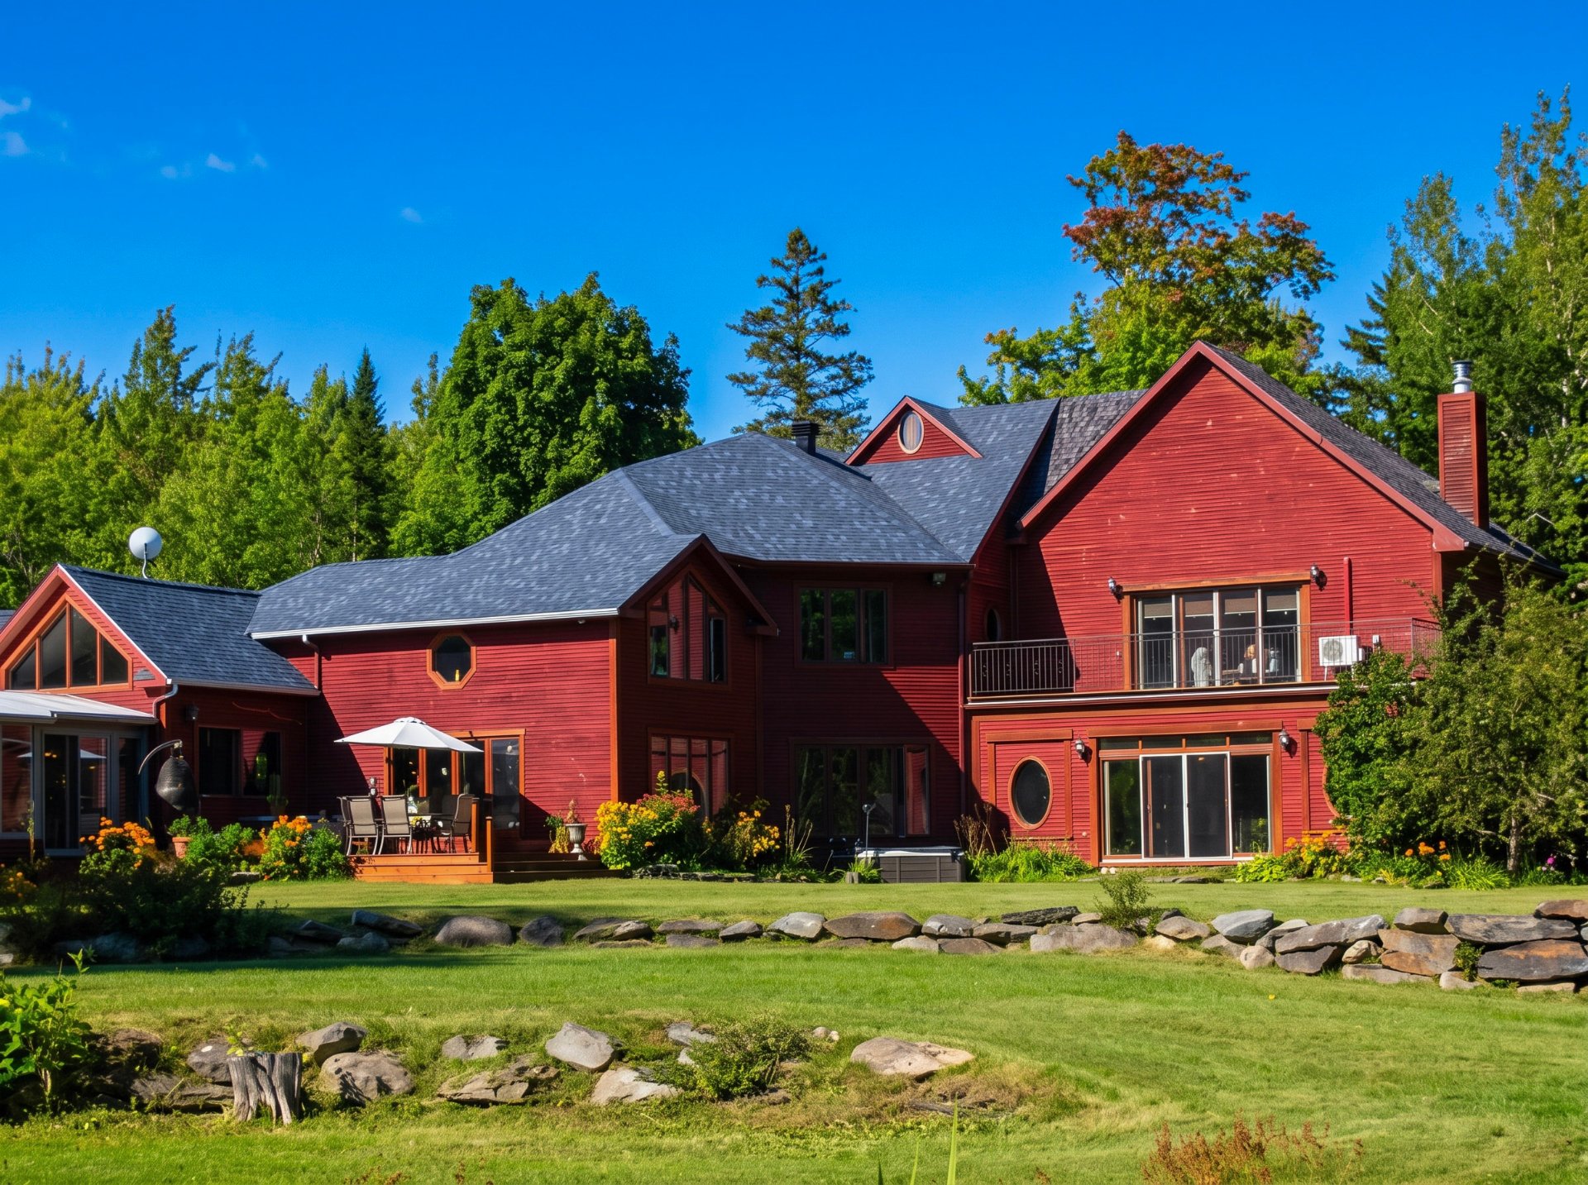
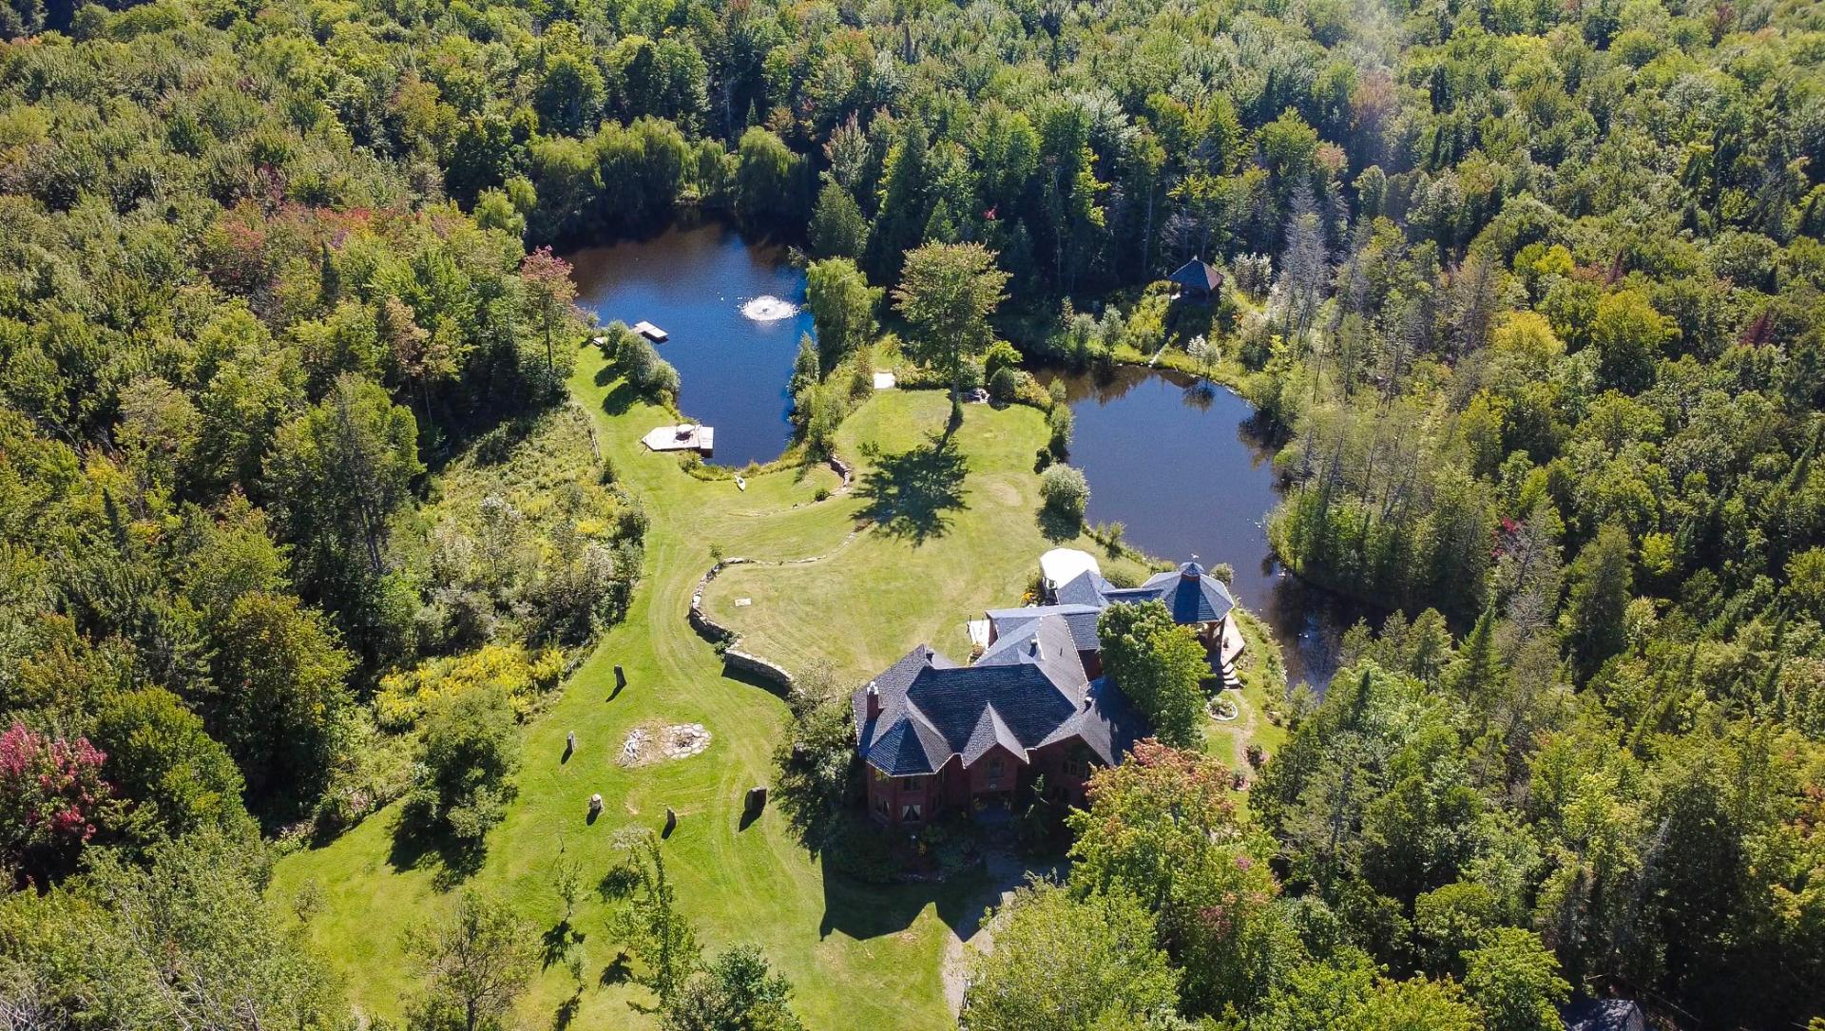
Overall View
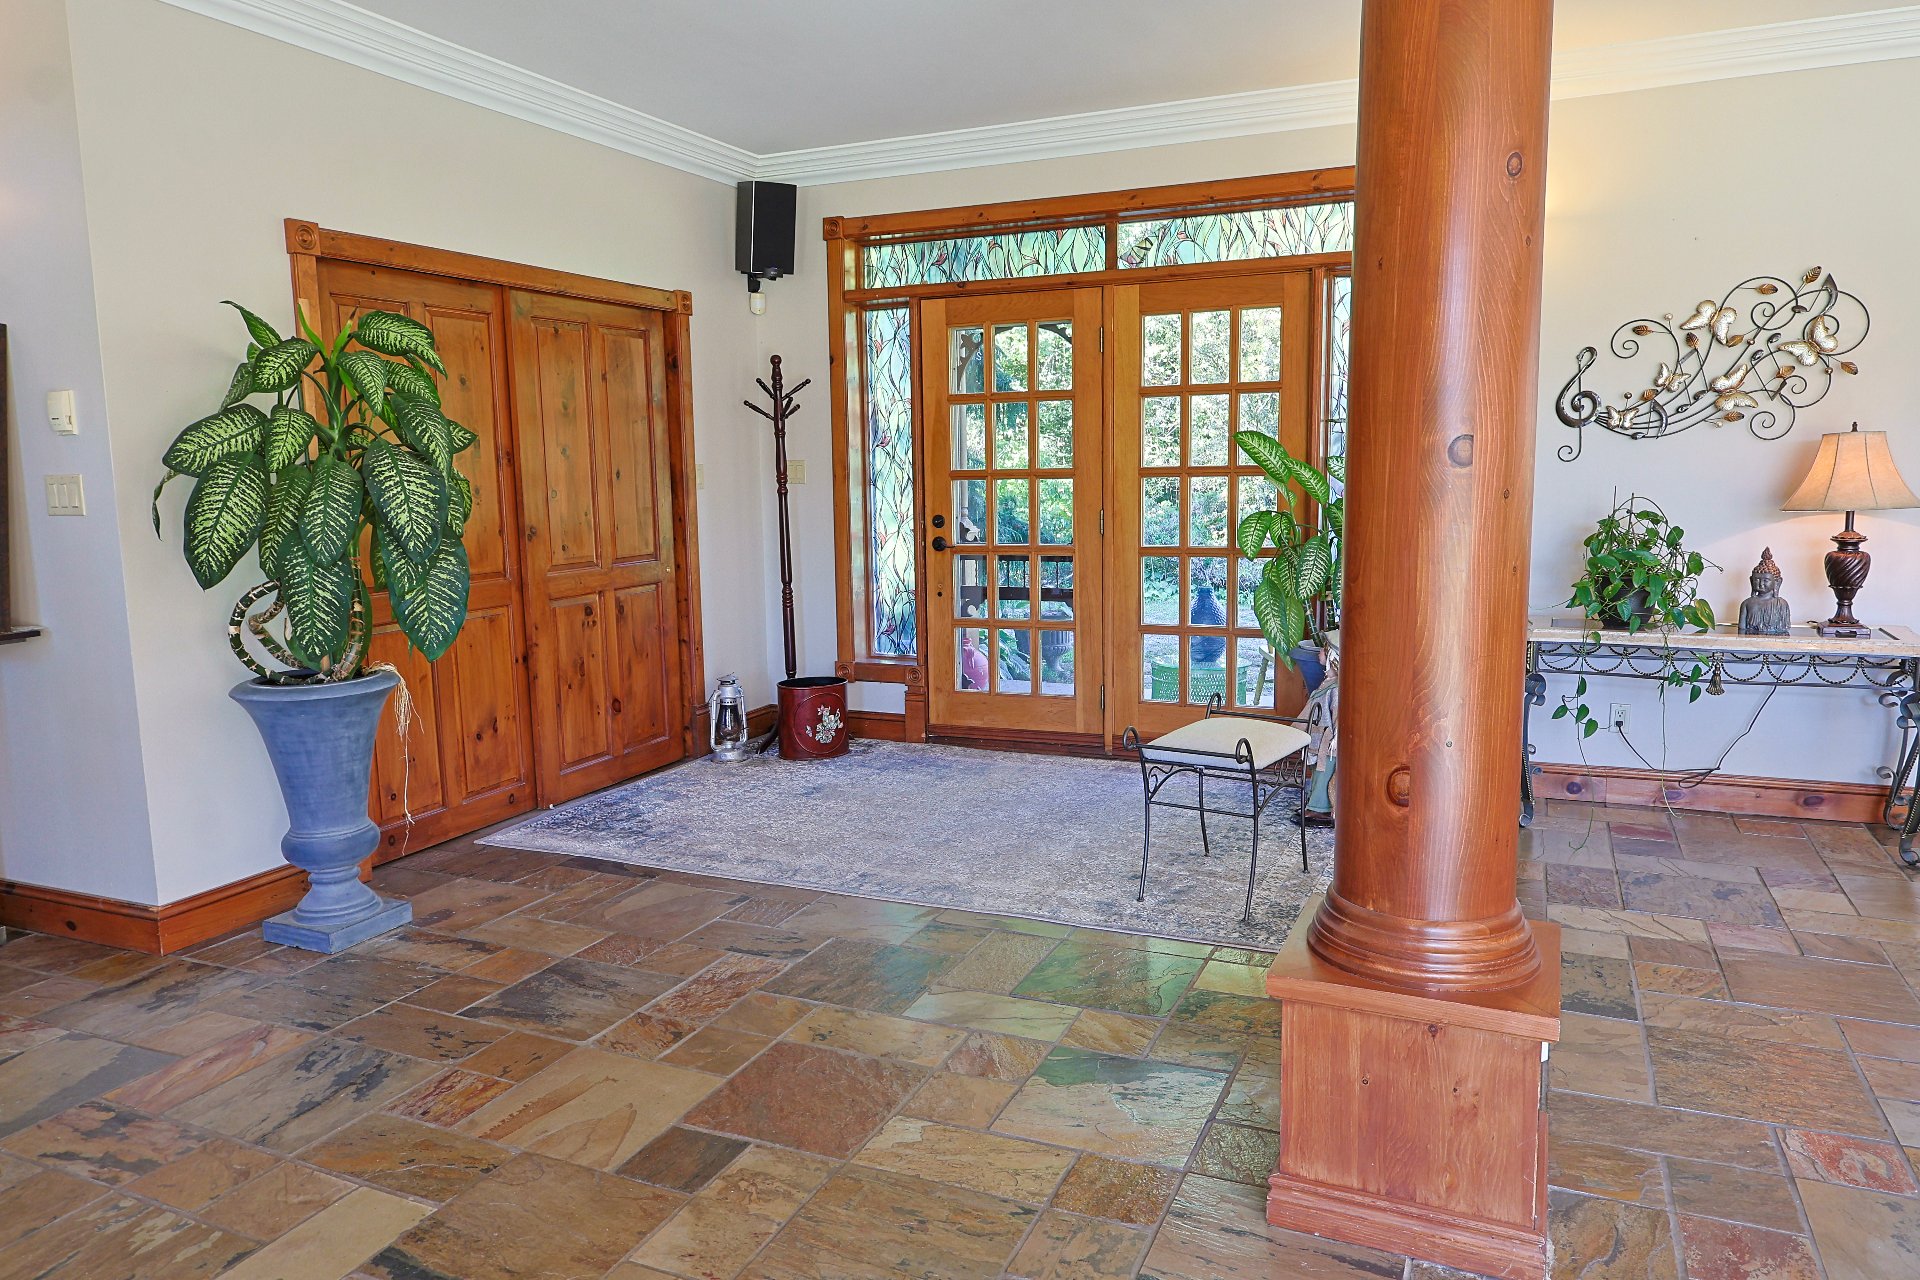
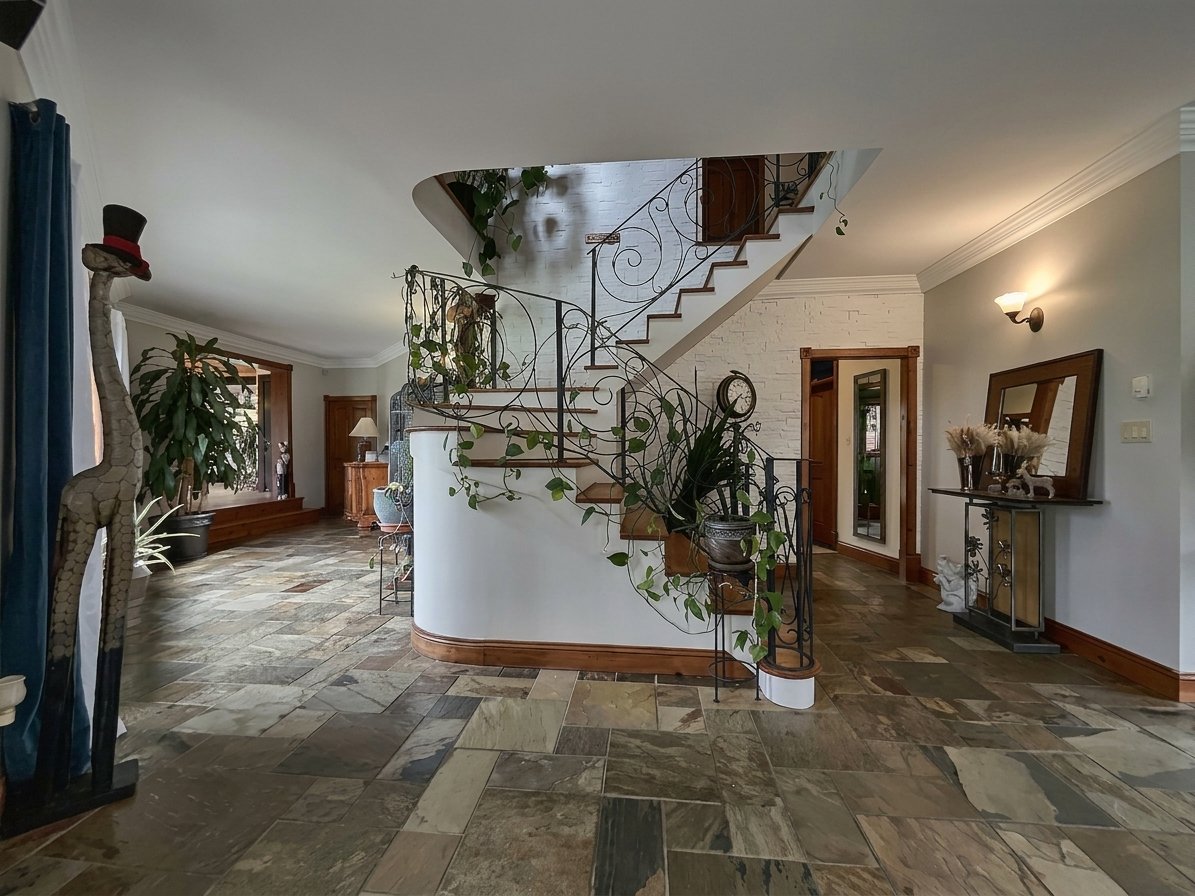
Hallway
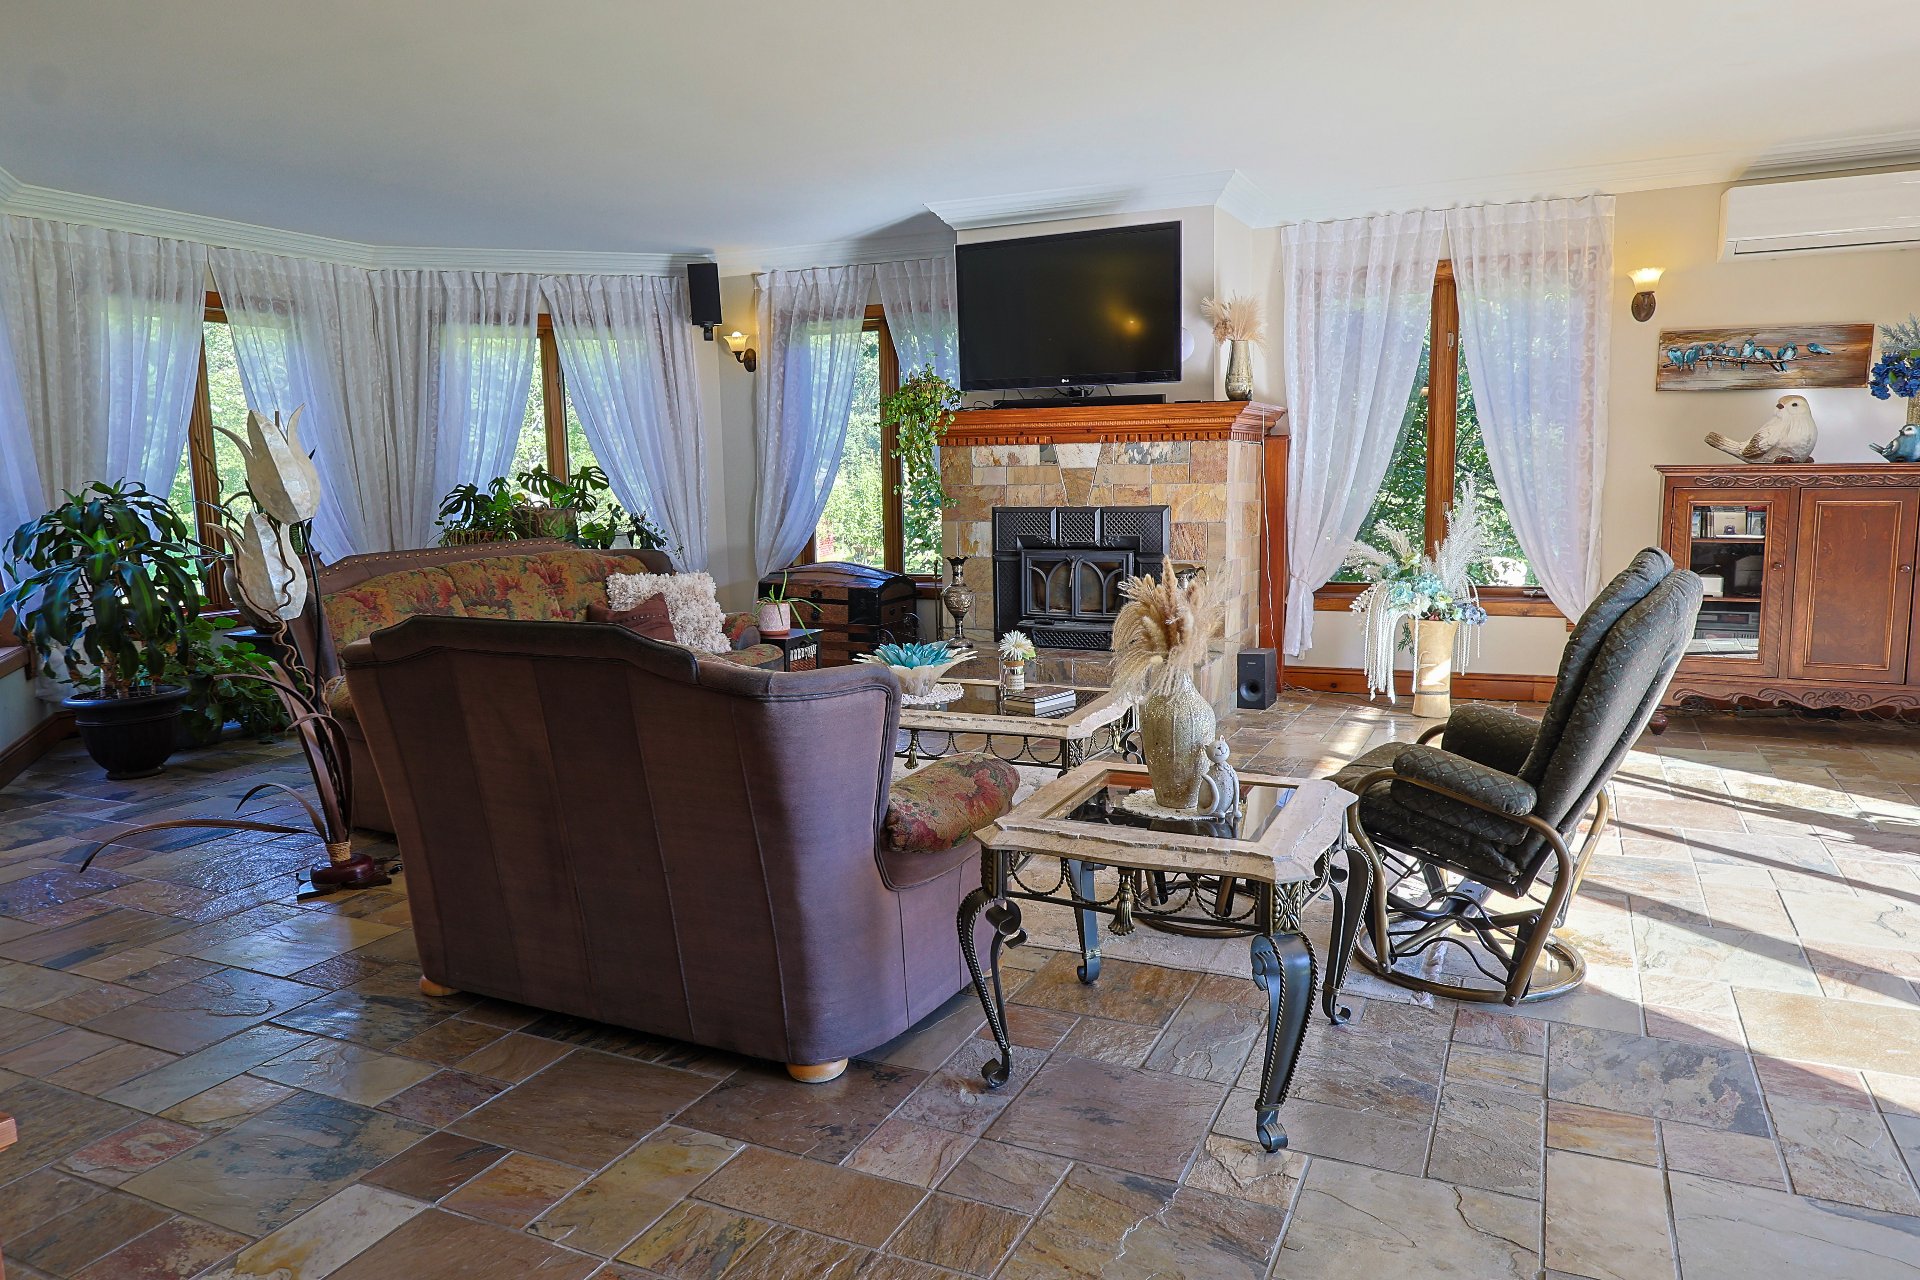
Living room
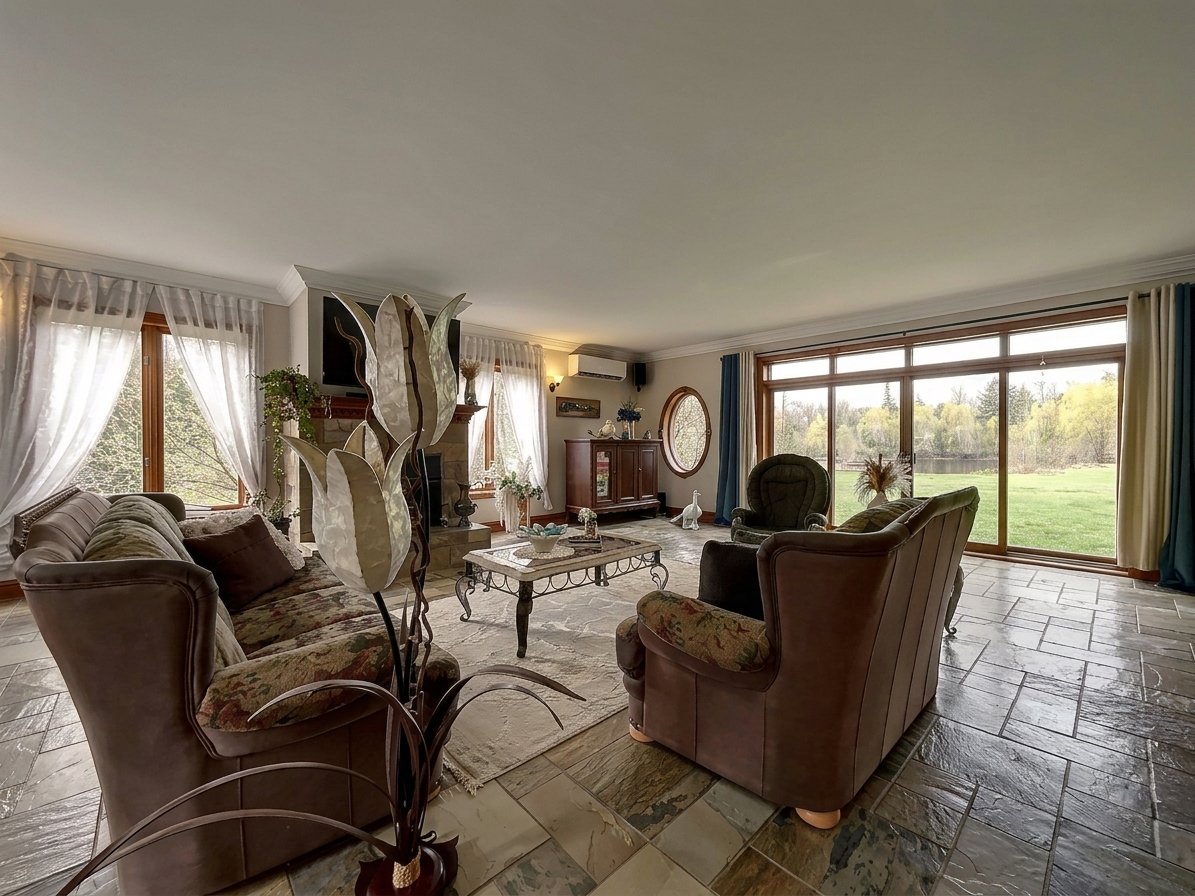
Living room
Interior
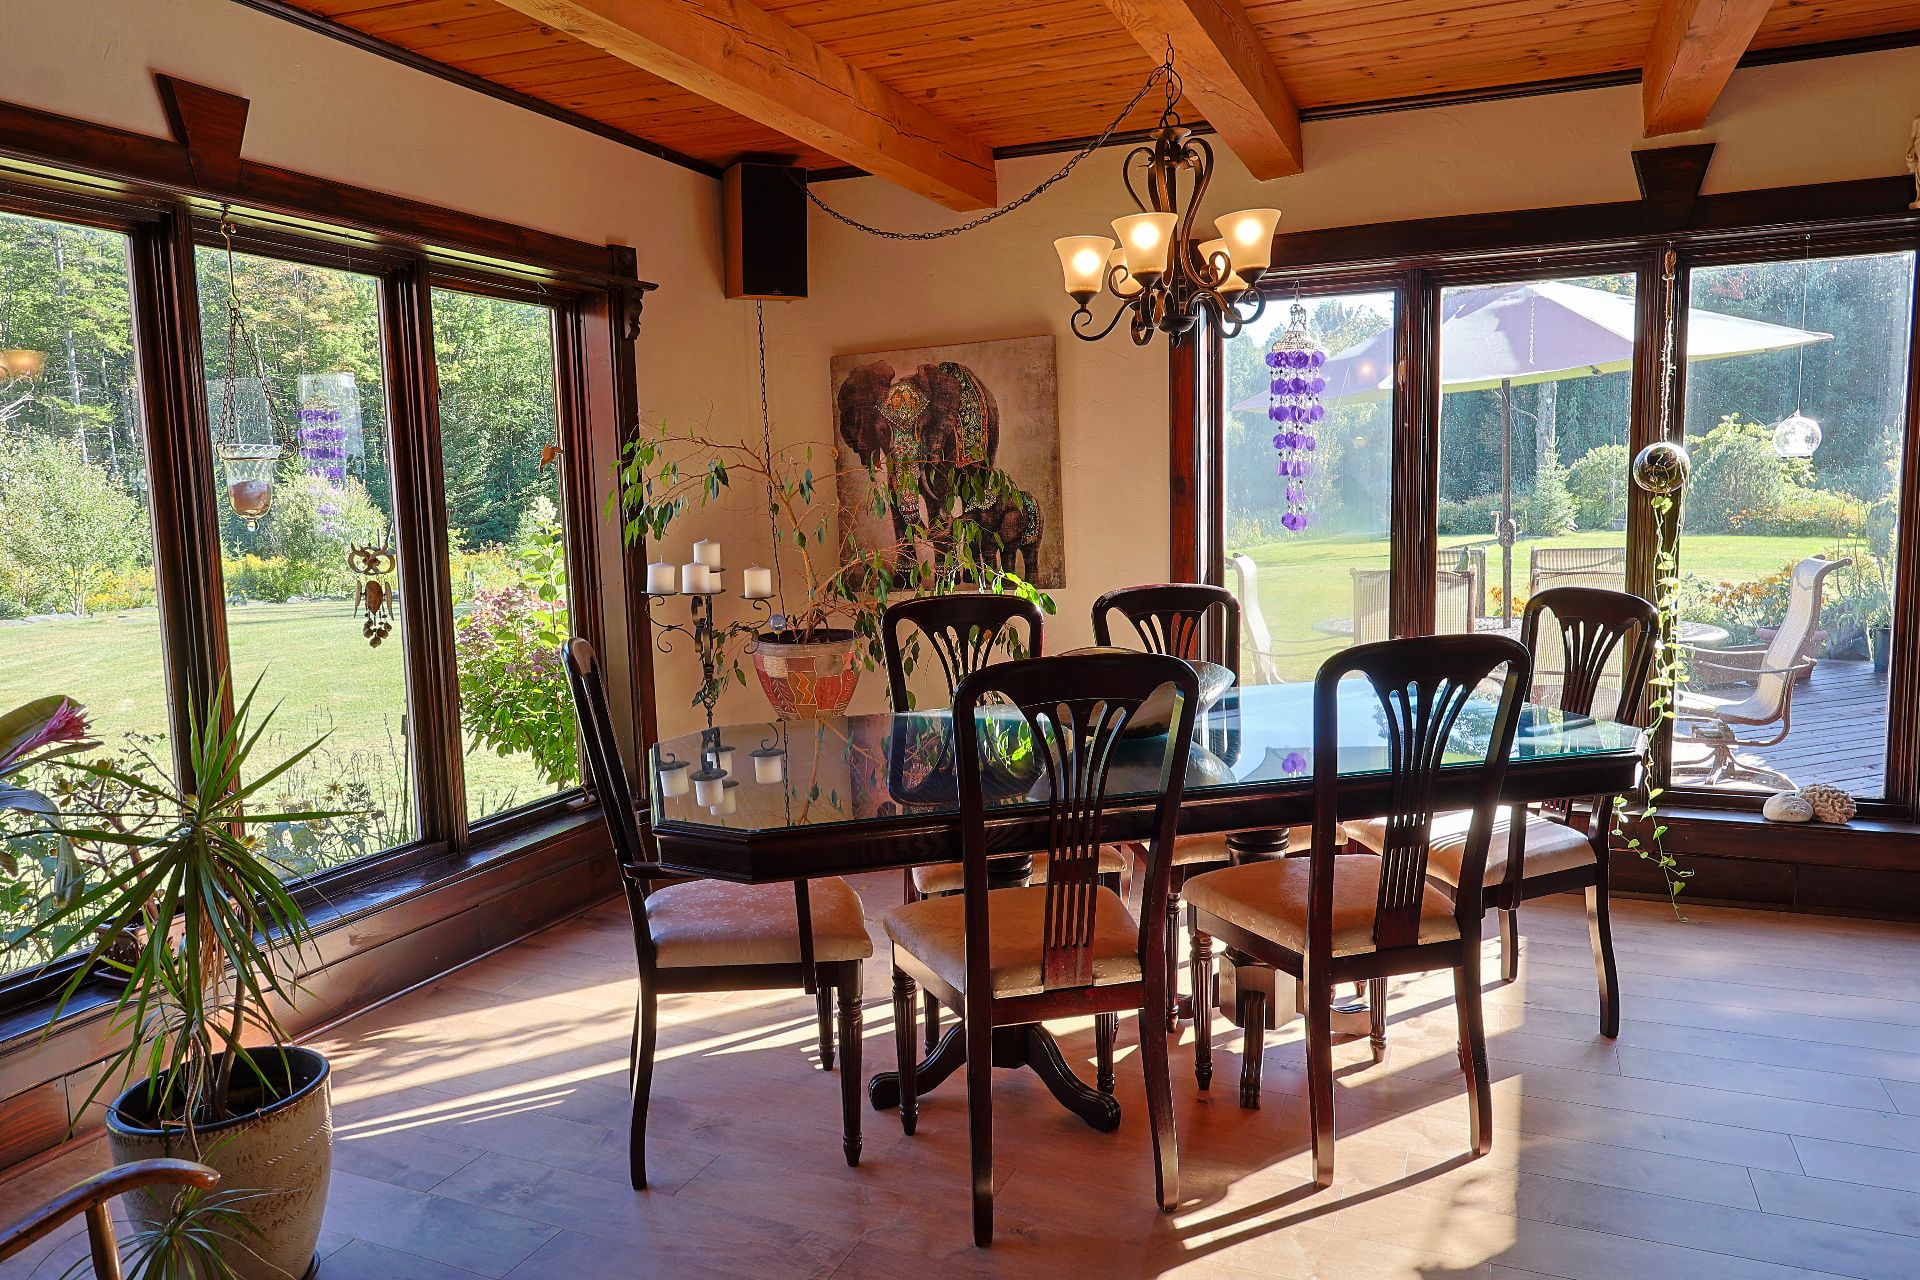
Dining room
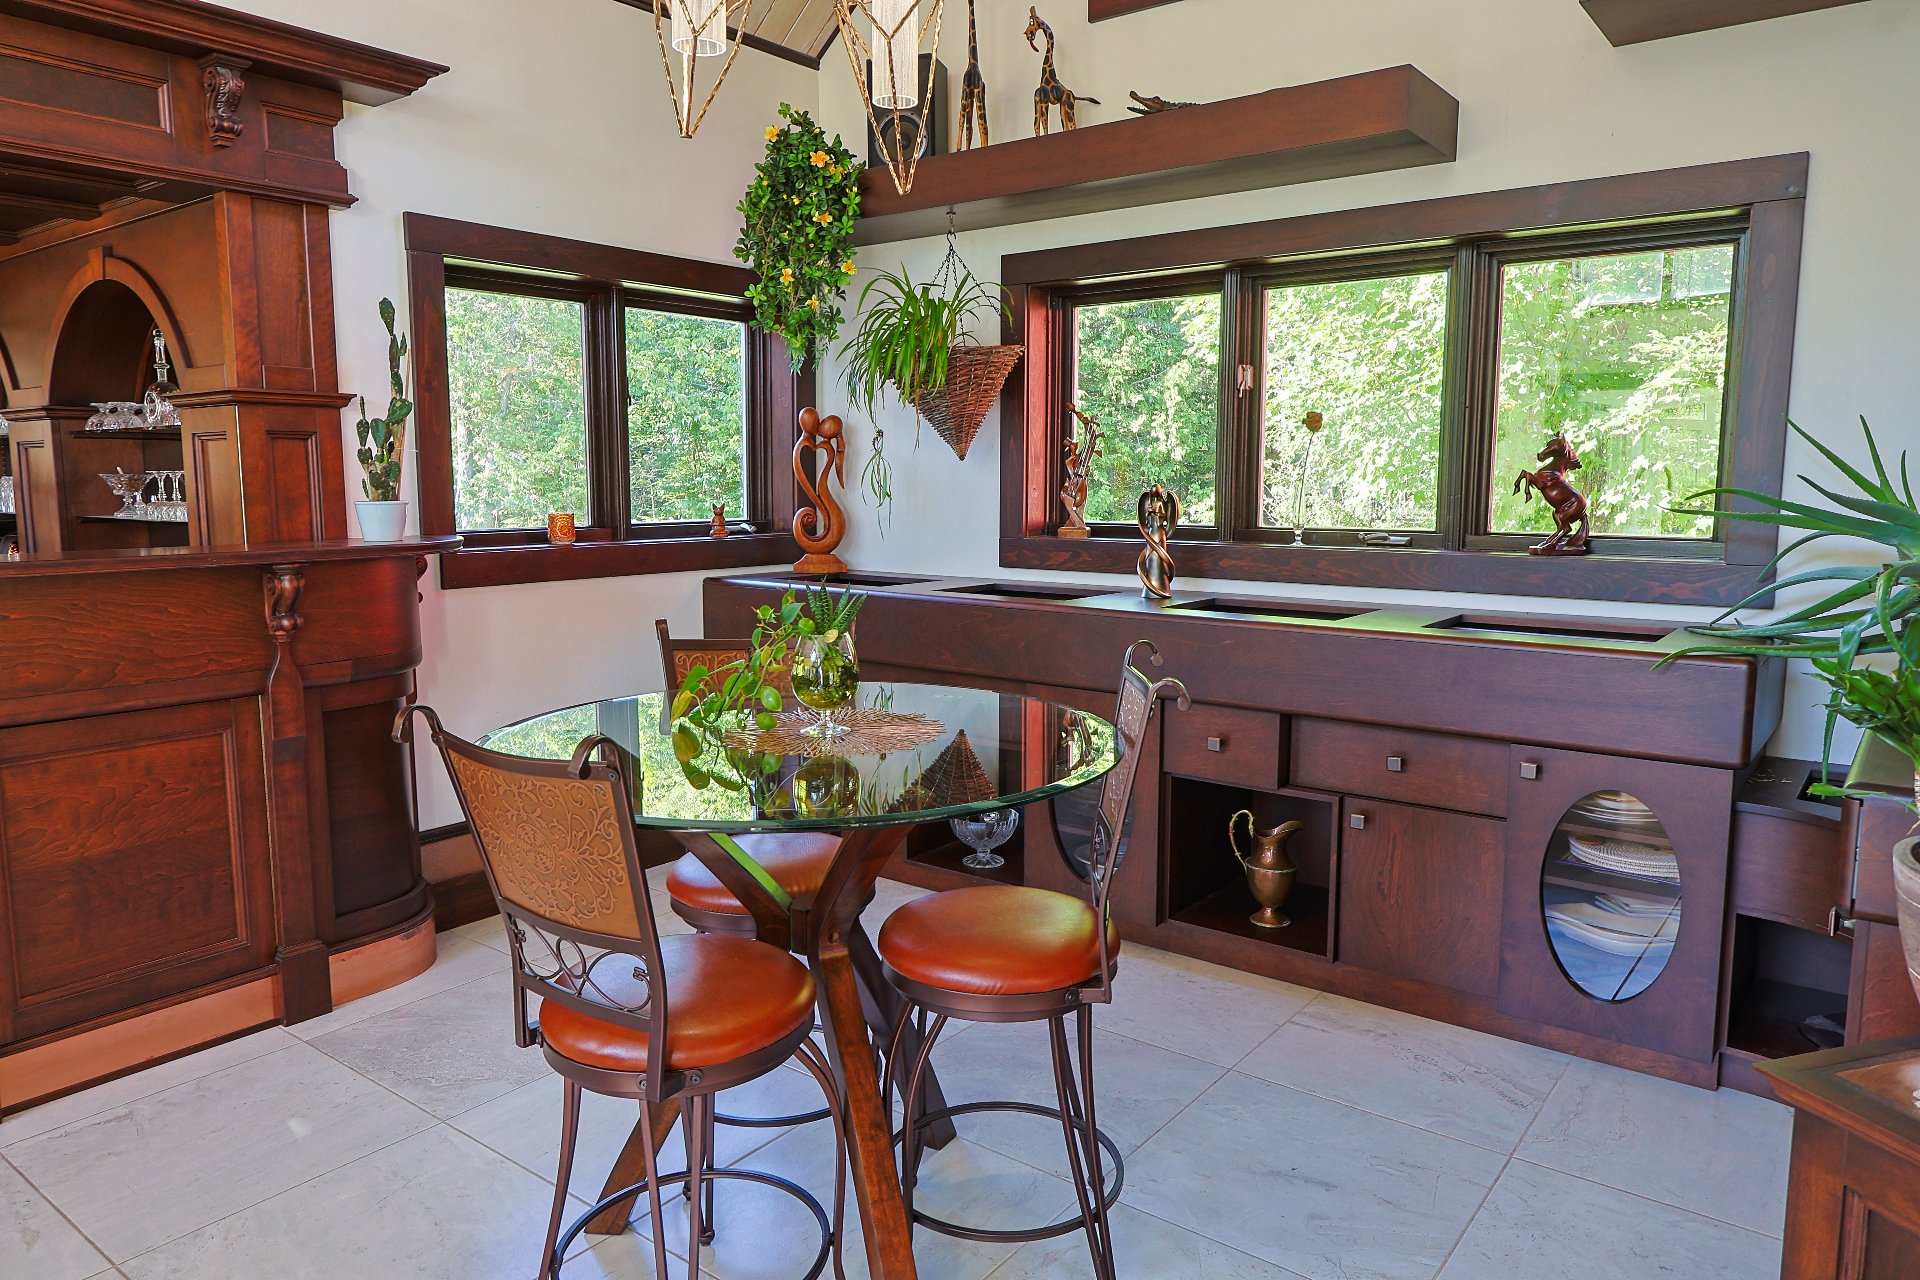
Dinette
Kitchen
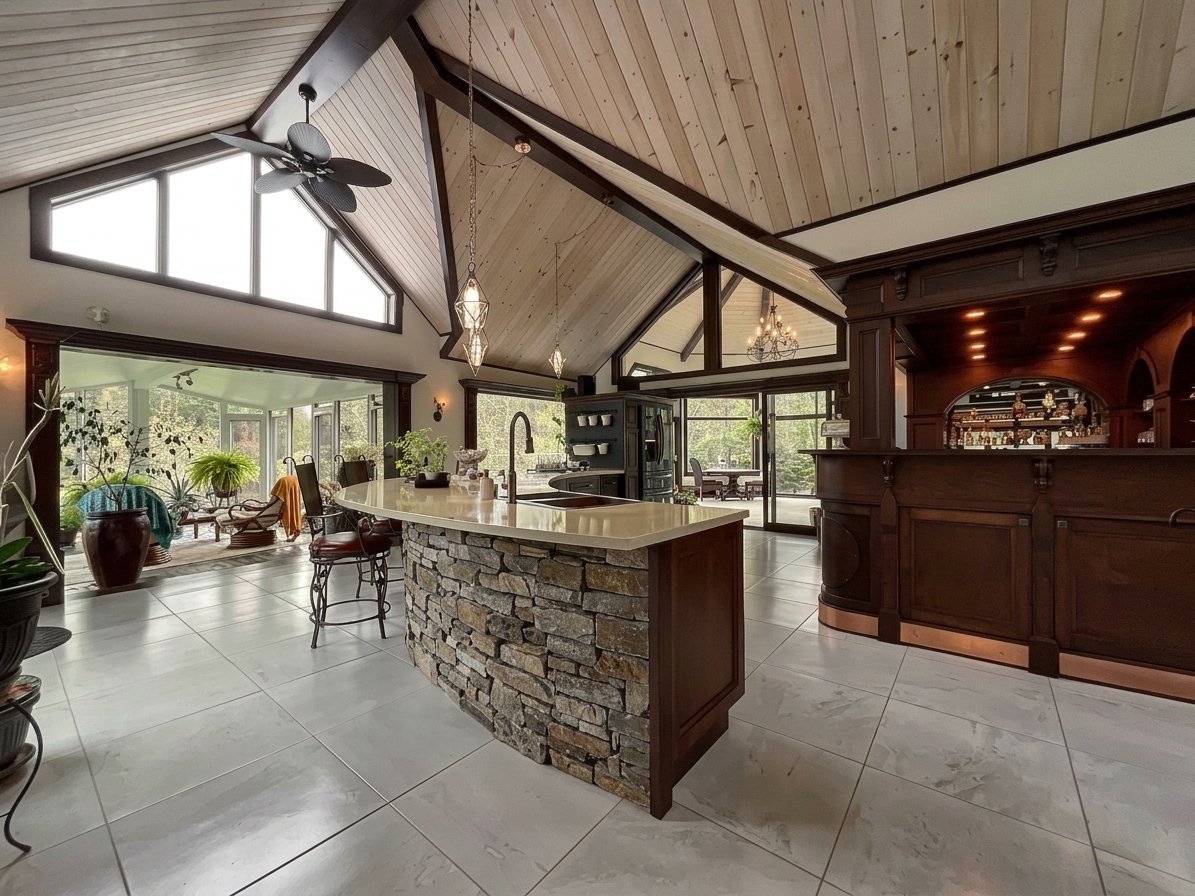
Kitchen
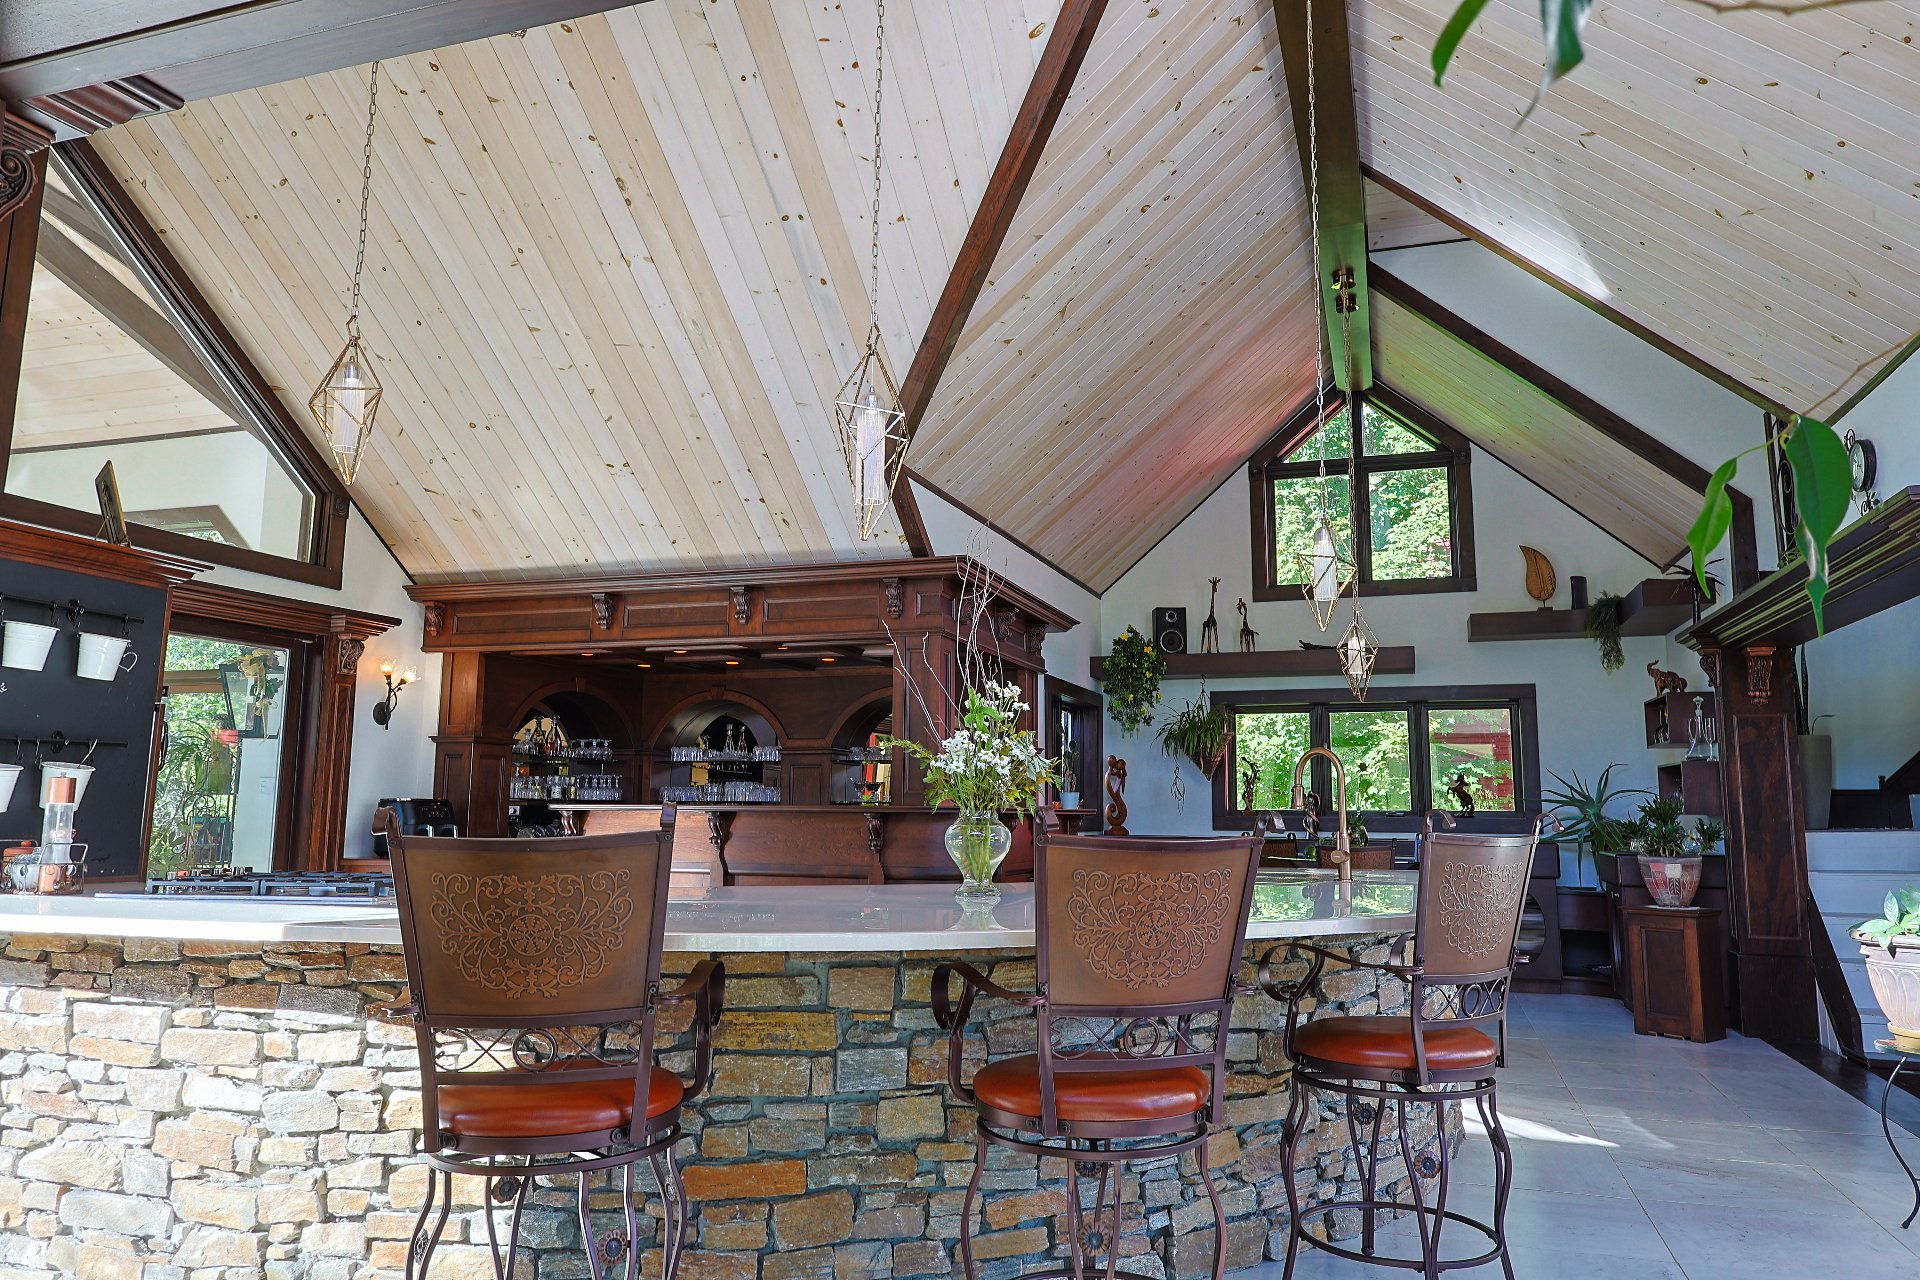
Kitchen
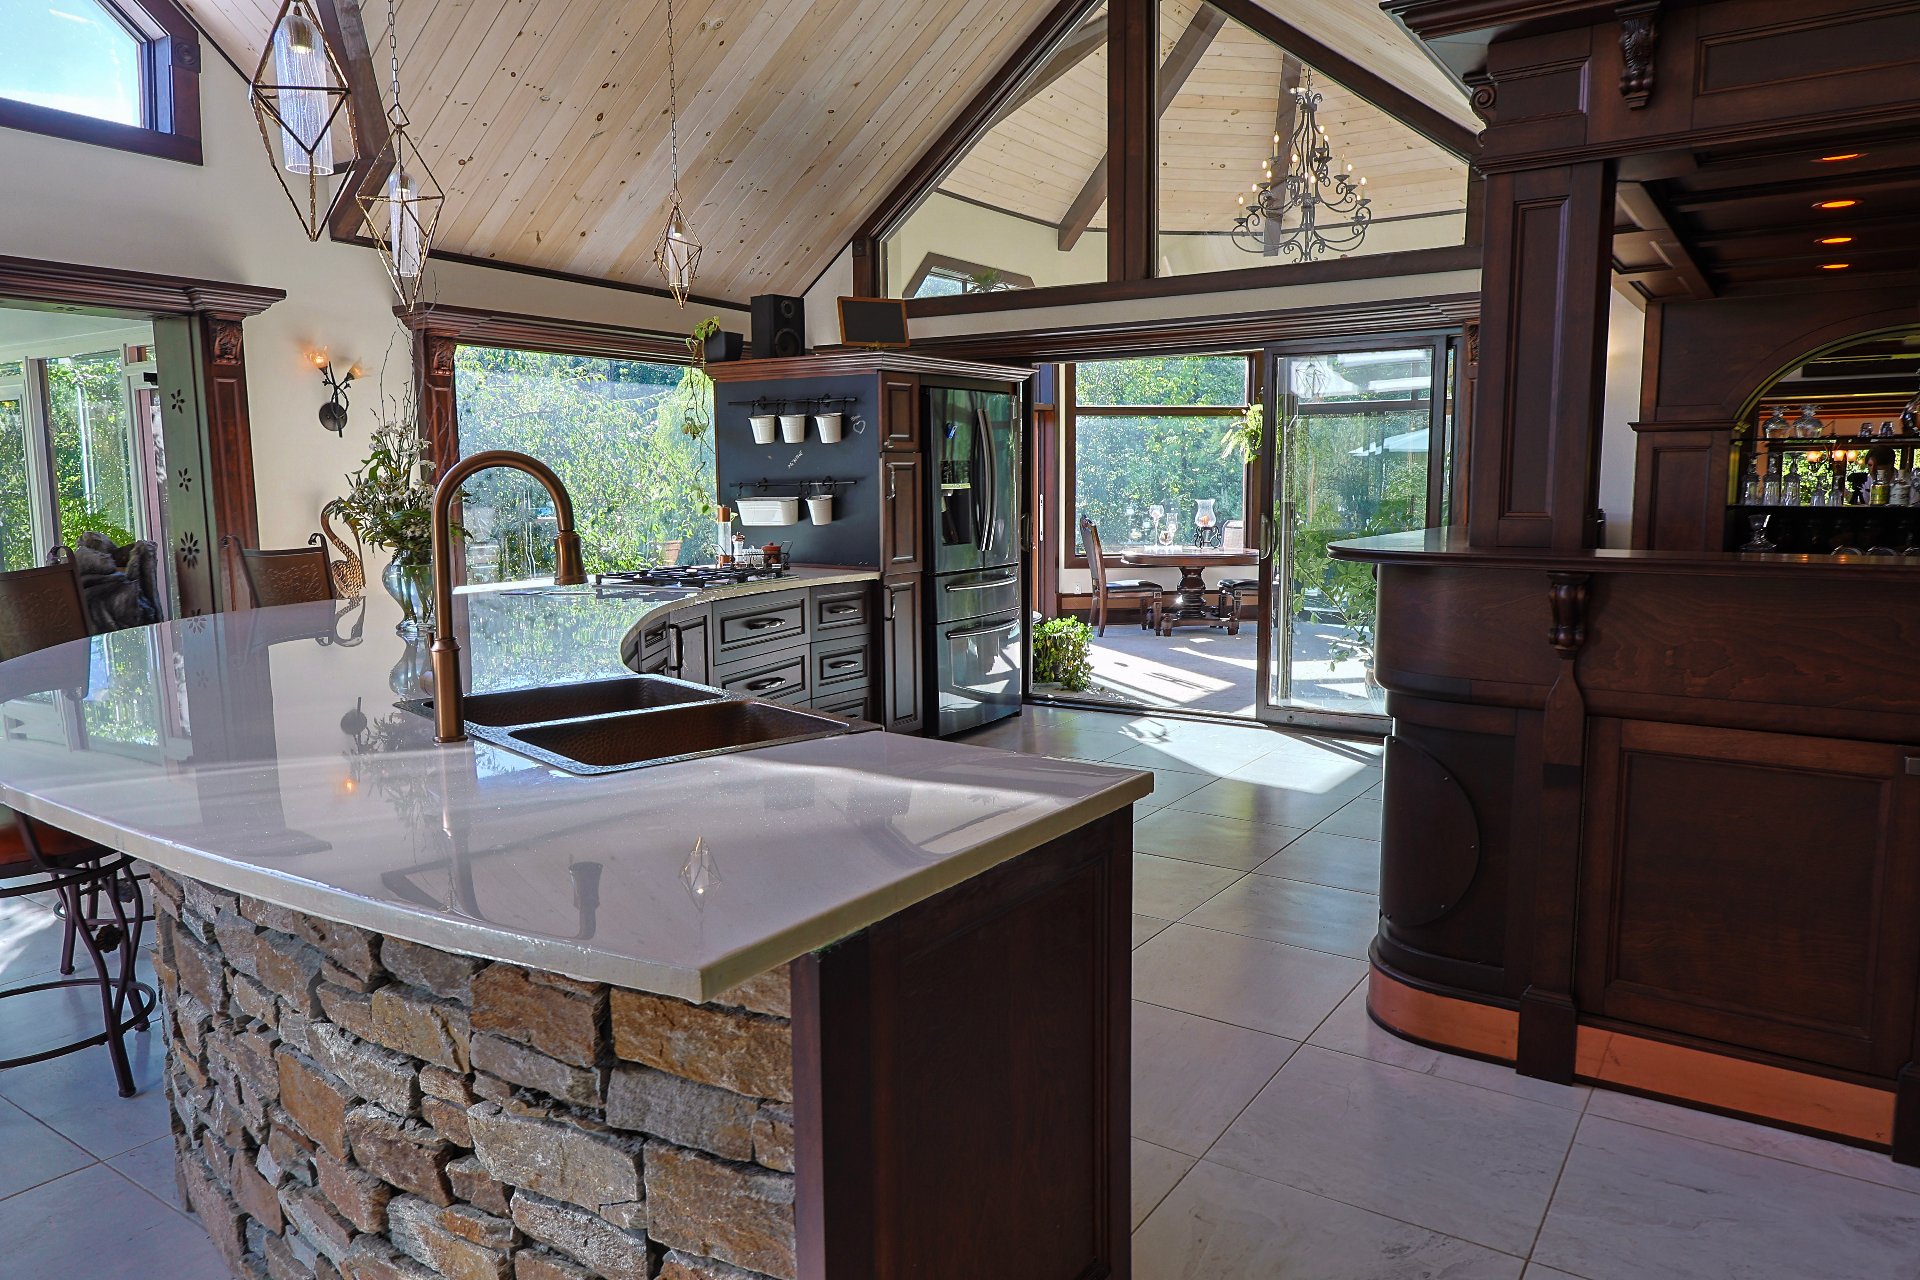
Other
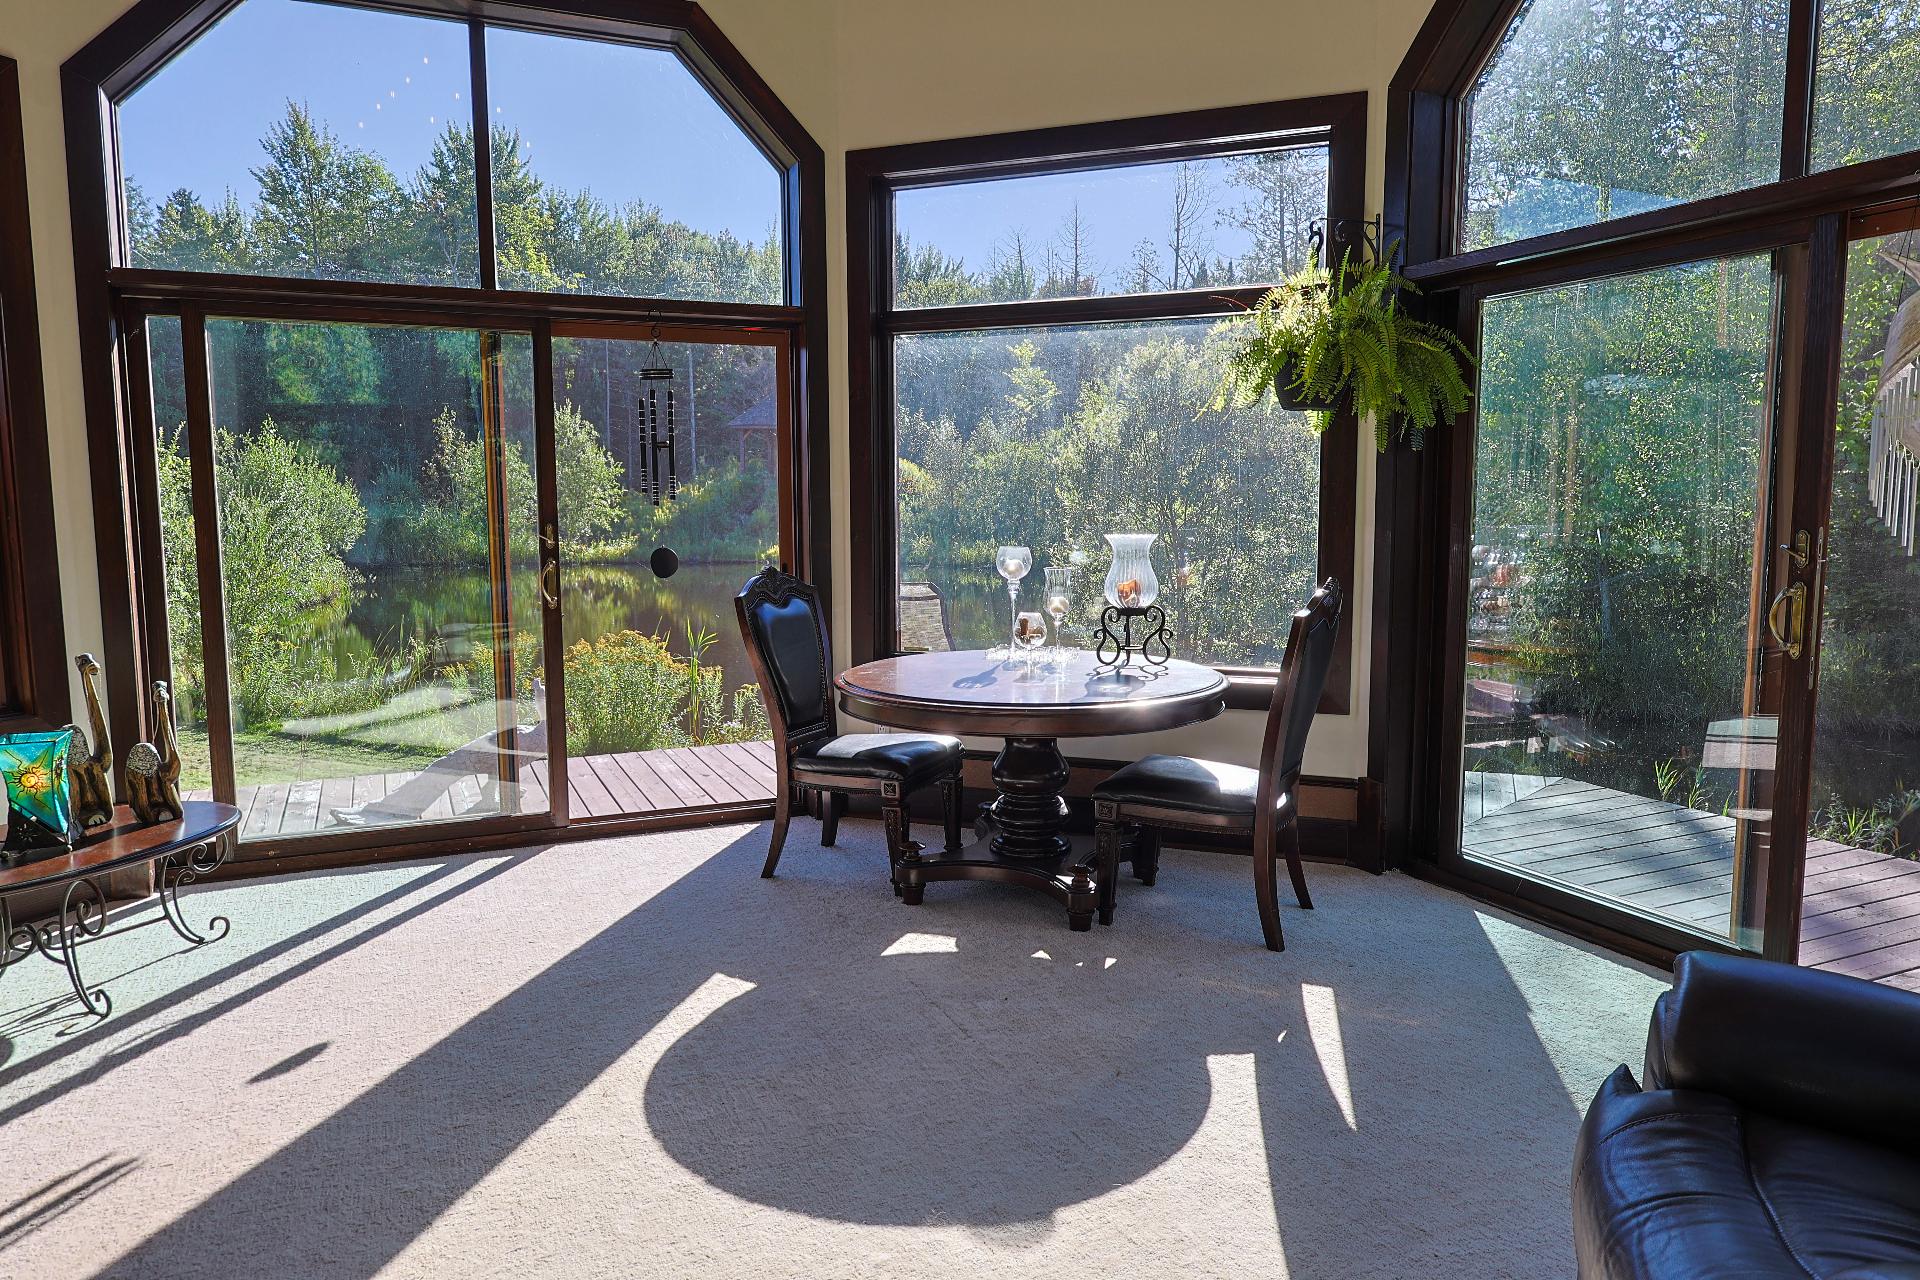
Other
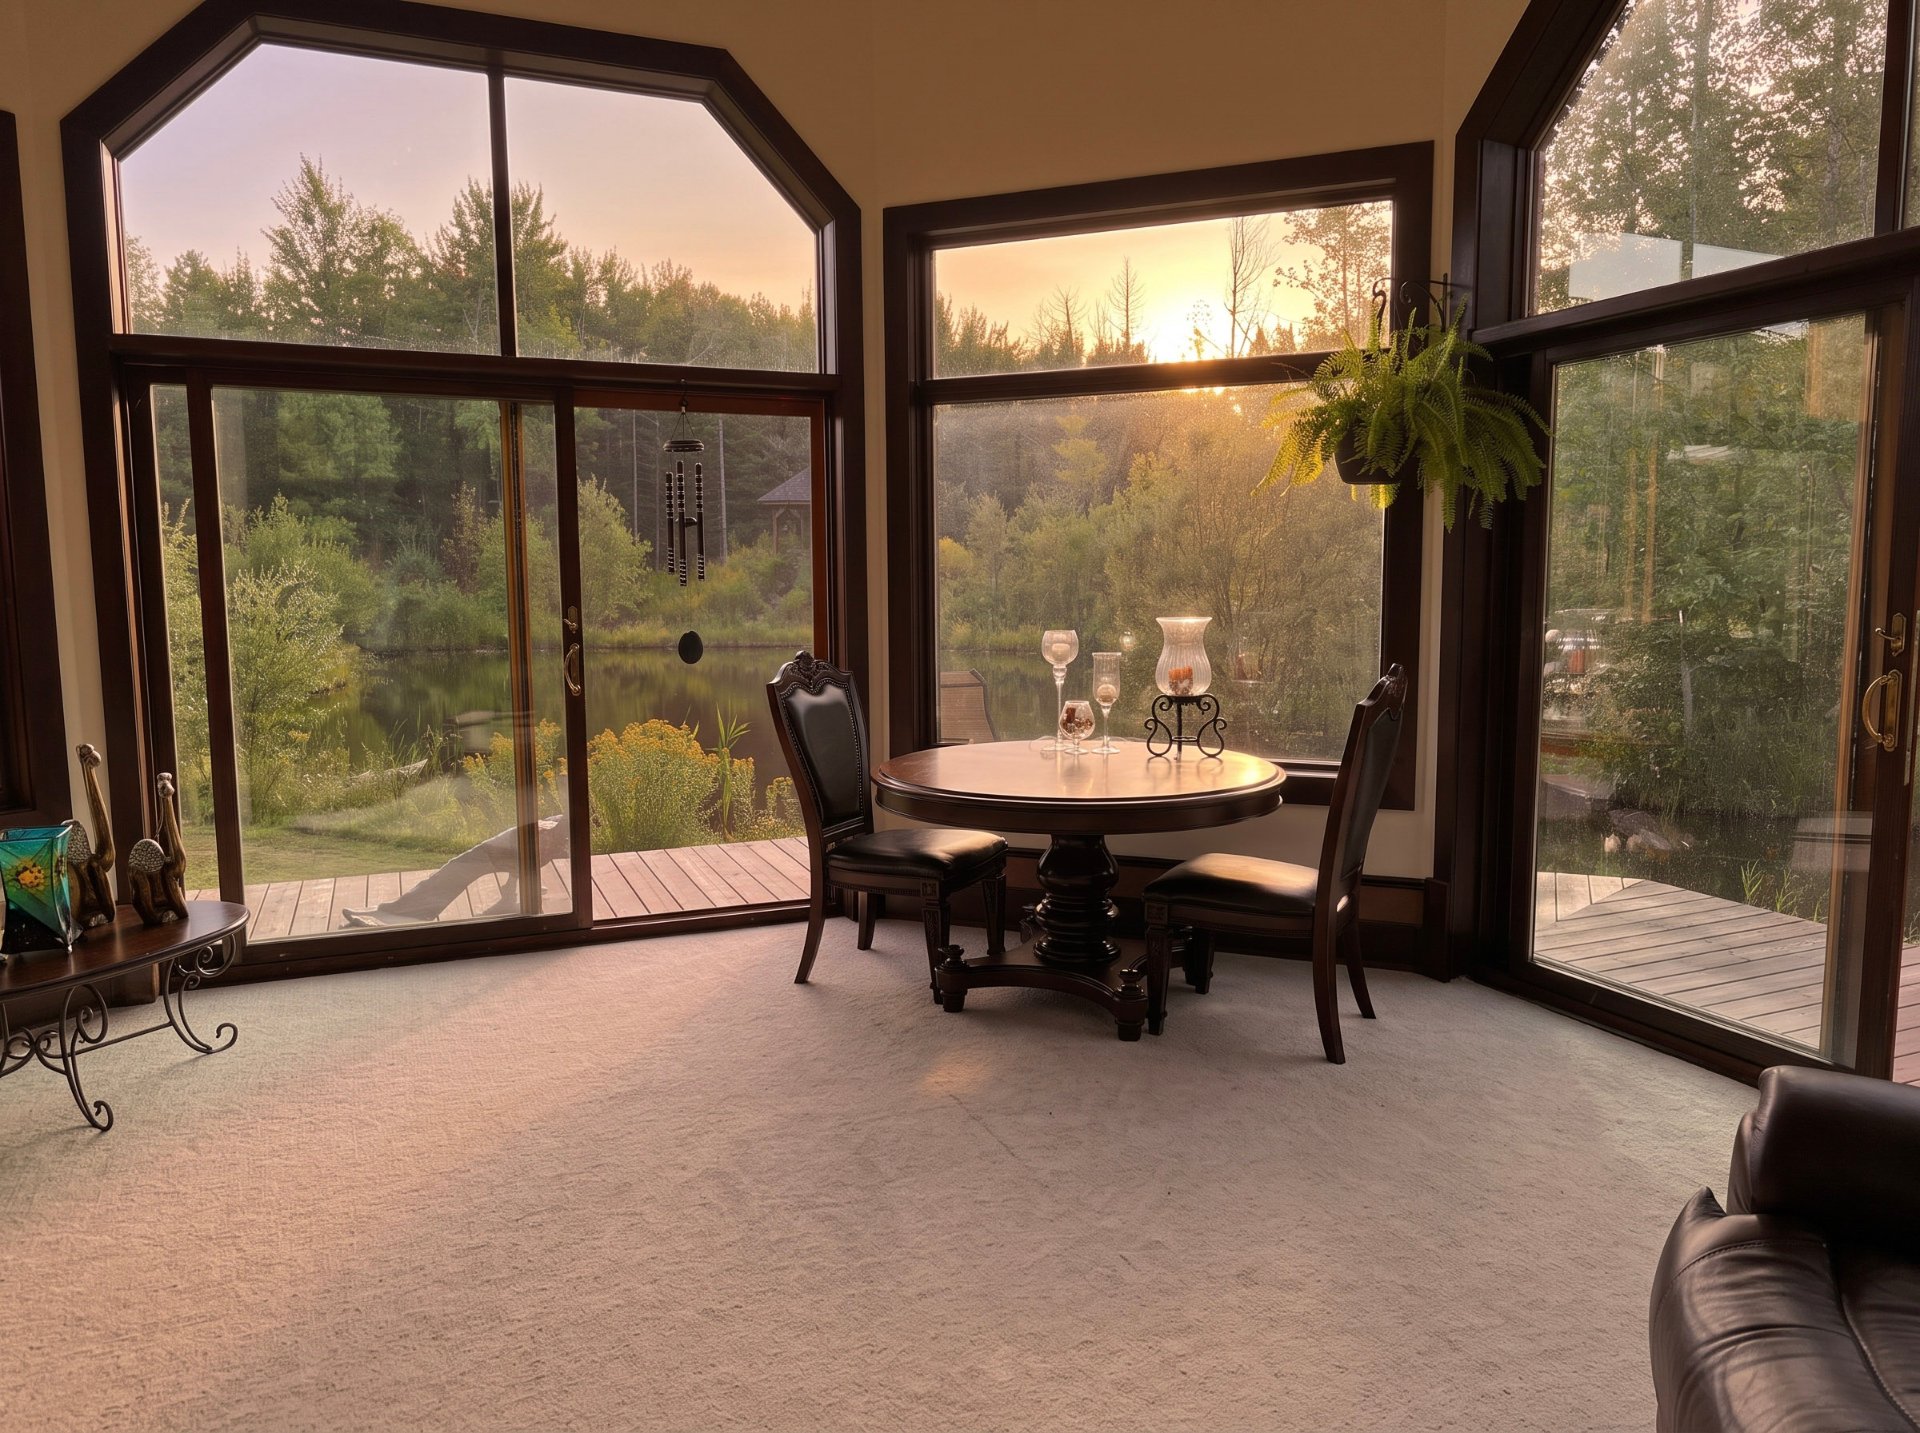
Other
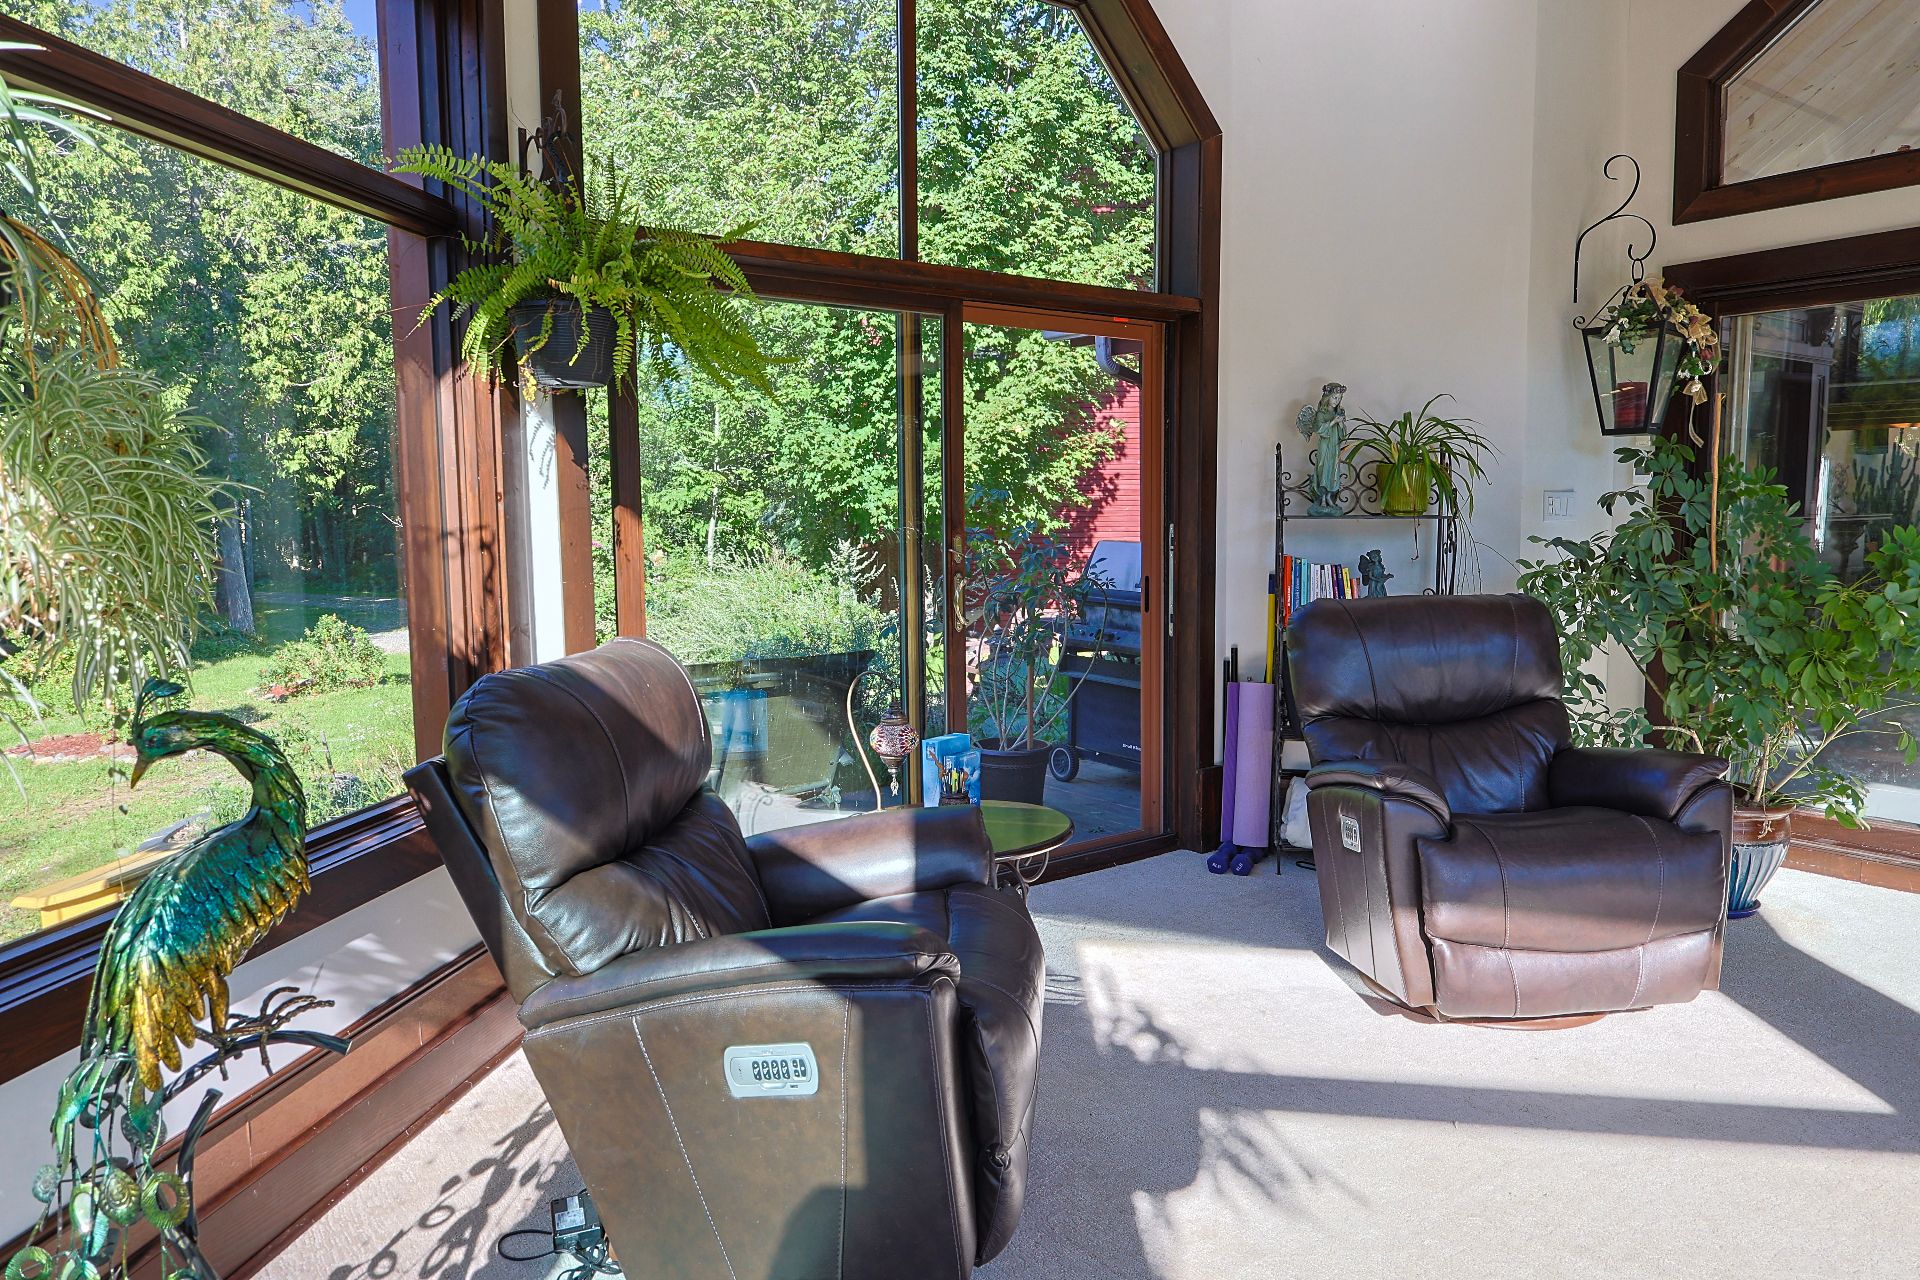
Solarium
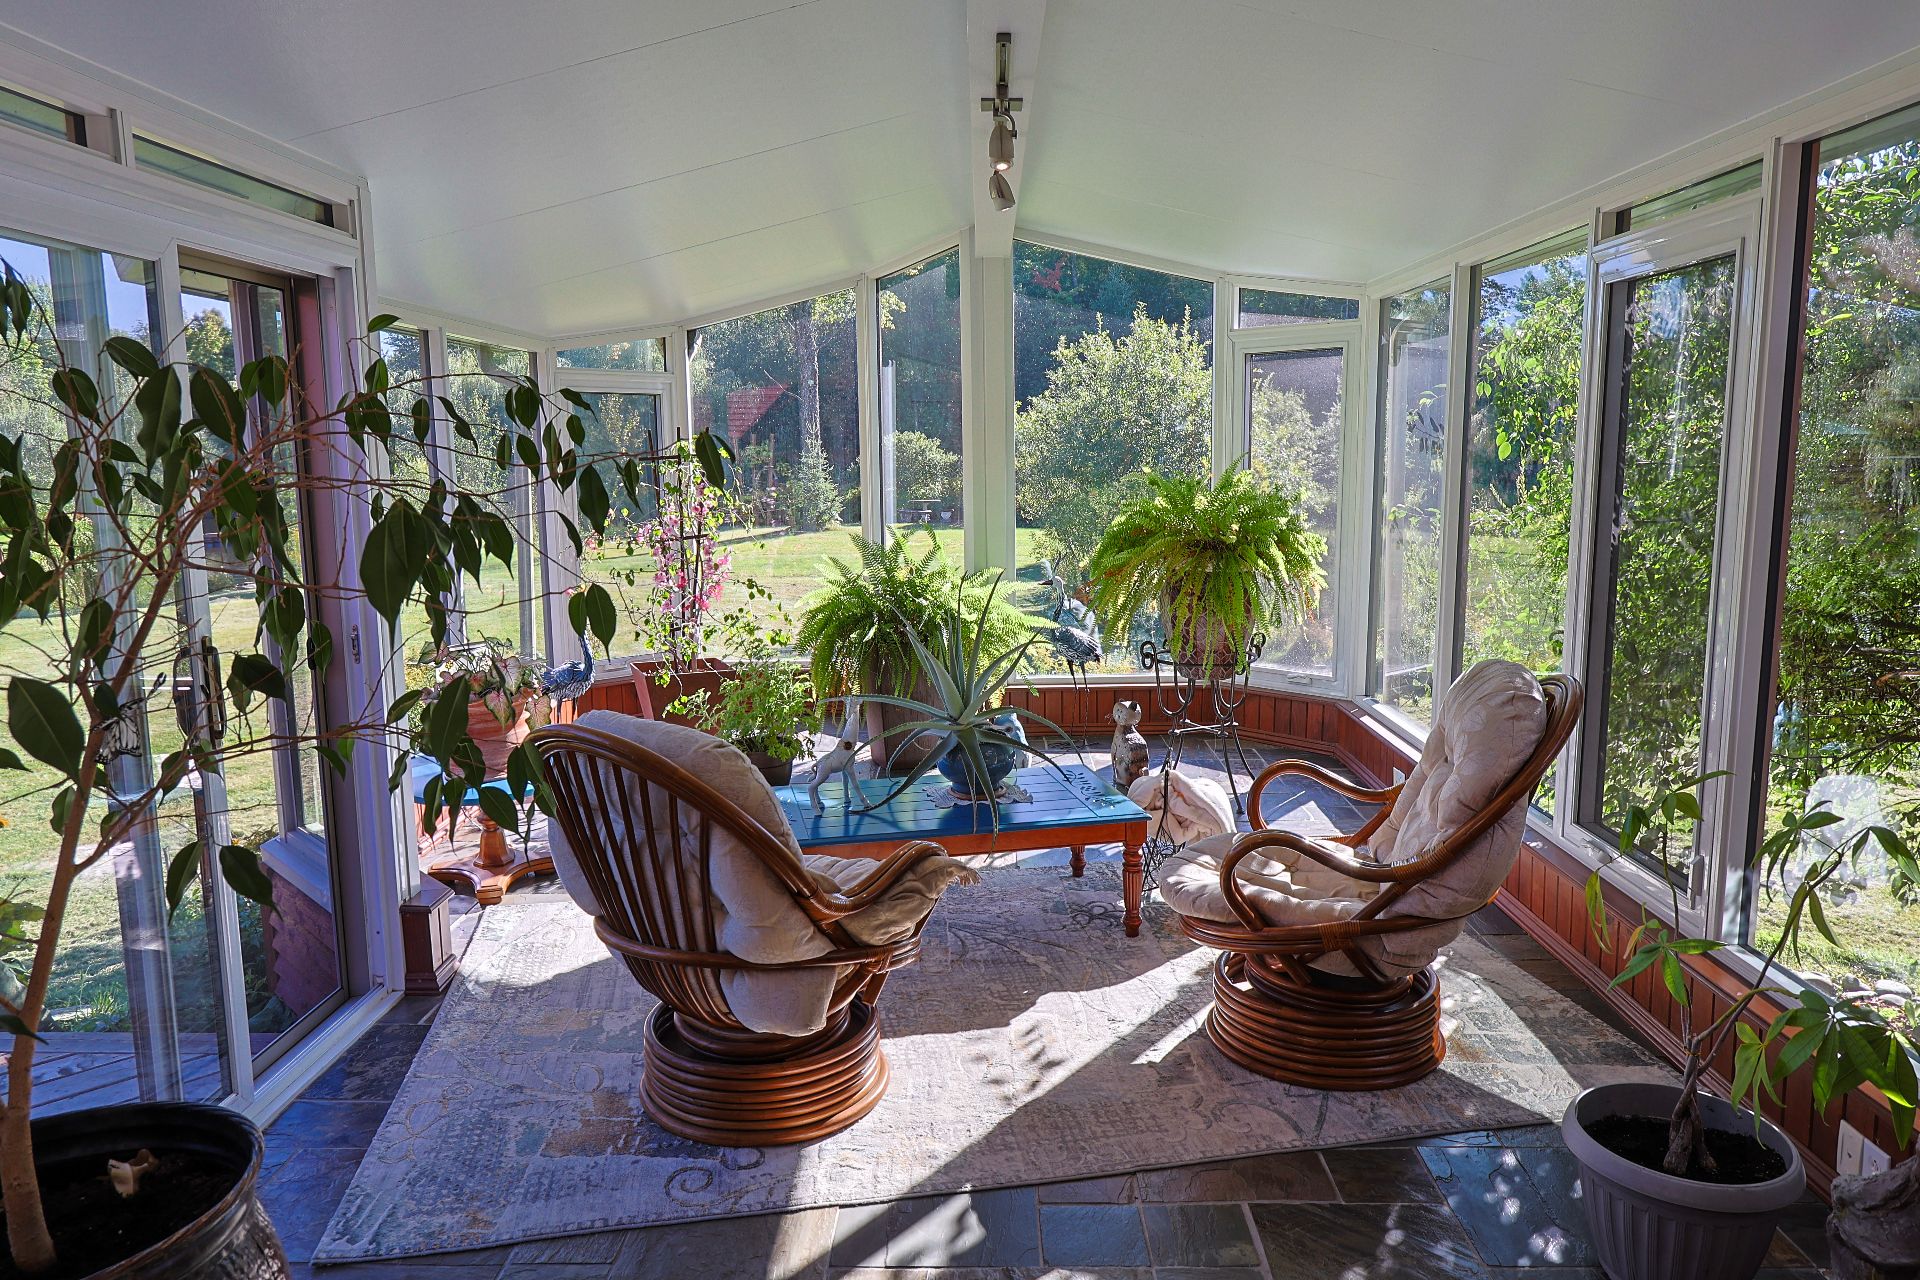
Staircase
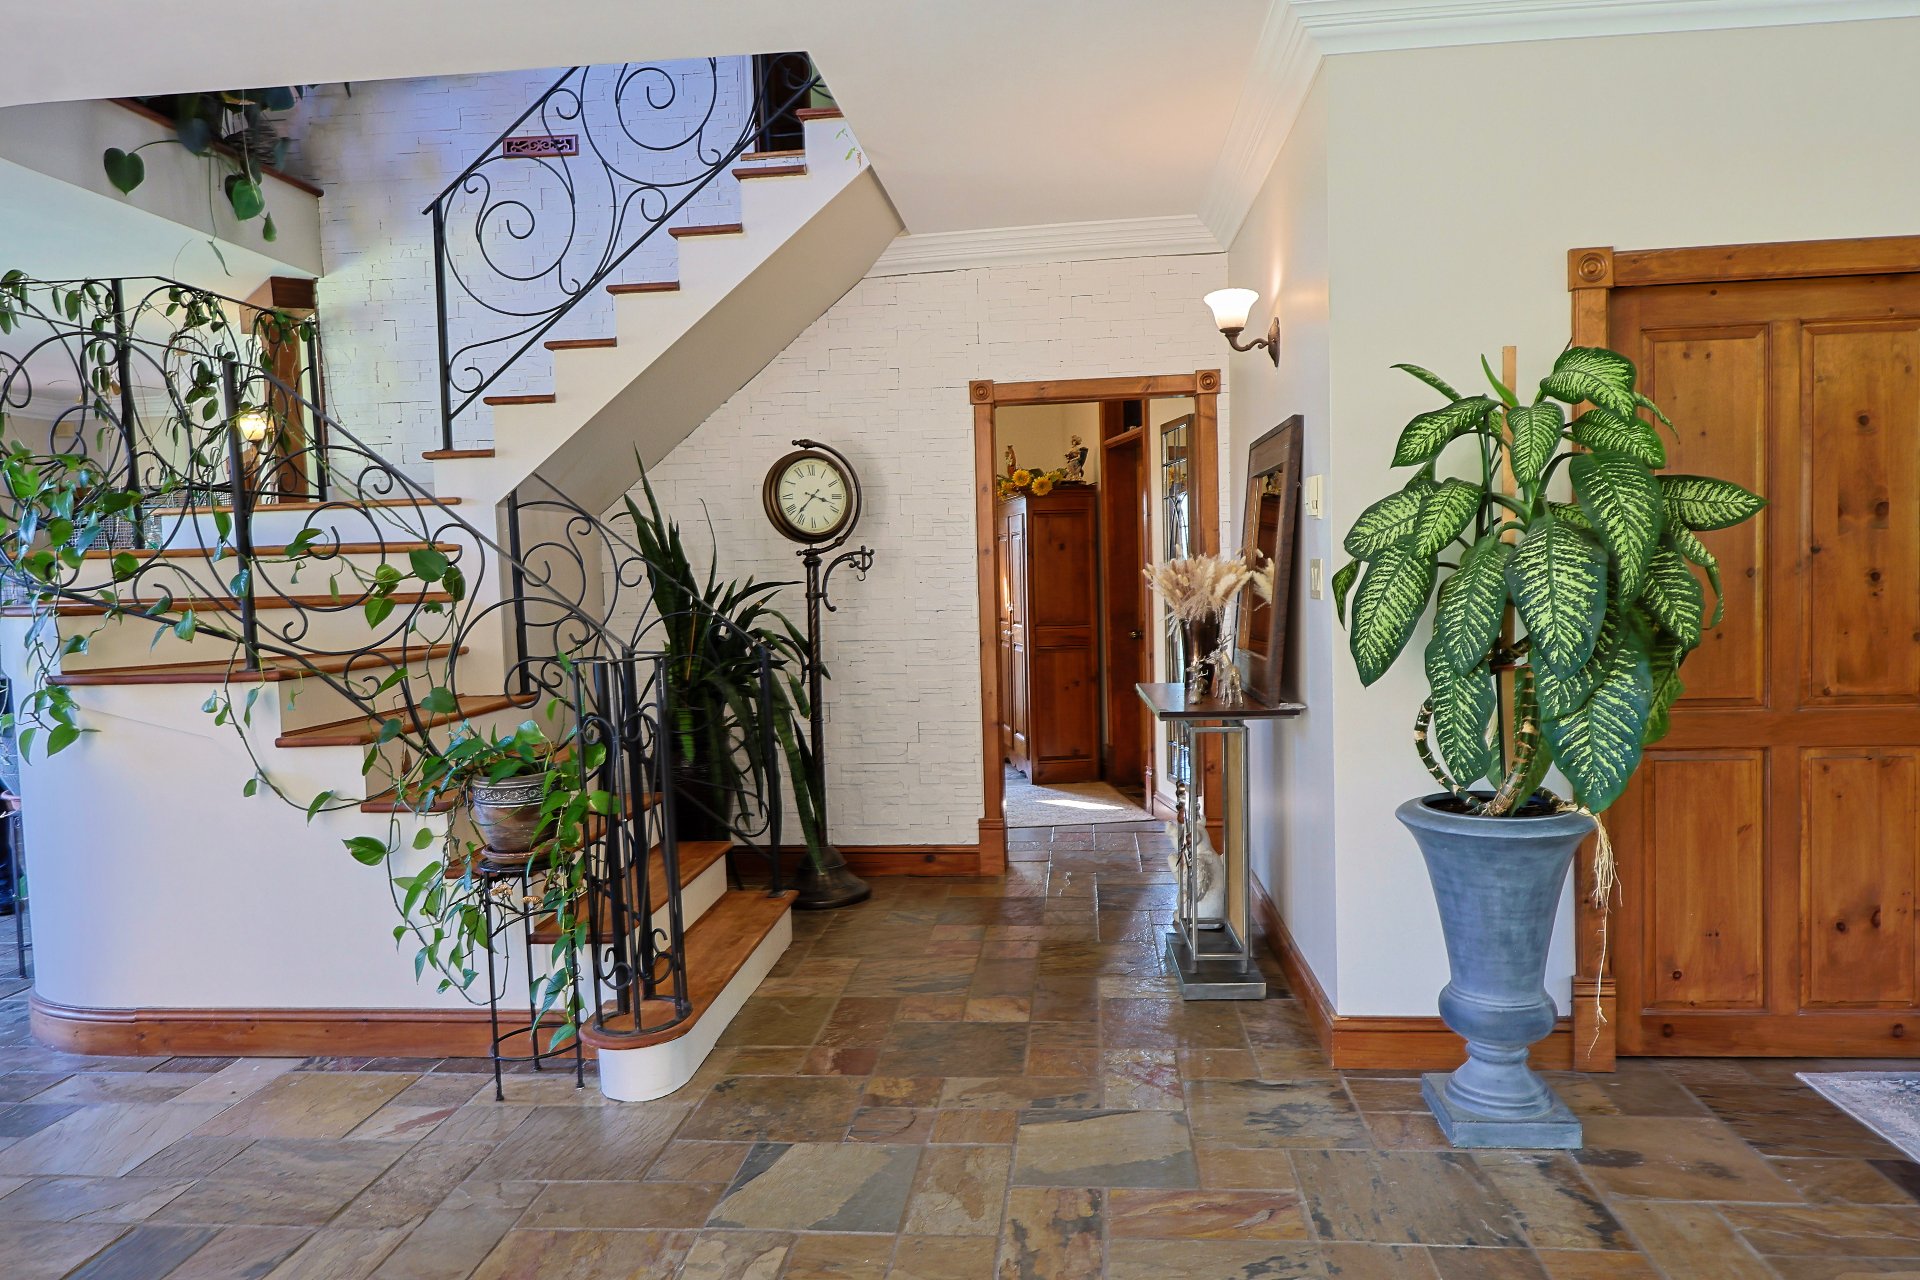
Staircase
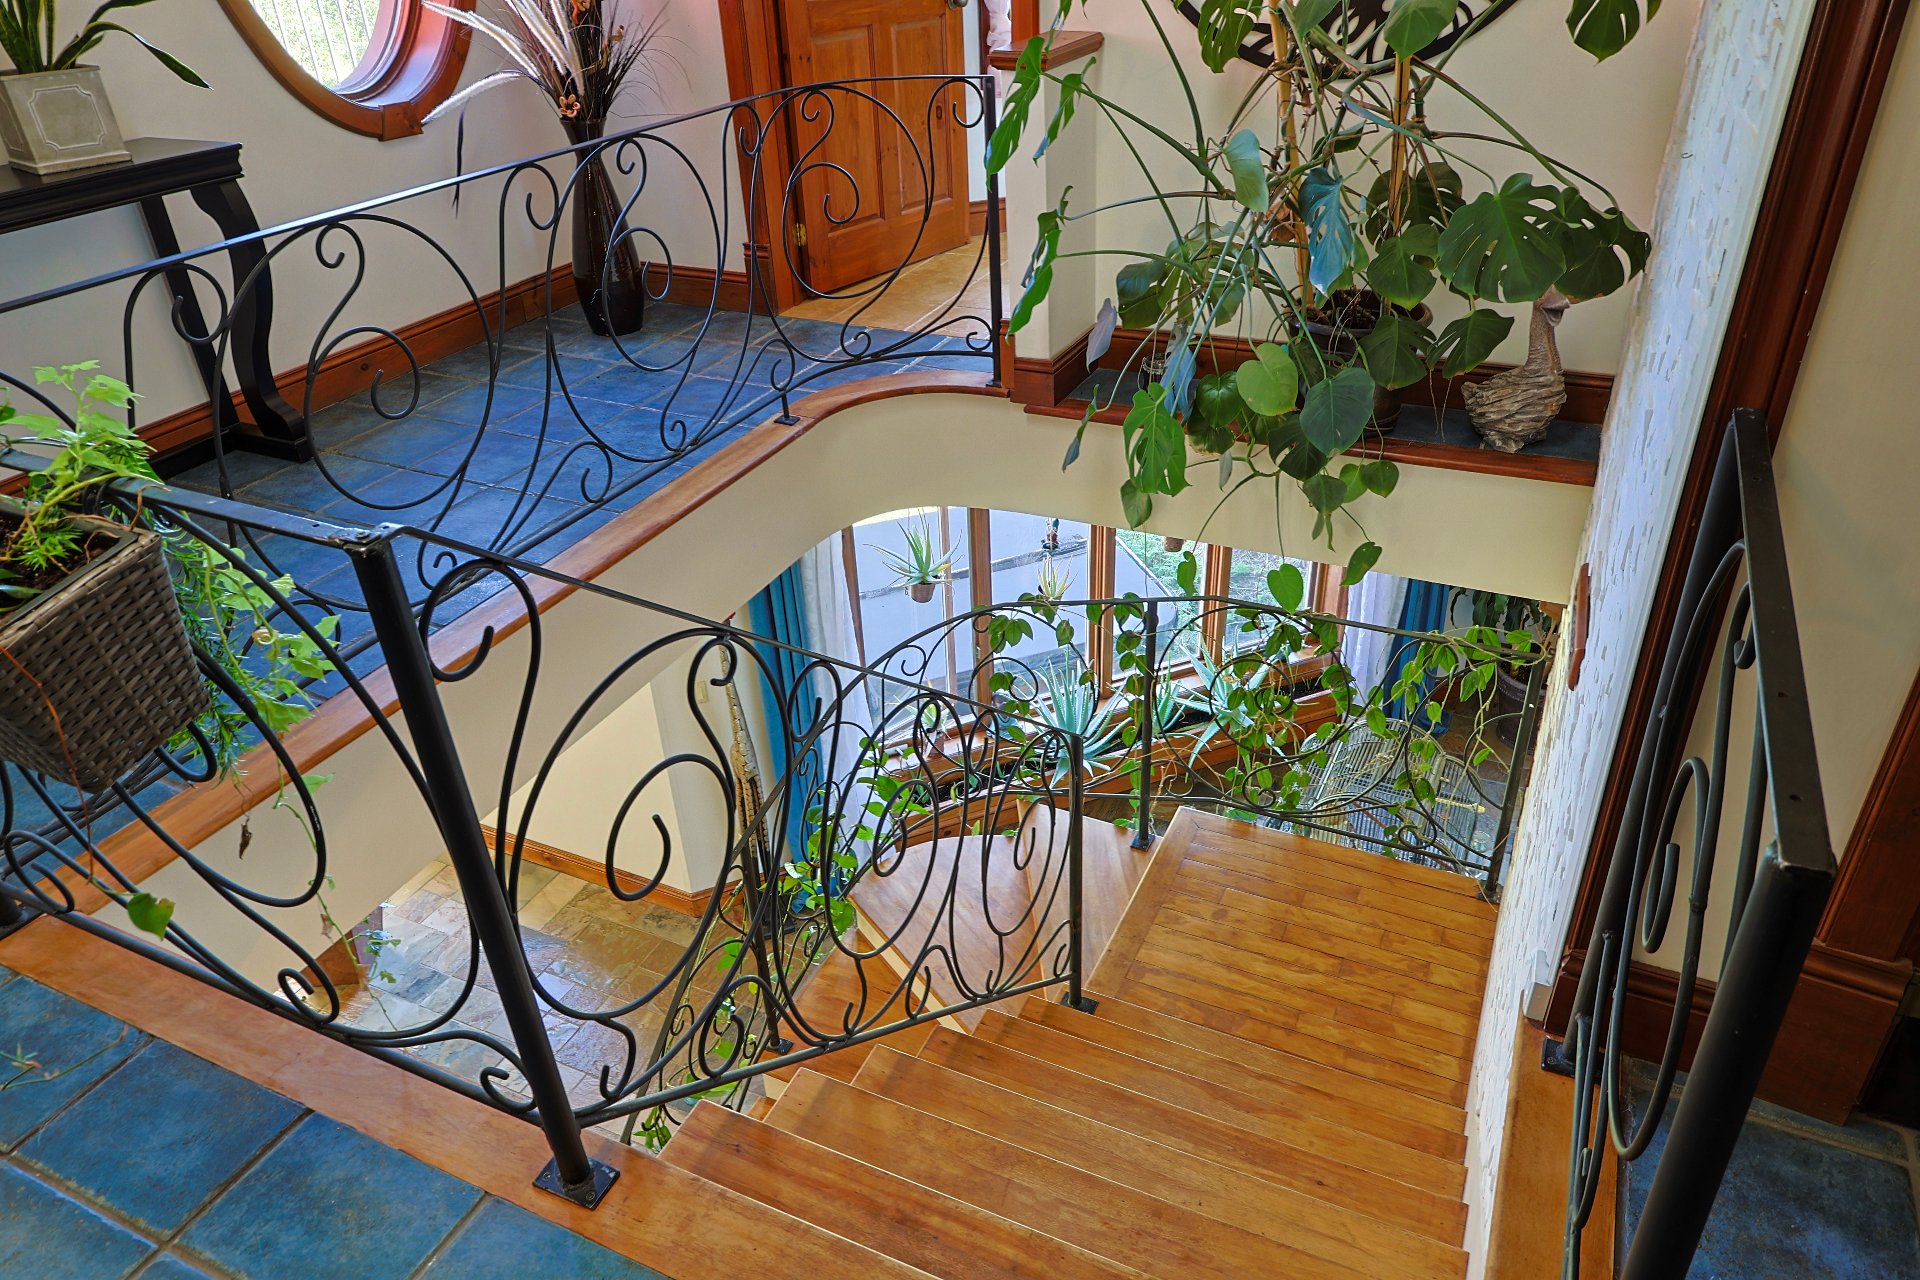
Mezzanine
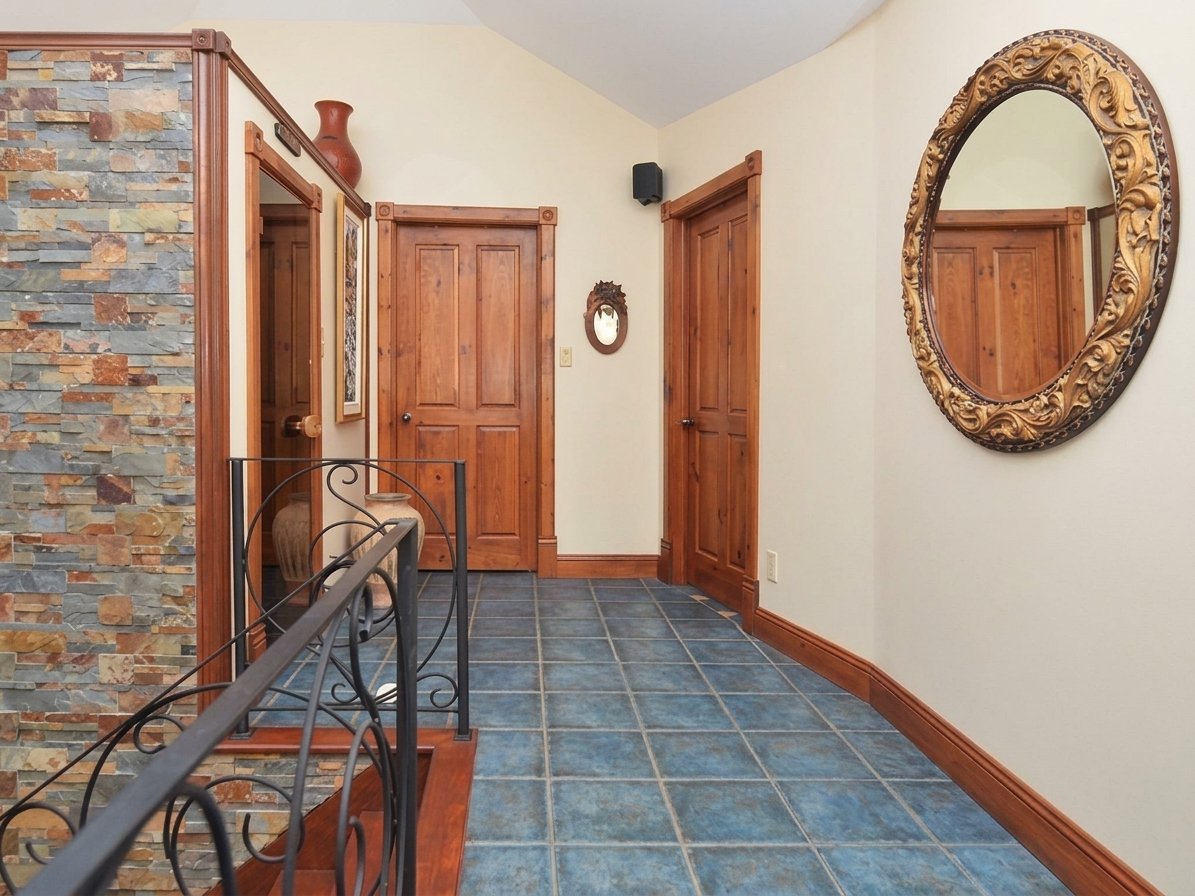
Bedroom
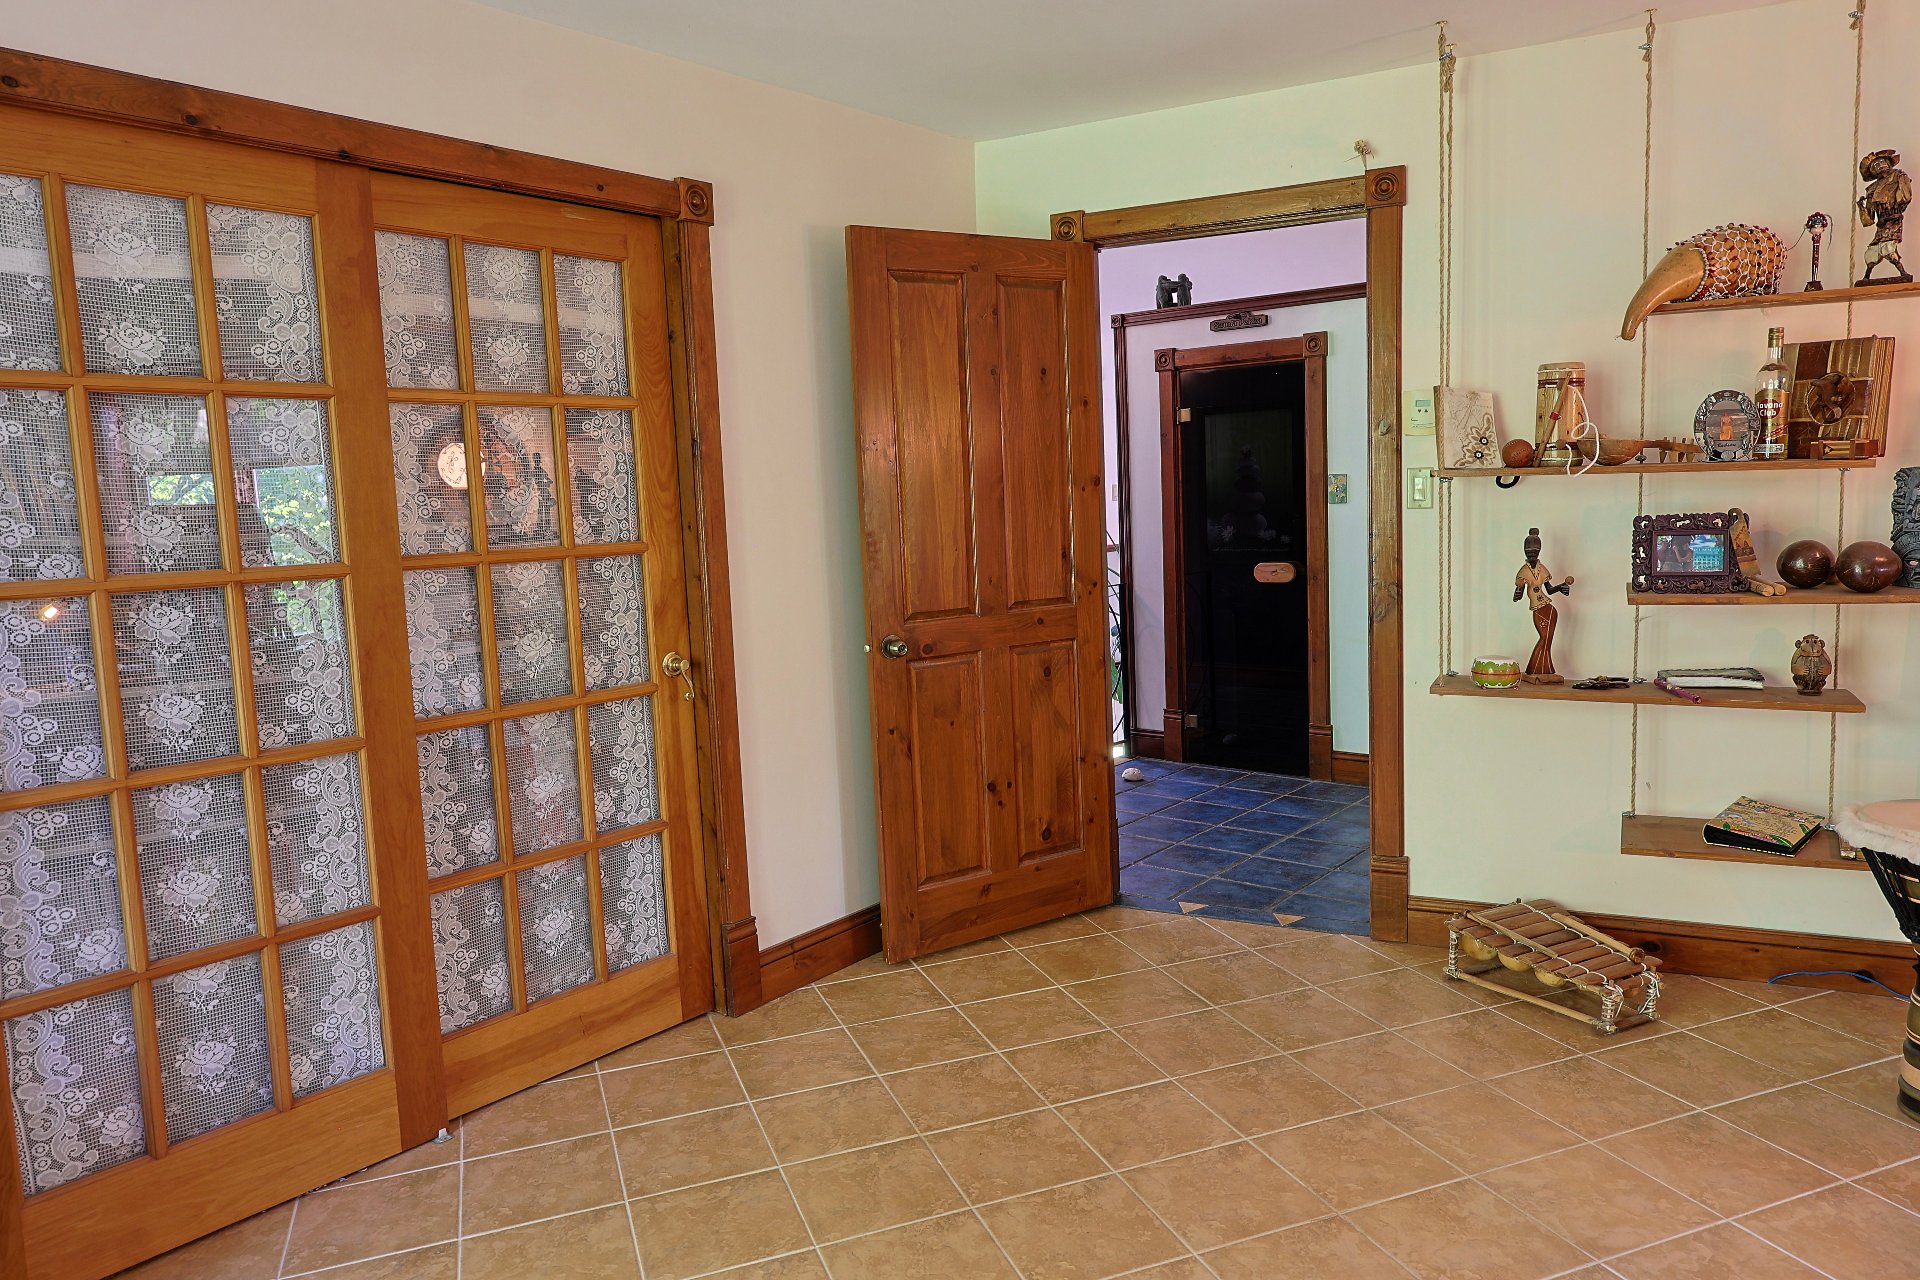
Bedroom
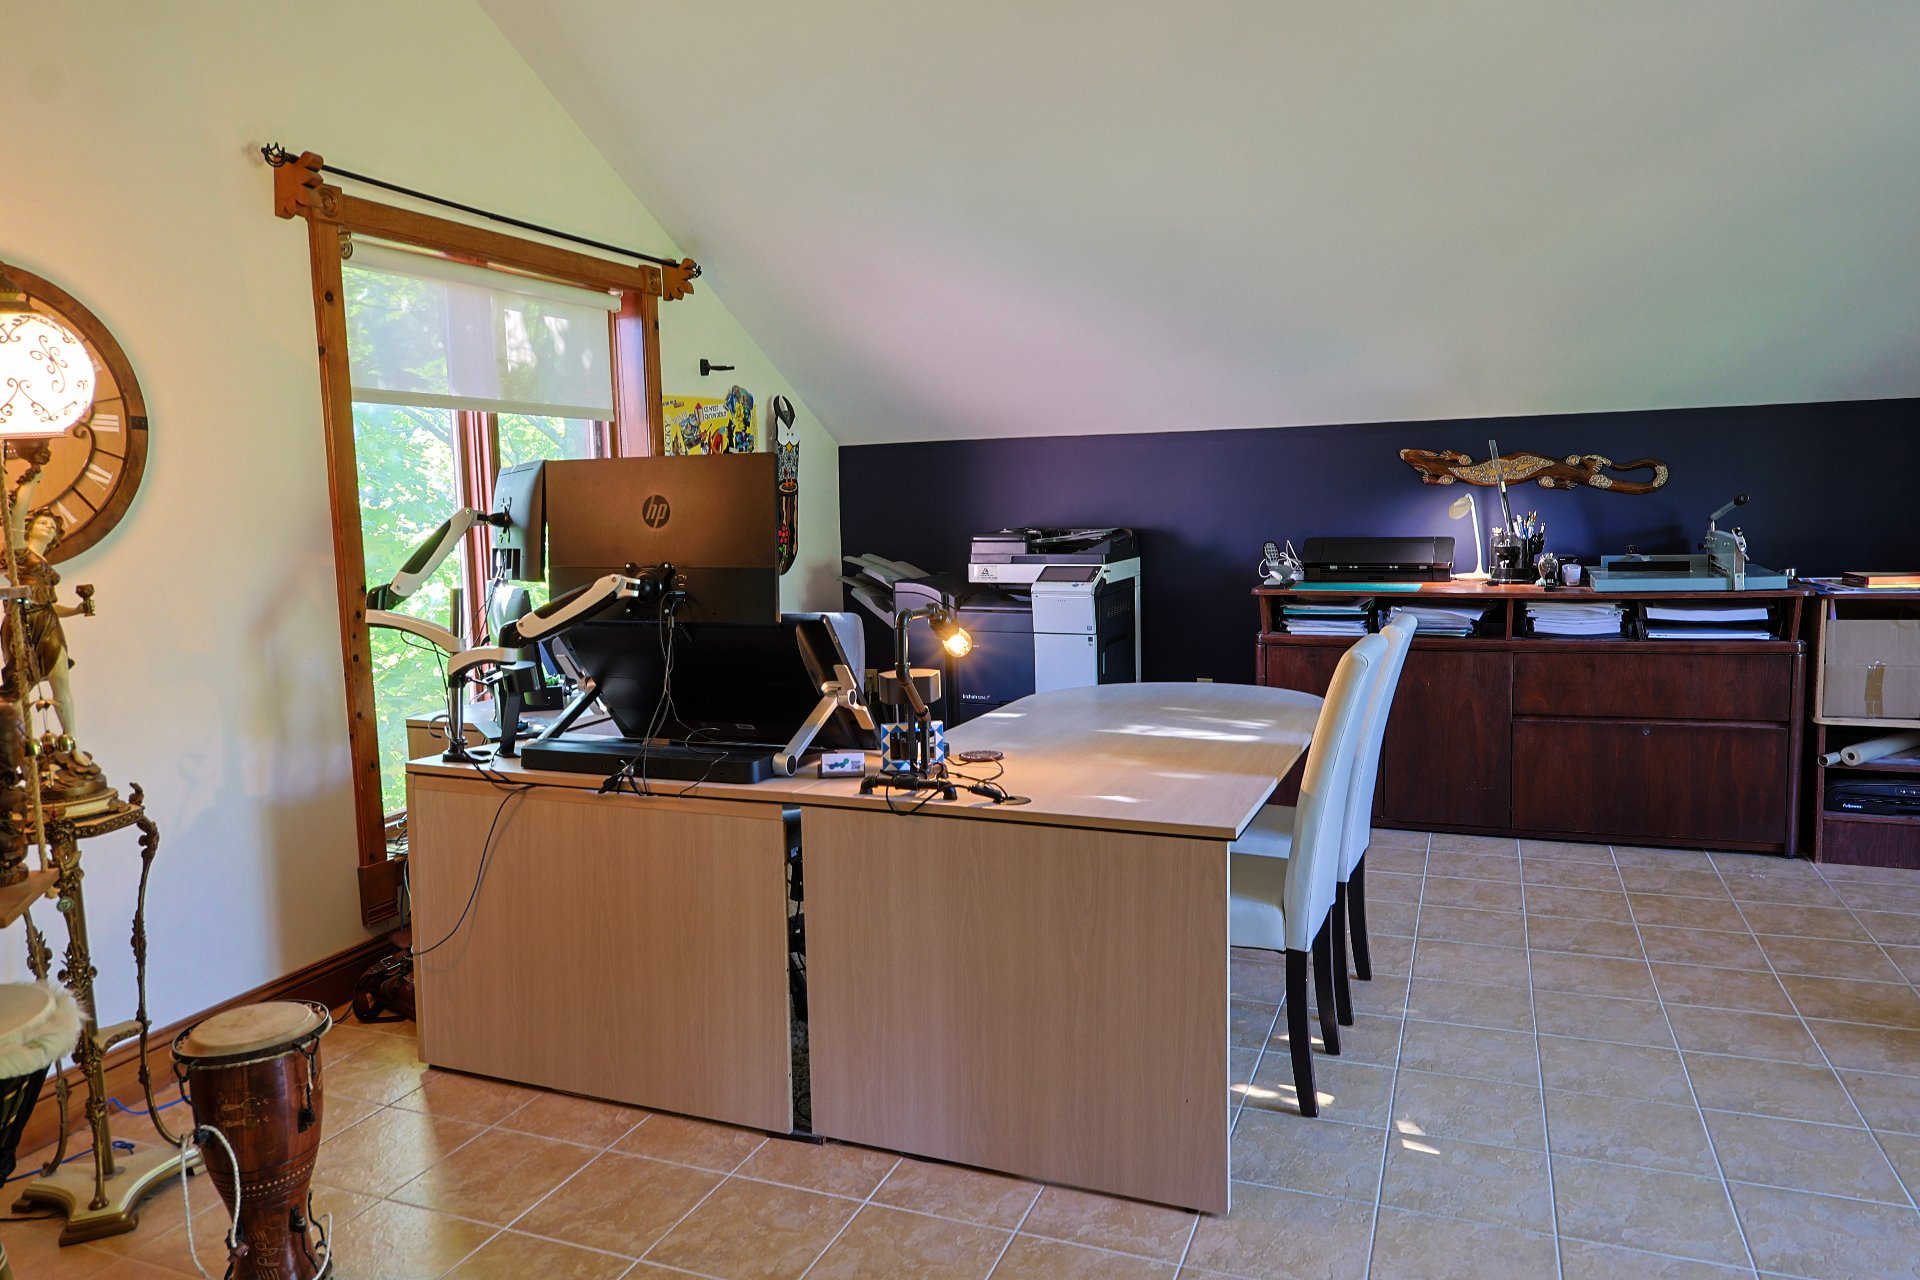
Sauna
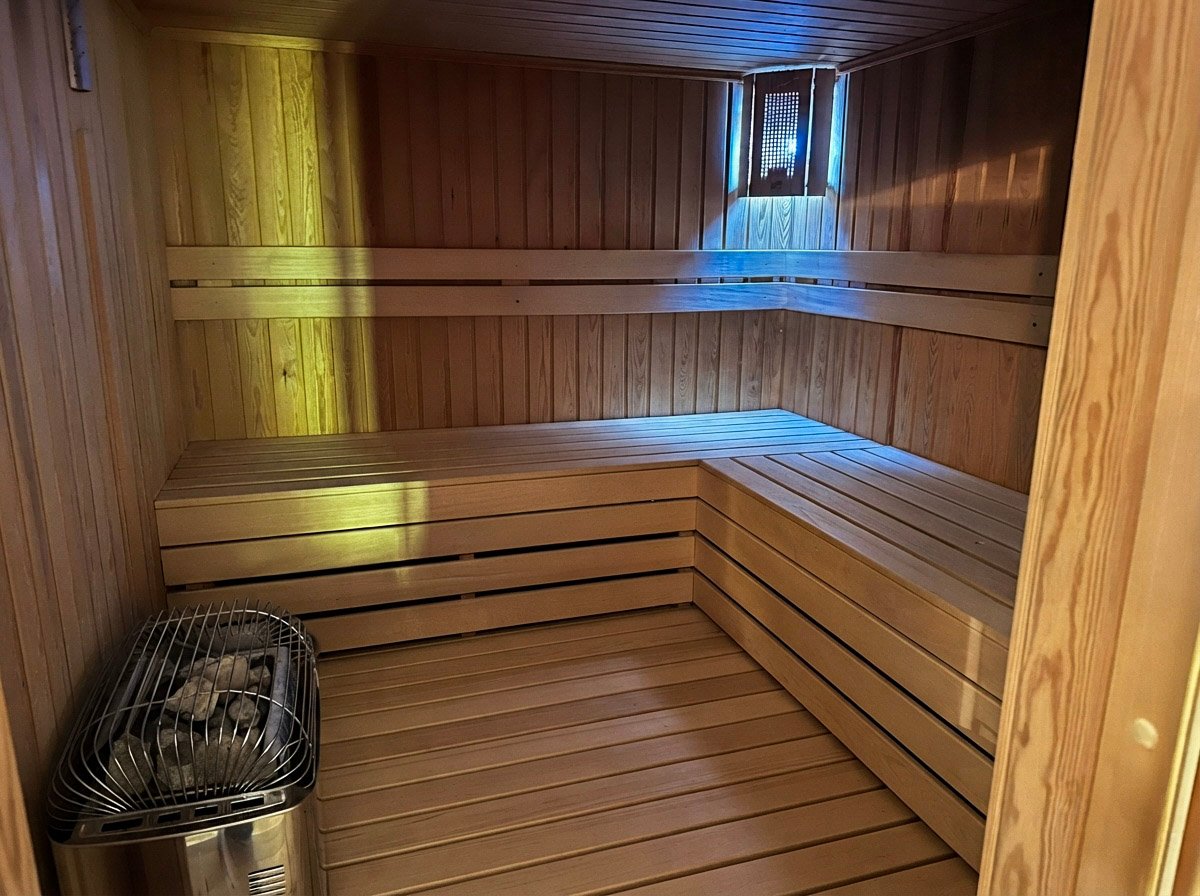
Ensuite bathroom
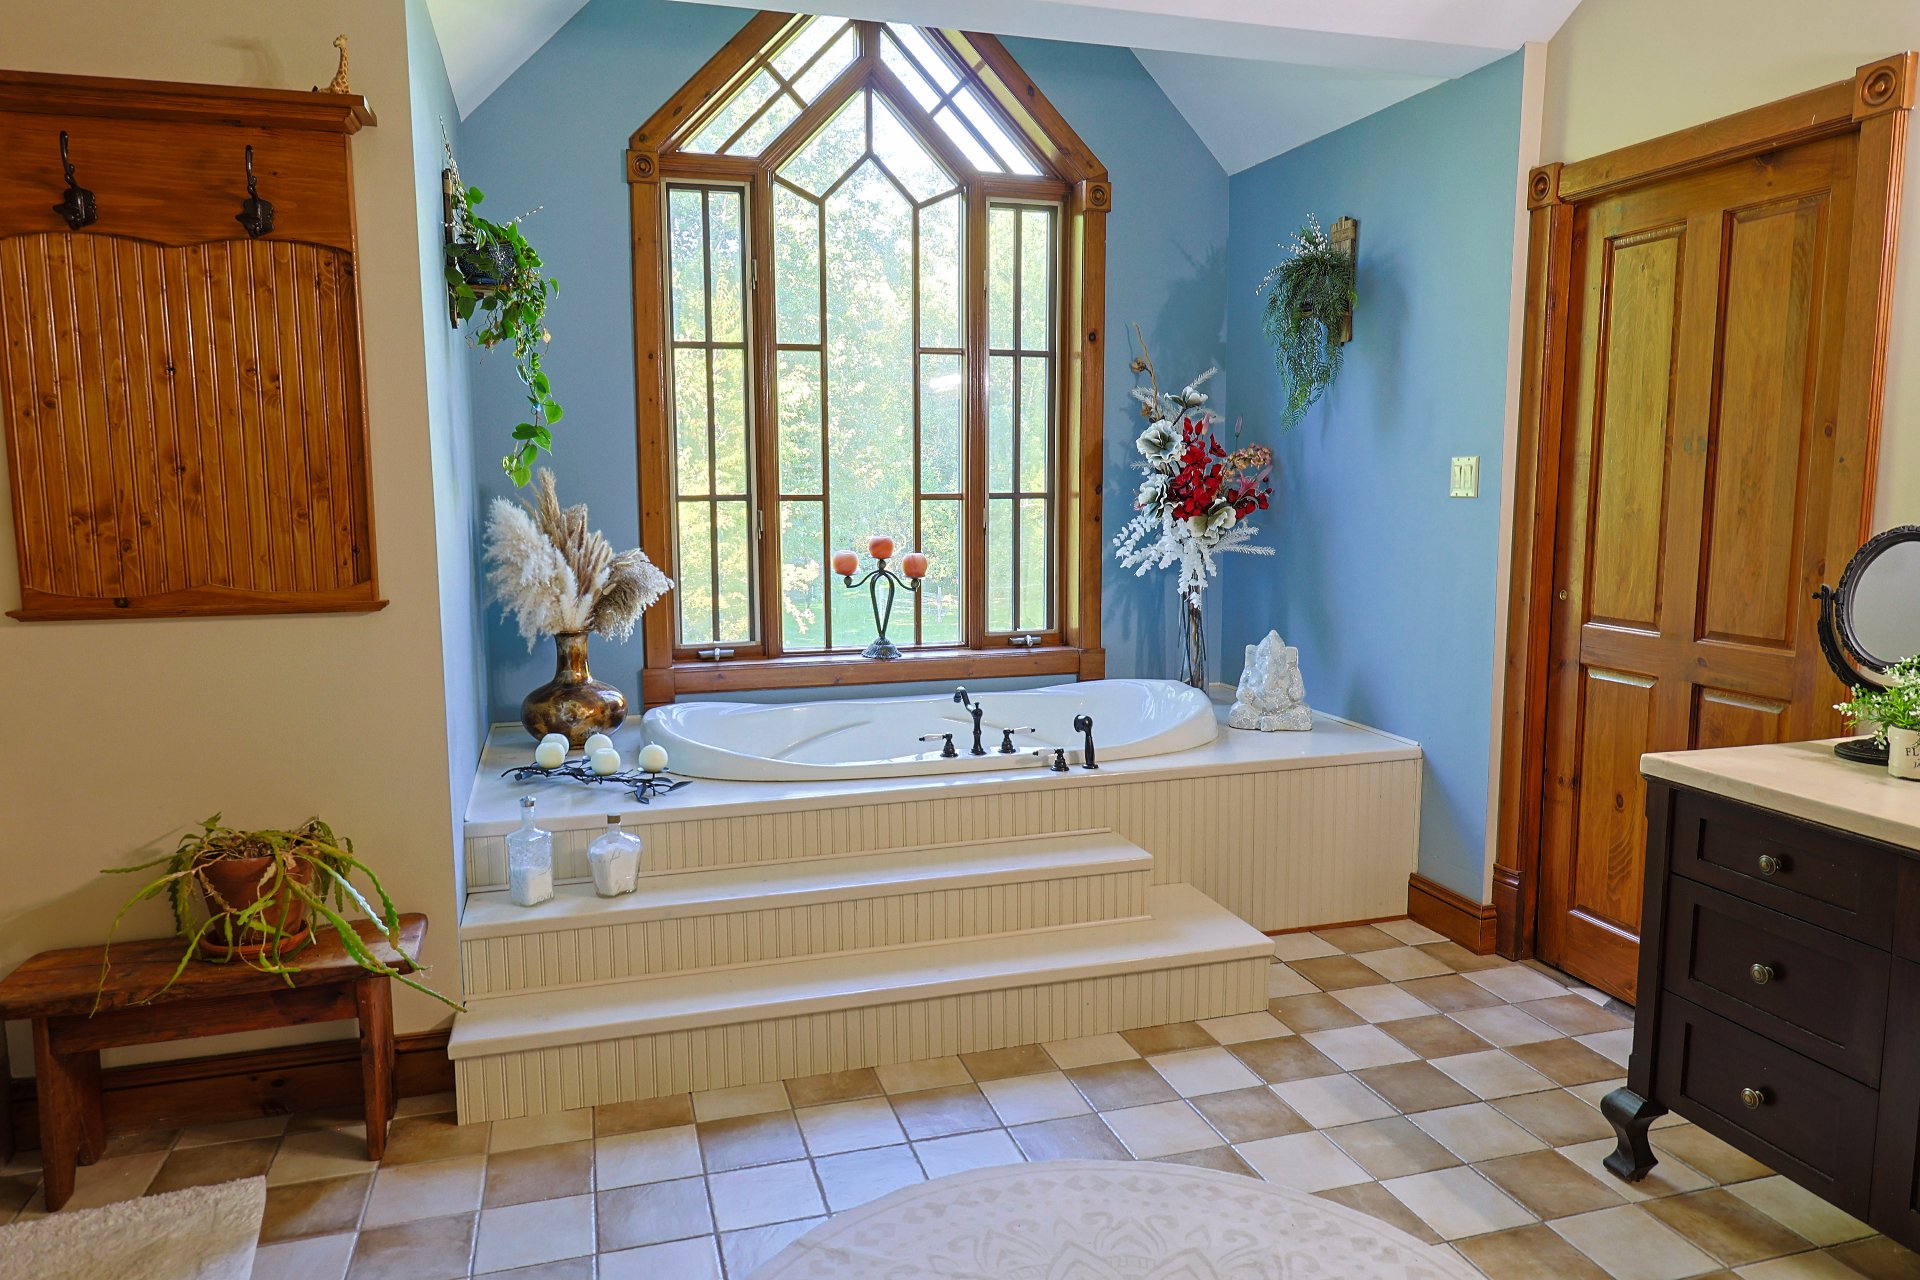
Ensuite bathroom
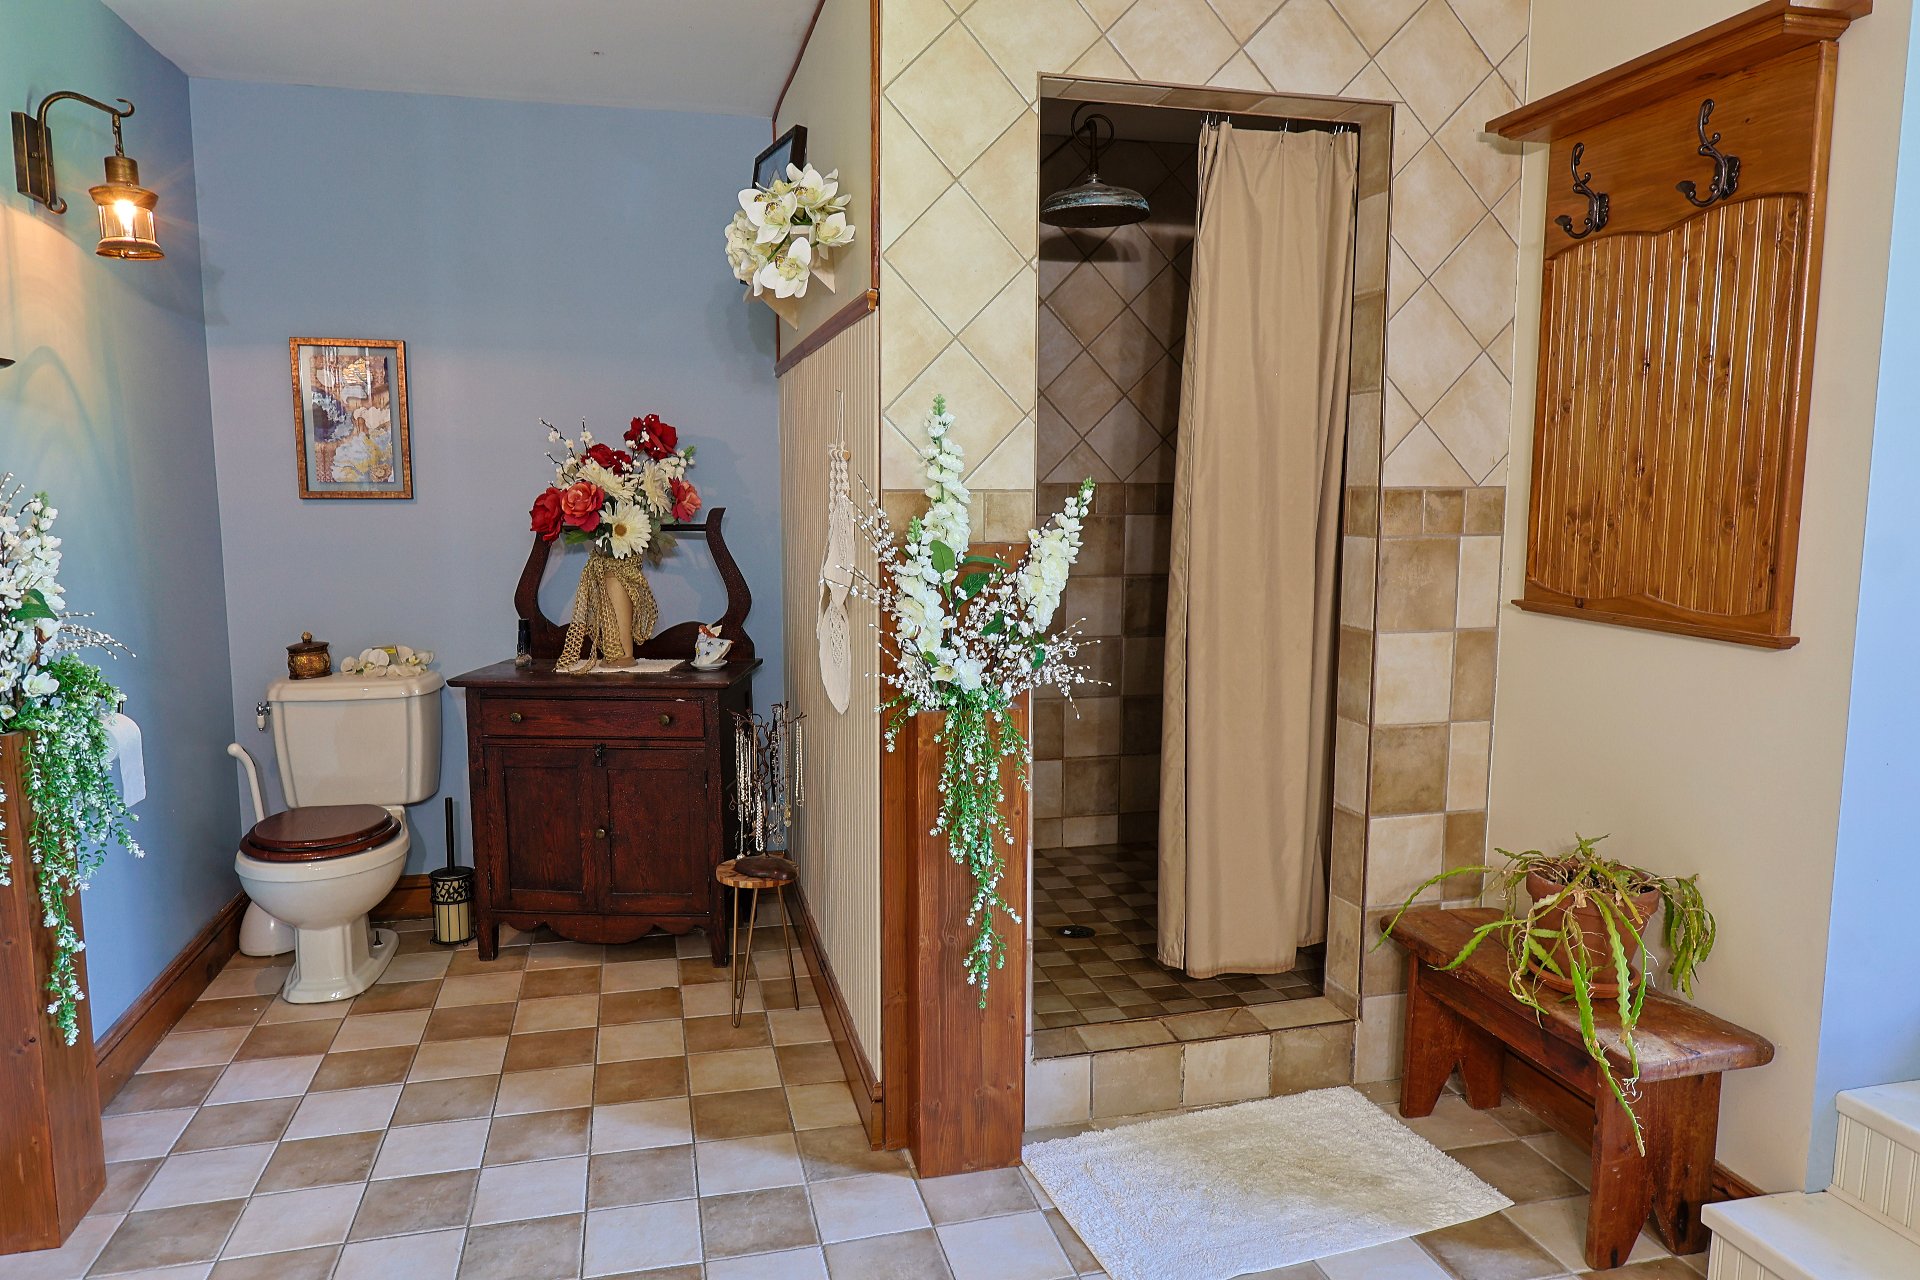
Ensuite bathroom
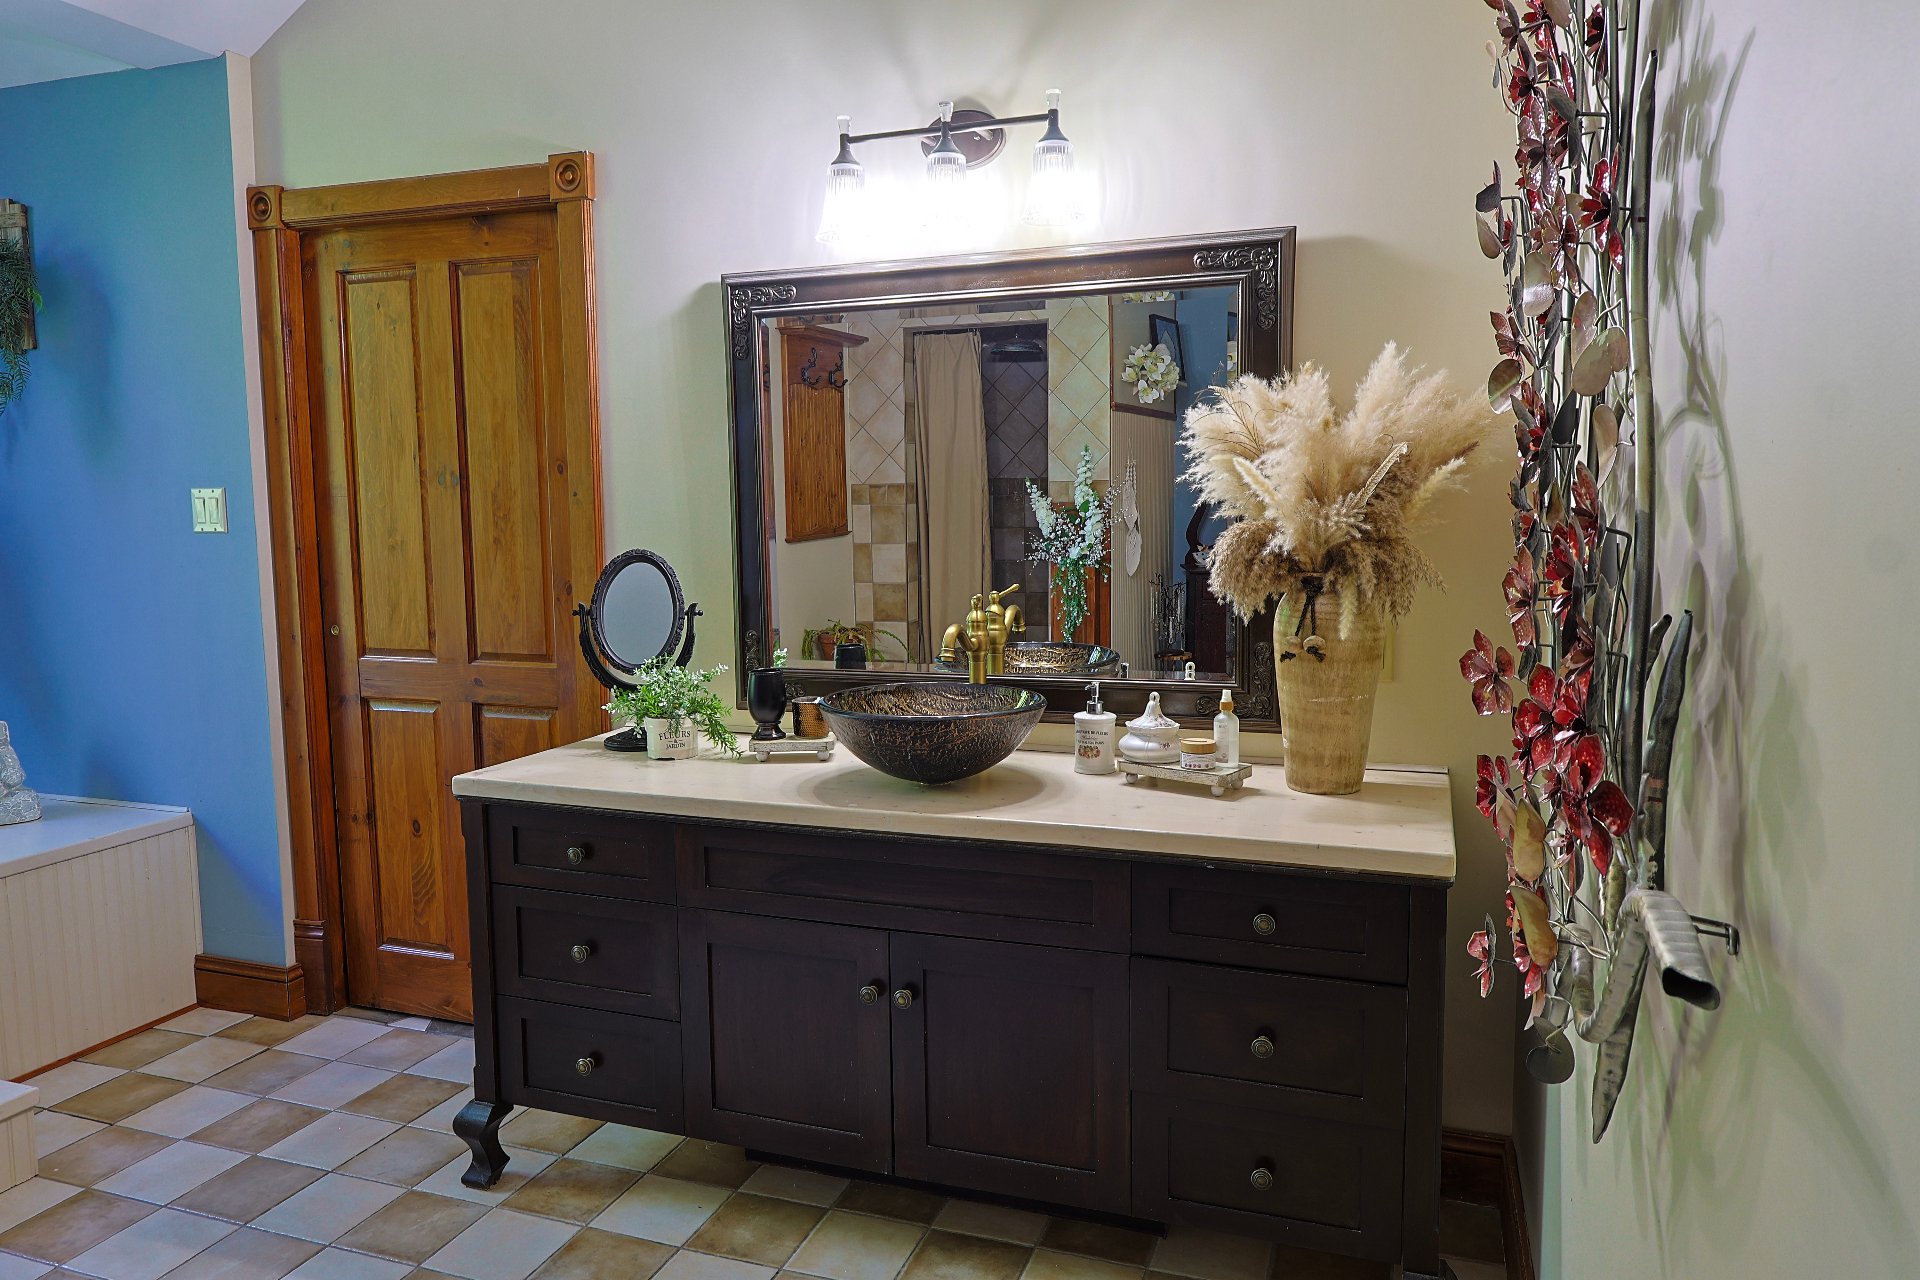
Primary bedroom
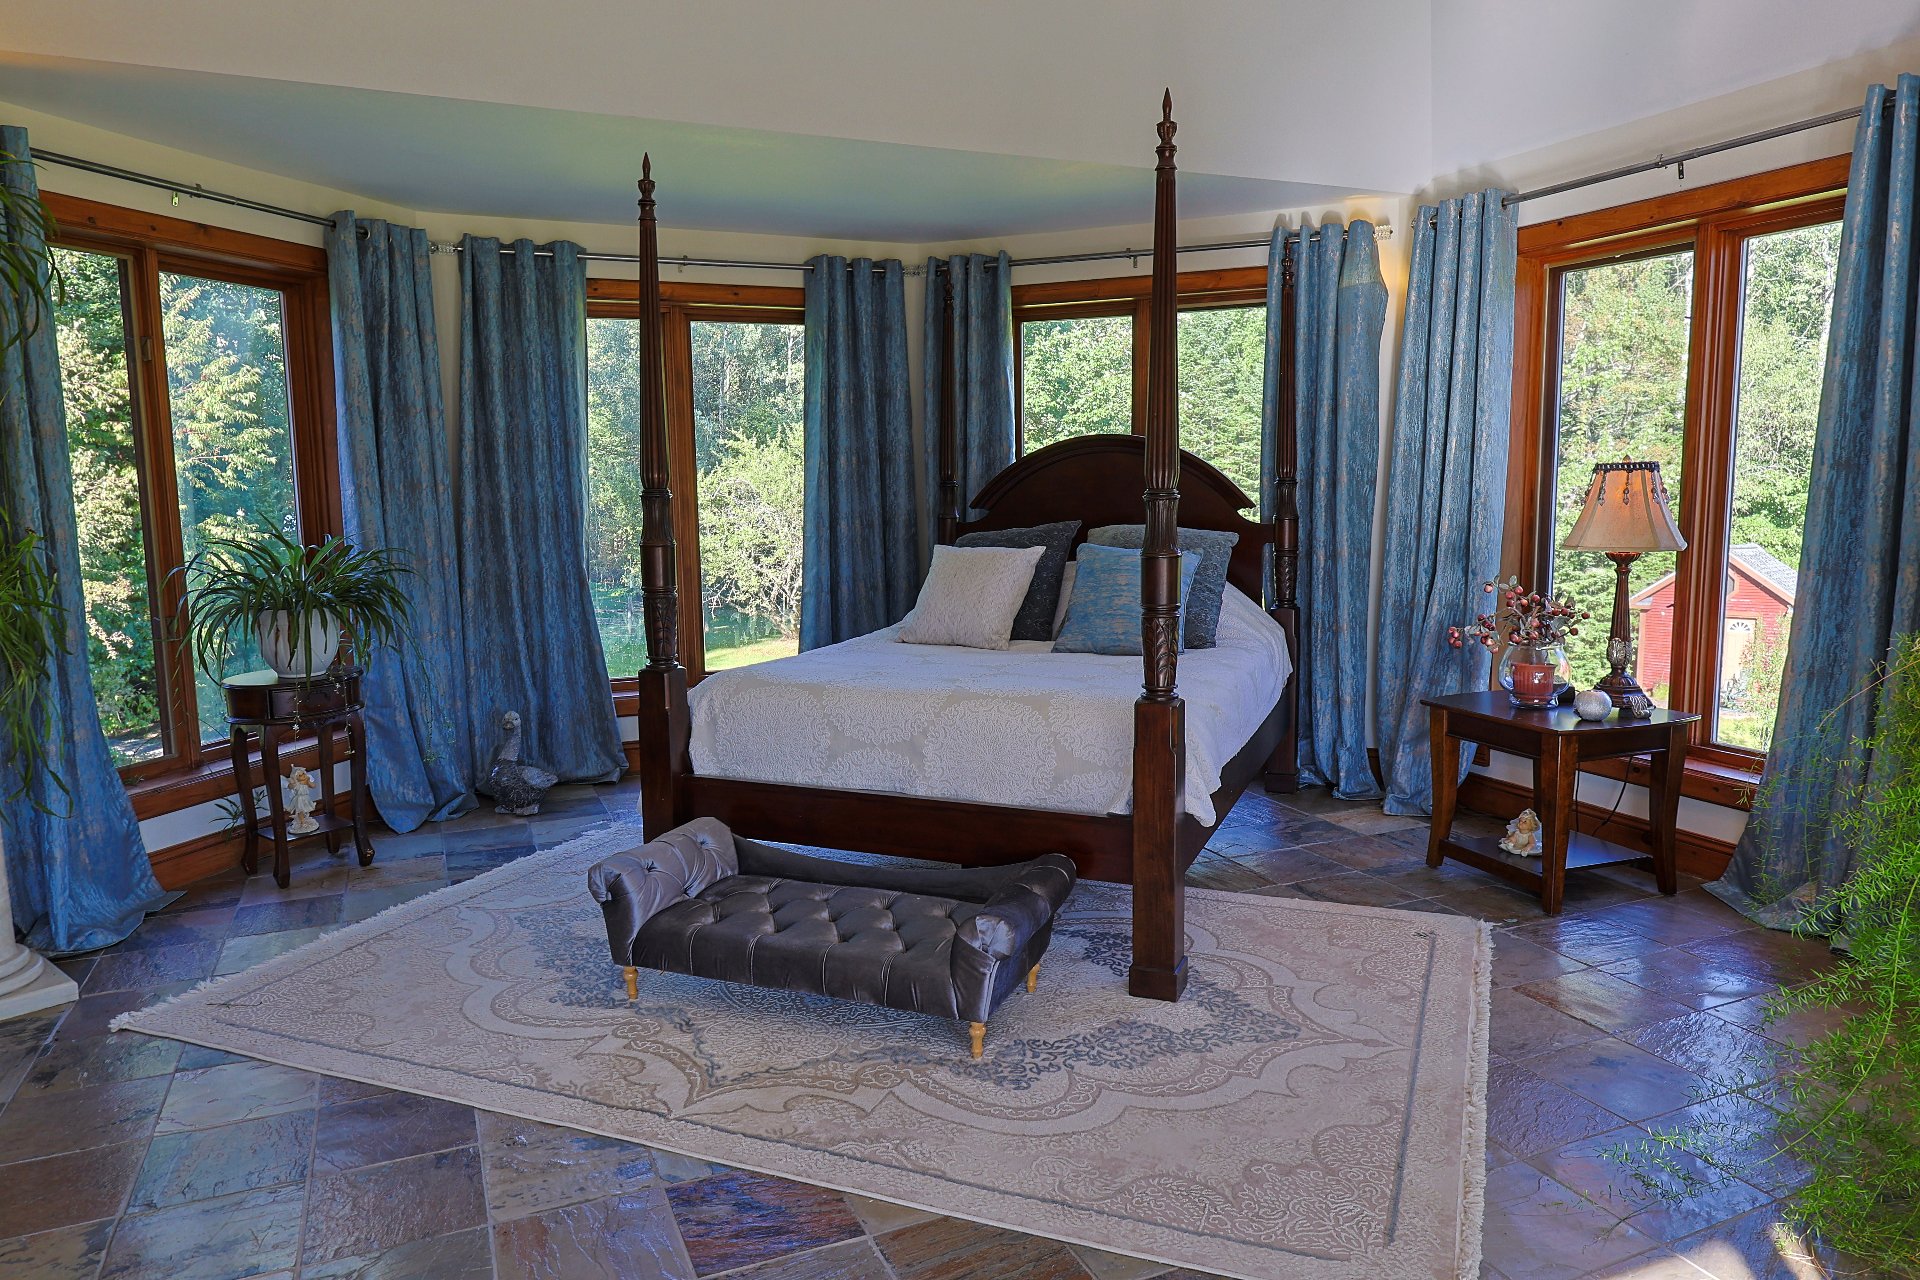
Primary bedroom
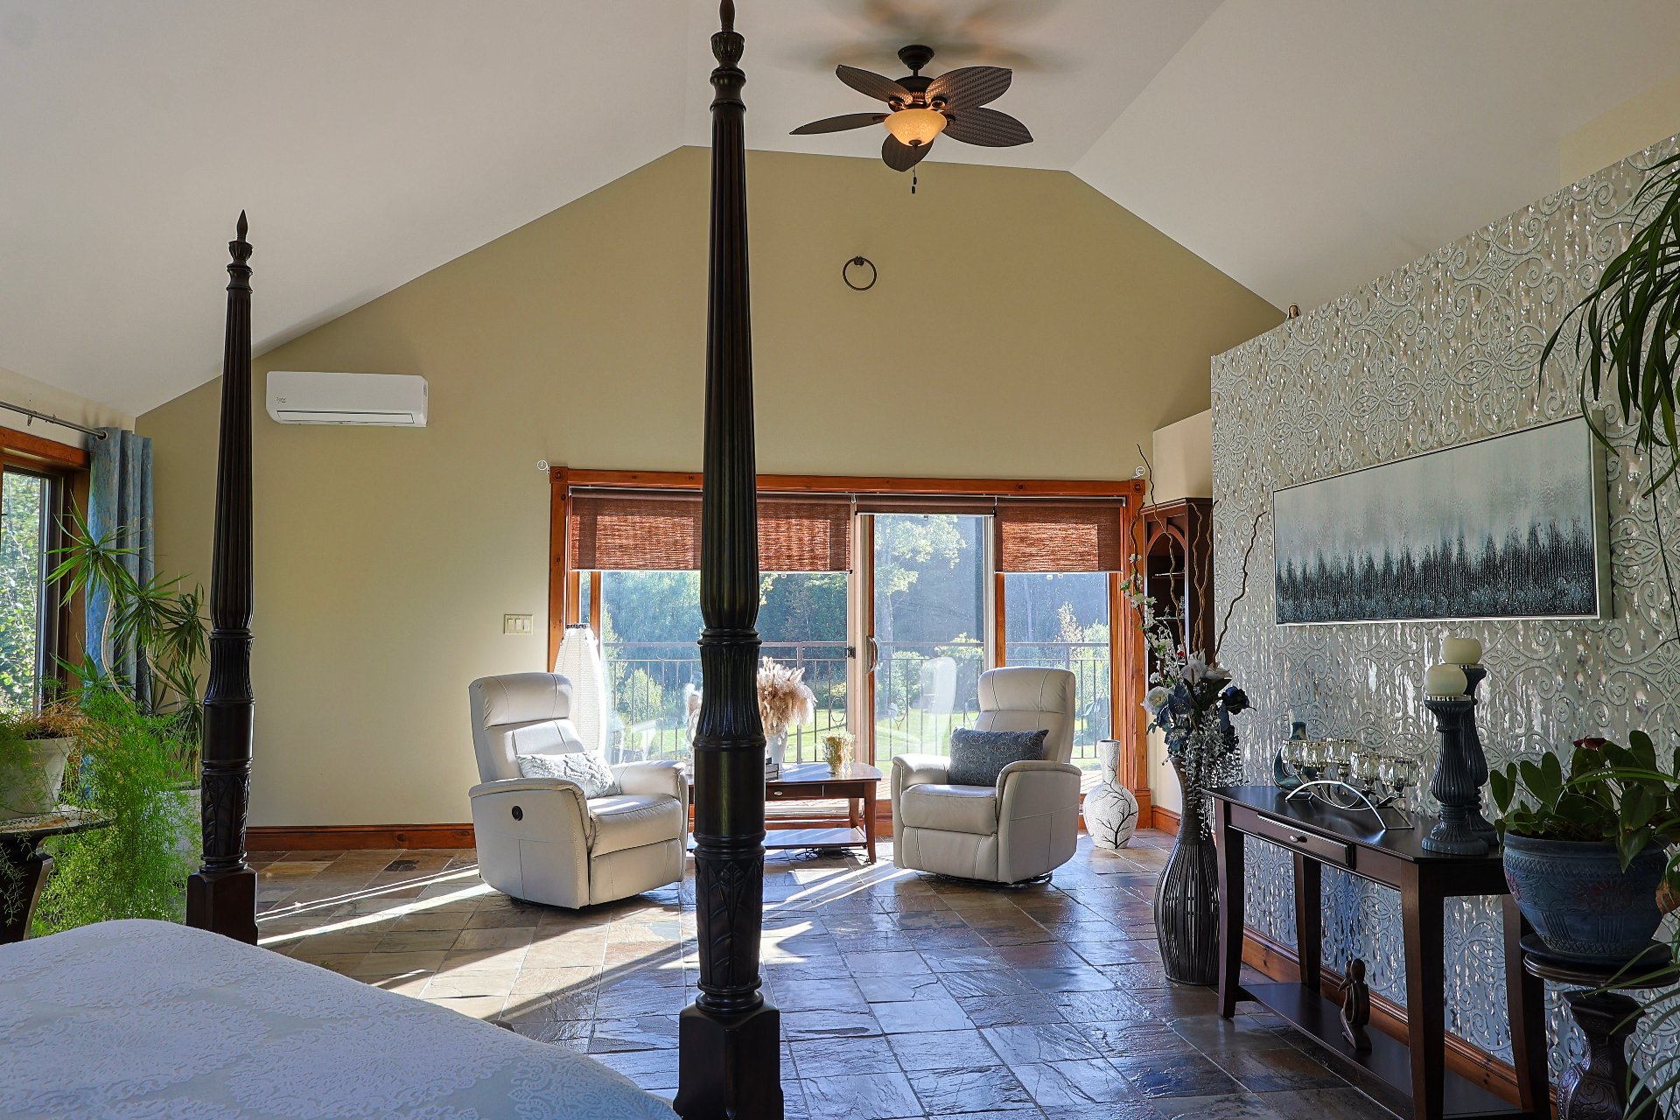
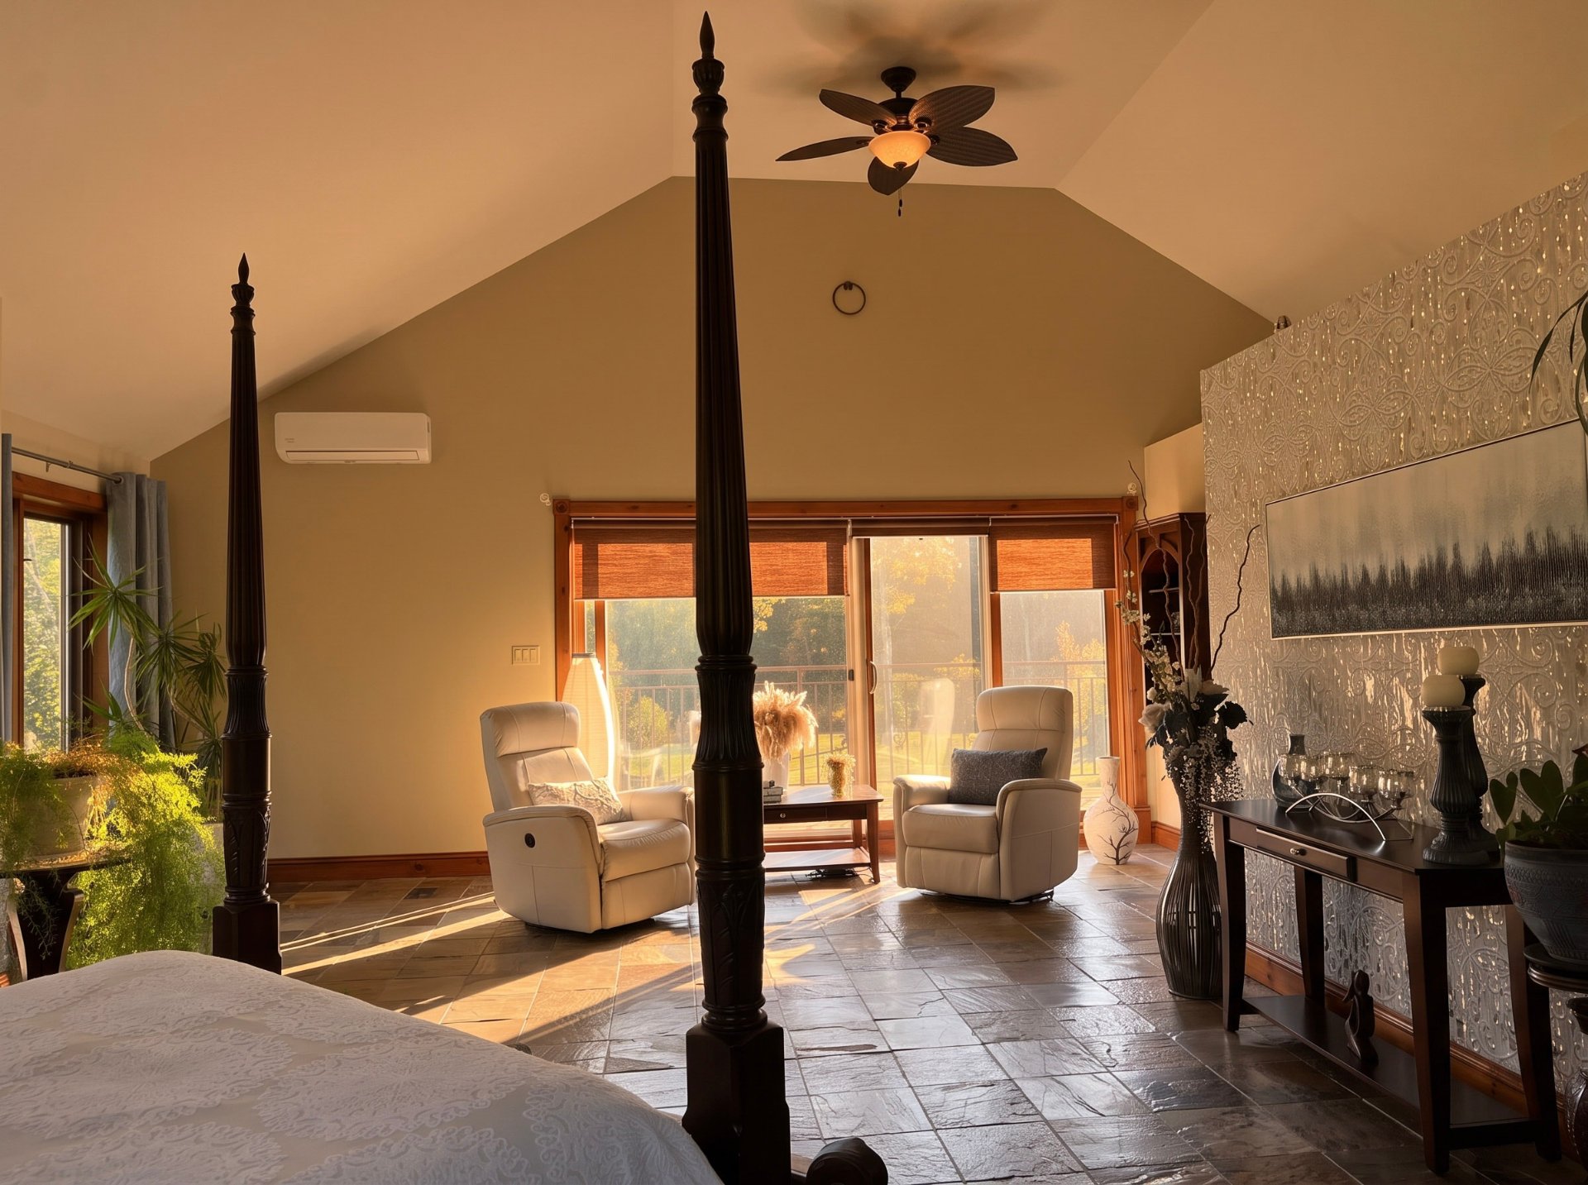
Primary bedroom
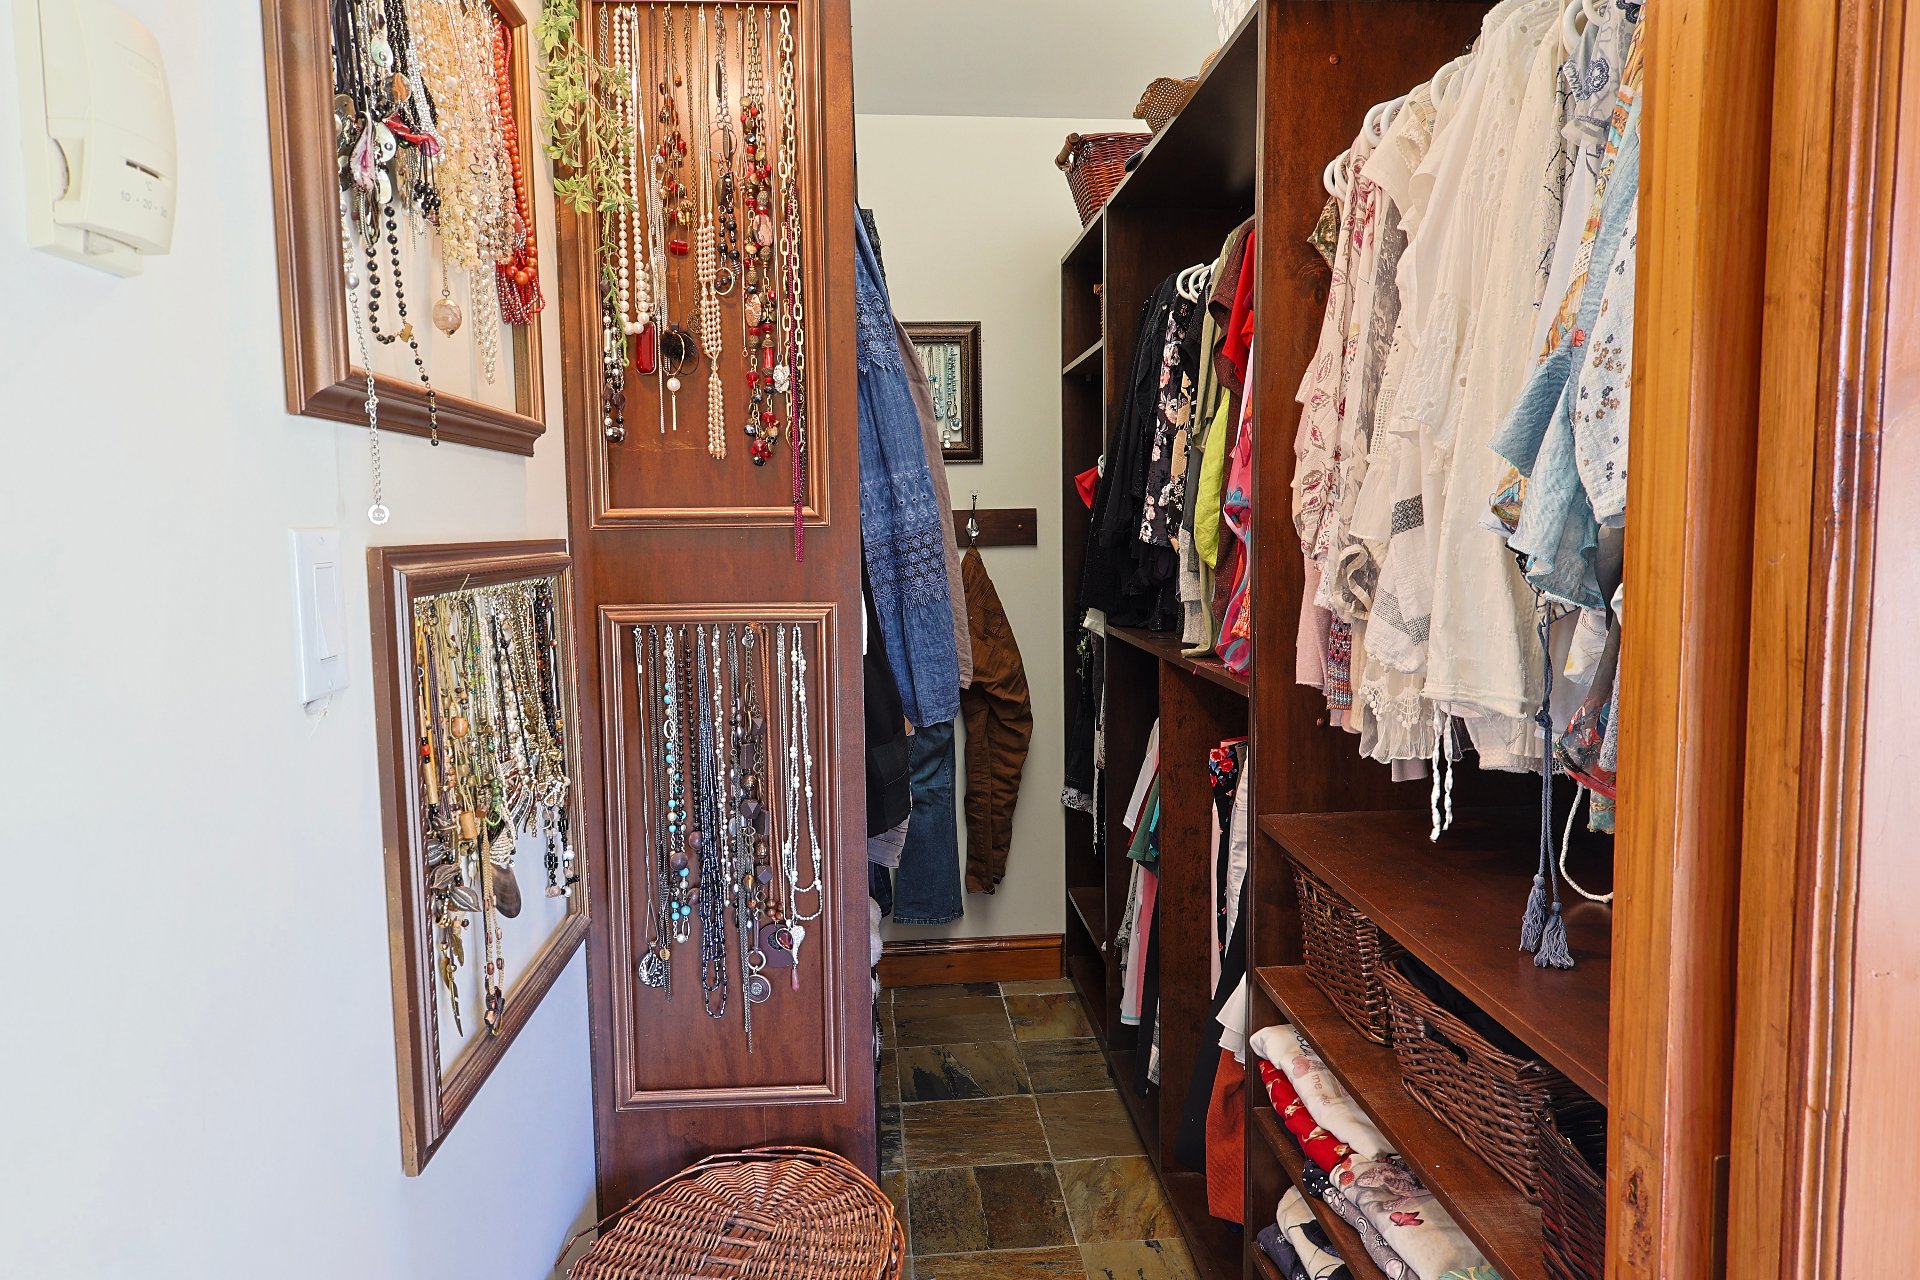
Walk-in closet
Bedroom
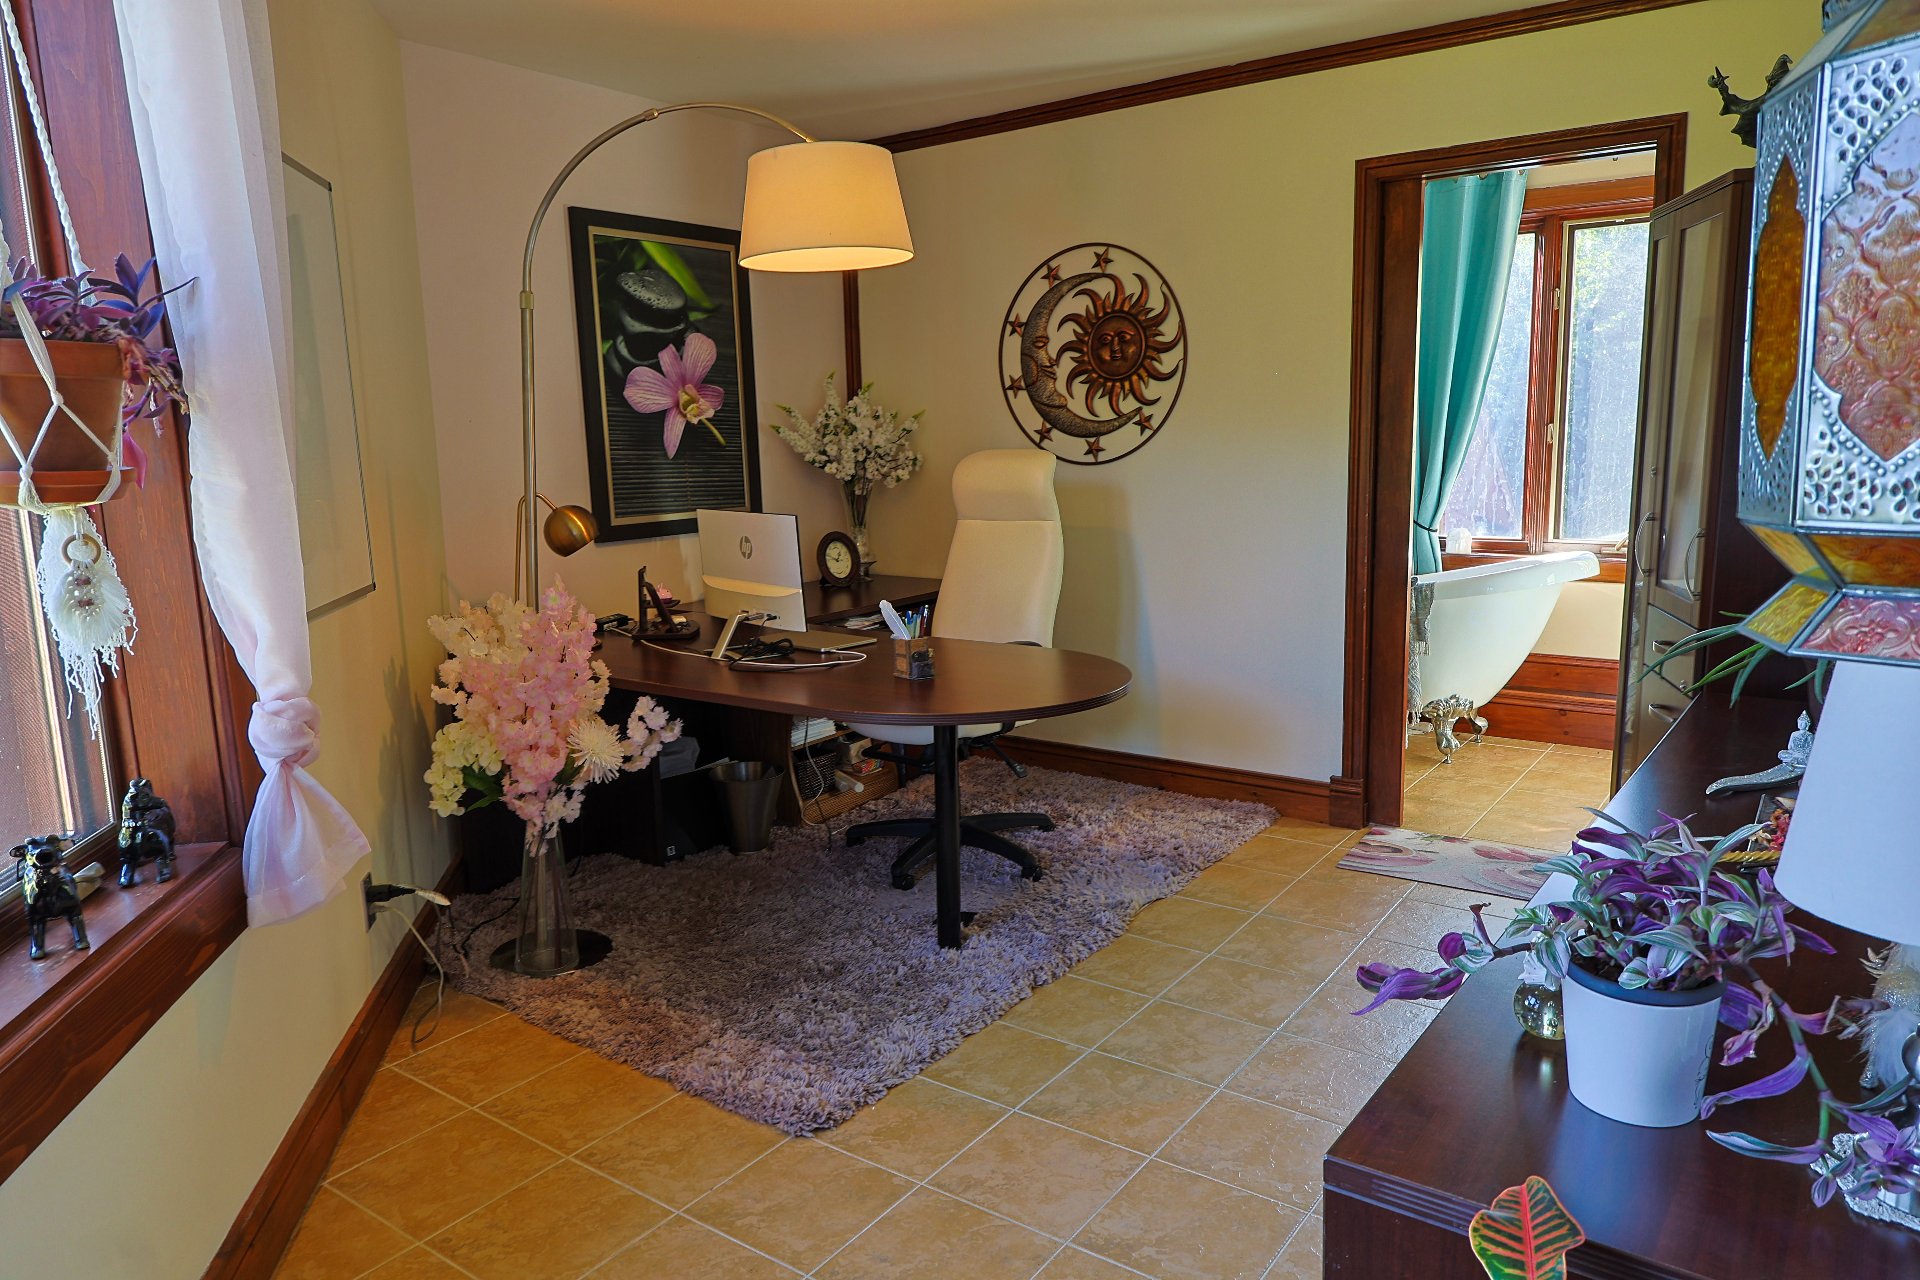
Bedroom
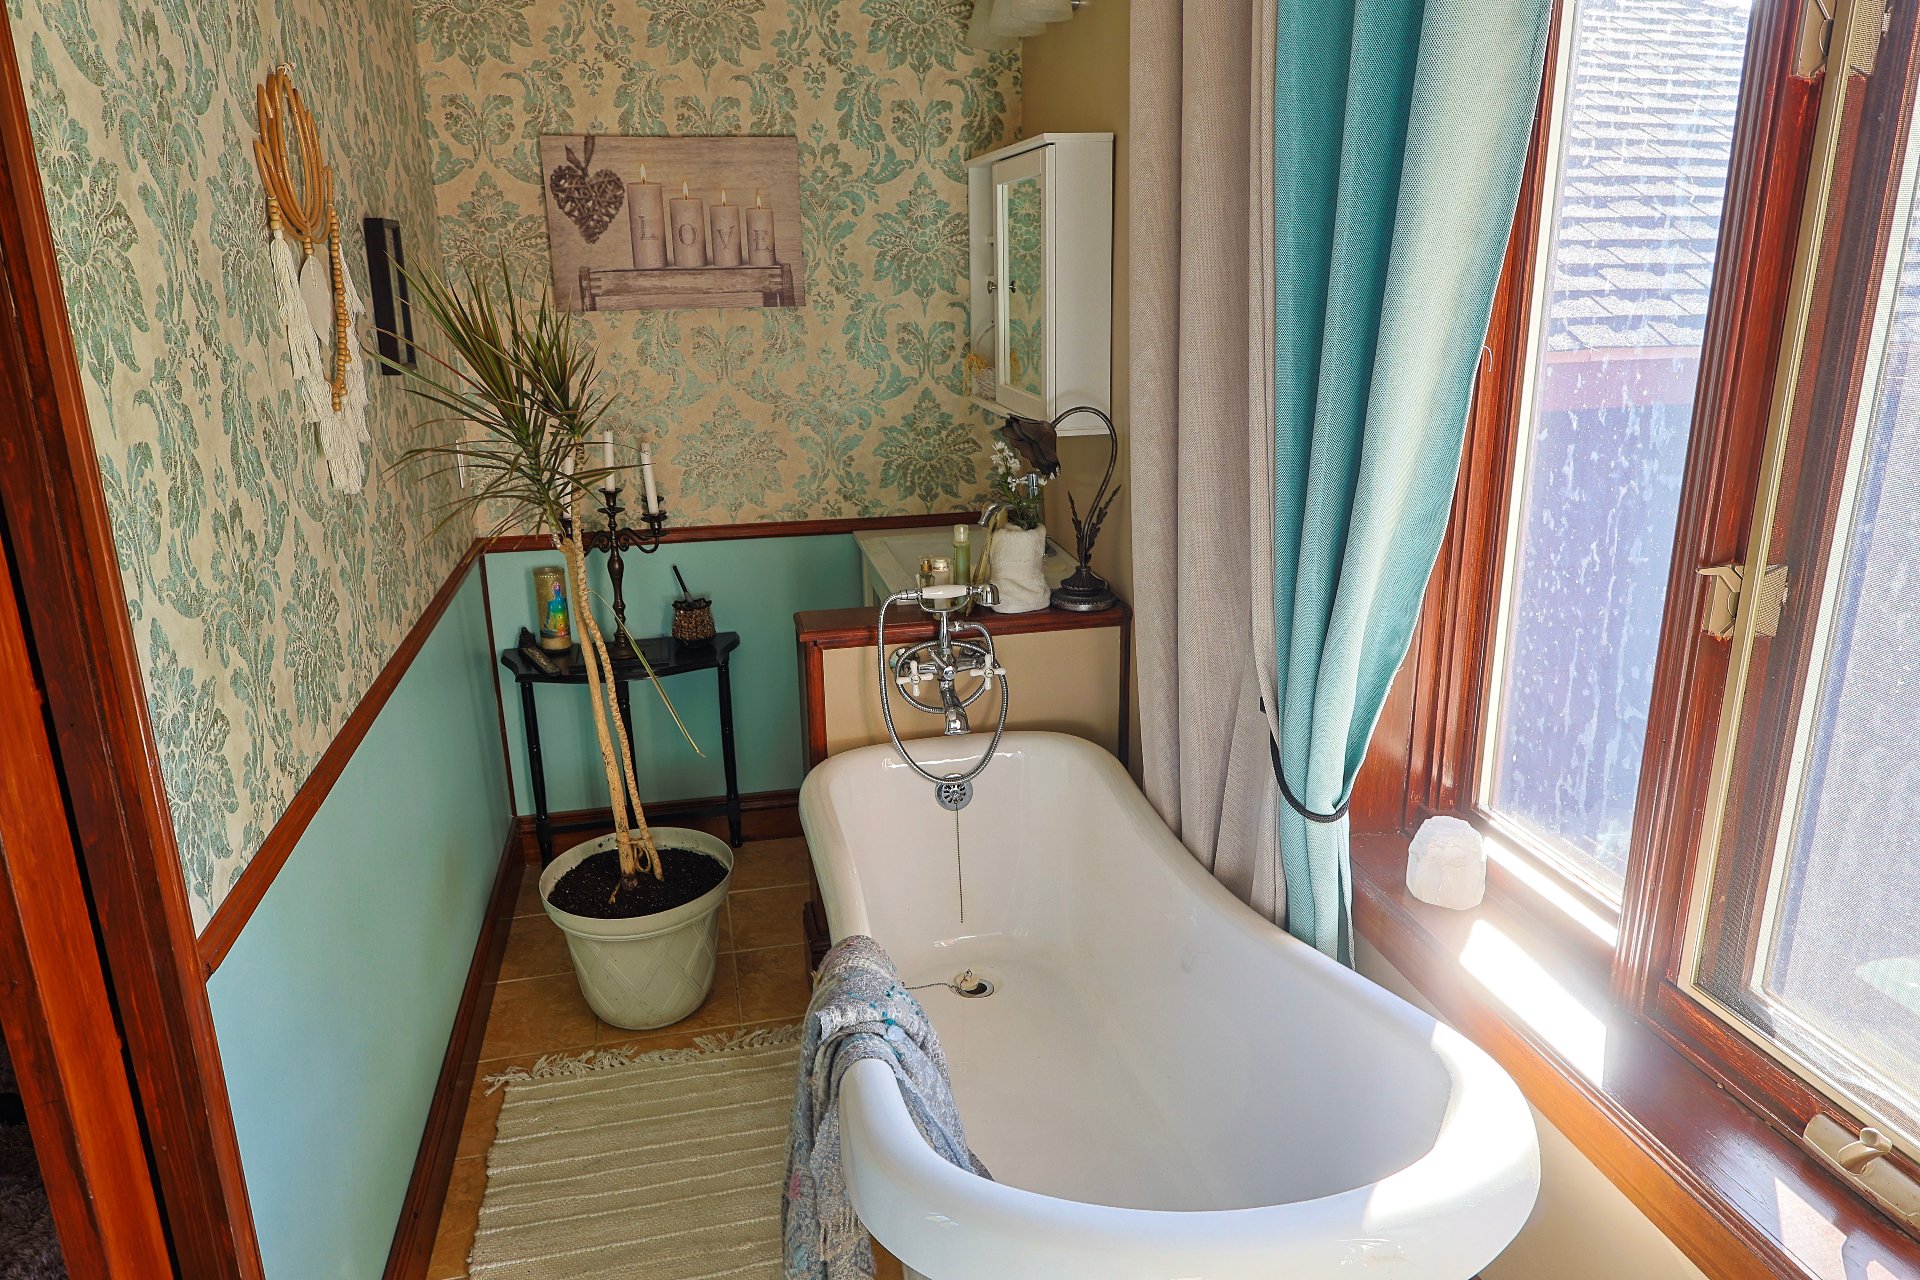
Bedroom
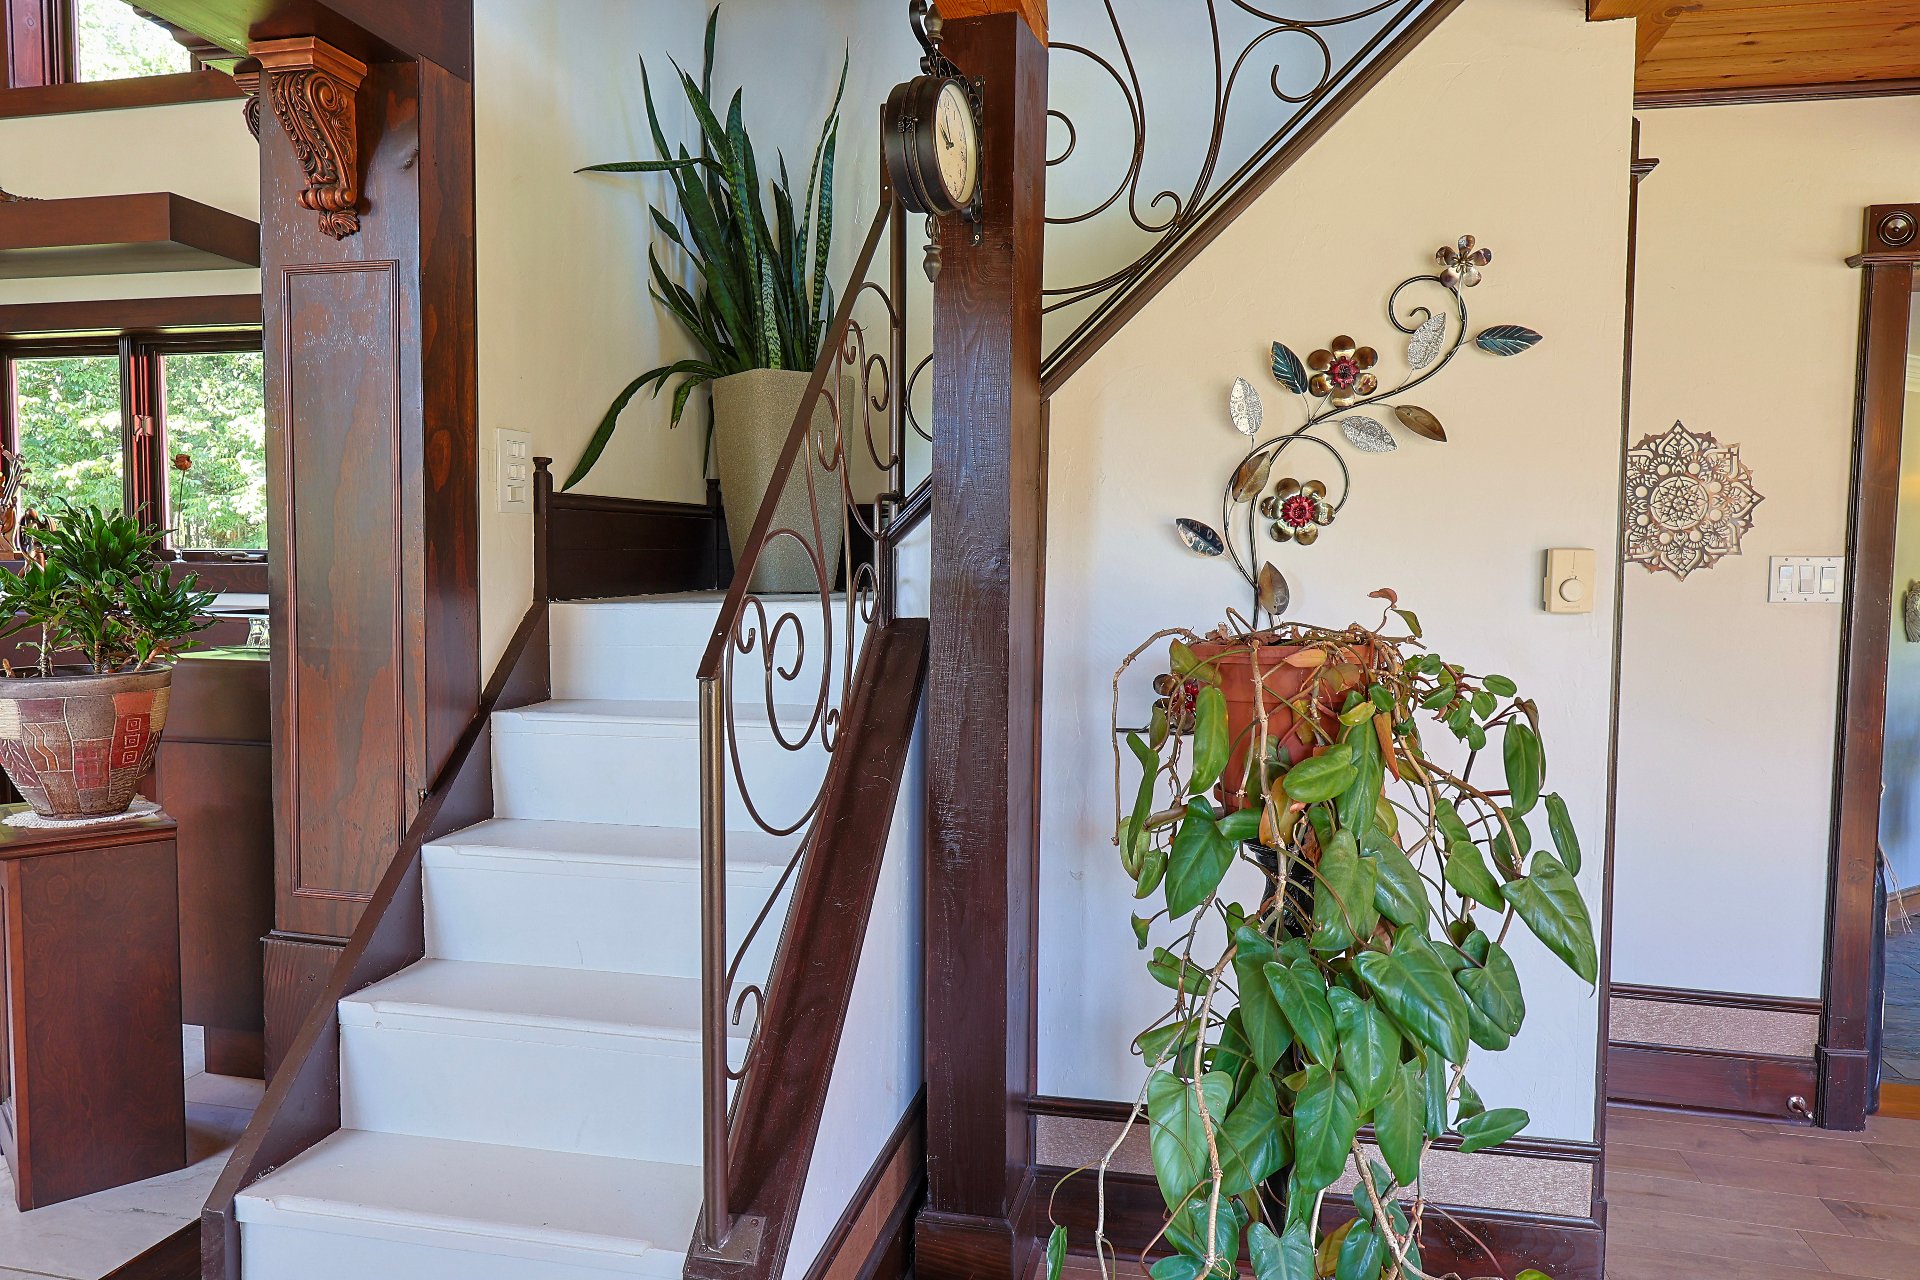
Laundry room
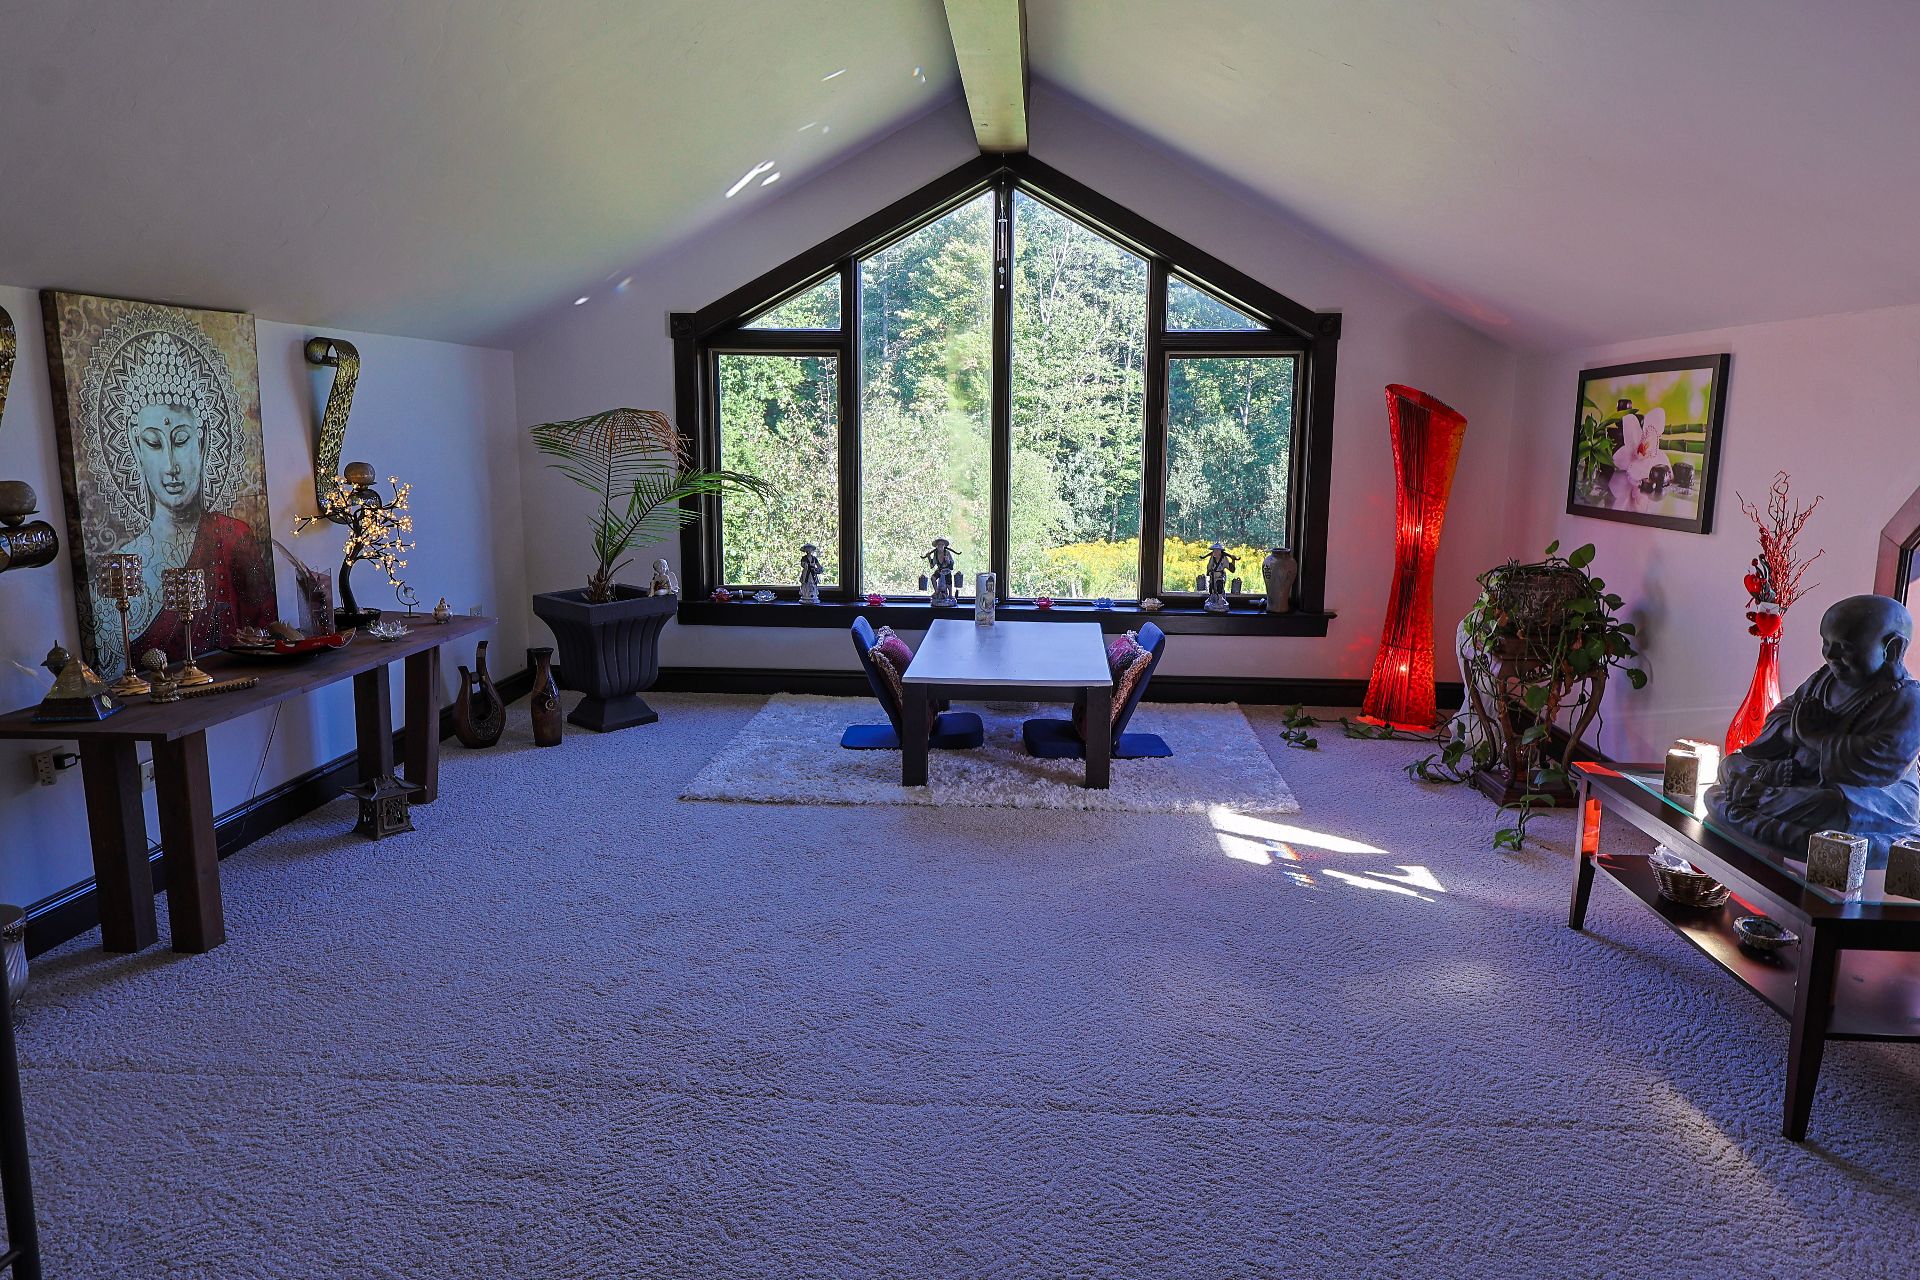
View
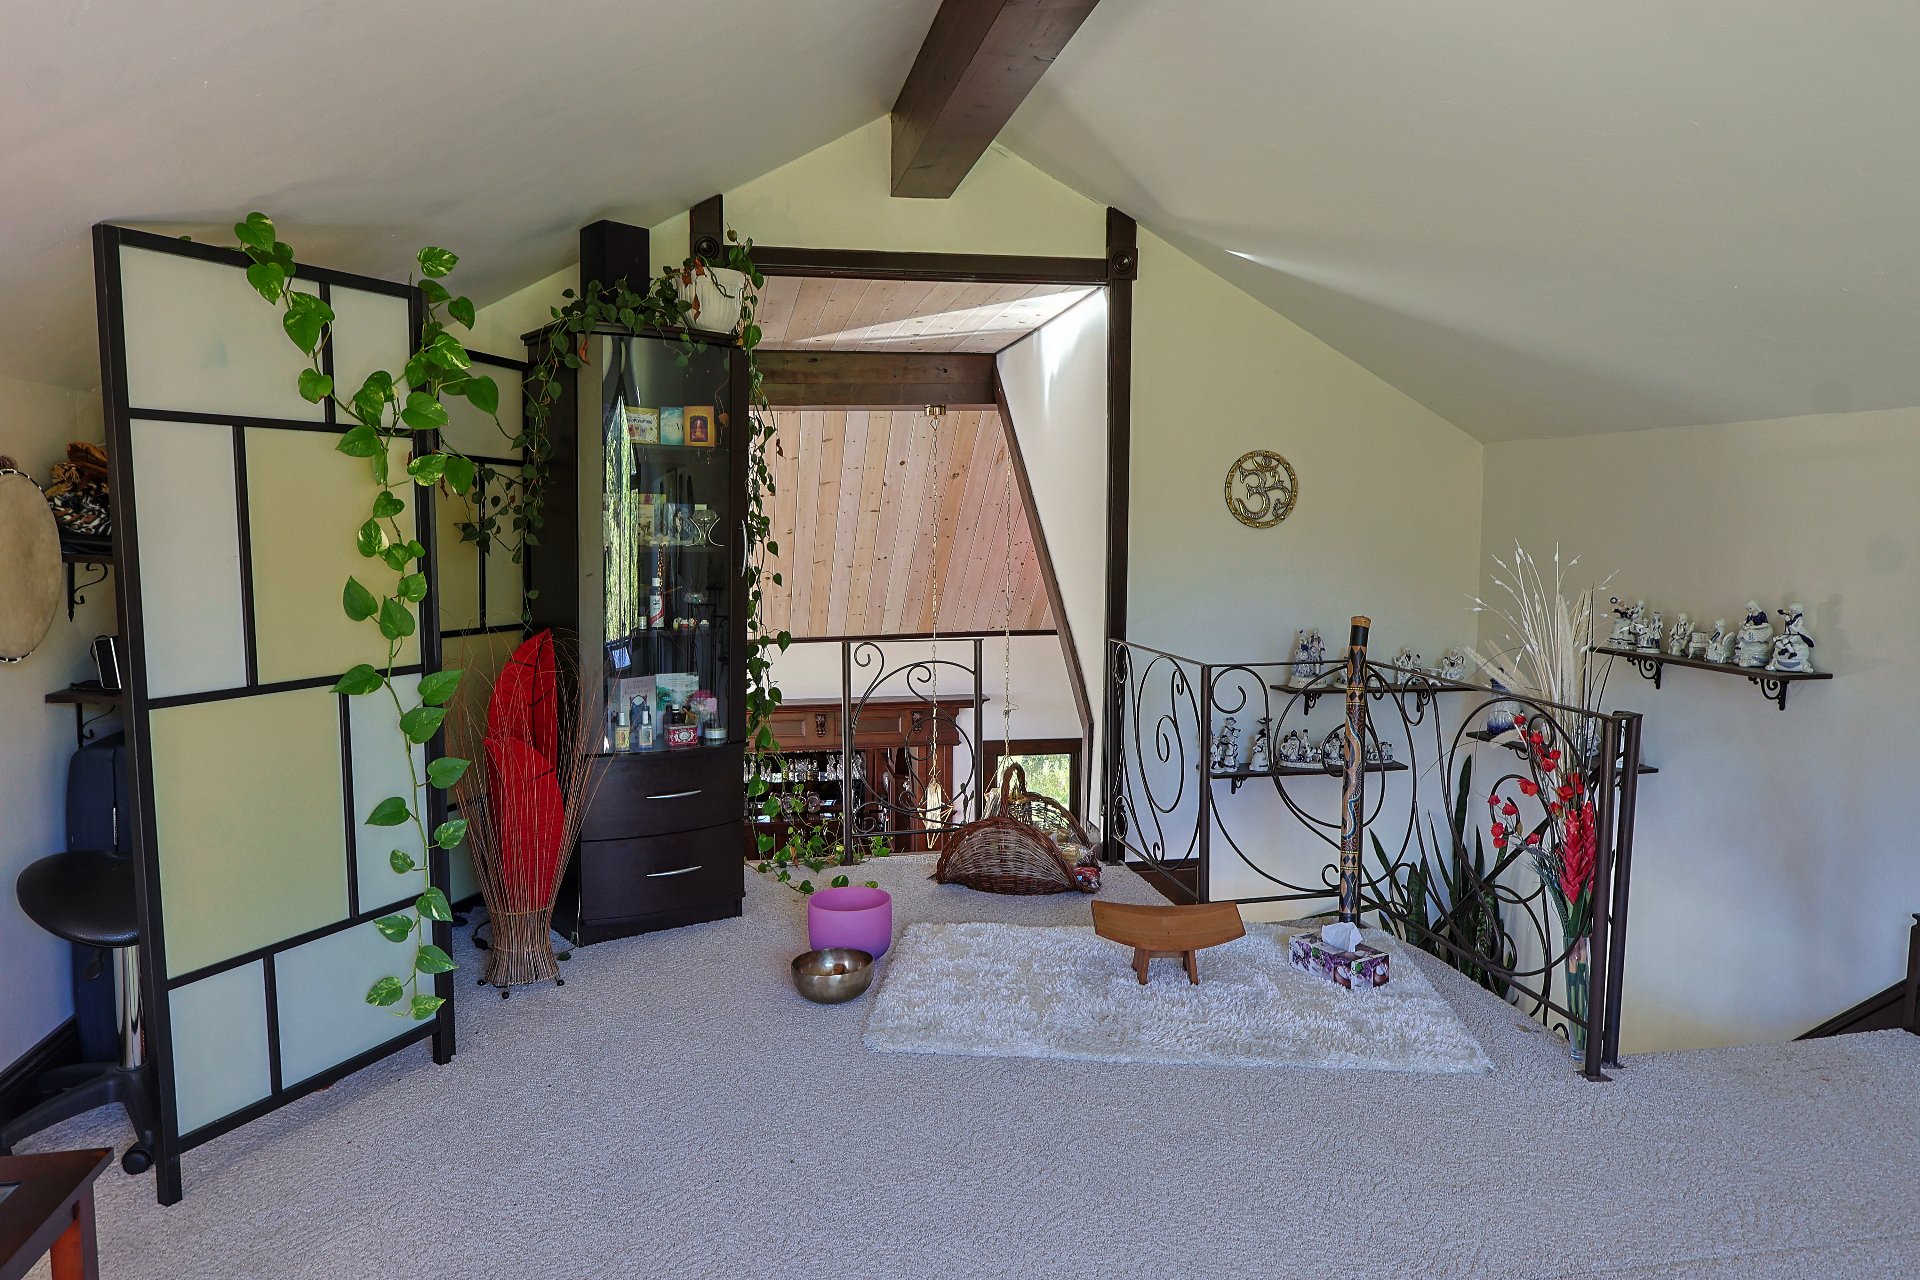
Overall View
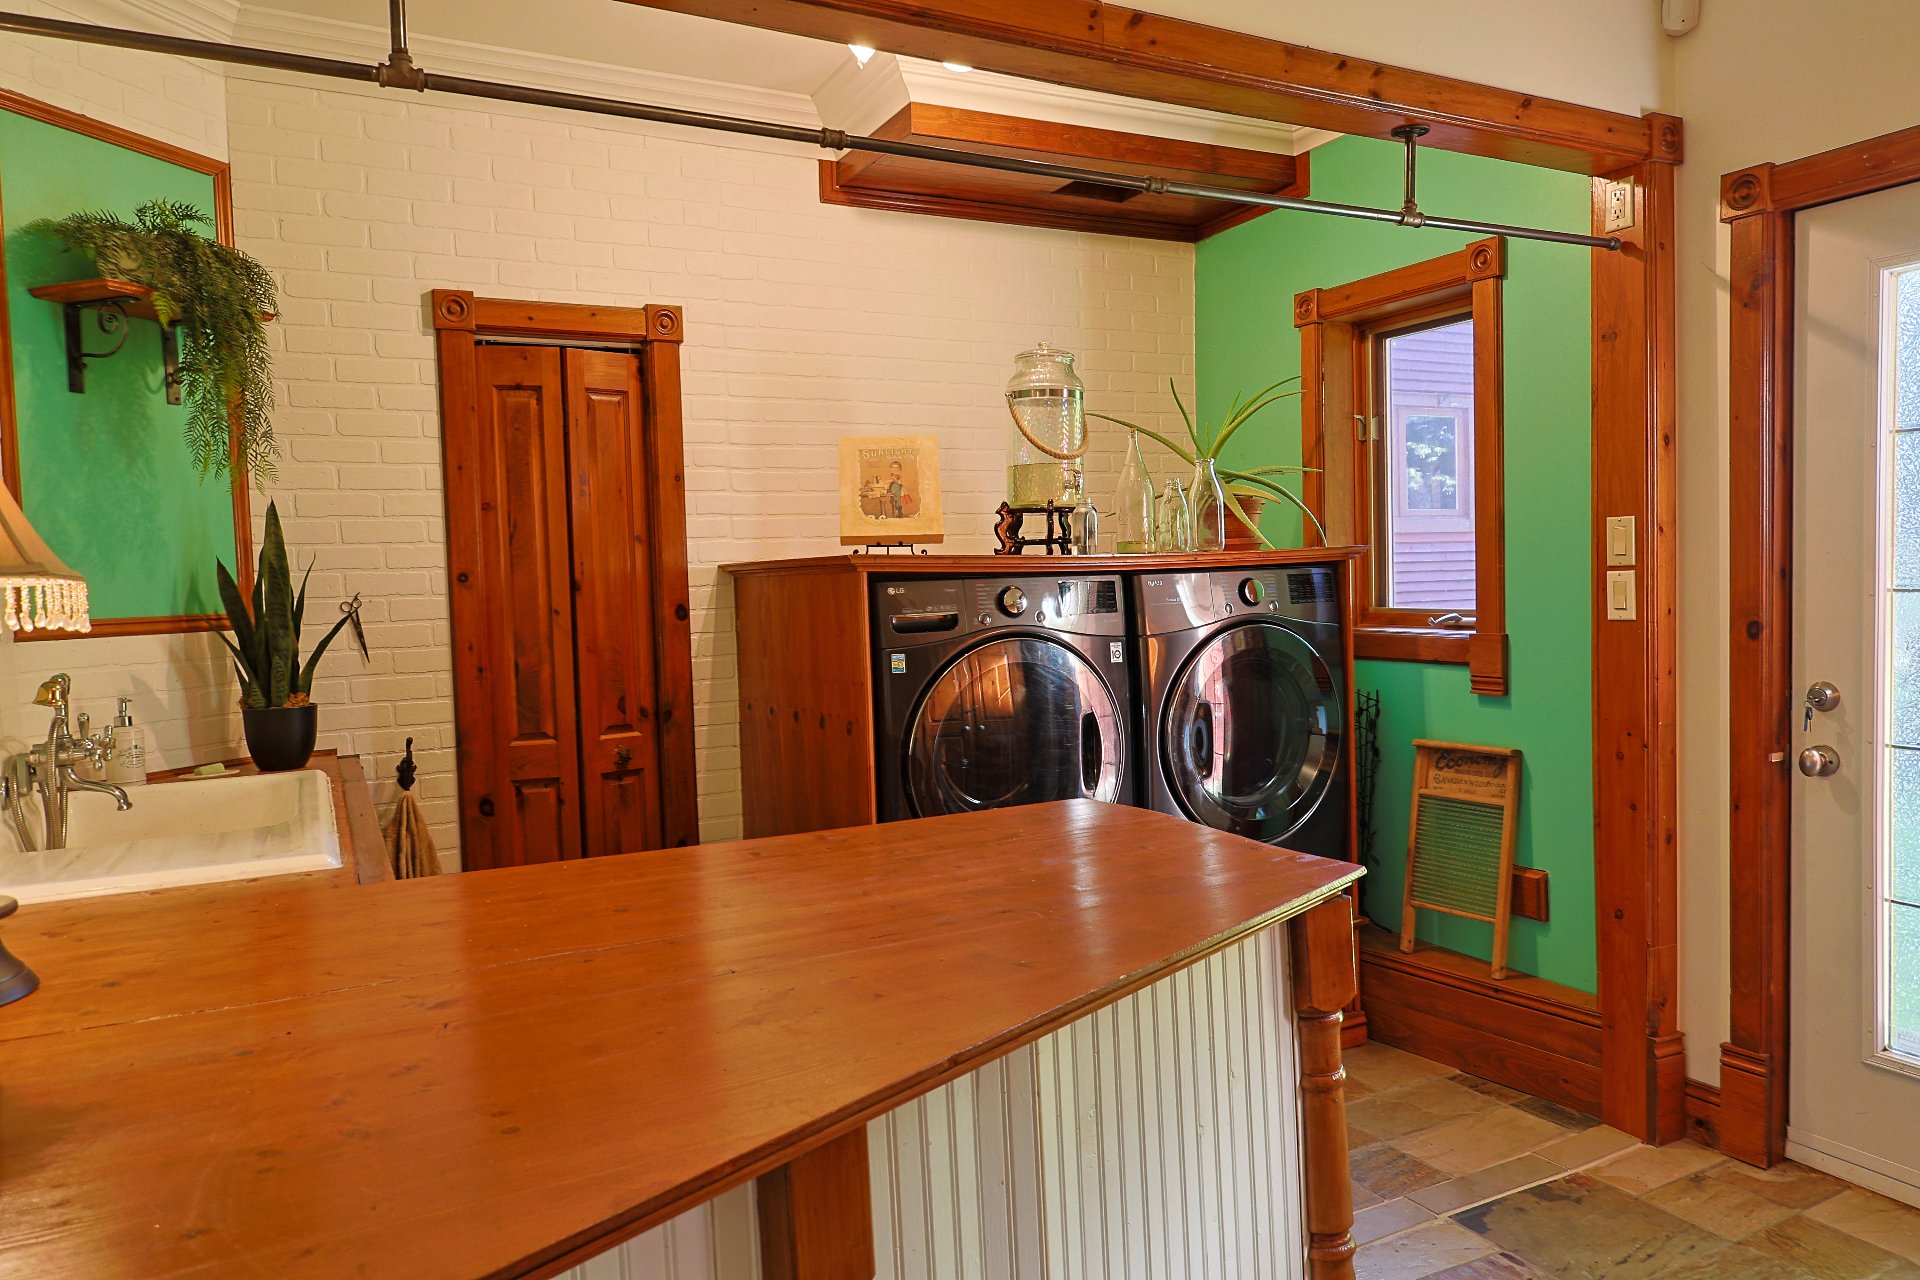
View
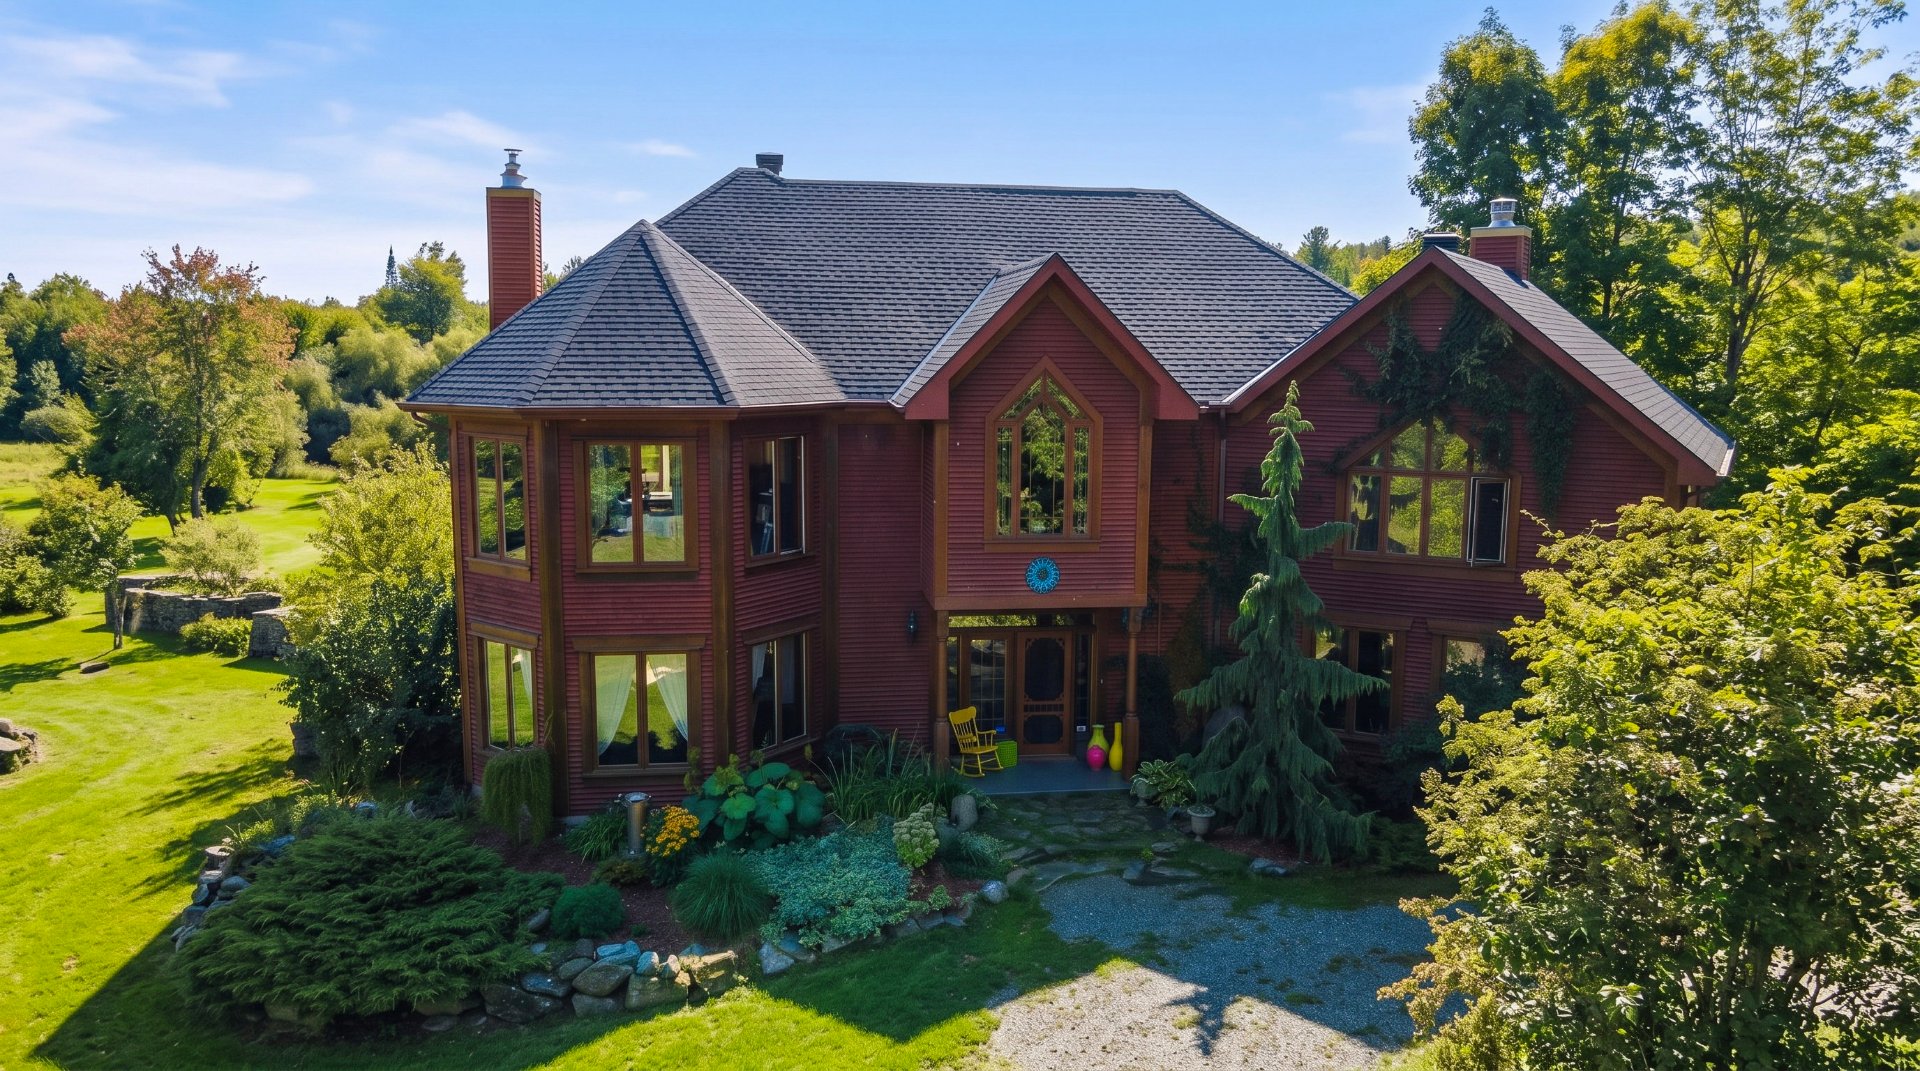
Exterior
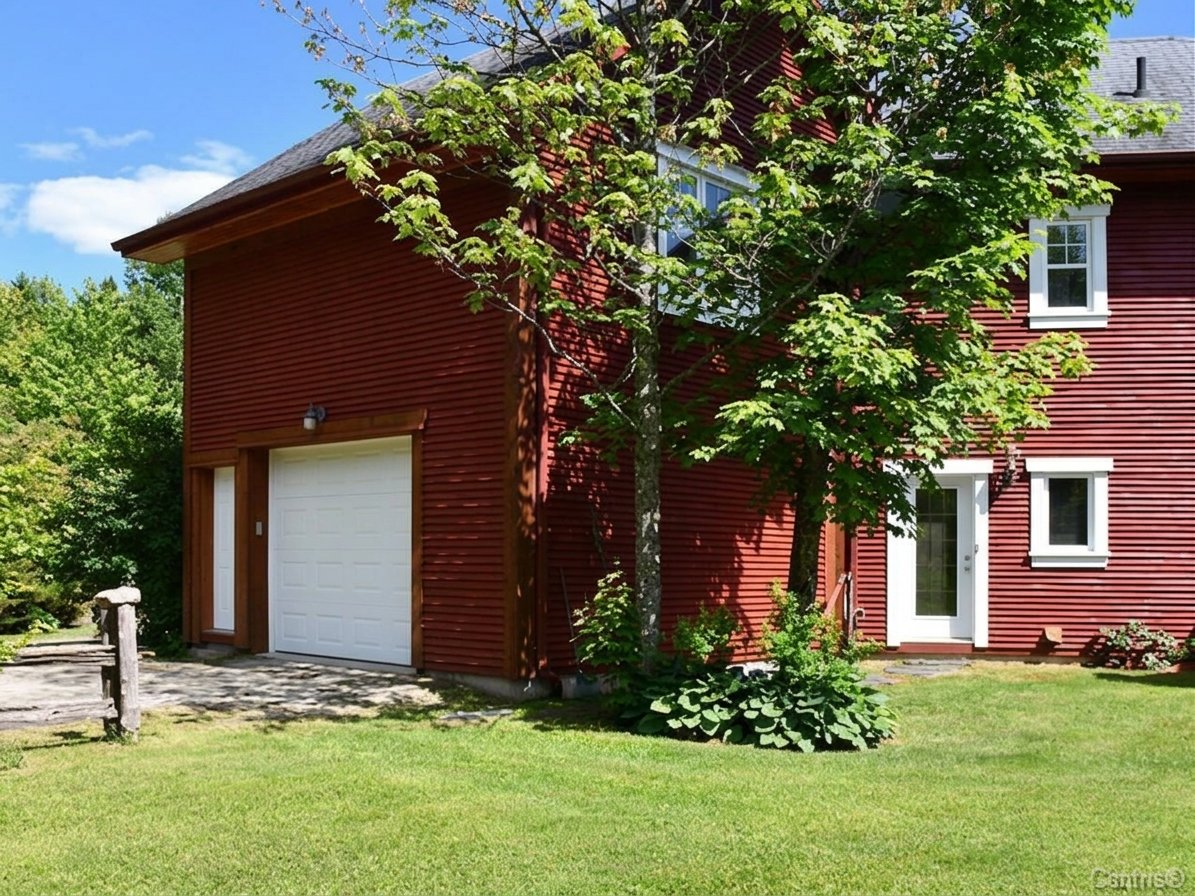
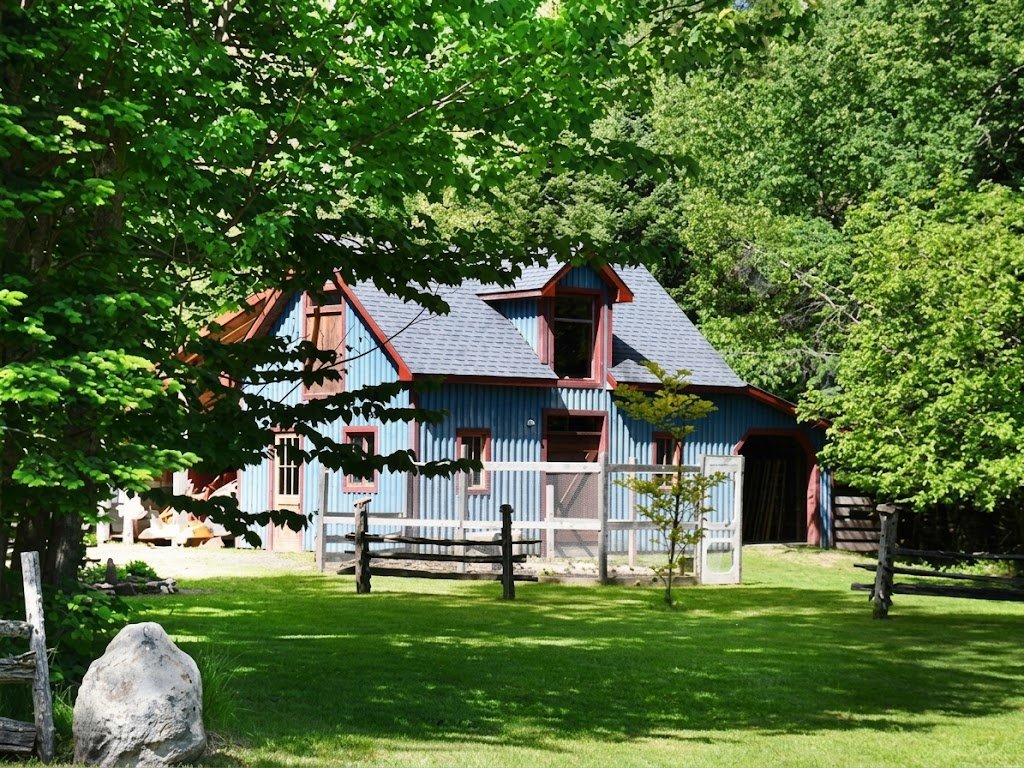
Stable
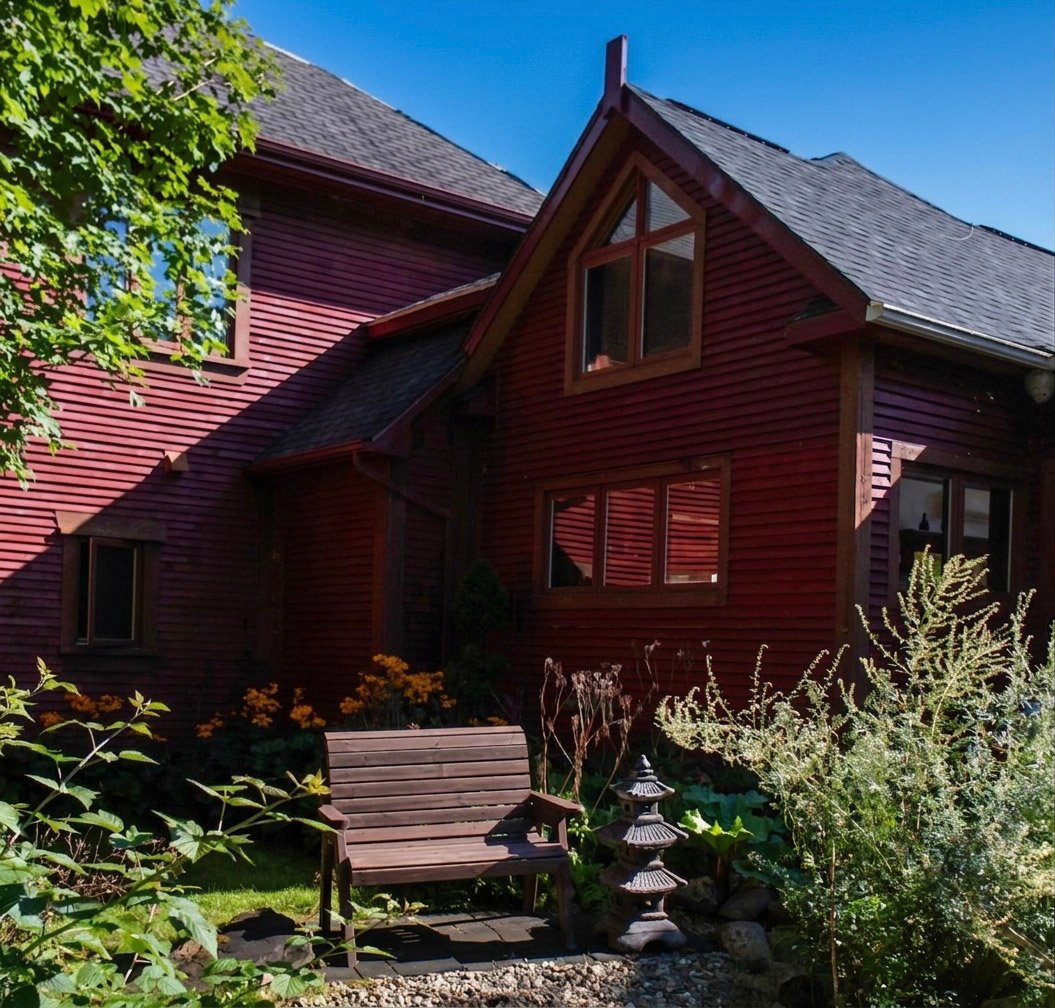
Garage
Room
Room
Living room
Kitchenette
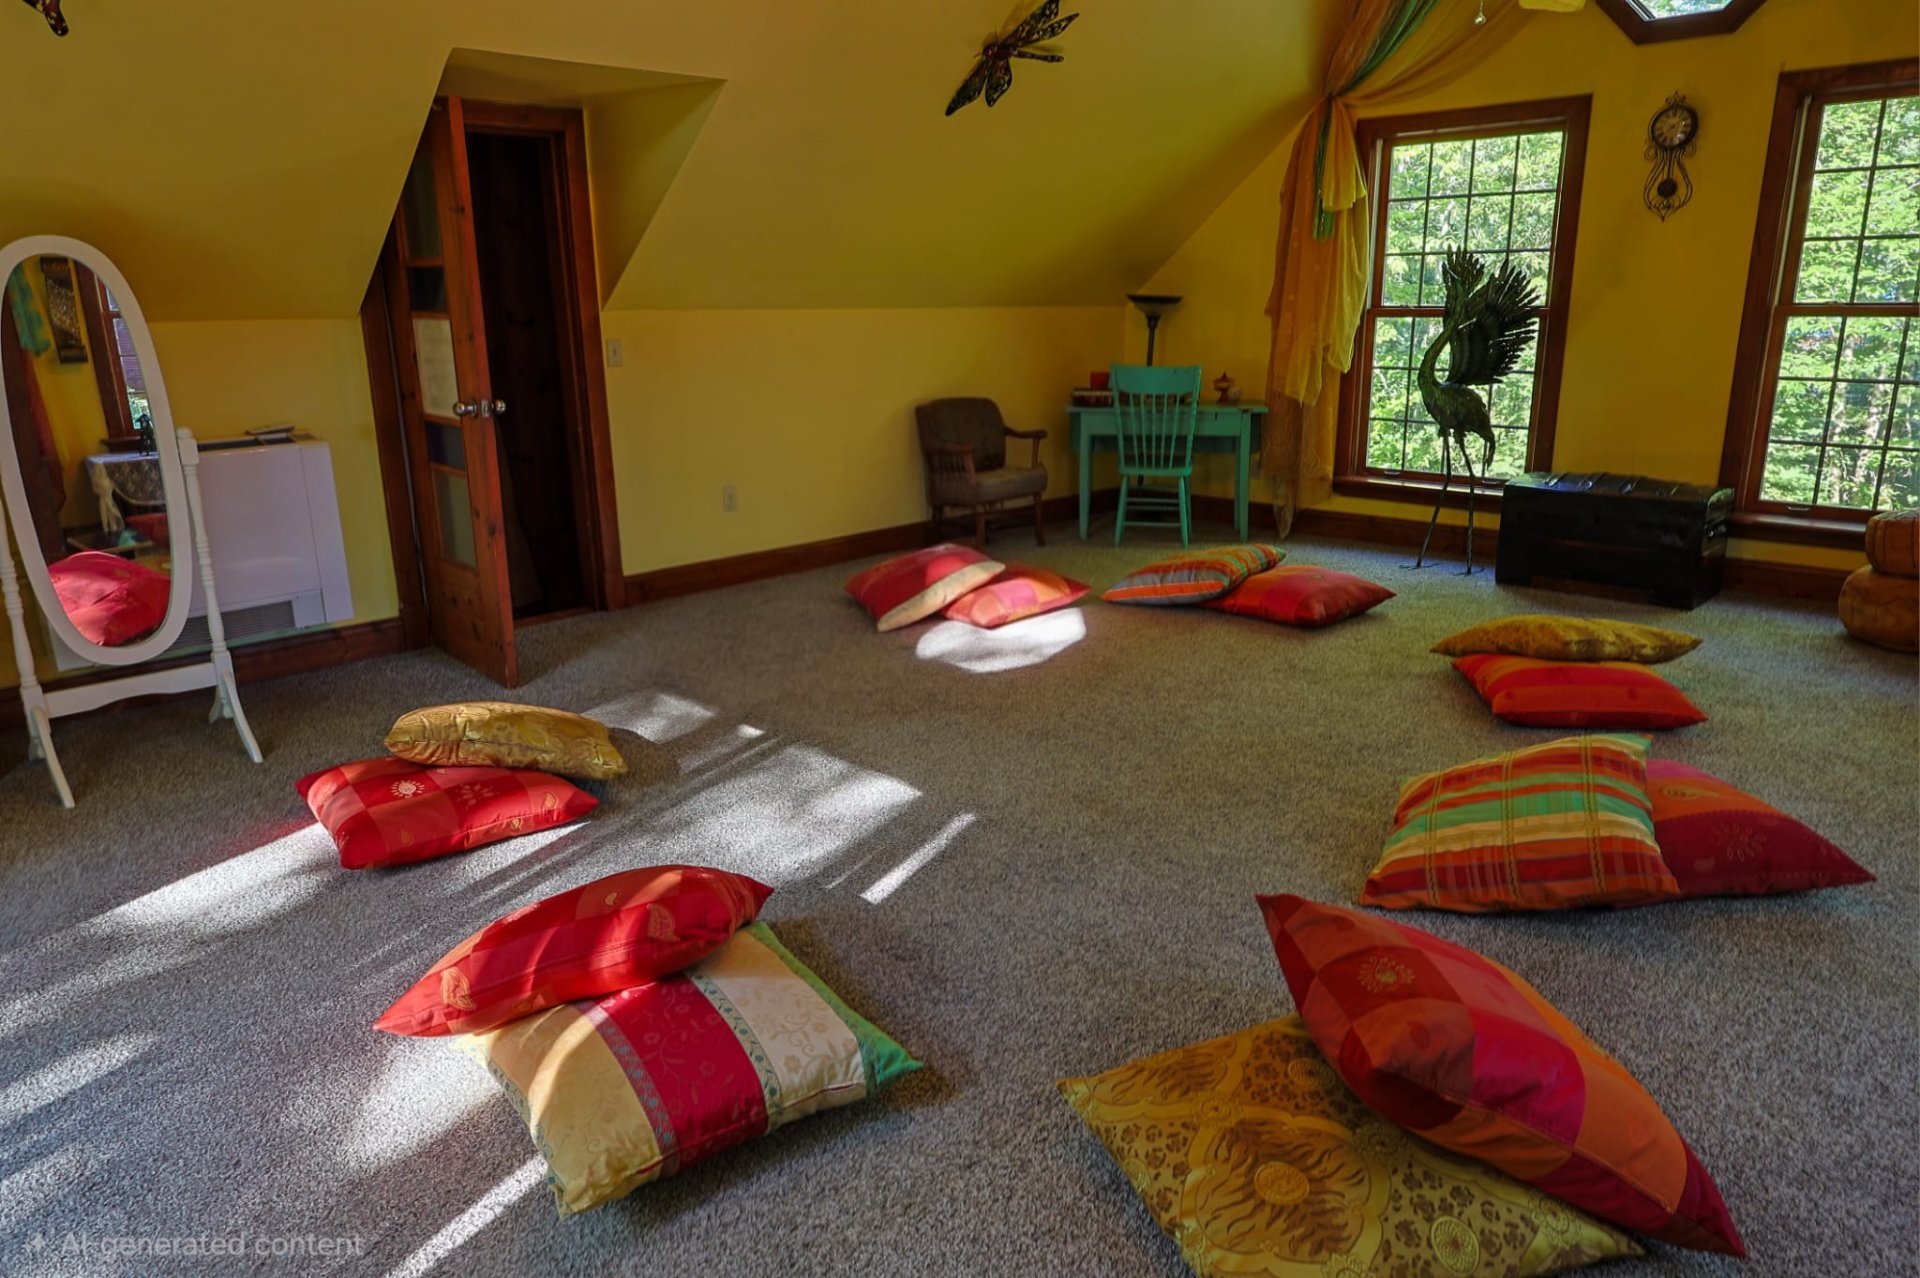
Playroom
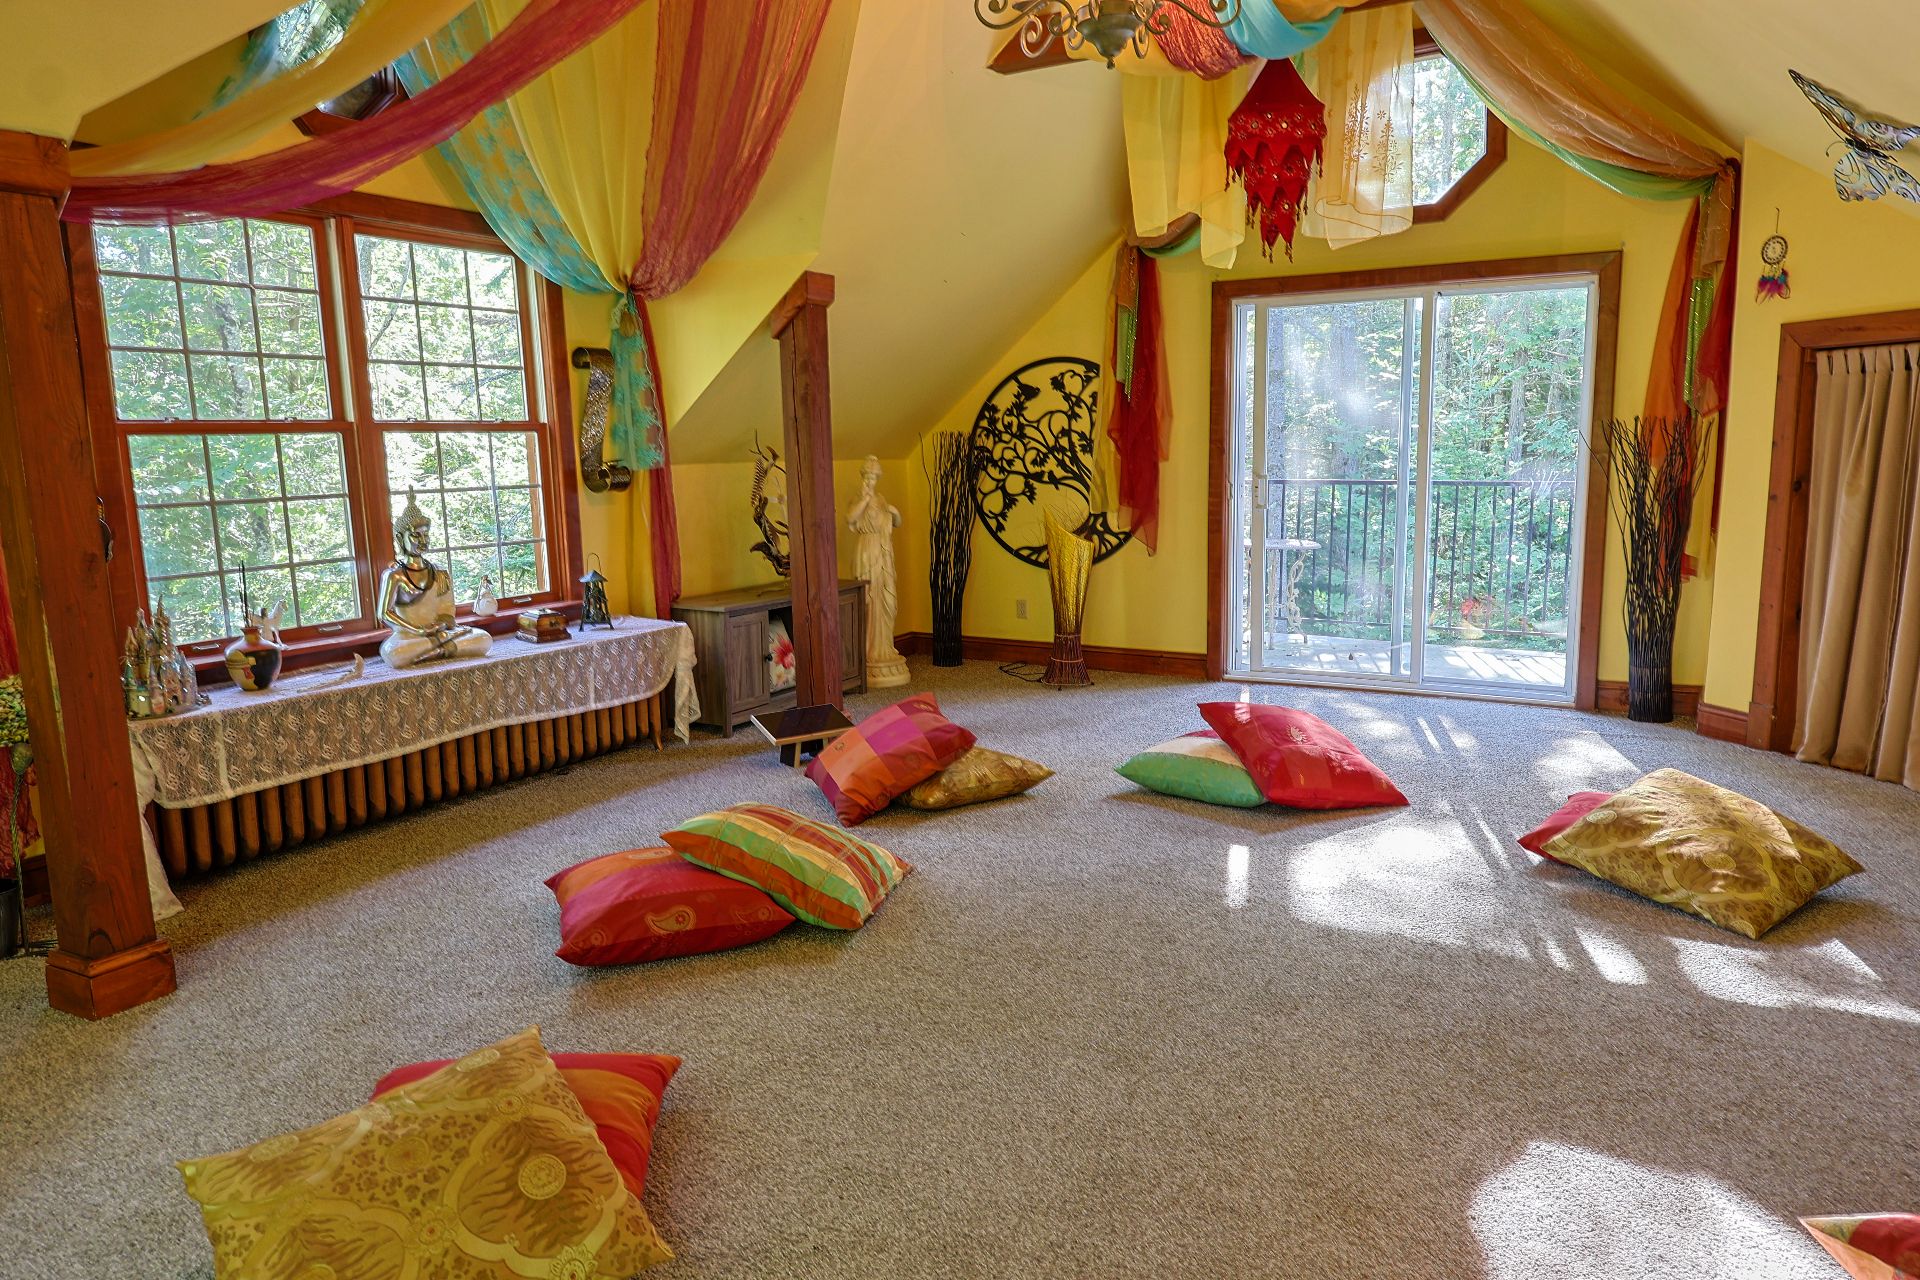
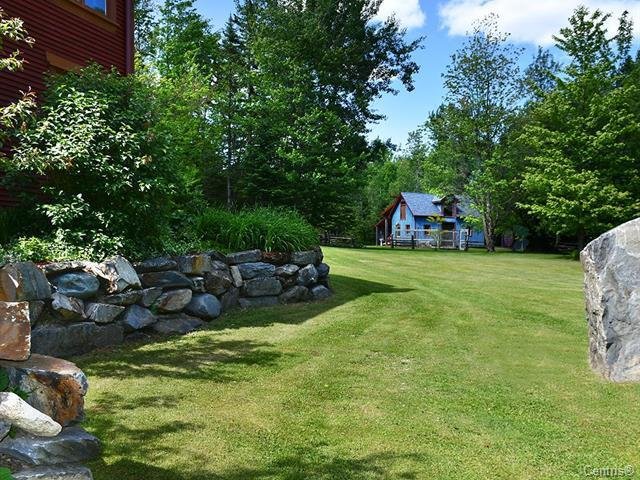
Exterior
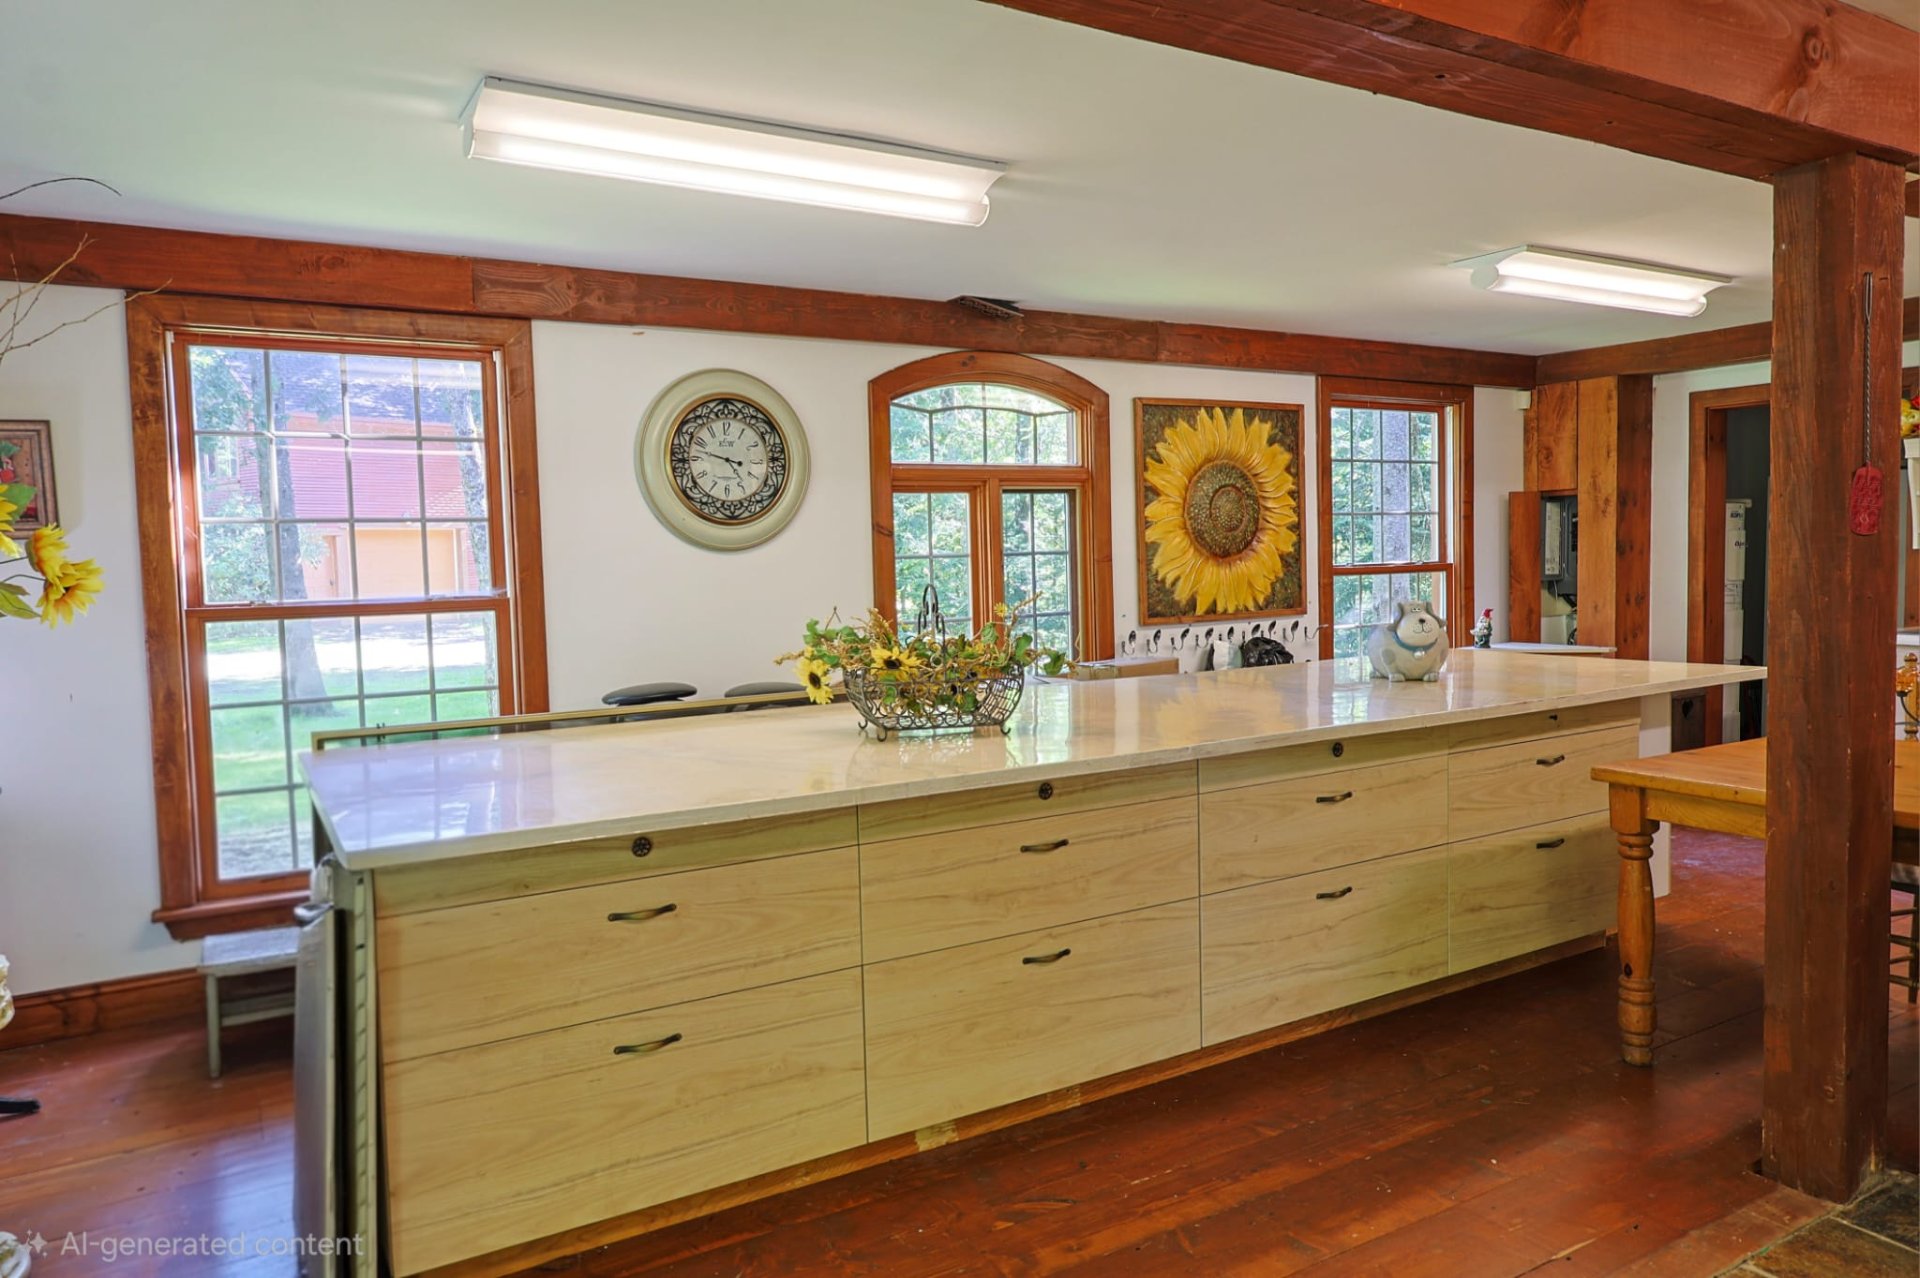
Stable
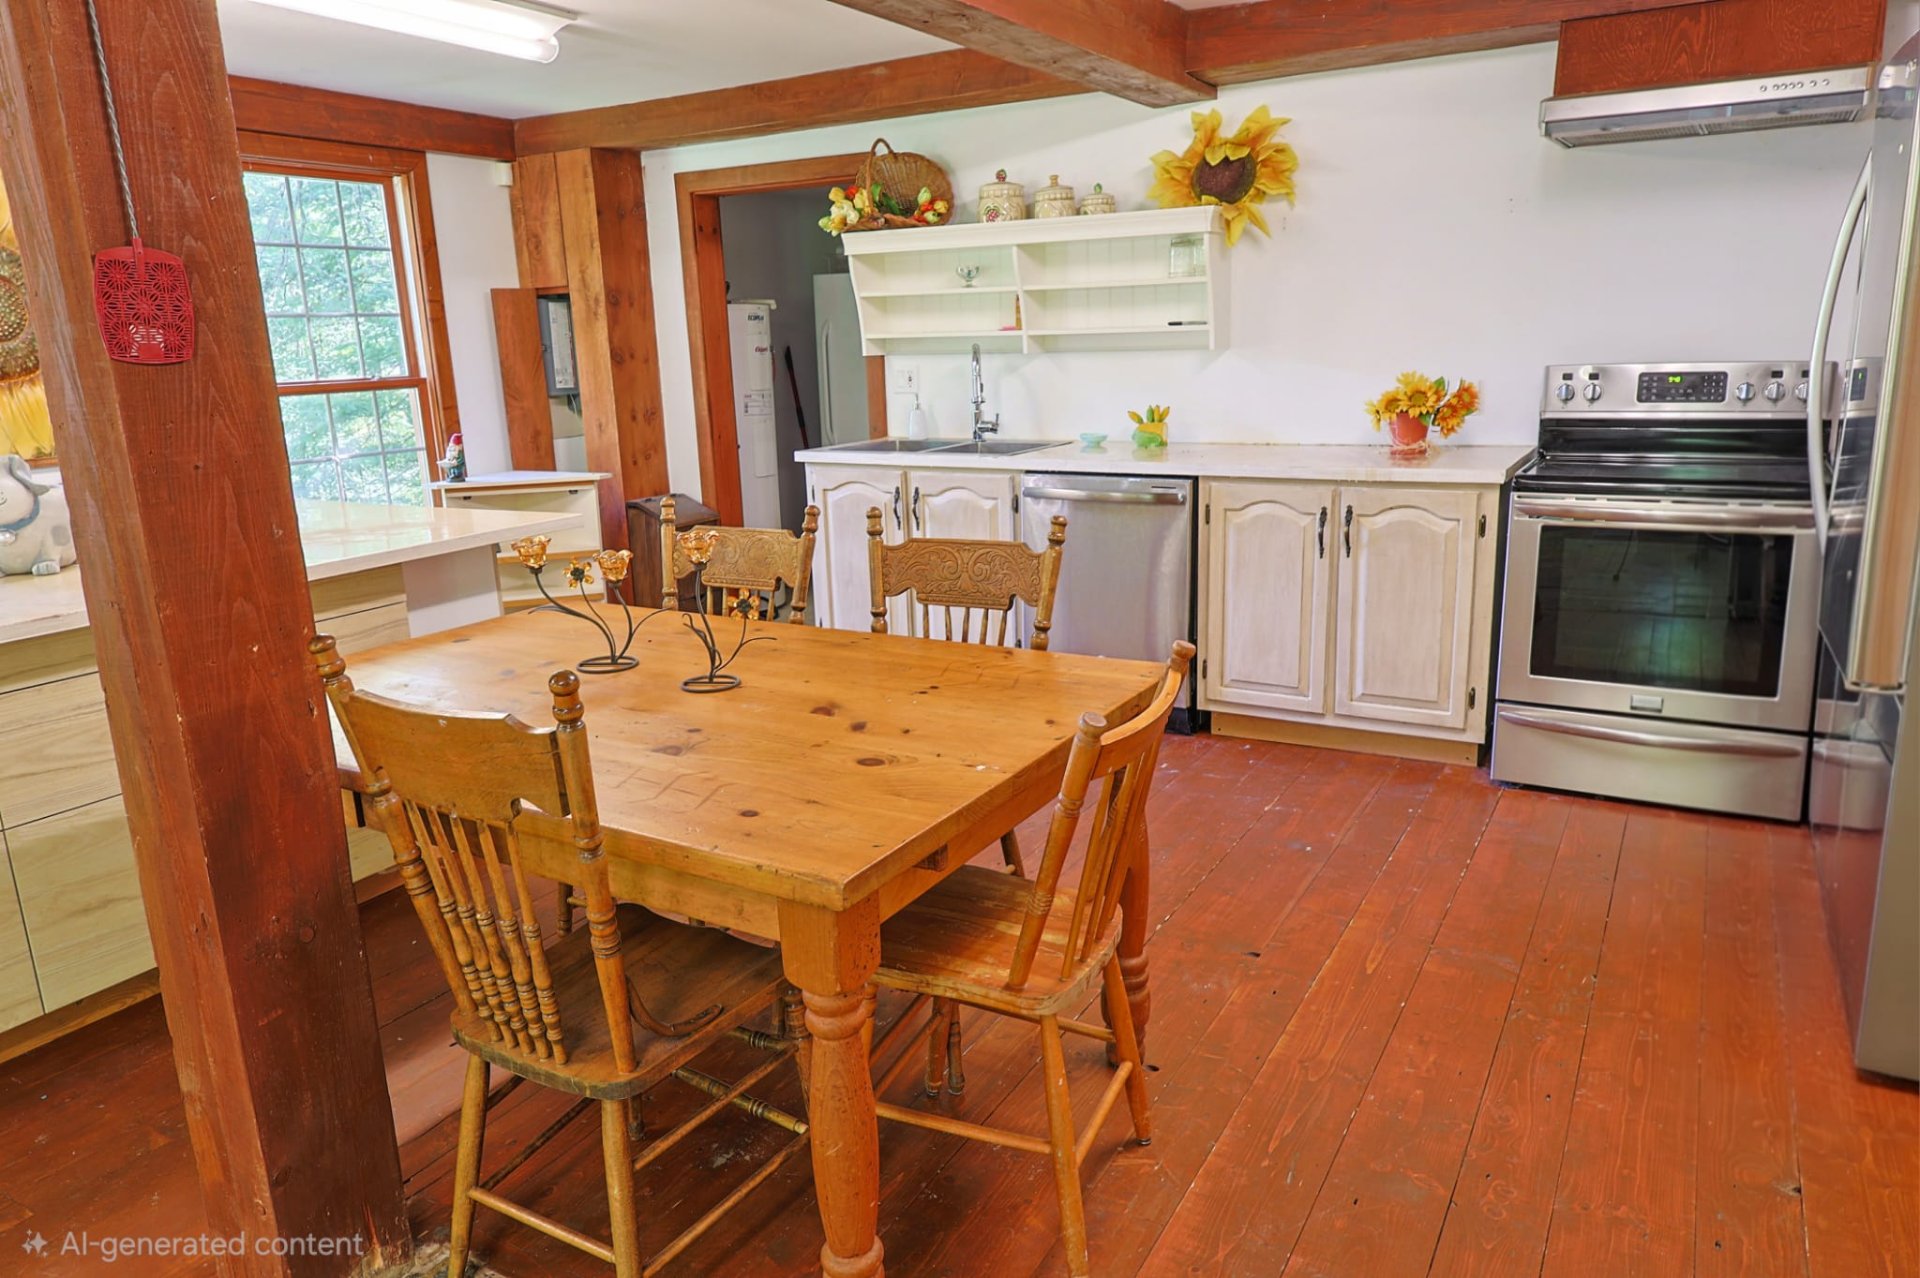
Exterior
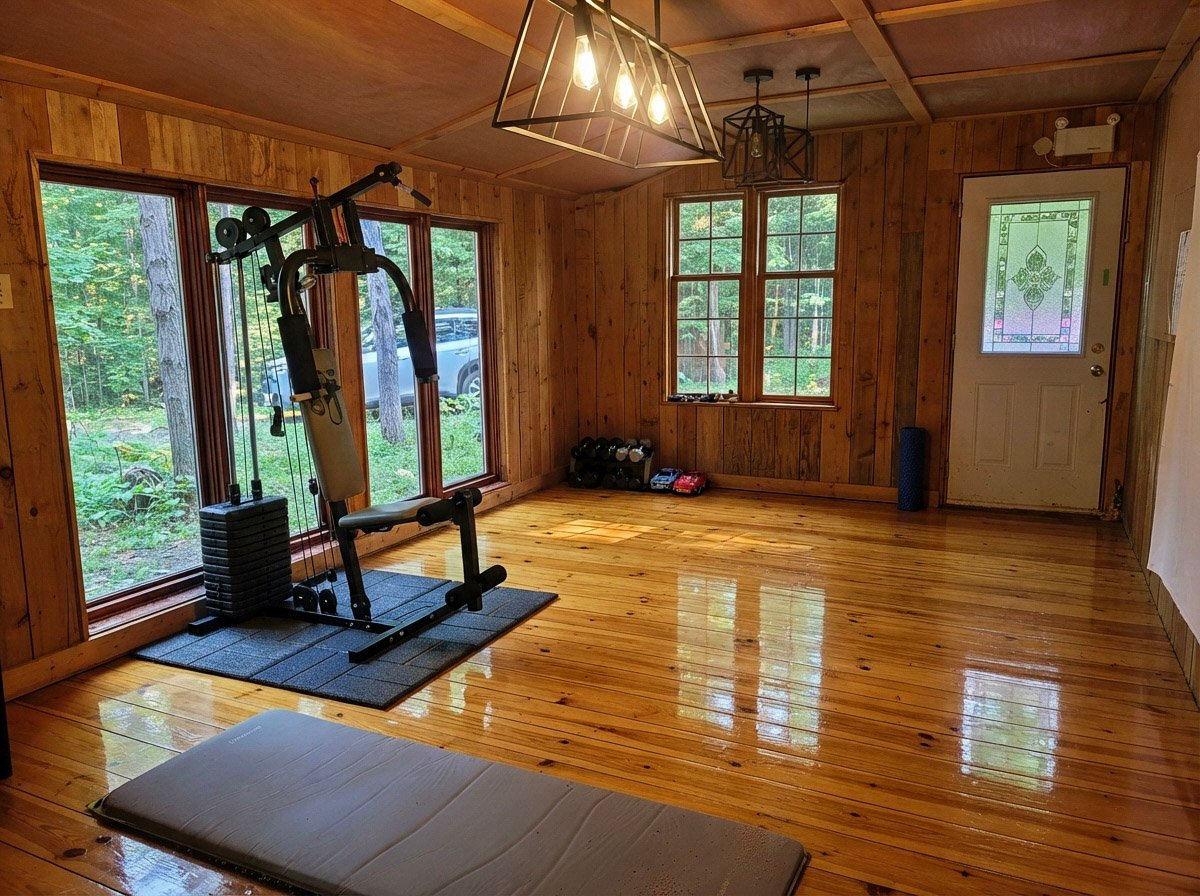
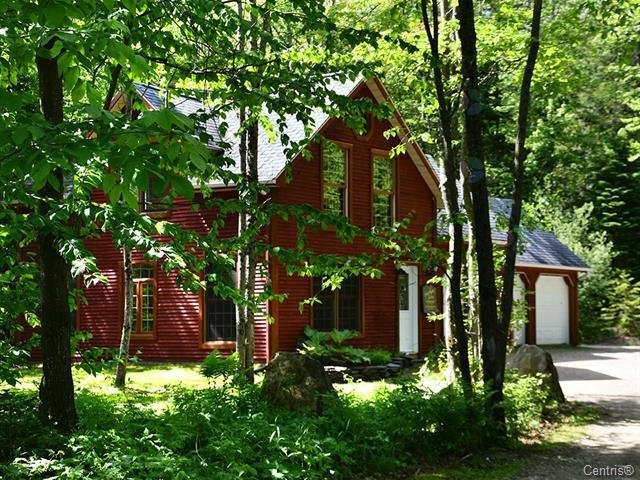
Exterior
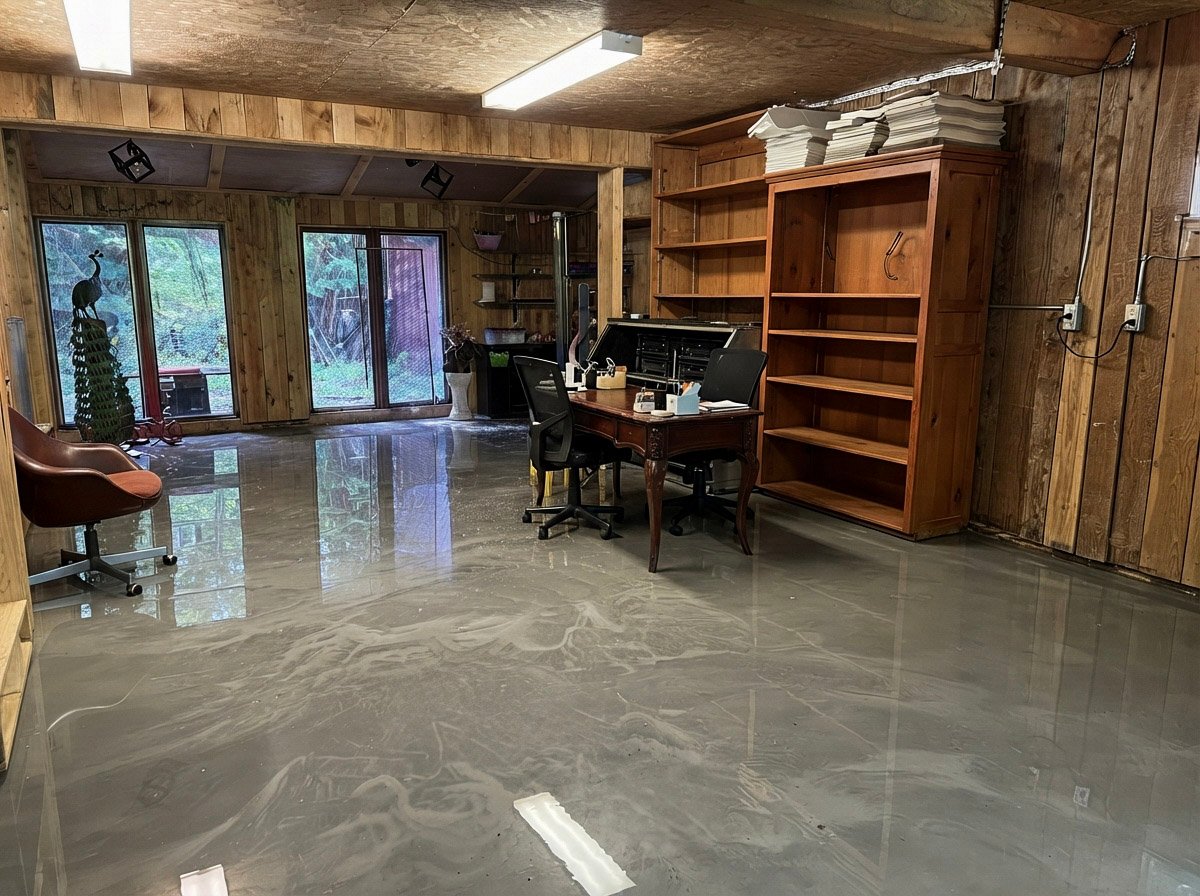
Exterior
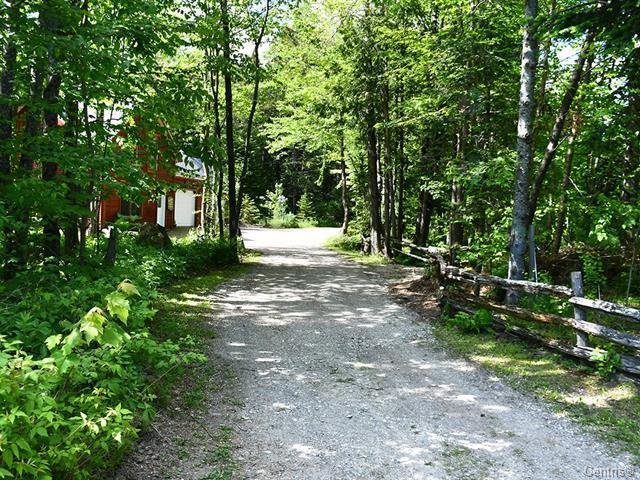
230 Ch. Lachance, Cookshire-Eaton, QC J0B

$1,950,000 | 4740 PC

  • 4 Bedrooms
  • 2 Bathrooms
  • 1977
  • MLS: 17459568

Description

Loading maps...

Loading street view...

ROOM DETAILS
Room Dimensions Level Flooring
Hallway 13.0 x 11.6 P Ground Floor Slate
Living room 24.9 x 23.0 P Ground Floor Slate
18.0 x 18.0 P Ground Floor Carpet
Dining room 23.0 x 15.10 P Ground Floor Ceramic tiles
Kitchen 13.0 x 20.0 P Ground Floor Ceramic tiles
Family room 20.0 x 14.0 P Ground Floor Ceramic tiles
Solarium 19.0 x 11.0 P Ground Floor Slate
Home office 20.0 x 9.10 P Ground Floor Slate
Washroom 5.5 x 5.5 P Ground Floor Slate
Laundry room 10.0 x 6.5 P Ground Floor Ceramic tiles
Hallway 11.0 x 6.9 P Ground Floor Slate
Mezzanine 20 x 15 P 2nd Floor Ceramic tiles
Primary bedroom 22.0 x 21.0 P 2nd Floor Slate
Bathroom 17 x 14 P 2nd Floor Ceramic tiles
Bedroom 17 x 13 P 2nd Floor Ceramic tiles
Bedroom 20 x 17 P 2nd Floor Ceramic tiles
Bedroom 15 x 20 P 2nd Floor Carpet
Bathroom 17 x 14 P 2nd Floor Ceramic tiles
4.1 x 4.9 P 2nd Floor
BUILDING
Type Two or more storey
Style Detached
Dimensions 42x64 P
Lot Size 15.6 AC
EXPENSES
Municipal Taxes (2025) $ 5500 / year
School taxes (2025) $ 640 / year
CHARACTERISTICS
Bathroom / Washroom Adjoining to primary bedroom
Zoning Agricultural, Residential, Vacationing area
Equipment available Alarm system, Electric garage door, Sauna
Garage Attached, Detached, Heated
Window type Crank handle, French window
Driveway Double width or more, Not Paved
Heating system Electric baseboard units, Radiant
Heating energy Electricity
Topography Flat
Parking Garage, Outdoor
Landscaping Landscape
Basement No basement
View Panoramic
Sewage system Purification field, Septic tank
Water supply Tubular well
Distinctive features Water access, Wooded lot: hardwood trees
Cupboard Wood
Hearth stove Wood fireplace
This site is registered on wpml.org as a development site. Switch to a production site key to remove this banner.
