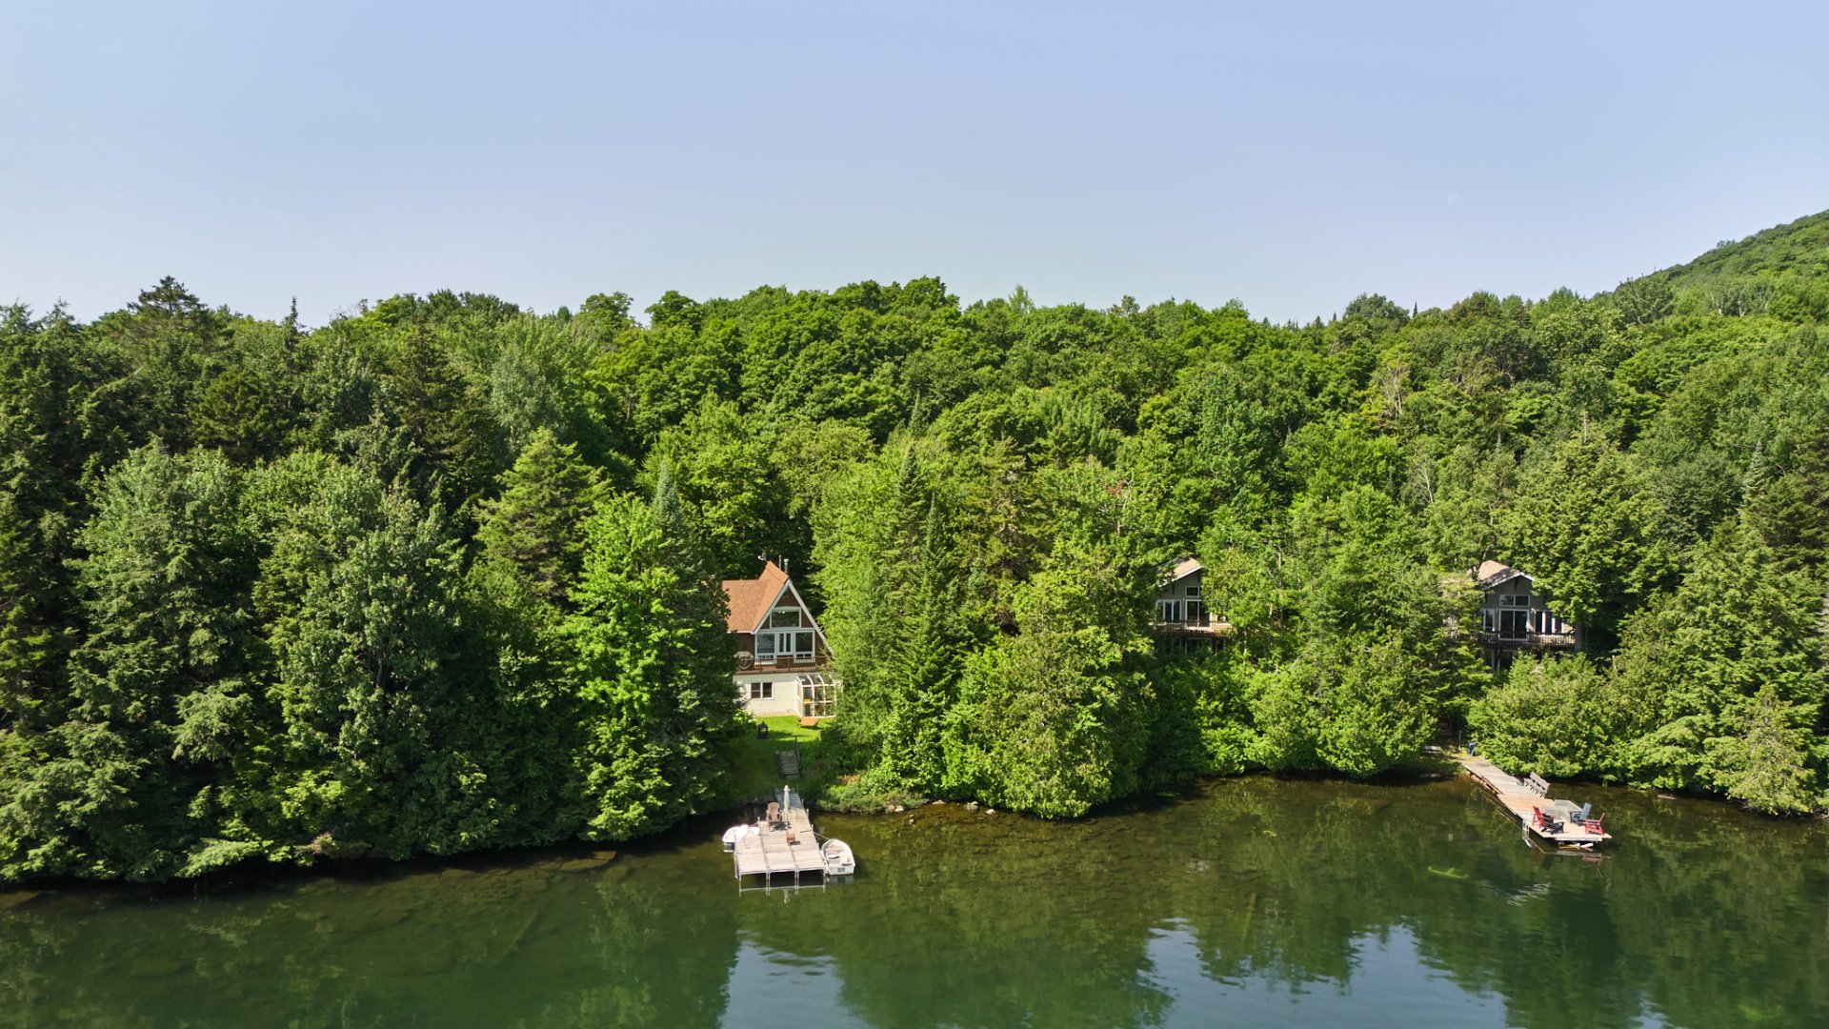
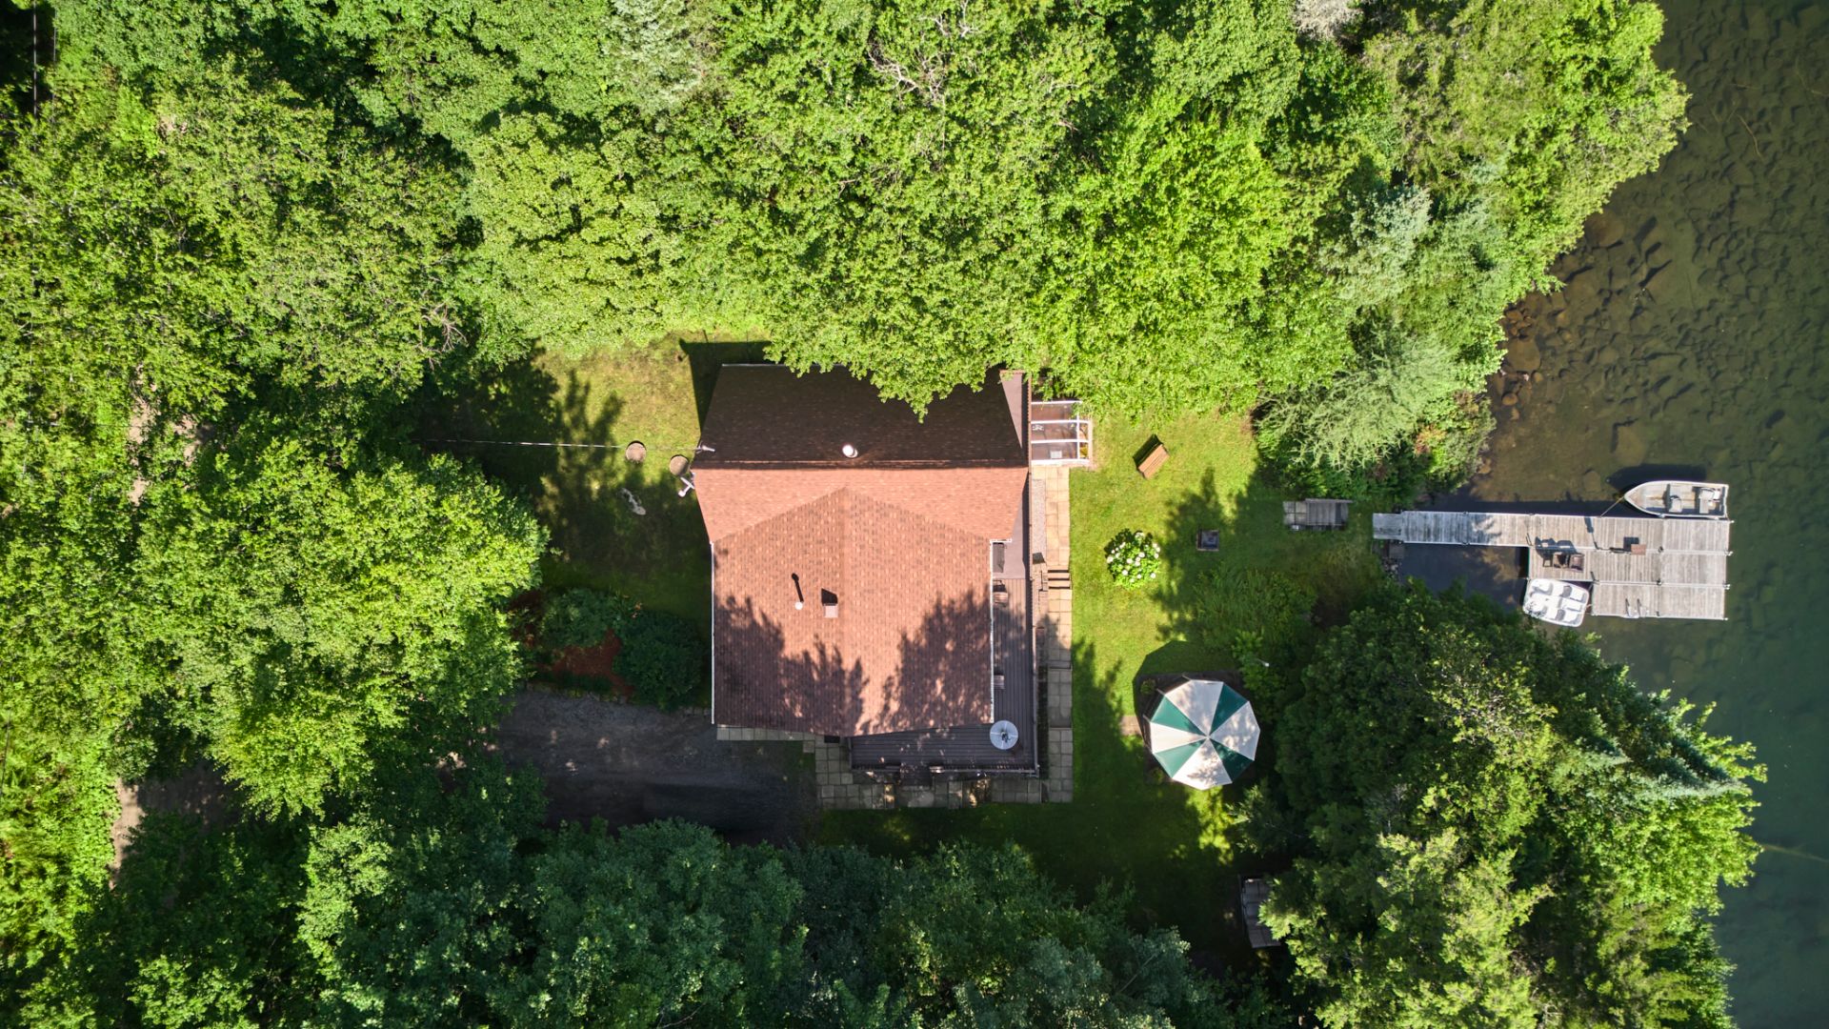
Aerial photo
Aerial photo
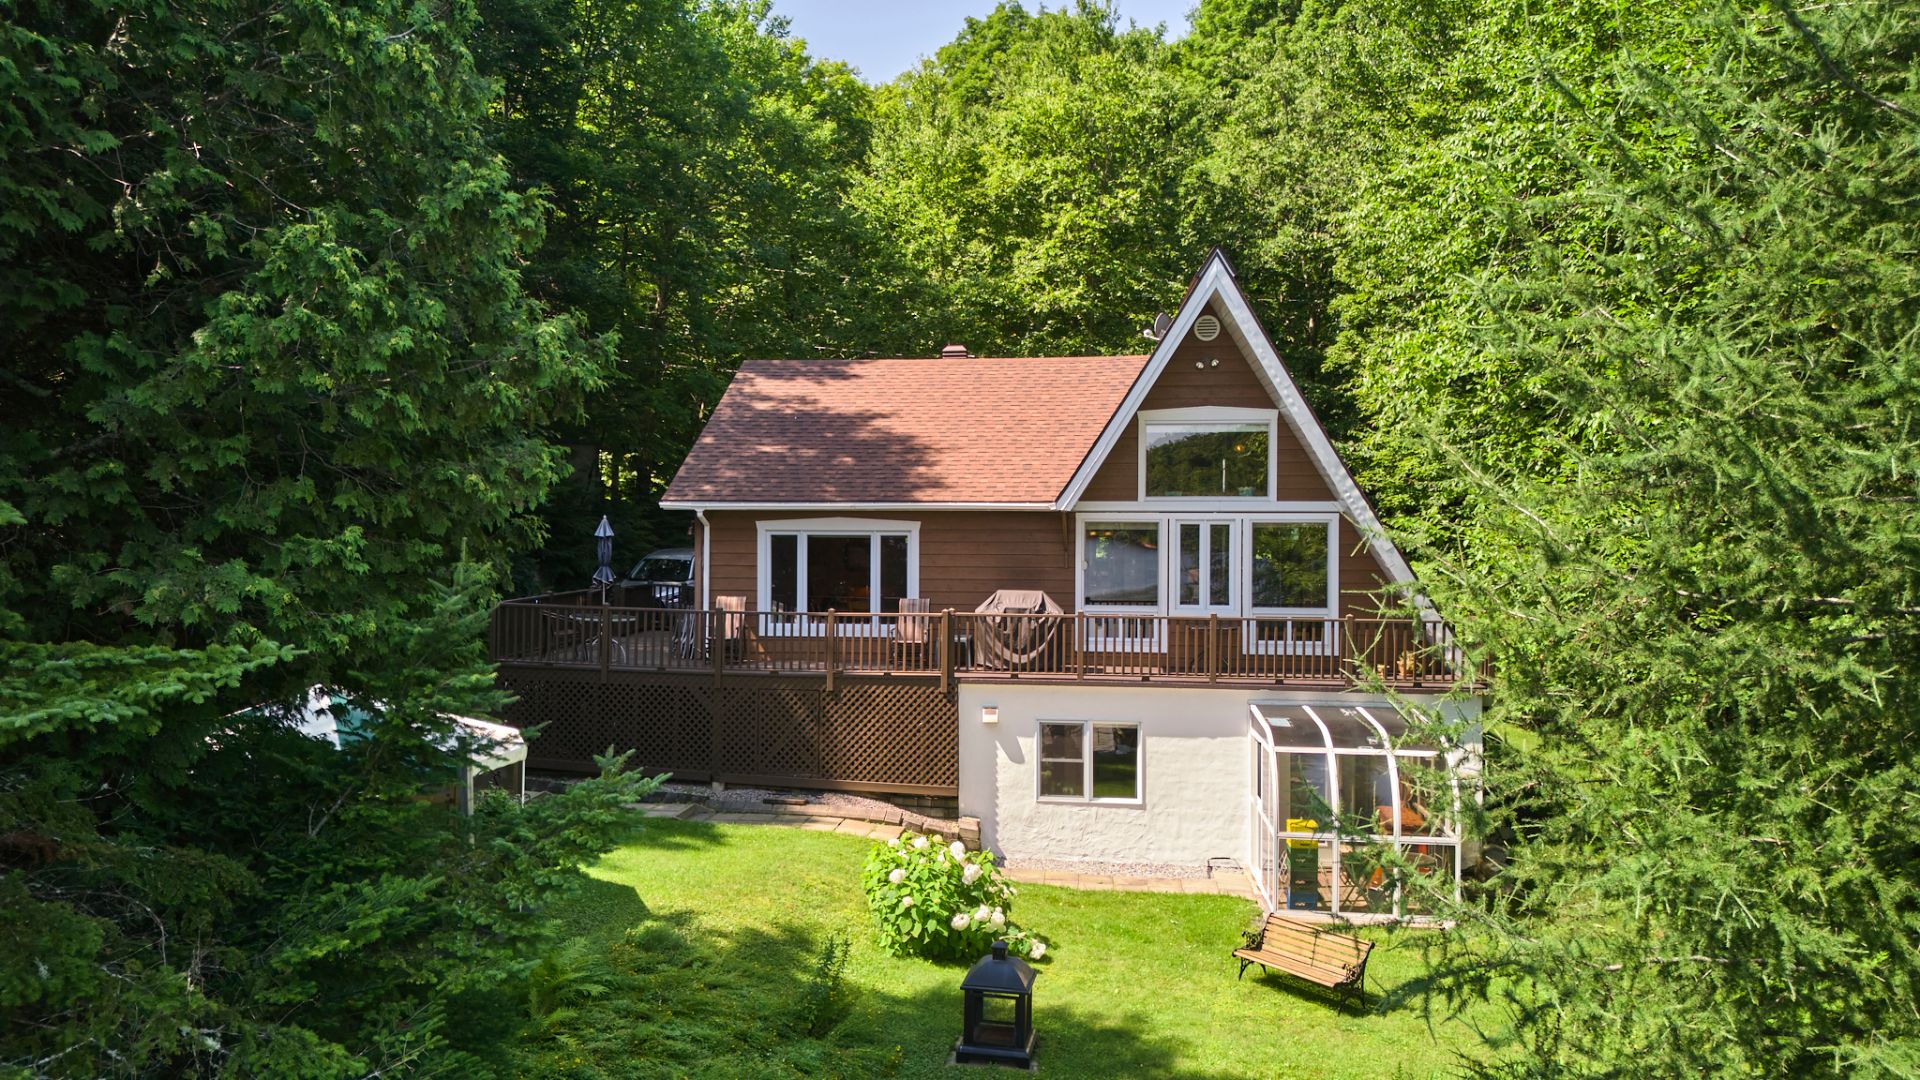
Waterfront
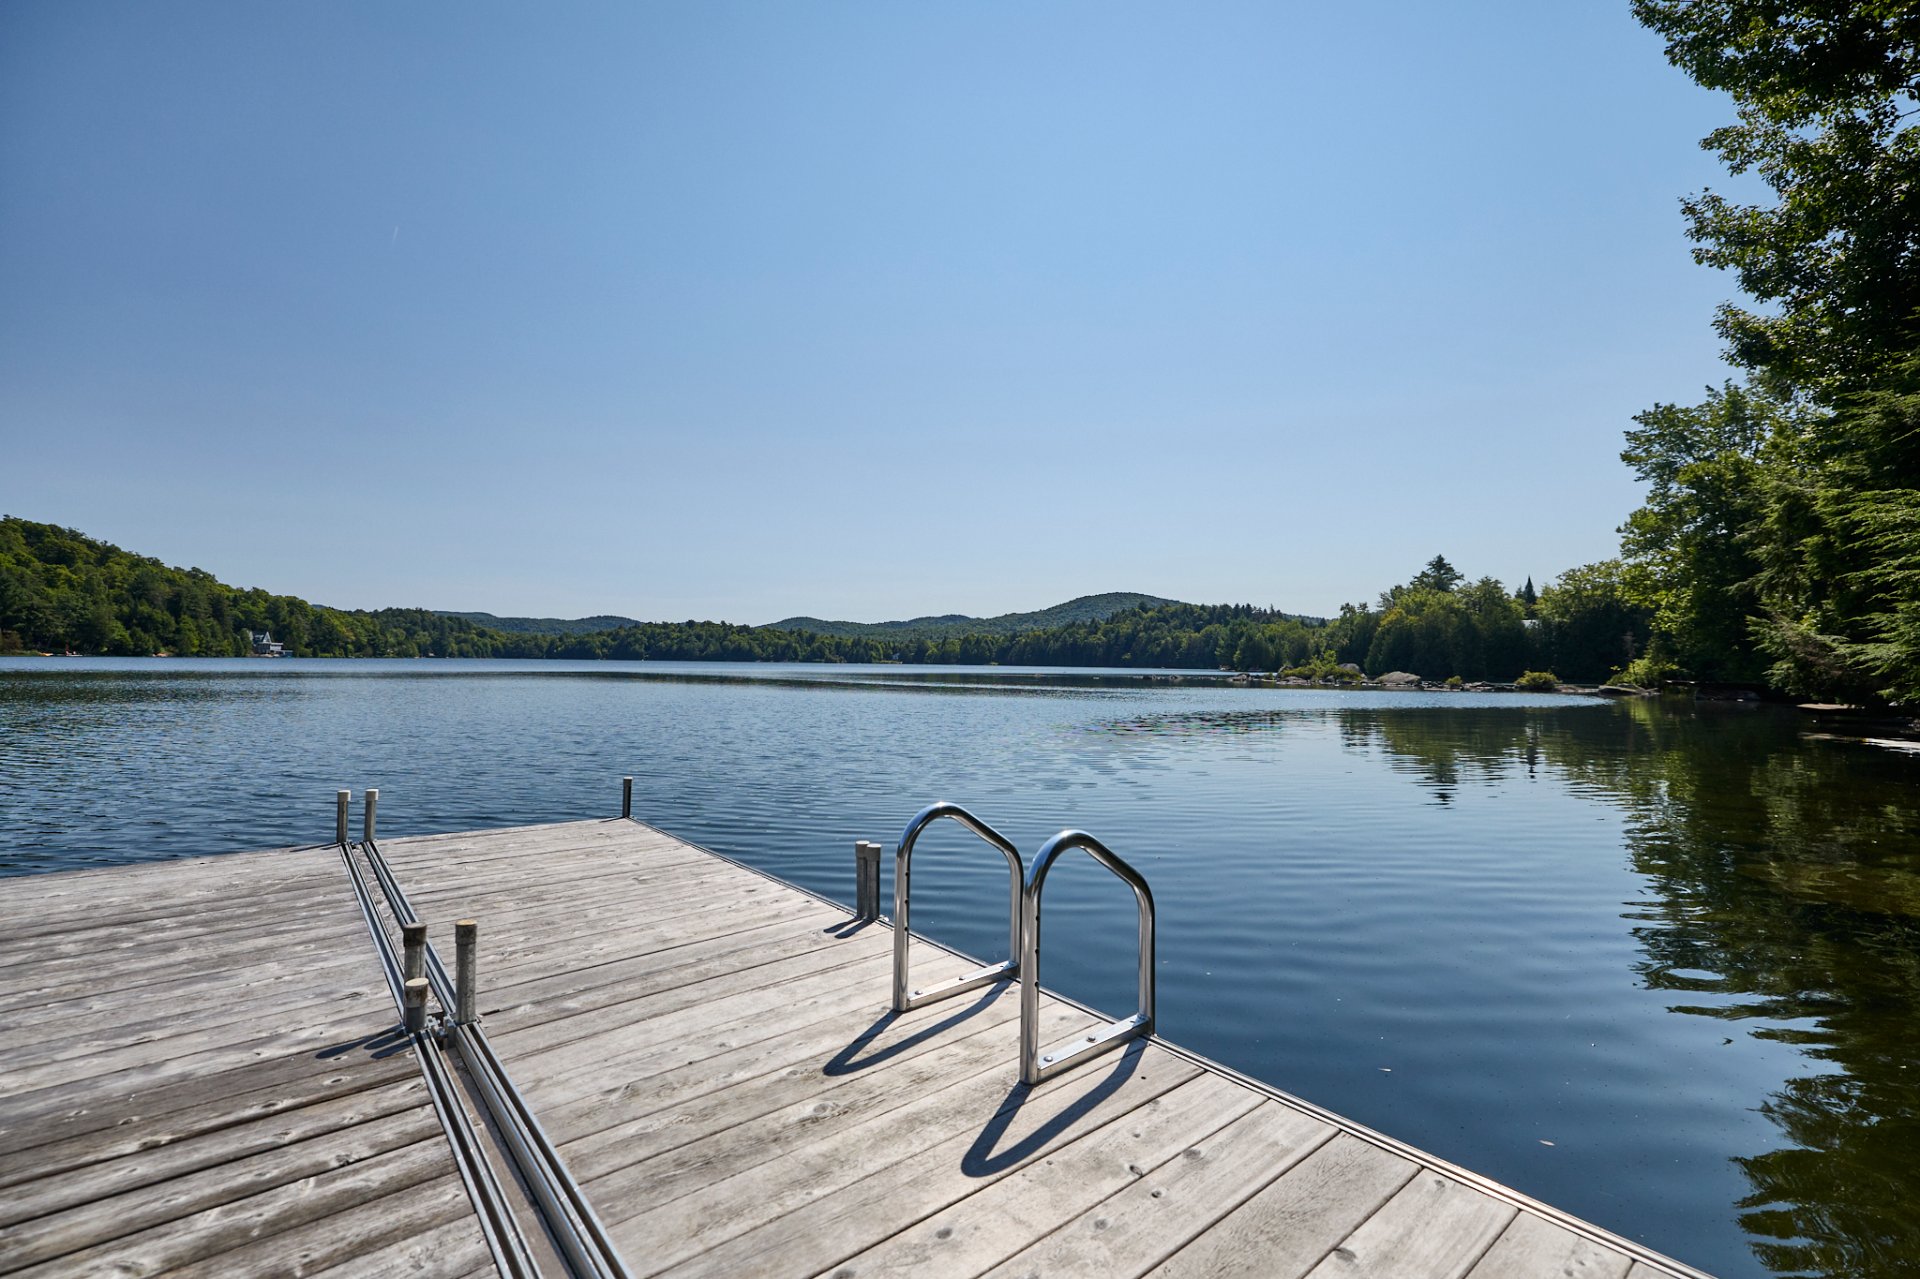
Patio
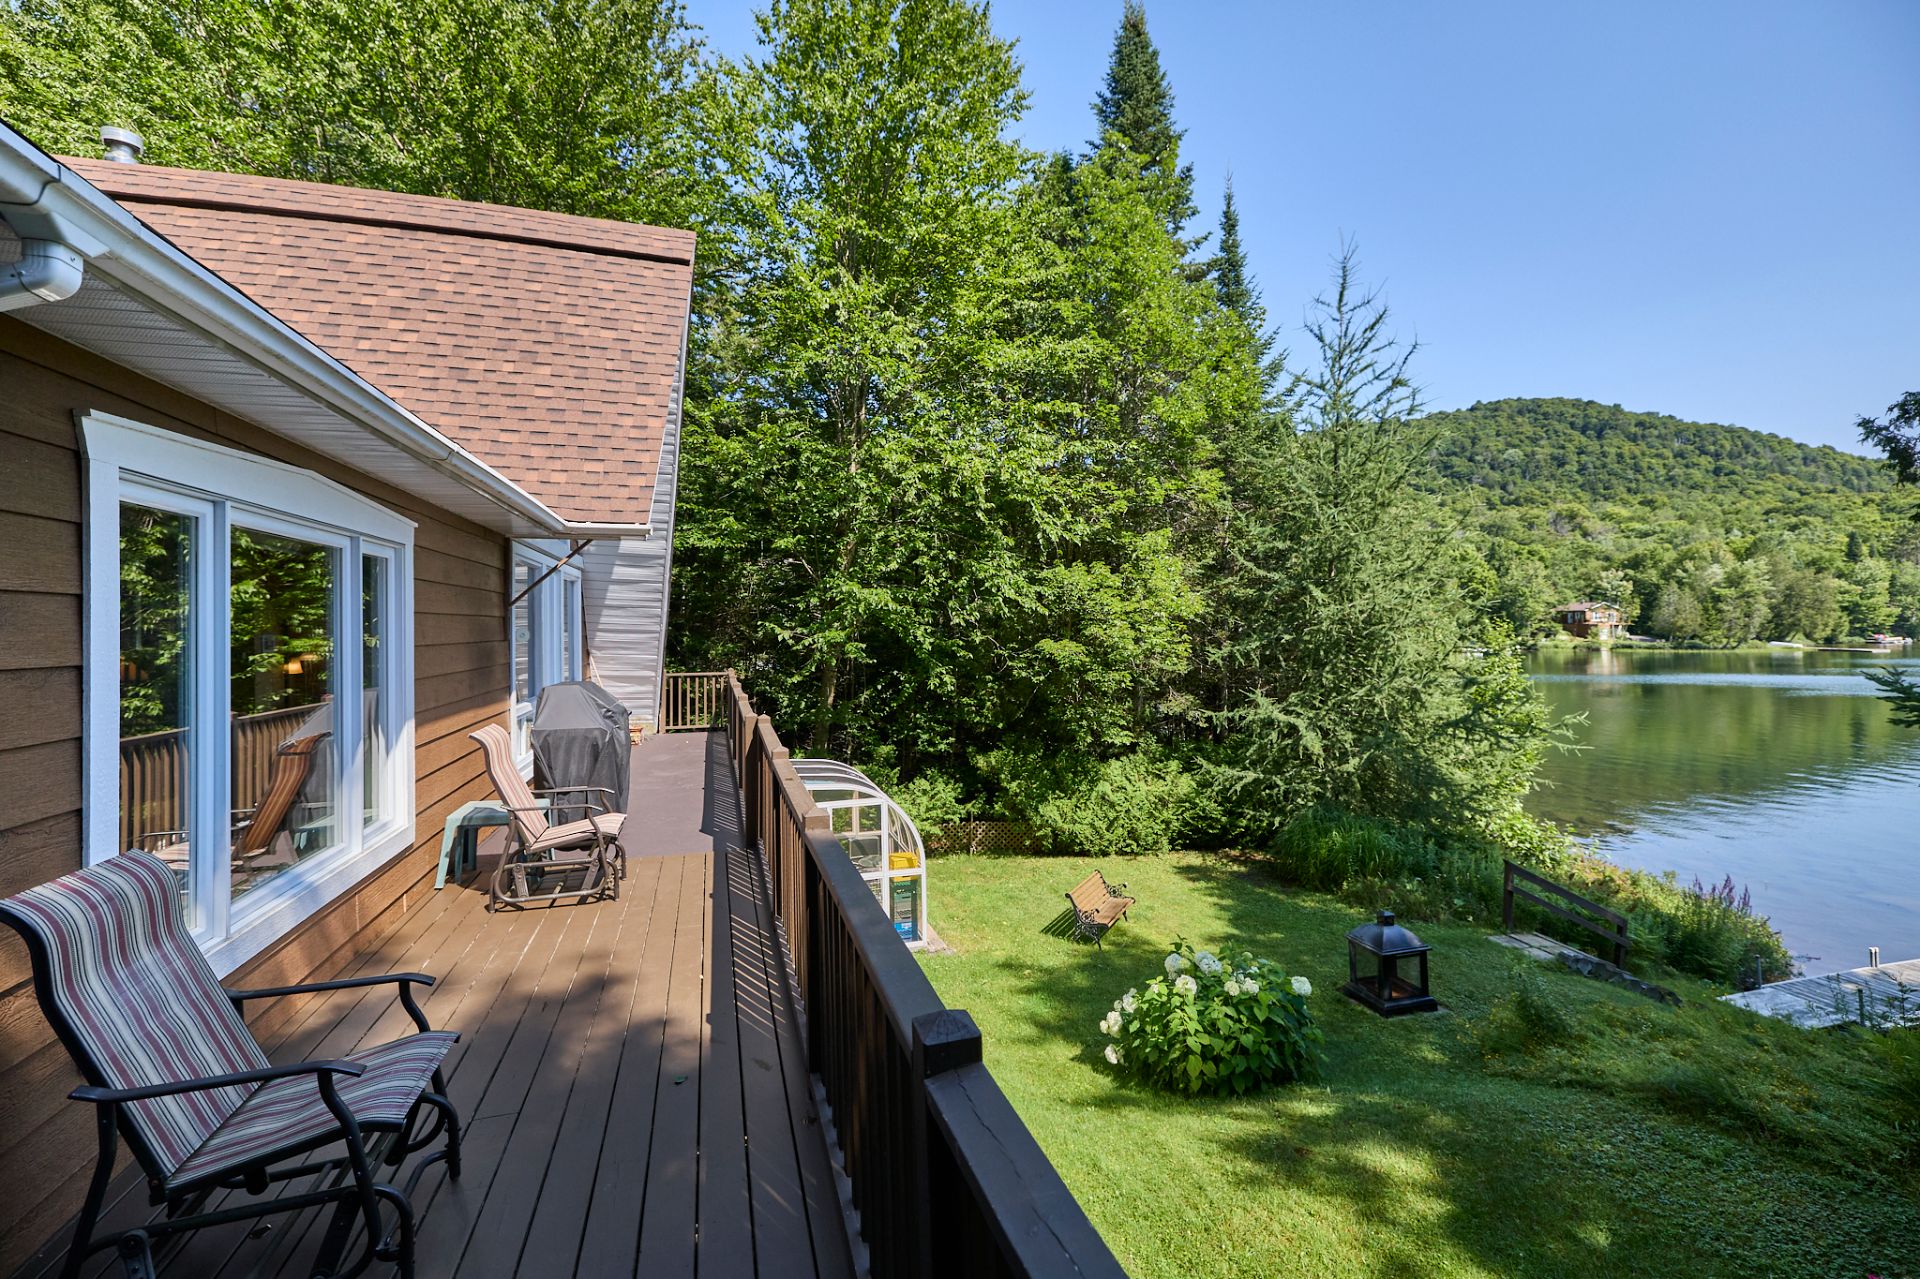
Aerial photo
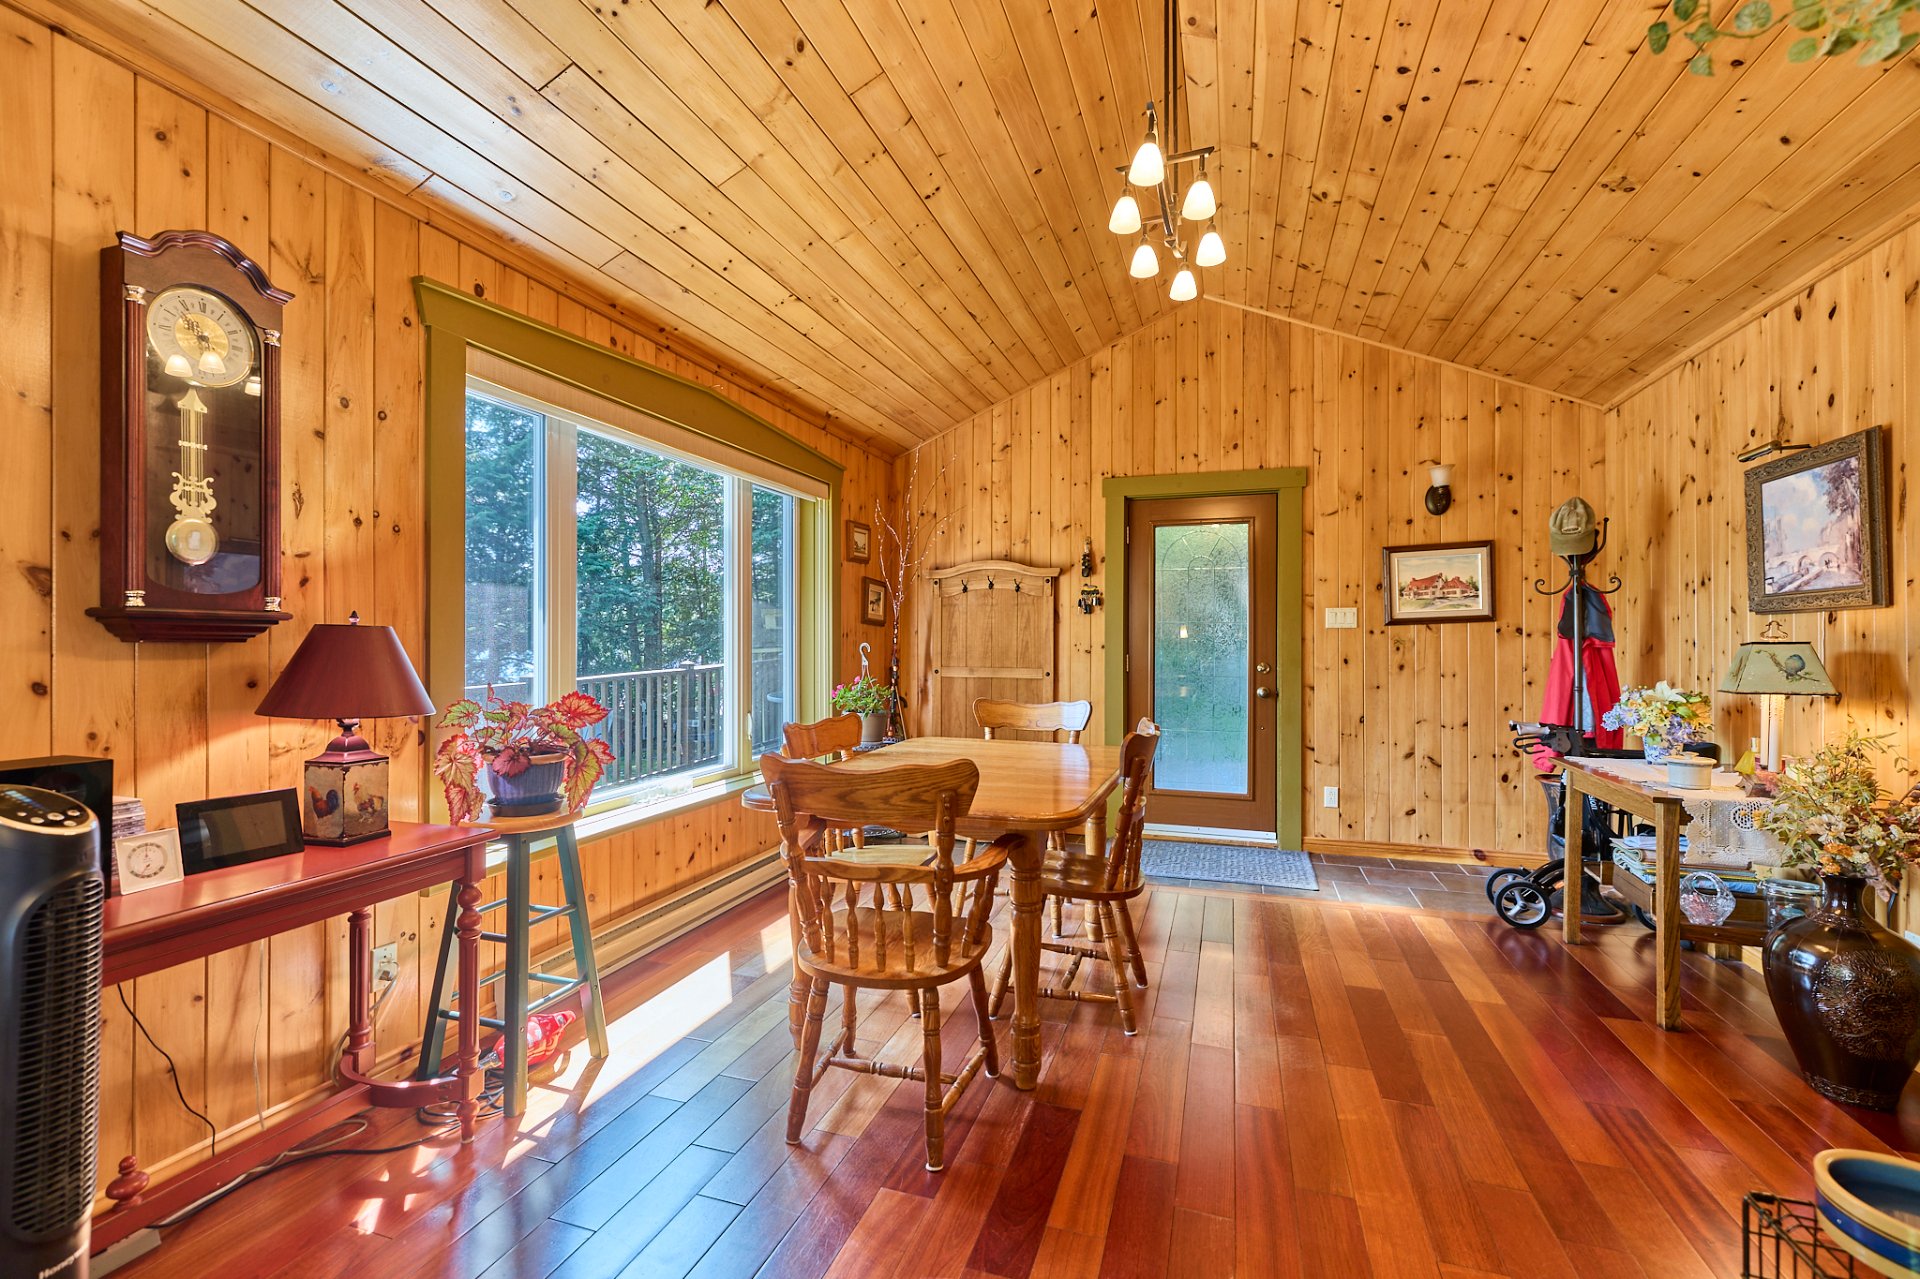
Dining room
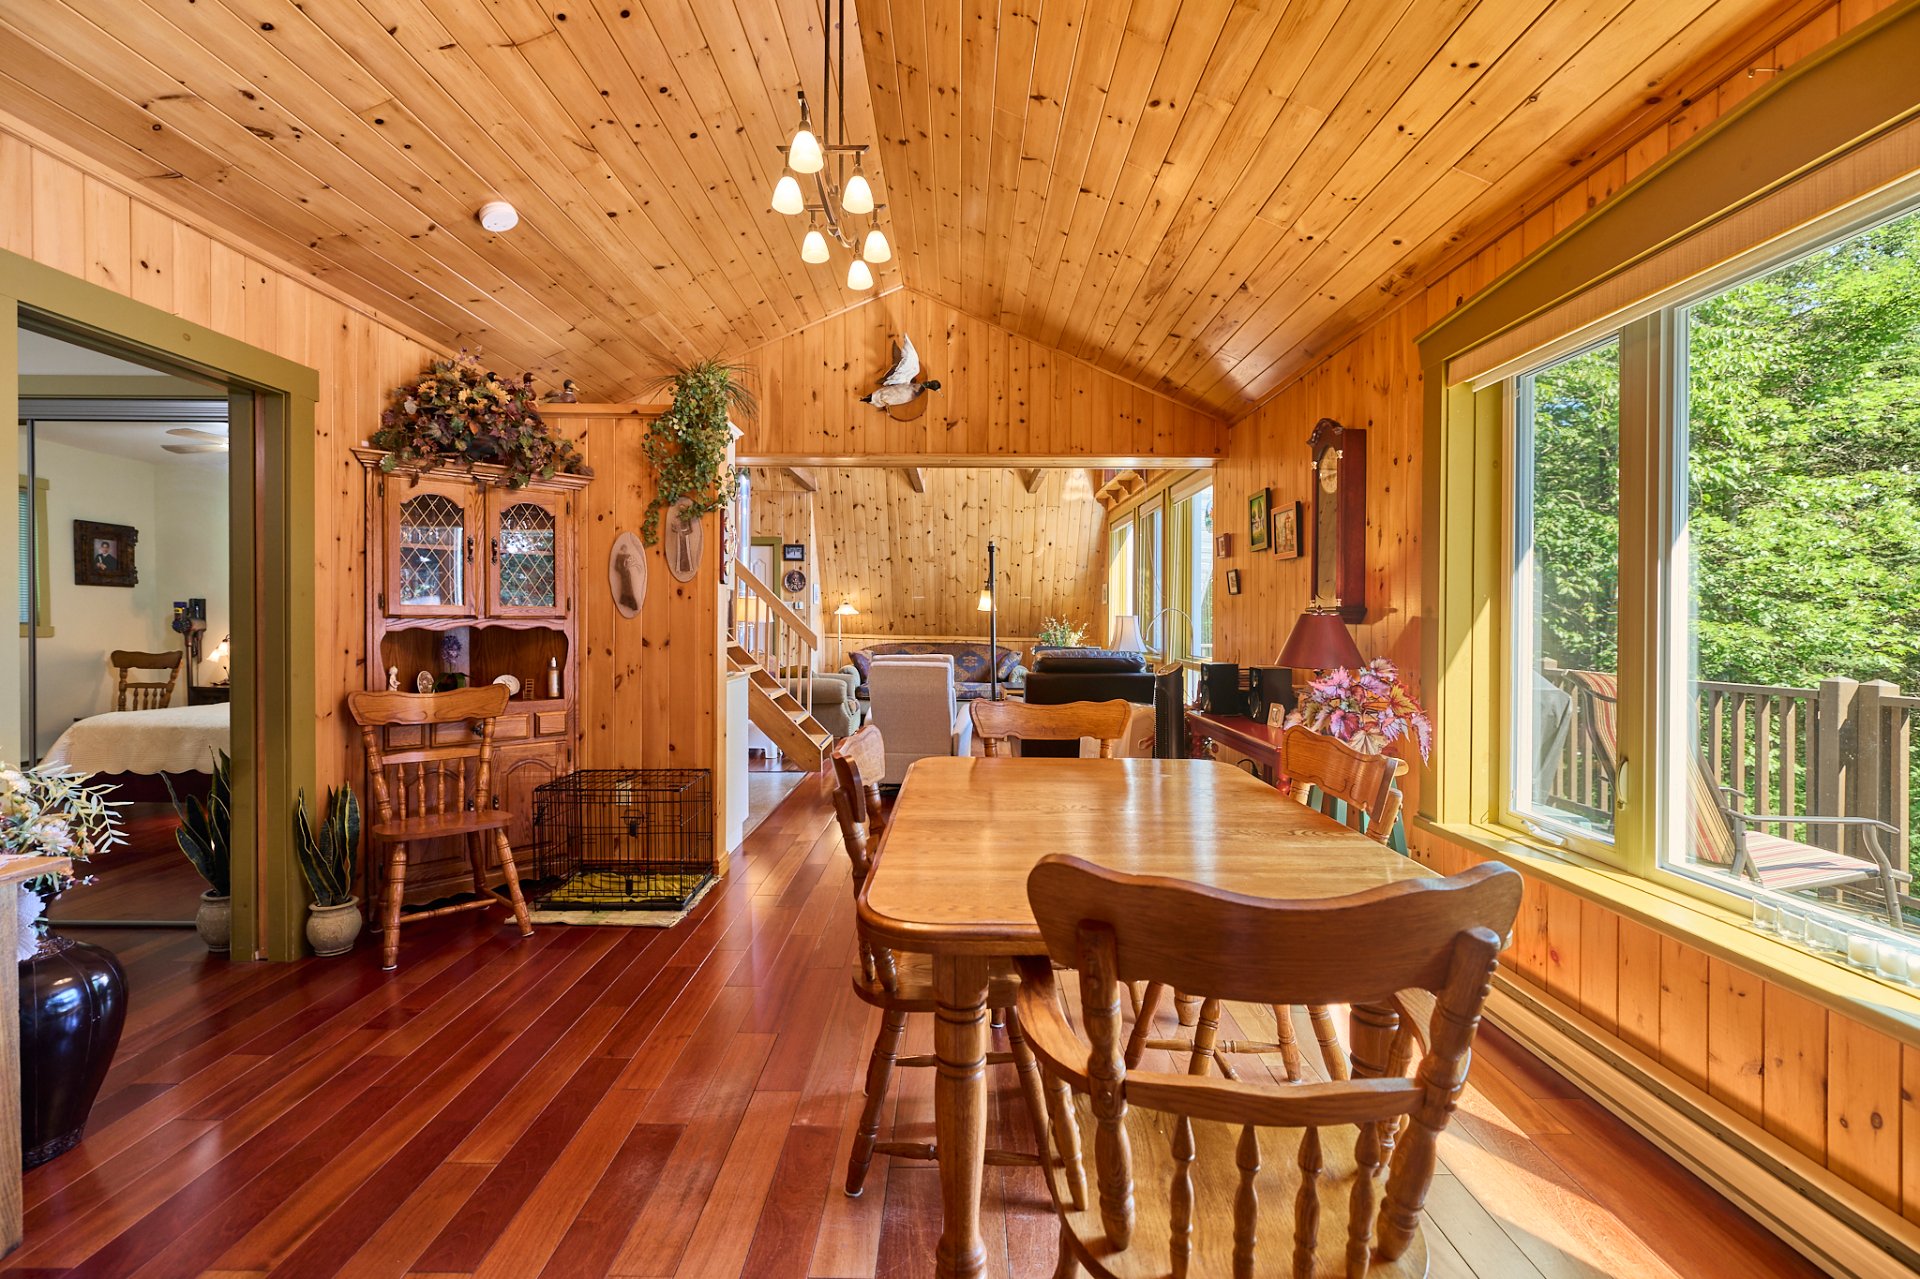
Dining room
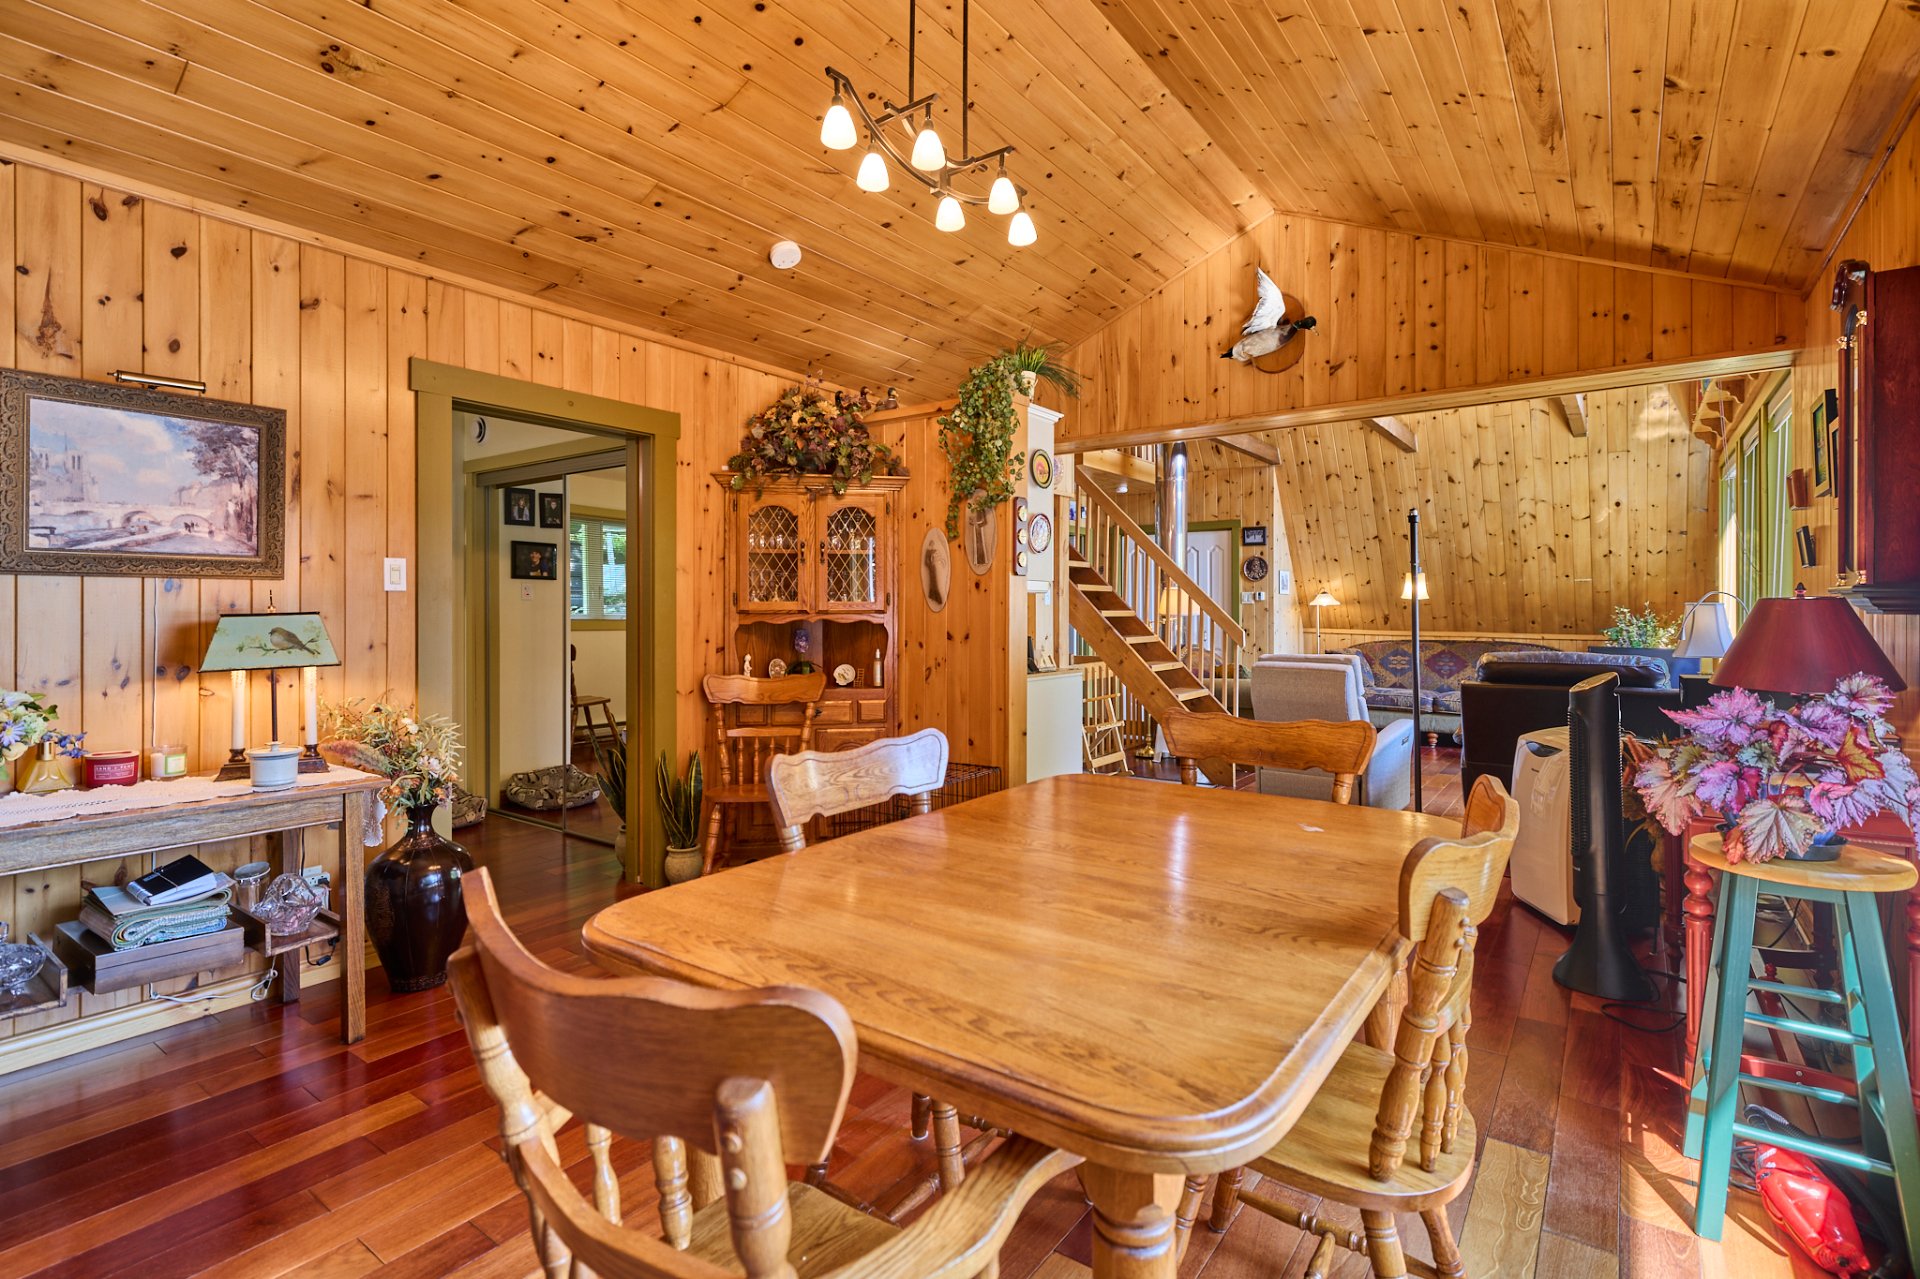
Dining room
Dining room
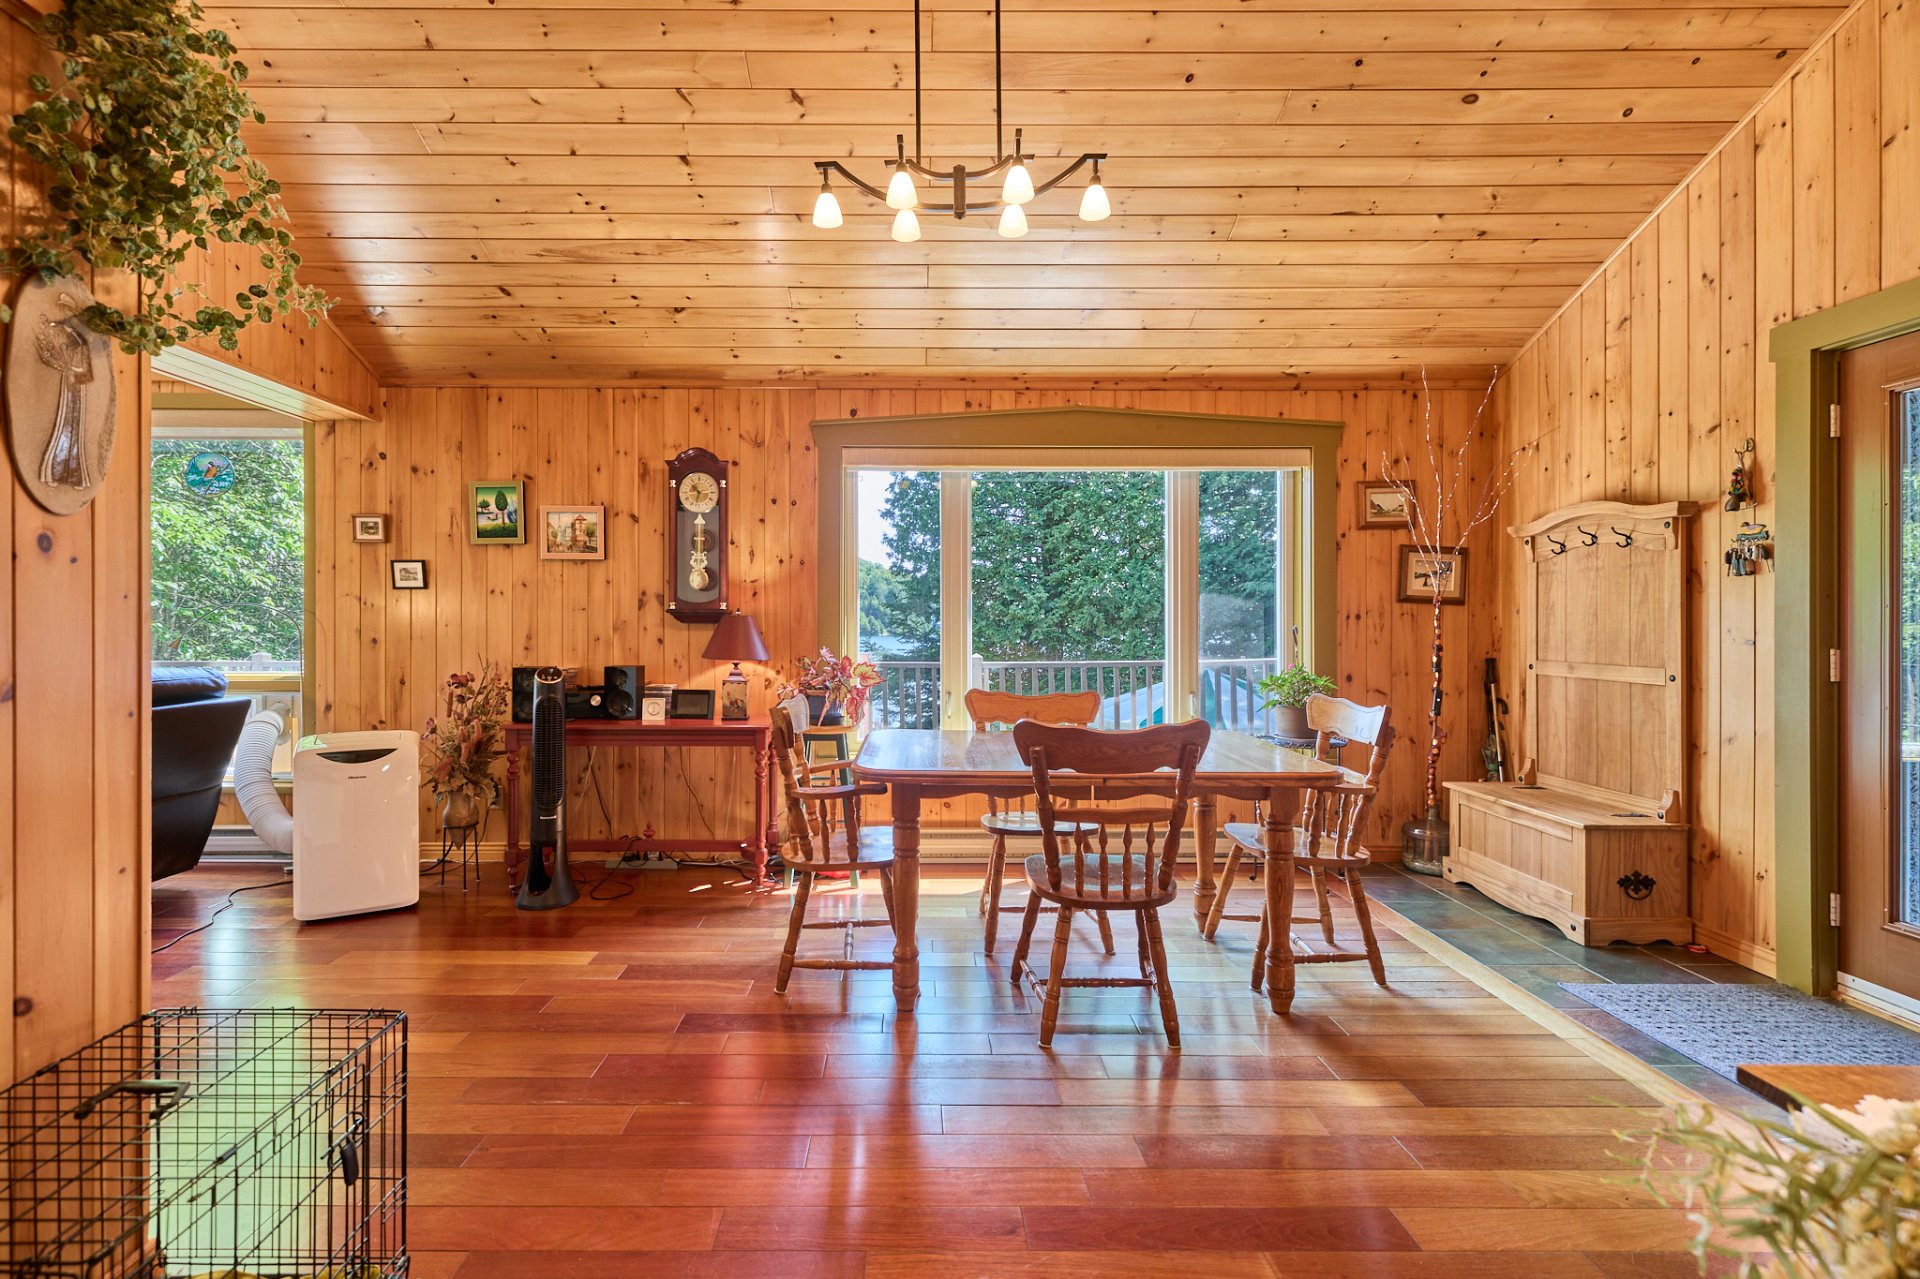
Living room
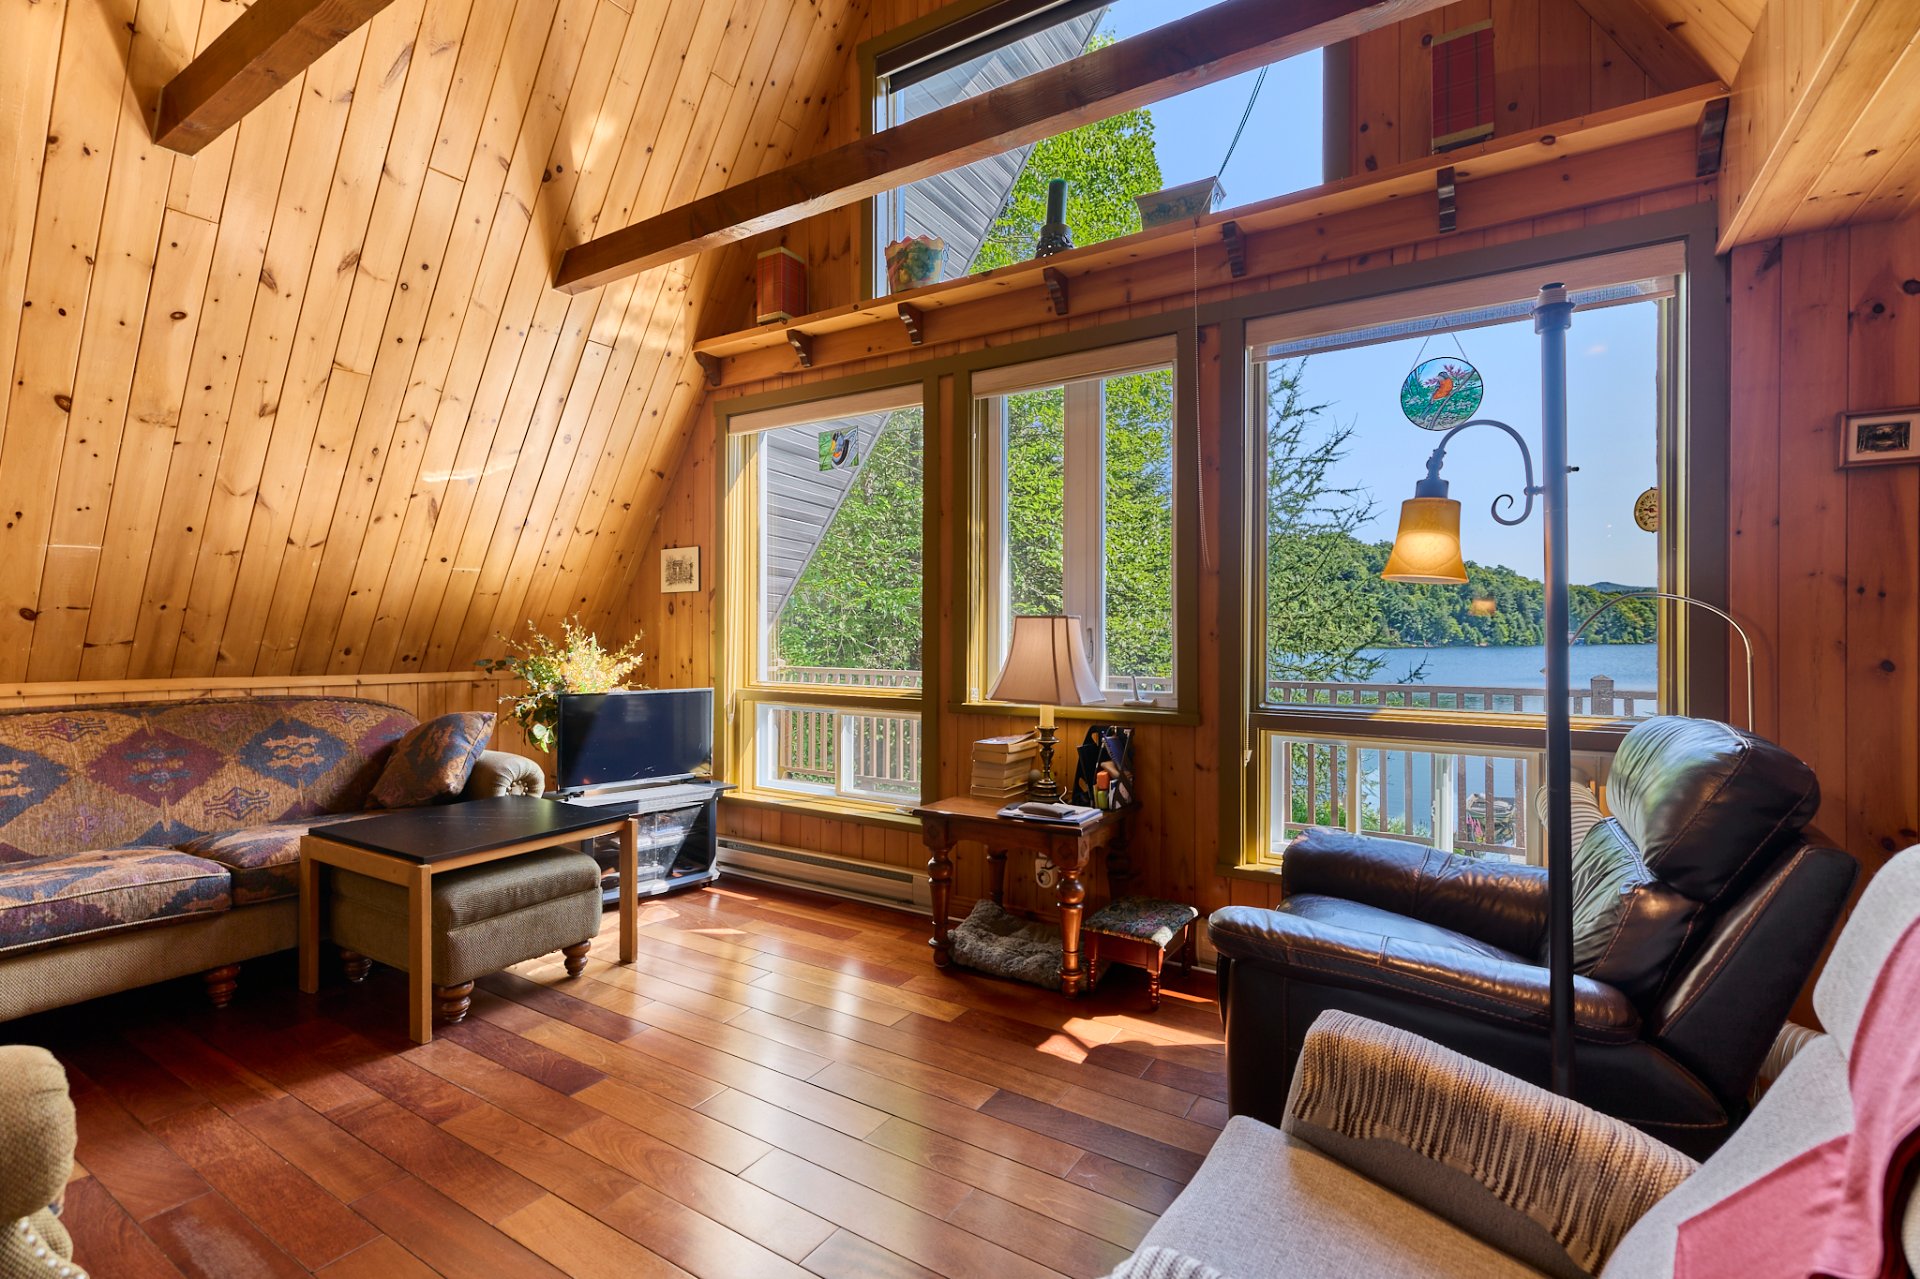
Living room
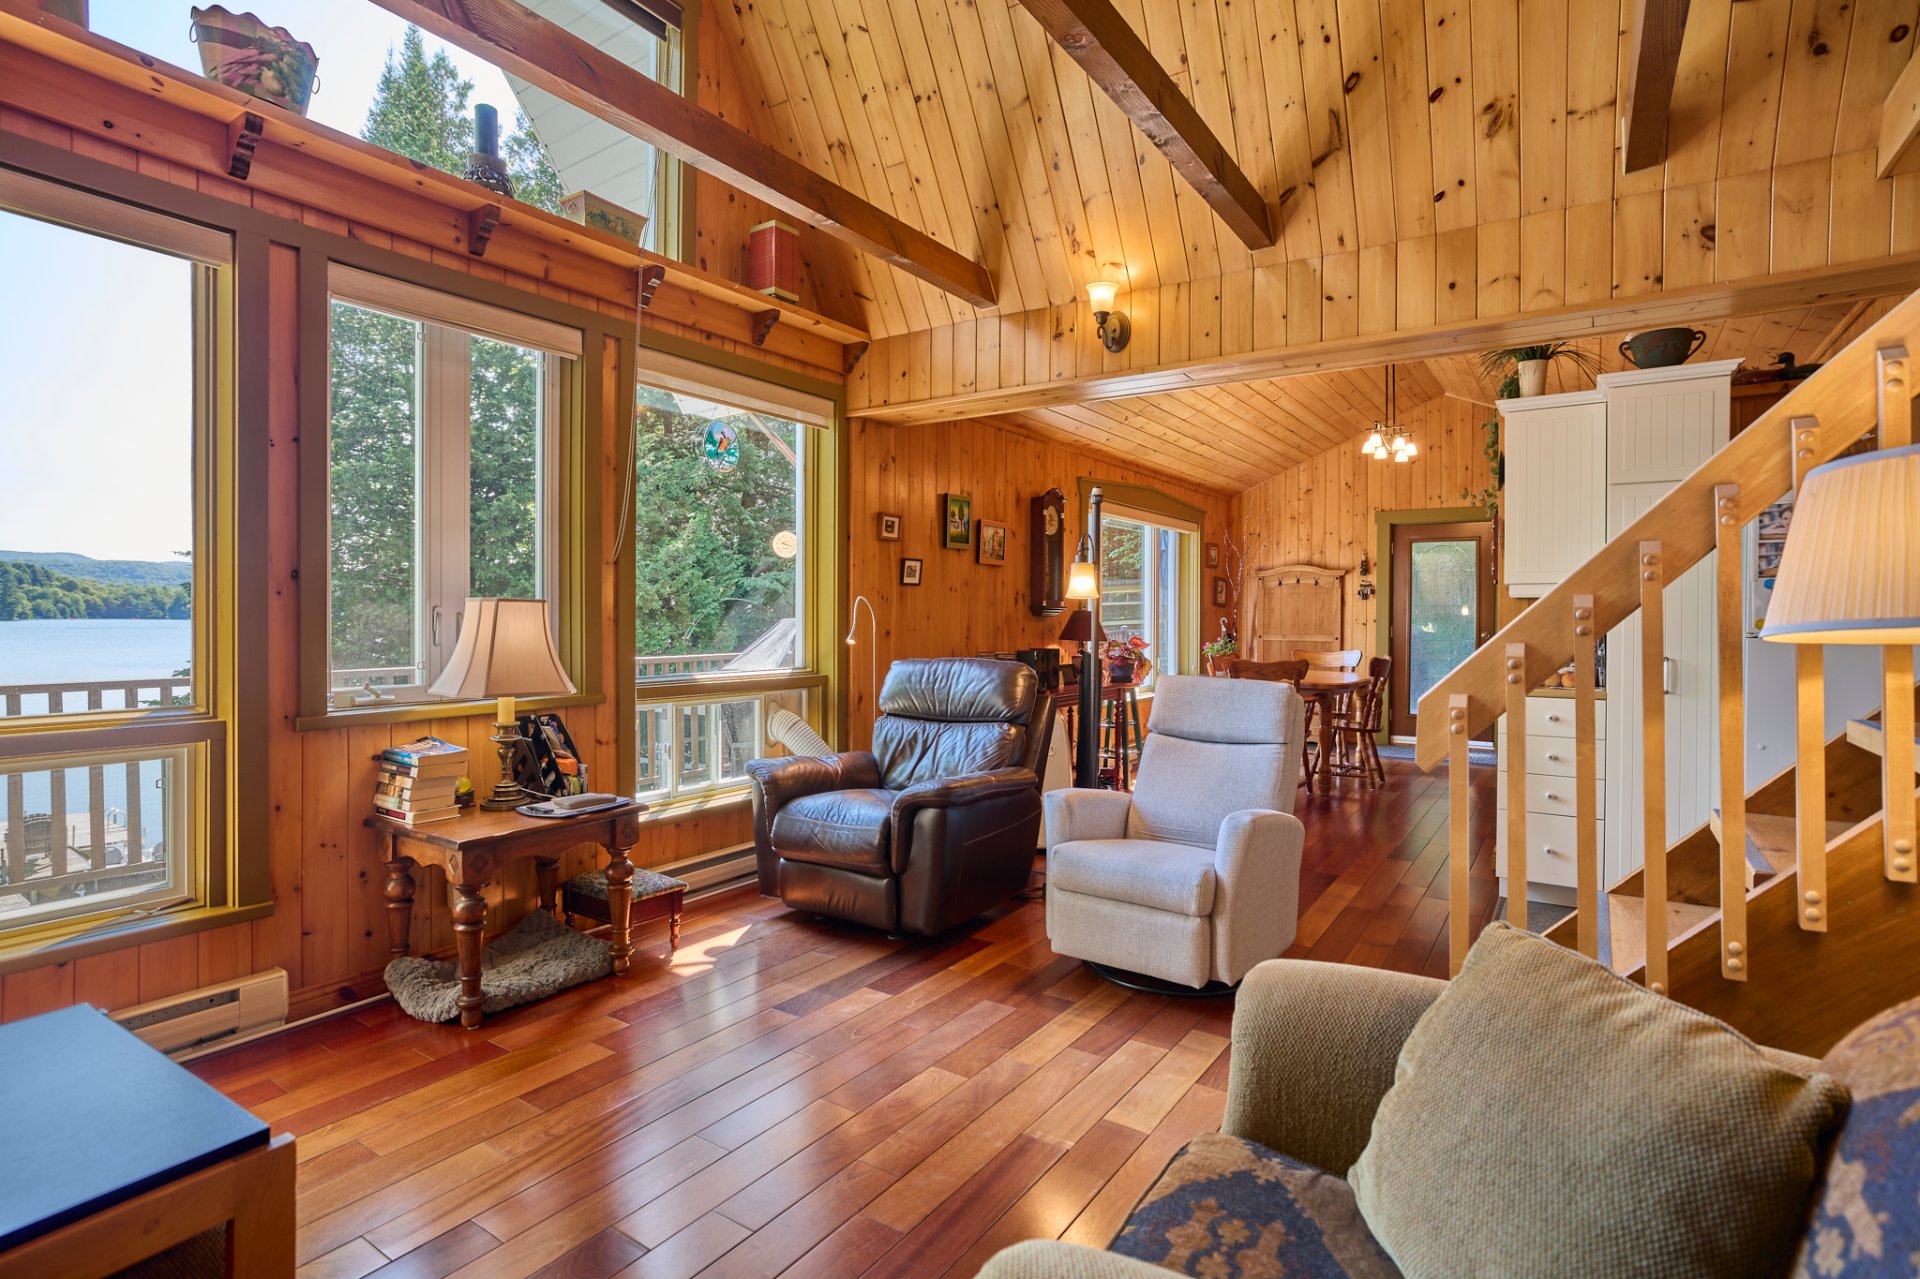
Living room
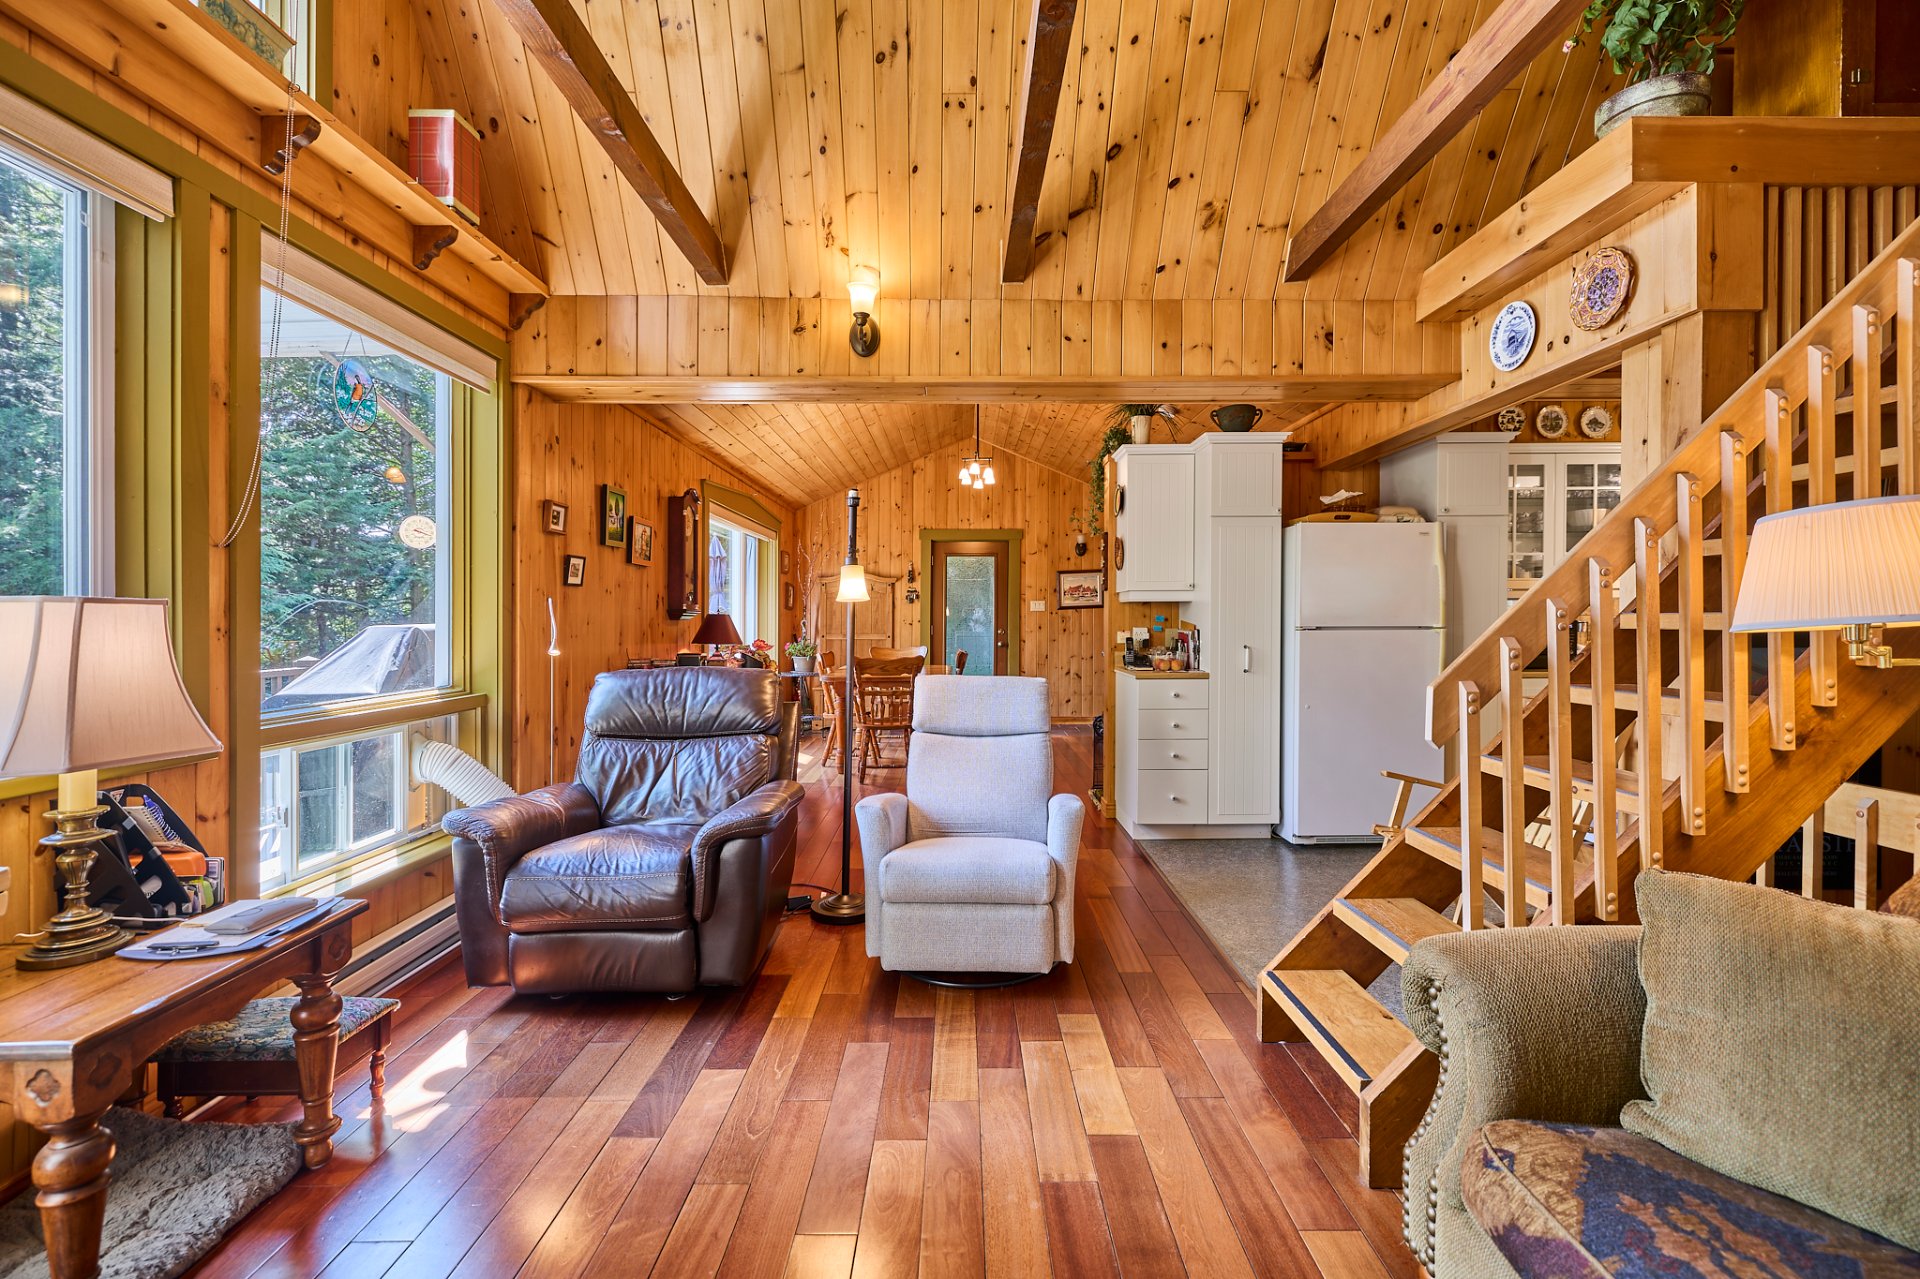
Living room
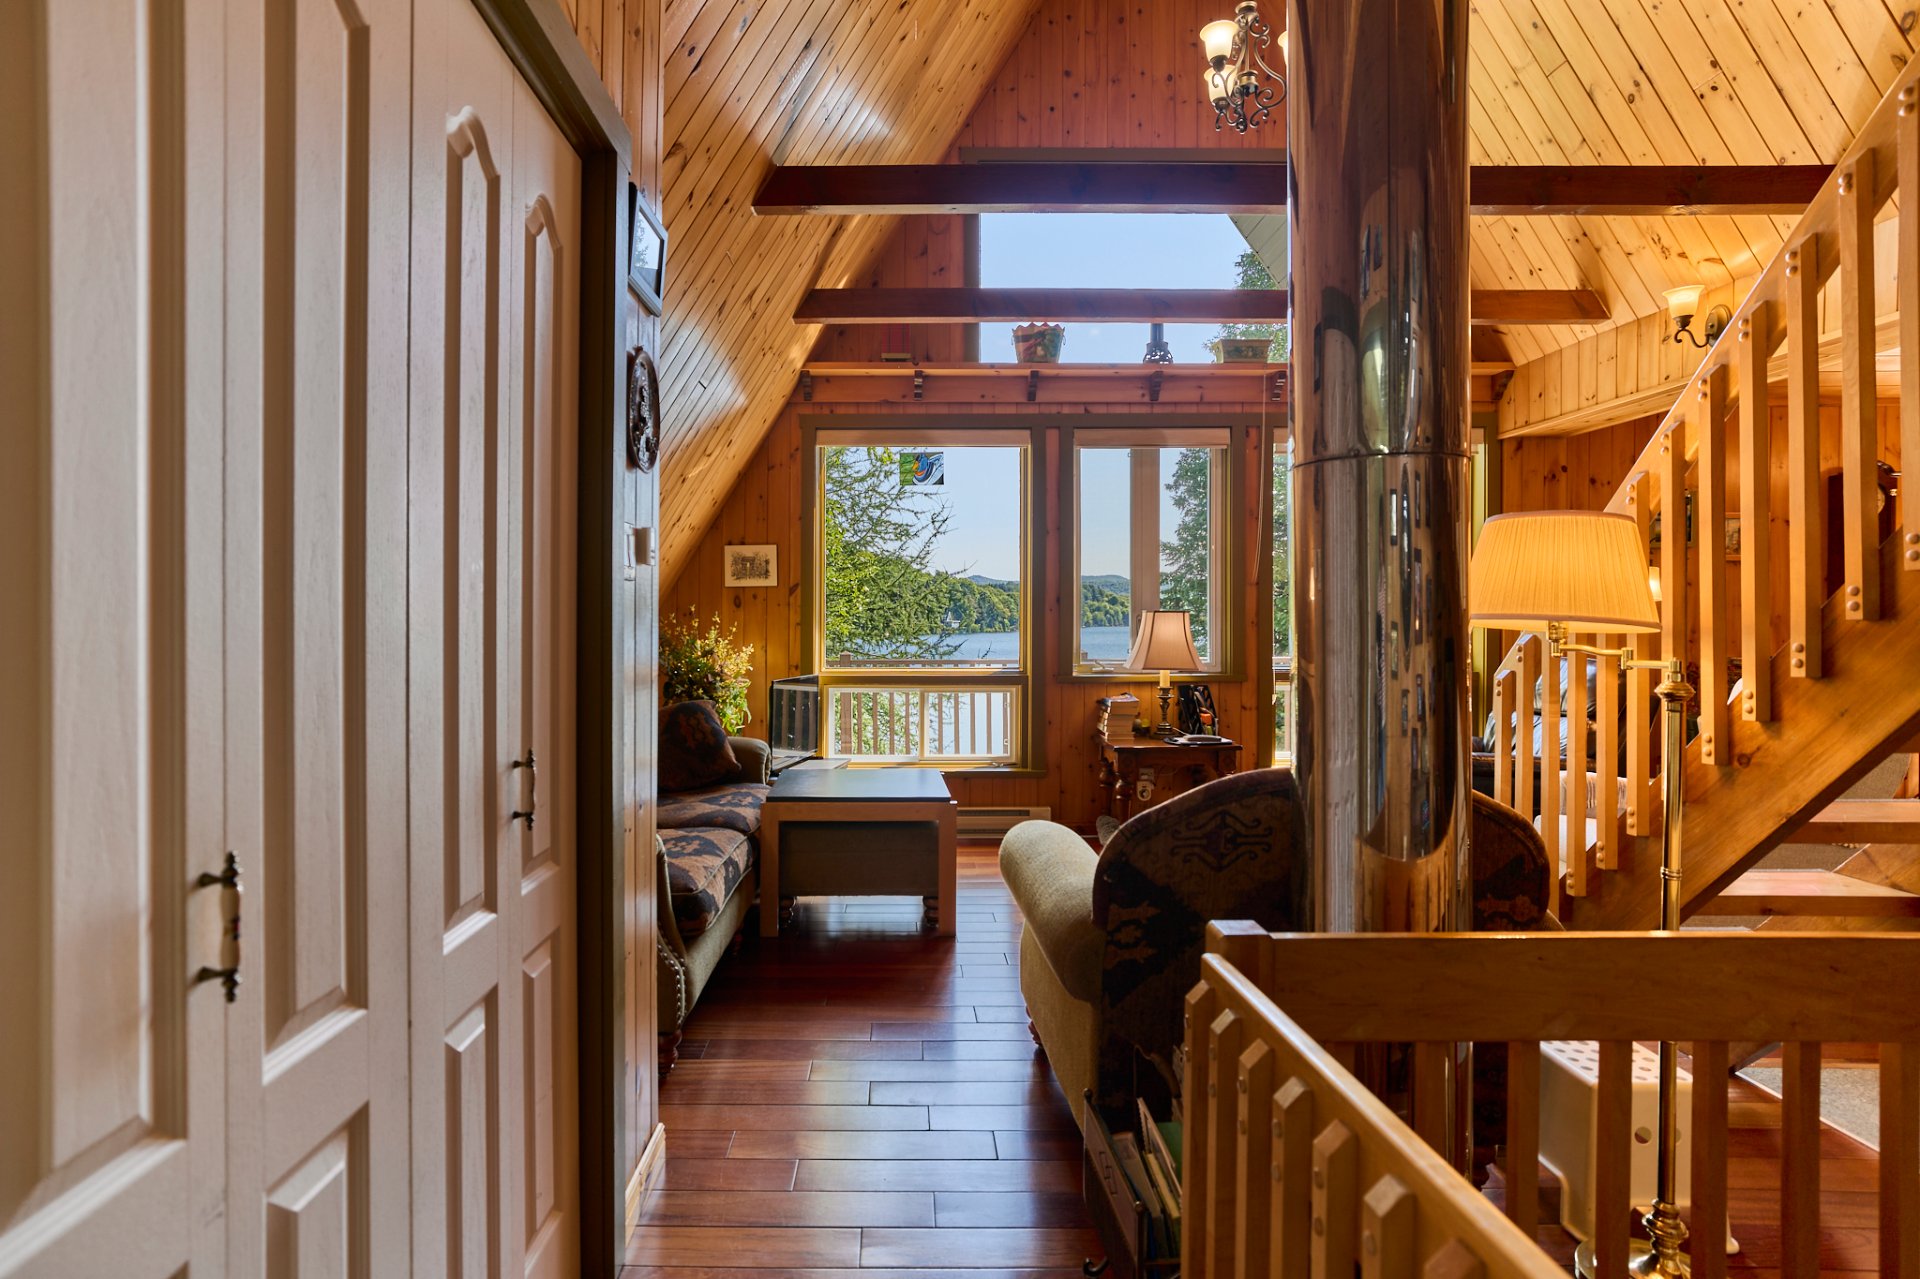
Kitchen
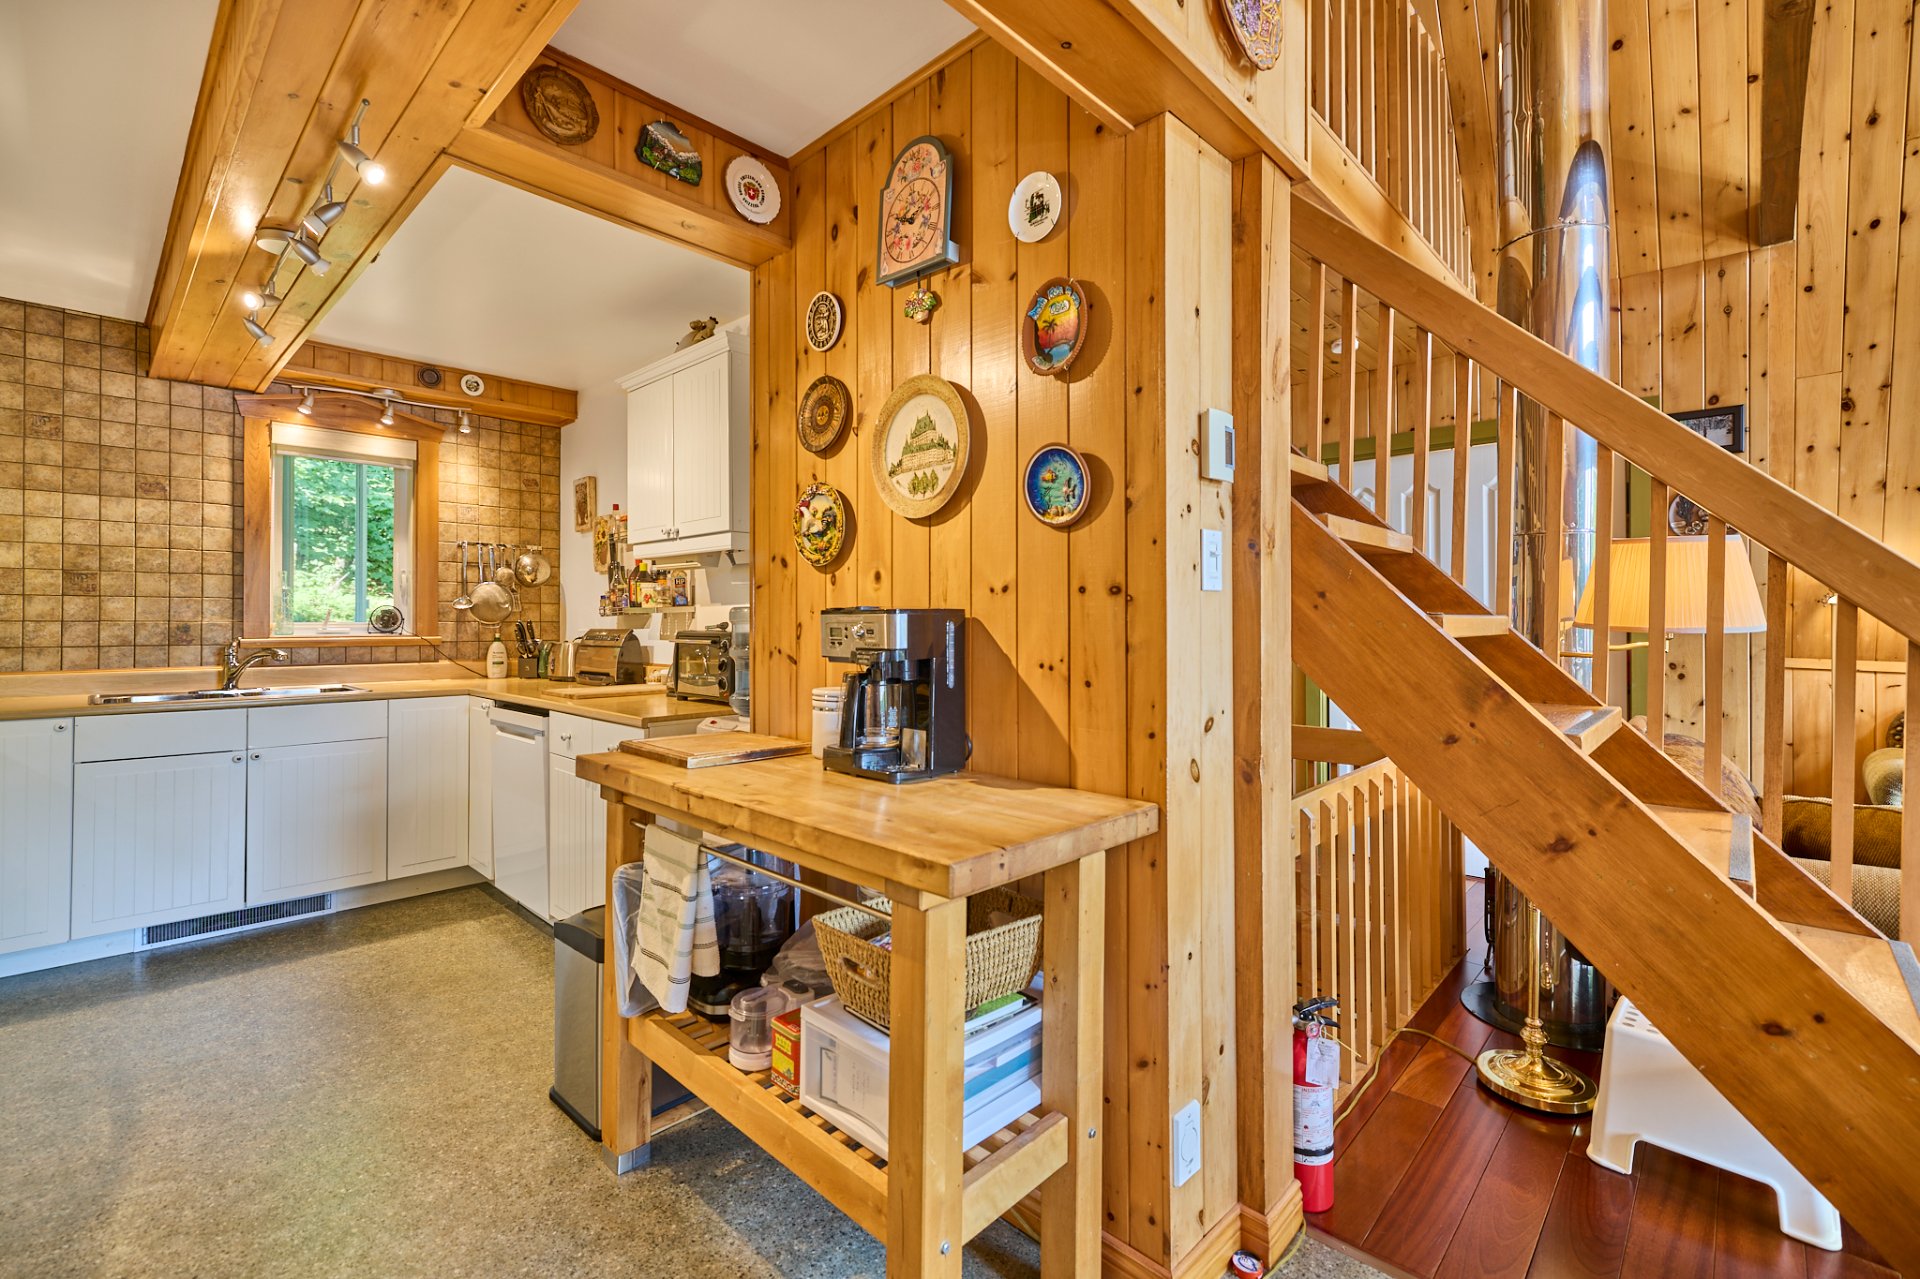
Kitchen
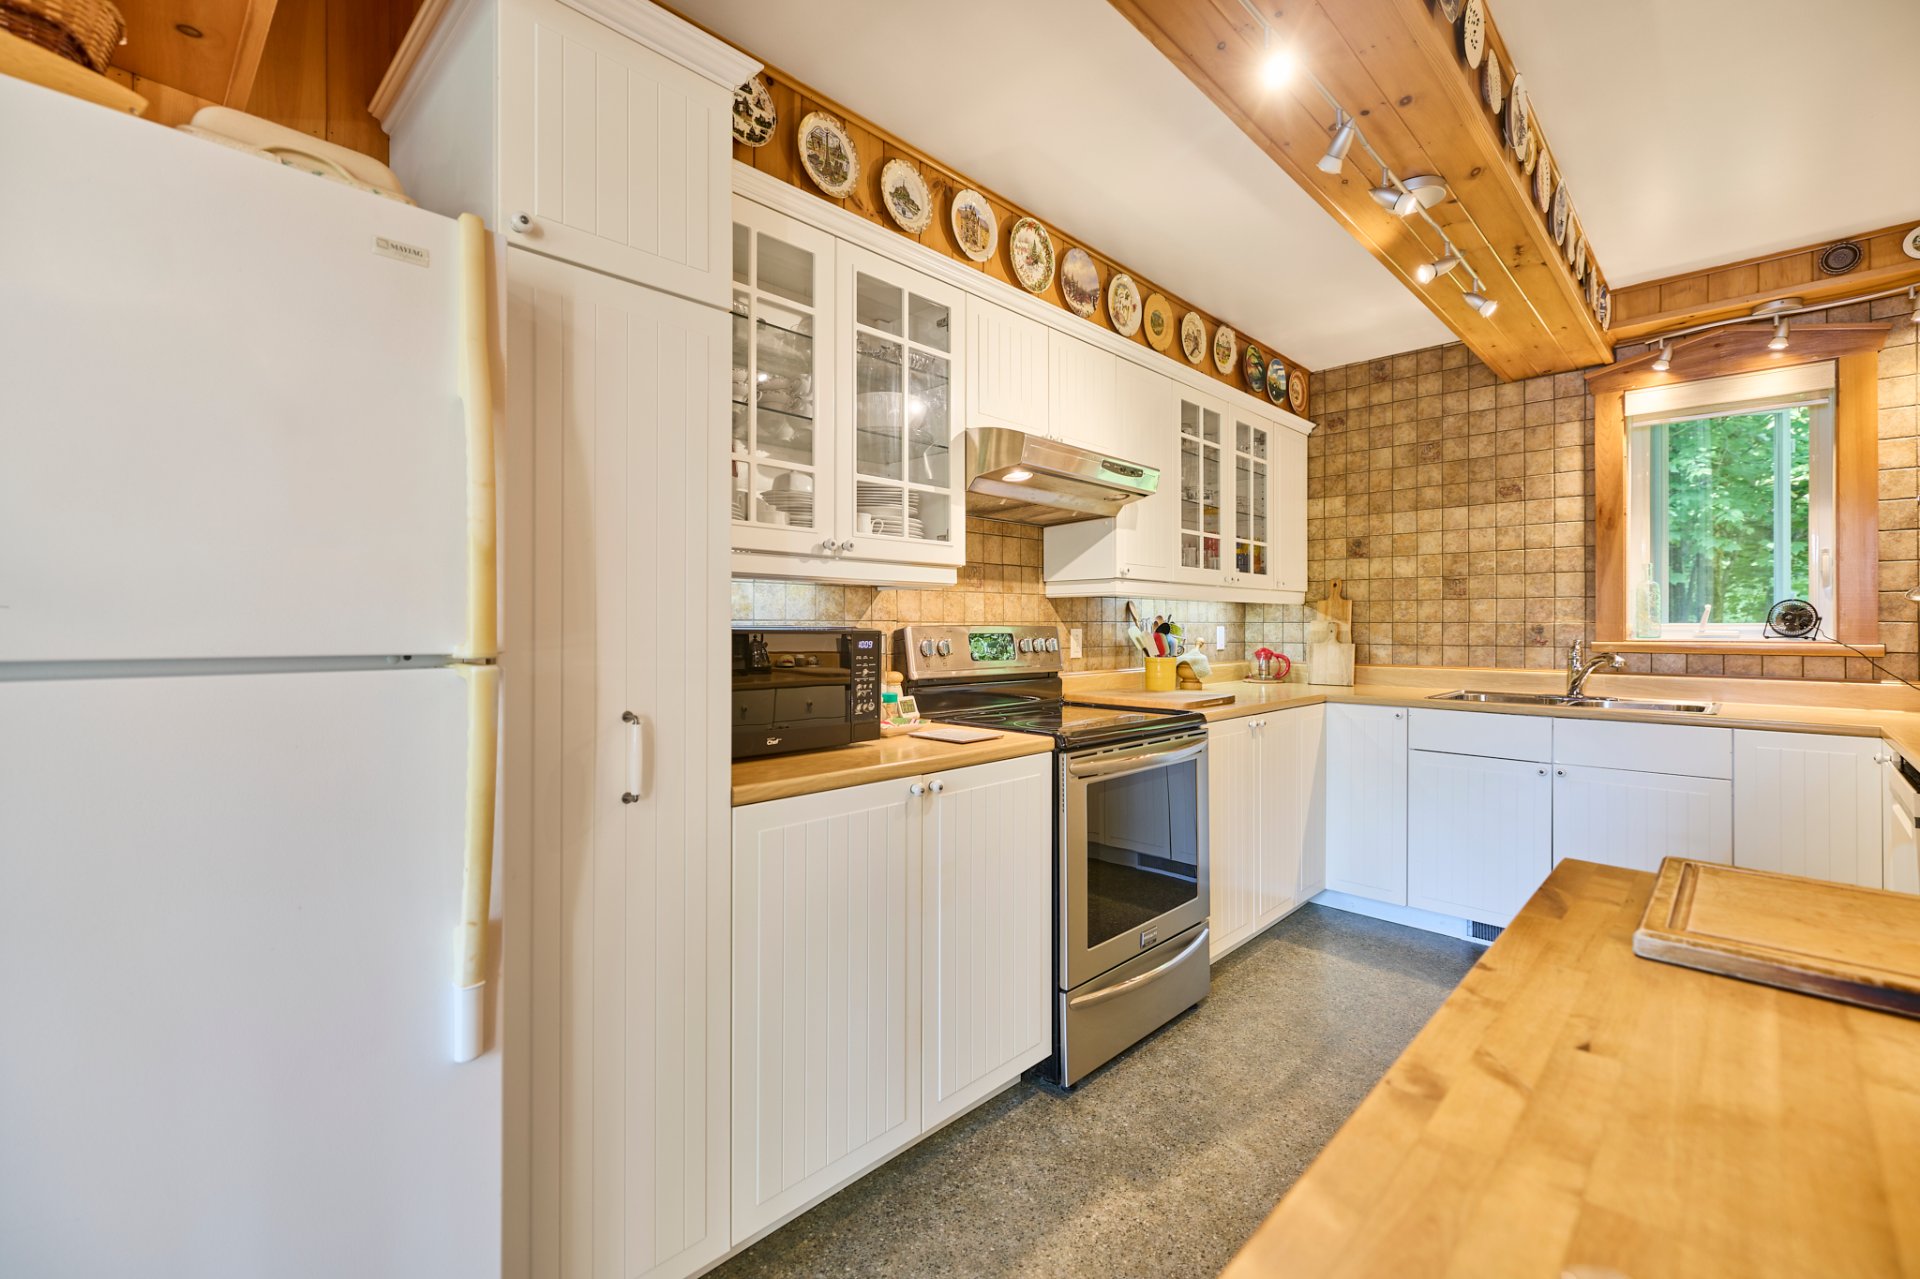
Kitchen
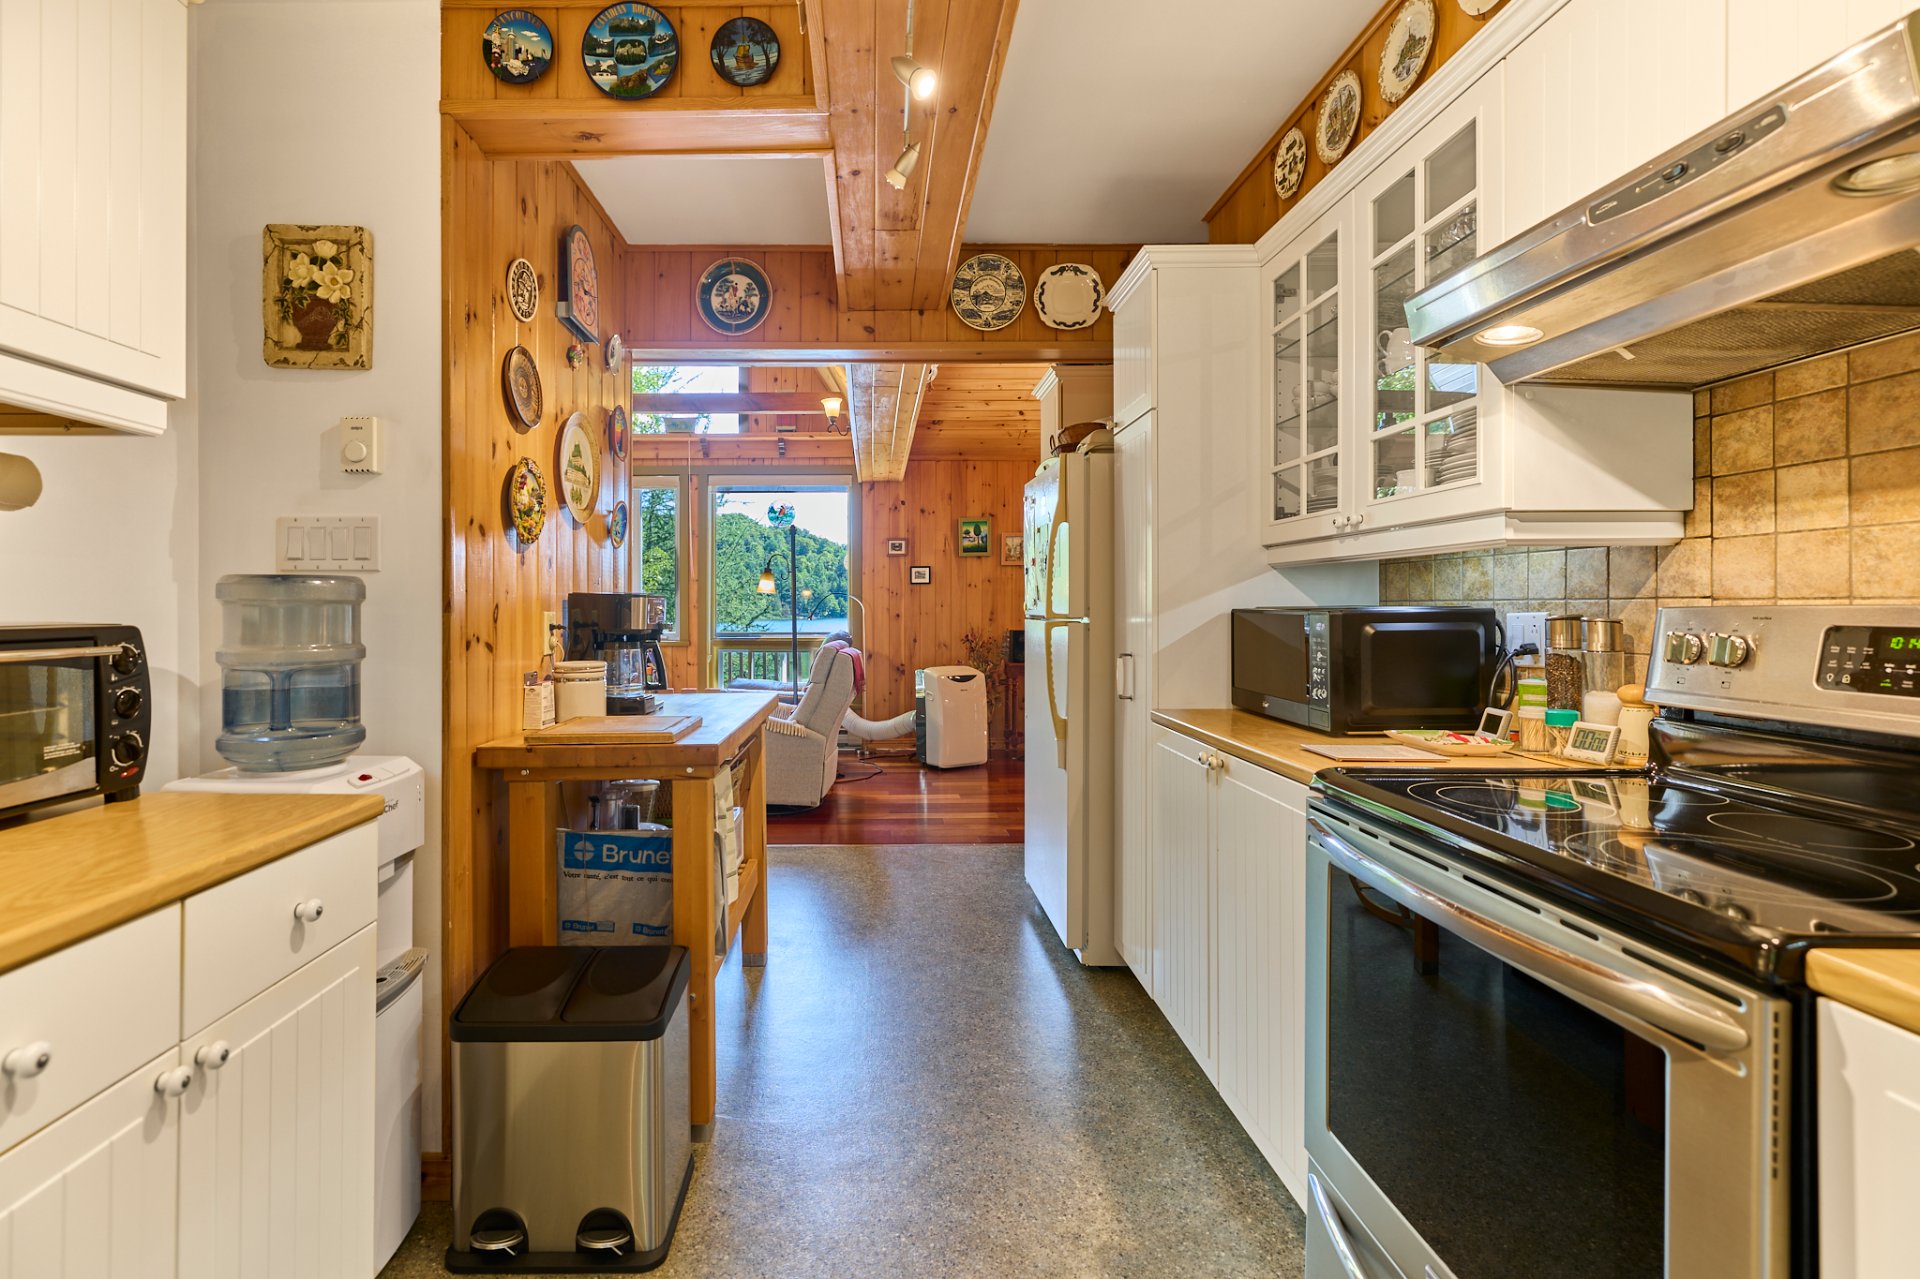
Kitchen
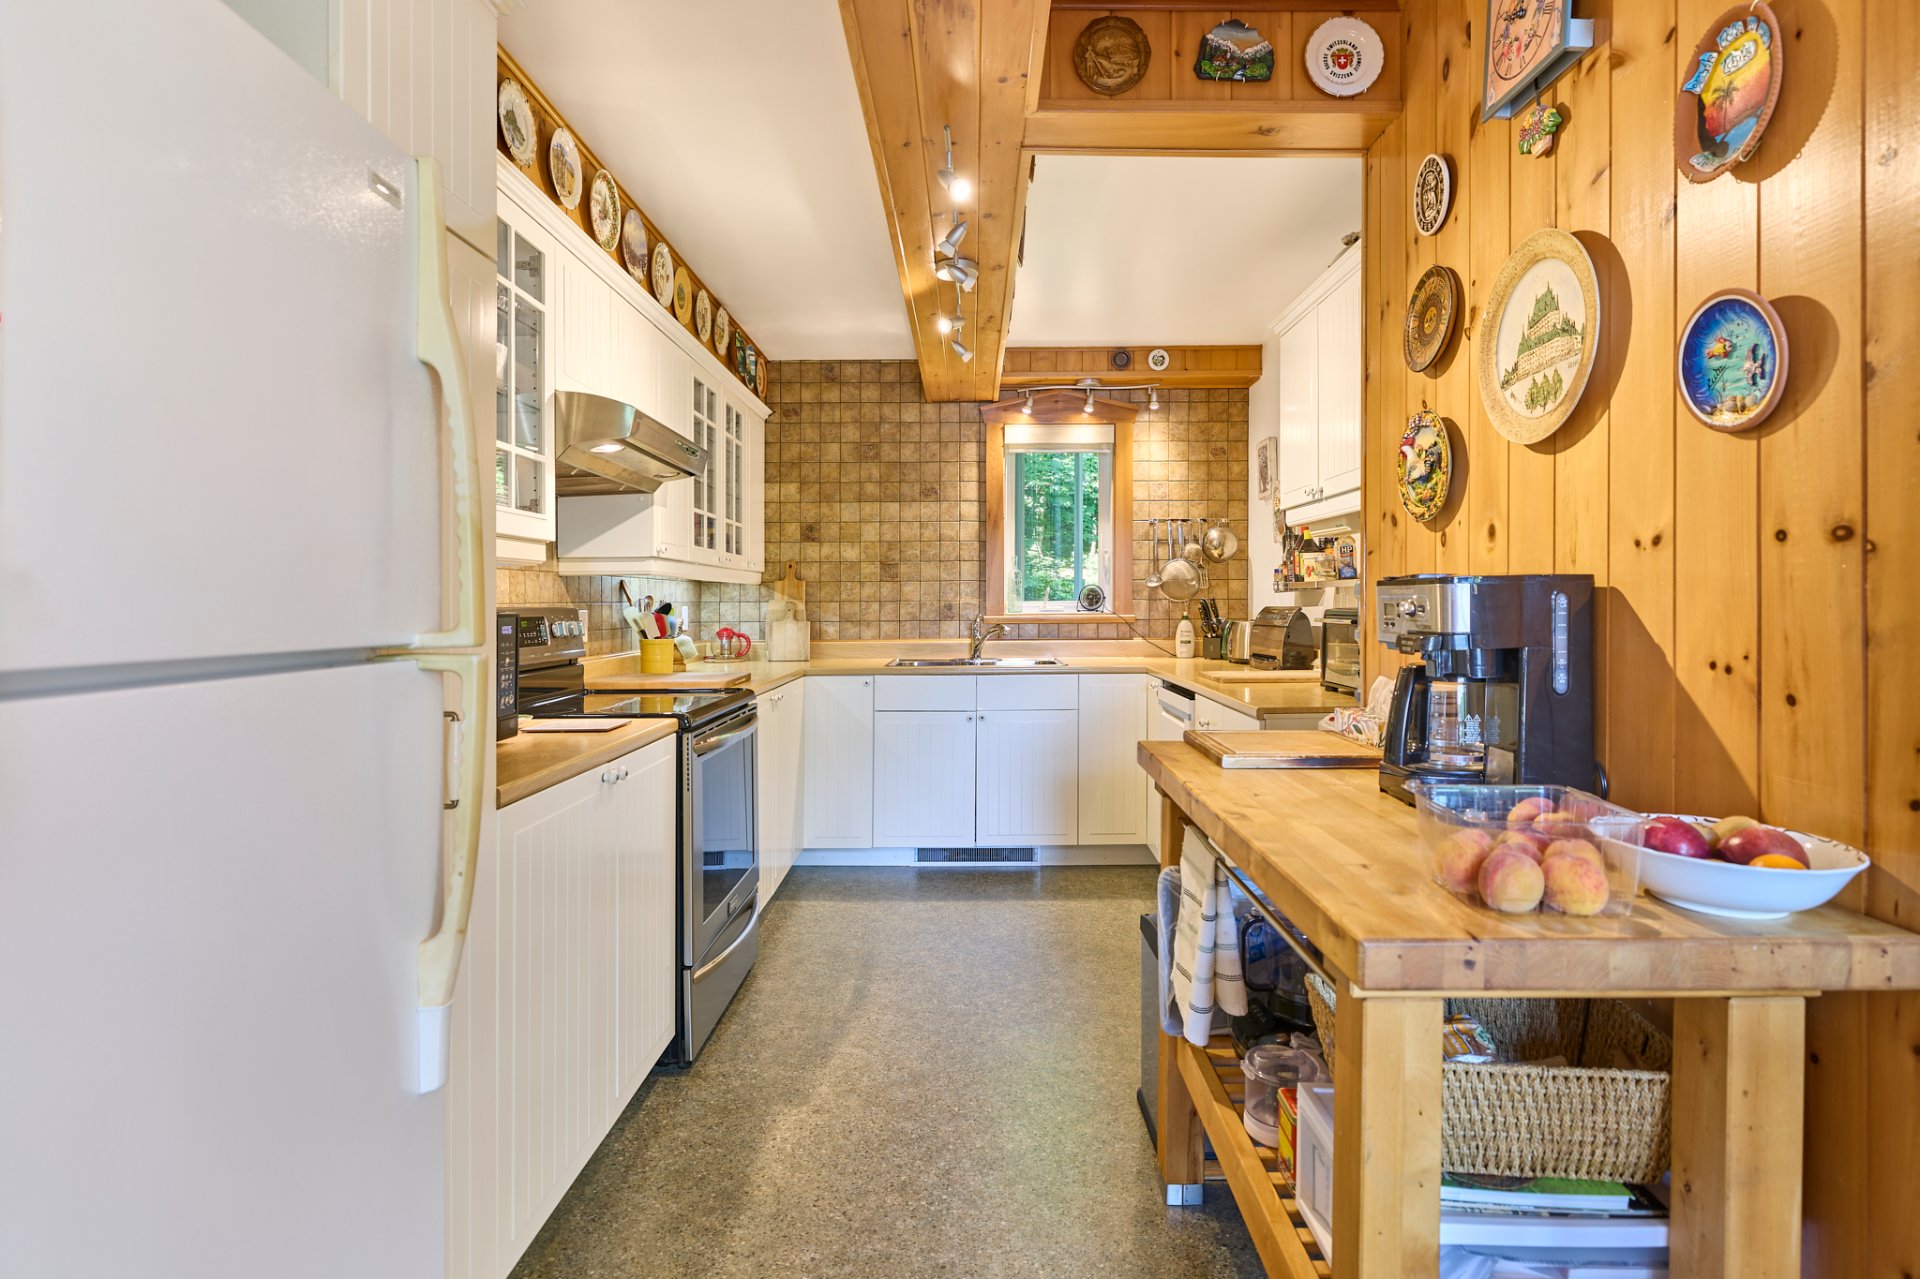
Primary bedroom
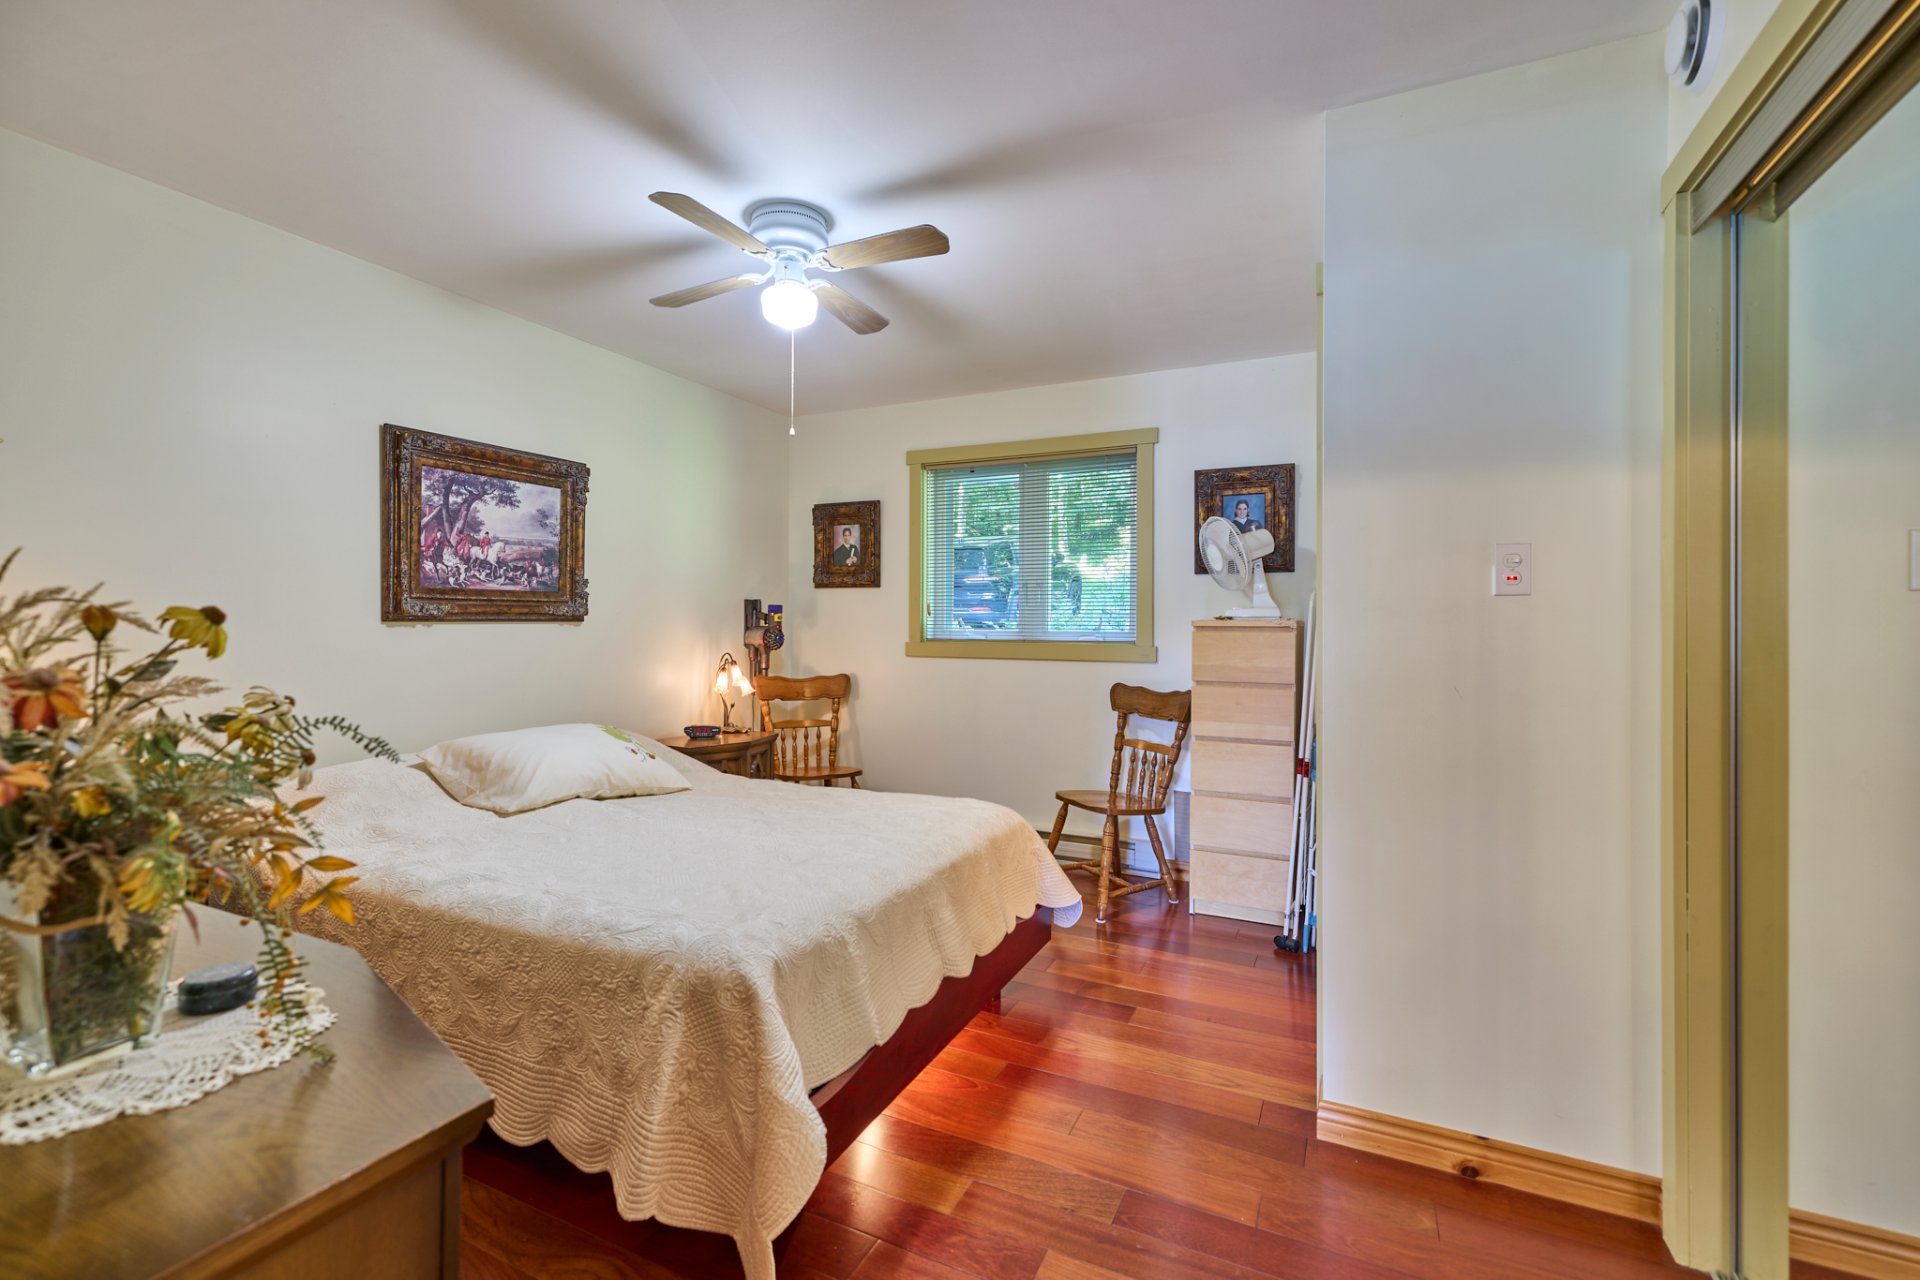
Primary bedroom
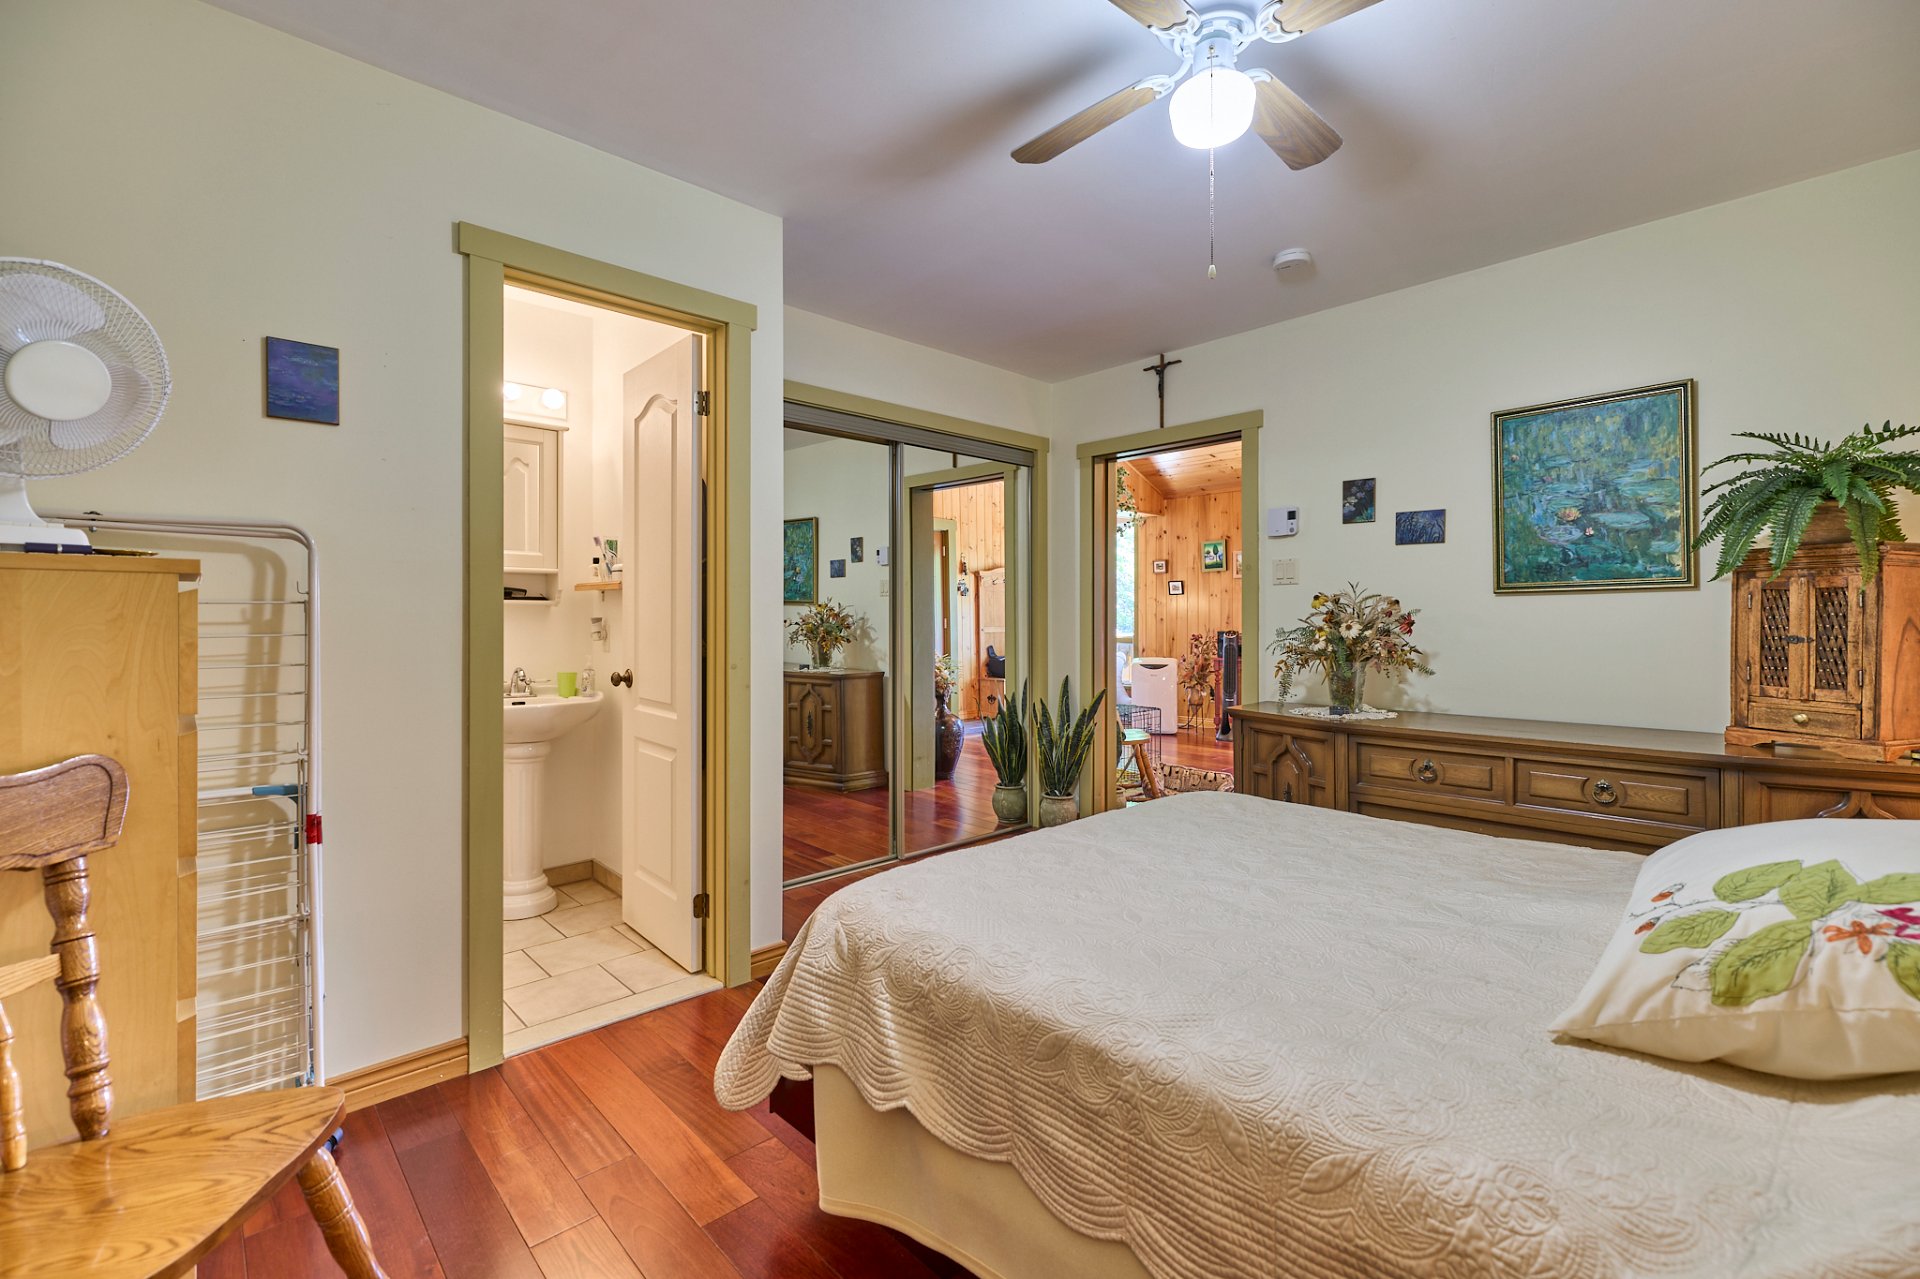
Washroom
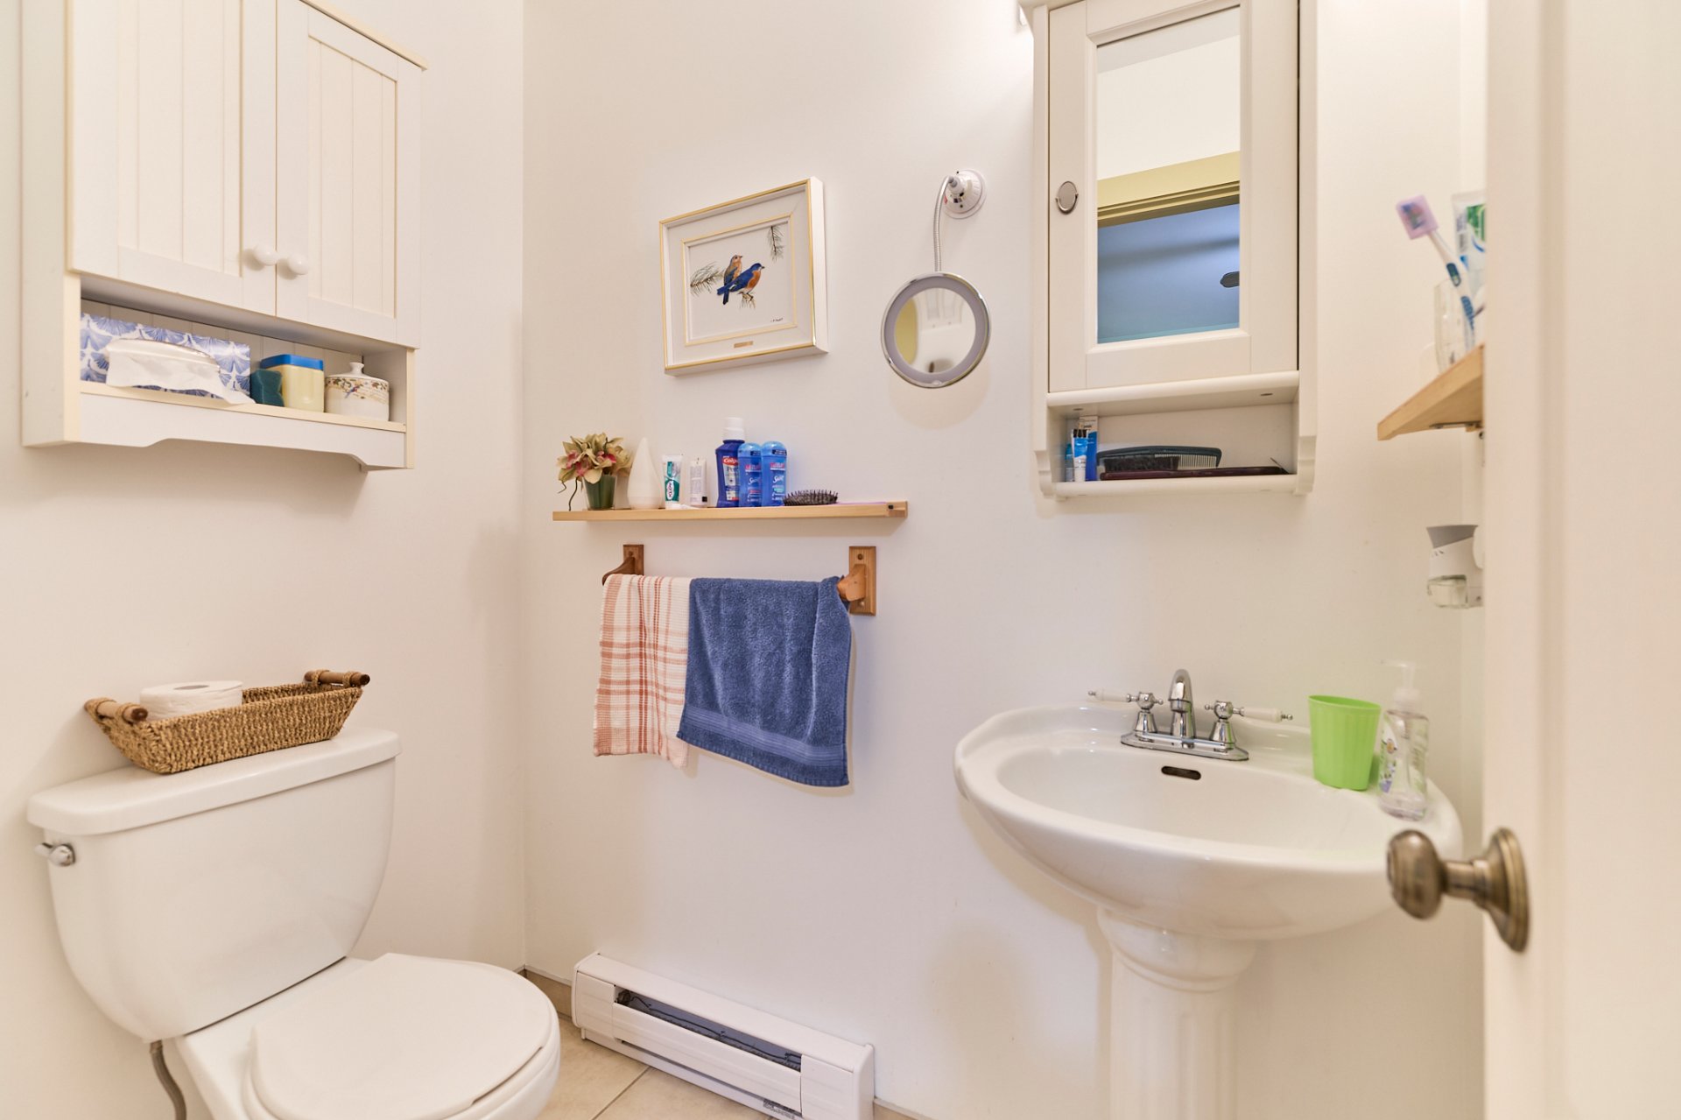
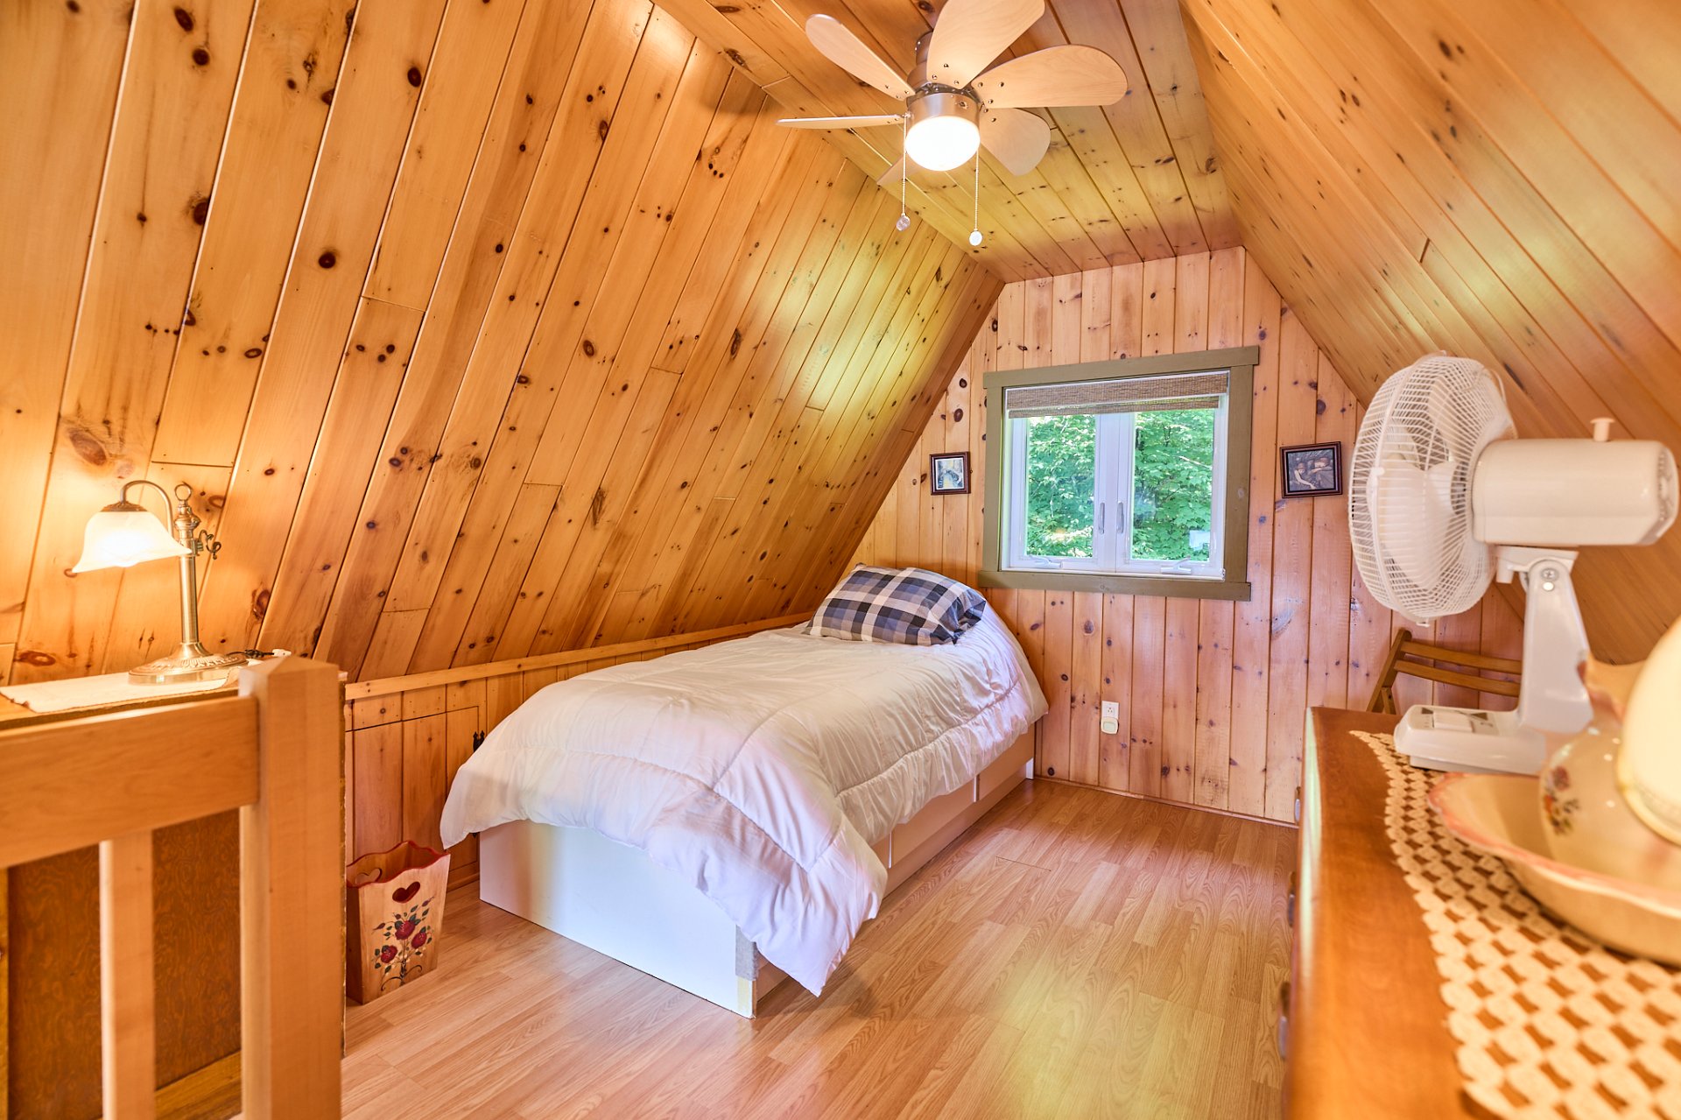
Mezzanine
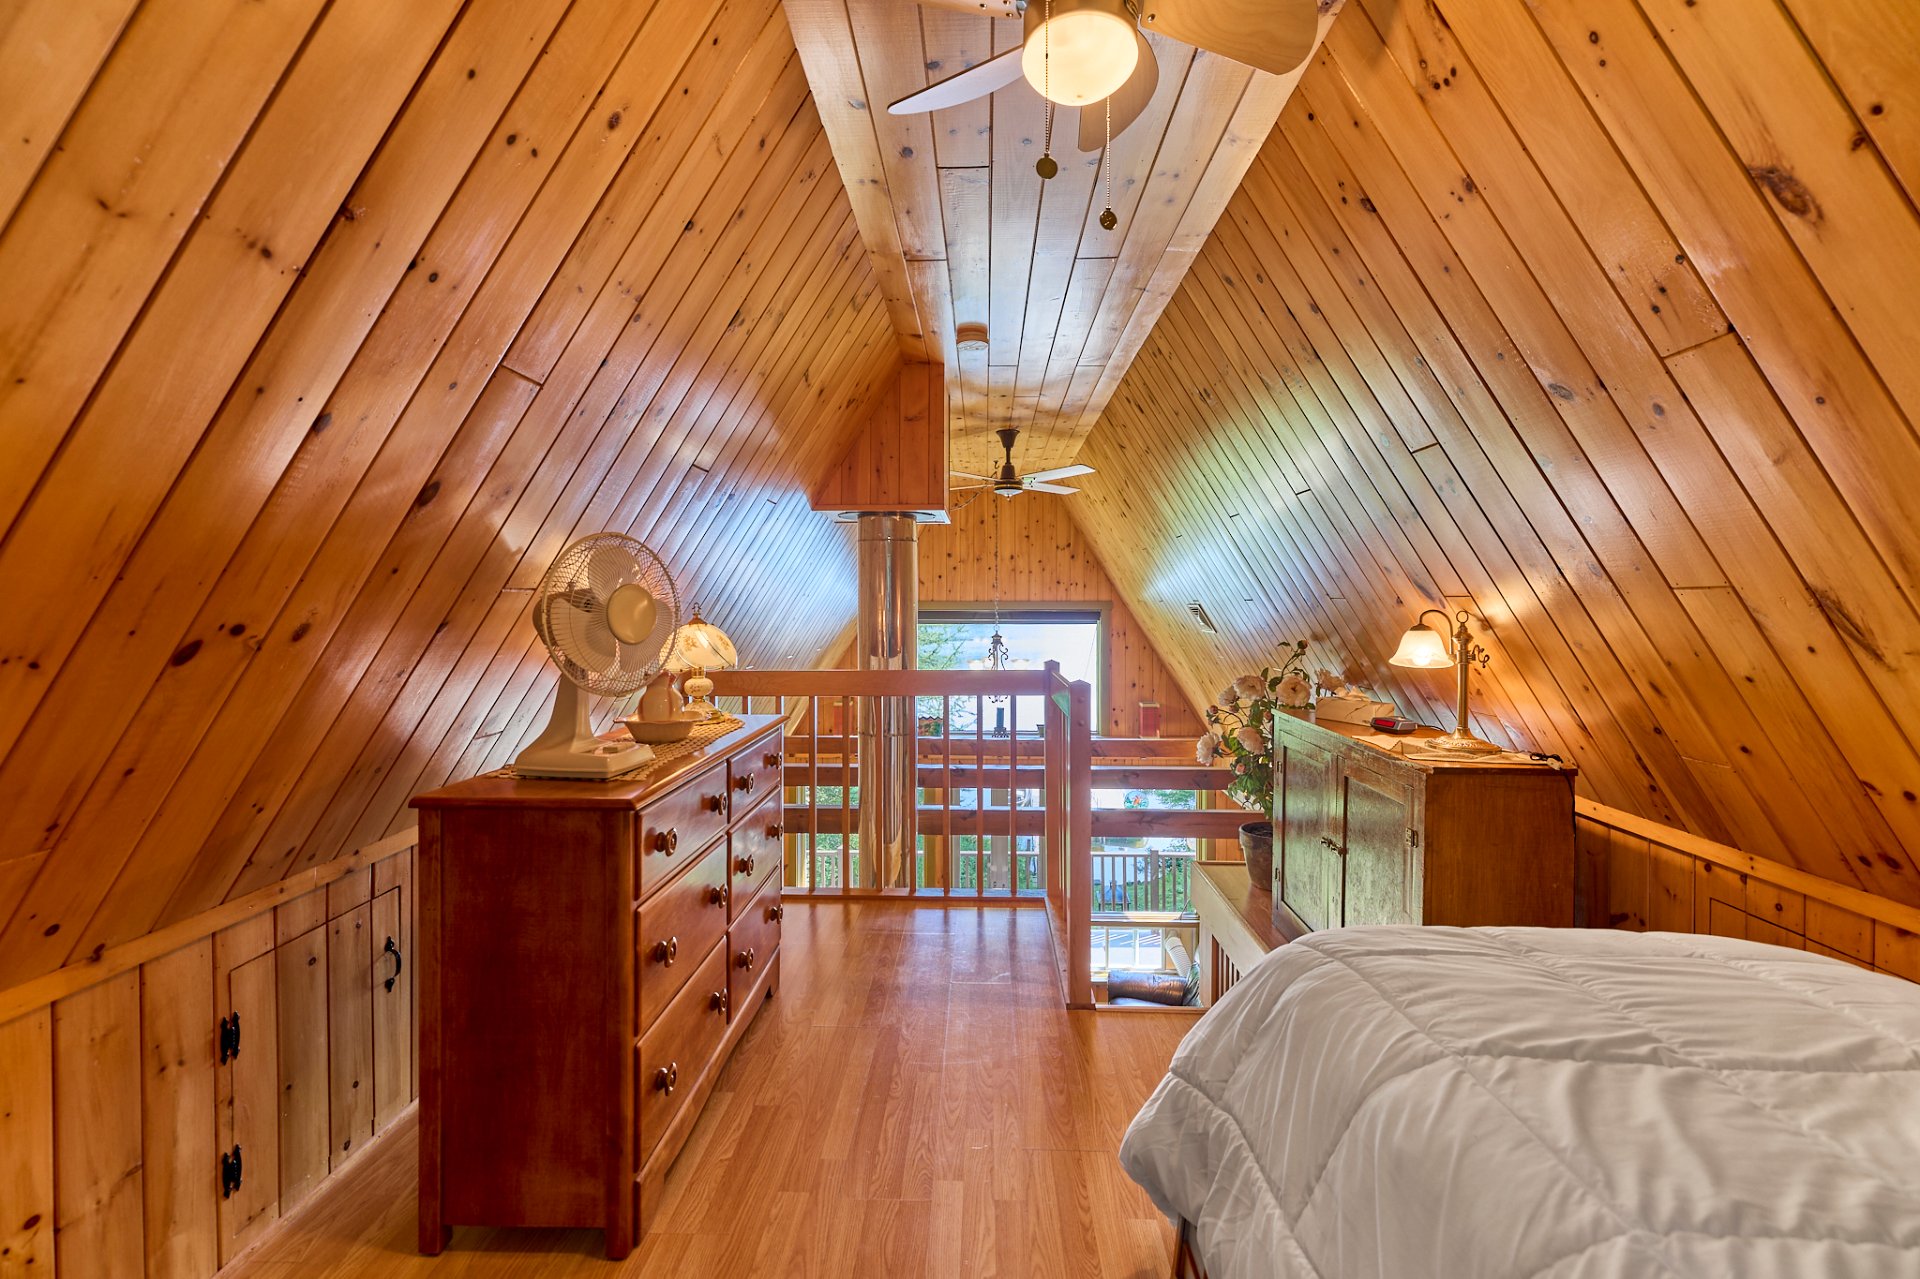
Mezzanine
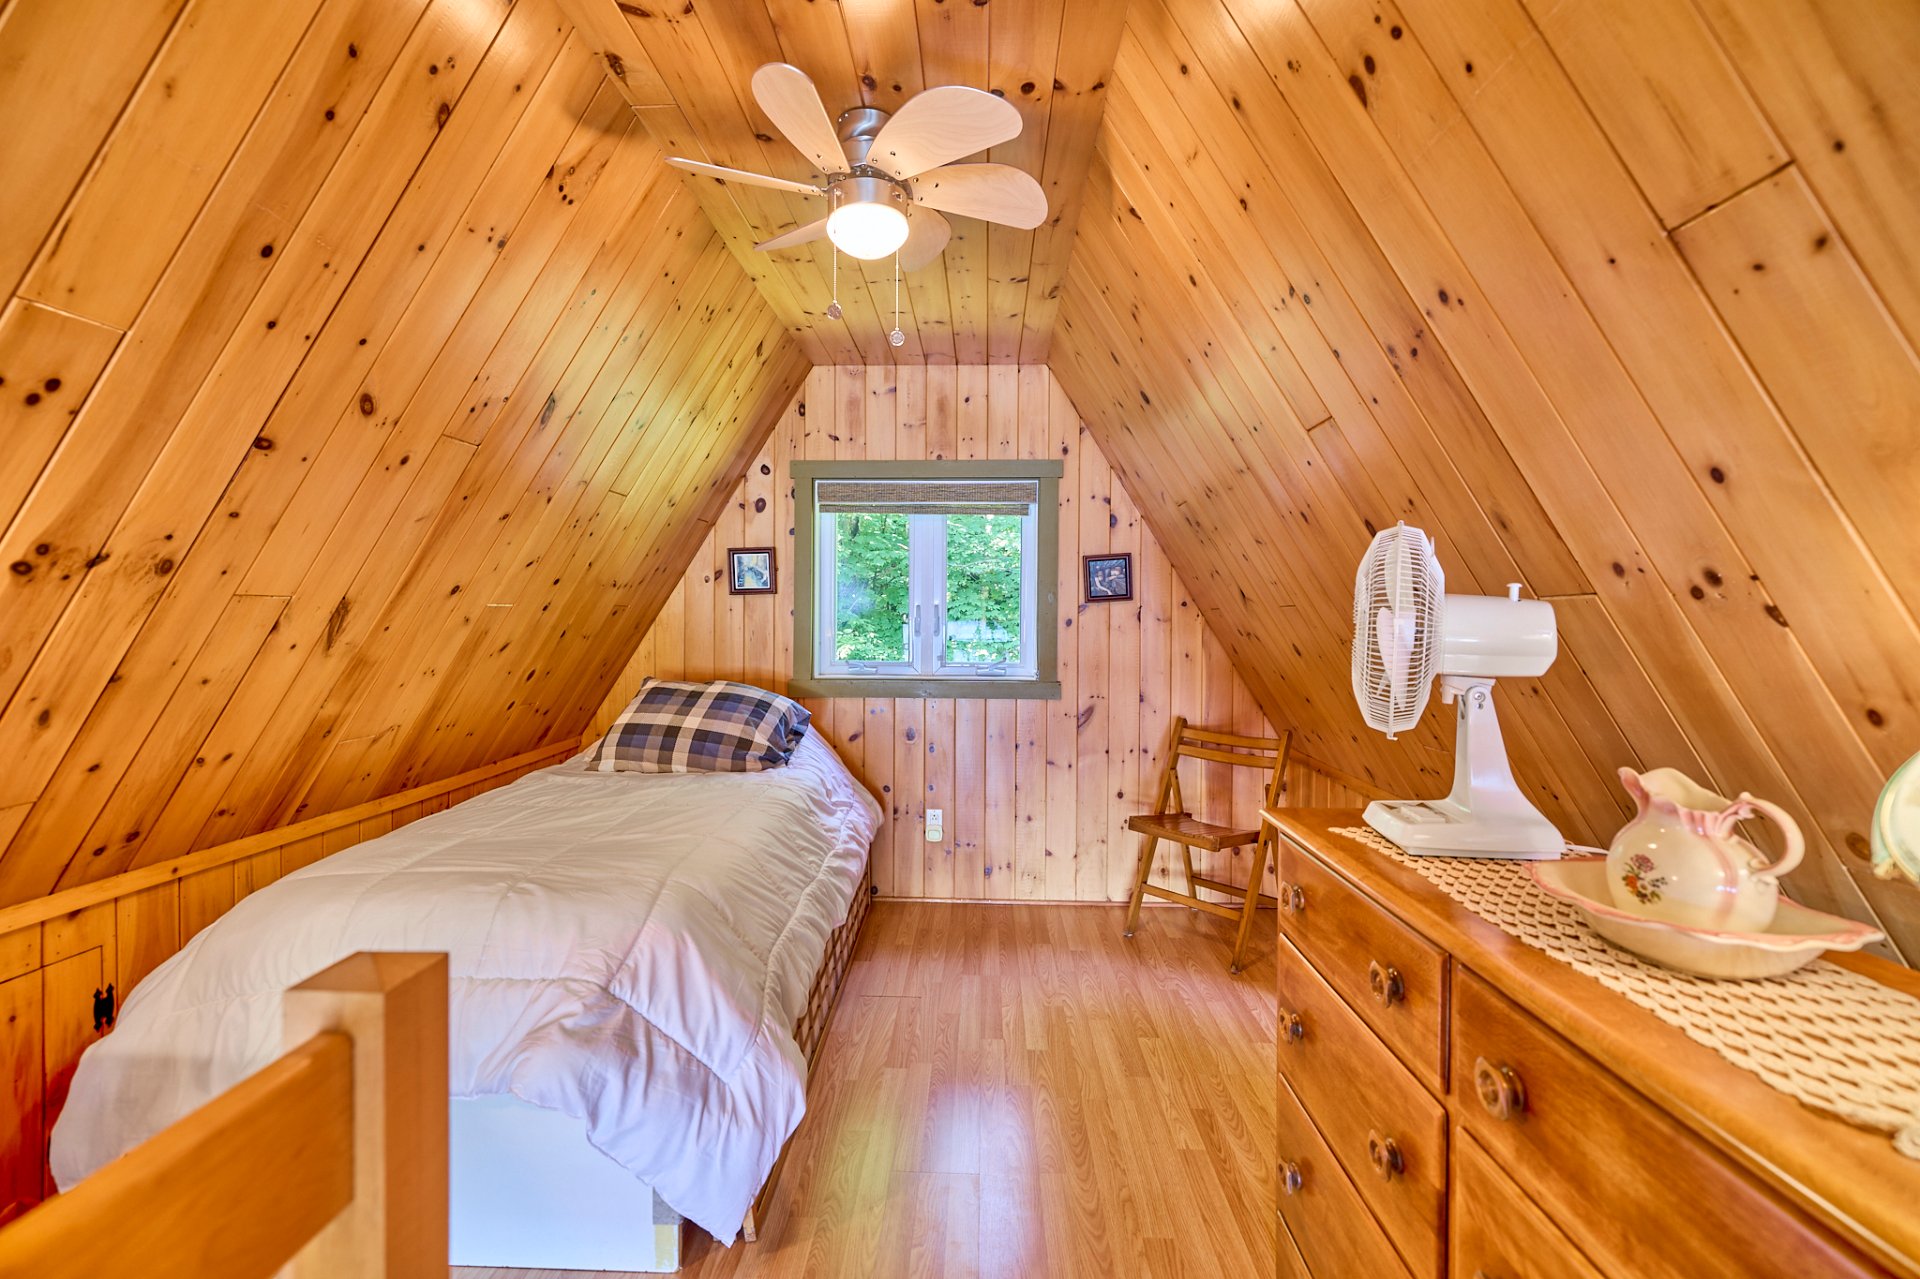
Mezzanine
Bathroom
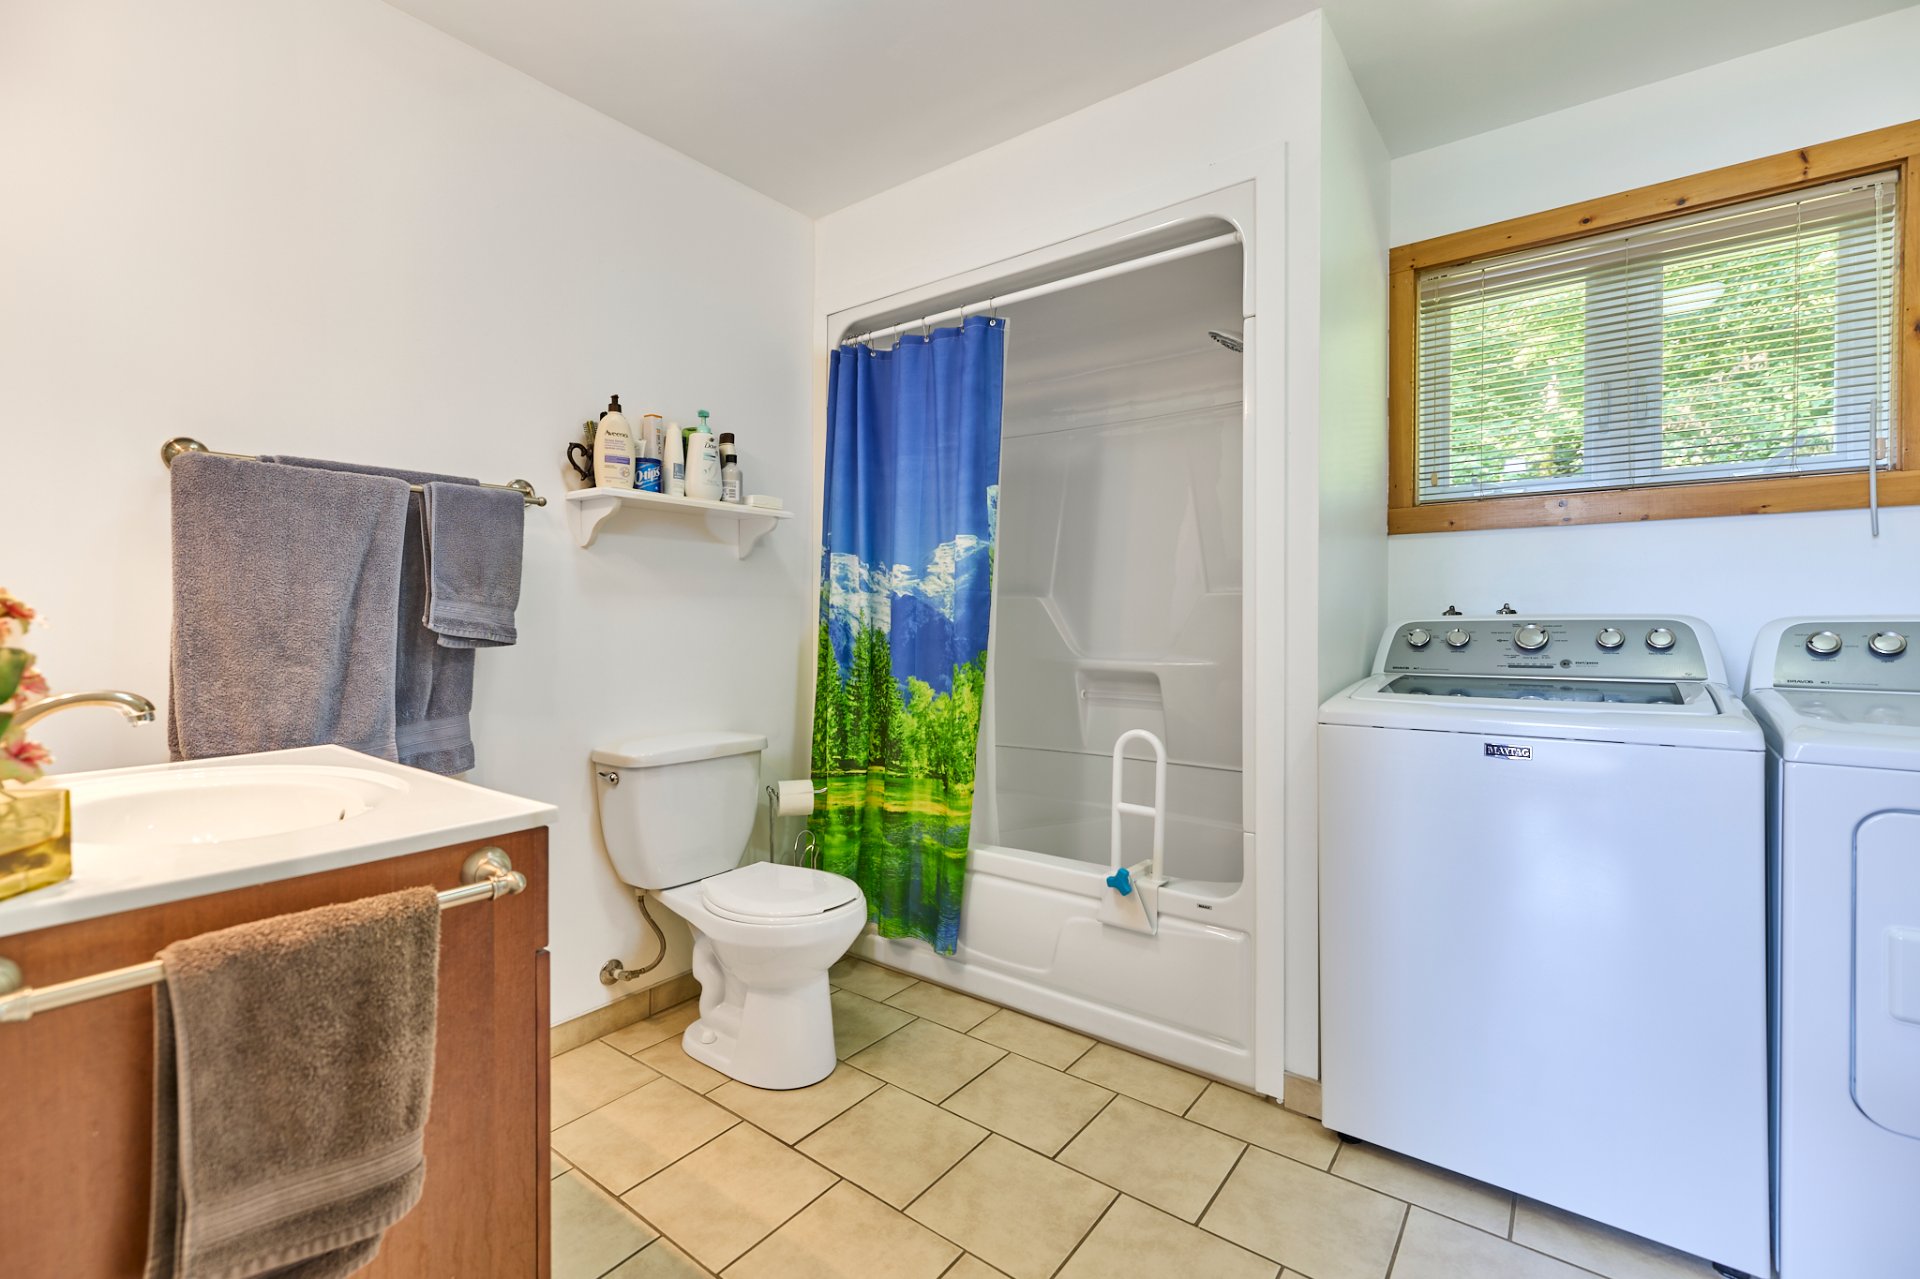
Bathroom
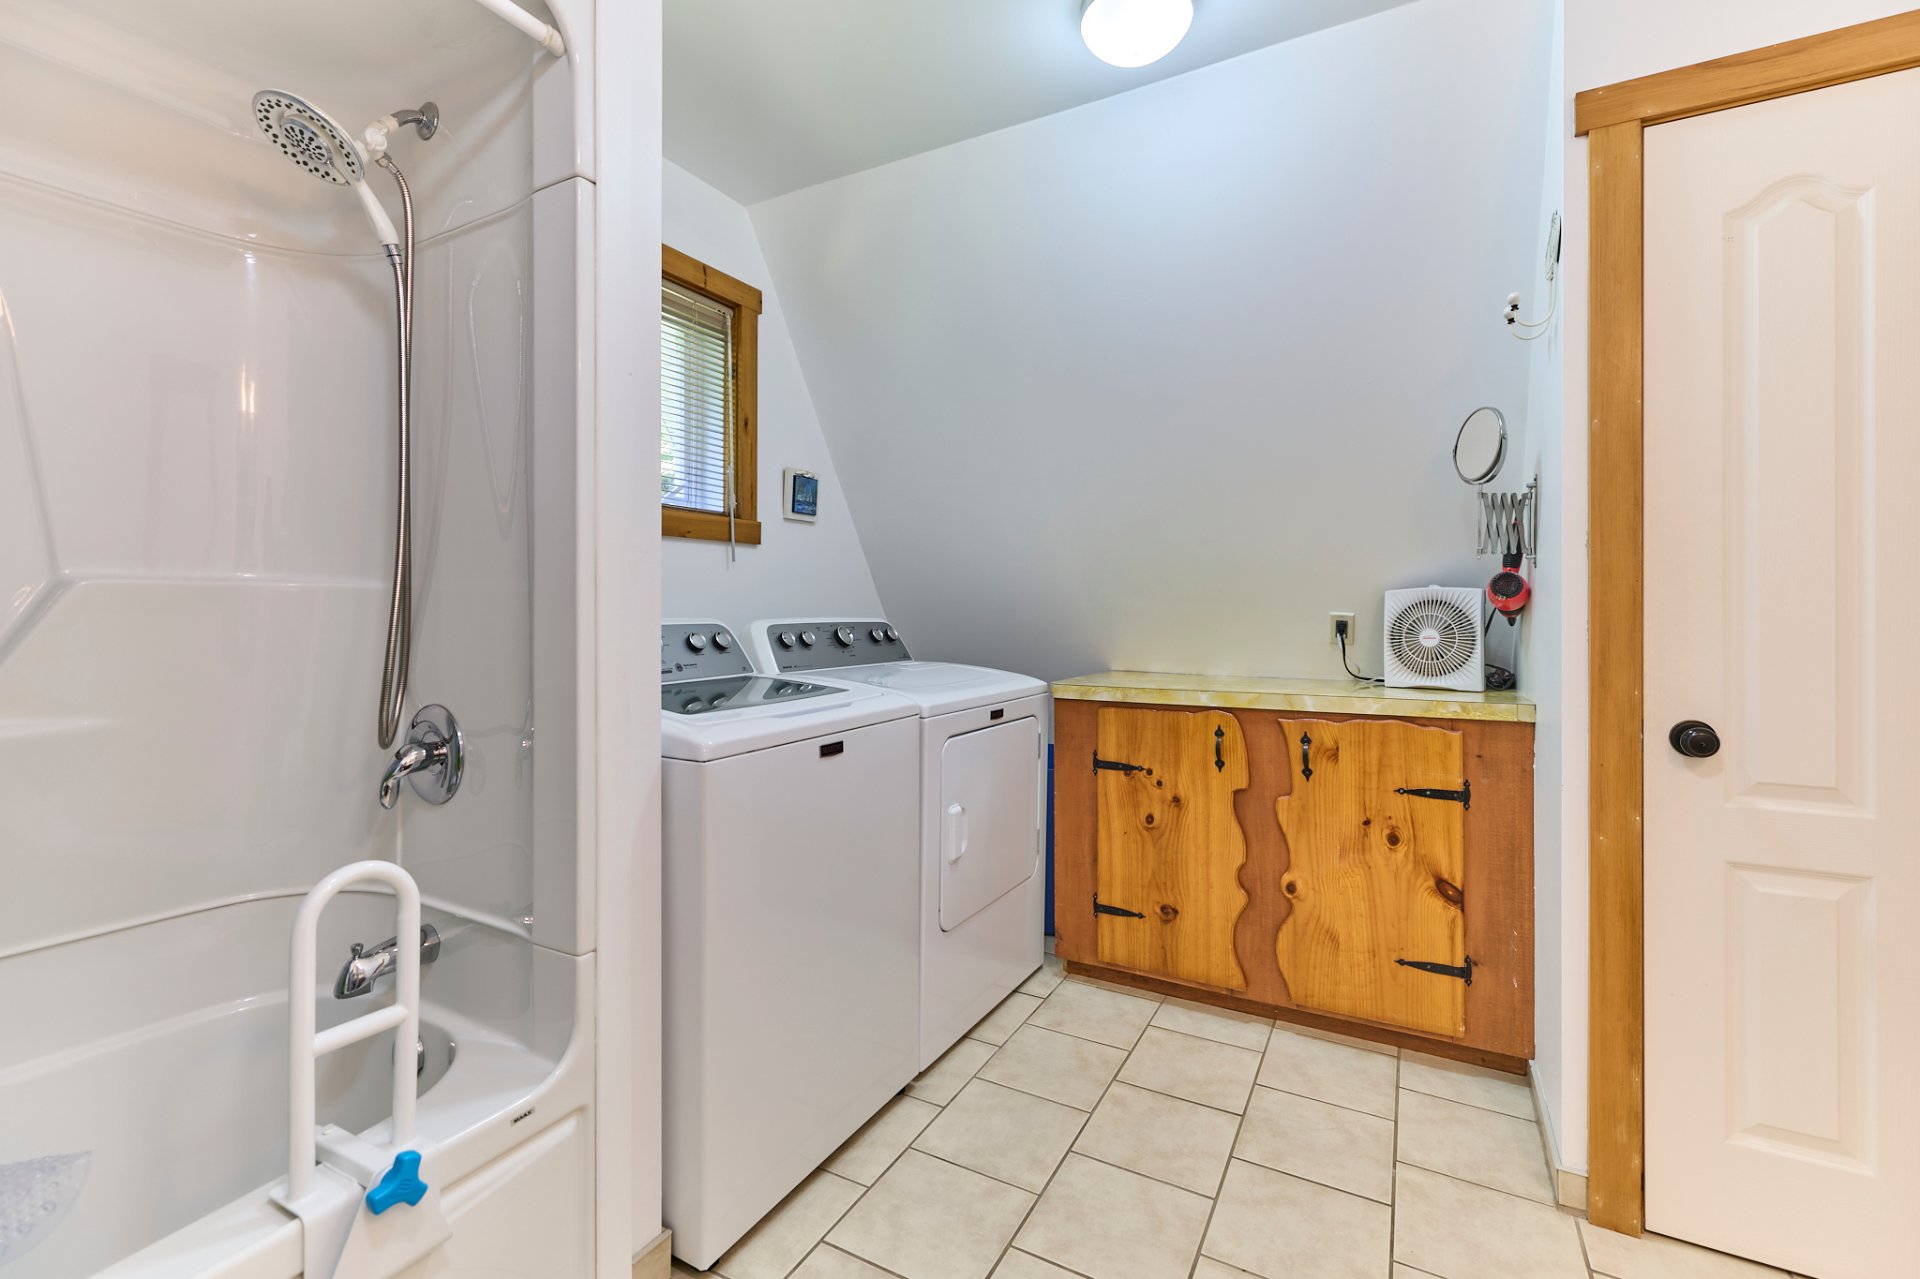
Family room
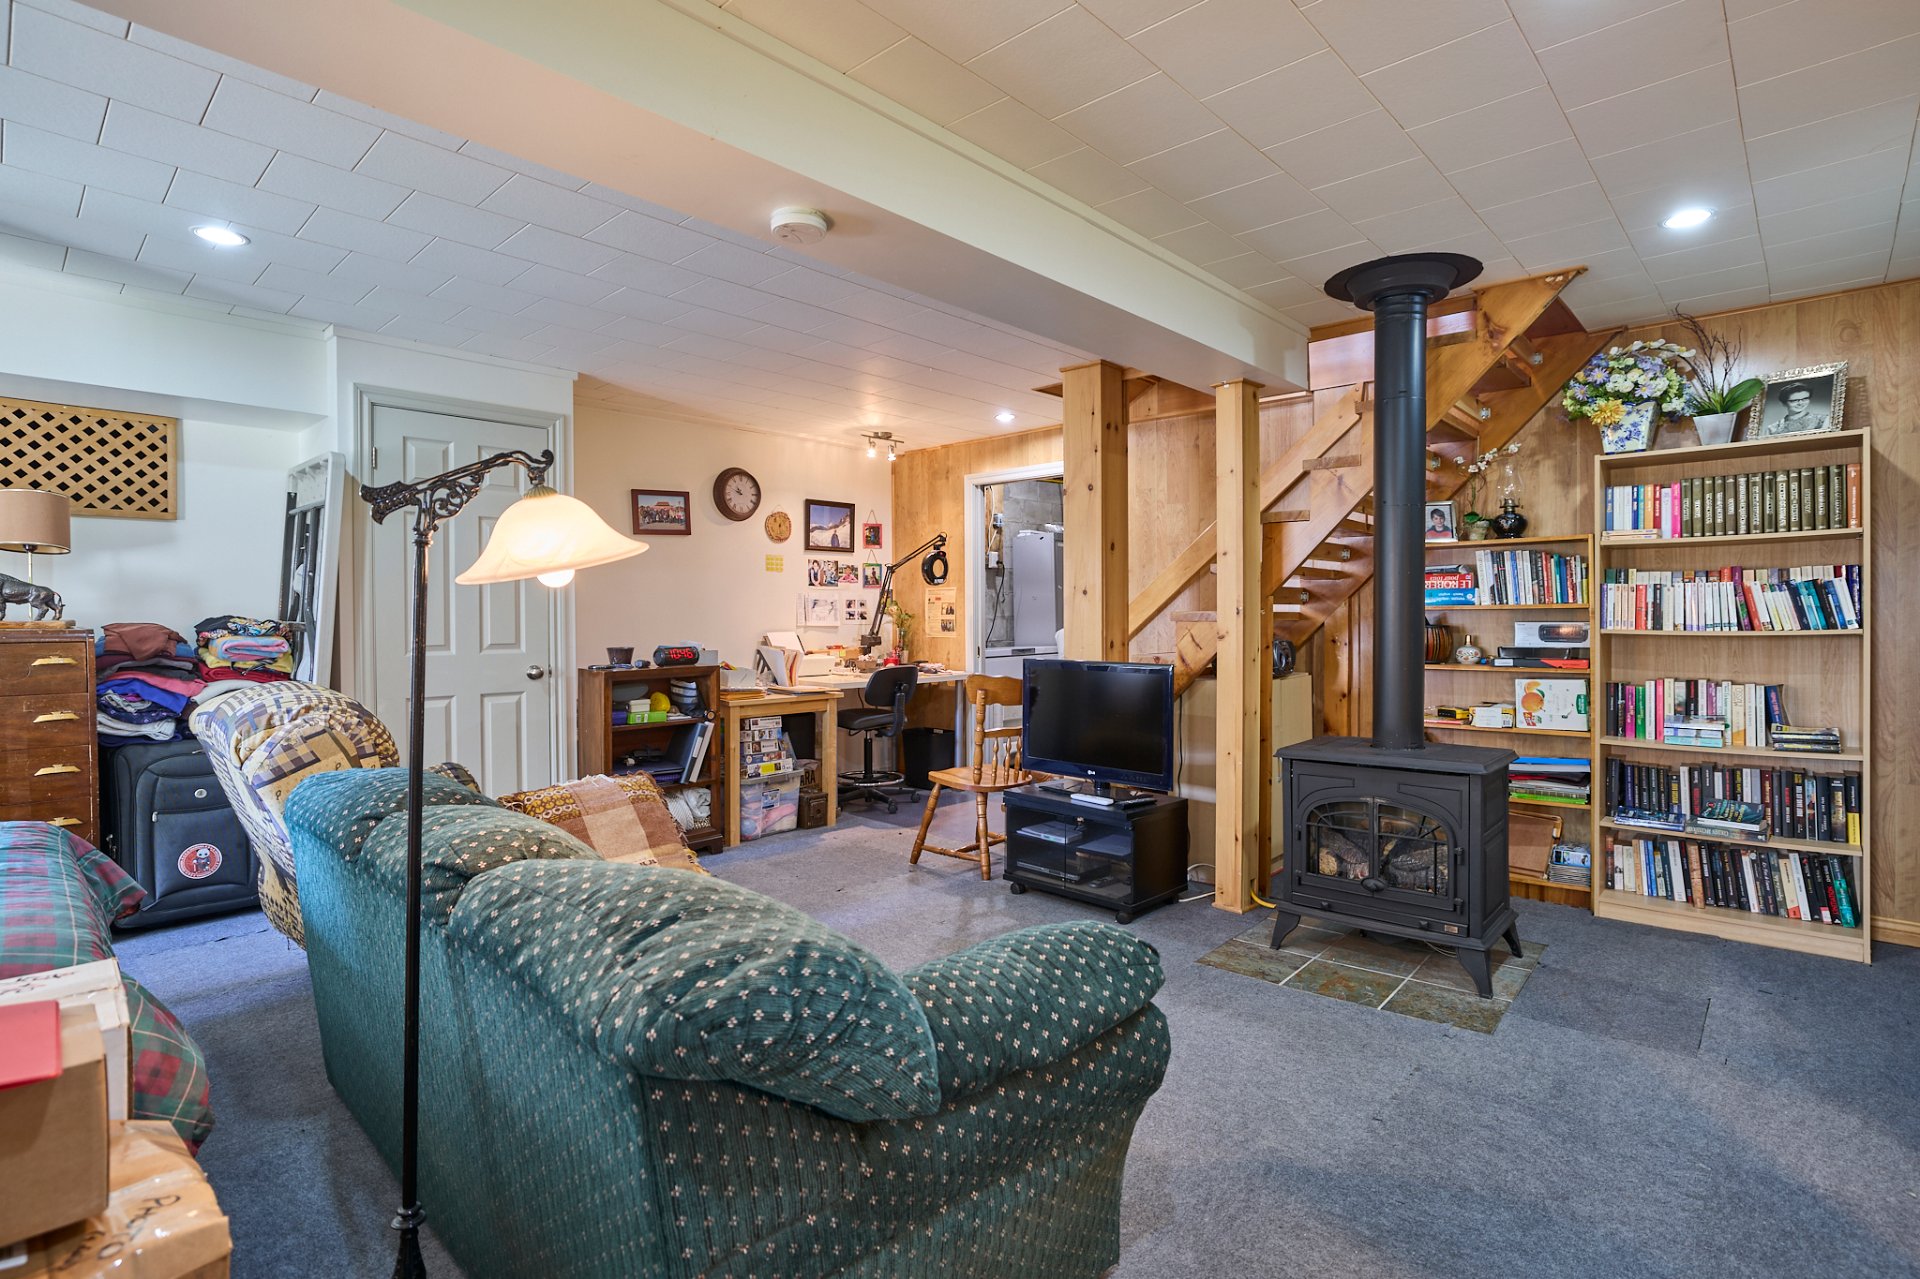
Family room
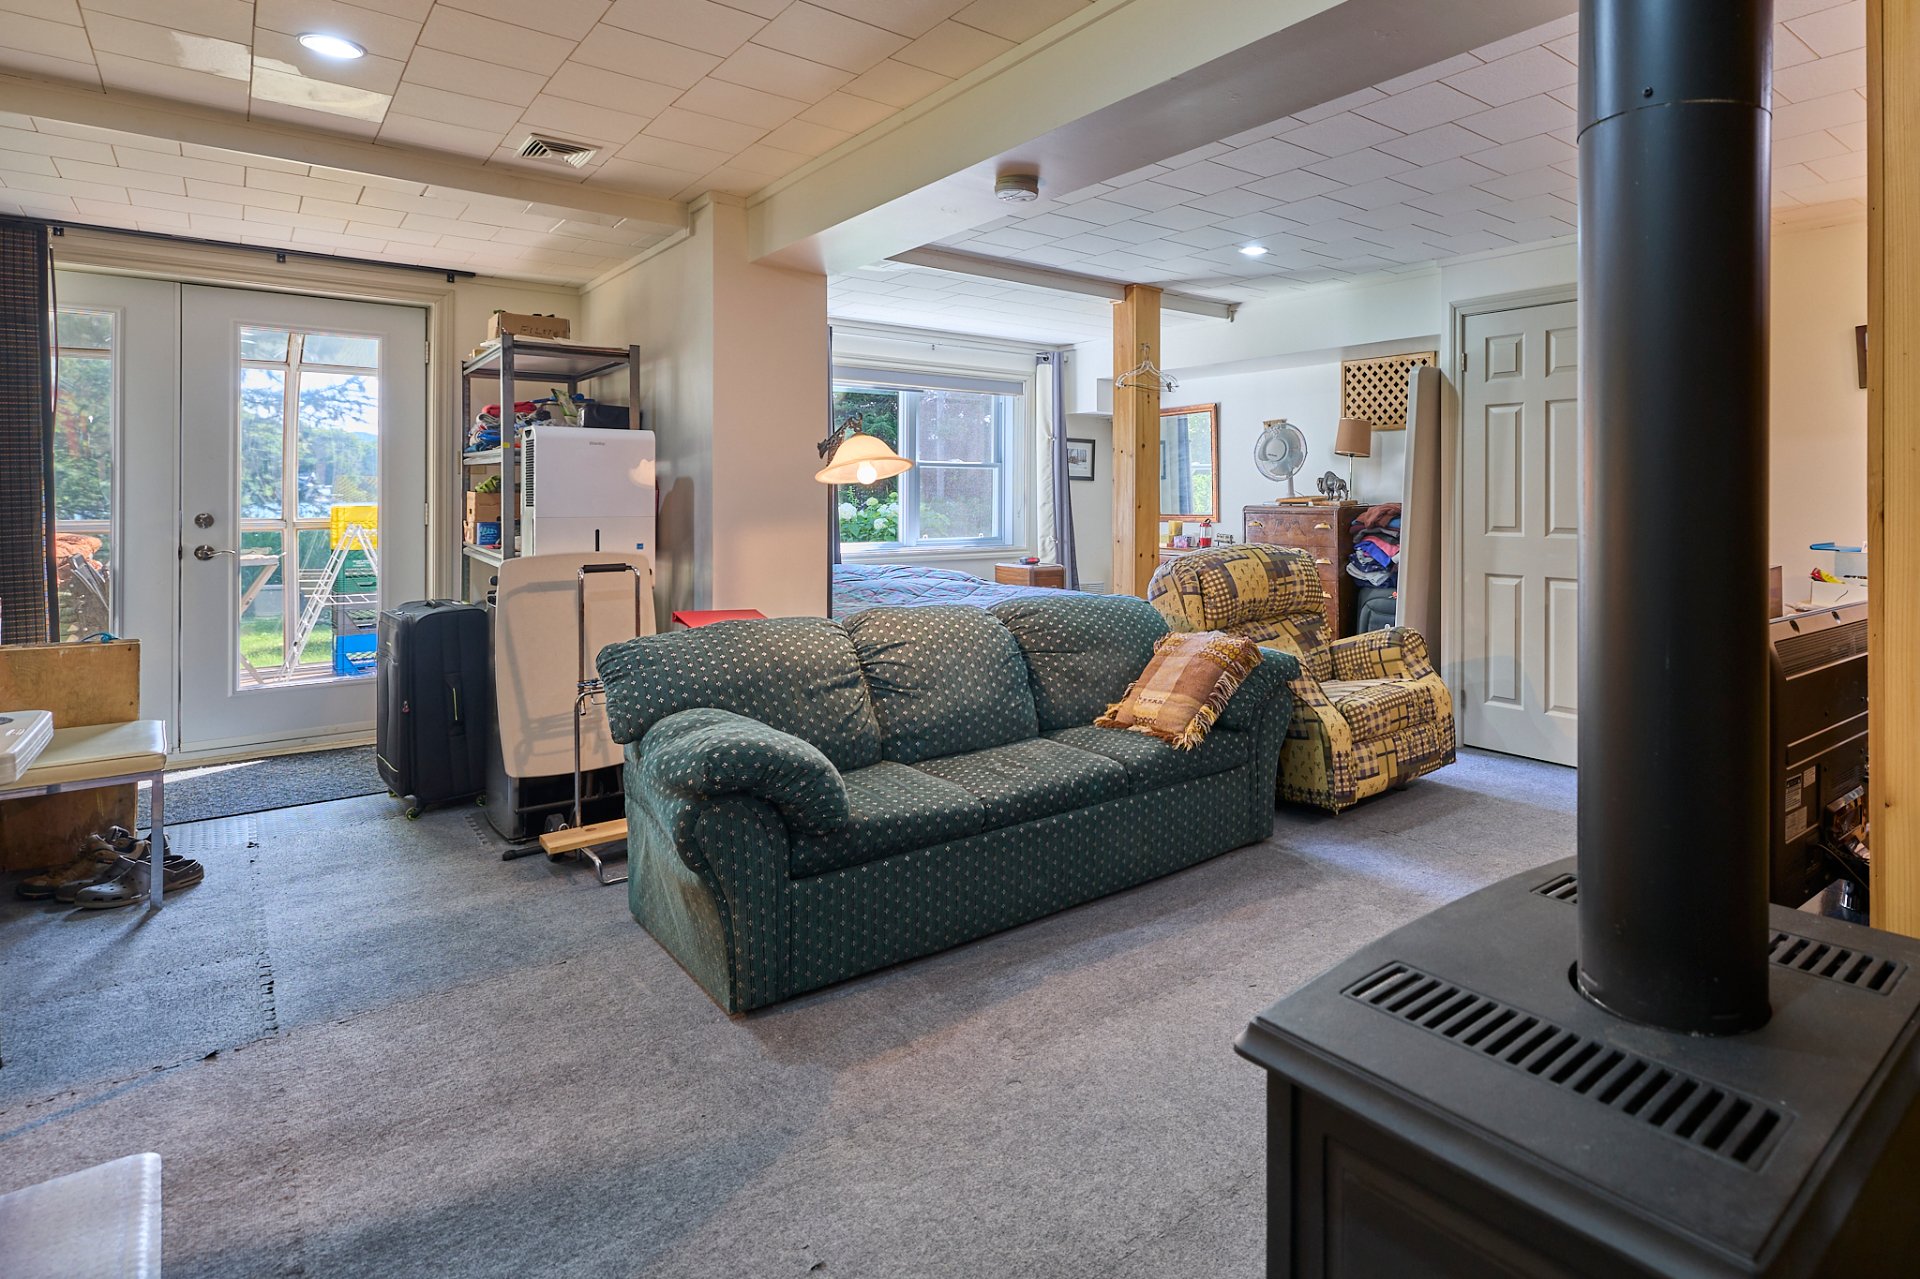
Family room
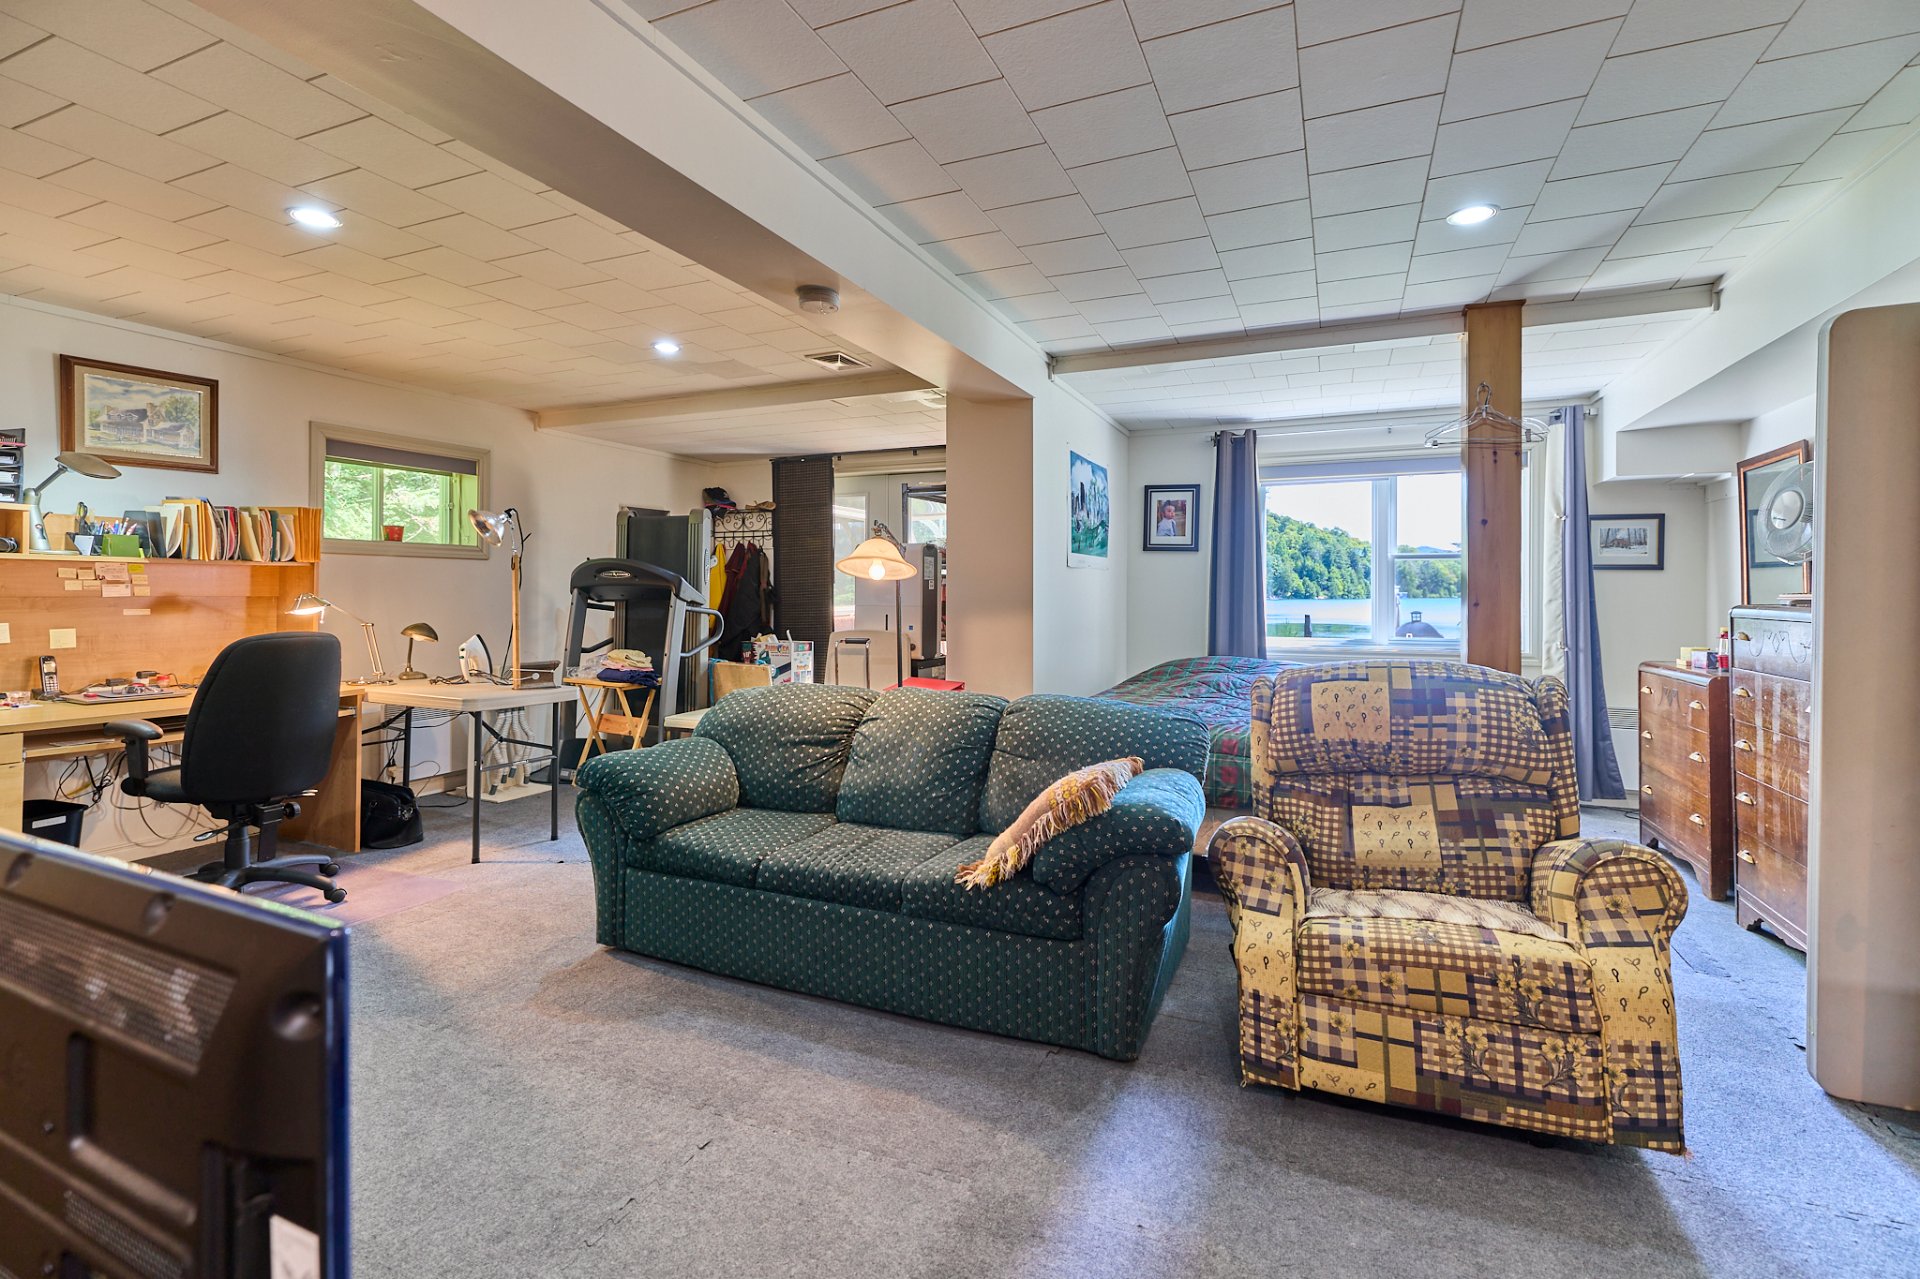
Family room
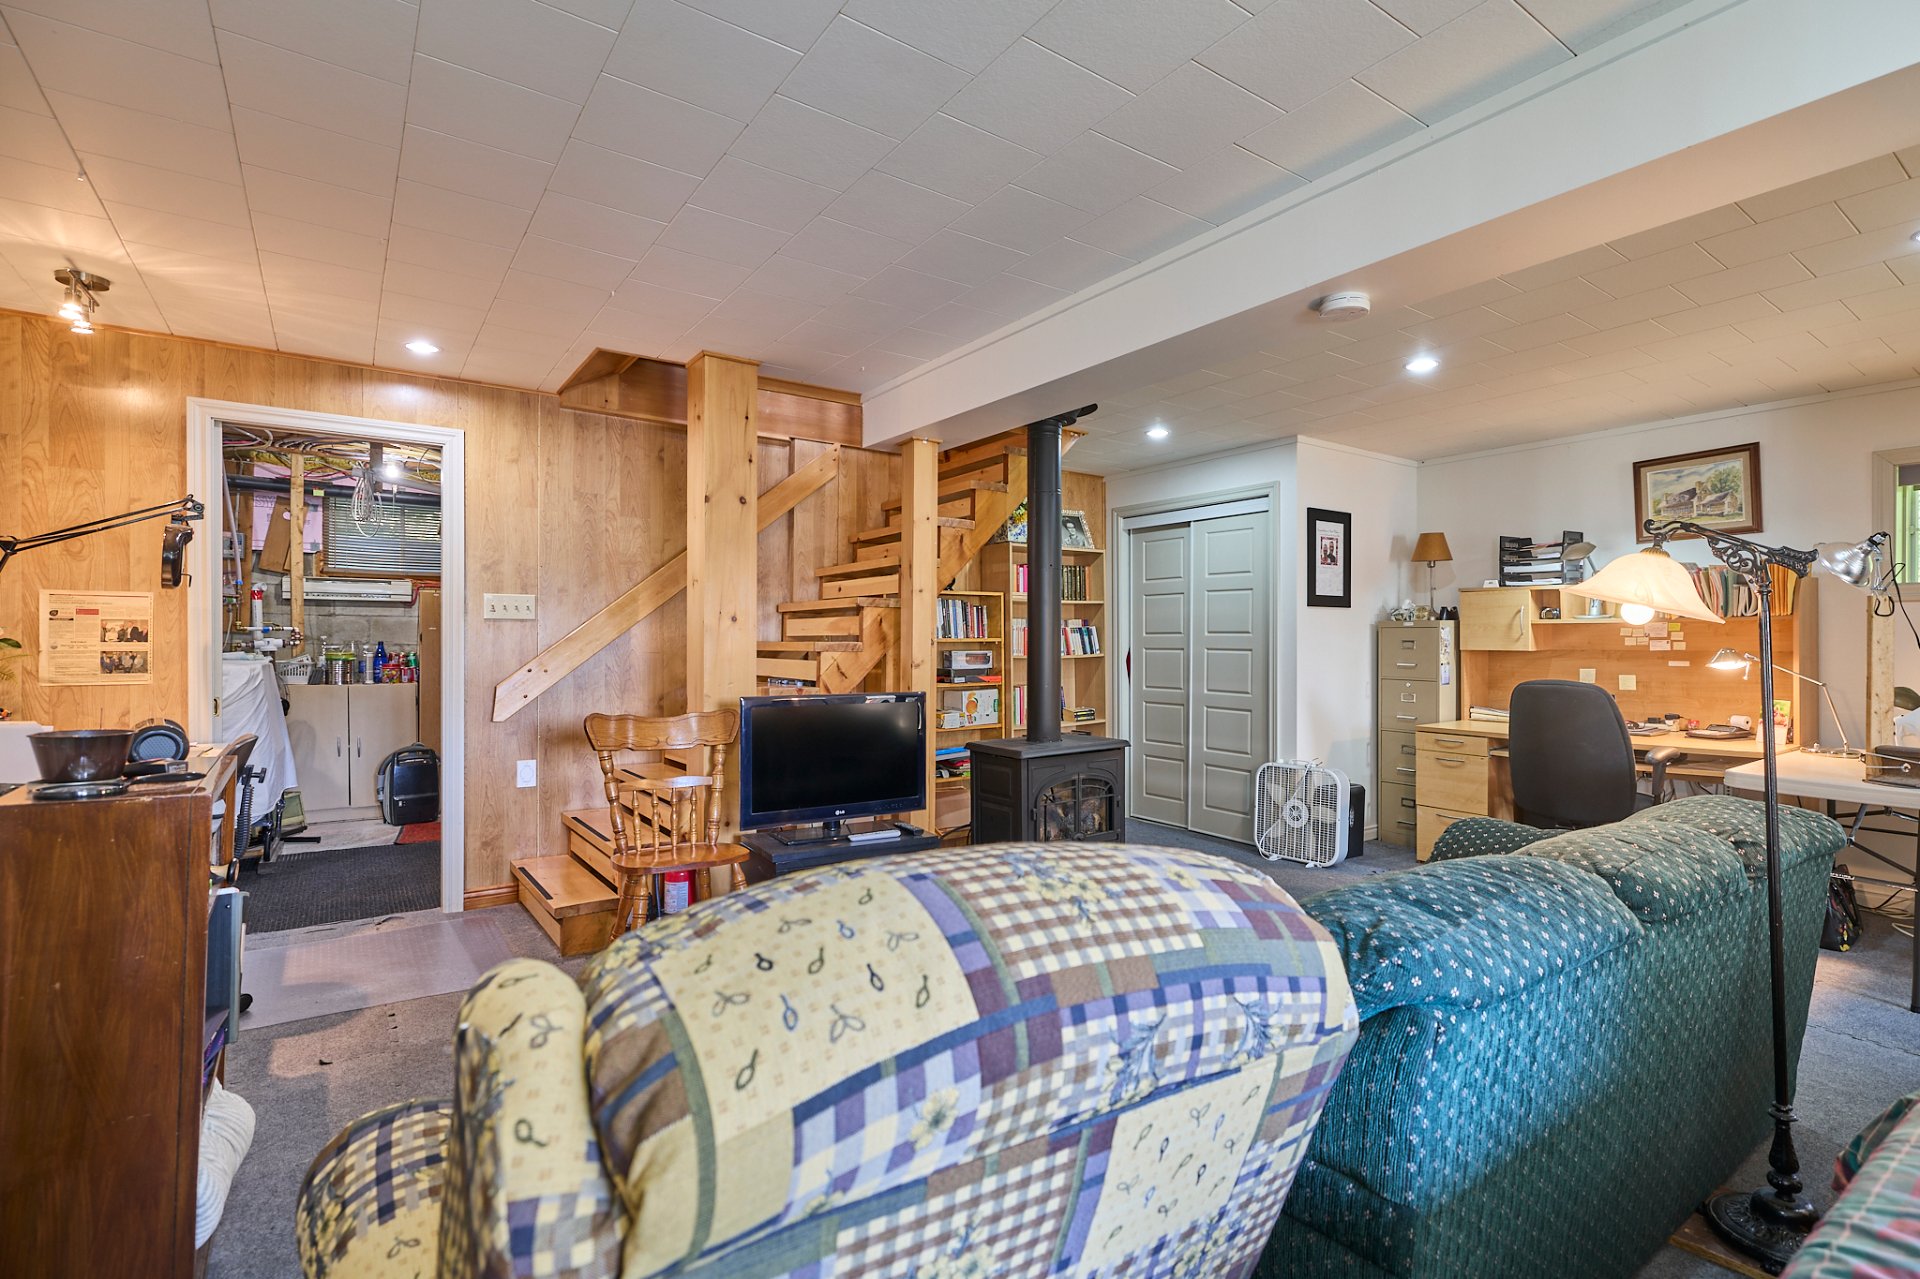
Workshop
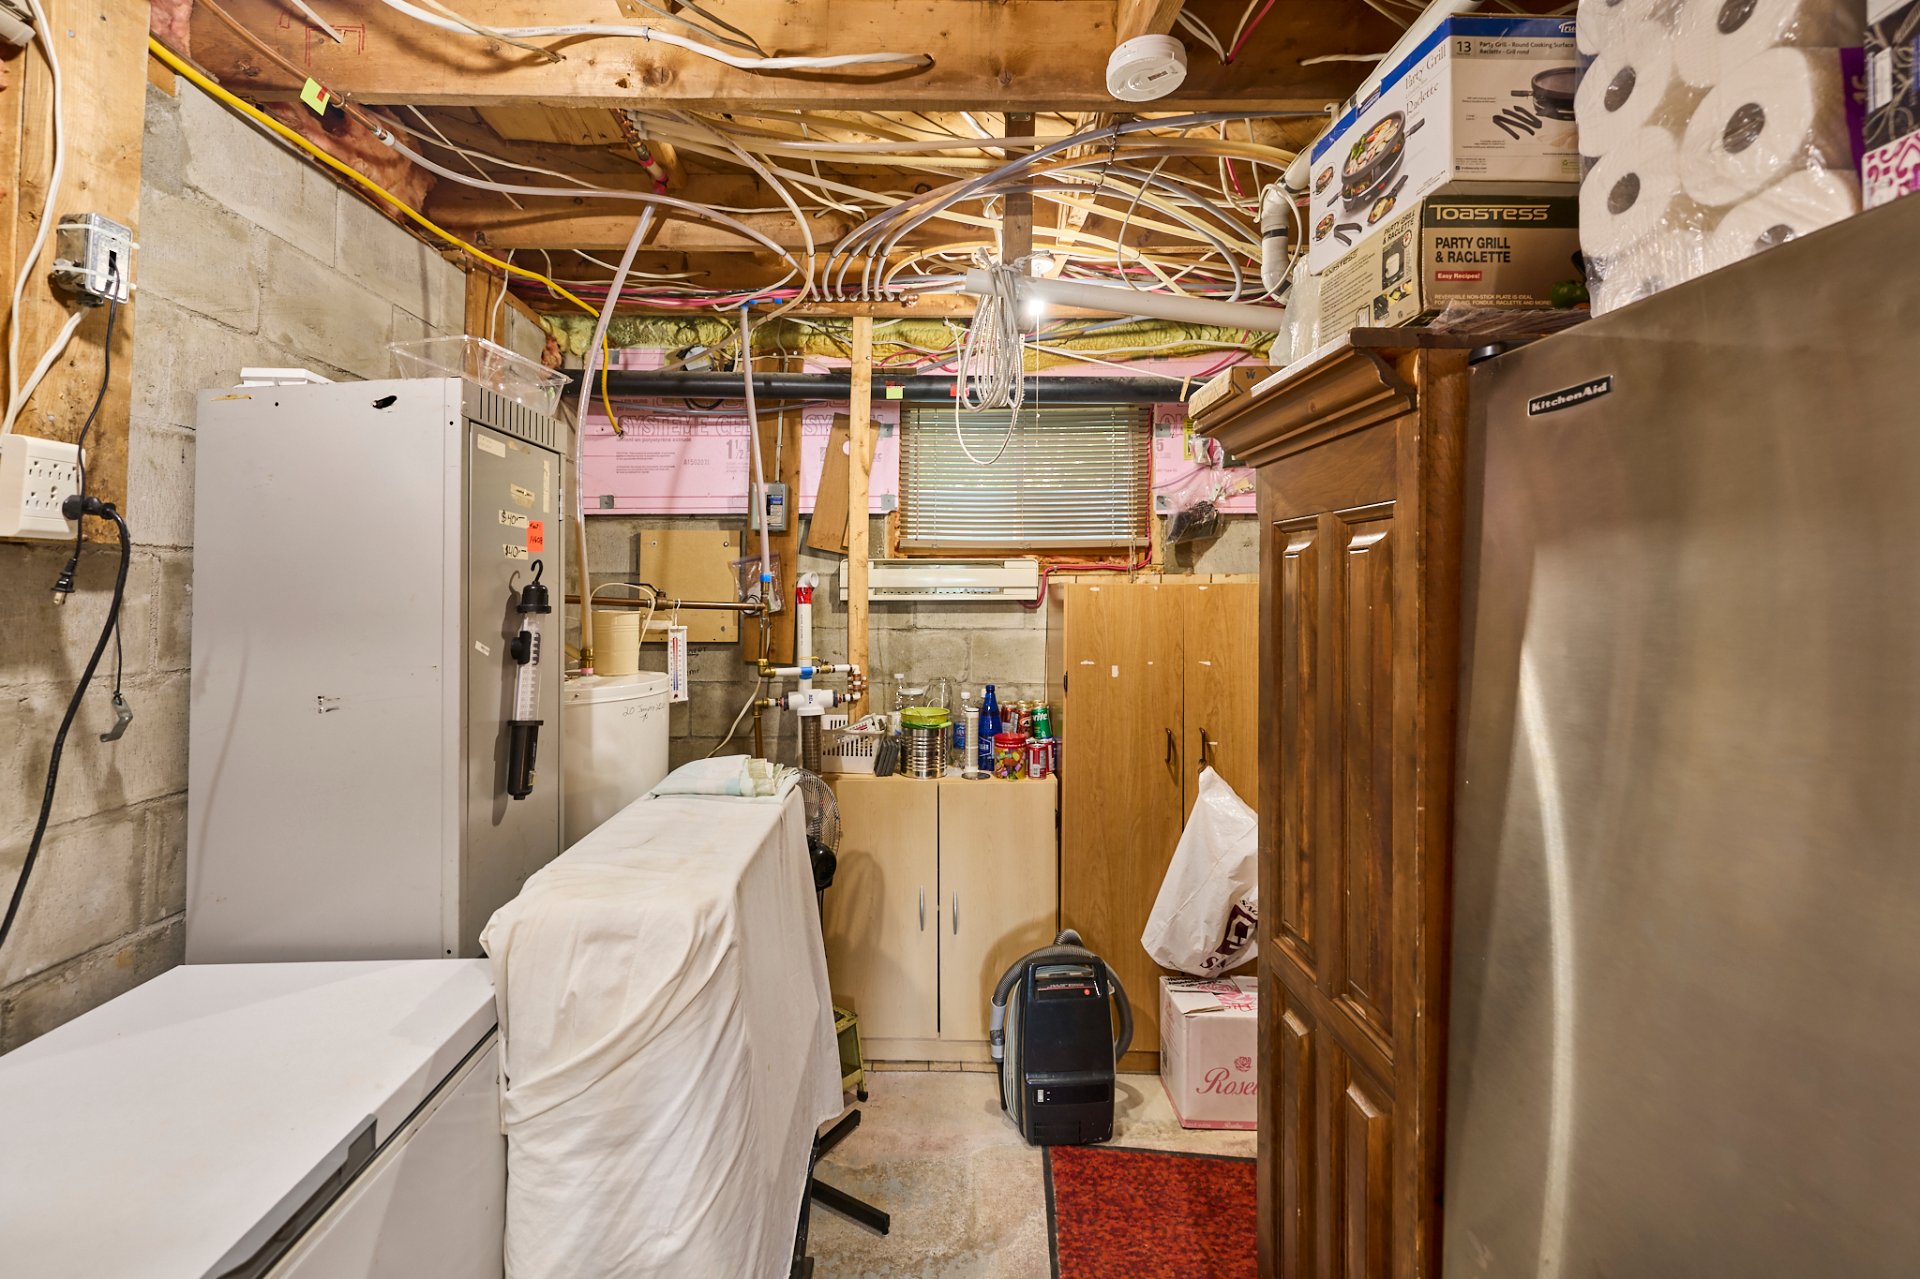
Workshop
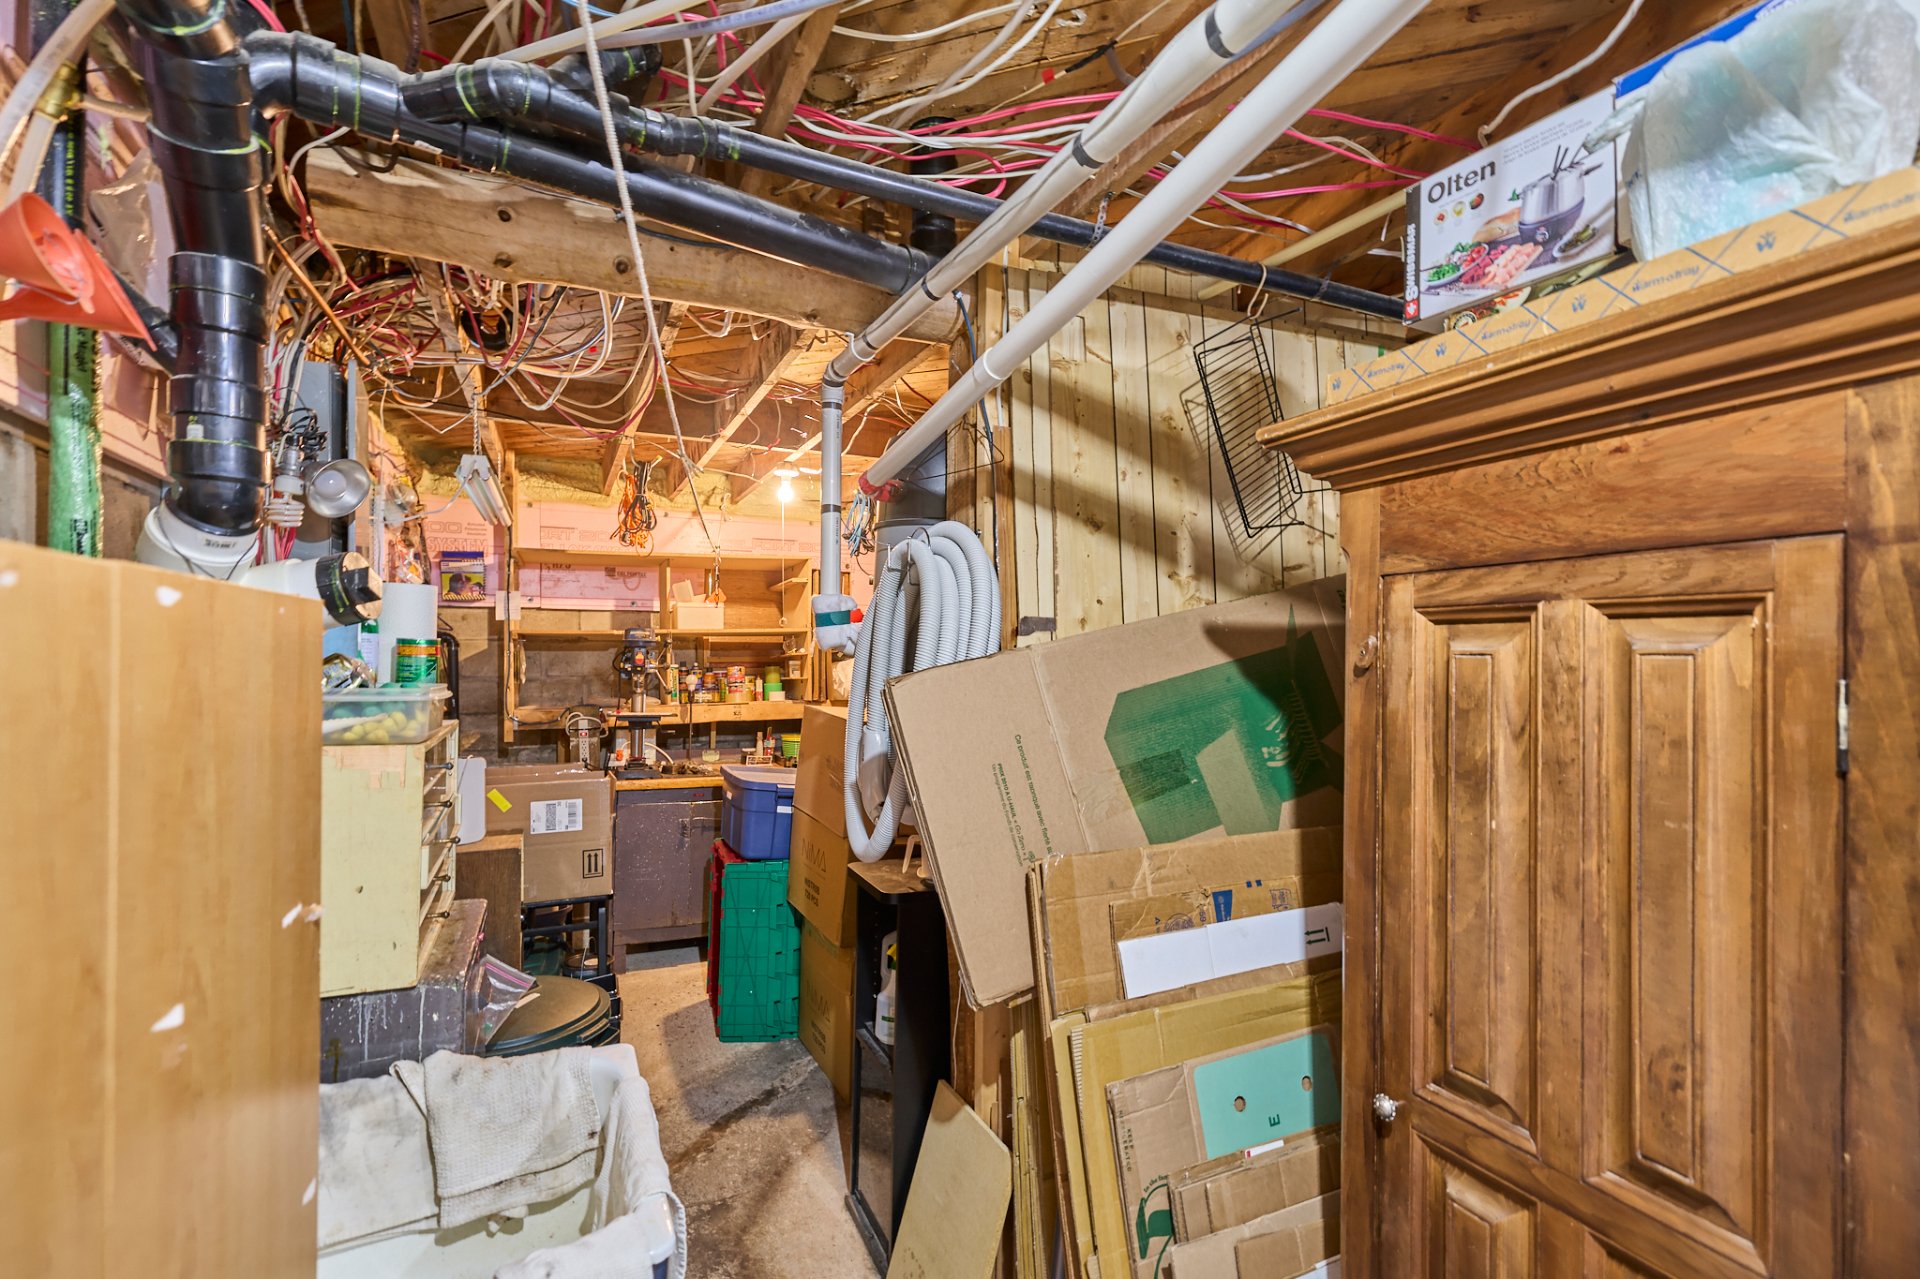
Back facade
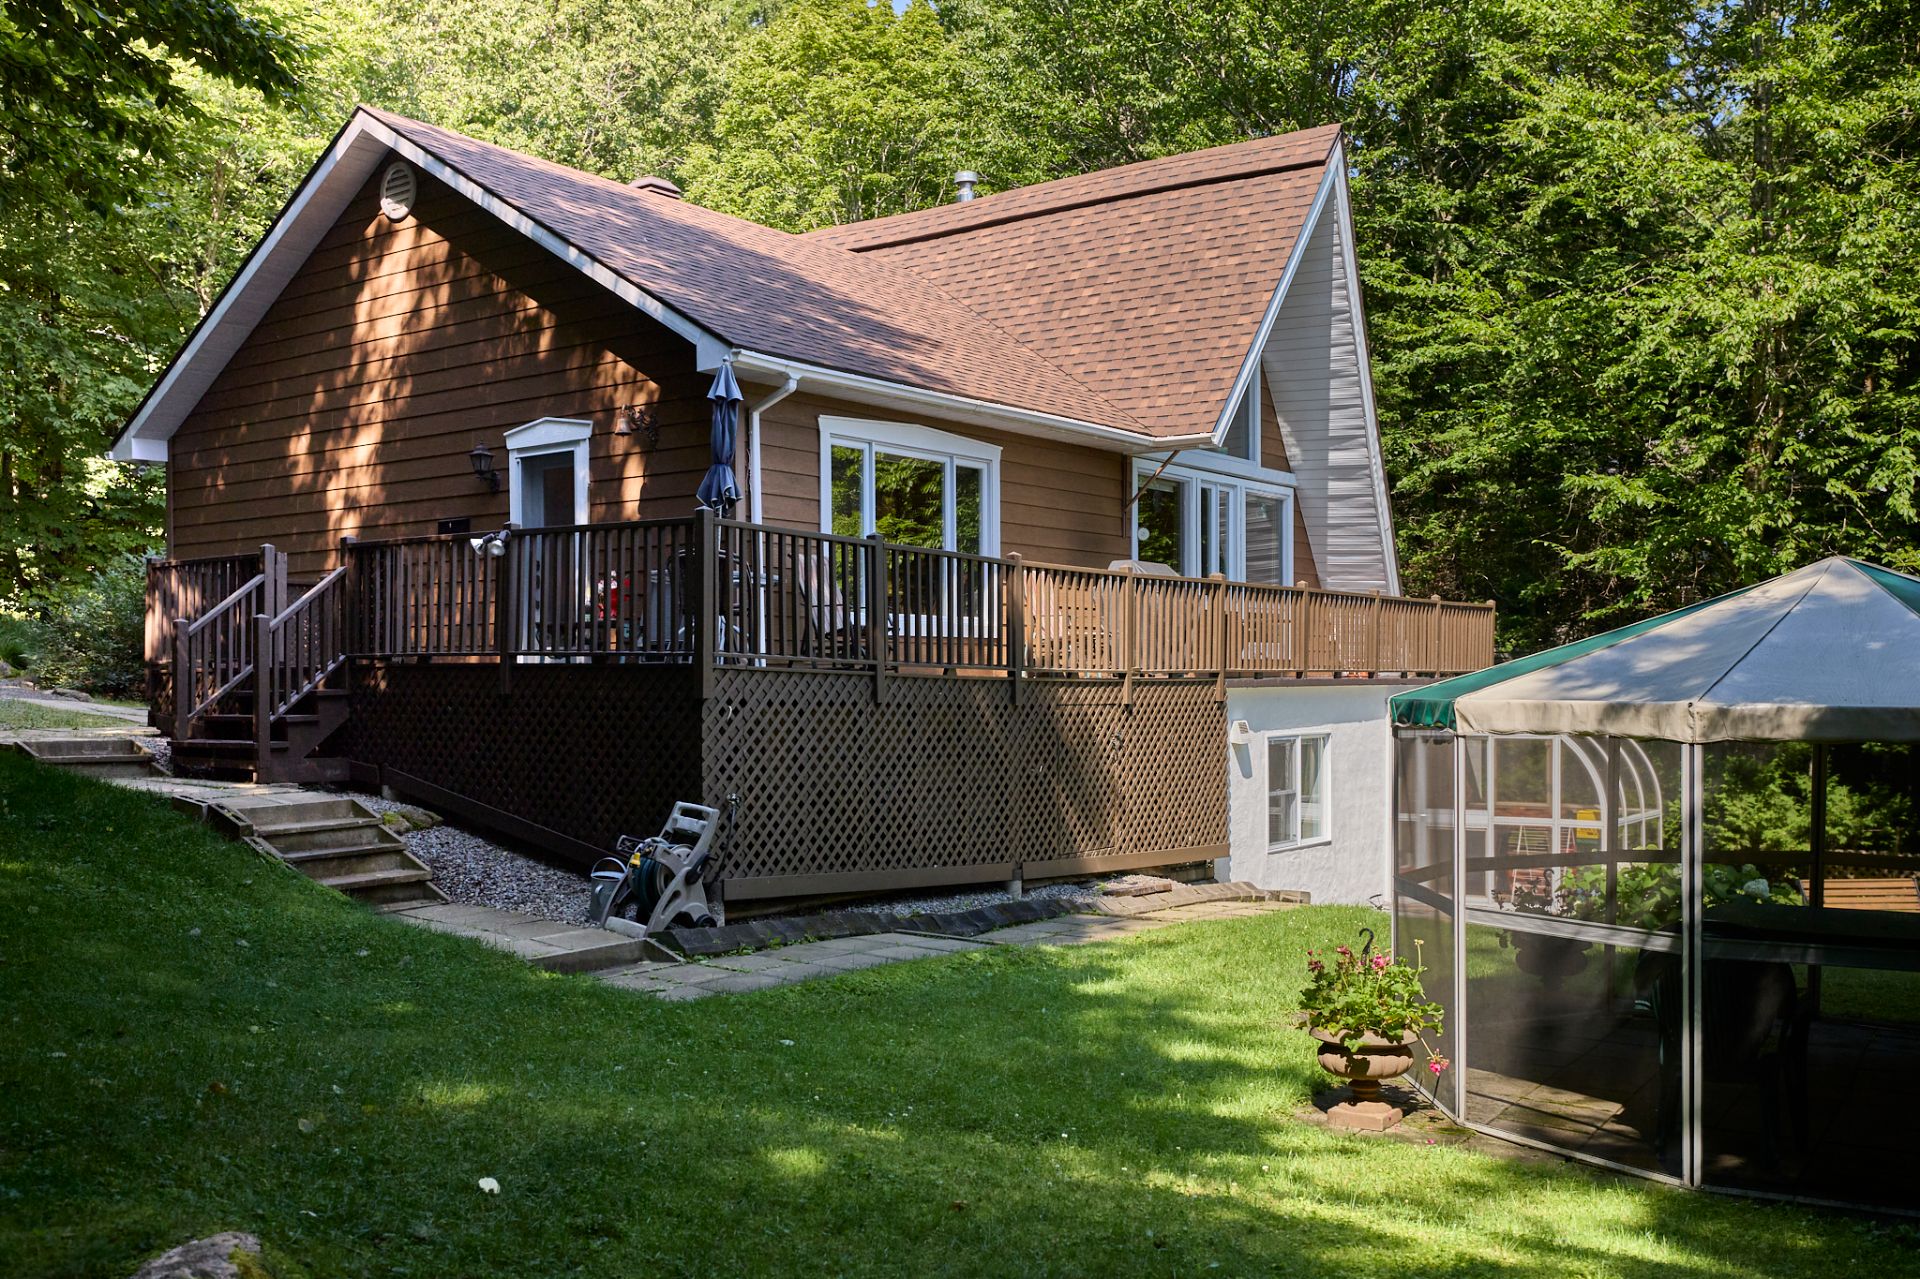
Water view
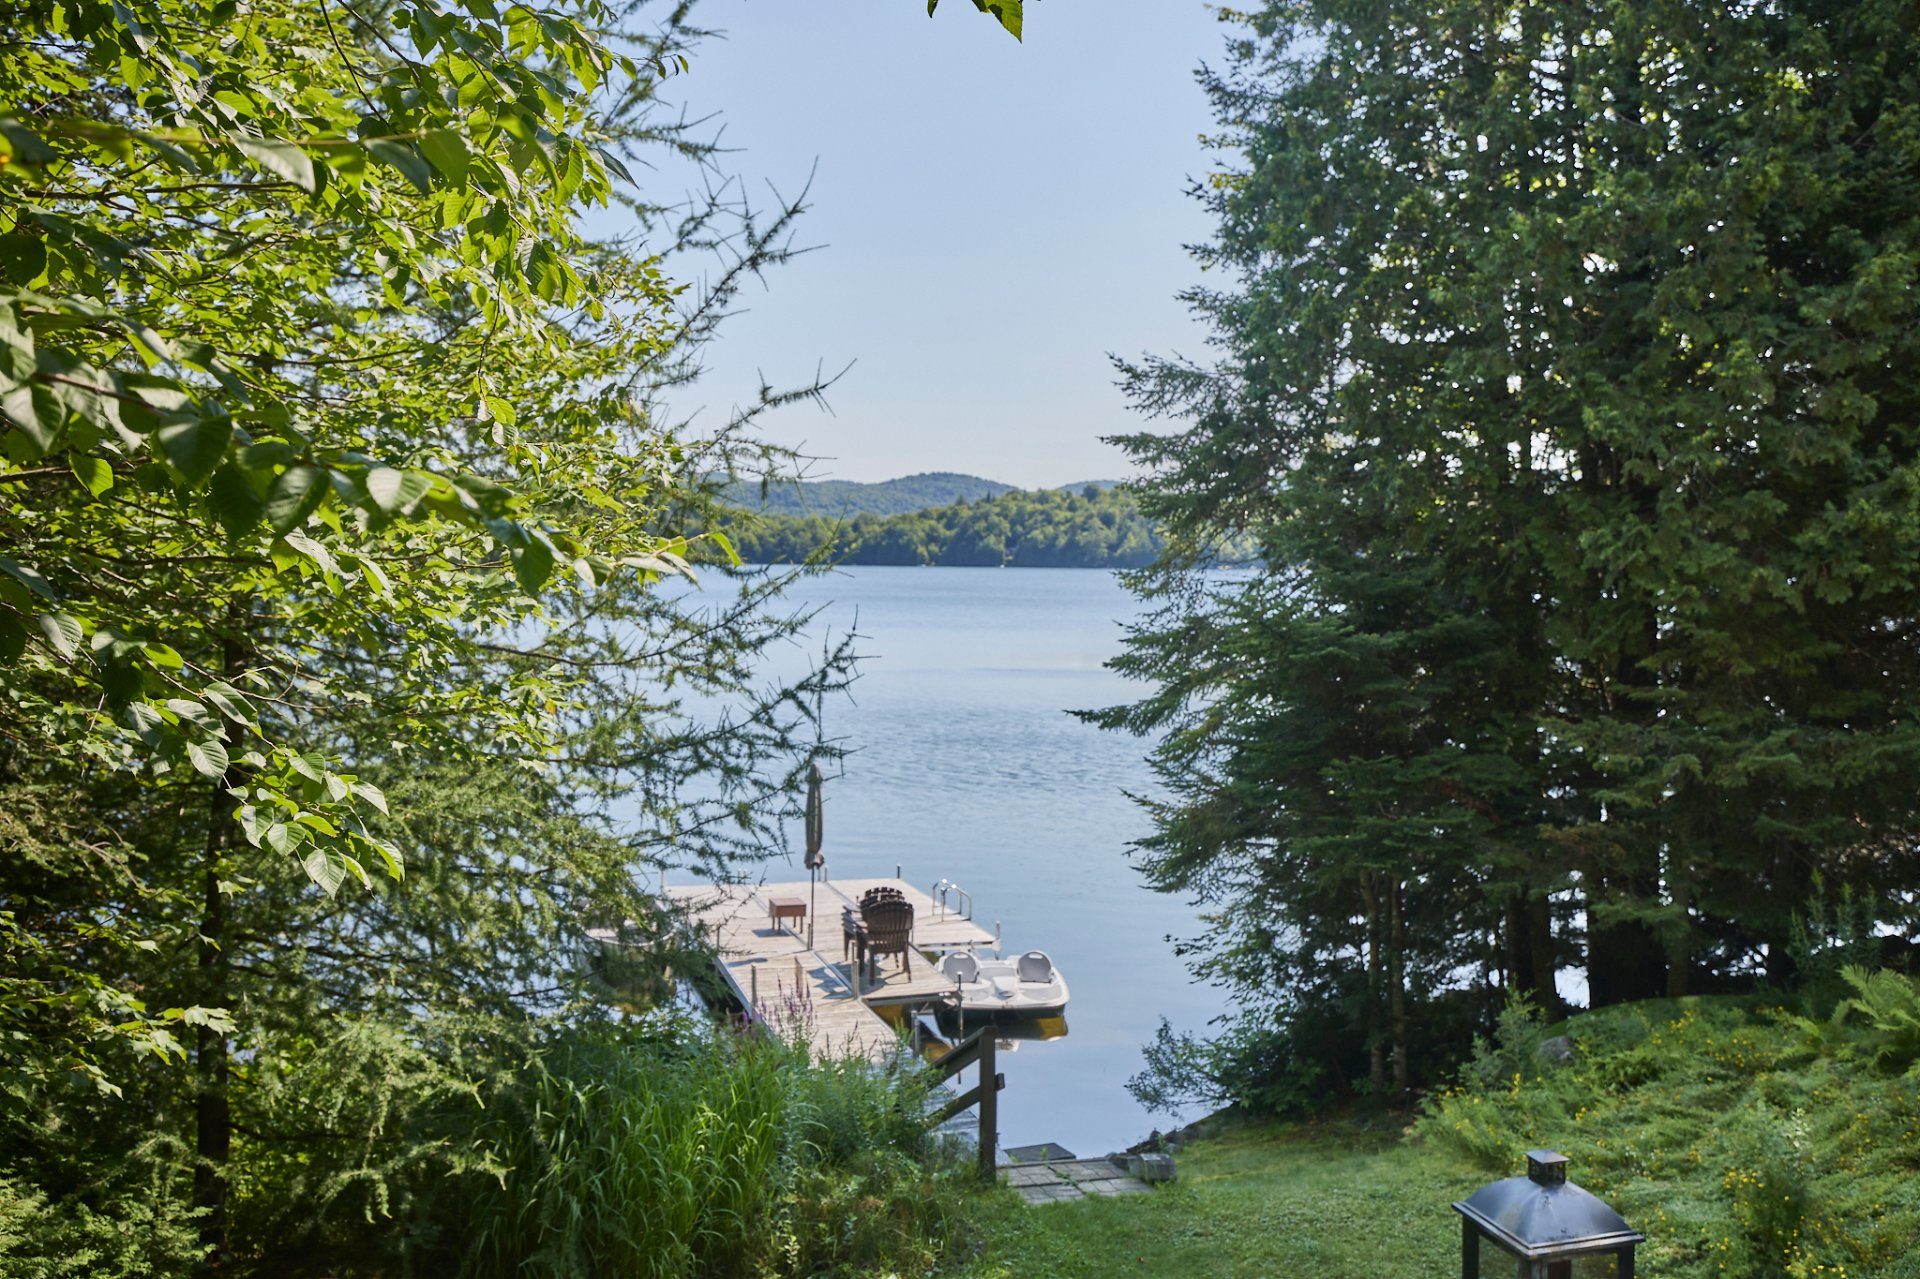
Water view
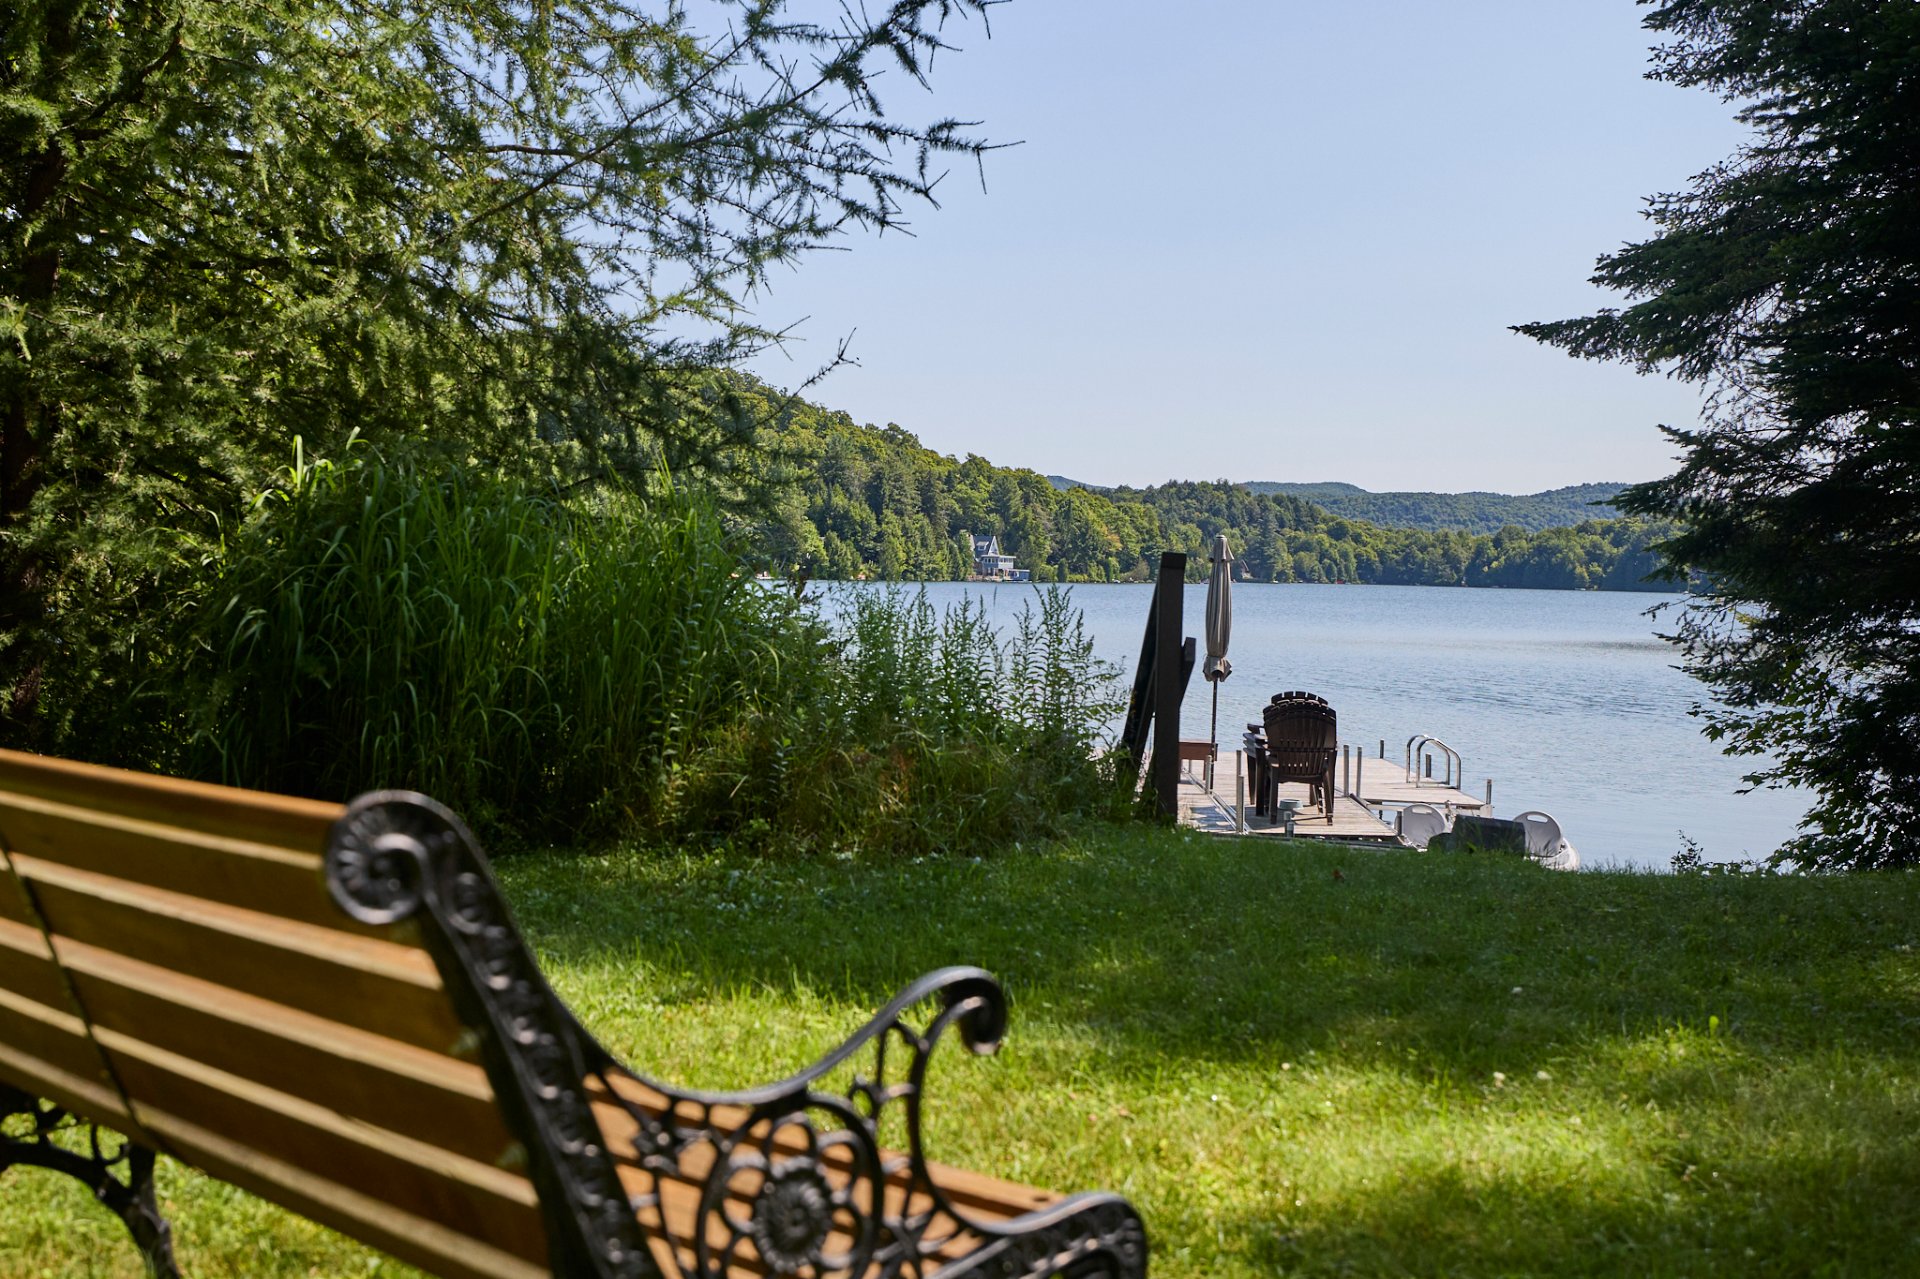
Water view
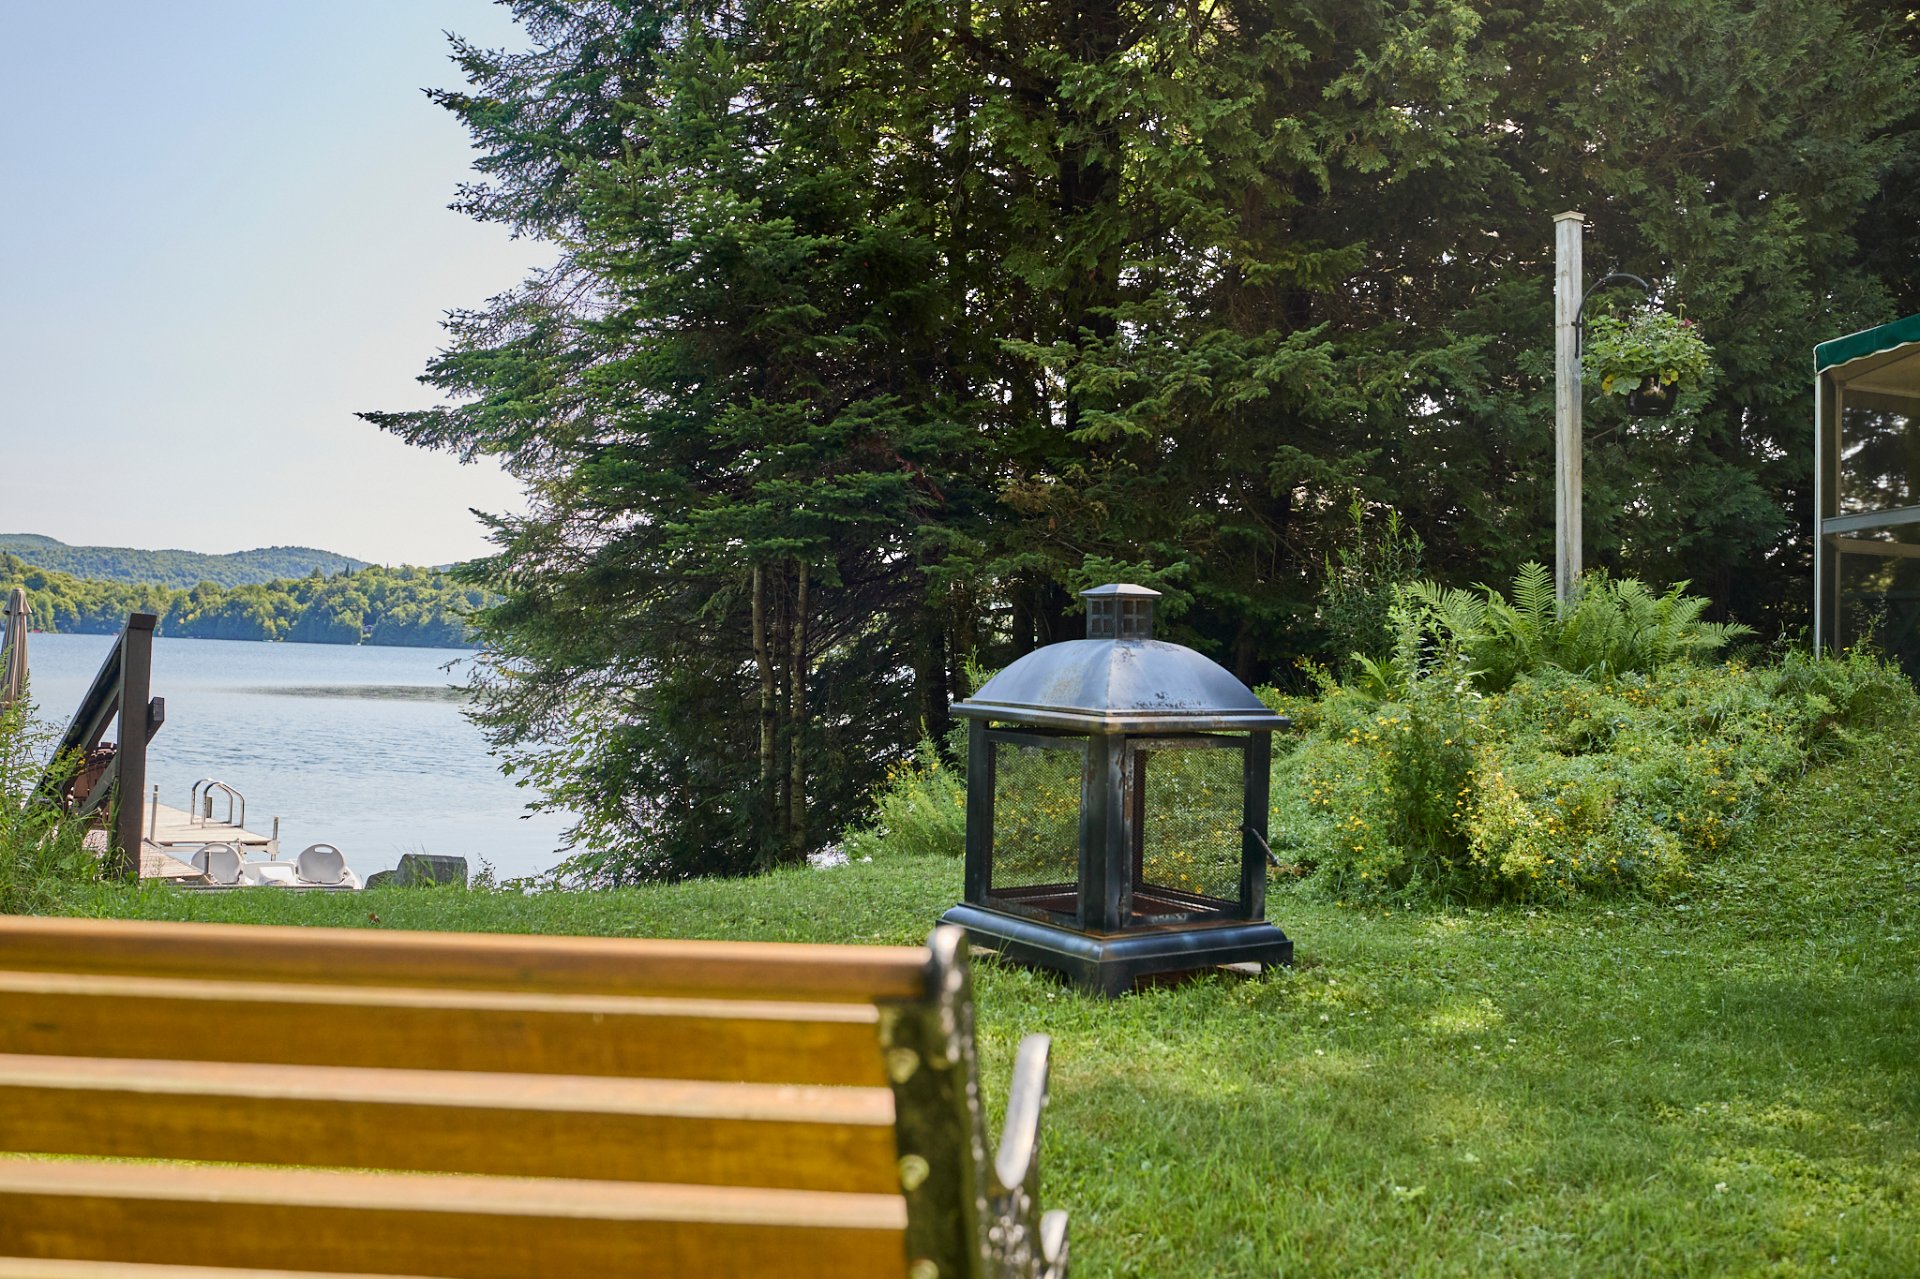
Waterfront
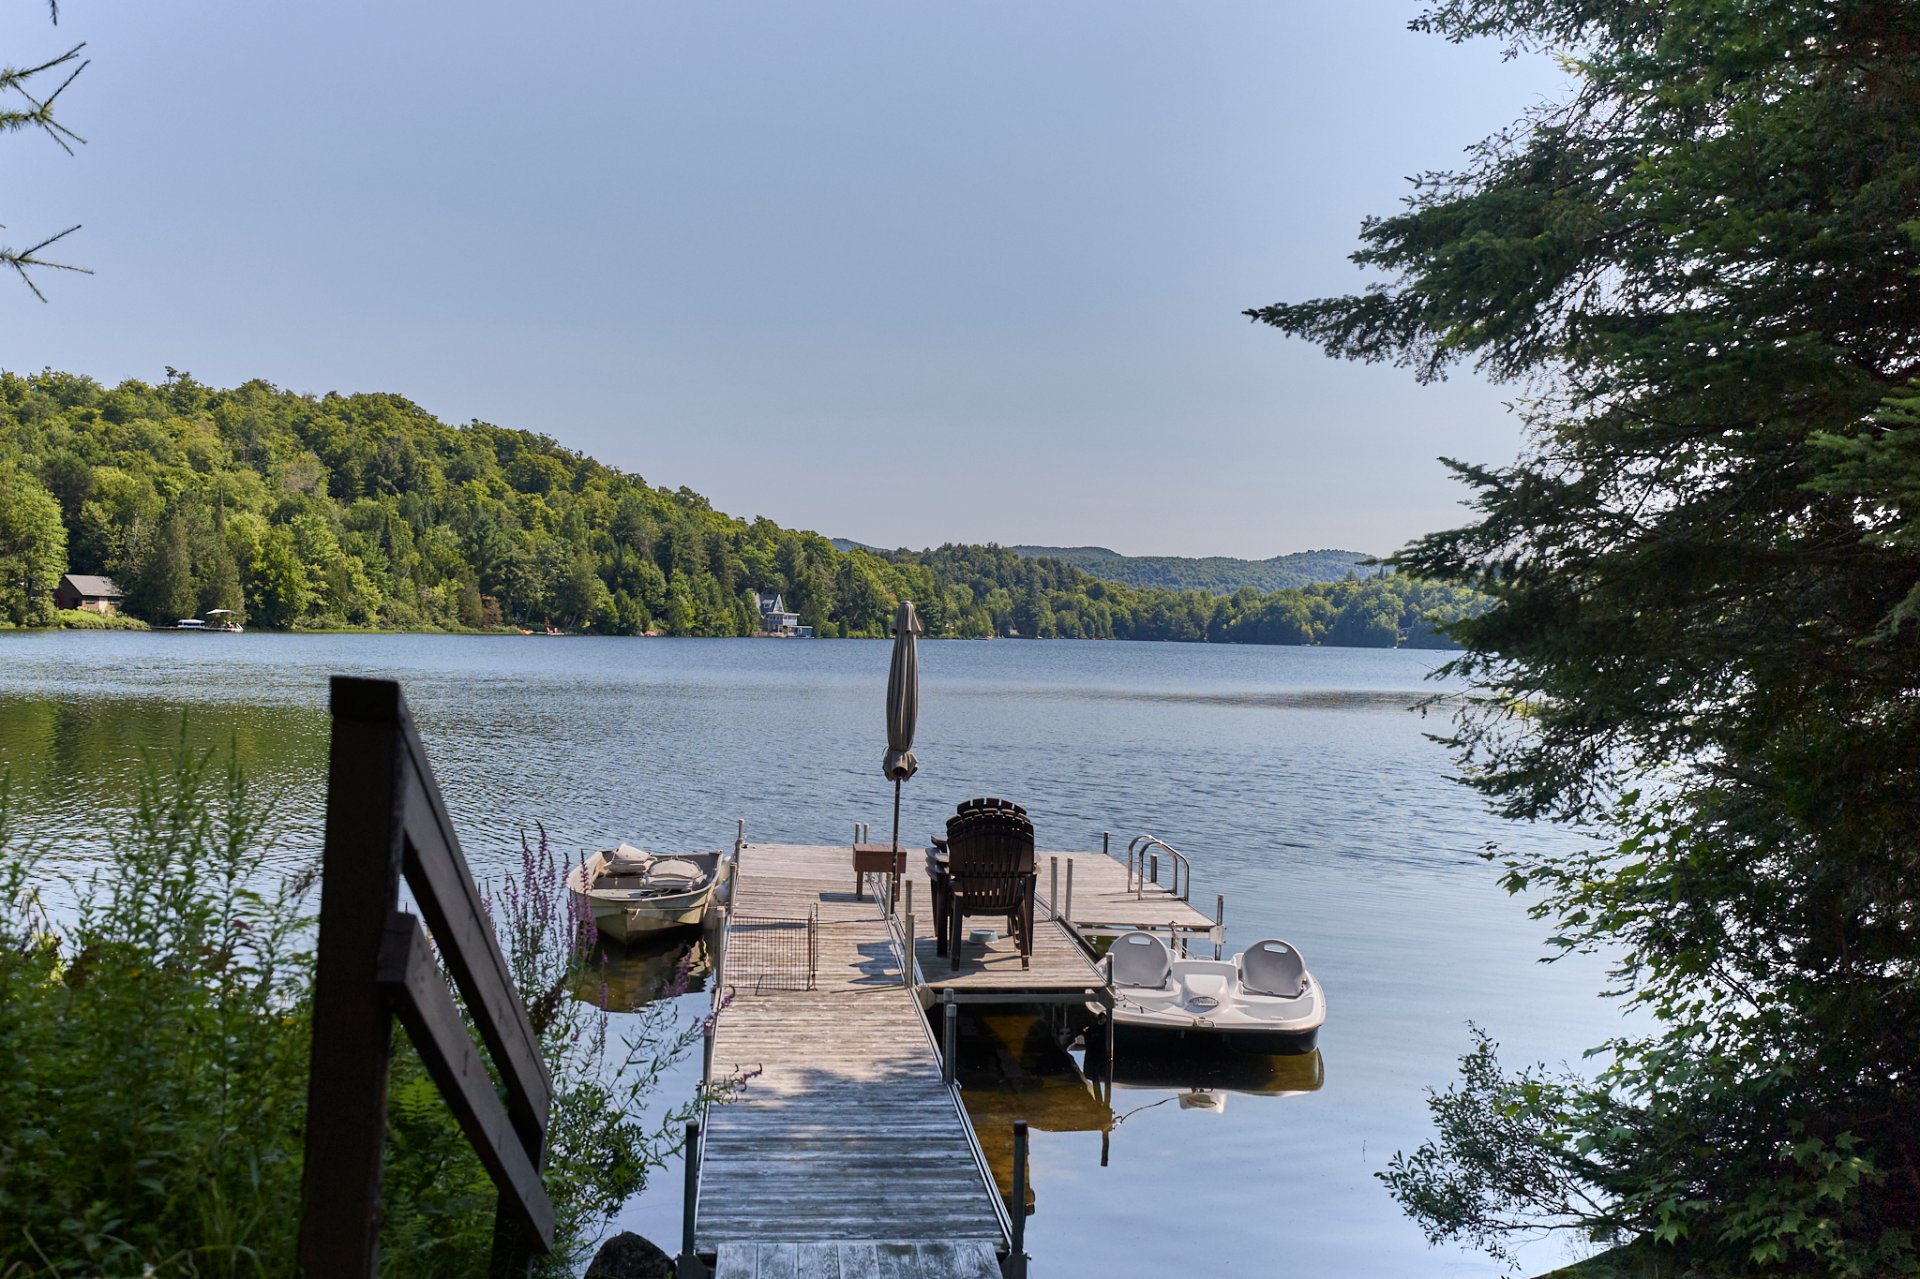
Waterfront
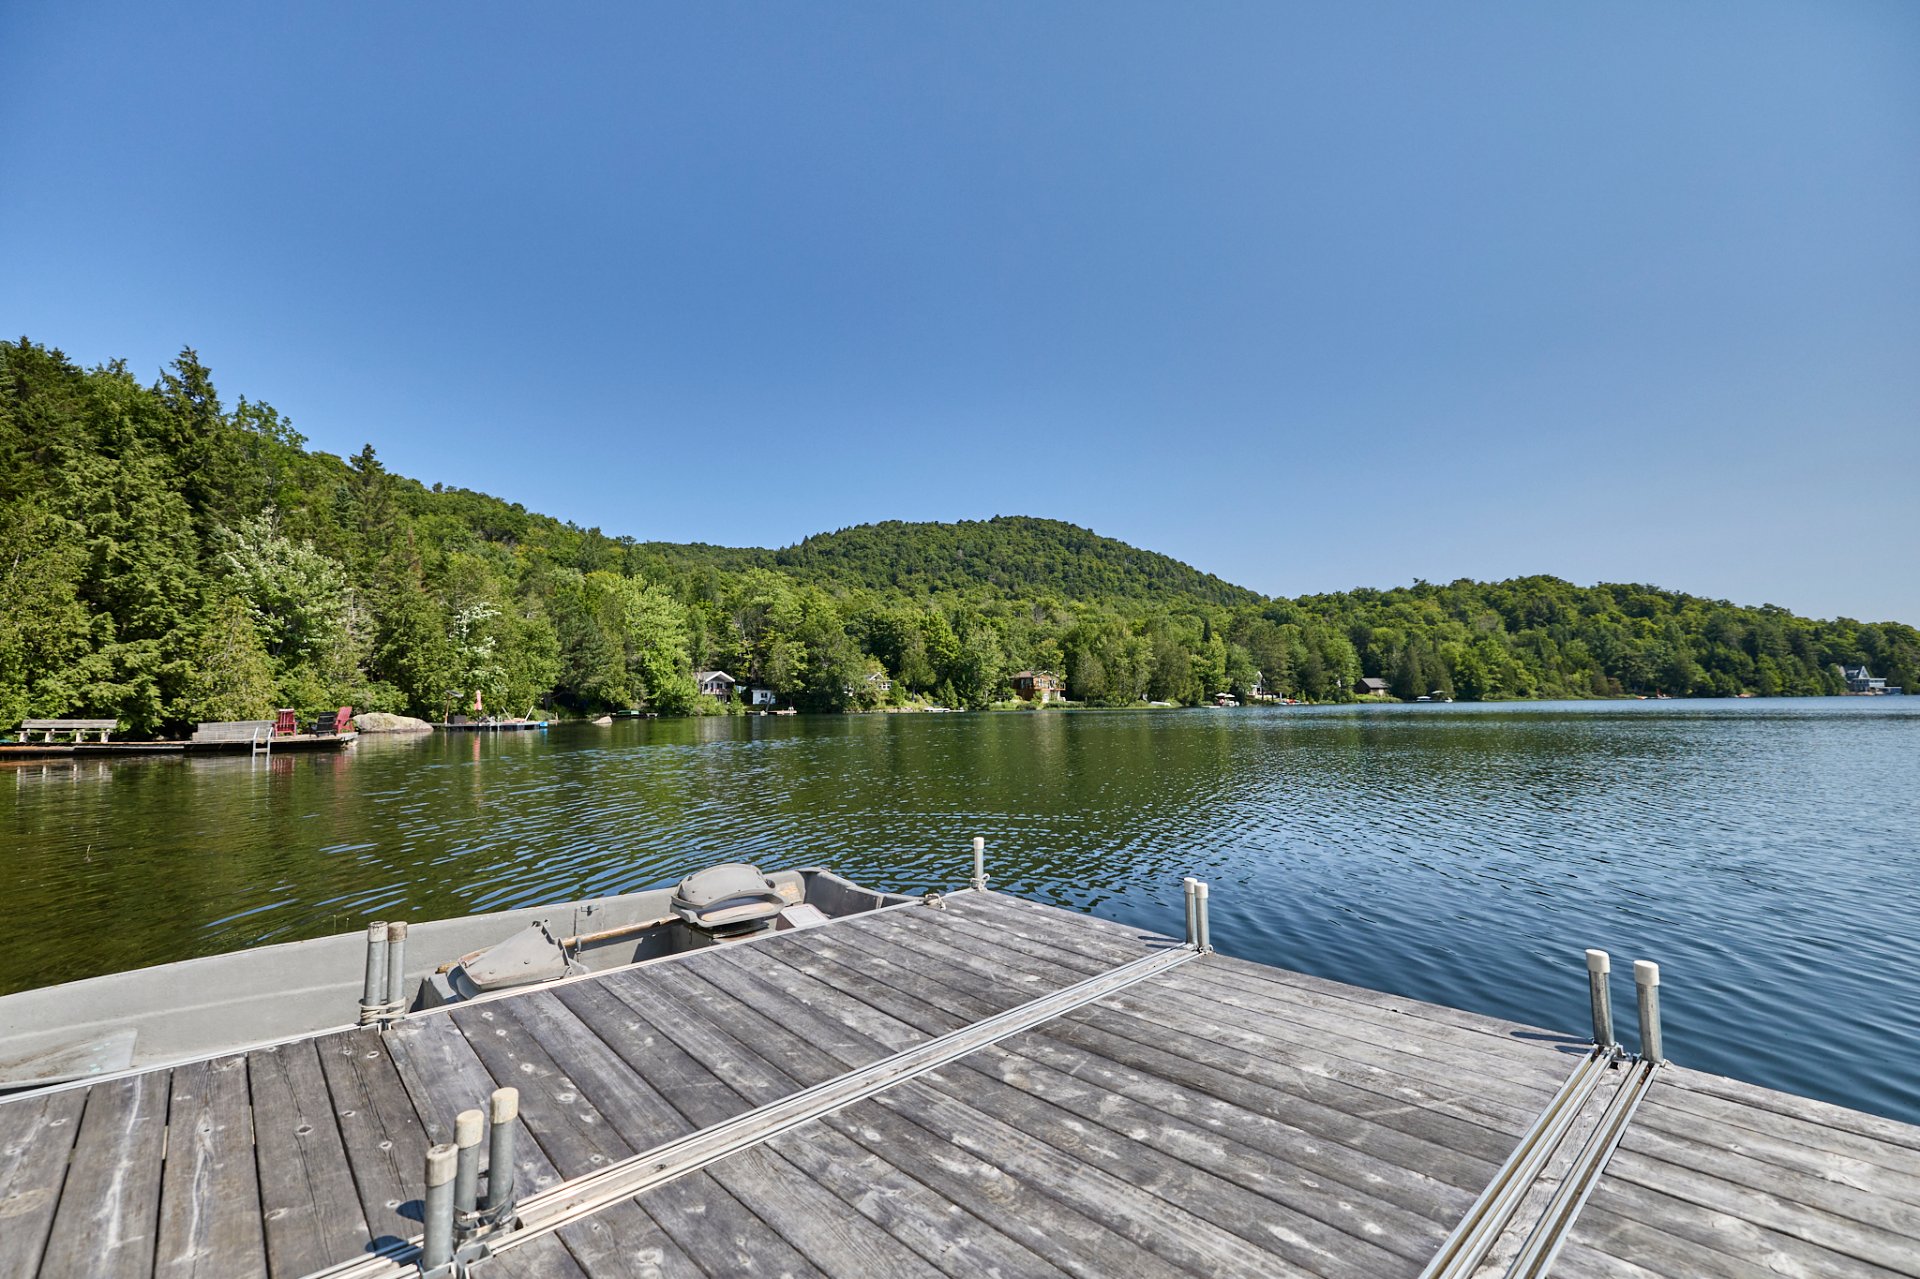
Back facade
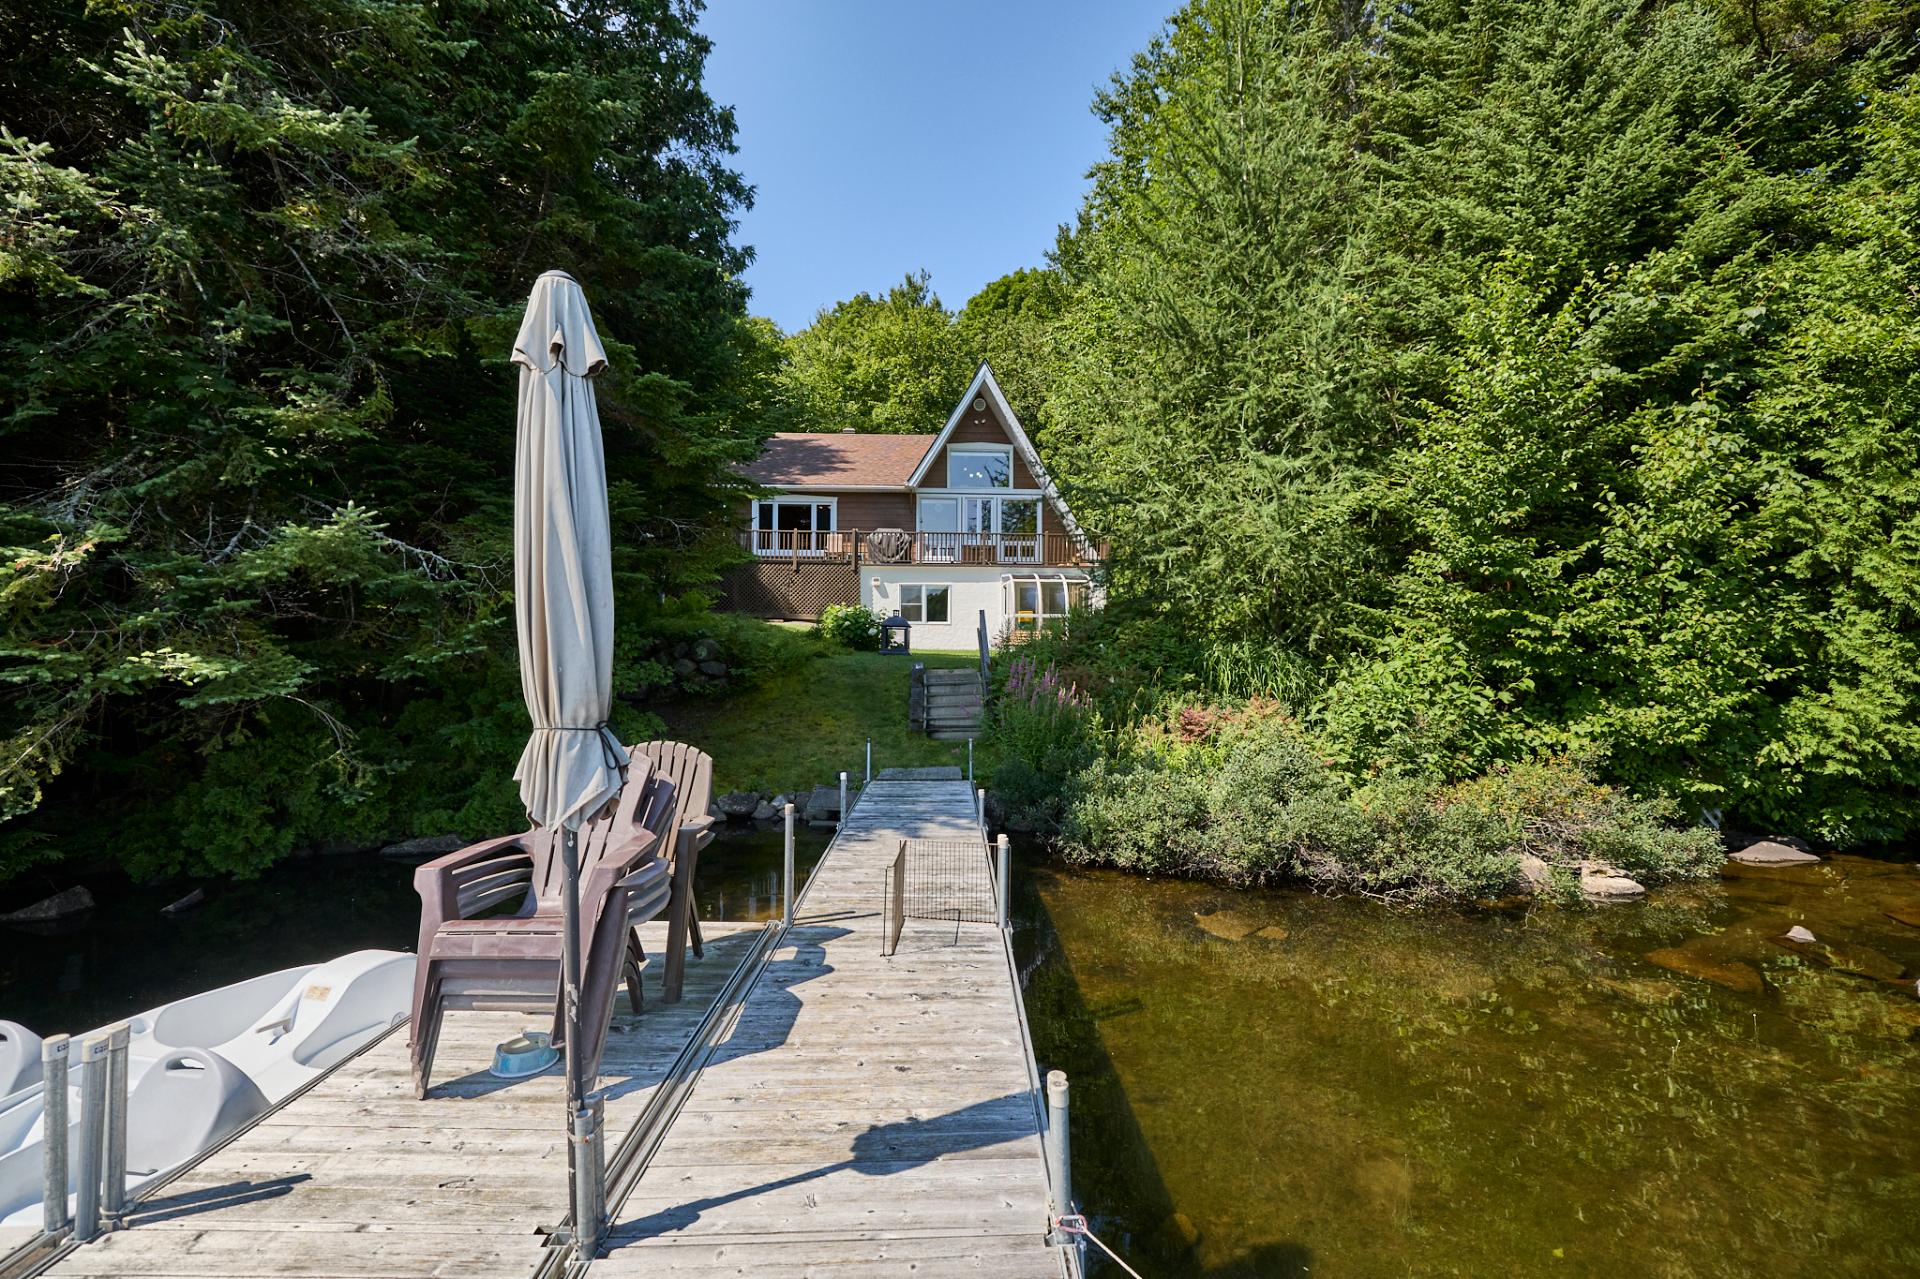
Back facade
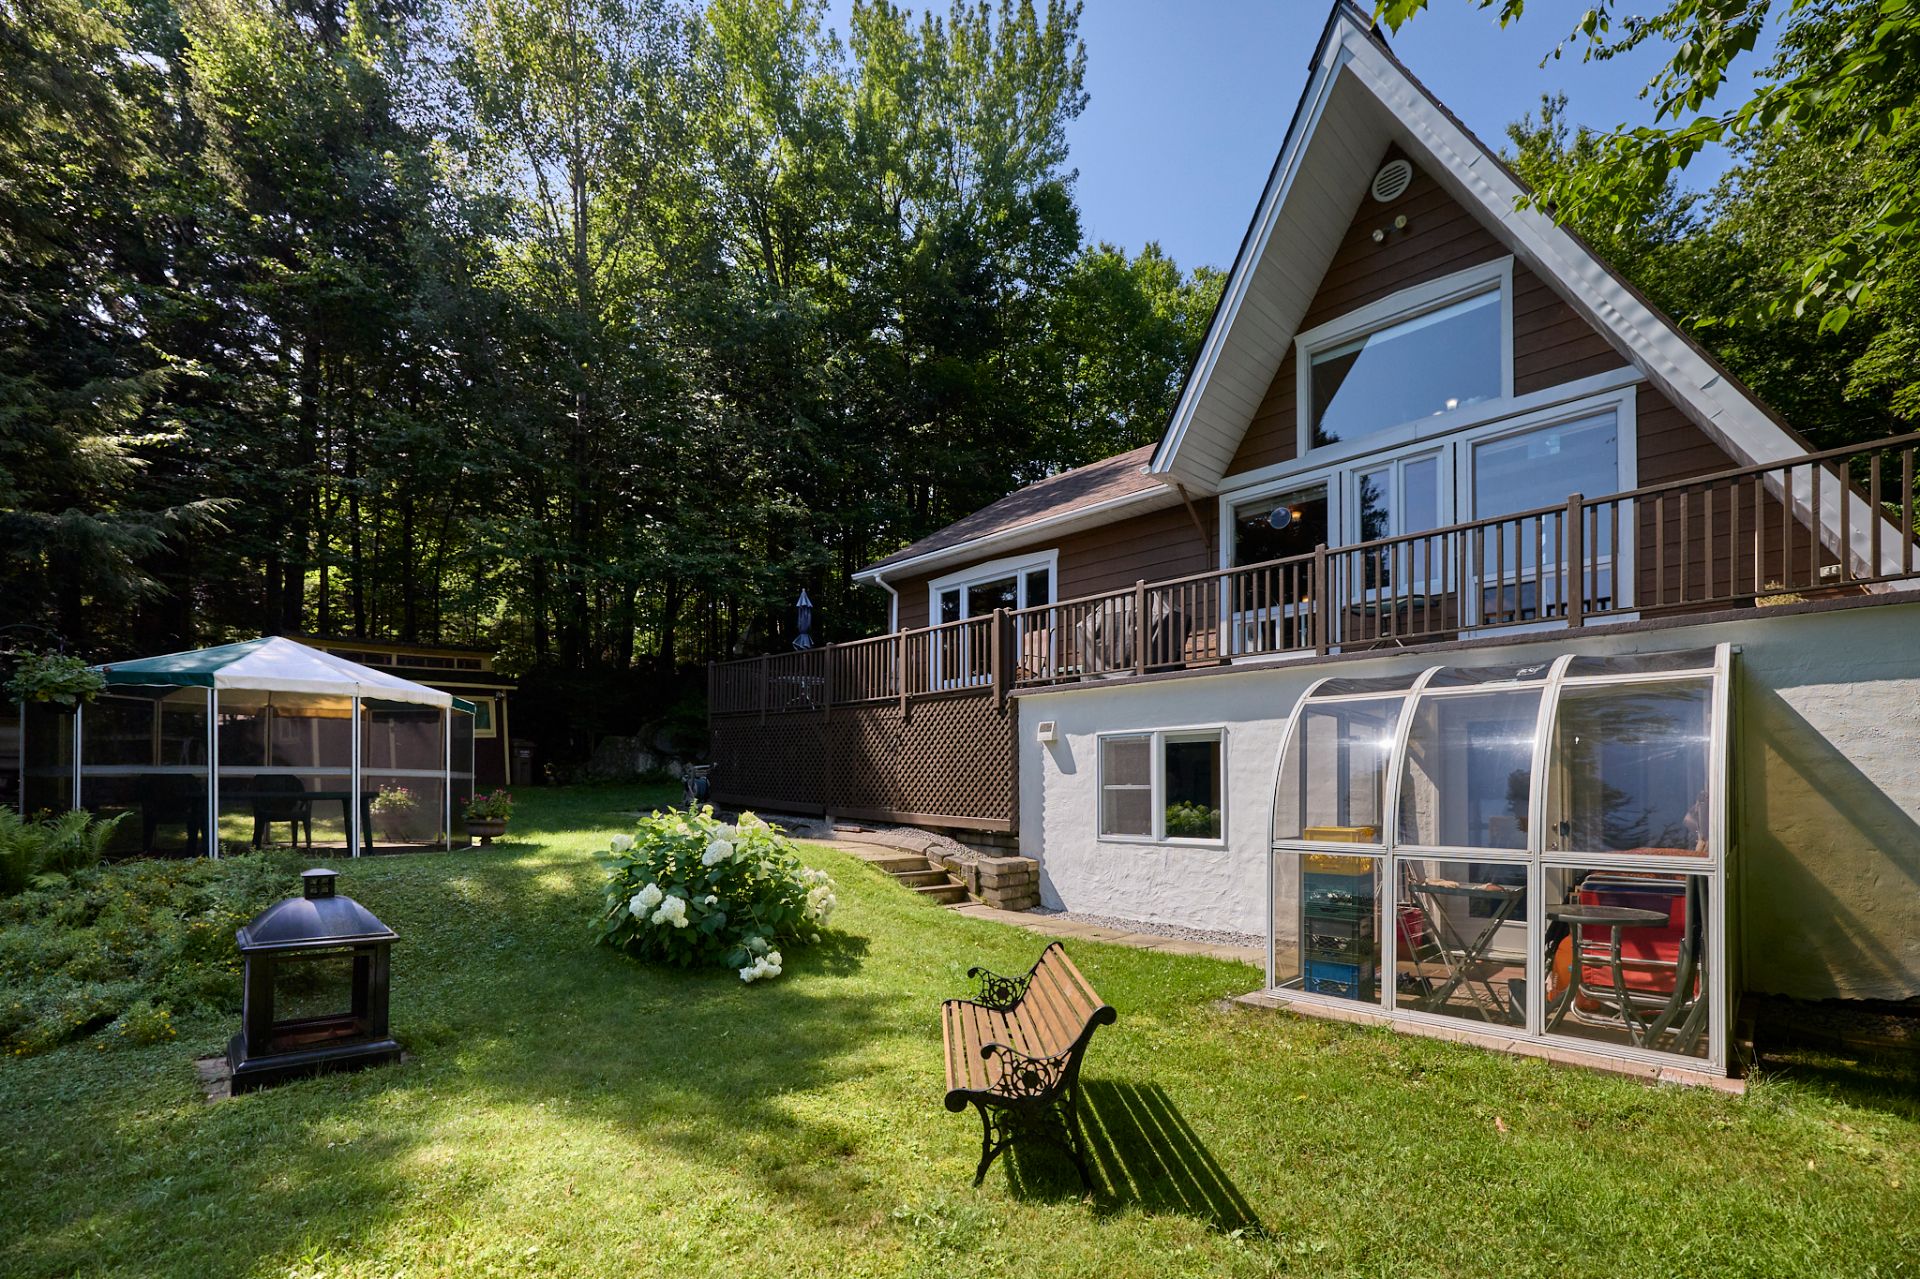
Exterior entrance
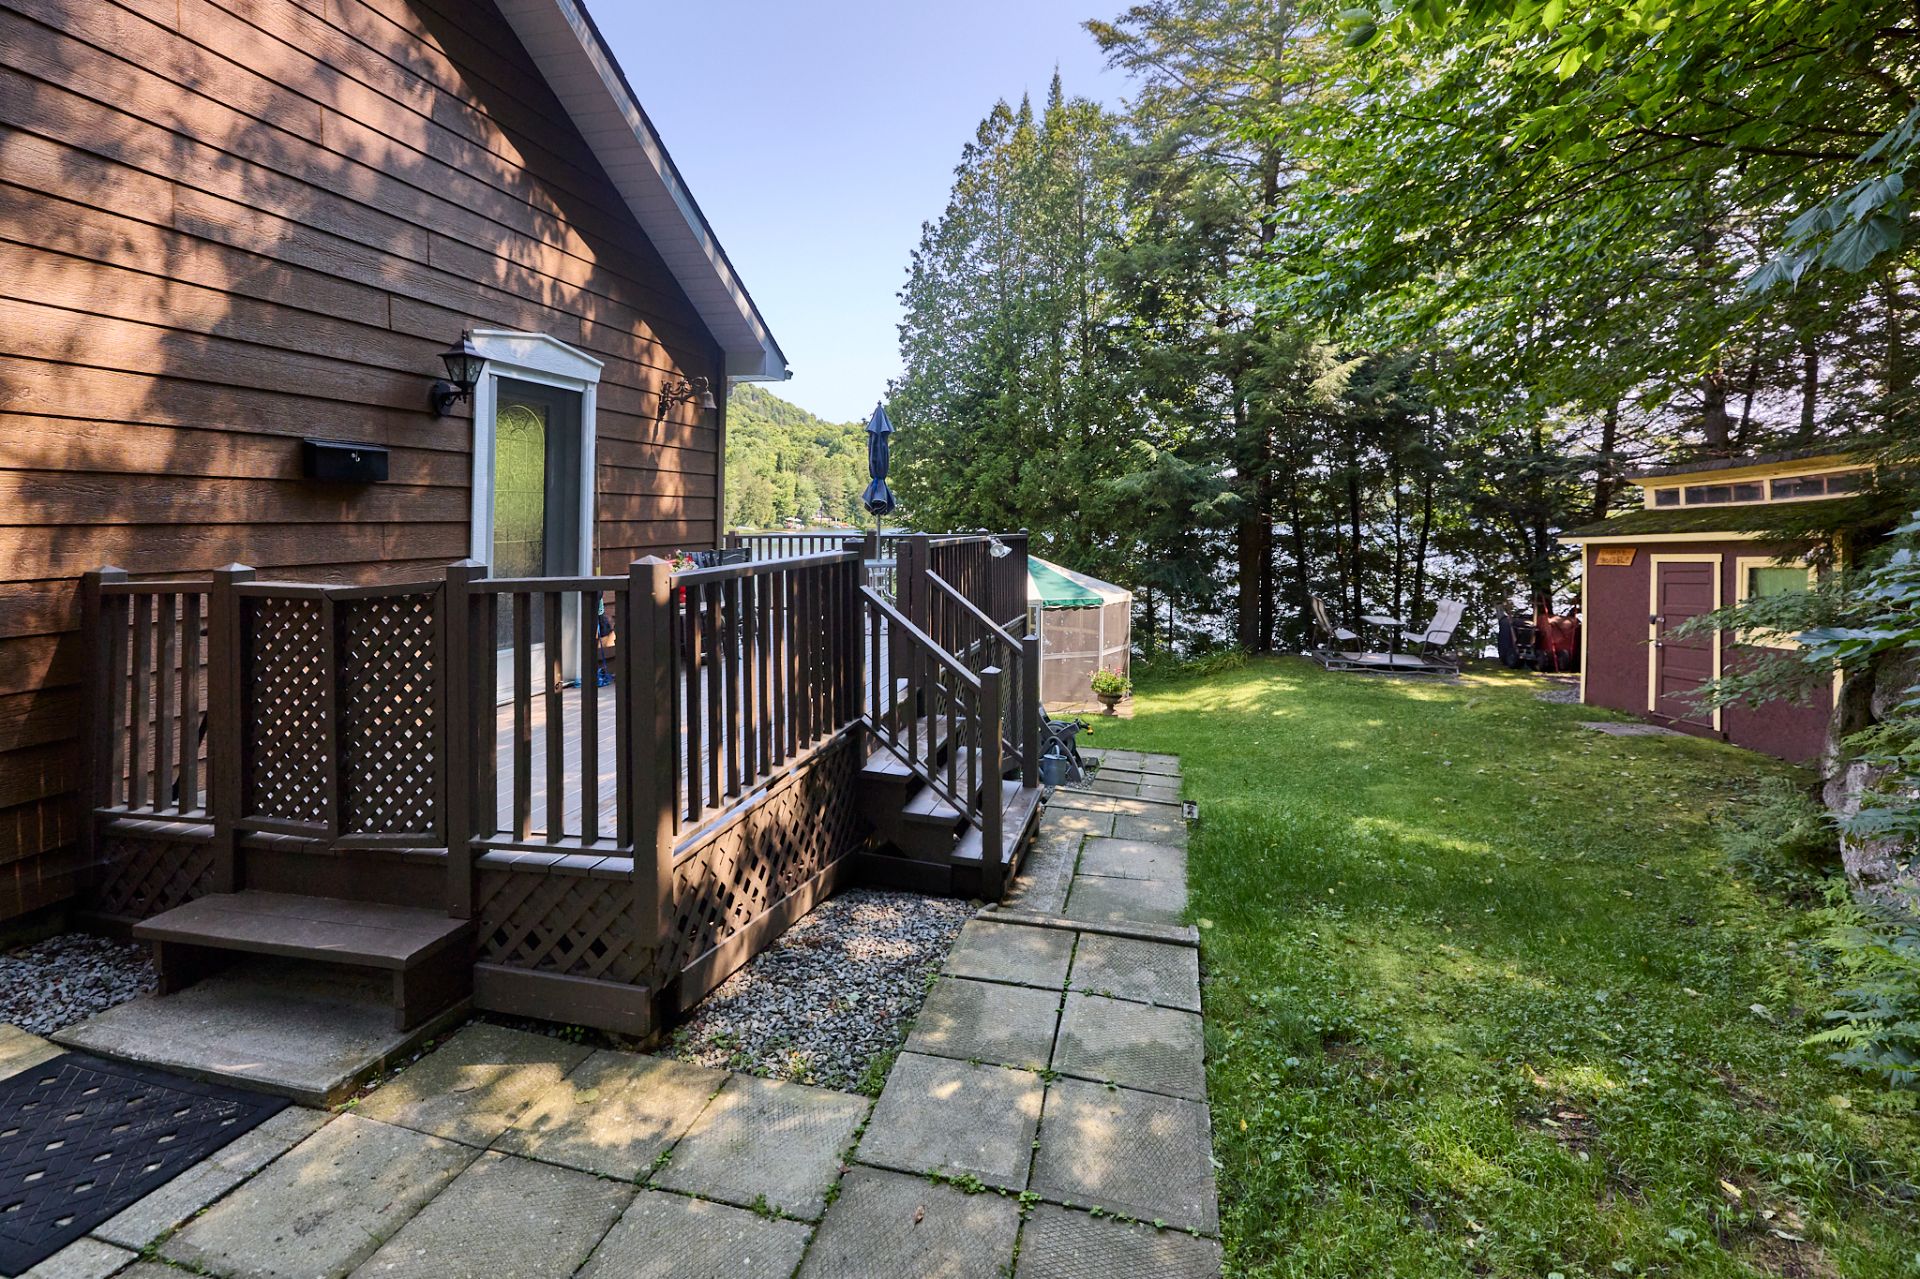
Aerial photo
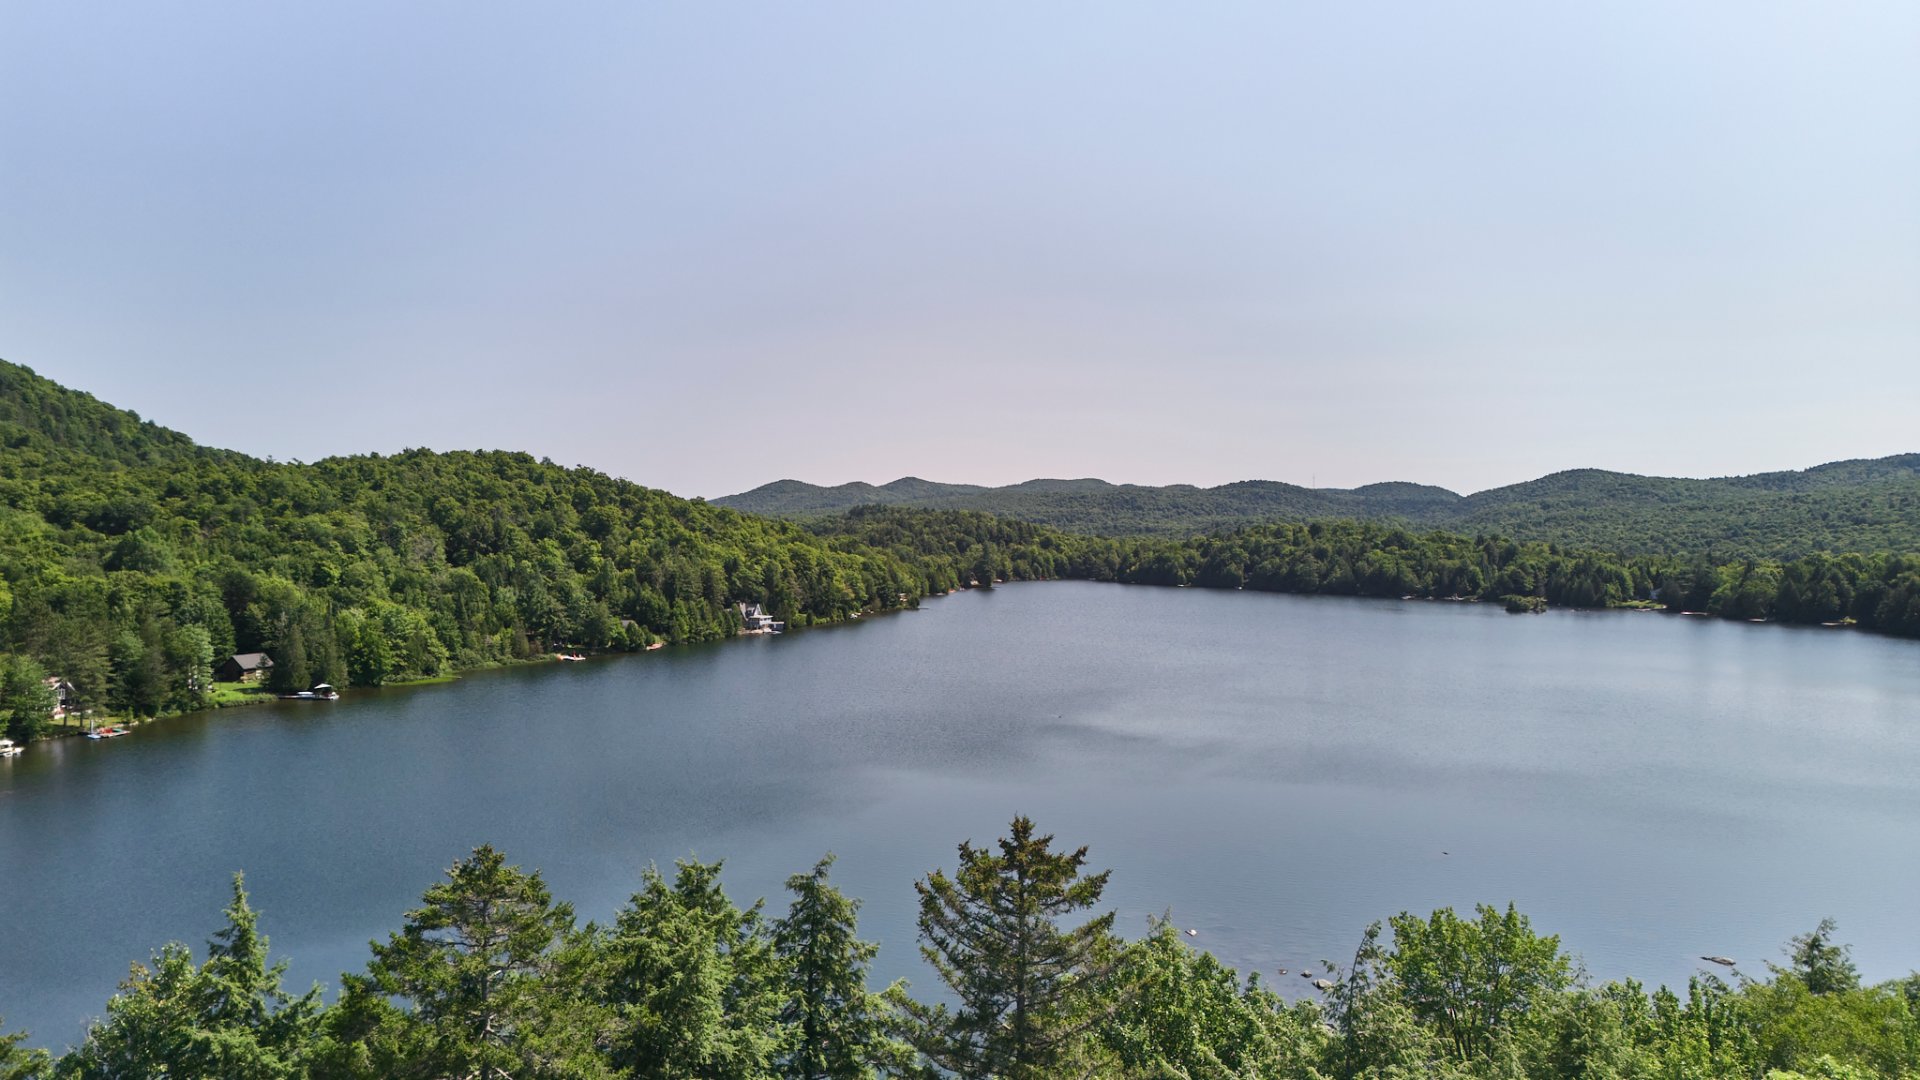
Aerial photo
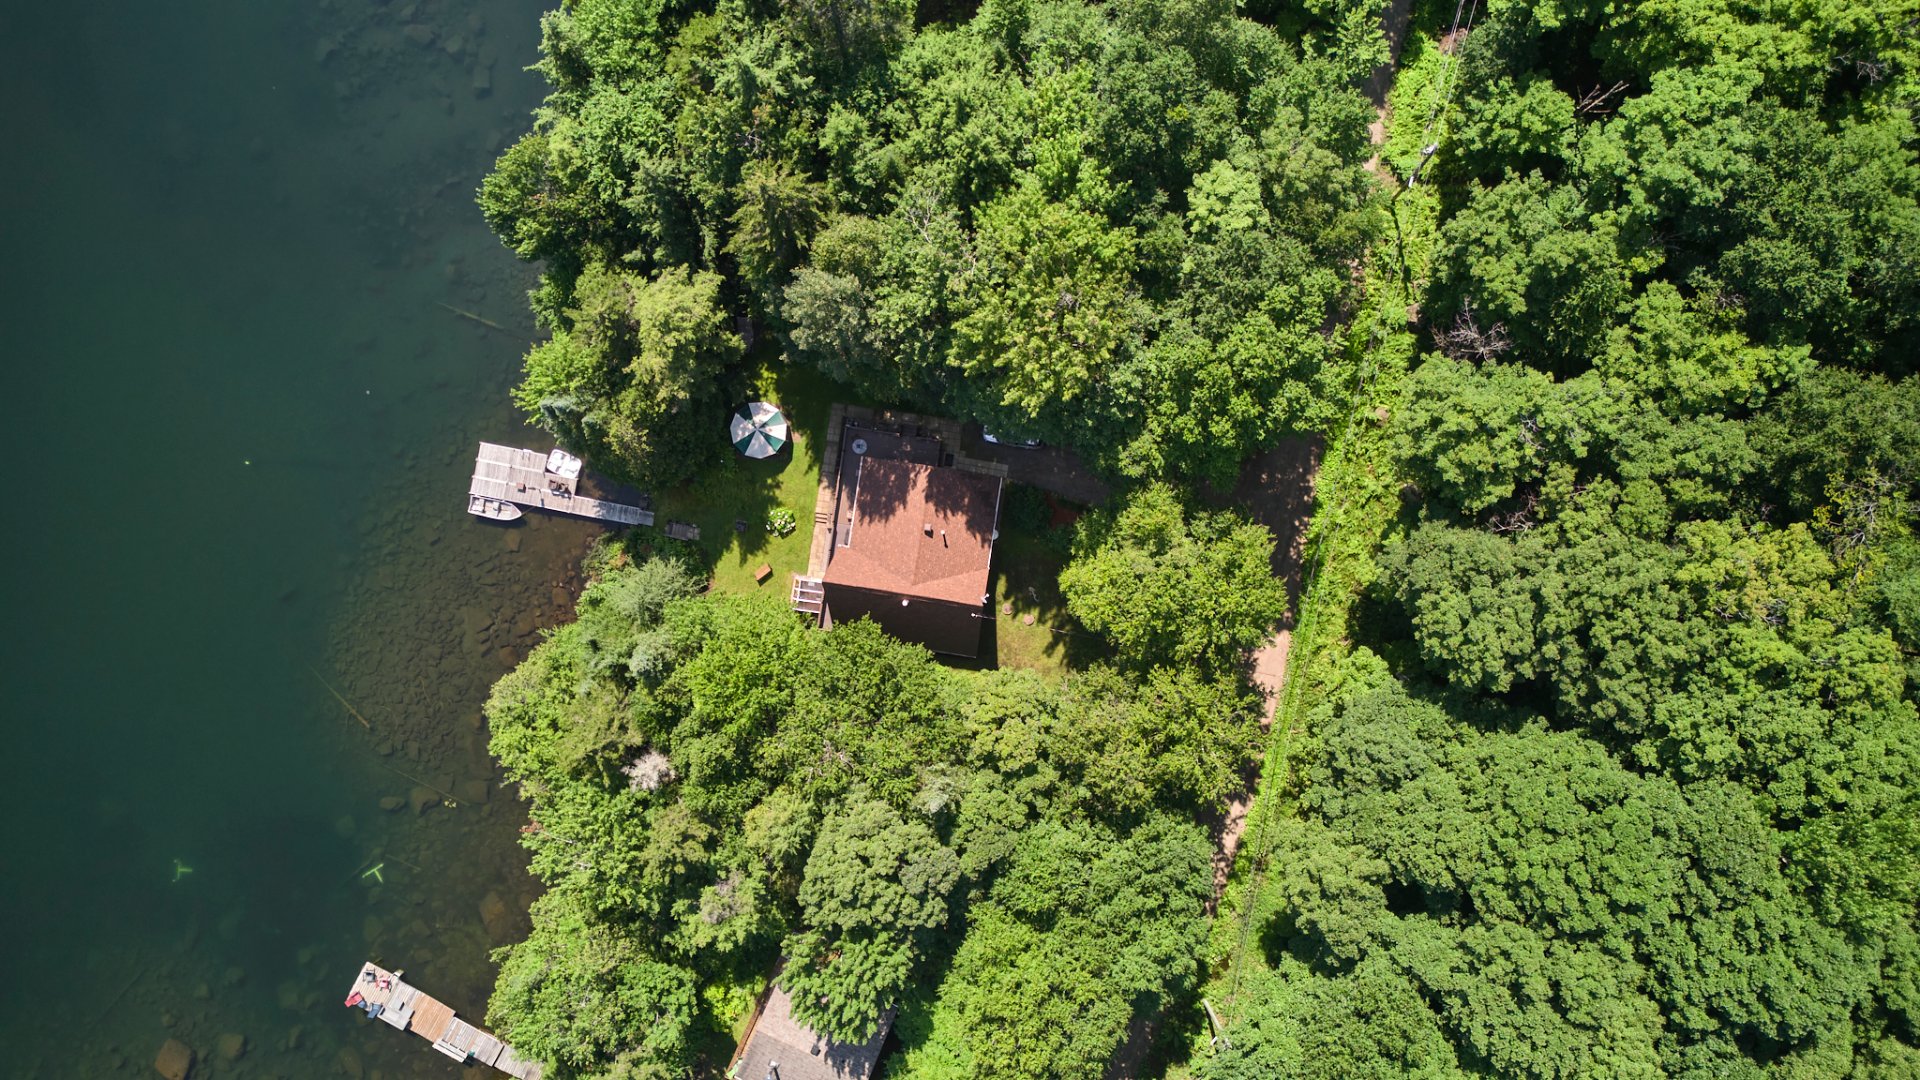
Aerial photo
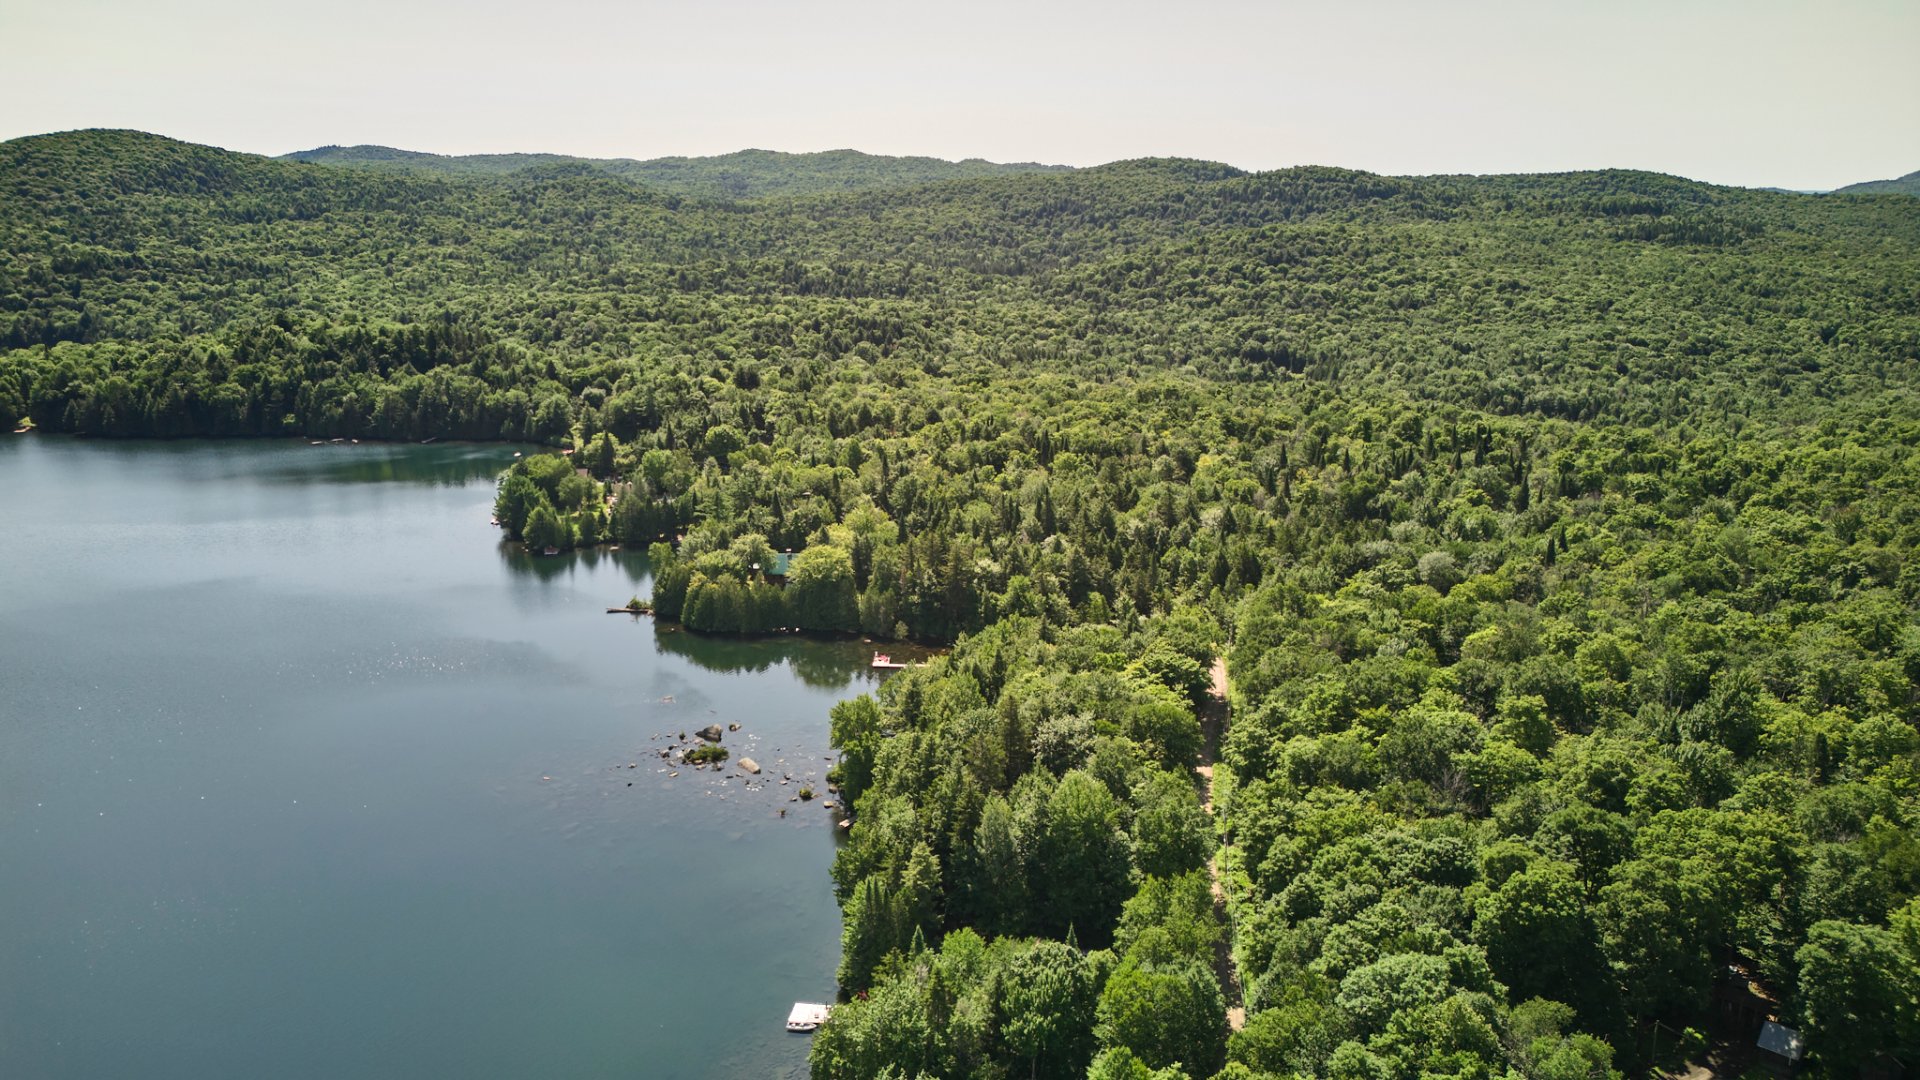
Aerial photo
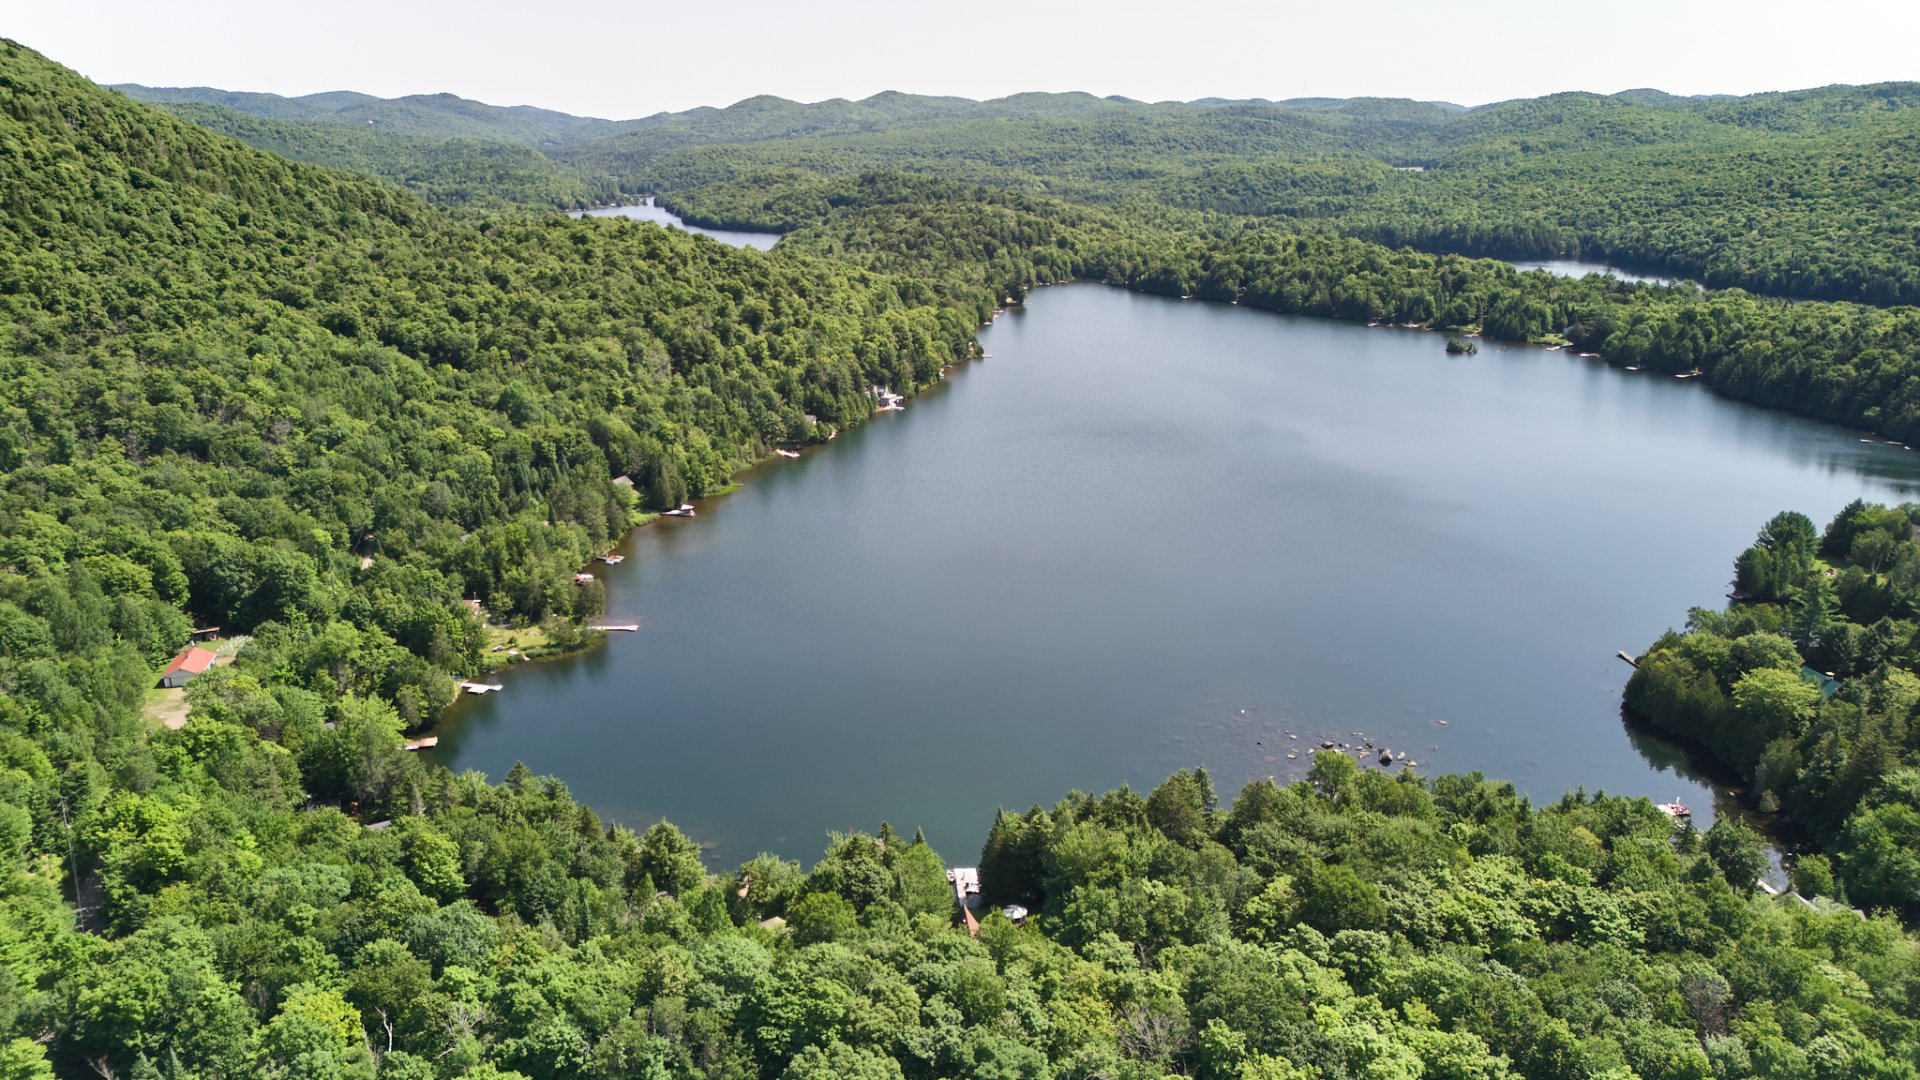
Aerial photo
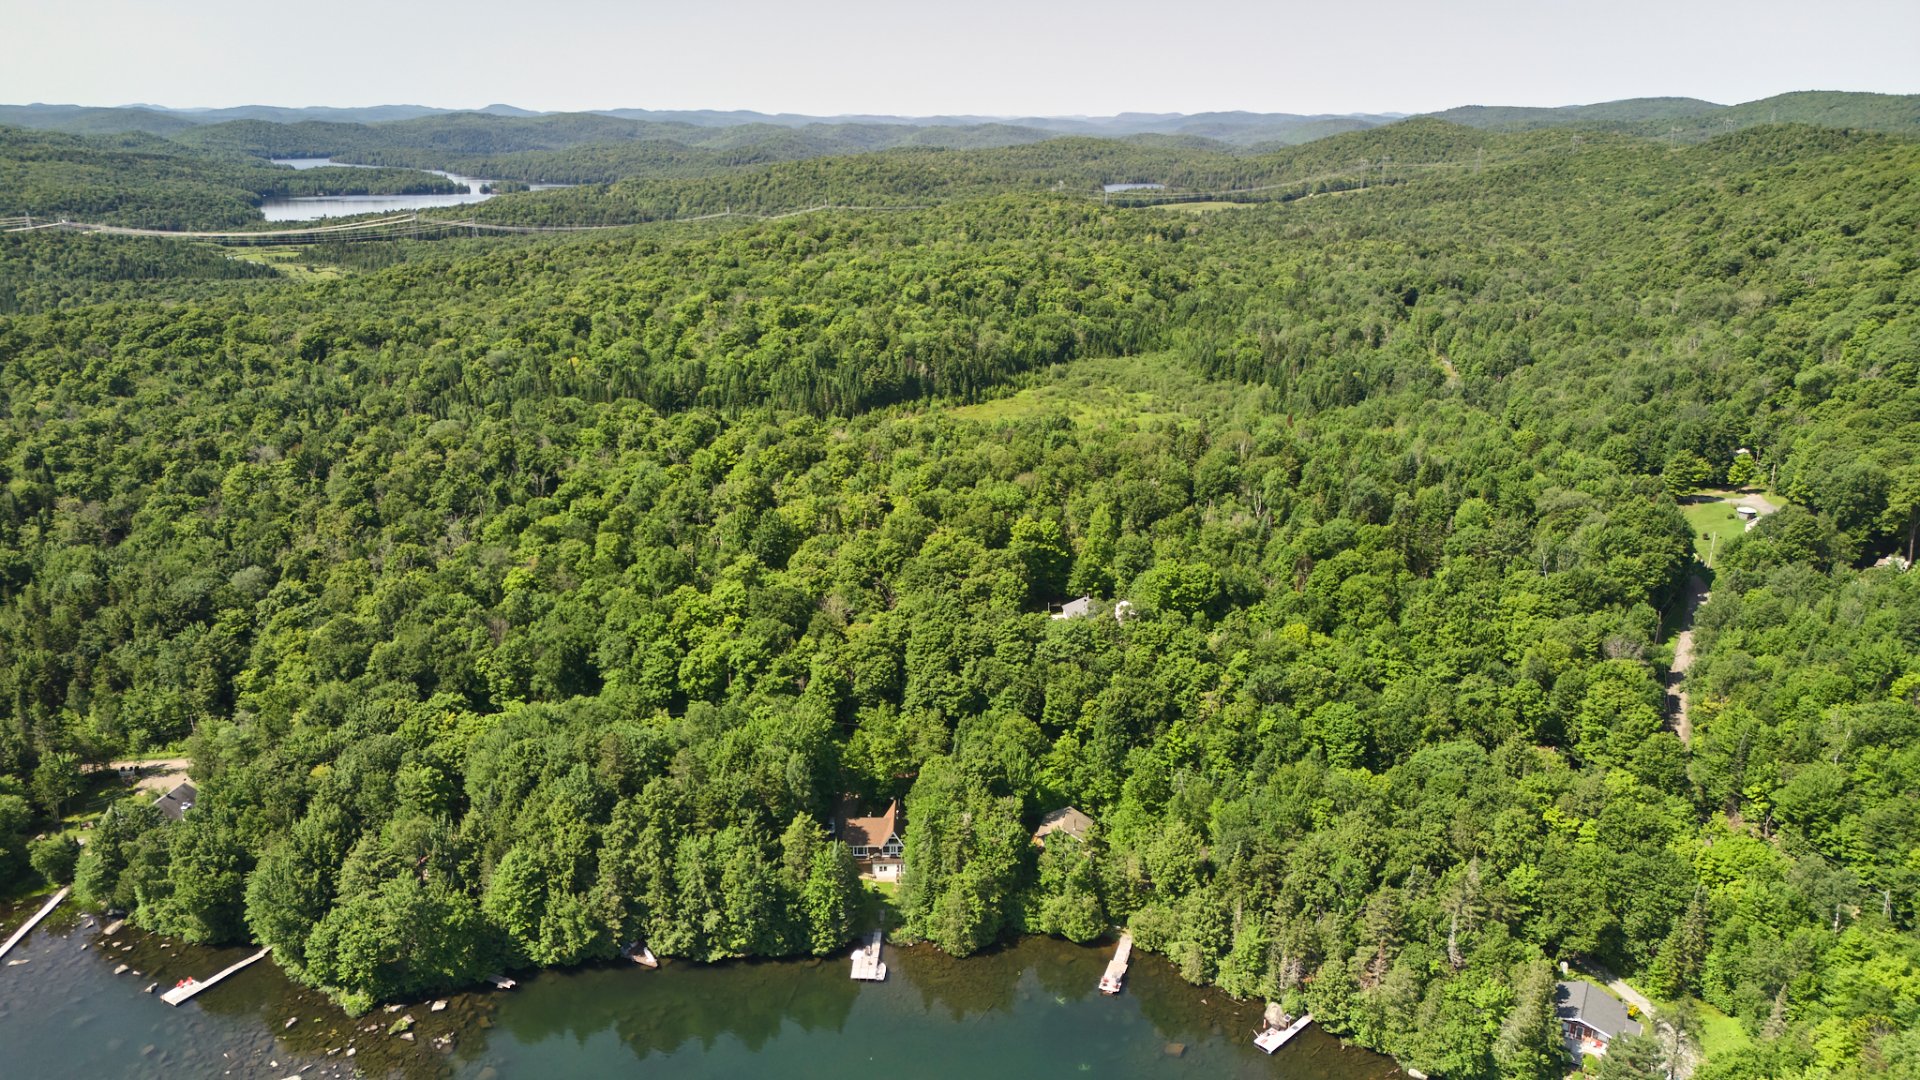
Aerial photo
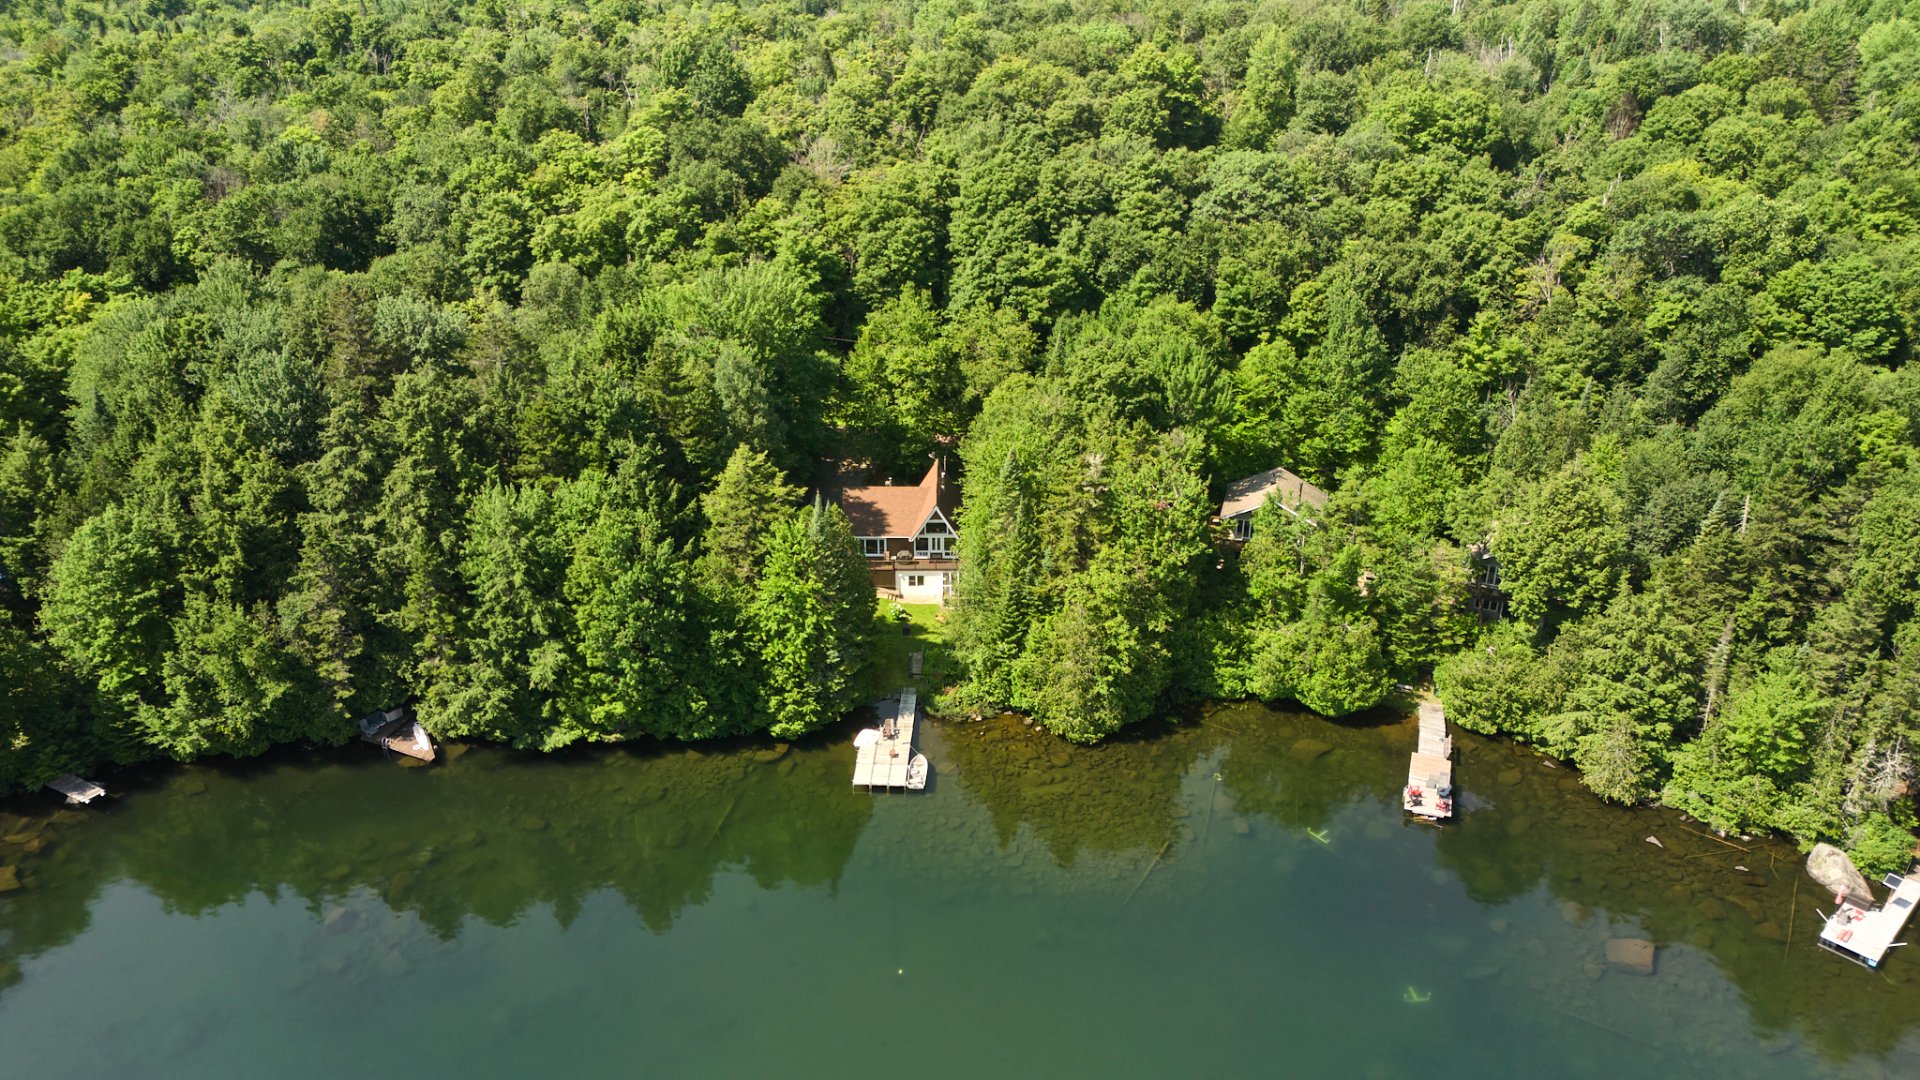
Aerial photo
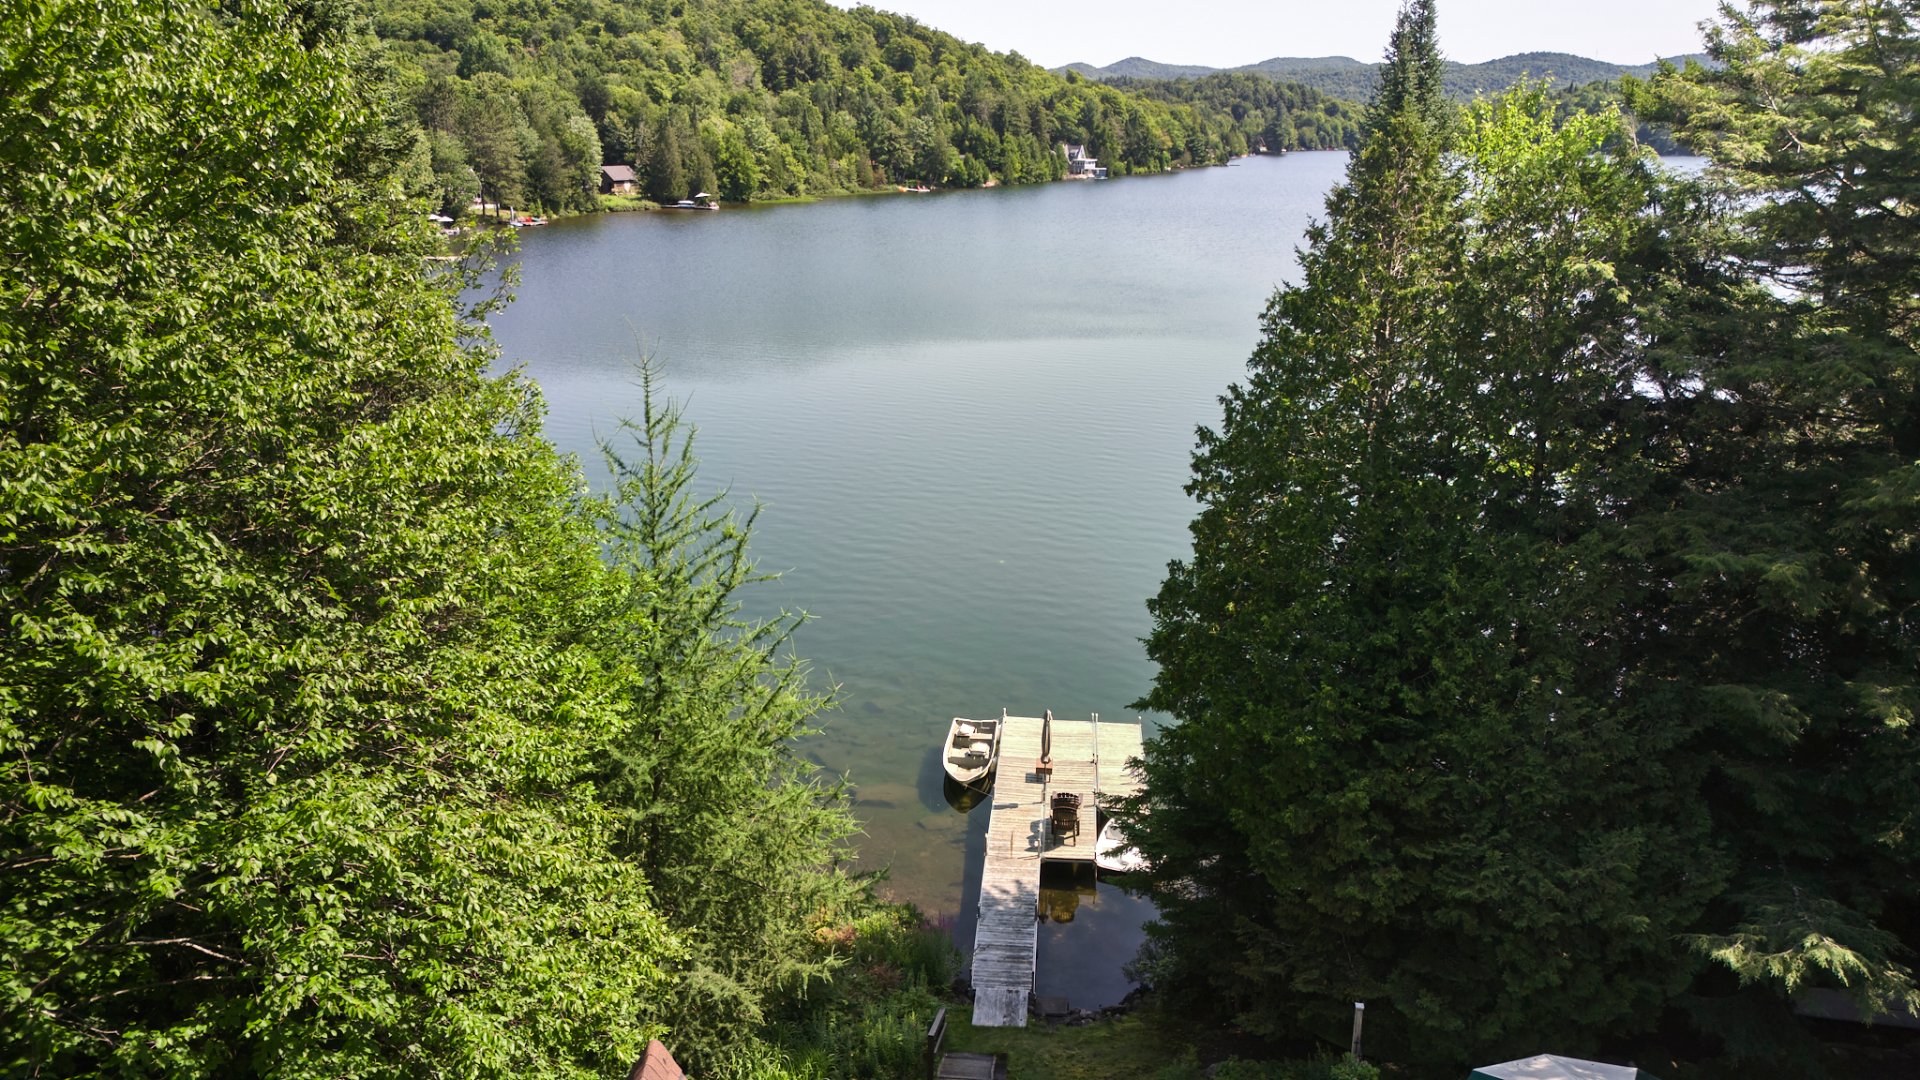
Frontage
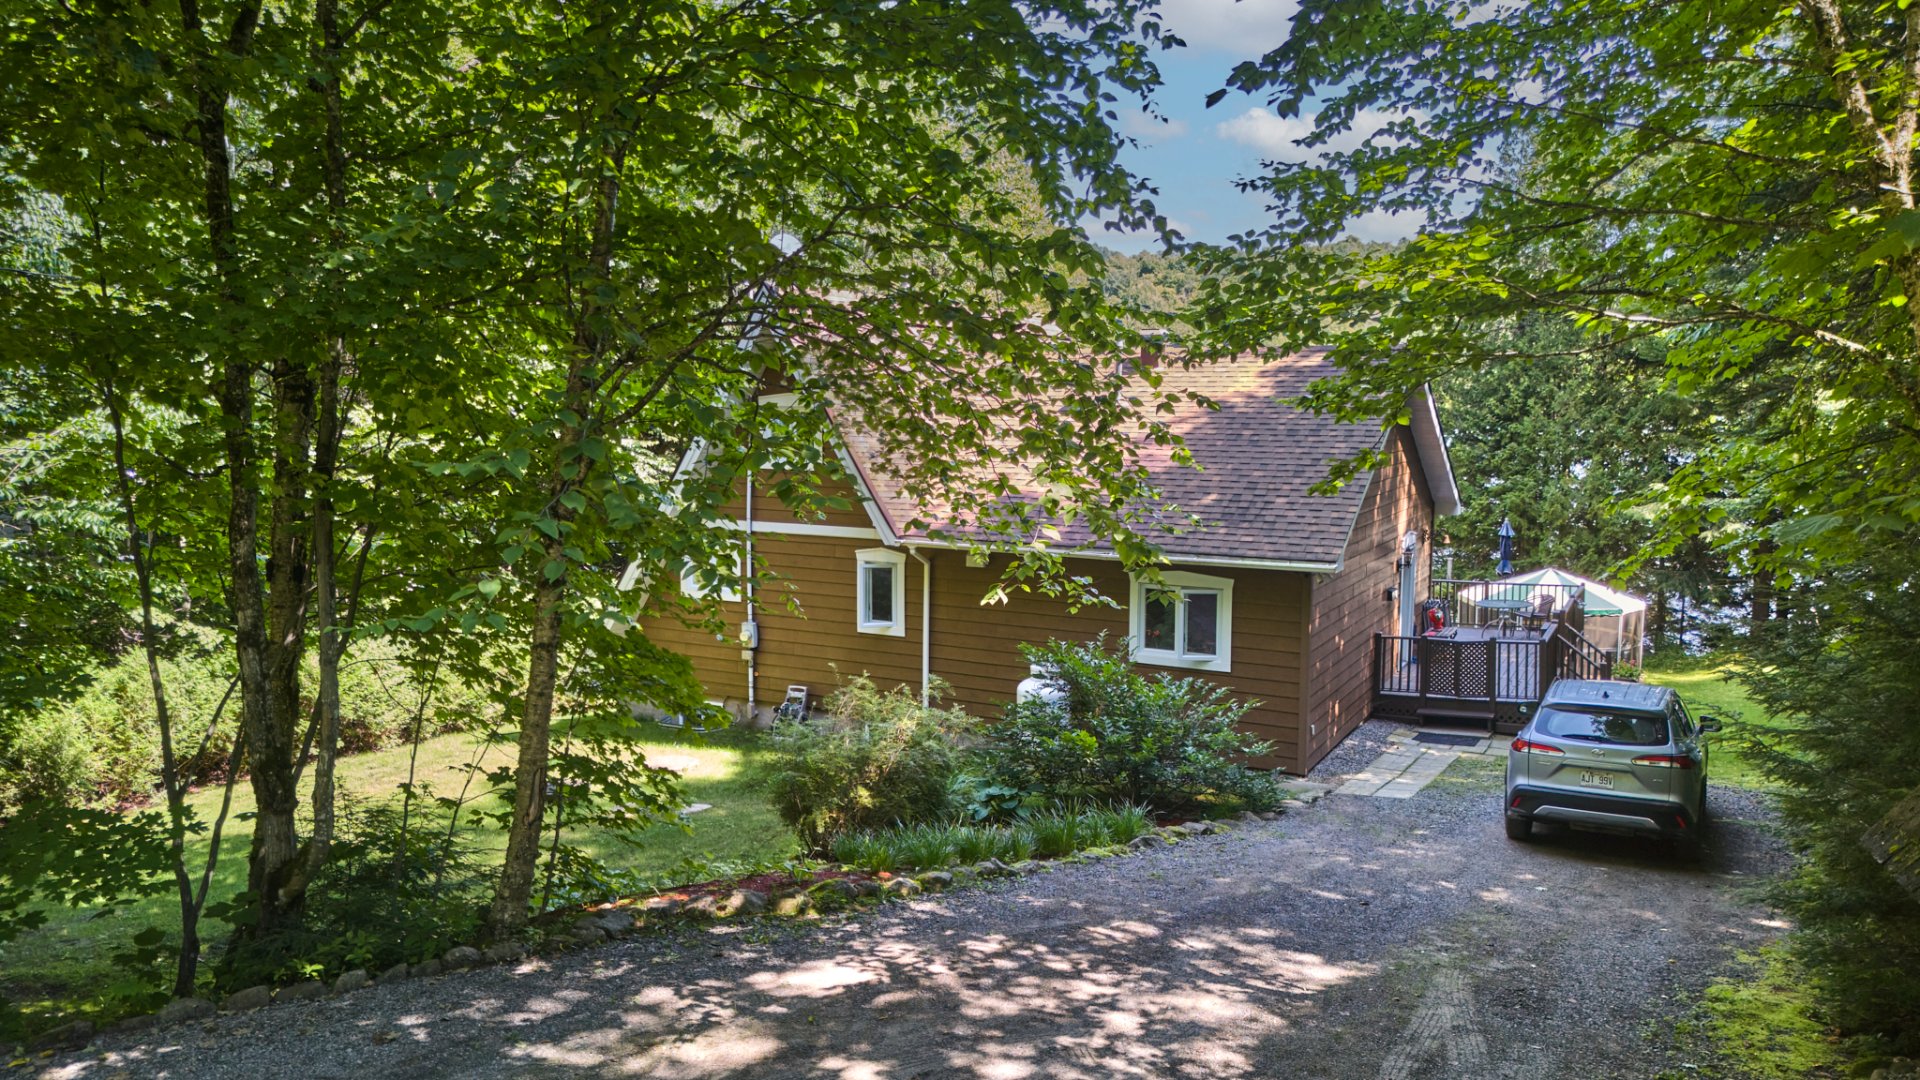
Shed
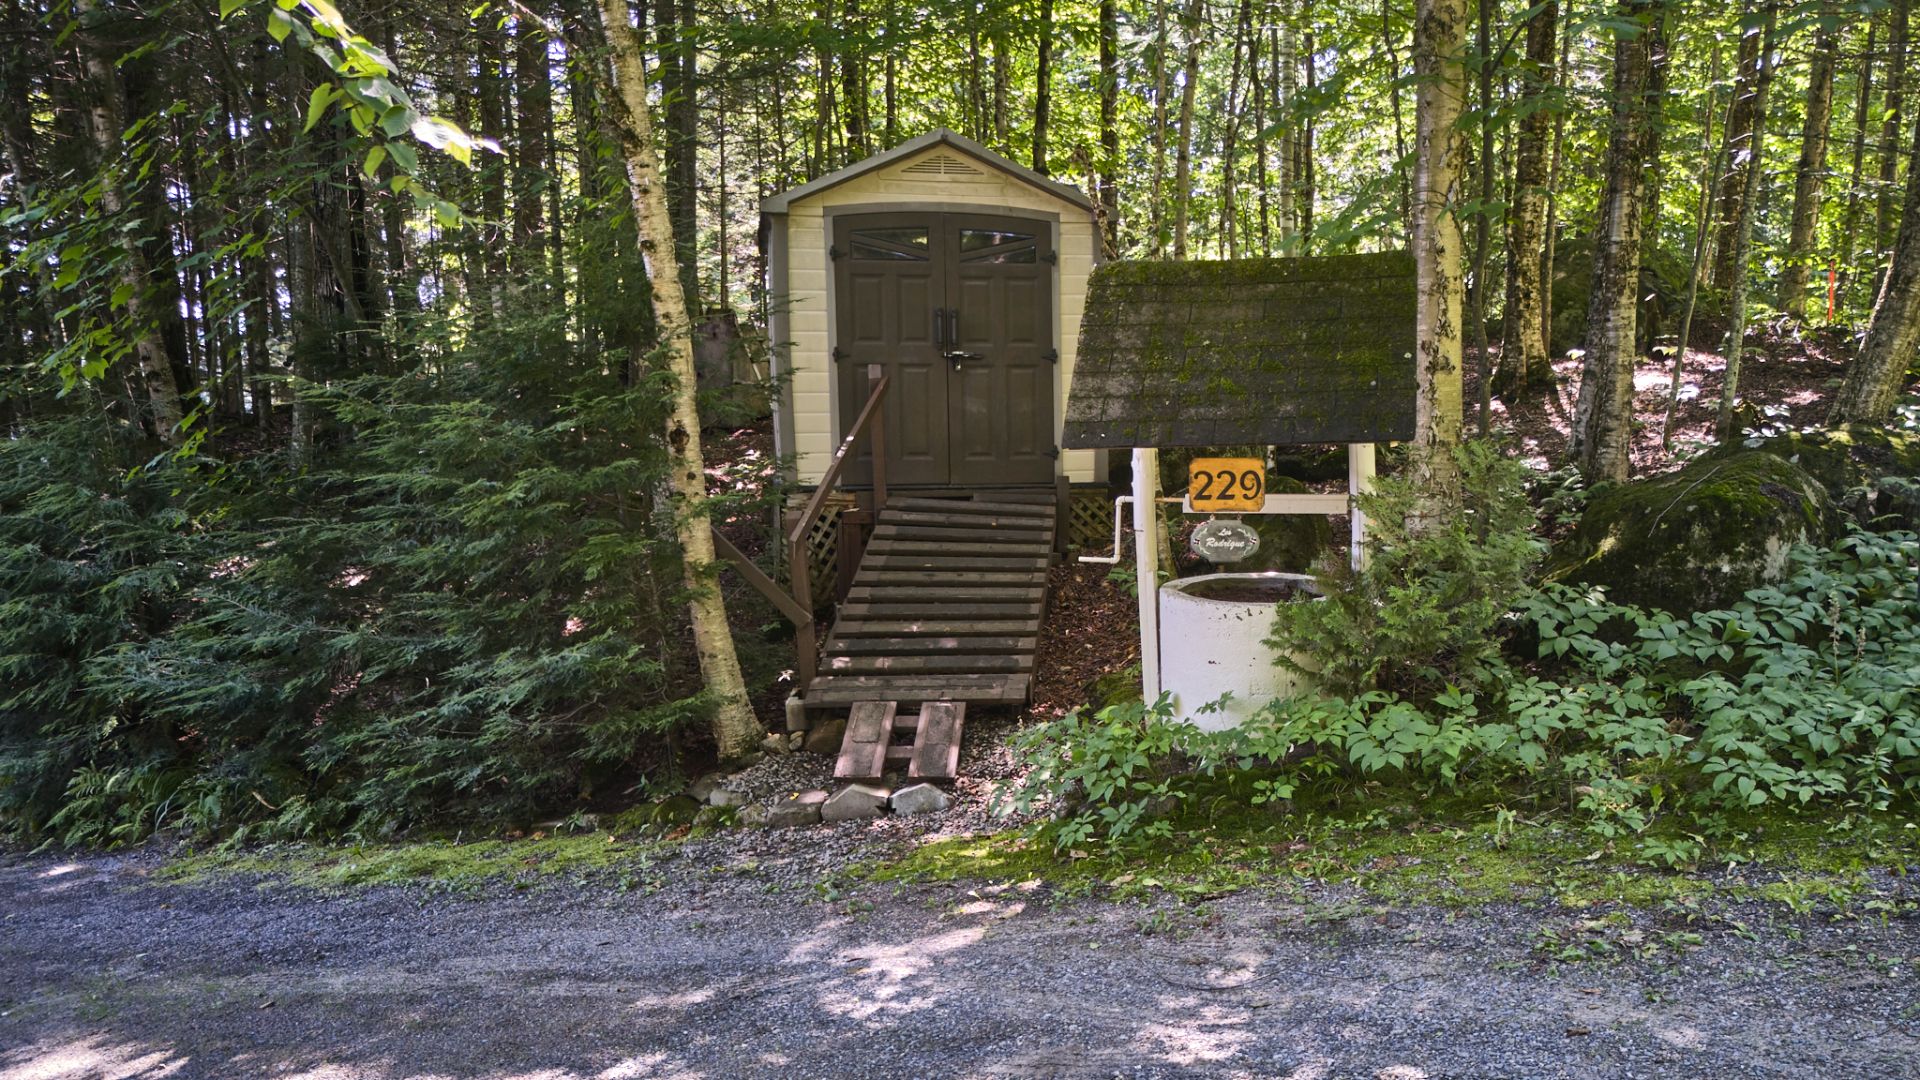
Shed
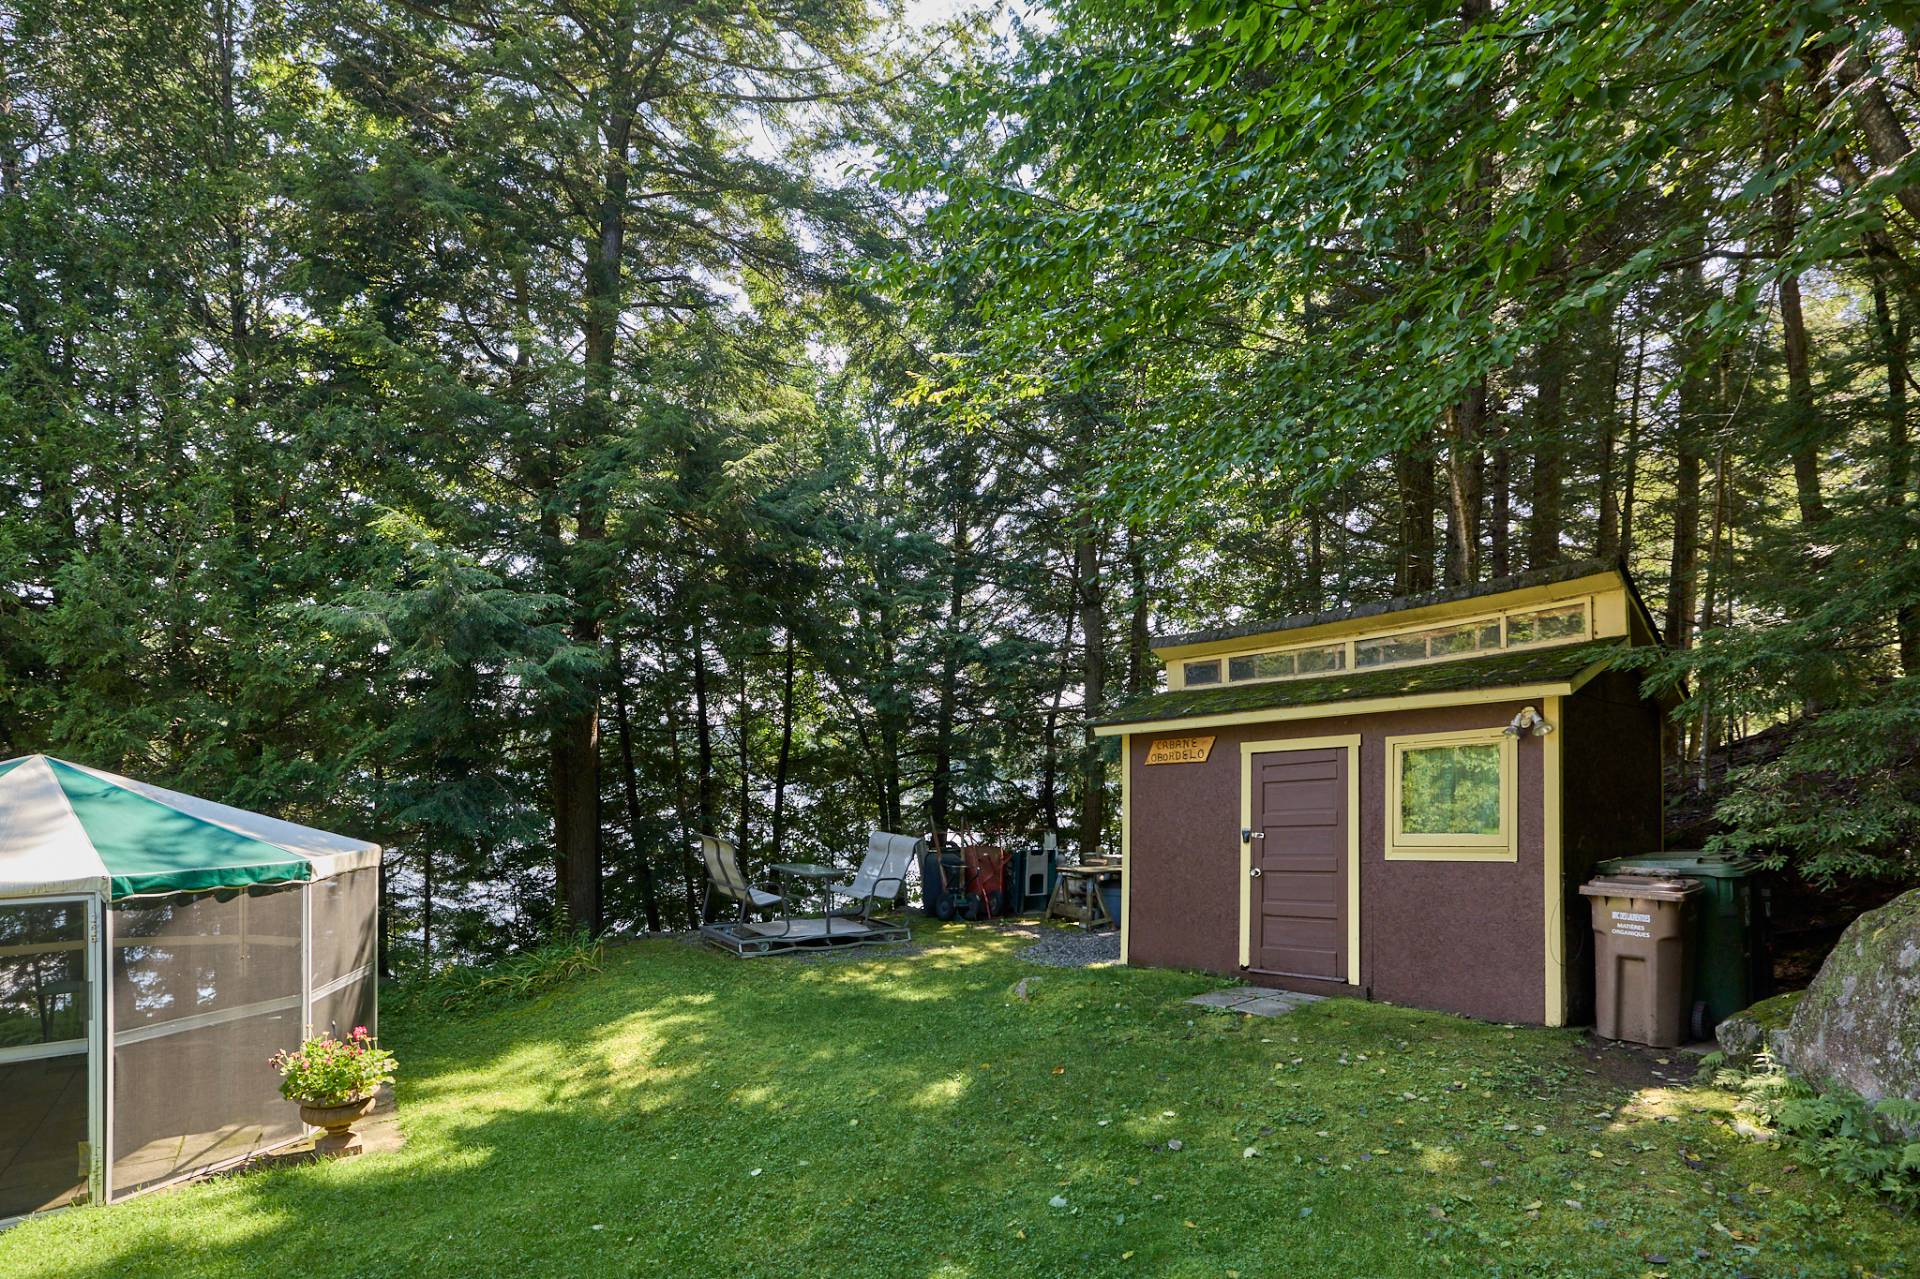
Sold

229 Ch. du Lac Verdure N., Montcalm, QC J8C

  • 2 Bedrooms
  • 1 Bathrooms
  • 1998
  • MLS: 25752864

Description

Discover this charming chalet on the shores of beautiful Lake Verdure in Montcalm. Built in 1998 and meticulously maintained, this two-bedroom property features a bright open-concept living area with breathtaking lake views, a mezzanine, a primary bedroom with an adjoining powder room, and a basement with excellent potential. The landscaped lot includes a dock, multiple storage spaces, and enjoys panoramic views of the lake. Sold almost fully furnished, this turnkey chalet is ready for you to enjoy the ultimate lakeside retreat.

Discover this charming property located at 229 Chemin du
Lac-Verdure Nord, offering a prime waterfront location
directly on the shores of beautiful Lake Verdure. Built in
1998 and meticulously maintained over the years, this
turnkey property is sure to appeal to those seeking nature,
tranquility, and the perfect getaway.

Upon arrival, you are welcomed into an open-concept living
area that seamlessly combines the living room, dining area,
and a simple yet functional kitchen. The living room
features expansive windows that showcase breathtaking lake
views, creating a warm and relaxing atmosphere in every
season.

The chalet offers two bedrooms, including a primary bedroom
on the main floor with an adjoining powder room. A full
bathroom is also conveniently located on this level.
Overlooking the open-concept living area, a mezzanine leads
to the second bedroom, providing a private and inviting
space.

The basement features a spacious room with outstanding
potential to be transformed into a large family room,
perfect for entertaining family and friends. This level
also provides direct access to a small sunroom as well as
an exterior door leading to the backyard.
Outside, the setting is truly exceptional. Situated at the
end of the lake, the property enjoys panoramic views across
the entire body of water thanks to its unique location. The
beautifully landscaped grounds include a private dock,
multiple outdoor storage areas, and a yard designed for
relaxation and outdoor activities.

Sold almost fully furnished, this property is an ideal
opportunity for anyone looking to quickly enjoy a
comfortable and functional chalet without the hassle.
Simply move in and experience the pleasures of summer
extending into the spectacular colors of autumn.
A rare opportunity to own an impeccably maintained
waterfront chalet in an exceptional natural setting,
offering an outstanding quality of life. As the owner of
your own waterfront lot, you can install a private dock and
keep all your watercraft on site, including a pedal boat,
paddleboard, kayak, canoe, and more.

Lake Verdure is a highly sought-after and well-known lake.
As a headwater lake, it boasts exceptionally pure water,
and its remarkable clarity is sure to impress. The lake is
ideal for water activities and non-motorized watercraft.

Just minutes away, you'll find Parc Éco Laurentides, a
1,770-hectare natural park offering a wide range of outdoor
activities, including hiking on forest trails and scenic
wooden boardwalks, fishing, and watercraft rentals. During
the winter months, the park also features trails for
classic cross-country skiing, snowshoeing, and winter
hiking.

Loading maps...

Loading street view...

ROOM DETAILS
Room Dimensions Level Flooring
Kitchen 9.1 x 11.0 P Ground Floor vinyl
Living room 9.0 x 21.5 P Ground Floor Wood
Dining room 9.0 x 14.1 P Ground Floor Wood
Bathroom 9.0 x 11.4 P Ground Floor Ceramic tiles
Primary bedroom 13.1 x 12.1 P Ground Floor Wood
Washroom 4.0 x 5.10 P Ground Floor Ceramic tiles
Bedroom 9.6 x 12.6 P 2nd Floor Floating floor
Mechanical room 10.0 x 21.6 P RJ Concrete
Family room 23.2 x 21.8 P RJ Carpet
BUILDING
Type Two or more storey
Style Detached
Dimensions 0x0
Lot Size 1142 MC
EXPENSES
Municipal Taxes (2026) $ 2002 / year
School taxes (2025) $ 287 / year
CHARACTERISTICS
Basement 6 feet and over, Finished basement, Separate entrance
Bathroom / Washroom Adjoining to primary bedroom
Roofing Asphalt shingles
Proximity ATV trail, Cross-country skiing, Snowmobile trail
Equipment available Central vacuum cleaner system installation, Furnished, Private yard, Ventilation system
Foundation Concrete block, Poured concrete
Window type Crank handle, French window, Hung, Sliding
Heating system Electric baseboard units, Space heating baseboards
Heating energy Electricity, Propane
Topography Flat
Hearth stove Gas stove
Water supply Lake water
Landscaping Land / Yard lined with hedges, Landscape
Distinctive features Non navigable, Waterfront
Driveway Not Paved
Parking Outdoor
Siding Pressed fibre
Sewage system Purification field, Septic tank
Windows PVC, Wood
Zoning Residential, Vacationing area
View Water
This site is registered on wpml.org as a development site. Switch to a production site key to remove this banner.