222 Rue Laurier, Montréal (L'Île-Bizard, QC H9C3A5 $1,599,000
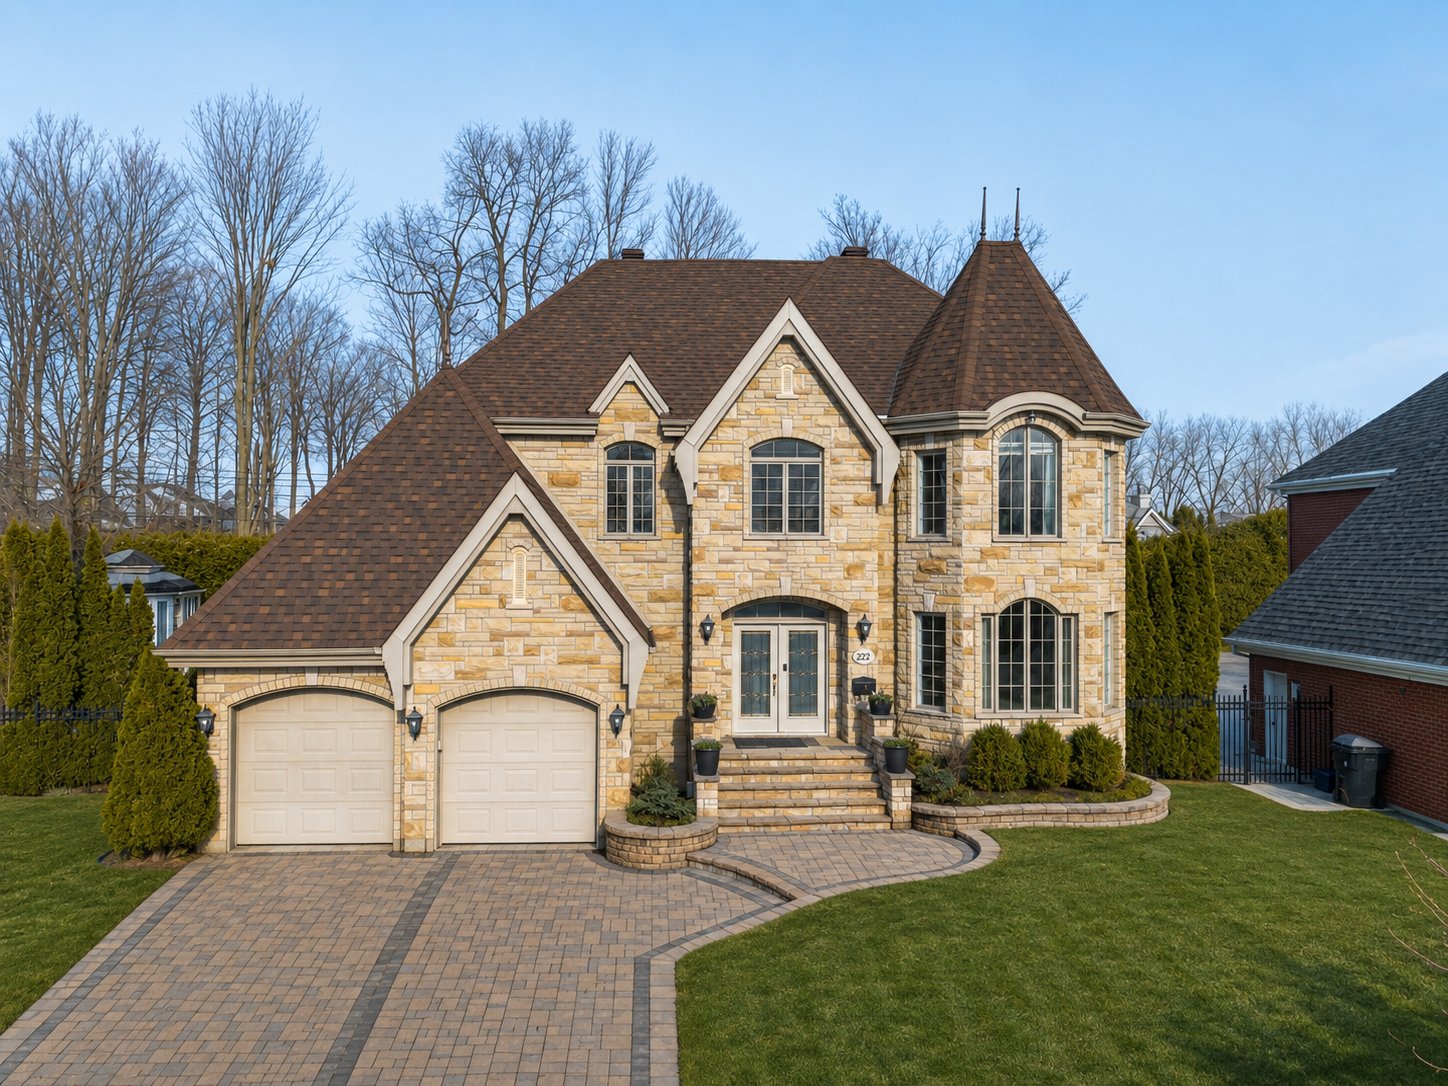
Frontage
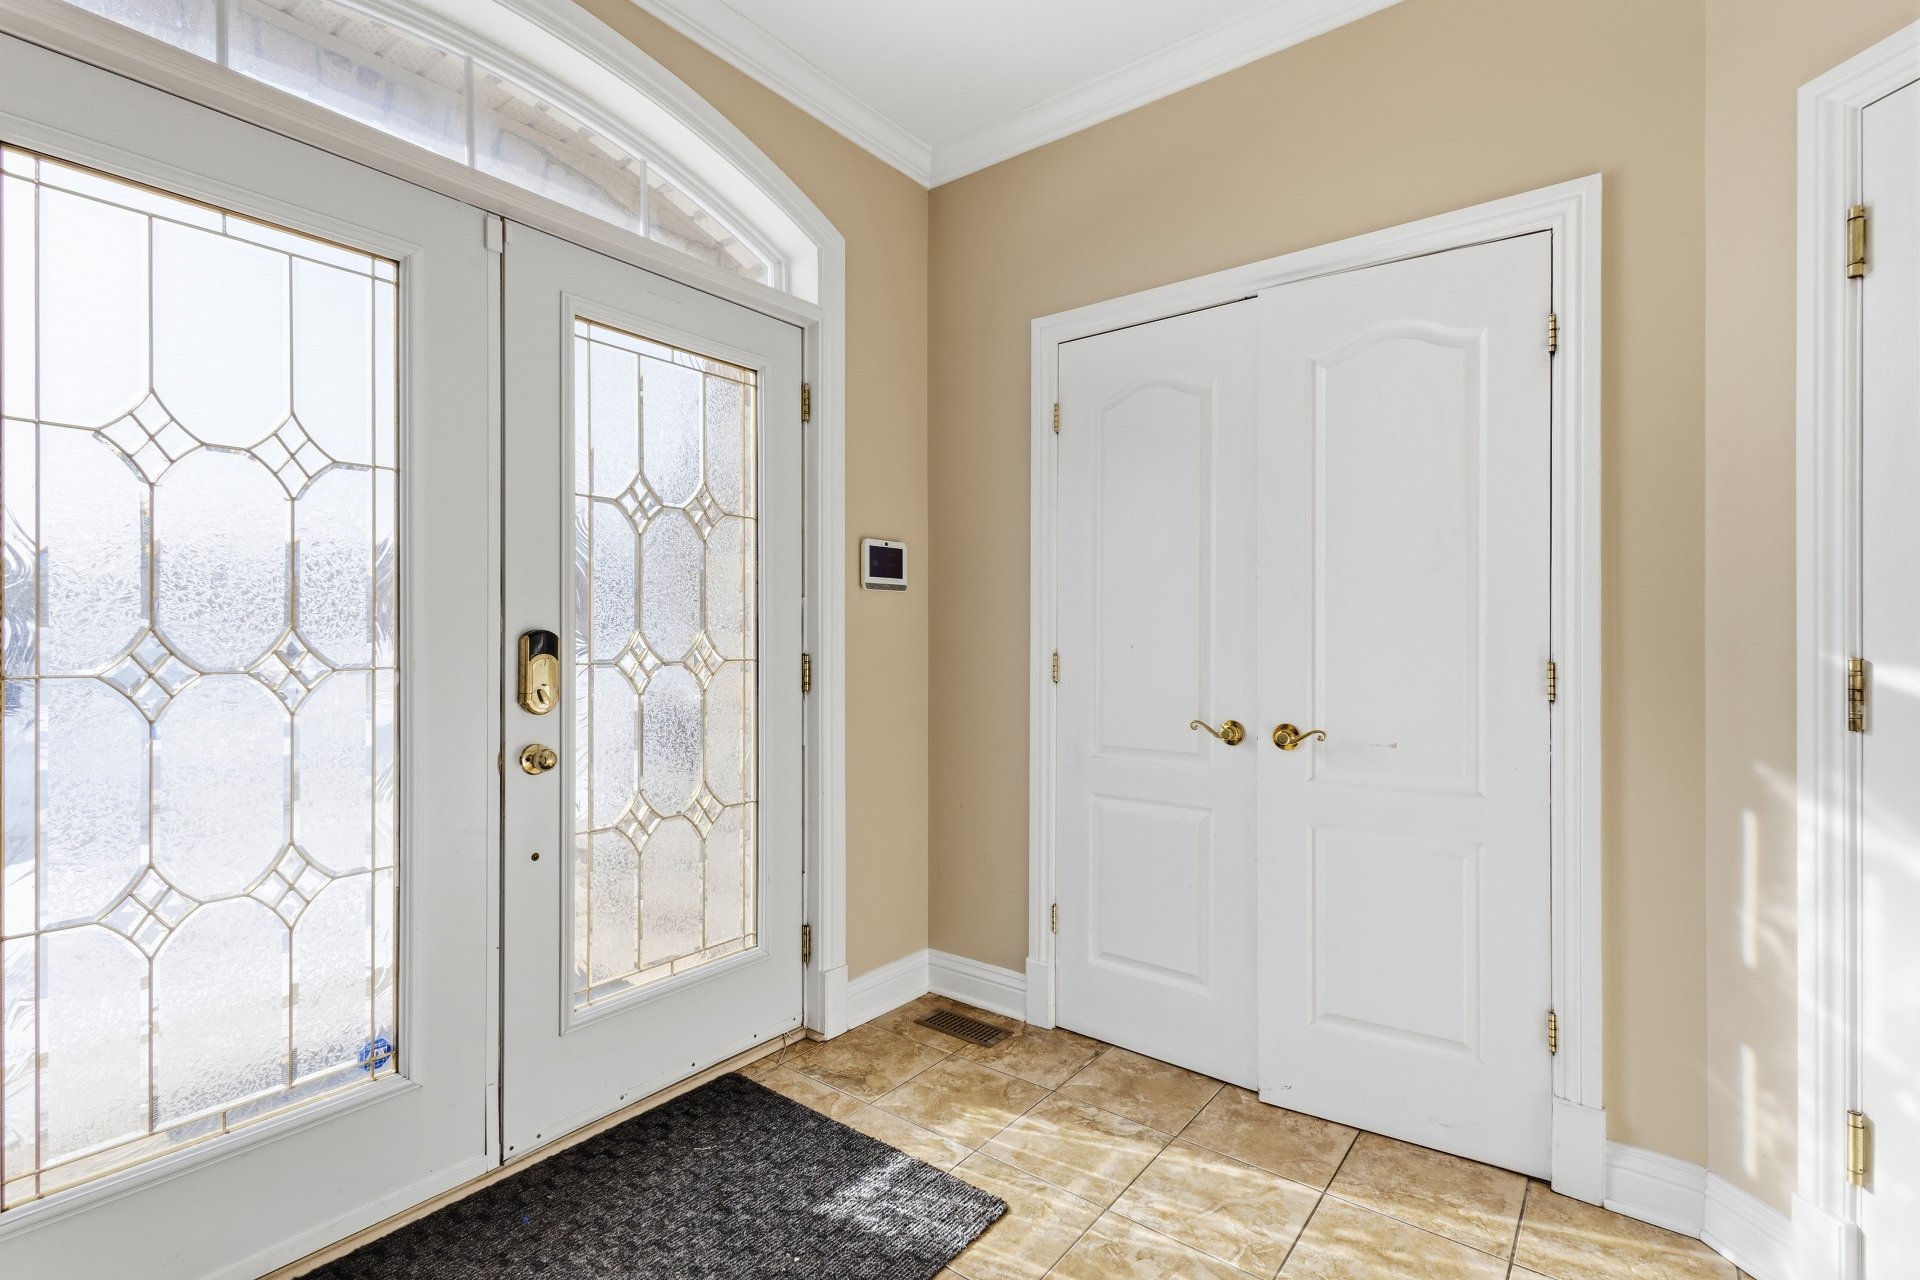
Hallway
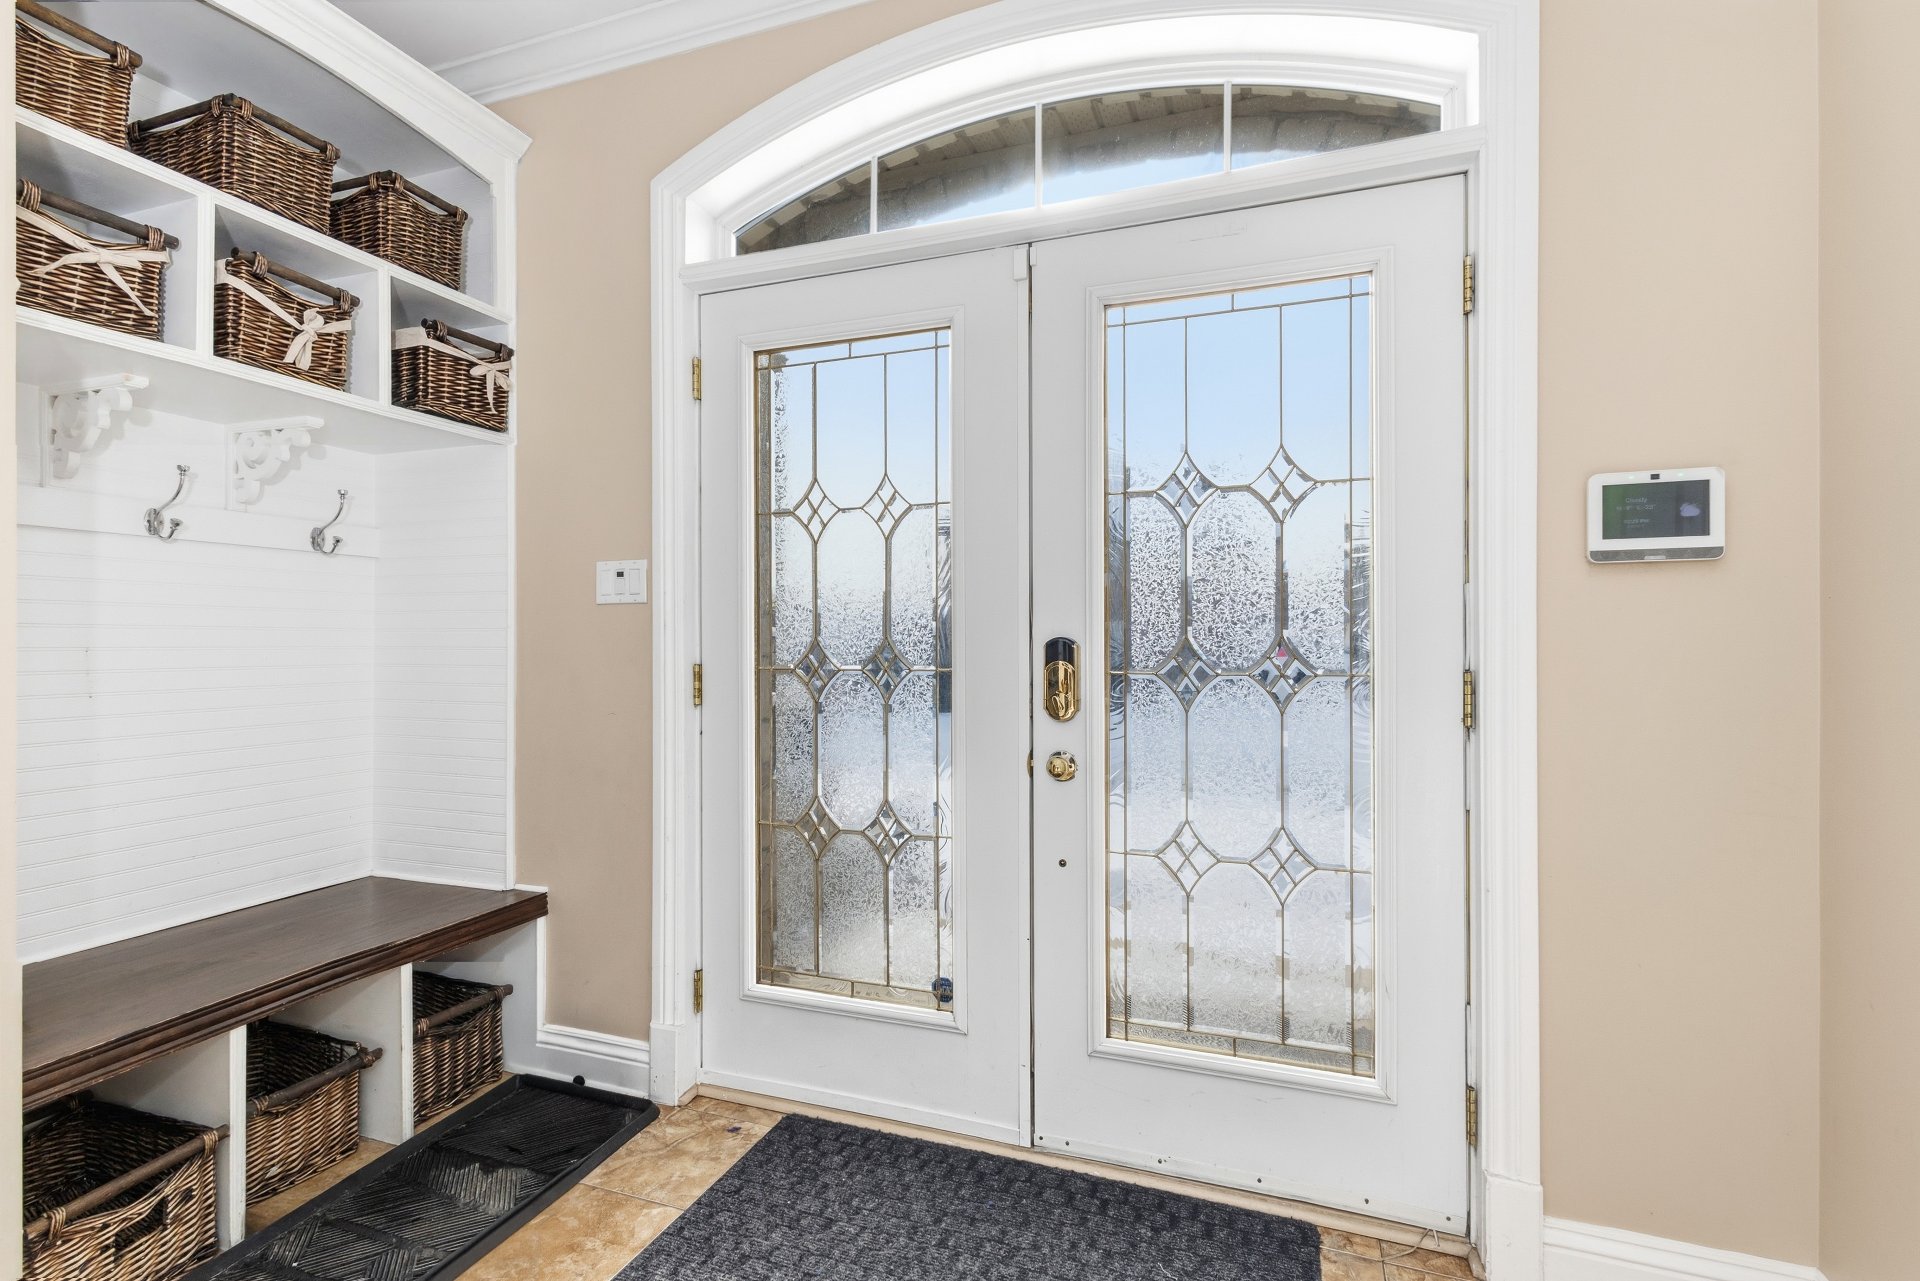
Hallway
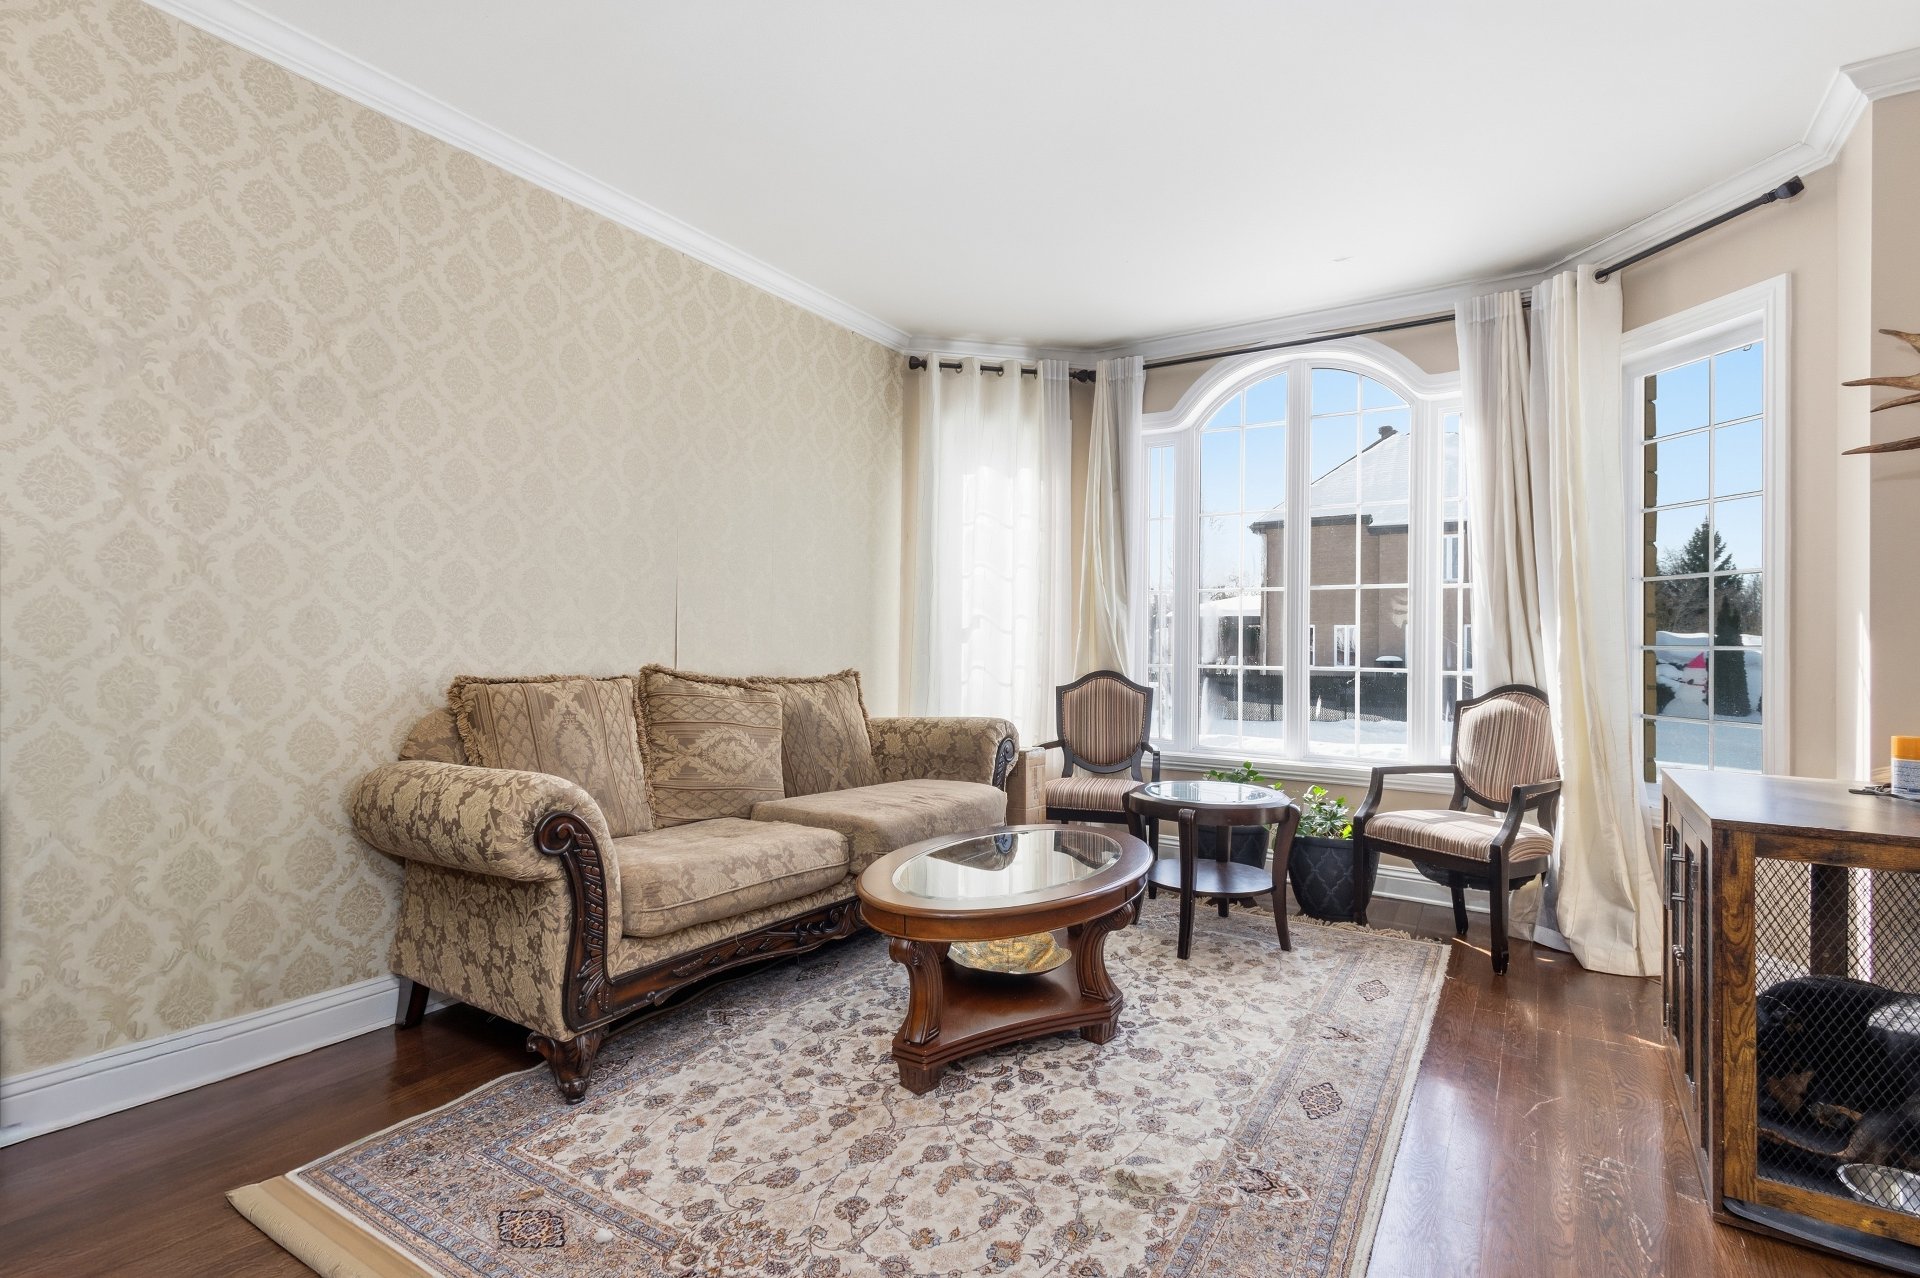
Living room
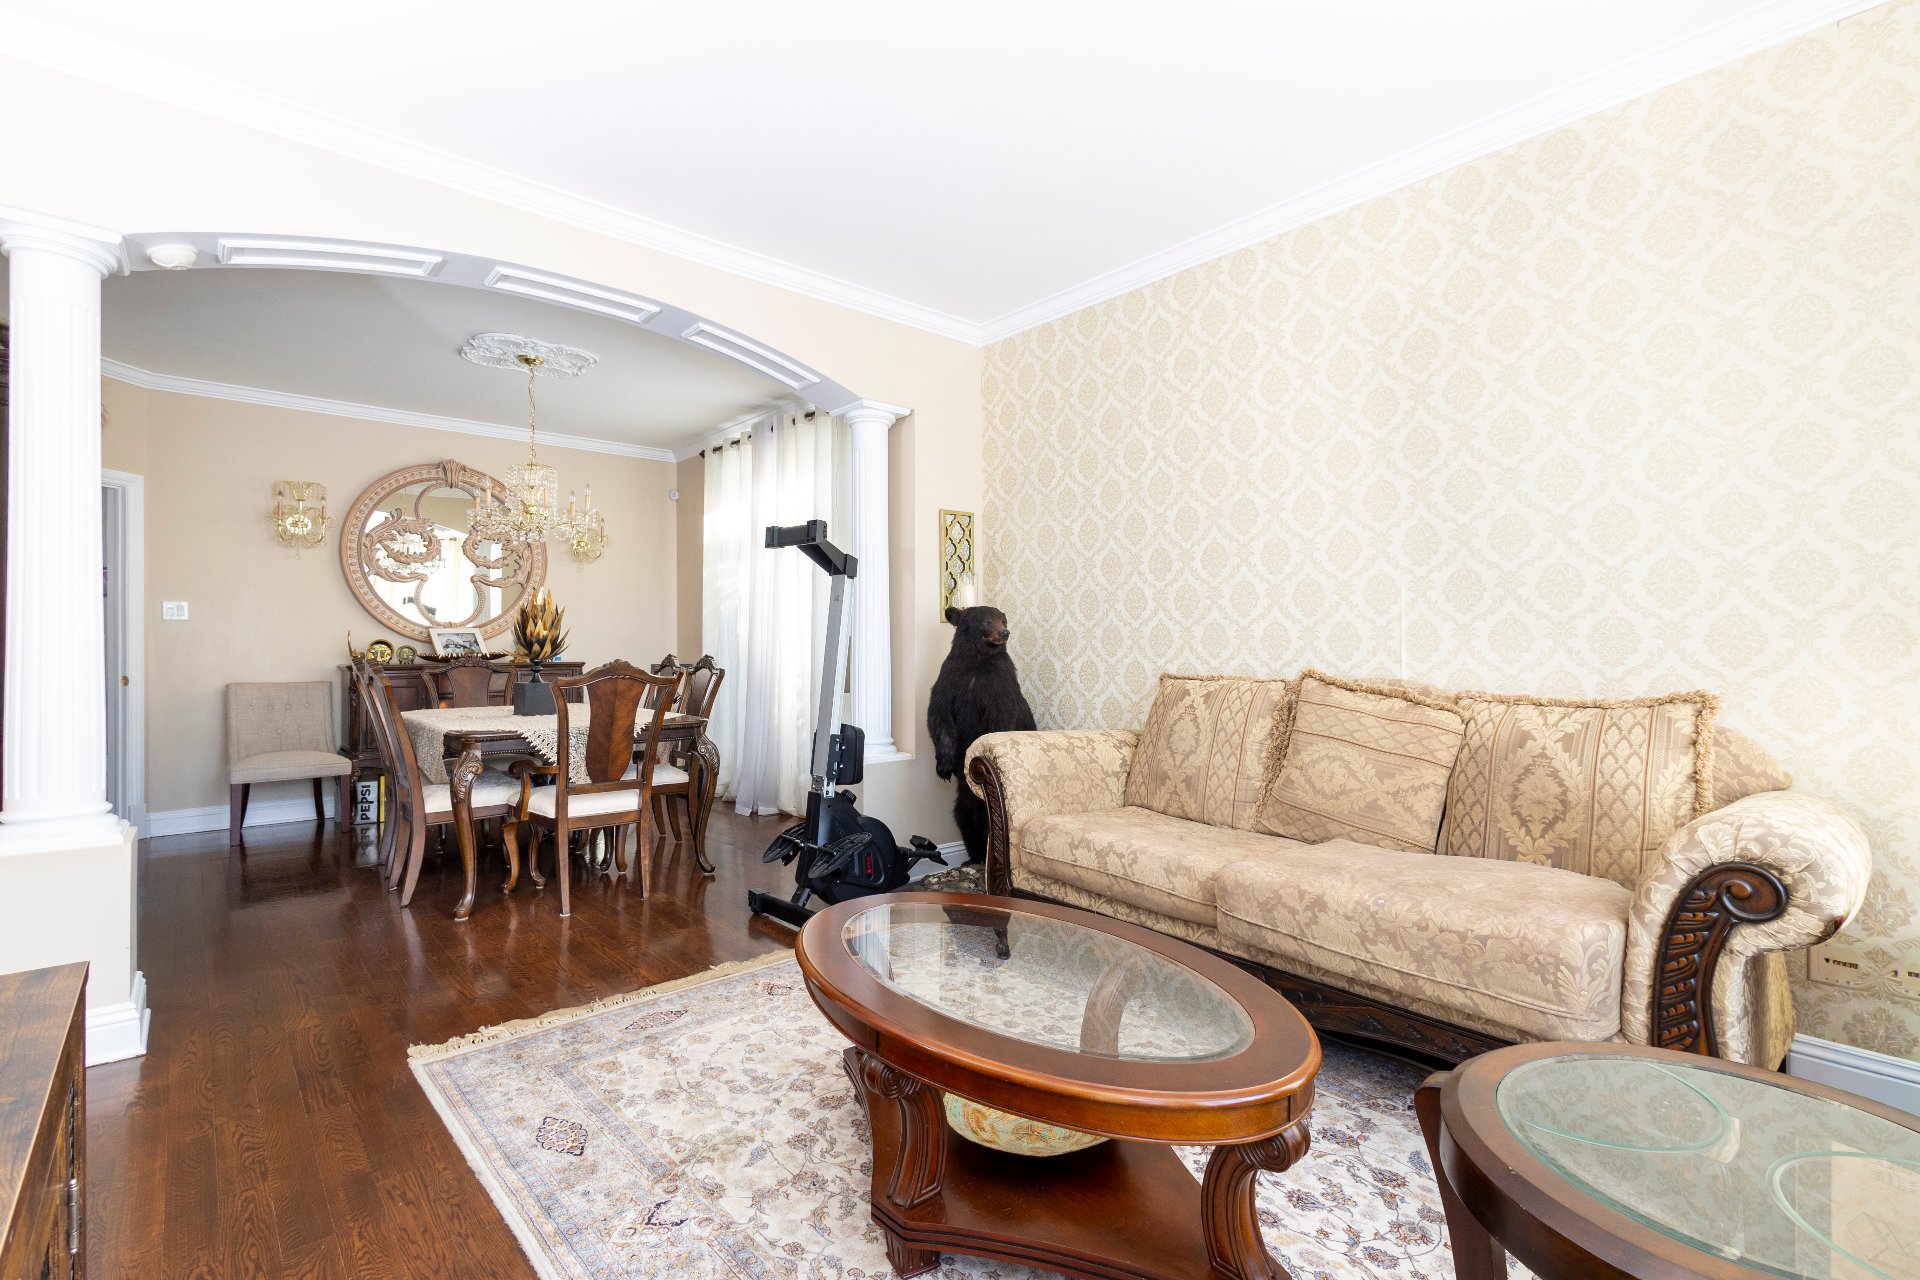
Living room
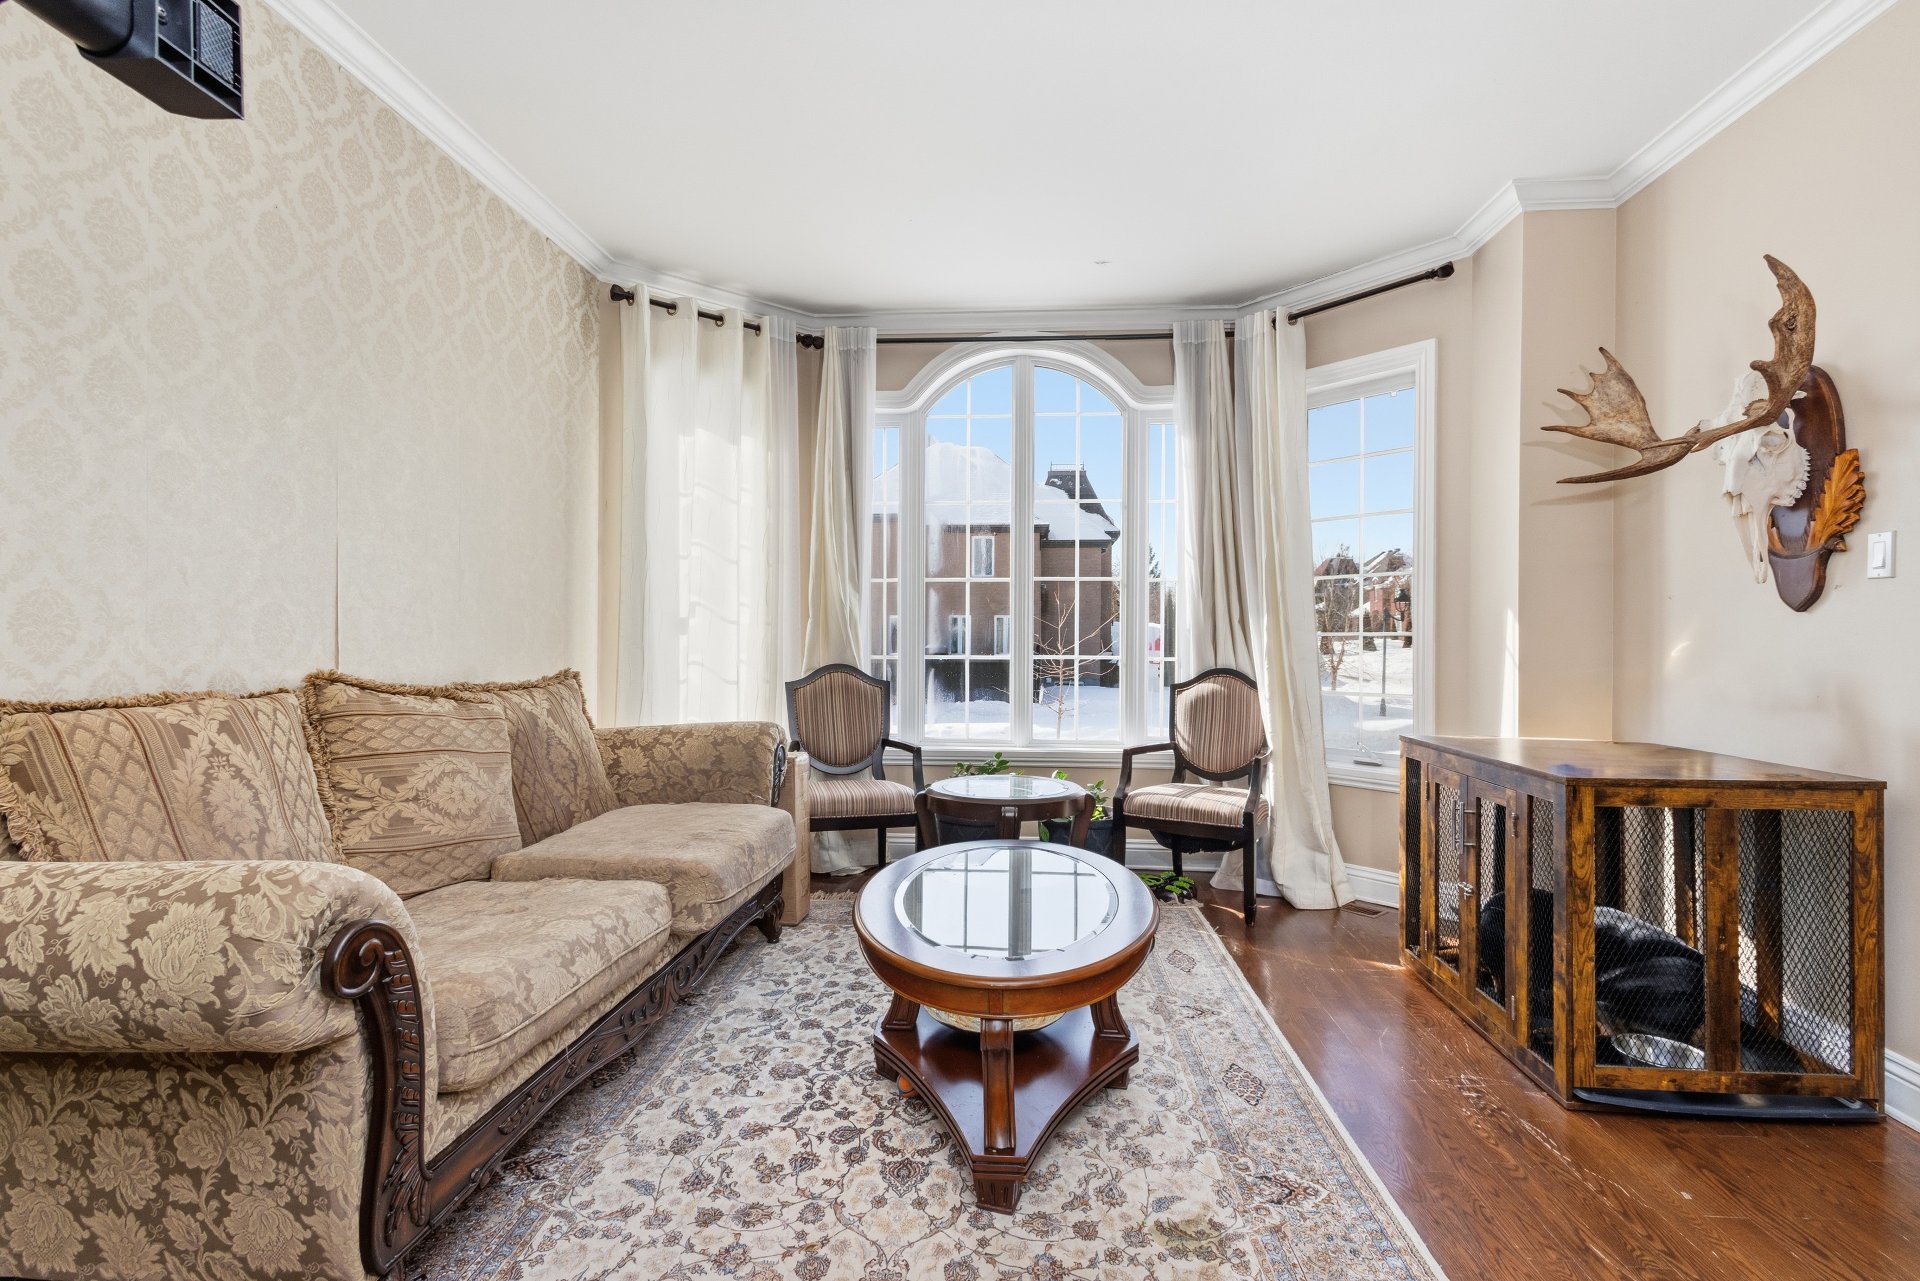
Living room
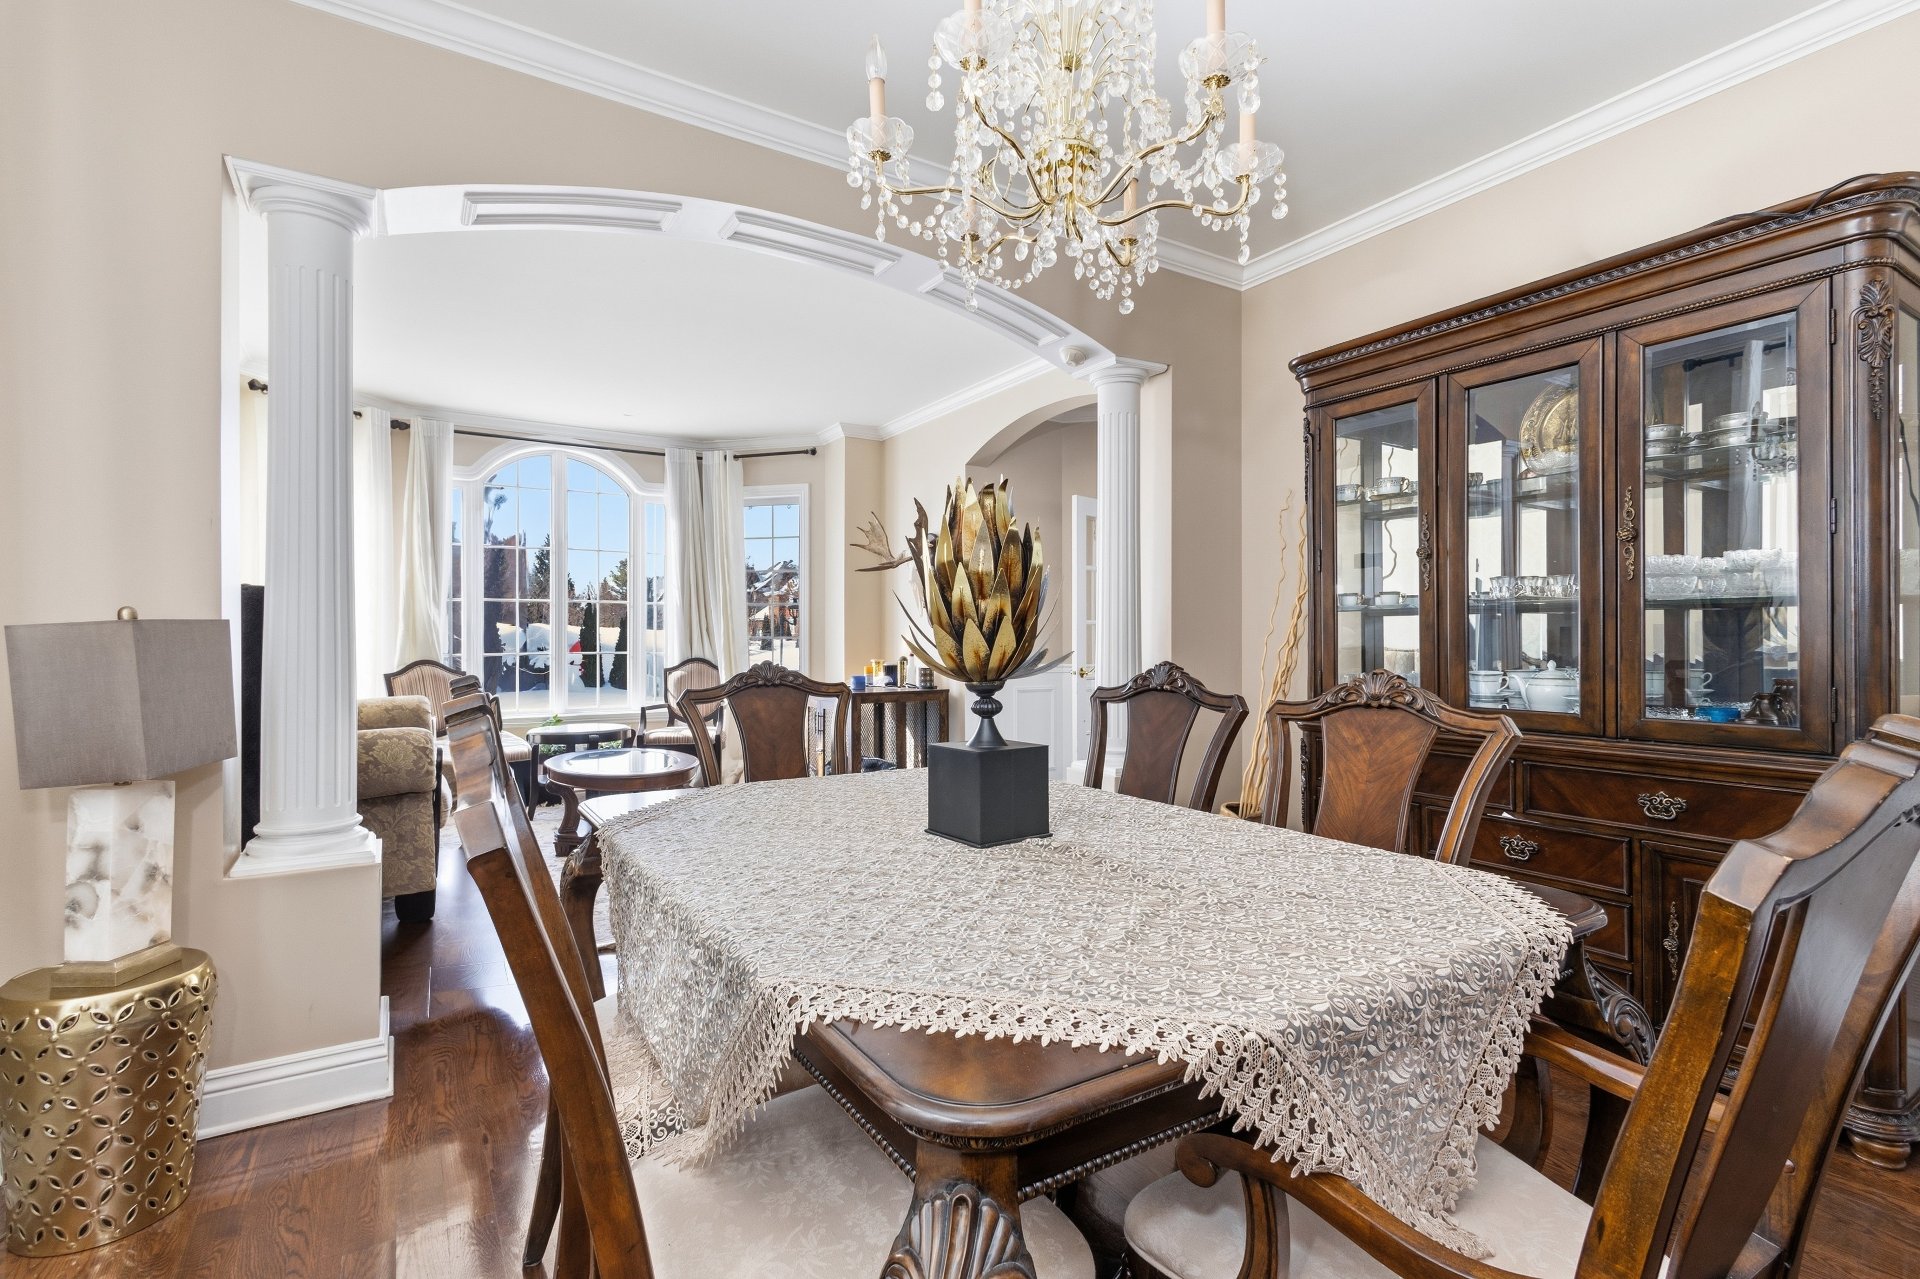
Dining room
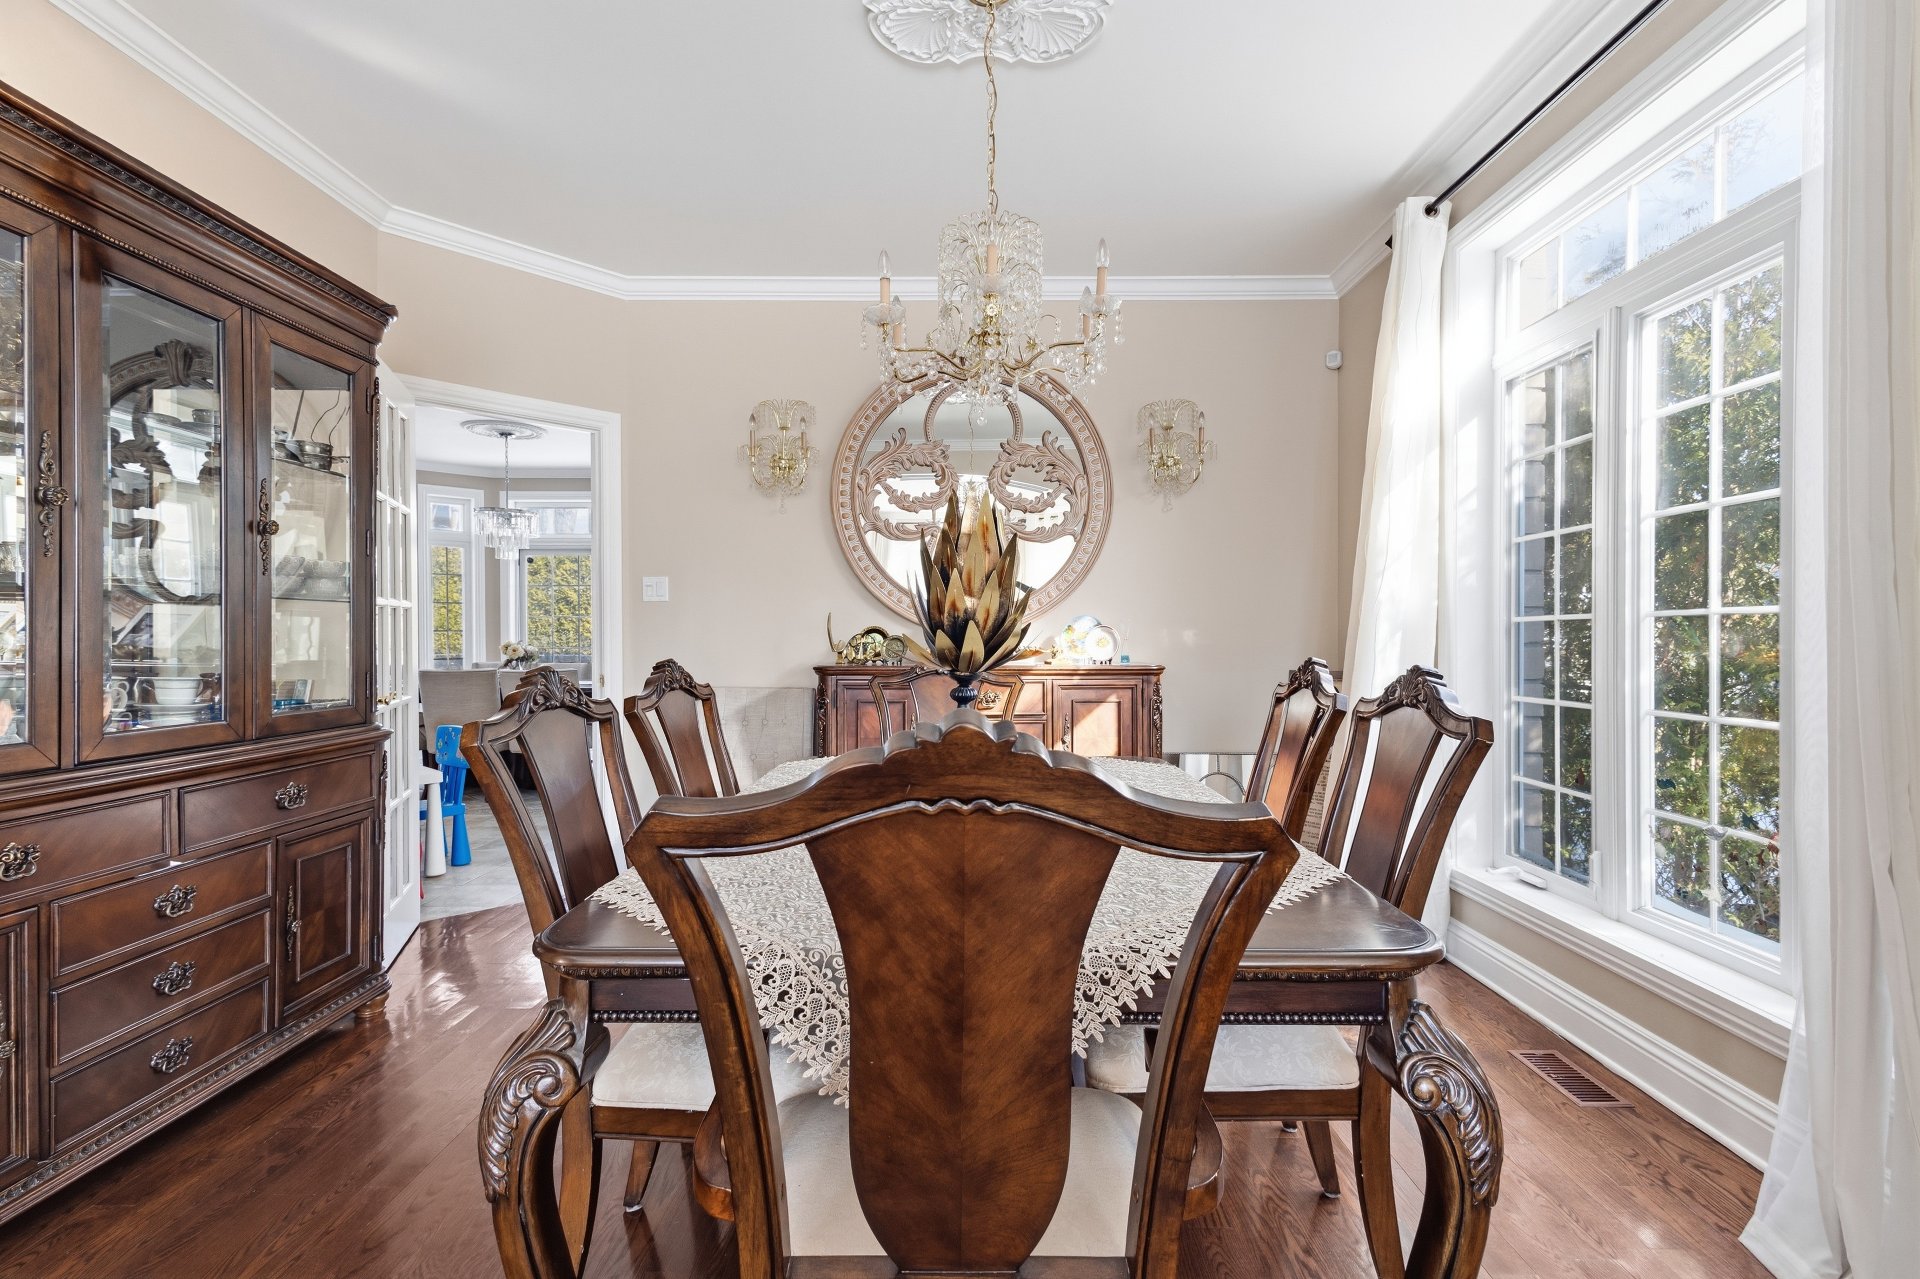
Dining room
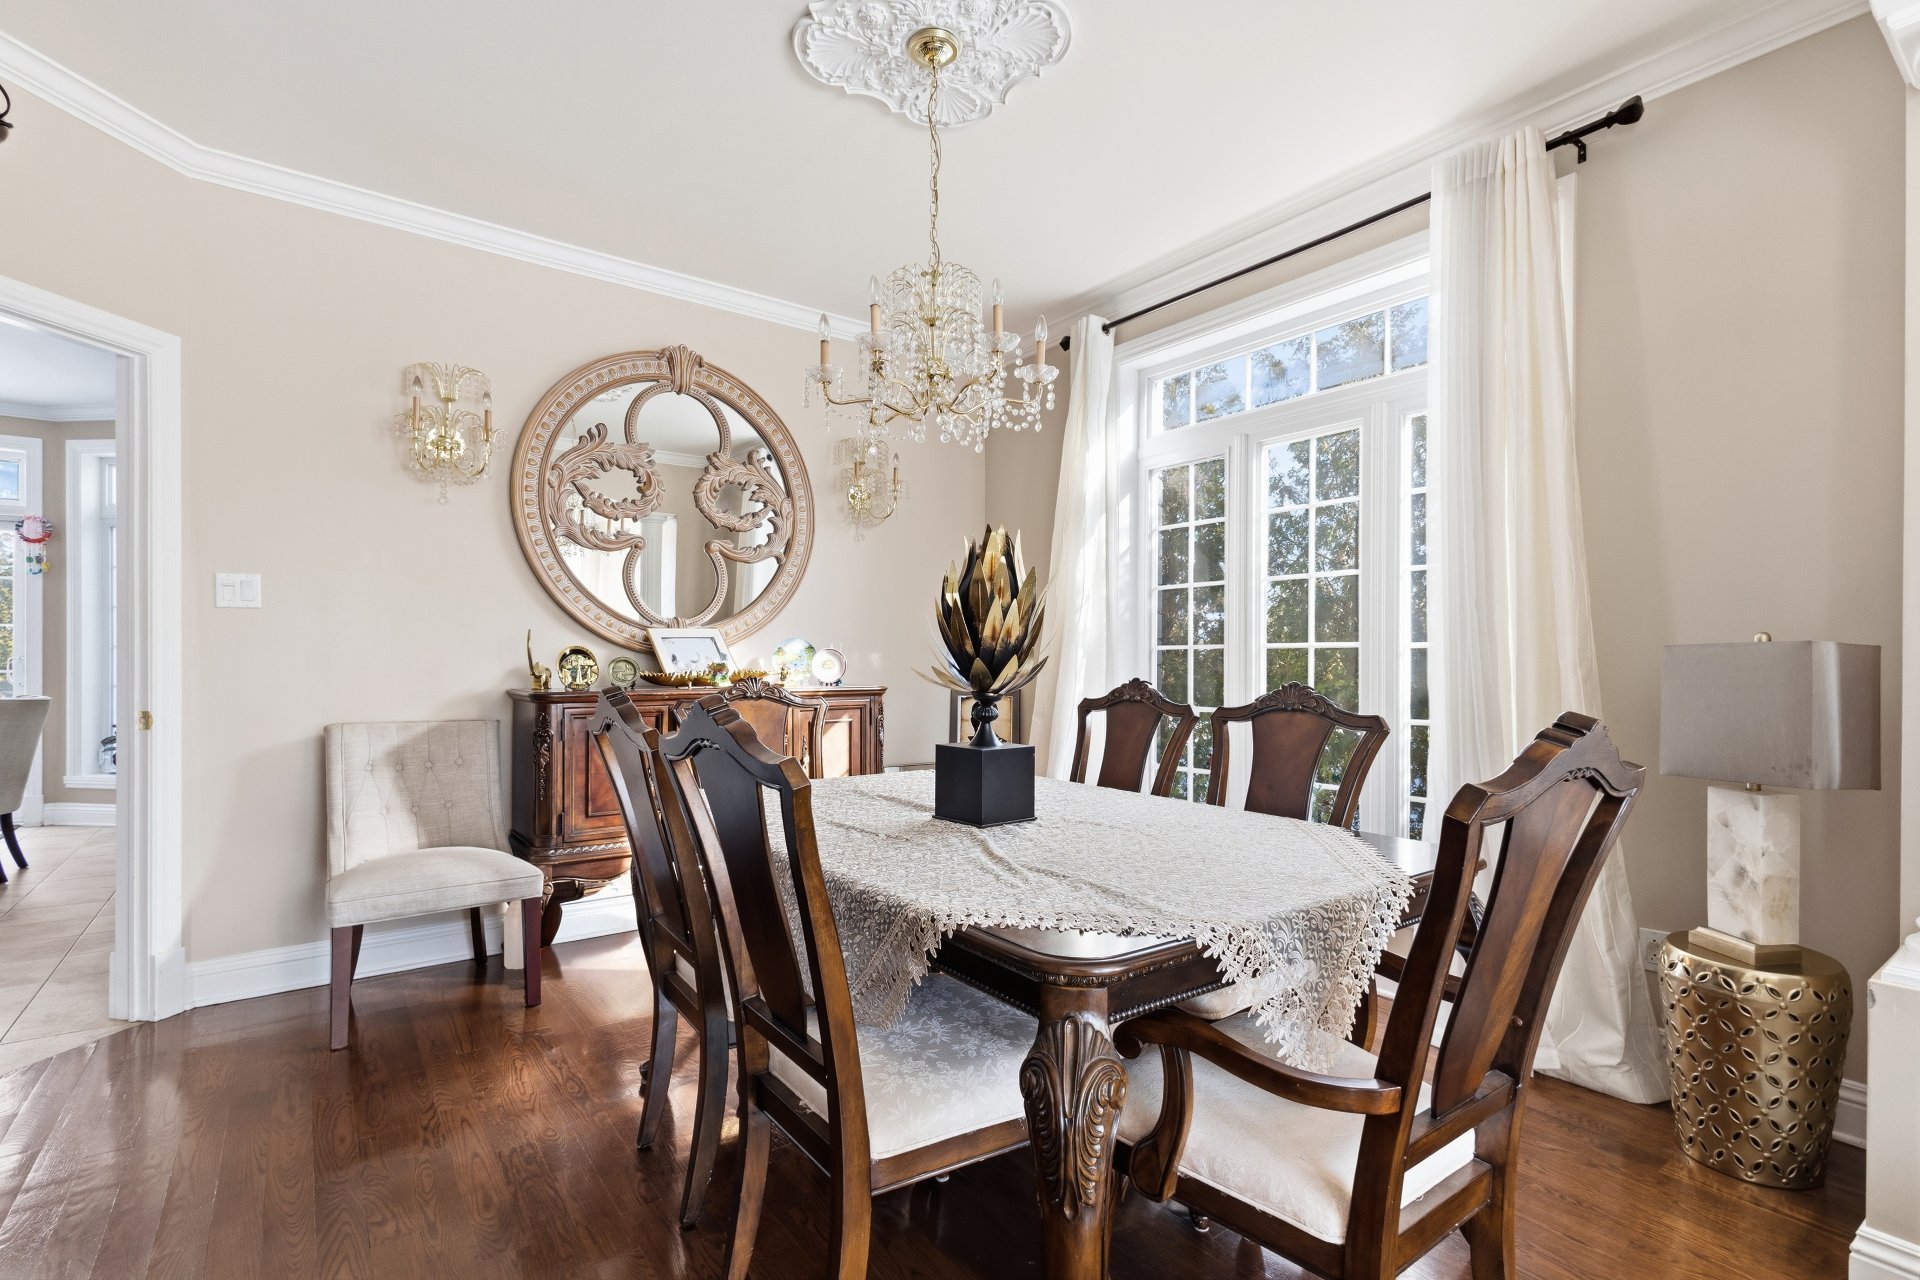
Dining room
|
|
Description
Exceptional residence on a prestigious street, set on a 10,800 sq. ft. lot. Designed with impeccable attention to detail, this elegant home showcases soaring ceilings, premium finishes, a stunning chef's kitchen with granite counters, gas cooktop and Fisher & Paykel appliances, 4 spacious bedrooms on the second floor, 3 full bathrooms and a powder room. Gas and electric fireplaces enhance the living spaces. The beautifully finished basement with small kitchen, wet bar, office and guest suite, resort-style backyard with a heated pool, waterfall and fire pit, and an oversized double garage with an epoxy floor complete this exceptional offering.
** Full Camera System installed Lorex***
First photo was edited with AI to remove snow as photo was
taken in the winter.
First photo was edited with AI to remove snow as photo was
taken in the winter.
Inclusions: Fridge, 2 freezers, stove, dishwasher, washer, dryer
Exclusions : N/A
| BUILDING | |
|---|---|
| Type | Two or more storey |
| Style | Detached |
| Dimensions | 38.4x36.1 P |
| Lot Size | 10852 PC |
| EXPENSES | |
|---|---|
| Municipal Taxes (2026) | $ 7613 / year |
| School taxes (2026) | $ 877 / year |
|
ROOM DETAILS |
|||
|---|---|---|---|
| Room | Dimensions | Level | Flooring |
| Hallway | 10.8 x 9.4 P | Ground Floor | Ceramic tiles |
| Living room | 12.8 x 14.6 P | Ground Floor | Wood |
| Dining room | 12.8 x 12.2 P | Ground Floor | Wood |
| Kitchen | 12.4 x 11.5 P | Ground Floor | Ceramic tiles |
| Dinette | 12.2 x 14 P | Ground Floor | Ceramic tiles |
| Family room | 15 x 16.9 P | Ground Floor | Wood |
| Washroom | 5.4 x 5.4 P | Ground Floor | Ceramic tiles |
| Laundry room | 7 x 5.8 P | Ground Floor | Ceramic tiles |
| Primary bedroom | 14 x 23 P | 2nd Floor | Wood |
| Bathroom | 13.7 x 11.2 P | 2nd Floor | Ceramic tiles |
| Bedroom | 16.4 x 14 P | 2nd Floor | Wood |
| Bedroom | 12.8 x 11.2 P | 2nd Floor | Wood |
| Bedroom | 13.9 x 10.10 P | 2nd Floor | Wood |
| Bathroom | 8.9 x 10.6 P | 2nd Floor | Ceramic tiles |
| Family room | 12.4 x 14.9 P | Basement | Wood |
| Home office | 12.4 x 9.2 P | Basement | Wood |
| Playroom | 20 x 13.4 P | Basement | Wood |
| Bedroom | 12.4 x 11 P | Basement | Wood |
| Bathroom | 12 x 5.3 P | Basement | Ceramic tiles |
| Cellar / Cold room | 9.9 x 9.4 P | Basement | Wood |
|
CHARACTERISTICS |
|
|---|---|
| Basement | 6 feet and over, Finished basement |
| Bathroom / Washroom | Adjoining to primary bedroom, Seperate shower |
| Heating system | Air circulation |
| Equipment available | Alarm system, Central heat pump, Central vacuum cleaner system installation, Electric garage door, Private yard, Ventilation system |
| Roofing | Asphalt shingles |
| Proximity | Bicycle path, Cegep, Cross-country skiing, Daycare centre, Elementary school, Golf, High school, Highway, Park - green area, Public transport |
| Siding | Brick, Stone |
| Window type | Crank handle |
| Driveway | Double width or more, Plain paving stone |
| Heating energy | Electricity |
| Landscaping | Fenced, Land / Yard lined with hedges, Landscape |
| Available services | Fire detector |
| Garage | Fitted |
| Topography | Flat |
| Parking | Garage, Outdoor |
| Hearth stove | Gaz fireplace, Other |
| Pool | Heated, Inground |
| Sewage system | Municipal sewer |
| Water supply | Municipality |
| Foundation | Poured concrete |
| Windows | PVC |
| Zoning | Residential |
| Rental appliances | Water heater |
| Cupboard | Wood |
| Distinctive features | Wooded lot: hardwood trees |