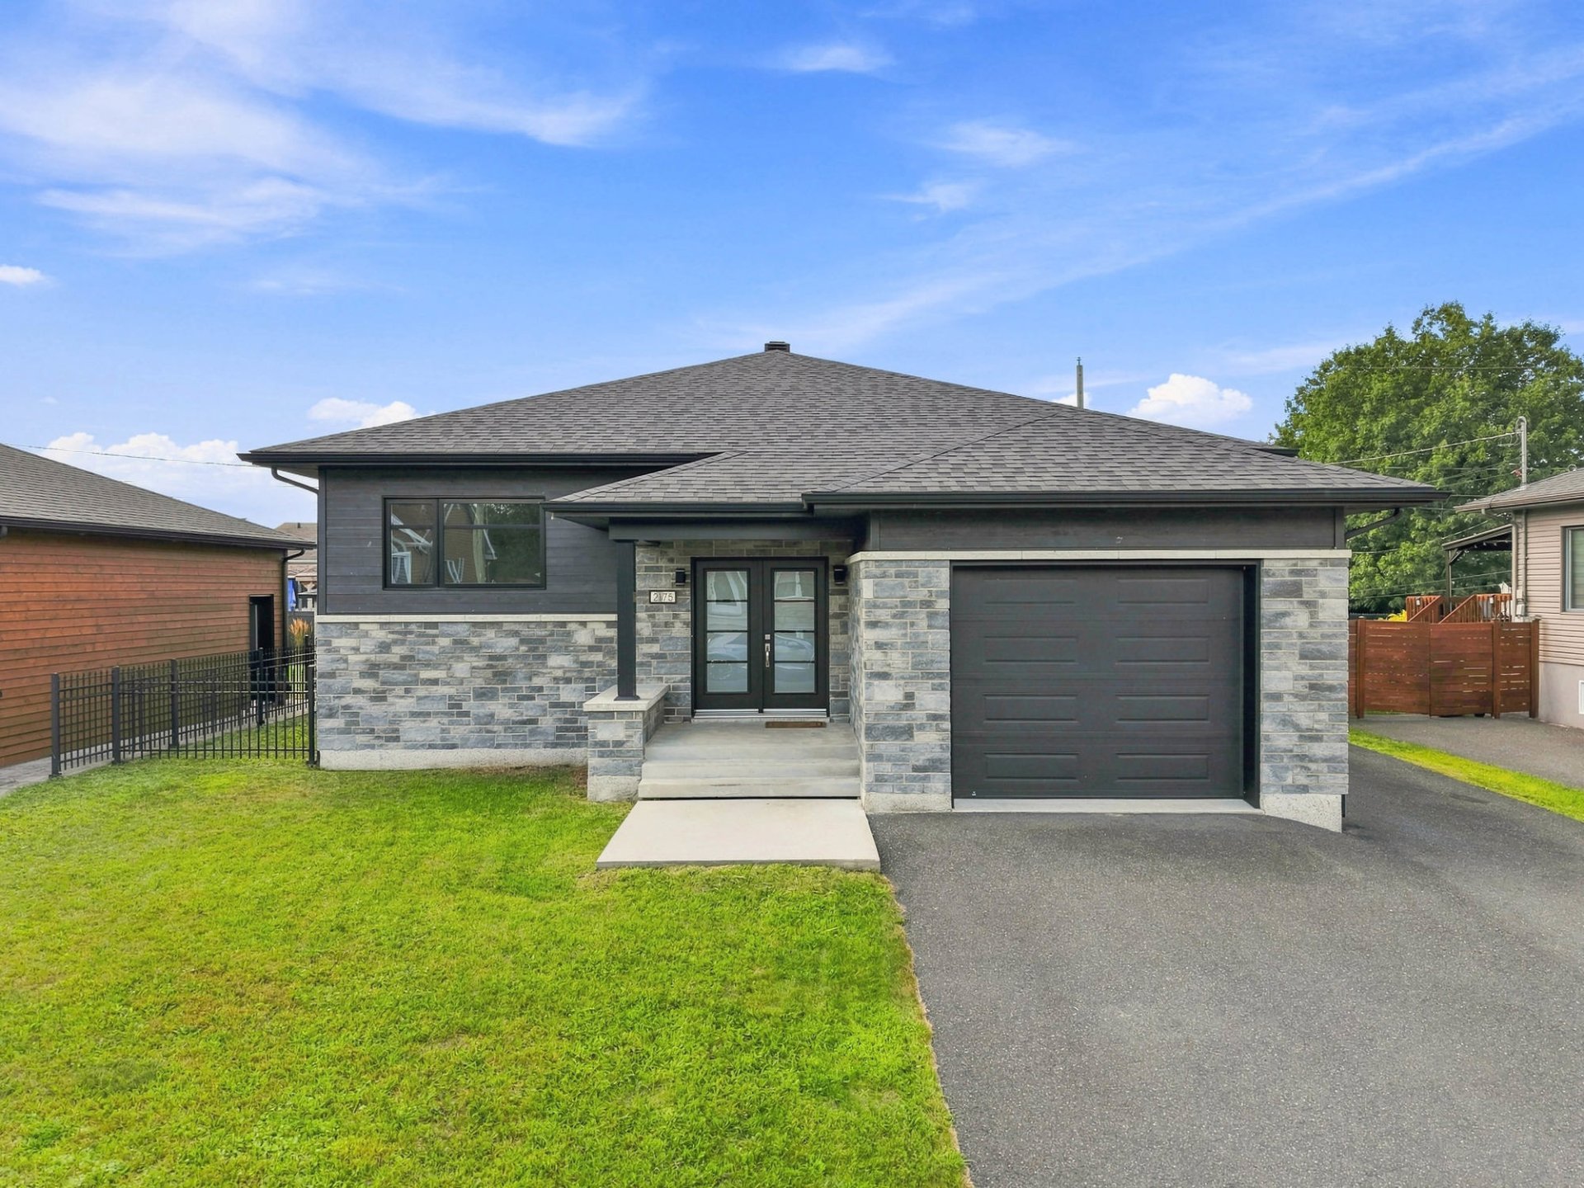
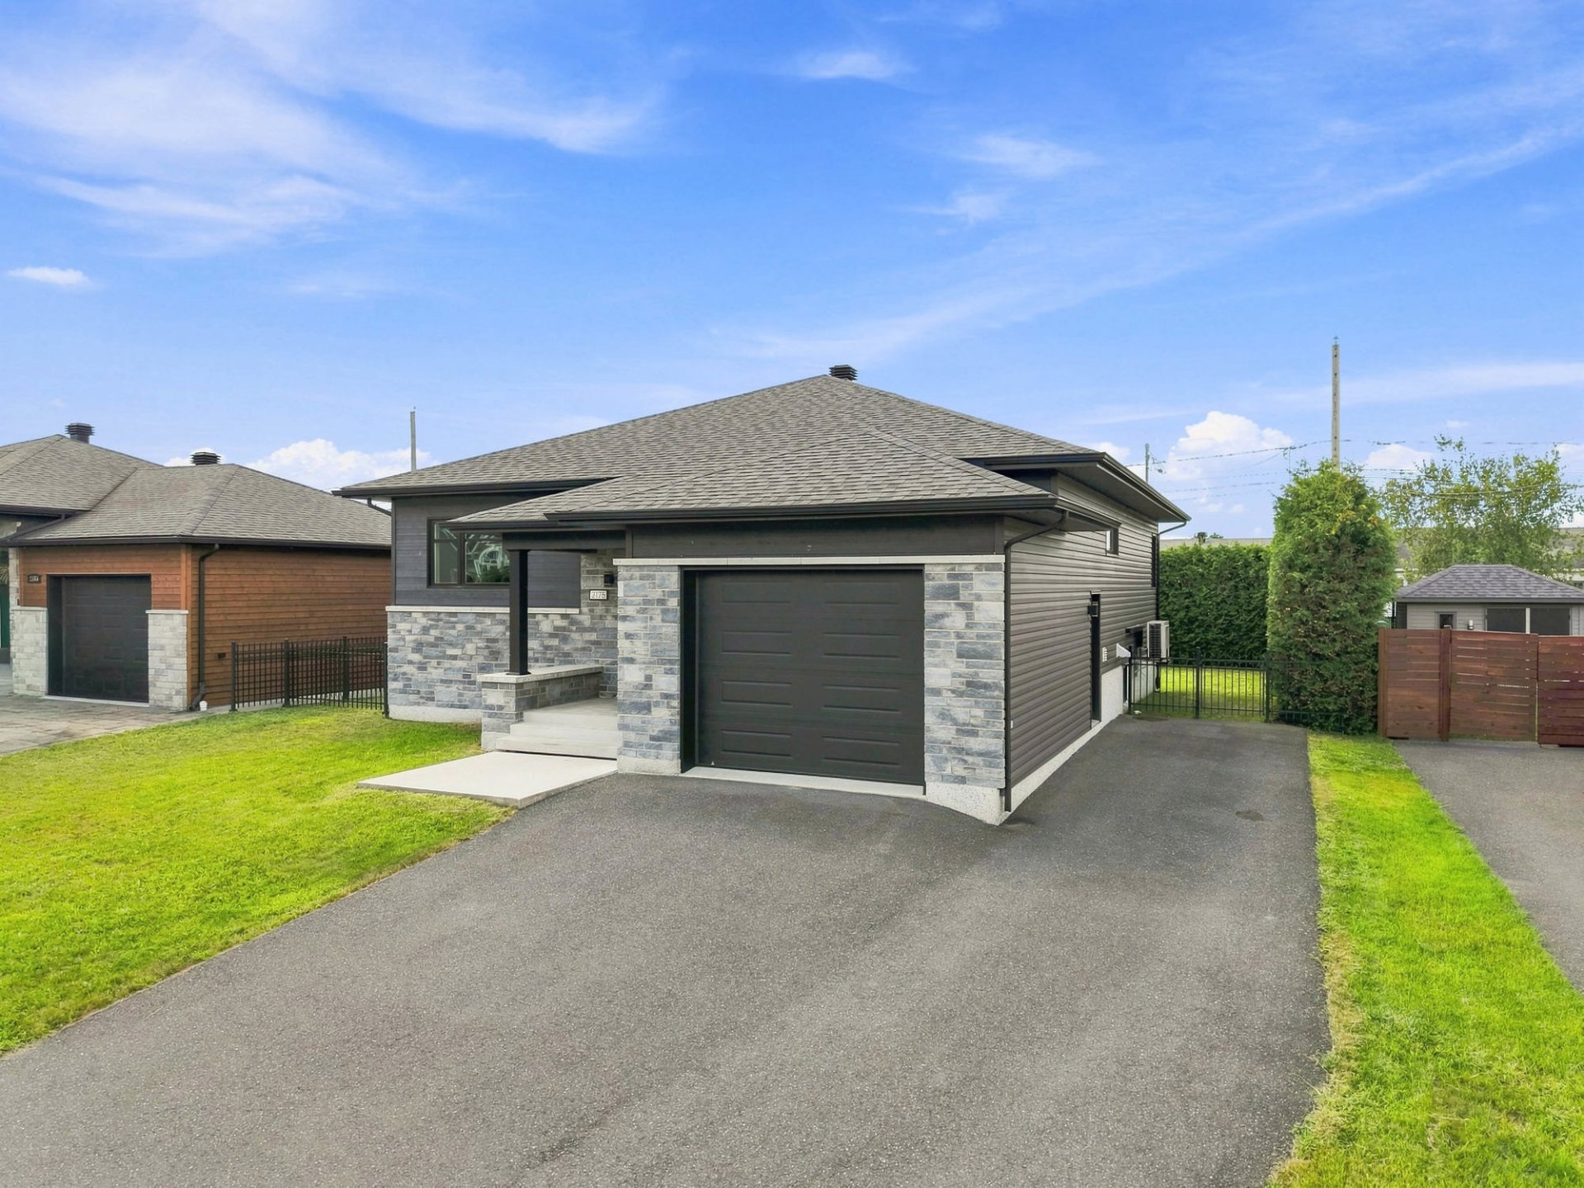
Frontage
Frontage
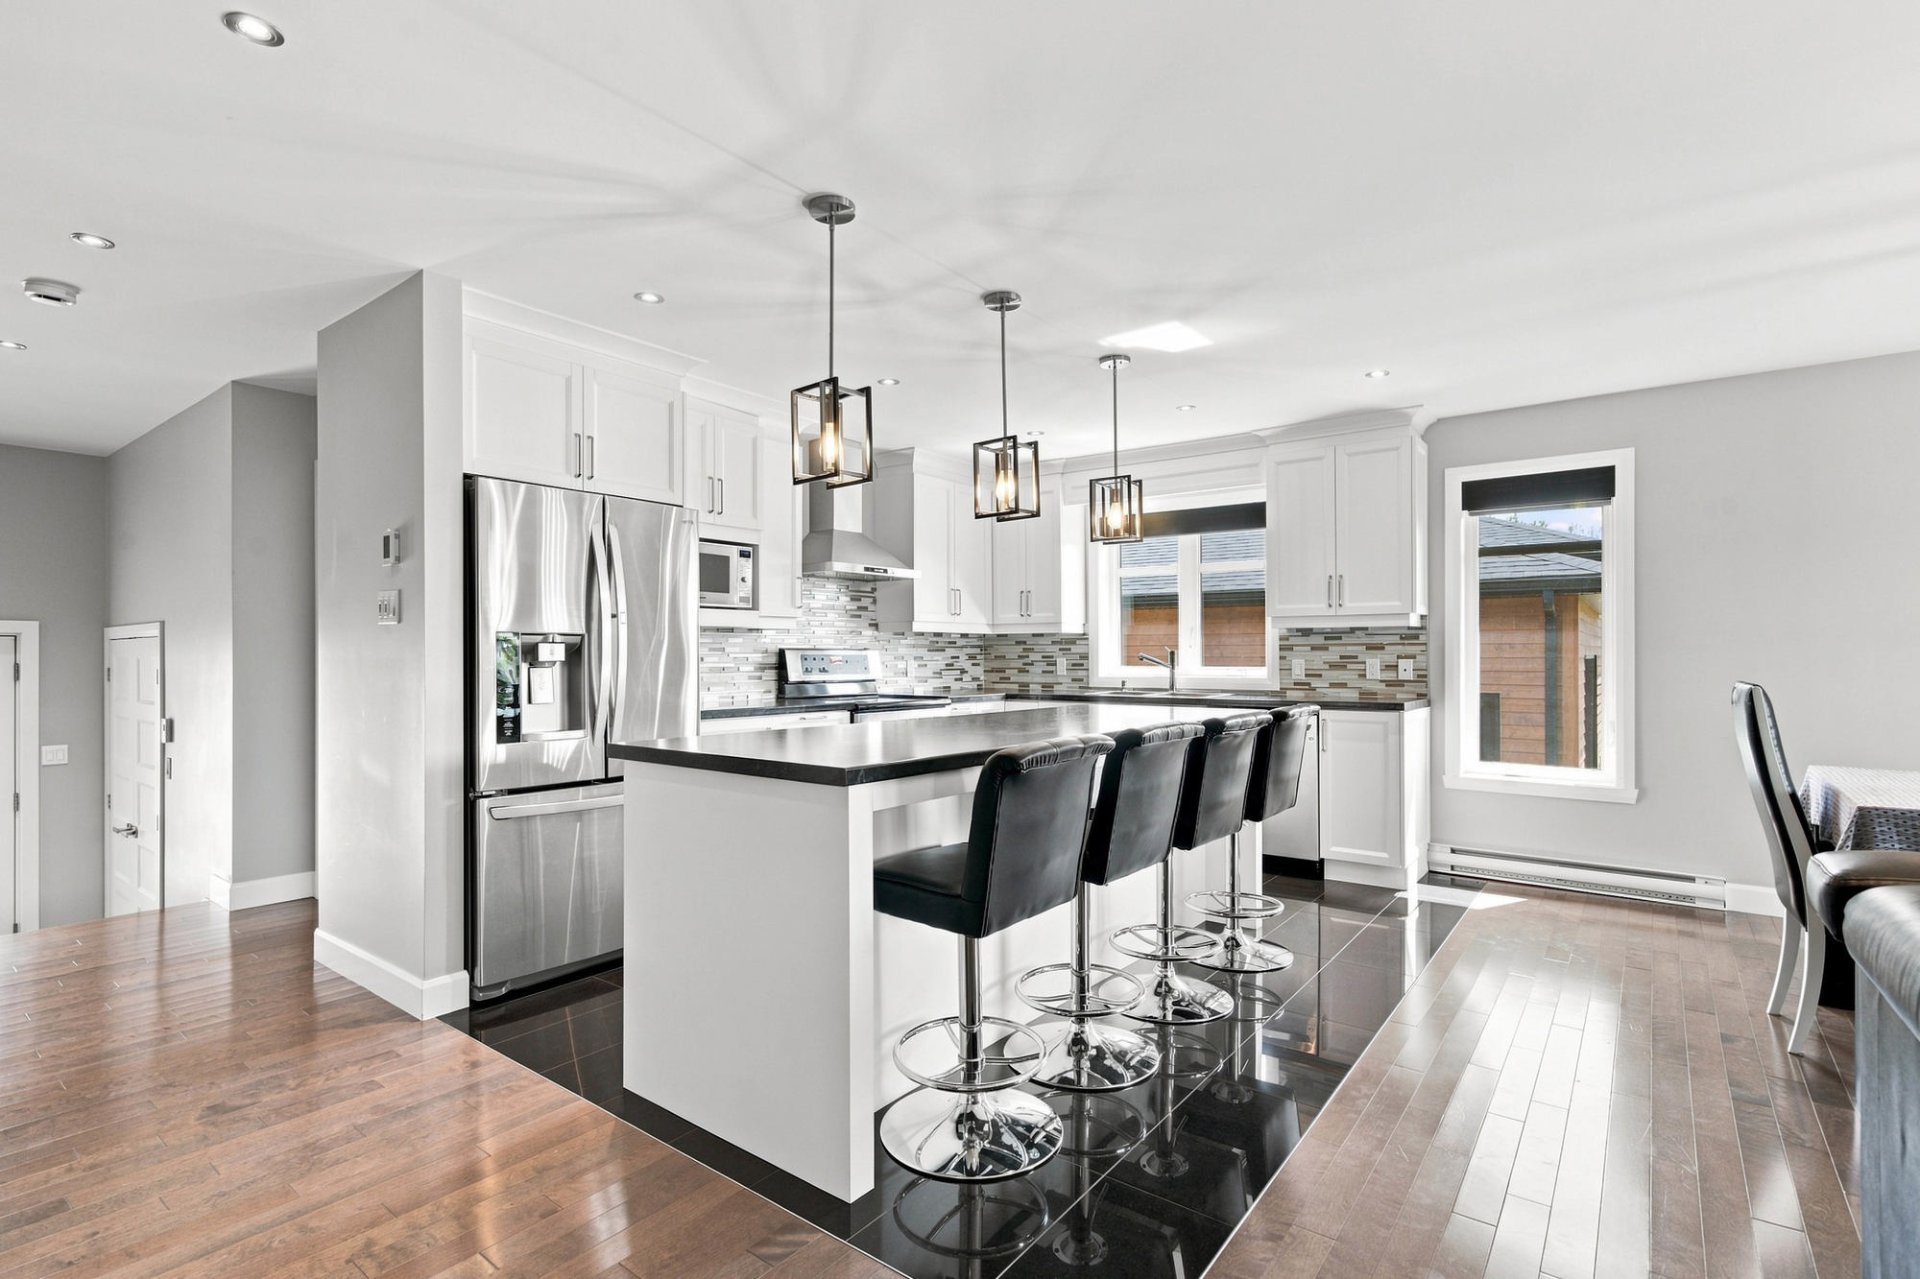
Kitchen
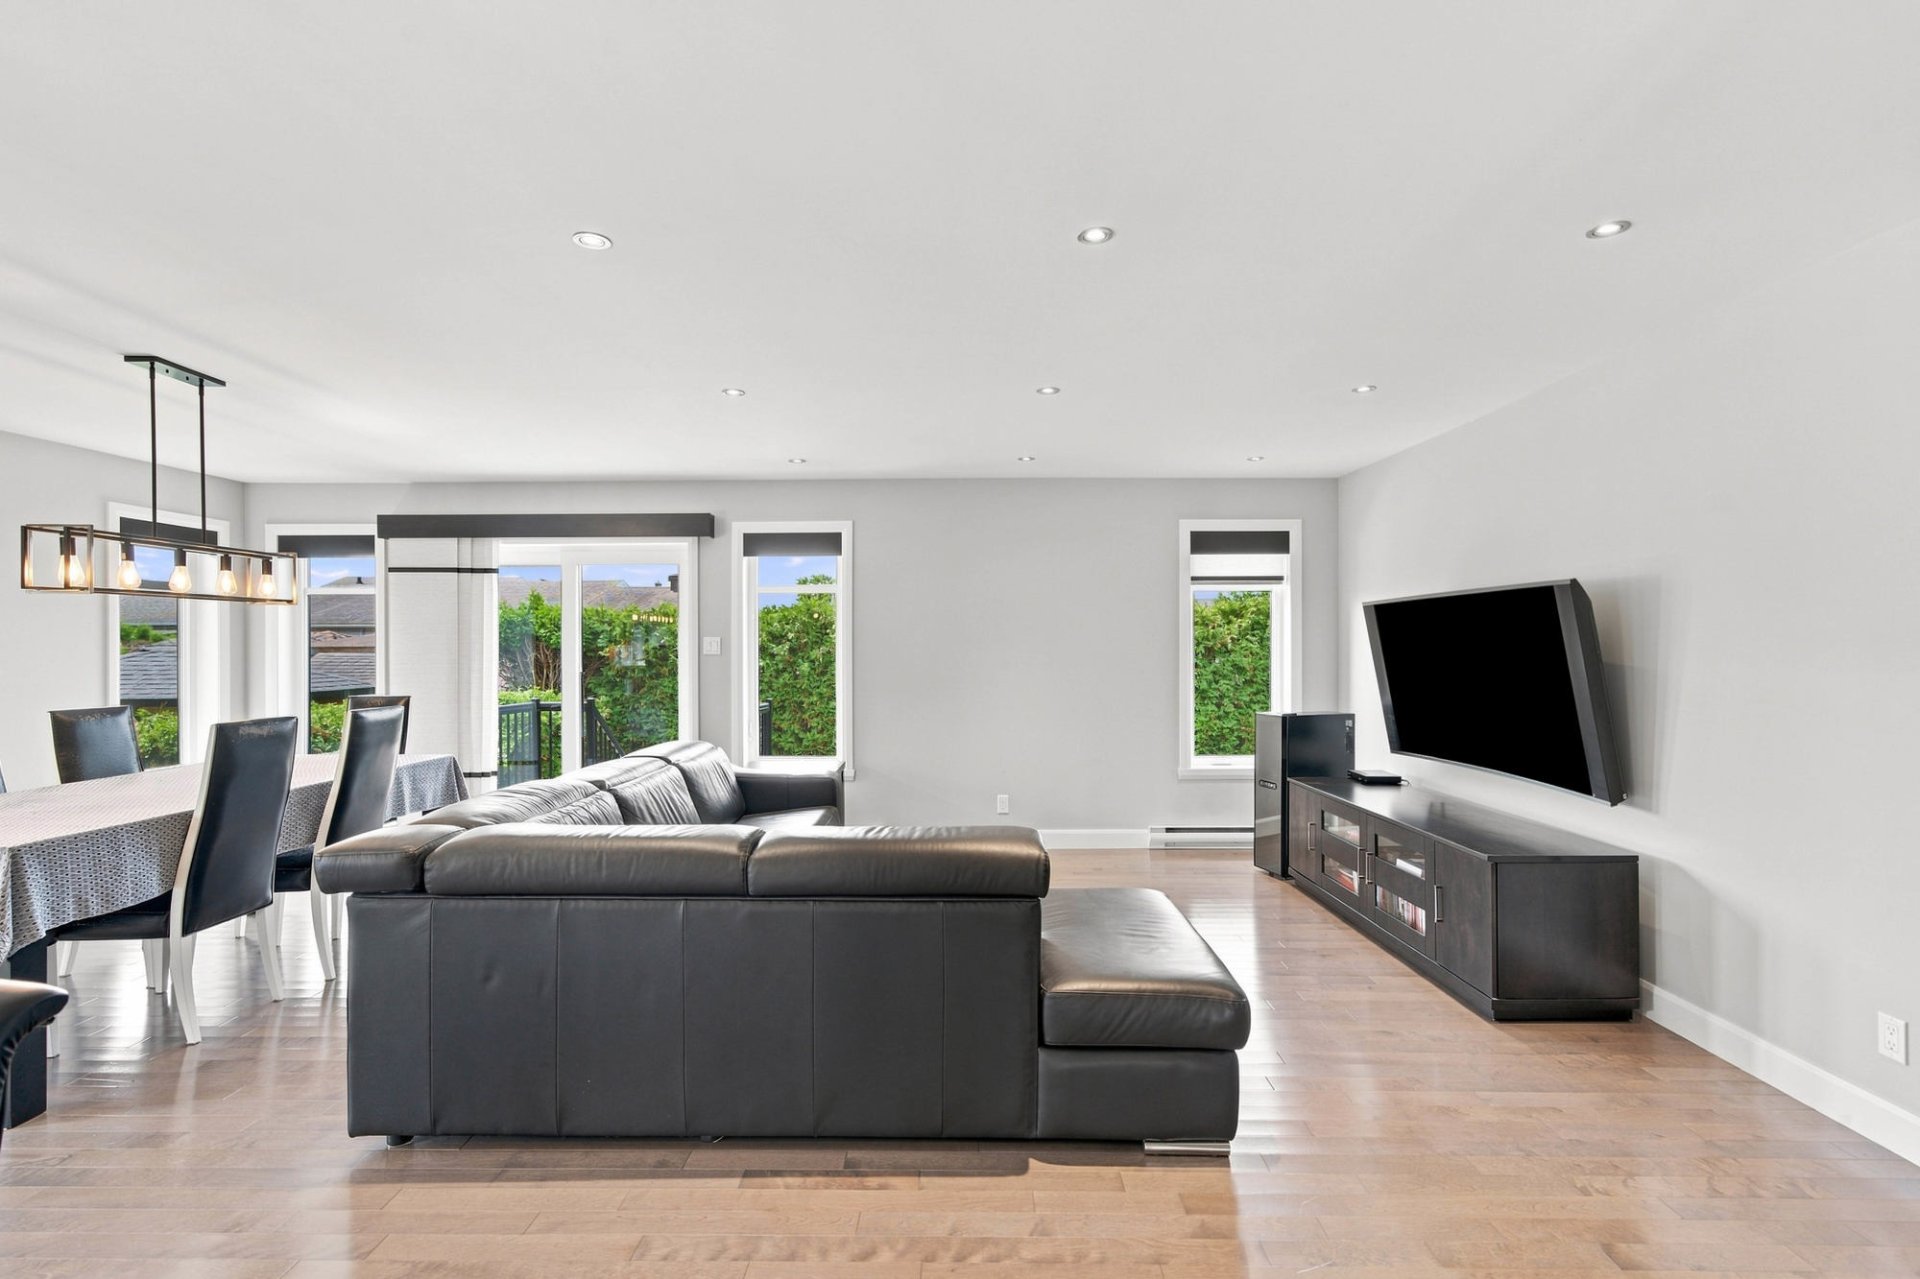
Living room
Bathroom
Hallway
Bedroom
Bedroom
Kitchen
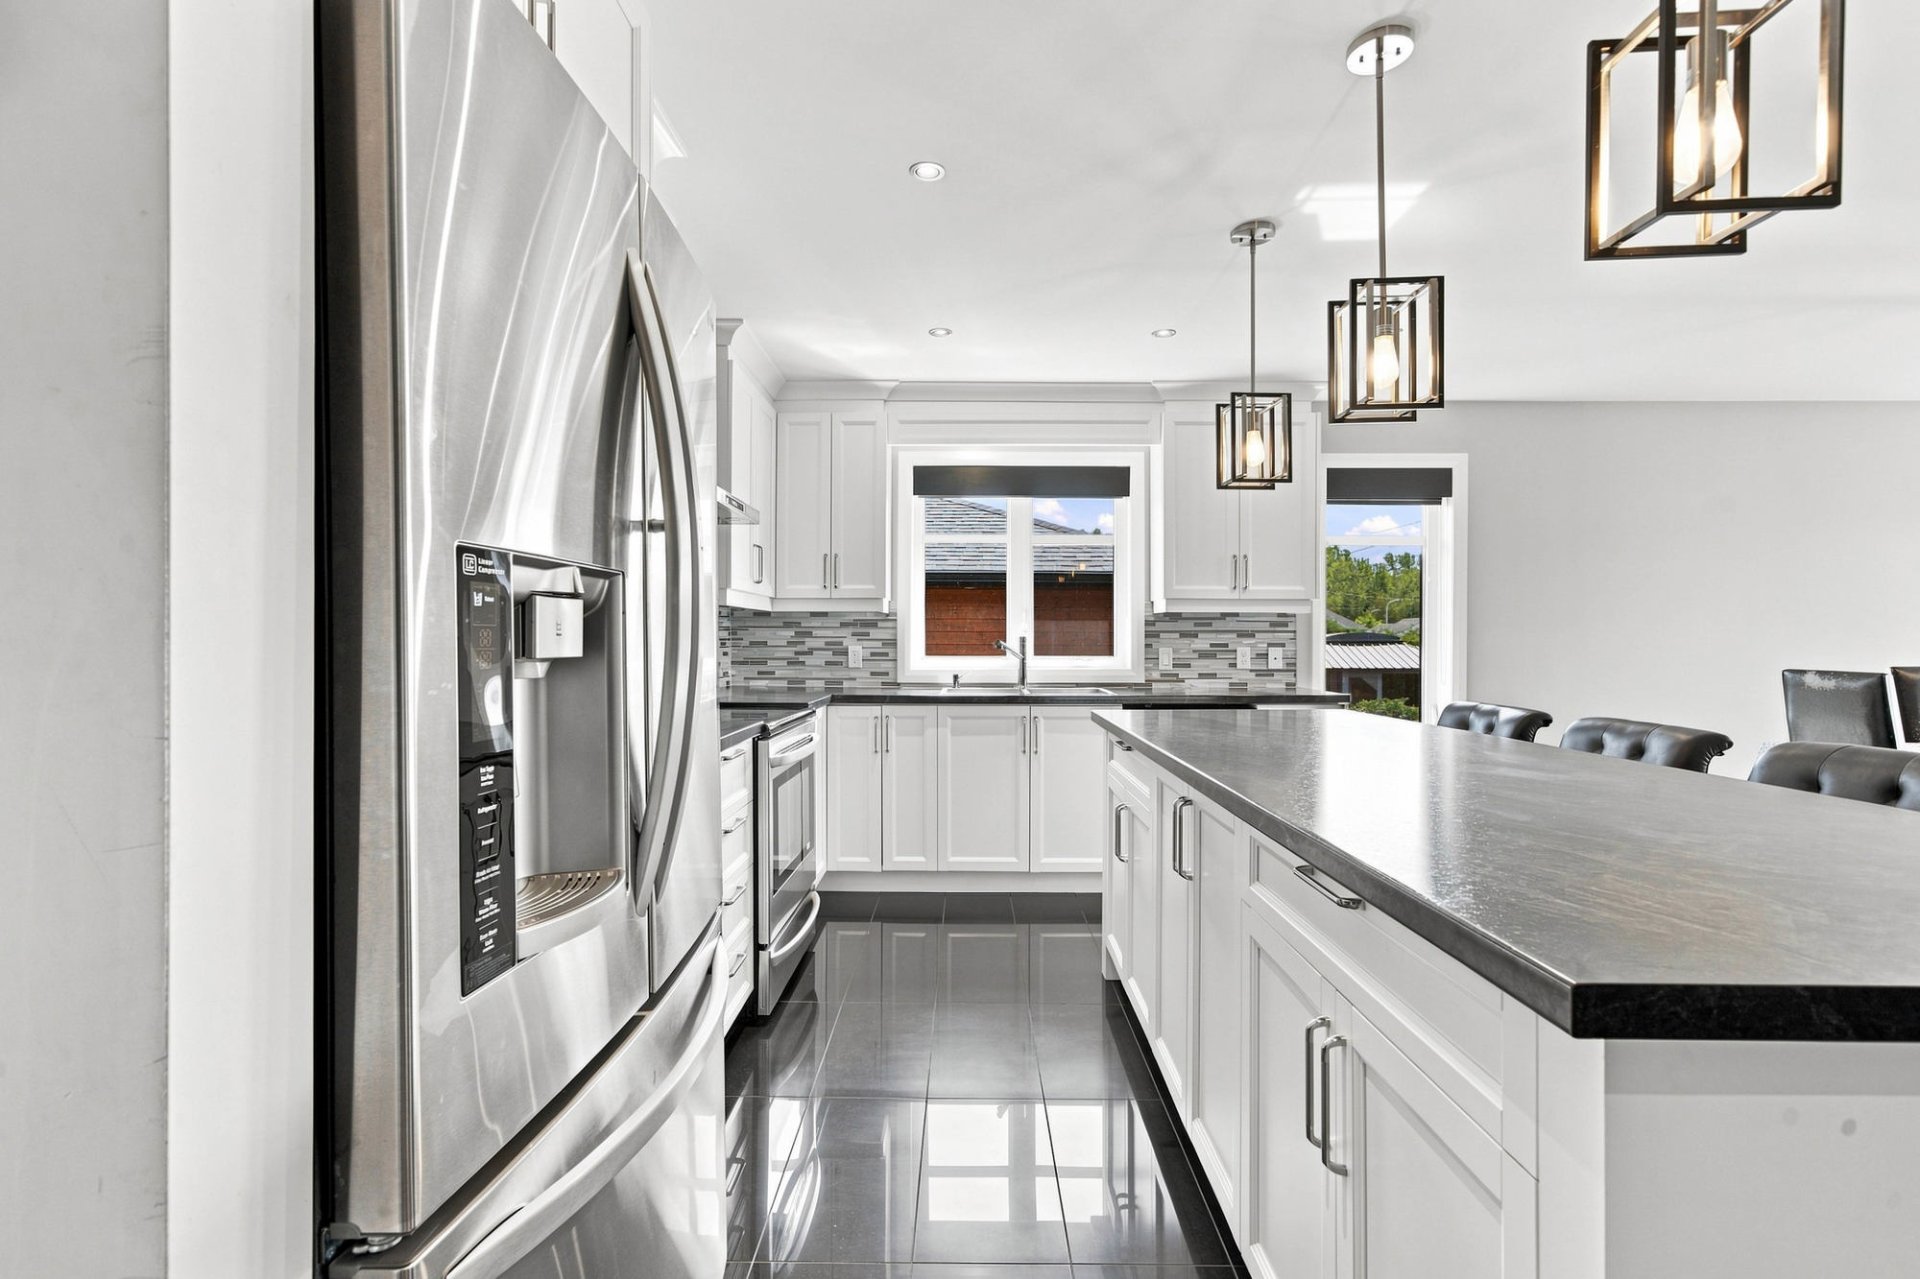
Kitchen
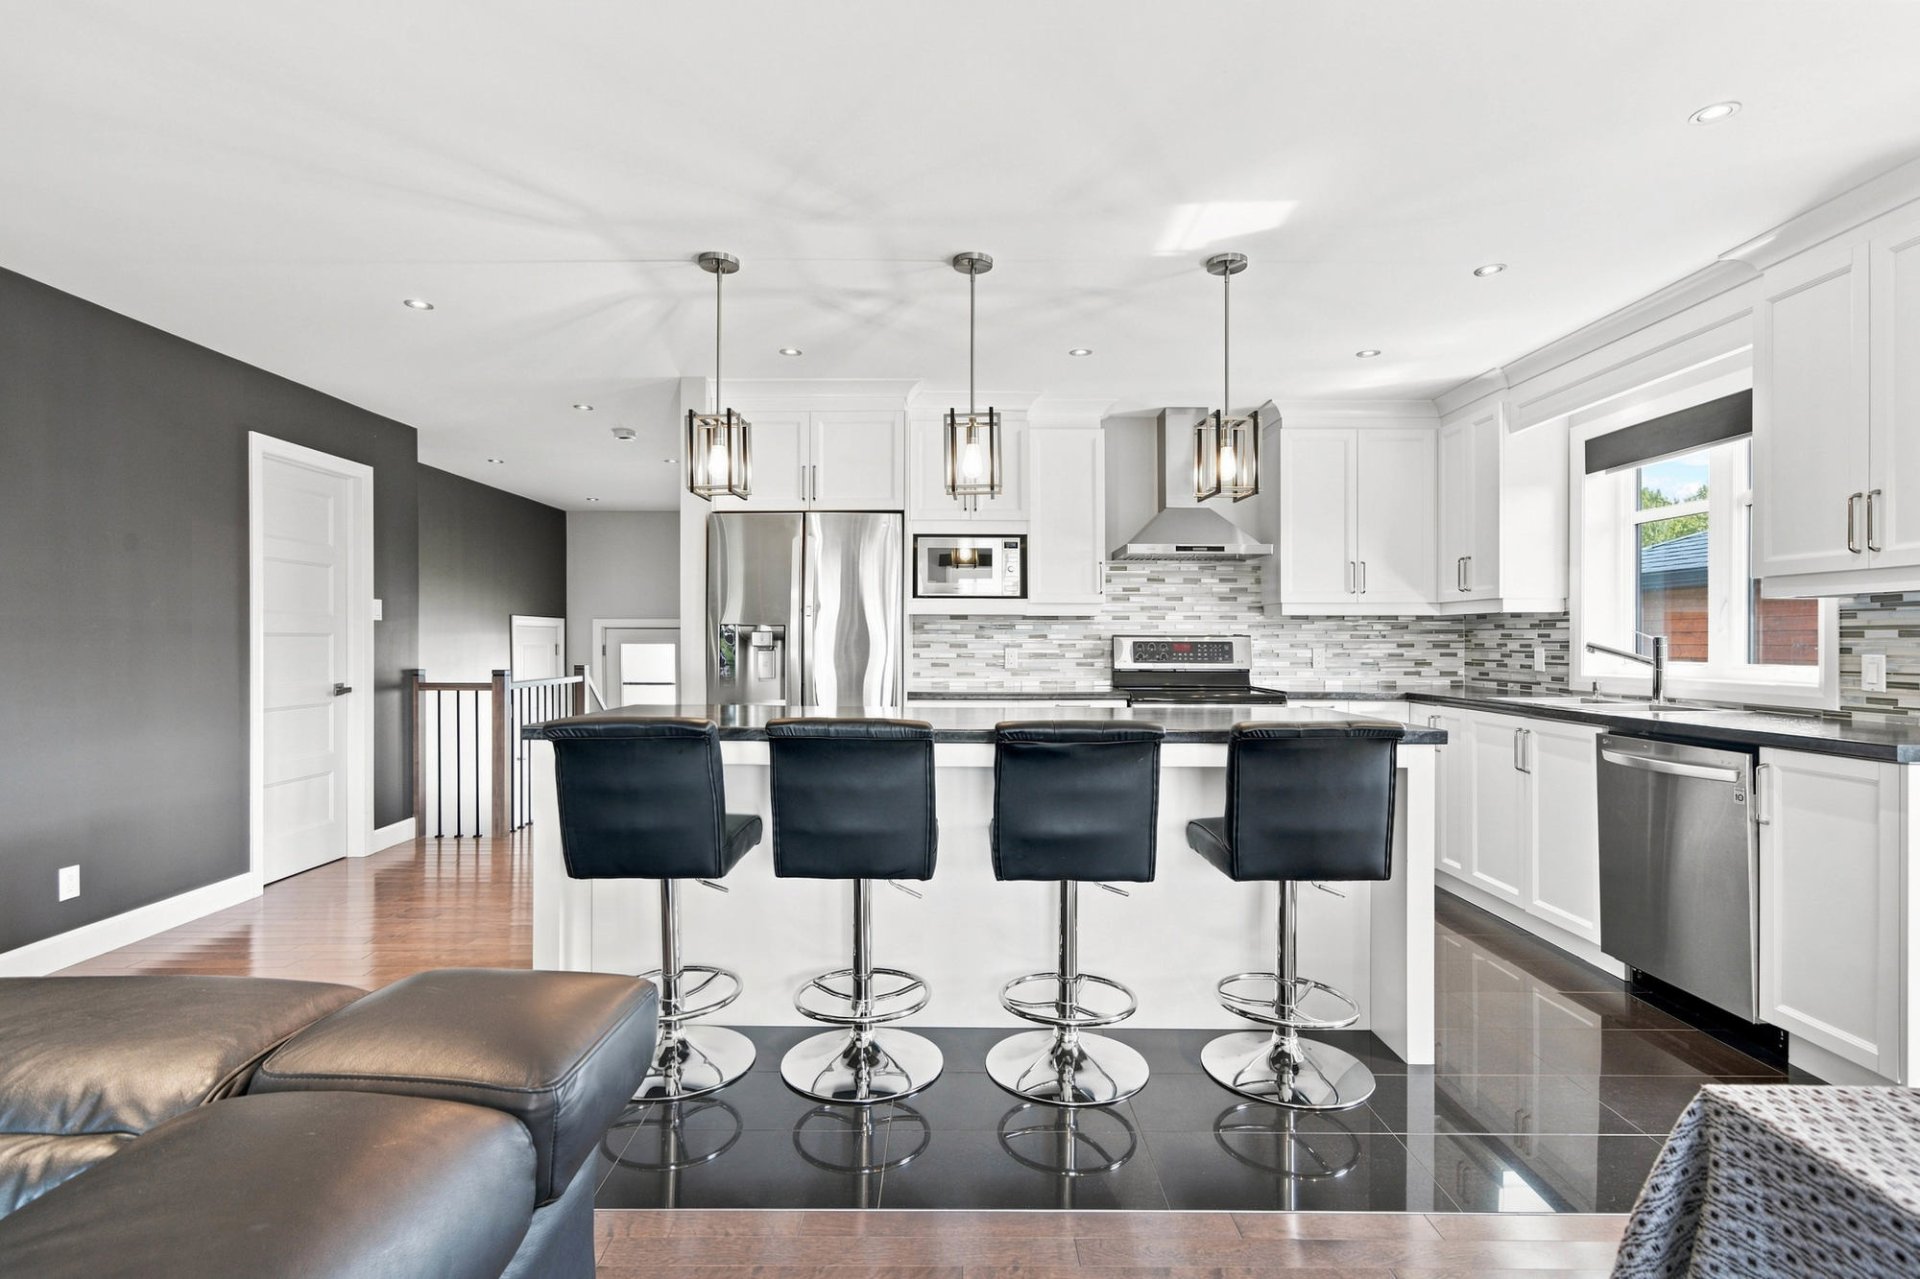
Kitchen
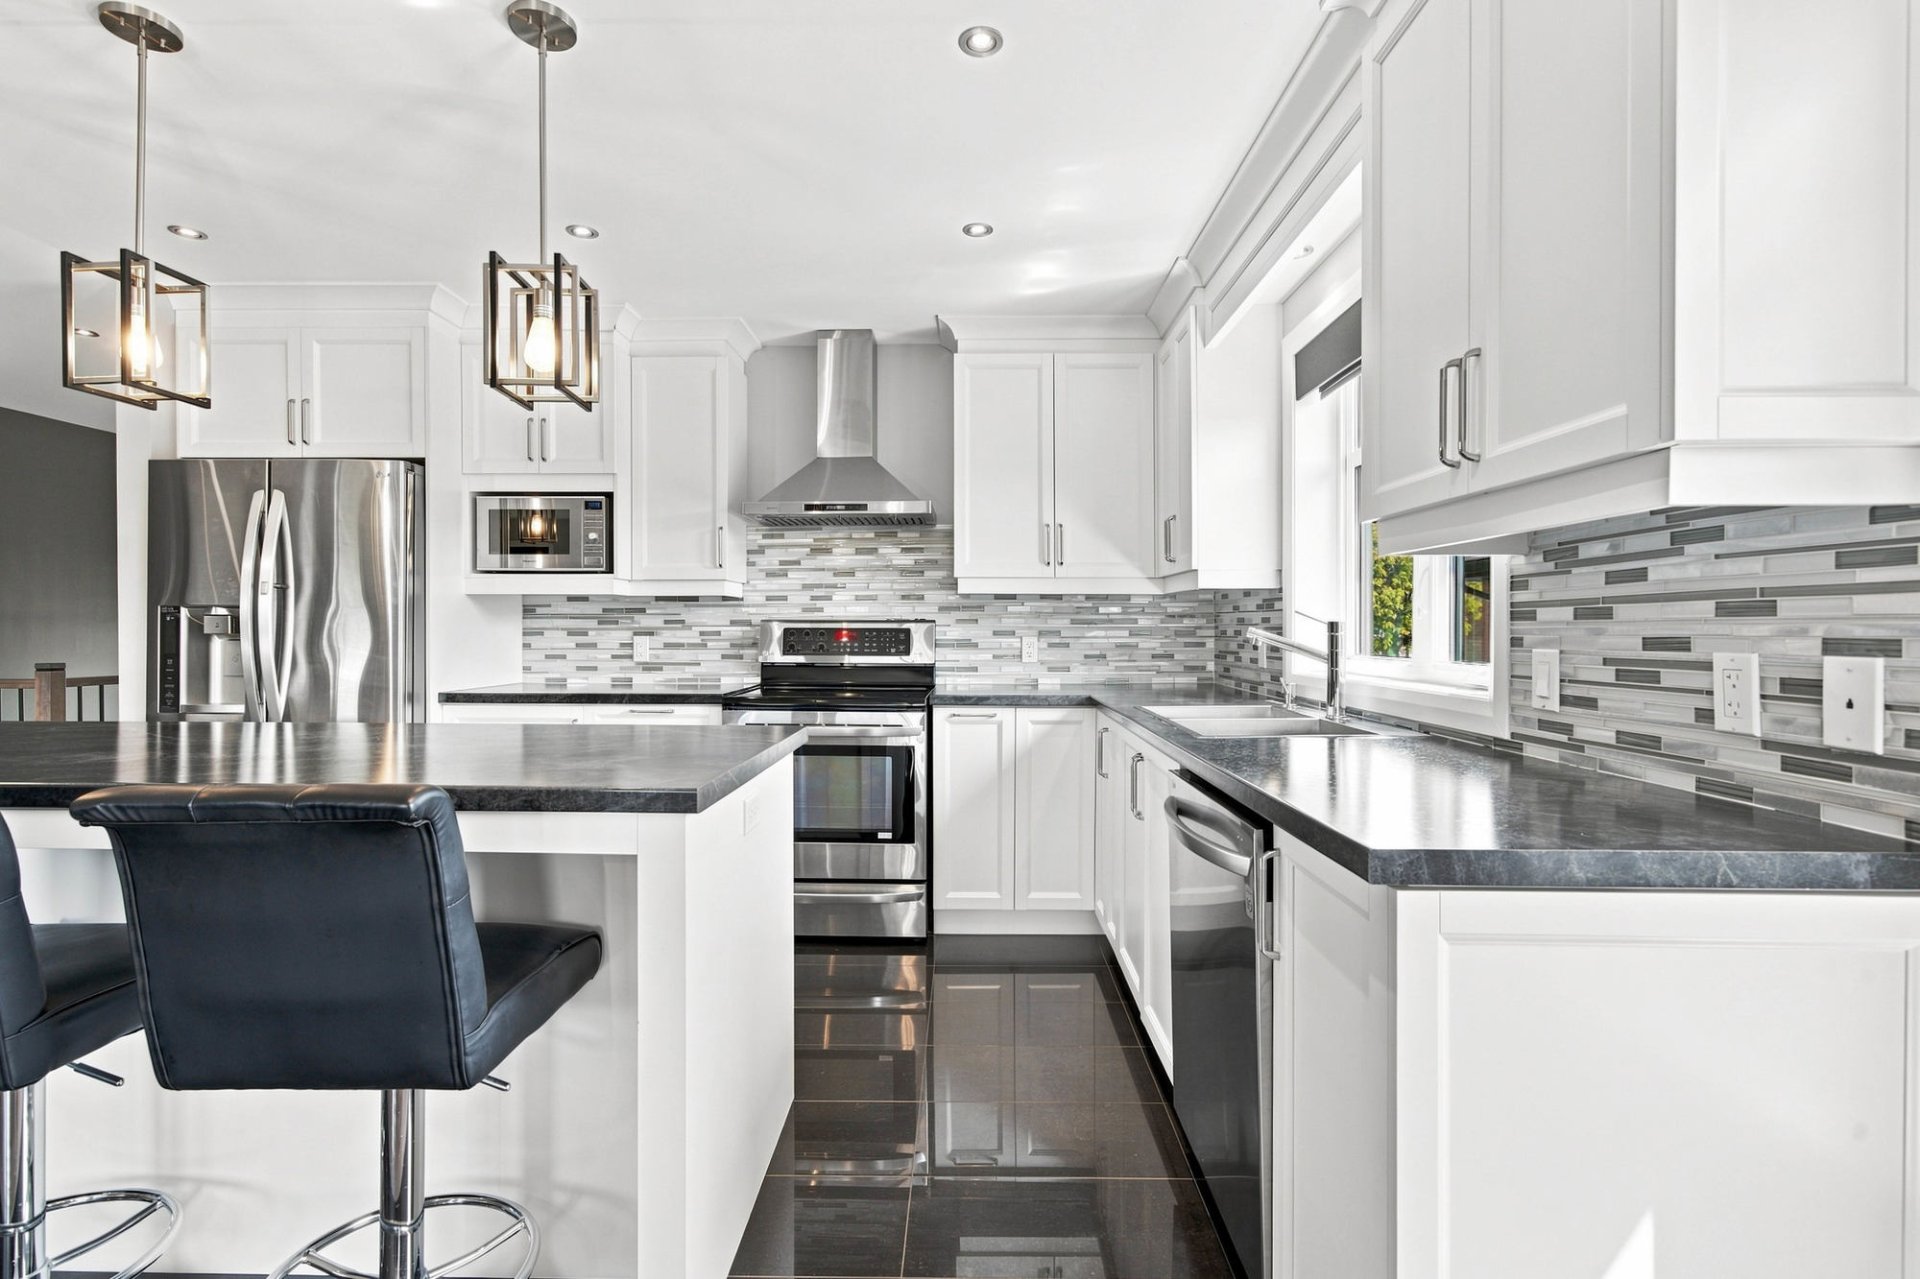
Kitchen
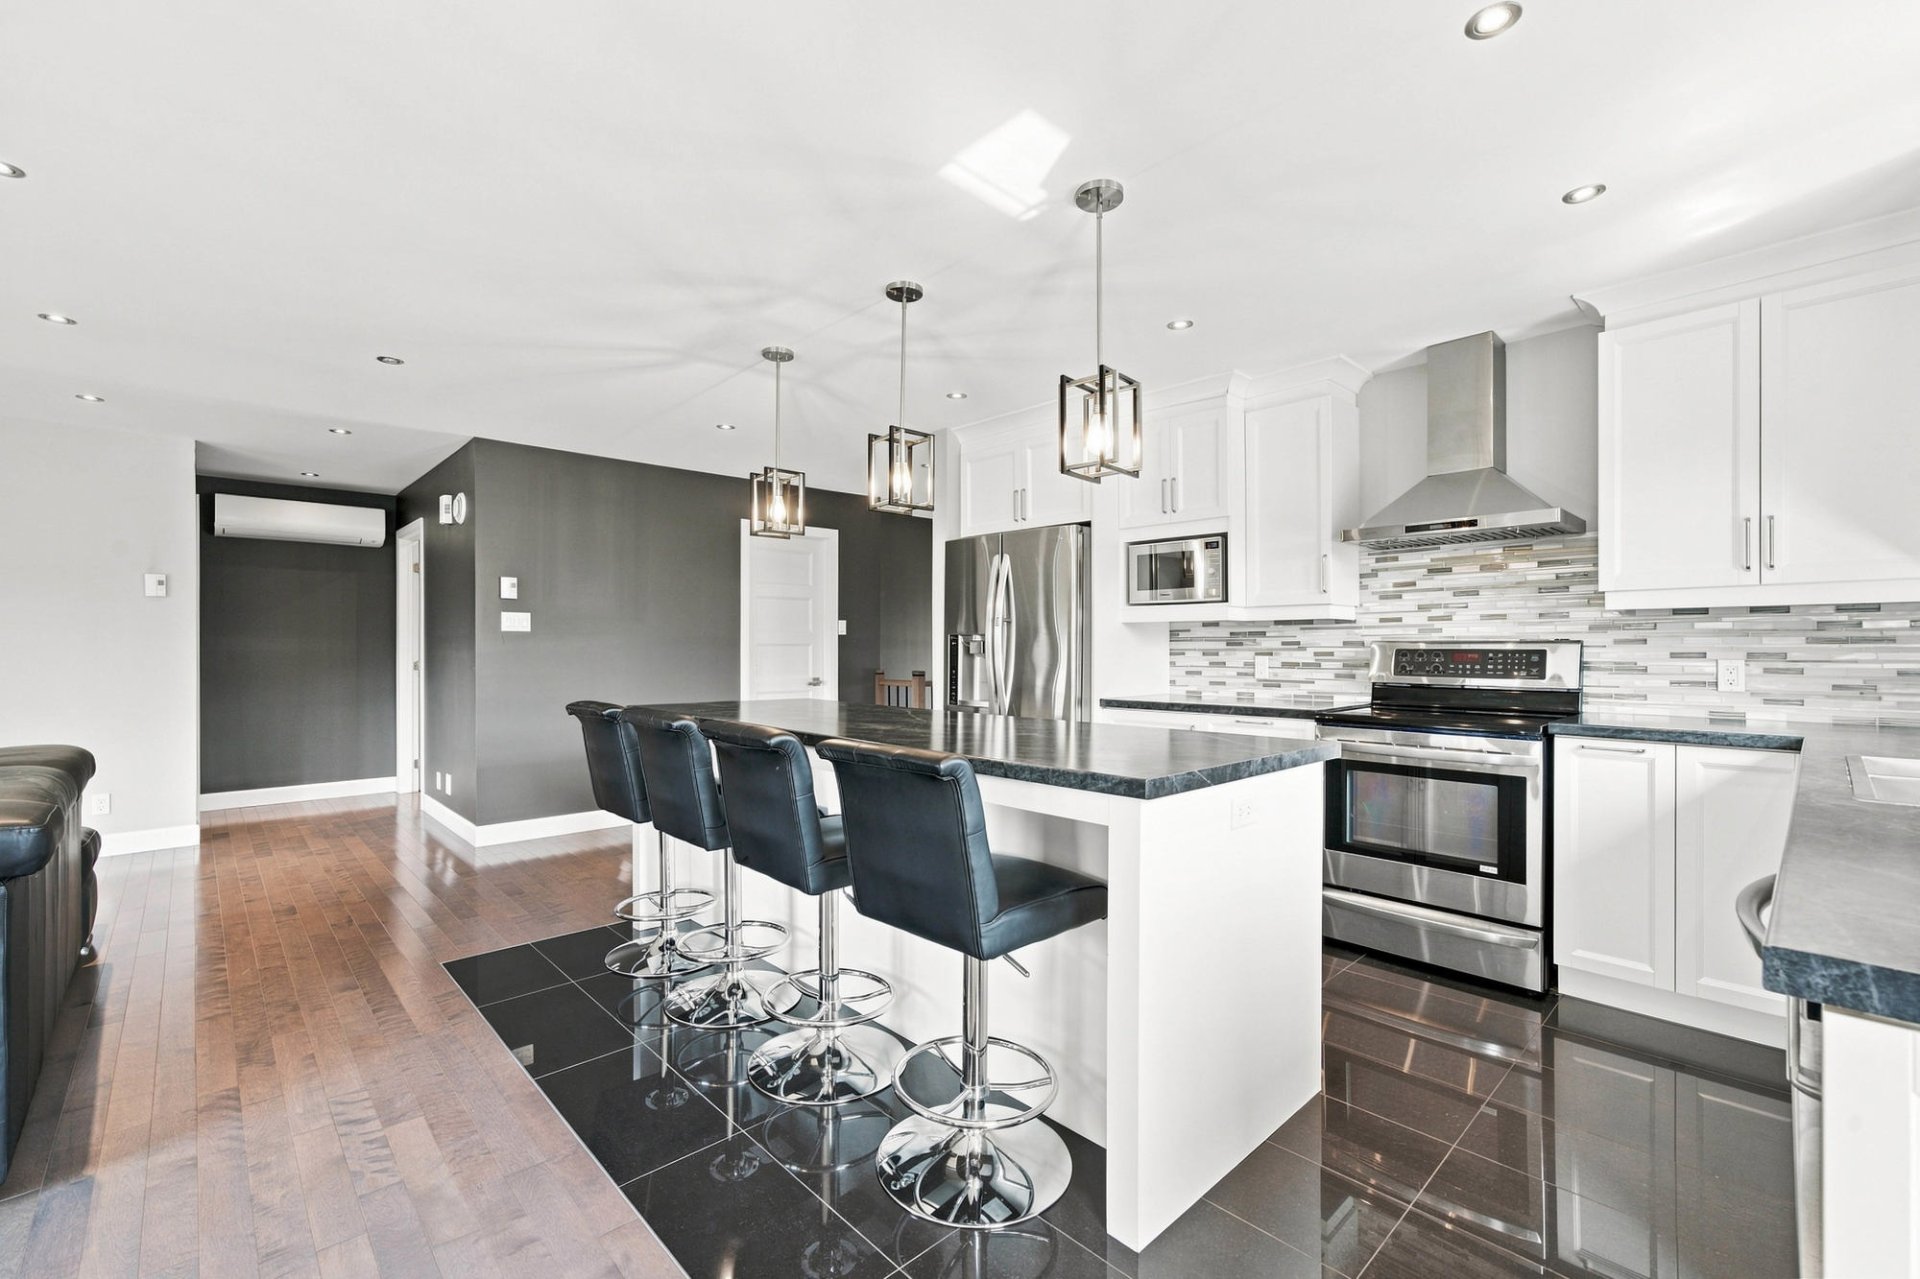
Kitchen
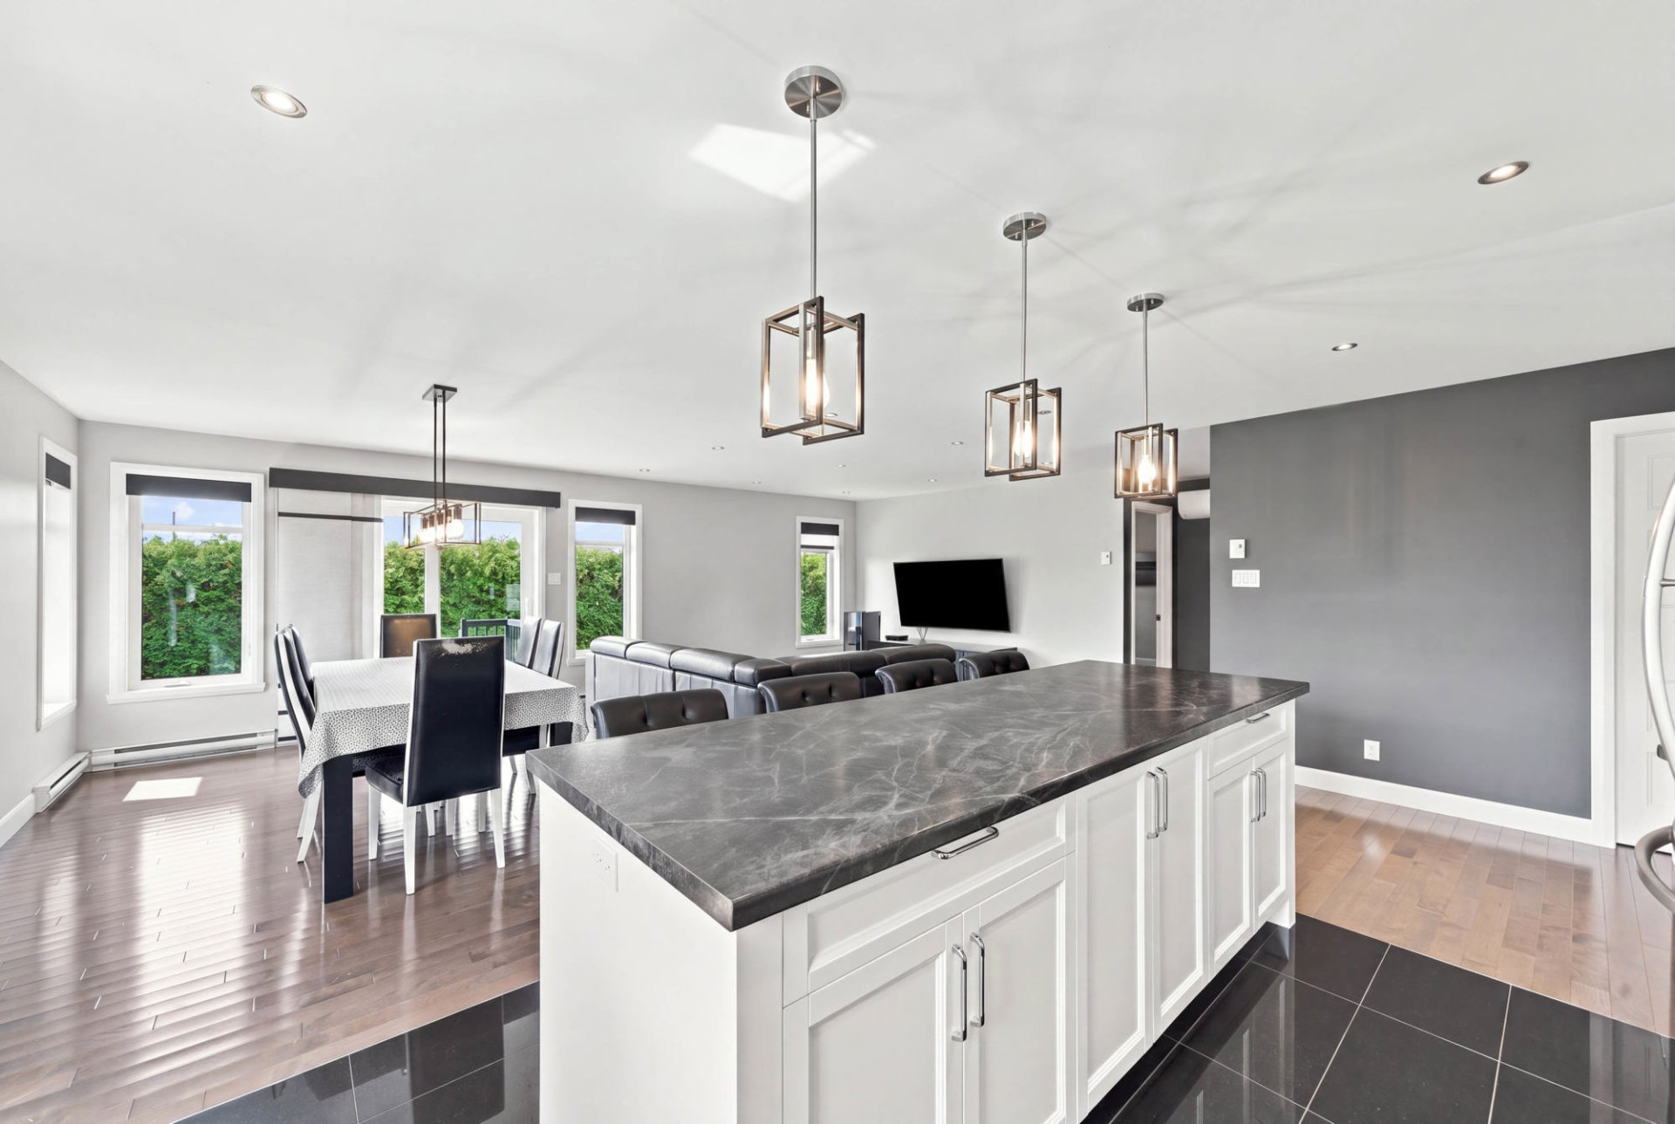
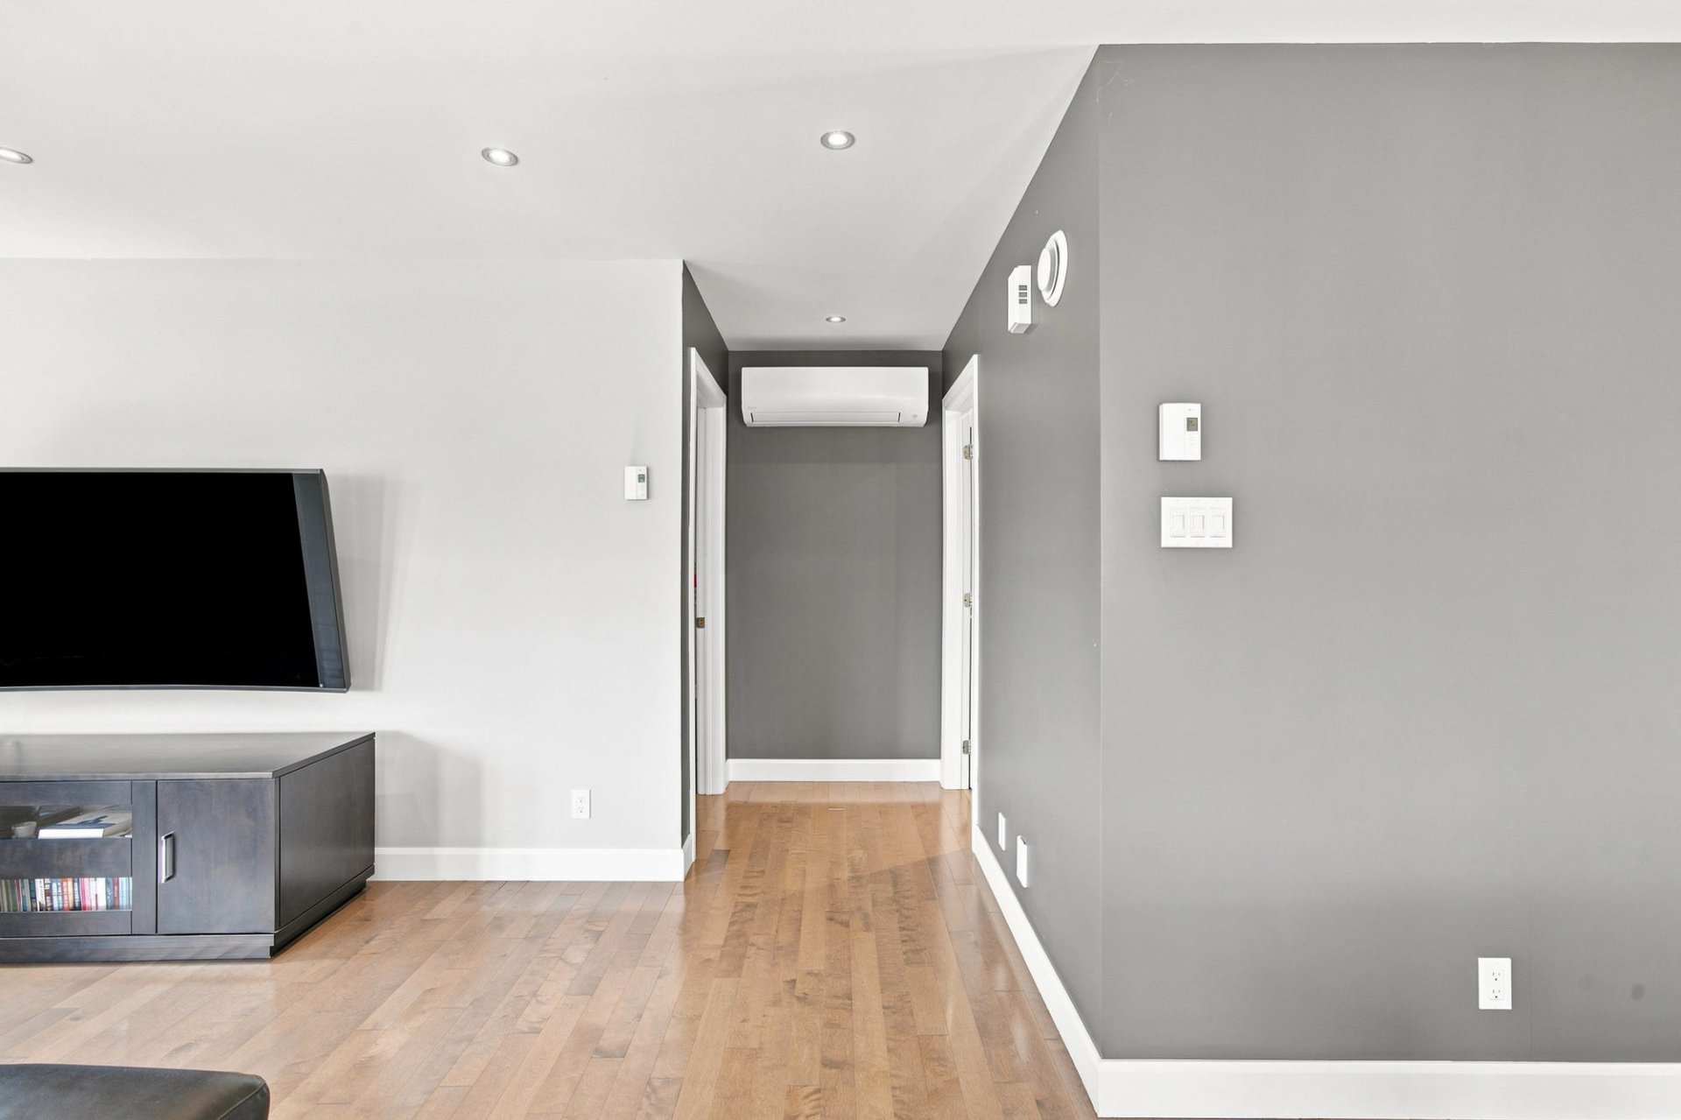
Corridor
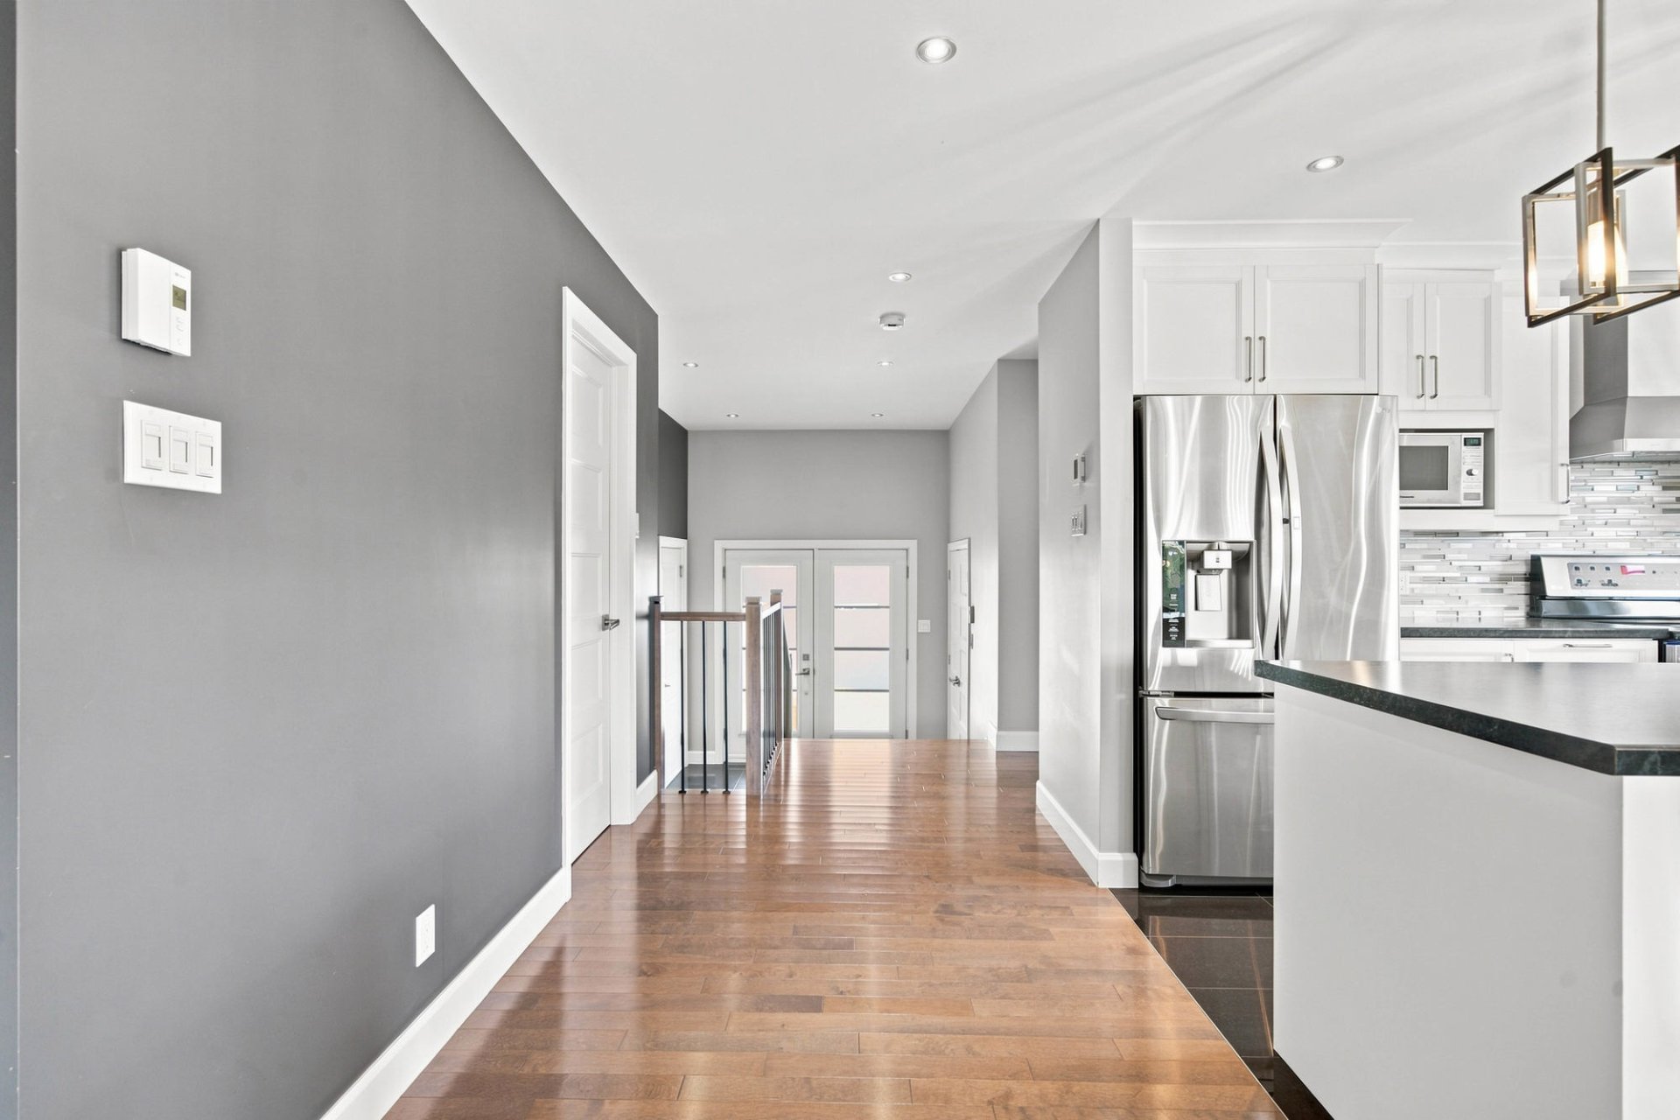
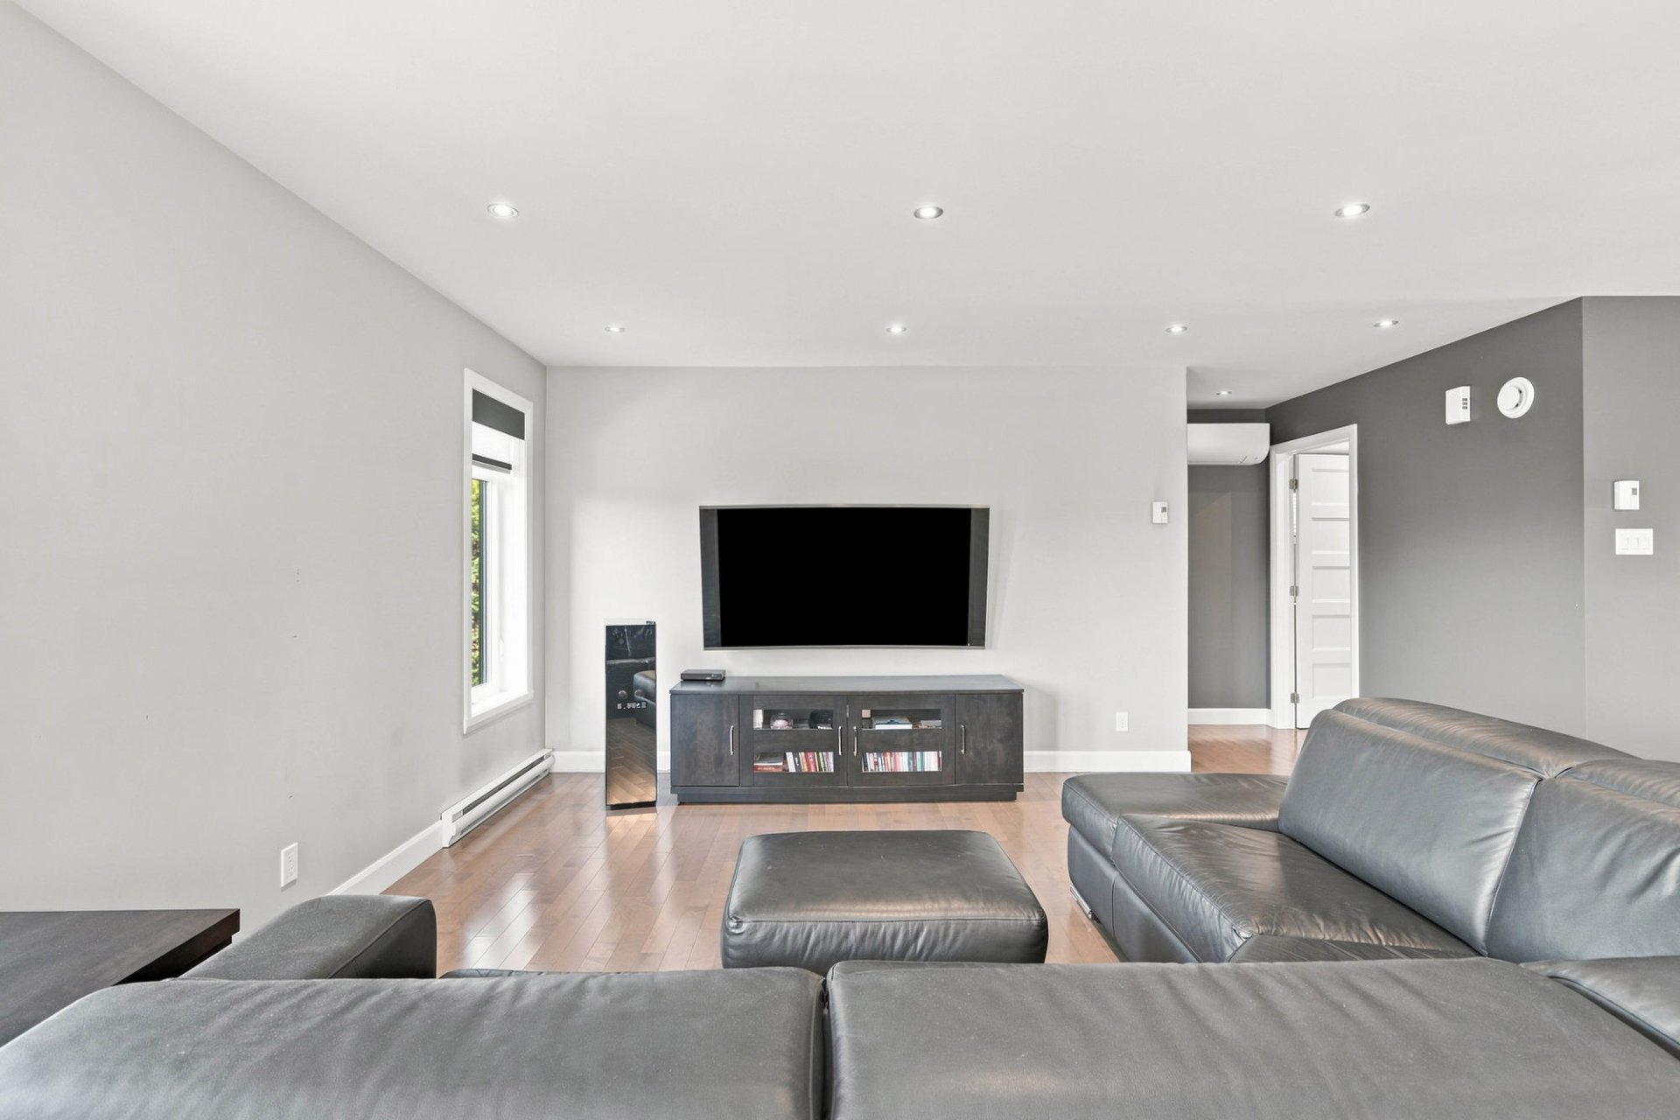
Living room
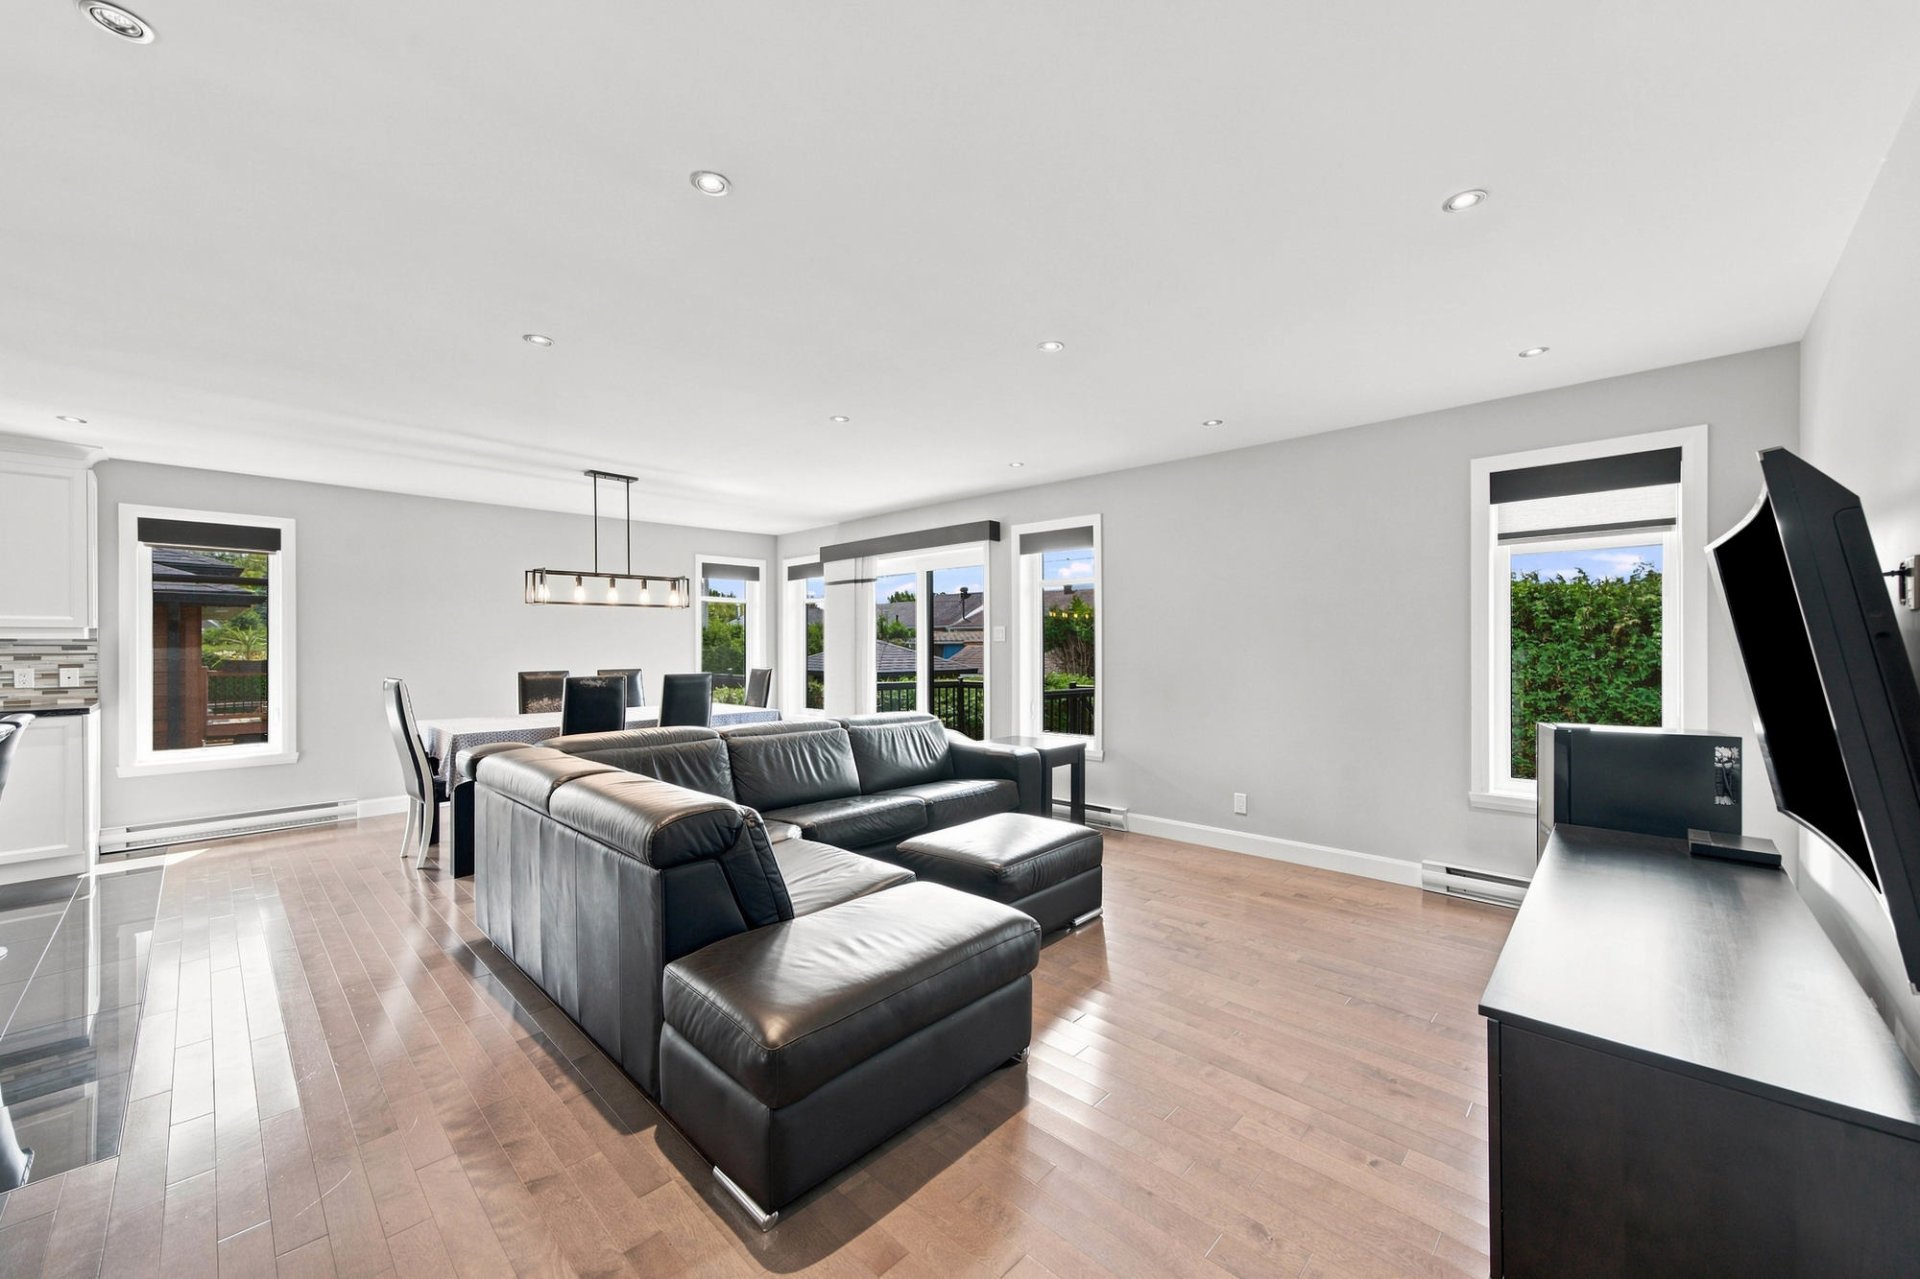
Living room
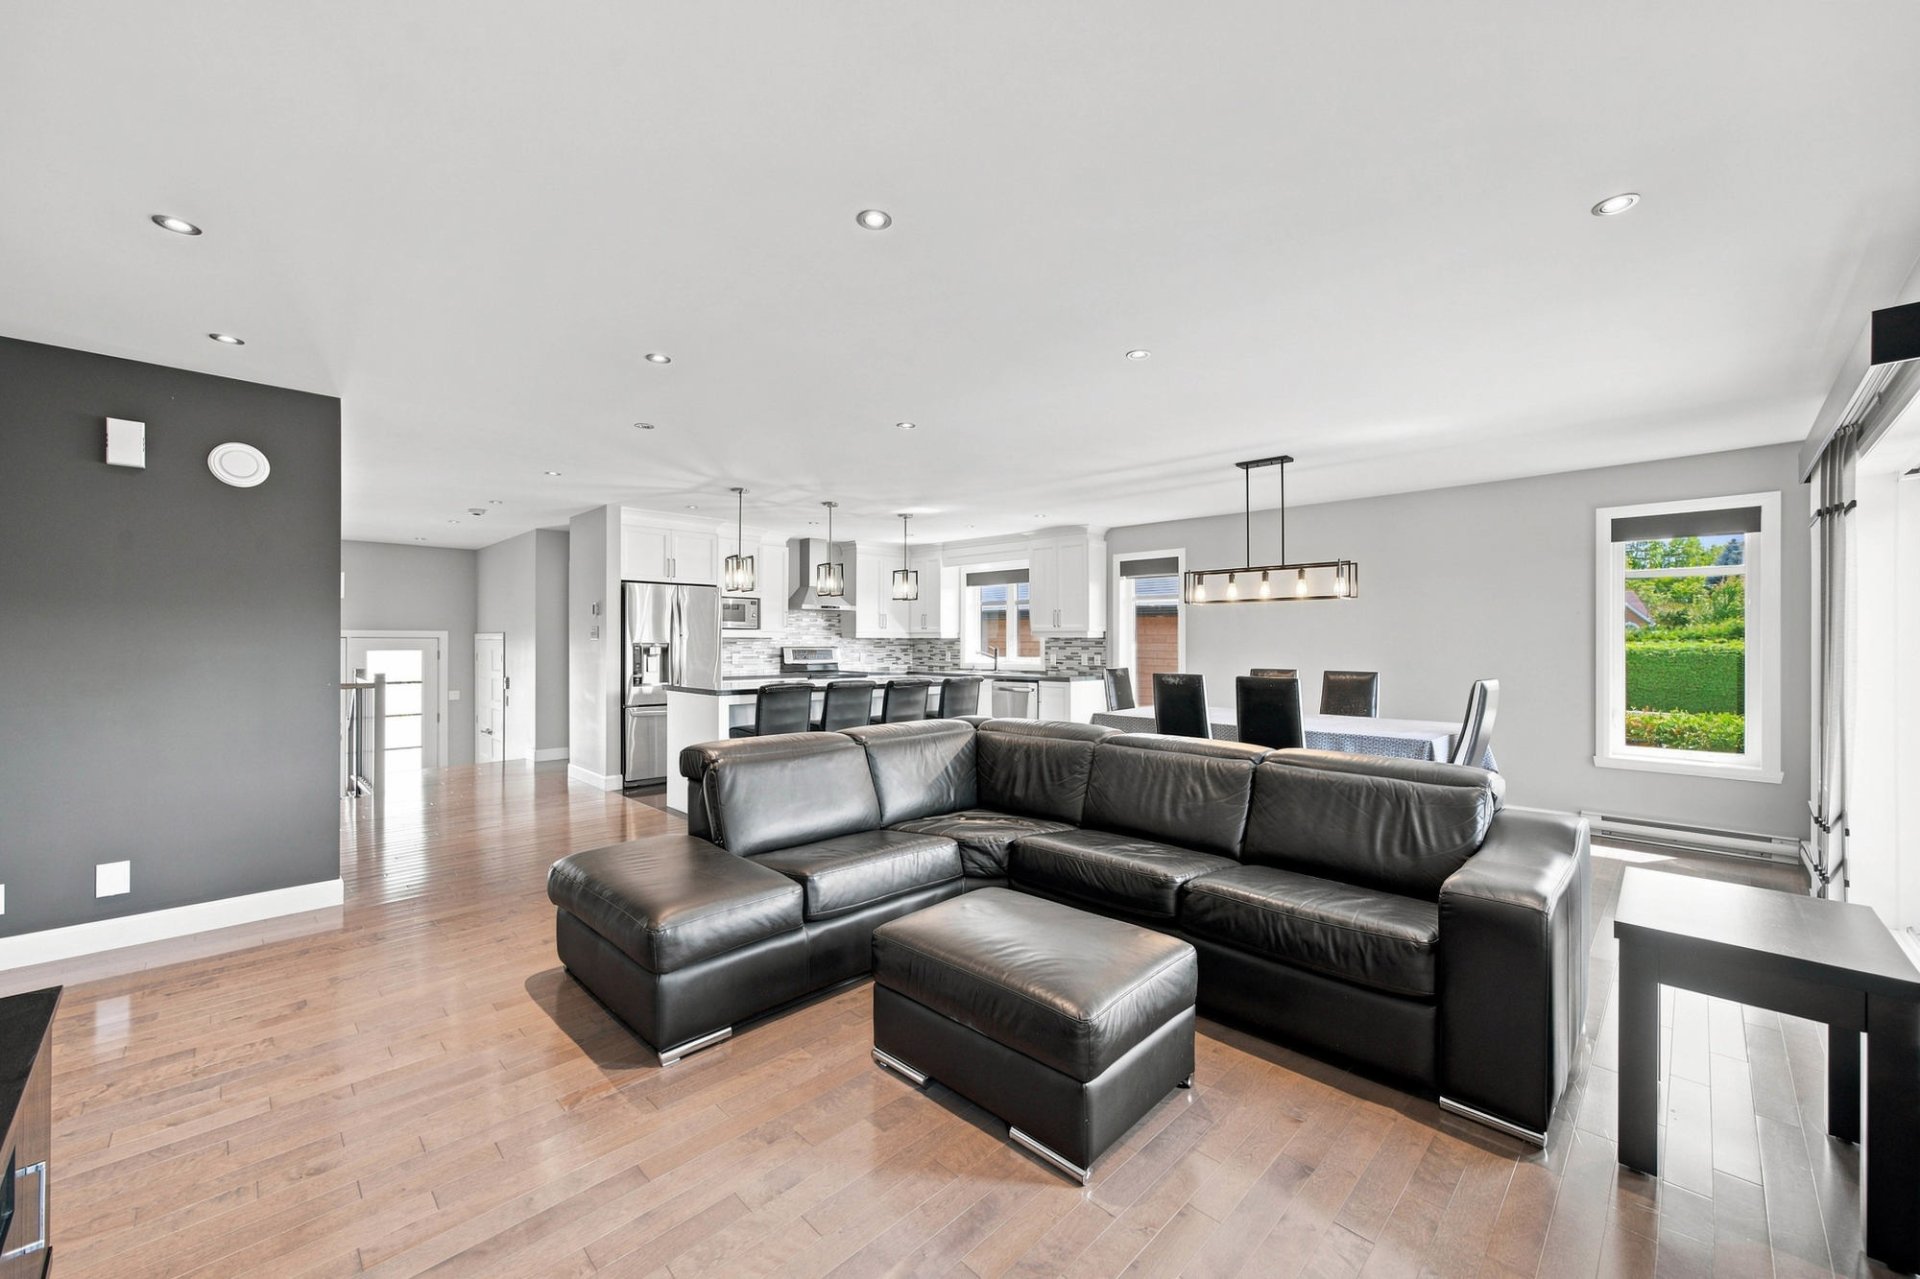
Dining room
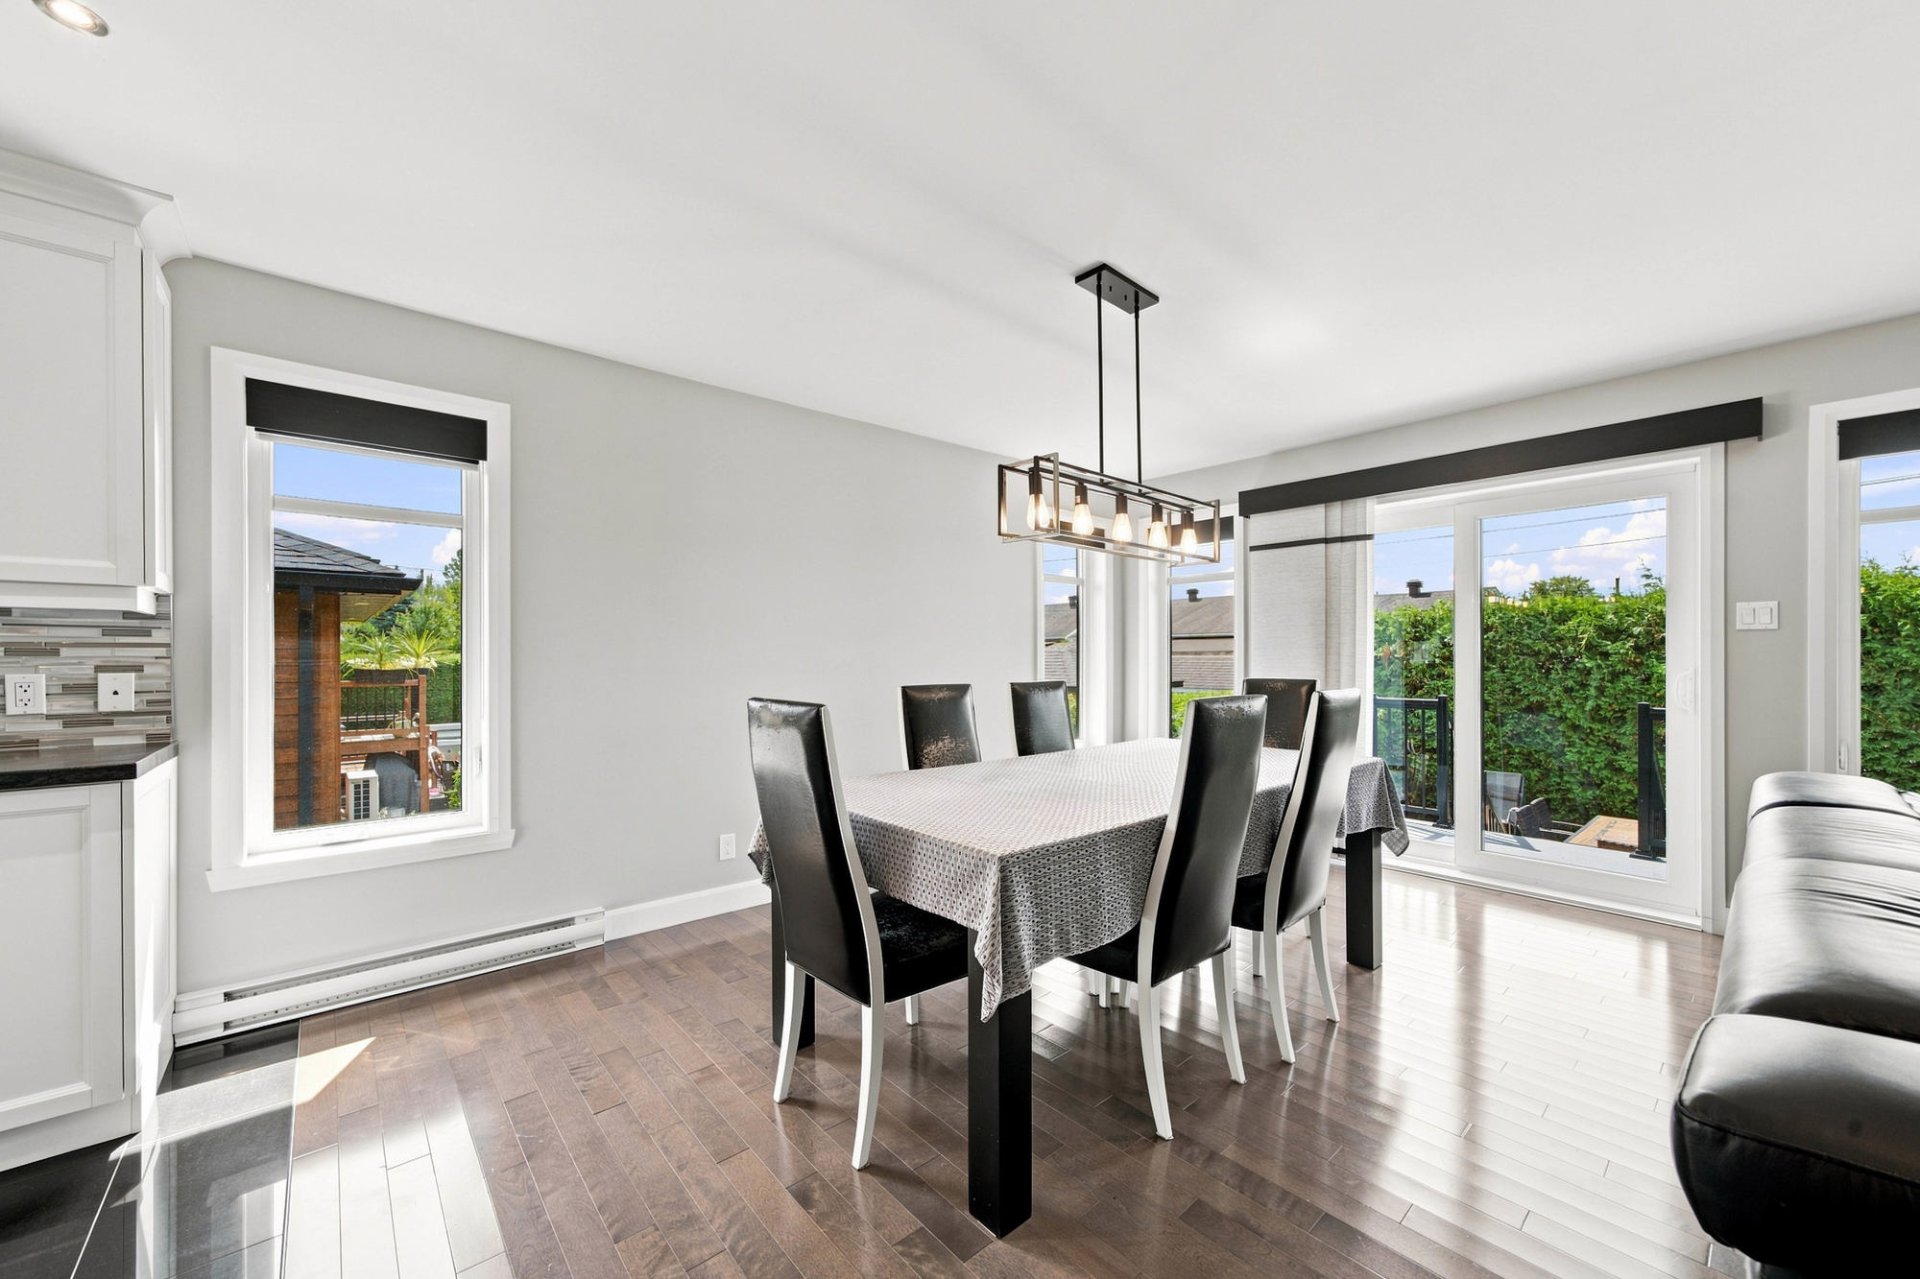
Dining room
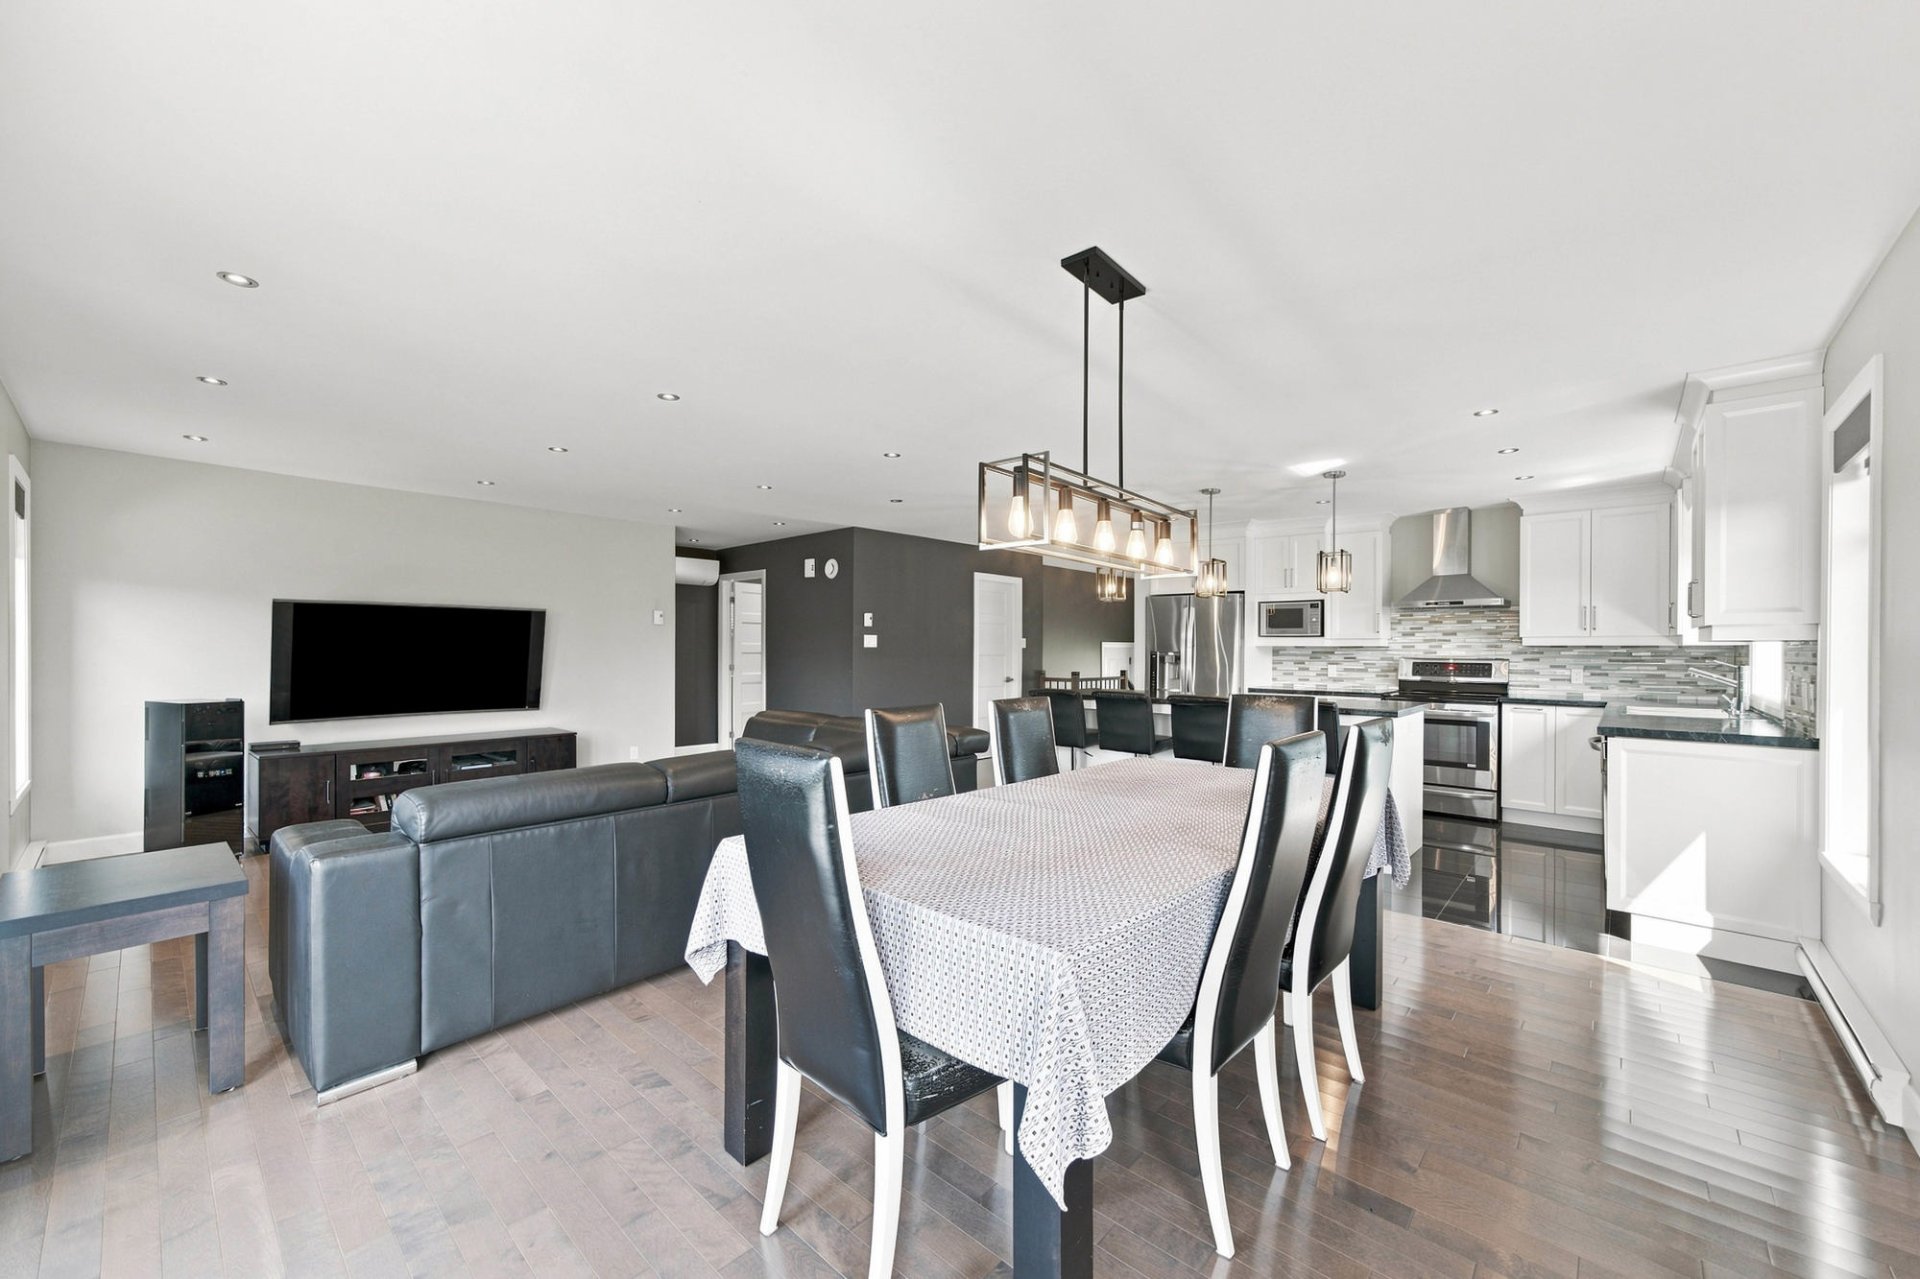
Living room
Corridor
Bathroom
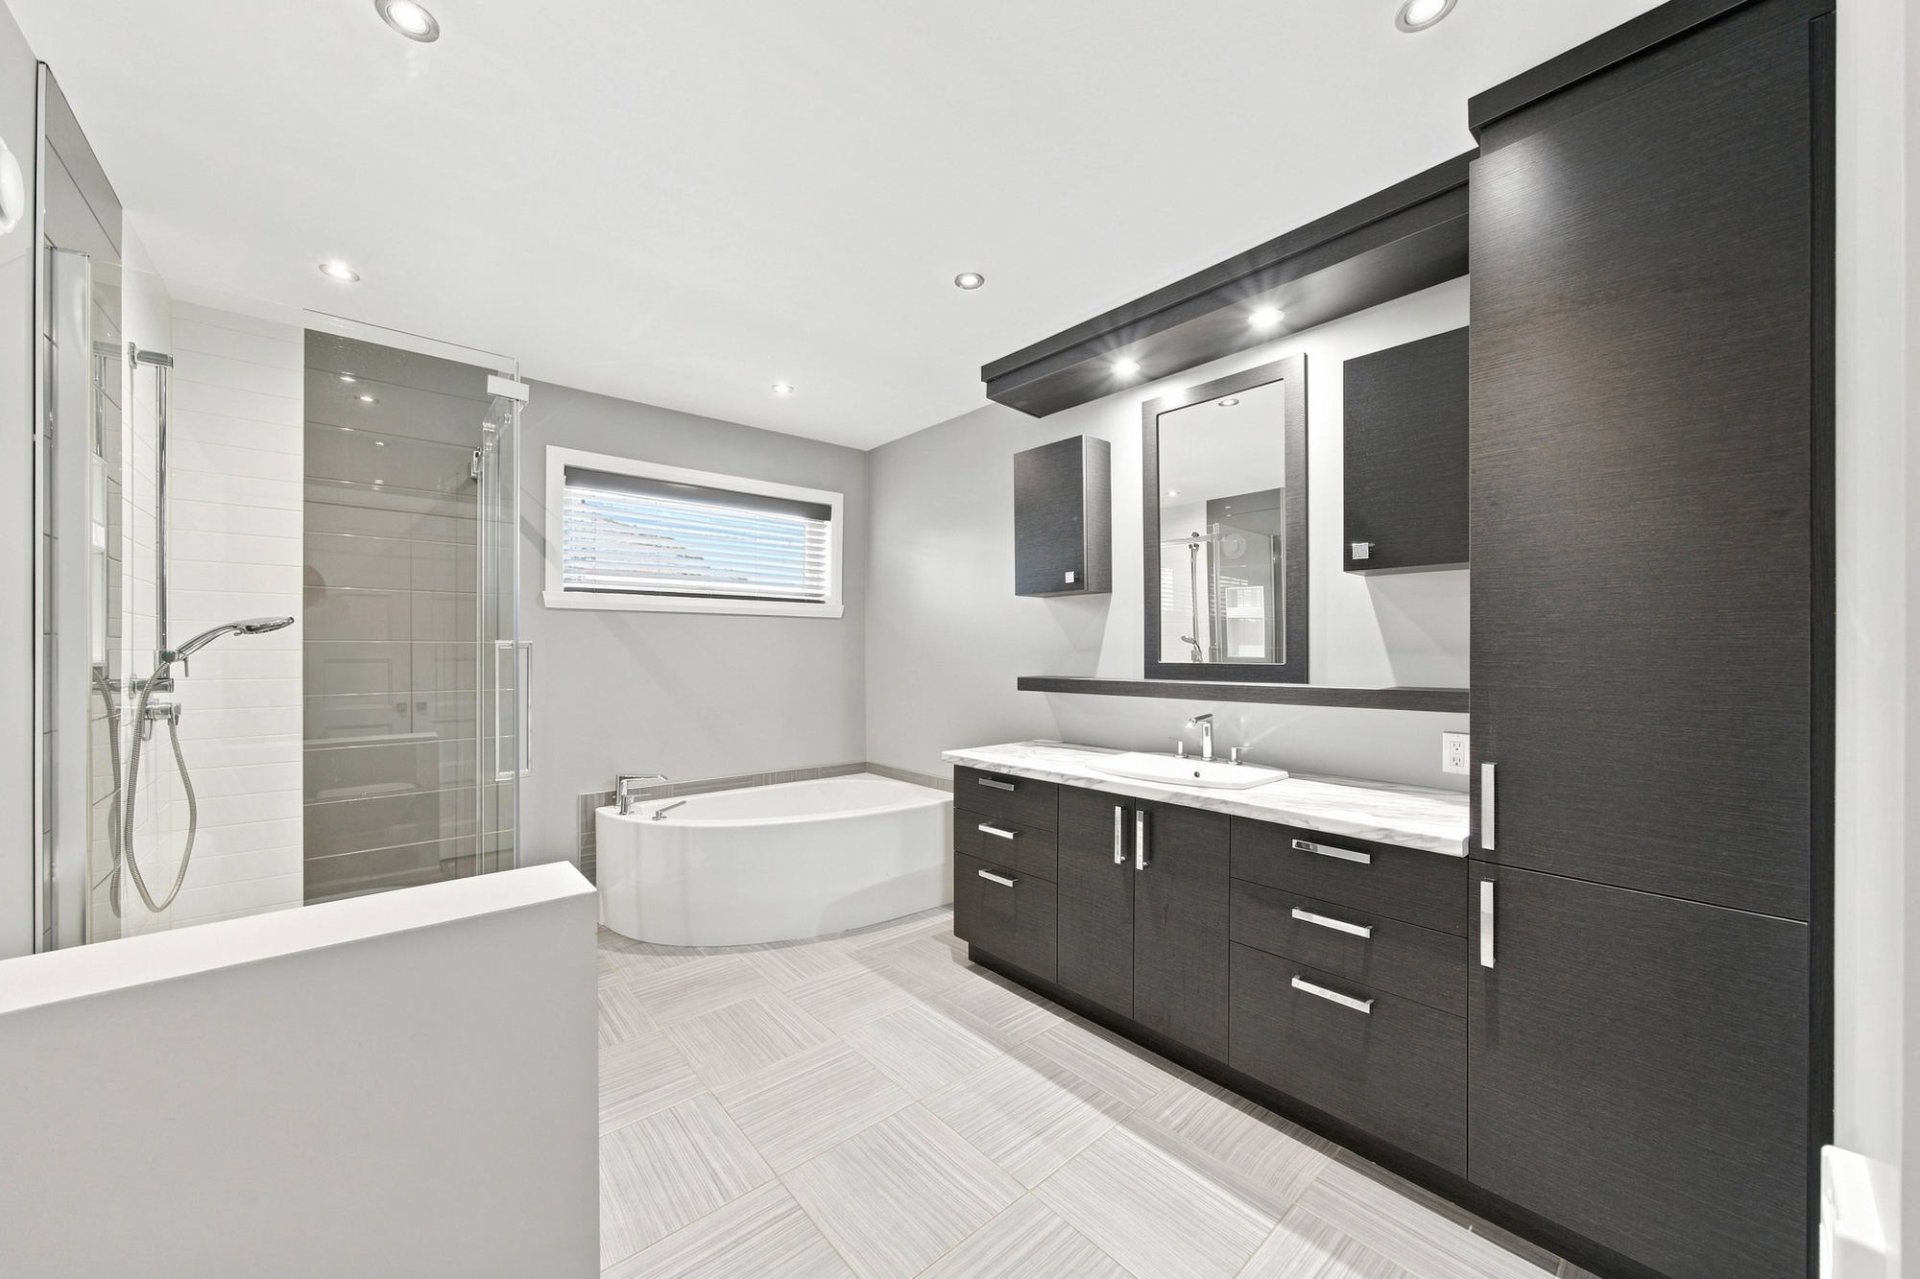
Bathroom
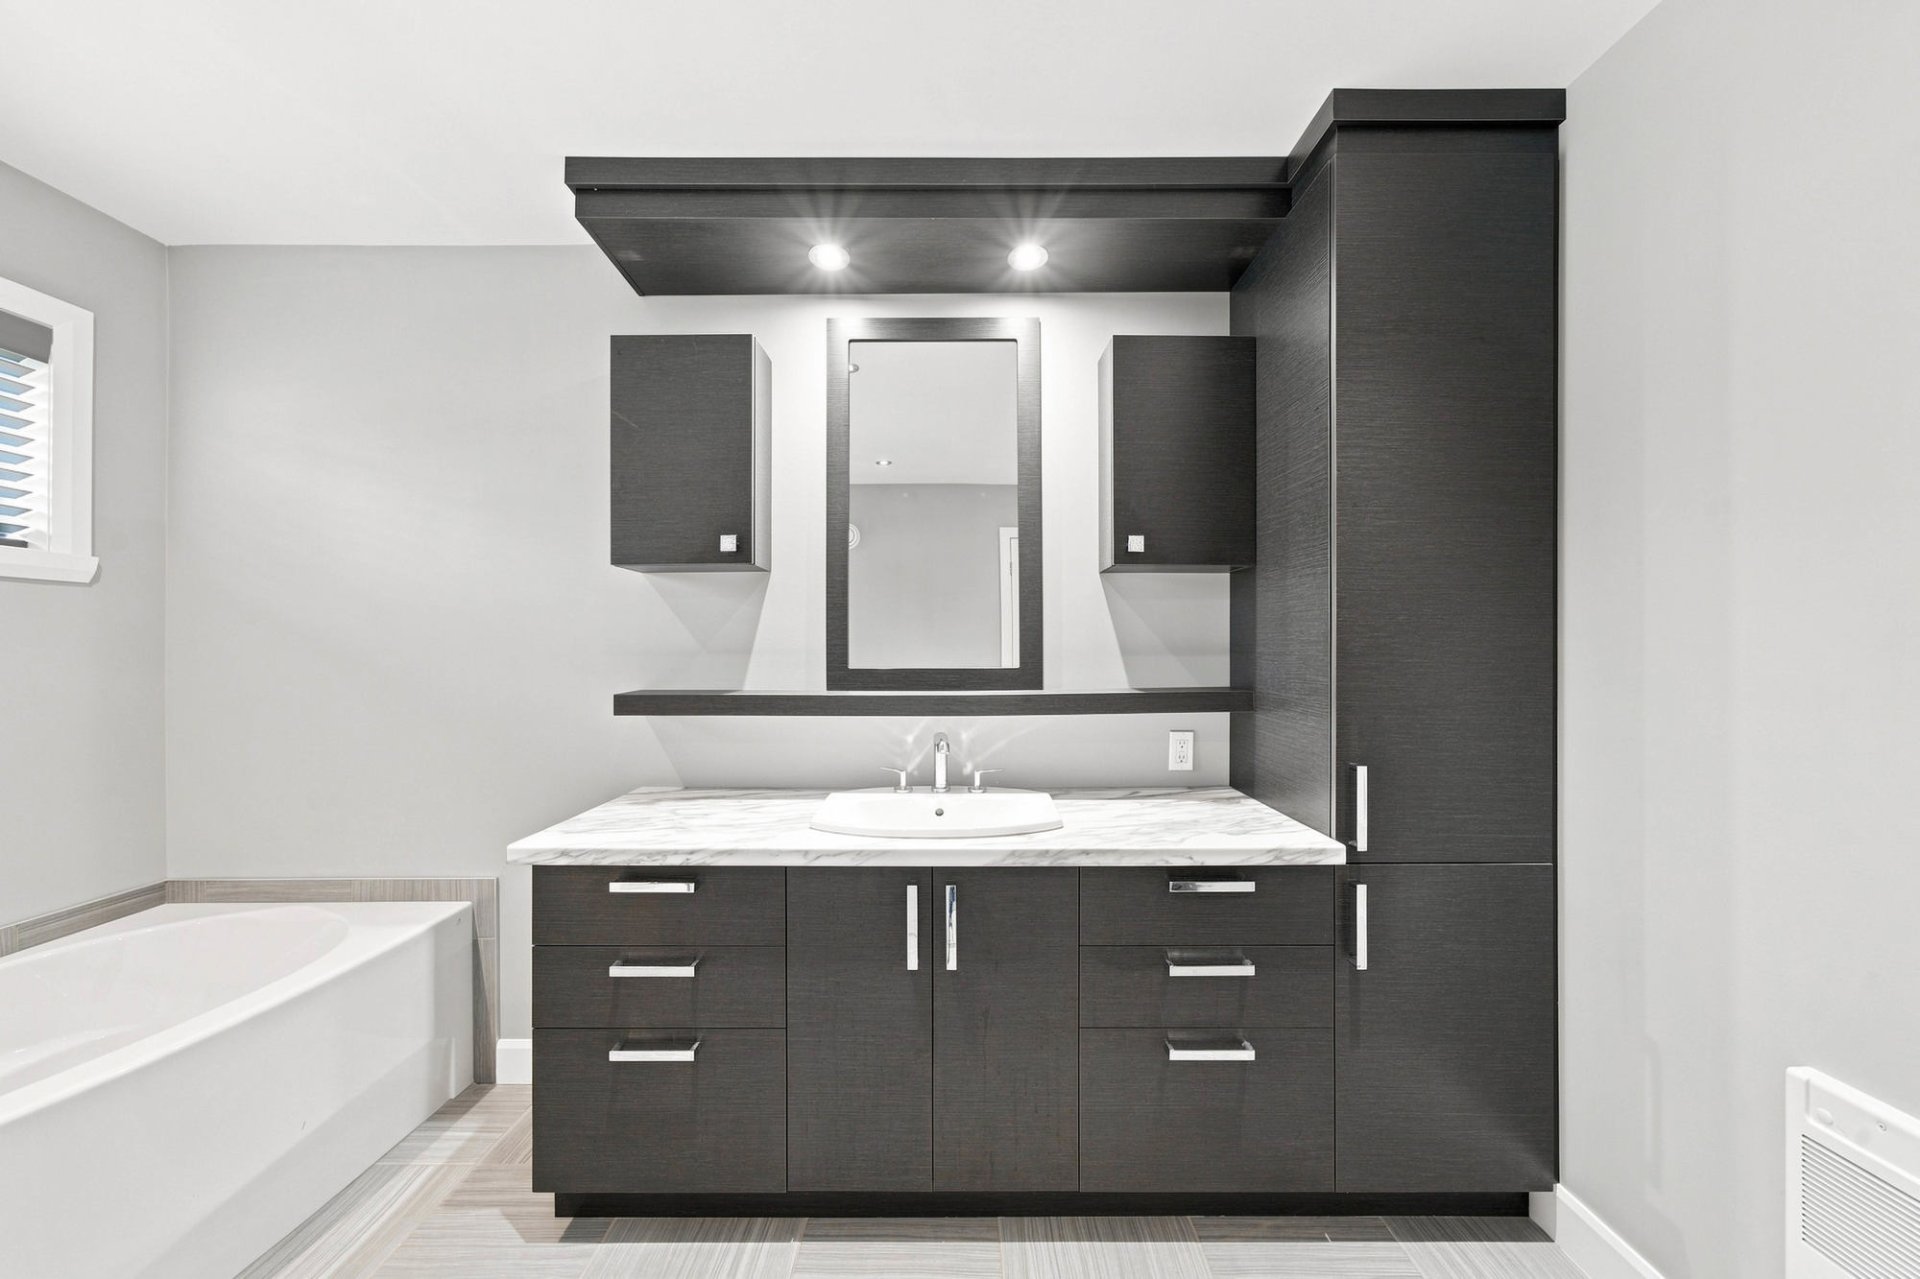
Bathroom
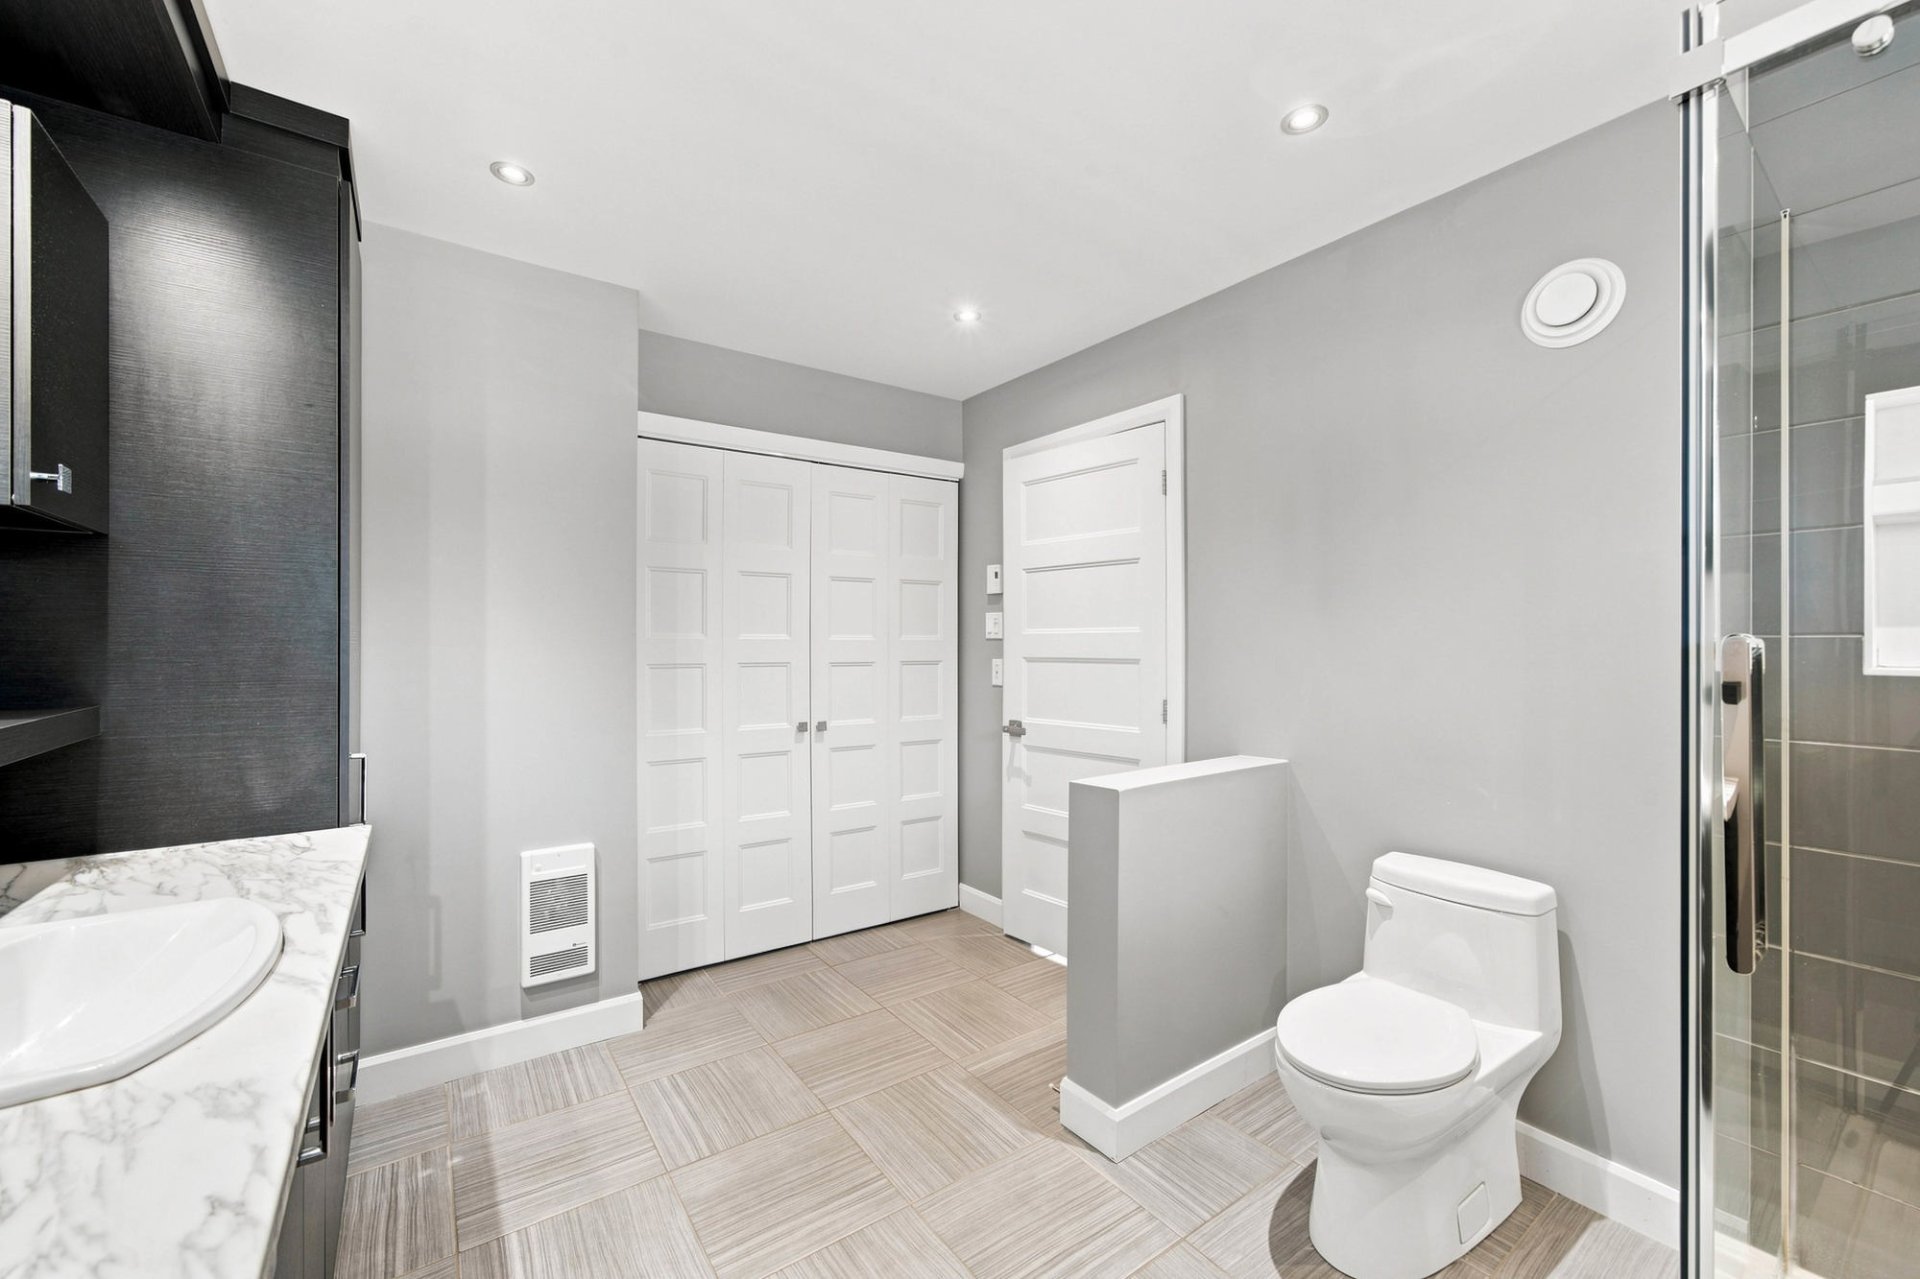
Primary bedroom
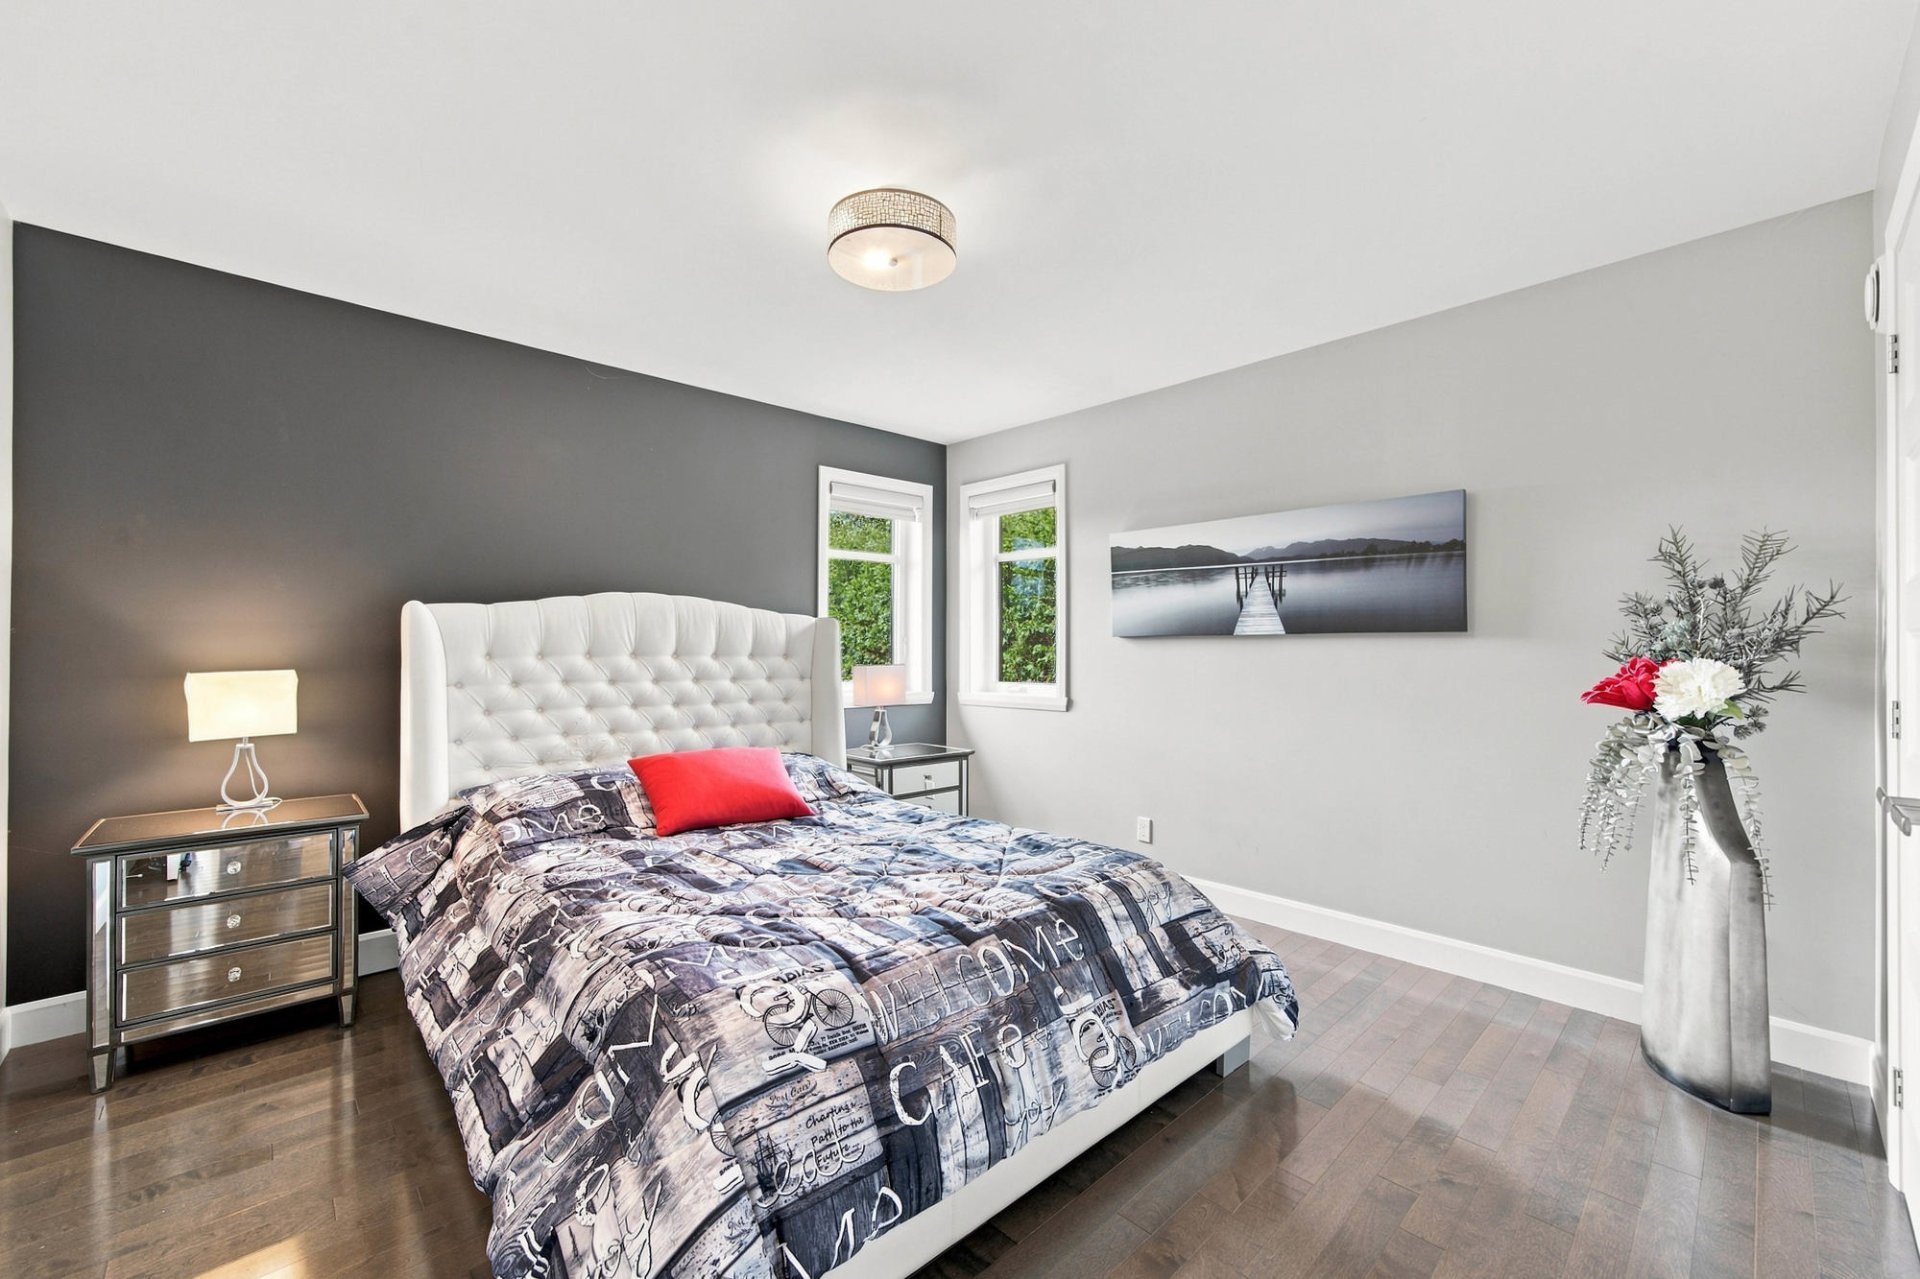
Primary bedroom
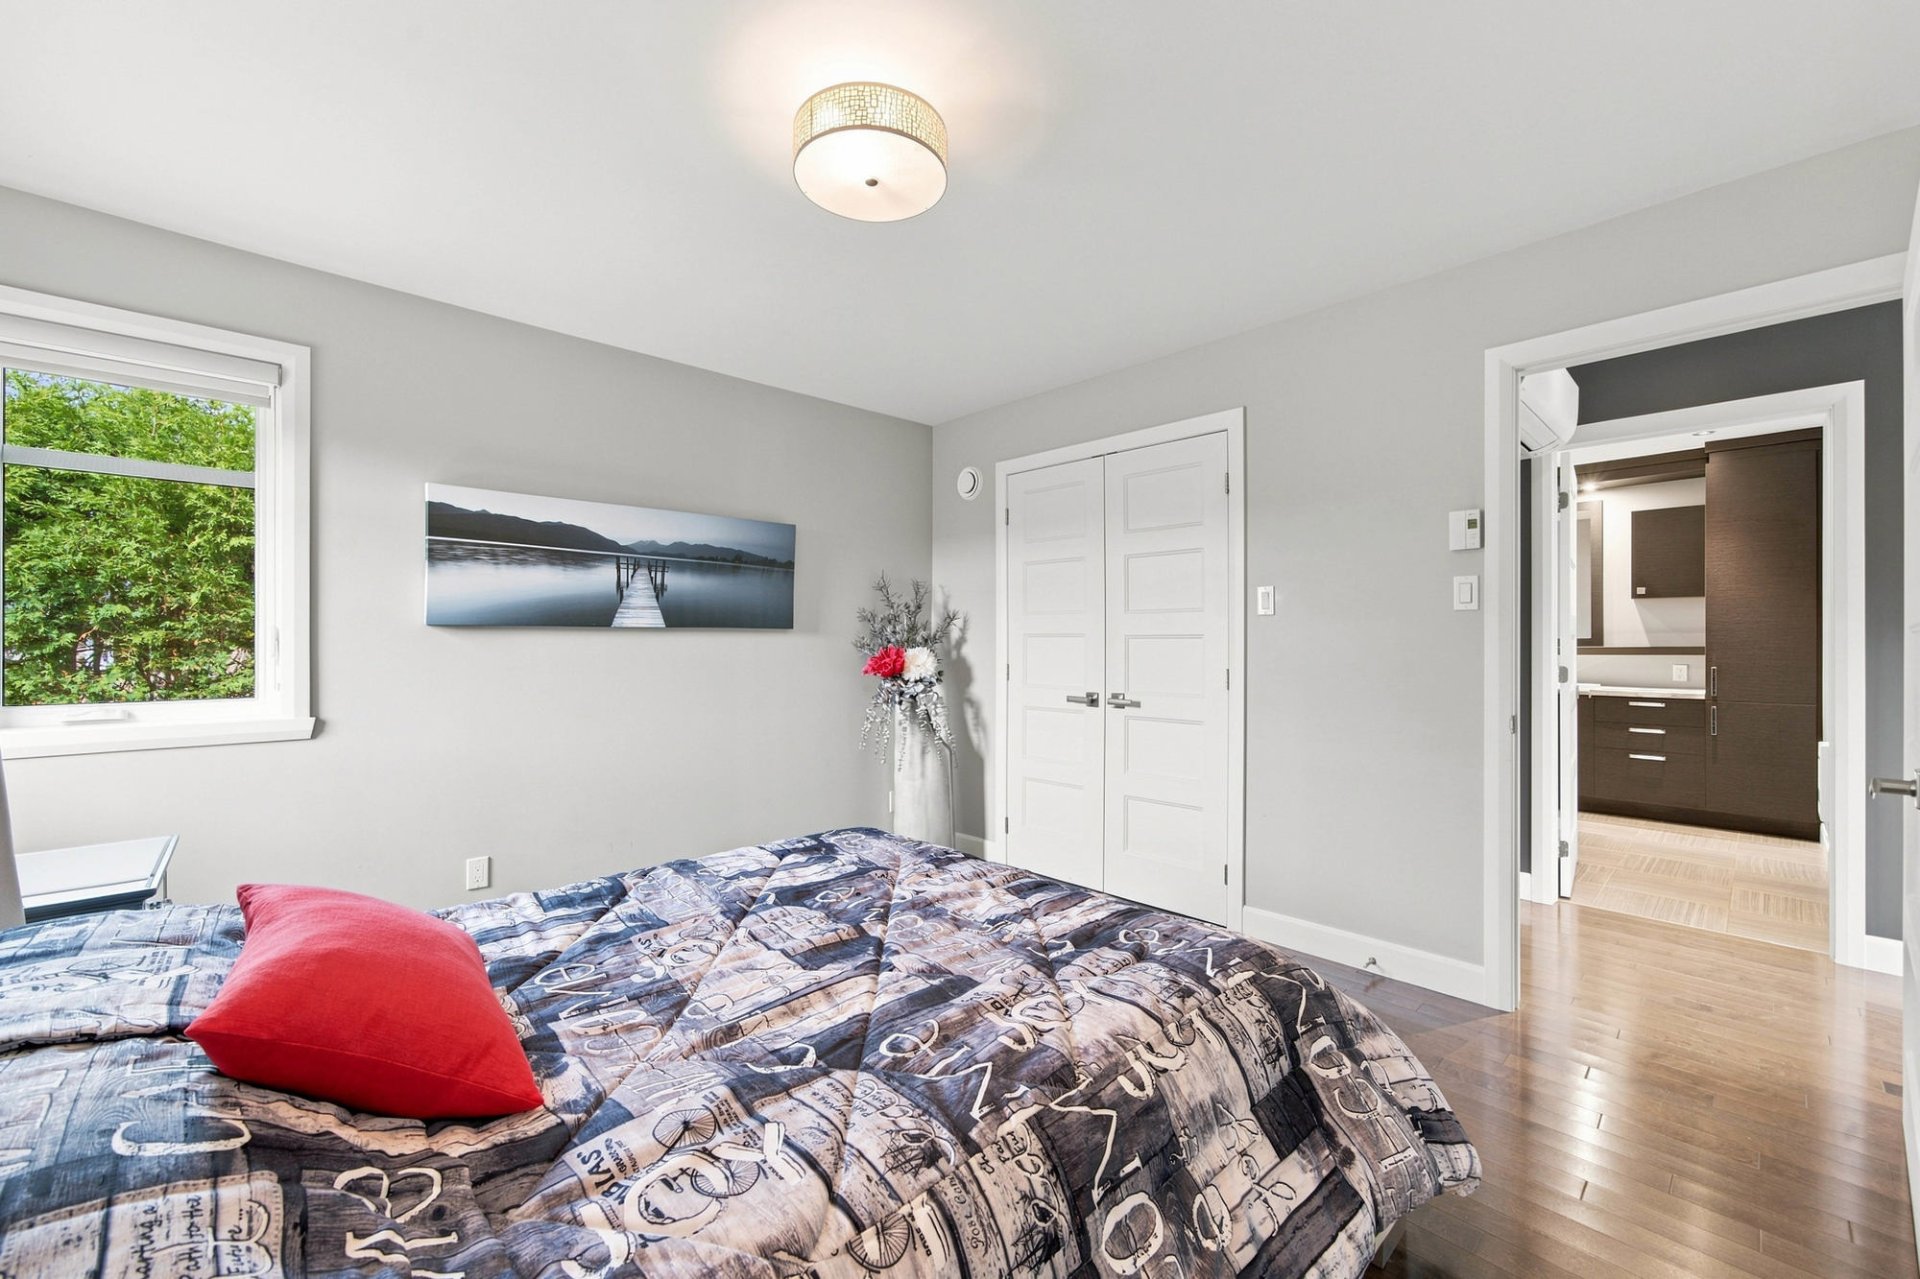
Hallway
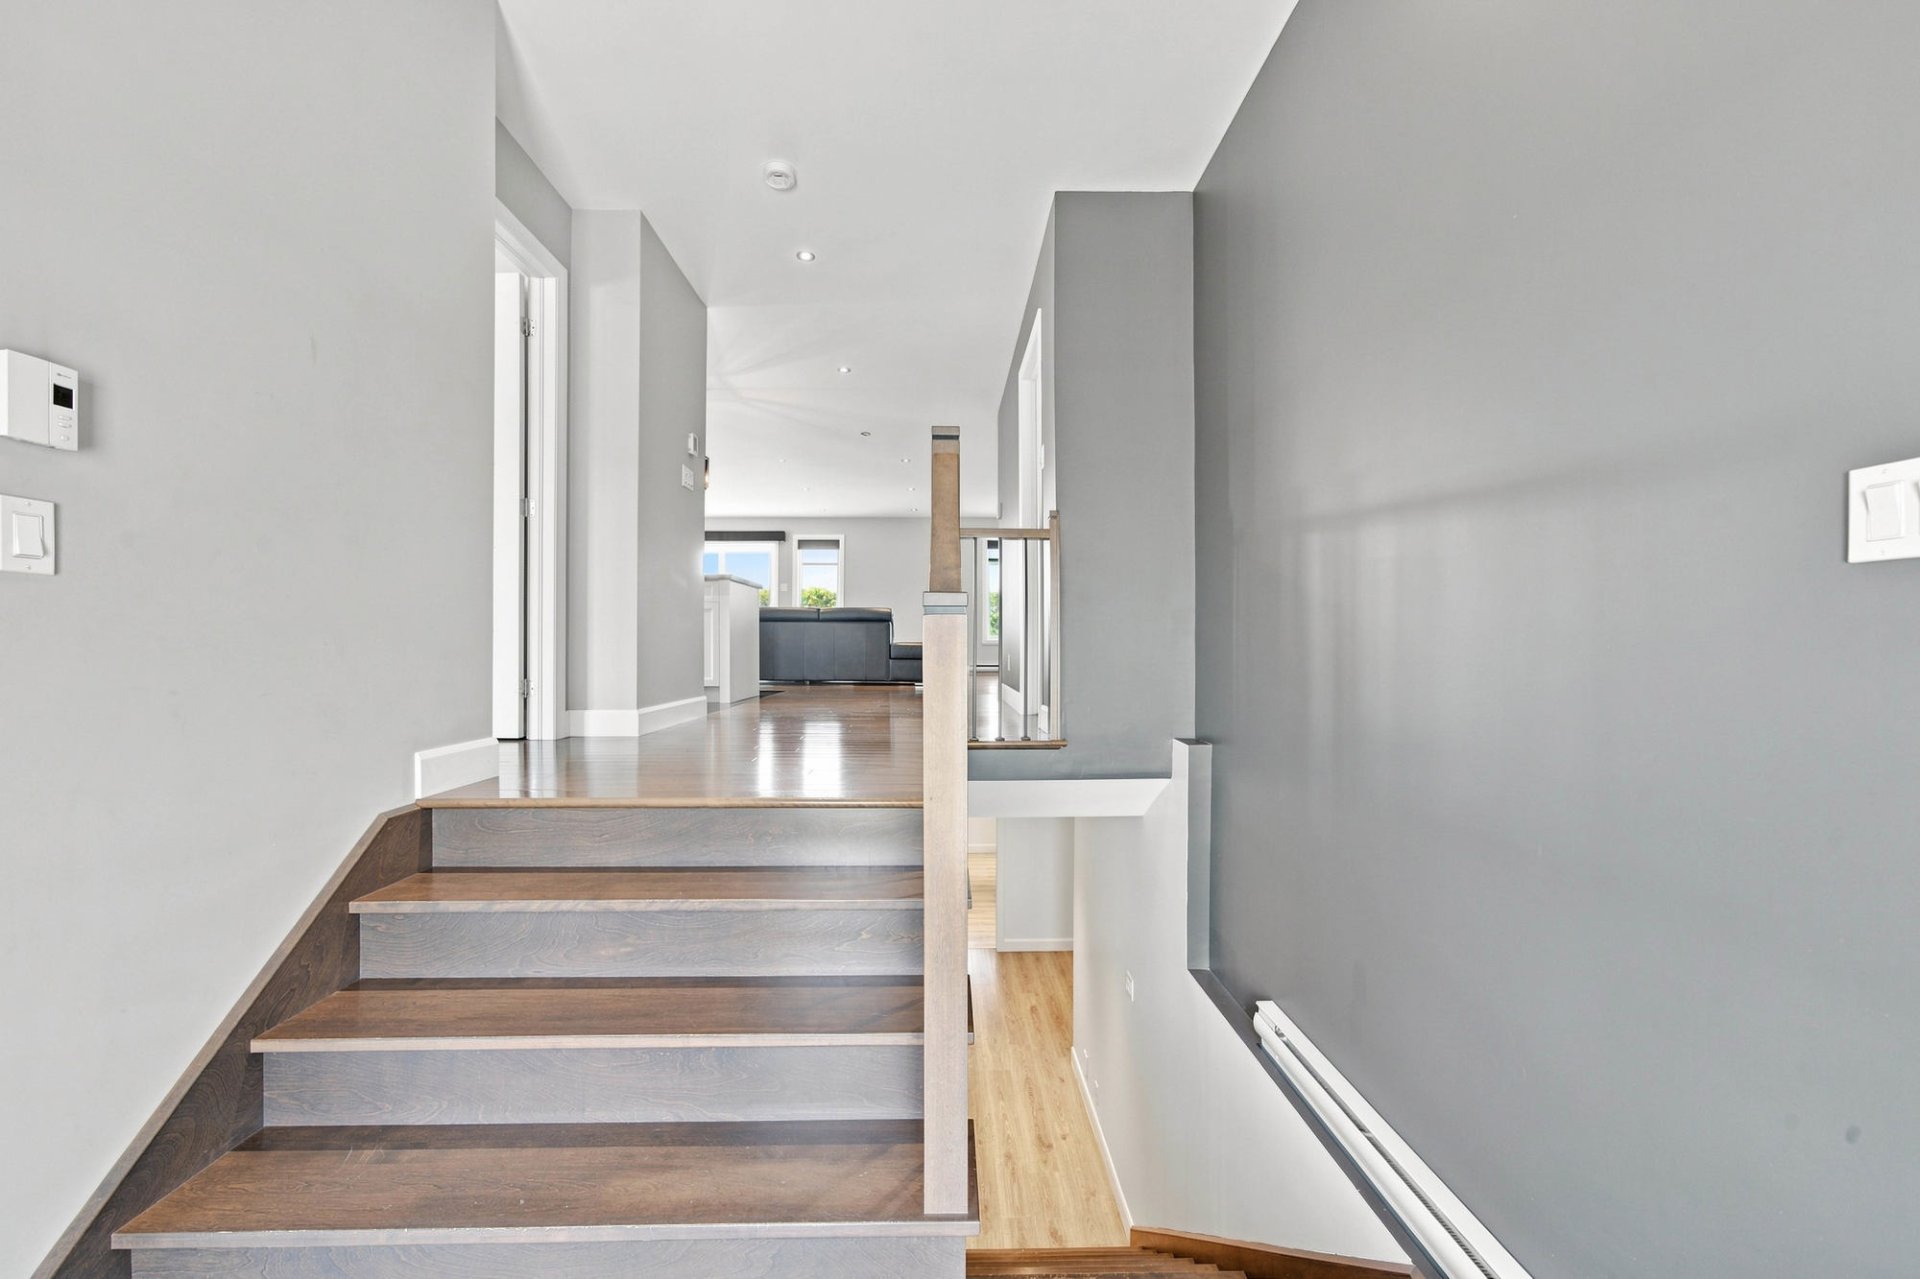
Hallway
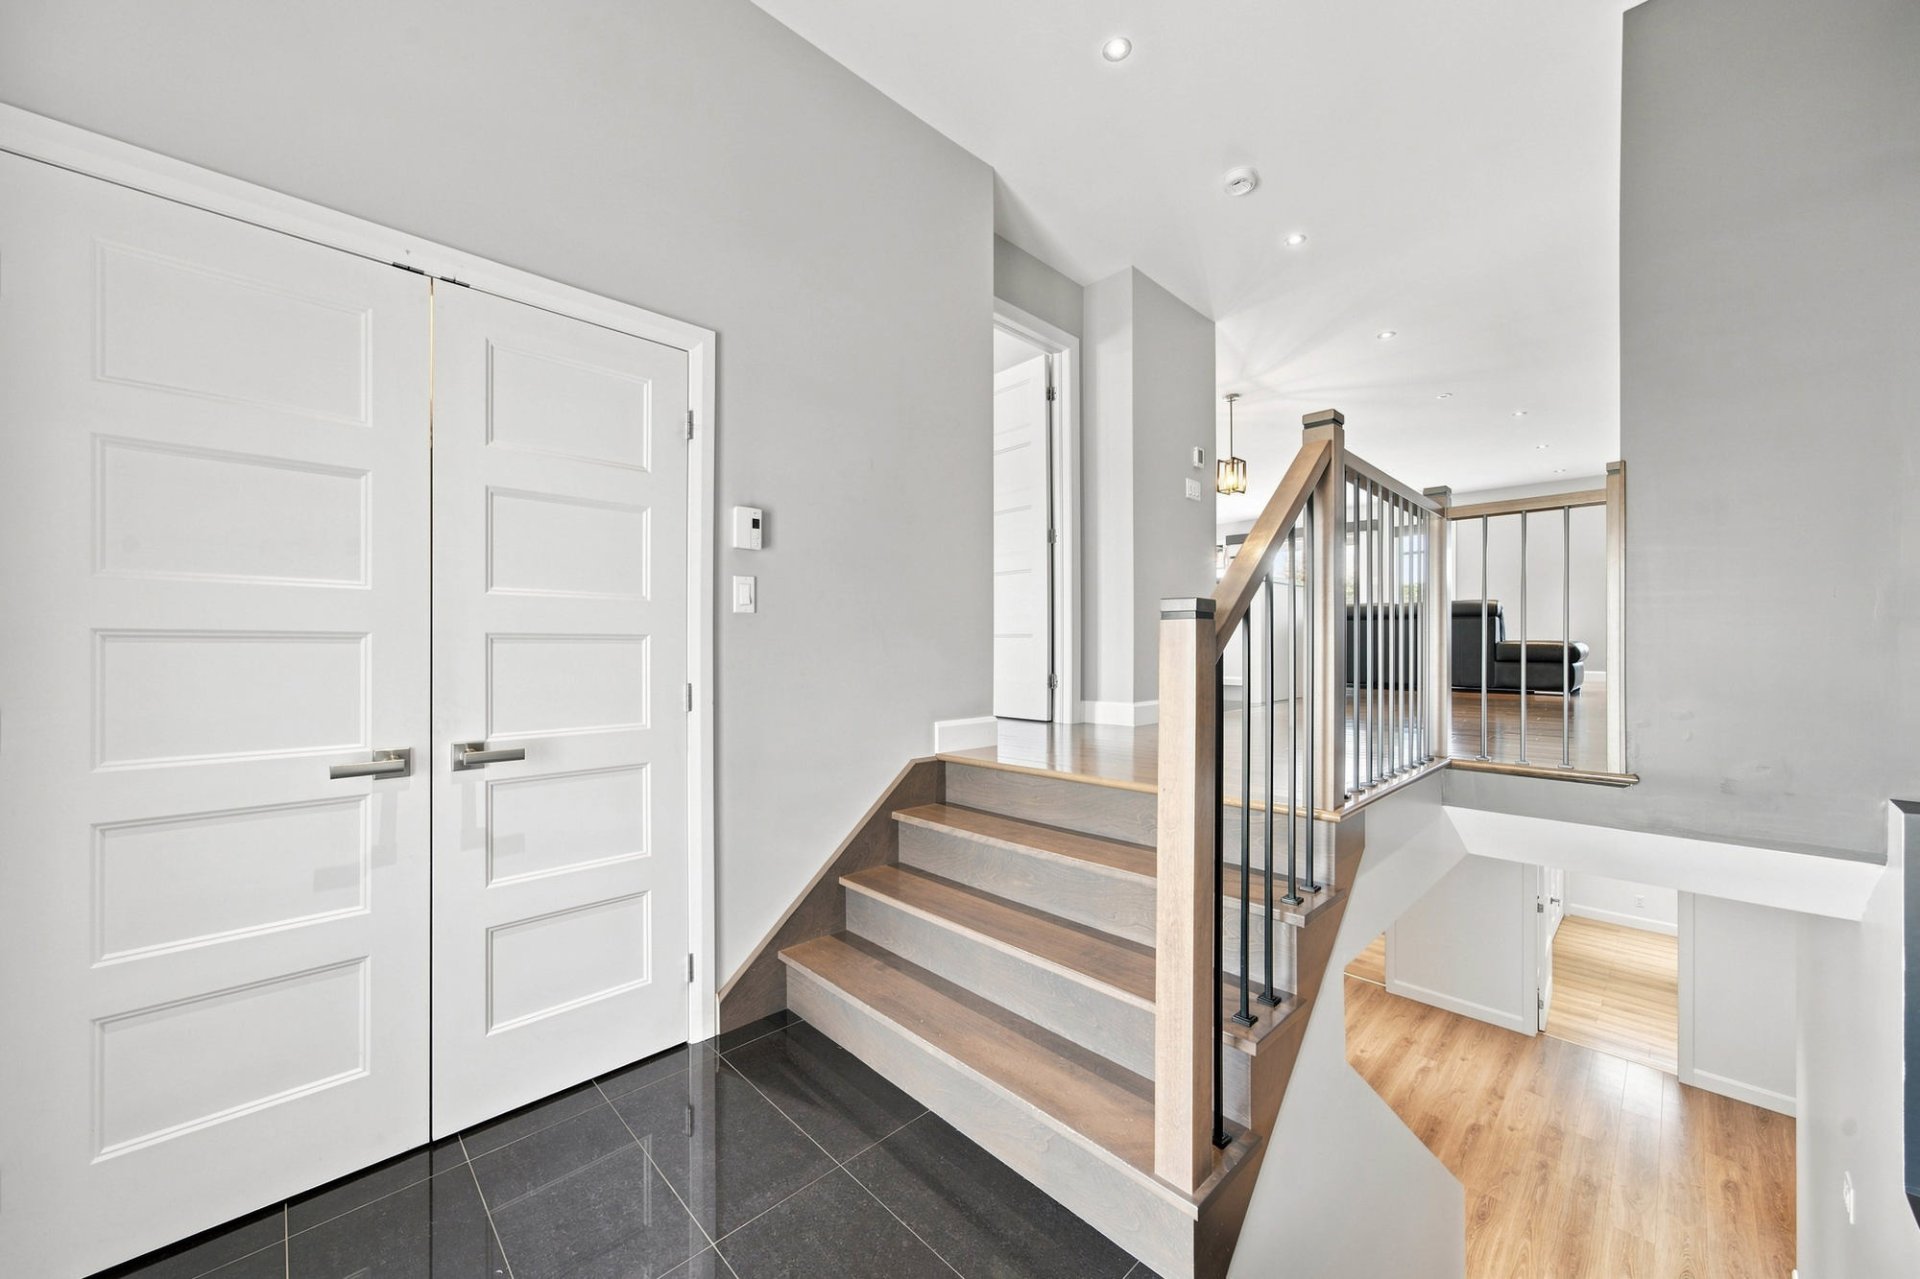
Staircase
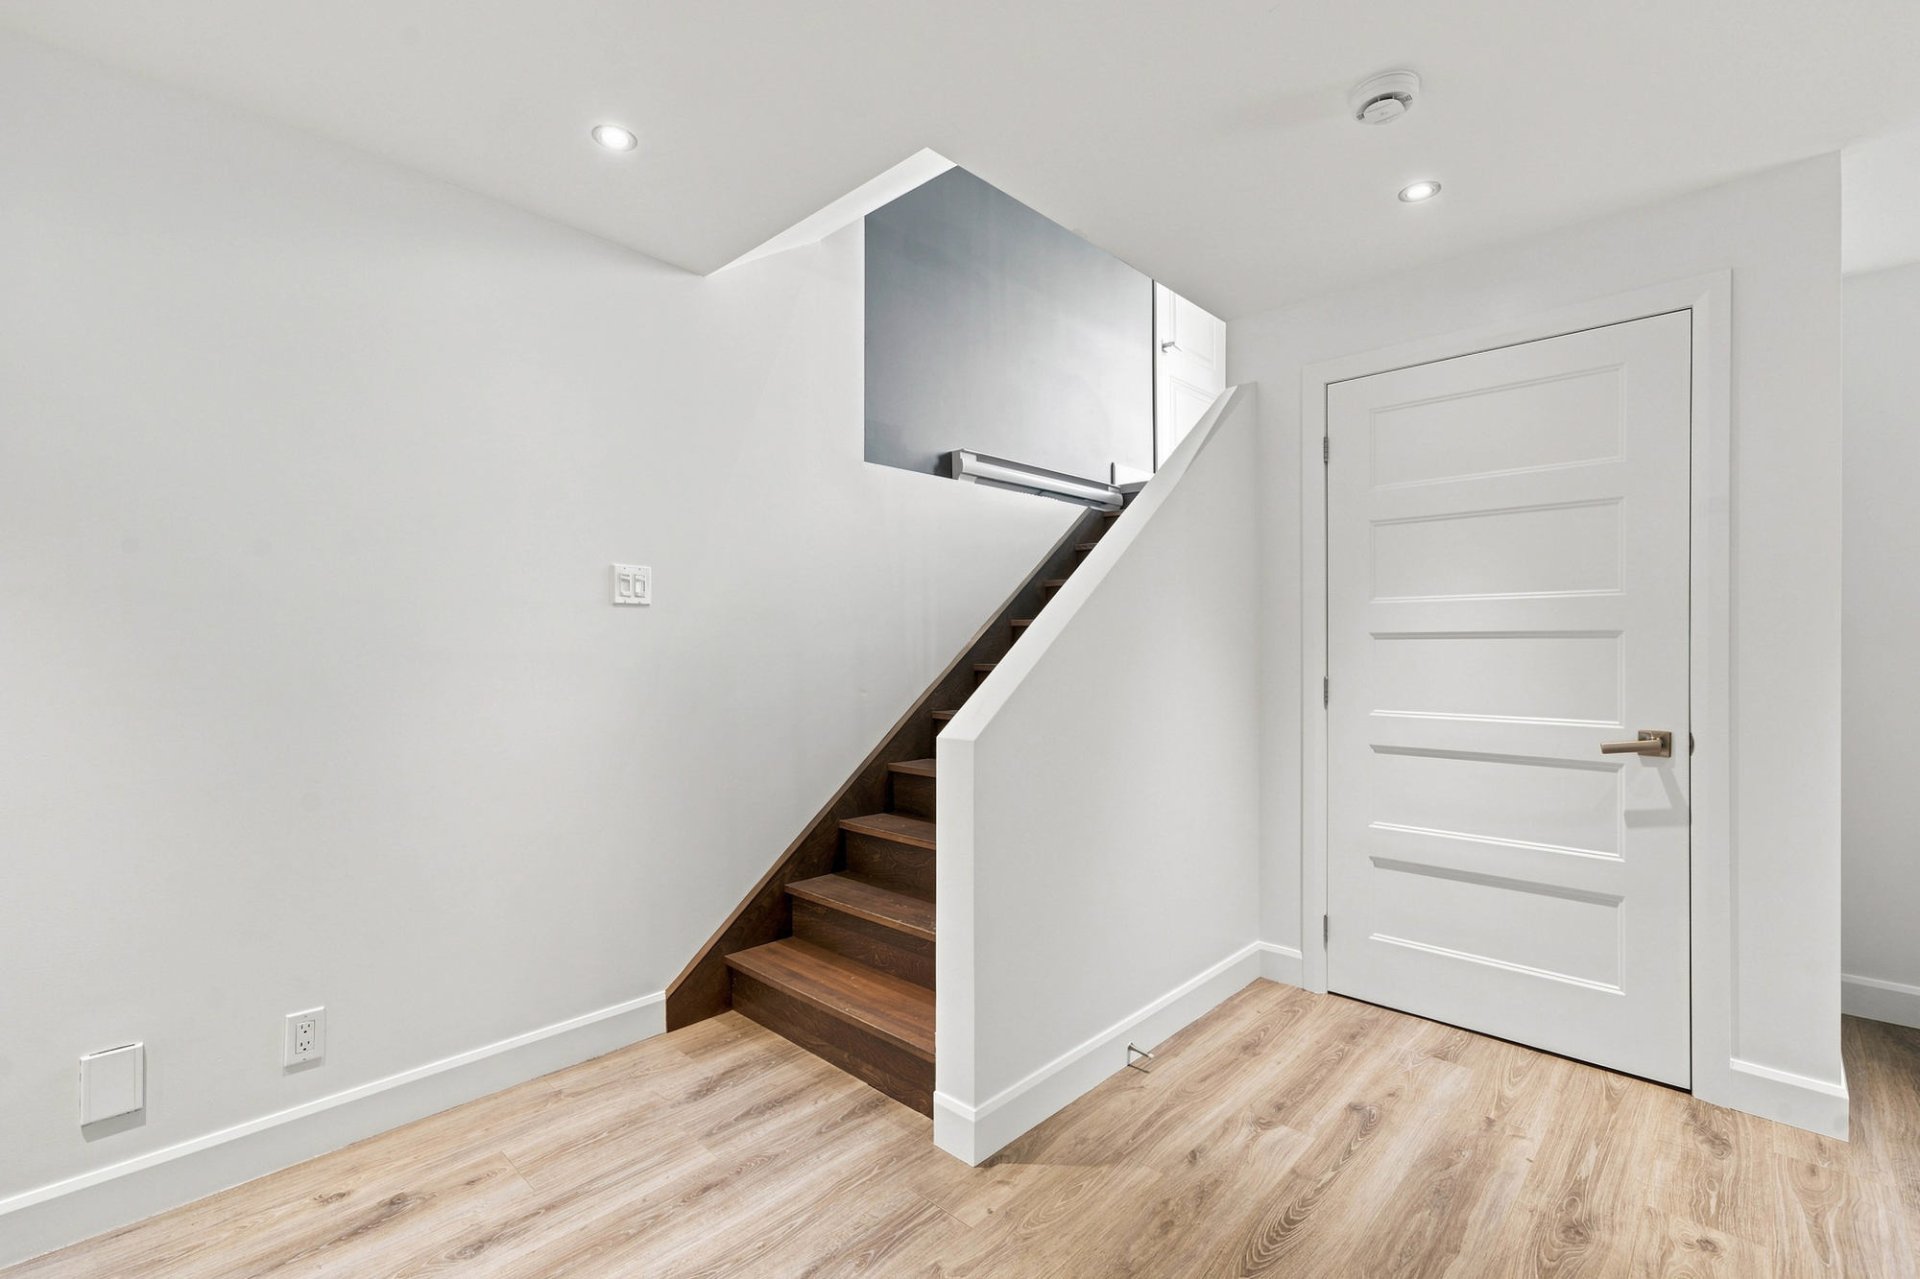
Family room
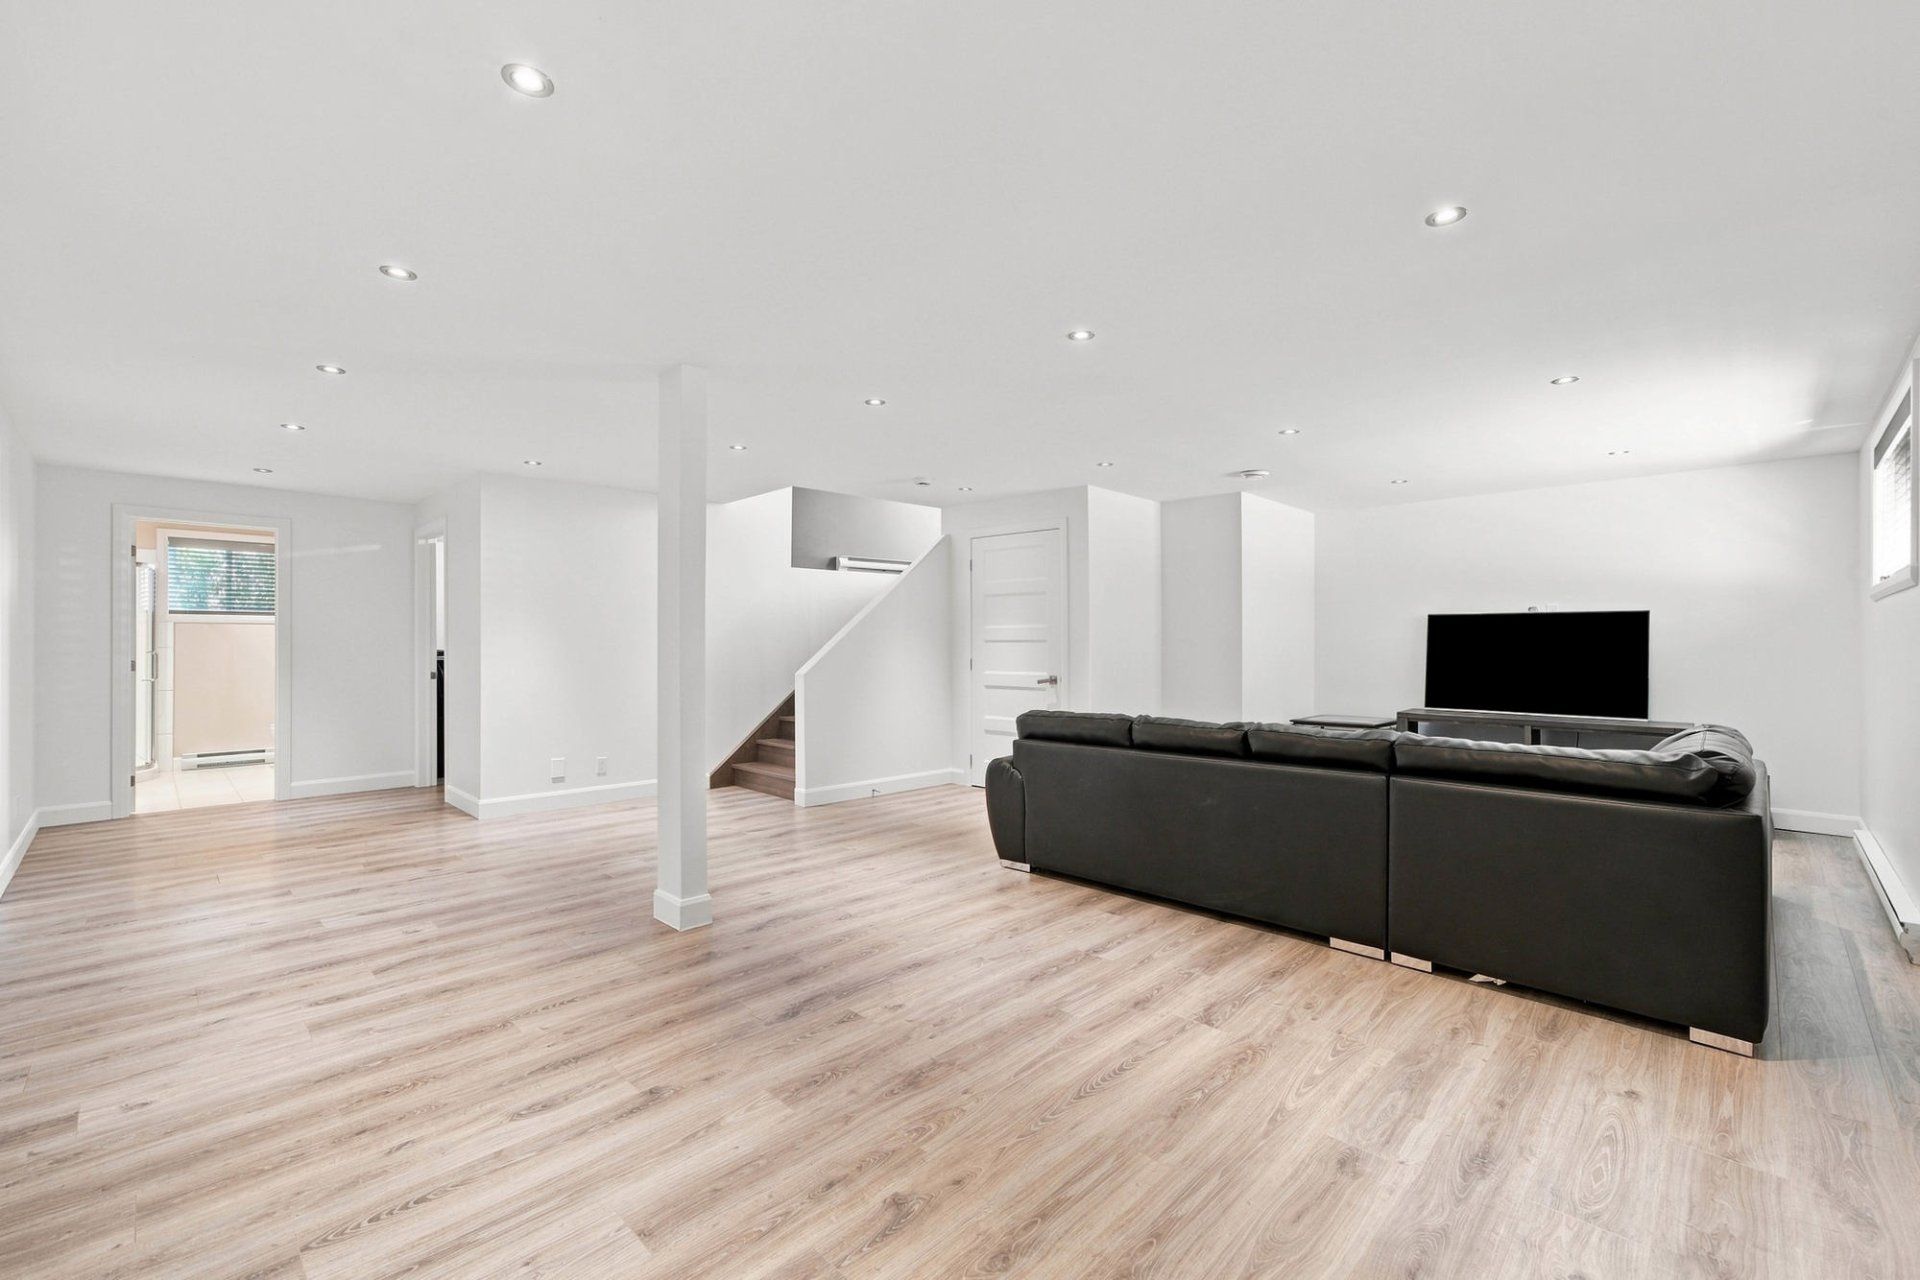
Family room
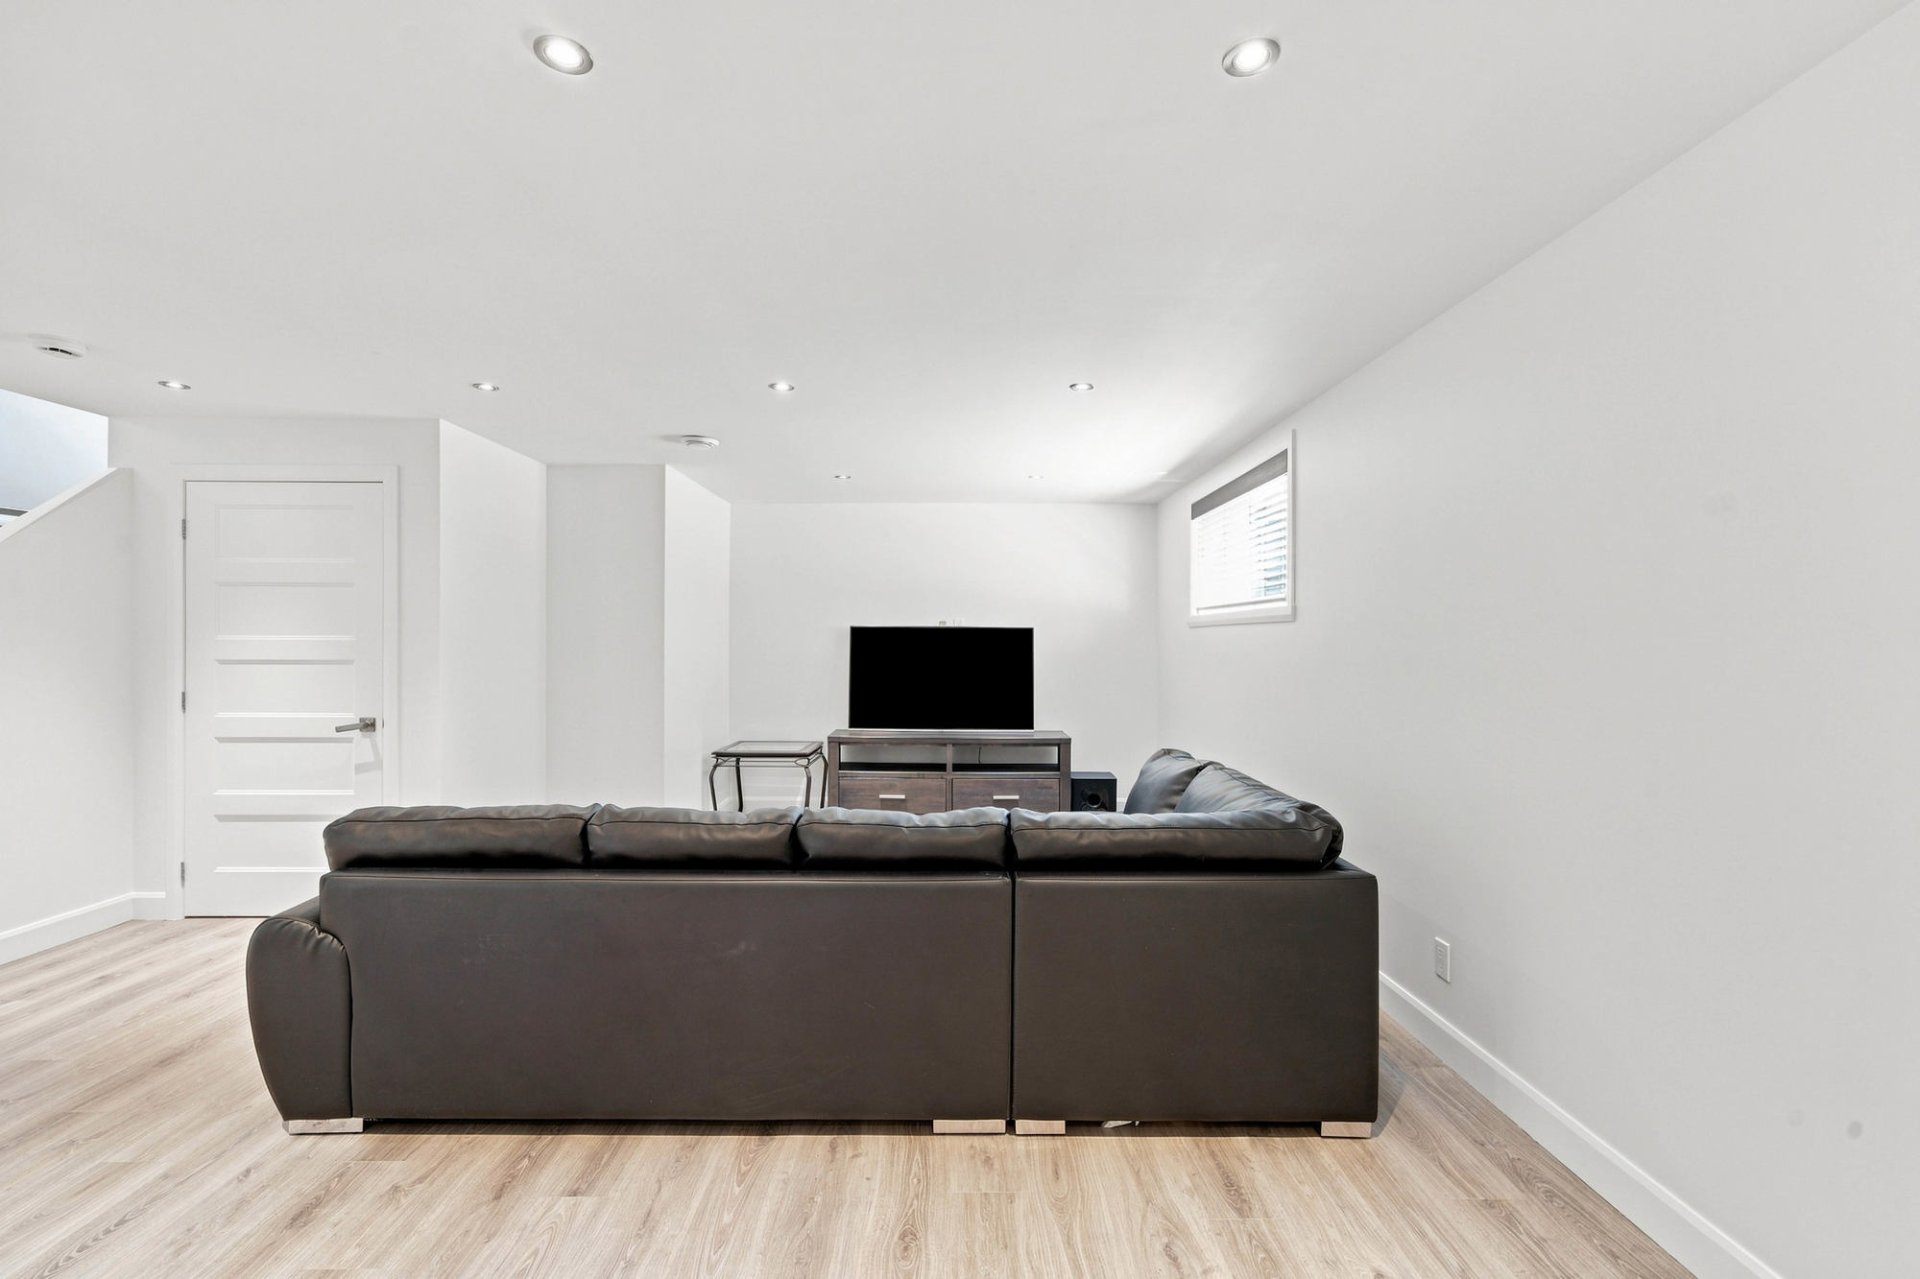
Family room
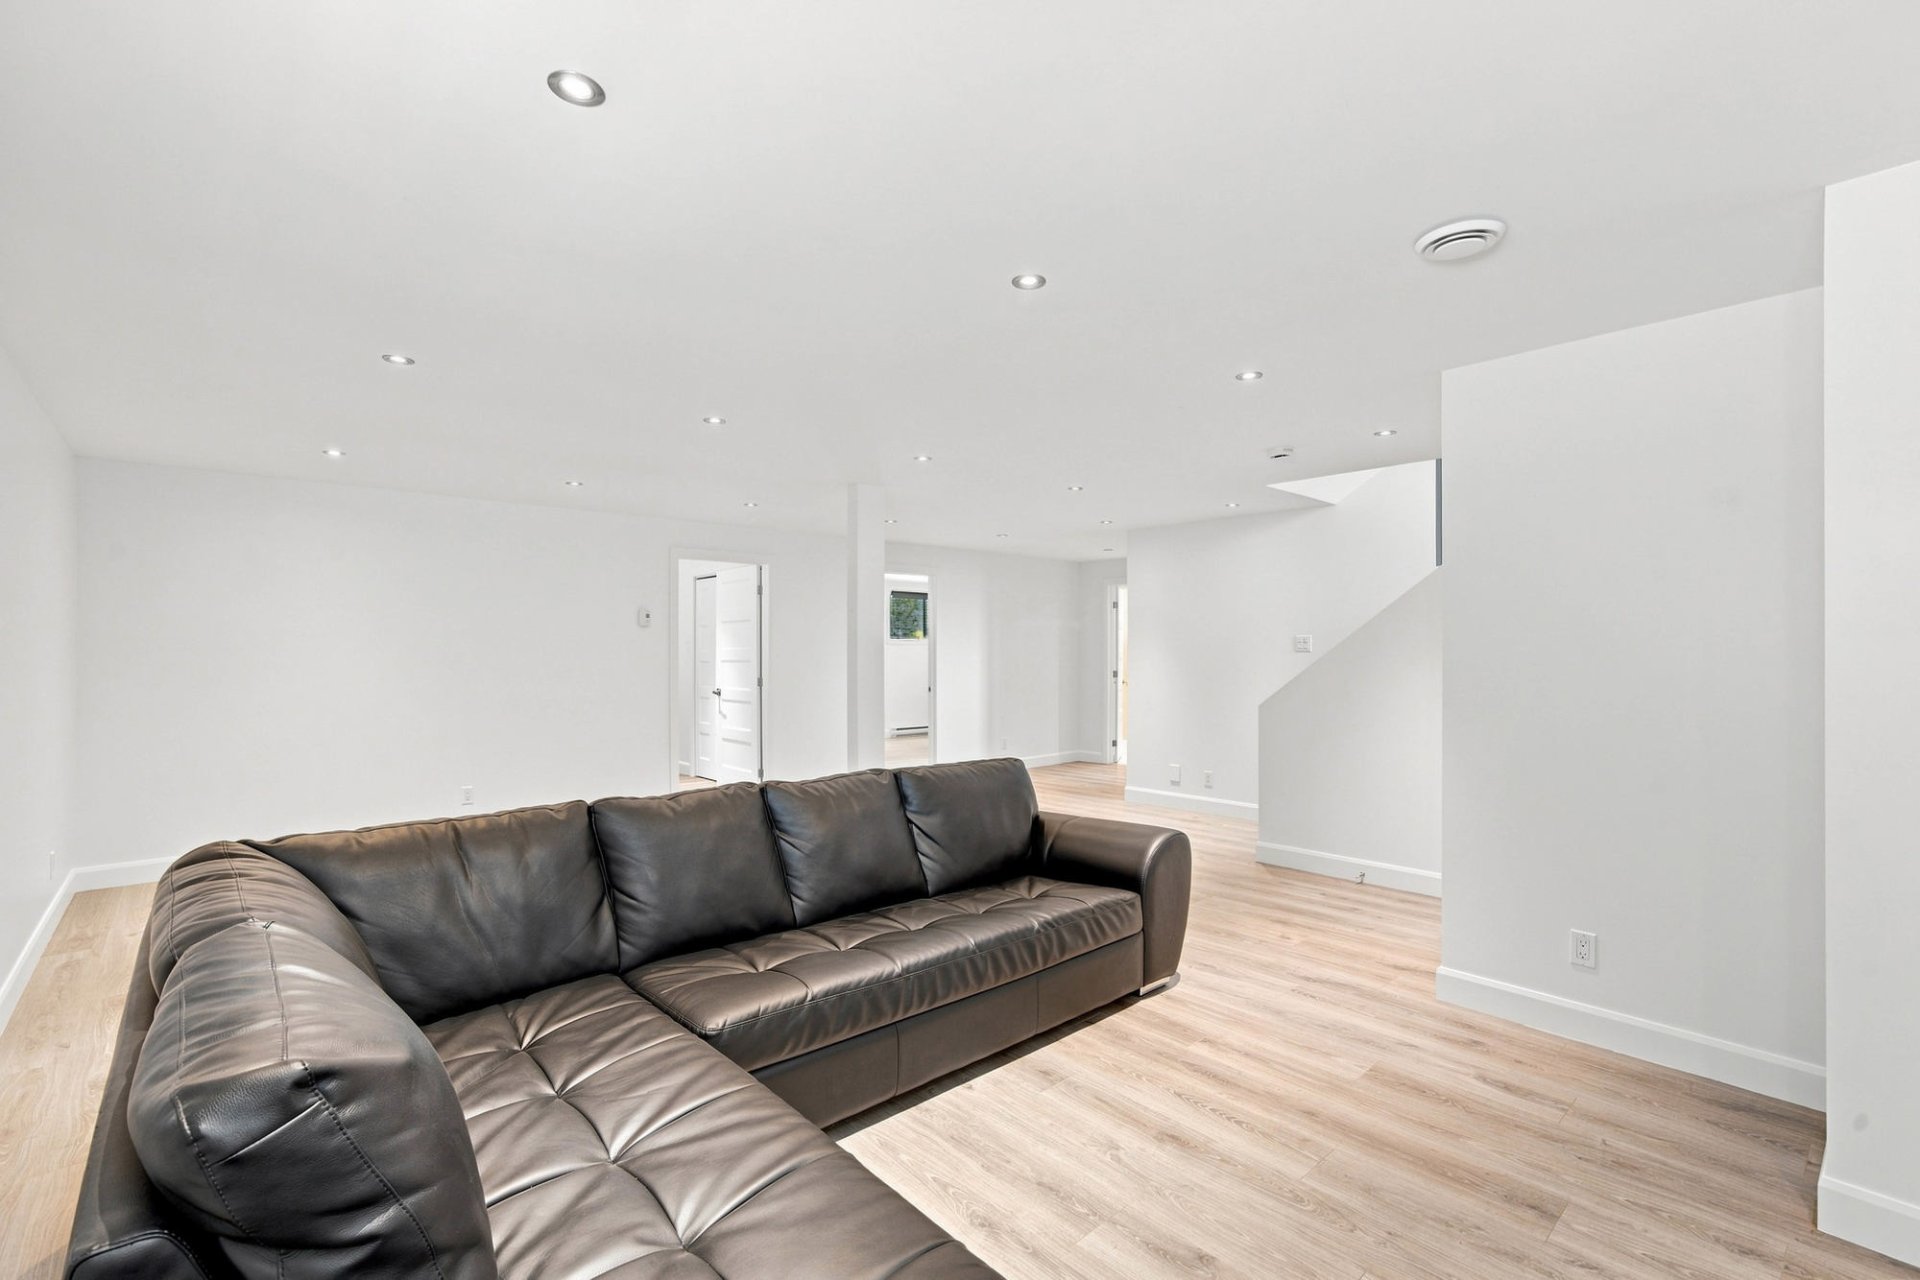
Family room
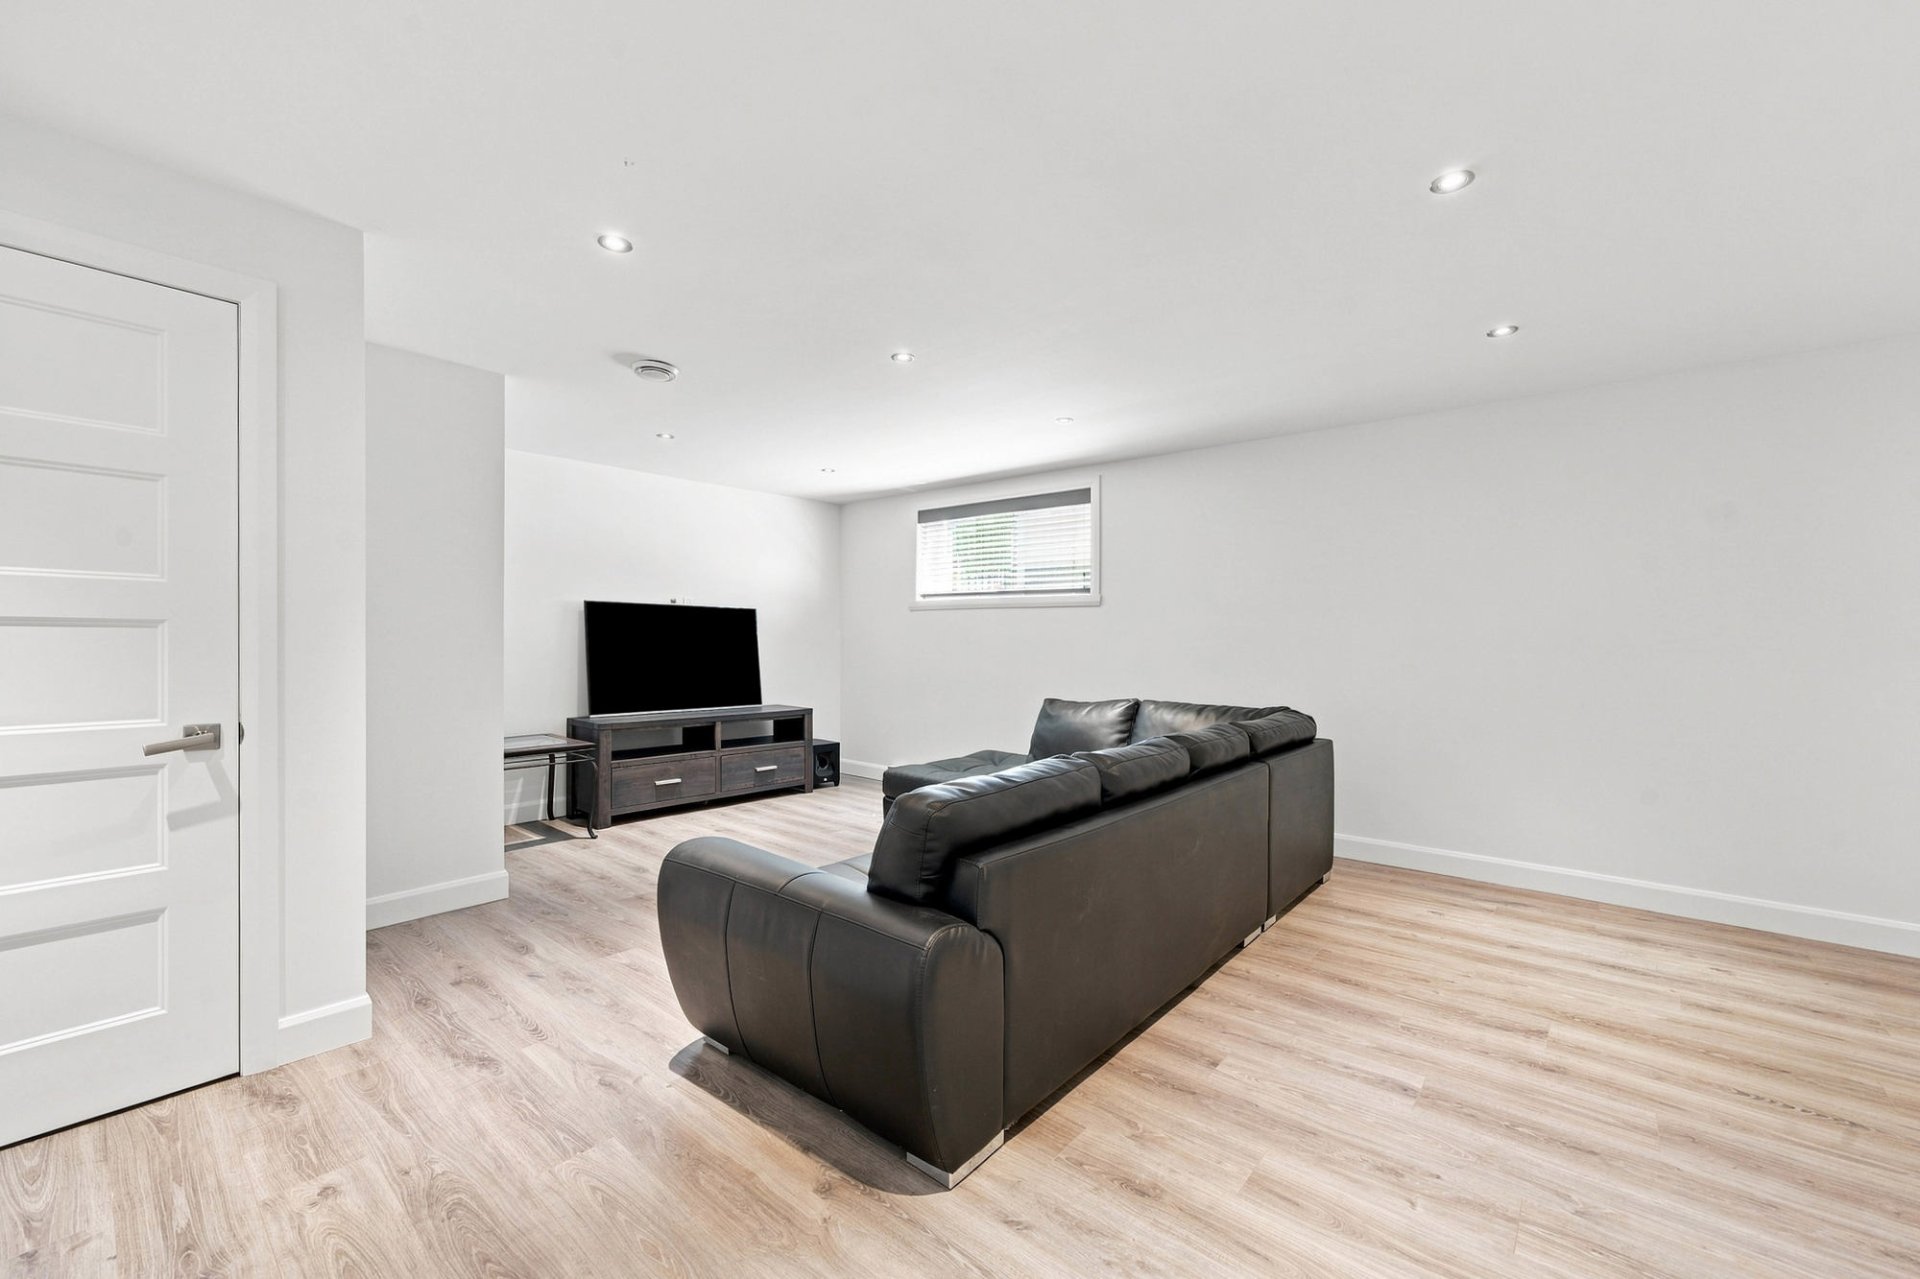
Family room
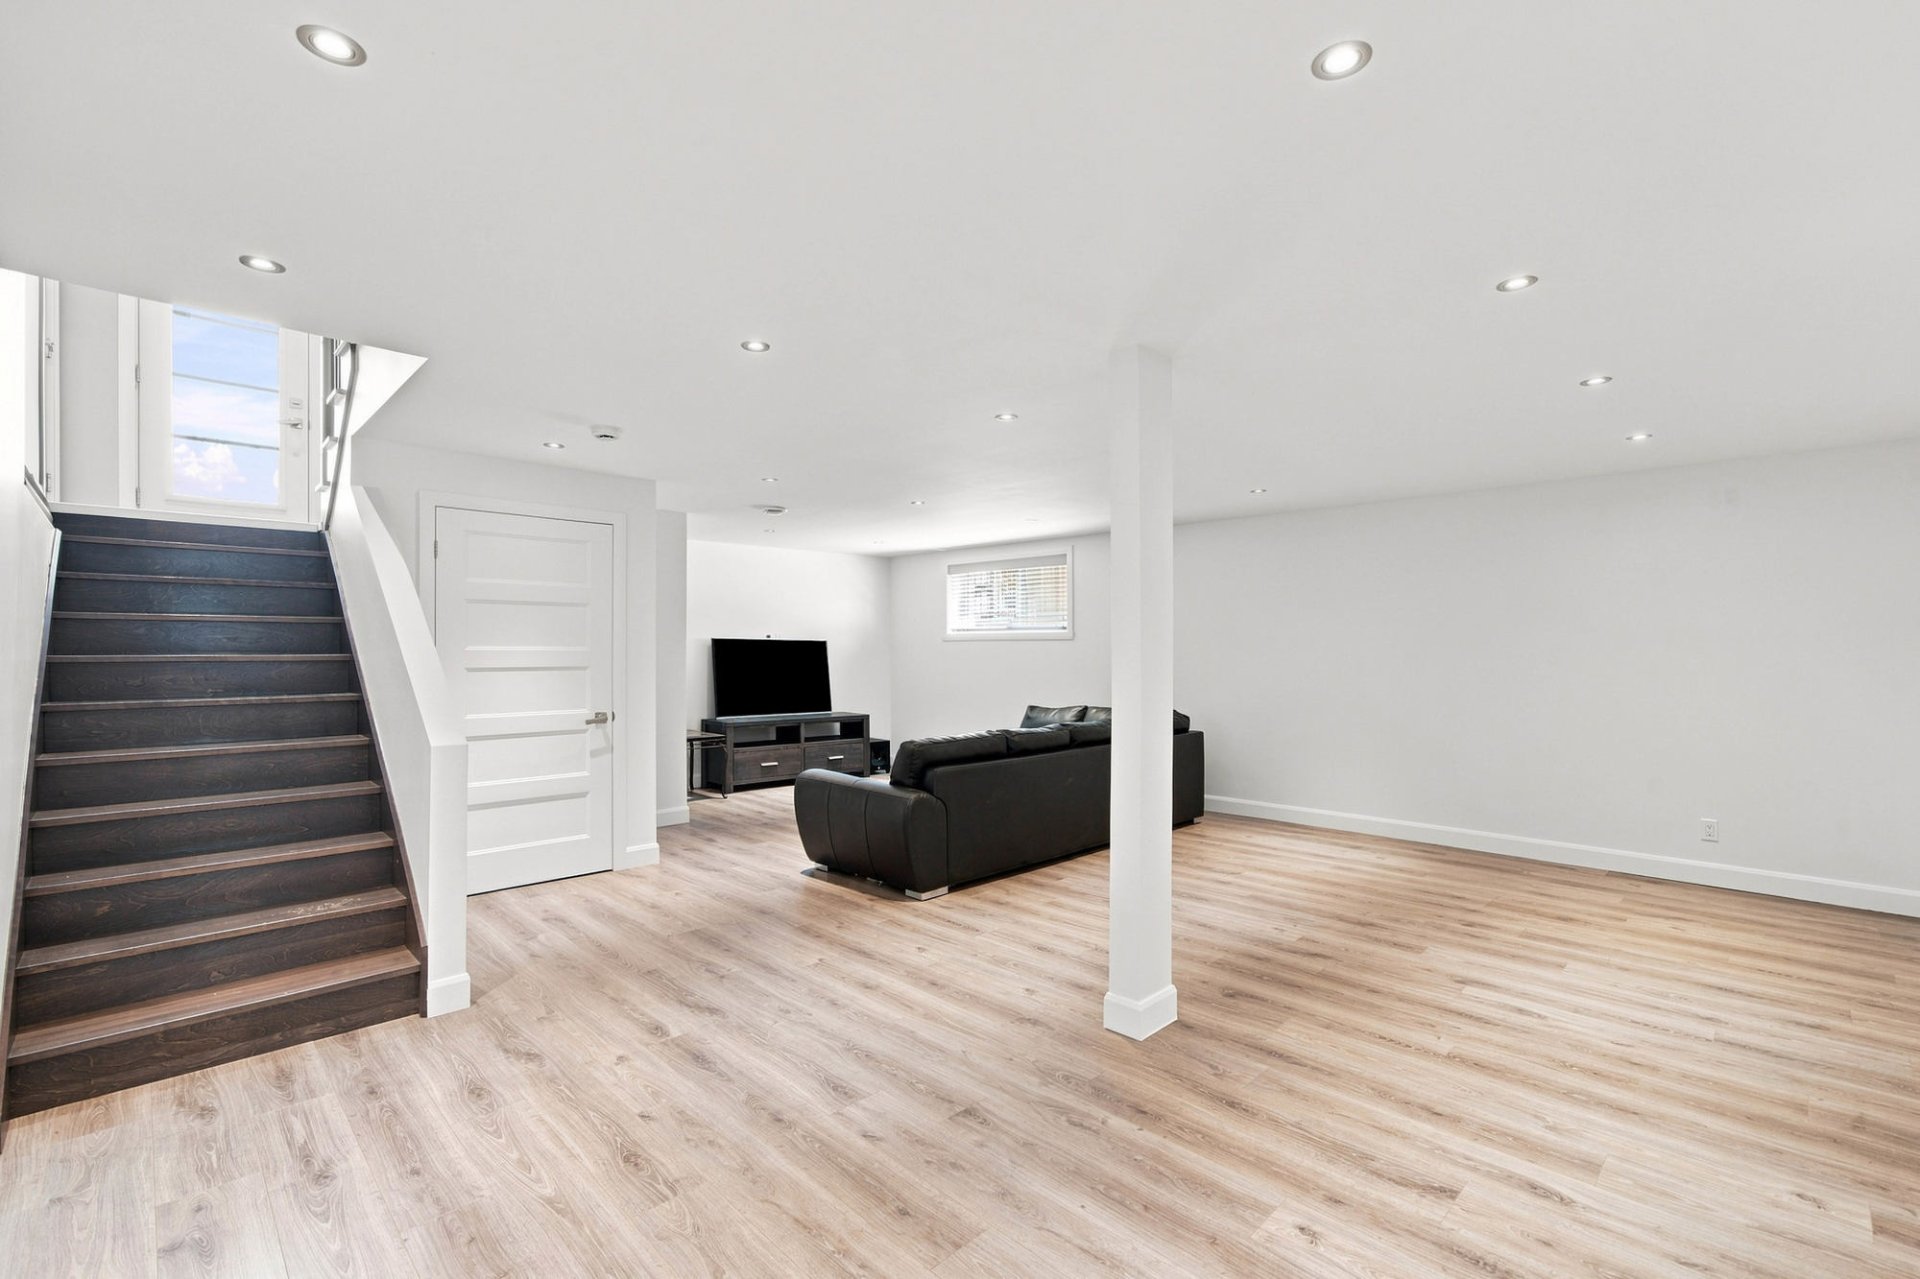
Family room
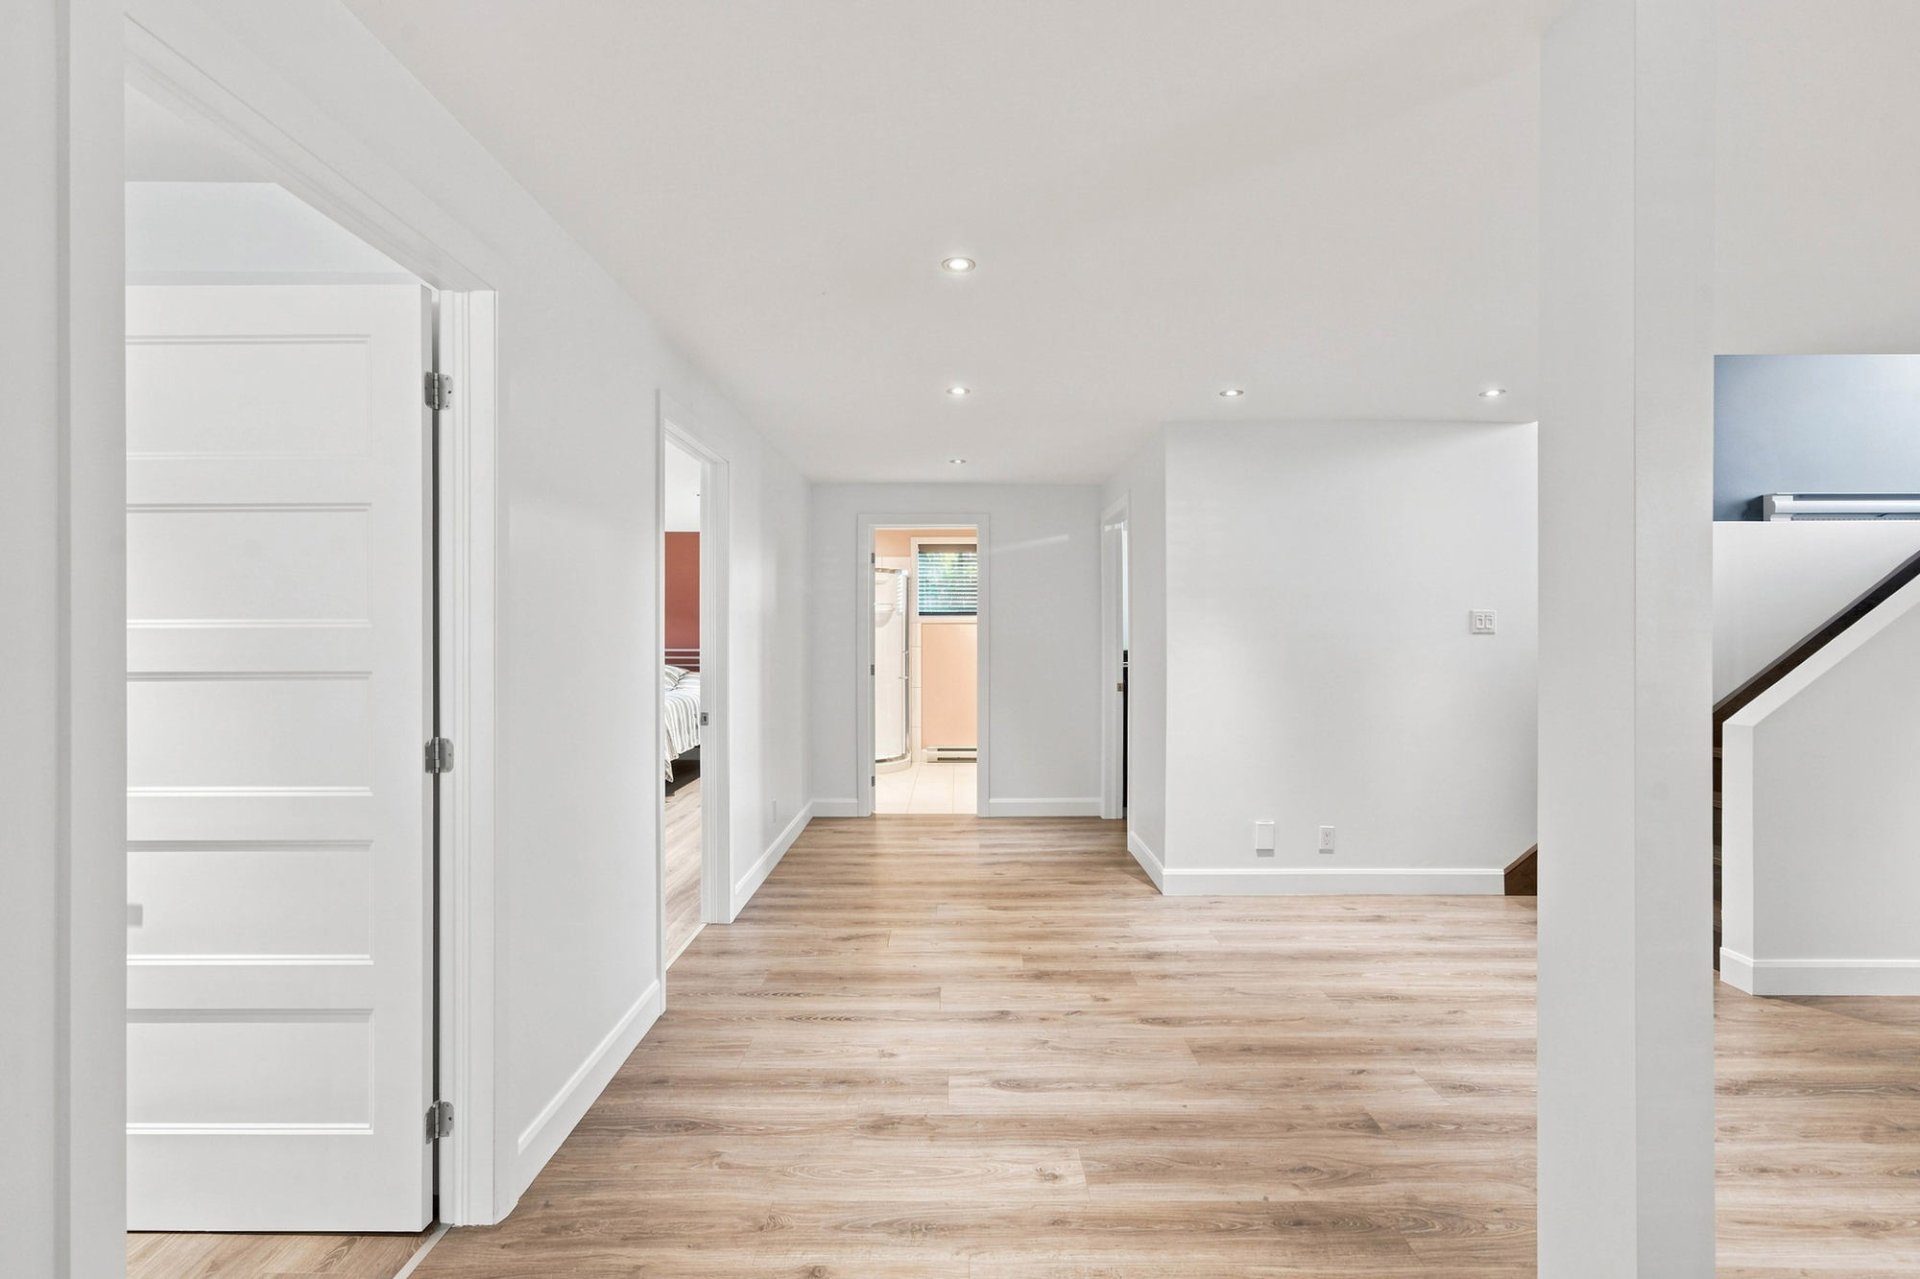
Bedroom
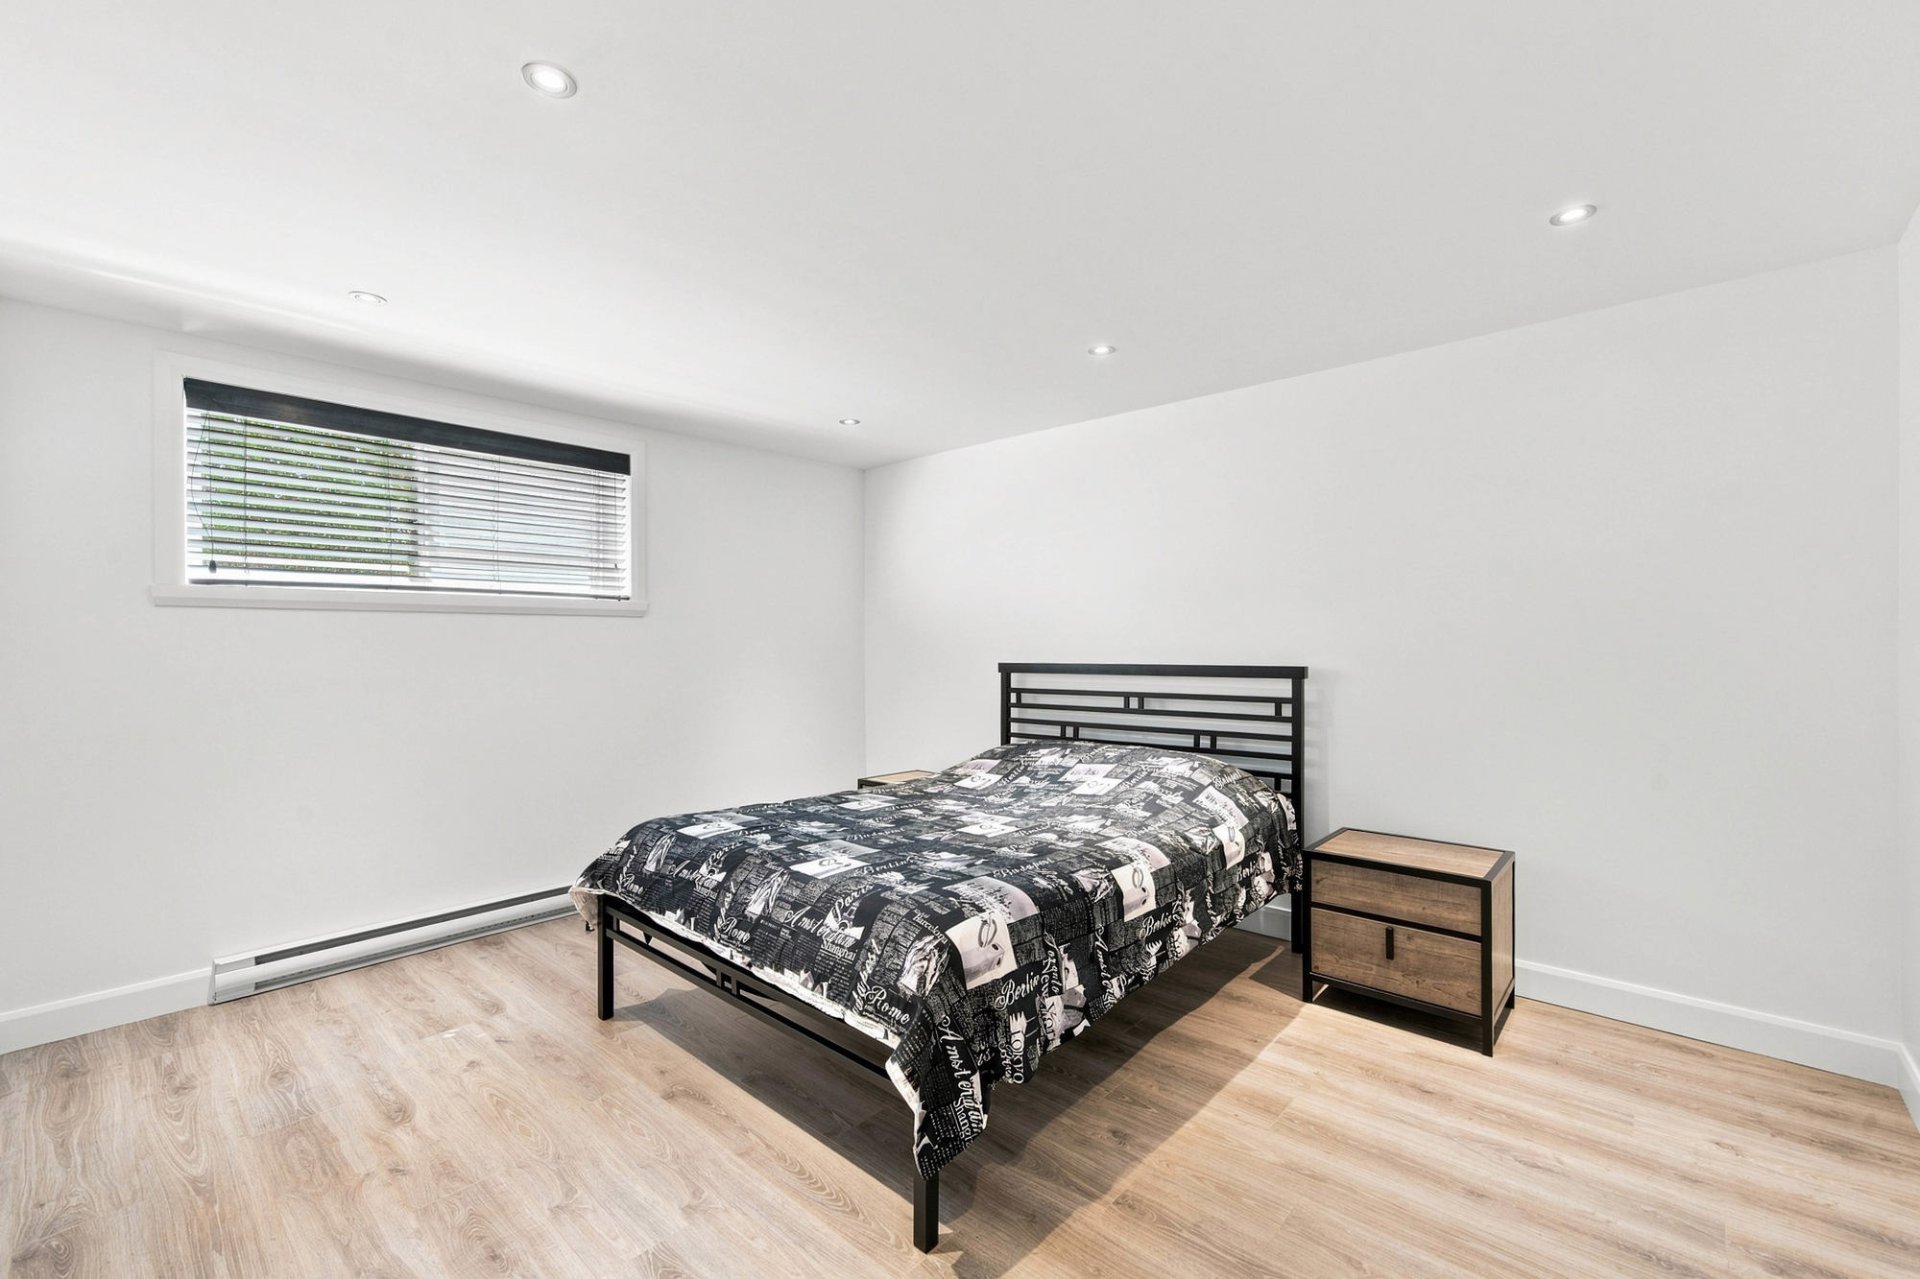
Bedroom
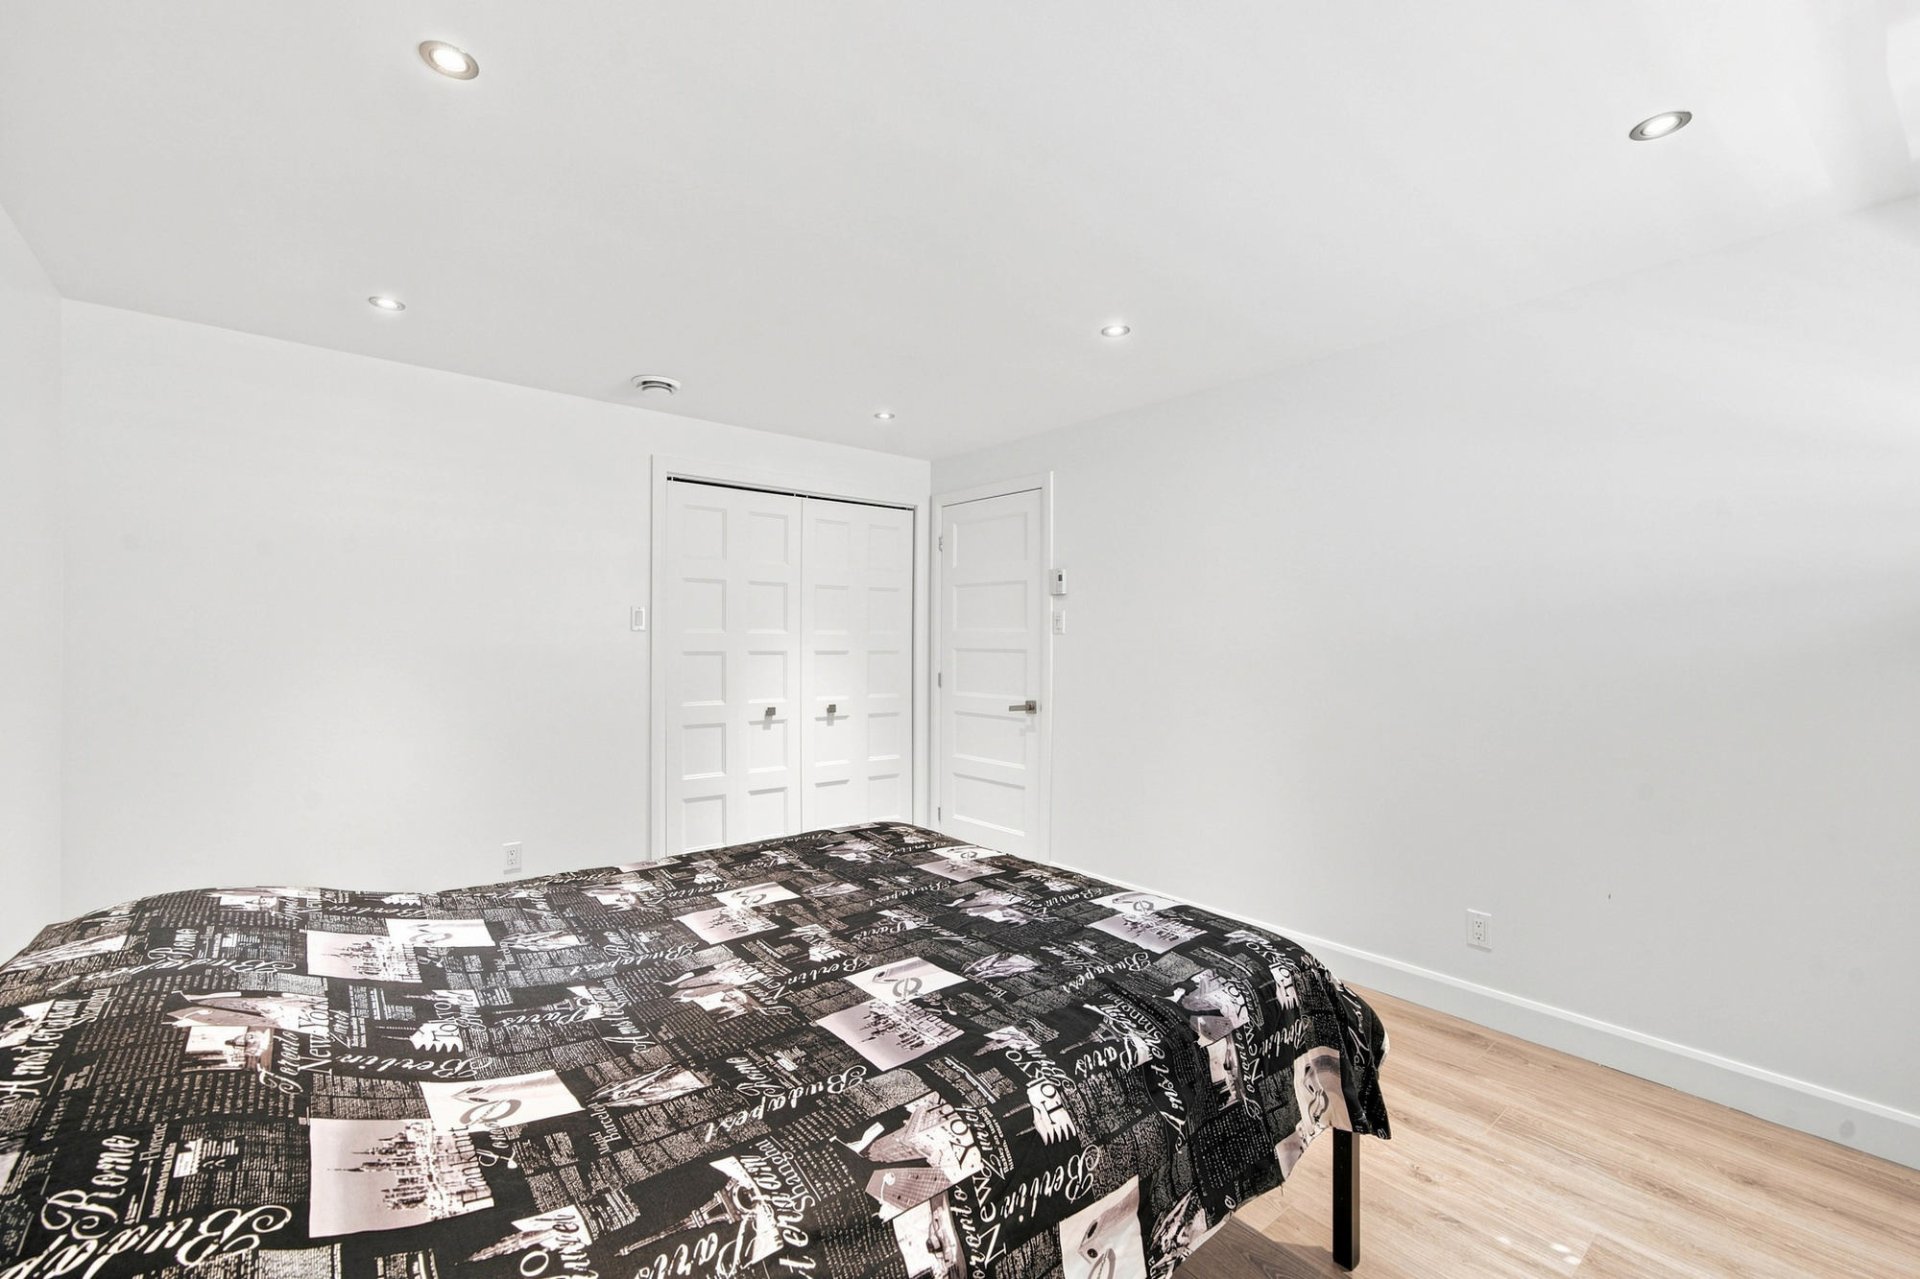
Bedroom
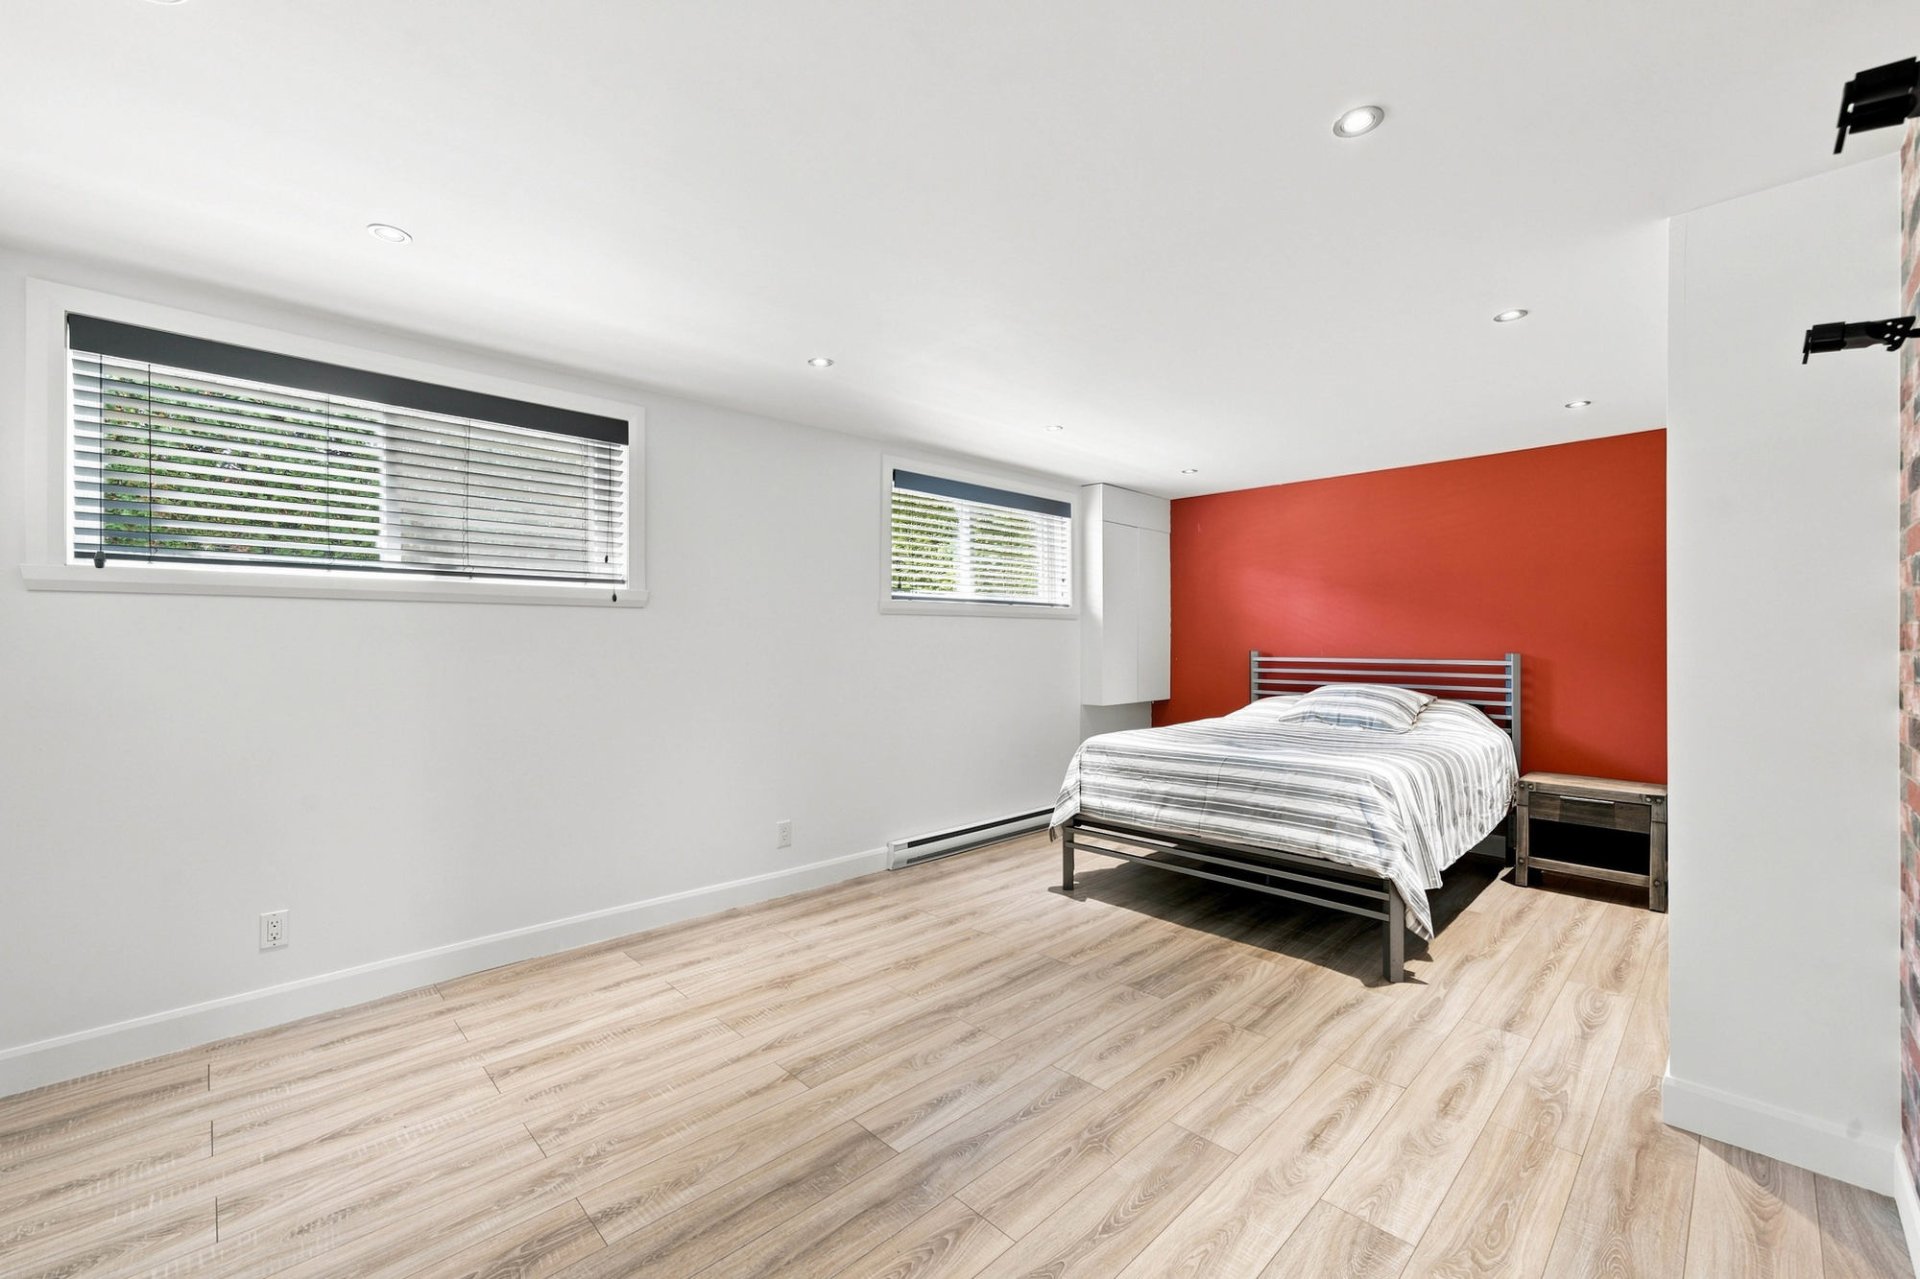
Bedroom
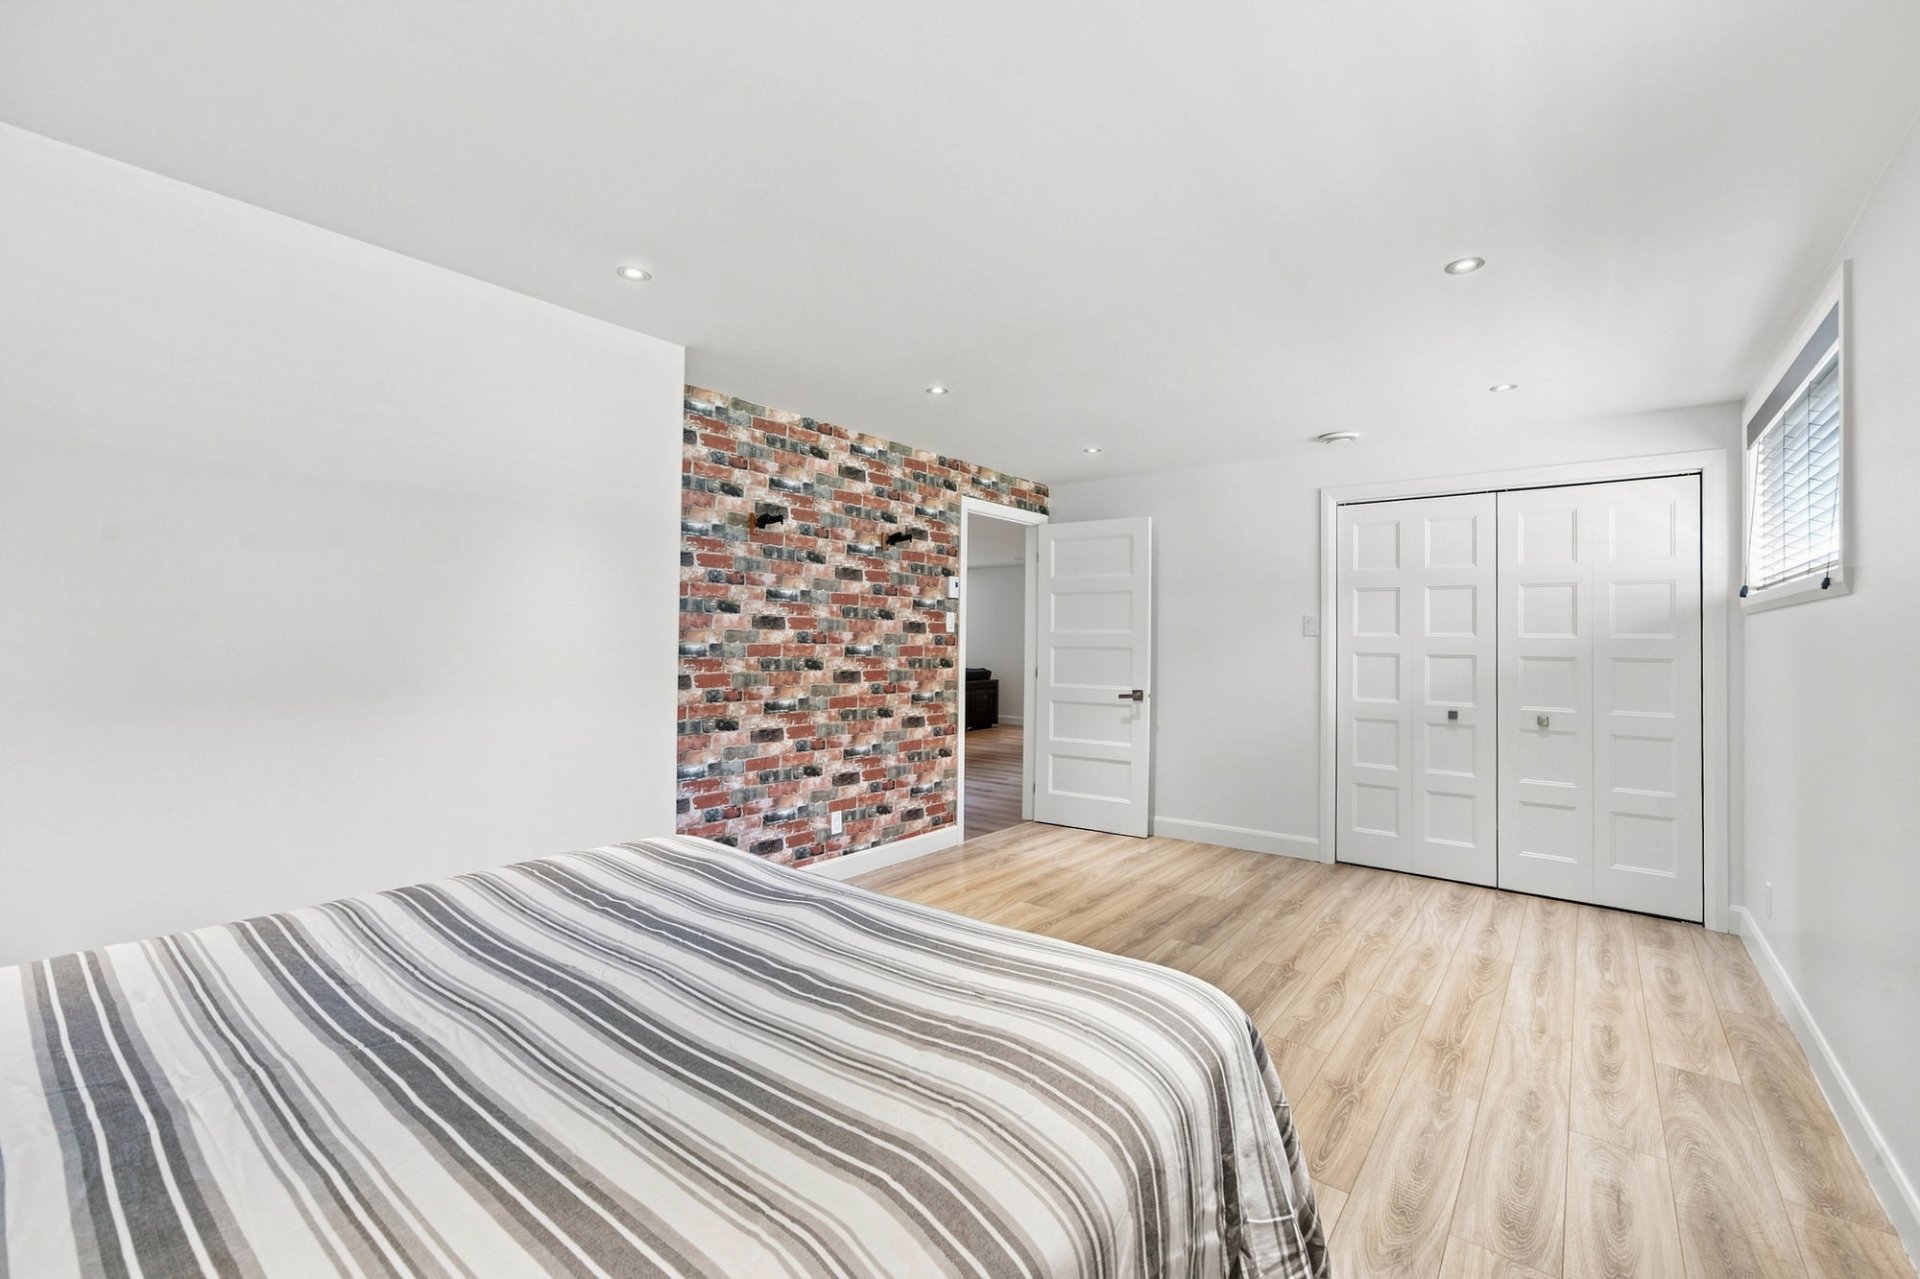
Bathroom
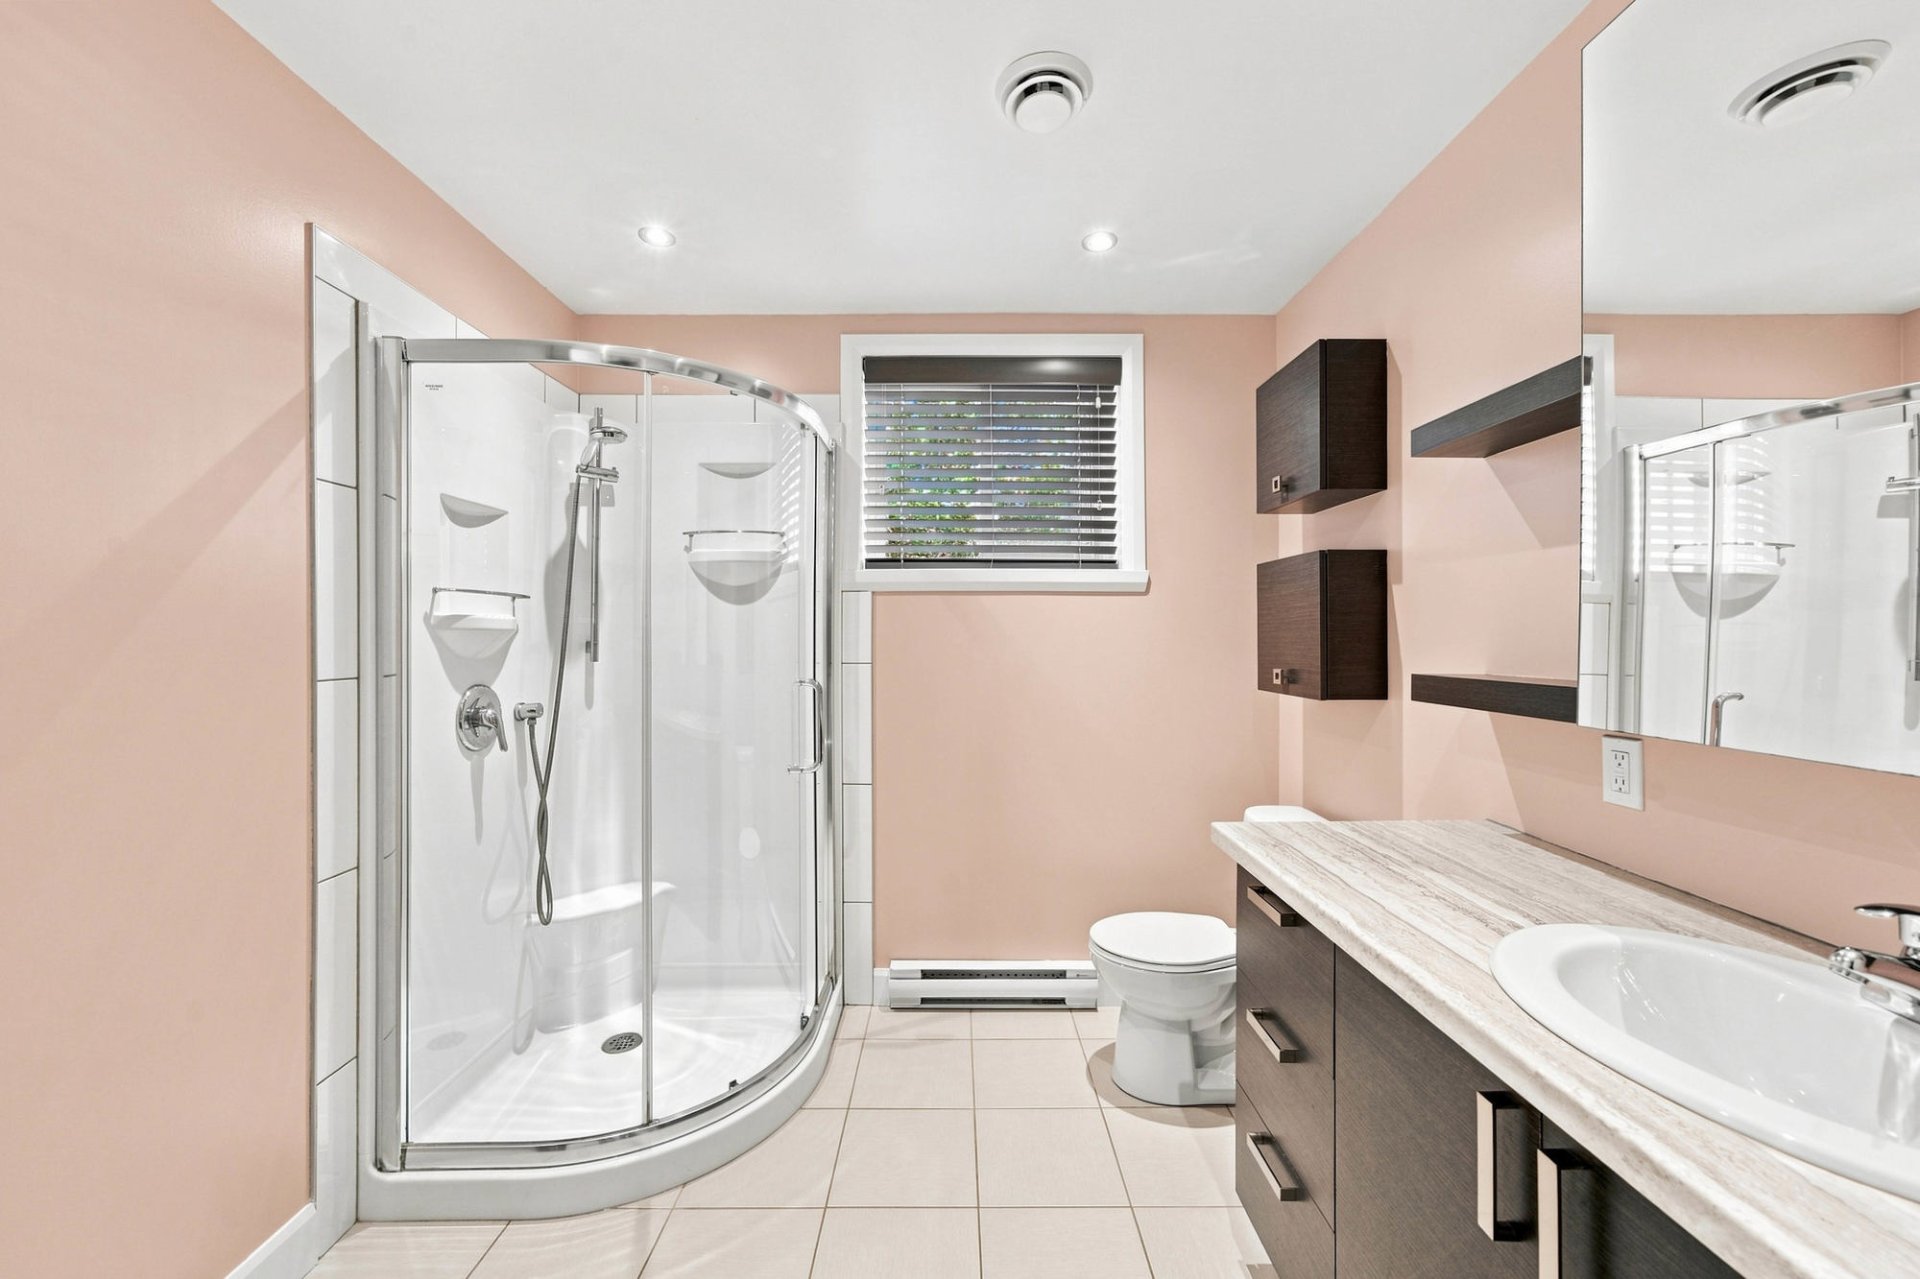
Bathroom
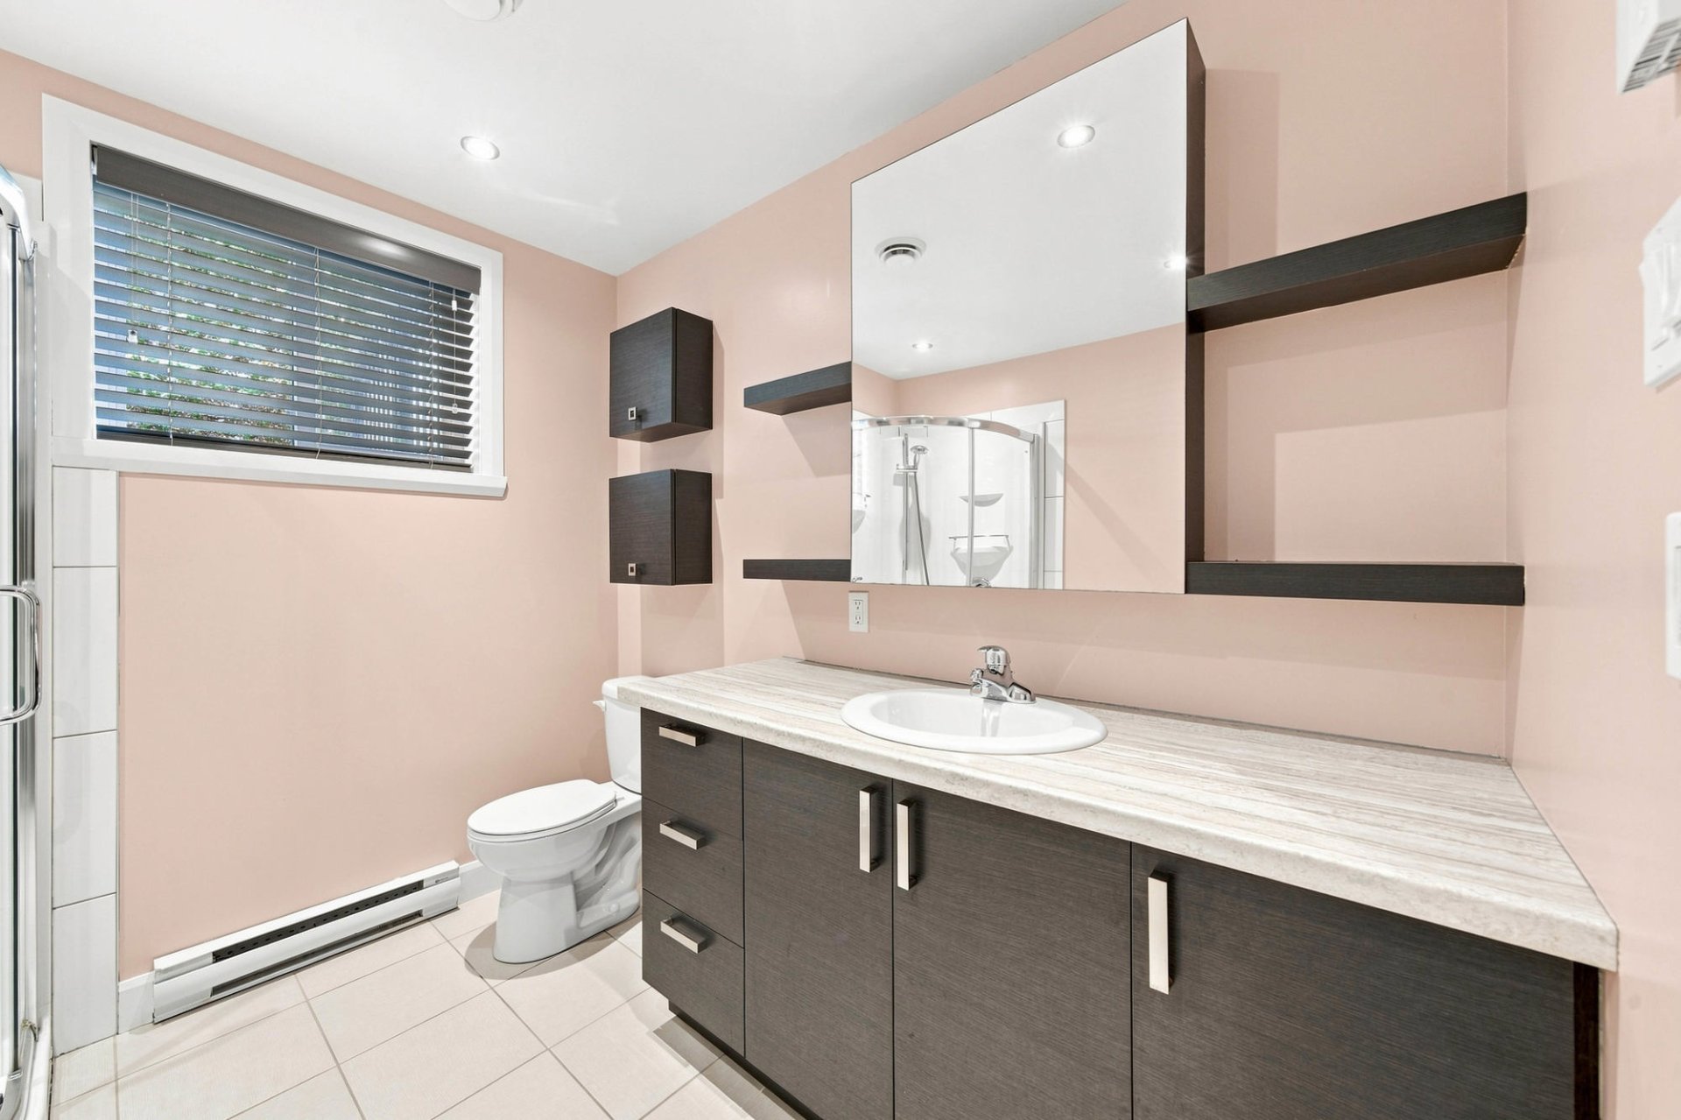
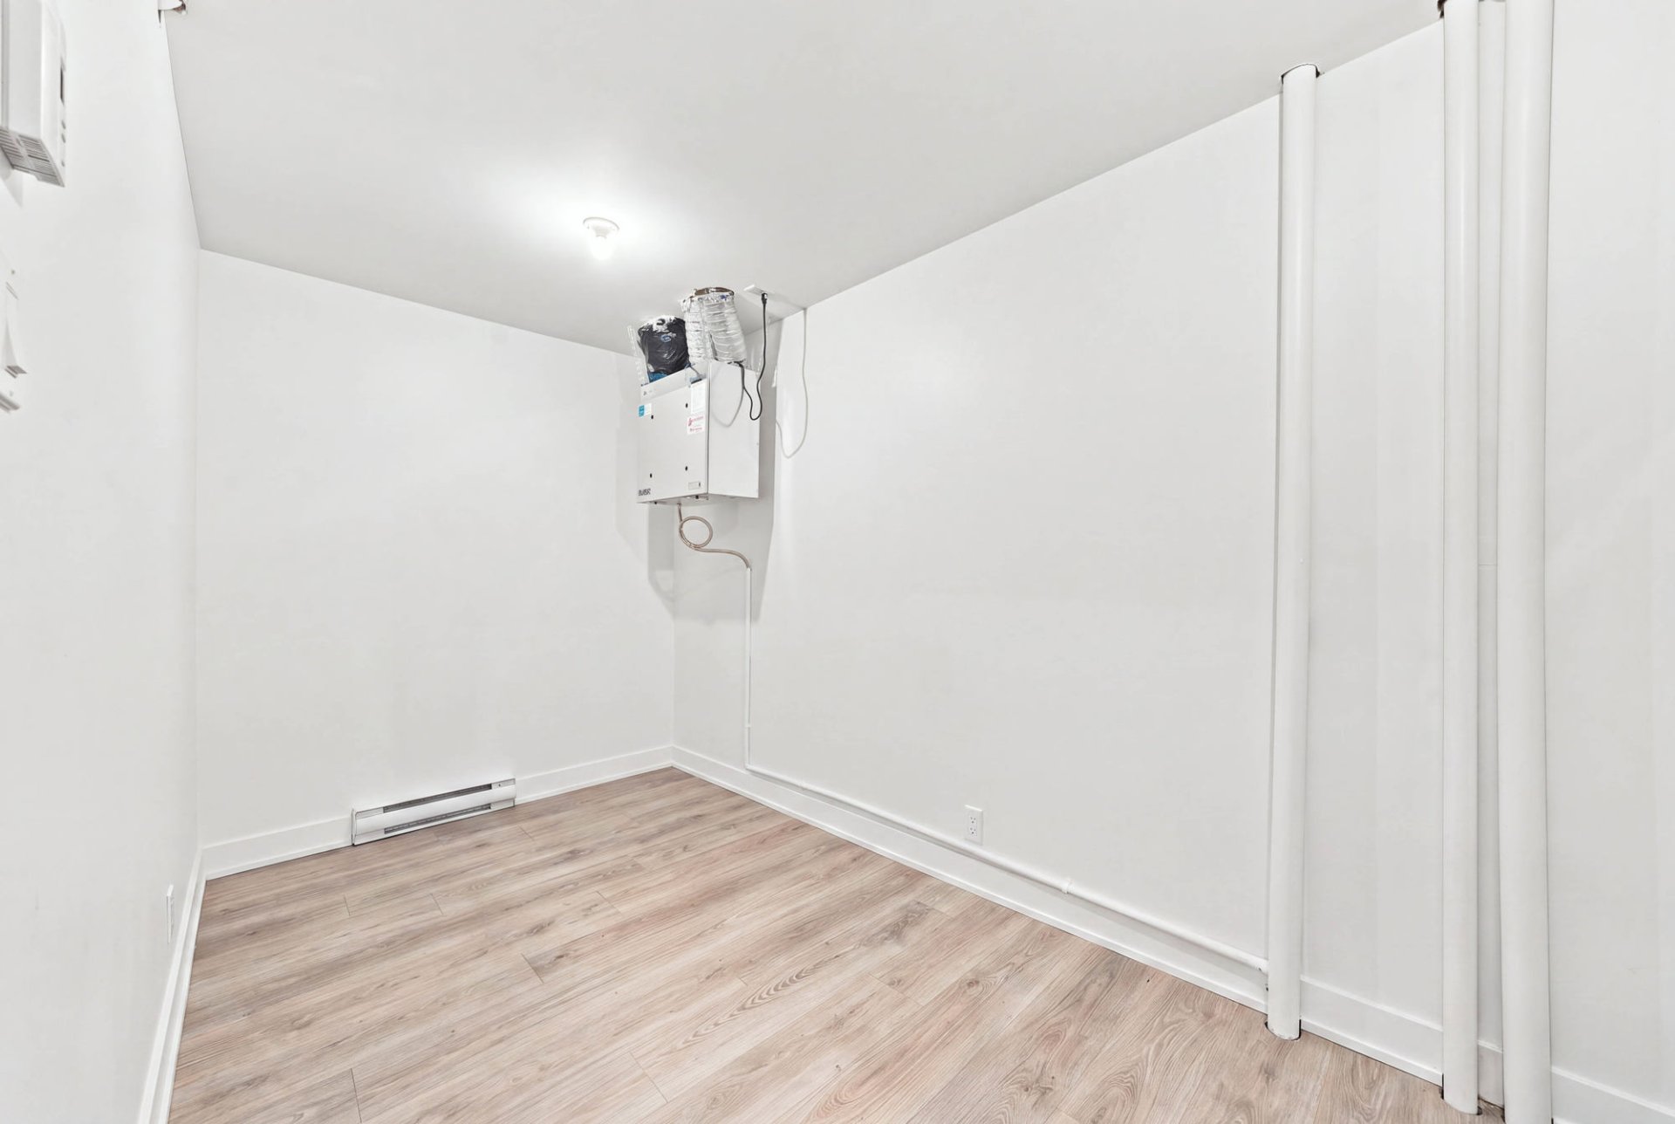
Storage
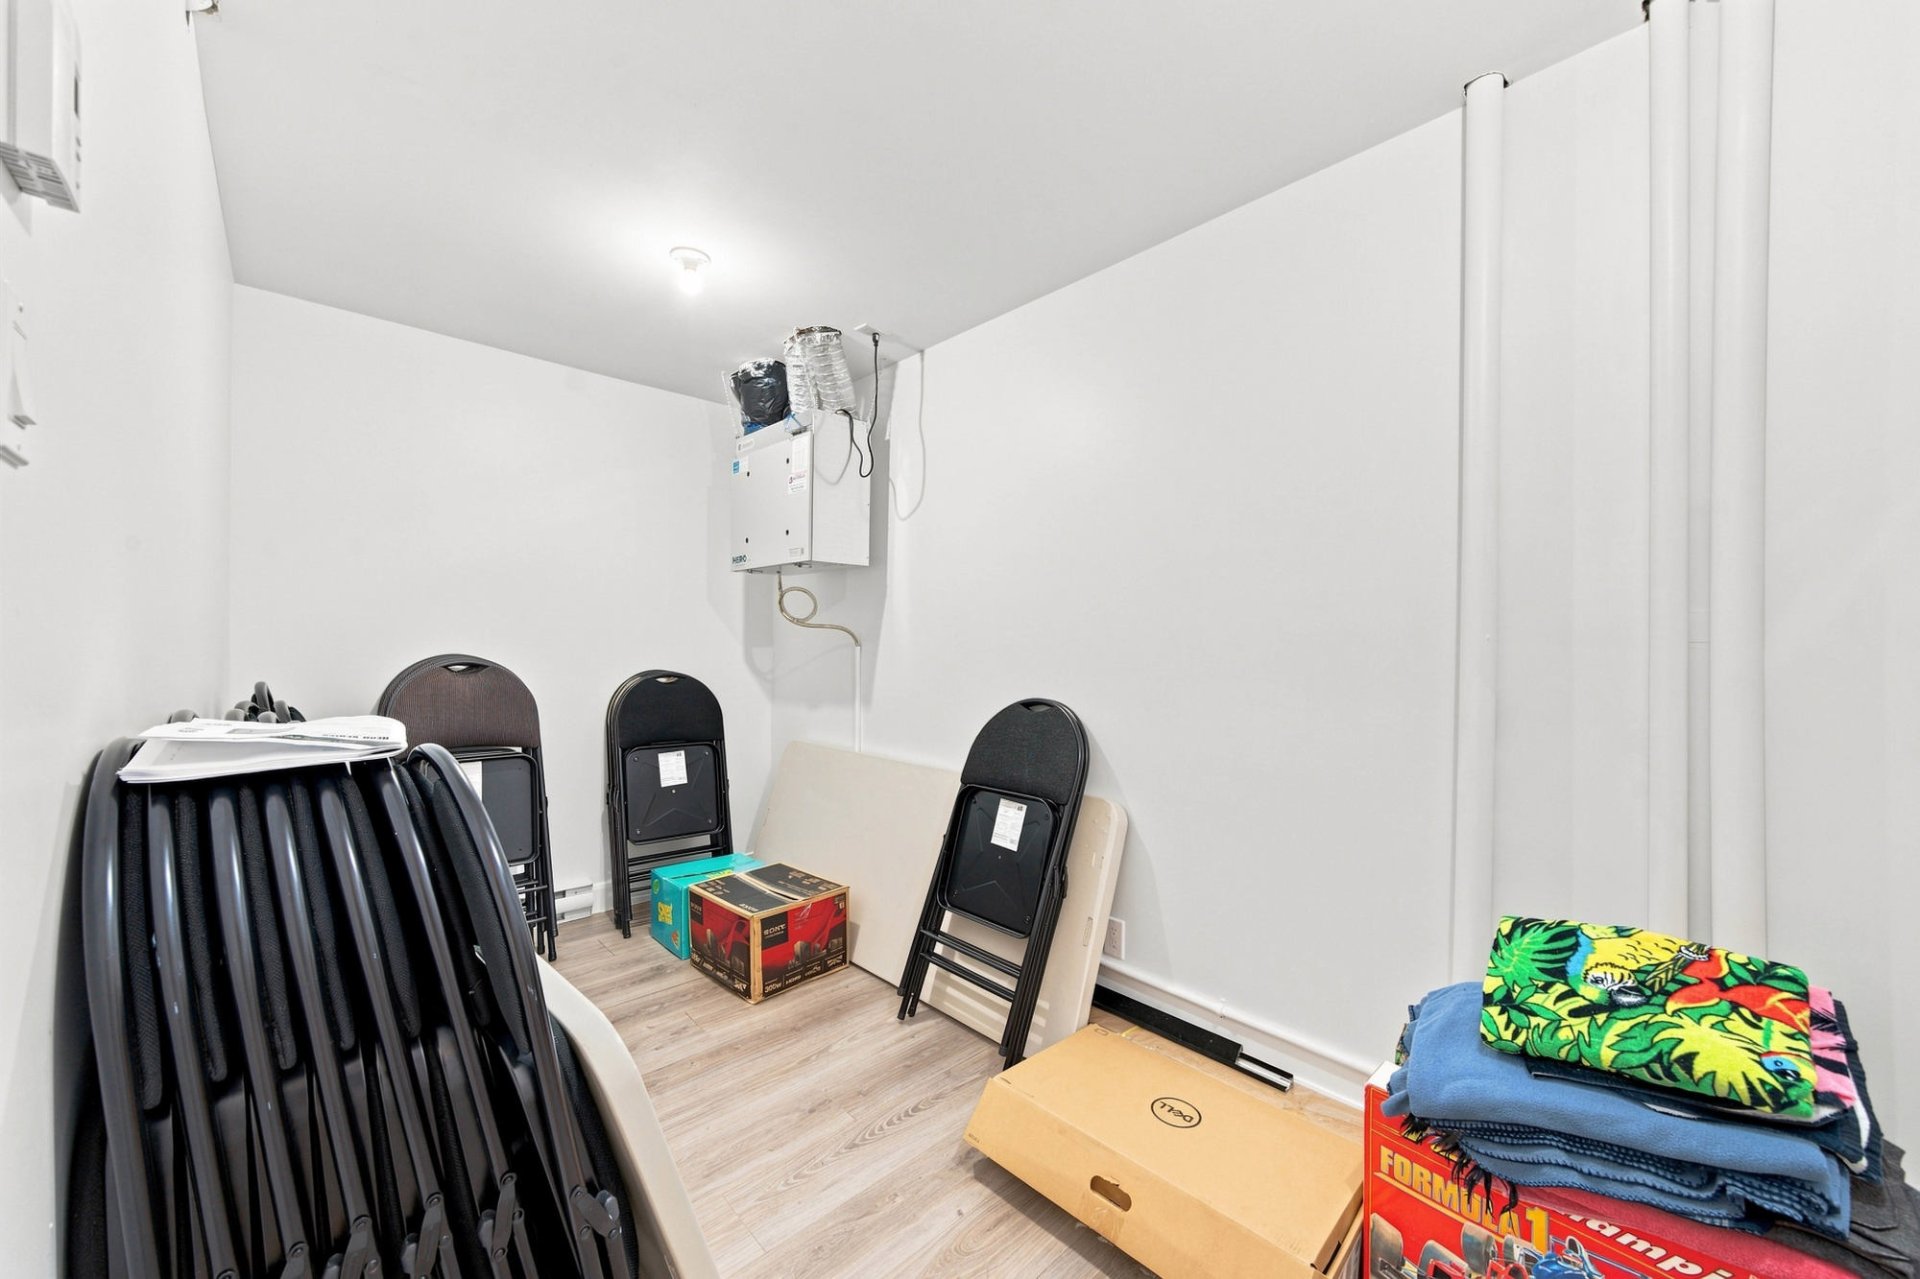
Storage
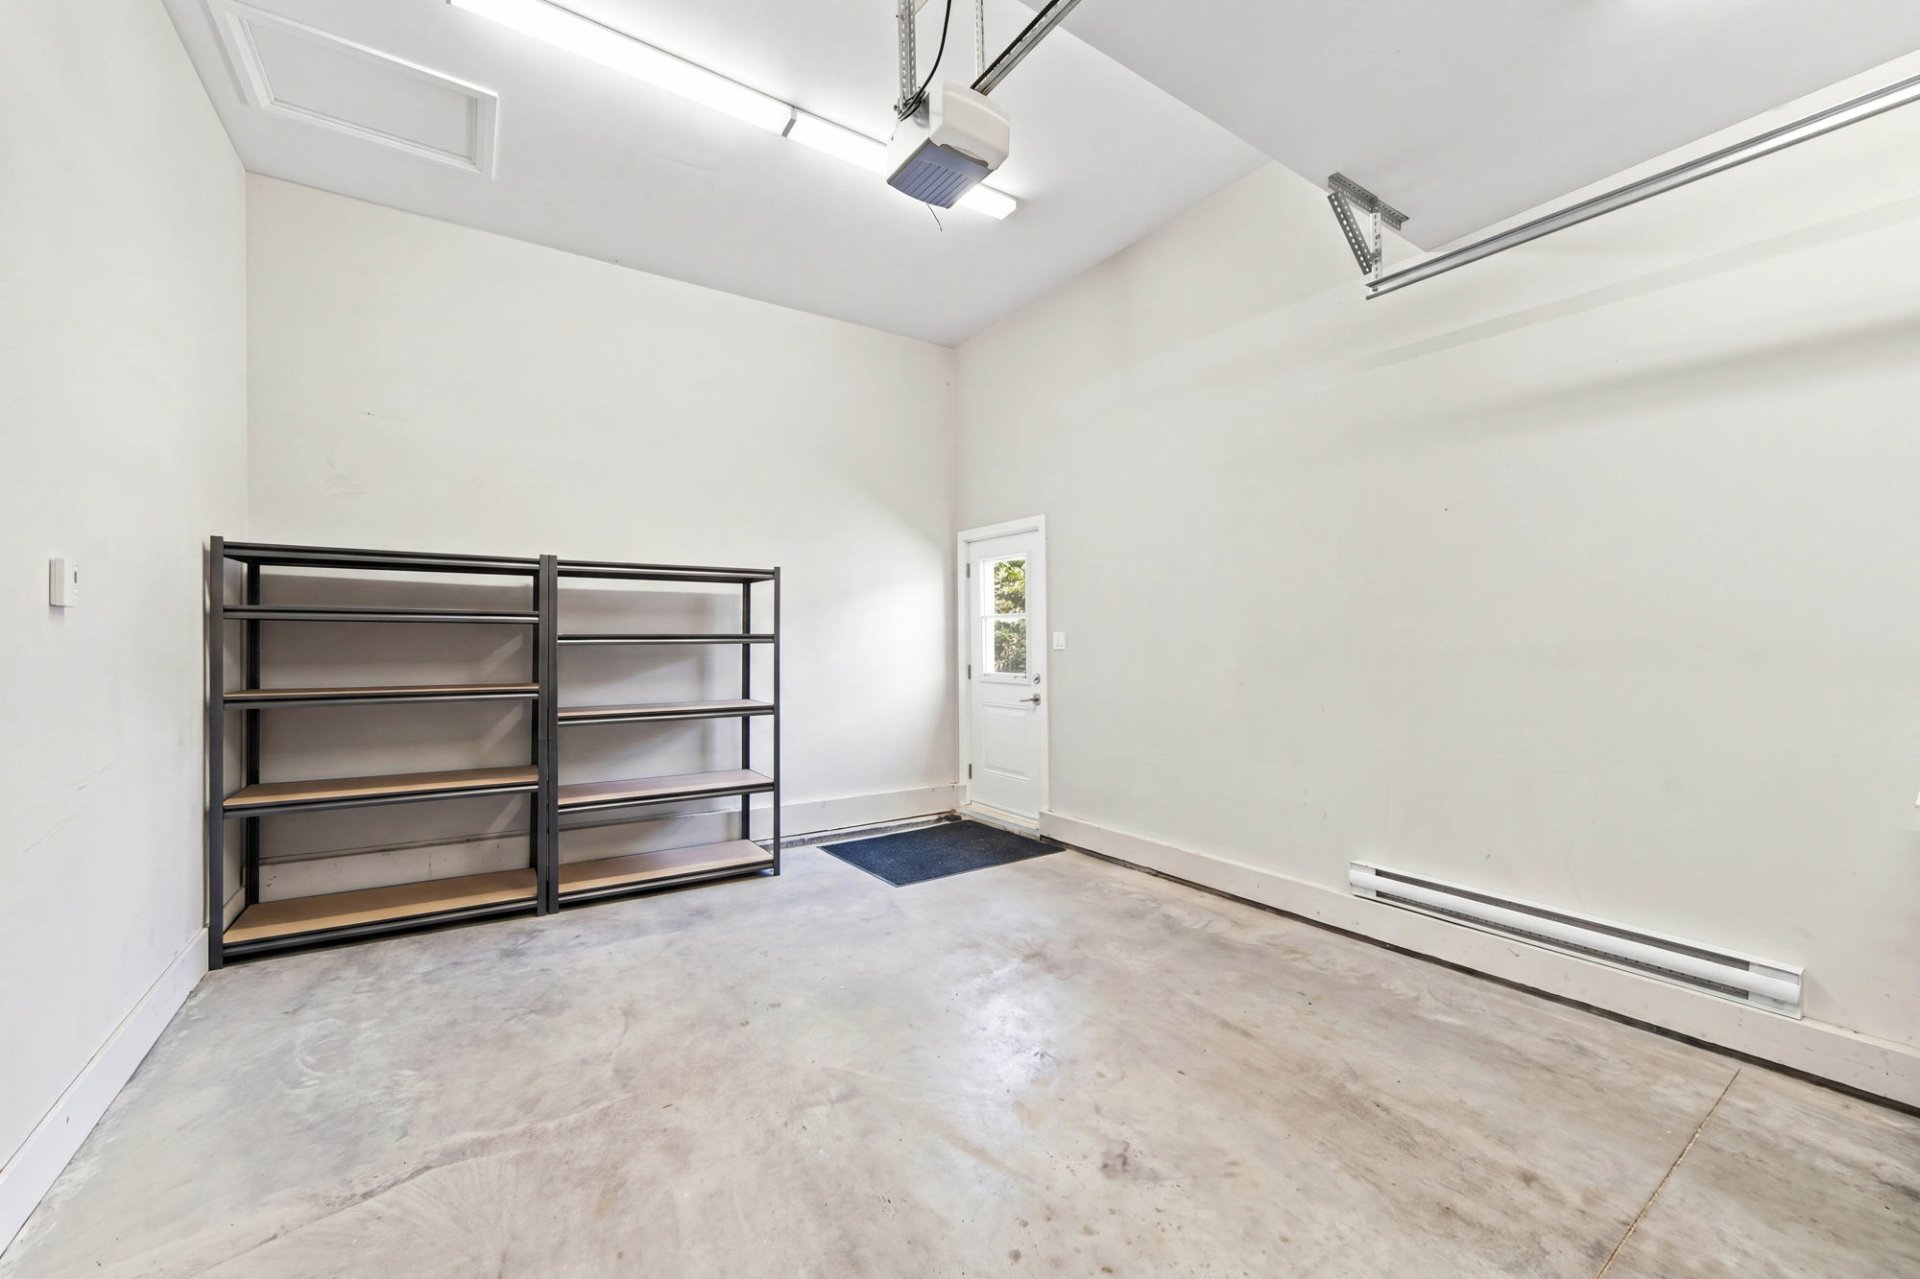
Garage
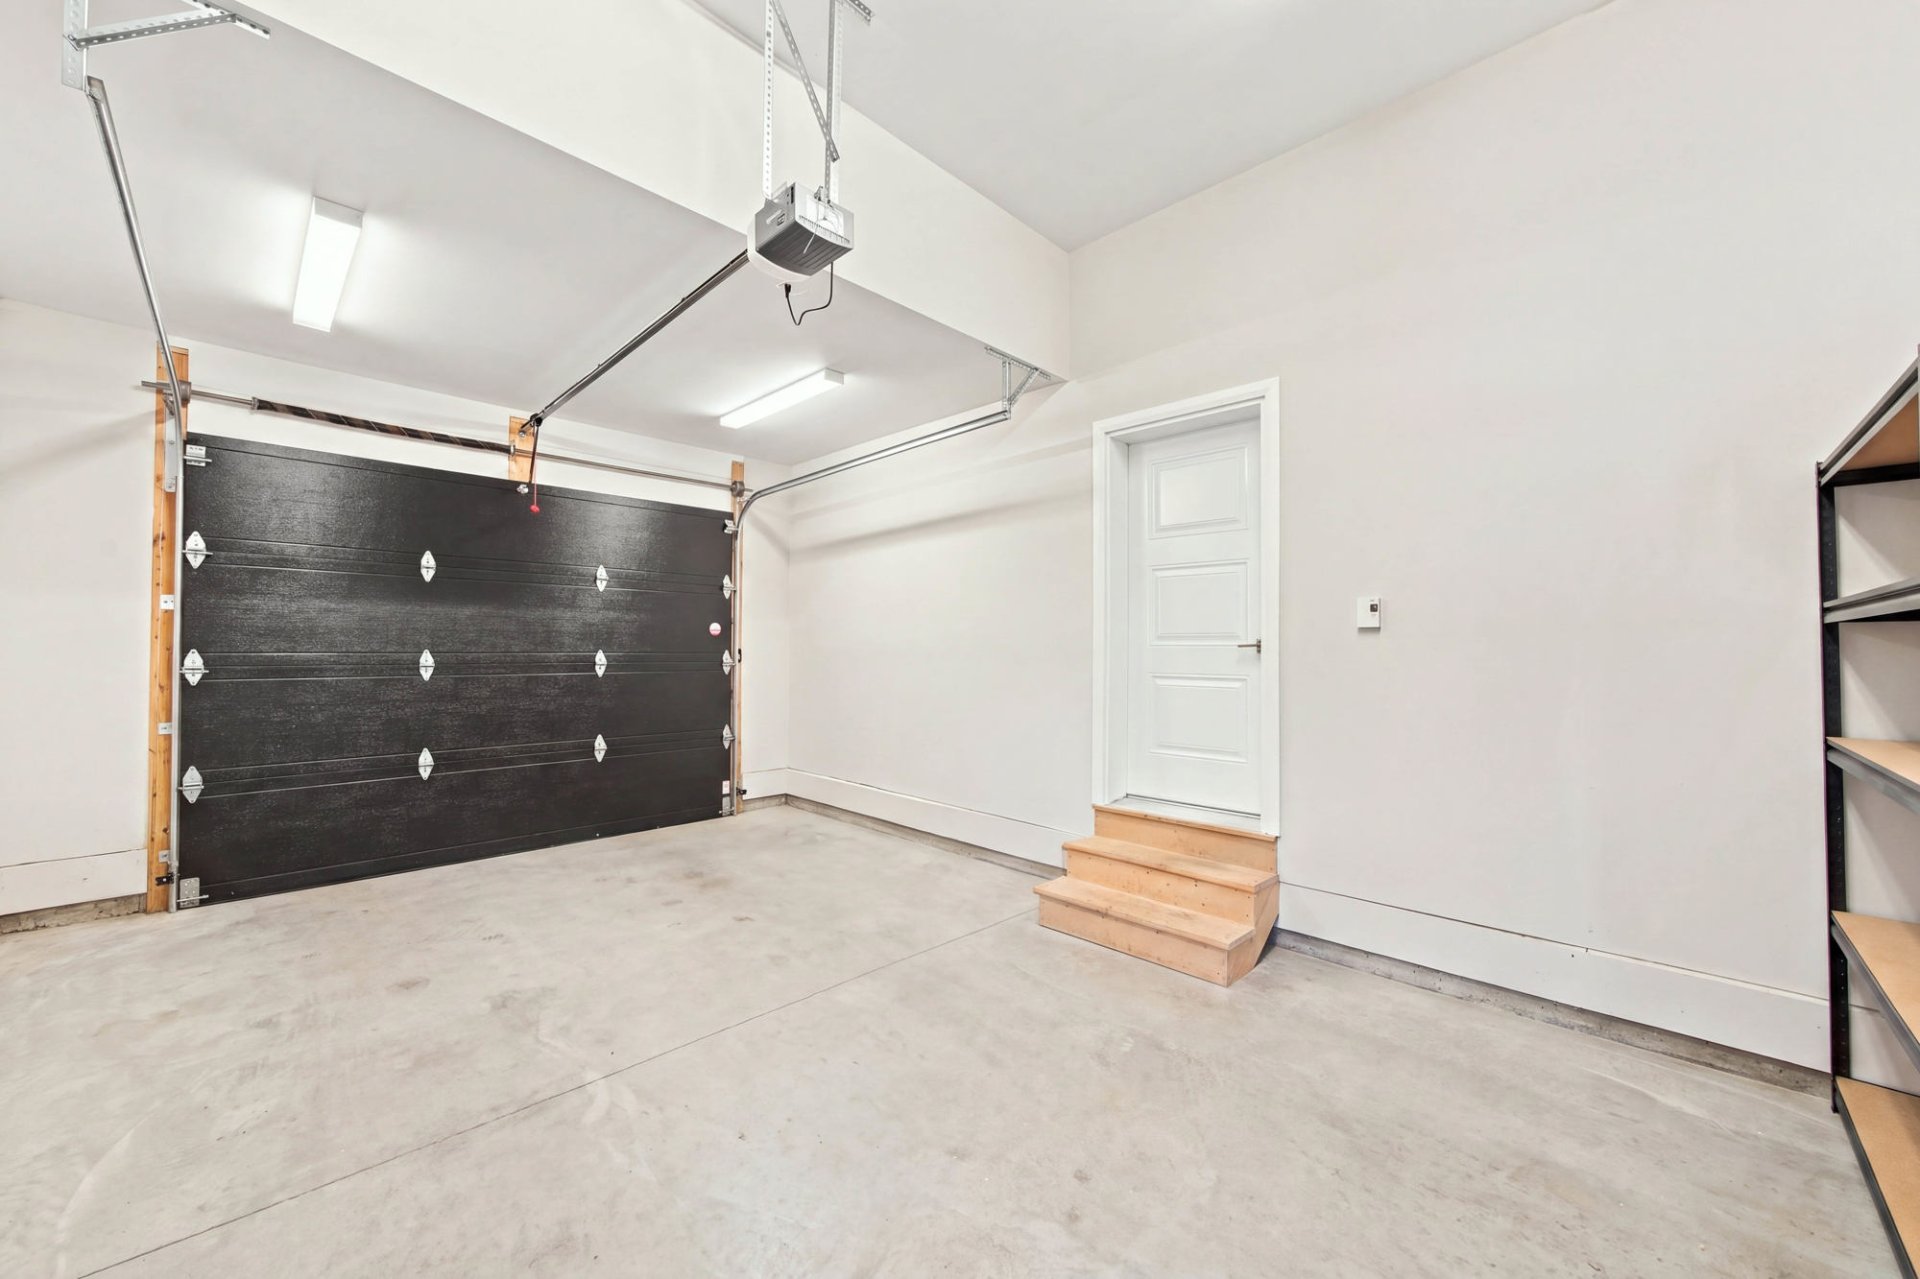
Garage
Exterior entrance
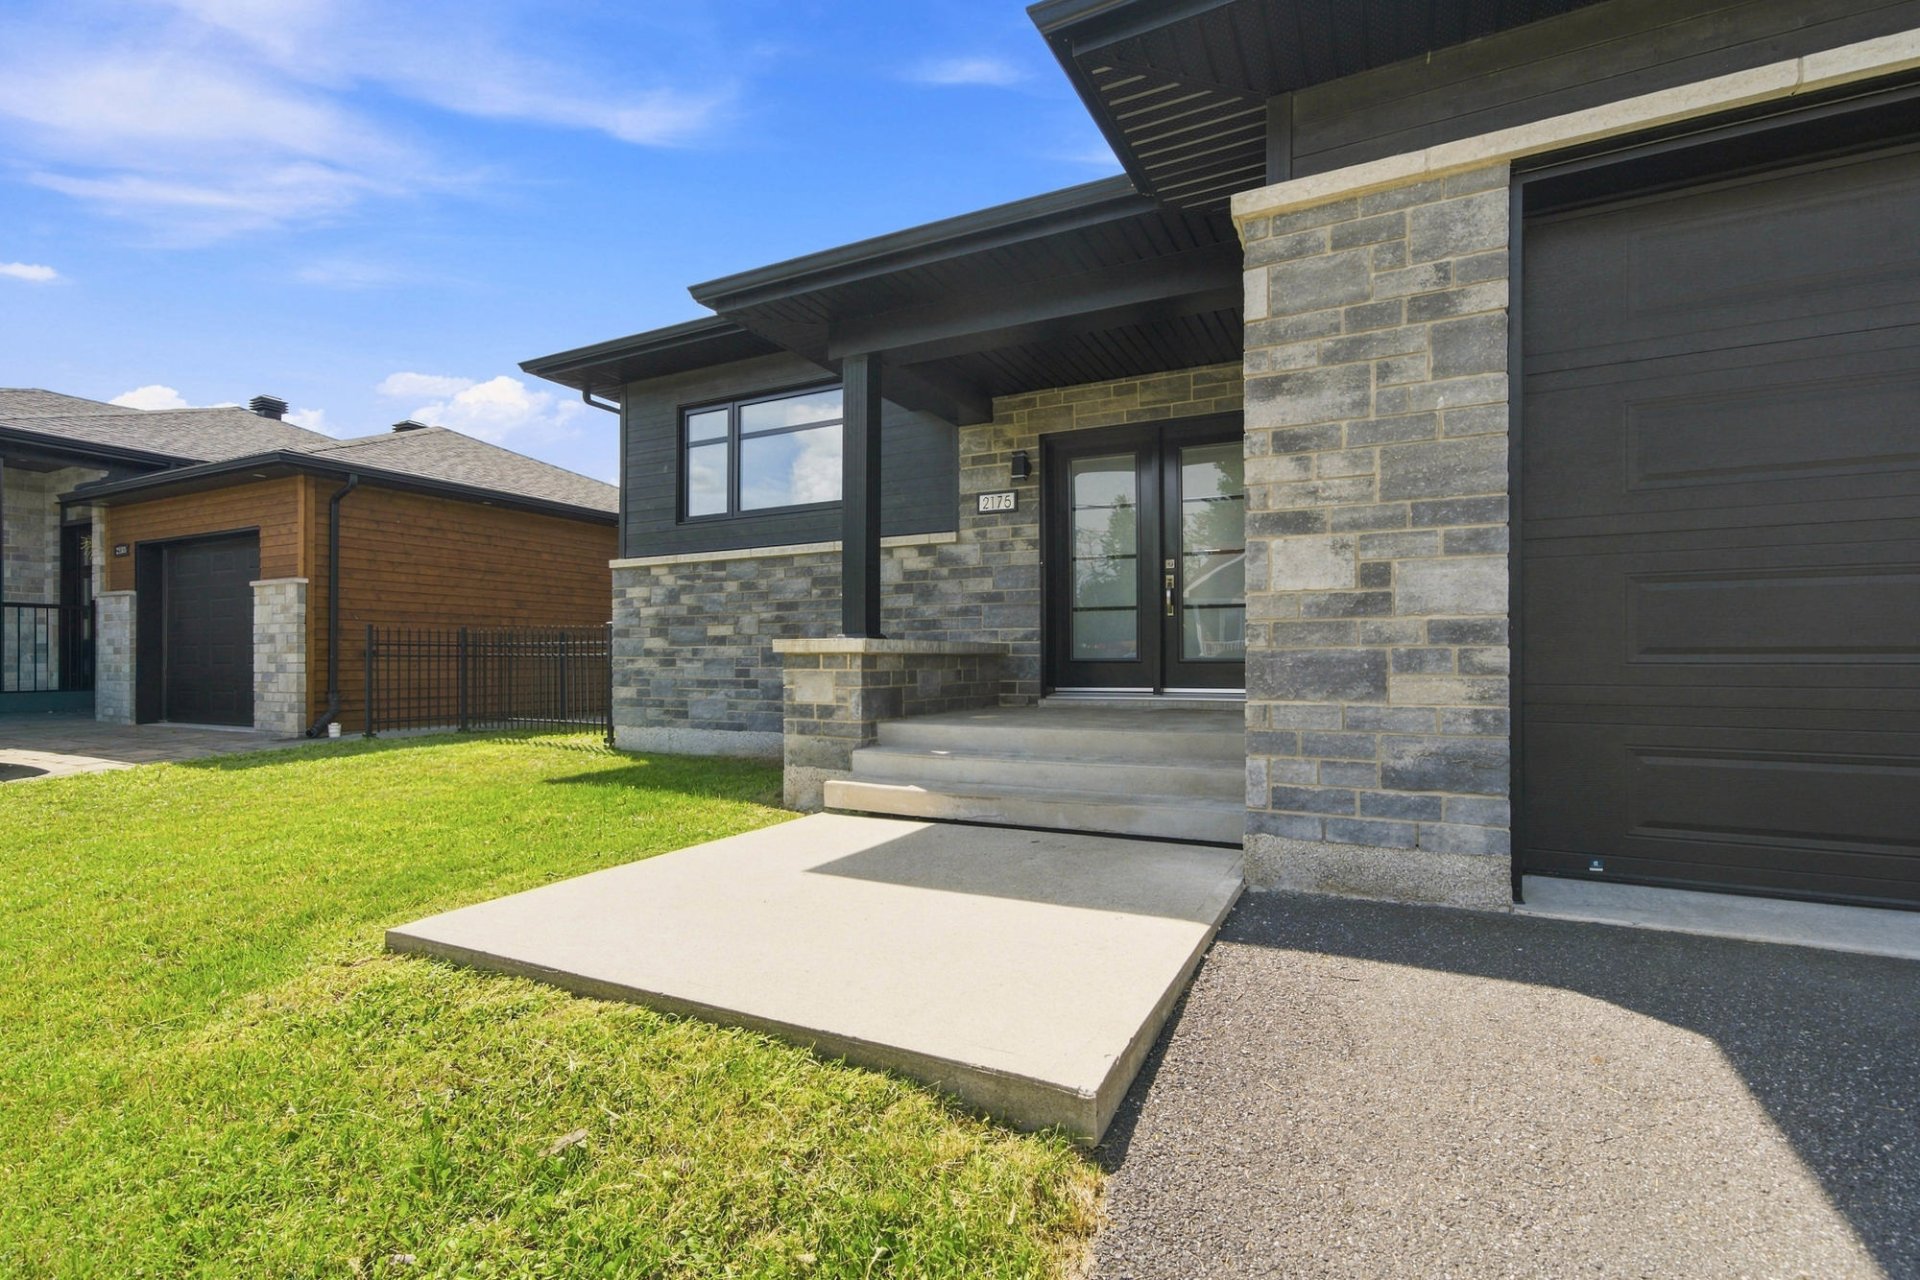
Frontage
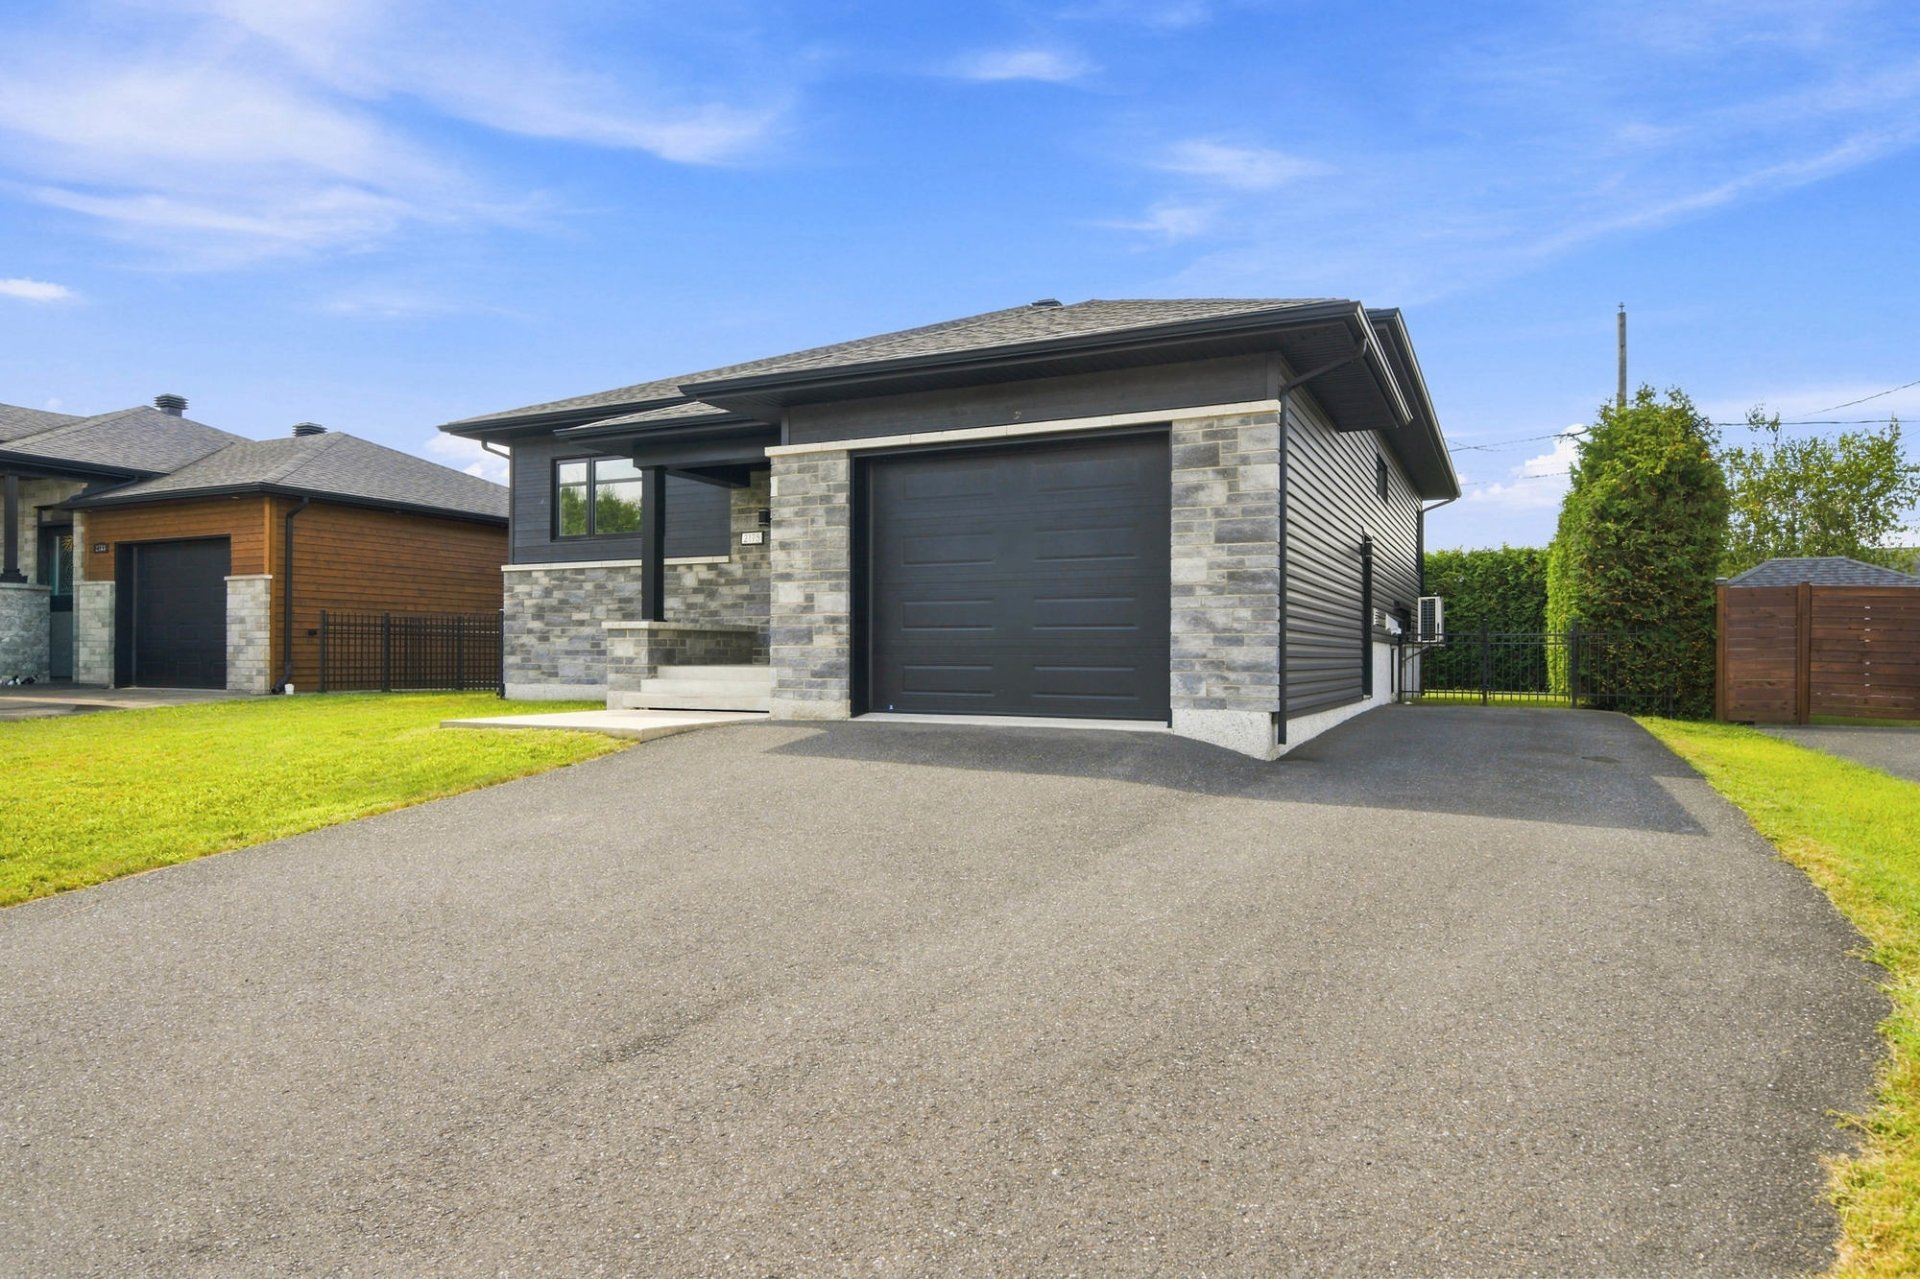
Frontage
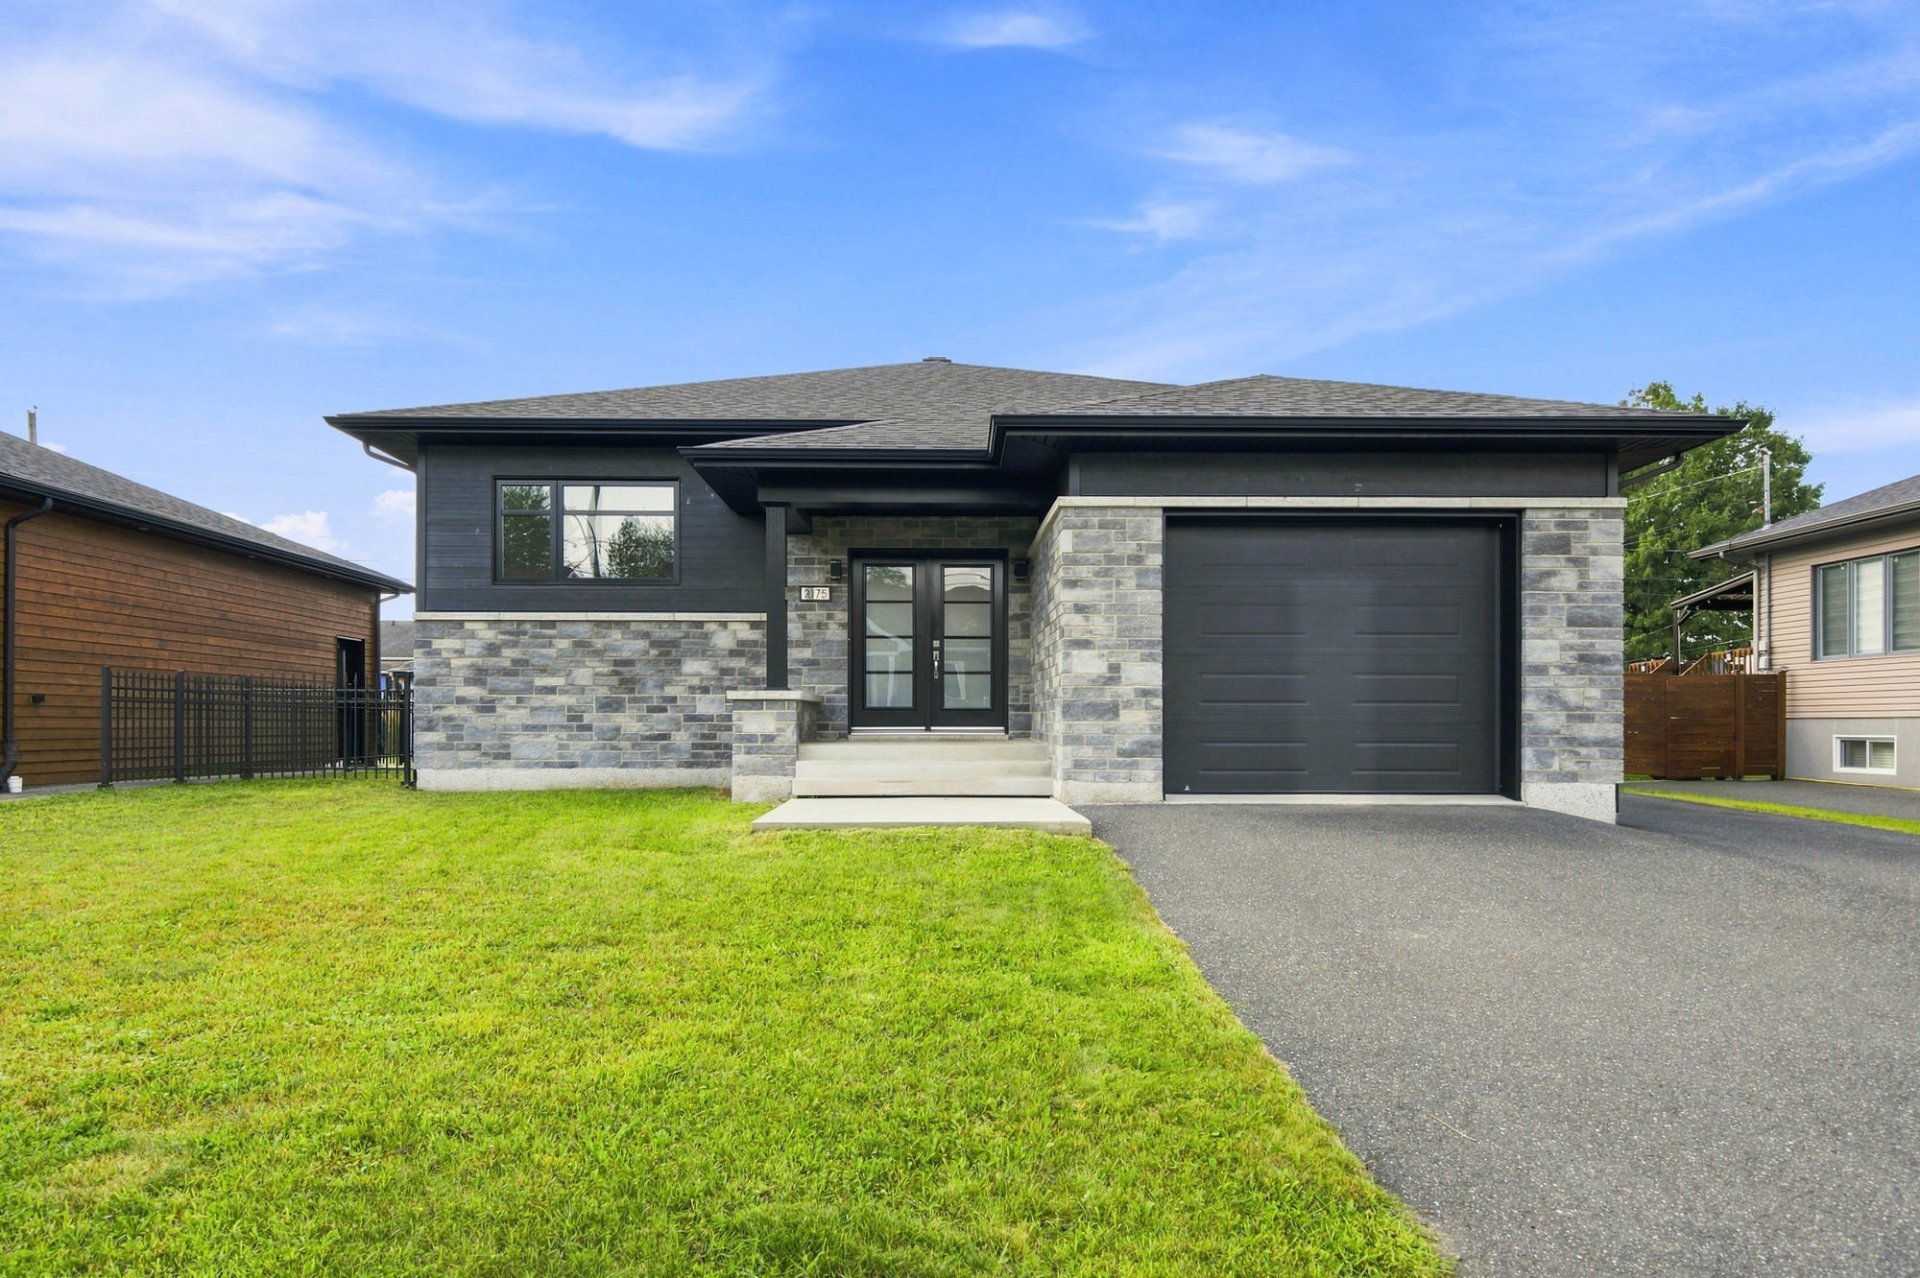
Frontage
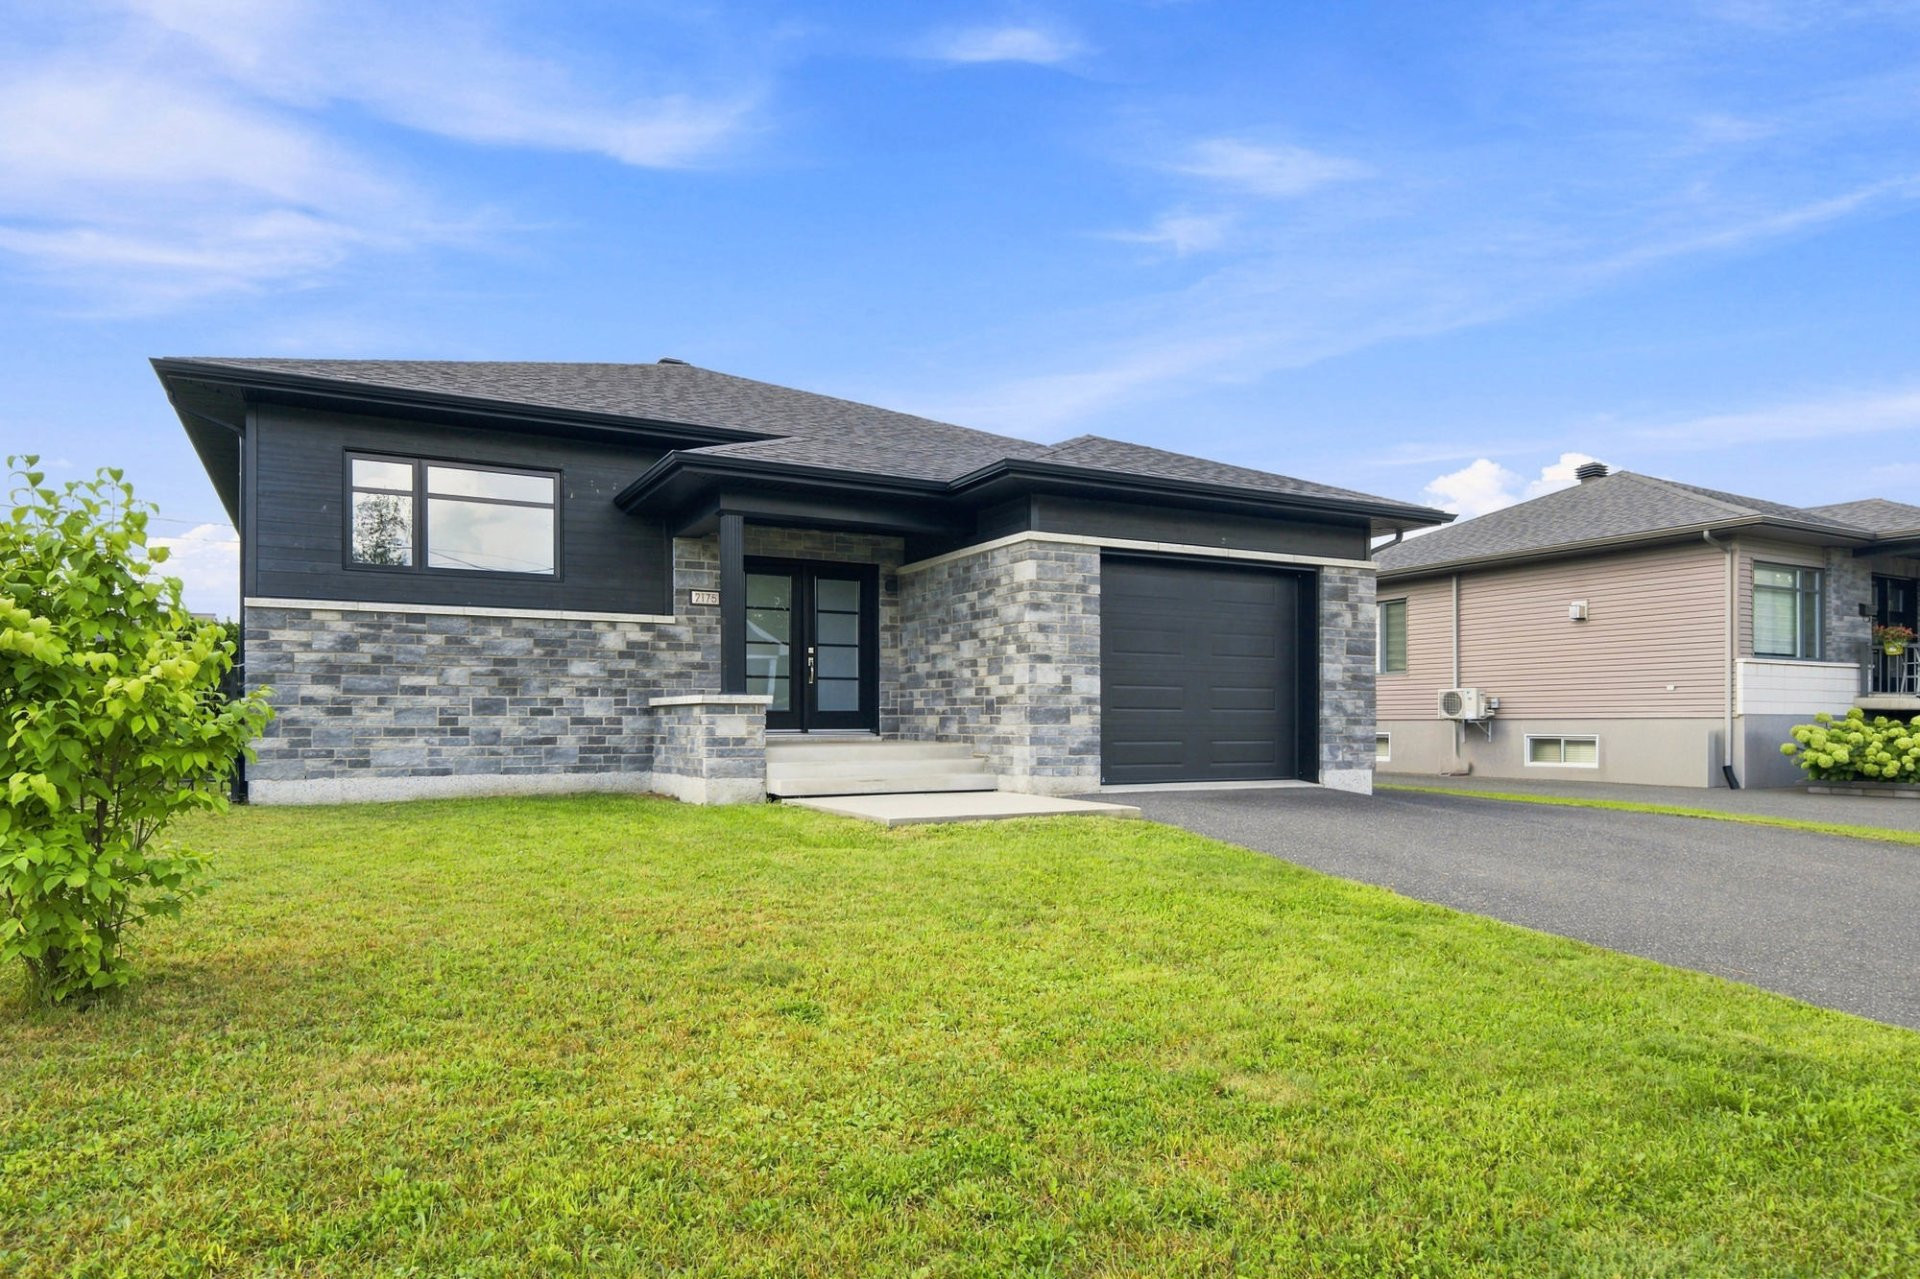
Frontage
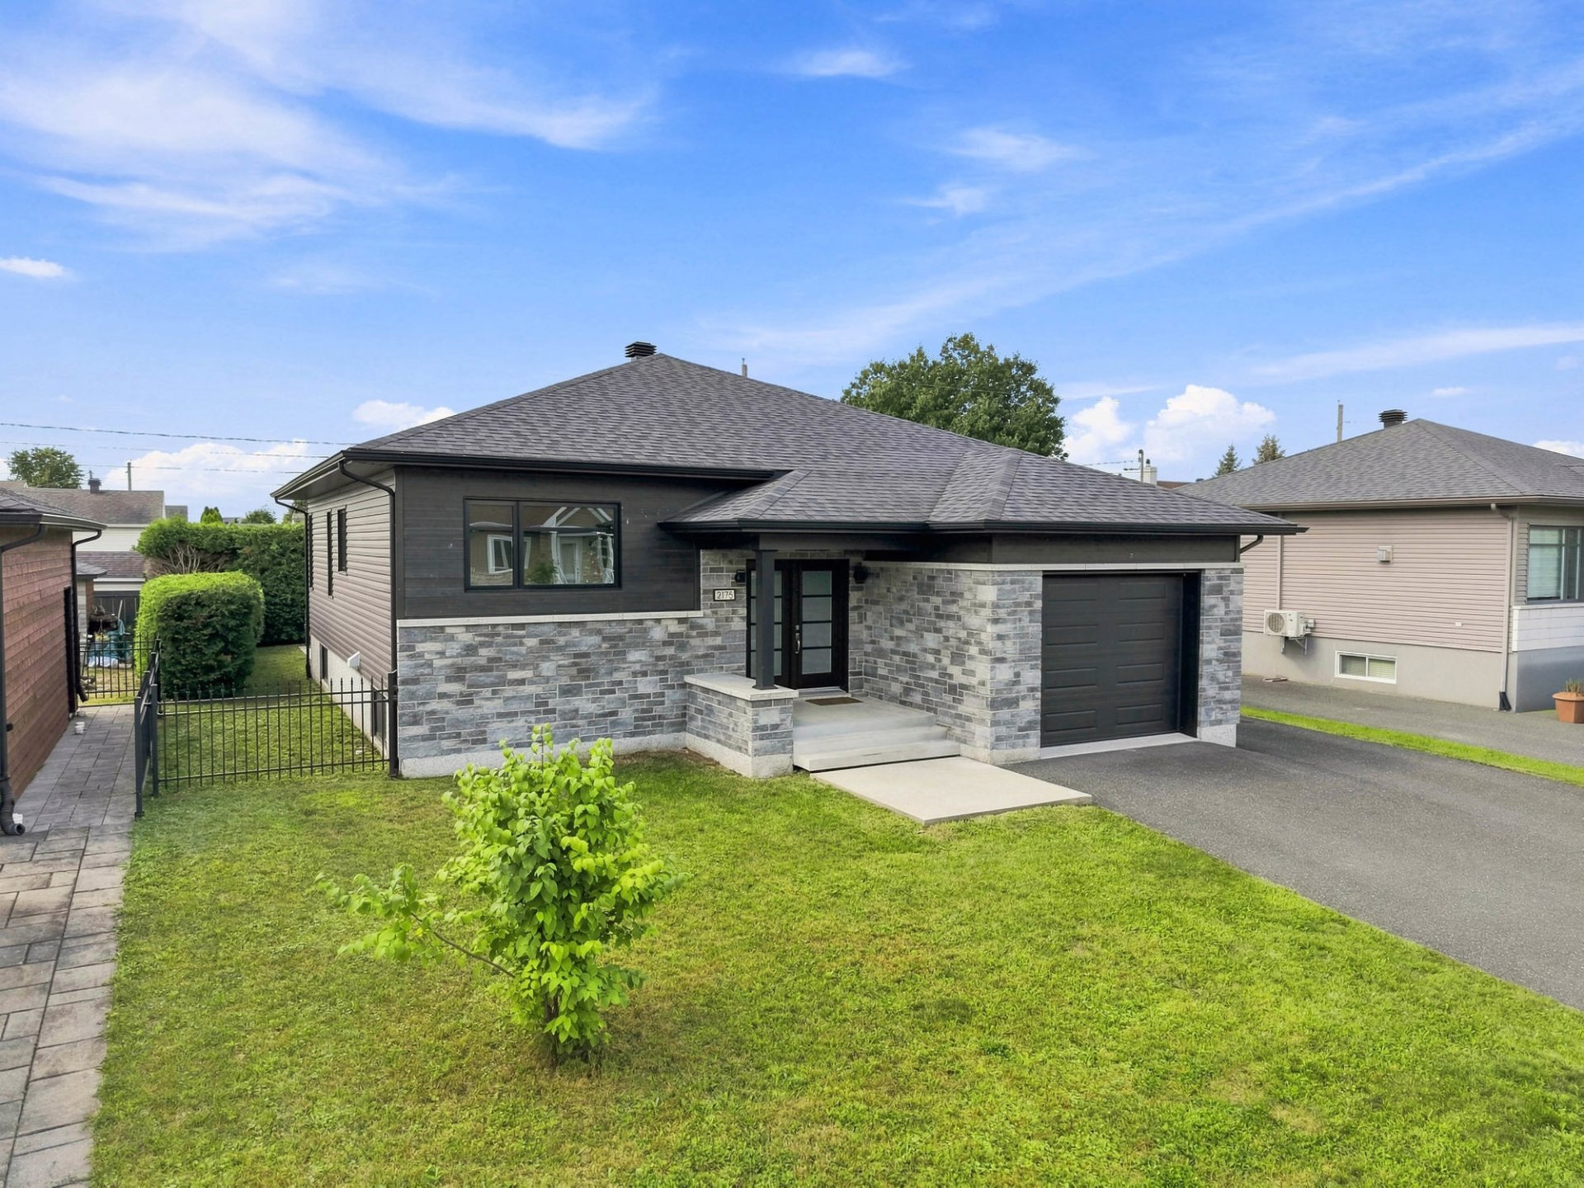
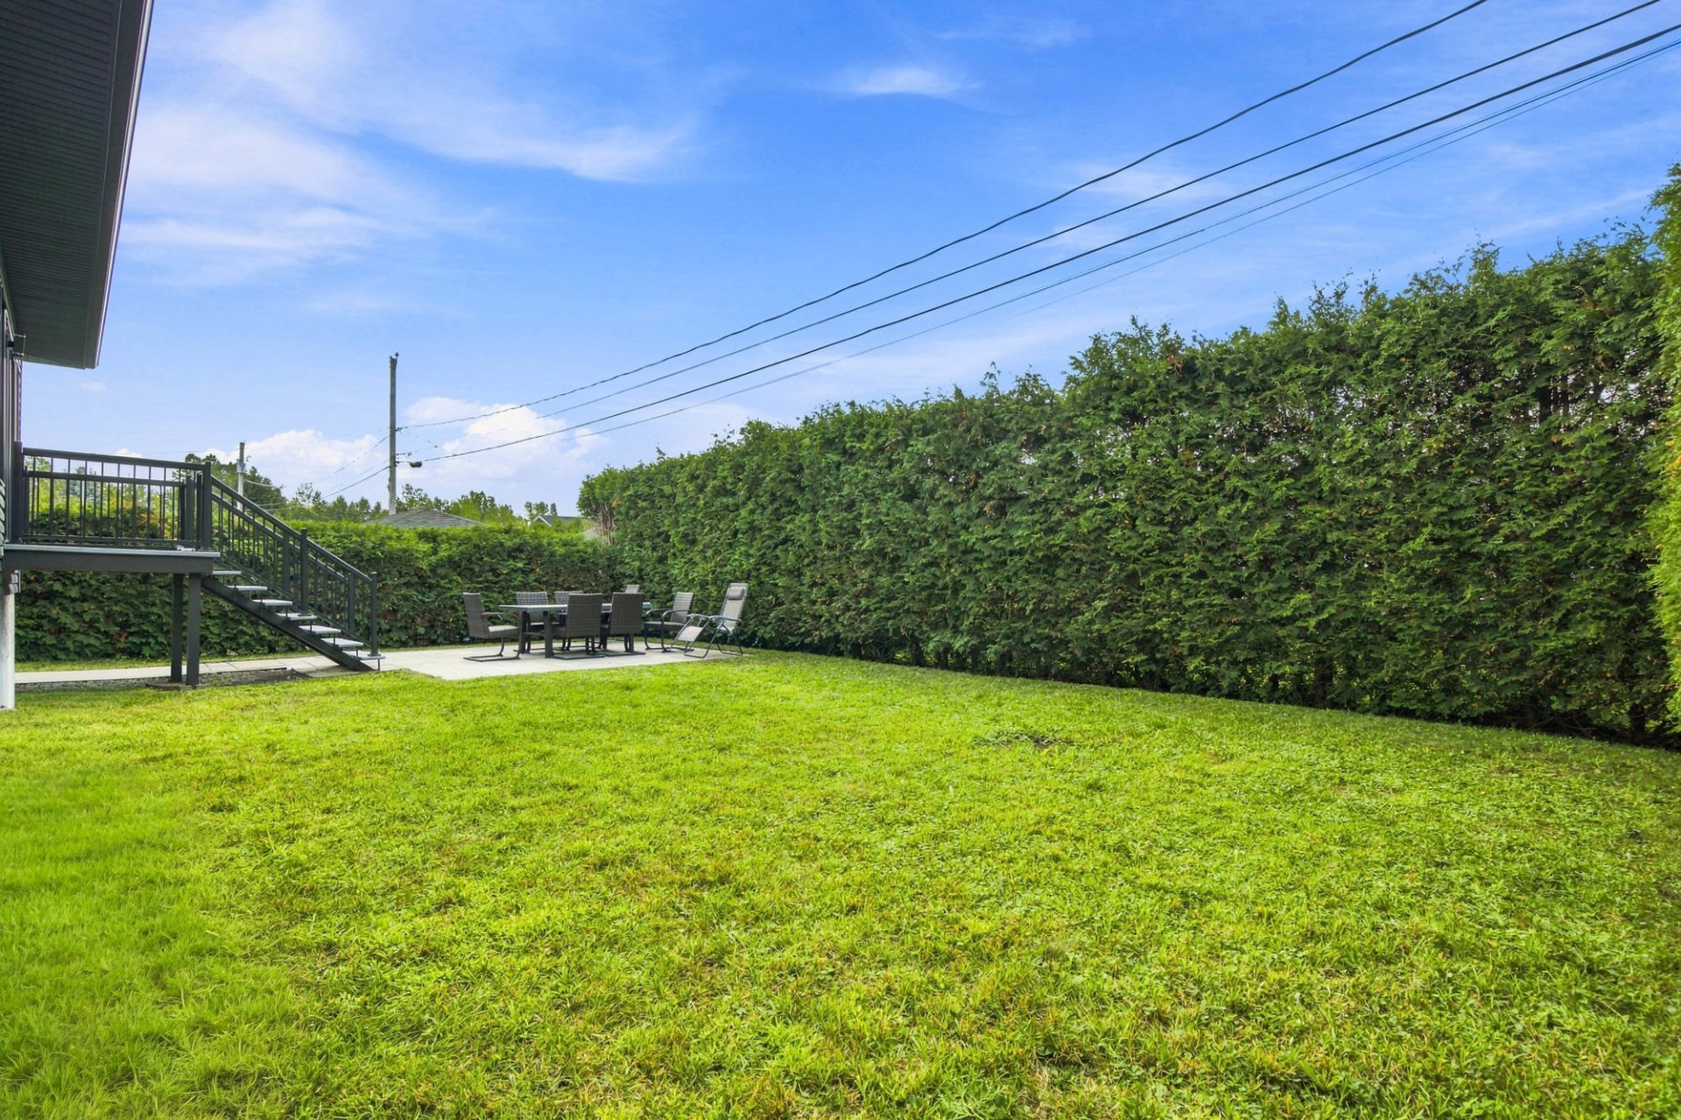
Patio
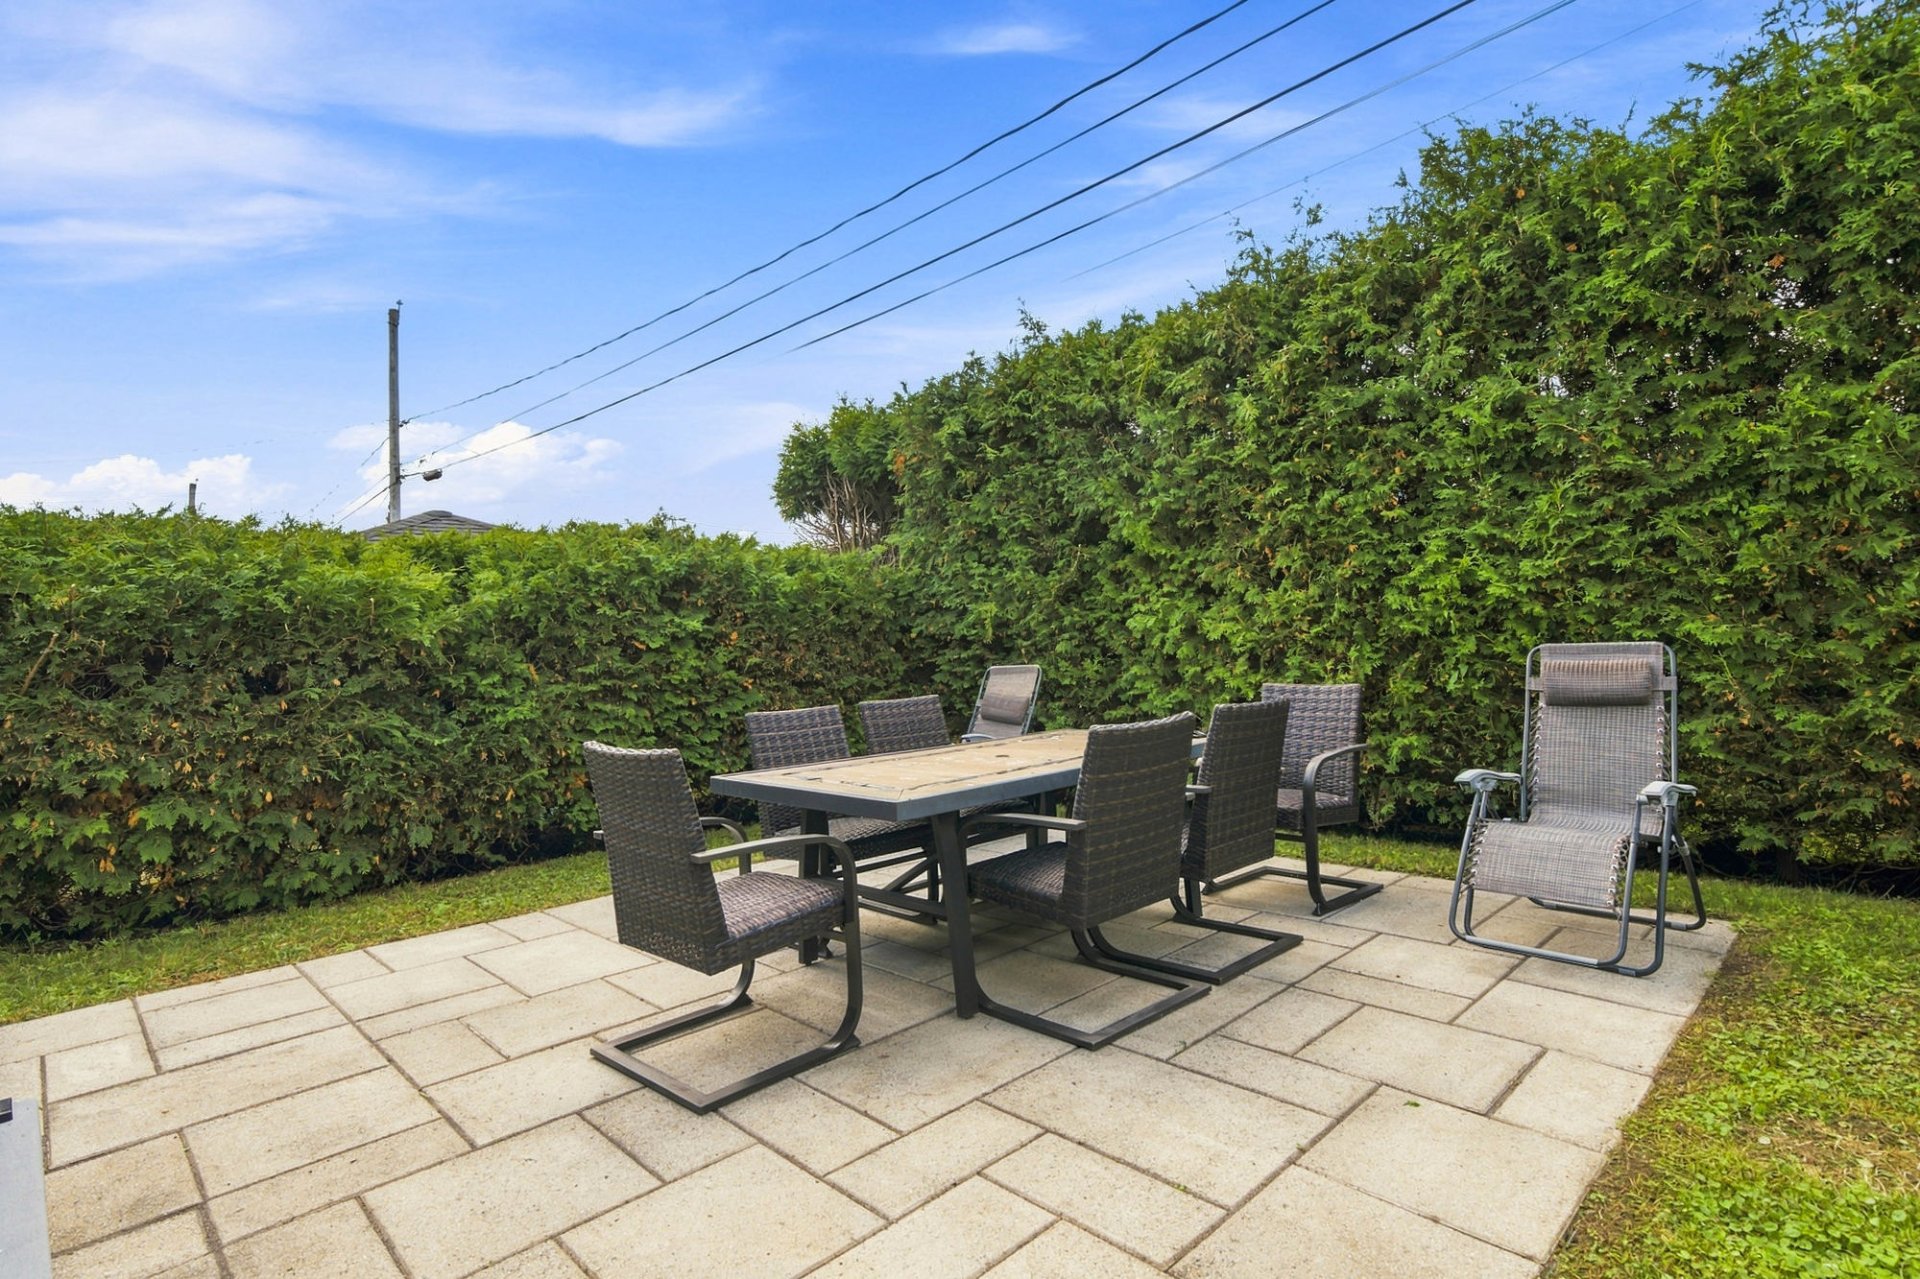
Backyard
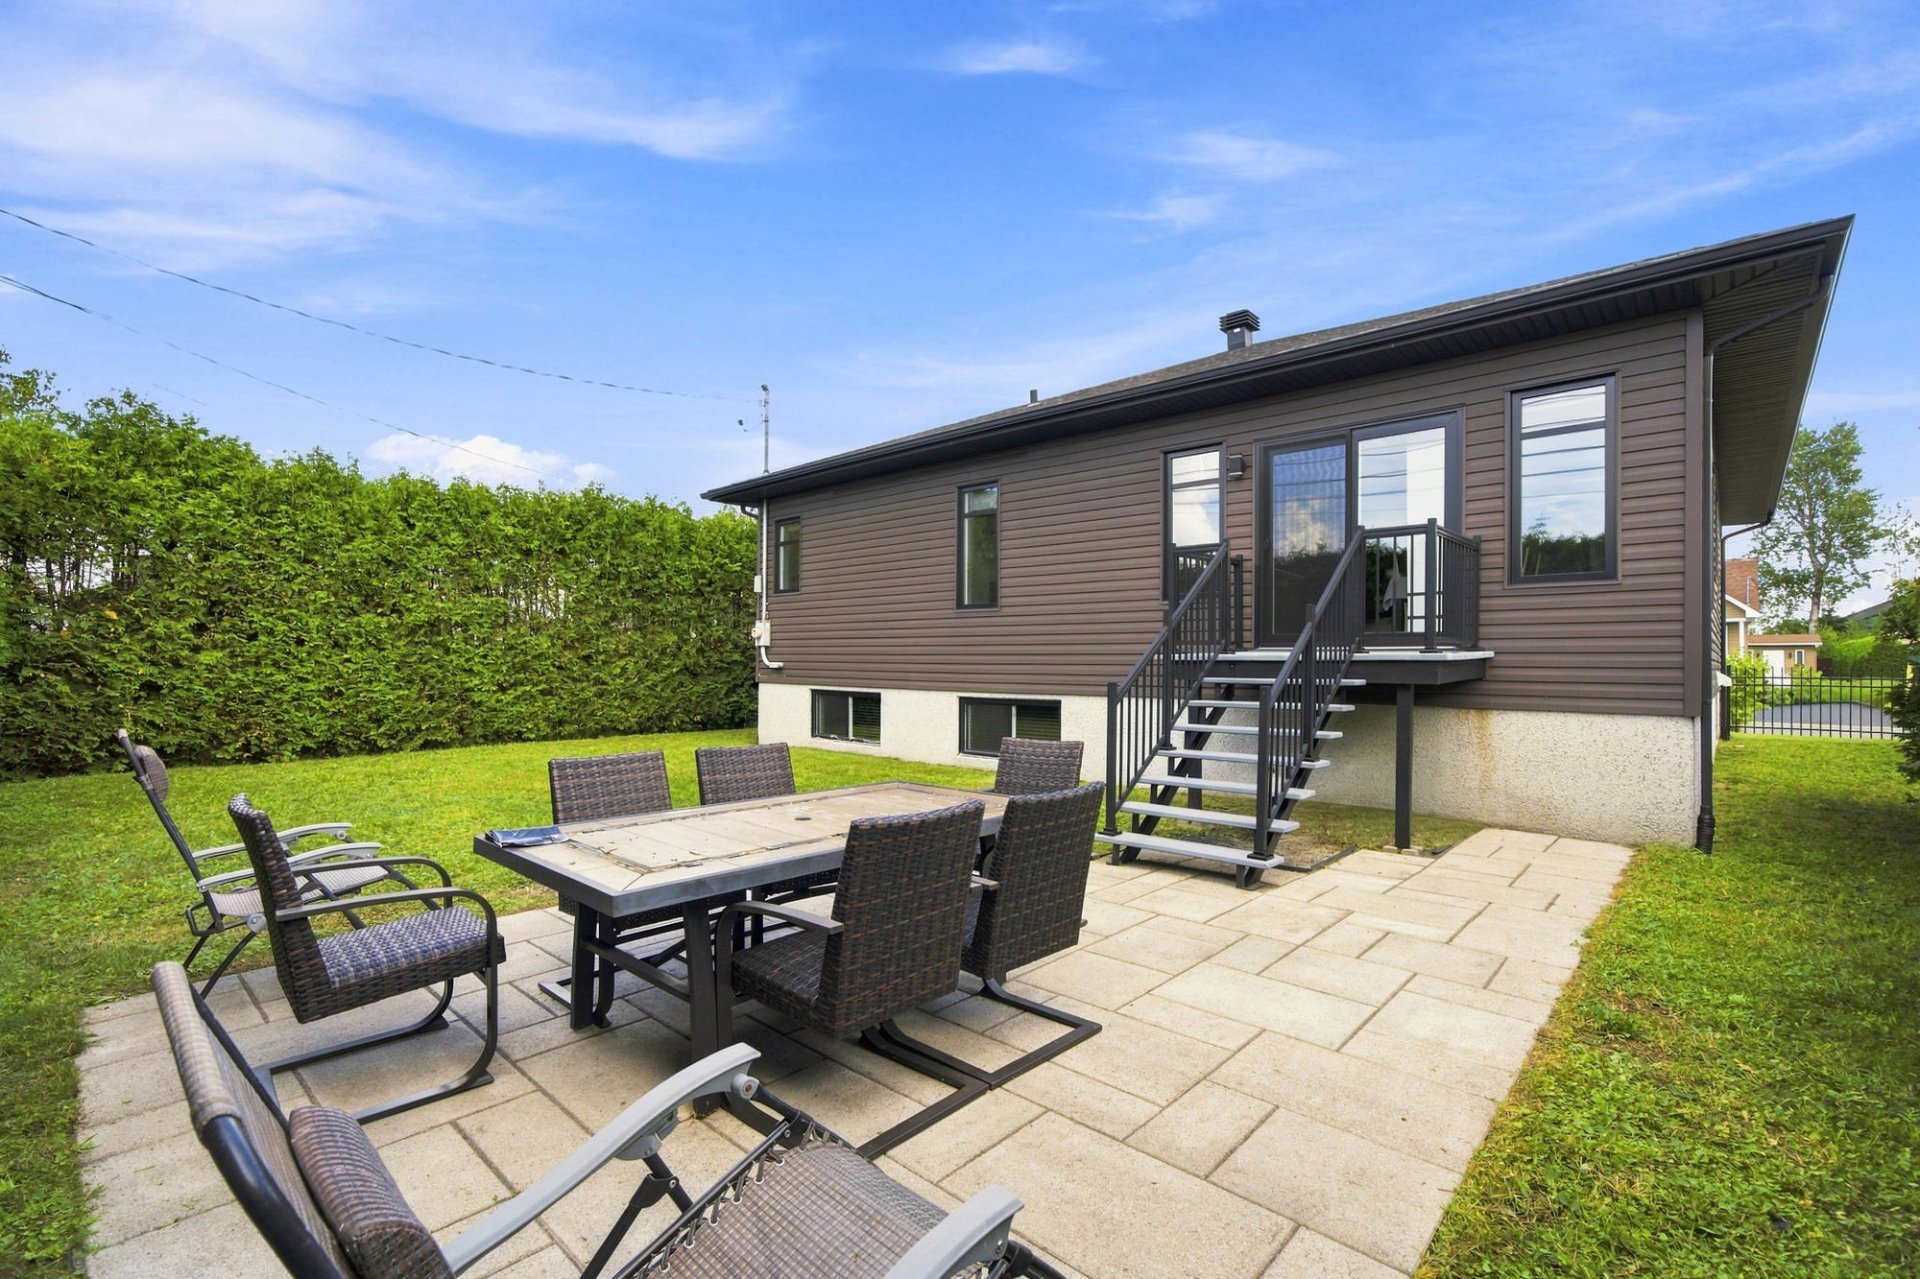
Aerial photo
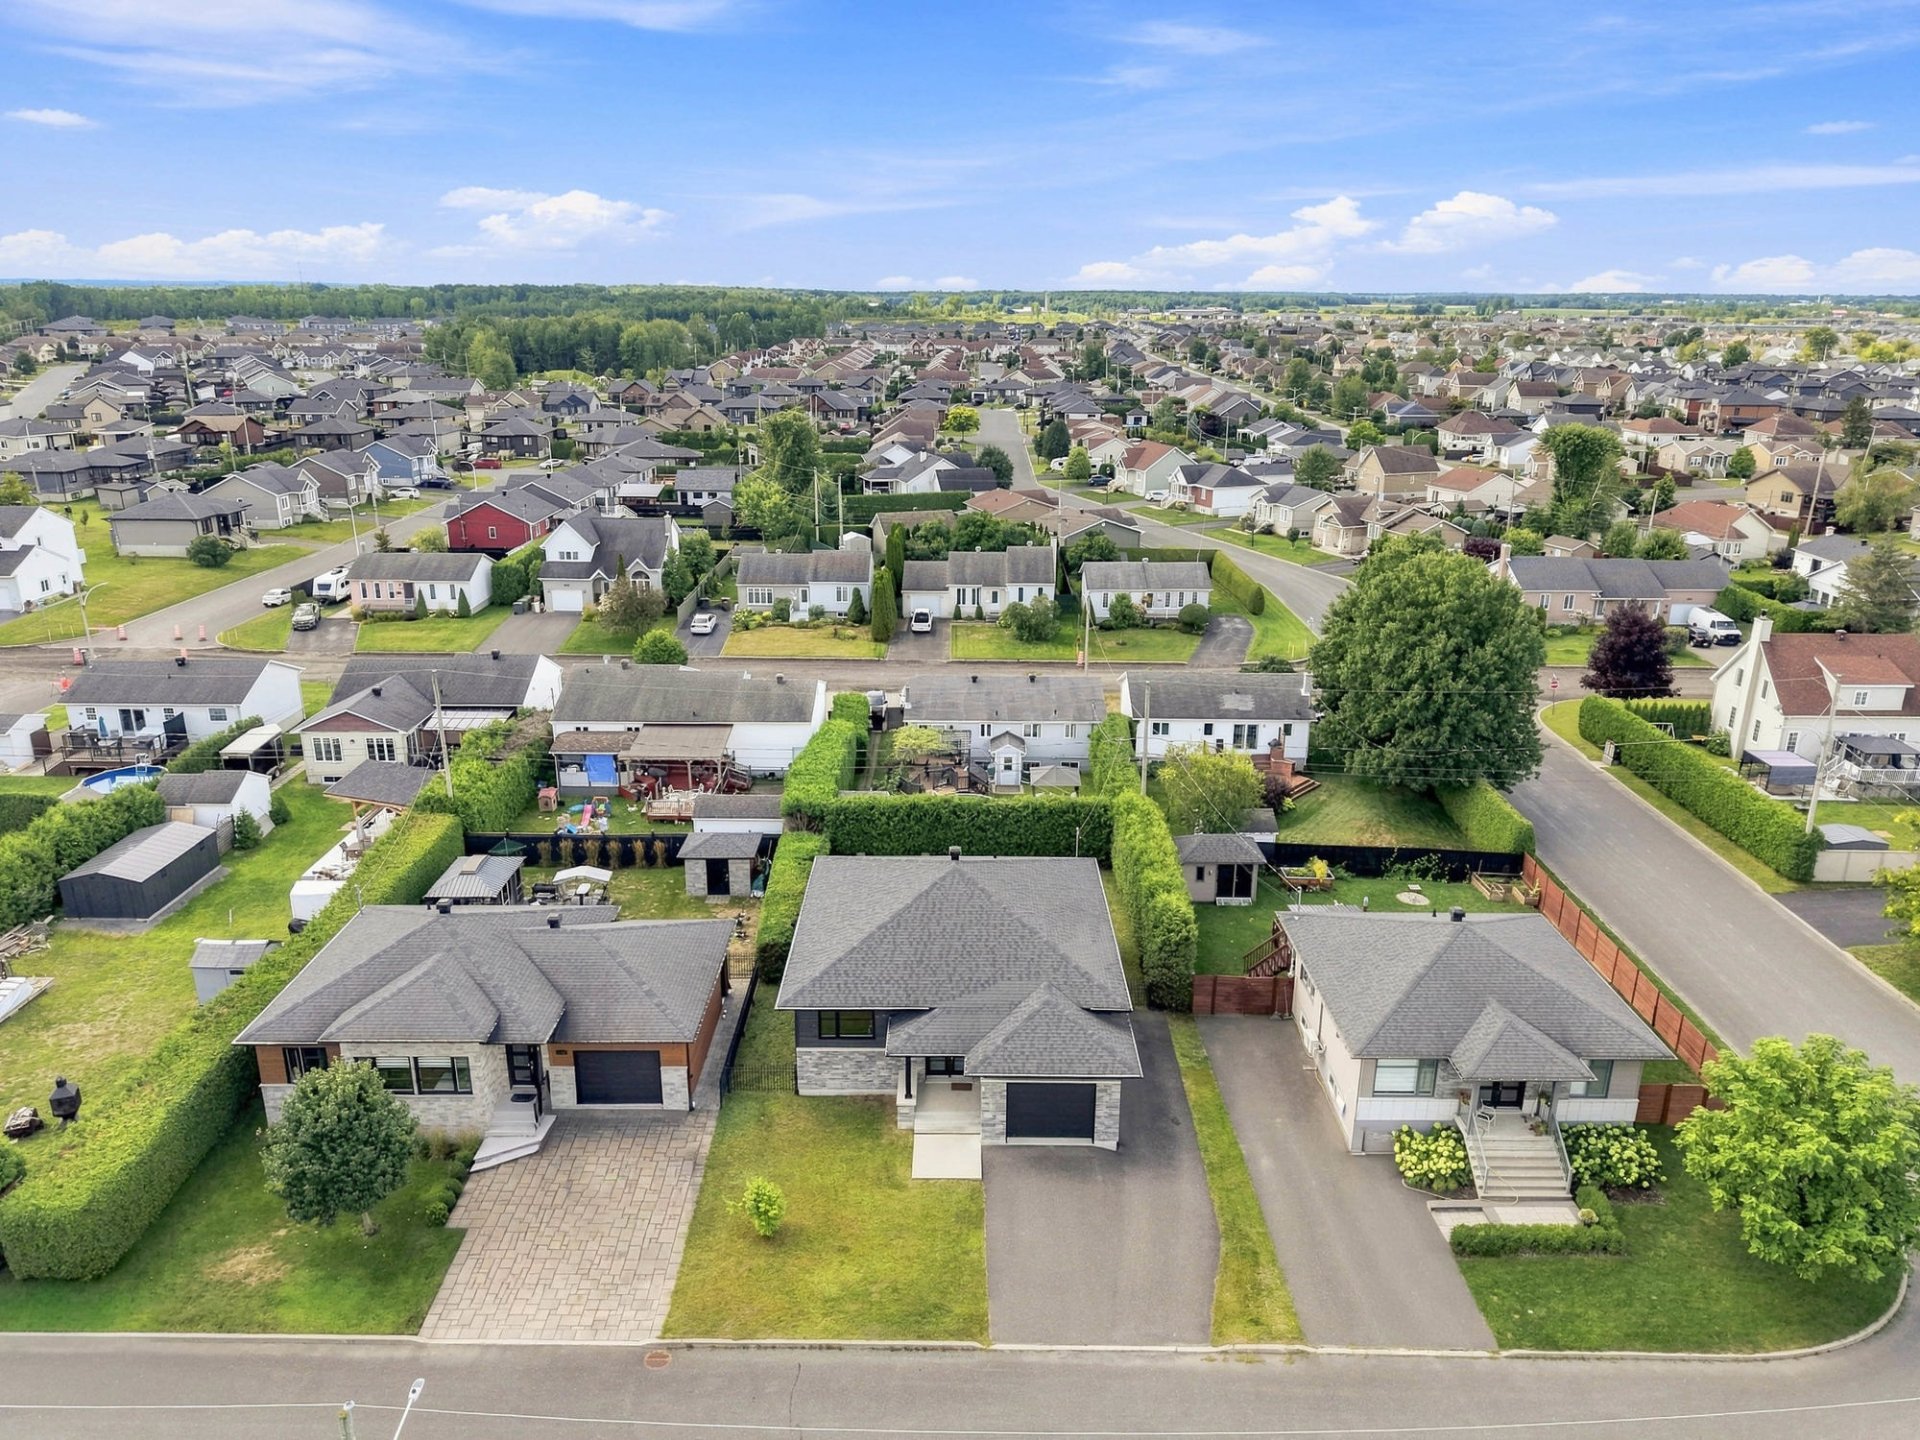
Aerial photo
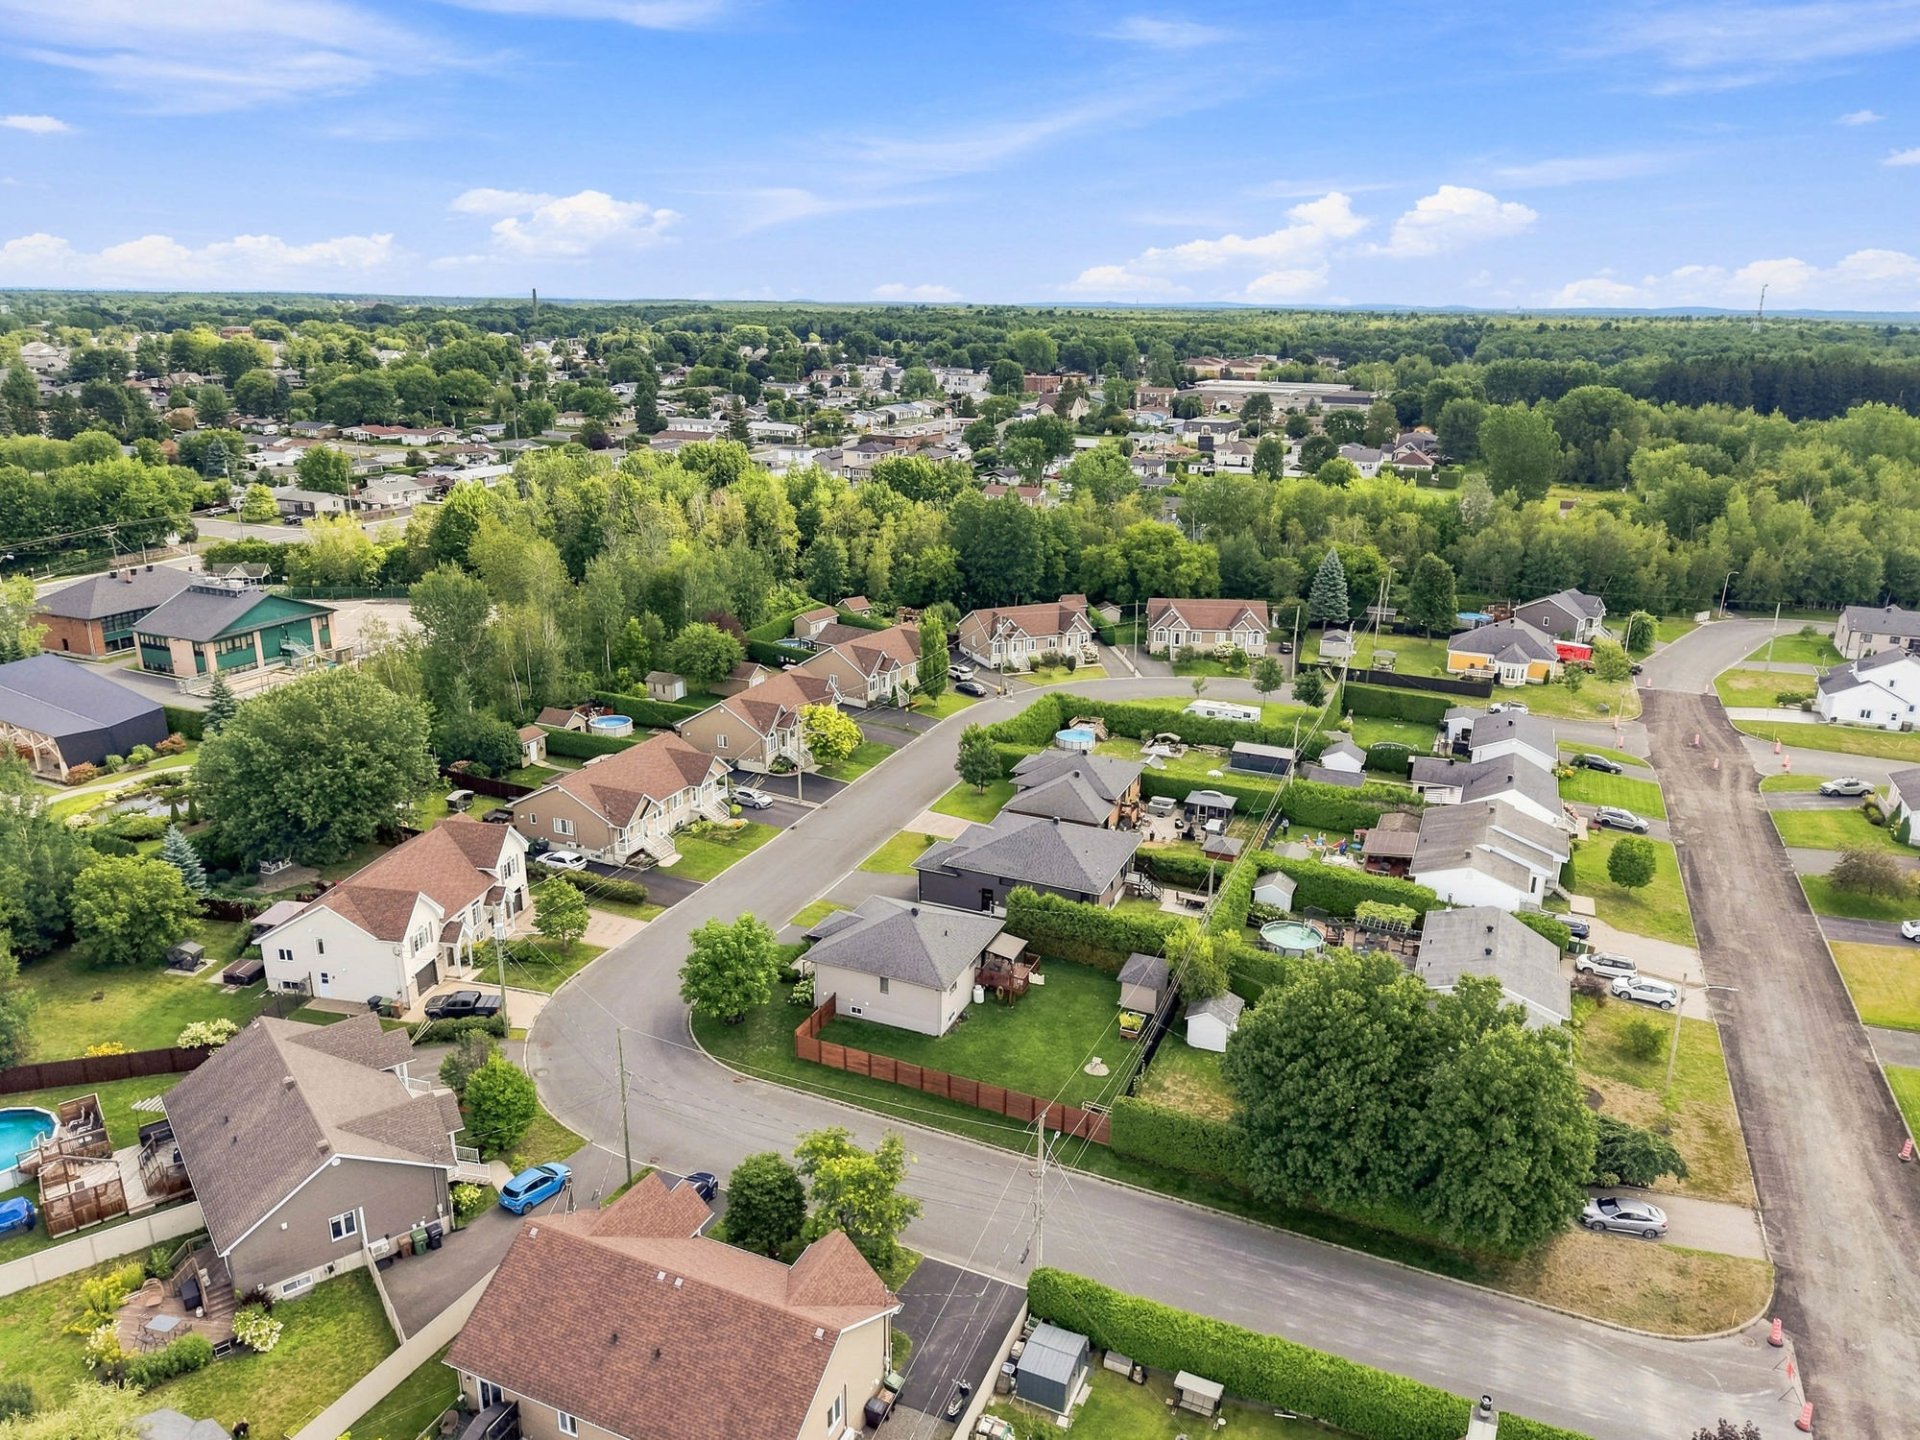
Aerial photo
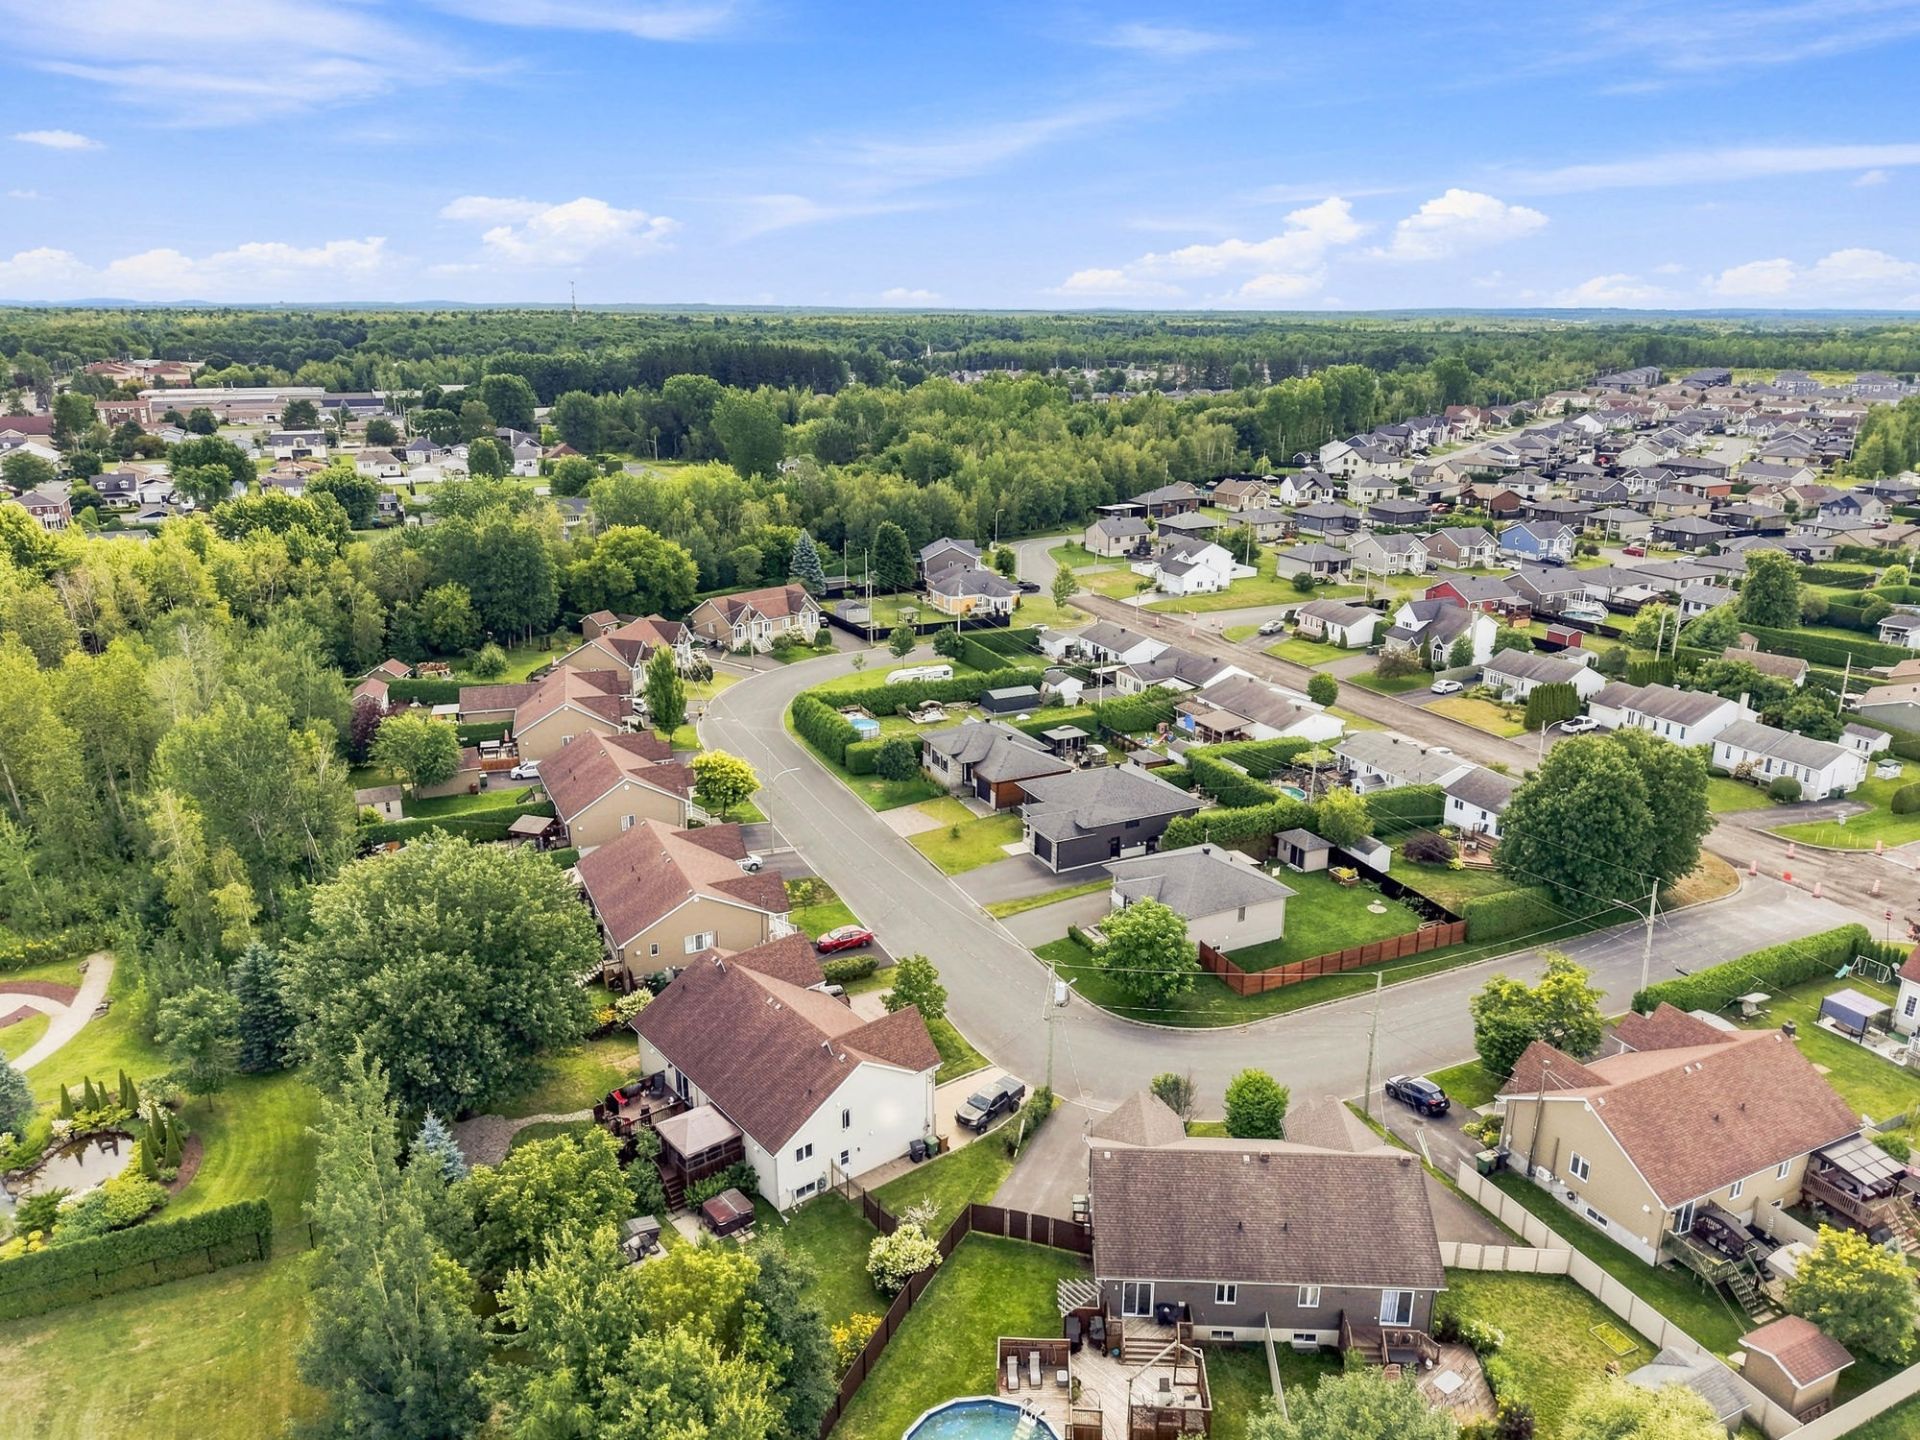
Aerial photo
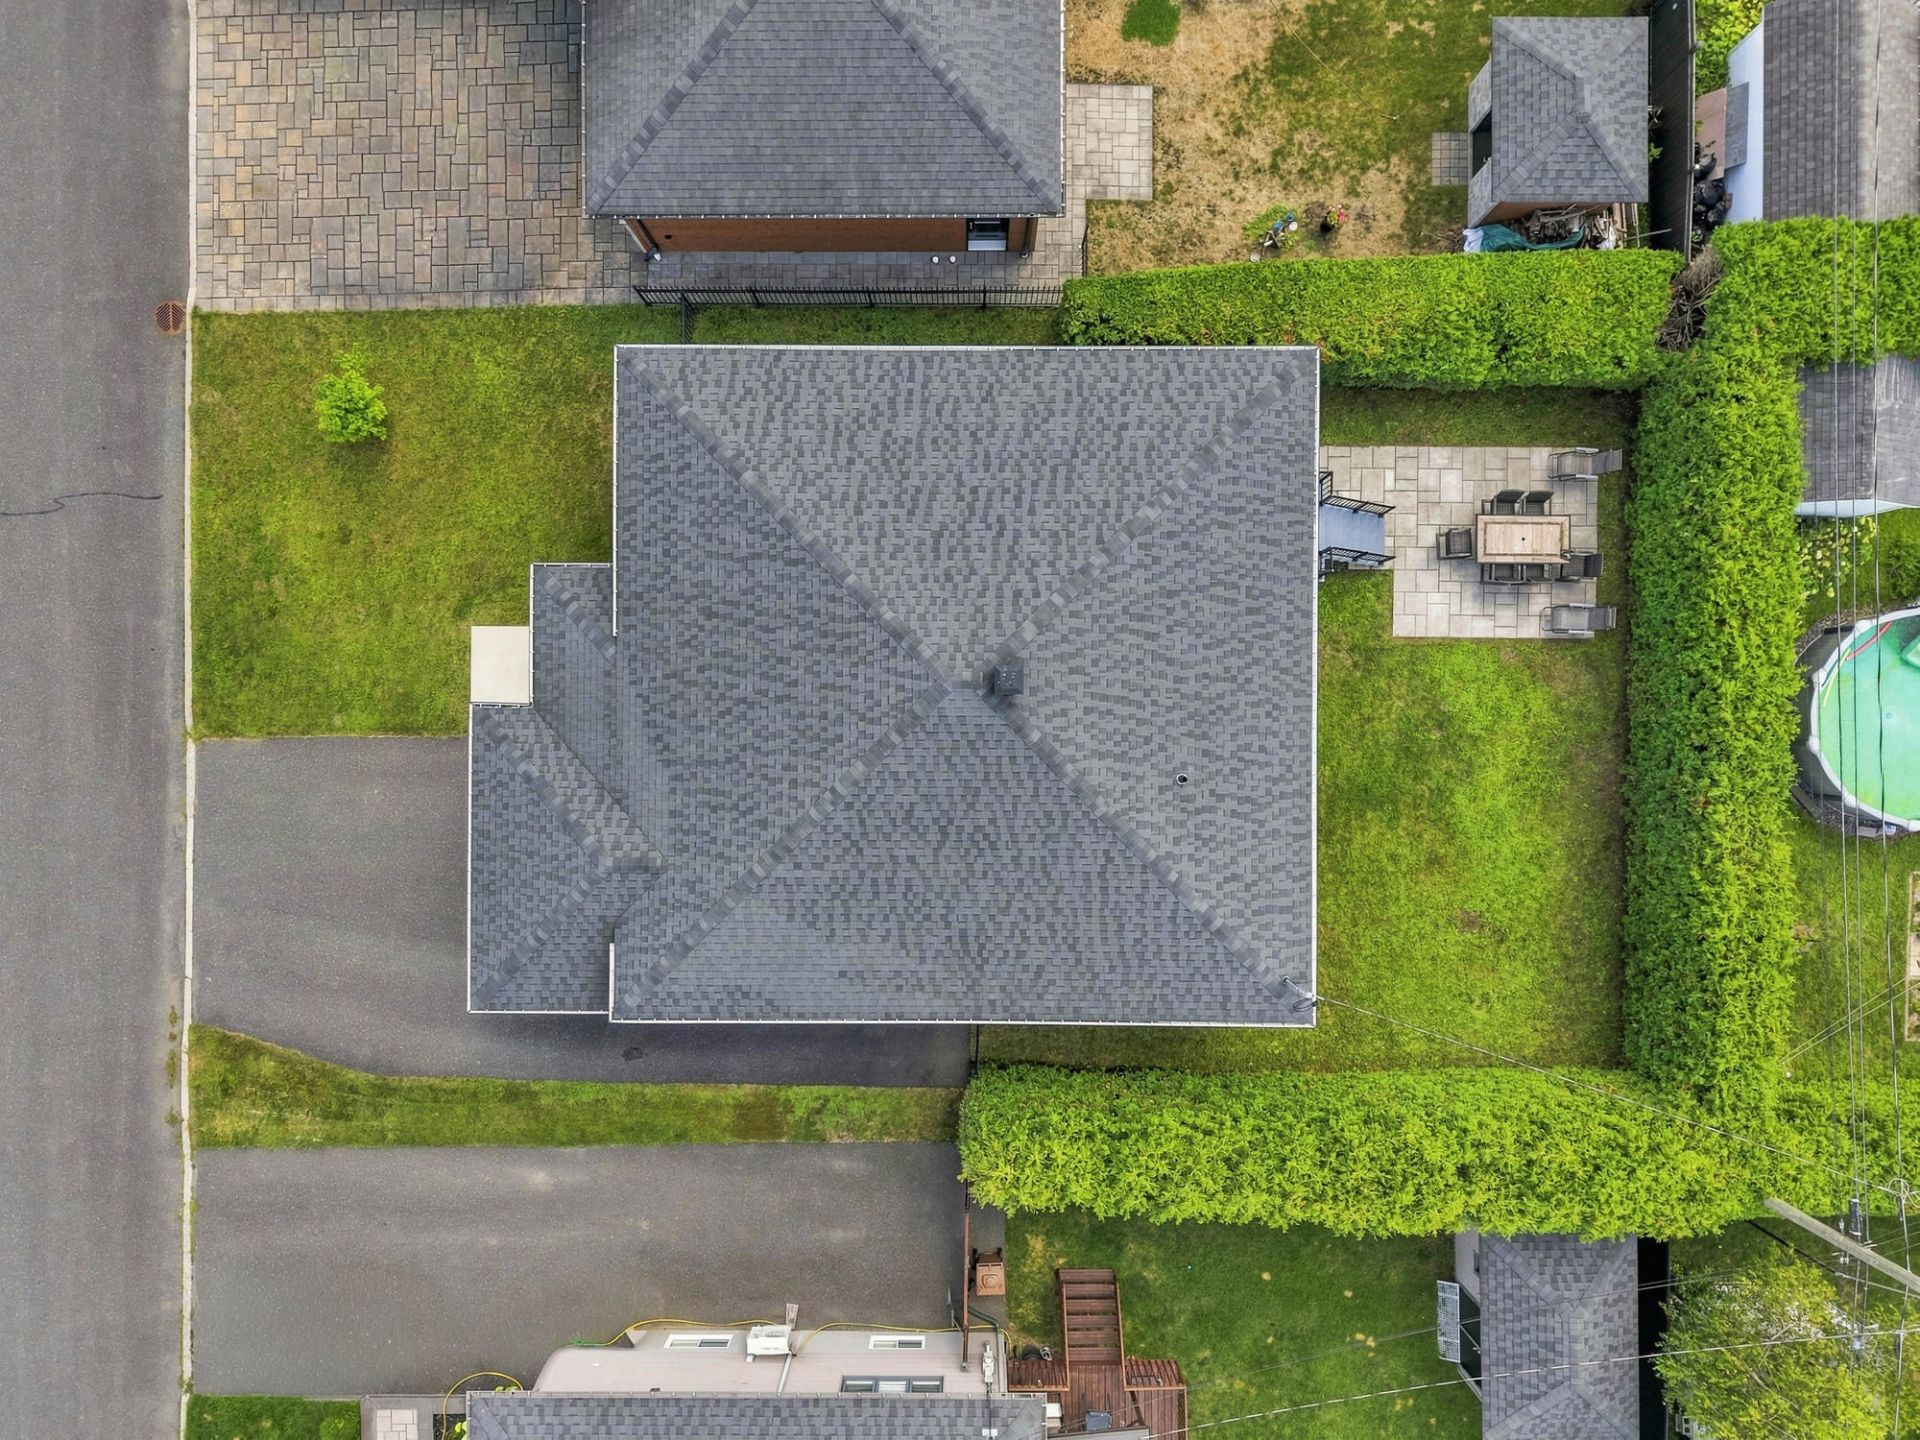
Aerial photo
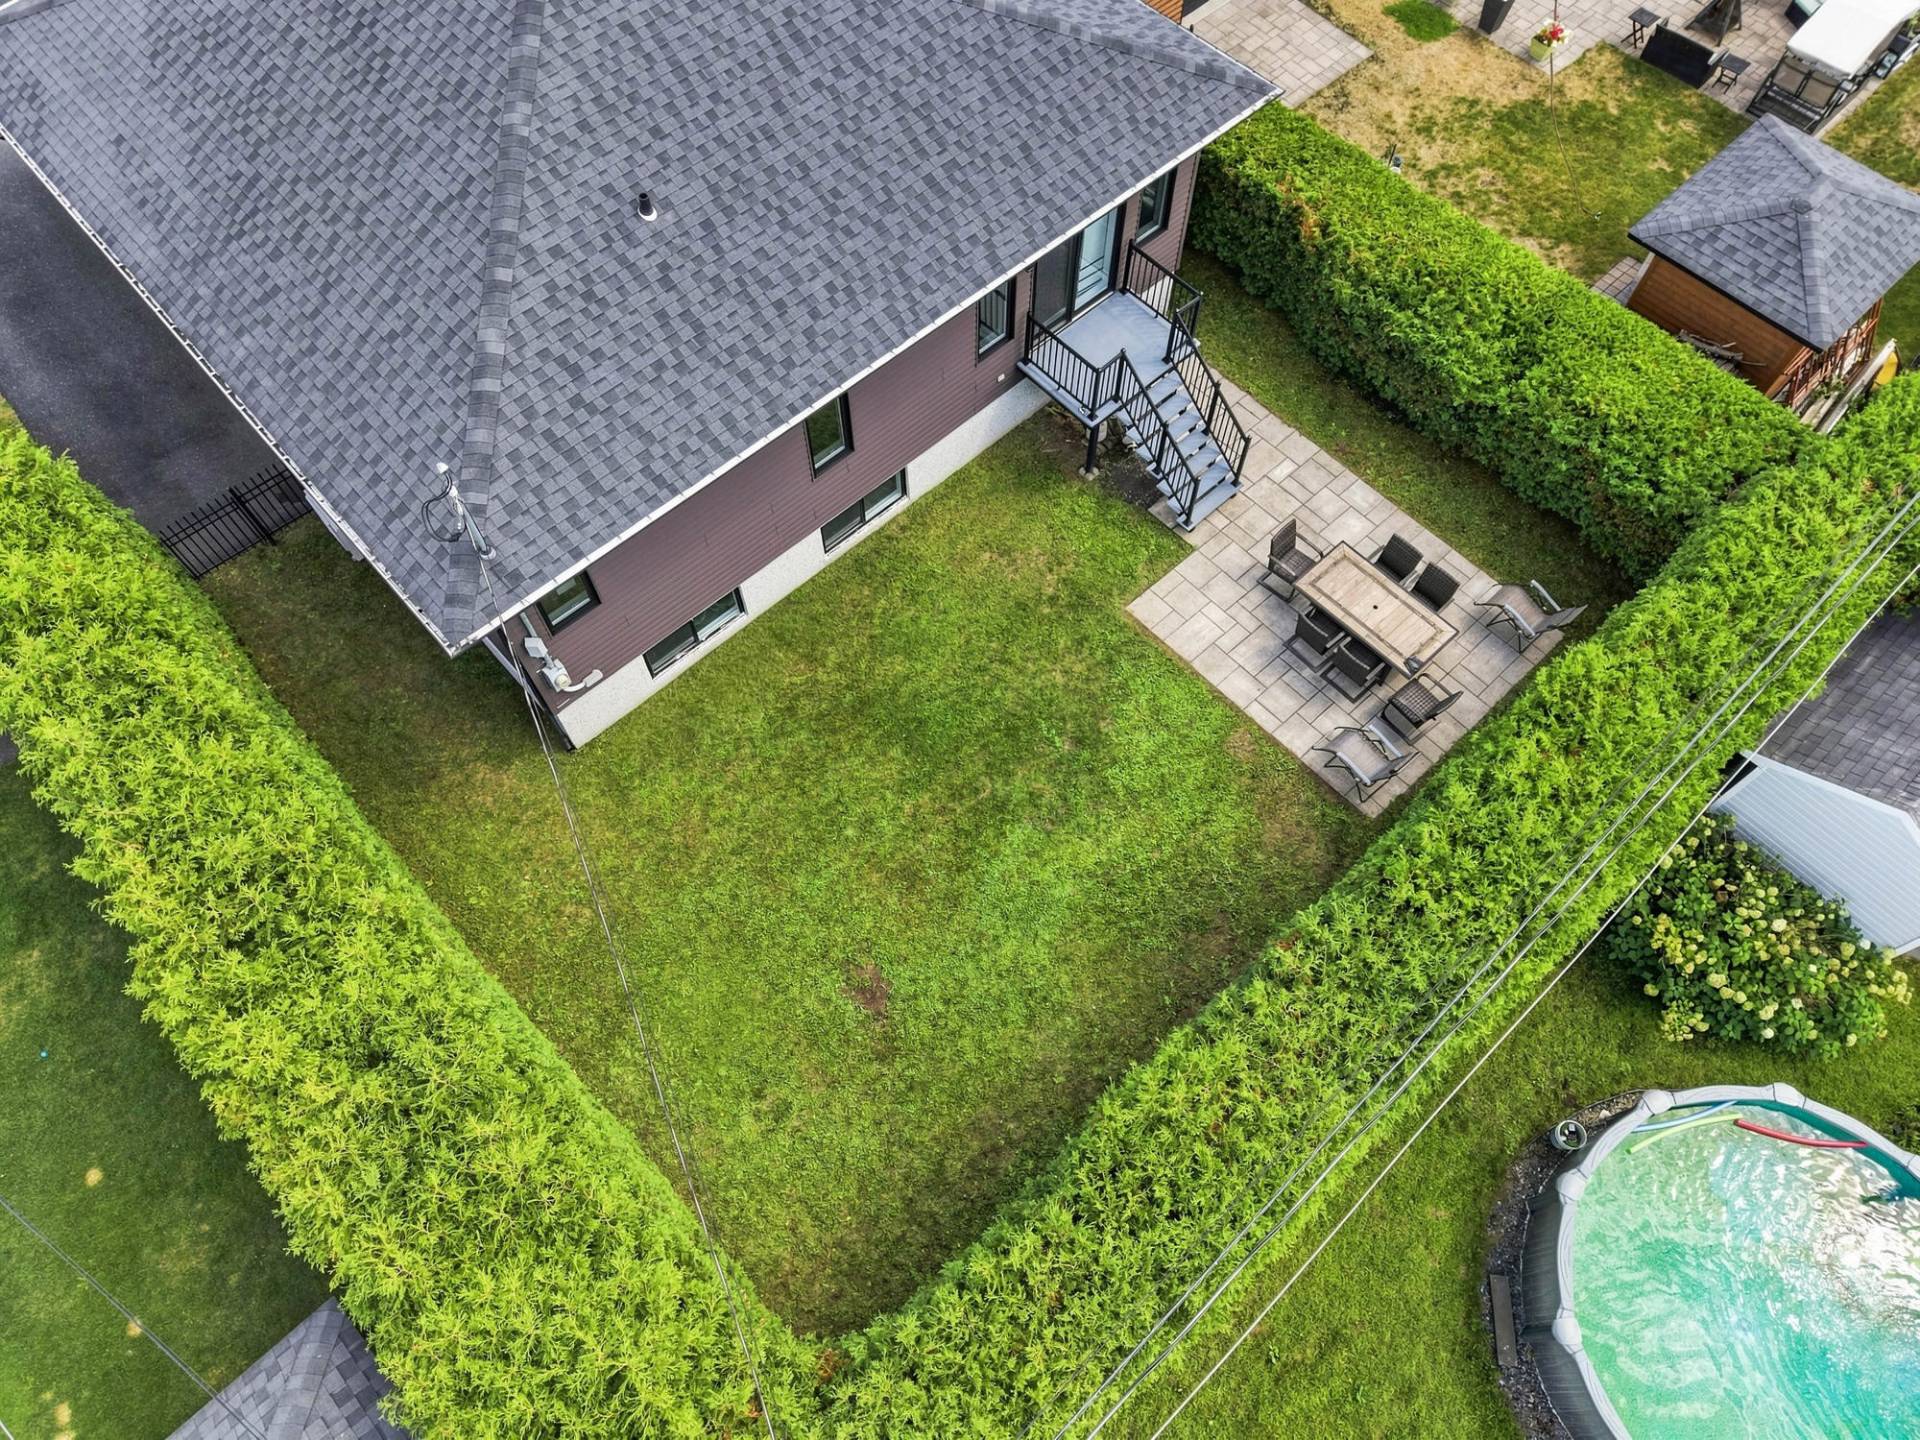
Aerial photo
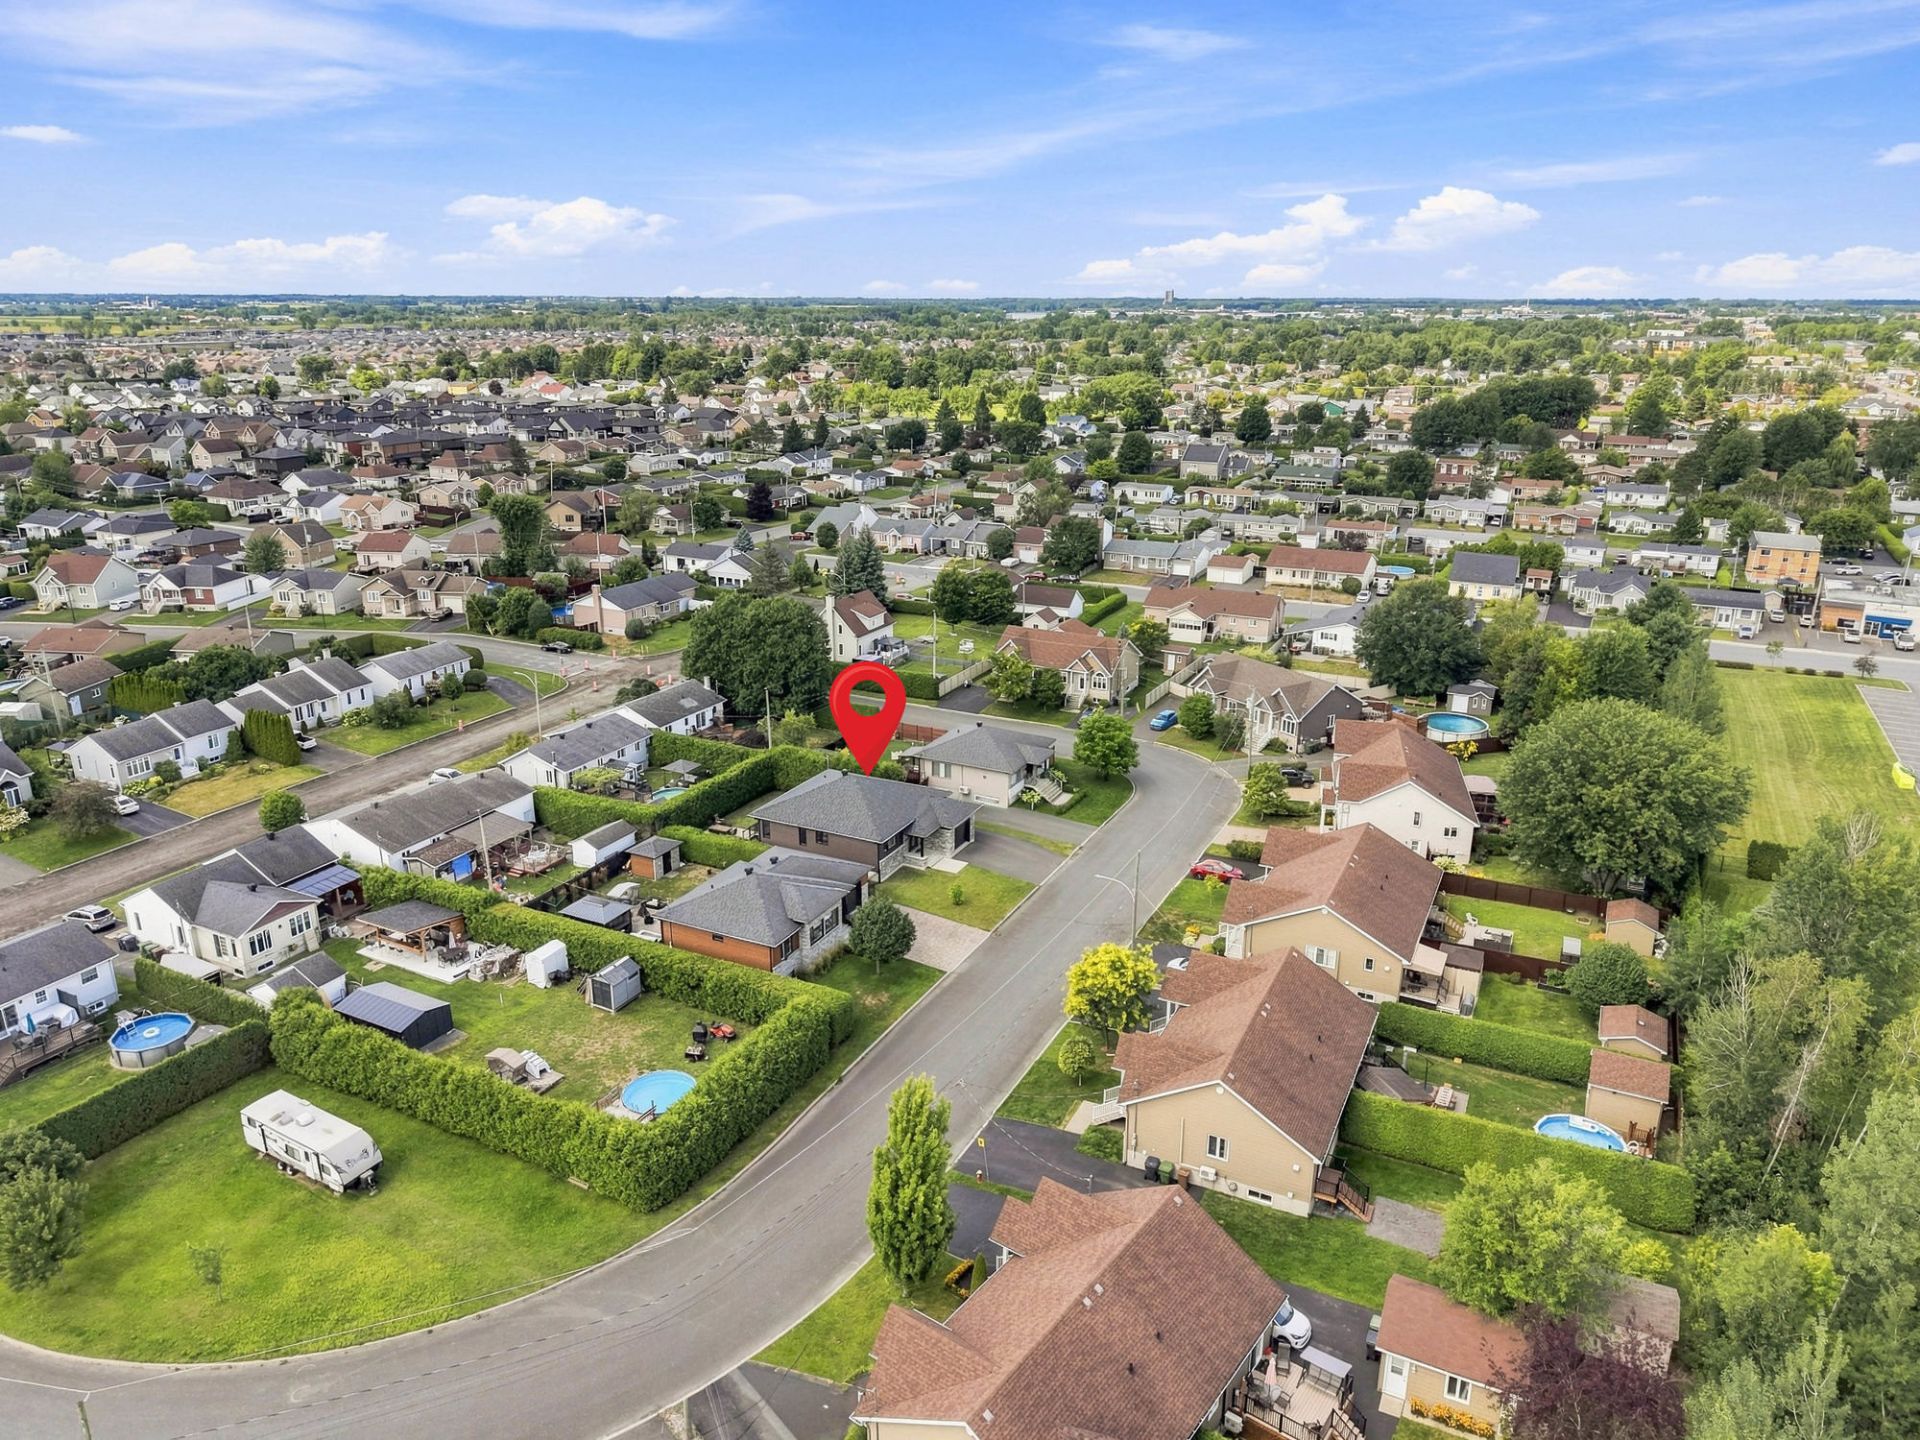
Aerial photo
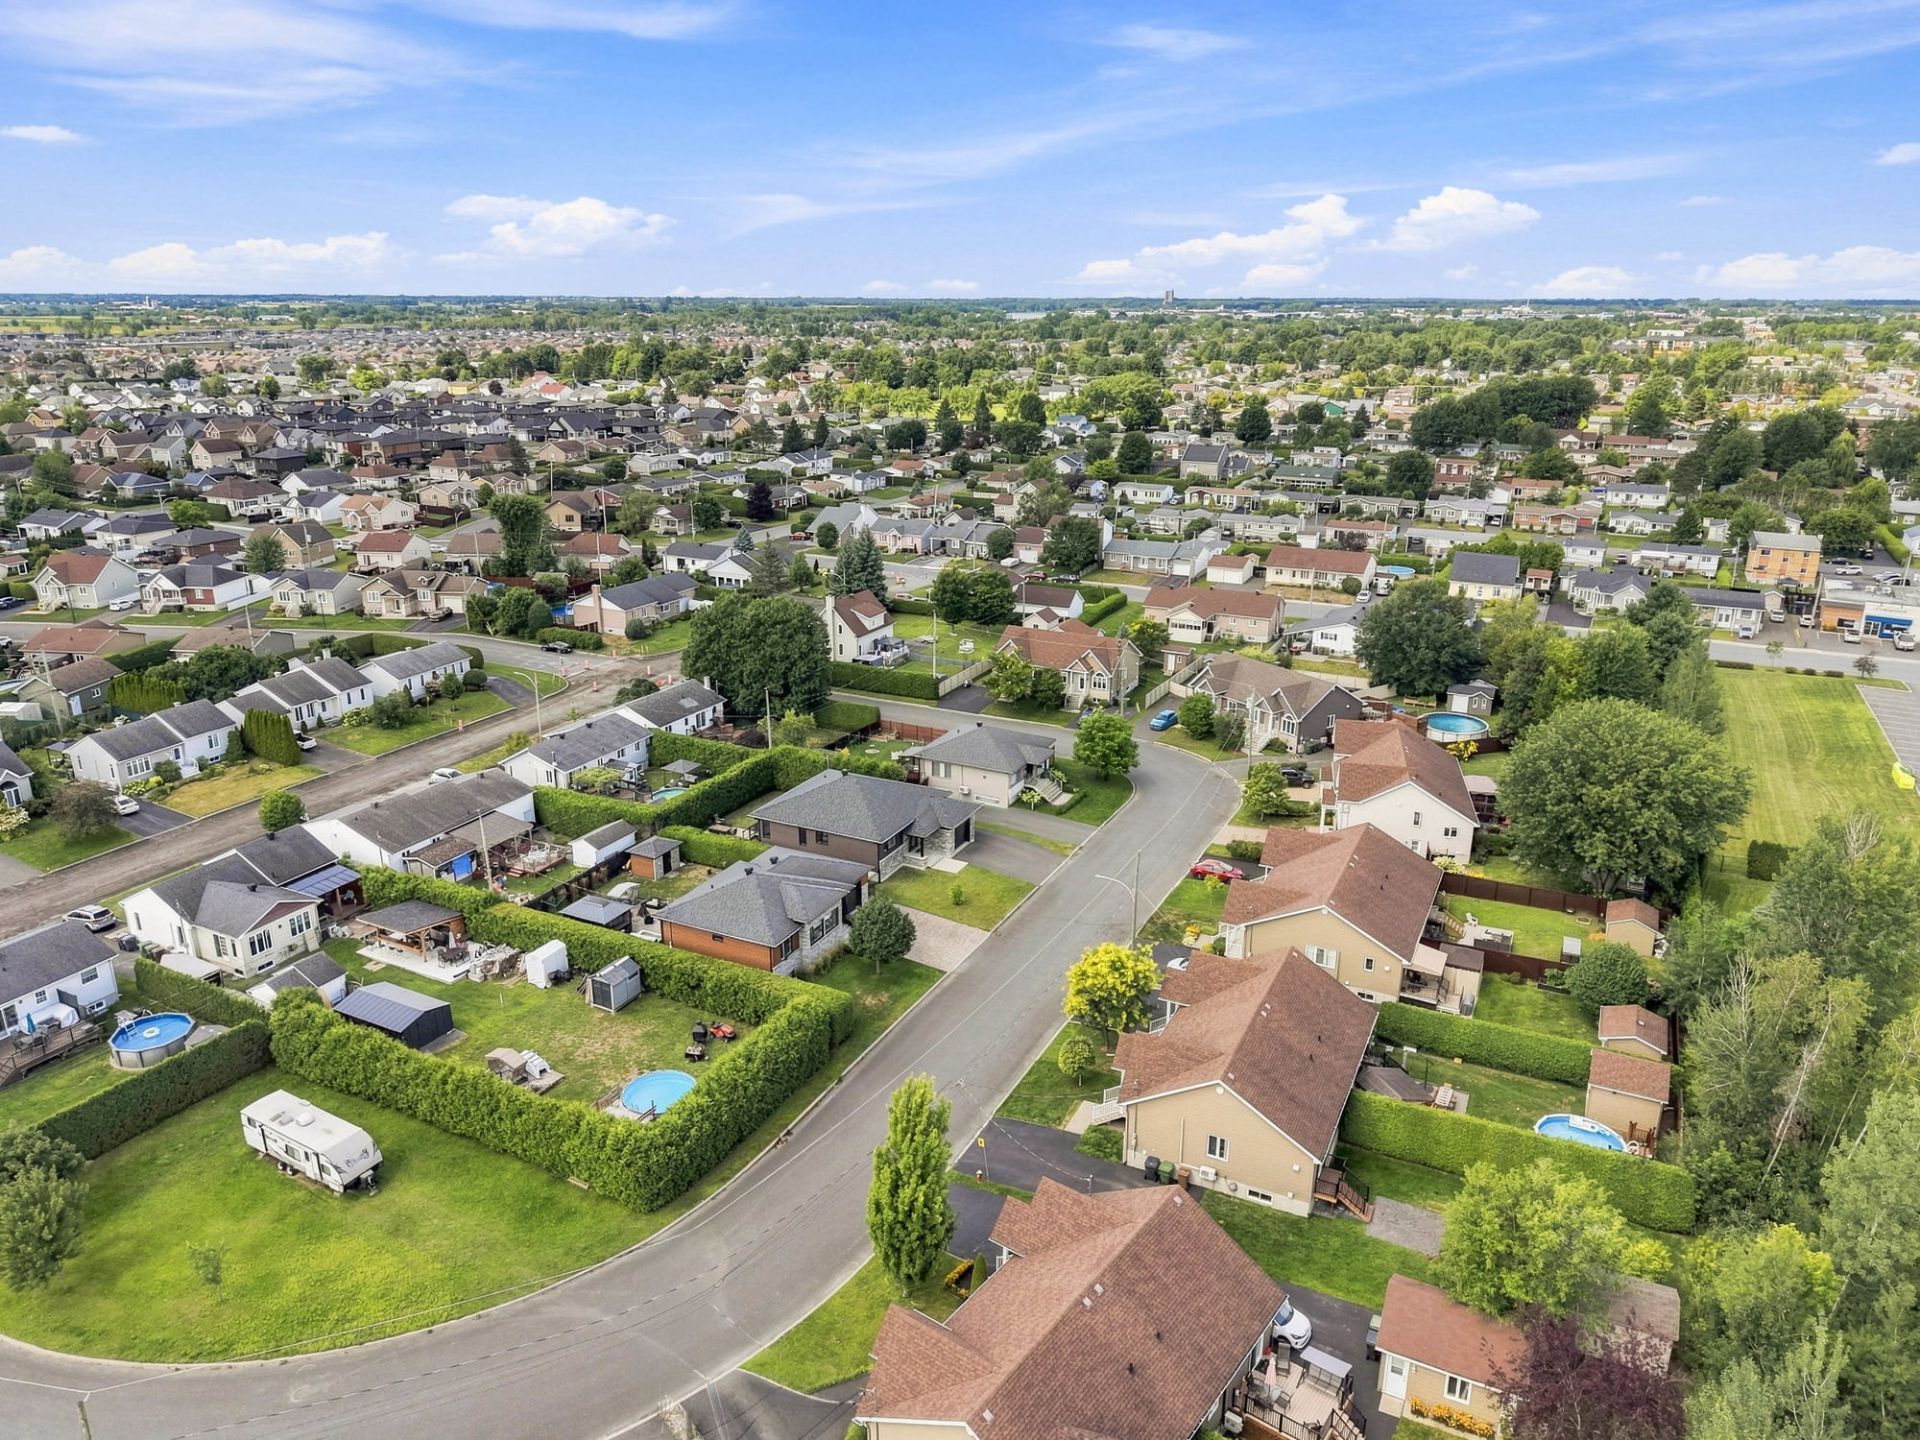
Aerial photo
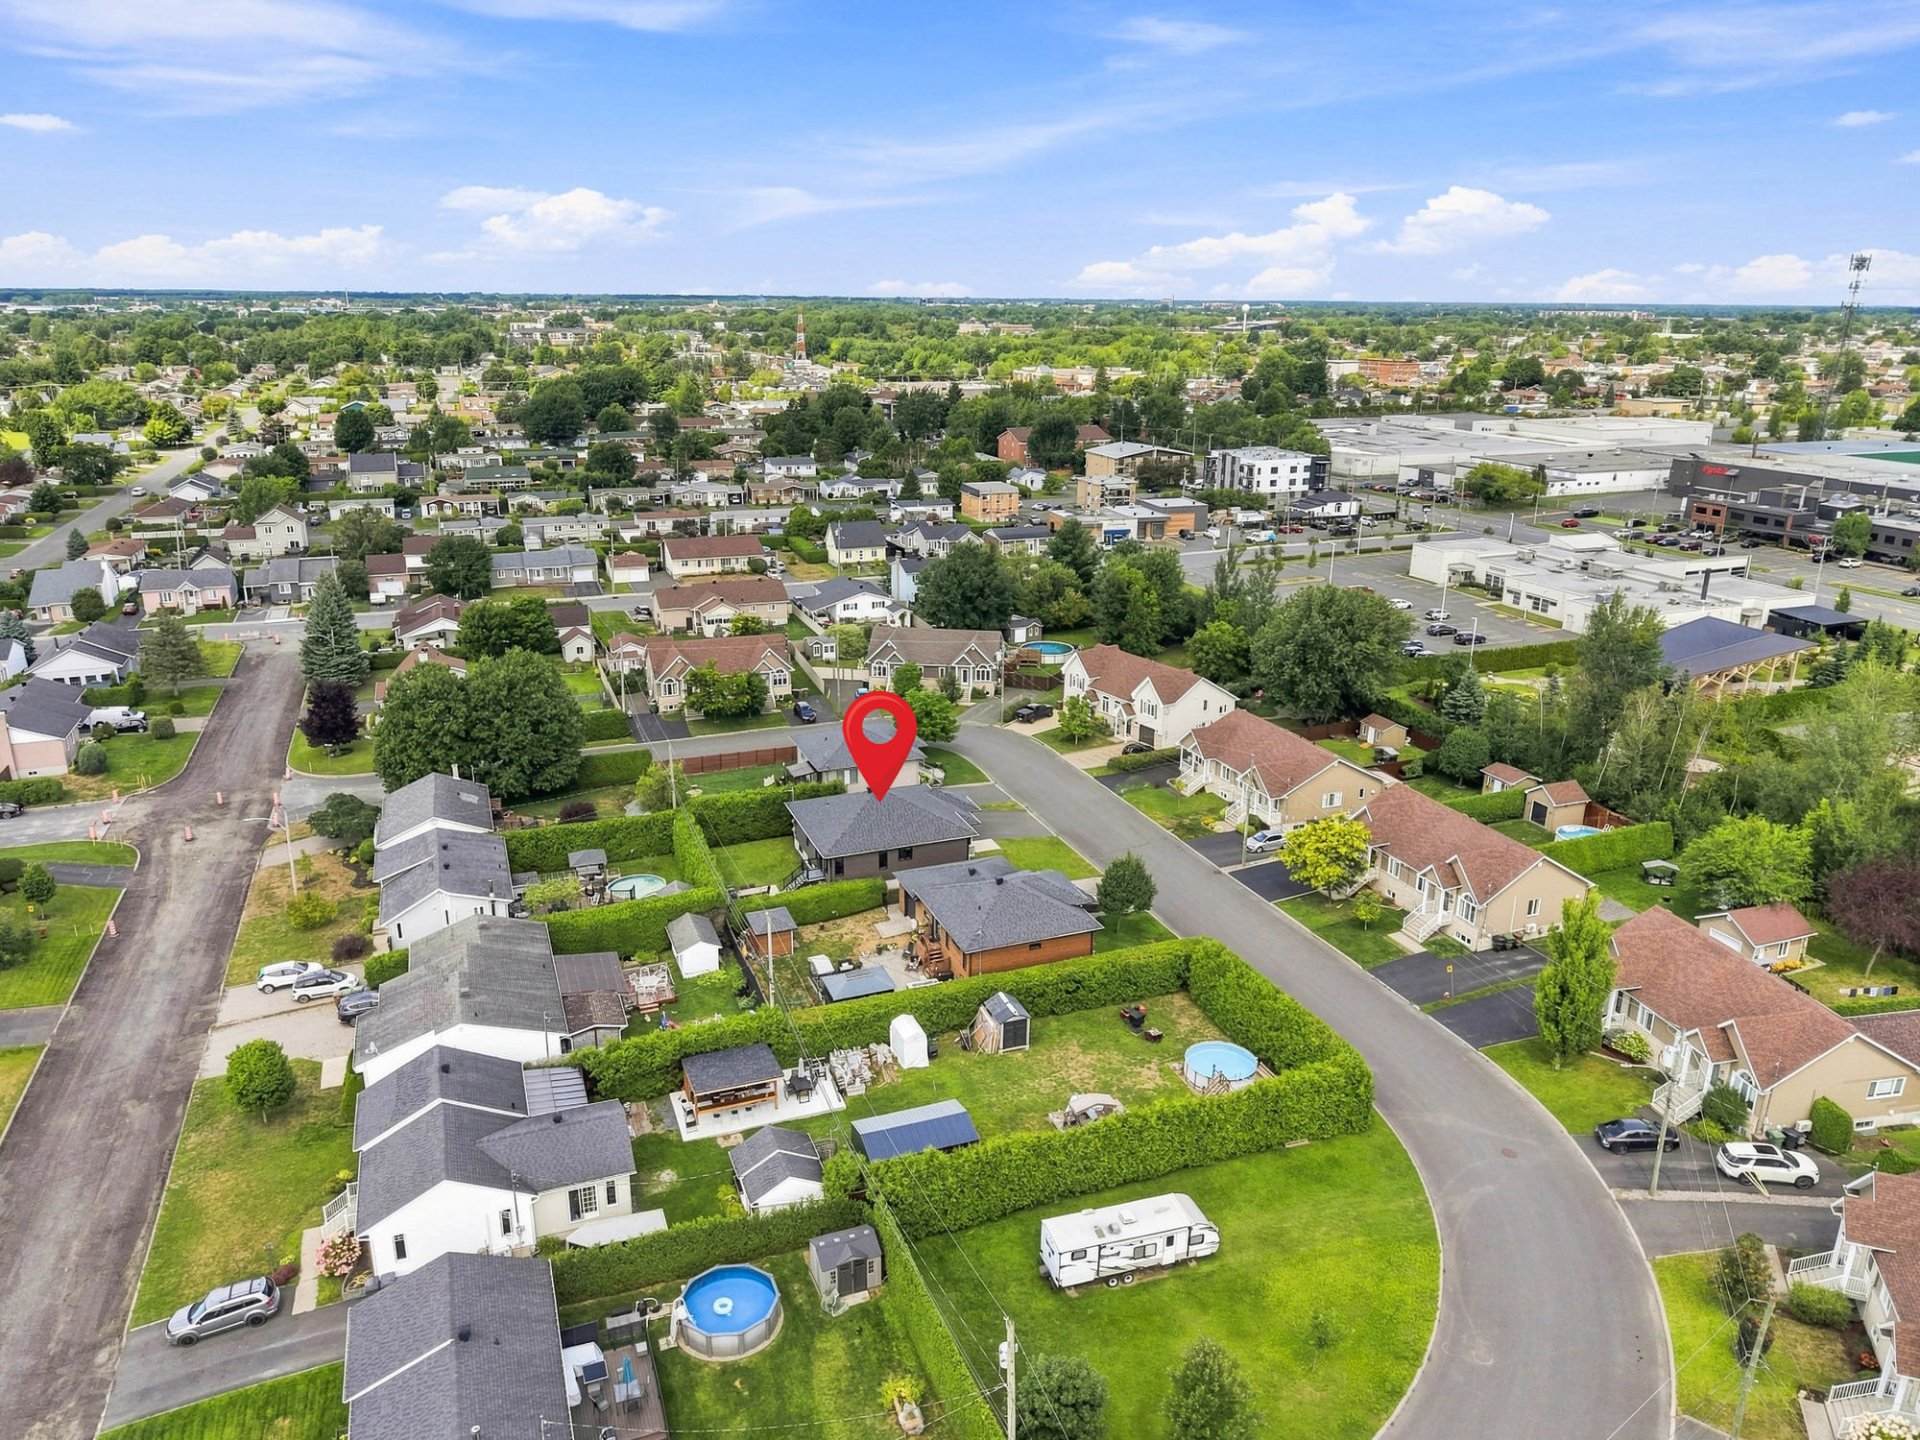
Aerial photo
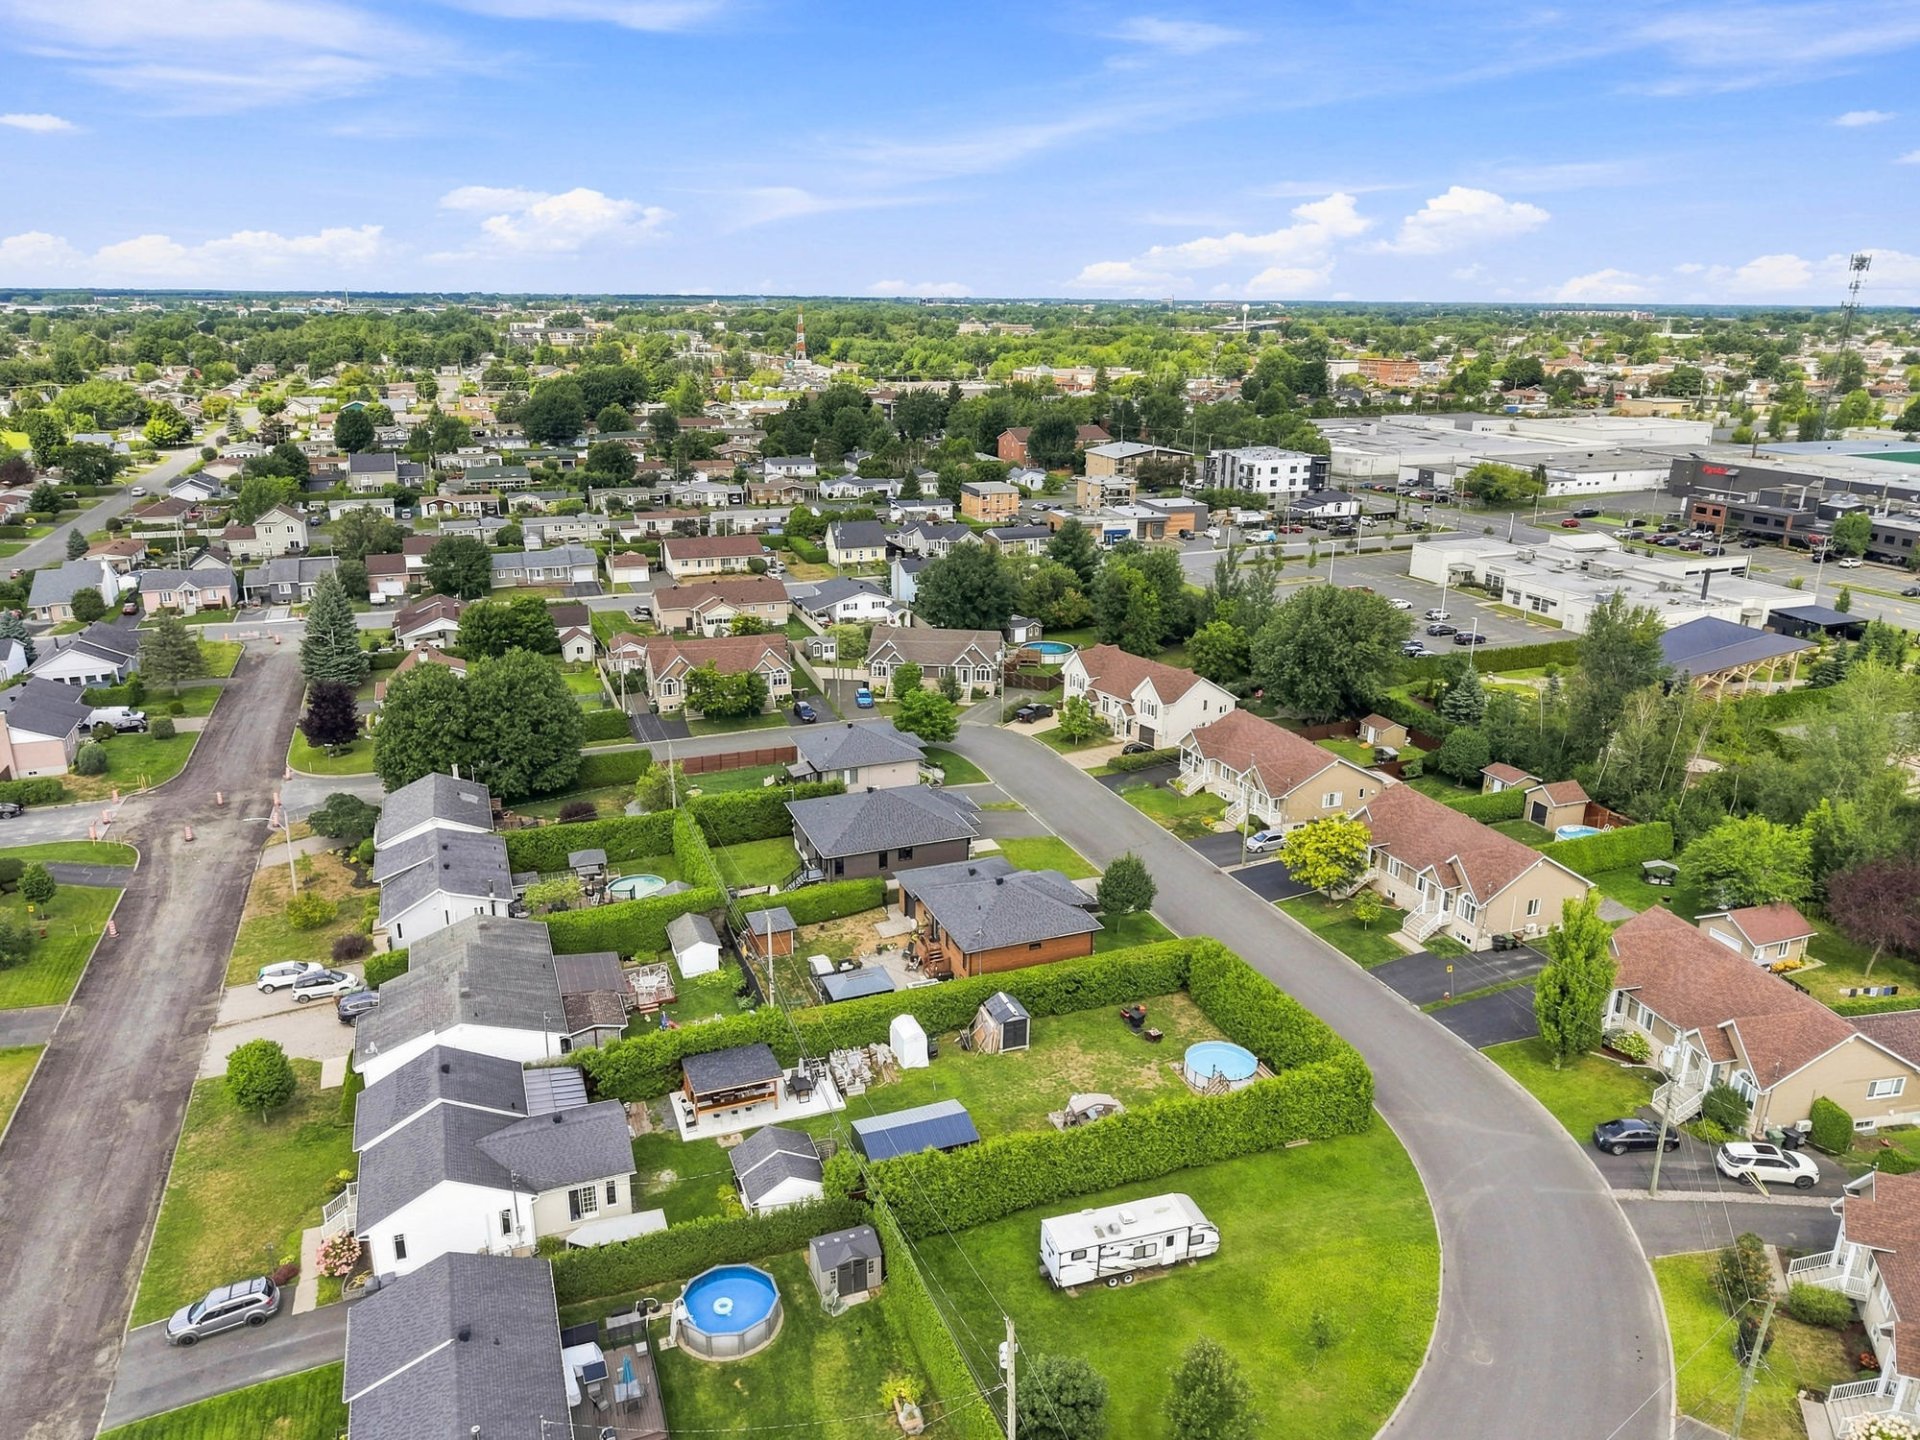
Backyard
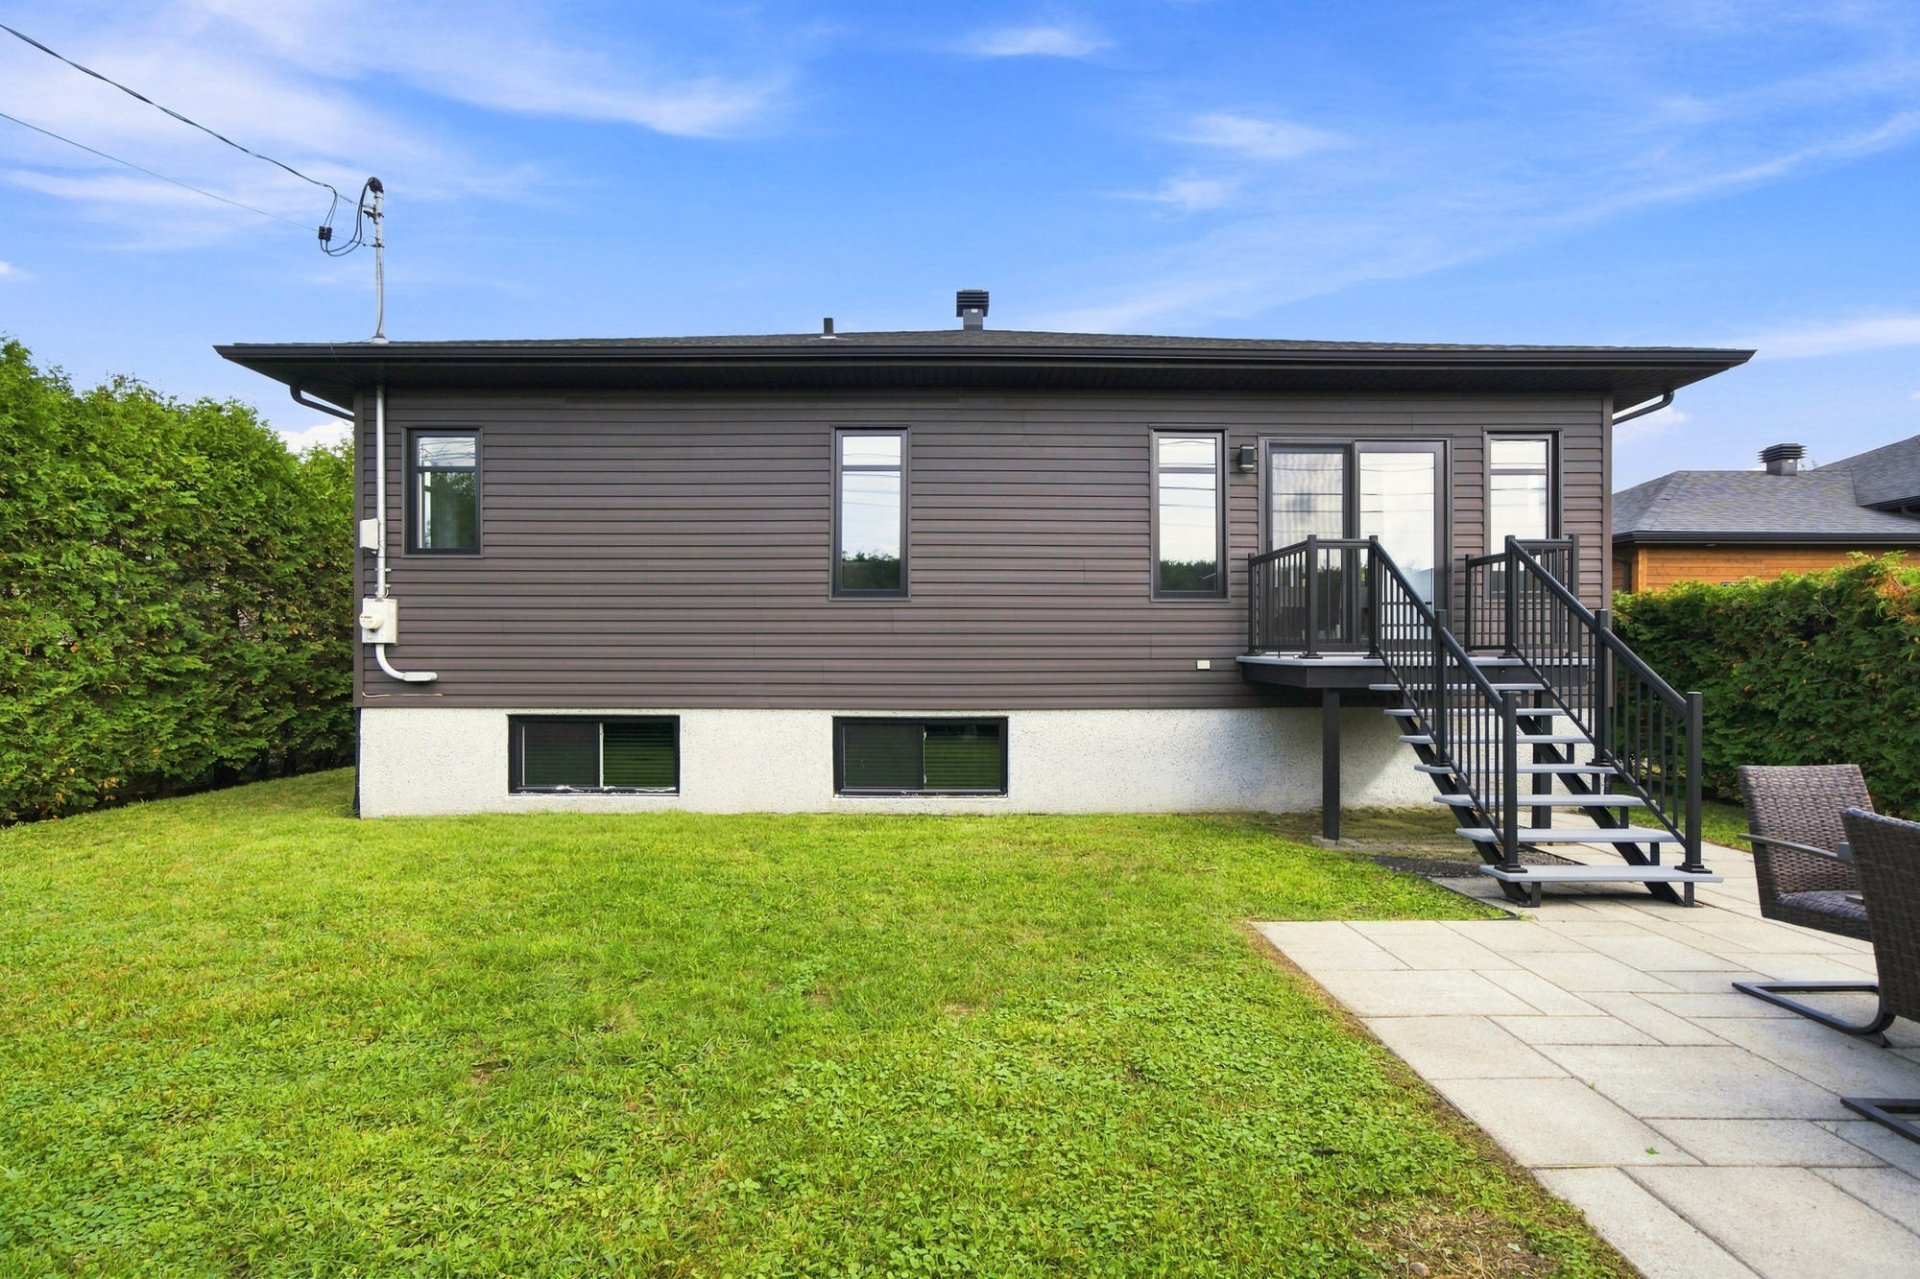
Back facade
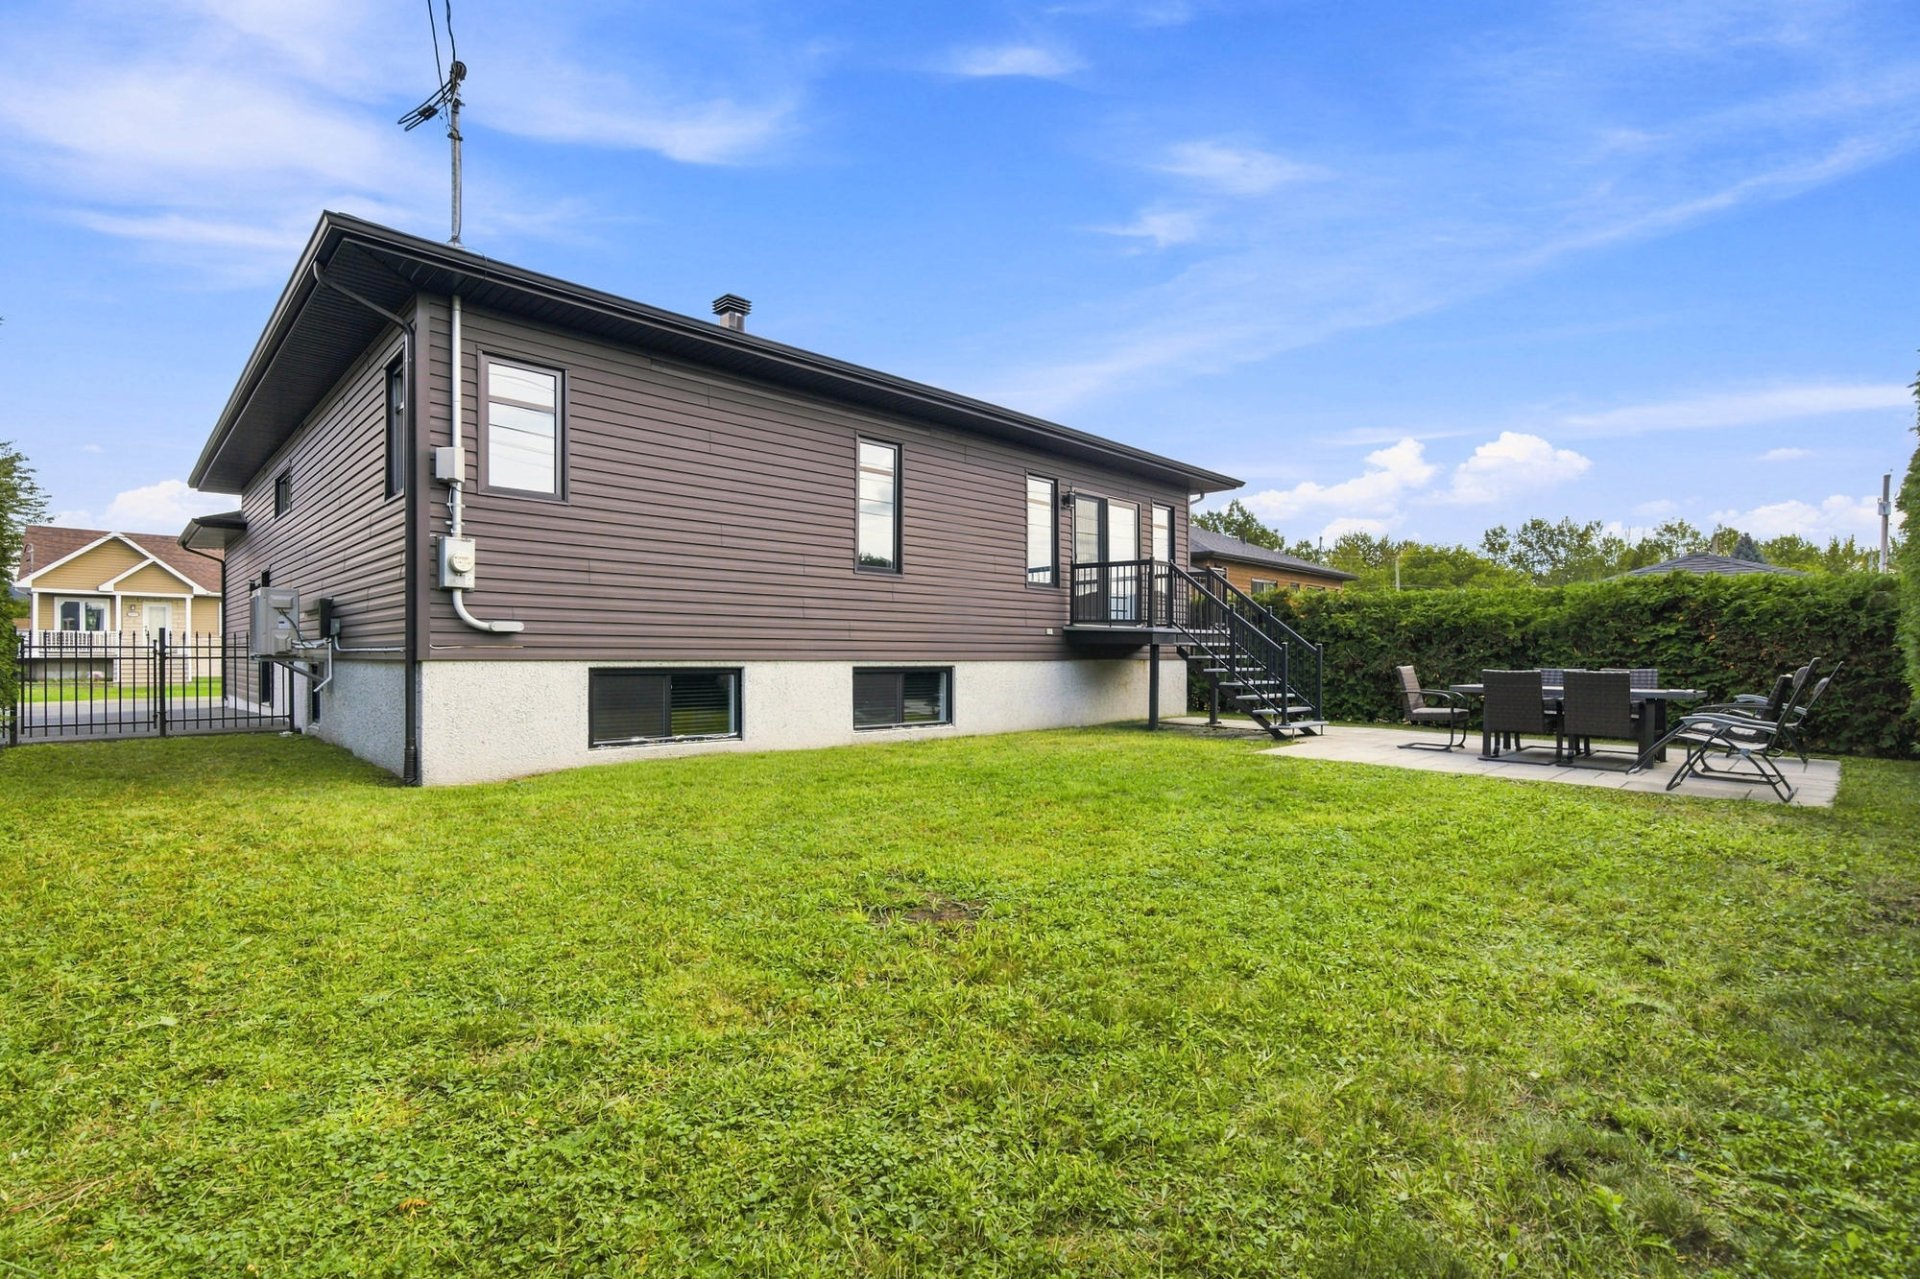
Back facade
2175 Rue de la Colonie, Drummondville, QC J2B

$674,900 | 155.7 MC

  • 4 Bedrooms
  • 2 Bathrooms
  • 2015
  • MLS: 18303139

Description

Discover this stunning turnkey bungalow featuring nearly 1,600 sq. ft. of living space (simply incredible!), bathed in natural light and meticulously maintained. Offering a modern, open kitchen, cozy bedrooms, and a fully finished basement, it has everything you could wish for. Outside, enjoy a private backyard surrounded by huge hedges--a true haven of peace for your summer evenings. Nestled in a sought-after, quiet neighborhood just steps from parks, schools, and essential amenities. Elegance, ultimate comfort, and a prime location: the perfect home for your family to grow. Book your visit today!

Loading maps...

Loading street view...

ROOM DETAILS
Room Dimensions Level Flooring
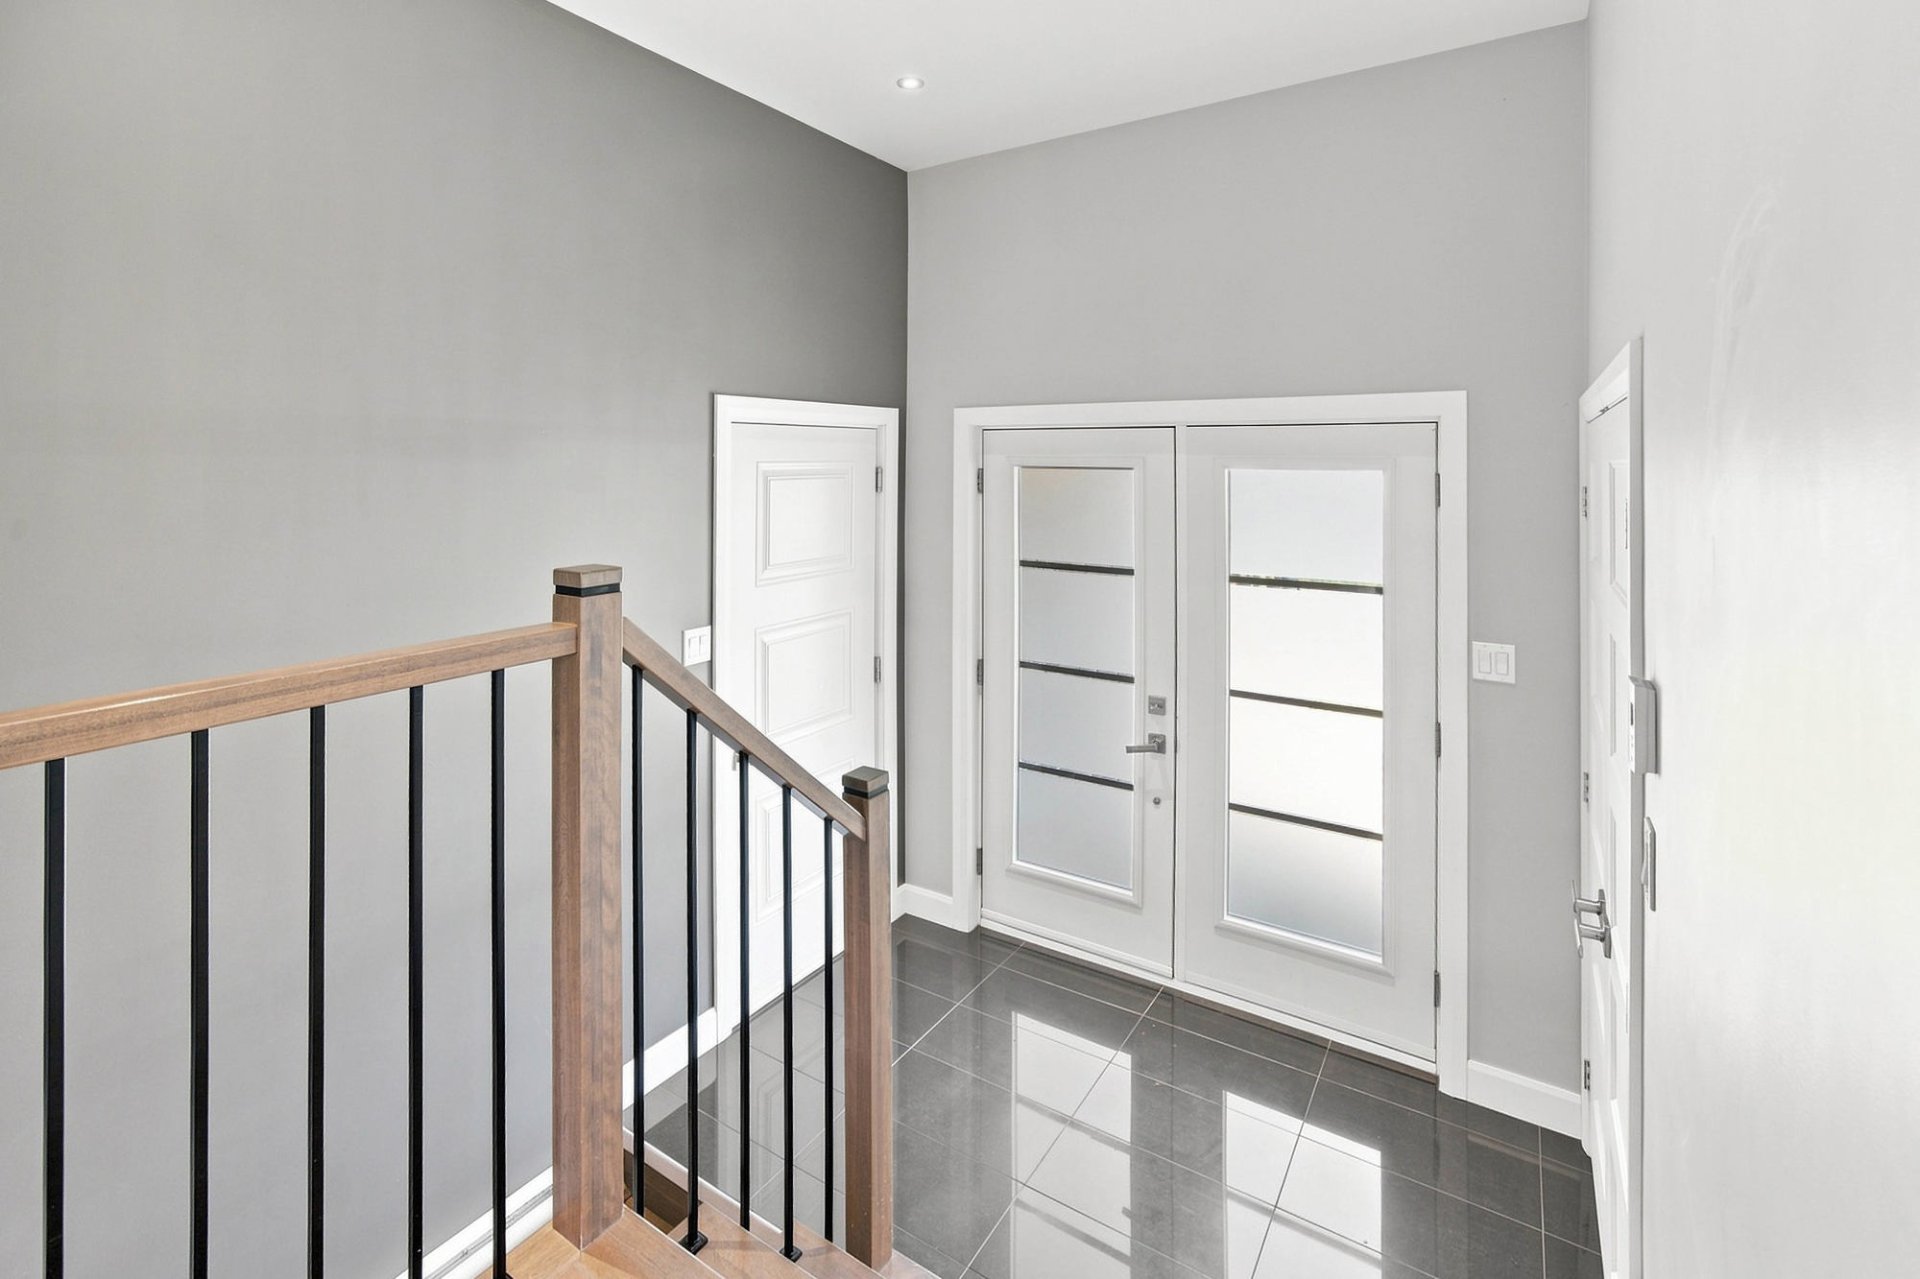
Hallway 2.51 x 1.69 M Ground Floor Ceramic tiles
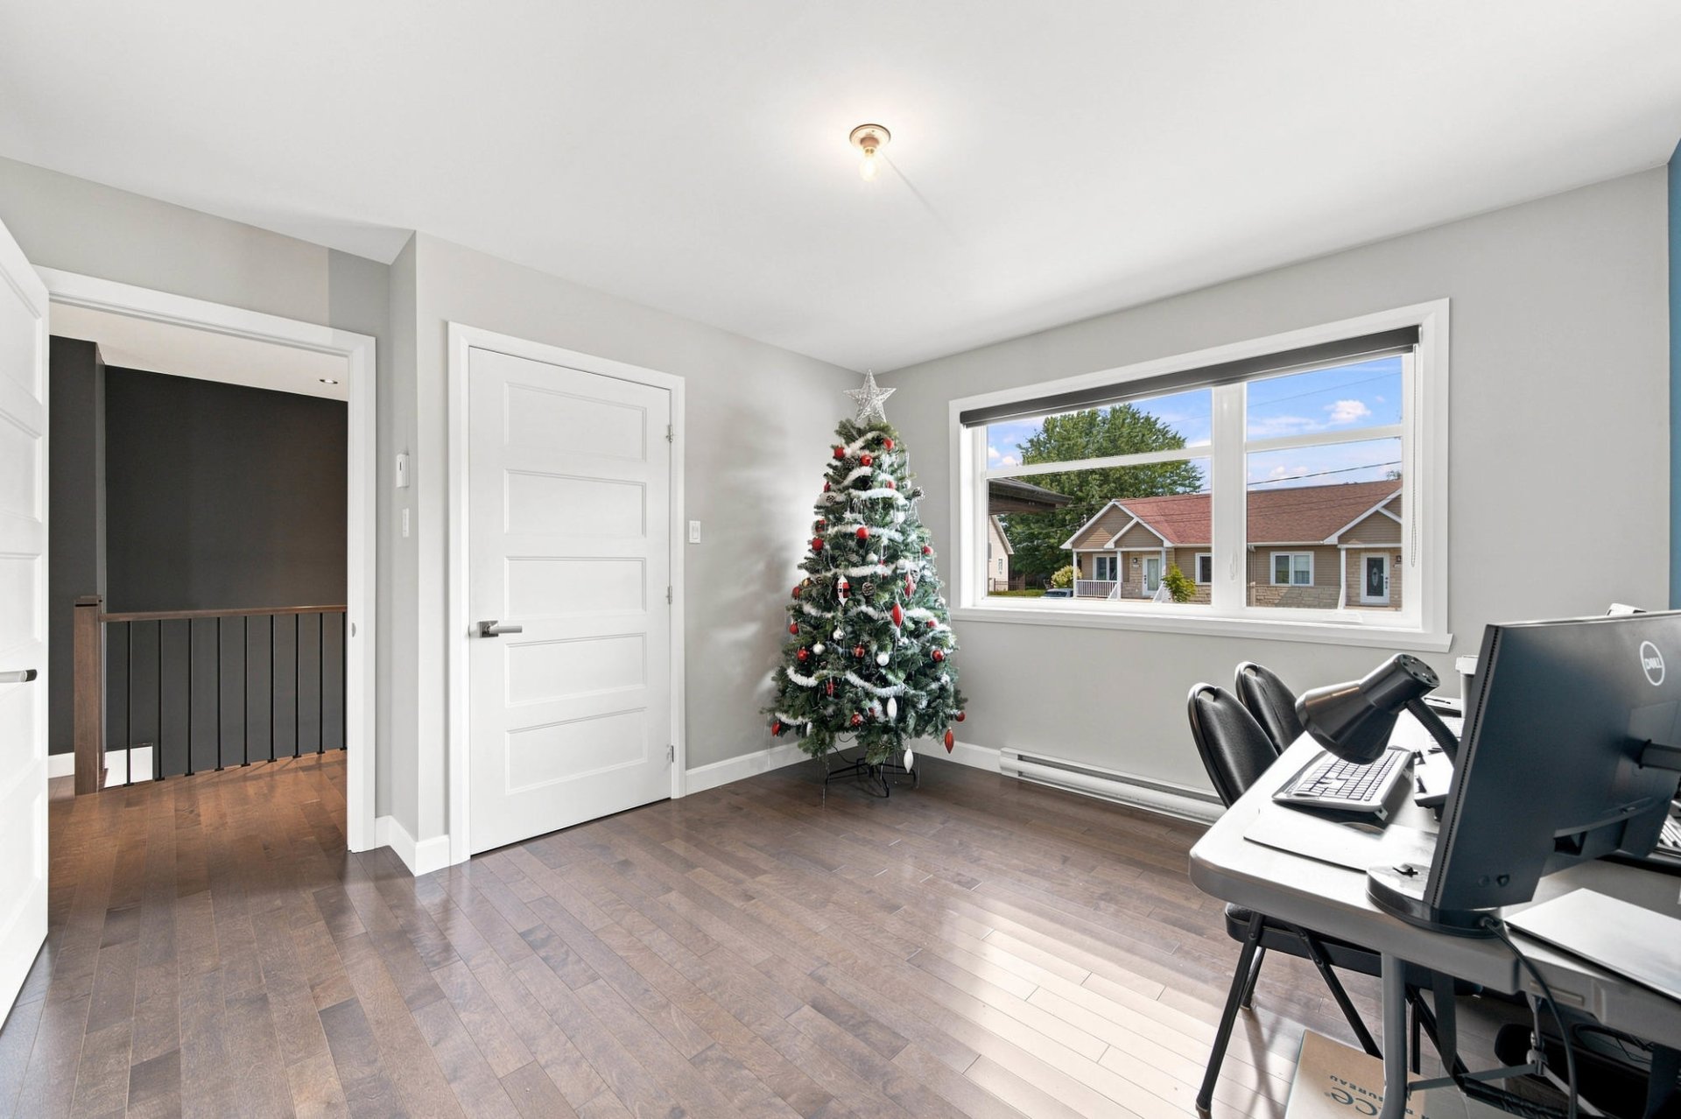
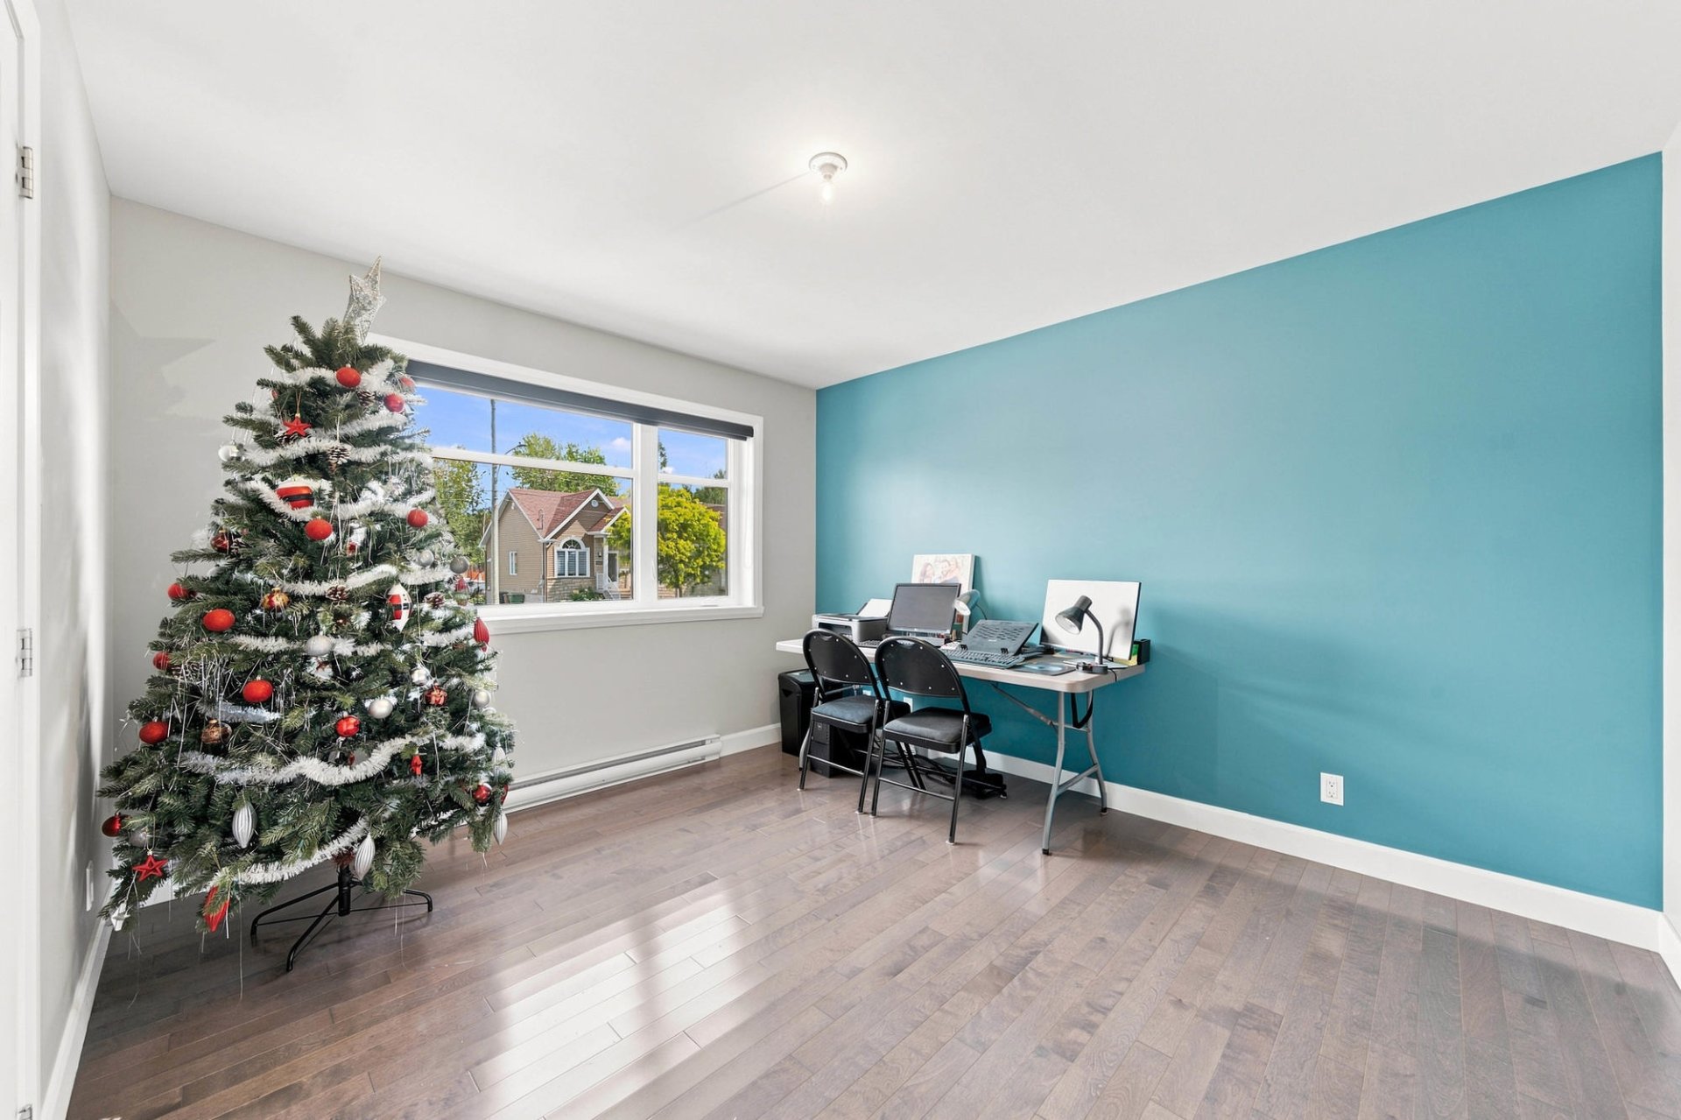
Bedroom 3.31 x 3.7 M Ground Floor Wood
Kitchen 4.11 x 3.2 M Ground Floor Ceramic tiles
Living room 4.3 x 3.96 M Ground Floor Wood
Dining room 3.2 x 4.47 M Ground Floor Wood
Primary bedroom 3.73 x 3.73 M Ground Floor Wood
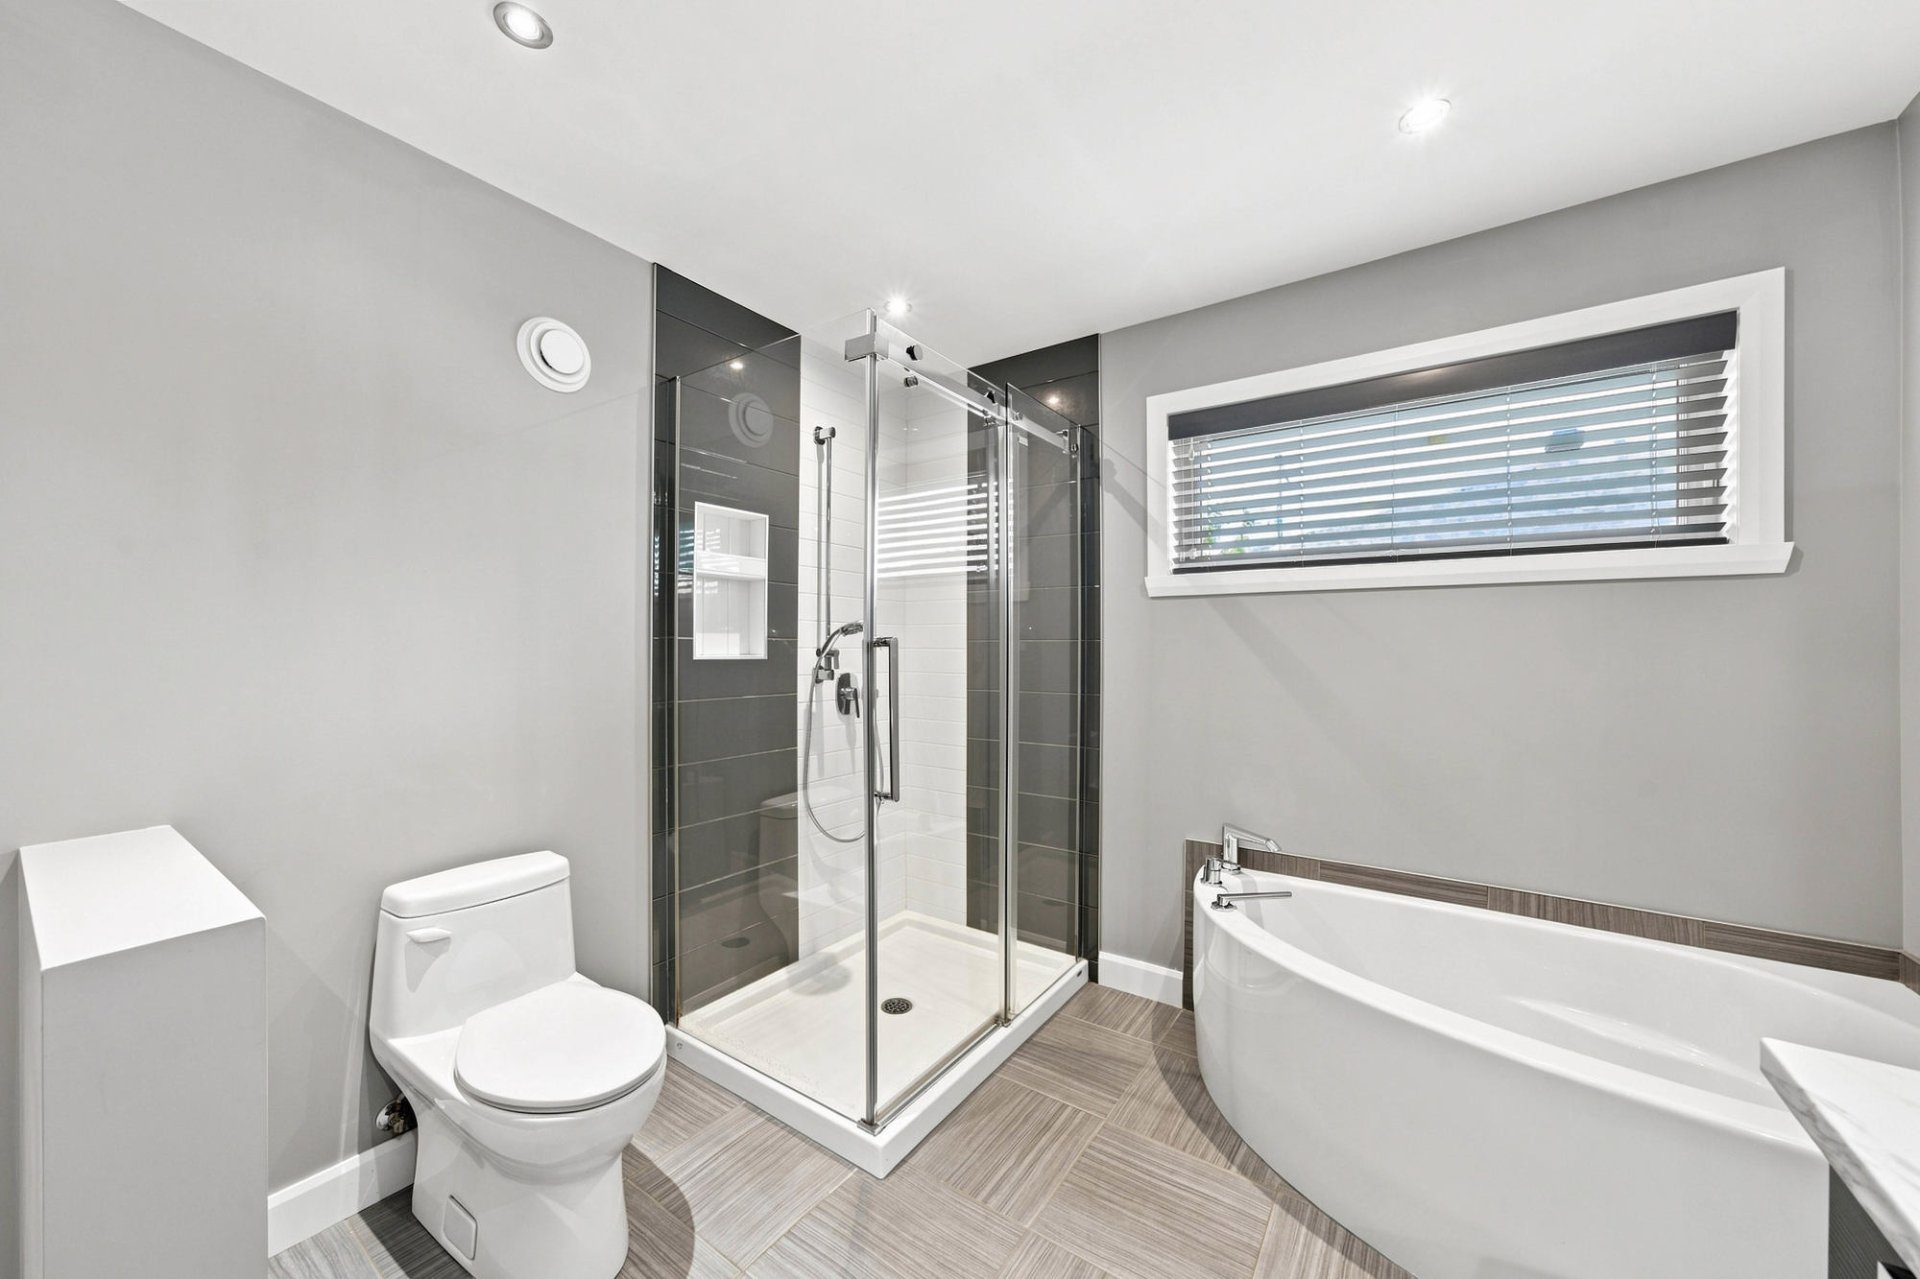
Bathroom 3.57 x 2.81 M Ground Floor Ceramic tiles
Family room 8.31 x 7.84 M Basement Floating floor
Bedroom 3.57 x 4.28 M Basement Floating floor
Bedroom 3.57 x 5.82 M Basement Floating floor
Bathroom 2.53 x 2.38 M Basement Ceramic tiles
Storage 1.96 x 4.35 M Basement Floating floor
Storage 2.33 x 3.13 M Basement Floating floor
BUILDING
Type Bungalow
Style Detached
Dimensions 0x0
Lot Size 557.4 MC
EXPENSES
Municipal Taxes (2026) $ 3754 / year
School taxes (2026) $ 387 / year
CHARACTERISTICS
Driveway Asphalt
Roofing Asphalt shingles
Garage Attached, Heated, Single width
Proximity Bicycle path, Cegep, Daycare centre, Elementary school, Golf, High school, Highway, Hospital, Park - green area, Public transport
Equipment available Central vacuum cleaner system installation, Electric garage door, Private yard, Ventilation system, Wall-mounted heat pump
Siding Concrete stone, Pressed fibre
Window type Crank handle
Heating system Electric baseboard units
Heating energy Electricity
Basement Finished basement
Available services Fire detector
Topography Flat
Parking Garage, Outdoor
Landscaping Land / Yard lined with hedges
Sewage system Municipal sewer
Water supply Municipality
Foundation Poured concrete
Windows PVC
Zoning Residential
Bathroom / Washroom Seperate shower
This site is registered on wpml.org as a development site. Switch to a production site key to remove this banner.
