204 Rue de l'Orée des Bois, Gatineau (Gatineau), QC J8R2L5 $649,900
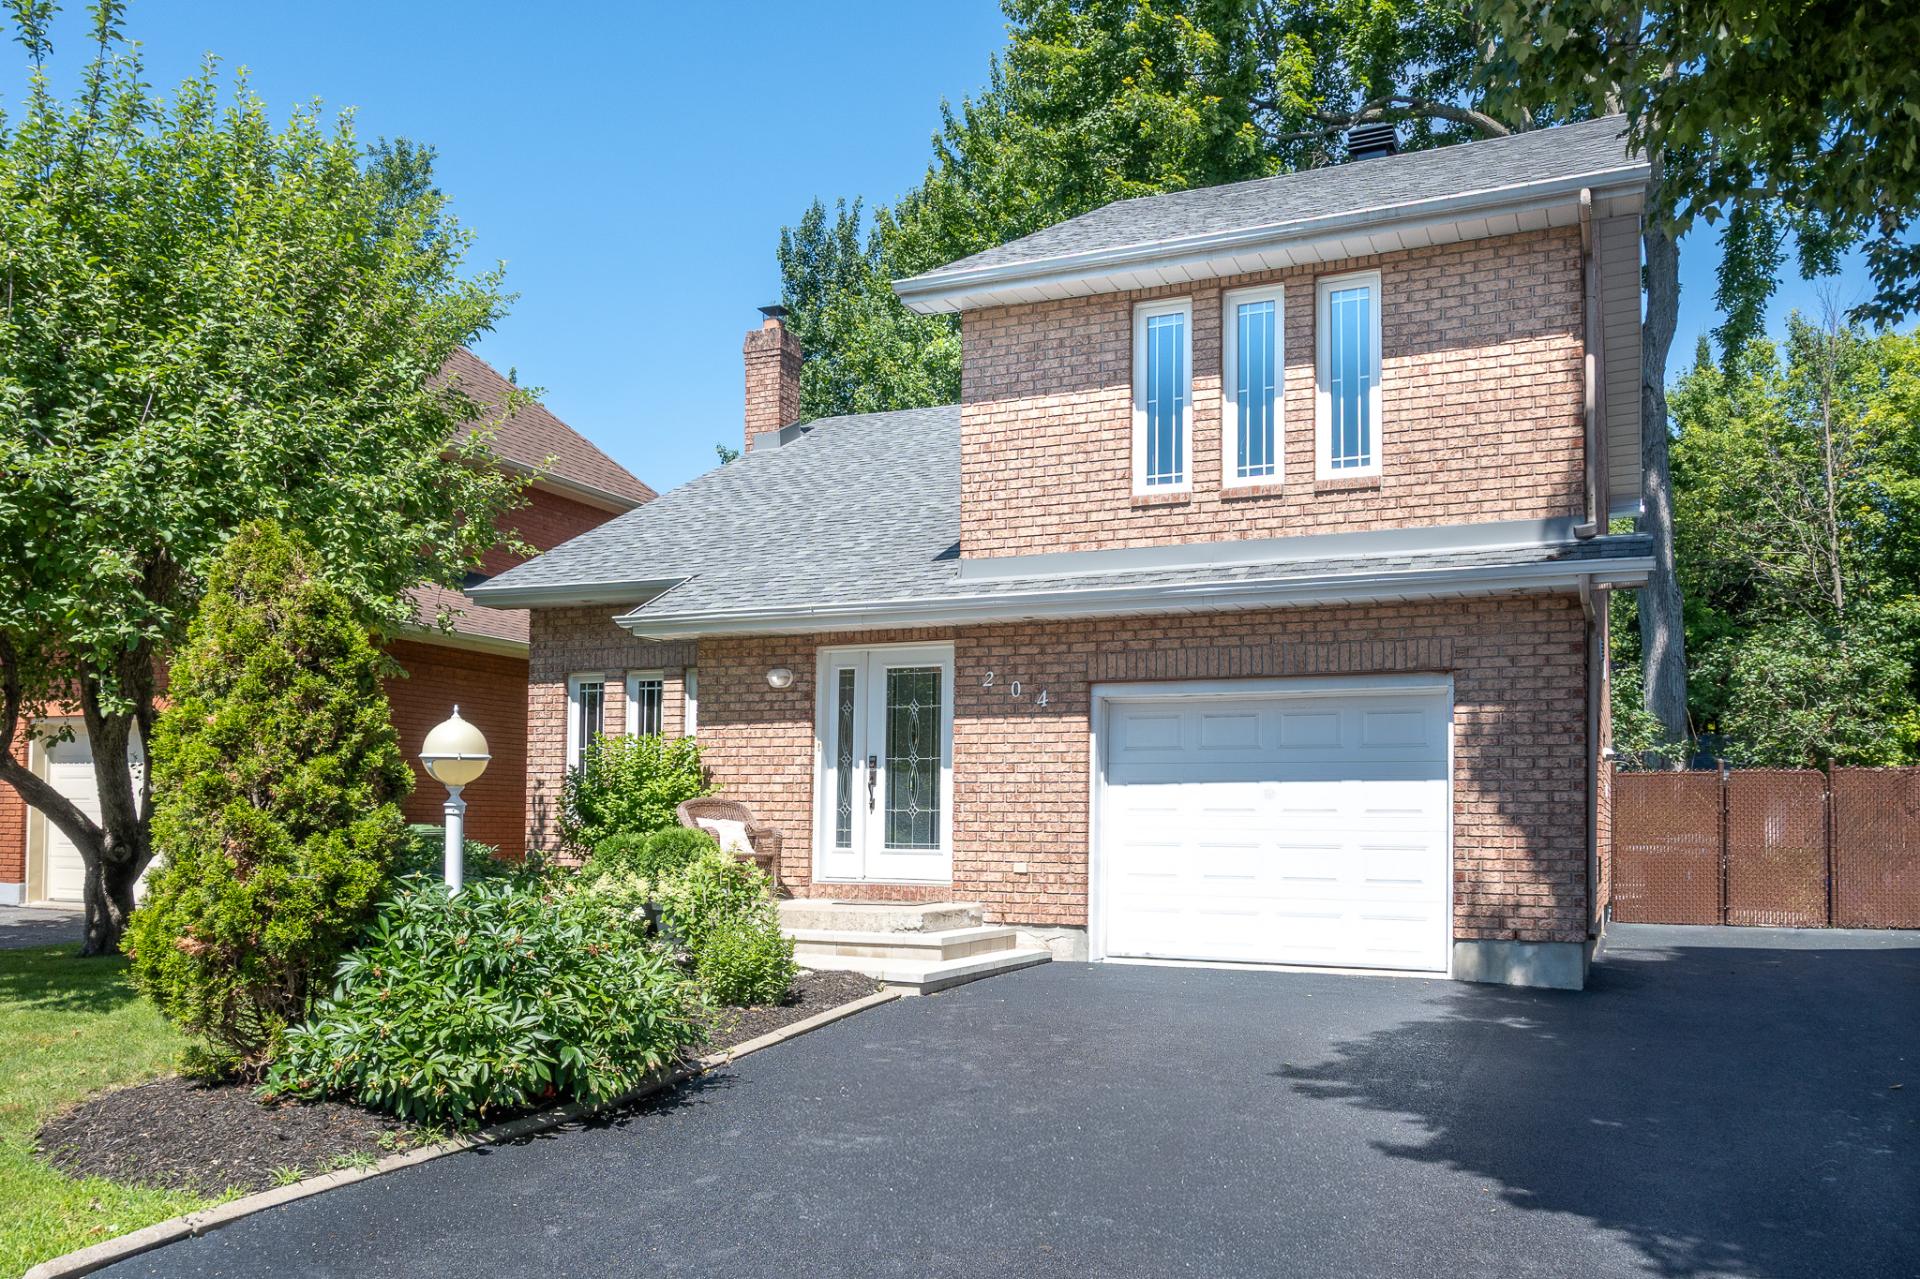
Frontage
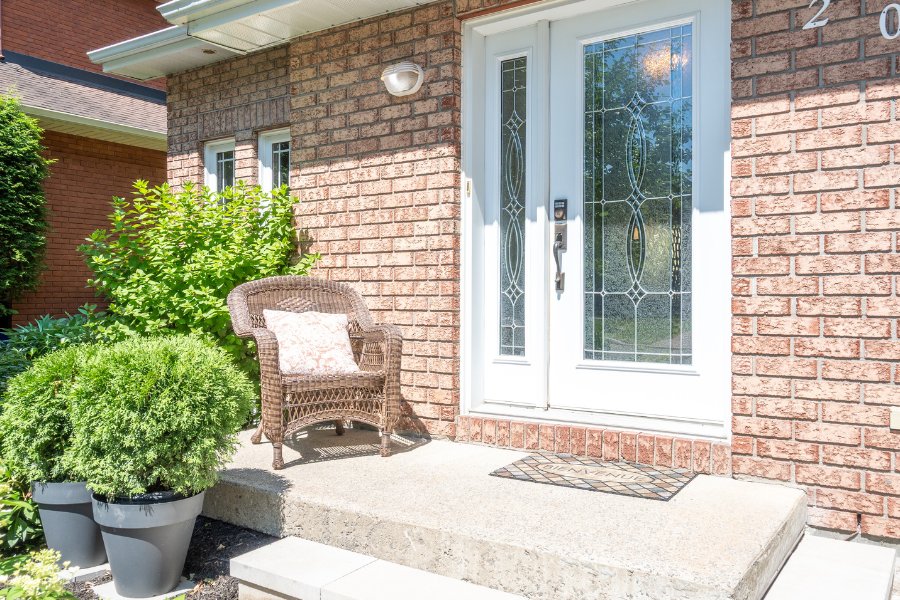
Frontage
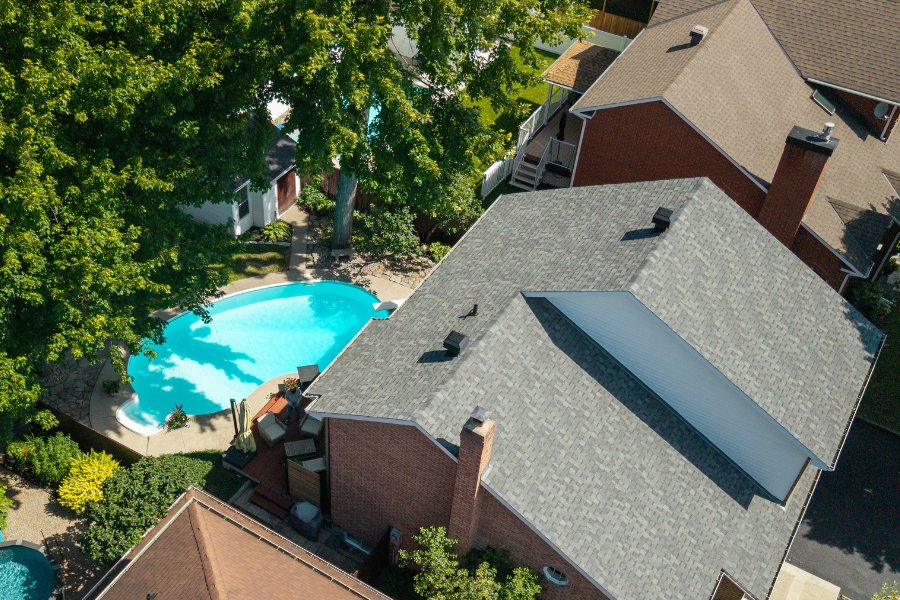
Aerial photo
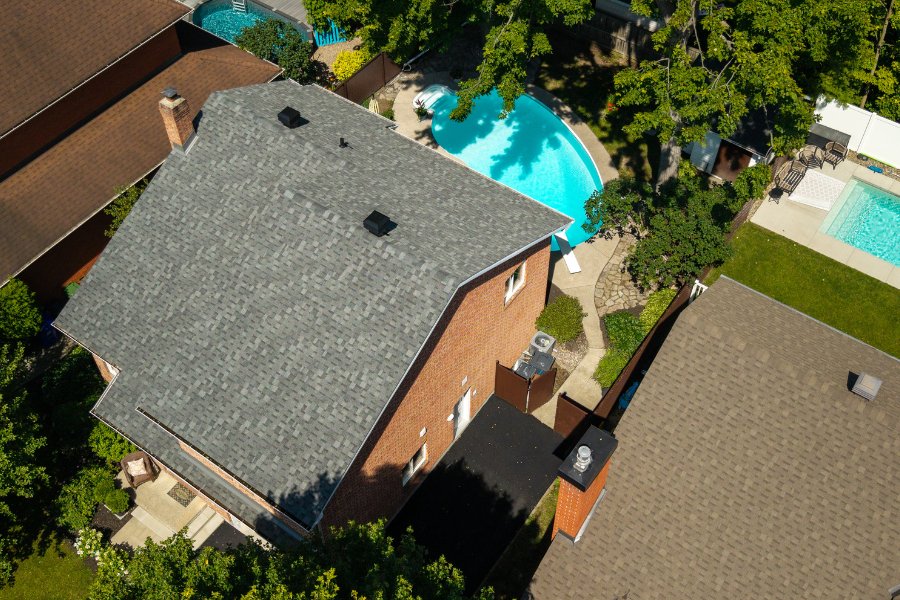
Aerial photo
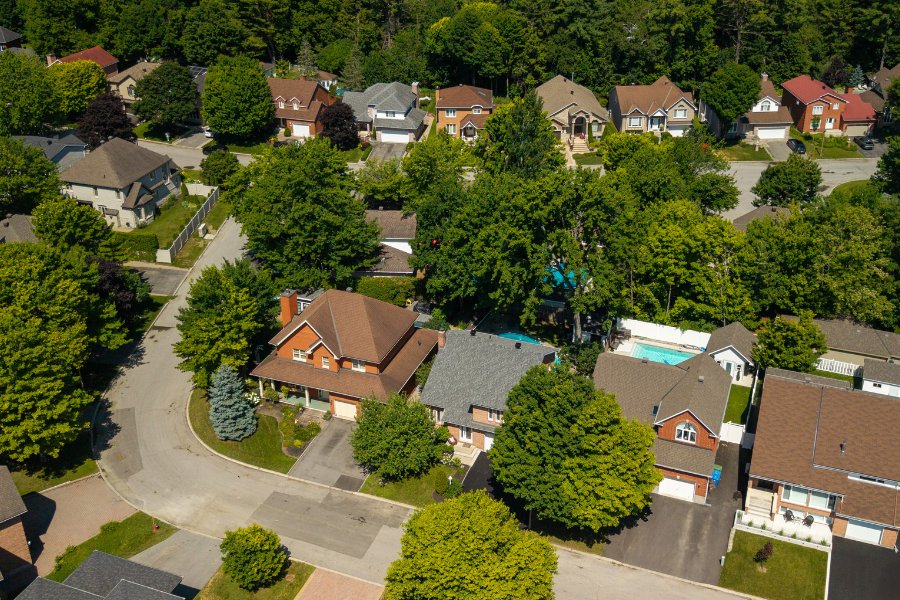
Aerial photo
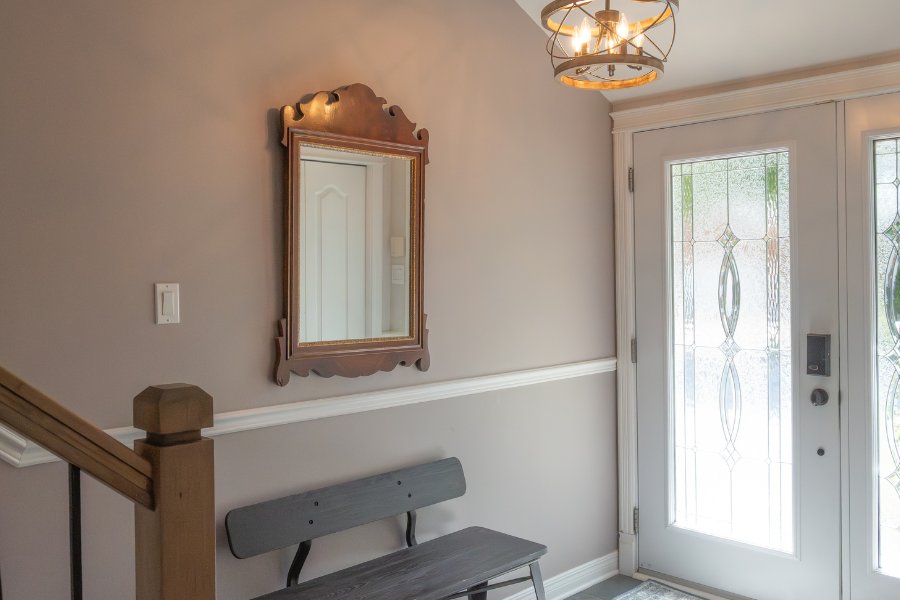
Hallway
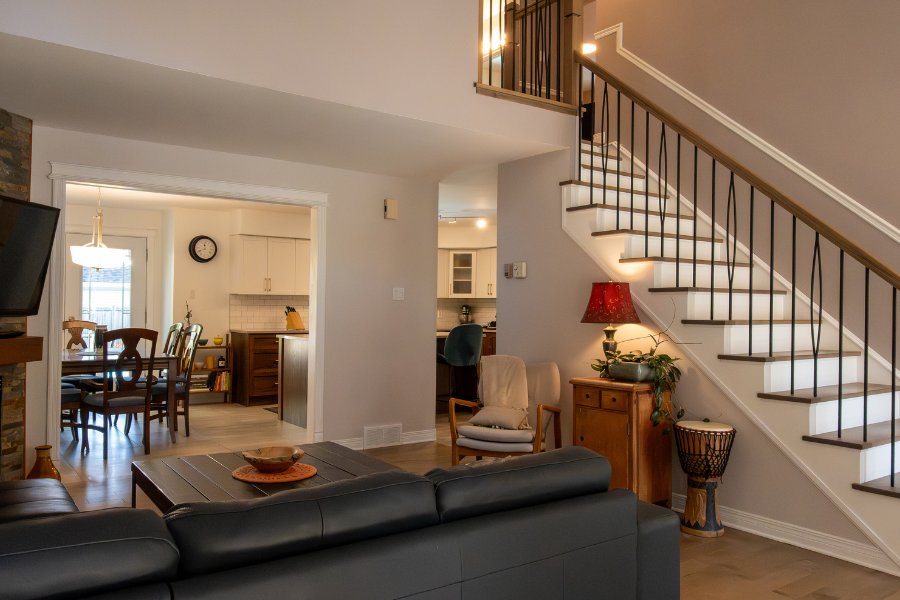
Living room
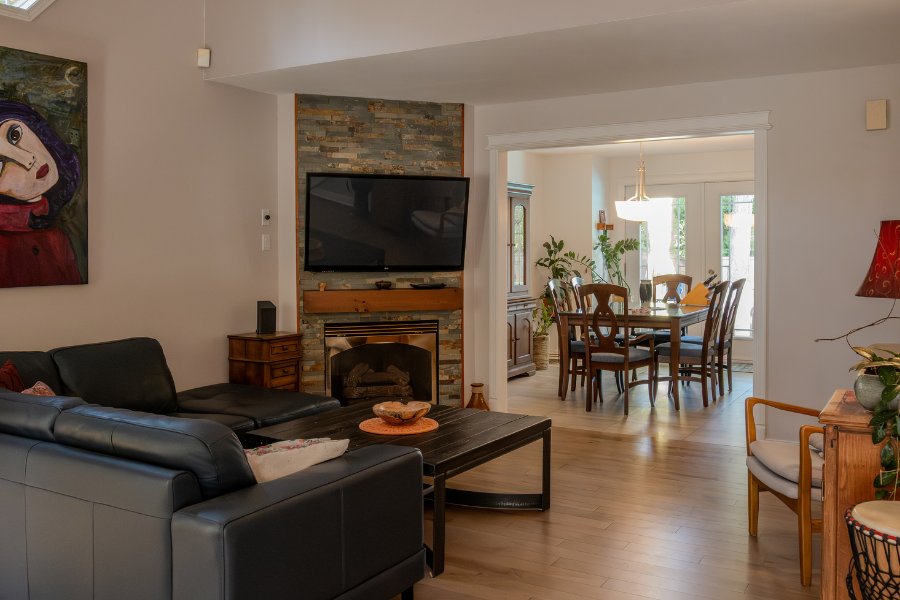
Living room
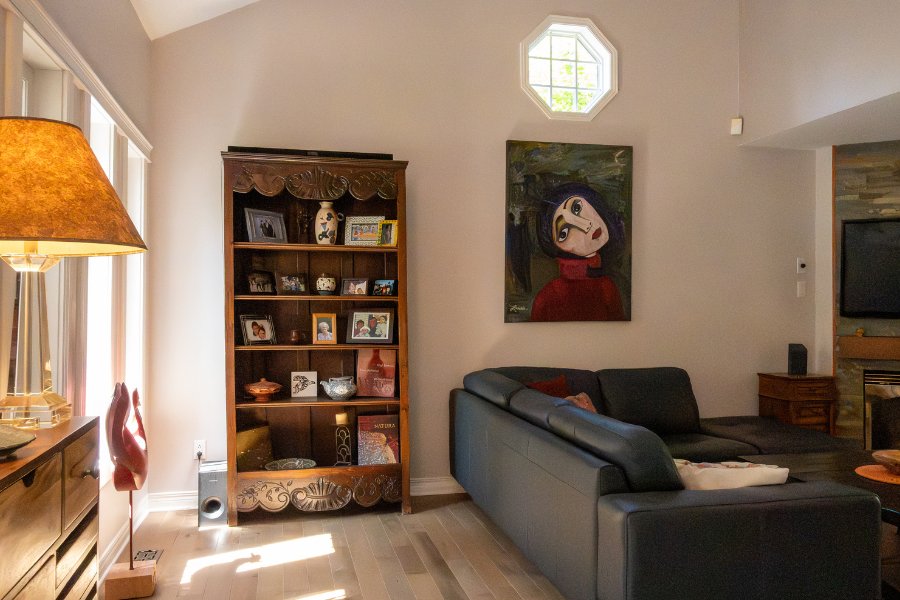
Living room
|
|
OPEN HOUSE
Sunday, 26 July, 2026 | 13:00 - 16:00
Description
Welcome to one of Gatineau's most sought-after neighbourhoods. Nestled on Orée-des-Bois Street, this elegant all-brick home offers 4 bedrooms, 3 full bathrooms and thoughtfully designed living spaces for the whole family. Outside, a beautifully landscaped backyard with a heated in-ground pool promises unforgettable summers. Just minutes from schools, parks and everyday amenities, this exceptional property brings together quality craftsmanship, a prime location and an outstanding lifestyle.
THE PROPERTY
+4 bedrooms and 3 full bathrooms, ideal for family living.
Modernized kitchen, designed for both everyday living and
entertaining.
+Beautifully landscaped backyard with a heated in-ground
pool, perfect for making the most of summer.
+Dual-energy furnace (natural gas and electricity) for
year-round comfort and energy efficiency.
+Roof completely replaced in 2026.
+New interlock driveway and stone front entrance completed
in June 2026.
+Exterior parging professionally redone.
+Living room, main staircase and hallway flooring replaced
in 2022.
+Kitchen appliances replaced in 2020.
+Bathroom renovated in 2017.
+Hot water tank replaced in 2024.
+Maple trees professionally trimmed and pruned in 2025.
THE NEIGHBOURHOOD
+Choosing Orée-des-Bois is about more than buying a home,
it's about embracing a lifestyle.
+Just steps from Parc des Bouleaux and Parc La Vérendrye,
two great destinations for walks, outdoor activities and
family time.
+Close to École des Apprentis-Sages and Nicolas-Gatineau
High School, a valuable advantage for growing families.
+Quiet streets where children can ride their bikes and
neighbours still take the time to say hello.
+Shops, restaurants, essential services and major roadways
are all just minutes away.
+A highly sought-after neighbourhood known for its quality
of life, strong sense of community and beautifully
maintained surroundings.
+4 bedrooms and 3 full bathrooms, ideal for family living.
Modernized kitchen, designed for both everyday living and
entertaining.
+Beautifully landscaped backyard with a heated in-ground
pool, perfect for making the most of summer.
+Dual-energy furnace (natural gas and electricity) for
year-round comfort and energy efficiency.
+Roof completely replaced in 2026.
+New interlock driveway and stone front entrance completed
in June 2026.
+Exterior parging professionally redone.
+Living room, main staircase and hallway flooring replaced
in 2022.
+Kitchen appliances replaced in 2020.
+Bathroom renovated in 2017.
+Hot water tank replaced in 2024.
+Maple trees professionally trimmed and pruned in 2025.
THE NEIGHBOURHOOD
+Choosing Orée-des-Bois is about more than buying a home,
it's about embracing a lifestyle.
+Just steps from Parc des Bouleaux and Parc La Vérendrye,
two great destinations for walks, outdoor activities and
family time.
+Close to École des Apprentis-Sages and Nicolas-Gatineau
High School, a valuable advantage for growing families.
+Quiet streets where children can ride their bikes and
neighbours still take the time to say hello.
+Shops, restaurants, essential services and major roadways
are all just minutes away.
+A highly sought-after neighbourhood known for its quality
of life, strong sense of community and beautifully
maintained surroundings.
Inclusions: JennAir gas cooktop, KitchenAid built-in oven and microwave, LG dishwasher, Samsung refrigerator, and Distinction electric pool heater.
Exclusions : N/A
| BUILDING | |
|---|---|
| Type | Two or more storey |
| Style | Detached |
| Dimensions | 11.05x10.39 M |
| Lot Size | 507.2 MC |
| EXPENSES | |
|---|---|
| Municipal Taxes (2025) | $ 4817 / year |
| School taxes (2026) | $ 118 / year |
|
ROOM DETAILS |
|||
|---|---|---|---|
| Room | Dimensions | Level | Flooring |
| Hallway | 9 x 5.6 P | Ground Floor | Ceramic tiles |
| Living room | 13.8 x 18.8 P | Ground Floor | Wood |
| Kitchen and Dining Area | 13 x 22 P | Ground Floor | Ceramic tiles |
| Hallway | 5.6 x 7 P | Ground Floor | Ceramic tiles |
| Bathroom | 5.3 x 6.3 P | Ground Floor | Ceramic tiles |
| Hallway | 7 x 10.6 P | 2nd Floor | Wood |
| Primary bedroom | 14.3 x 18.3 P | 2nd Floor | Wood |
| Bathroom | 8.4 x 9.9 P | 2nd Floor | Ceramic tiles |
| Bedroom | 12 x 16.4 P | 2nd Floor | Wood |
| Bedroom | 10.10 x 10.11 P | 2nd Floor | Wood |
| Family room | 20.5 x 30.8 P | Basement | Vinyl |
| Primary bedroom | 9.3 x 12.1 P | Basement | Floating floor |
| Bathroom | 9.4 x 11.3 P | Basement | Ceramic tiles |
| Laundry room | 14 x 14.2 P | Basement | Concrete |
| Storage | 8 x 13.9 P | Basement | Vinyl |
|
CHARACTERISTICS |
|
|---|---|
| Basement | 6 feet and over, Finished basement |
| Heating system | Air circulation |
| Windows | Aluminum |
| Driveway | Asphalt |
| Roofing | Asphalt shingles |
| Garage | Attached, Single width |
| Heating energy | Bi-energy, Electricity, Natural gas |
| Siding | Brick |
| Proximity | Cegep, Daycare centre, Elementary school, High school, Highway, Hospital, Park - green area, Public transport |
| Equipment available | Central air conditioning, Central vacuum cleaner system installation, Ventilation system |
| Window type | Crank handle |
| Topography | Flat |
| Parking | Garage, Outdoor |
| Hearth stove | Gaz fireplace |
| Pool | Heated, Inground |
| Landscaping | Landscape, Patio |
| Cupboard | Melamine, Wood |
| Sewage system | Municipal sewer |
| Water supply | Municipality |
| Foundation | Poured concrete |
| Zoning | Residential |
| Rental appliances | Water heater |