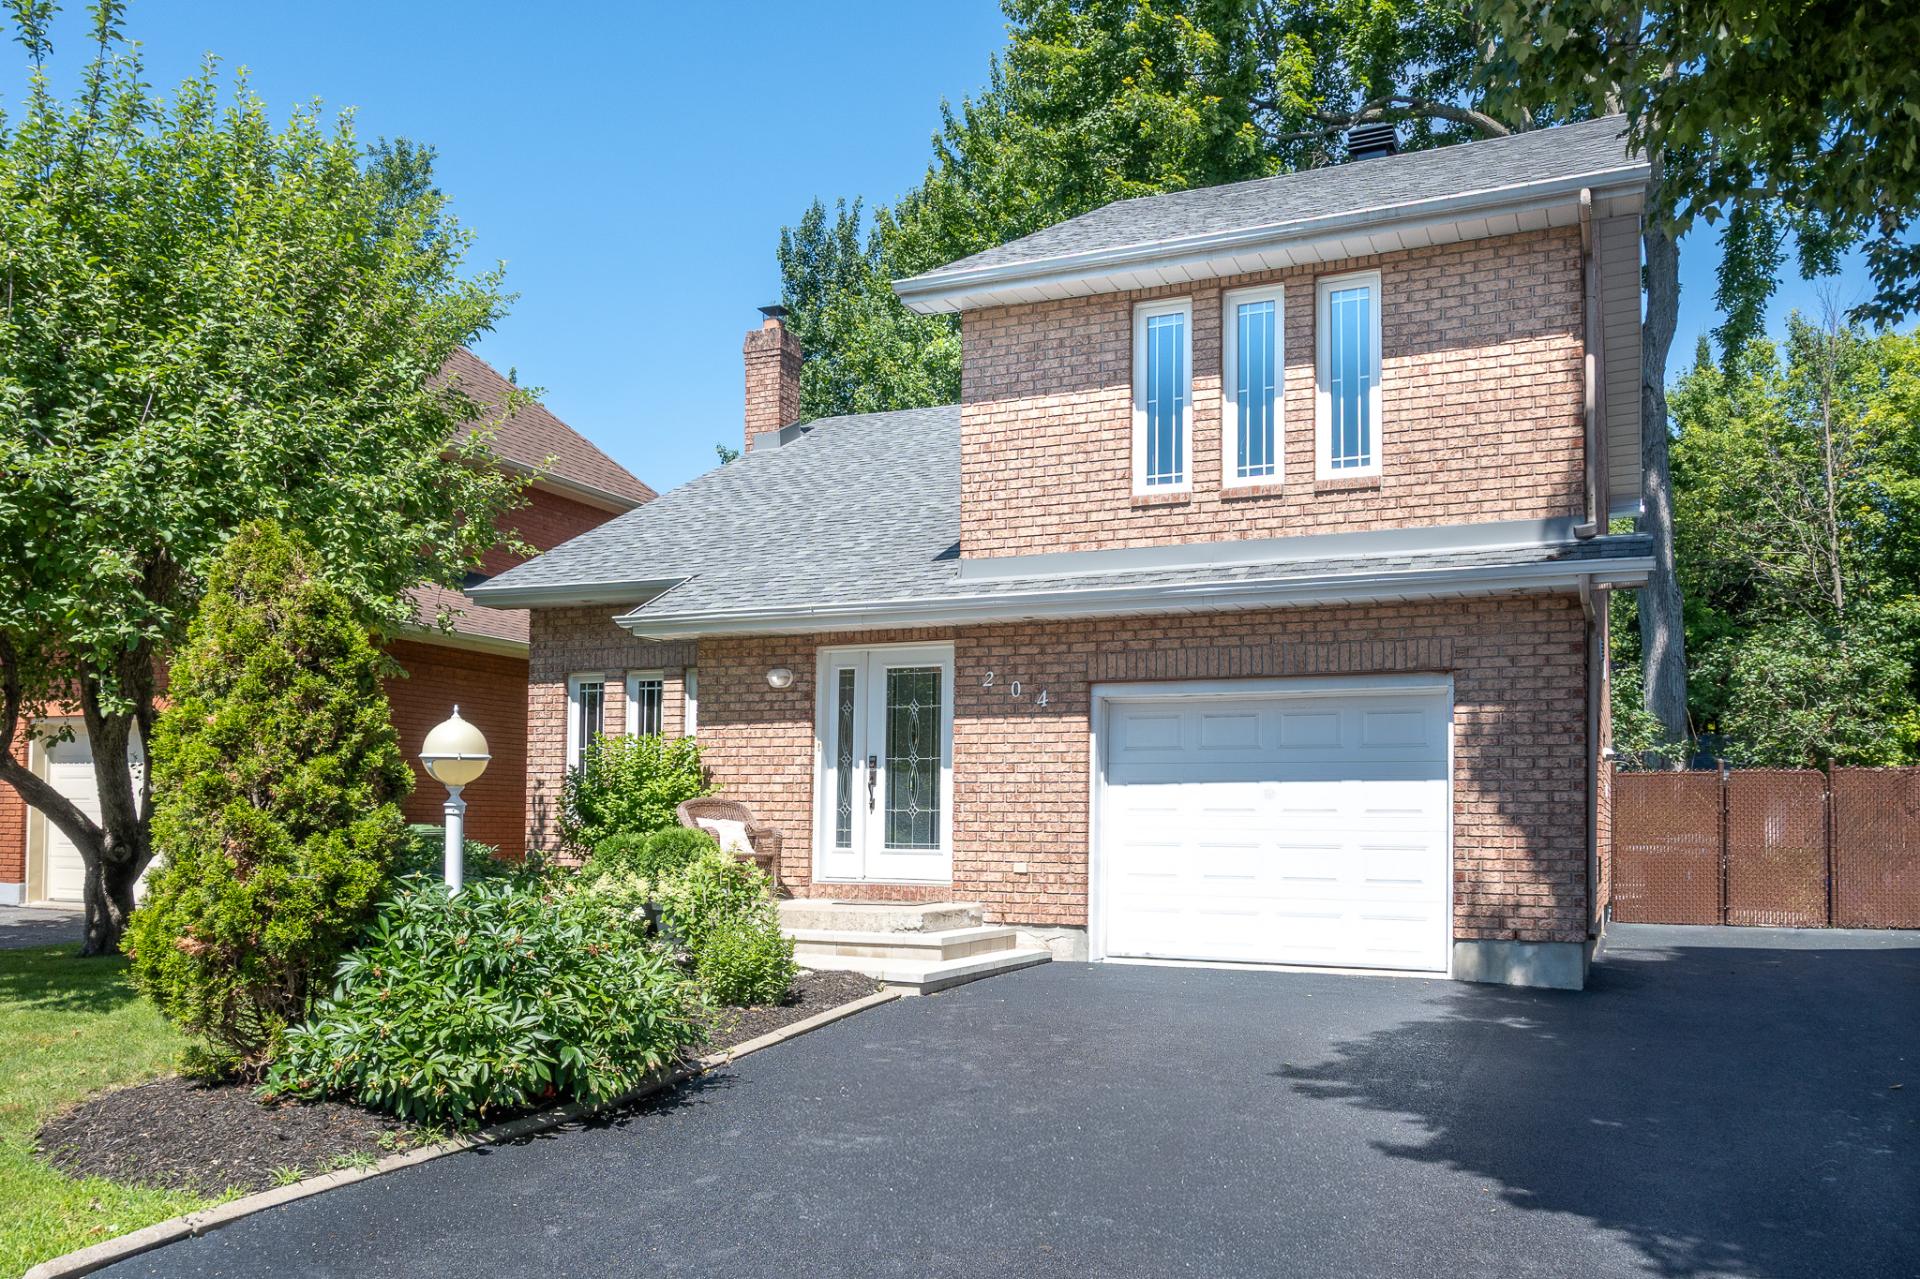
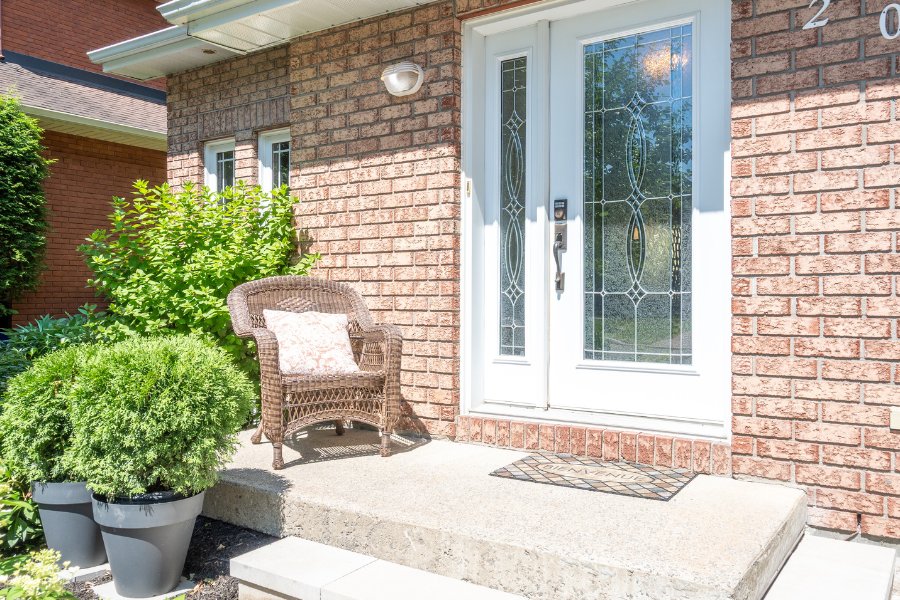
Frontage
Frontage
Aerial photo
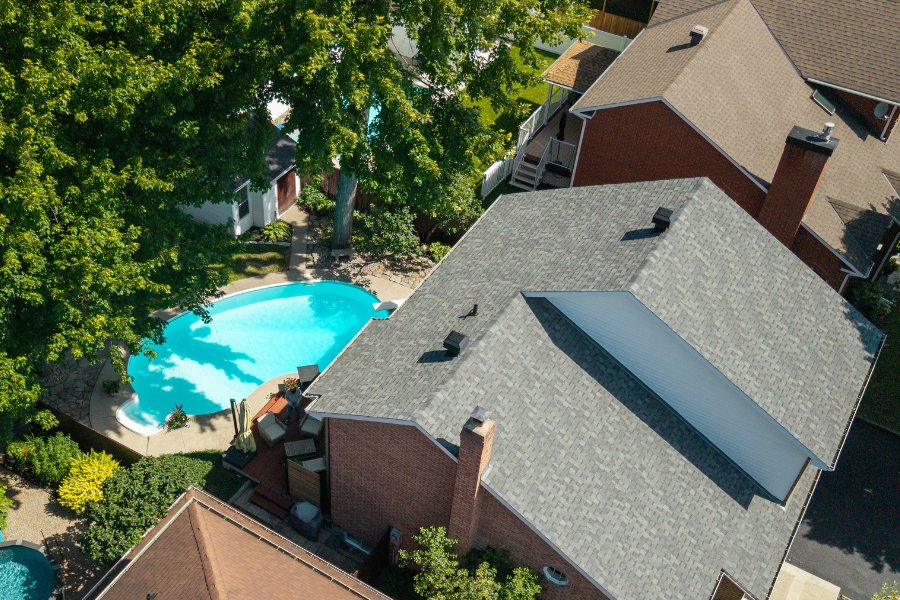
Aerial photo
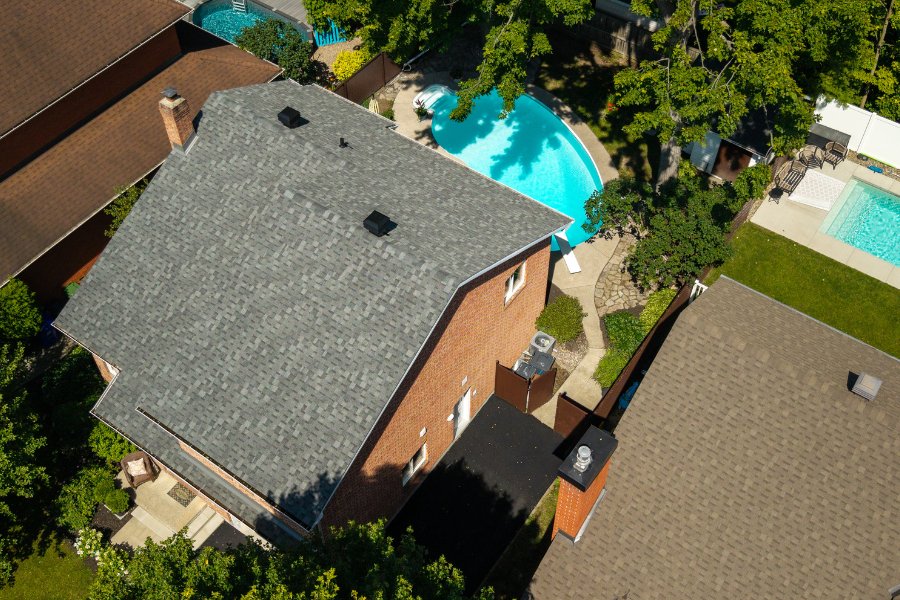
Aerial photo
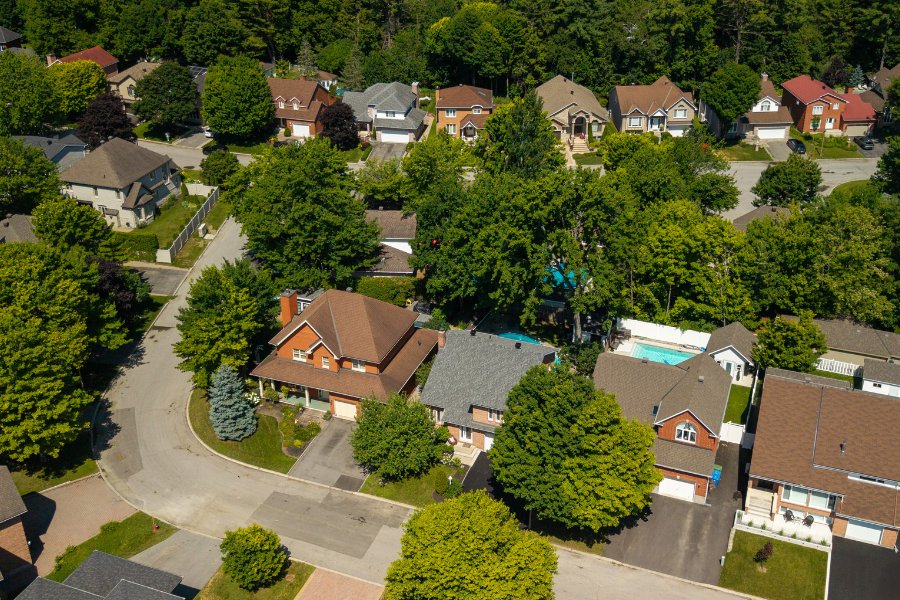
Hallway
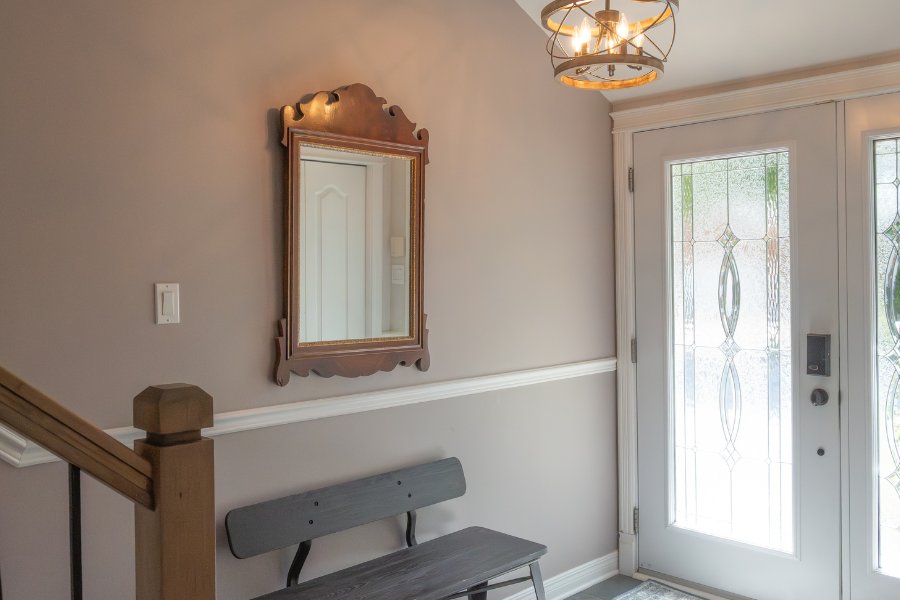
Living room
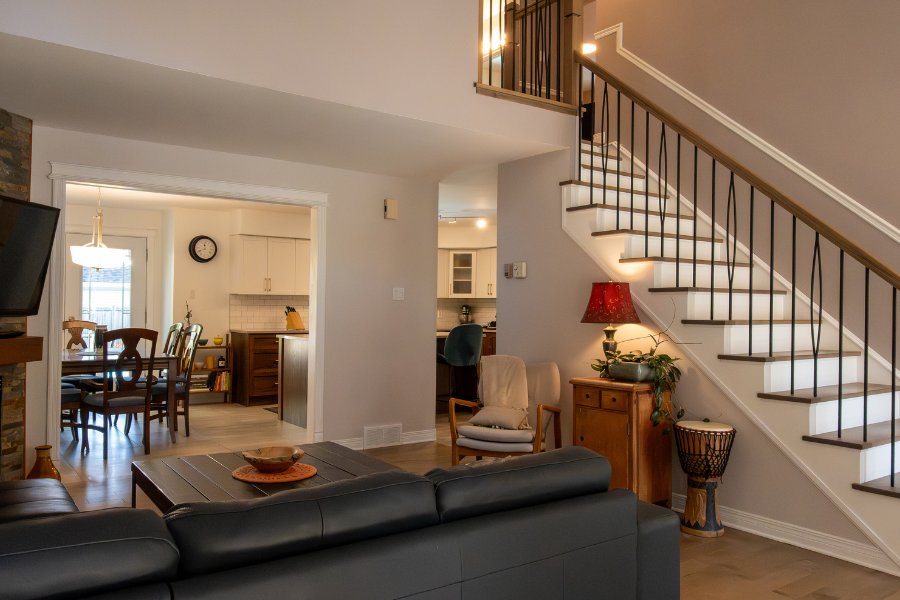
Living room
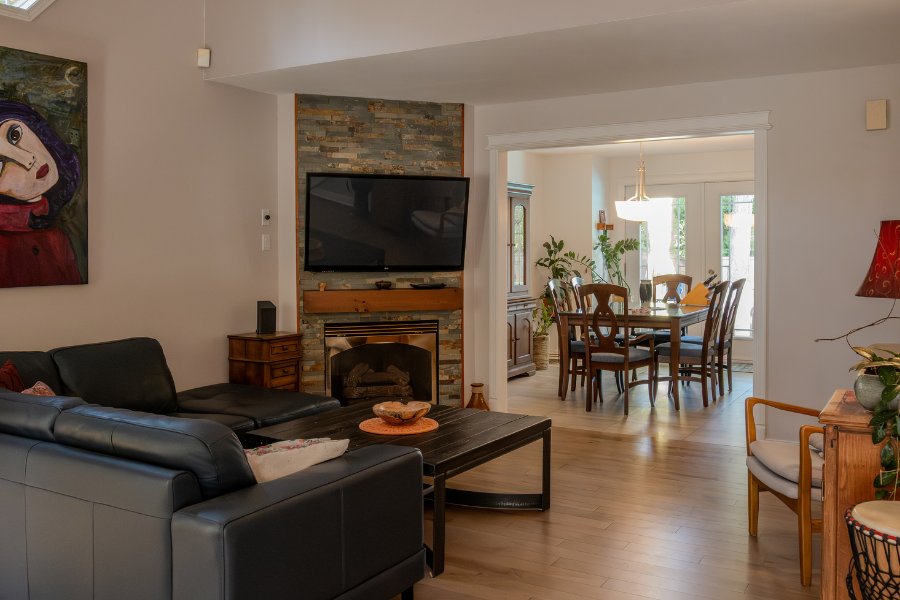
Living room
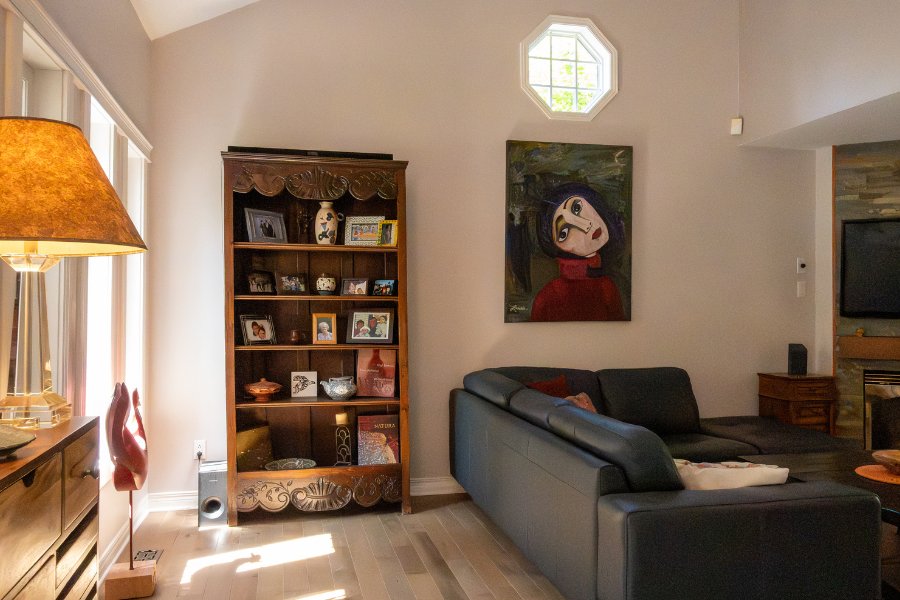
Living room
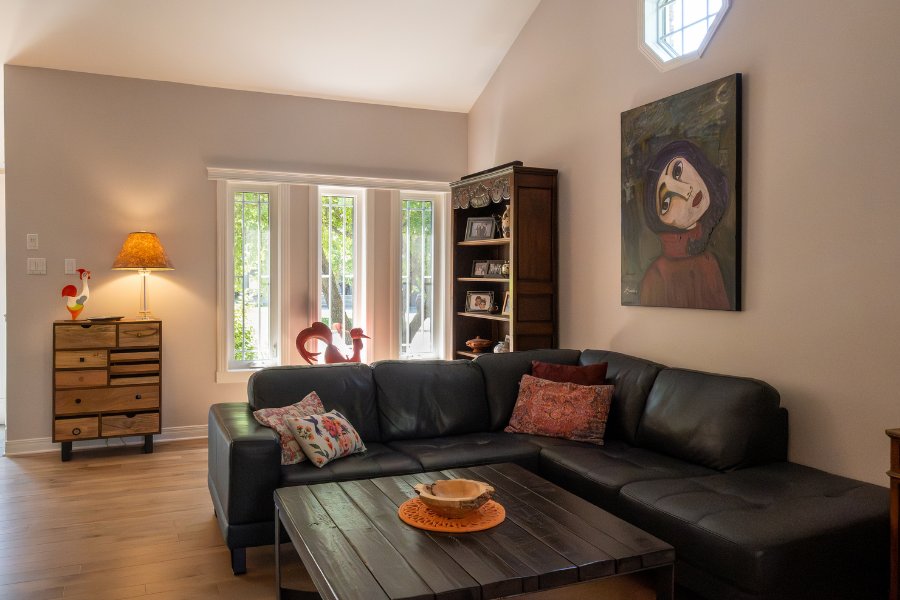
Kitchen
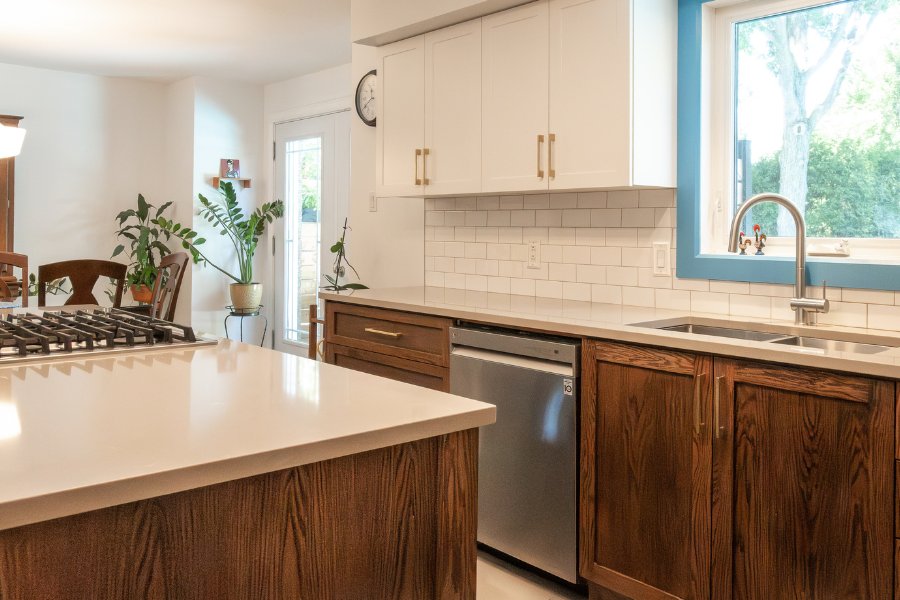
Kitchen
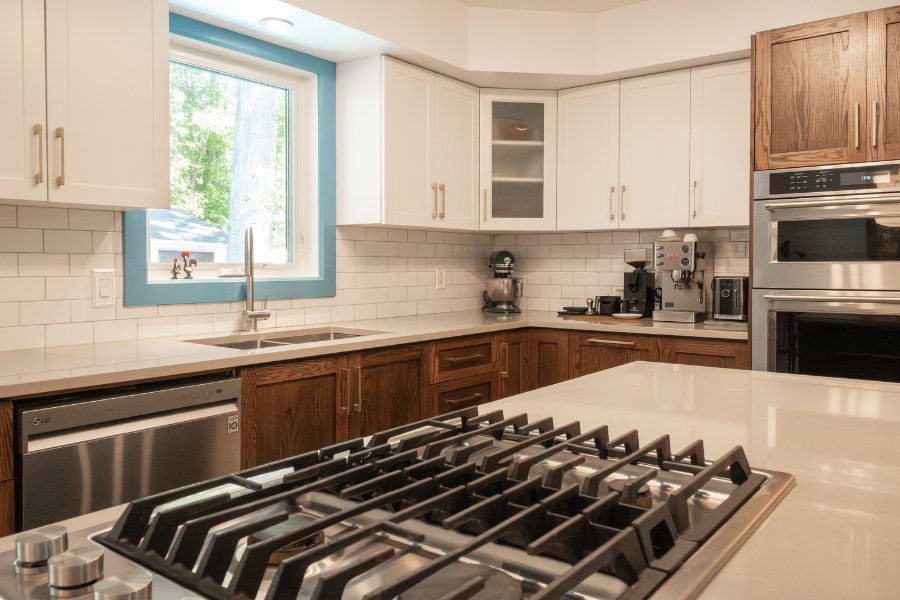
Kitchen
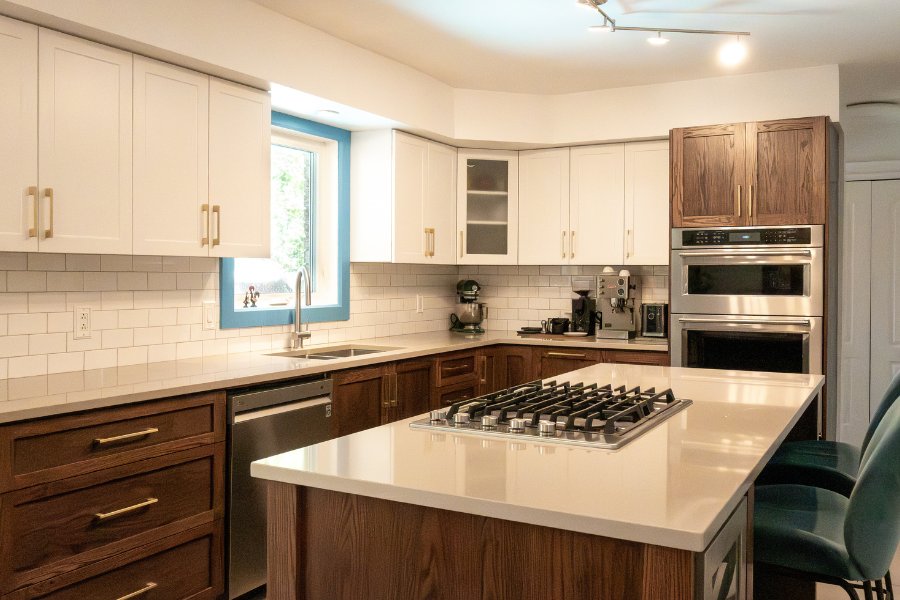
Kitchen
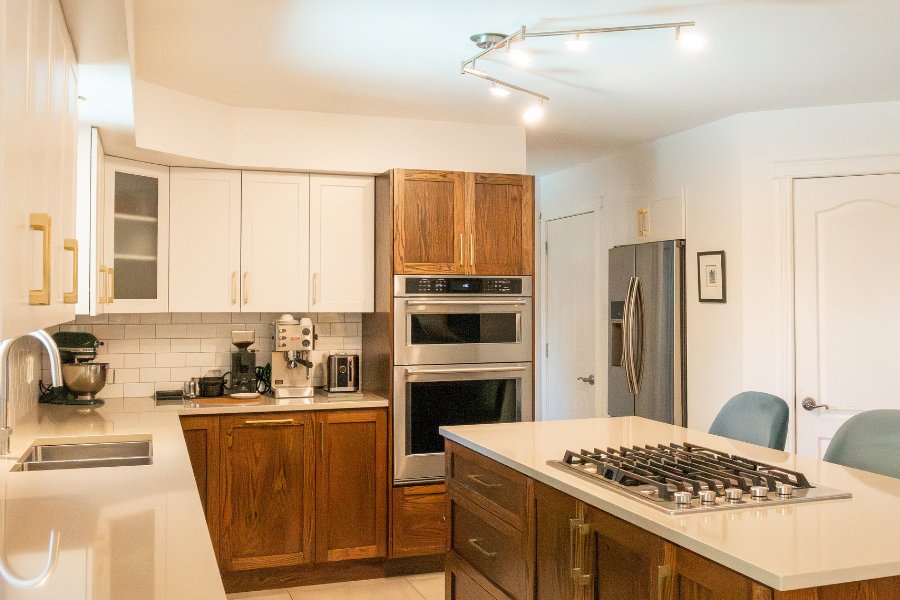
Dining room
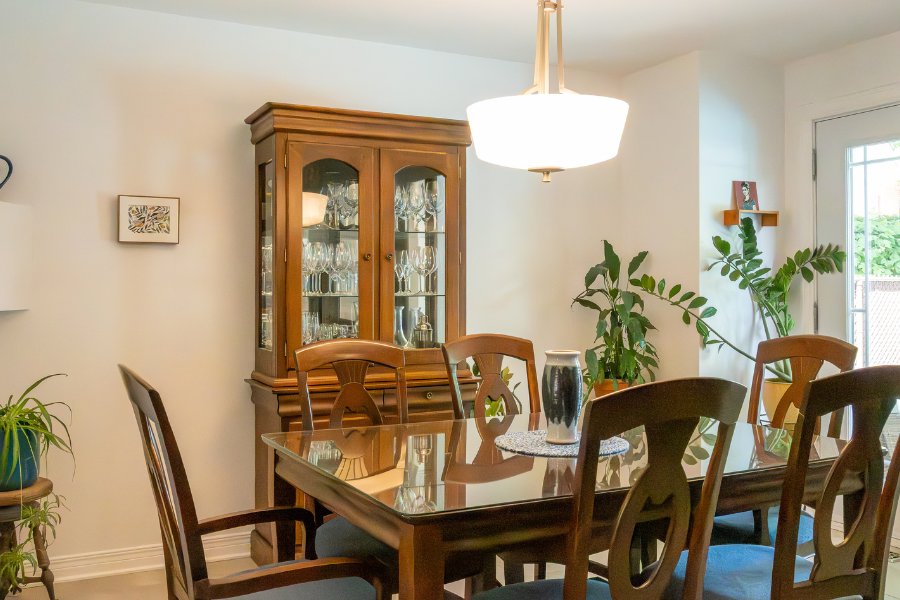
Primary bedroom
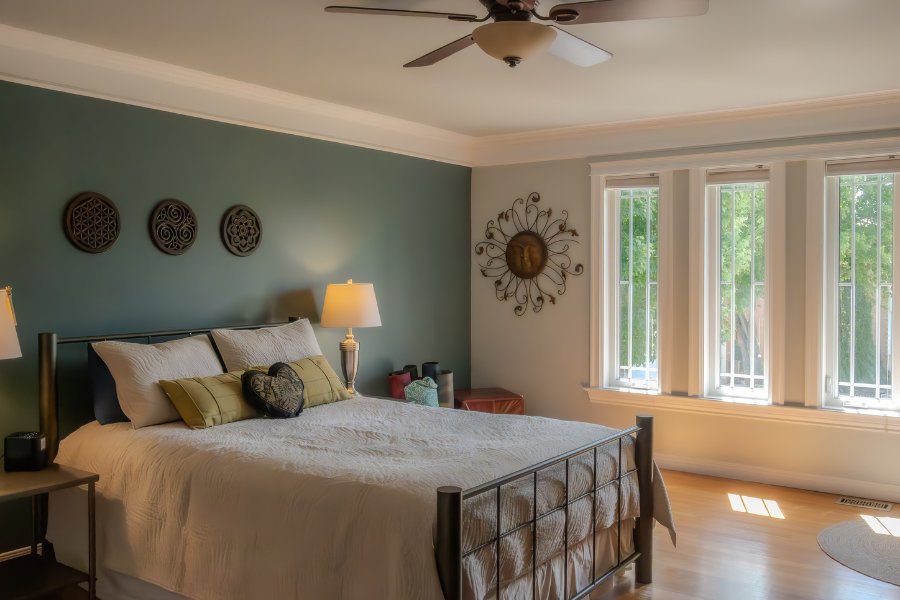
Primary bedroom
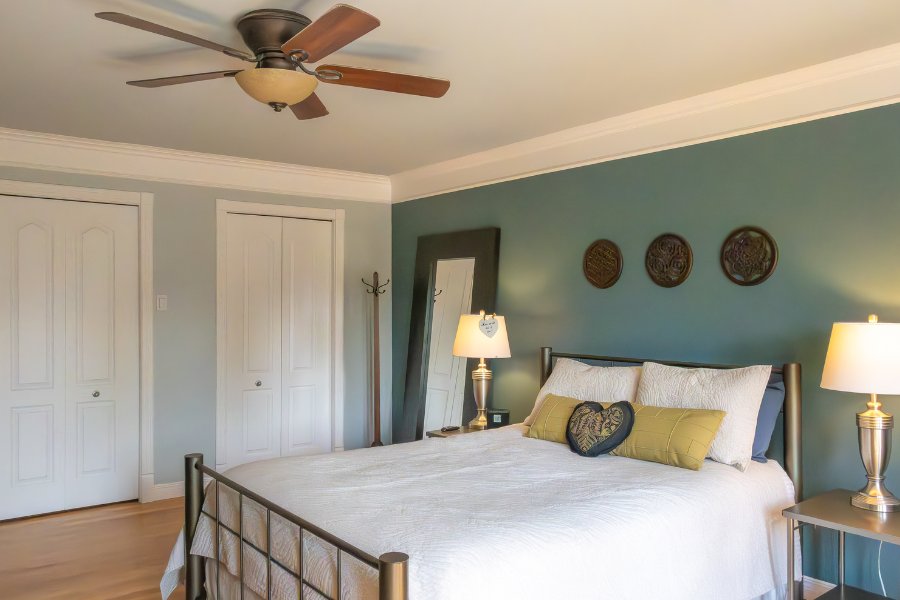
Bedroom
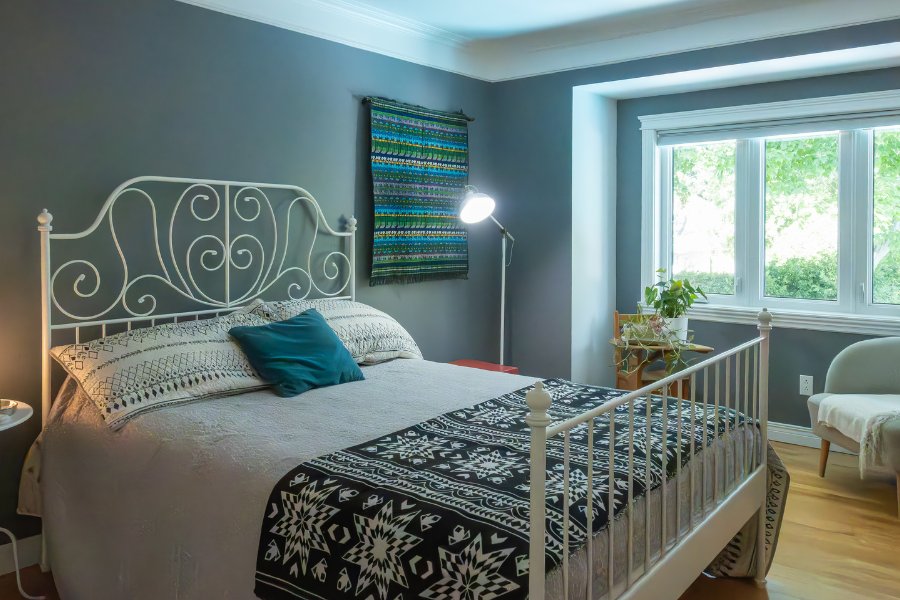
Bedroom
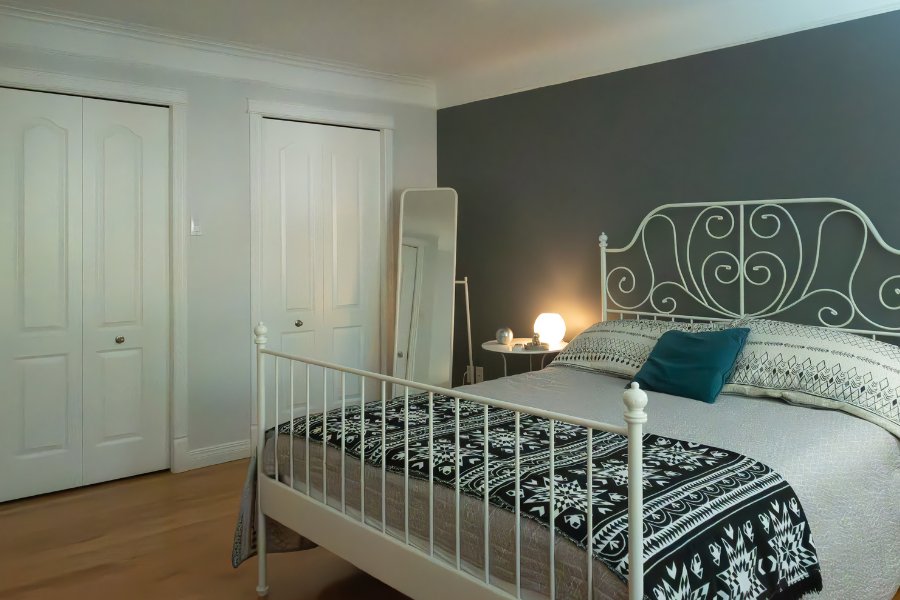
Bedroom
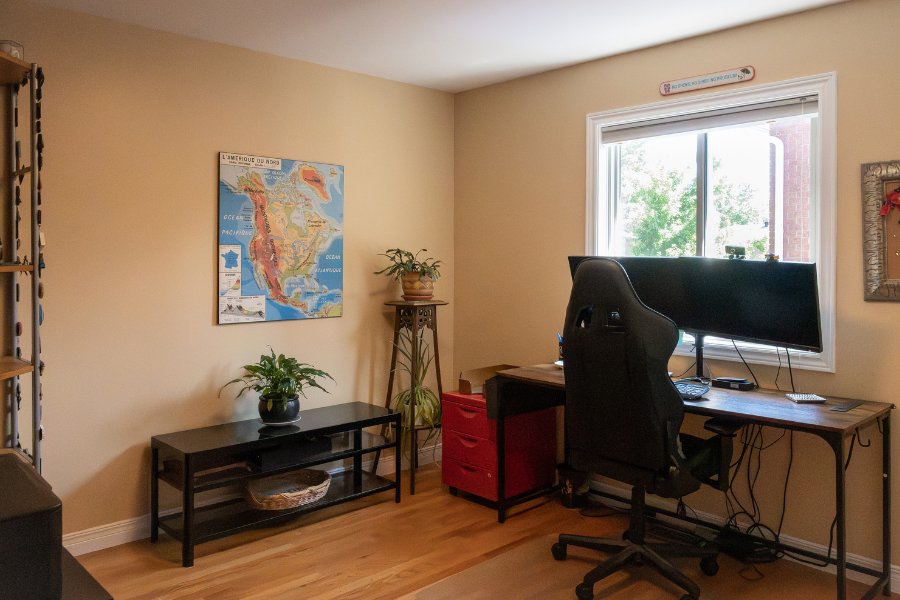
Bathroom
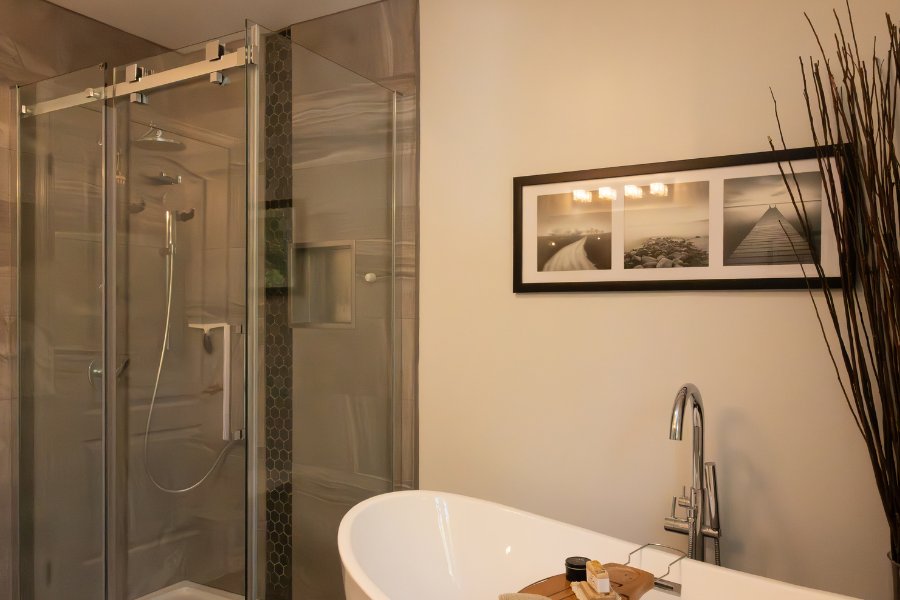
Bathroom
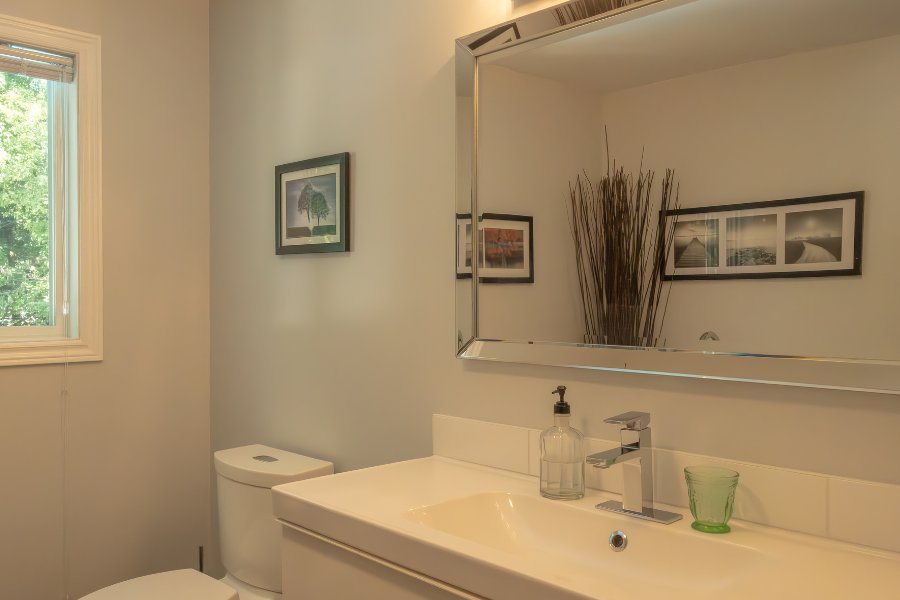
Bathroom
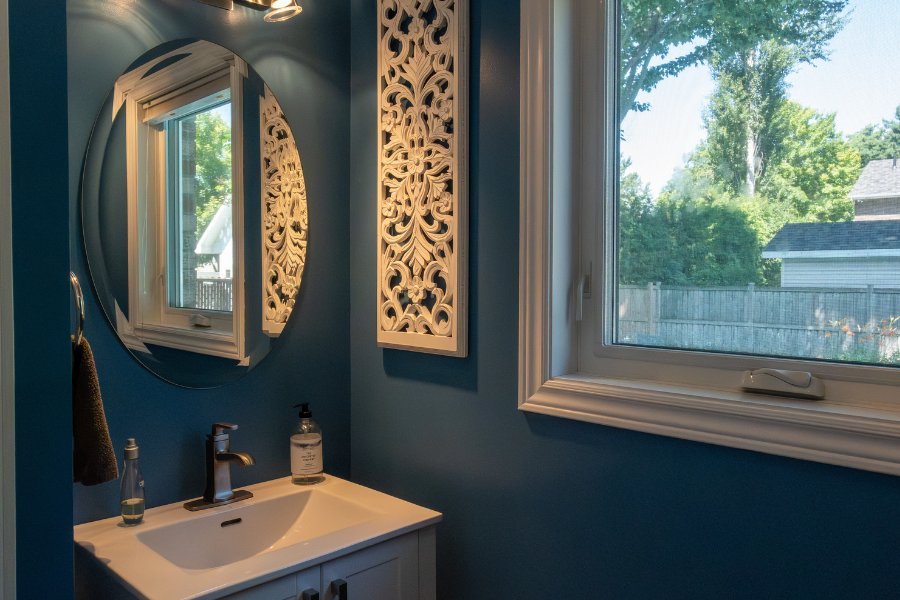
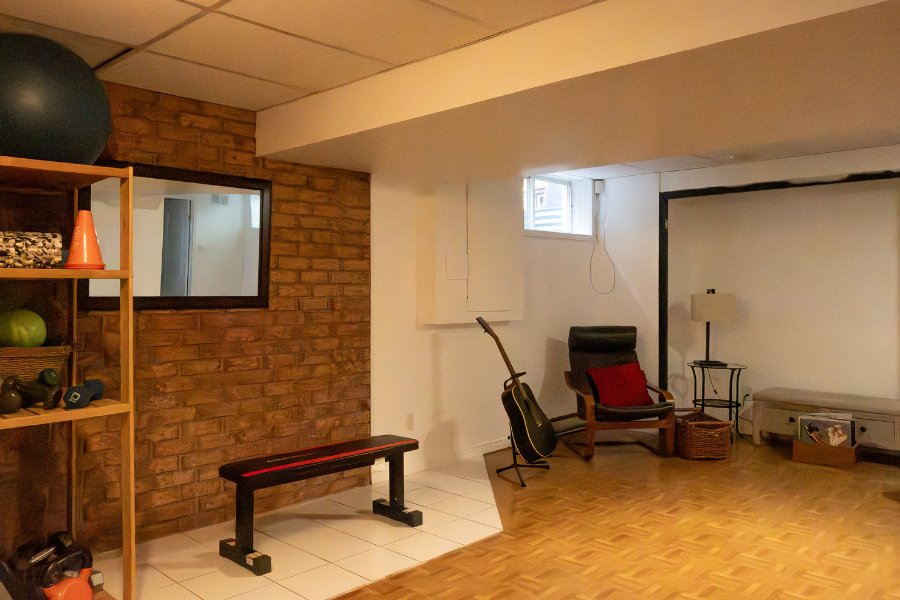
Basement
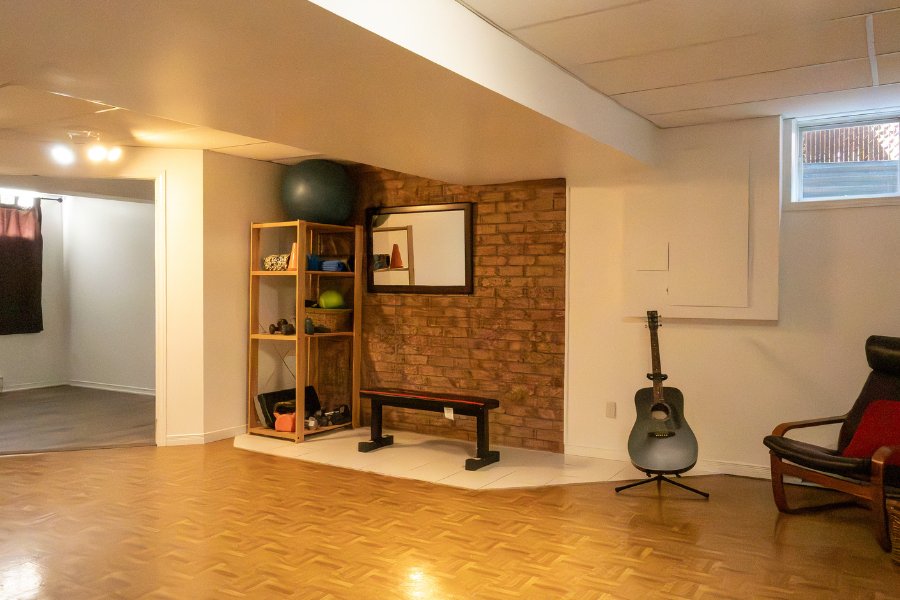
Basement
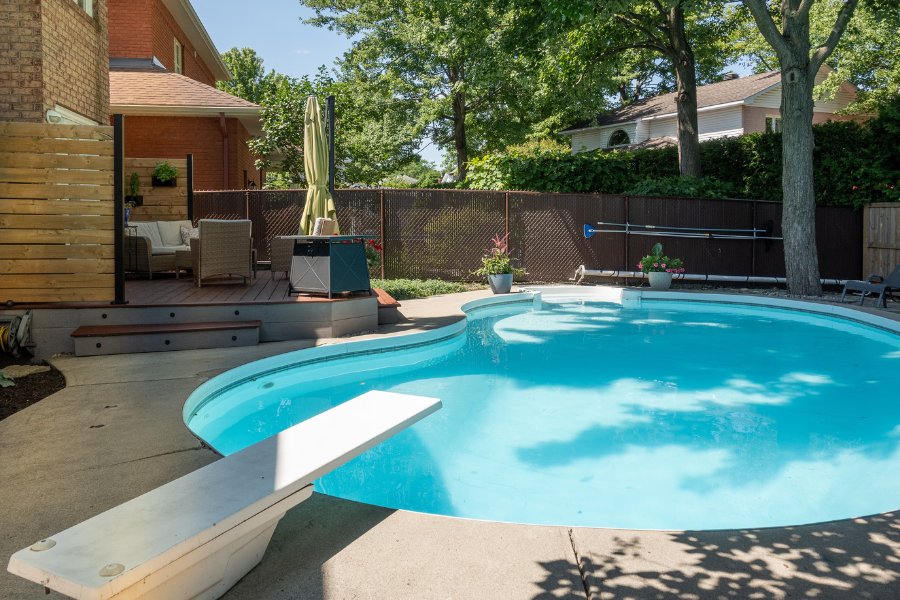
Pool
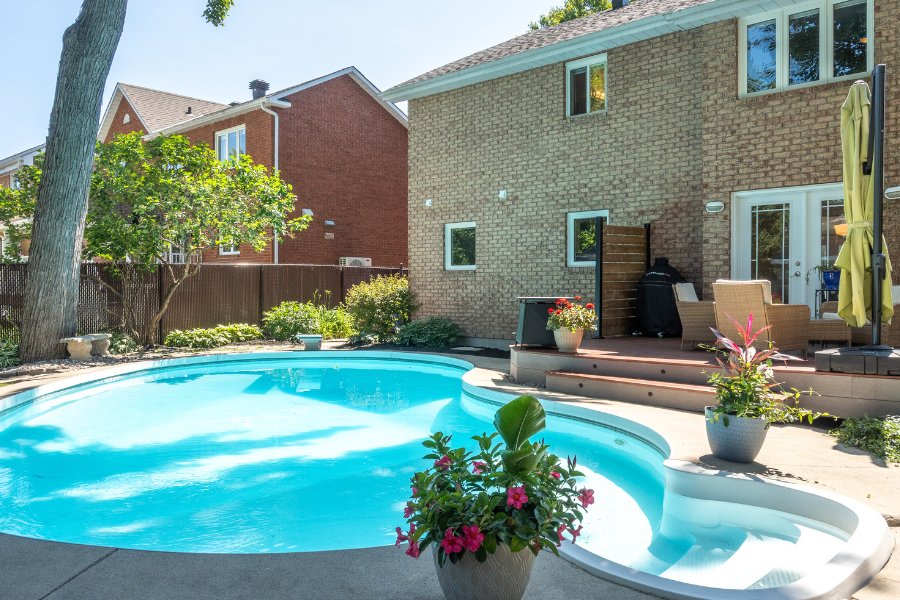
Pool
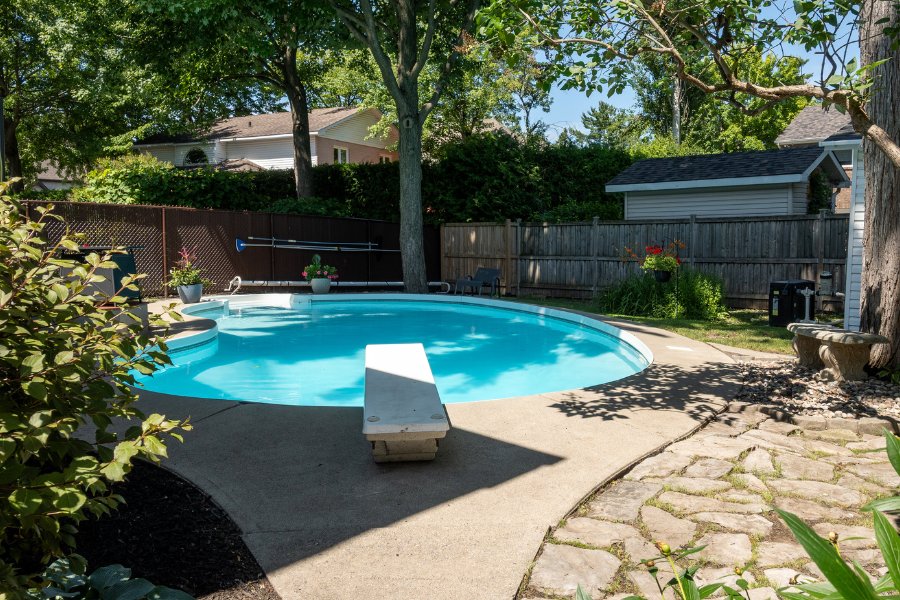
Pool
OPEN HOUSE

Sunday, 26 July, 2026 | 13:00 - 16:00

204 Rue de l'Orée des Bois, Gatineau (Gatineau), QC J8R

$649,900 | 172.5 MC

  • 4 Bedrooms
  • 3 Bathrooms
  • 1991
  • MLS: 23021572

Description

Welcome to one of Gatineau's most sought-after neighbourhoods. Nestled on Orée-des-Bois Street, this elegant all-brick home offers 4 bedrooms, 3 full bathrooms and thoughtfully designed living spaces for the whole family. Outside, a beautifully landscaped backyard with a heated in-ground pool promises unforgettable summers. Just minutes from schools, parks and everyday amenities, this exceptional property brings together quality craftsmanship, a prime location and an outstanding lifestyle.

THE PROPERTY

+4 bedrooms and 3 full bathrooms, ideal for family living.
Modernized kitchen, designed for both everyday living and
entertaining.

+Beautifully landscaped backyard with a heated in-ground
pool, perfect for making the most of summer.

+Dual-energy furnace (natural gas and electricity) for
year-round comfort and energy efficiency.

+Roof completely replaced in 2026.

+New interlock driveway and stone front entrance completed
in June 2026.

+Exterior parging professionally redone.

+Living room, main staircase and hallway flooring replaced
in 2022.

+Kitchen appliances replaced in 2020.

+Bathroom renovated in 2017.

+Hot water tank replaced in 2024.

+Maple trees professionally trimmed and pruned in 2025.

THE NEIGHBOURHOOD

+Choosing Orée-des-Bois is about more than buying a home,
it's about embracing a lifestyle.

+Just steps from Parc des Bouleaux and Parc La Vérendrye,
two great destinations for walks, outdoor activities and
family time.

+Close to École des Apprentis-Sages and Nicolas-Gatineau
High School, a valuable advantage for growing families.

+Quiet streets where children can ride their bikes and
neighbours still take the time to say hello.

+Shops, restaurants, essential services and major roadways
are all just minutes away.

+A highly sought-after neighbourhood known for its quality
of life, strong sense of community and beautifully
maintained surroundings.

Loading maps...

Loading street view...

ROOM DETAILS
Room Dimensions Level Flooring
Hallway 9 x 5.6 P Ground Floor Ceramic tiles
Living room 13.8 x 18.8 P Ground Floor Wood
Kitchen and Dining Area 13 x 22 P Ground Floor Ceramic tiles
Hallway 5.6 x 7 P Ground Floor Ceramic tiles
Bathroom 5.3 x 6.3 P Ground Floor Ceramic tiles
Hallway 7 x 10.6 P 2nd Floor Wood
Primary bedroom 14.3 x 18.3 P 2nd Floor Wood
Bathroom 8.4 x 9.9 P 2nd Floor Ceramic tiles
Bedroom 12 x 16.4 P 2nd Floor Wood
Bedroom 10.10 x 10.11 P 2nd Floor Wood
Family room 20.5 x 30.8 P Basement Vinyl
Primary bedroom 9.3 x 12.1 P Basement Floating floor
Bathroom 9.4 x 11.3 P Basement Ceramic tiles
Laundry room 14 x 14.2 P Basement Concrete
Storage 8 x 13.9 P Basement Vinyl
BUILDING
Type Two or more storey
Style Detached
Dimensions 11.05x10.39 M
Lot Size 507.2 MC
EXPENSES
Municipal Taxes (2025) $ 4817 / year
School taxes (2026) $ 118 / year
CHARACTERISTICS
Basement 6 feet and over, Finished basement
Heating system Air circulation
Windows Aluminum
Driveway Asphalt
Roofing Asphalt shingles
Garage Attached, Single width
Heating energy Bi-energy, Electricity, Natural gas
Siding Brick
Proximity Cegep, Daycare centre, Elementary school, High school, Highway, Hospital, Park - green area, Public transport
Equipment available Central air conditioning, Central vacuum cleaner system installation, Ventilation system
Window type Crank handle
Topography Flat
Parking Garage, Outdoor
Hearth stove Gaz fireplace
Pool Heated, Inground
Landscaping Landscape, Patio
Cupboard Melamine, Wood
Sewage system Municipal sewer
Water supply Municipality
Foundation Poured concrete
Zoning Residential
Rental appliances Water heater
This site is registered on wpml.org as a development site. Switch to a production site key to remove this banner.