2039 Rue De Chambly, Montréal (Mercier, QC H1W3J3 $1,549,000
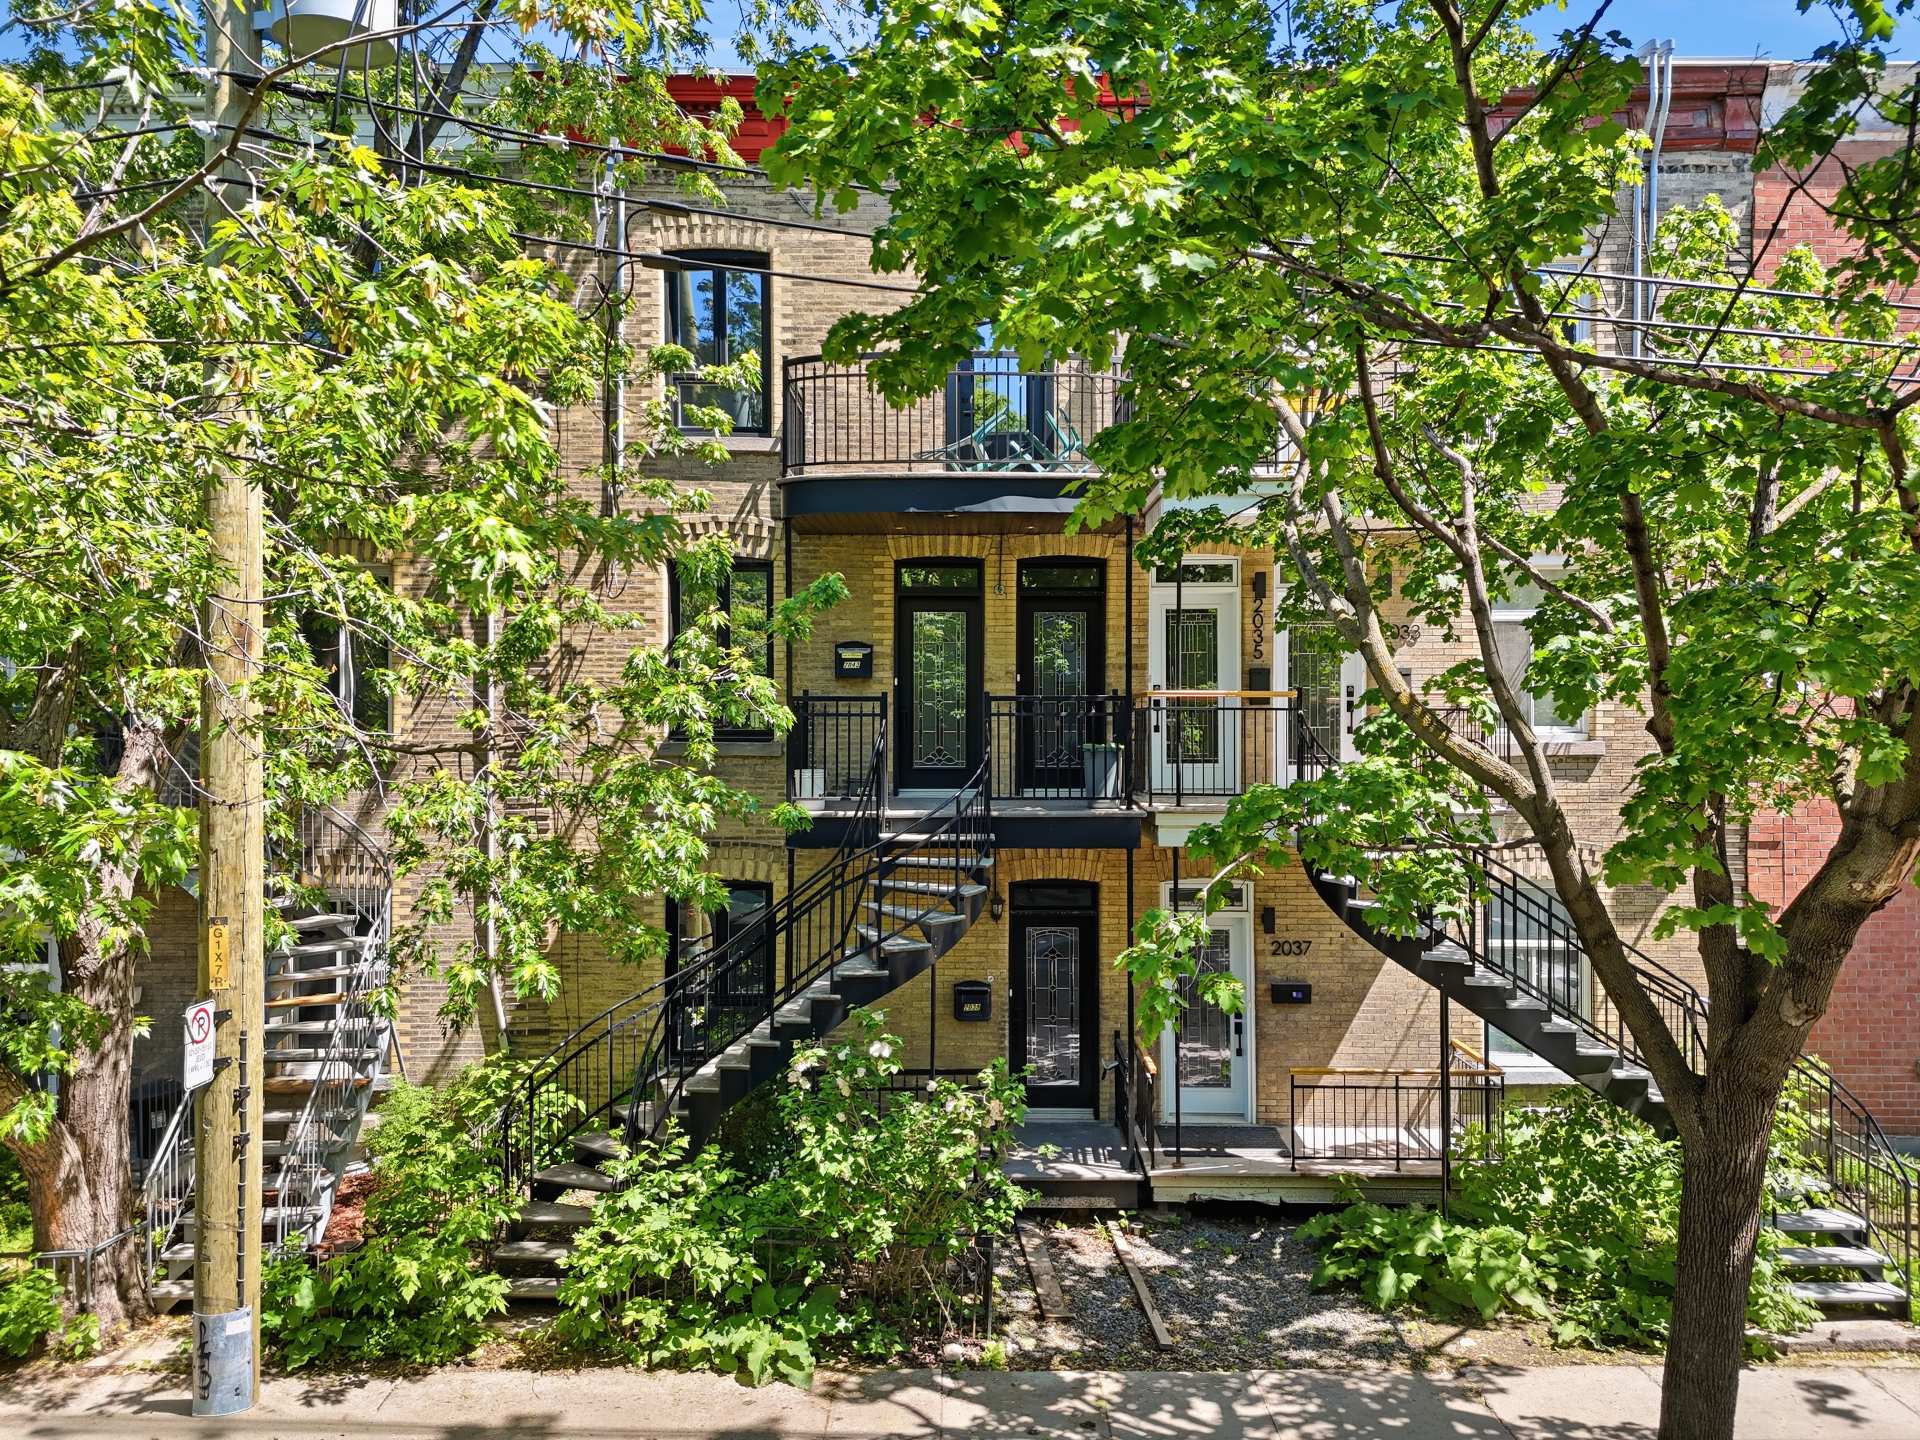
Frontage
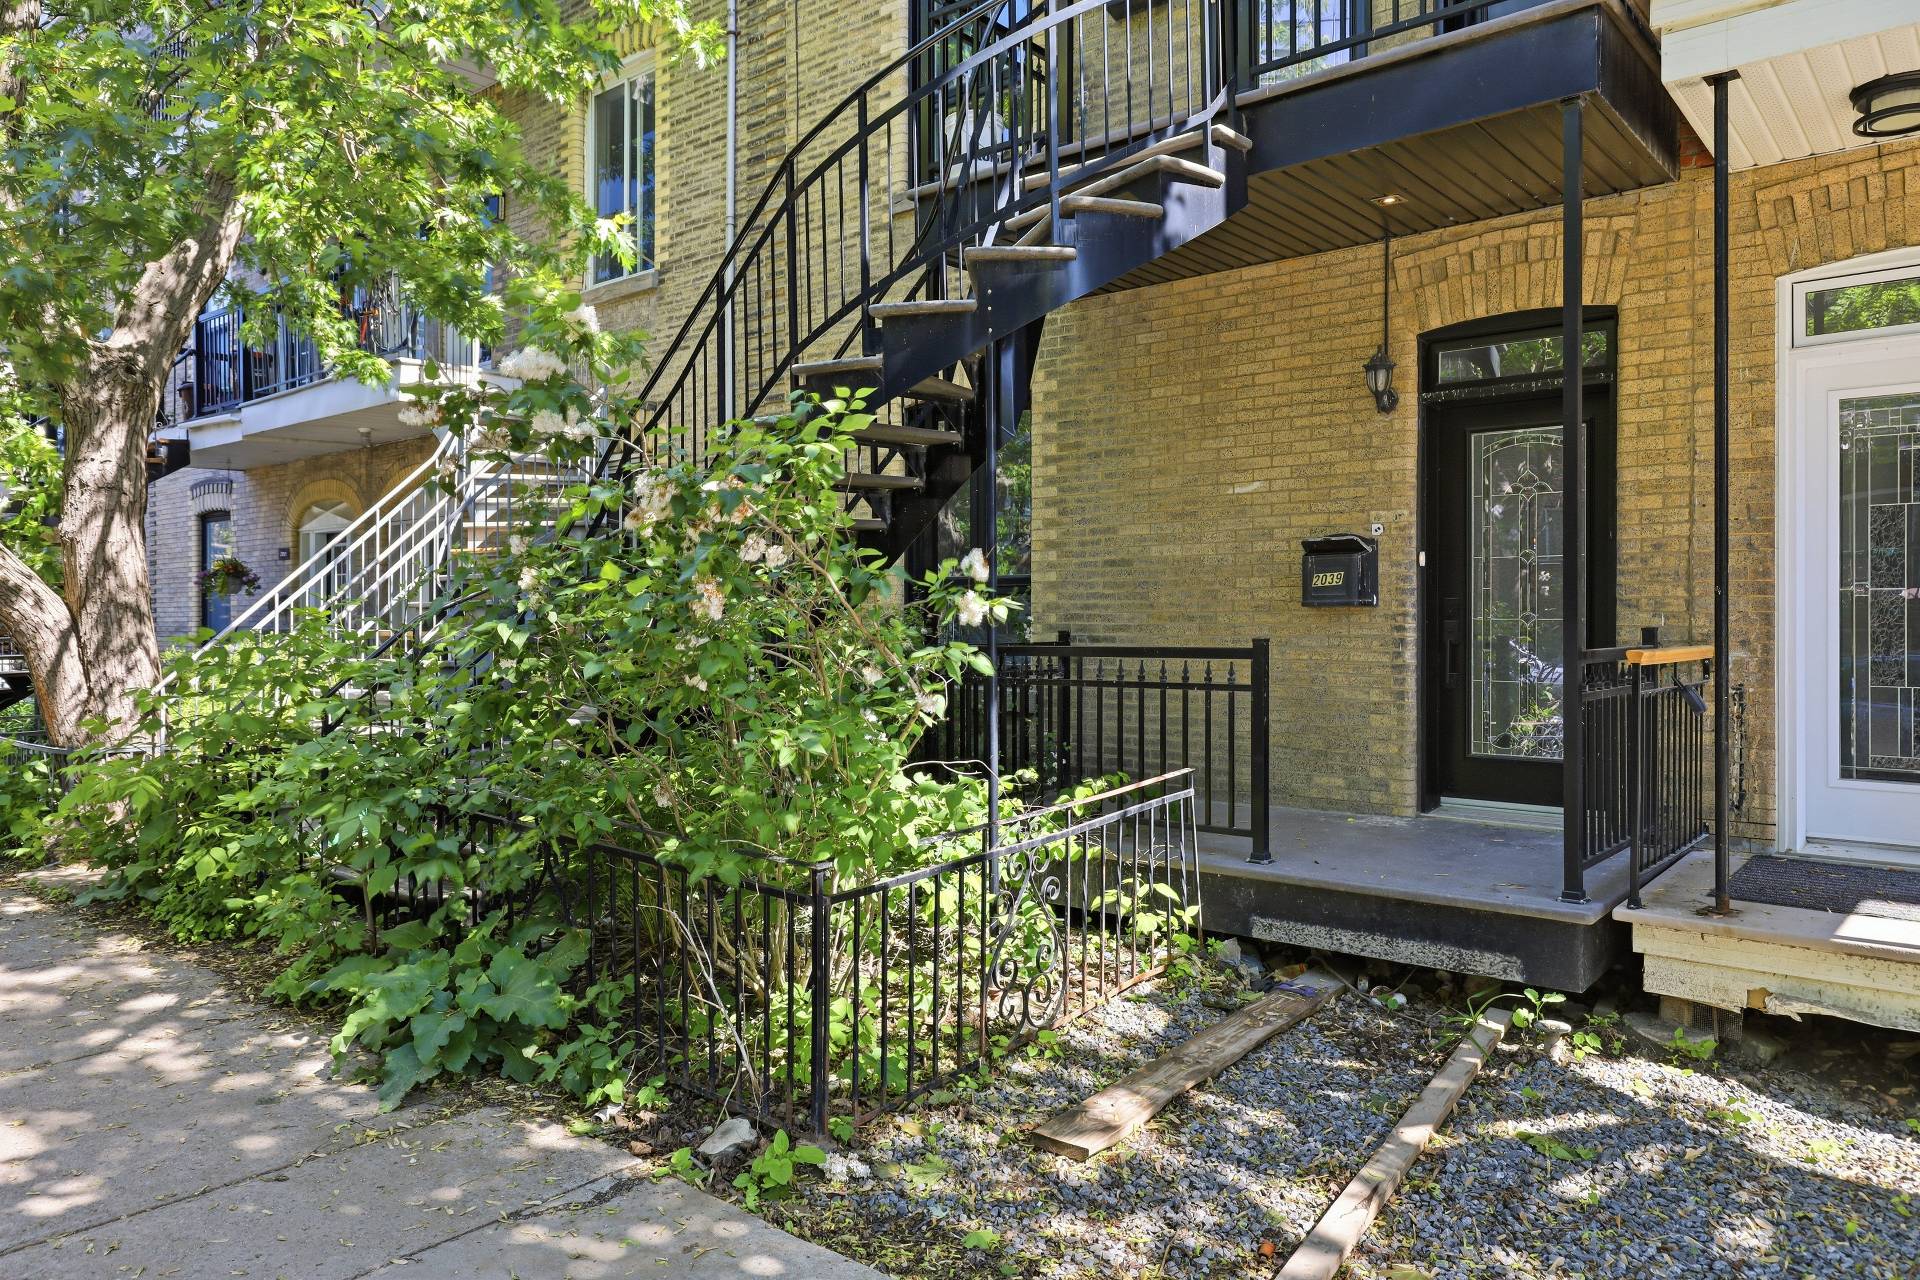
Frontage
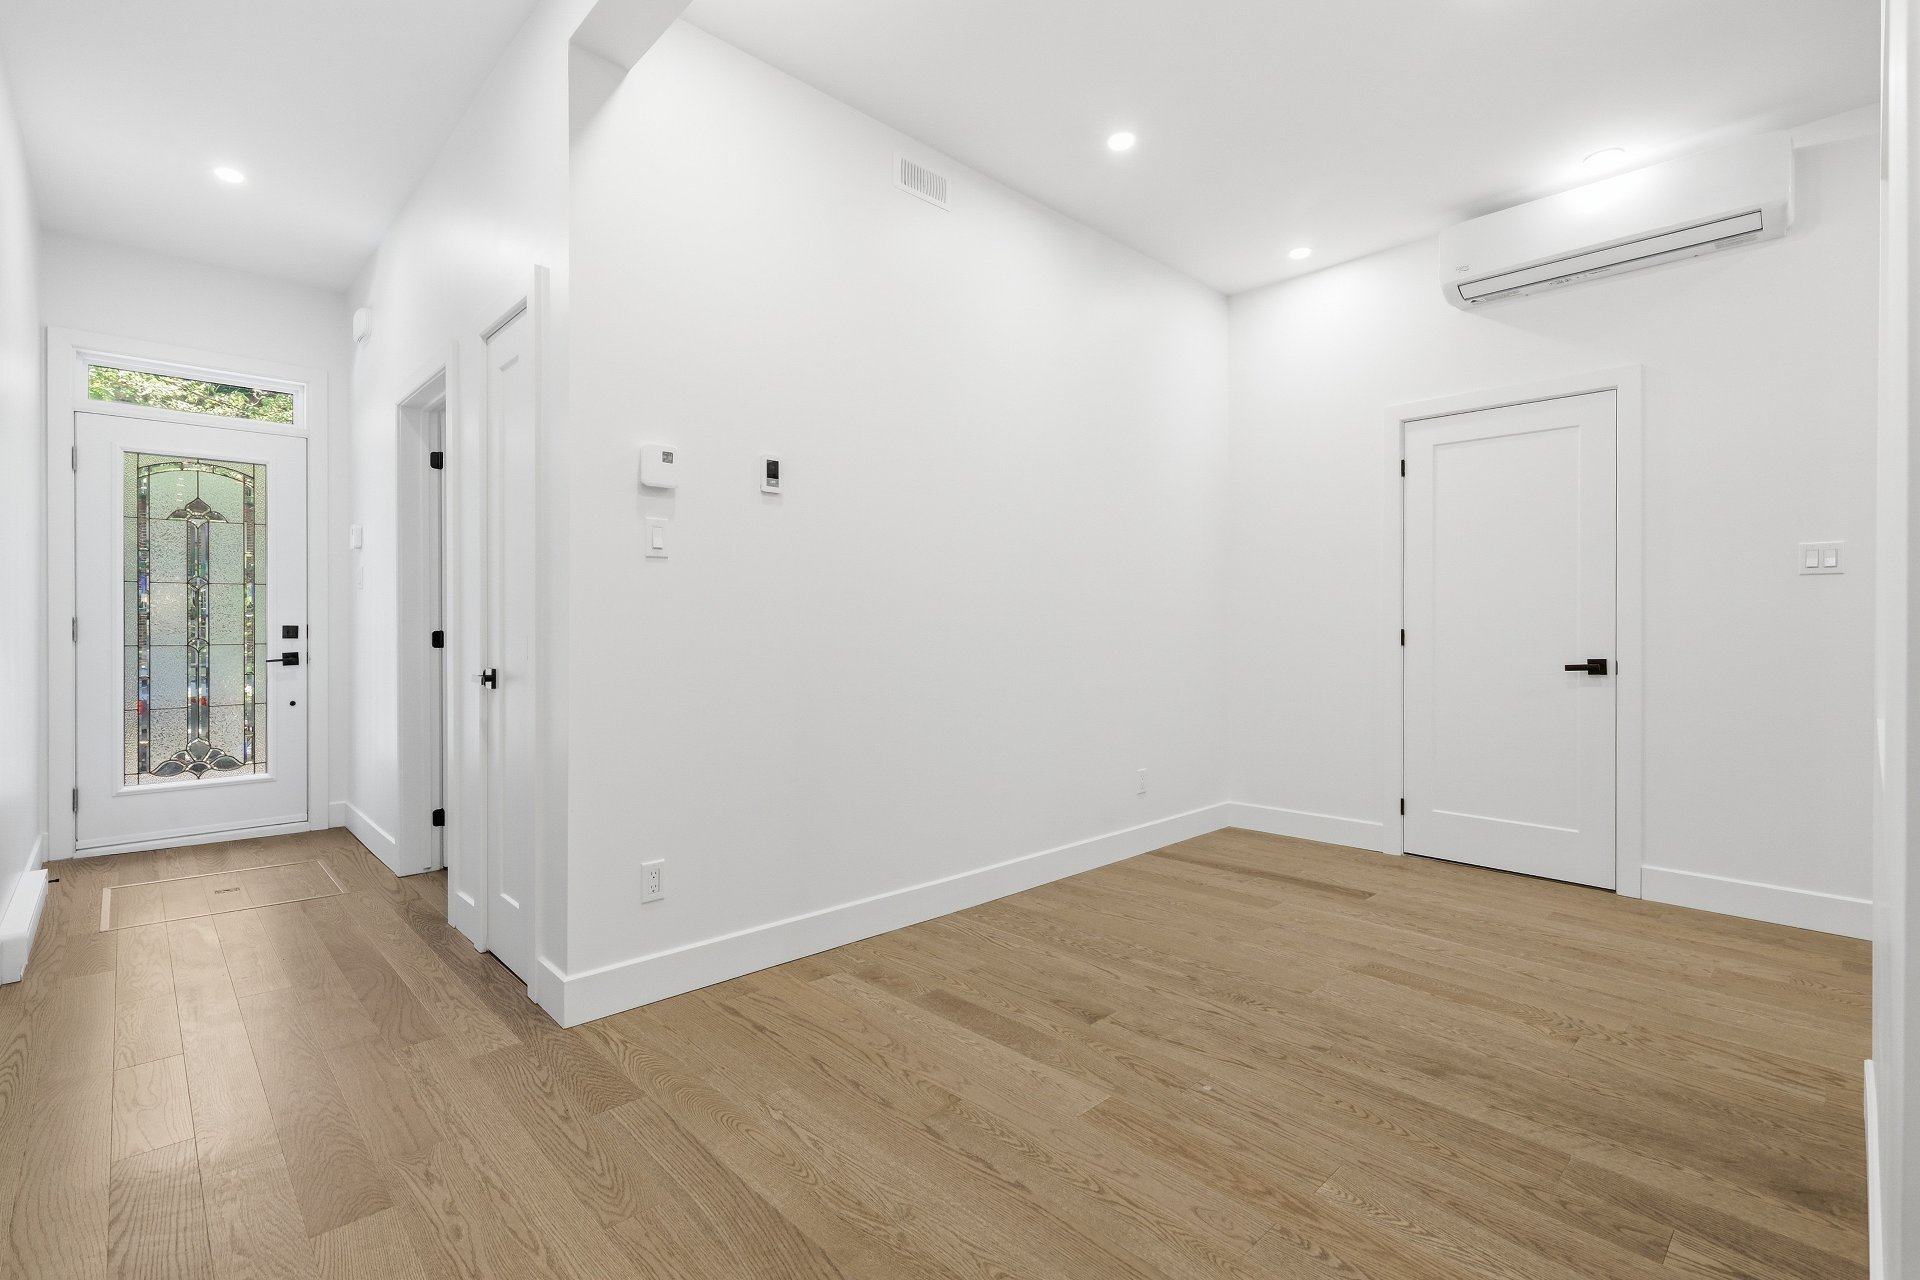
Hallway
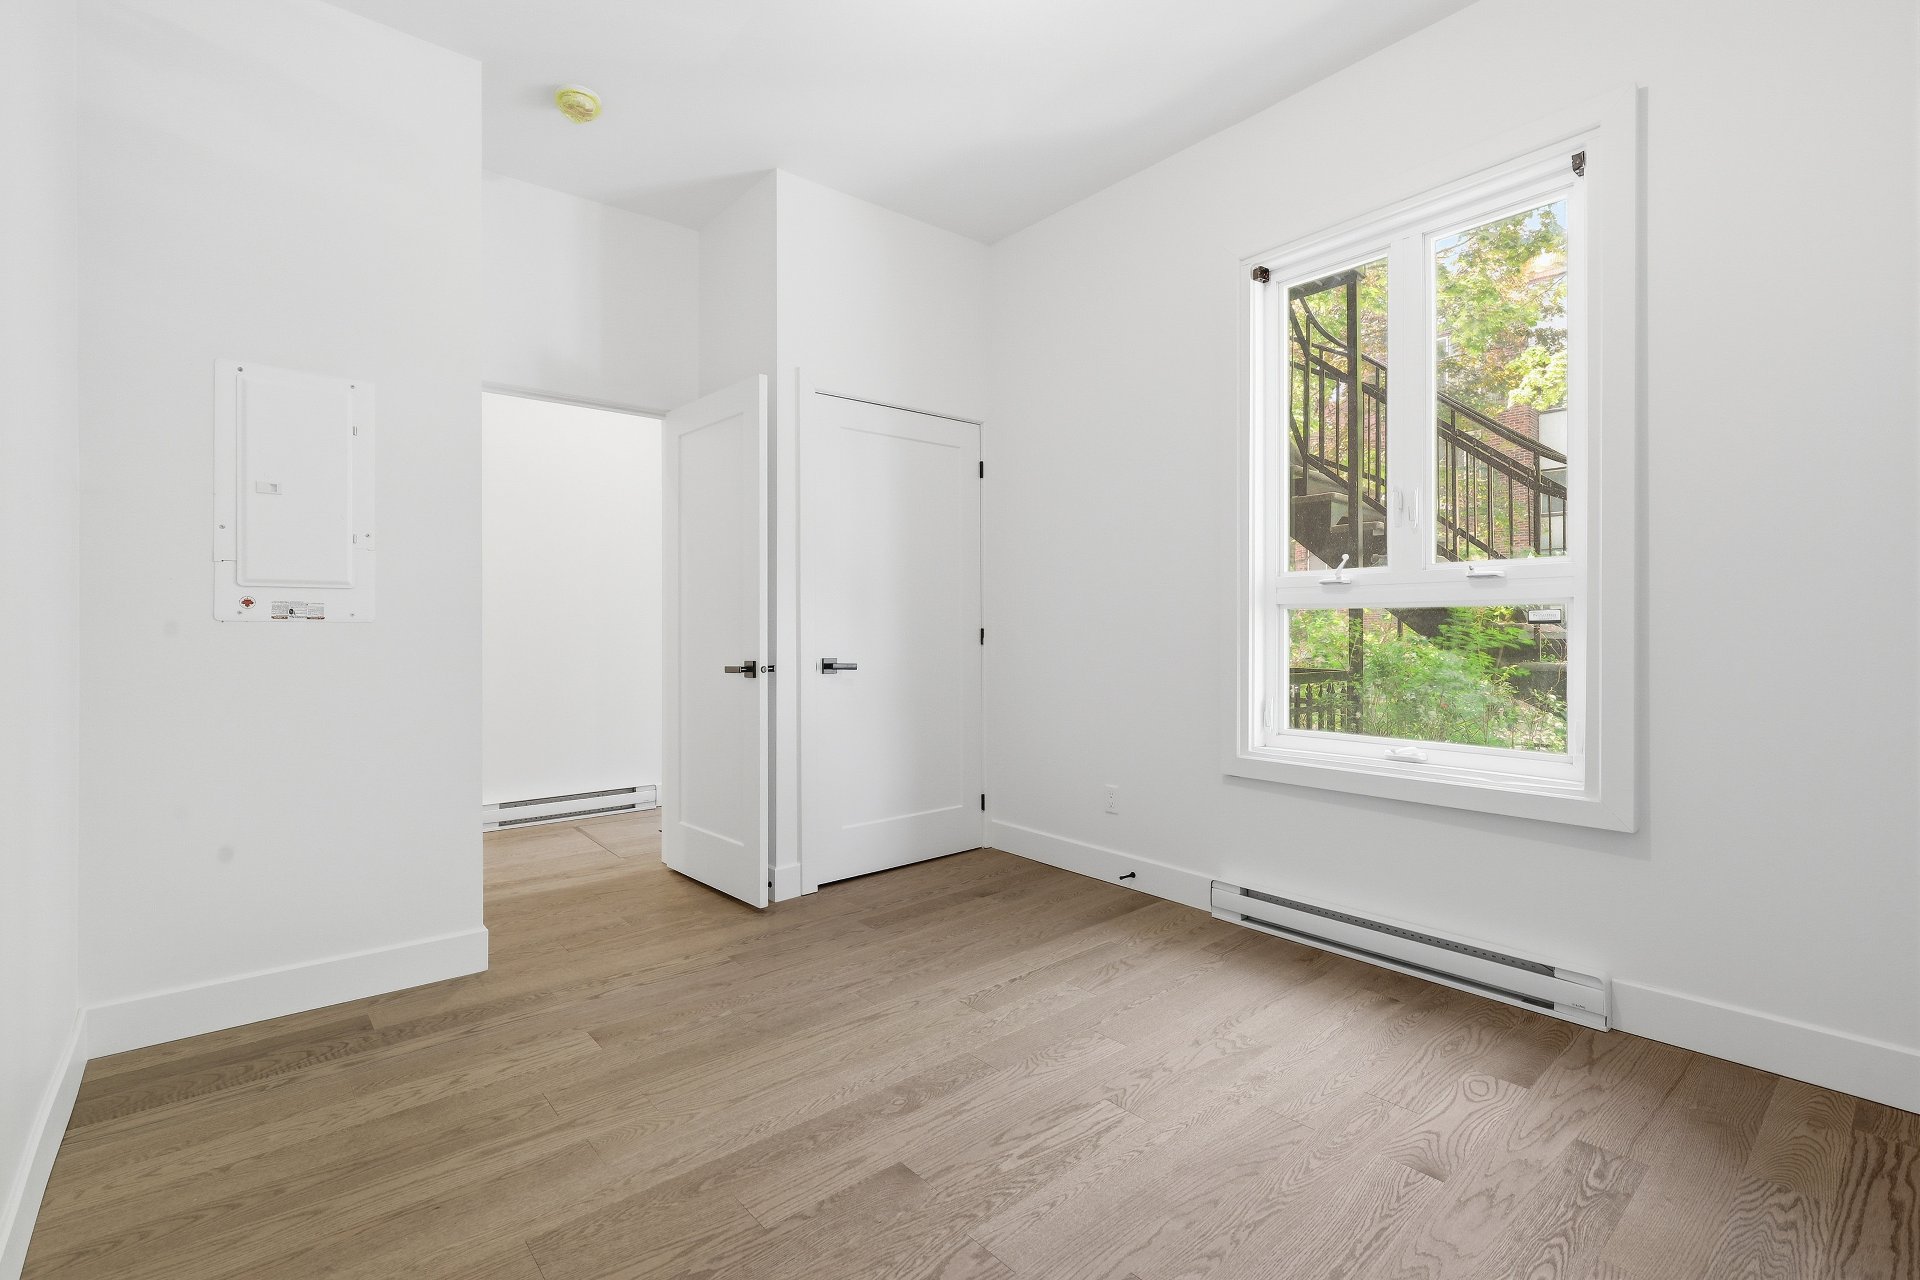
Bedroom
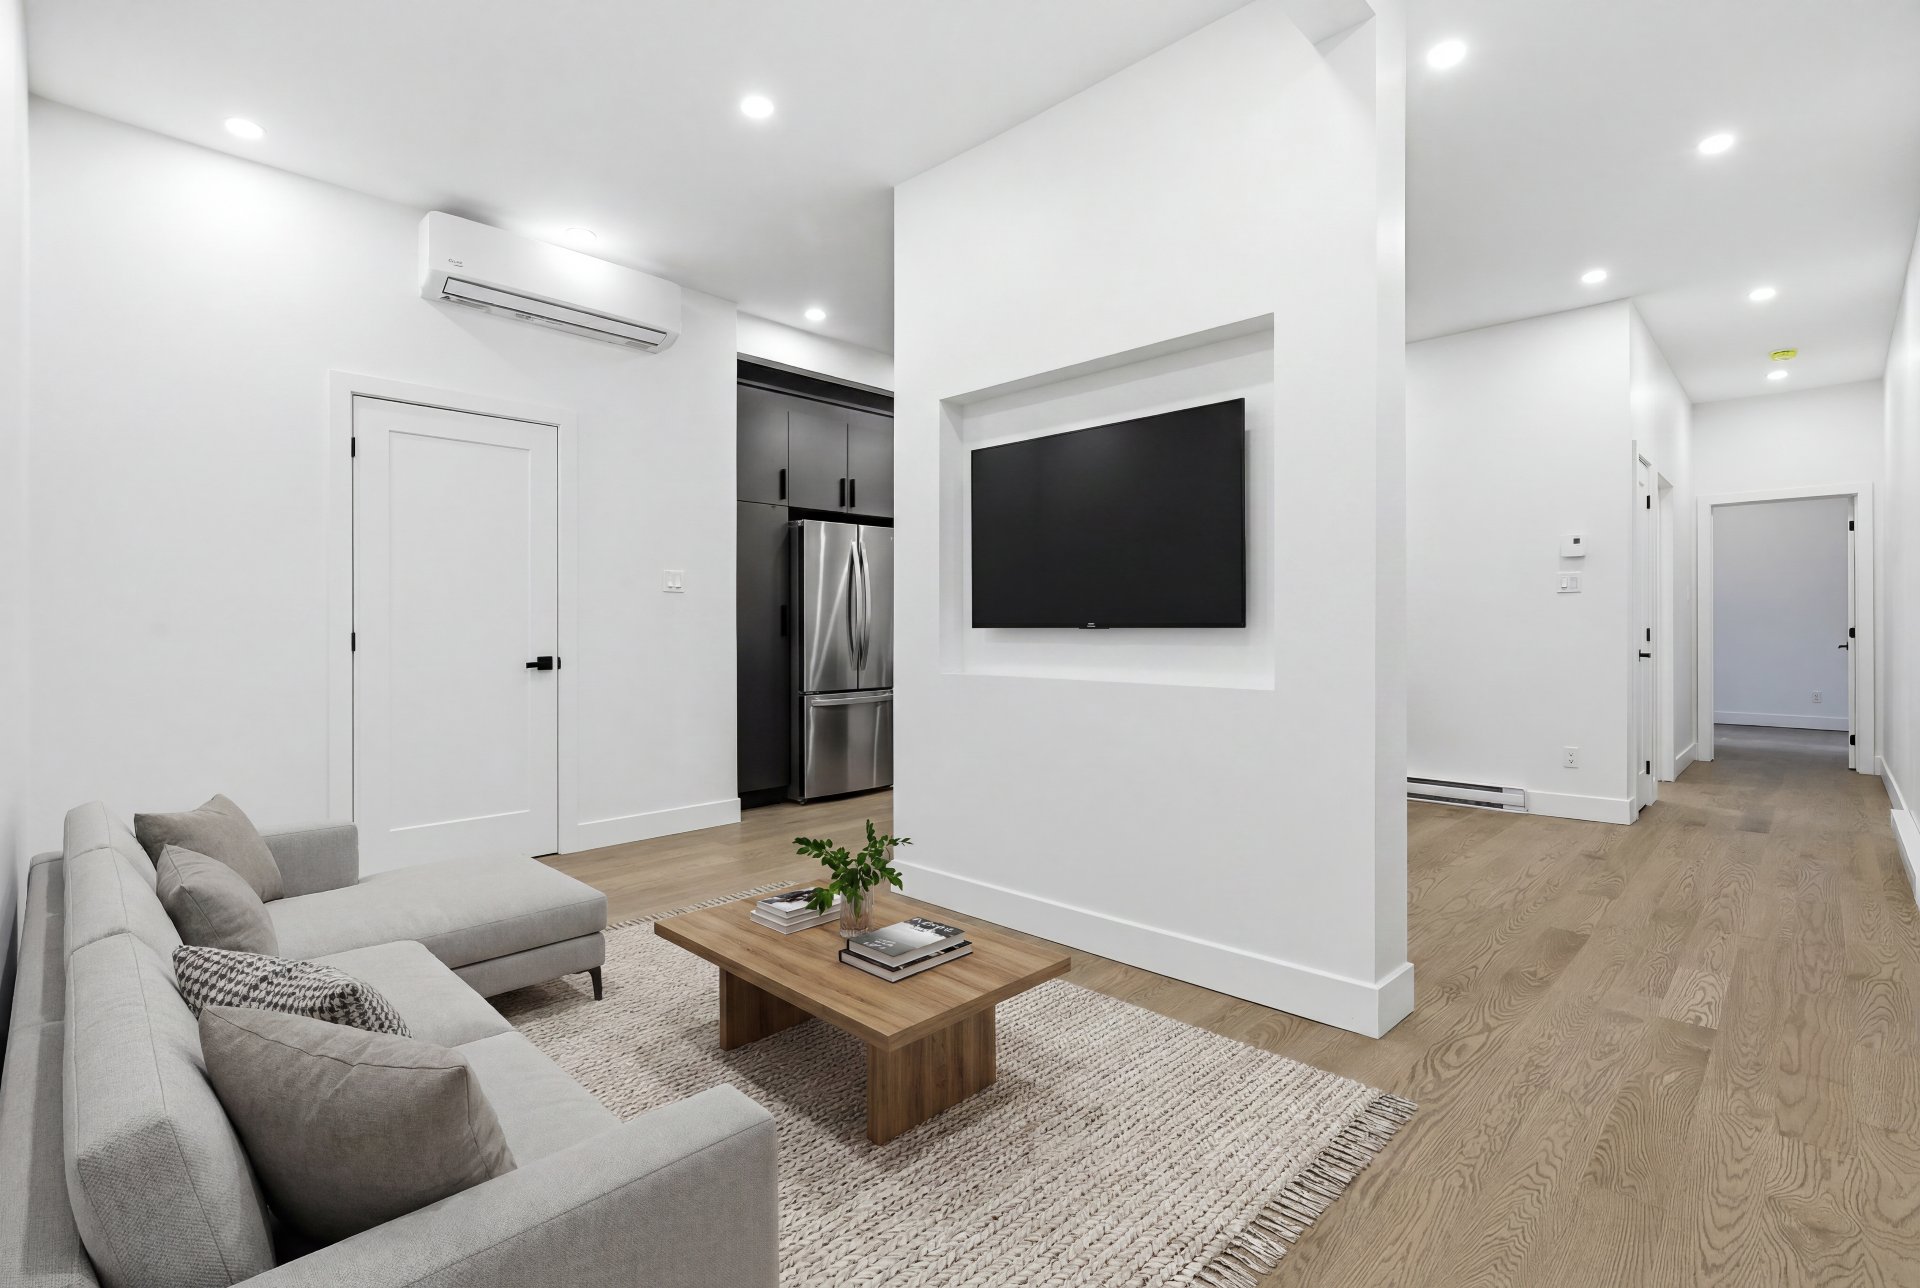
Living room
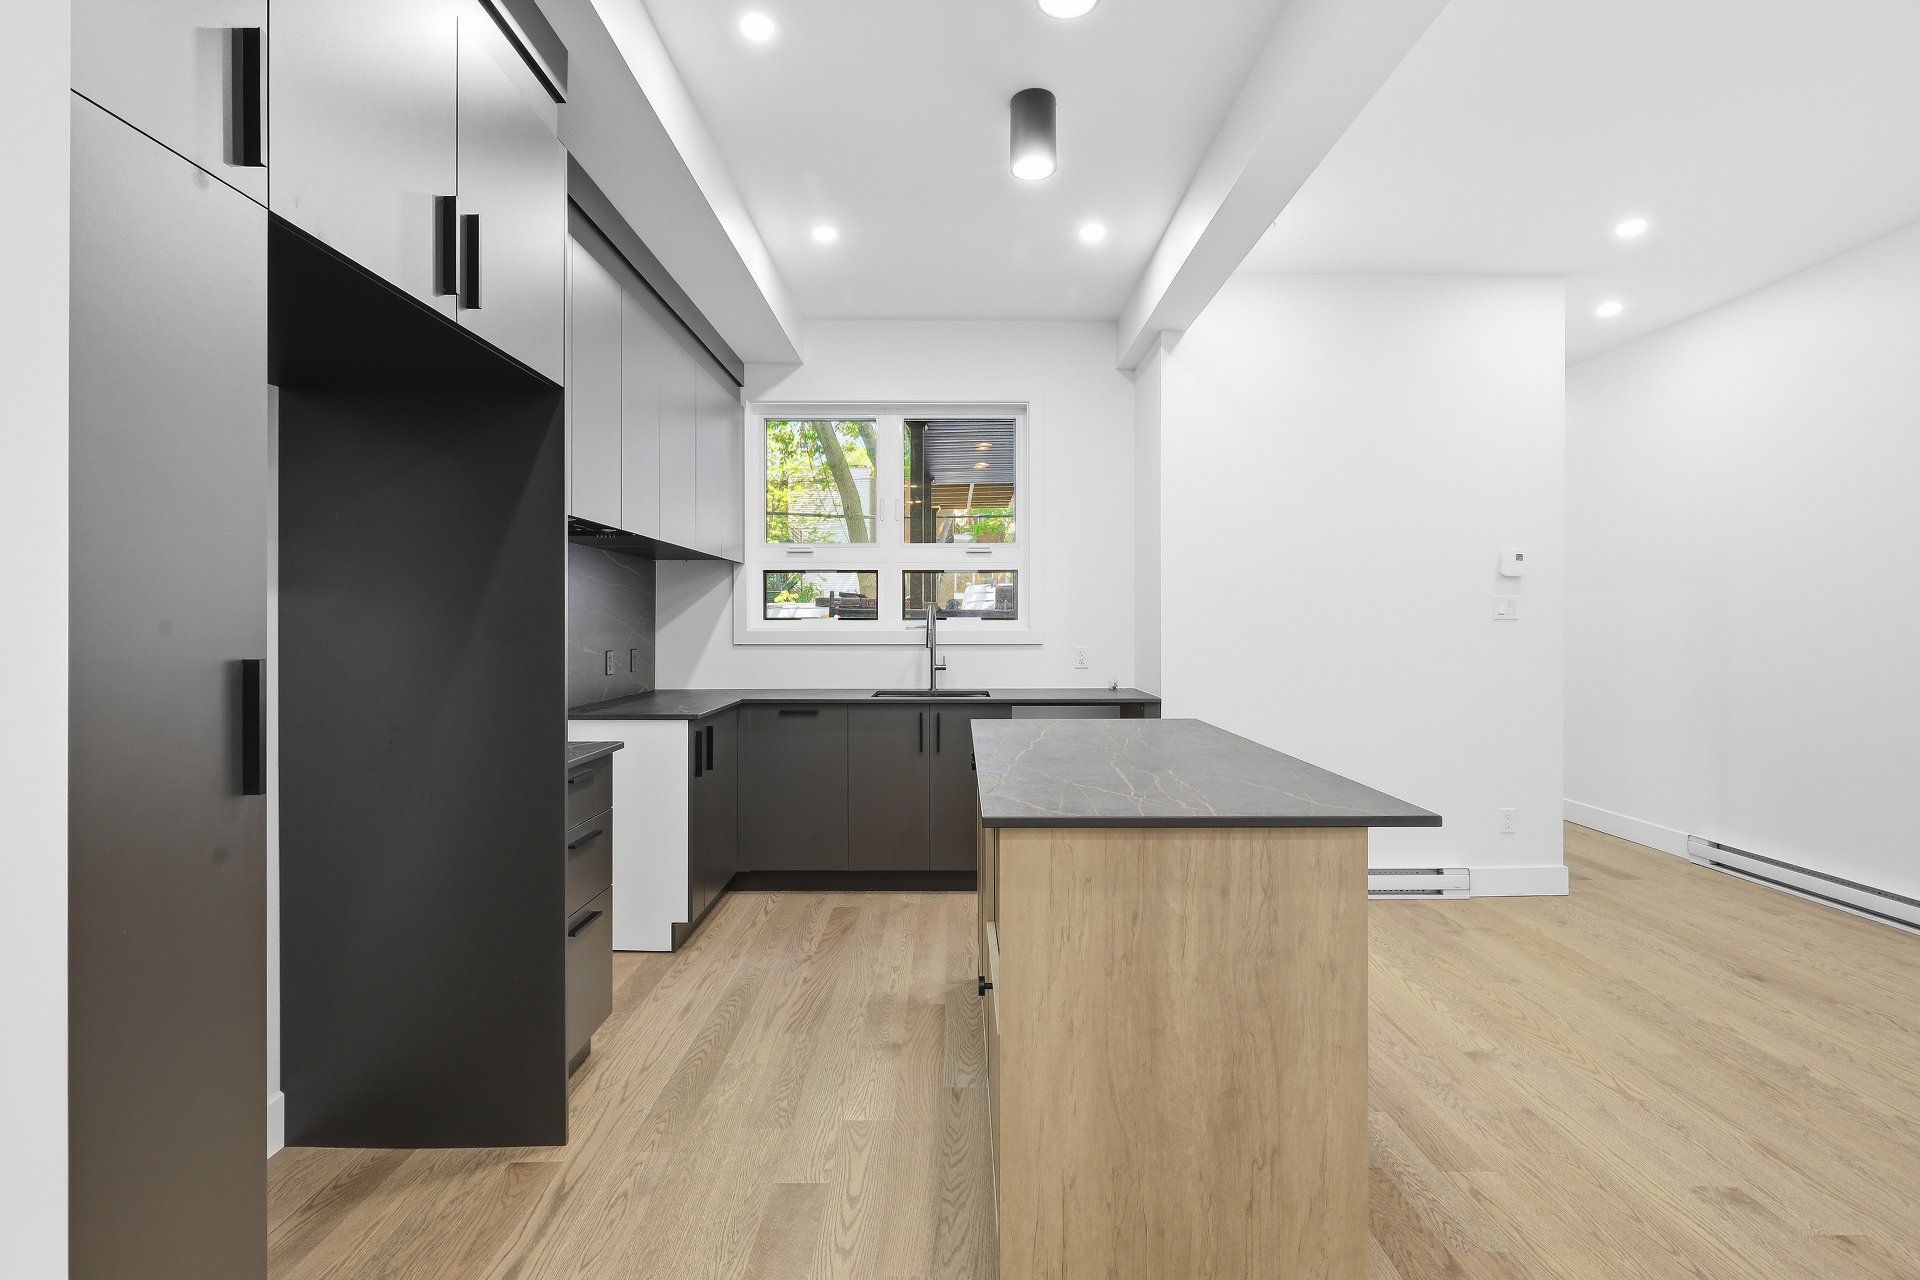
Kitchen
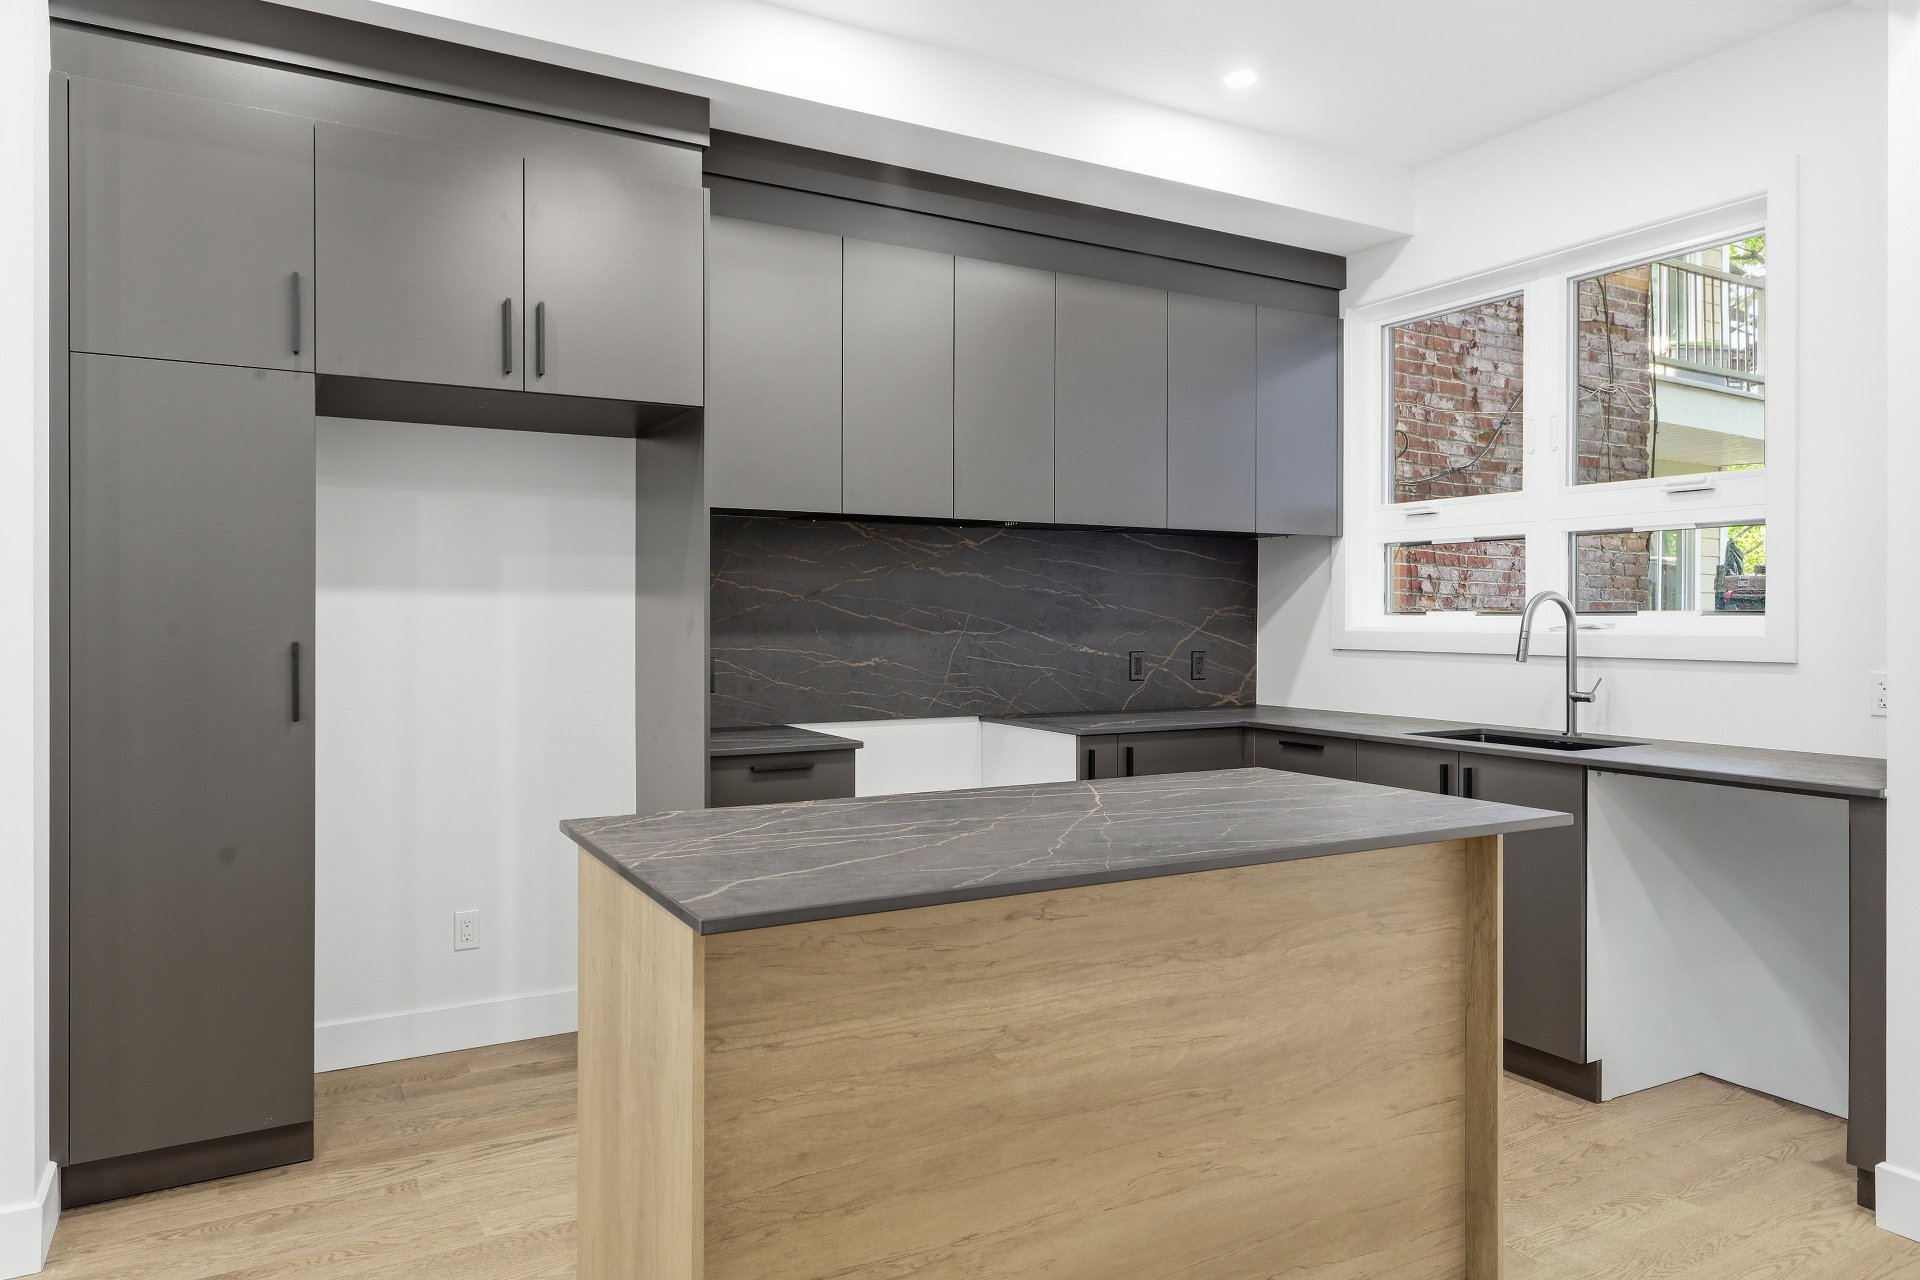
Kitchen
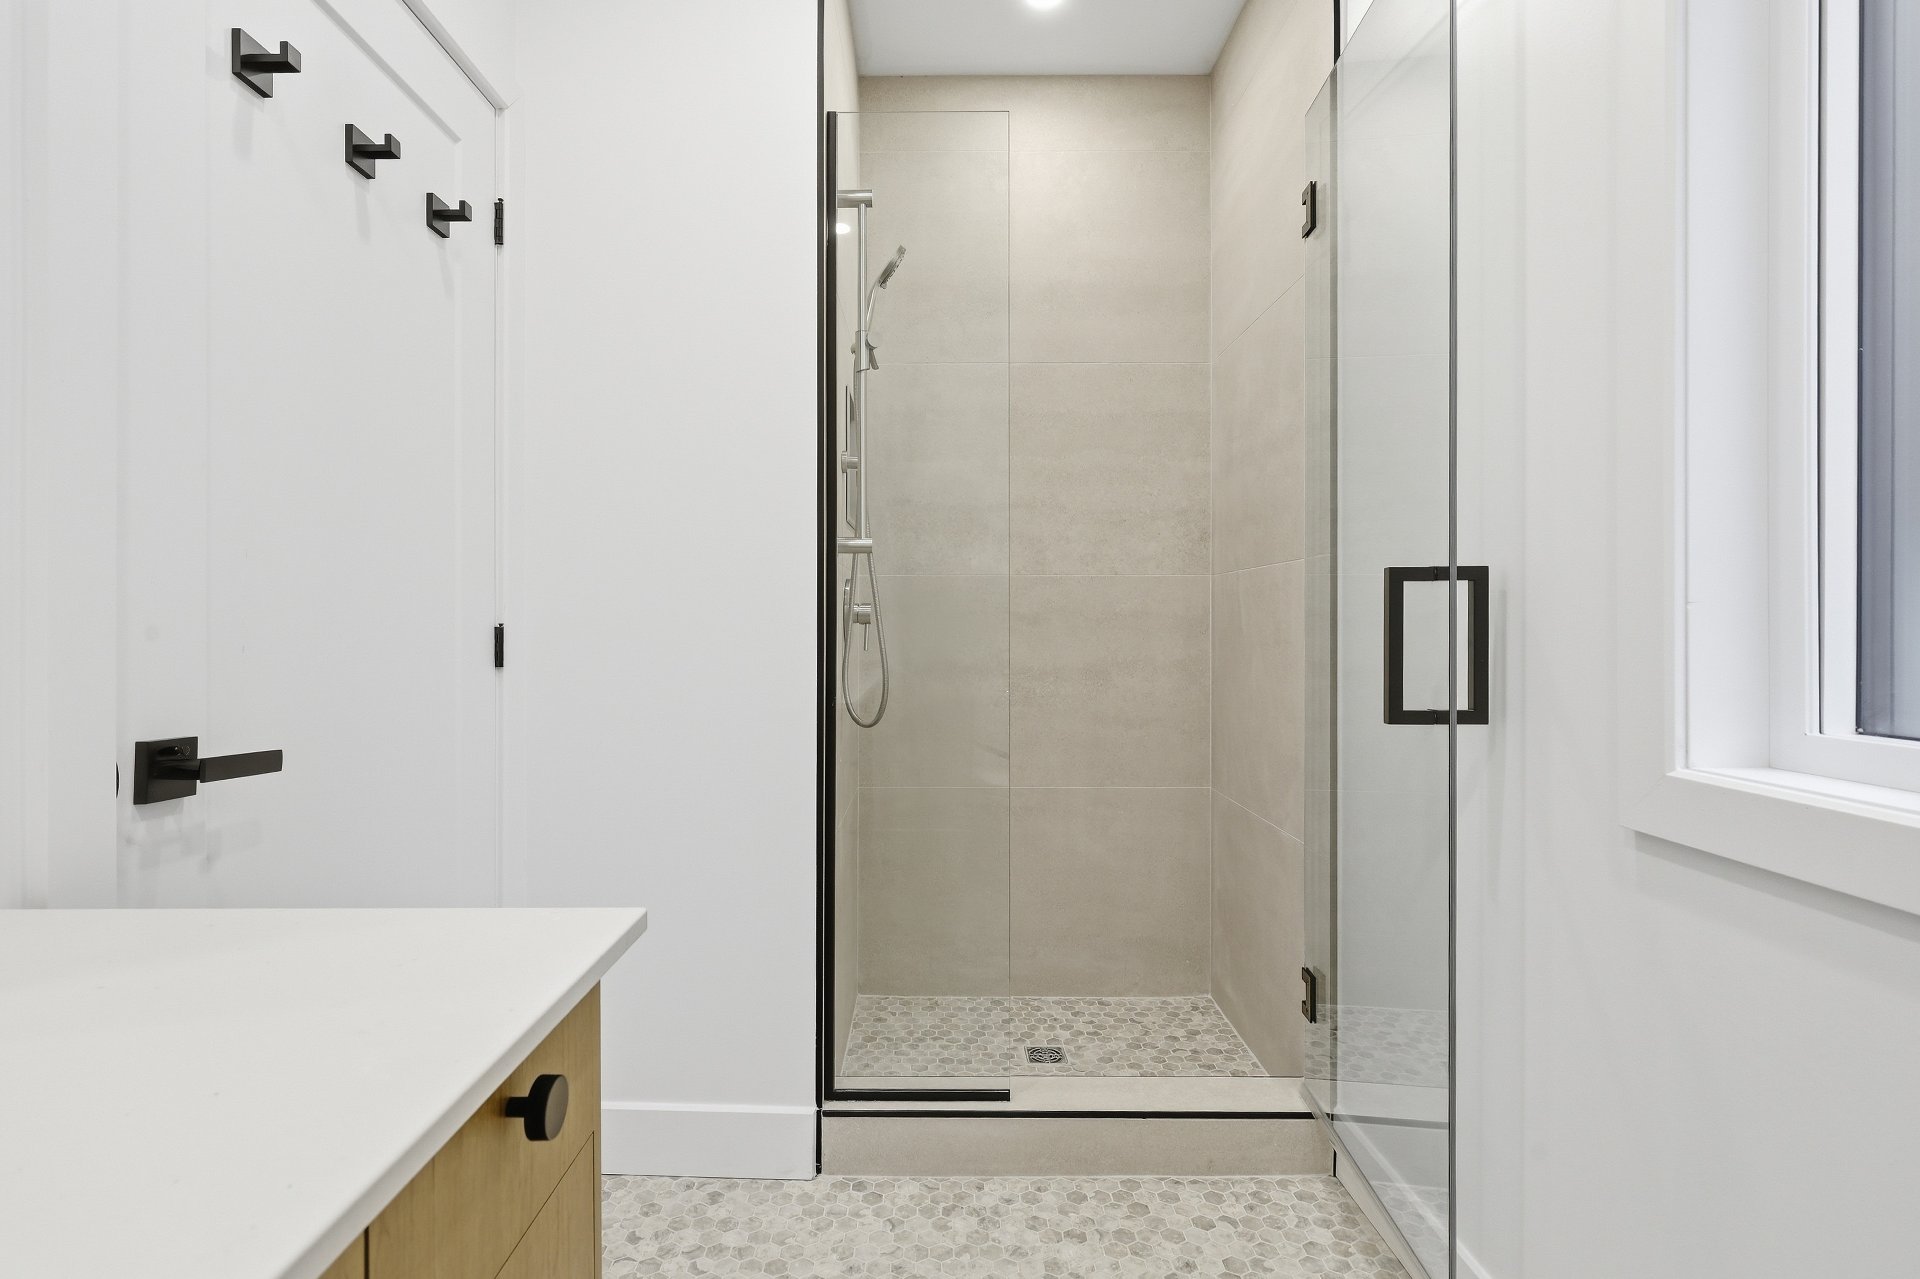
Bathroom
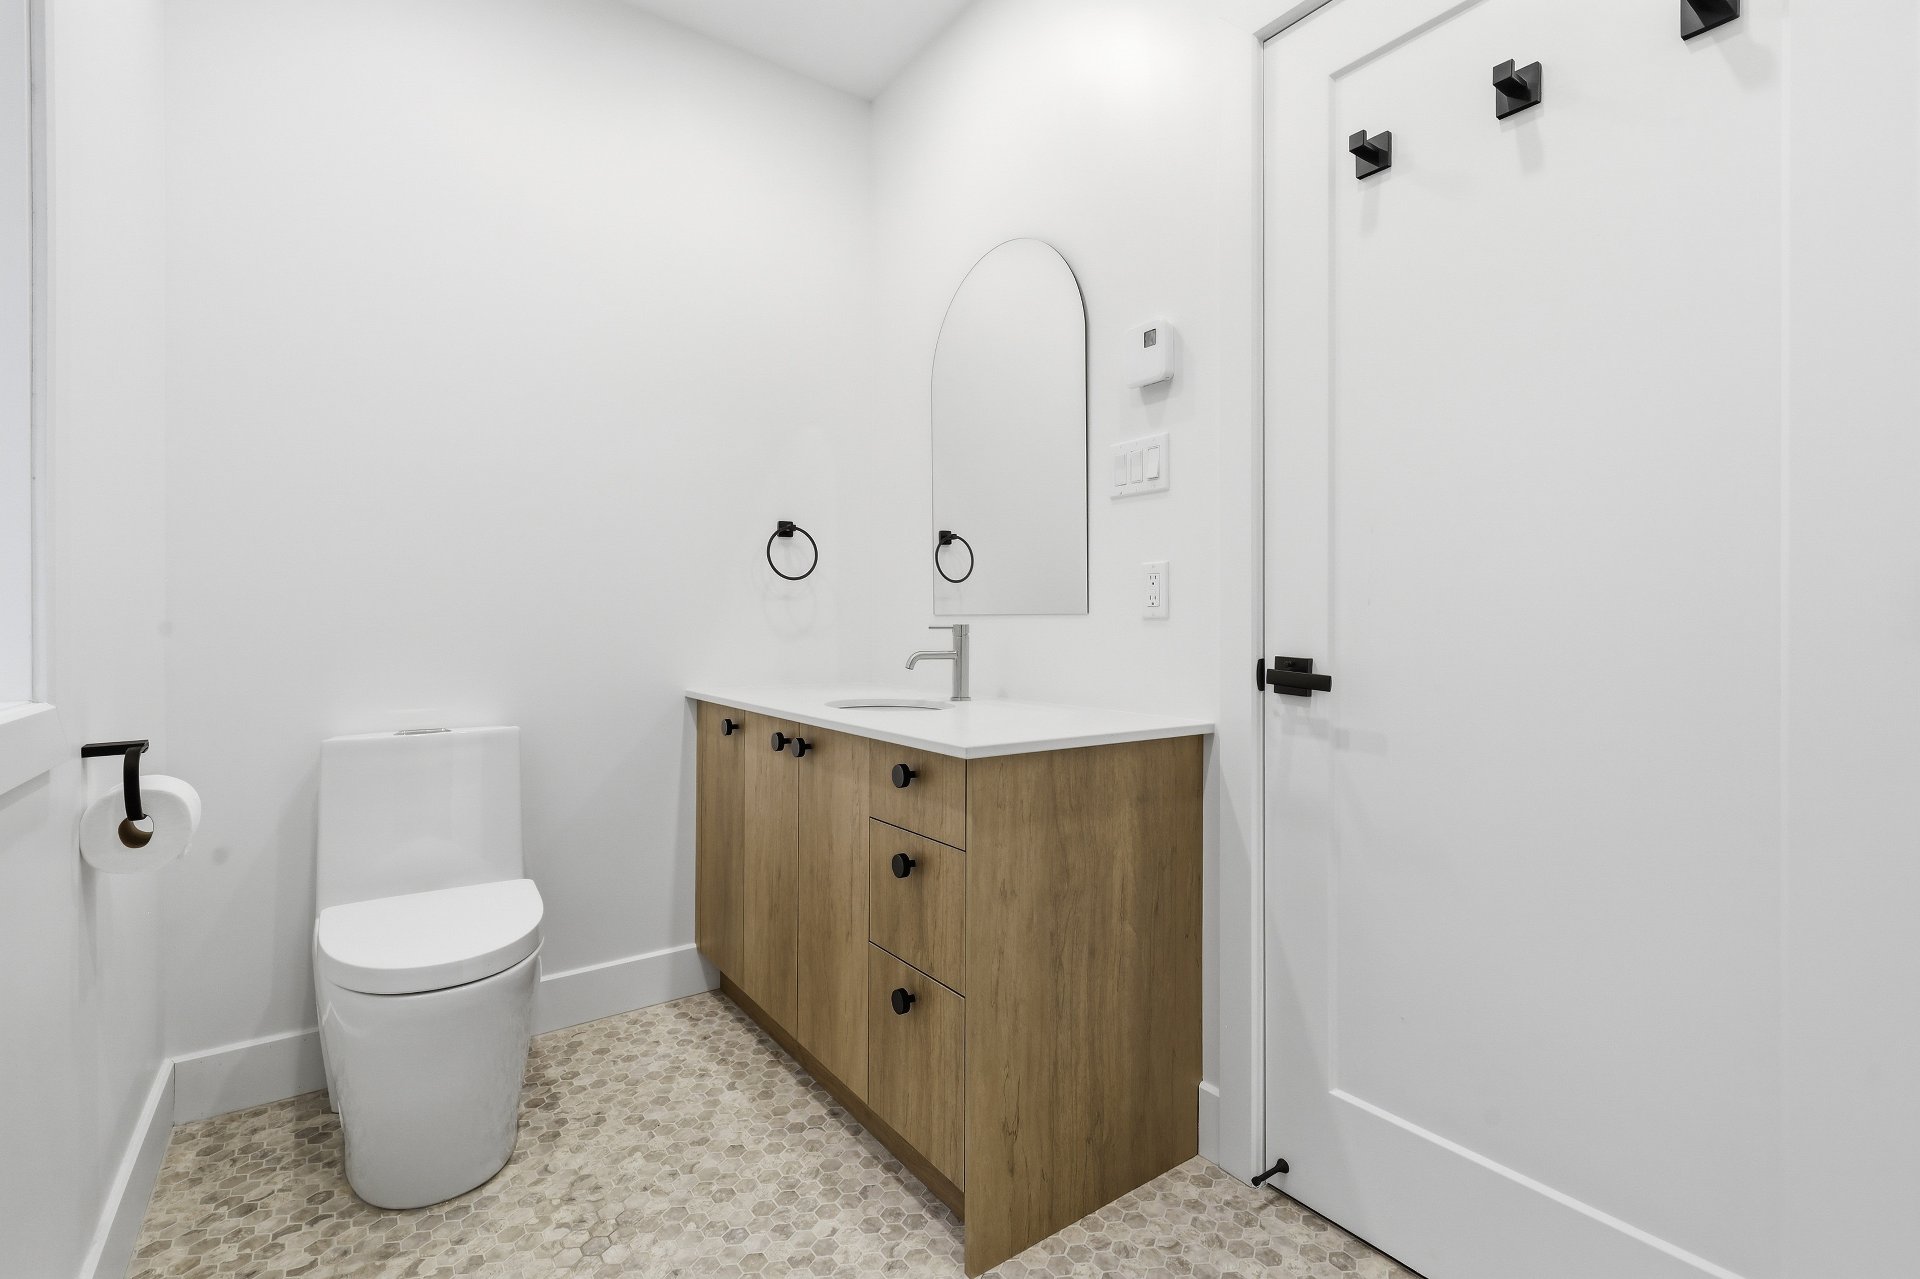
Bathroom
|
|
Description
Beautiful fully renovated triplex featuring high-quality materials and comprising 3 units of 2 bedroom apartments, all vacant for the buyer, offering an excellent opportunity for both owner-occupants and investors. Ideally located within walking distance of Metro Station Joliette, close to primary and secondary schools, shops, and public transportation.
Inclusions: 3 water heaters, 3 wall-mounted heat pumps.
Exclusions : N/A
| BUILDING | |
|---|---|
| Type | Triplex |
| Style | Attached |
| Dimensions | 55.3x20 P |
| Lot Size | 2465 PC |
| EXPENSES | |
|---|---|
| Municipal Taxes (2026) | $ 3917 / year |
| School taxes (2025) | $ 467 / year |
|
ROOM DETAILS |
|||
|---|---|---|---|
| Room | Dimensions | Level | Flooring |
| Bedroom | 11.2 x 8.10 P | Ground Floor | Wood |
| Primary bedroom | 10.5 x 16.2 P | 2nd Floor | Wood |
| Bedroom | 11.3 x 8.11 P | 3rd Floor | Wood |
| Bathroom | 10.6 x 5.2 P | Ground Floor | Wood |
| Bathroom | 8.1 x 5.1 P | 2nd Floor | Wood |
| Primary bedroom | 10.4 x 10.1 P | 3rd Floor | Wood |
| Dining room | 11.4 x 9.4 P | Ground Floor | Wood |
| Dining room | 10.1 x 18.4 P | 2nd Floor | Wood |
| Bathroom | 8.6 x 5.1 P | 3rd Floor | Wood |
| Kitchen | 13.5 x 8.5 P | Ground Floor | Wood |
| Kitchen | 12.0 x 14.7 P | 2nd Floor | Wood |
| Living room | 13.2 x 18.0 P | 3rd Floor | Wood |
| Primary bedroom | 10.7 x 13.10 P | Ground Floor | Wood |
| Bedroom | 11.5 x 9.1 P | 2nd Floor | Wood |
| Kitchen | 6.4 x 14.2 P | 3rd Floor | Wood |
| Living room | 8.8 x 14.11 P | Ground Floor | Wood |
|
CHARACTERISTICS |
|
|---|---|
| Siding | Brick |
| Proximity | Cegep, Daycare centre, Elementary school, High school, Highway, Hospital, Park - green area, Public transport |
| Roofing | Elastomer membrane |
| Heating system | Electric baseboard units |
| Heating energy | Electricity |
| Landscaping | Fenced |
| Available services | Fire detector, Yard |
| Sewage system | Municipal sewer |
| Water supply | Municipality |
| Cupboard | Other |
| Foundation | Poured concrete |
| Zoning | Residential |
| Bathroom / Washroom | Seperate shower |
| Equipment available | Ventilation system, Wall-mounted heat pump |