2022 Rue Viau, Montréal (Mercier, QC H1V3H4 $554,900
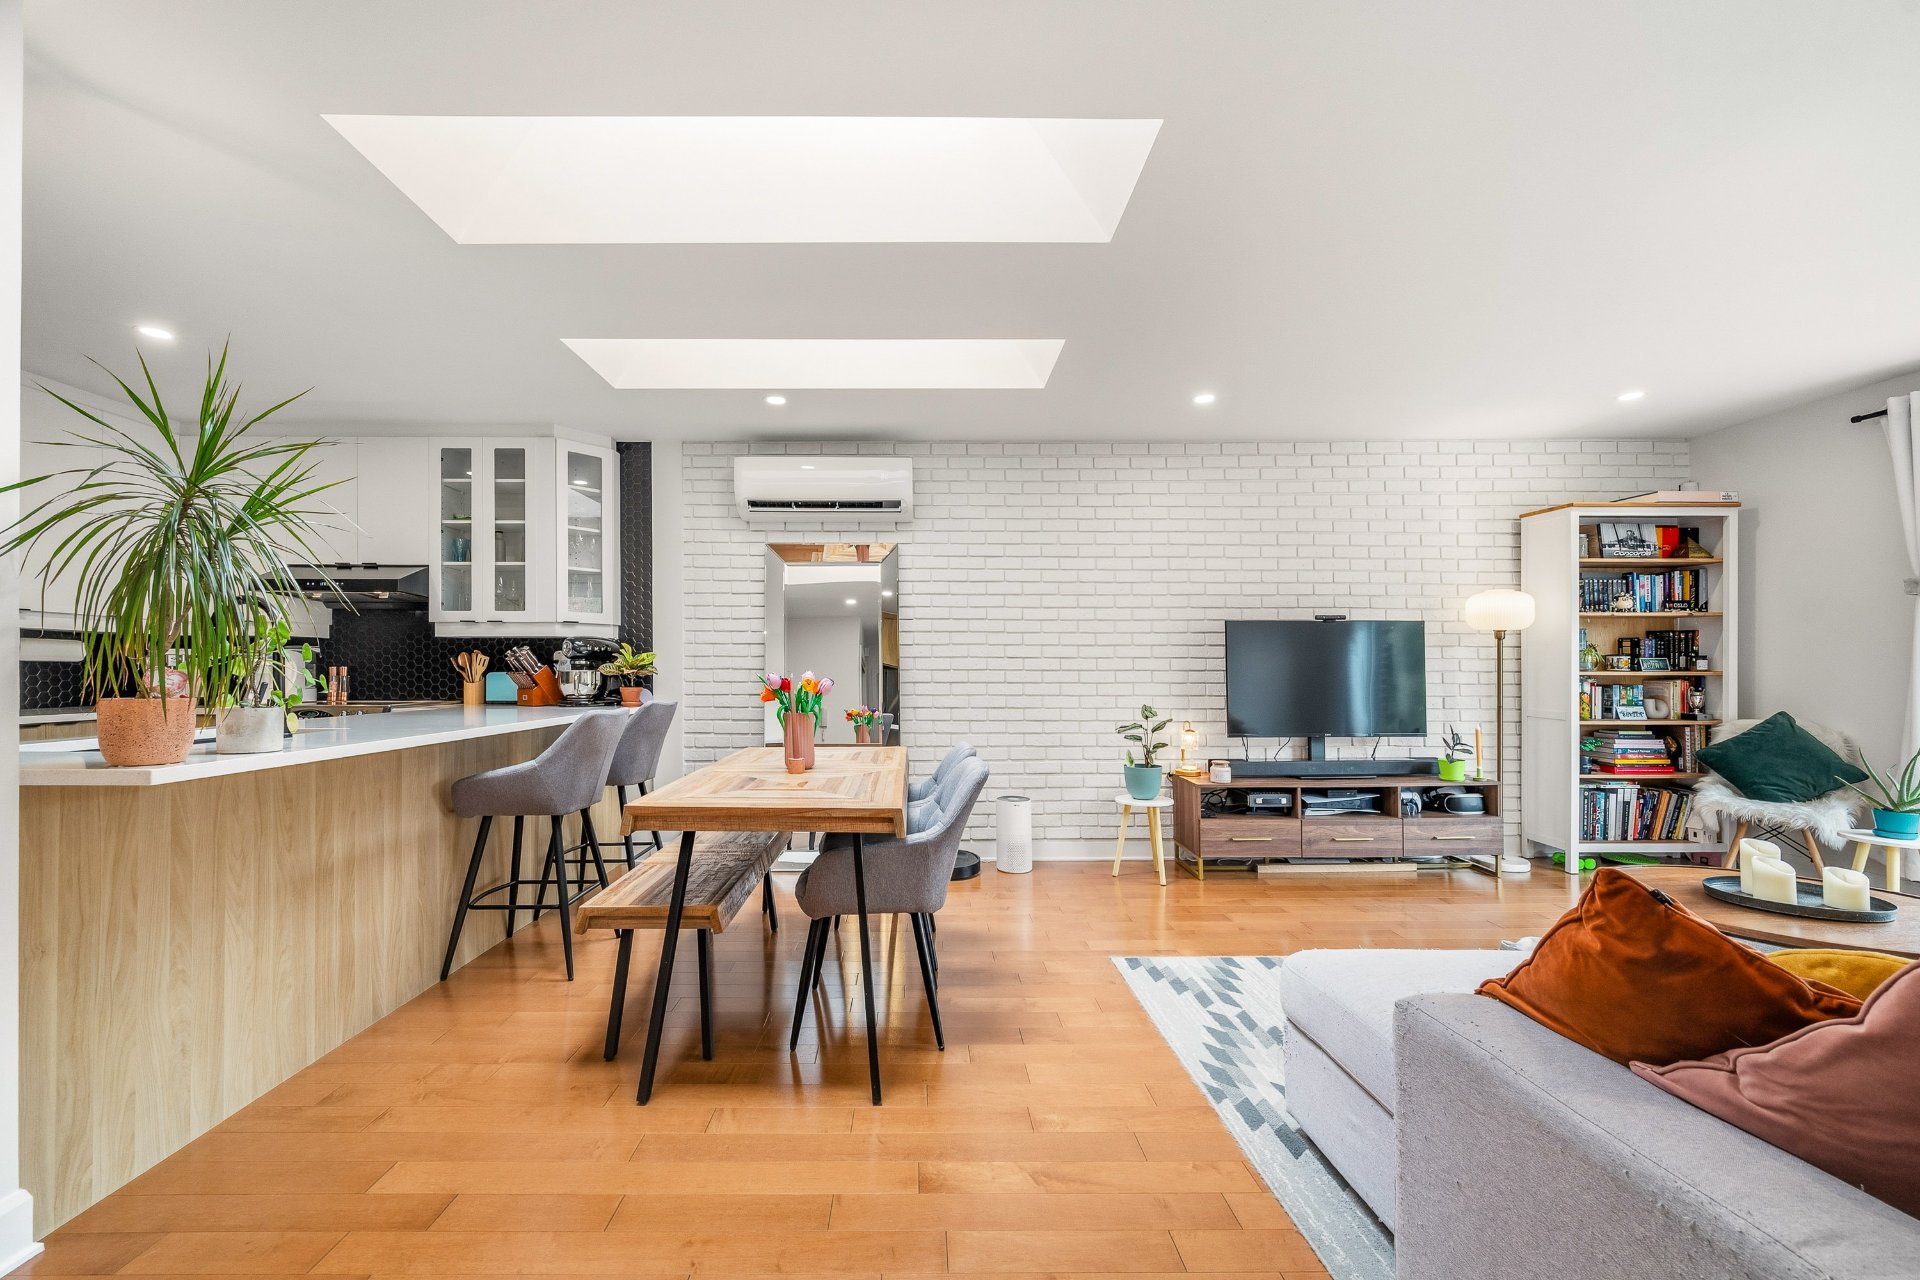
Overall View
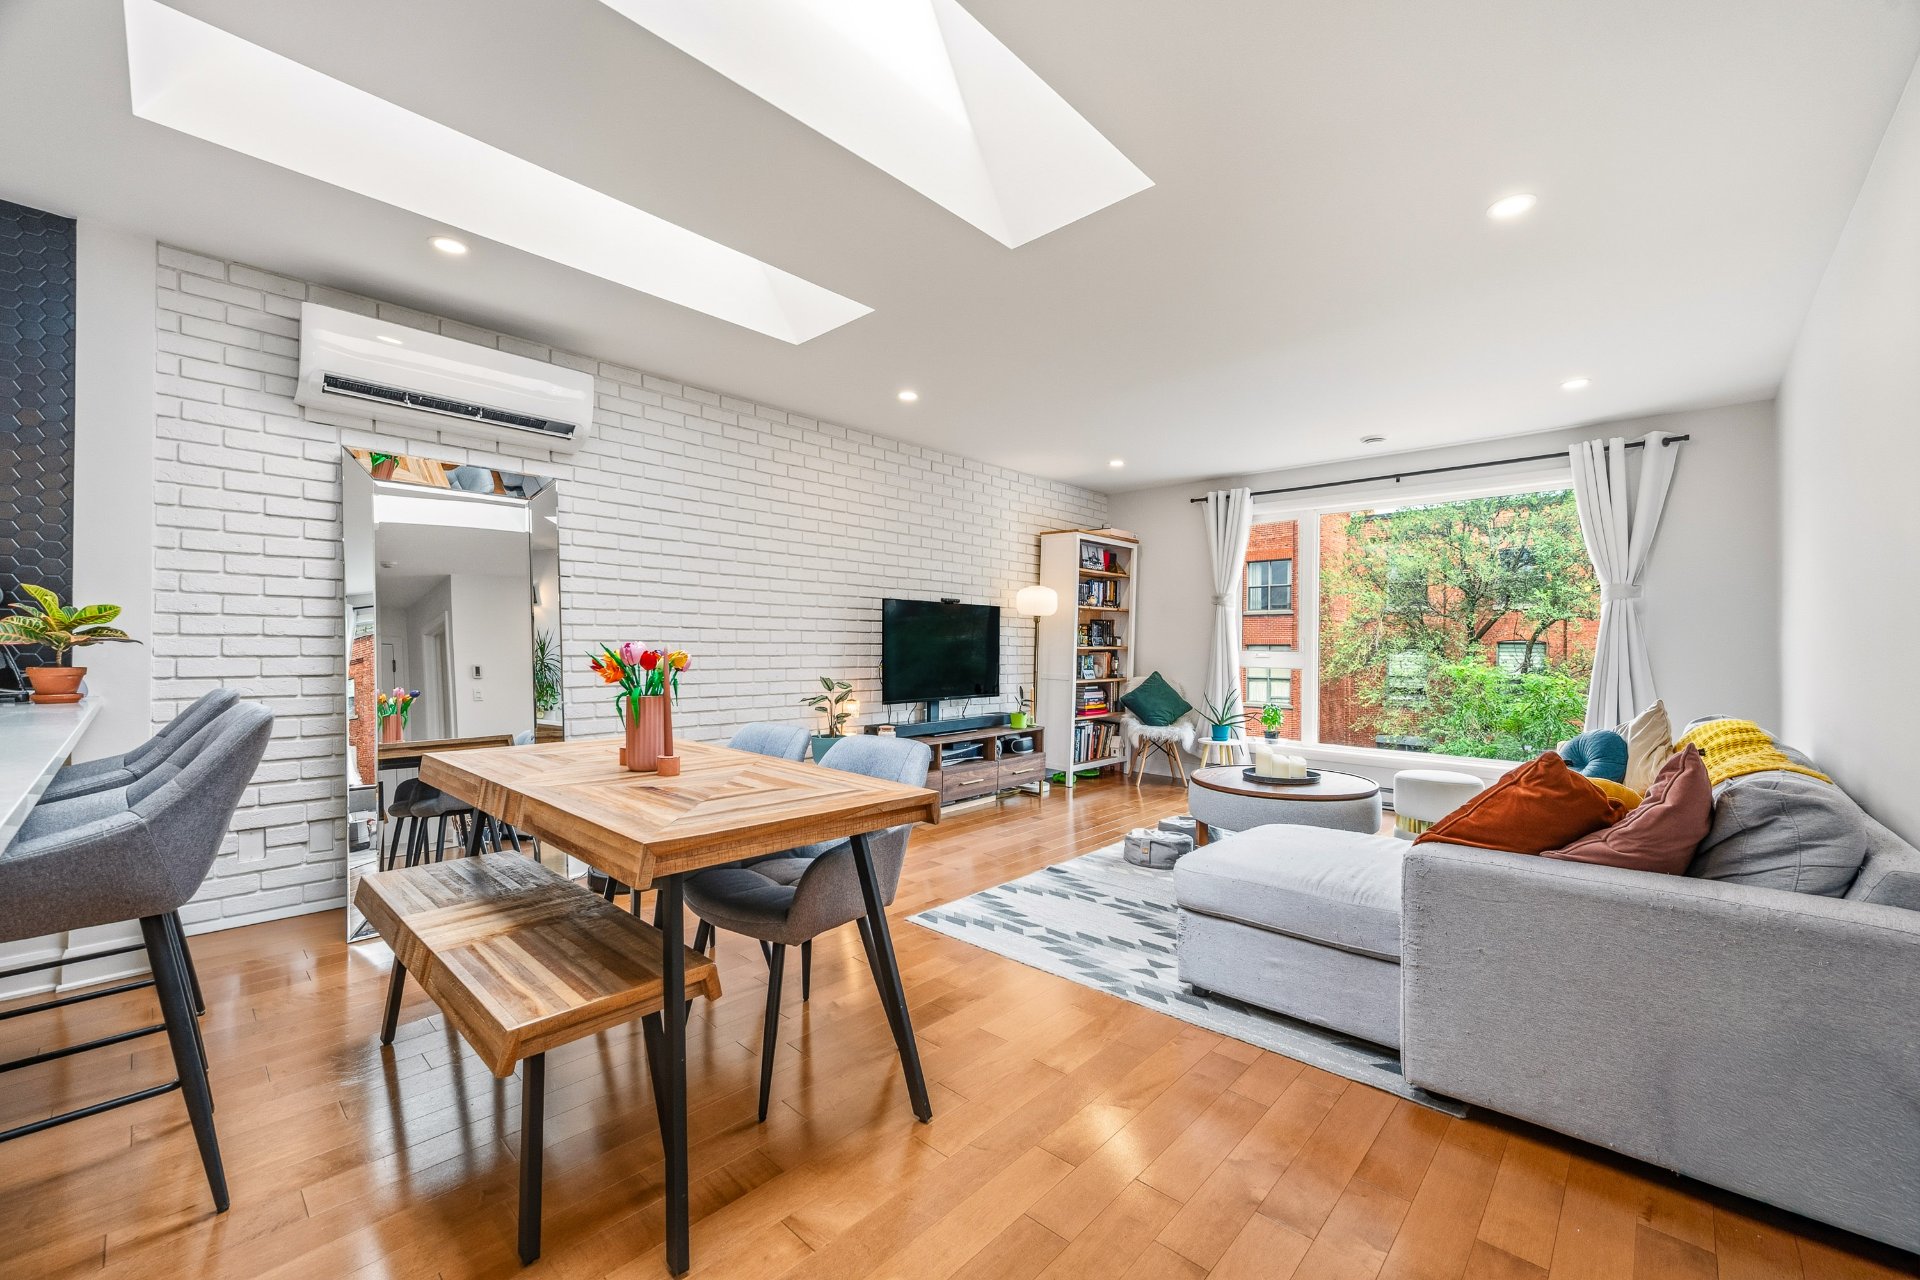
Overall View
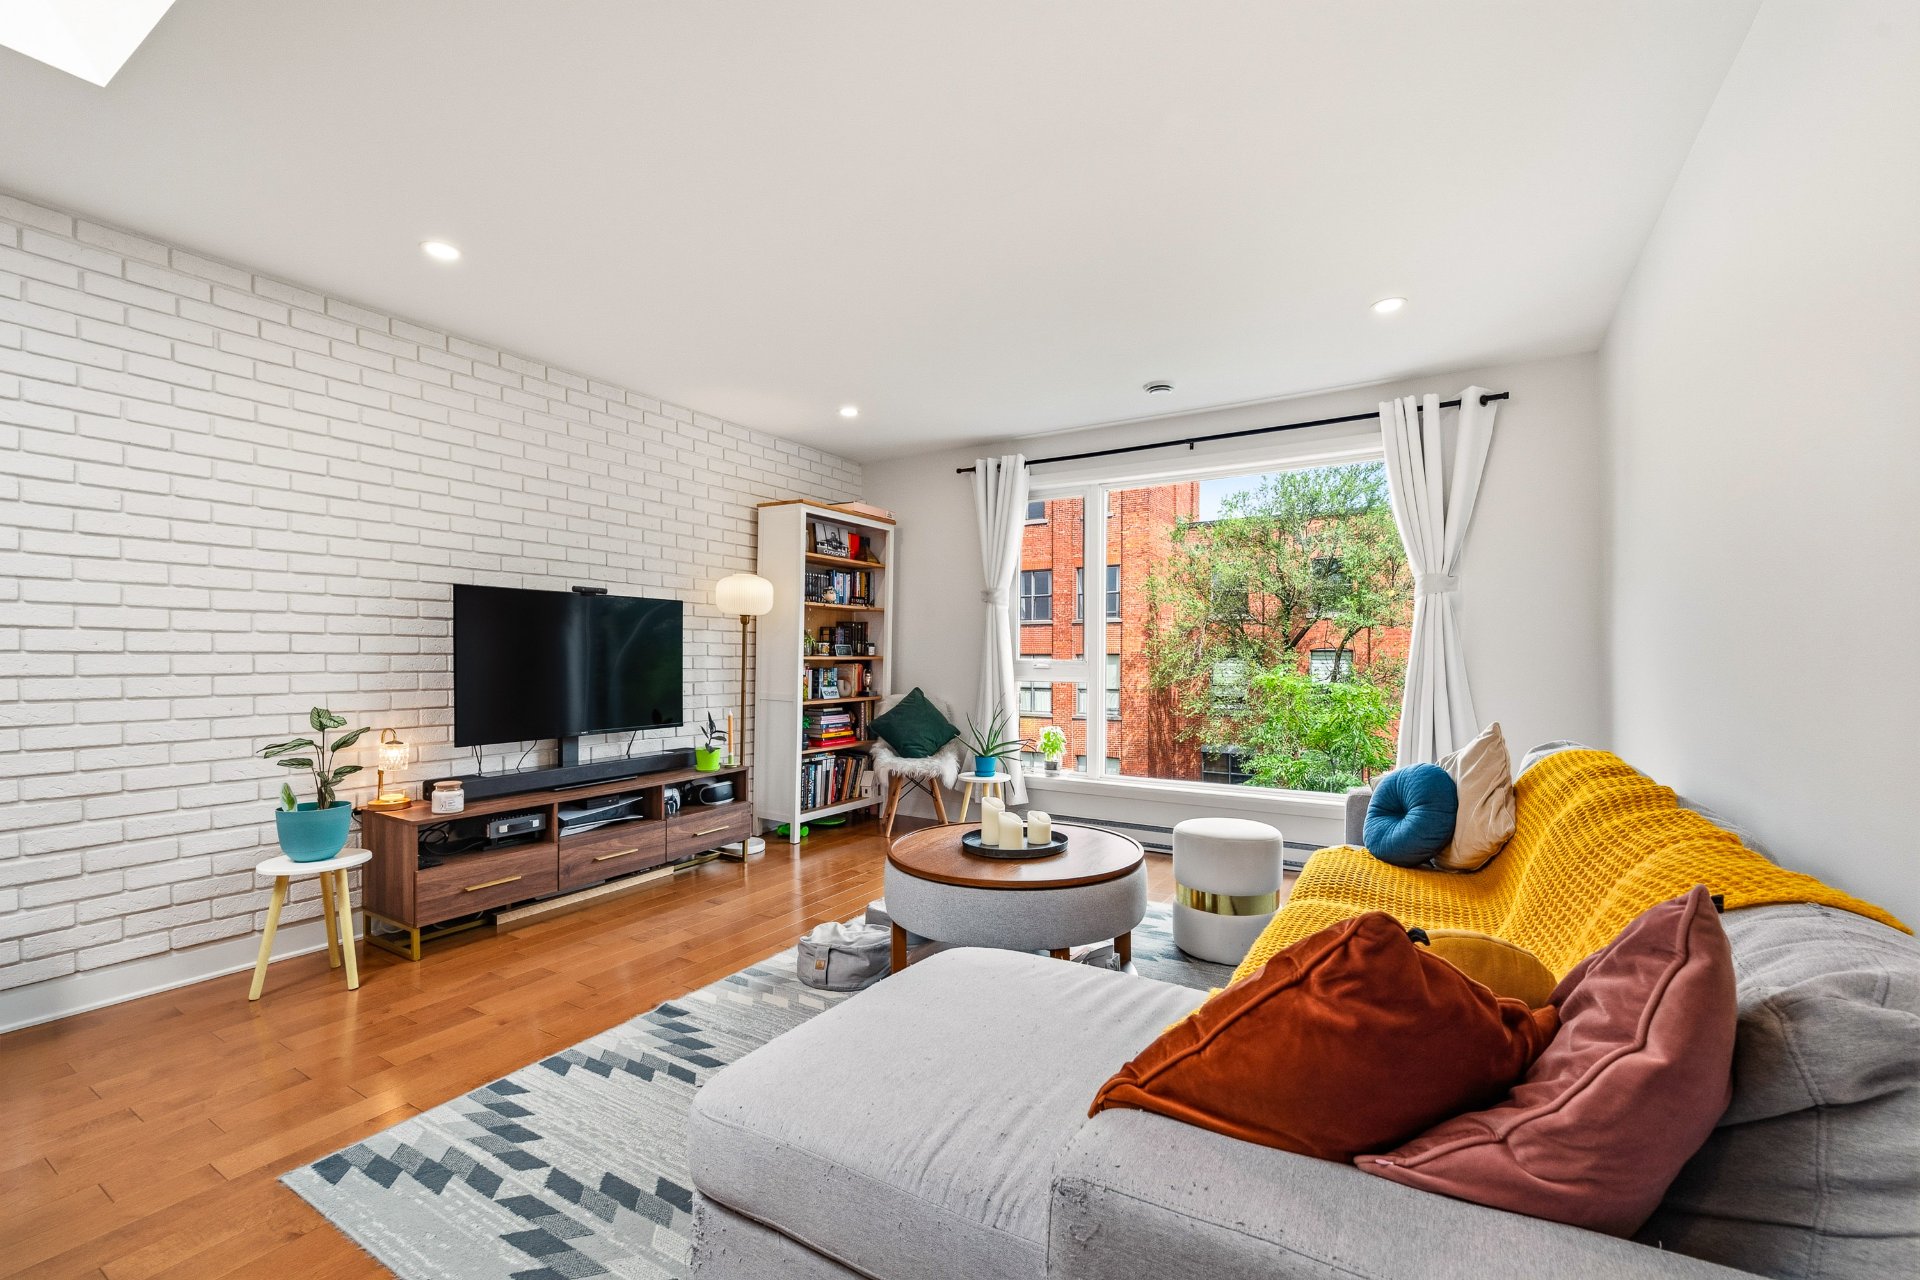
Living room
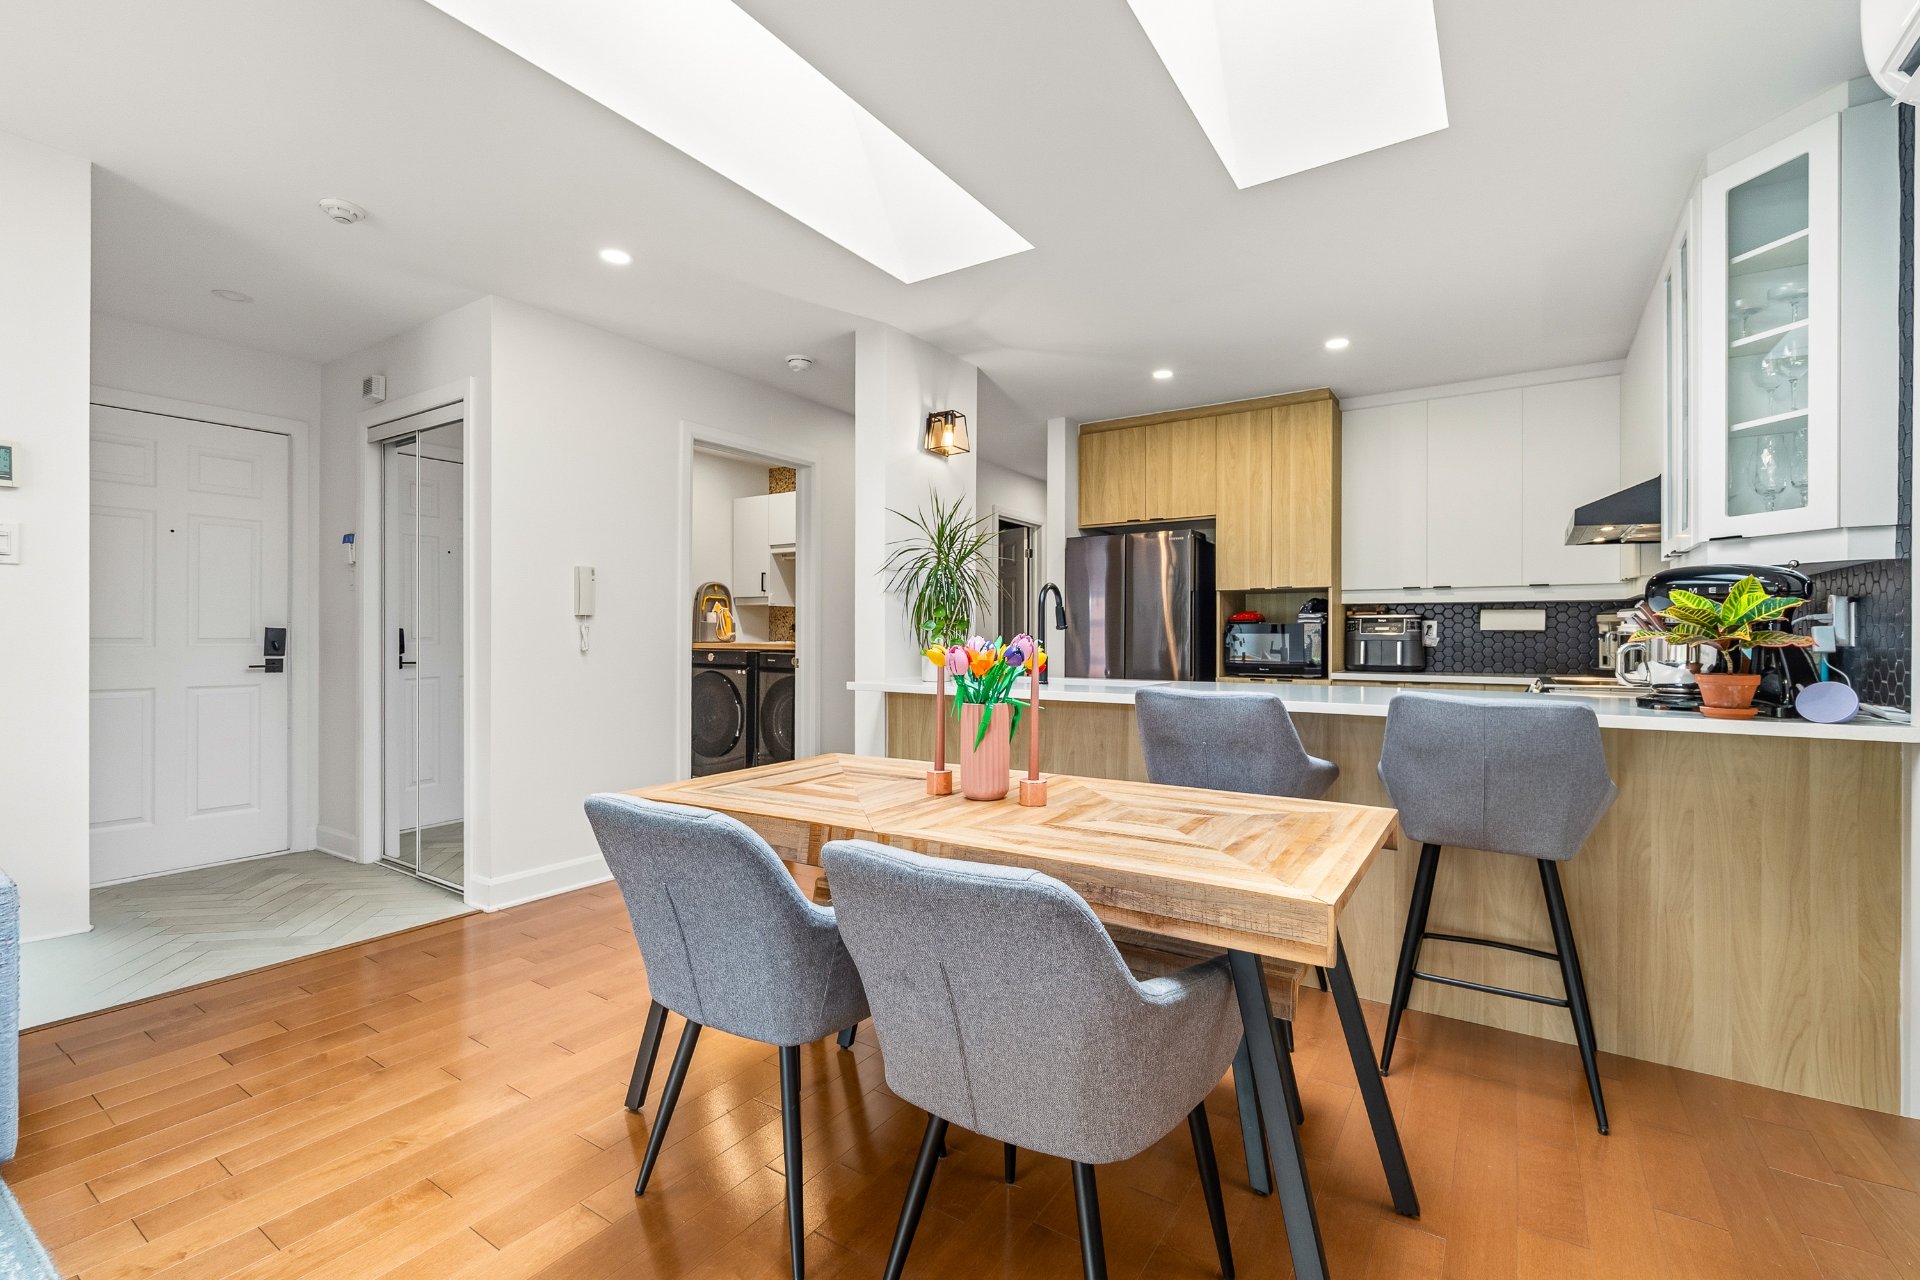
Dining room
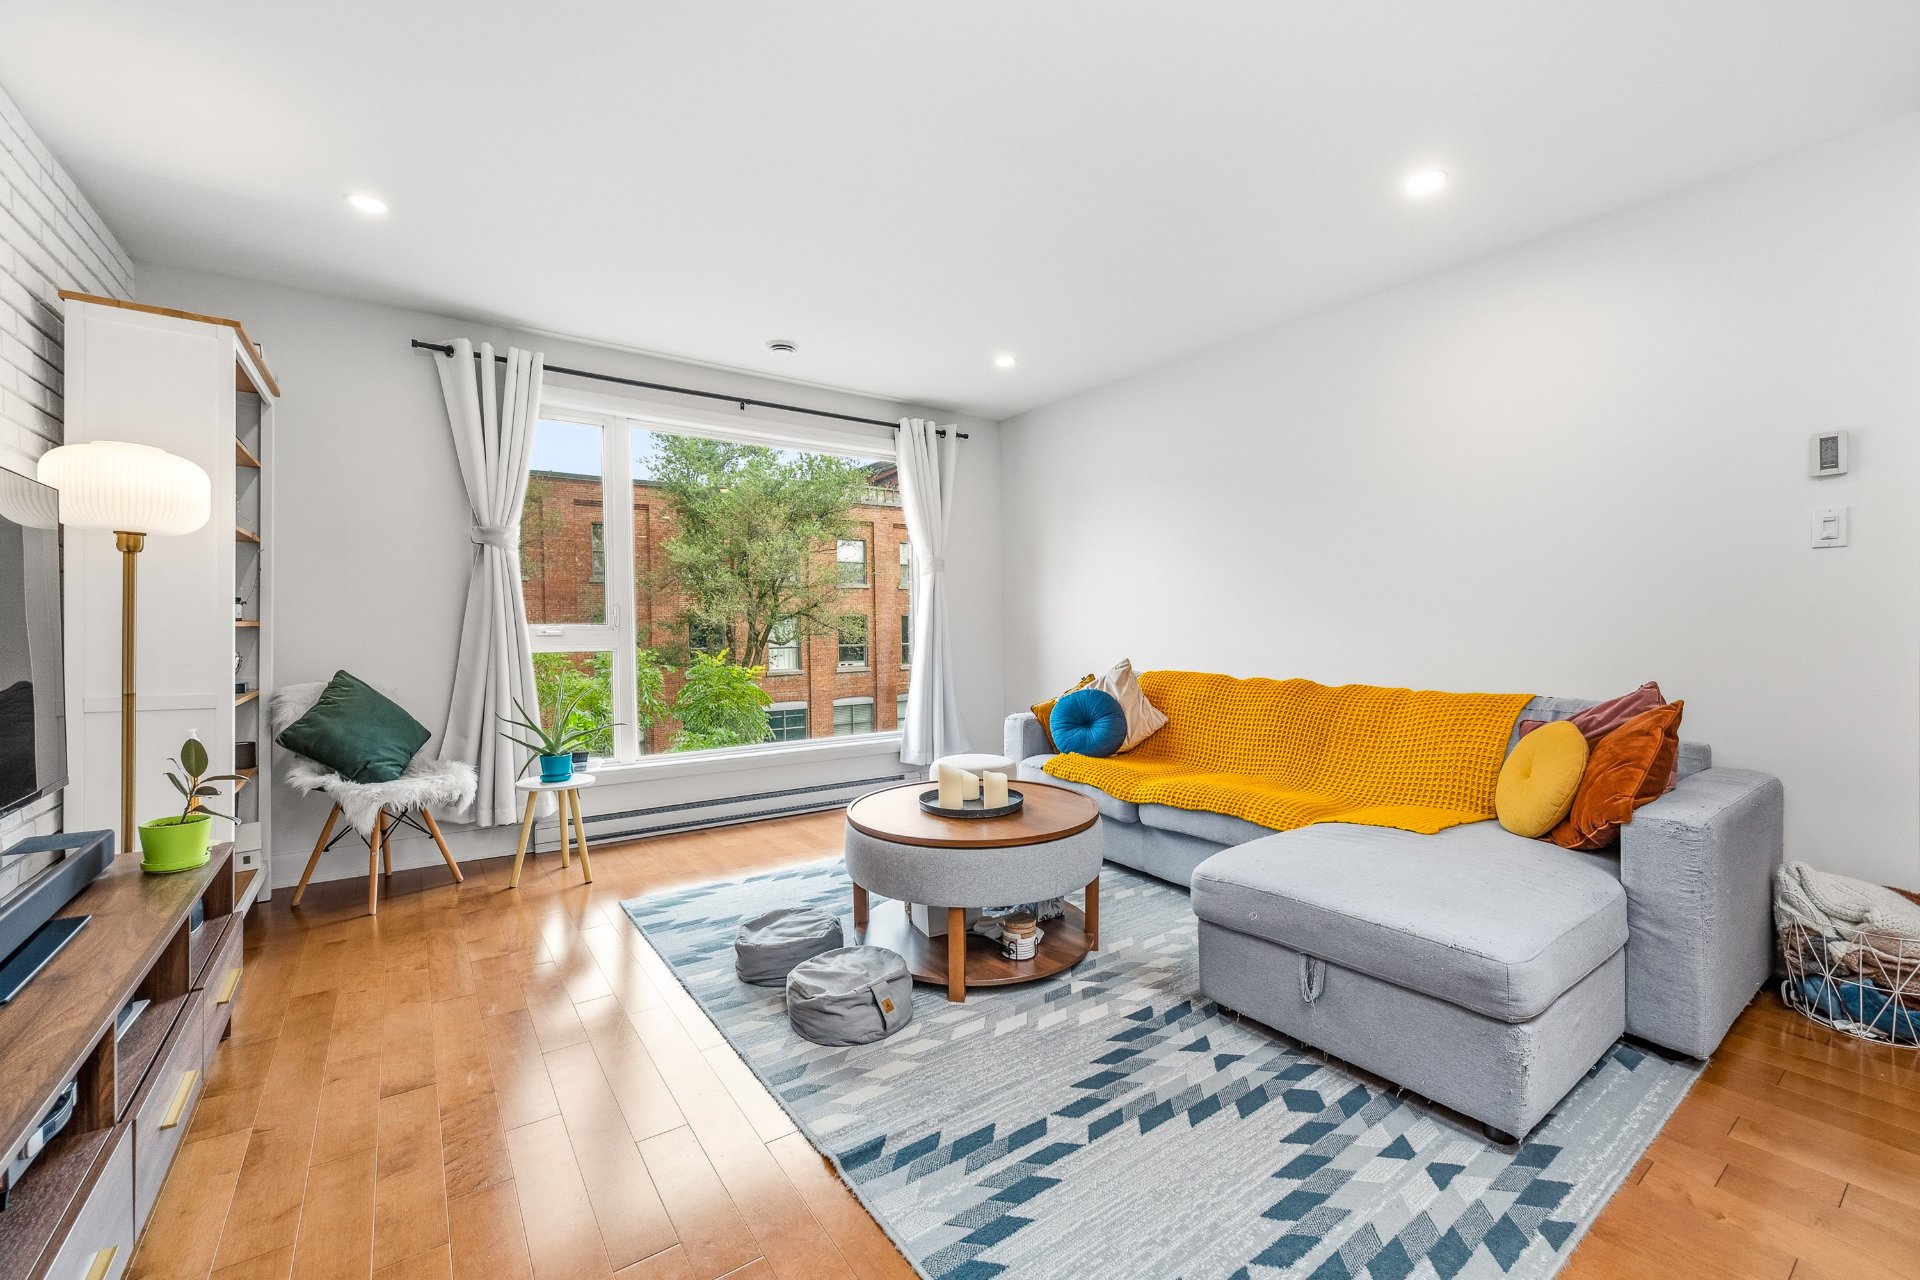
Living room
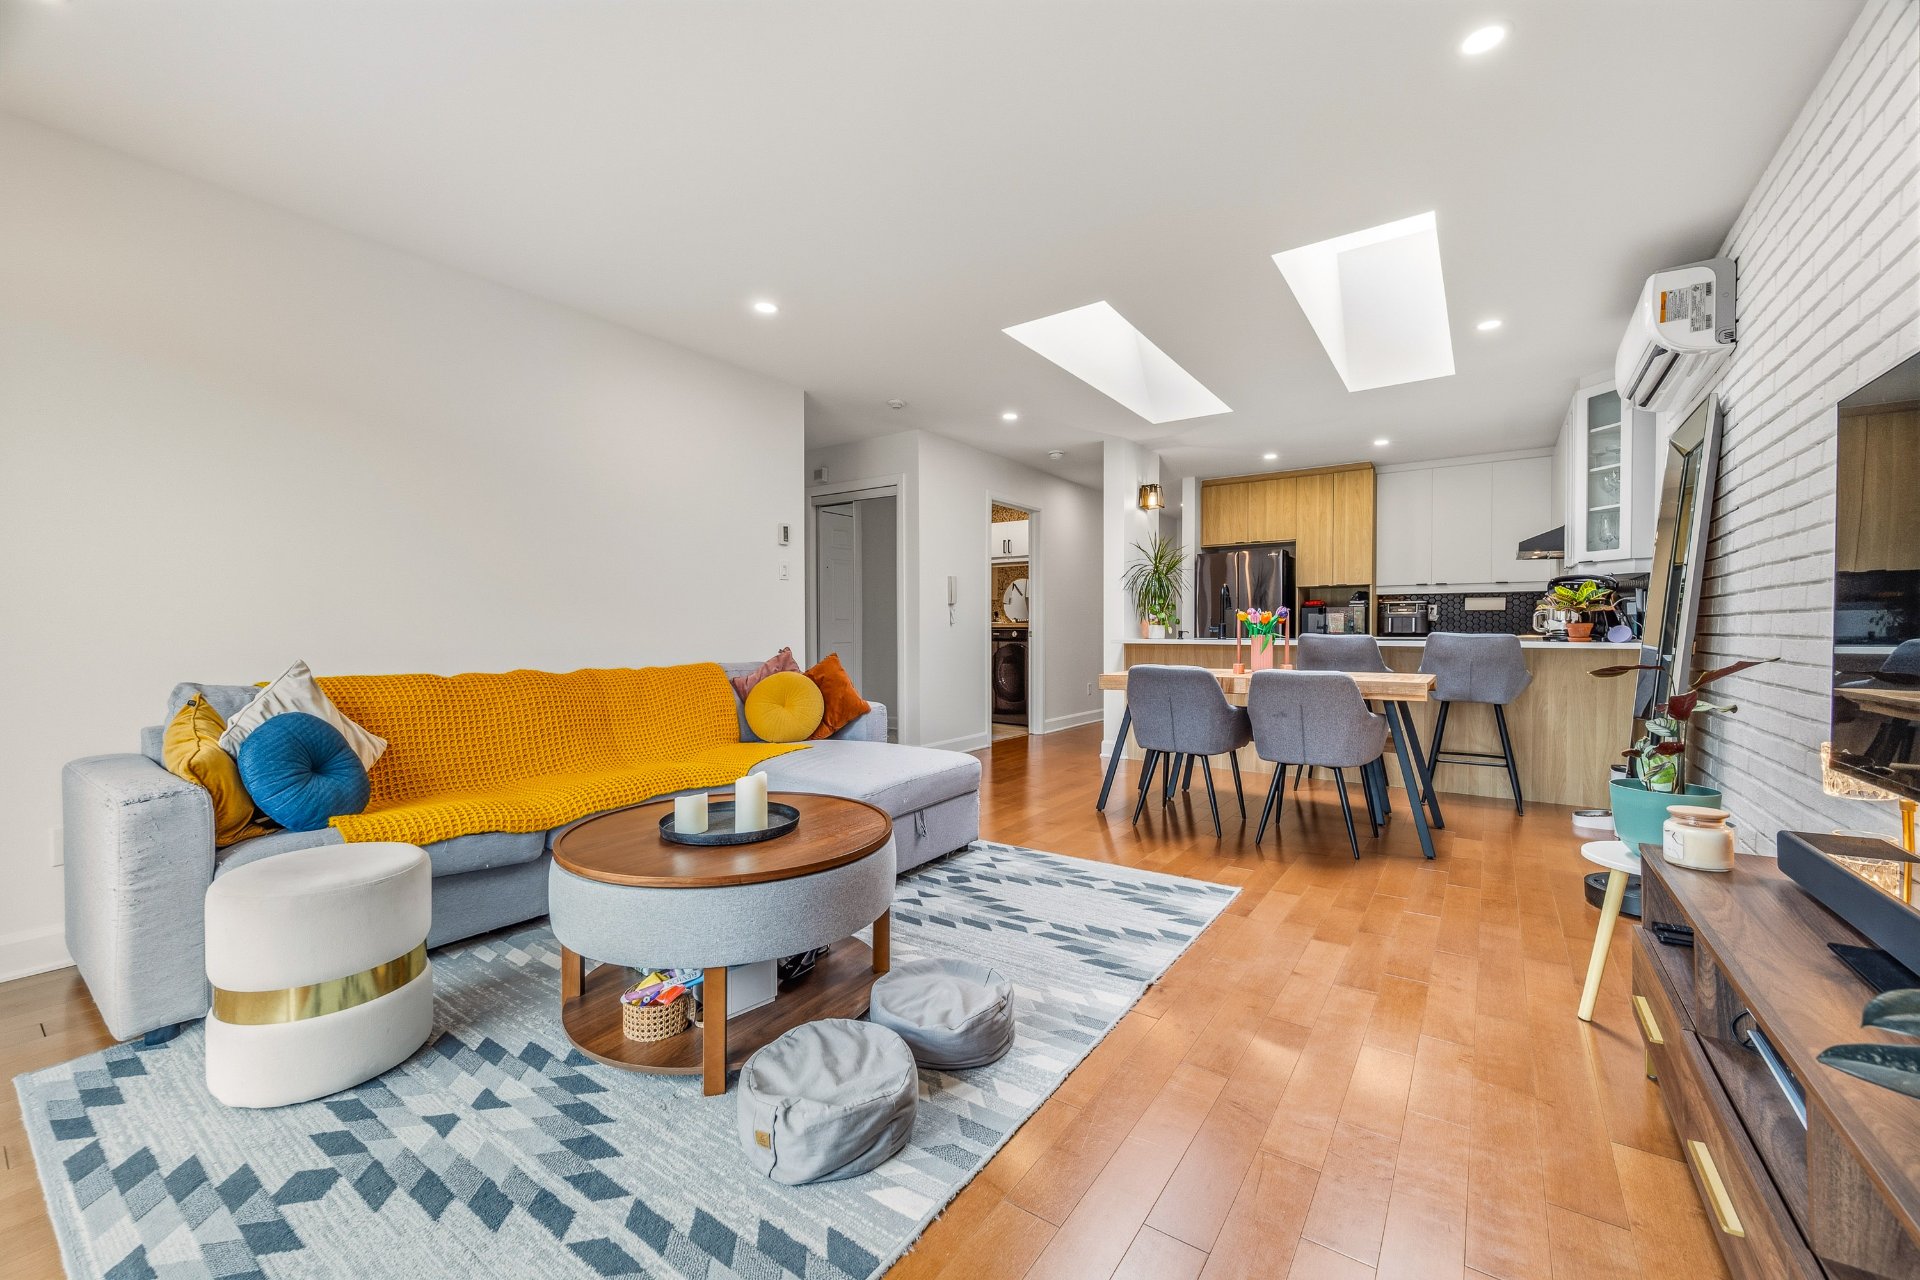
Living room
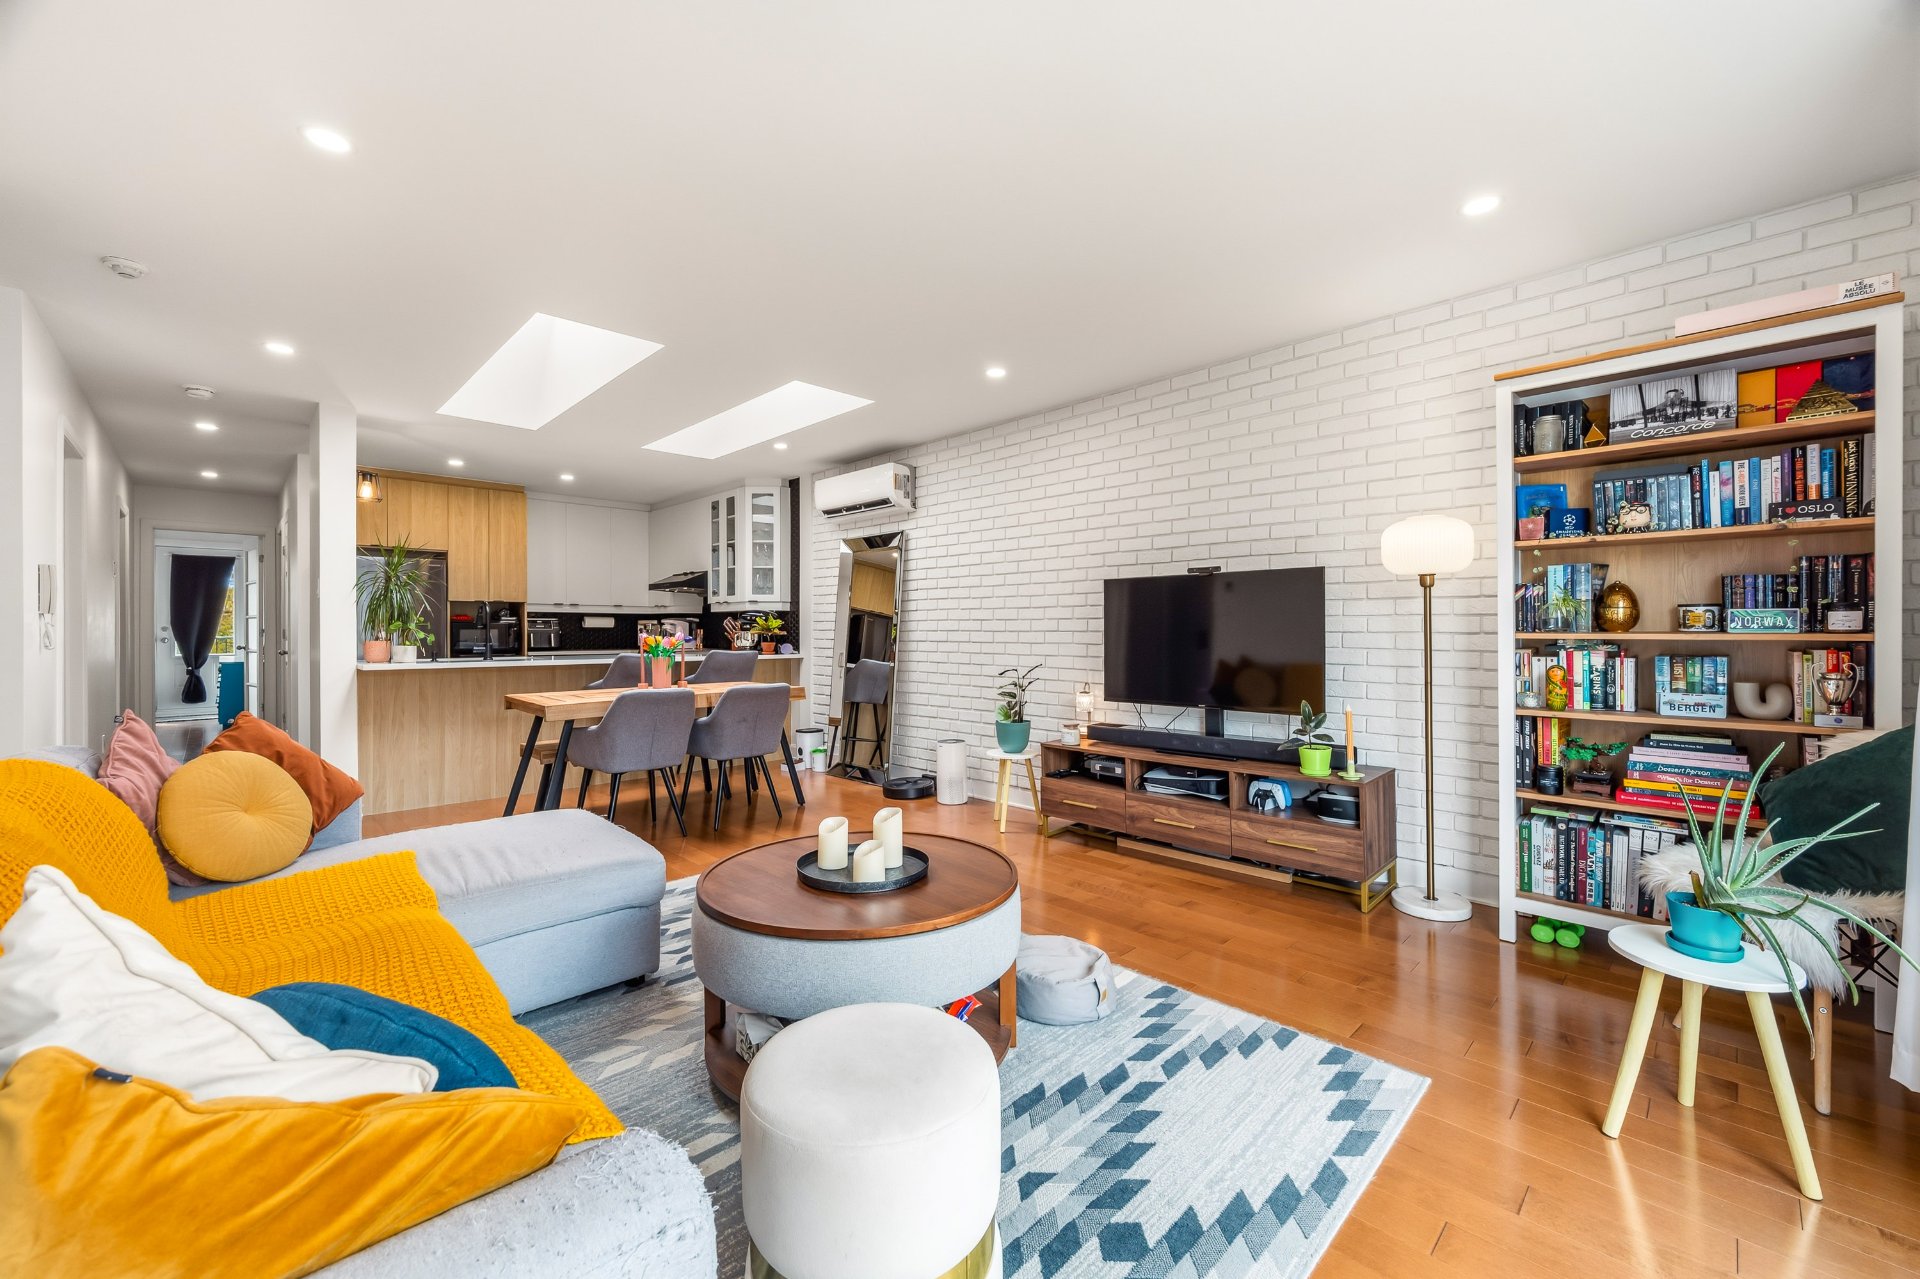
Living room
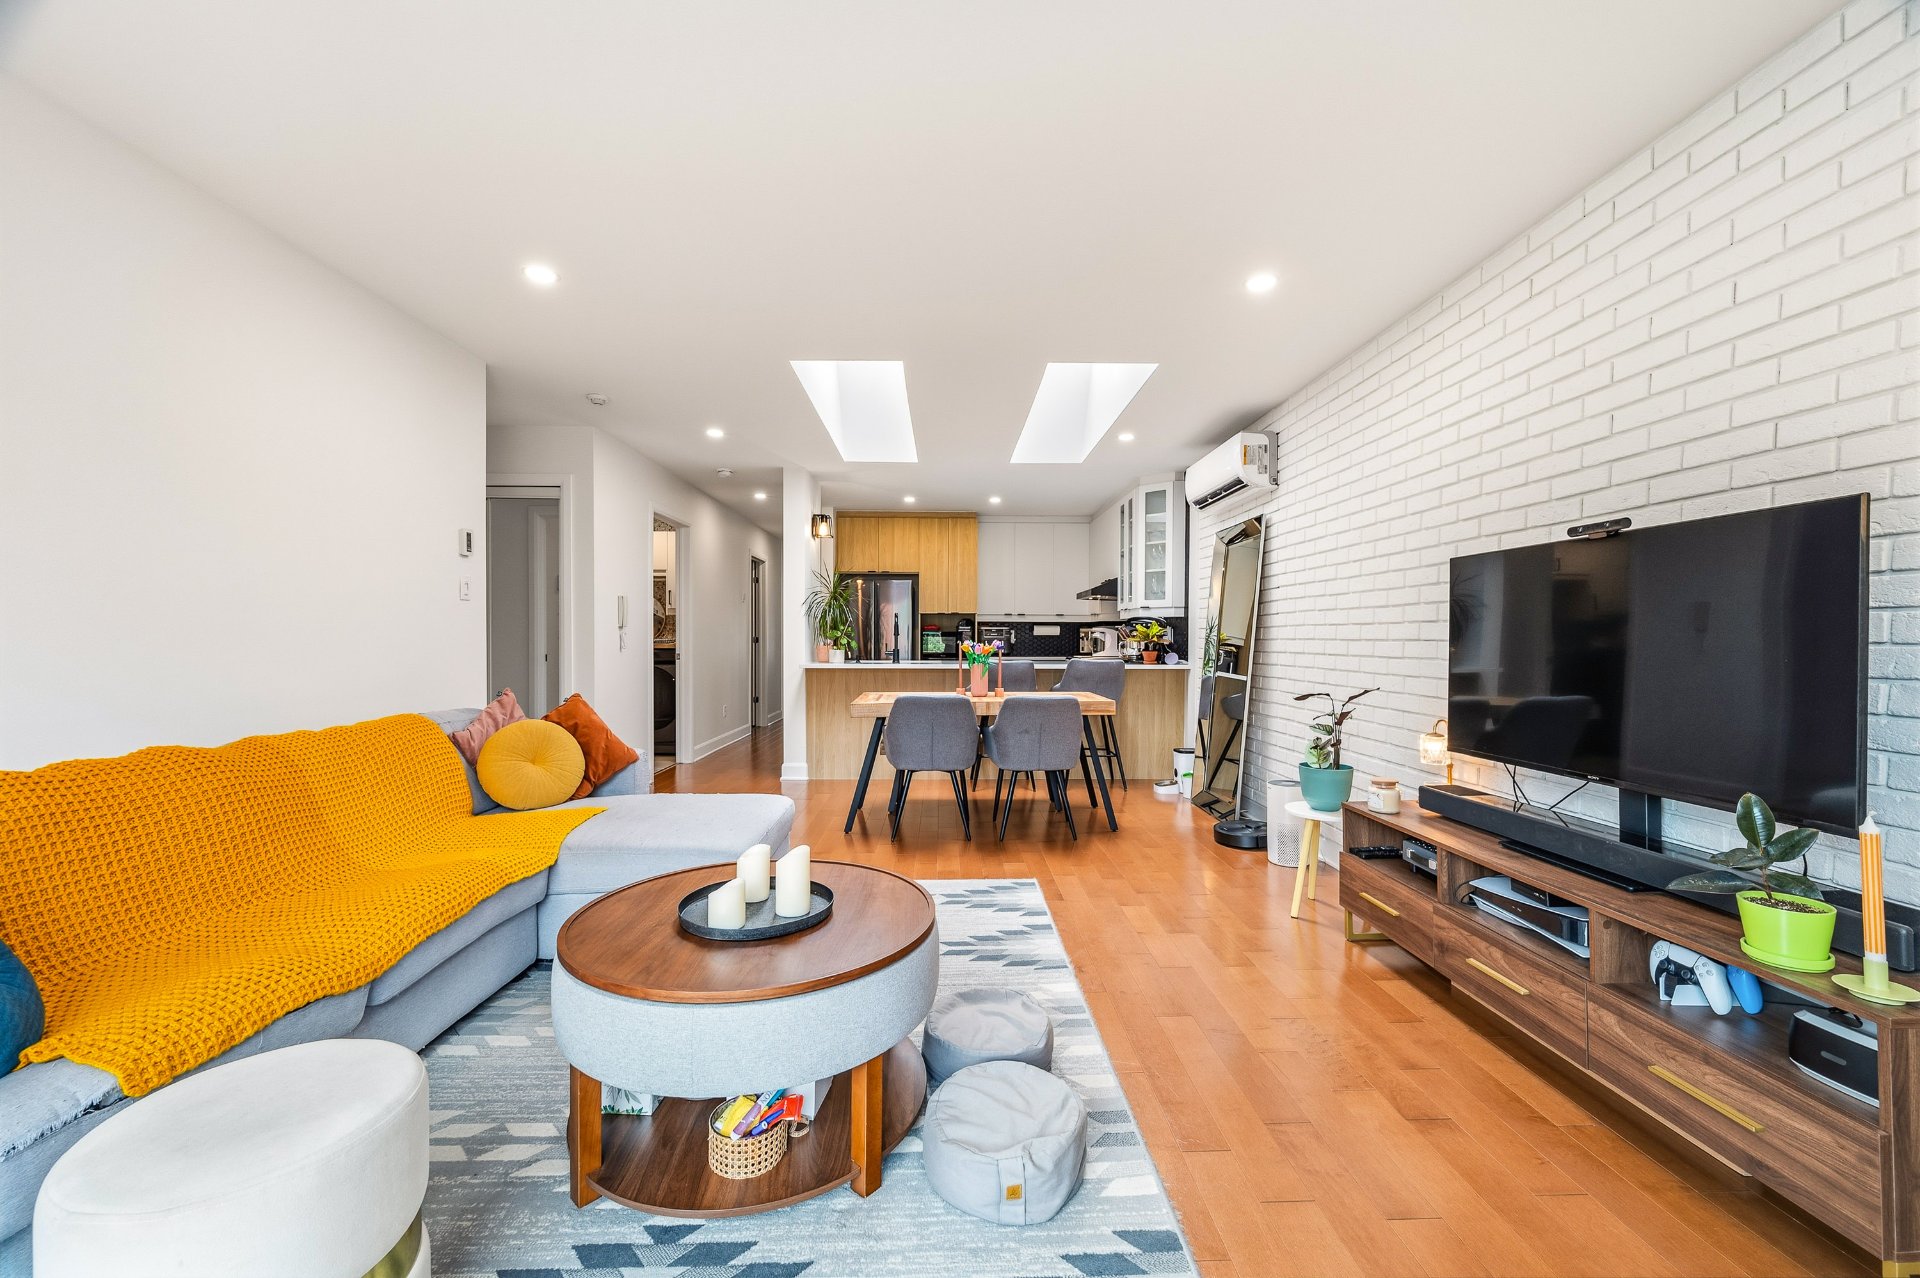
Living room
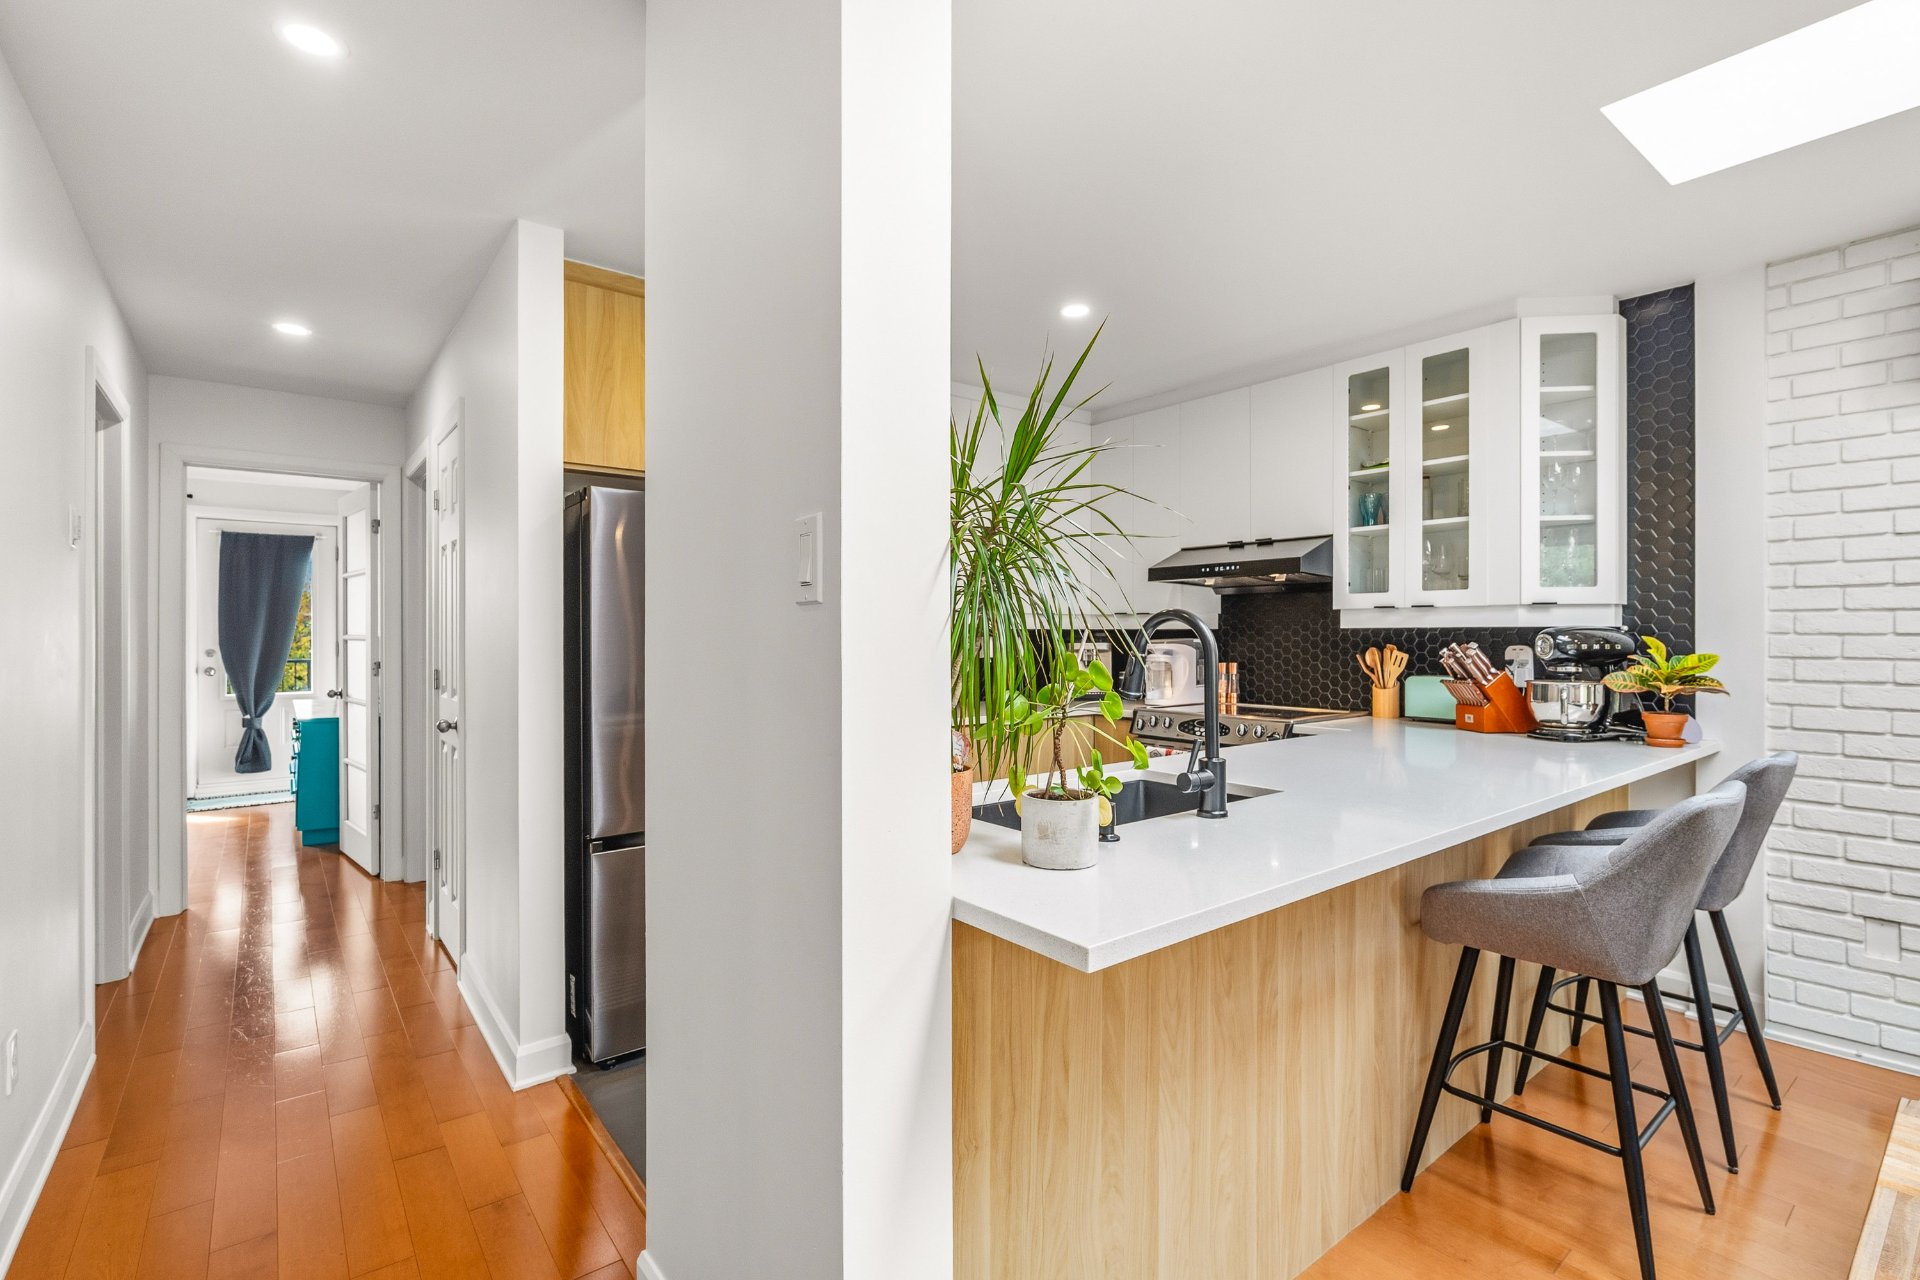
Kitchen
|
|
Description
Superb move-in ready condo at 2022 rue Viau, unit 7 -- 3 spacious bedrooms, generous open-concept living space, naturally extended by an oversized south-facing terrace with a stunning view of the Olympic Stadium. The bright interior, filled with light from skylights and pot lights, flows seamlessly outdoors. Kitchen with quartz countertops, new 2025 heat pump and air exchanger. Parking, outdoor storage, and bike storage included. 15-min walk to Viau metro, close to Marché Maisonneuve and rue Ontario with its cafés, boutiques, and restaurants. Come visit!
Superb, spacious, and move-in ready condo at 2022 rue Viau,
unit 7 -- 3 spacious bedrooms and an exceptional address in
the heart of HoMa.
The open-concept layout is the heart of this unit: kitchen,
dining, and living areas flow together in a generous,
seamless living space filled with natural light amplified
by skylights and recessed lighting throughout. An interior
that breathes -- where every corner invites you to settle
in, entertain, and live without compromise. The kitchen,
fitted with quartz countertops, integrates beautifully into
this open and refined setting.
This exceptional interior living space extends naturally
outward onto an oversized south-facing terrace -- equally
the unit's defining feature. A clear, unobstructed view of
the Olympic Stadium, generous sunshine throughout the day,
and enough room to set up a true outdoor living area. An
urban privilege you won't find around every corner.
Both mechanical systems were fully replaced -- new 2025
heat pump and air exchanger -- ensuring optimal comfort in
every season with no short-term concerns. Outdoor parking,
outdoor storage, and bike storage round out a truly
complete package.
A 15-minute walk to Viau metro, minutes from Marché
Maisonneuve and rue Ontario with its cafés, boutiques,
restaurants, and everyday essentials -- all the energy of
Hochelaga right at your doorstep. Come visit!
unit 7 -- 3 spacious bedrooms and an exceptional address in
the heart of HoMa.
The open-concept layout is the heart of this unit: kitchen,
dining, and living areas flow together in a generous,
seamless living space filled with natural light amplified
by skylights and recessed lighting throughout. An interior
that breathes -- where every corner invites you to settle
in, entertain, and live without compromise. The kitchen,
fitted with quartz countertops, integrates beautifully into
this open and refined setting.
This exceptional interior living space extends naturally
outward onto an oversized south-facing terrace -- equally
the unit's defining feature. A clear, unobstructed view of
the Olympic Stadium, generous sunshine throughout the day,
and enough room to set up a true outdoor living area. An
urban privilege you won't find around every corner.
Both mechanical systems were fully replaced -- new 2025
heat pump and air exchanger -- ensuring optimal comfort in
every season with no short-term concerns. Outdoor parking,
outdoor storage, and bike storage round out a truly
complete package.
A 15-minute walk to Viau metro, minutes from Marché
Maisonneuve and rue Ontario with its cafés, boutiques,
restaurants, and everyday essentials -- all the energy of
Hochelaga right at your doorstep. Come visit!
Inclusions: Dishwasher, oven, refrigerator, kitchen hood fan, closet organizer in the master bedroom, patio set, curtains and rods, 2 counter stools.
Exclusions : Washer, dryer and personal belongings.
| BUILDING | |
|---|---|
| Type | Apartment |
| Style | Attached |
| Dimensions | 0x0 |
| Lot Size | 0 |
| EXPENSES | |
|---|---|
| Energy cost | $ 1356 / year |
| Co-ownership fees | $ 4236 / year |
| Municipal Taxes (2026) | $ 3245 / year |
| School taxes (2026) | $ 360 / year |
|
ROOM DETAILS |
|||
|---|---|---|---|
| Room | Dimensions | Level | Flooring |
| Bedroom | 8.9 x 8.11 P | 3rd Floor | Wood |
| Living room | 13.6 x 13.3 P | 3rd Floor | Wood |
| Dinette | 9.6 x 5.2 P | 3rd Floor | Wood |
| Kitchen | 9.9 x 9.2 P | 3rd Floor | Ceramic tiles |
| Bathroom | 8.9 x 5.5 P | 3rd Floor | Ceramic tiles |
| Laundry room | 5.1 x 7.2 P | 3rd Floor | Ceramic tiles |
| Bedroom | 12.5 x 10.4 P | 3rd Floor | Wood |
| Primary bedroom | 9.10 x 14.4 P | 3rd Floor | Wood |
|
CHARACTERISTICS |
|
|---|---|
| Driveway | Asphalt |
| Proximity | Bicycle path, Cegep, Daycare centre, Elementary school, High school, Highway, Park - green area, Public transport |
| Siding | Brick |
| Window type | Crank handle, Other |
| Cadastre - Parking (included in the price) | Driveway |
| Heating system | Electric baseboard units |
| Heating energy | Electricity |
| Topography | Flat |
| Sewage system | Municipal sewer |
| Water supply | Municipality |
| Parking | Outdoor |
| Zoning | Residential |
| Bathroom / Washroom | Seperate shower |