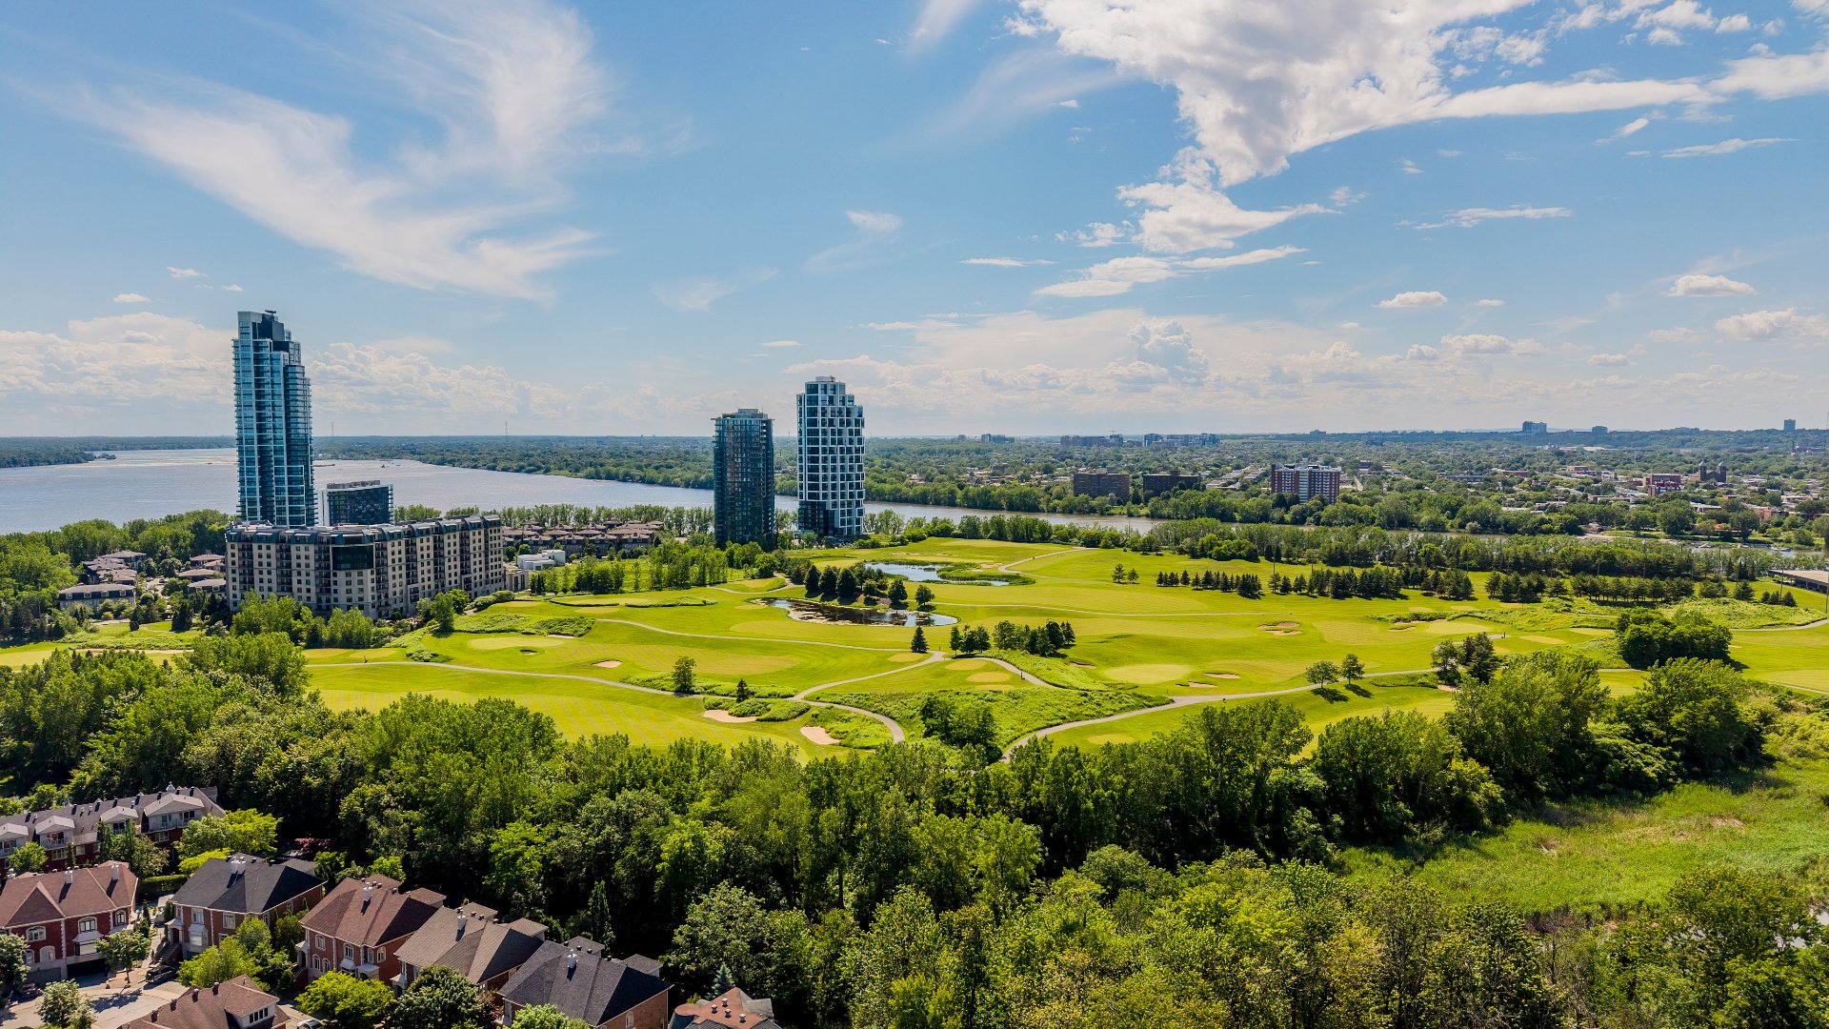
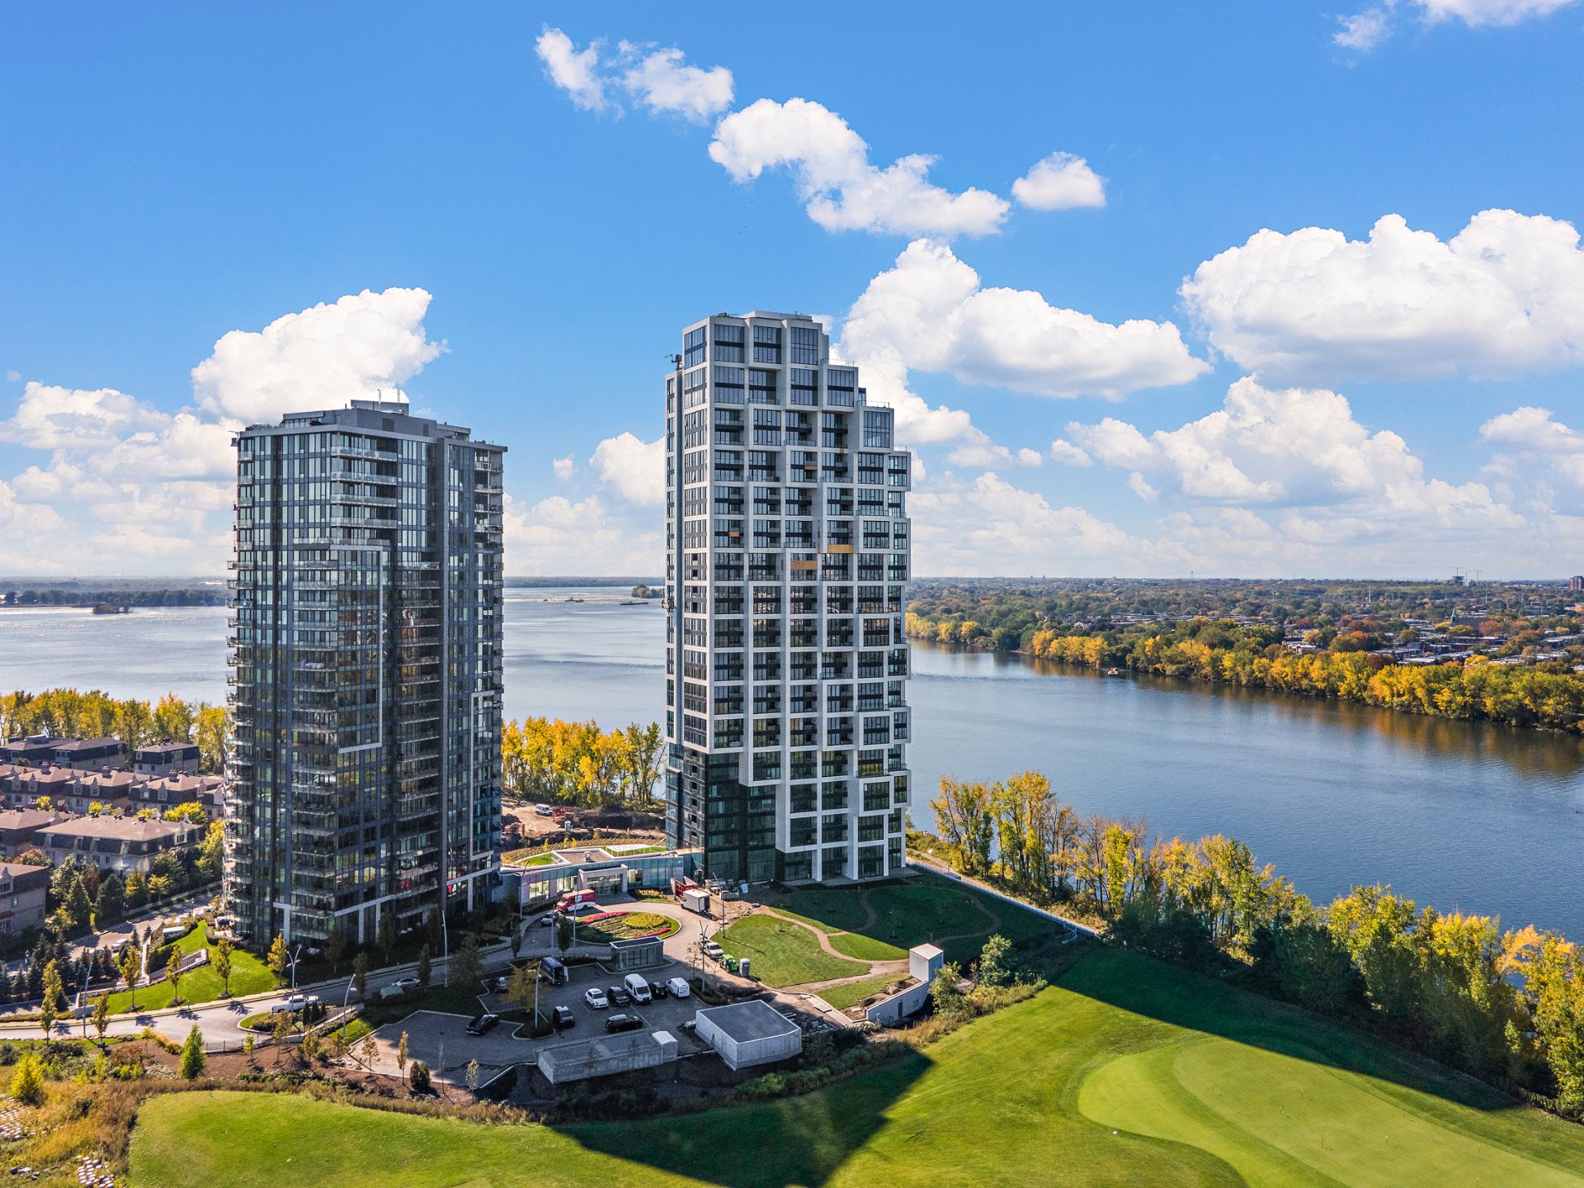
Aerial photo
Other
Living room
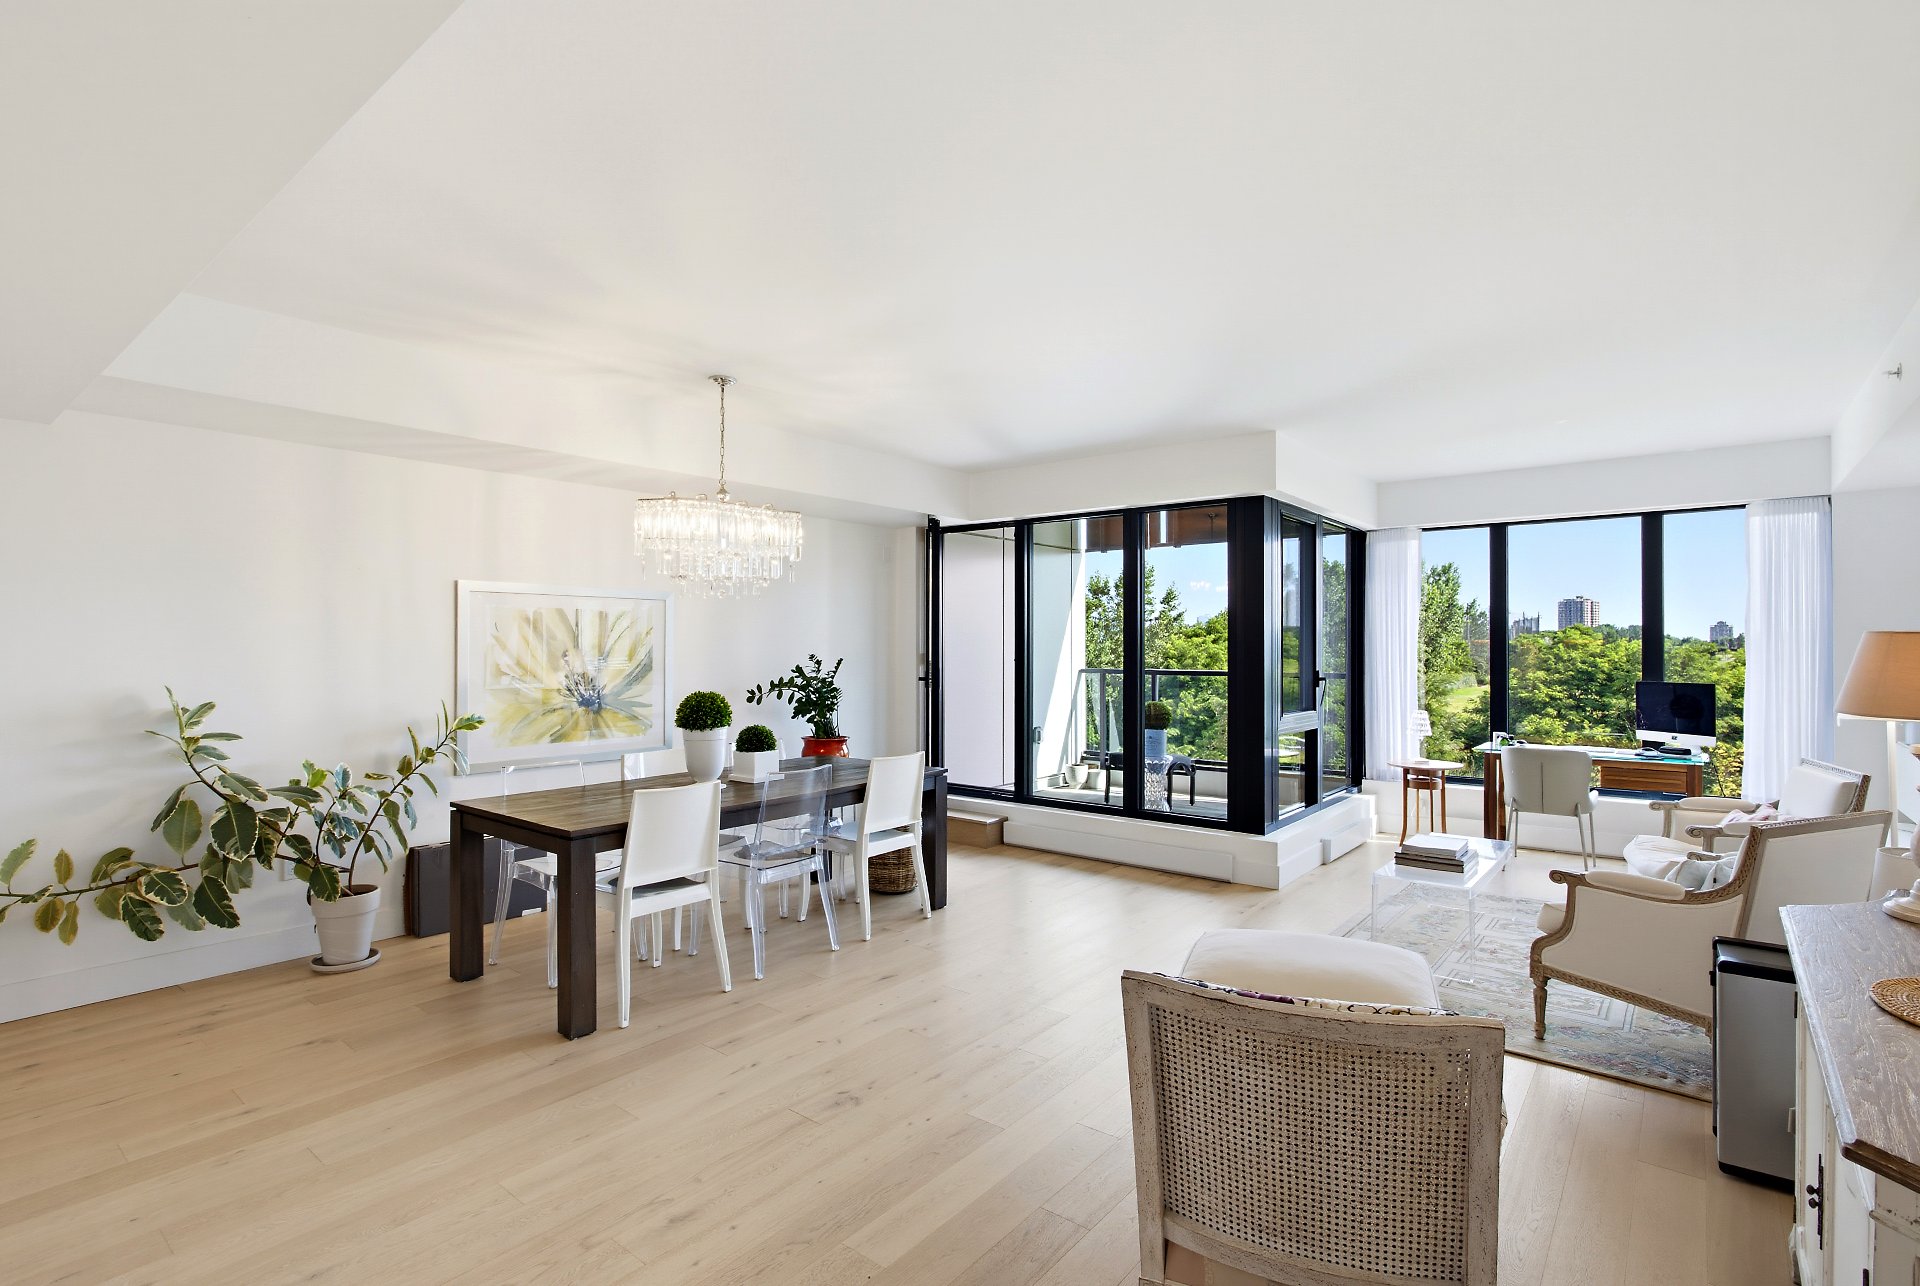
Dining room
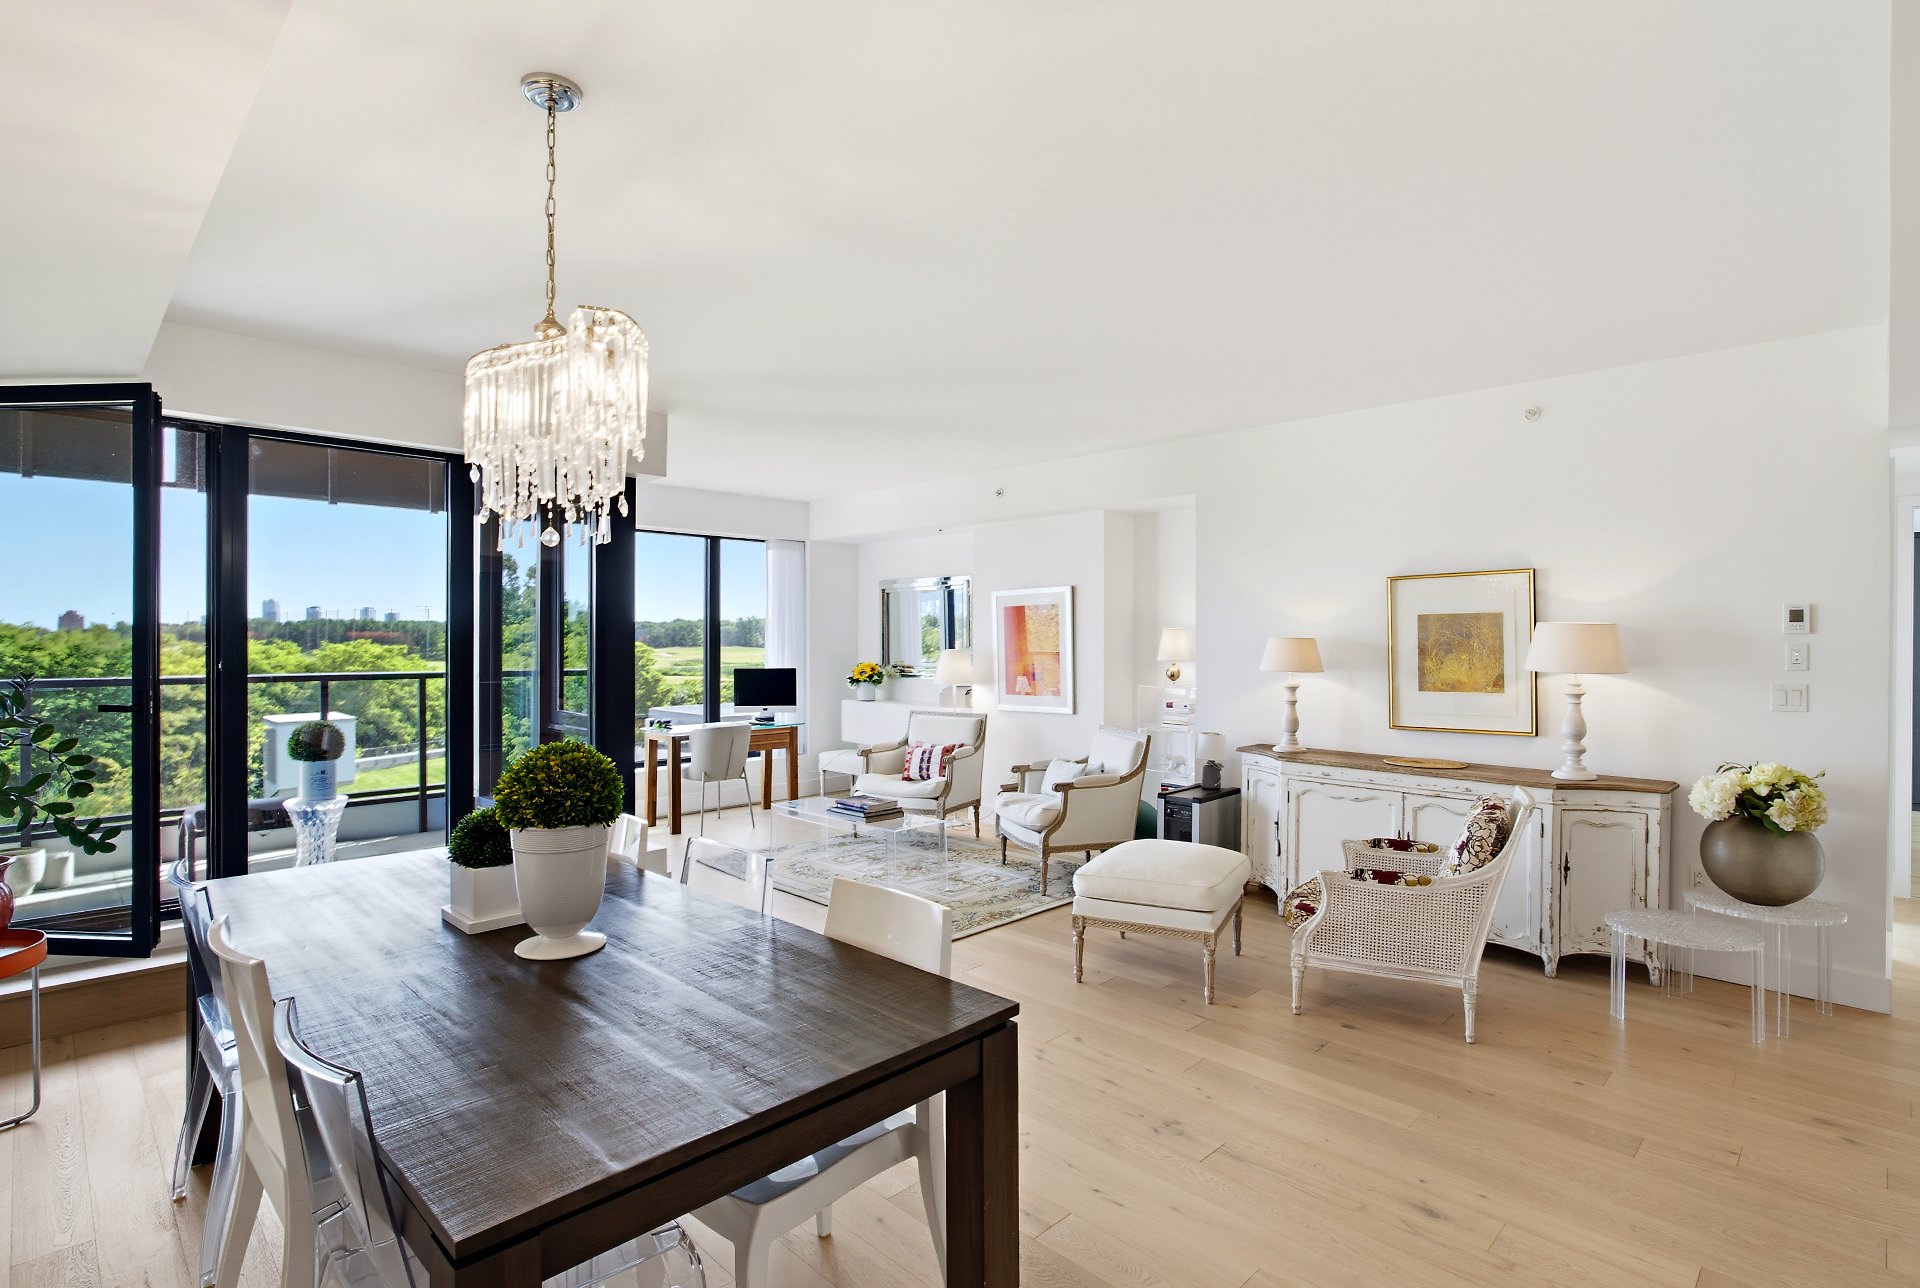
Dining room
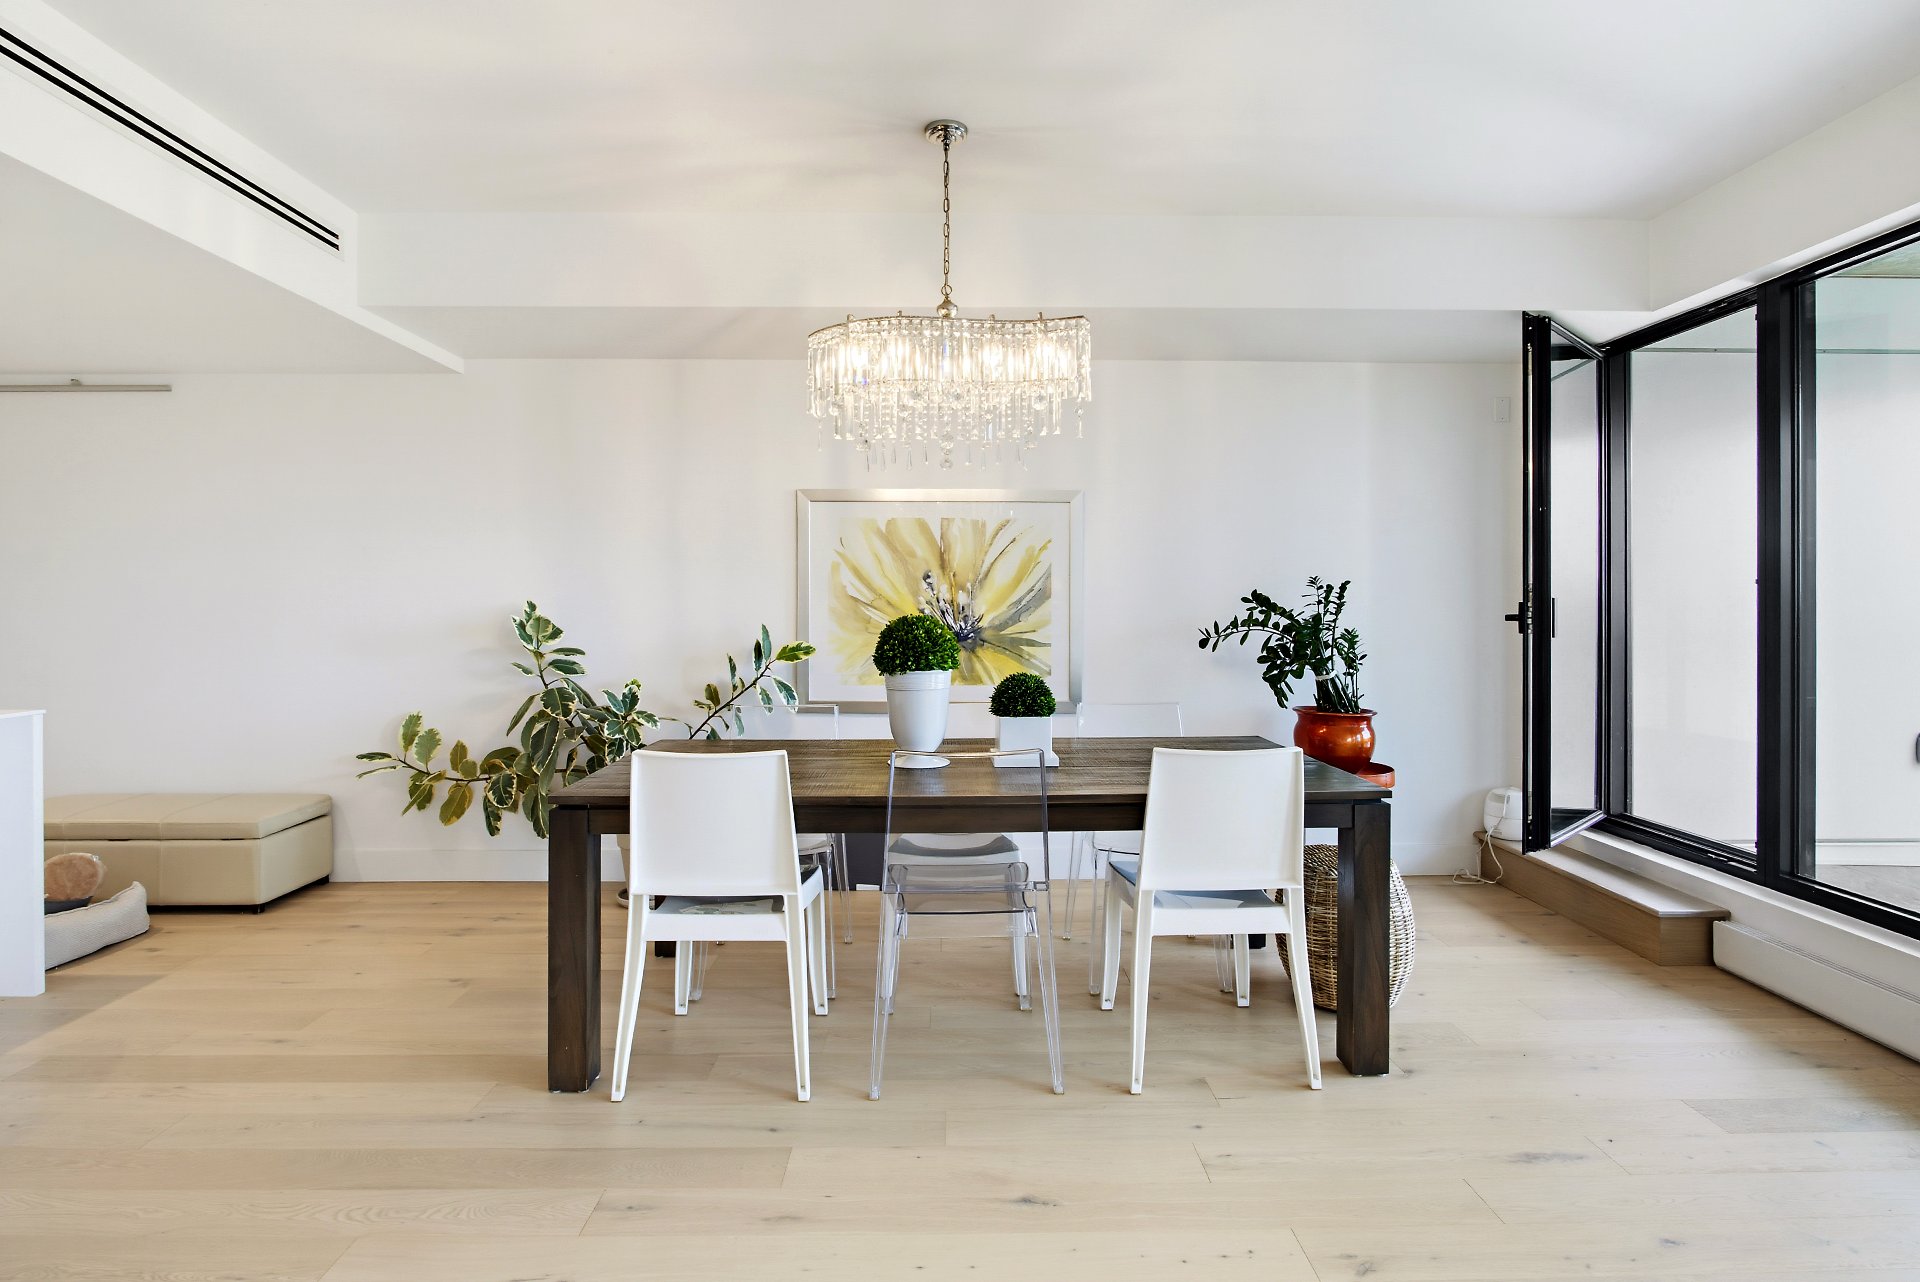
Living room
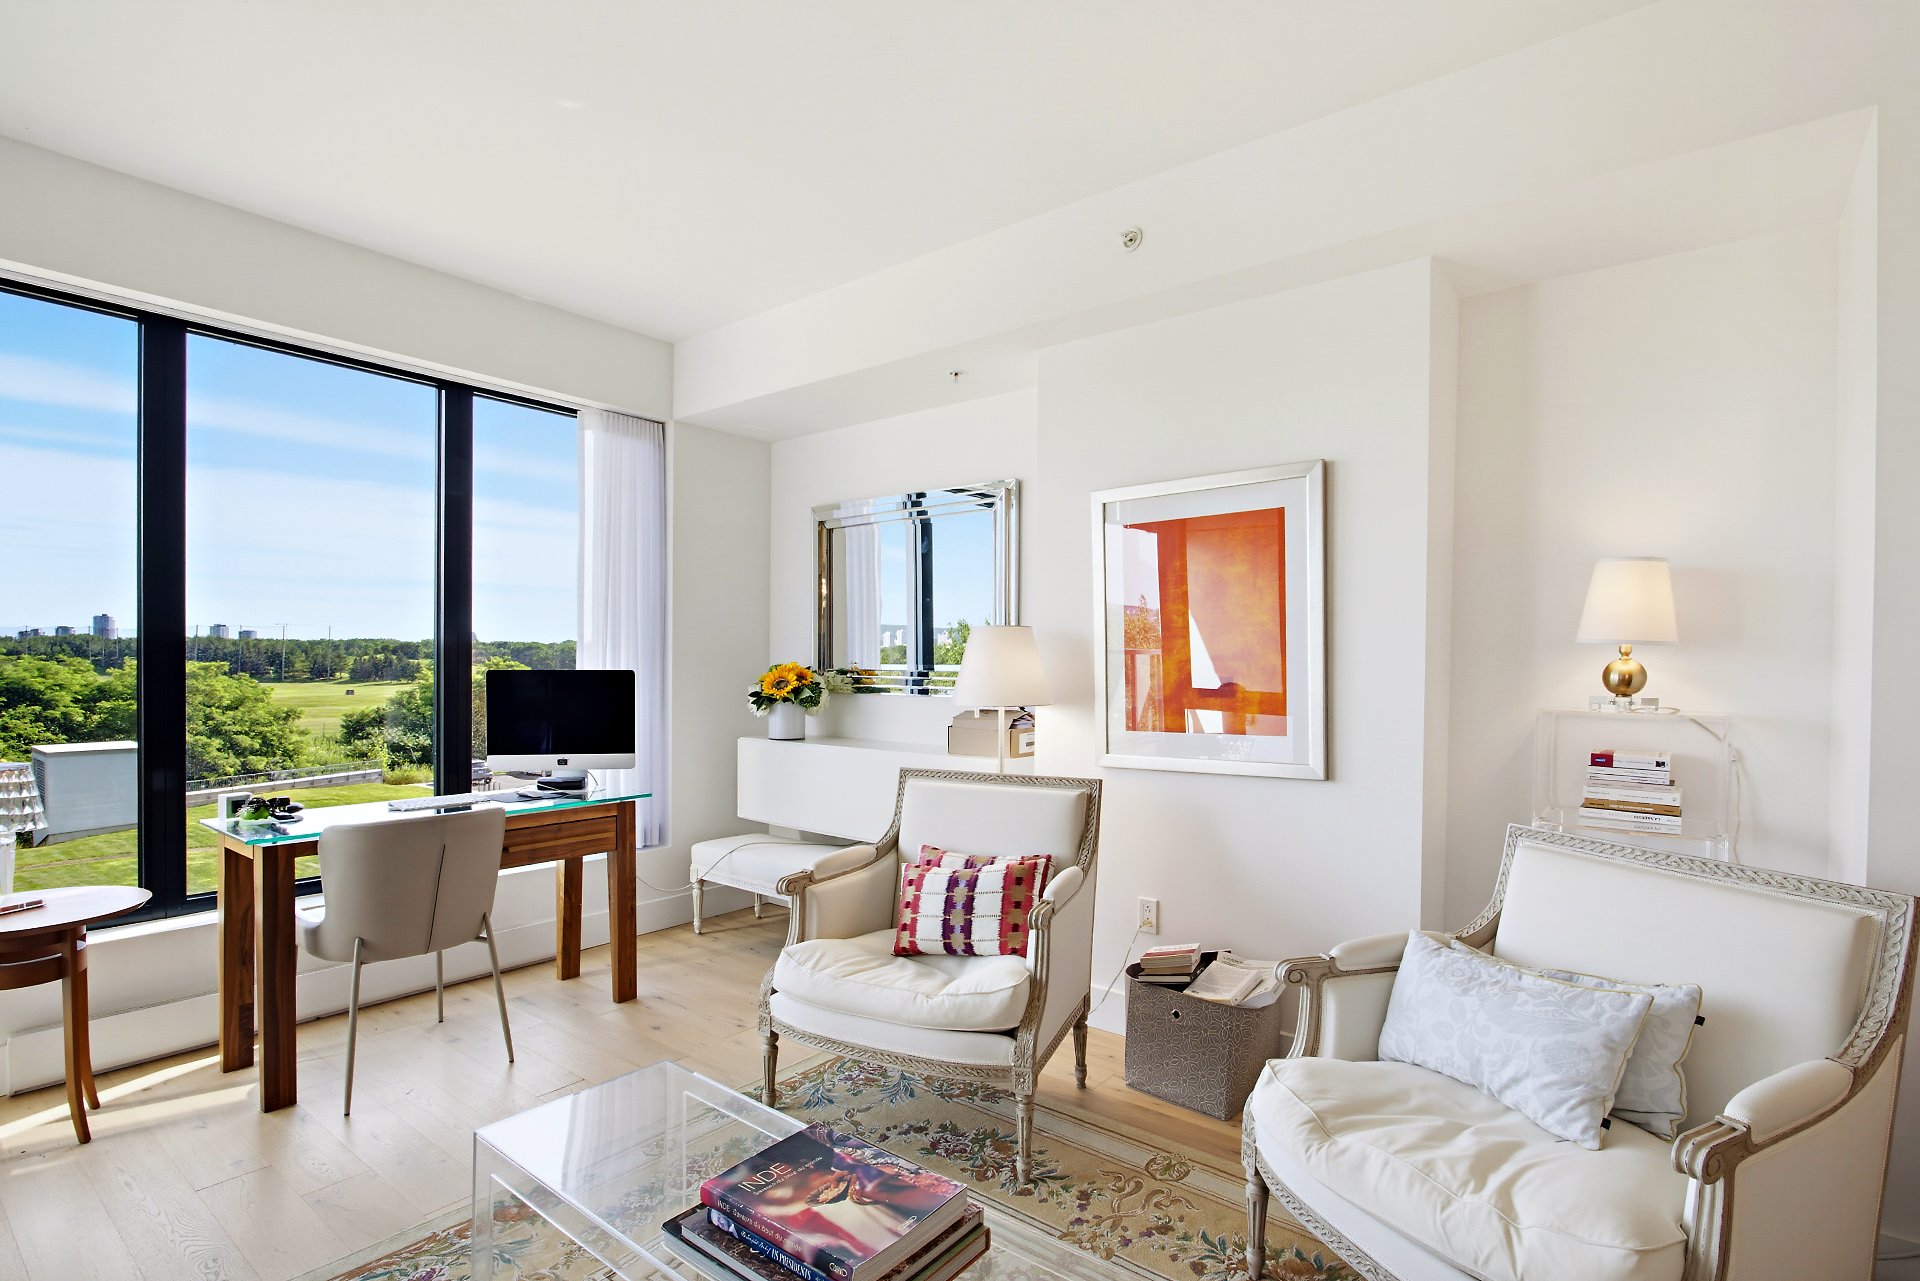
Office
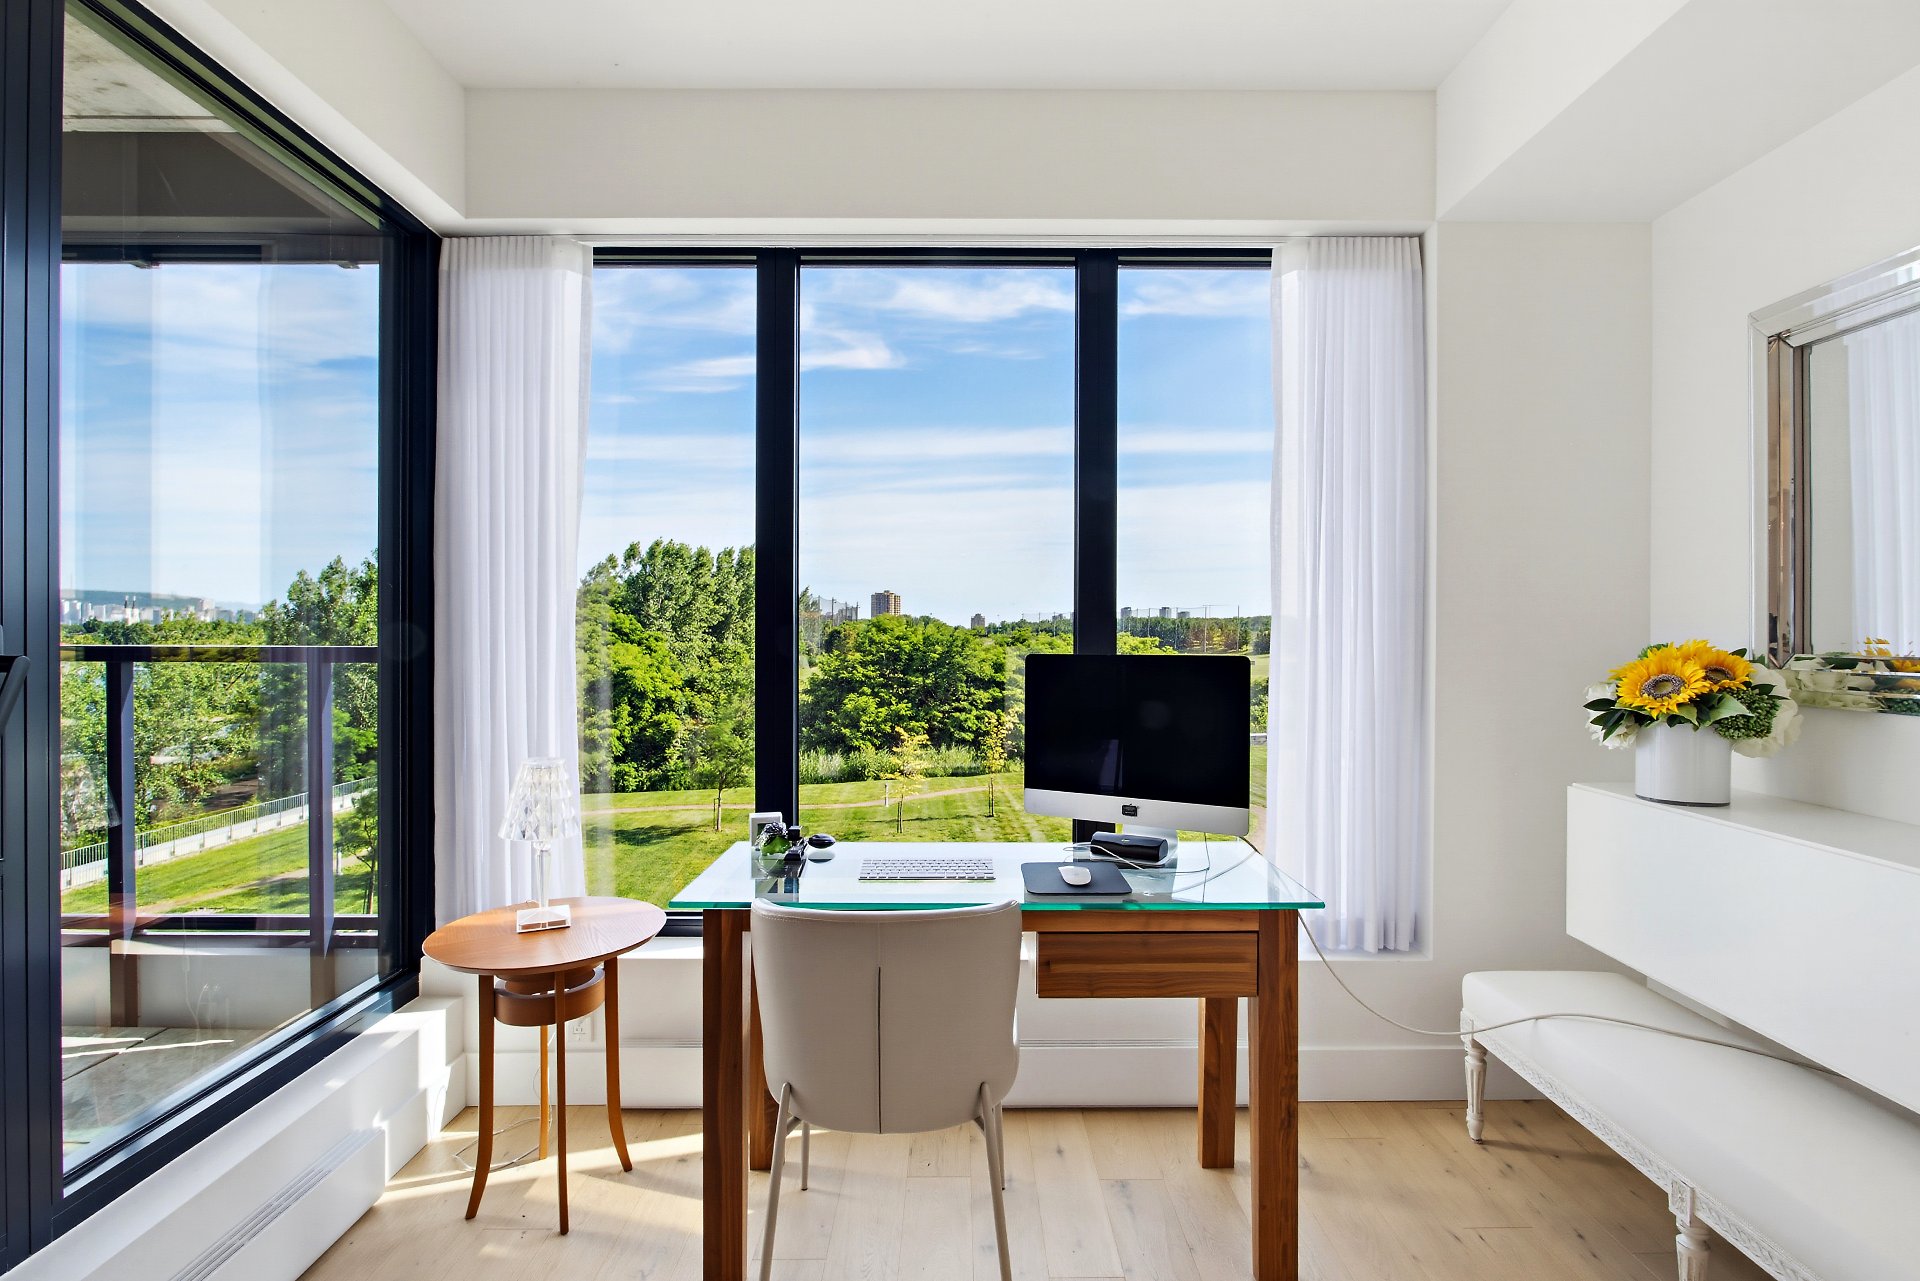
Balcony
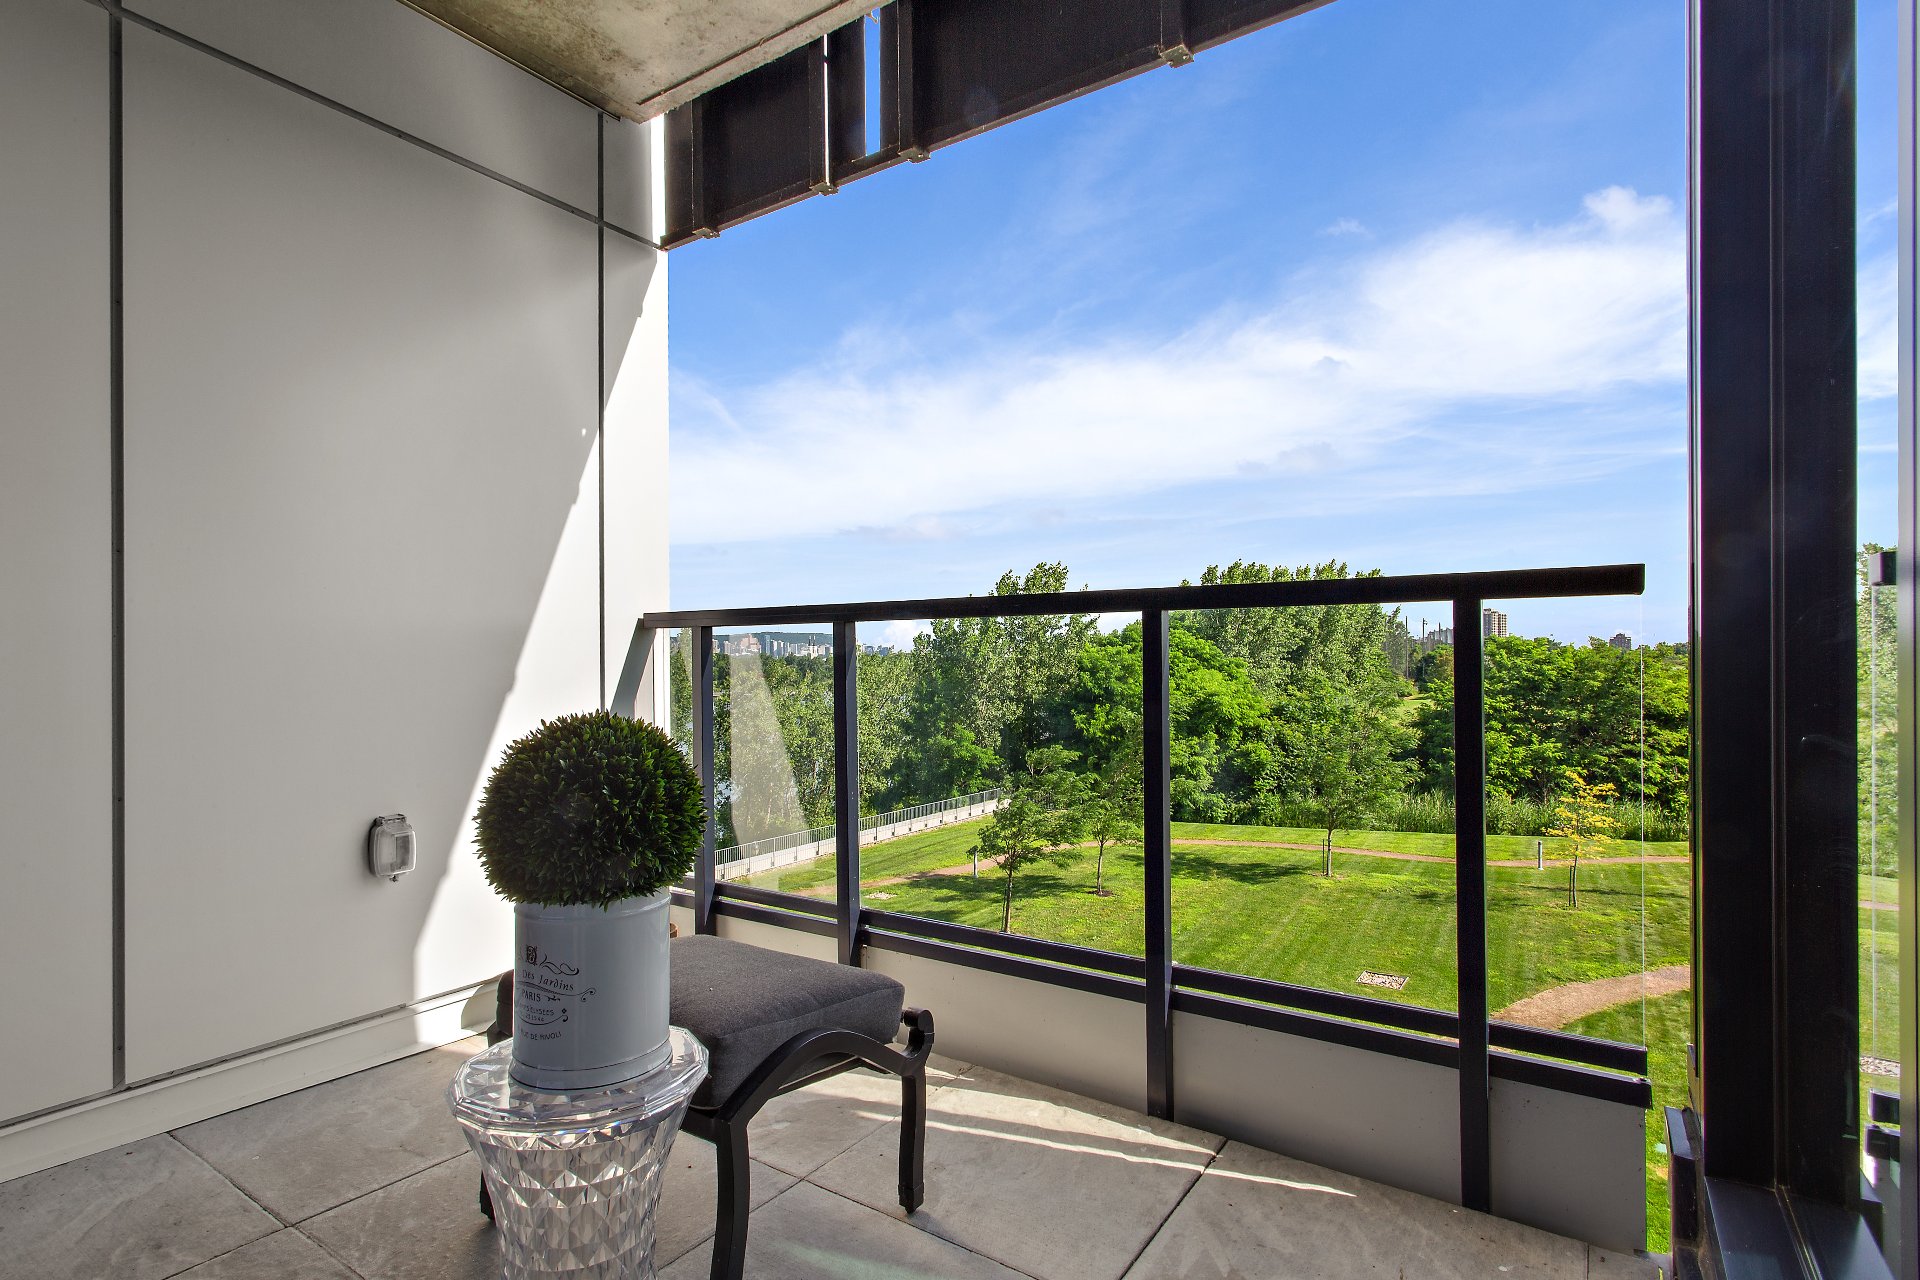
Balcony
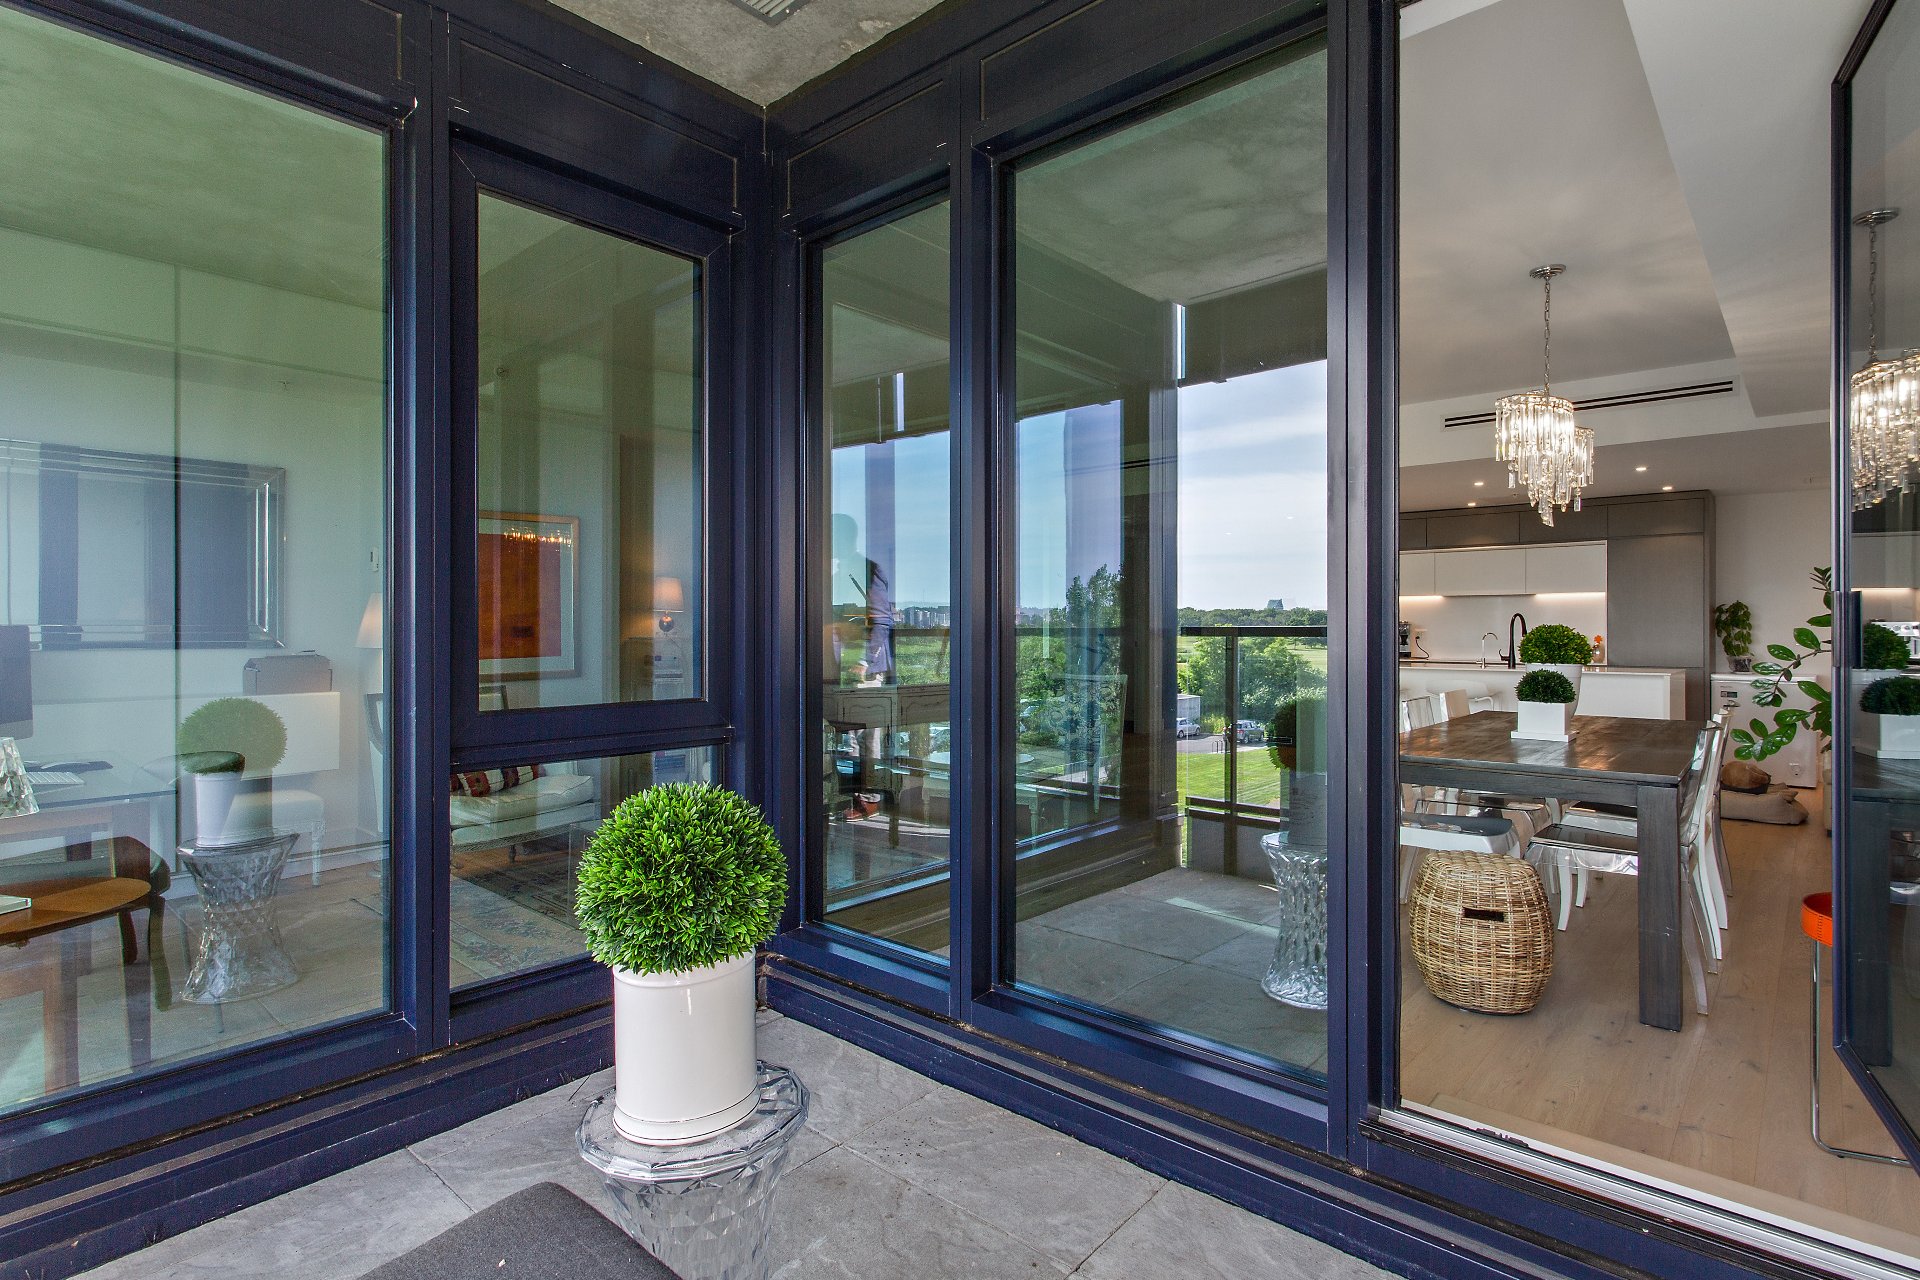
Balcony
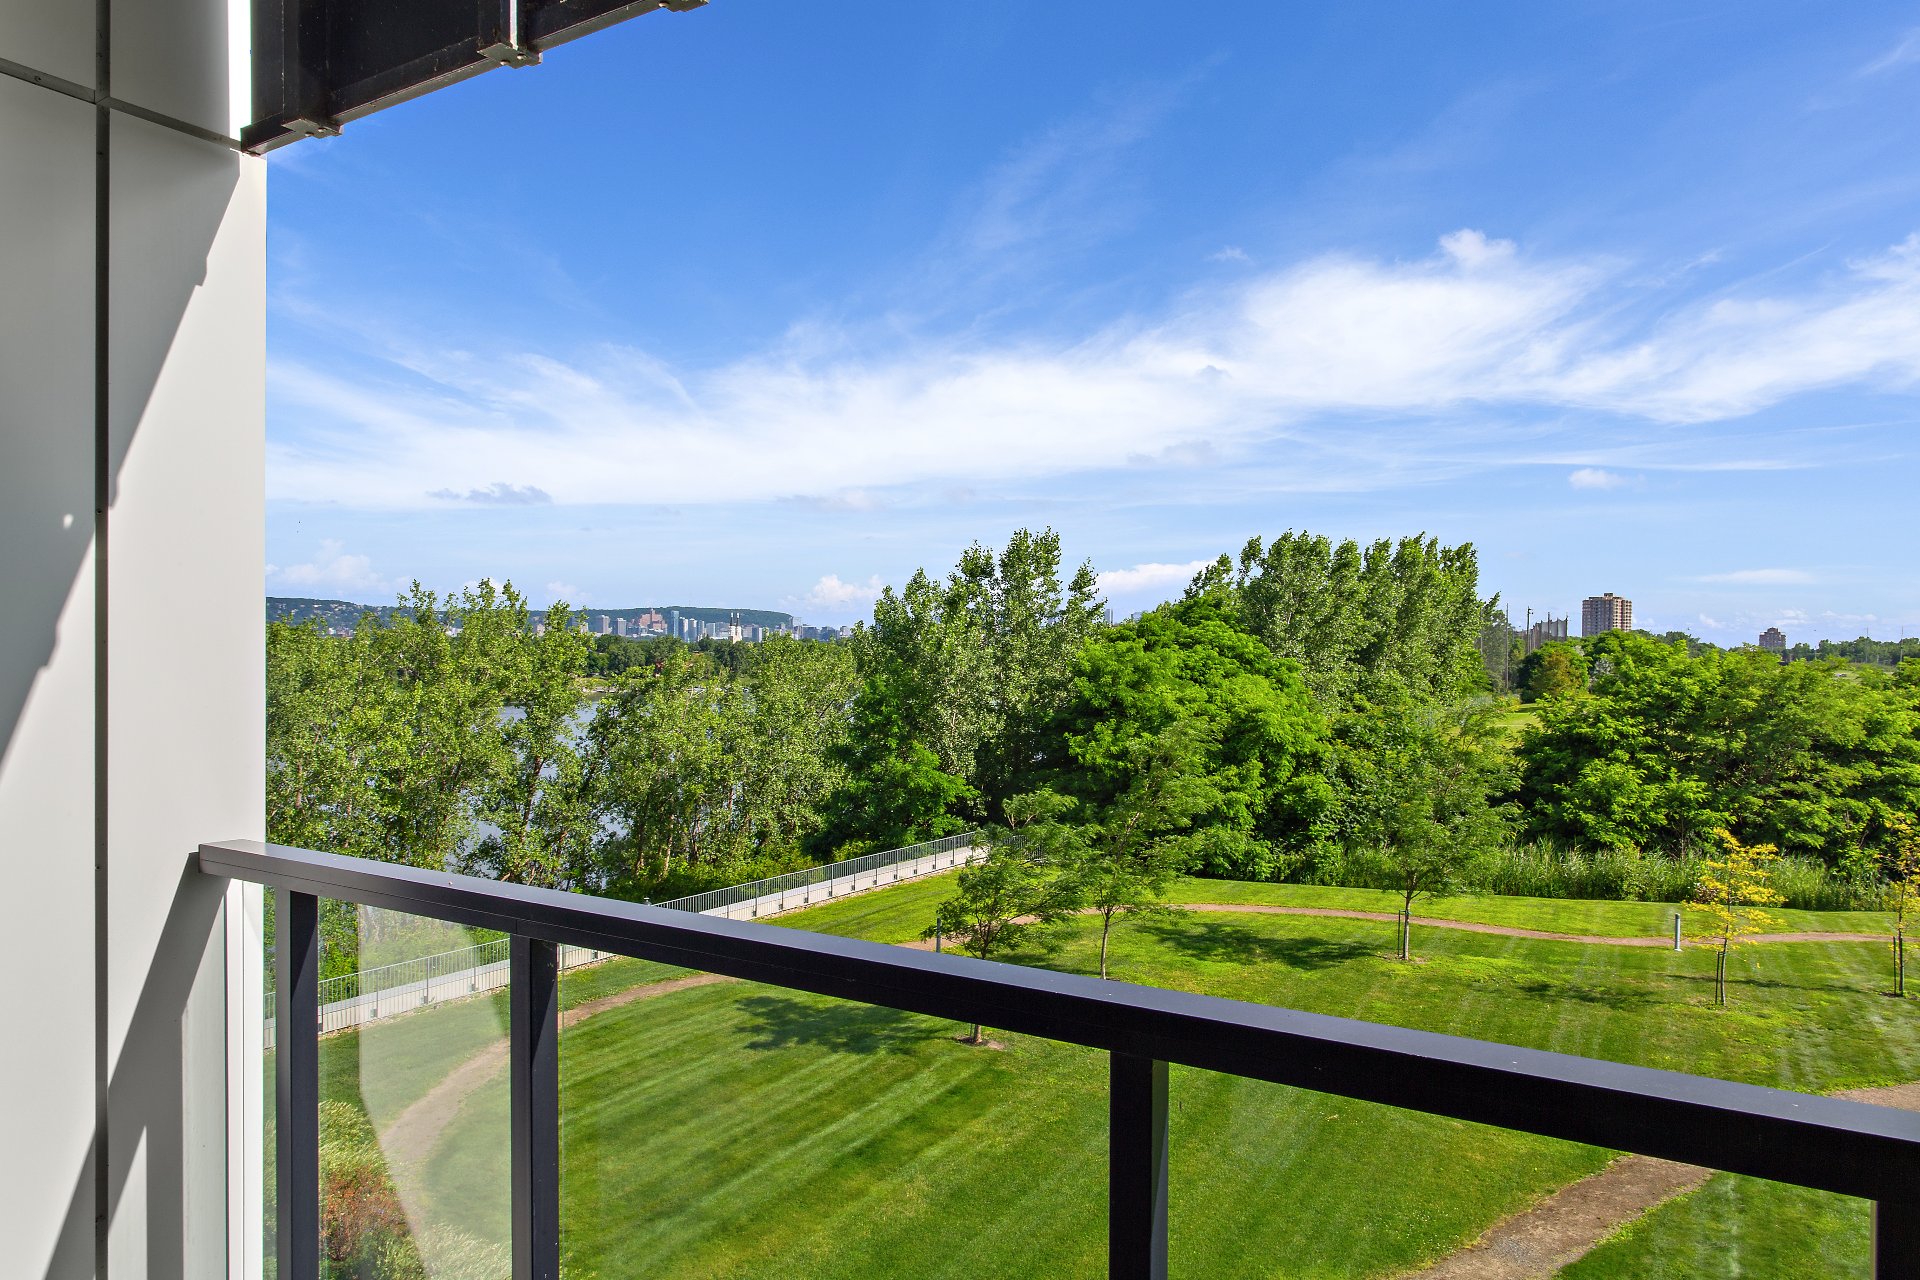
Living room
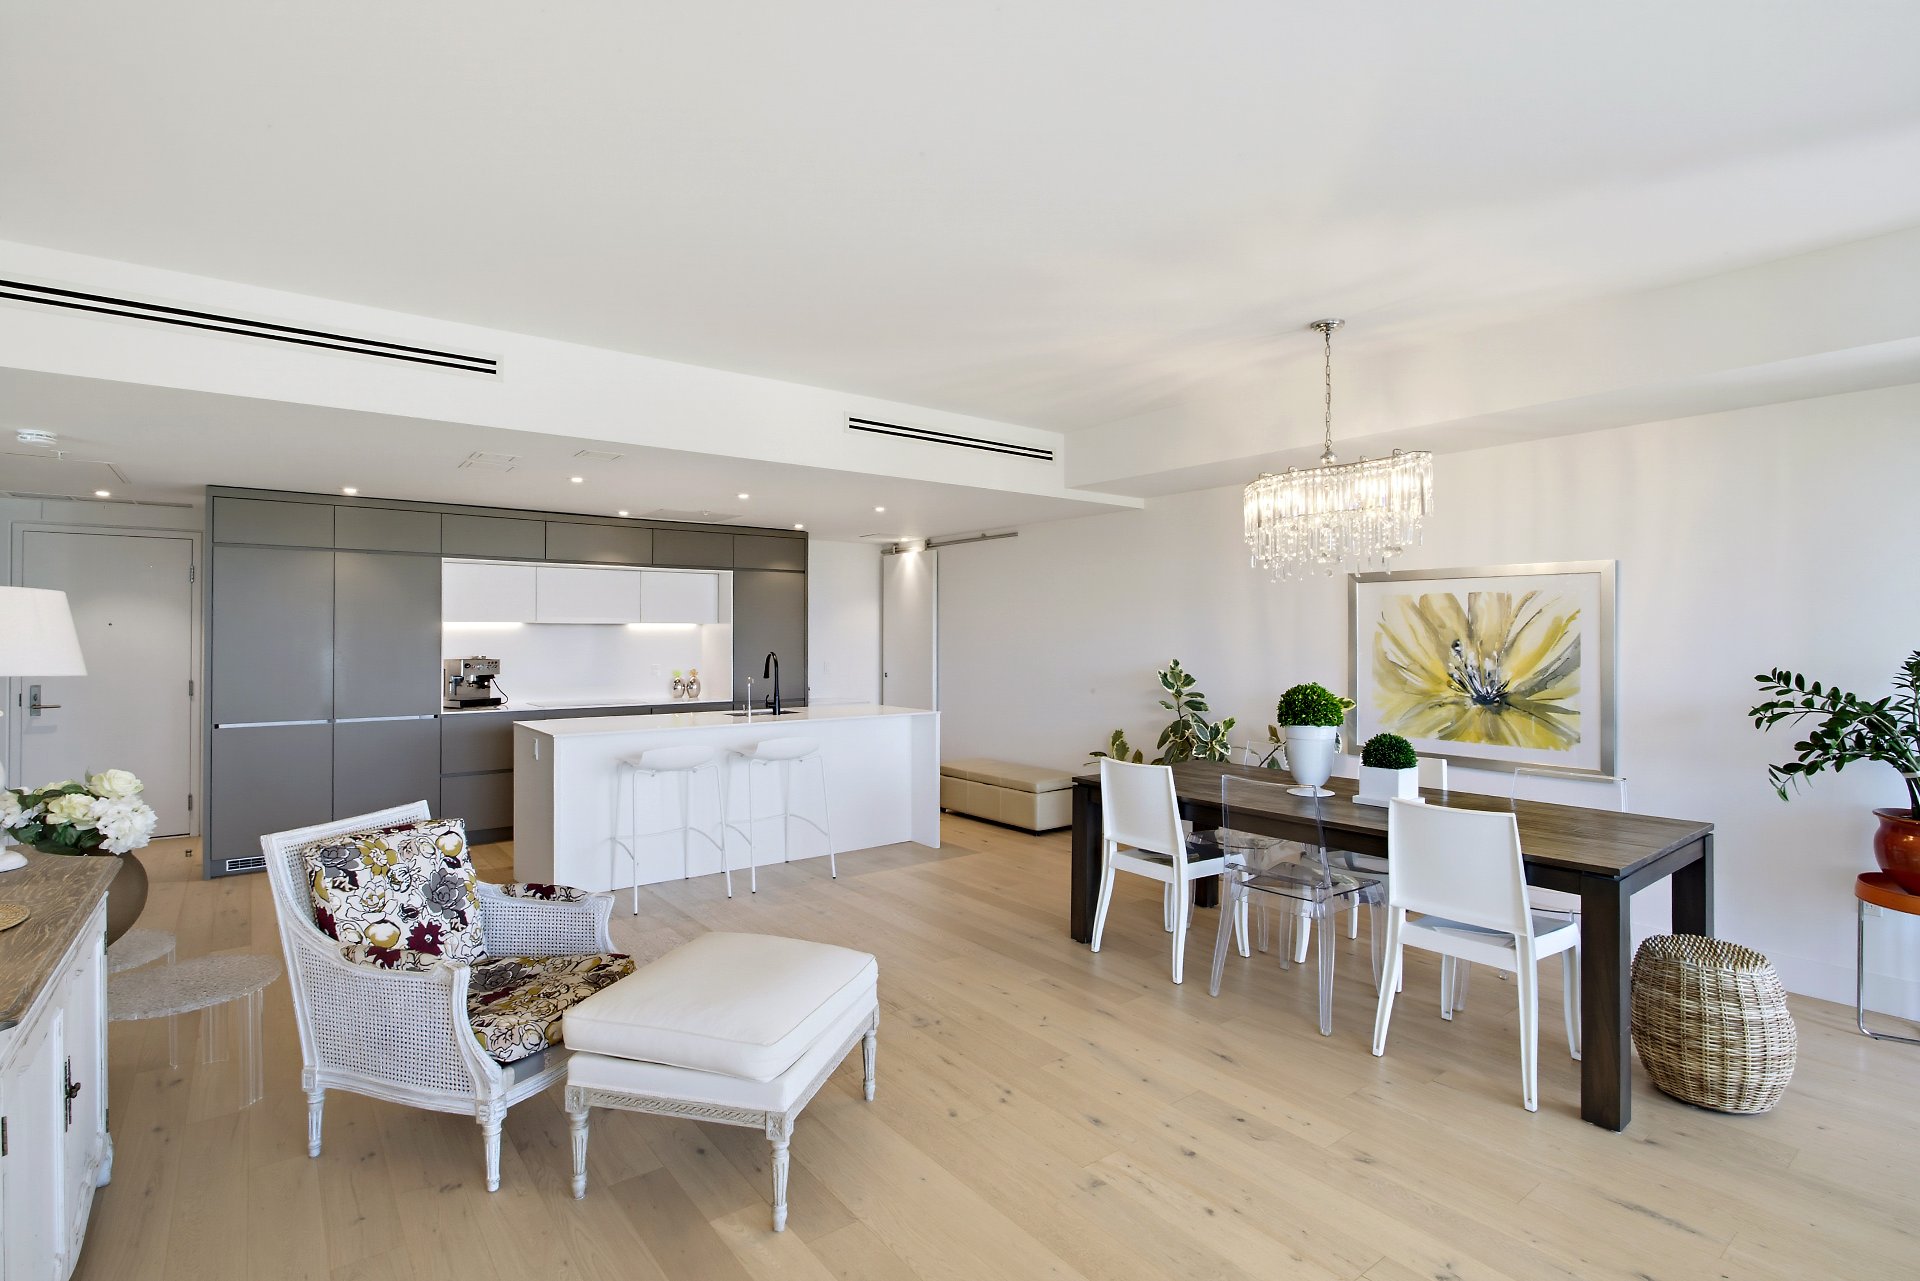
Kitchen
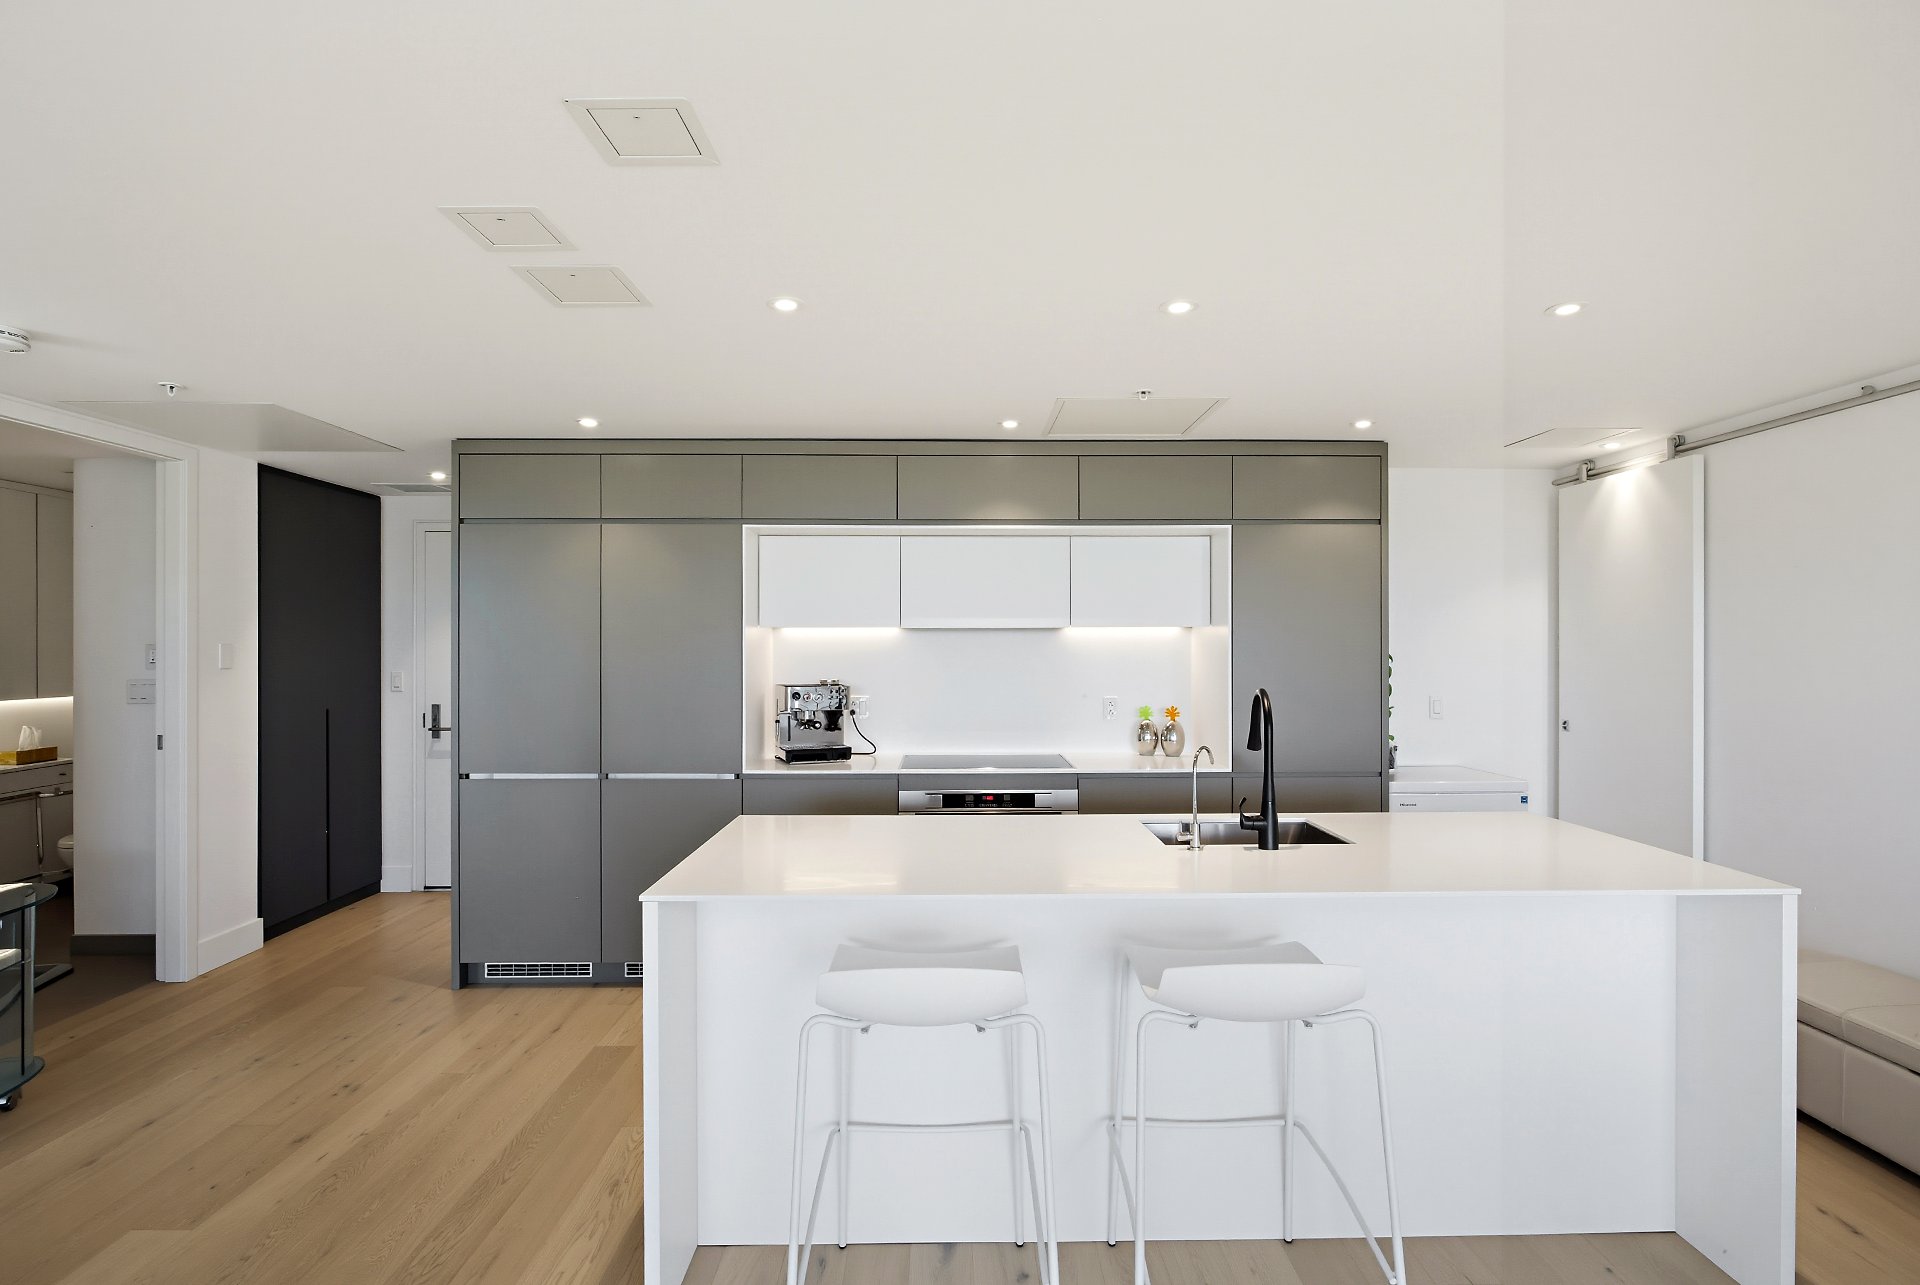
Kitchen
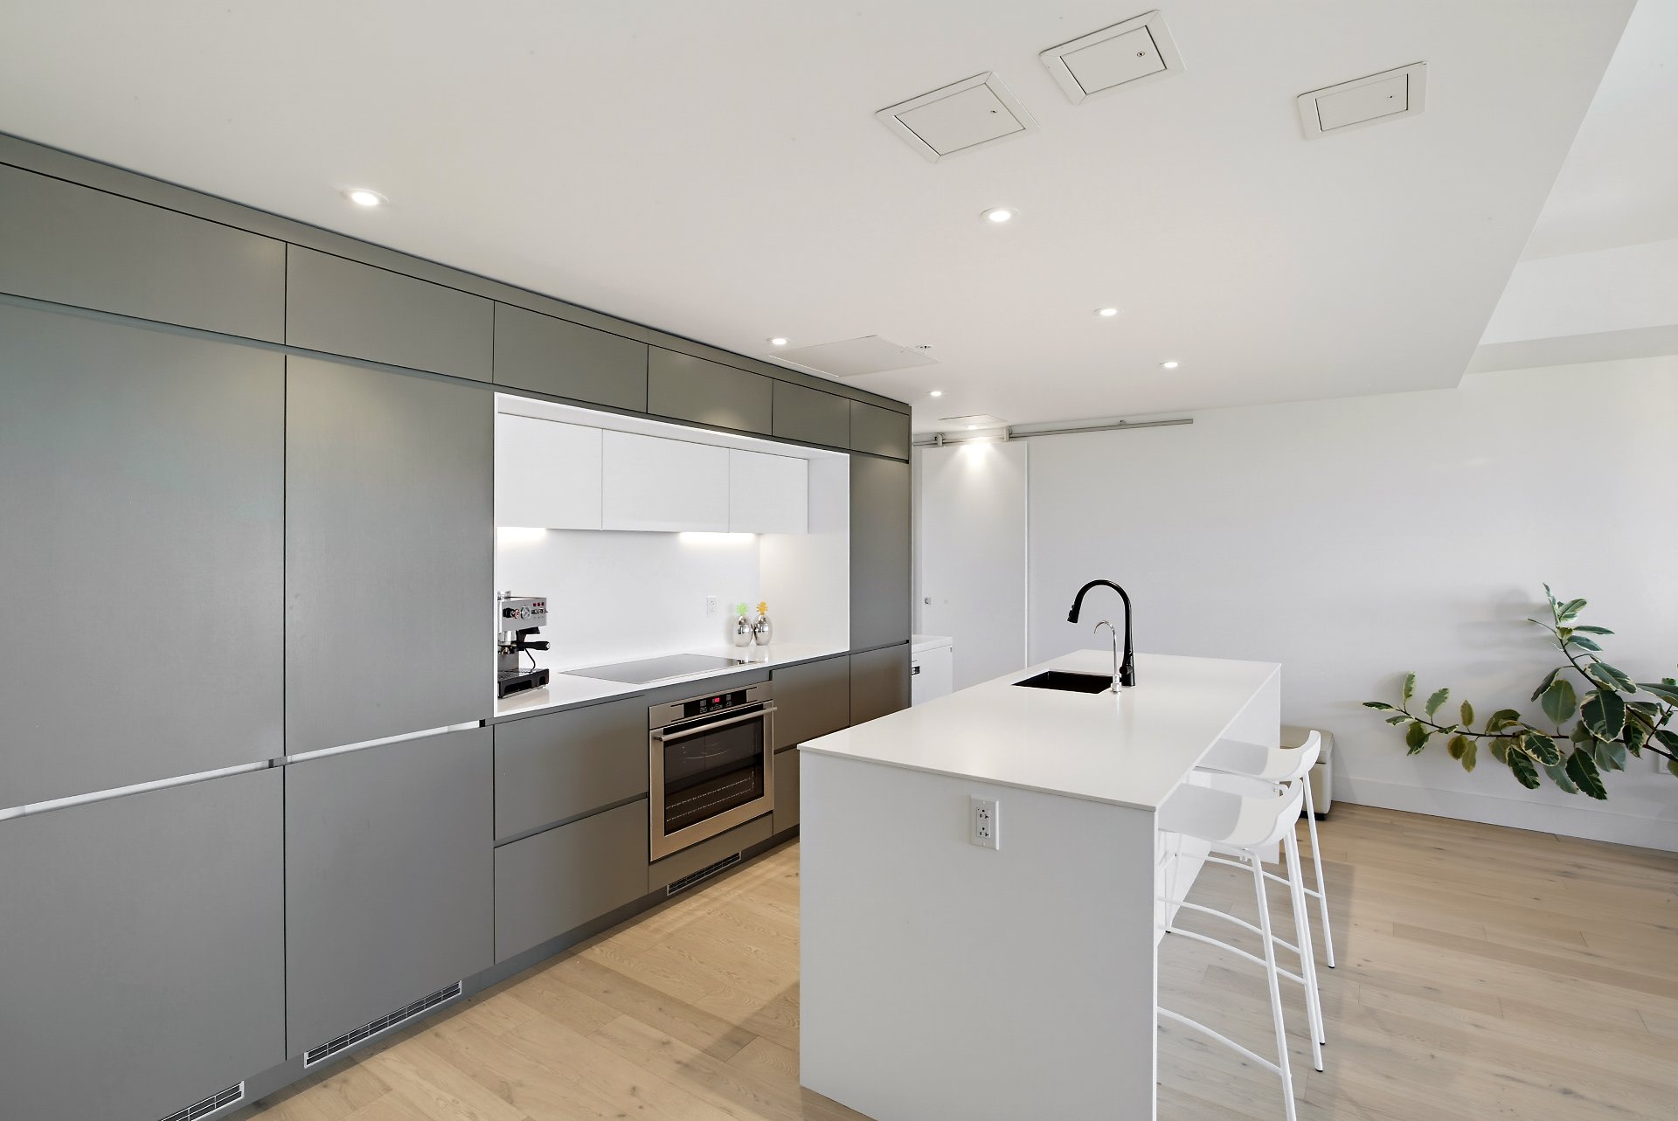
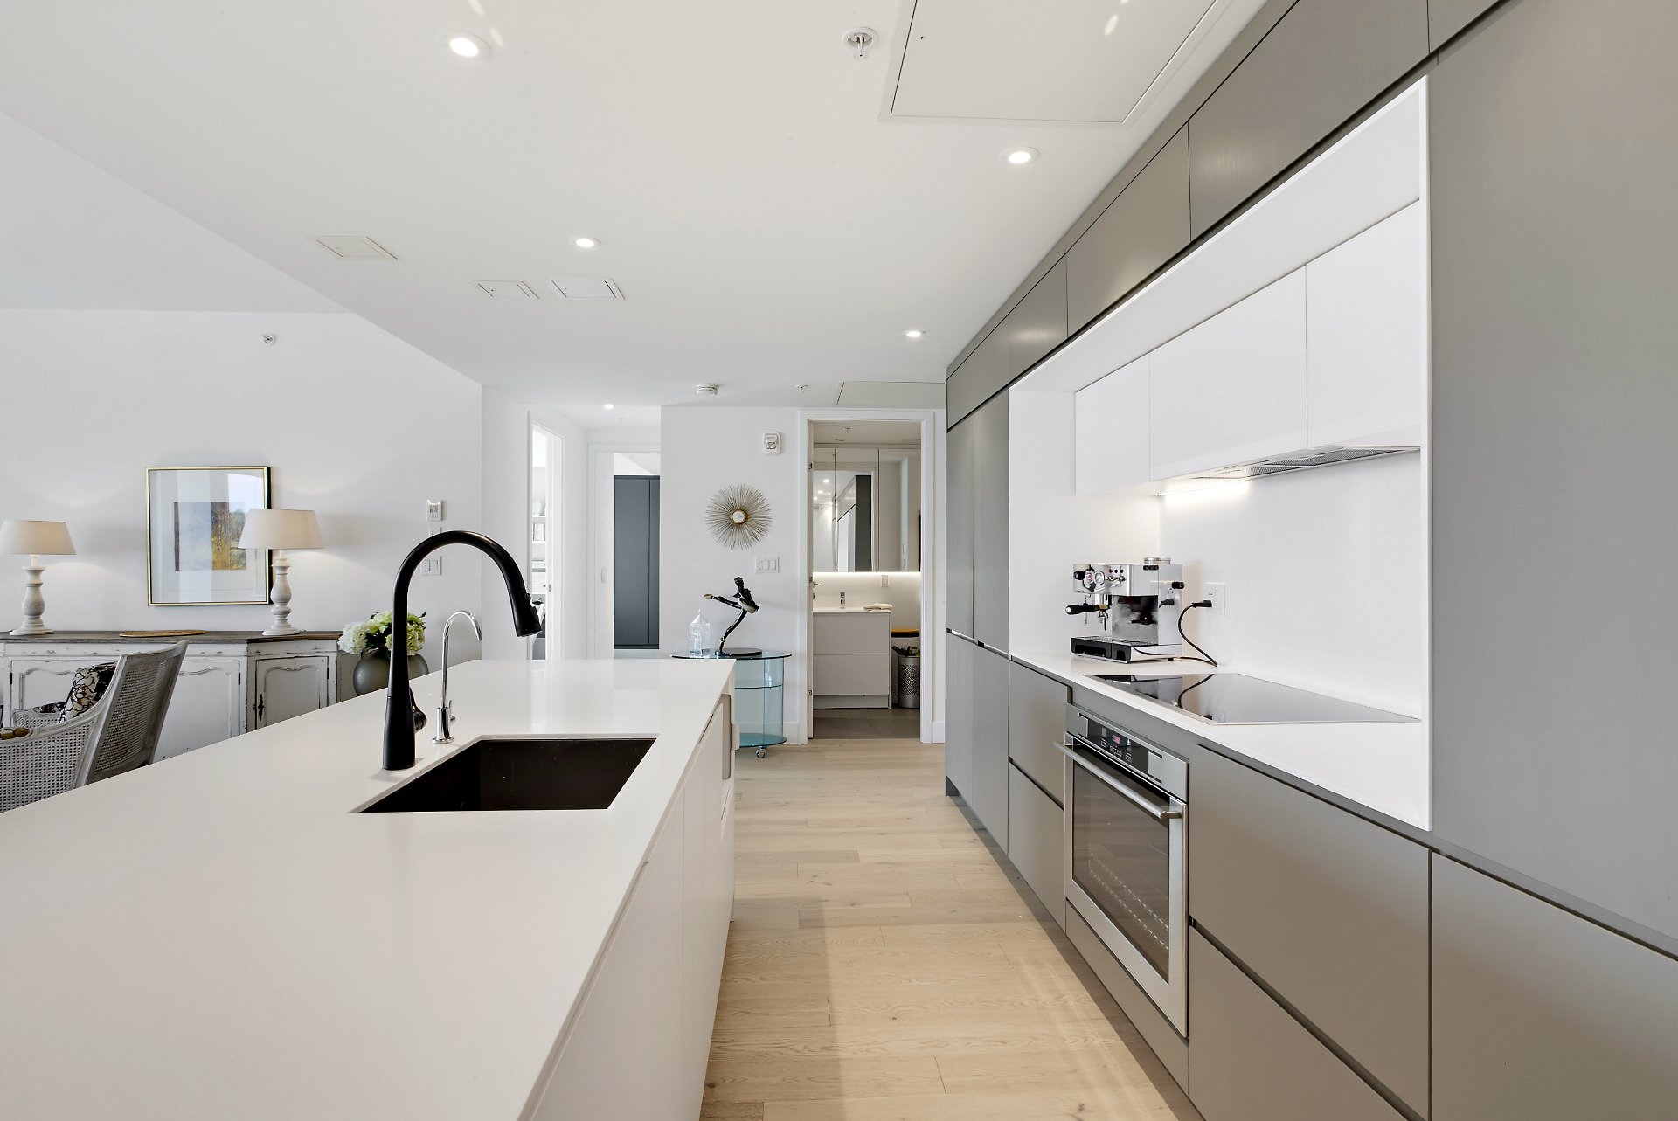
Kitchen
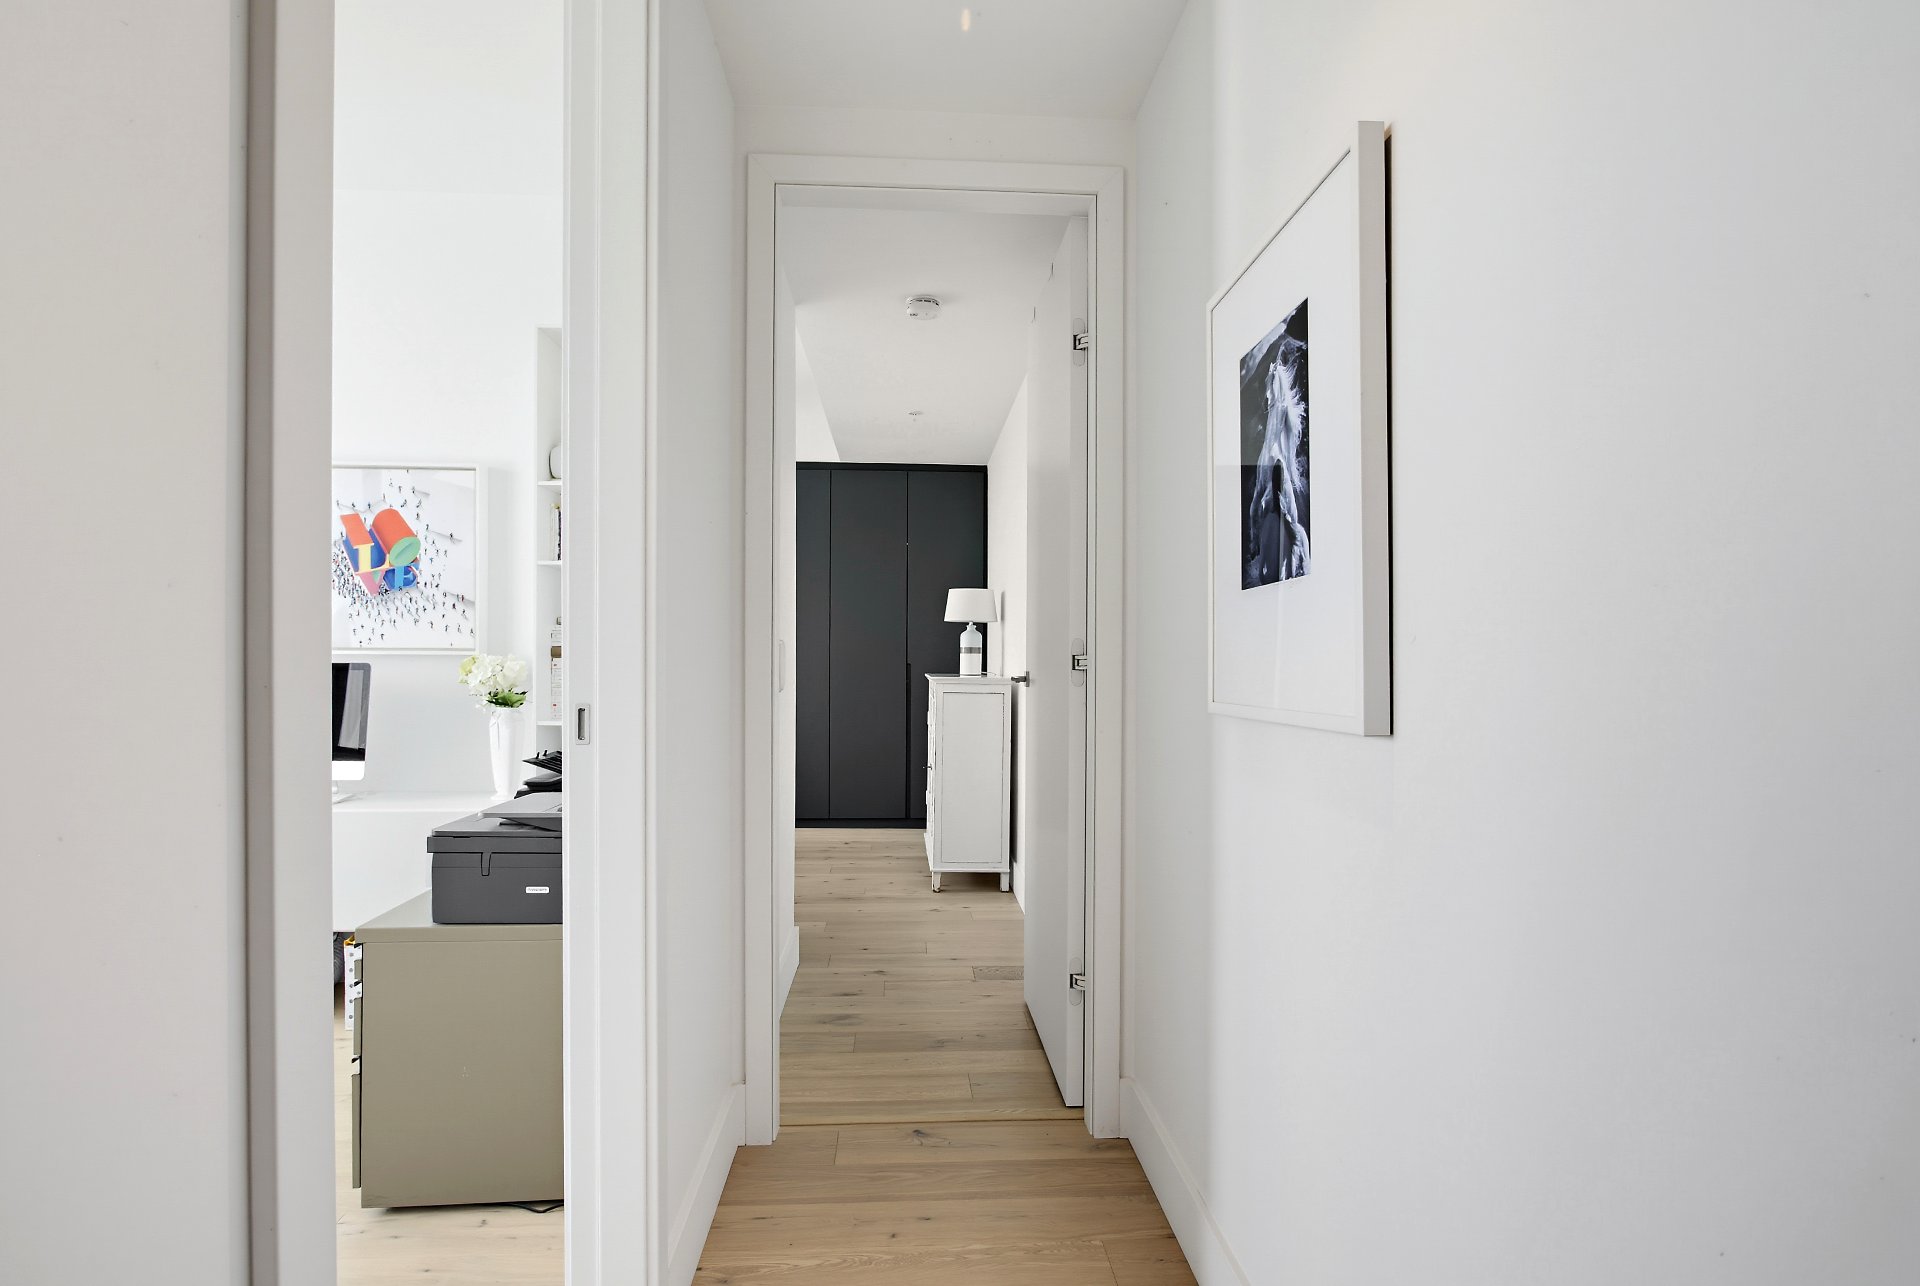
Hallway
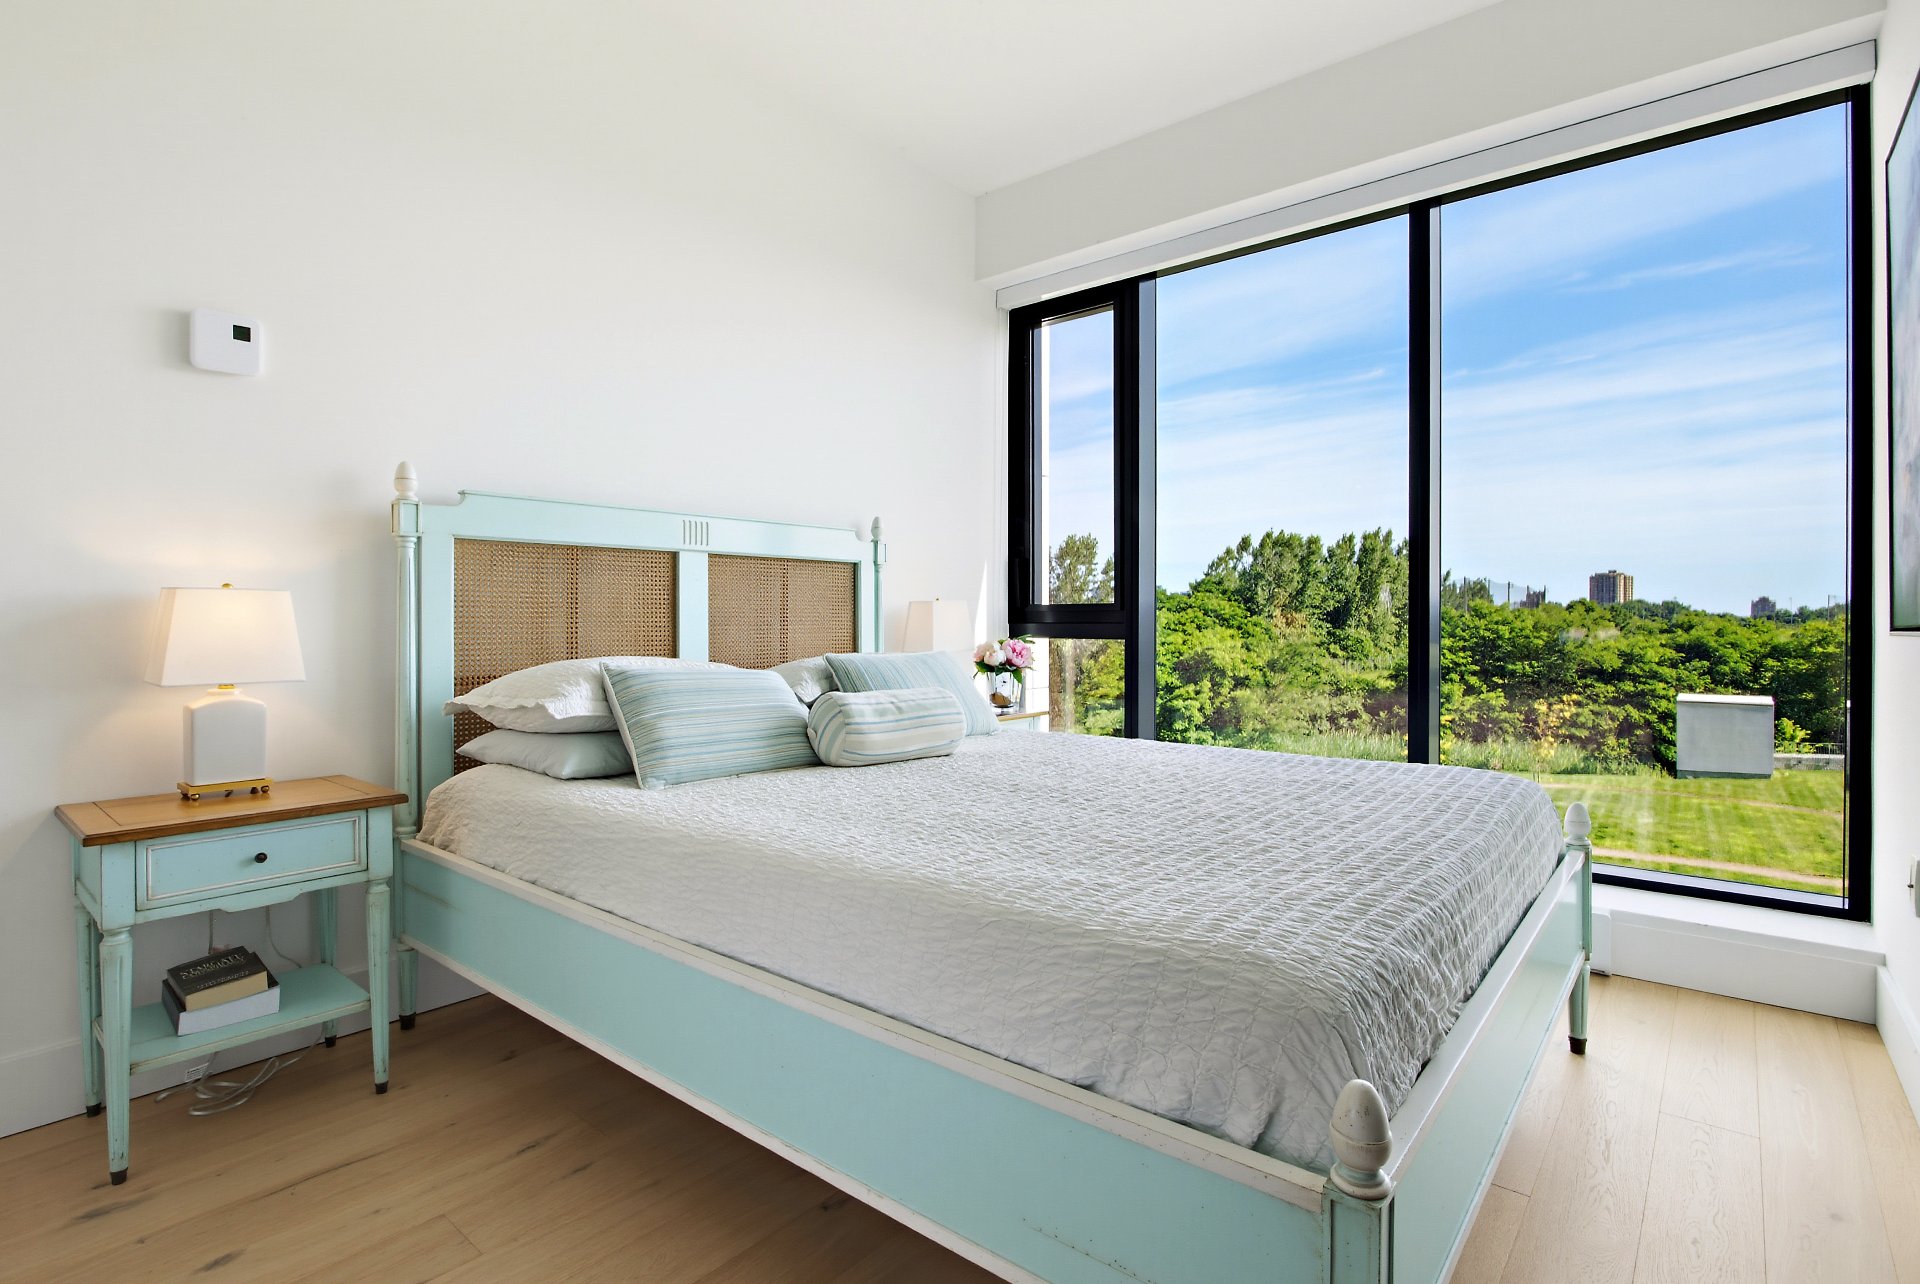
Primary bedroom
Primary bedroom
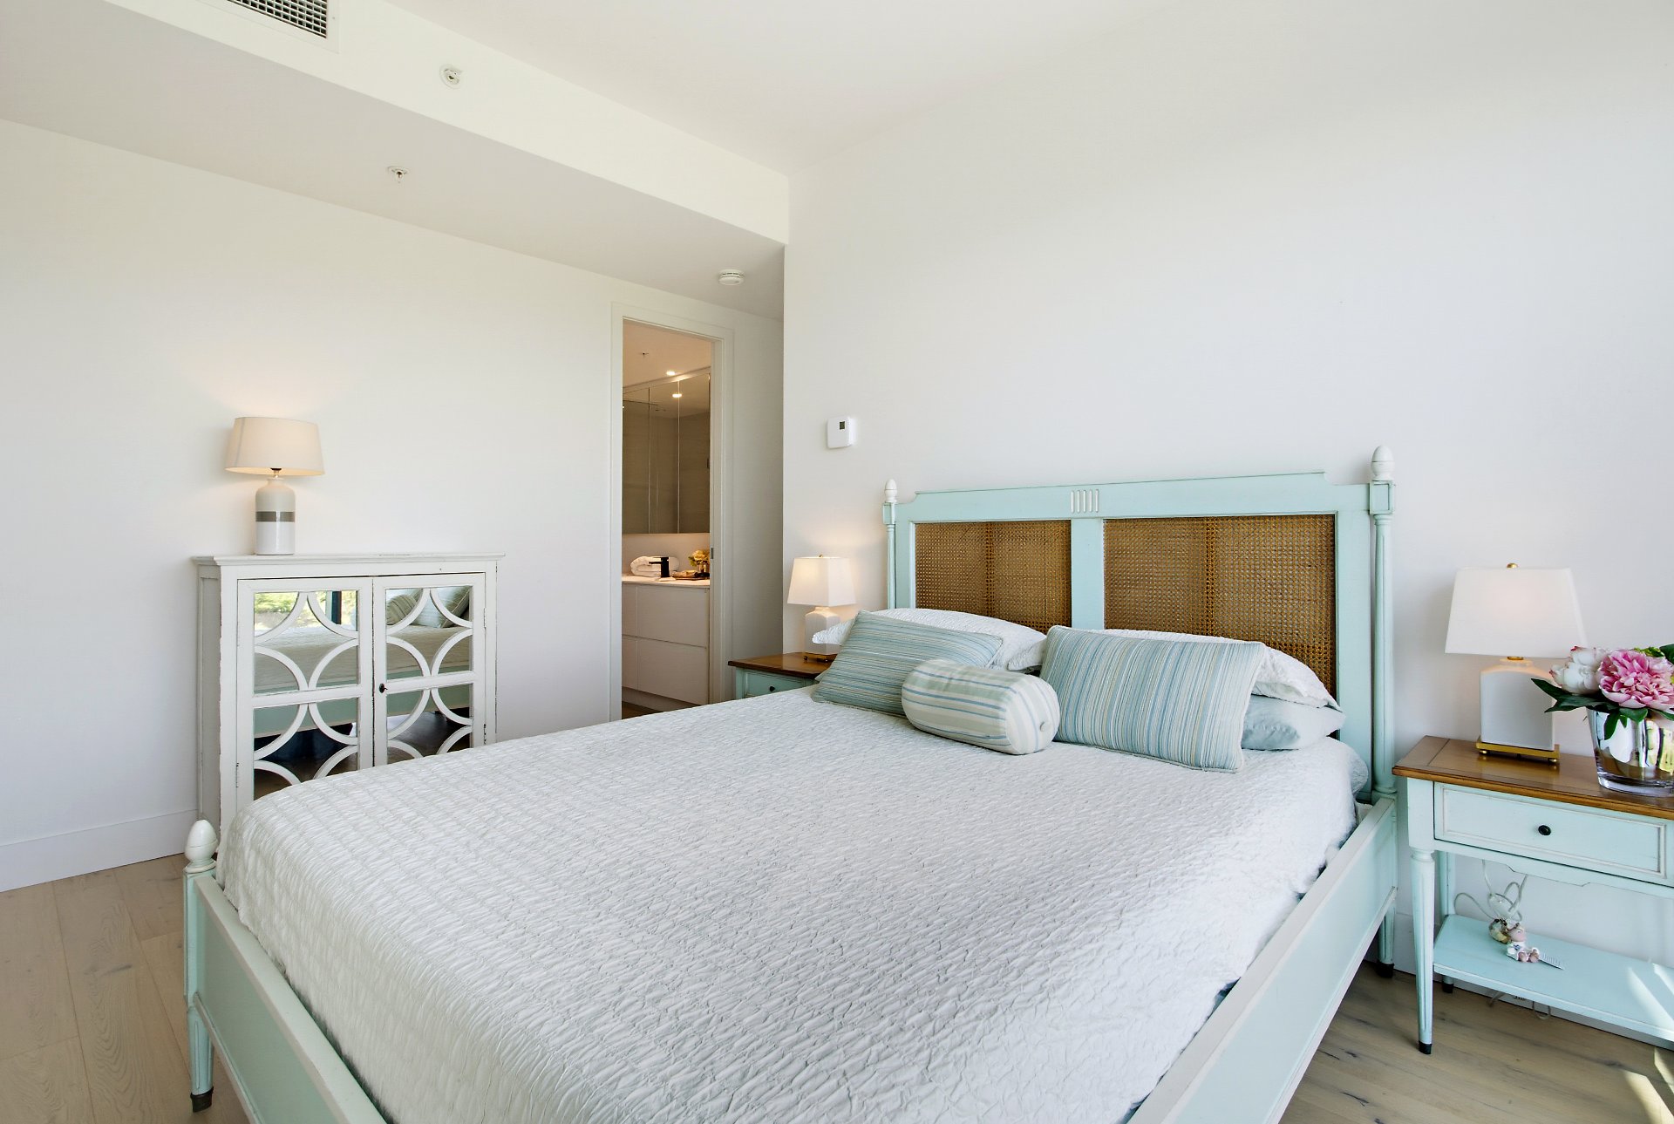
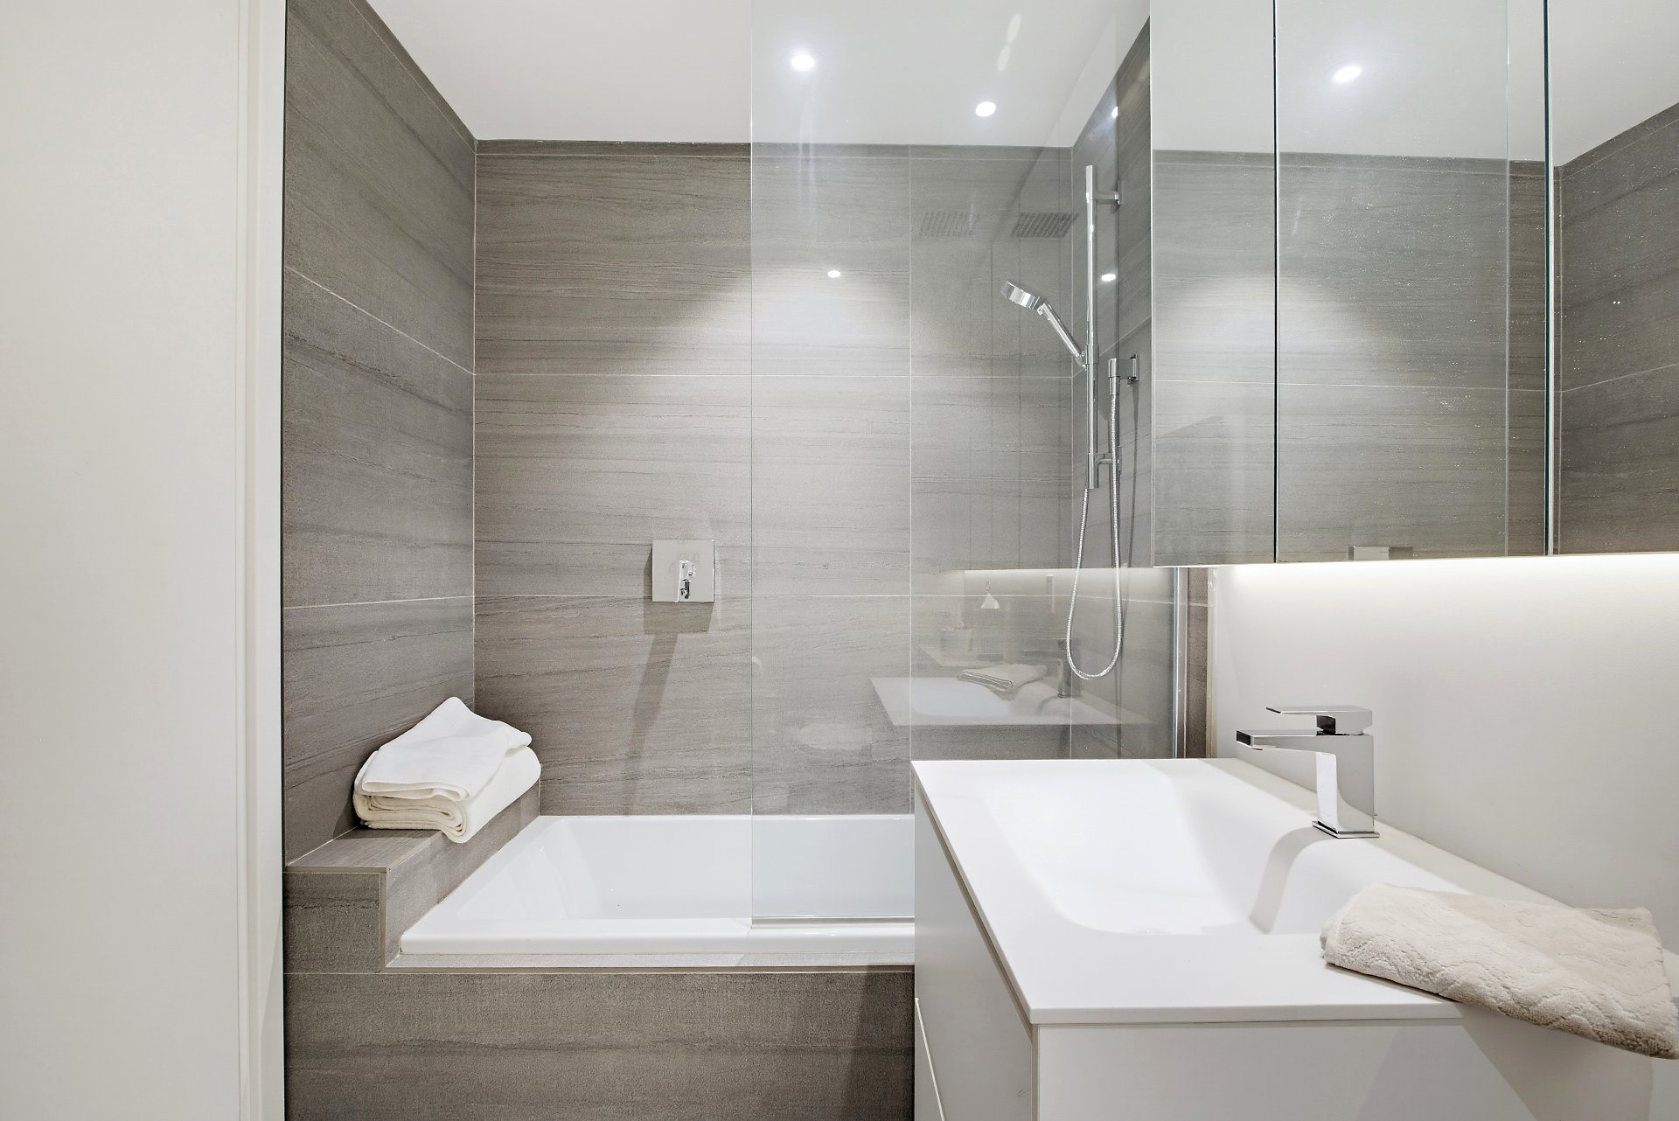
Bathroom
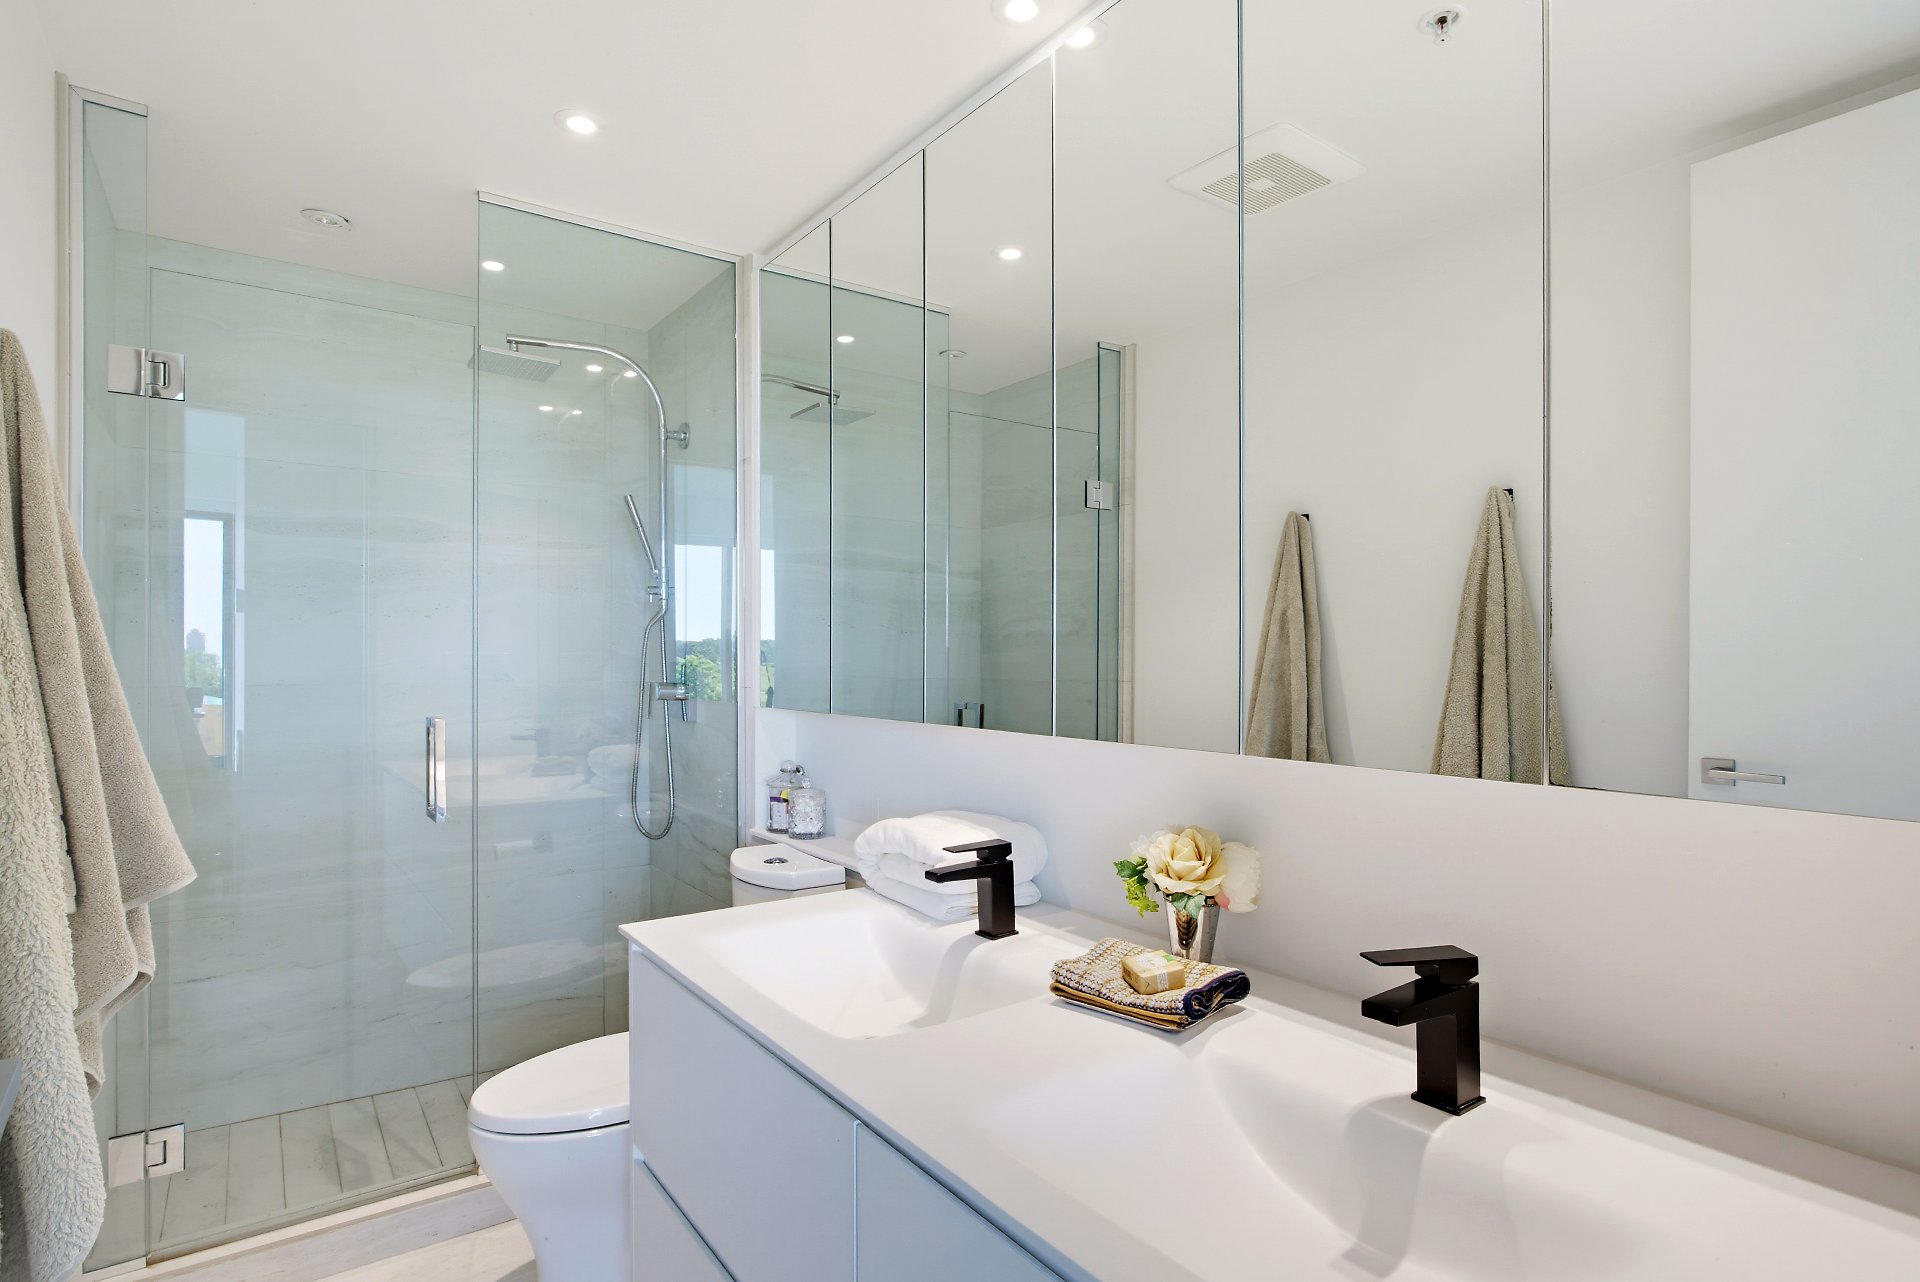
Bedroom
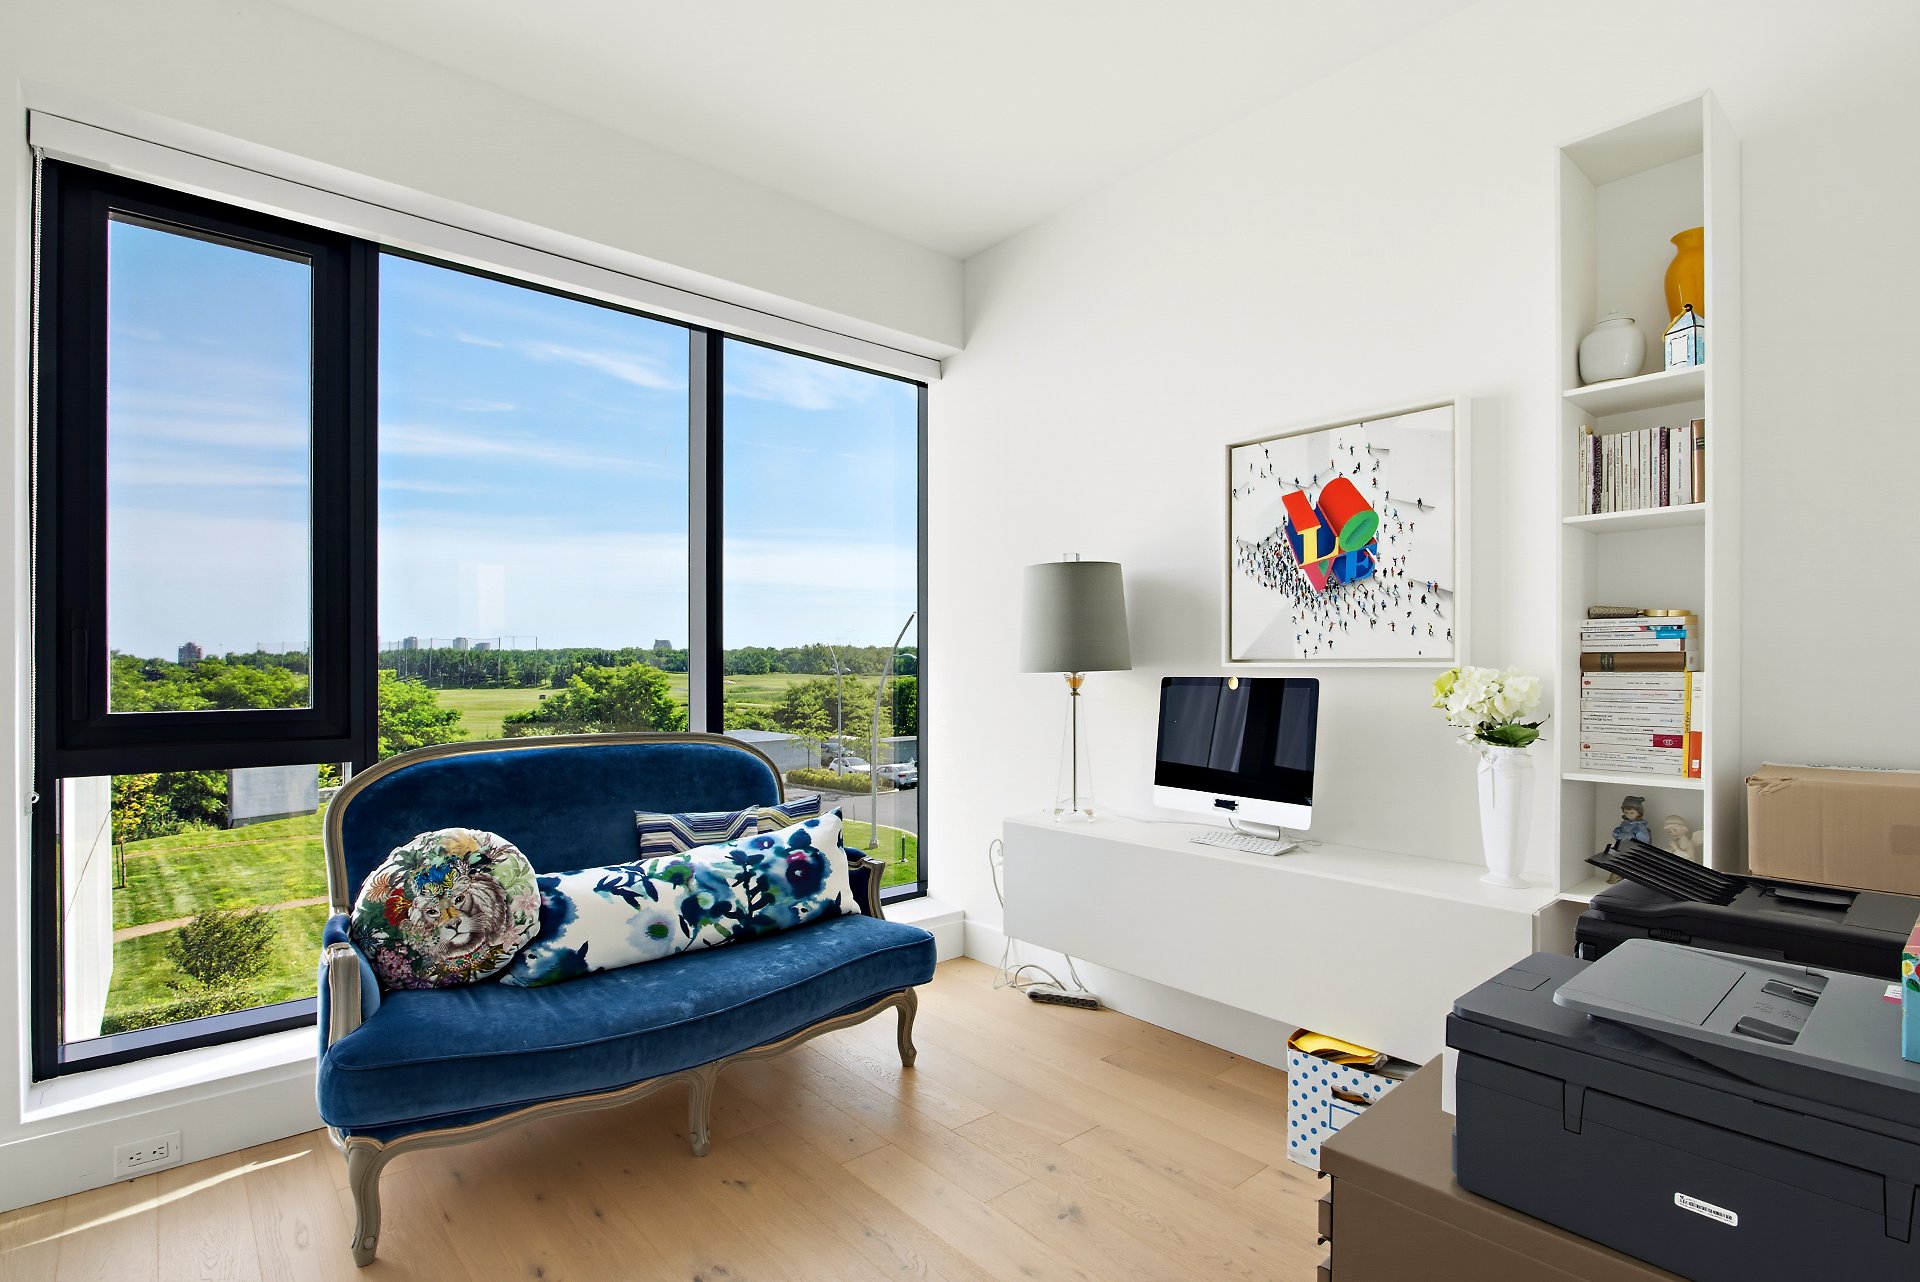
Bathroom
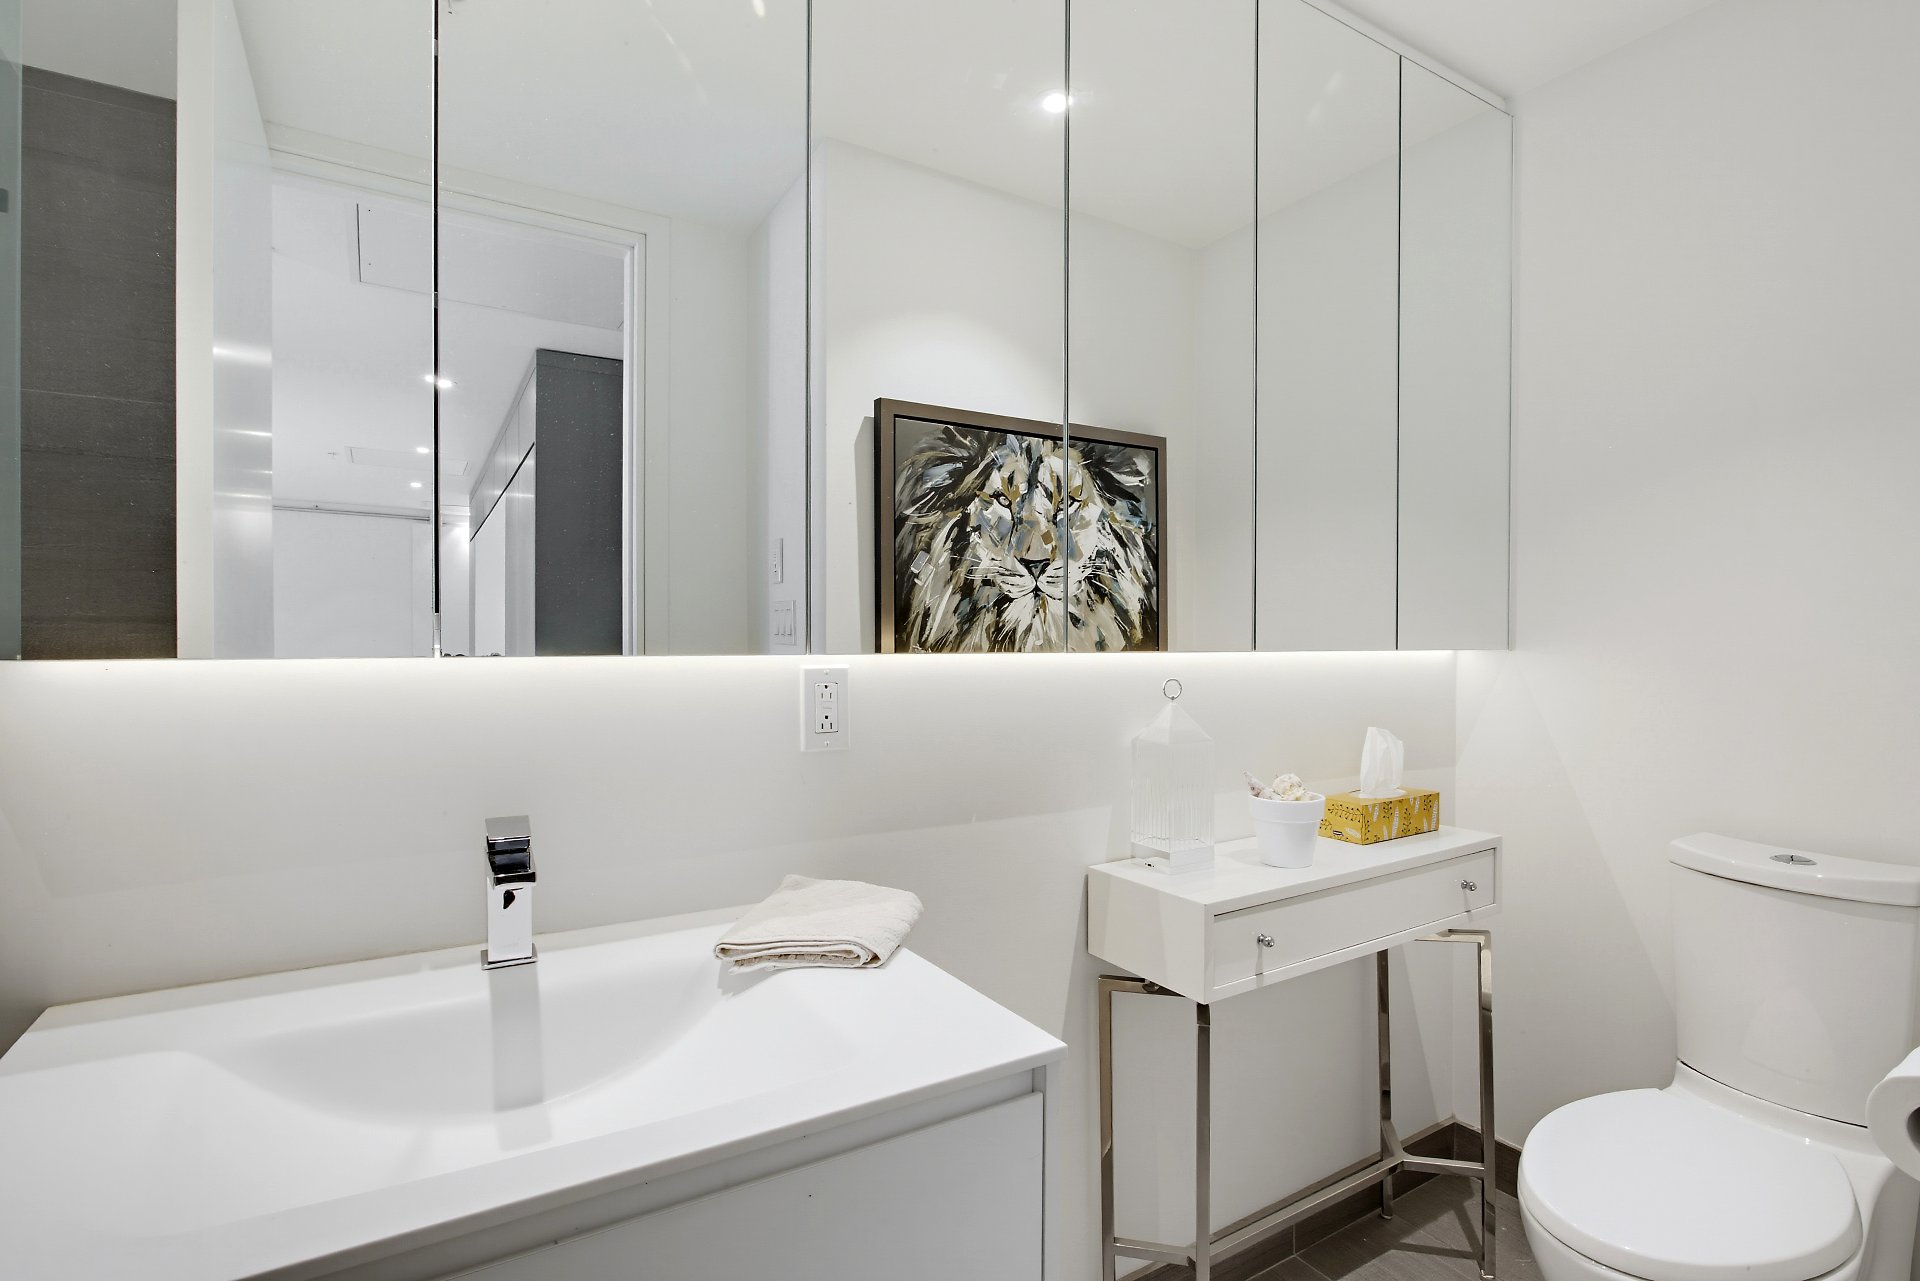
Bathroom
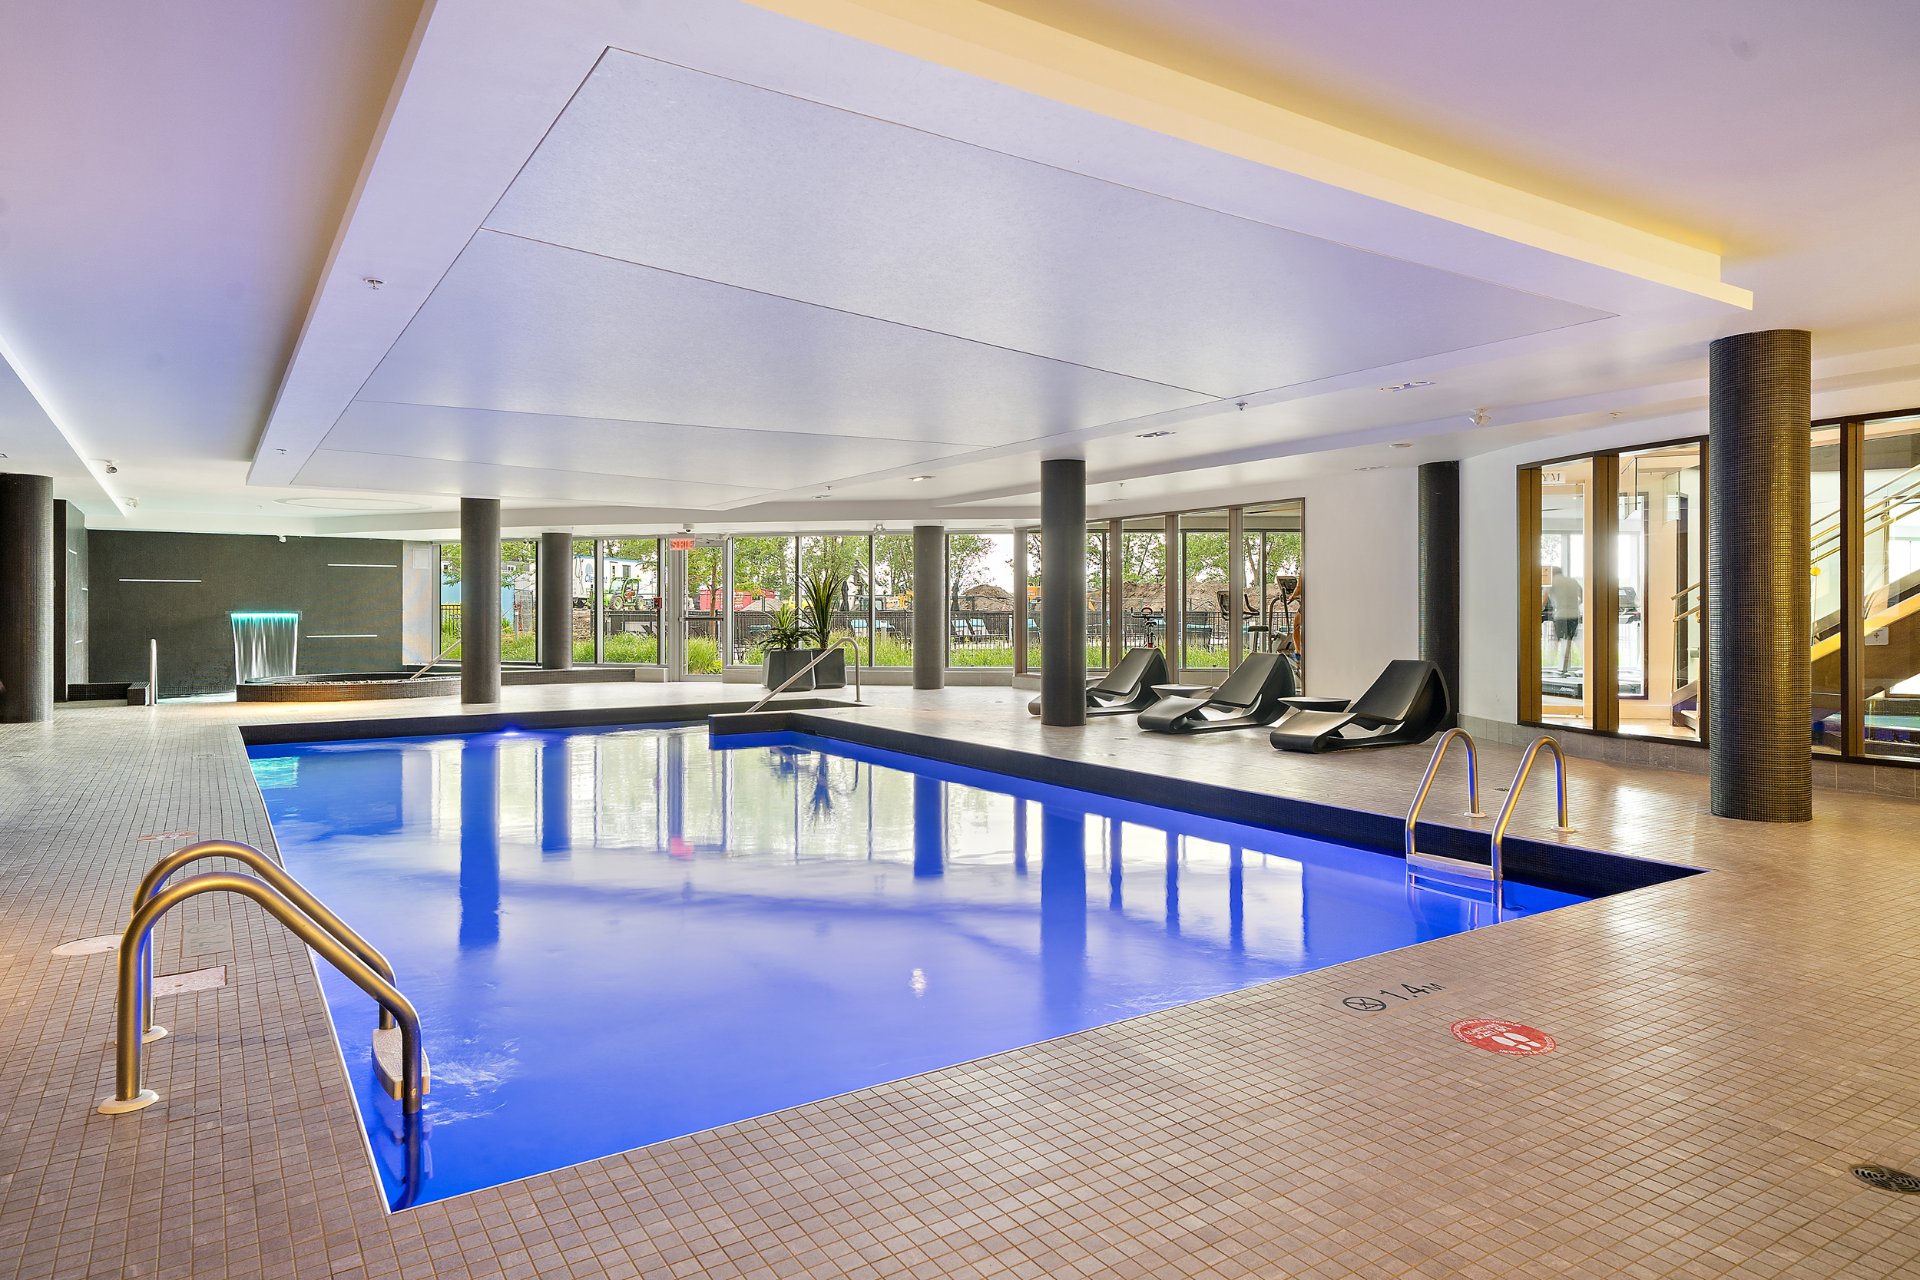
Pool
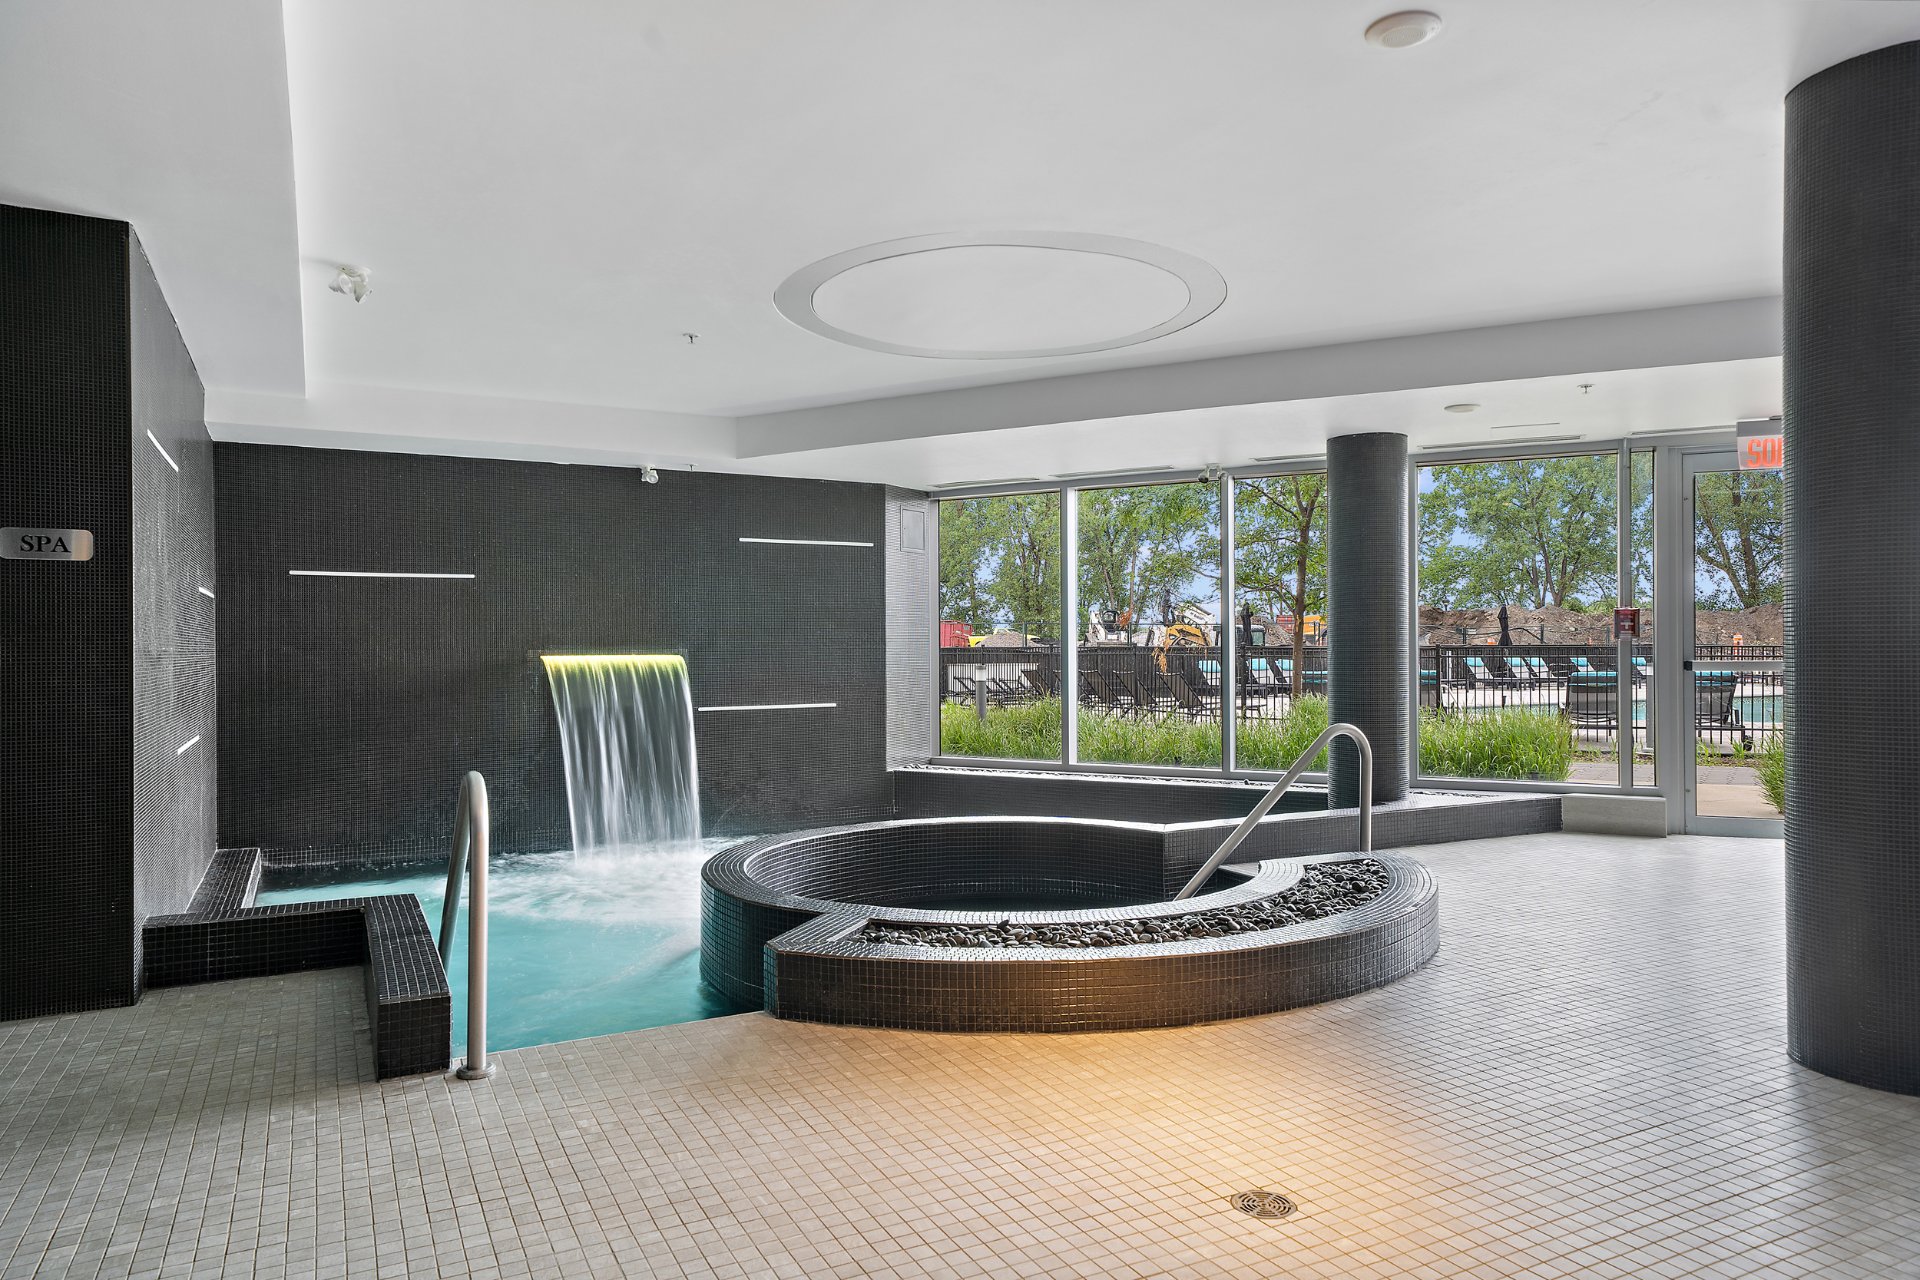
Hot tub
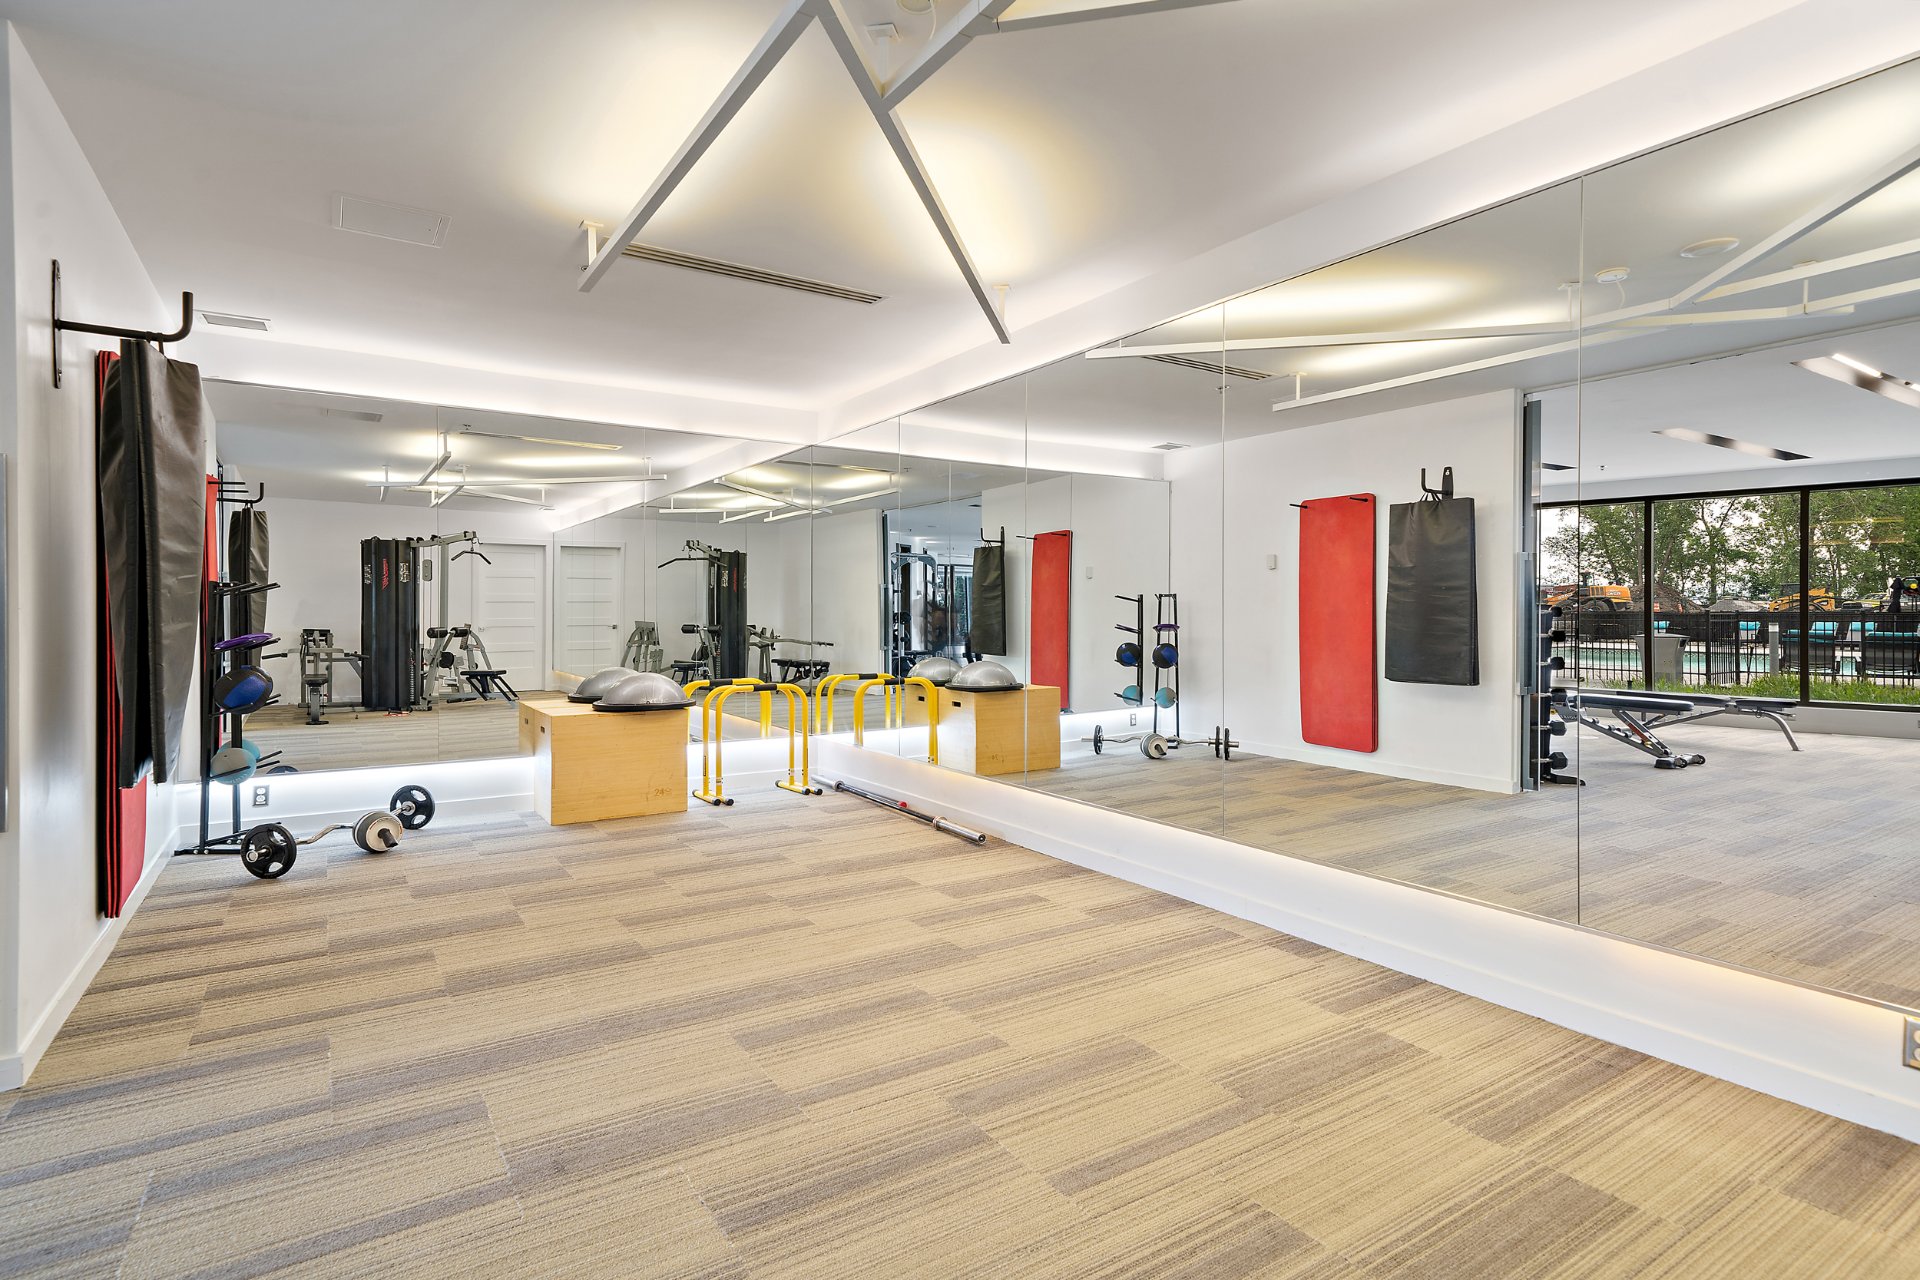
Exercise room
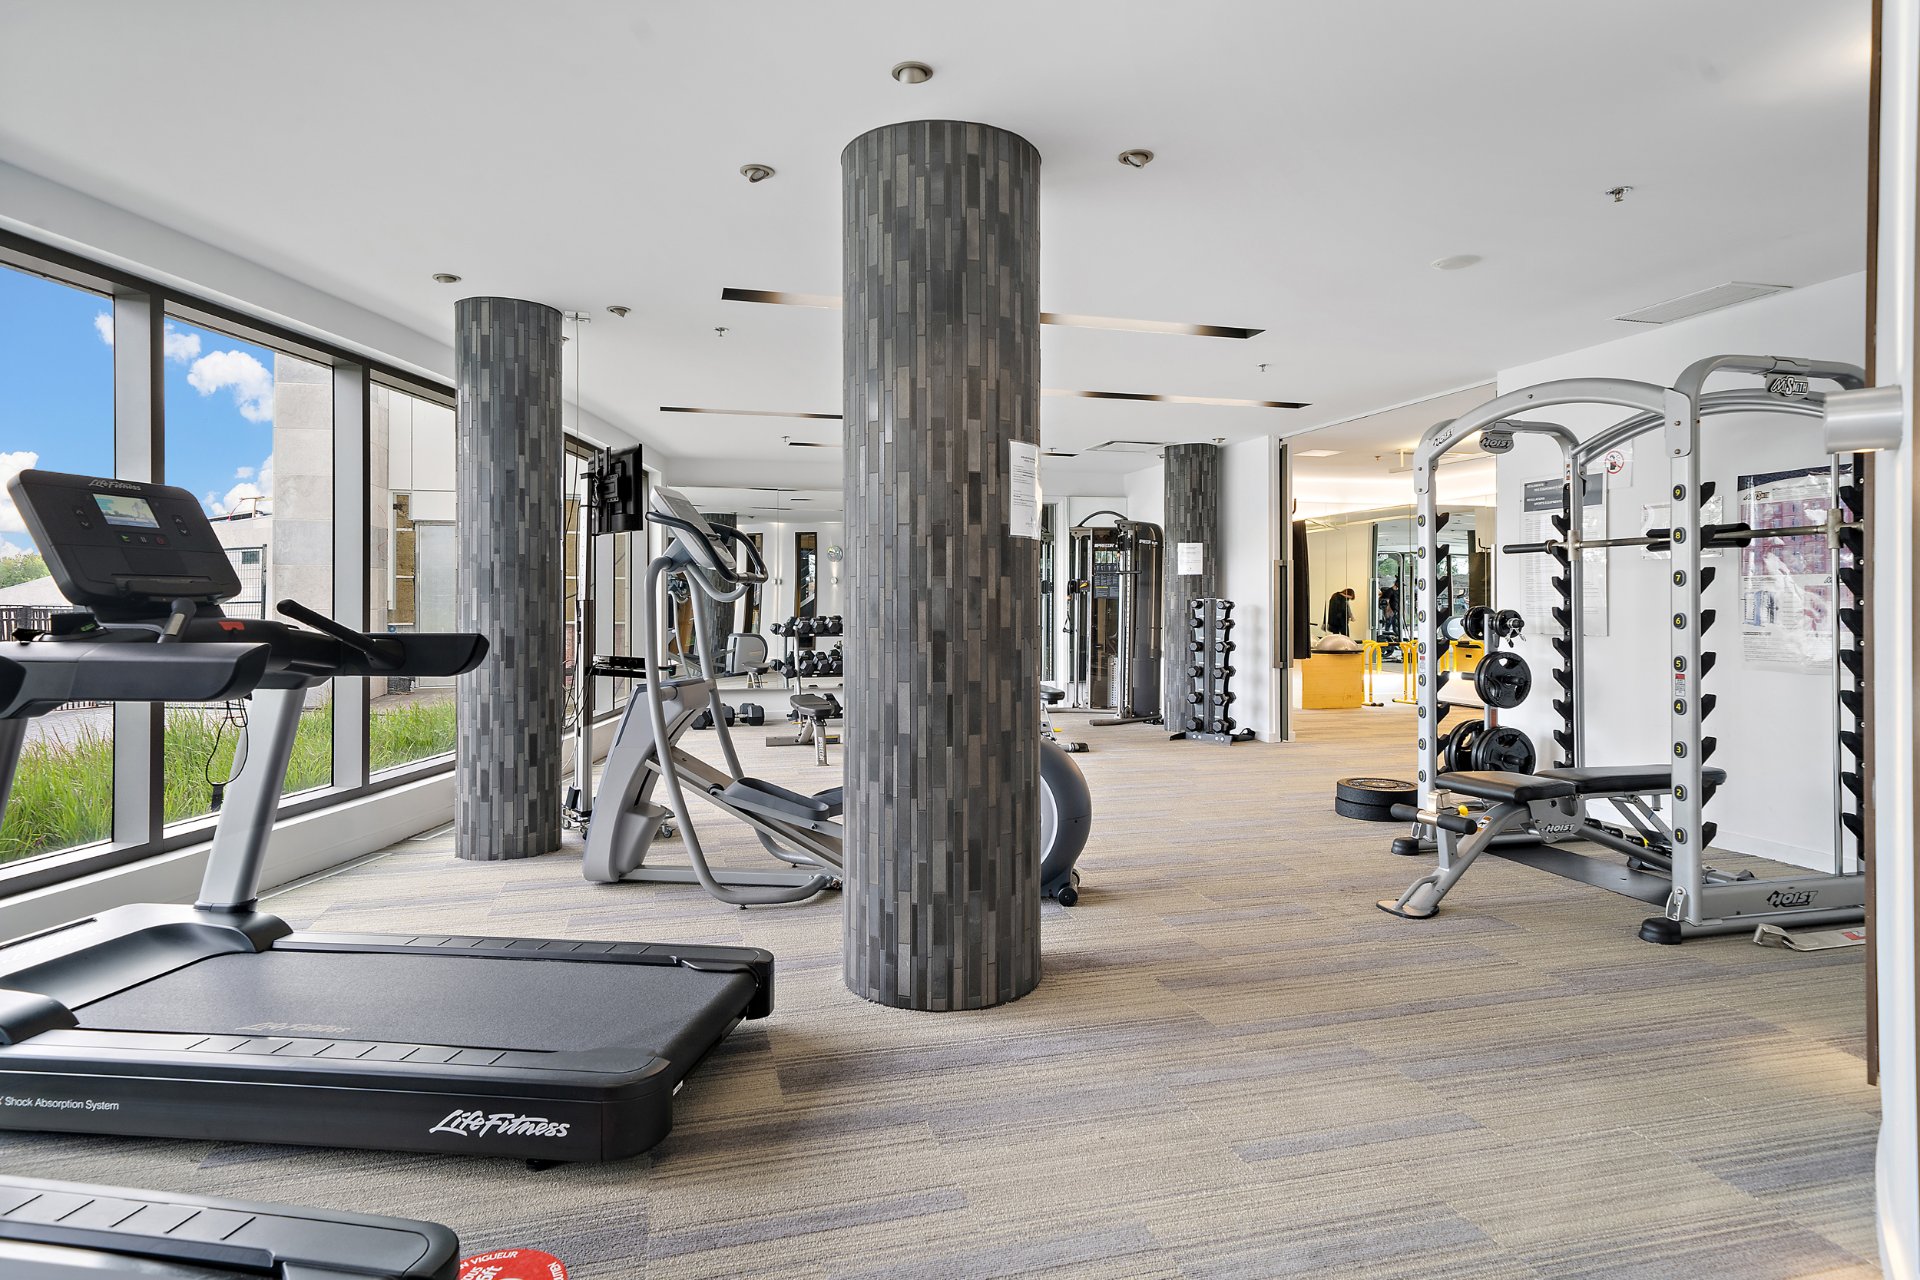
Exercise room
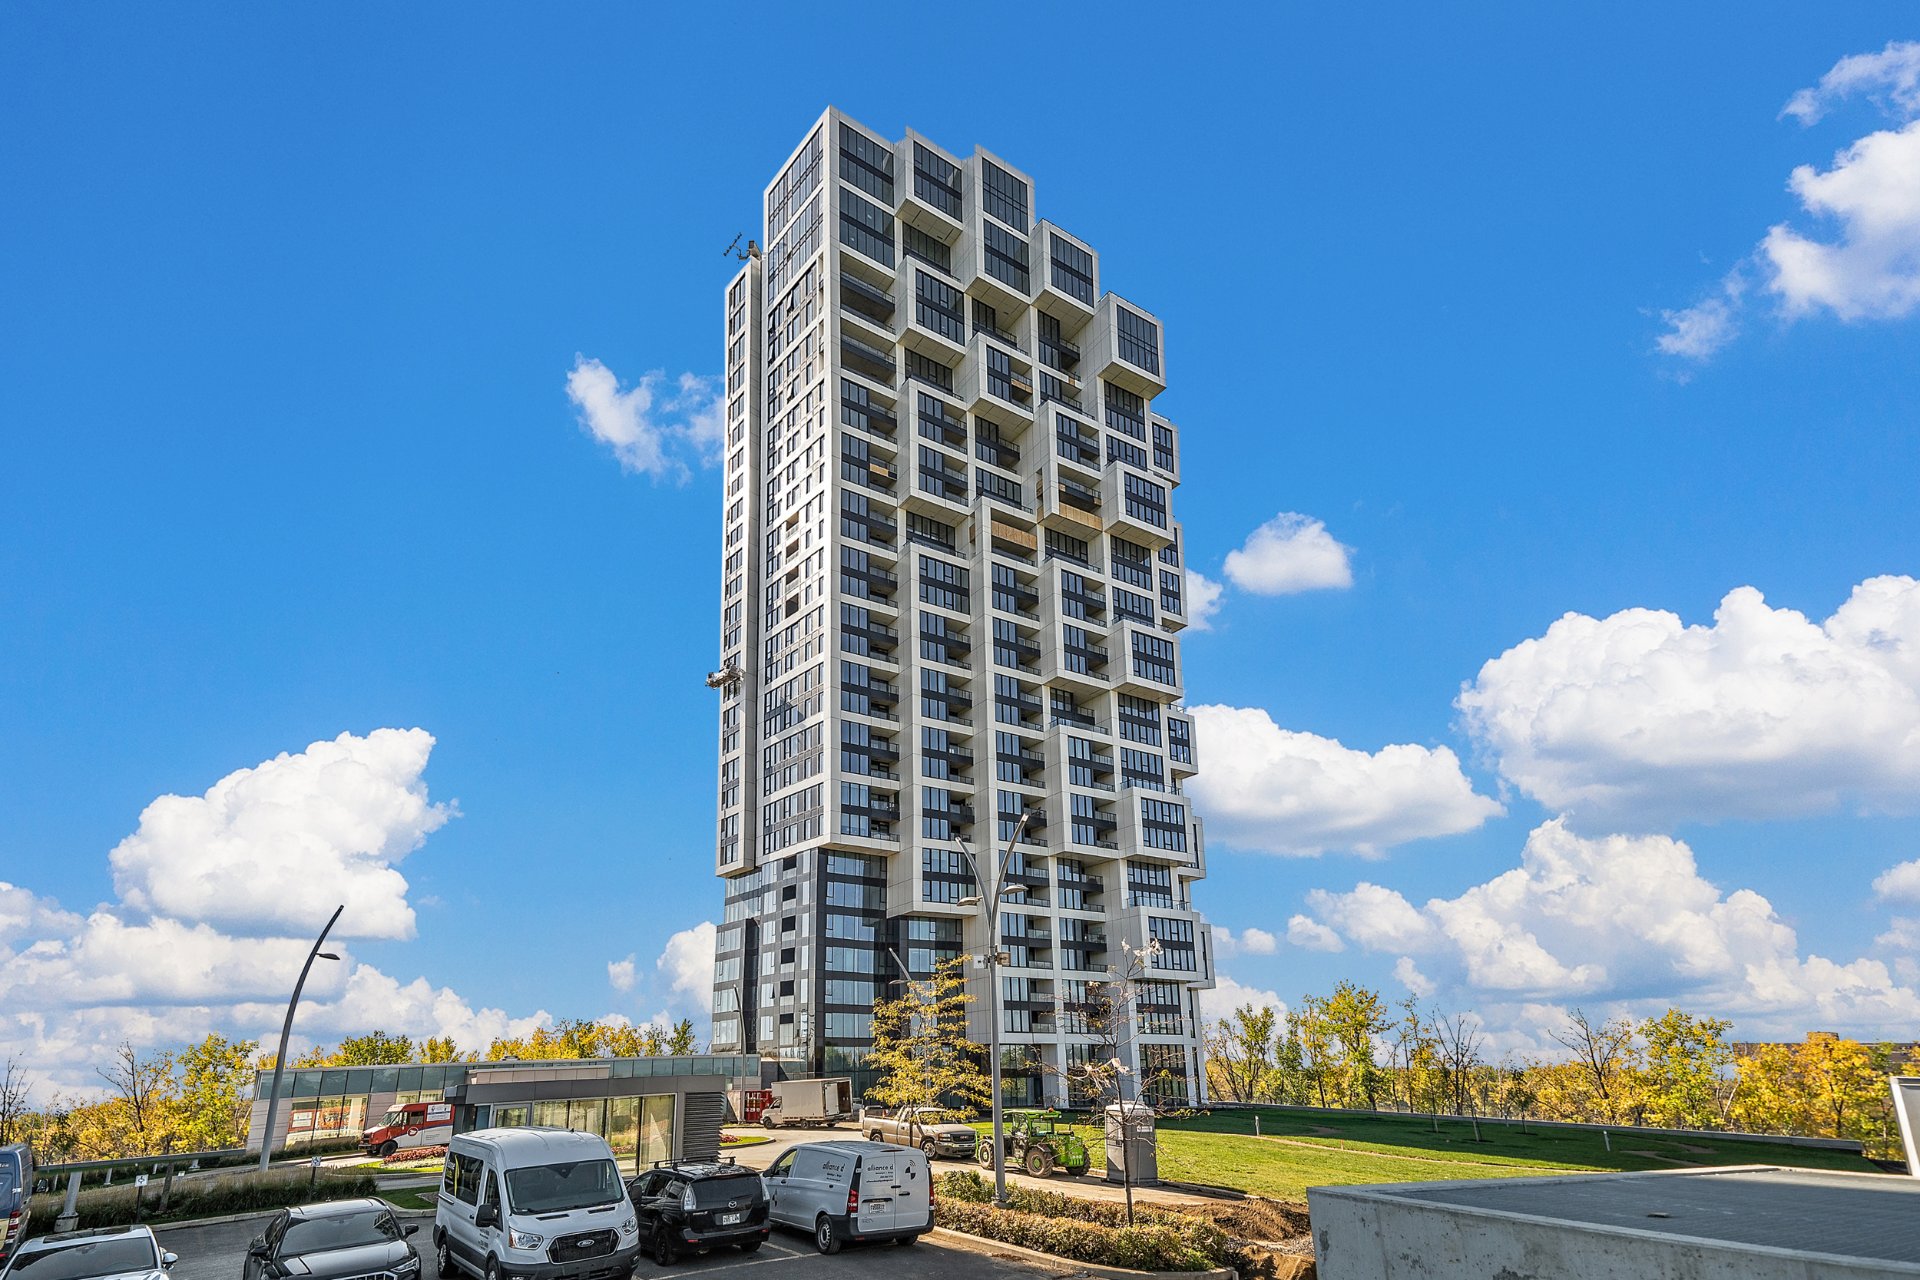
Exterior
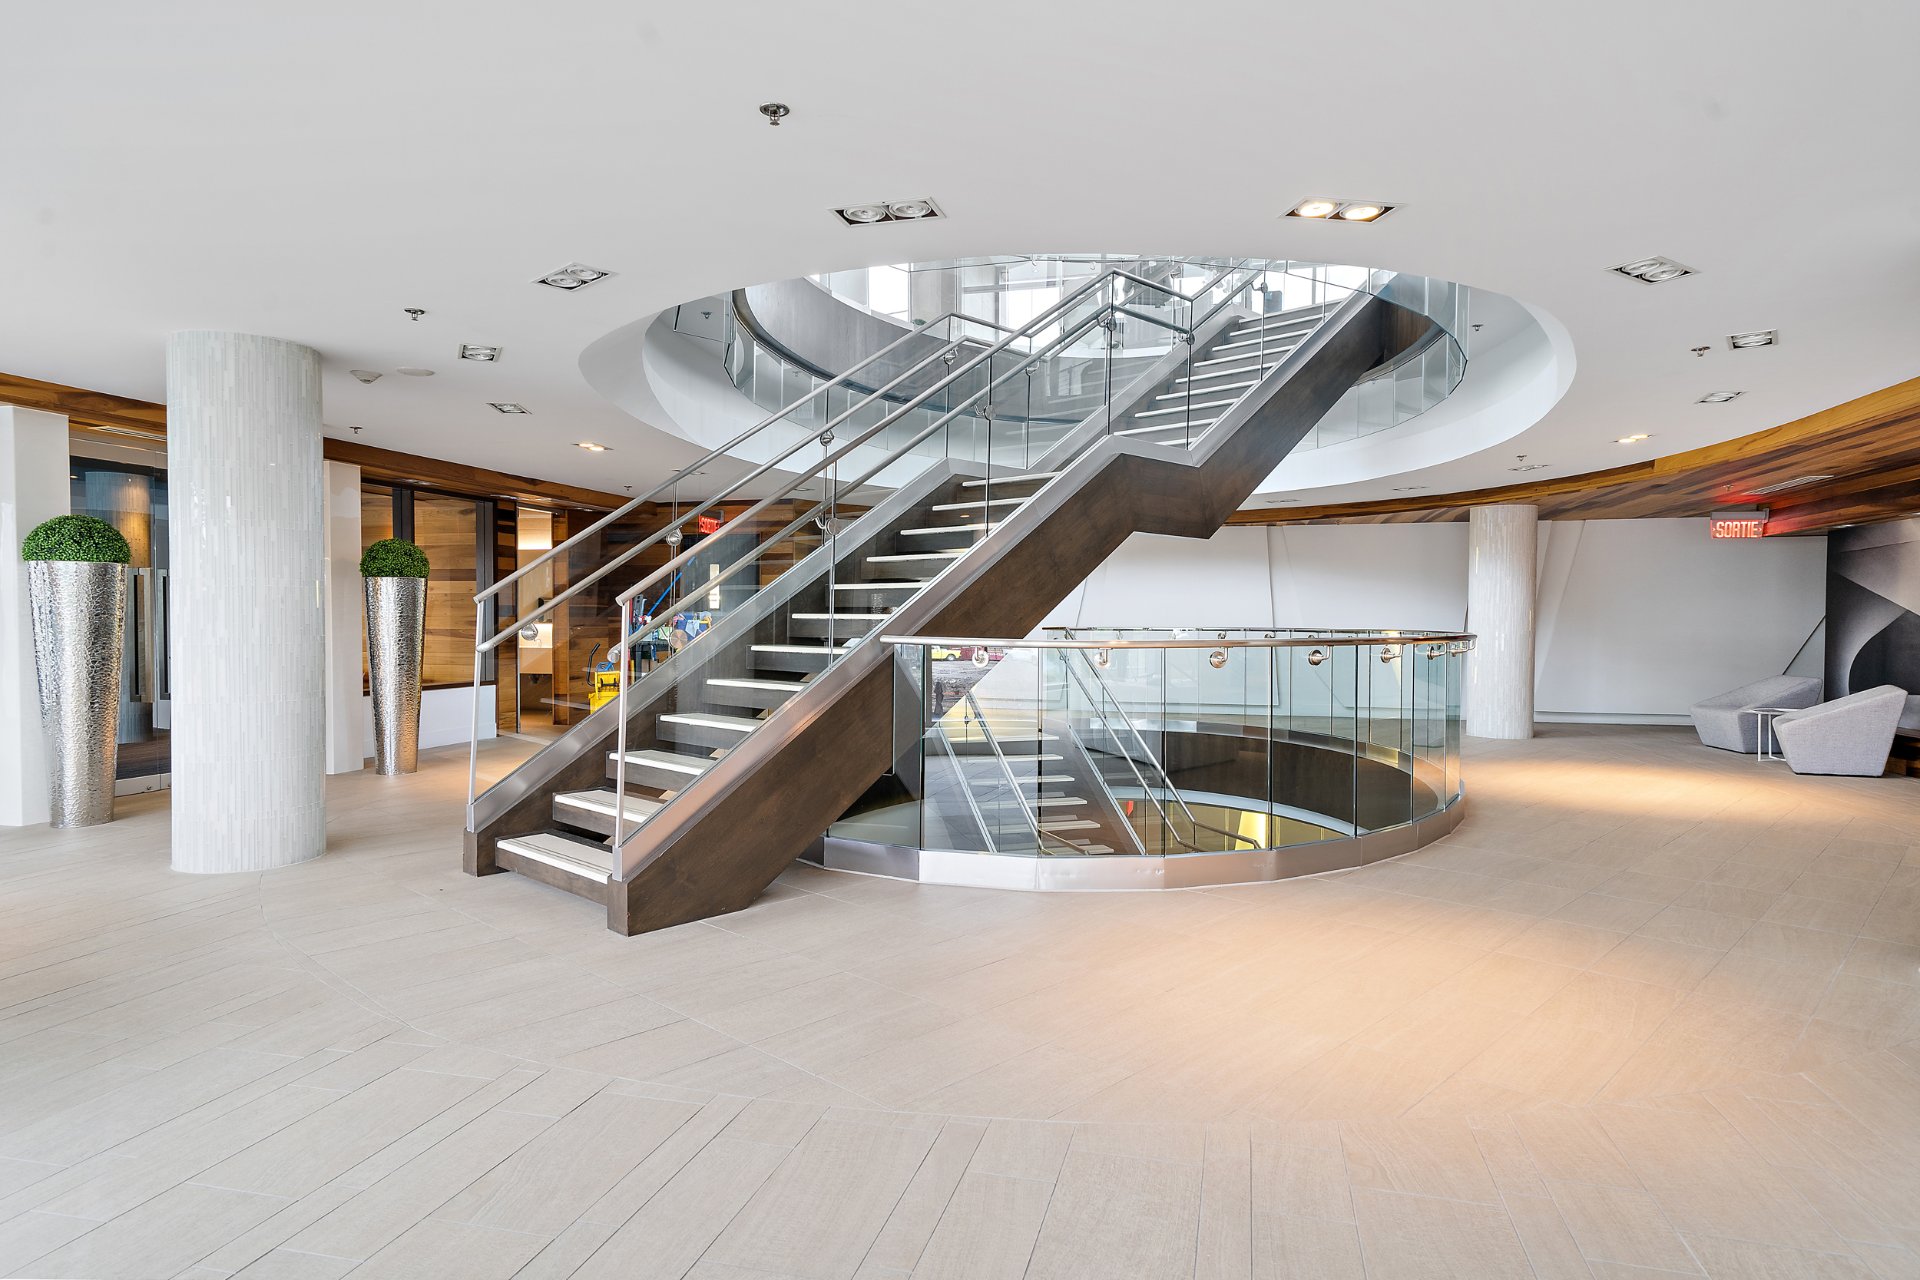
Other
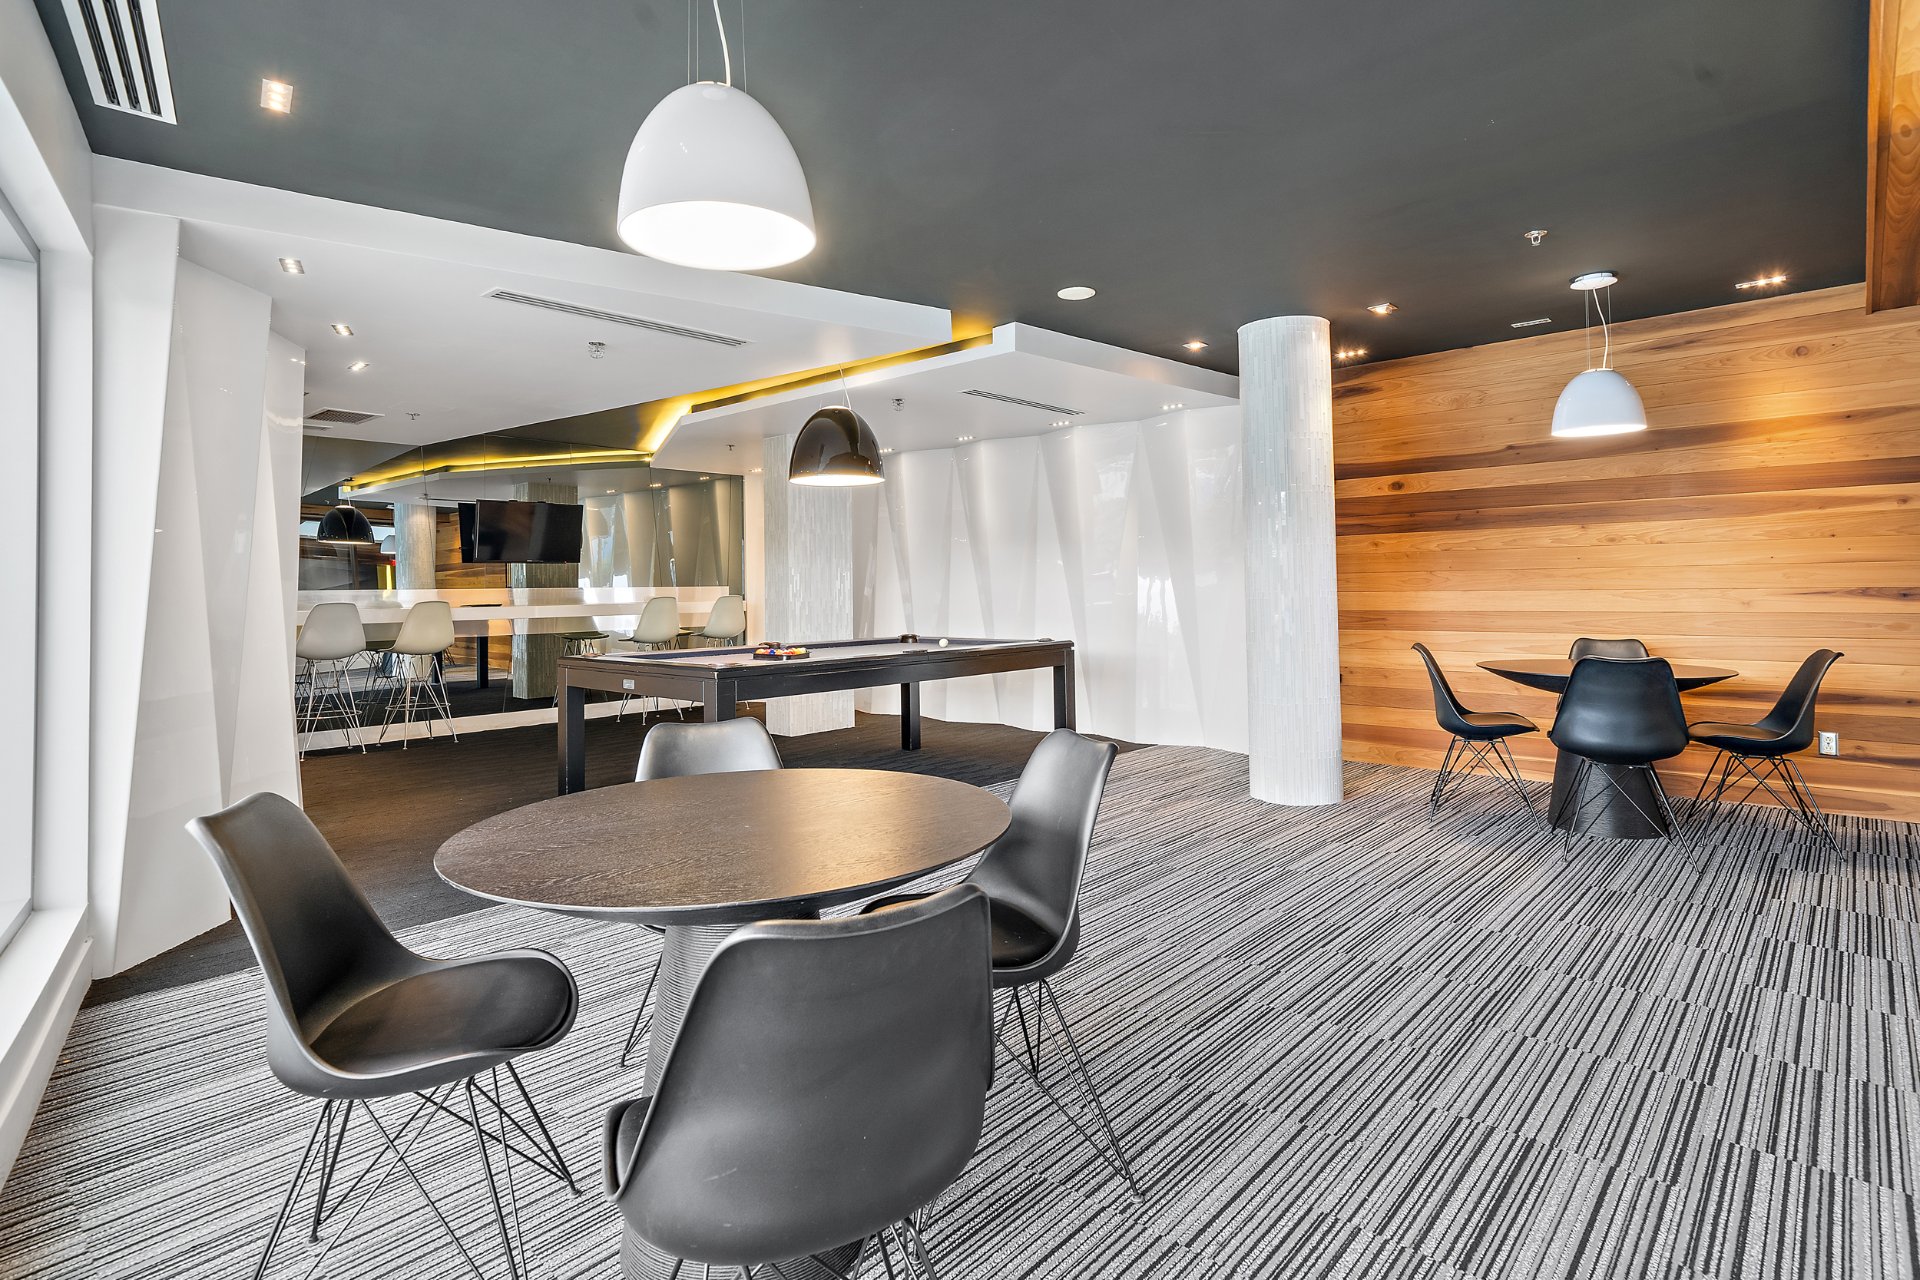
Other
Other
Pool
Other
Aerial photo
Aerial photo
200 Rue André Prévost, Montréal (Verdun, QC H3E

$850,000 | 1030 PC

  • 2 Bedrooms
  • 2 Bathrooms
  • 2020
  • MLS: 27754272

Description

Spectacular 2-bedroom, 2-bathroom condo at Symphonia POP offering 1,030 sq. ft. of refined living space and three exceptional views: downtown Montreal and Mount Royal, the St. Lawrence River, and the golf course. Bright open-concept living and dining areas open onto a private loggia-style balcony. Includes one indoor parking space and one locker. Enjoy 24/7 security, indoor and outdoor pools, spas, sauna, gym, reception lounge, billiards room and guest suite, all in a peaceful riverfront setting near parks, bike paths, transit and the REM. A rare blend of luxury, nature, views and convenience.

***La présente vente est faite sans garantie légale de
qualité du vendeur, l'acheteur ne renonçant pas aux
garanties légales données par des propriétaires antérieurs
et reçues par le vendeurs lors de son acquisition de
l'immeuble, lesquelles sont cédées à l'acheteur par les
présentes. ***

SYMPHONIA POP
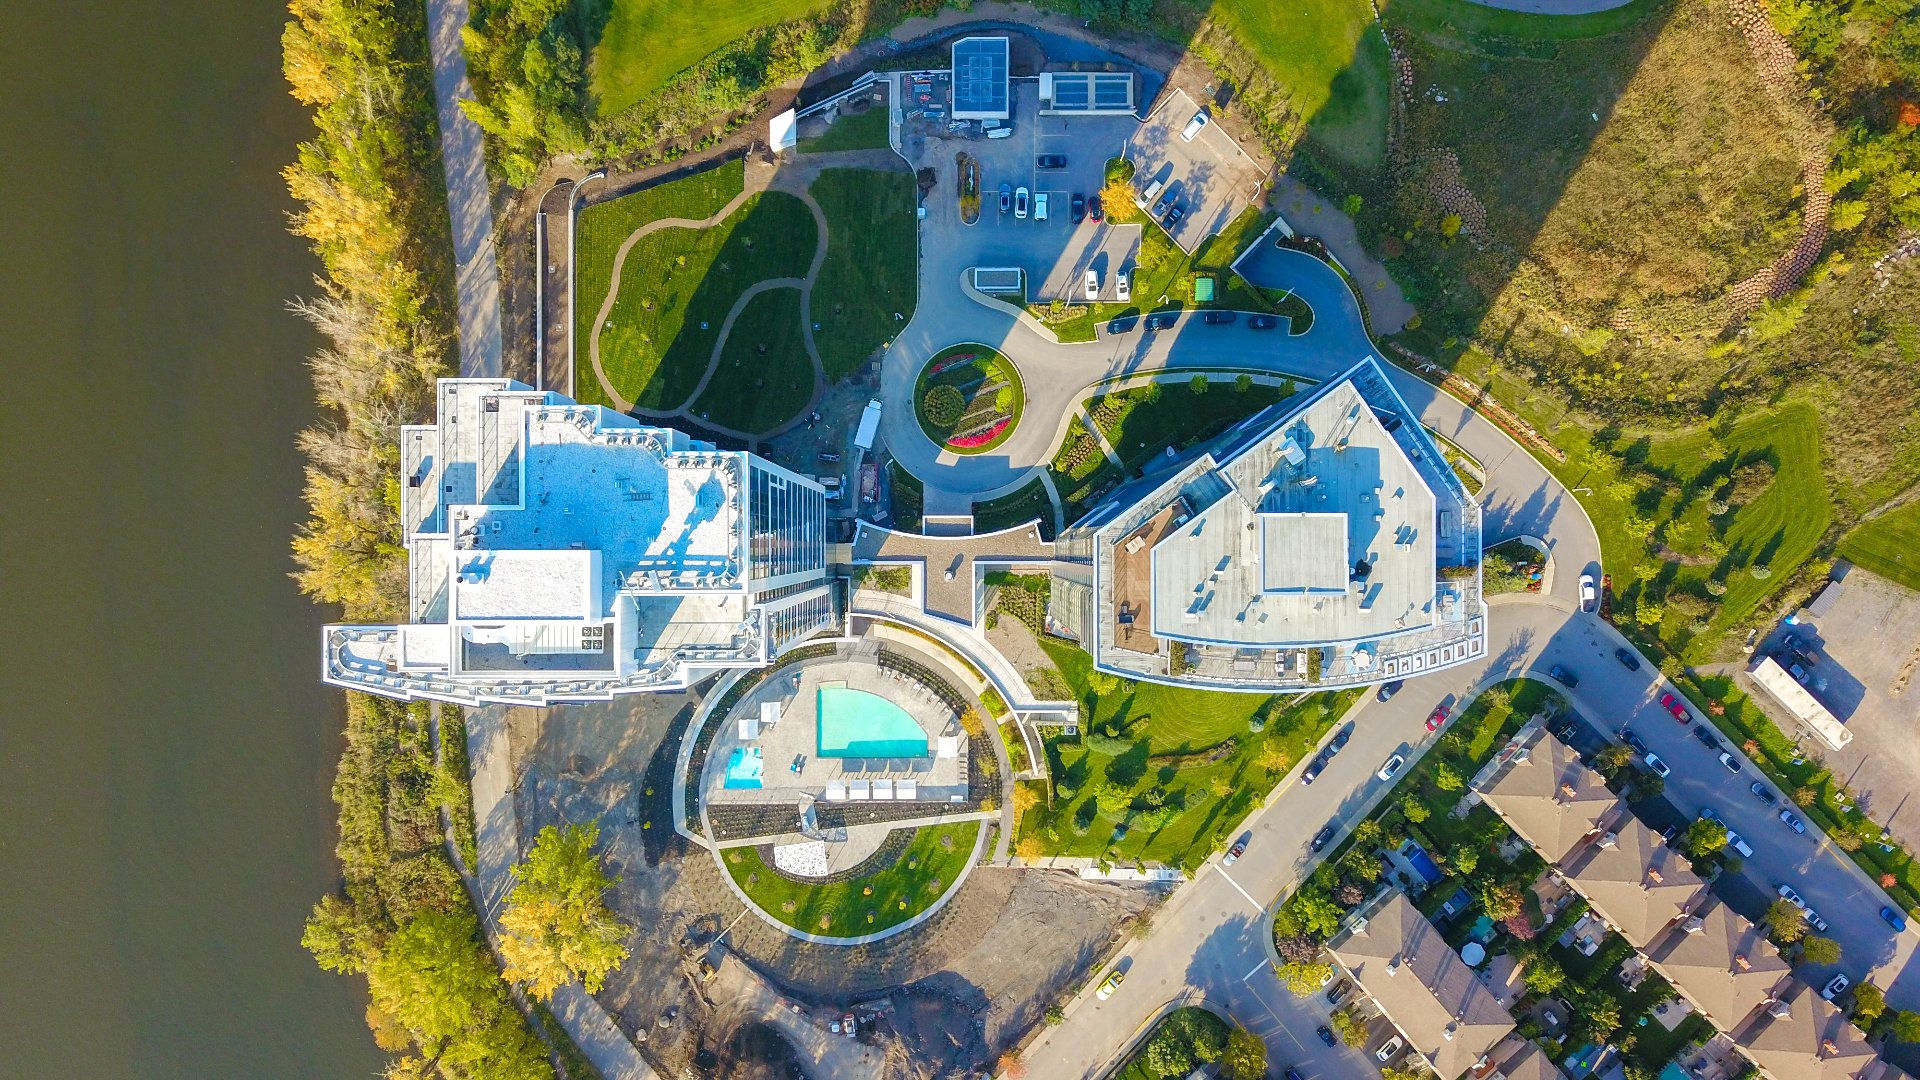
Prestigious riverfront building located at the southern tip
of Nuns' Island, surrounded by water, greenery and walking
trails.
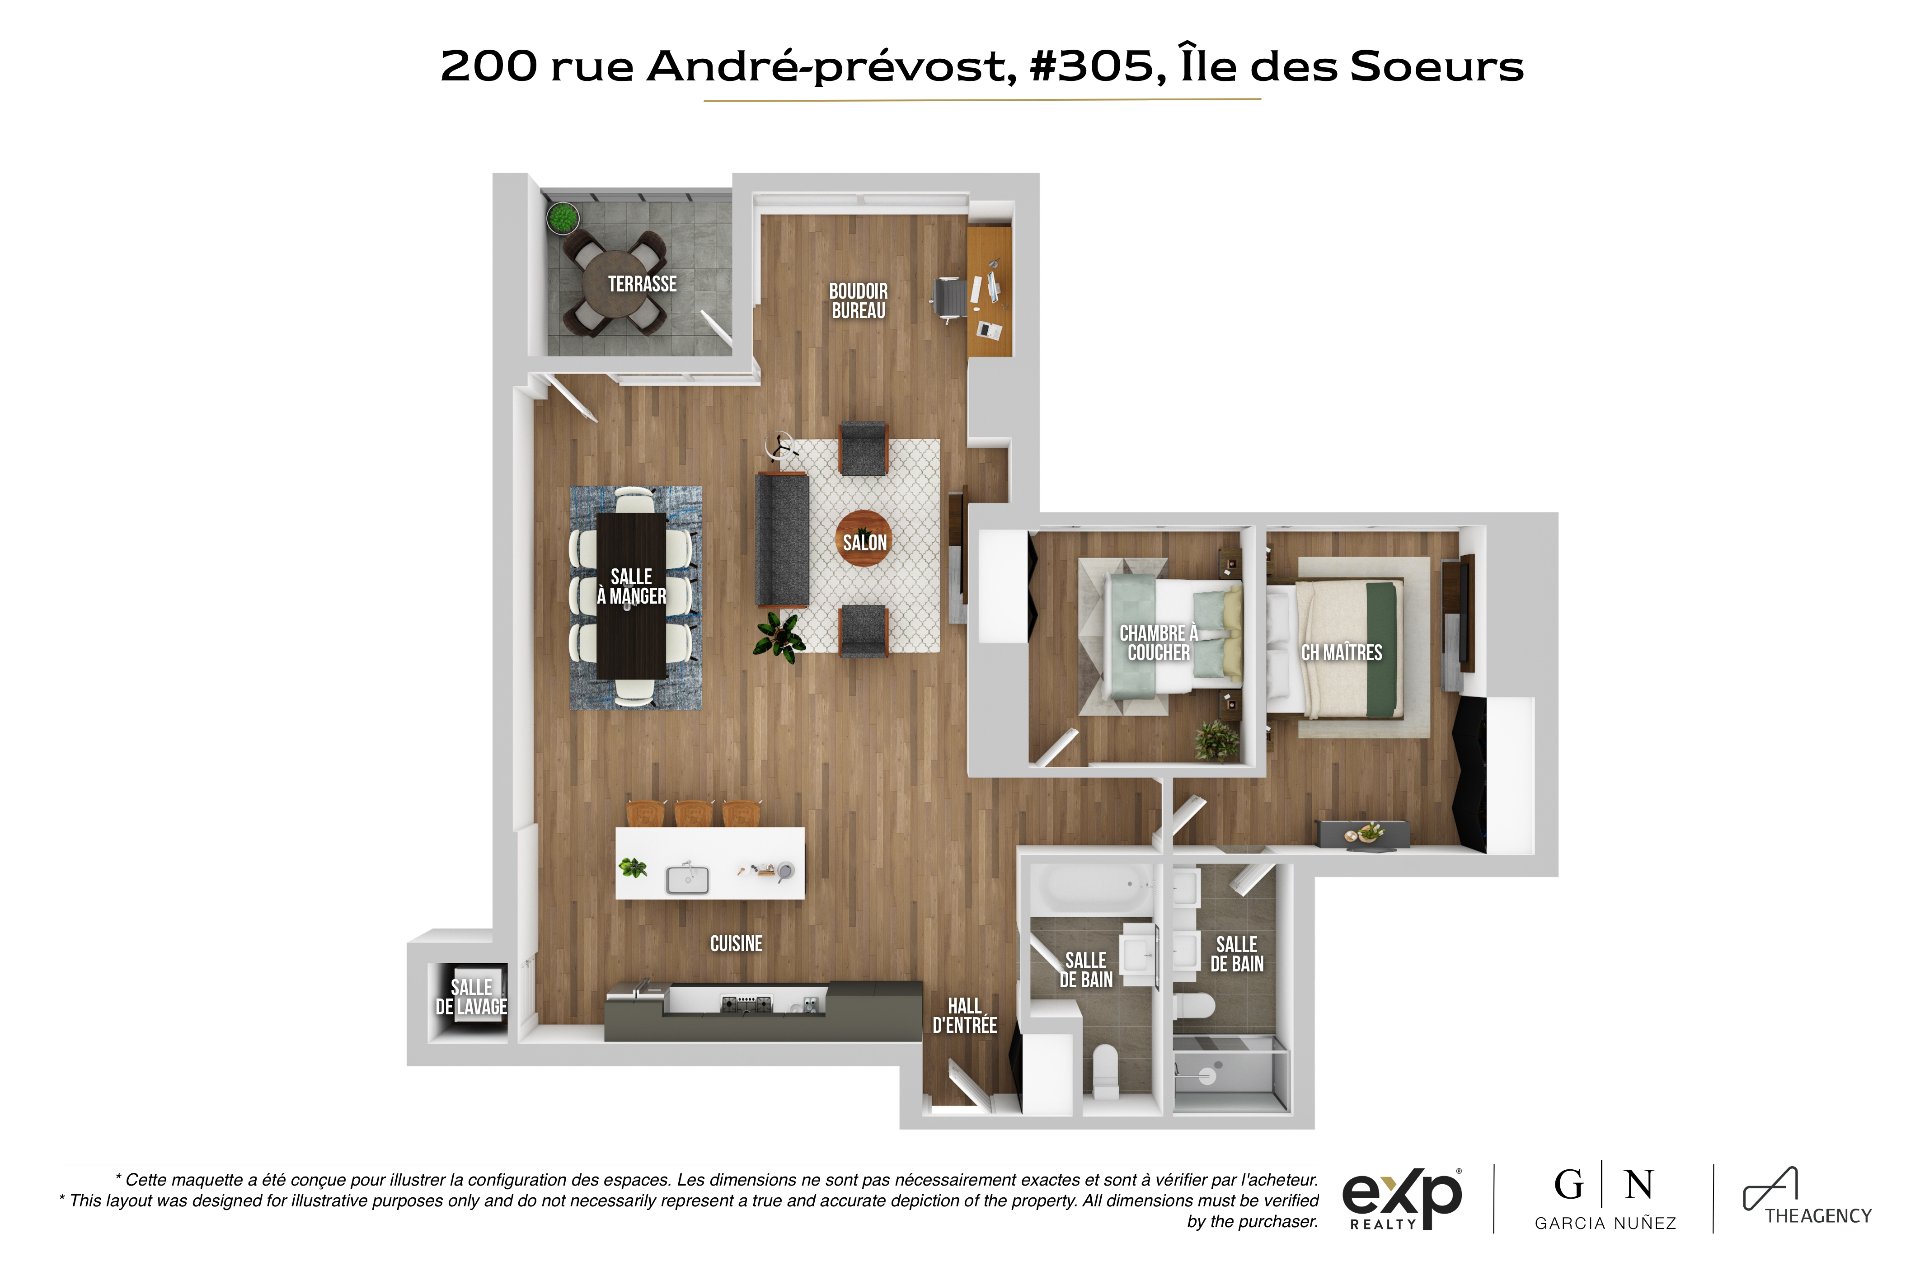
This bright 1,030 sq. ft. unit features two bedrooms and
two full bathrooms, including an ensuite adjoining the
primary bedroom. Its exceptional orientation provides three
distinct, unobstructed views: downtown Montreal and Mount
Royal, the St. Lawrence River, and the golf course.
The open-concept living and dining areas extend onto a
private outdoor loggia-style balcony accessible from the
dining room--an ideal setting to relax and enjoy the
peaceful green horizon.
The unit includes:
Indoor parking space SS2-344
Storage locker SS3, R3-102
Existing electrical outlet installation intended to
accommodate charging equipment for an electric vehicle or
bicycle
Central air conditioning
Water softener
All window treatments as seen
Two refrigerators, cooktop, dishwasher, built-in oven,
washer and ventless dryer
Genuine crystal dining-room chandelier
Wall-mounted living-room unit with mirror above
Wall-mounted unit in bedroom No. 2
Building amenities
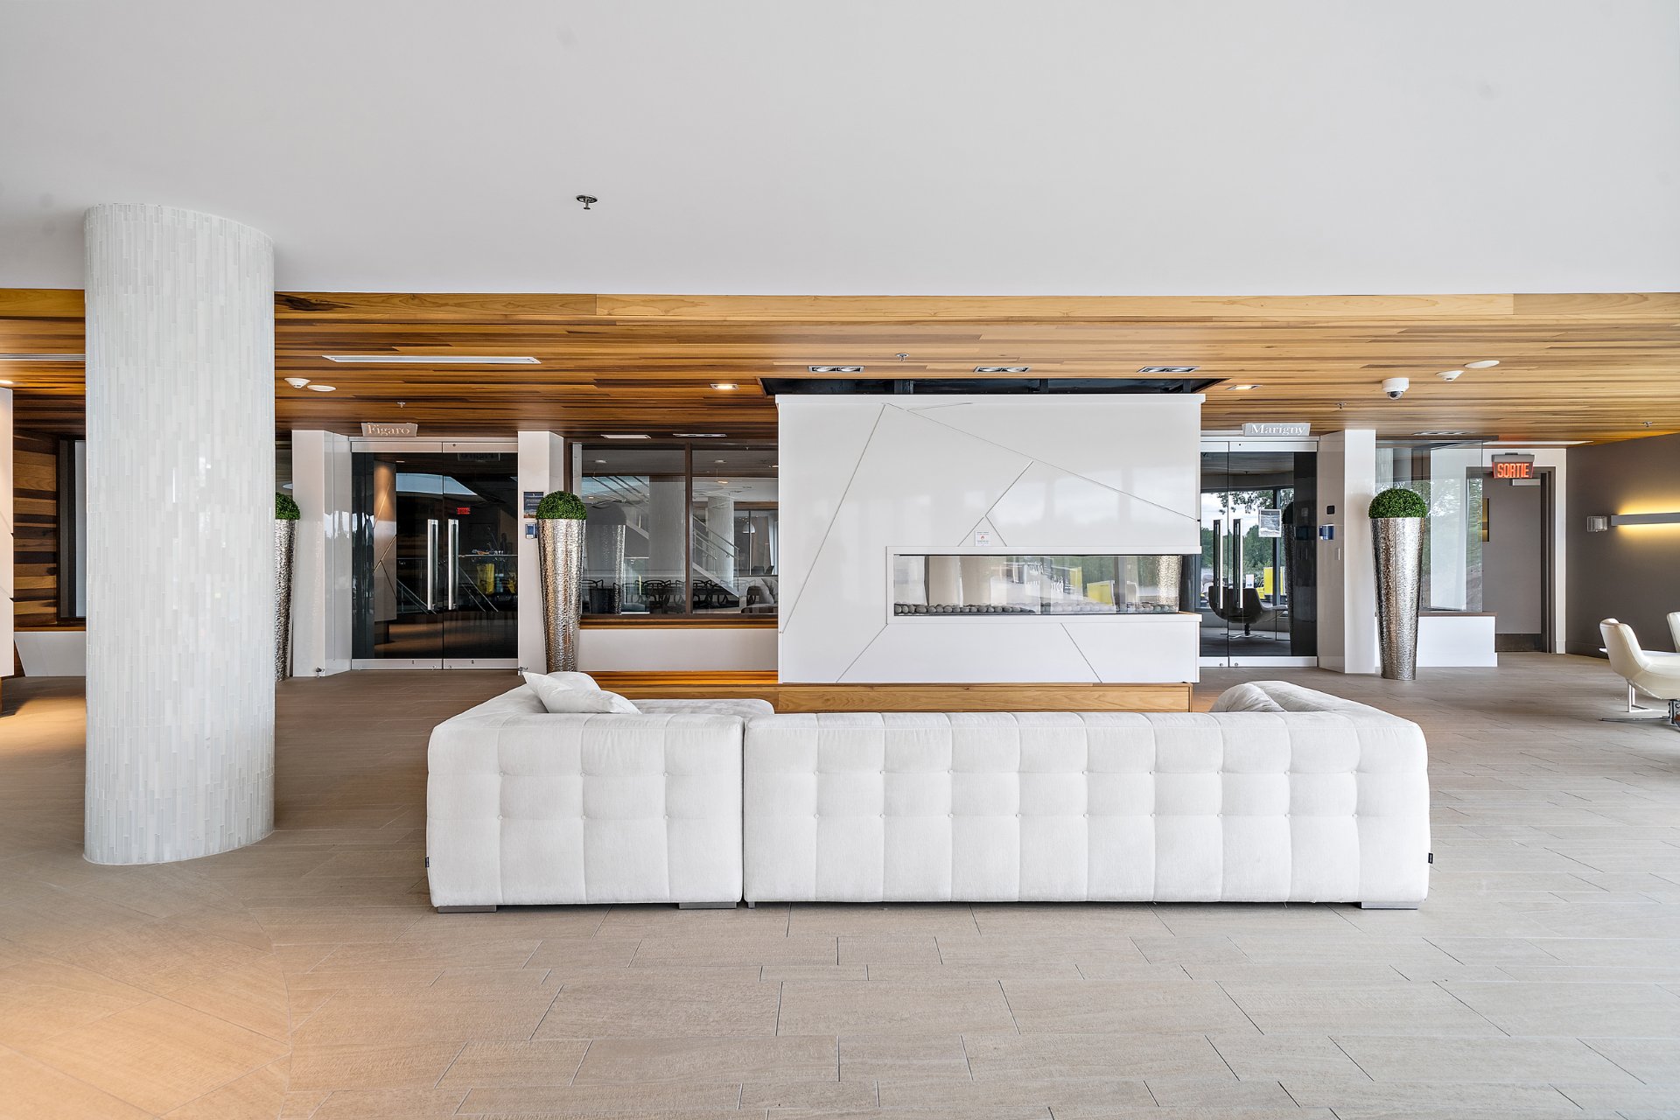
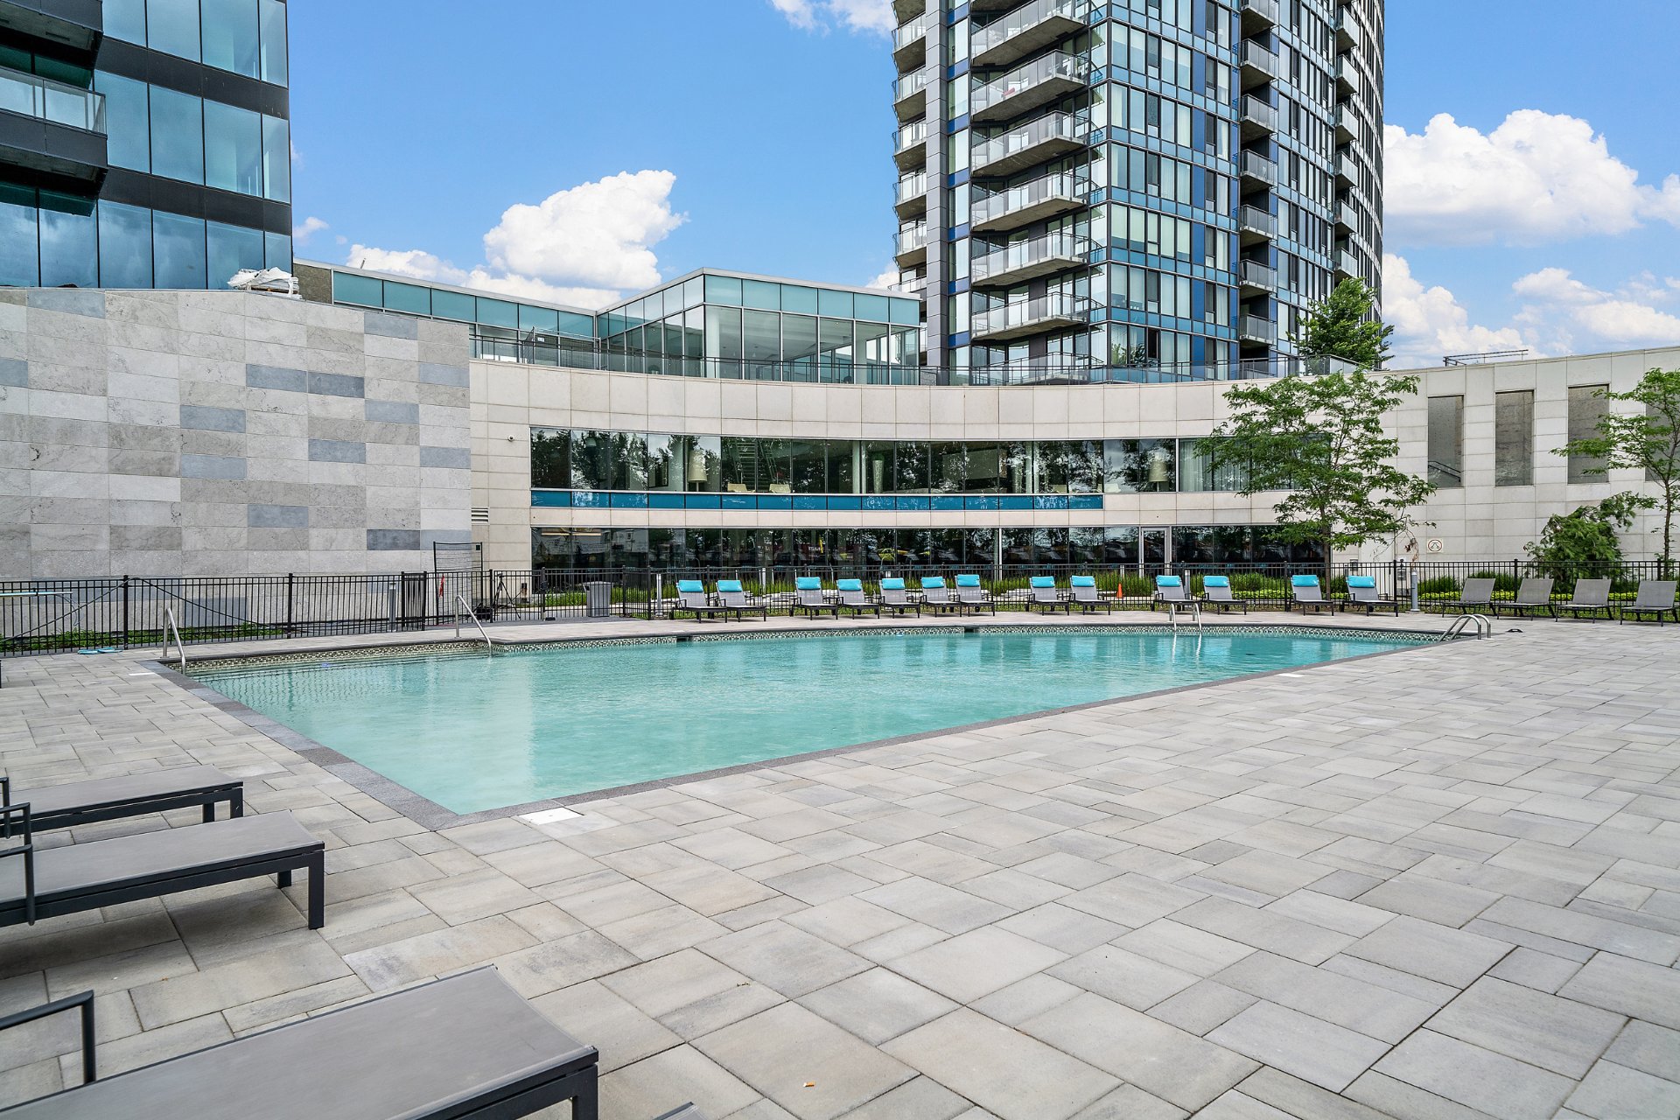
Residents enjoy 24/7 security, indoor and outdoor swimming
pools, whirlpools, sauna, fully equipped fitness room,
billiards room, reception lounge, guest suite, visitor
parking and expansive outdoor terraces with cabanas, tables
and lounge chairs.
Exceptional environment
Enjoy riverfront walking and cycling trails, kayaking
opportunities, nearby parks, a dog park, children's
playgrounds and a community garden, subject to
availability. Bus service provides easy access to the REM
and downtown Montreal. Grocery stores, cafés and
restaurants with summer terraces are also nearby.
A peaceful waterfront lifestyle only minutes from the city.

Loading maps...

Loading street view...

ROOM DETAILS
Room Dimensions Level Flooring
Living room 13.2 x 6.2 P 3rd Floor Floating floor
Dining room 18.6 x 13.3 P 3rd Floor Floating floor
Kitchen 16.6 x 10.6 P 3rd Floor Floating floor
Primary bedroom 13.6 x 12.7 P 3rd Floor Floating floor
Bathroom 10.4 x 4.10 P 3rd Floor Ceramic tiles
Bedroom 9.2 x 9.1 P 3rd Floor Floating floor
Bathroom 10.3 x 5.5 P 3rd Floor Ceramic tiles
BUILDING
Type Apartment
Style Attached
Dimensions 0x0
Lot Size 0
EXPENSES
Co-ownership fees $ 9216 / year
Municipal Taxes (2026) $ 5120 / year
School taxes (2026) $ 597 / year
CHARACTERISTICS
Bathroom / Washroom Adjoining to primary bedroom
Heating system Air circulation
Available services Balcony/terrace, Bicycle storage area, Common areas, Exercise room, Fire detector, Garbage chute, Hot tub/Spa, Indoor pool, Indoor storage space, Outdoor pool, Visitor parking, Yard
Proximity Bicycle path, Cegep, Cross-country skiing, Daycare centre, Elementary school, Golf, High school, Highway, Hospital, Park - green area, Public transport, Réseau Express Métropolitain (REM), University
Equipment available Central air conditioning, Electric garage door, Entry phone, Private balcony, Sauna, Ventilation system
View City, Panoramic, Water
Heating energy Electricity
Easy access Elevator
Mobility impared accessible Exterior access ramp
Landscaping Fenced, Land / Yard lined with hedges, Landscape
Parking Garage
Garage Heated, Other, Single width
Pool Indoor, Inground
Sewage system Municipal sewer
Water supply Municipality
Distinctive features Navigable, No neighbours in the back, Water access, Waterfront
Restrictions/Permissions Short-term rentals not allowed
This site is registered on wpml.org as a development site. Switch to a production site key to remove this banner.