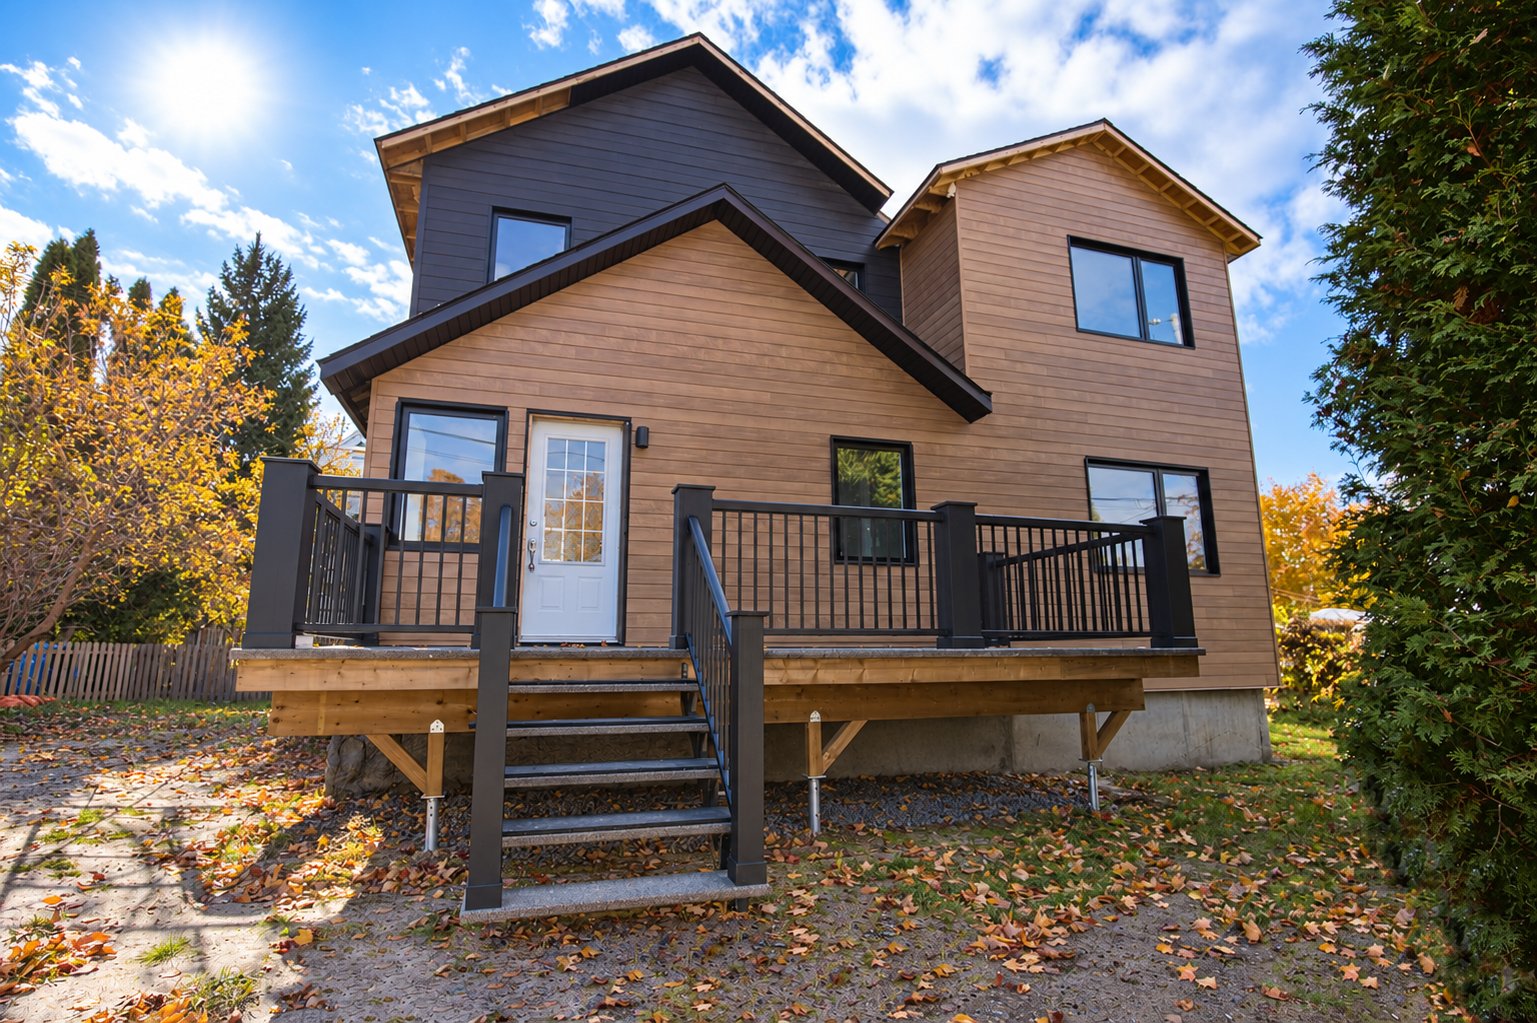
Frontage
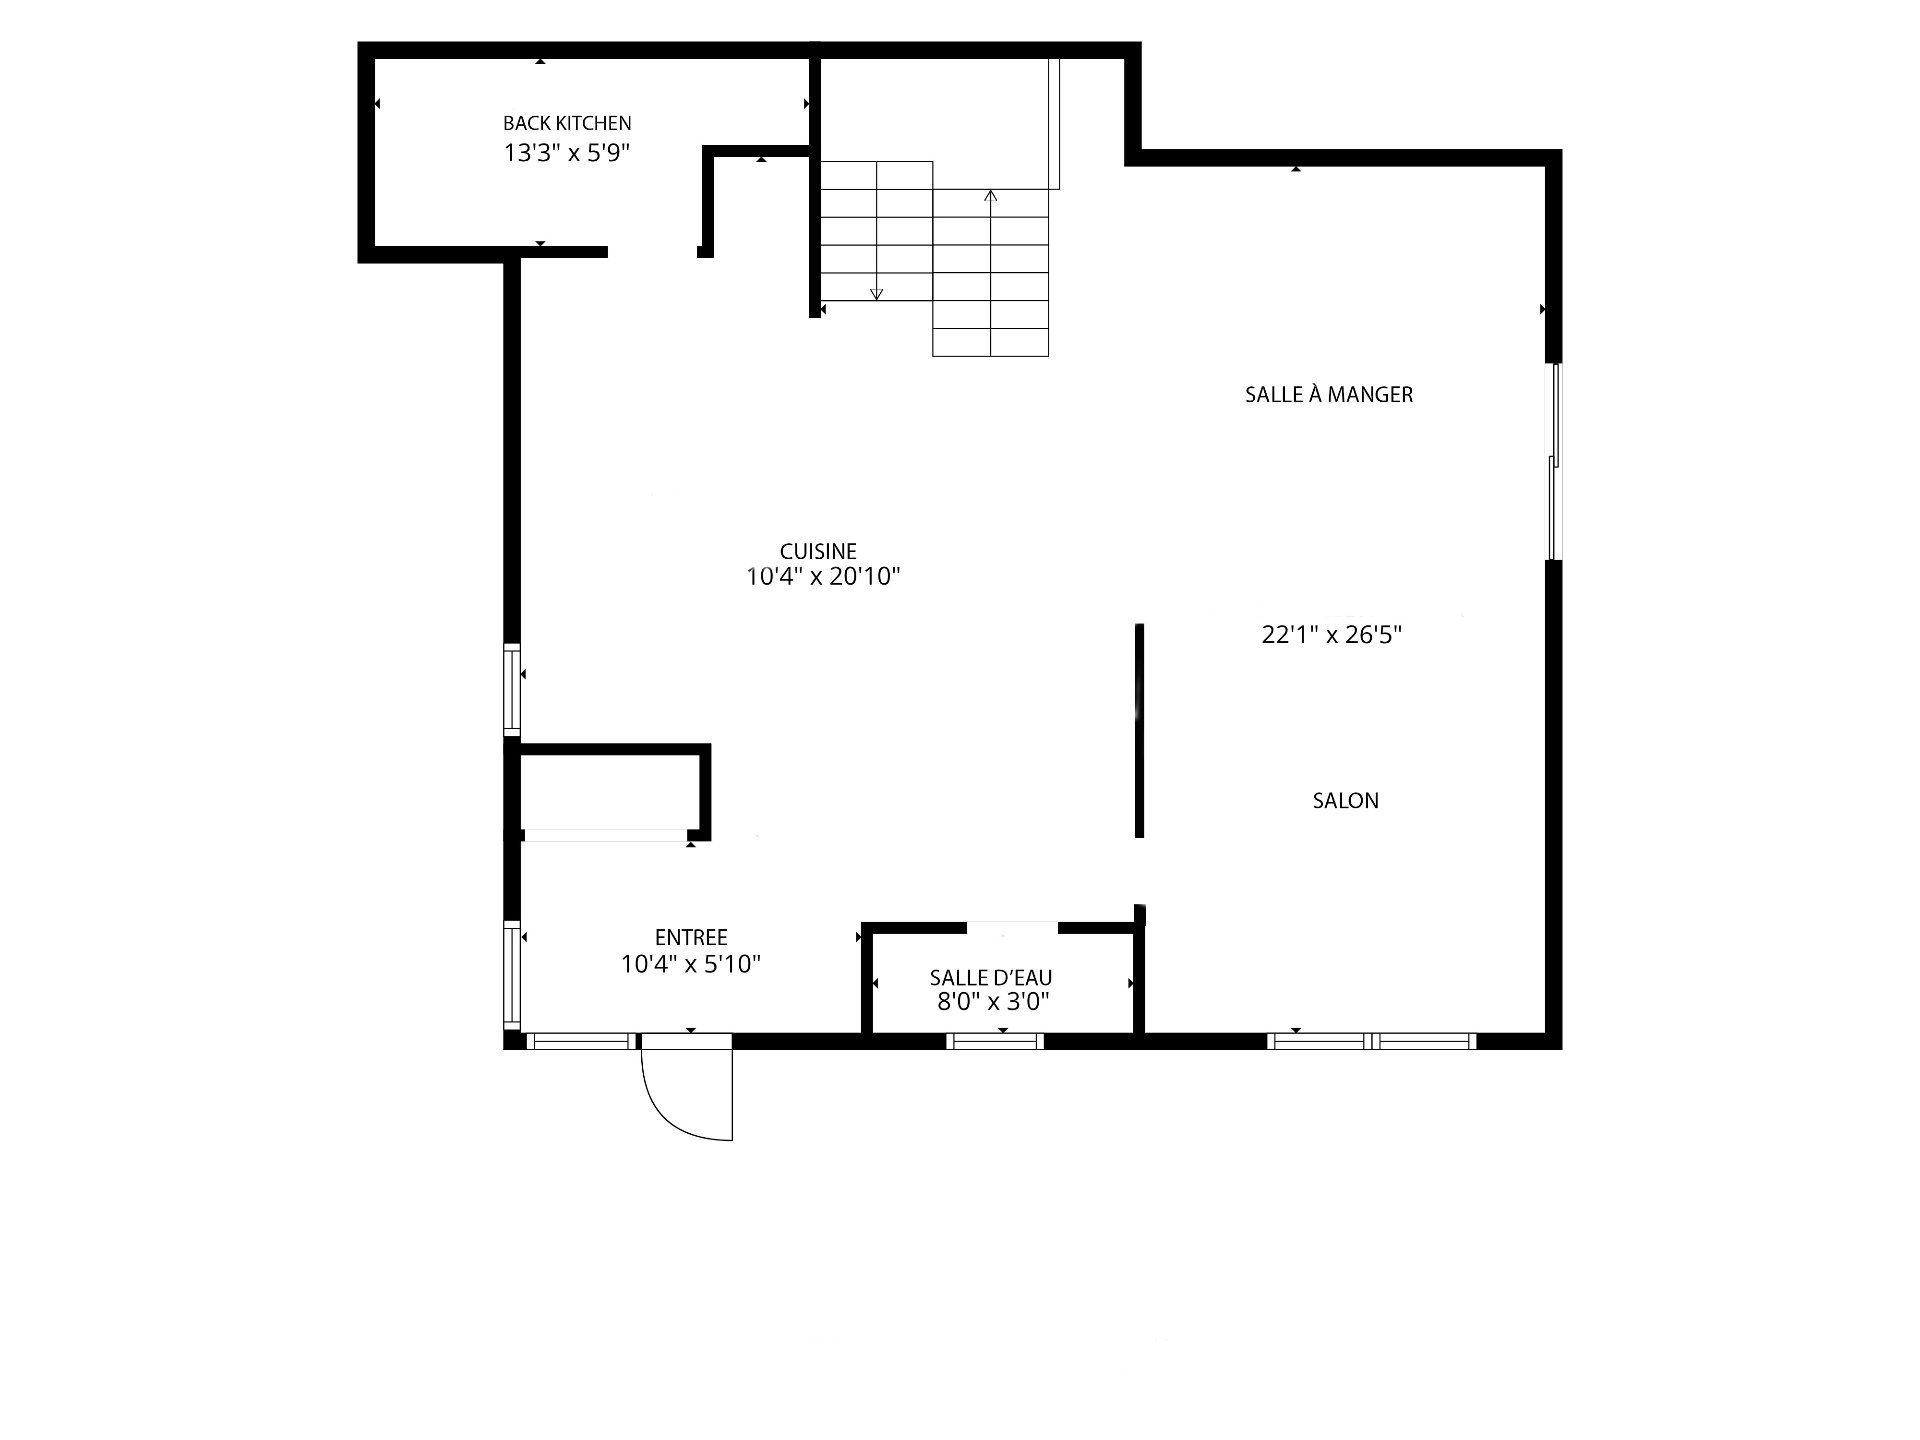
Drawing (sketch)
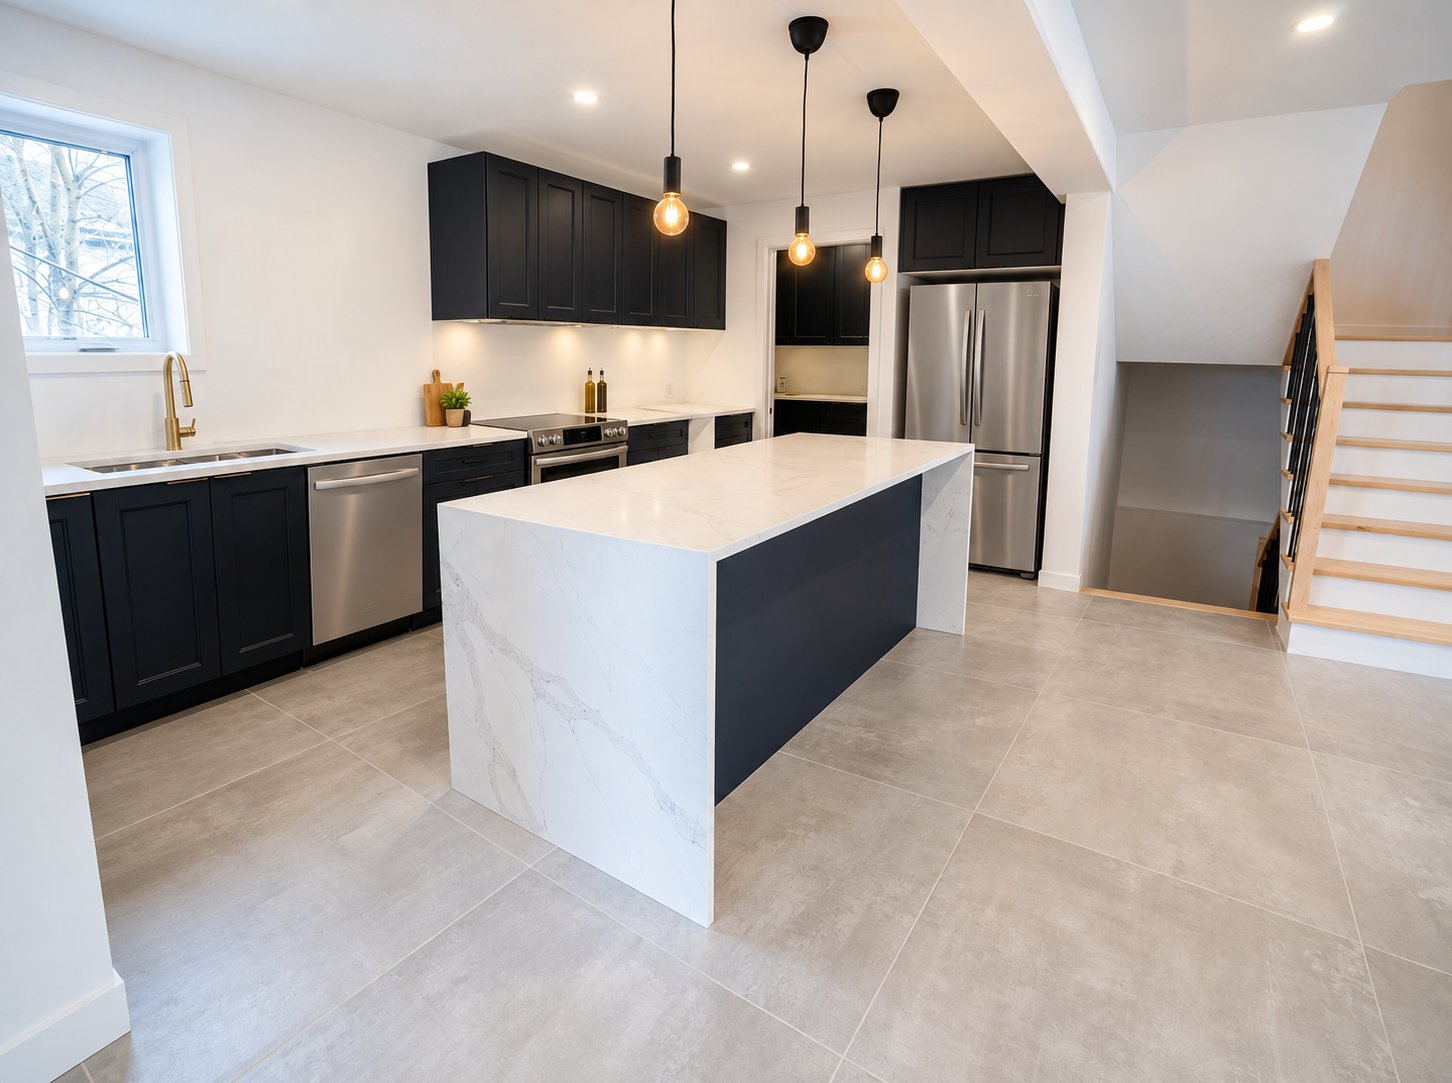
Kitchen
Kitchen
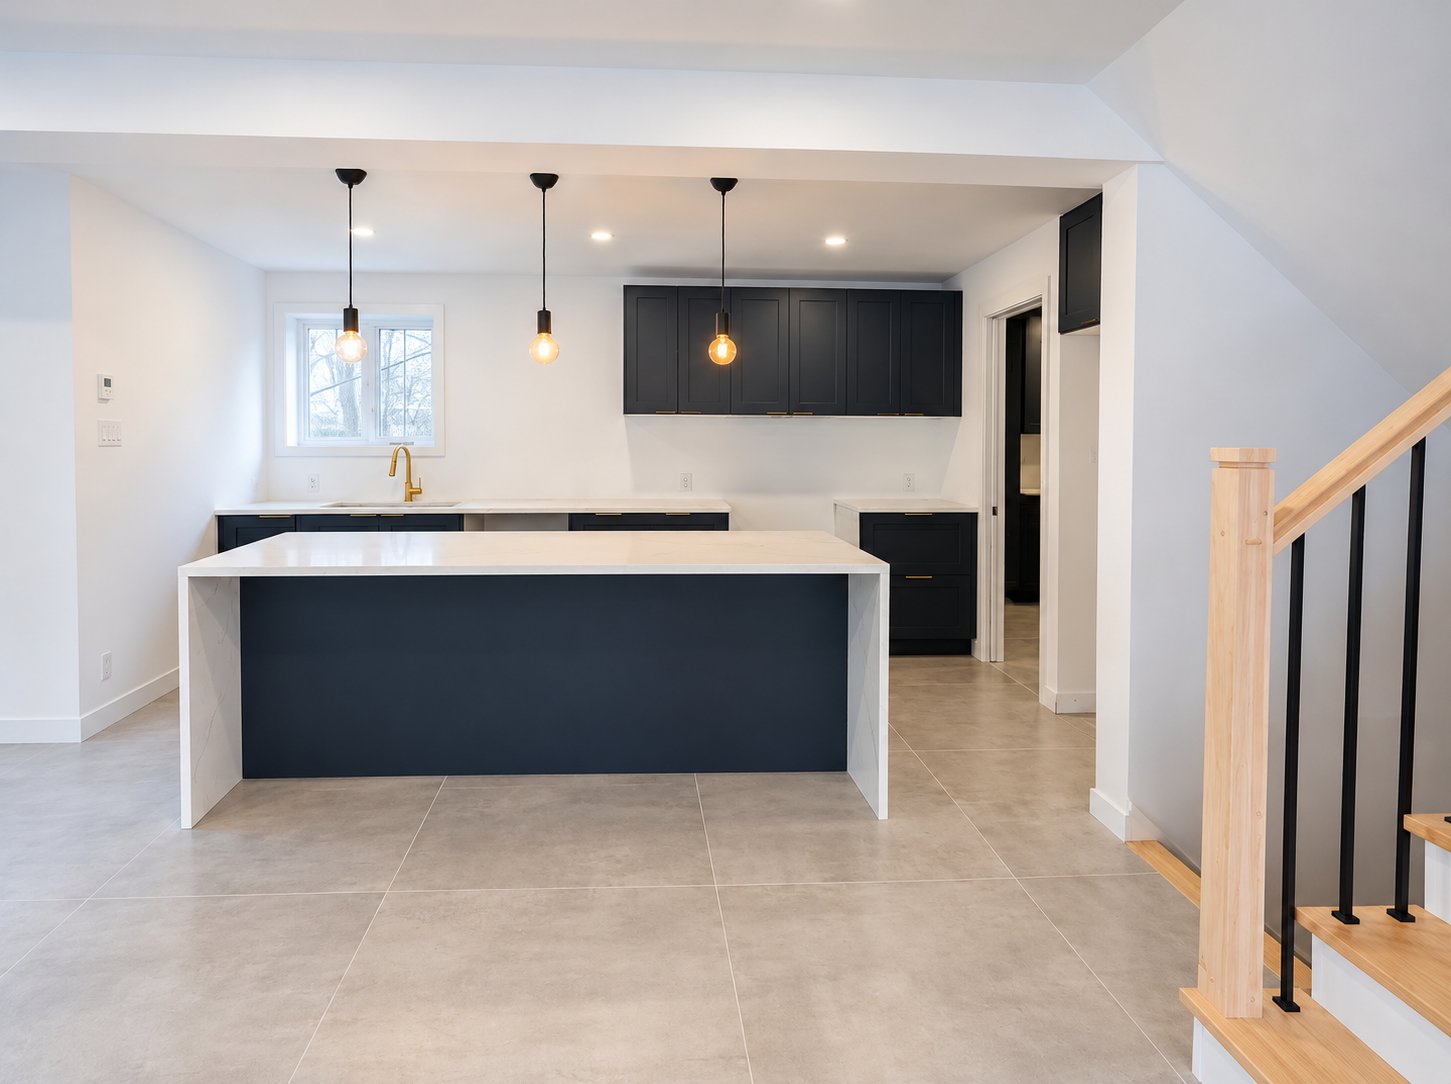
Kitchenette
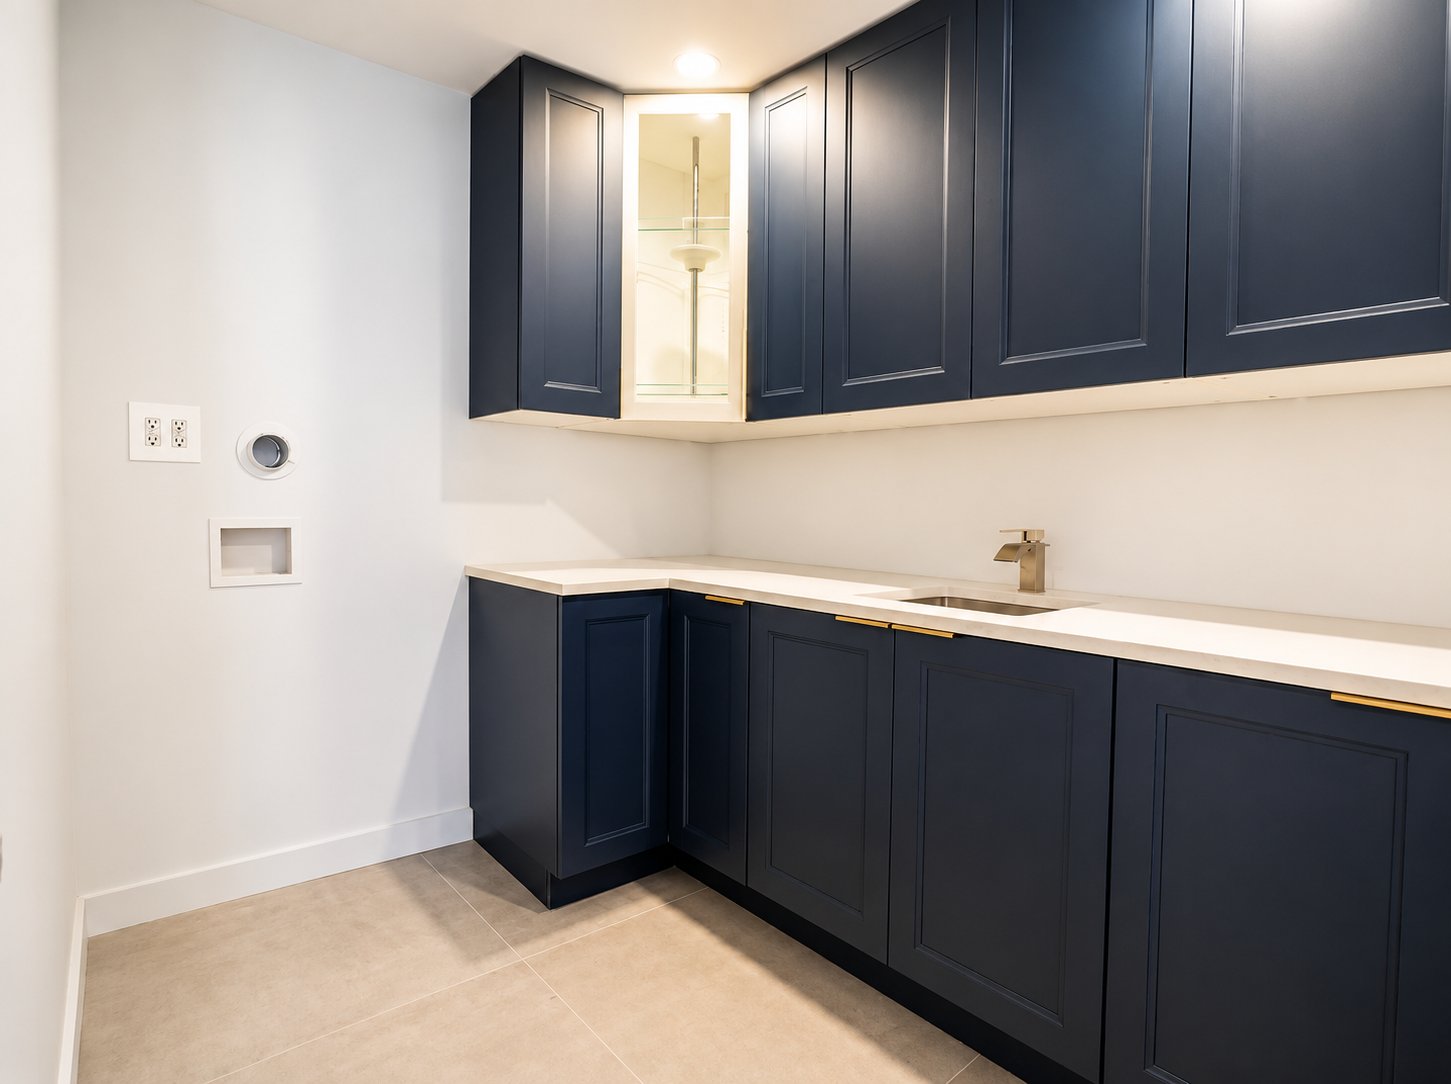
Kitchenette
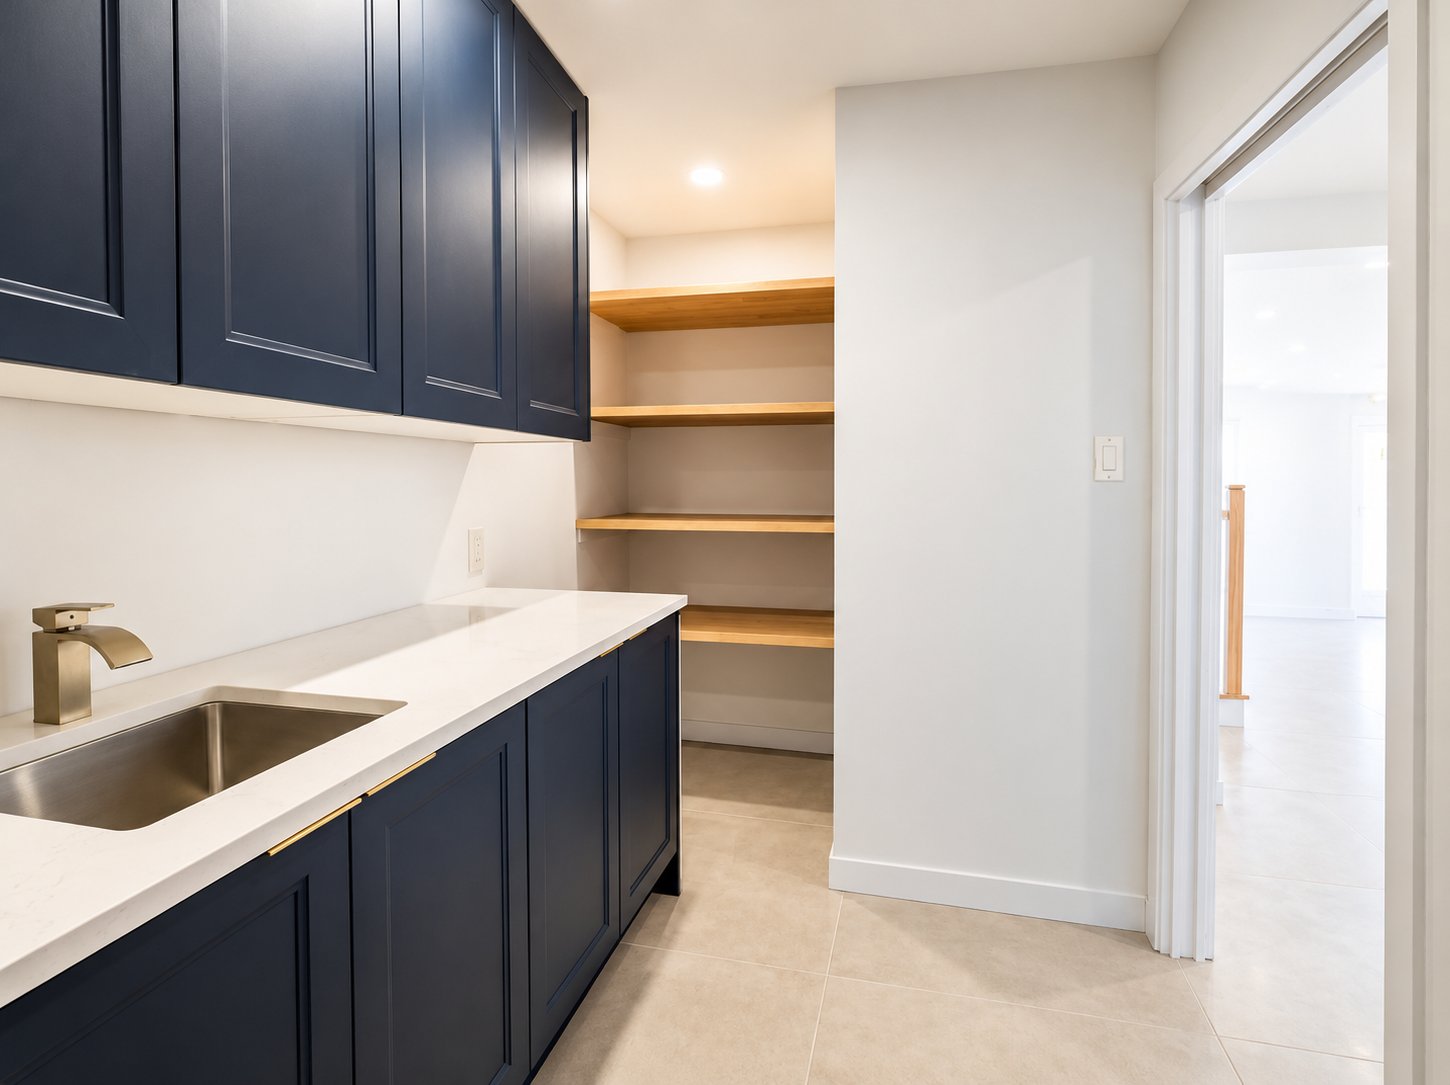
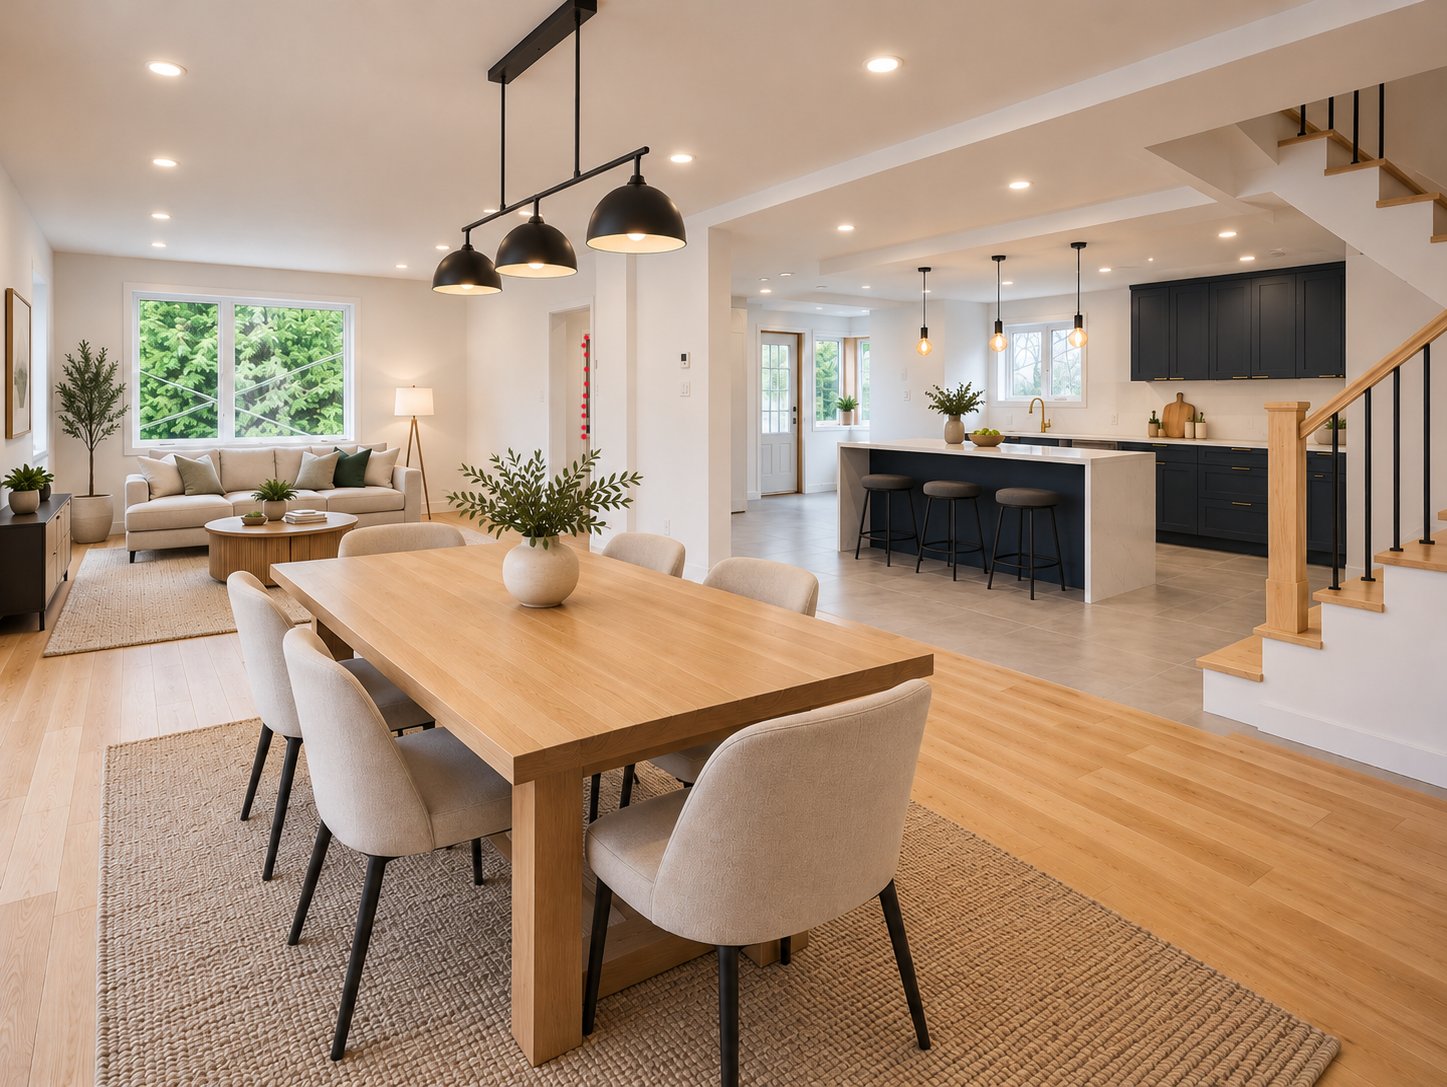
Dining room
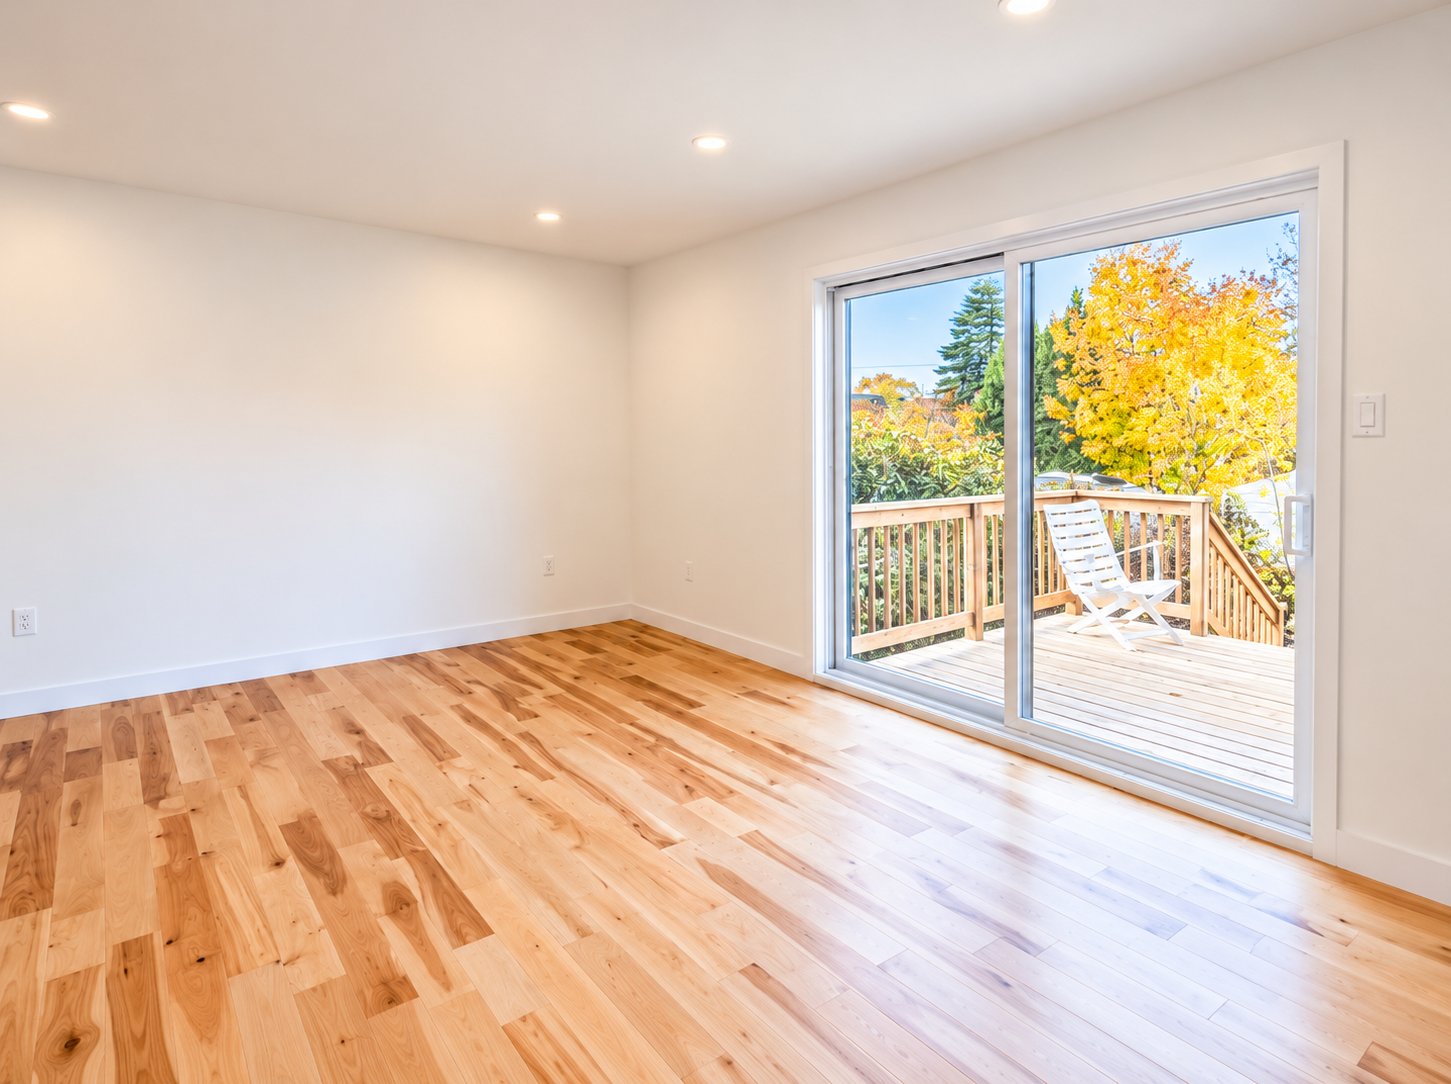
Living room
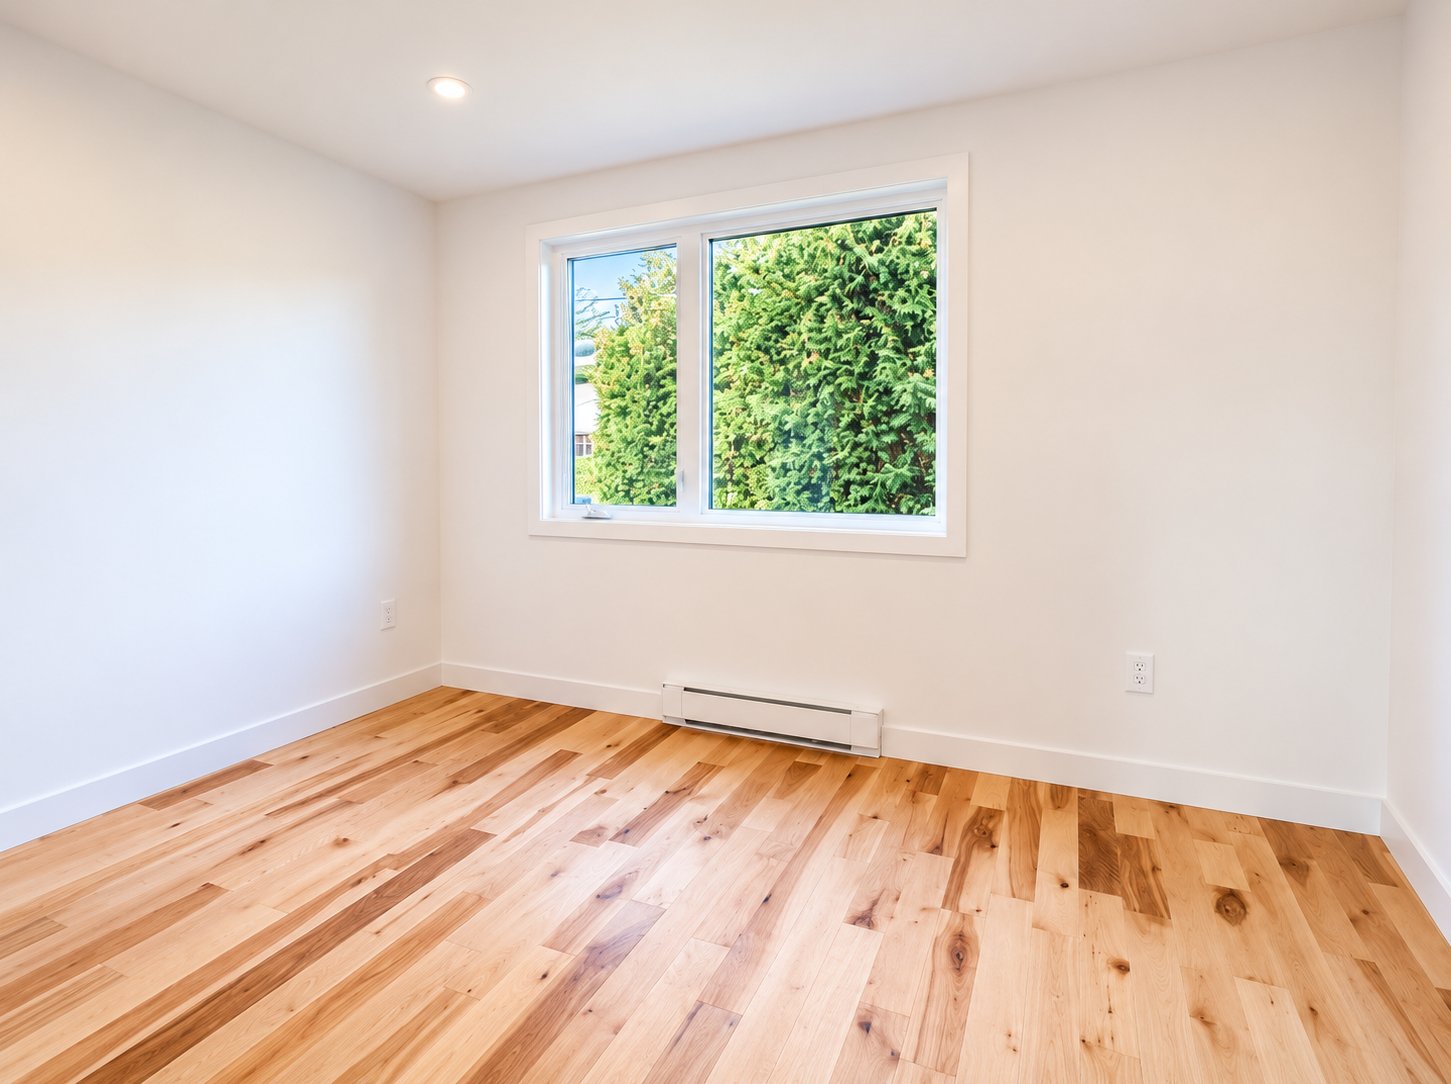
Overall View
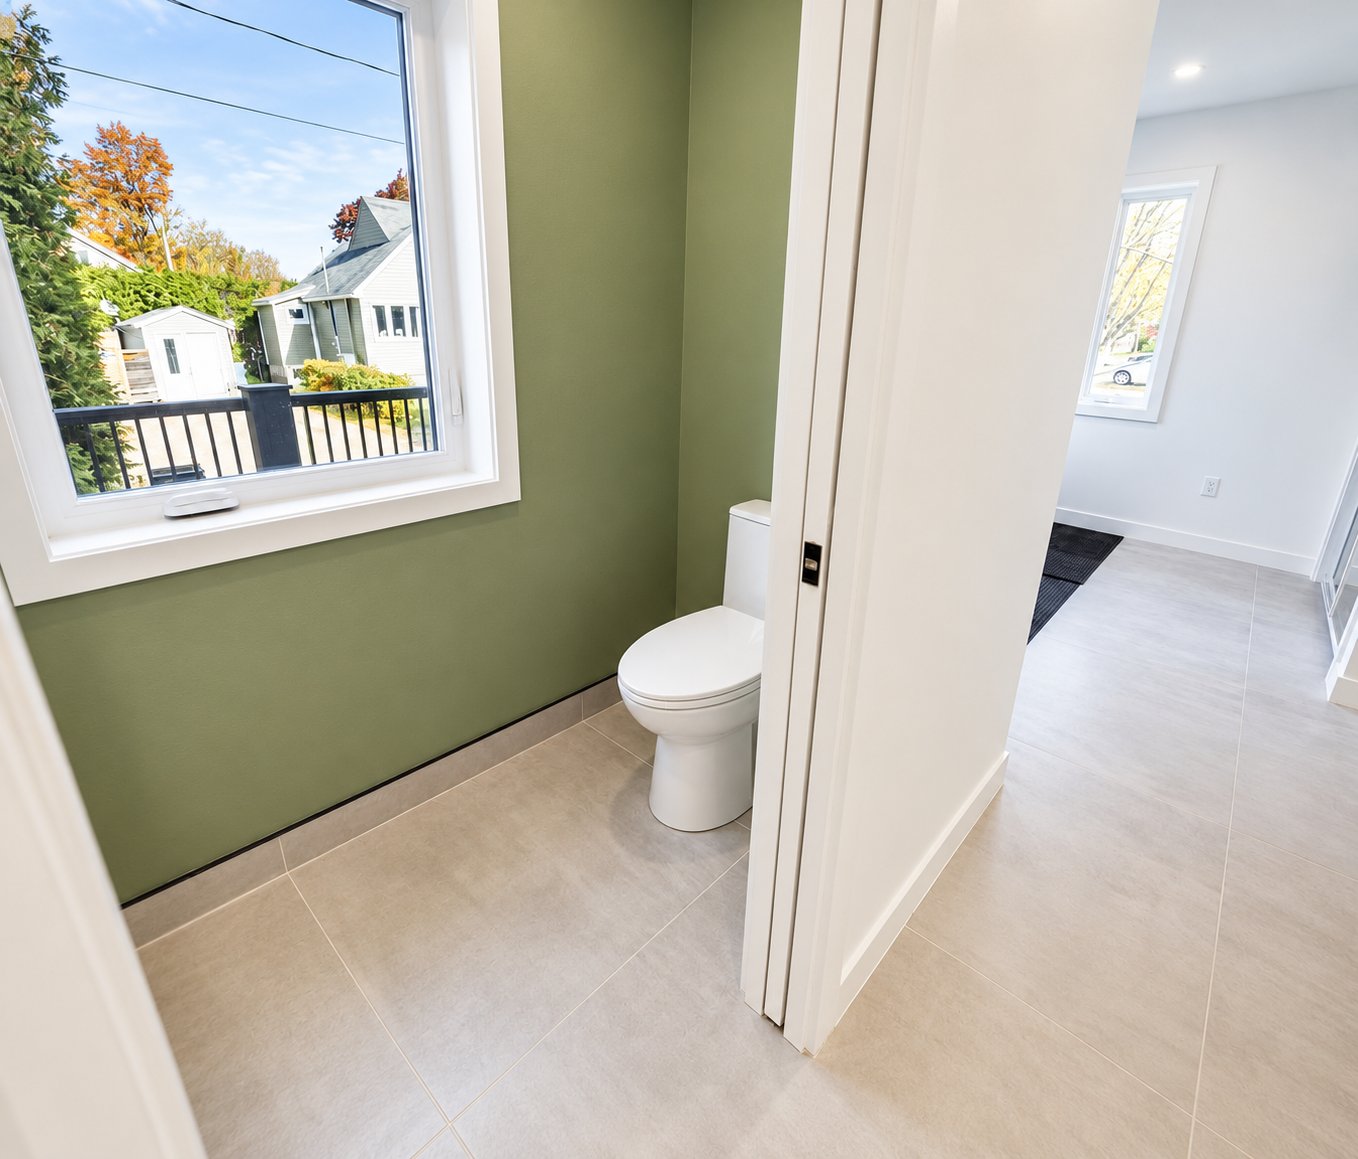
Washroom
Bathroom
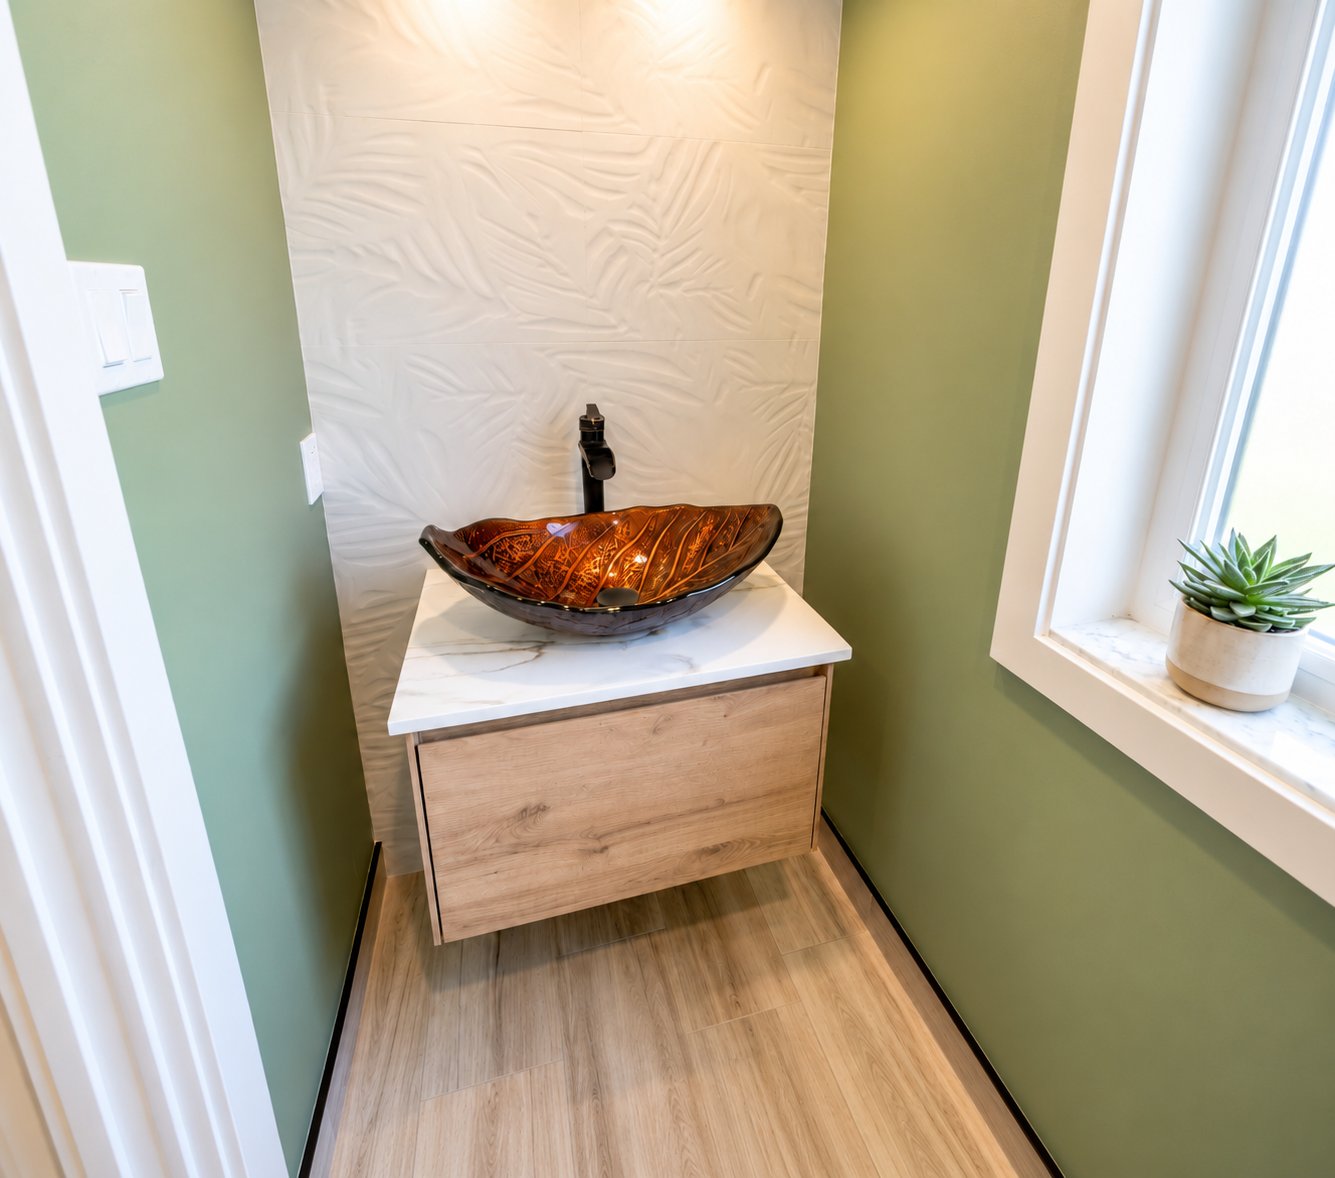
Drawing (sketch)
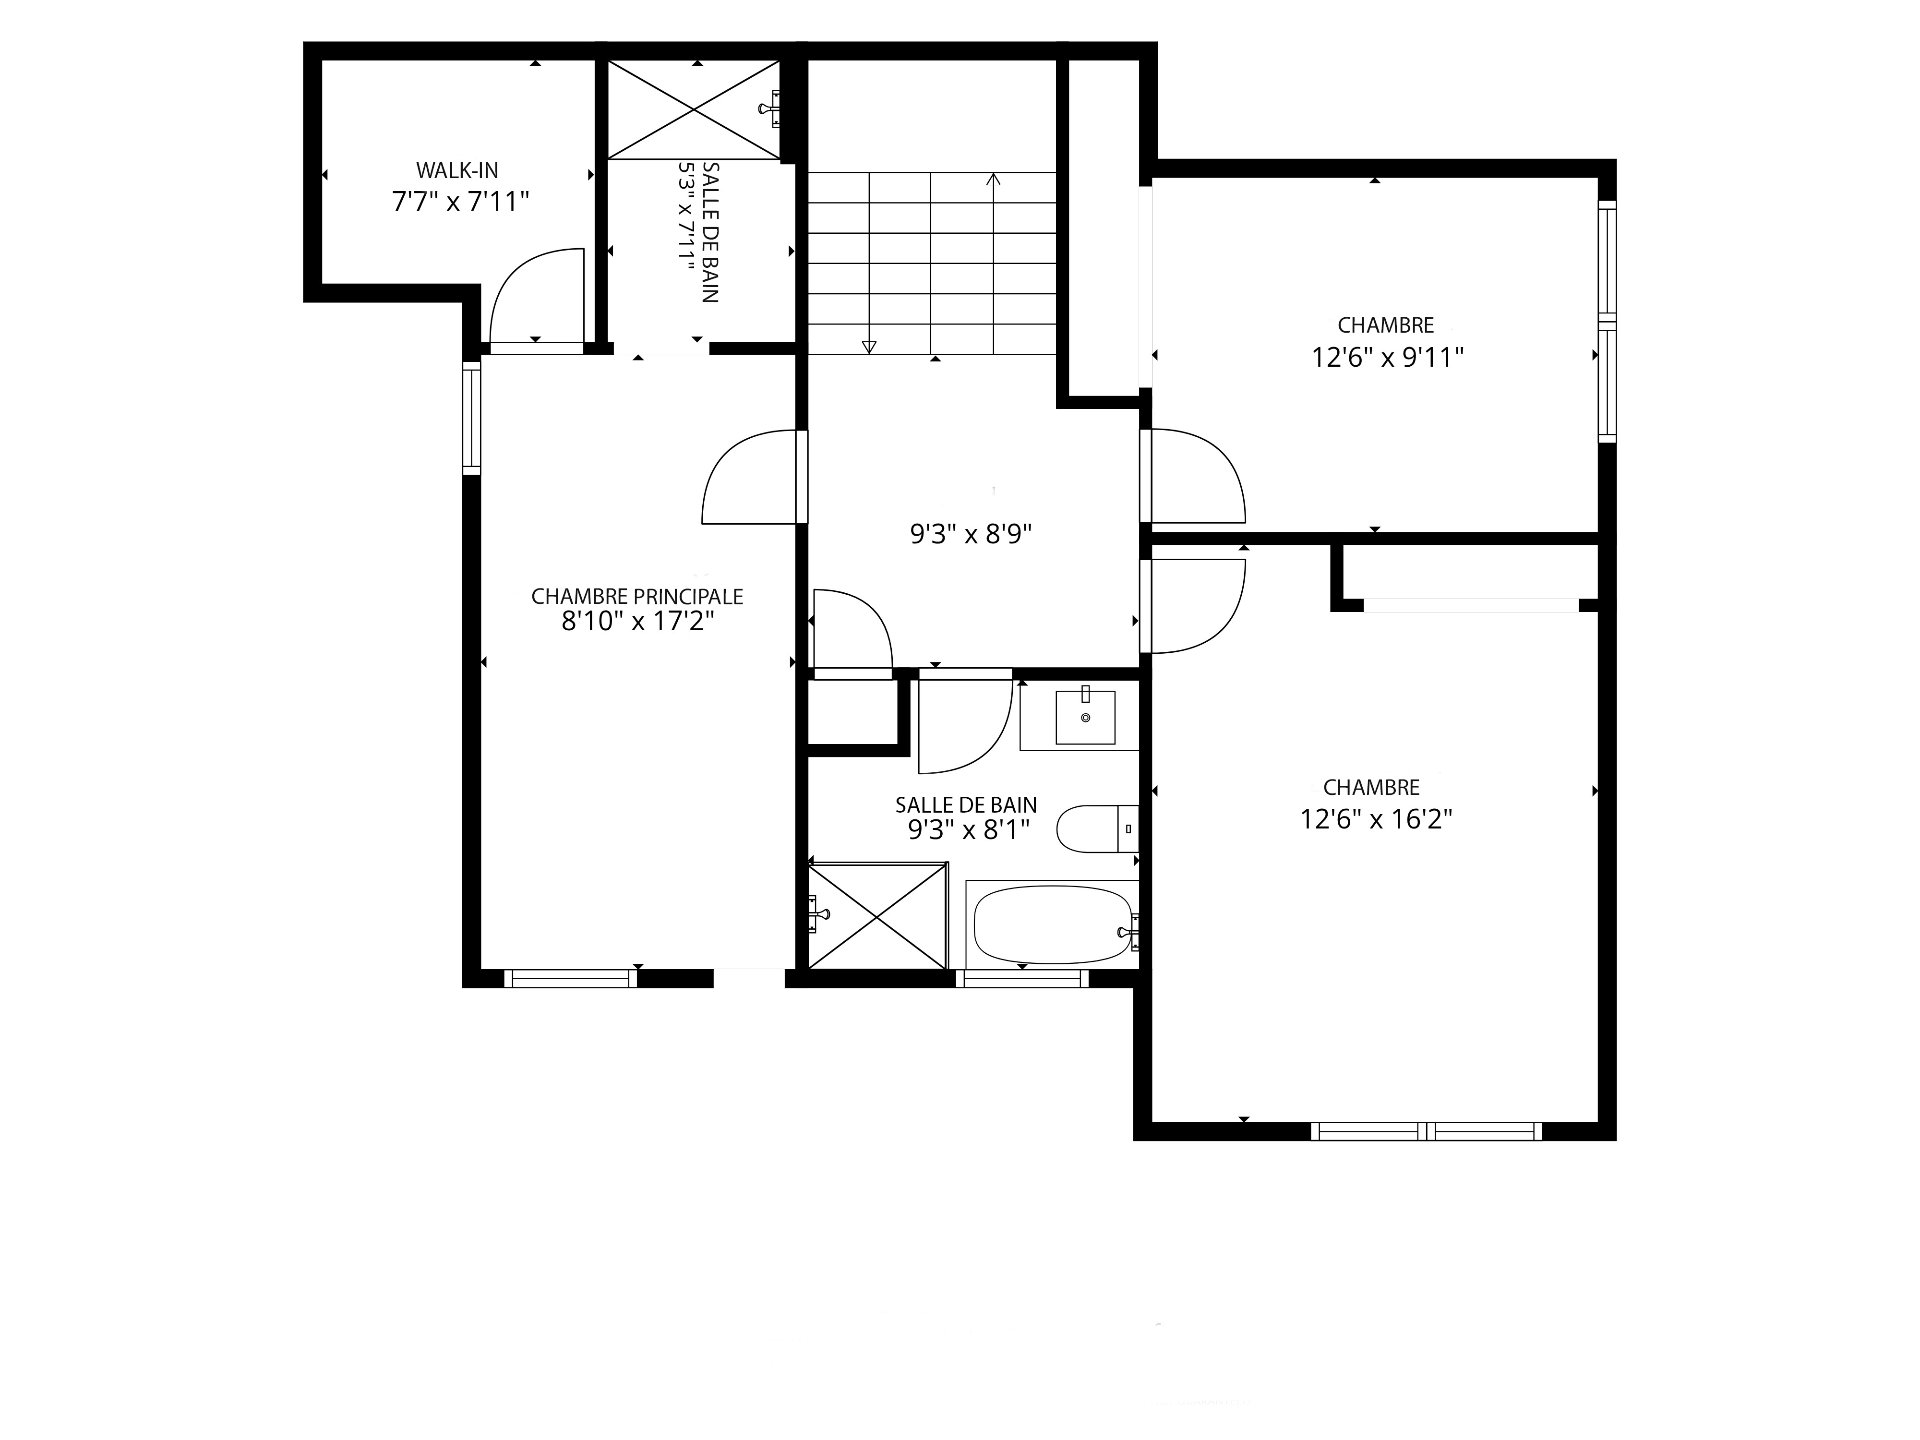
Primary bedroom
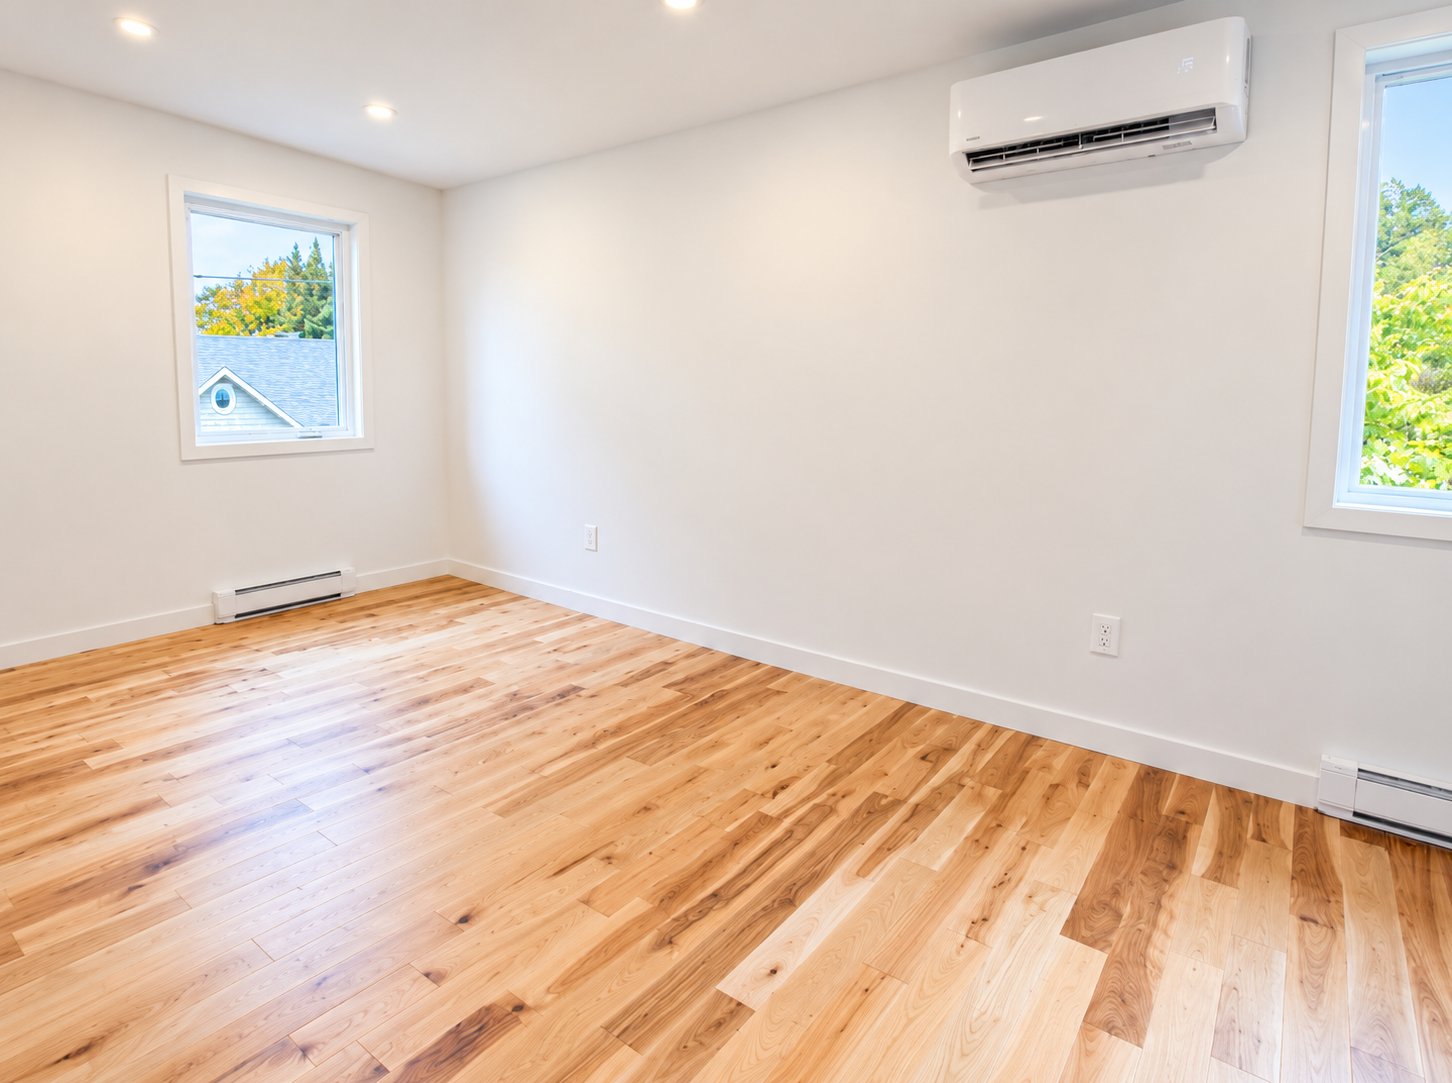
Ensuite bathroom
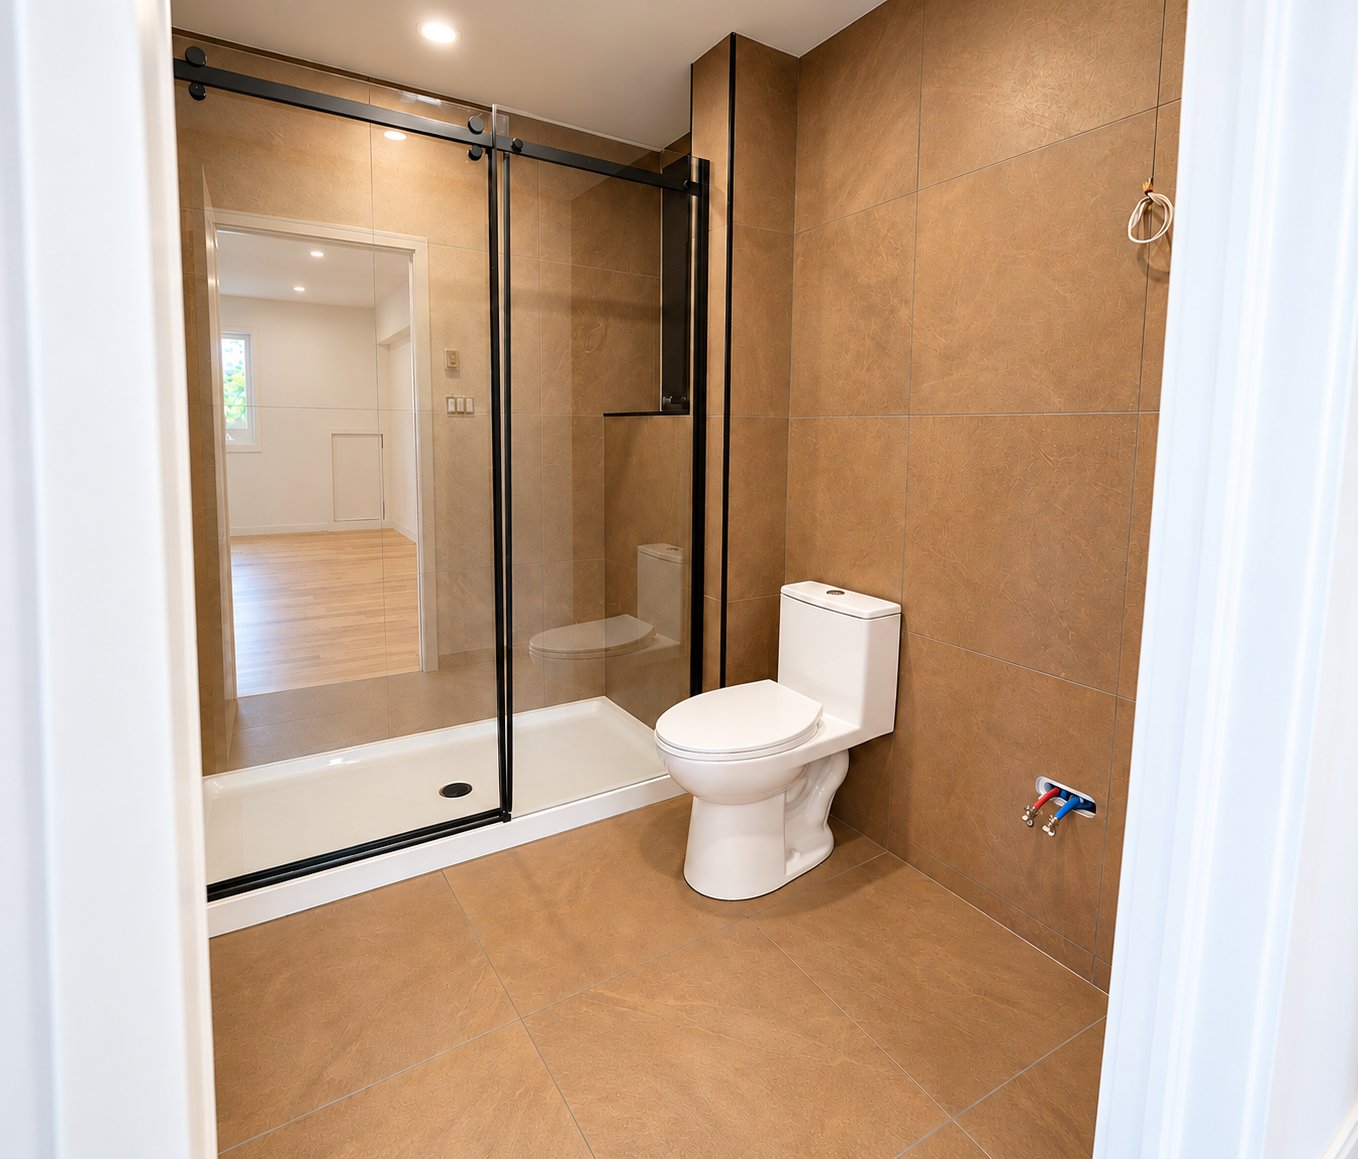
Walk-in closet
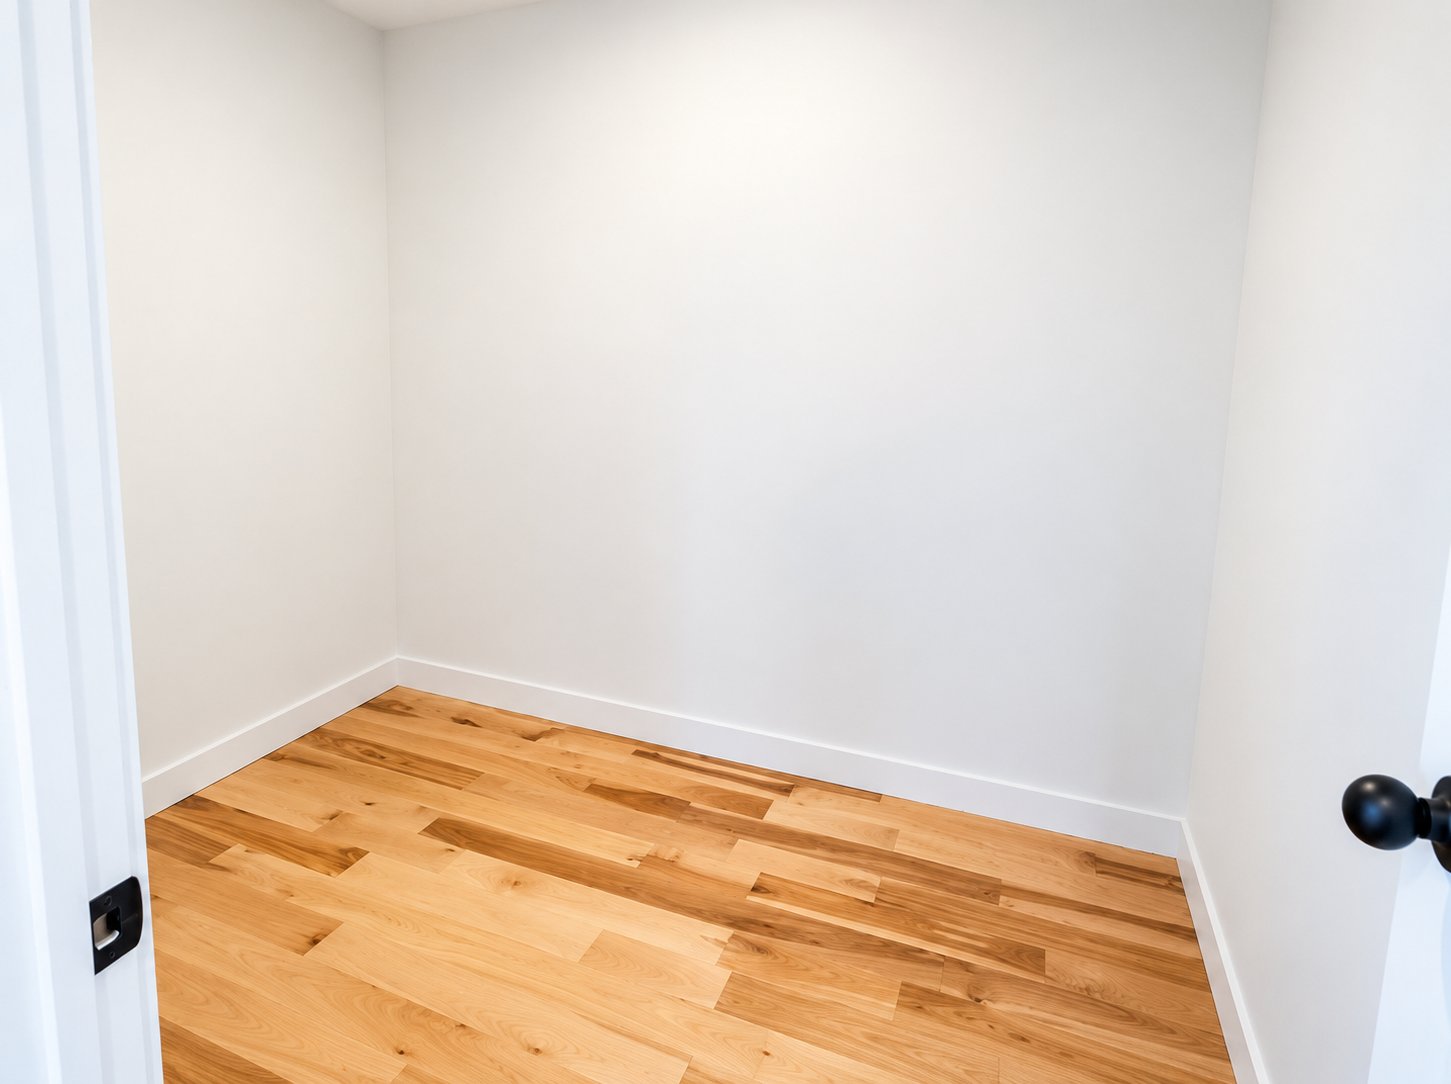
Primary bedroom
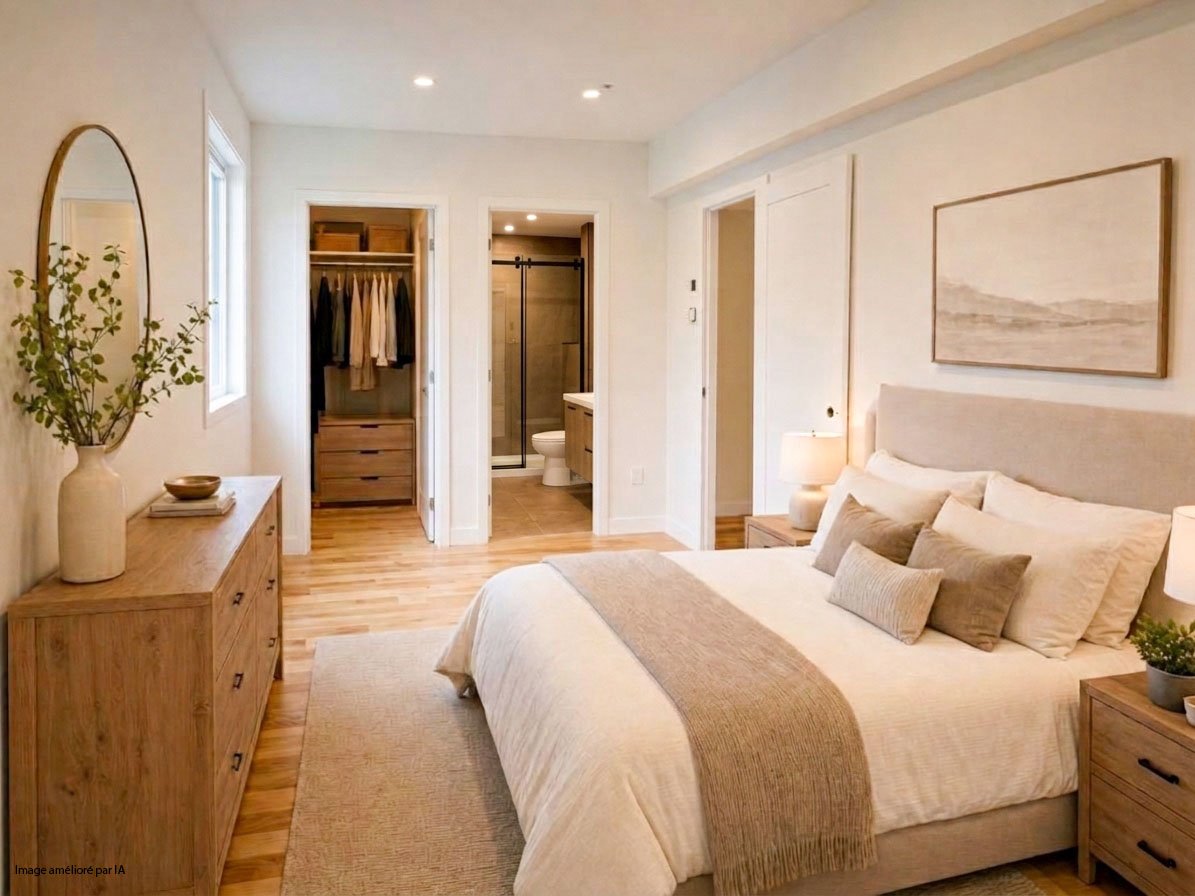
Bedroom
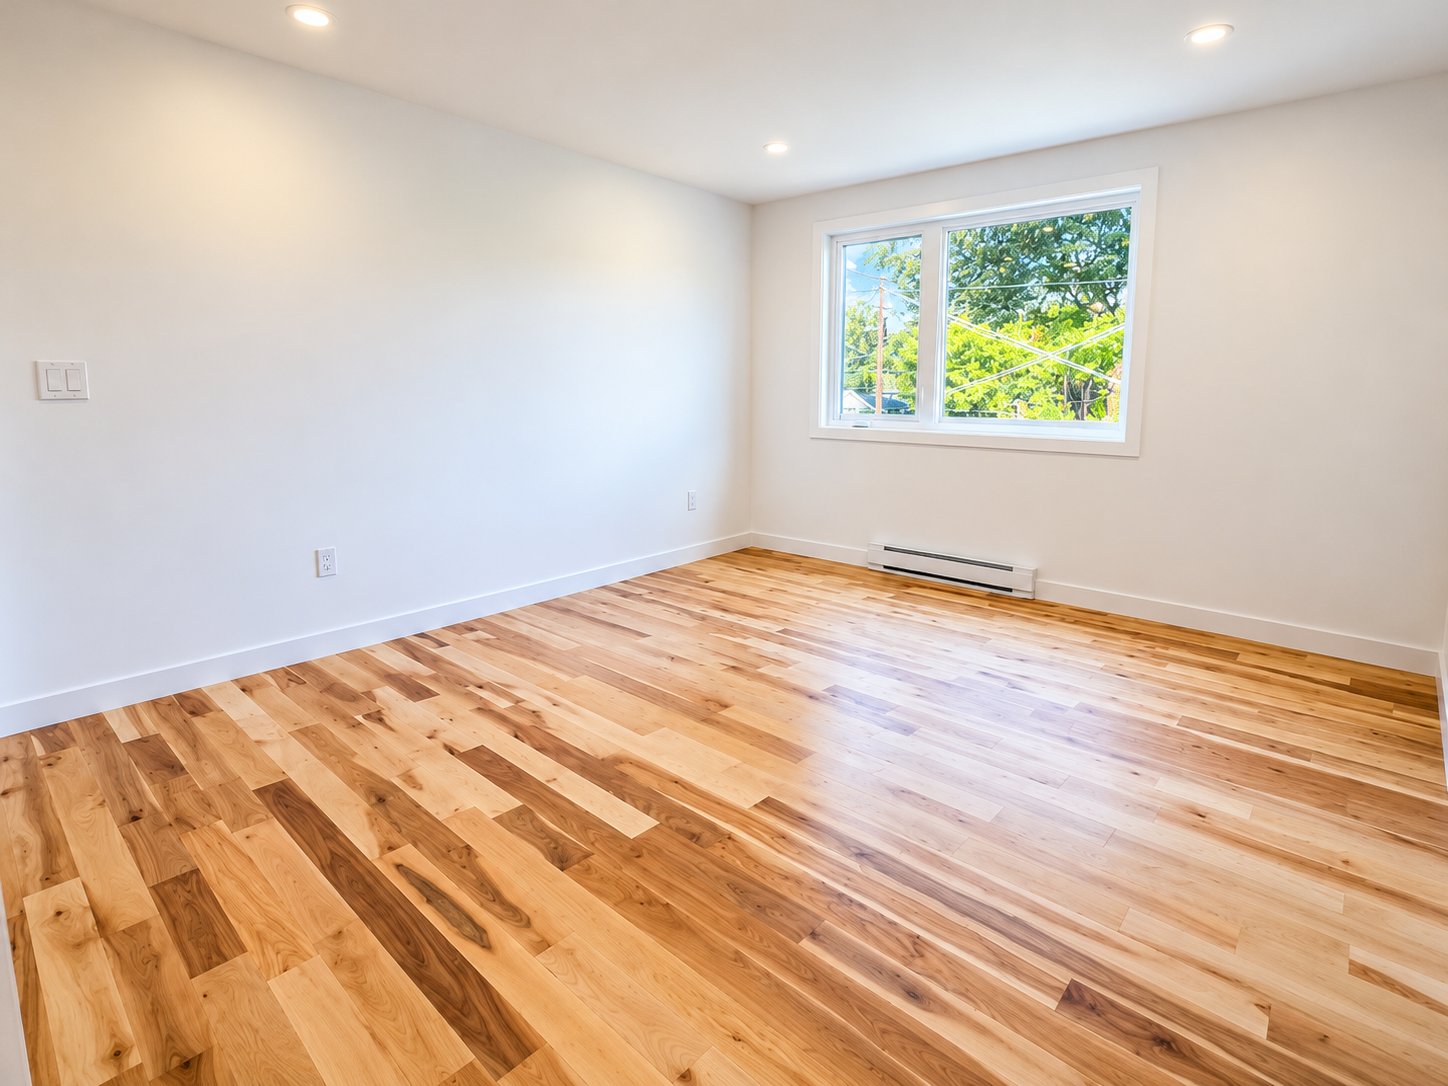
Drawing (sketch)
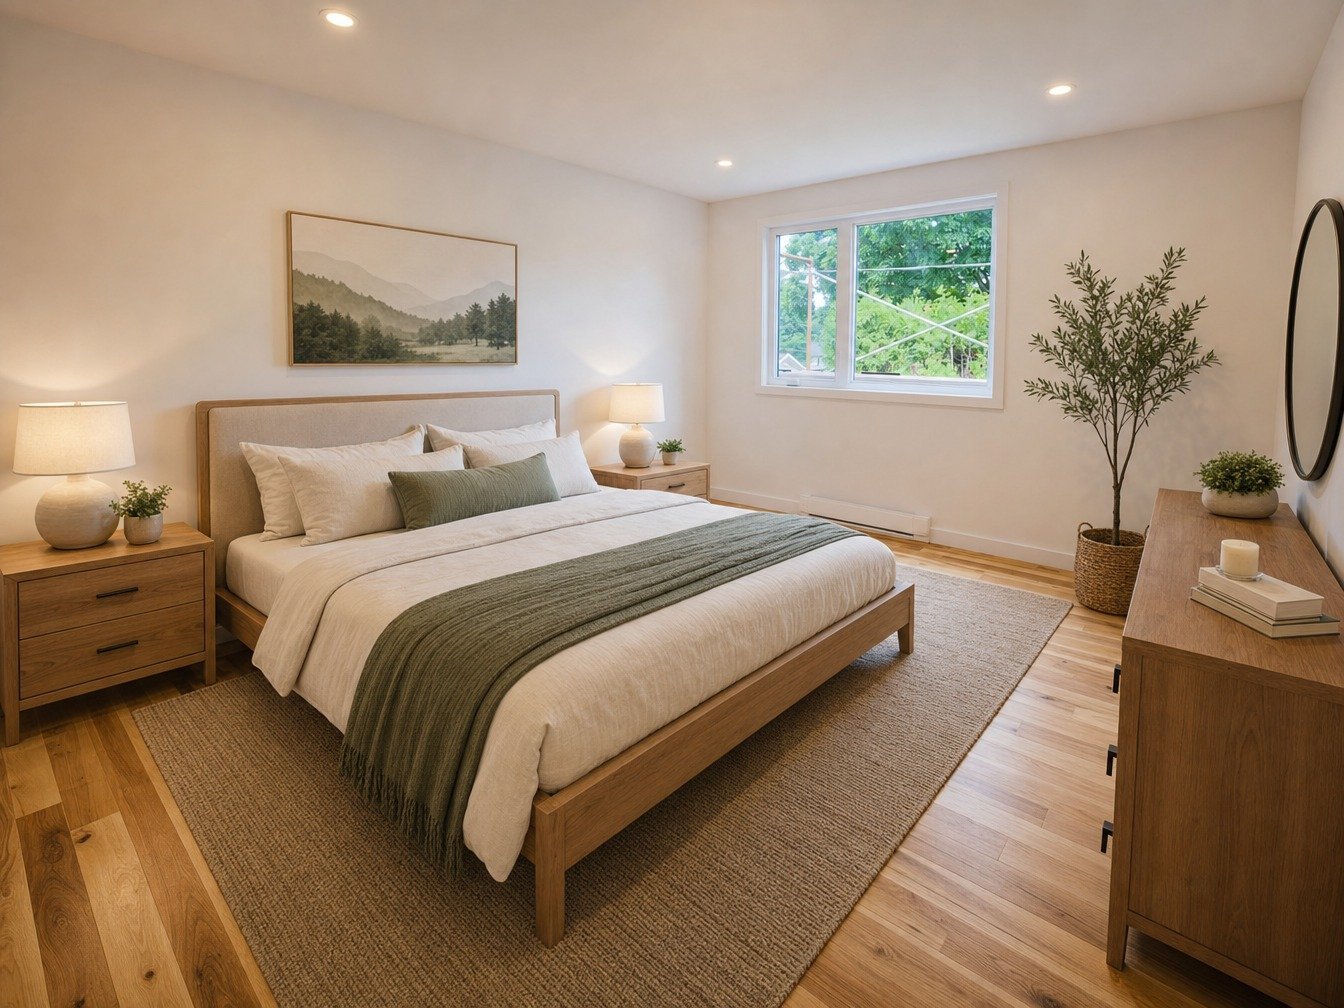
Bedroom
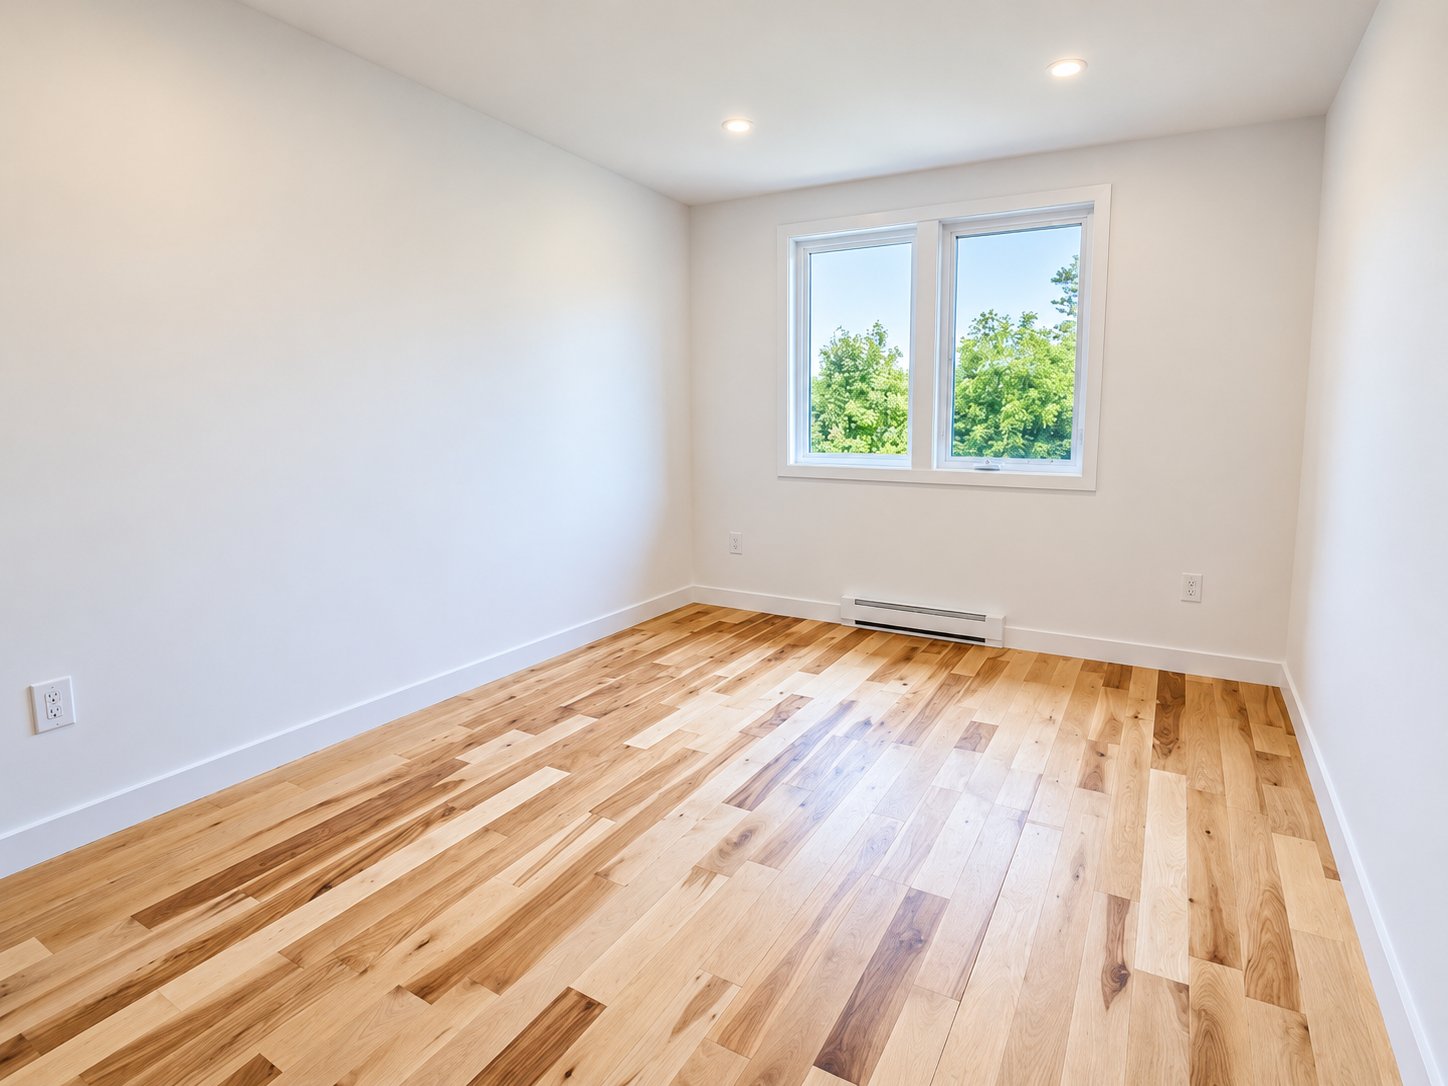
Drawing (sketch)
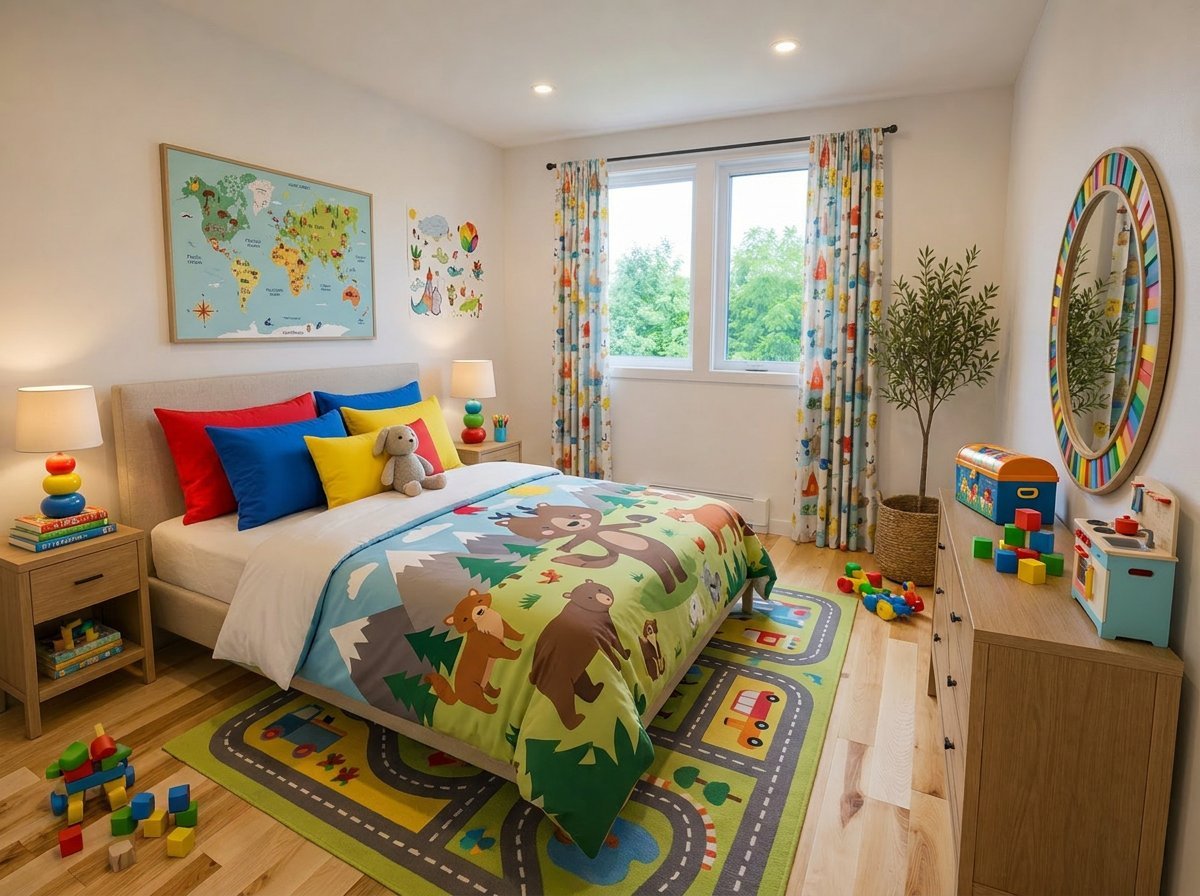
Bathroom
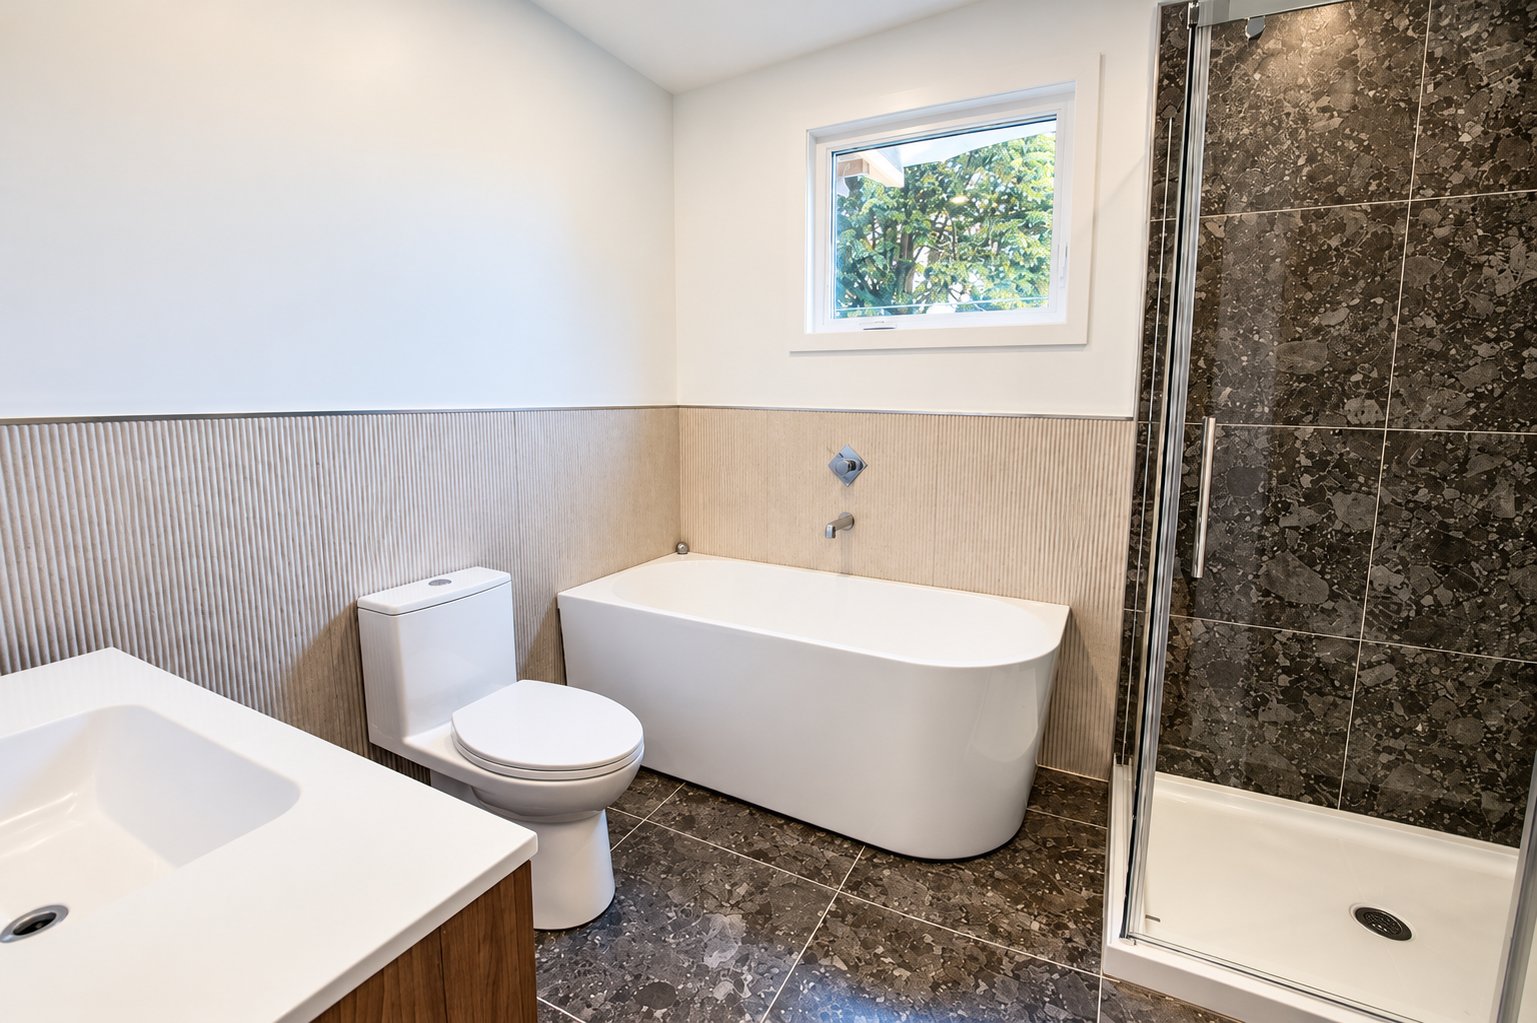
View
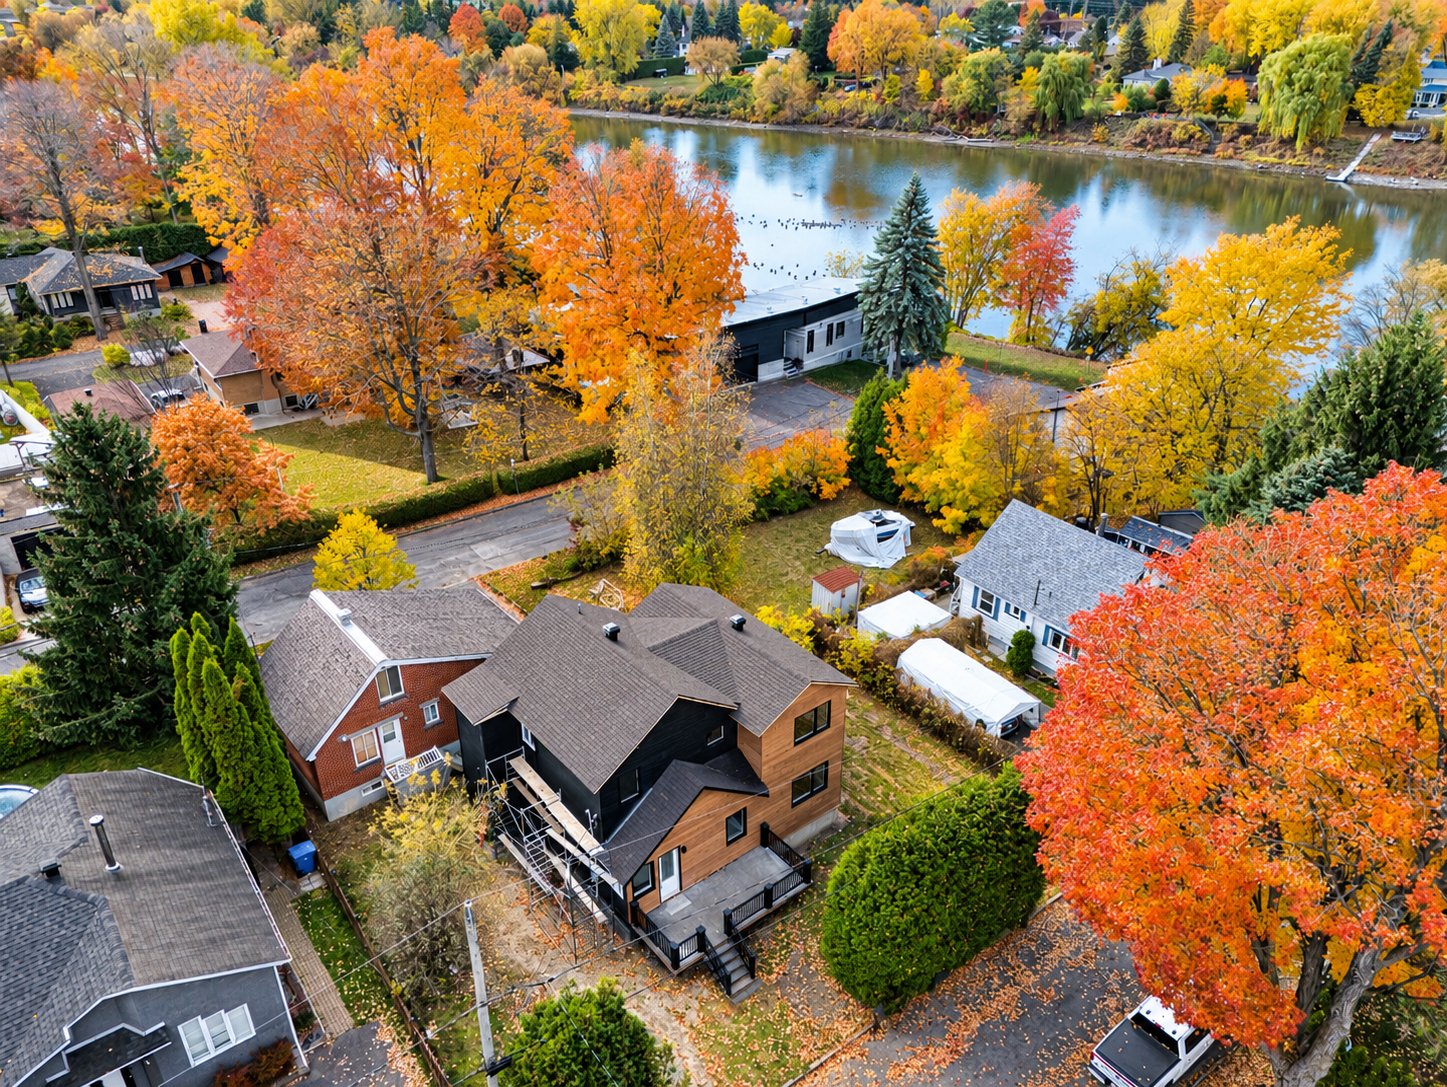
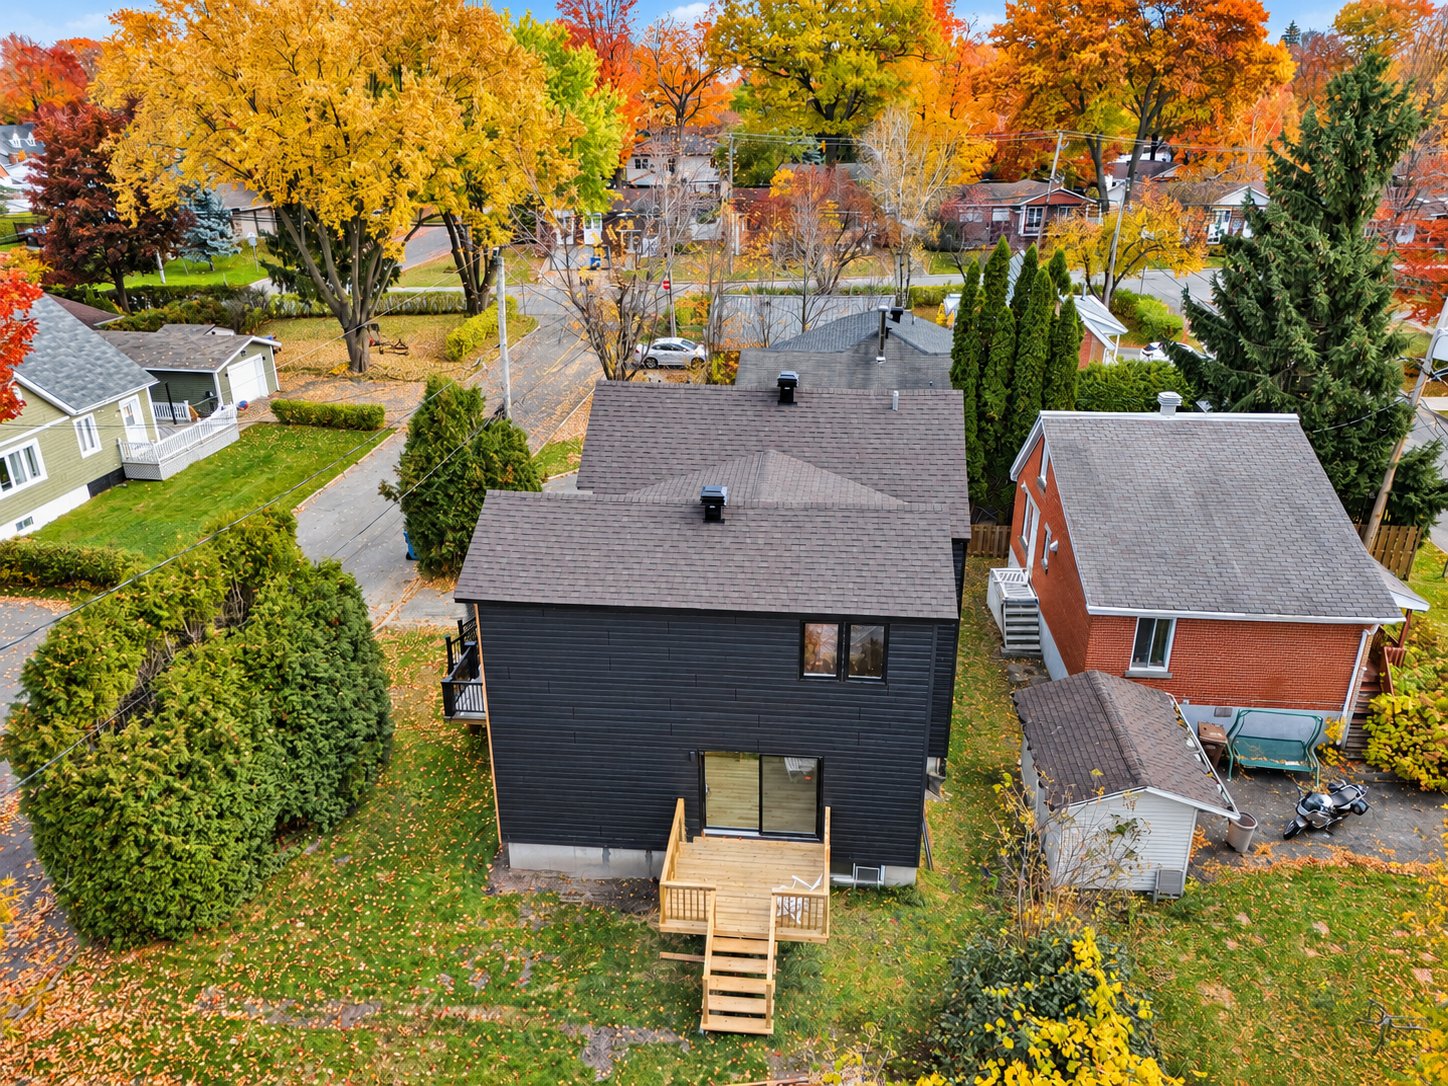
Back facade
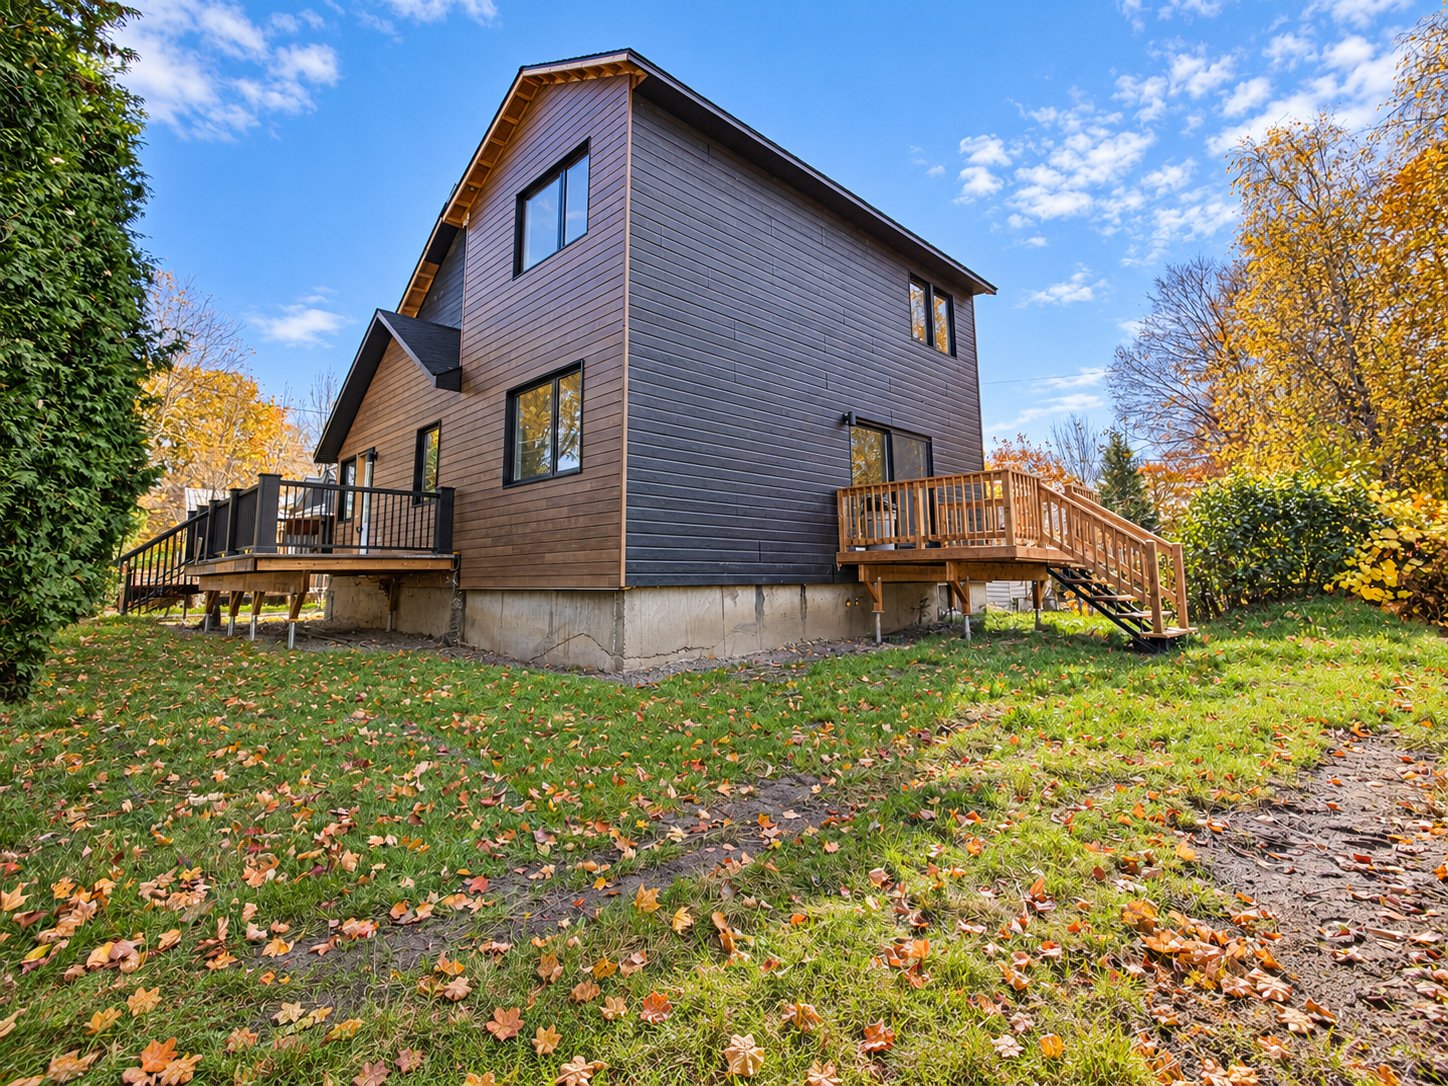
View
20 Rue L'Archevêque, Repentigny (Repentigny), QC J6A

$699,900

  • 4 Bedrooms
  • 2 Bathrooms
  • 1945
  • MLS: 16682120

Description

Loading maps...

Loading street view...

ROOM DETAILS
Room Dimensions Level Flooring
Hallway 10.4 x 5.10 P Ground Floor Ceramic tiles
Washroom 8.0 x 3.0 P Ground Floor Ceramic tiles
Kitchen 9.10 x 14.0 P Ground Floor Ceramic tiles
Laundry room 13.3 x 5.9 P Ground Floor Ceramic tiles
Dining room 10.0 x 12.4 P Ground Floor Wood
Bedroom 12.1 x 10.4 P Ground Floor Wood
Living room 12.4 x 16.3 P Ground Floor Wood
Primary bedroom 8.10 x 17.2 P 2nd Floor Wood
Walk-in closet 7.7 x 7.11 P 2nd Floor Wood
Bathroom 5.3 x 7.11 P 2nd Floor Ceramic tiles
Bedroom 12.6 x 9.11 P 2nd Floor Wood
Bathroom 9.3 x 8.1 P 2nd Floor Wood
Bedroom 12.6 x 16.2 P 2nd Floor Wood
BUILDING
Type Two or more storey
Style Detached
Dimensions 10x10.22 M
Lot Size 4250.67 PC
EXPENSES
Municipal Taxes (2025) $ 2155 / year
School taxes (2025) $ 181 / year
CHARACTERISTICS
Basement 6 feet and over, Unfinished
Proximity Bicycle path, Daycare centre, Elementary school, Golf, High school, Highway, Hospital, Park - green area, Public transport
Foundation Concrete block, Poured concrete
Heating energy Electricity
Sewage system Municipal sewer
Water supply Municipality
Parking Outdoor
Zoning Residential
This site is registered on wpml.org as a development site. Switch to a production site key to remove this banner.