Frontage
Hallway
Living room
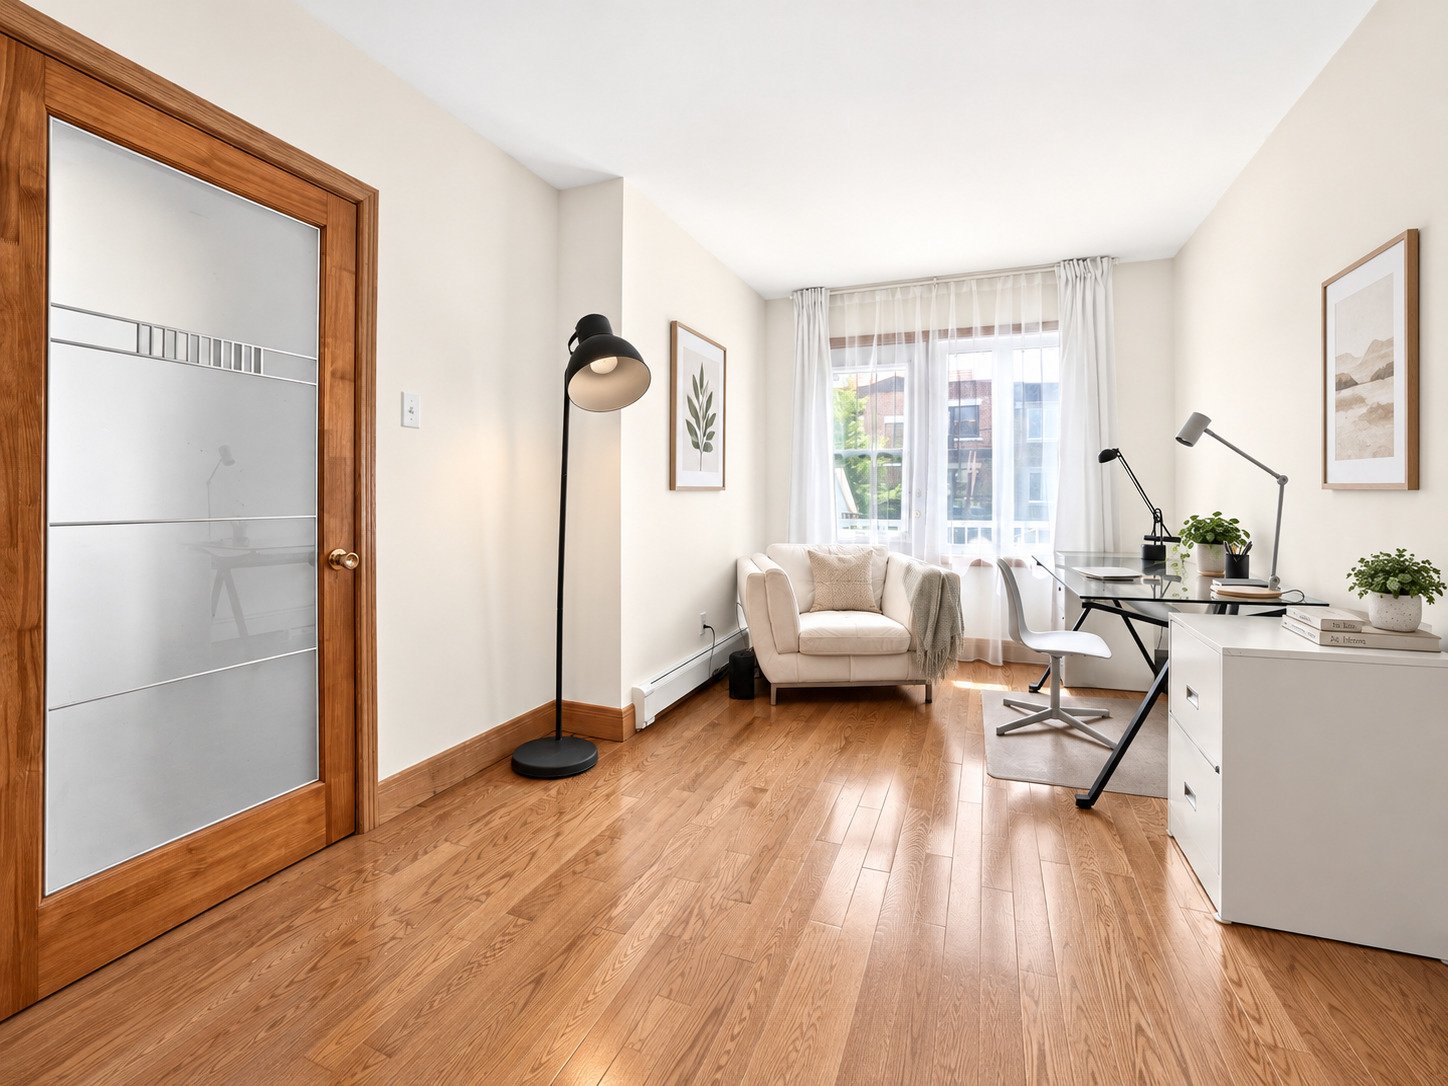
Living room
Dining room
Dining room
Bedroom
Bathroom
Kitchen
Kitchenette
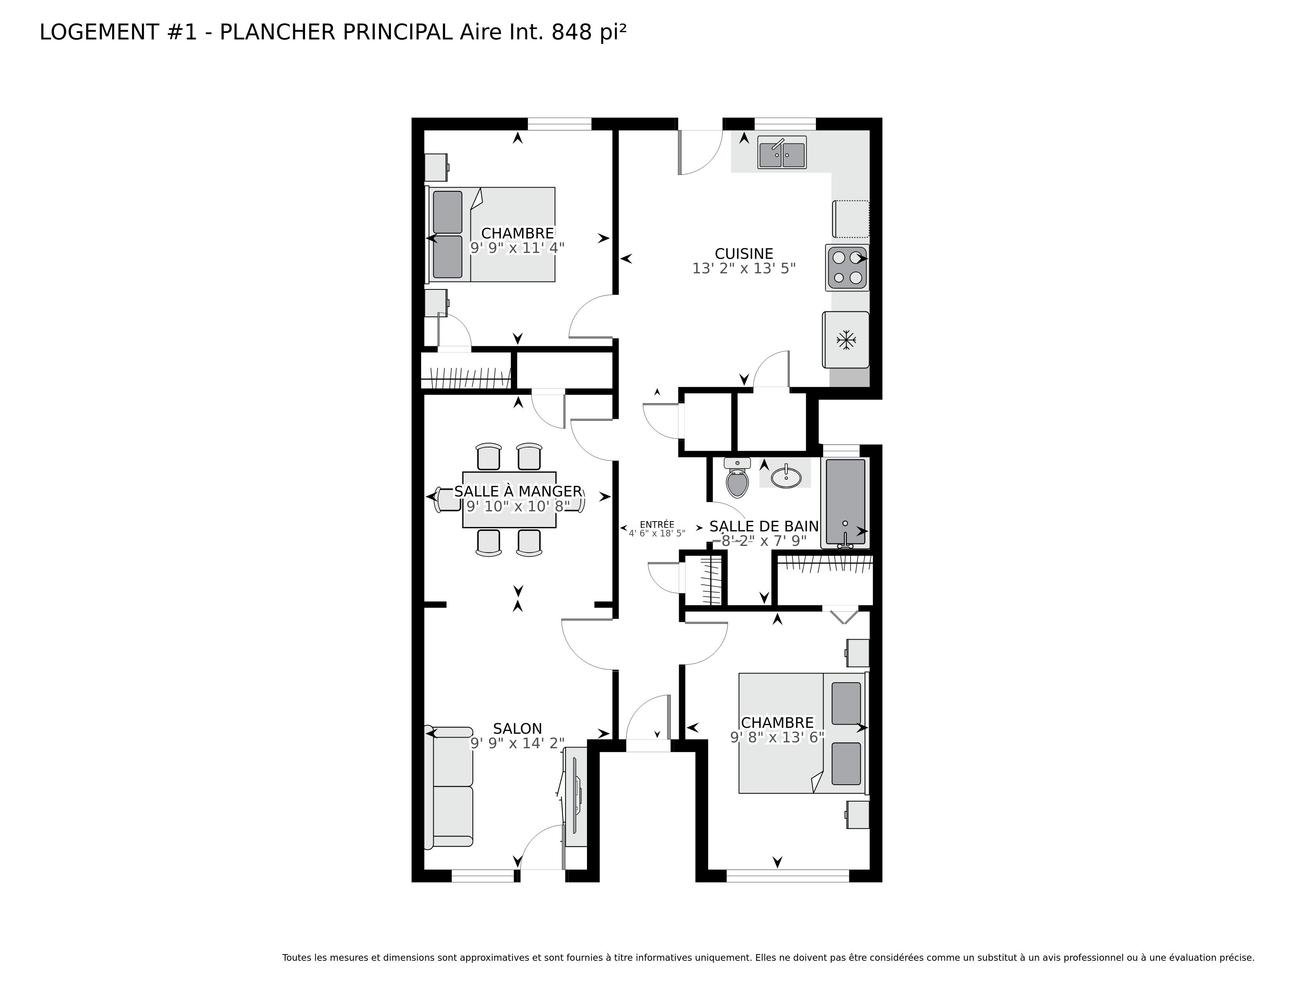
Drawing (sketch)
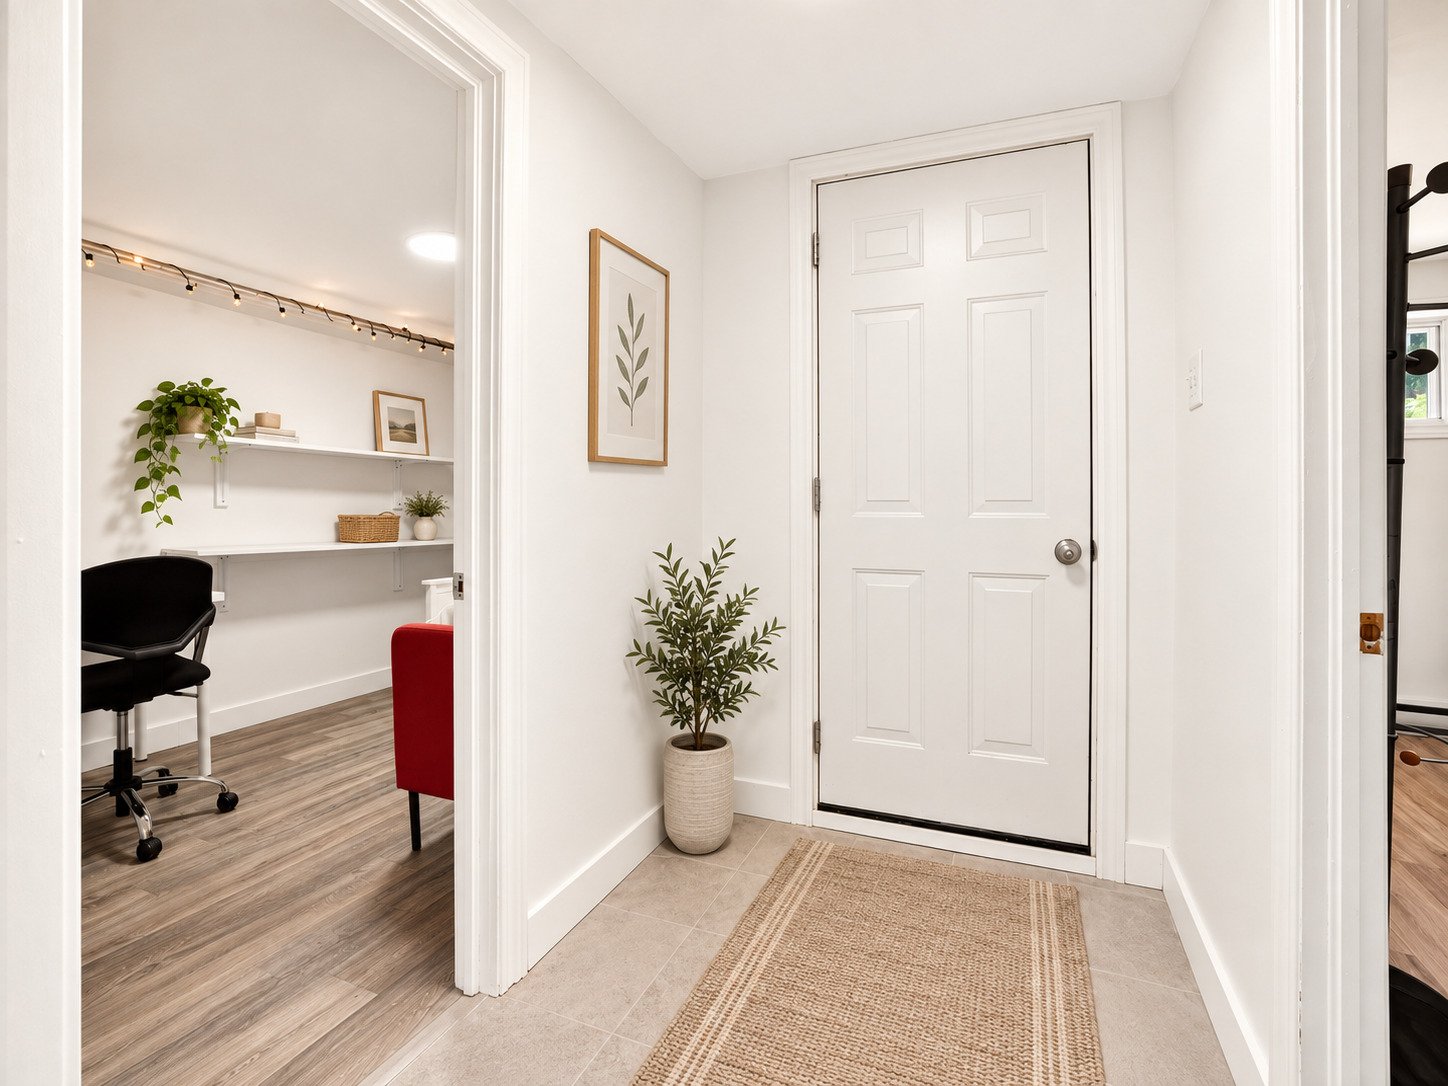
Hallway
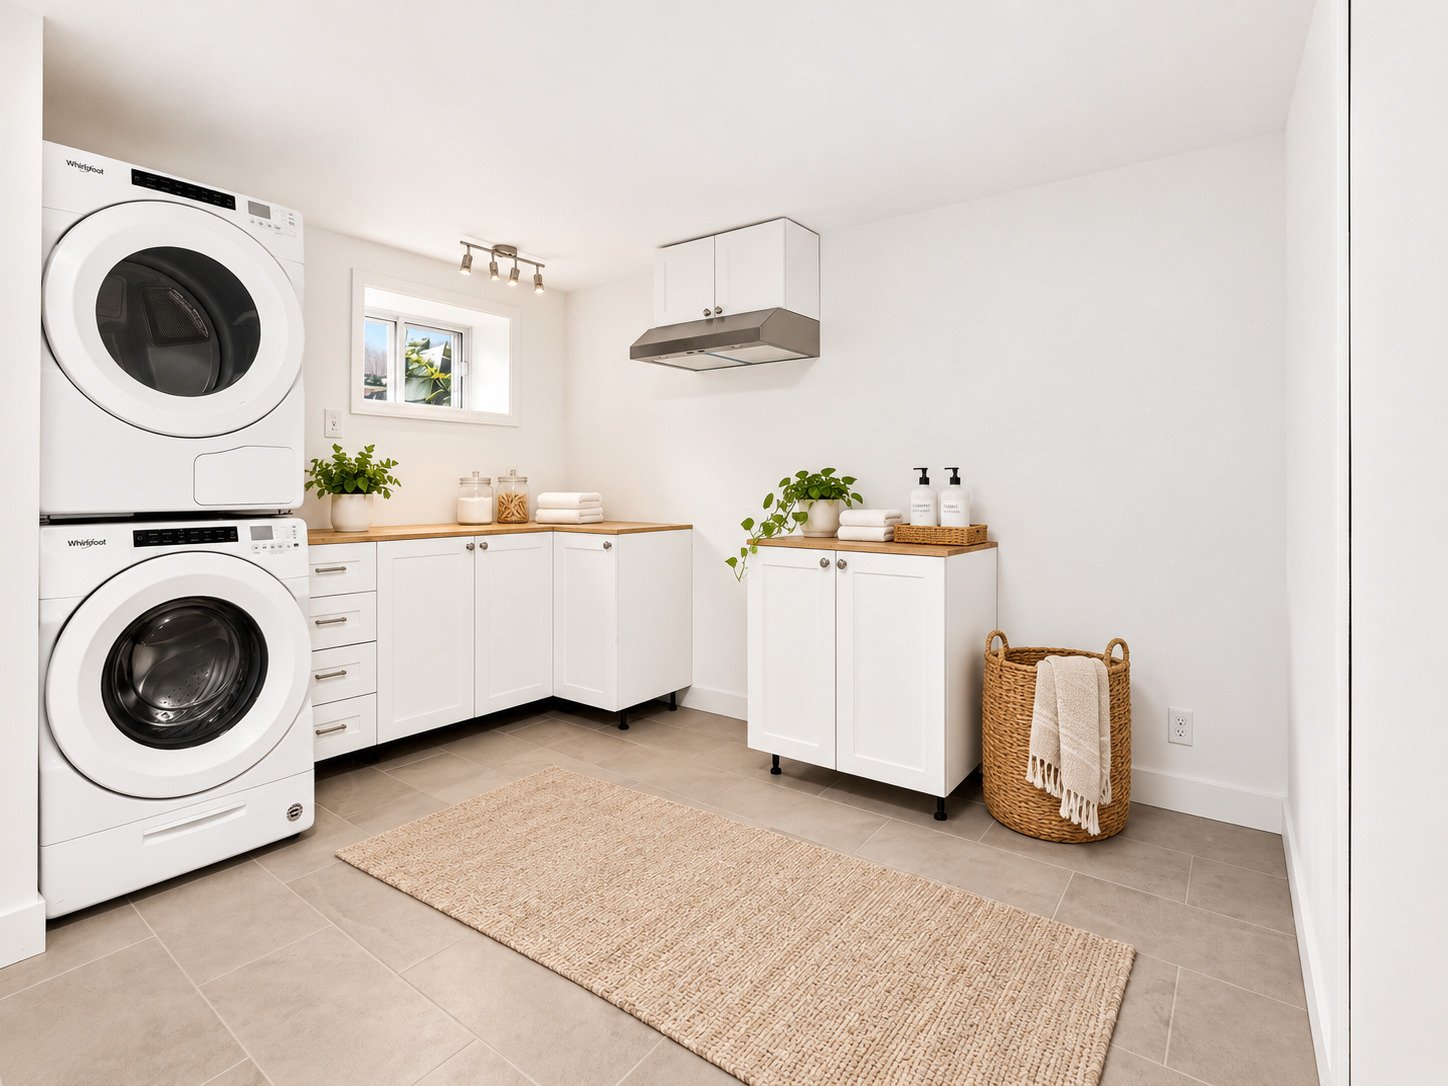
Kitchen
Living room
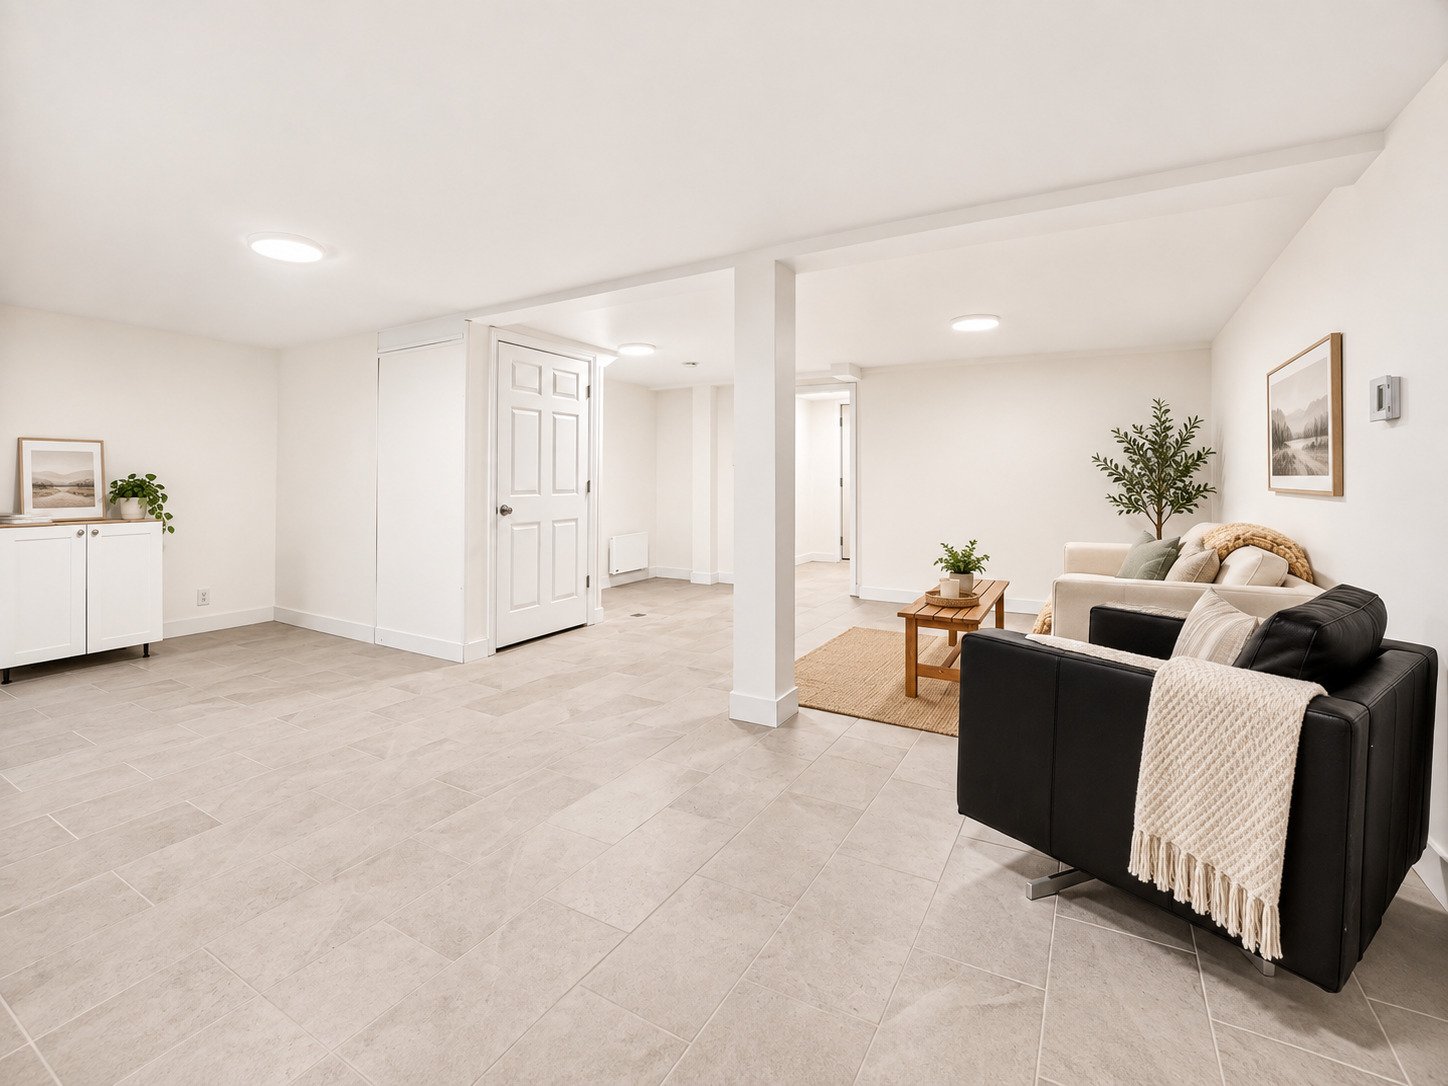
Living room
Bathroom
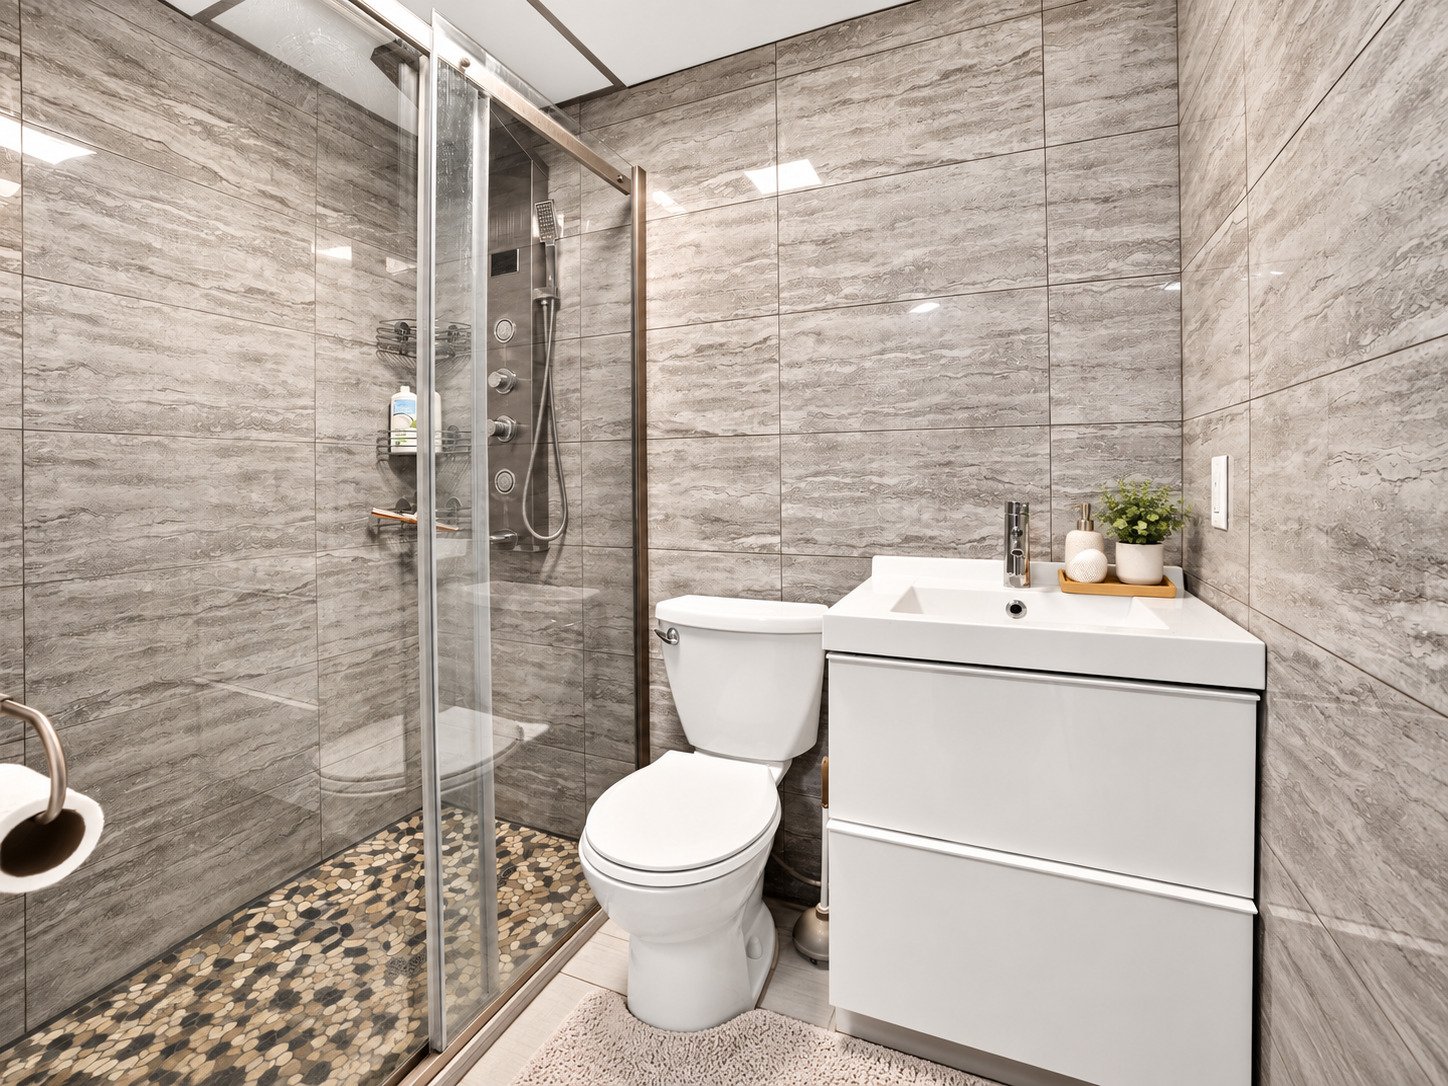
Bedroom
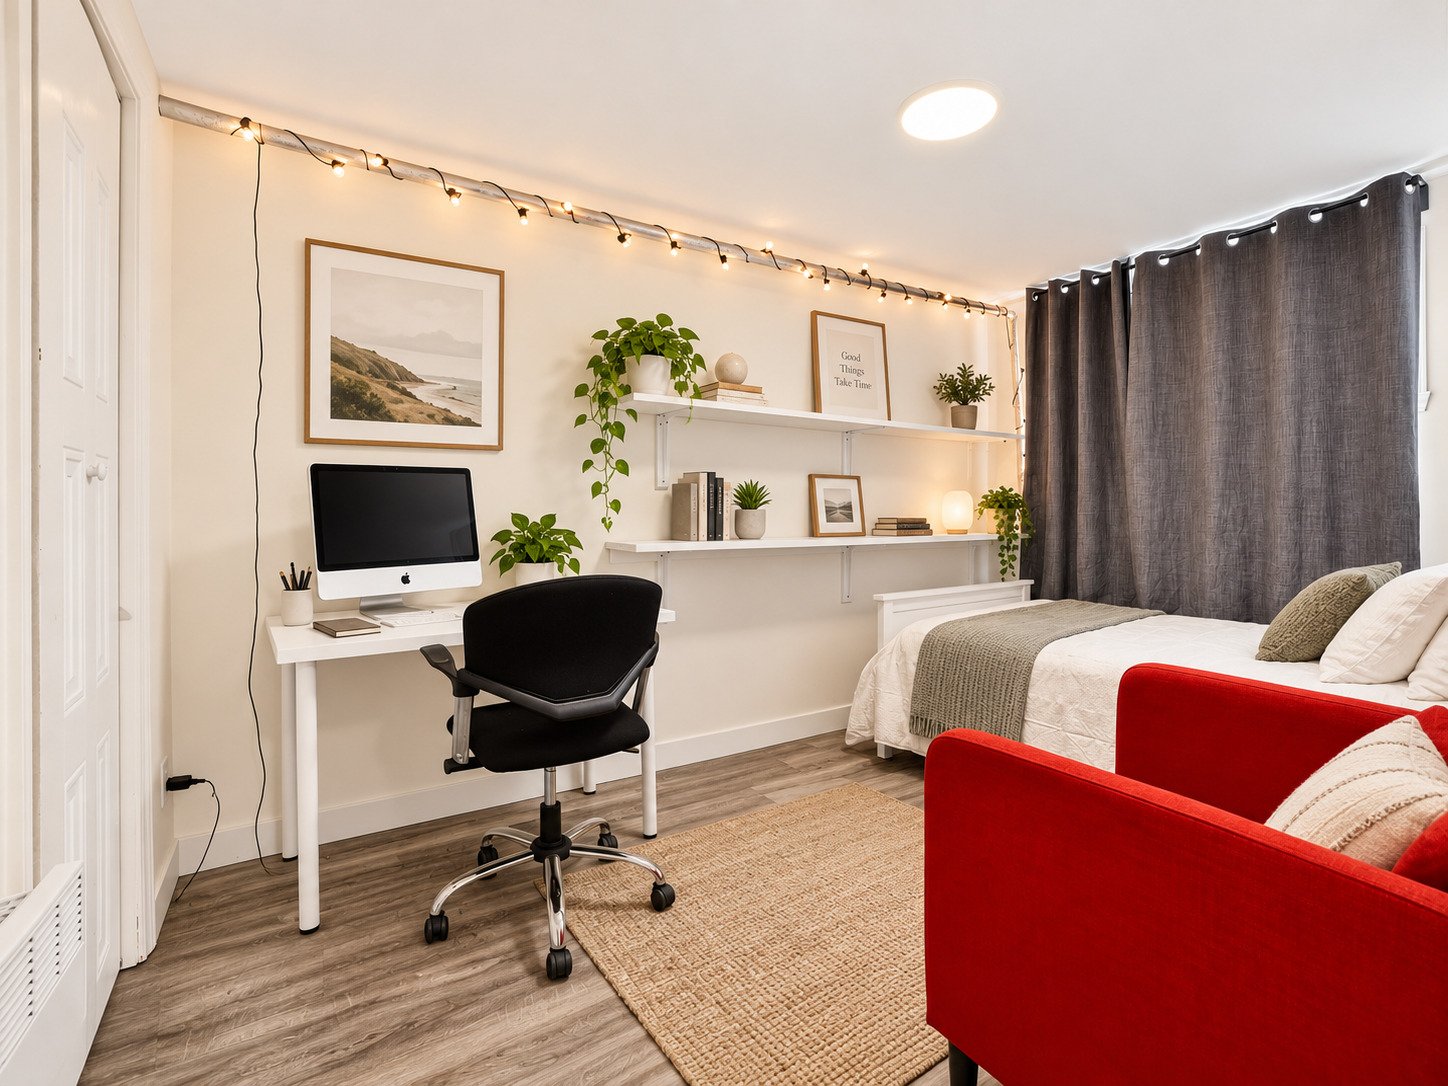
Bedroom
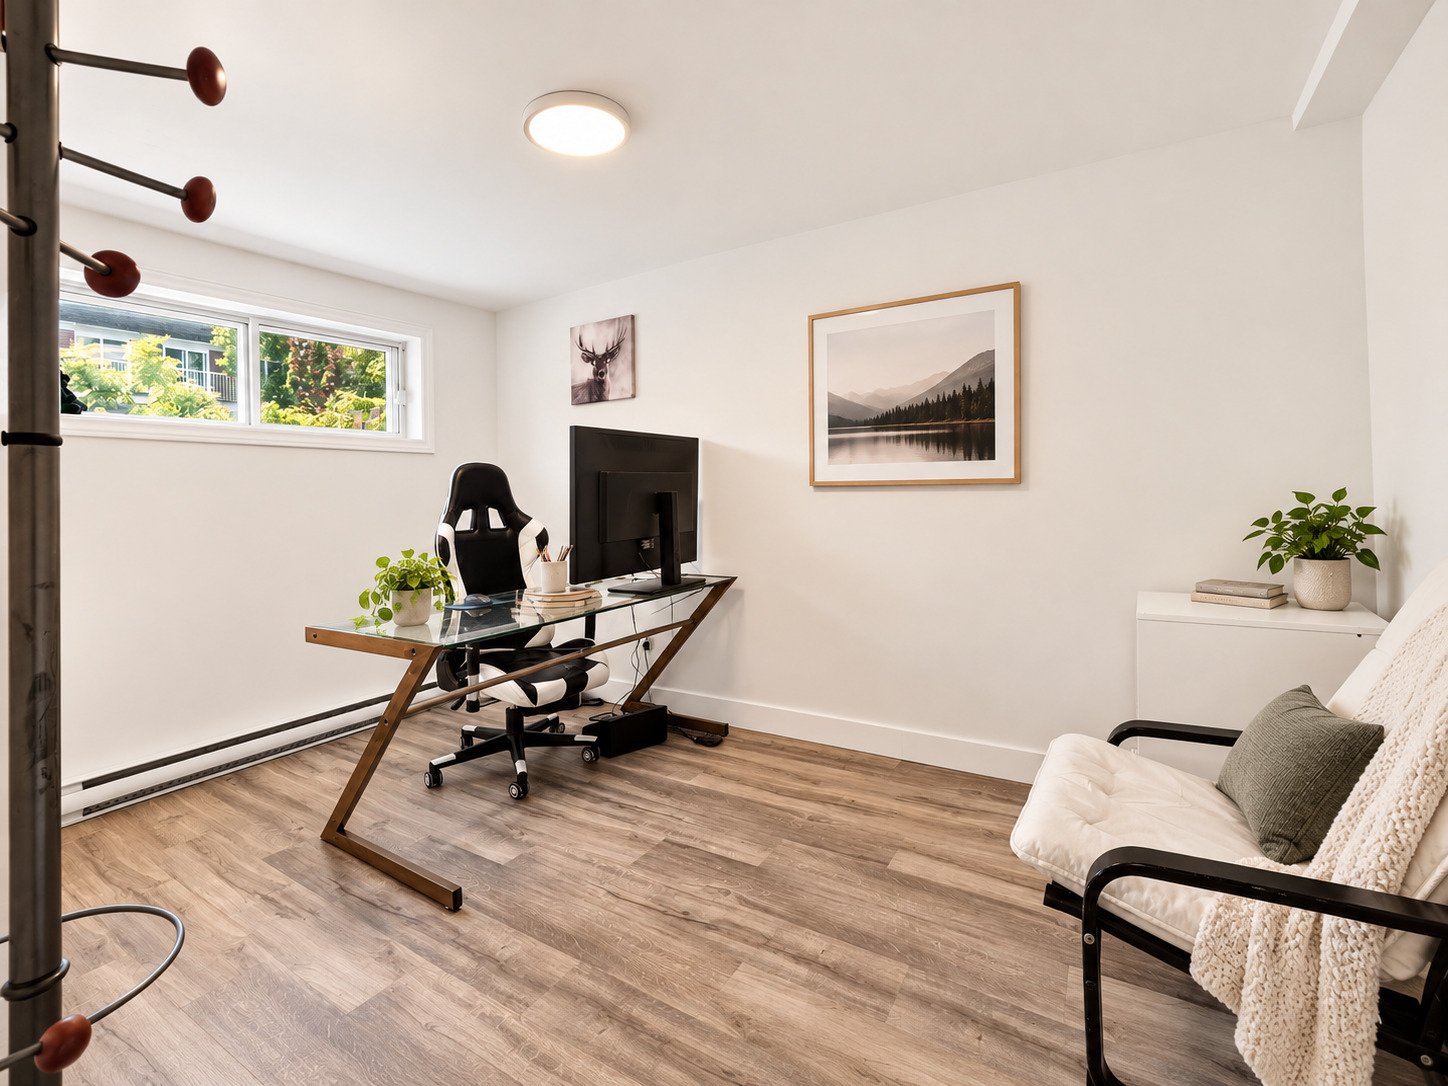
Drawing (sketch)
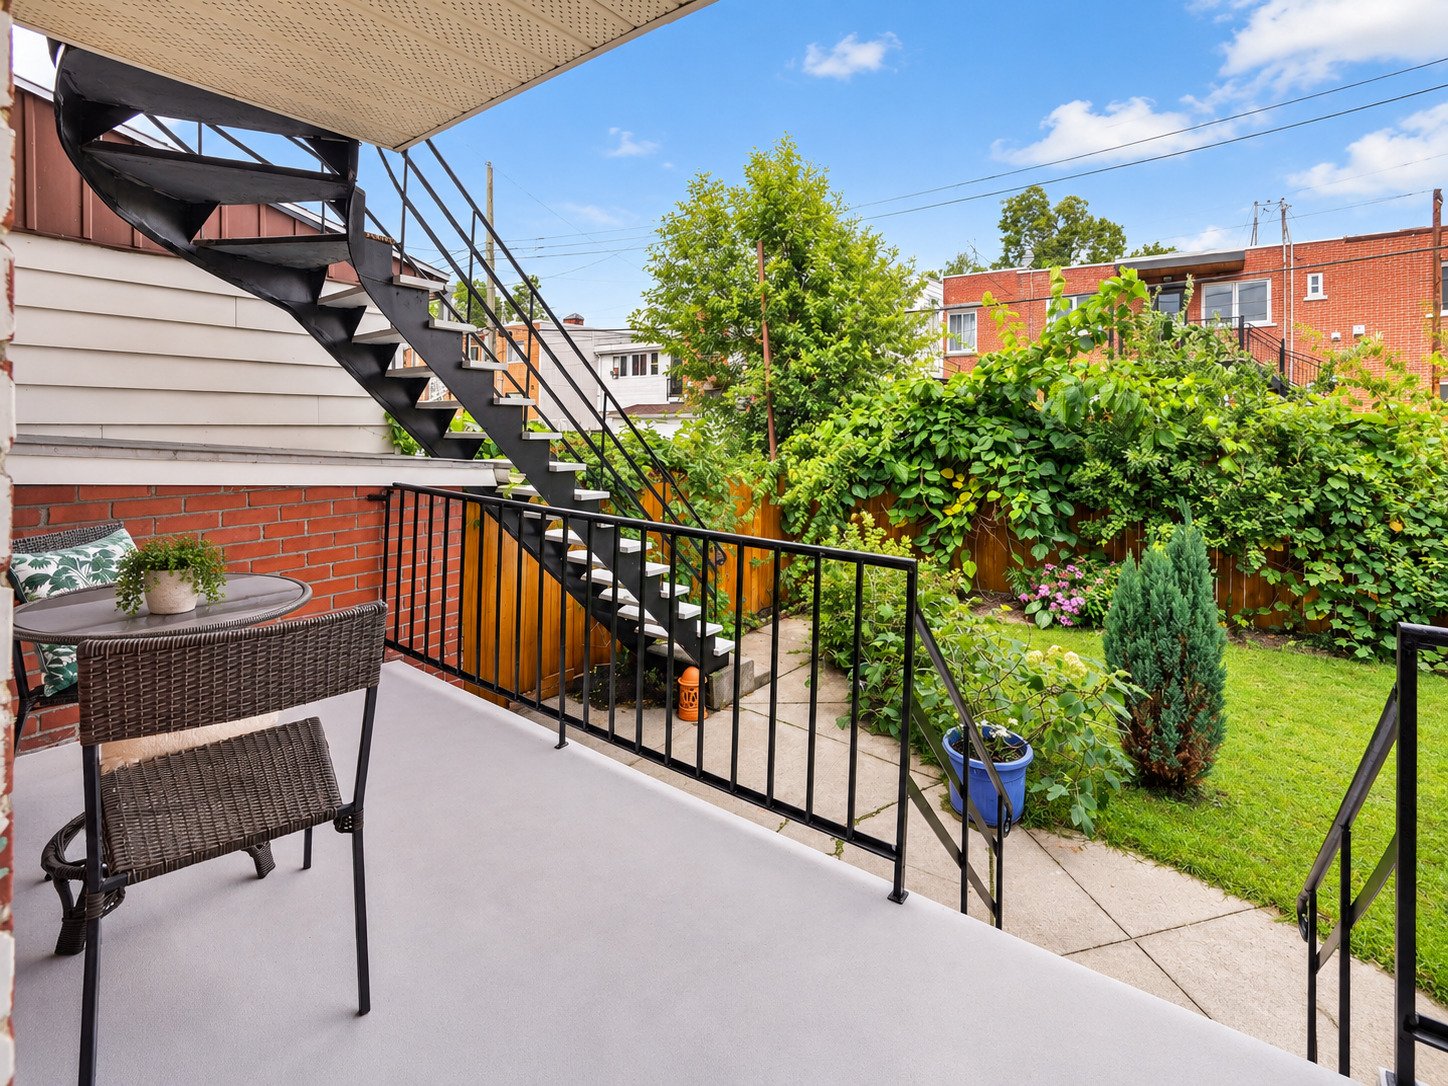
Balcony
Balcony
Balcony
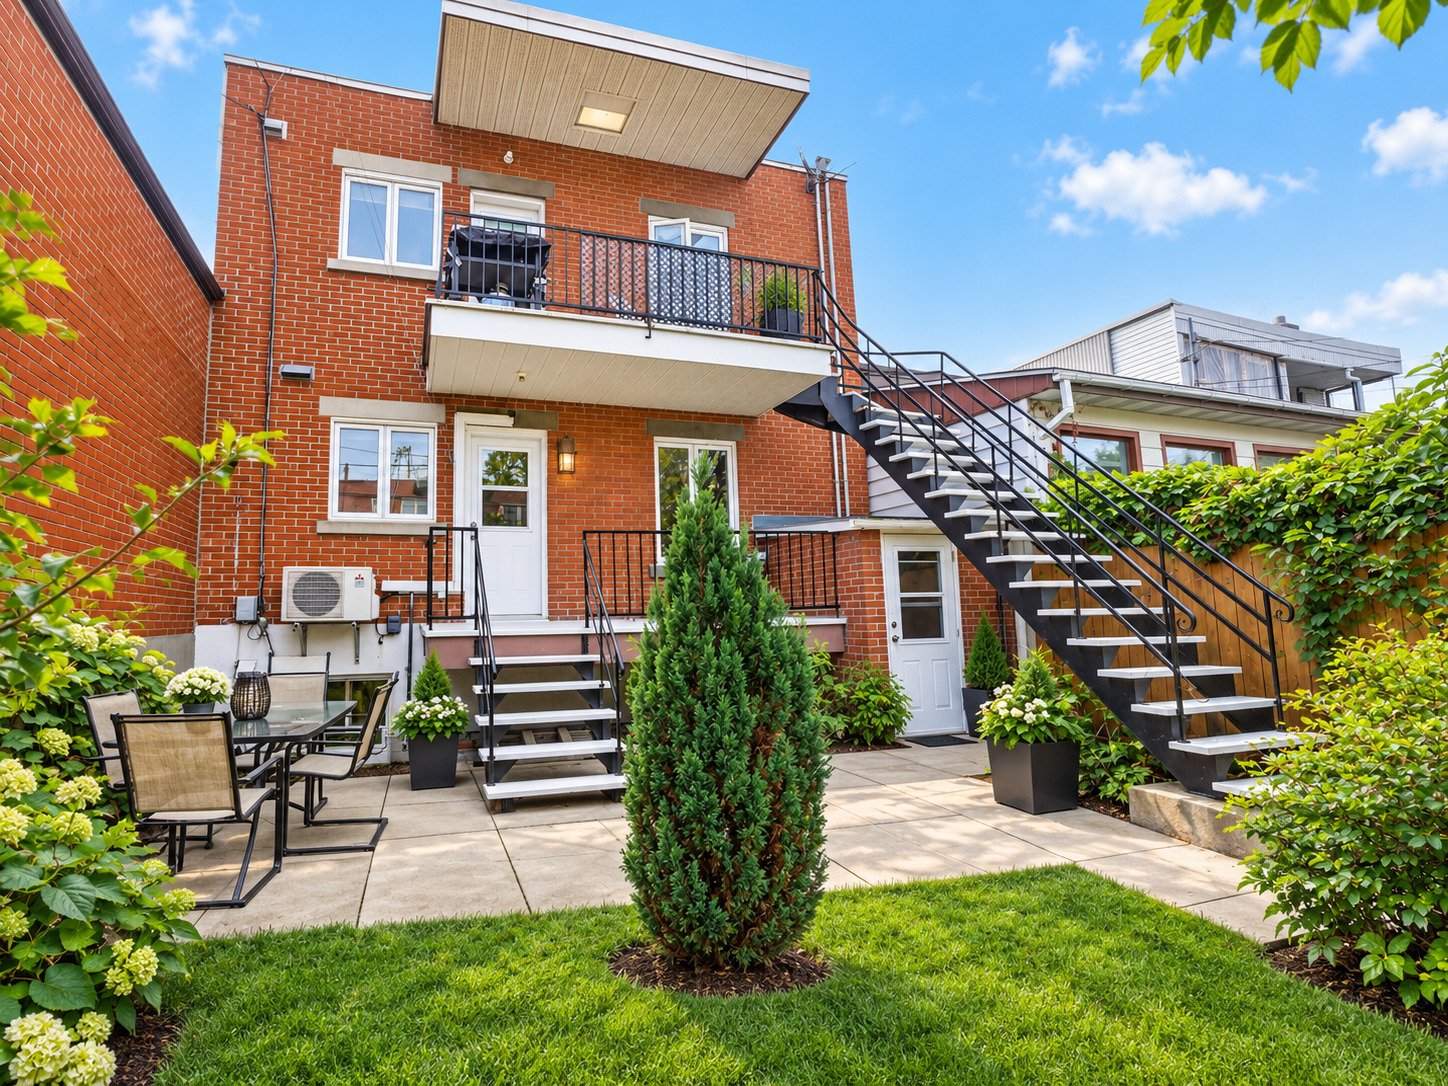
Back facade
Frontage

1907 Av. Woodland, Montréal (Le Sud-Ouest), QC H4E

$899,000

  • 3 Bedrooms
  • 1 Bathrooms
  • 1958
  • MLS: 13527503

Description

Duplex for sale in Côte-Saint-Paul, in Montreal's Southwest borough, an 8-minute walk from Monk metro station. Very well maintained and ideal for owner-occupancy, it offers a two-level apartment with two bathrooms, a large basement with an office and living room, ample storage, and direct exterior access from the basement to the backyard. Enjoy a balcony and a private fenced garden. Reliable tenants. Close to the Lachine Canal, bike paths, parks, schools, BIXI bike-sharing stations, and the shops on Monk Boulevard. An income property combining space, quality of life, and medium-term value appreciation.

An opportunity to own a well-maintained duplex in
Ville-Émard, a peaceful, family-friendly area in Montreal's
Southwest borough. This income property is ideal for both
owner-occupants and buyers looking for space, rental
income, and easy access to downtown.

LIVING SPACES

The property offers living spaces spread over two levels.
The basement includes a room set up for working from home
and a large living room with multiple uses. Ample closet
space makes storage easy and contributes to a
well-organized daily life.

The layout allows for comfortable entertaining of family
and friends, while also providing separate spaces for
working, relaxing, and enjoying the home.

EXTERIOR

The balcony and backyard offer a pleasant setting for
meals, barbecues, or watching the sunset.

The fenced garden provides privacy and tranquility. It can
be used for entertaining, relaxing, or even working from
home during the summer and fall. Street parking is
generally easy, according to the owners.

RENTAL INCOME

The duplex is currently partially occupied by tenants
described by the owners as reliable, respectful, and
stable. An excellent relationship has been maintained with
them over the years.

Leases, rents, renewals, and other financial information
will be included in the property's official documents. The
buyer will need to conduct their own due diligence based on
their intended use or investment.

VILLE-ÉMARD AND SOUTHWEST

The property is located approximately an eight-minute walk
from the Monk metro station, providing easy access to
downtown and Montreal's major employment hubs. A BIXI
station is also nearby.

The area offers access to numerous parks, bike paths, and
outdoor spaces, including the Lachine Canal, Angrignon
Park, the Verdun waterfront, and Verdun Urban Beach.

Monk Boulevard is home to several popular shops and
businesses in the neighborhood, including Monk Café
Buvette, Café Central, Taco and Margarita, Beardlington
Café, Monk Charcuterie, and the Émard Pool. Wellington
Street, the Atwater Market, Terrasse Saint-Ambroise, and
McKiernan Rotisserie are also easily accessible.

Several schools and family services are located nearby,
including Honoré-Mercier School, Coeur-Immaculé-de-Marie
School, and various daycare centers.

MARKET ANALYSIS -- LATE INDEX

The marketing strategy and asking price for this building
are based on the most recent data for the Côte-Saint-Paul
duplex market, particularly those offering owner occupancy.

Loading maps...

Loading street view...

ROOM DETAILS
Room Dimensions Level Flooring
Hallway 4.6 x 18.5 P Ground Floor Ceramic tiles
Hallway 3.5 x 18.5 P 2nd Floor Ceramic tiles
Living room 9.9 x 14.2 P Ground Floor Wood
Living room 9.10 x 14.0 P 2nd Floor Wood
Dining room 9.10 x 10.8 P Ground Floor Wood
Dining room 9.10 x 10.11 P 2nd Floor Wood
Bedroom 9.8 x 13.6 P Ground Floor Wood
Bedroom 9.7 x 13.6 P 2nd Floor Wood
Bathroom 8.2 x 7.9 P Ground Floor Ceramic tiles
Bathroom 8.2 x 7.9 P 2nd Floor Ceramic tiles
Kitchen 13.2 x 13.5 P Ground Floor Ceramic tiles
Kitchen 13.2 x 13.5 P 2nd Floor Ceramic tiles
Bedroom 9.9 x 11.4 P Ground Floor Wood
Bedroom 9.10 x 11.4 P 2nd Floor Wood
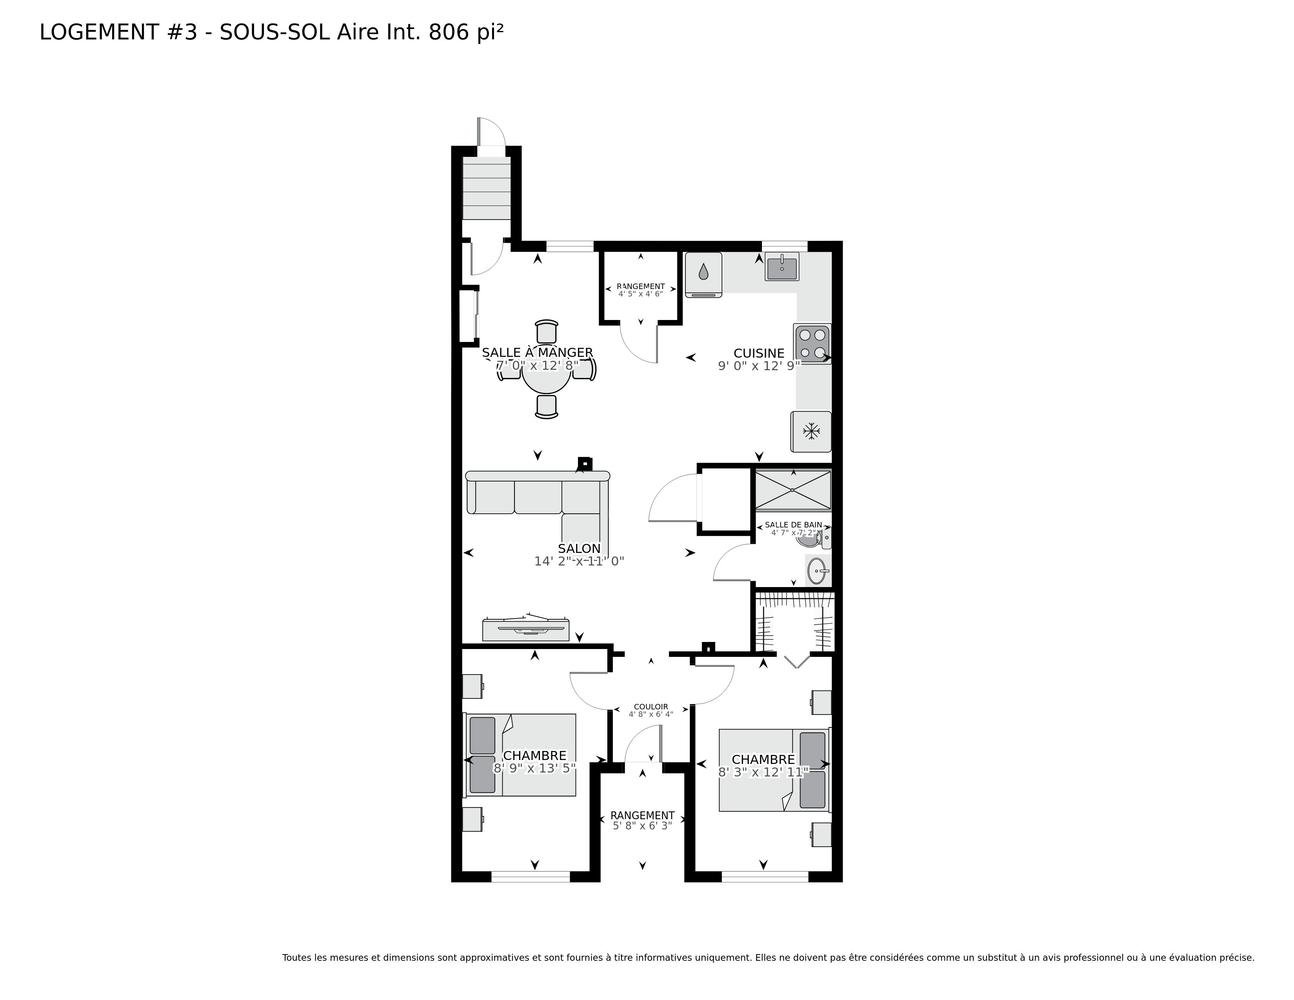
Dining room 7.0 x 12.8 P Basement Ceramic tiles
Living room 14.2 x 11.0 P Basement Ceramic tiles
Kitchen 9.0 x 12.9 P Basement Ceramic tiles
Storage 4.5 x 4.6 P Basement Ceramic tiles
Bathroom 4.7 x 7.2 P Basement Ceramic tiles
Hallway 4.8 x 6.4 P Basement Ceramic tiles
Bedroom 8.9 x 13.5 P Basement Floating floor
Storage 5.8 x 6.3 P Basement Ceramic tiles
Bedroom 8.3 x 12.11 P Basement Floating floor
BUILDING
Type Duplex
Style Attached
Dimensions 12.19x7.63 M
Lot Size 185.8 MC
EXPENSES
Municipal Taxes (2026) $ 4671 / year
School taxes (2026) $ 546 / year
CHARACTERISTICS
Basement 6 feet and over, Finished basement, Separate entrance
Windows Aluminum
Roofing Asphalt shingles, Elastomer membrane
Proximity Bicycle path, Cegep, Cross-country skiing, Daycare centre, Elementary school, High school, Highway, Hospital, Park - green area, Public transport, University
Siding Brick, Stone
Window type Crank handle, Sliding
Heating system Electric baseboard units, Hot water
Heating energy Electricity
Landscaping Fenced, Landscape
Topography Flat
Sewage system Municipal sewer
Water supply Municipality
Foundation Poured concrete
Zoning Residential
Bathroom / Washroom Seperate shower
Equipment available Wall-mounted heat pump
This site is registered on wpml.org as a development site. Switch to a production site key to remove this banner.