1790 Rue Sun Valley, Laval (Chomedey), QC H7M3G6 $598,000
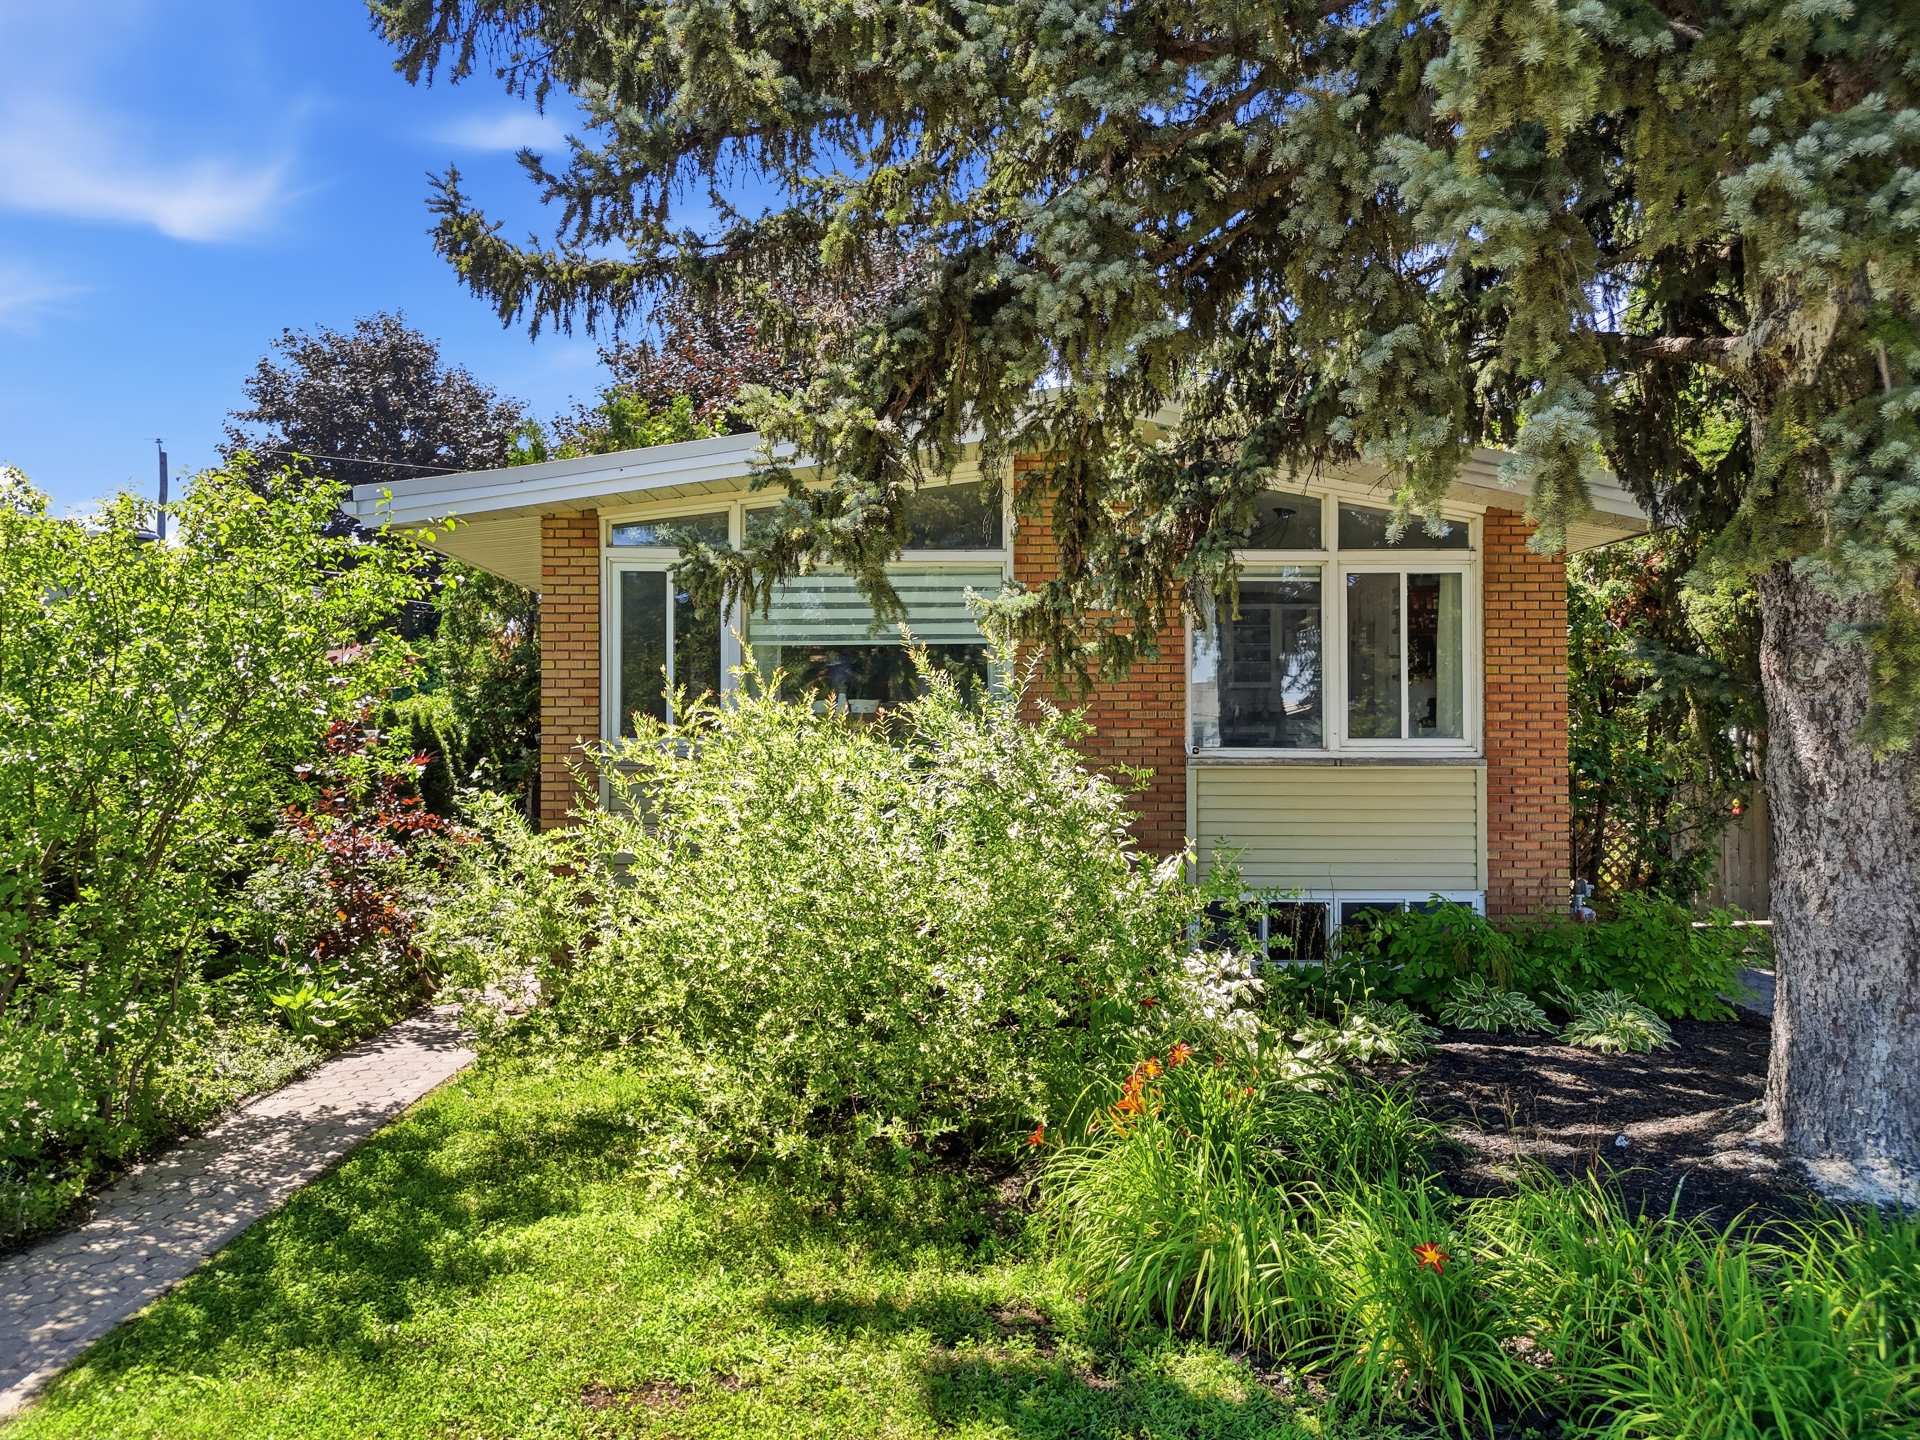
Frontage
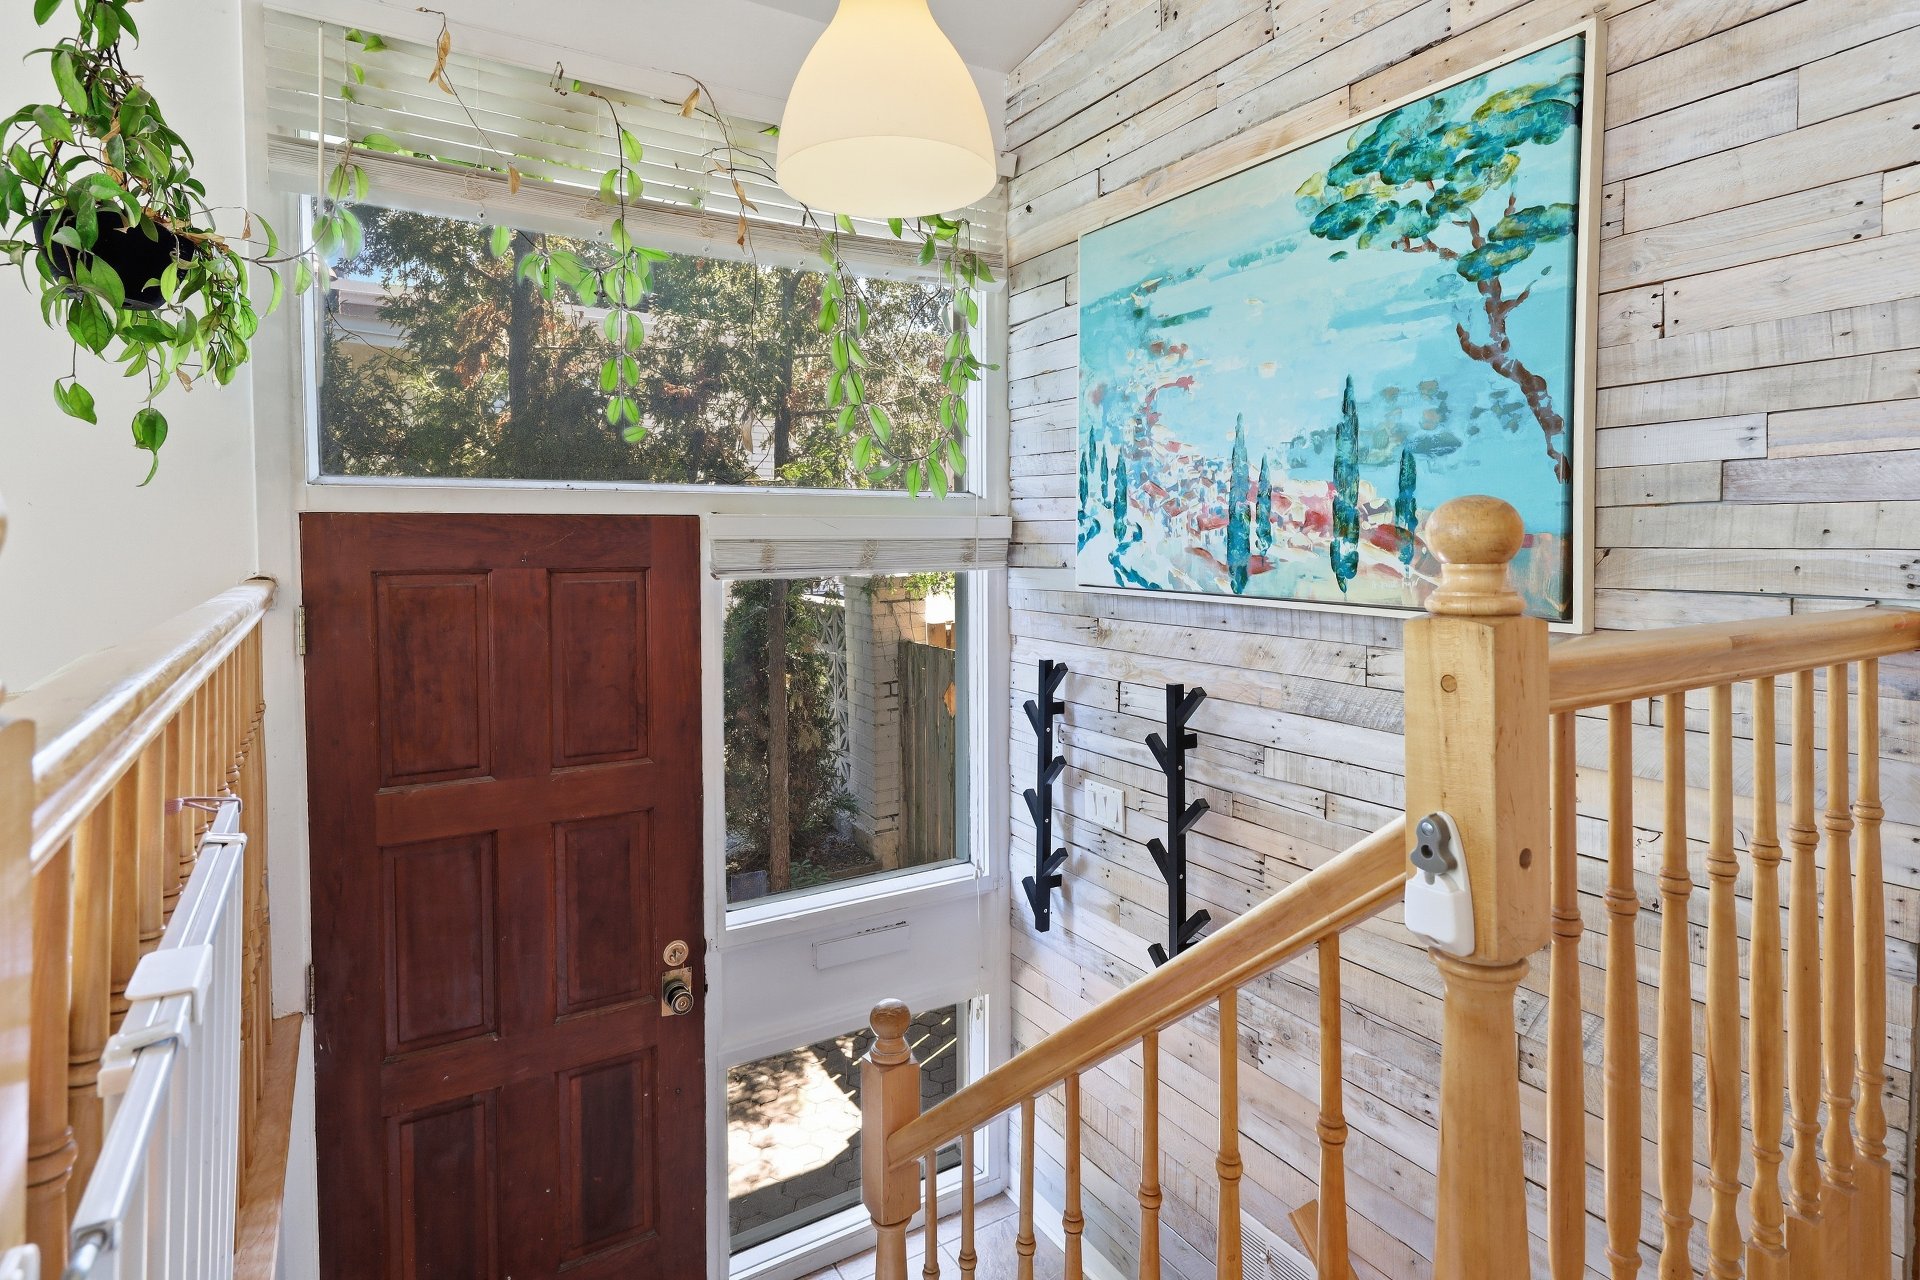
Hallway
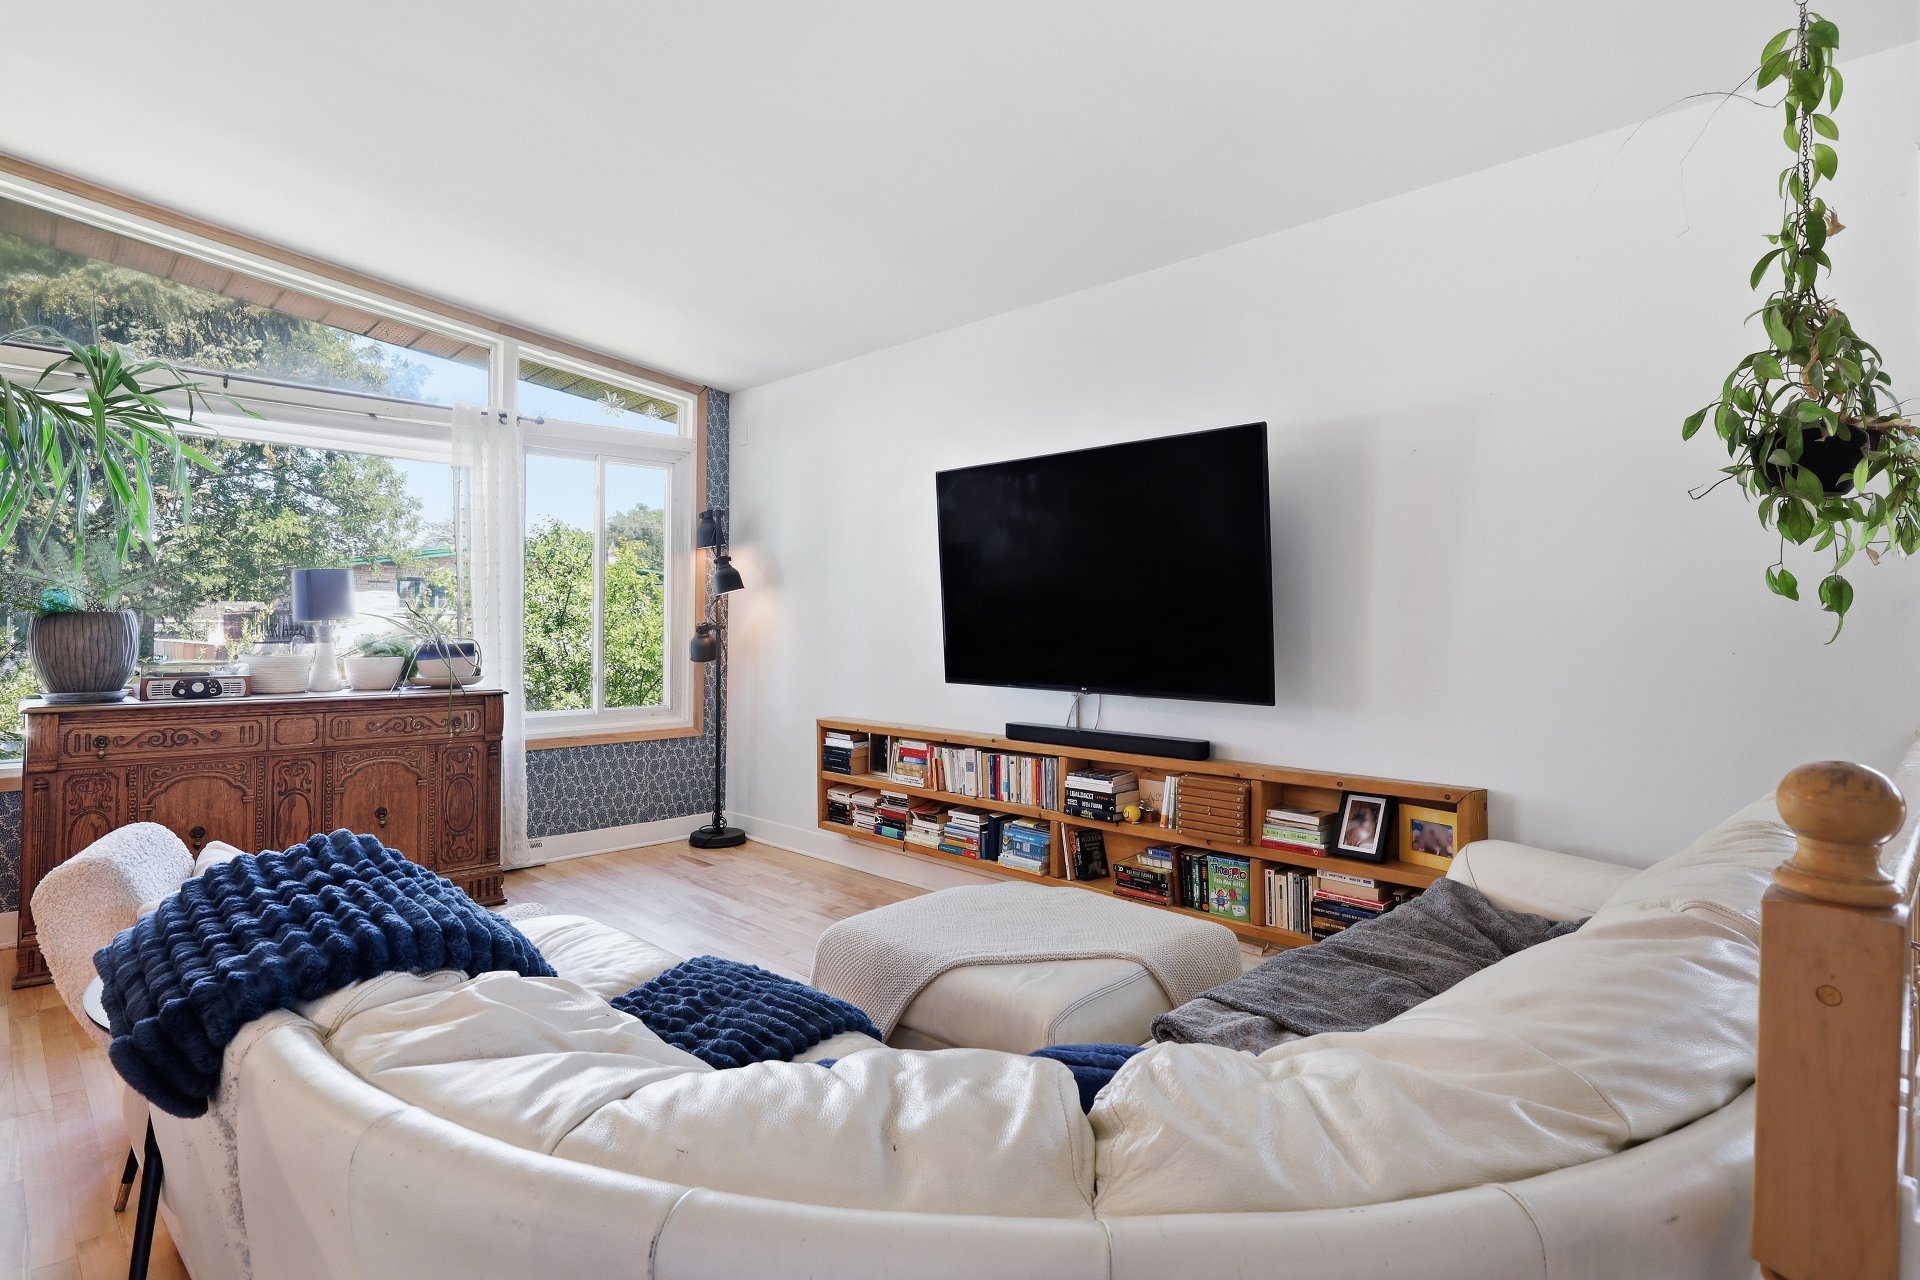
Living room
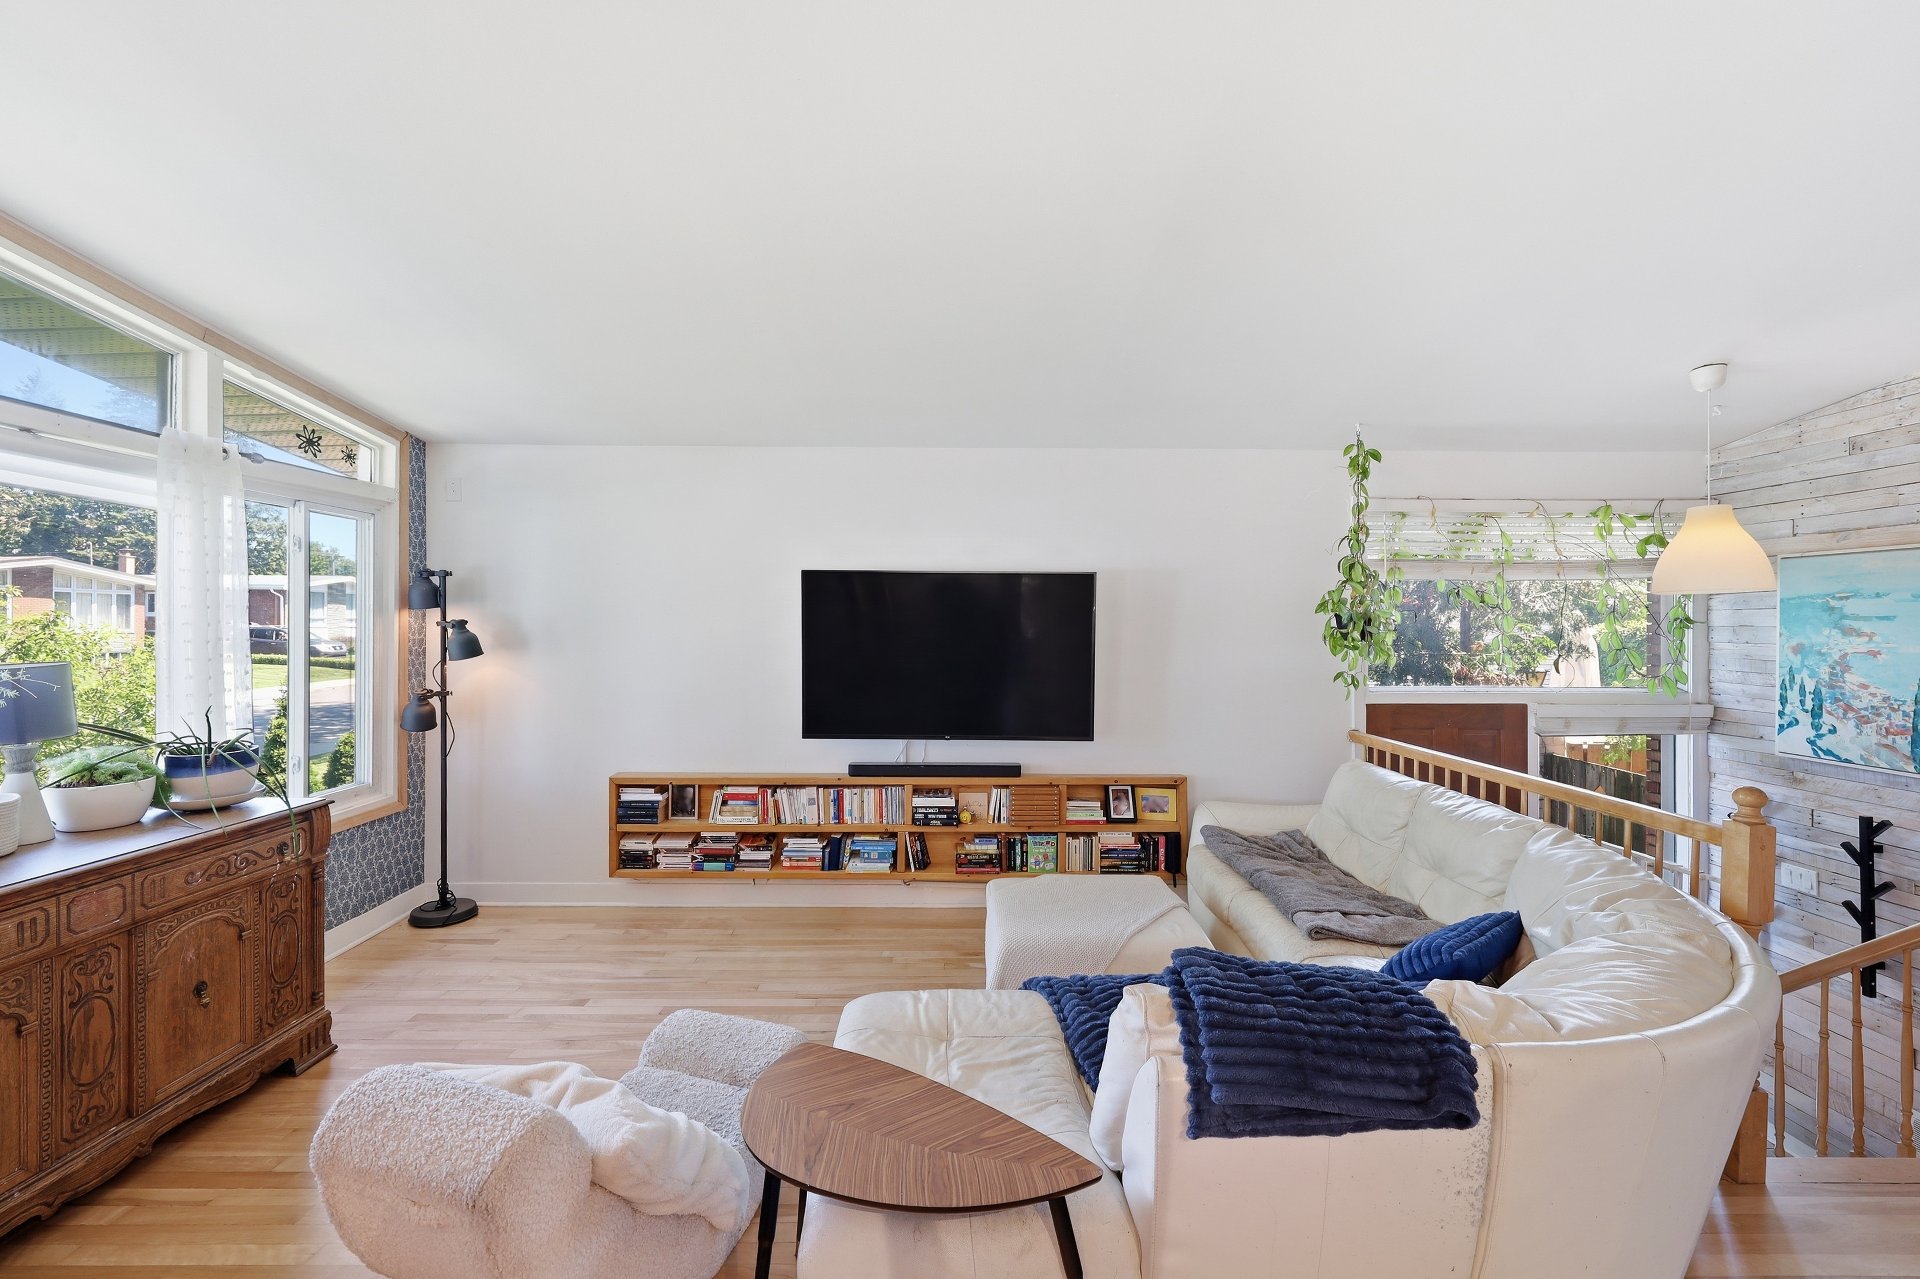
Living room
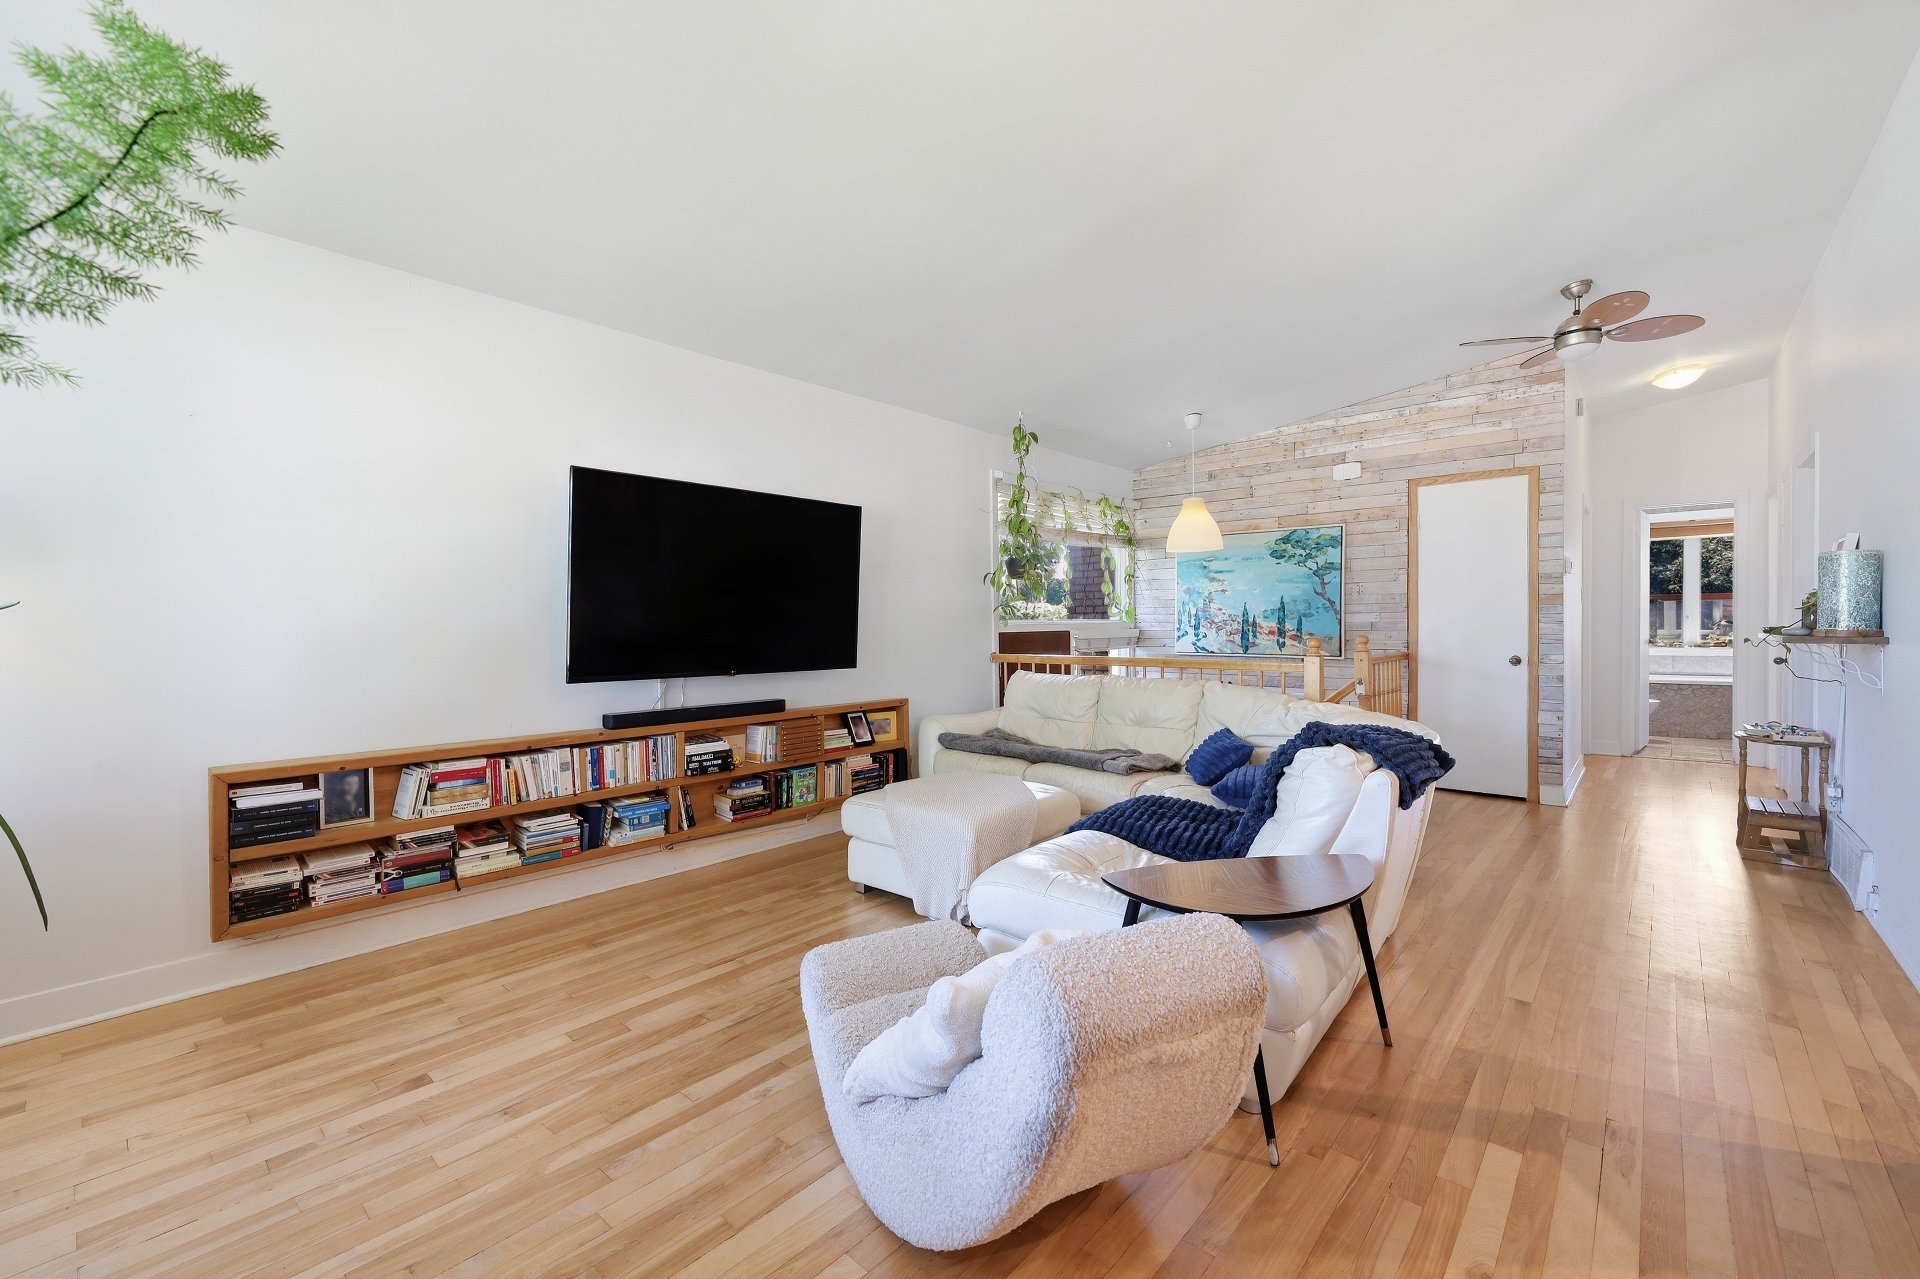
Living room
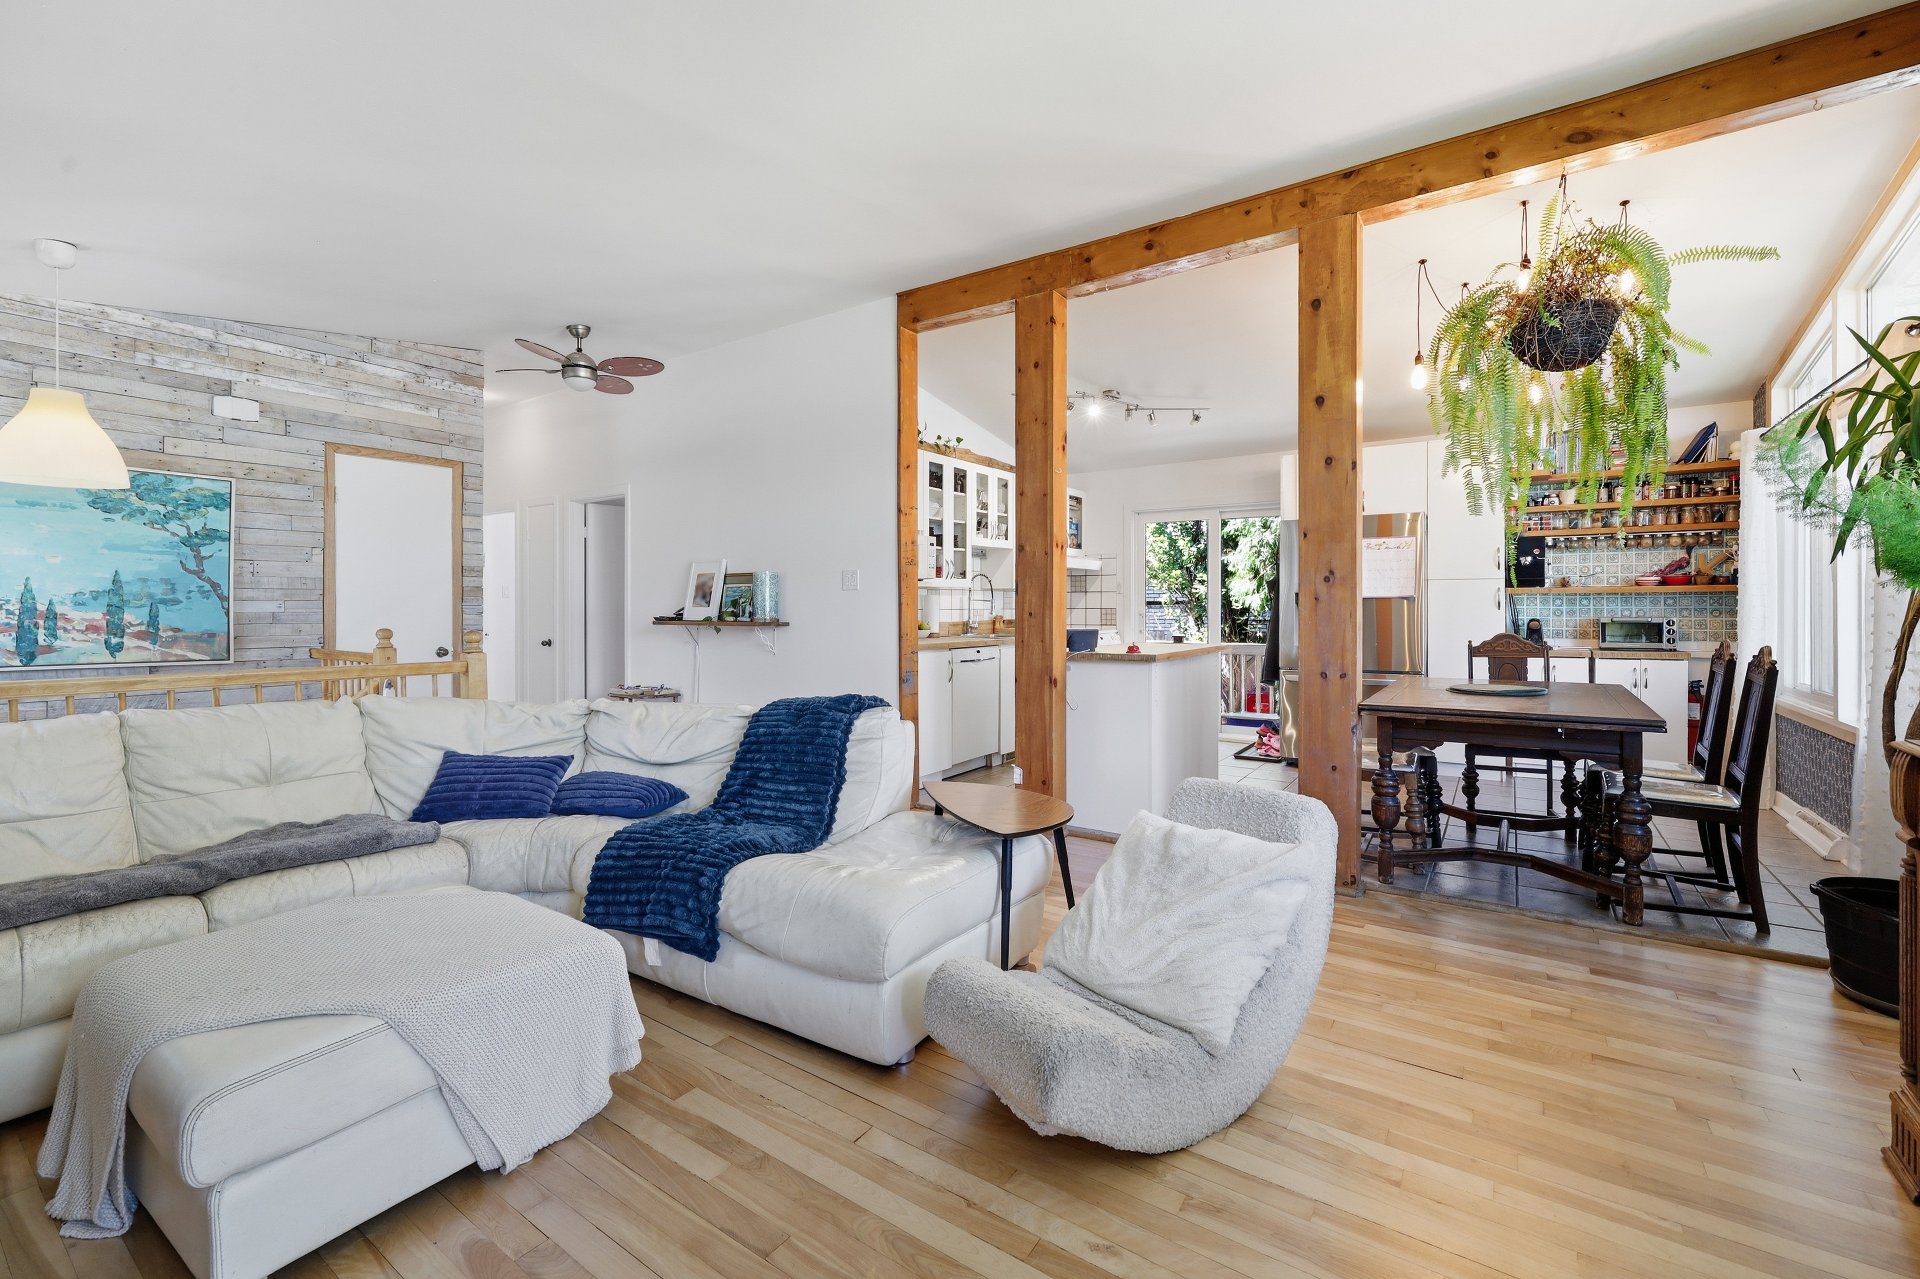
Living room
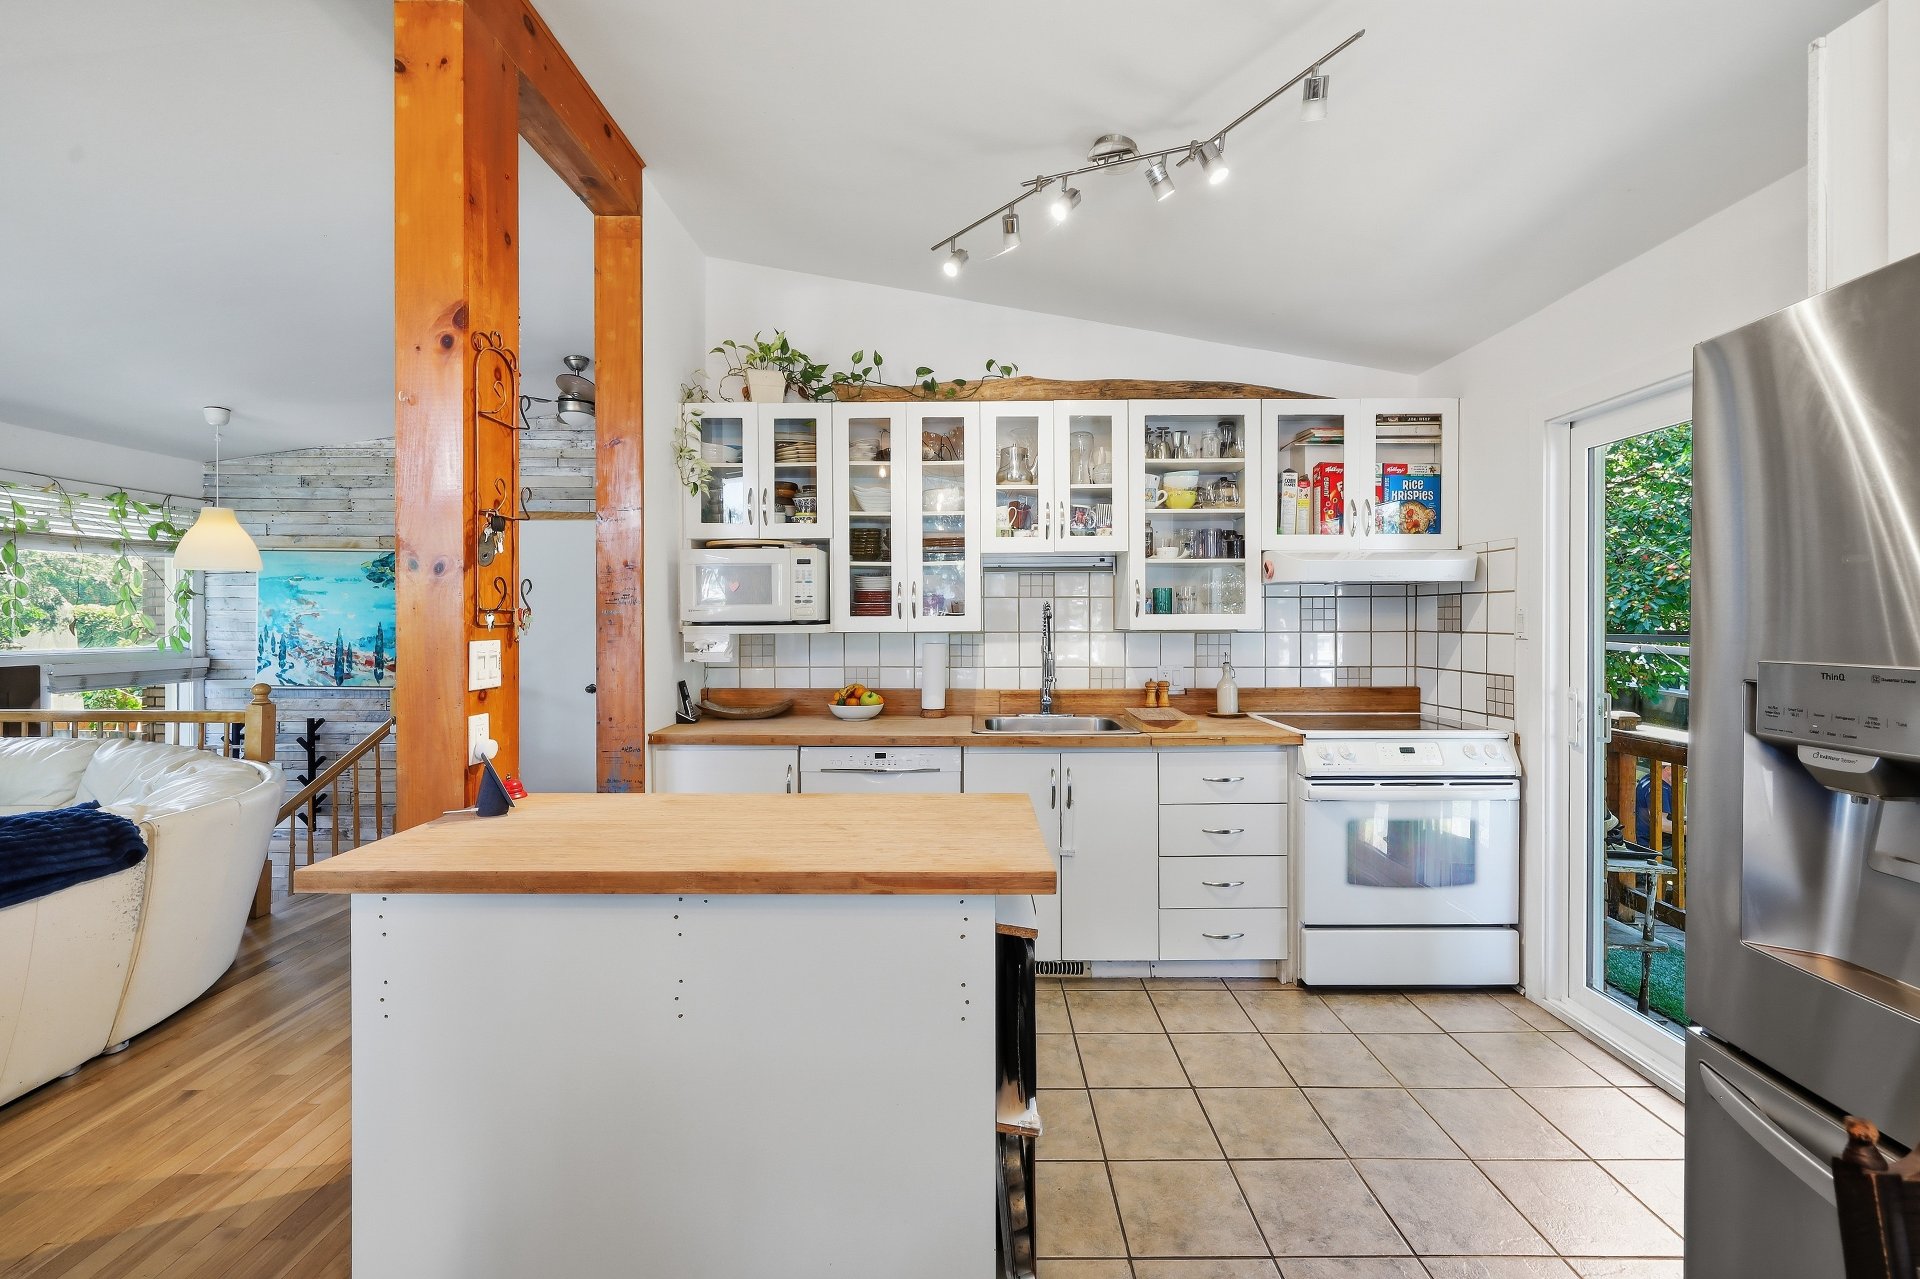
Kitchen
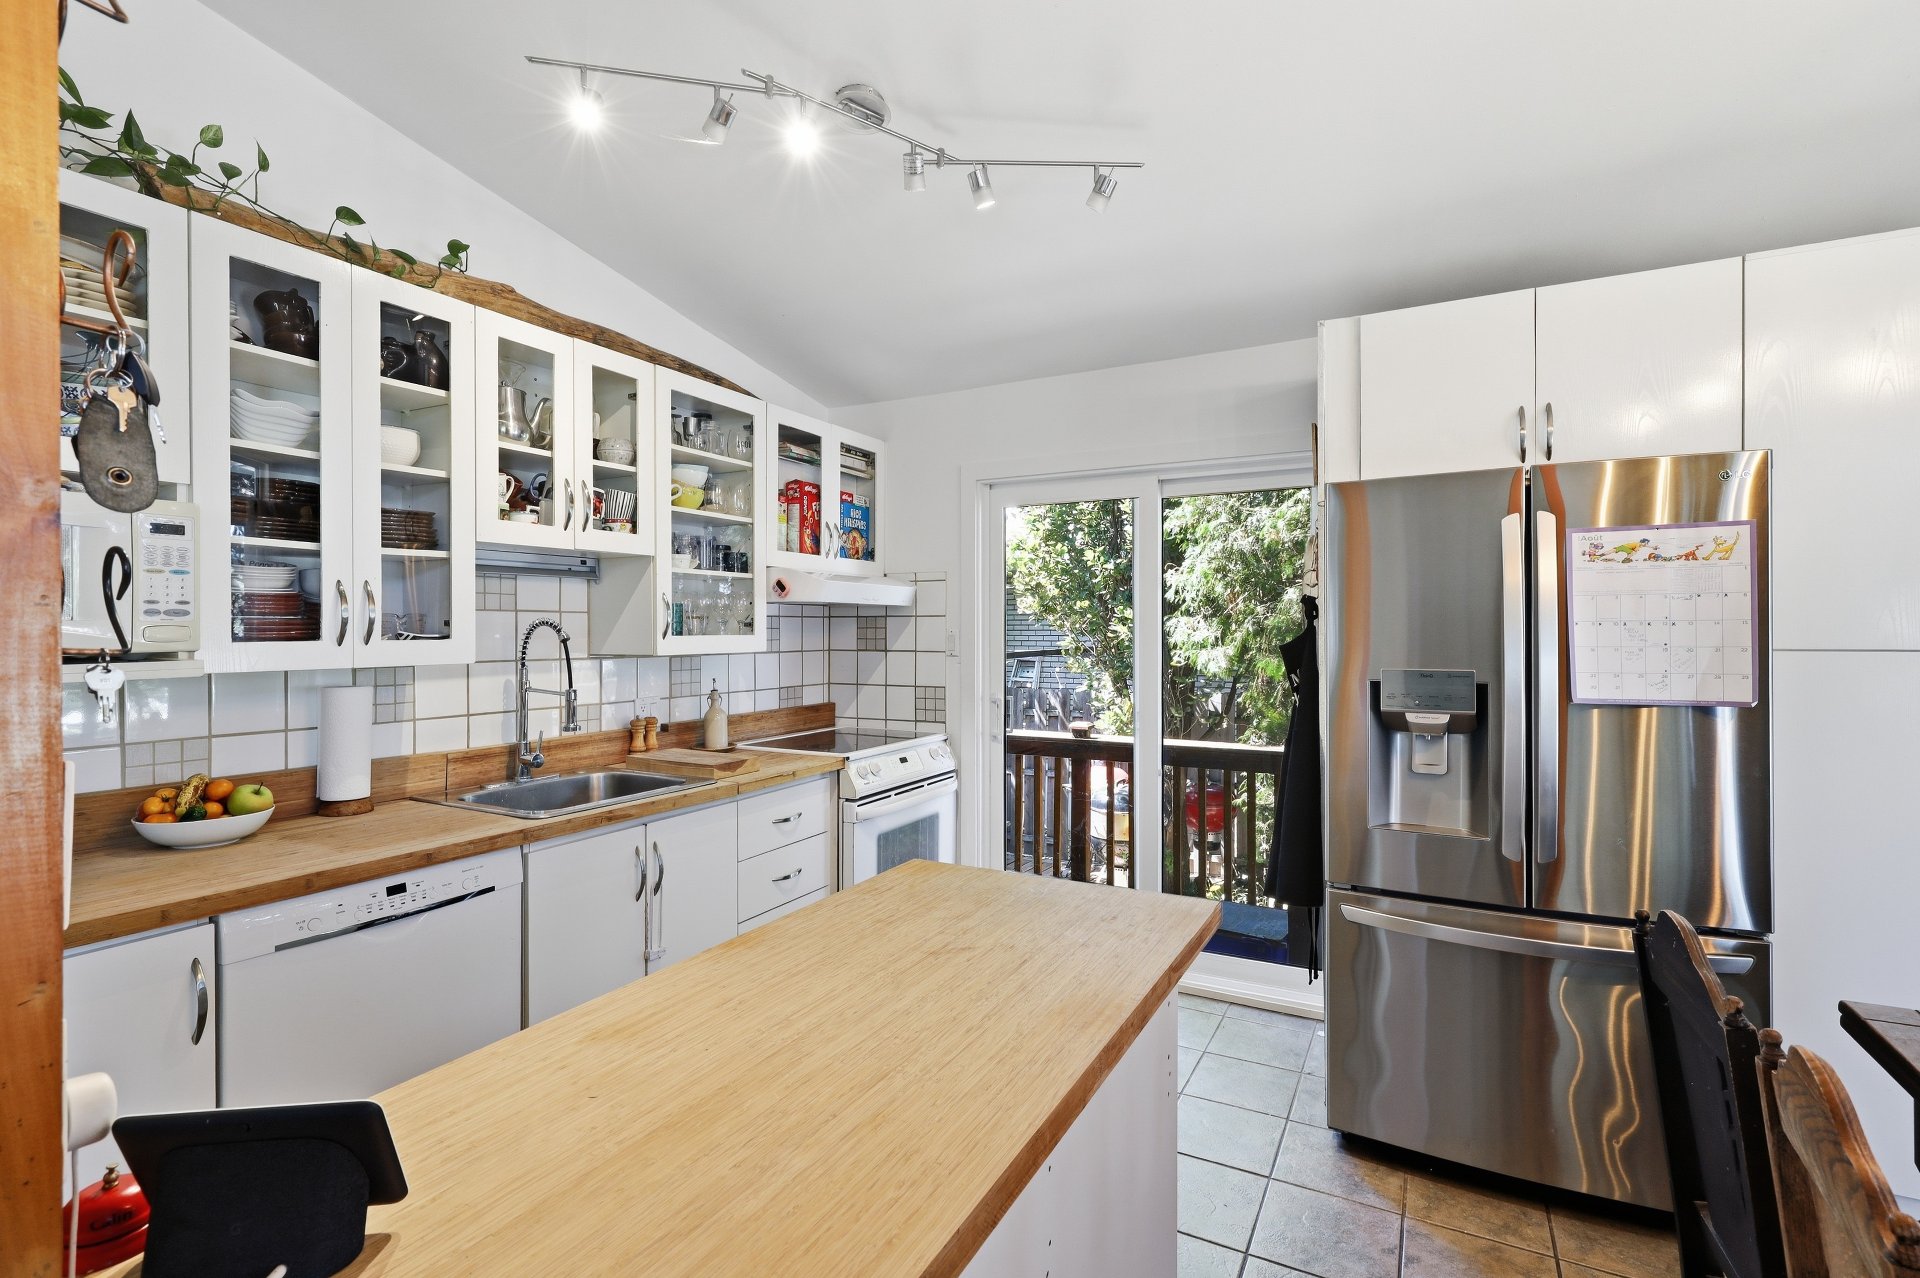
Kitchen
Kitchen
|
|
Description
Beautiful property filled with natural light throughout. It features five bedrooms and two full bathrooms, offering plenty of space for the whole family. Ideally located close to highways, elementary schools, parks, daycares, and public transit, this home combines comfort, convenience, and an exceptional location.
Living Room
Bright living room featuring large windows that fill the
space with natural light.
Hardwood flooring.
Primary Bedroom
Spacious primary bedroom with abundant natural light.
Hardwood flooring.
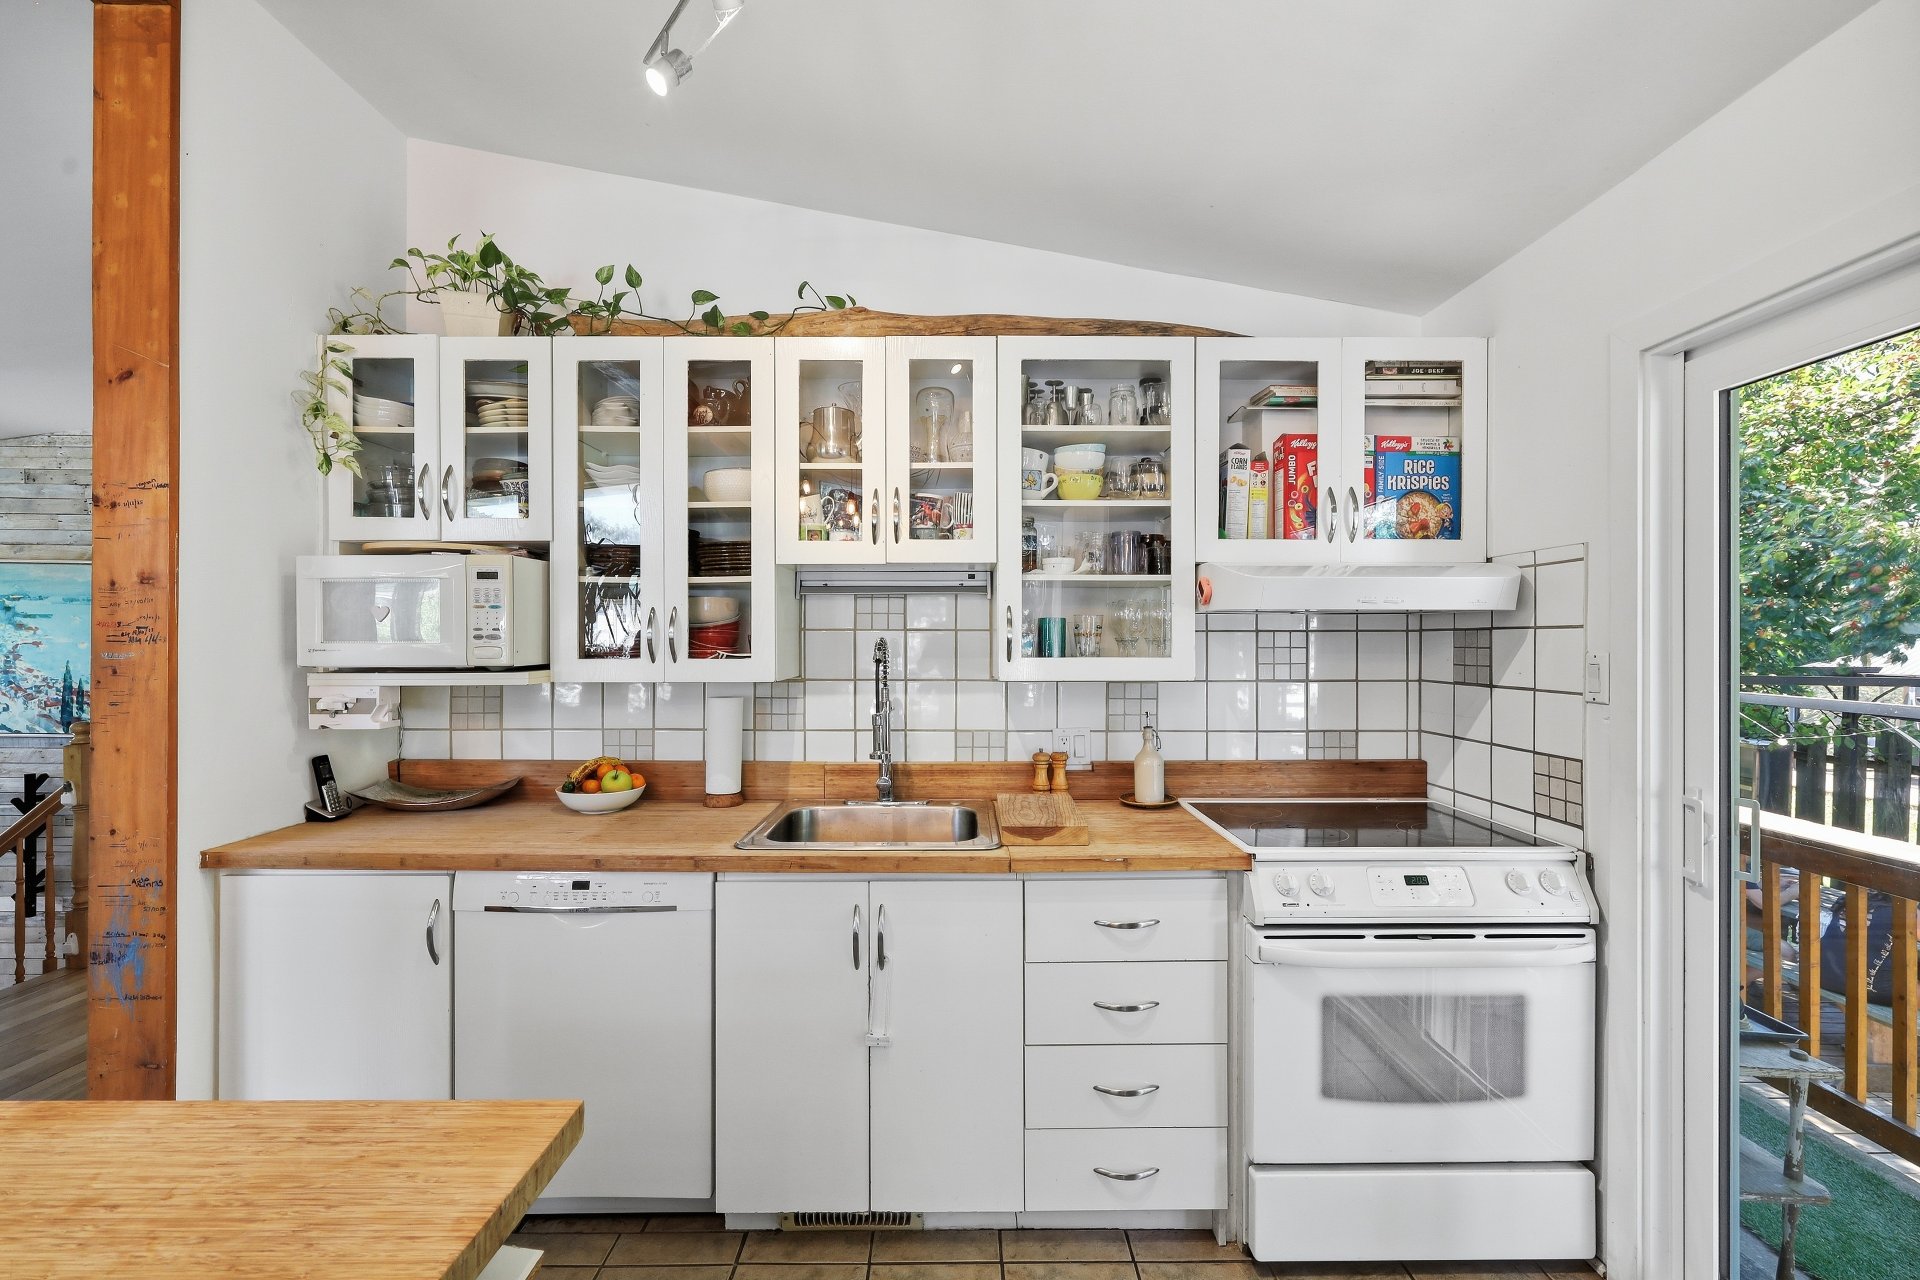
Kitchen and Dining Area
Well-sized kitchen with a central island.
Laminate cabinetry.
Wood countertop.
Ceramic tile flooring.
Dining Room
Open-concept dining area overlooking the living room and
kitchen. Perfect for entertaining.
Bathroom
Ceramic tile flooring.
Ceramic podium bathtub.
Single vanity.
Family Room
Large versatile room that can be used as a family room,
home gym, or playroom.
Bedroom 2
Good-sized bedroom with plenty of natural light.
Hardwood flooring.
Bedroom 3
Spacious bedroom with abundant natural light.
Hardwood flooring.
Second Bathroom
Ceramic tile flooring.
Large vanity with a single sink.
Glass corner shower.
Nearby Amenities
Highway access
Elementary school
Daycare
Park
Public transportation
Exterior
Above-ground pool
Large deck, perfect for entertaining
Bright living room featuring large windows that fill the
space with natural light.
Hardwood flooring.
Primary Bedroom
Spacious primary bedroom with abundant natural light.
Hardwood flooring.
Kitchen and Dining Area
Well-sized kitchen with a central island.
Laminate cabinetry.
Wood countertop.
Ceramic tile flooring.
Dining Room
Open-concept dining area overlooking the living room and
kitchen. Perfect for entertaining.
Bathroom
Ceramic tile flooring.
Ceramic podium bathtub.
Single vanity.
Family Room
Large versatile room that can be used as a family room,
home gym, or playroom.
Bedroom 2
Good-sized bedroom with plenty of natural light.
Hardwood flooring.
Bedroom 3
Spacious bedroom with abundant natural light.
Hardwood flooring.
Second Bathroom
Ceramic tile flooring.
Large vanity with a single sink.
Glass corner shower.
Nearby Amenities
Highway access
Elementary school
Daycare
Park
Public transportation
Exterior
Above-ground pool
Large deck, perfect for entertaining
Inclusions: Light fixtures, blinds, shades, curtains except those excluded, curtain rods, range hood, dishwasher, pool and accessories, shed, permanently installed shelves and water heater. Rented furnace and air conditioner to be assumed by the buyer.
Exclusions : Curtains in the kitchen, living room and baby's bedroom. Mirror above the bed in the primary bedroom.
| BUILDING | |
|---|---|
| Type | Bungalow |
| Style | Detached |
| Dimensions | 40x28 P |
| Lot Size | 5586.47 PC |
| EXPENSES | |
|---|---|
| Municipal Taxes (2026) | $ 3366 / year |
| School taxes (2026) | $ 354 / year |
|
ROOM DETAILS |
|||
|---|---|---|---|
| Room | Dimensions | Level | Flooring |
| Hallway | 6.2 x 2.6 P | Ground Floor | Ceramic tiles |
| Living room | 15.10 x 12.10 P | Ground Floor | Wood |
| Kitchen | 9.1 x 10.9 P | Ground Floor | Ceramic tiles |
| Dining room | 6.10 x 10.9 P | Ground Floor | Ceramic tiles |
| Primary bedroom | 12.7 x 11.10 P | Ground Floor | Wood |
| Bathroom | 5.8 x 6.9 P | Ground Floor | Wood |
| Bedroom | 8.7 x 10.5 P | Ground Floor | Wood |
| Bedroom | 10.2 x 10.5 P | Ground Floor | Wood |
| Bedroom | 11.3 x 15.10 P | Basement | Floating floor |
| Bathroom | 5.11 x 9.0 P | Basement | Ceramic tiles |
| Bedroom | 11.7 x 12.2 P | Basement | Floating floor |
| Laundry room | 6.2 x 10.1 P | Basement | Ceramic tiles |
| Family room | 15.3 x 17.5 P | Basement | Floating floor |
| 8.9 x 9.5 P | Basement | Concrete | |
| Storage | 5.6 x 8.9 P | Basement | Concrete |
|
CHARACTERISTICS |
|
|---|---|
| Basement | 6 feet and over, Finished basement |
| Pool | Above-ground |
| Heating system | Air circulation |
| Roofing | Asphalt and gravel |
| Siding | Brick |
| Equipment available | Central heat pump |
| Proximity | Daycare centre, Elementary school, Highway, Park - green area, Public transport |
| Sewage system | Municipal sewer |
| Water supply | Municipality |
| Heating energy | Natural gas |
| Parking | Outdoor |
| Driveway | Plain paving stone |
| Windows | PVC |
| Zoning | Residential |
| Bathroom / Washroom | Seperate shower |
| Cupboard | Wood |