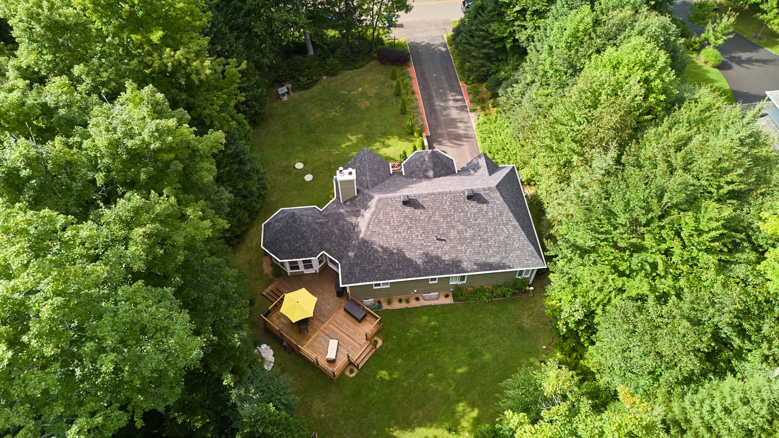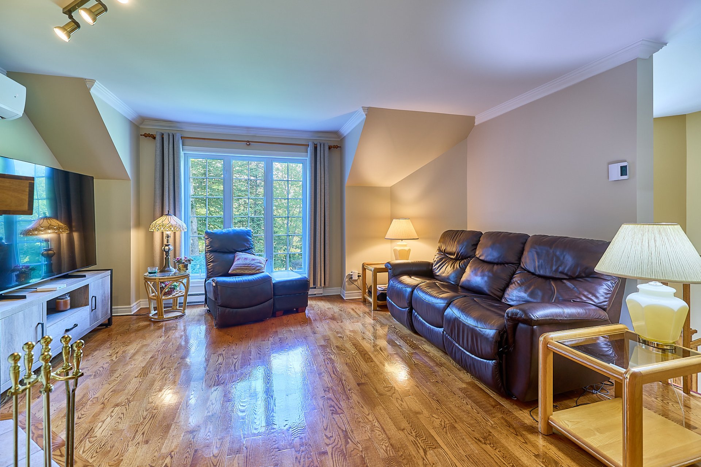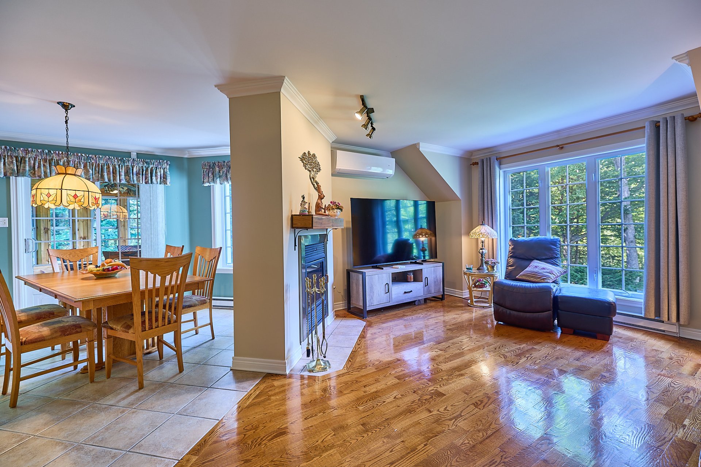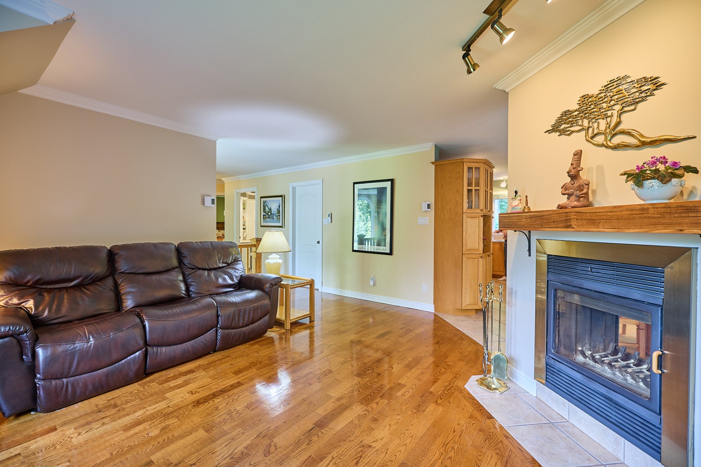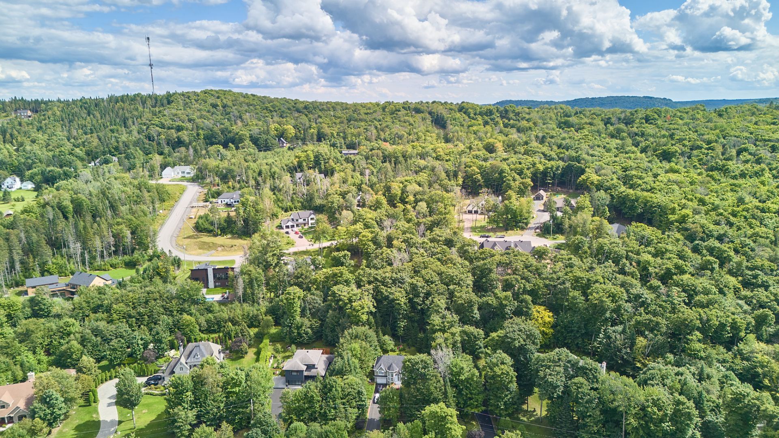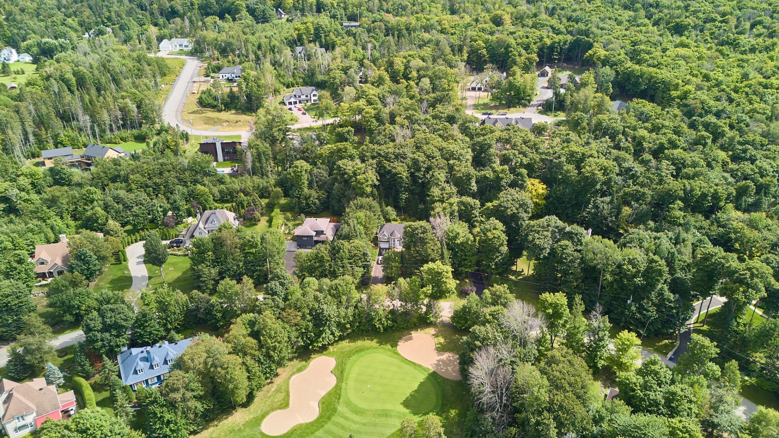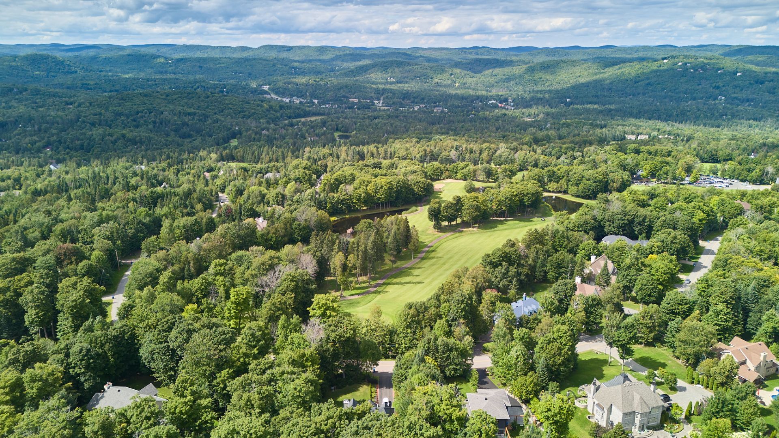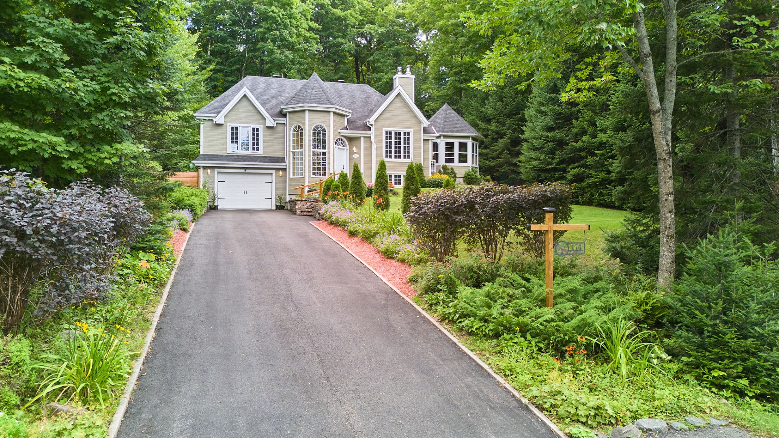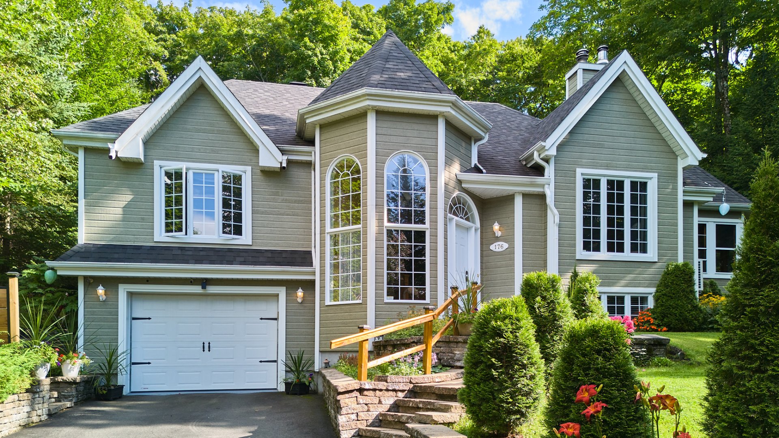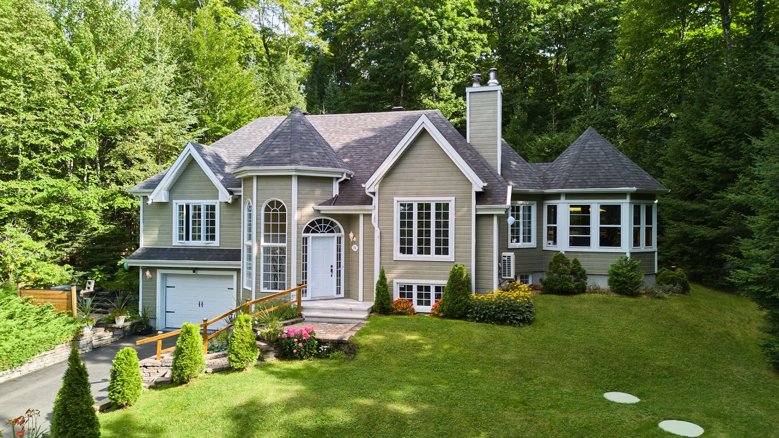
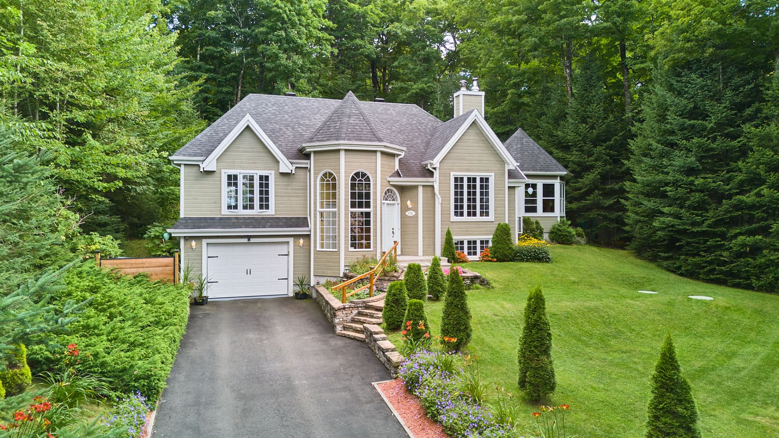
Welcome to 176 Augusta Street in Morin-Heights. Located in the sought-after Domaine Balmoral, this meticulously maintained property enjoys an exceptional setting, with the La Triangle cross-country ski trail directly behind the property and Balmoral Golf Club across the street. It features 3 bedrooms, 2 bathrooms, a double-sided wood-burning fireplace, a spacious kitchen with radiant flooring, a three-season screened veranda and a large family room with a wood stove. A heated built-in garage, beautifully landscaped private lot and large terrace complete this ideal Laurentians retreat.
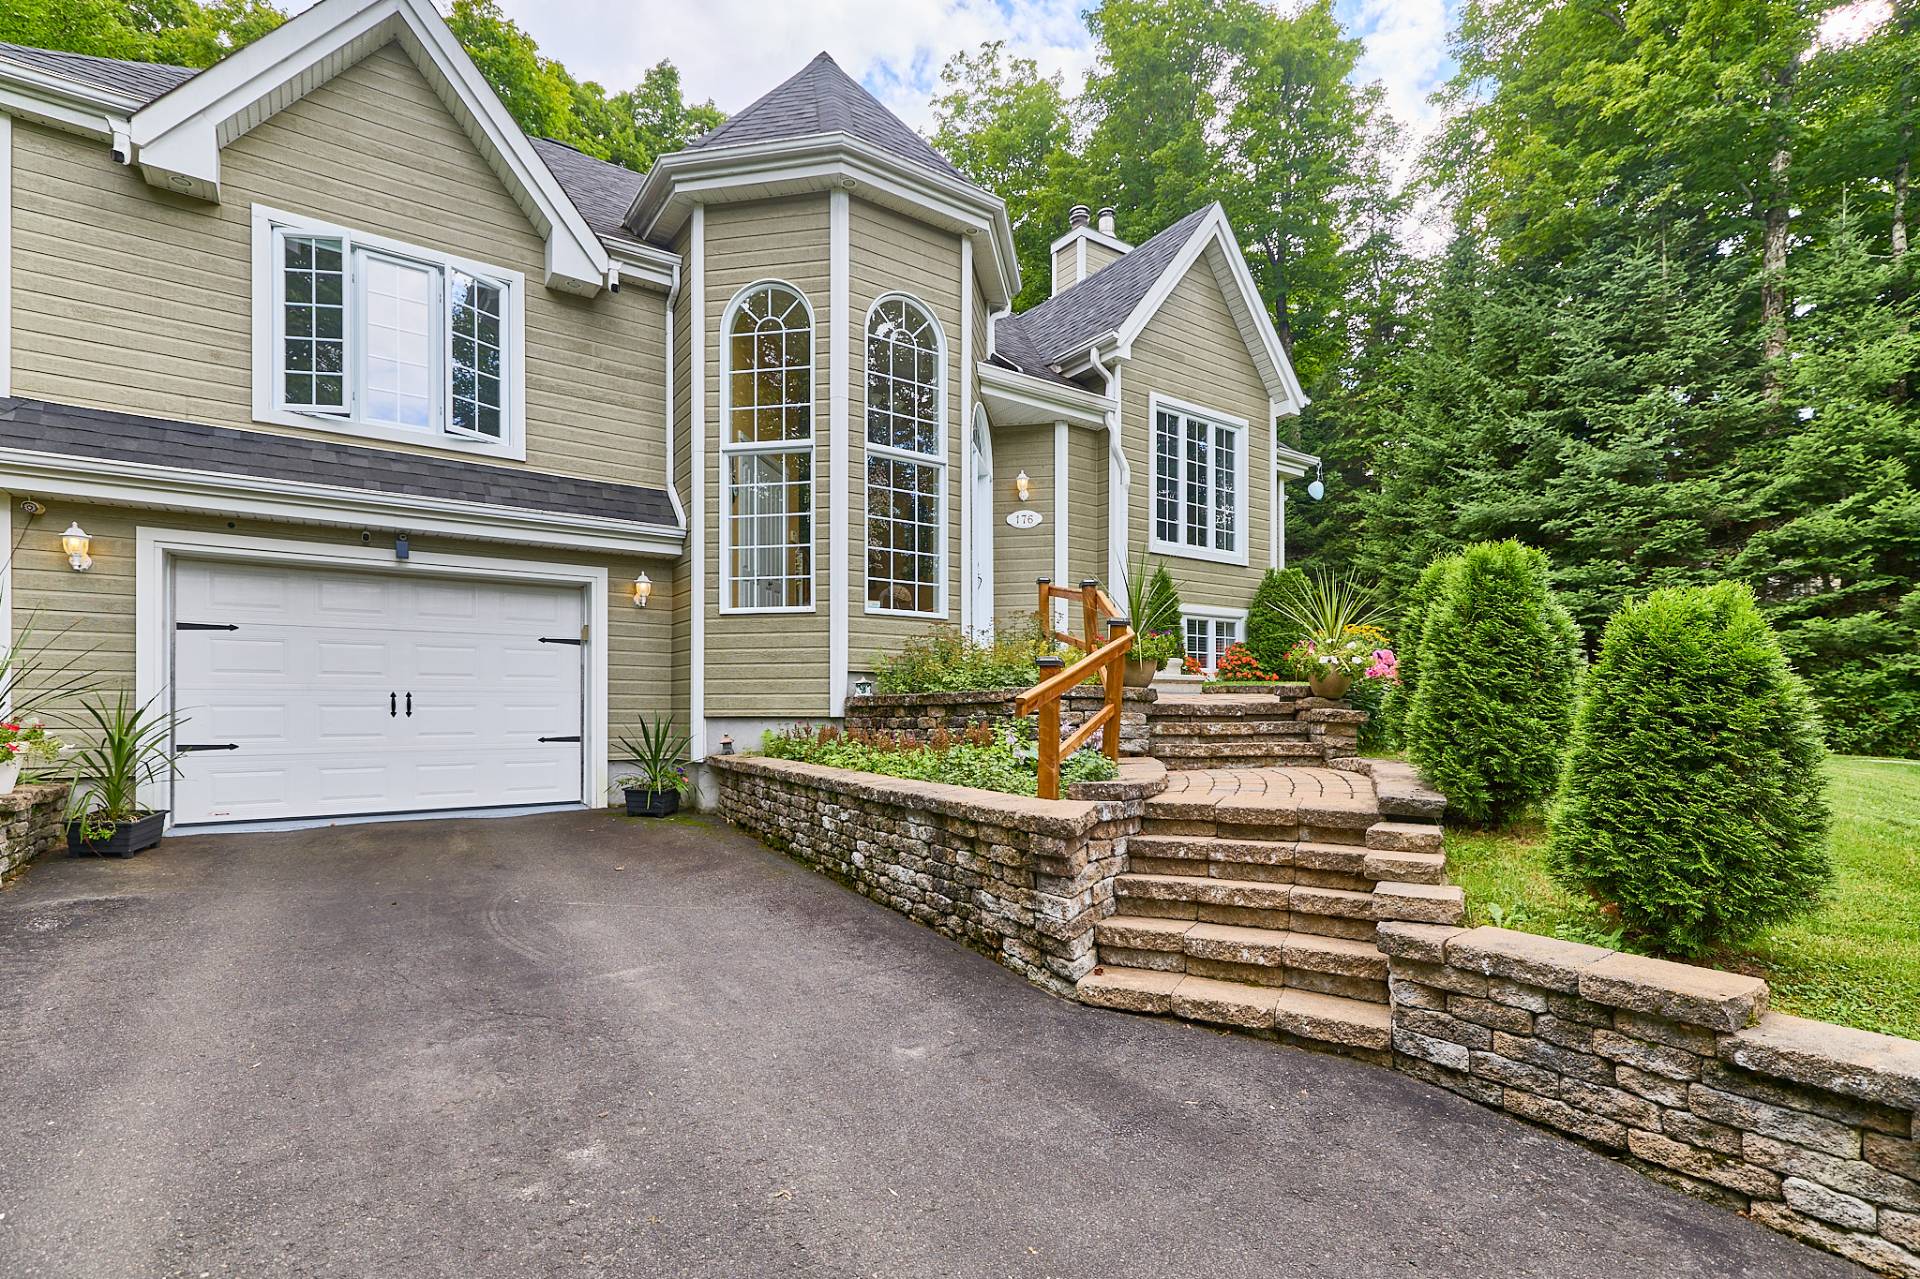
Welcome to 176 Augusta Street in Morin-Heights.
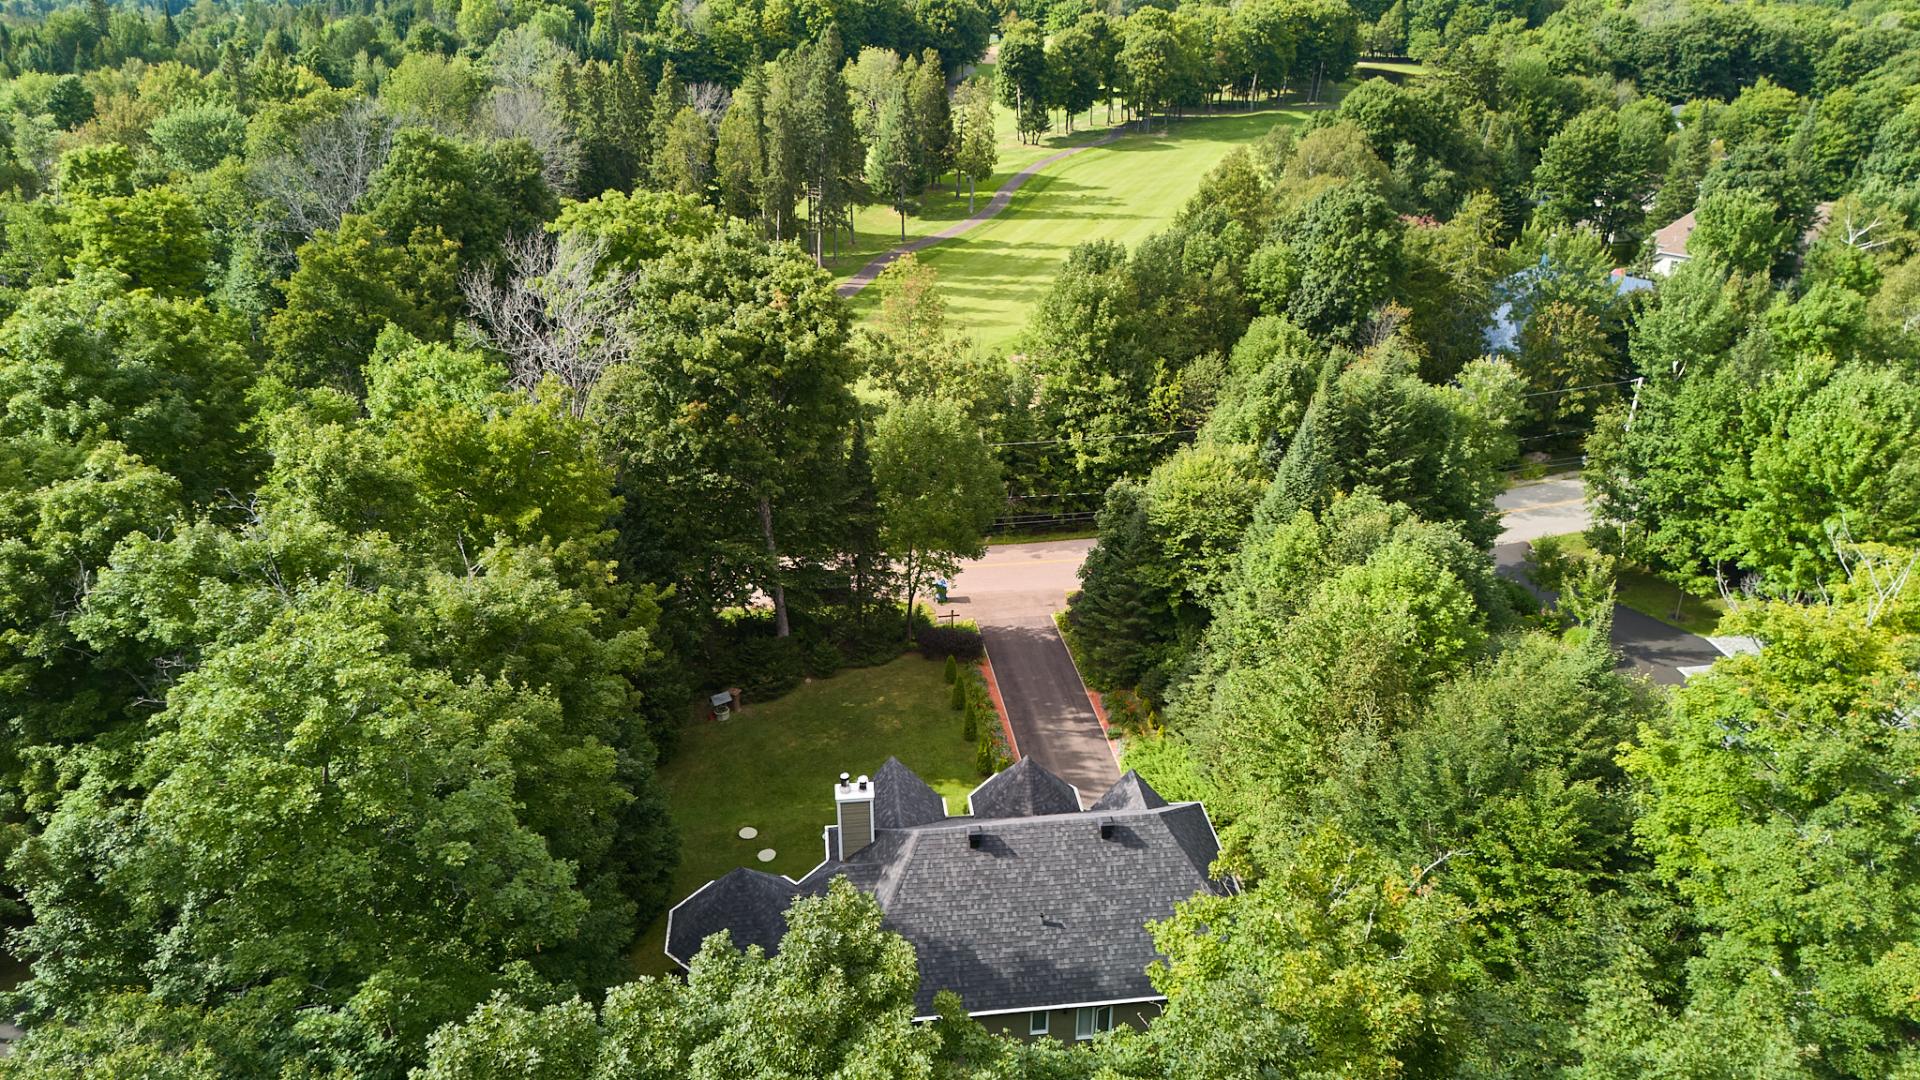
Located in the sought-after Domaine Balmoral, this property
enjoys an exceptional setting where nature and tranquility
come together. The ''La Triangle'' cross-country ski trail
runs directly behind the property and connects to
Morin-Heights' extensive trail network, while Balmoral Golf
Club is located just across the street. A truly privileged
setting in the heart of the Laurentians.
Meticulously maintained over the years, both inside and
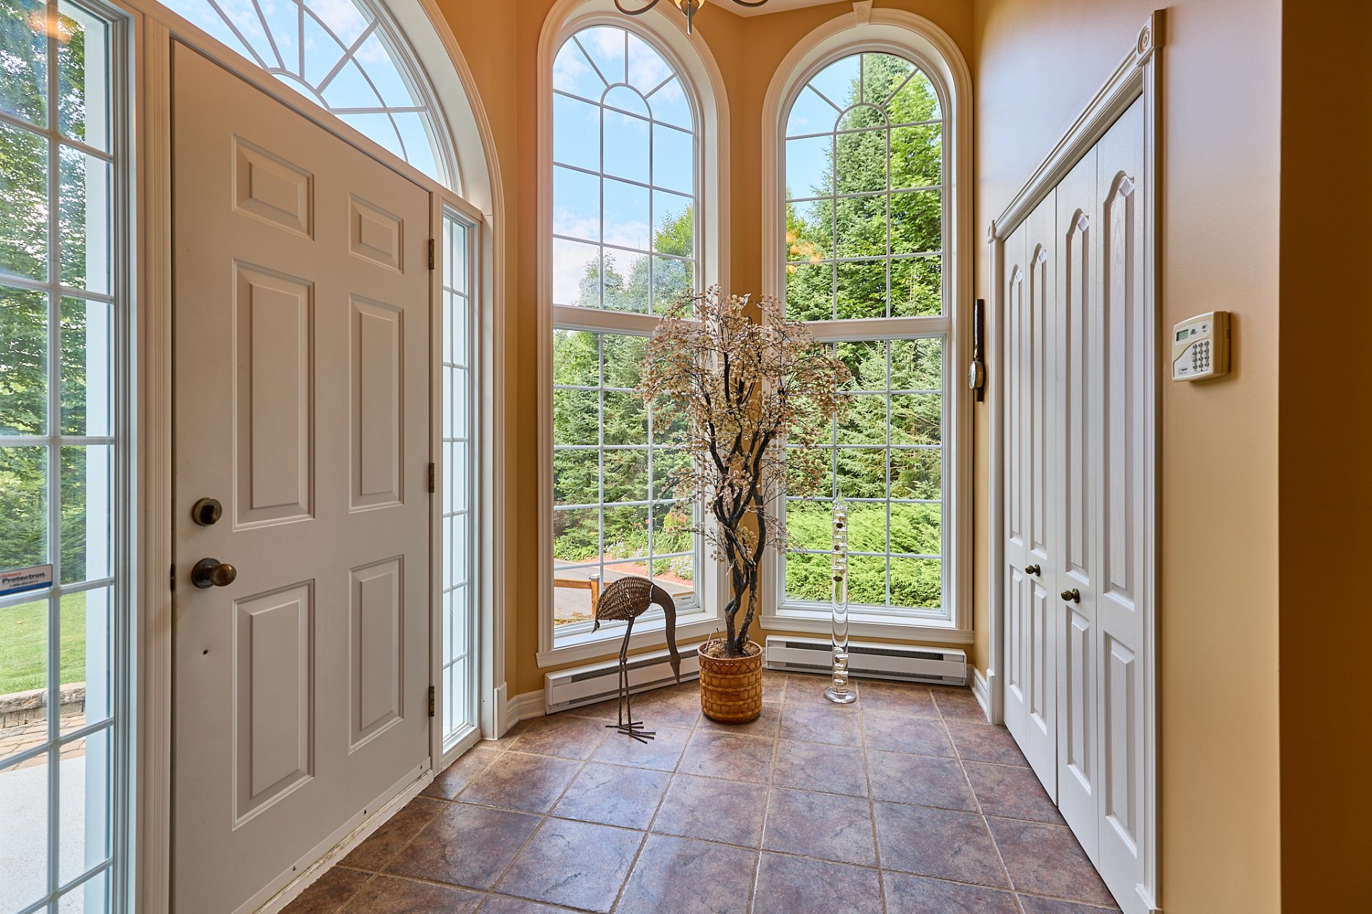
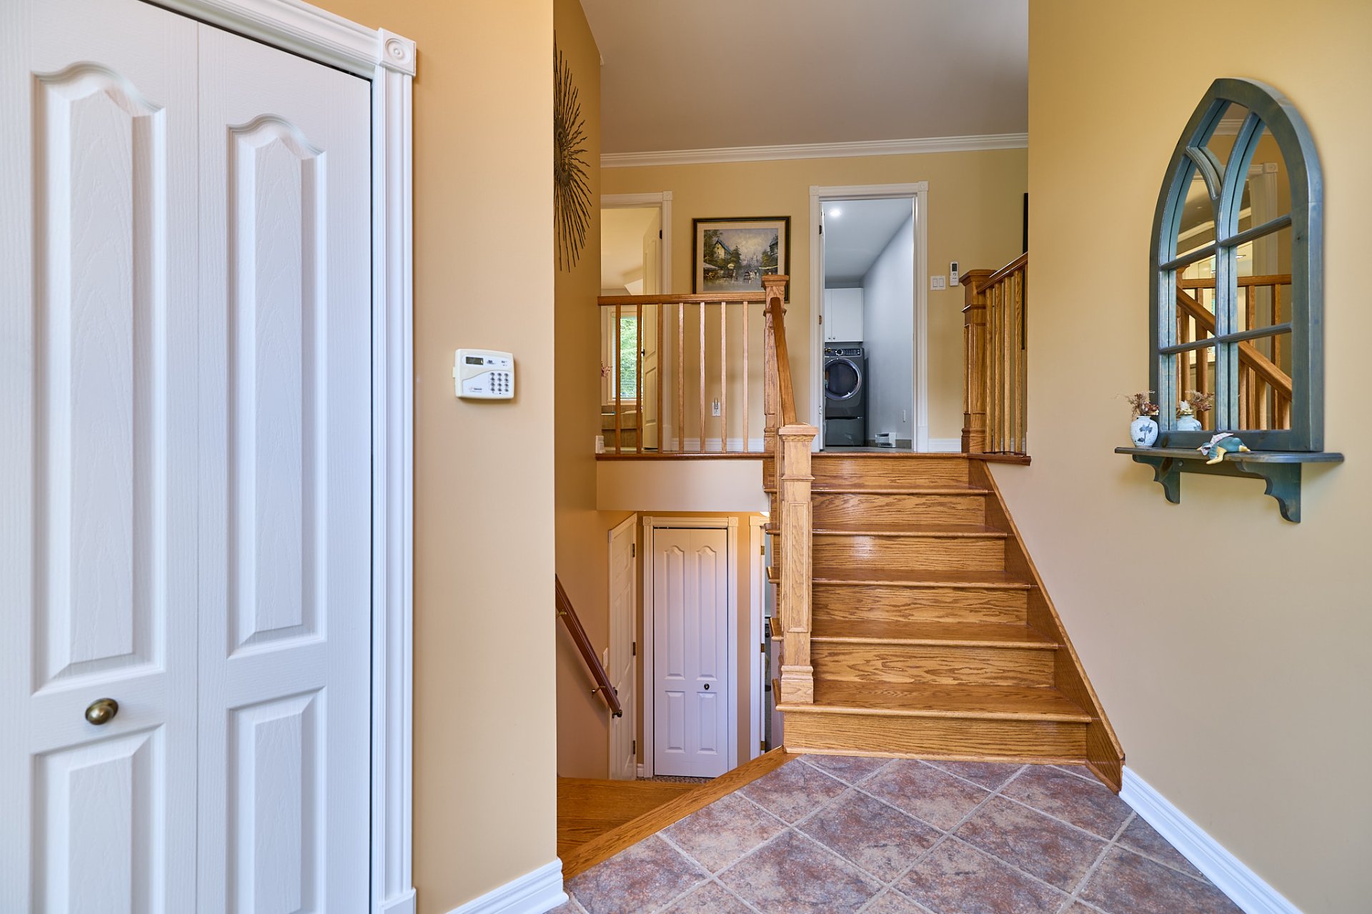
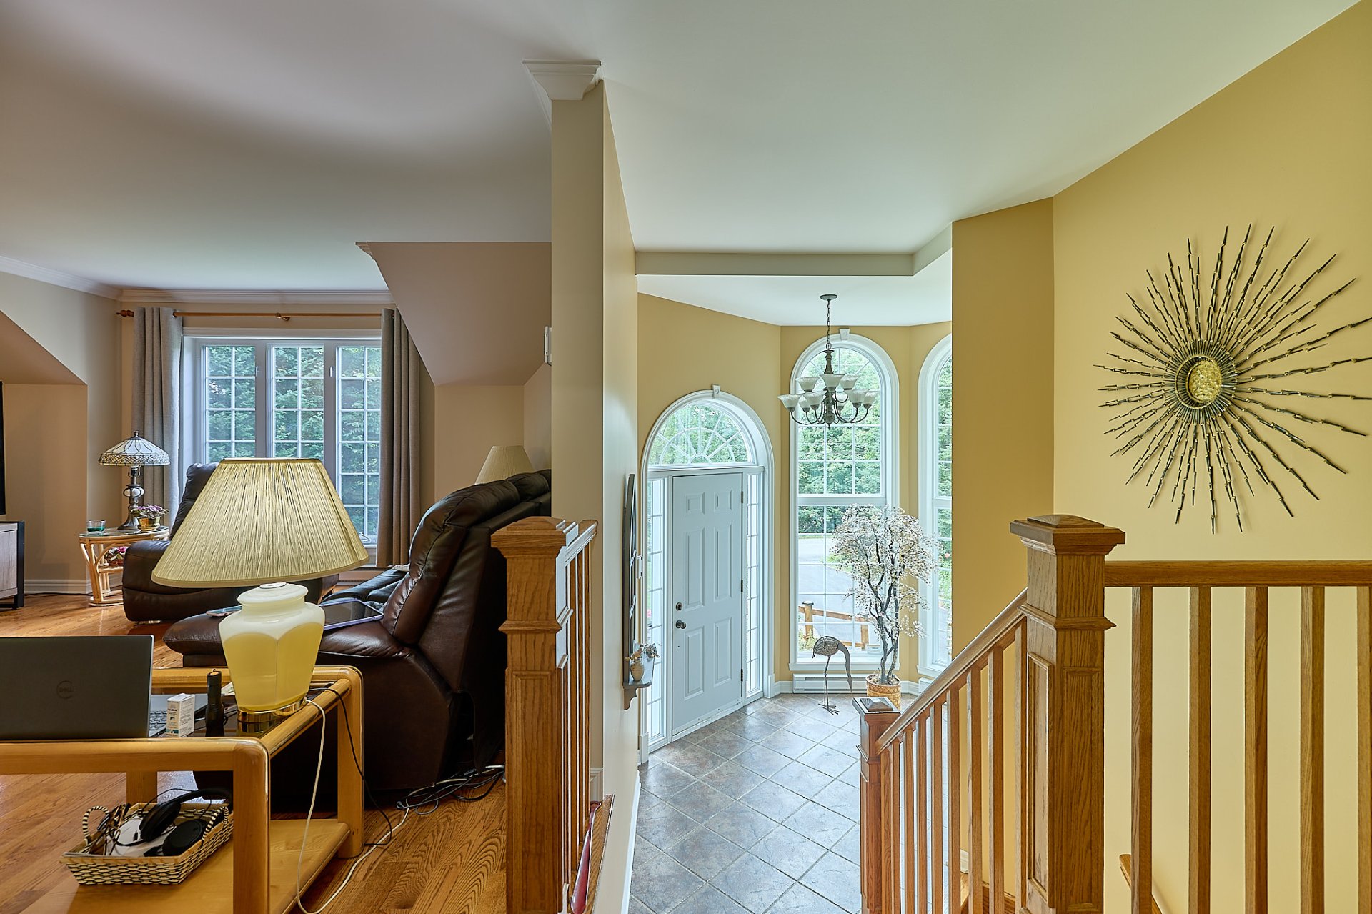
out, the home welcomes you with a spacious entrance hall. A
few steps lead to the main living areas, where the living
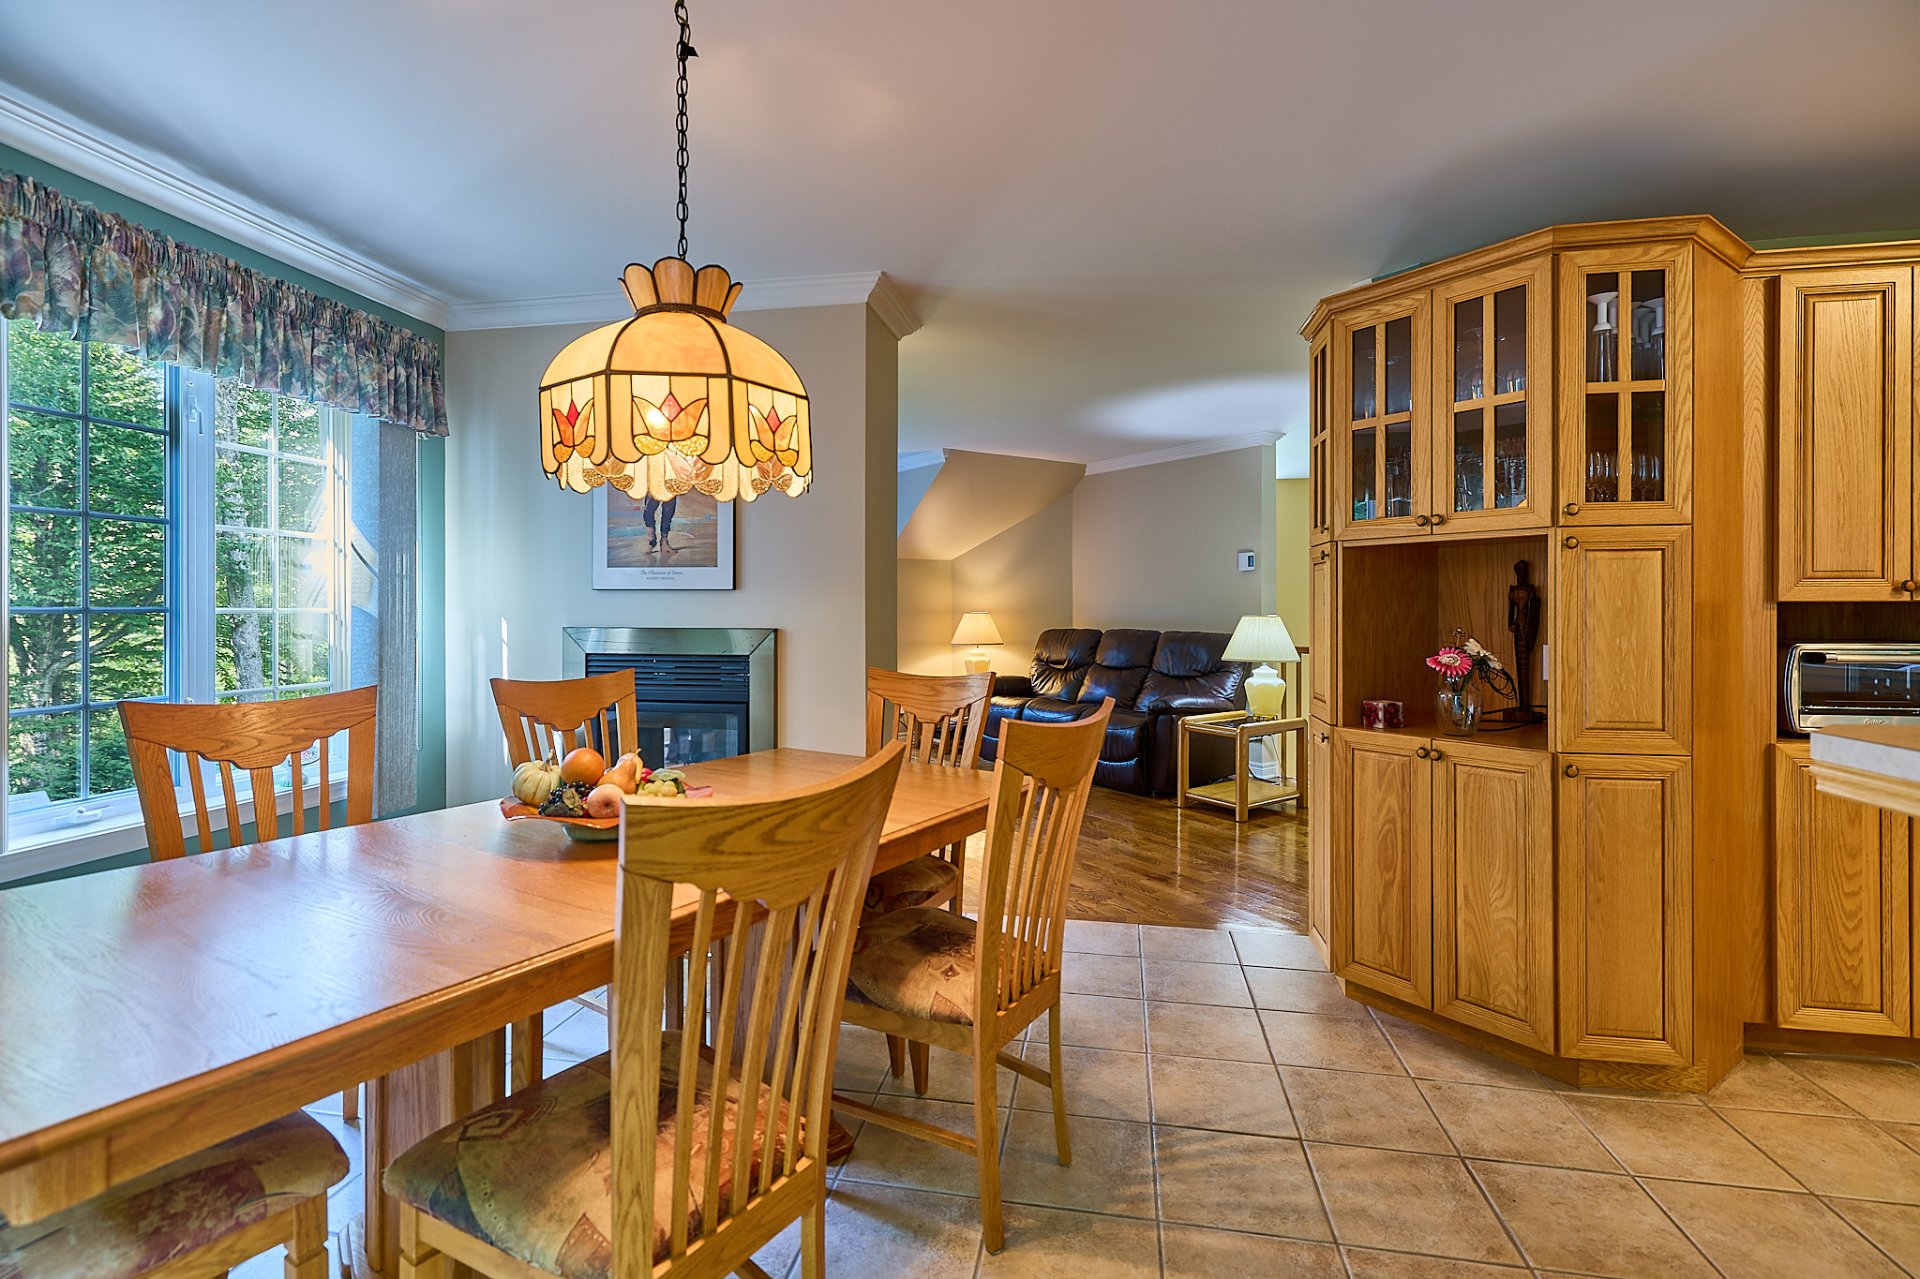
and dining rooms share a double-sided wood-burning
fireplace, creating a warm and inviting atmosphere.
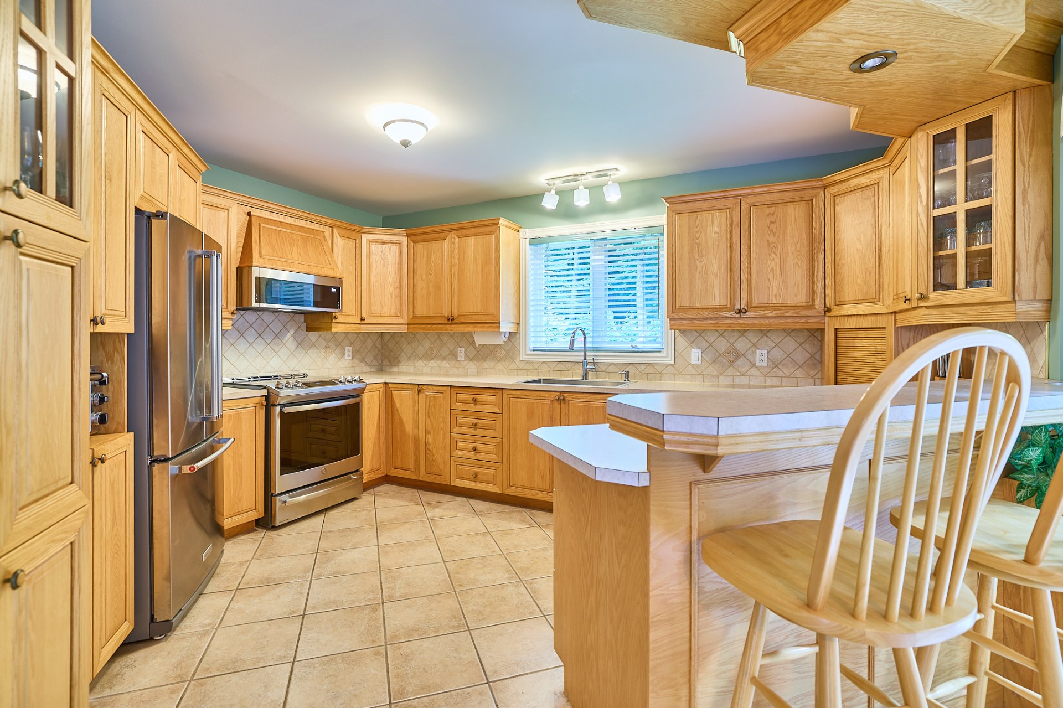
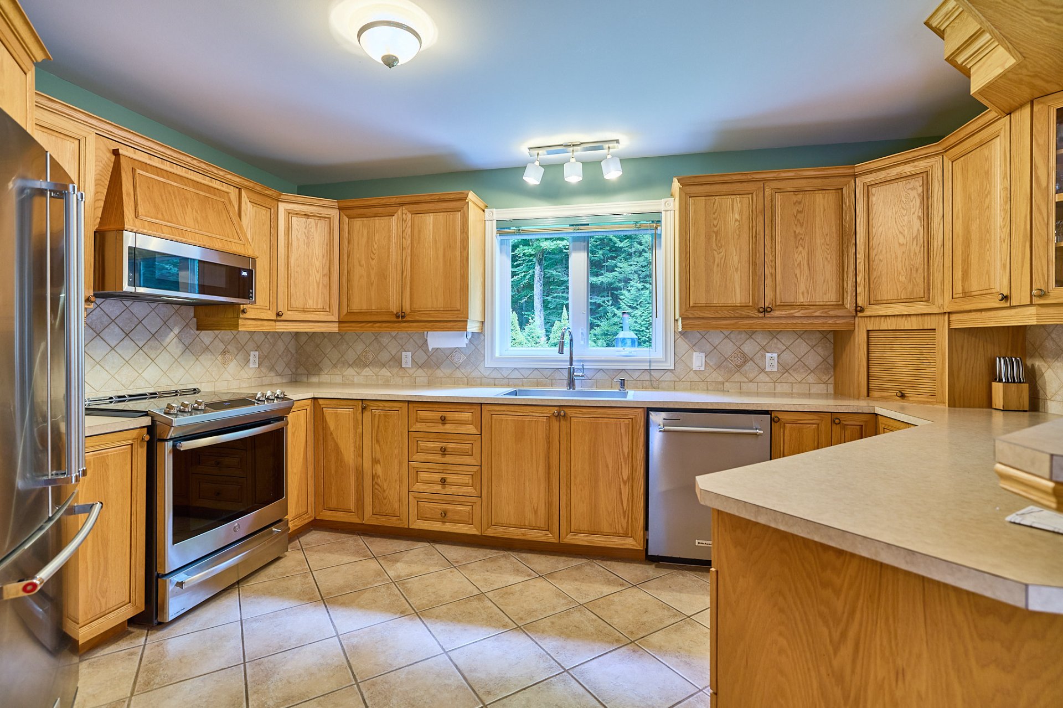
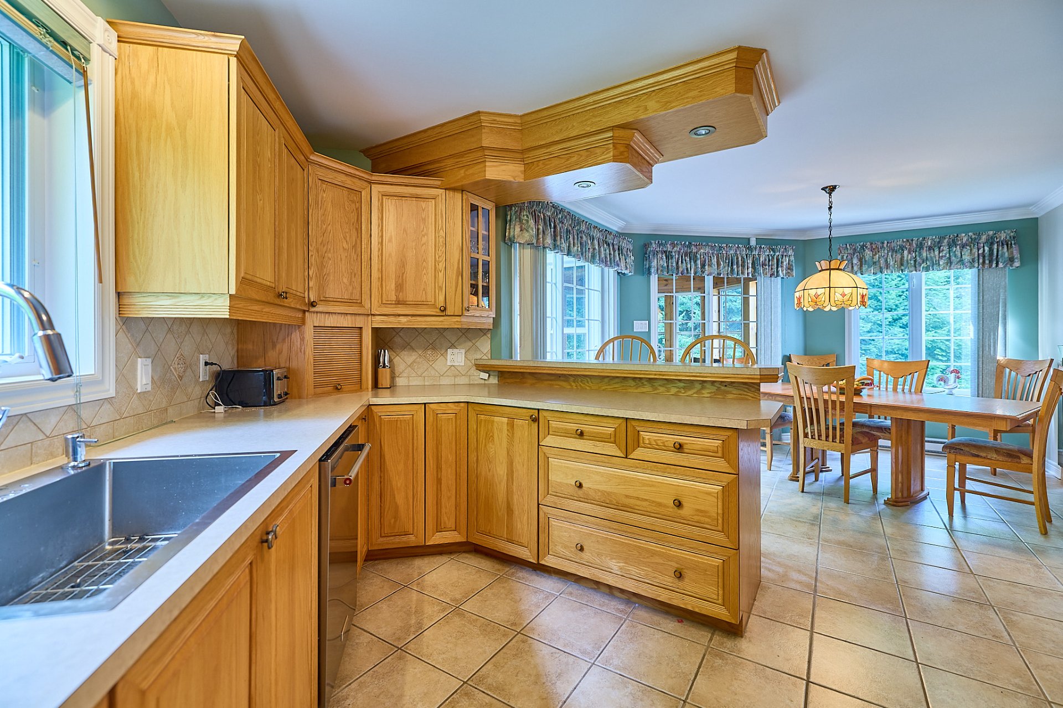
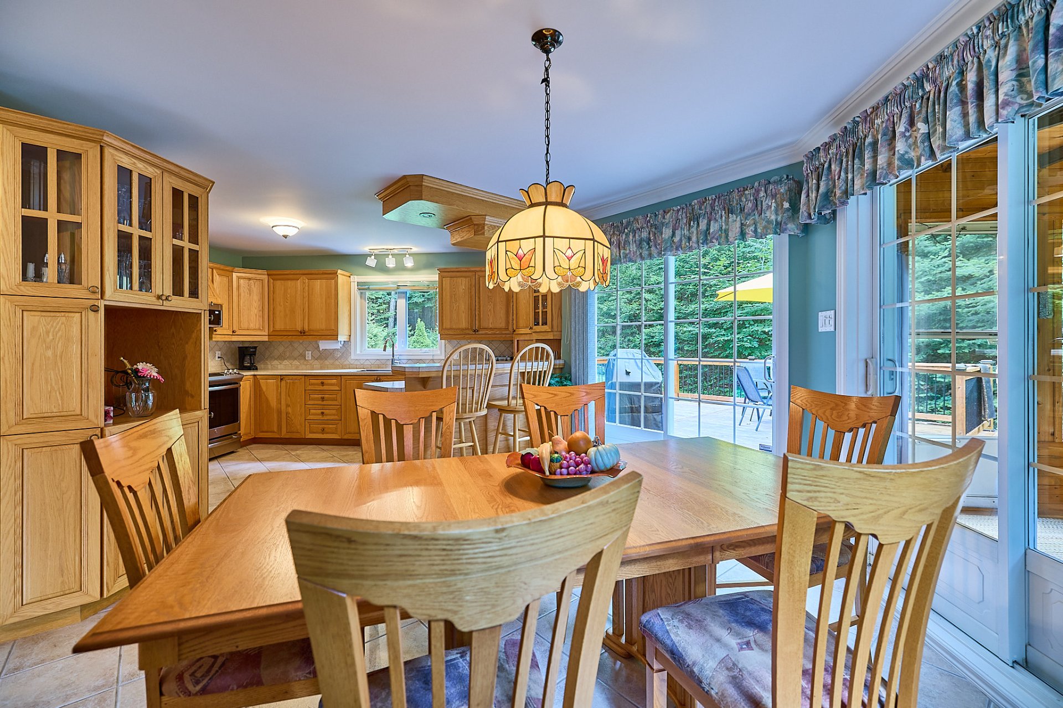
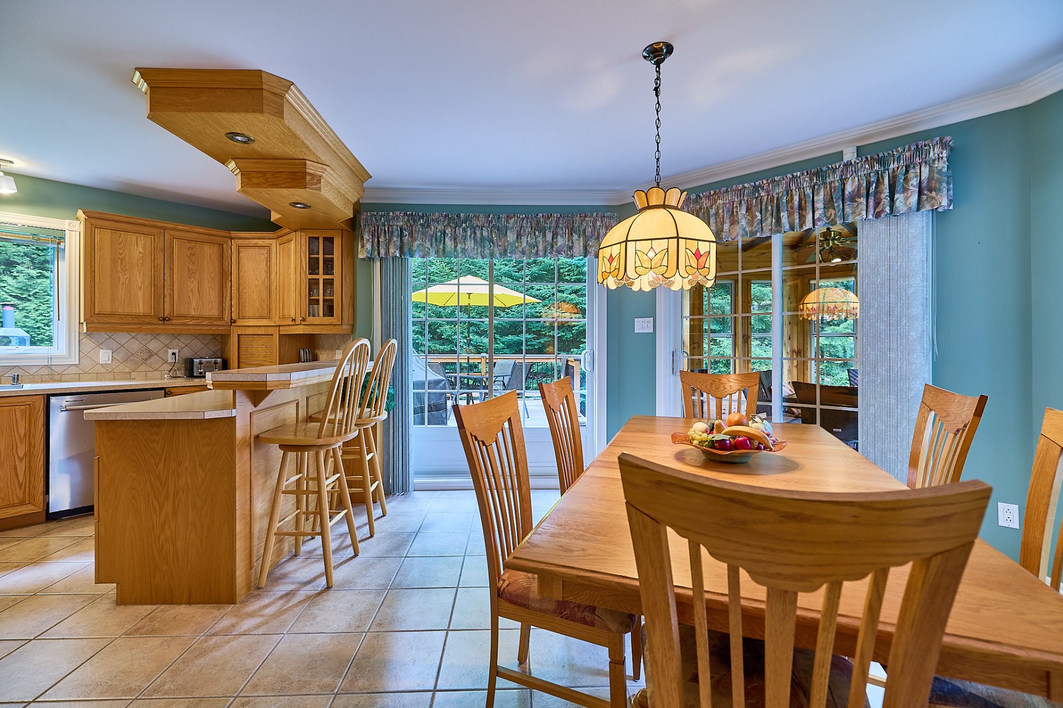
The large, functional kitchen offers plenty of workspace
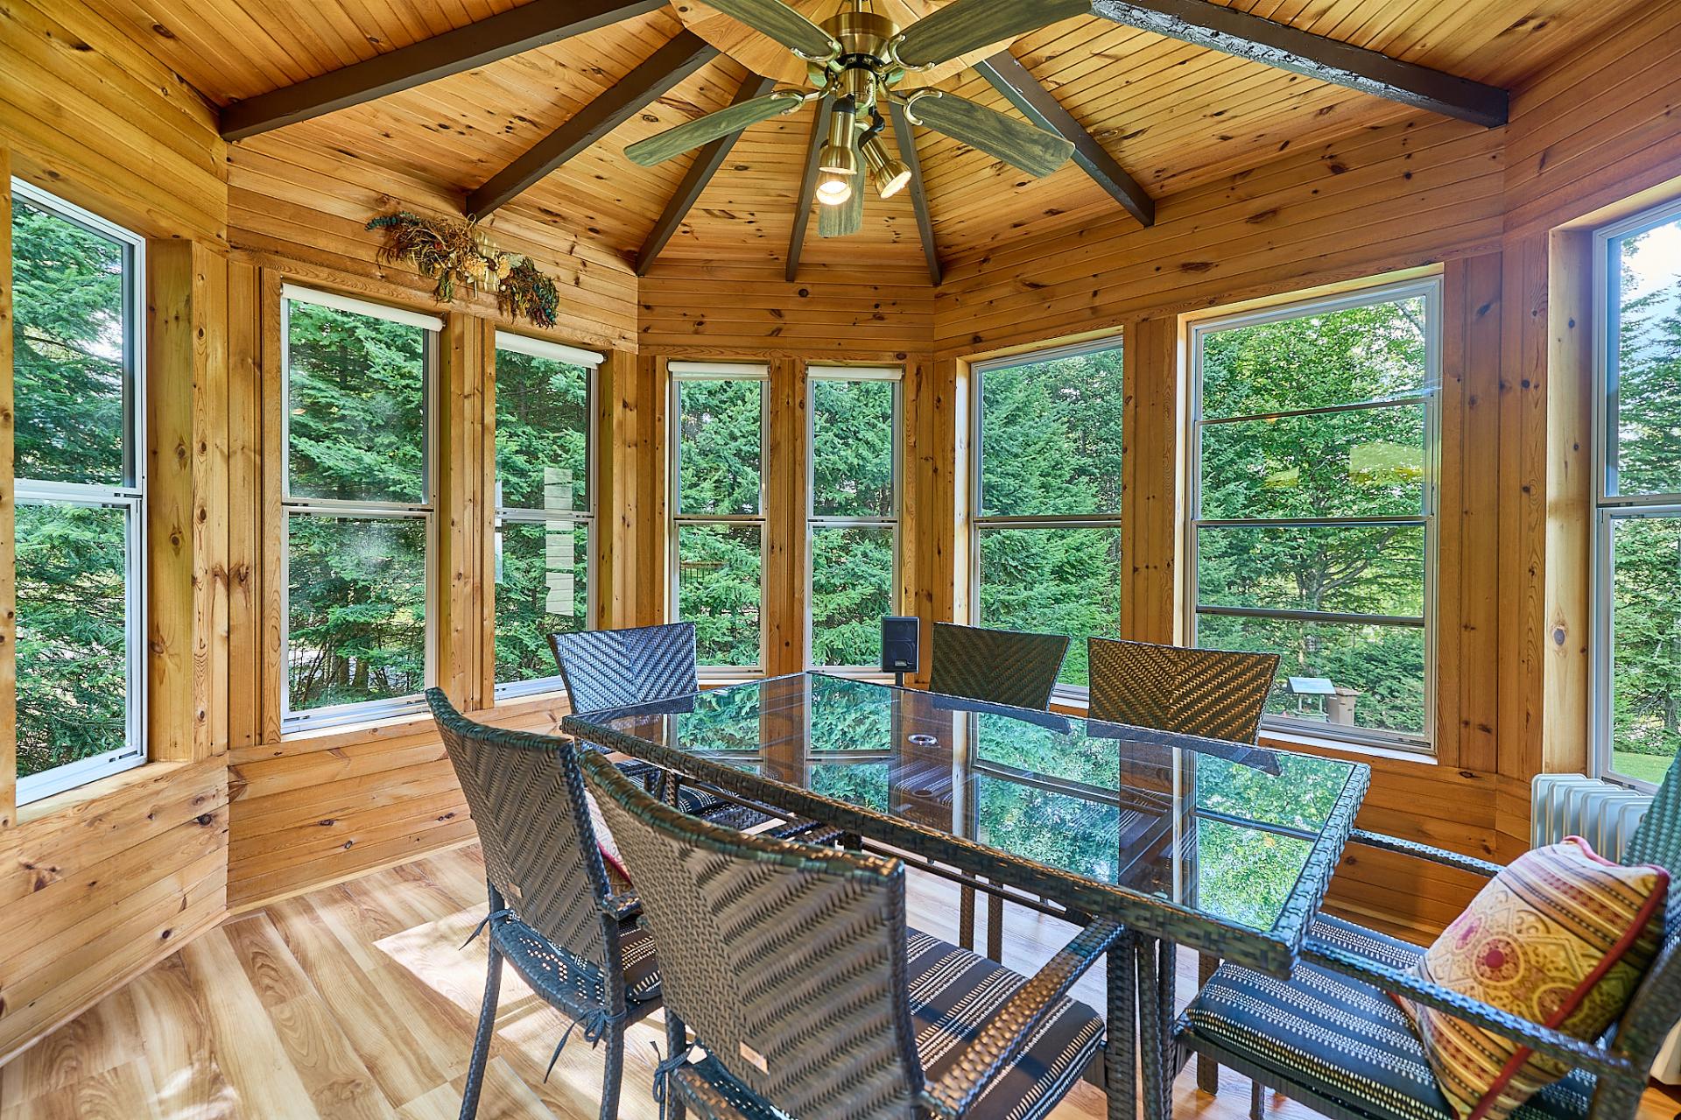
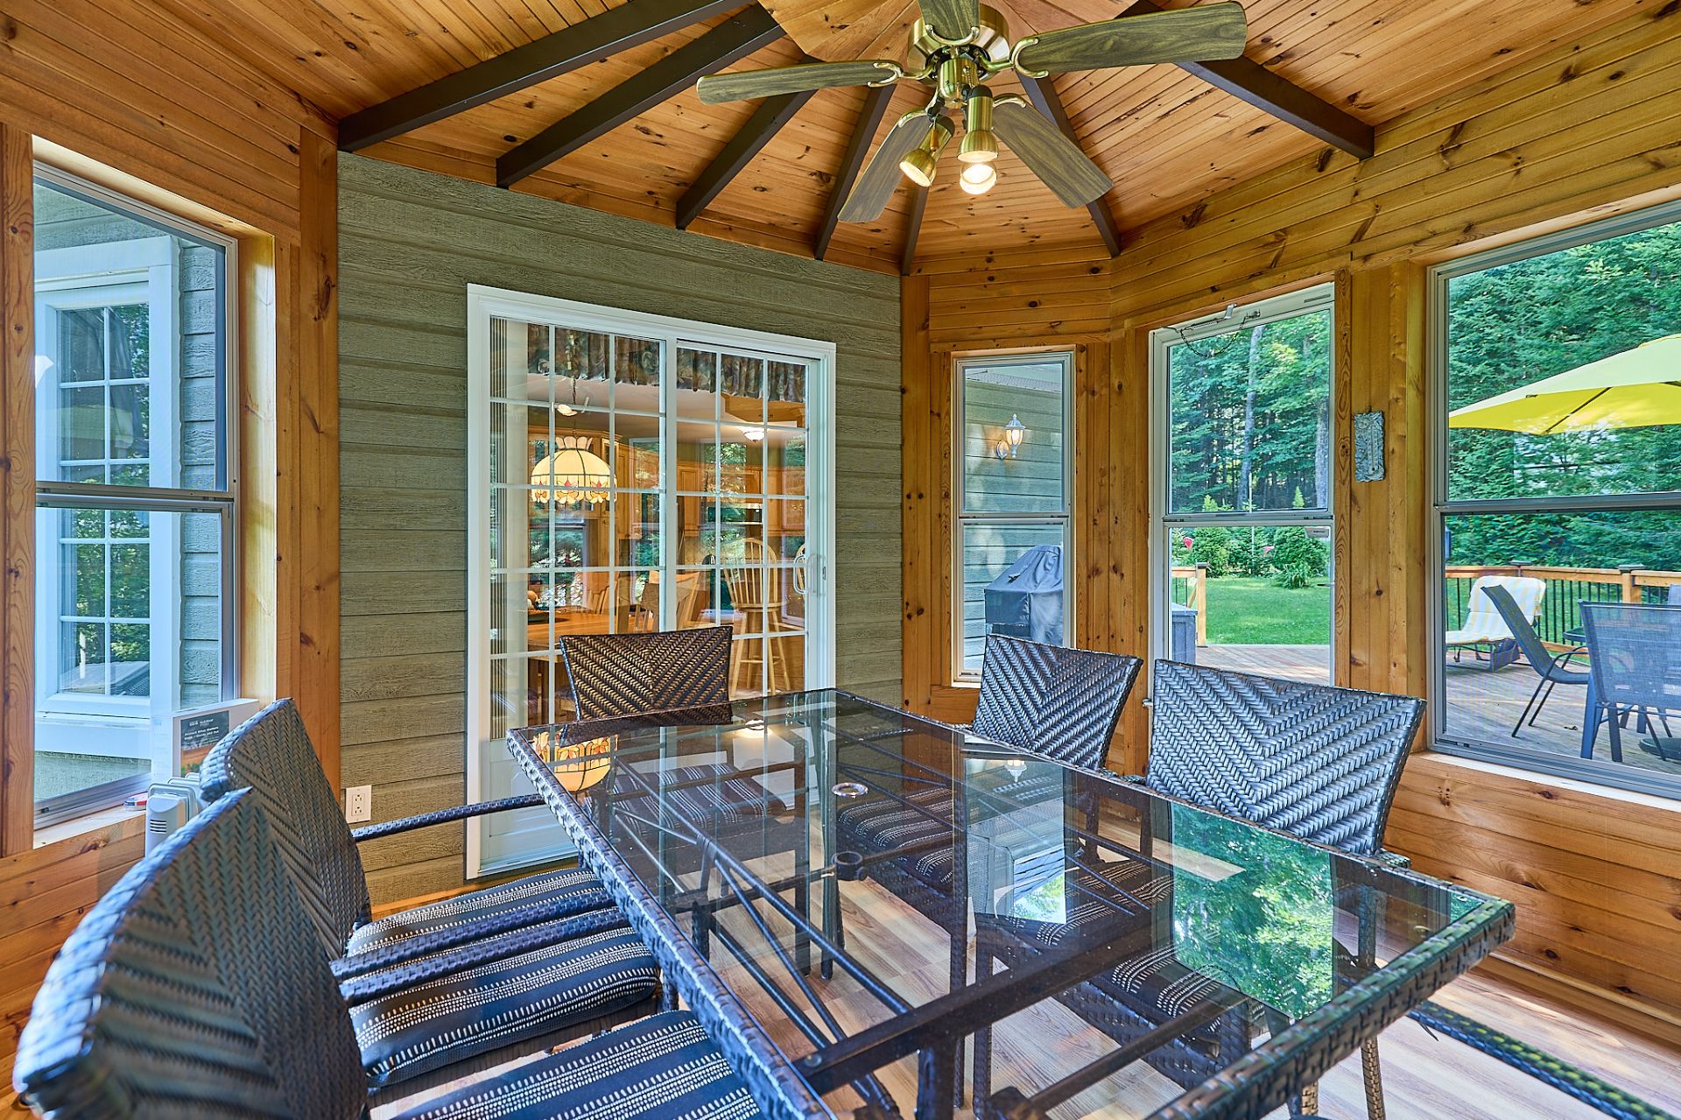
and features radiant heated flooring. It opens directly
onto a fully screened three-season veranda, the perfect
place to enjoy beautiful summer days in comfort and shelter.
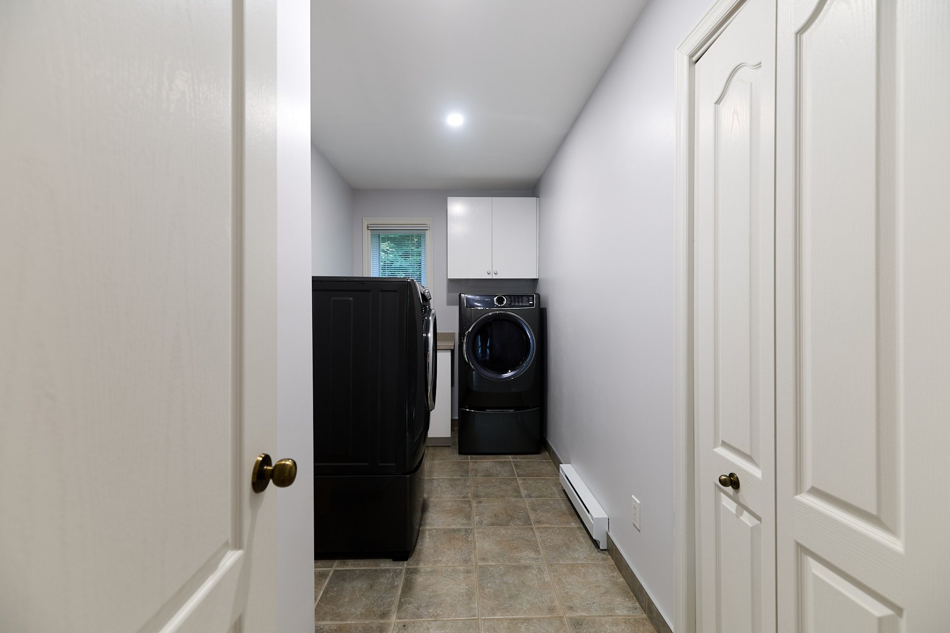
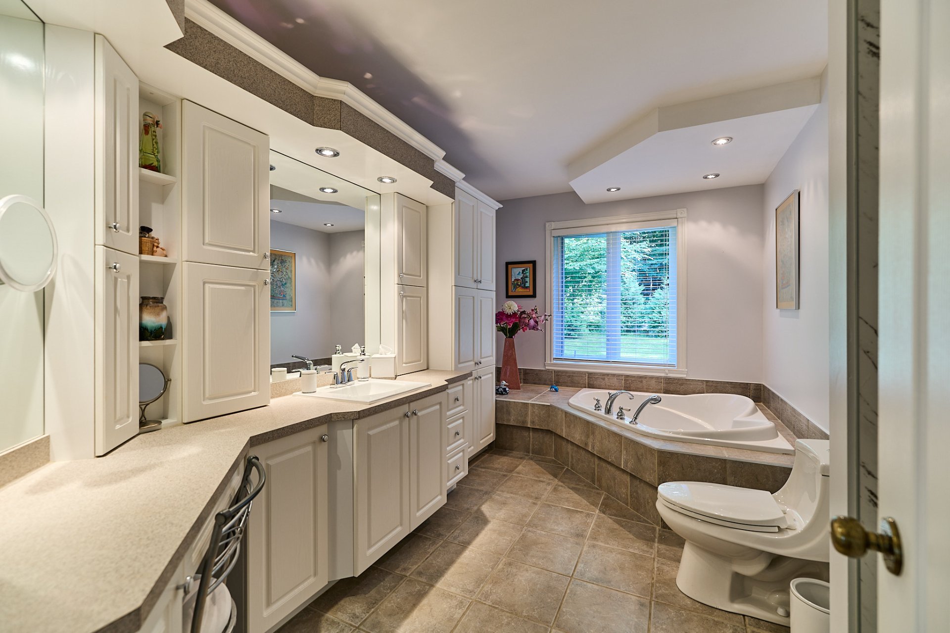
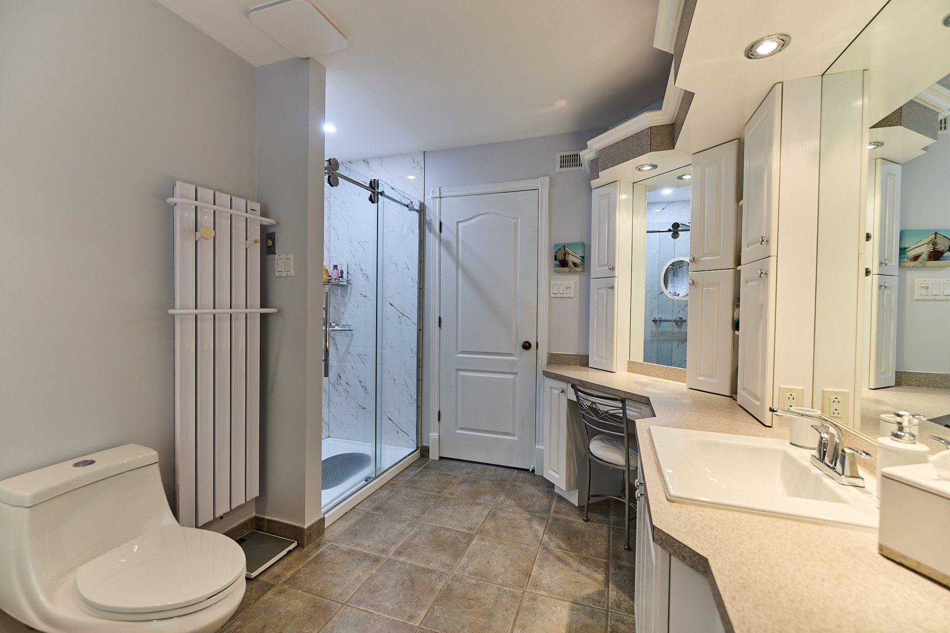
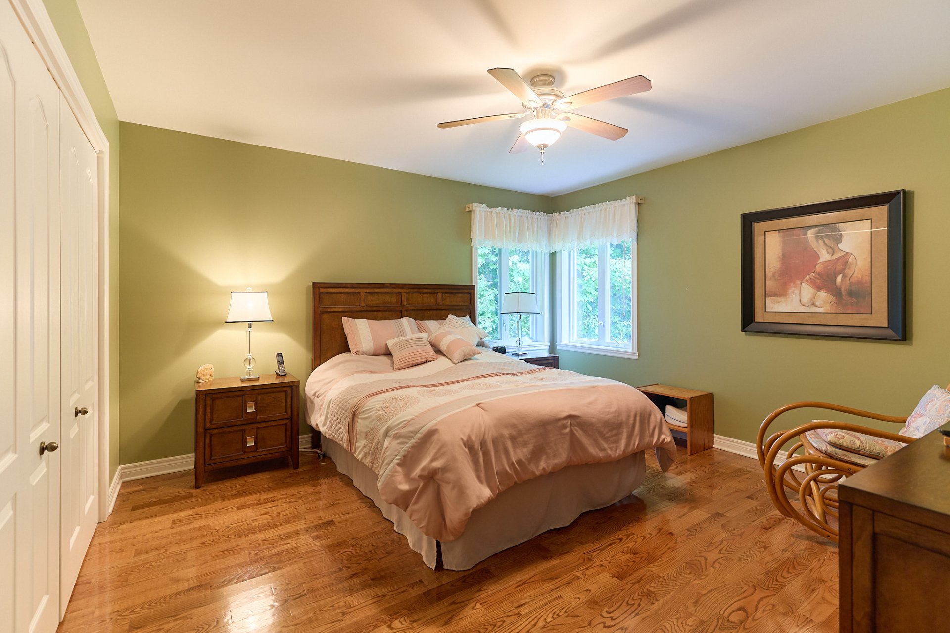
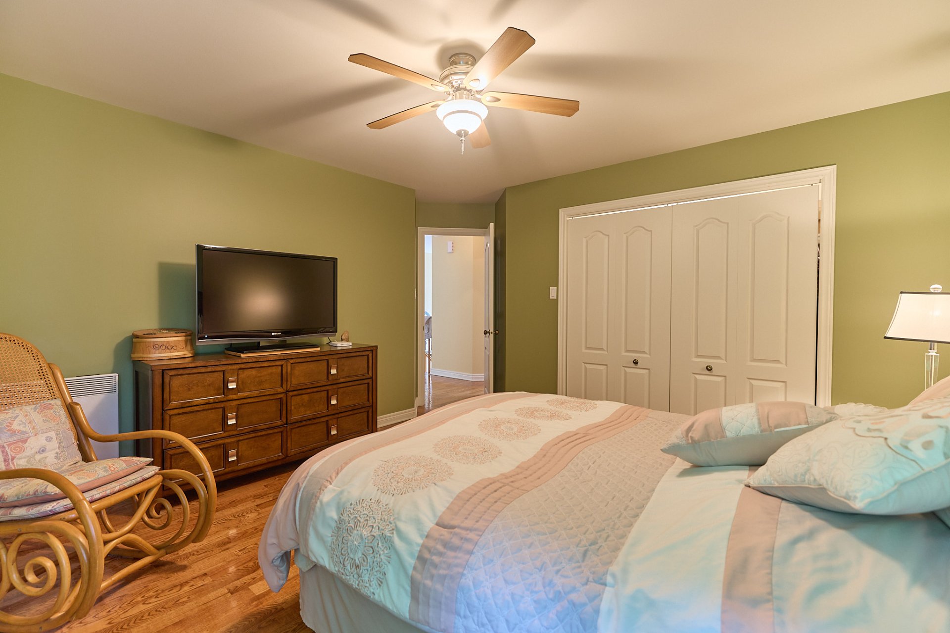
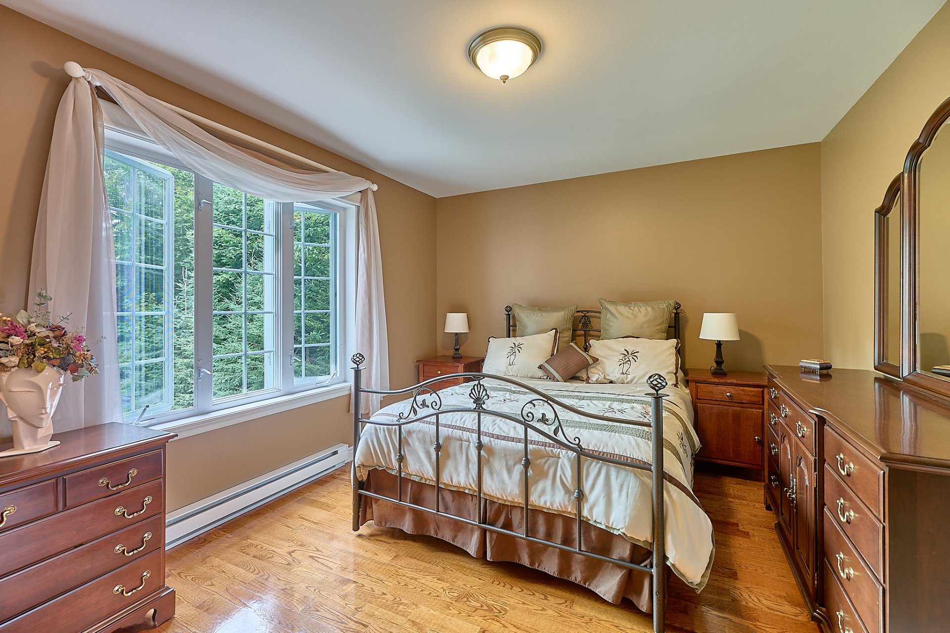
Also on this level are the primary bedroom, a second
bedroom, the laundry room and a bathroom with a recently
renovated shower. Hardwood floors add warmth and character
throughout the living areas.
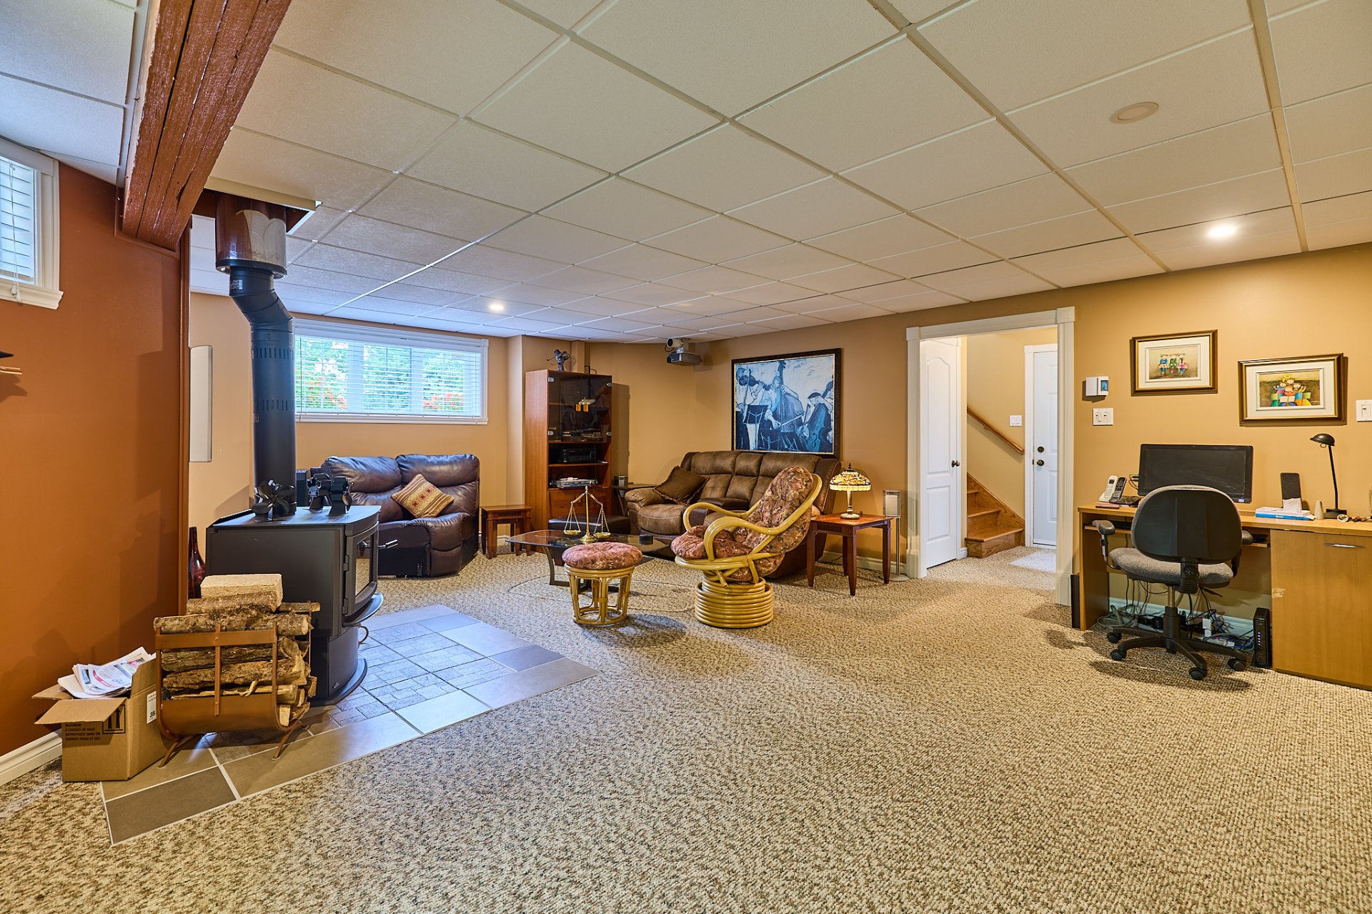
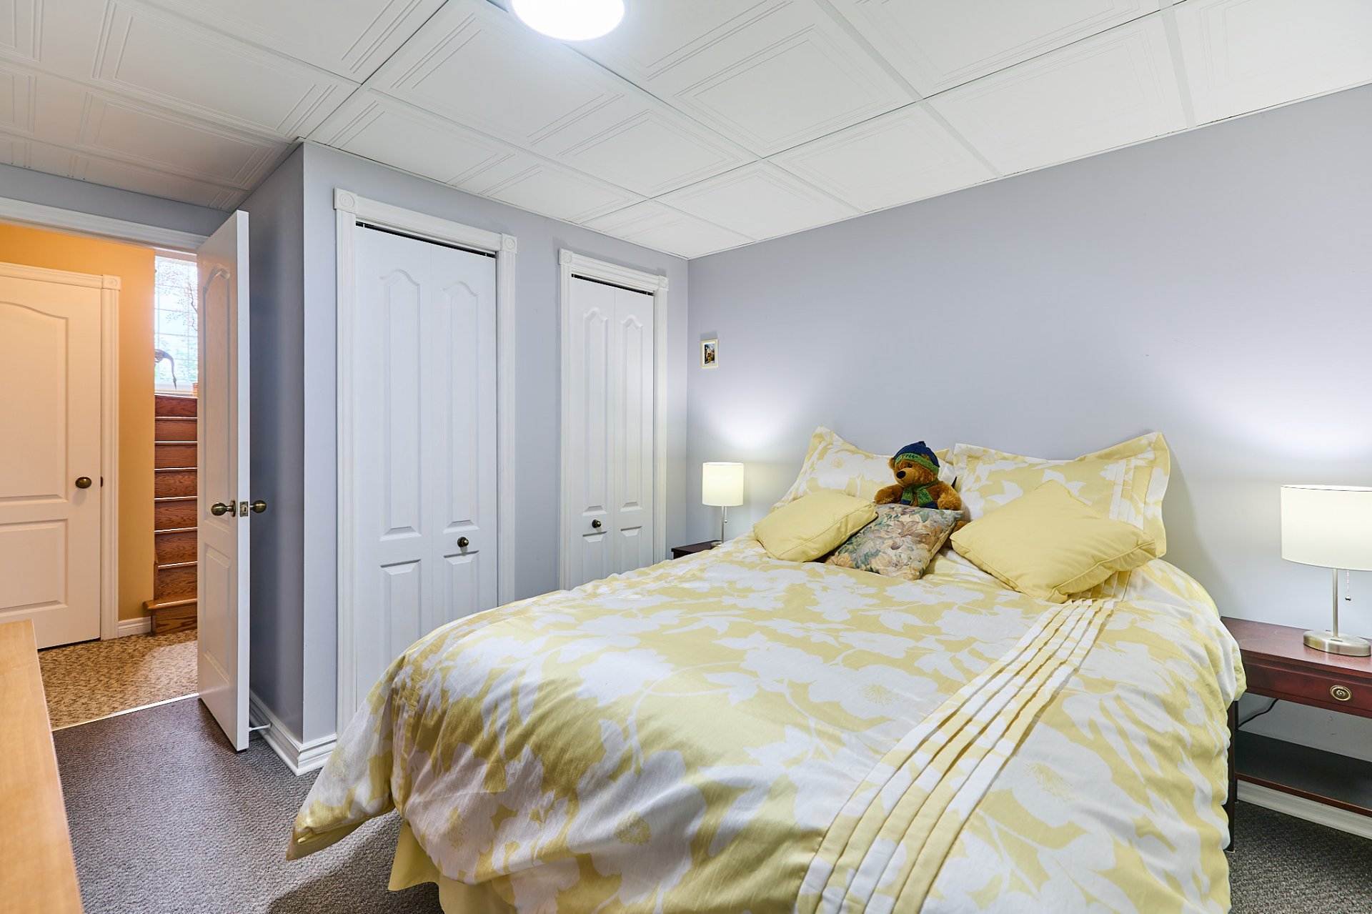
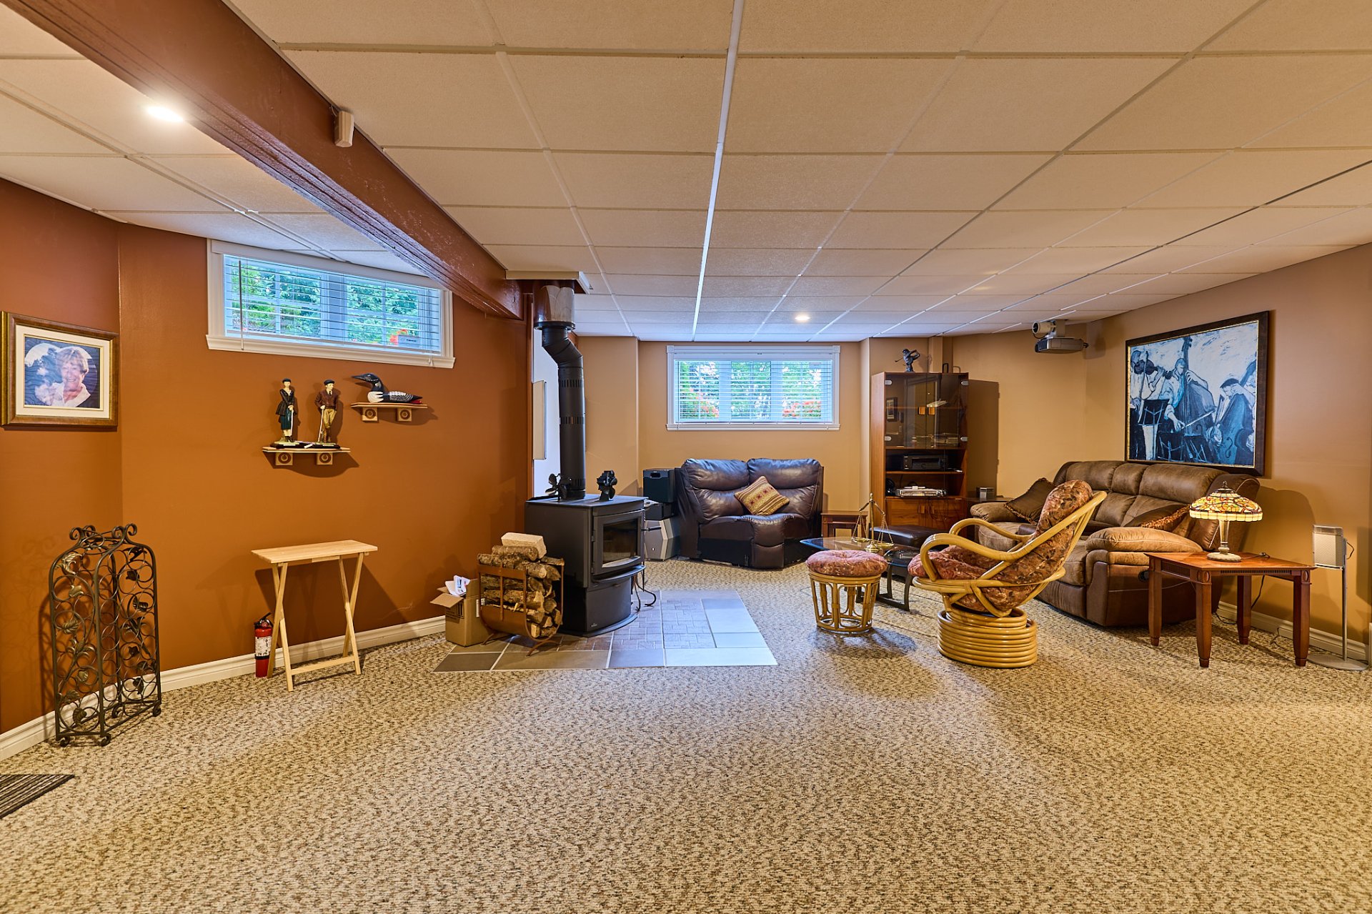
The basement features an impressive family room warmed by a
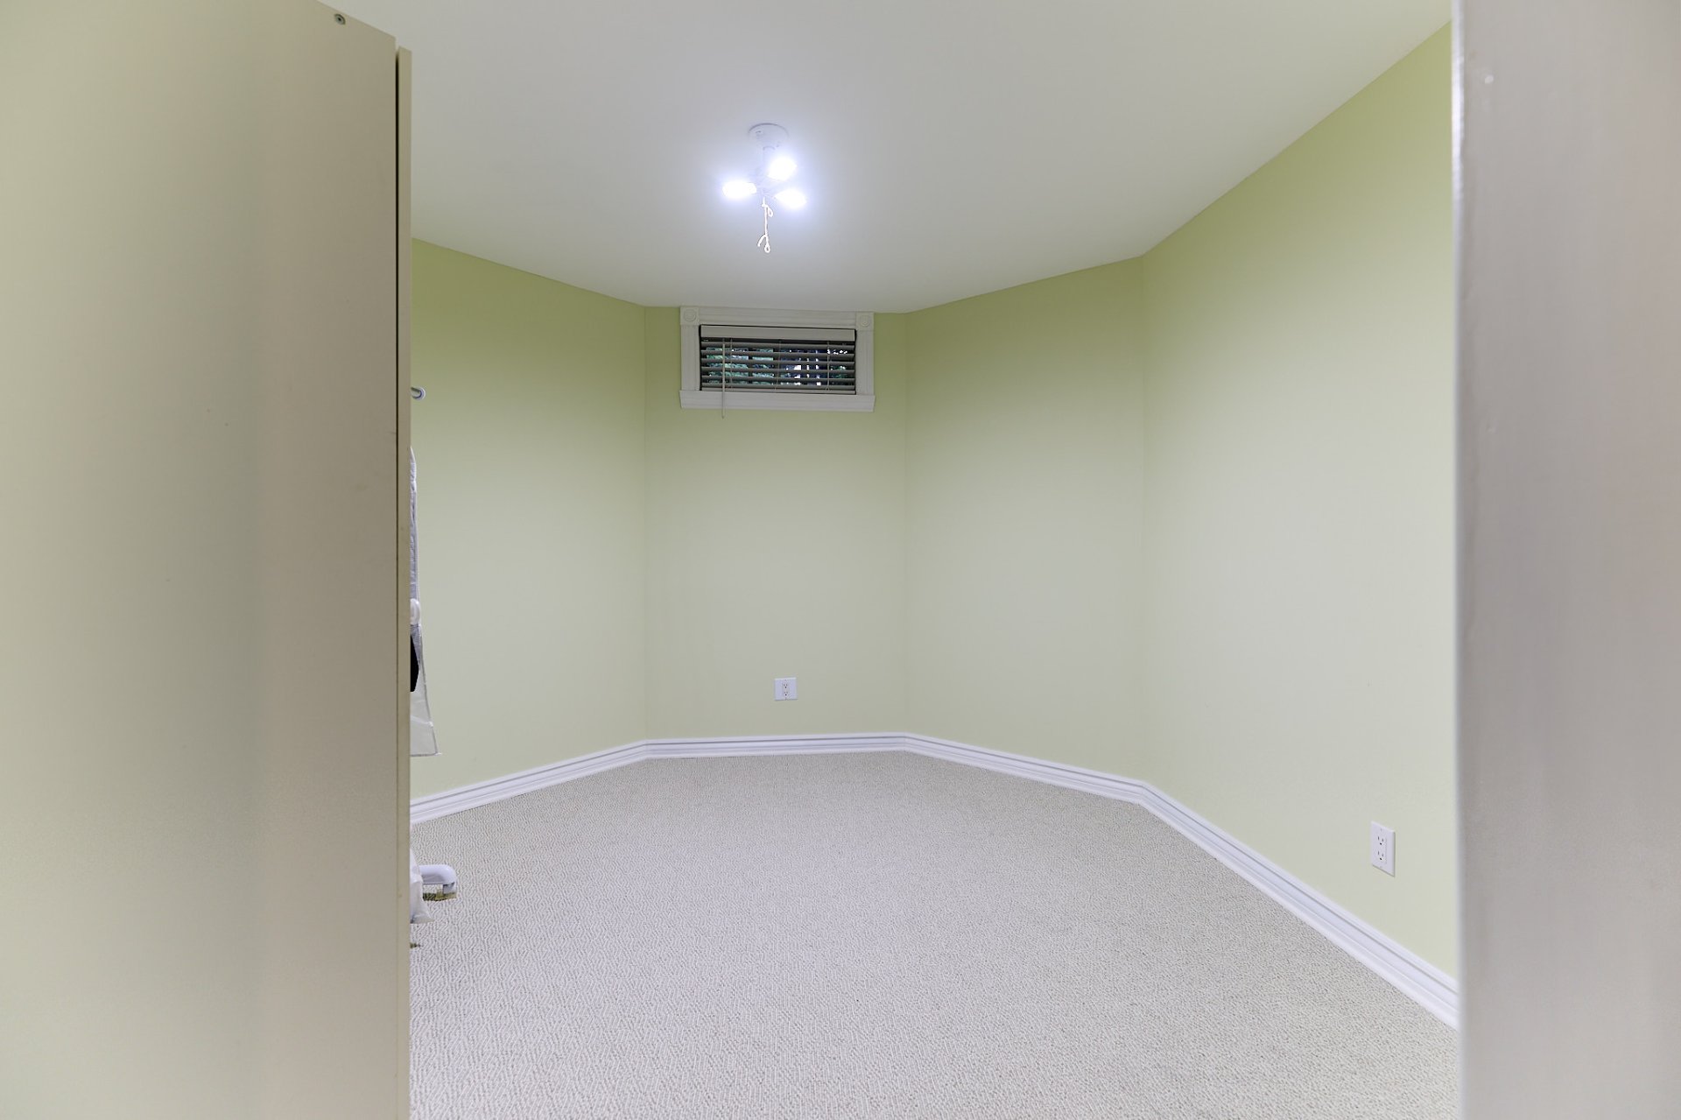
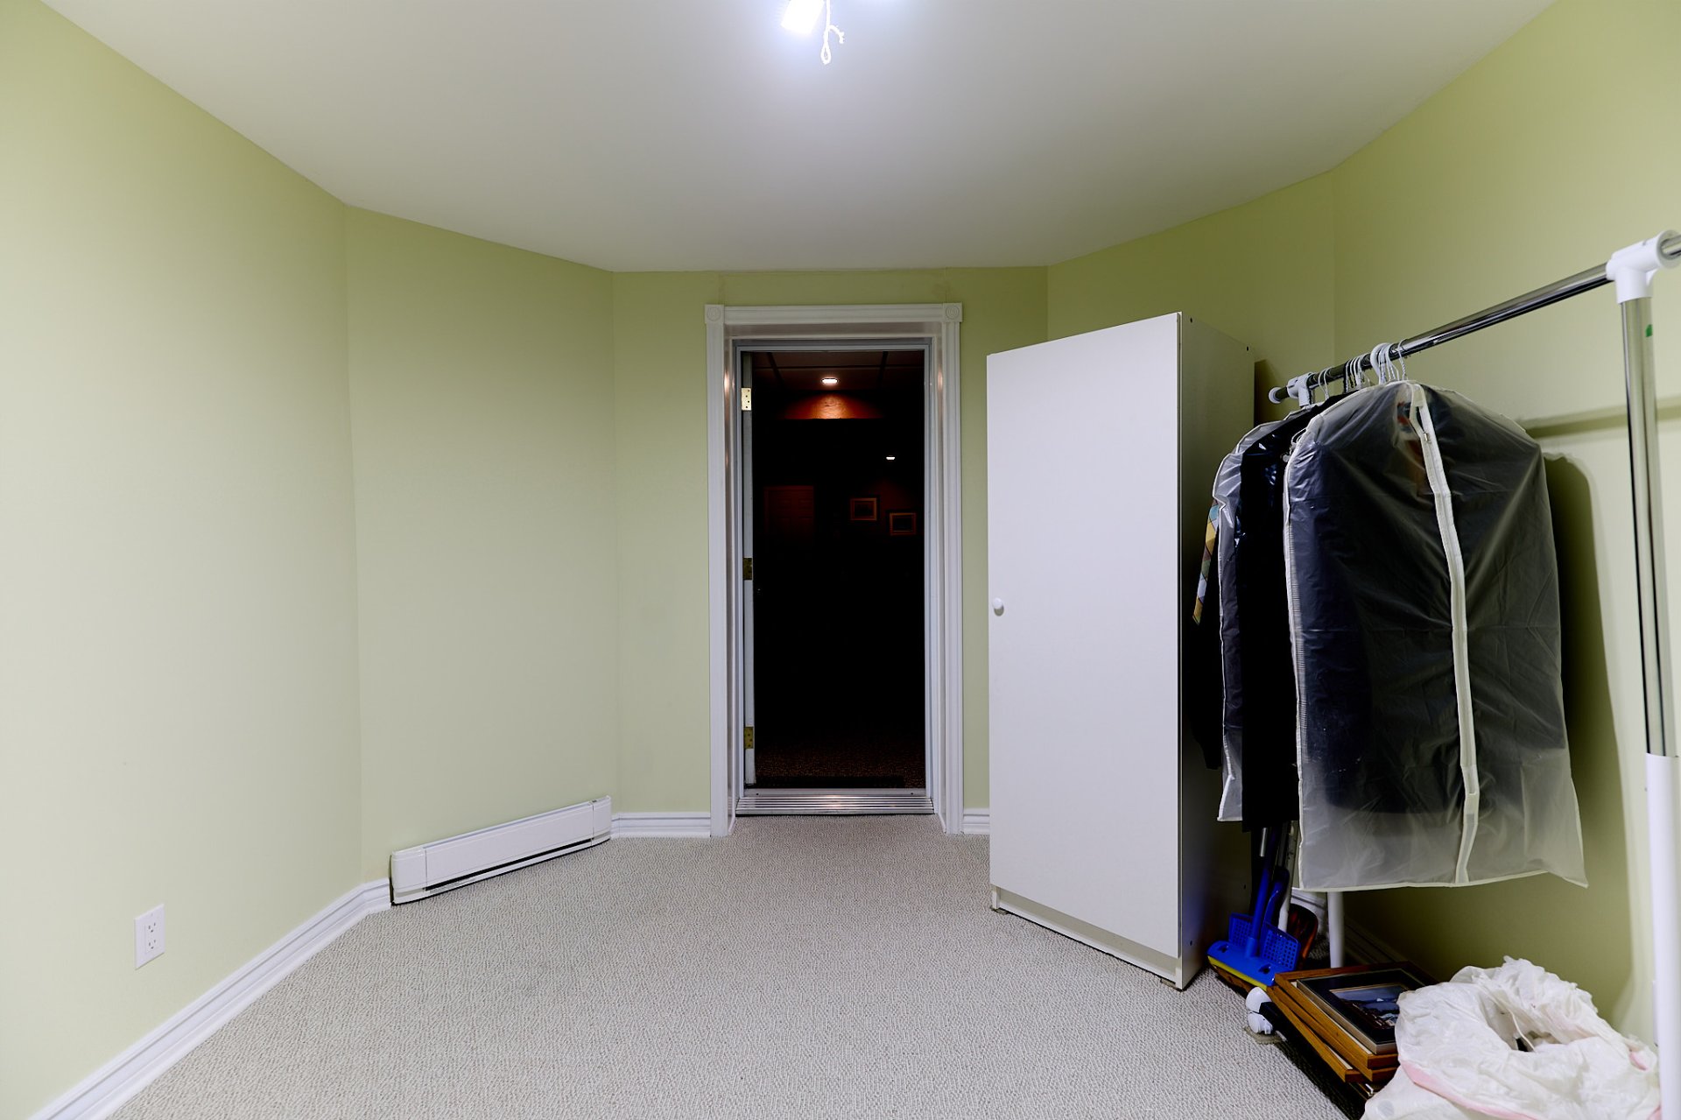
wood stove, ideal for cooler evenings. It also includes an
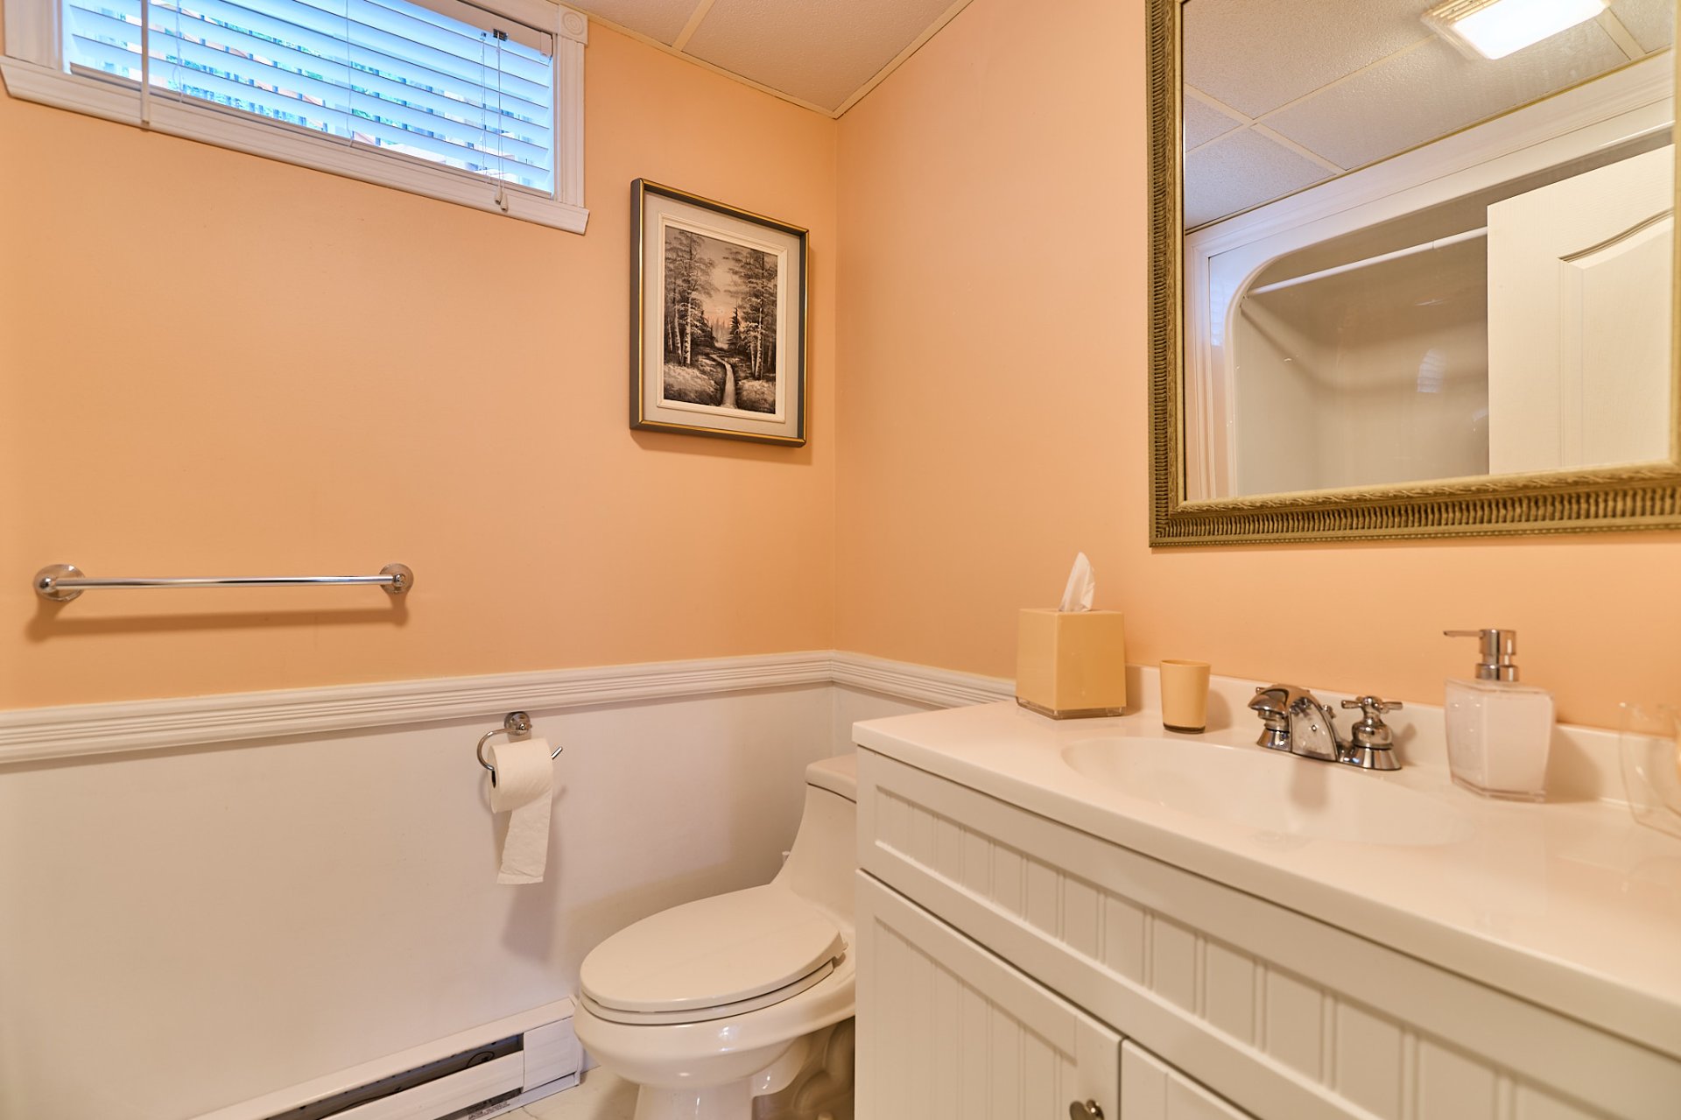
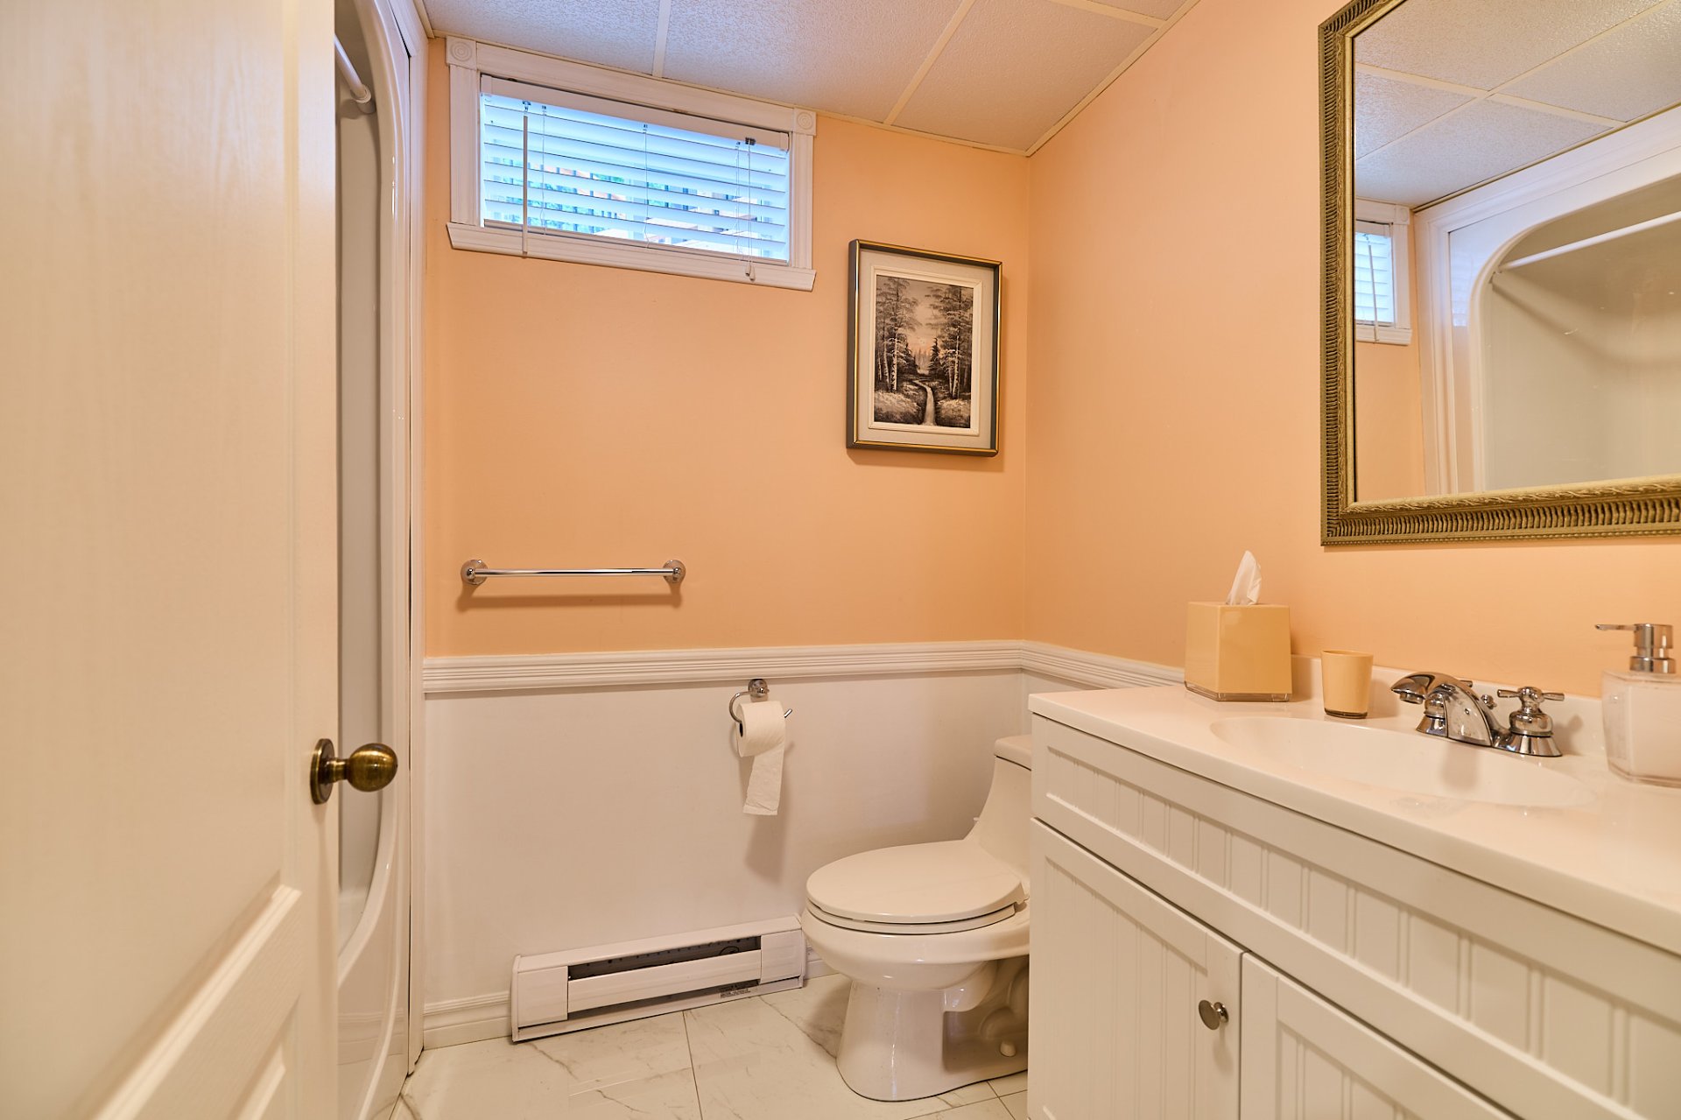
additional bedroom, a full bathroom with a tub-shower, and
a versatile room that can serve as an office or additional
storage. The home also stands out for its abundance of
storage space.
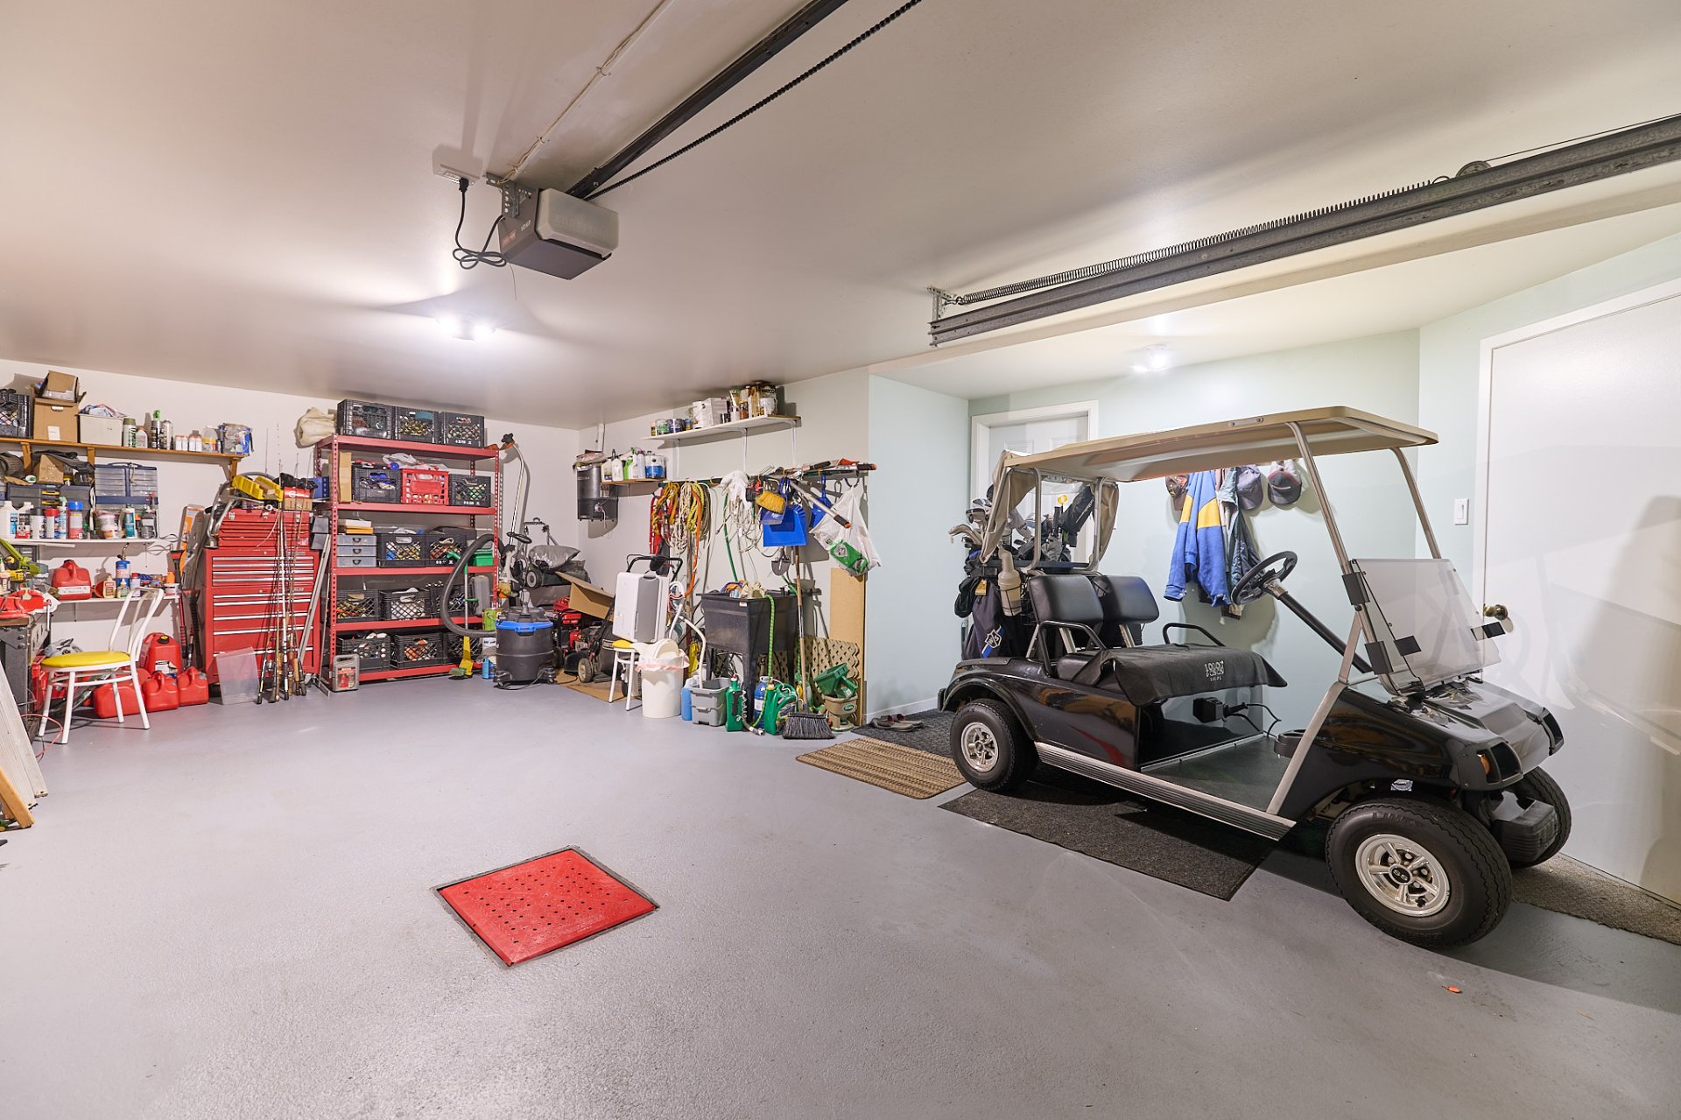
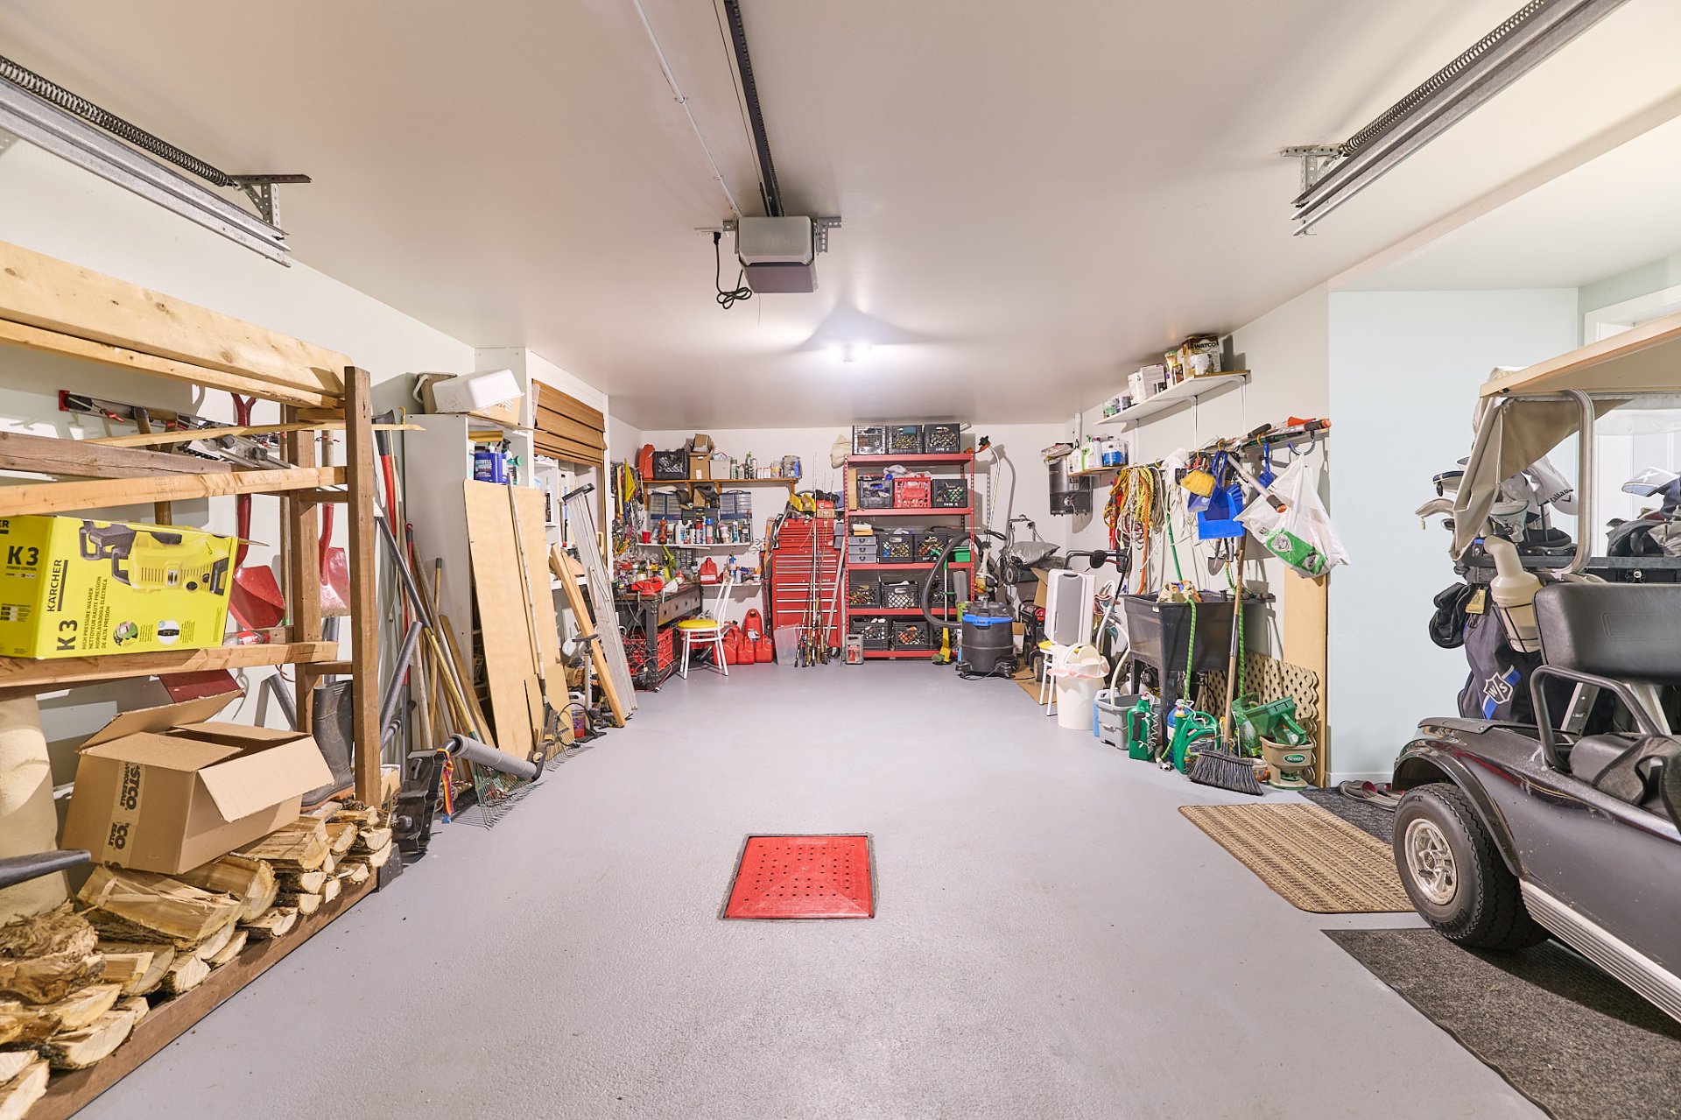
The heated built-in garage is accessible directly from the
basement. It comfortably accommodates one vehicle while
still providing ample room for storage and recreational
equipment.
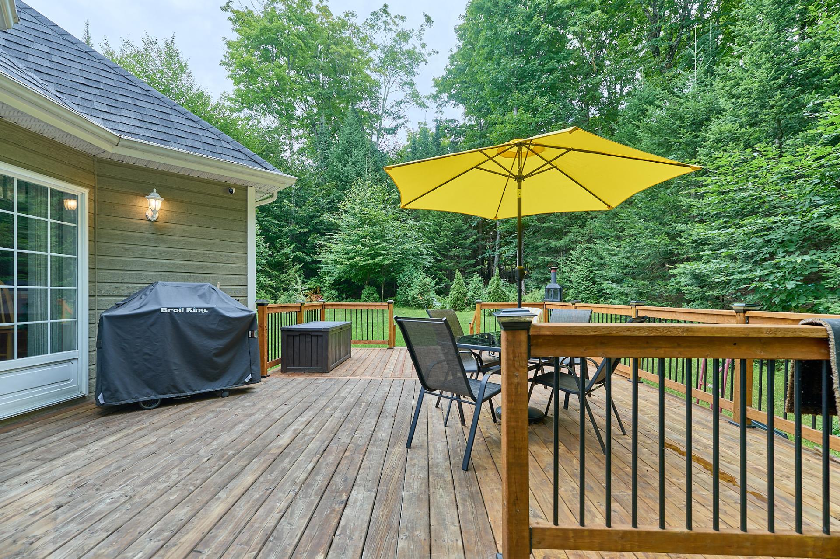
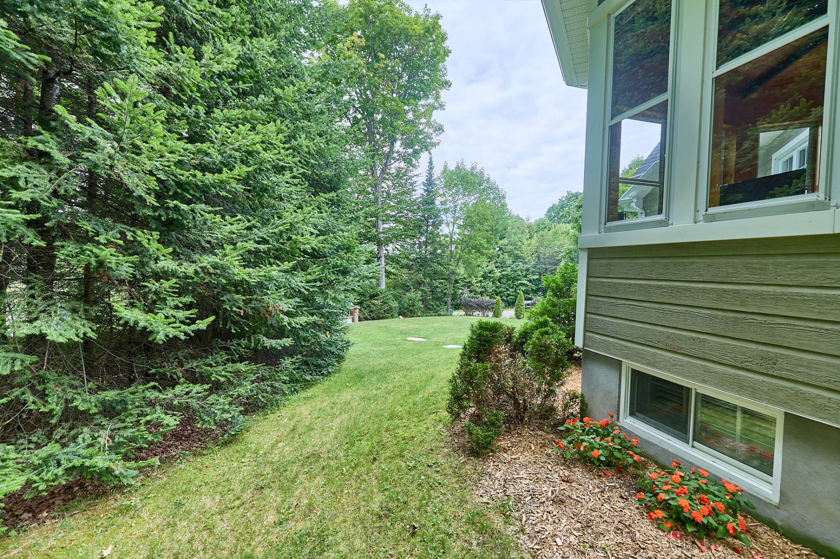
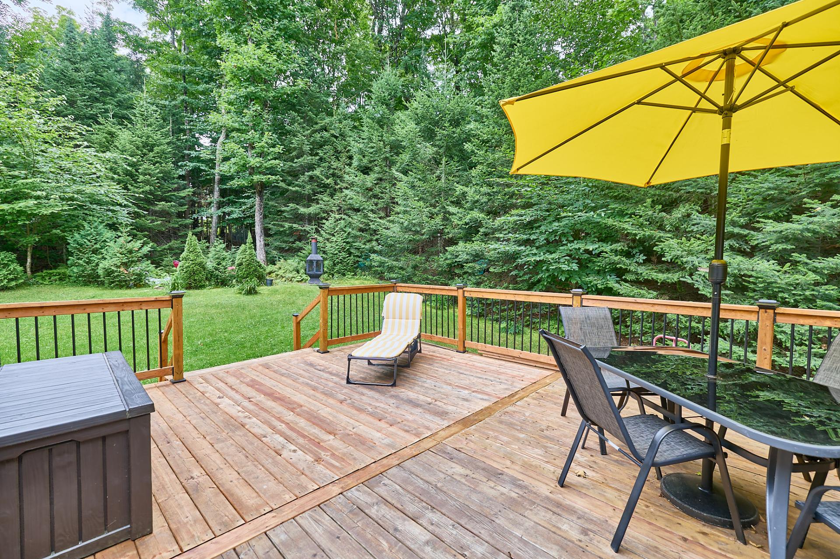
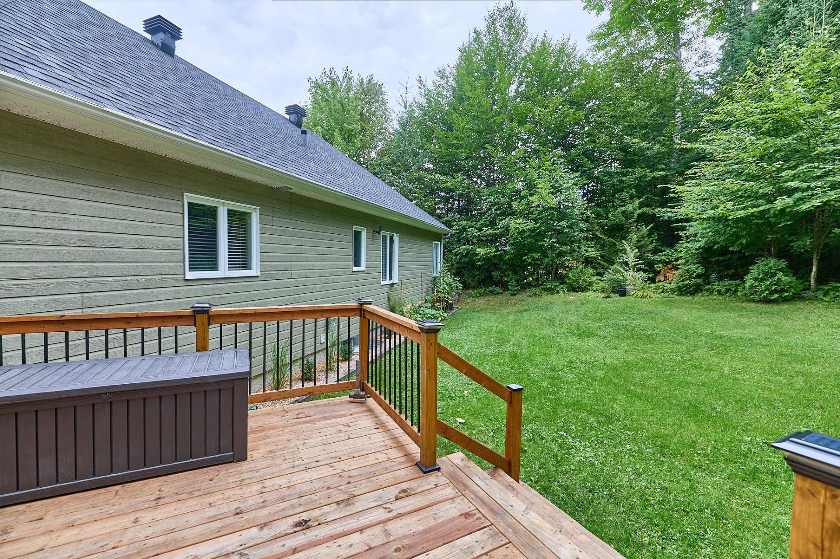
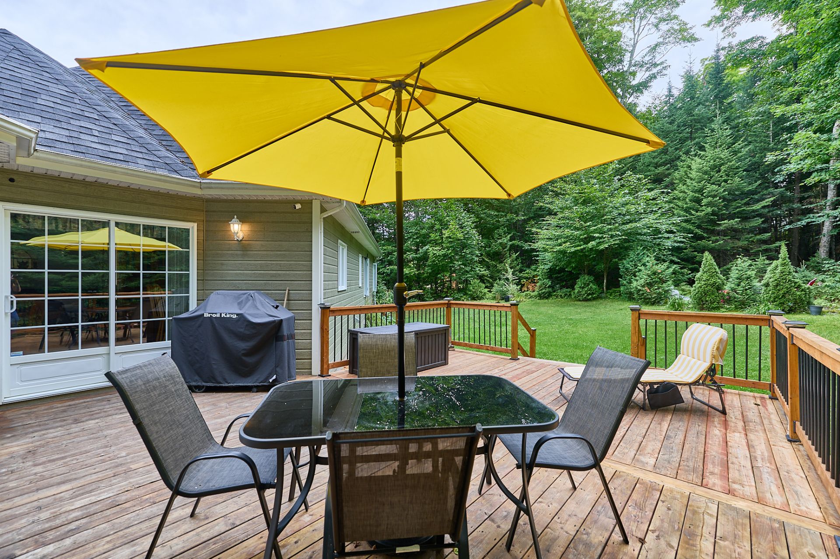
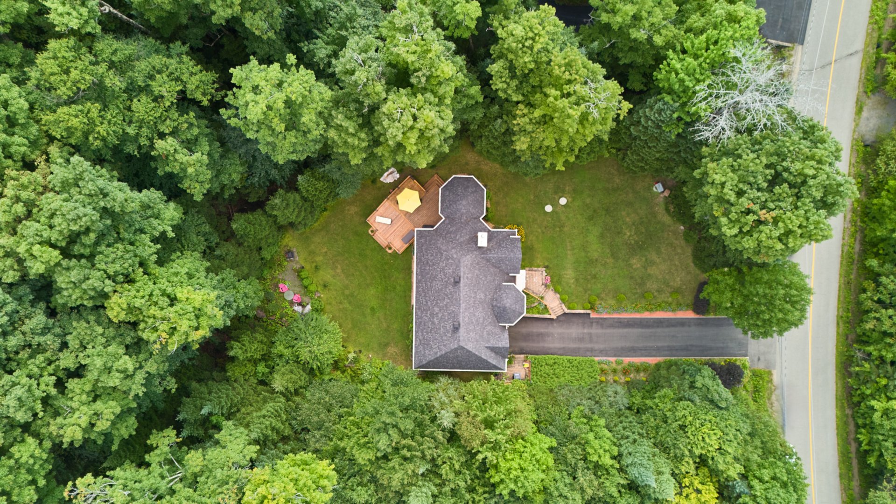
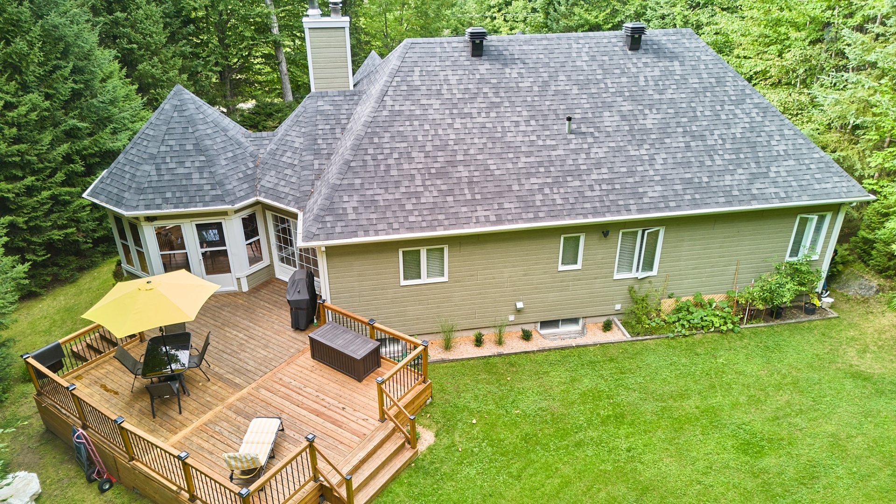
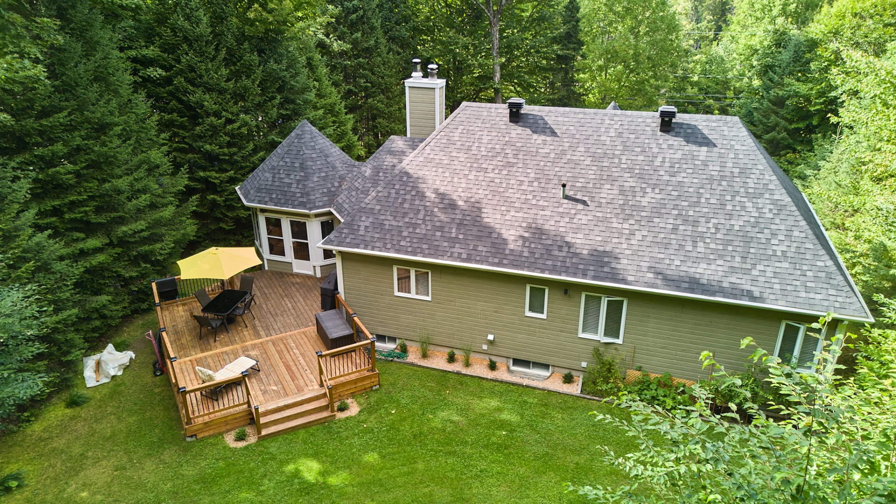
Outside, the same attention to detail continues with
beautiful landscaping, a large paved driveway with parking
for several vehicles, and a spacious wood deck at the rear.
Surrounded by greenery, the property offers excellent
privacy and a peaceful setting.
Domaine Balmoral is renowned for its exceptional natural
surroundings and direct access to an extensive network of
trails for cross-country skiing, snowshoeing and walking.
Ideally located near Sommet Morin-Heights, the village of
Saint-Sauveur, golf courses, restaurants and shops.
A warm and impeccably maintained home in a location that is
hard to match for those who appreciate the outdoors,
privacy and the Laurentian lifestyle.
Loading maps...
Loading street view...
| ROOM DETAILS | |||
|---|---|---|---|
| Room | Dimensions | Level | Flooring |
| Hallway | 12 x 6.7 P | Ground Floor | Ceramic tiles |
| Living room | 17.3 x 15.8 P | Ground Floor | Wood |
| Dining room | 11.6 x 8.5 P | Ground Floor | Ceramic tiles |
| Kitchen | 13.7 x 10.6 P | Ground Floor | Ceramic tiles |
| Laundry room | 13.6 x 6 P | Ground Floor | Ceramic tiles |
| Bathroom | 13.6 x 8 P | Ground Floor | Ceramic tiles |
| Bedroom | 12.1 x 11.3 P | Ground Floor | Wood |
| Primary bedroom | 13.3 x 13 P | Ground Floor | Wood |
| Veranda | 12.4 x 11.6 P | Ground Floor | Vinyl |
| Bedroom | 13.2 x 10.7 P | Basement | Carpet |
| Family room | 20.6 x 24 P | Basement | Carpet |
| Bathroom | 5.6 x 7.6 P | Basement | Ceramic tiles |
| Home office | 10.1 x 11 P | Basement | Carpet |
| BUILDING | |
|---|---|
| Type | Bungalow |
| Style | Detached |
| Dimensions | 8.72x13.44 M |
| Lot Size | 2340.5 MC |
| EXPENSES | |
|---|---|
| Municipal Taxes (2026) | $ 5129 / year |
| School taxes (2026) | $ 469 / year |
| CHARACTERISTICS | |
|---|---|
| Basement | 6 feet and over, Finished basement |
| Driveway | Asphalt |
| Roofing | Asphalt shingles |
| Window type | Crank handle |
| Heating system | Electric baseboard units |
| Equipment available | Electric garage door, Ventilation system, Wall-mounted heat pump |
| Heating energy | Electricity |
| Garage | Fitted, Heated |
| Topography | Flat, Sloped |
| Parking | Garage, Outdoor |
| Proximity | Golf |
| Landscaping | Landscape |
| View | Mountain |
| Water supply | Municipality |
| Foundation | Poured concrete |
| Siding | Pressed fibre |
| Sewage system | Purification field, Septic tank |
| Windows | PVC |
| Zoning | Residential, Vacationing area |
| Distinctive features | Ski-in/Ski-out |
| Cupboard | Wood |
| Hearth stove | Wood burning stove, Wood fireplace |