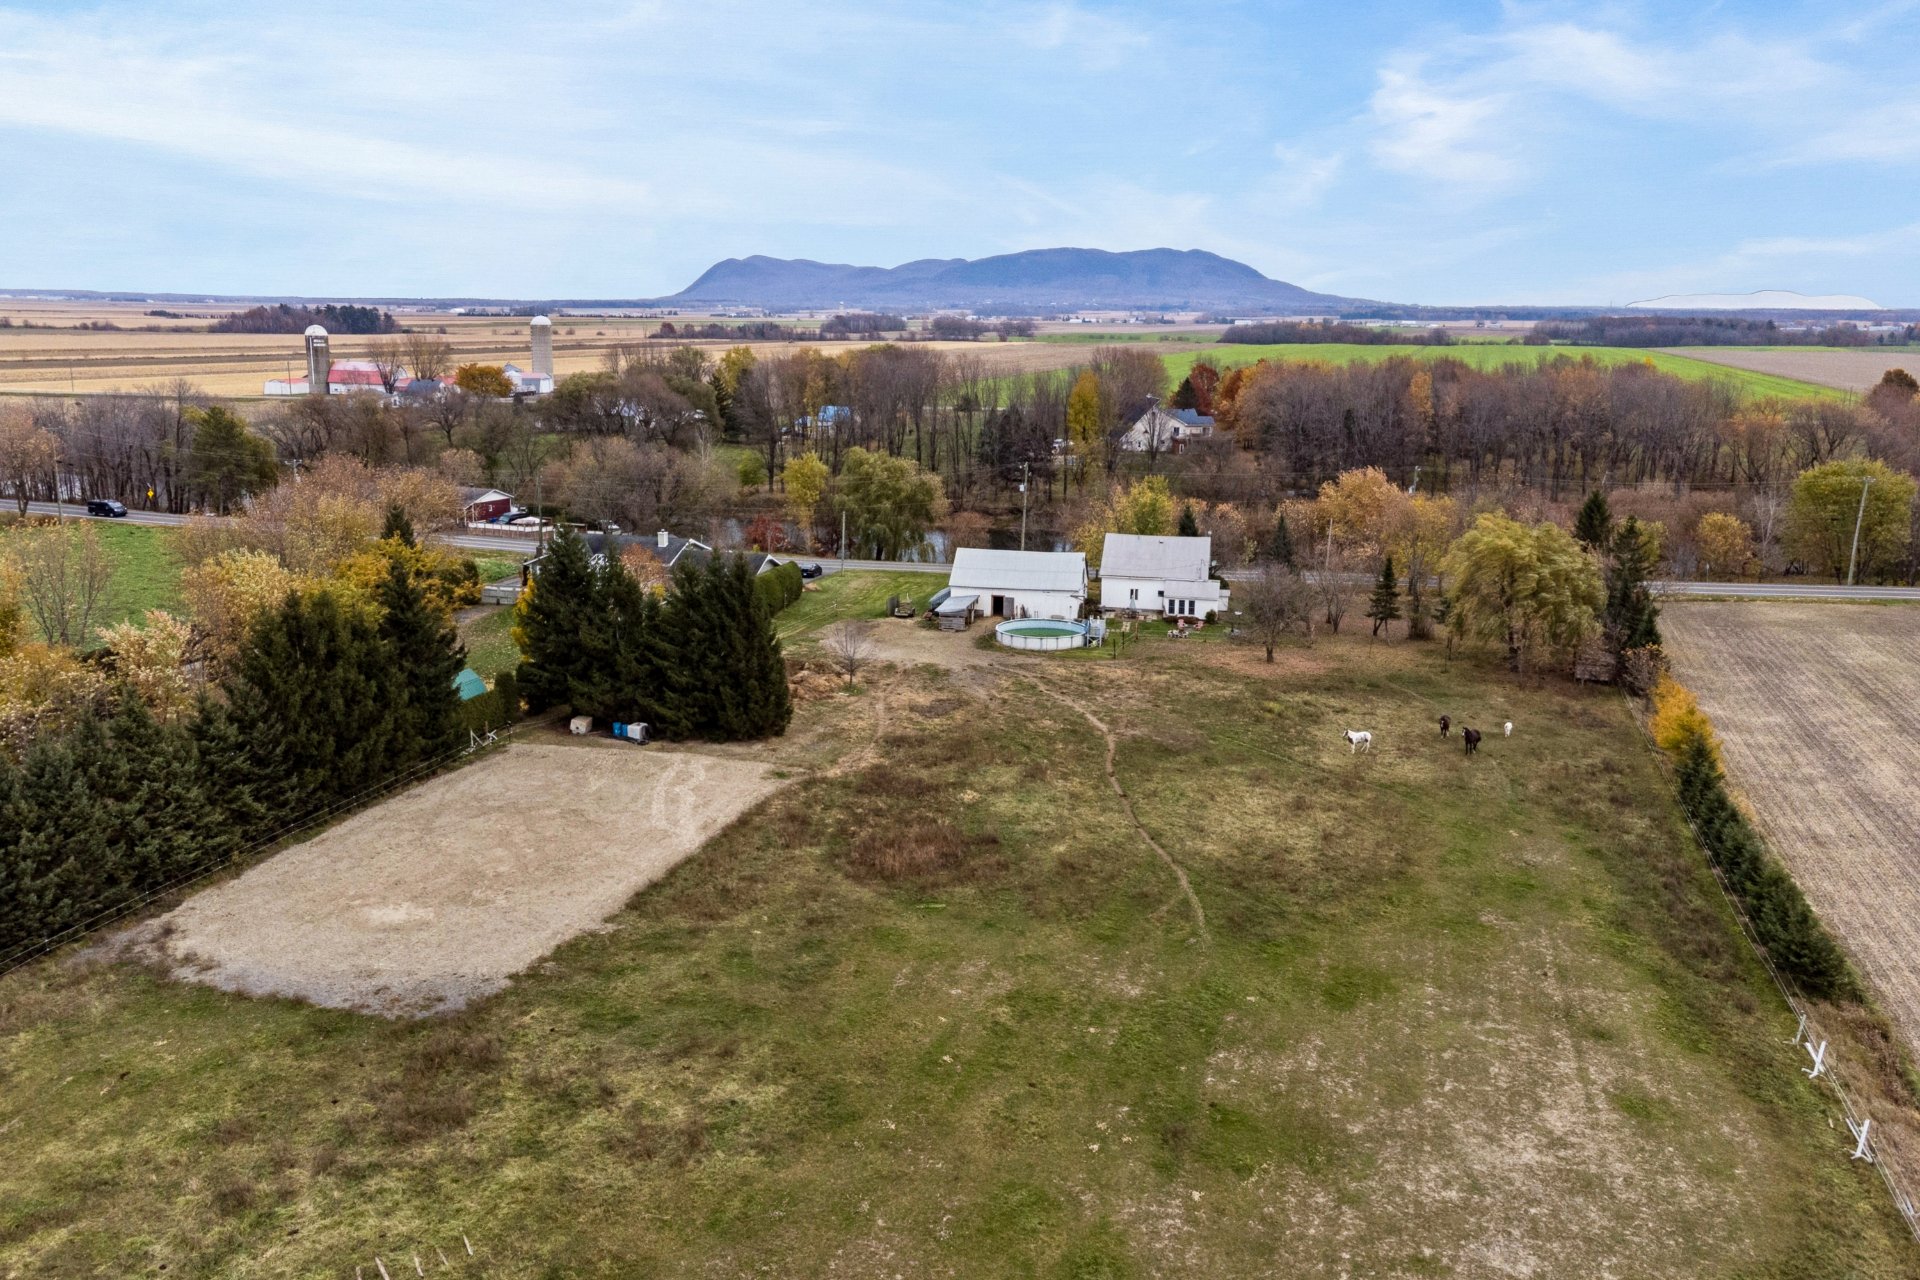
Aerial photo
Aerial photo
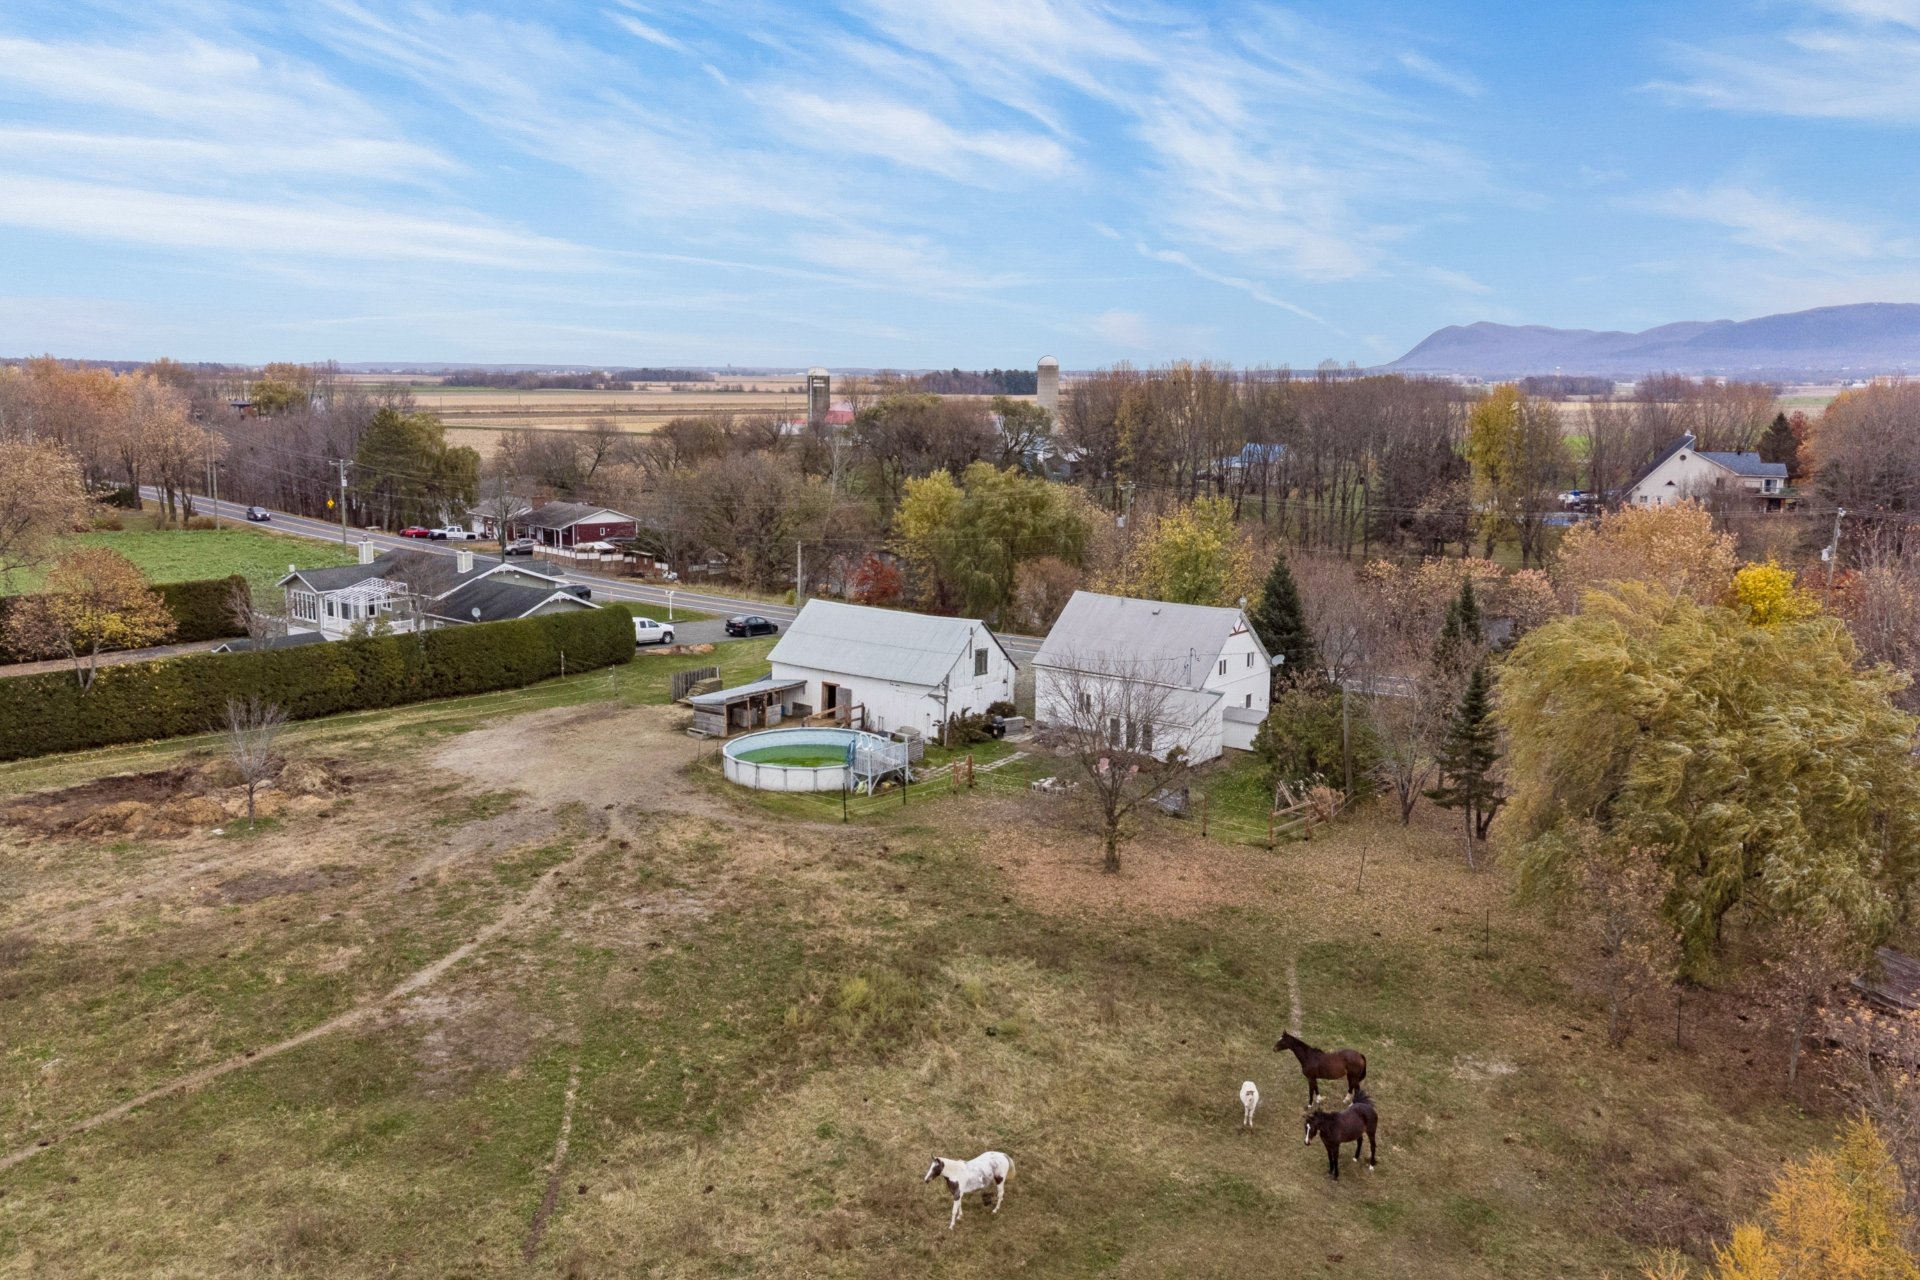
Access to a body of water
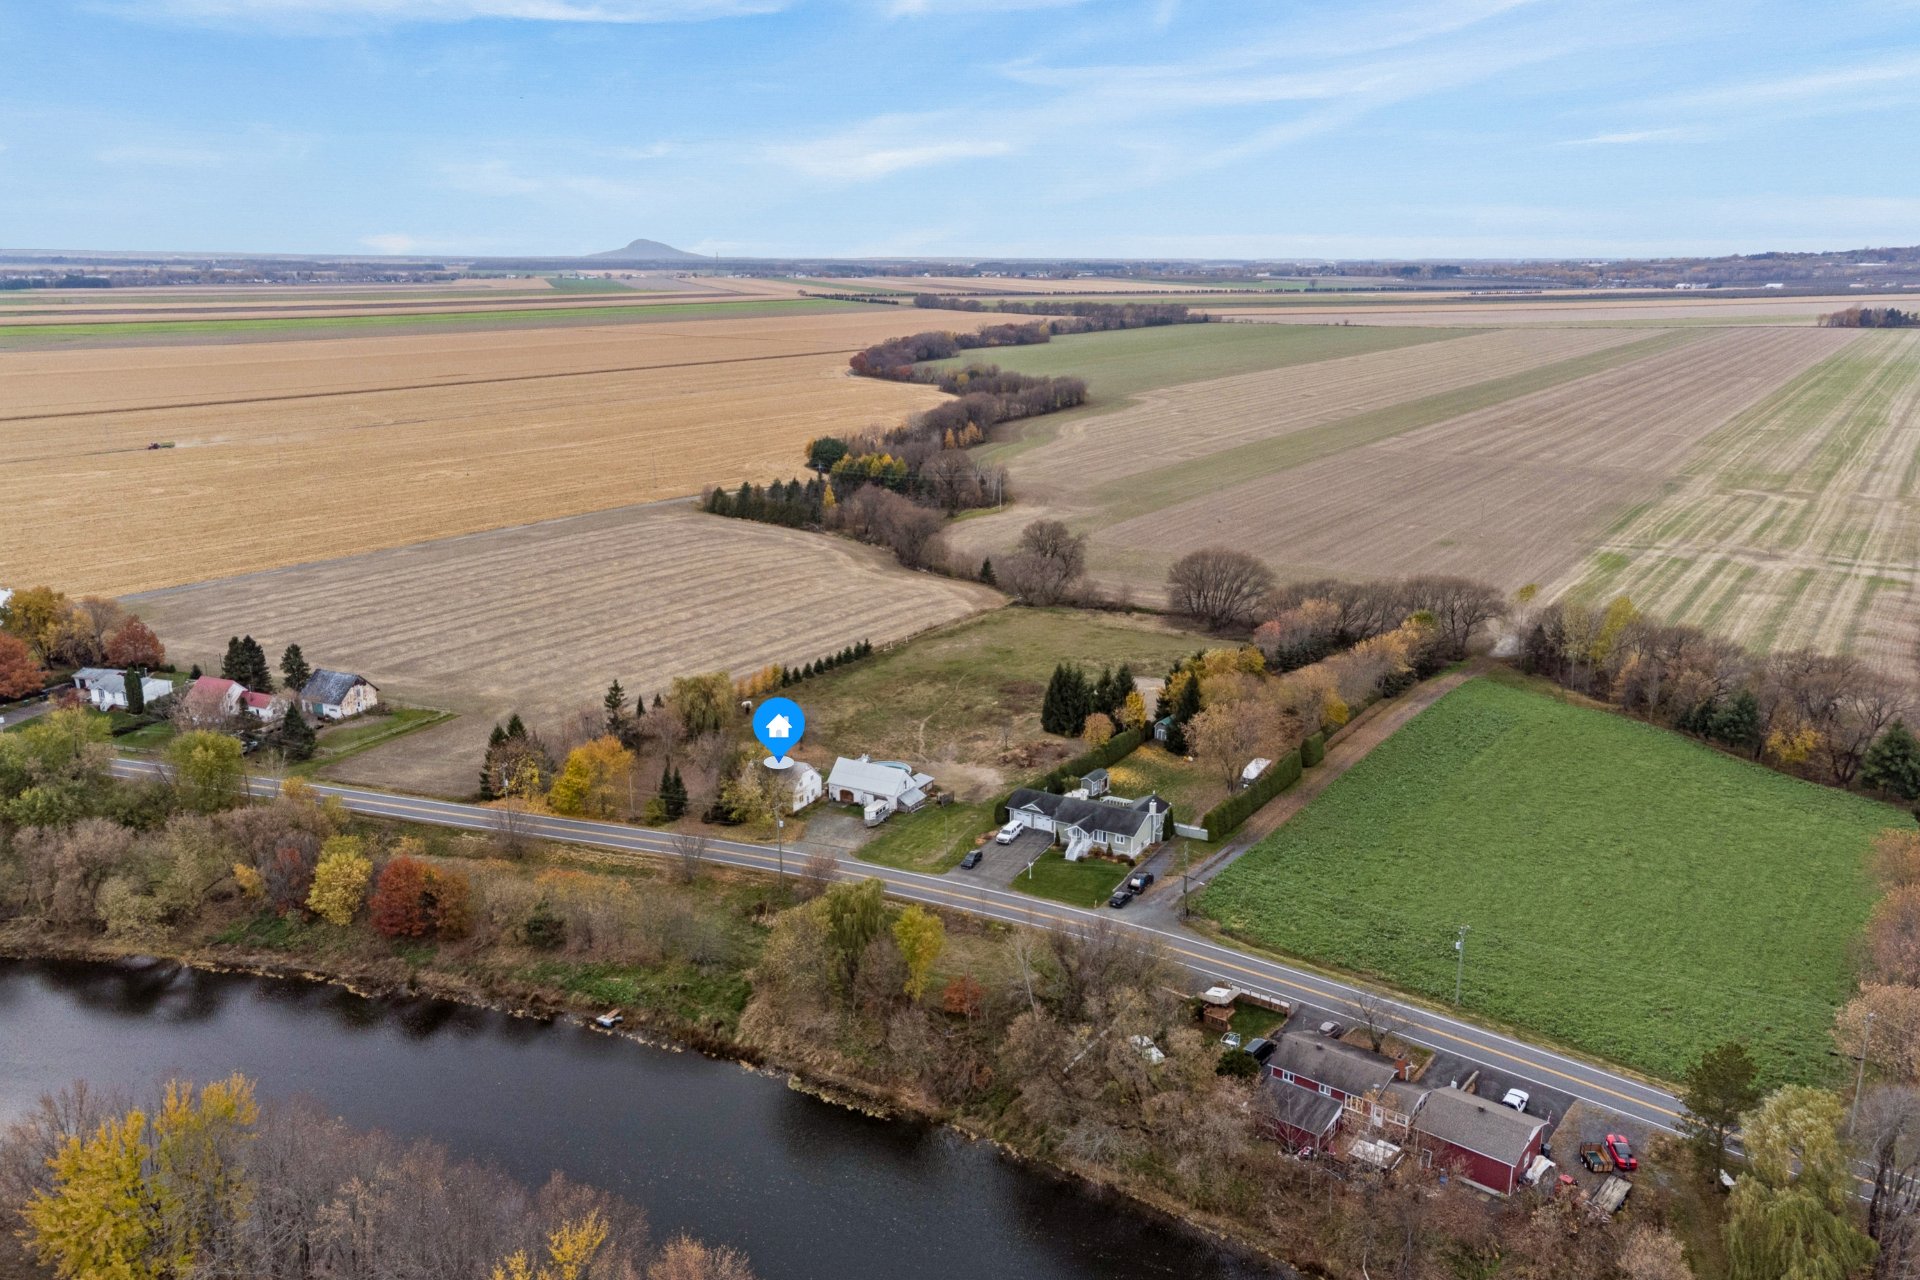
Aerial photo
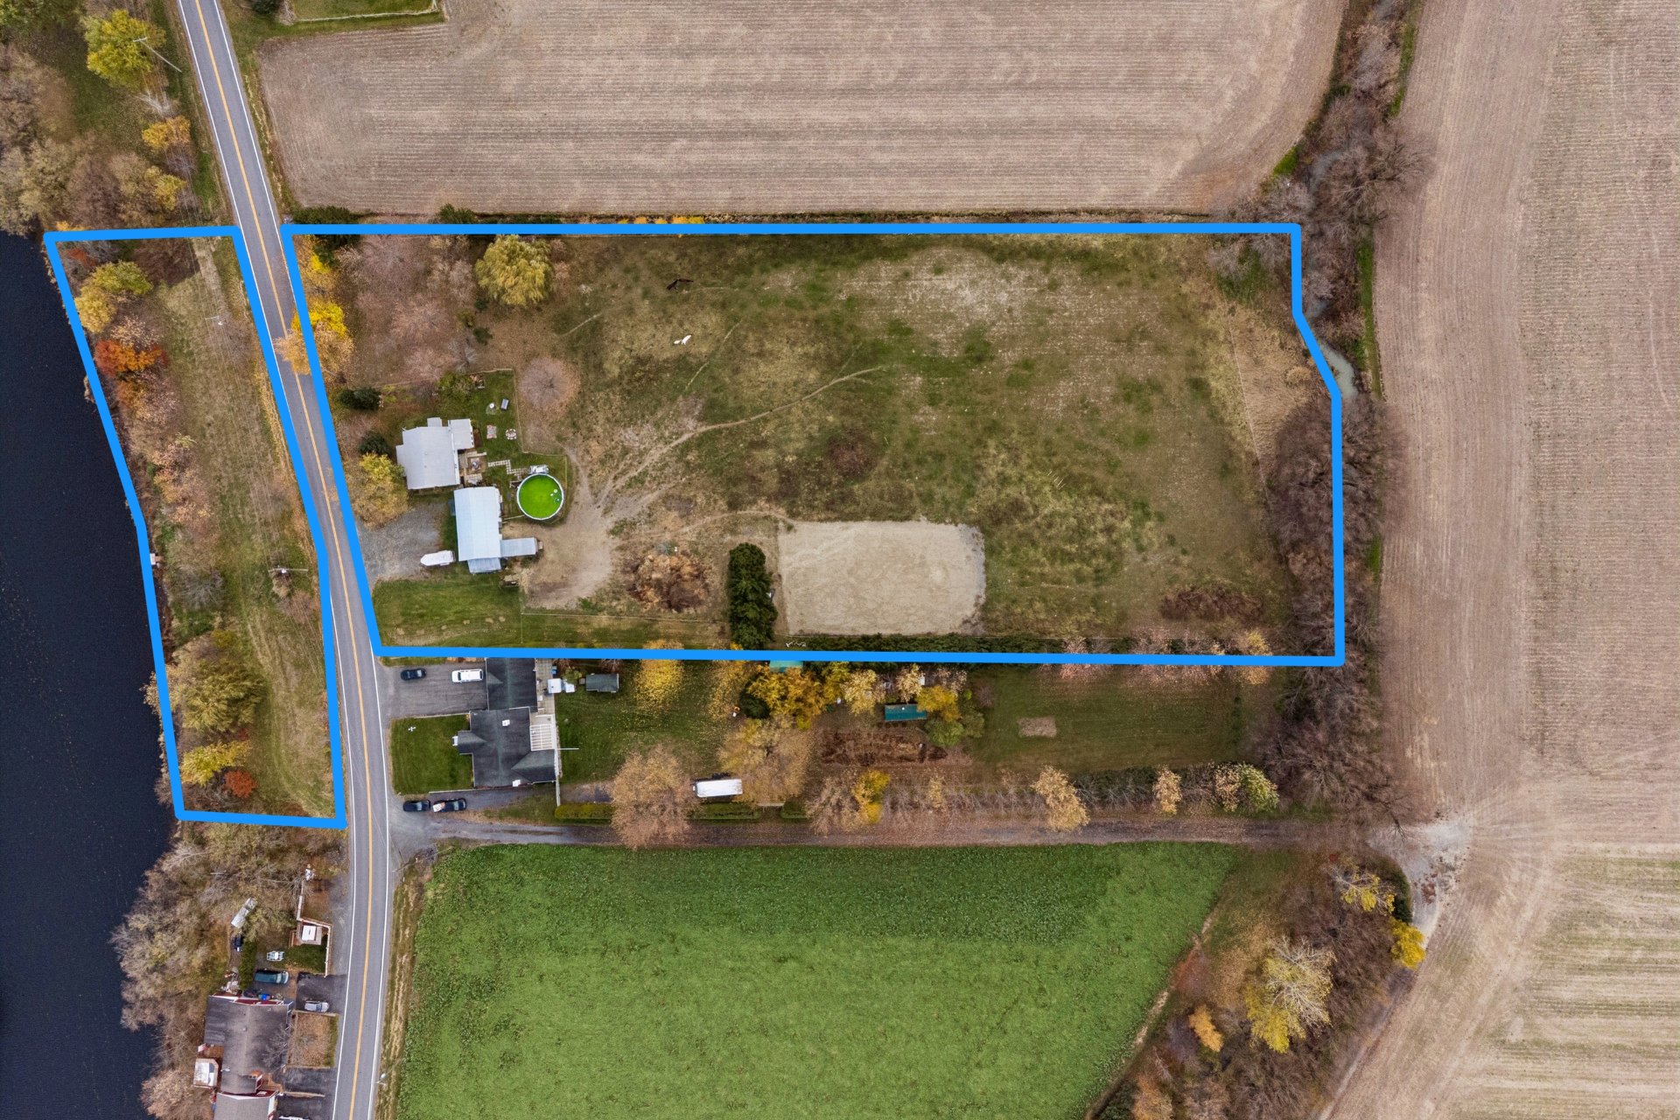
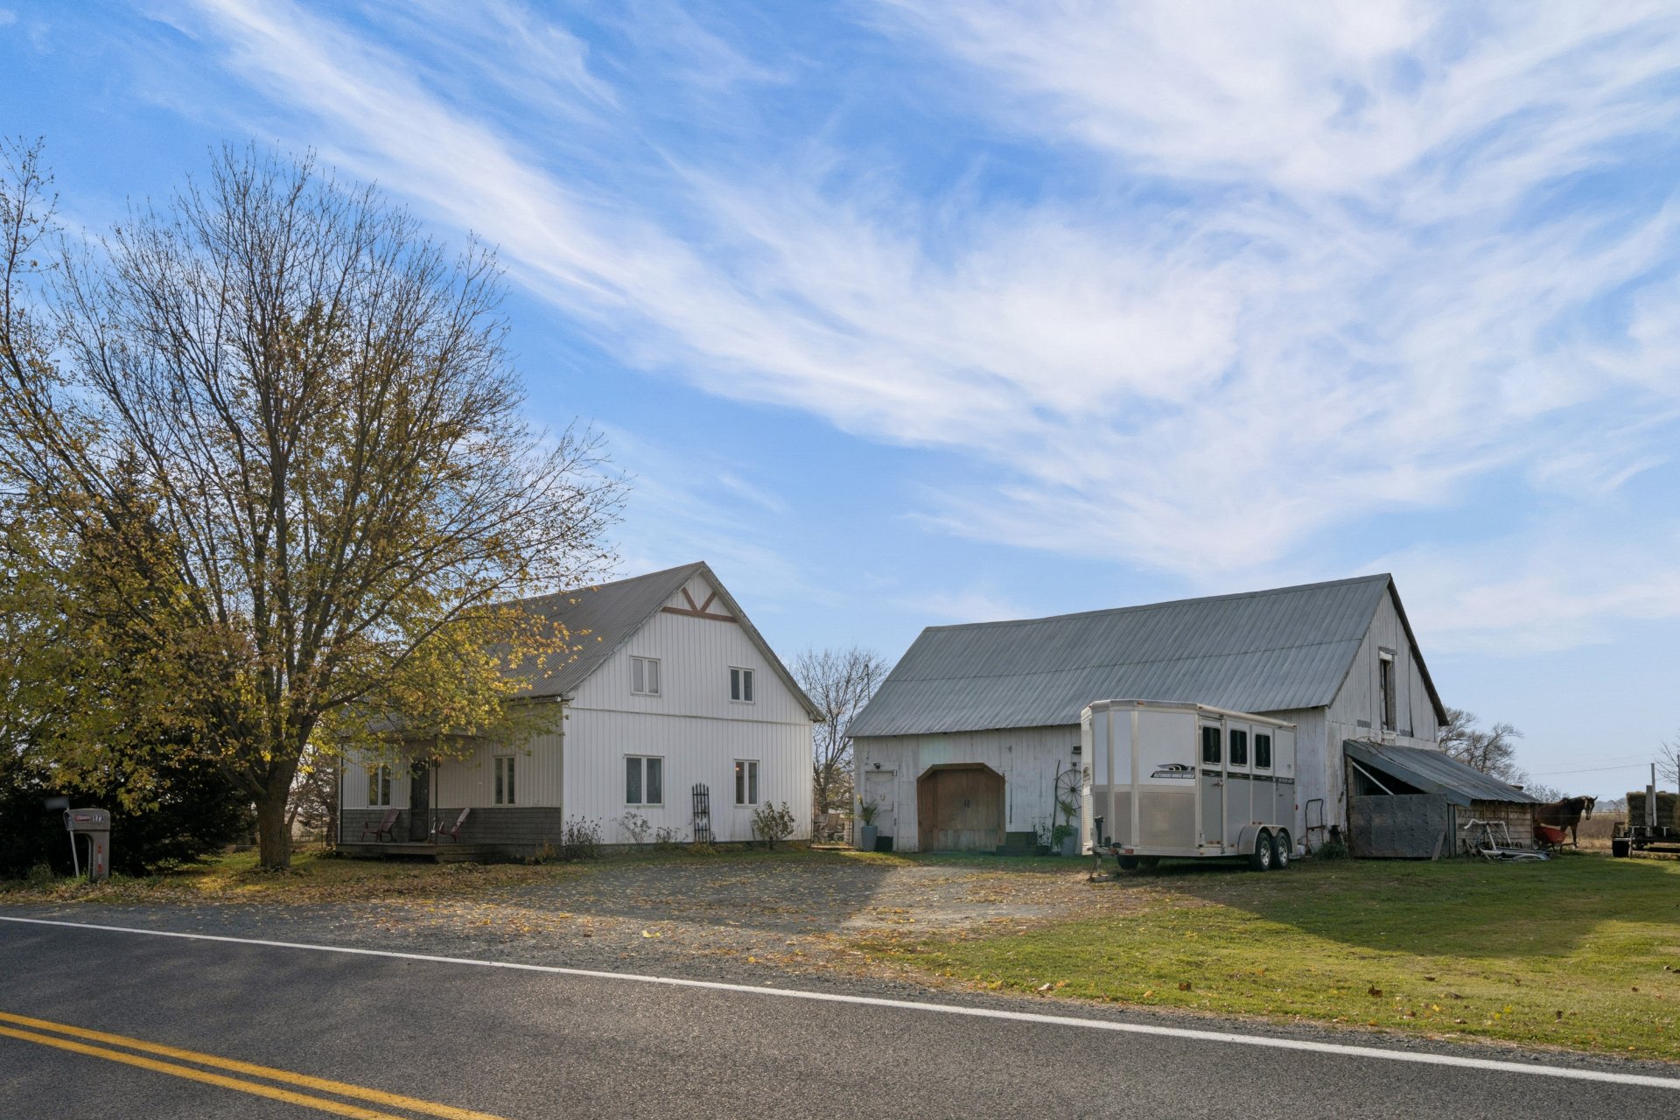
Frontage
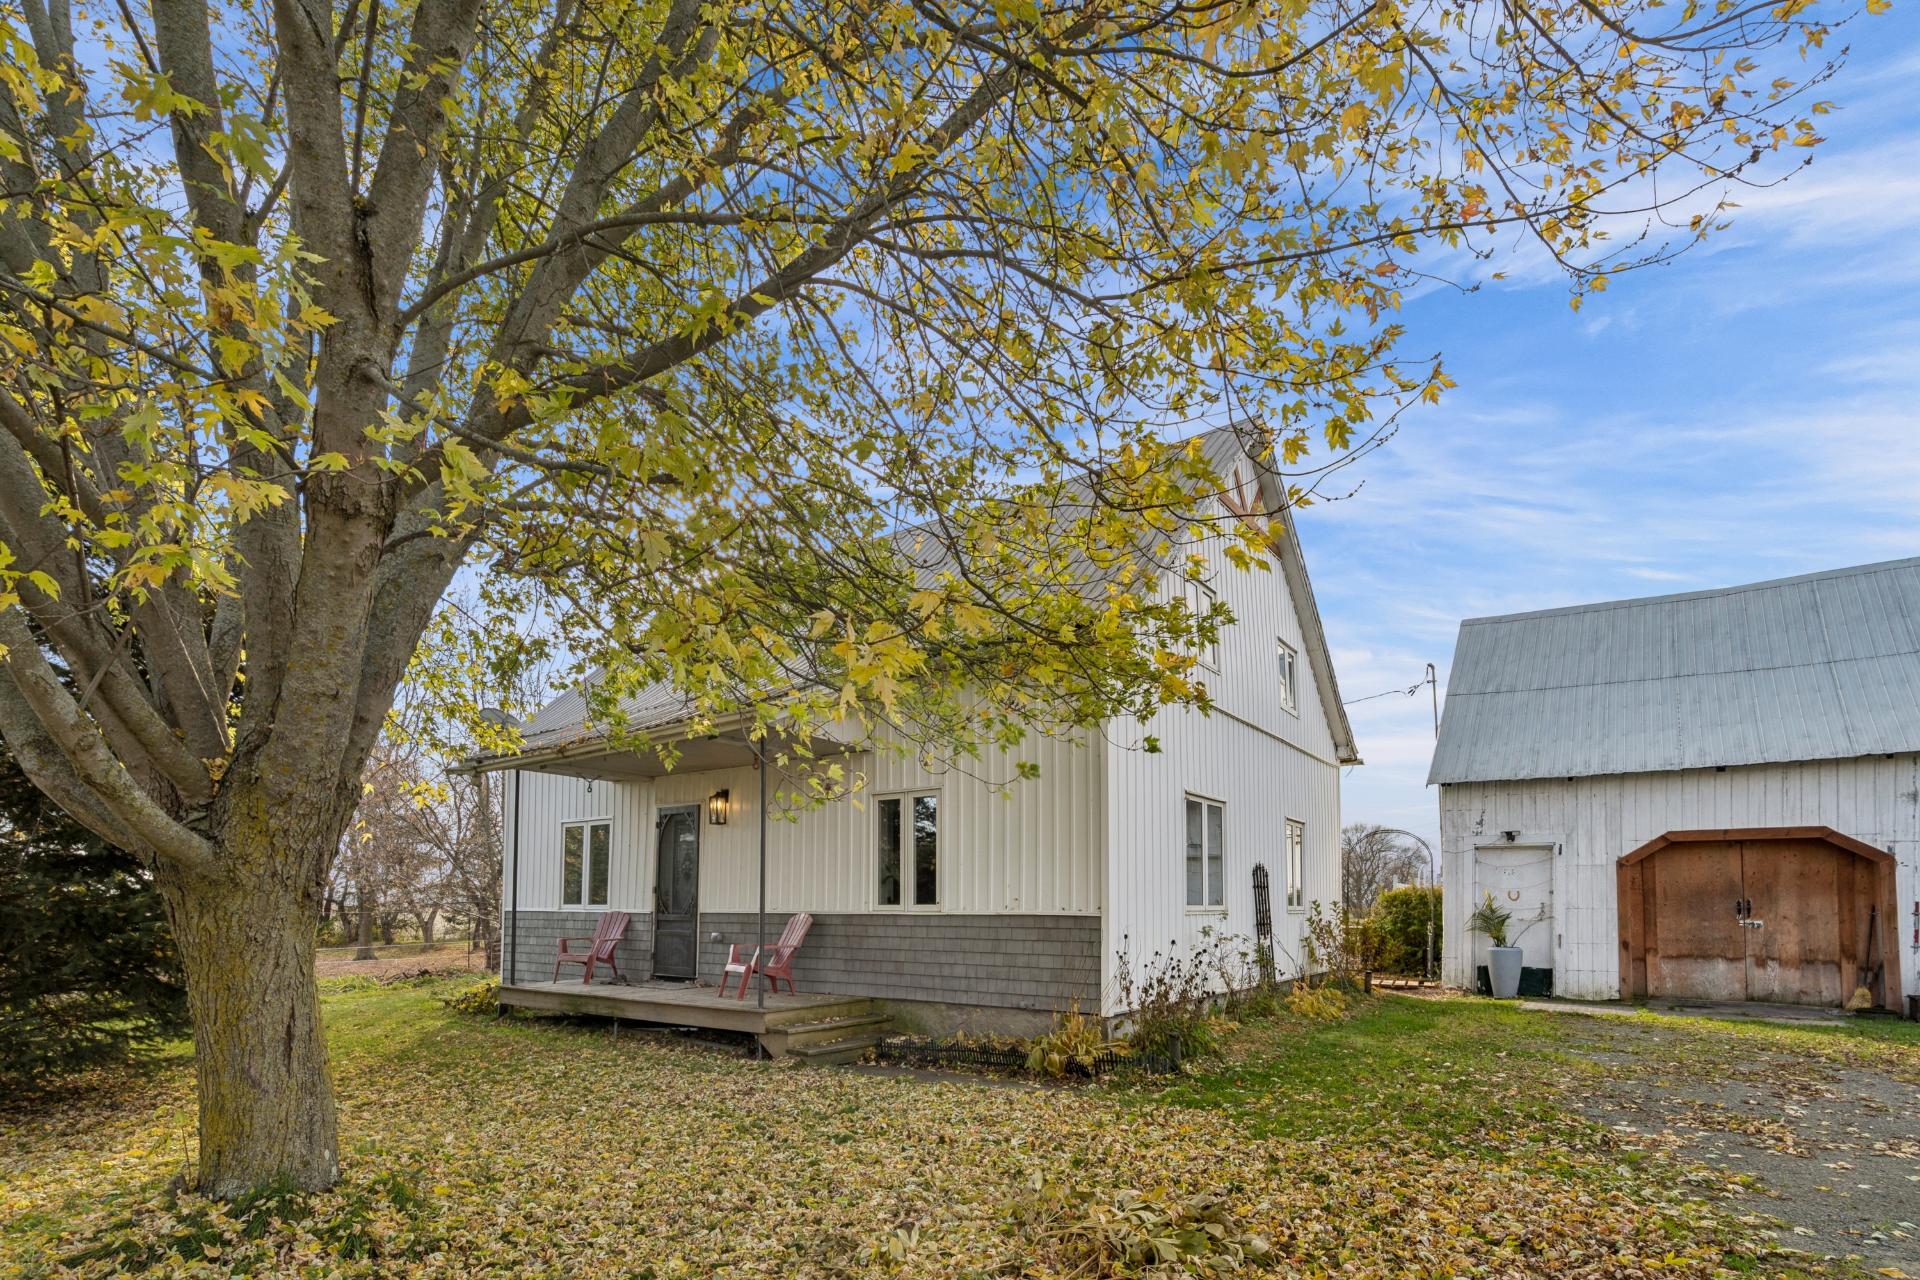
Frontage
Kitchen
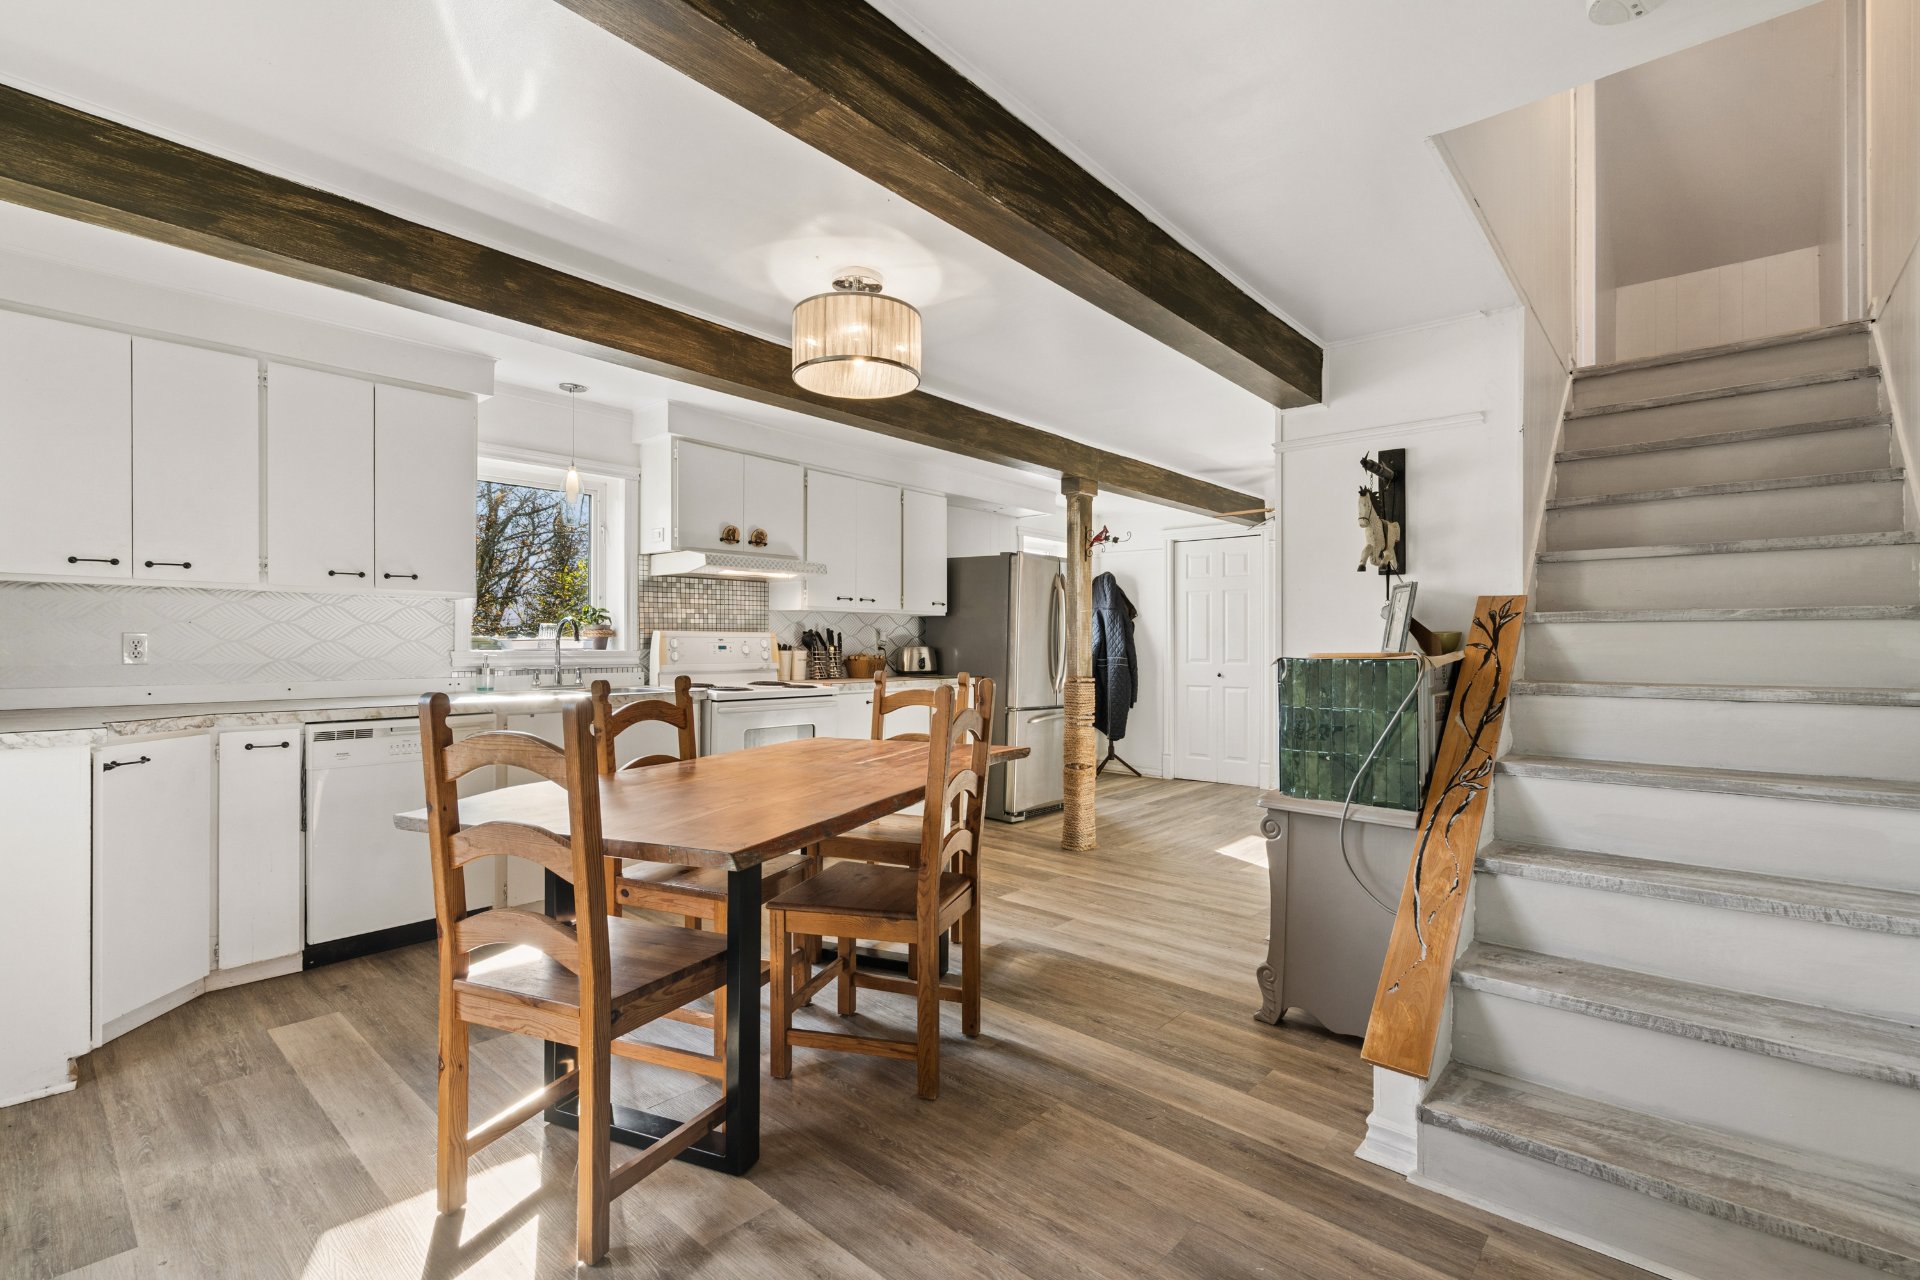
Kitchen
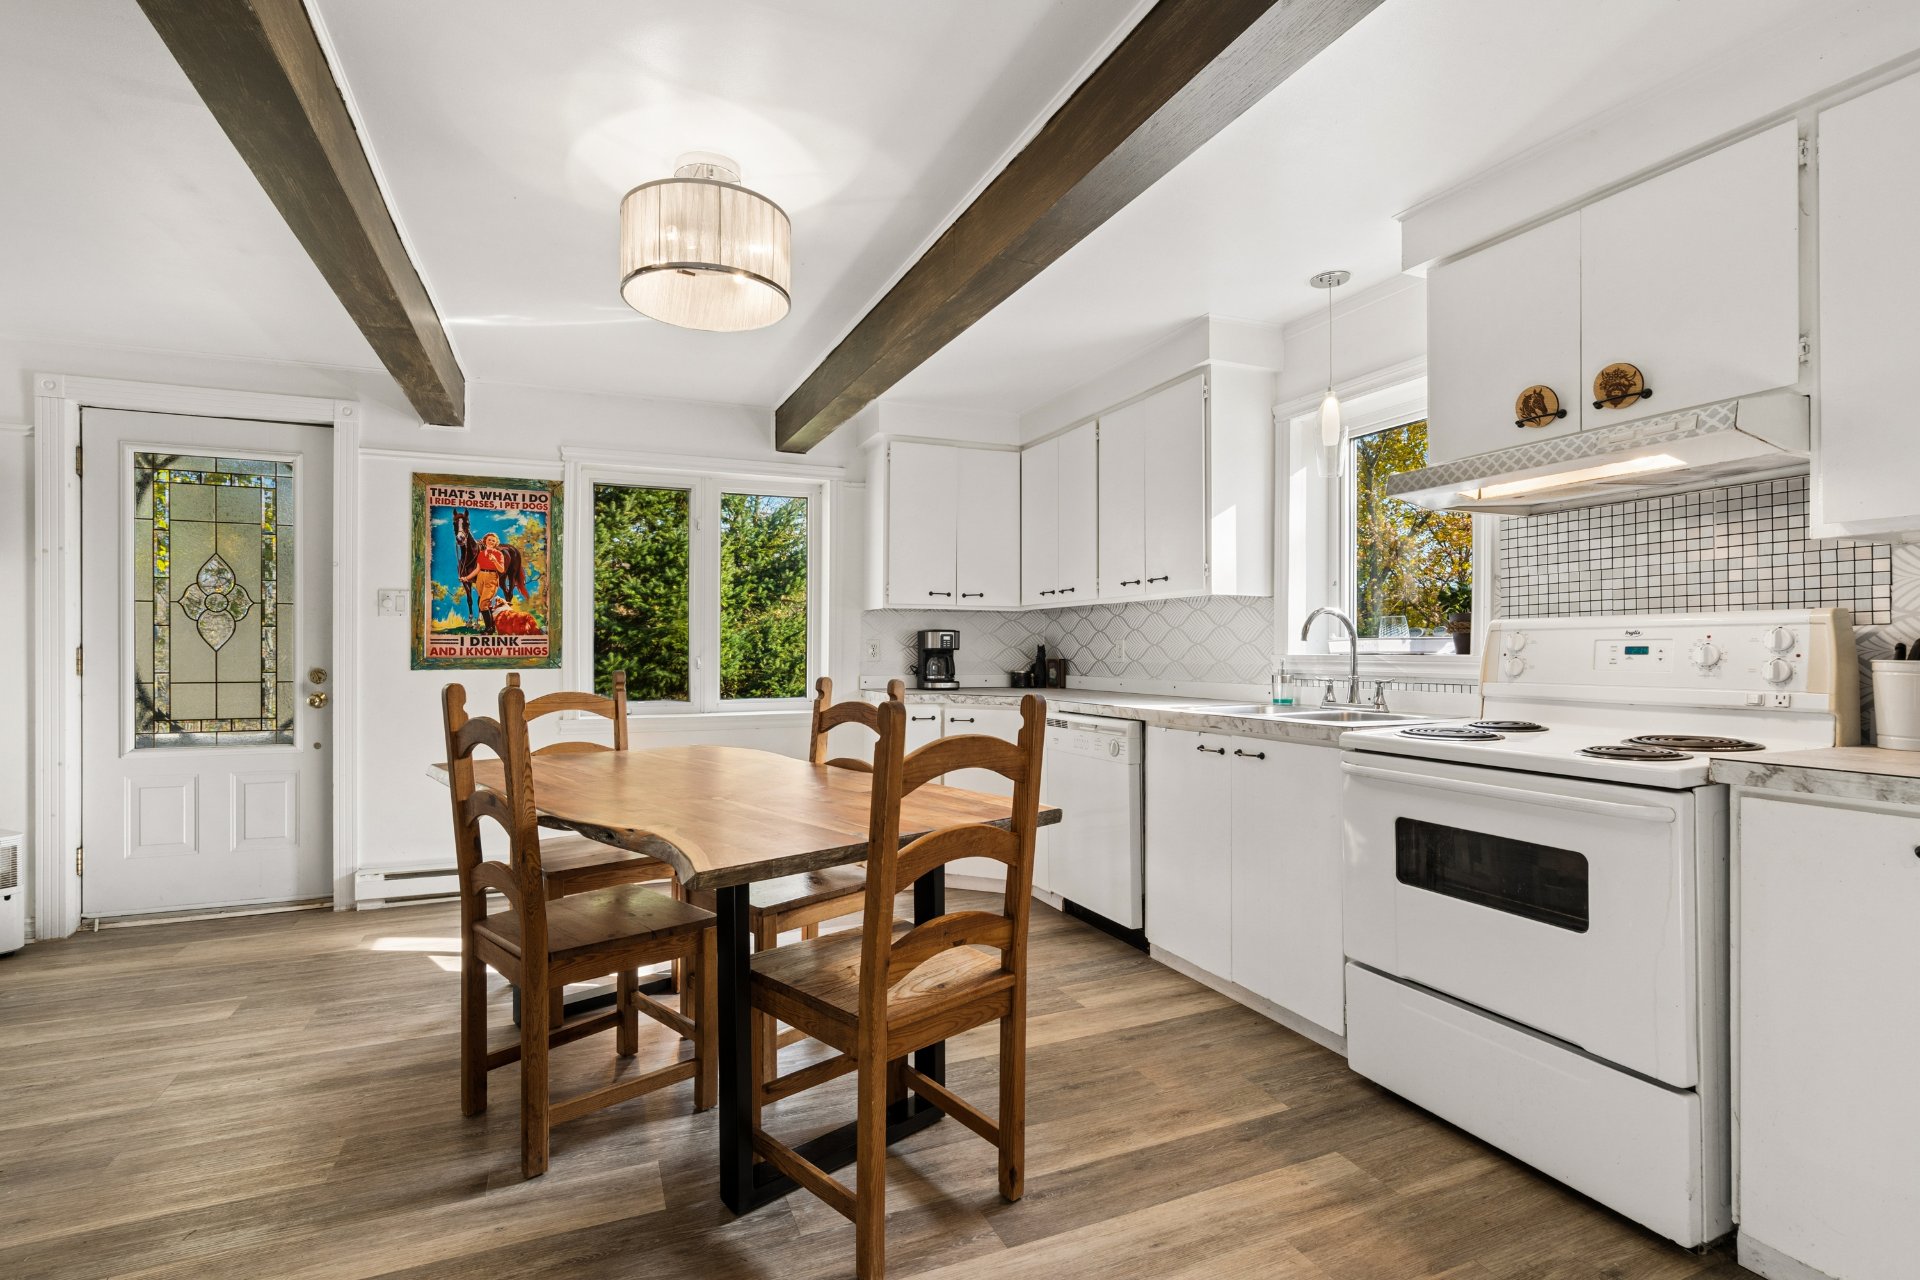
Kitchen
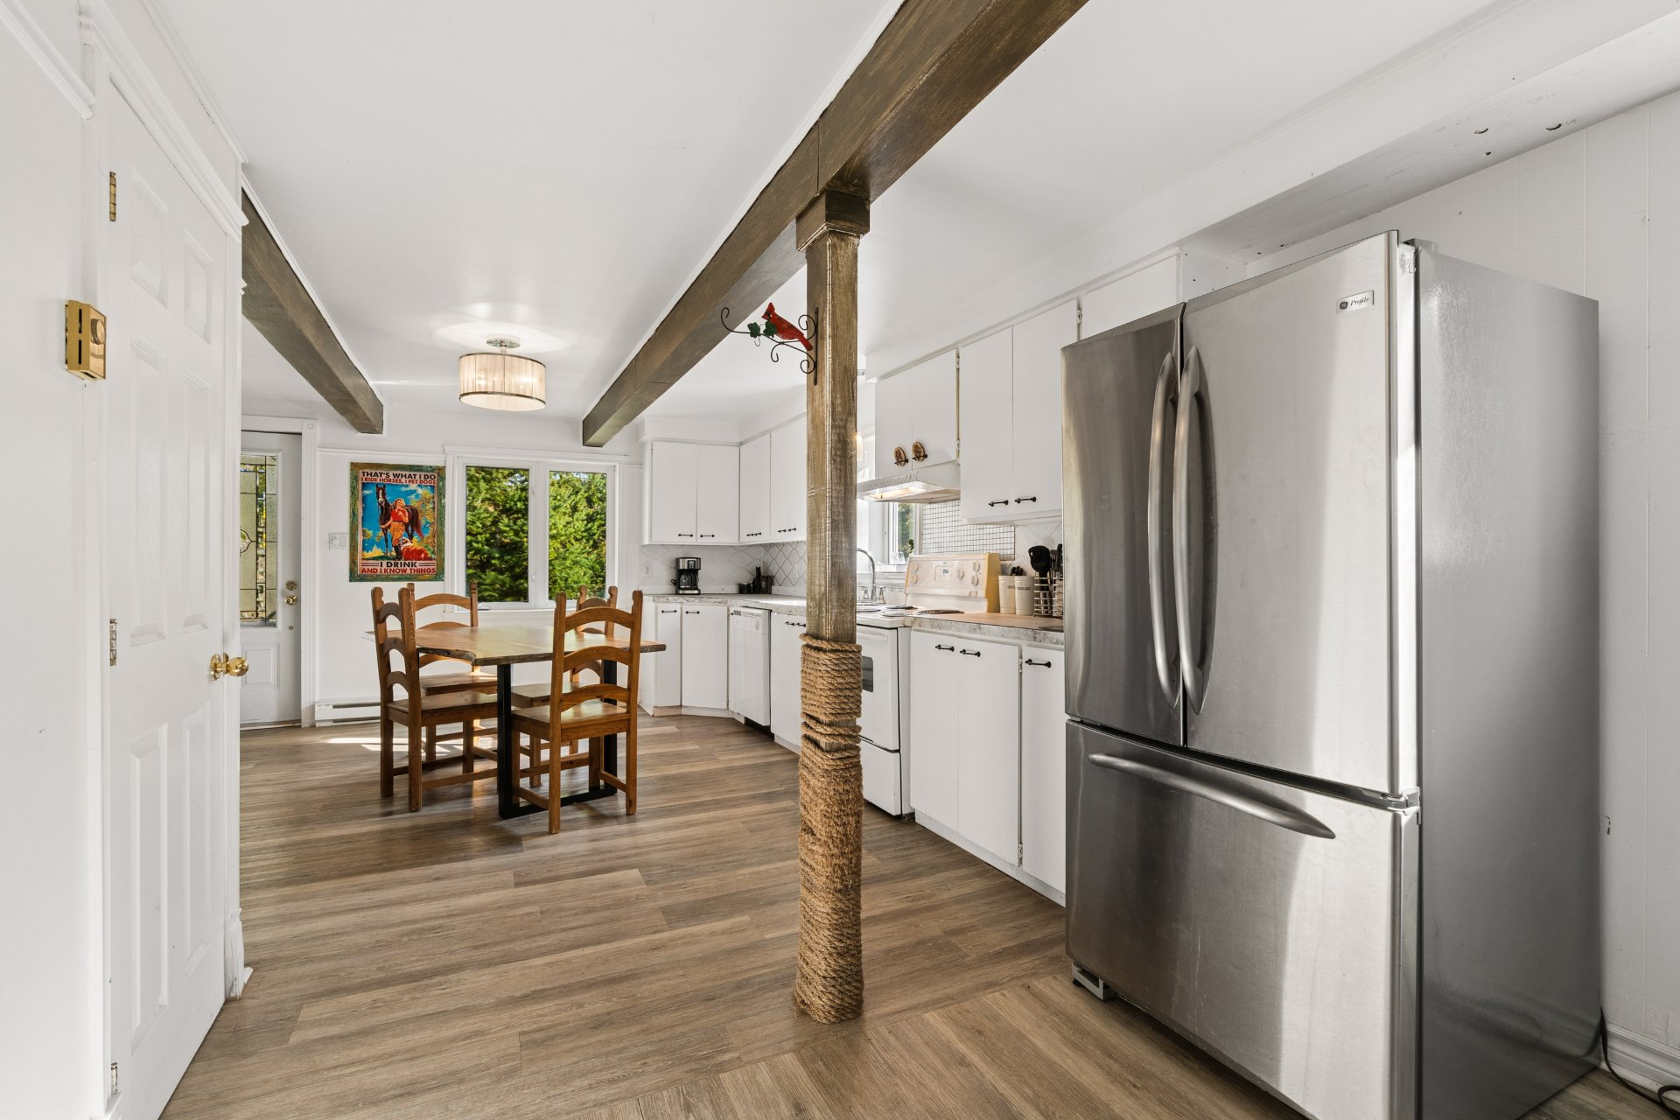
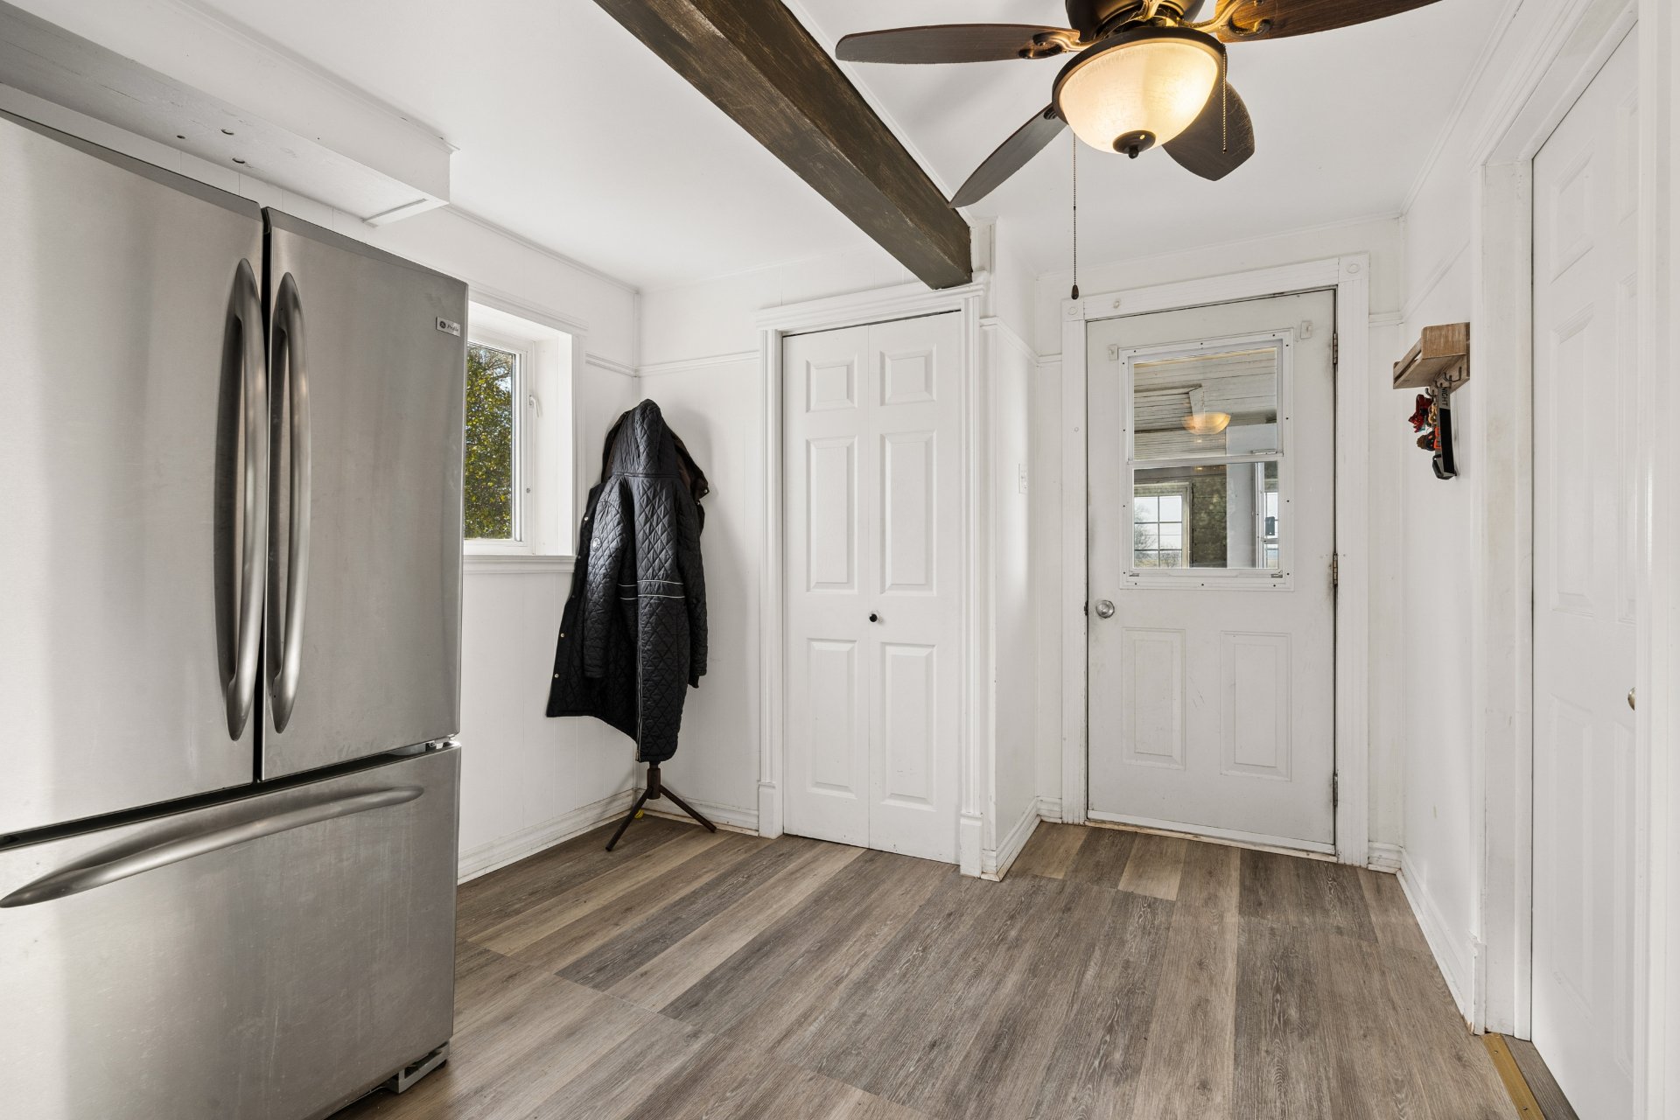
Exterior entrance
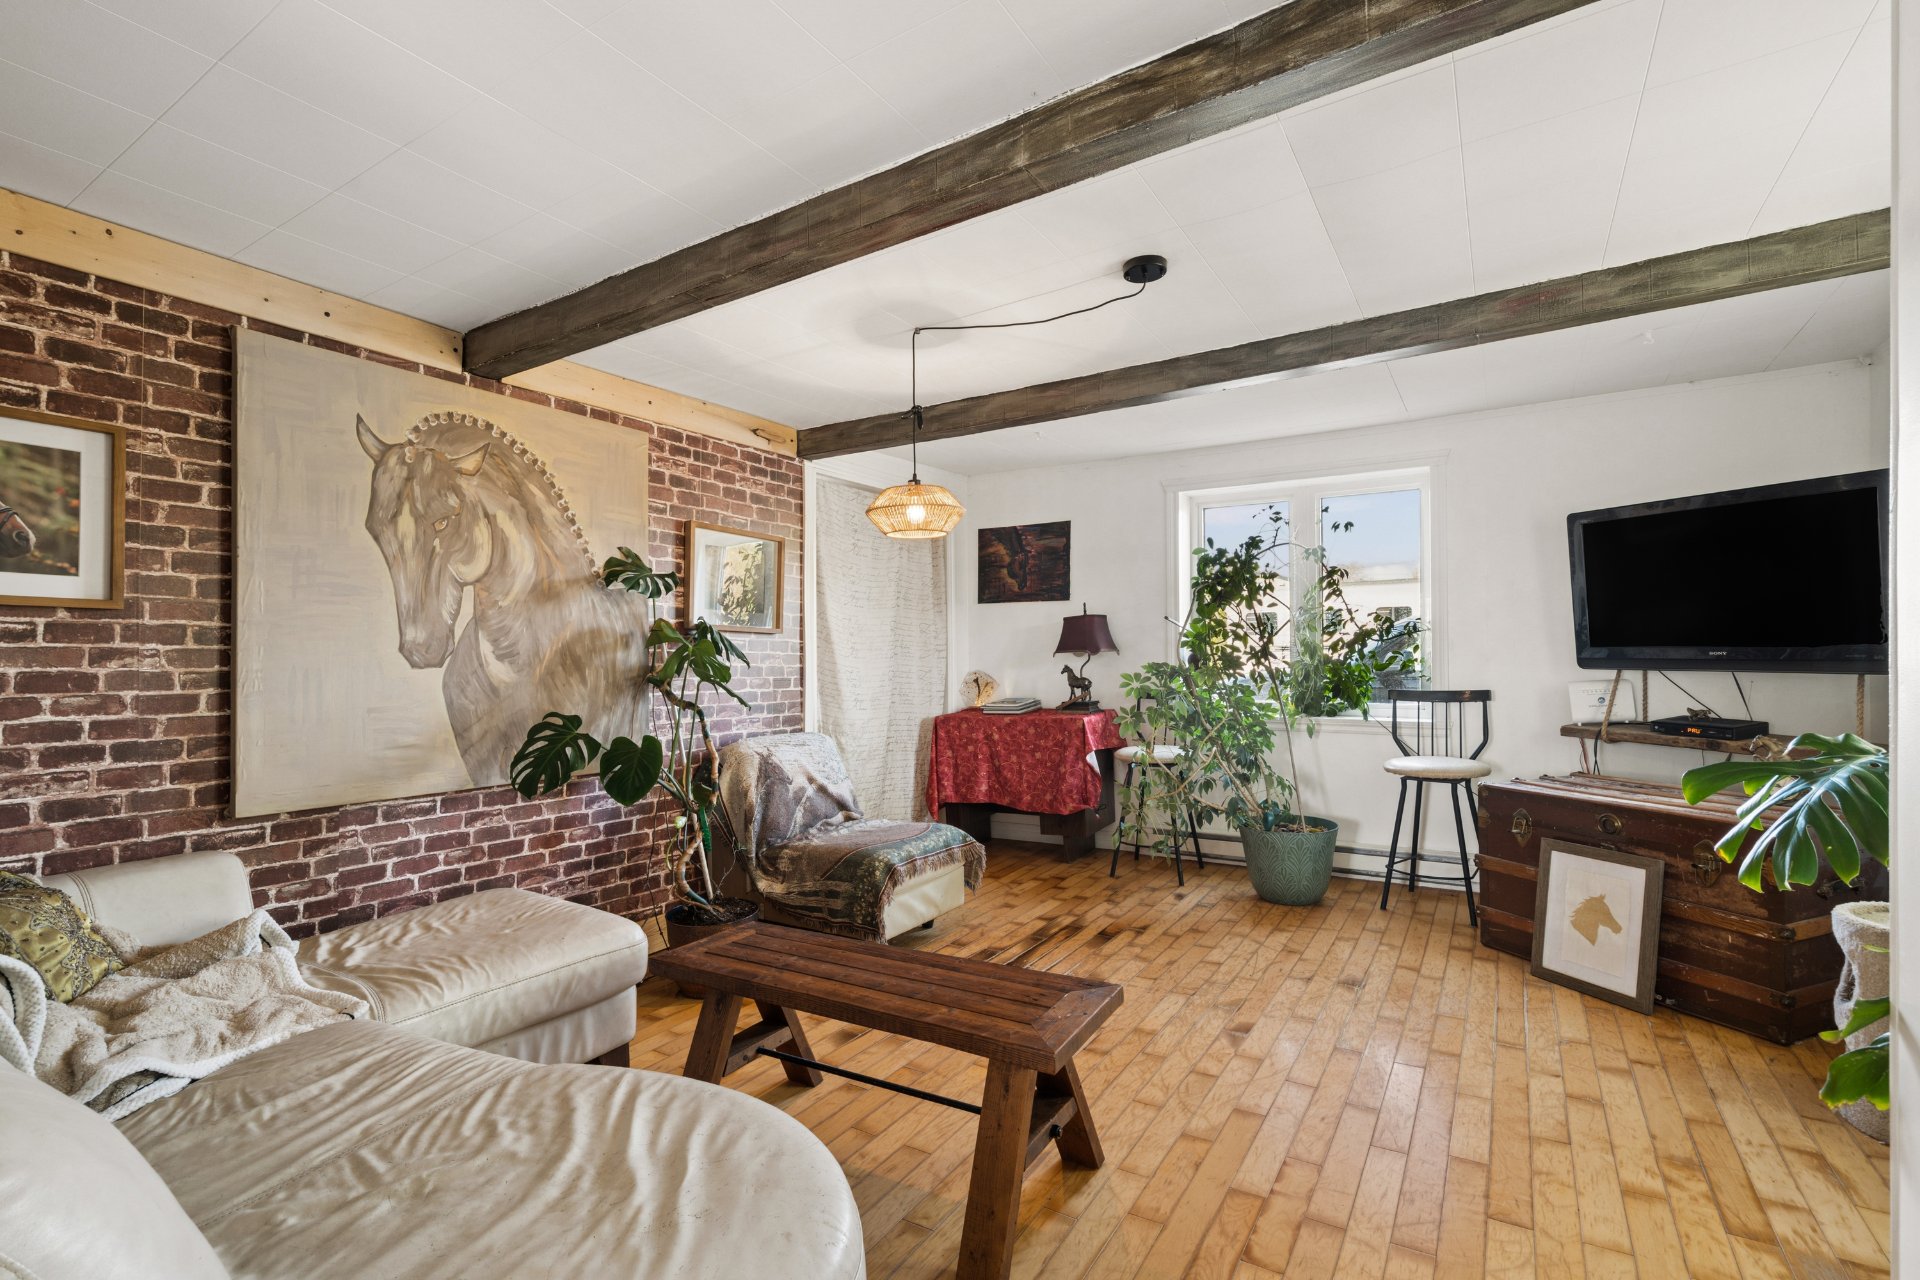
Living room
Living room
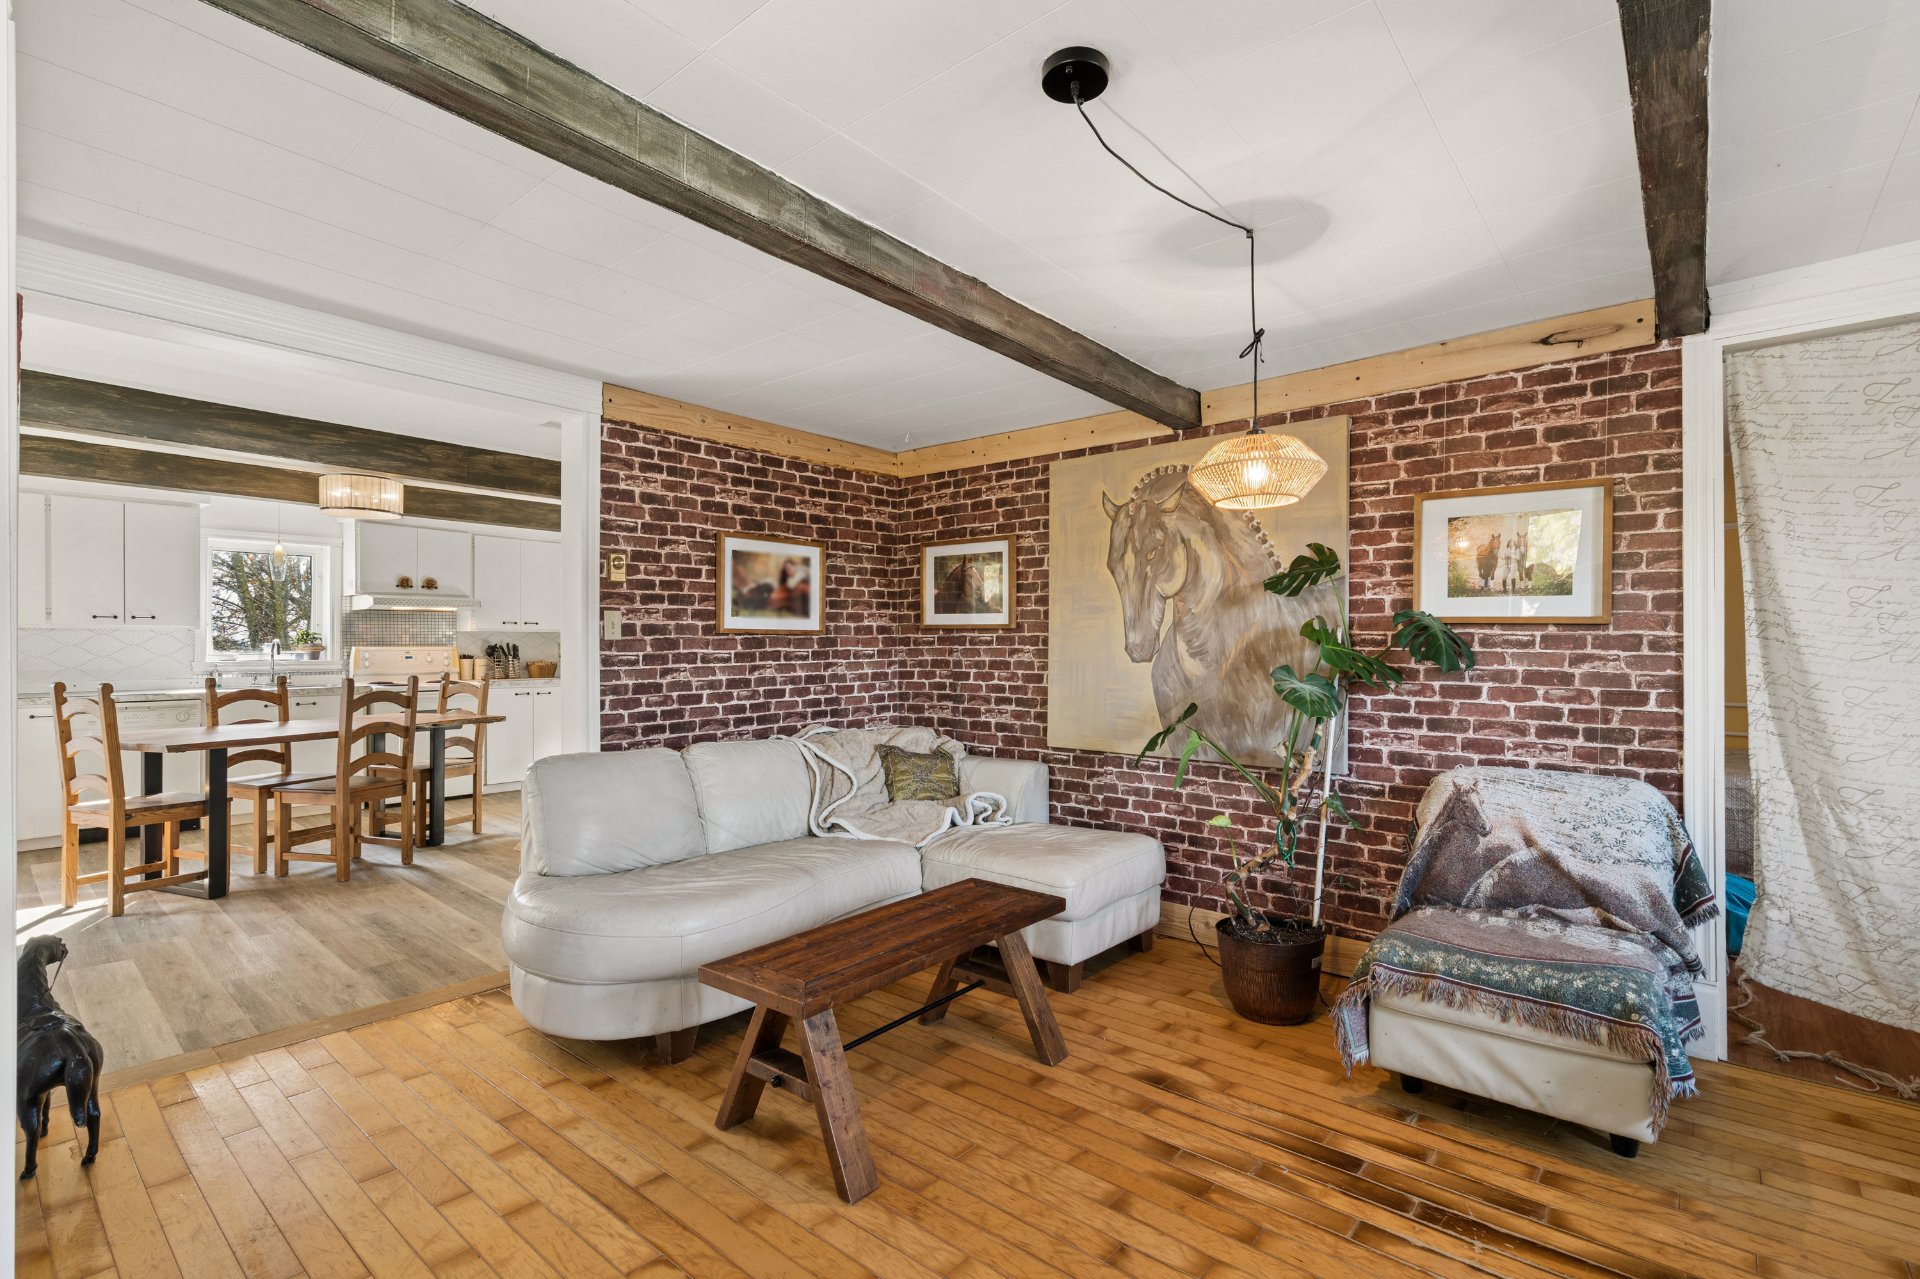
Living room
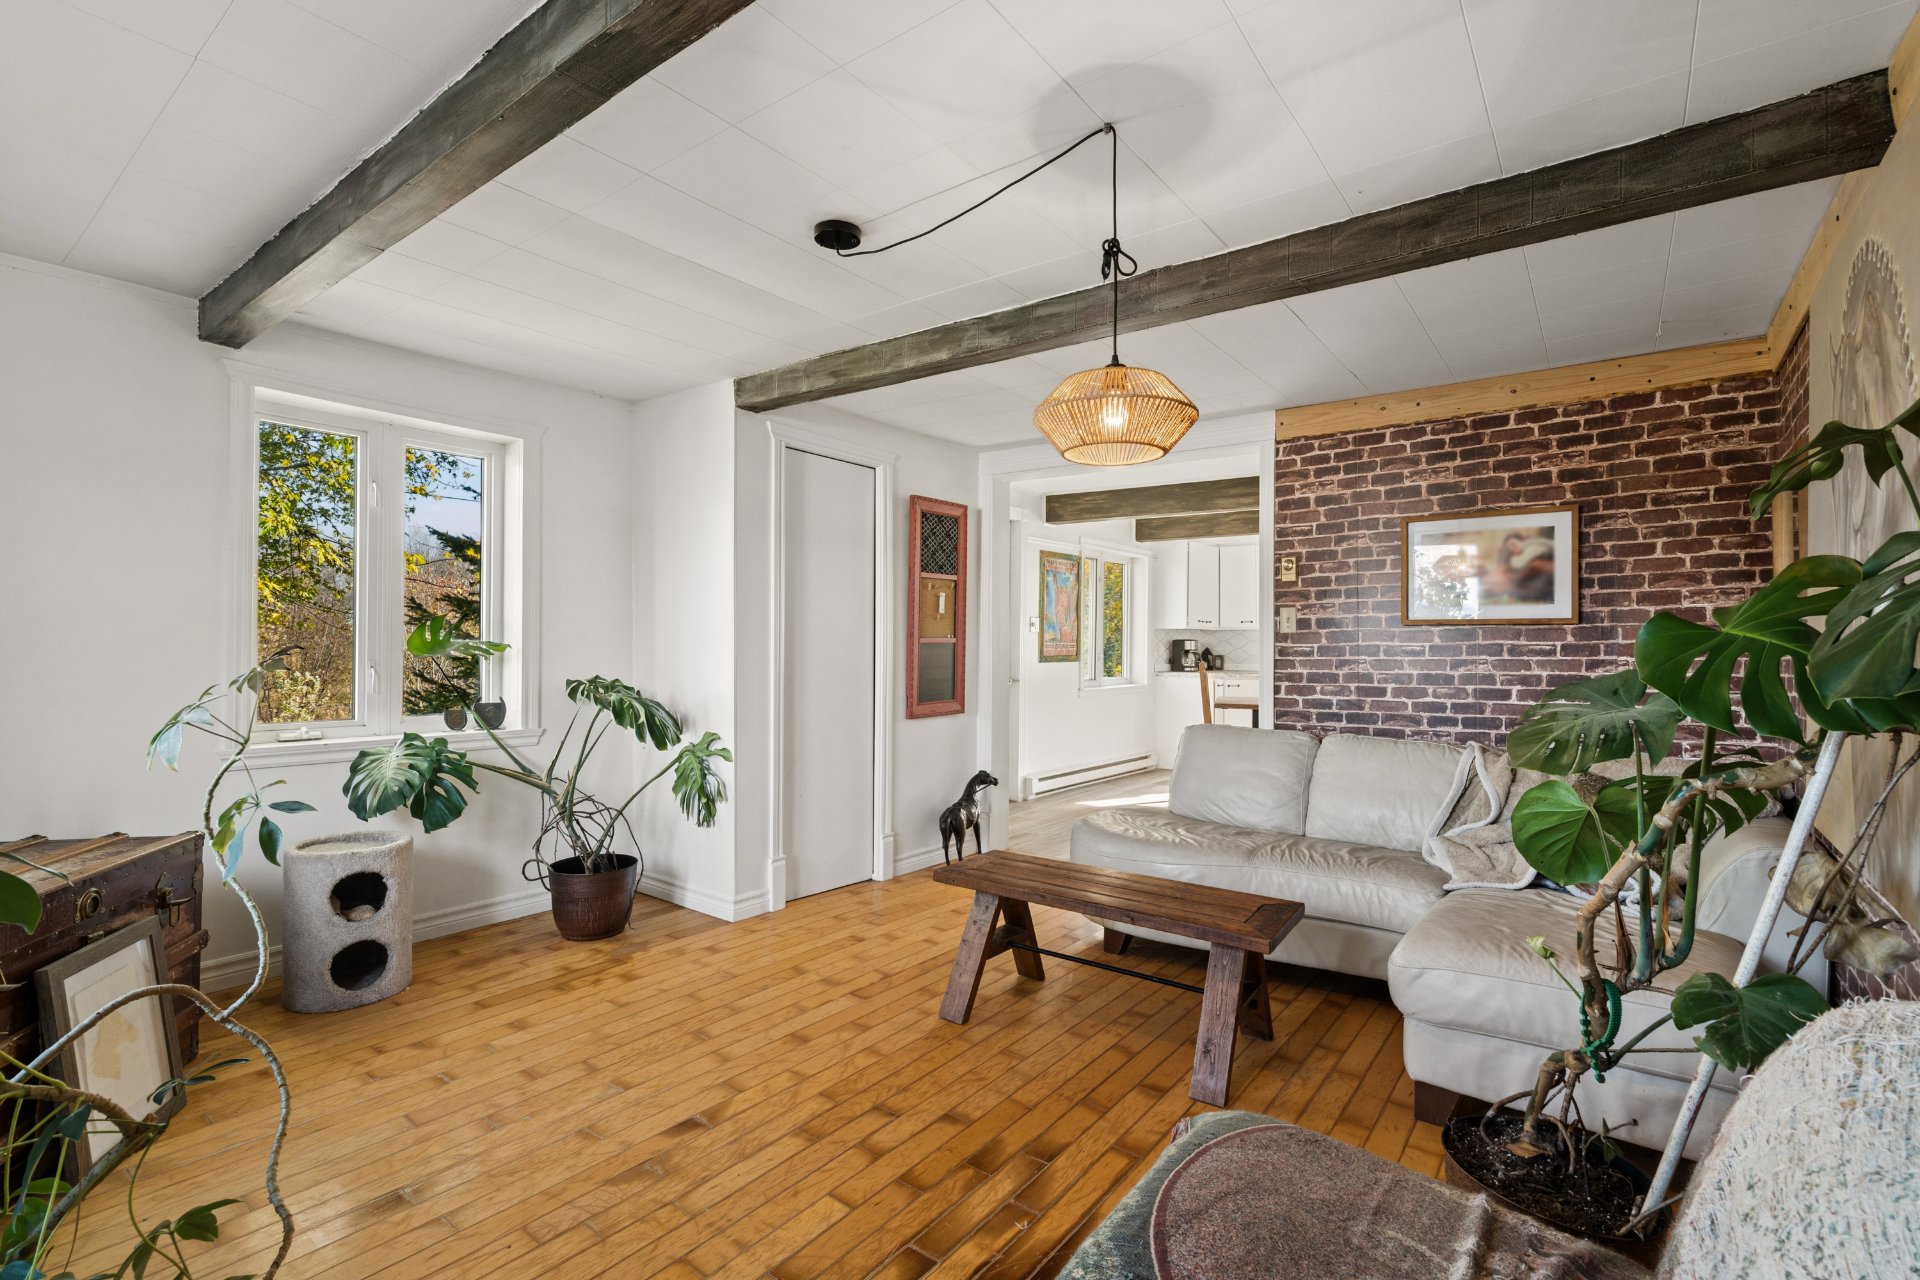
Bathroom
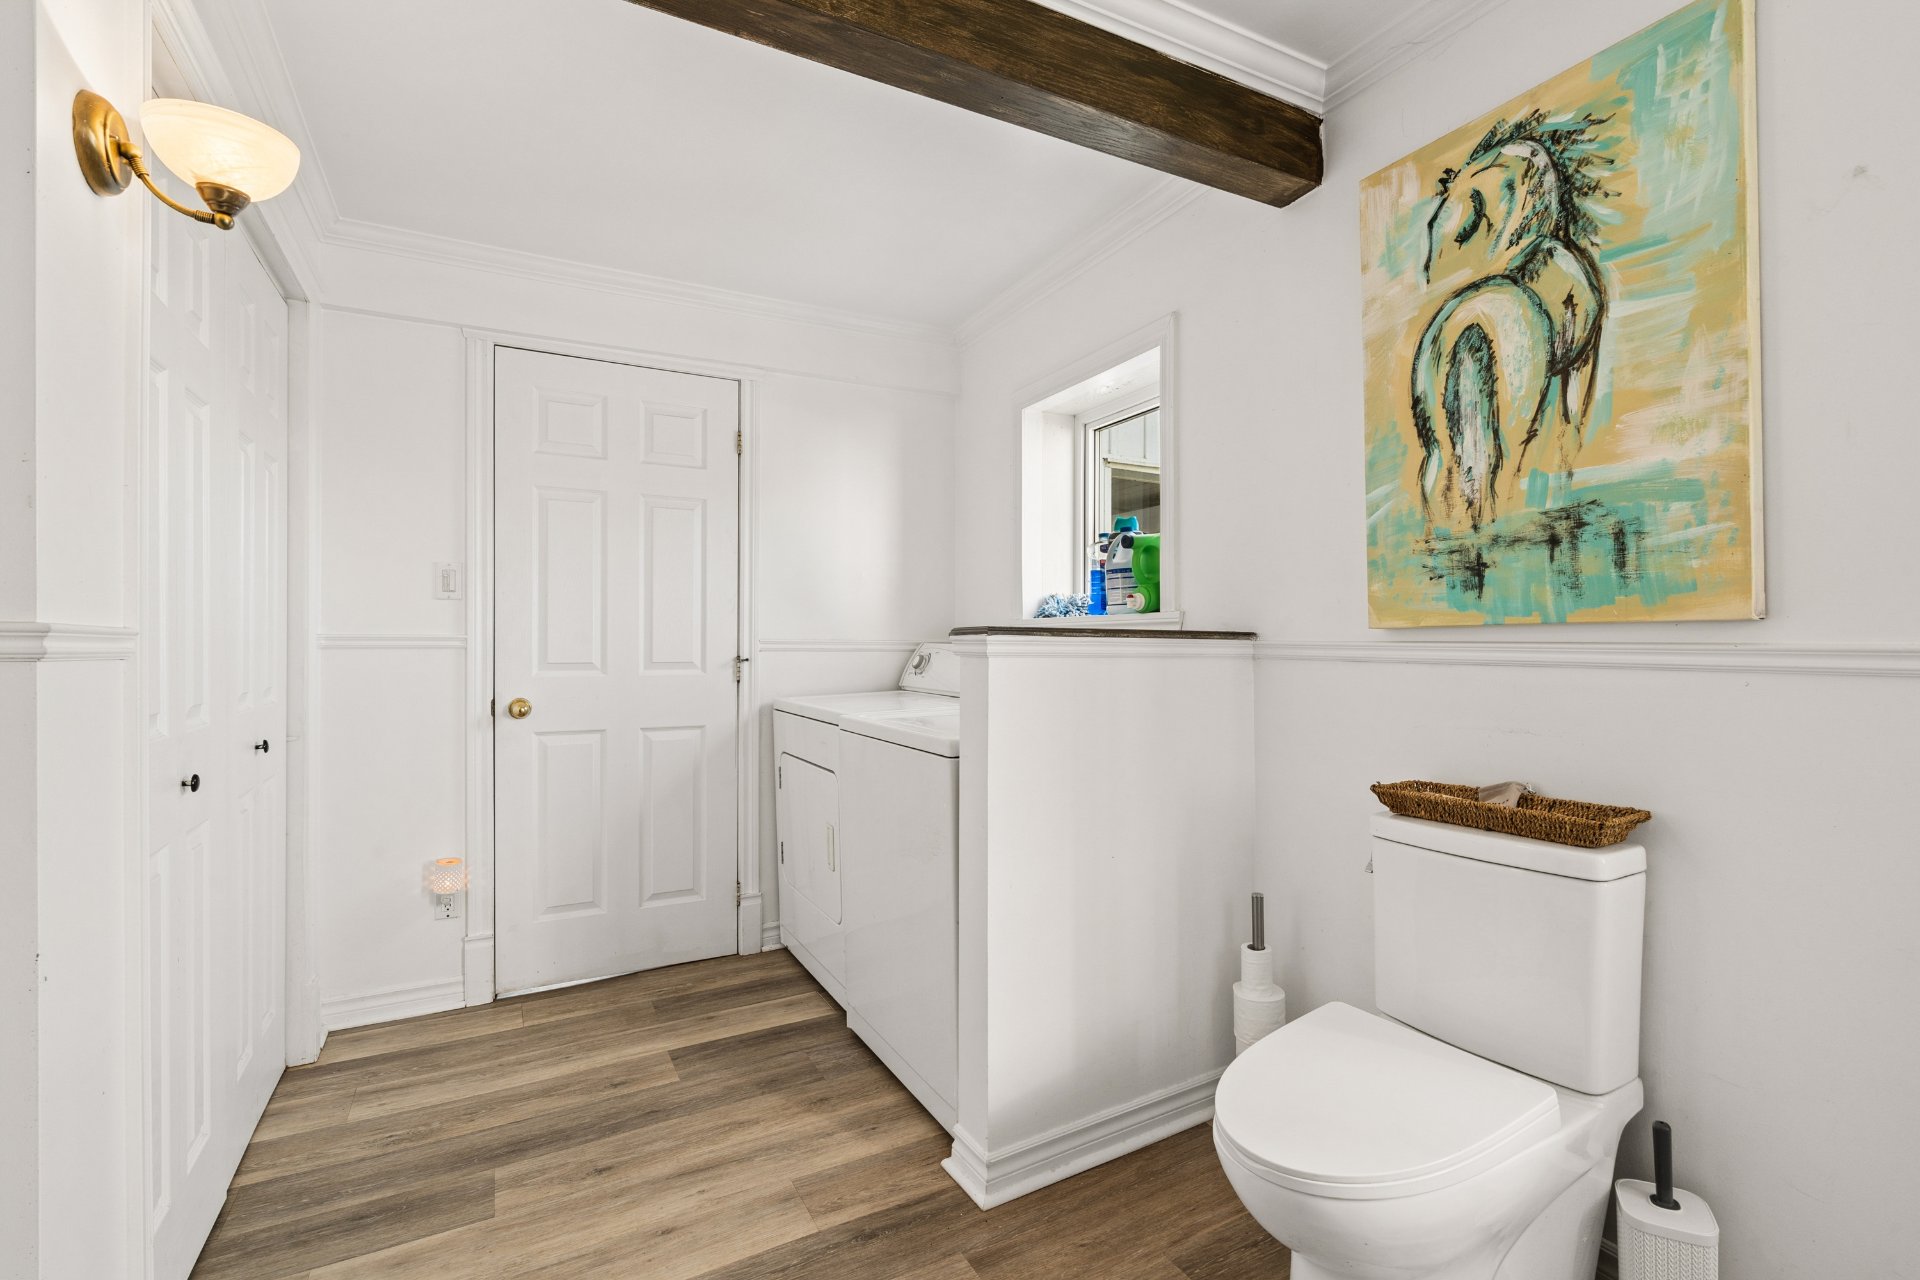
Bathroom
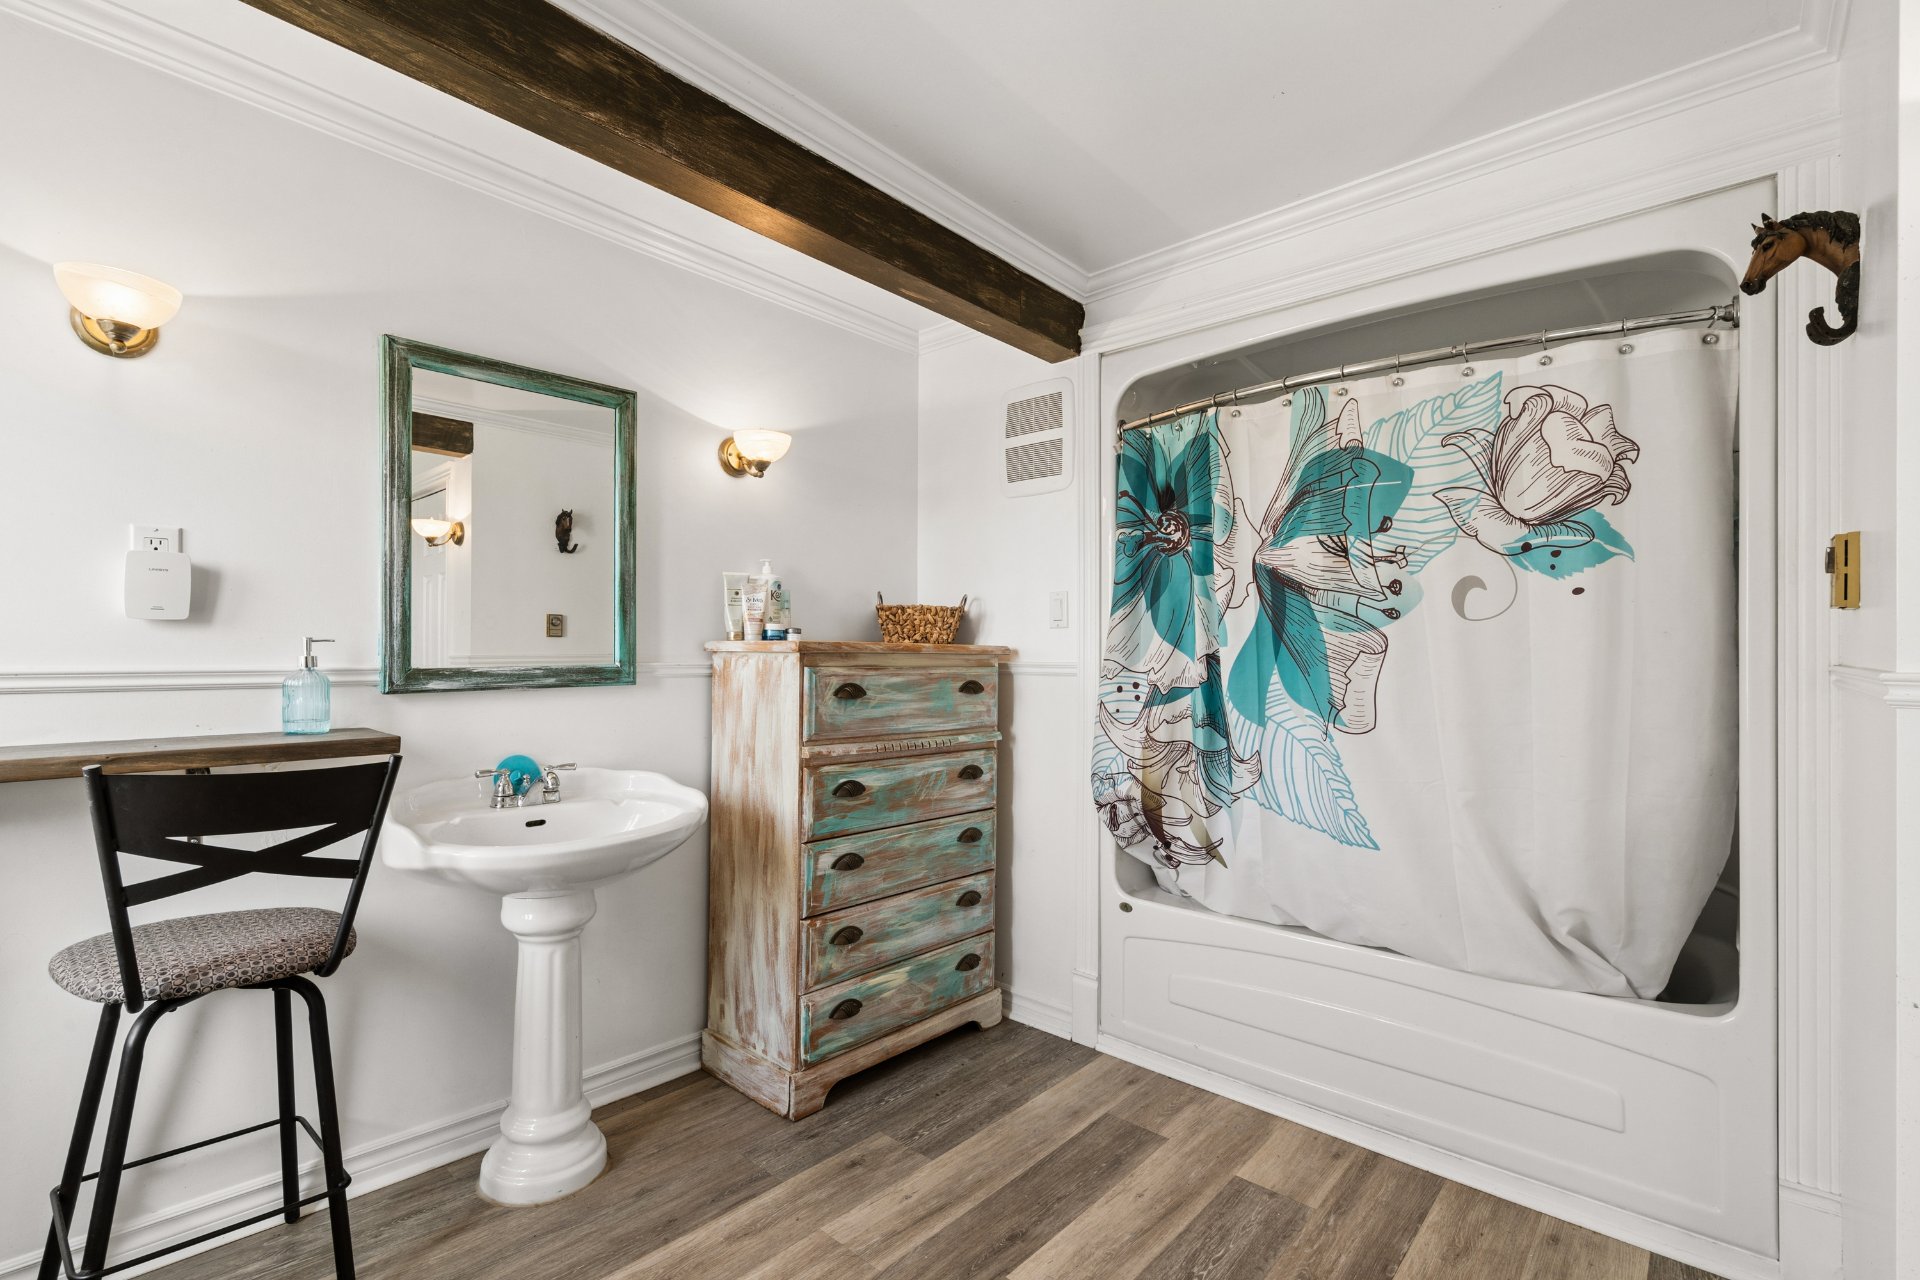
Bedroom
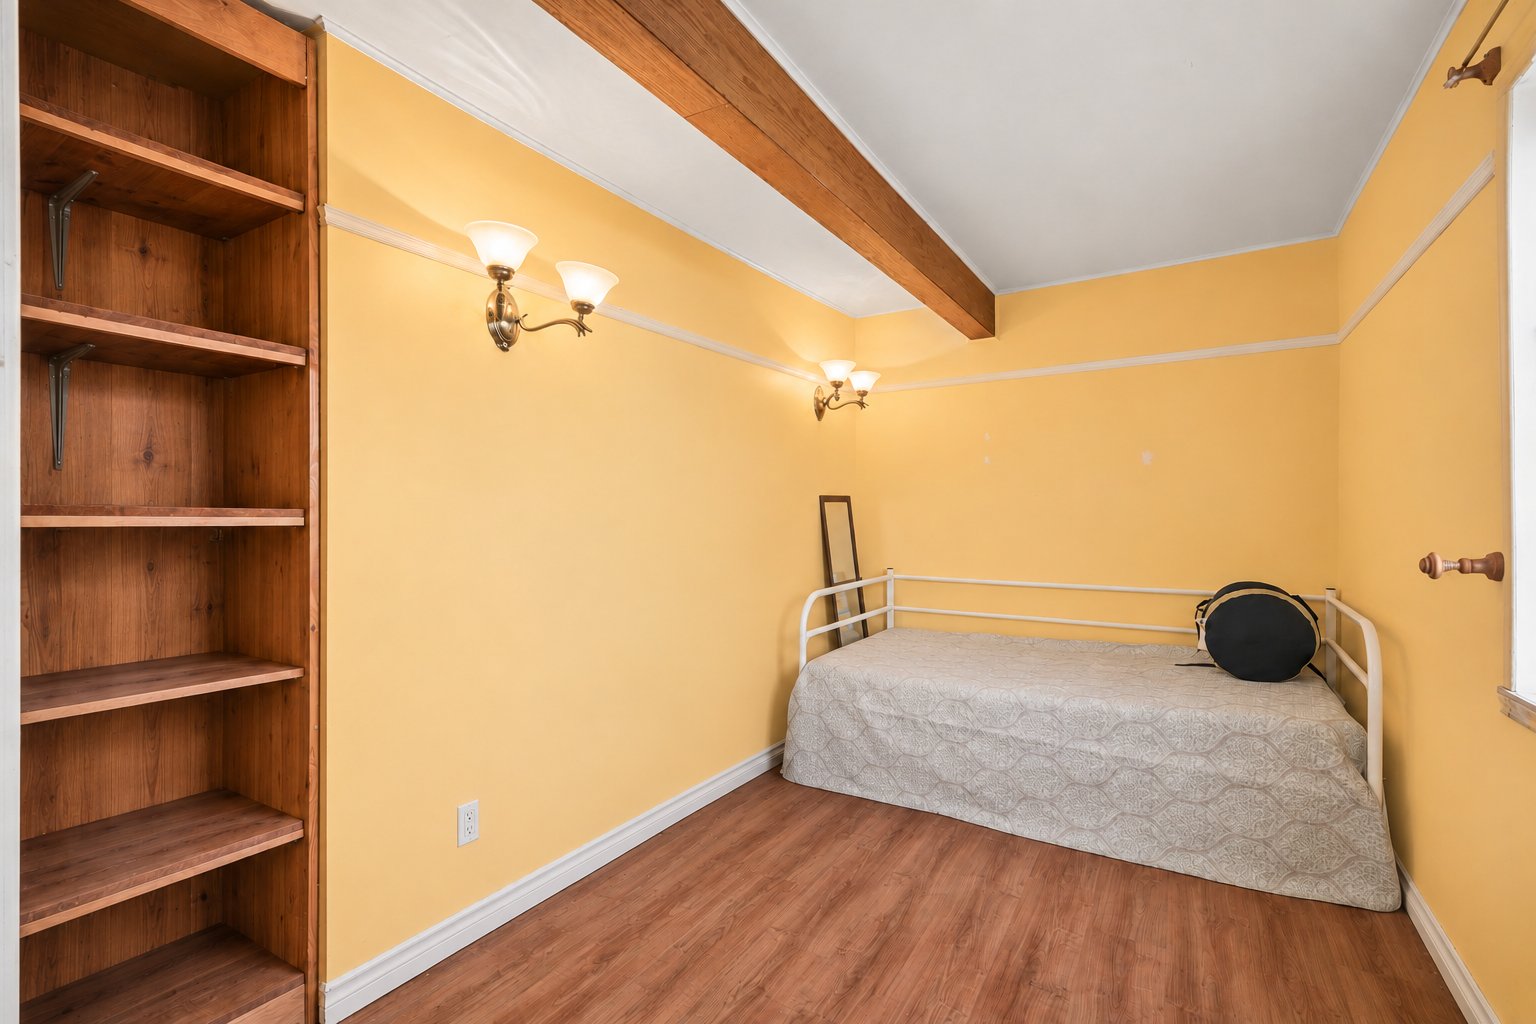
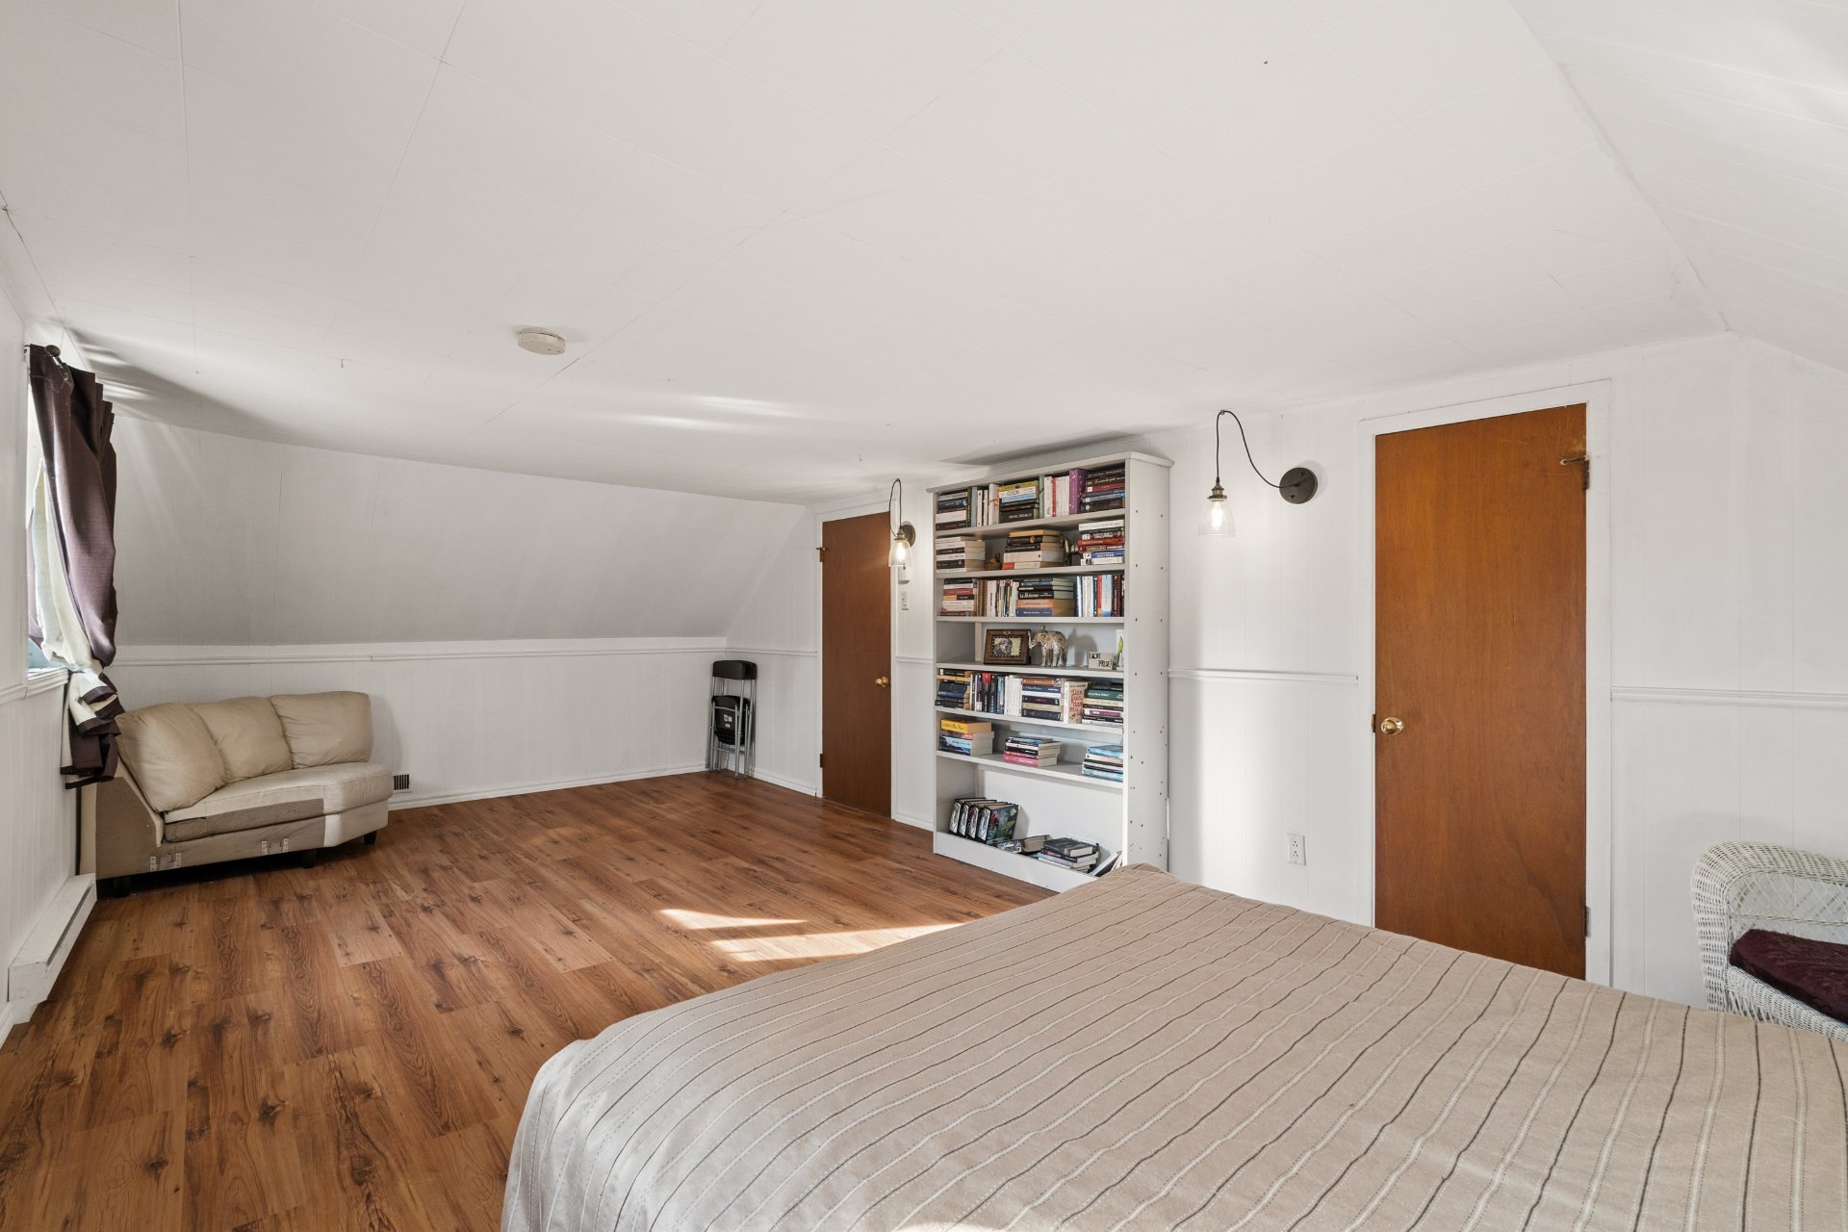
Primary bedroom
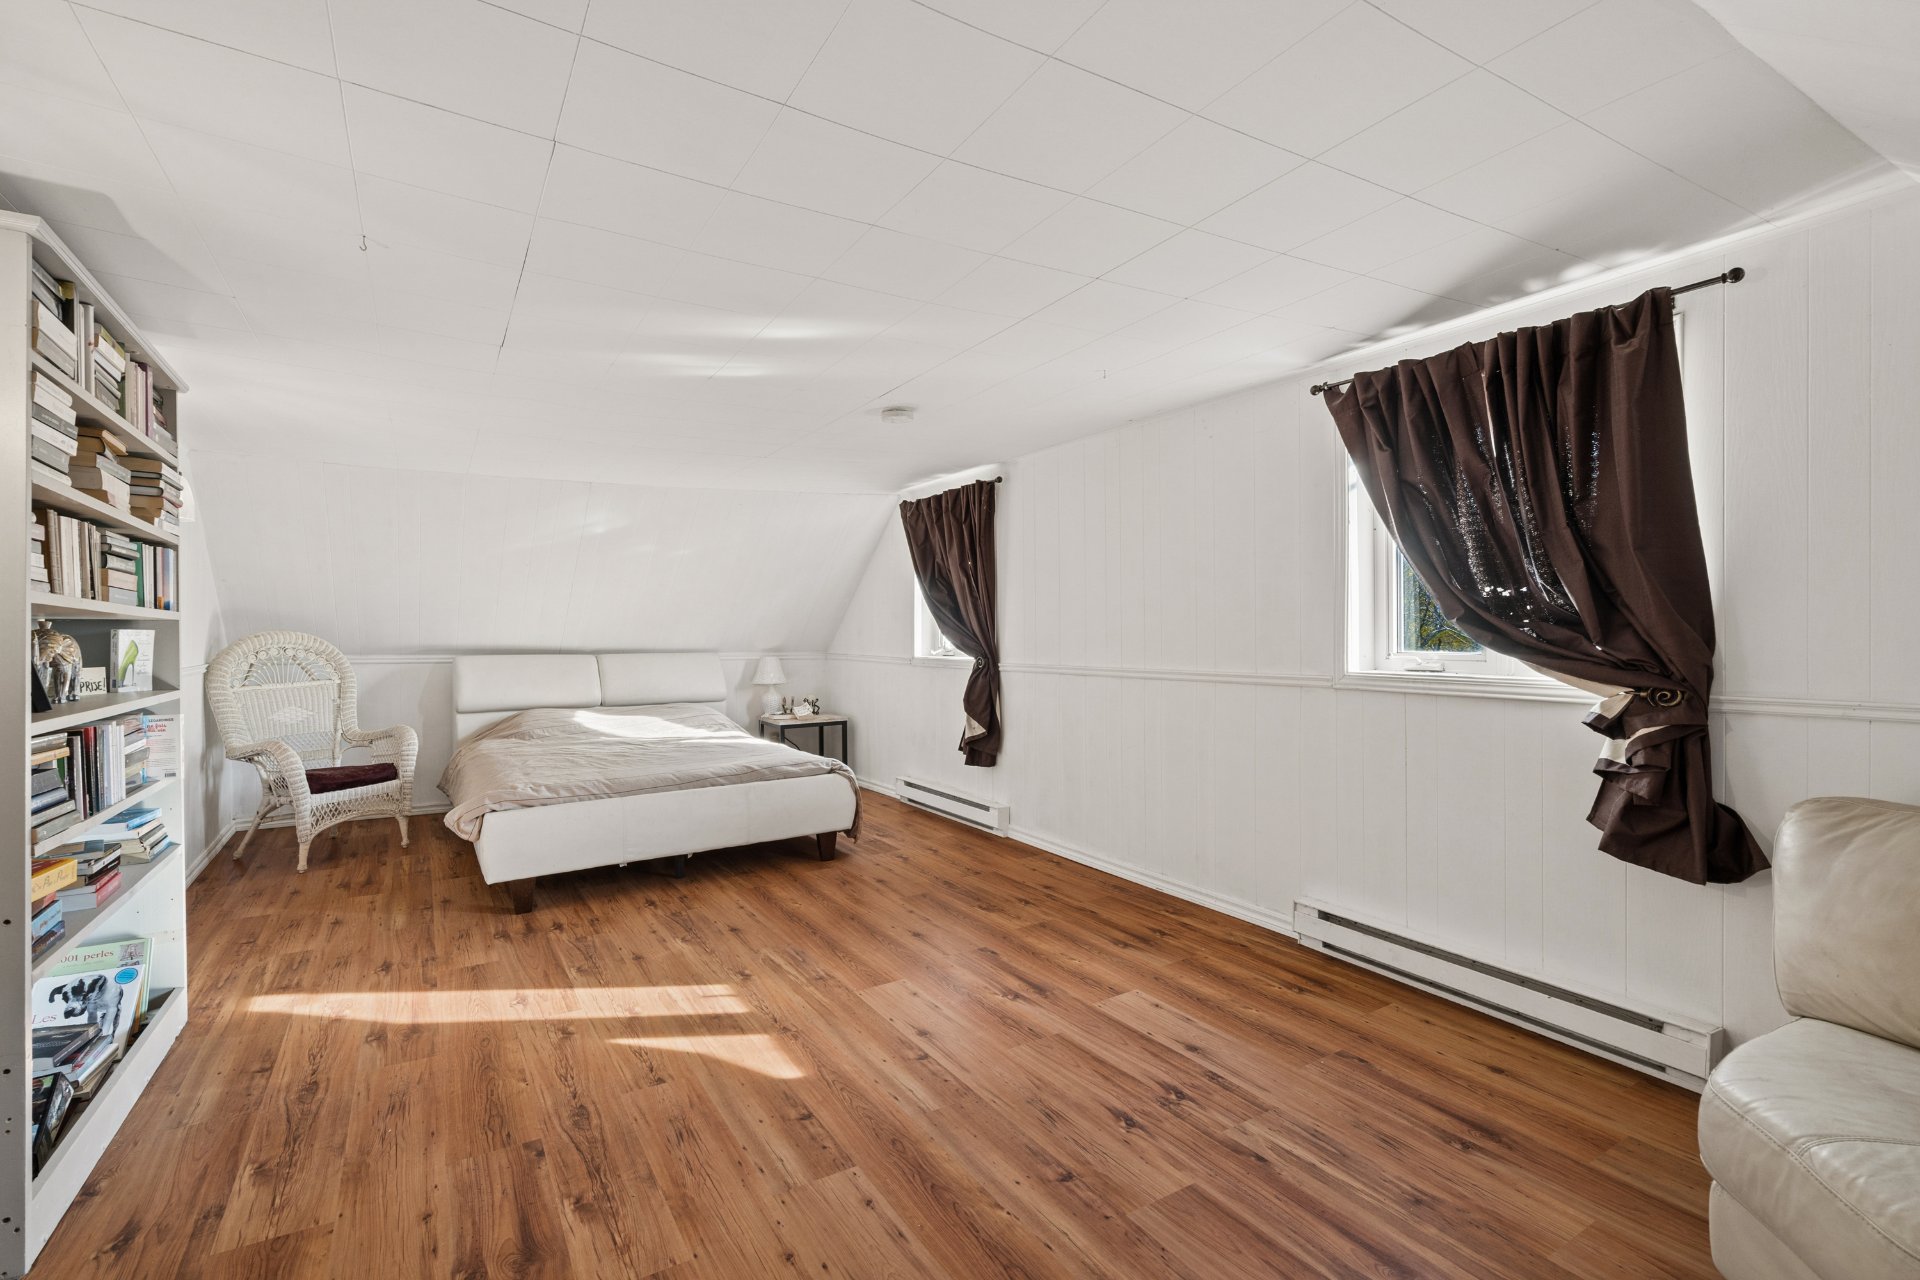
Primary bedroom
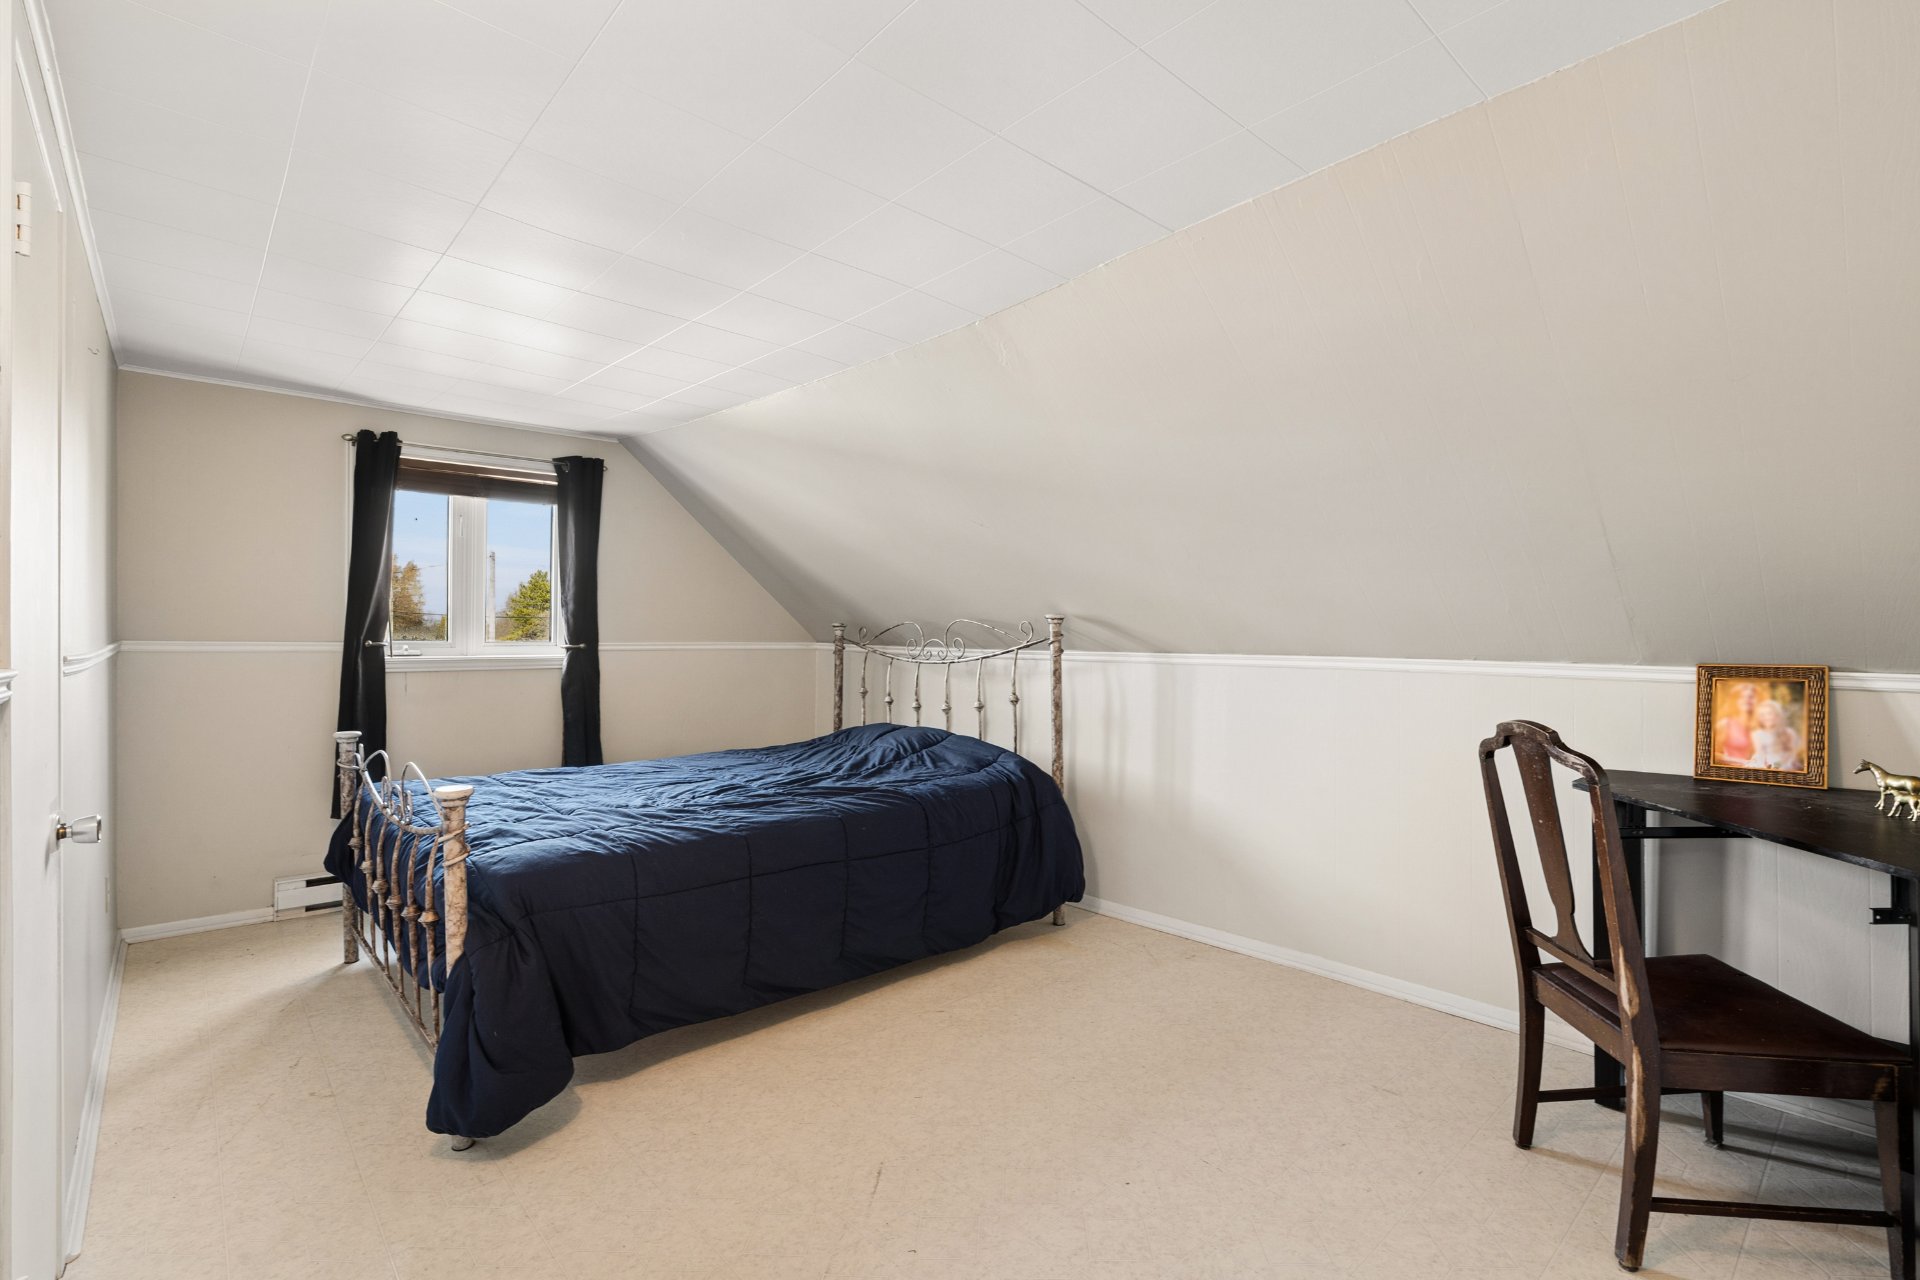
Bedroom
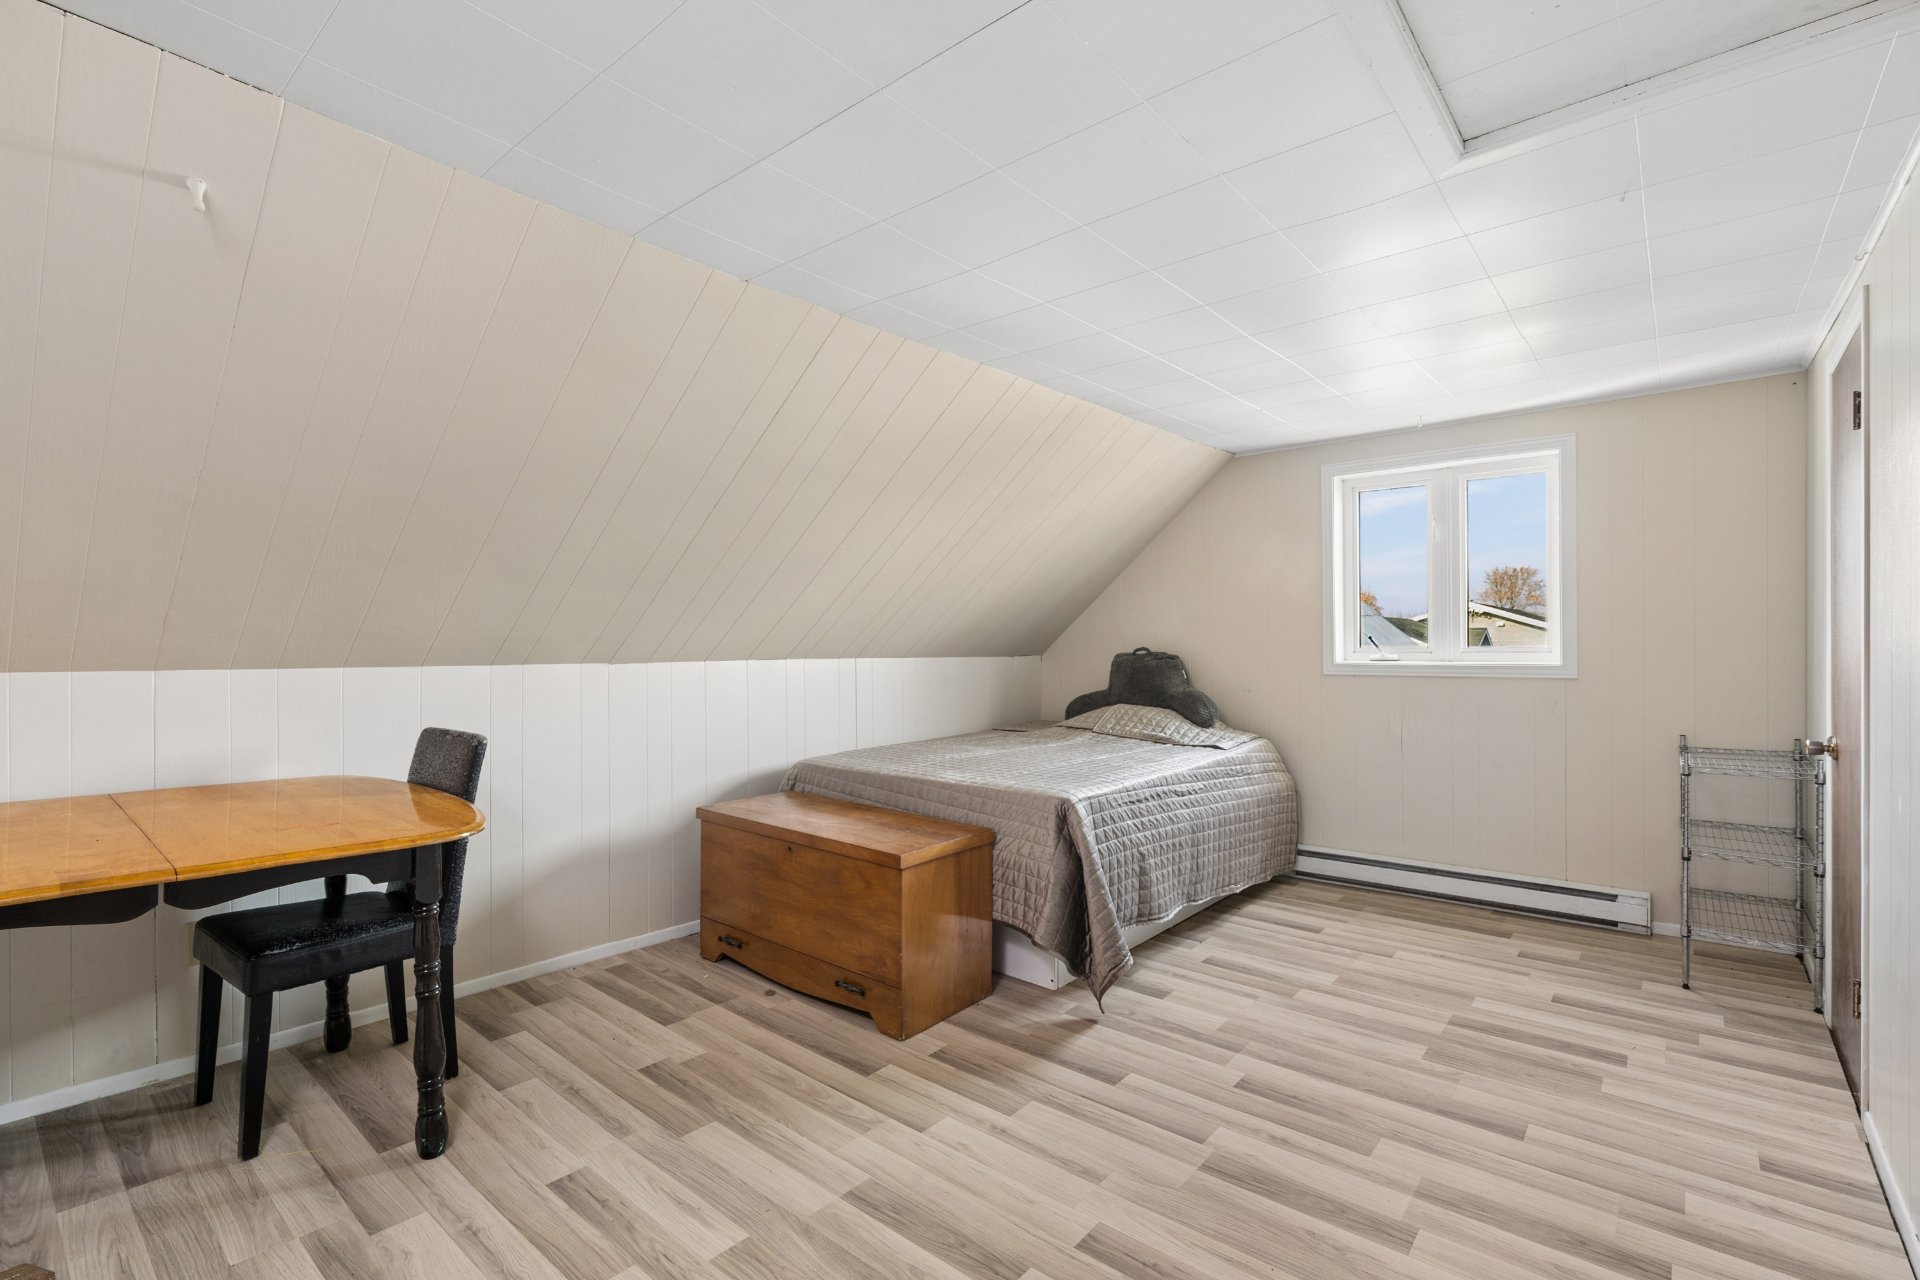
Bedroom
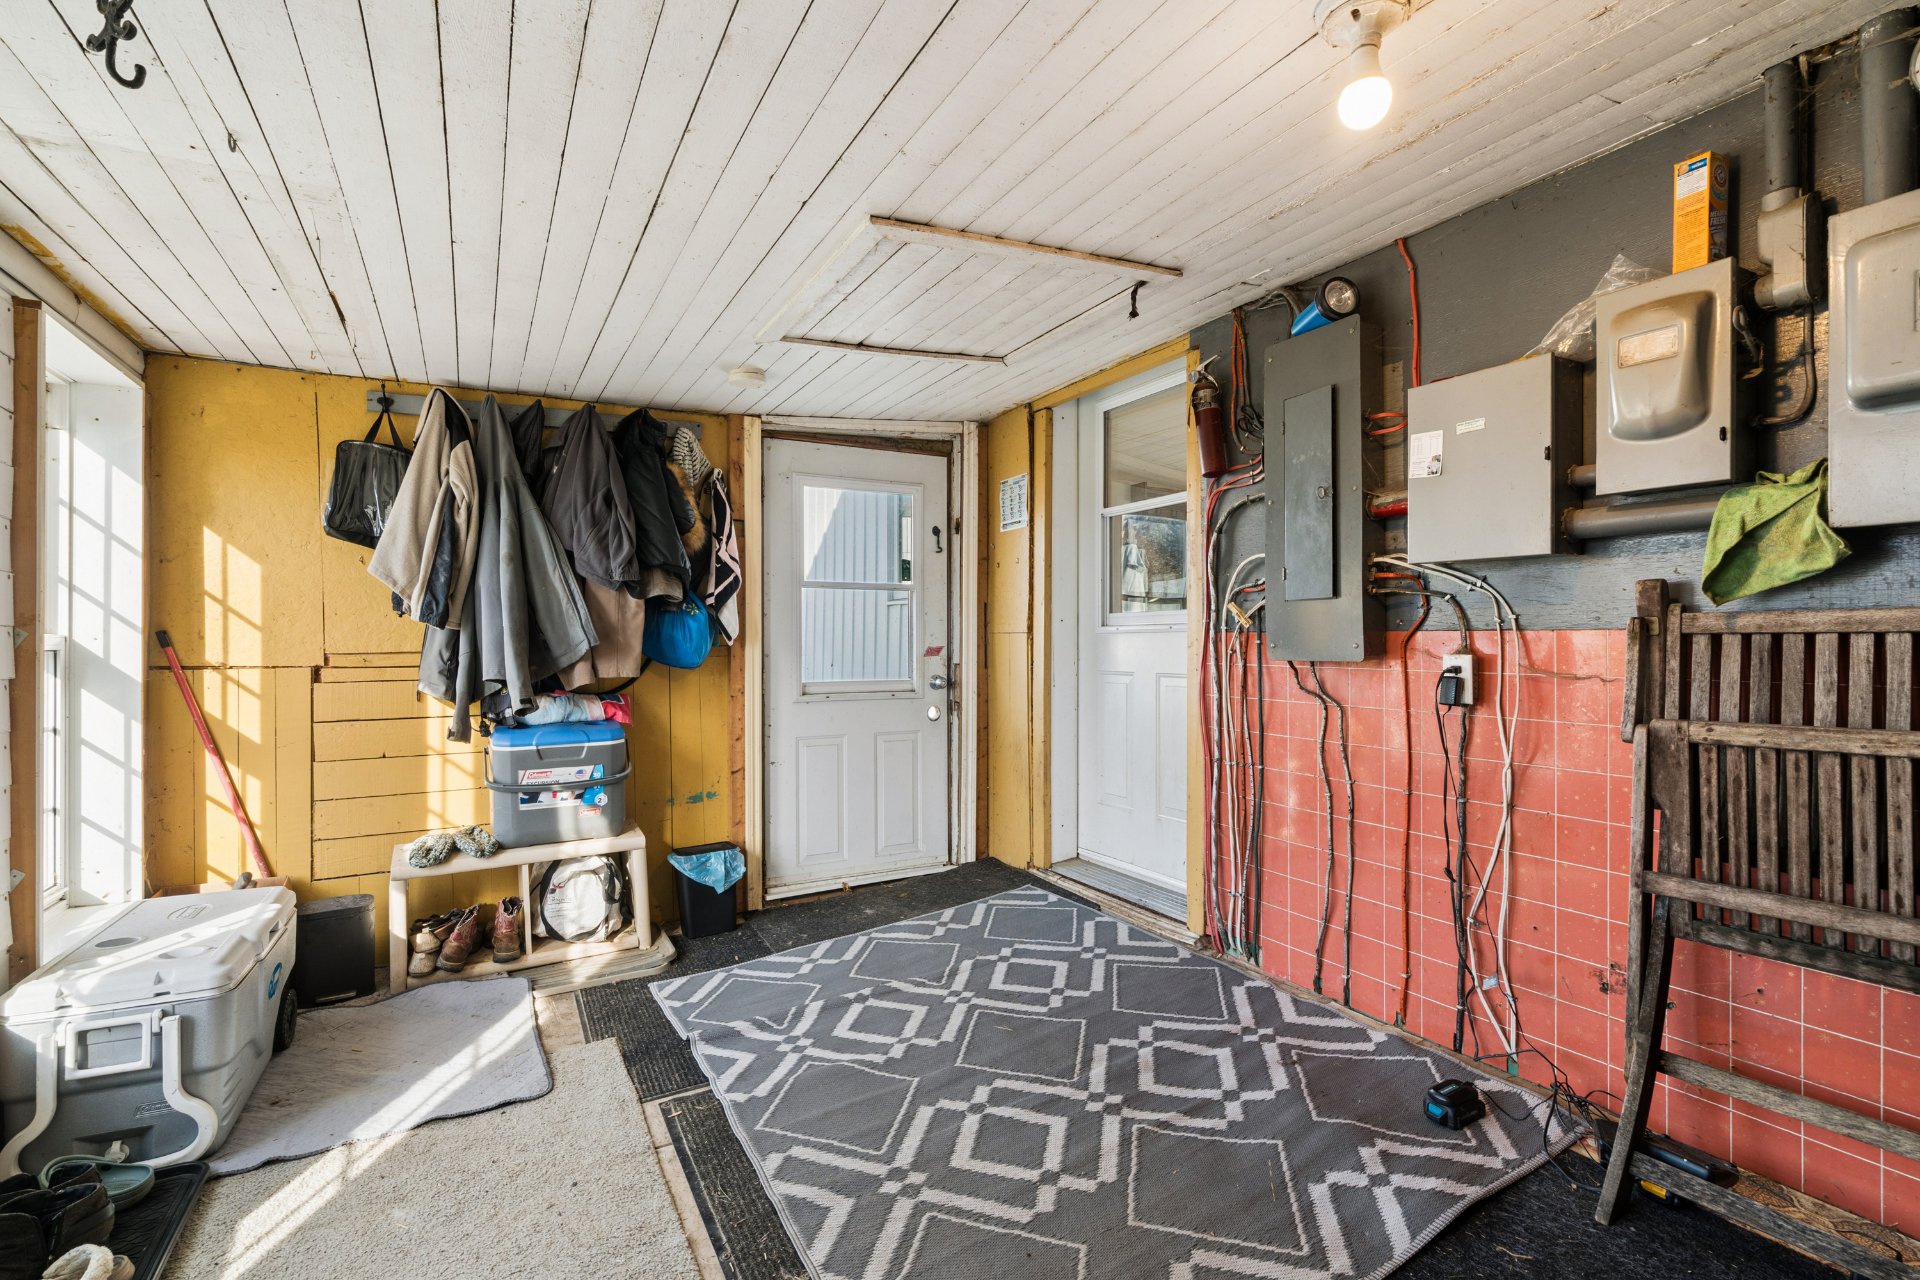
Veranda
Exterior
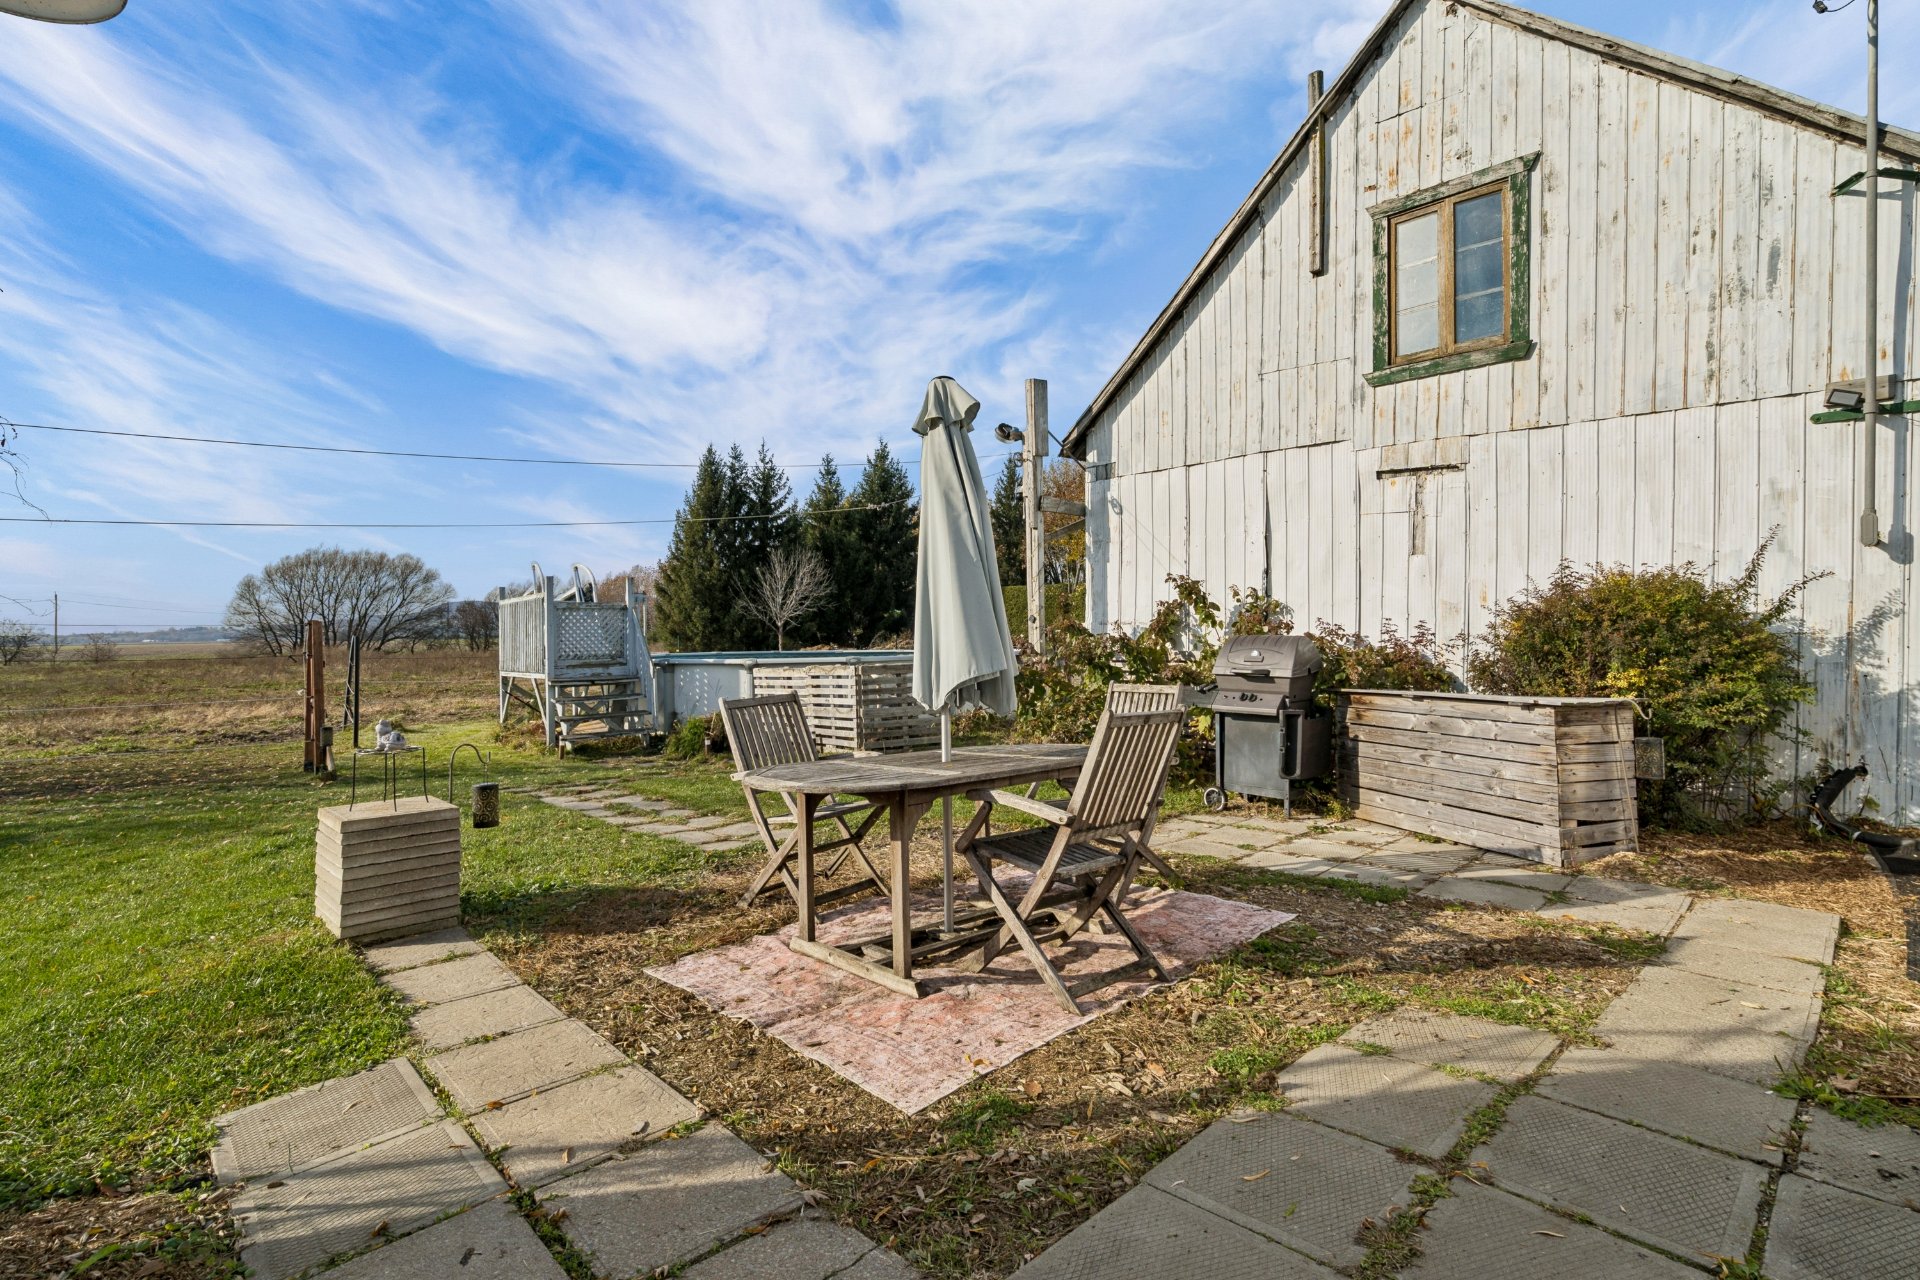
Exterior
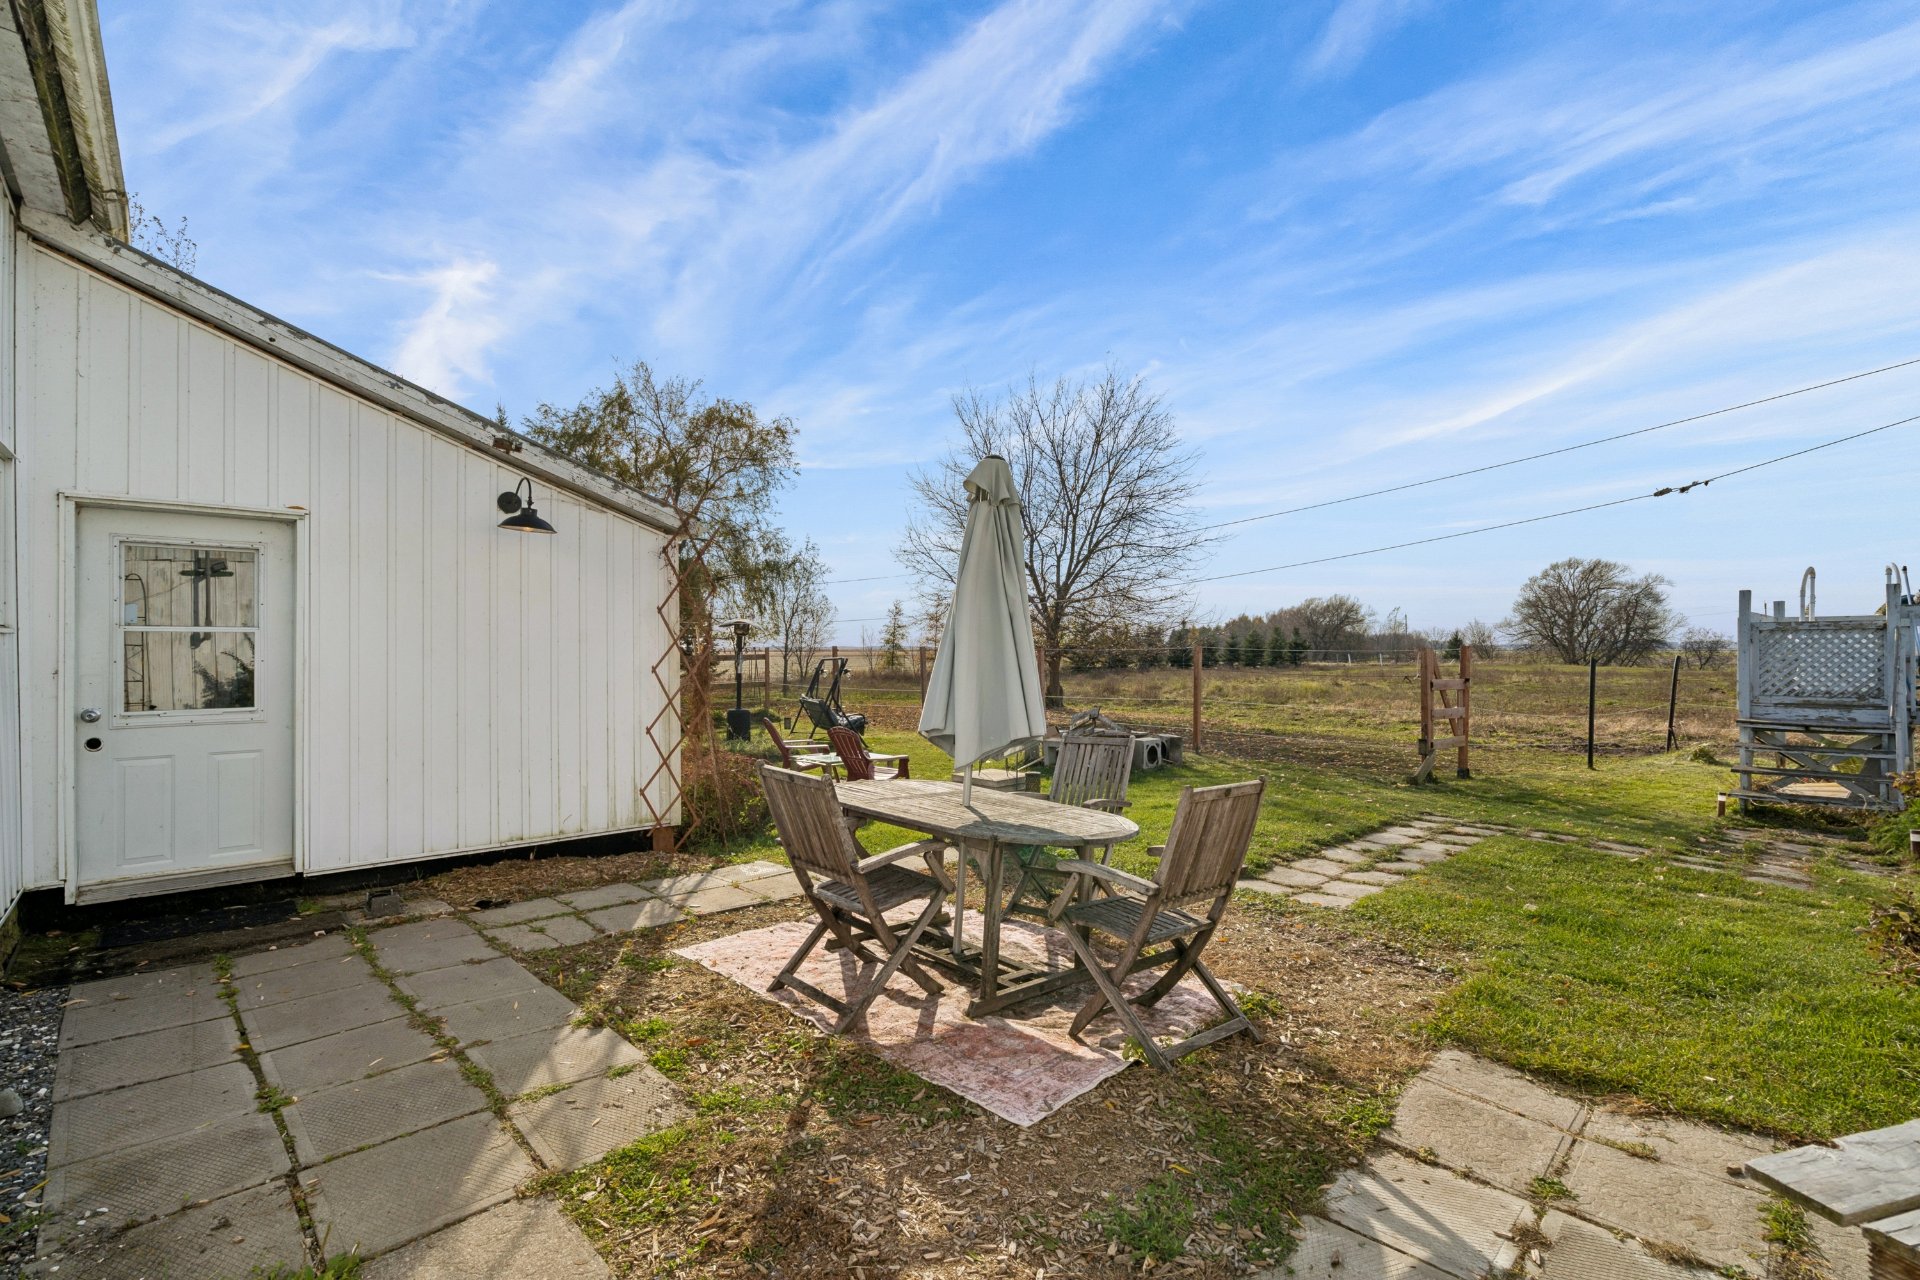
Exterior
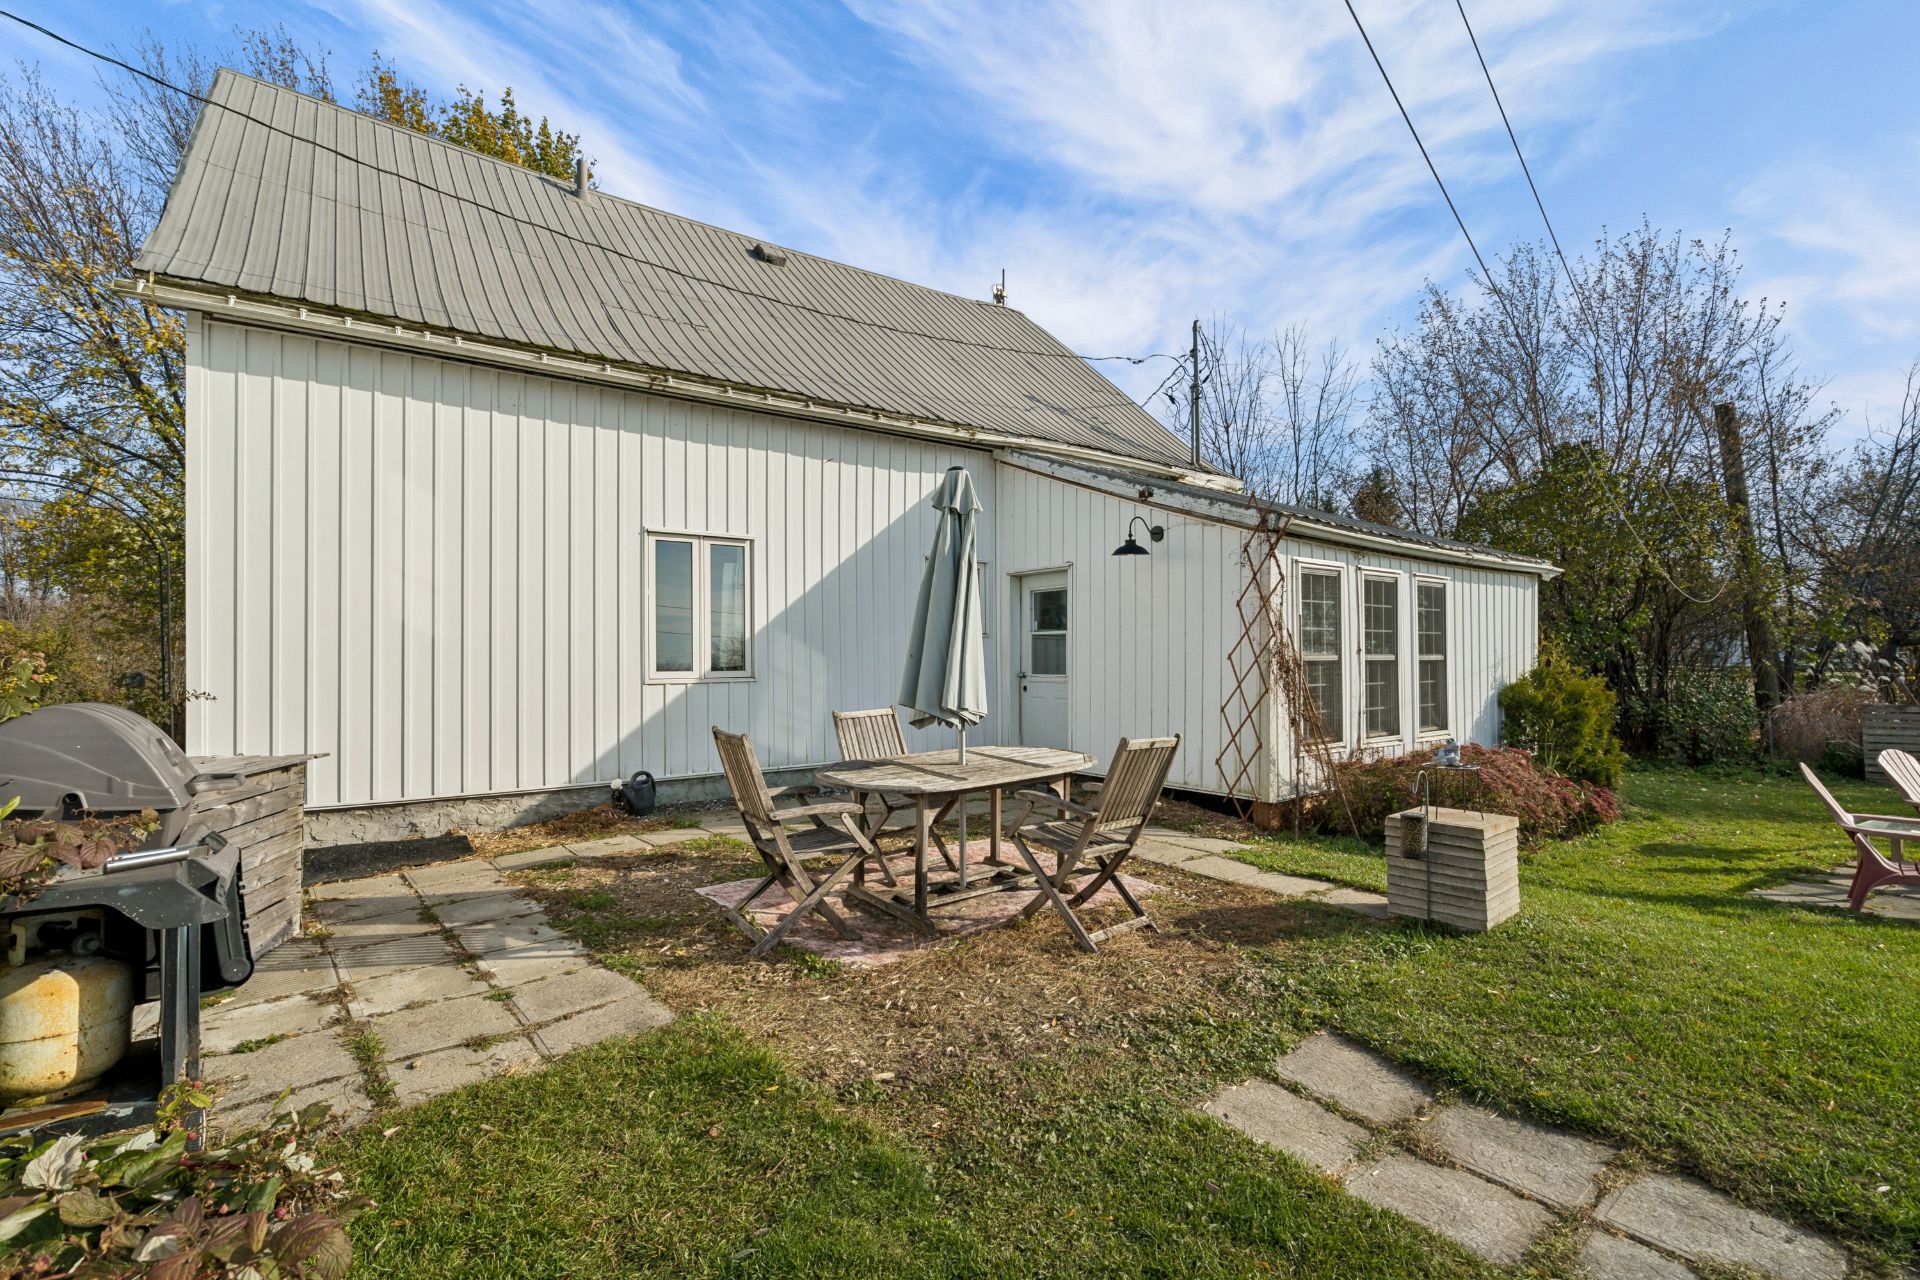
Exterior
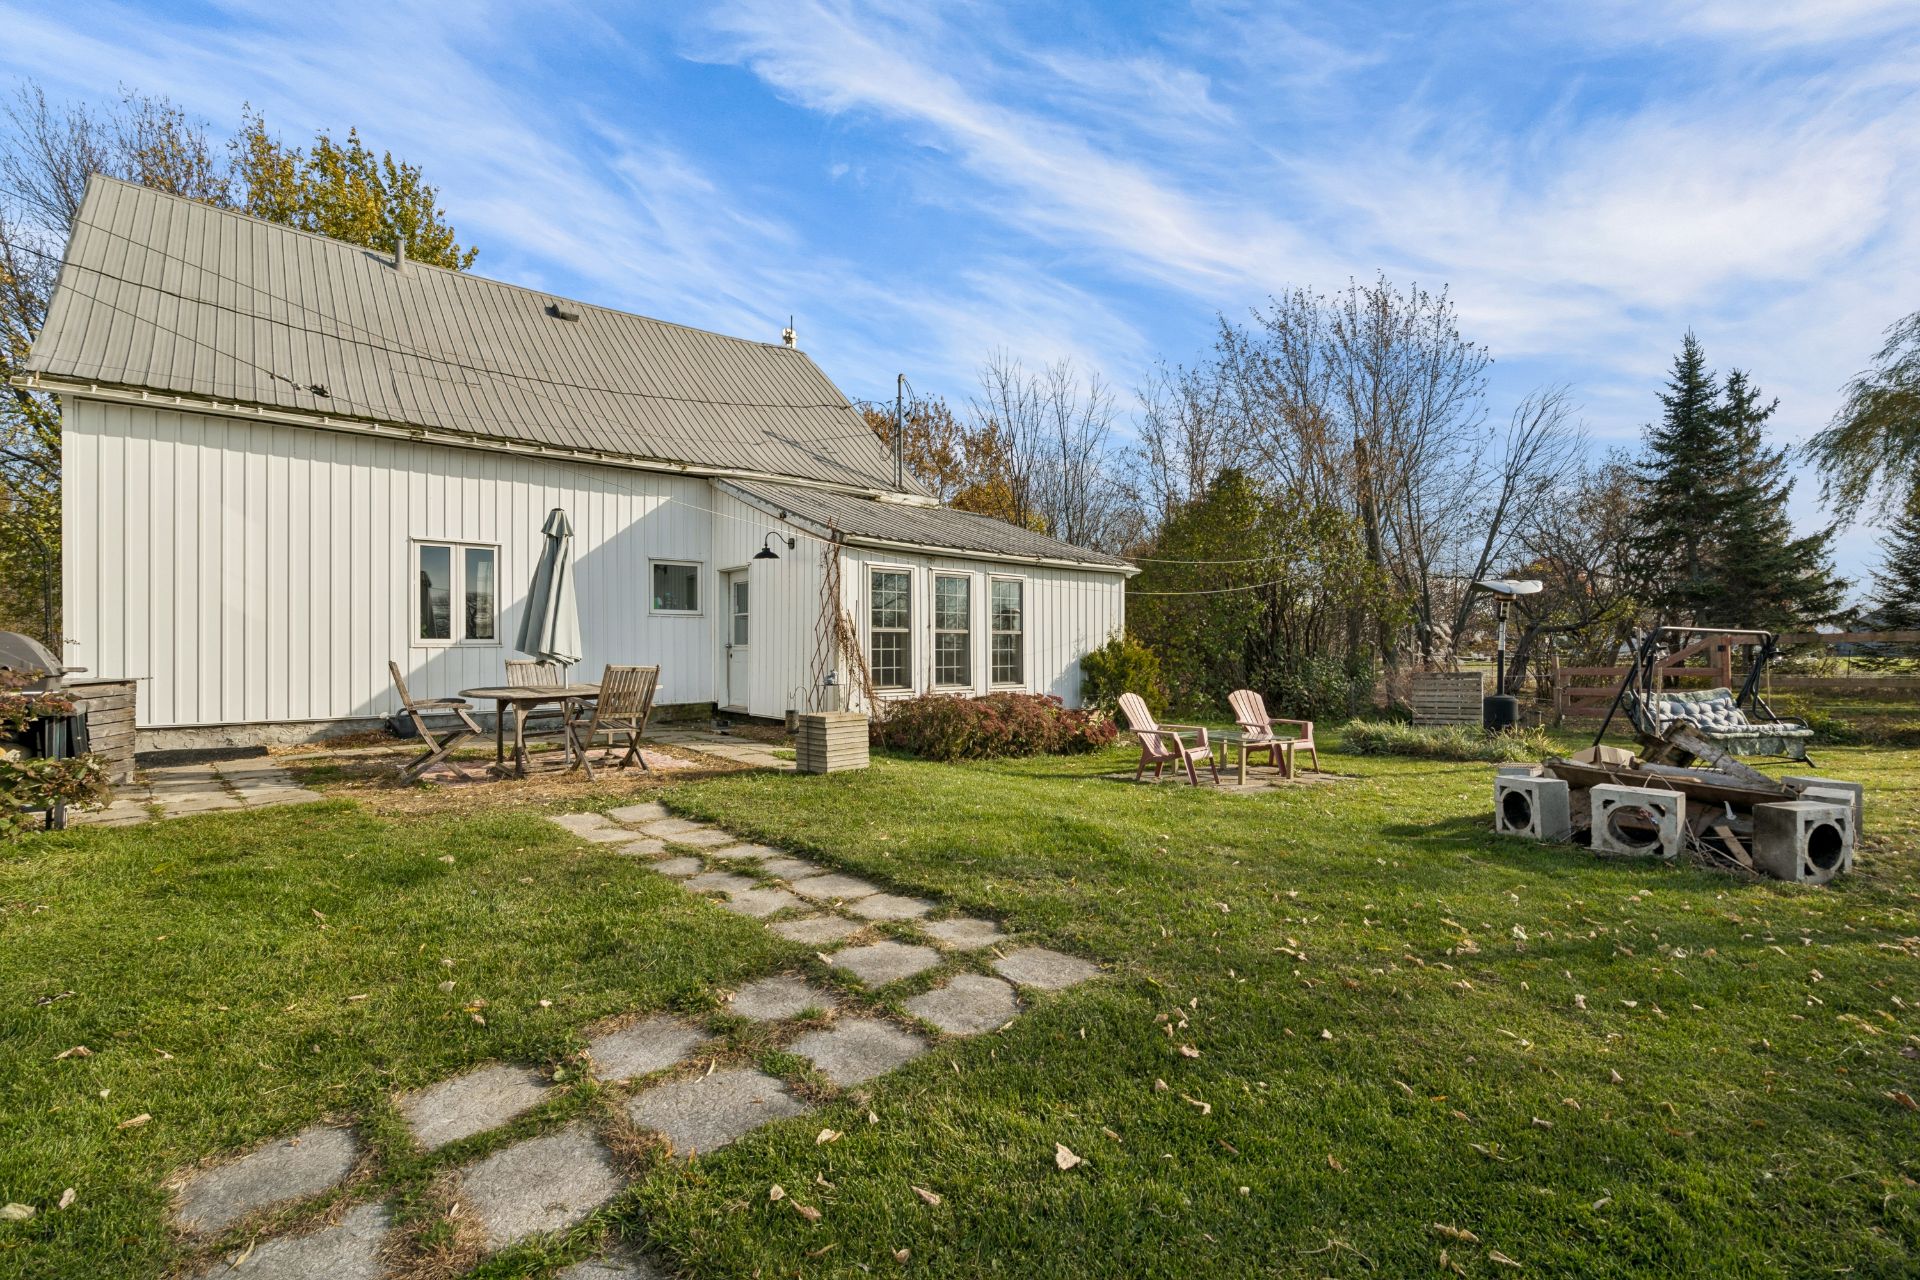
Exterior
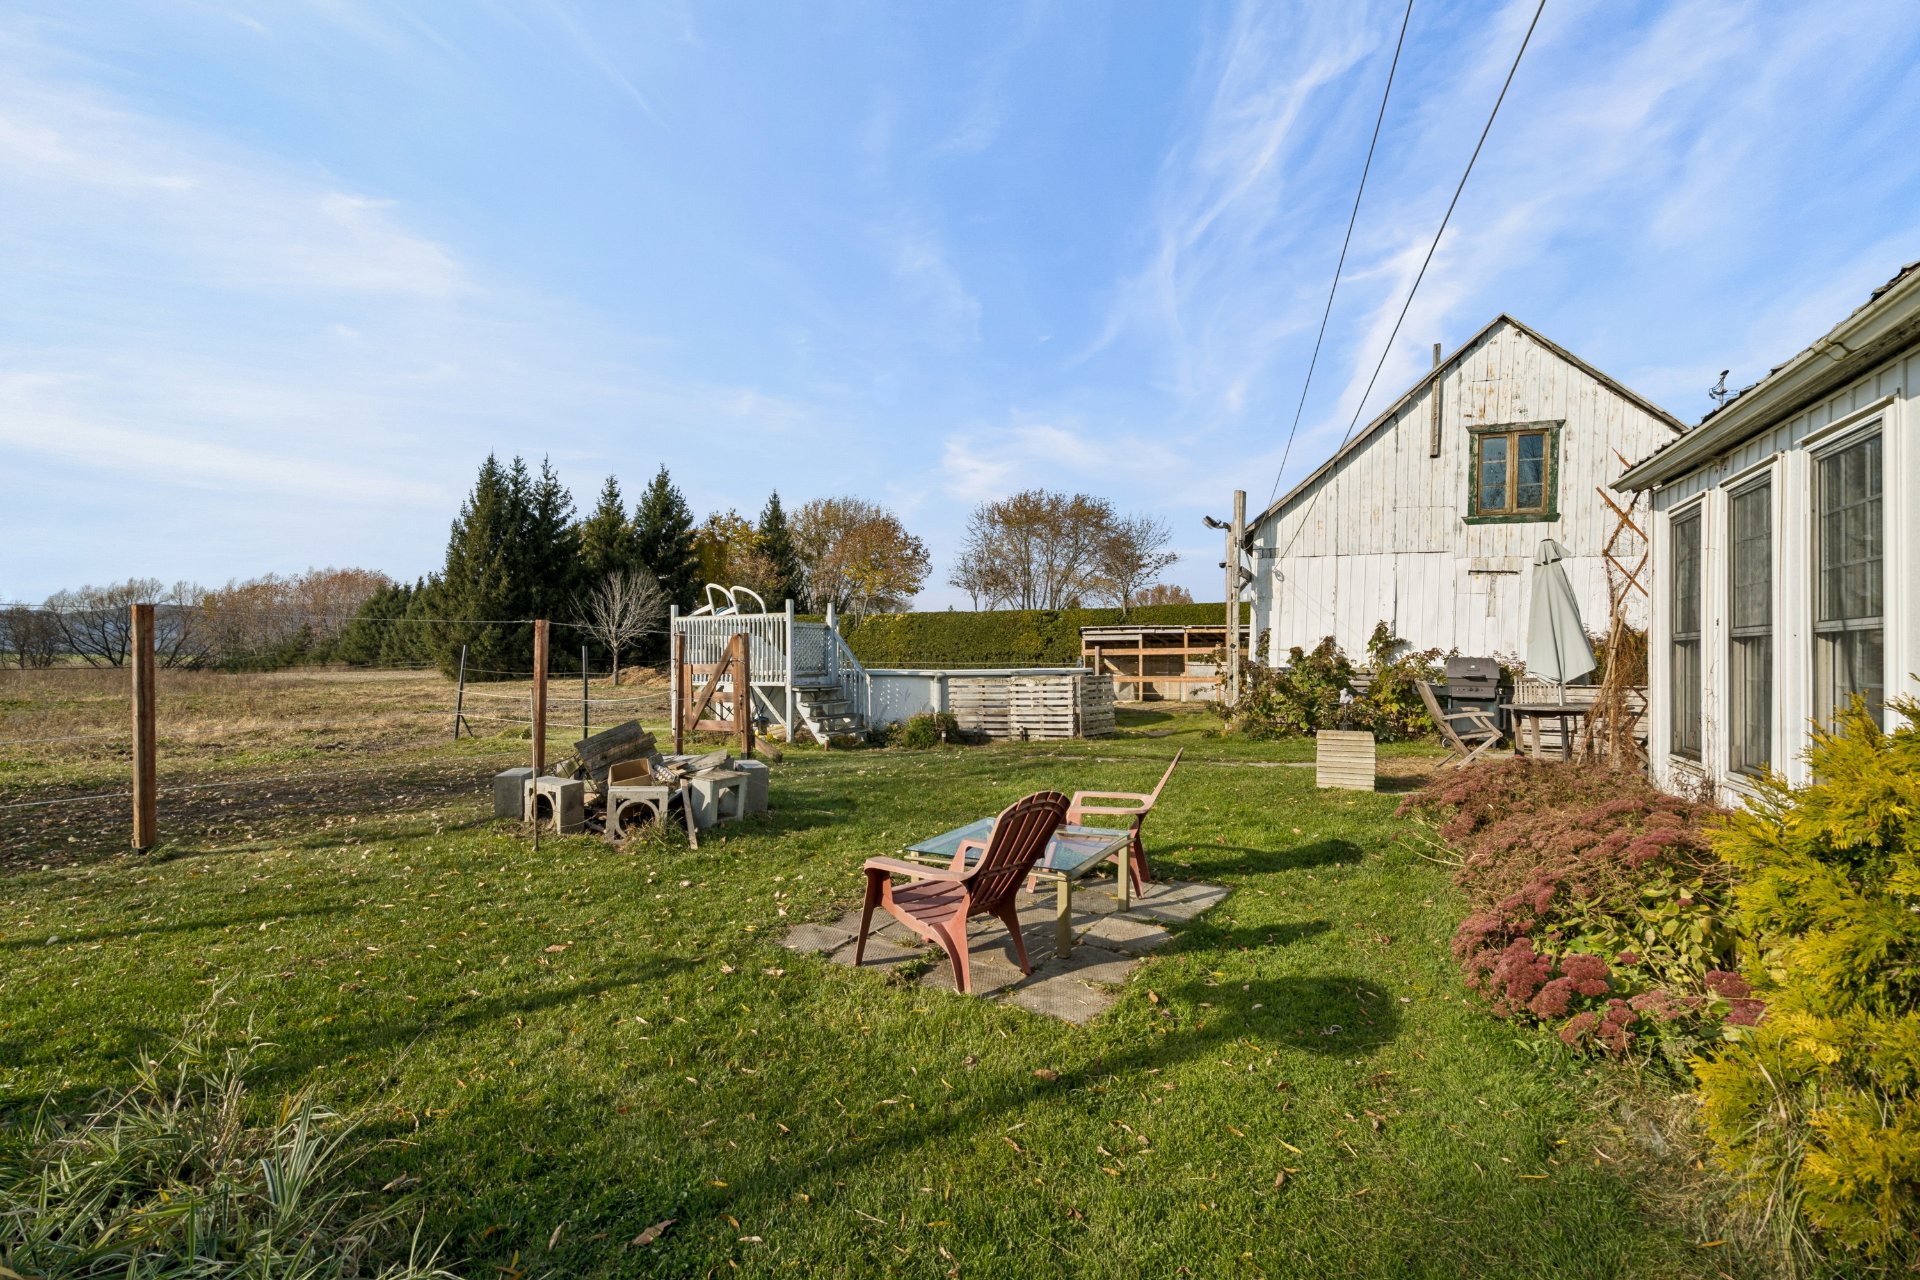
Exterior
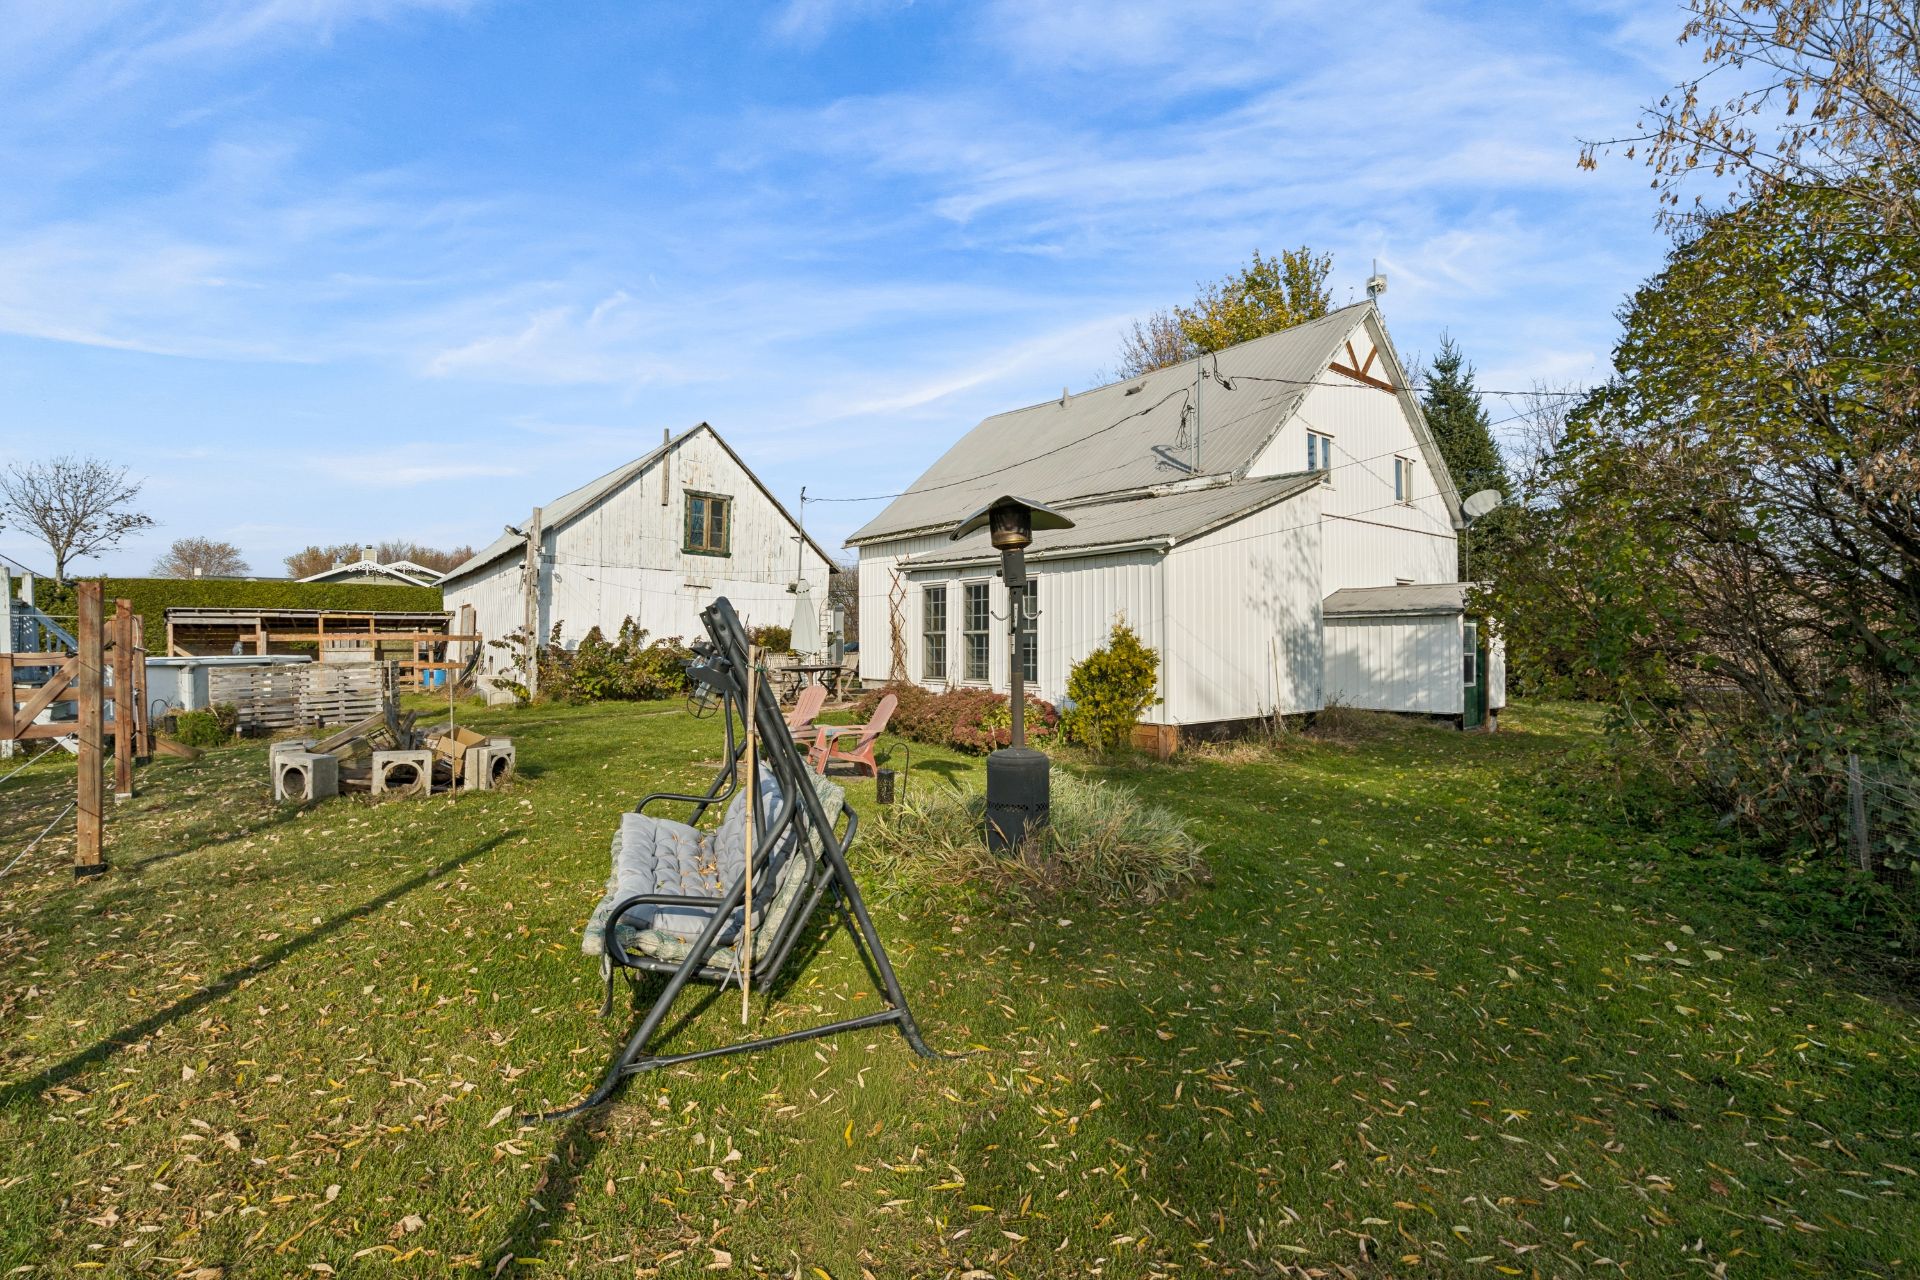
Exterior
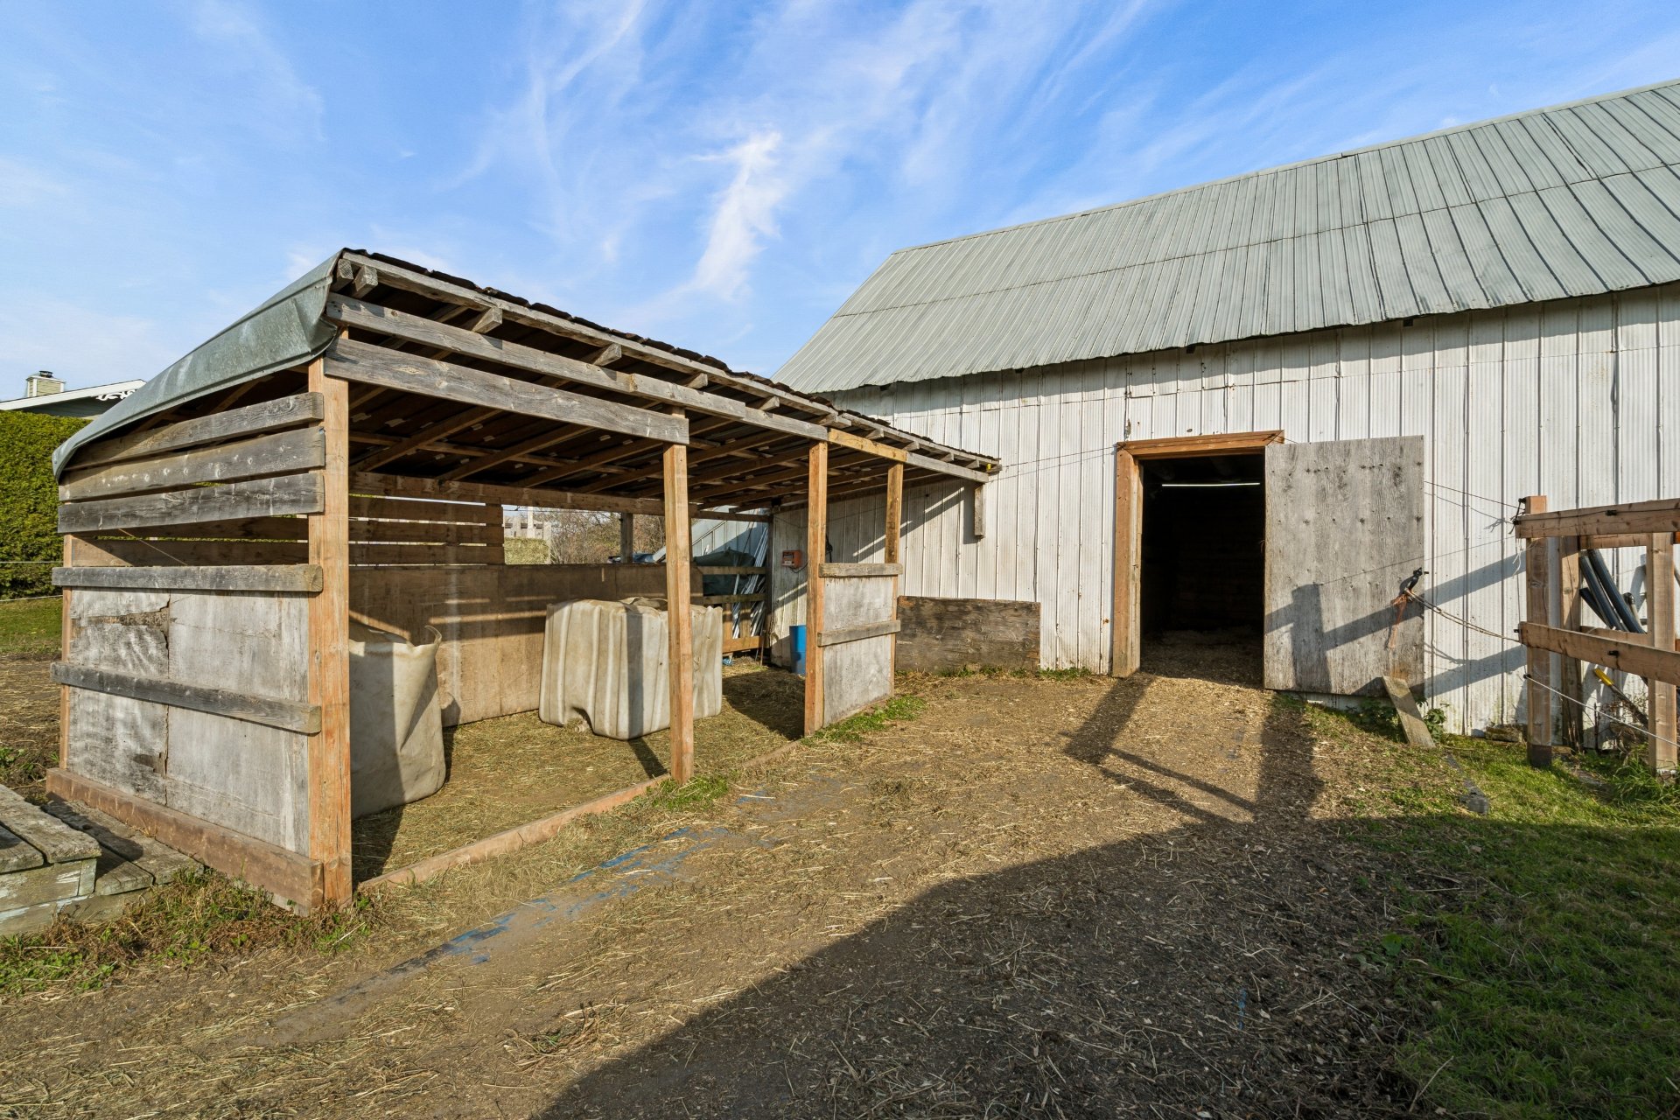
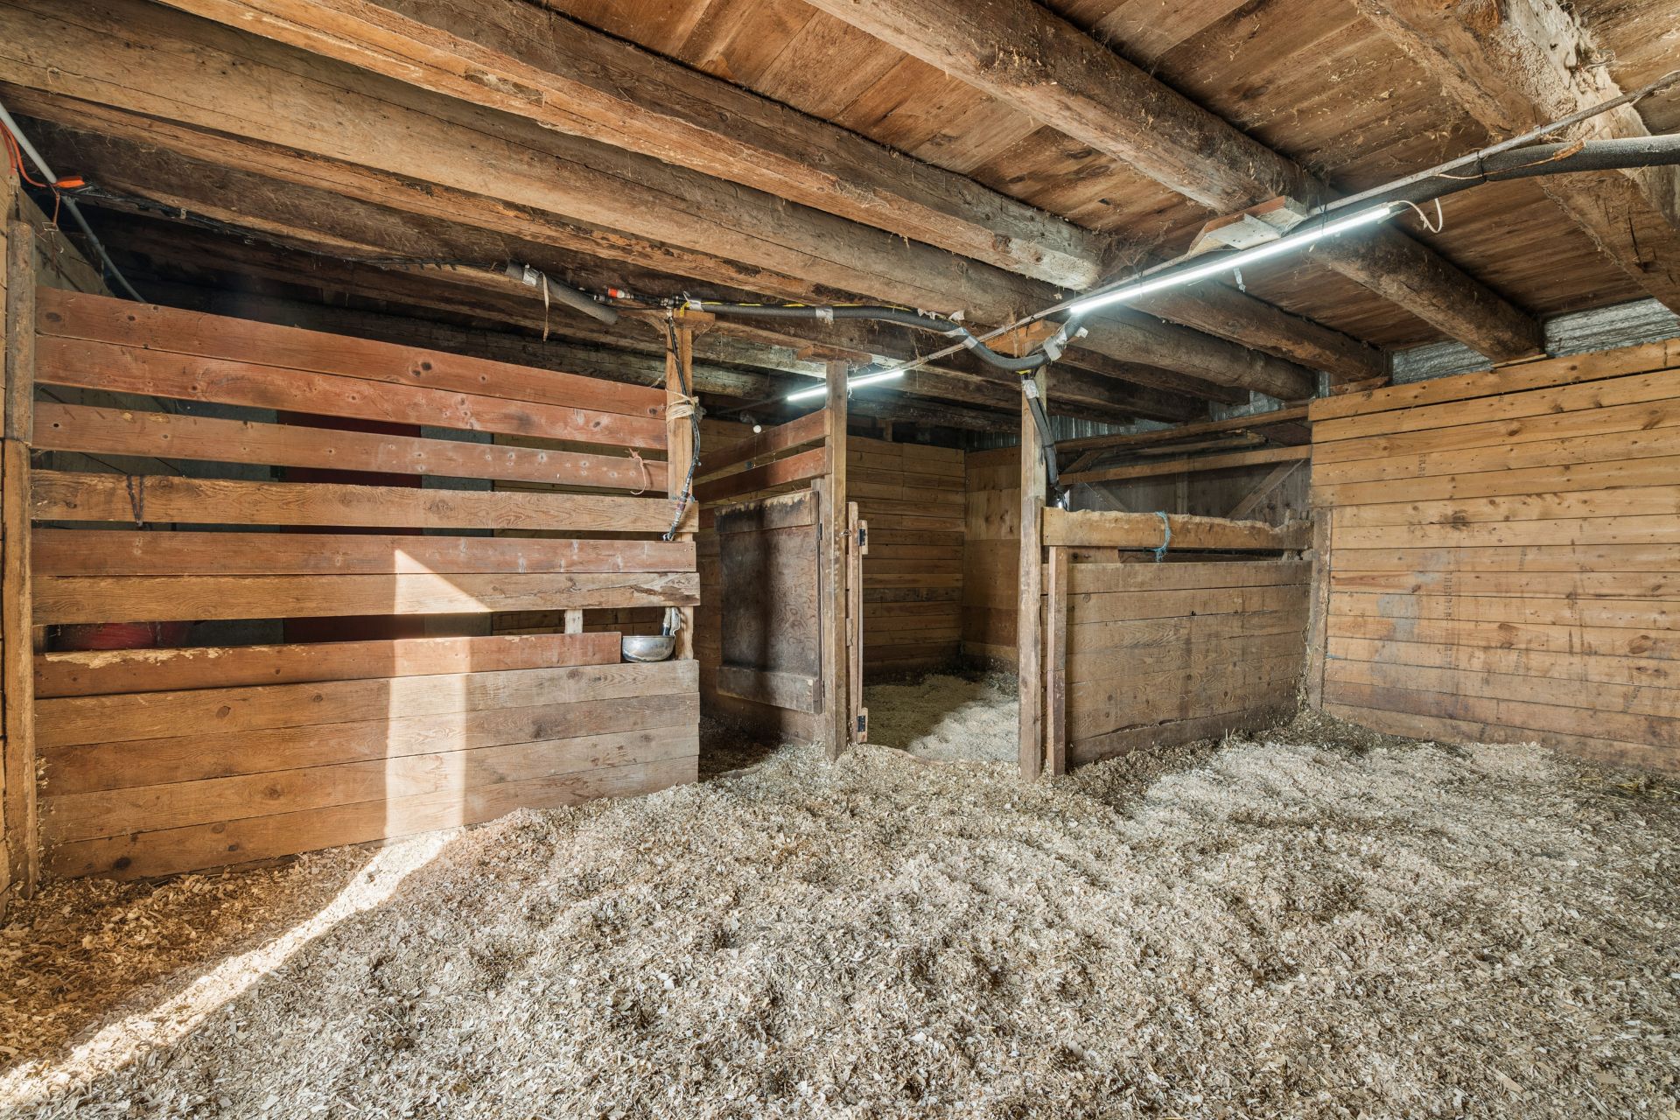
Stable
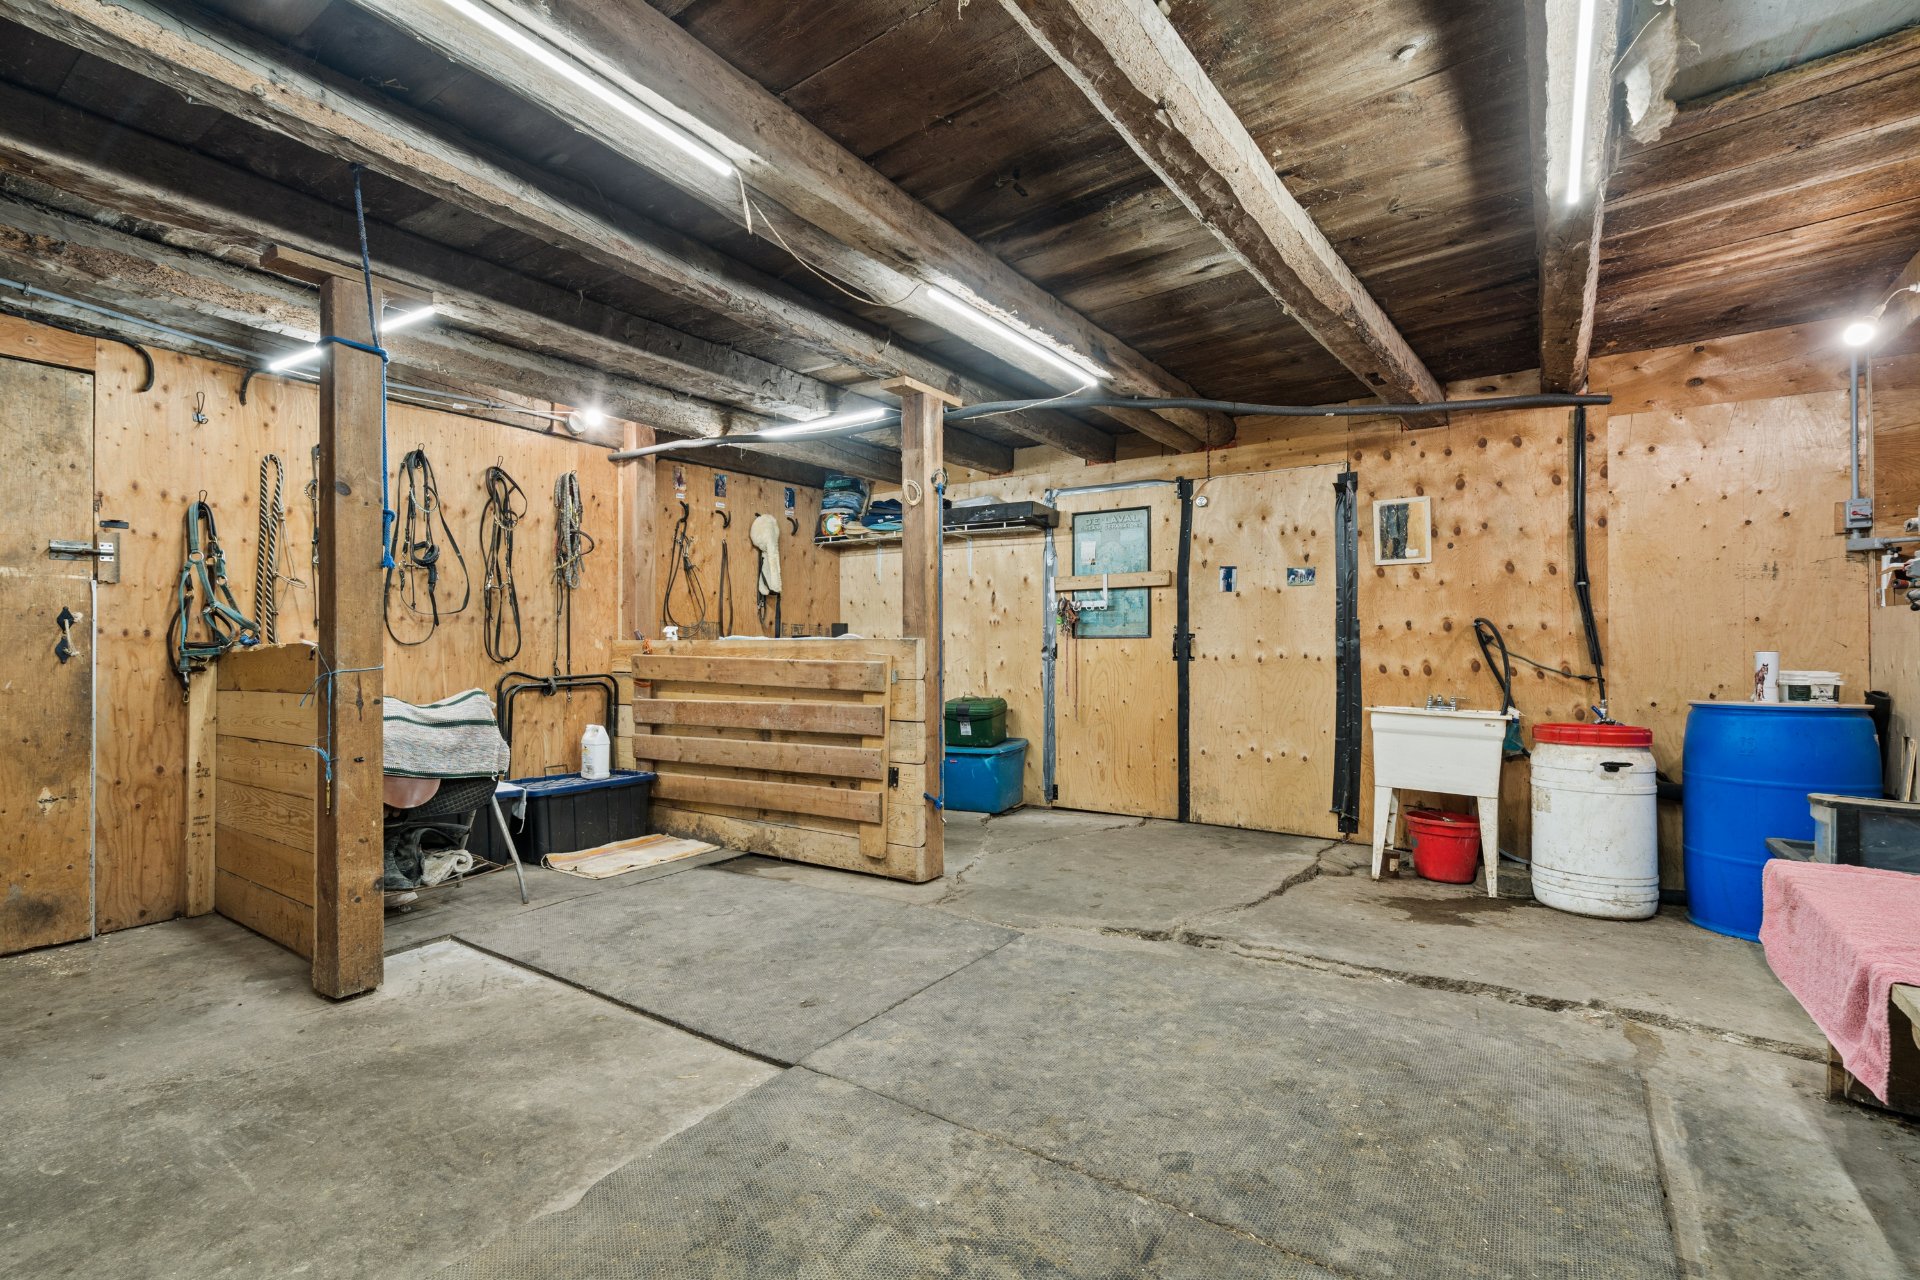
Stable
Access to a body of water
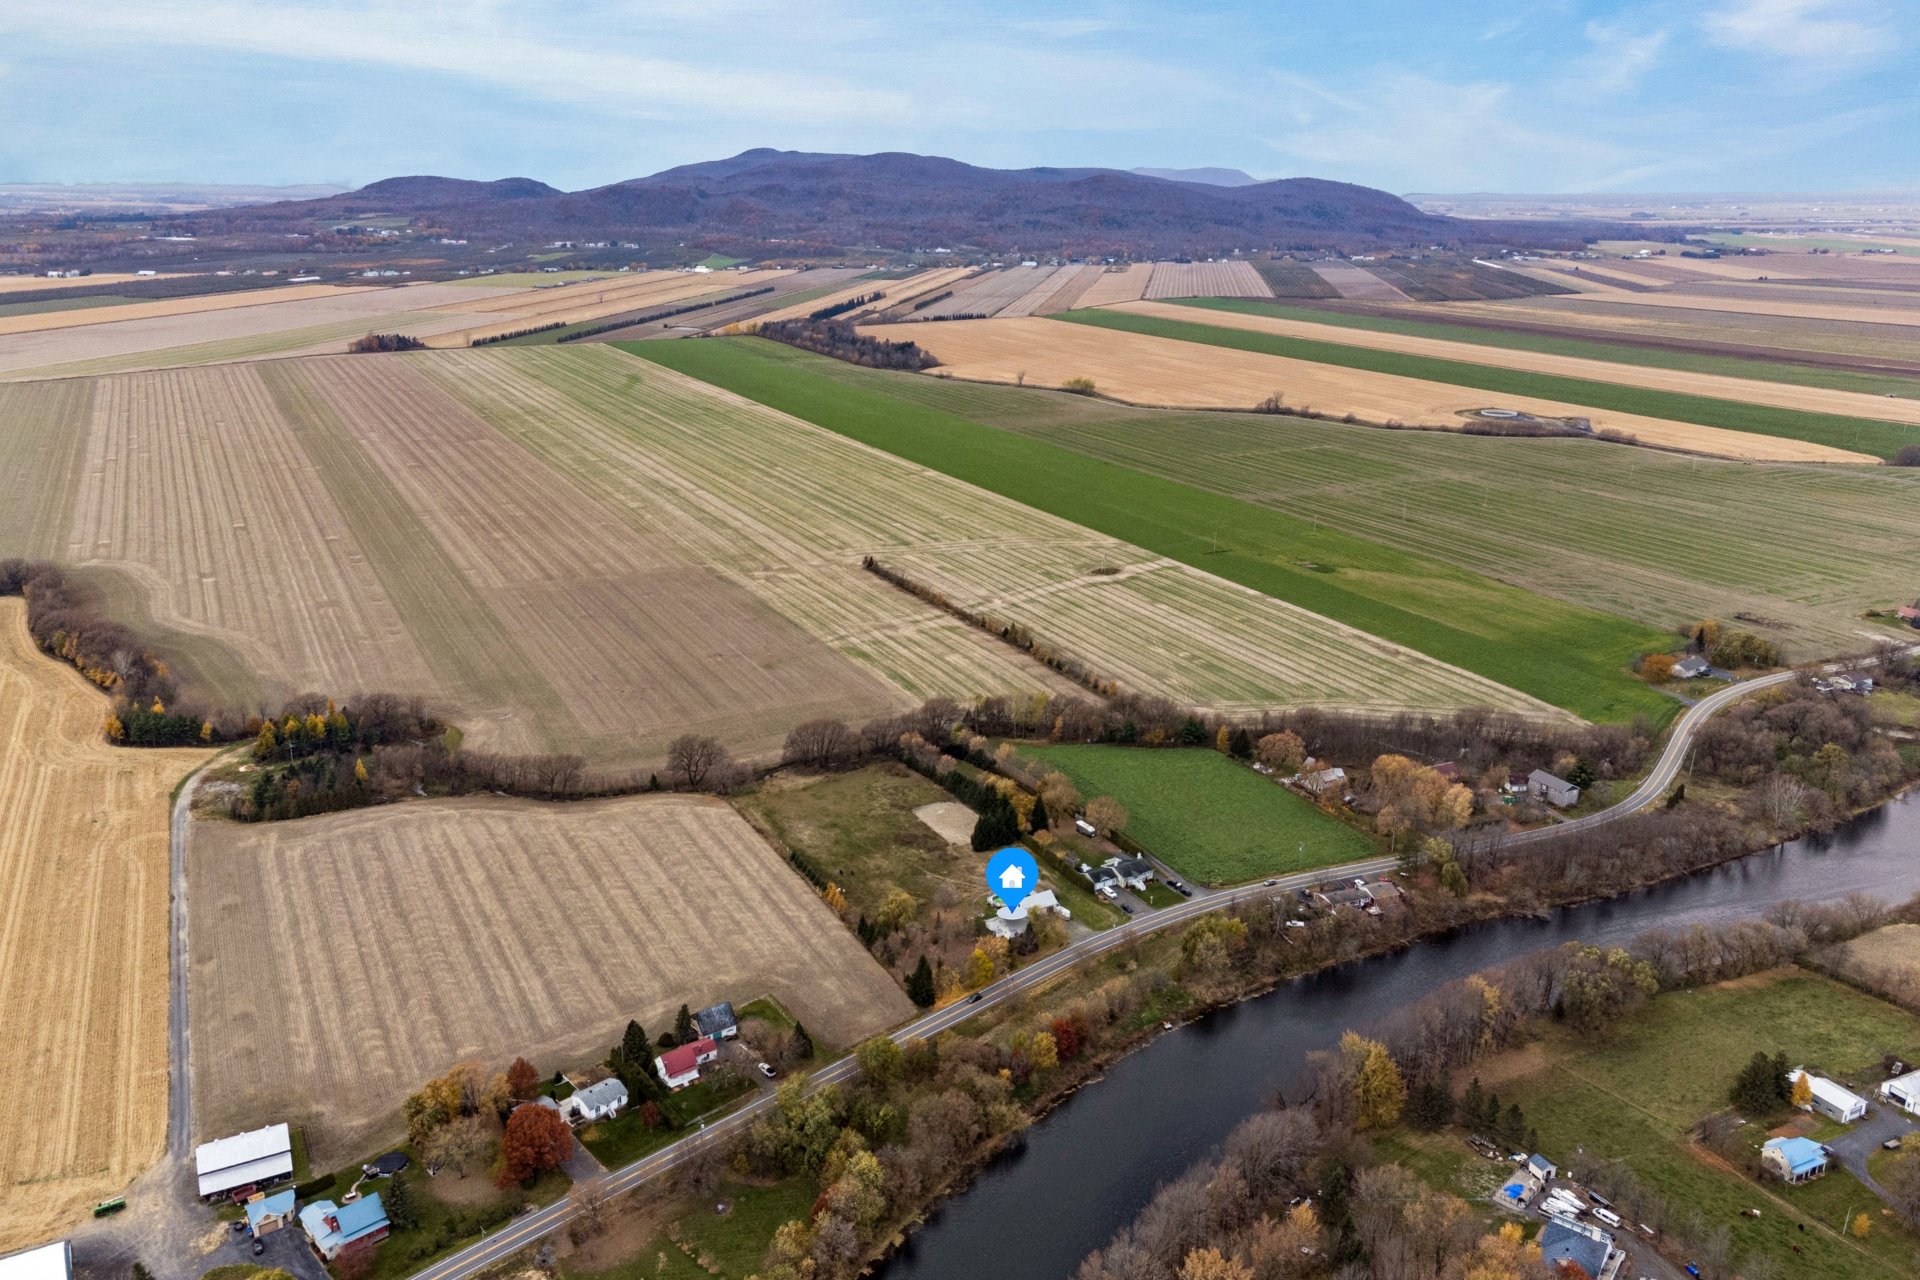
Aerial photo
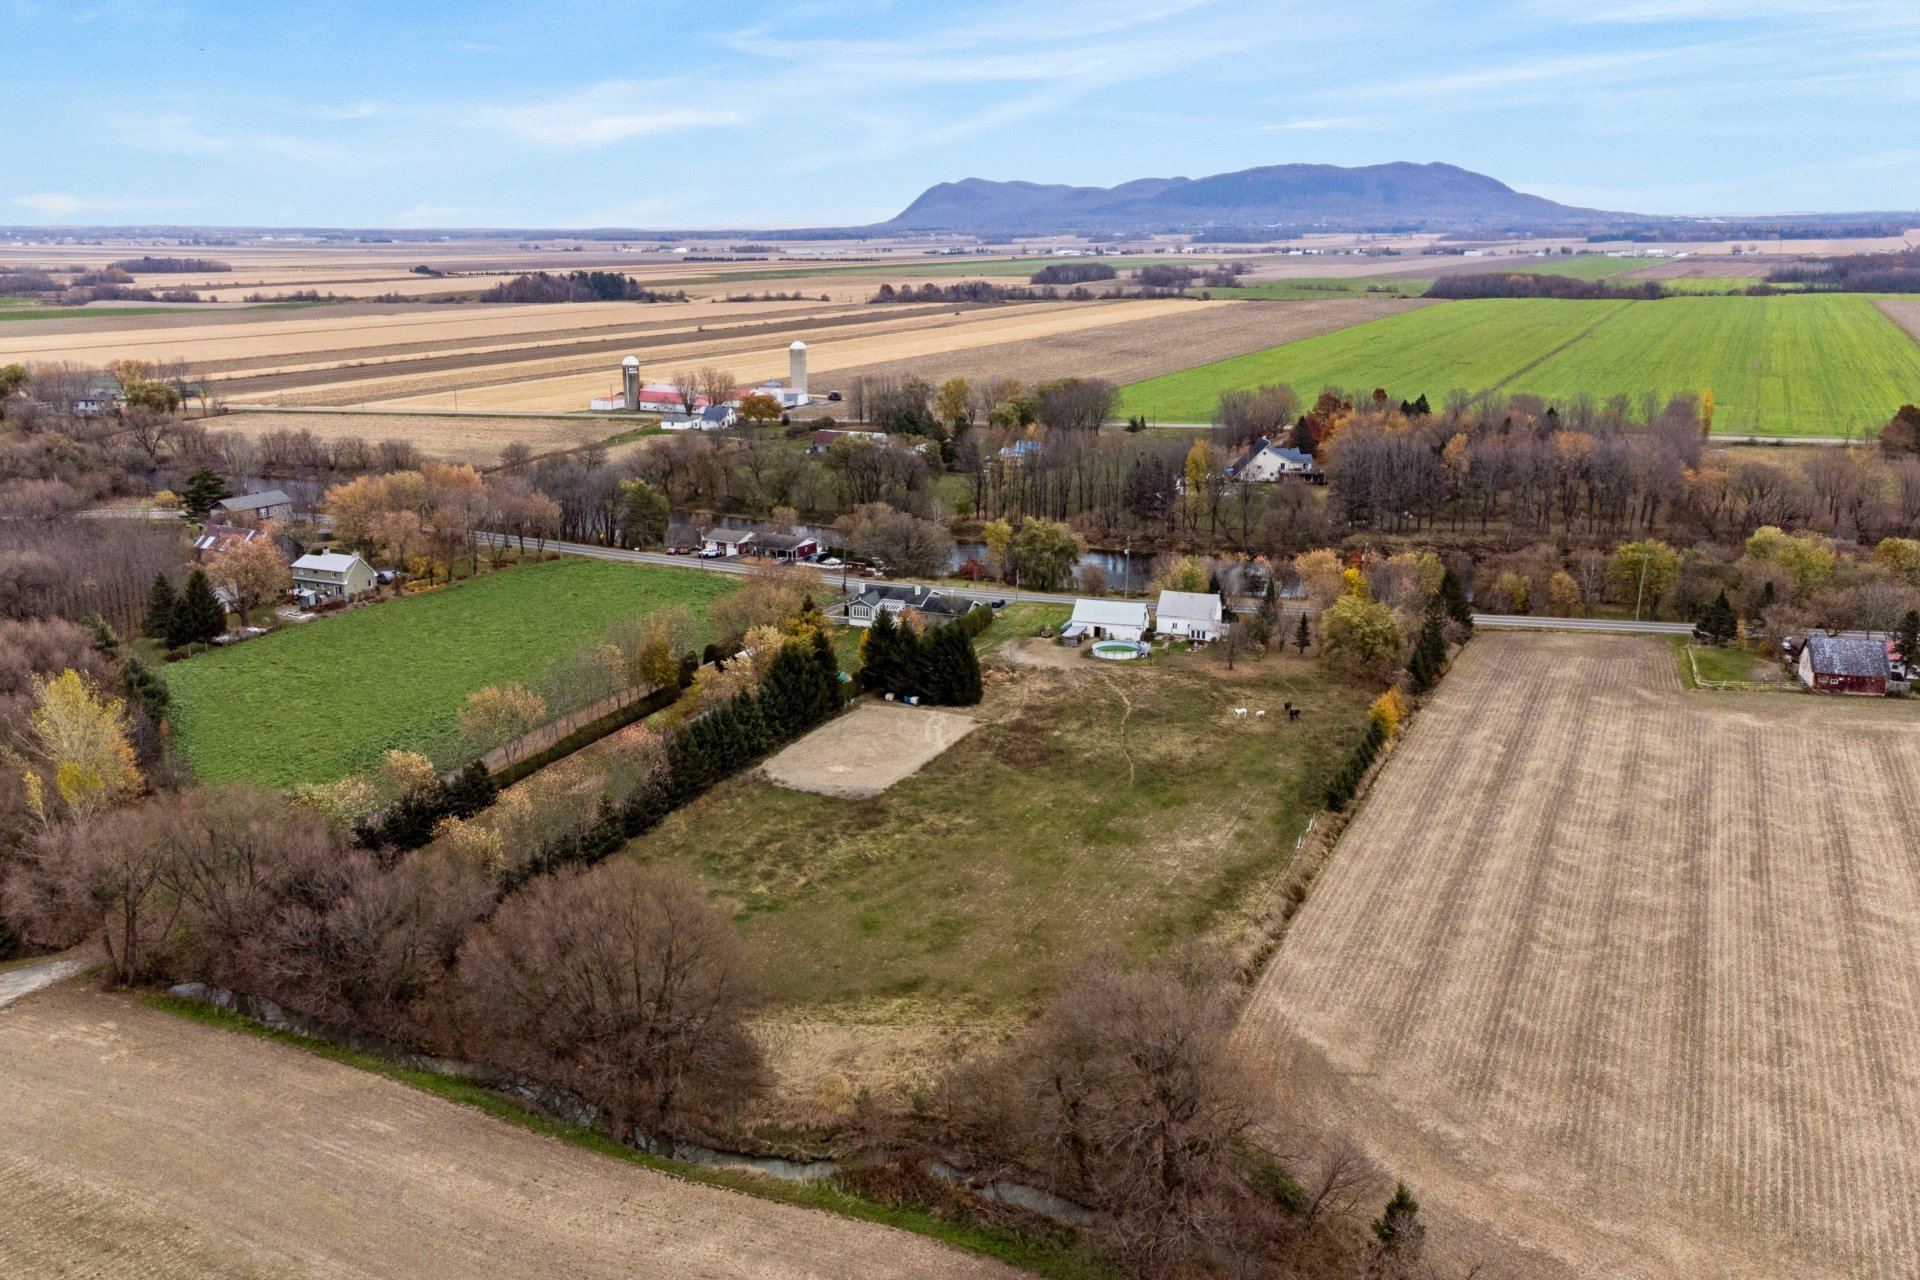
Exterior
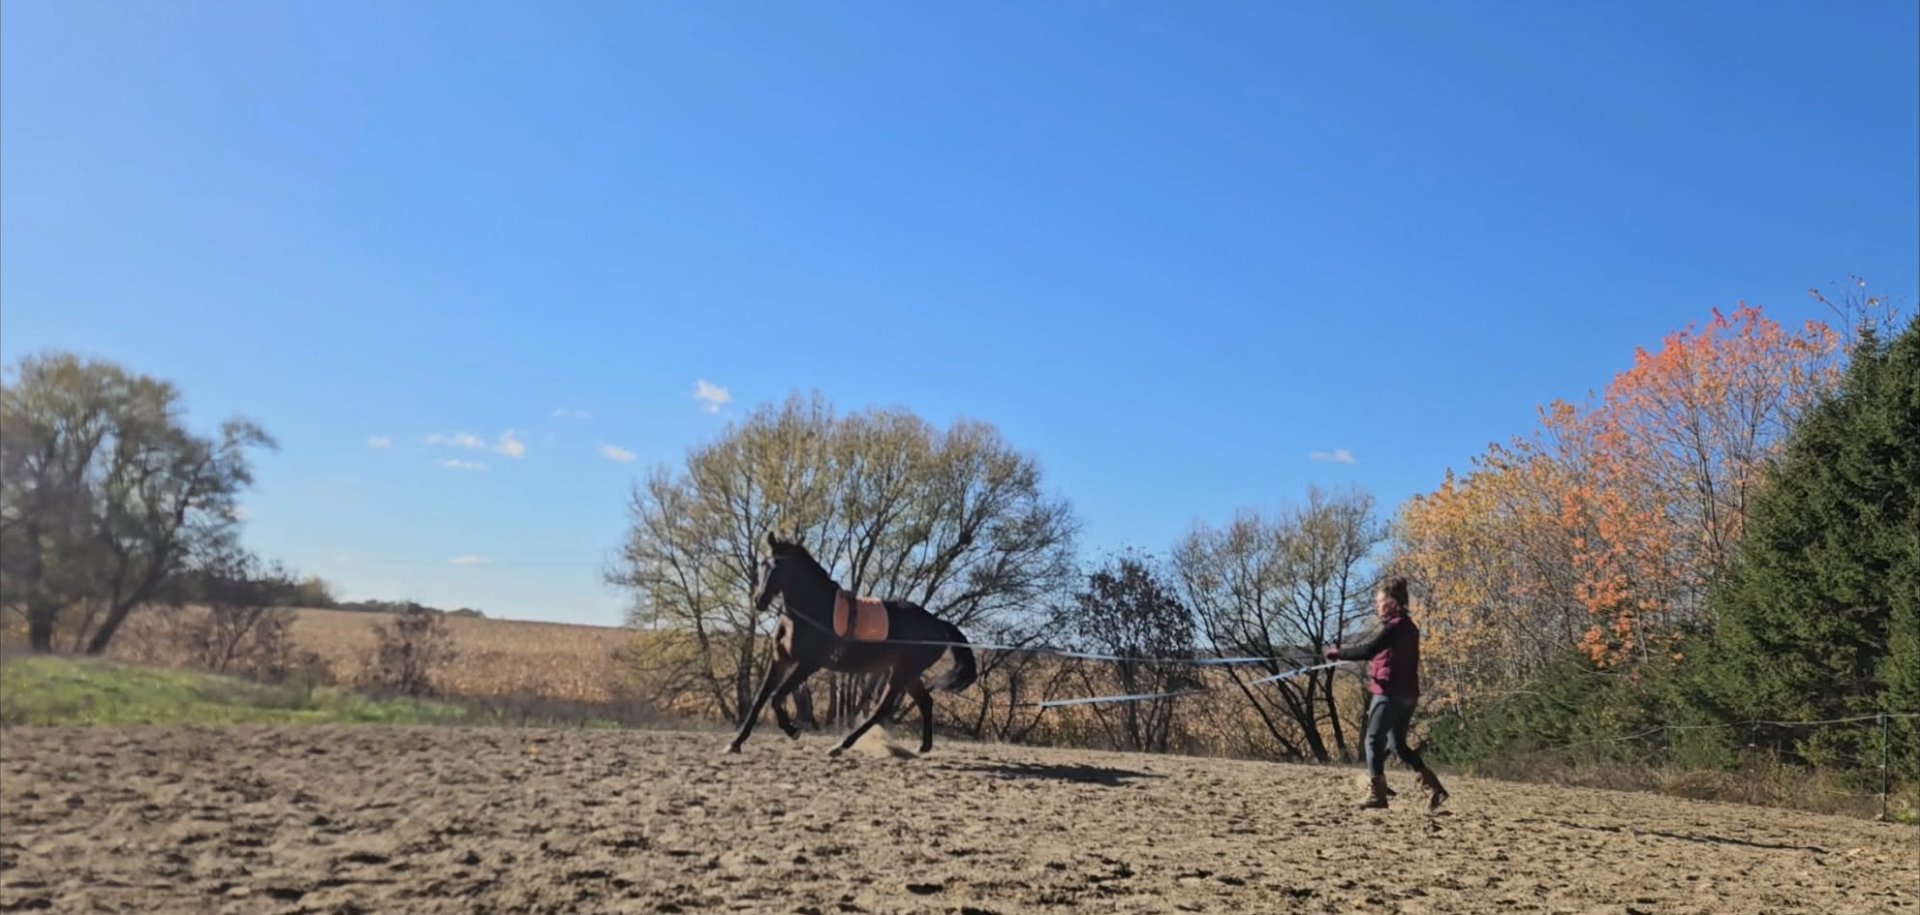
Exterior
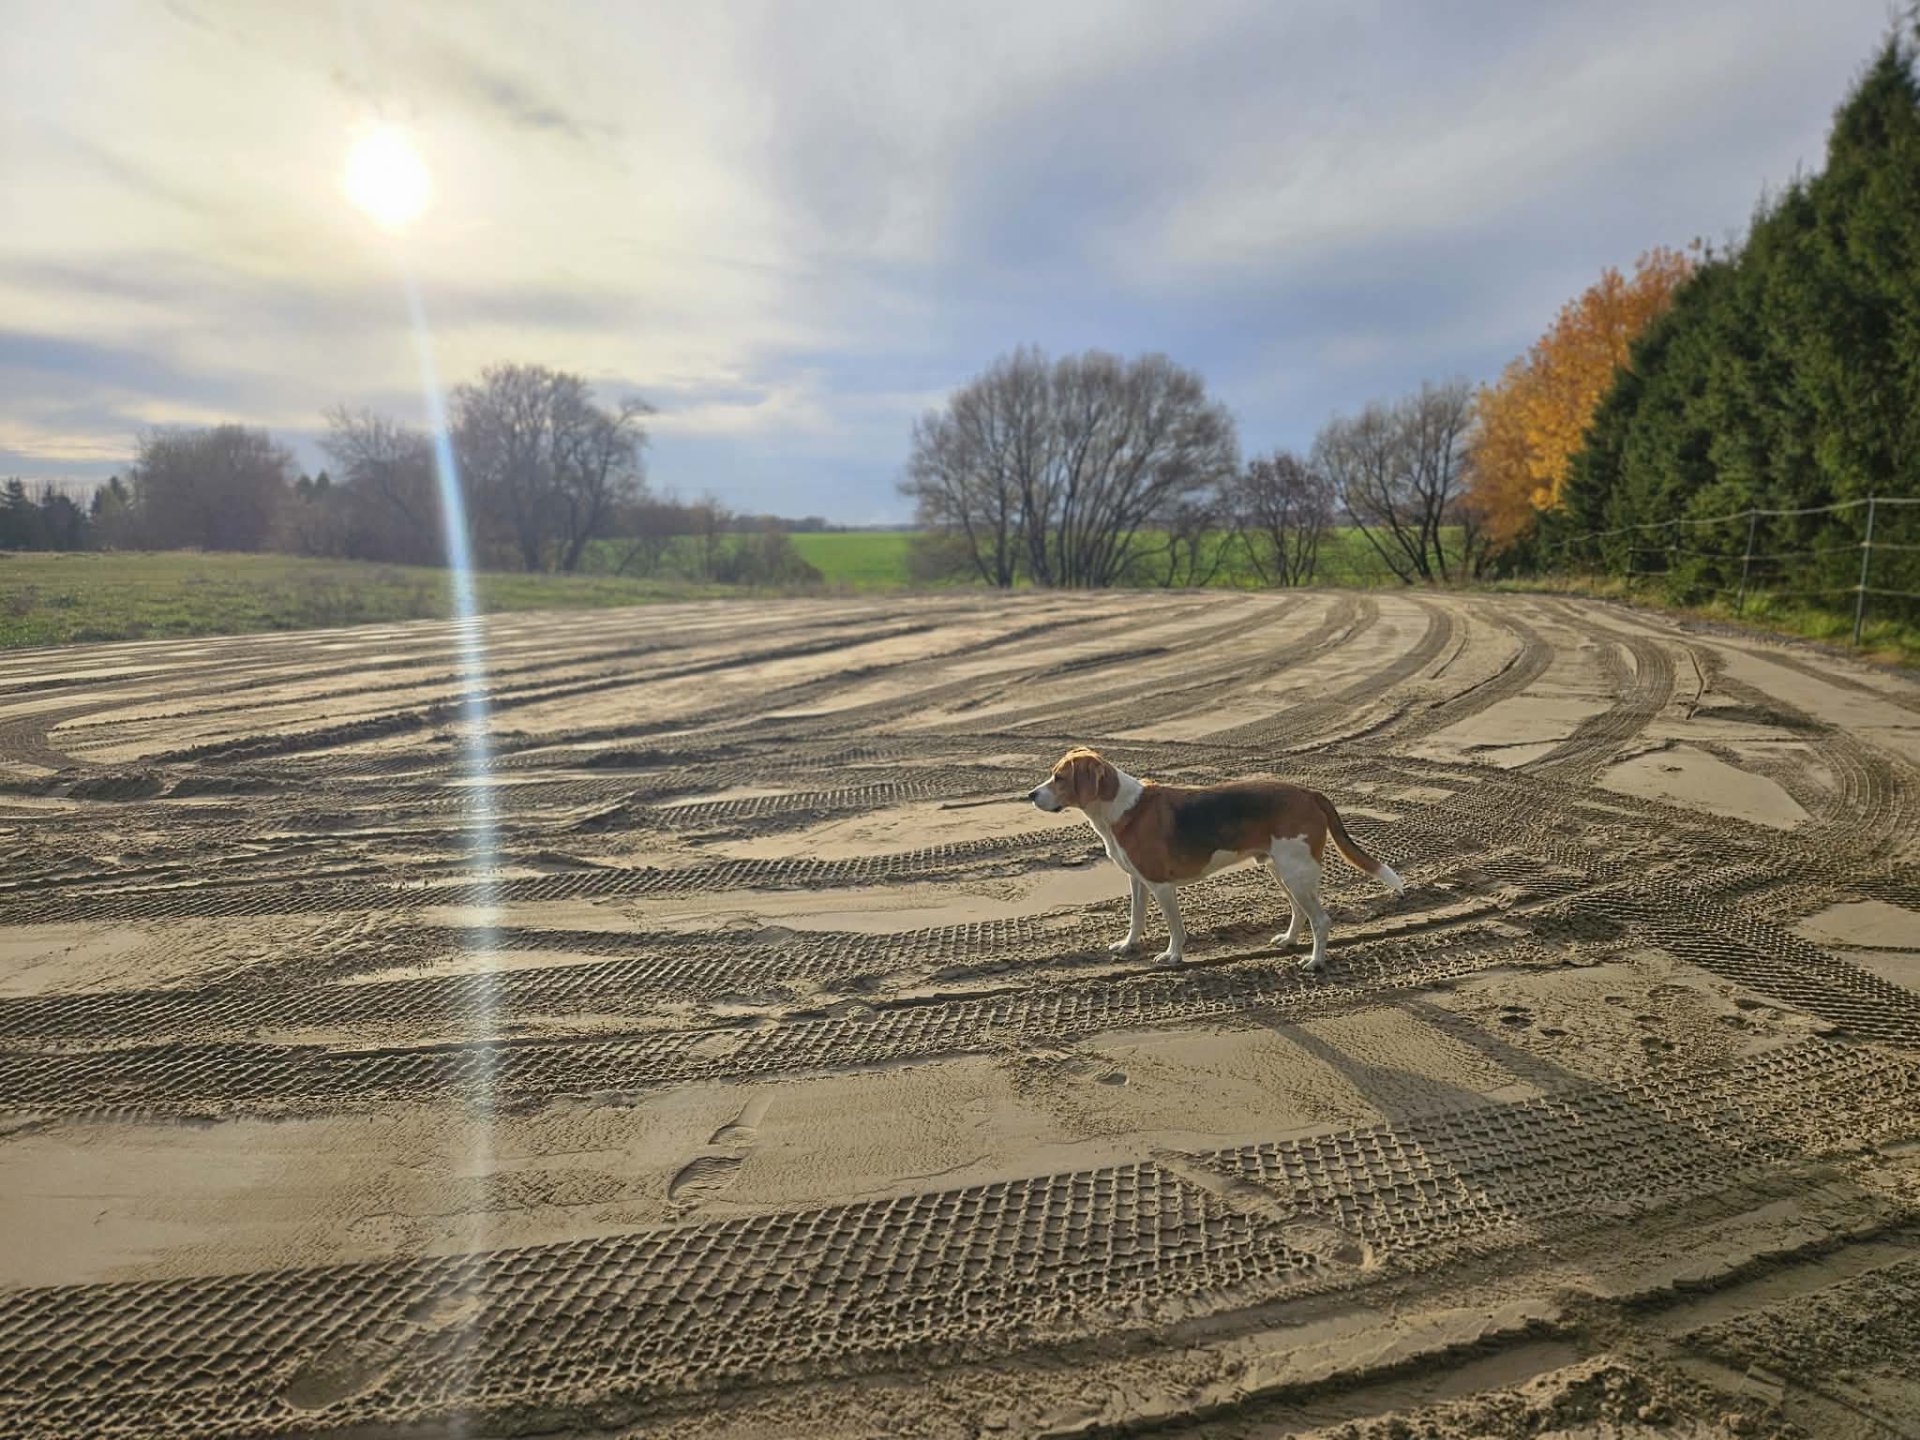
Exterior
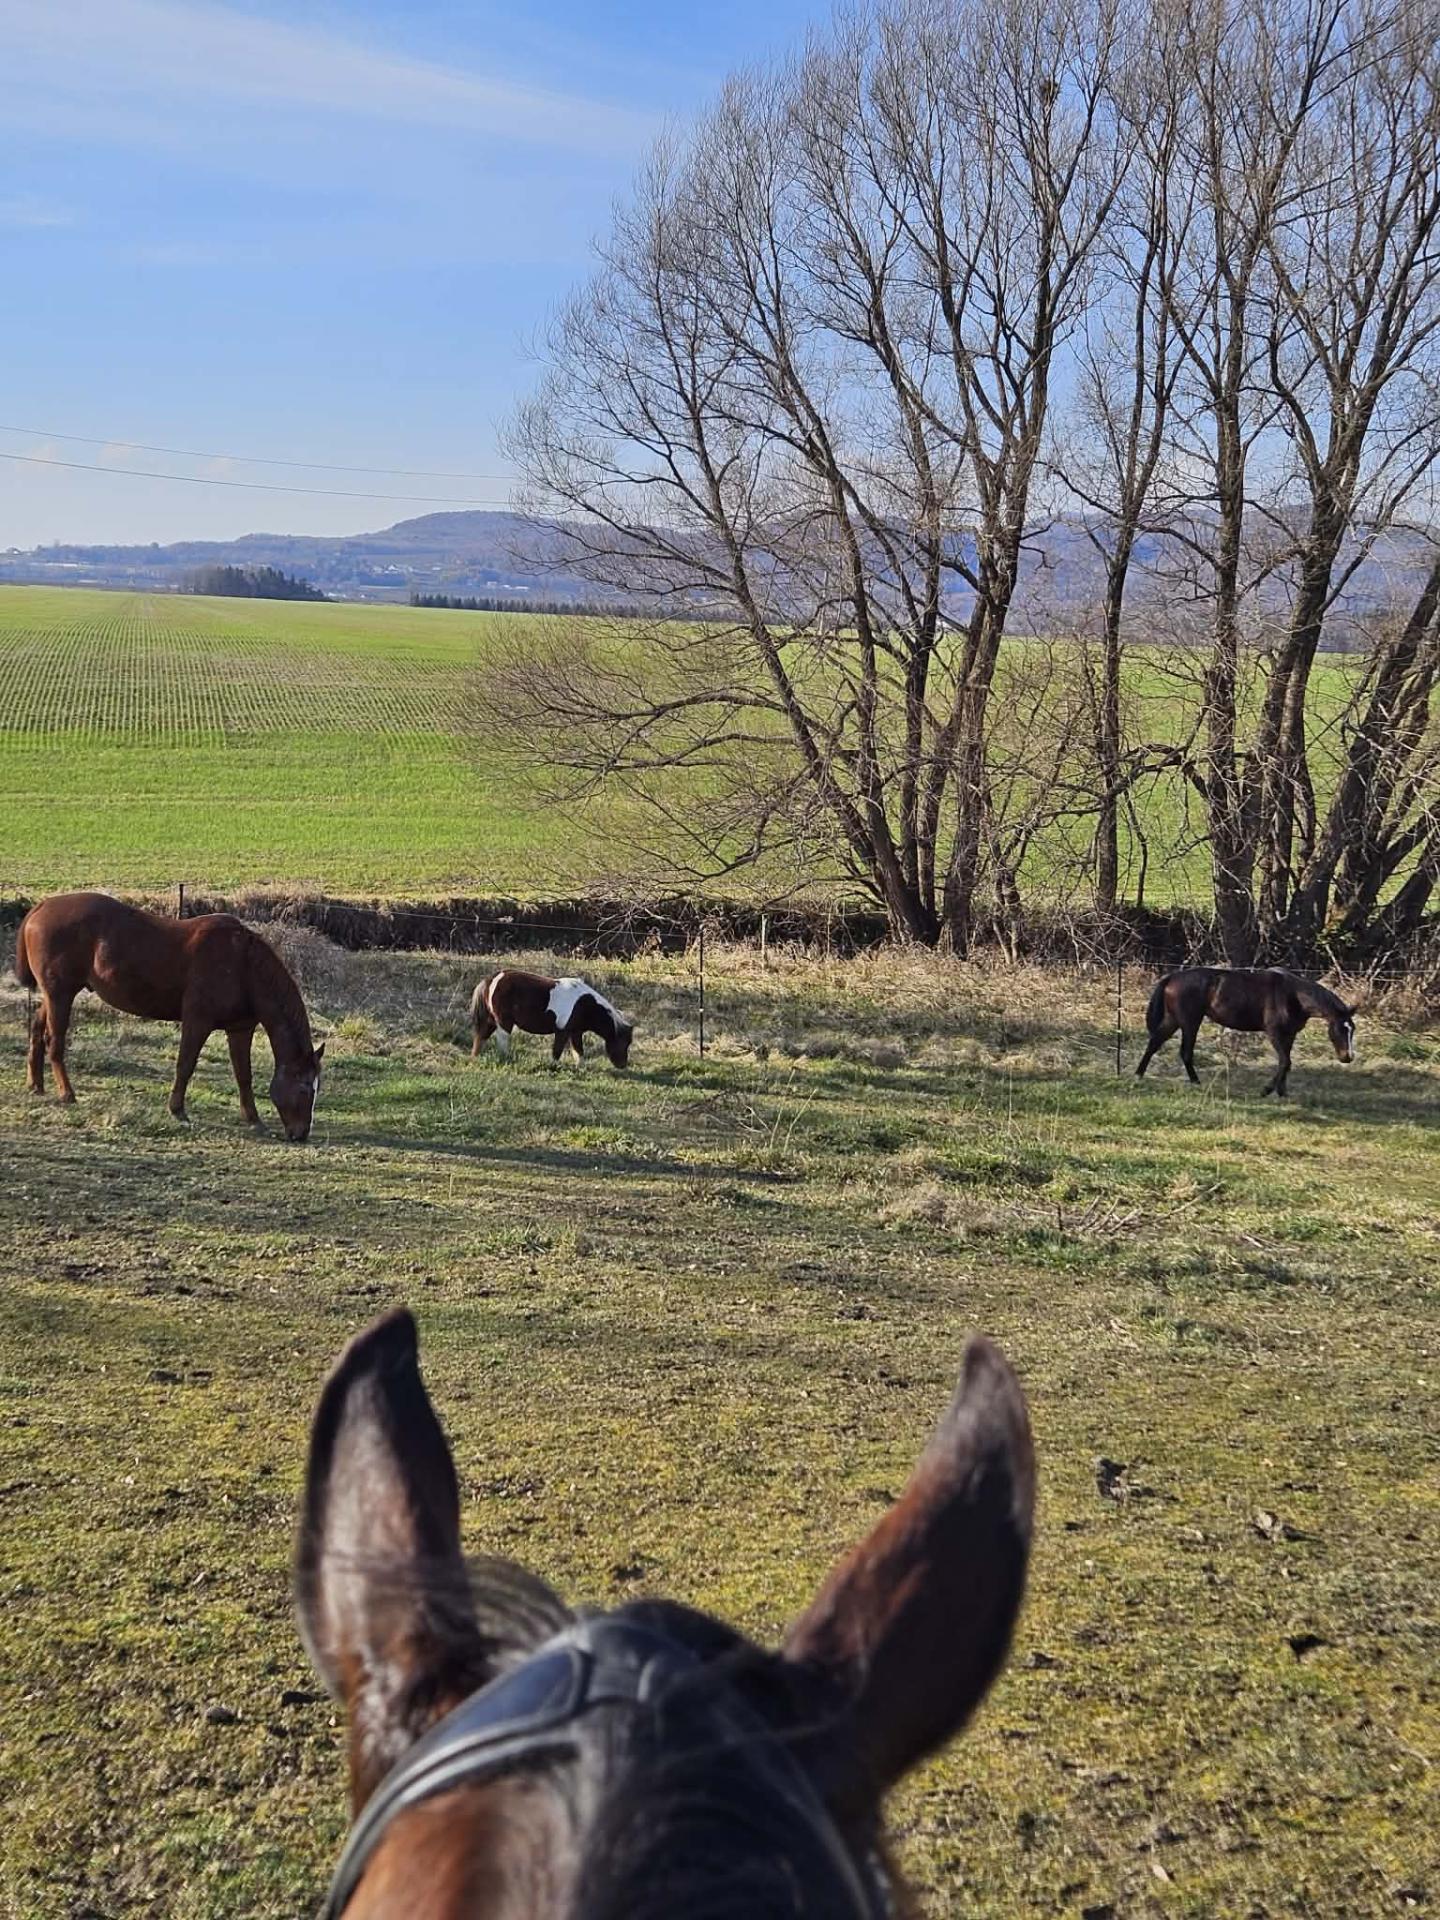
Exterior
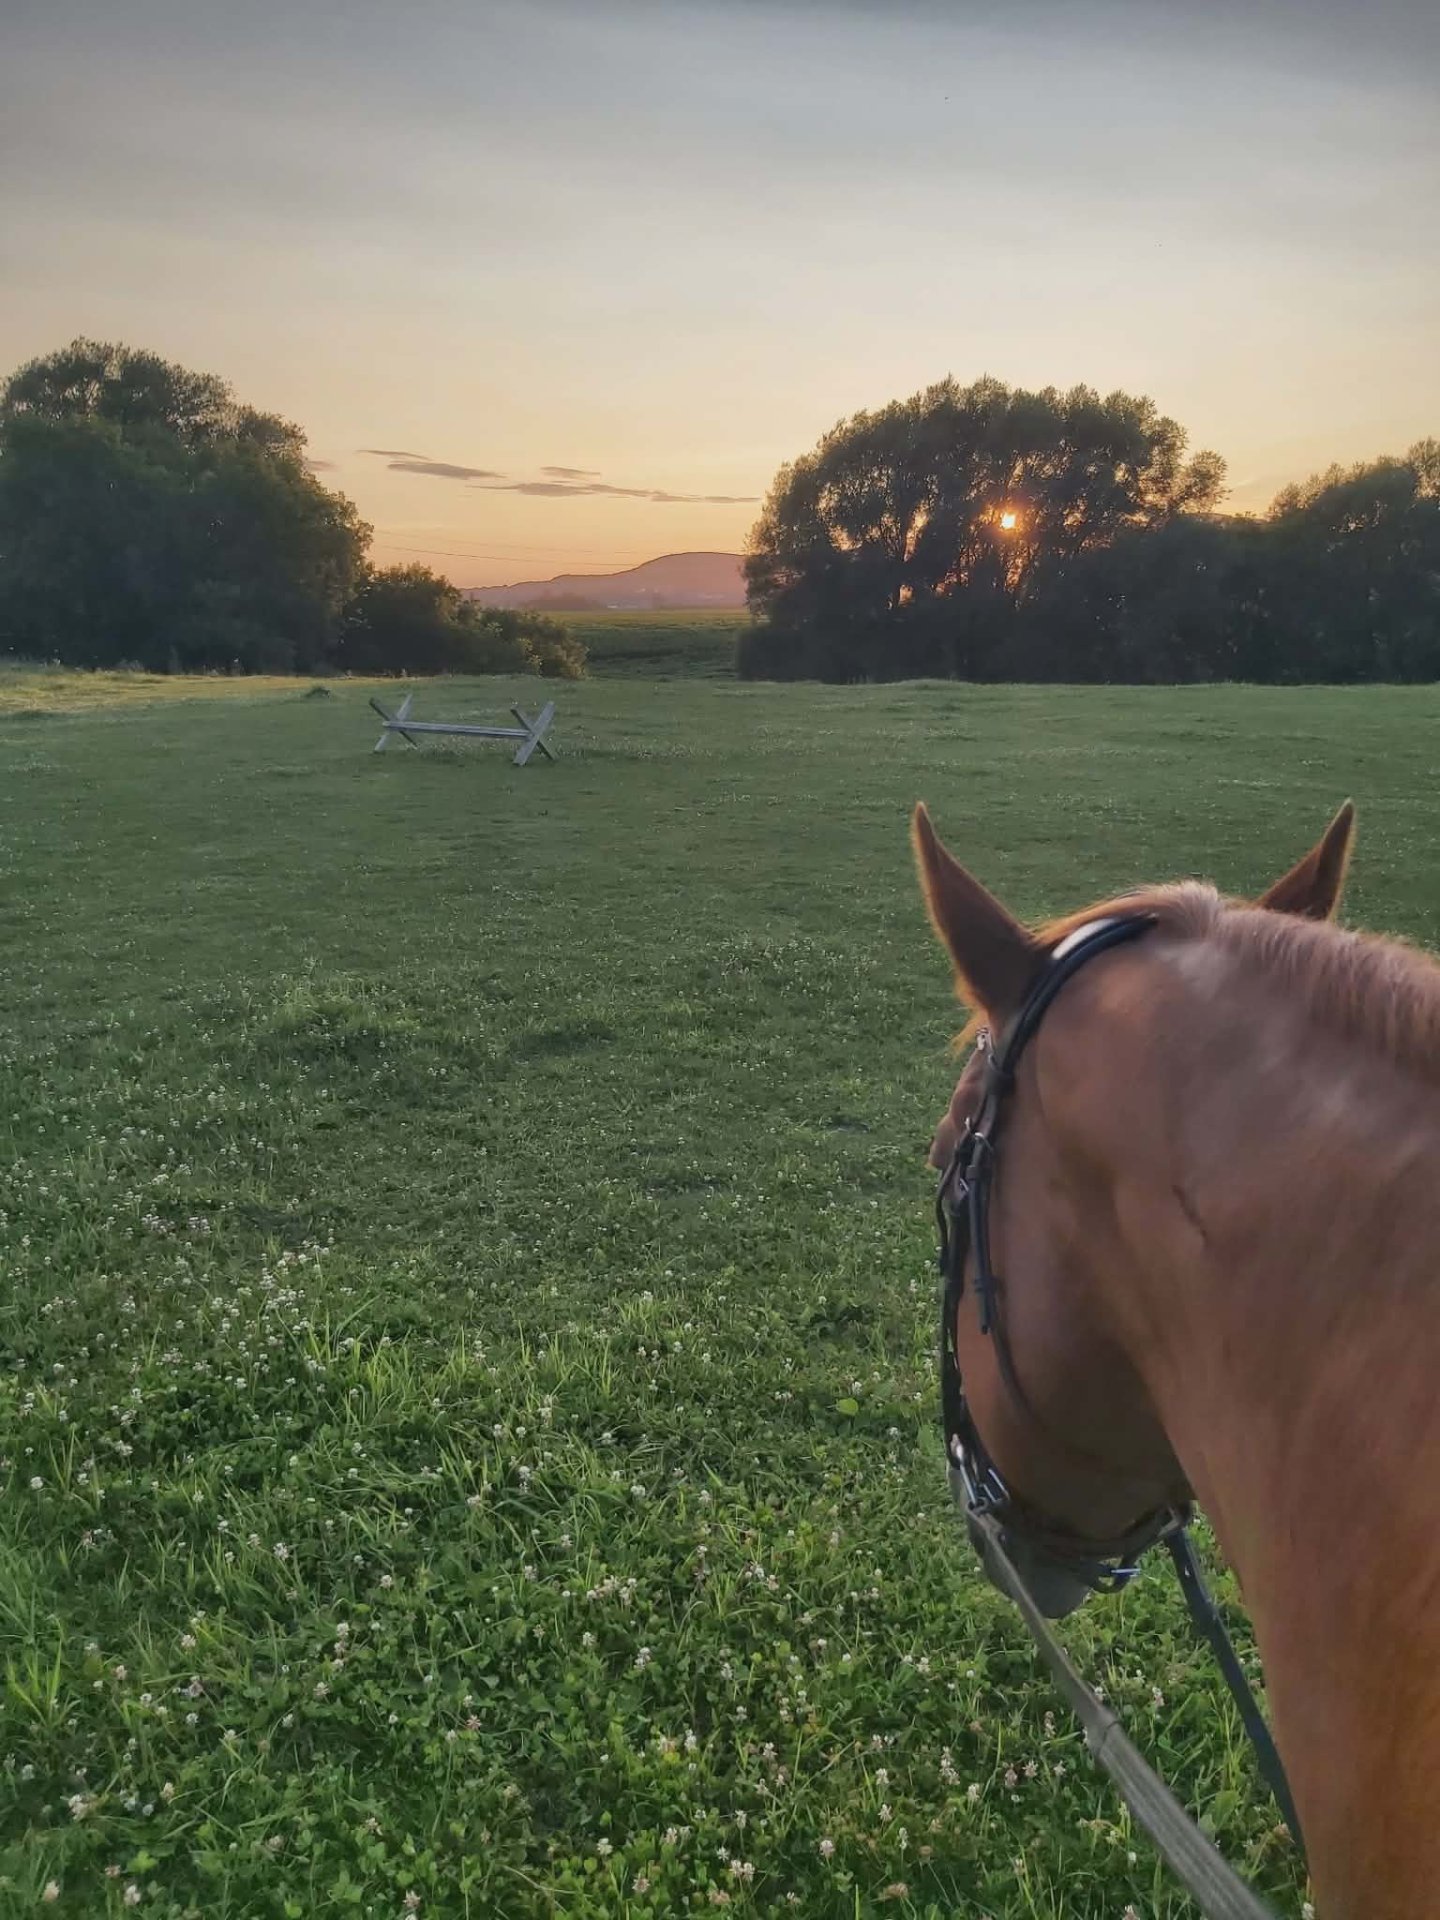
Exterior
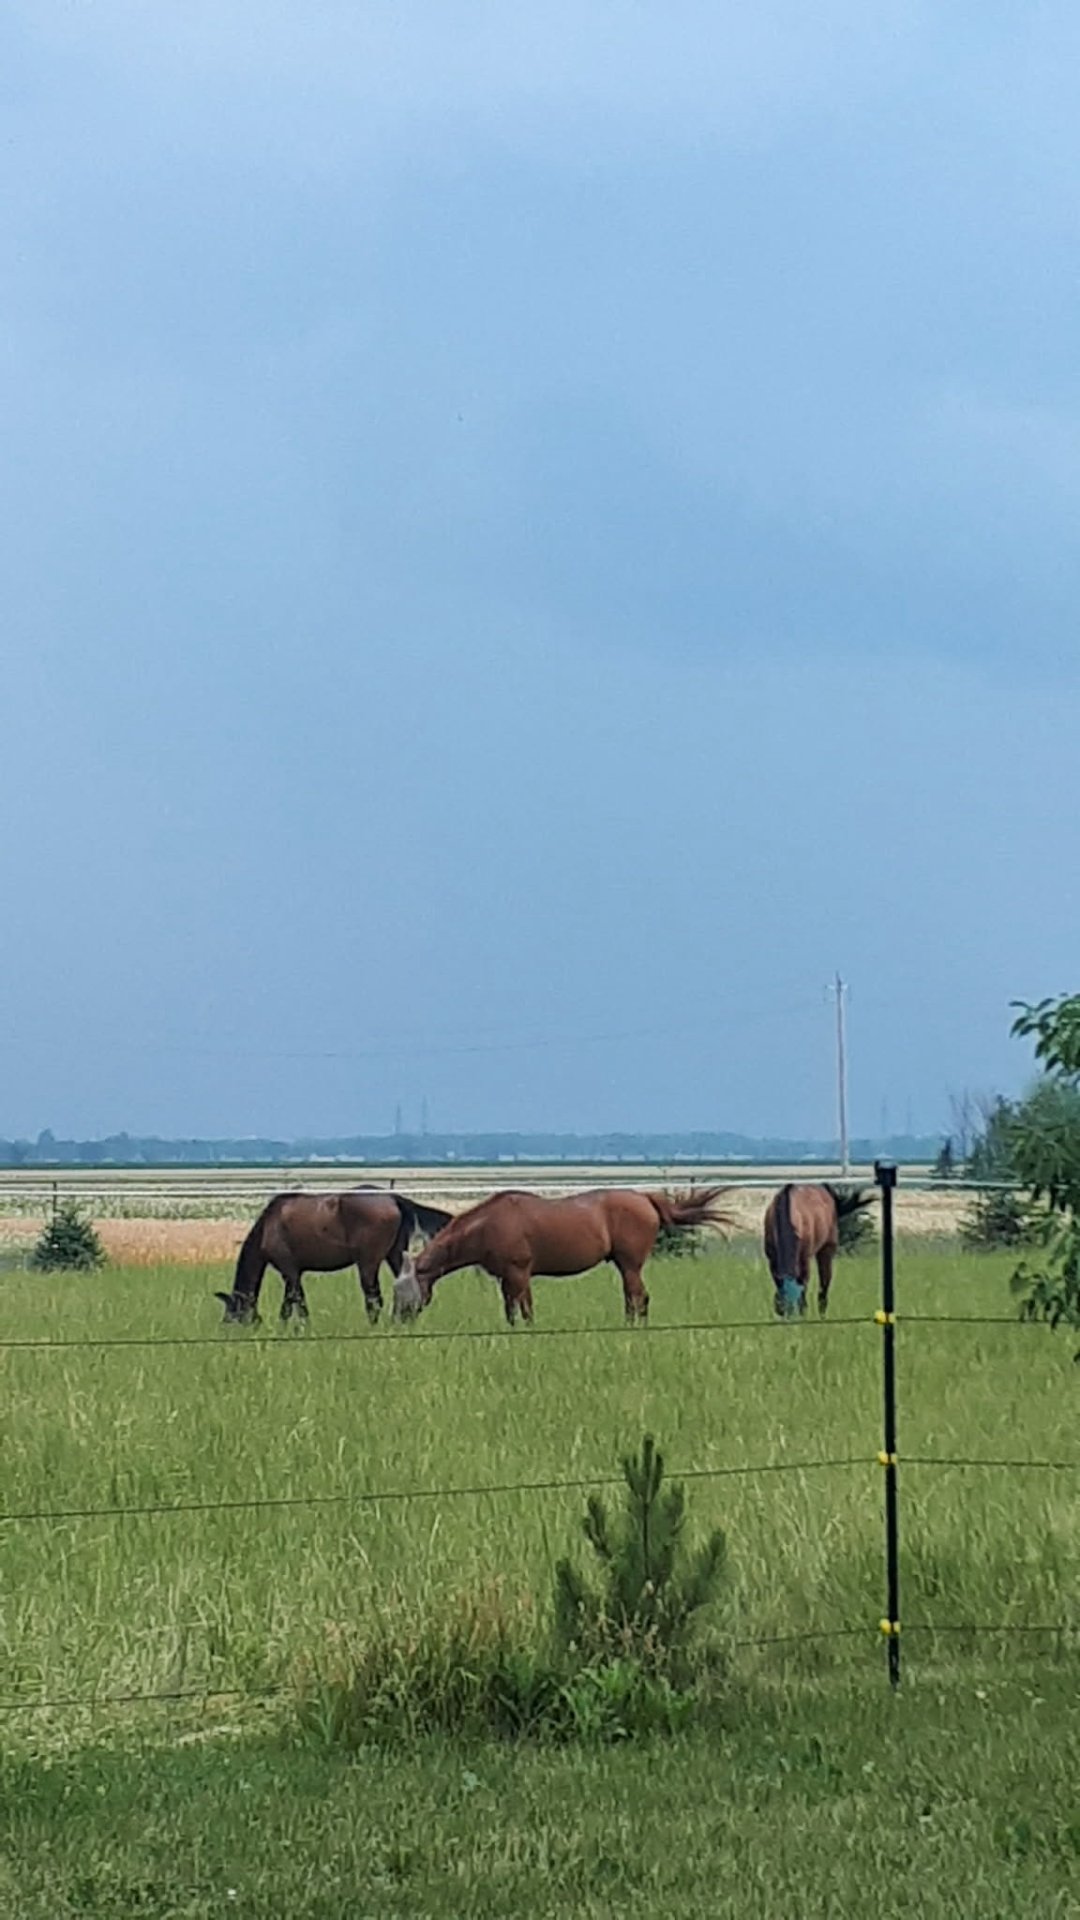
Exterior
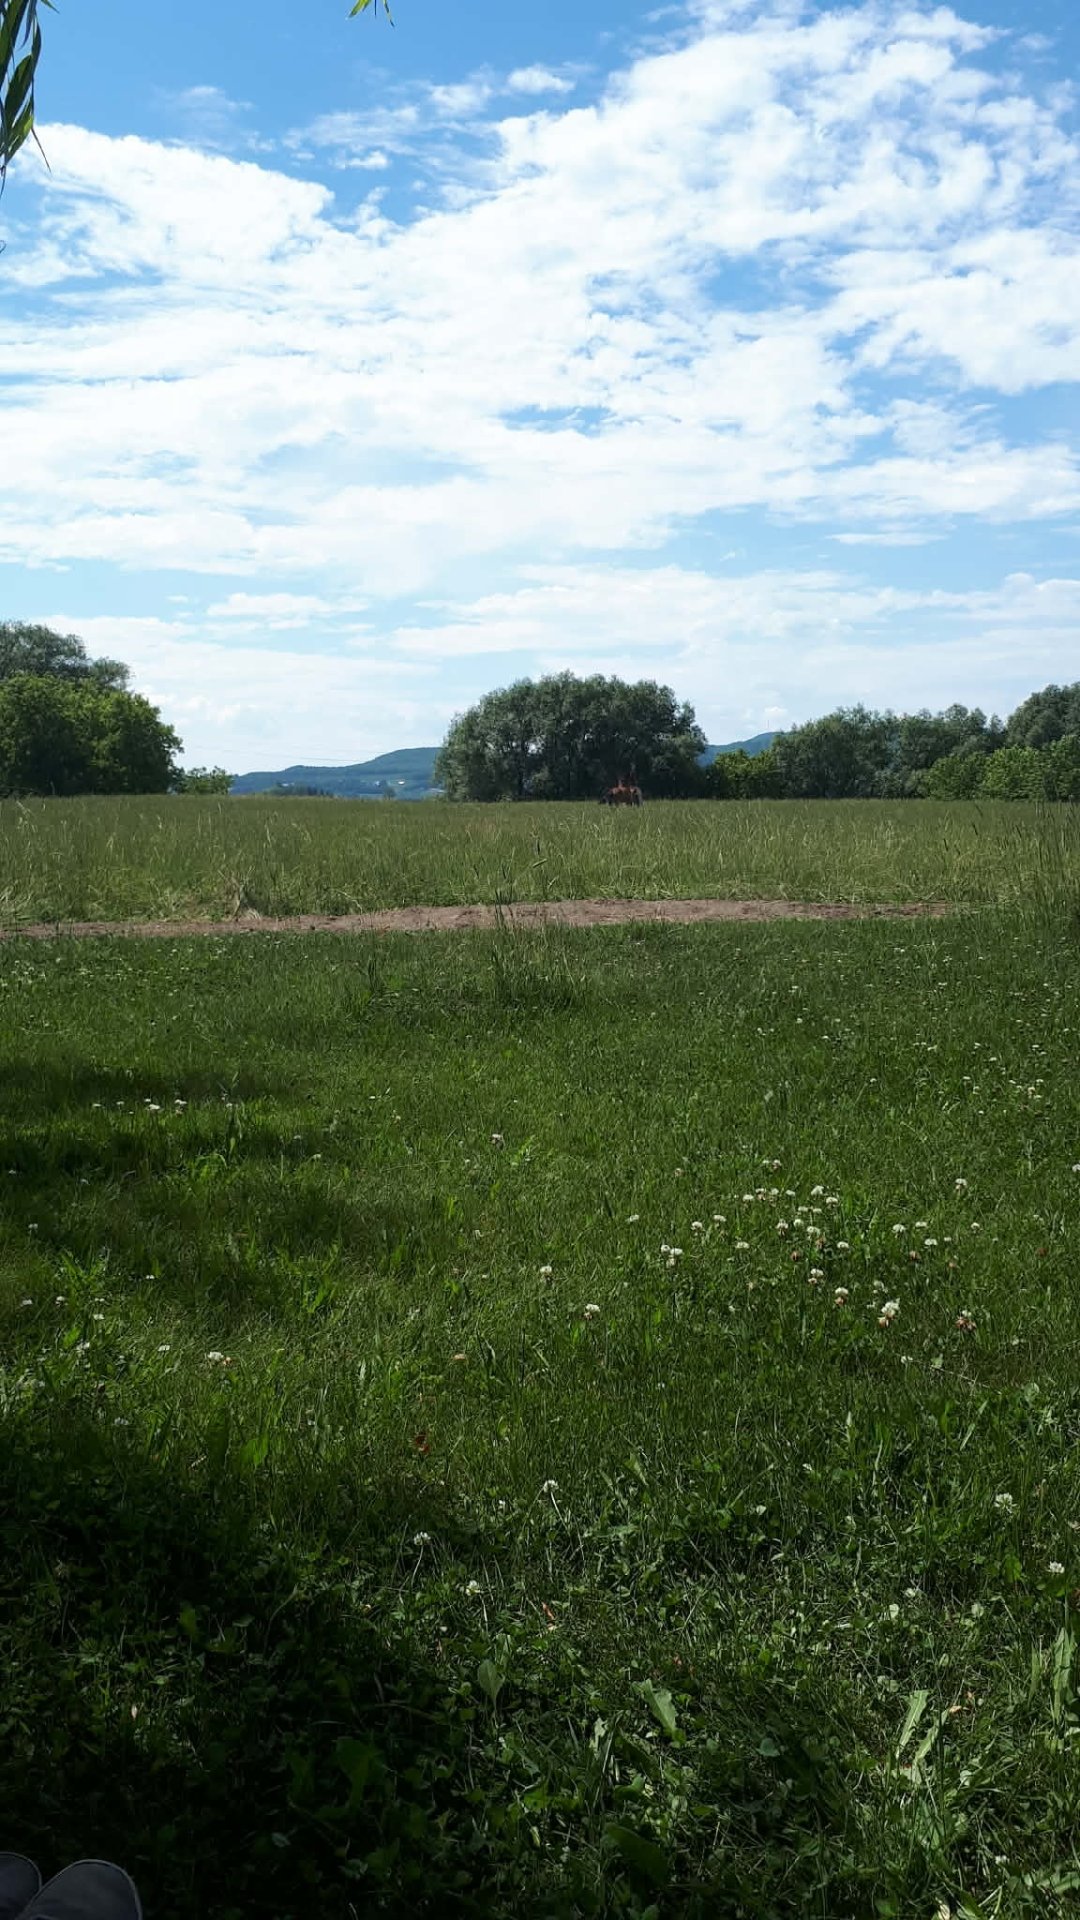
173 Rg du Bas de la Rivière N., Saint-Césaire, QC J0L

$569,900 | 1587.68 PC

  • 4 Bedrooms
  • 1 Bathrooms
  • 1963
  • MLS: 14496720

Description

Loading maps...

Loading street view...

ROOM DETAILS
Room Dimensions Level Flooring
Bathroom 9 x 13 P Ground Floor Flexible floor coverings
Living room 13 x 15 P Ground Floor Wood
Hallway 10 x 9 P Ground Floor Flexible floor coverings
Kitchen 15 x 15 P Ground Floor Flexible floor coverings
Bedroom 11 x 7 P Ground Floor Floating floor
Primary bedroom 23 x 12 P 2nd Floor Floating floor
Bedroom 12 x 15 P 2nd Floor Floating floor
Bedroom 11 x 15 P 2nd Floor Flexible floor coverings
9 x 3 P 2nd Floor Floating floor
Cellar / Cold room 25 x 31 P Basement Concrete
BUILDING
Type Hobby Farm
Style
Dimensions 26.8x32.9 P
Lot Size 185920 PC
EXPENSES
Municipal Taxes (2026) $ 2758 / year
School taxes (2026) $ 211 / year
CHARACTERISTICS
Zoning Agricultural
Heating system Electric baseboard units
Water supply Municipality
Distinctive features Navigable, Waterfront
Sewage system Purification field, Septic tank
Building Stable
Foundation Stone
Roofing Tin
This site is registered on wpml.org as a development site. Switch to a production site key to remove this banner.