167 Rue Olivier Morel, Carignan, QC J5L5S8 $1,525,000
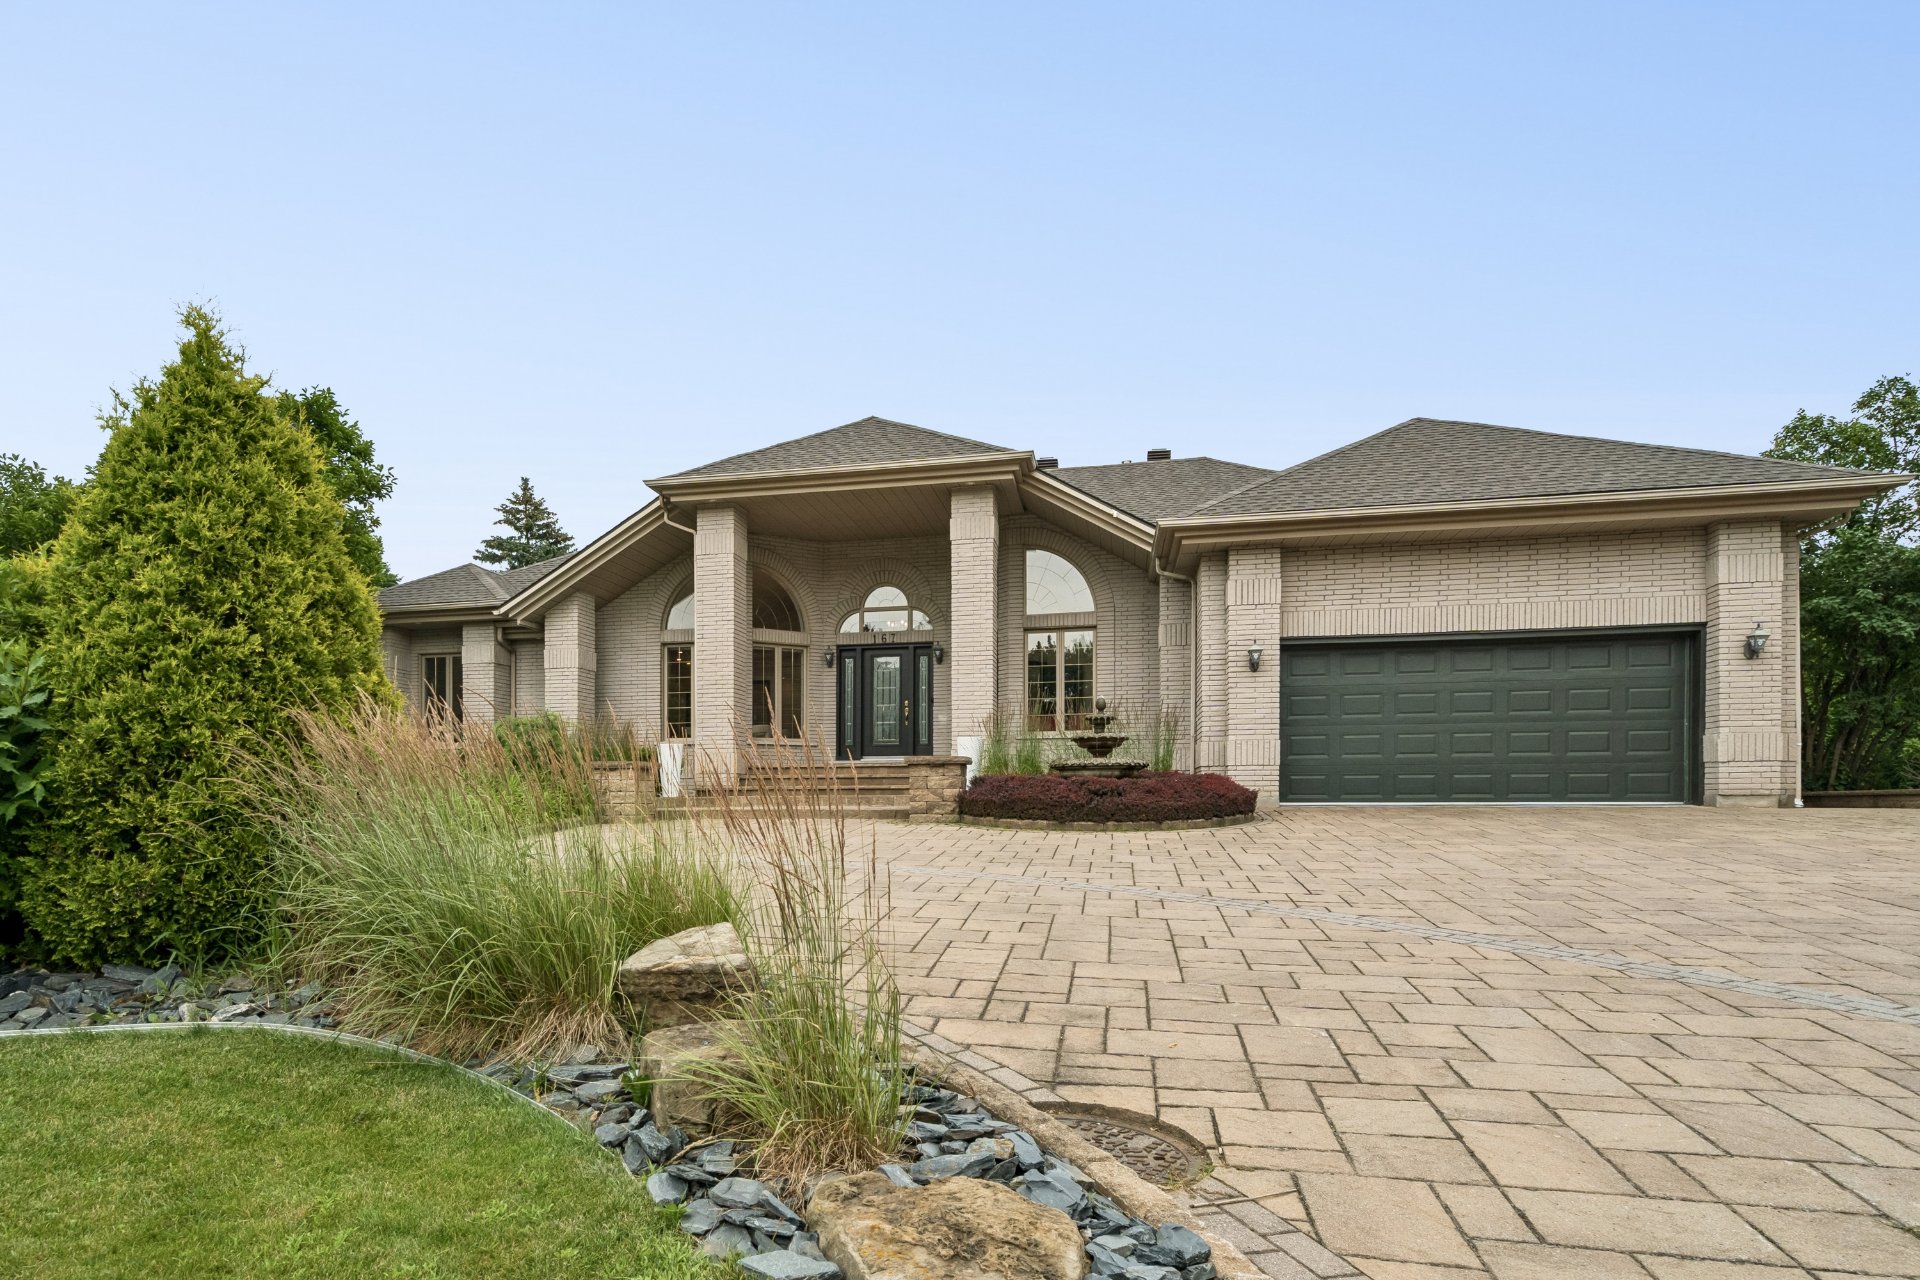
Frontage
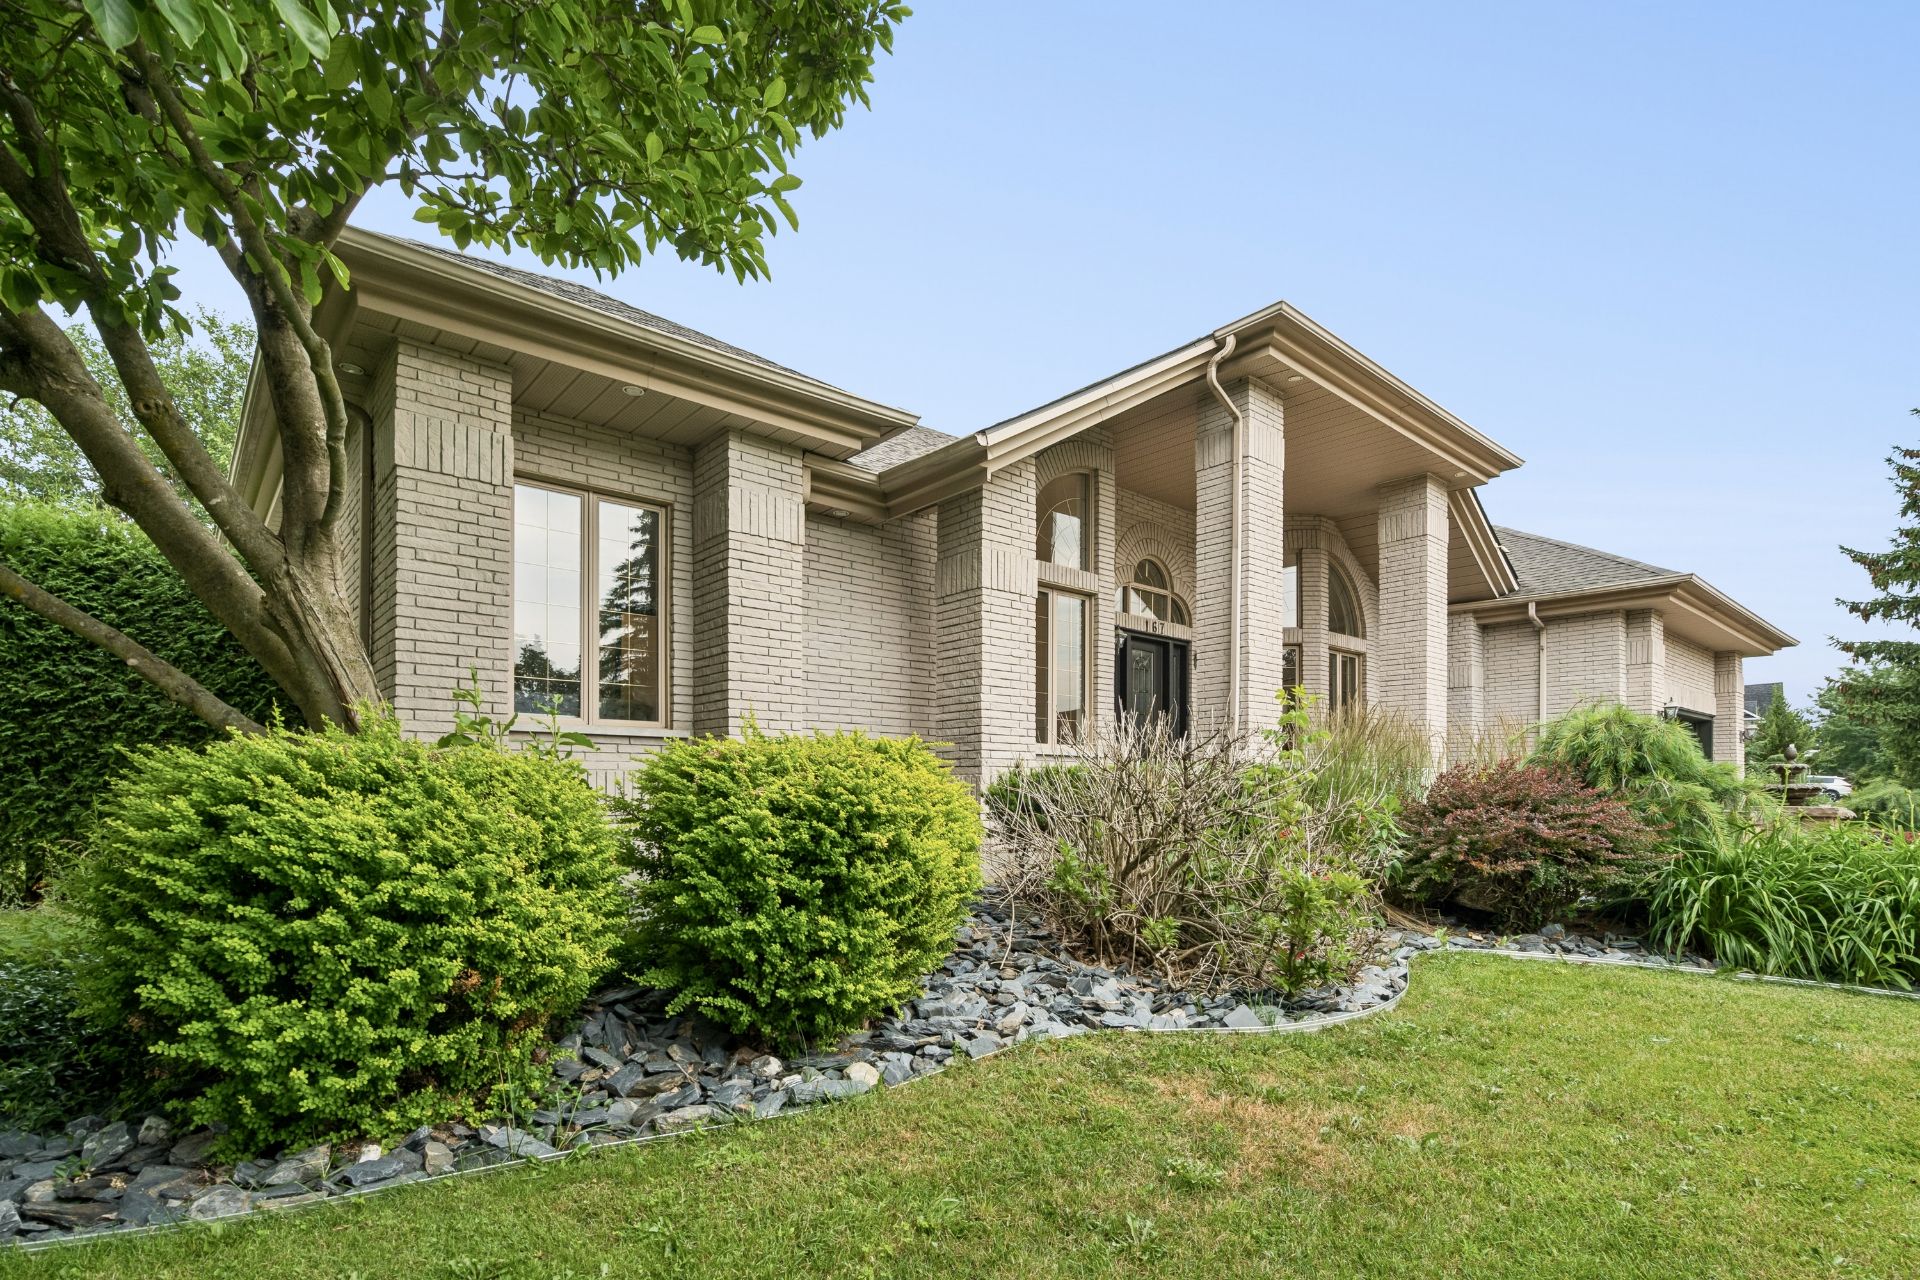
Frontage
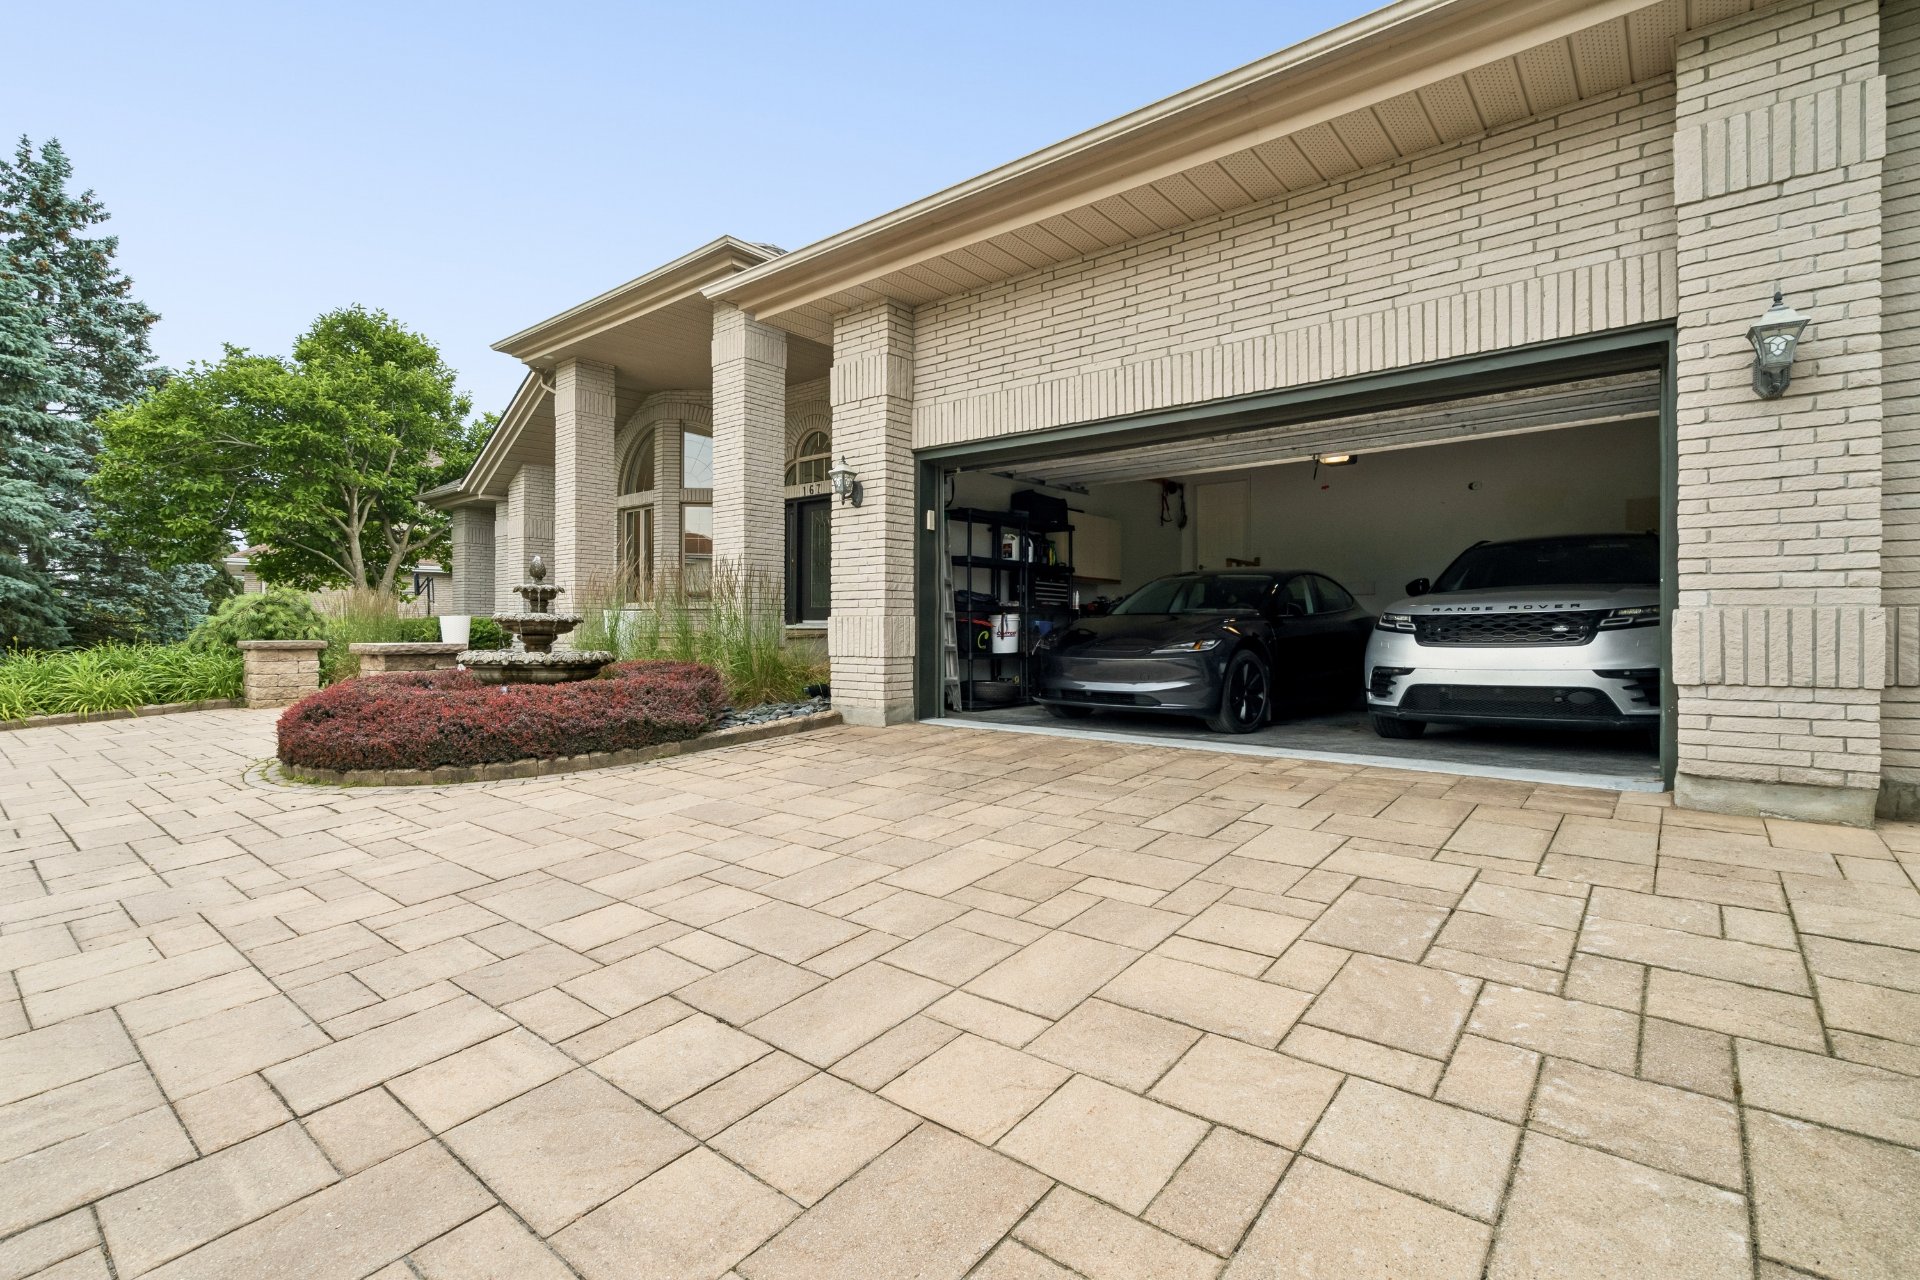
Frontage
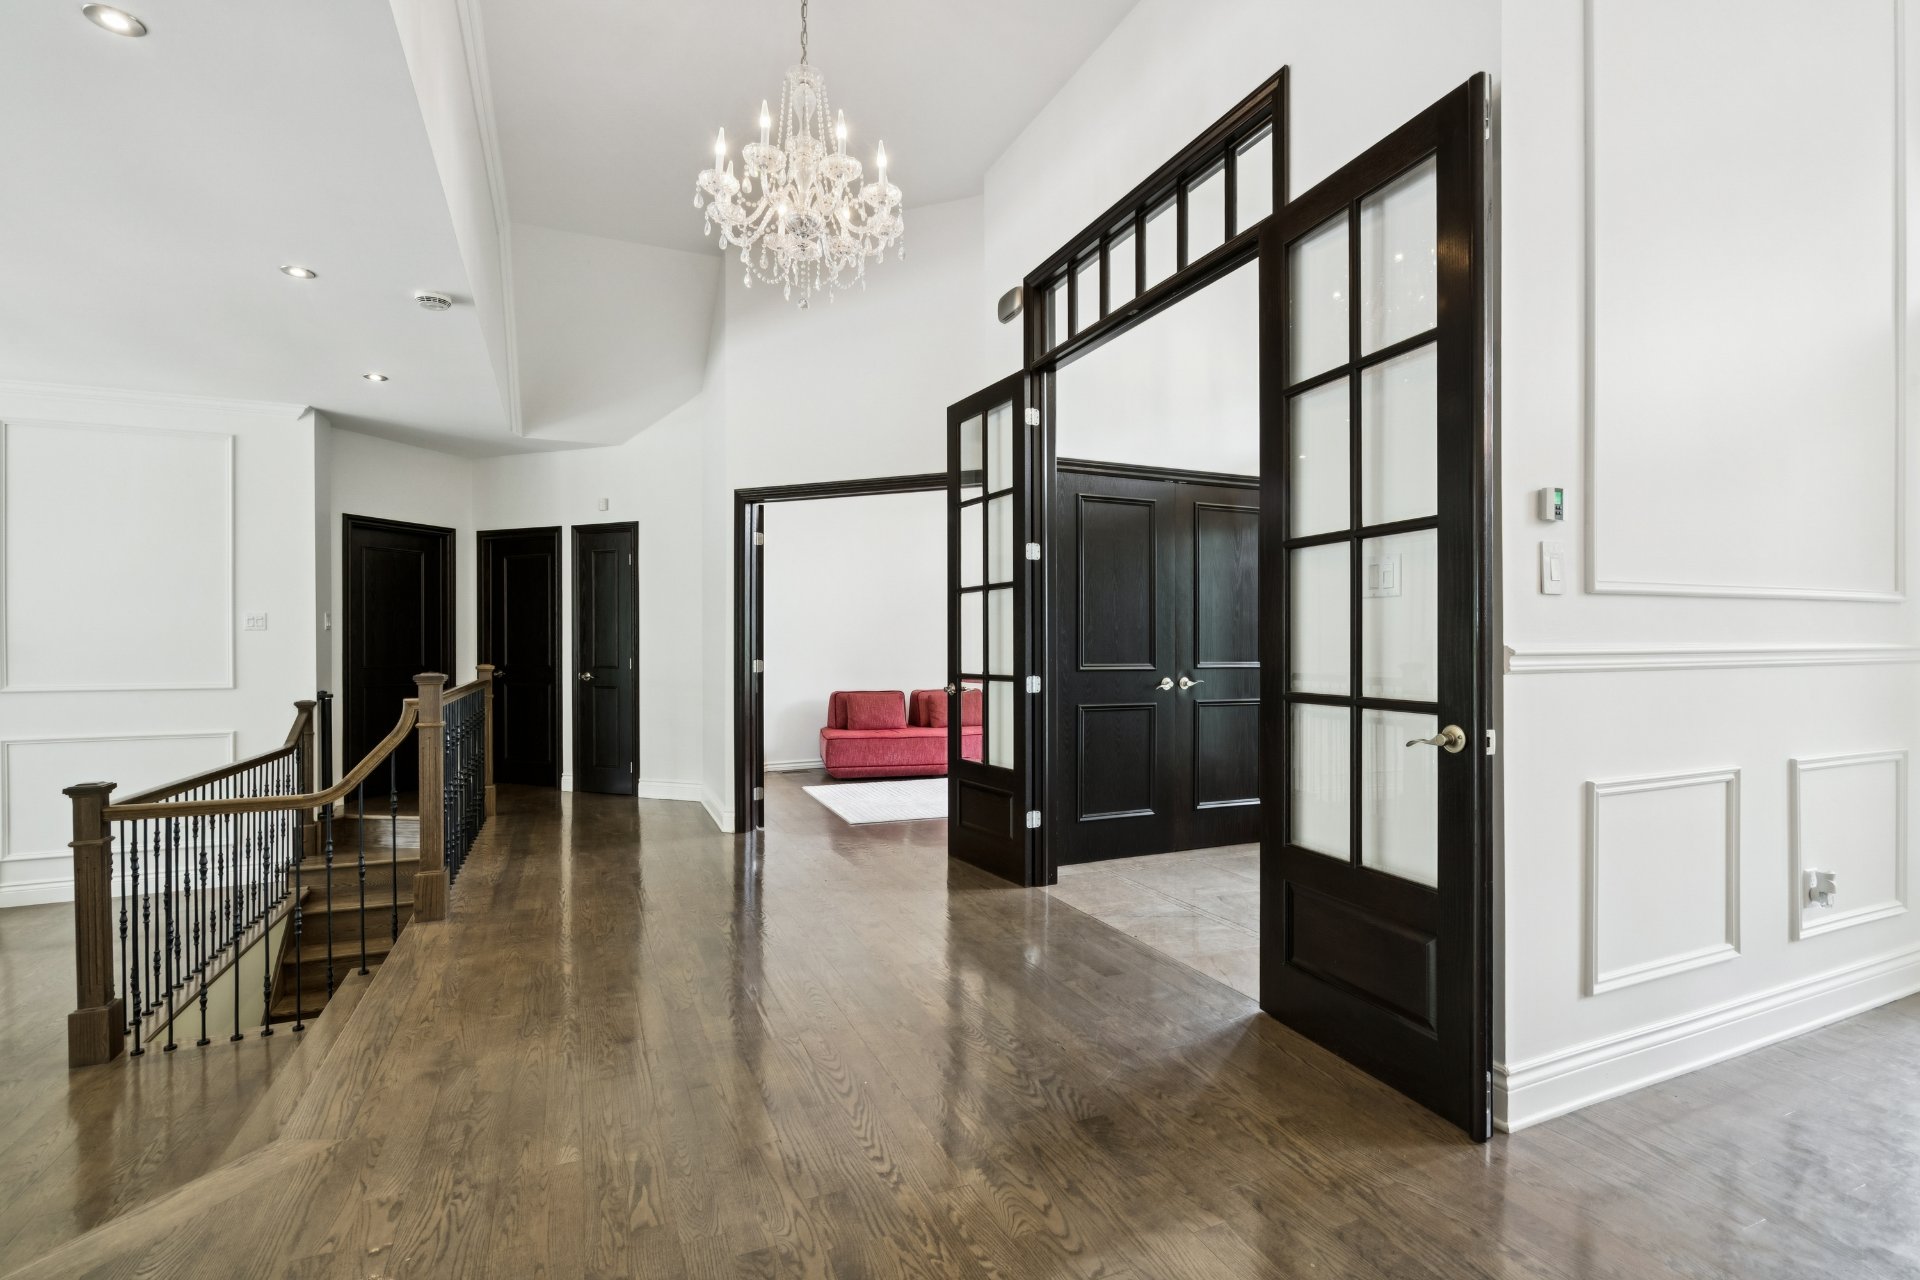
Hallway
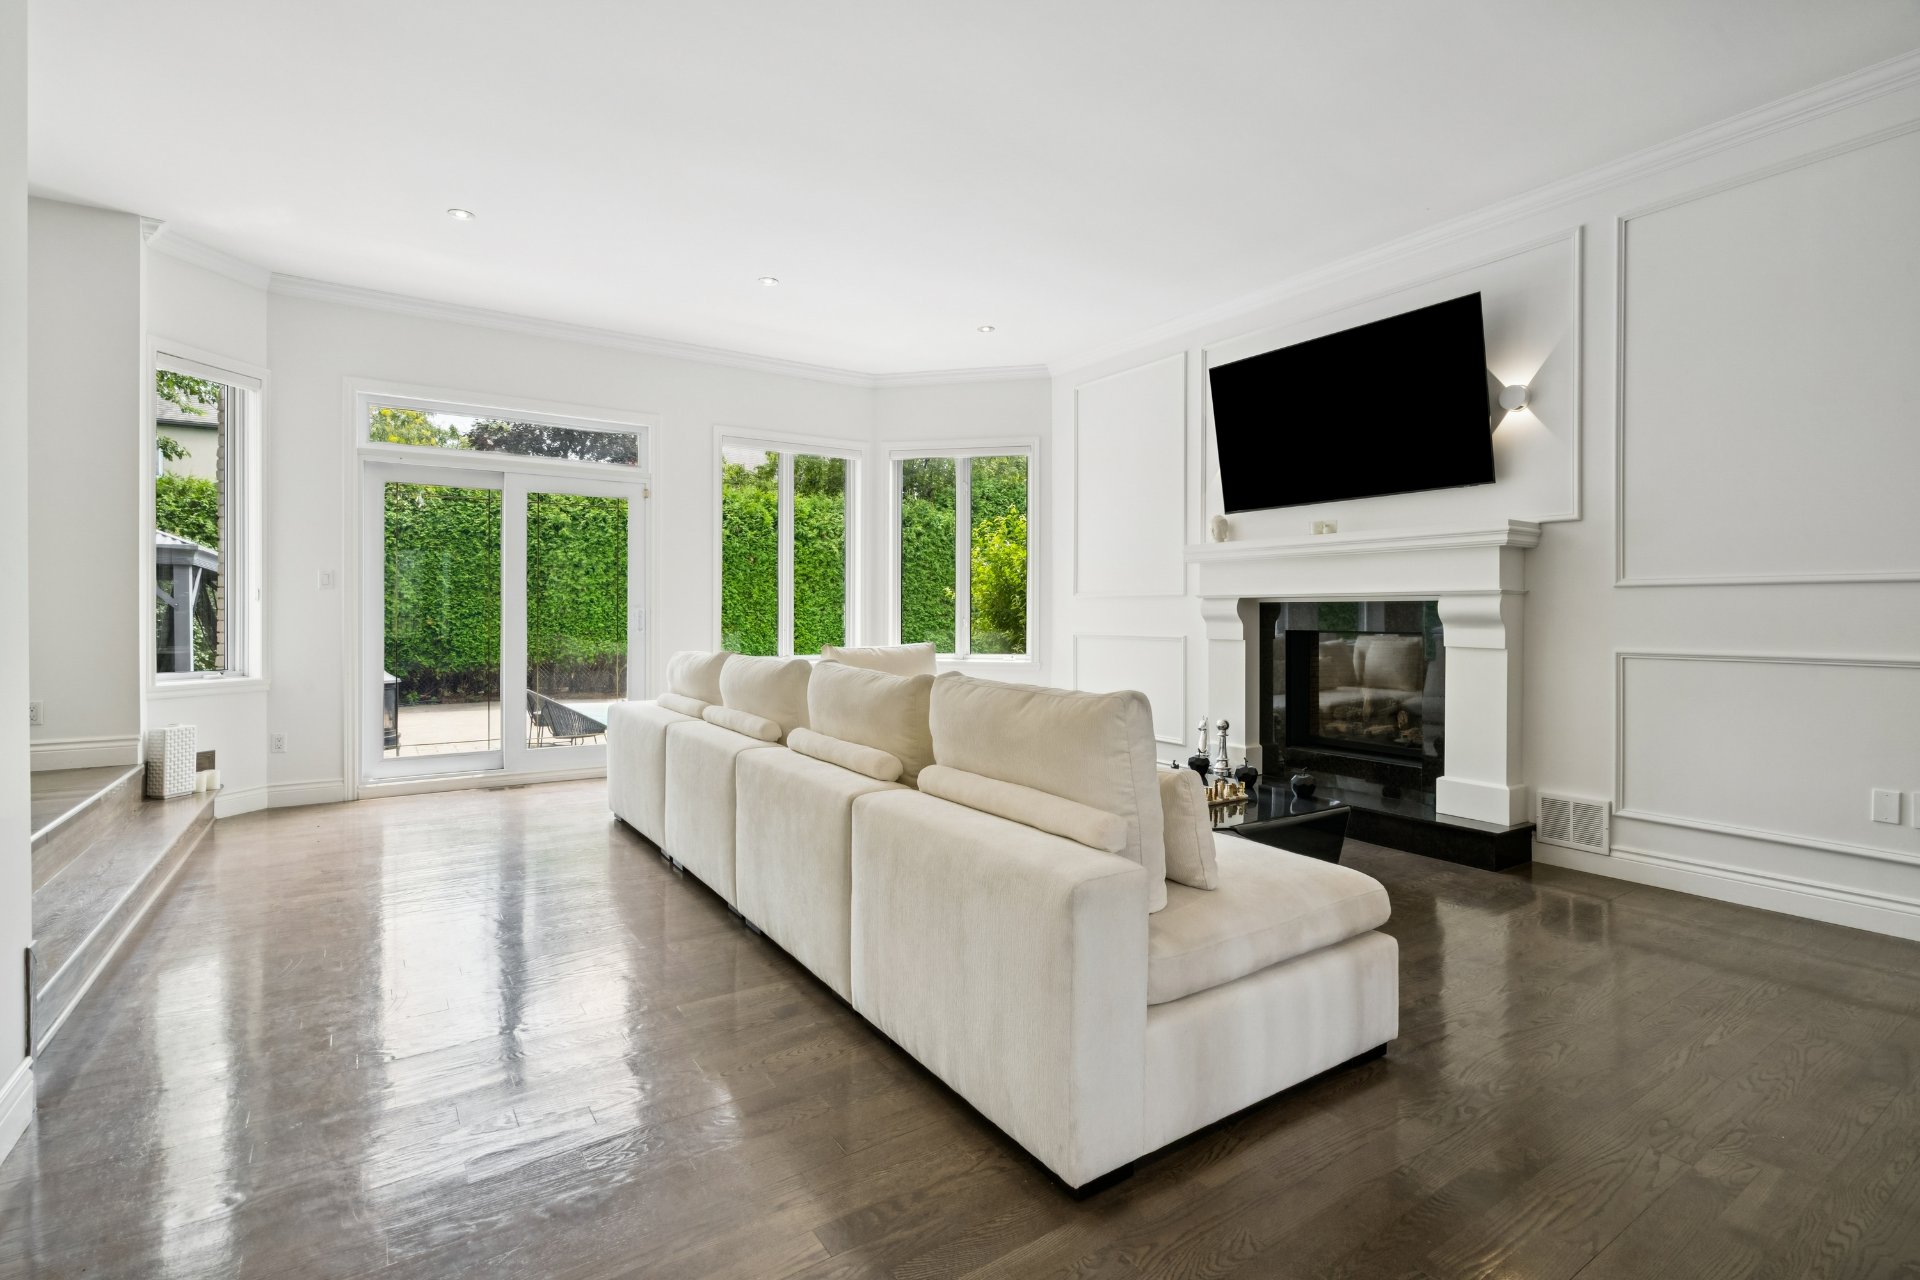
Living room
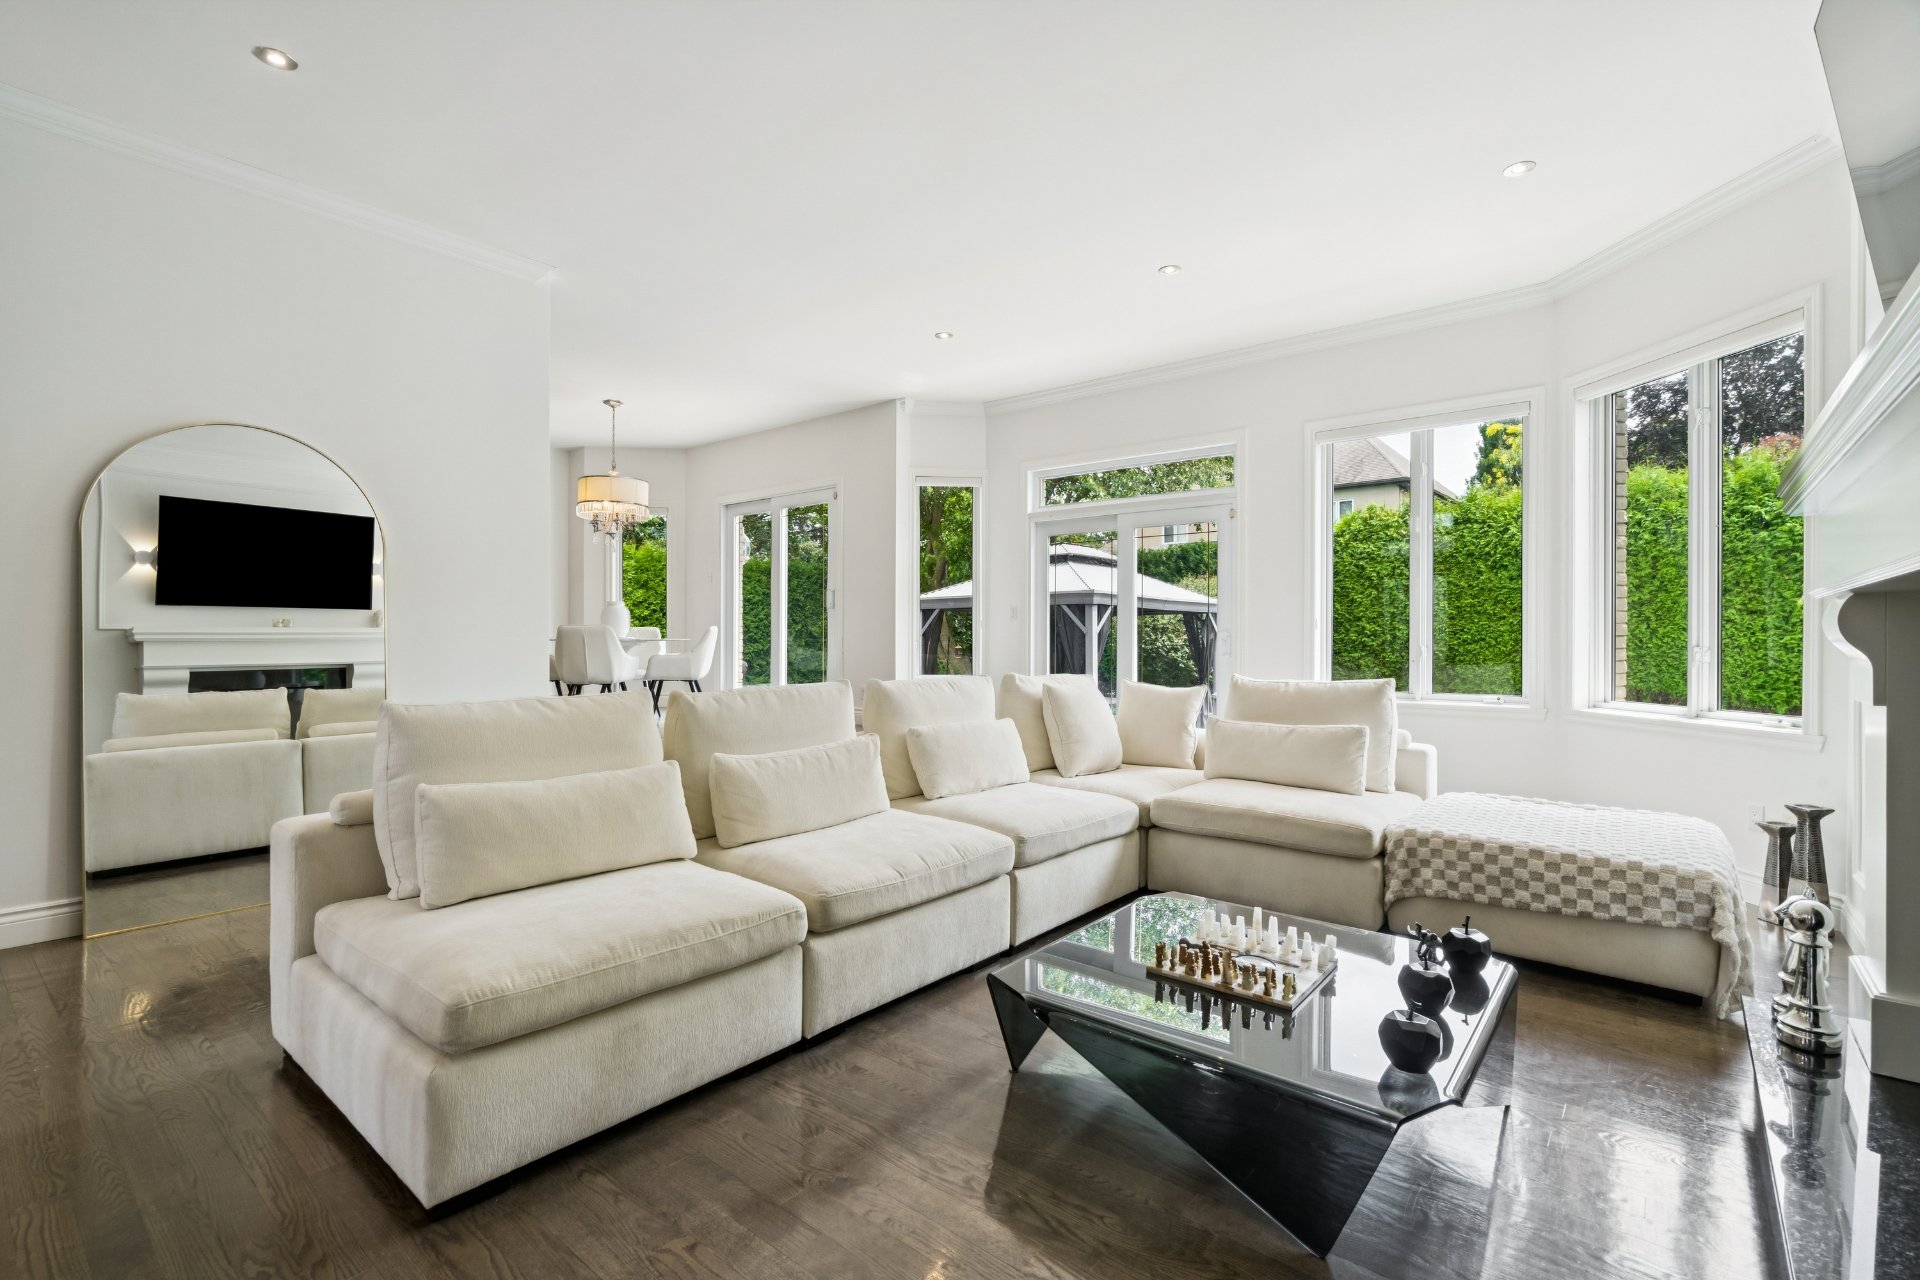
Living room
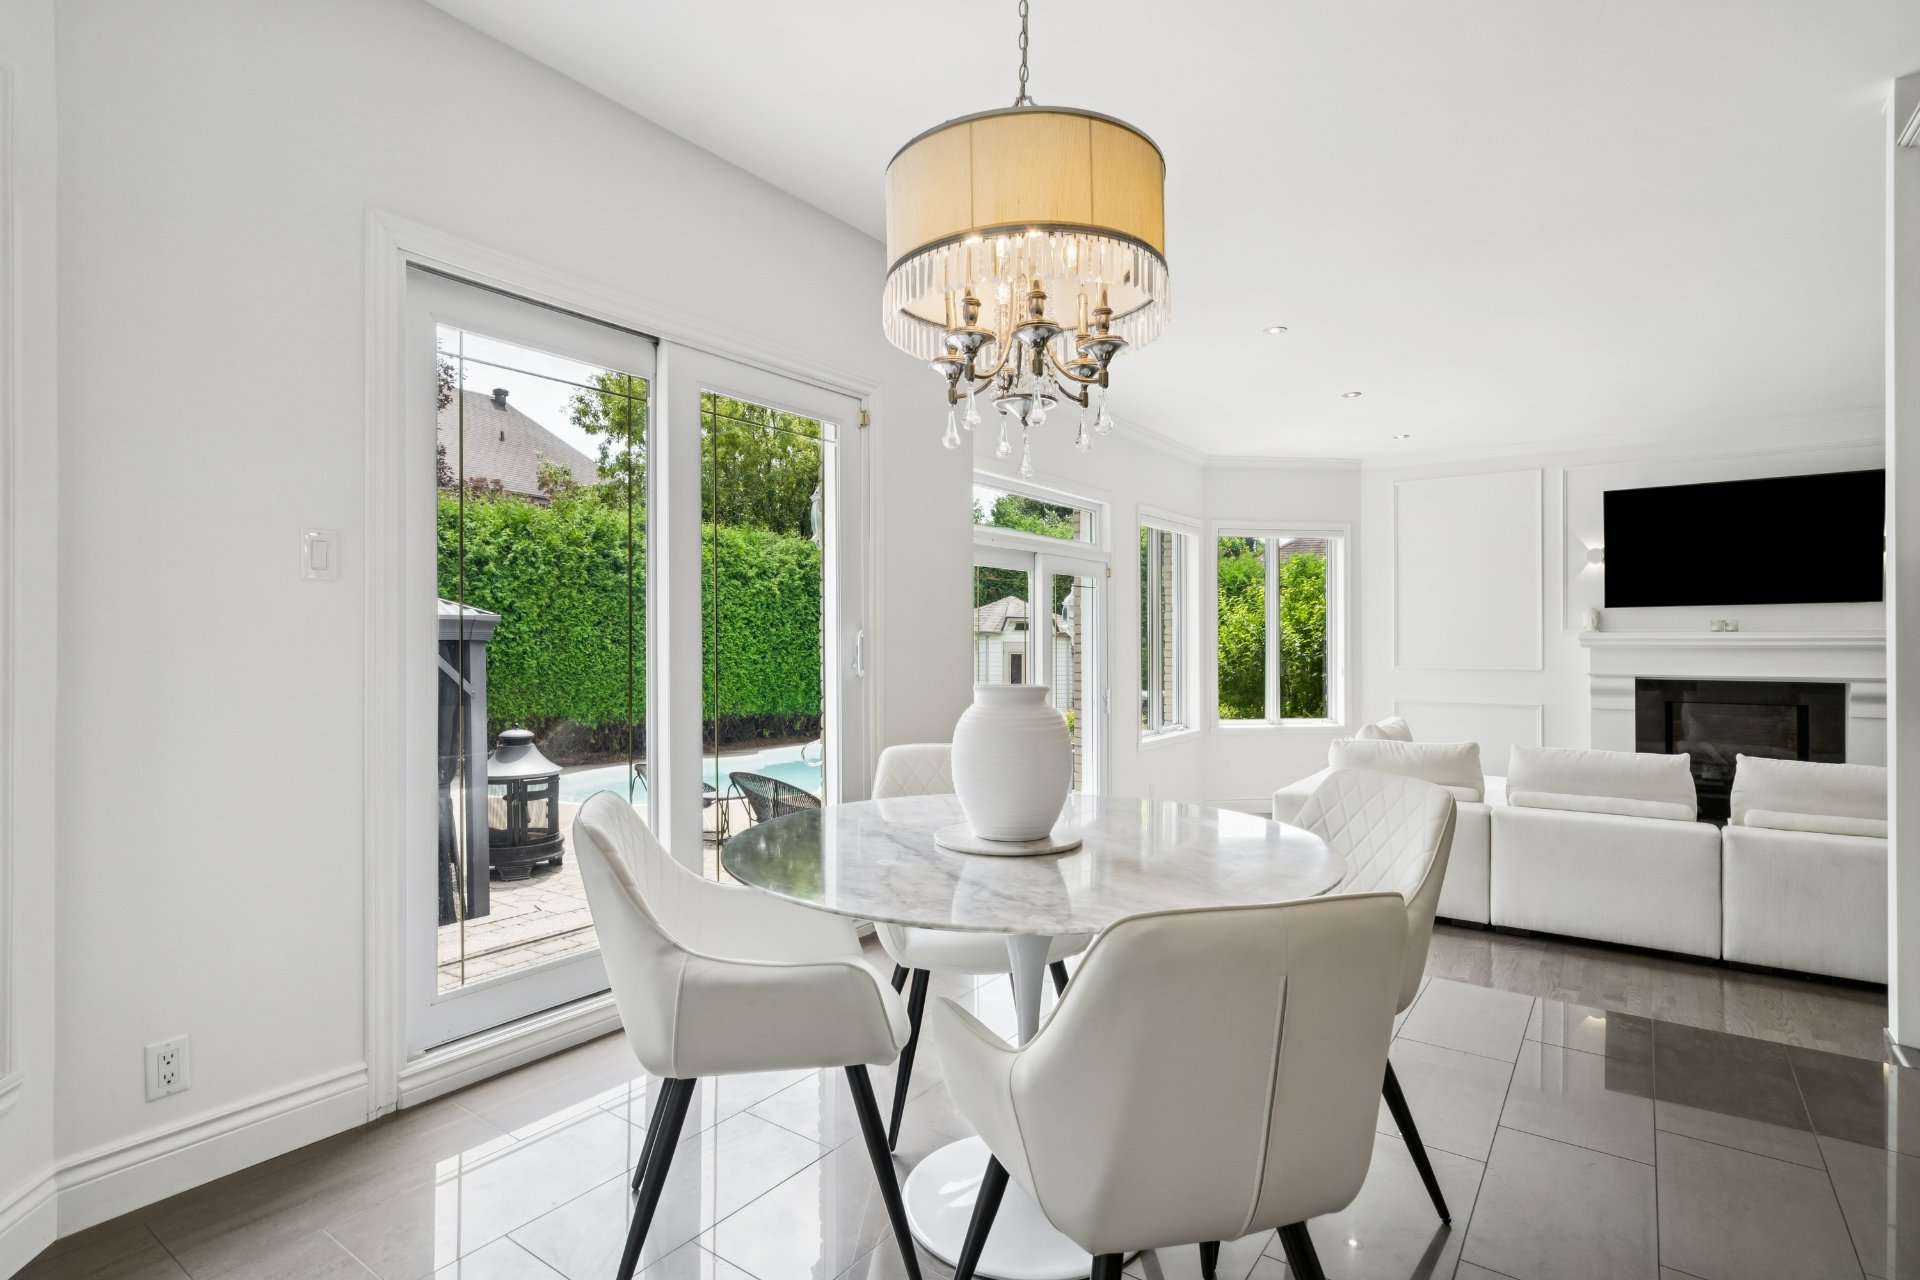
Dining room
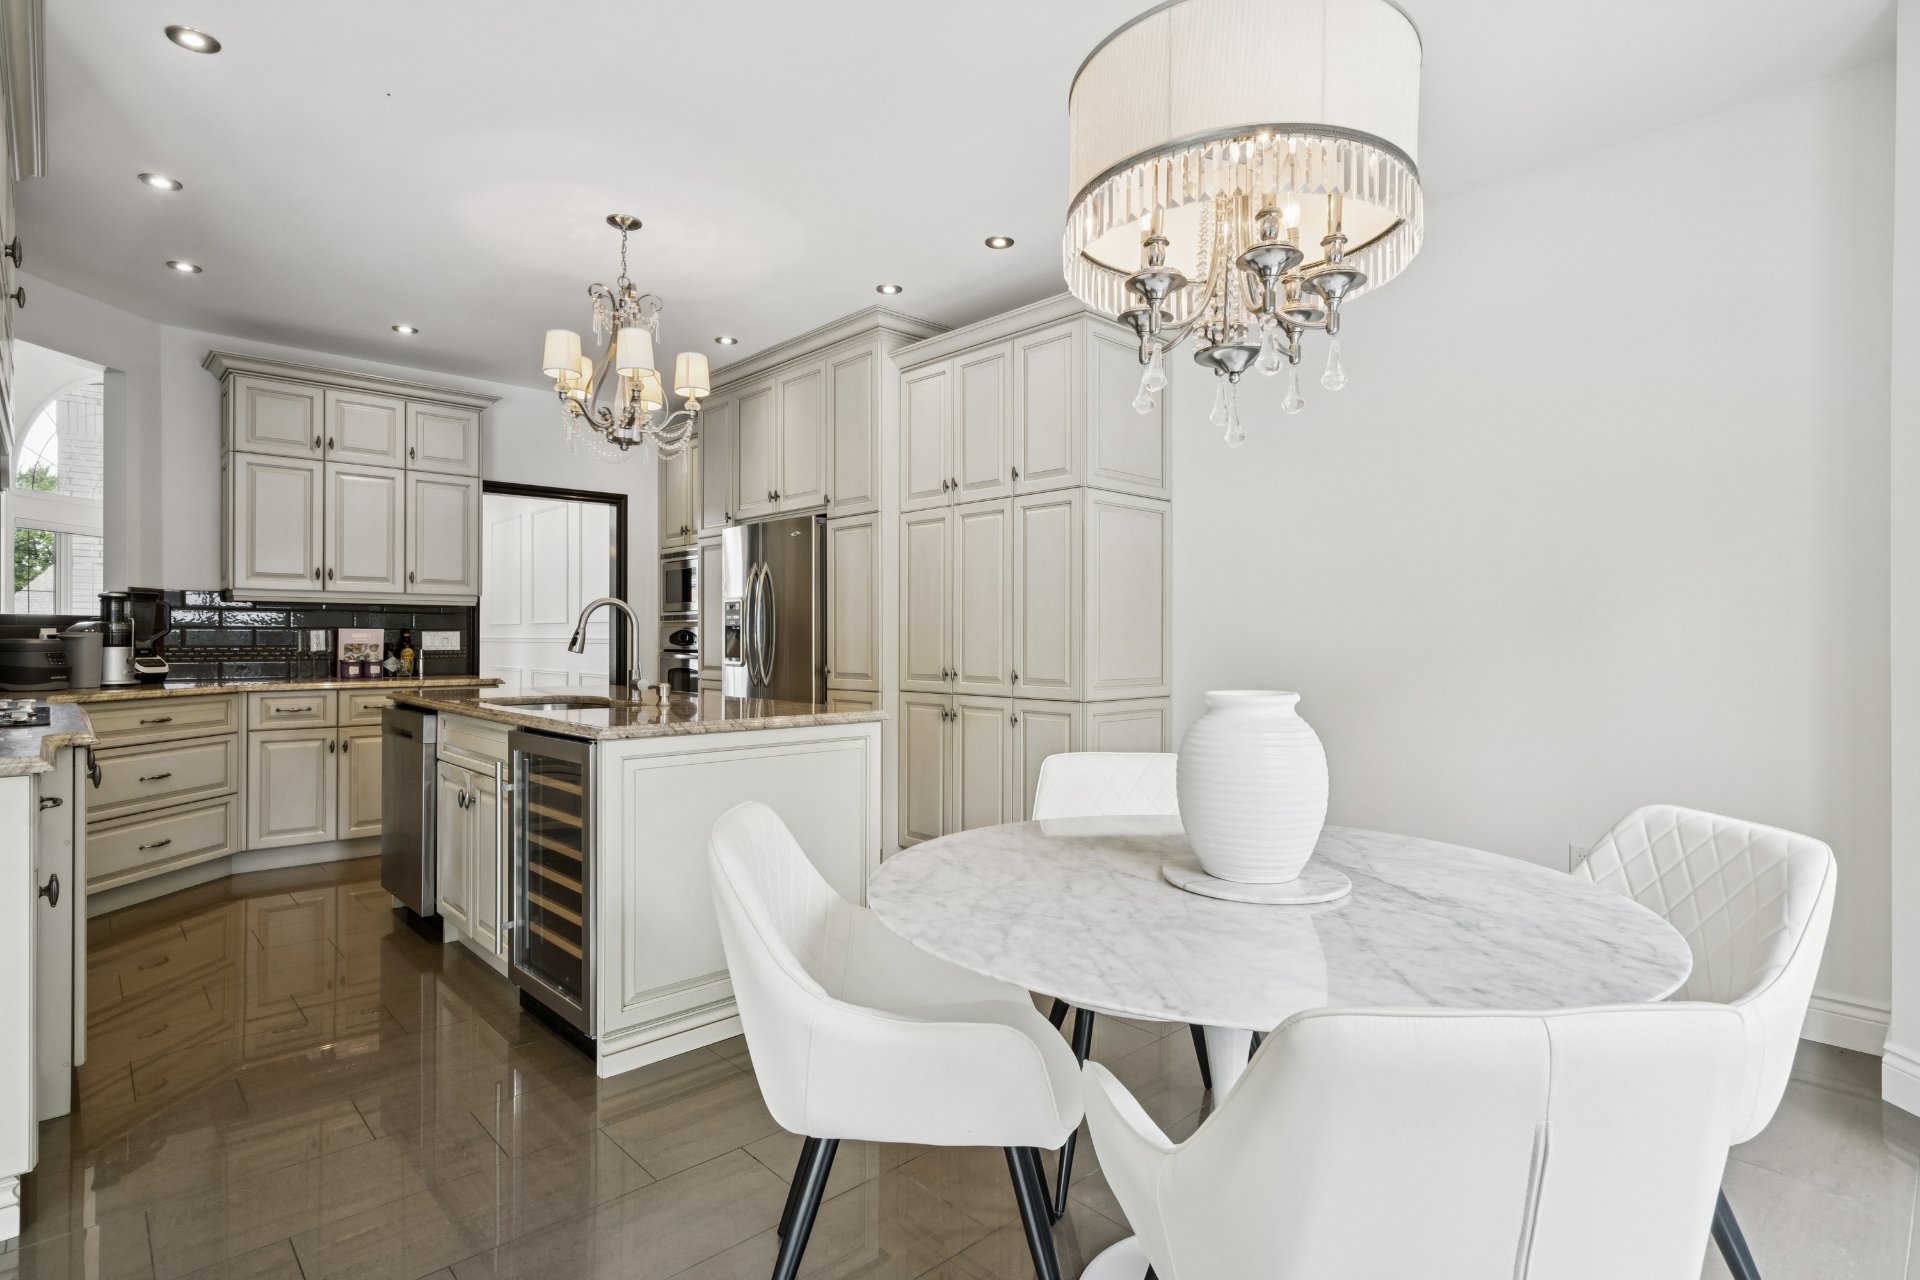
Dining room
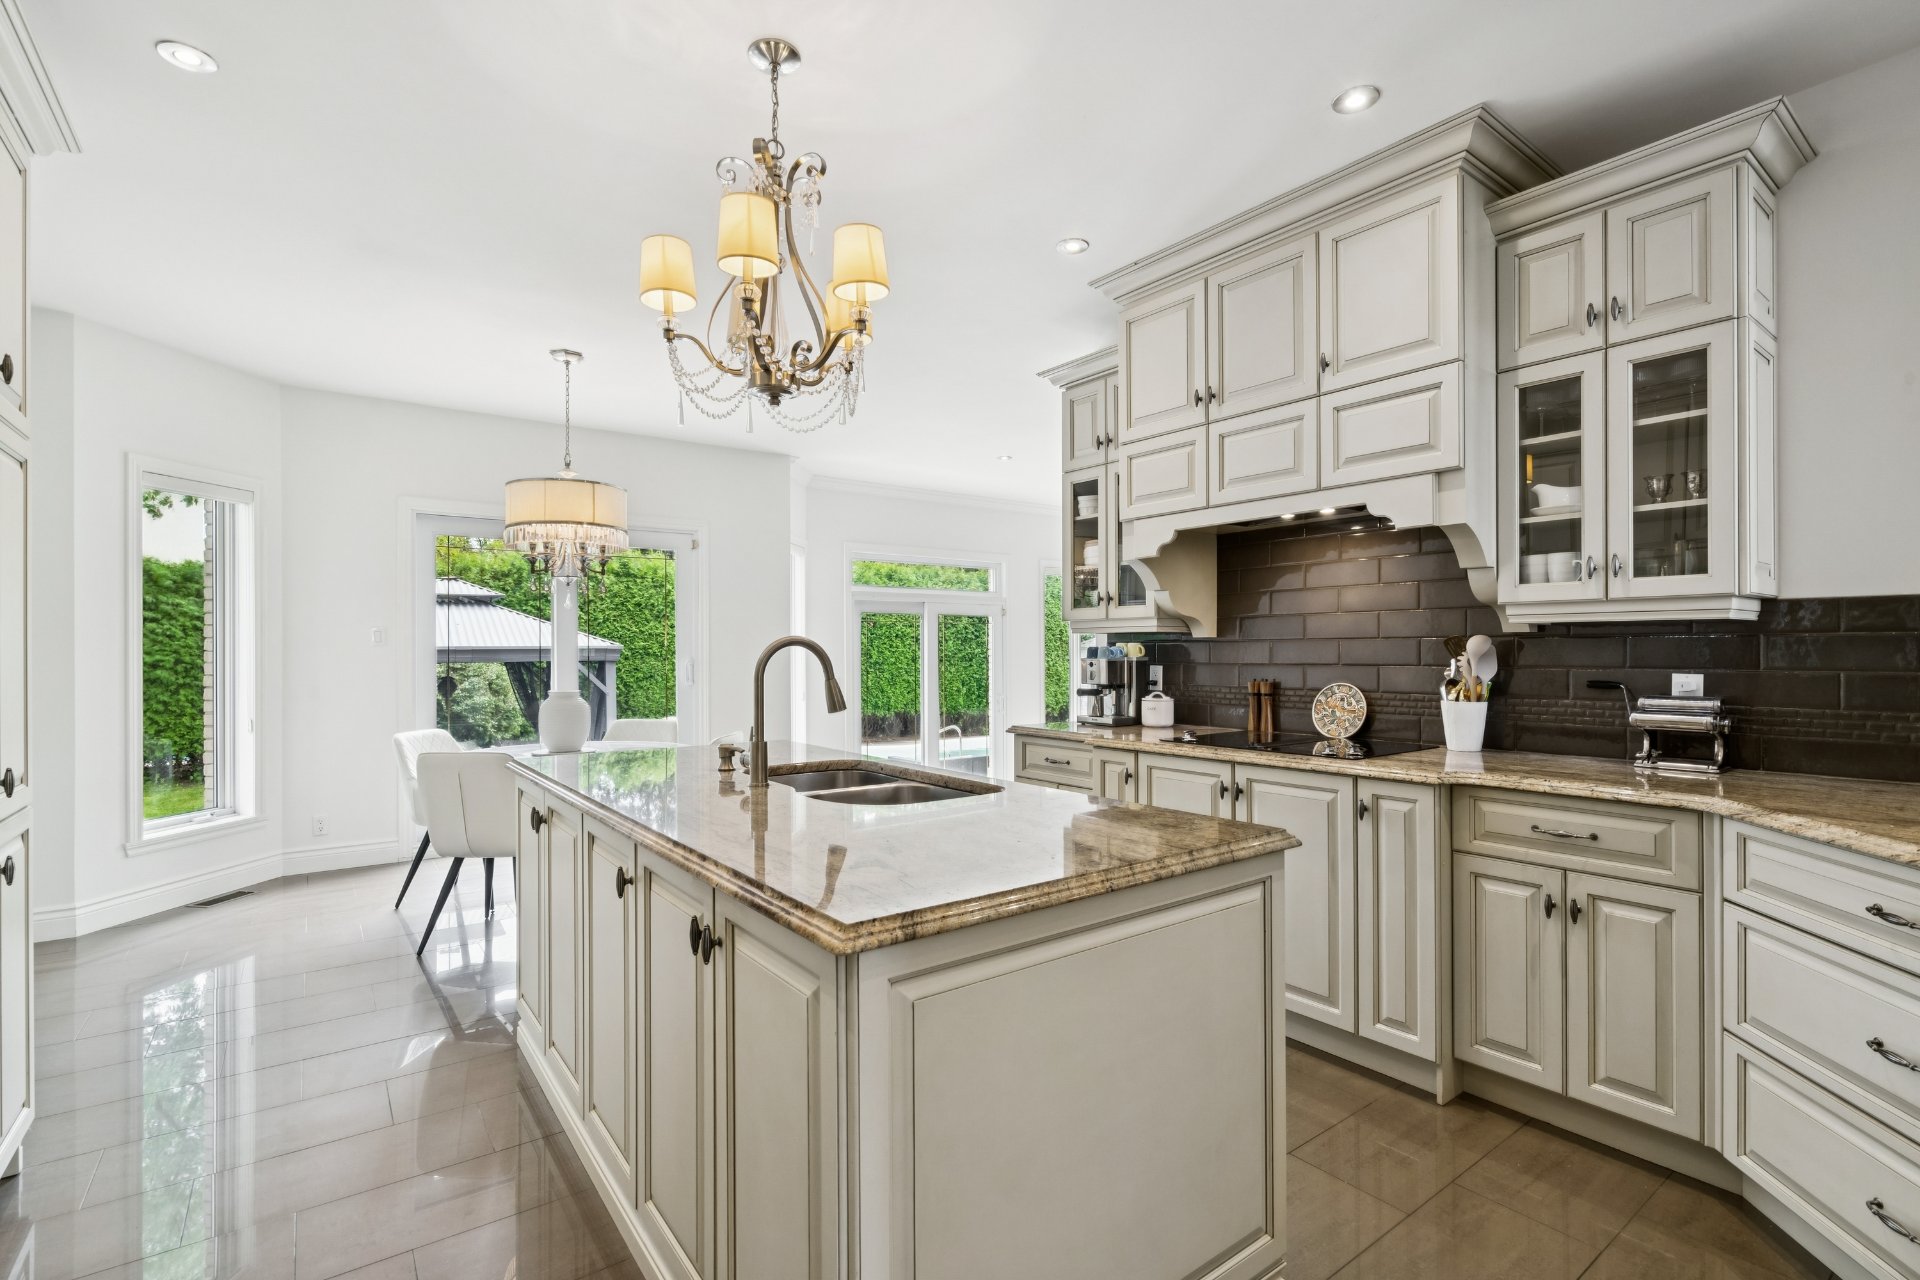
Kitchen
|
|
Description
Inclusions: Pool table and 8 metal stools surrounding the pool table Poolside chairs (and the cushions) Black L-shaped leather sectional sofa (12' x 12') in the basement Basement storage cabinets Workshop workbench Marble dining table 2 basement televisions (smaller ones and not the main large TV) 2 love seats in the main floor bedroom Outdoor L-shaped patio sofa Outdoor patio table and chairs Outdoor gazebo Outdoor fire pit Central vacuum system and accessories 2 40 x 80 inch mirrors fixe
Exclusions : All of the contents of the property and personal belongings that are not part of the inclusions in 4.4
| BUILDING | |
|---|---|
| Type | Bungalow |
| Style | Detached |
| Dimensions | 53.2x70.11 P |
| Lot Size | 14495.8 PC |
| EXPENSES | |
|---|---|
| Municipal Taxes (2026) | $ 3755 / year |
| School taxes (2026) | $ 691 / year |
|
ROOM DETAILS |
|||
|---|---|---|---|
| Room | Dimensions | Level | Flooring |
| Entrance | 8.1 x 6.2 P | Ground Floor | Marble |
| Hallway | 33.7 x 7.5 P | Ground Floor | Wood |
| Living room | 17.0 x 24.9 P | Ground Floor | Wood |
| Dining room | 13.0 x 13.7 P | Ground Floor | Wood |
| Kitchen | 14.1 x 22.4 P | Ground Floor | Ceramic tiles |
| Hallway | 3.1 x 12.5 P | Ground Floor | Ceramic tiles |
| Bedroom | 11.3 x 13.10 P | Ground Floor | Wood |
| Primary bedroom | 17.1 x 22.6 P | Ground Floor | Wood |
| Walk-in closet | 6.10 x 12.3 P | Ground Floor | Wood |
| Bathroom | 11.4 x 10.11 P | Ground Floor | Ceramic tiles |
| Sauna | 4.9 x 5.8 P | Ground Floor | Wood |
| Bedroom | 11.11 x 12.11 P | Ground Floor | Wood |
| Bedroom | 12.0 x 12.8 P | Ground Floor | Wood |
| Bathroom | 8.5 x 7.9 P | Ground Floor | Ceramic tiles |
| Playroom | 29.4 x 14.4 P | Basement | Wood |
| Family room | 22.8 x 40.4 P | Basement | Wood |
| Bedroom | 20.11 x 19.0 P | Basement | Wood |
| Bathroom | 11.8 x 6.3 P | Basement | Ceramic tiles |
| Workshop | 15.8 x 10.10 P | Basement | Wood |
| Storage | 18.8 x 12.2 P | Basement | Concrete |
| Storage | 23.11 x 8.1 P | Basement | Concrete |
|
CHARACTERISTICS |
|
|---|---|
| Sewage system | Municipal sewer |
| Water supply | Municipality |
| Zoning | Residential |