165 Ch. du Fort, Val-des-Monts, QC J8N4H5 $659,800
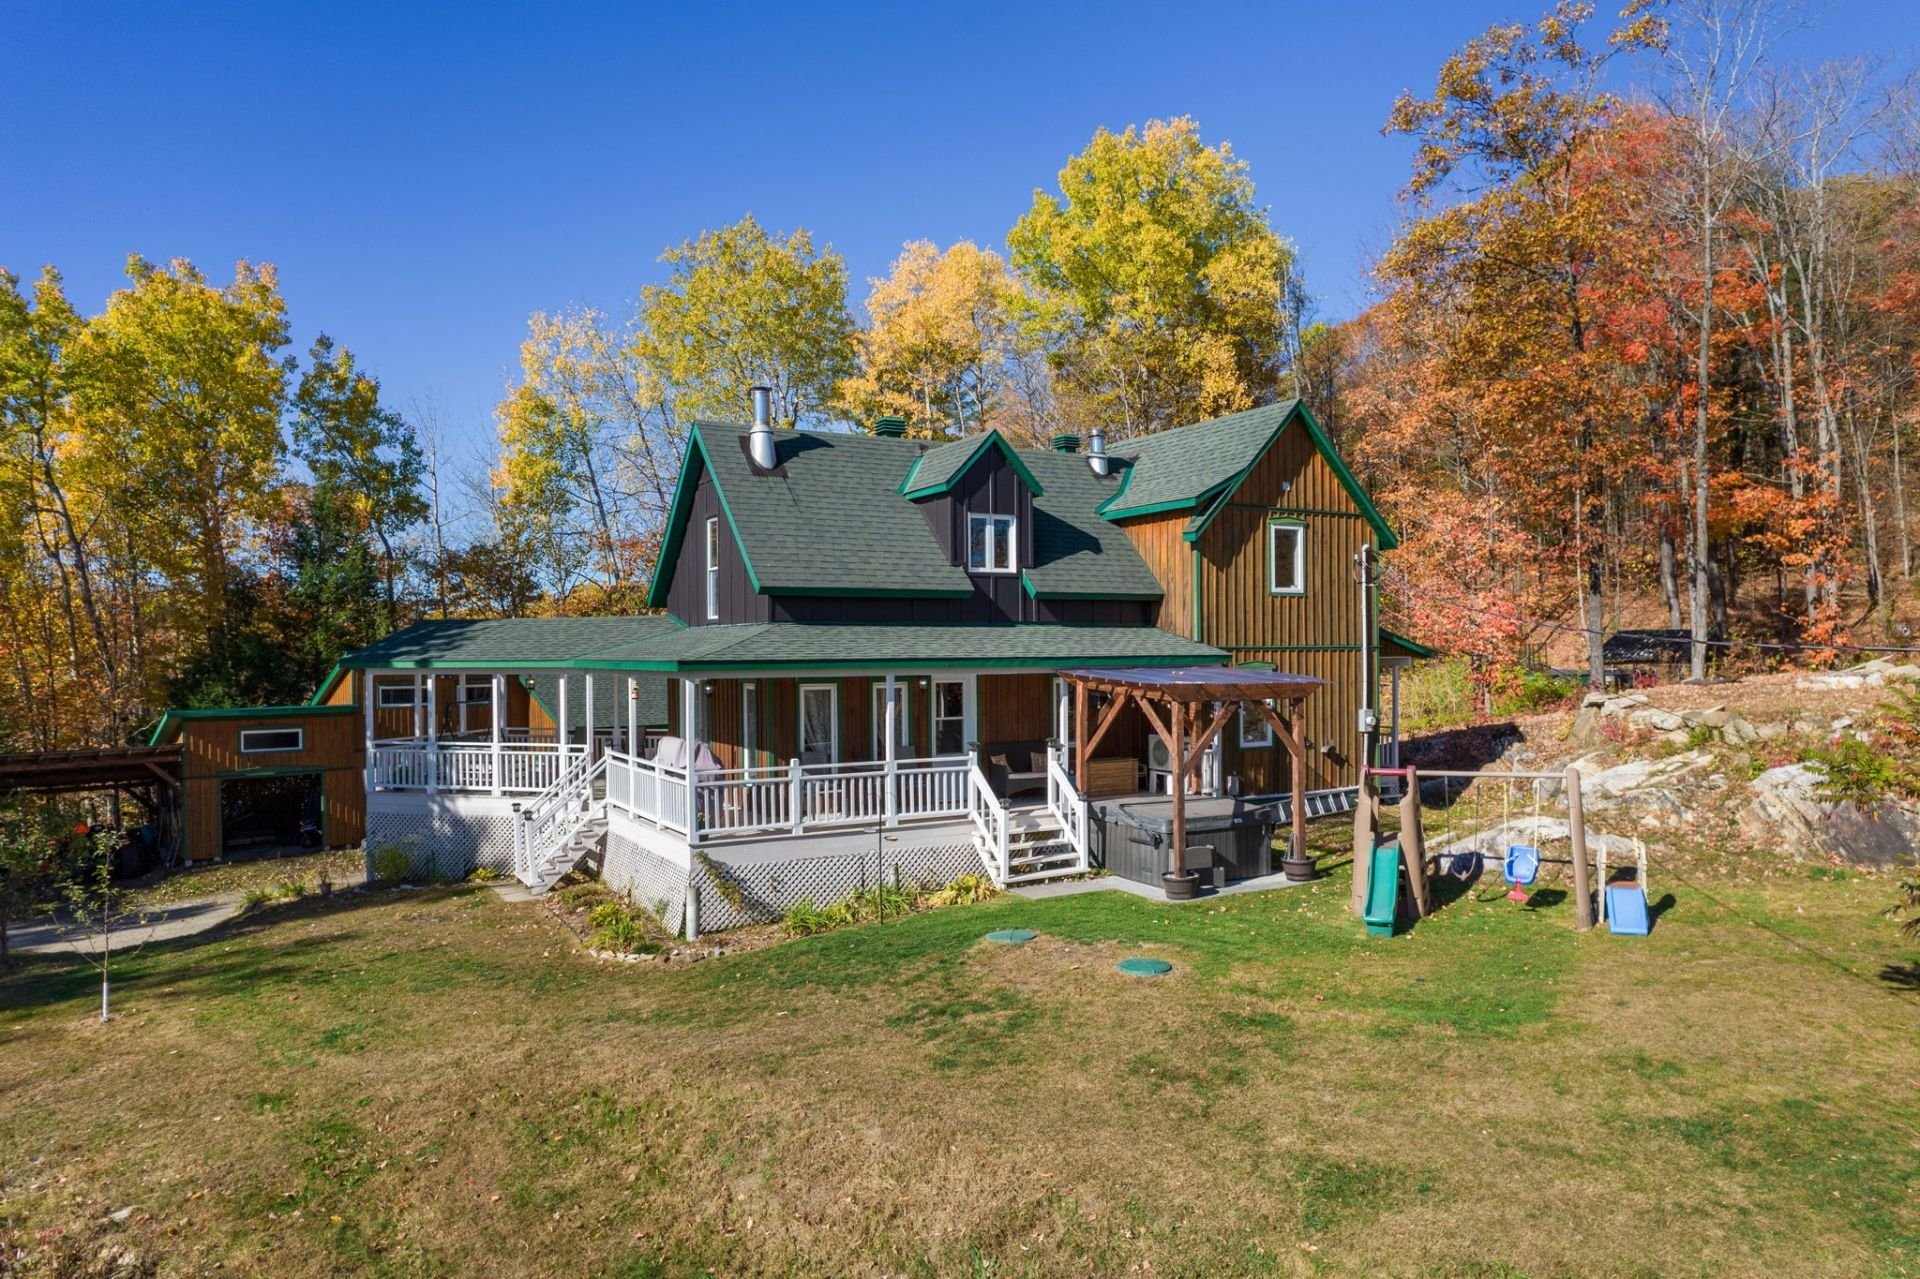
Frontage
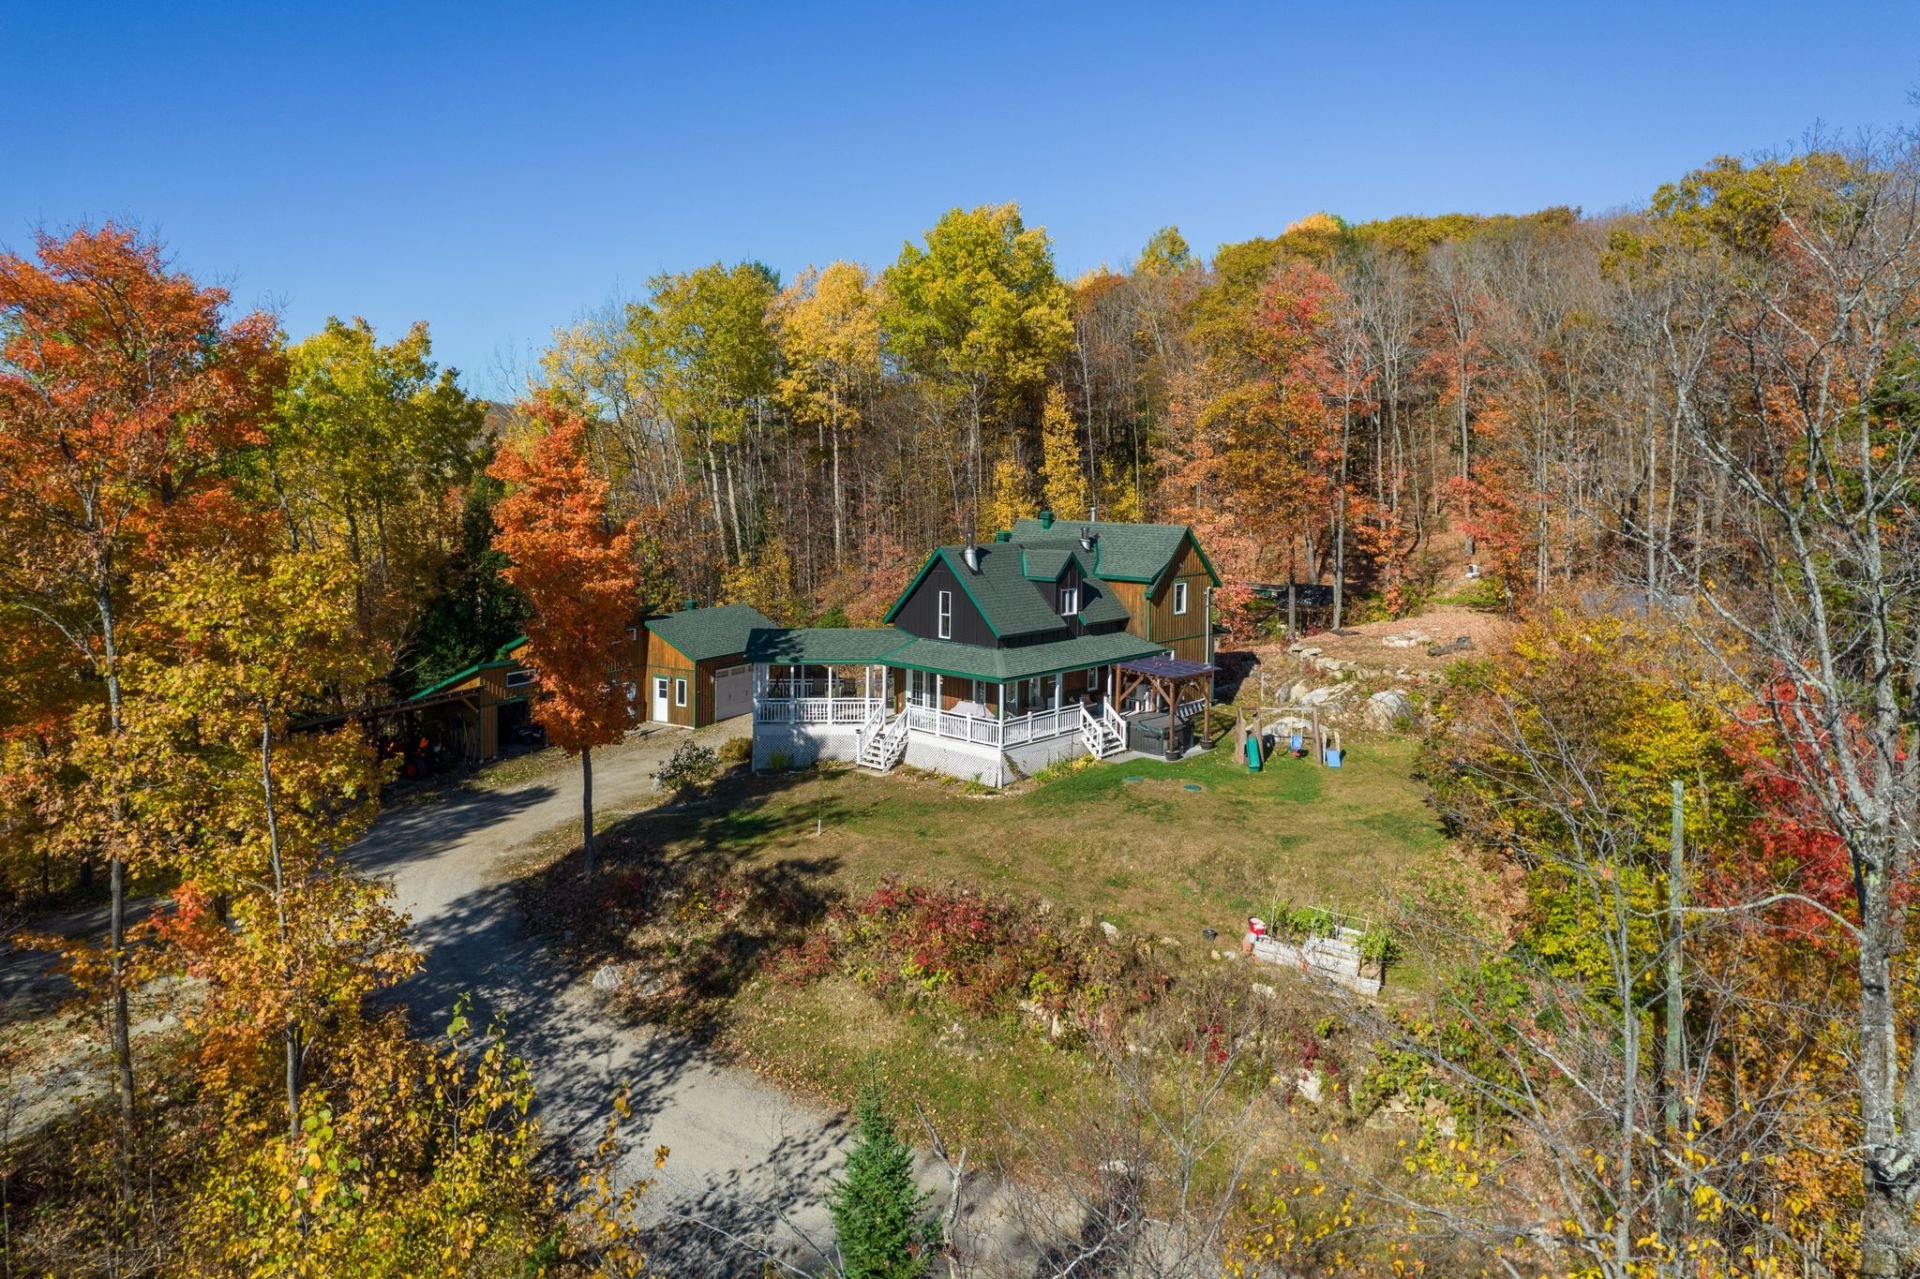
Aerial photo
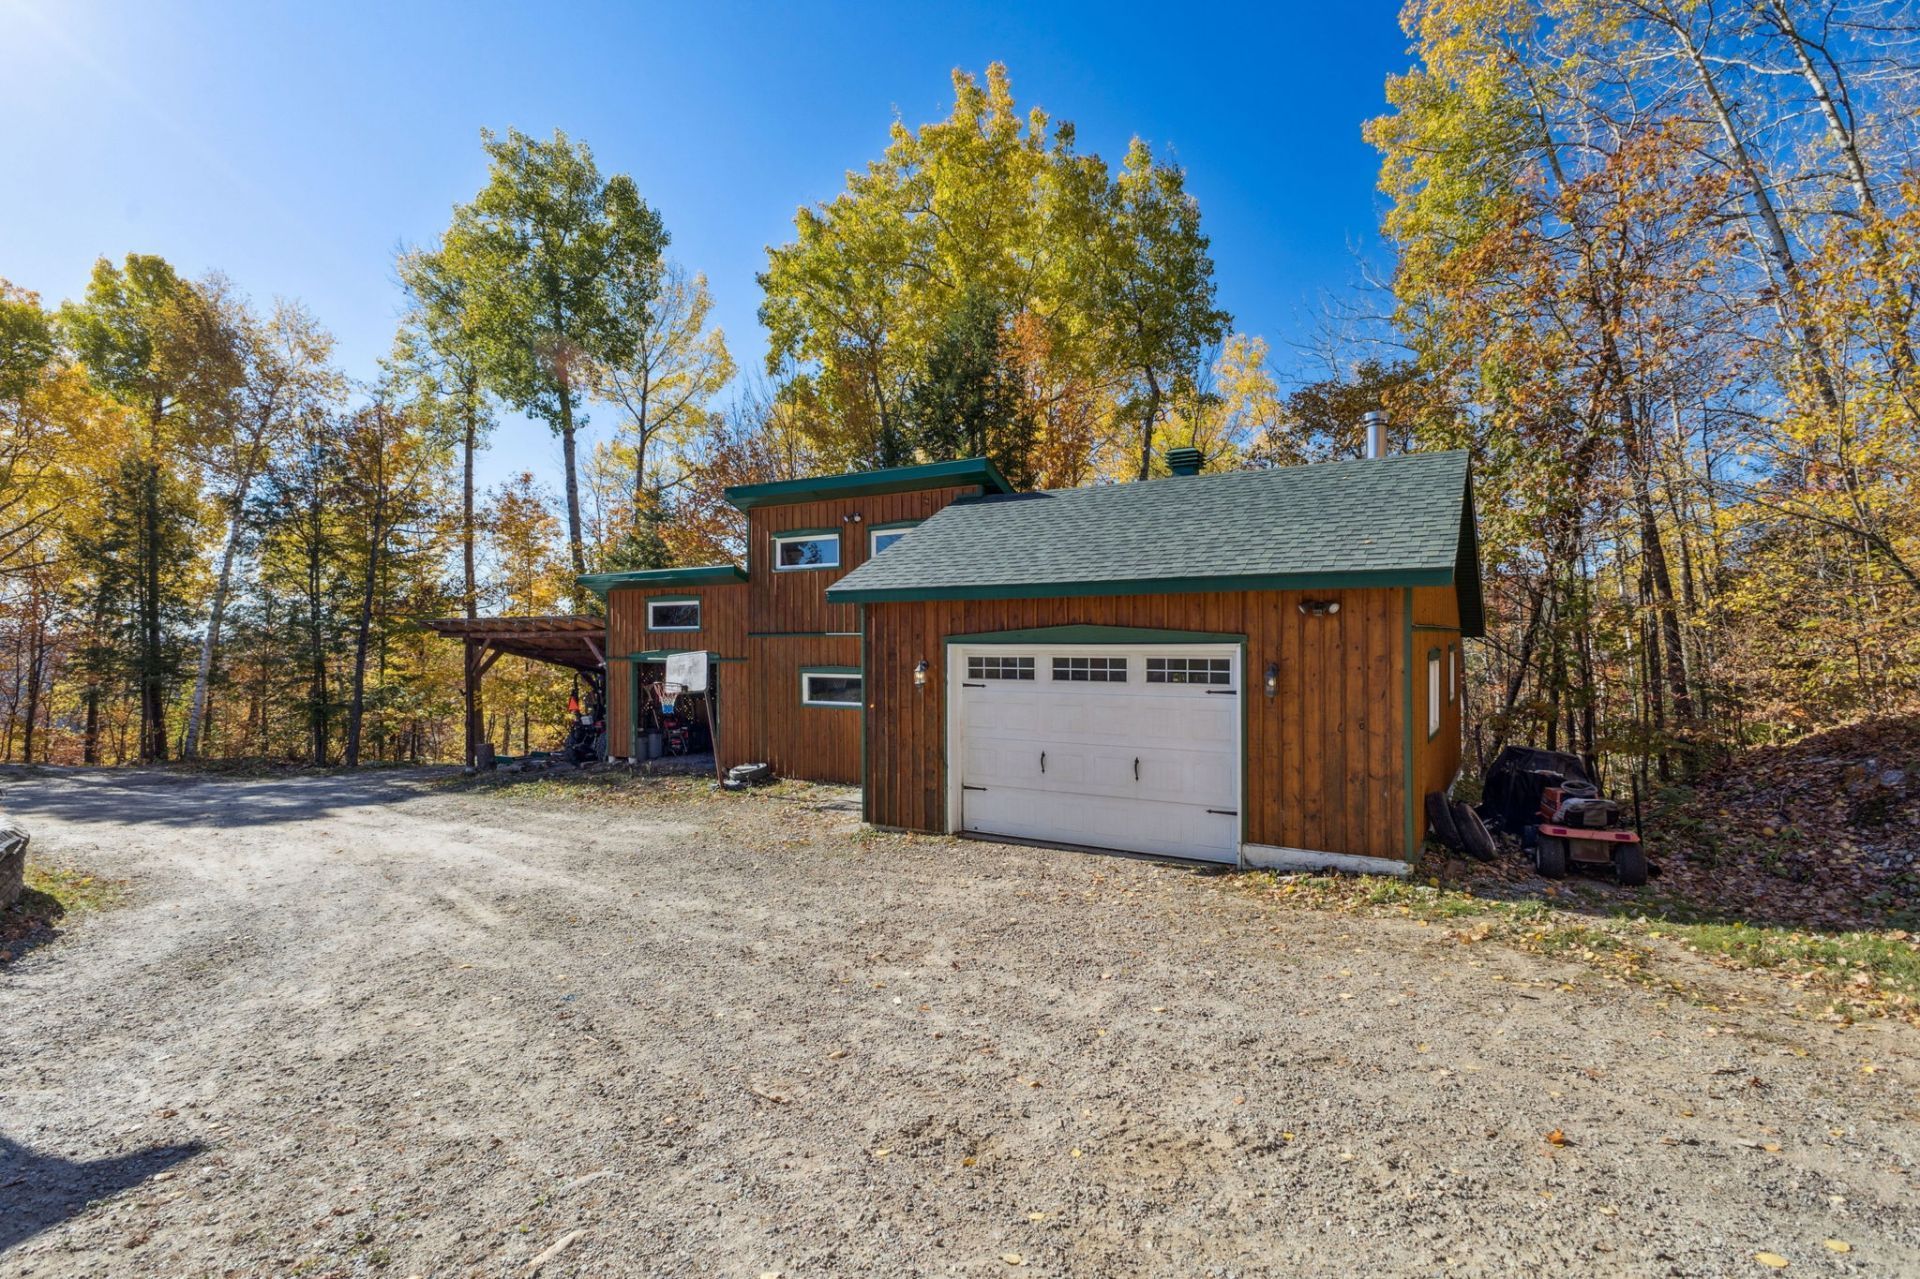
Garage
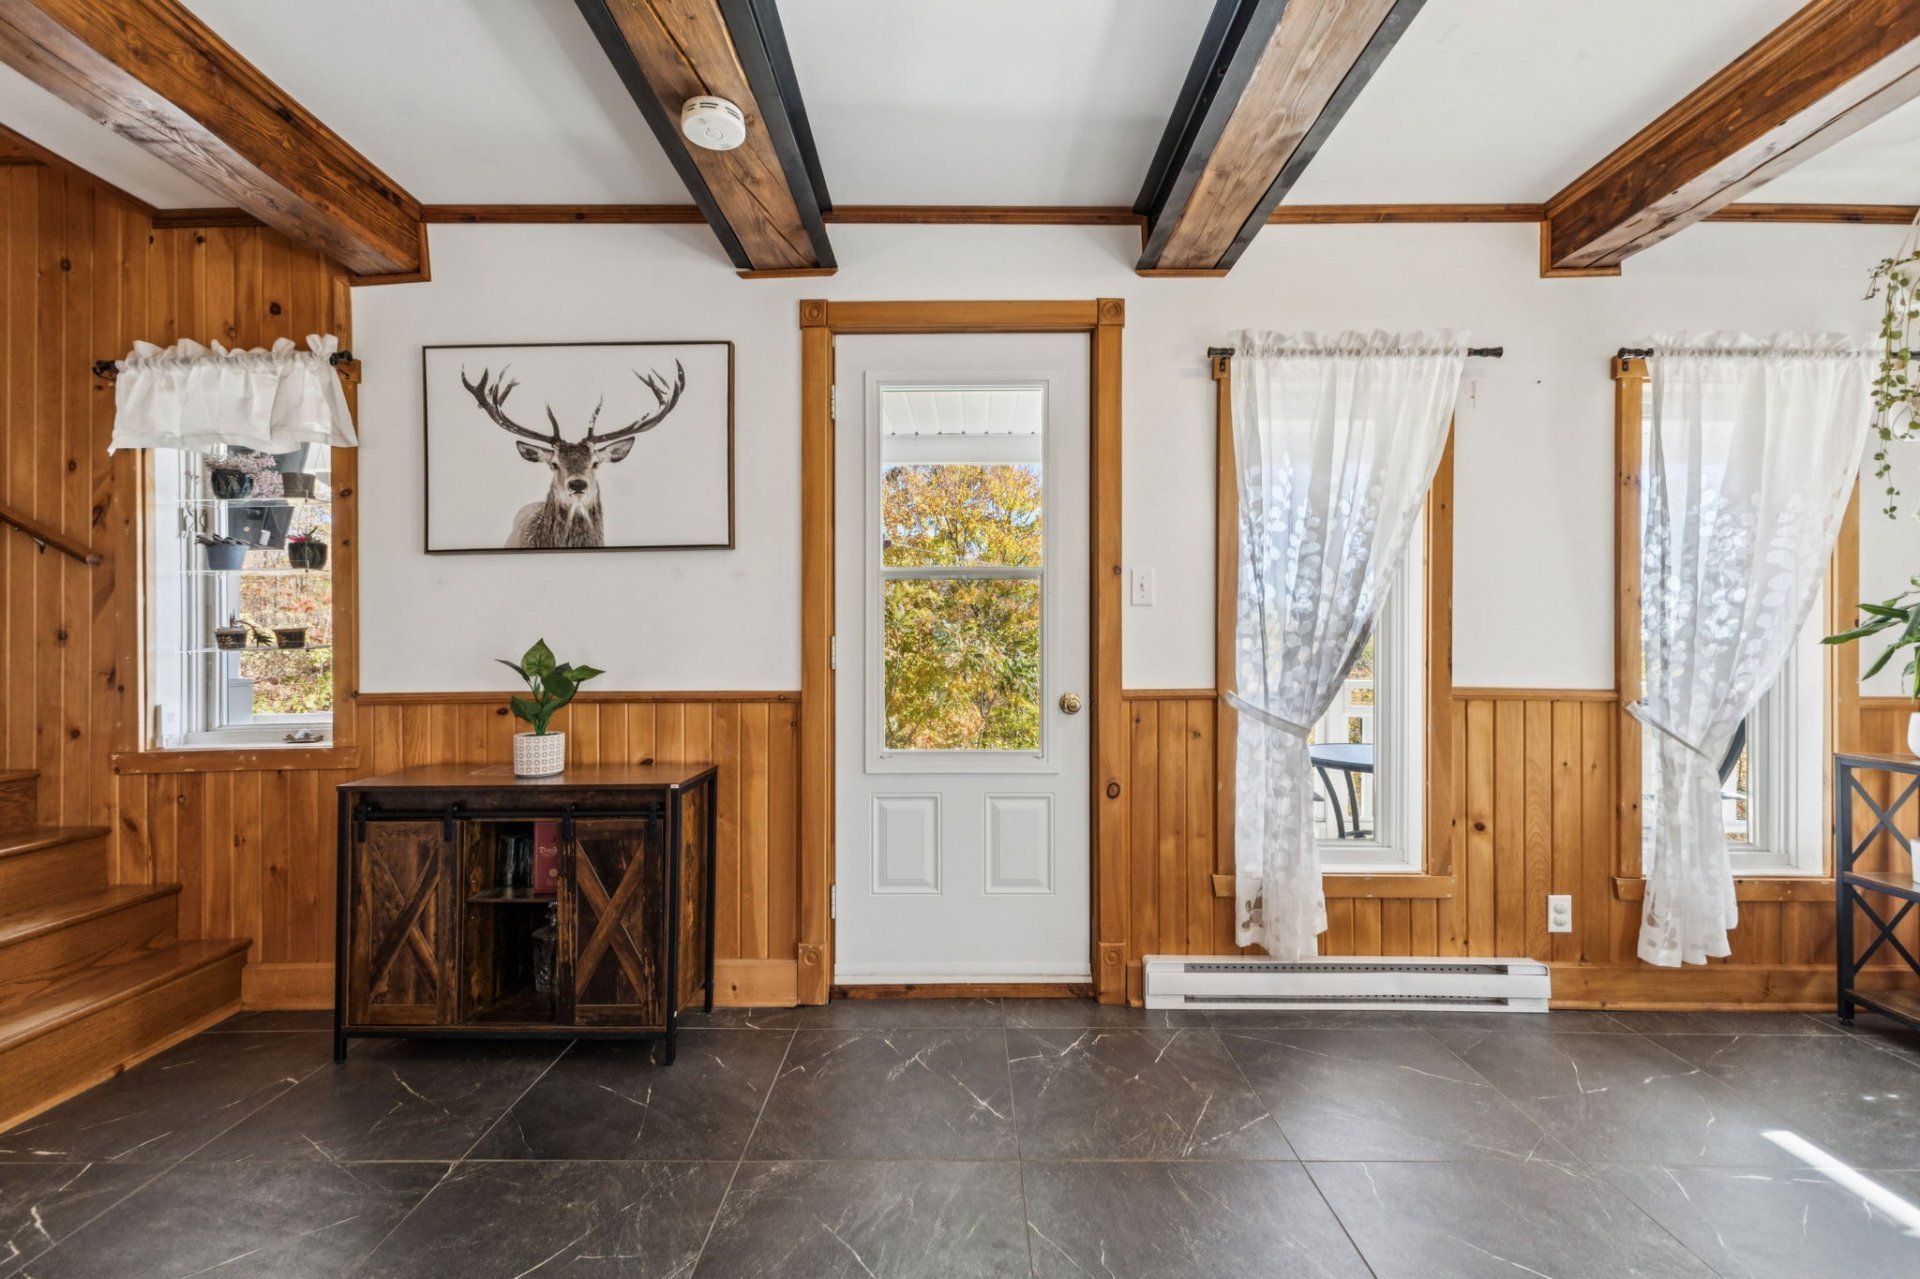
Hallway
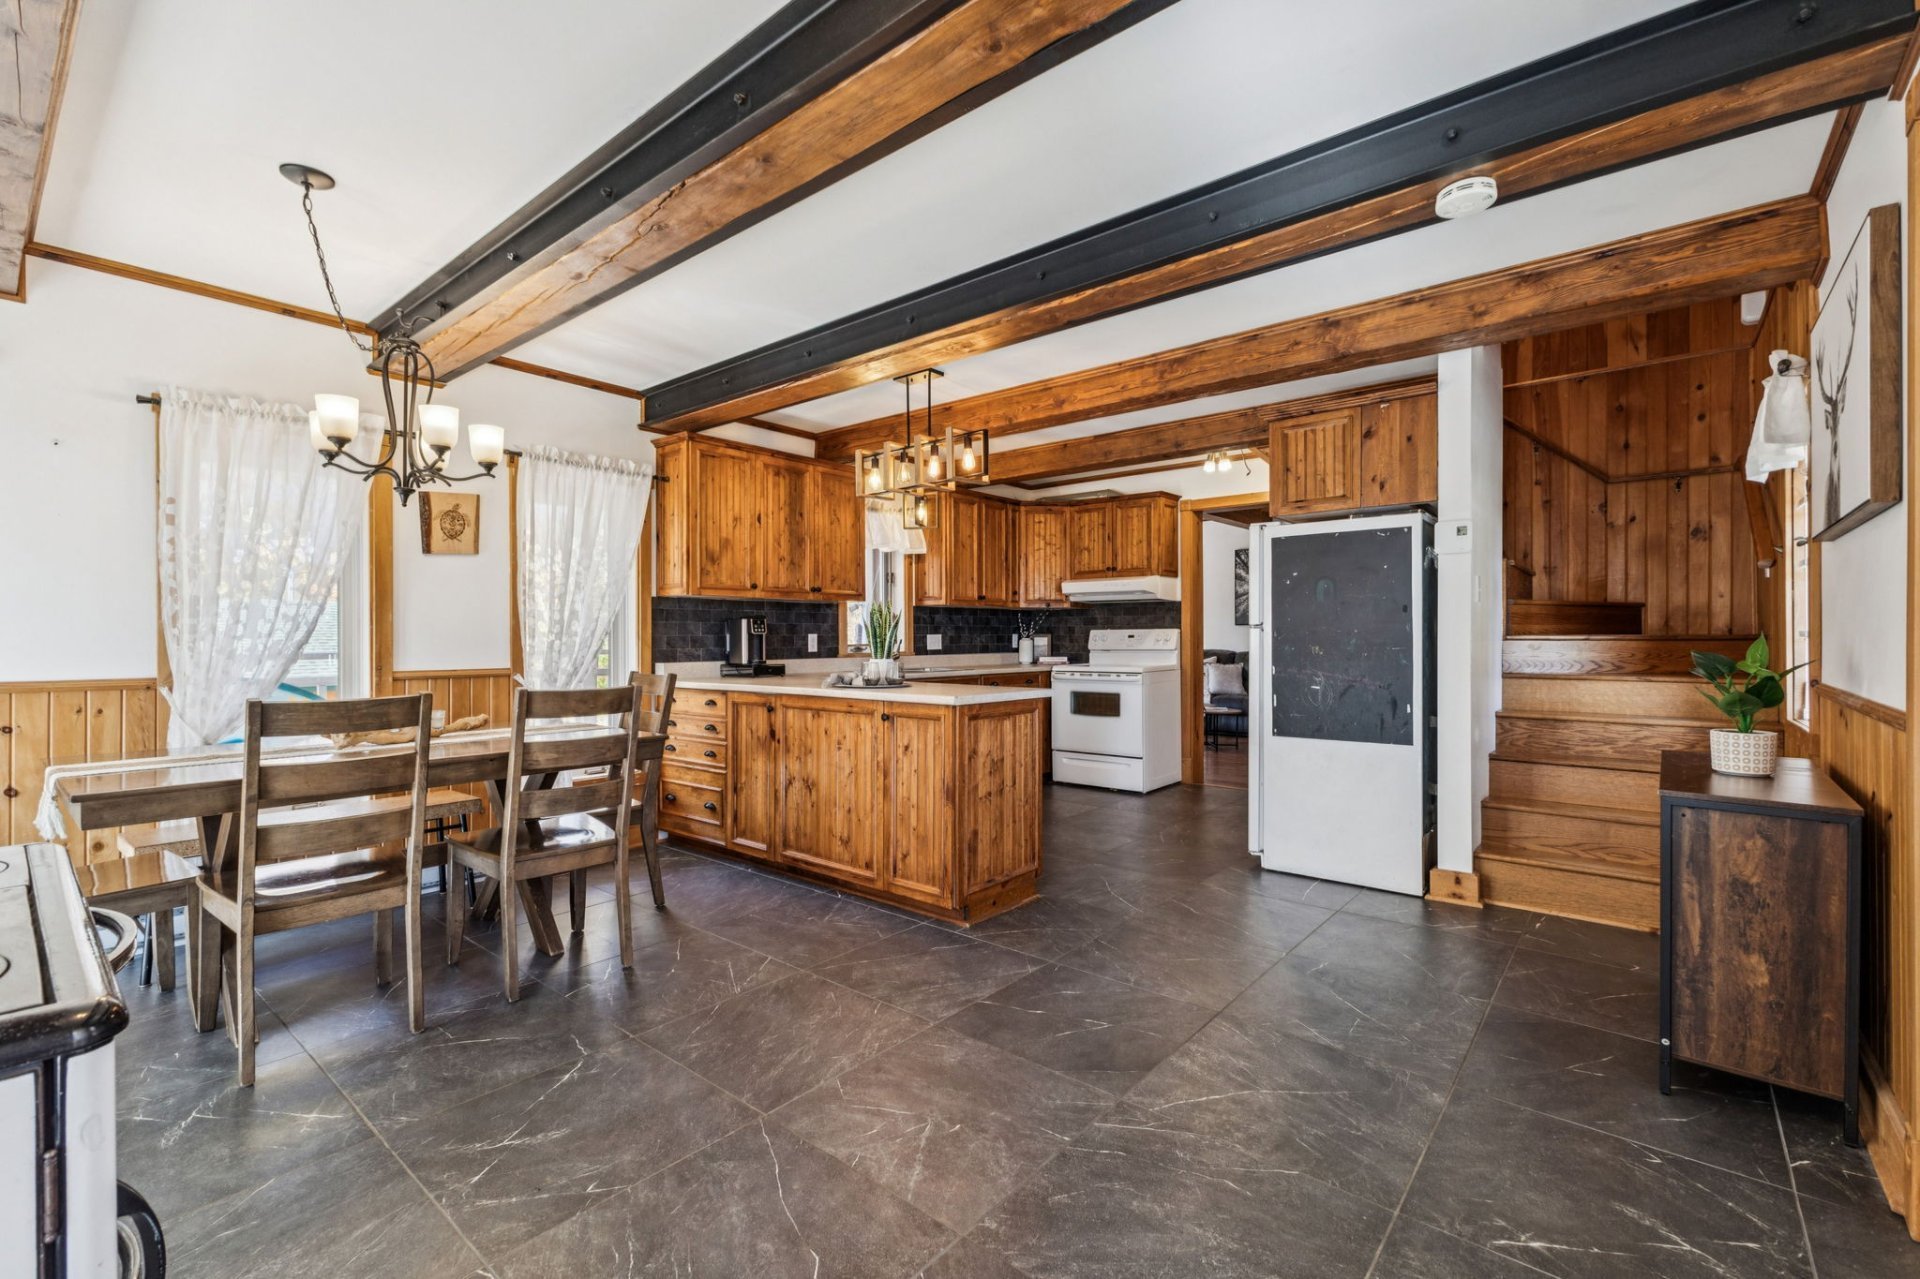
Overall View
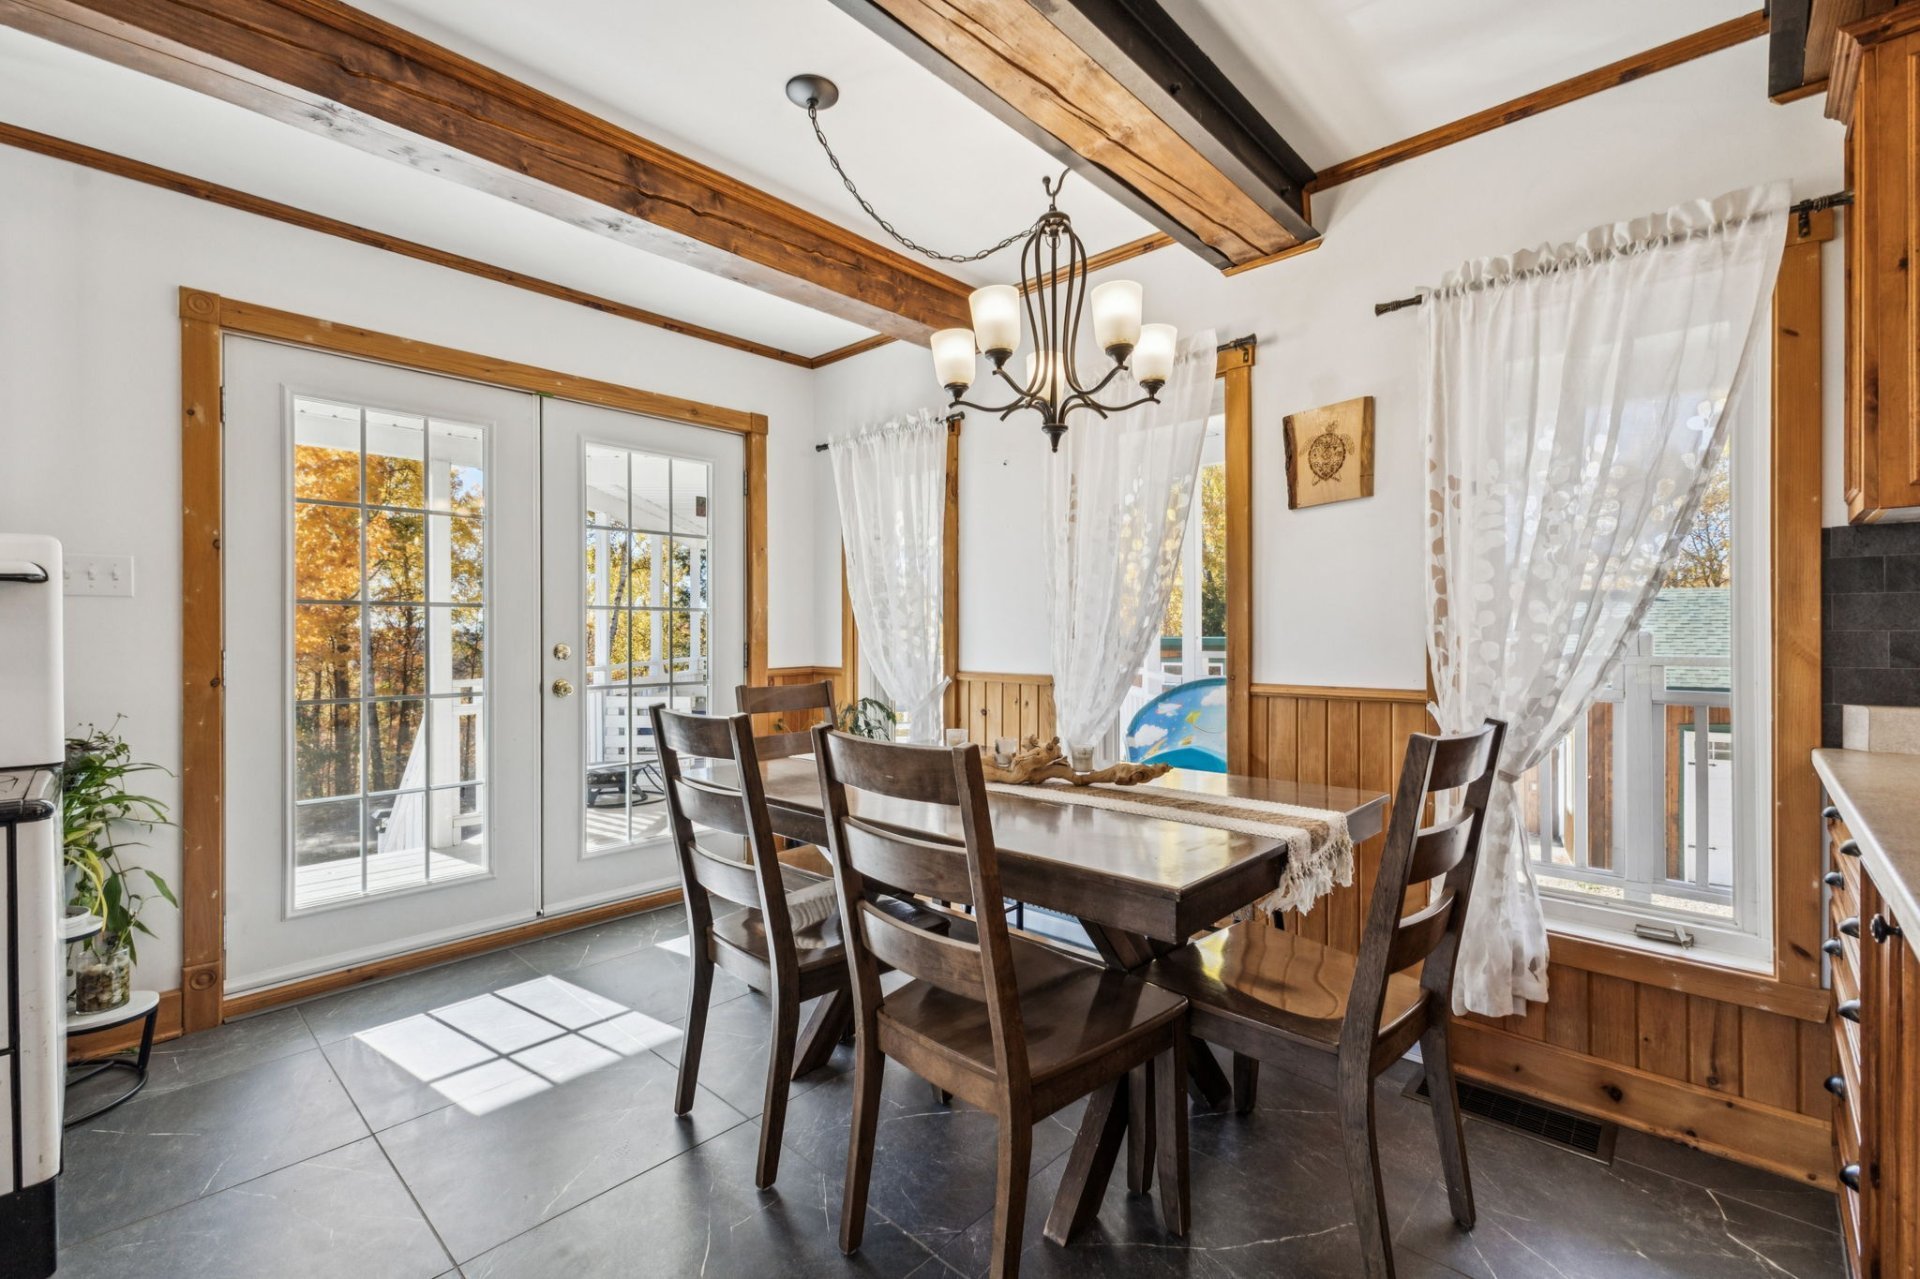
Dining room
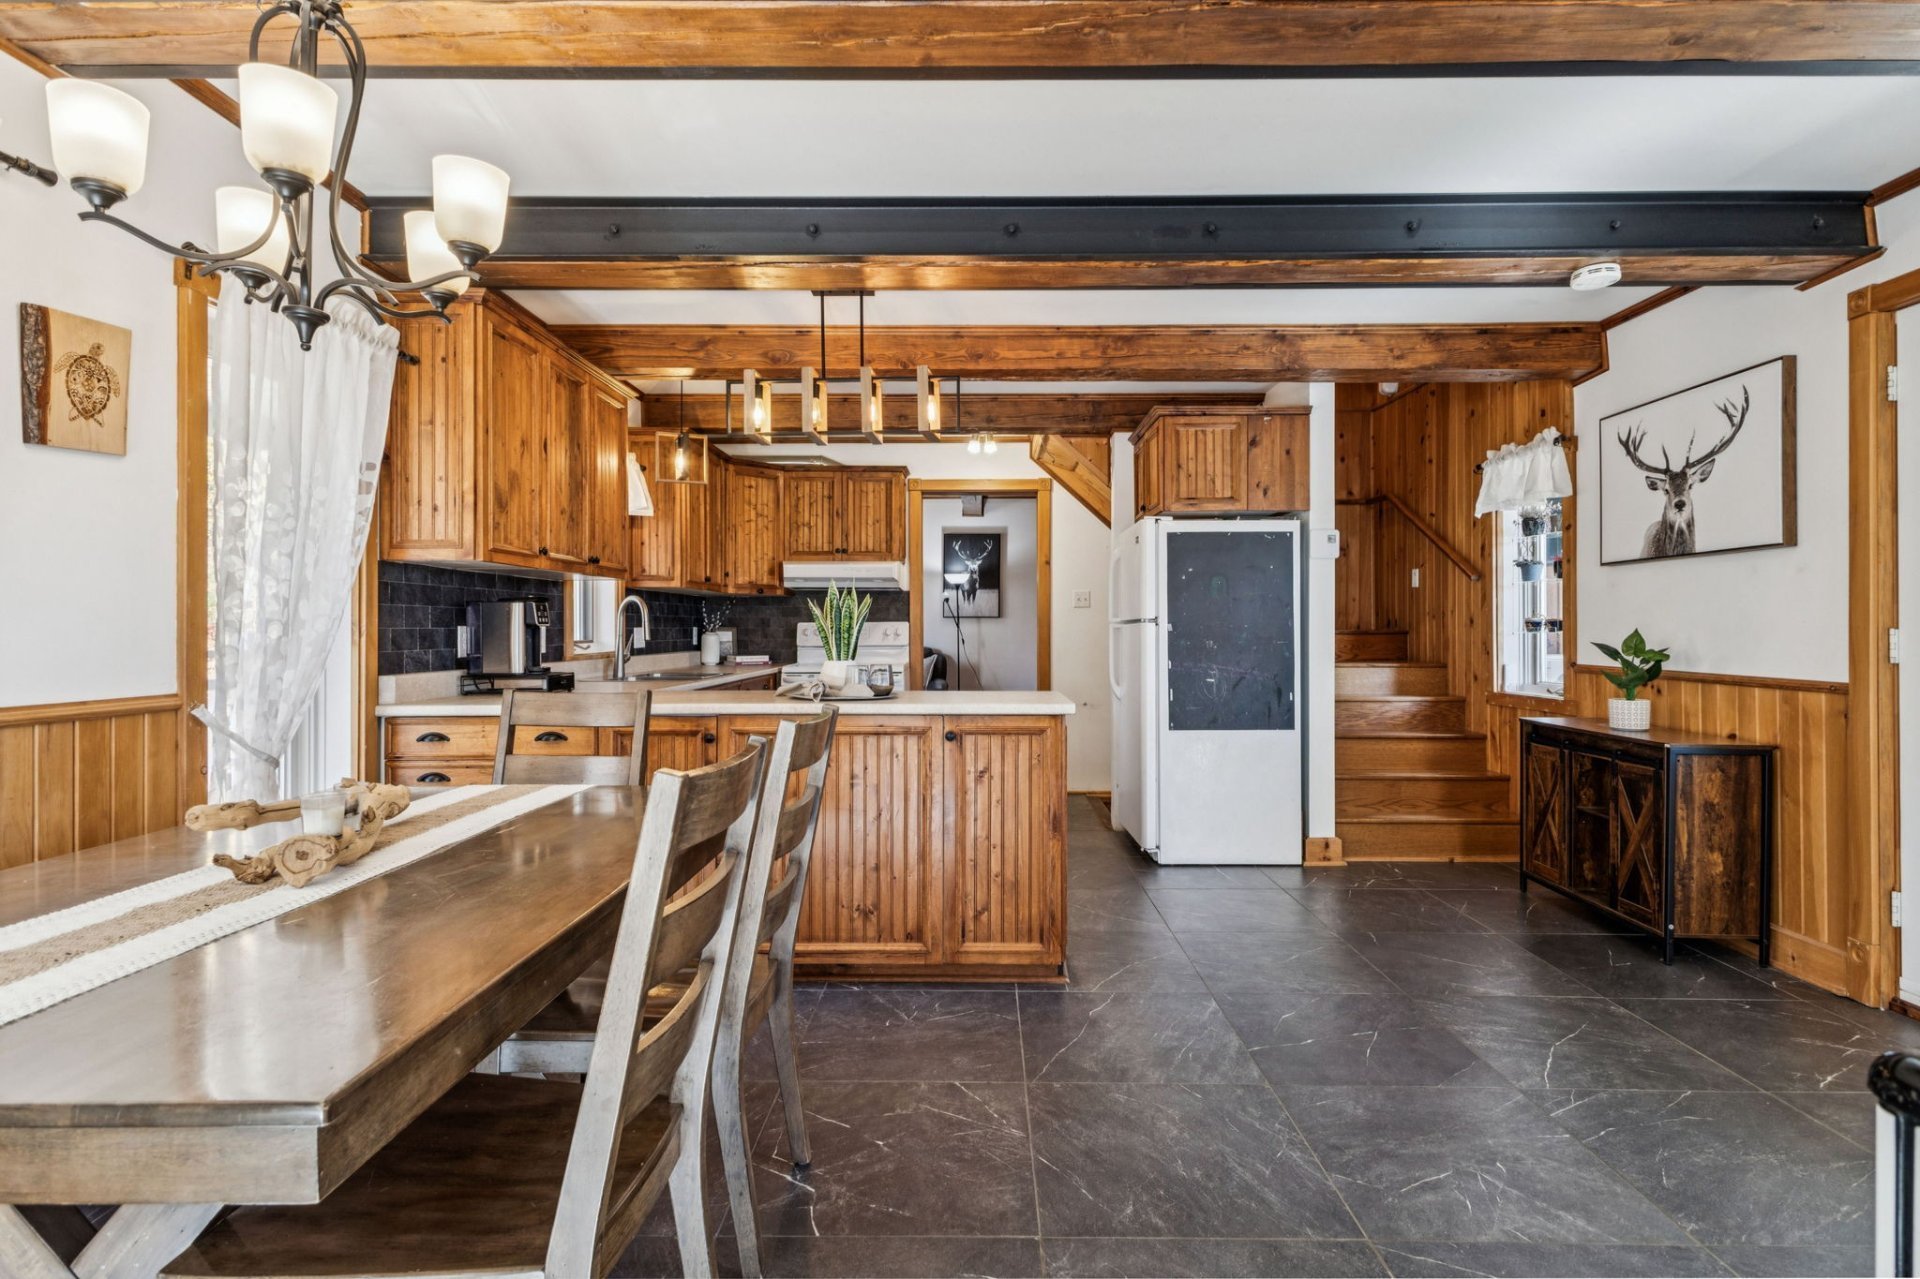
Dining room
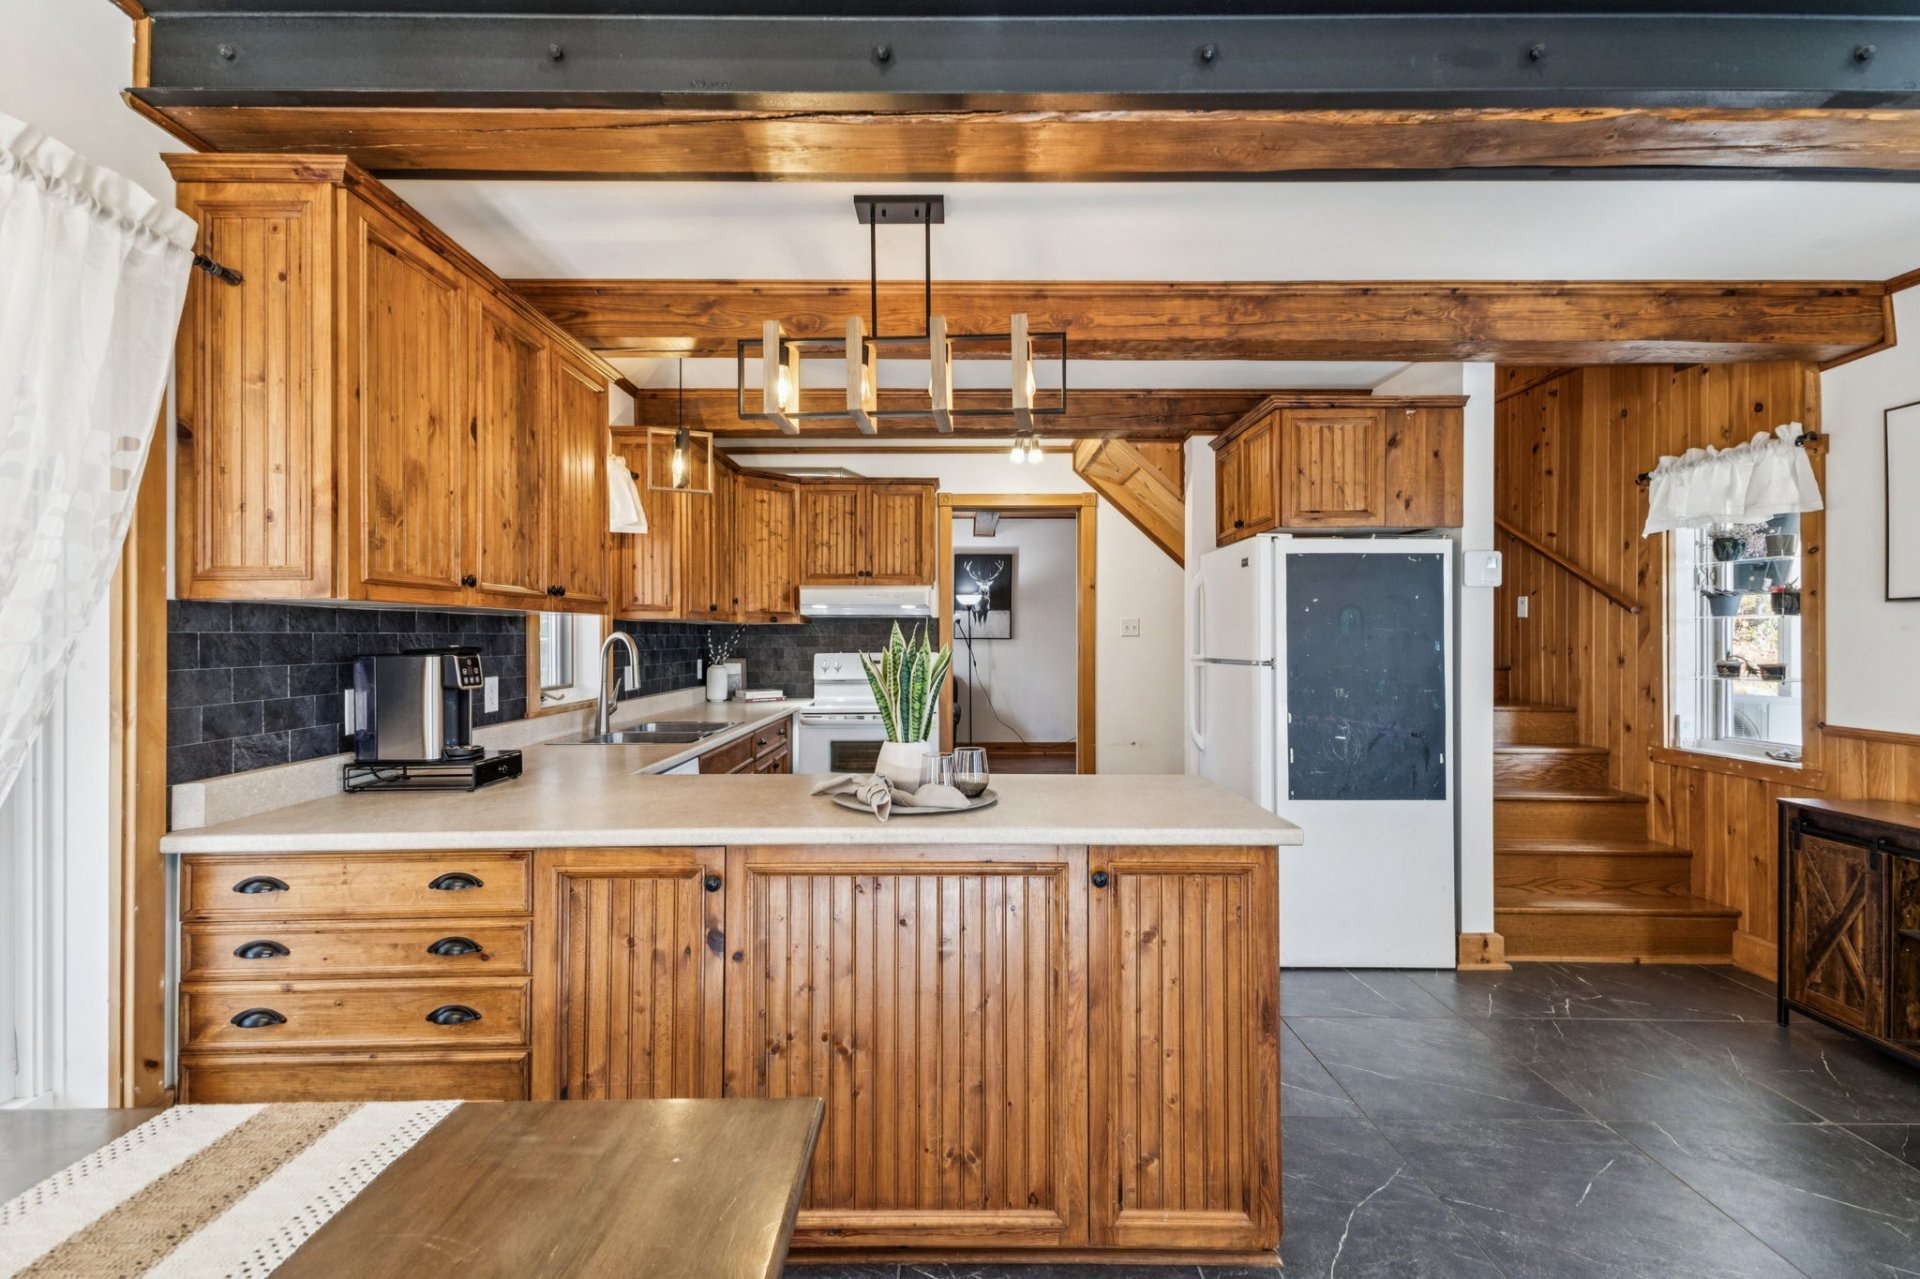
Kitchen
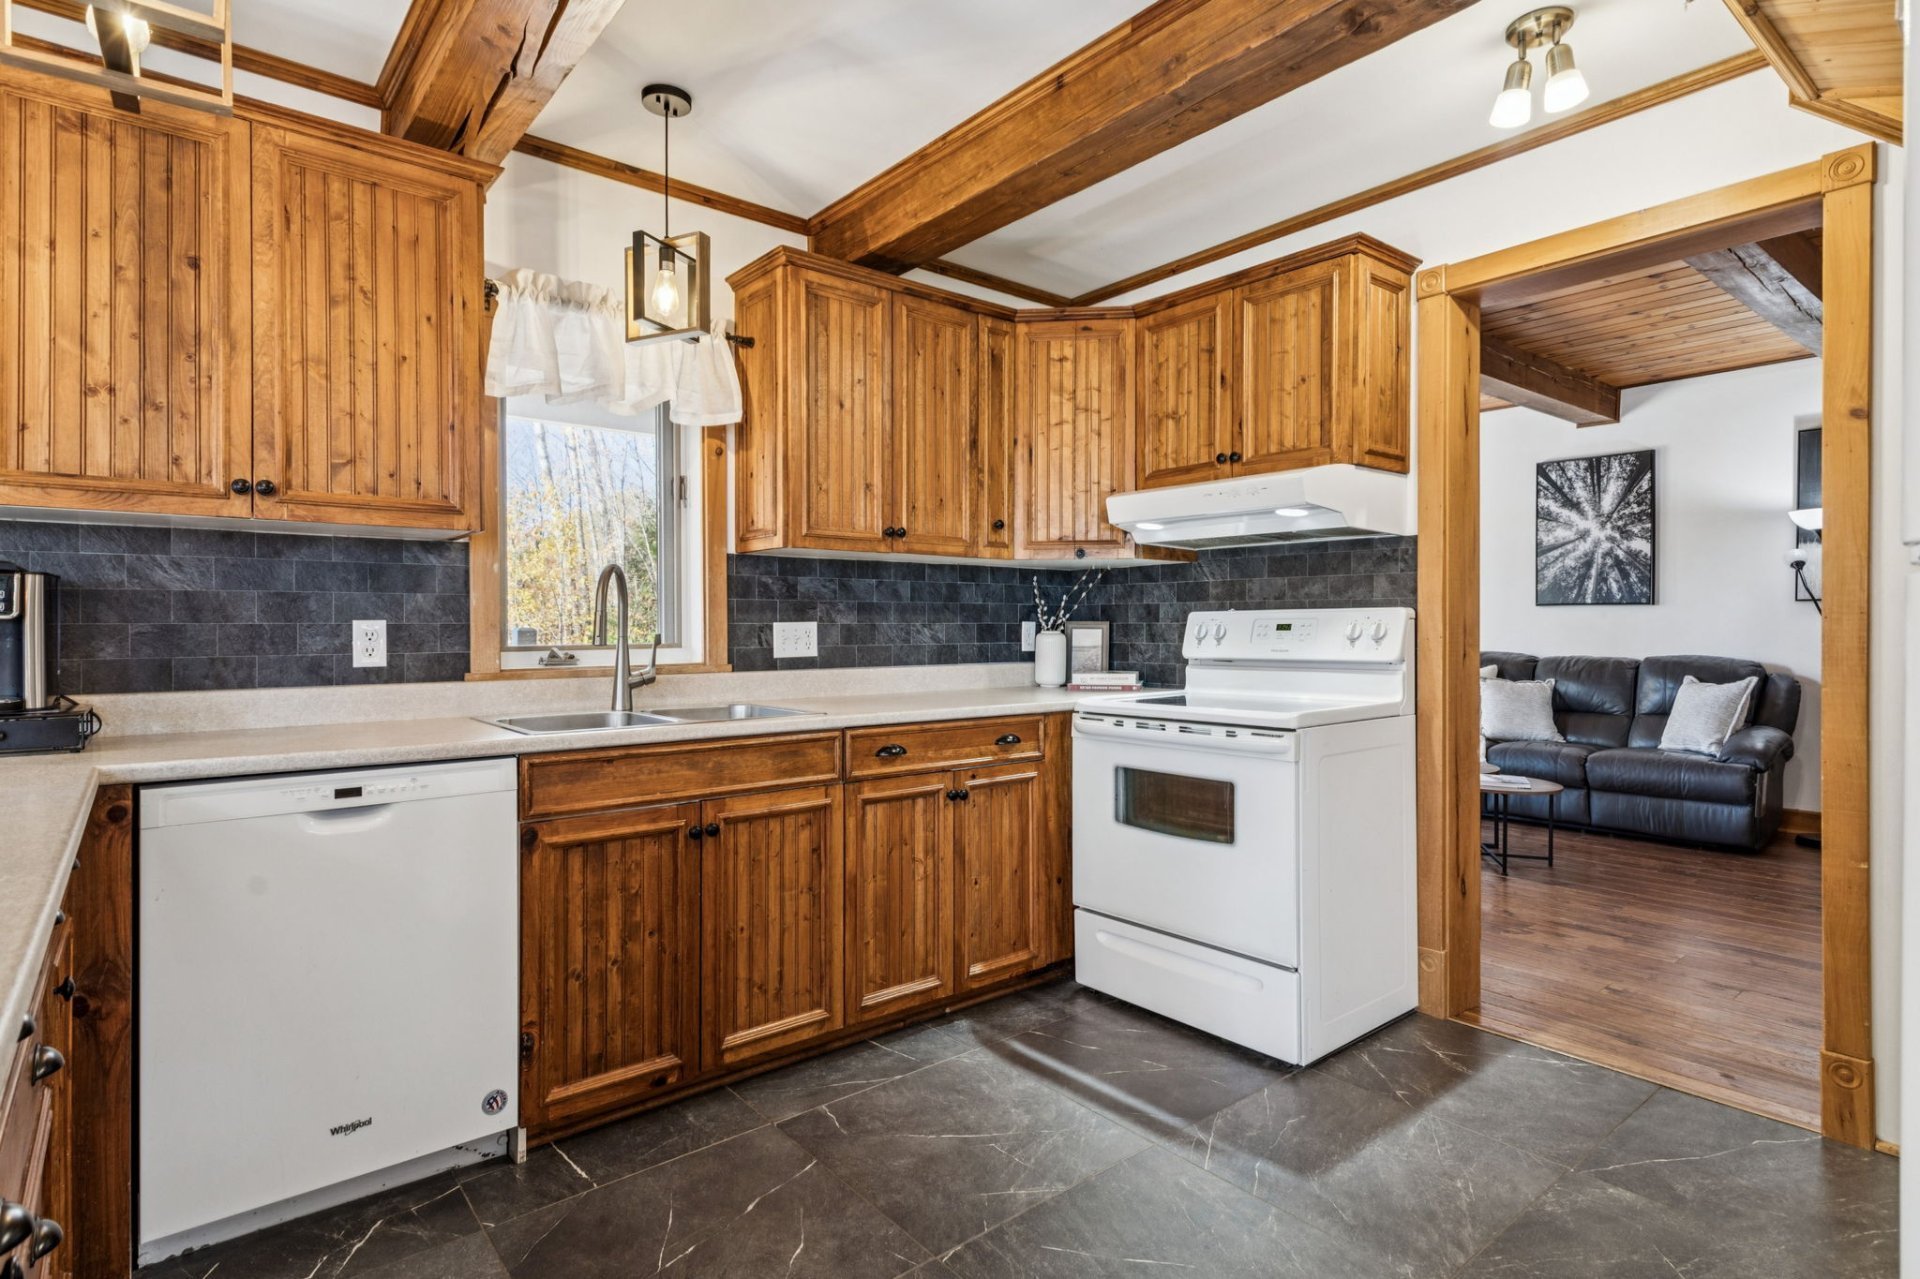
Kitchen
|
|
Description
Your dream estate awaits! Just 20 minutes from Gatineau, discover this unique property nestled on an exceptional lot of approximately 15 acres. Nature lovers will be captivated by the breathtaking mountain views and the fully installed tubing network for maple sap harvesting. In addition to this enchanting setting, a massive garage offers all the space you need for your projects, vehicles, and equipment. A true family haven combining space, passion, and proximity. A rare gem on the market that you won't want to miss!
Welcome to 165 chemin du Fort in Val-des-Monts, a property
located in a peaceful countryside setting.
- Sublime property surrounded by nature in Val-des-Monts
- 3 bedrooms
- 1 full bathroom
- 1 practical powder room
- Warm, rustic ambiance
- Plenty of windows providing exceptional light
- Large kitchen with wood cabinets
- Spacious living room with exposed ceiling beams
- Wood stove creating a welcoming atmosphere
- Finished basement with walk-out access
- Huge deck and spa included
- Detached garage
- Two carports
- Driveway offering several parking spaces
- Stunning mountain views
- Tubular system for harvesting maple sap
- Peaceful environment frequented by deer
- Located 20 minutes from Gatineau
located in a peaceful countryside setting.
- Sublime property surrounded by nature in Val-des-Monts
- 3 bedrooms
- 1 full bathroom
- 1 practical powder room
- Warm, rustic ambiance
- Plenty of windows providing exceptional light
- Large kitchen with wood cabinets
- Spacious living room with exposed ceiling beams
- Wood stove creating a welcoming atmosphere
- Finished basement with walk-out access
- Huge deck and spa included
- Detached garage
- Two carports
- Driveway offering several parking spaces
- Stunning mountain views
- Tubular system for harvesting maple sap
- Peaceful environment frequented by deer
- Located 20 minutes from Gatineau
Inclusions: Blinds, curtains, curtain rods, light fixtures, wood stove, dishwasher, stove, refrigerator, spa, heat pump, lift in the garage, 2 wood stoves in the house and 1 in the garage, woodshed and water heater.
Exclusions : Living room curtains and bathroom on the ground floor.
| BUILDING | |
|---|---|
| Type | Two or more storey |
| Style | Detached |
| Dimensions | 0x0 |
| Lot Size | 55815.5 MC |
| EXPENSES | |
|---|---|
| Municipal Taxes (2026) | $ 4106 / year |
| School taxes (2025) | $ 343 / year |
|
ROOM DETAILS |
|||
|---|---|---|---|
| Room | Dimensions | Level | Flooring |
| Dining room | 11.1 x 15.1 P | Ground Floor | Ceramic tiles |
| Kitchen | 11.1 x 15.1 P | Ground Floor | Ceramic tiles |
| Living room | 12.11 x 16.2 P | Ground Floor | Wood |
| Hallway | 5.0 x 7.1 P | Ground Floor | Ceramic tiles |
| Washroom | 9.0 x 7.4 P | Ground Floor | Ceramic tiles |
| Primary bedroom | 9.10 x 13.2 P | 2nd Floor | Wood |
| Walk-in closet | 4.2 x 6.9 P | 2nd Floor | Wood |
| Bathroom | 7.4 x 12.11 P | 2nd Floor | Wood |
| Bedroom | 9.10 x 10.10 P | 2nd Floor | Wood |
| Bedroom | 9.2 x 7.5 P | 2nd Floor | Wood |
| Hallway | 14.5 x 12.2 P | Basement | Ceramic tiles |
| Home office | 8.0 x 8.11 P | Basement | Ceramic tiles |
| Storage | 14.0 x 16.4 P | Basement | Concrete |
|
CHARACTERISTICS |
|
|---|---|
| Basement | 6 feet and over, Separate entrance |
| Heating system | Air circulation, Electric baseboard units |
| Proximity | Alpine skiing, ATV trail, Cross-country skiing, Snowmobile trail |
| Water supply | Artesian well |
| Roofing | Asphalt shingles |
| Window type | Crank handle, Hung, Sliding |
| Carport | Detached |
| Heating energy | Electricity |
| Parking | Garage, In carport, Outdoor |
| View | Mountain |
| Distinctive features | No neighbours in the back, Wooded lot: hardwood trees |
| Driveway | Not Paved |
| Landscaping | Patio |
| Foundation | Poured concrete |
| Sewage system | Purification field, Septic tank |
| Windows | PVC |
| Zoning | Residential |
| Bathroom / Washroom | Seperate shower |
| Garage | Single width |
| Topography | Sloped |
| Equipment available | Wall-mounted heat pump |
| Cupboard | Wood |
| Hearth stove | Wood burning stove |