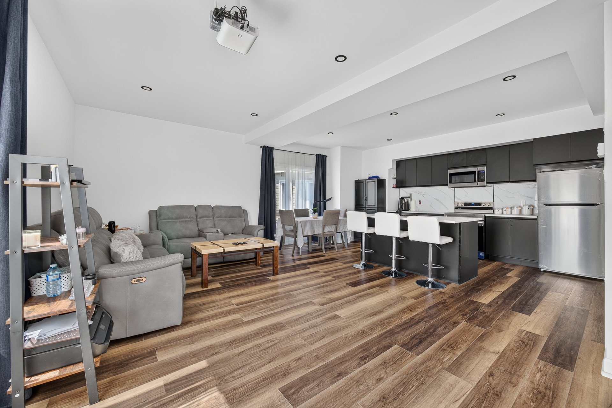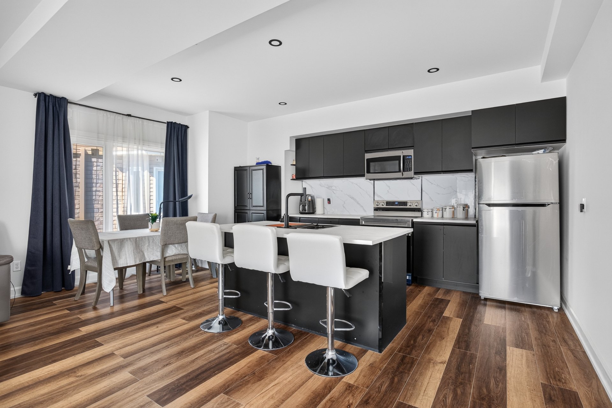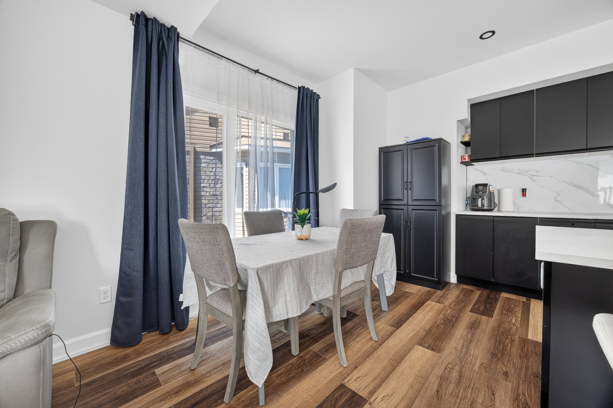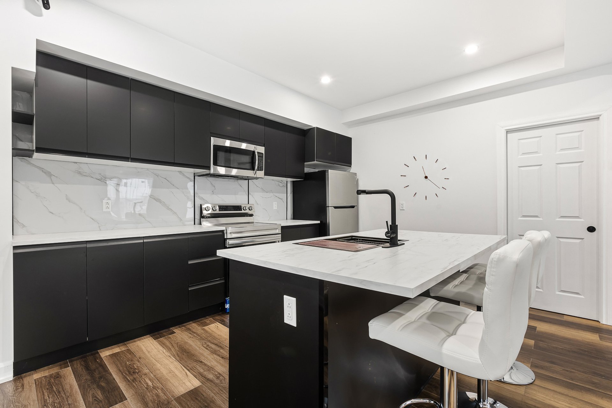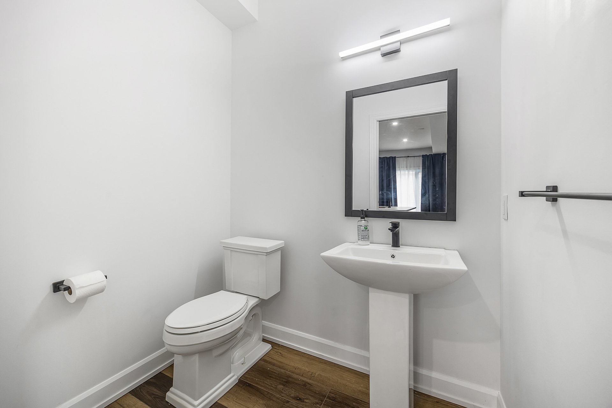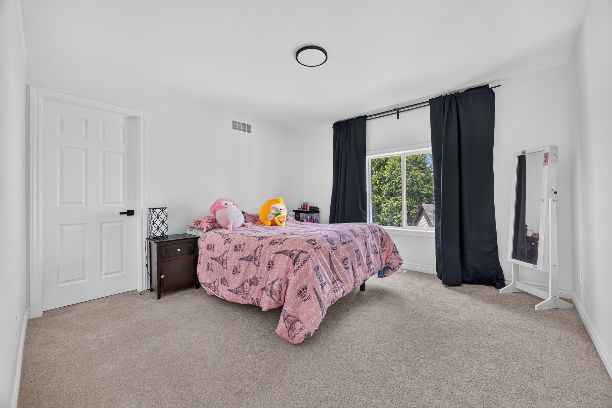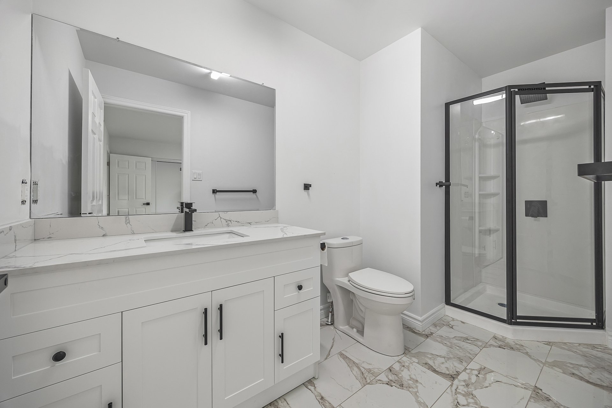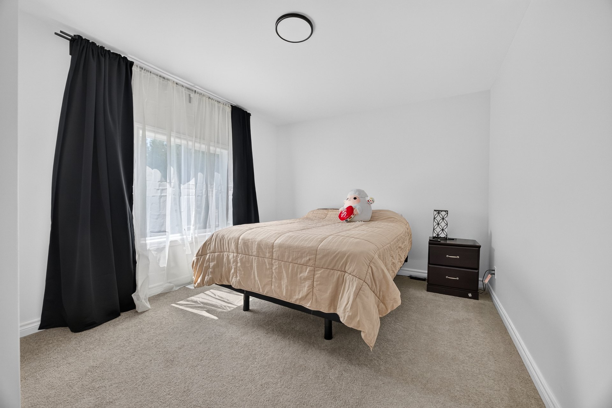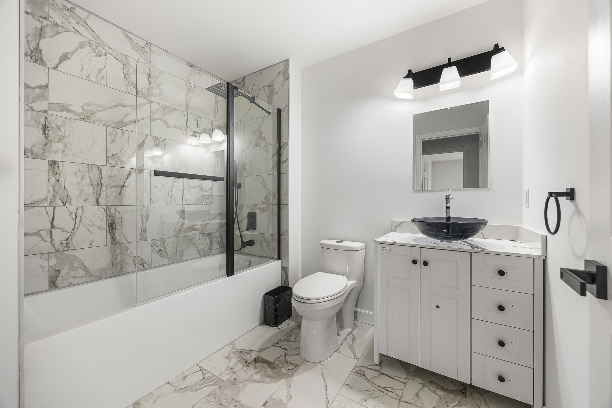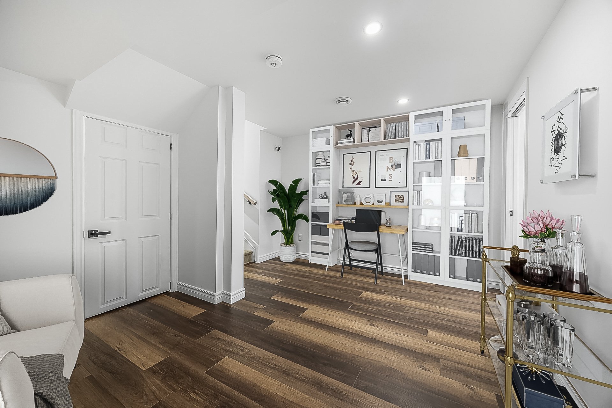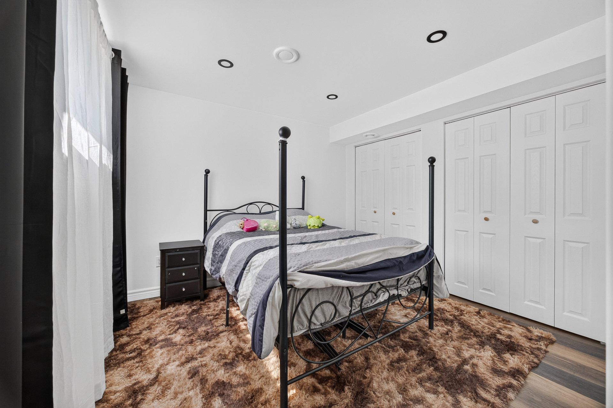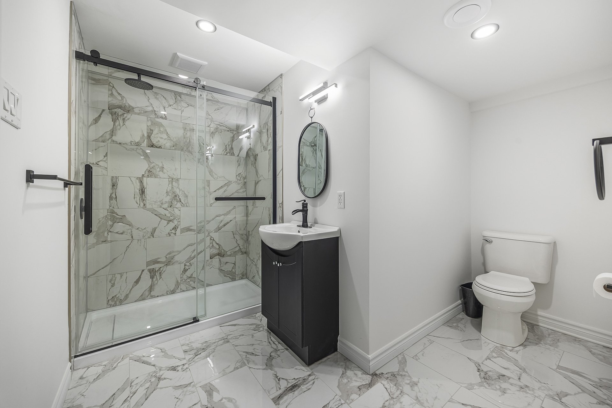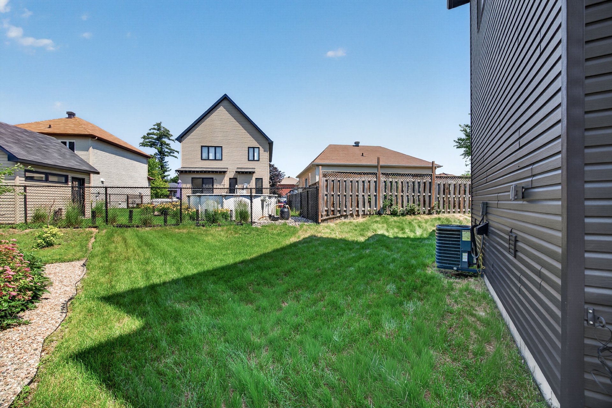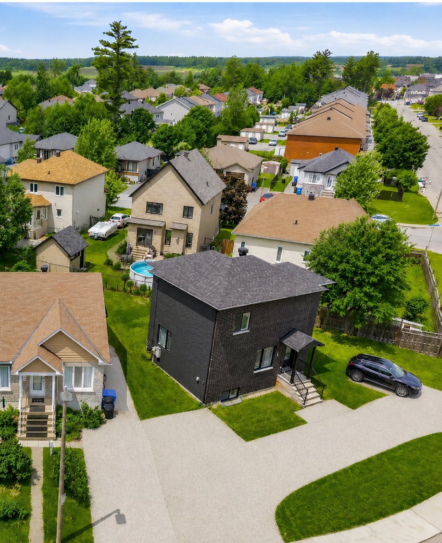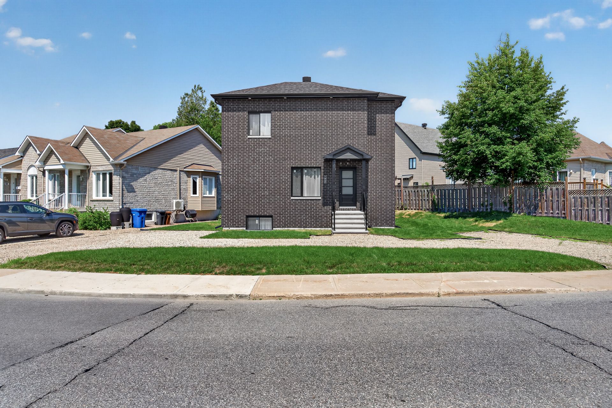
Unique and modern property built in 2024 with 3 bedrooms, 3.5 bathrooms and finished basement. This sophisticated, streamlined home offers an open concept on the first floor, with a functional kitchen and central island. Appliances included! Upstairs, you'll find 2 bedrooms, each with its own bathroom, including the master bedroom with en suite bathroom and walk-in closet. The basement is fully finished and offers multiple options to suit your needs. Central heating and air conditioning. In the heart of a family area close to all amenities! Be quick
+ New construction
+ QUICK OCCUPANCY
+ 3 bedrooms
+ 3.5 bathrooms
+ Master bedrooms with en-suite bathrooms + walk-in closet
space
+ Spacious, modern kitchen with central island
+ Open concept
+ Plenty of storage space
+ Fully finished basement
+ Central air conditioning
+ Large, functional laundry room
+ Ample parking for 5 cars (2 entrances)
+ Close to ALL amenities, parks, schools and more!
+ Several bus stops nearby
+ Less than 20 minutes from downtown Ottawa
Loading maps...
Loading street view...
| ROOM DETAILS | |||
|---|---|---|---|
| Room | Dimensions | Level | Flooring |
| Living room | 22.8 x 12.5 P | Ground Floor | Floating floor |
| Dining room | 6.5 x 8.5 P | Ground Floor | Floating floor |
| Kitchen | 16.10 x 9.7 P | Ground Floor | Floating floor |
| Washroom | 4.5 x 6.5 P | Ground Floor | Floating floor |
| Primary bedroom | 12.1 x 11.10 P | 2nd Floor | Carpet |
| Bathroom | 5.5 x 11.10 P | 2nd Floor | Ceramic tiles |
| Walk-in closet | 4.6 x 6.5 P | 2nd Floor | Carpet |
| Bedroom | 13.3 x 10.8 P | 2nd Floor | Carpet |
| Bathroom | 9.1 x 6.9 P | 2nd Floor | Ceramic tiles |
| Family room | 11.5 x 12.11 P | Basement | Floating floor |
| Bedroom | 10.11 x 11.2 P | Basement | Floating floor |
| Bathroom | 10.7 x 9.7 P | Basement | Ceramic tiles |
| Storage | 11.9 x 9.7 P | Basement | Ceramic tiles |
| BUILDING | |
|---|---|
| Type | Two or more storey |
| Style | Detached |
| Dimensions | 6.01x7.42 M |
| Lot Size | 340.4 MC |
| EXPENSES | |
|---|---|
| Municipal Taxes (2026) | $ 3491 / year |
| School taxes (2026) | $ 606 / year |
| CHARACTERISTICS | |
|---|---|
| Basement | 6 feet and over, Finished basement |
| Bathroom / Washroom | Adjoining to primary bedroom, Seperate shower |
| Heating system | Air circulation |
| Proximity | Alpine skiing, Bicycle path, Cegep, Cross-country skiing, Daycare centre, Elementary school, Golf, High school, Highway, Hospital, Park - green area, Public transport, University |
| Roofing | Asphalt shingles |
| Siding | Brick, Vinyl |
| Equipment available | Central air conditioning, Ventilation system |
| Window type | Crank handle, Sliding |
| Topography | Flat |
| Sewage system | Municipal sewer |
| Water supply | Municipality |
| Heating energy | Natural gas |
| Parking | Outdoor |
| Windows | PVC |
| Zoning | Residential |