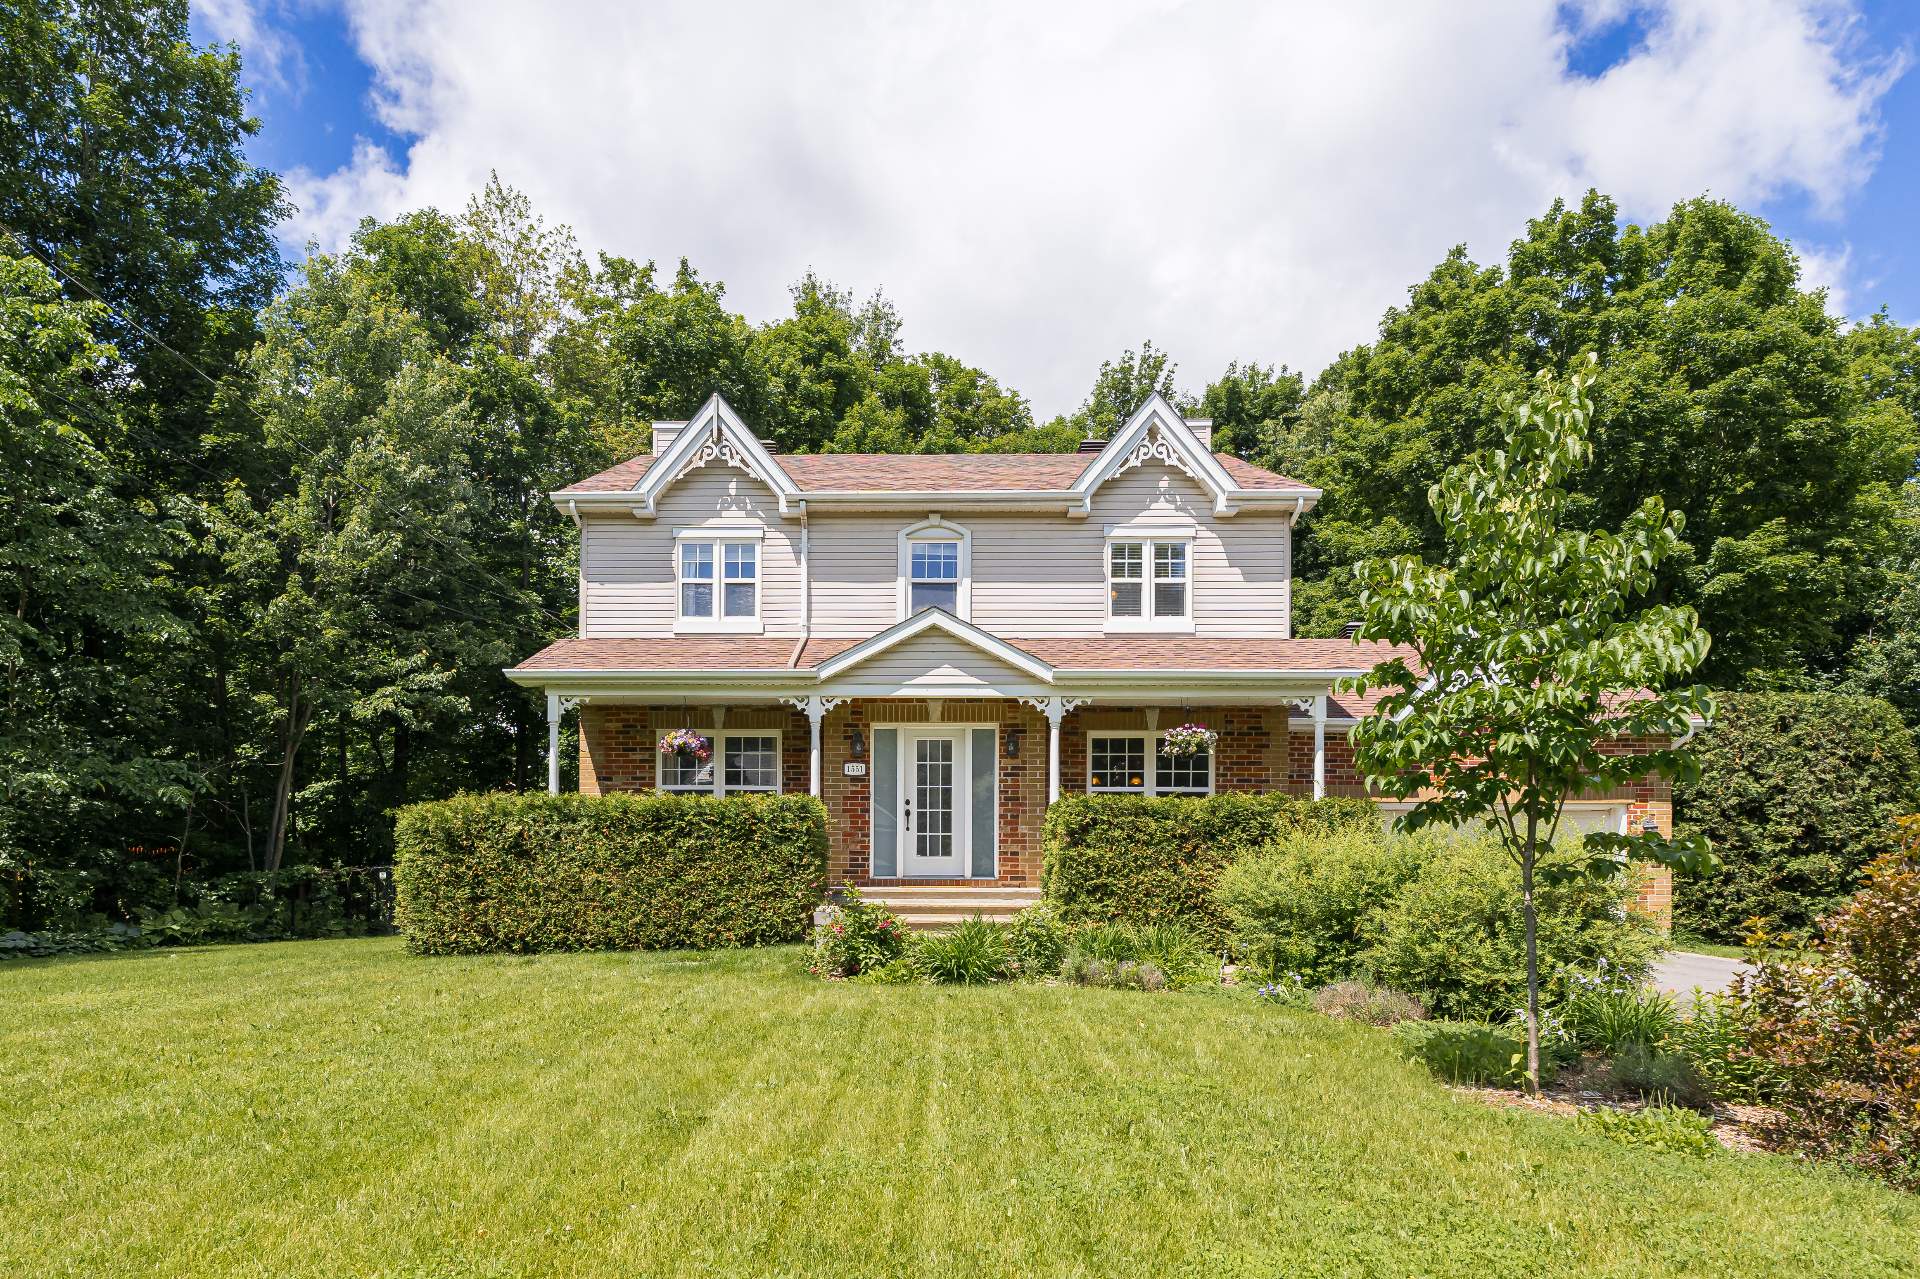
Exterior
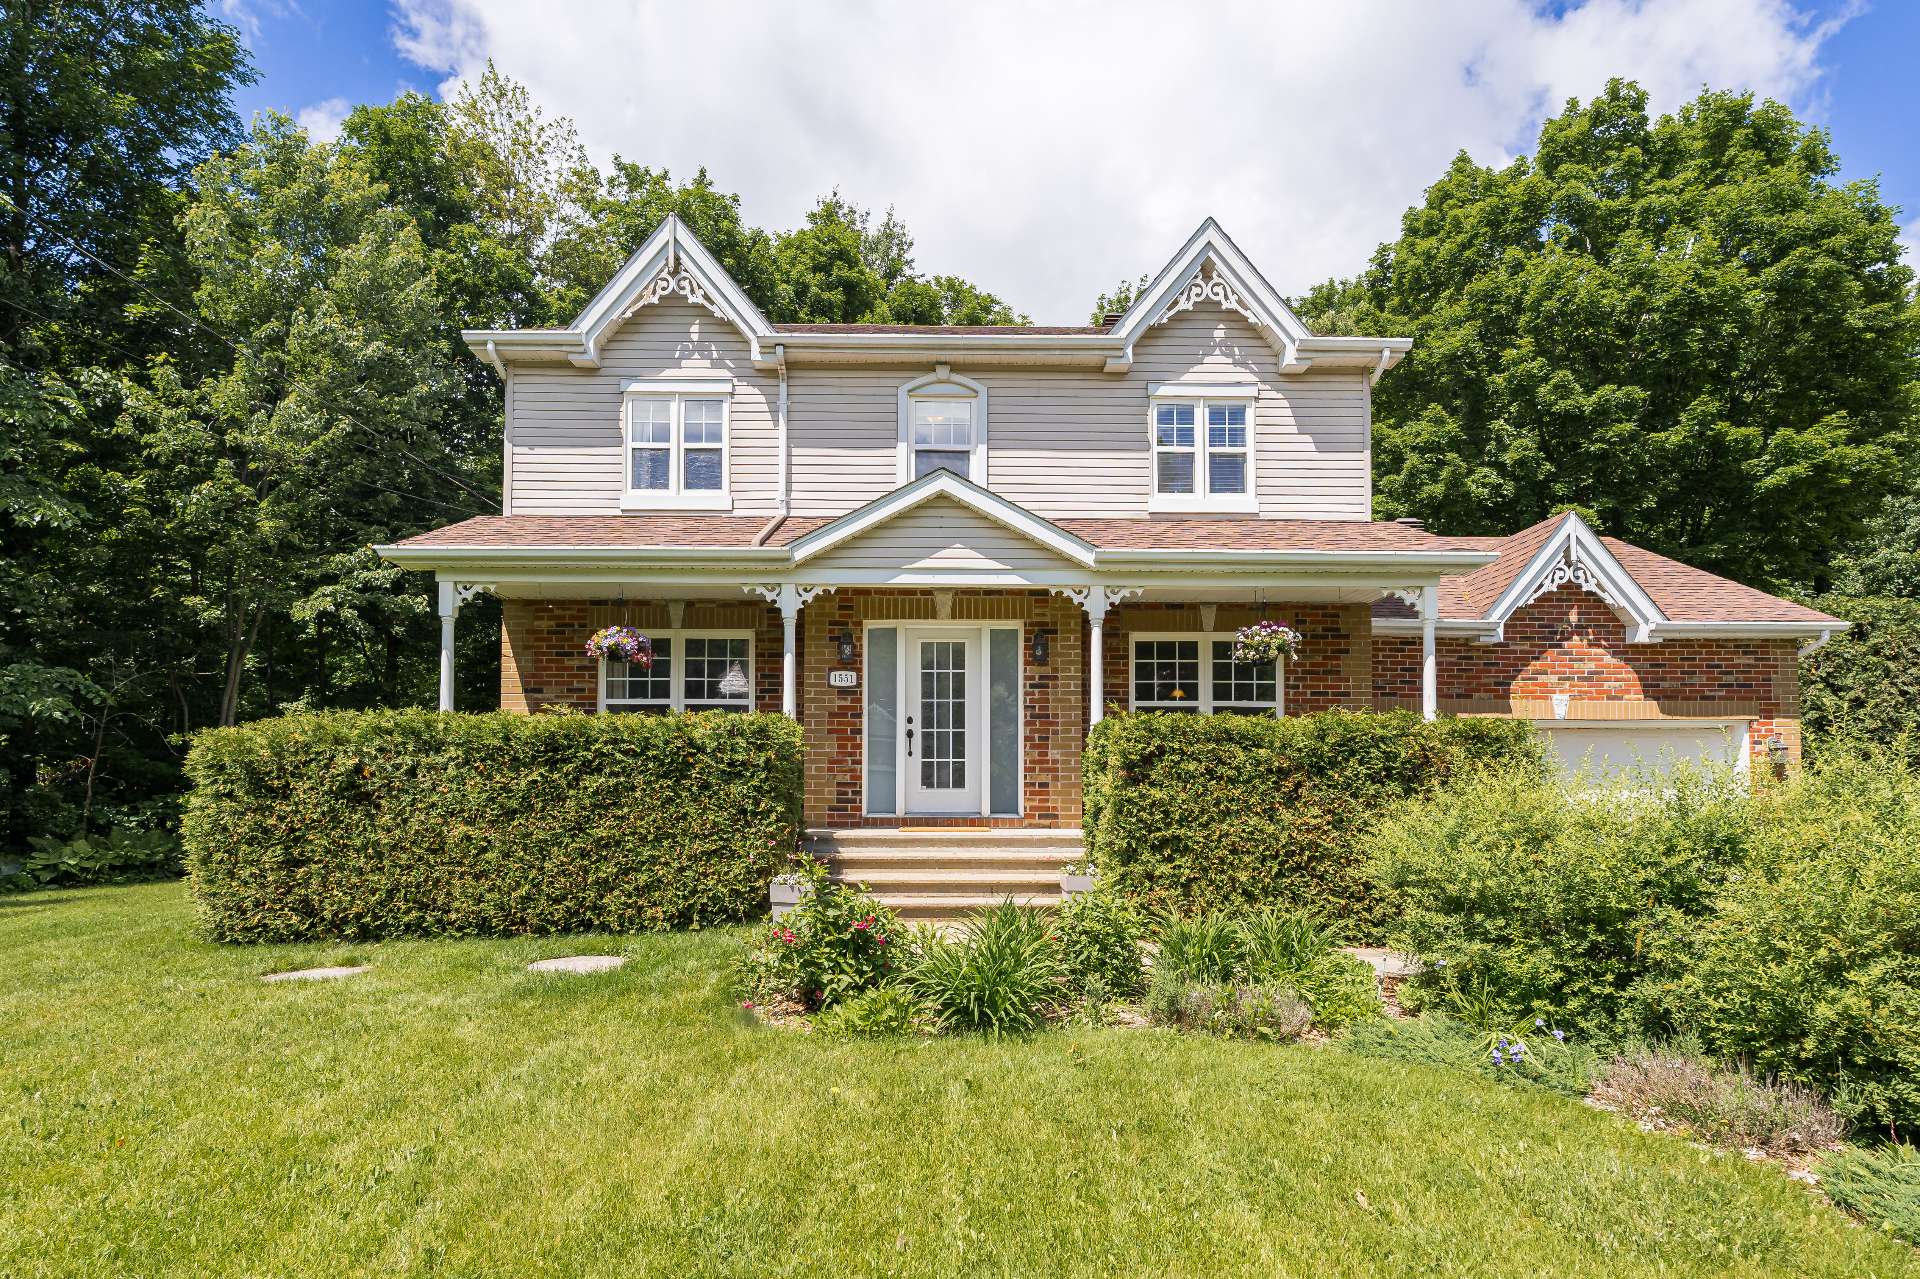
Exterior
Exterior
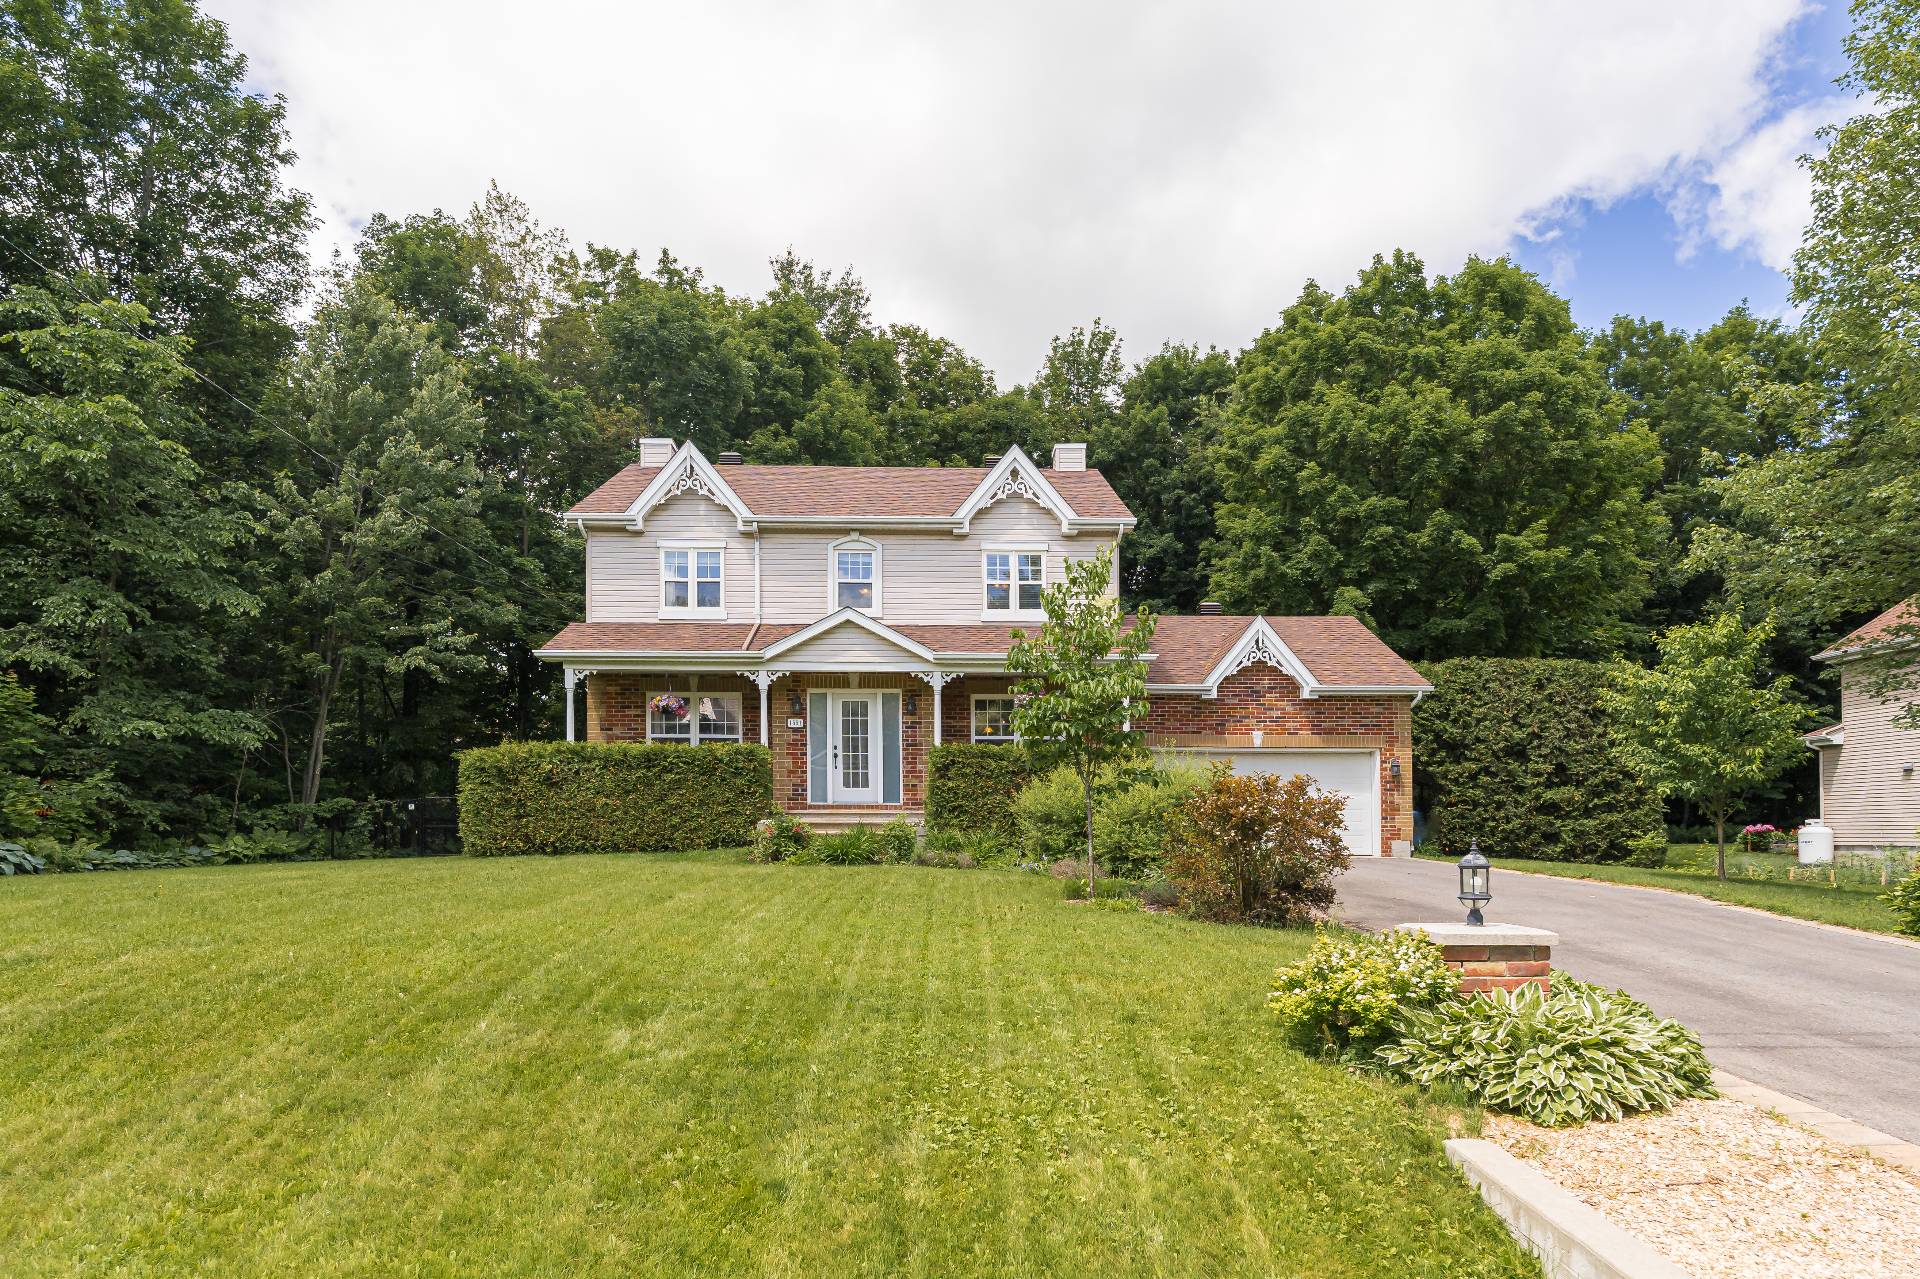
Exterior
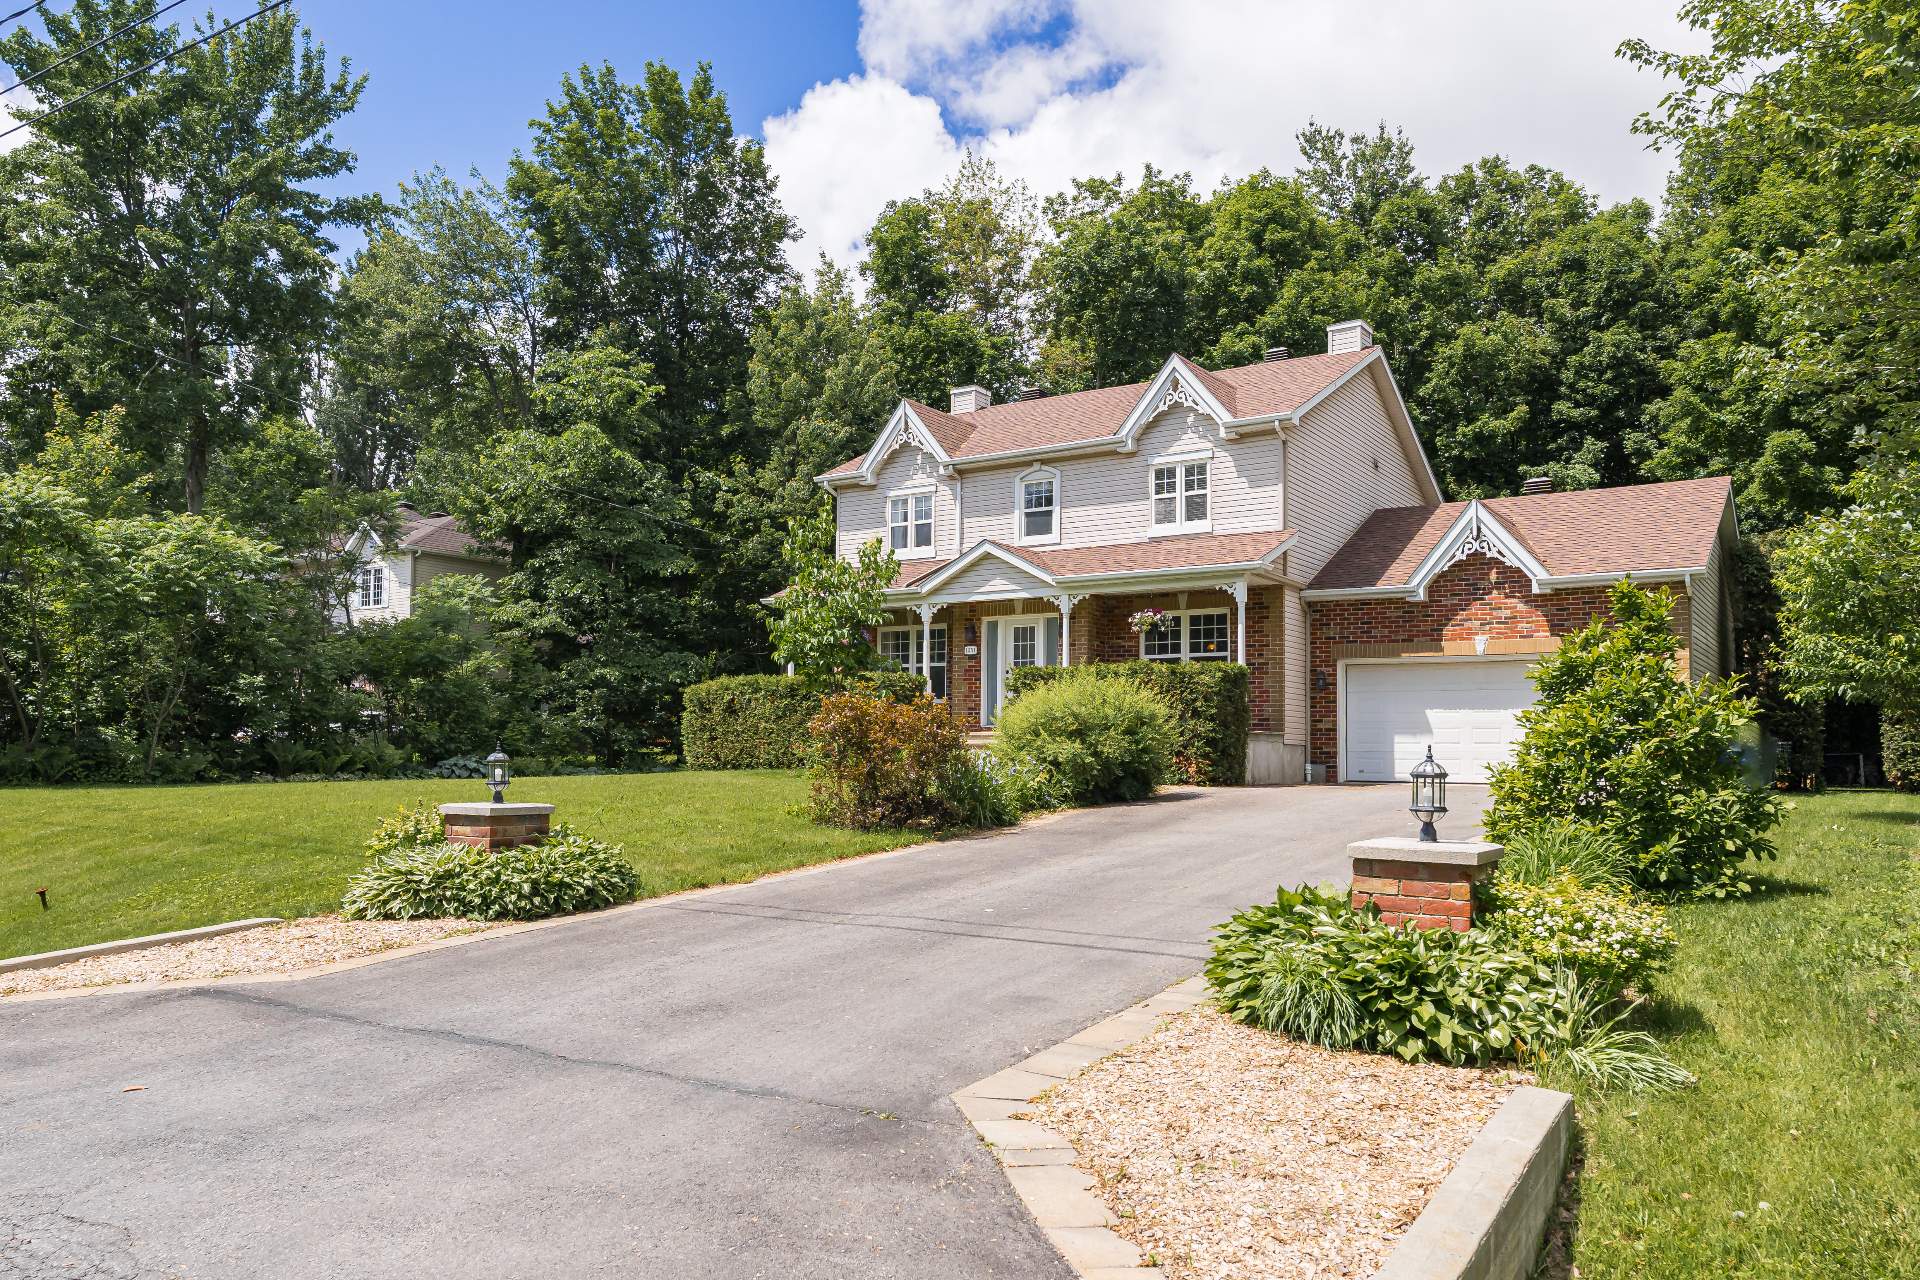
Exterior
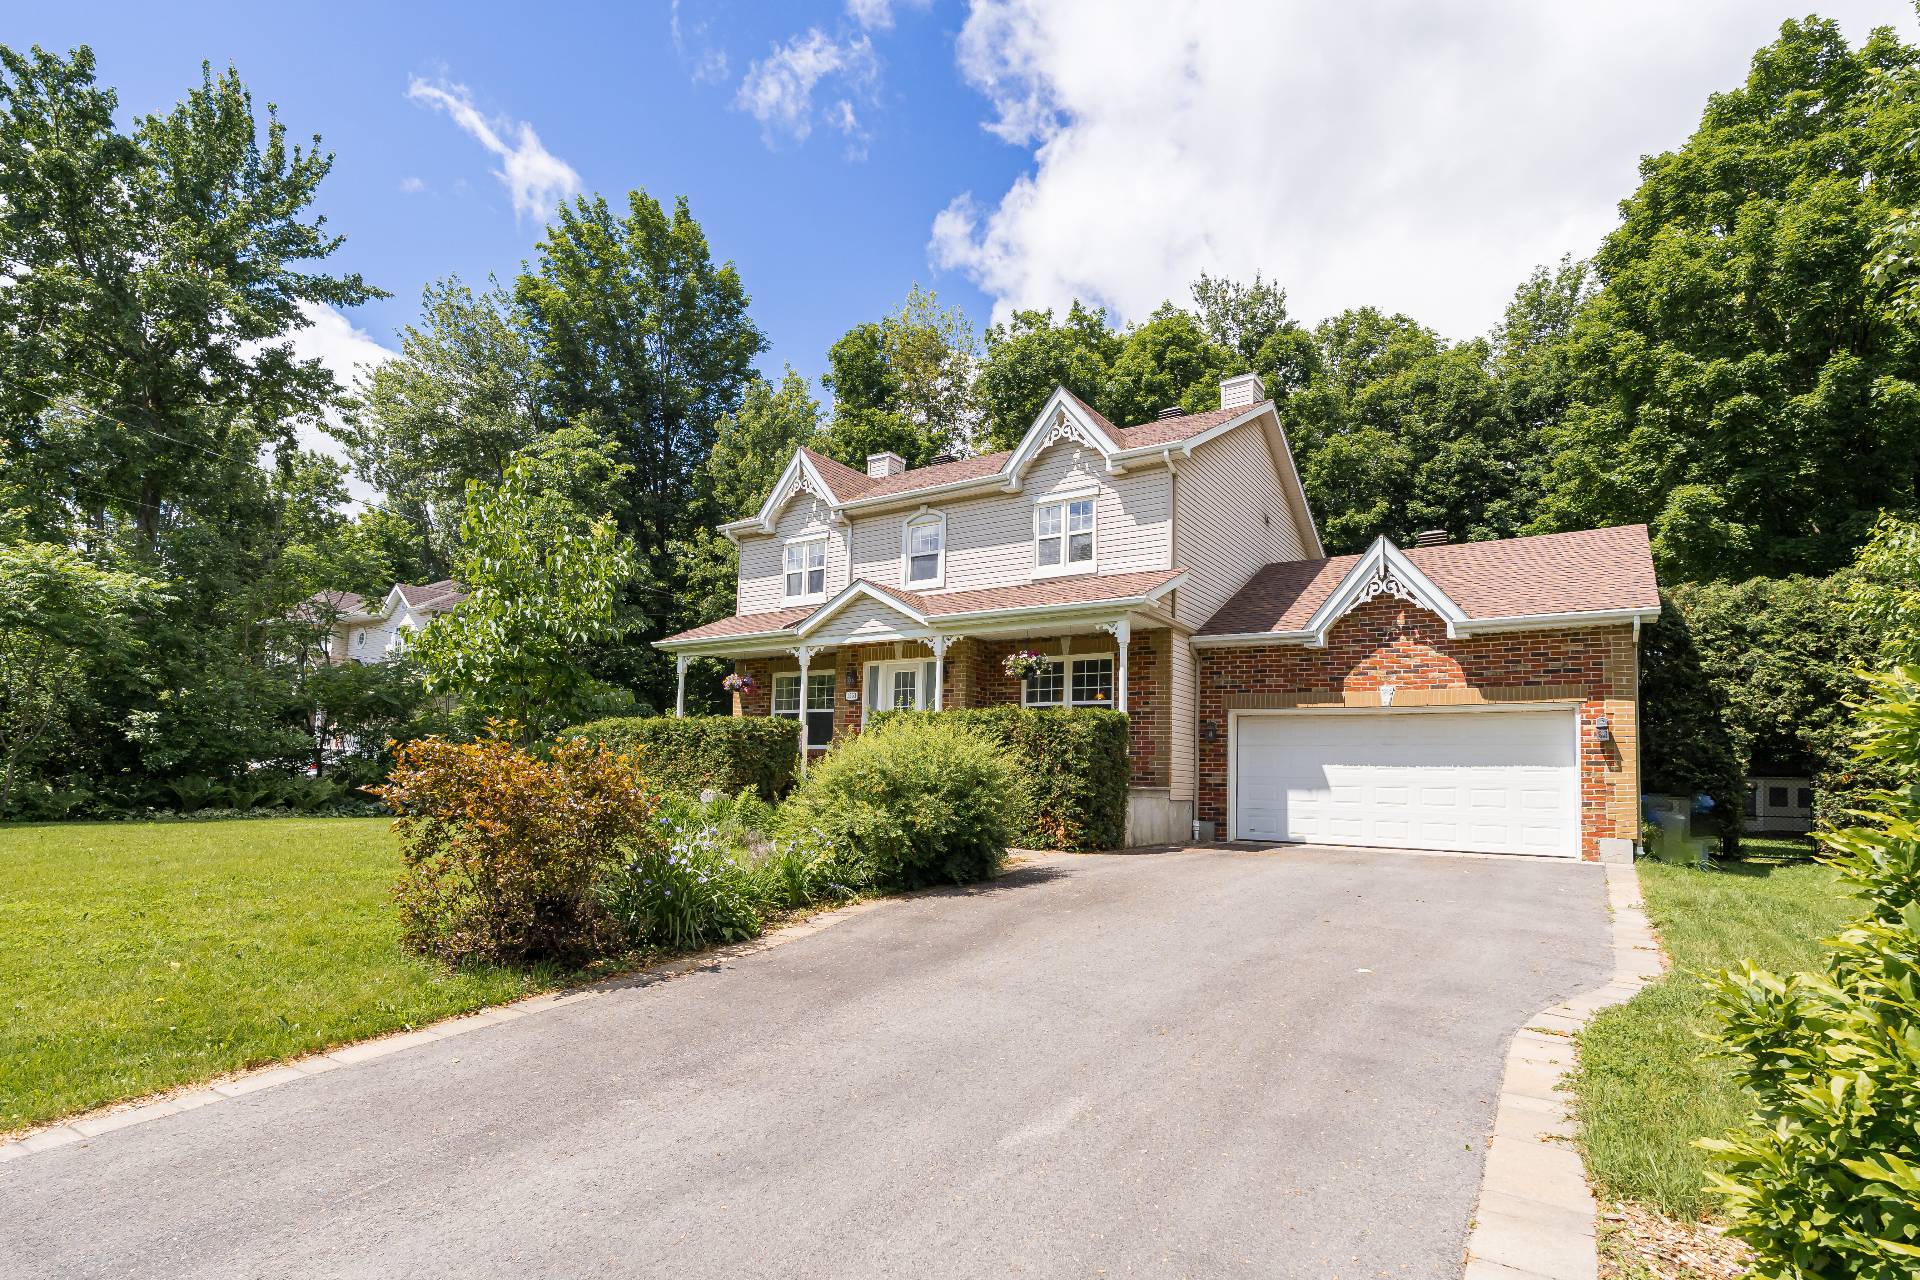
Exterior
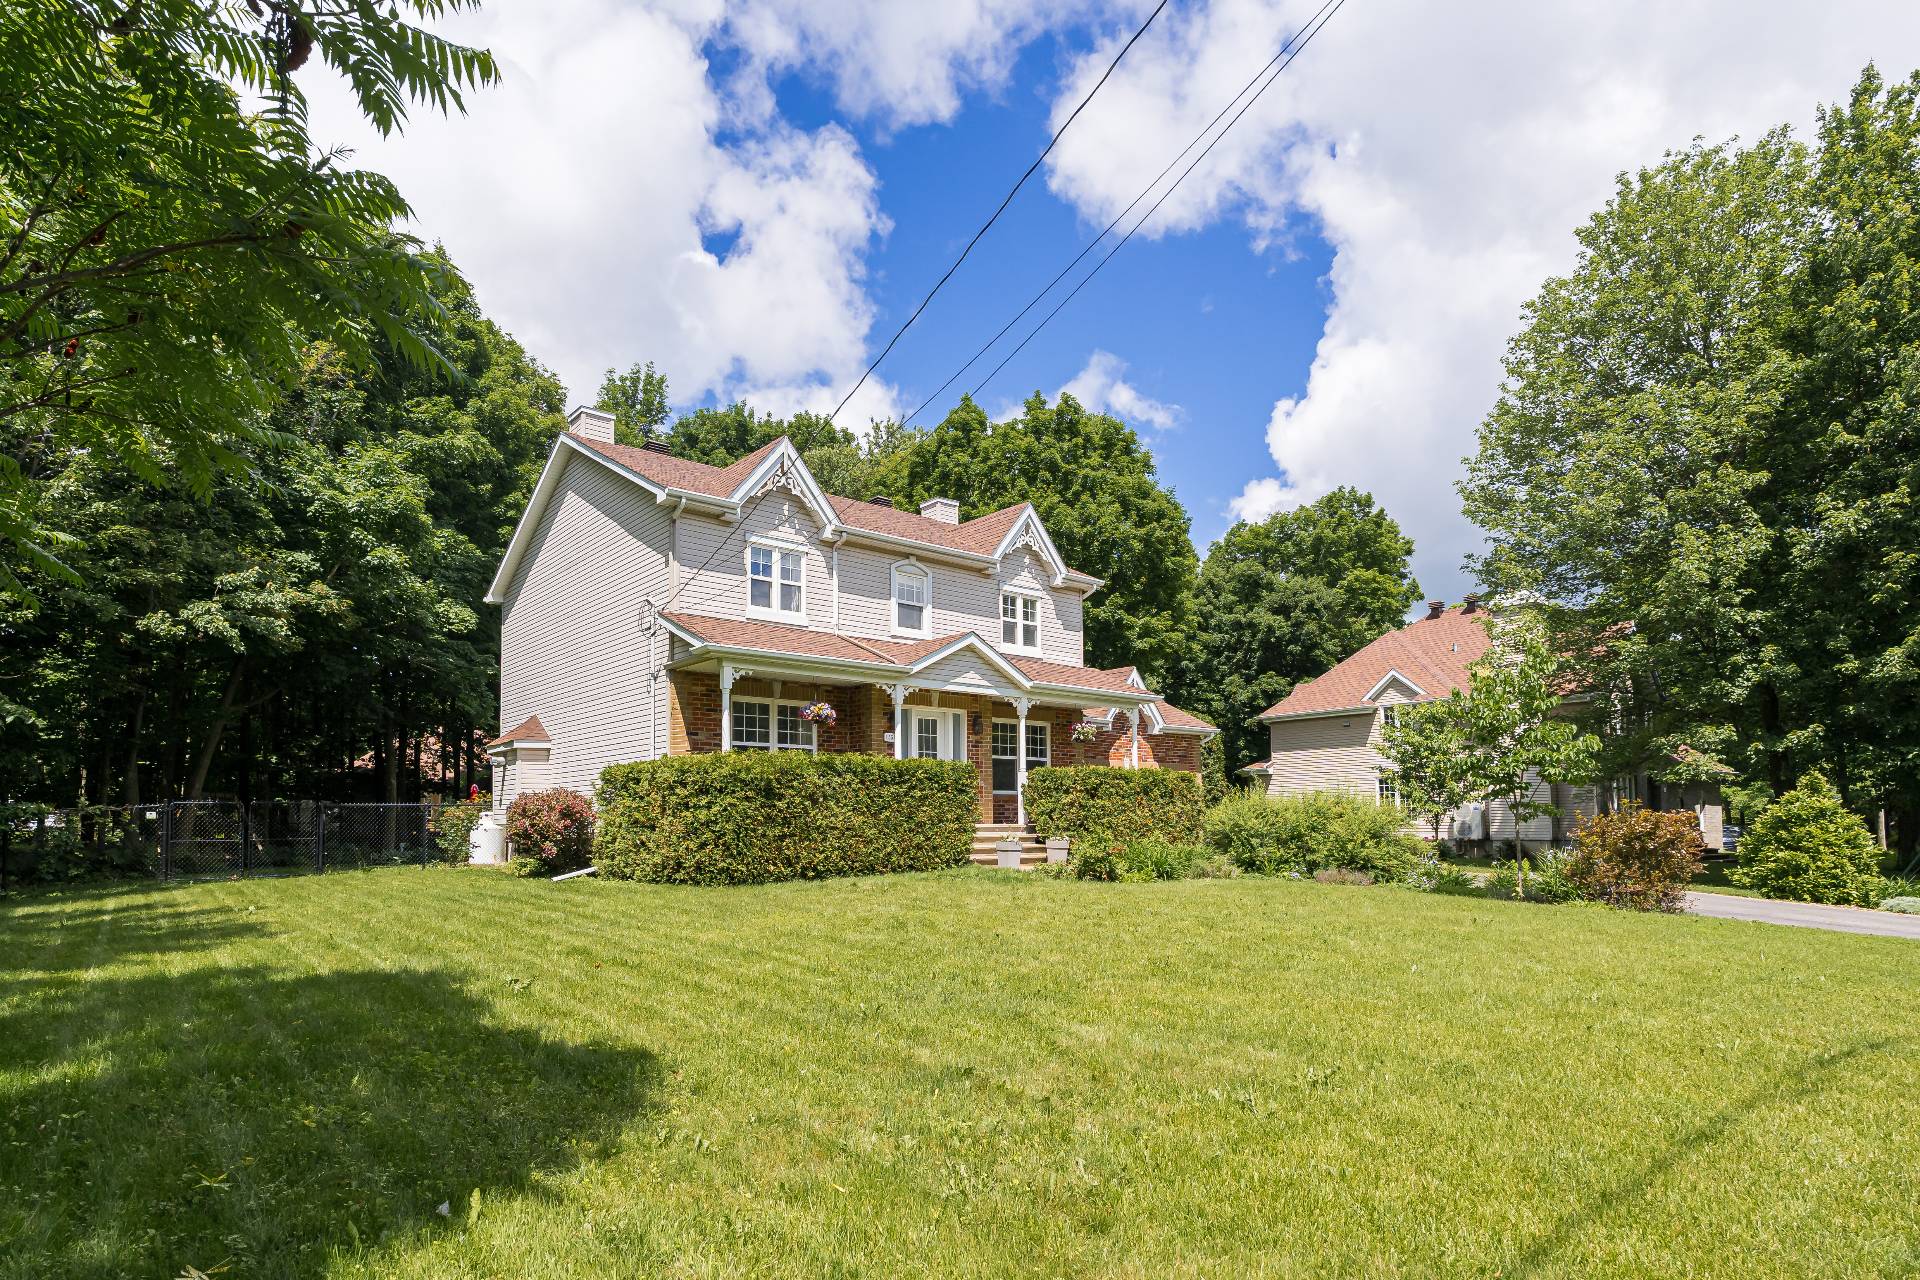
Other
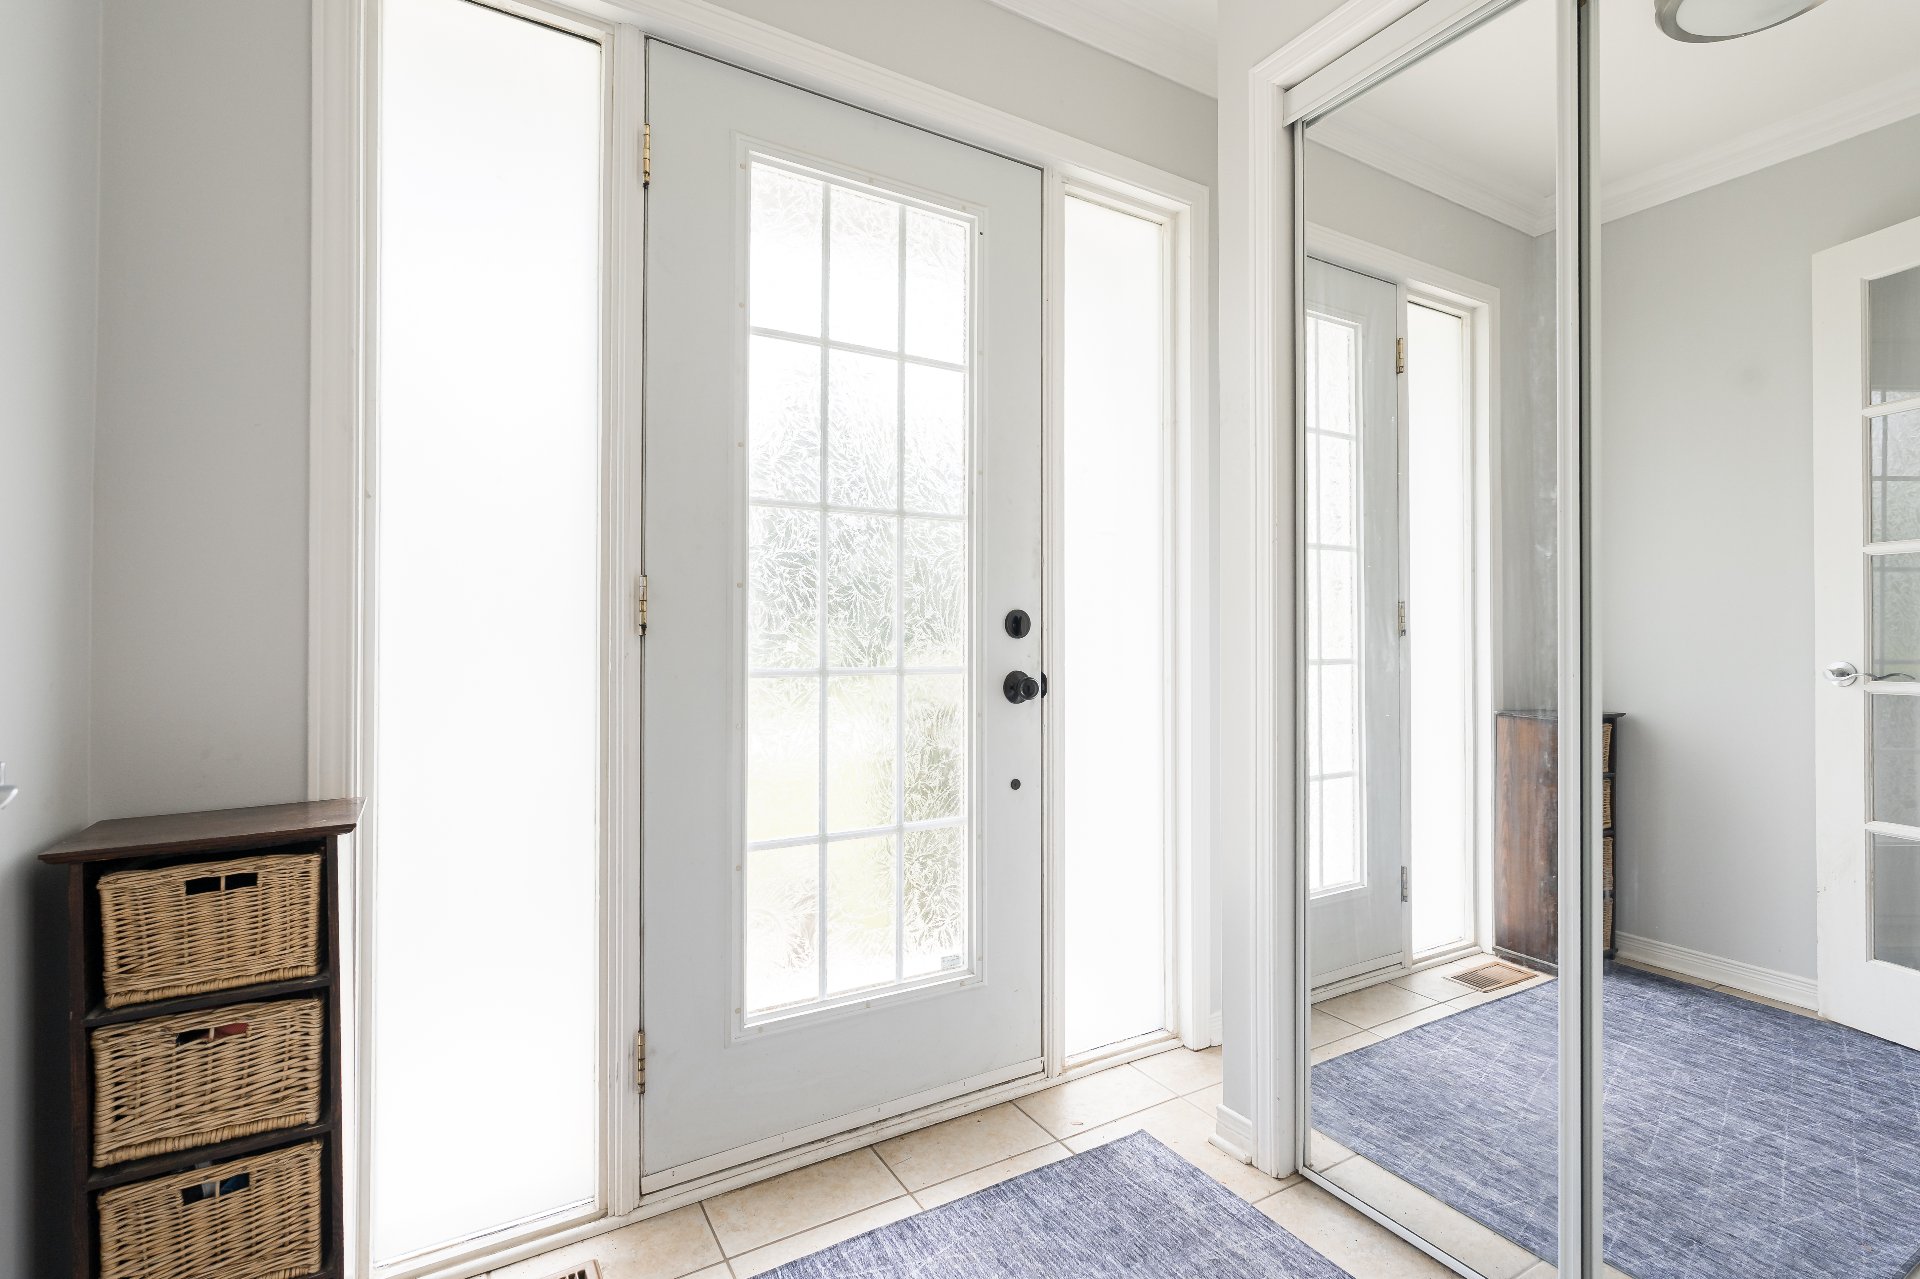
Hallway
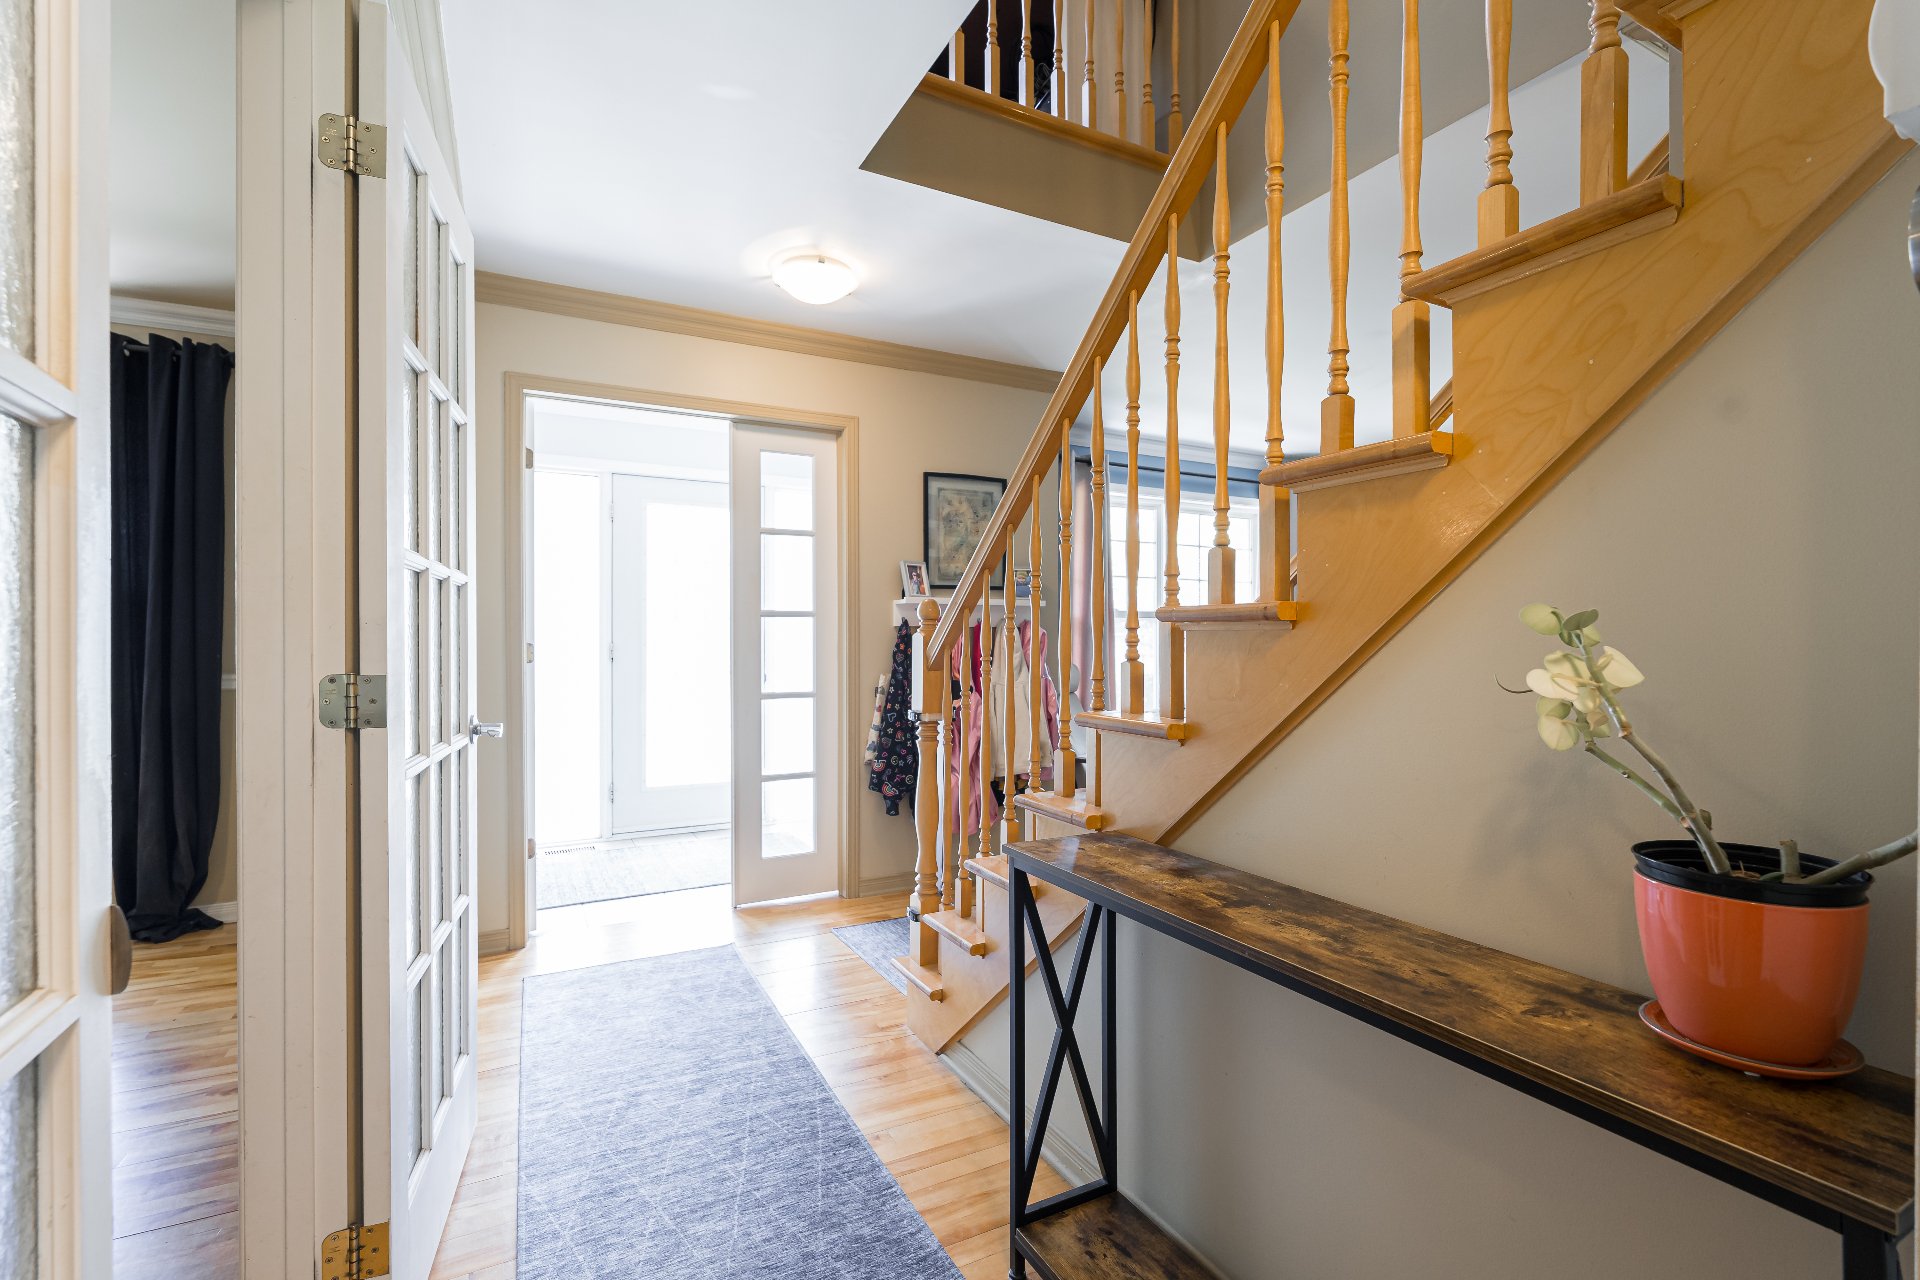
Hallway
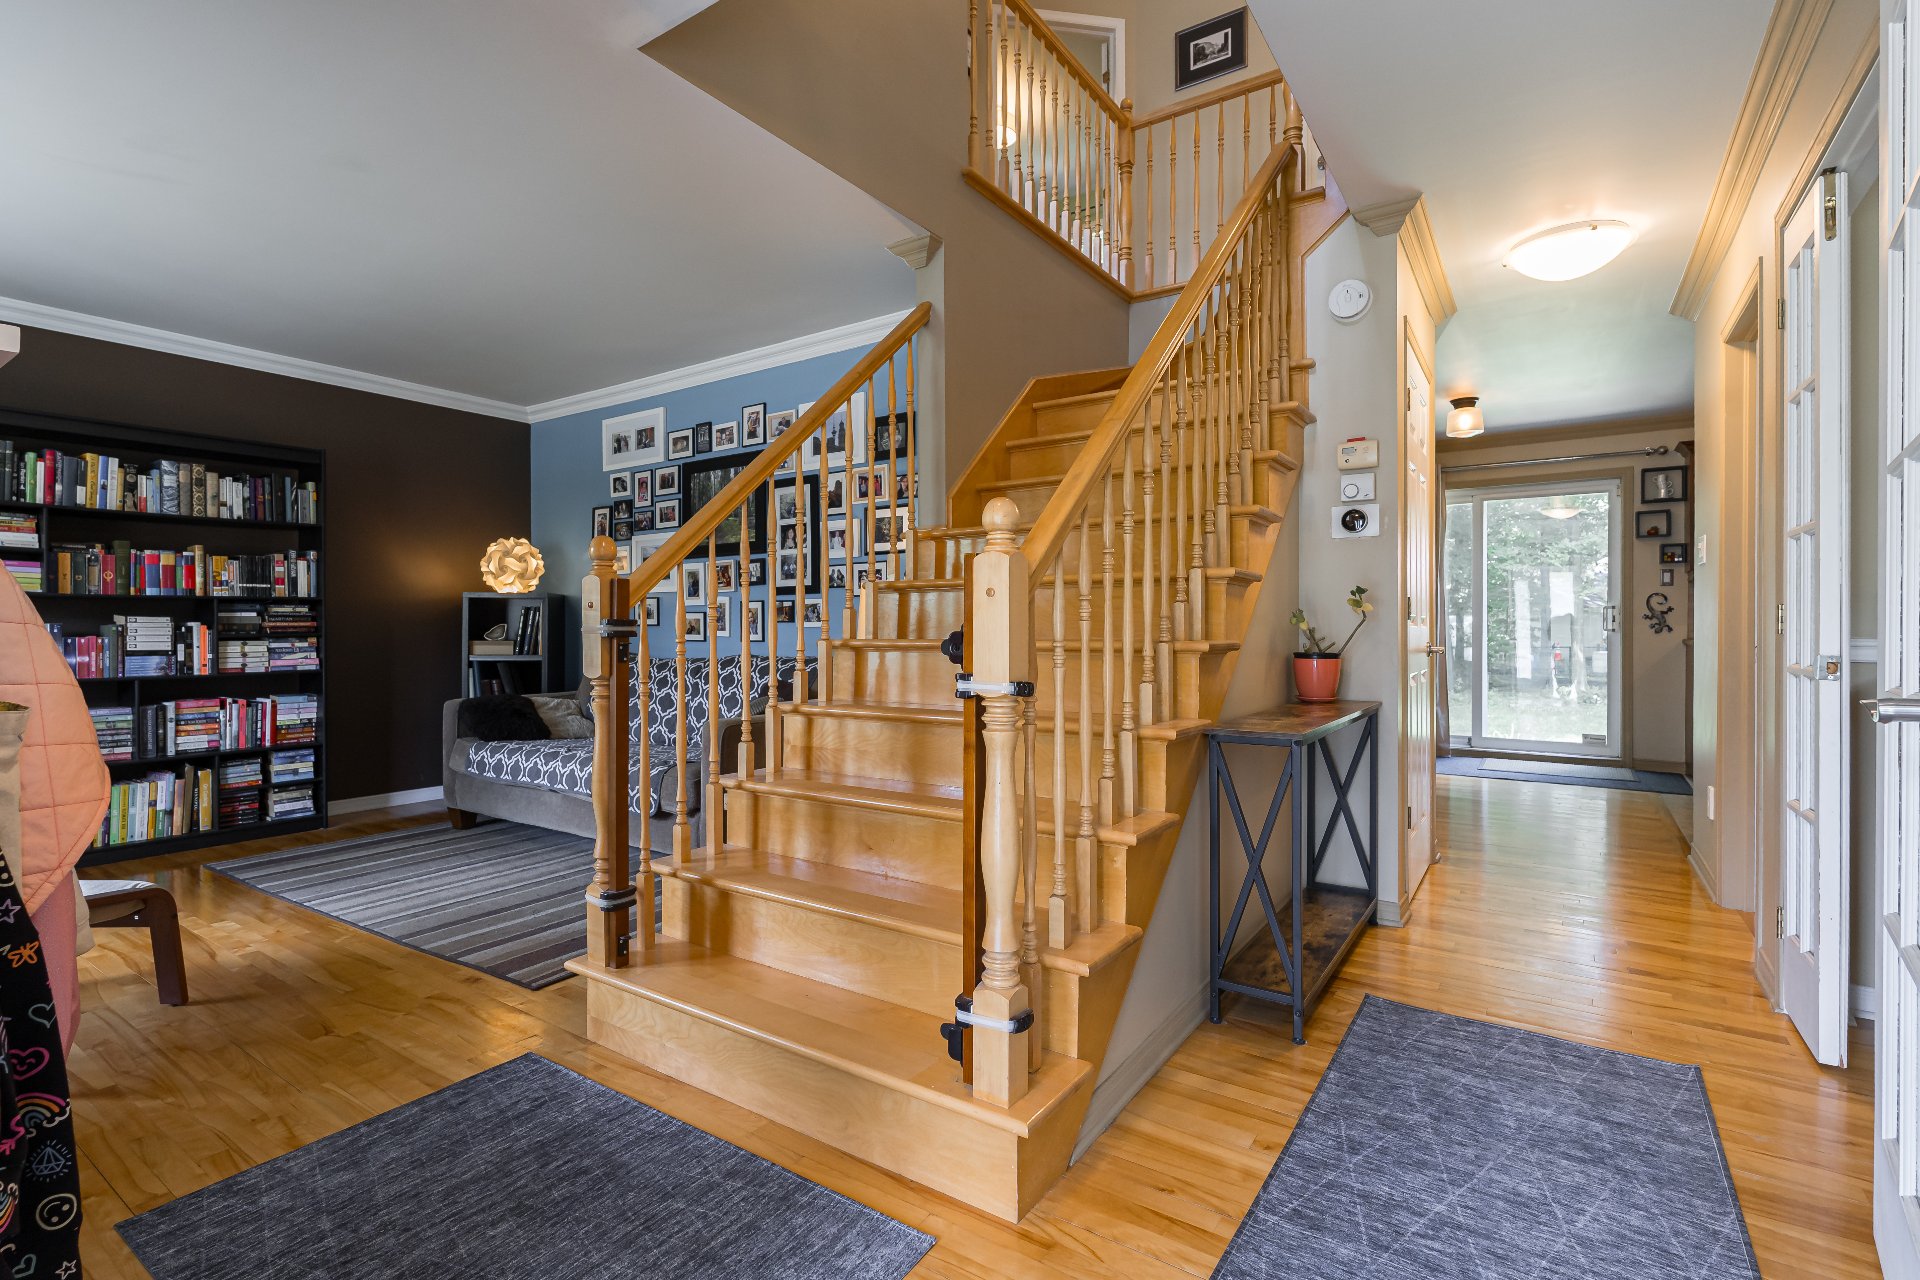
Family room
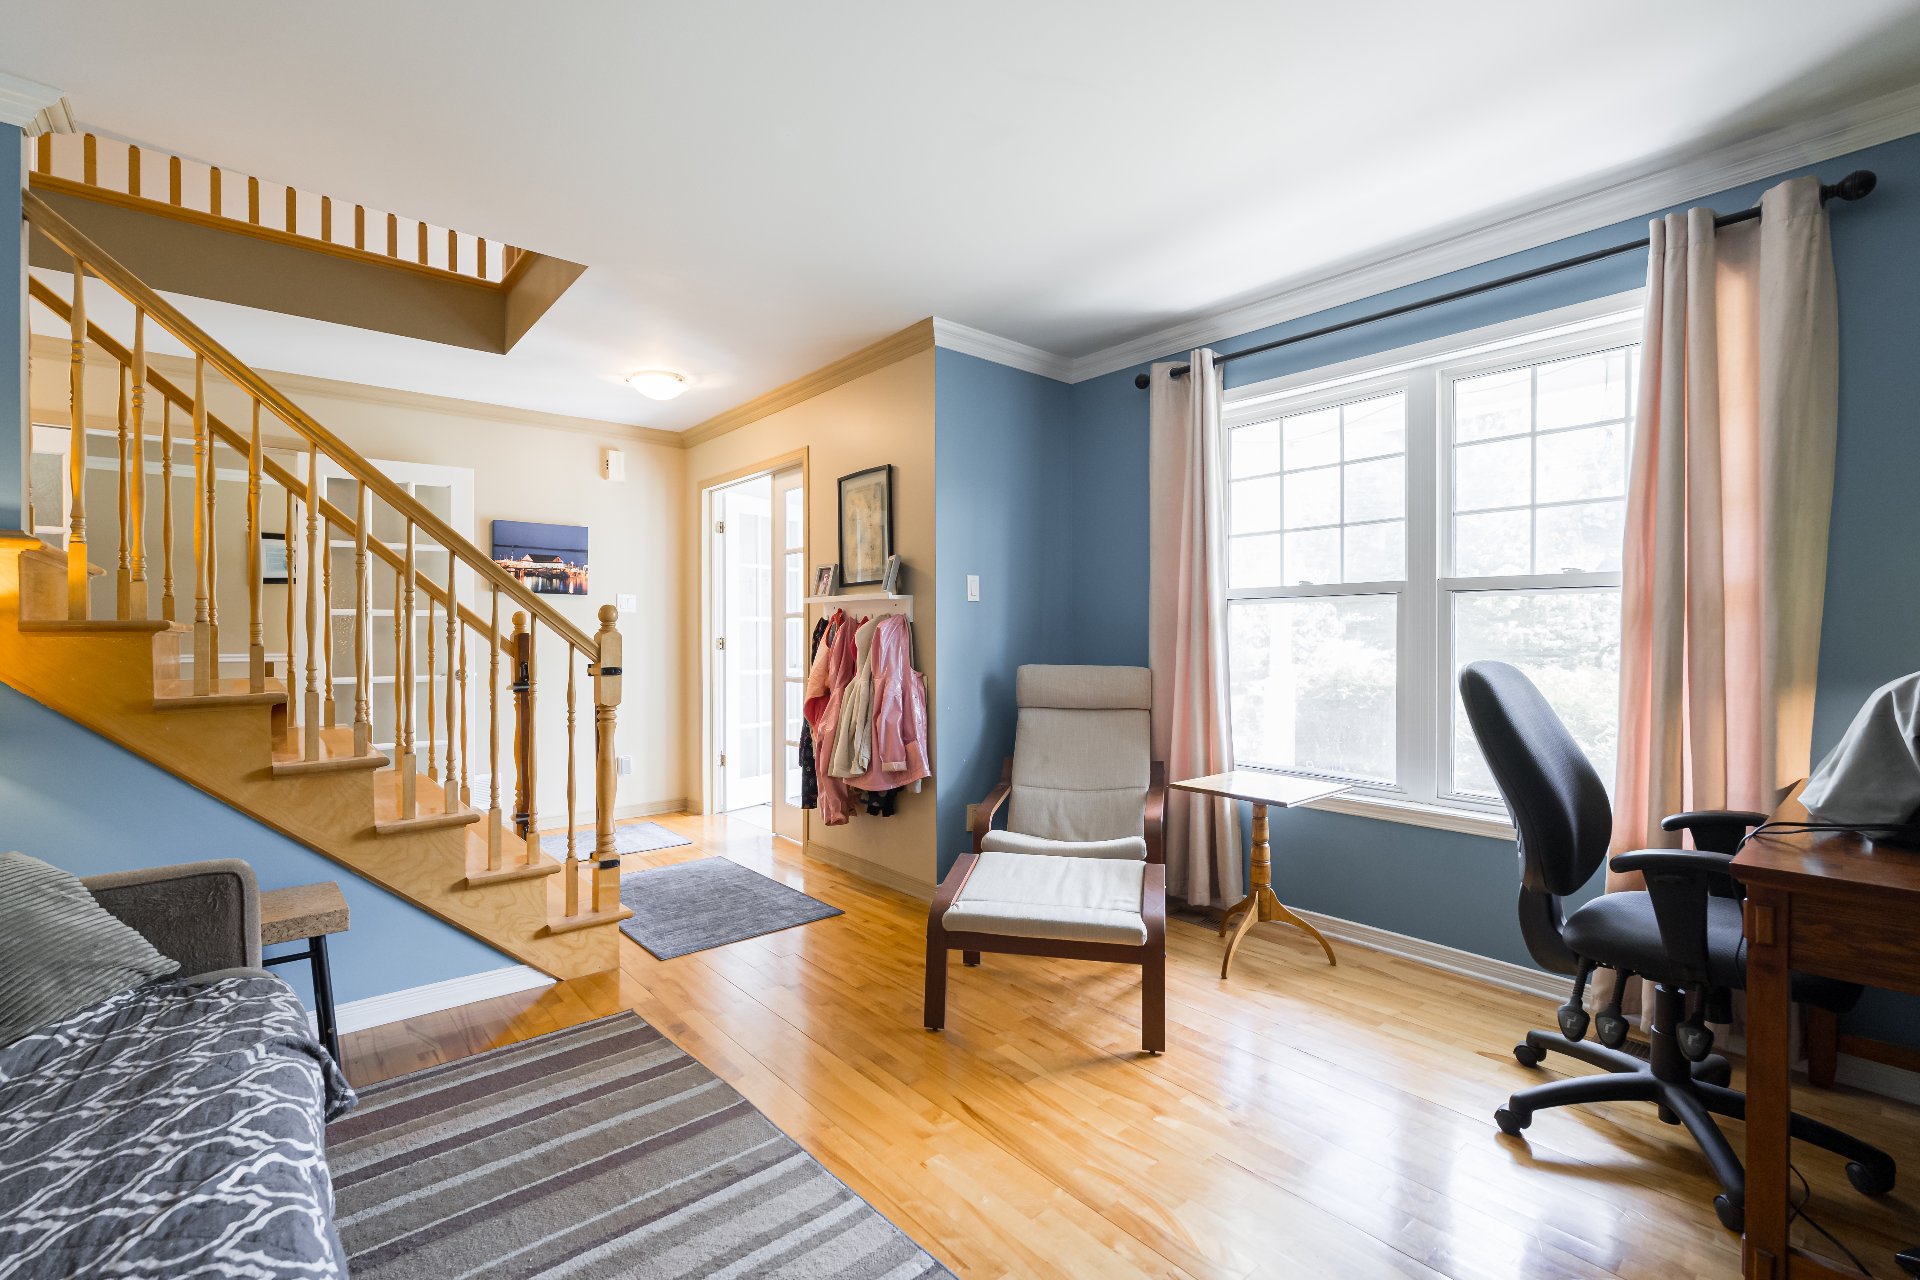
Family room
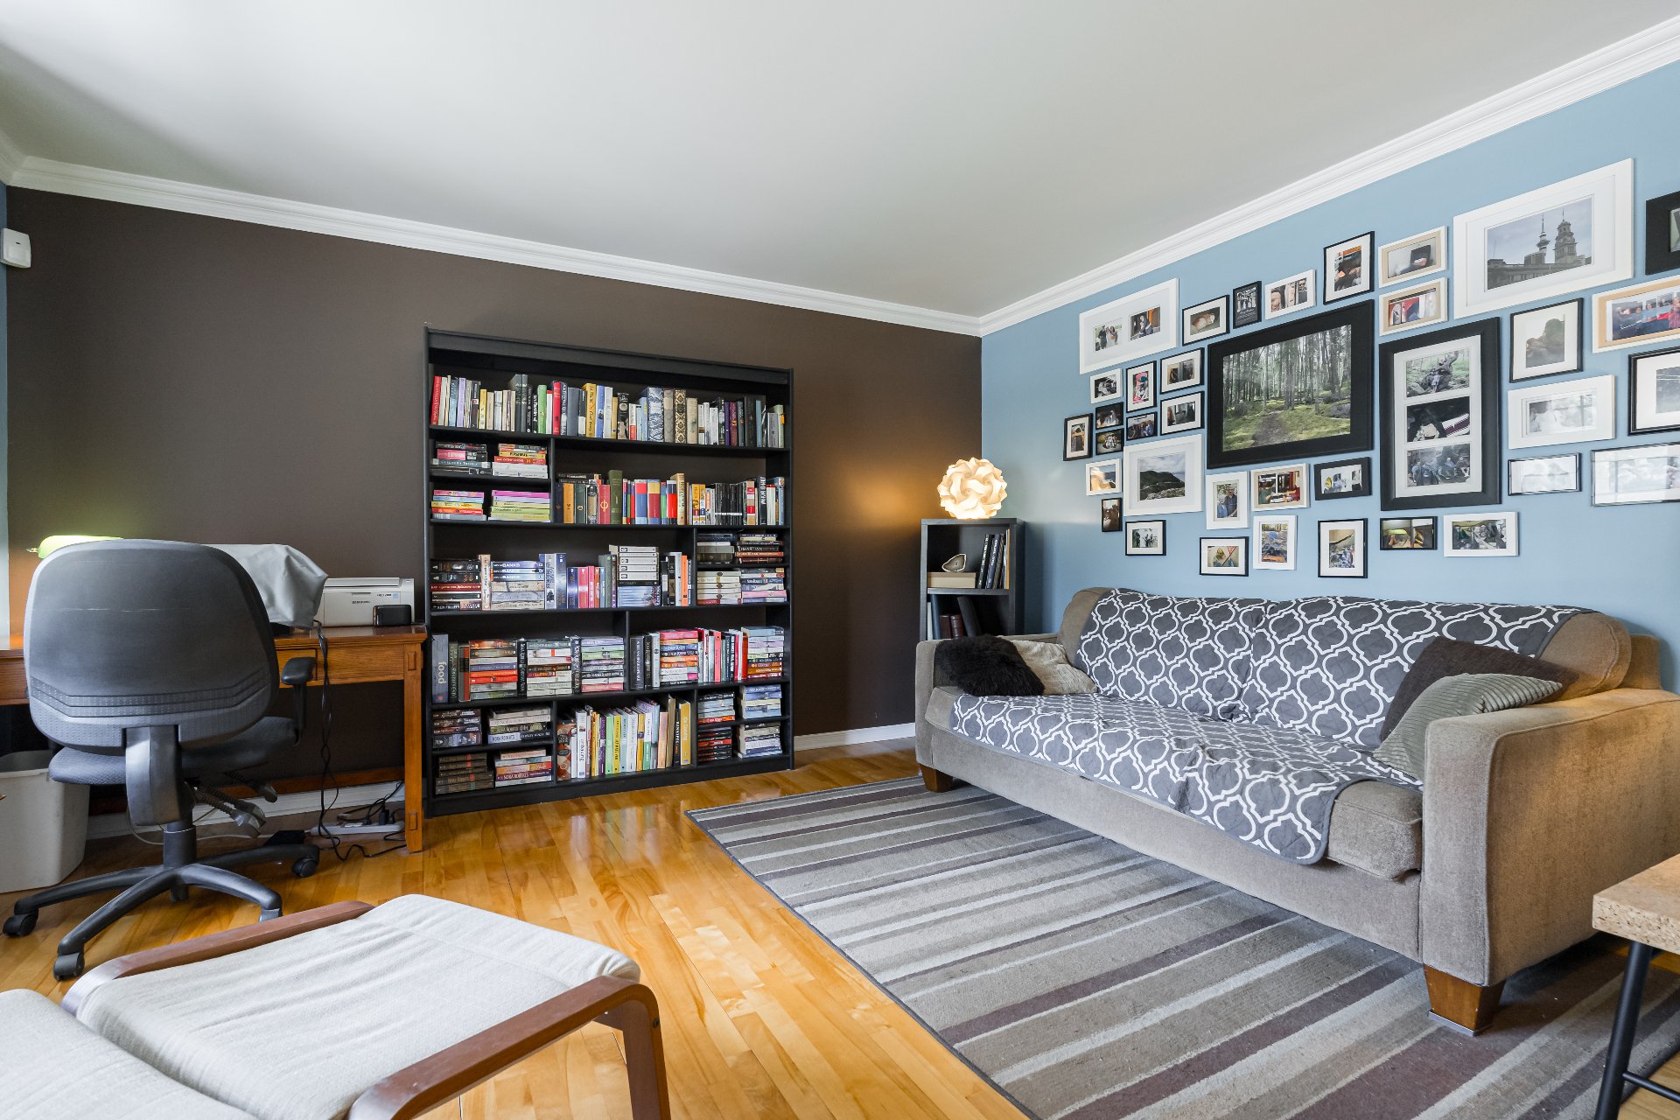
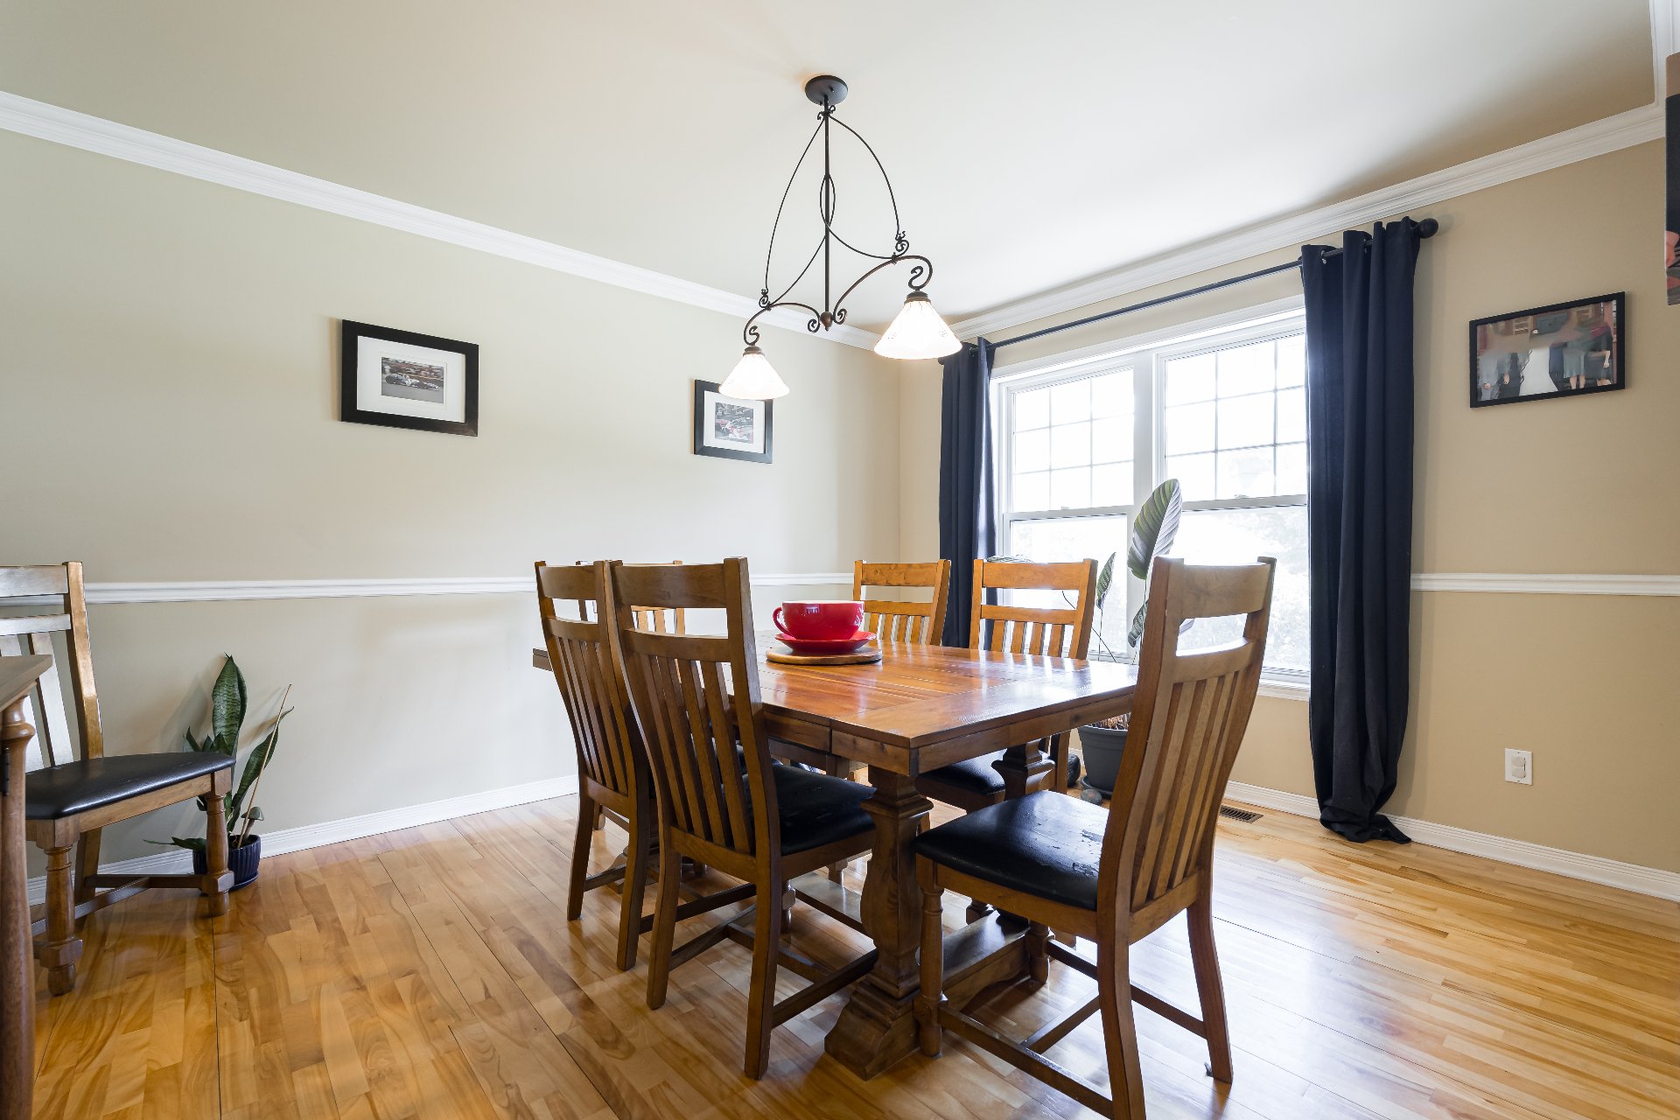
Dining room
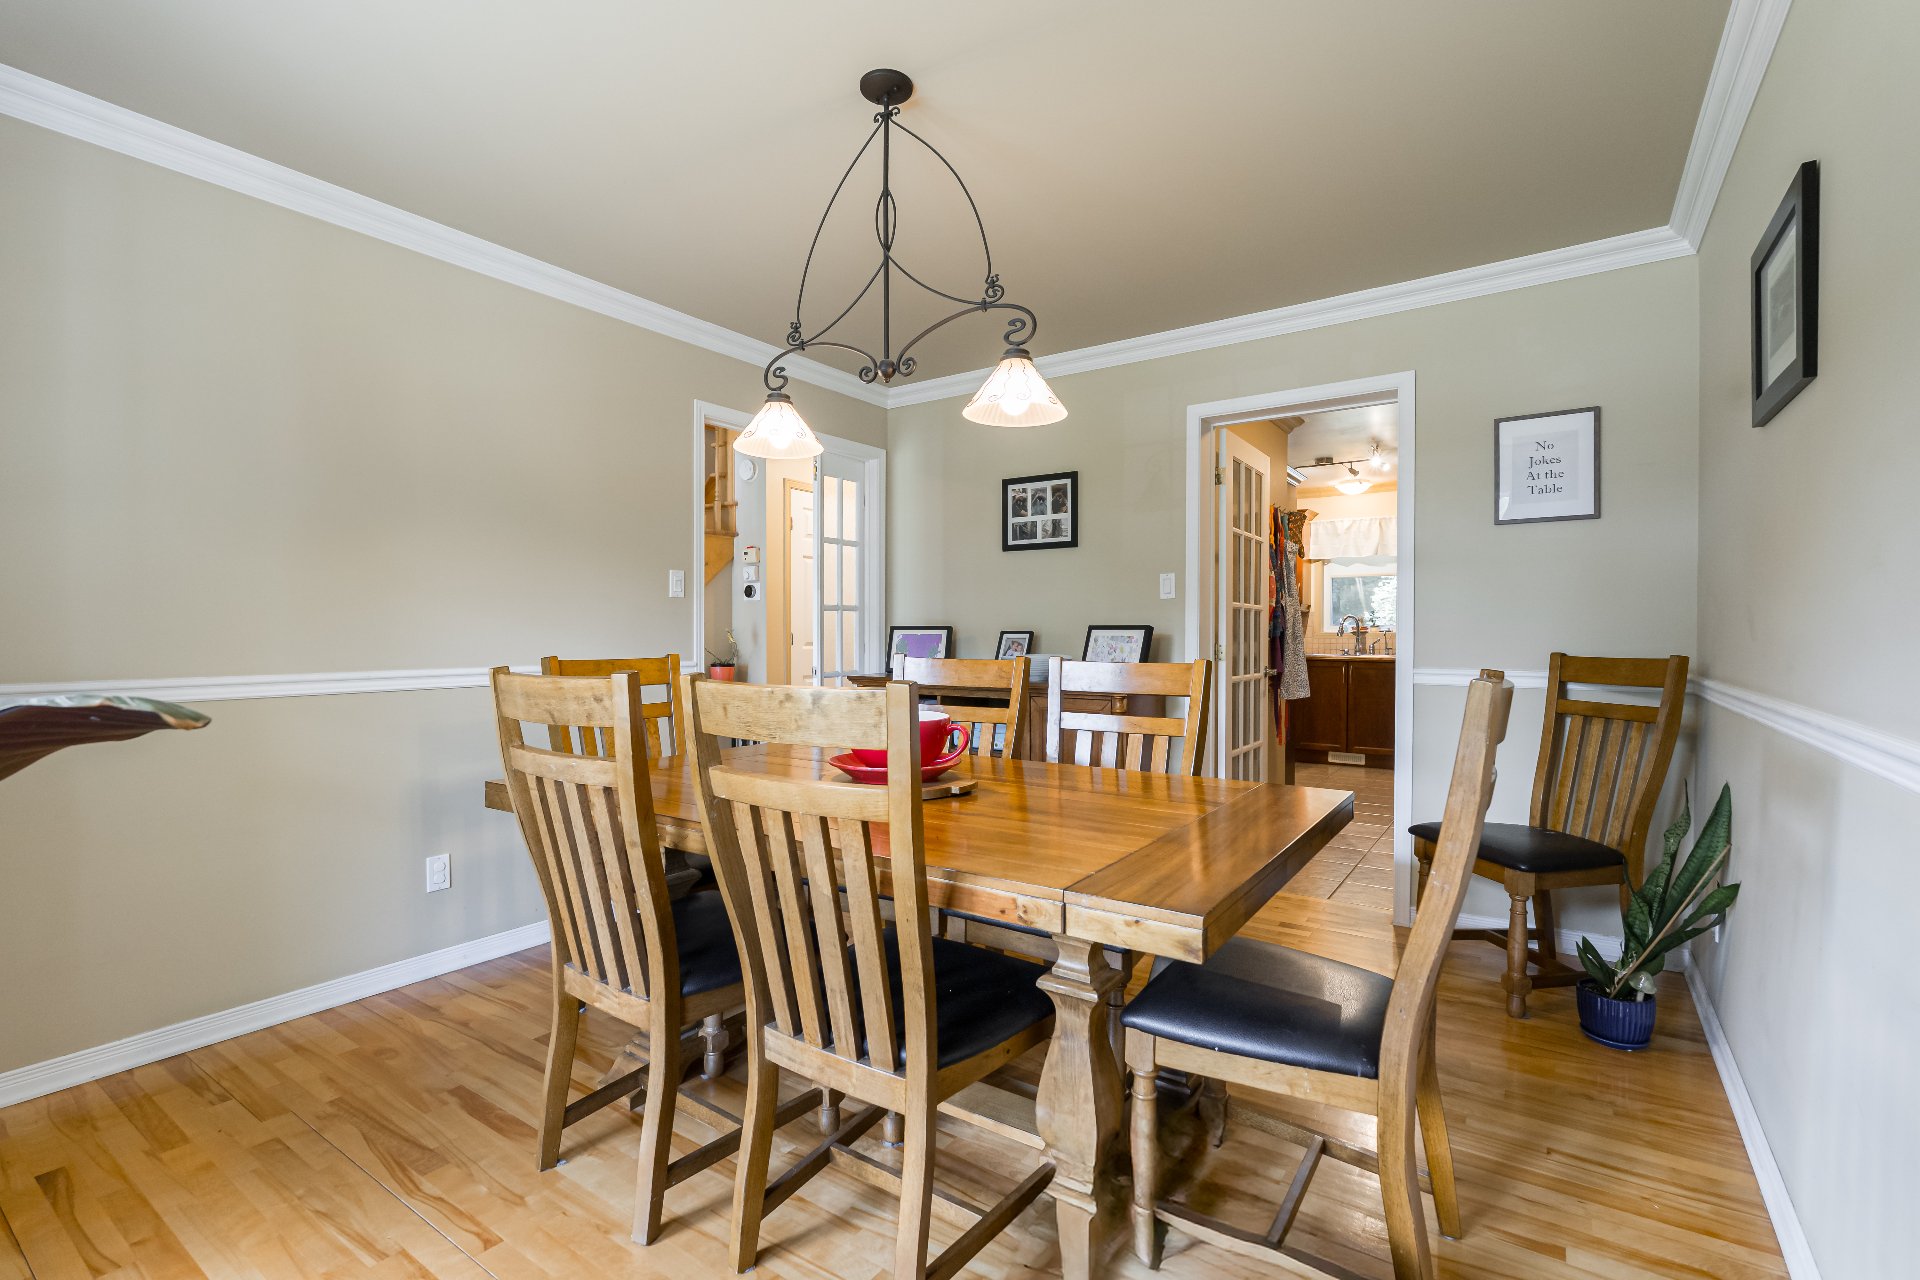
Dining room
Kitchen
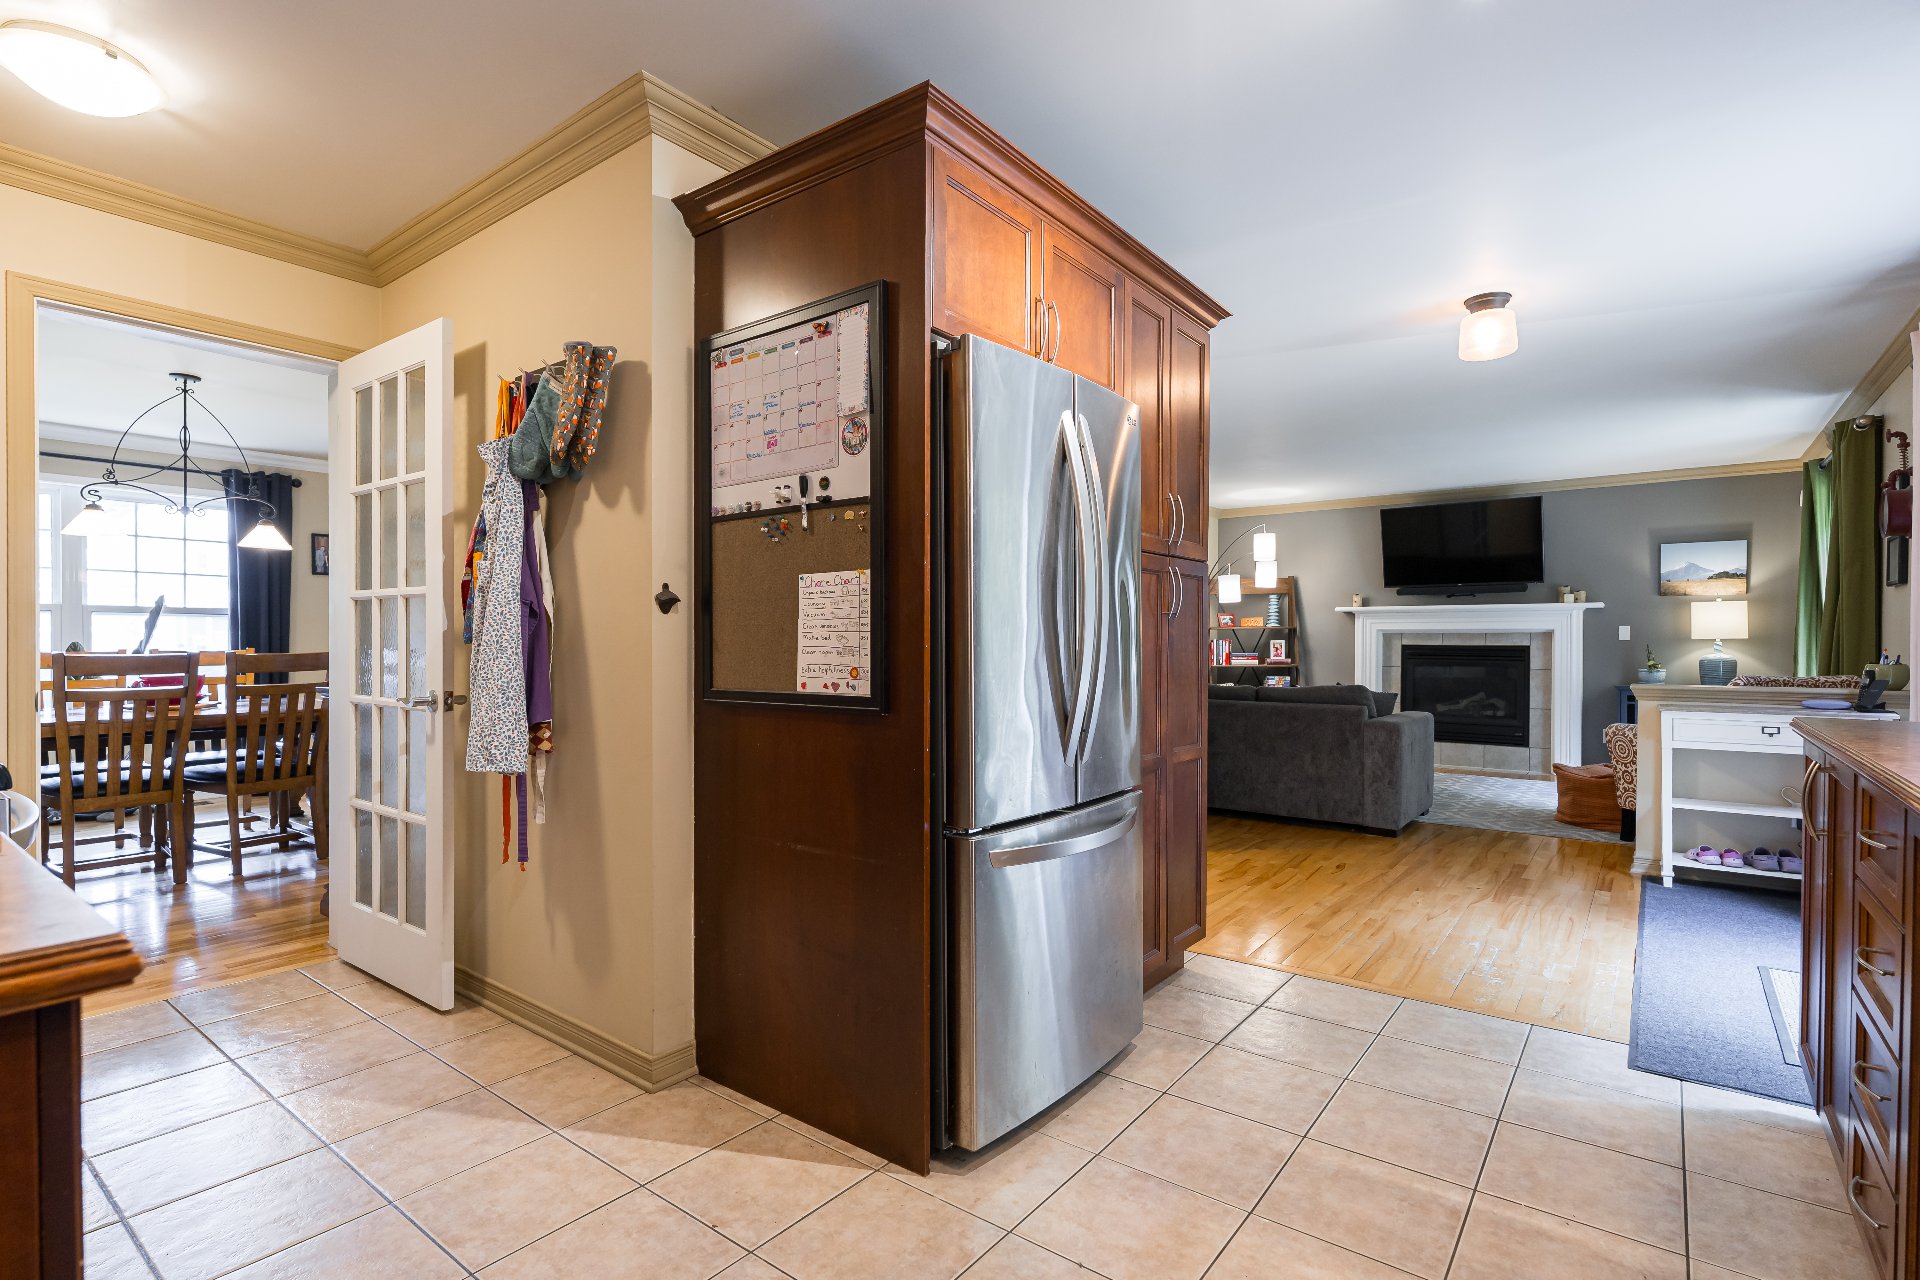
Kitchen
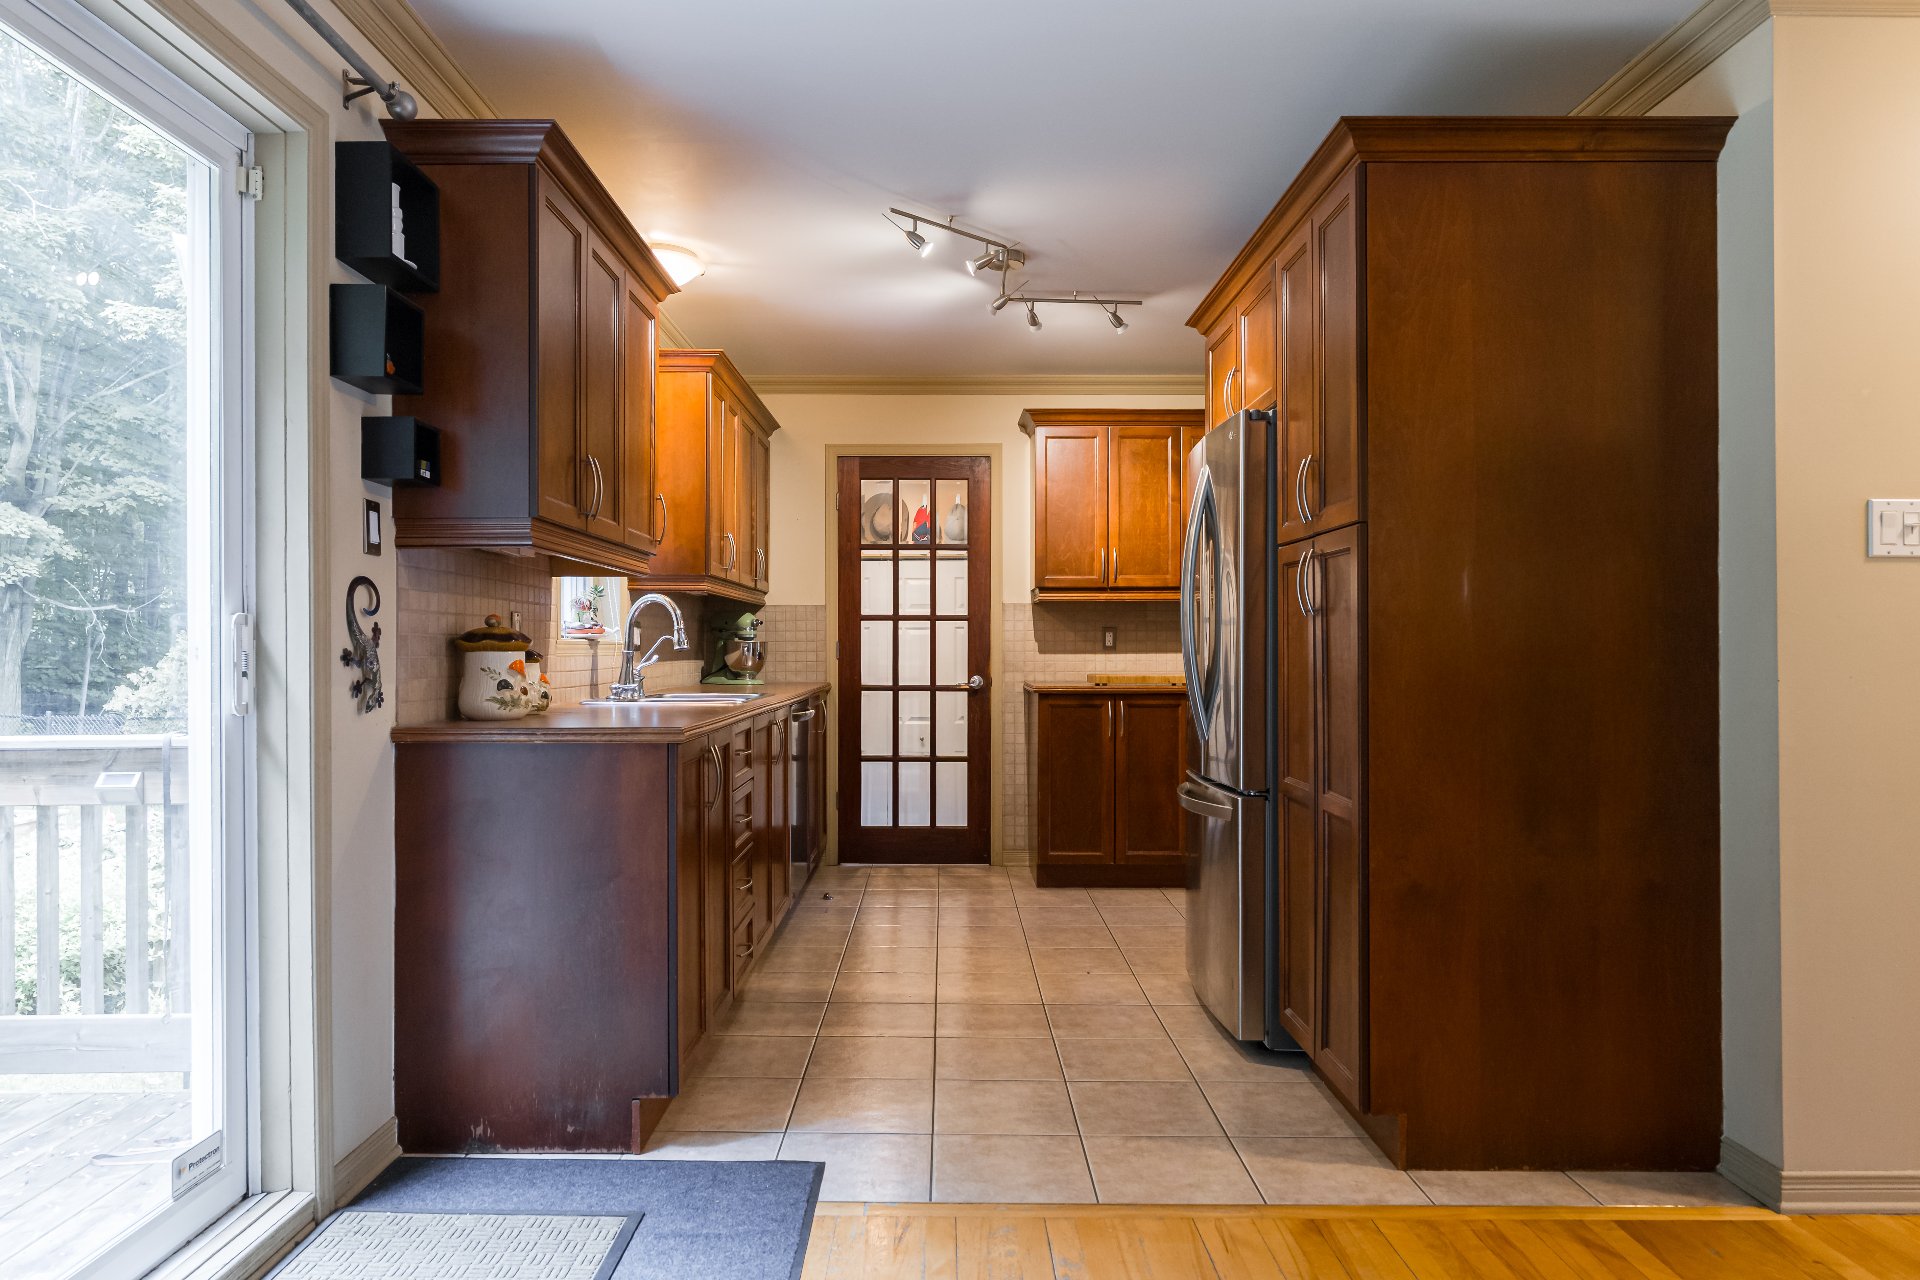
Kitchen
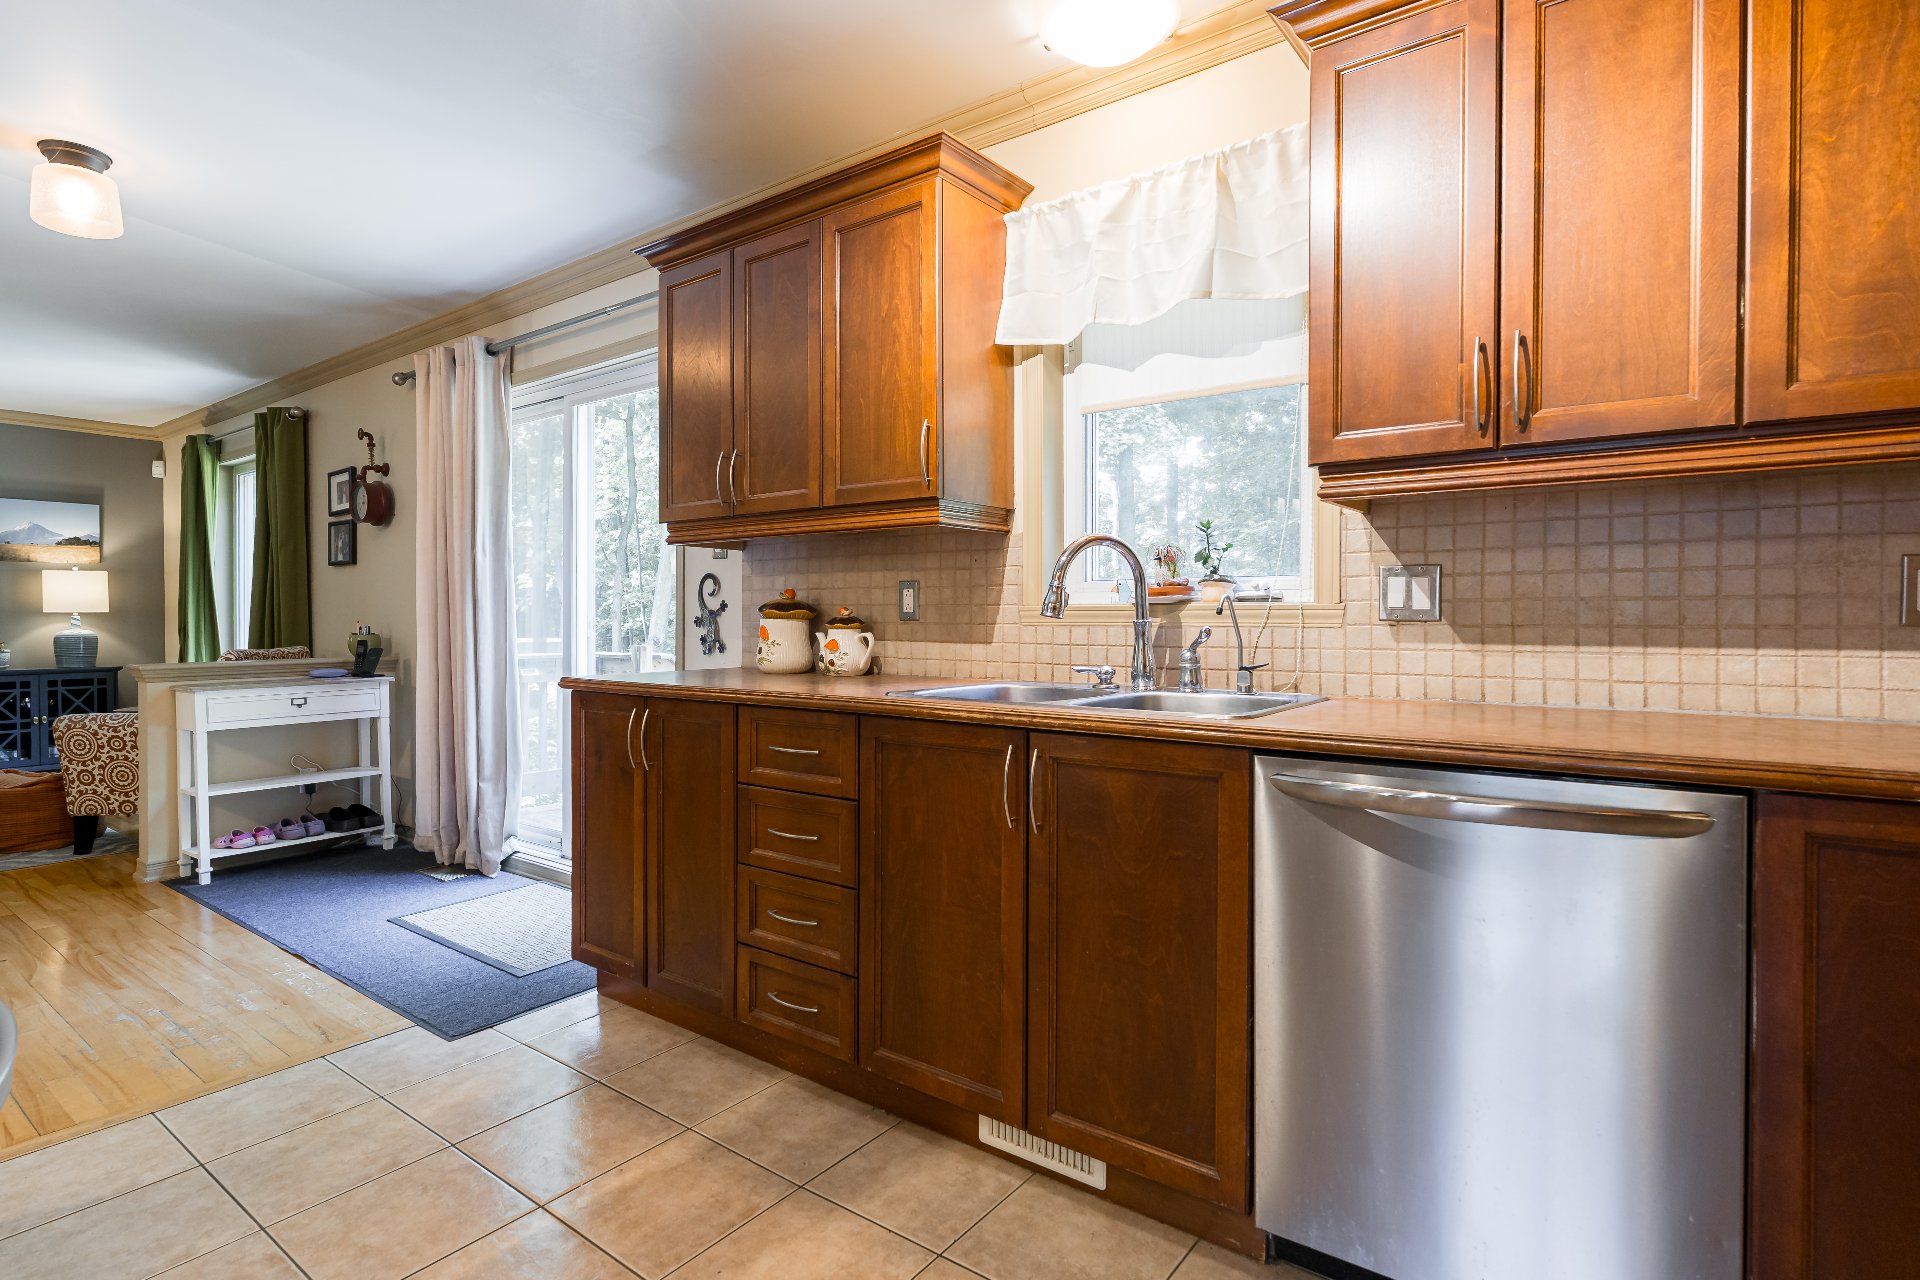
Kitchen
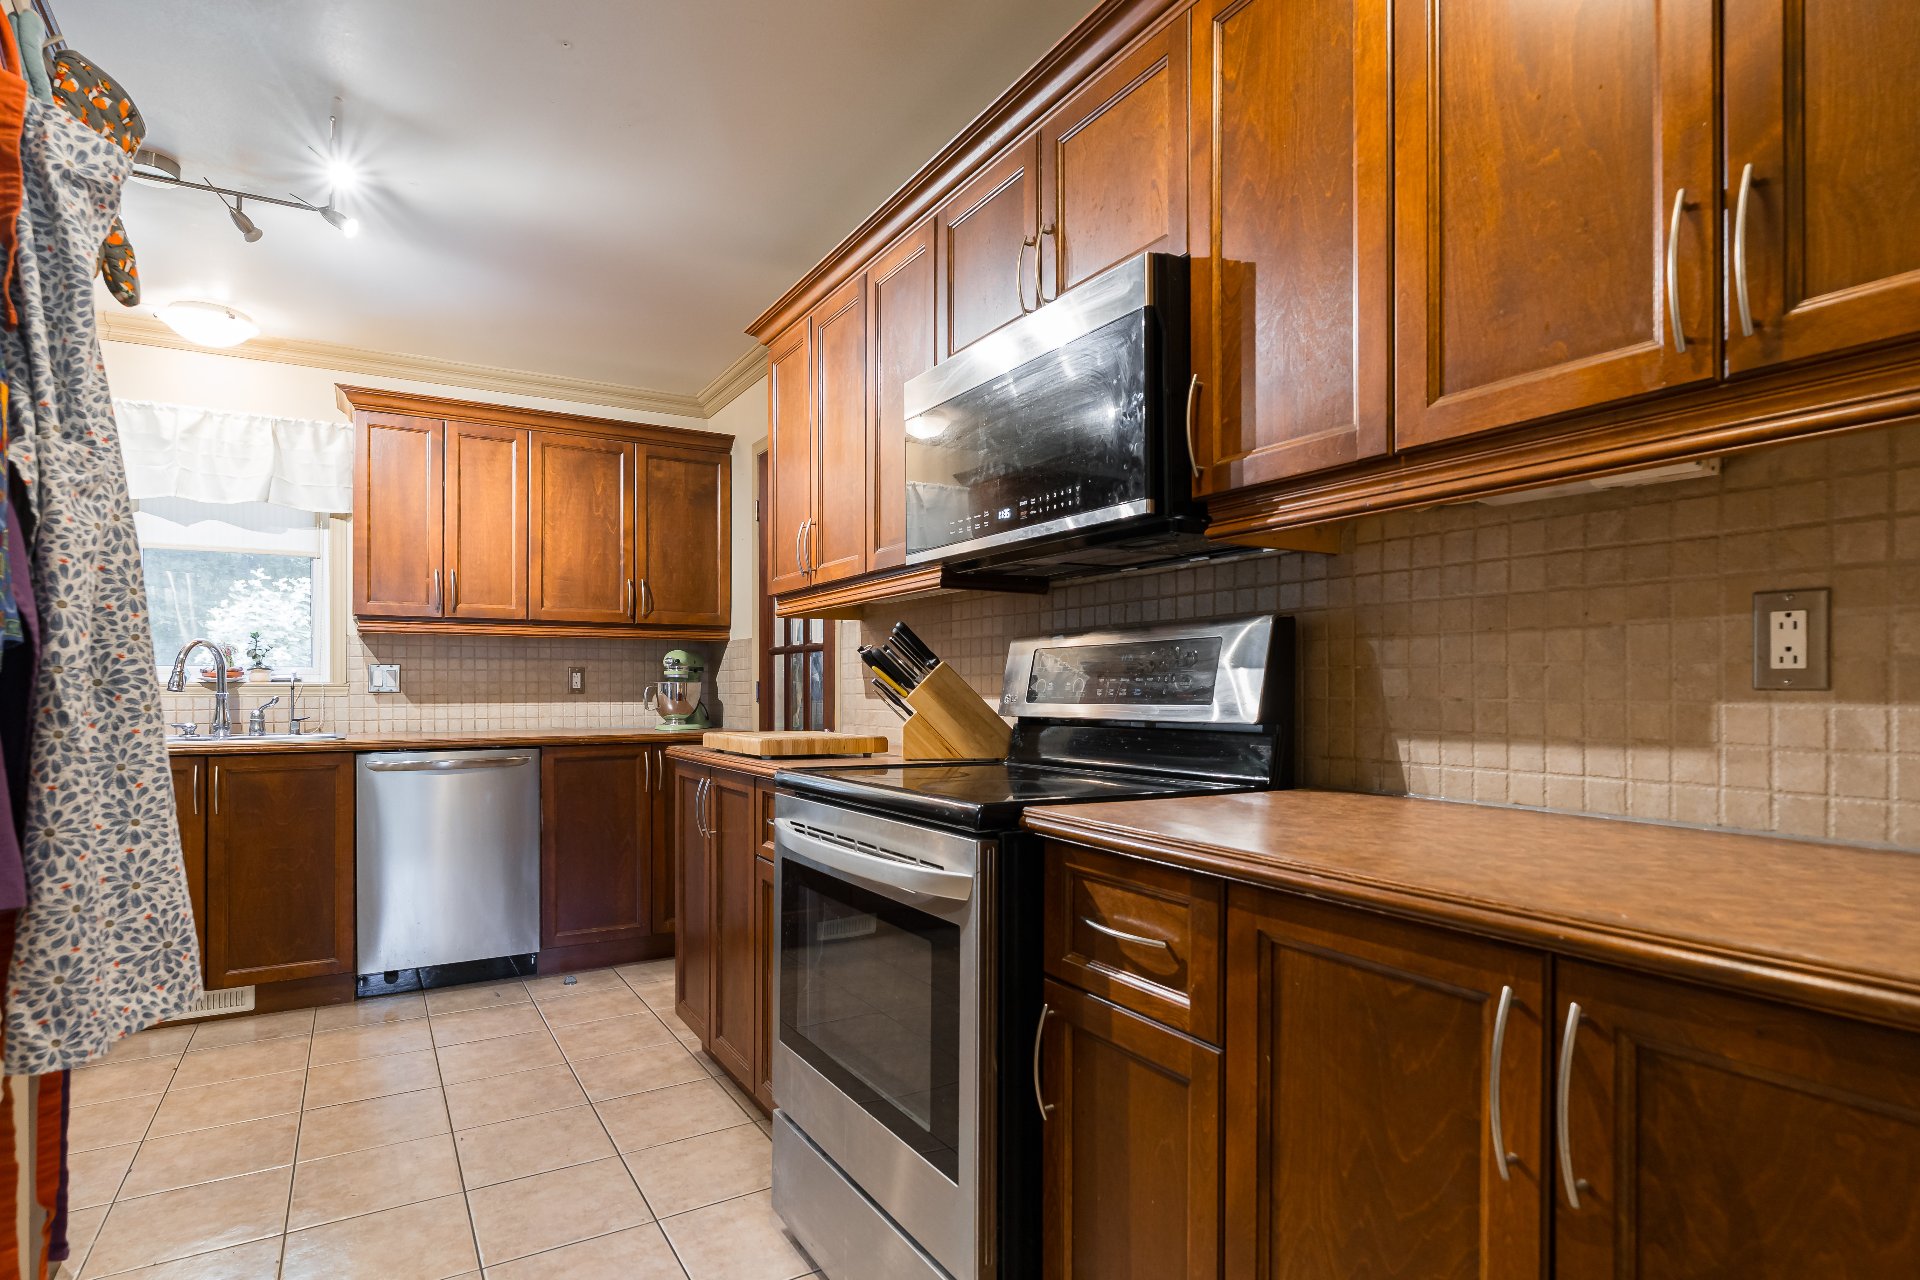
Dinette
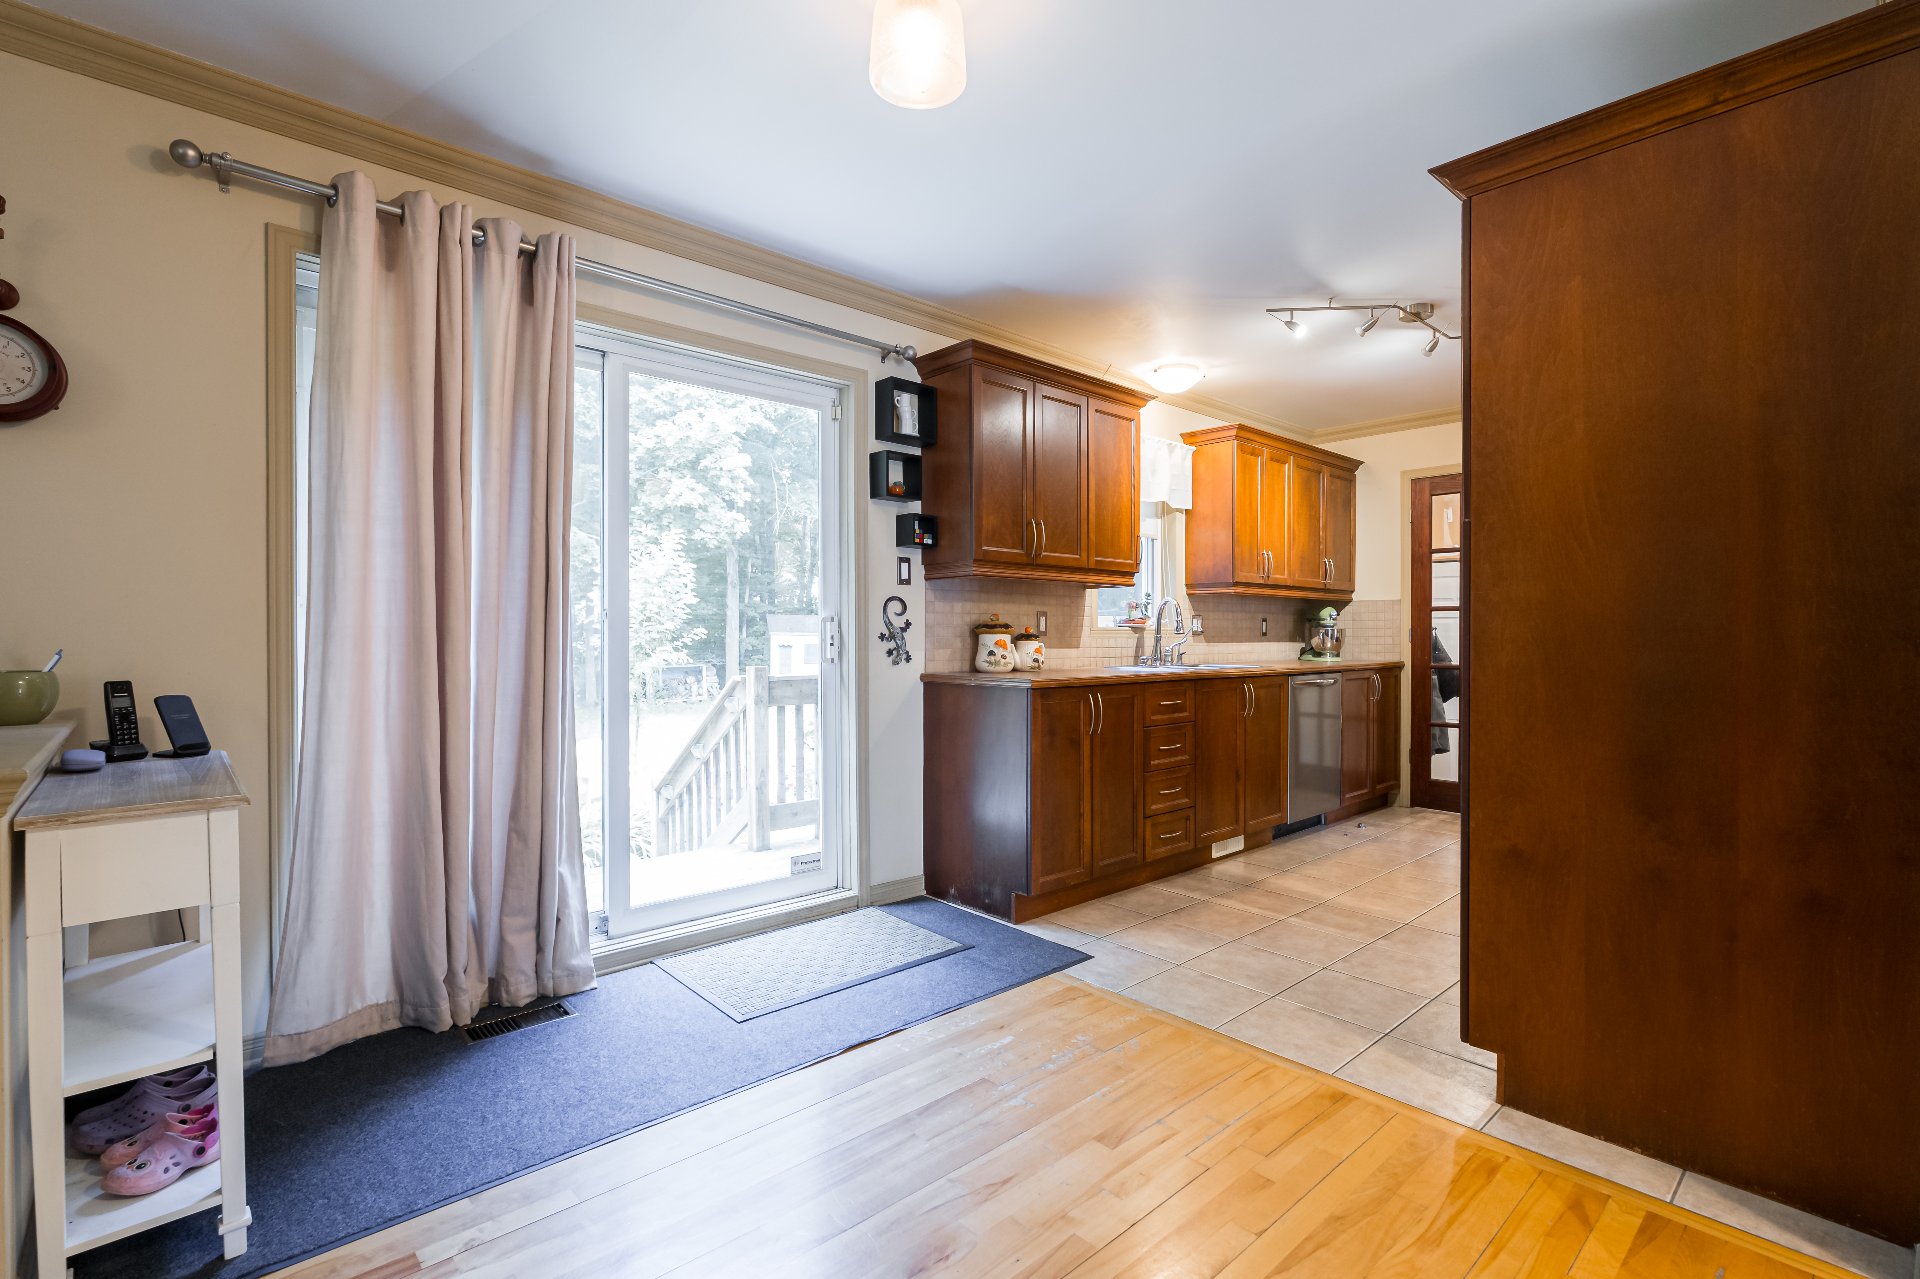
Living room
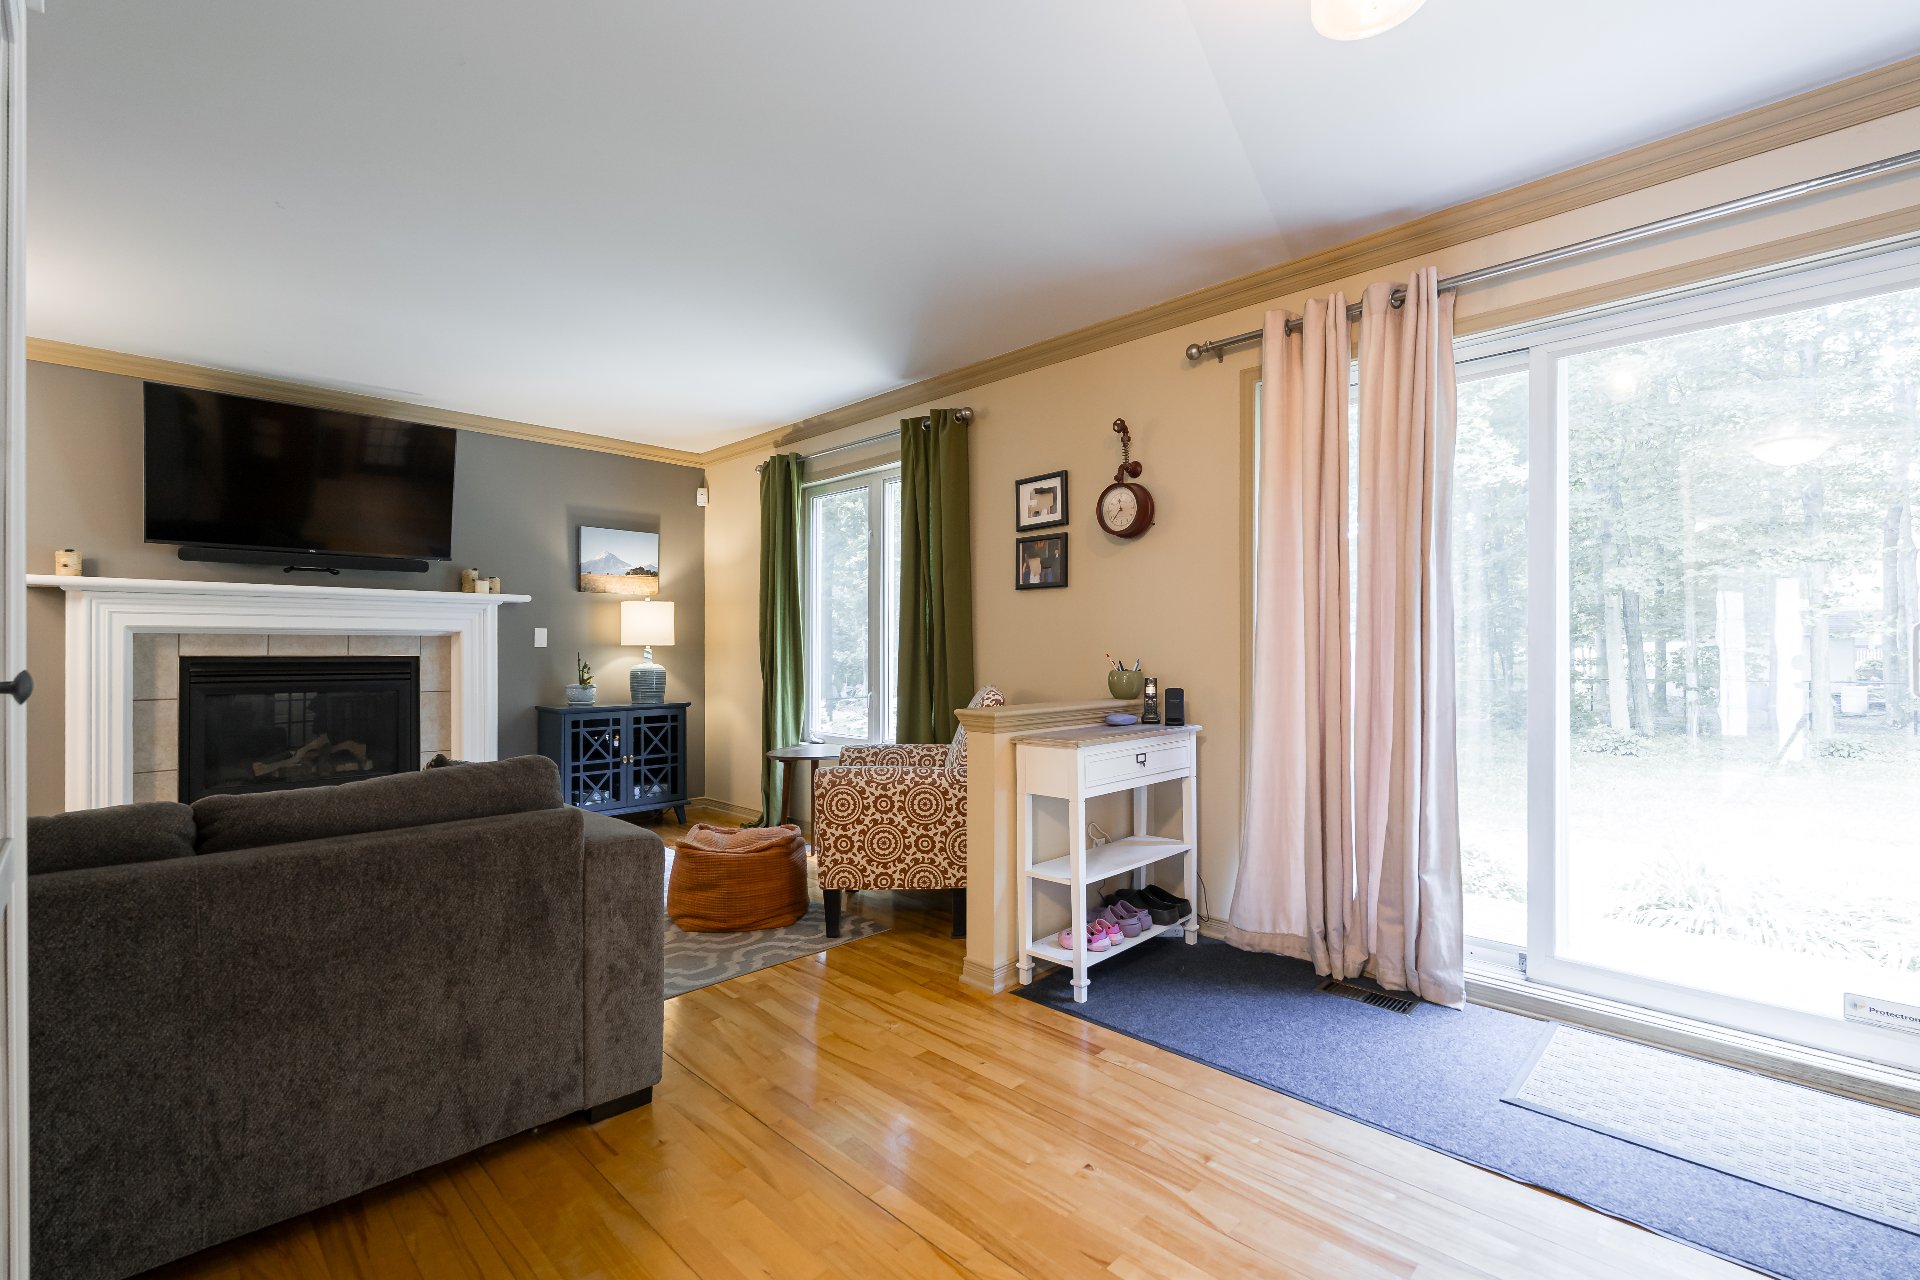
Living room
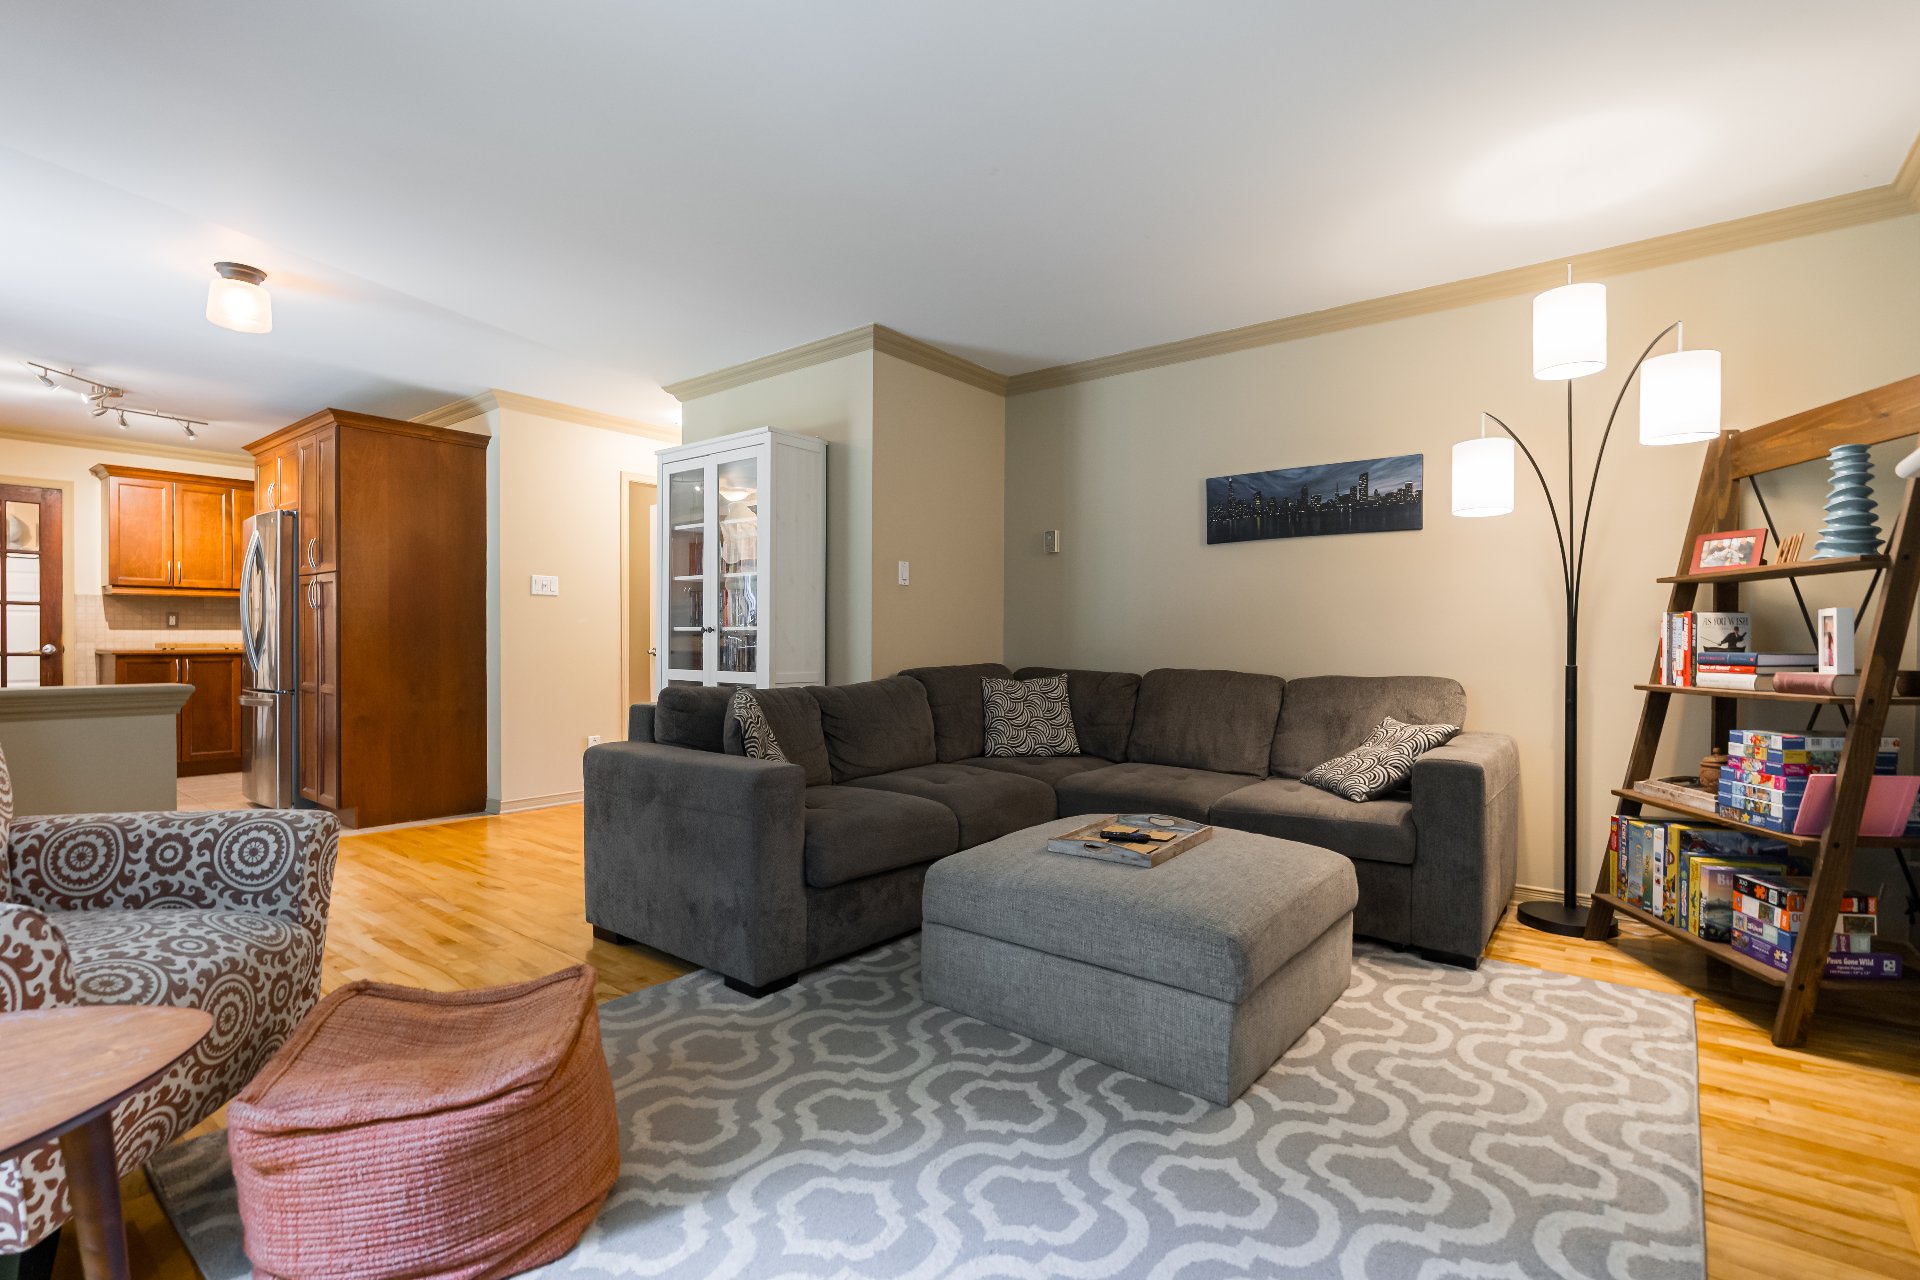
Living room
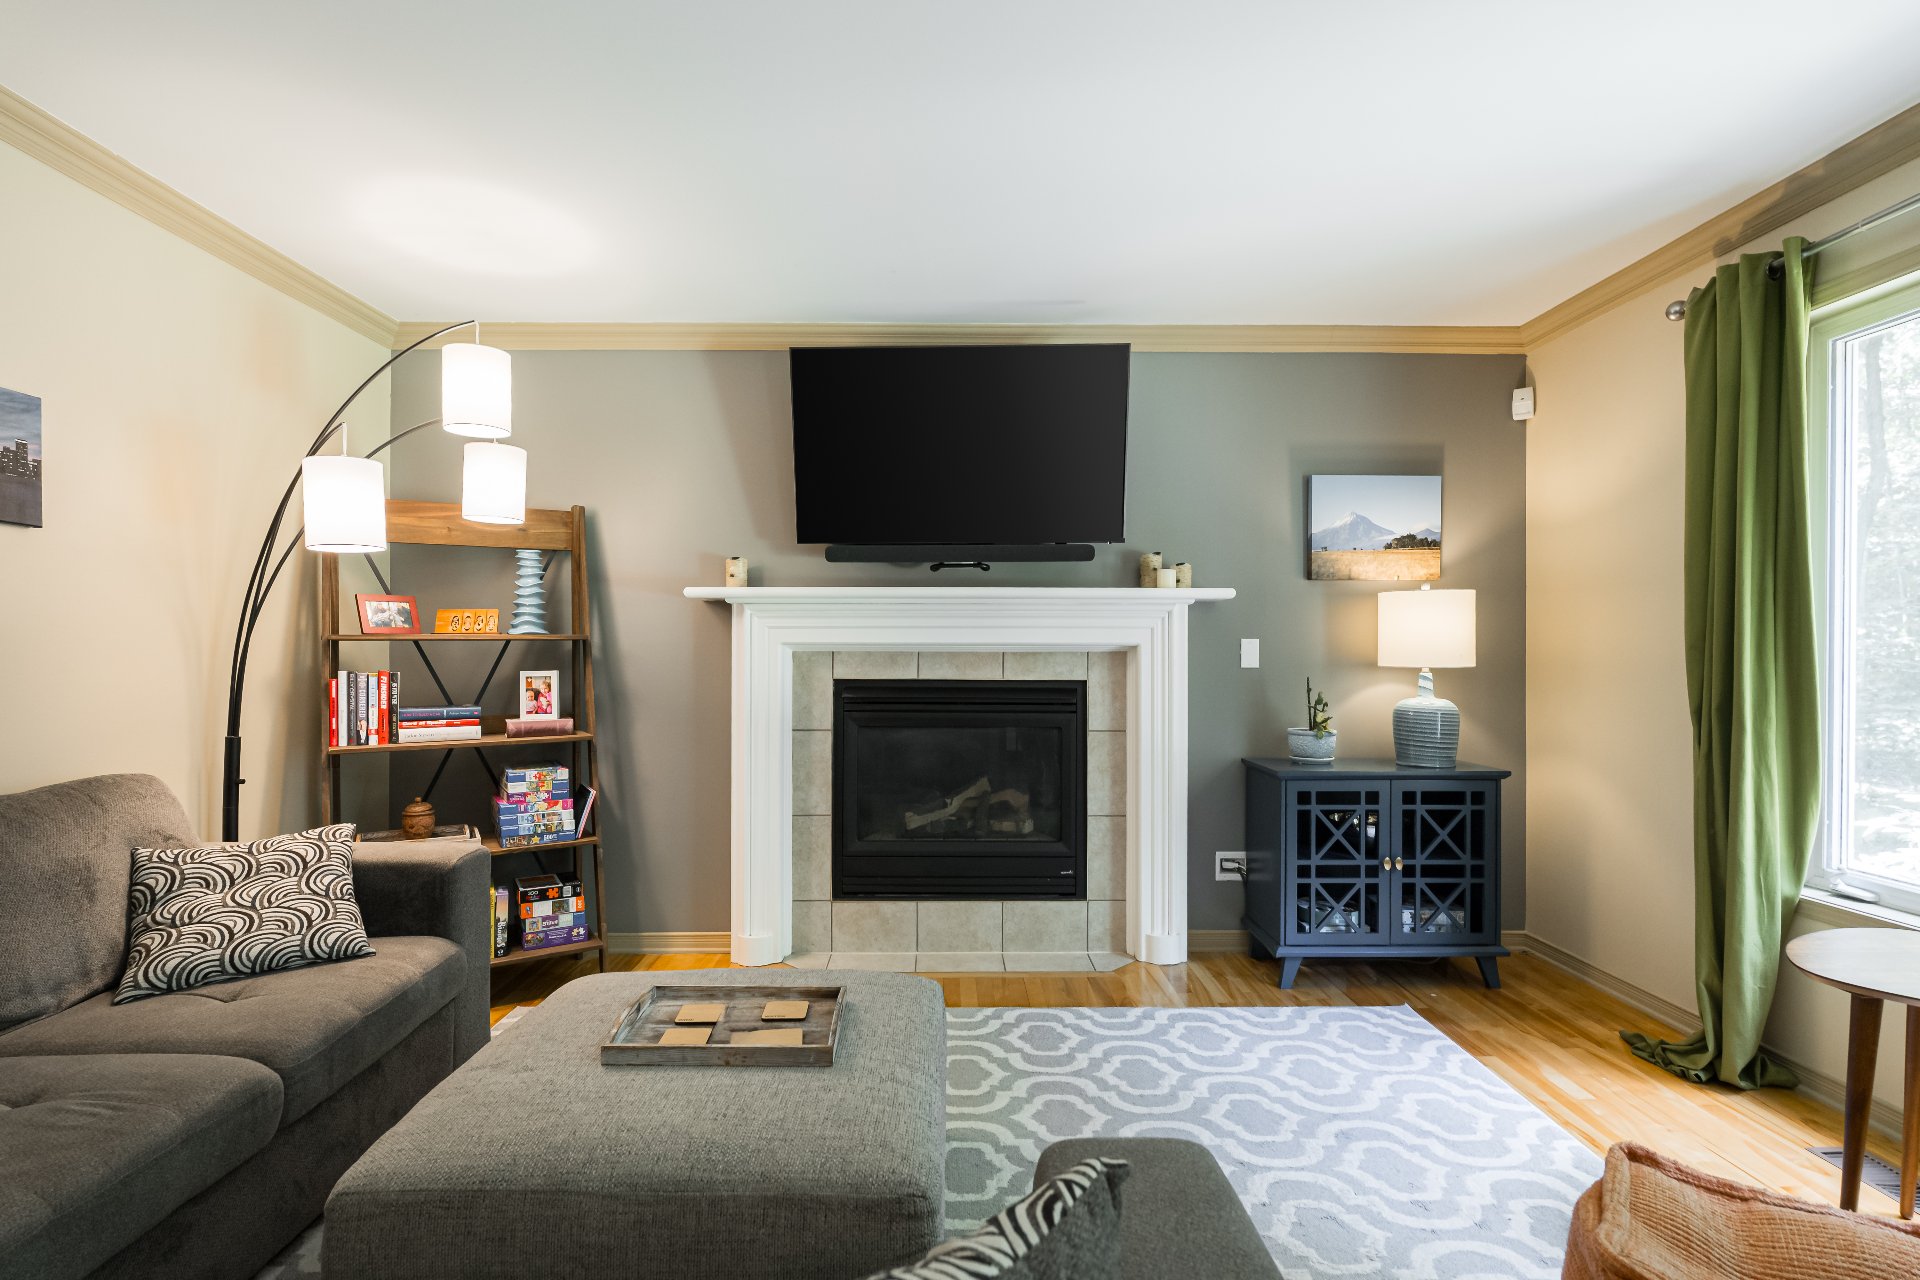
Living room
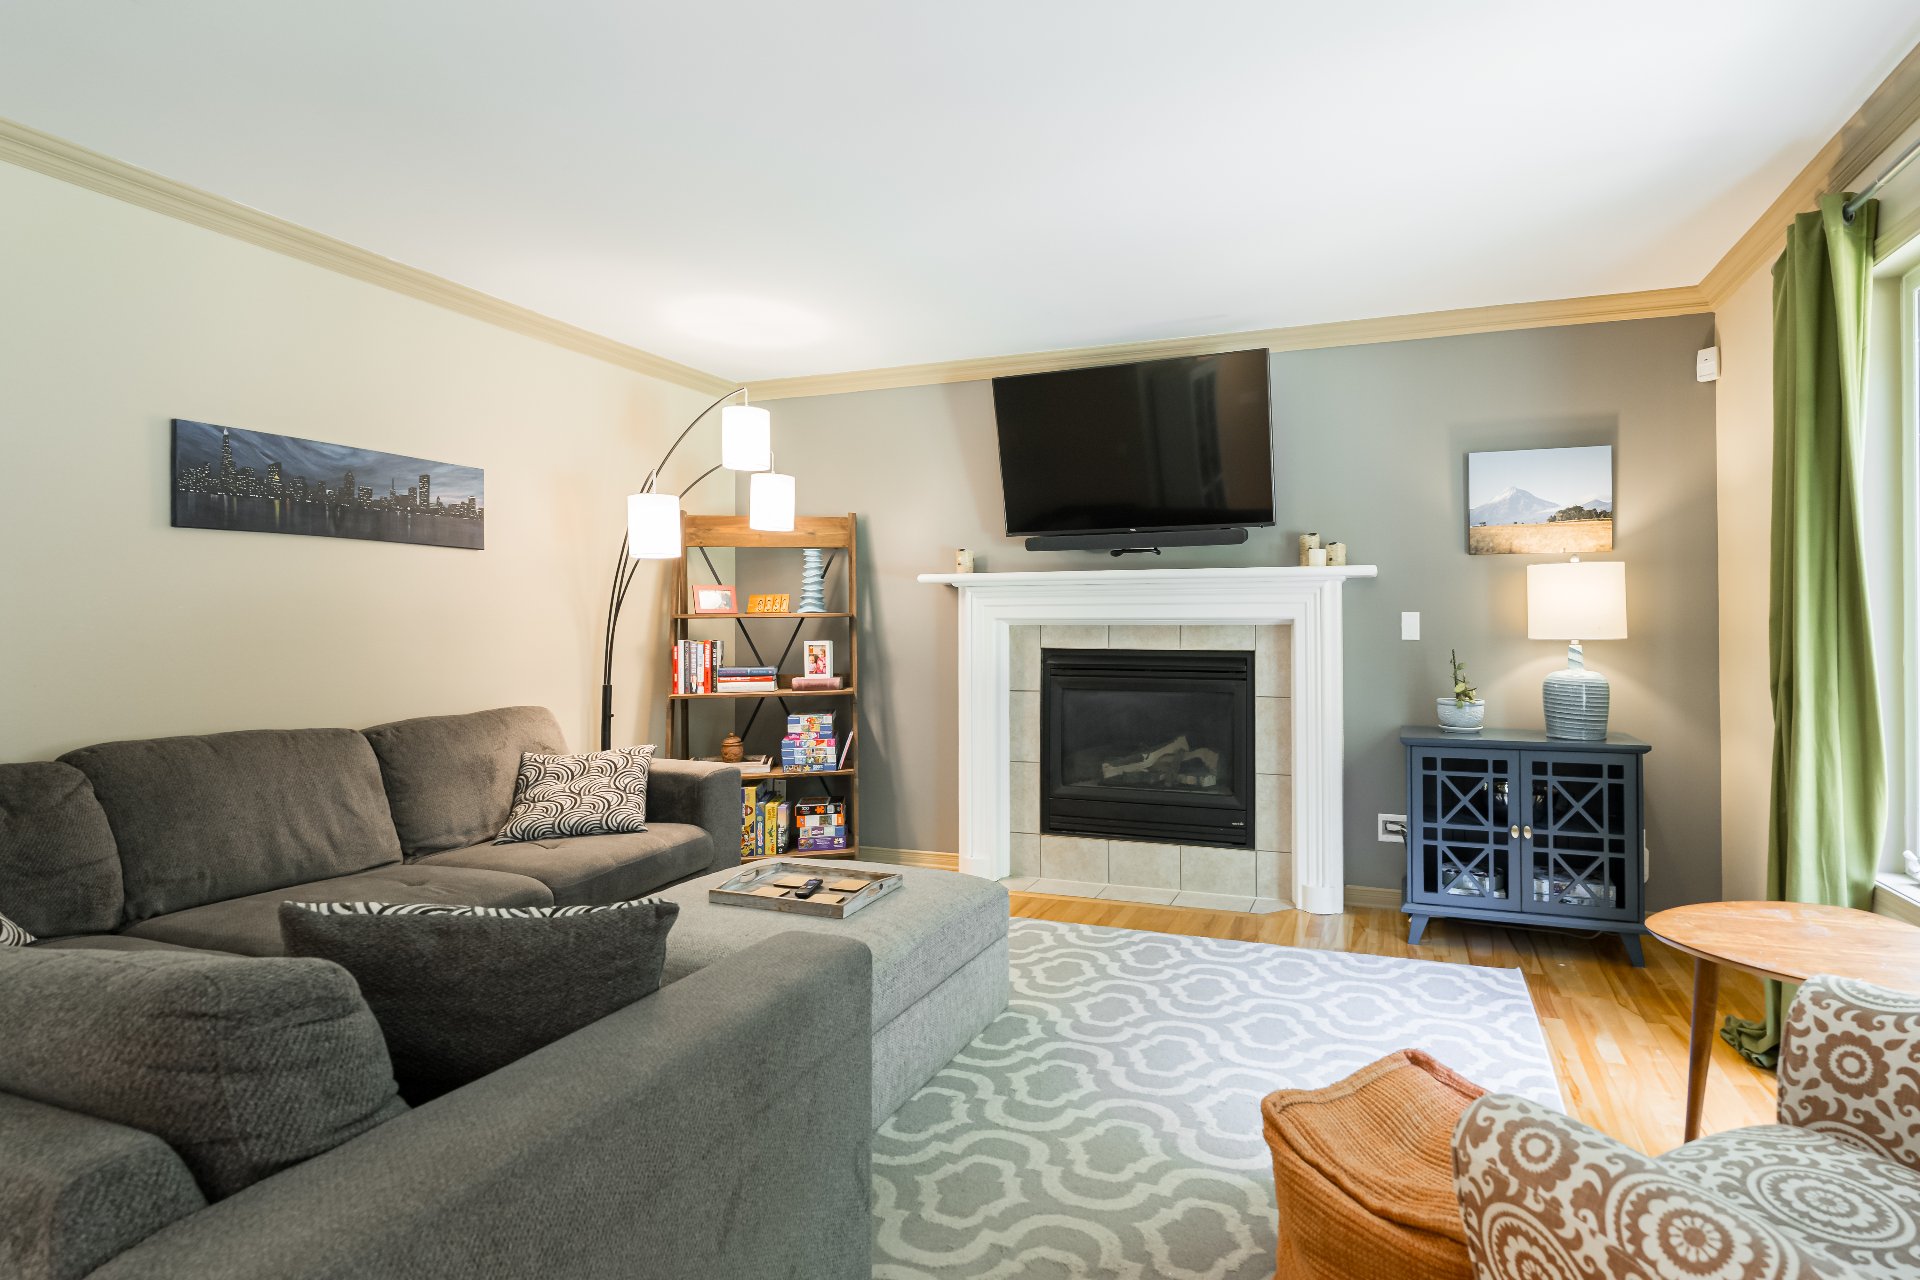
Washroom
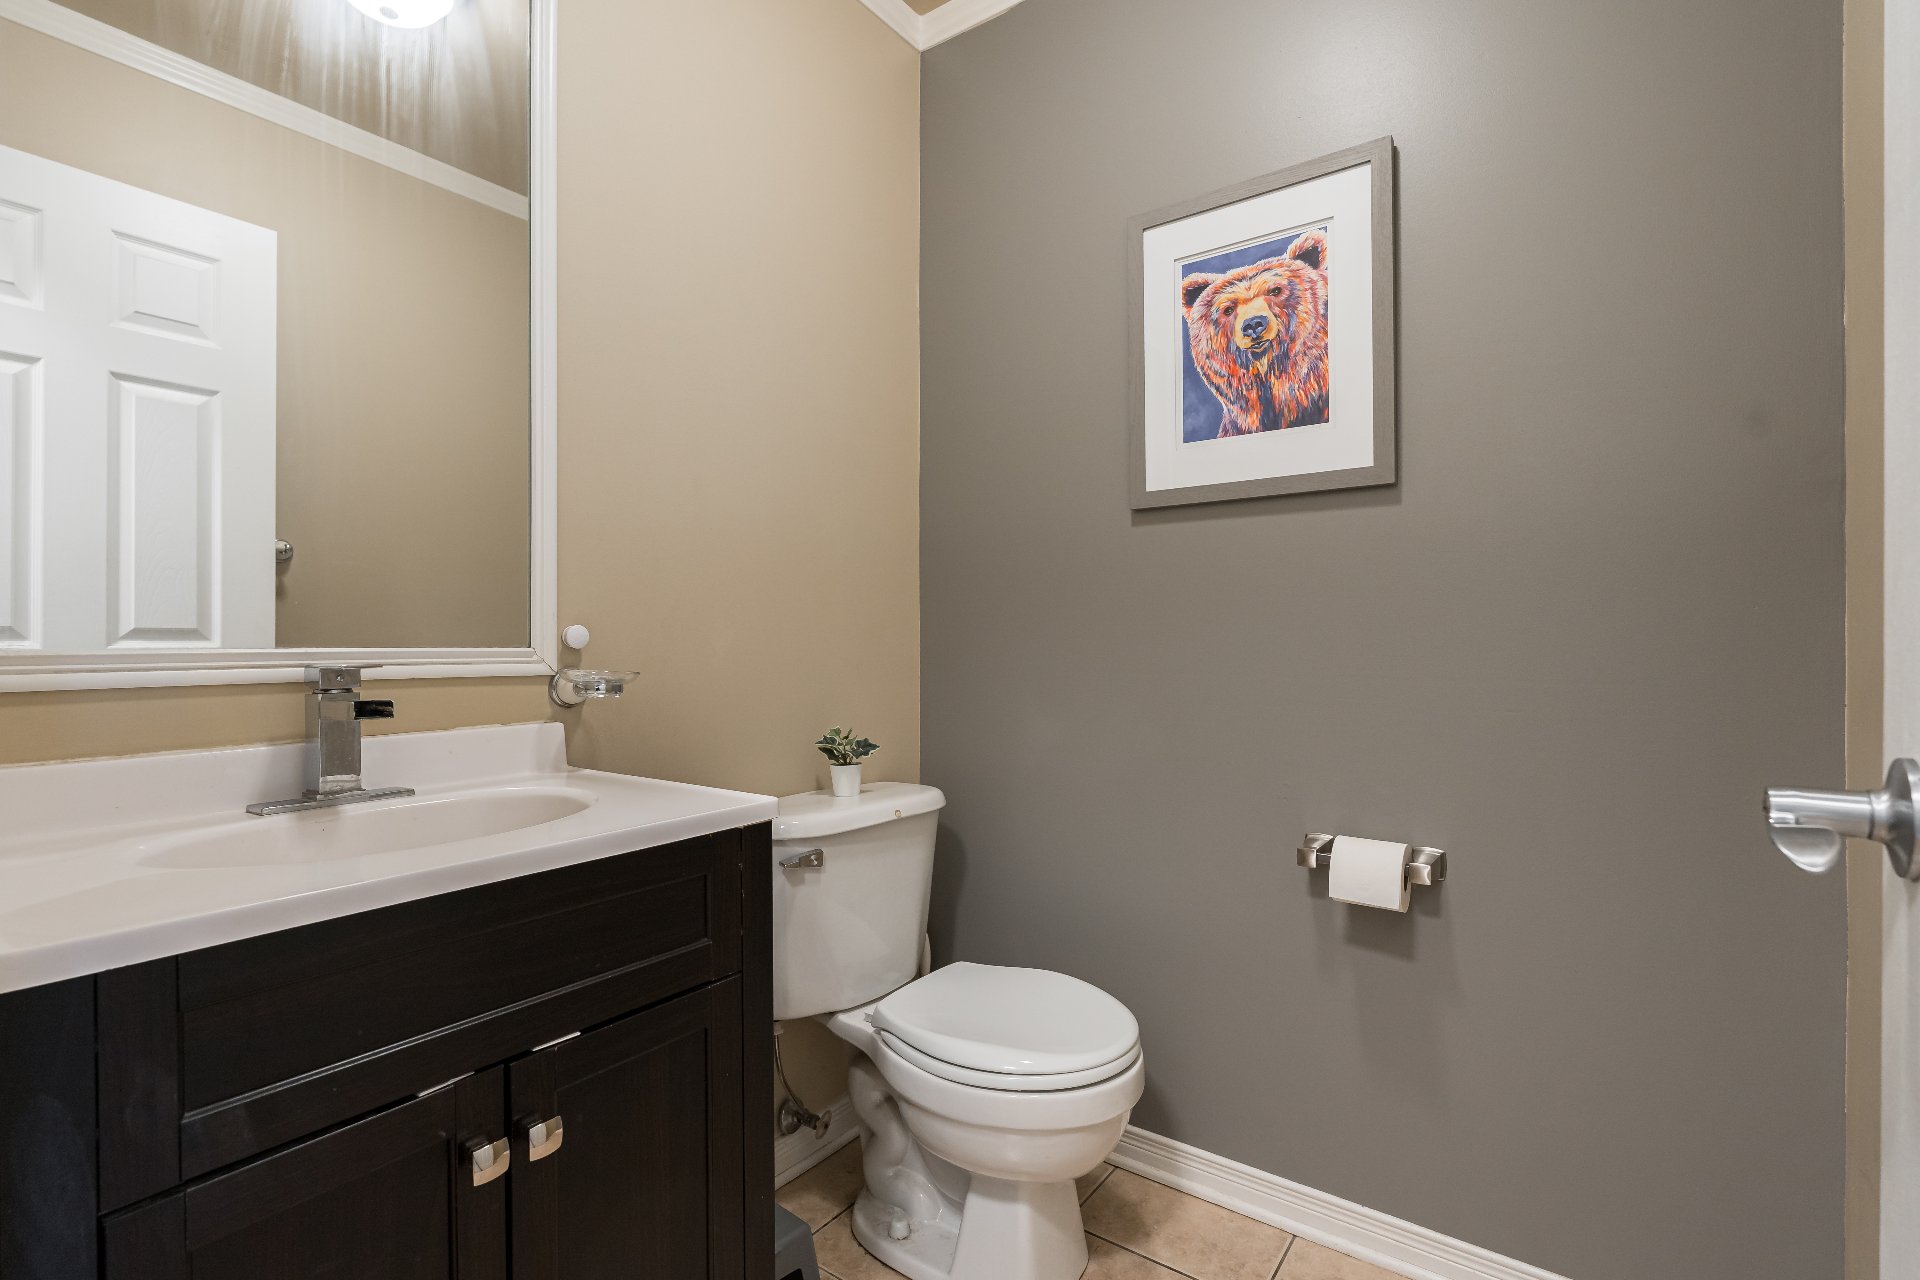
Hallway
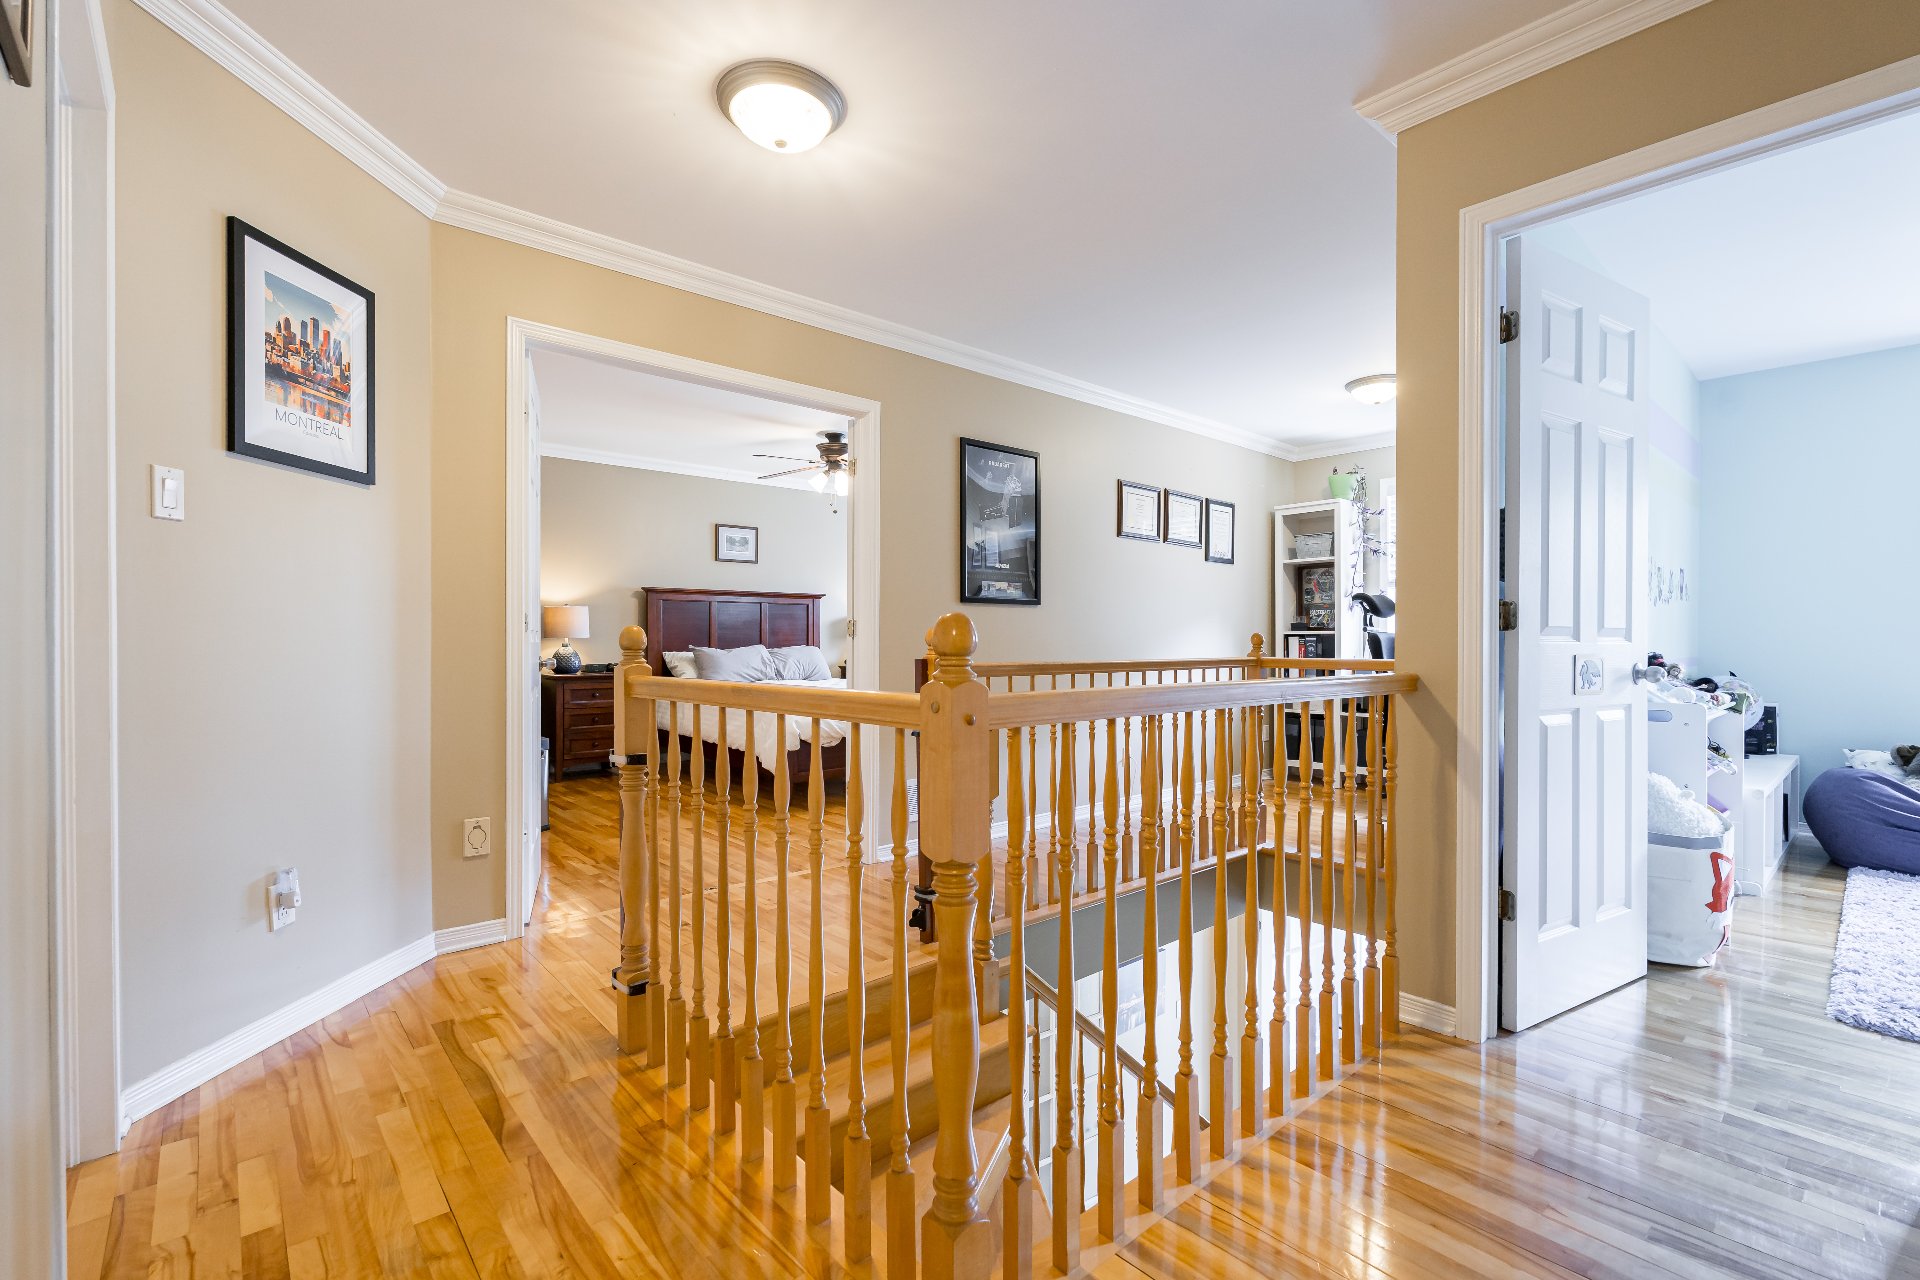
Hallway
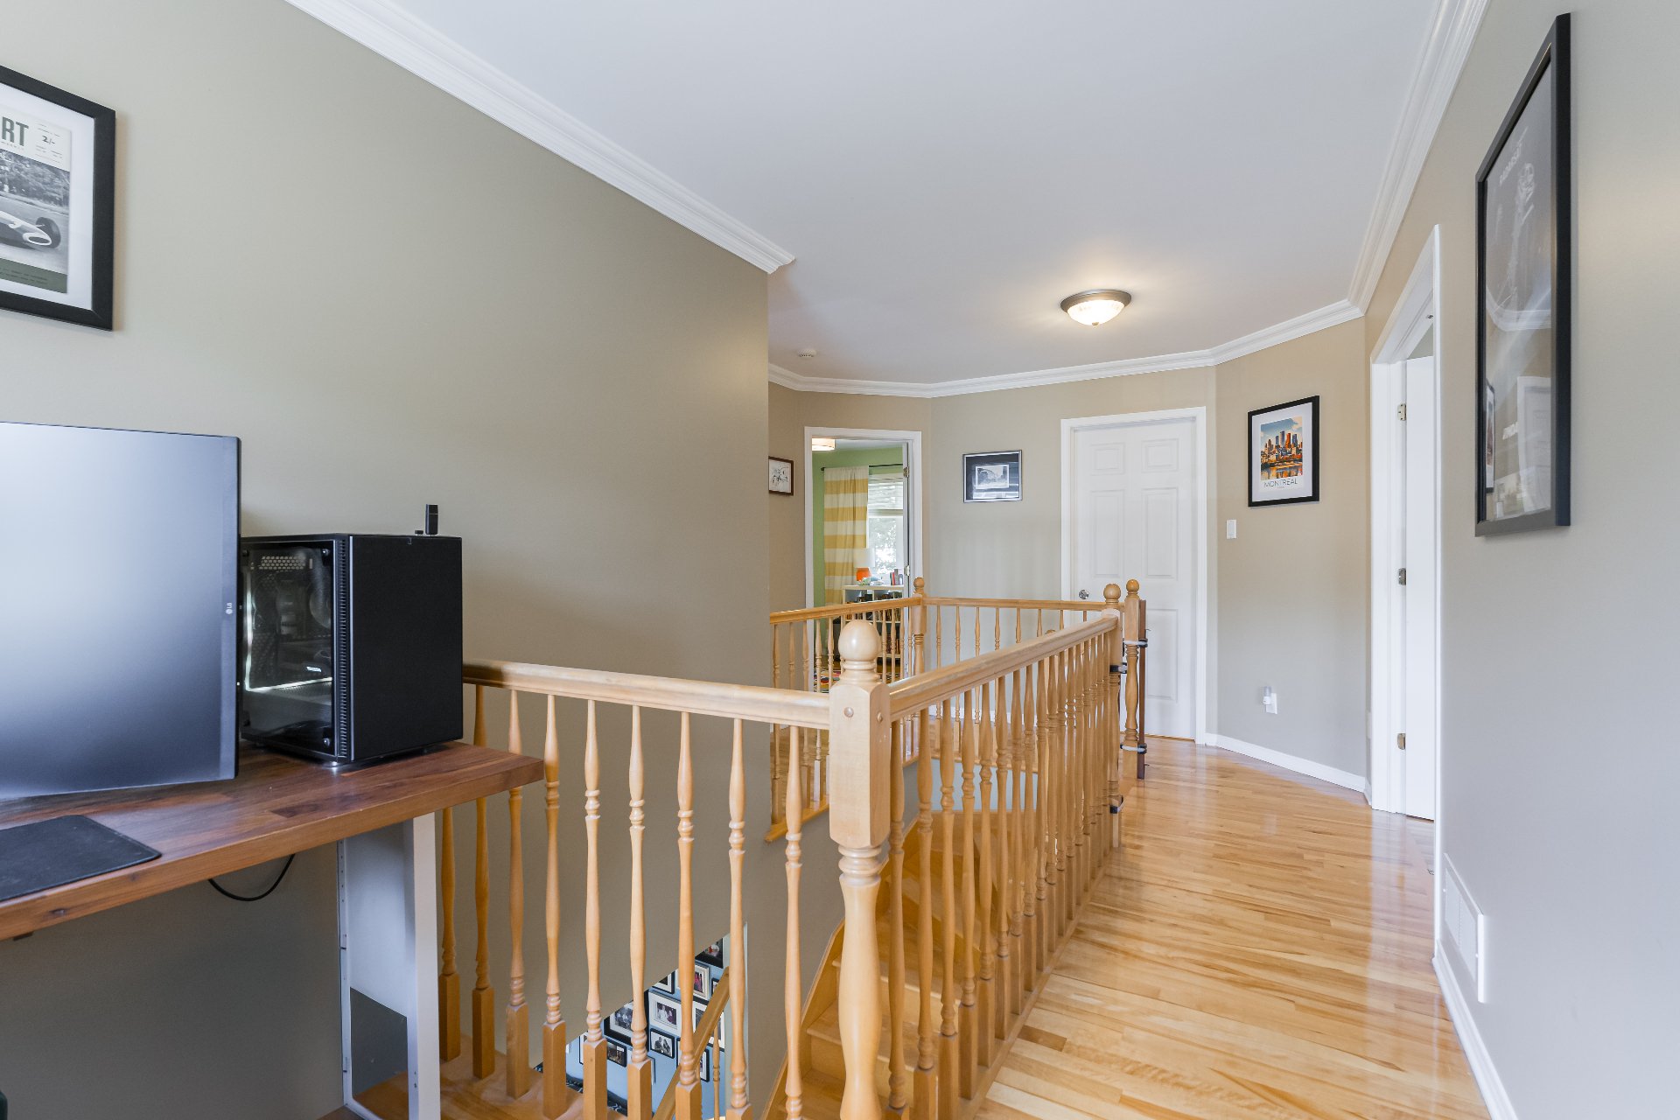
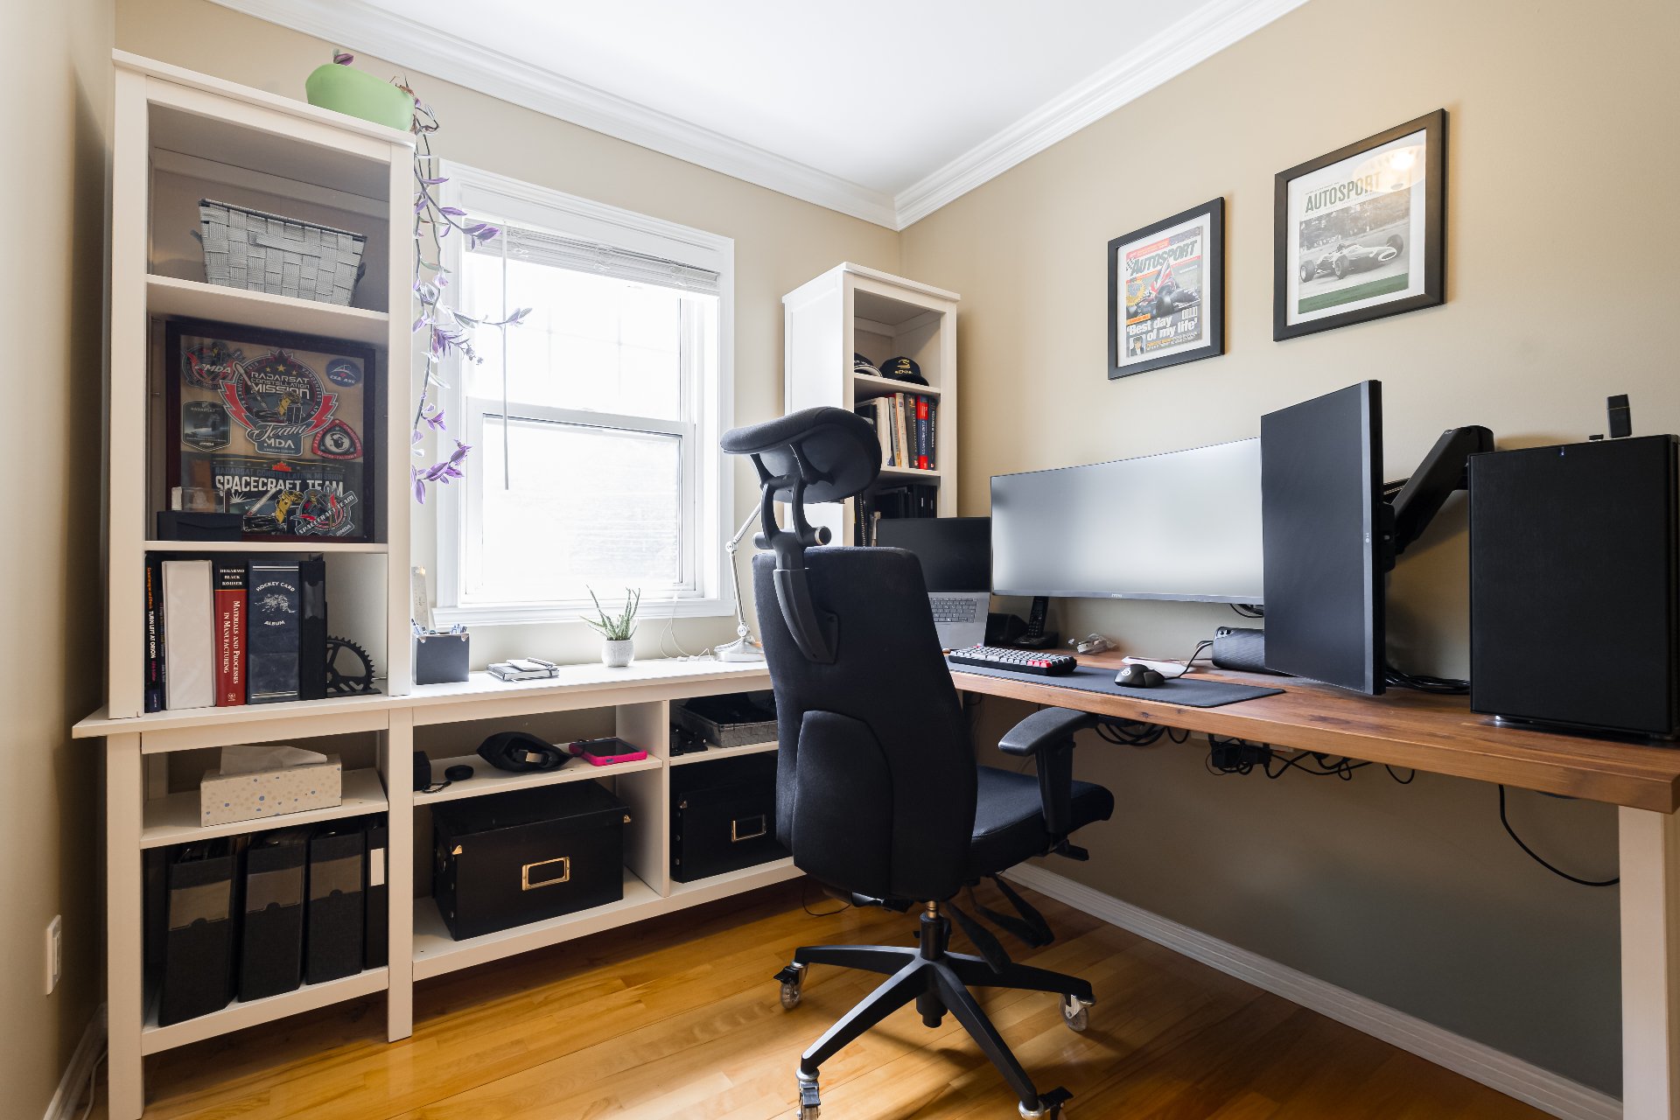
Office
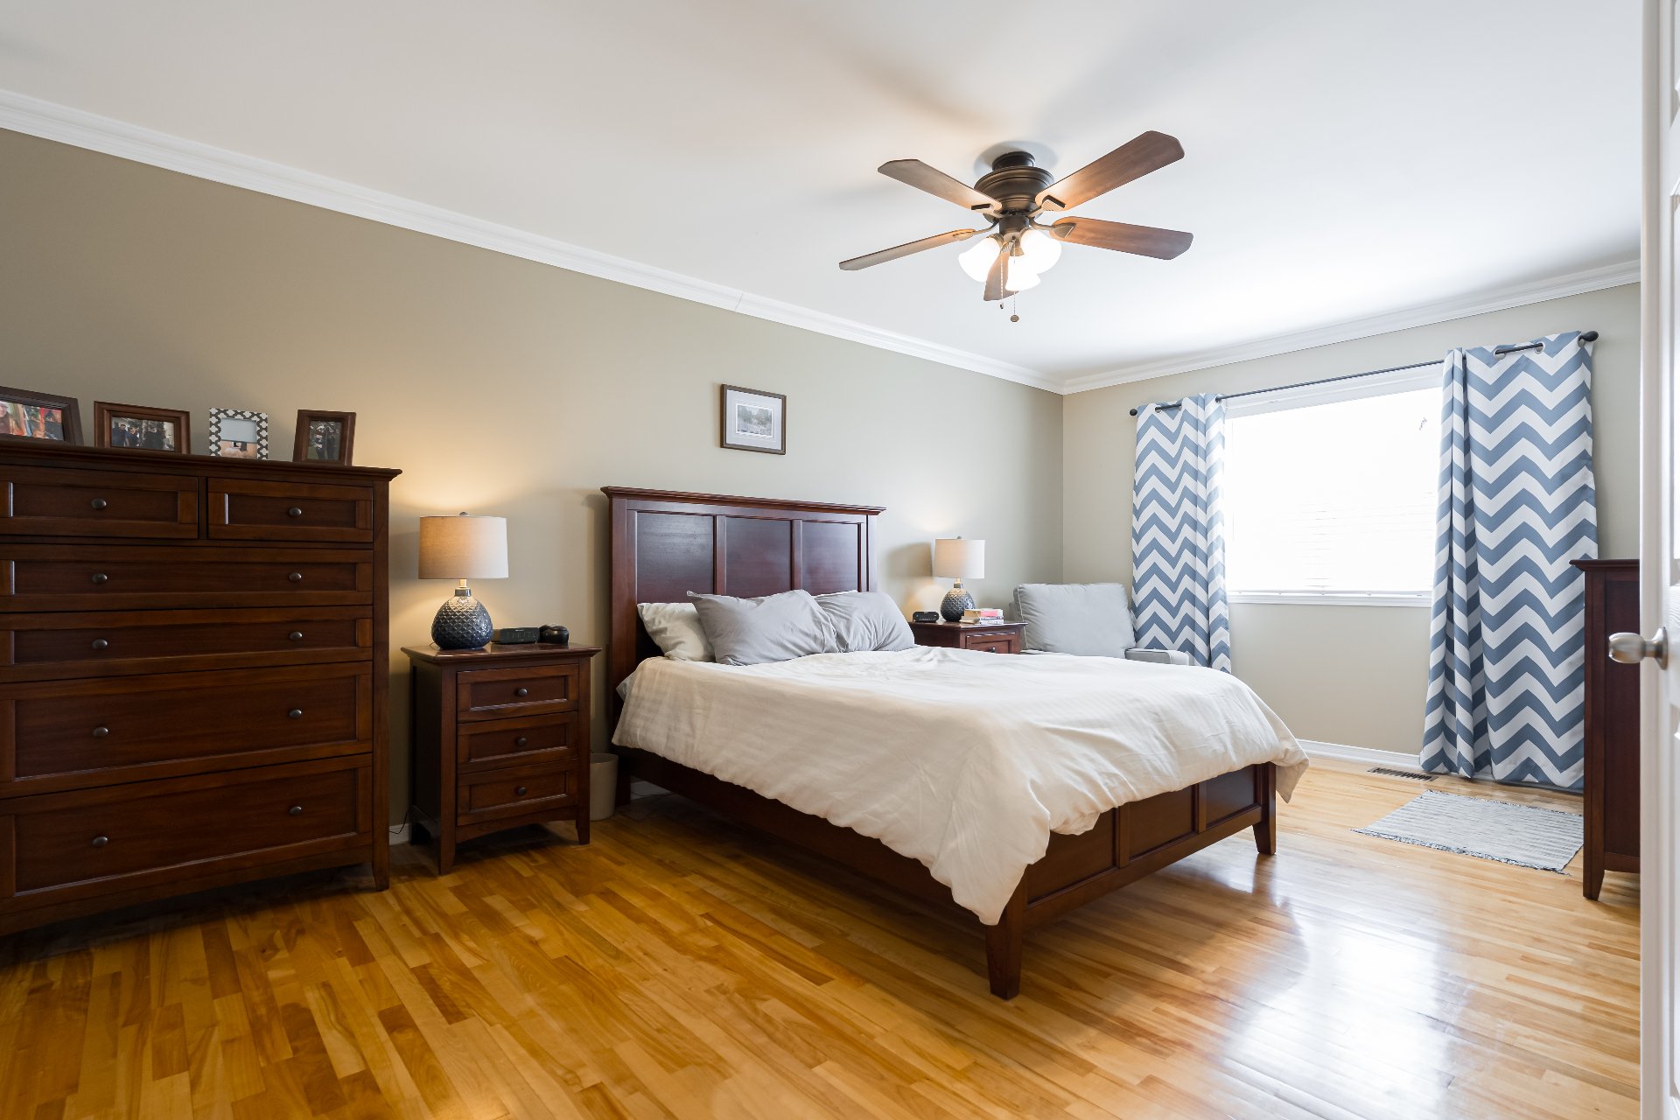
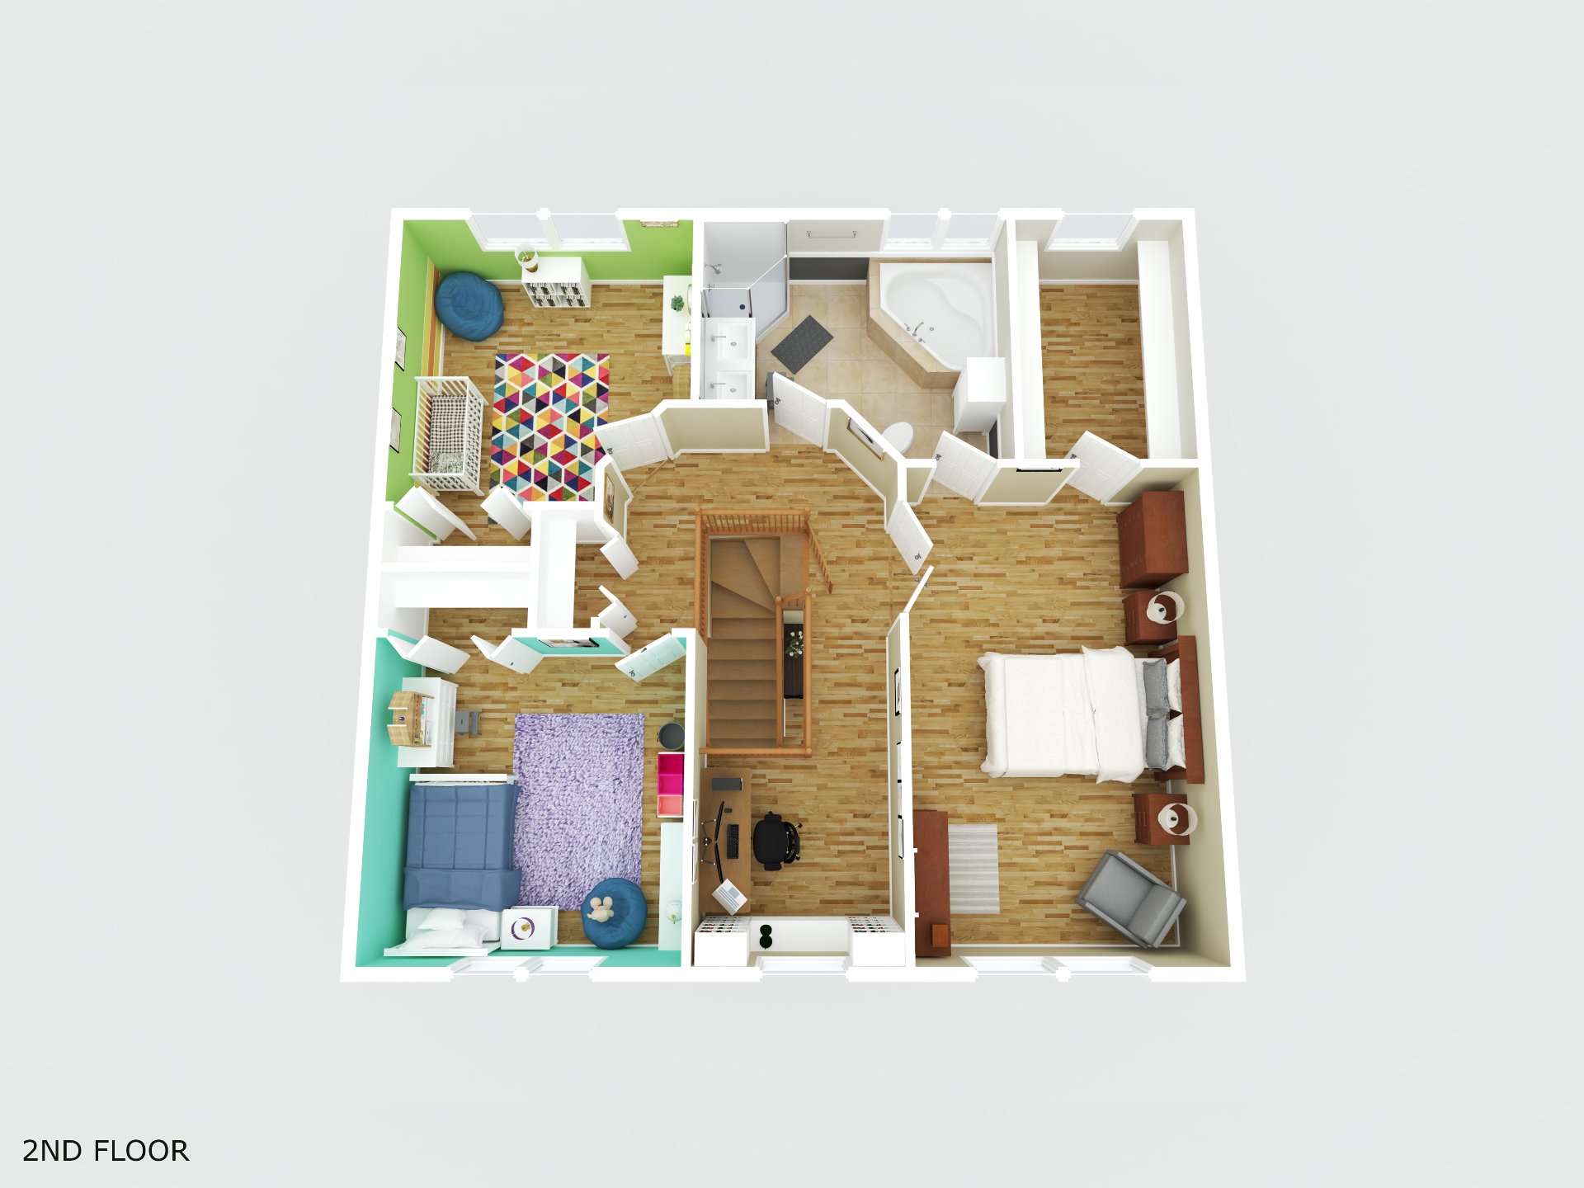
Primary bedroom
Primary bedroom
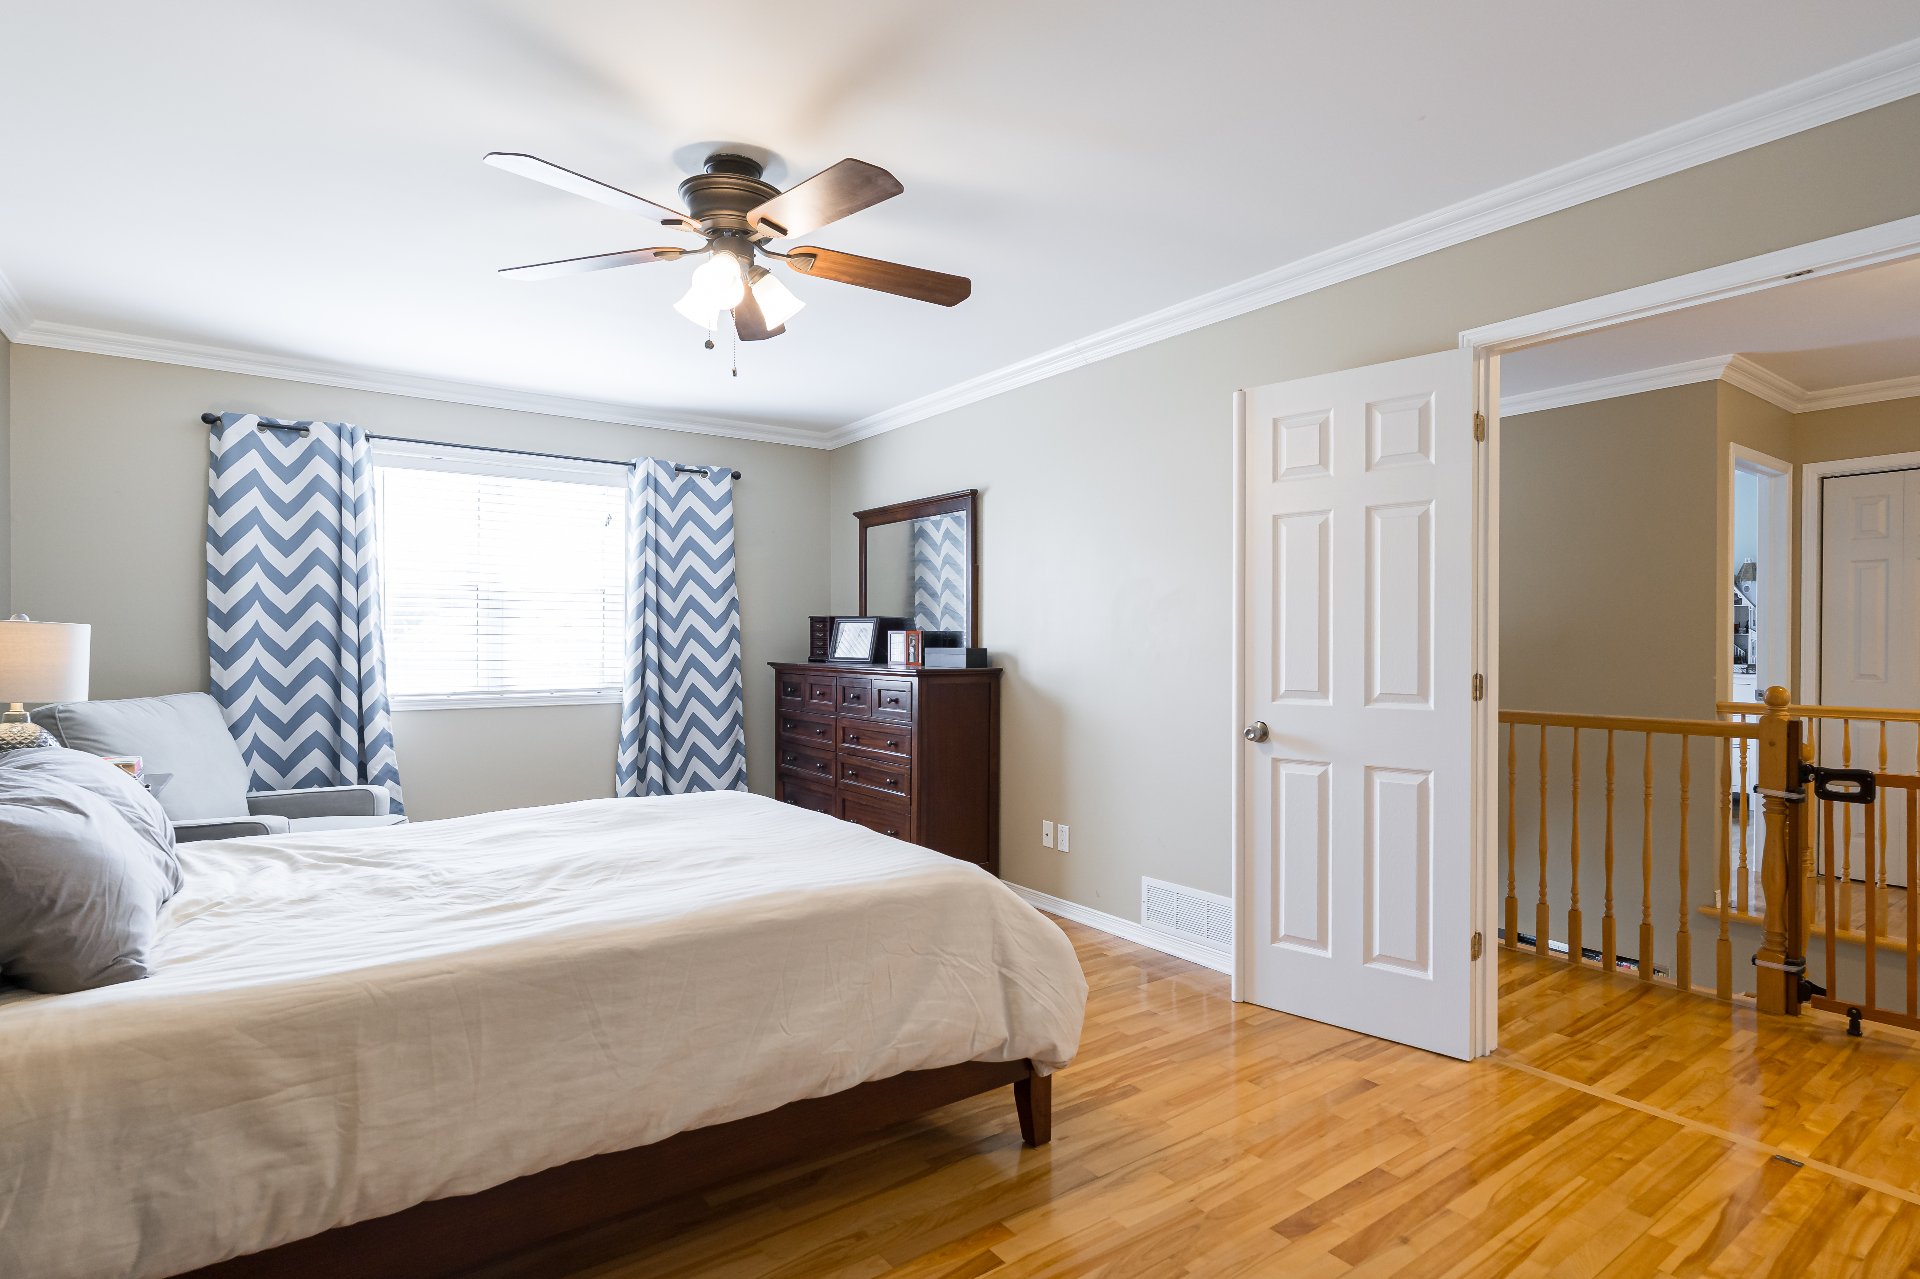
Primary bedroom
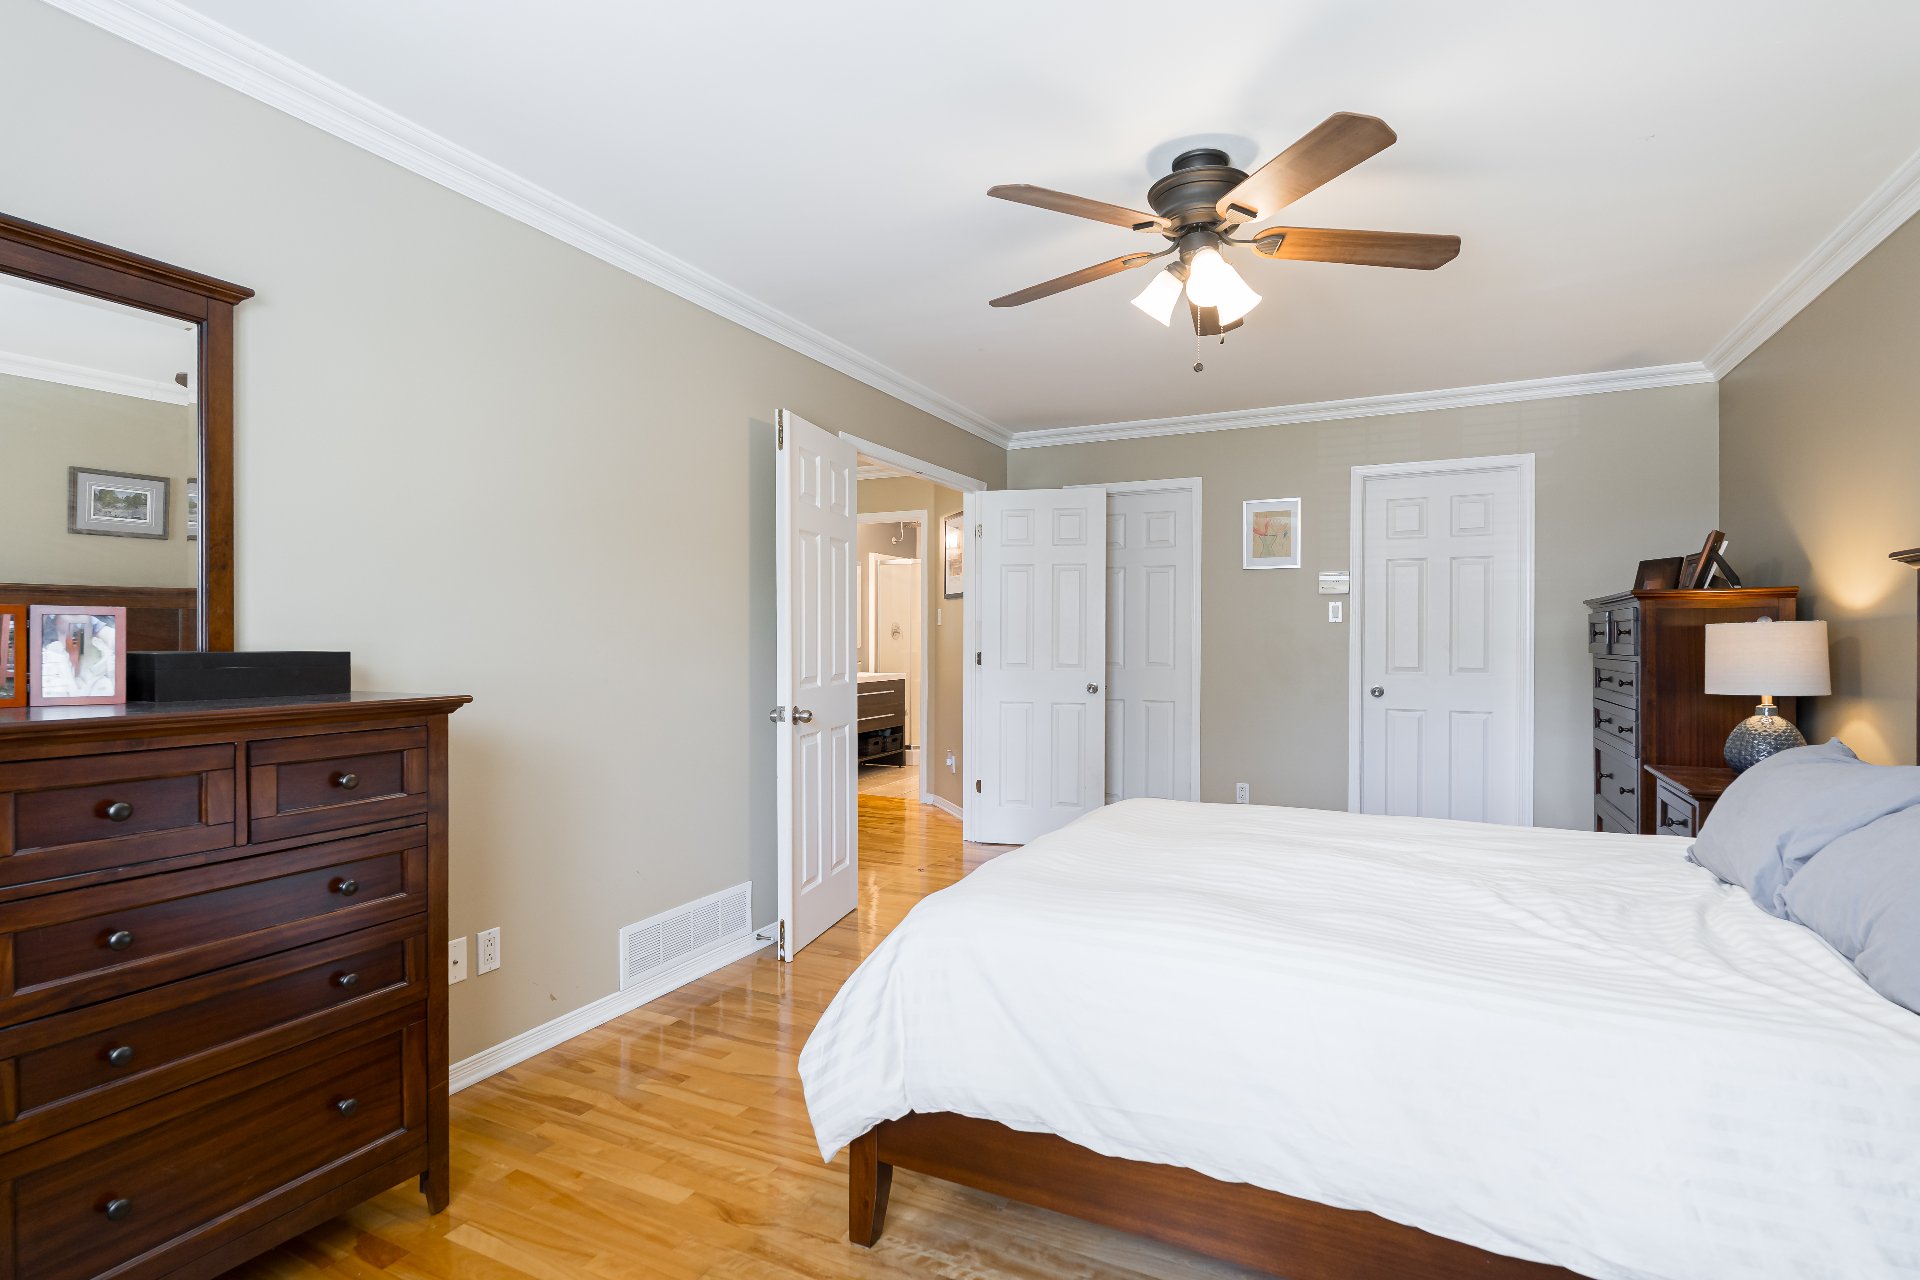
Walk-in closet
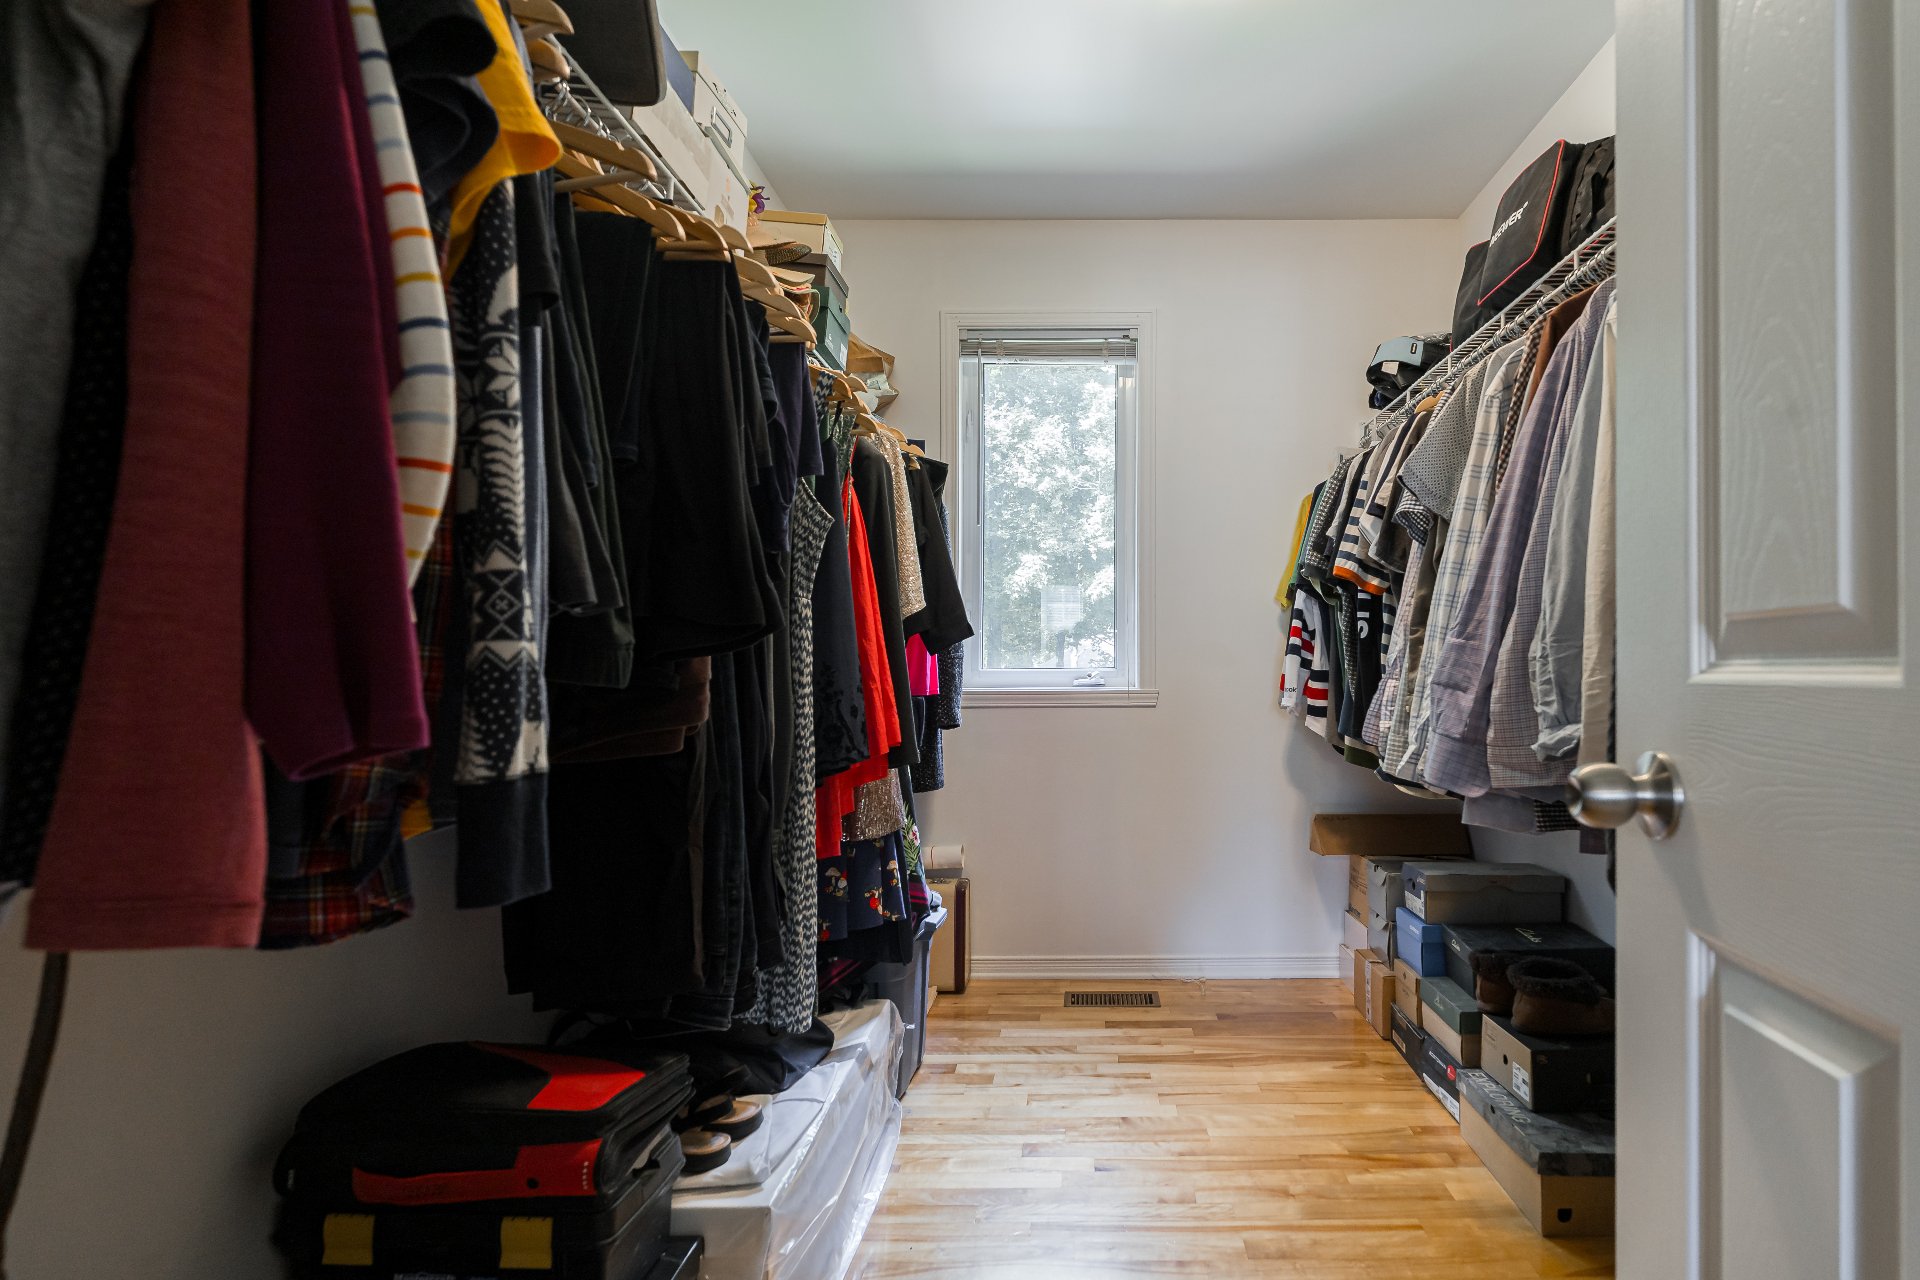
Bathroom
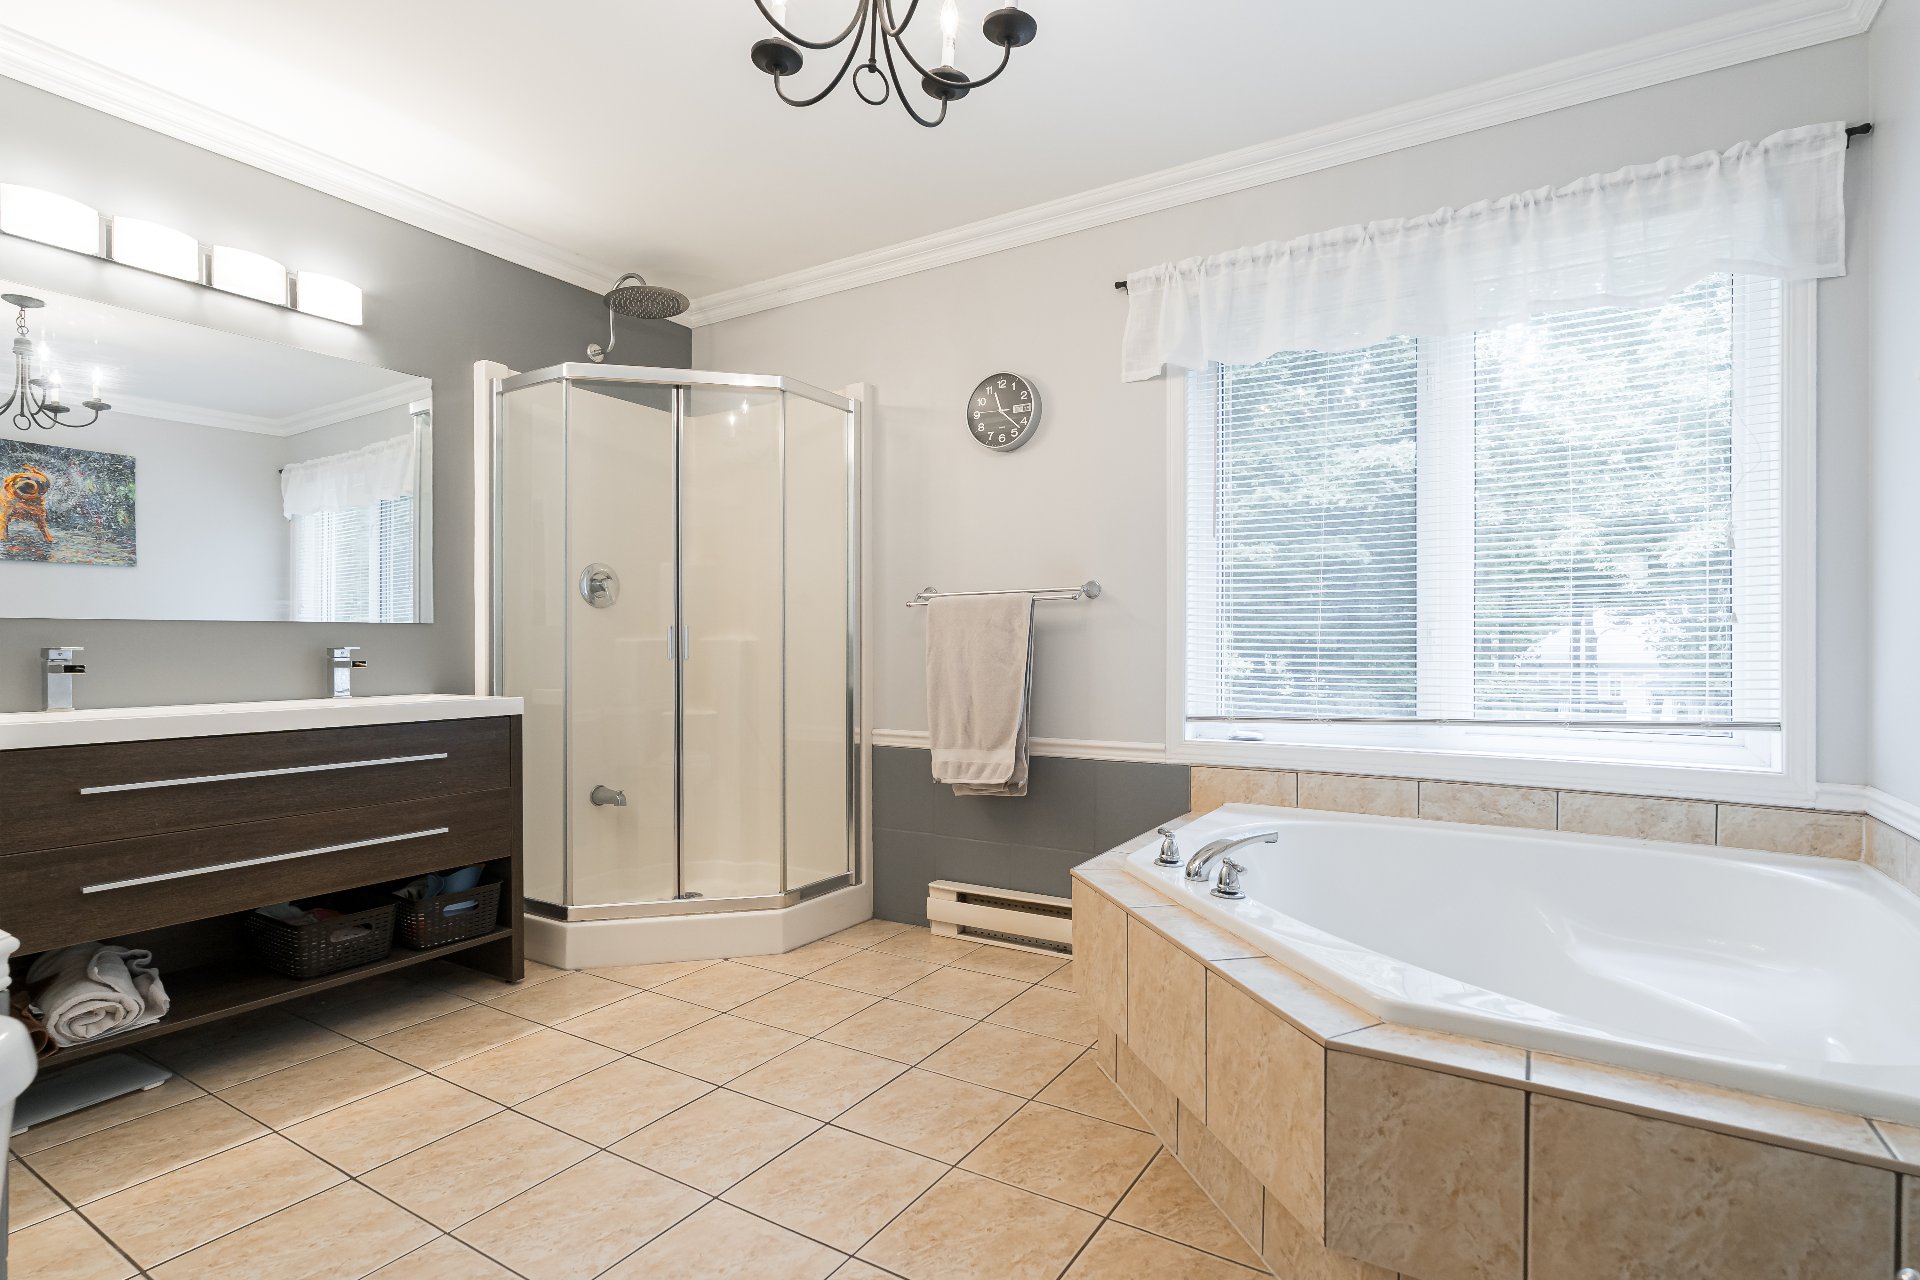
Bathroom
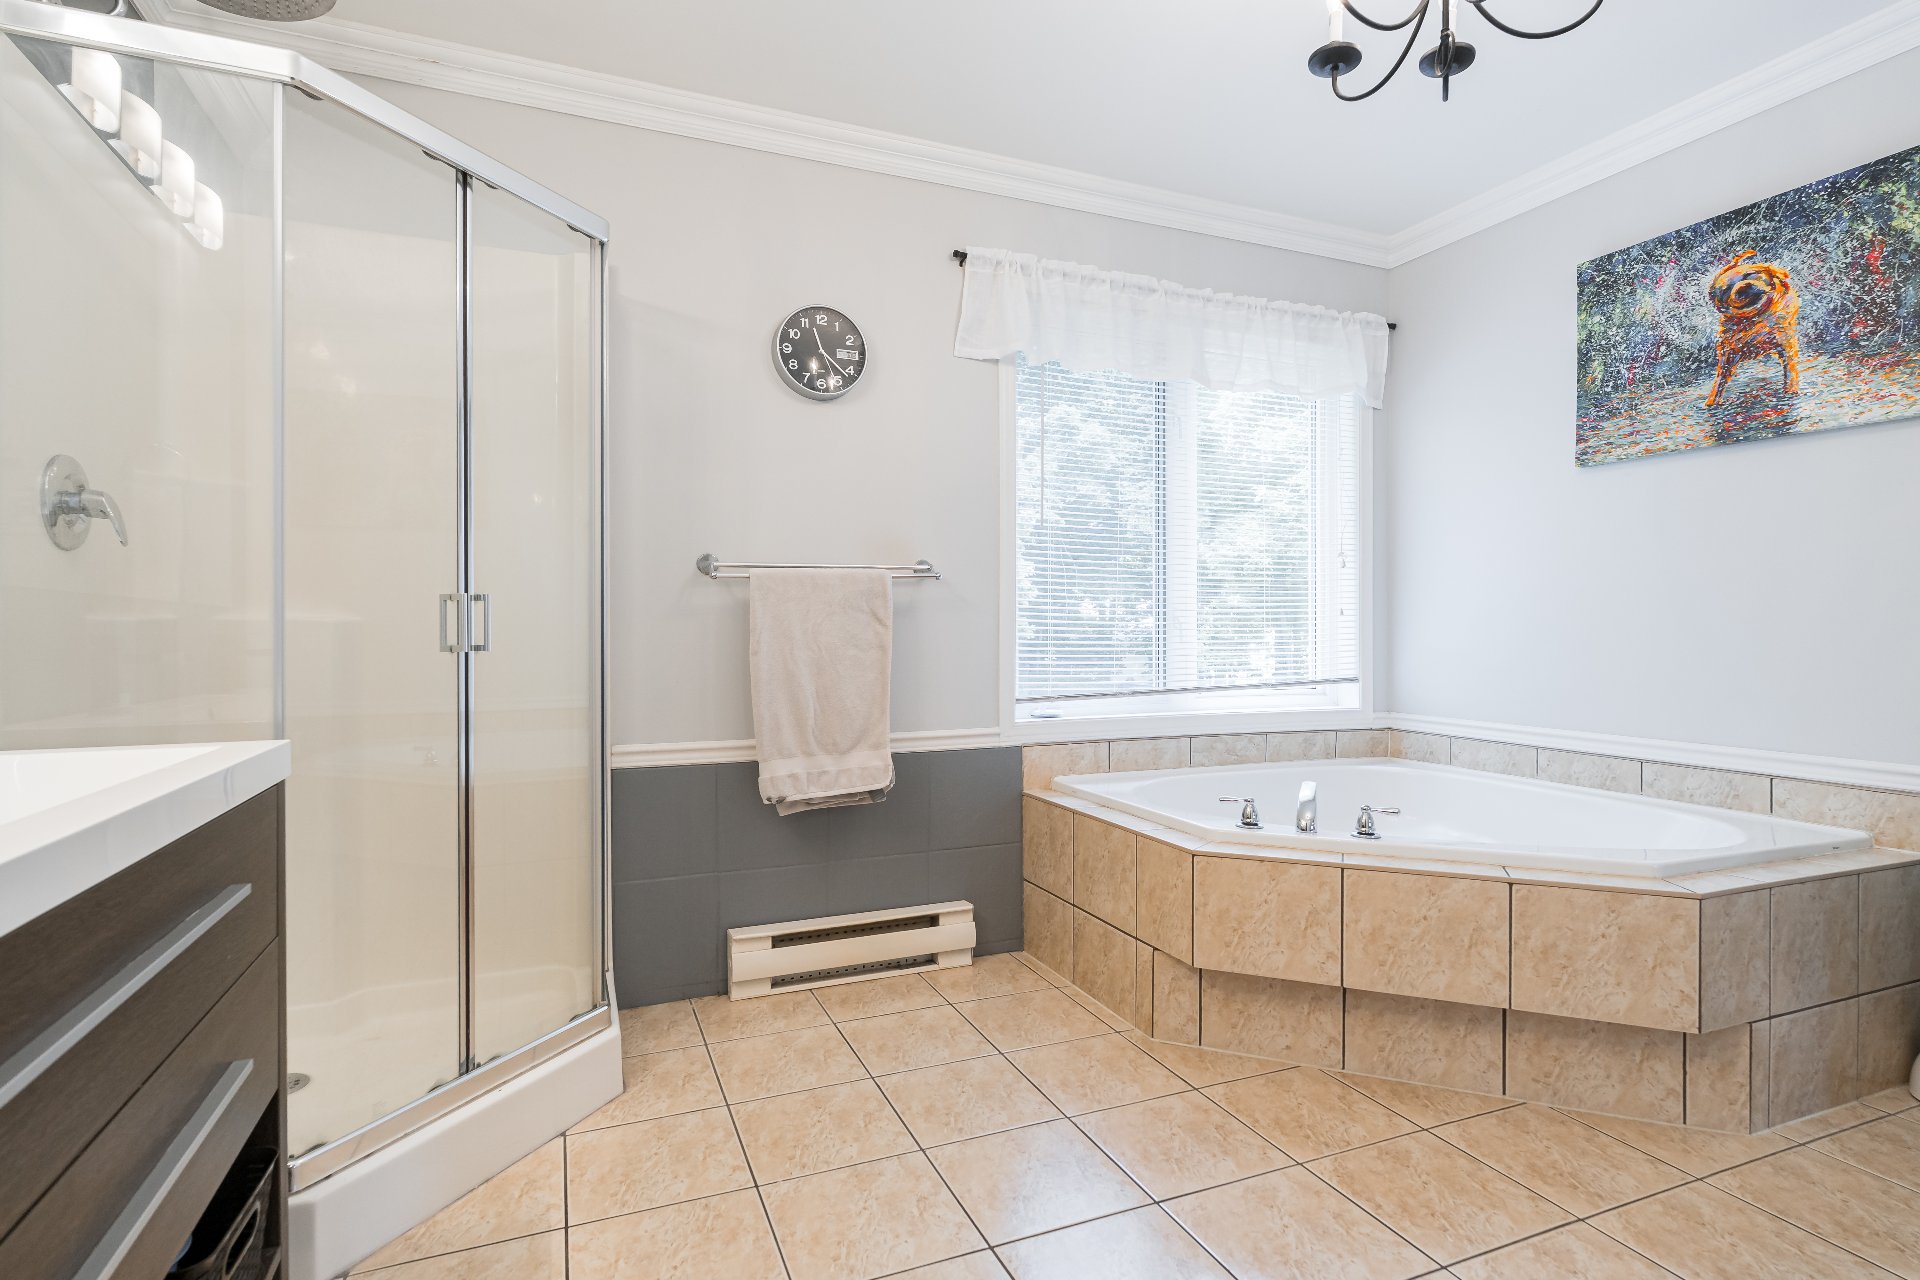
Bedroom
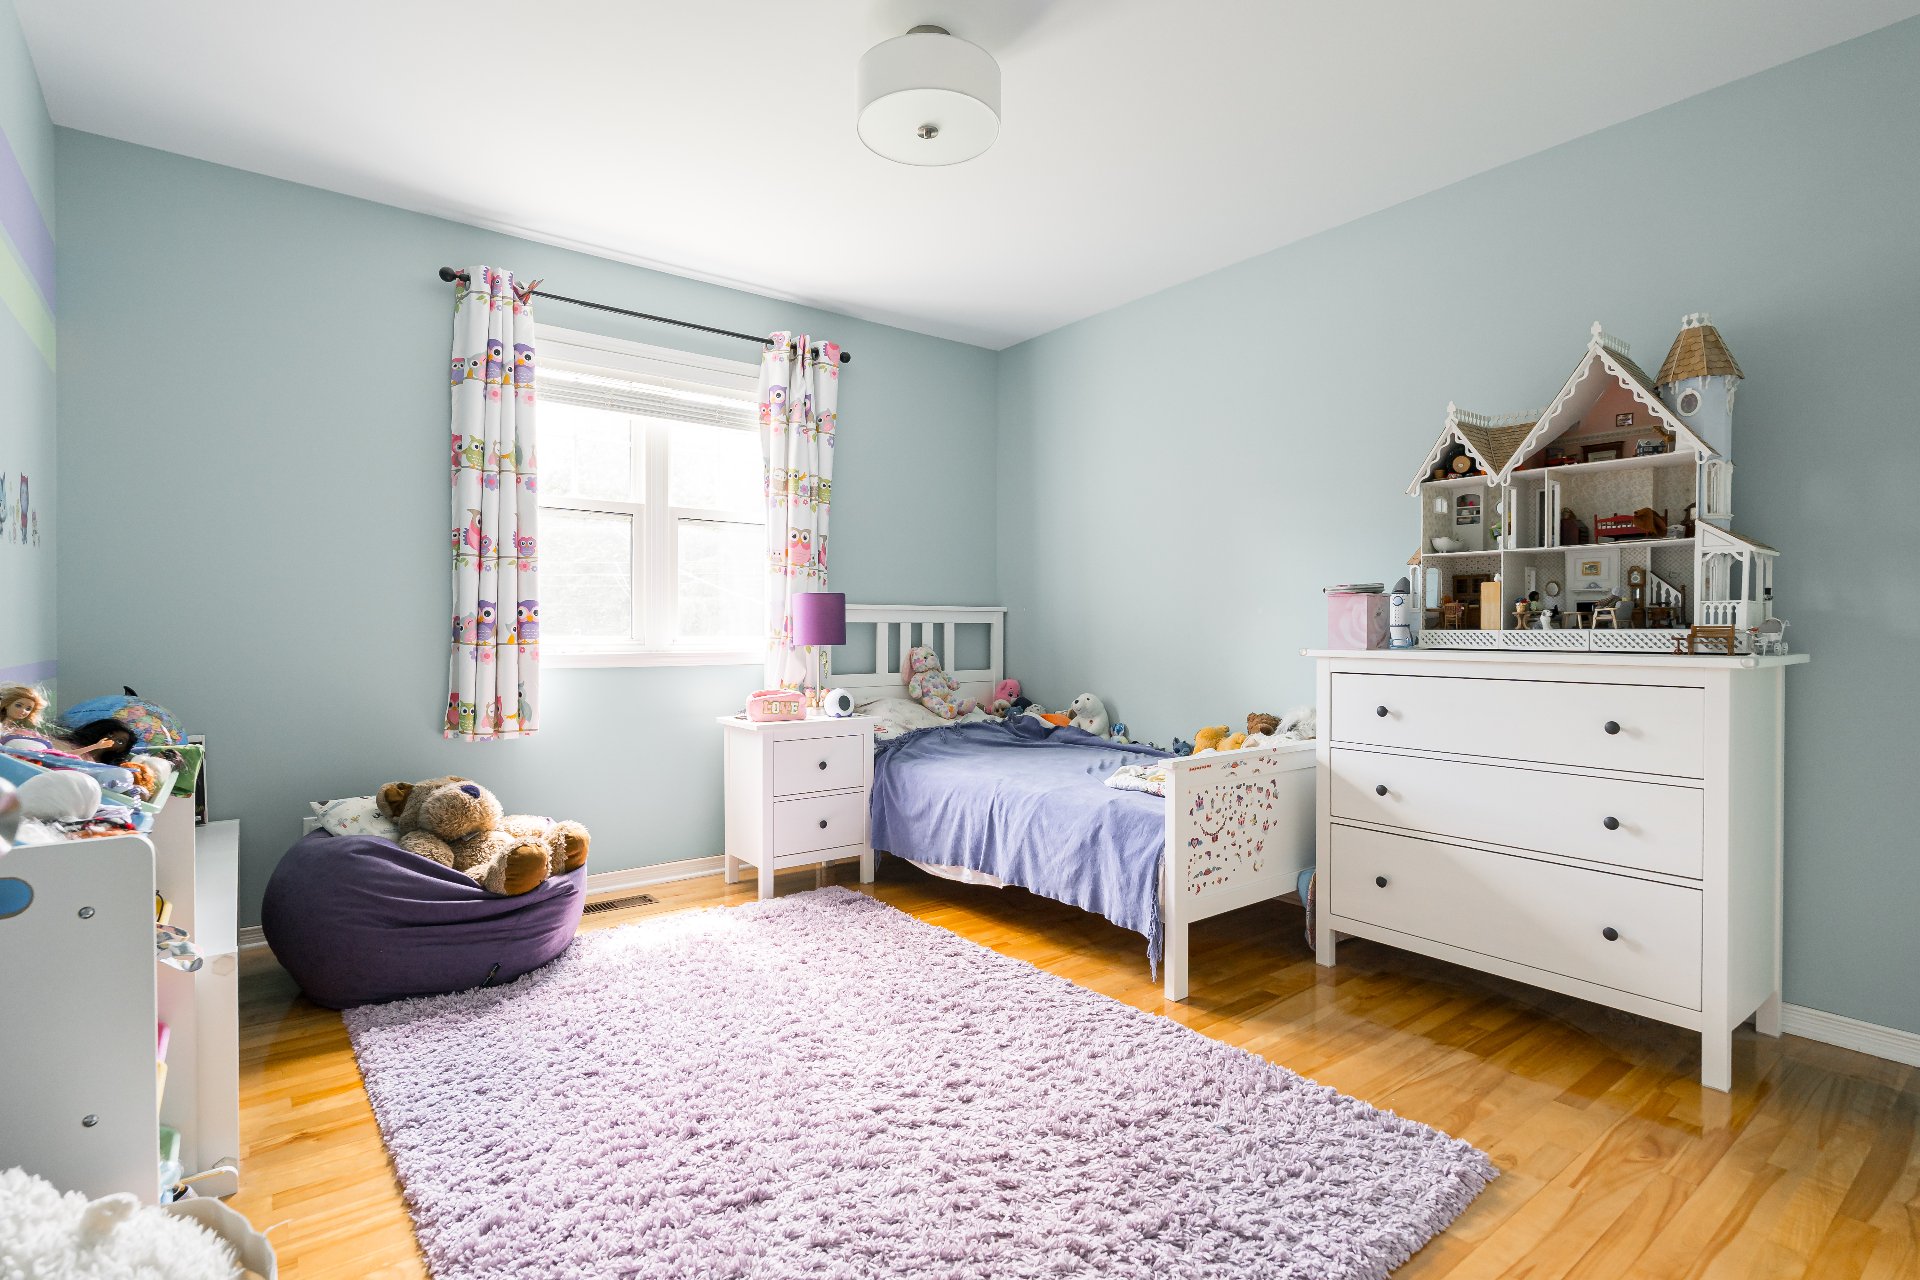
Bedroom
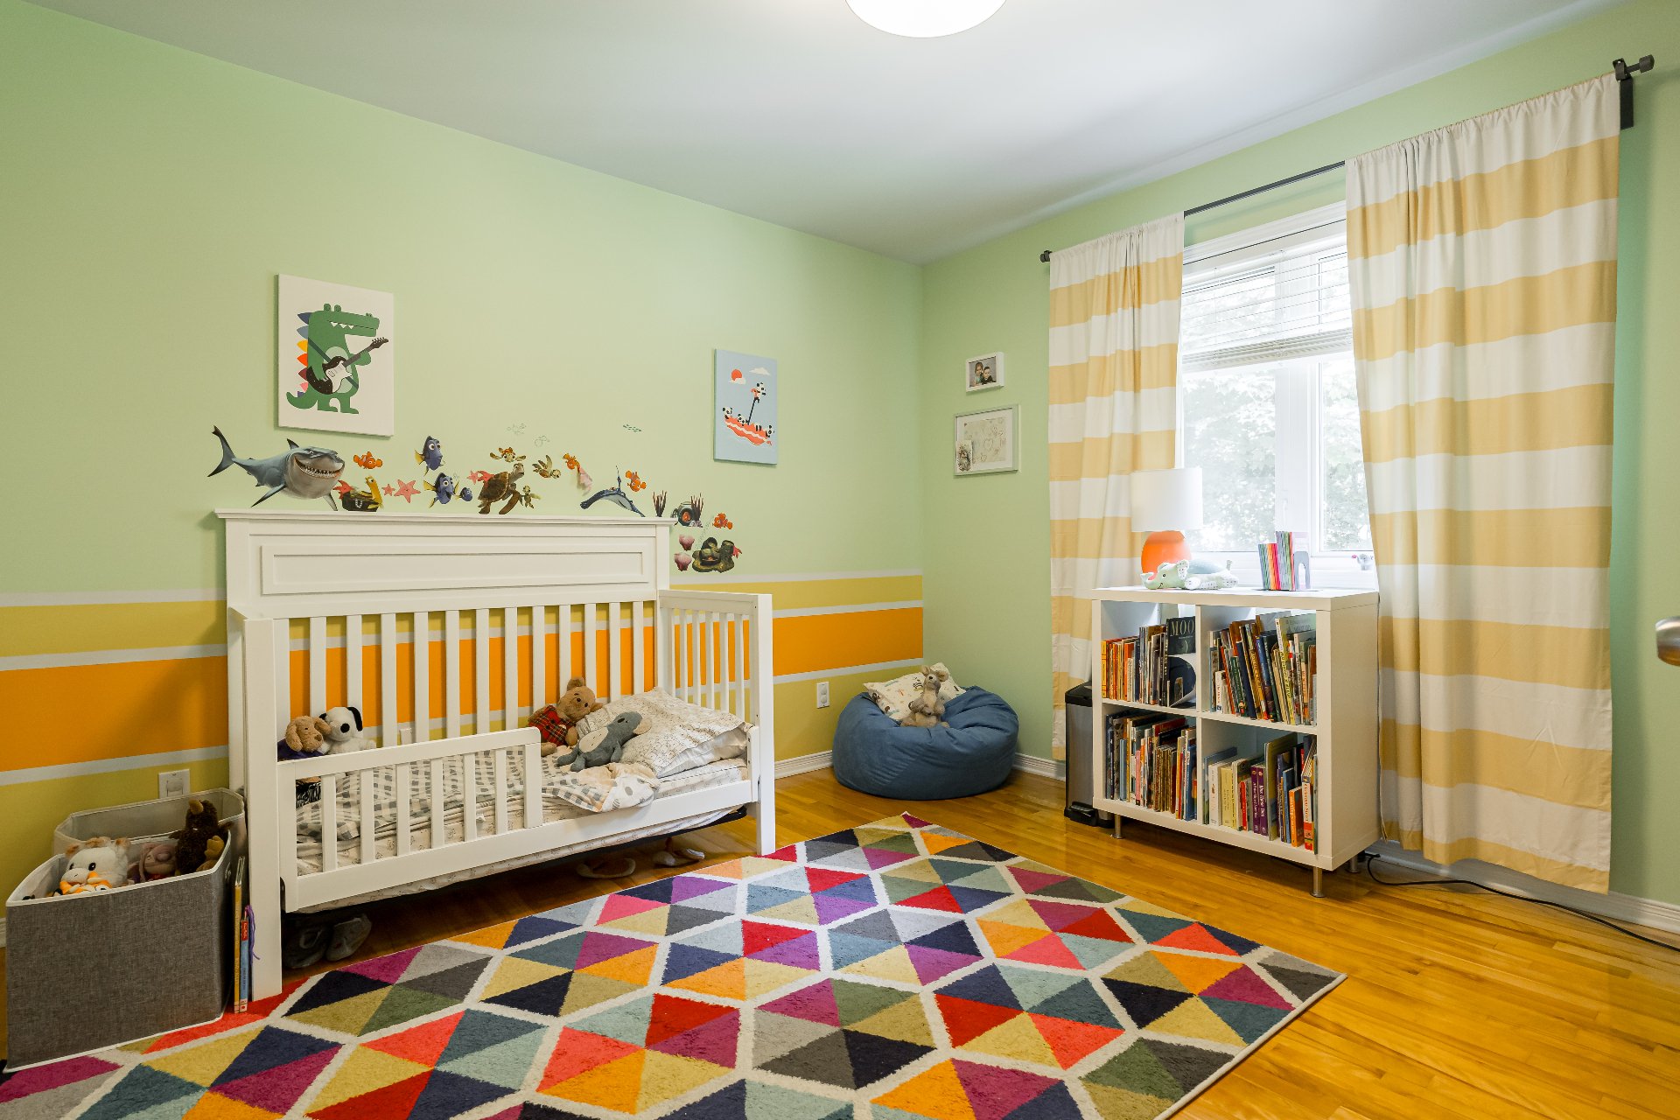
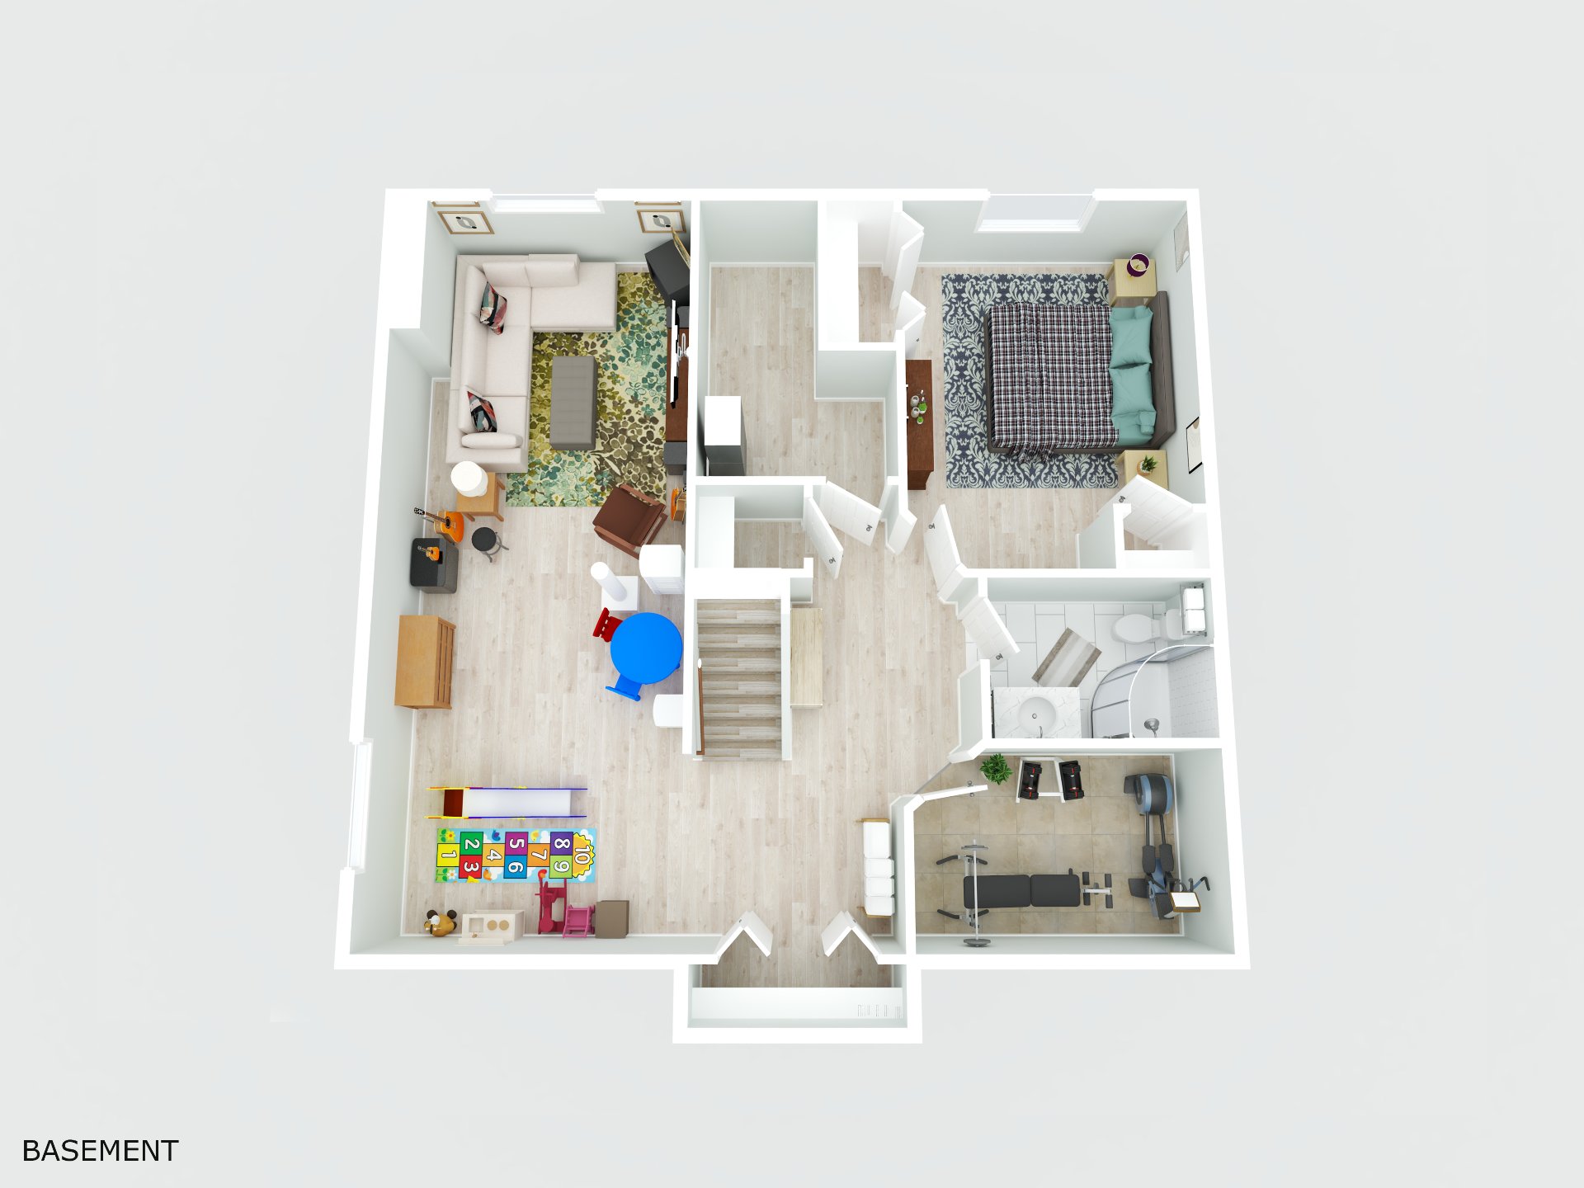
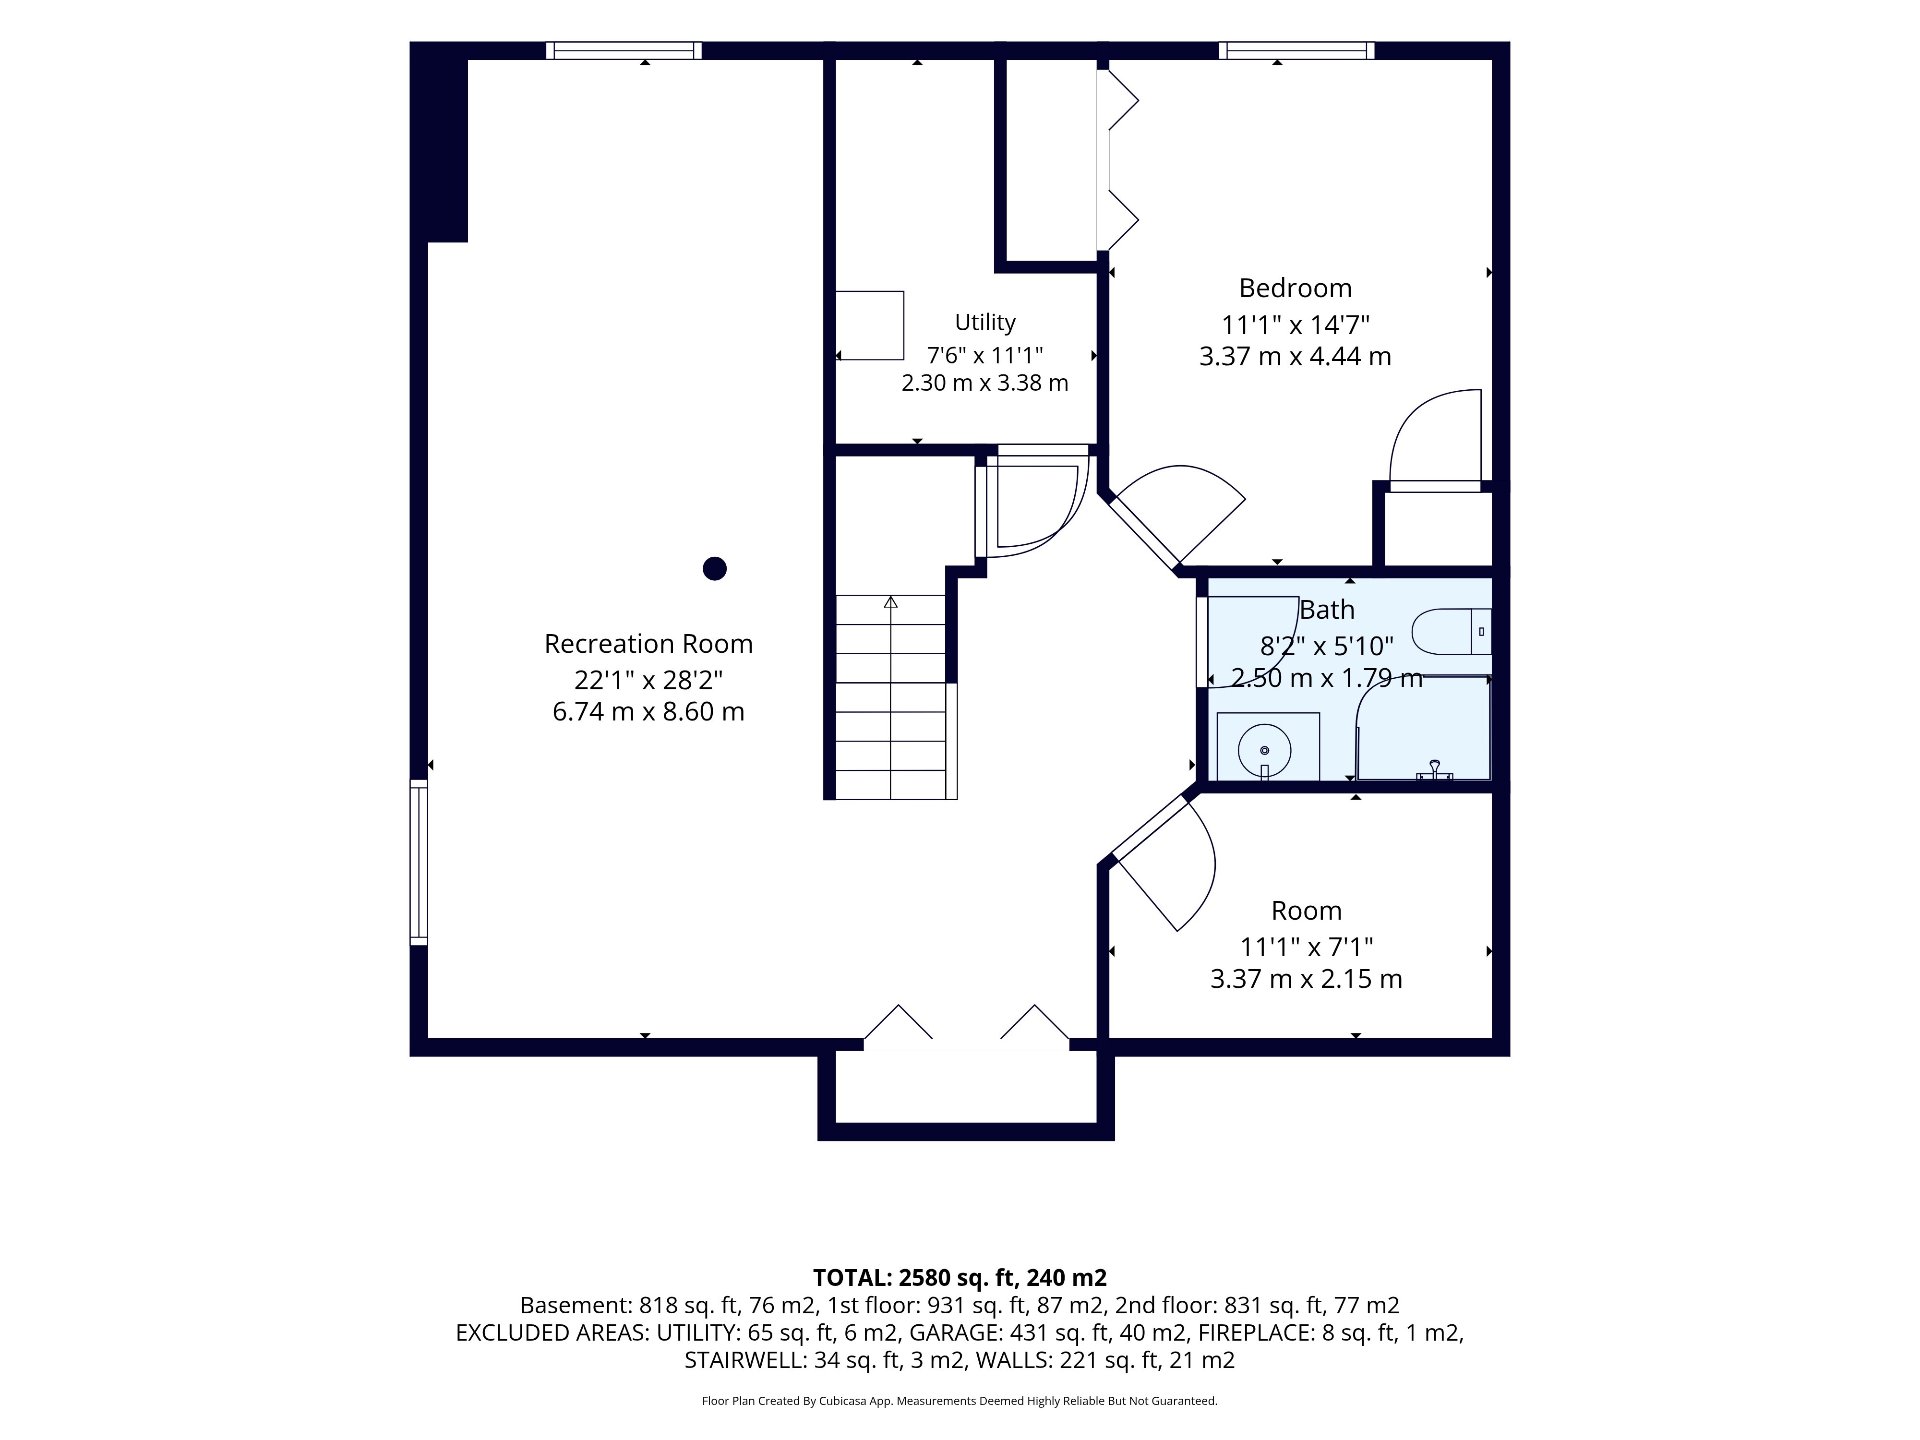
Basement
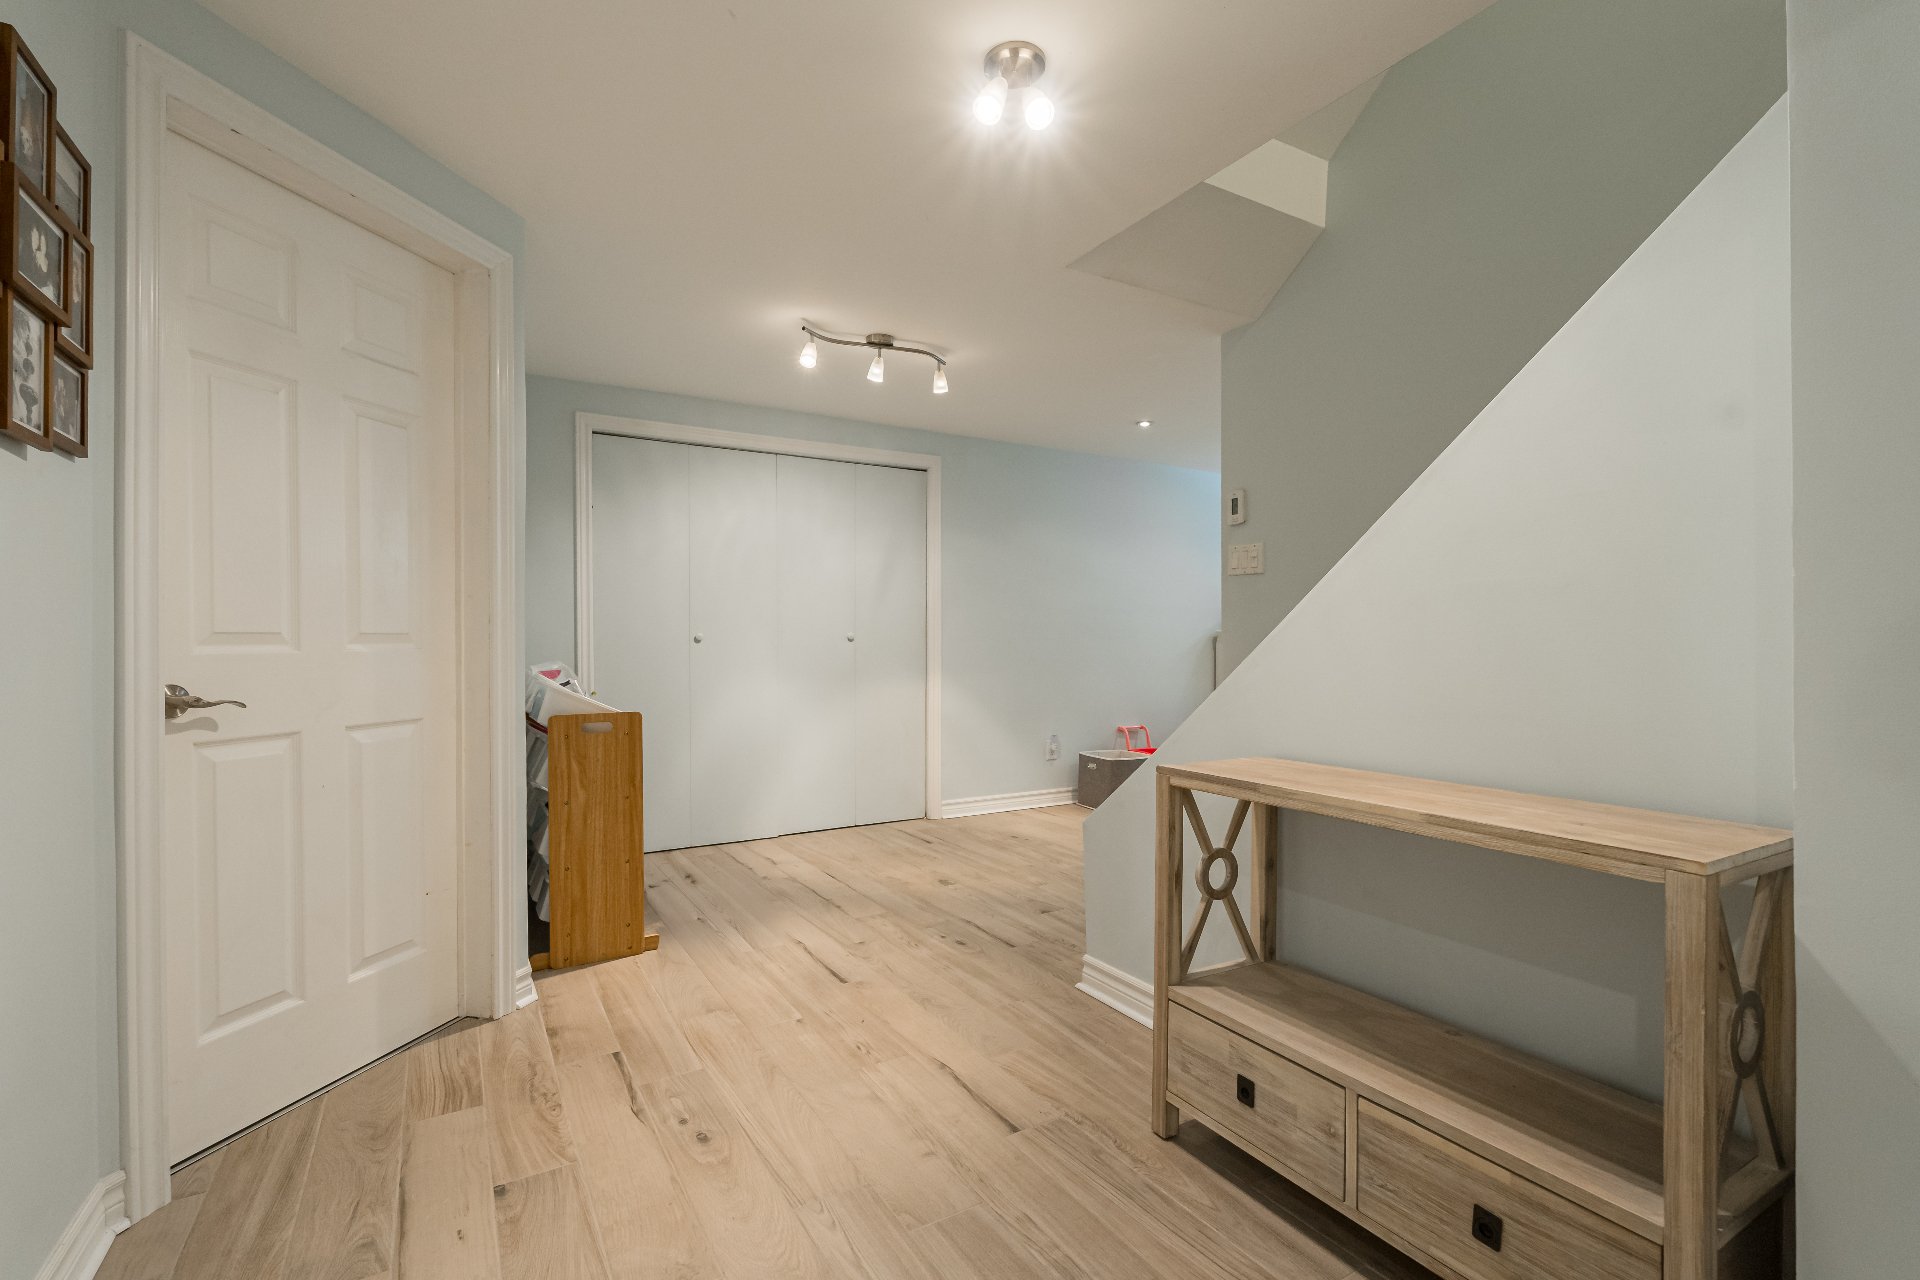
Family room
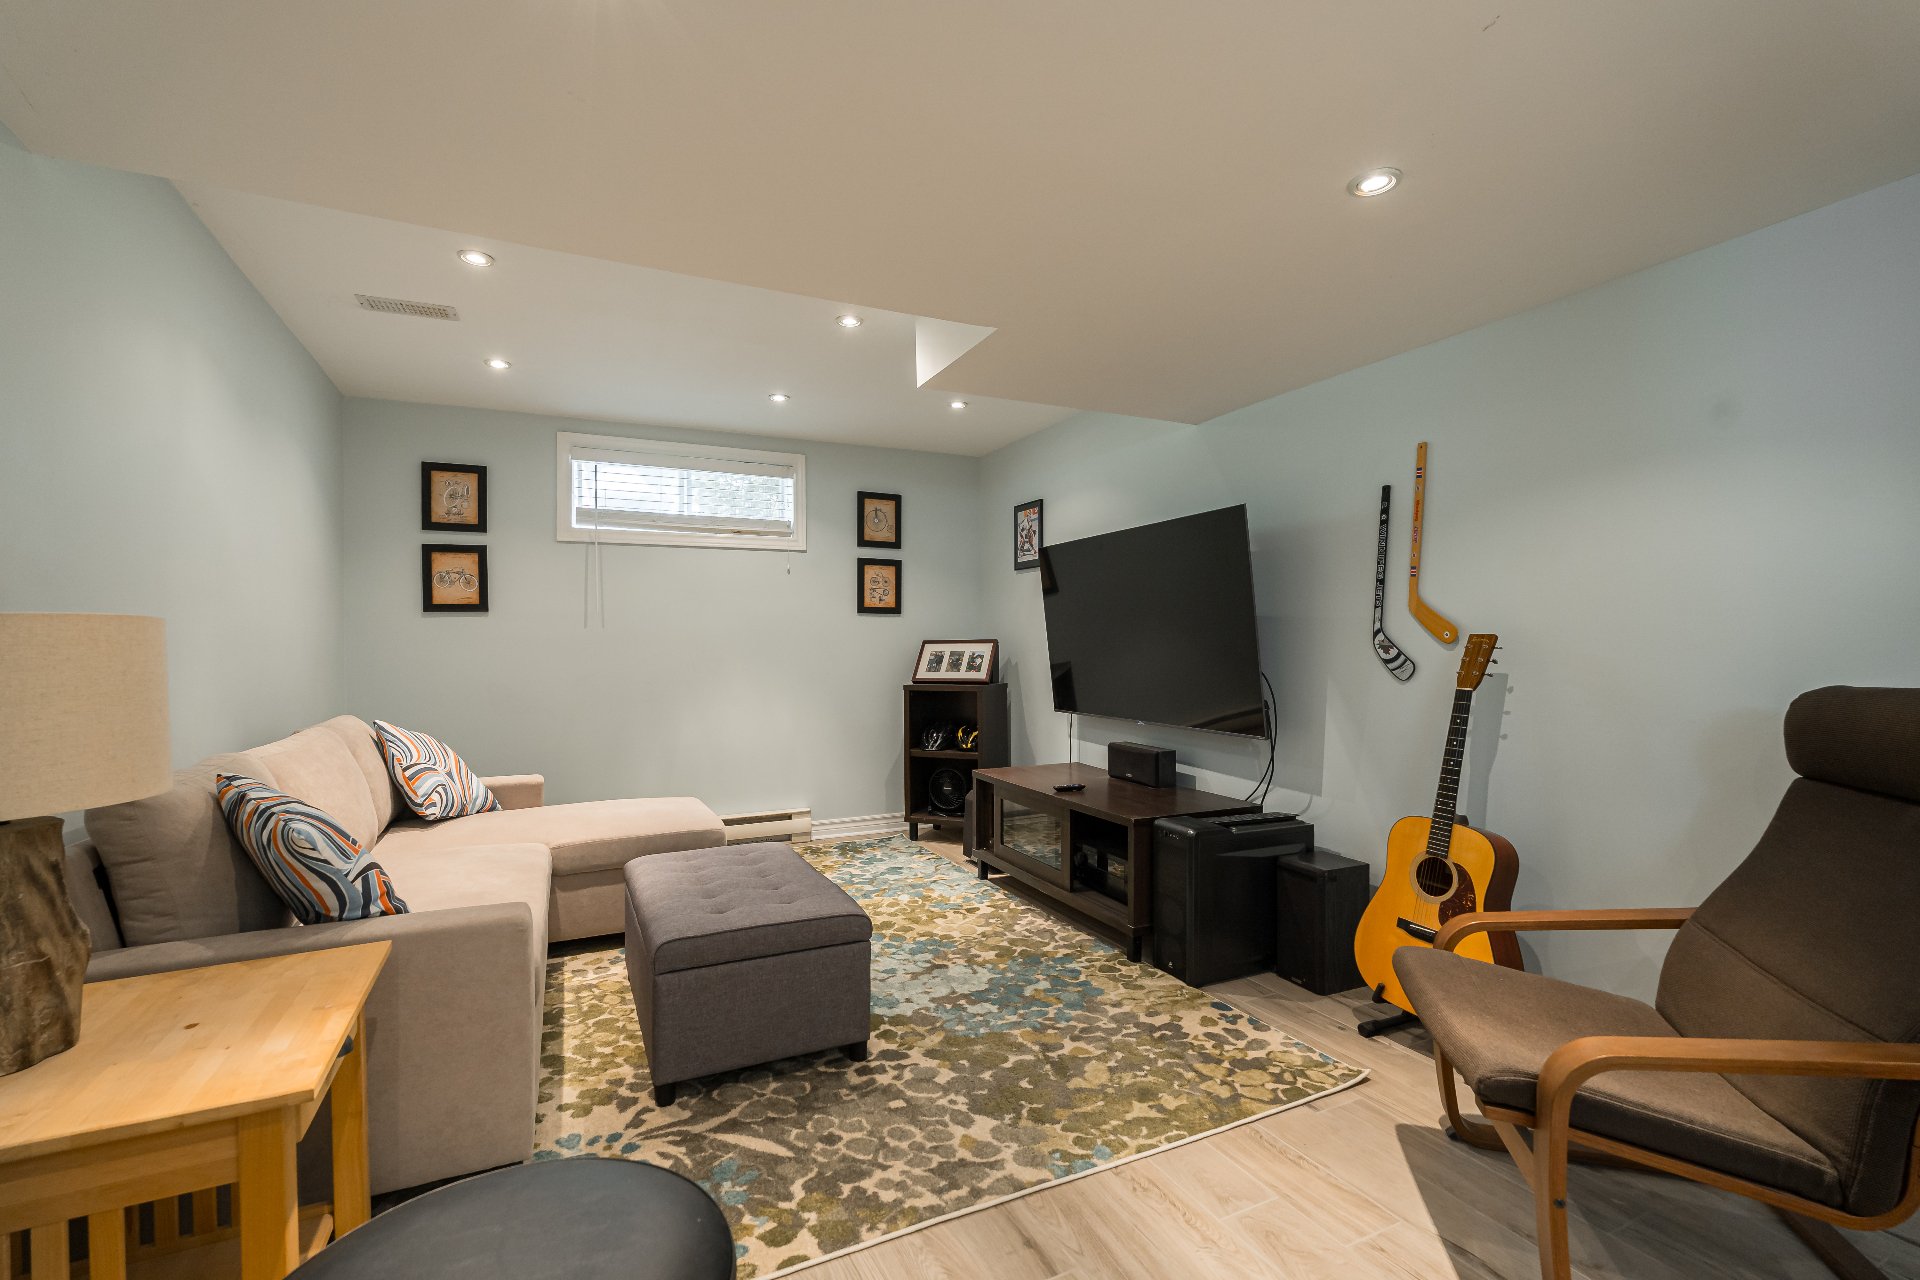
Family room
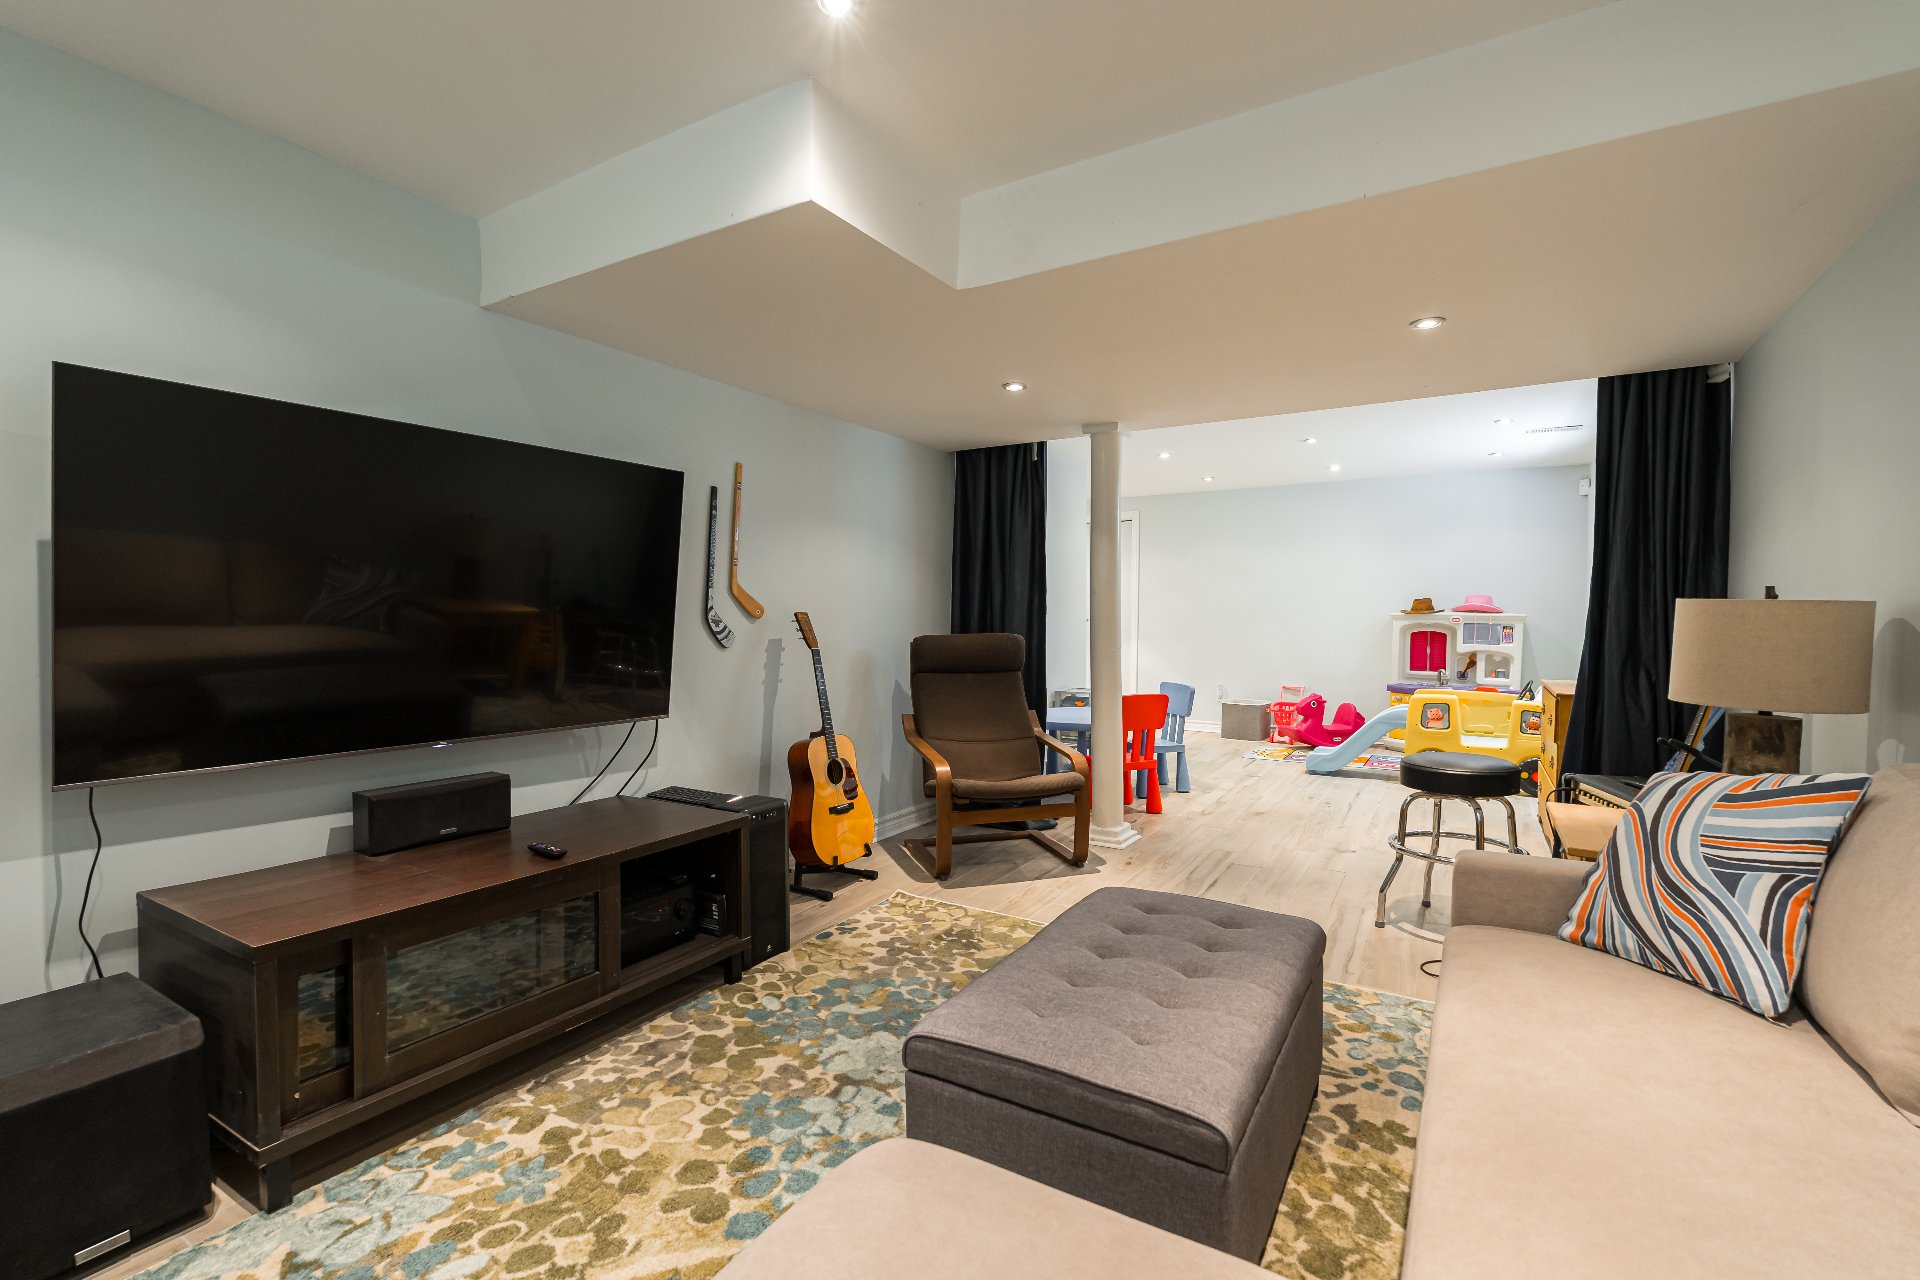
Playroom
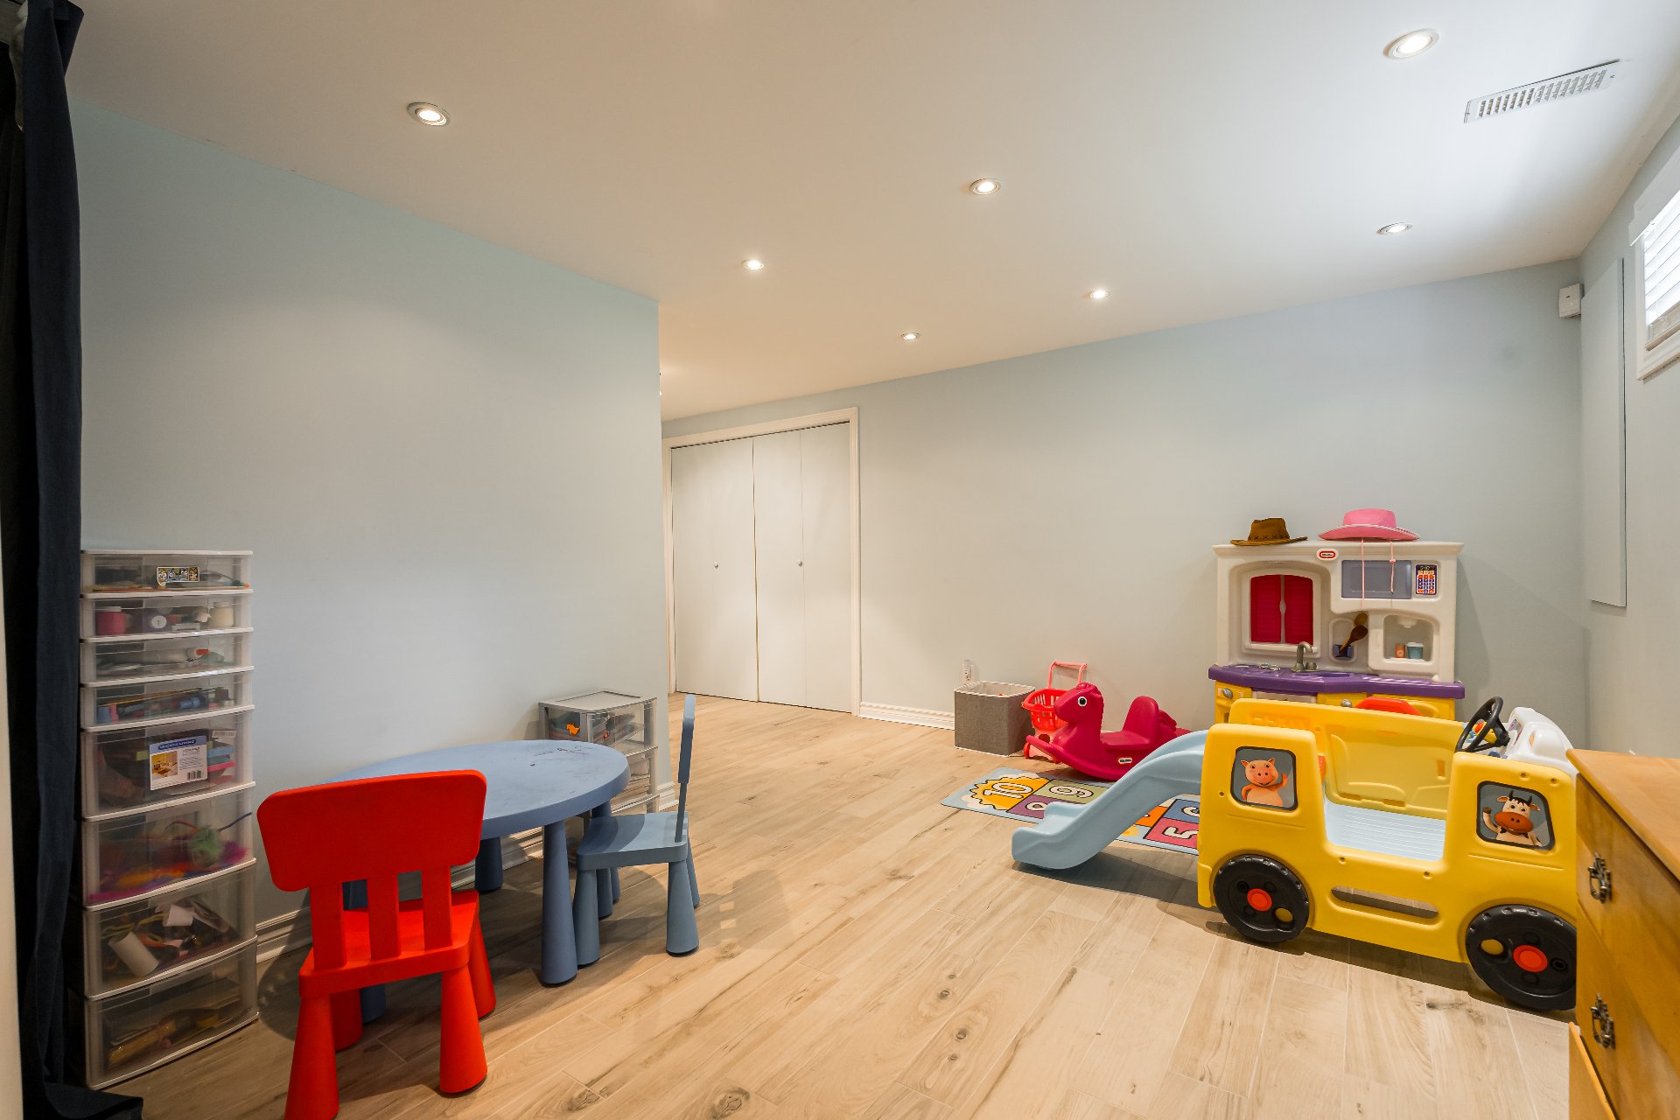
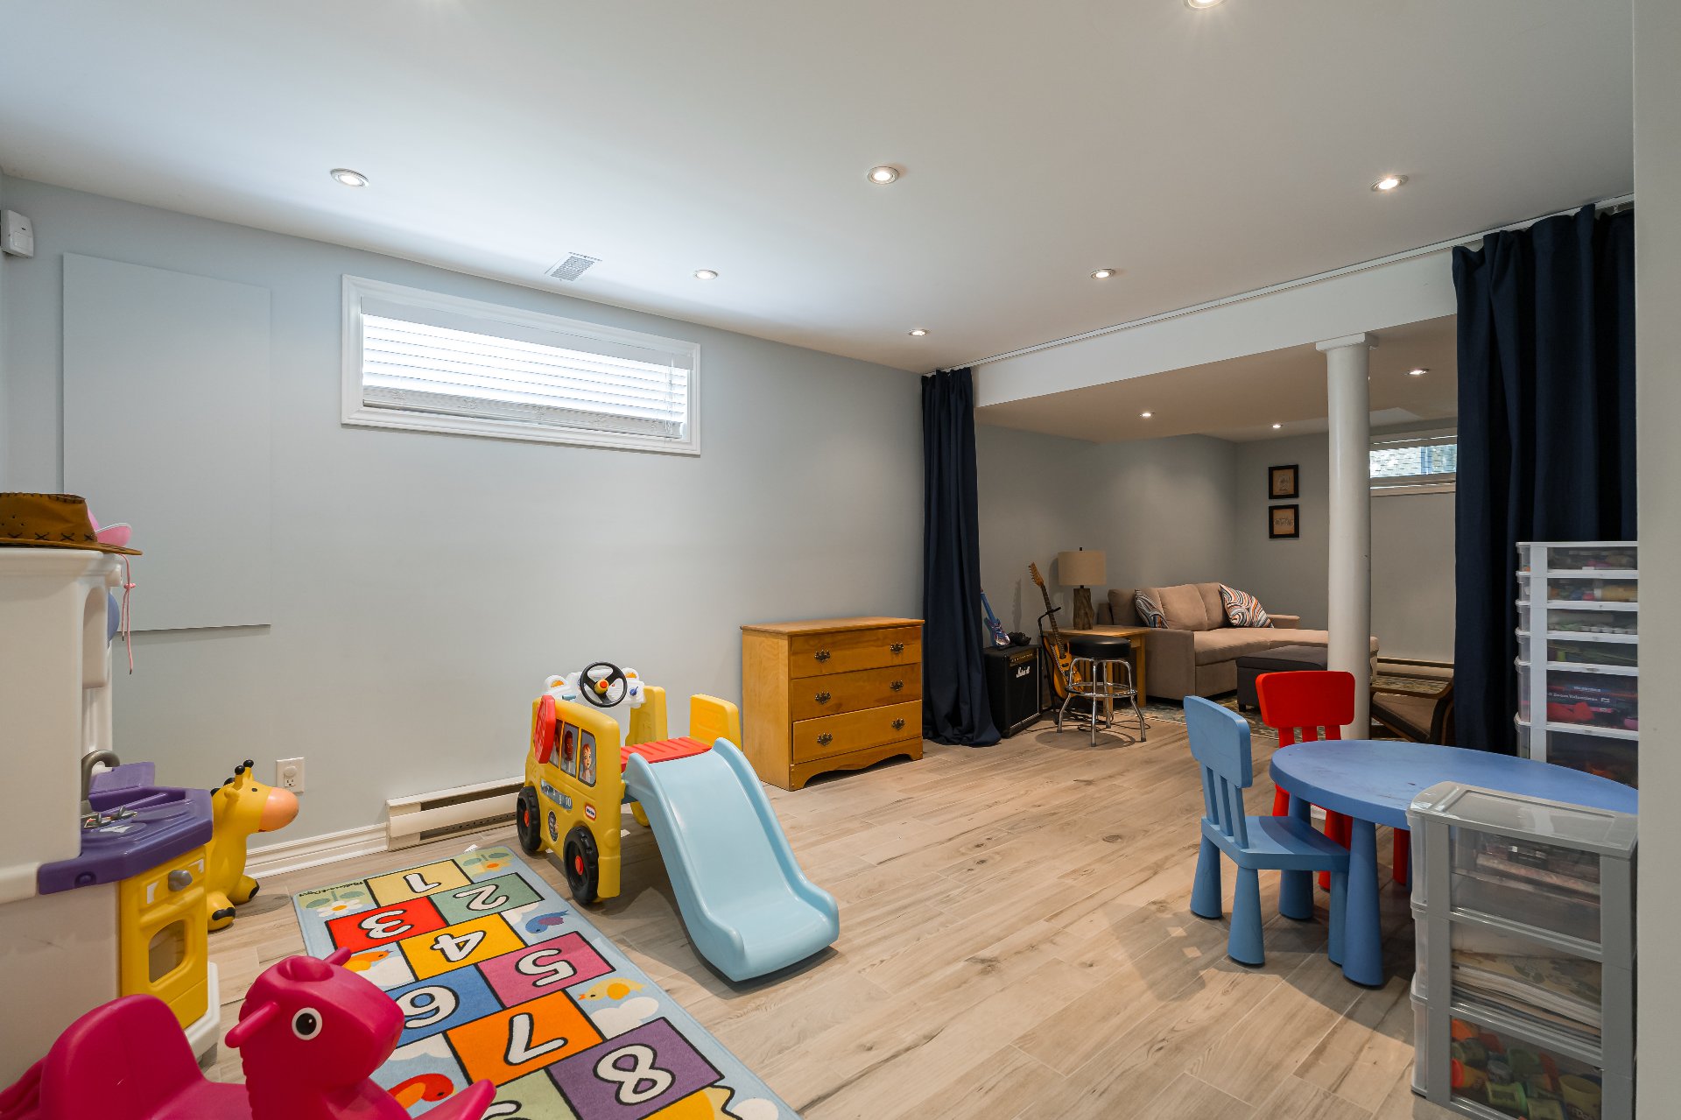
Playroom
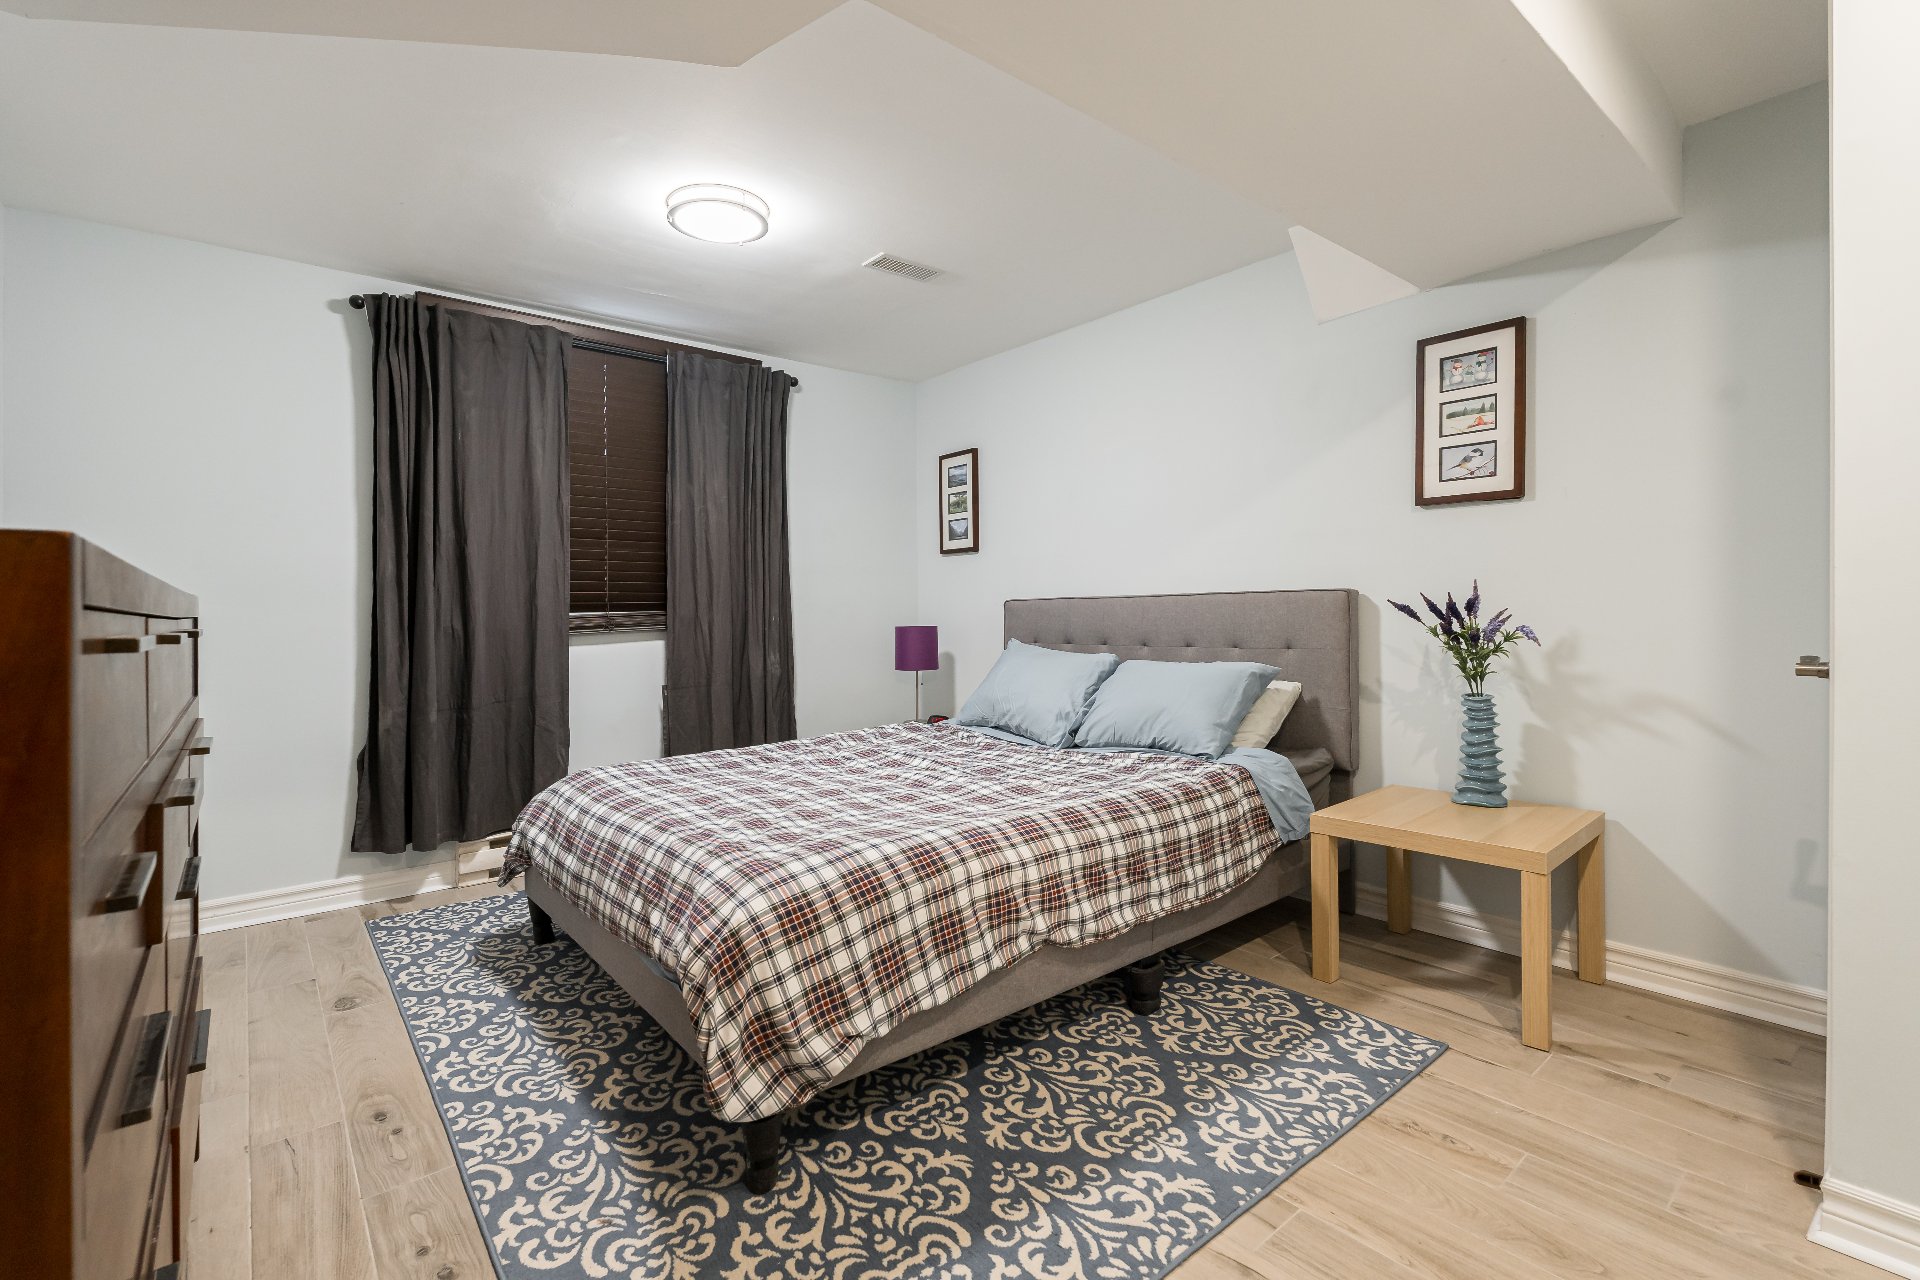
Bedroom
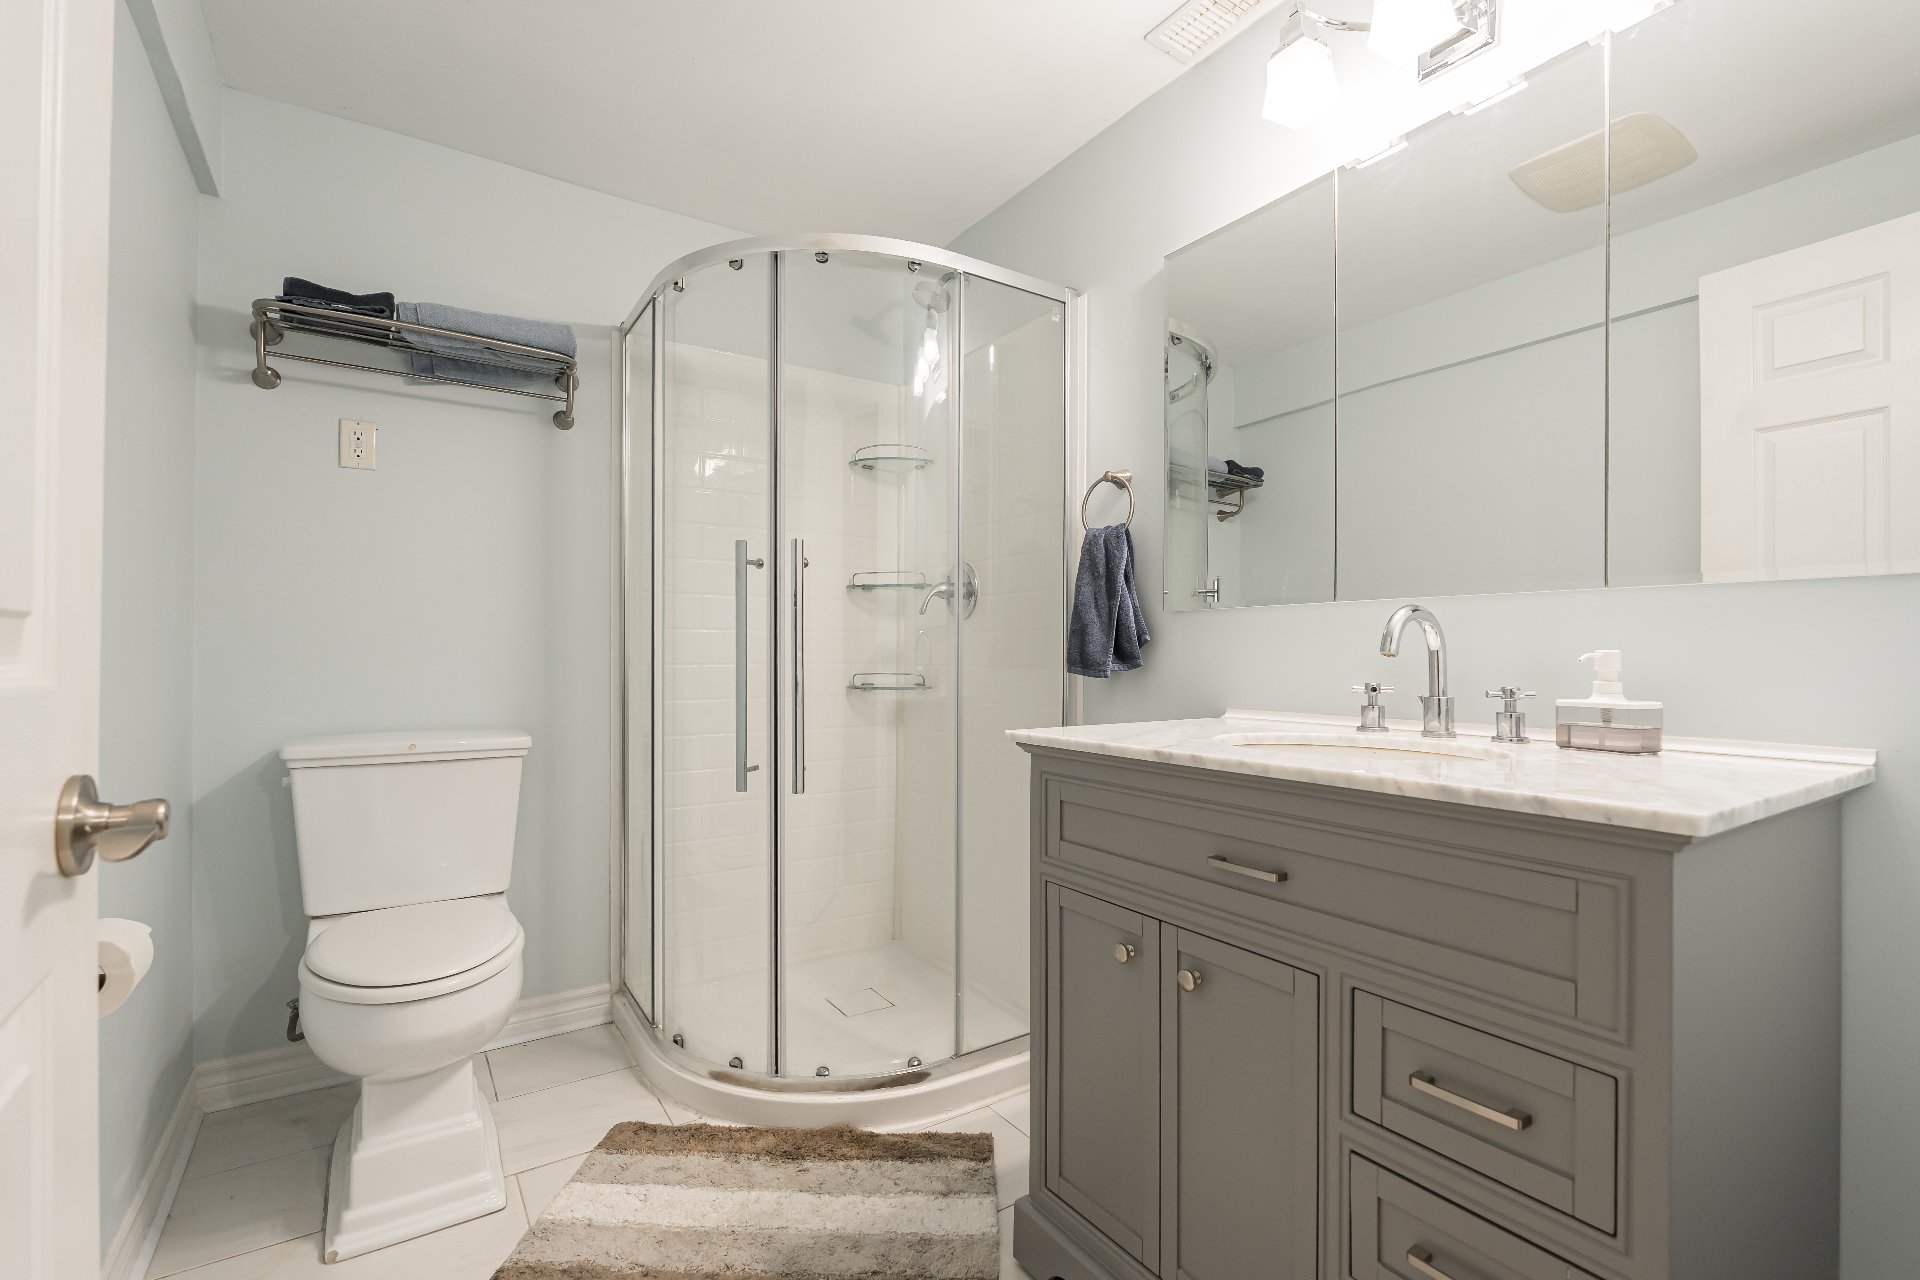
Bathroom
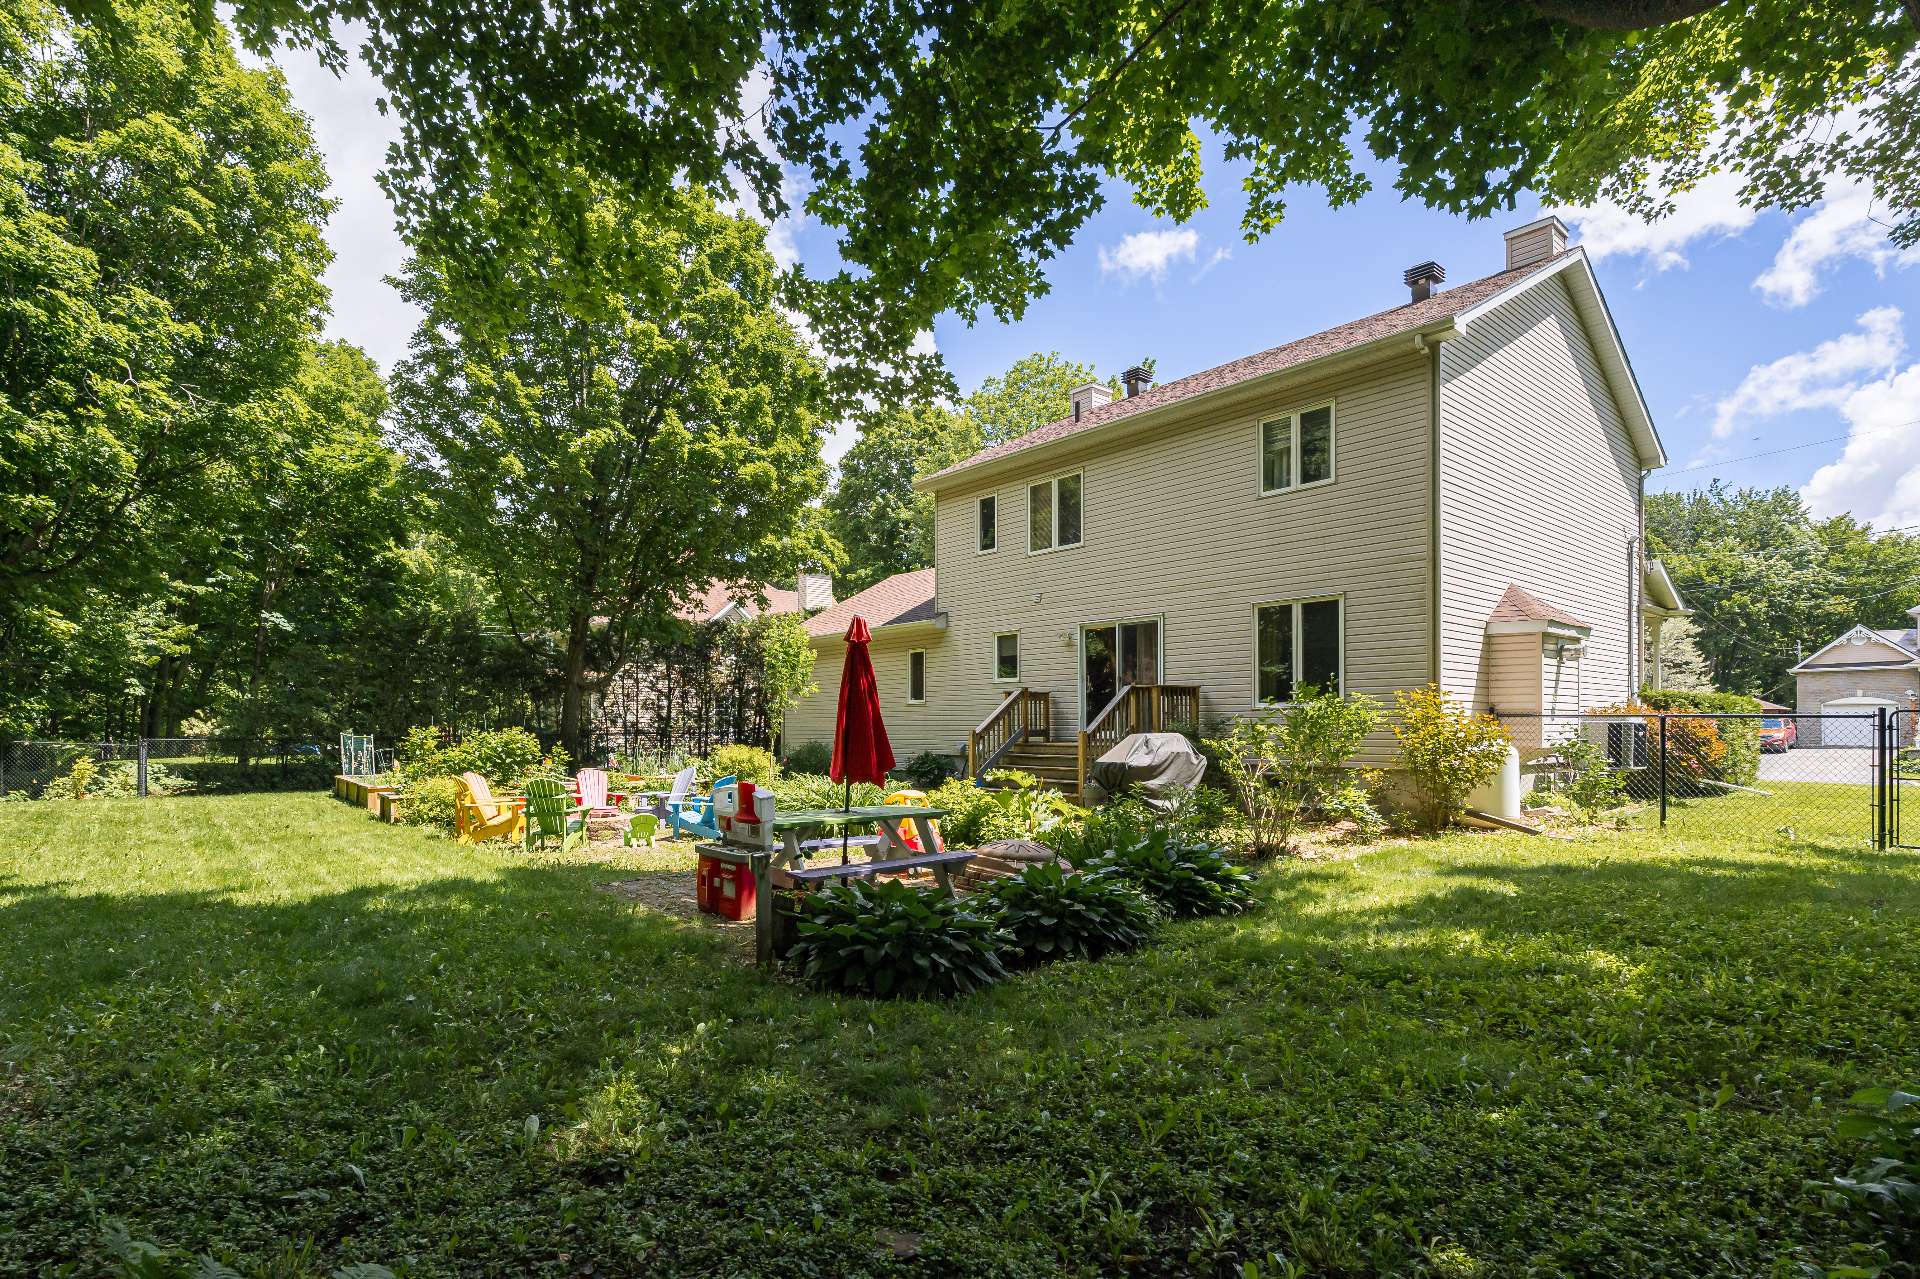
Back facade
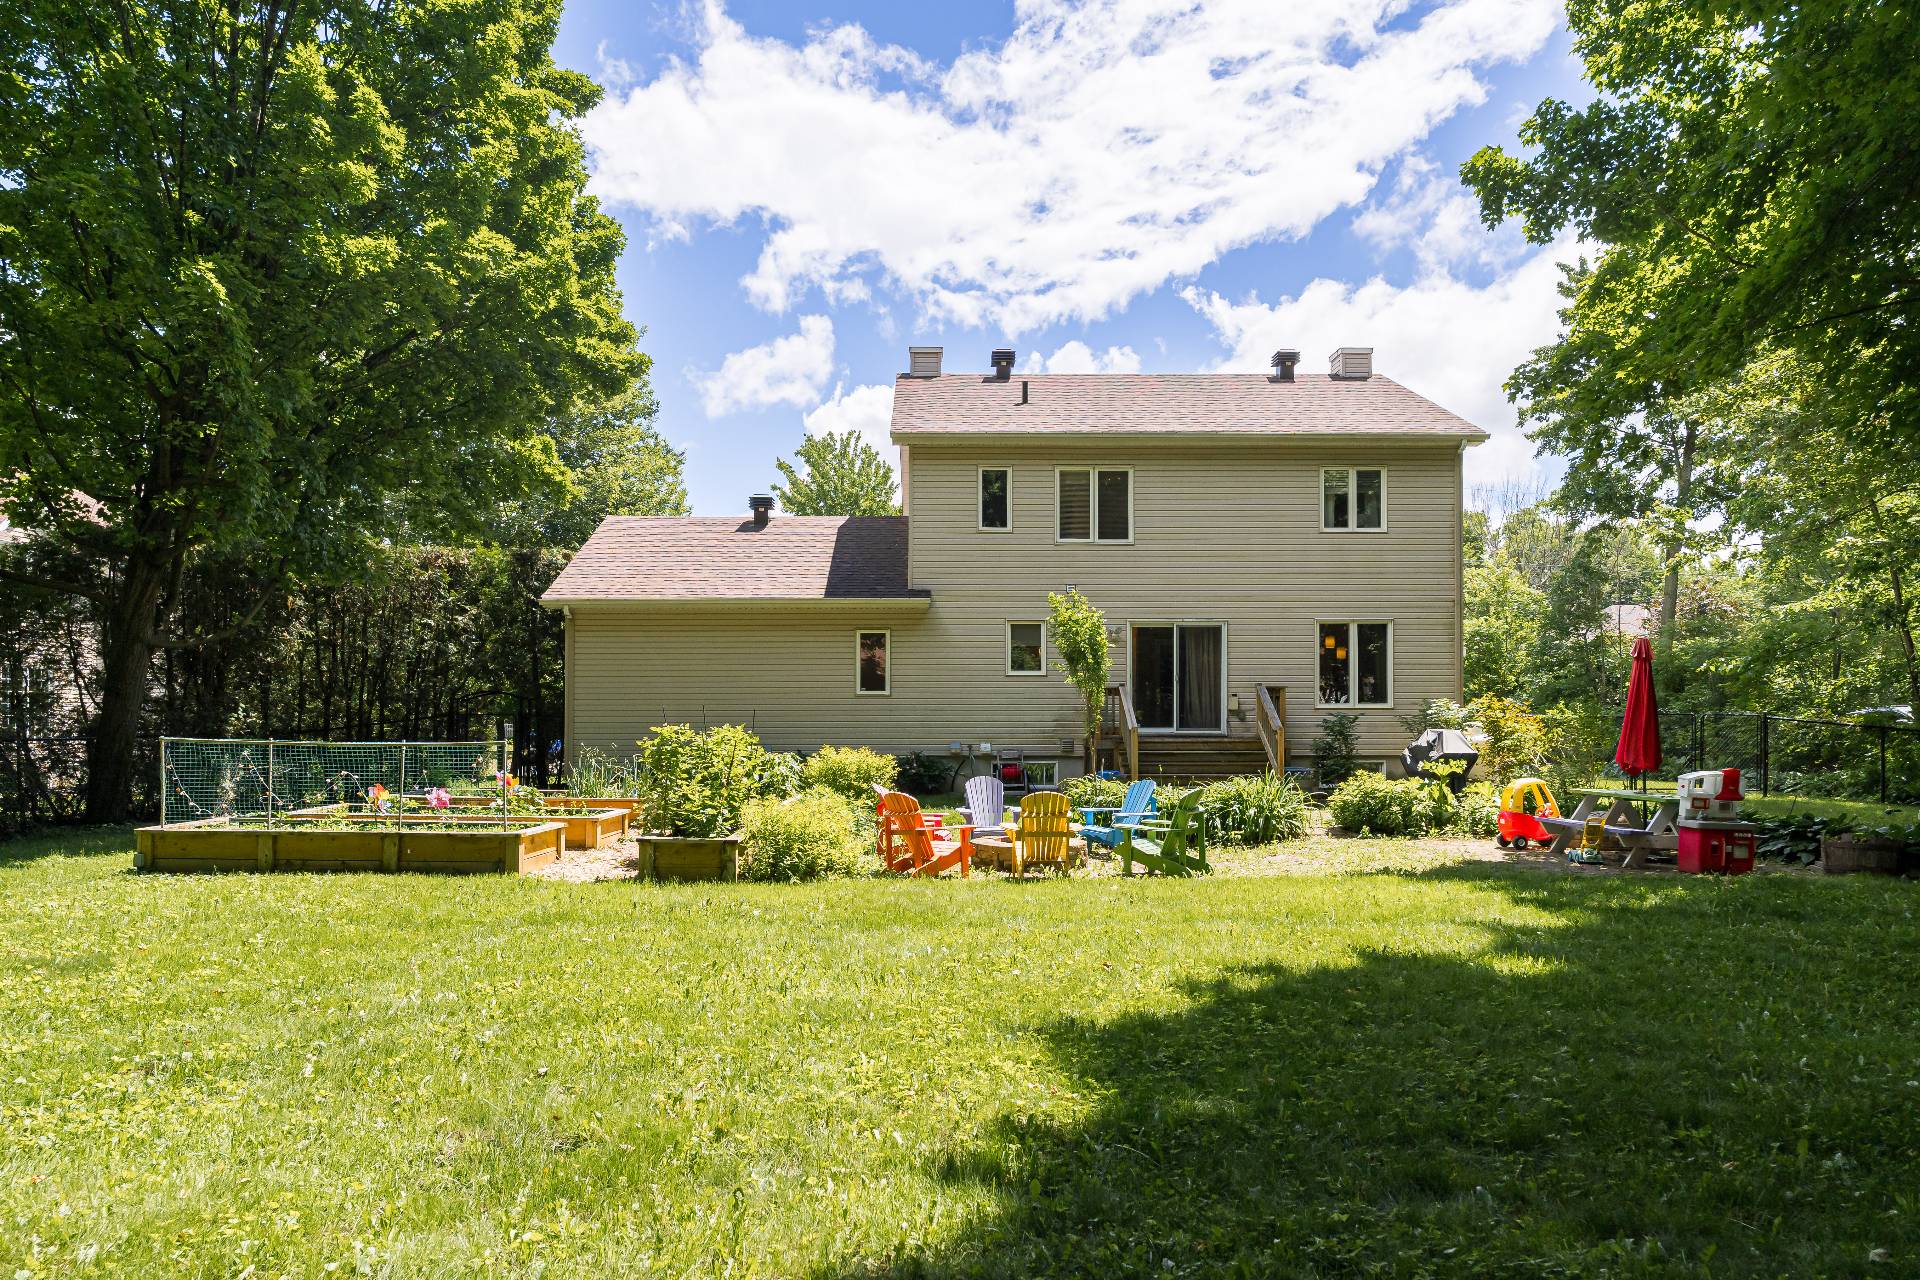
Back facade
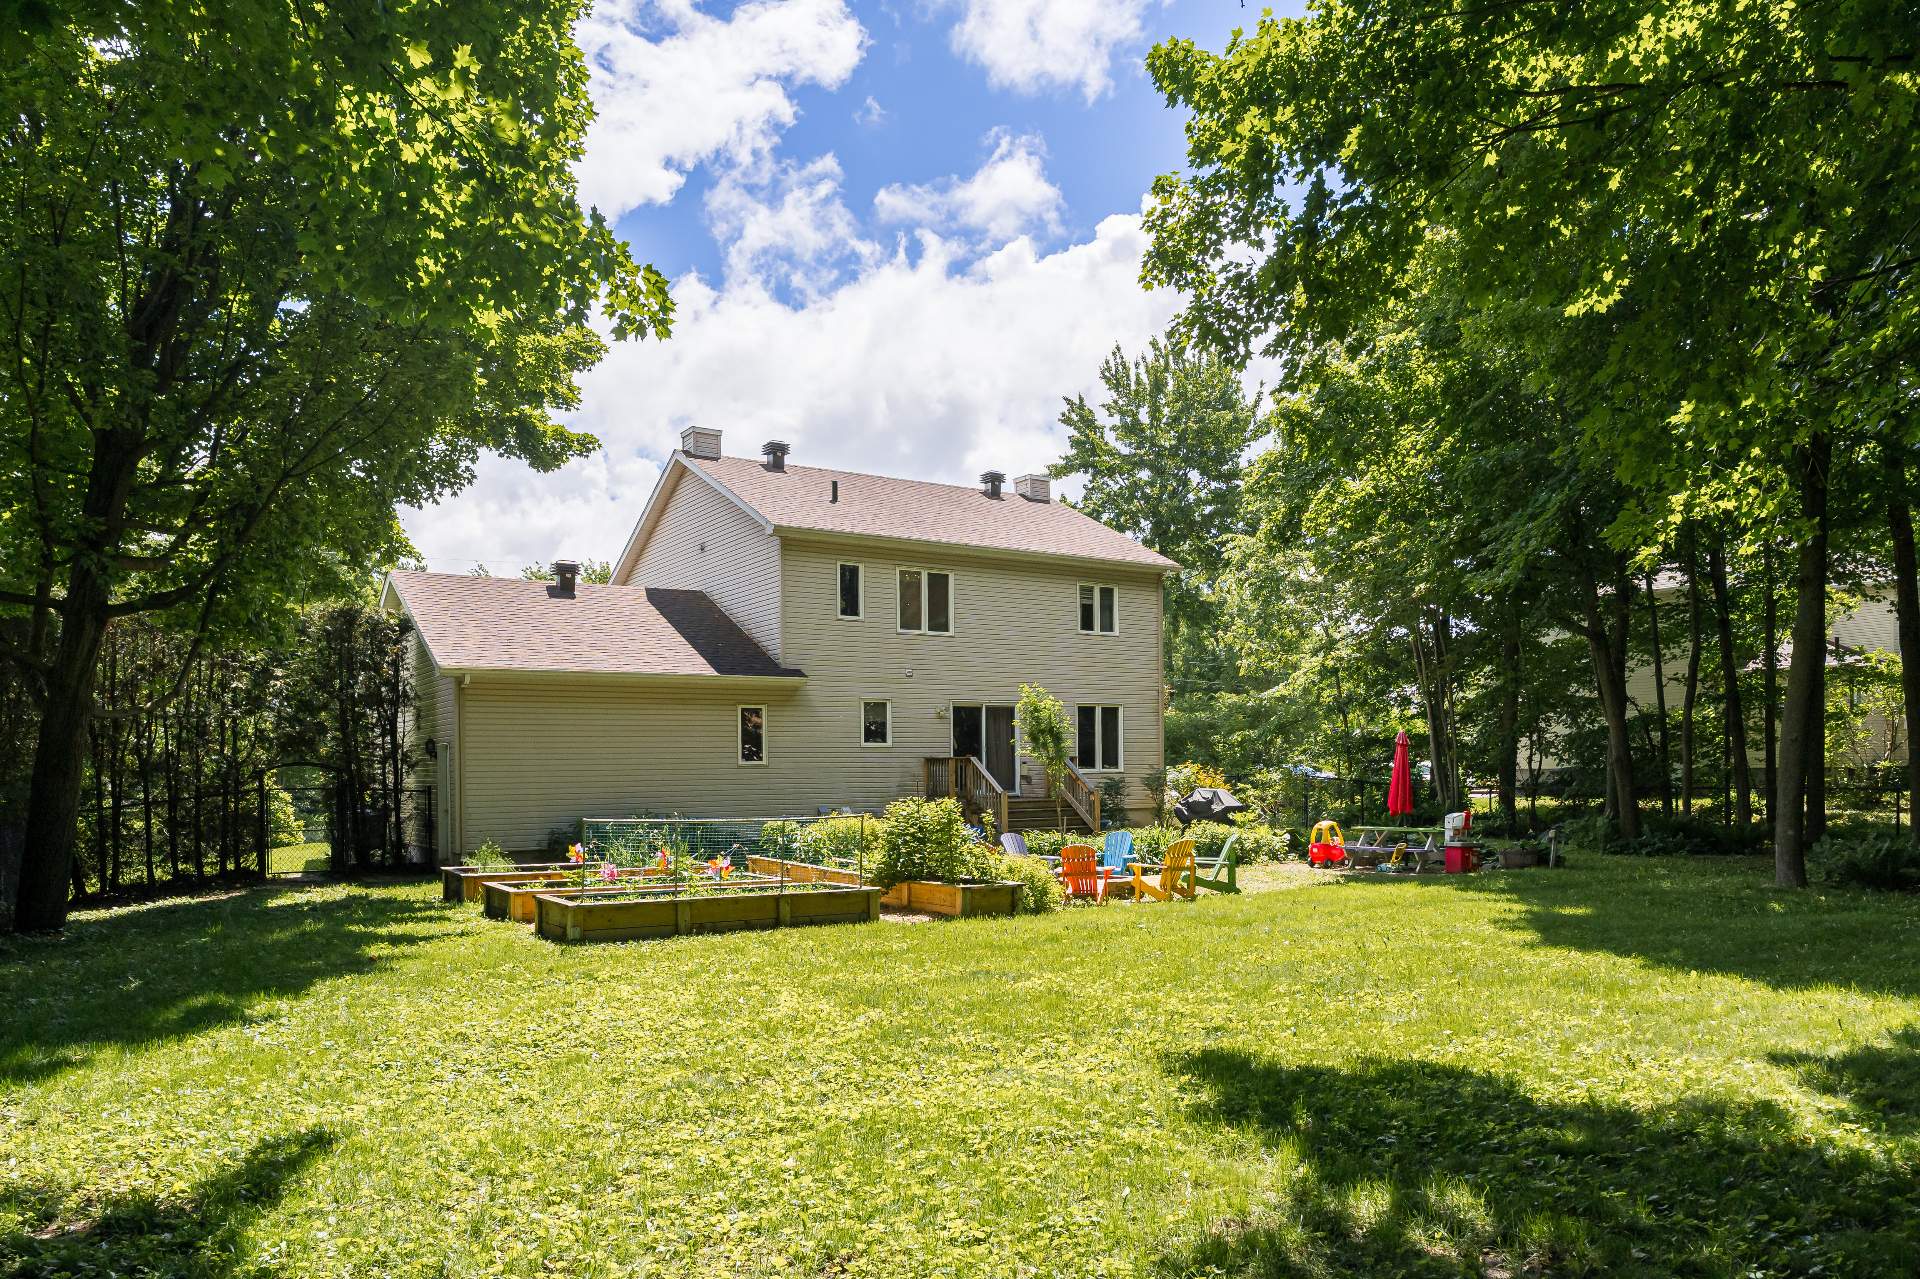
Back facade
Back facade
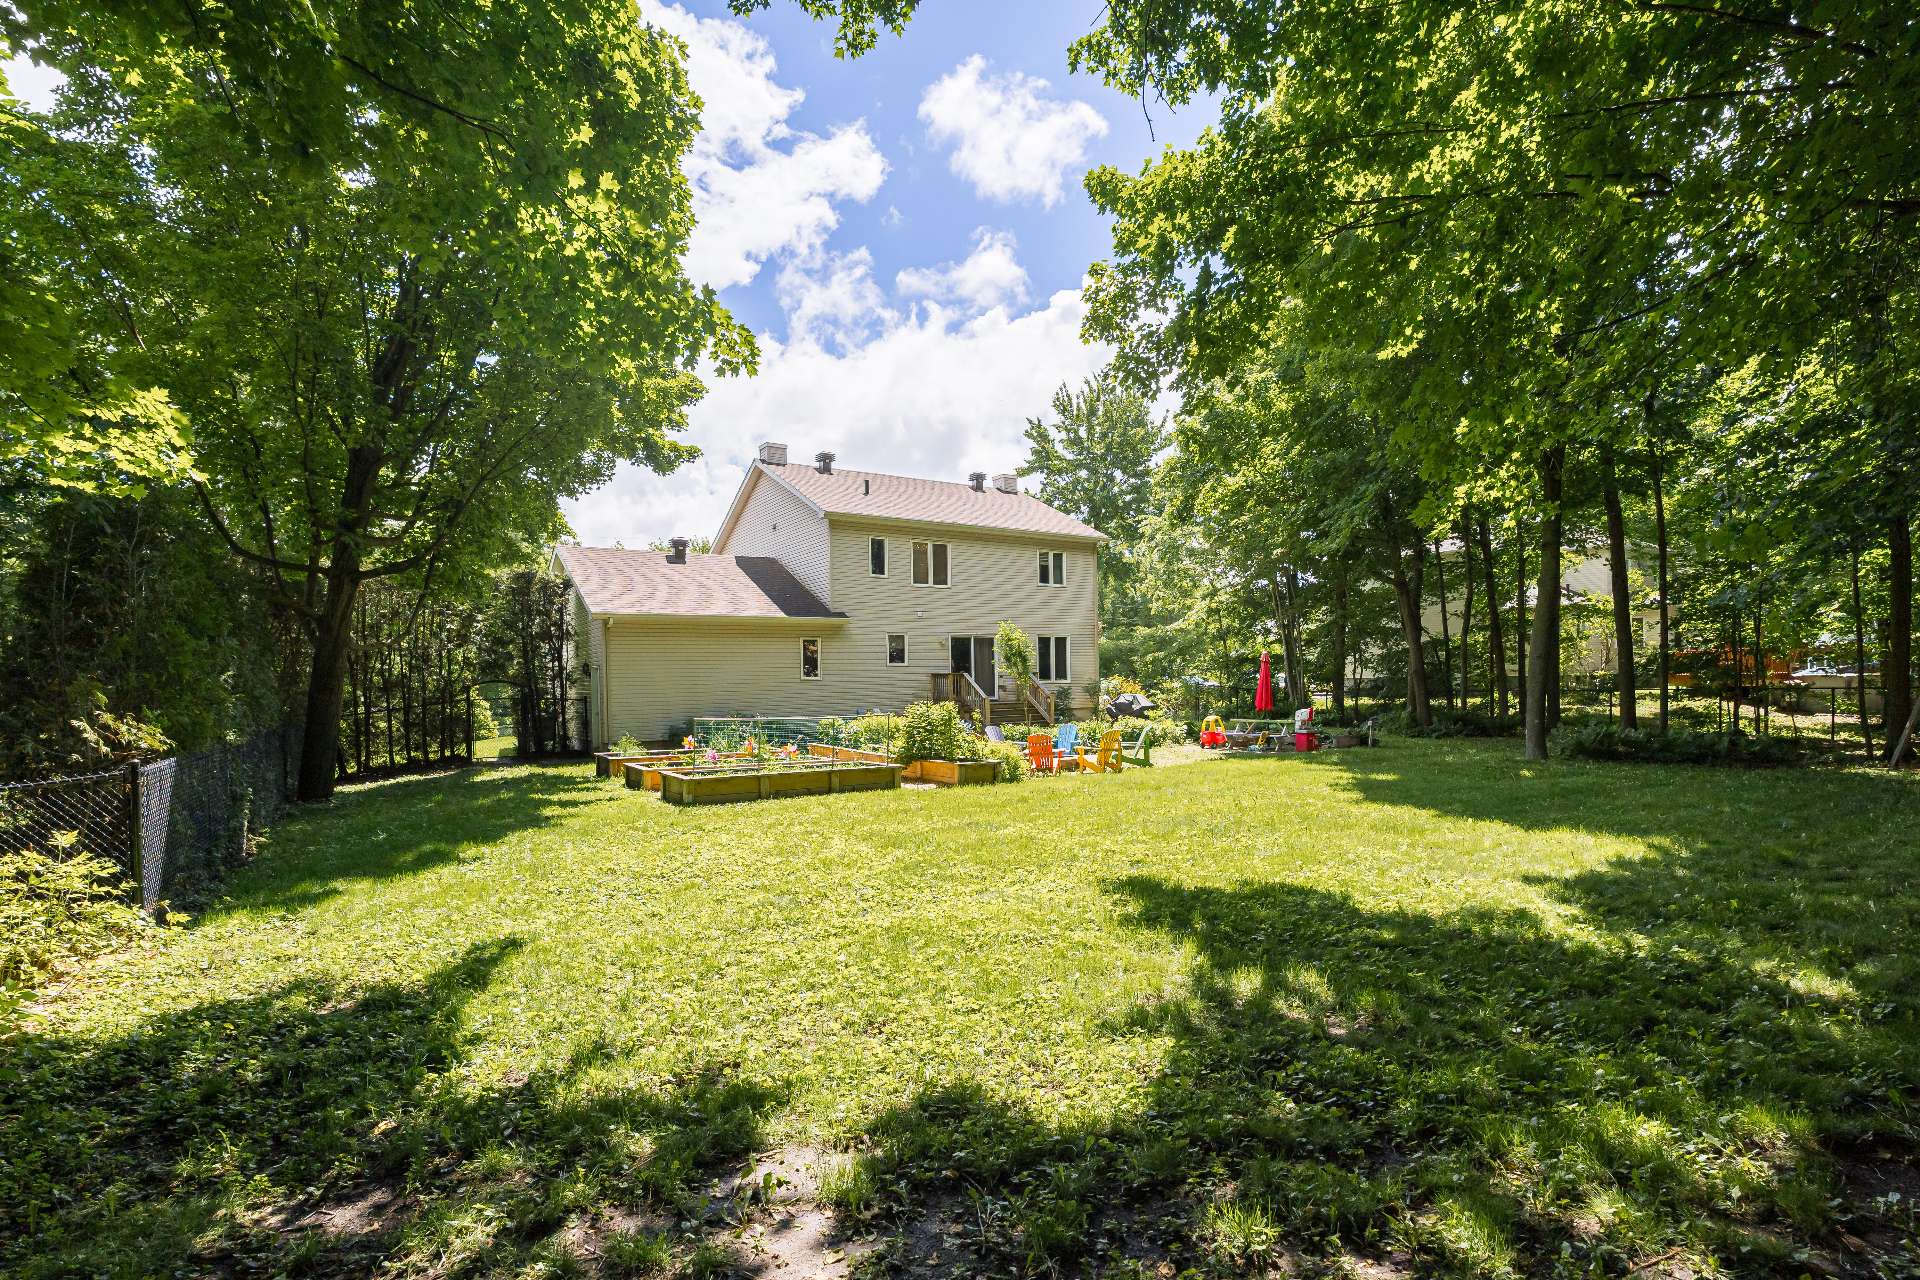
Garden
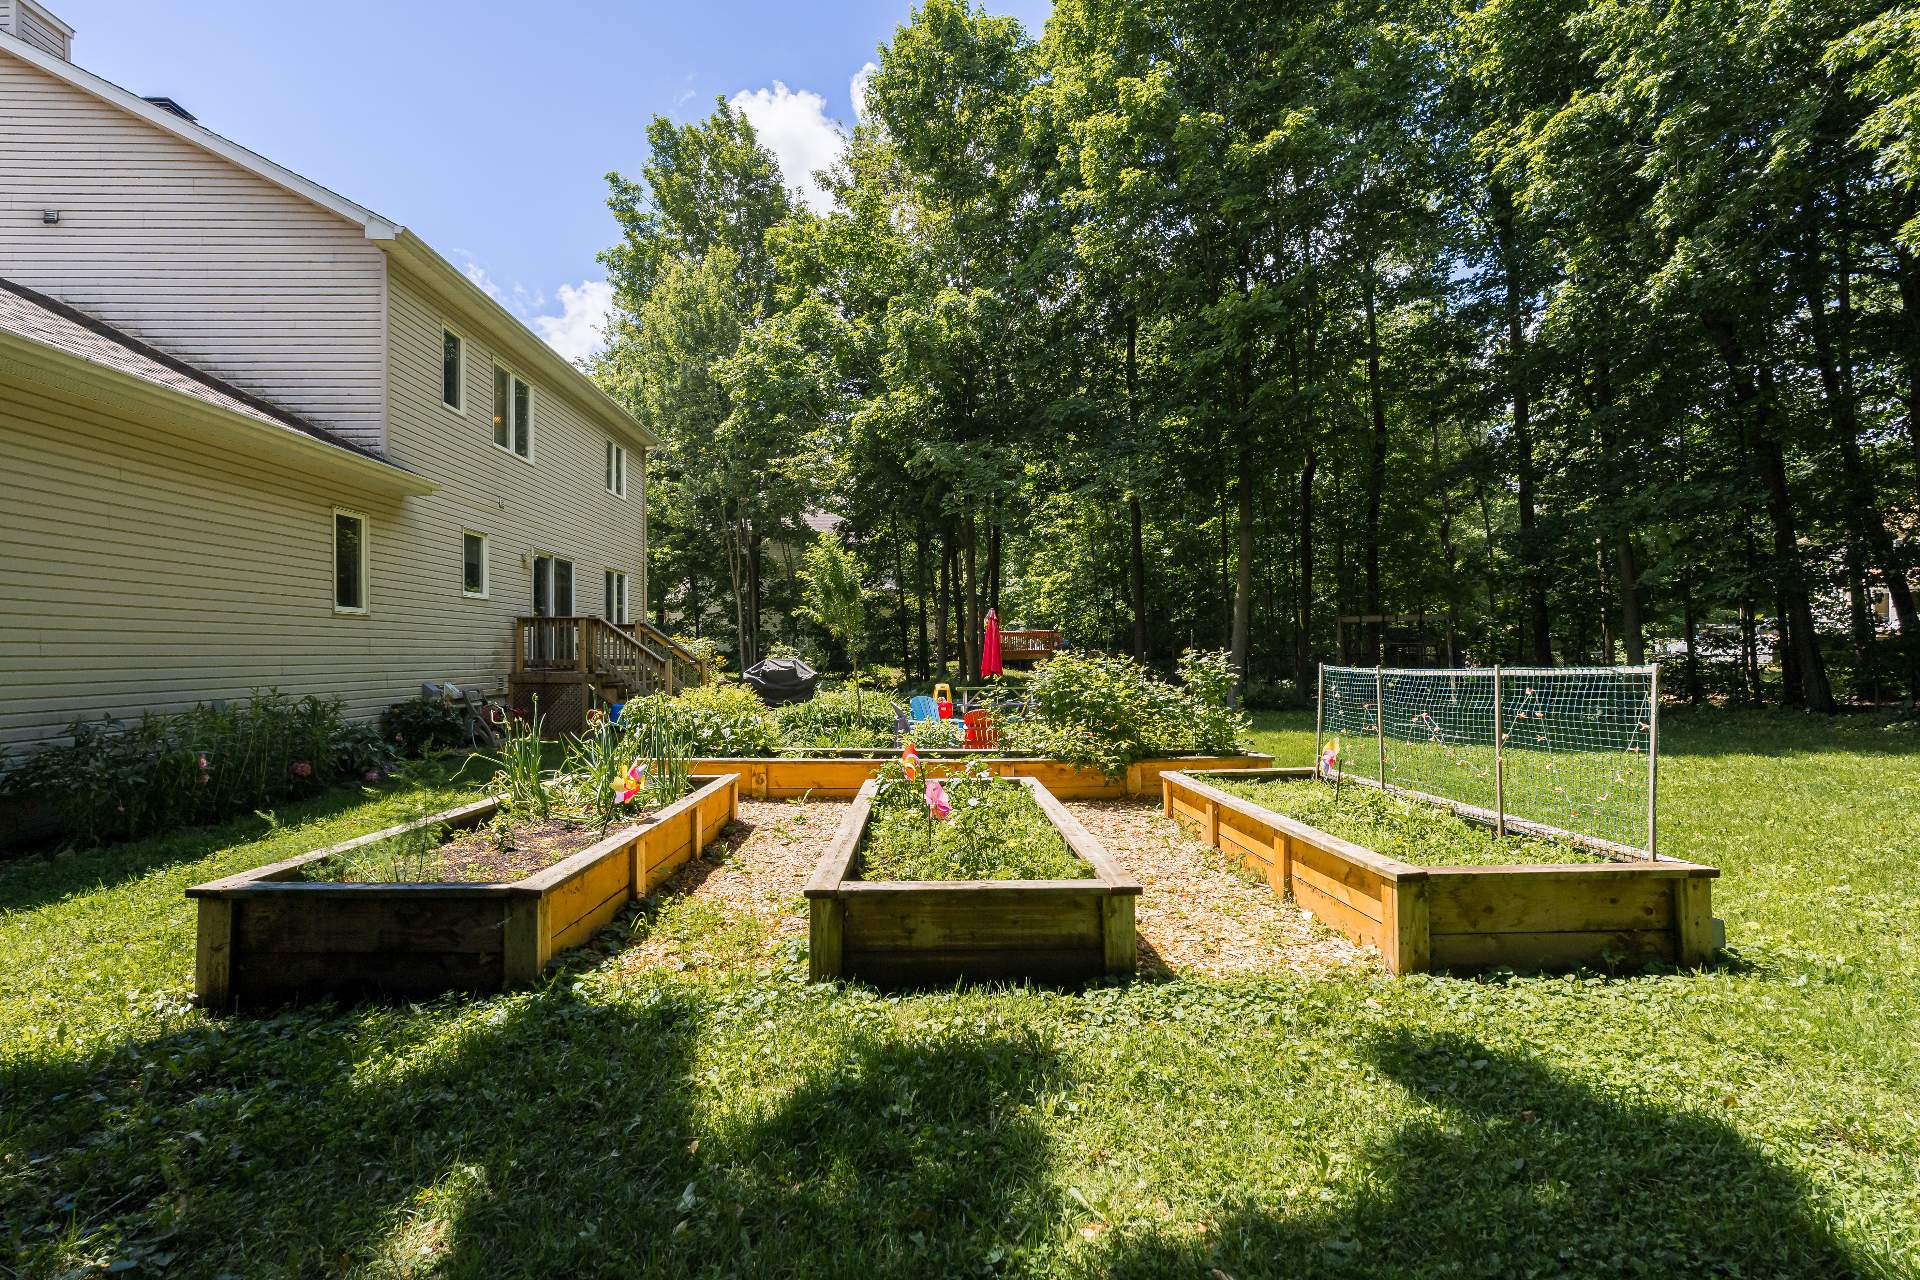
Garden
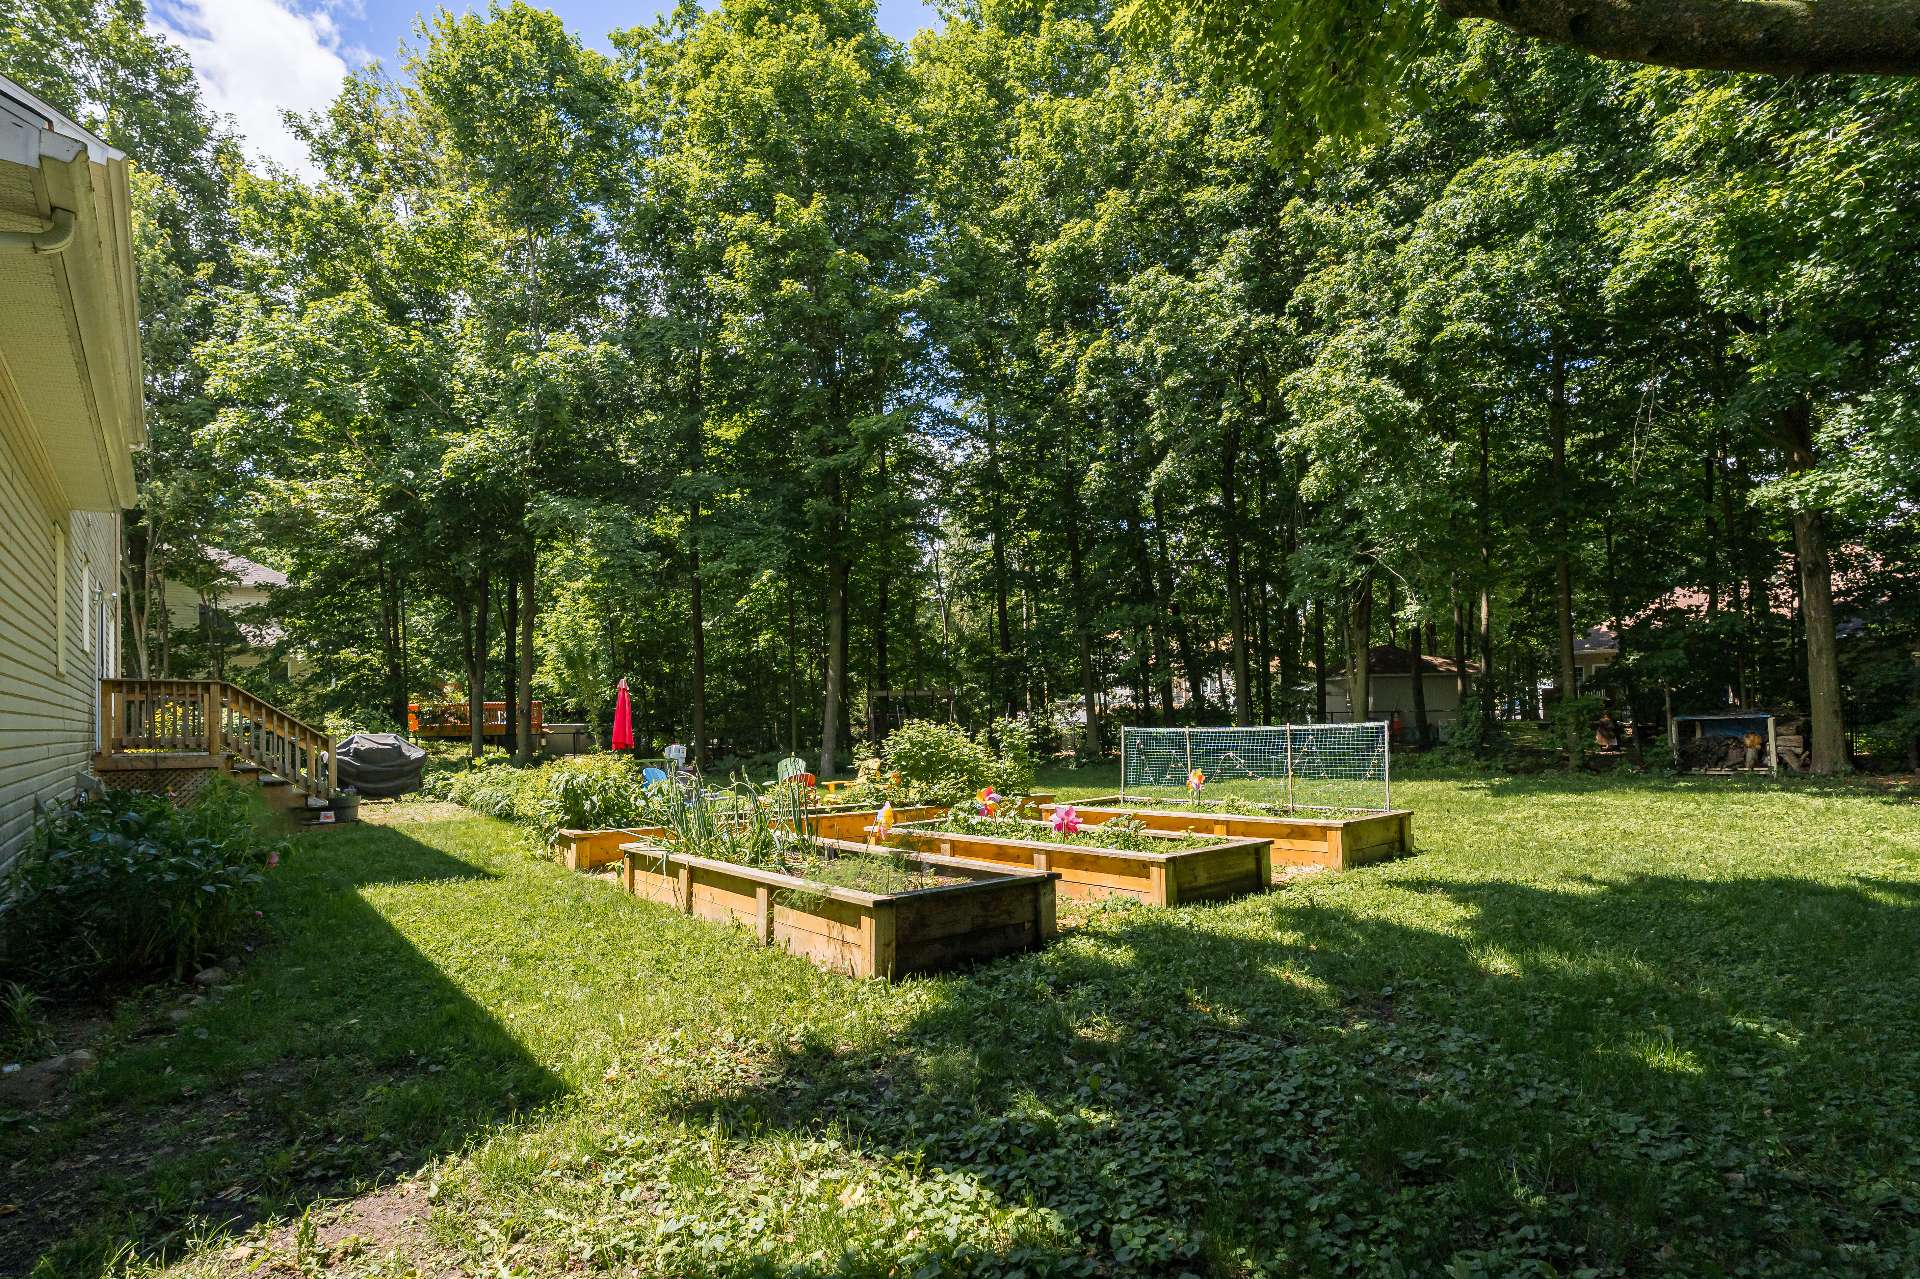
Other
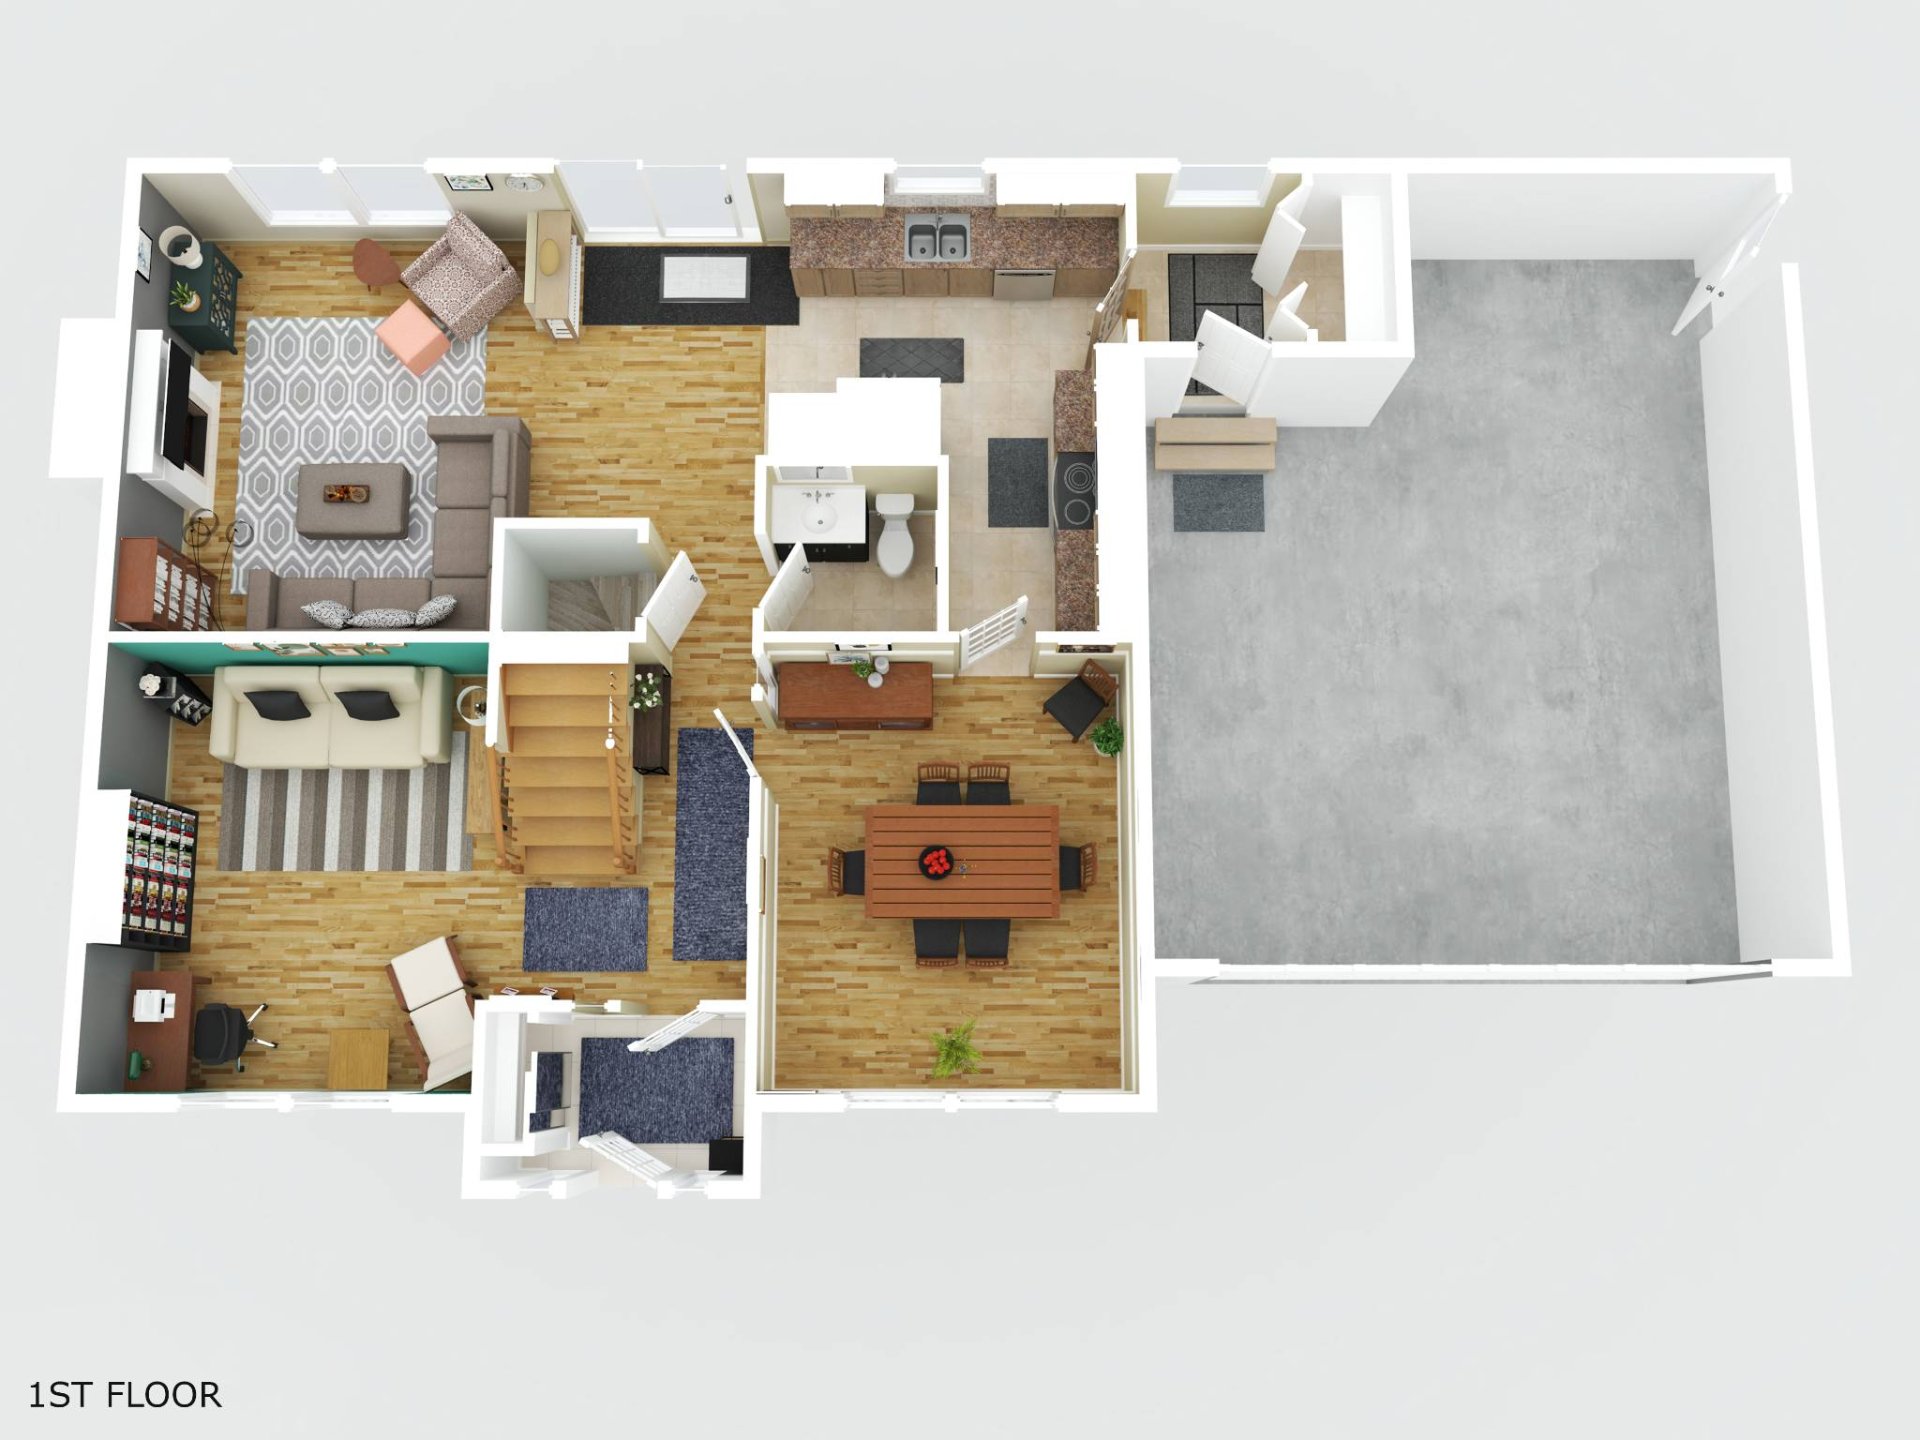
Other
Other
Other
Other
Other
Other
1551 Rue du Cavalier, Saint-Lazare, QC J7T

$775,000

  • 4 Bedrooms
  • 2 Bathrooms
  • 2000
  • MLS: 27142010

Description

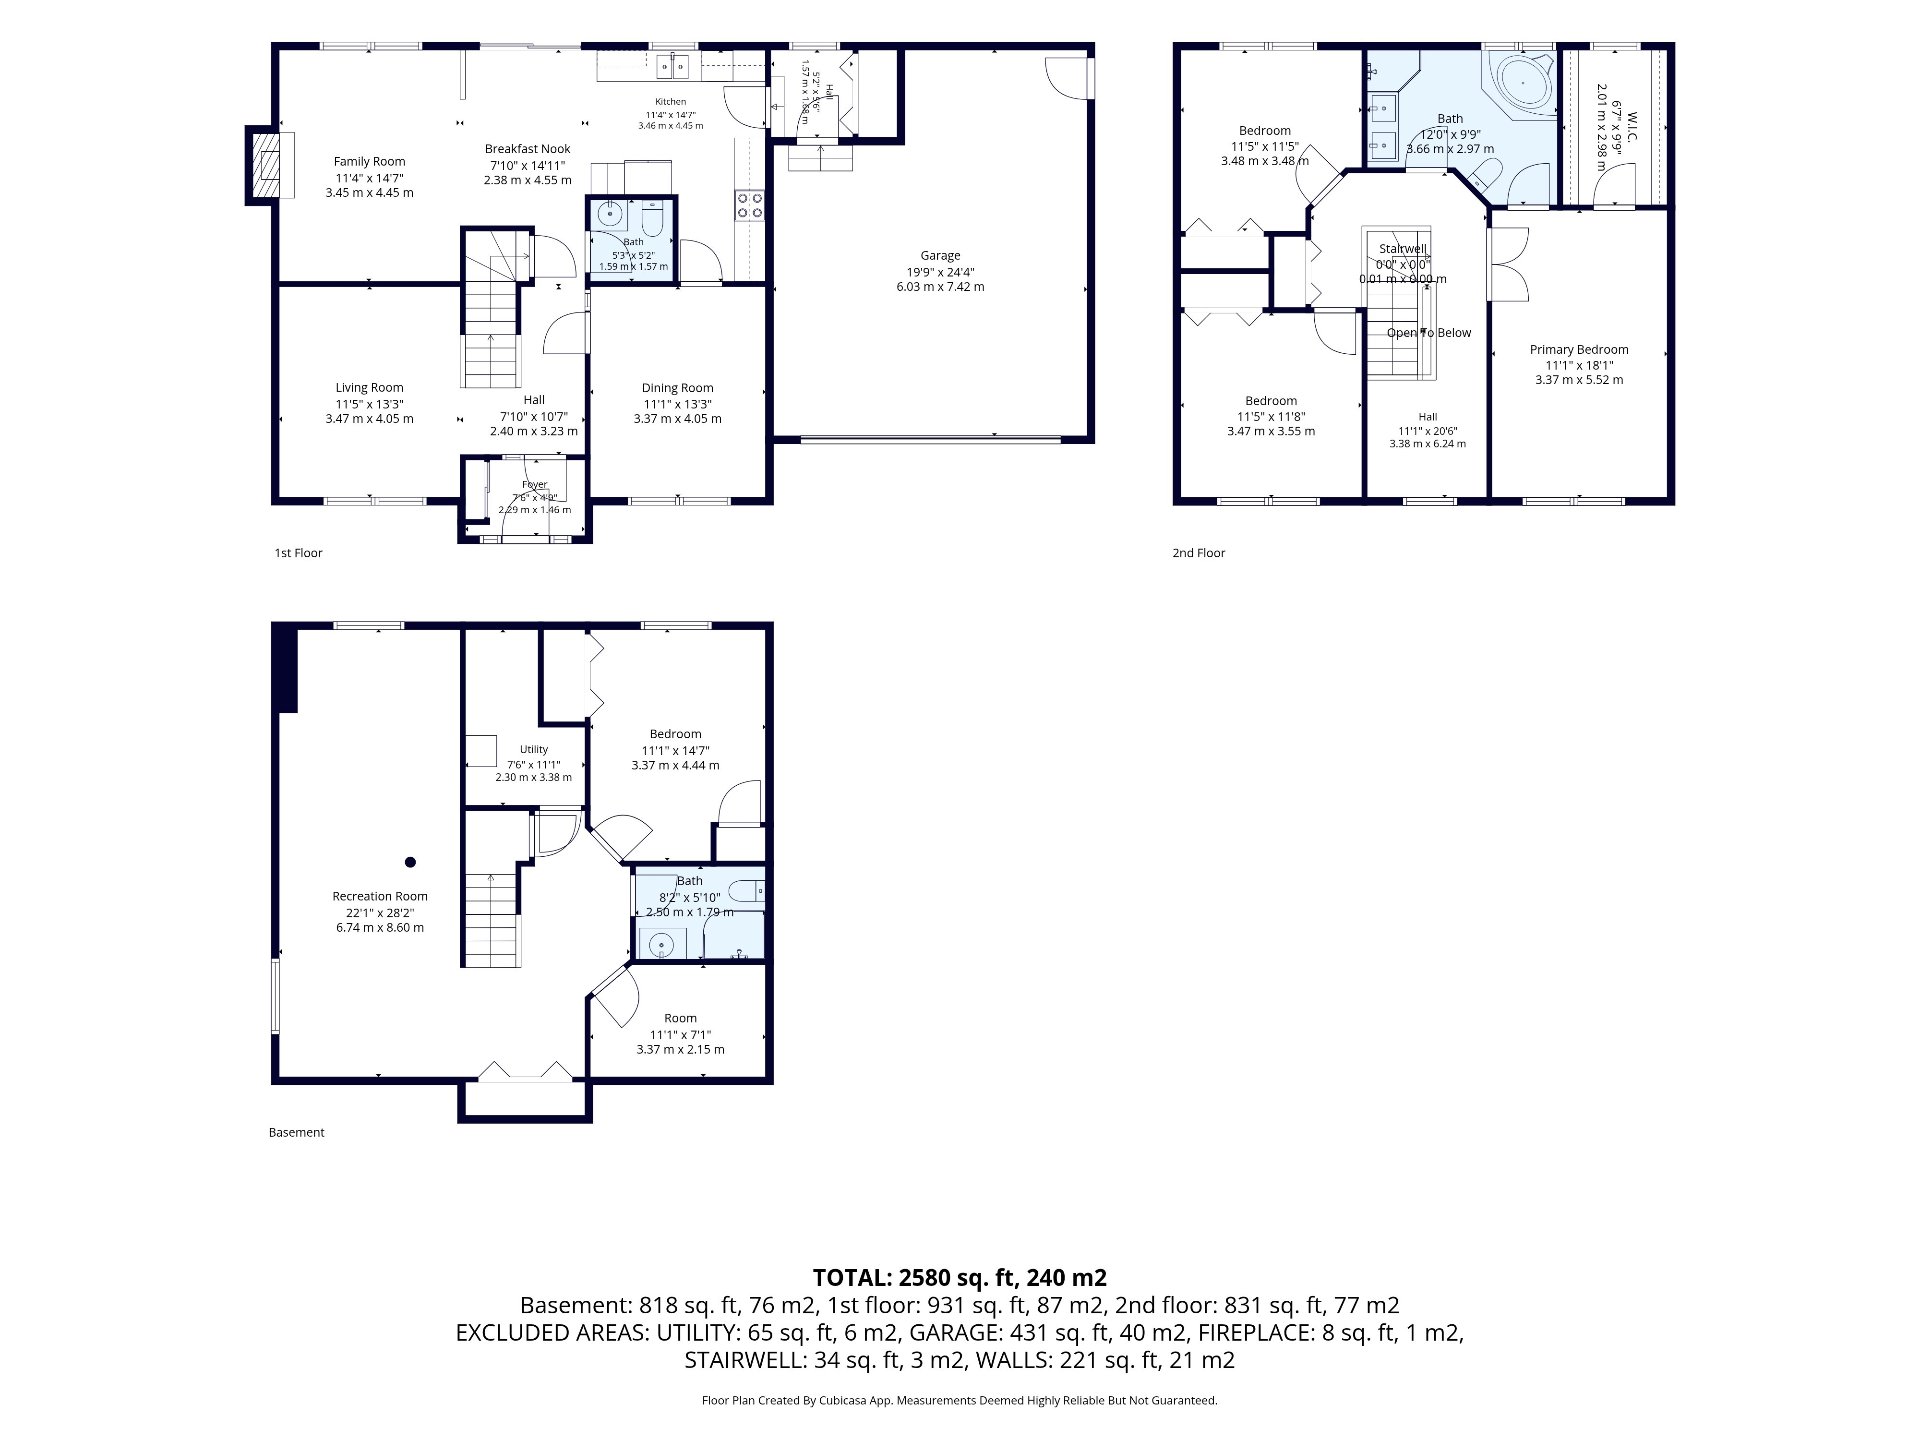
Located in Le Boisé Colonial neighbourhood, this spacious 3+1 bedroom, 2+1 bathroom home is within walking distance of St-Lazare village, schools, library, and amenities. Built in 2000 on a private, tree-lined 21,029 sq. ft. lot with beautiful gardens, it offers generous living spaces throughout. The primary bedroom features a spacious walk-in closet with direct access to the bathroom. The fully finished basement offers a guest bedroom, full bathroom, playroom or gym area, and ample storage. Second-floor office nook. Double garage and ample driveway parking. Ideal for families seeking space, privacy, and convenience.

Loading maps...

Loading street view...

ROOM DETAILS
Room Dimensions Level Flooring
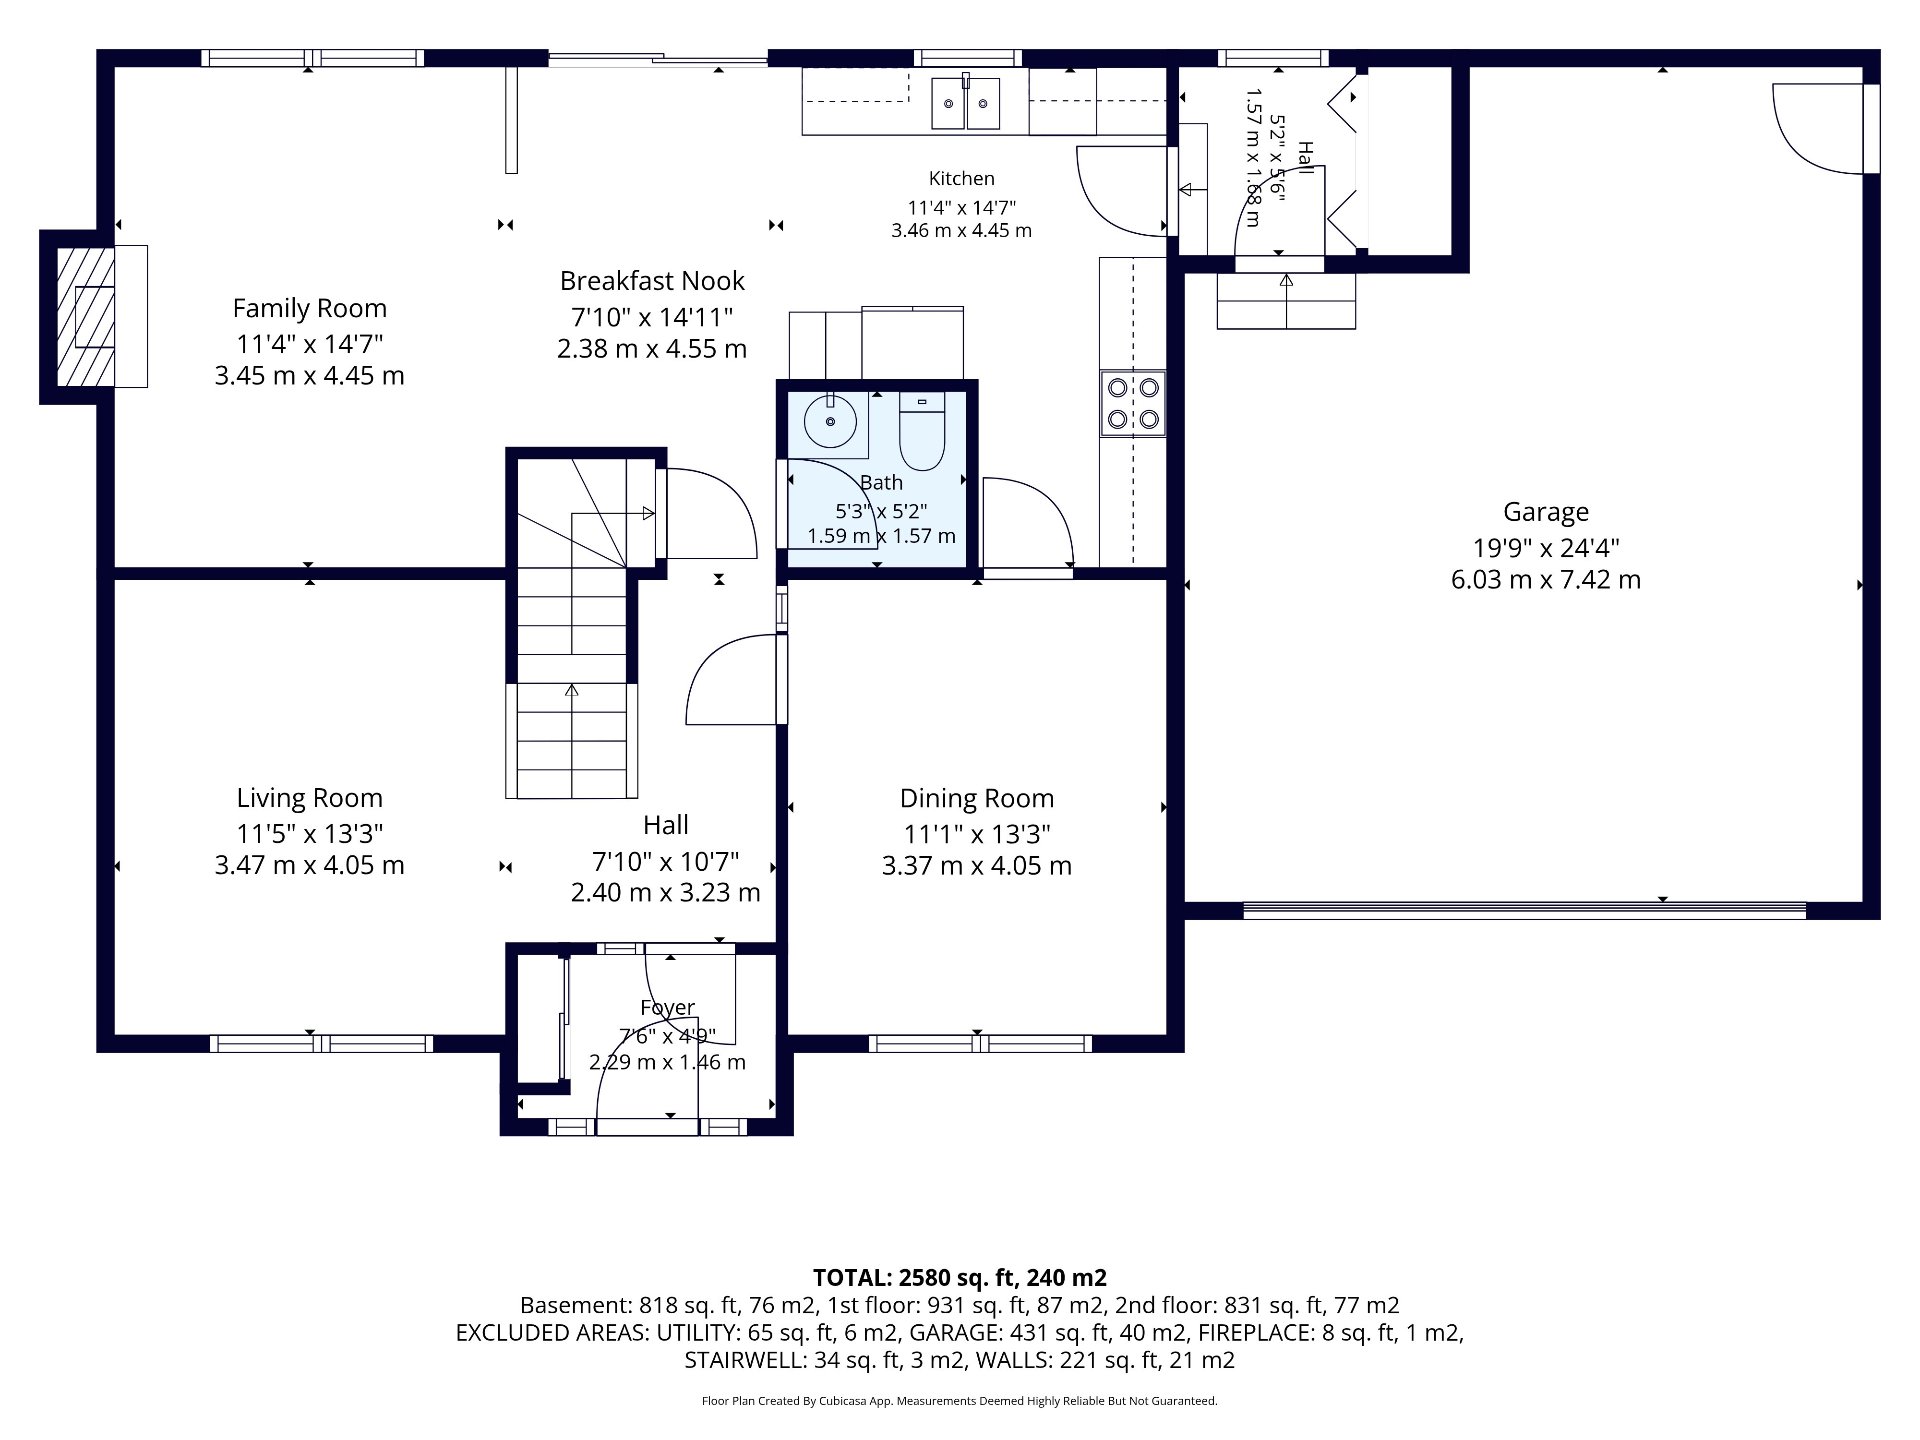
Entrance 7.7 x 4.9 P Ground Floor Ceramic tiles
Dining room 11.1 x 13.5 P Ground Floor Wood
Family room 10.10 x 13.5 P Ground Floor Wood
Kitchen 11.8 x 14.7 P Ground Floor Ceramic tiles
Living room 19.7 x 14.7 P Ground Floor Wood
Washroom 5 x 4.11 P Ground Floor Ceramic tiles
Laundry room 7.5 x 5.5 P Ground Floor Ceramic tiles
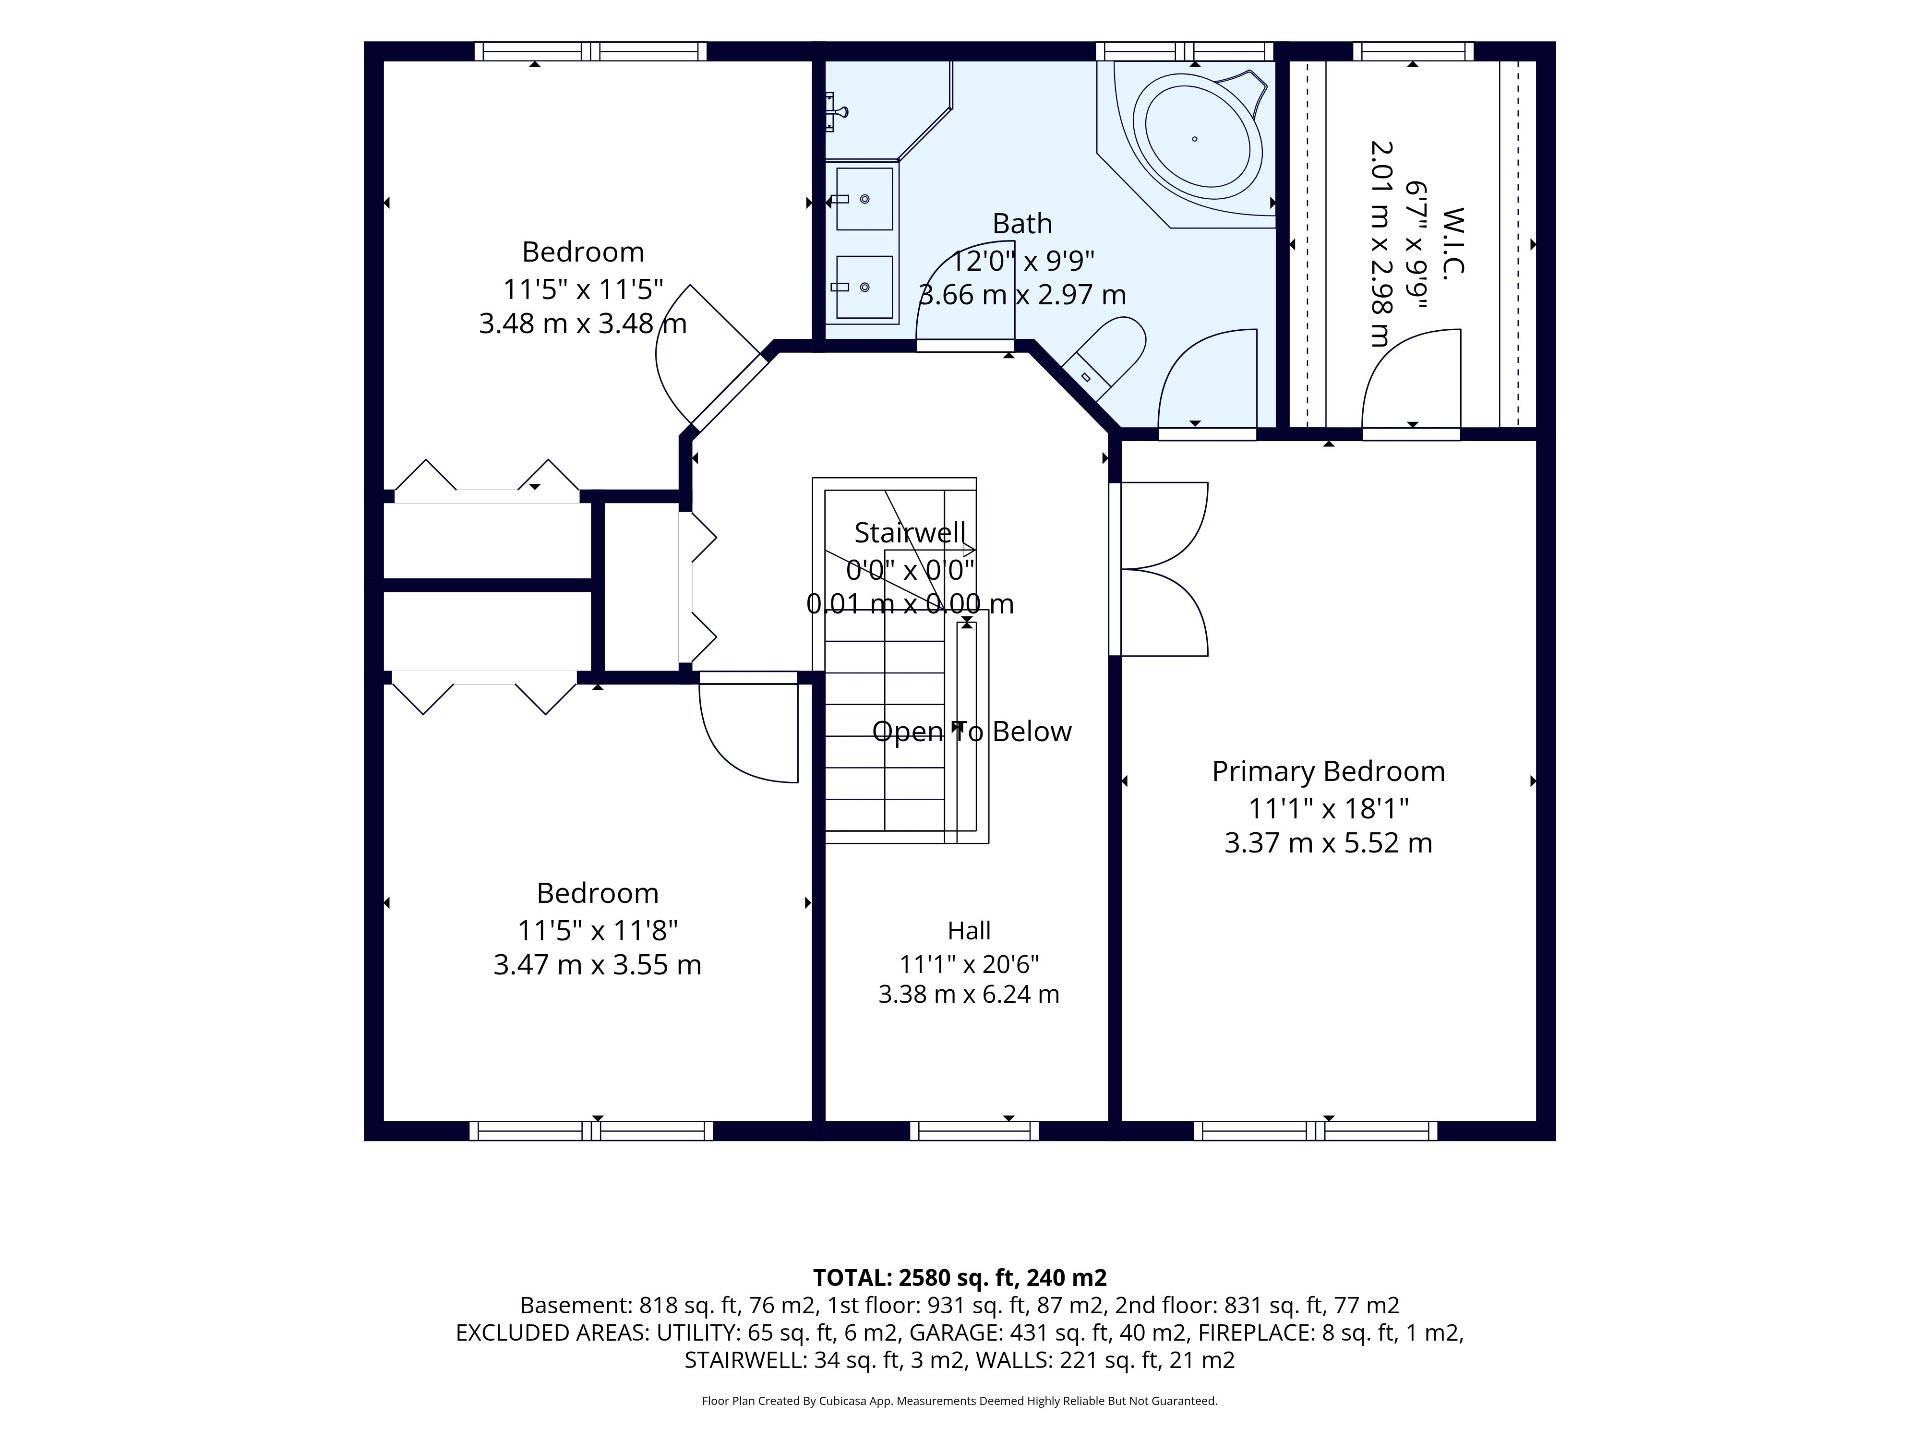
Home office 7.4 x 7.3 P 2nd Floor Wood
Primary bedroom 11.6 x 18.10 P 2nd Floor Wood
Walk-in closet 6.7 x 9.9 P 2nd Floor Wood
Bathroom 11.10 x 9.10 P 2nd Floor Ceramic tiles
Bedroom 11.5 x 11.11 P 2nd Floor Wood
Bedroom 11.11 x 11.5 P 2nd Floor Wood
Hallway 16.11 x 10.5 P Basement Ceramic tiles
Bedroom 14.1 x 11.2 P Basement Ceramic tiles
Bathroom 5.9 x 8 P Basement Ceramic tiles
Family room 27.10 x 10.8 P Basement Ceramic tiles
Storage 7.1 x 10.3 P Basement Ceramic tiles
Storage 10.7 x 7.6 P Basement Ceramic tiles
BUILDING
Type Two or more storey
Style Detached
Dimensions 0x0
Lot Size 21029.4 PC
EXPENSES
Municipal Taxes (2026) $ 3762 / year
School taxes (2025) $ 454 / year
CHARACTERISTICS
Basement 6 feet and over, Finished basement
Bathroom / Washroom Adjoining to primary bedroom, Seperate shower
Heating system Air circulation
Driveway Asphalt, Double width or more
Roofing Asphalt shingles
Garage Attached
Proximity Bicycle path, Daycare centre, Elementary school, Golf, High school, Highway, Park - green area, Snowmobile trail
Siding Brick, Vinyl
Equipment available Central heat pump, Central vacuum cleaner system installation, Electric garage door, Ventilation system
Heating energy Electricity
Landscaping Fenced, Landscape
Topography Flat
Parking Garage, Outdoor
Hearth stove Gaz fireplace
Water supply Municipality
Foundation Poured concrete
Zoning Residential
Sewage system Septic tank
Rental appliances Water heater
This site is registered on wpml.org as a development site. Switch to a production site key to remove this banner.