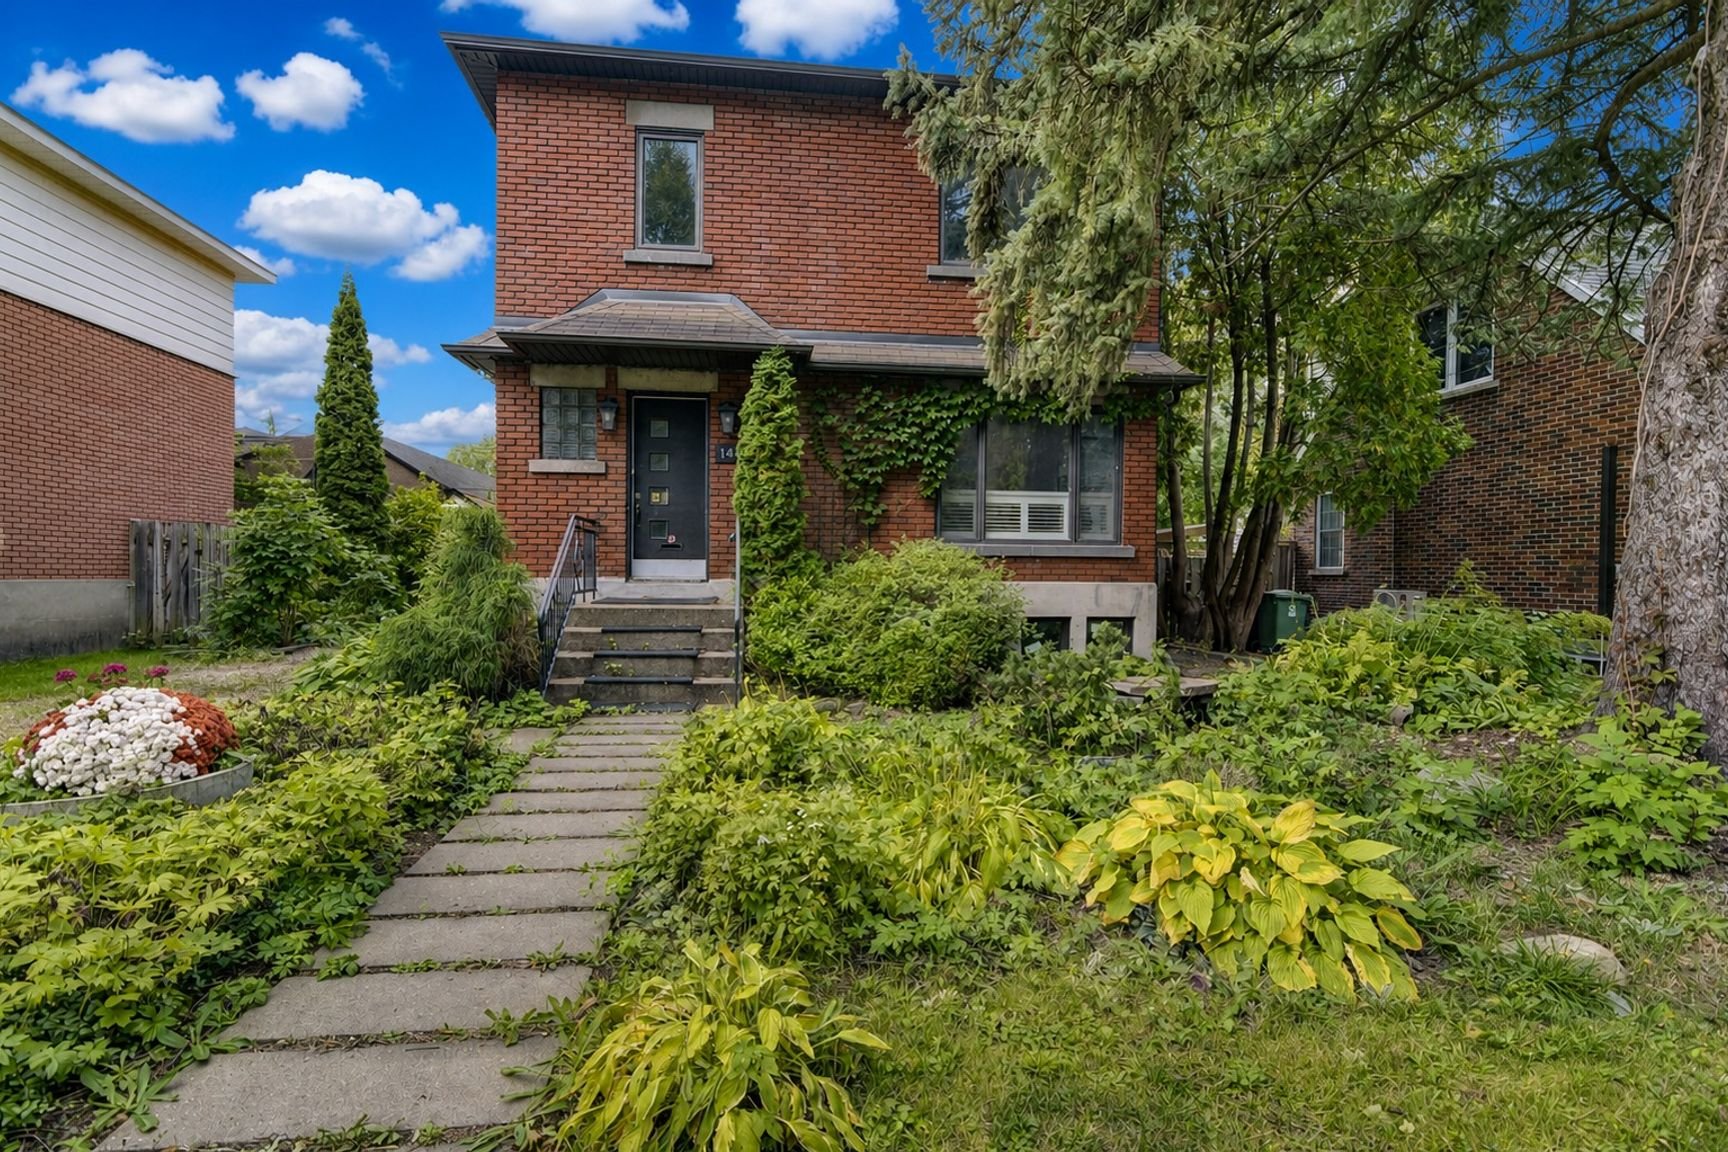
Frontage
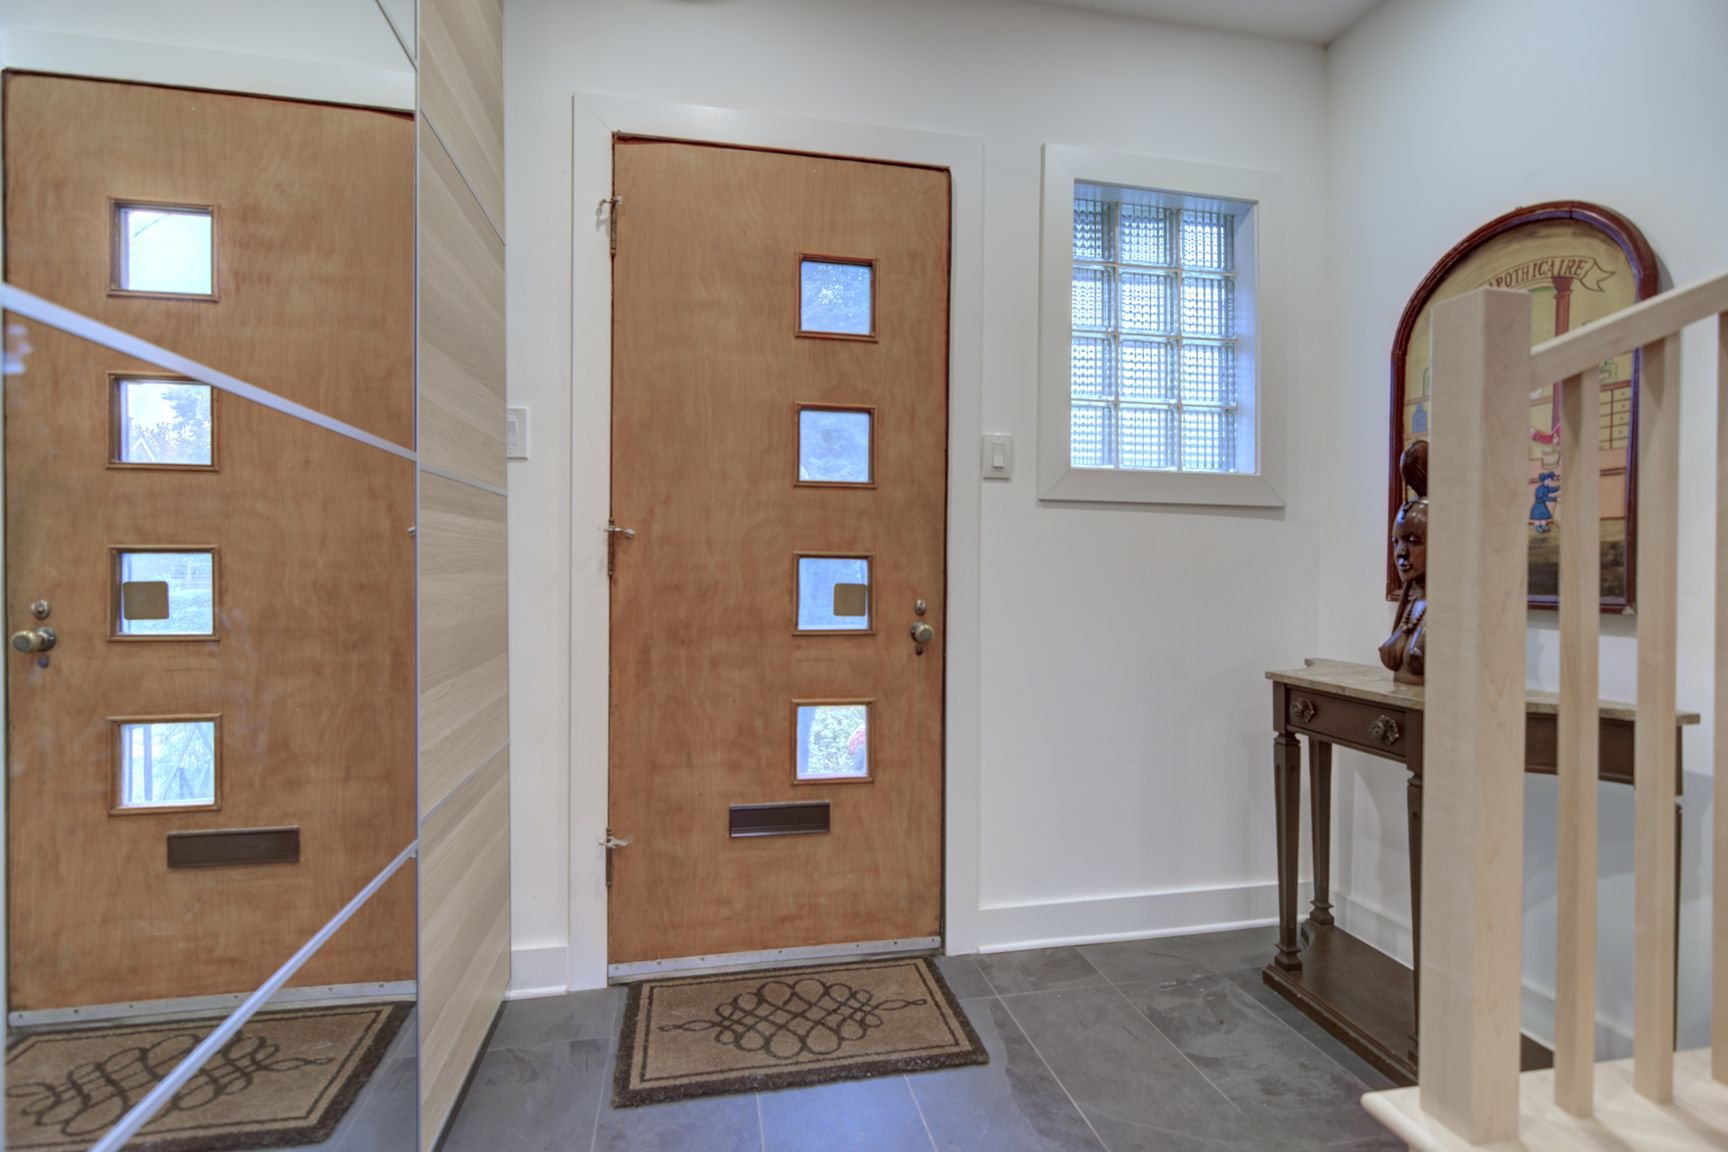
Hallway
Hallway
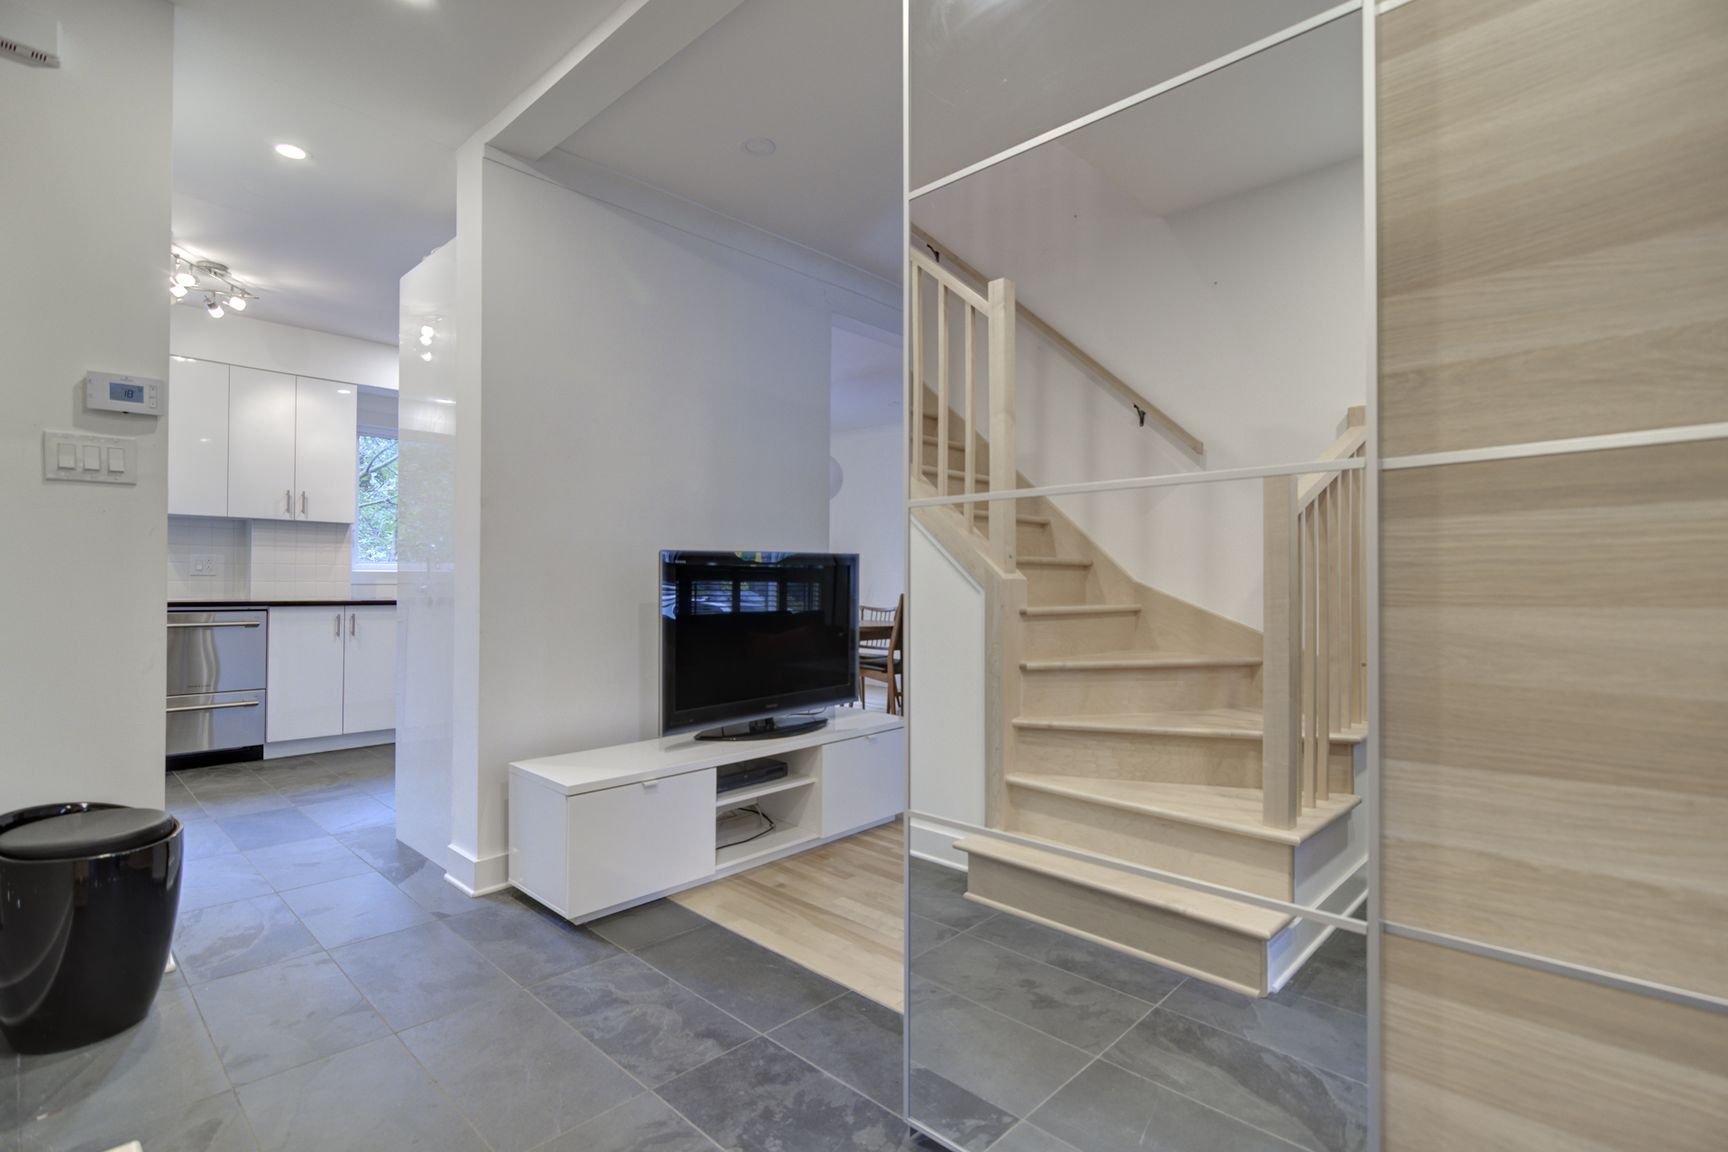
Staircase
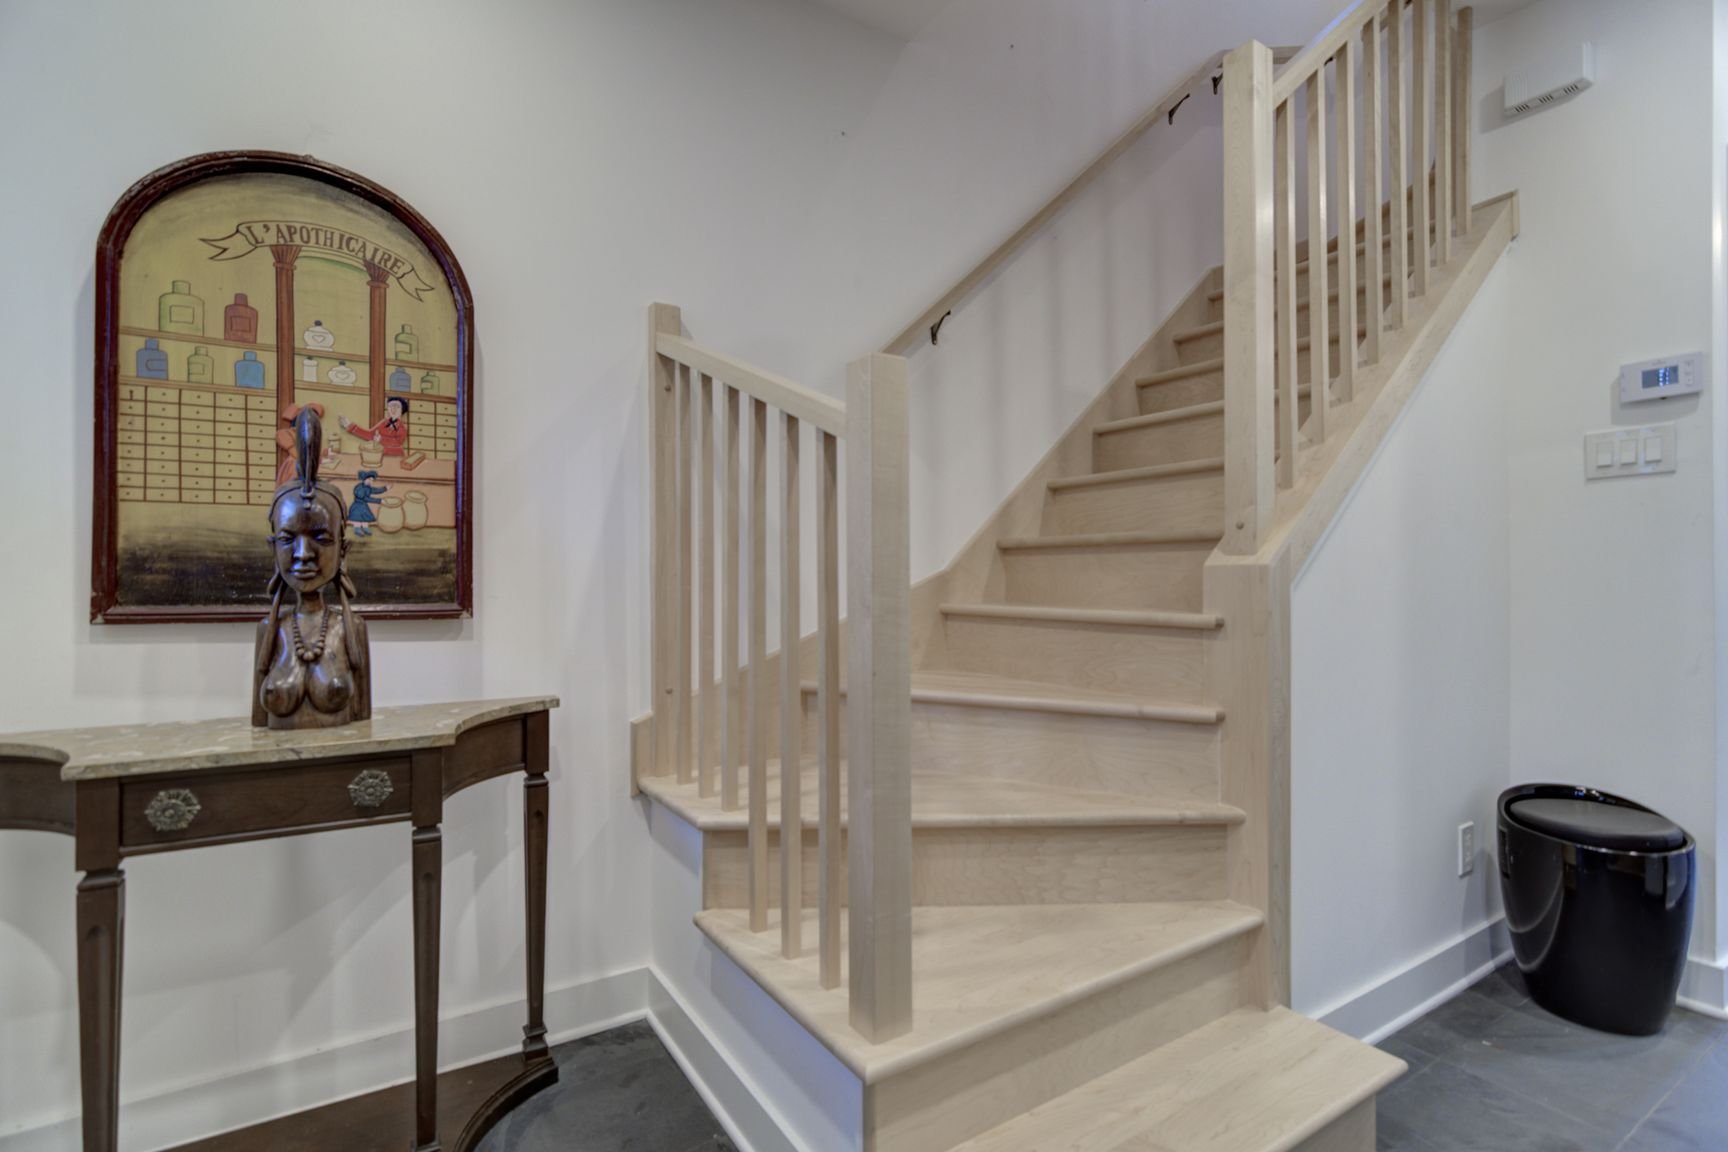
Living room
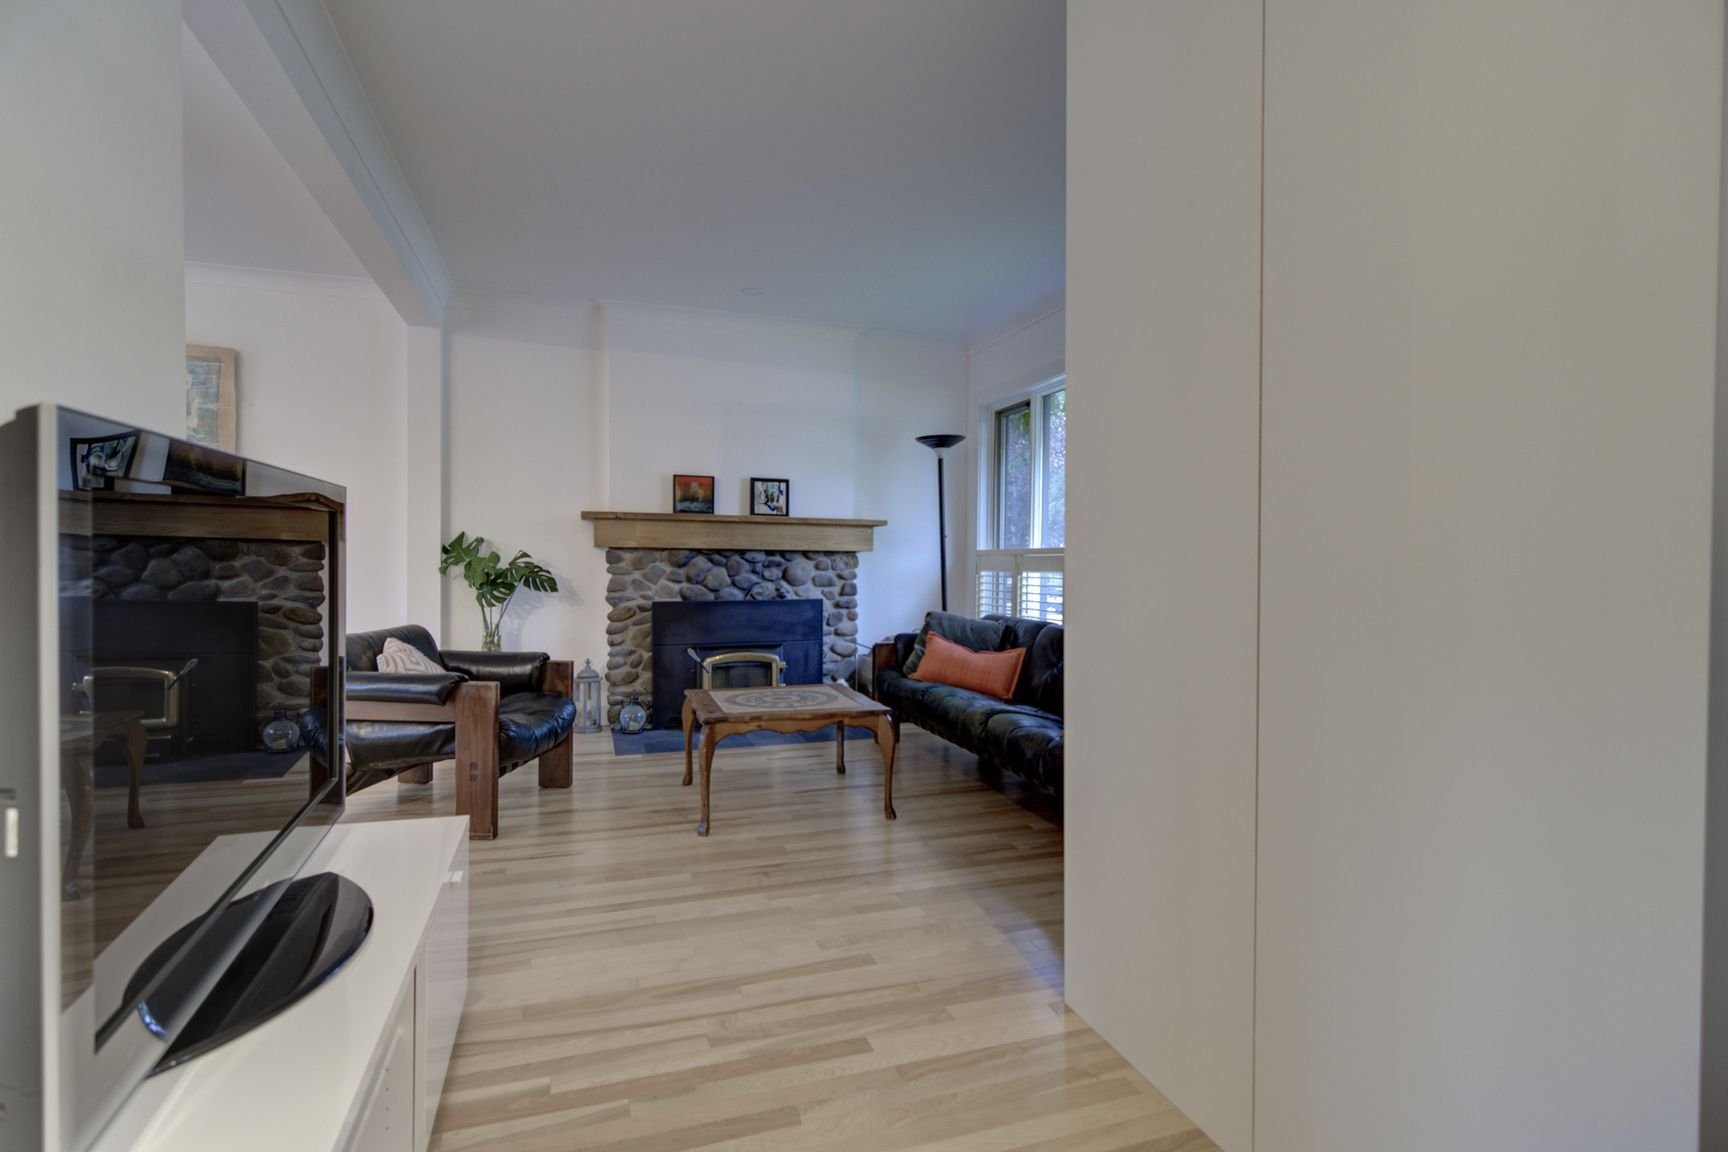
Living room
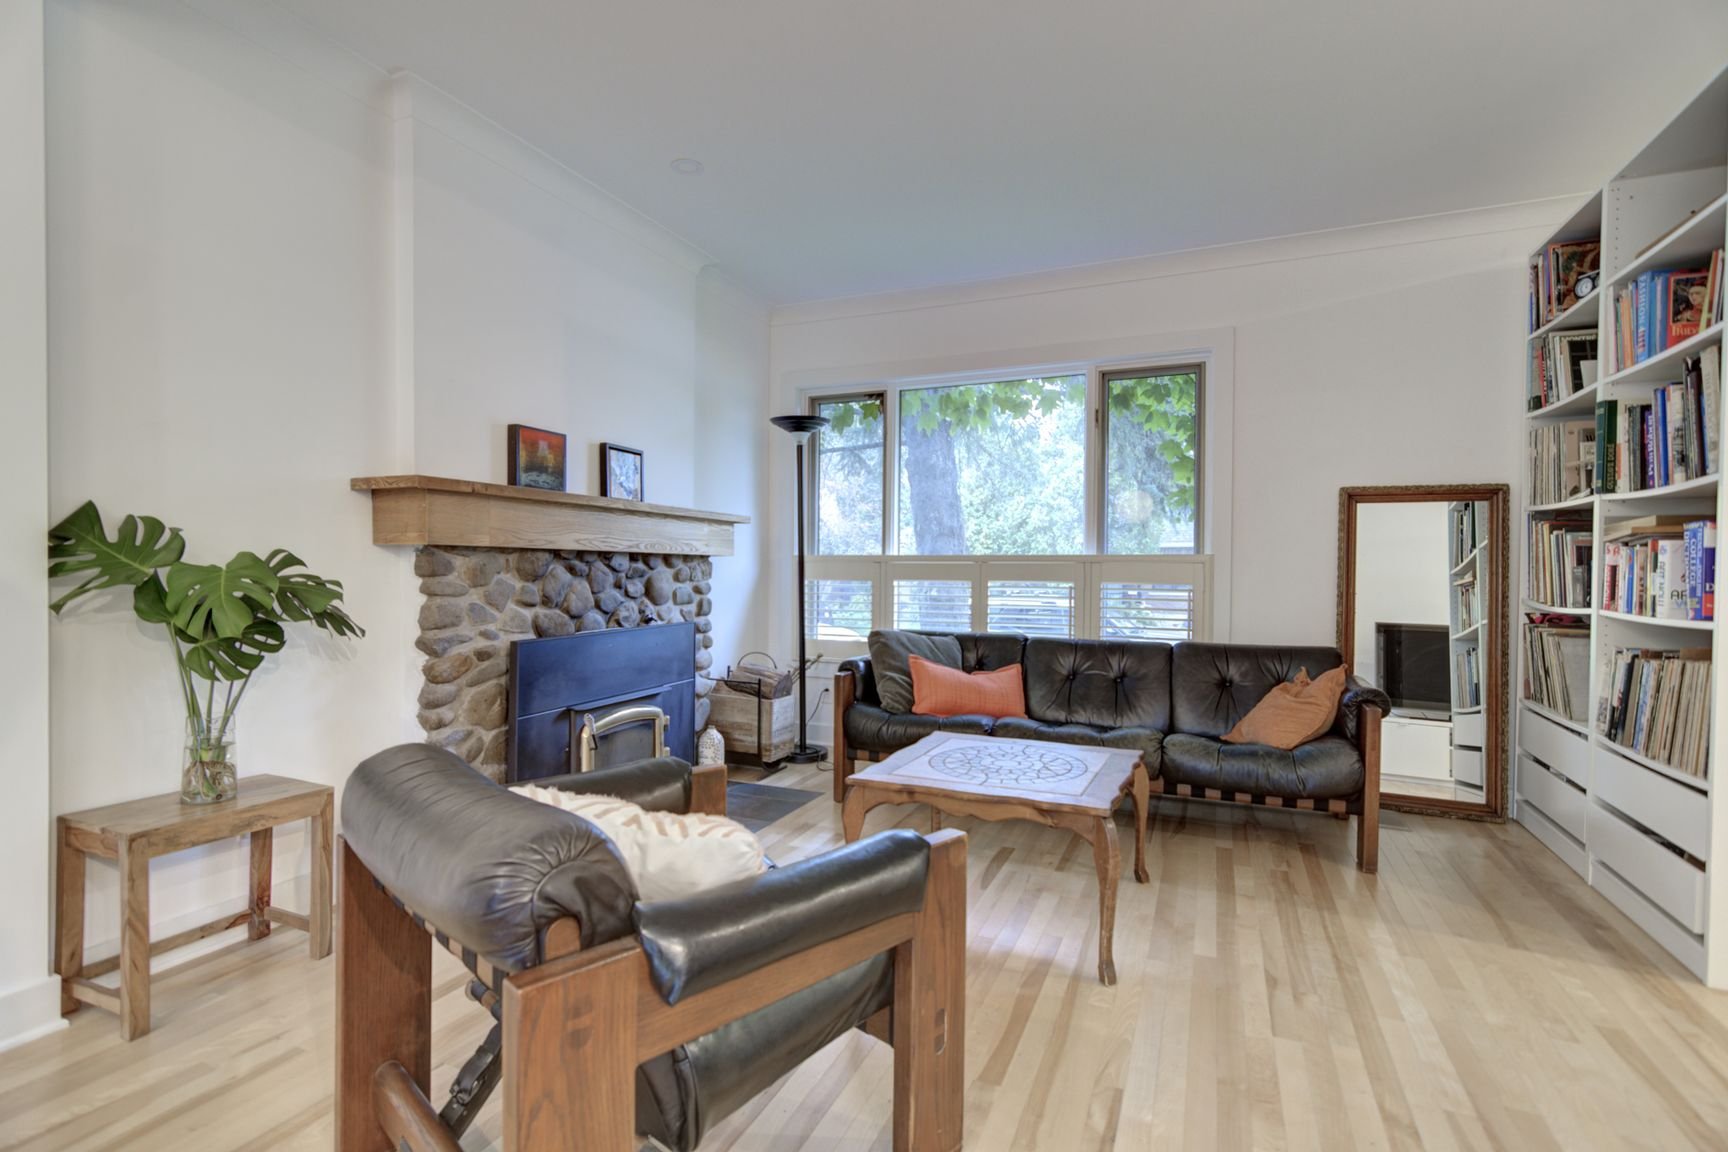
Living room
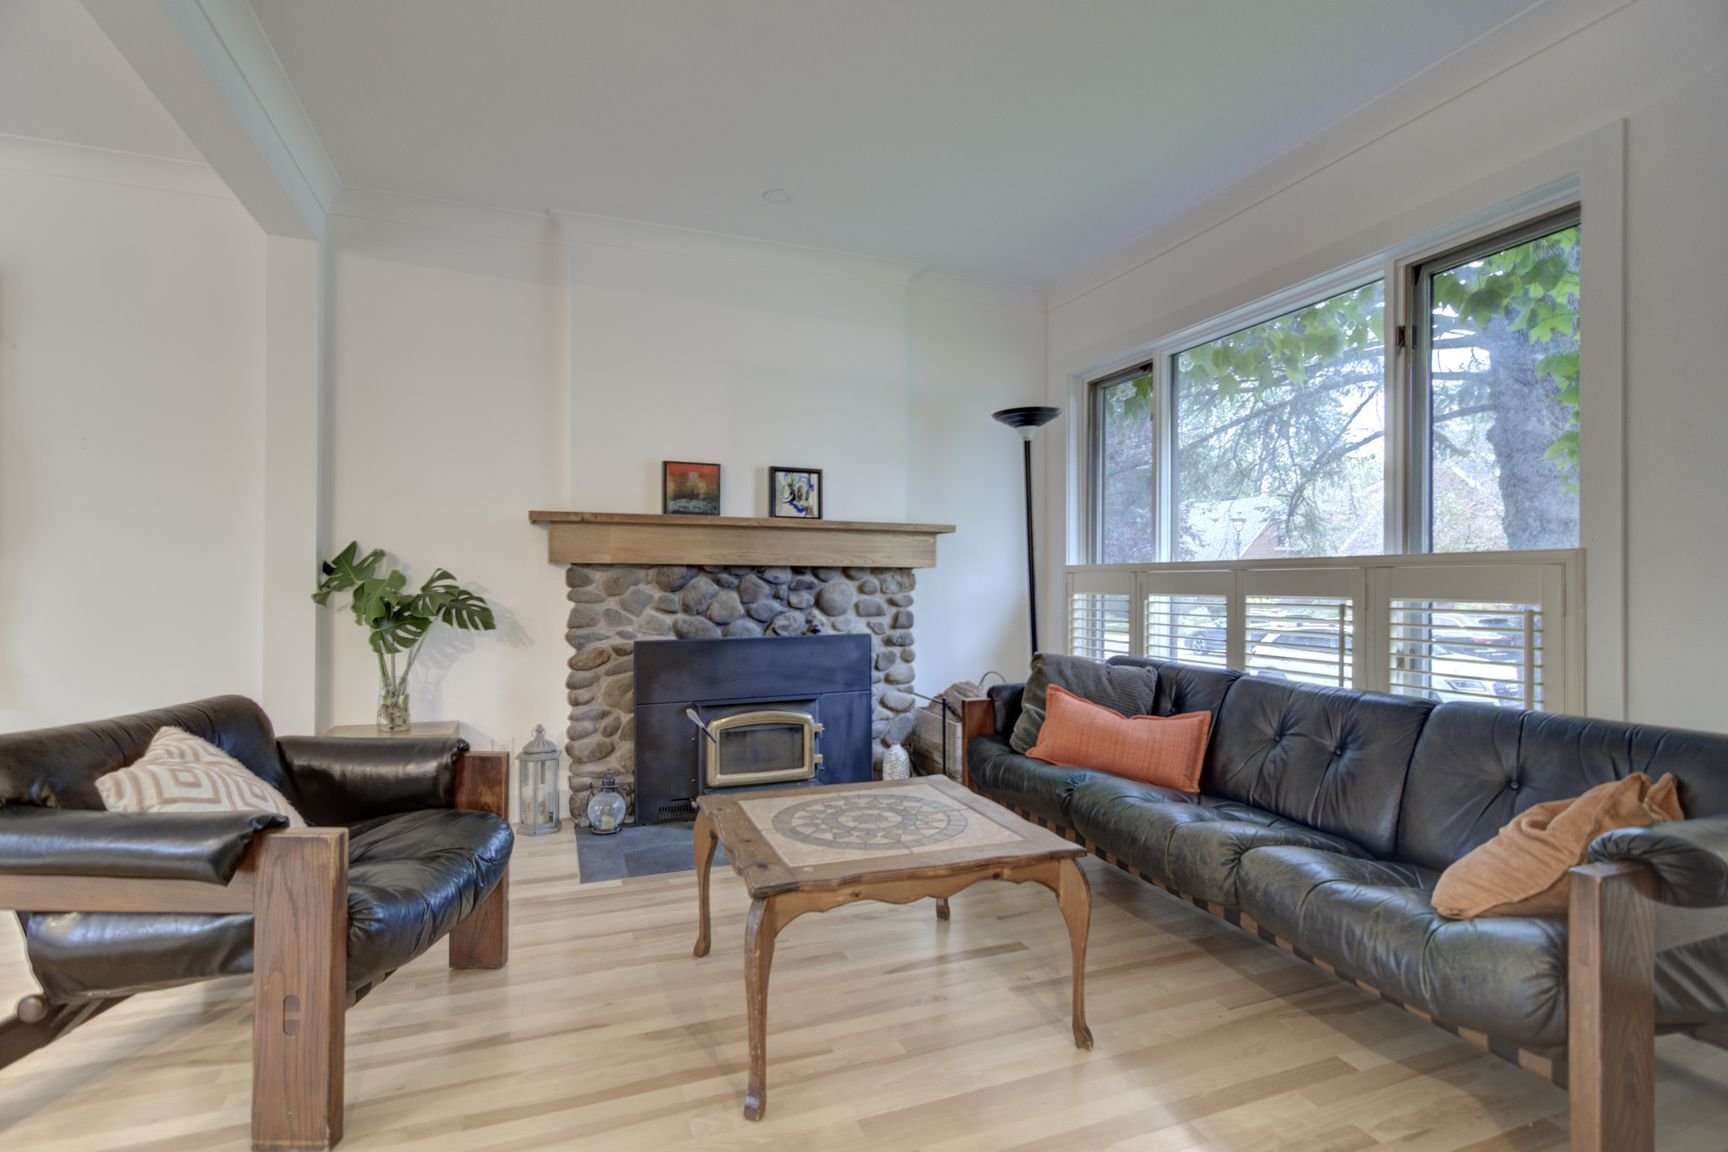
Living room
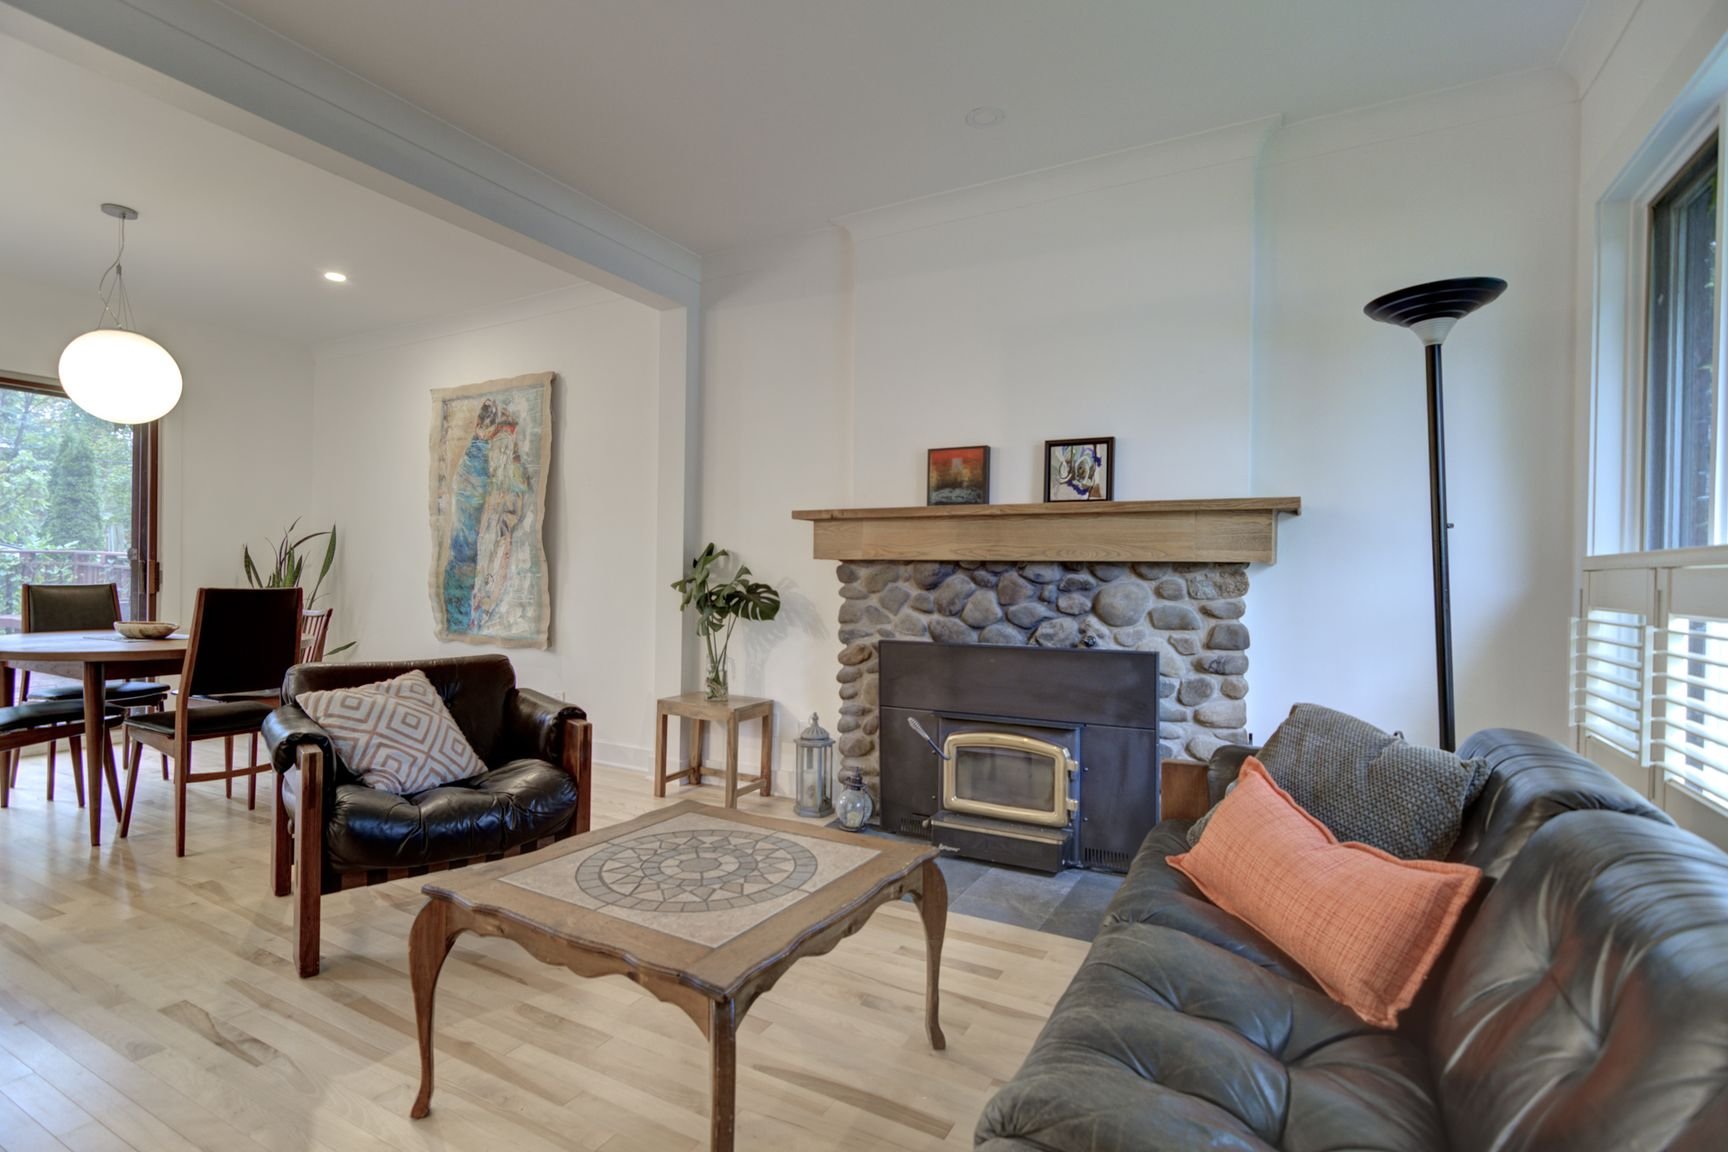
Dining room
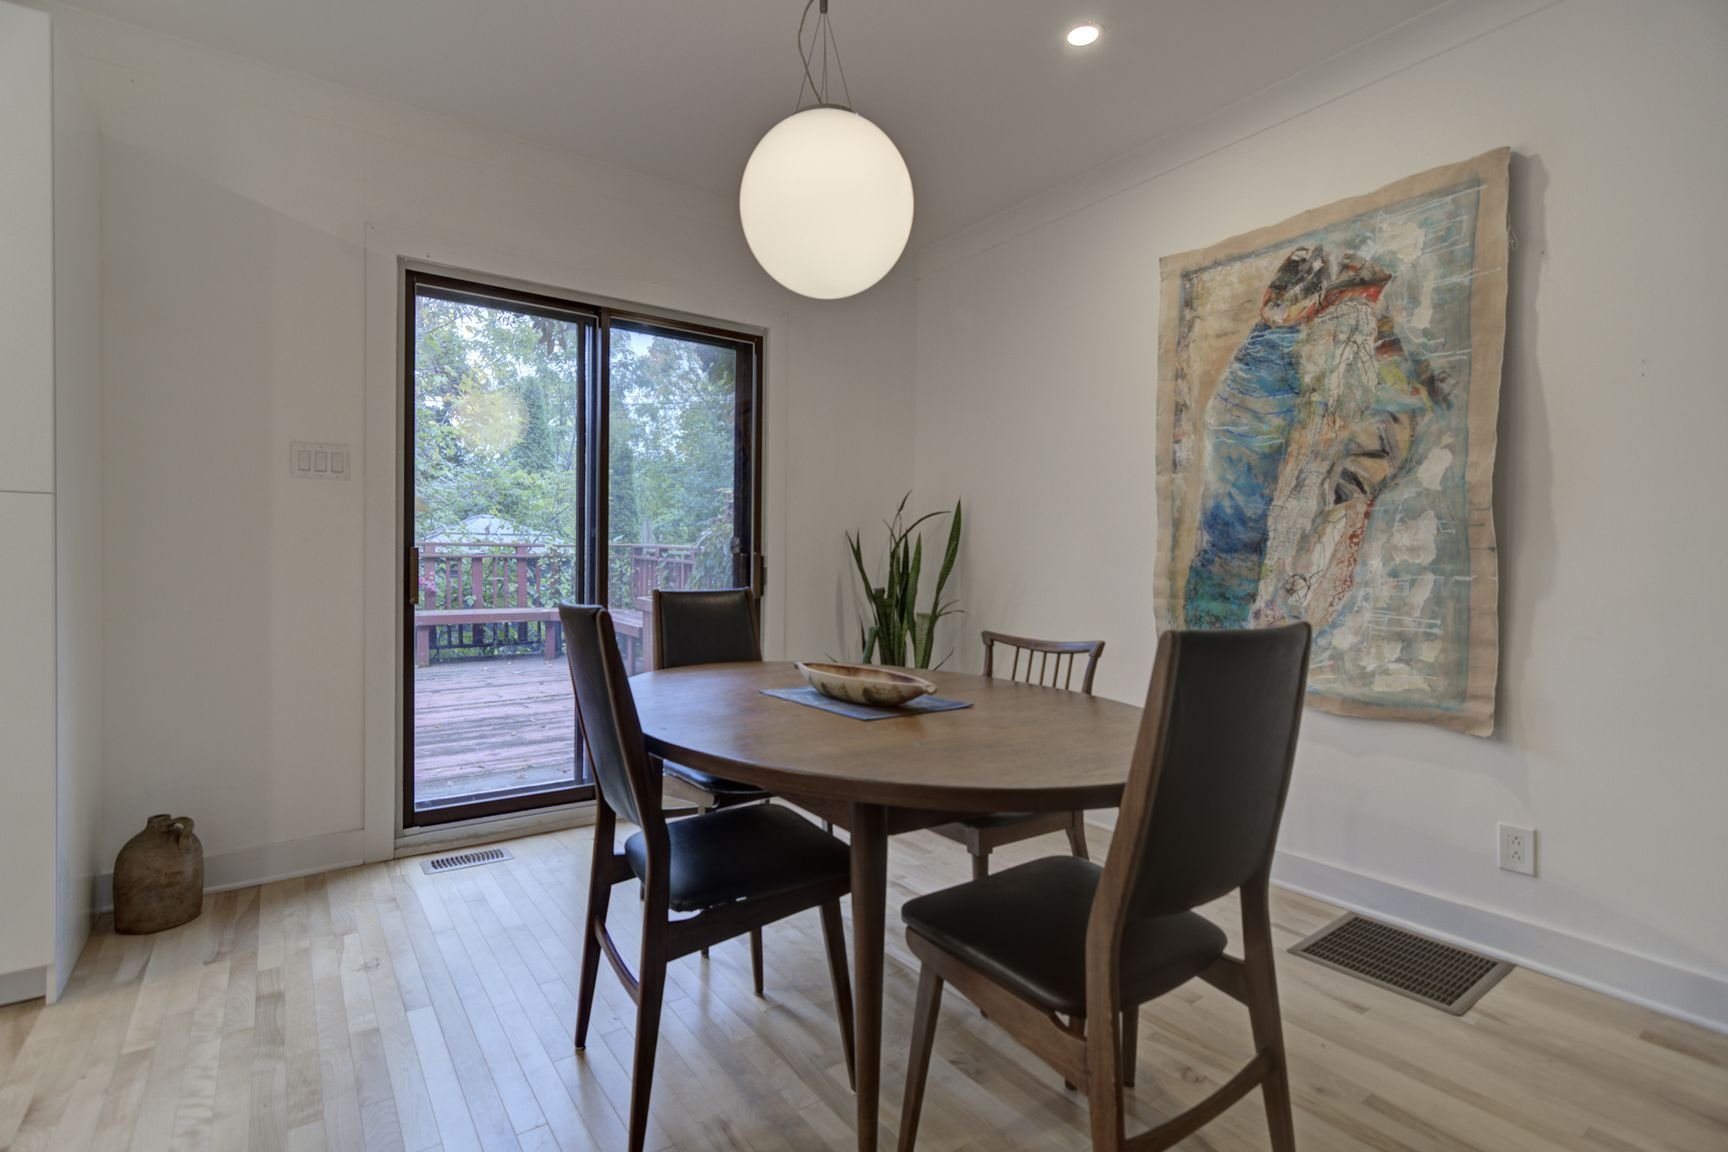
Dining room
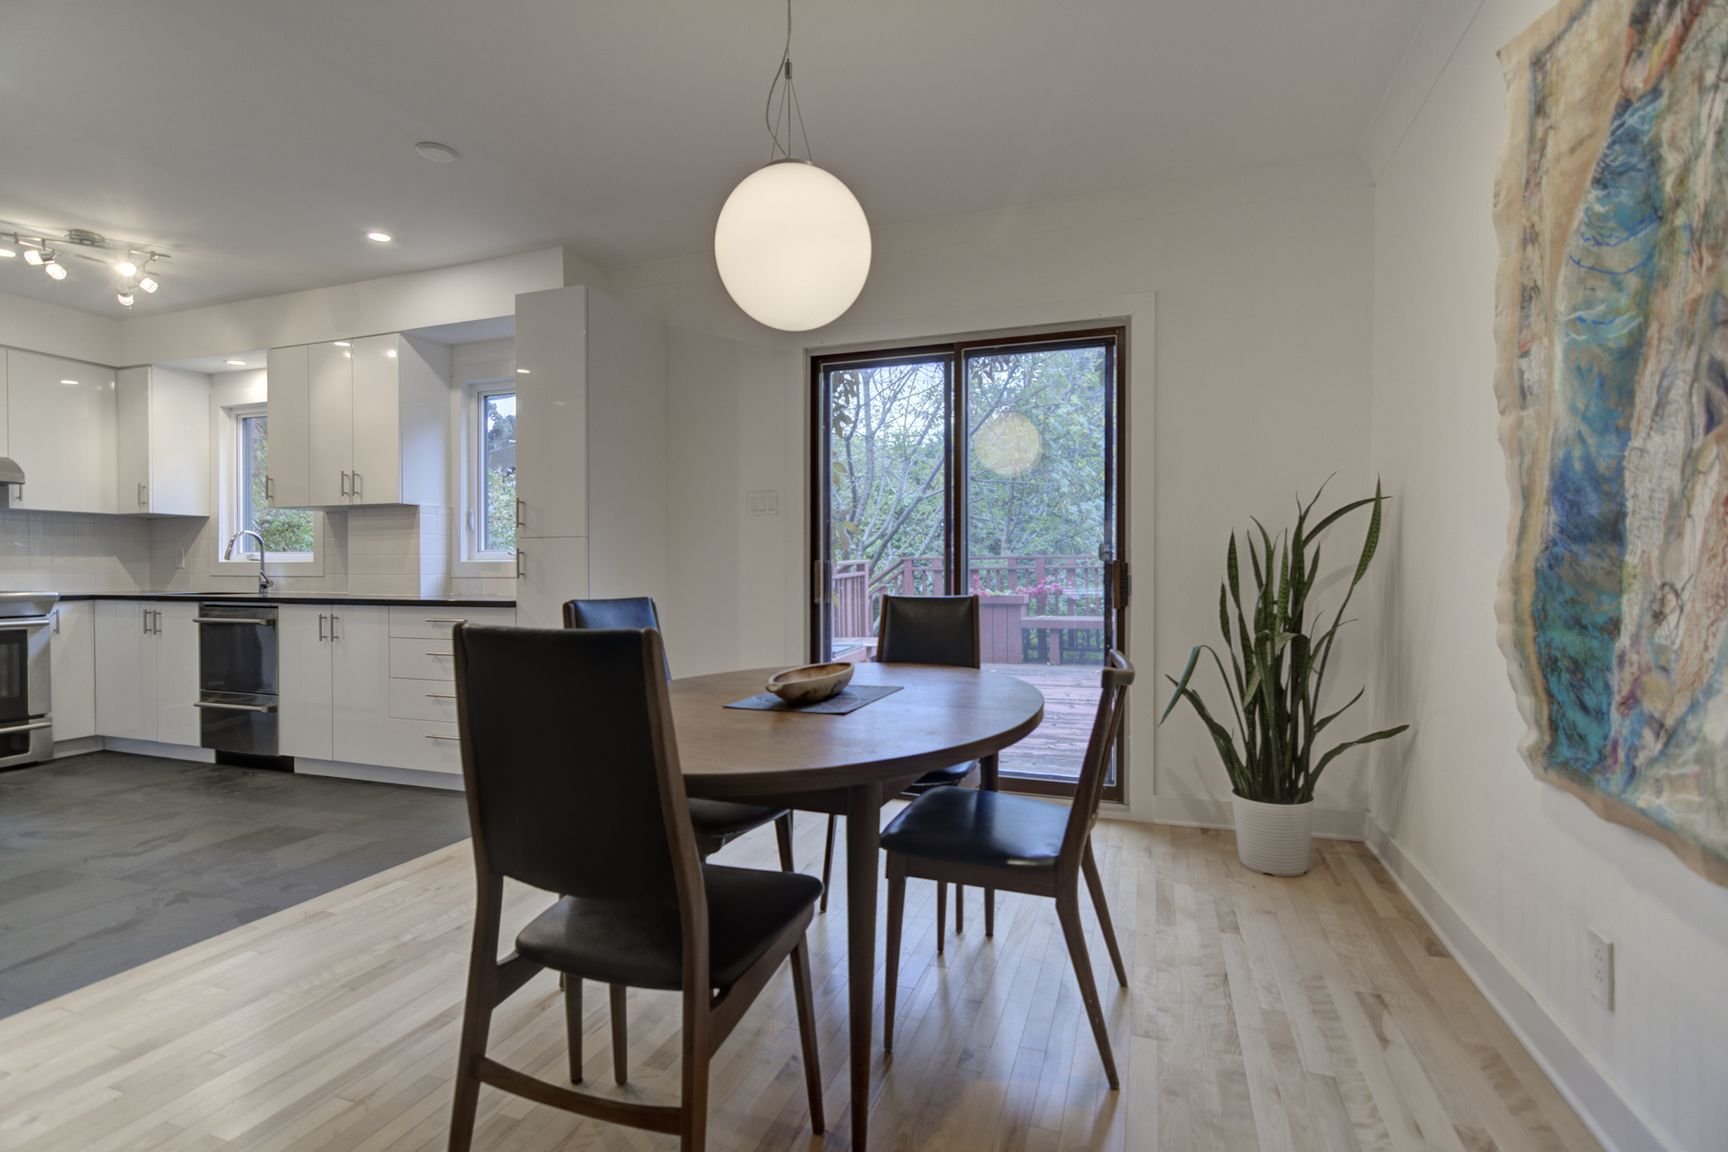
Dining room
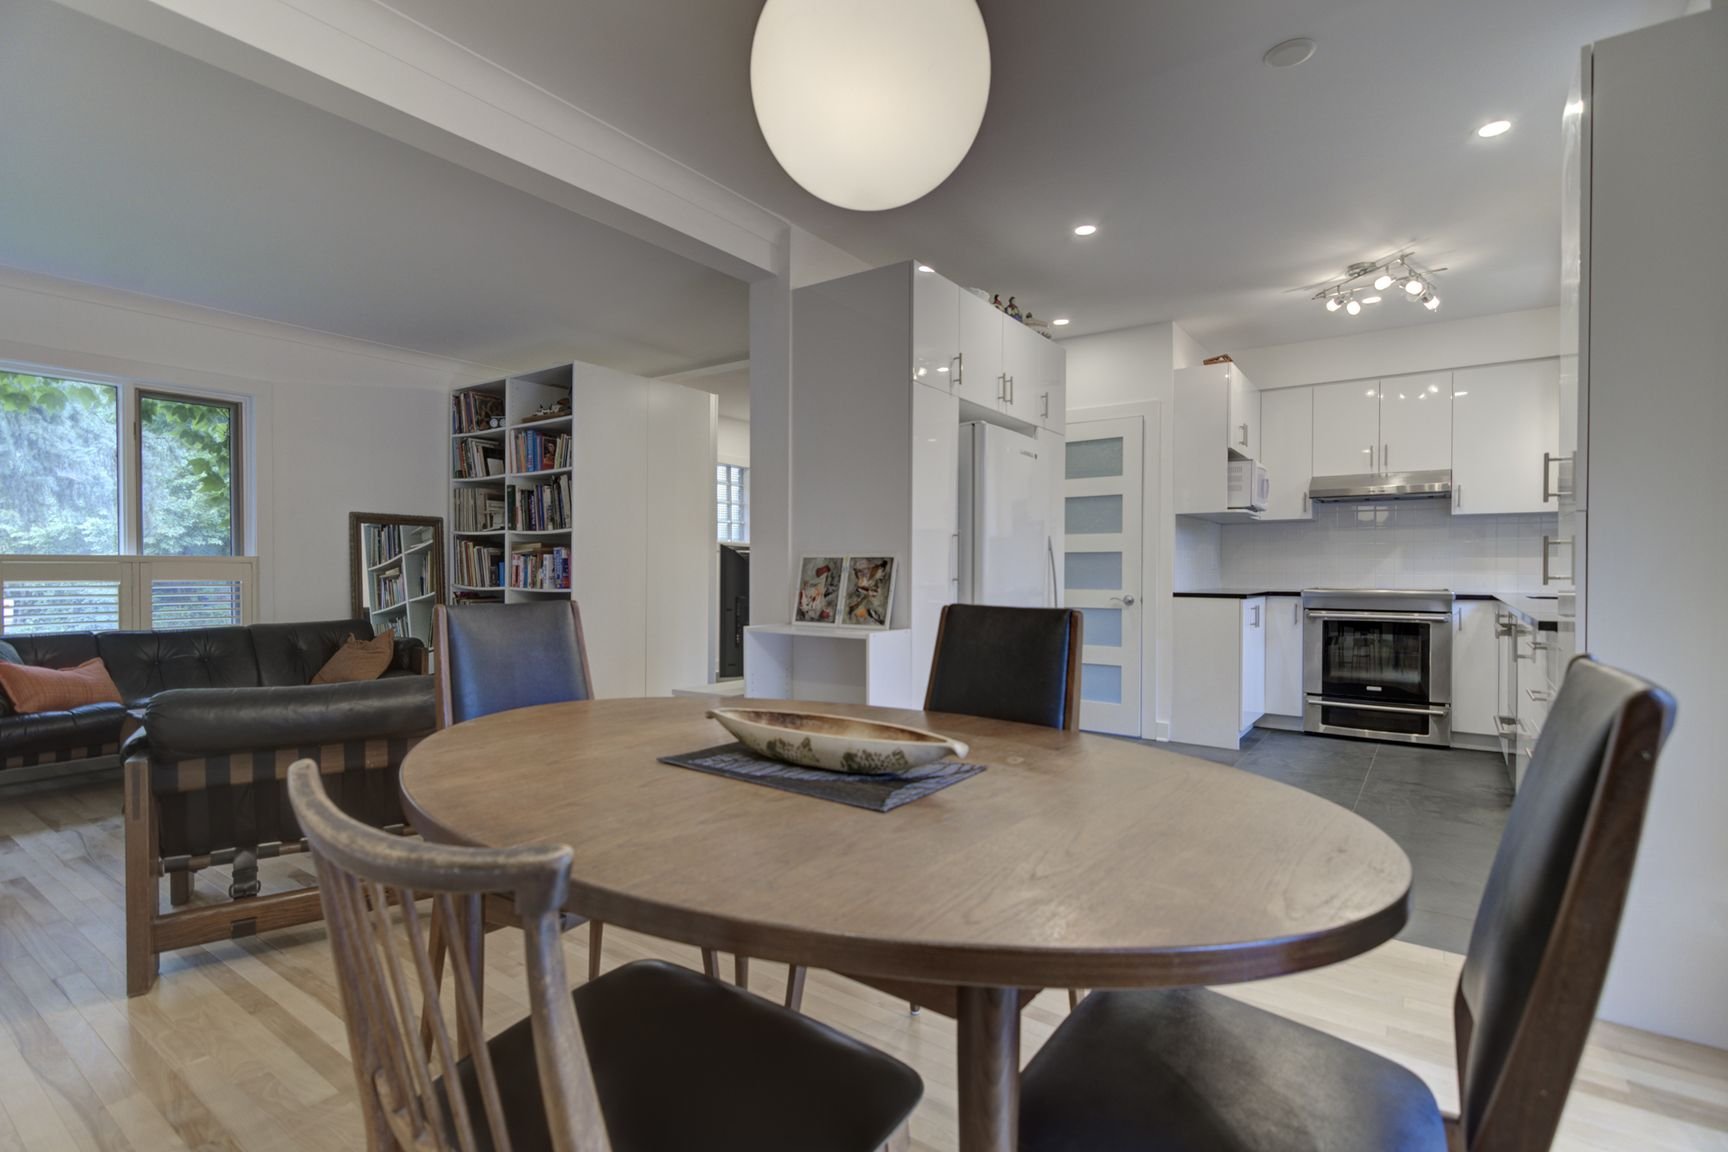
Dining room
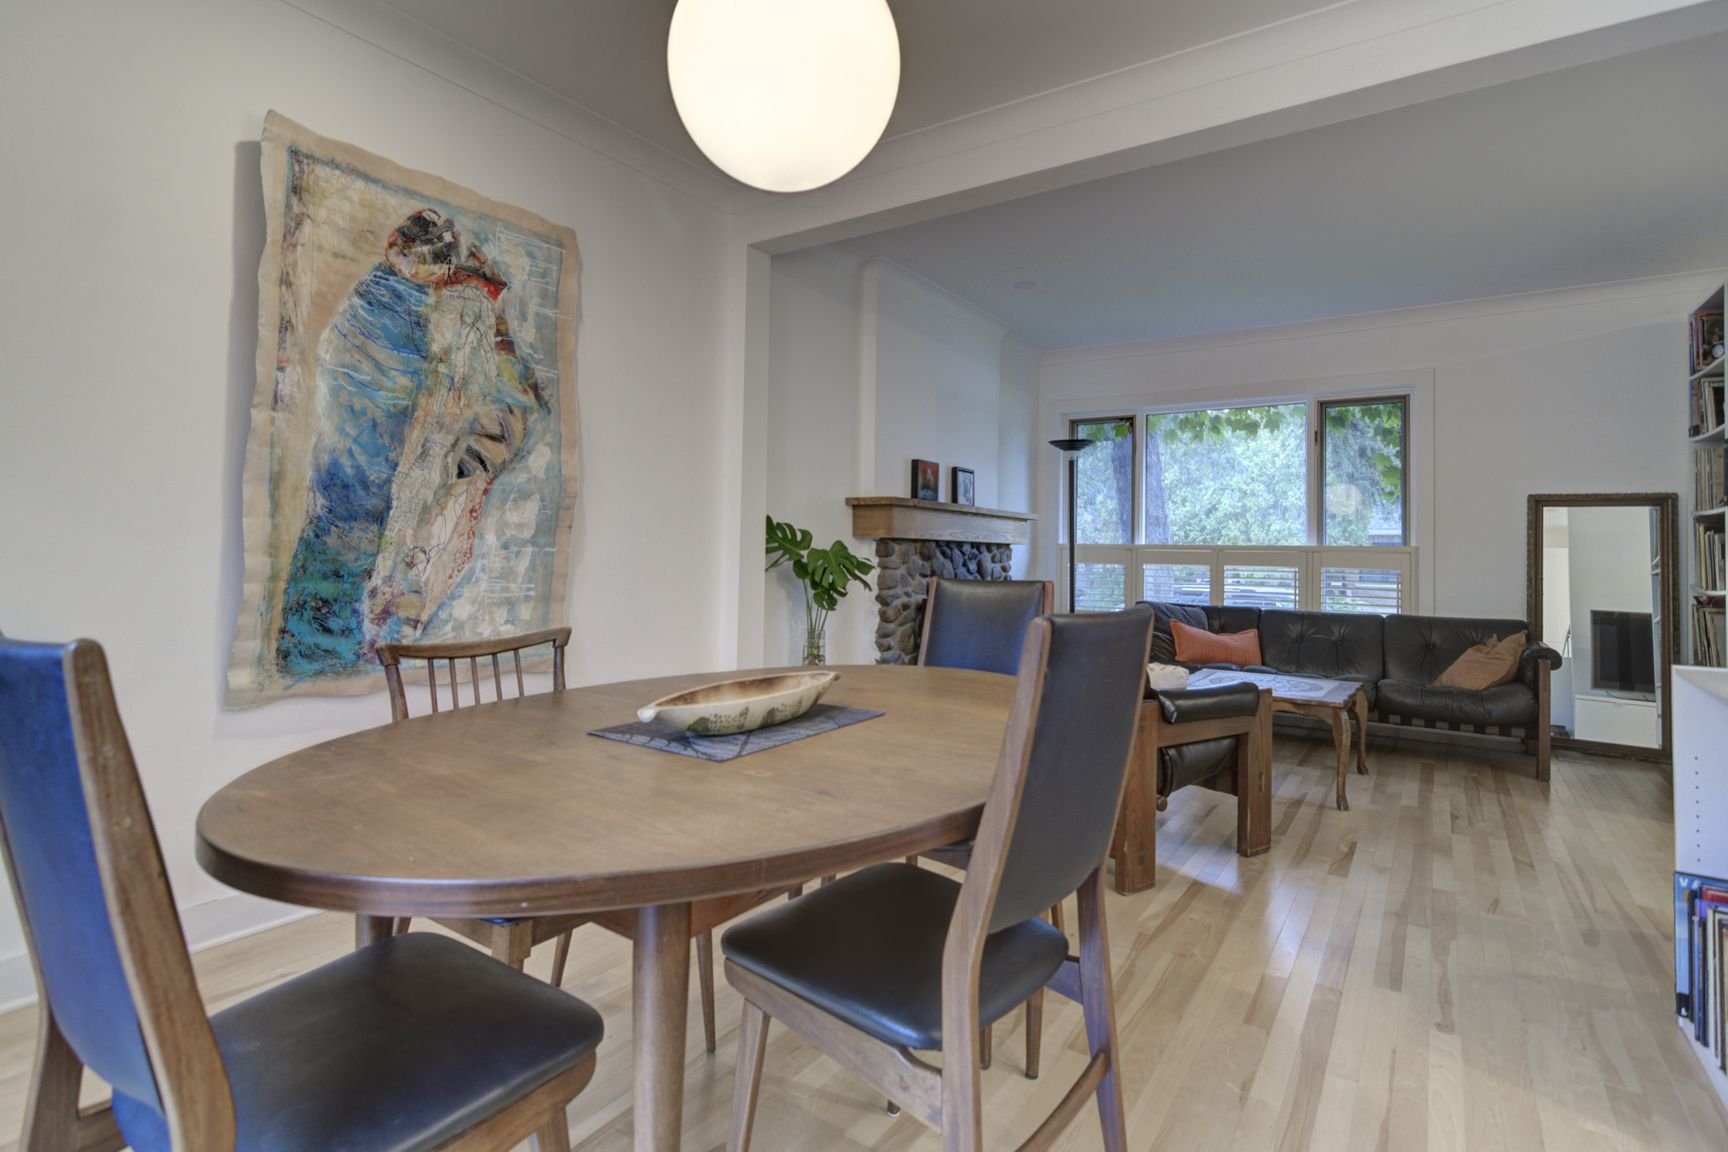
Kitchen
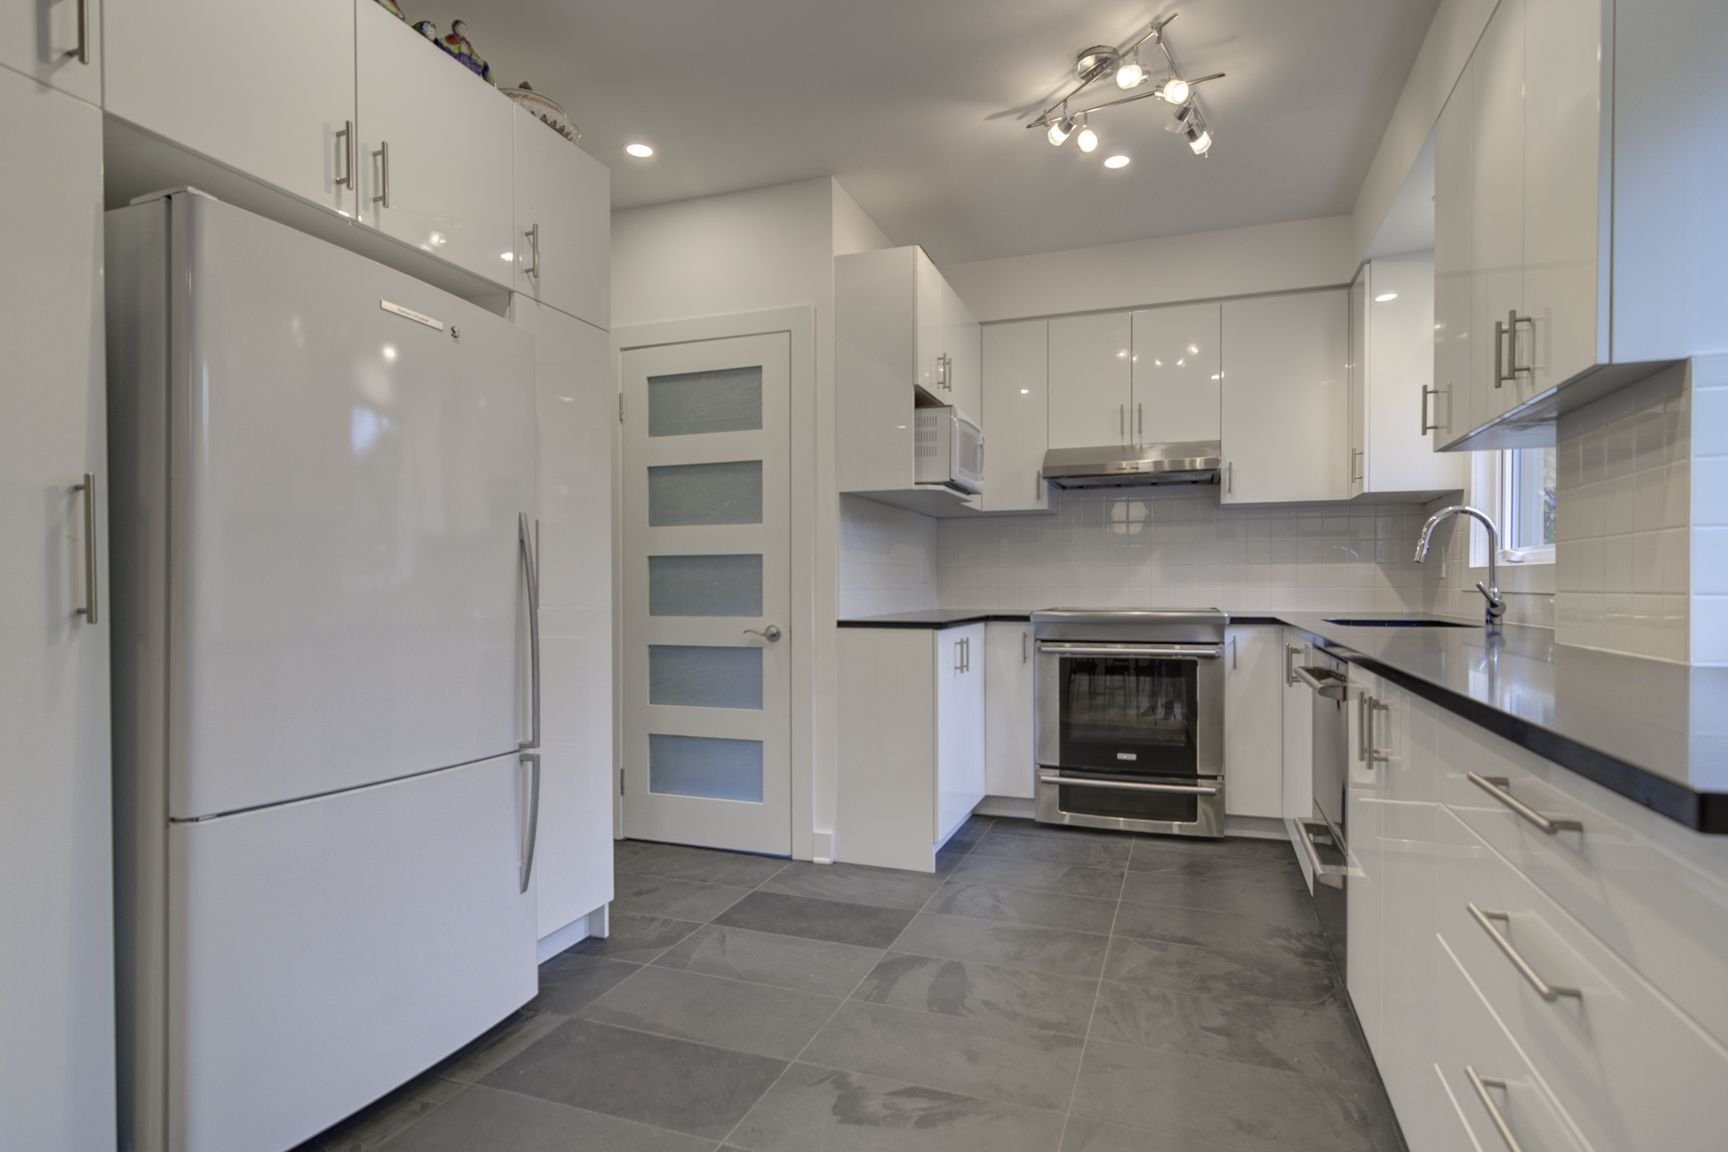
Kitchen
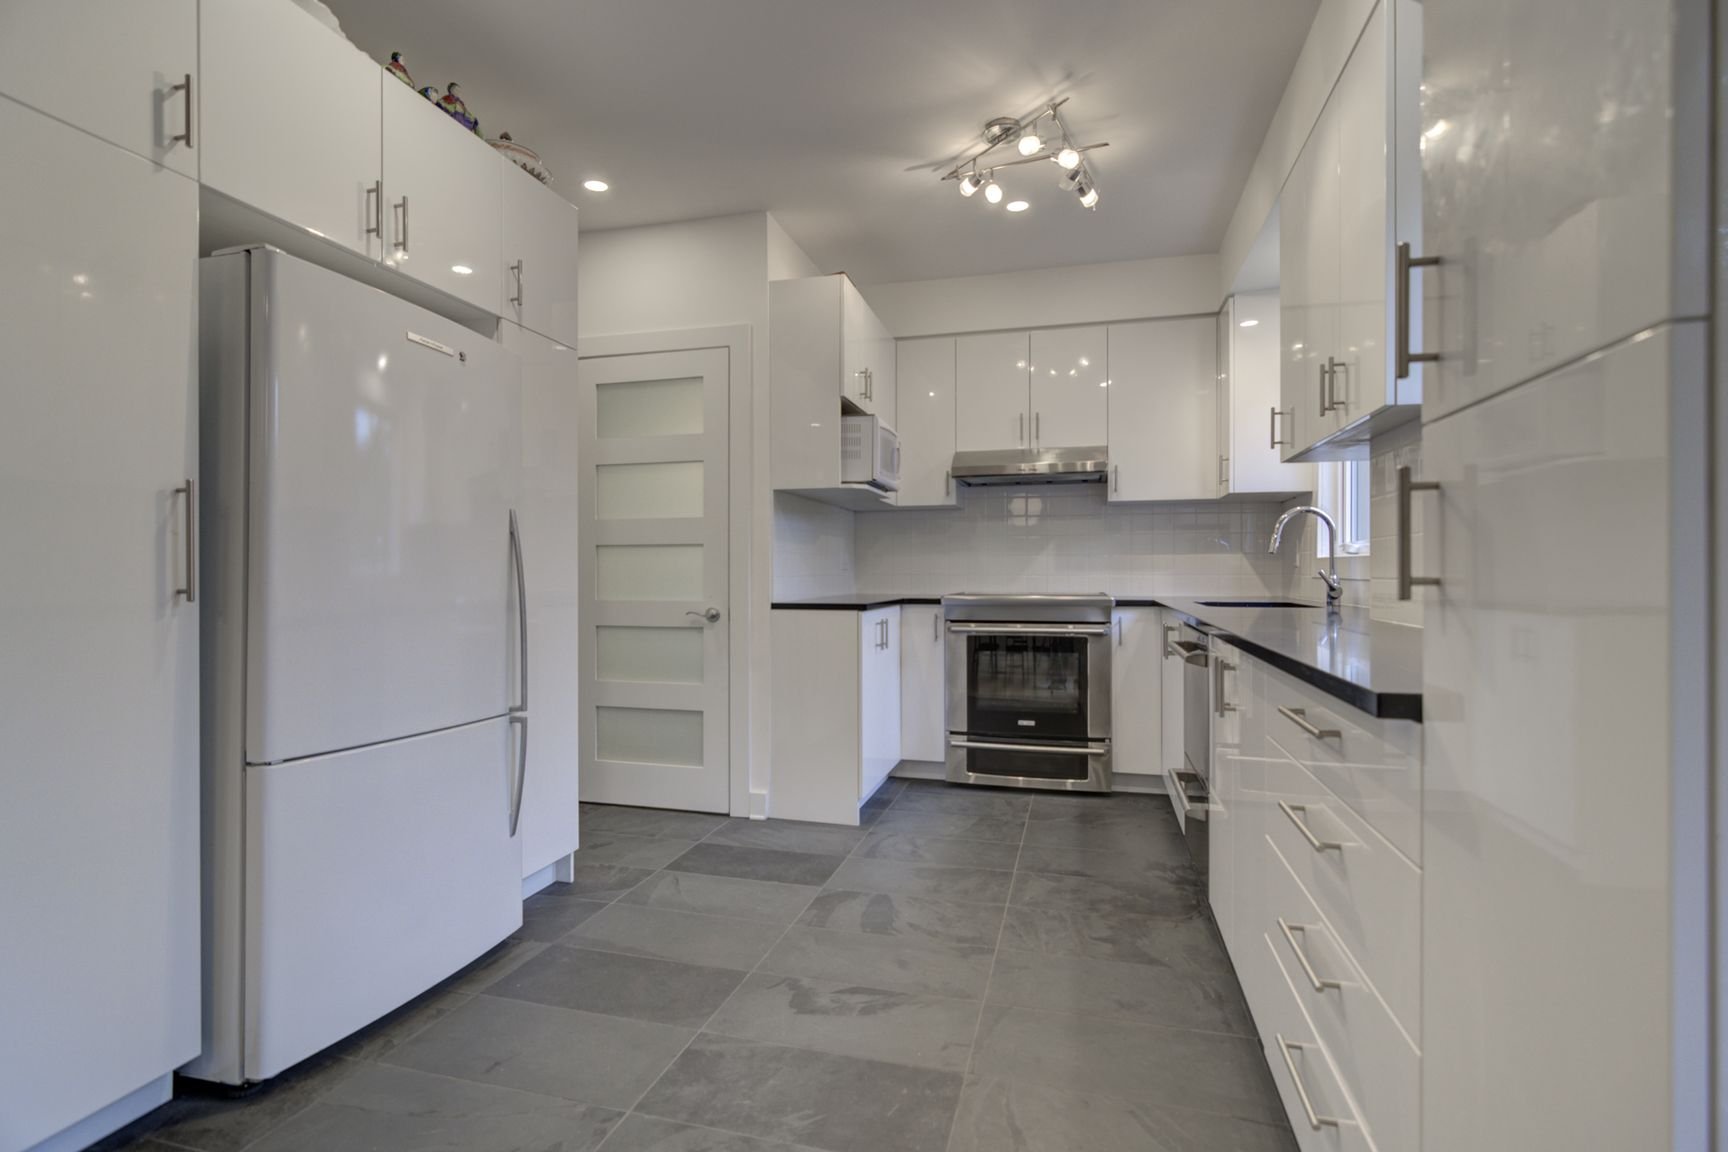
Kitchen
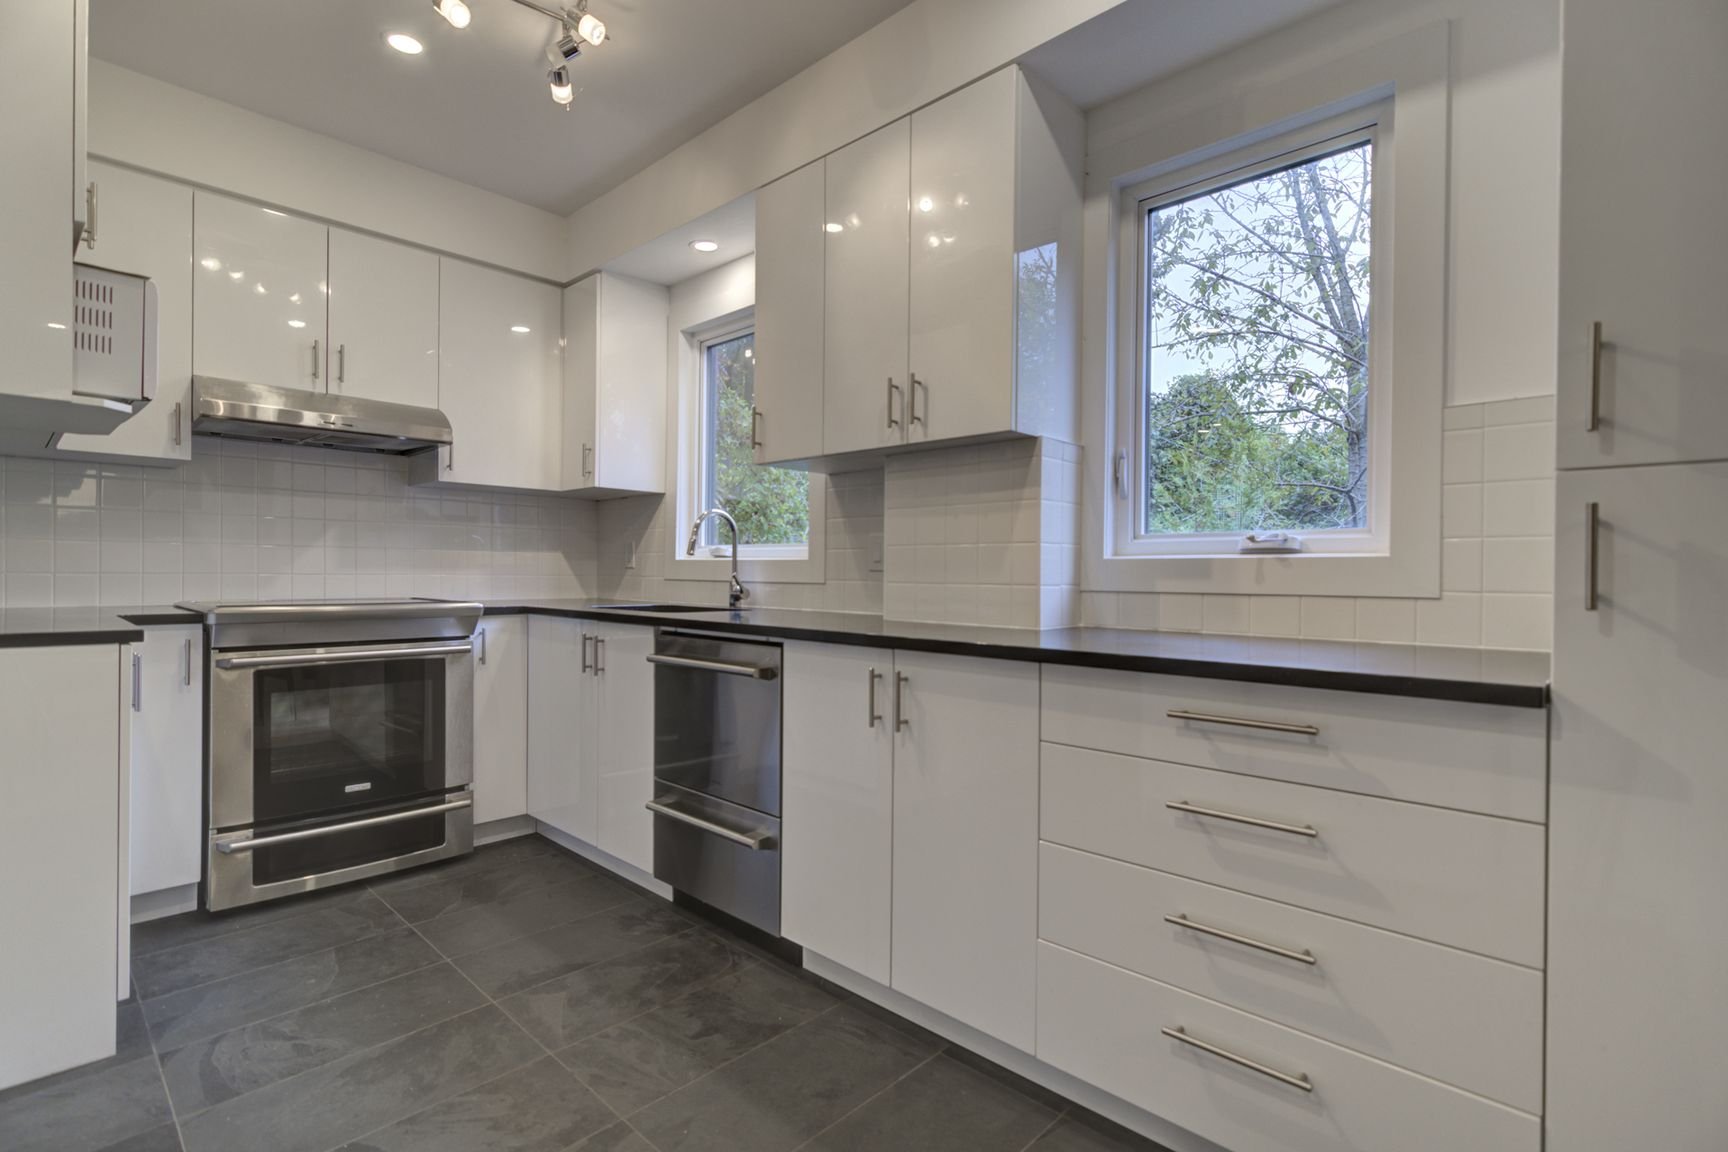
Kitchen
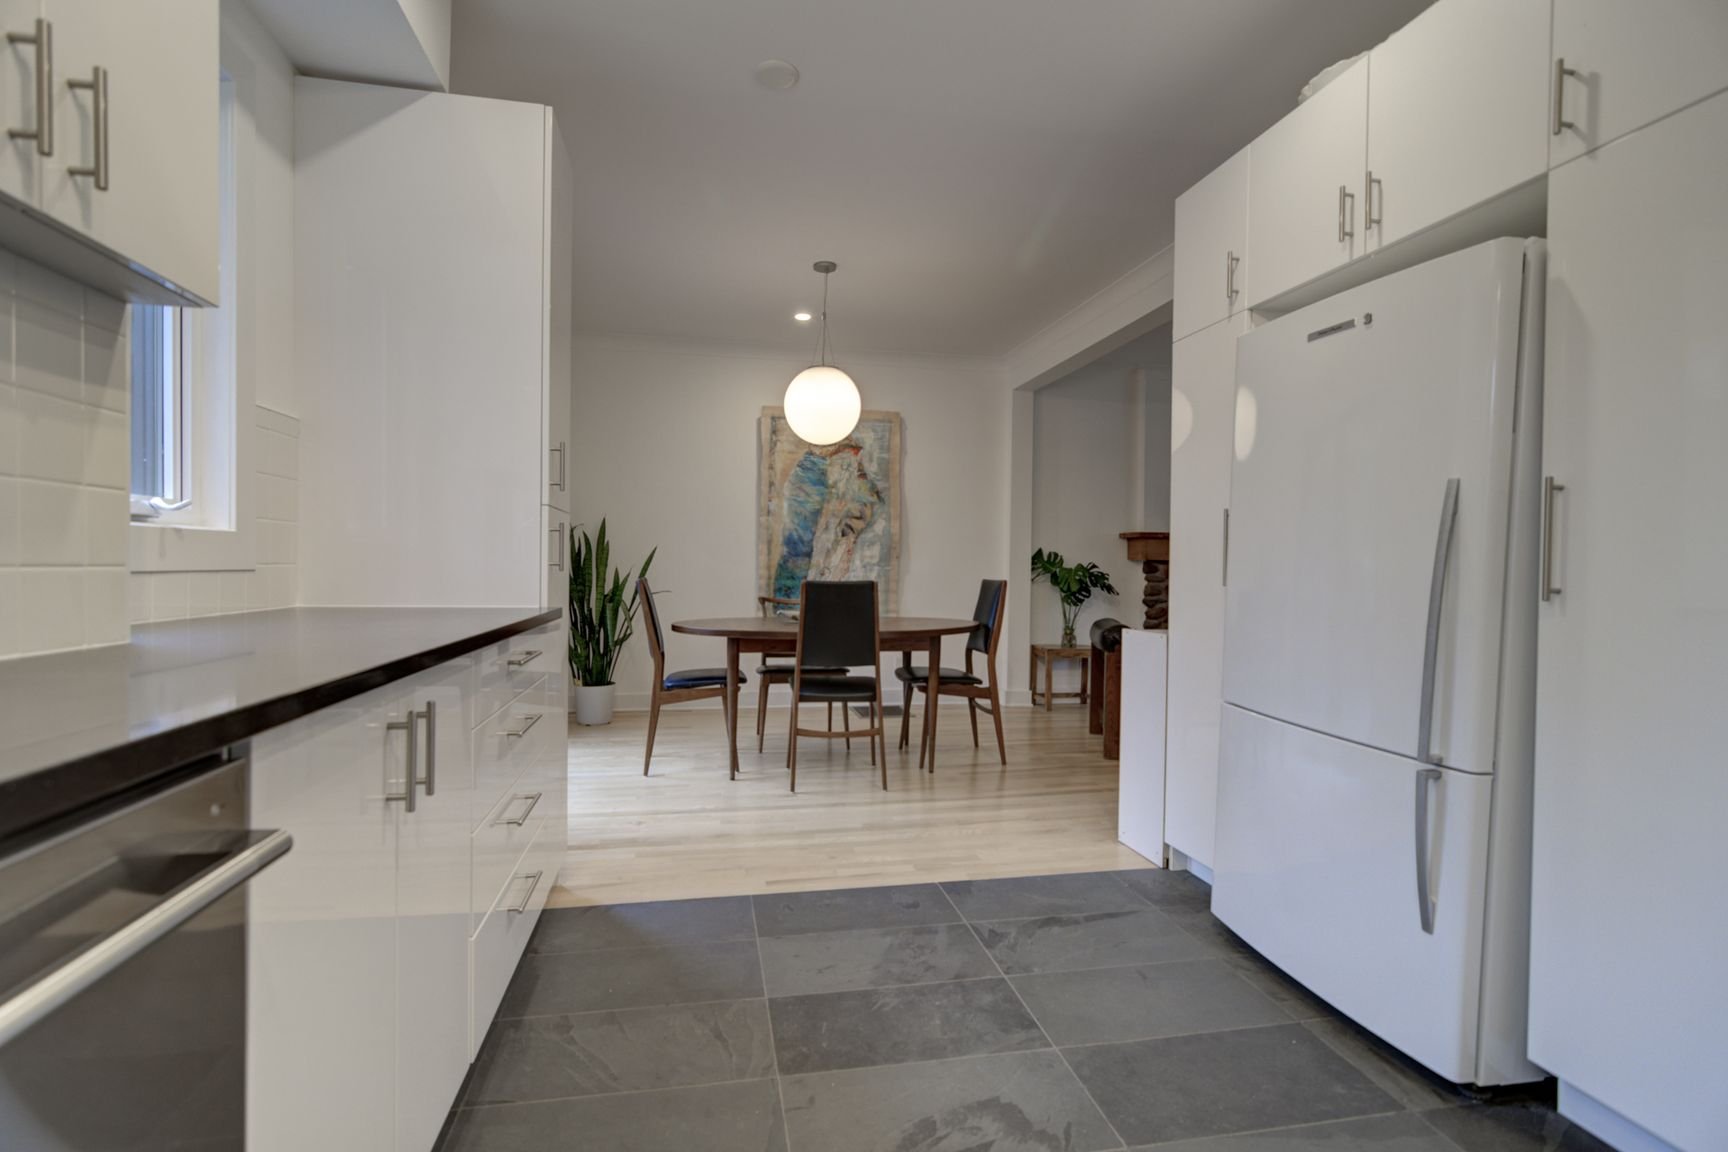
Staircase
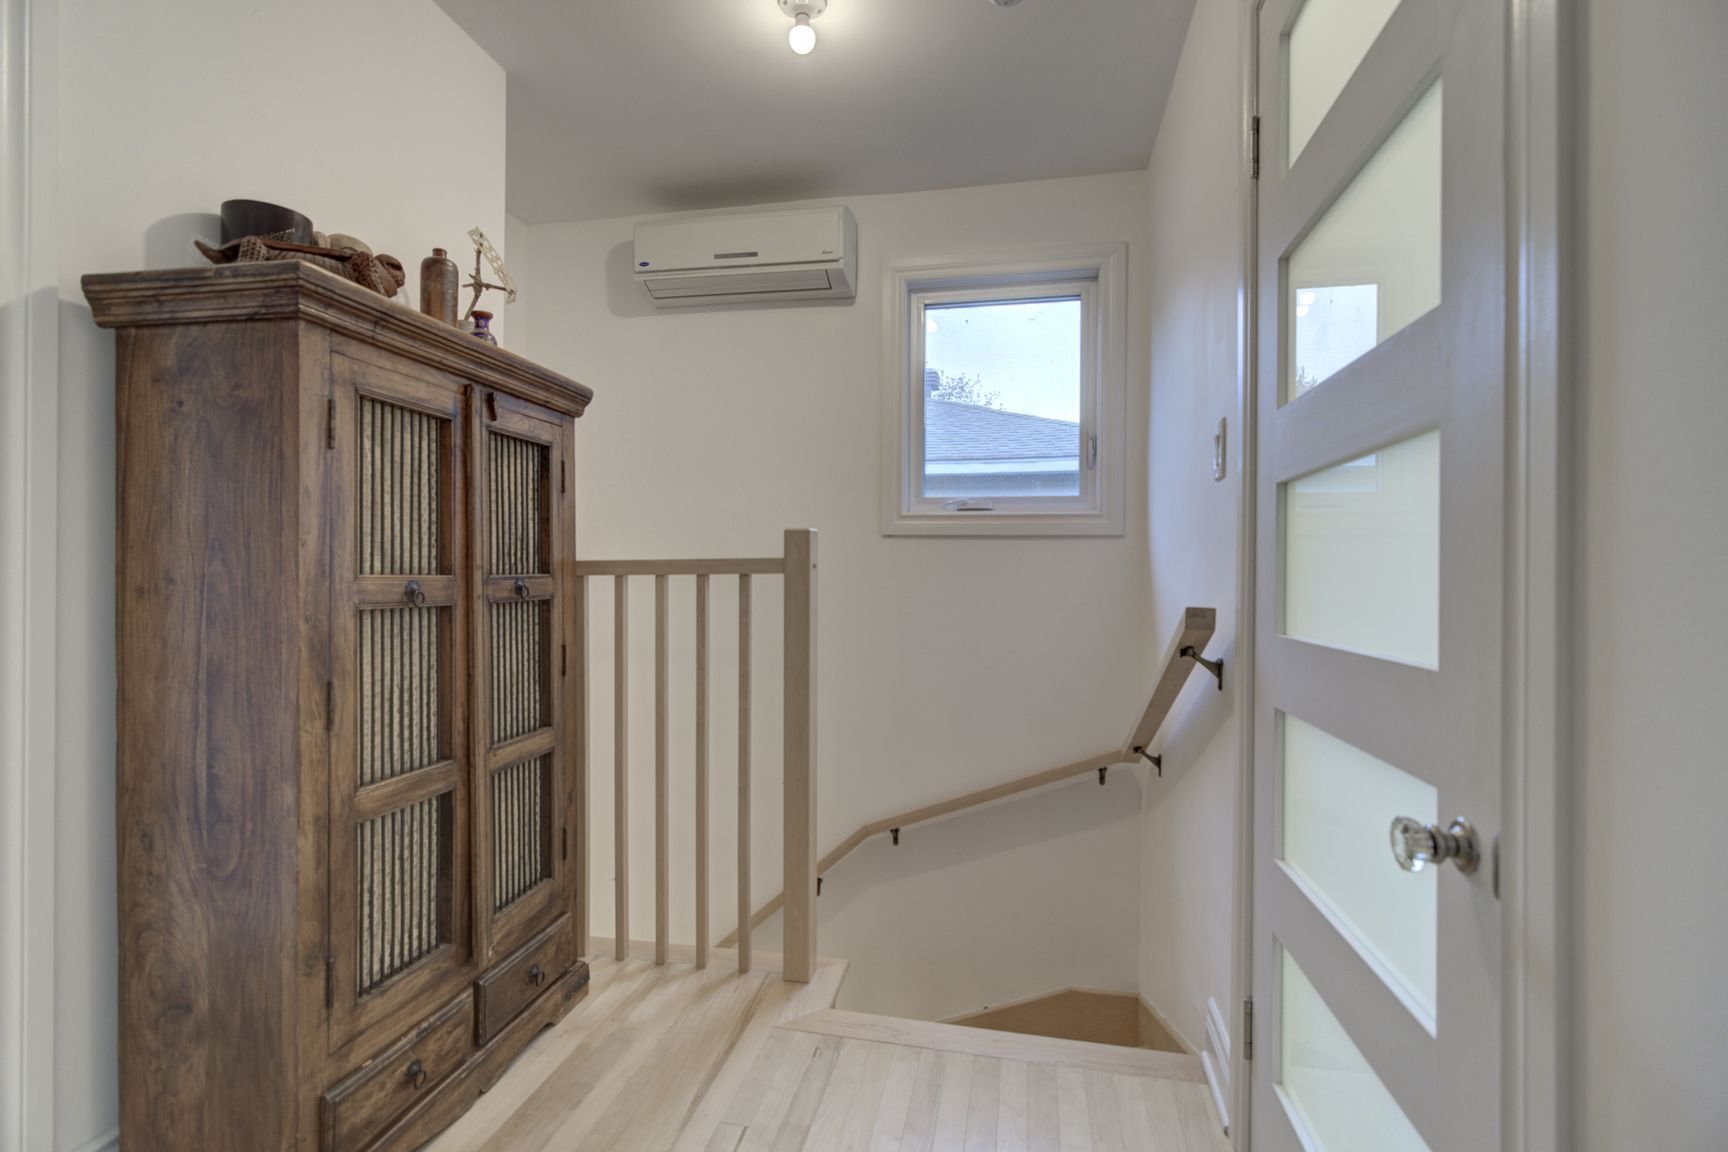
Bathroom
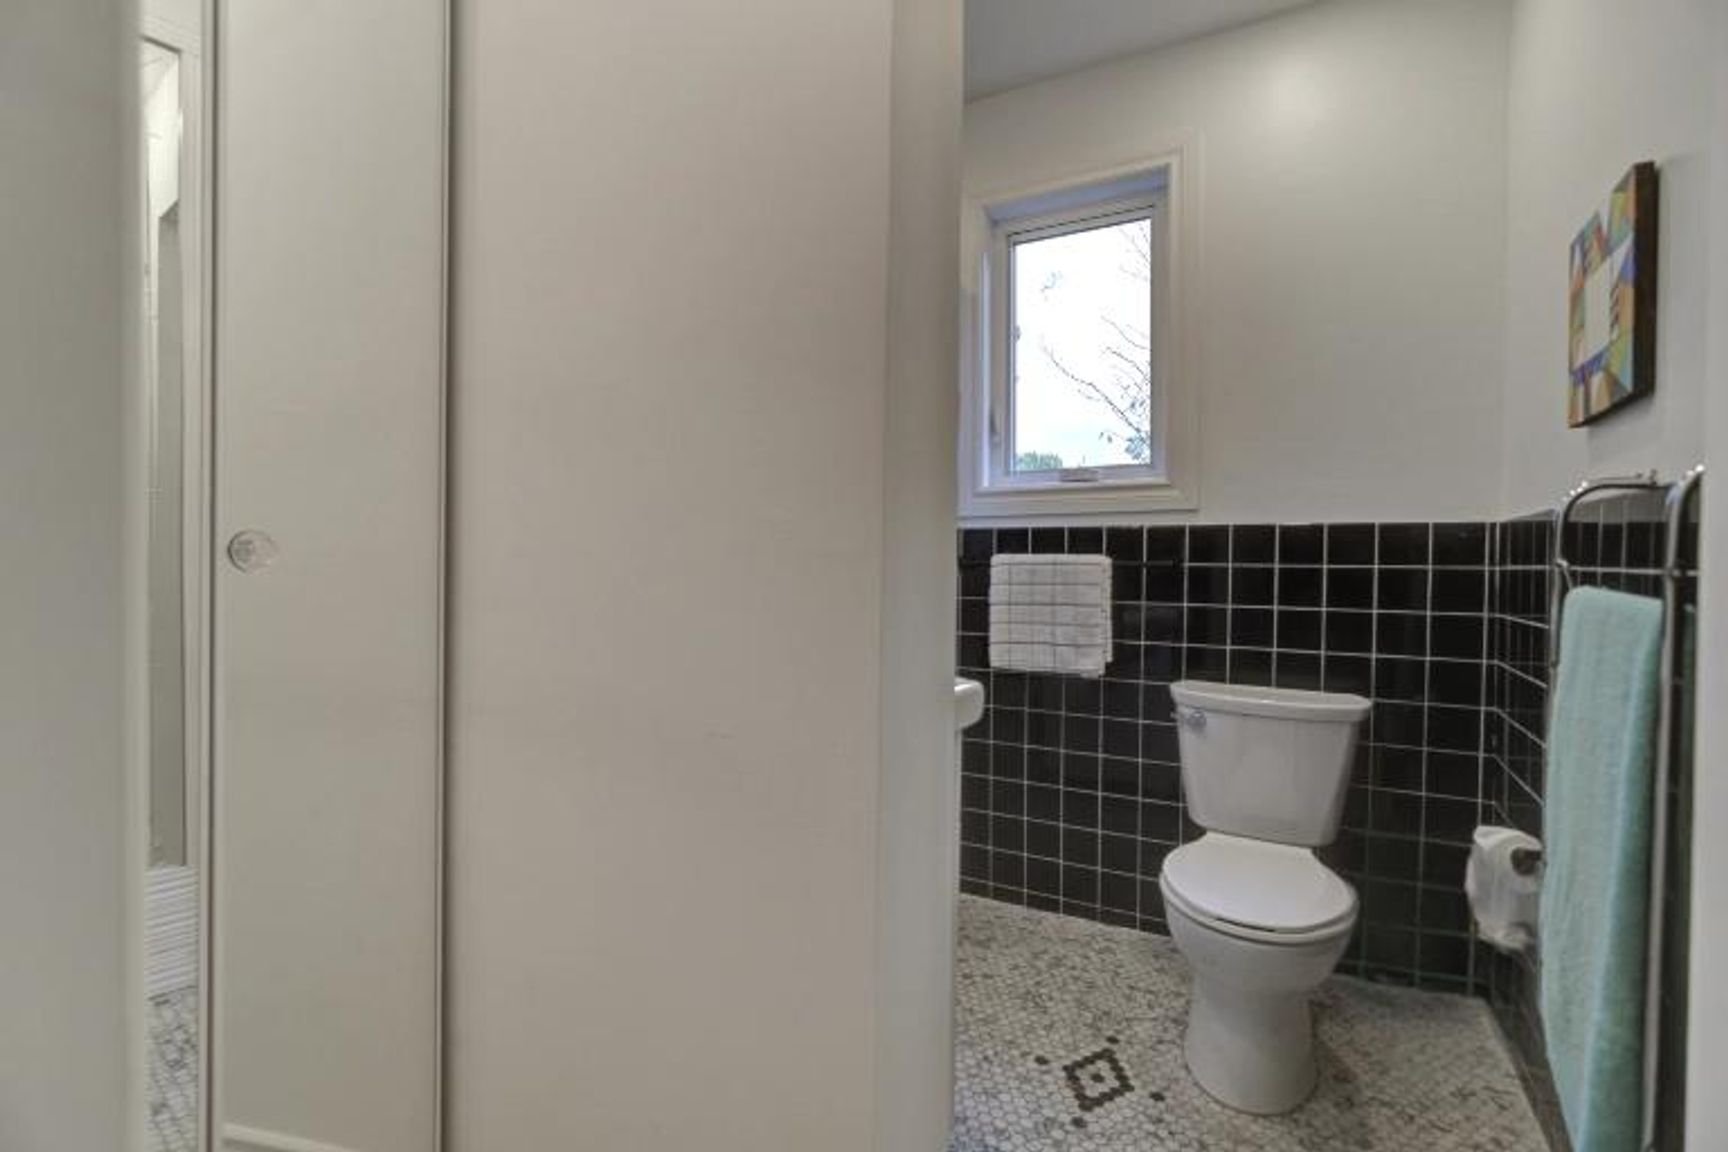
Bathroom
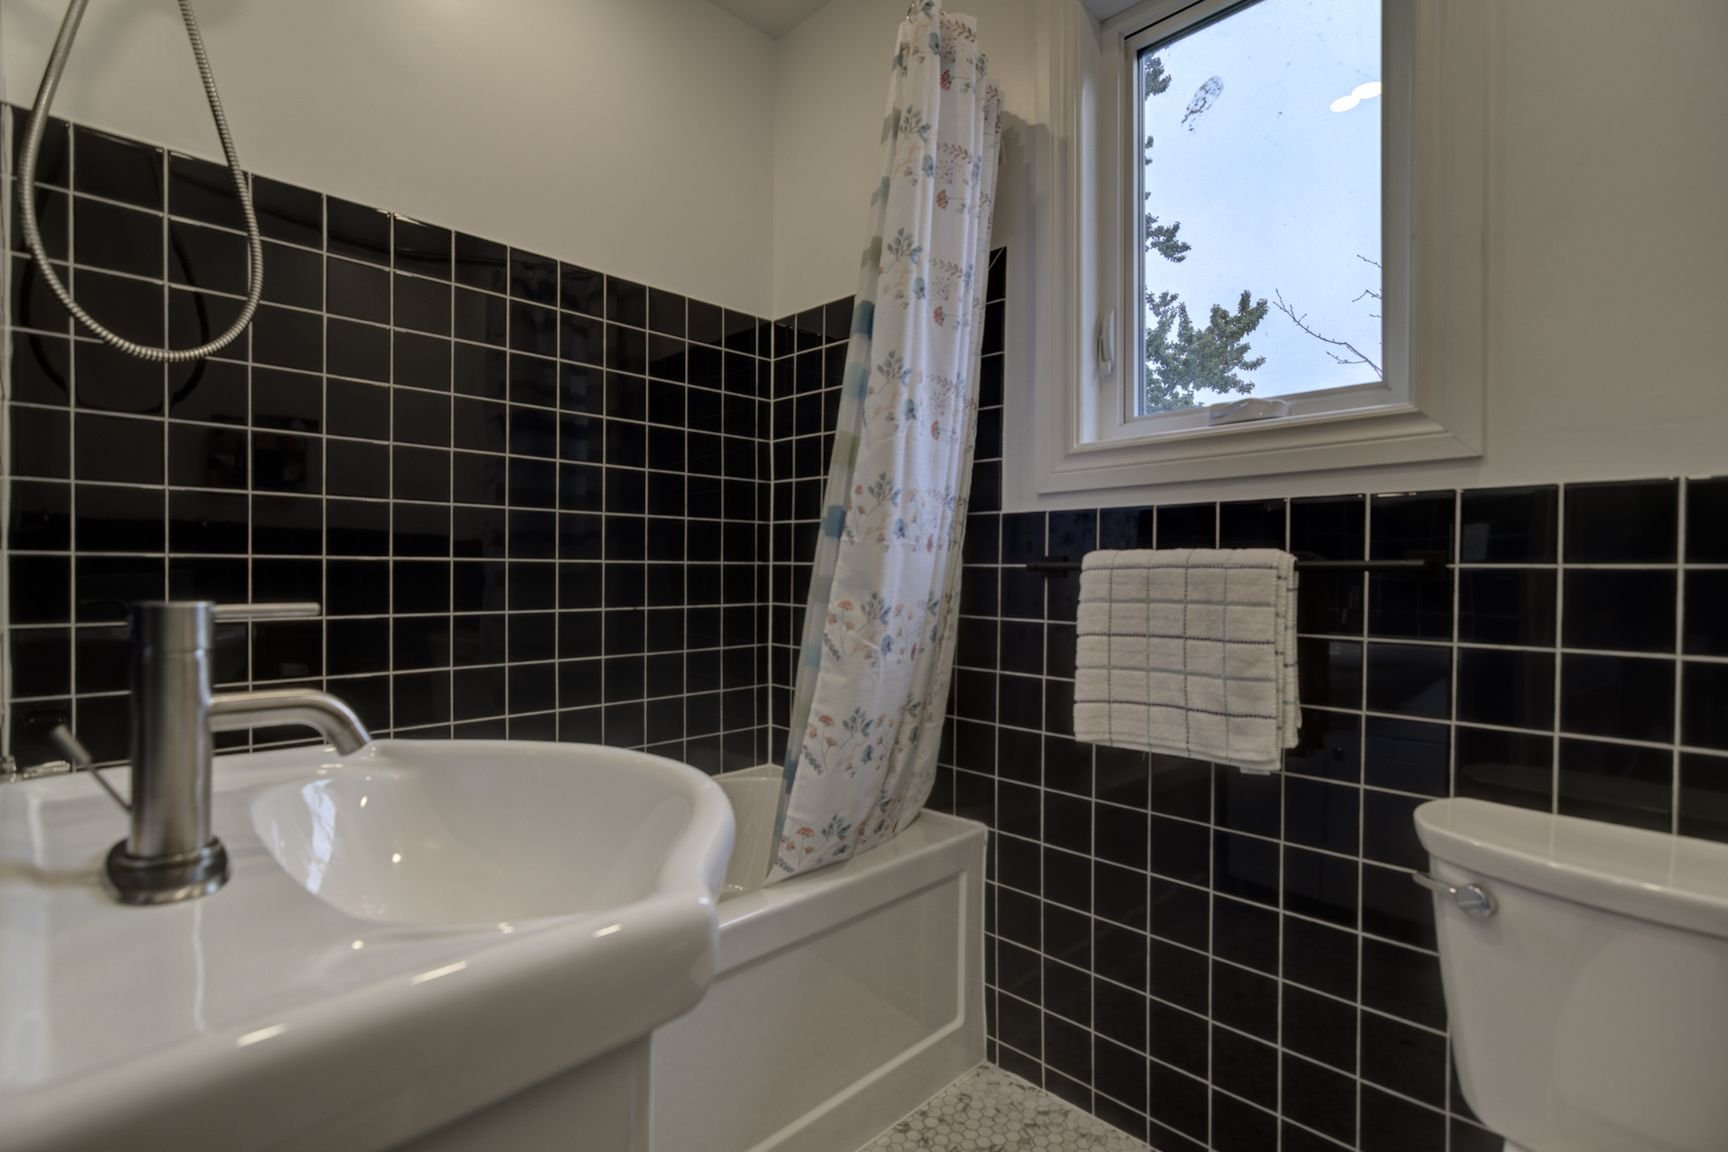
Primary bedroom
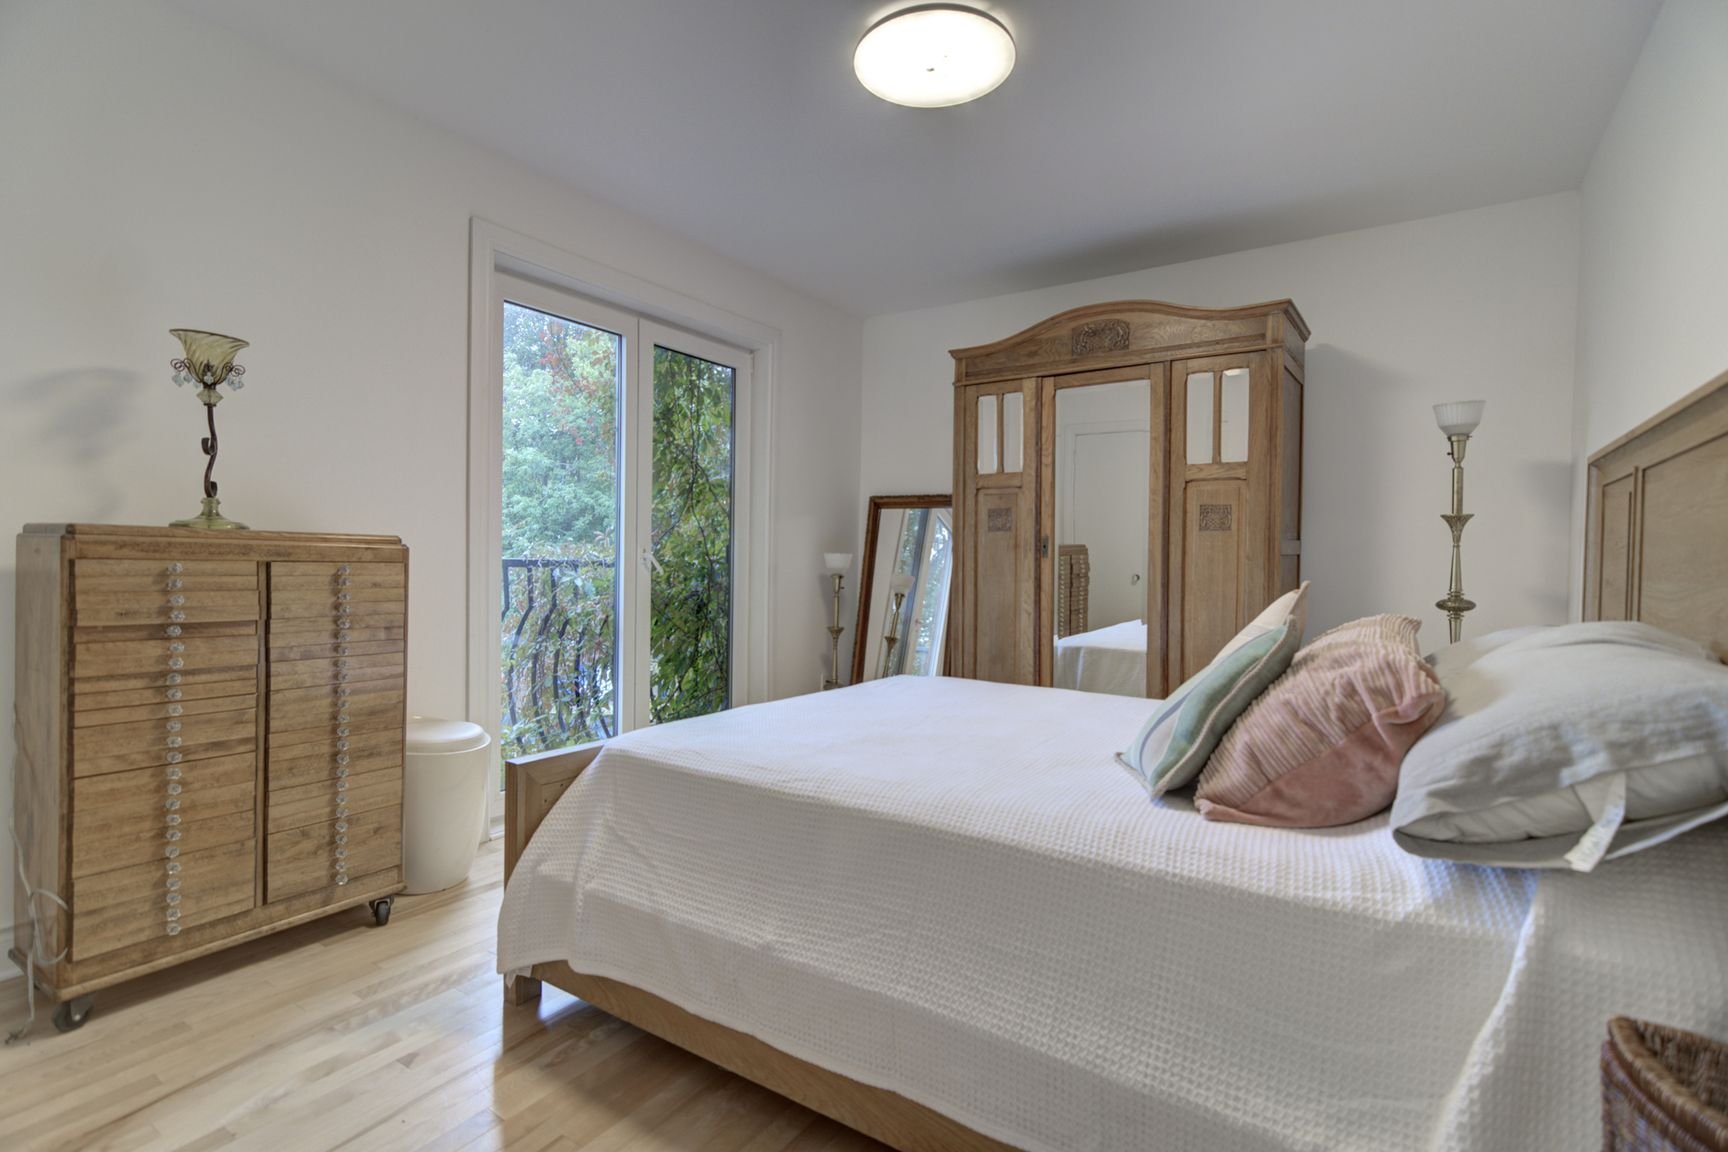
Primary bedroom
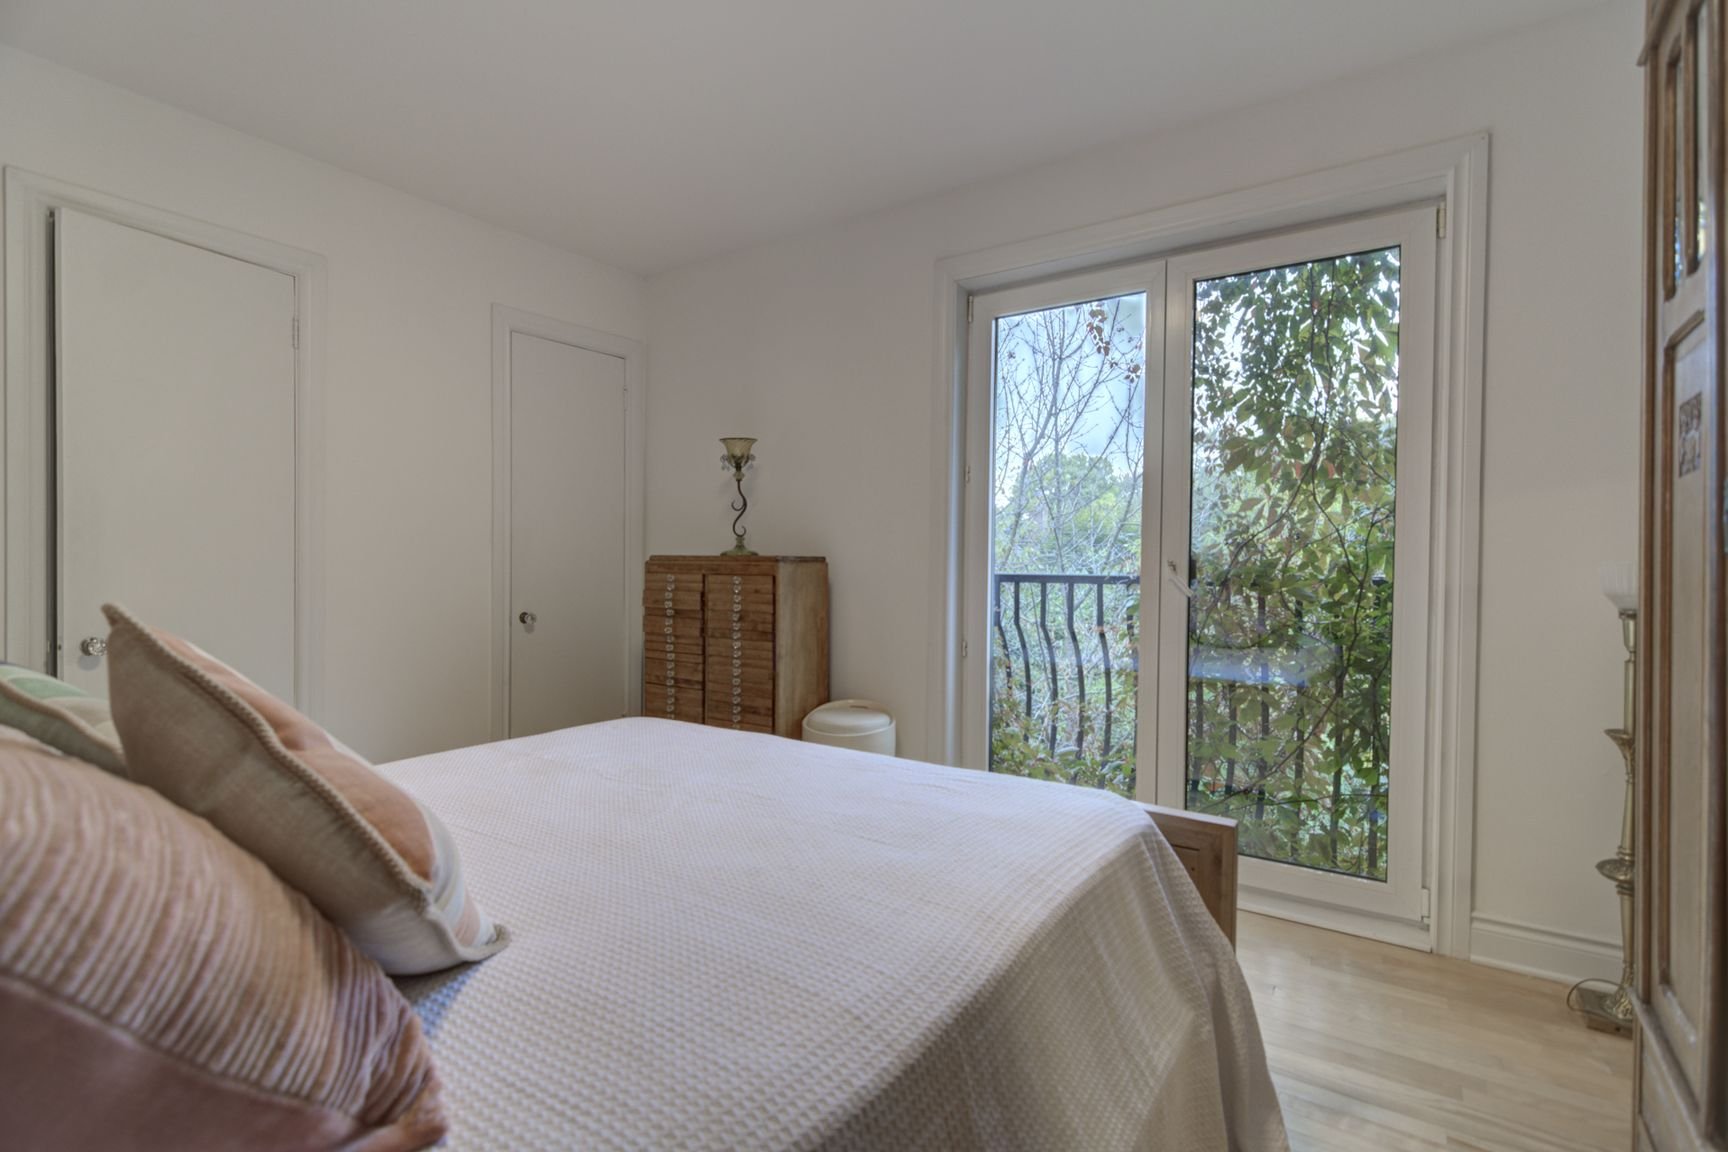
Primary bedroom
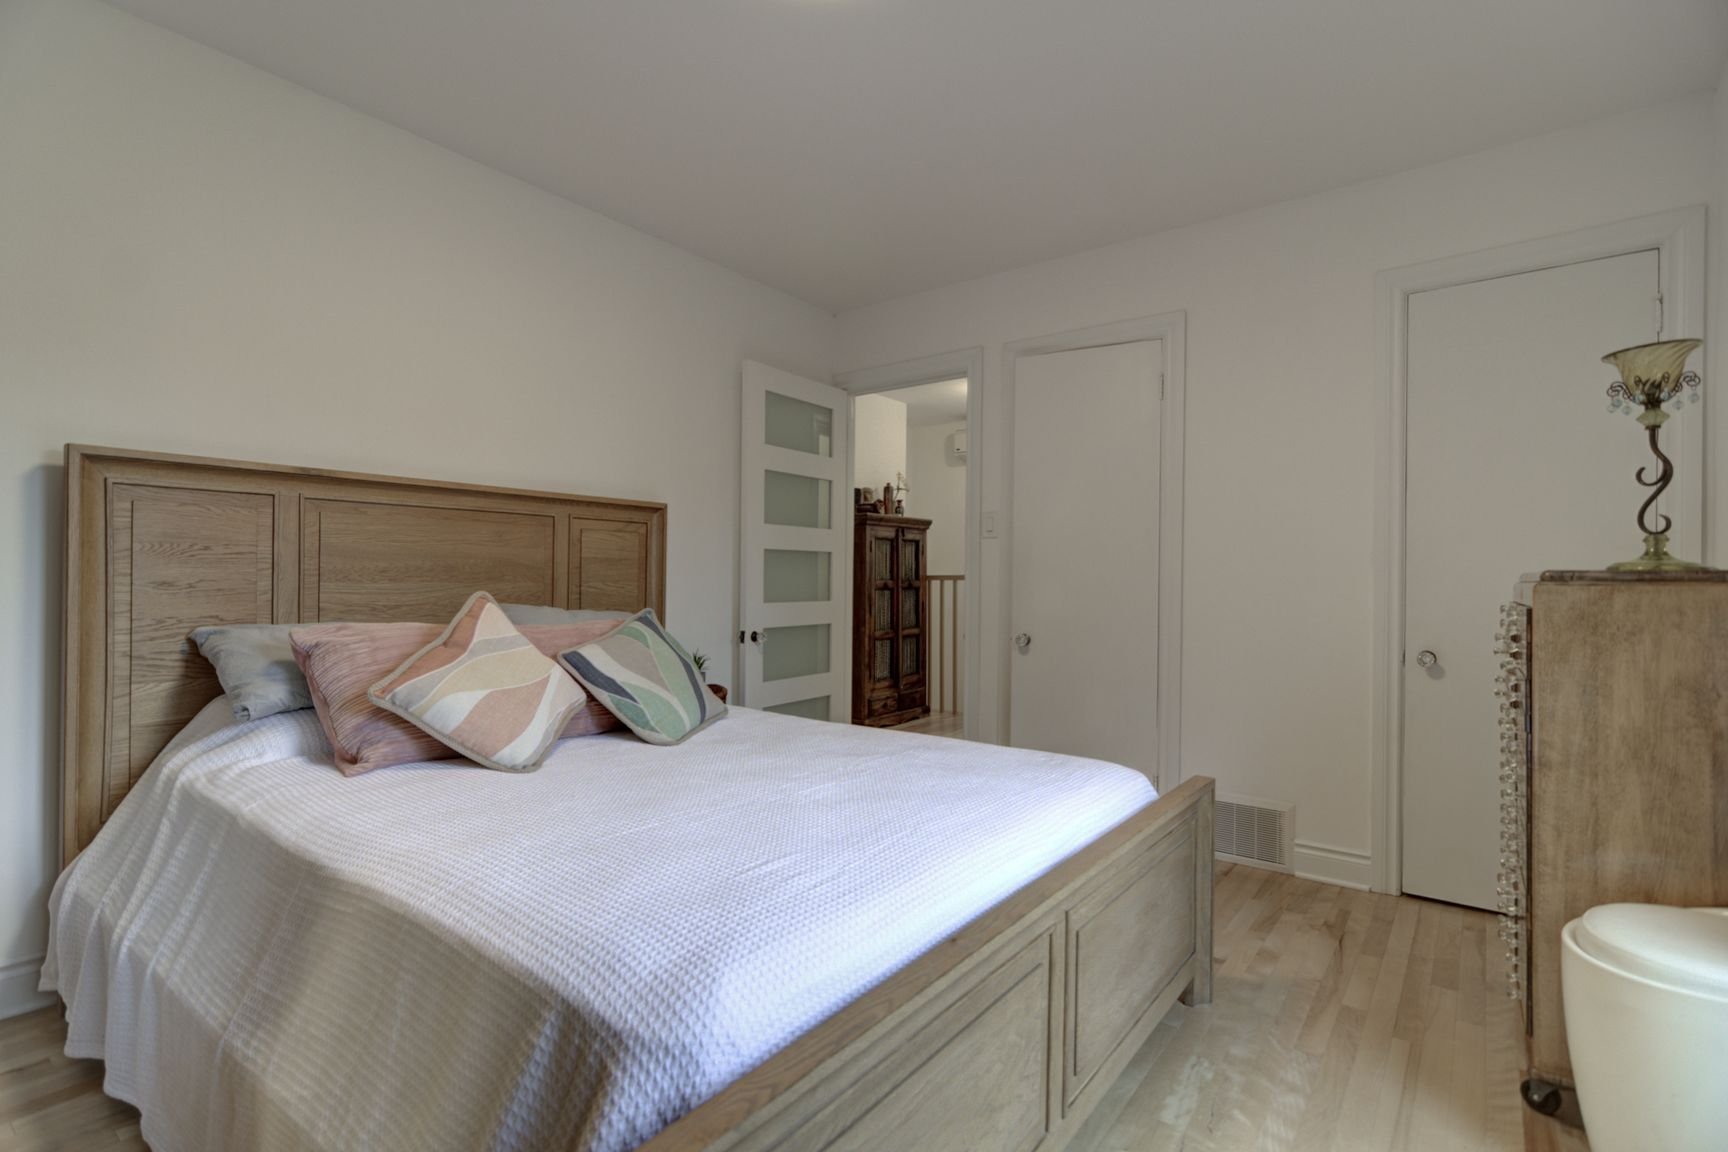
Bedroom
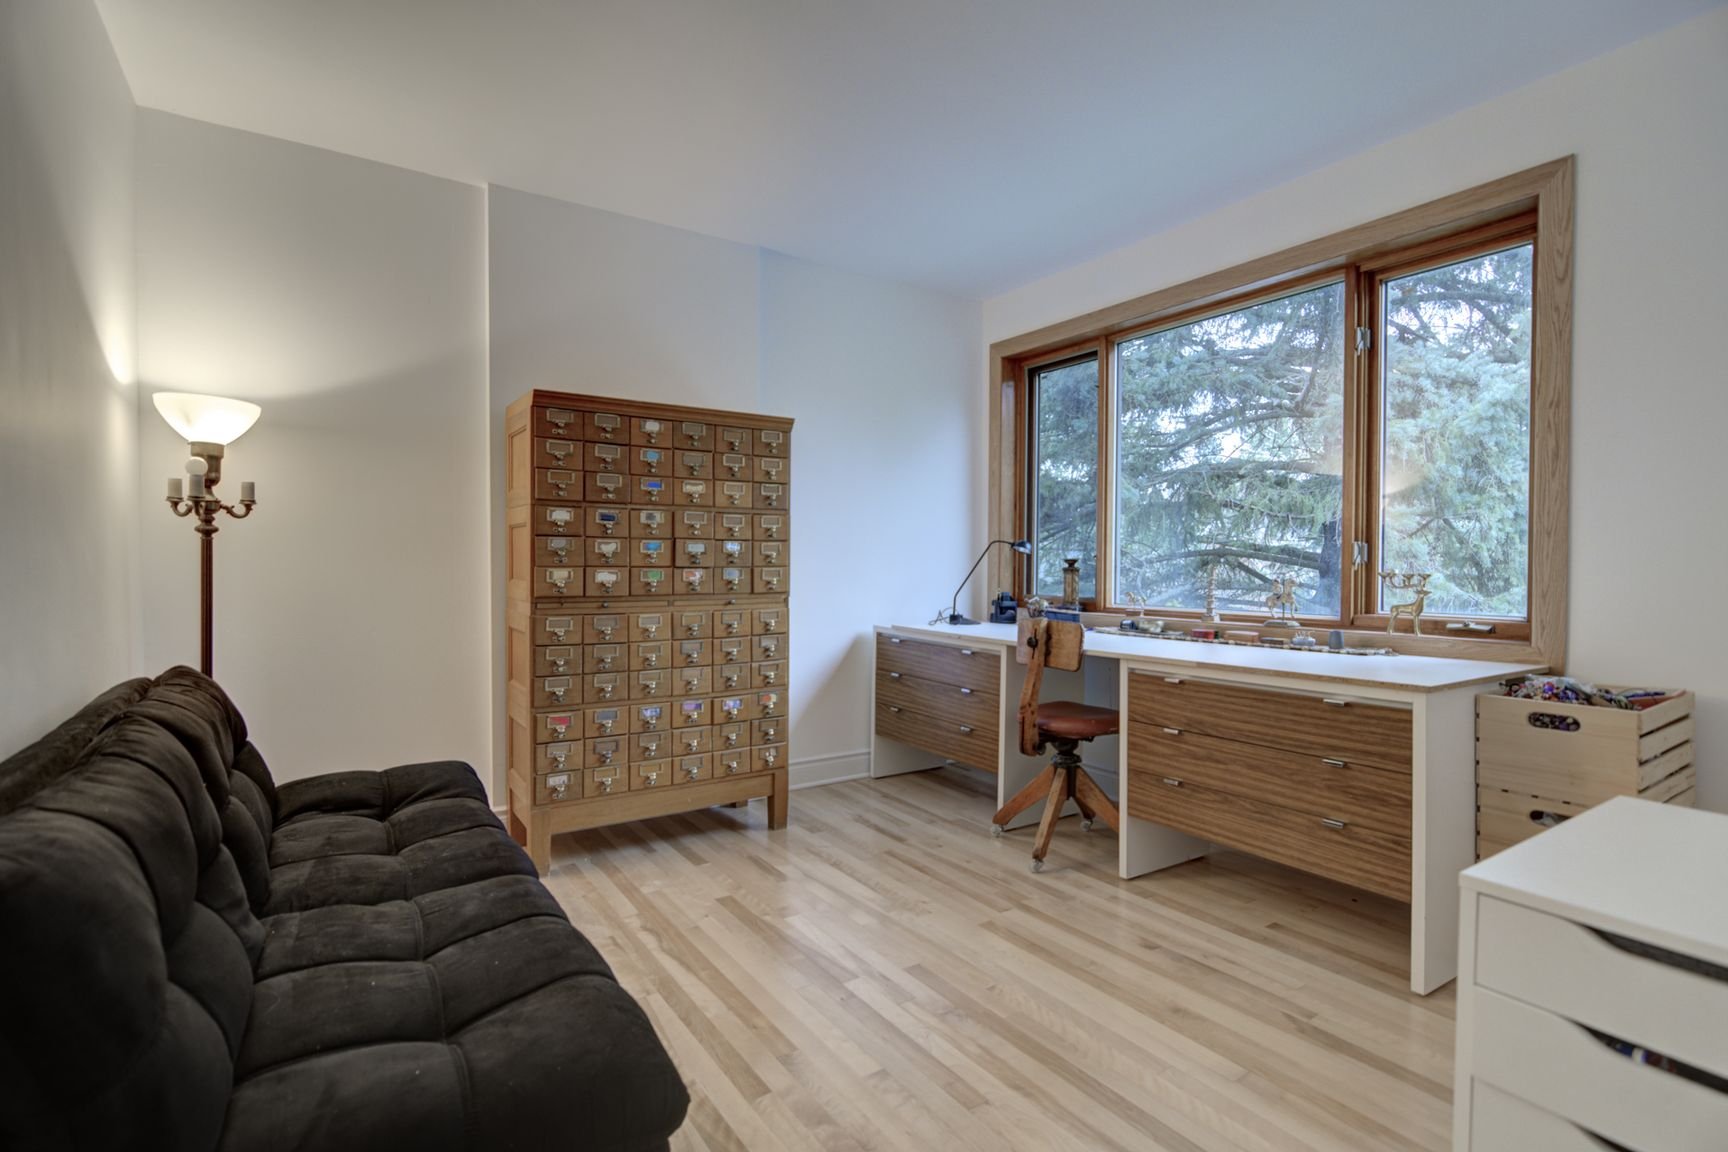
Bedroom
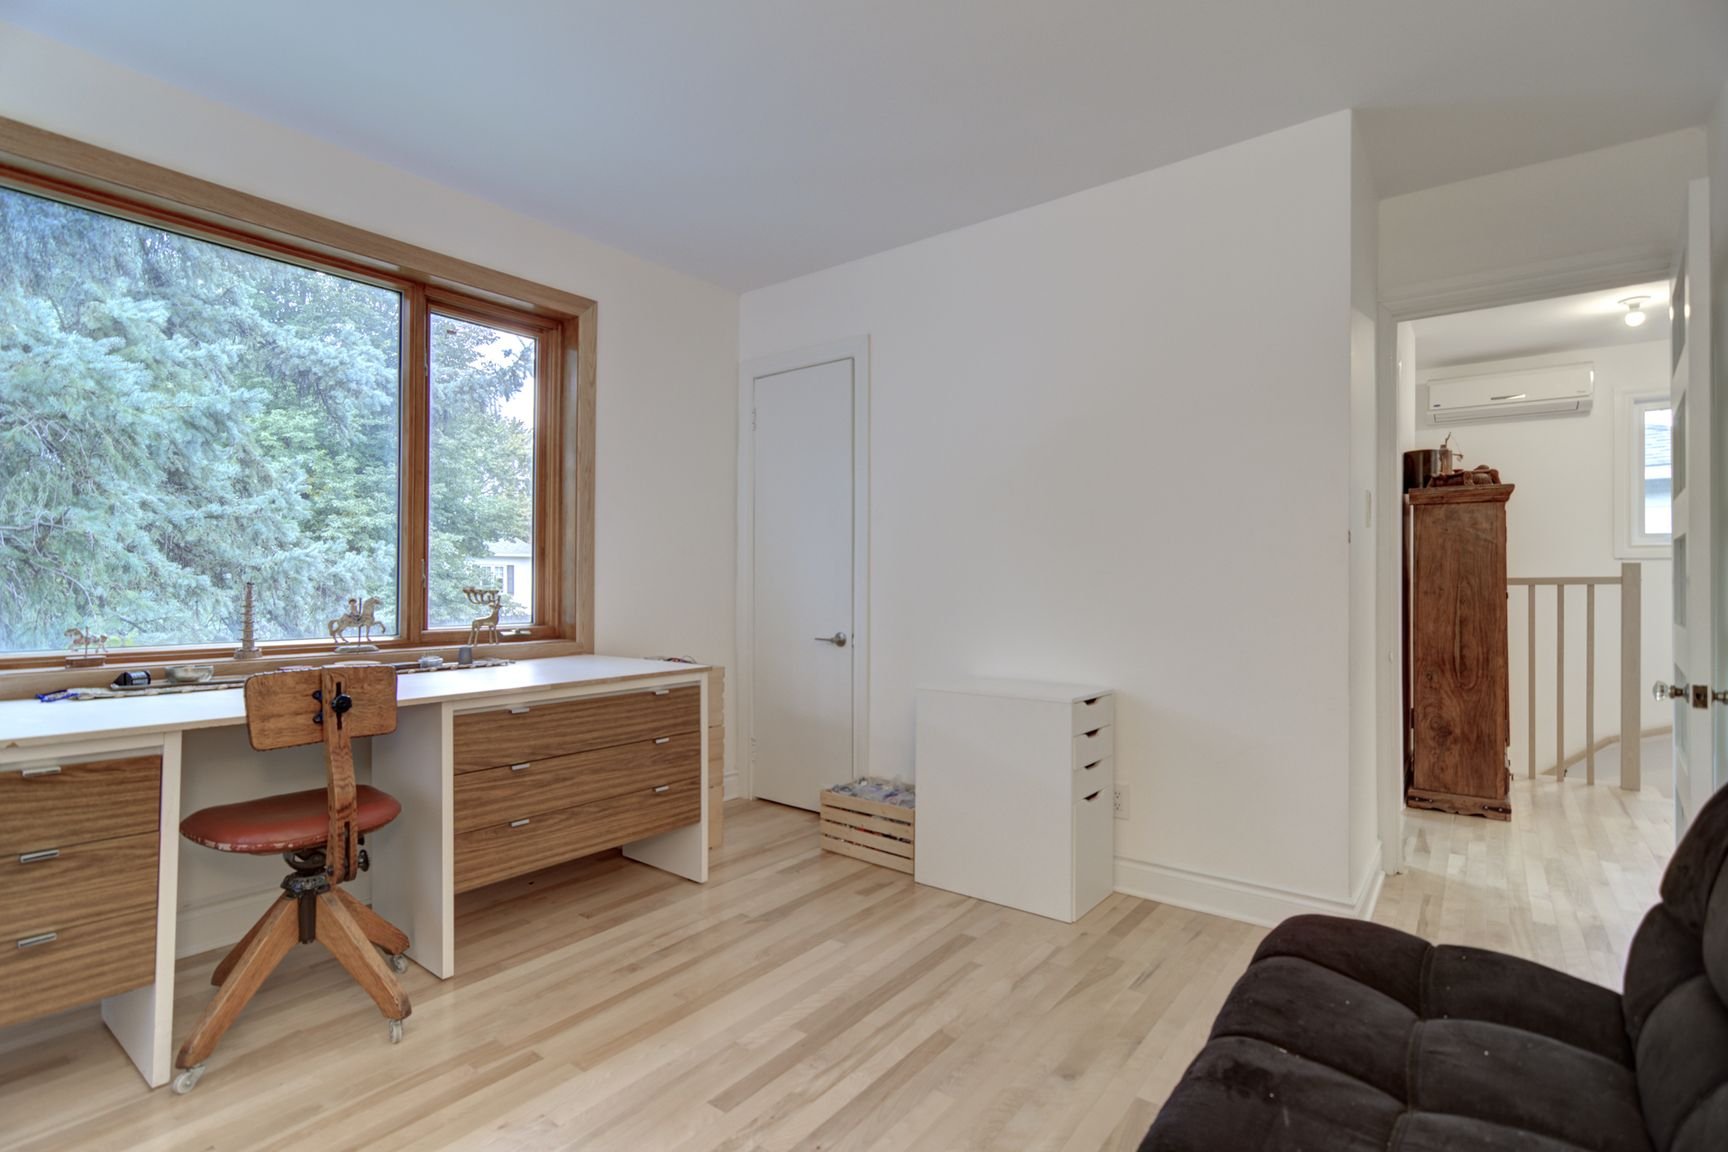
Bedroom
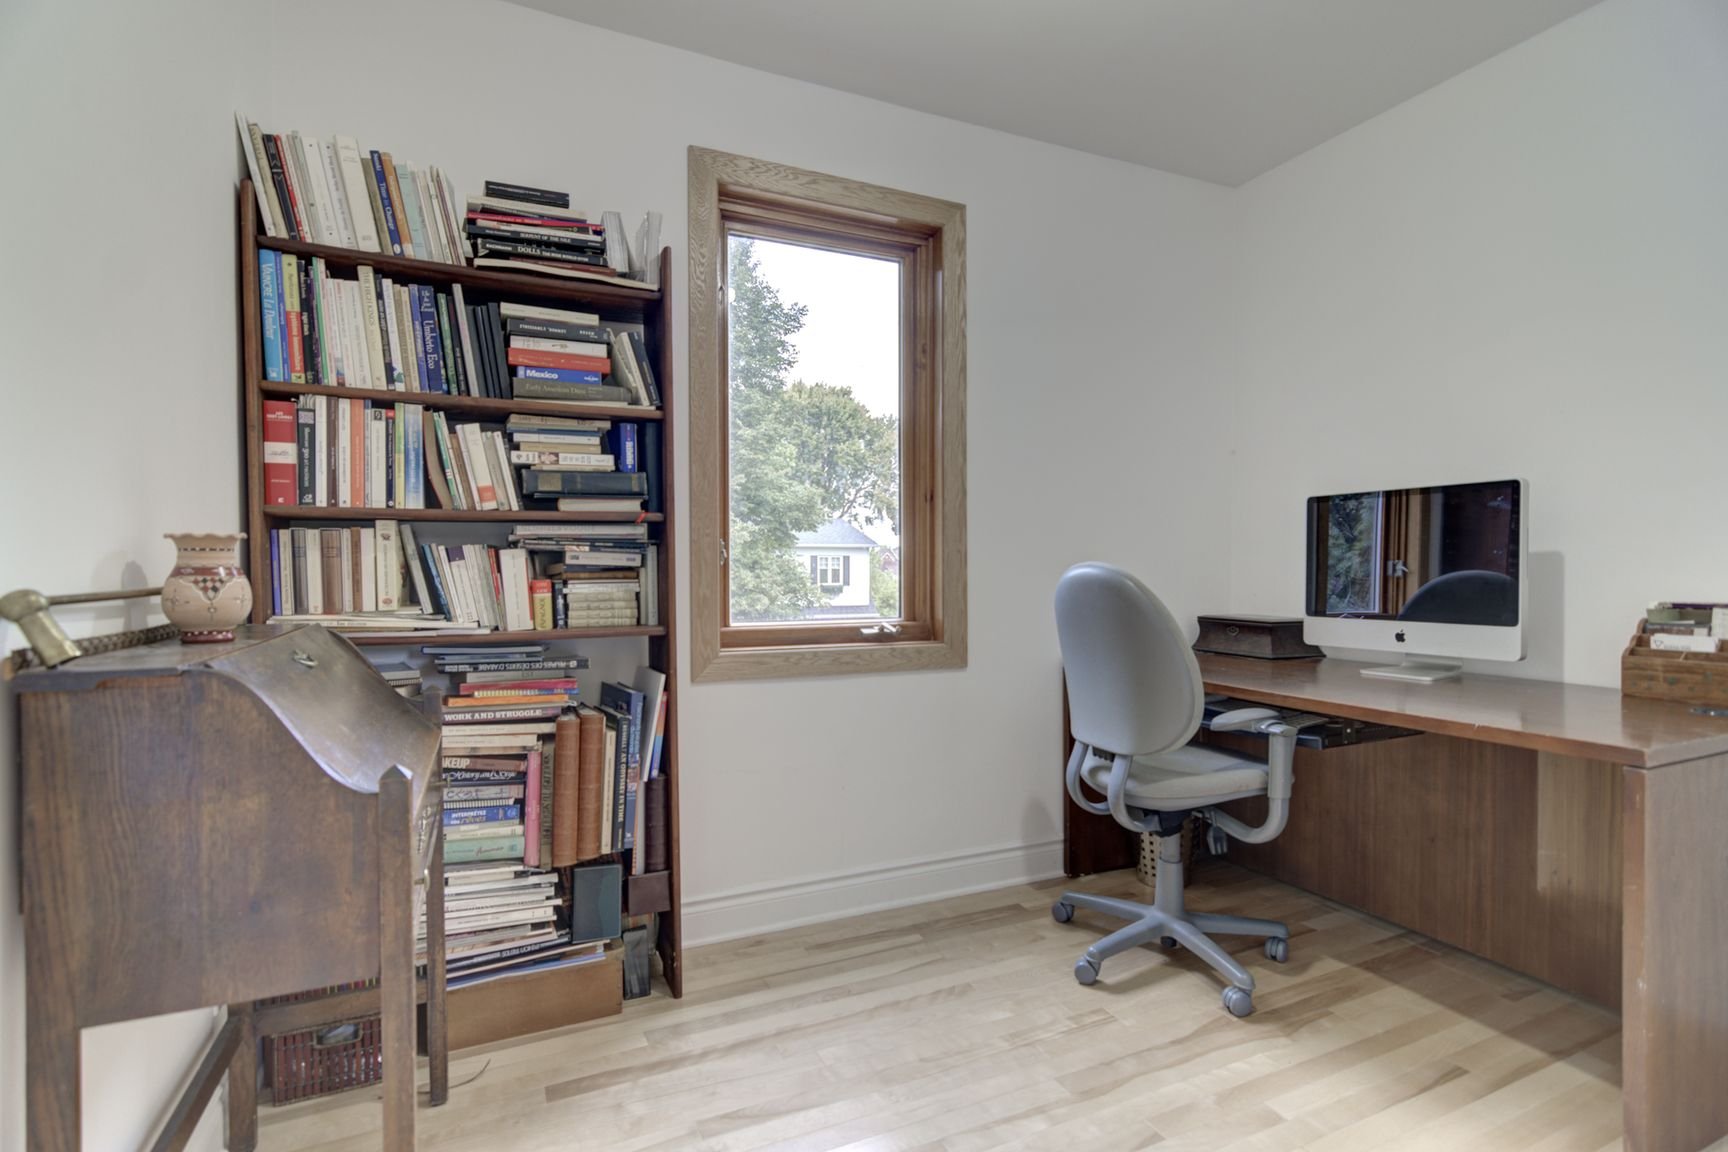
Bedroom
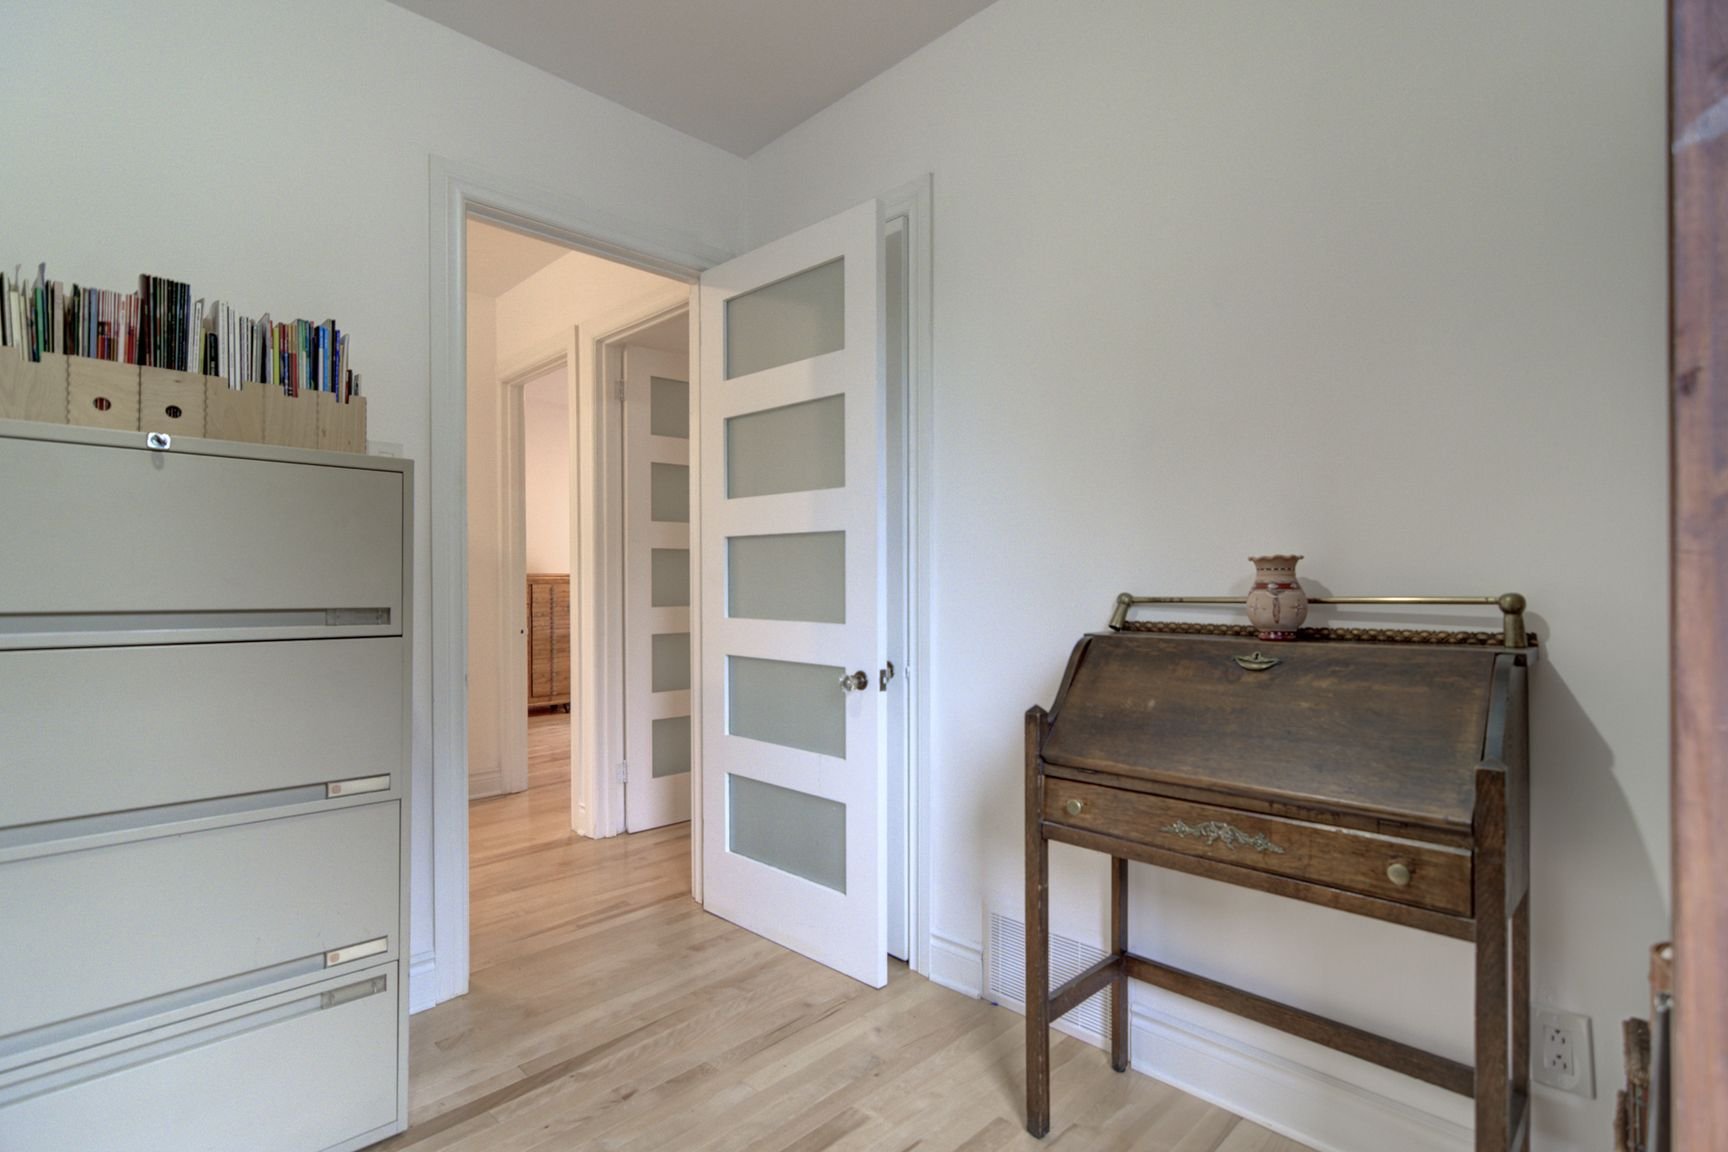
Basement
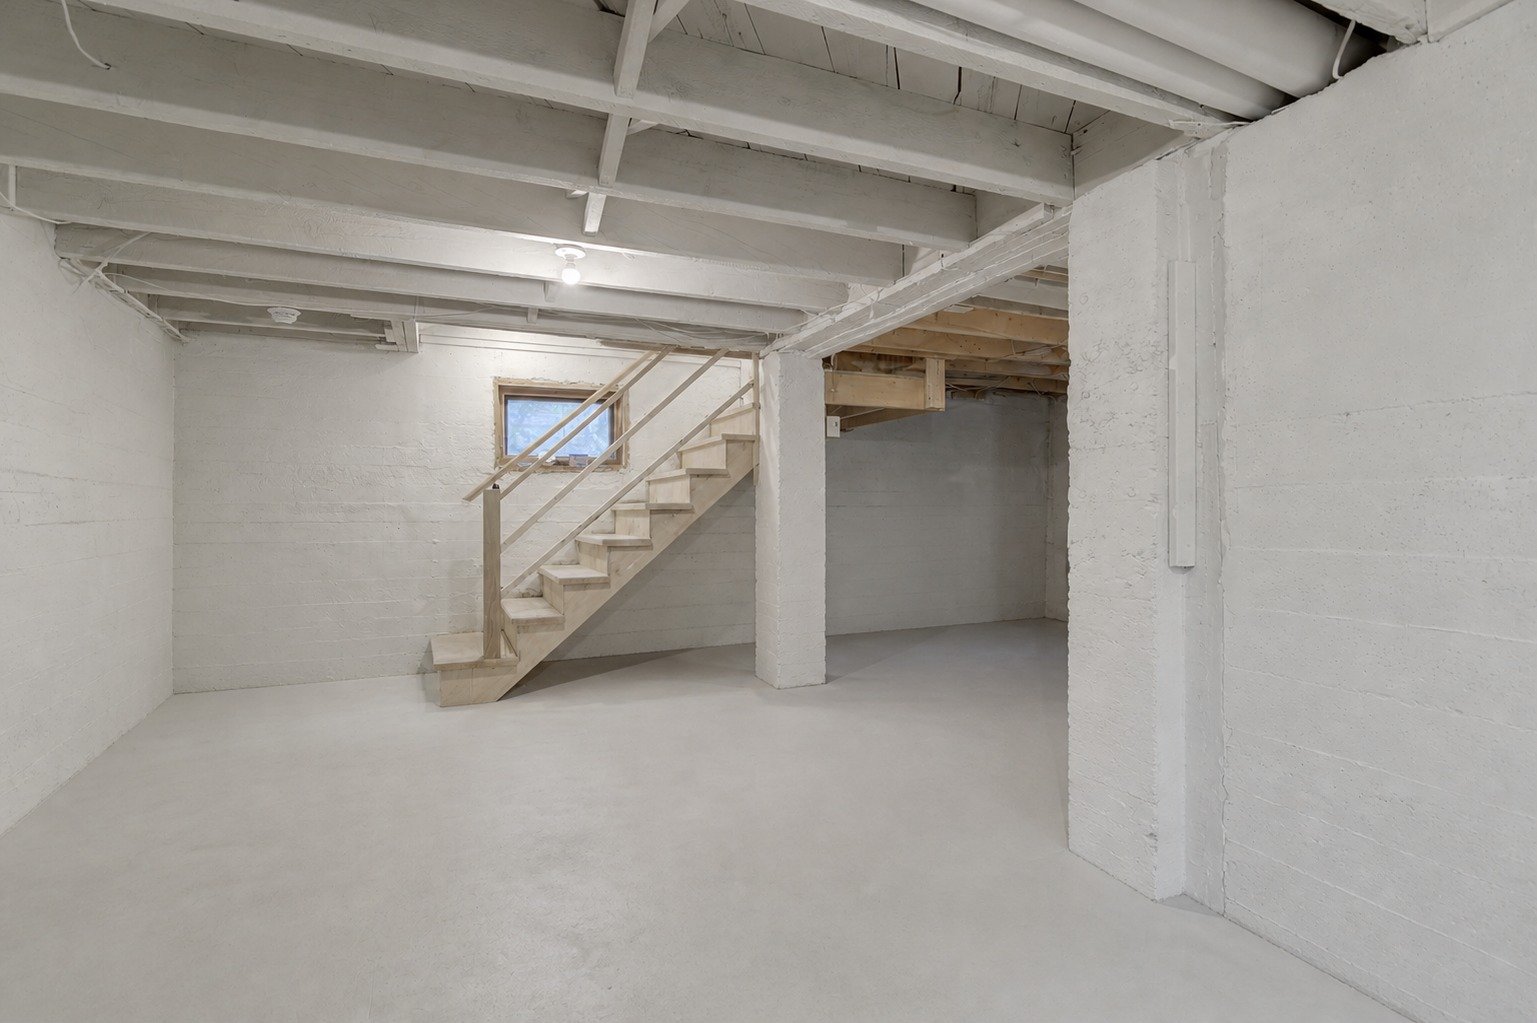
Basement
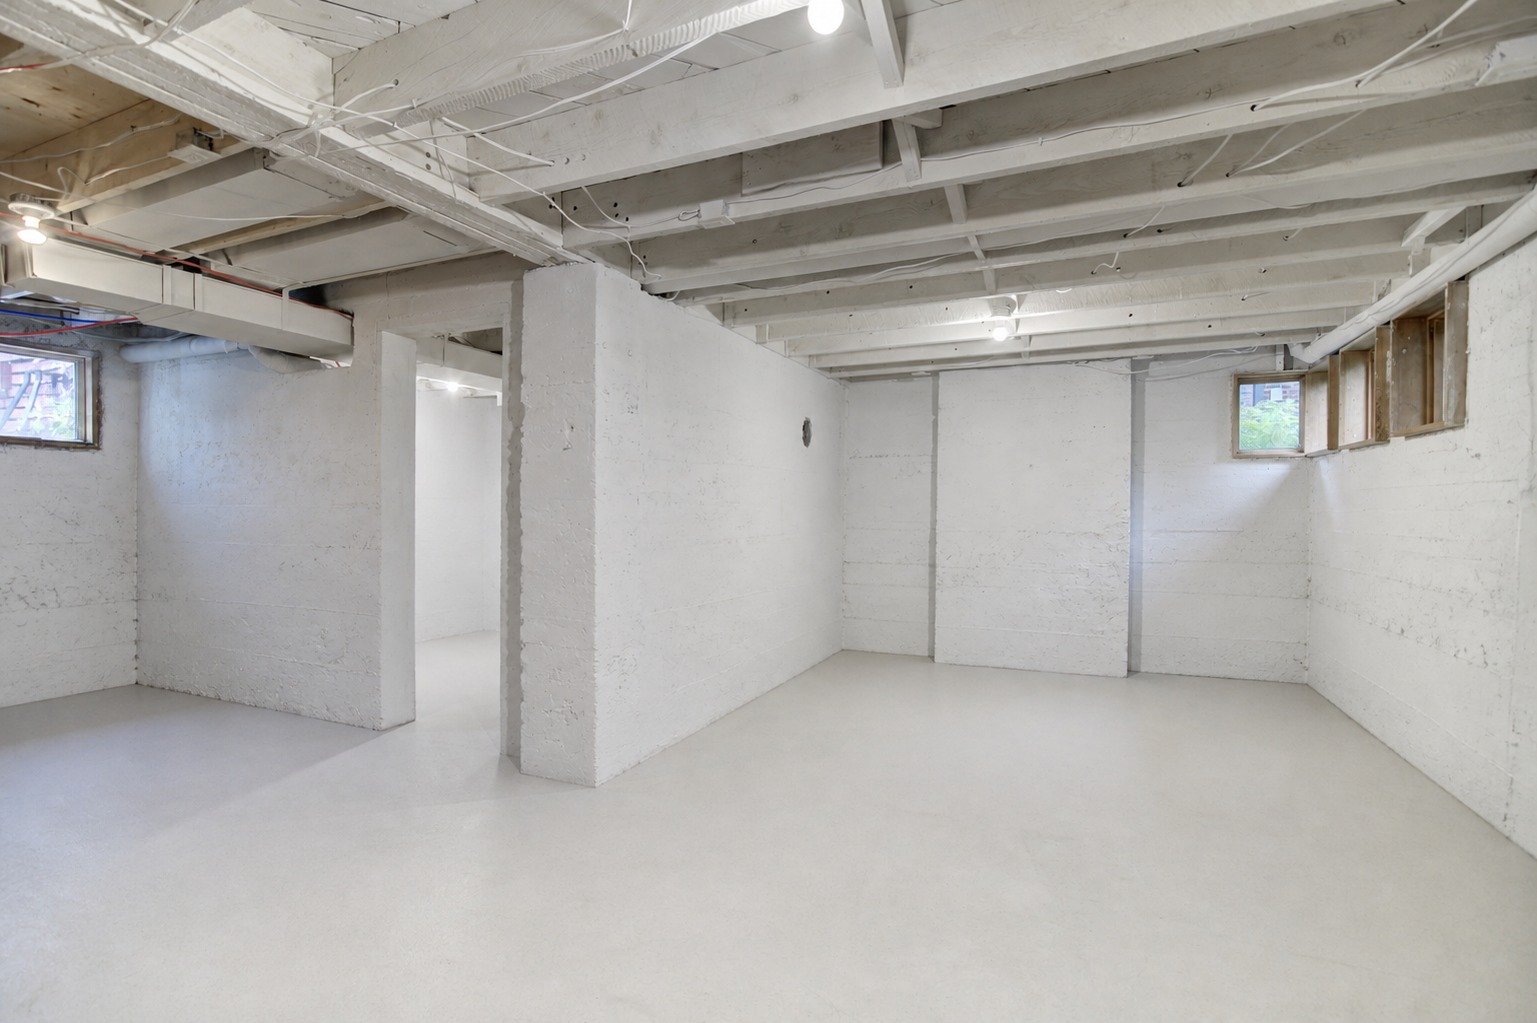
Basement
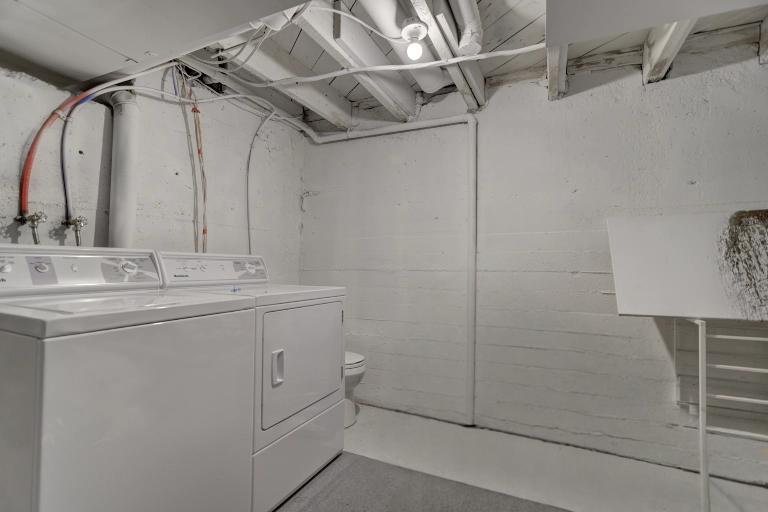
Basement
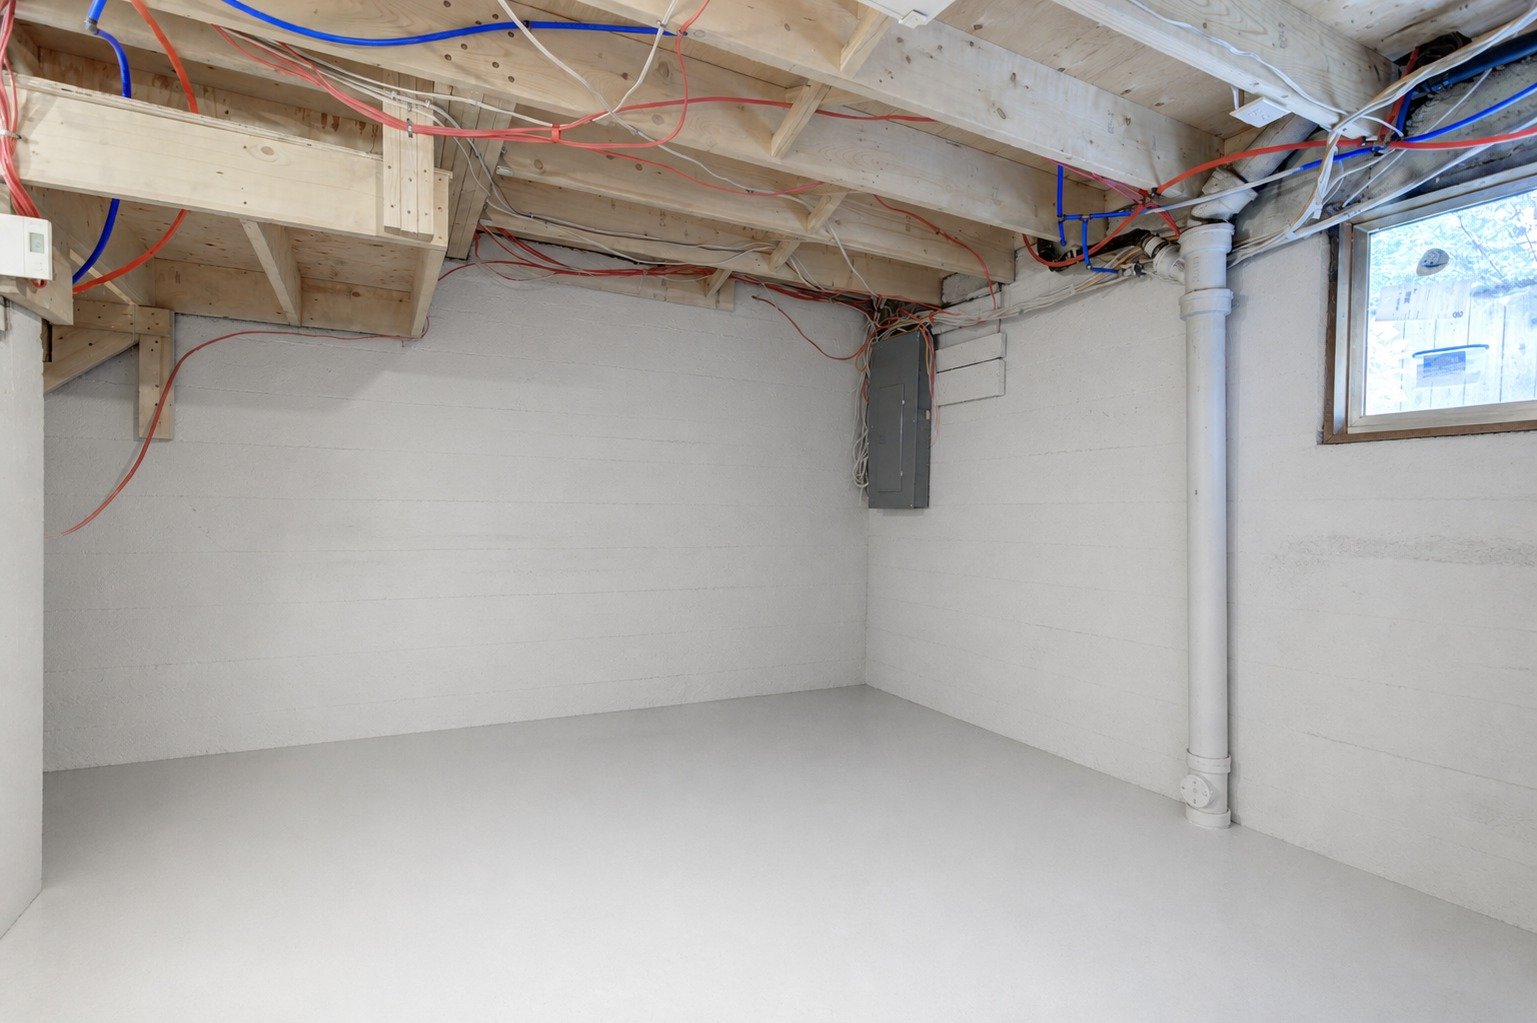
Frontage
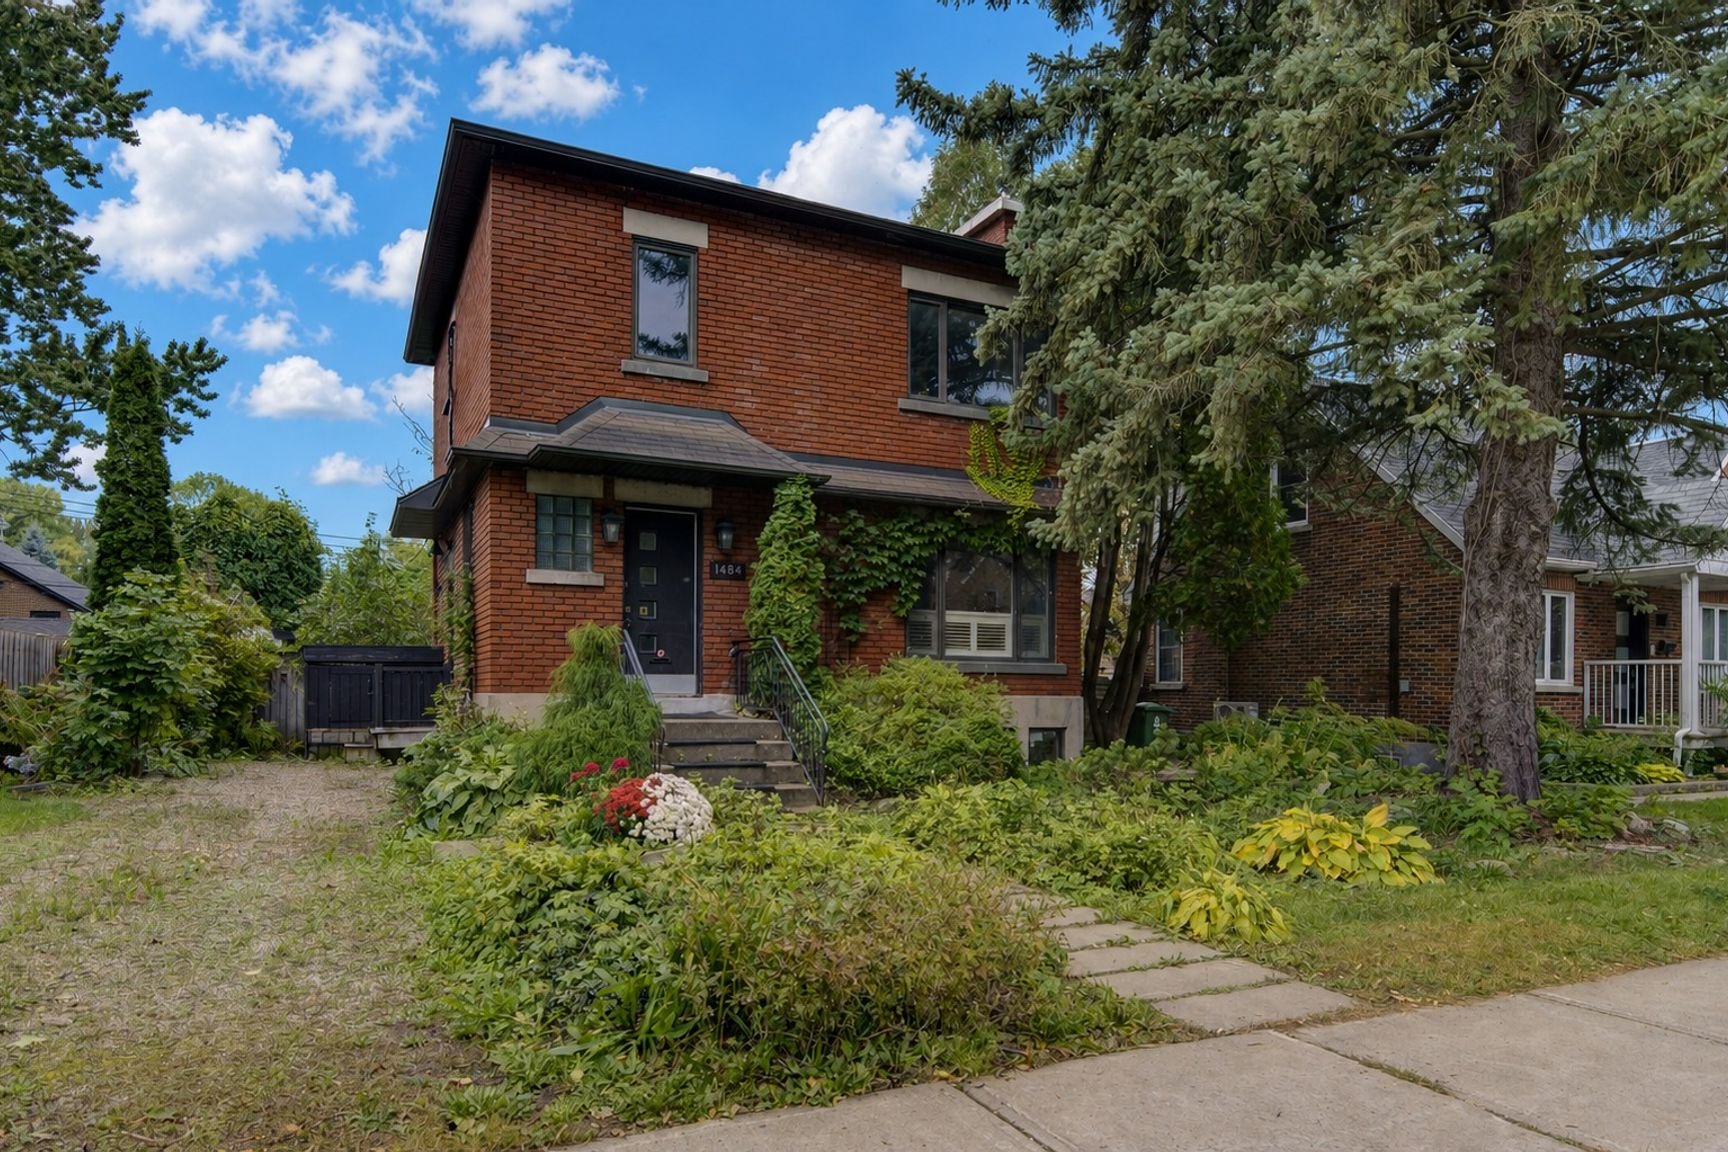
Frontage
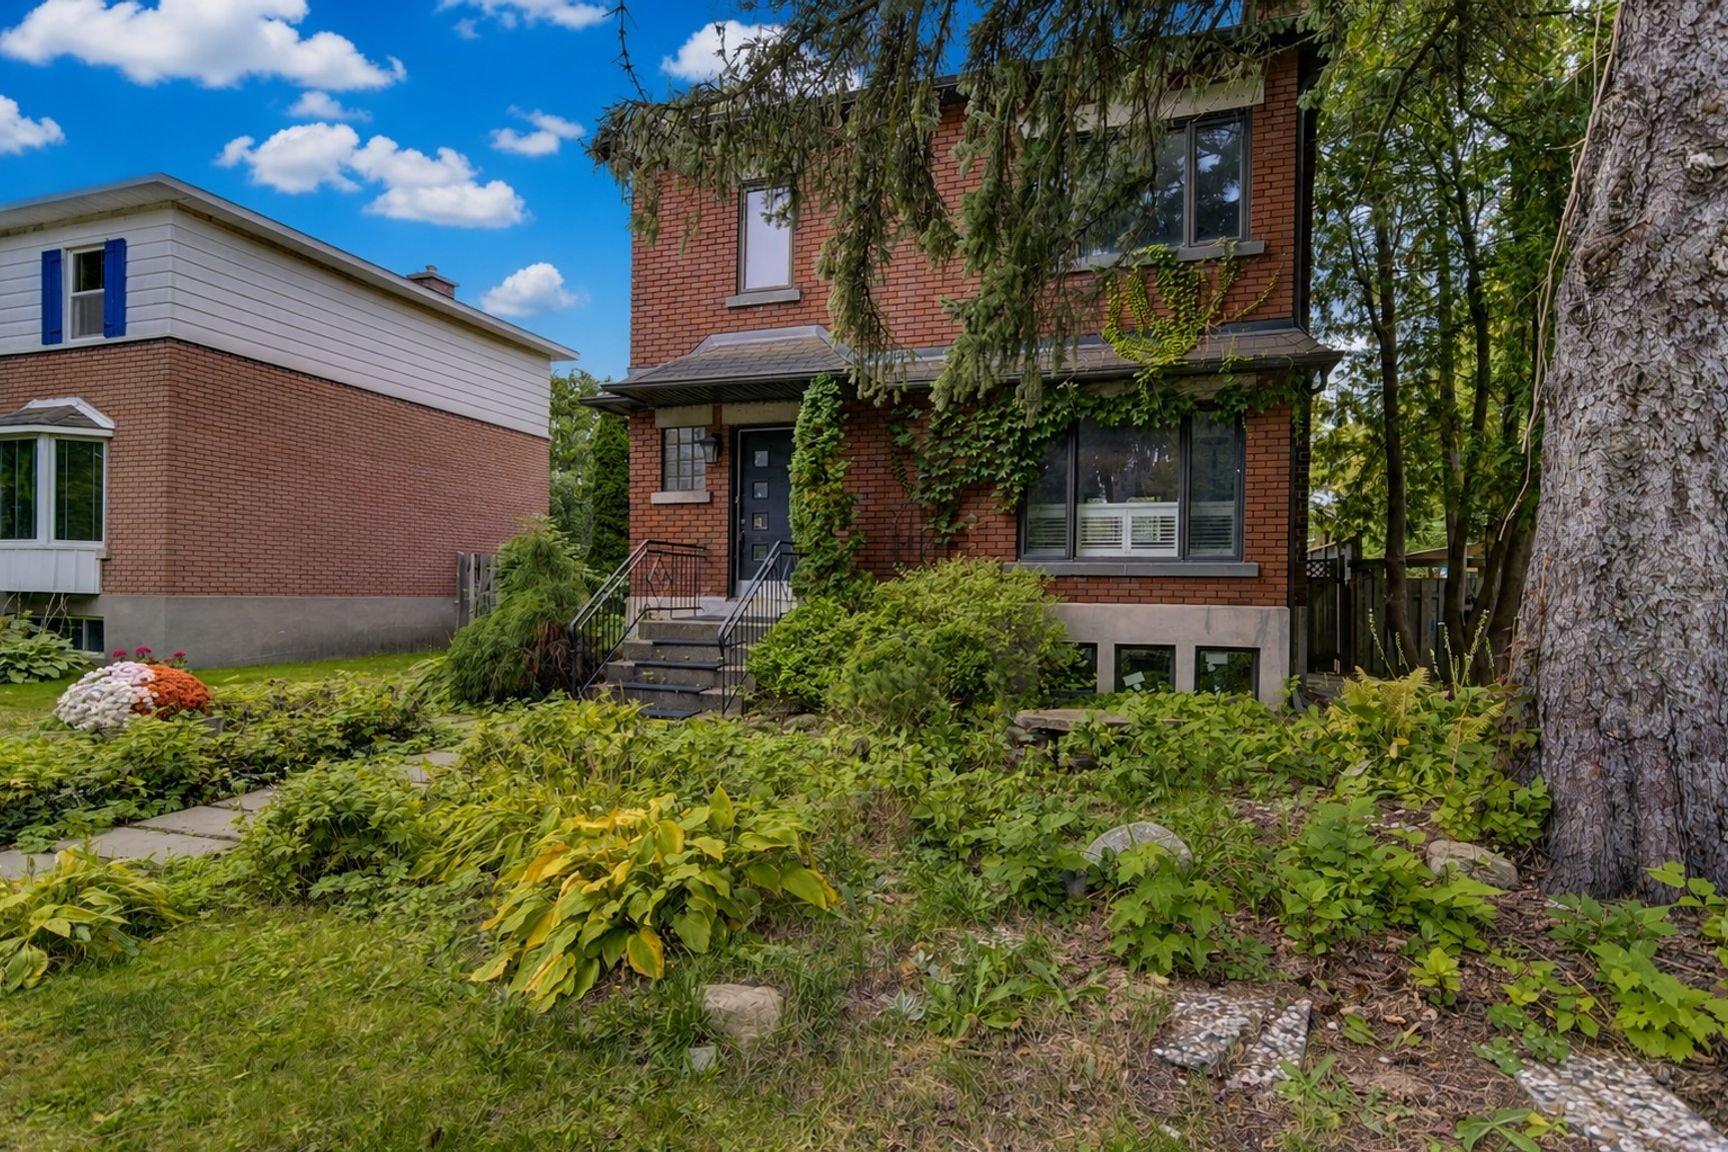
Exterior
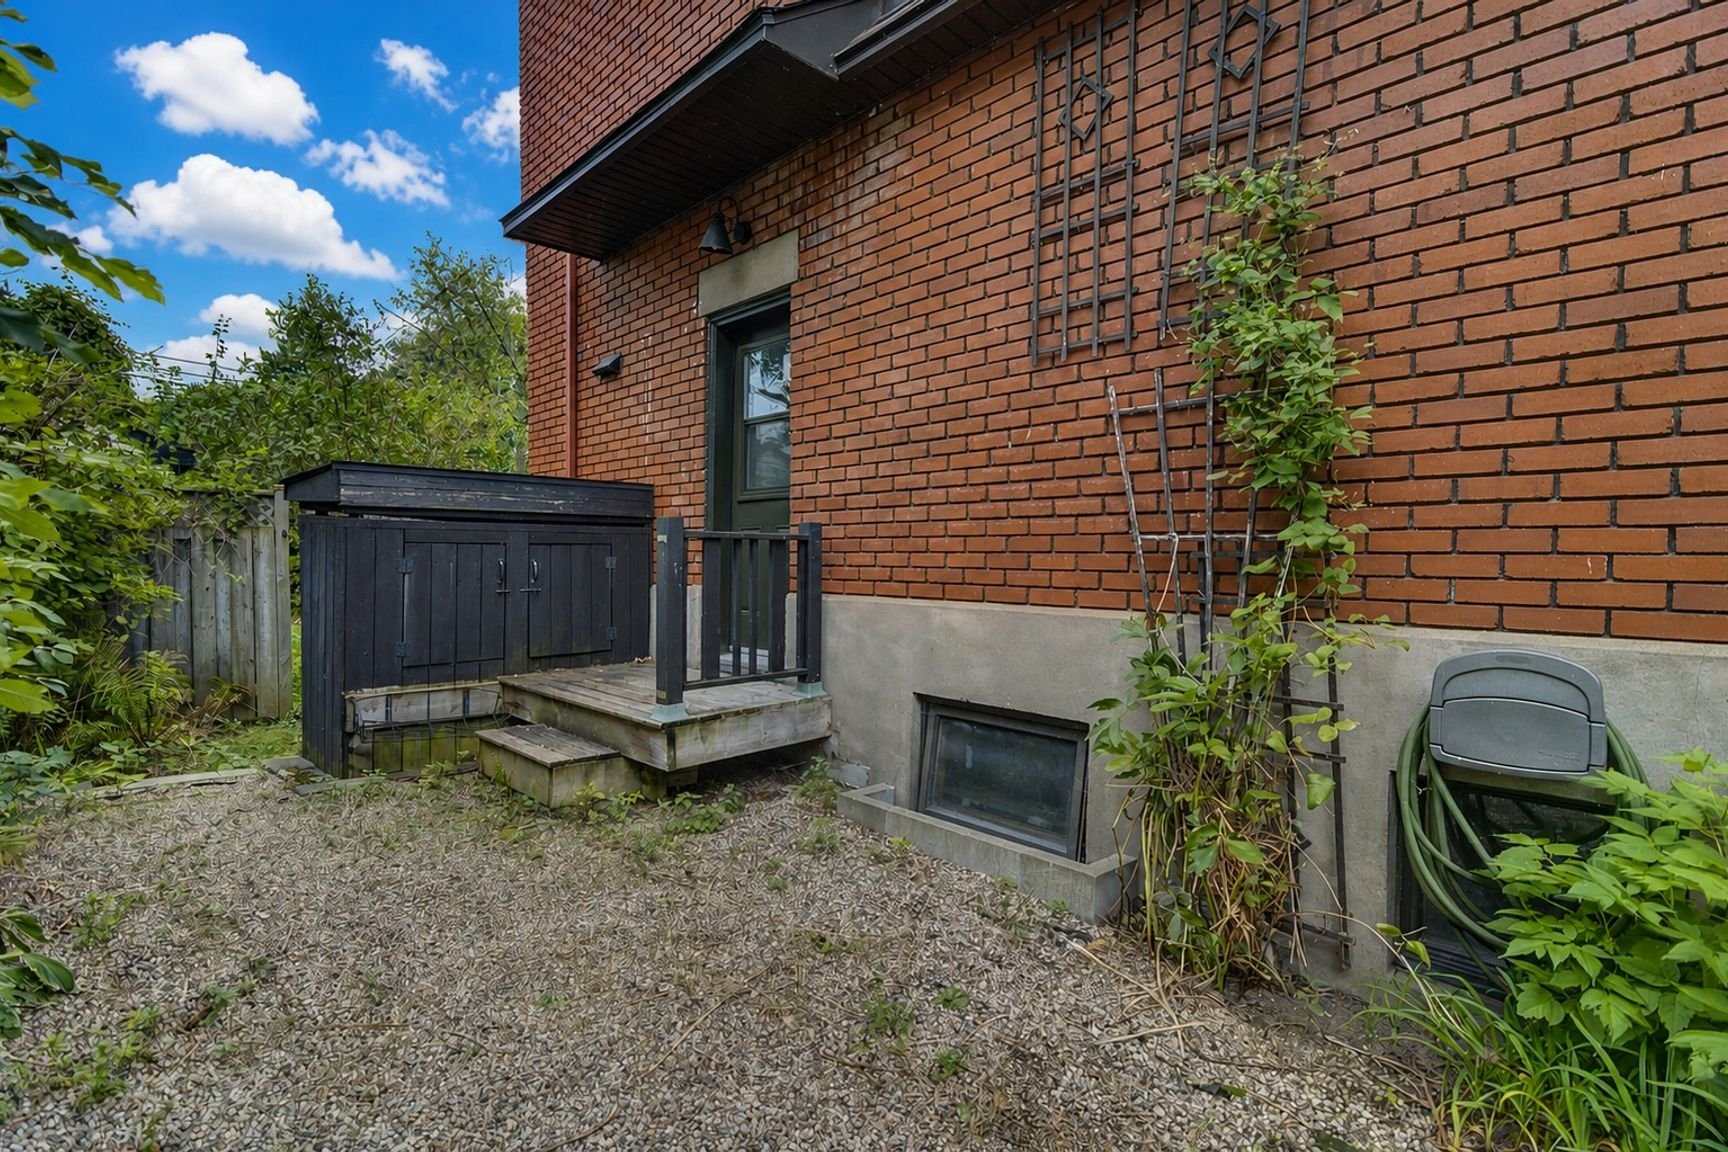
Patio
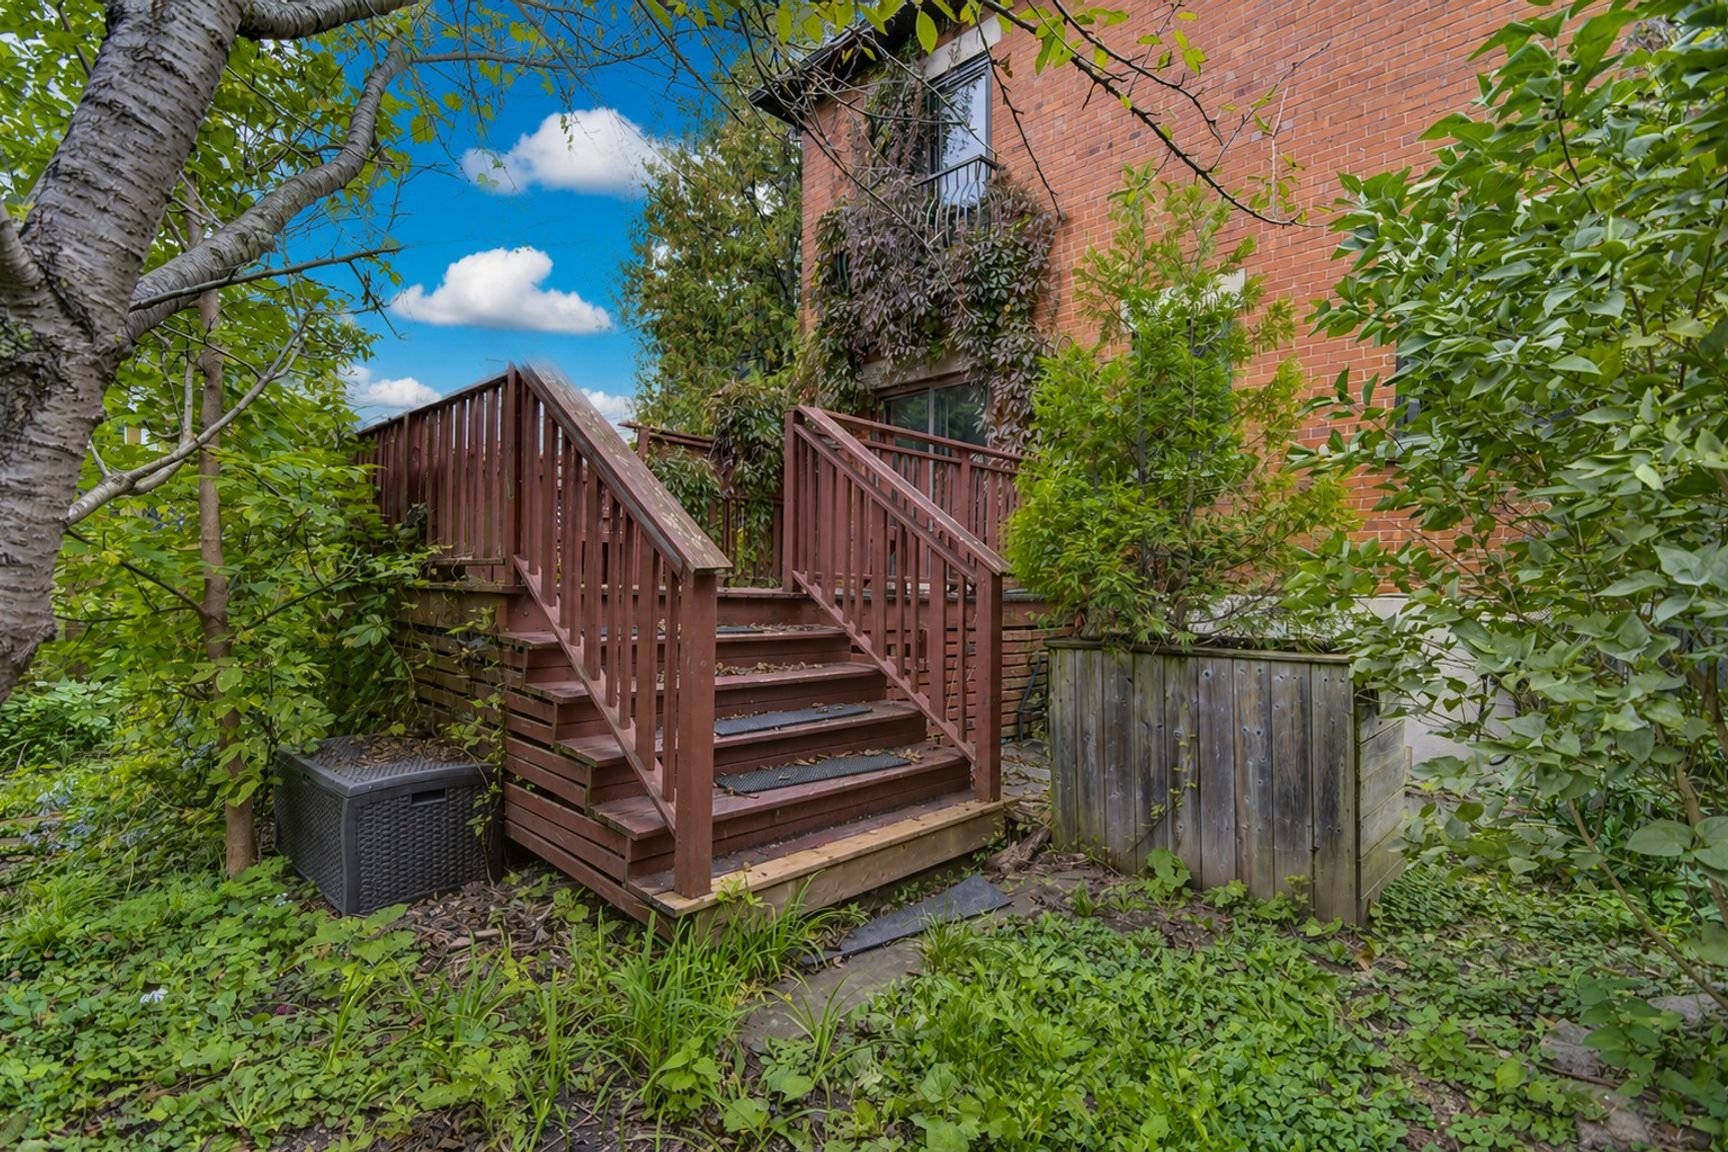
Patio
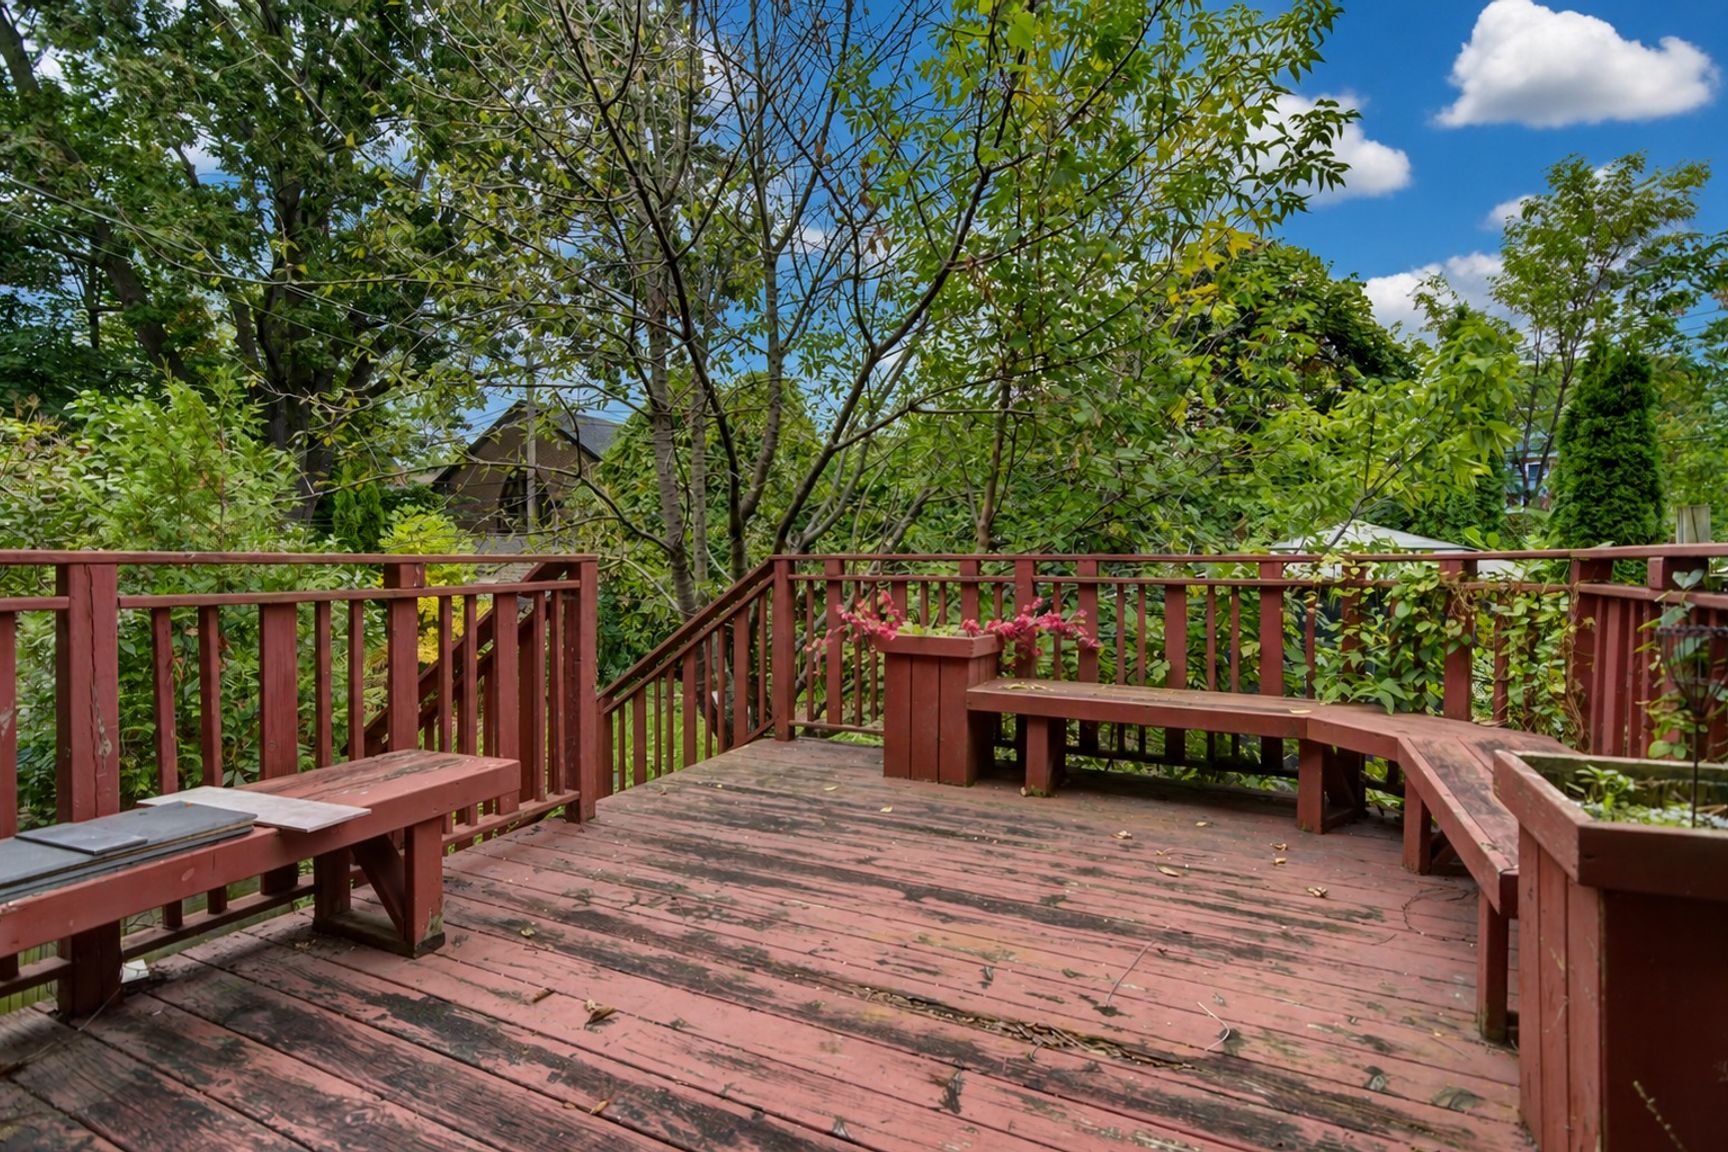
Backyard
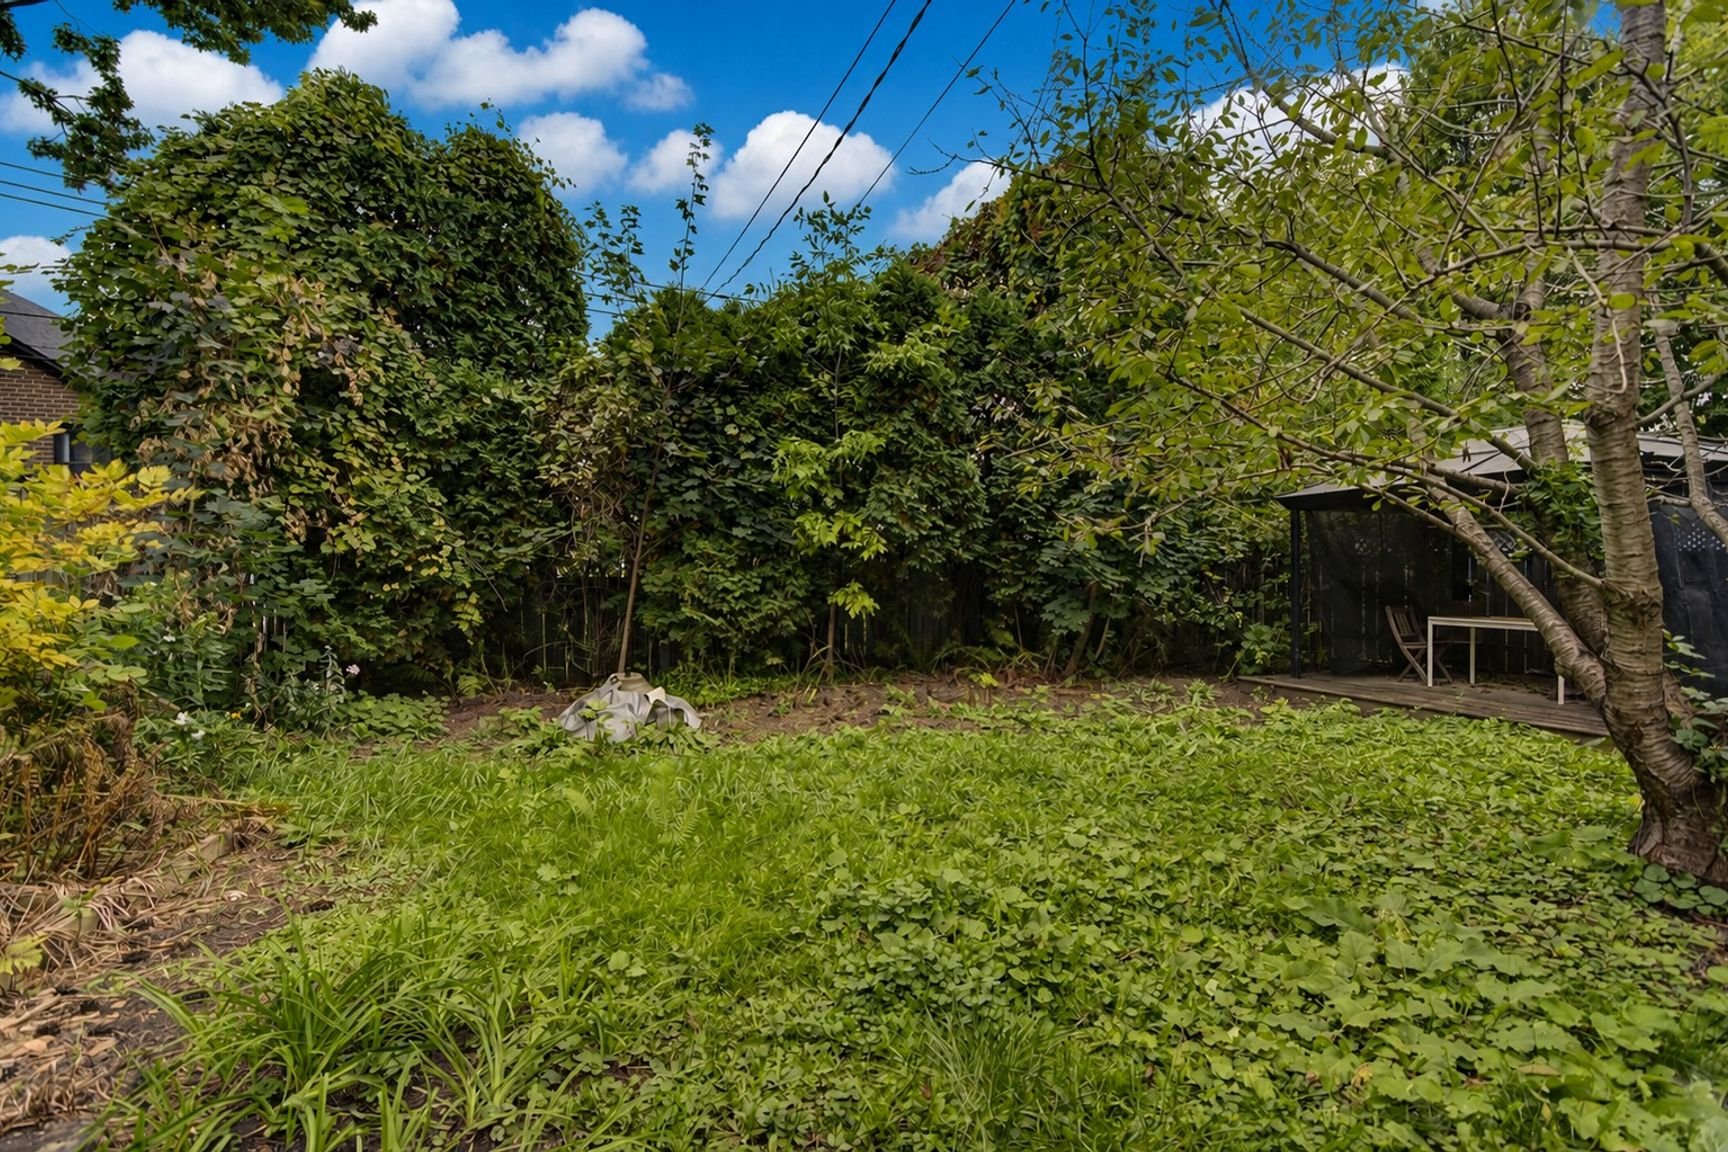
Backyard
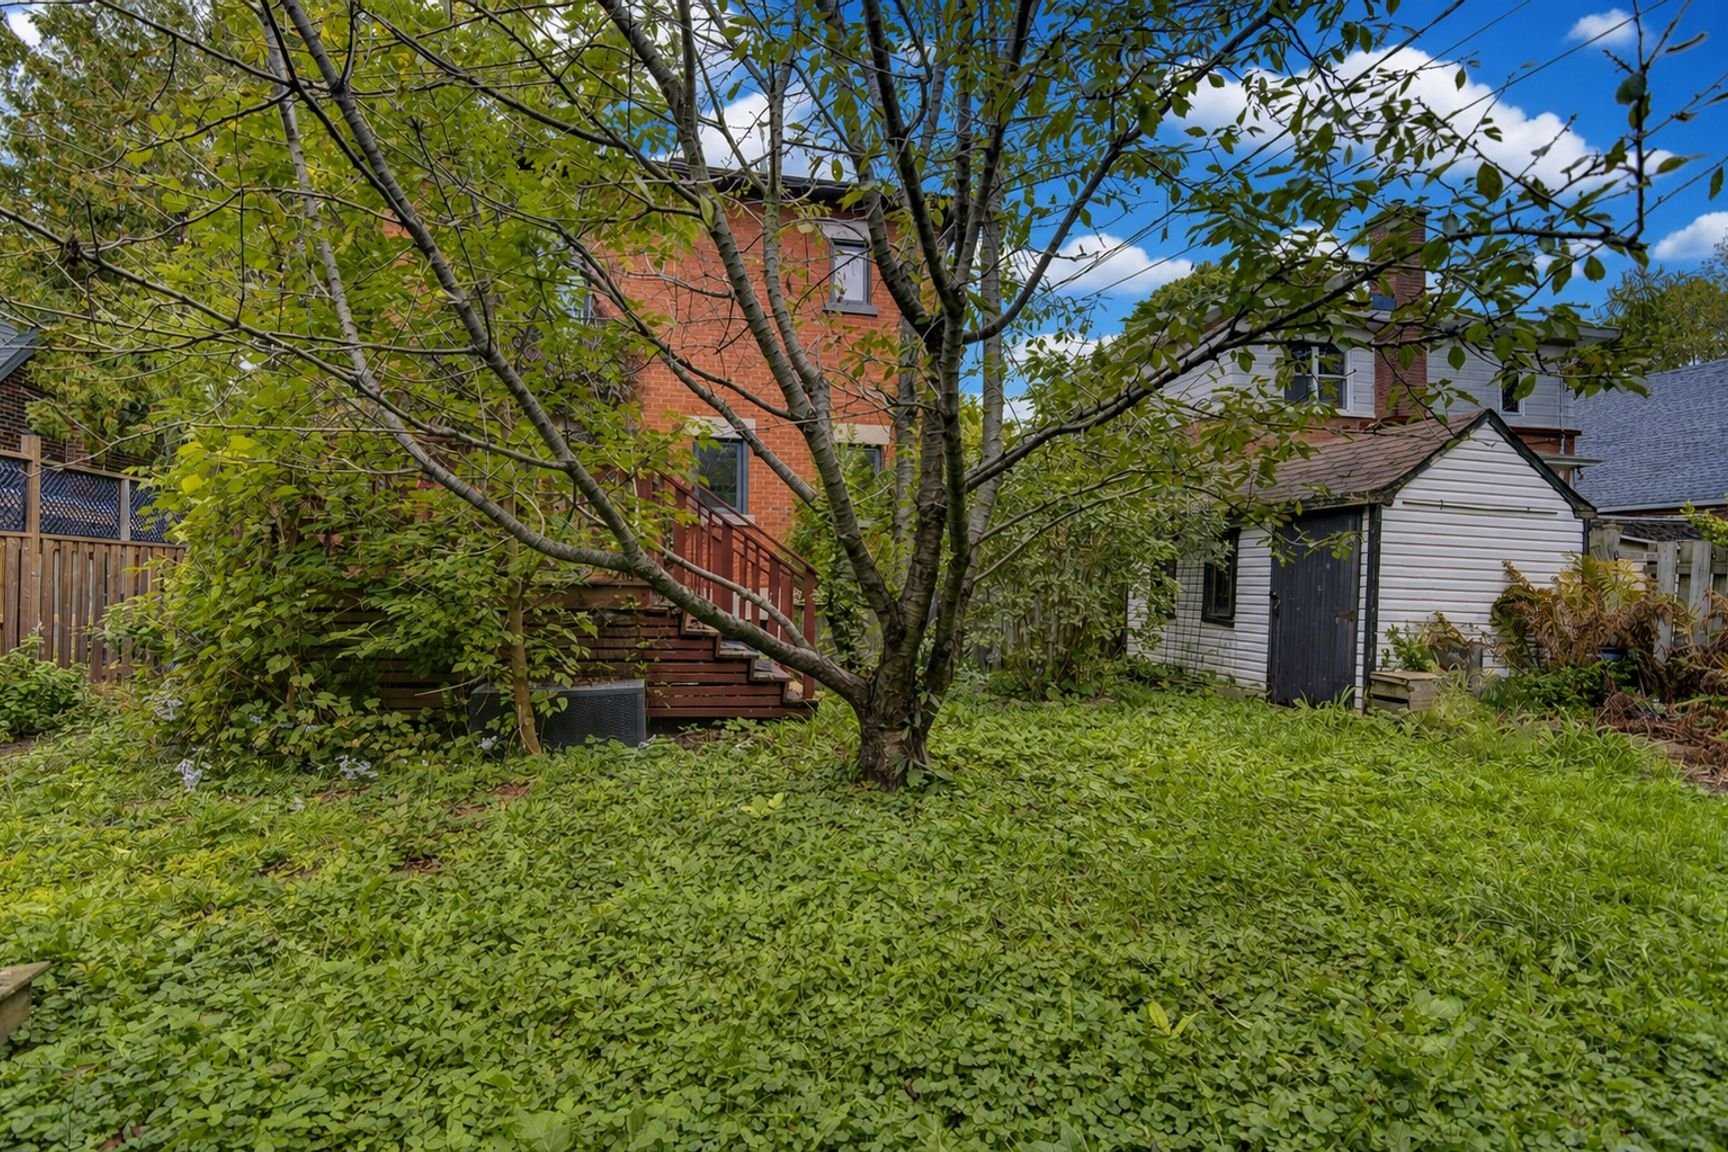
Backyard
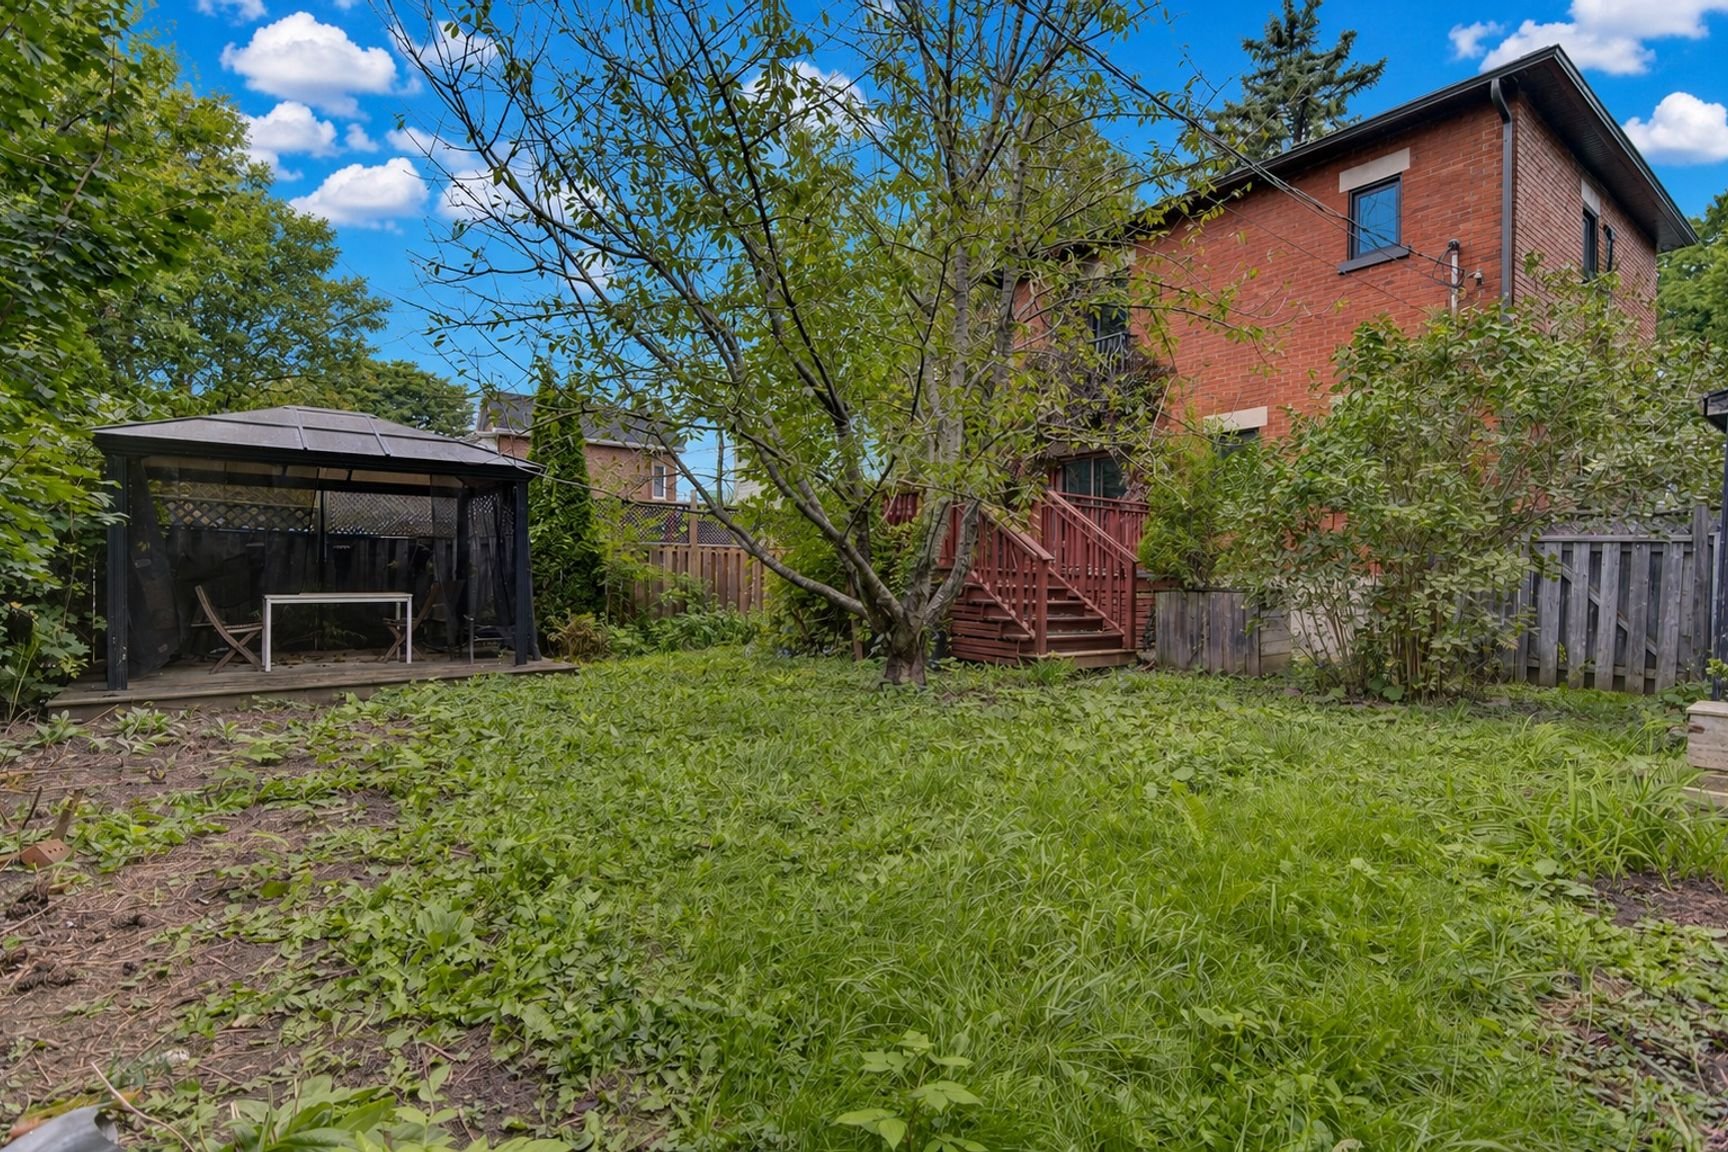
Sold

1484 Rue Lloyd George, Montréal (Verdun, QC H4H

  • 3 Bedrooms
  • 1 Bathrooms
  • 1942
  • MLS: 20942442

Description

Welcome to 1484 Lloyd-George, a rare brick single-family home in the heart of Verdun's sought-after Crawford Park neighborhood. Significantly renovated in 2023, it features a bright, functional, and well-laid-out main floor, three upstairs bedrooms, and a basement with excellent development potential. A large backyard completes the property. It is an ideal location for family living, just steps away from the local school, parks, services, and public transit.

THE PROPERTY:

- Multi-level home, brick on all four sides
- Renovated kitchen open to the dining room, with access to
the terrace
- Living room with wood-burning fireplace
- 3 bedrooms on the upper level
- Bathroom on the upper level
- Laundry room in the basement
- Basement with great potential

EXTERIOR -- DESIRABLE FEATURES:

- Fenced lot
- Lovely terrace
- Large garden
- 2 outdoor parking spaces

LOCATION -- CLOSE TO AMENITIES:

- Quiet, family-friendly neighborhood
- Close to several parks (Reine Elizabeth, Leroux, and
Angrignon)
- 15 minutes from downtown via Champlain Blvd or de la
Vérendrye
- Easy public transit access to Jolicoeur metro station via
the 112 bus (at the corner of Champlain and Parkdale)
- New local elementary school: Les Coquelicots

TRANSPORTATION -- EASY WITH MULTIPLE OPTIONS!
- Accessible via highways 15 and 20
- Bus stop at the corner of the street
- Within walking distance of Angrignon station

Loading maps...

Loading street view...

ROOM DETAILS
Room Dimensions Level Flooring
Hallway 1.7 x 2.3 M Ground Floor Ceramic tiles
Living room 3.5 x 3.8 M Ground Floor Wood
Dining room 3.2 x 3.6 M Ground Floor Wood
Kitchen 4.5 x 3.8 M Ground Floor Ceramic tiles
Family room 7.1 x 6.8 M Basement Concrete
Laundry room 3.5 x 3.2 M Basement Concrete
Primary bedroom 4.4 x 3.2 M 2nd Floor Wood
Bedroom 2.6 x 3.0 M 2nd Floor Wood
Bedroom 4.2 x 3.4 M 2nd Floor Wood
Bathroom 2.5 x 2.2 M 2nd Floor Ceramic tiles
BUILDING
Type Two or more storey
Style Detached
Dimensions 7.35x7.62 M
Lot Size 410.4 MC
EXPENSES
Energy cost $ 3990 / year
Municipal Taxes (2026) $ 5319 / year
School taxes (2026) $ 621 / year
CHARACTERISTICS
Basement 6 feet and over, Separate entrance, Unfinished
Heating system Air circulation, Electric baseboard units
Windows Aluminum, PVC, Wood
Proximity Bicycle path, Cegep, Daycare centre, Elementary school, High school, Highway, Hospital, Park - green area, Public transport, University
Siding Brick
Window type Crank handle, French window, Sliding
Heating energy Electricity
Landscaping Fenced, Landscape, Patio
Available services Fire detector
Topography Flat
Sewage system Municipal sewer
Water supply Municipality
Driveway Not Paved
Parking Outdoor
Foundation Poured concrete
Equipment available Private yard, Ventilation system, Wall-mounted air conditioning
Zoning Residential
Cupboard Thermoplastic
Hearth stove Wood fireplace
This site is registered on wpml.org as a development site. Switch to a production site key to remove this banner.