139 Ch. Black, Mille-Isles, QC J0R1A0 $749,500
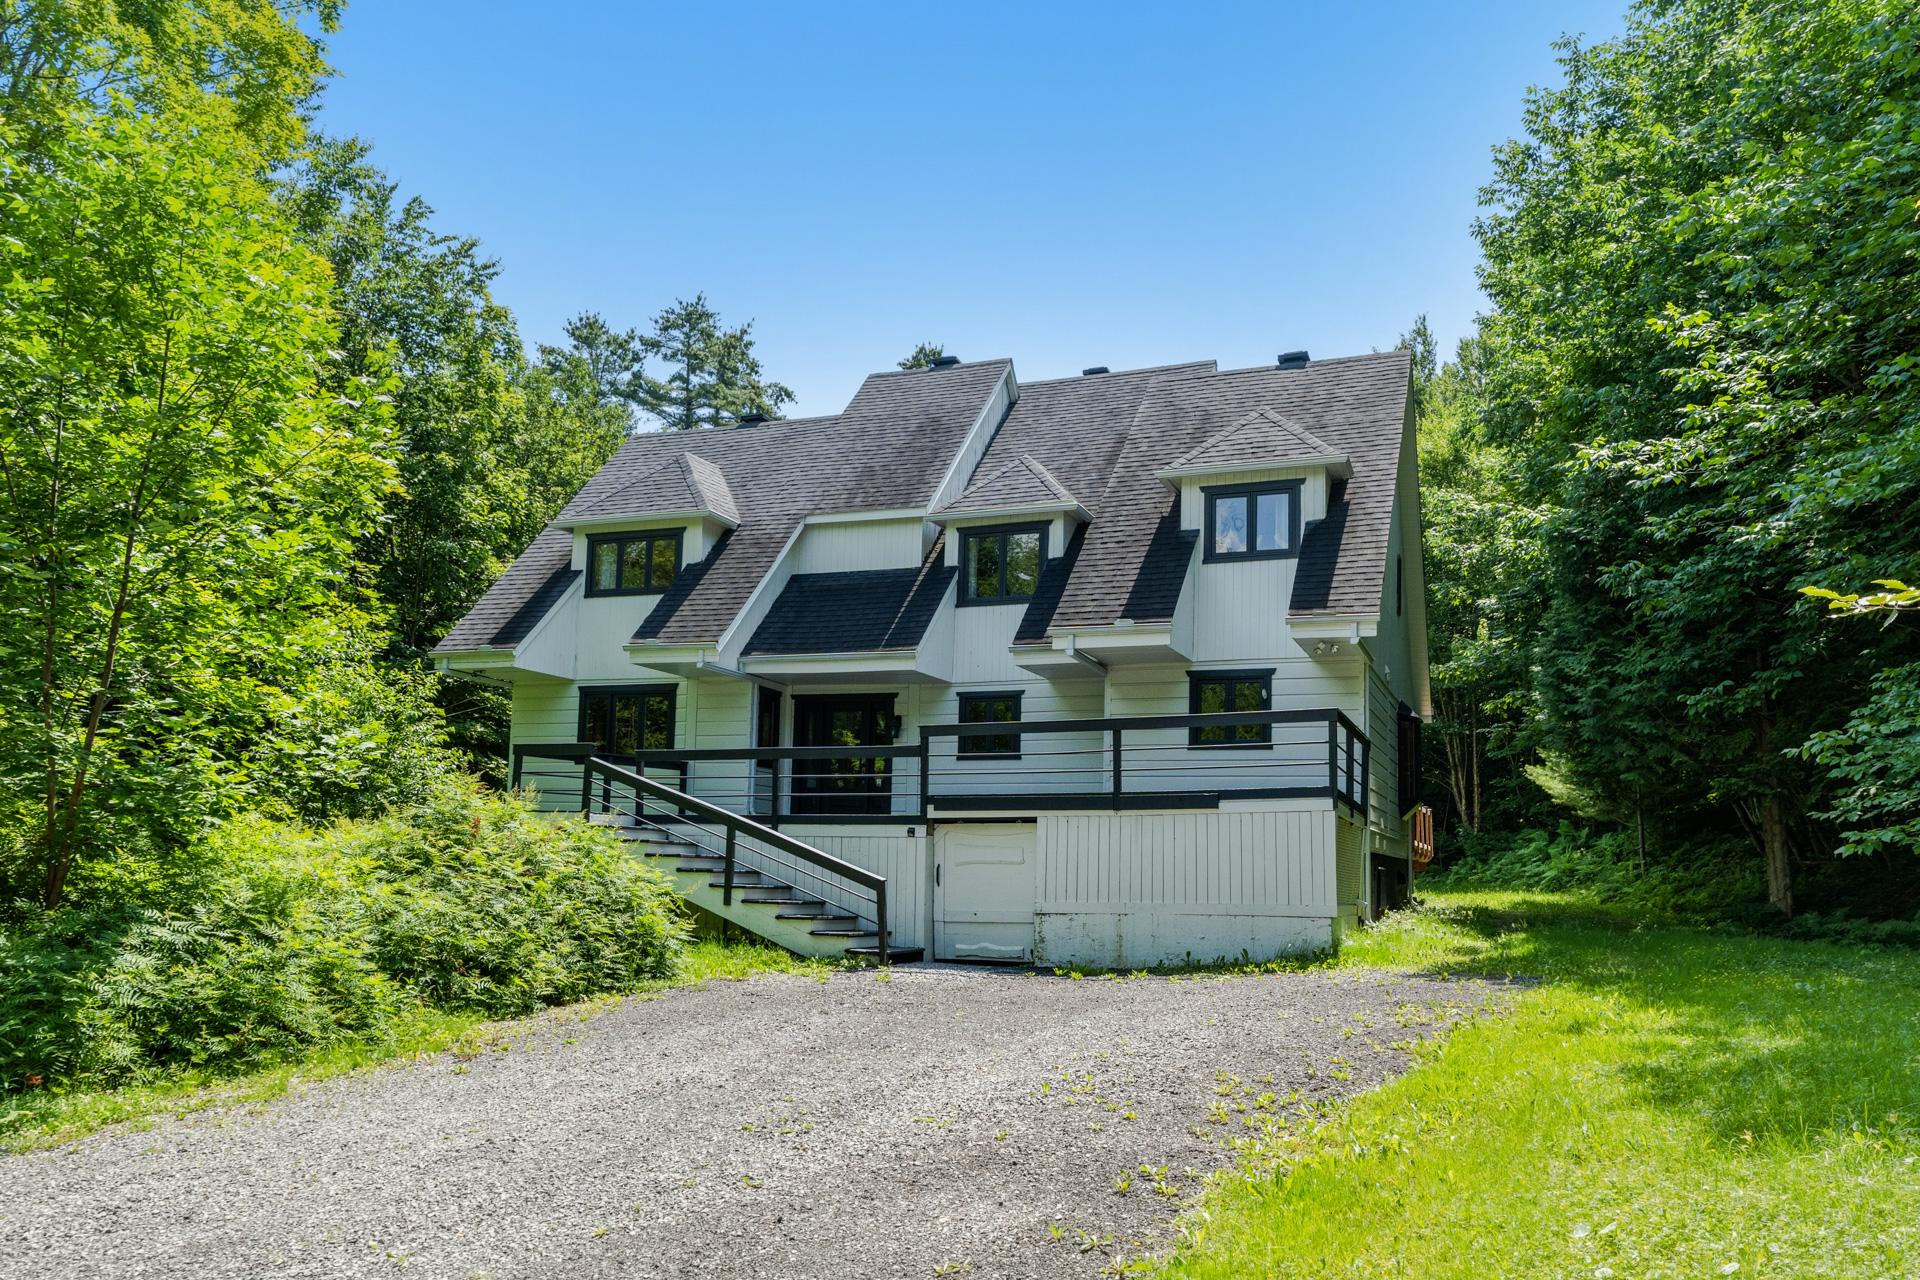
Frontage

Parking

Garage

Frontage

Frontage

Balcony

Exterior entrance

Hallway

Hallway
|
|
Description
The municipality permits the development of an intergenerational suite in the basement.
Inclusions:
Exclusions : N/A
| BUILDING | |
|---|---|
| Type | Two or more storey |
| Style | Detached |
| Dimensions | 1x1 M |
| Lot Size | 20928.5 MC |
| EXPENSES | |
|---|---|
| Municipal Taxes (2026) | $ 1 / year |
| School taxes (2026) | $ 1 / year |
|
ROOM DETAILS |
|||
|---|---|---|---|
| Room | Dimensions | Level | Flooring |
| Hallway | 6.0 x 6.10 P | Ground Floor | Ceramic tiles |
| Kitchen | 10.3 x 10.0 P | Ground Floor | Ceramic tiles |
| Family room | 18.5 x 22.6 P | Ground Floor | Wood |
| Living room | 15.6 x 22.2 P | Ground Floor | Wood |
| Dining room | 12.1 x 11.3 P | Ground Floor | Wood |
| Laundry room | 11.6 x 10.3 P | Ground Floor | Wood |
| Washroom | 4.4 x 4.7 P | Ground Floor | Ceramic tiles |
| Solarium | 15.4 x 13.7 P | Ground Floor | Wood |
| Primary bedroom | 15.6 x 22.3 P | 2nd Floor | Wood |
| Bedroom | 11.8 x 18.2 P | 2nd Floor | Wood |
| Bedroom | 11.4 x 18.0 P | 2nd Floor | Wood |
| Bathroom | 14.8 x 7.3 P | 2nd Floor | Ceramic tiles |
| Walk-in closet | 4.10 x 7.3 P | 2nd Floor | Wood |
| Family room | 34.6 x 28.11 P | Basement | Wood |
| Storage | 16.6 x 7.1 P | Basement | Concrete |
| Storage | 11.6 x 8.0 P | Basement | Concrete |
| Storage | 11.6 x 13.7 P | Basement | Concrete |
|
CHARACTERISTICS |
|
|---|---|
| Water supply | Artesian well |
| Garage | Detached |
| Driveway | Double width or more, Not Paved |
| Parking | Garage, Outdoor |
| Sewage system | Purification field, Septic tank |
| Zoning | Residential |