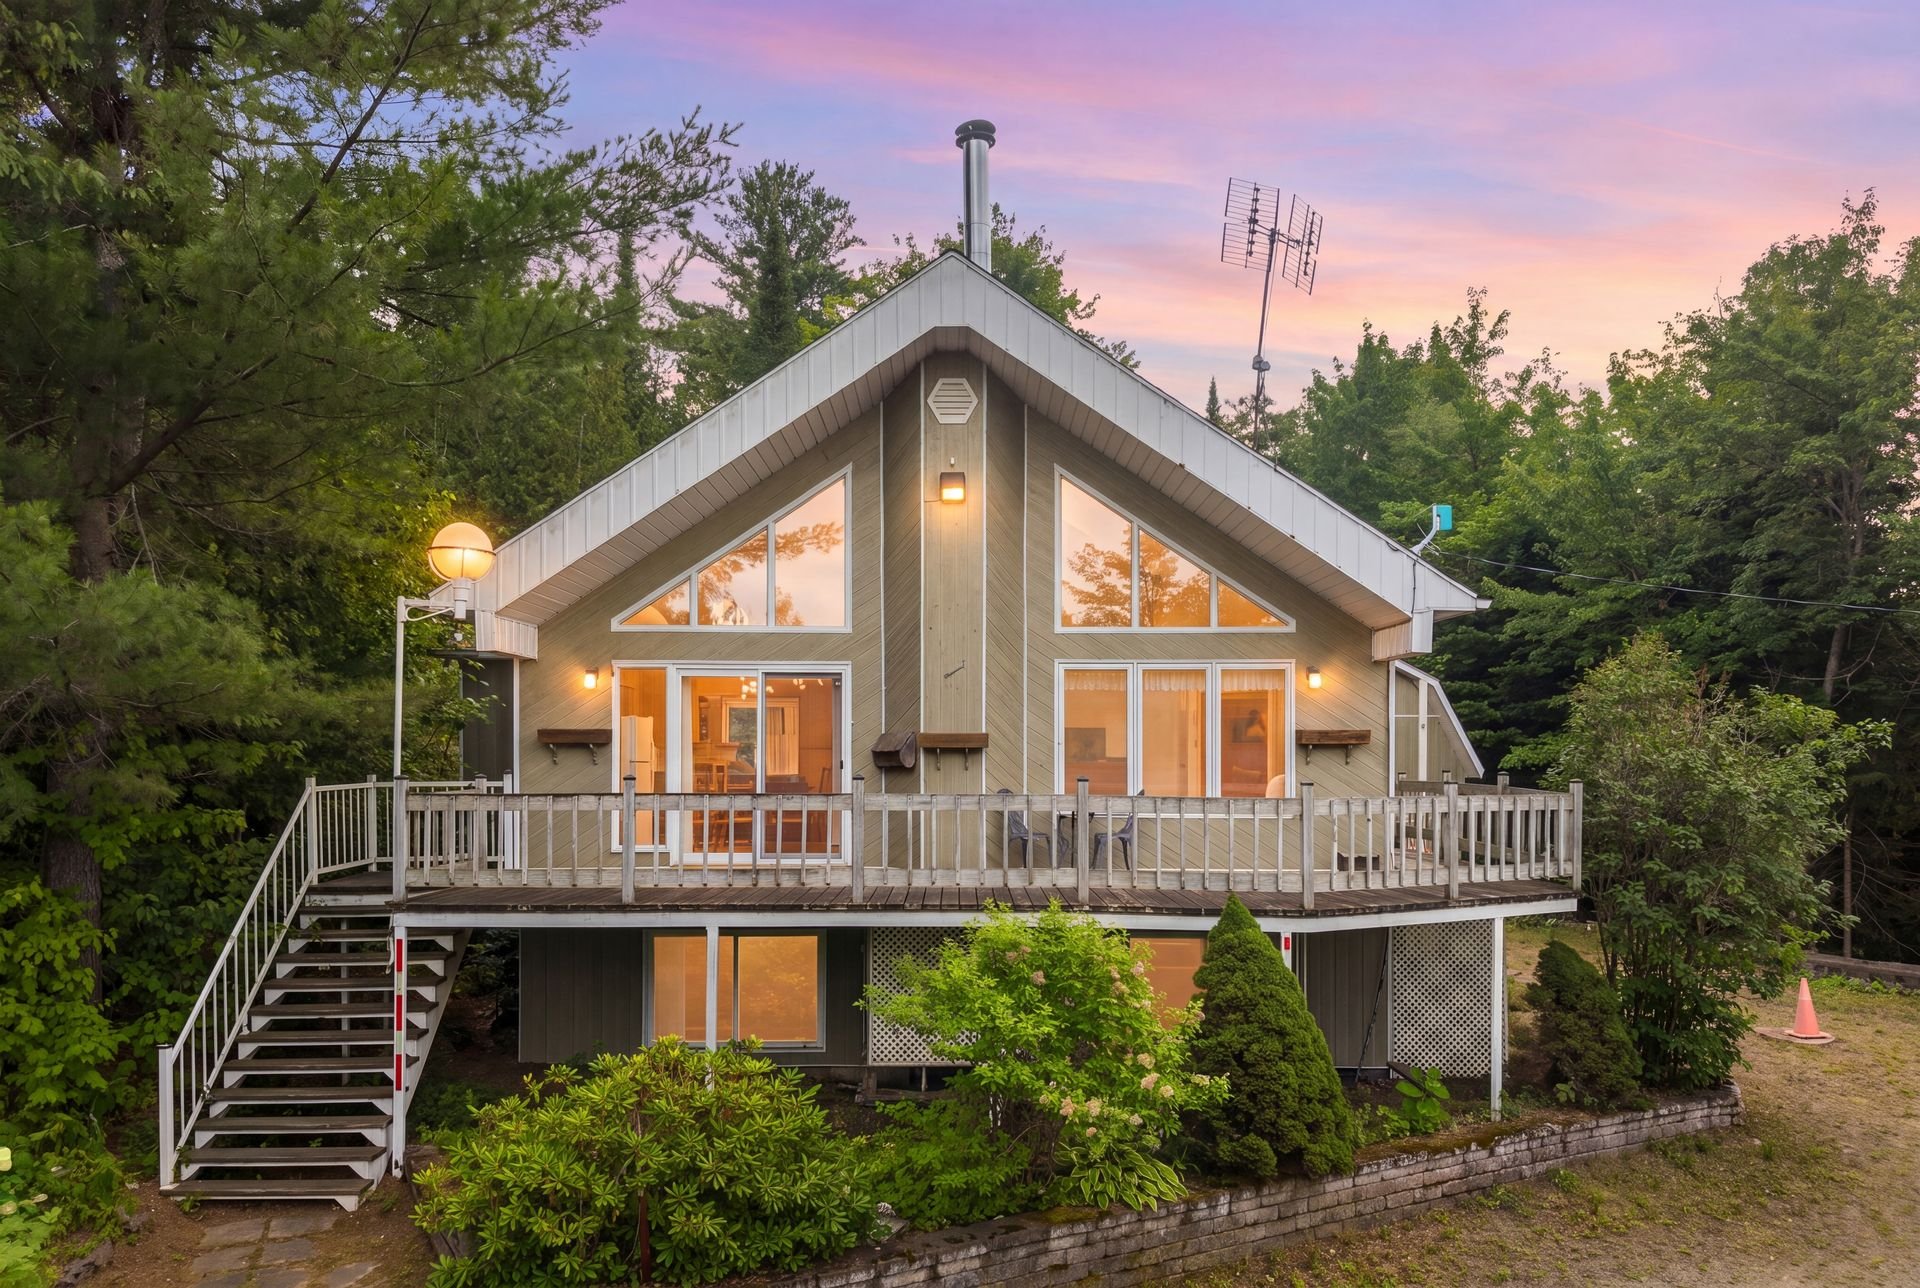
Frontage
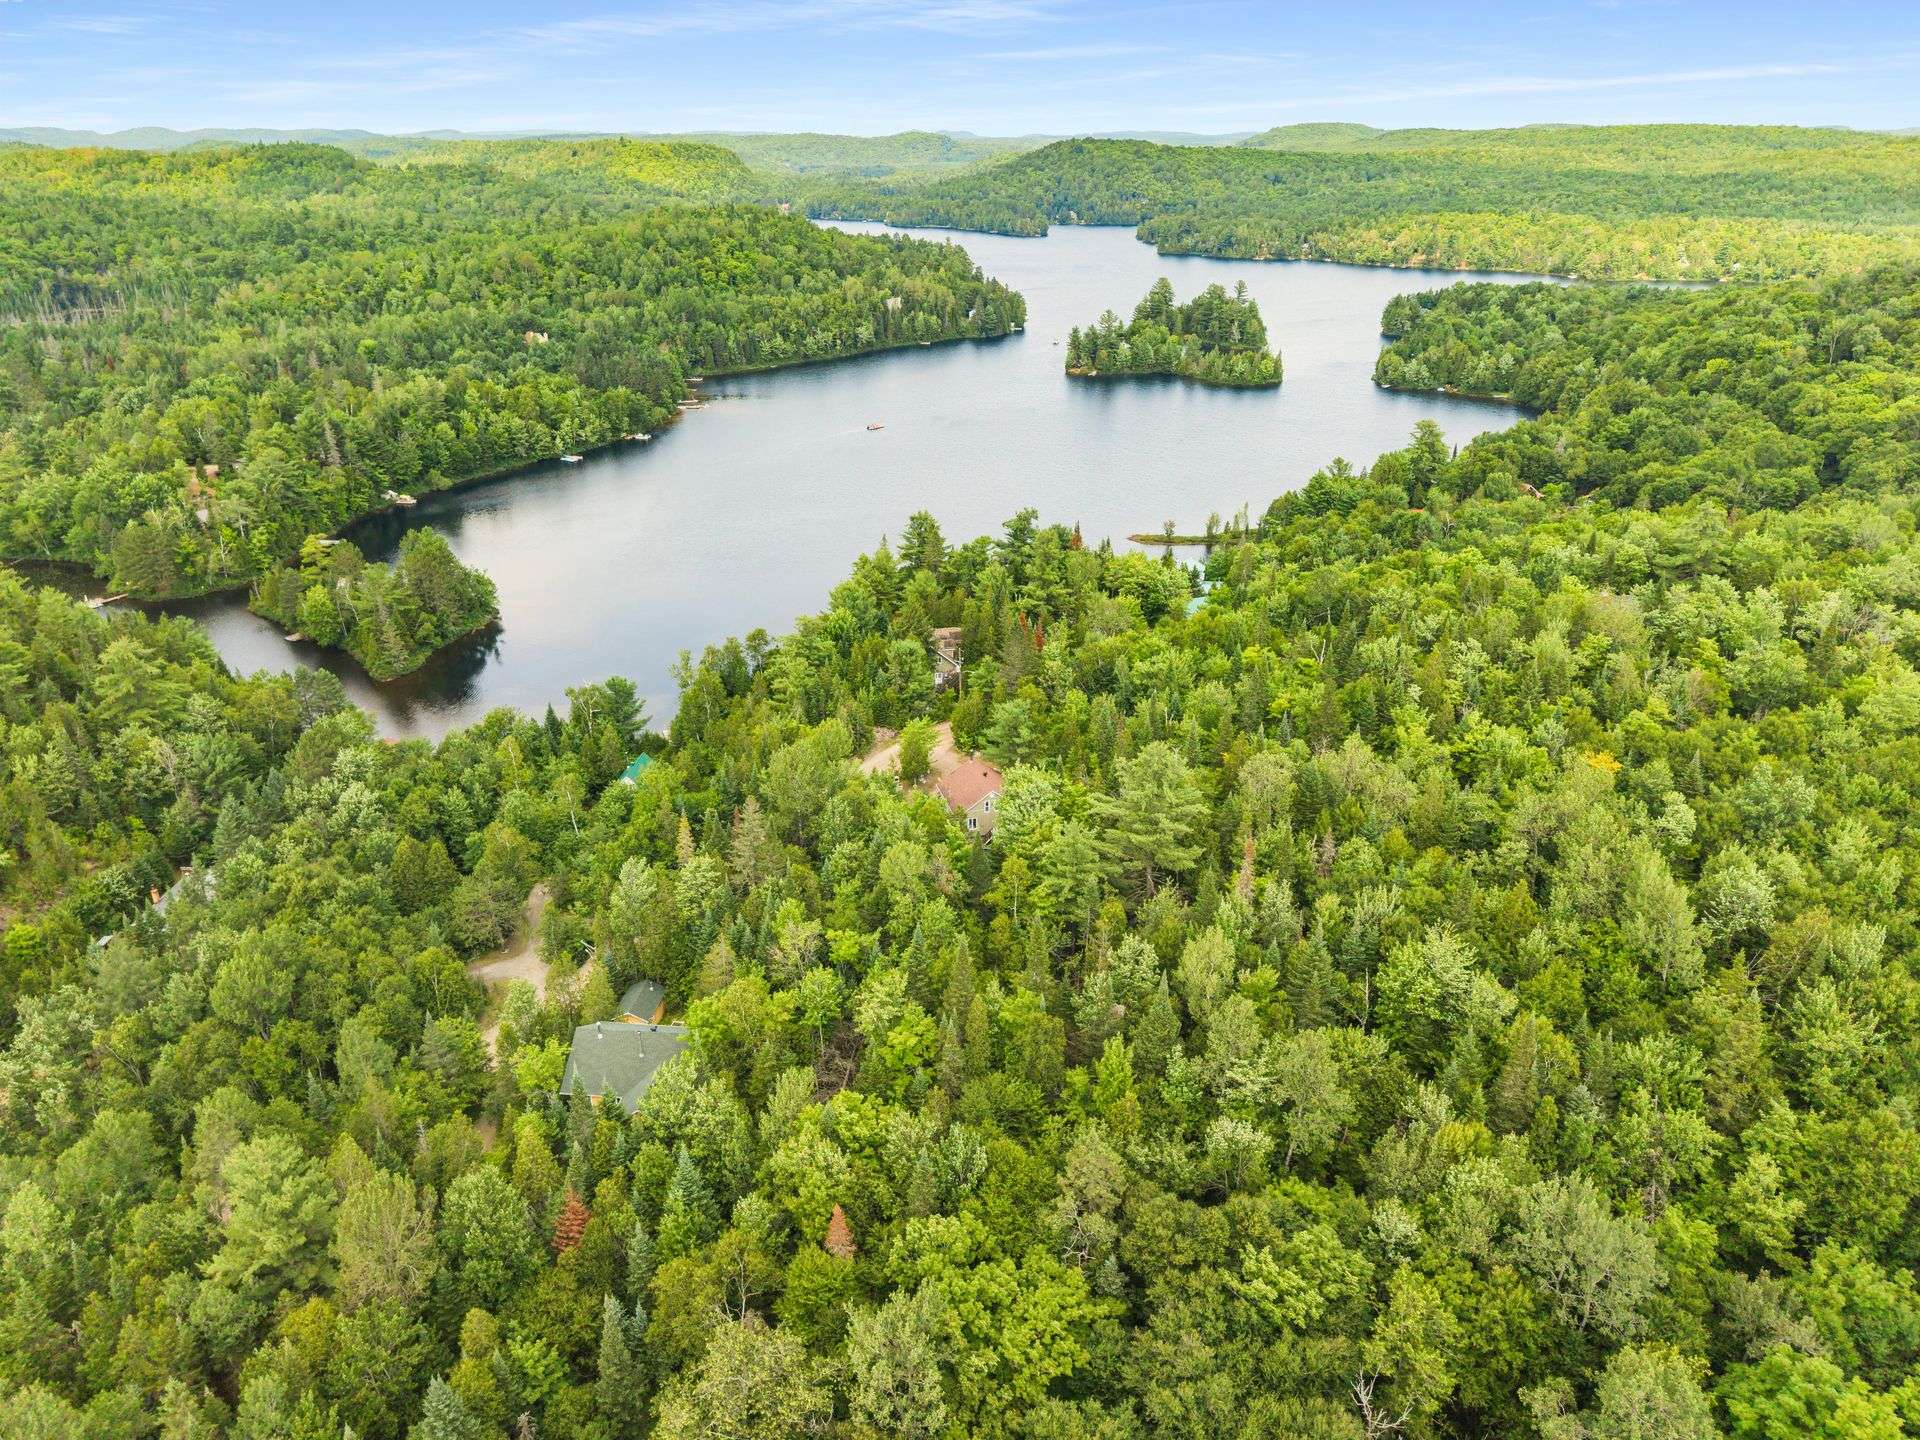
Water view
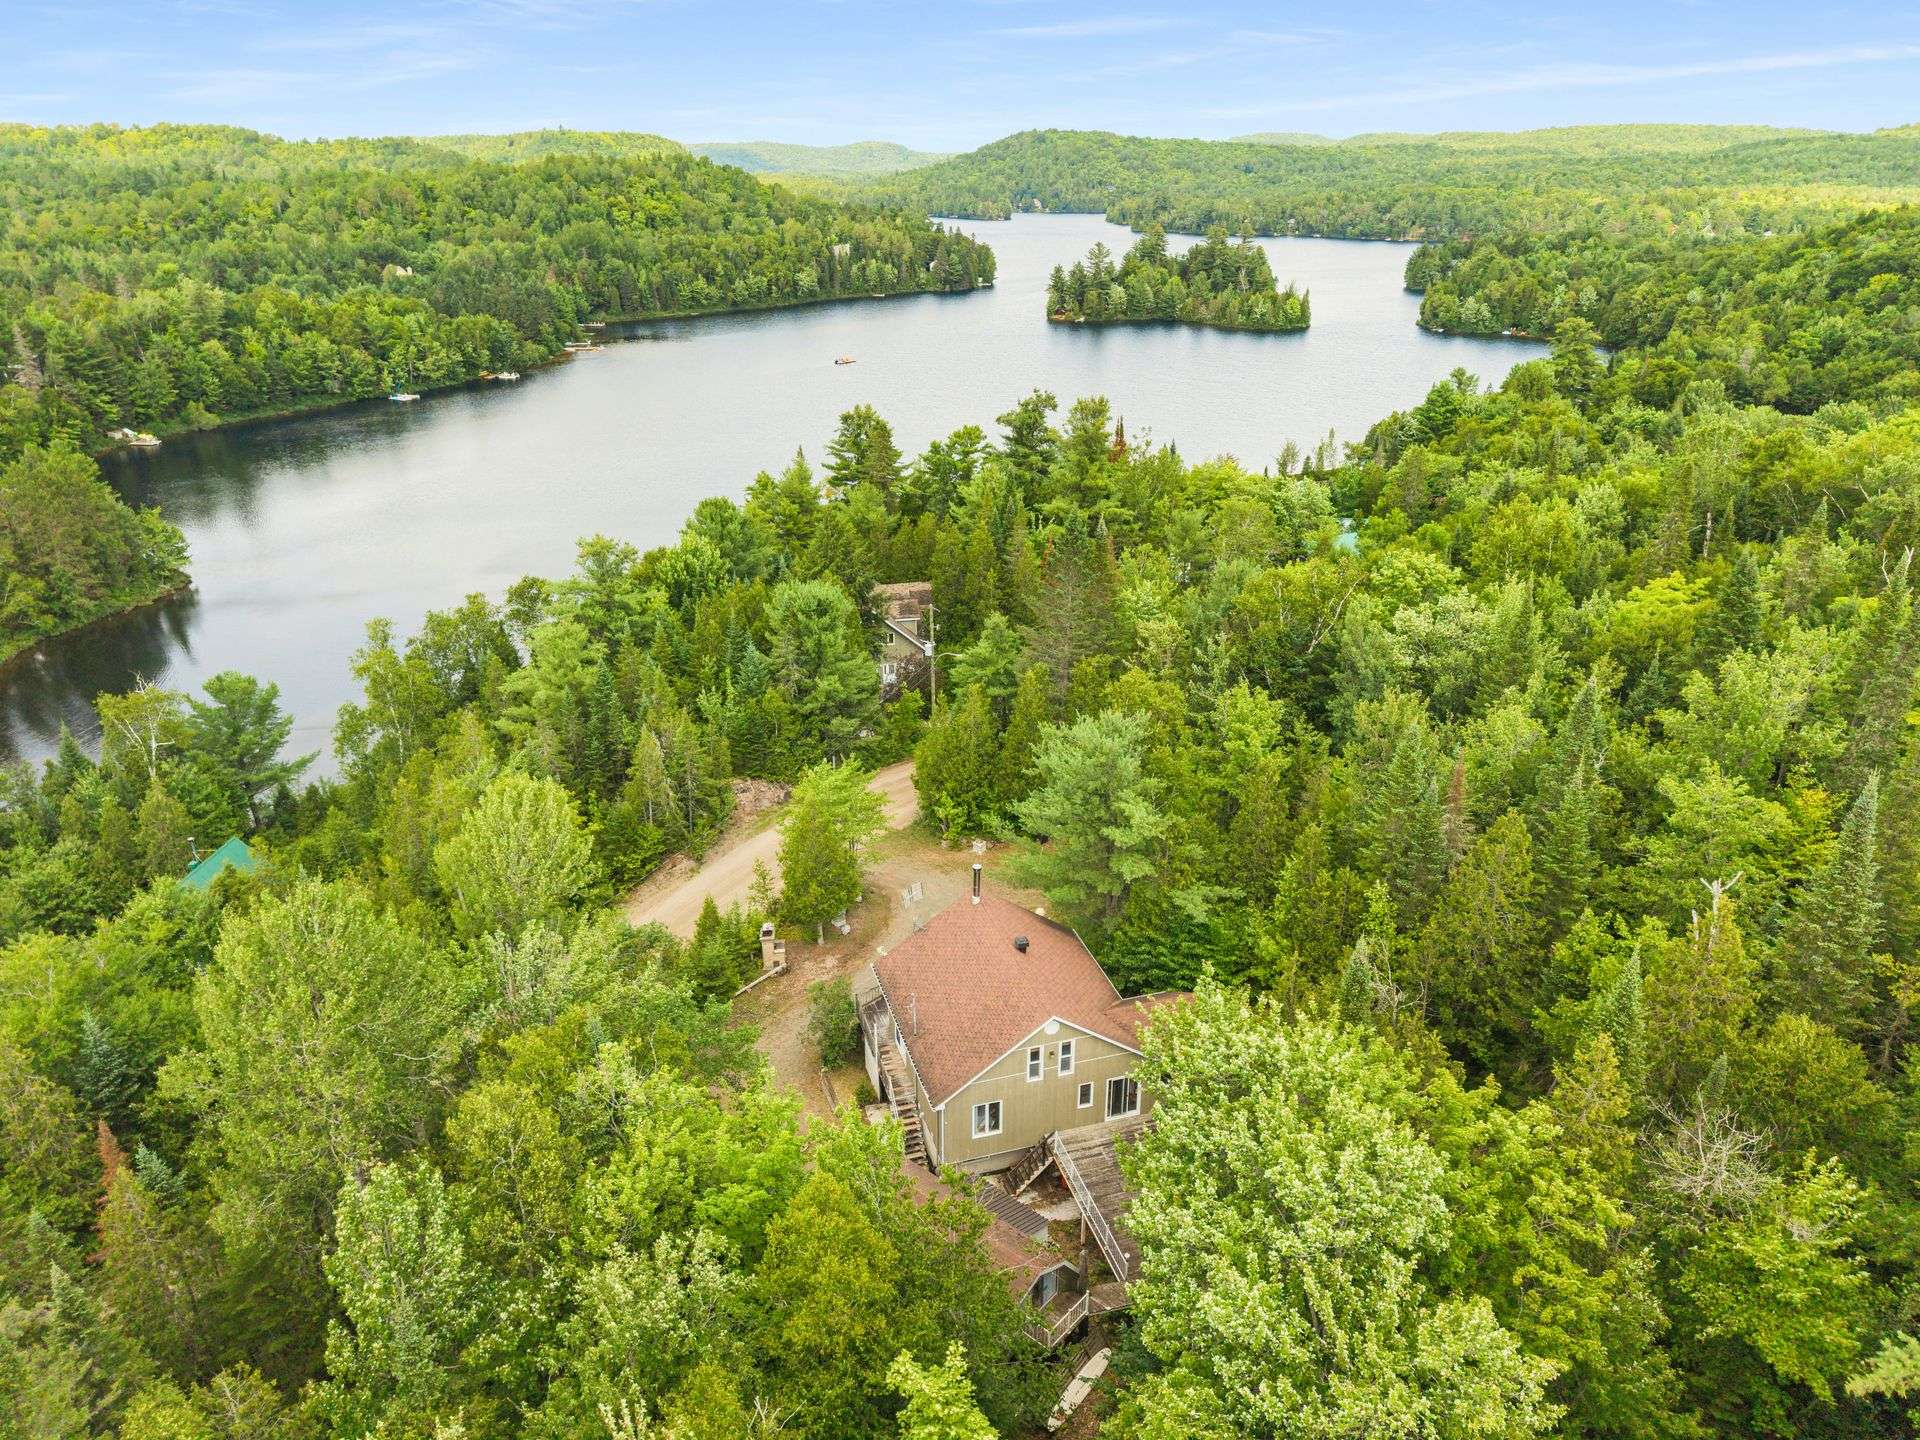
Water view
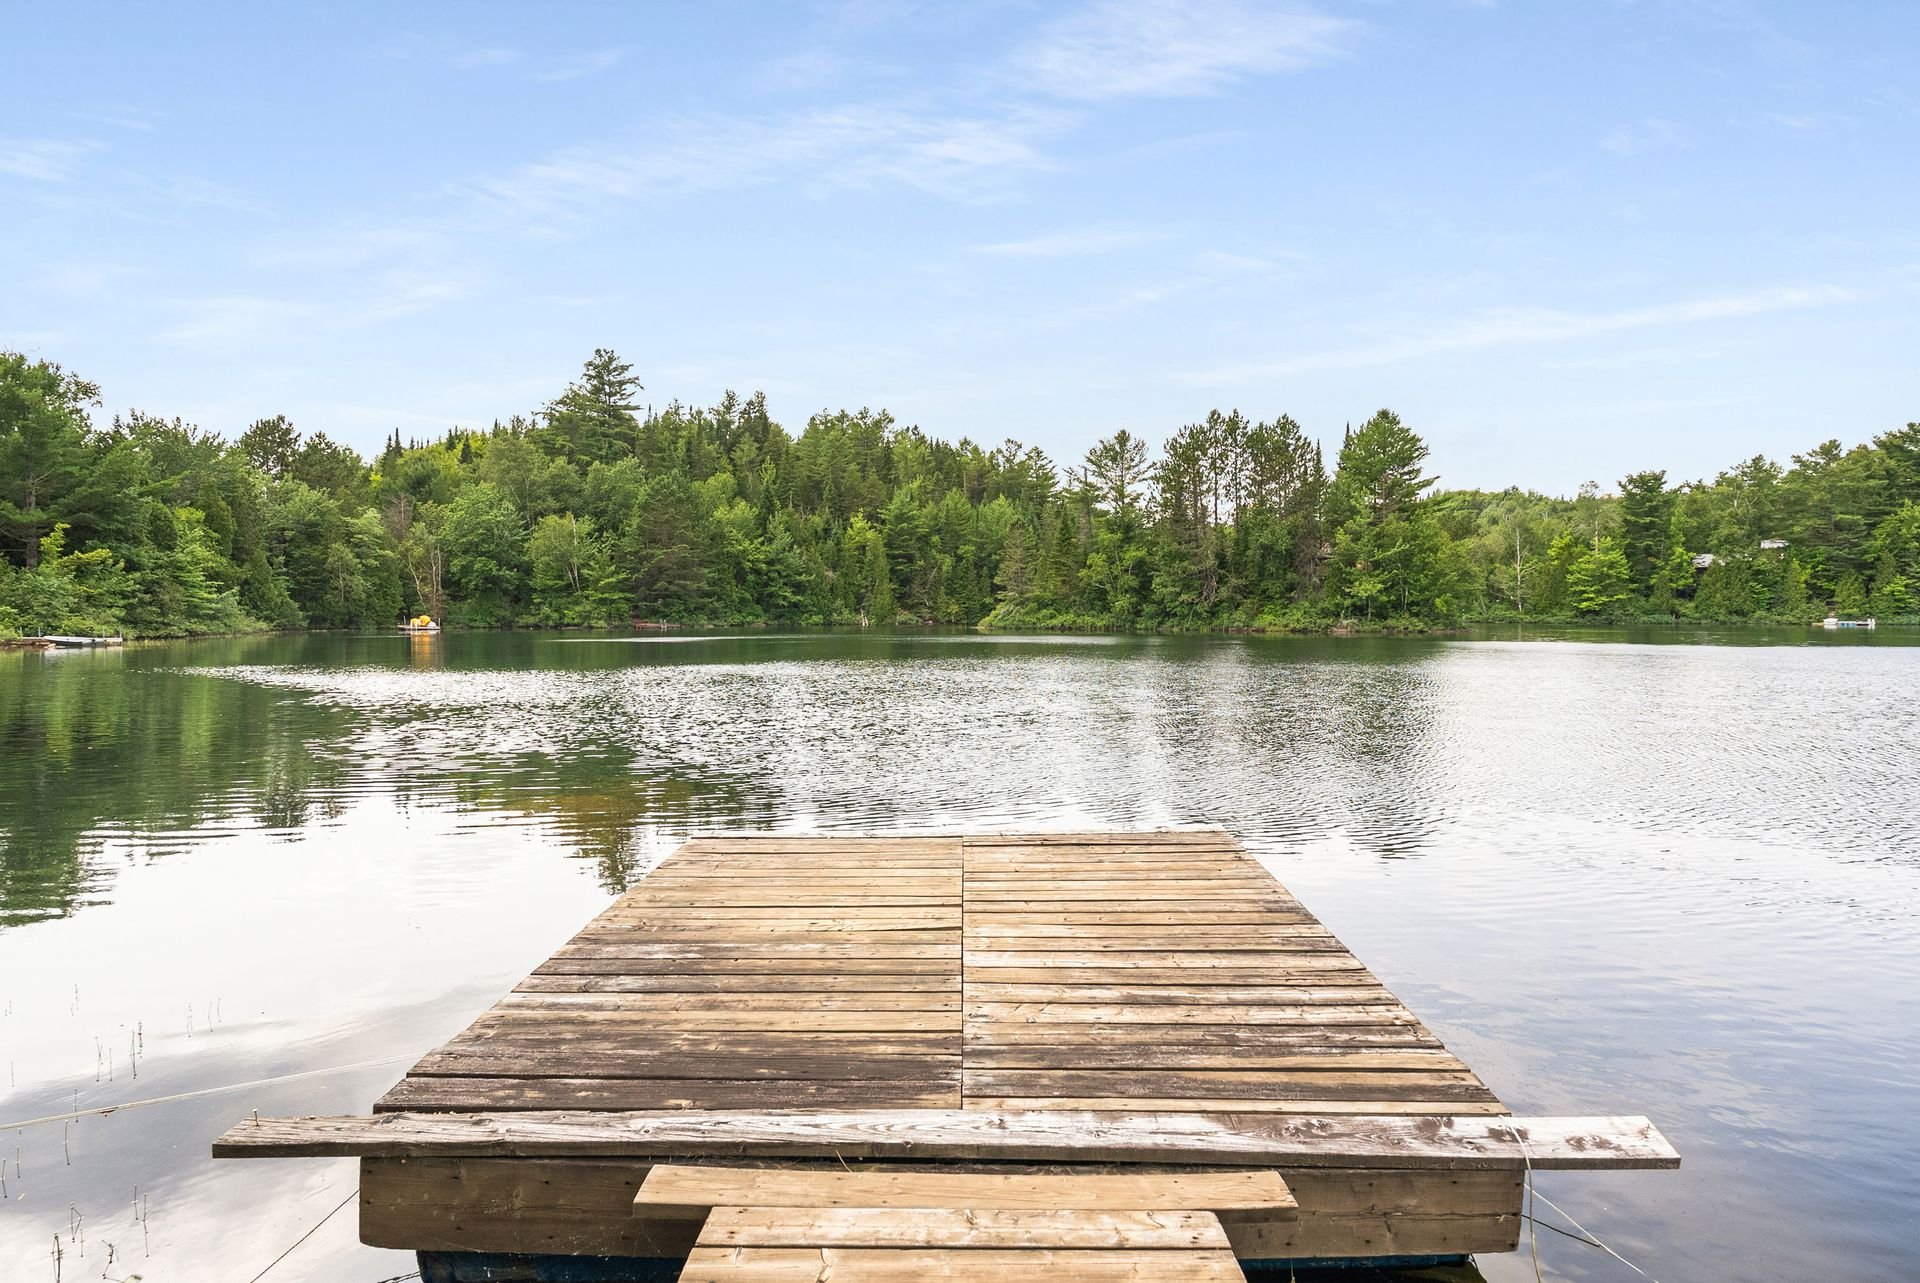
Overall View
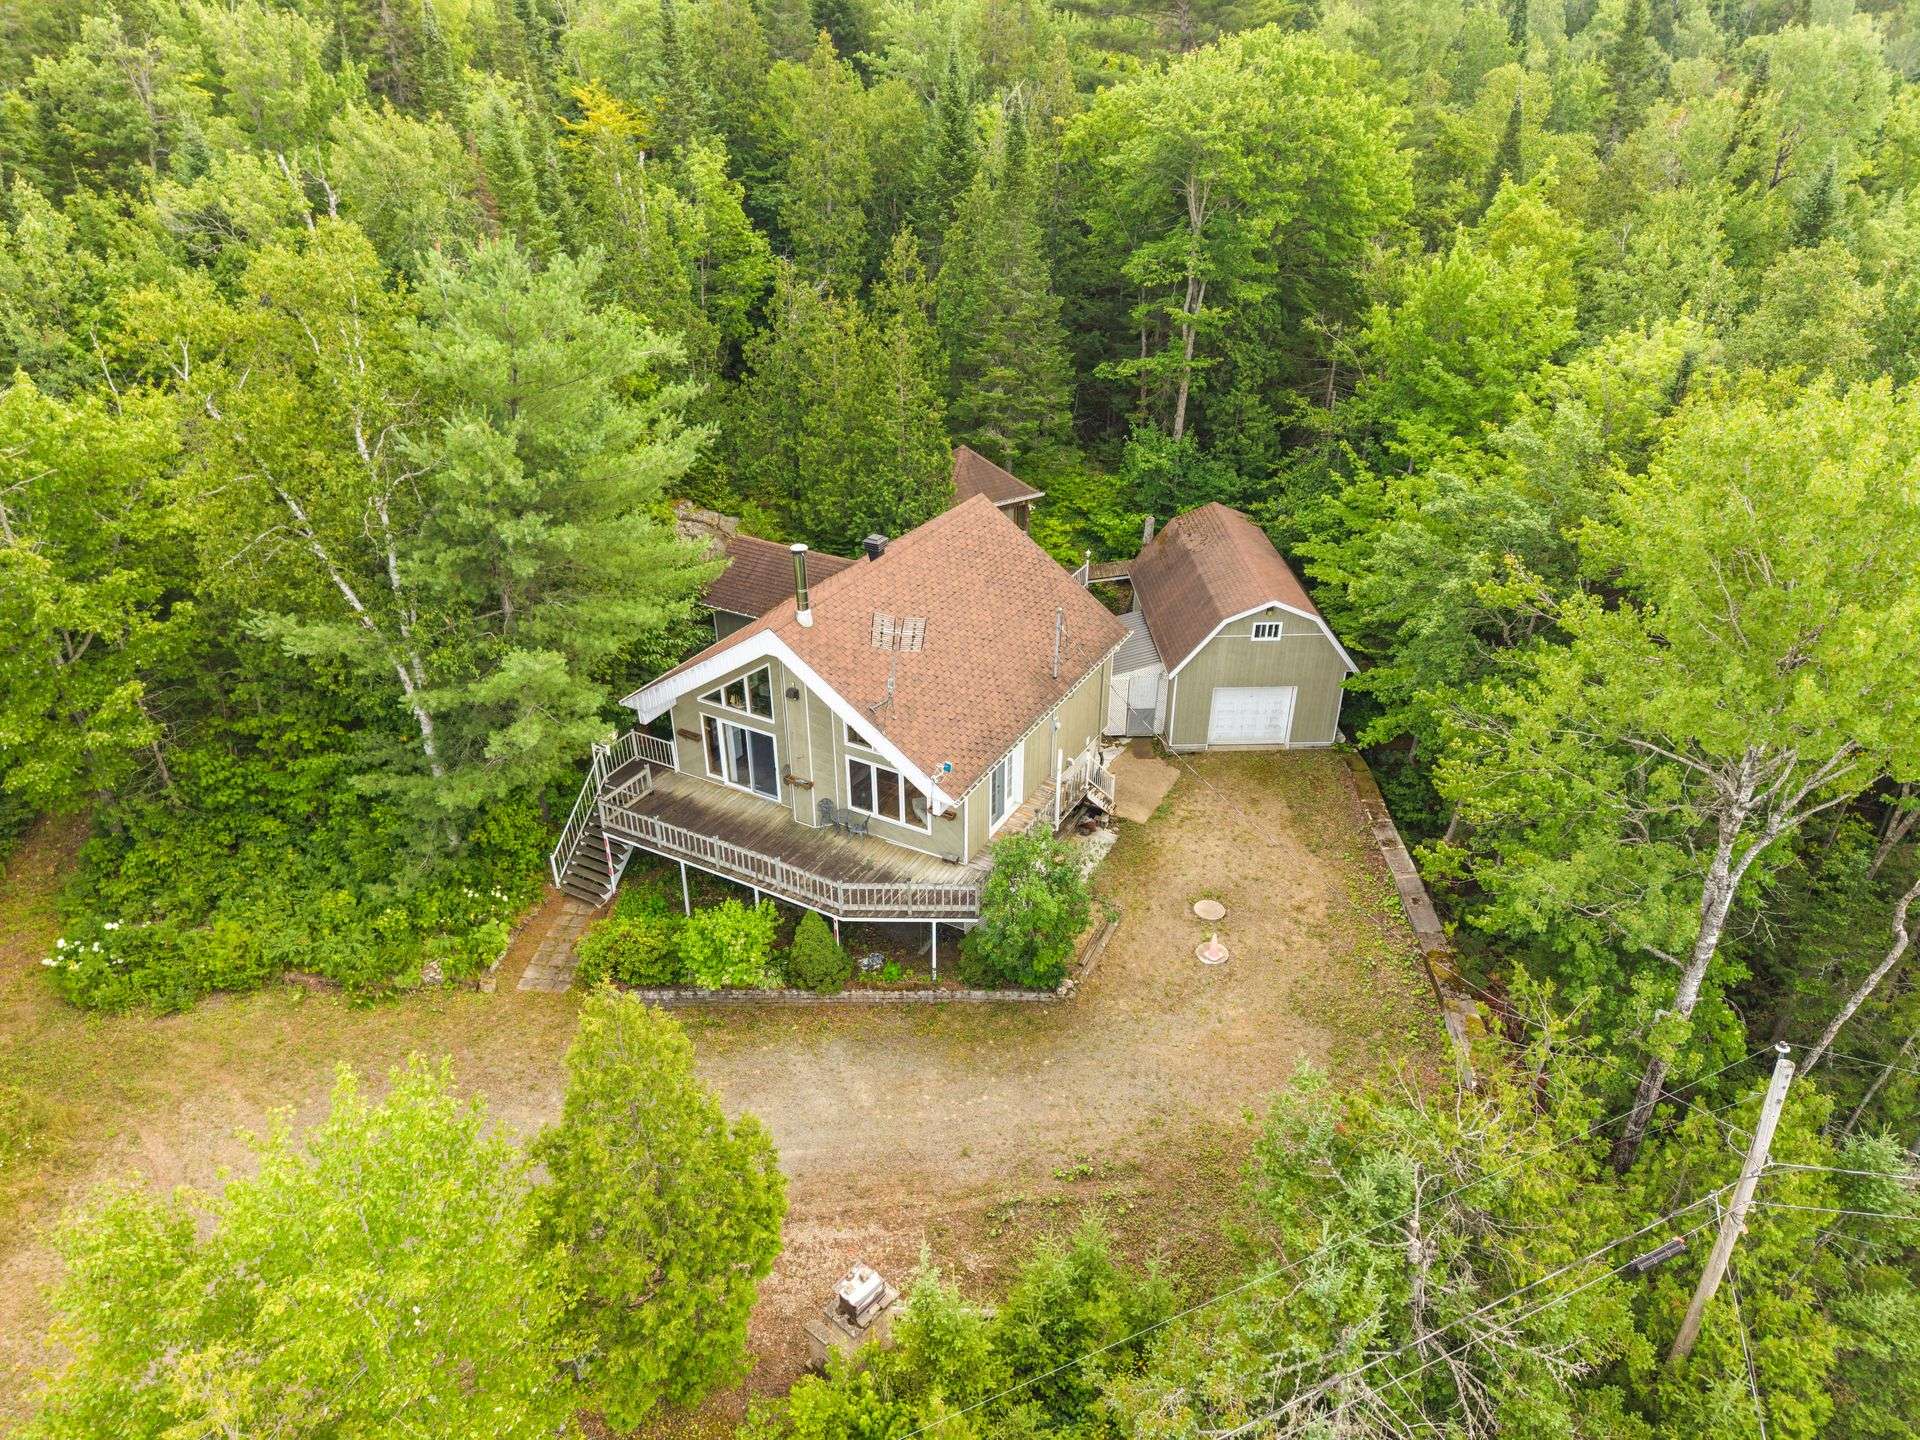
Living room
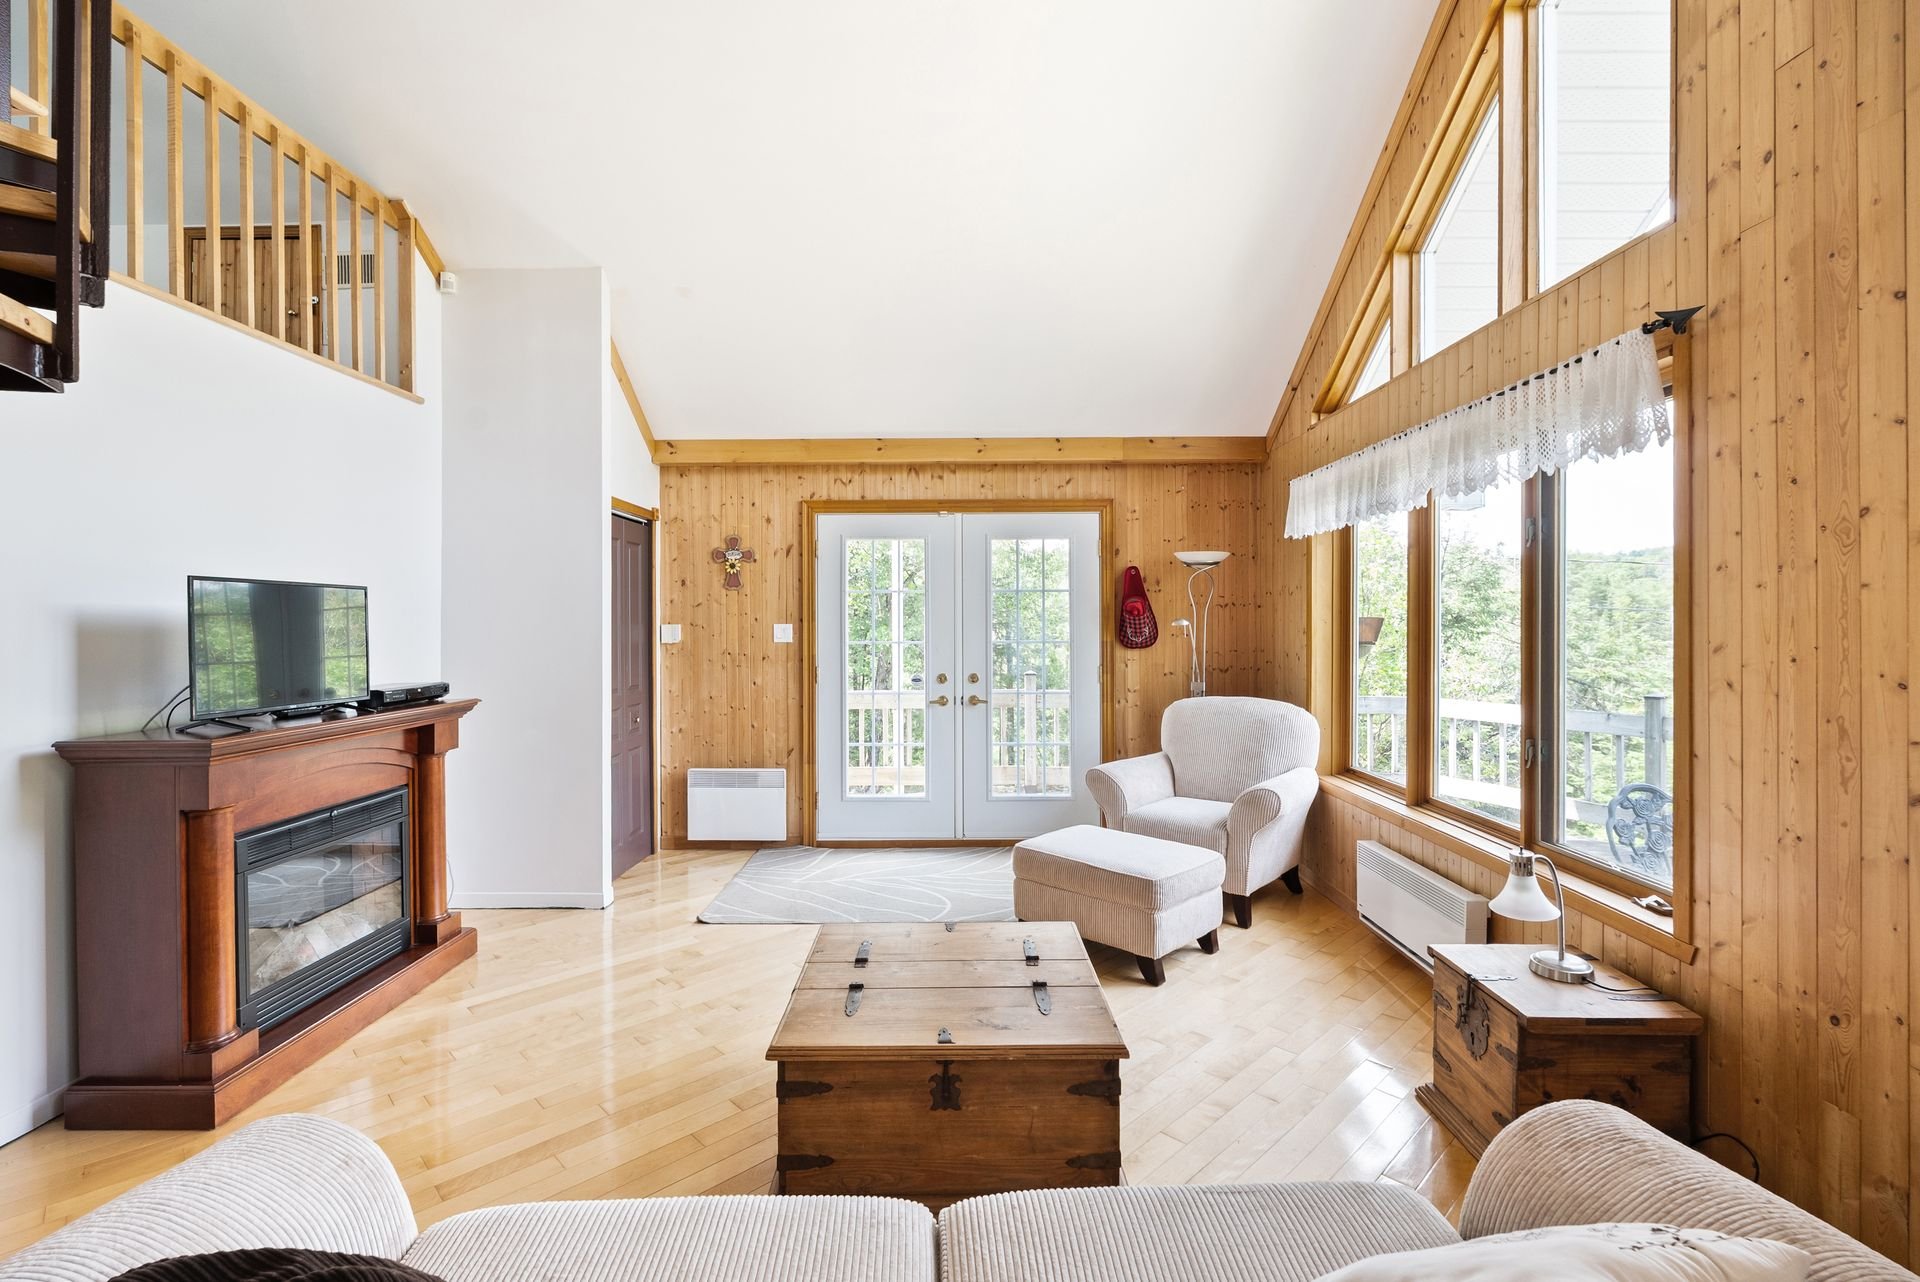
Living room
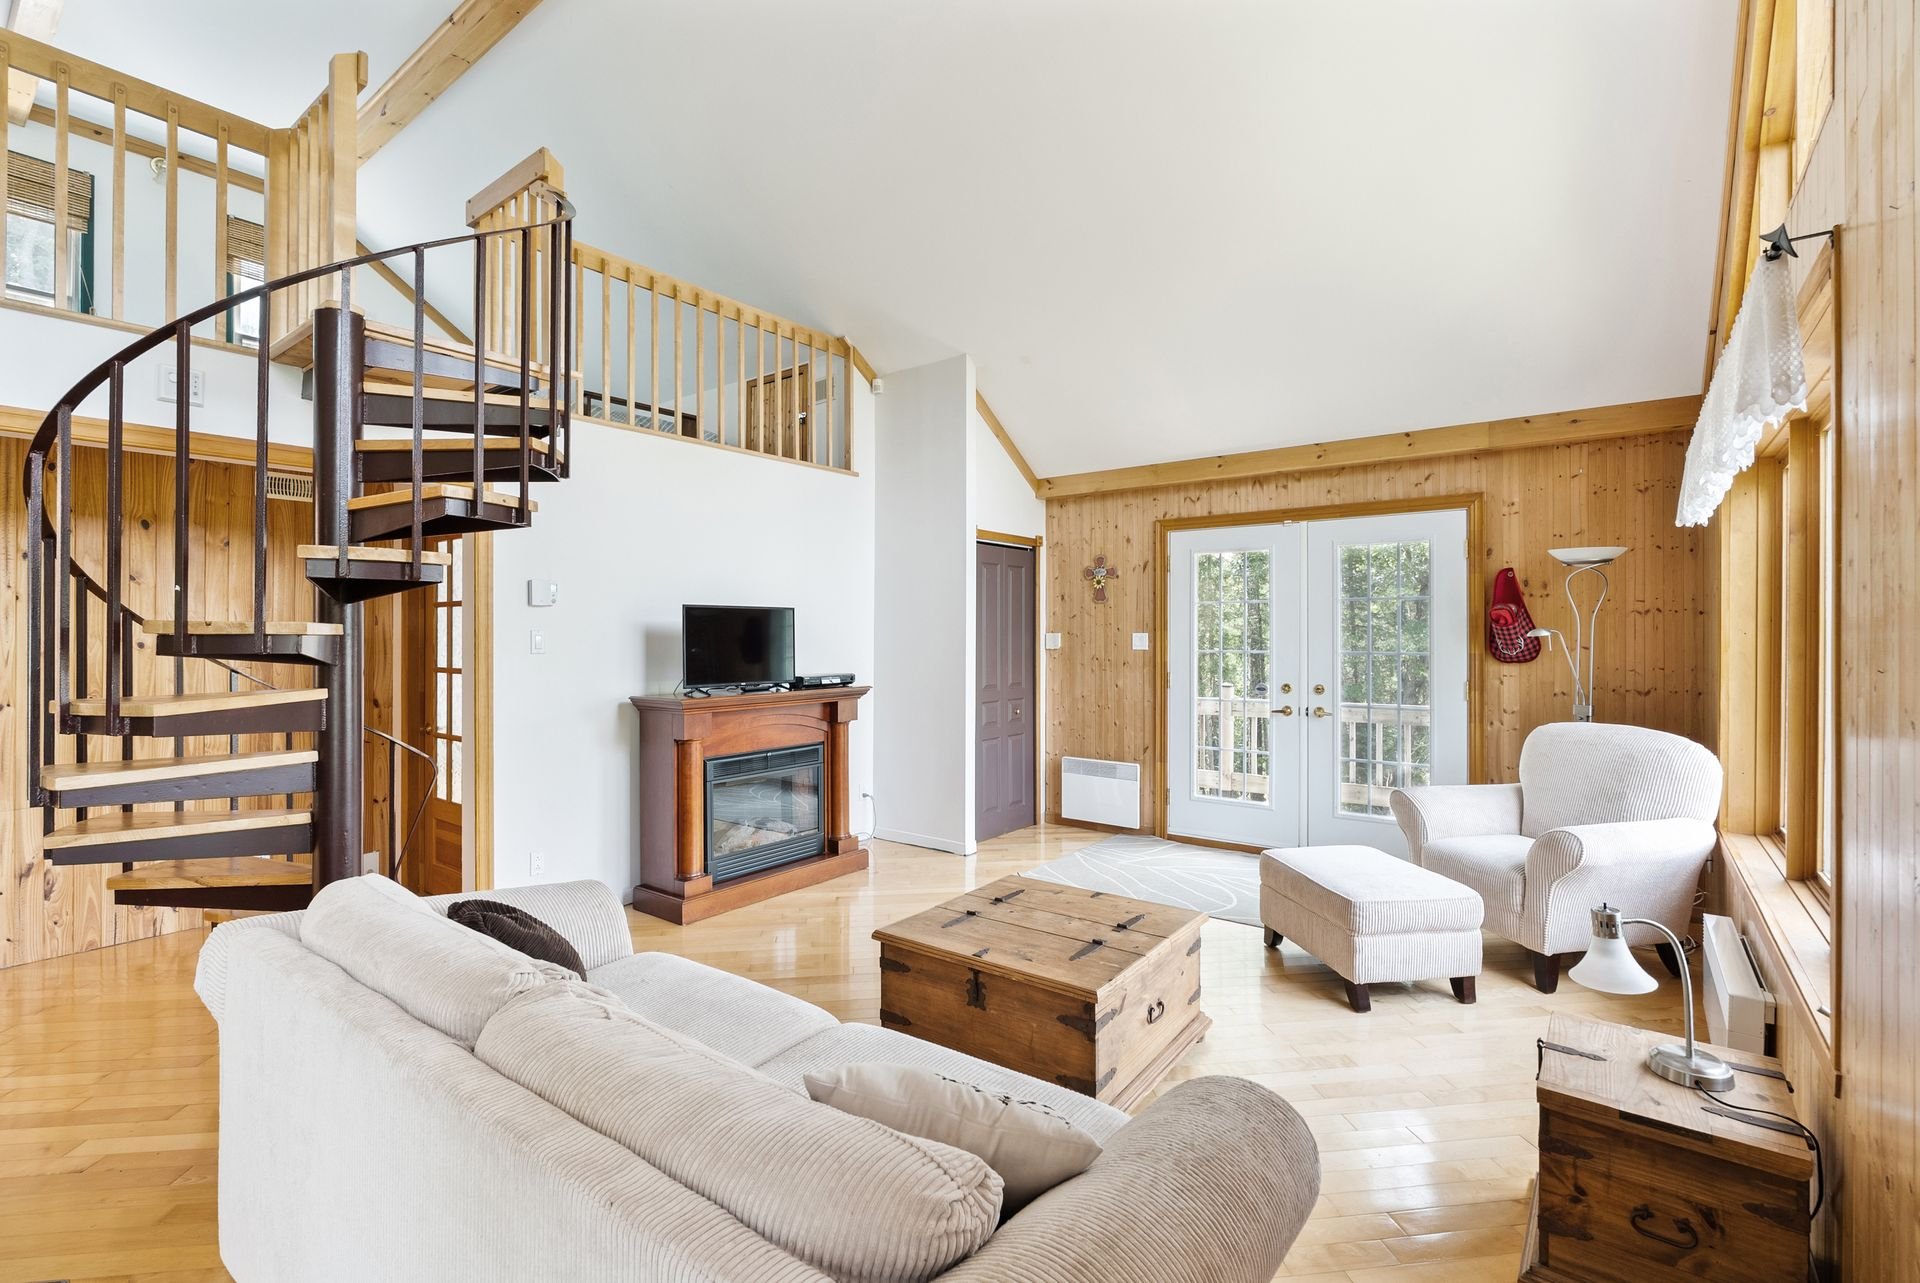
Kitchen
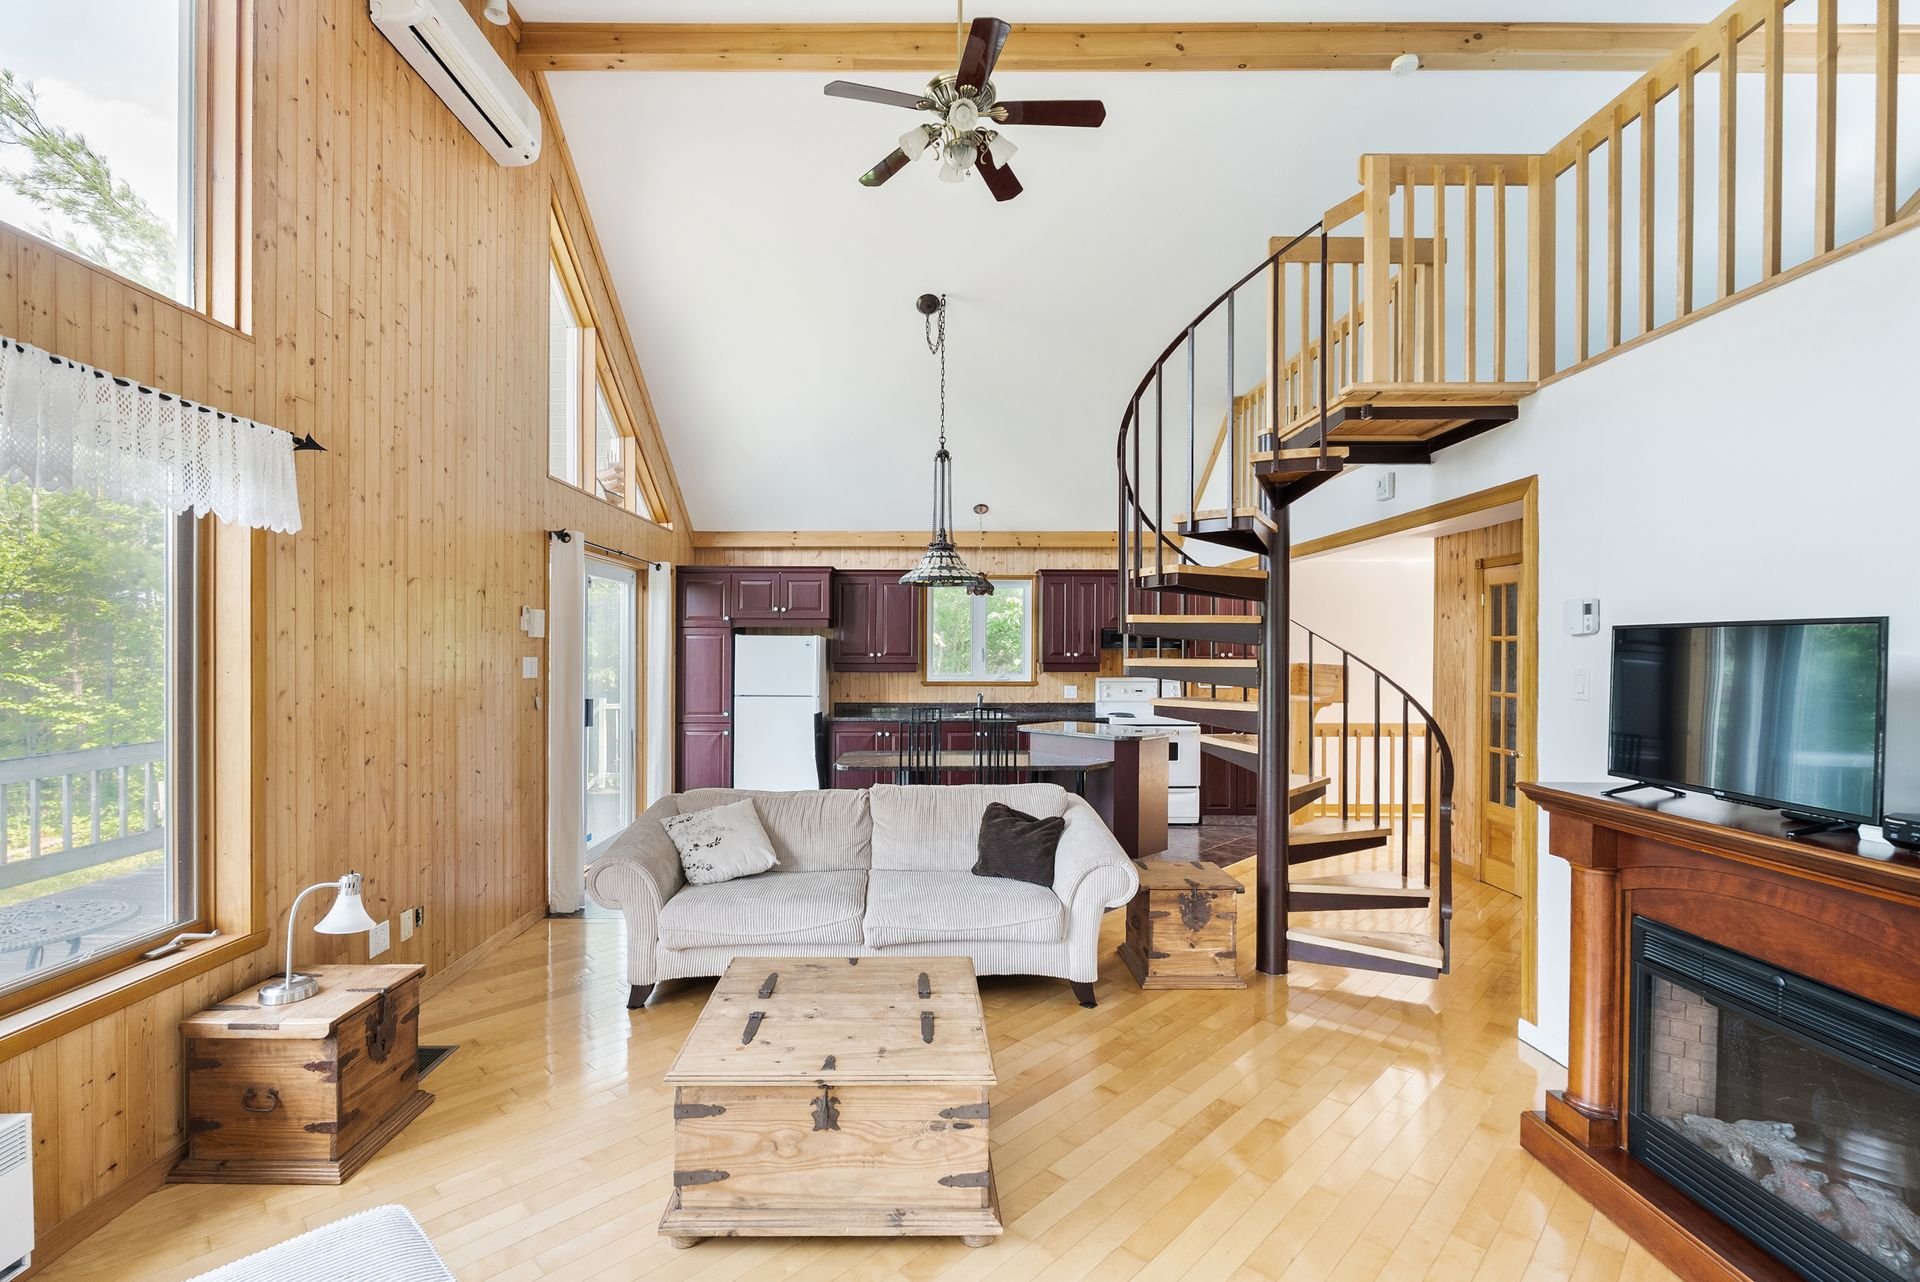
Living room
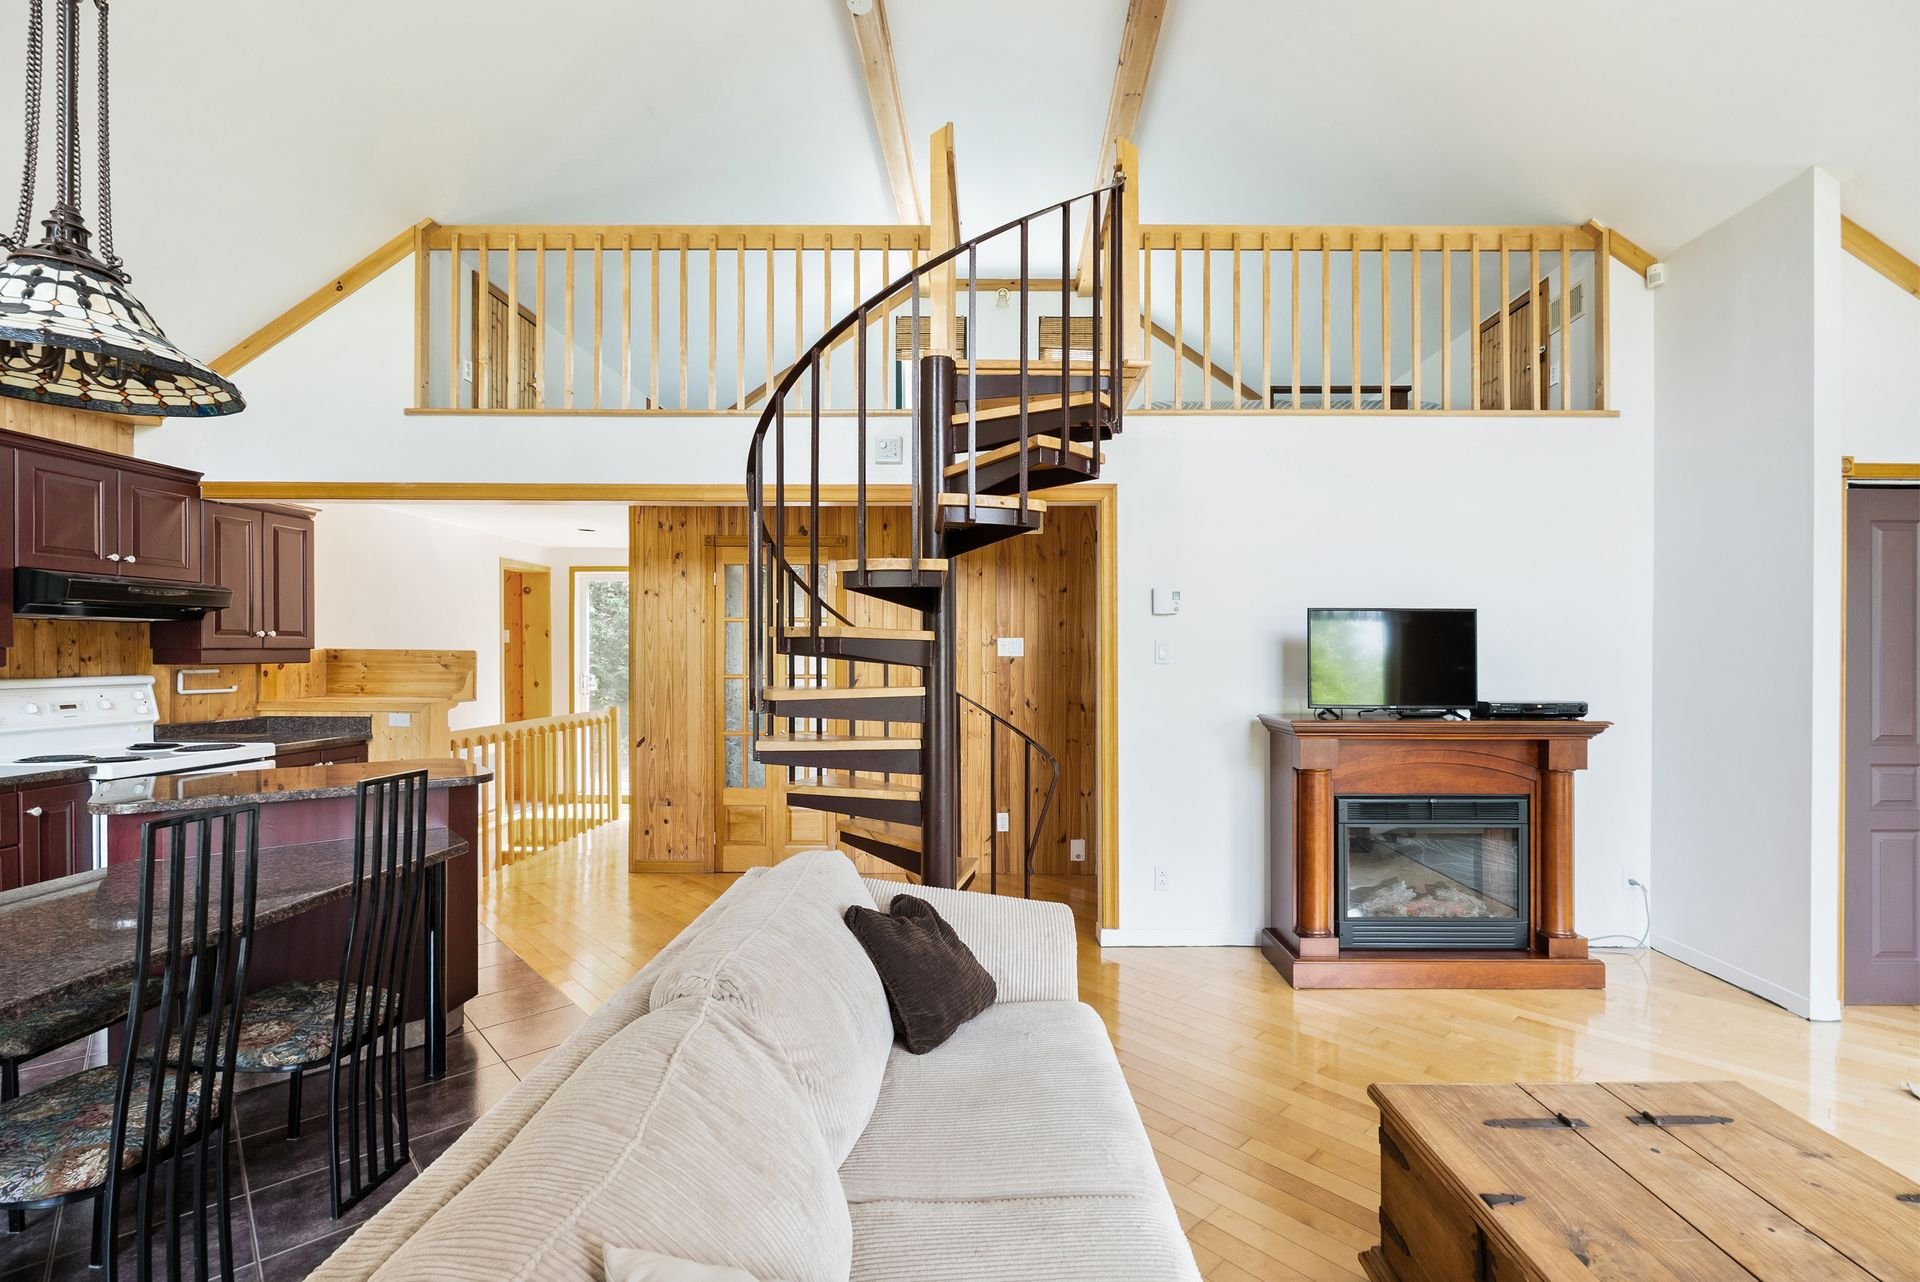
Kitchen
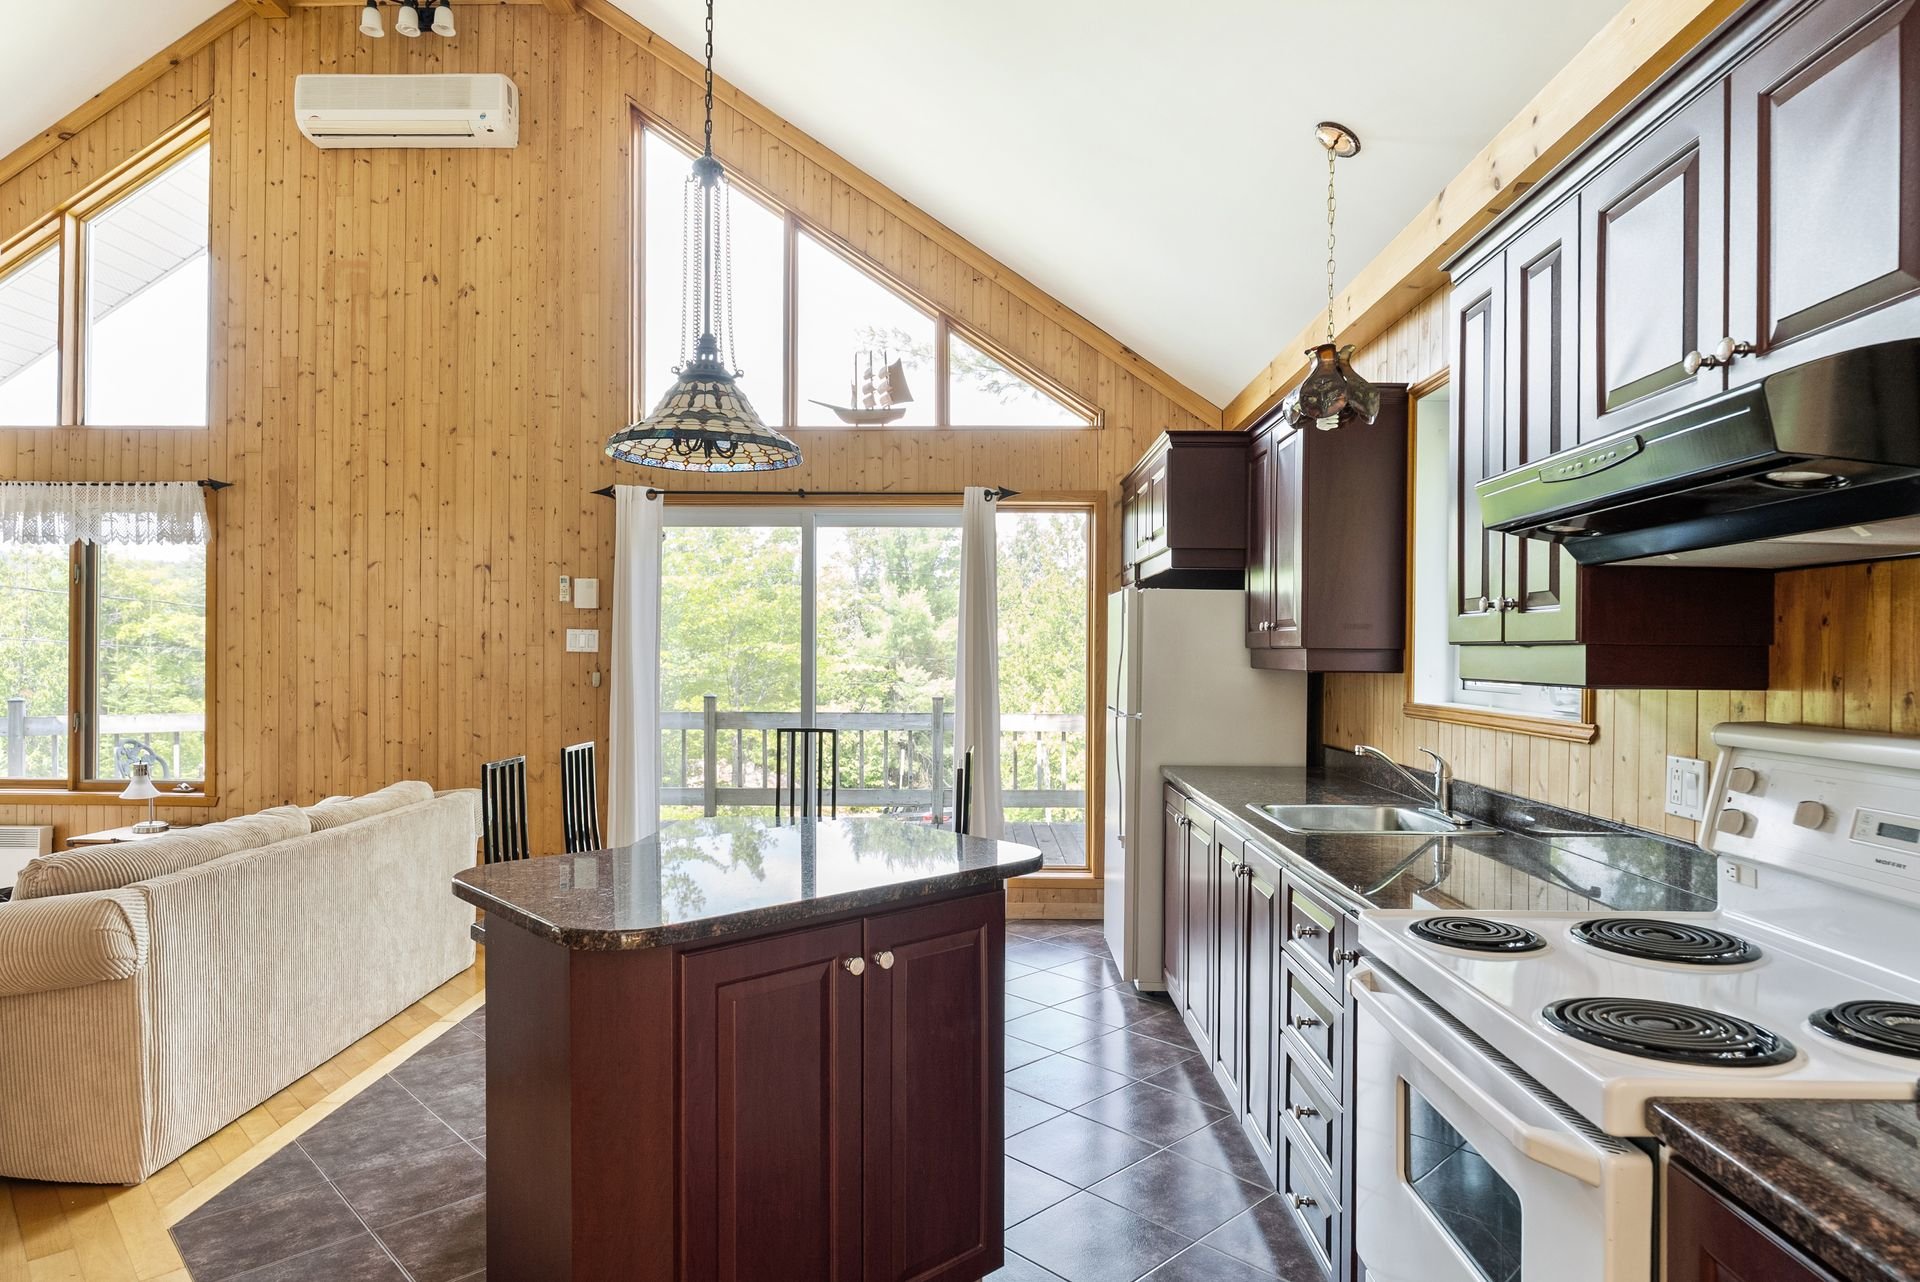
Dining room
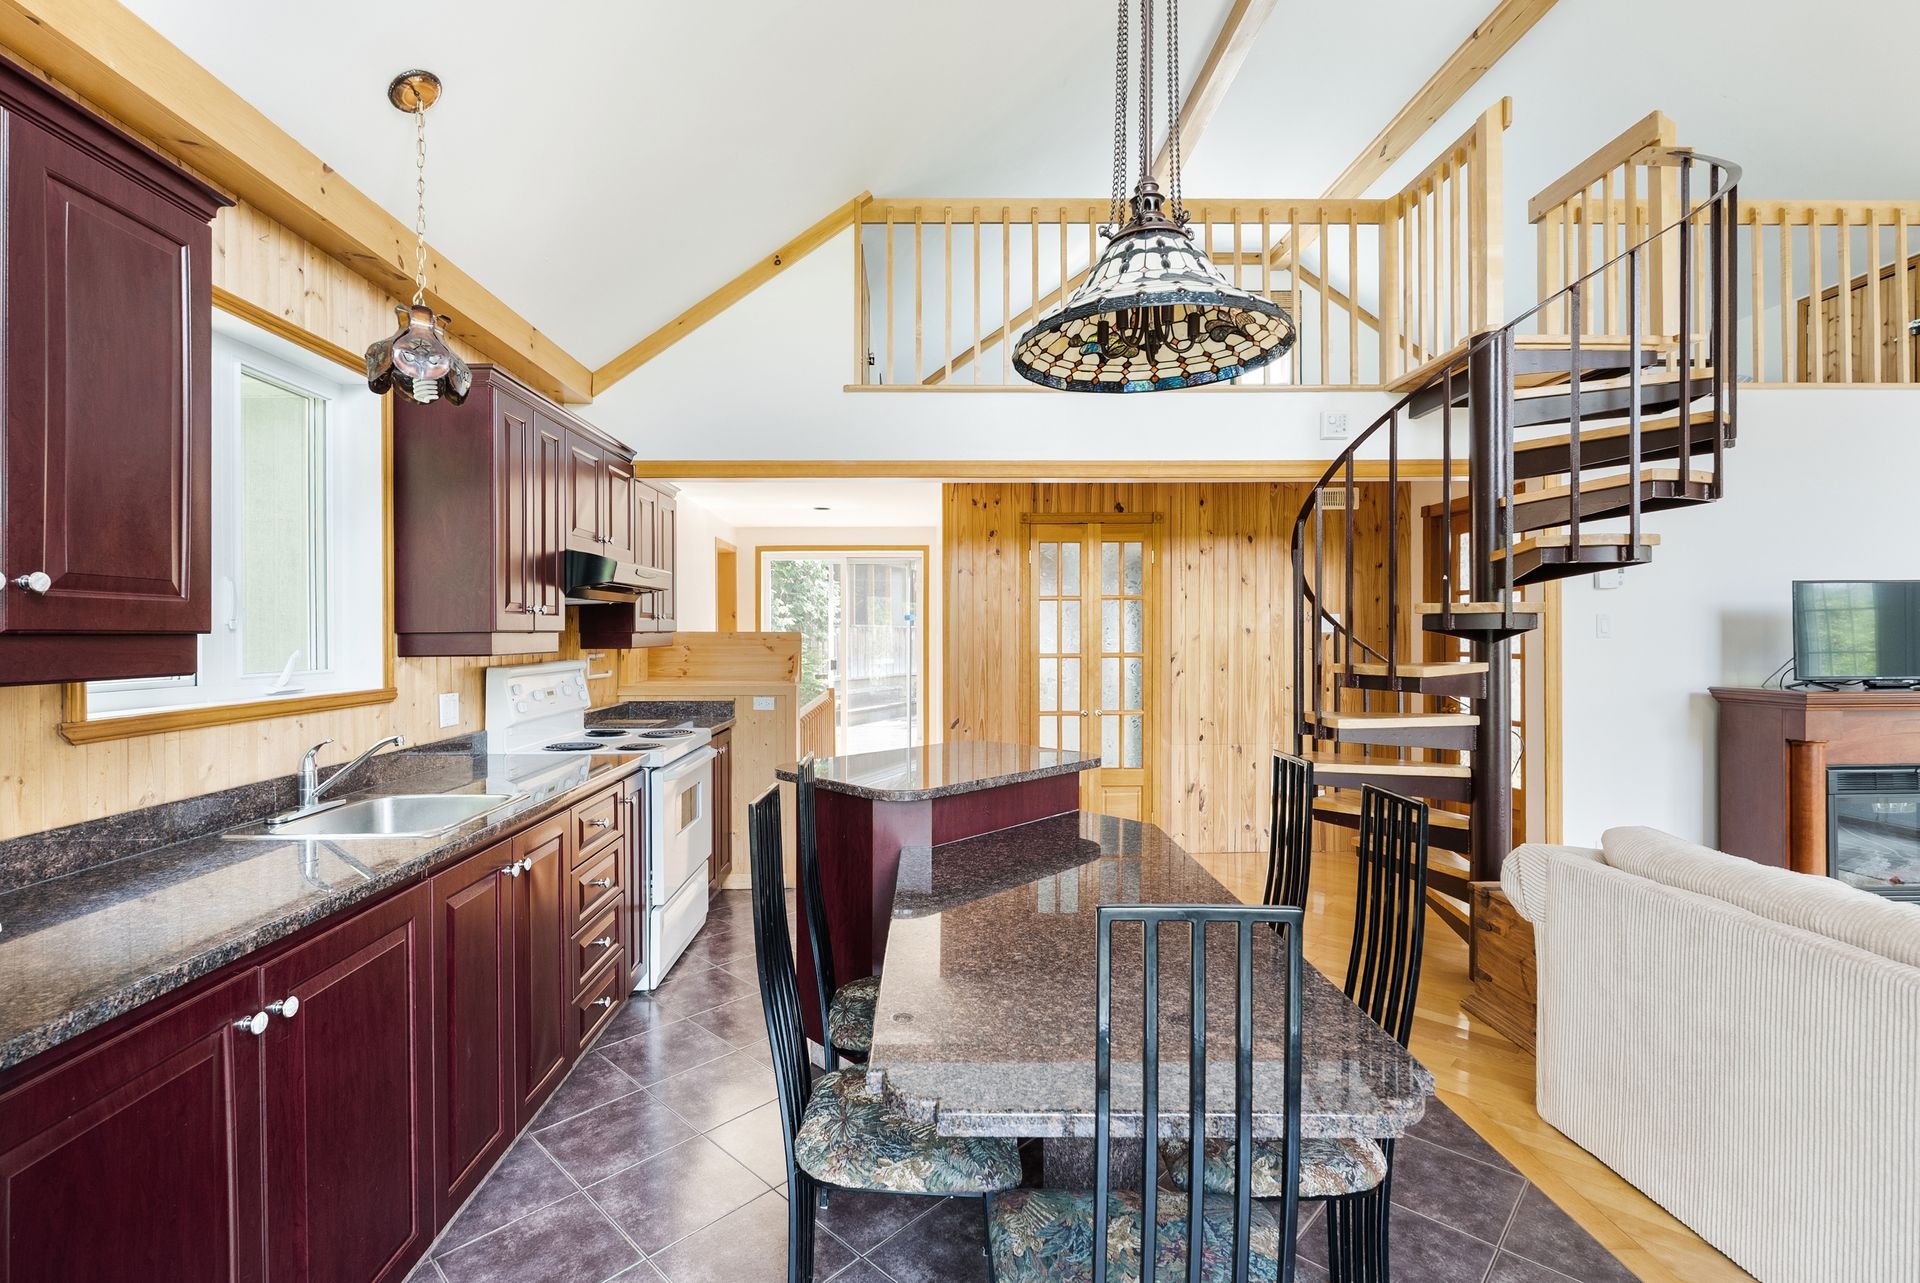
Kitchen
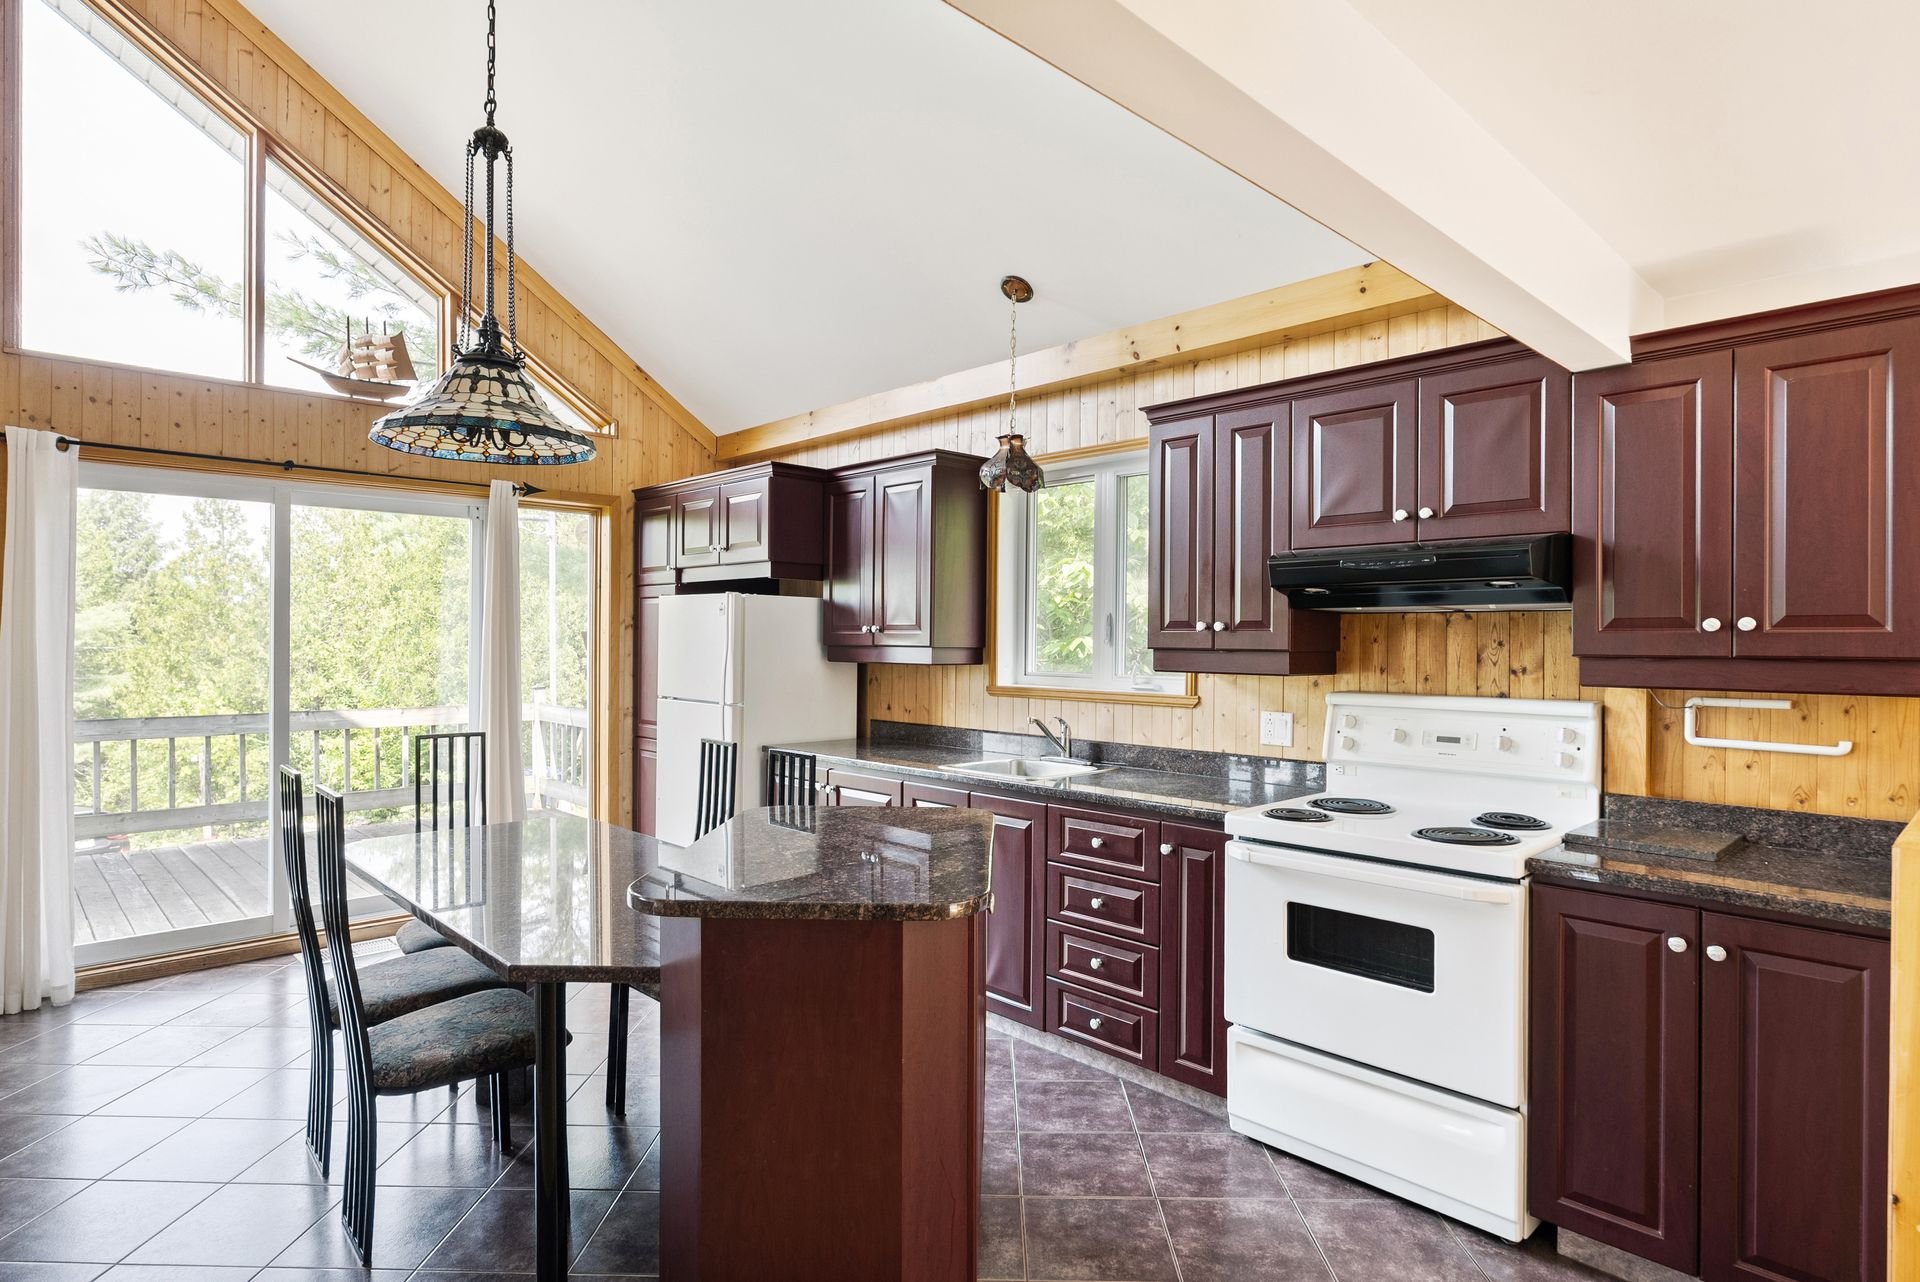
Bathroom
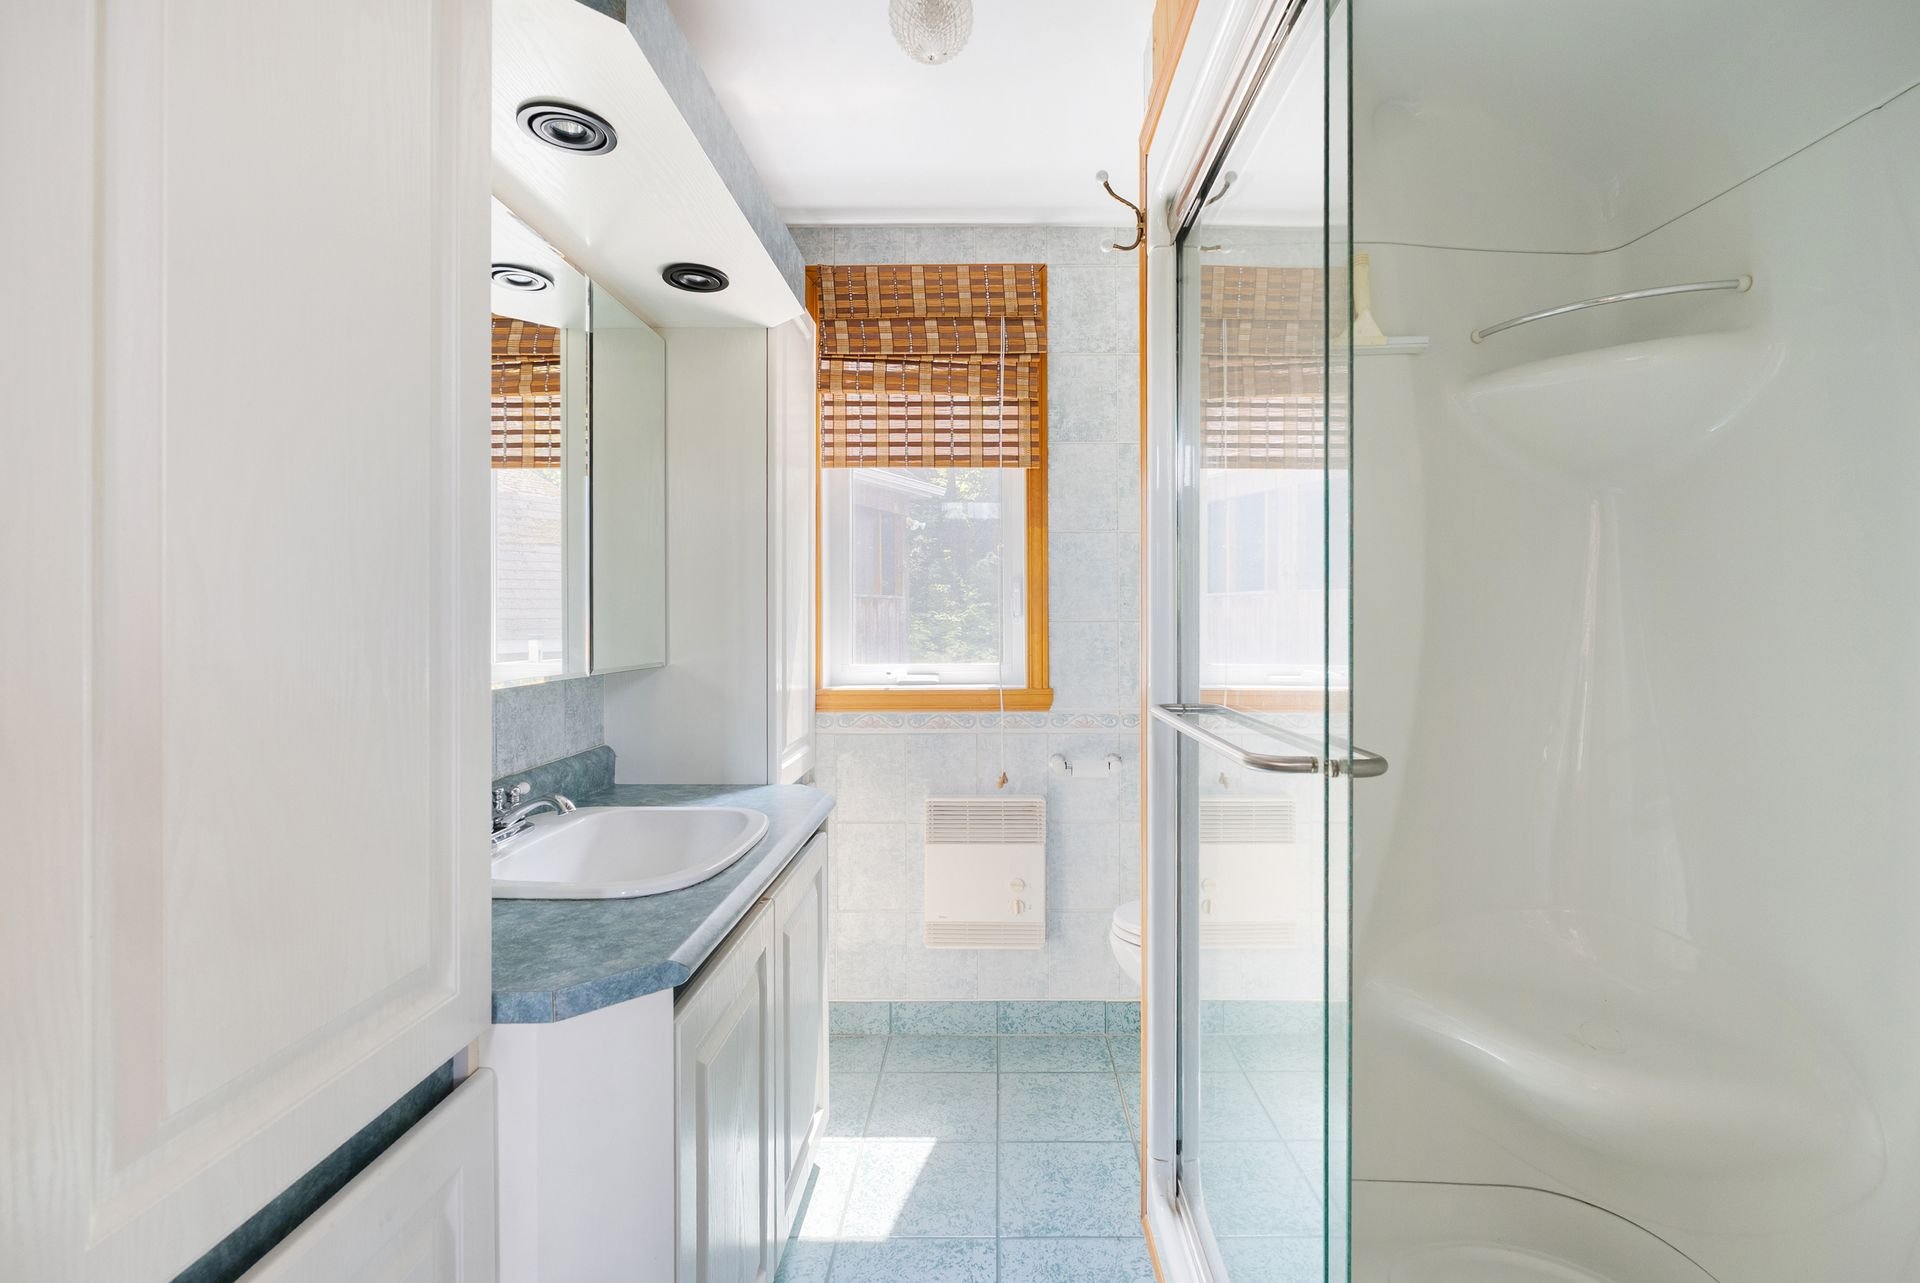
Bedroom
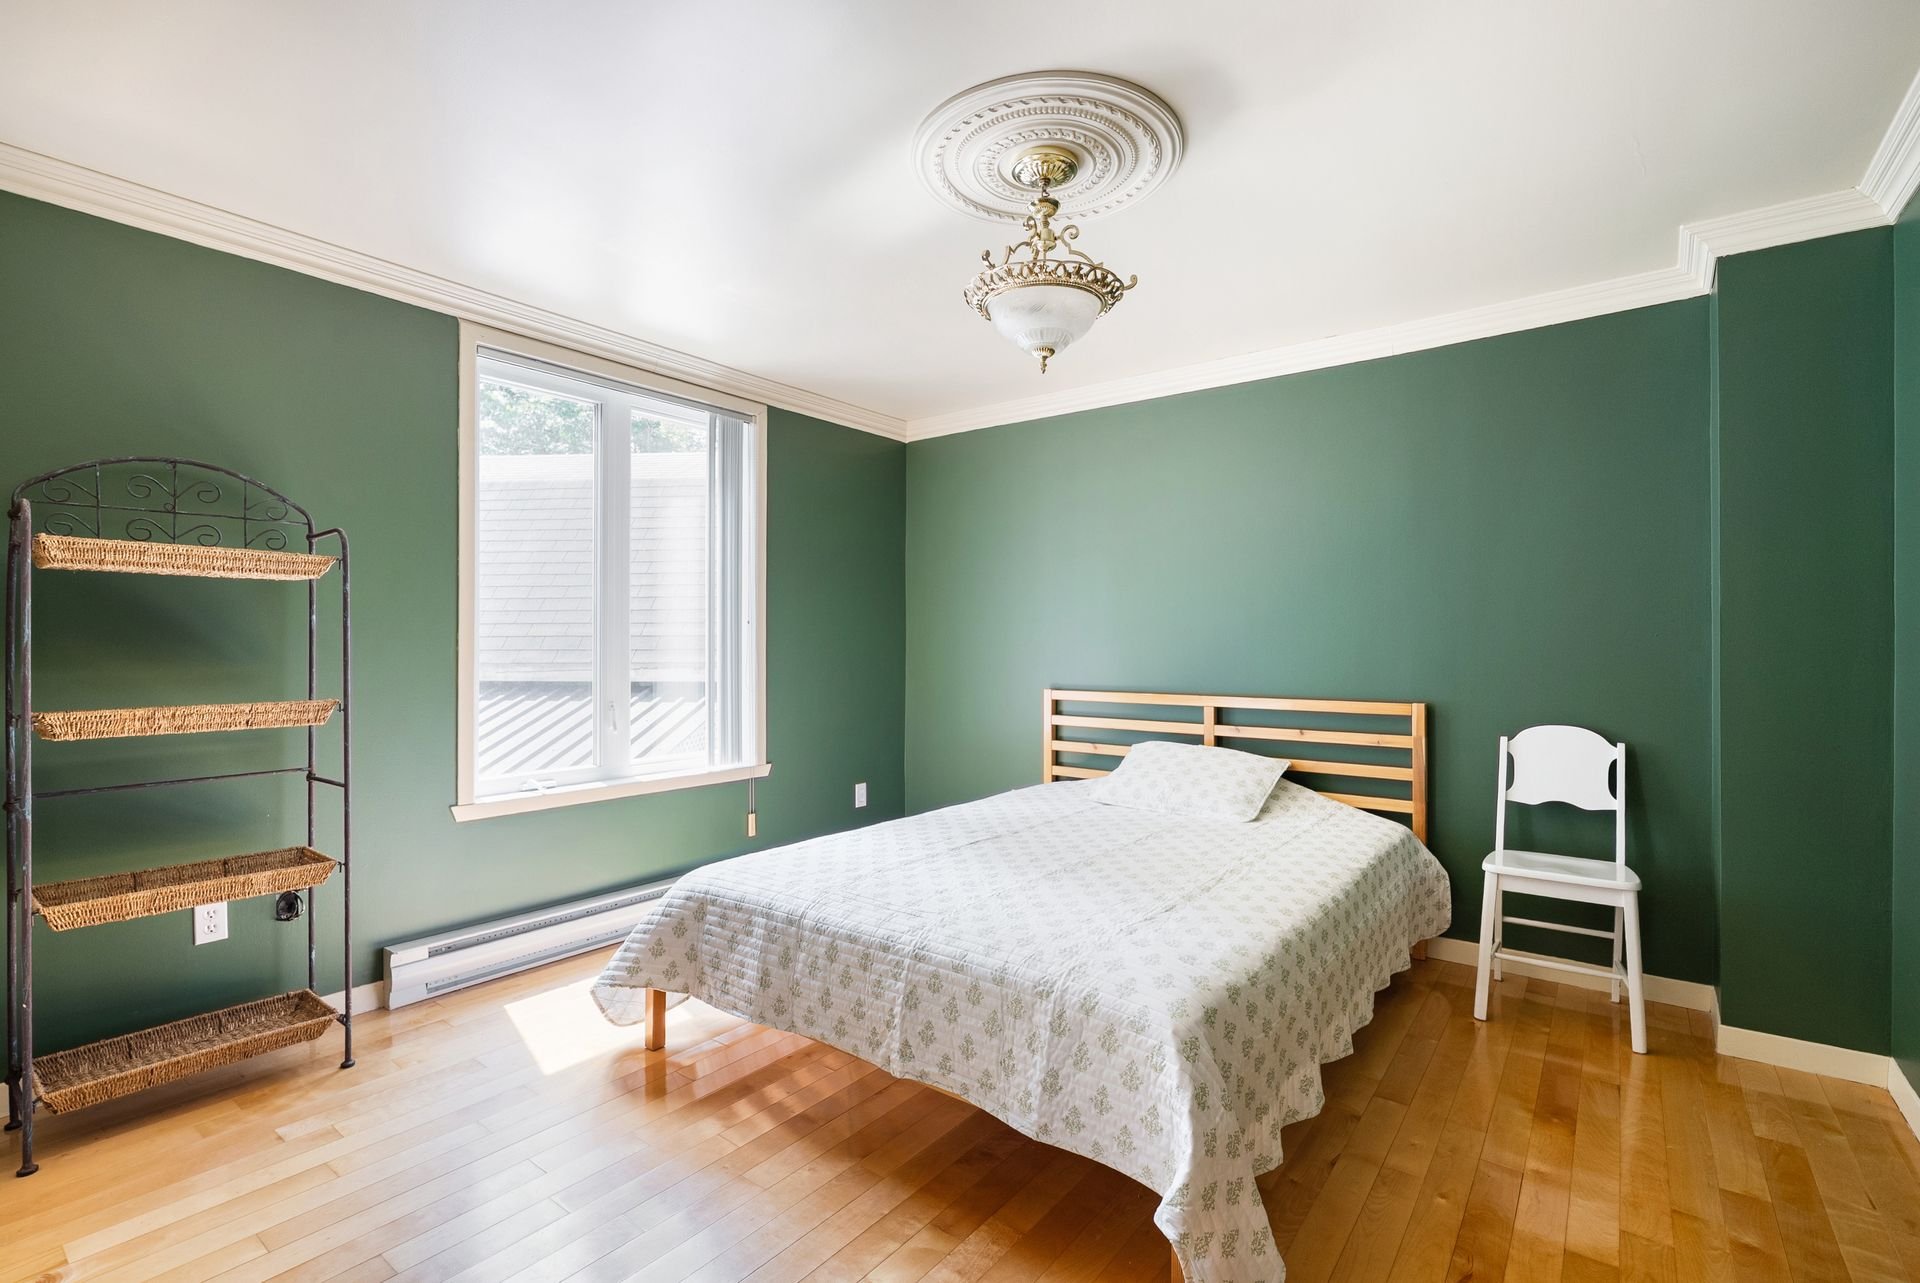
Bedroom
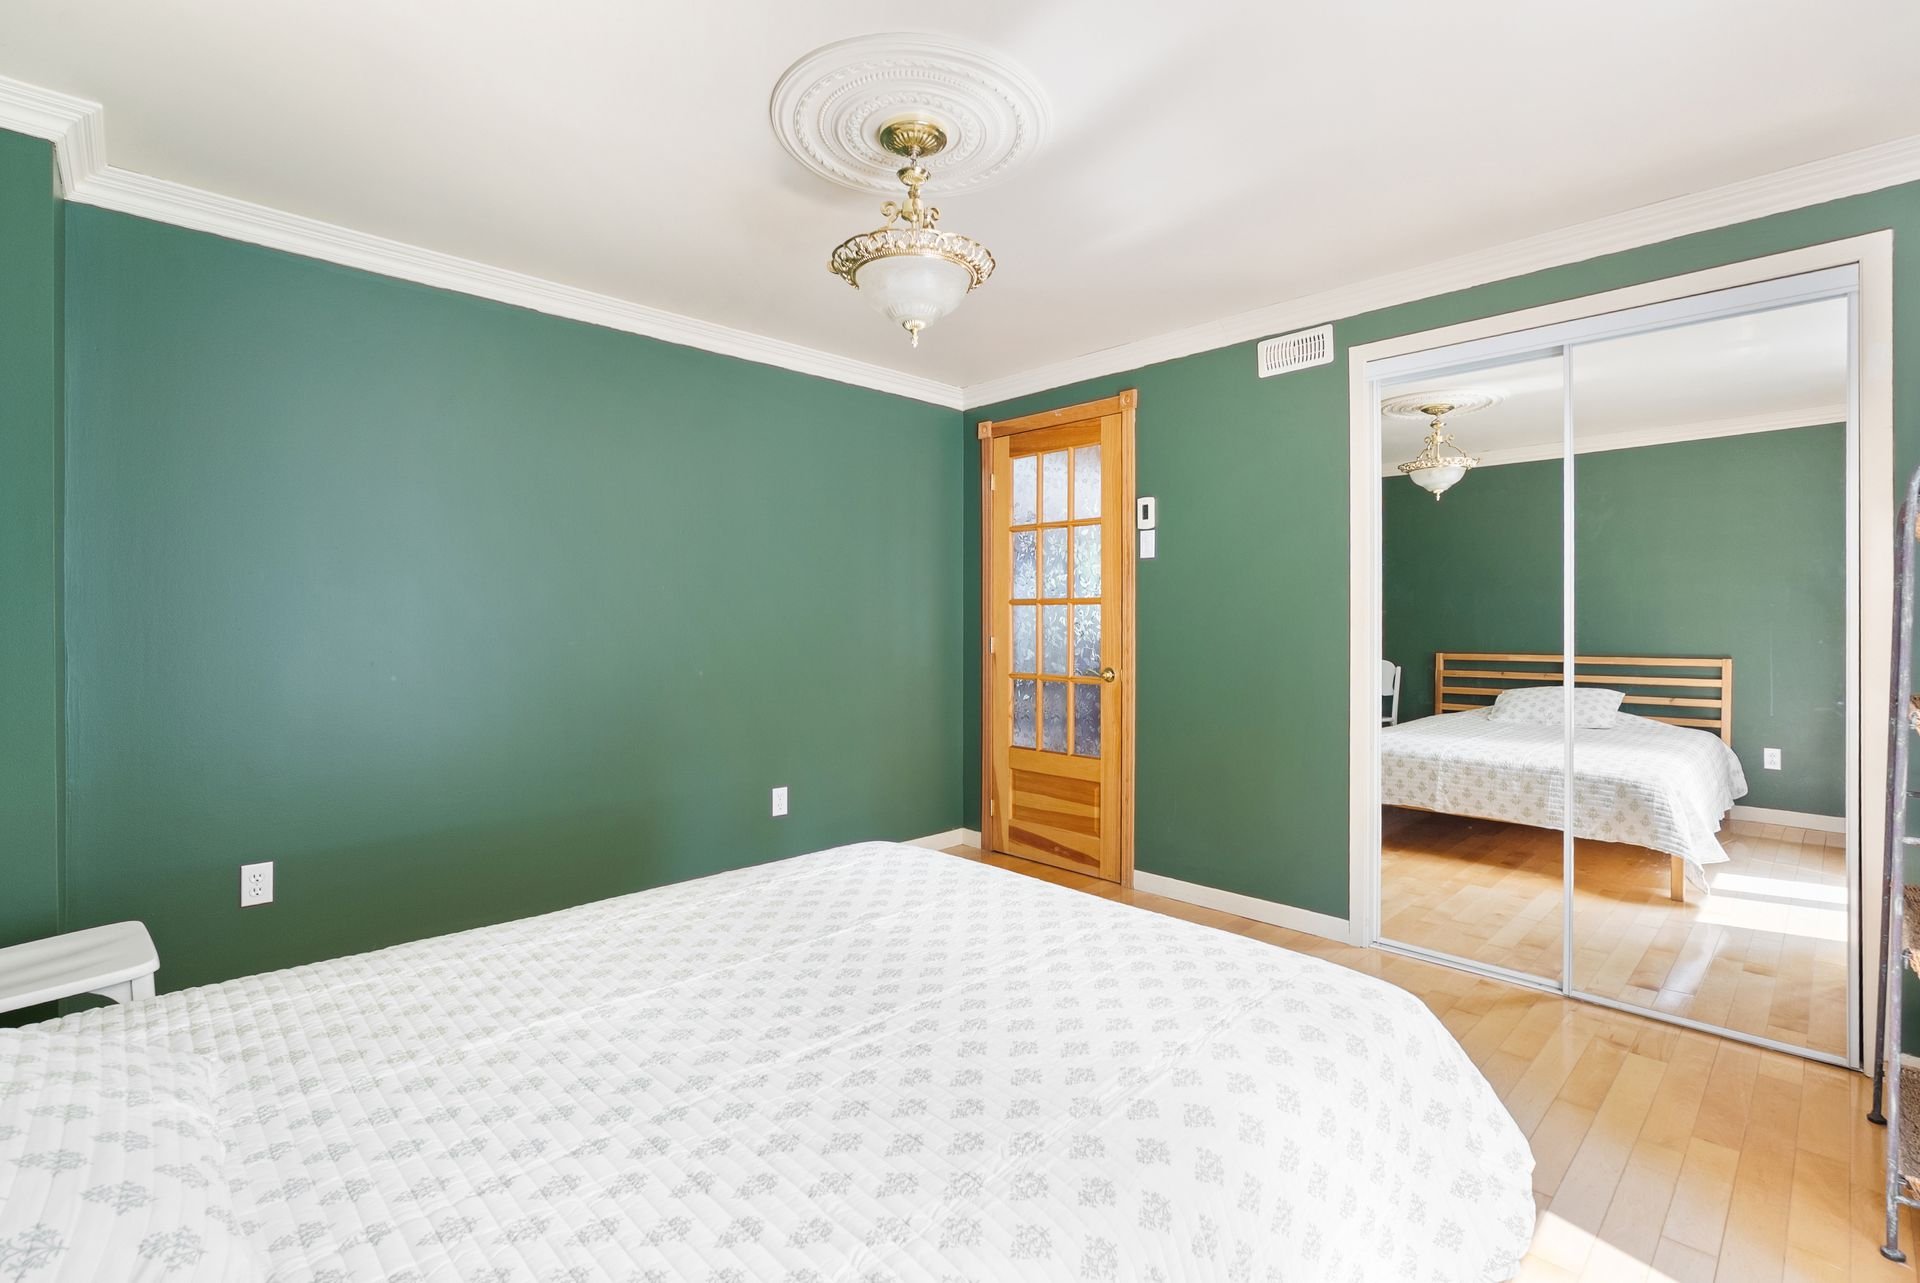
Bedroom
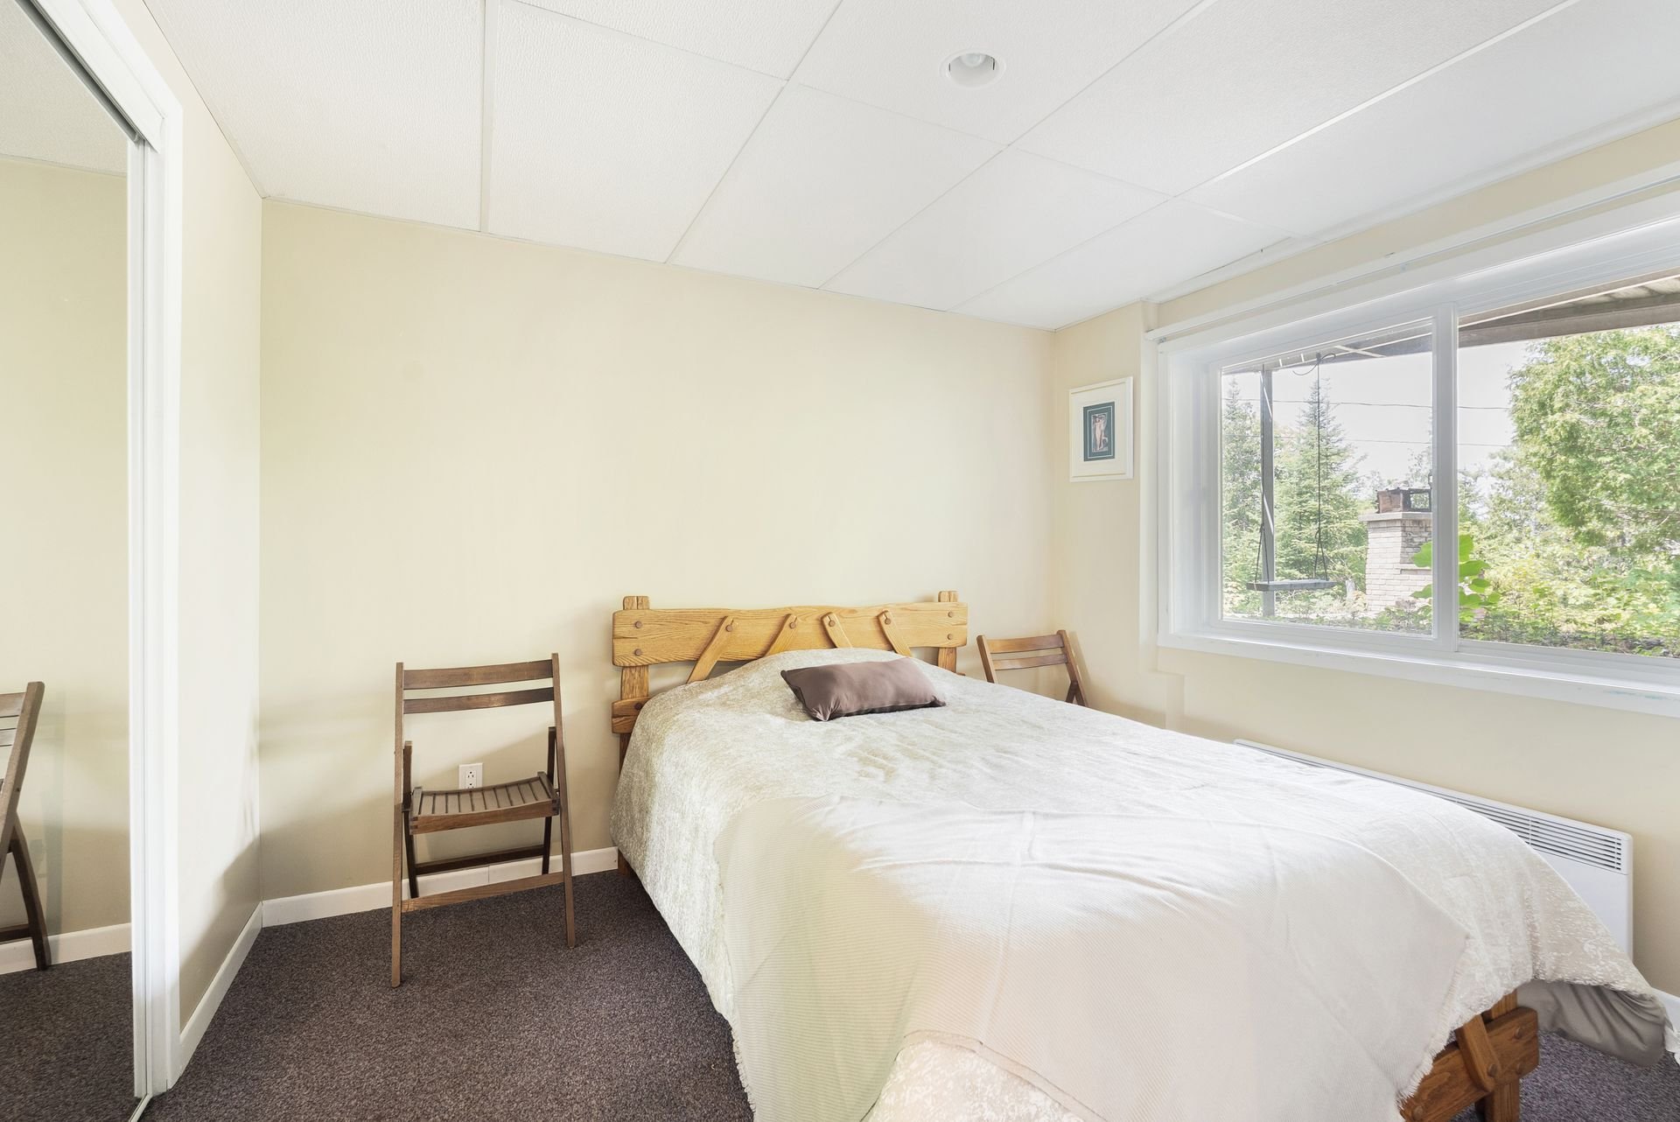
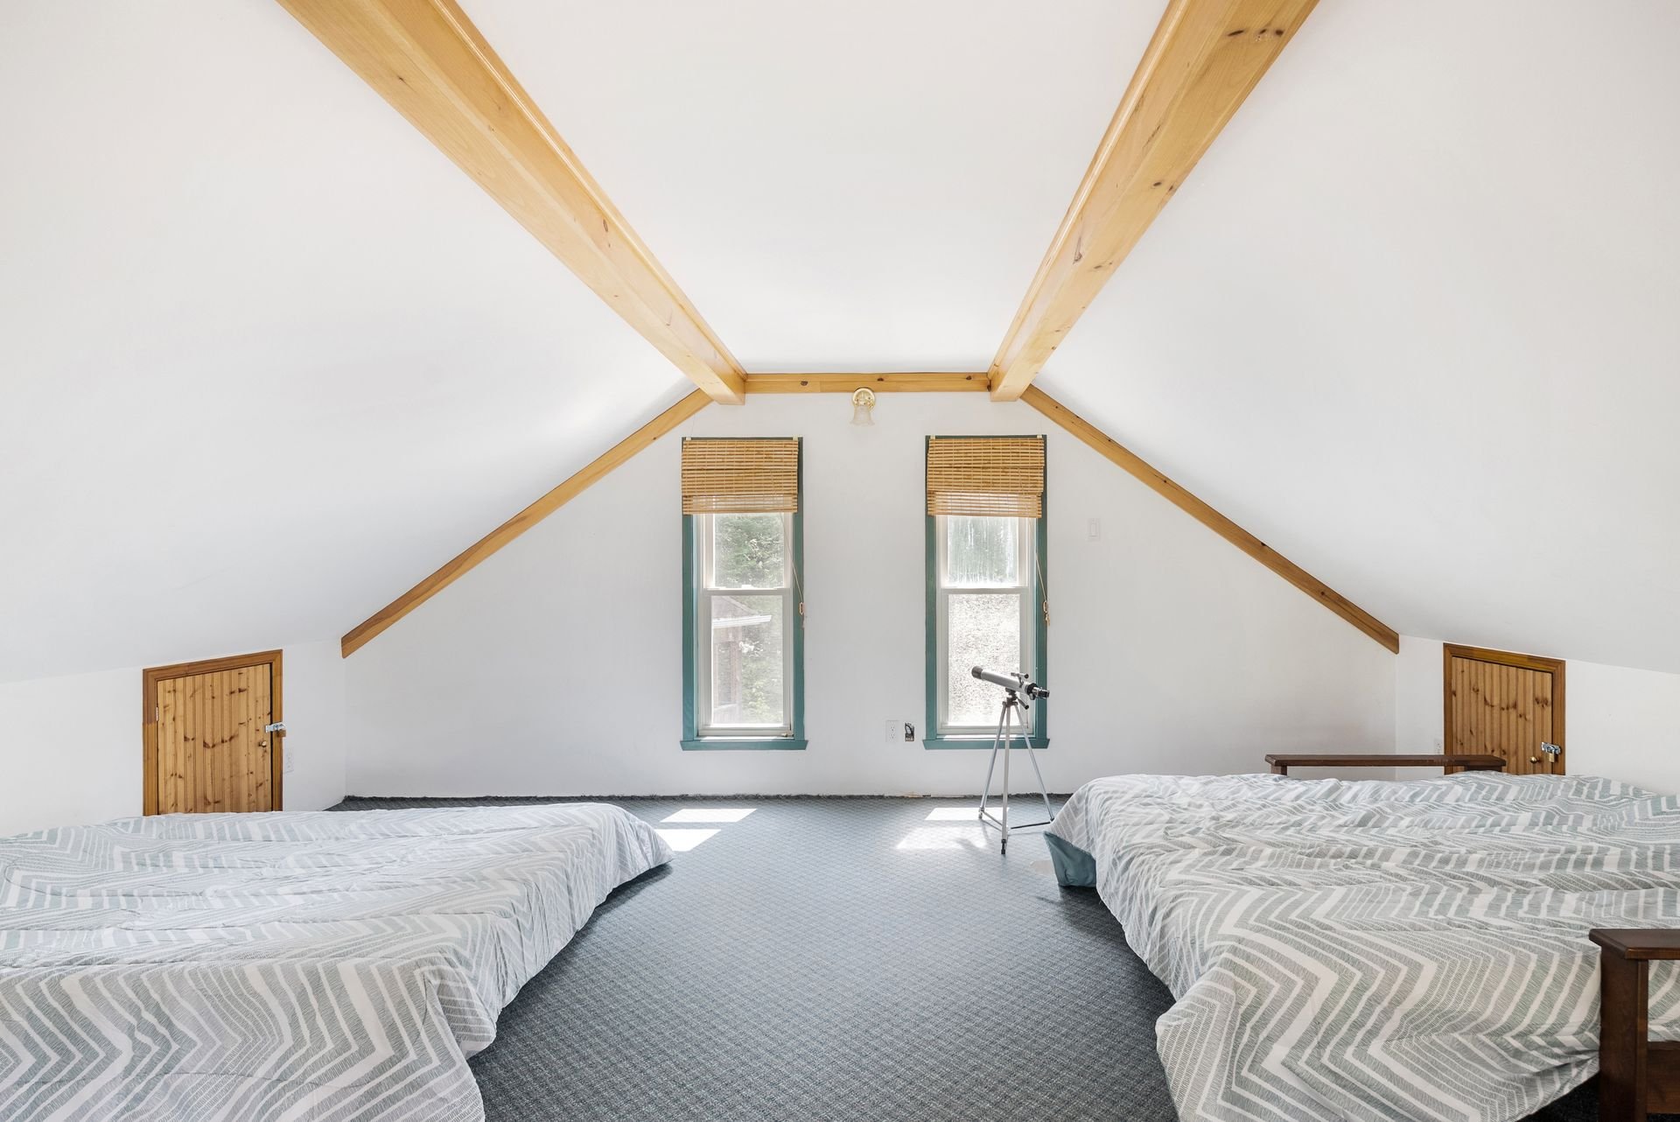
Mezzanine
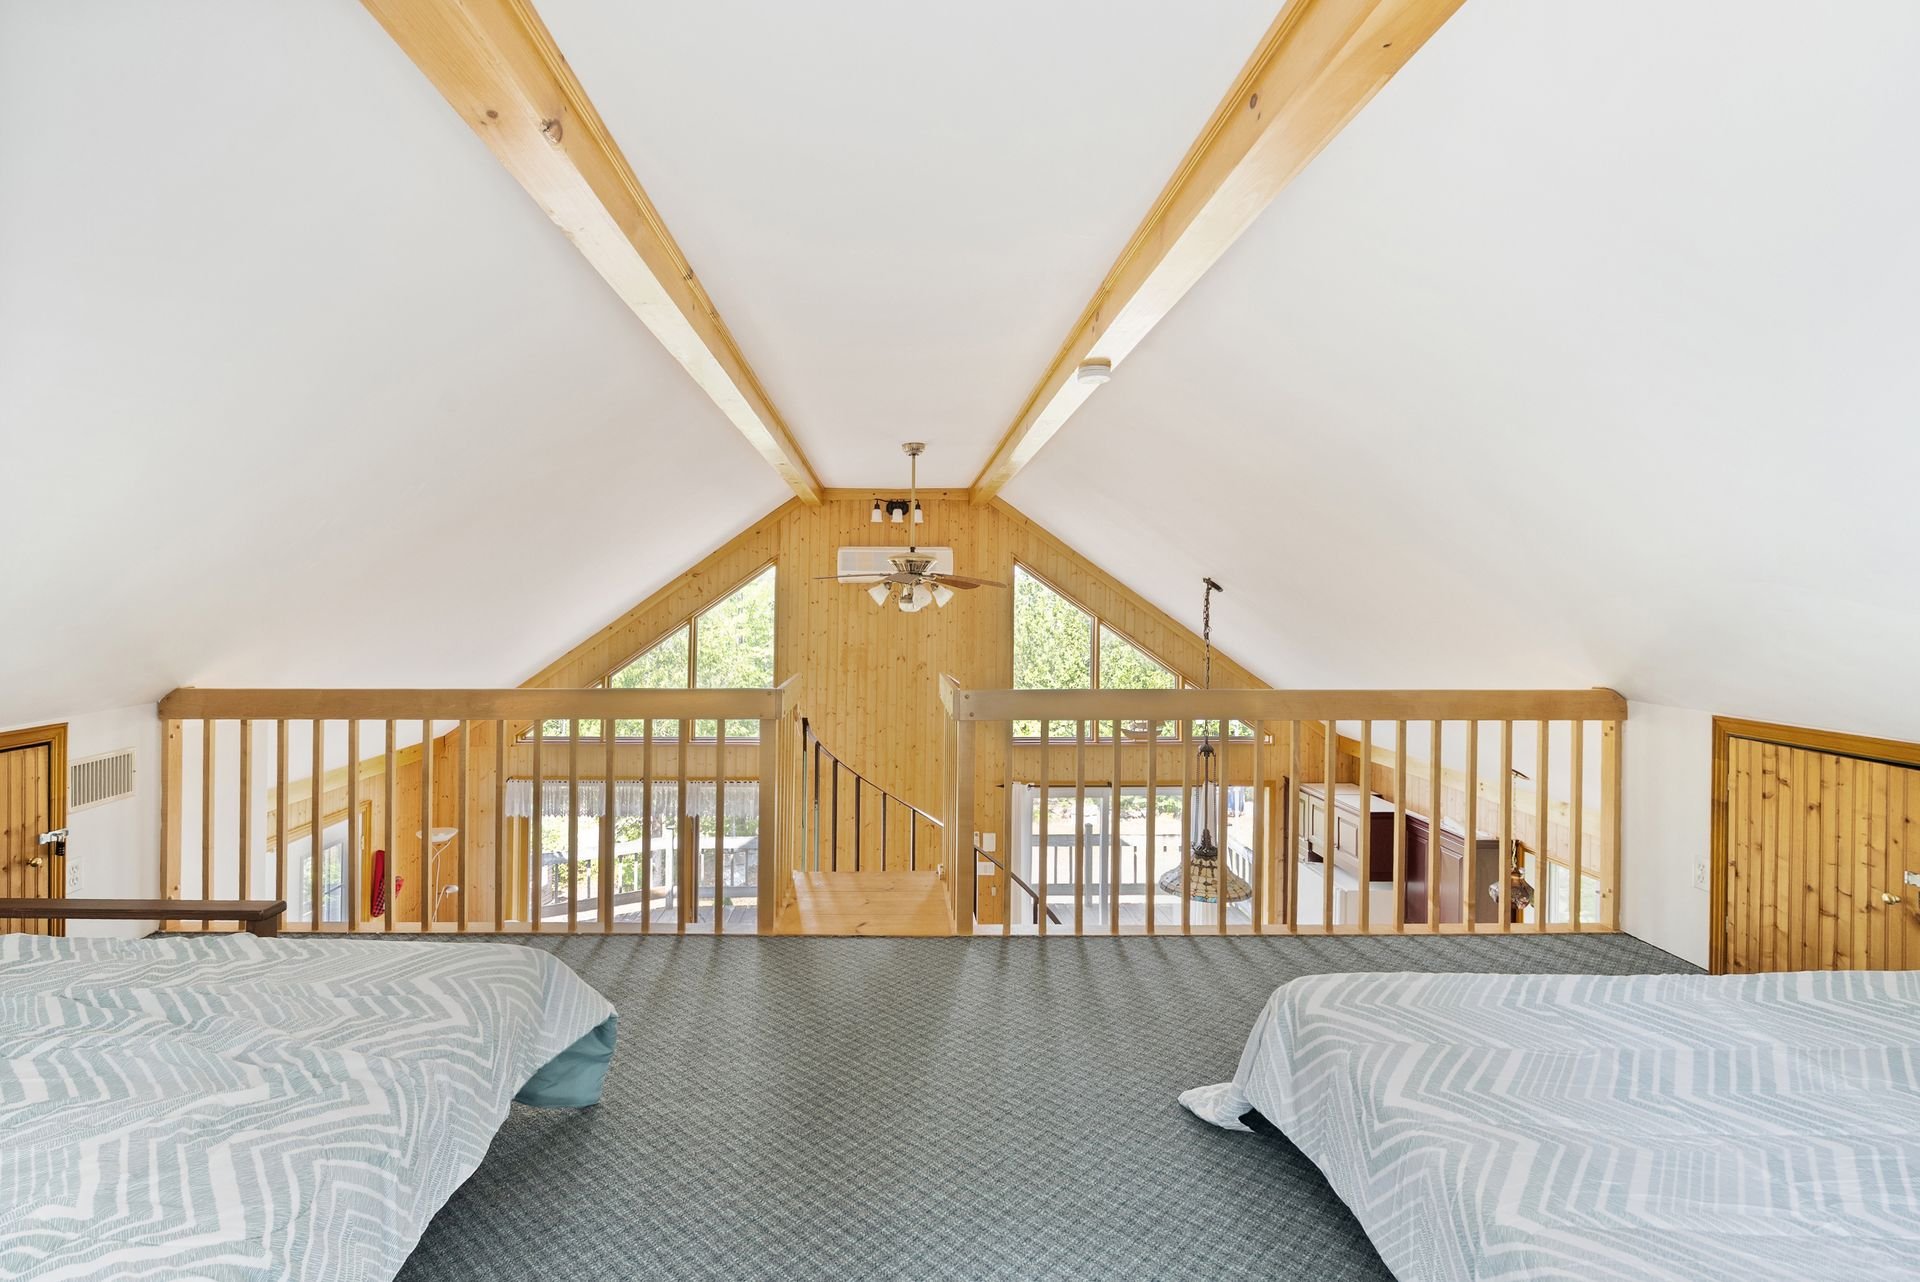
Mezzanine
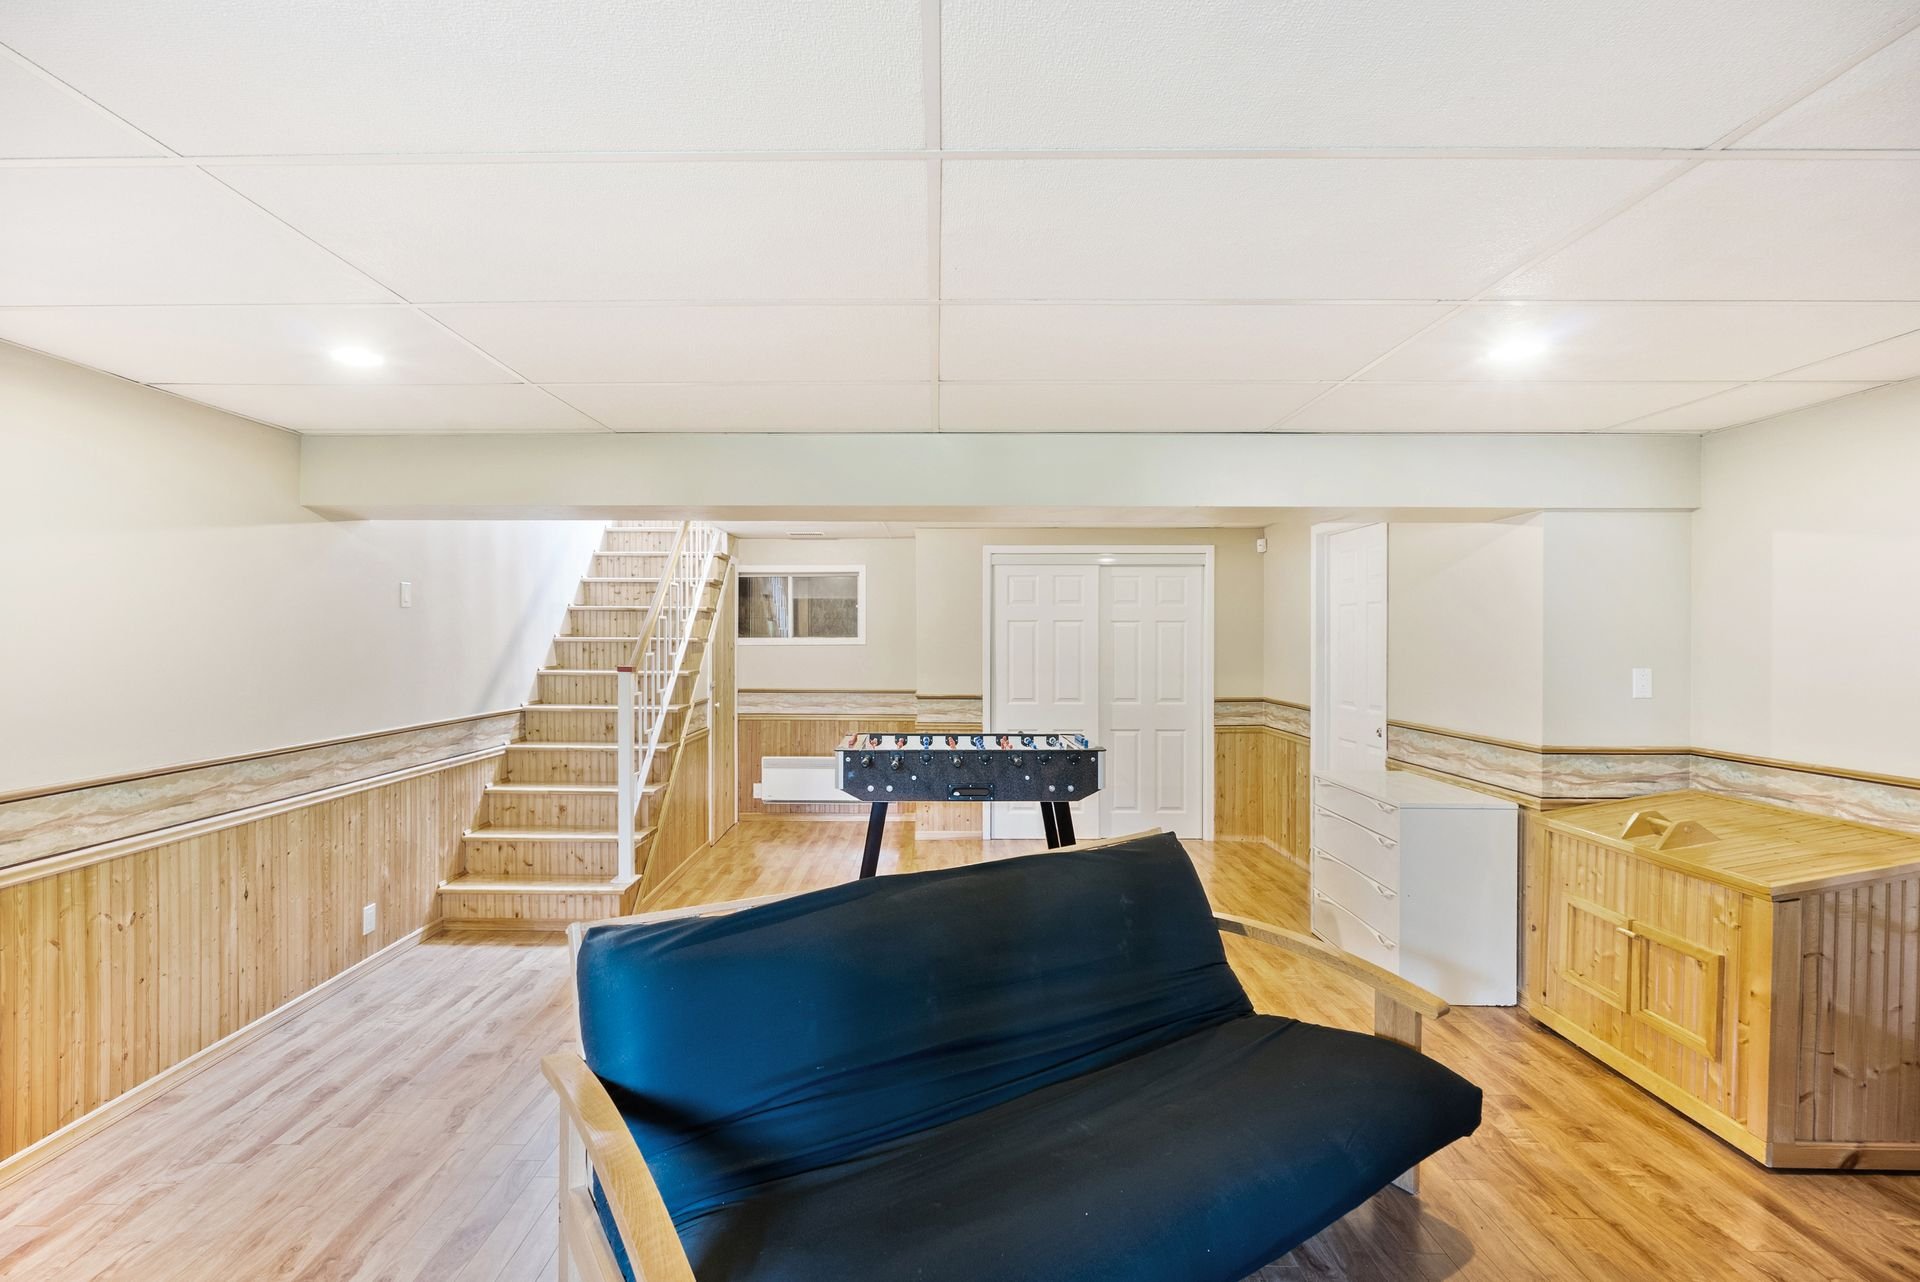
Basement
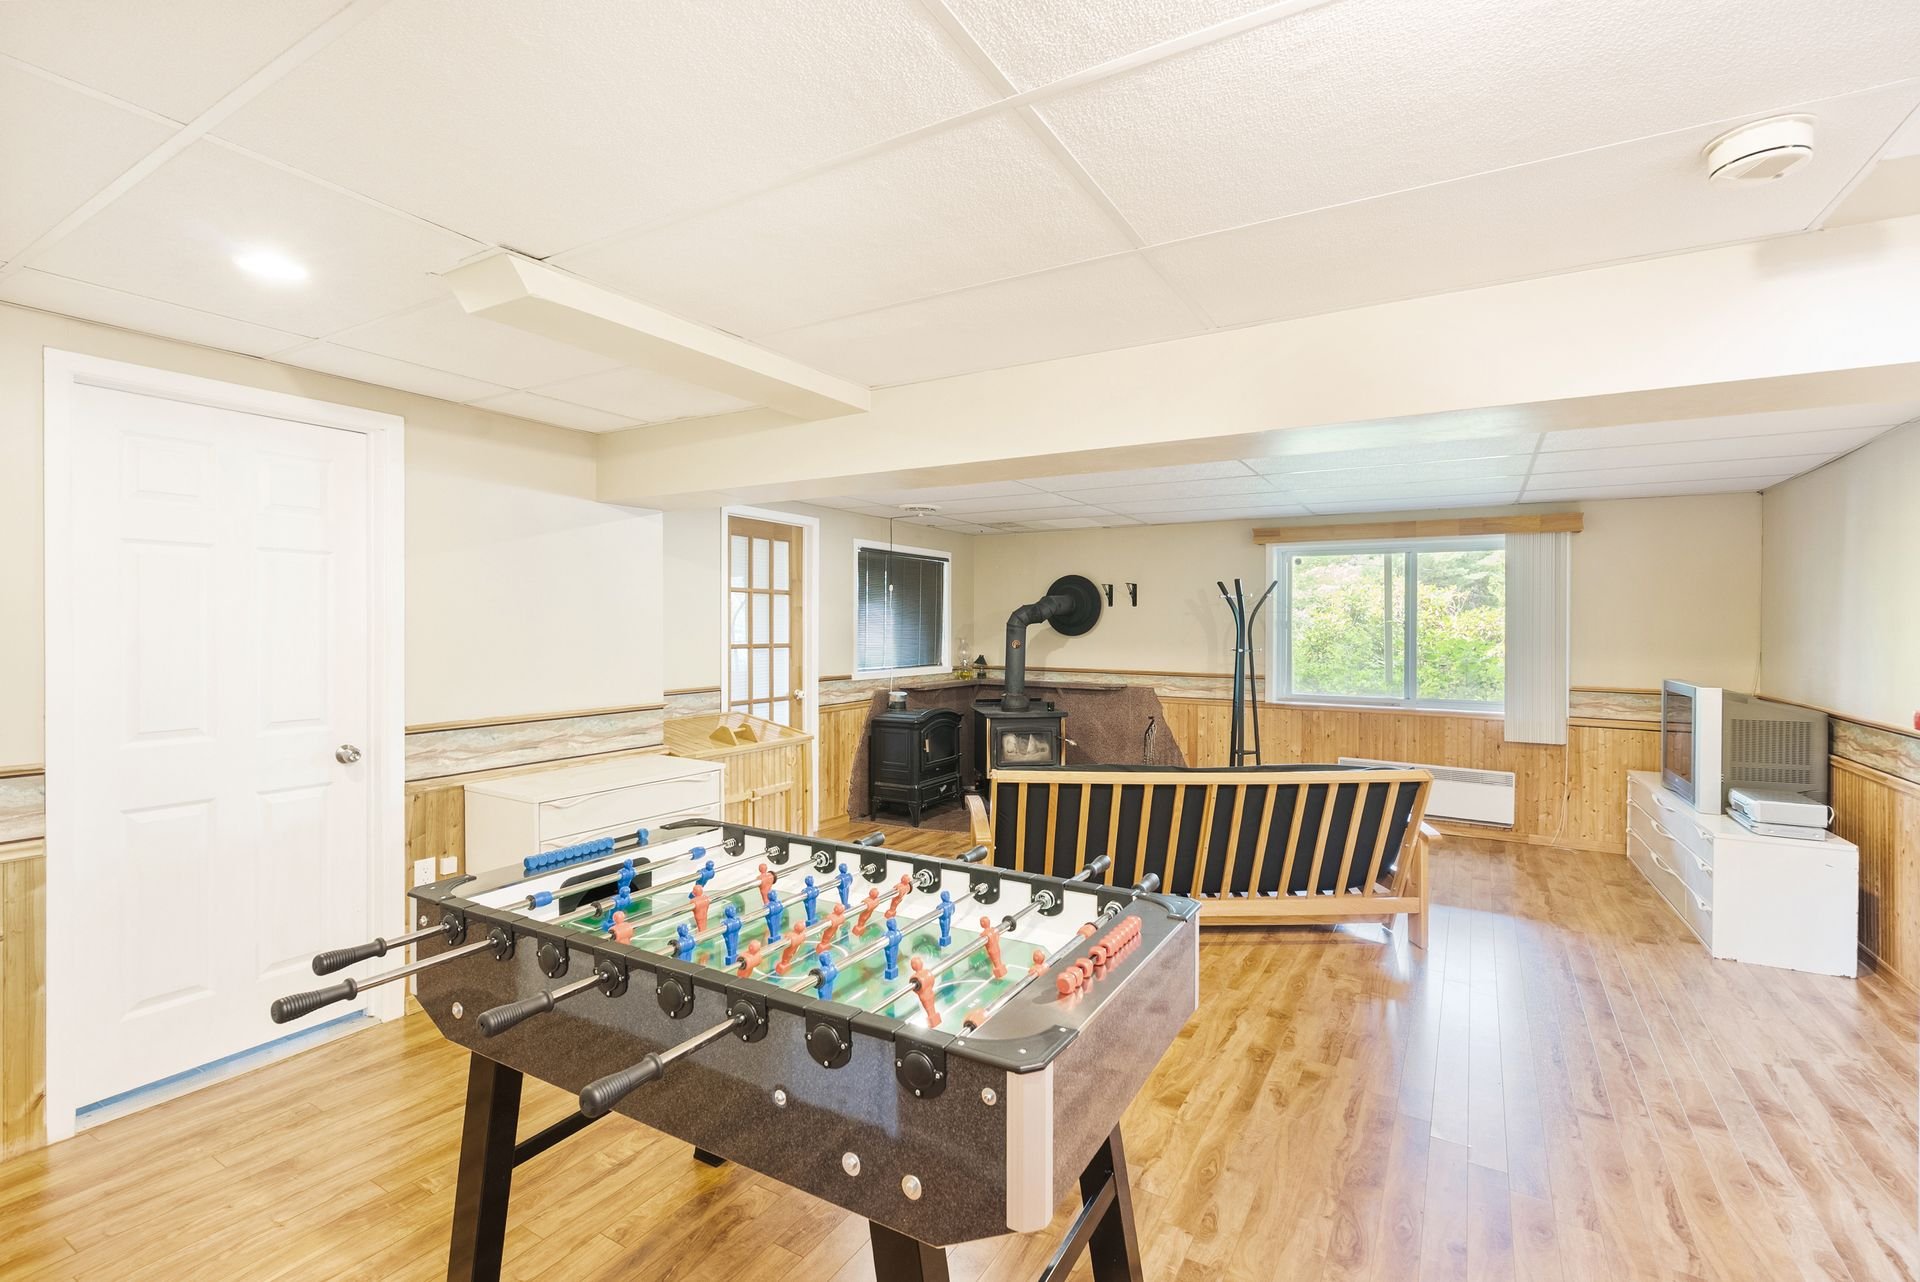
Living room
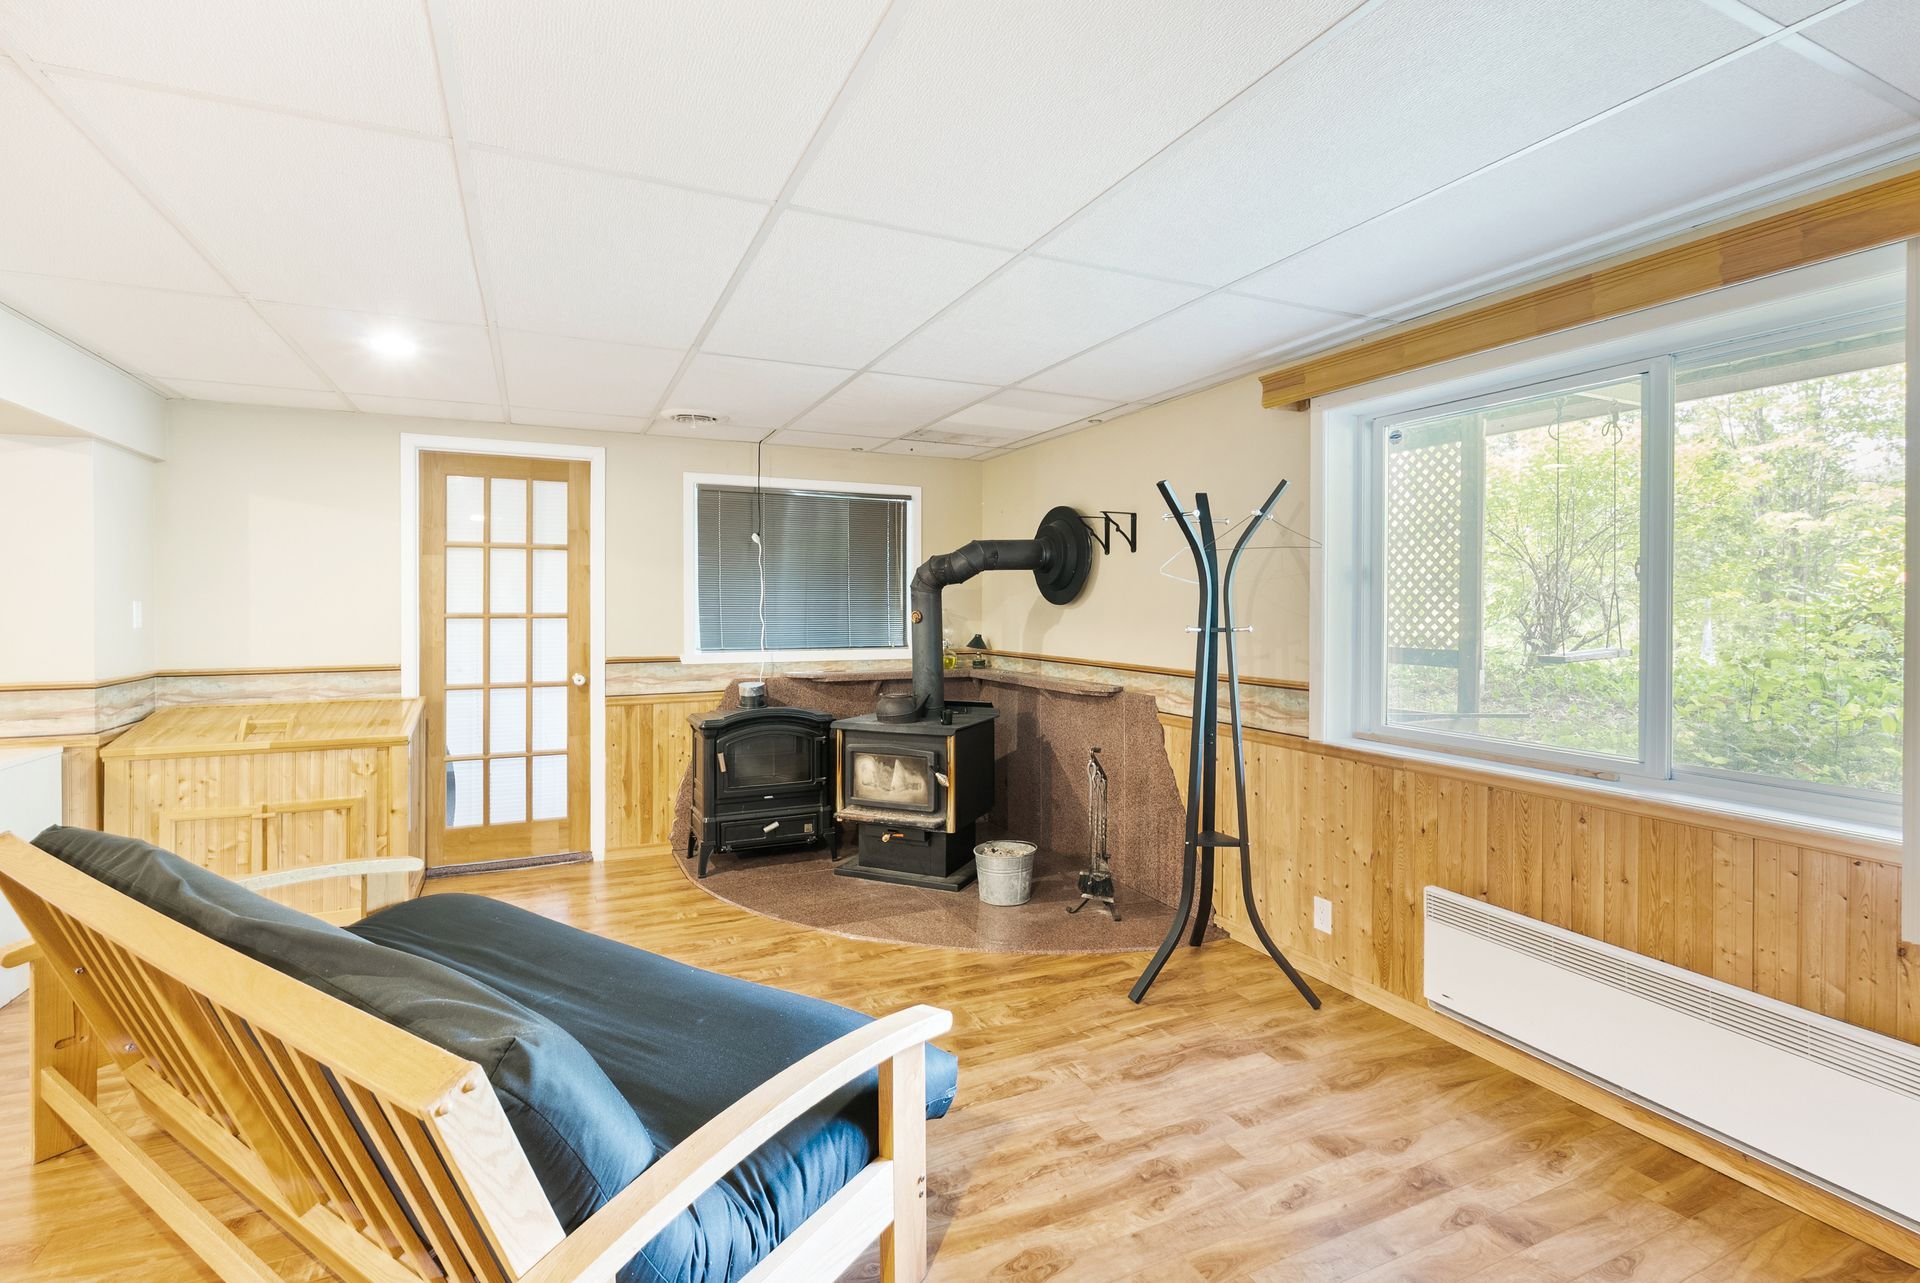
Living room
Bathroom
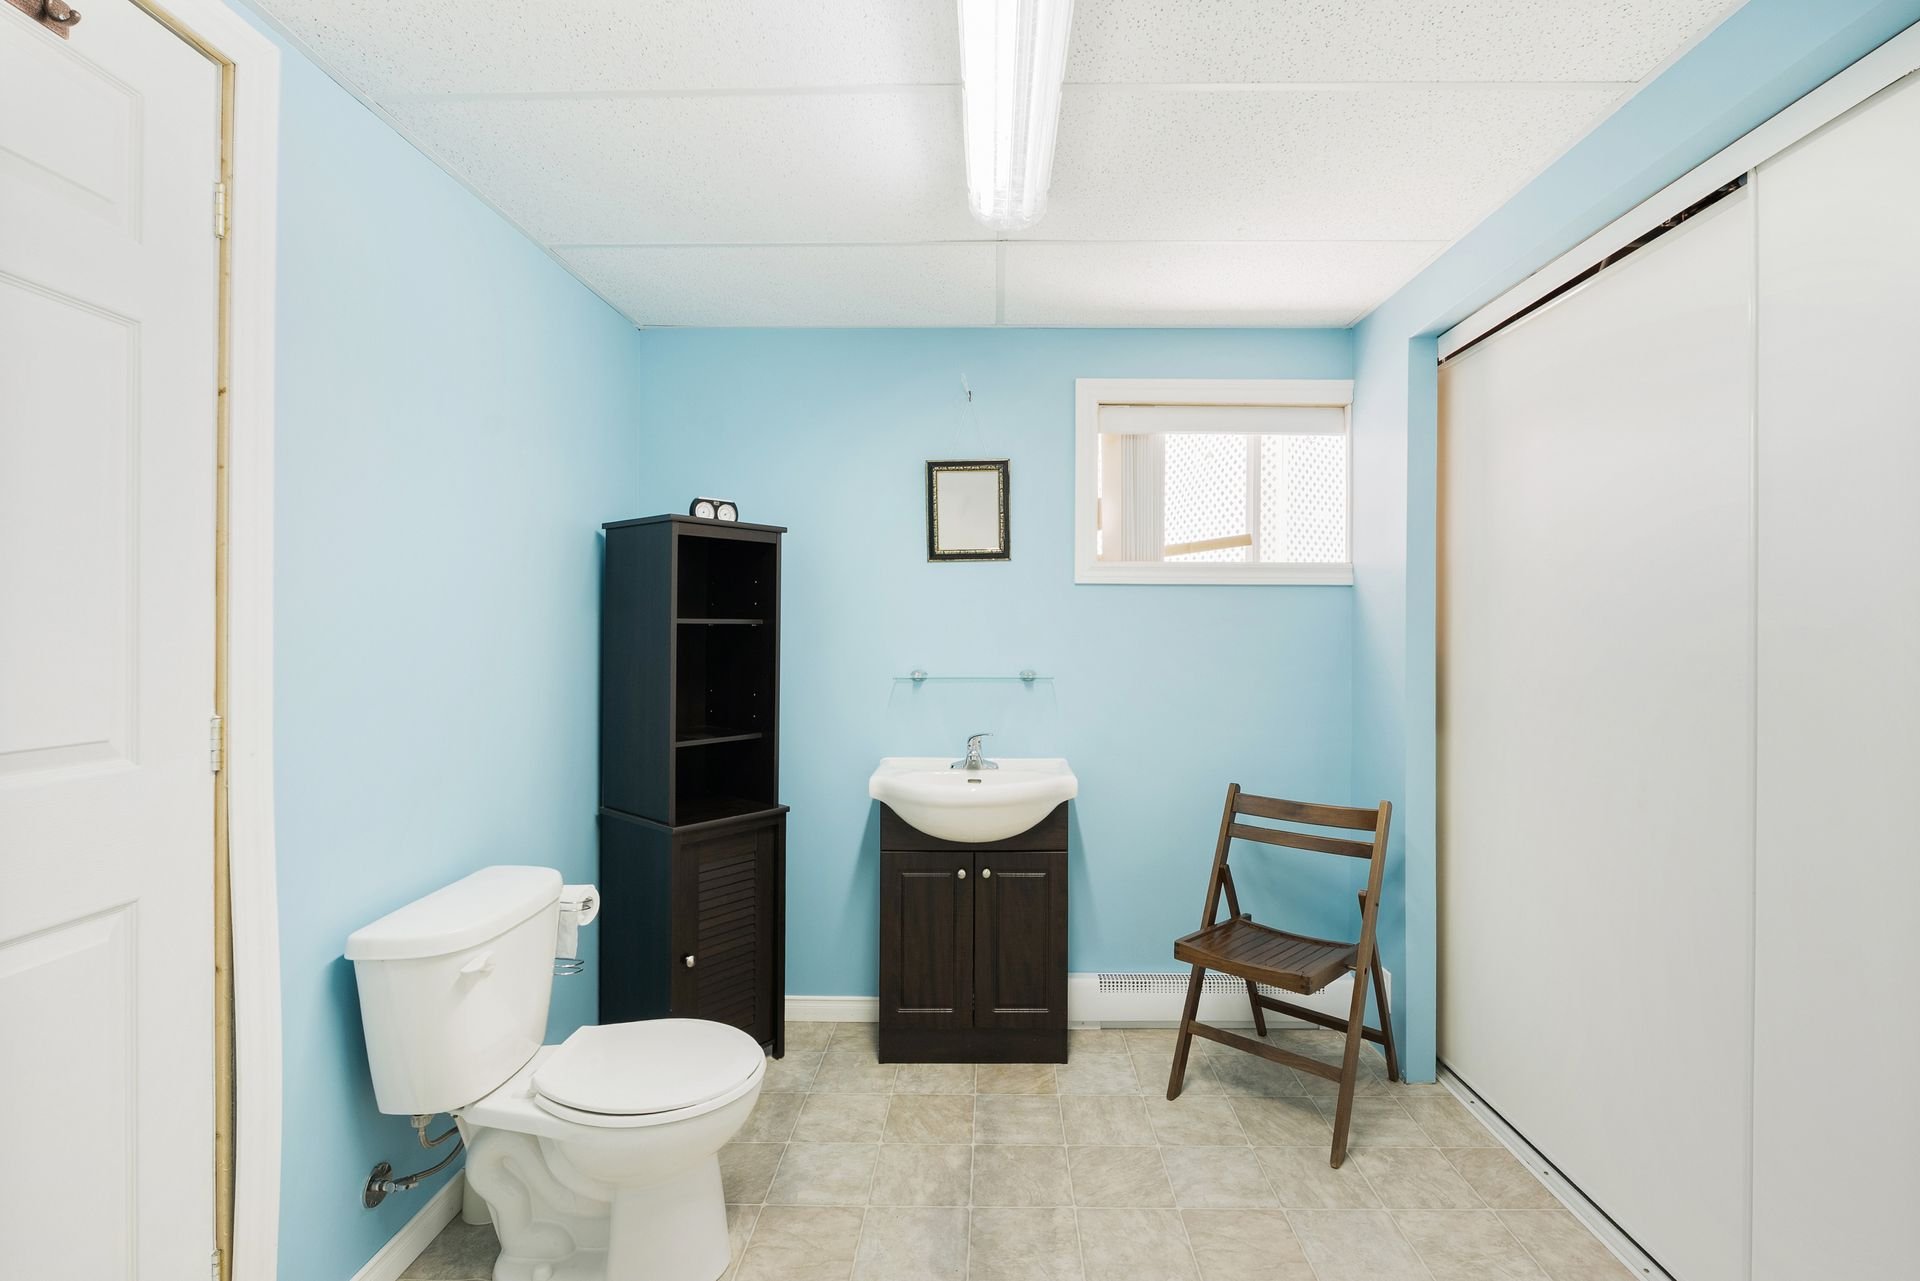
Bathroom
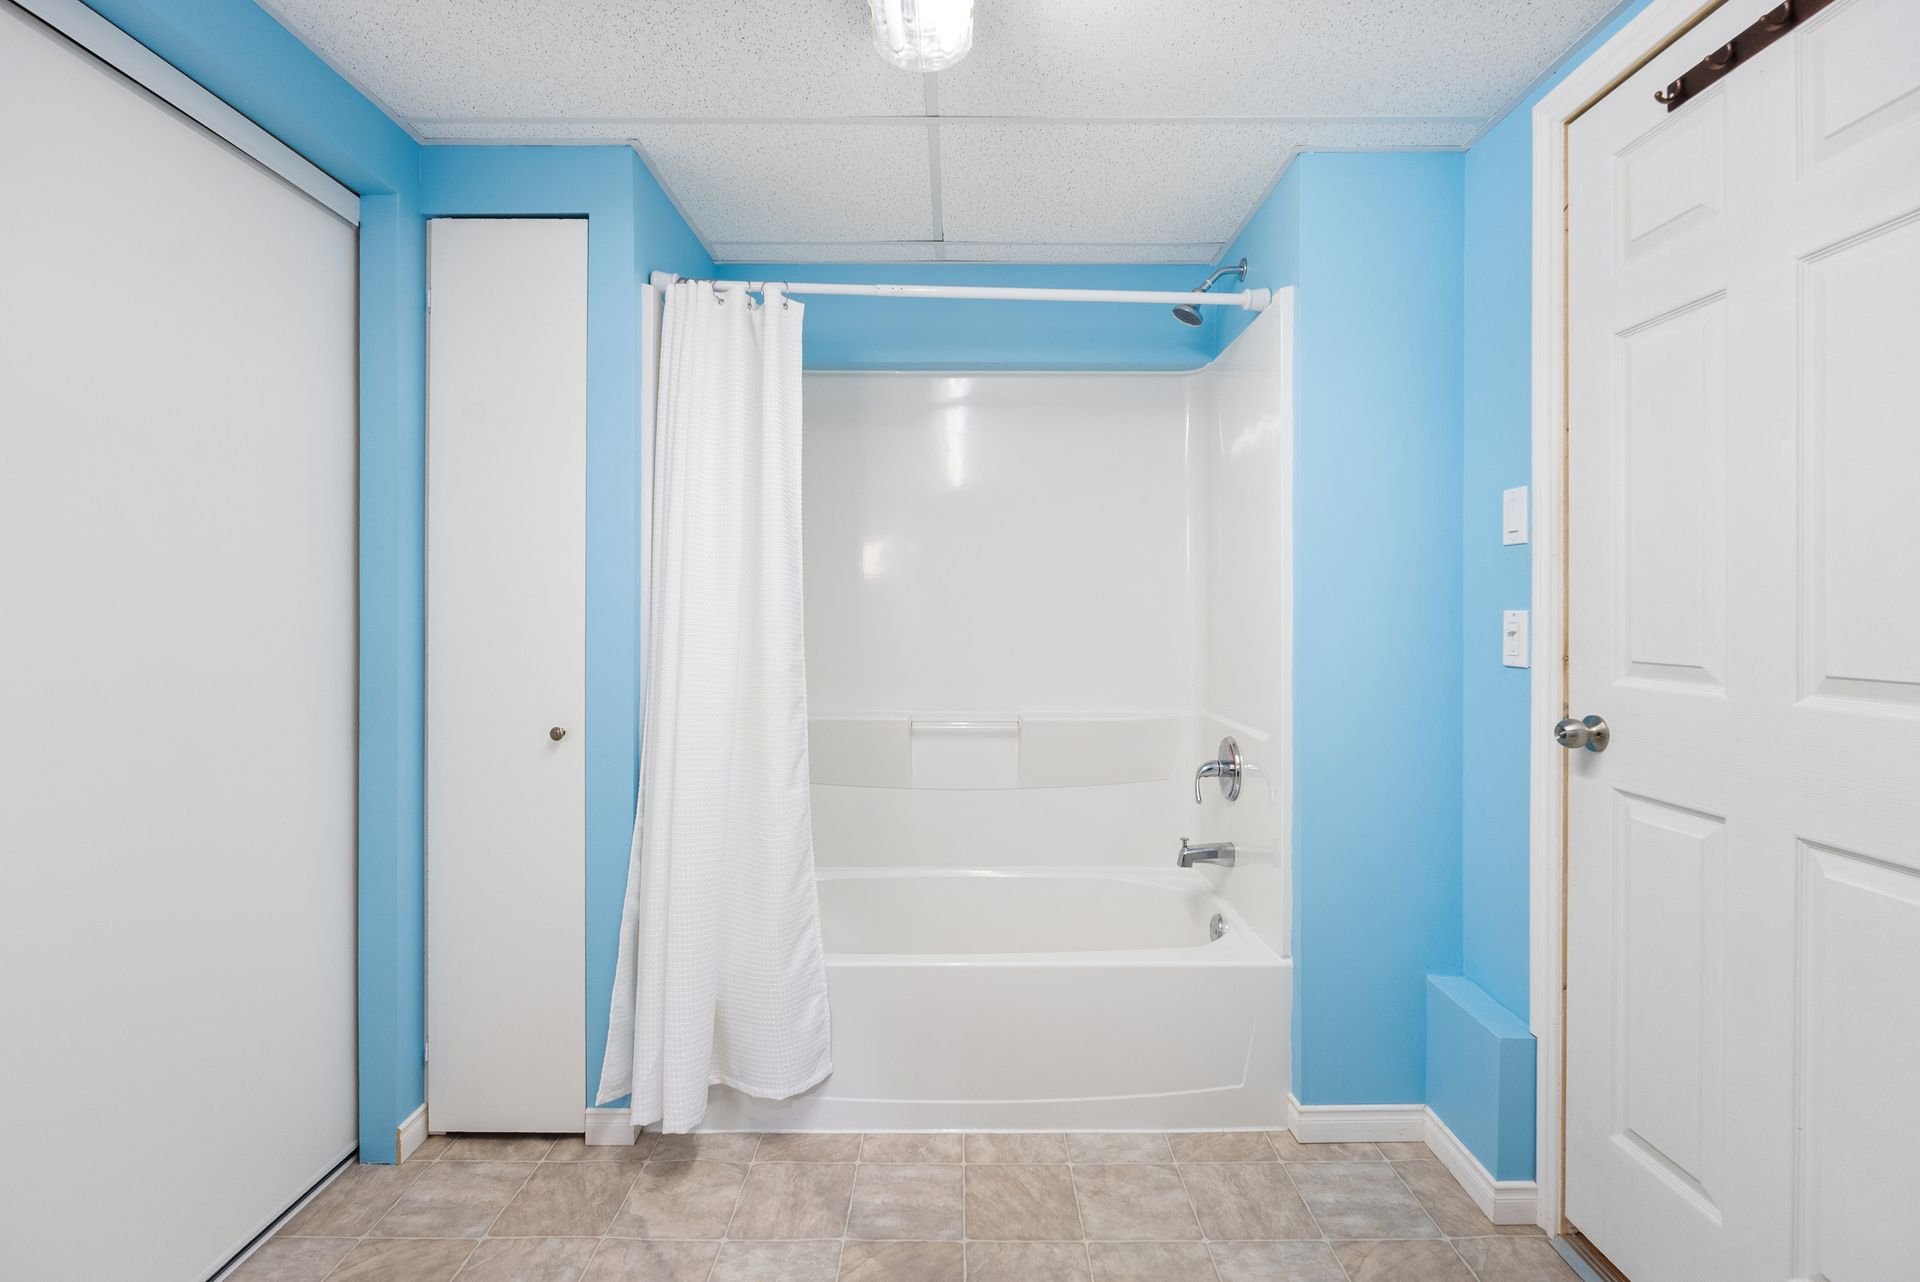
Laundry room
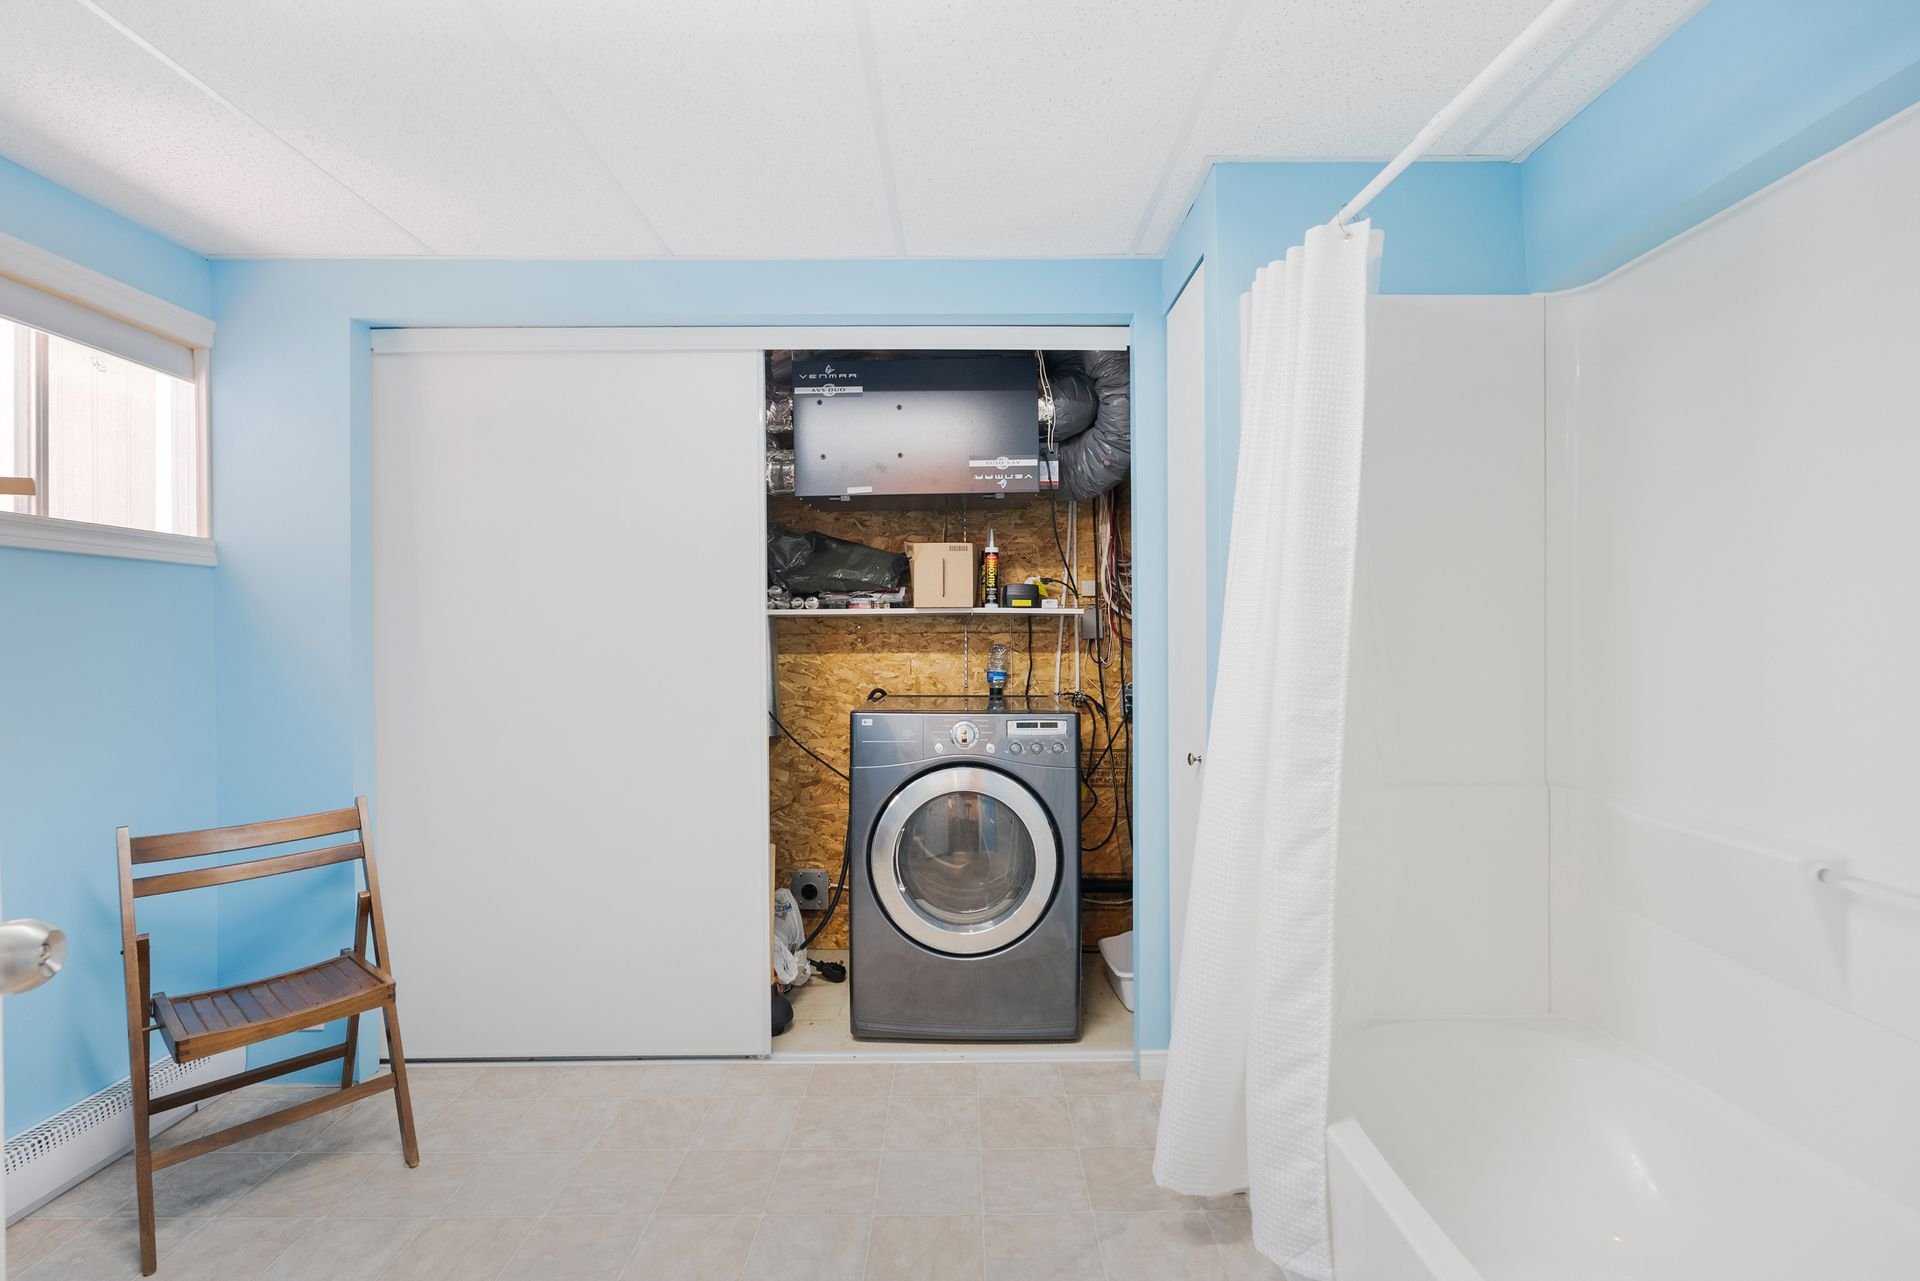
Walk-in closet
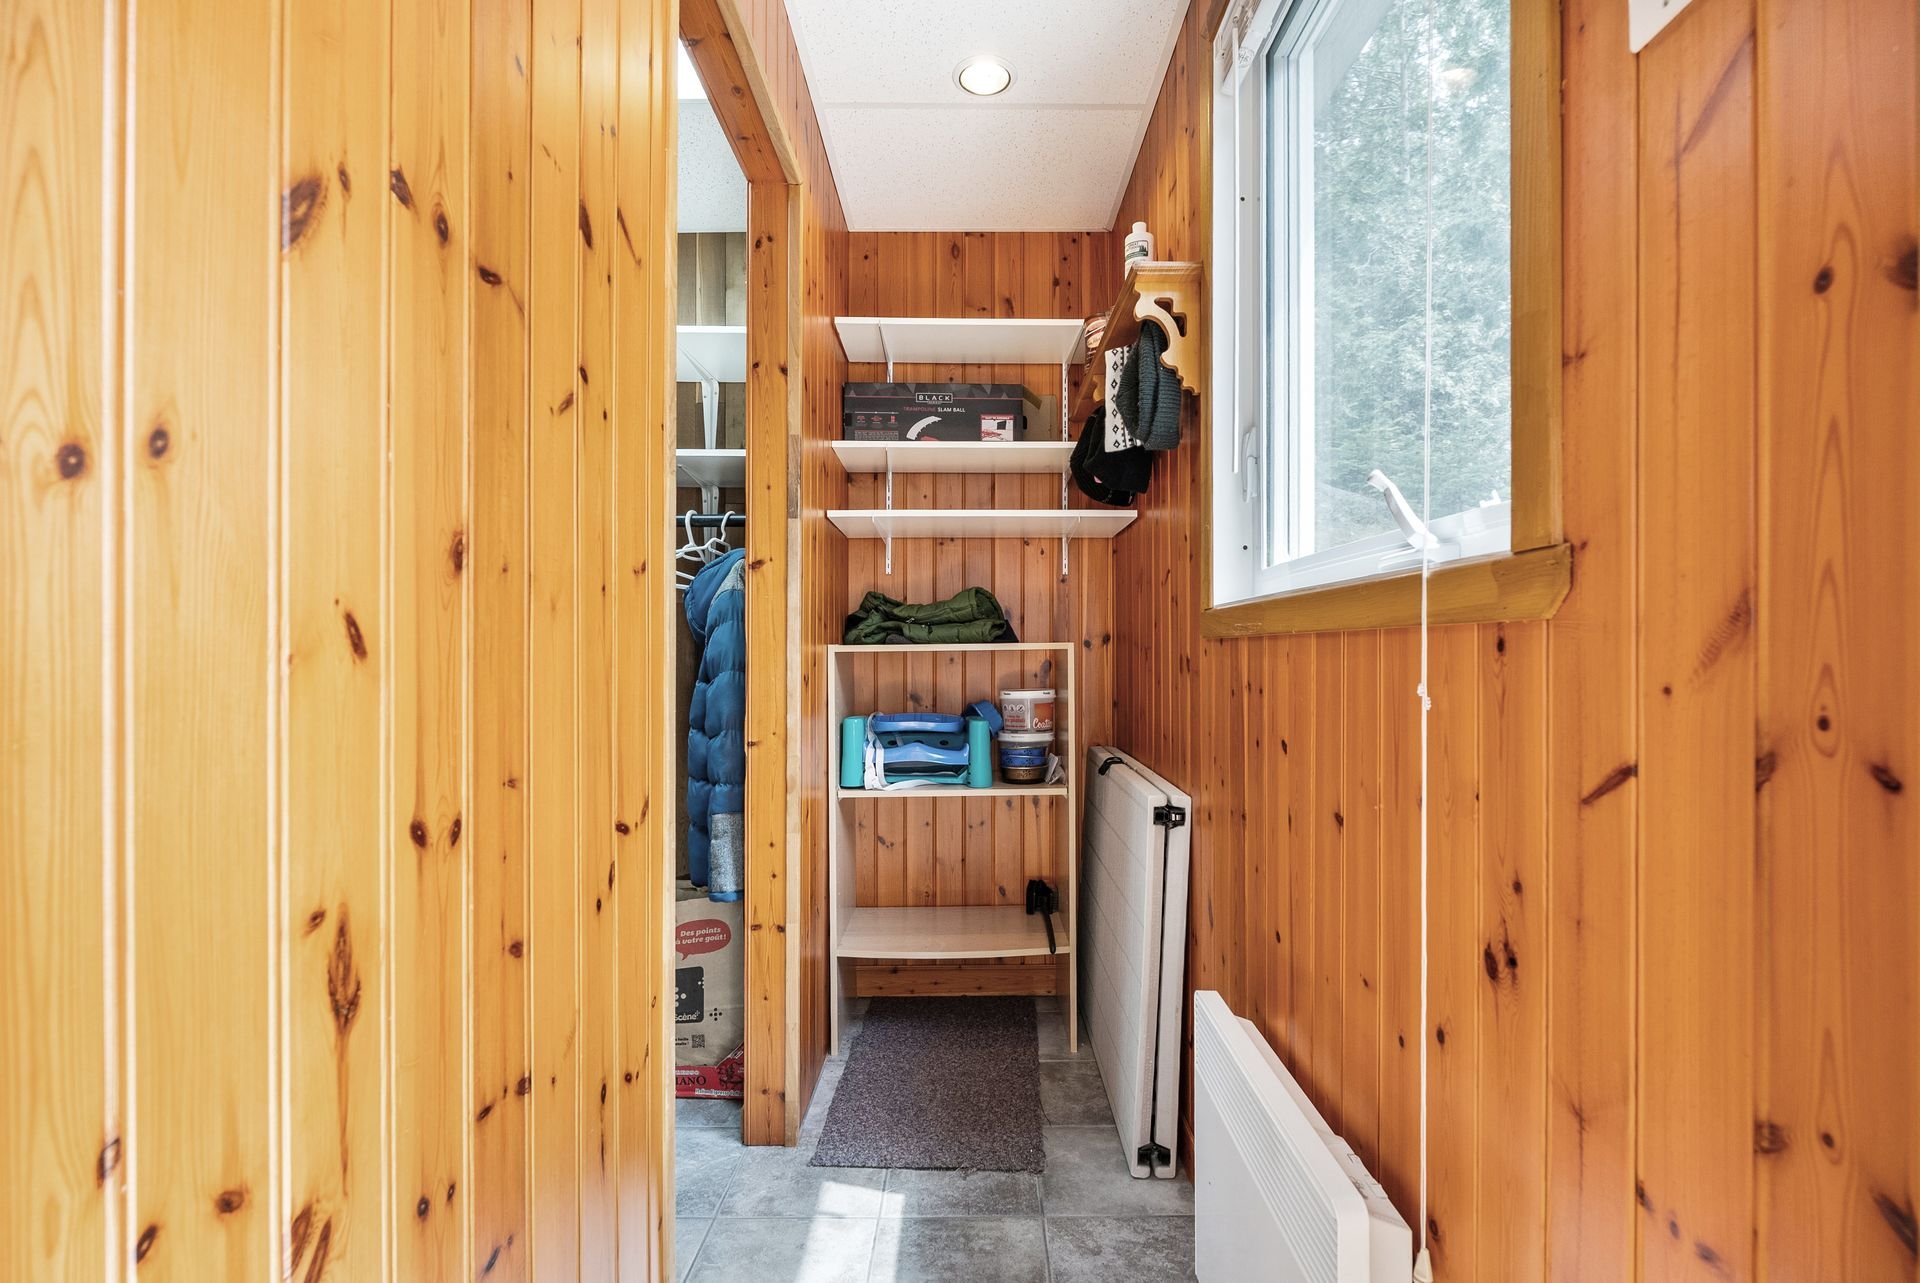
Garage
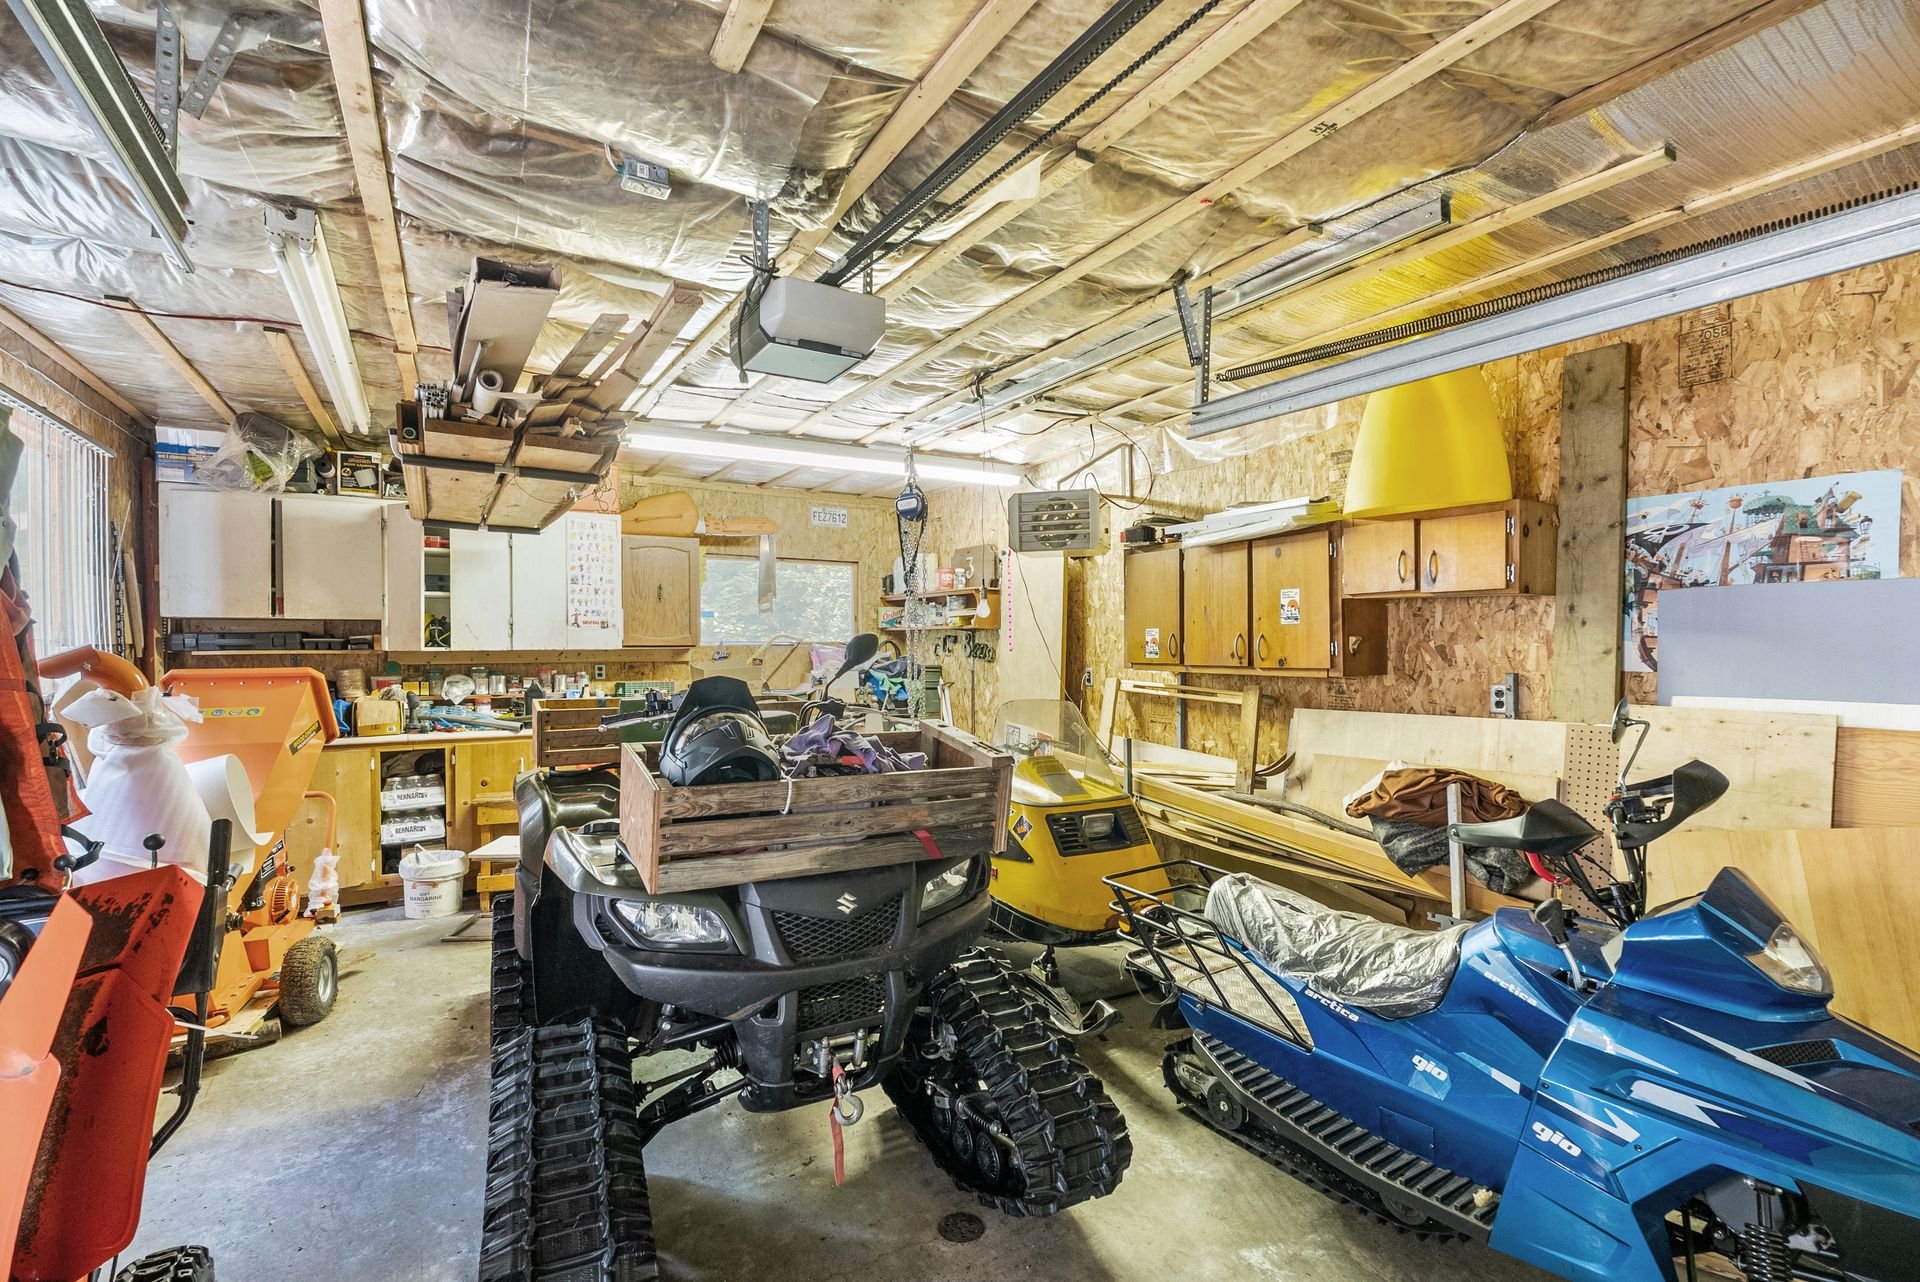
Garage
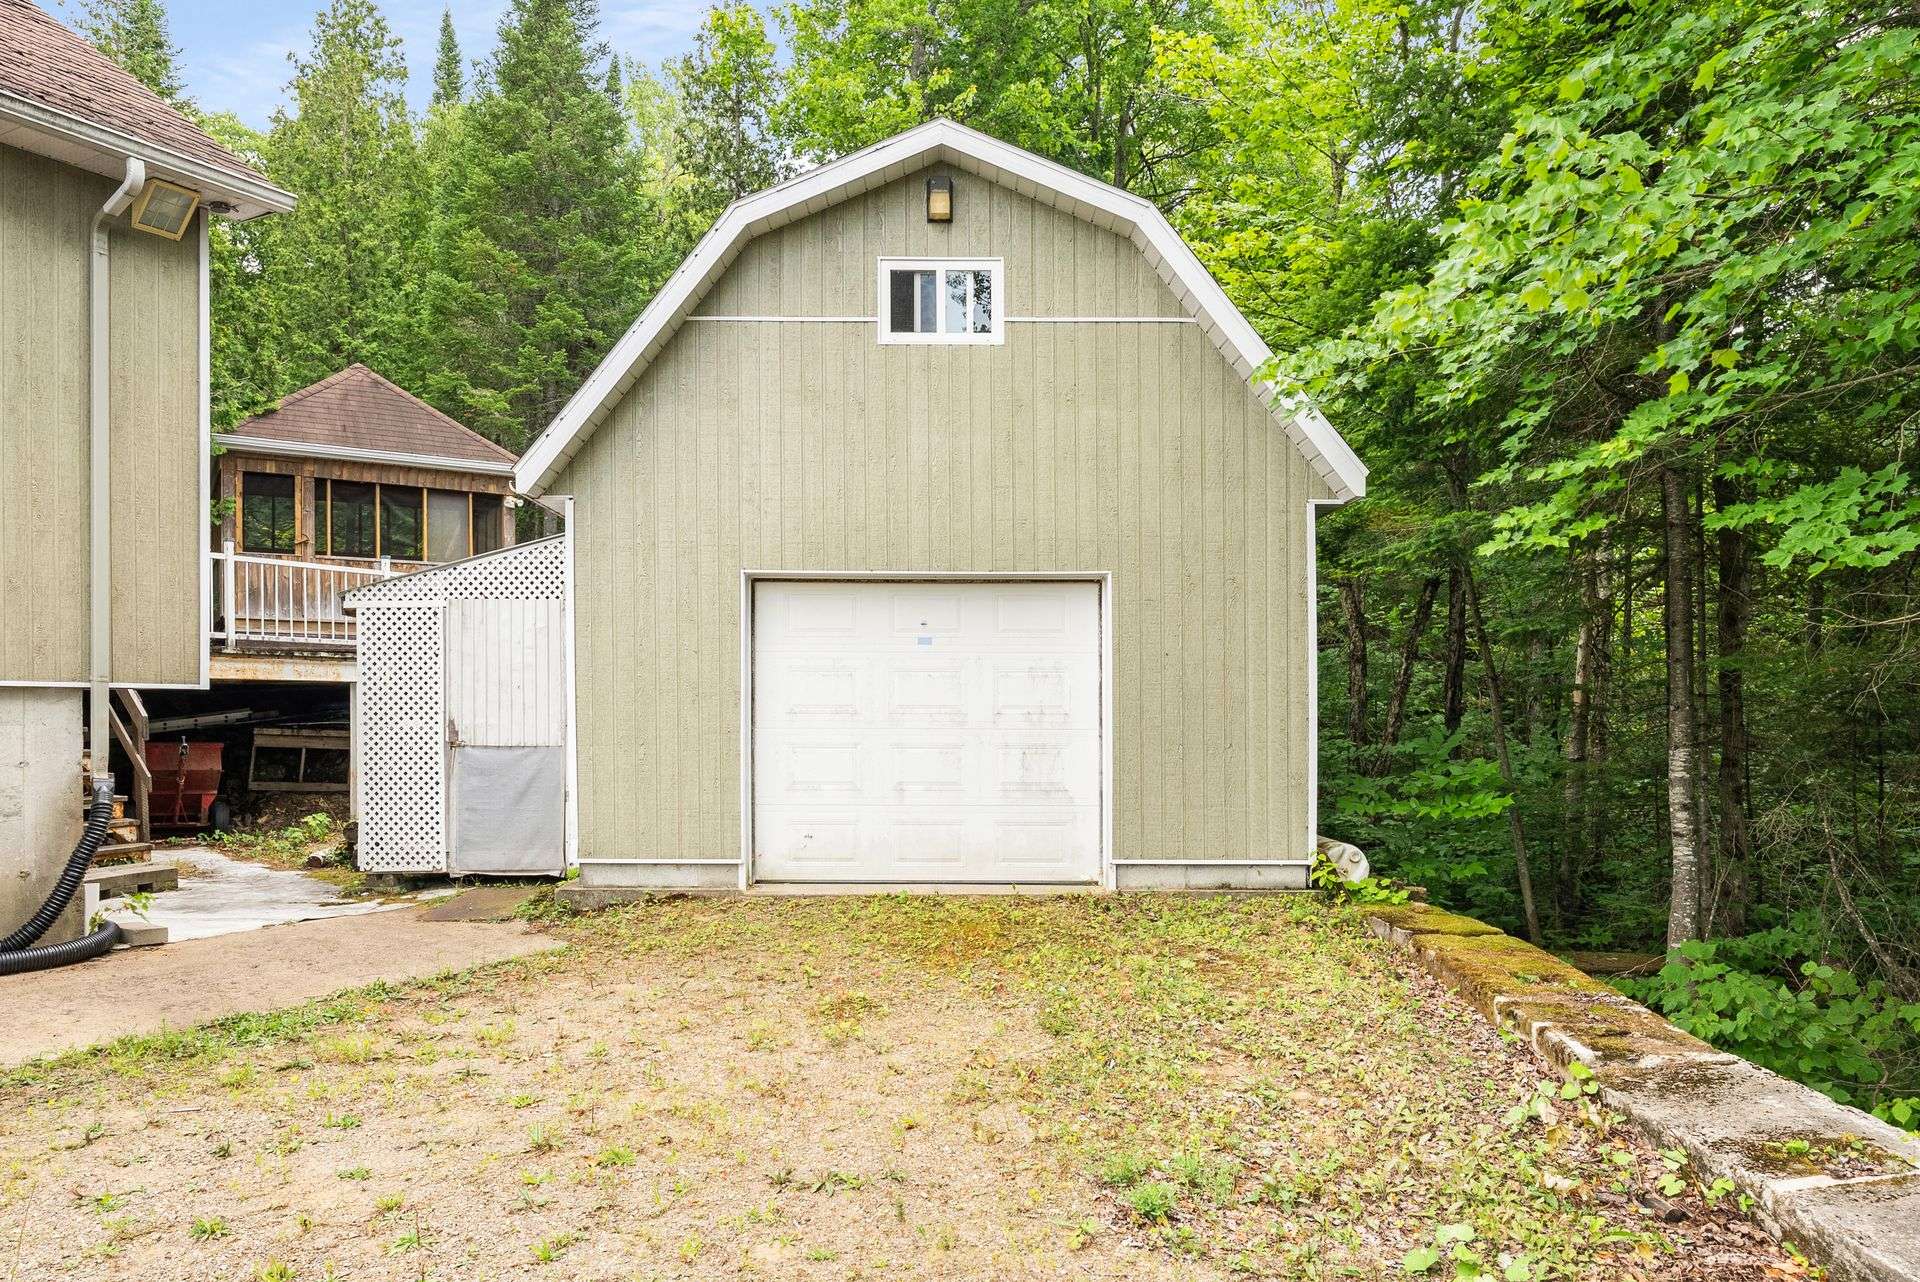
Back facade
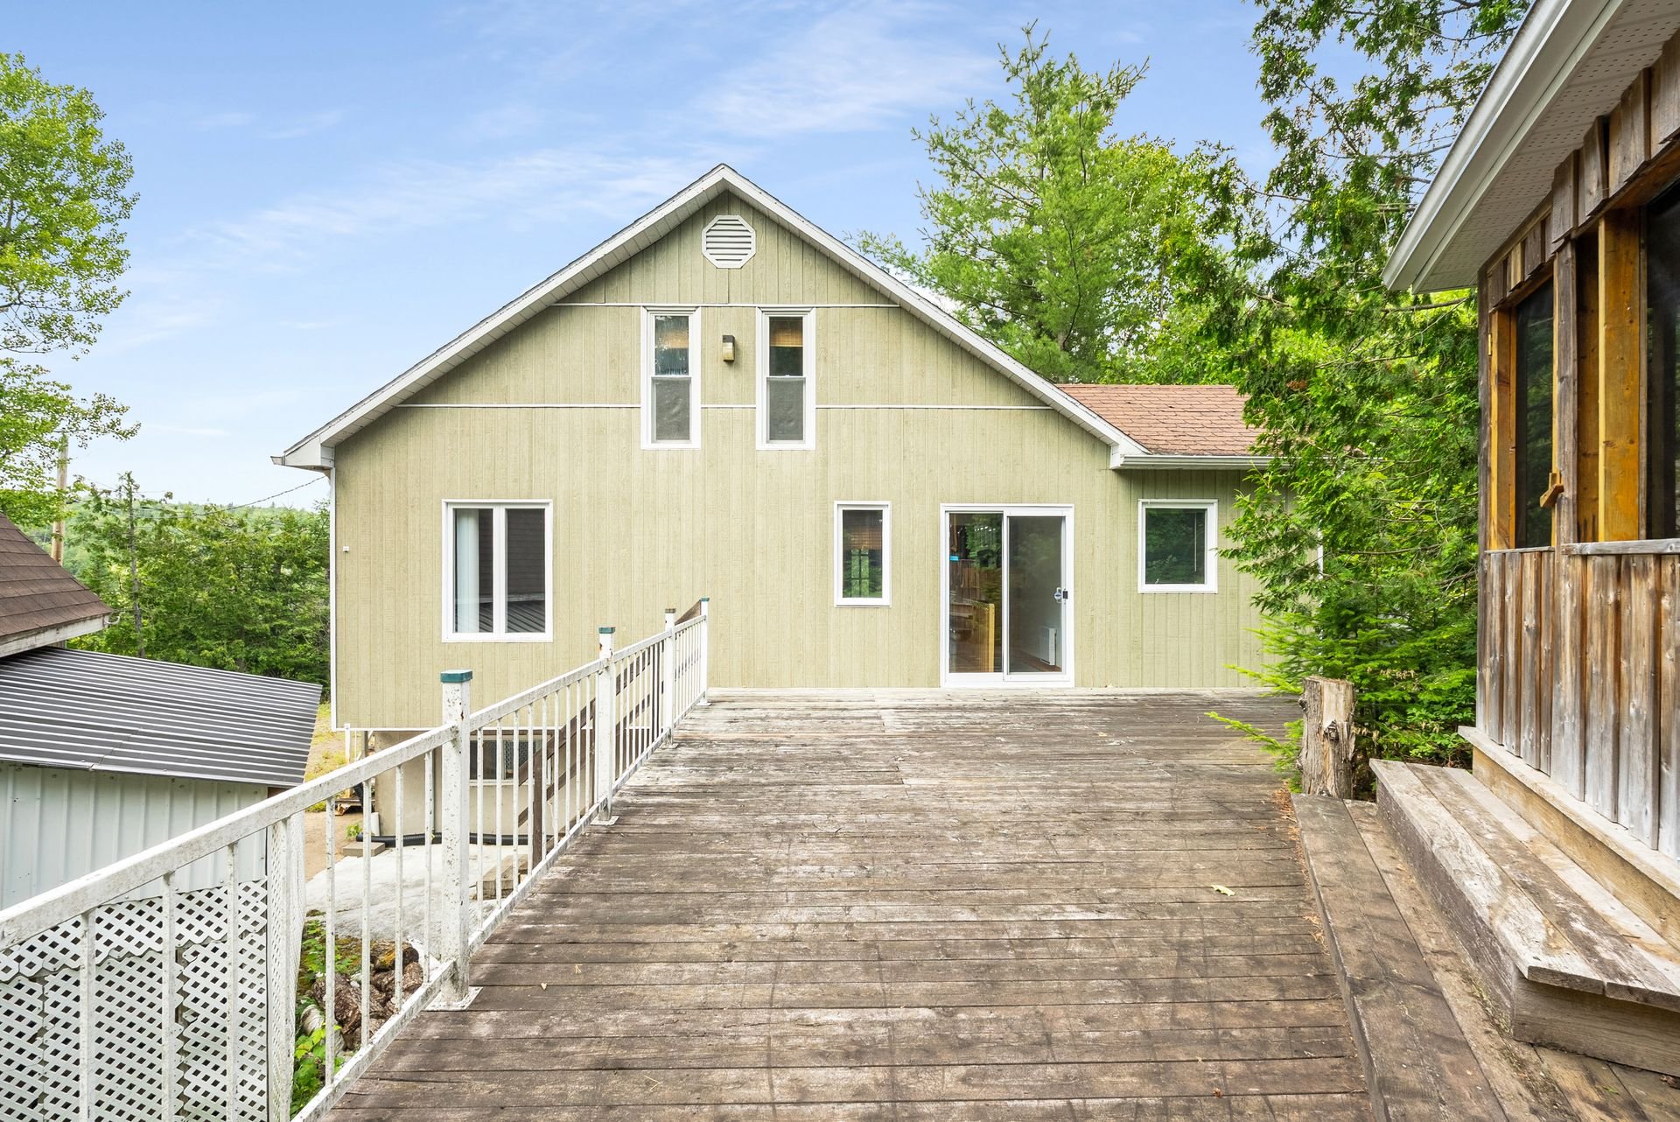
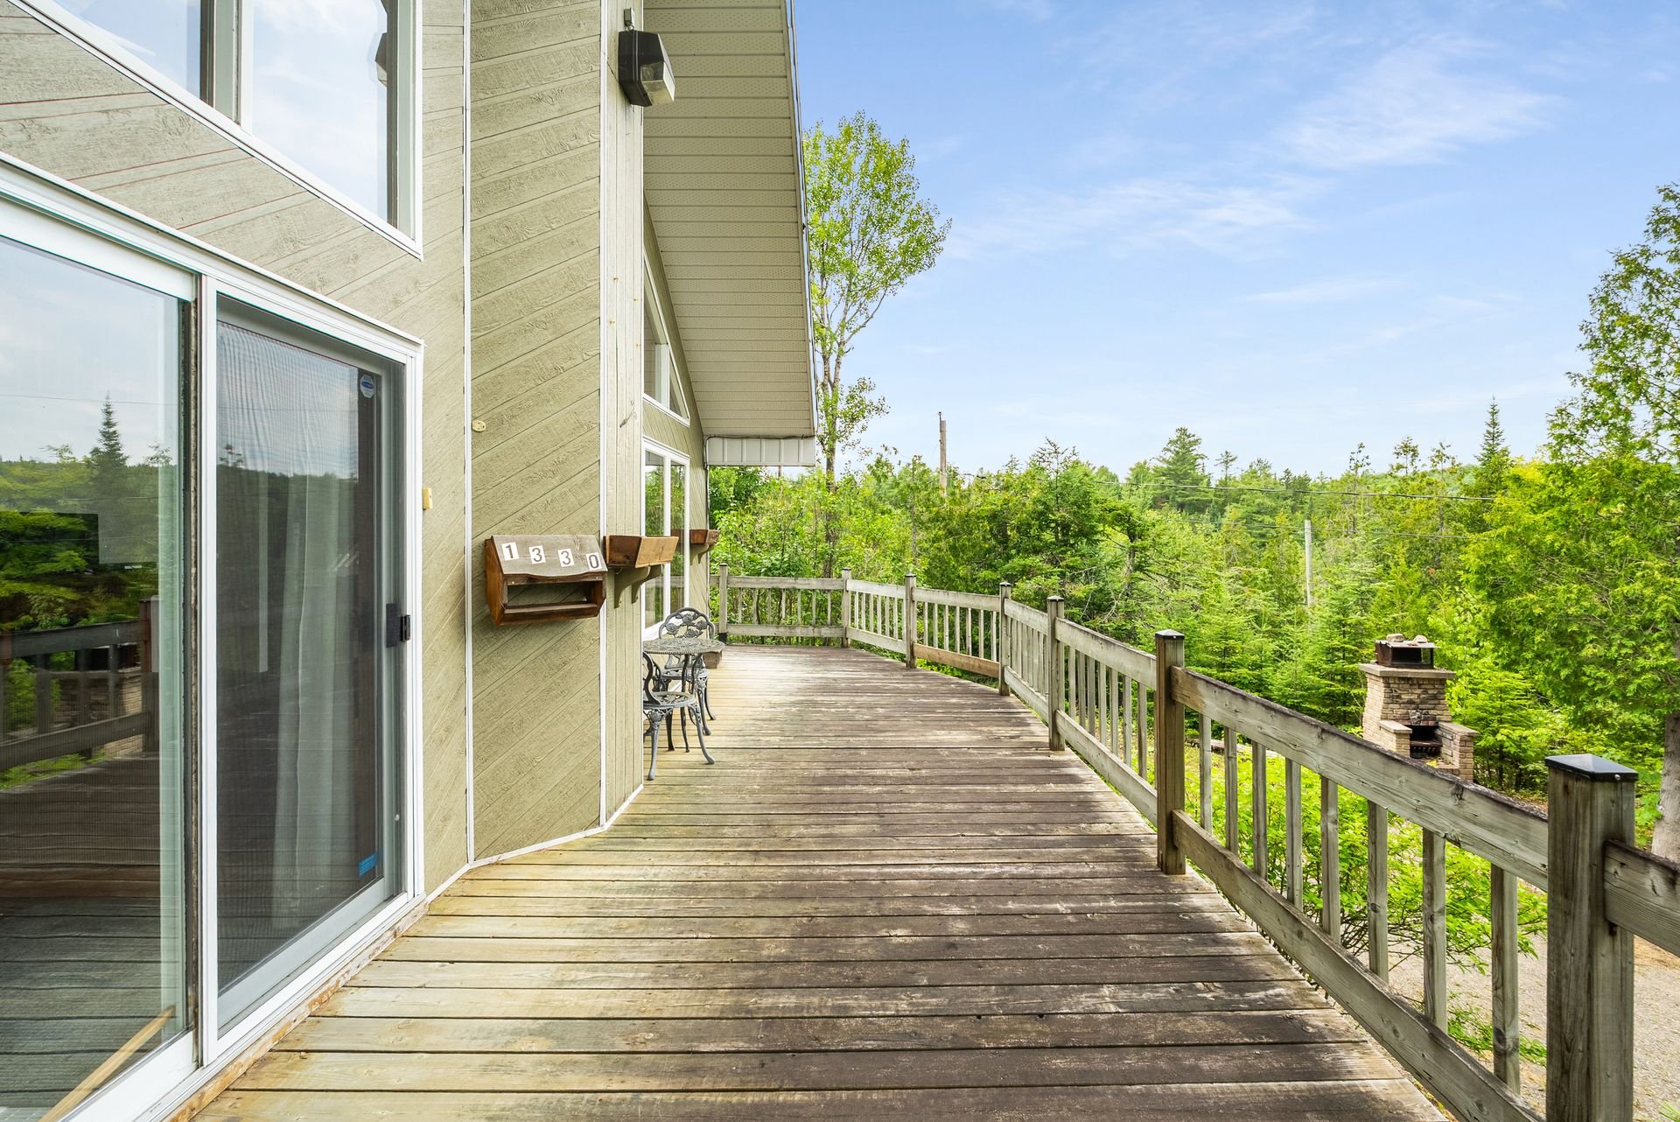
Patio
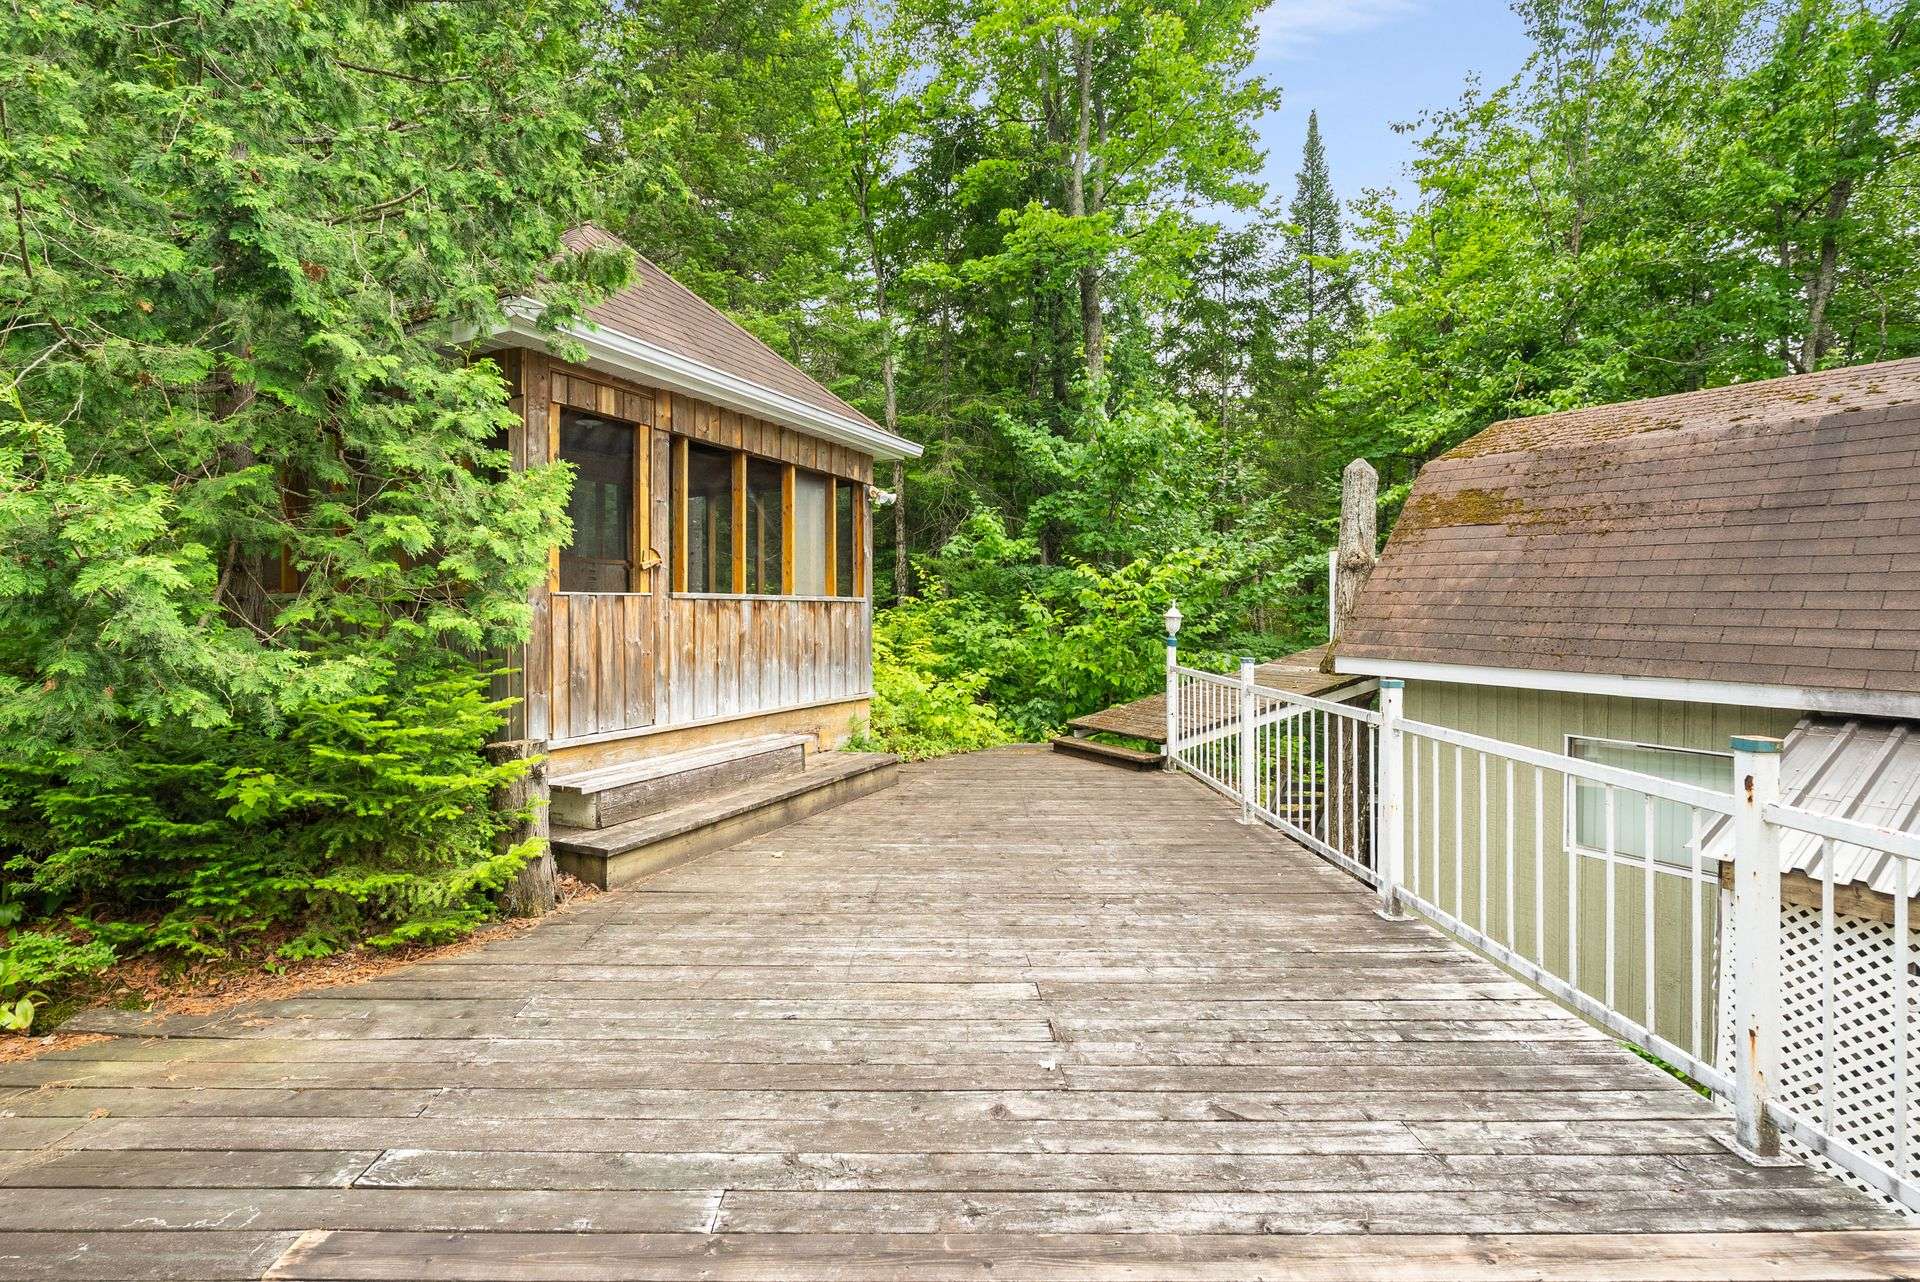
Frontage
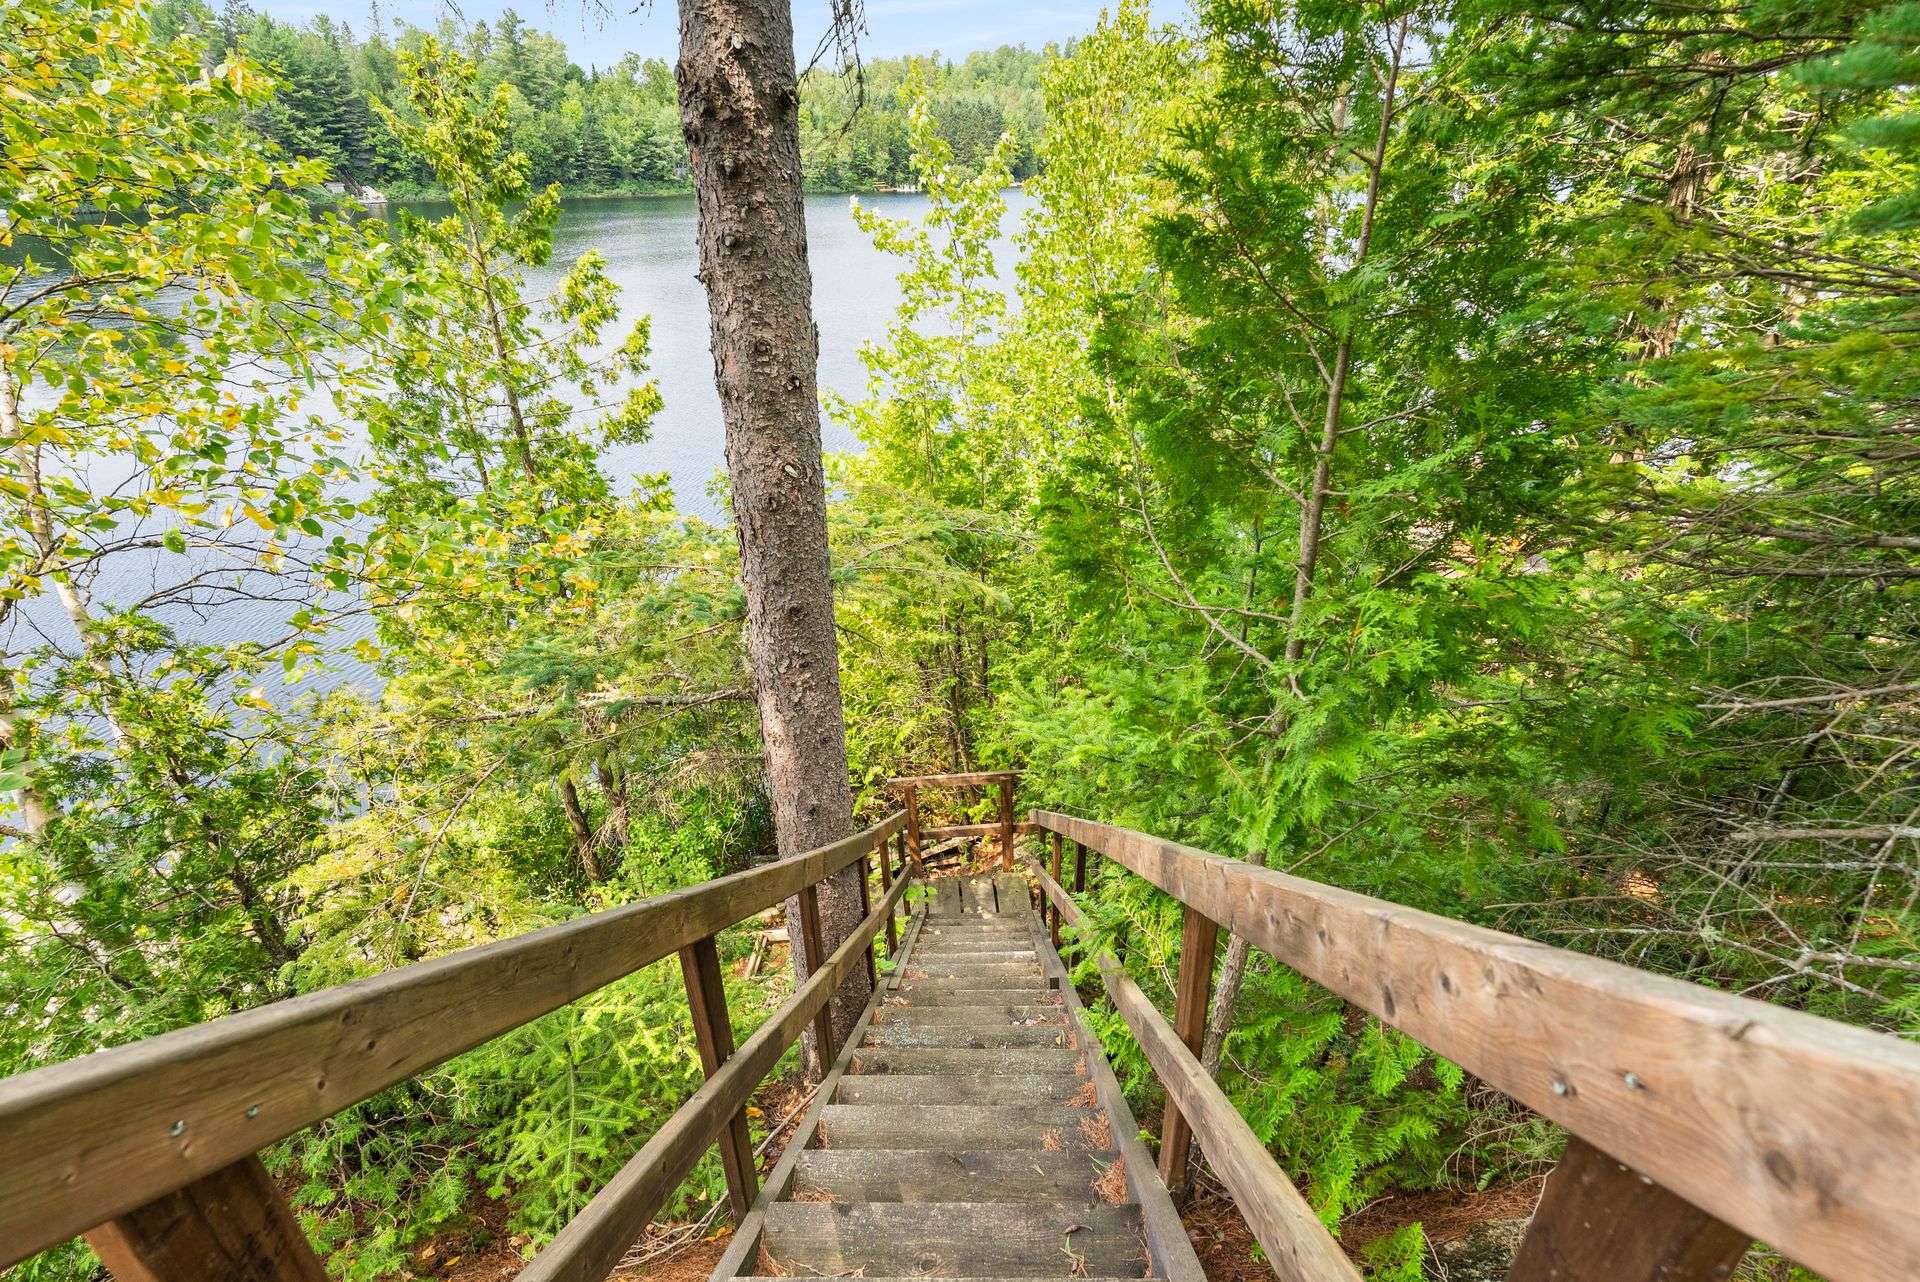
Staircase
Overall View
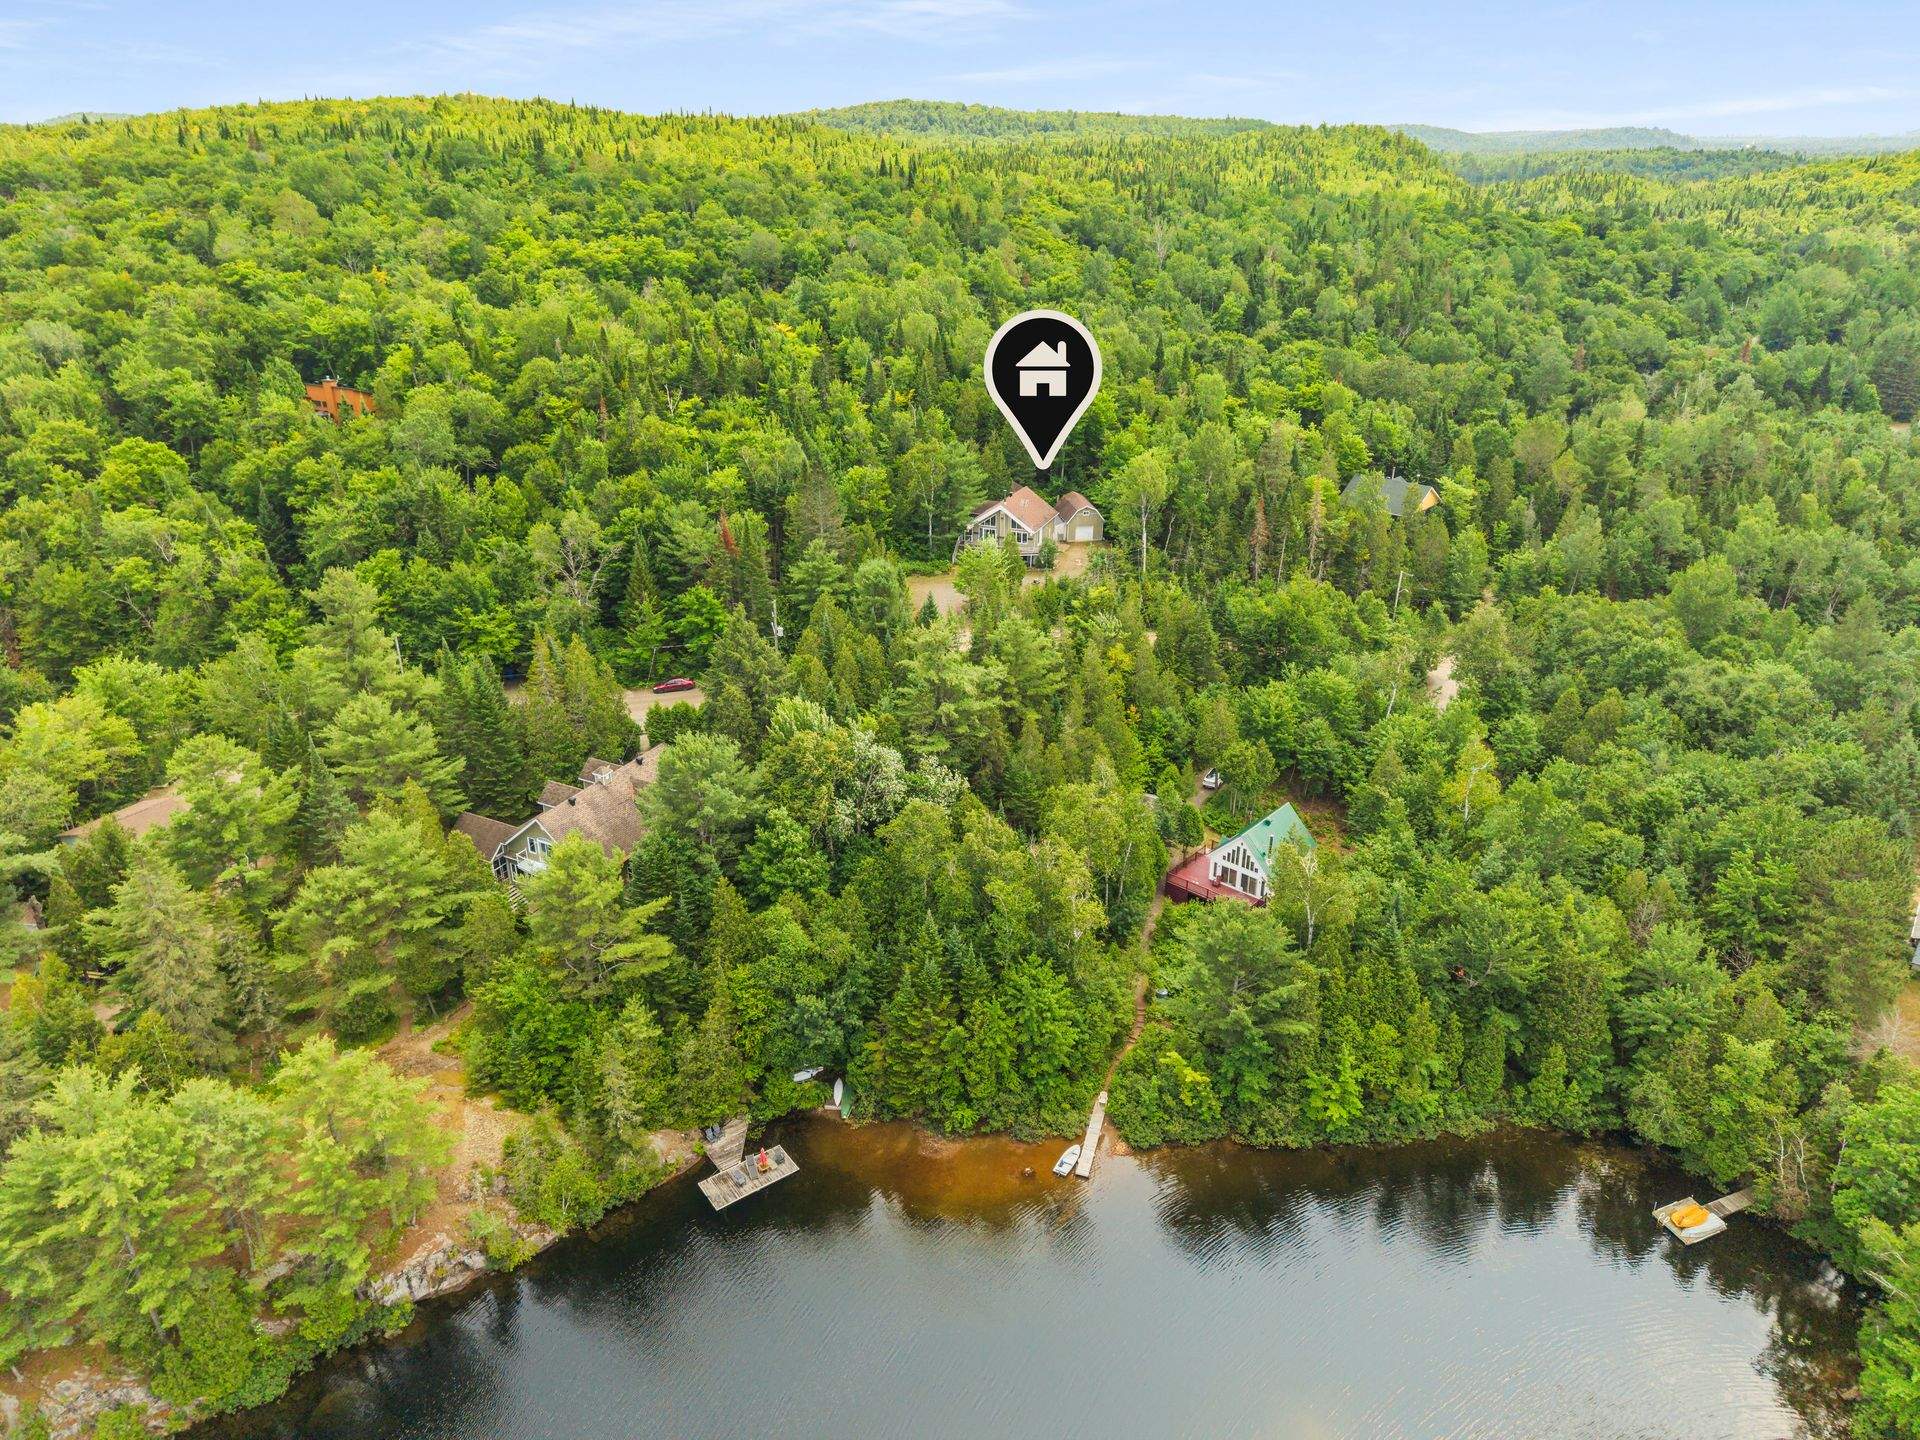
Overall View
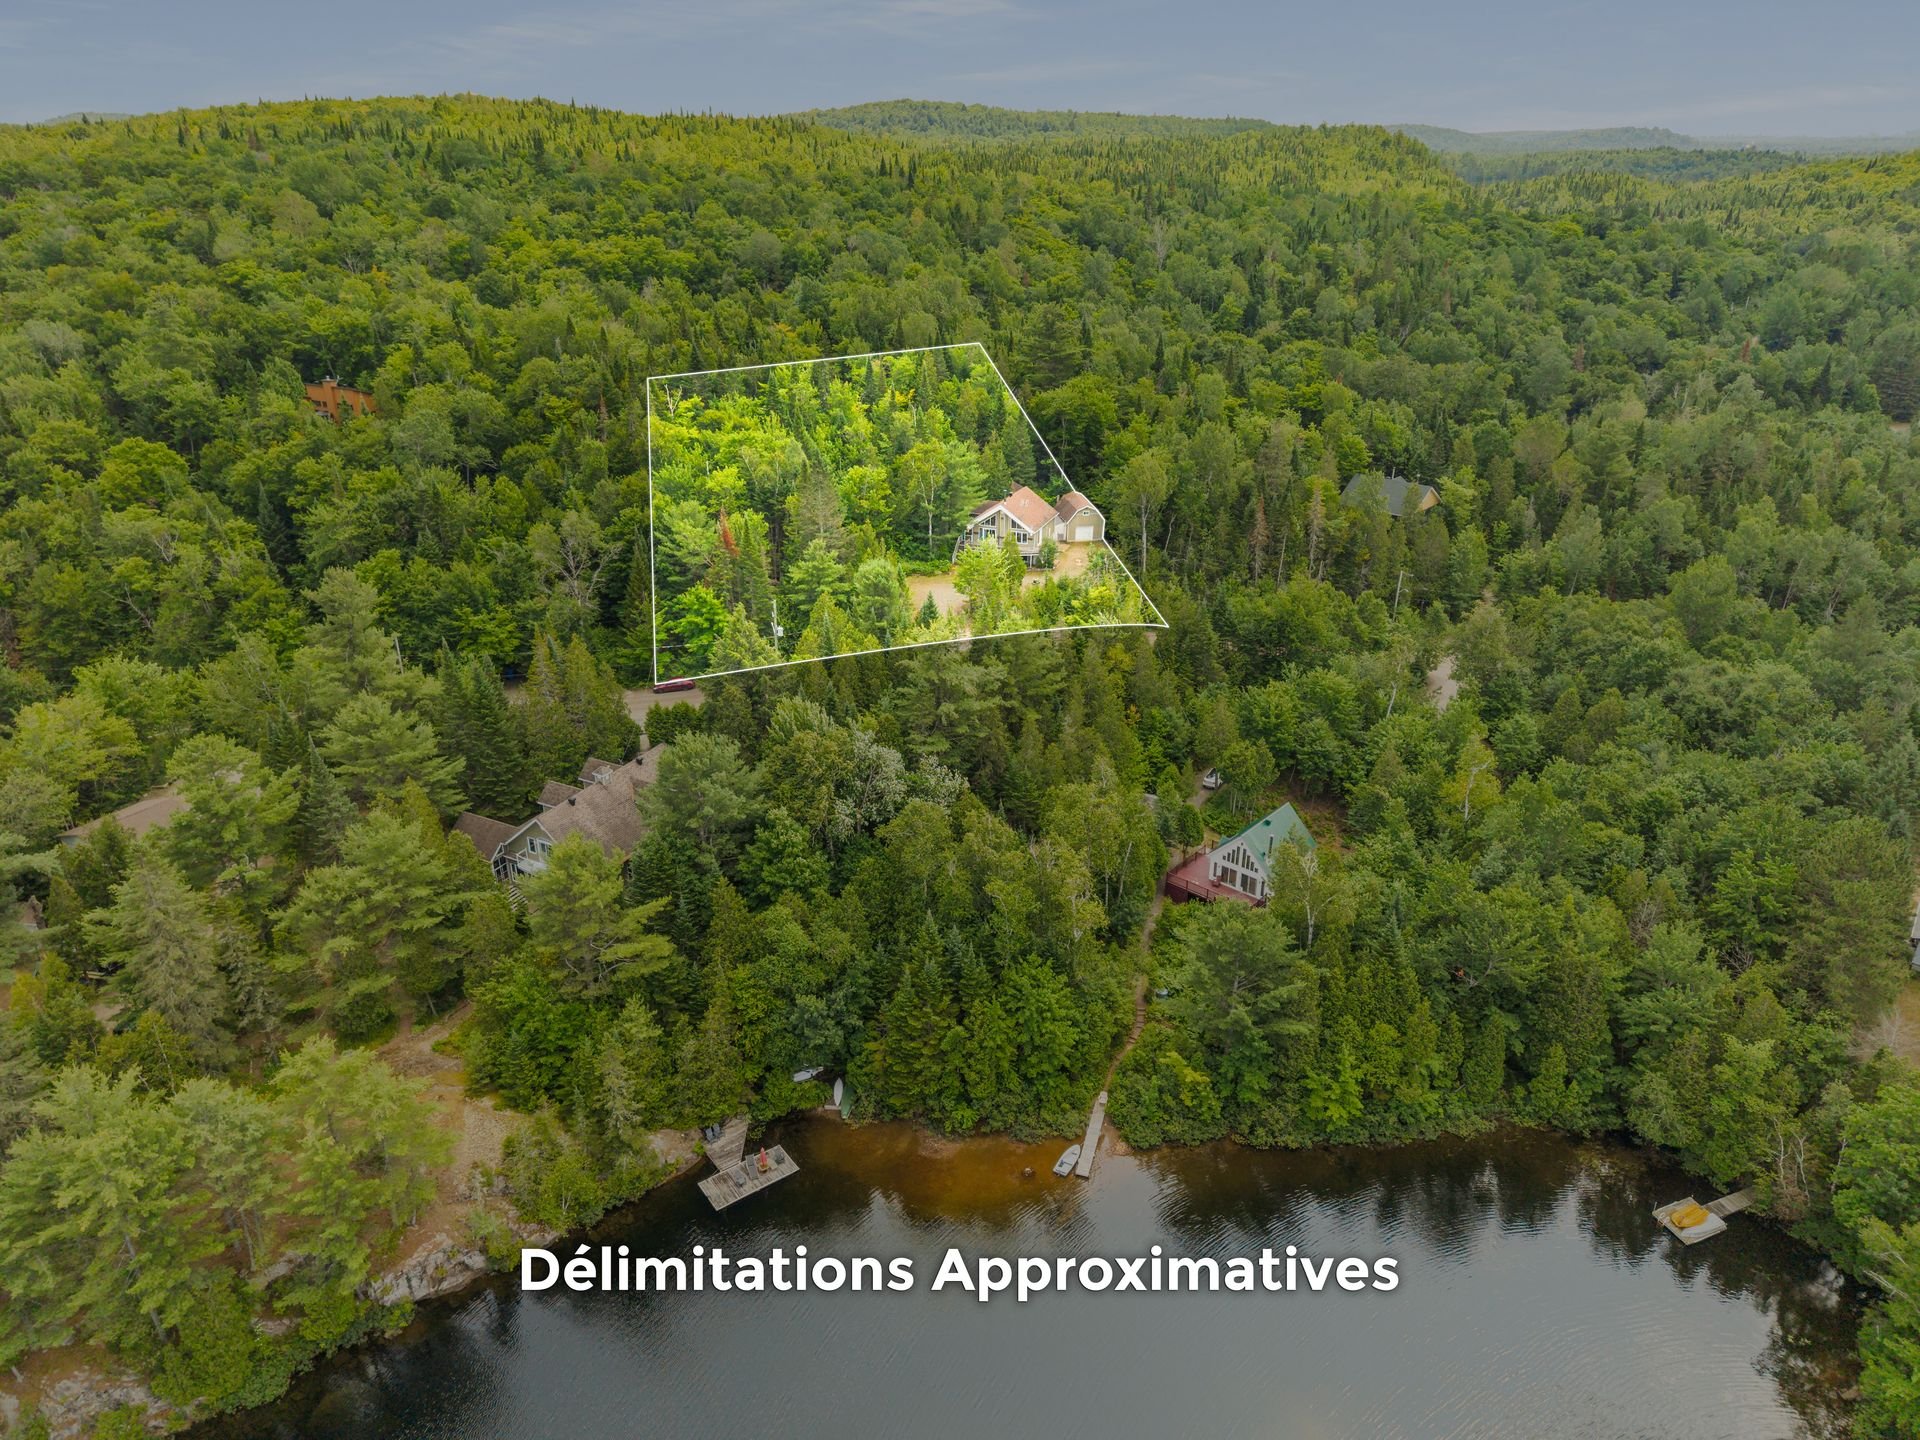
Overall View
1330 Ch. des Lacs Longs, Saint-Élie-de-Caxton, QC G0X

$583,900

  • 2 Bedrooms
  • 2 Bathrooms
  • 1994
  • MLS: 17559794

Description

Loading maps...

Loading street view...

ROOM DETAILS
Room Dimensions Level Flooring
Living room 4.2 x 4.4 M Ground Floor Wood
Kitchen 5.1 x 4.5 M Ground Floor Ceramic tiles
Bedroom 3.3 x 3.6 M Ground Floor Wood
Bathroom 3.5 x 2.7 M Ground Floor Ceramic tiles
Mezzanine 3.3 x 4.8 M 2nd Floor Carpet
Bedroom 2.7 x 3.5 M Basement Carpet
Workshop 7 x 4.5 M Basement Concrete
Living room 2.4 x 2.4 M Basement Floating floor
Bathroom 3.3 x 3.6 M Basement Ceramic tiles
BUILDING
Type One-and-a-half-storey house
Style Detached
Dimensions 0x0
Lot Size 45283 PC
EXPENSES
Municipal Taxes (2026) $ 2922 / year
School taxes (2026) $ 265 / year
CHARACTERISTICS
Basement 6 feet and over, Finished basement
Water supply Artesian well
Roofing Asphalt shingles
Proximity ATV trail, Cross-country skiing, Daycare centre, Elementary school, High school, Snowmobile trail
Window type Crank handle
Garage Detached, Heated
Driveway Double width or more, Not Paved
Heating system Electric baseboard units, Space heating baseboards
Heating energy Electricity
Parking Garage, Outdoor
Siding Other
View Panoramic, Water
Foundation Poured concrete
Windows PVC
Zoning Residential
Sewage system Septic tank
Cupboard Thermoplastic
Hearth stove Wood fireplace
This site is registered on wpml.org as a development site. Switch to a production site key to remove this banner.