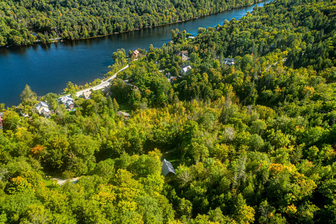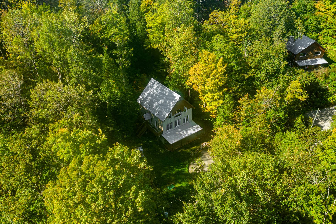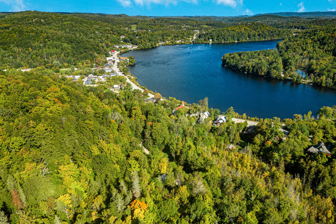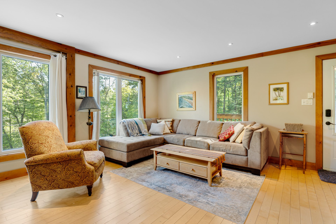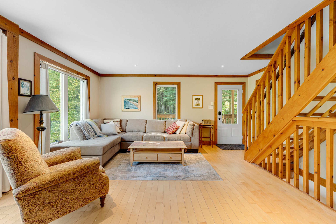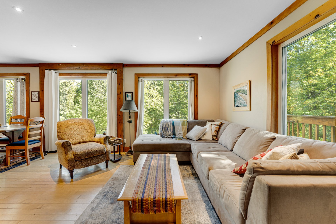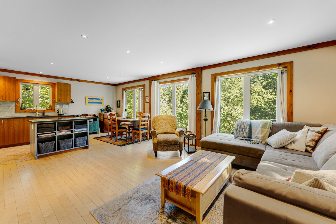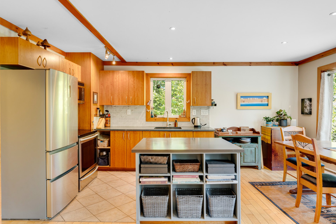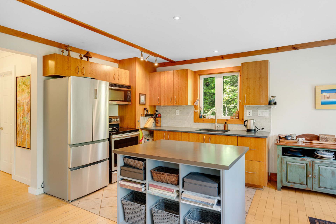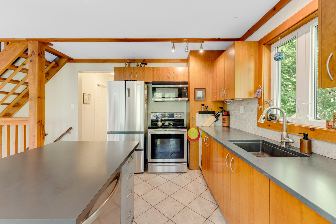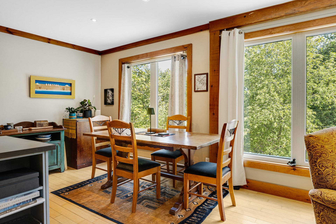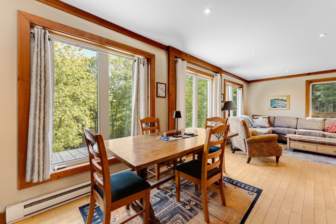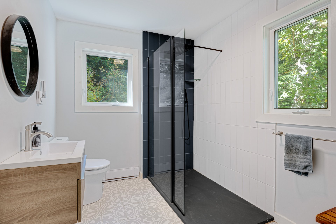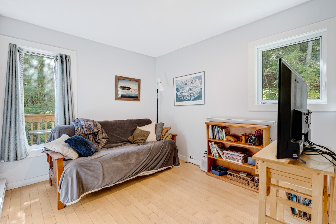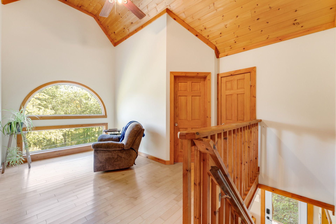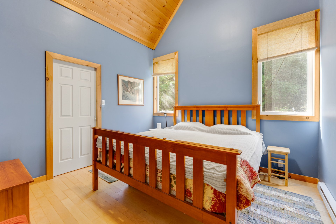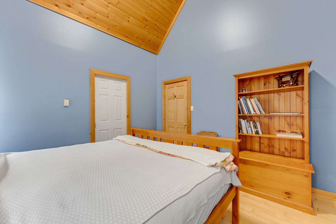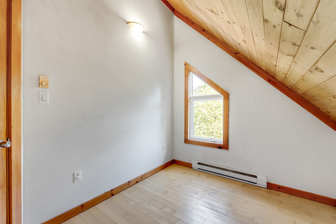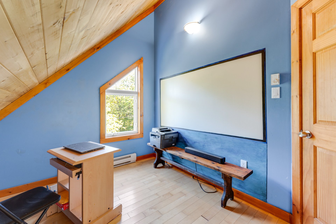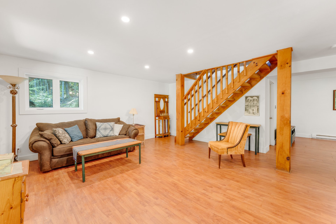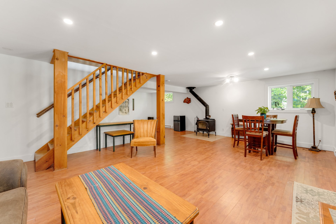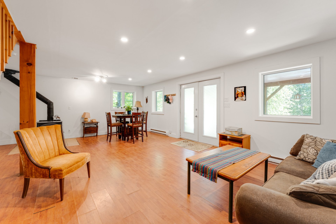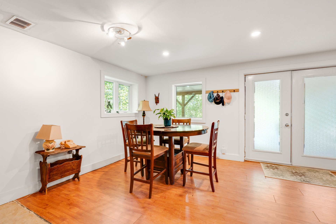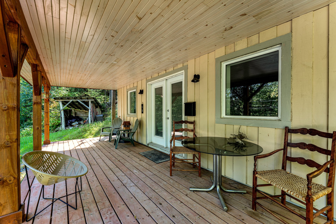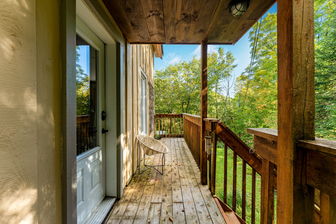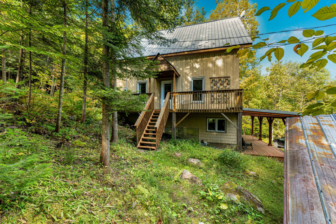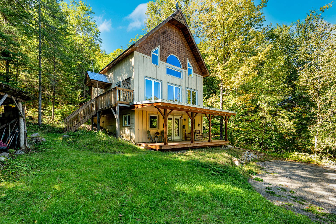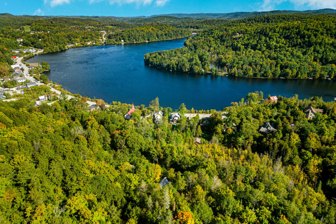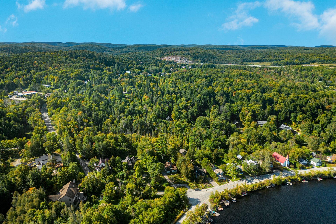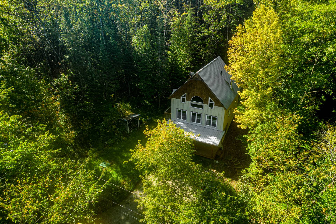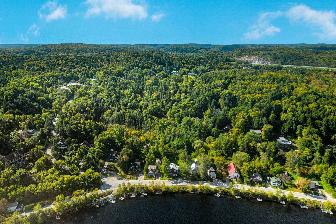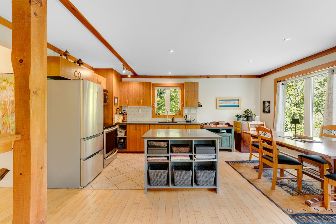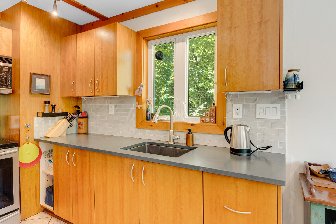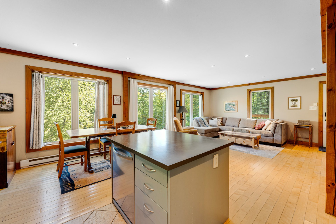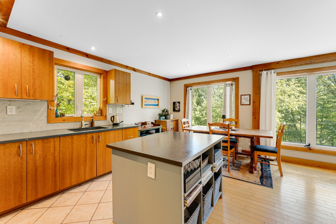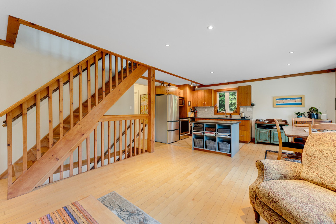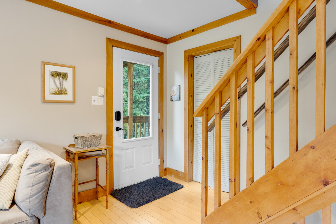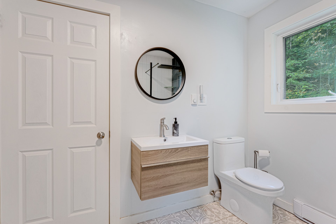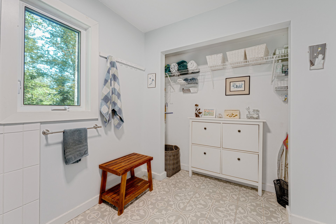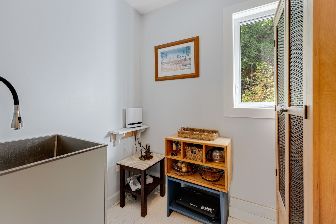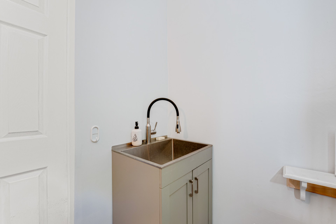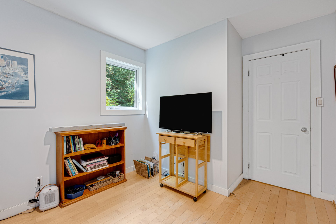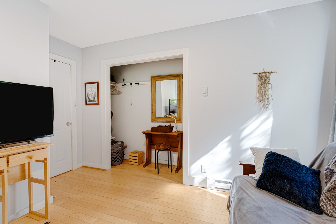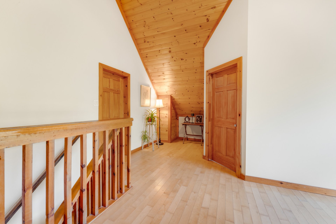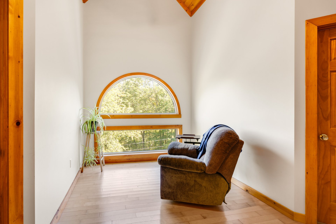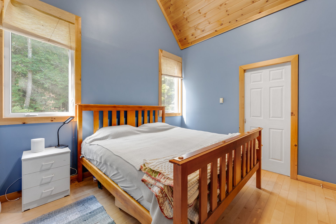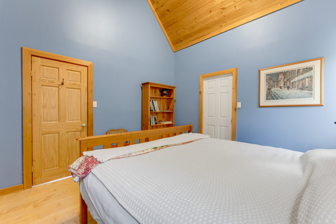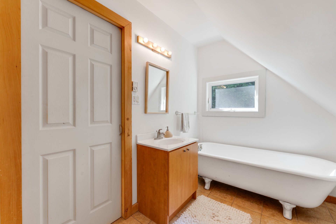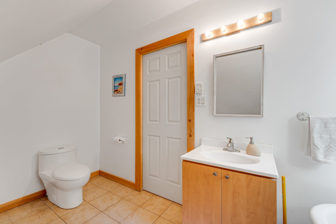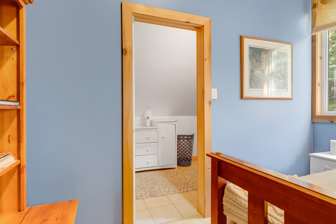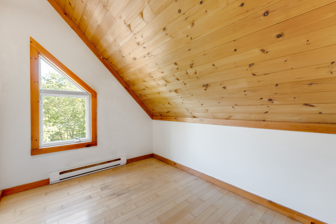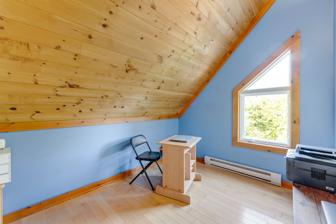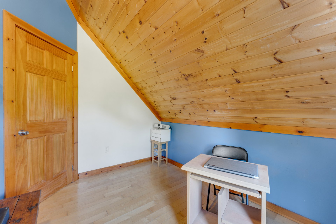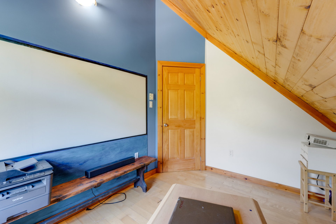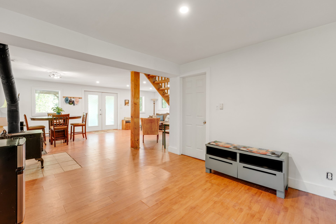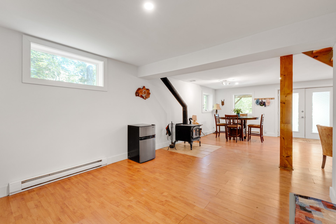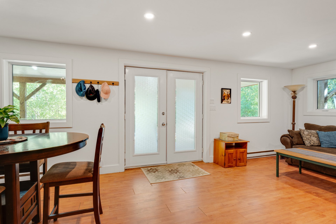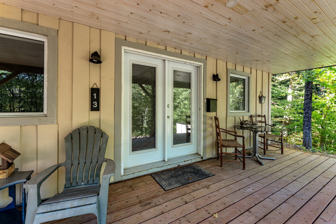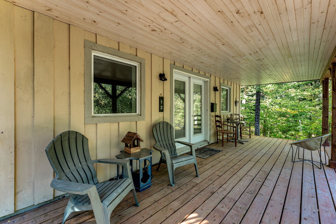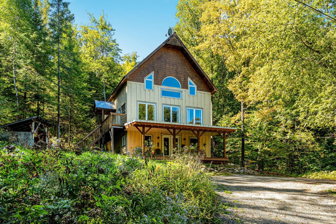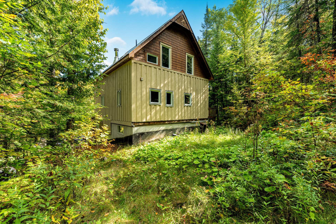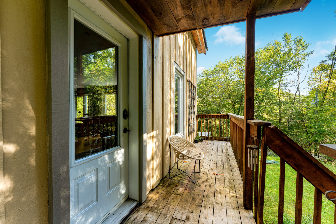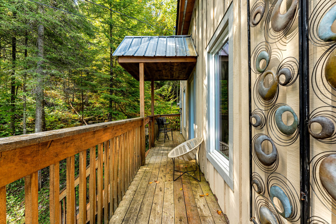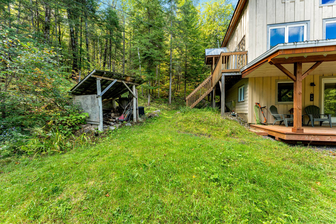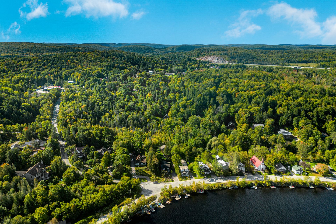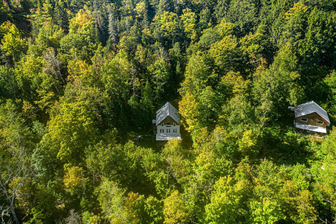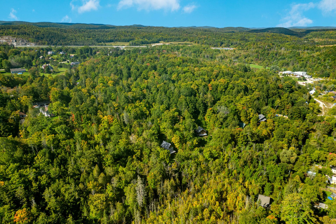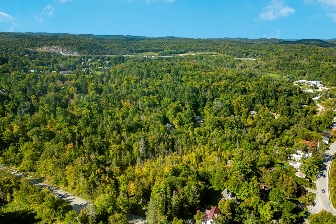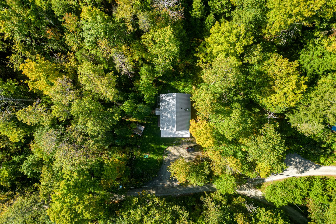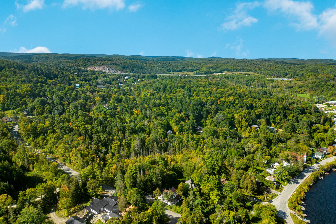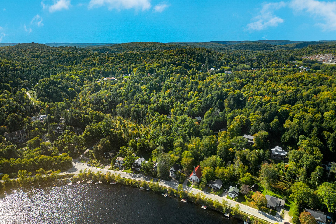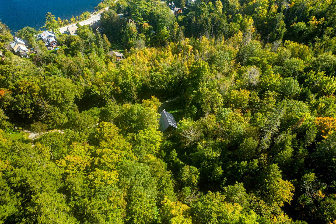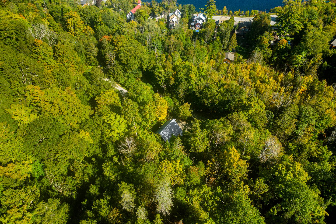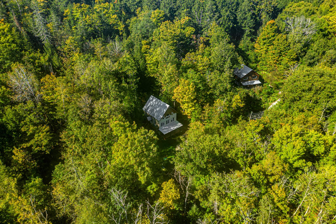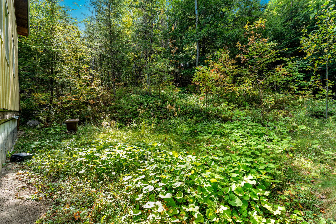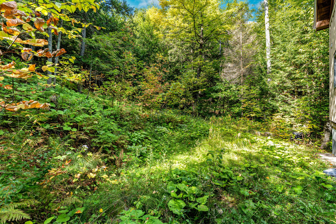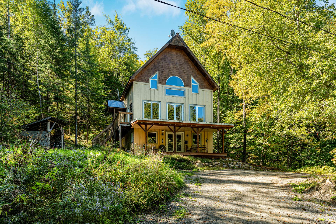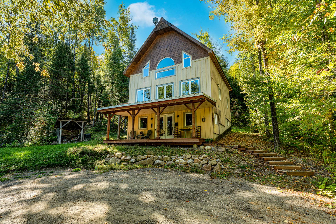
Live in the woods in the heart of Wakefield village! This three bedroom + guest room home with timber frame elements perched on a private wooded lot, mere steps from the Gatineau river, has so much to offer: Open concept on the main level, multiple living areas, 14 foot cathedral ceilings on the 3rd level, a lower level walk out to a large roofed deck, a 2nd level 120 ft.² side deck & entrance, a large laundry room with storage space and beautiful seasonal views. This is a rare opportunity to be able to live on a private and peaceful wooded lot in the heart of the village, and then walk to amenities and public river access. Act fast!
Loading maps...
Loading street view...
| ROOM DETAILS | |||
|---|---|---|---|
| Room | Dimensions | Level | Flooring |
| Living room | 16.9 x 13.6 P | Ground Floor | Wood |
| Kitchen | 11.6 x 9.6 P | Ground Floor | Wood |
| Dining room | 12 x 7.4 P | Ground Floor | Wood |
| Bathroom | 9.9 x 7.3 P | Ground Floor | Ceramic tiles |
| Guest room | 13.1 x 9.3 P | Ground Floor | Wood |
| Pantry/Prep room | 6.4 x 5 P | Ground Floor | Ceramic tiles |
| Primary bedroom | 11.7 x 11.7 P | 2nd Floor | Wood |
| Walk-in closet | 11.7 x 6.4 P | 2nd Floor | Ceramic tiles |
| Bathroom | 11.7 x 6.4 P | 2nd Floor | Ceramic tiles |
| Bedroom | 10.5 x 8 P | 2nd Floor | Wood |
| Bedroom | 10.5 x 7.10 P | 2nd Floor | Wood |
| Family room | 16.9 x 12.6 P | 2nd Floor | Wood |
| Home office | 7 x 6 P | 2nd Floor | Wood |
| Family room | 16.6 x 15 P | Basement | Floating floor |
| Playroom | 13 x 9 P | Basement | Floating floor |
| Home office | 14.6 x 11.8 P | Basement | Floating floor |
| Laundry room | 11.9 x 11 P | Basement | Concrete |
| BUILDING | |
|---|---|
| Type | Two or more storey |
| Style | Detached |
| Dimensions | 9.29x8.09 M |
| Lot Size | 4036.5 MC |
| EXPENSES | |
|---|---|
| Energy cost | $ 2085 / year |
| Municipal Taxes (2026) | $ 3452 / year |
| School taxes (2026) | $ 366 / year |
| CHARACTERISTICS | |
|---|---|
| Basement | 6 feet and over, Finished basement, Separate entrance |
| Bathroom / Washroom | Adjoining to primary bedroom, Seperate shower |
| Proximity | Alpine skiing, Bicycle path, Cross-country skiing, Daycare centre, Elementary school, Golf, Highway, Other, Park - green area, Public transport |
| Water supply | Artesian well |
| Roofing | Asphalt shingles |
| Sewage system | Biological filter |
| Siding | Cedar shingles |
| Basement foundation | Concrete slab on the ground |
| Window type | Crank handle |
| Heating system | Electric baseboard units |
| Heating energy | Electricity, Wood |
| Topography | Flat, Sloped |
| View | Mountain |
| Distinctive features | No neighbours in the back, Wooded lot: hardwood trees |
| Driveway | Not Paved |
| Parking | Outdoor |
| Foundation | Poured concrete |
| Equipment available | Private balcony, Private yard, Water softener |
| Windows | PVC |
| Zoning | Residential |
| Hearth stove | Wood burning stove |