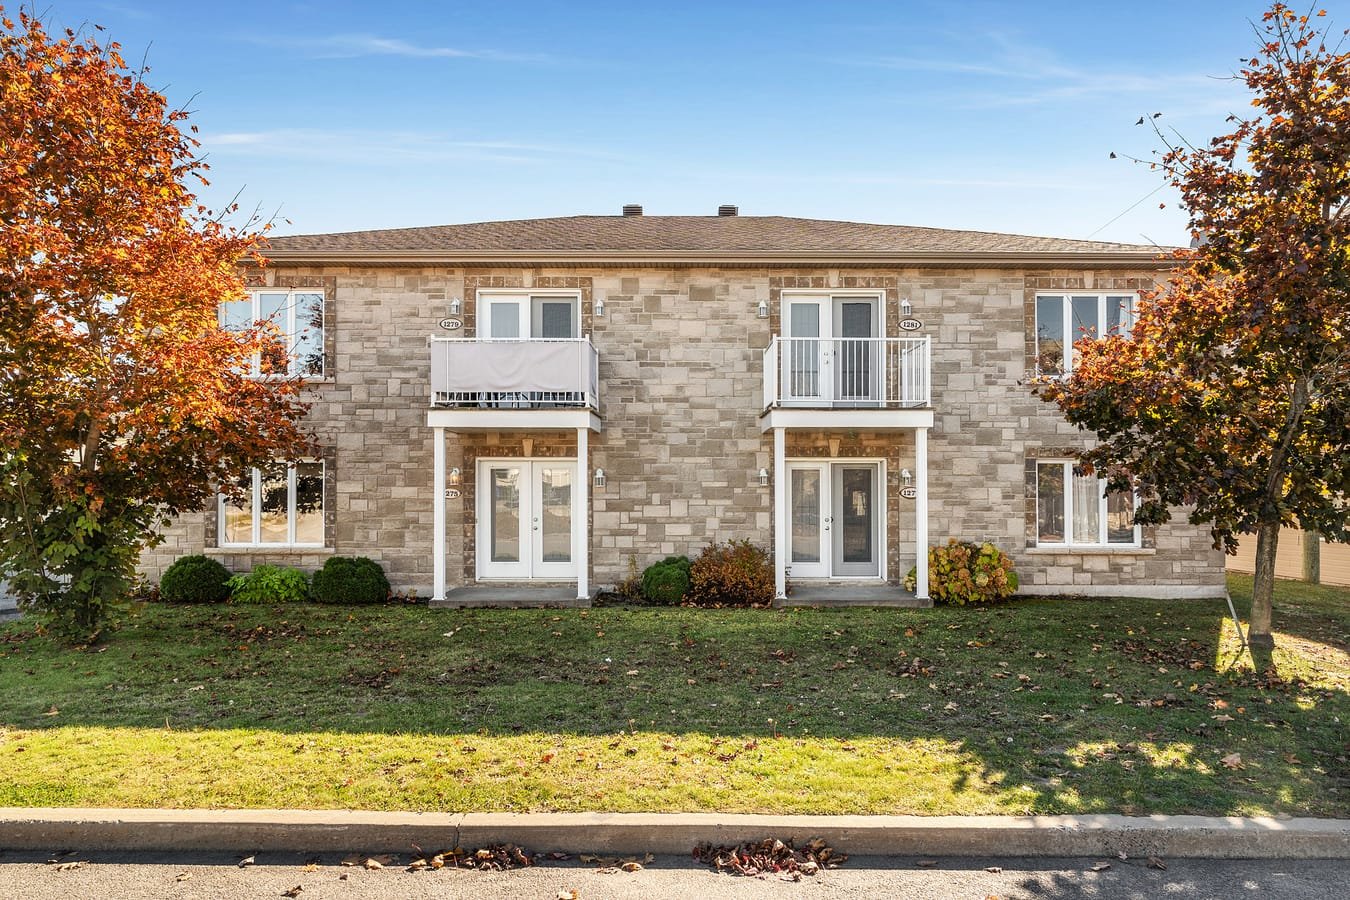
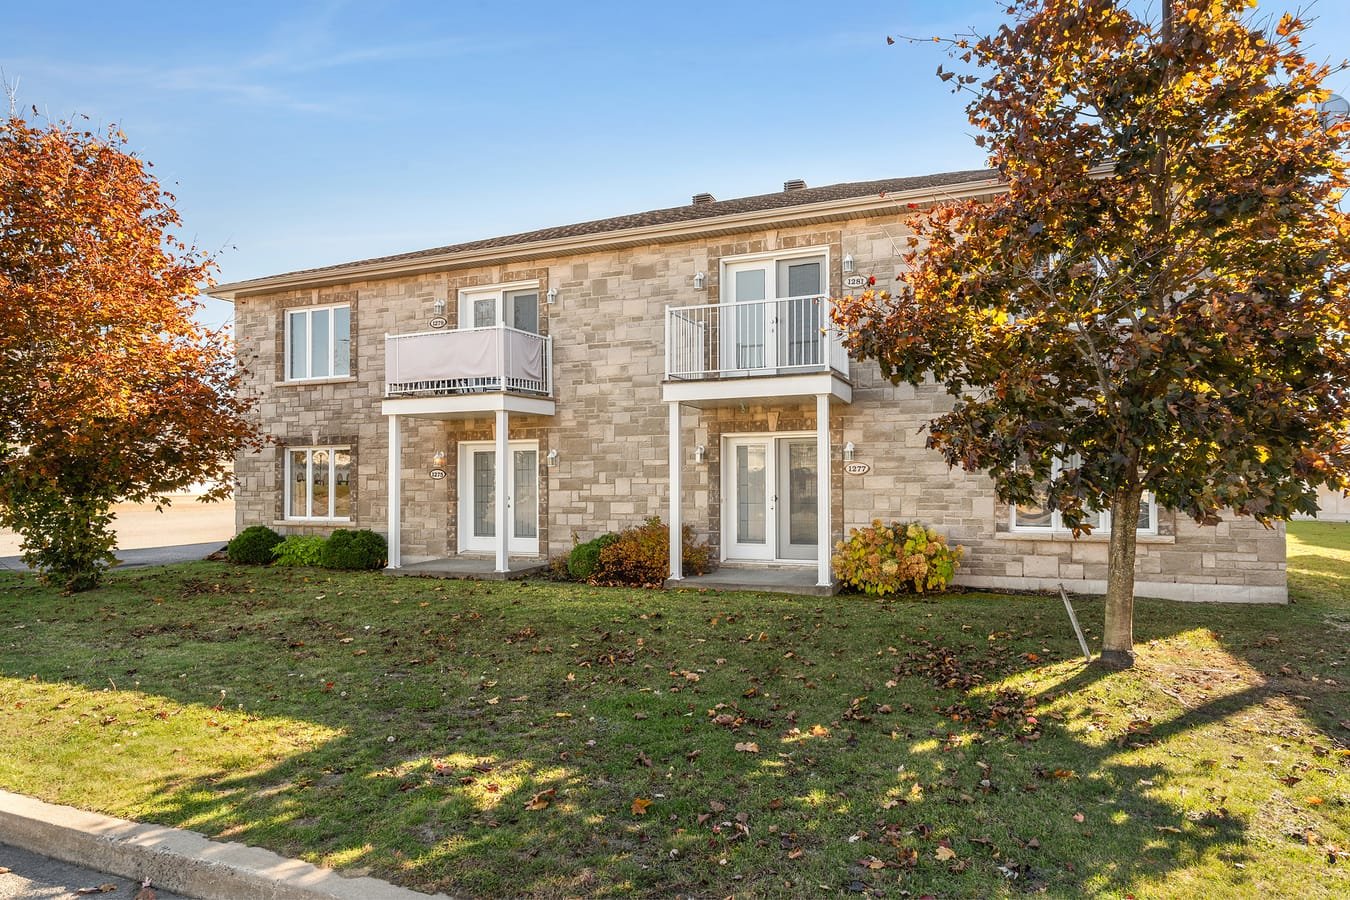
Frontage
Frontage
Frontage
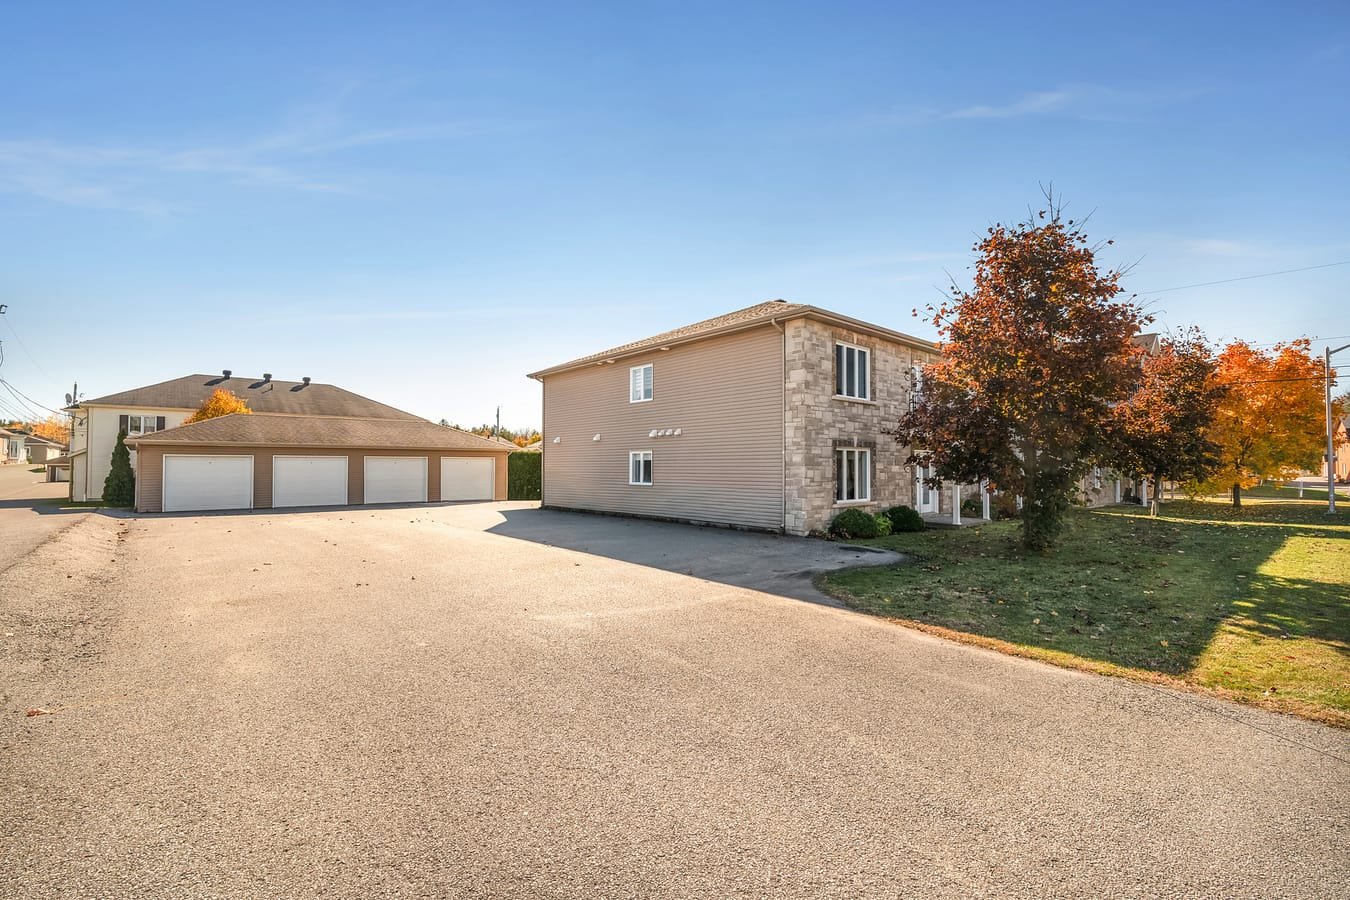
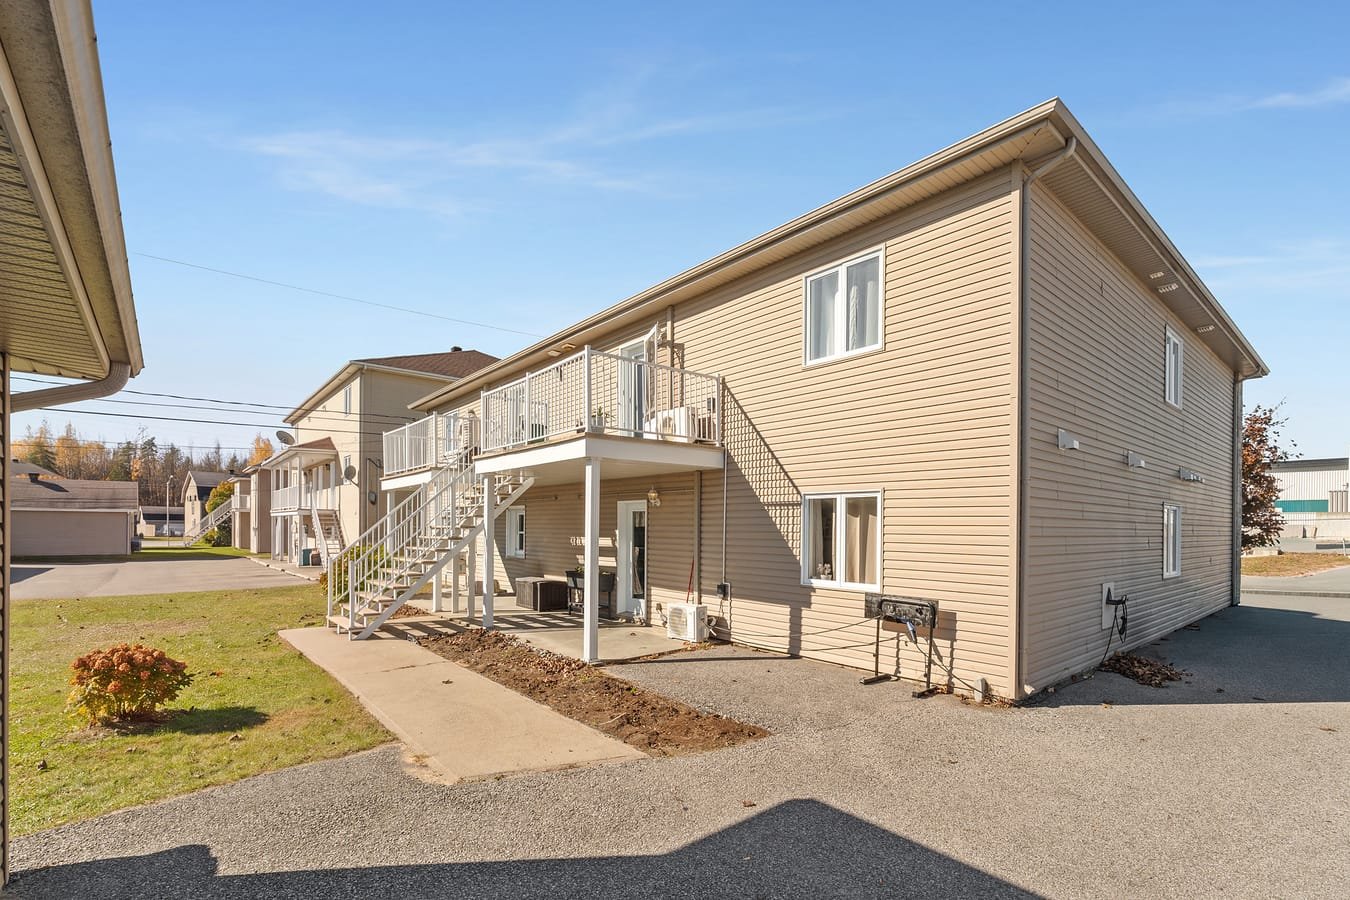
Back facade
Living room
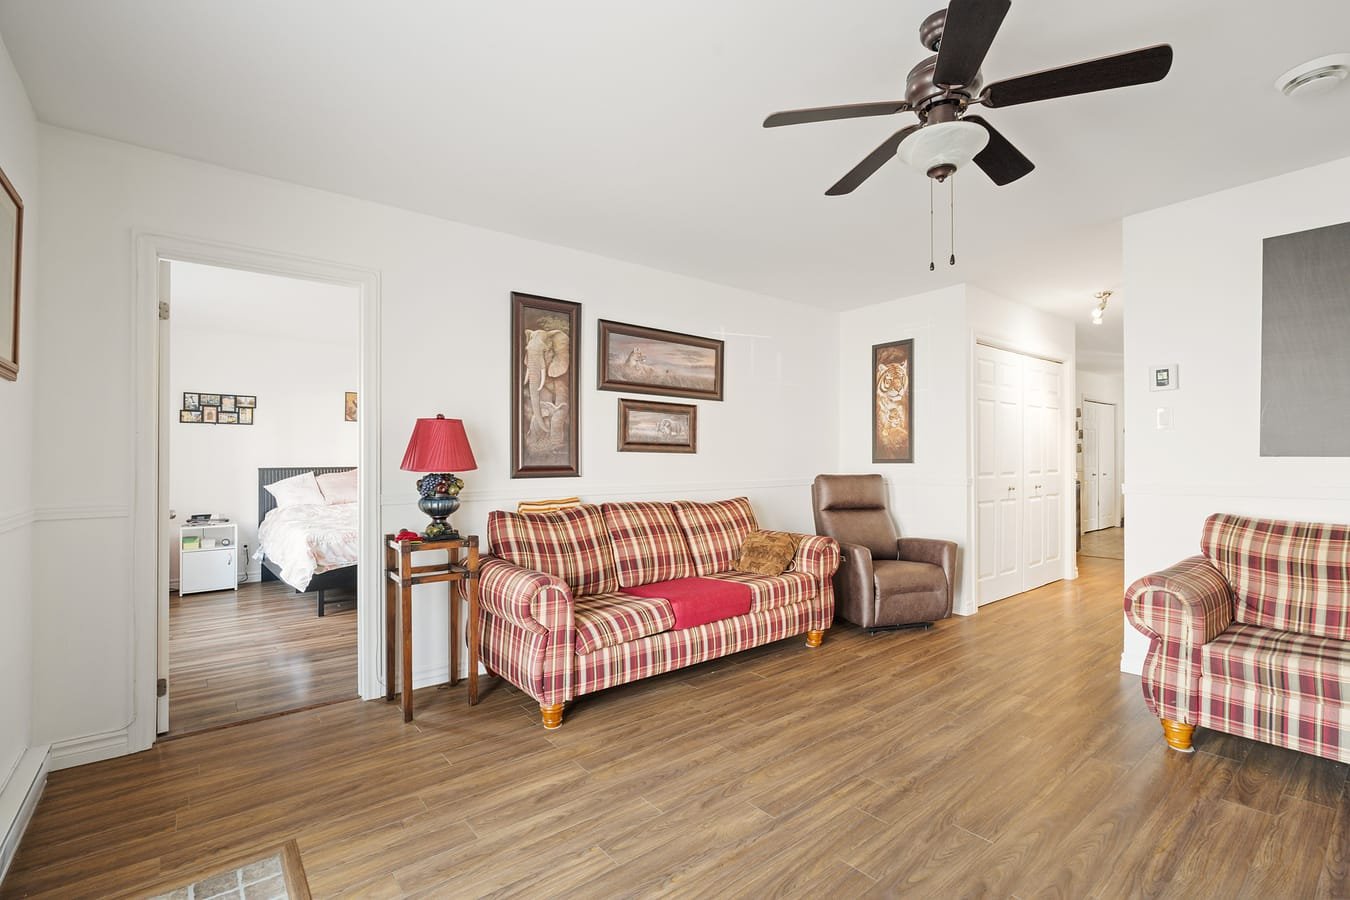
Living room
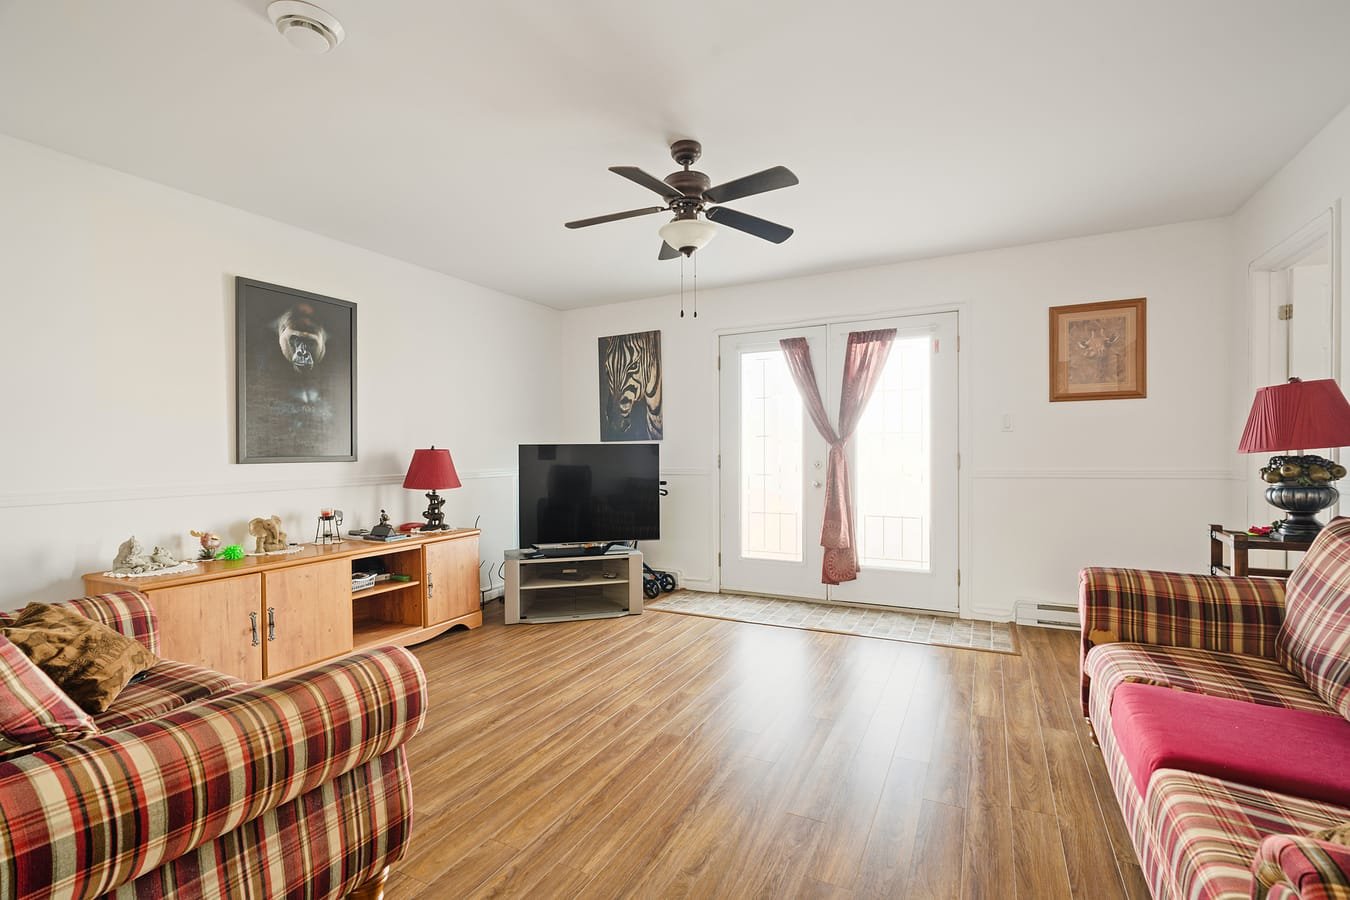
Kitchen
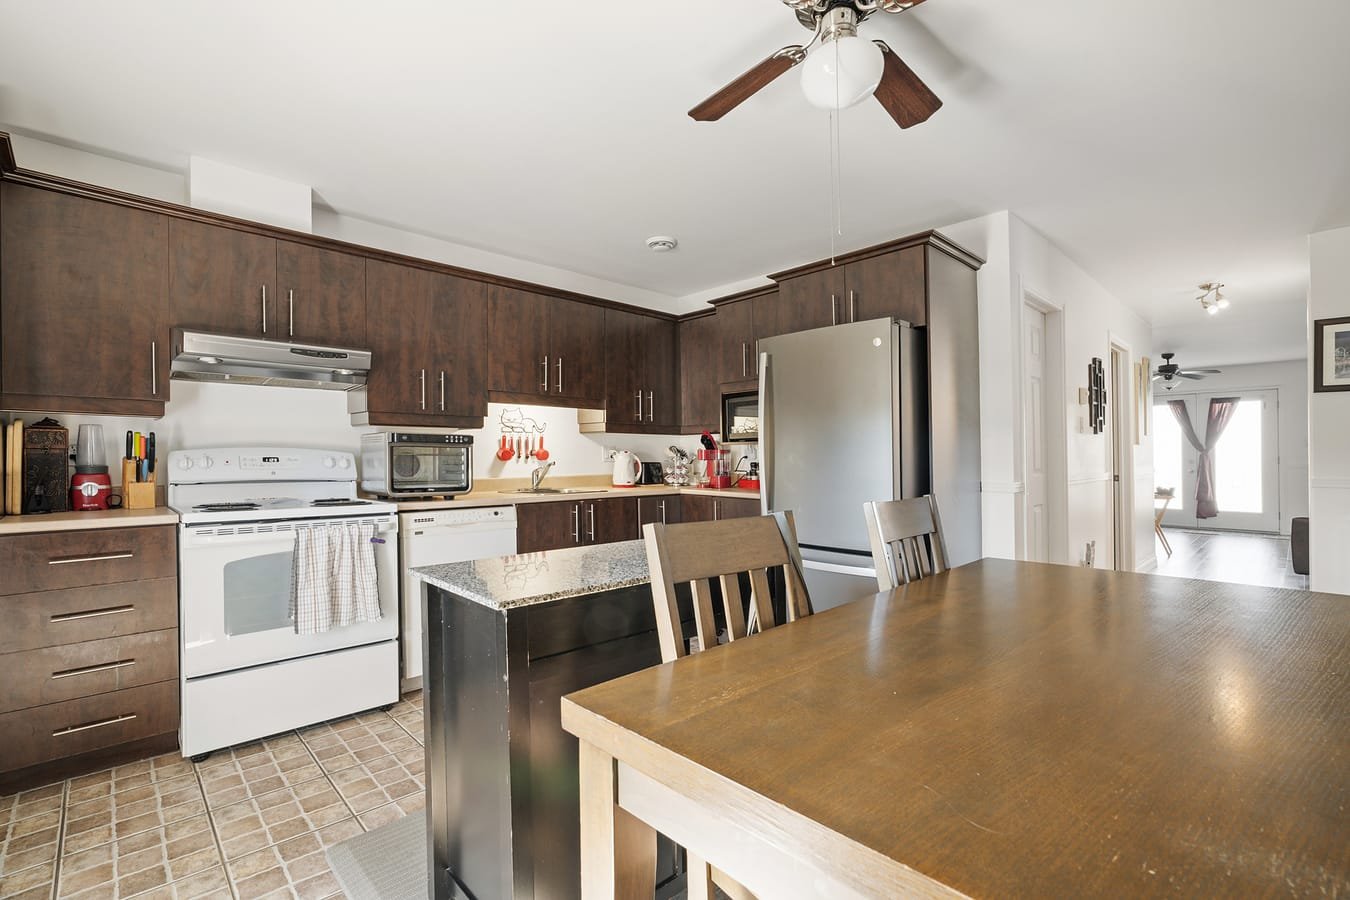
Kitchen
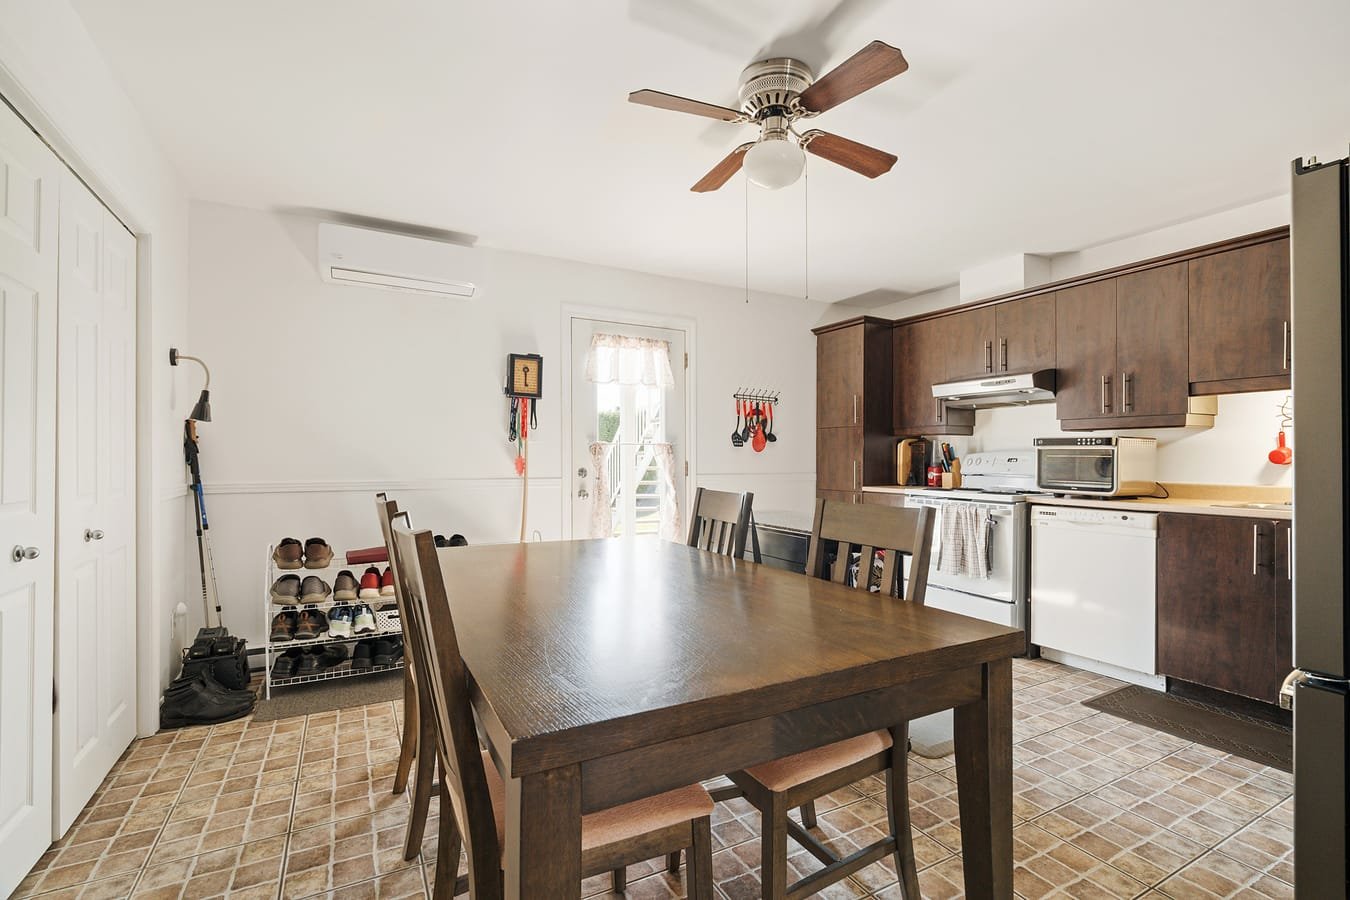
Kitchen
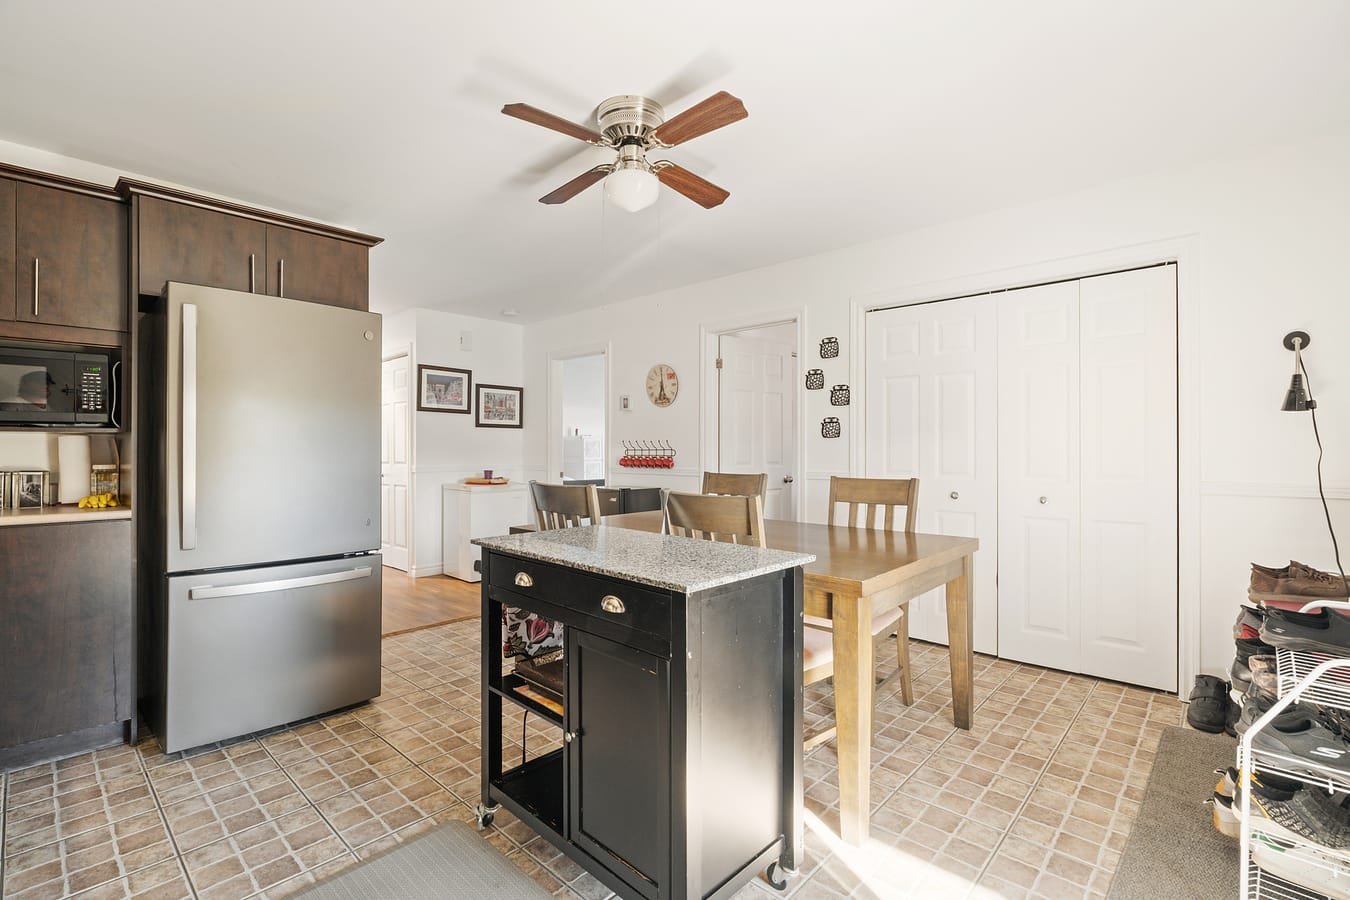
Bedroom
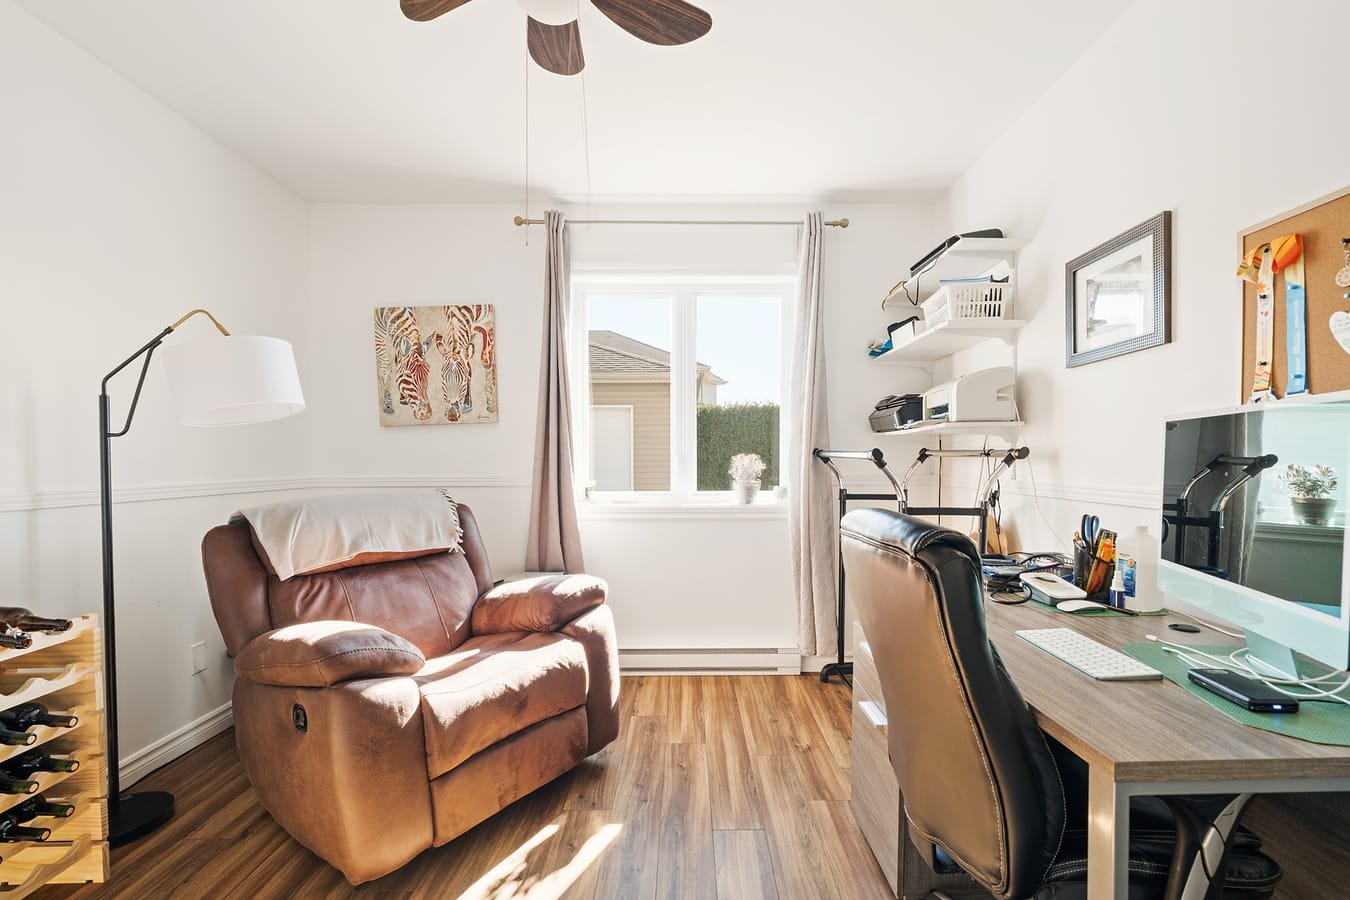
Bedroom
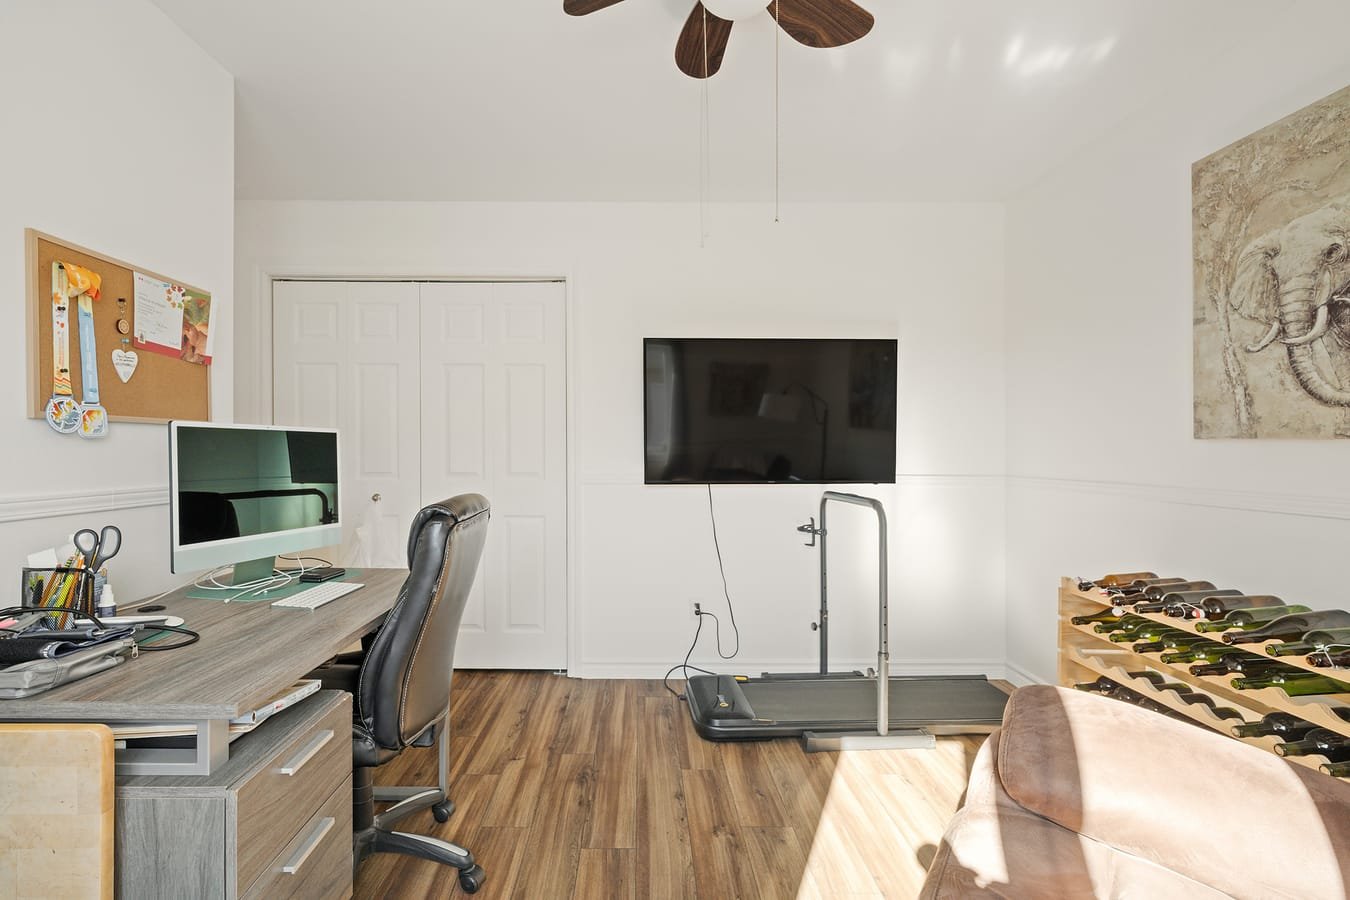
Bedroom
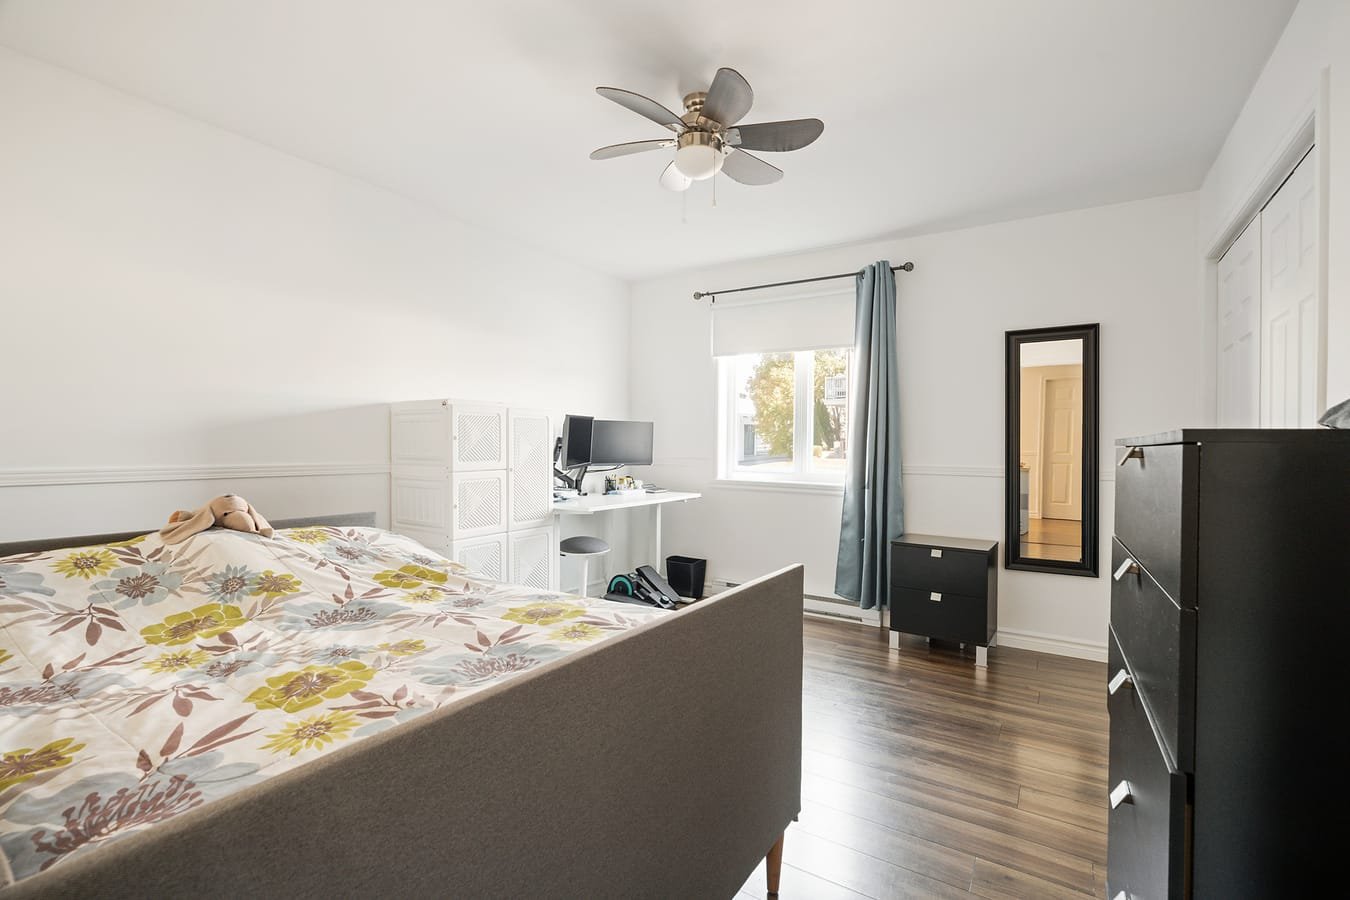
Primary bedroom
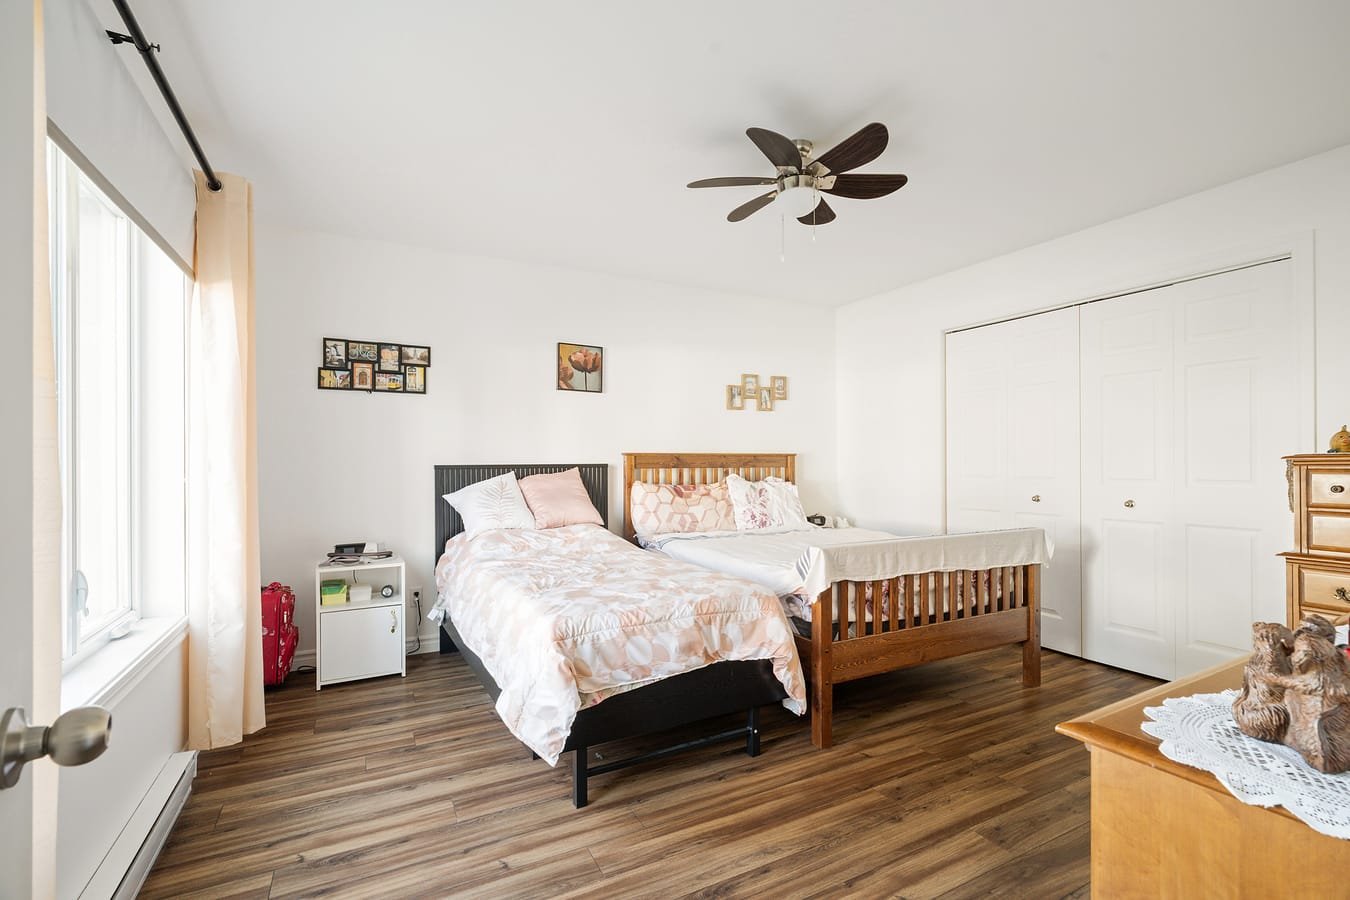
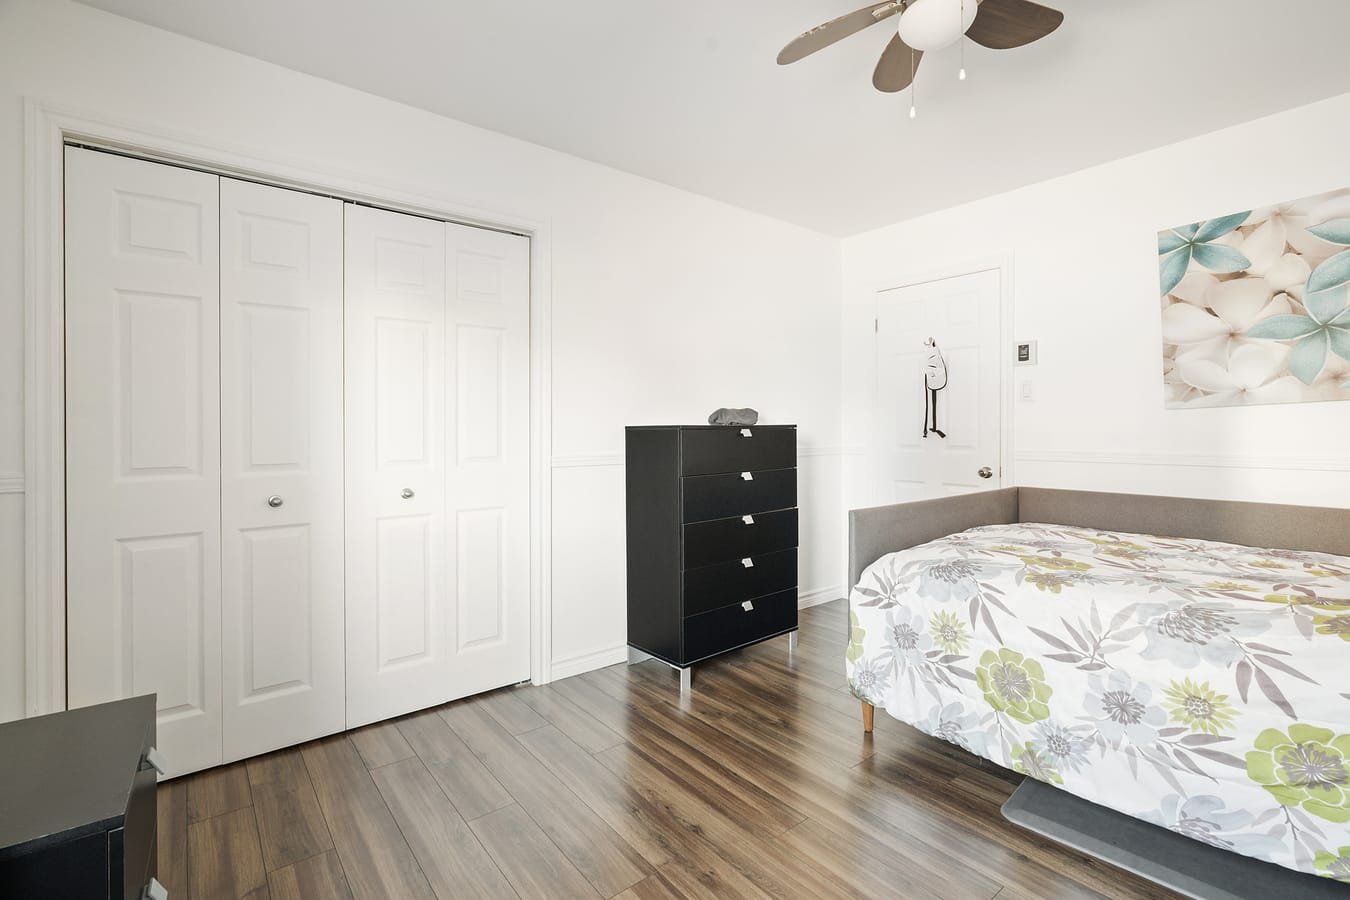
Bedroom
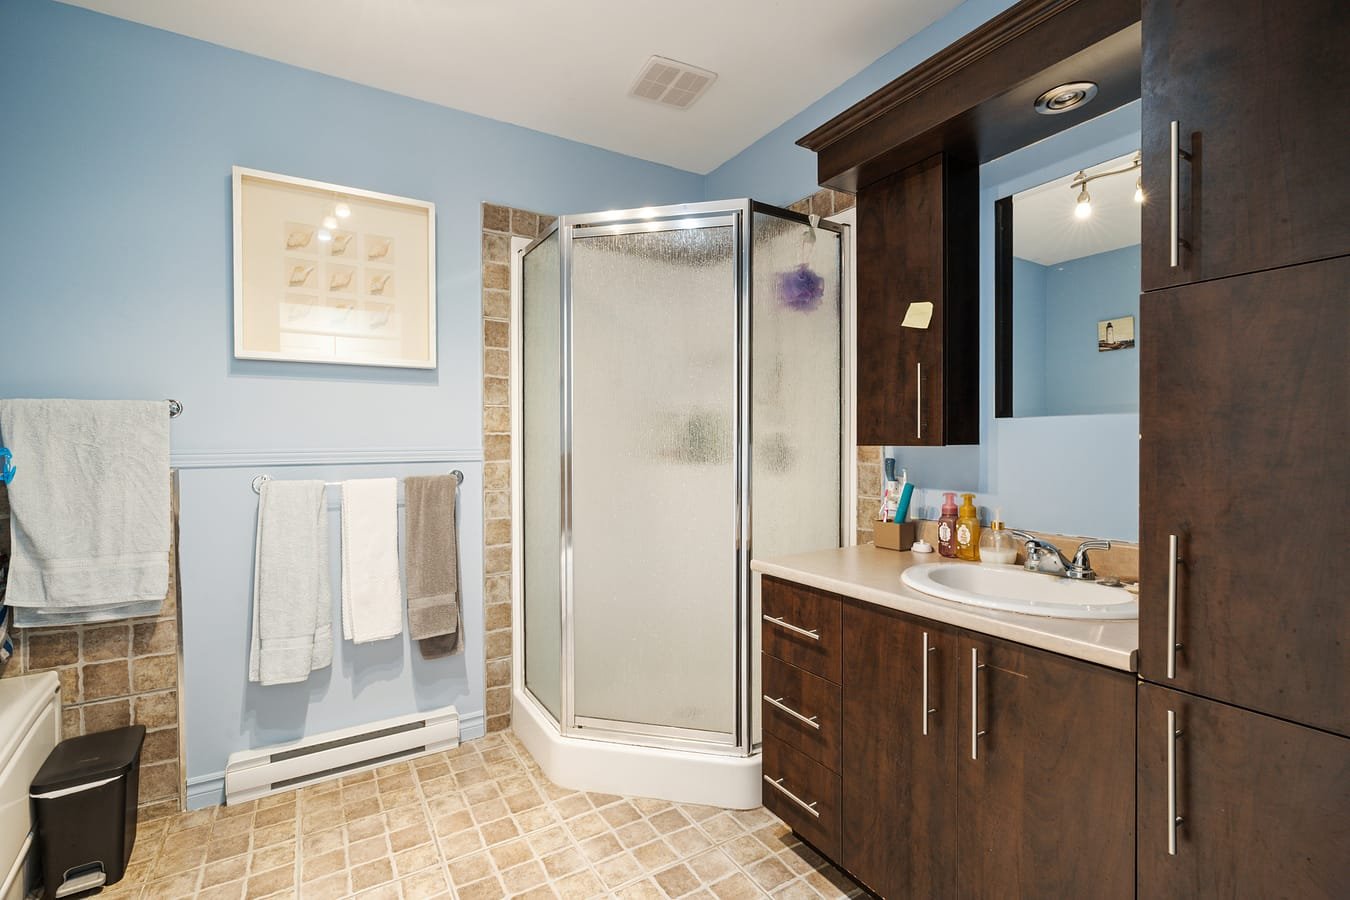
Bathroom
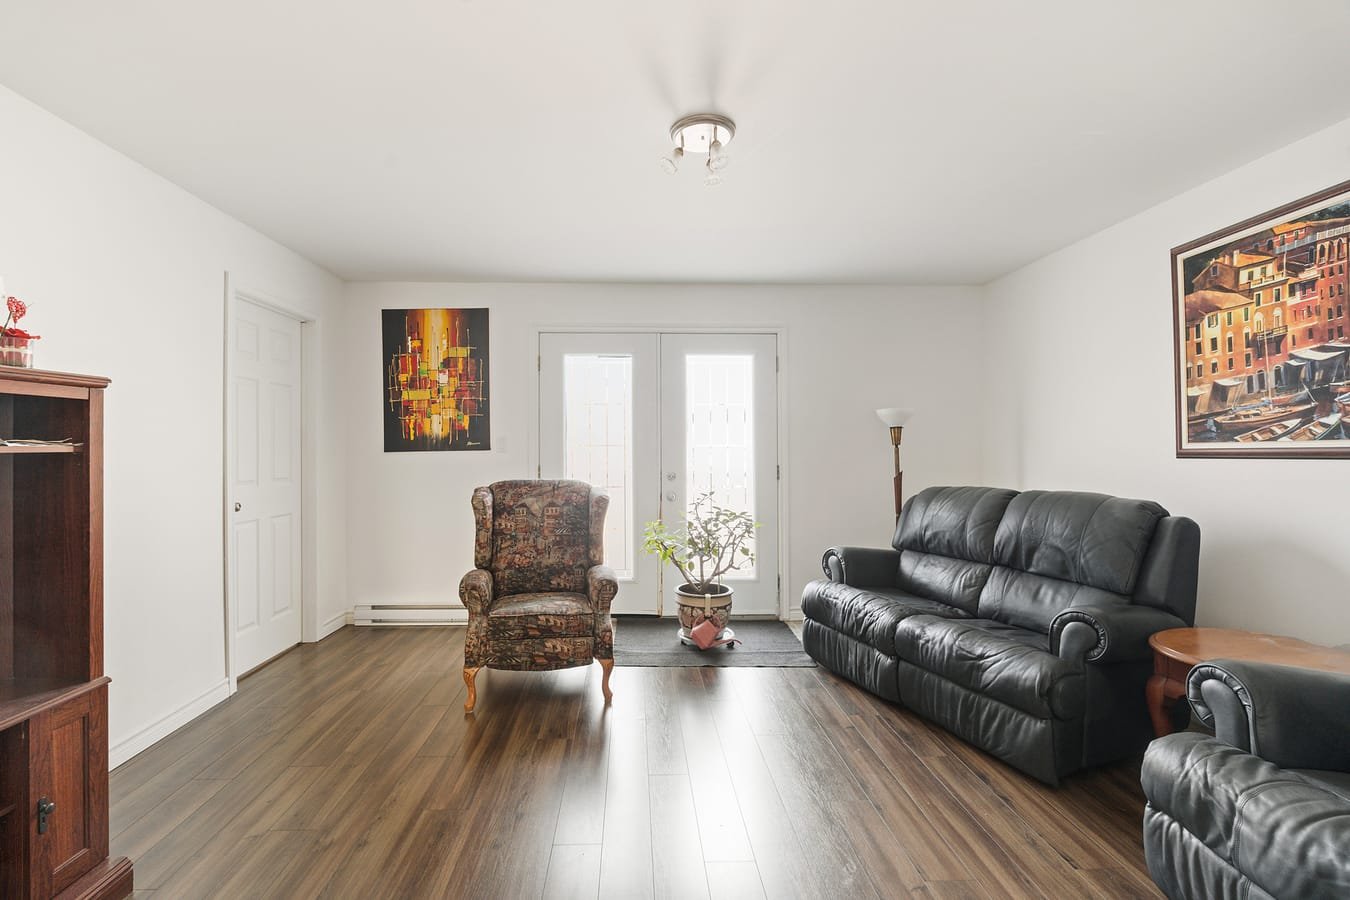
Living room
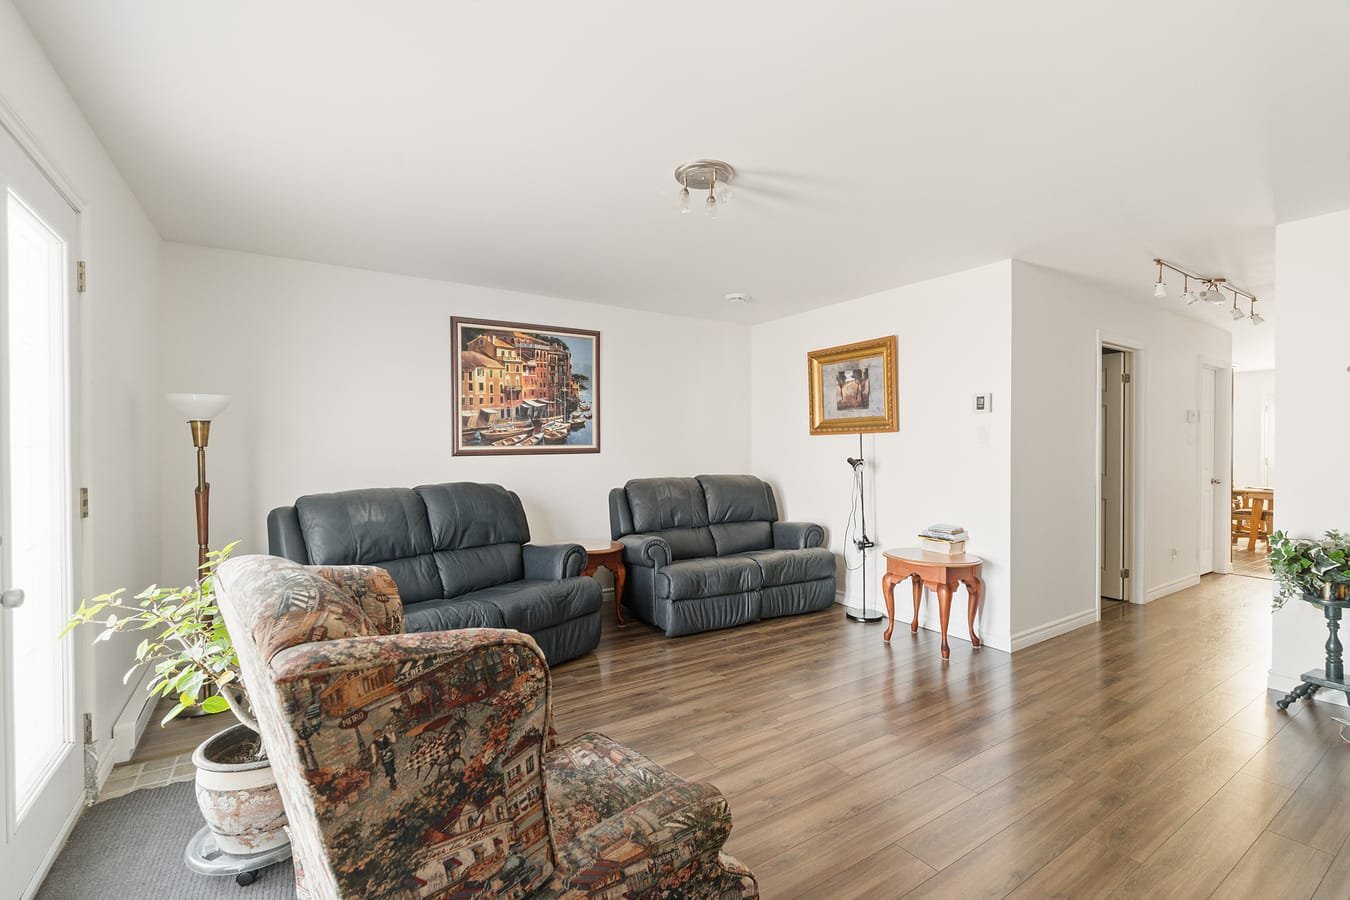
Living room
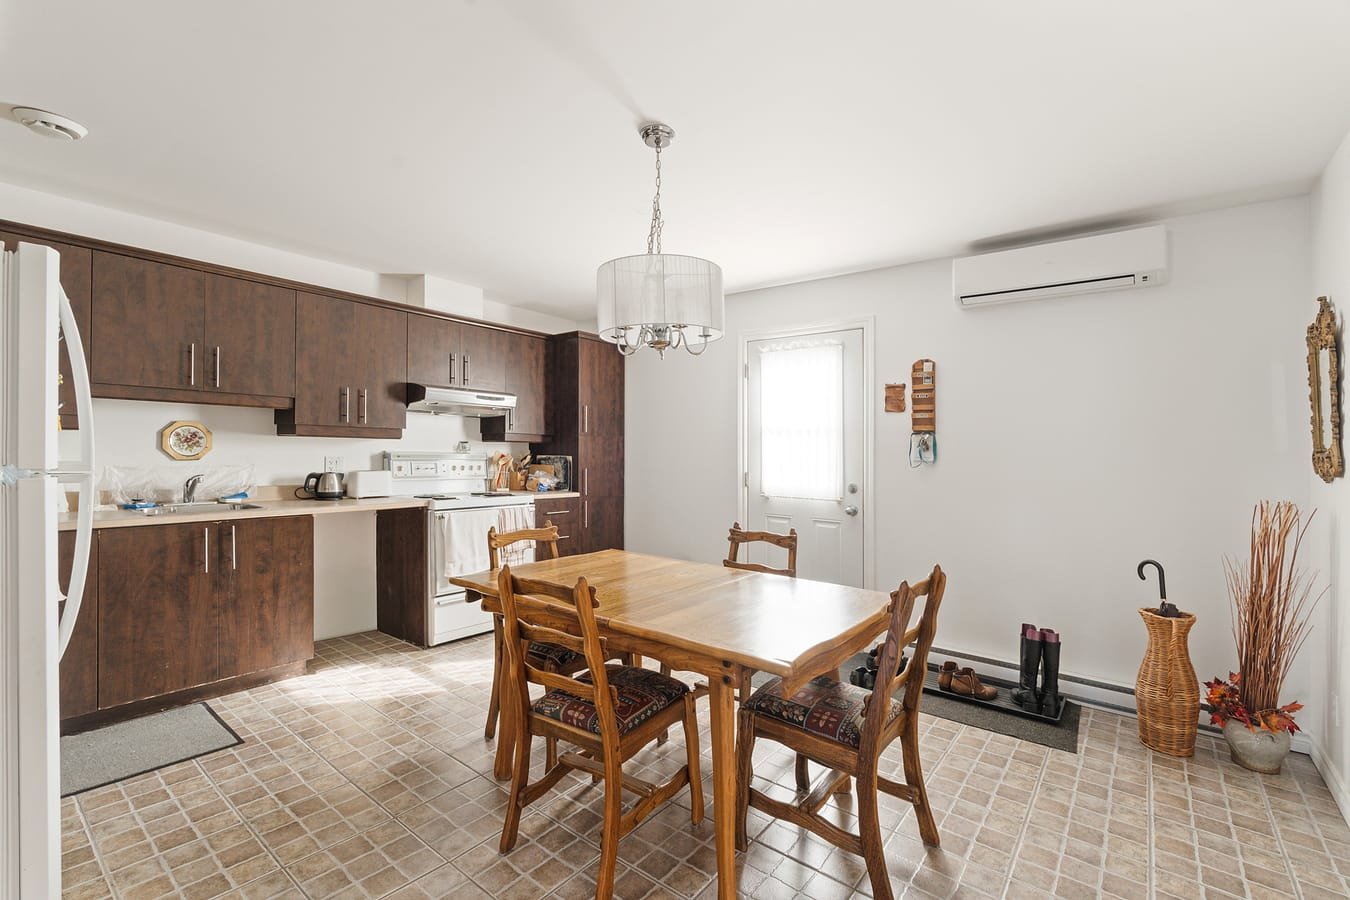
Kitchen
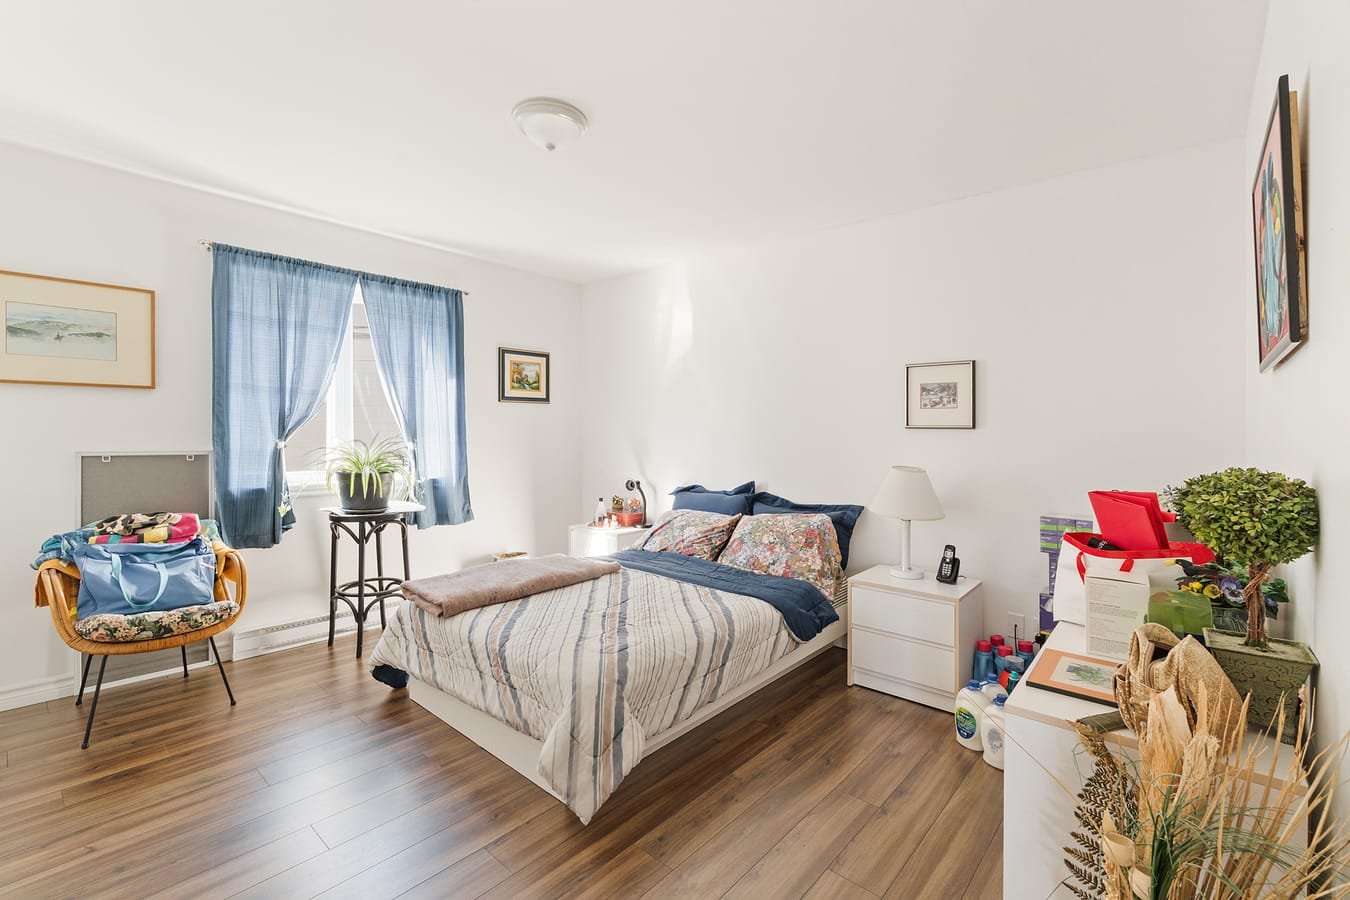
Bedroom
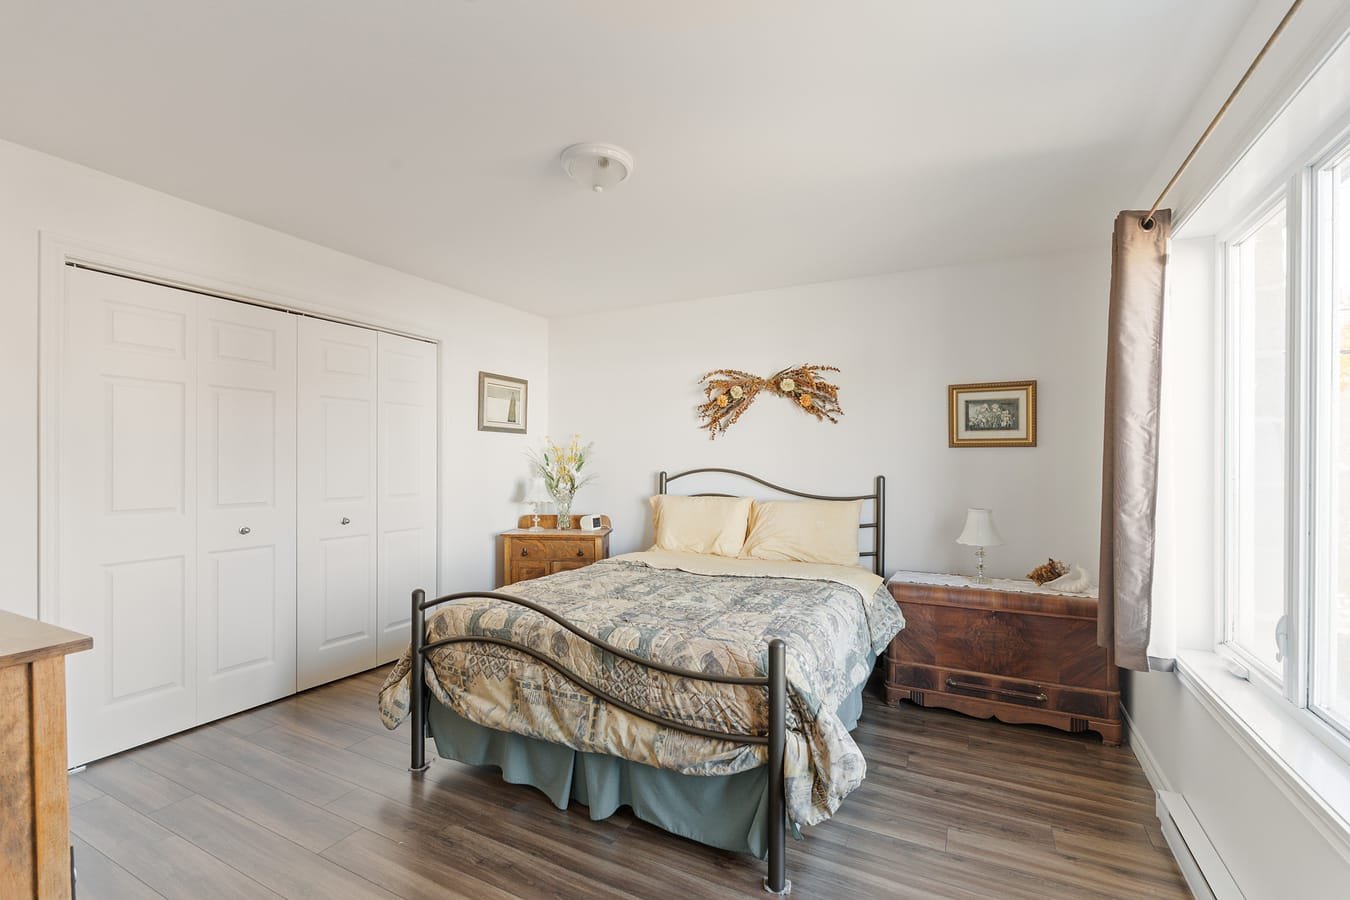
Primary bedroom
Bedroom
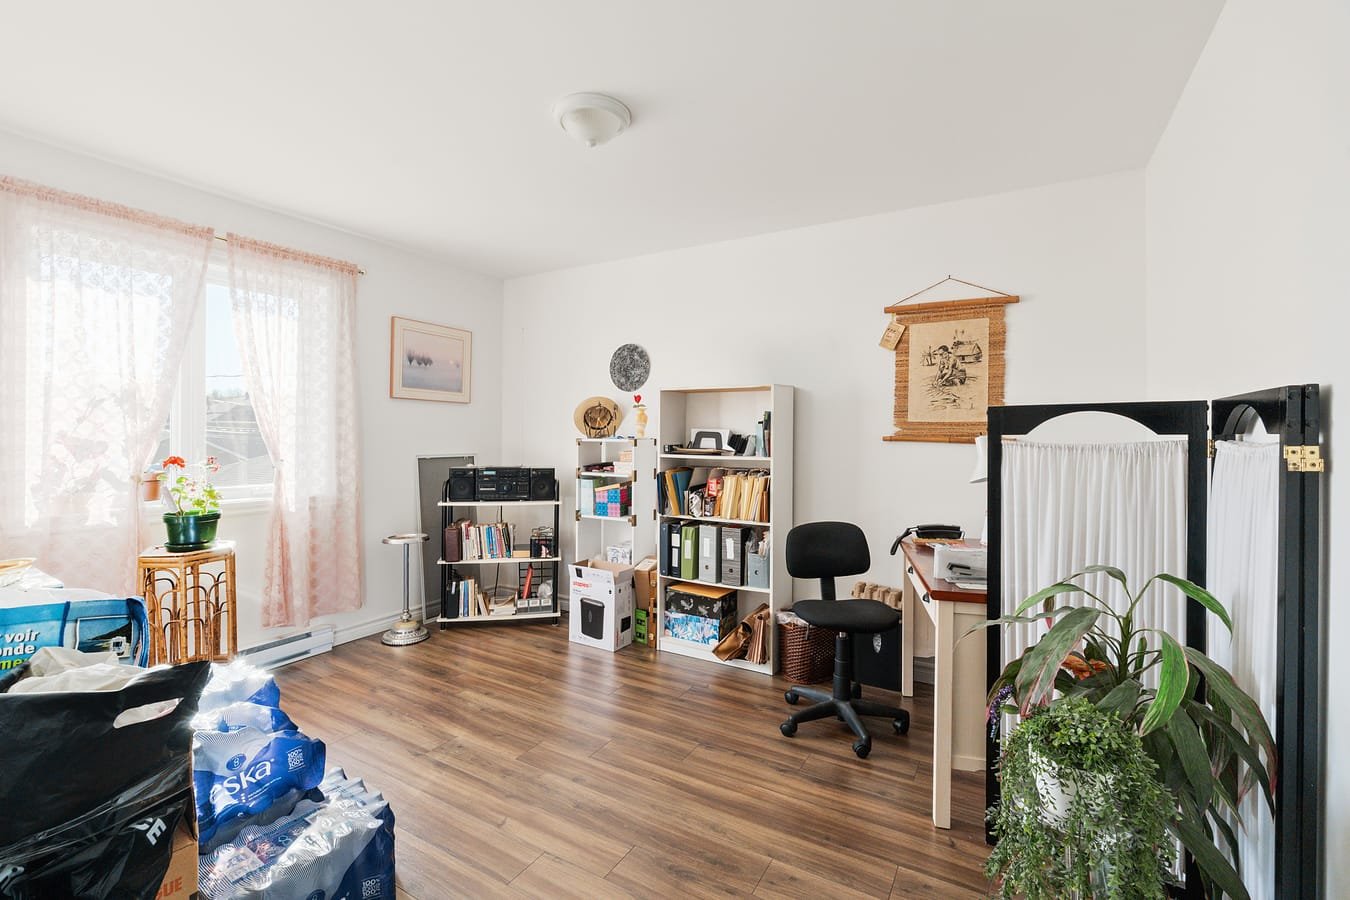
Bathroom
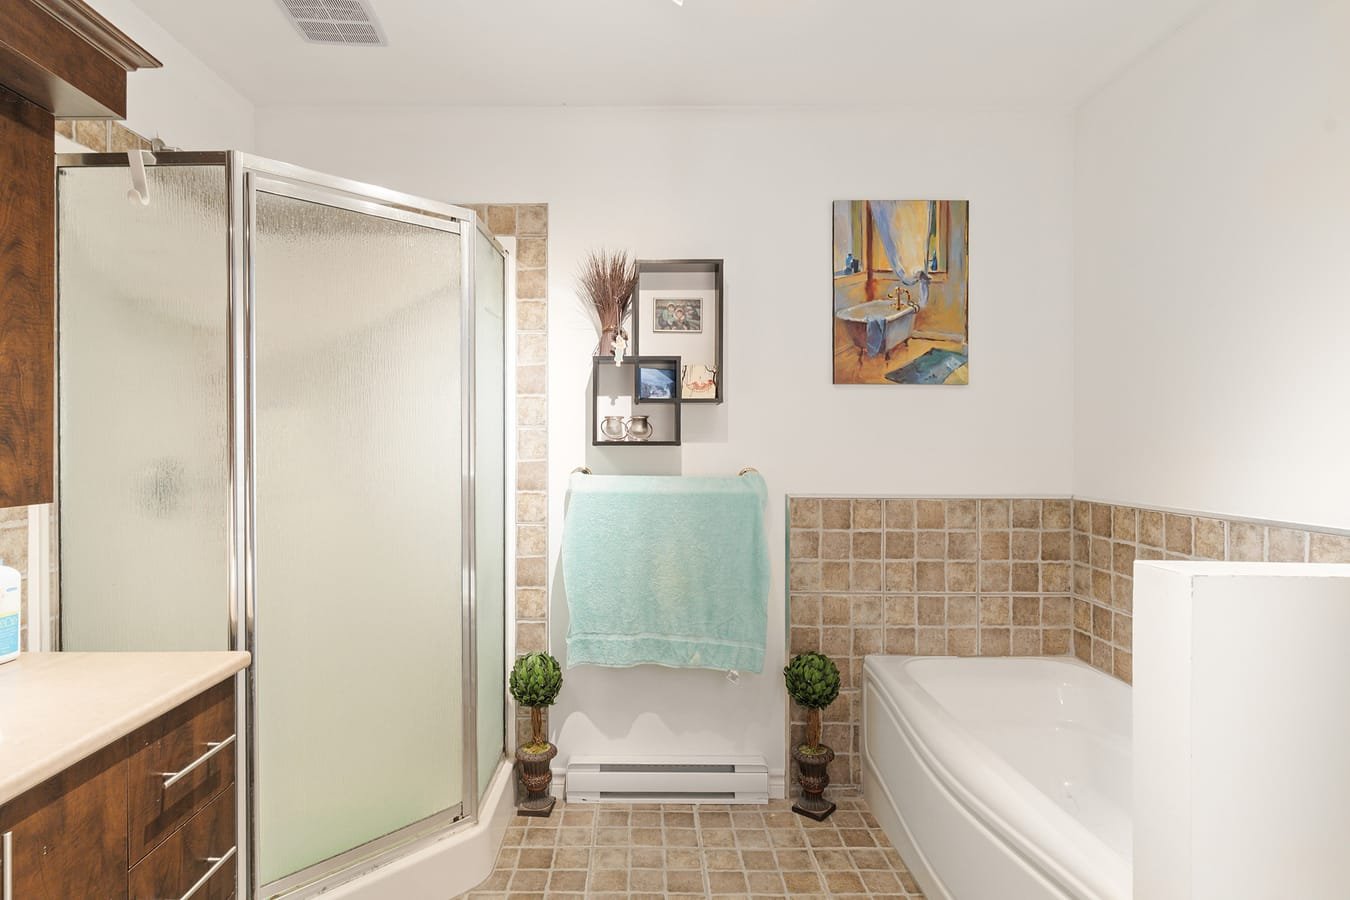
Garage
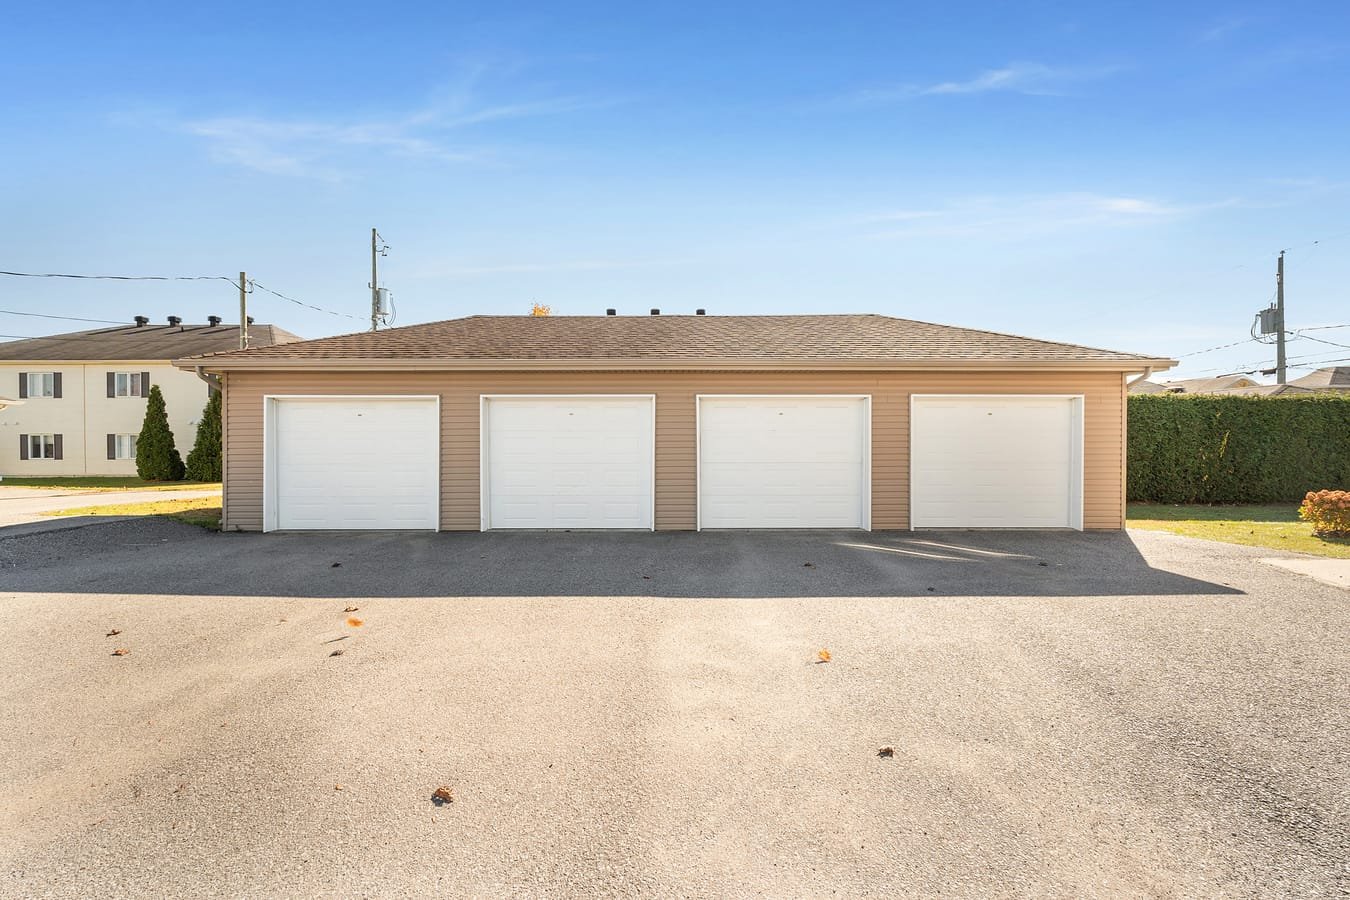
Garage
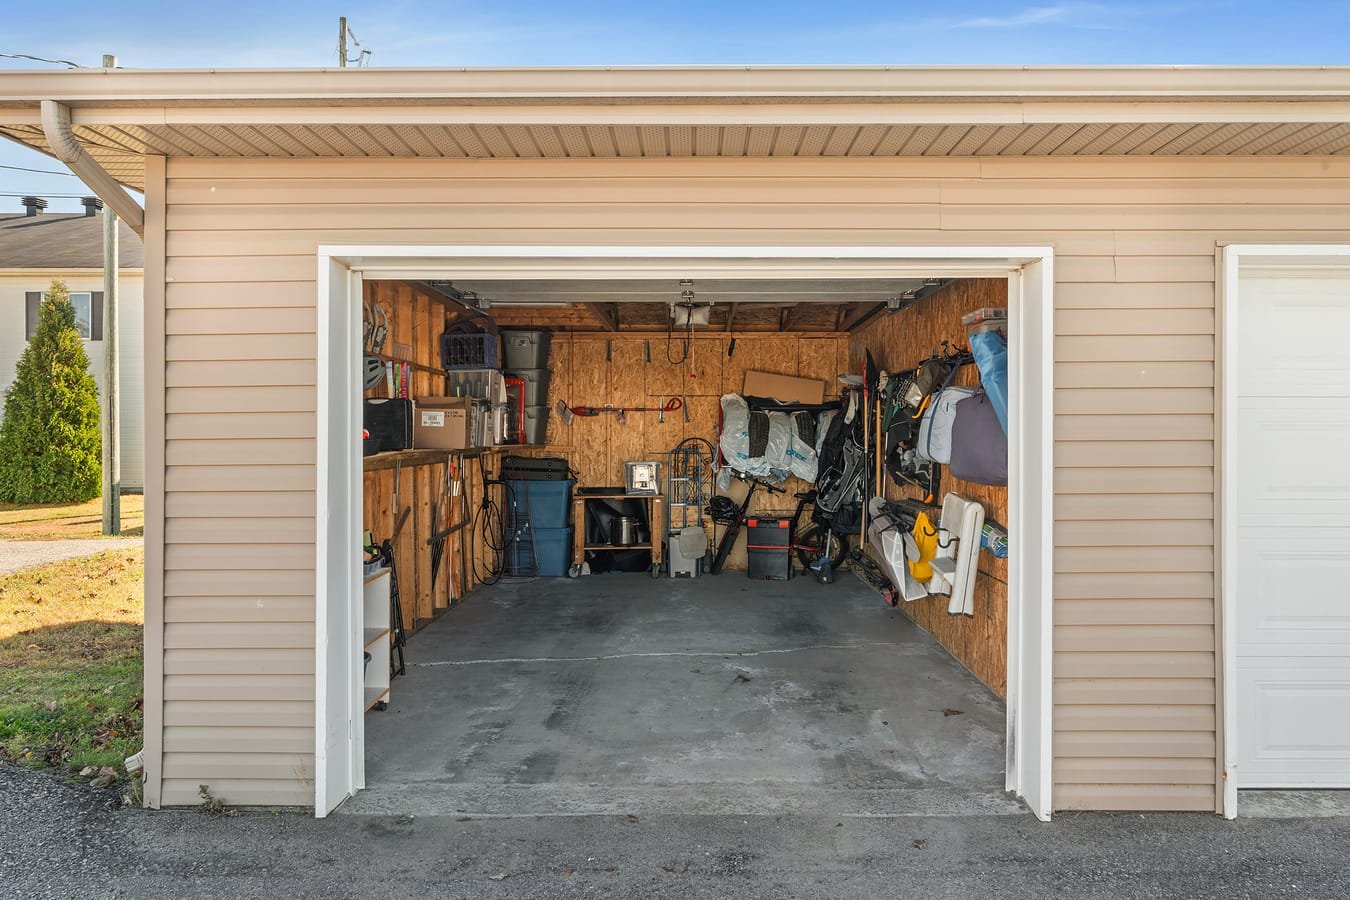
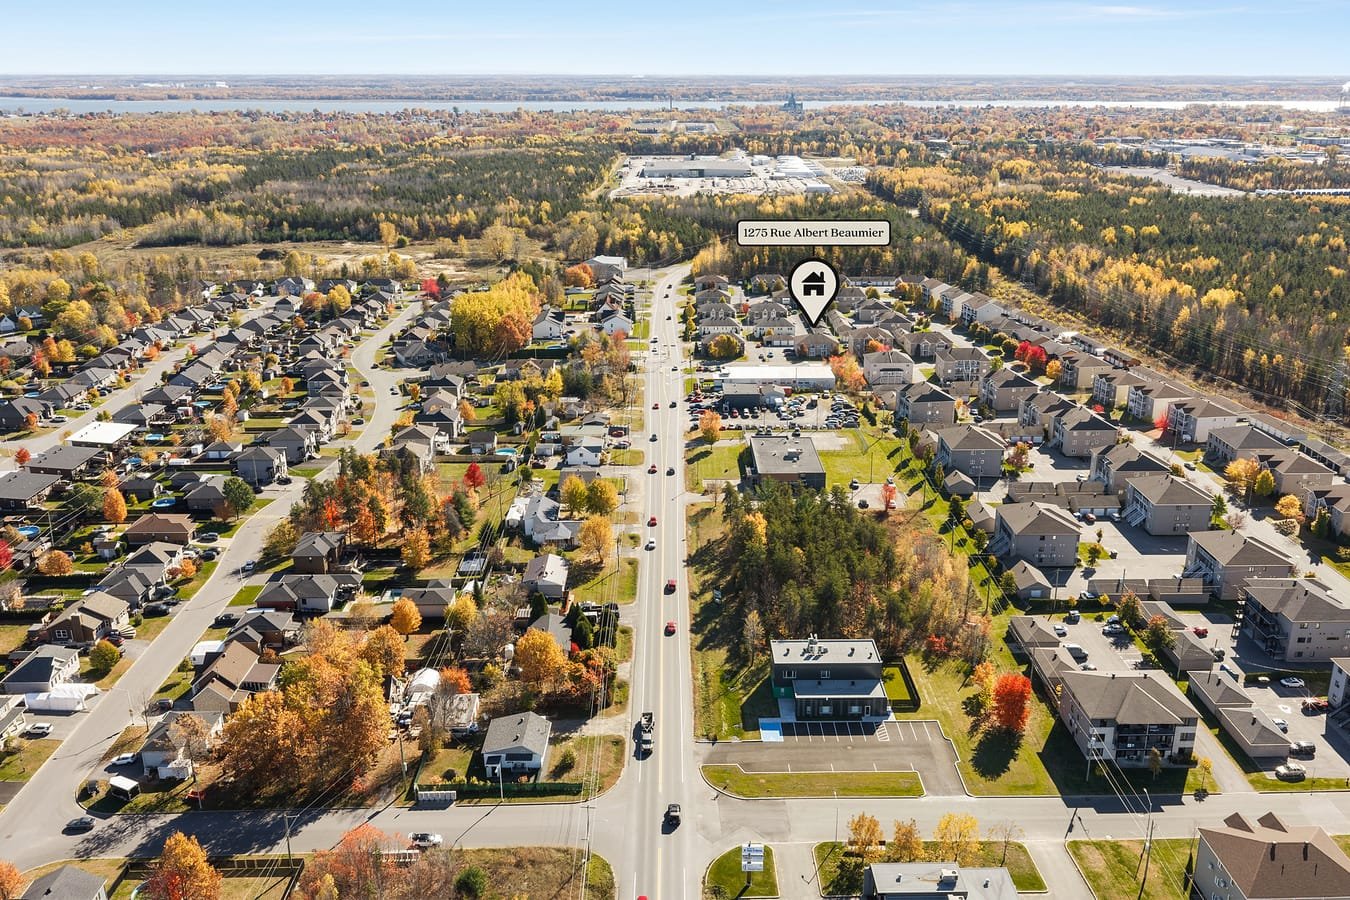
Aerial photo
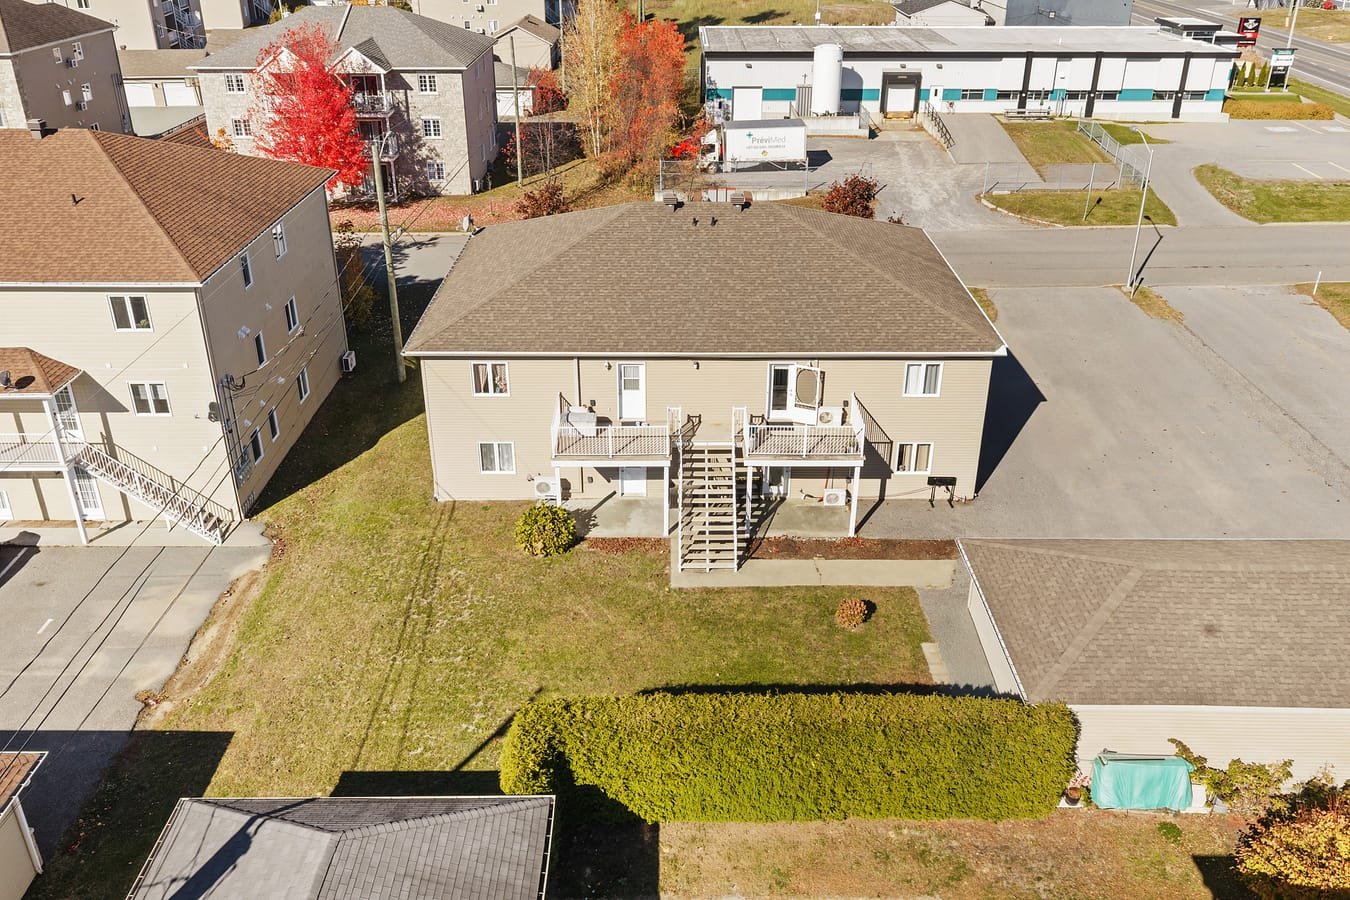
Aerial photo
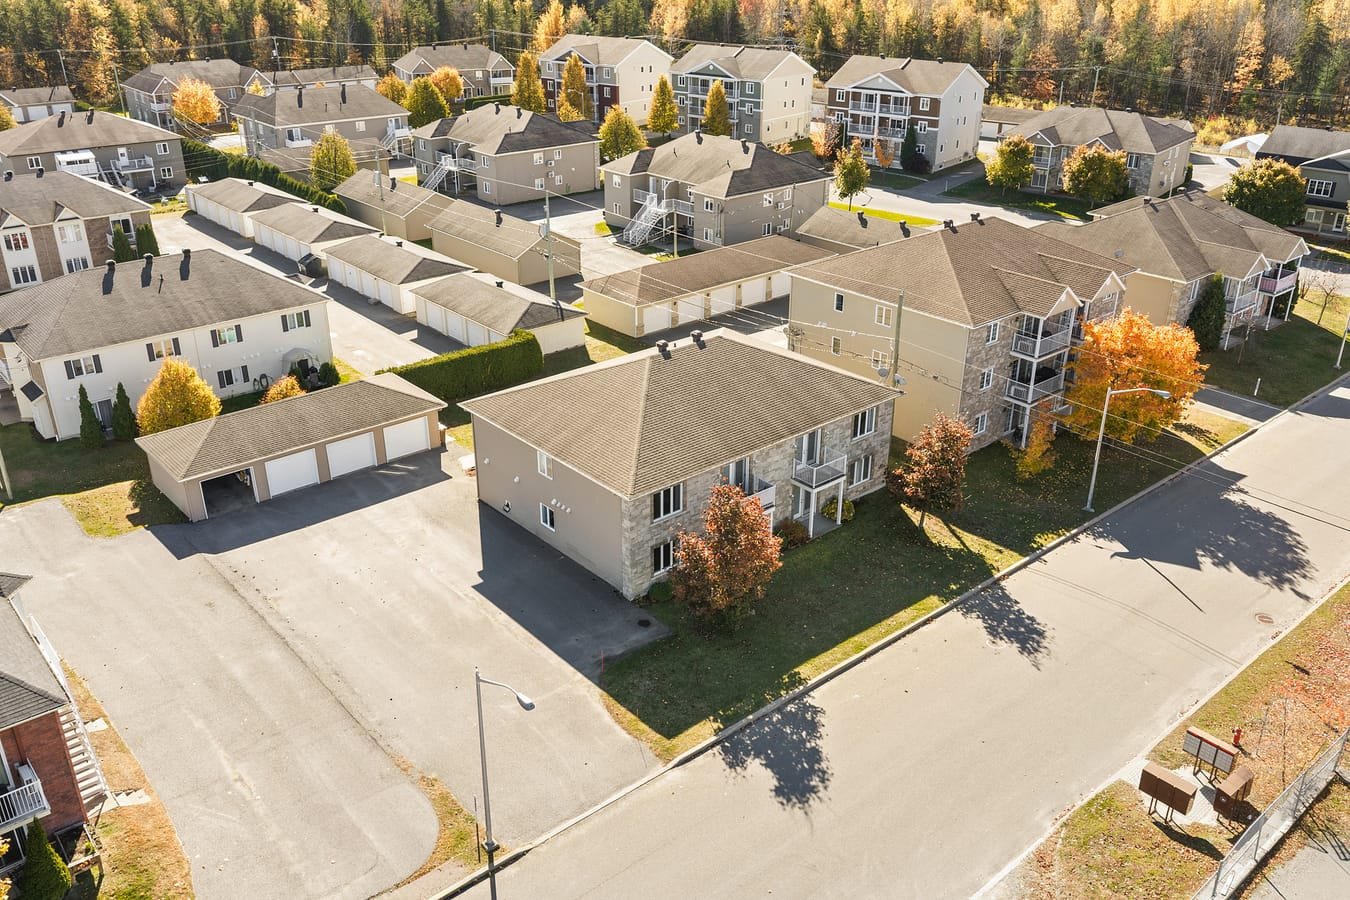
Aerial photo
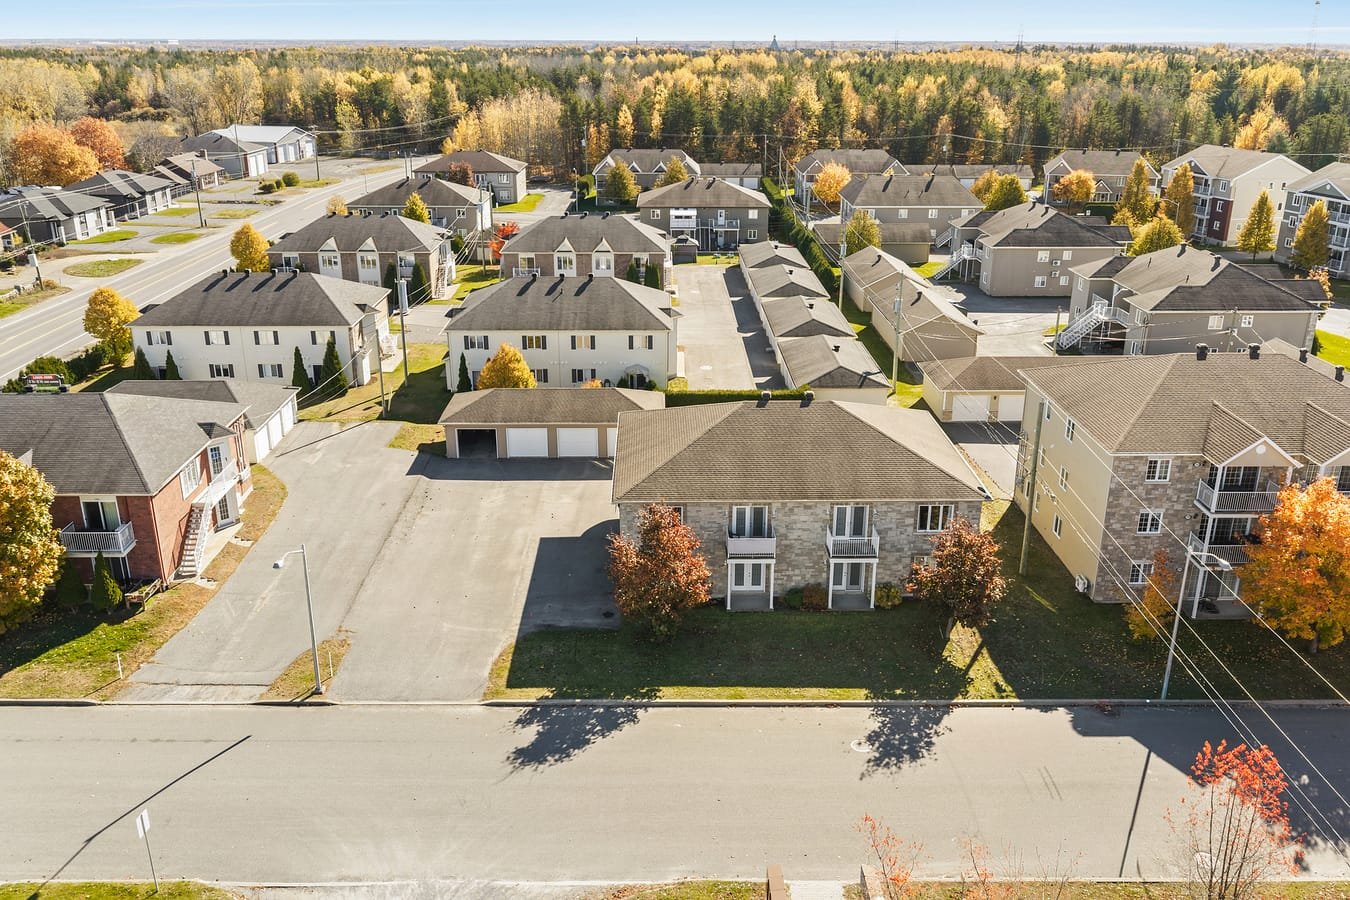
Aerial photo
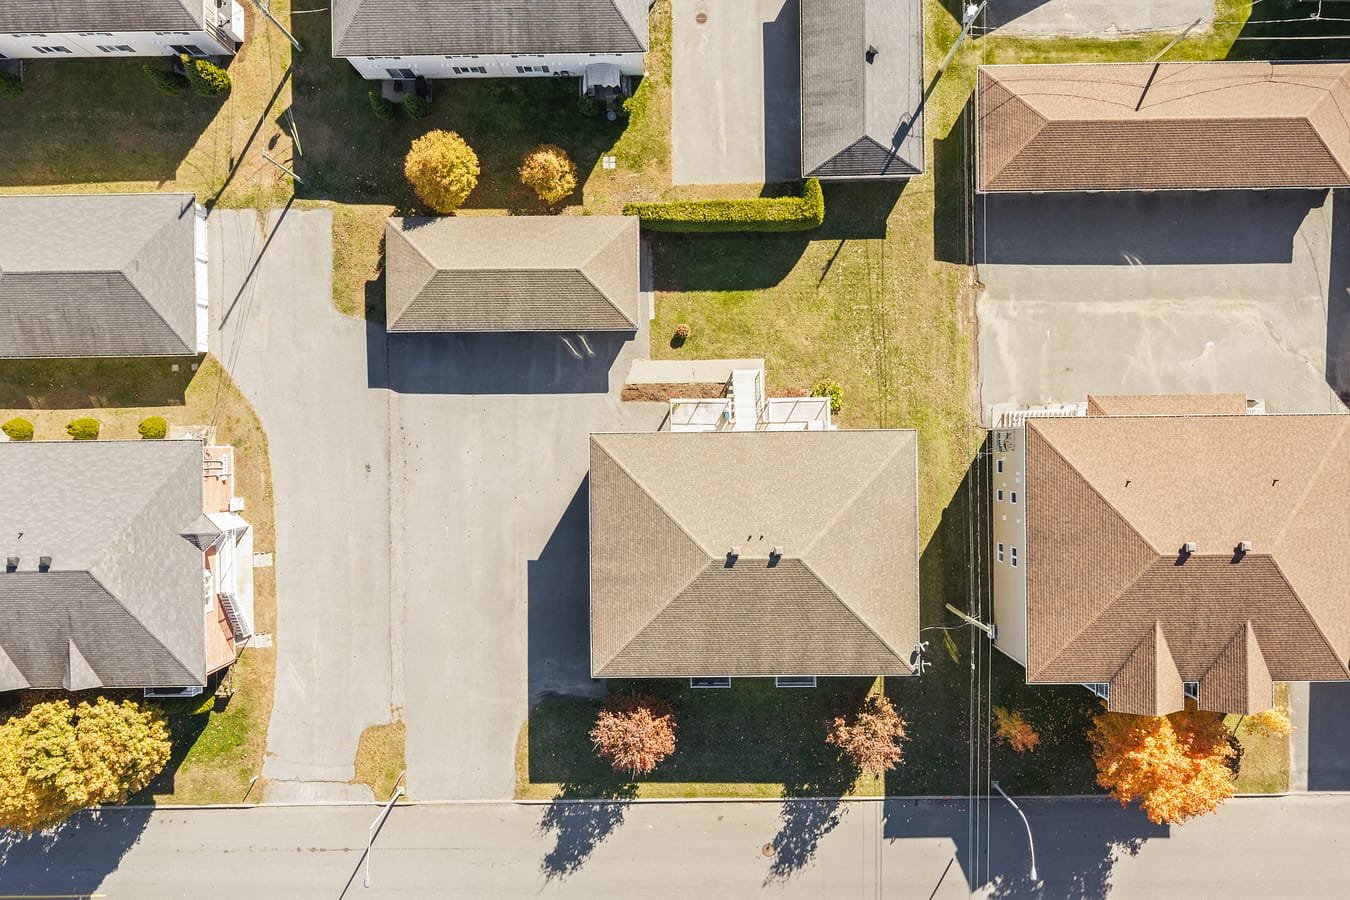
Aerial photo
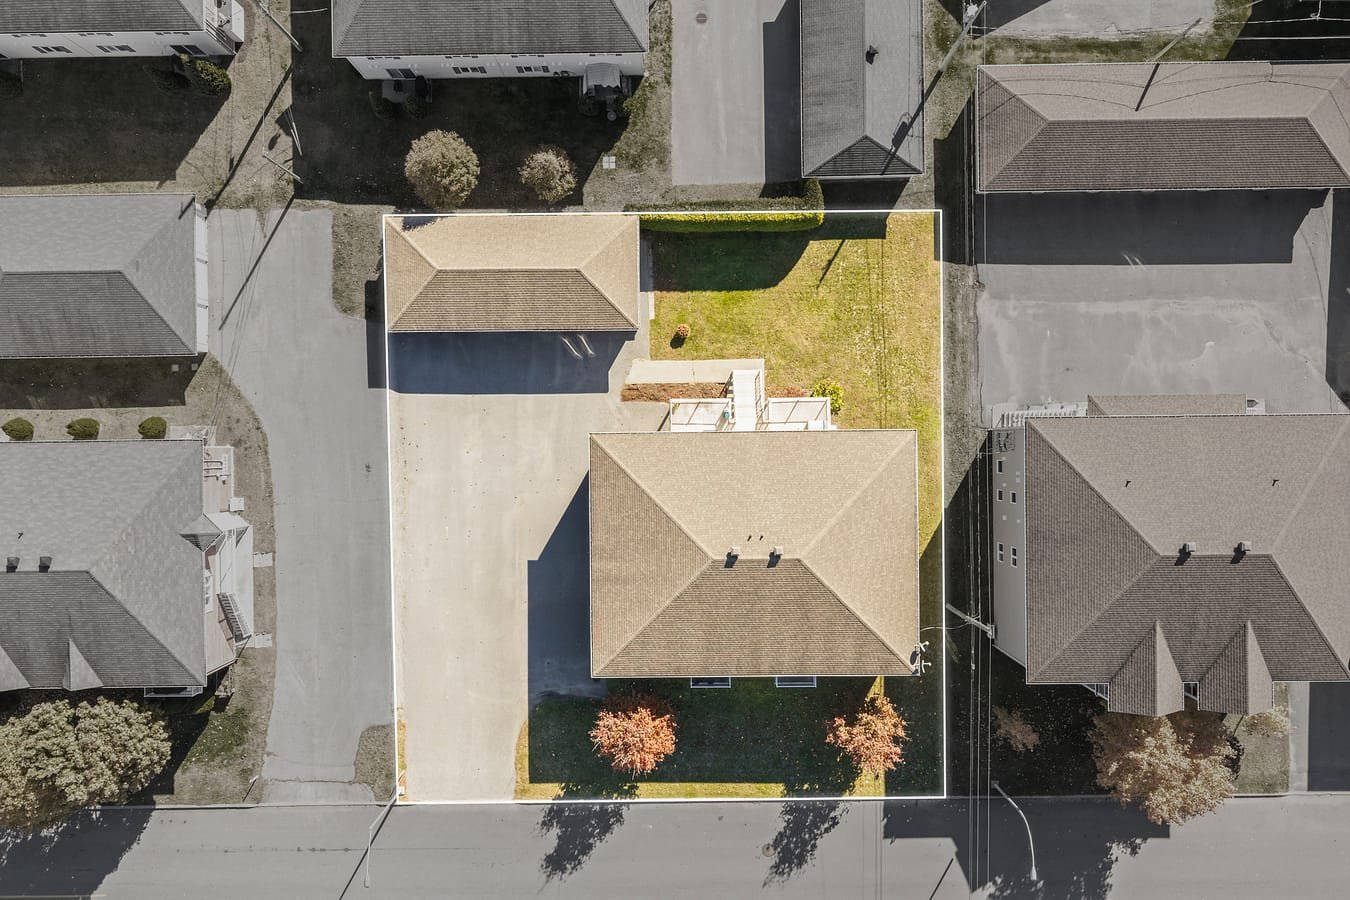
Aerial photo
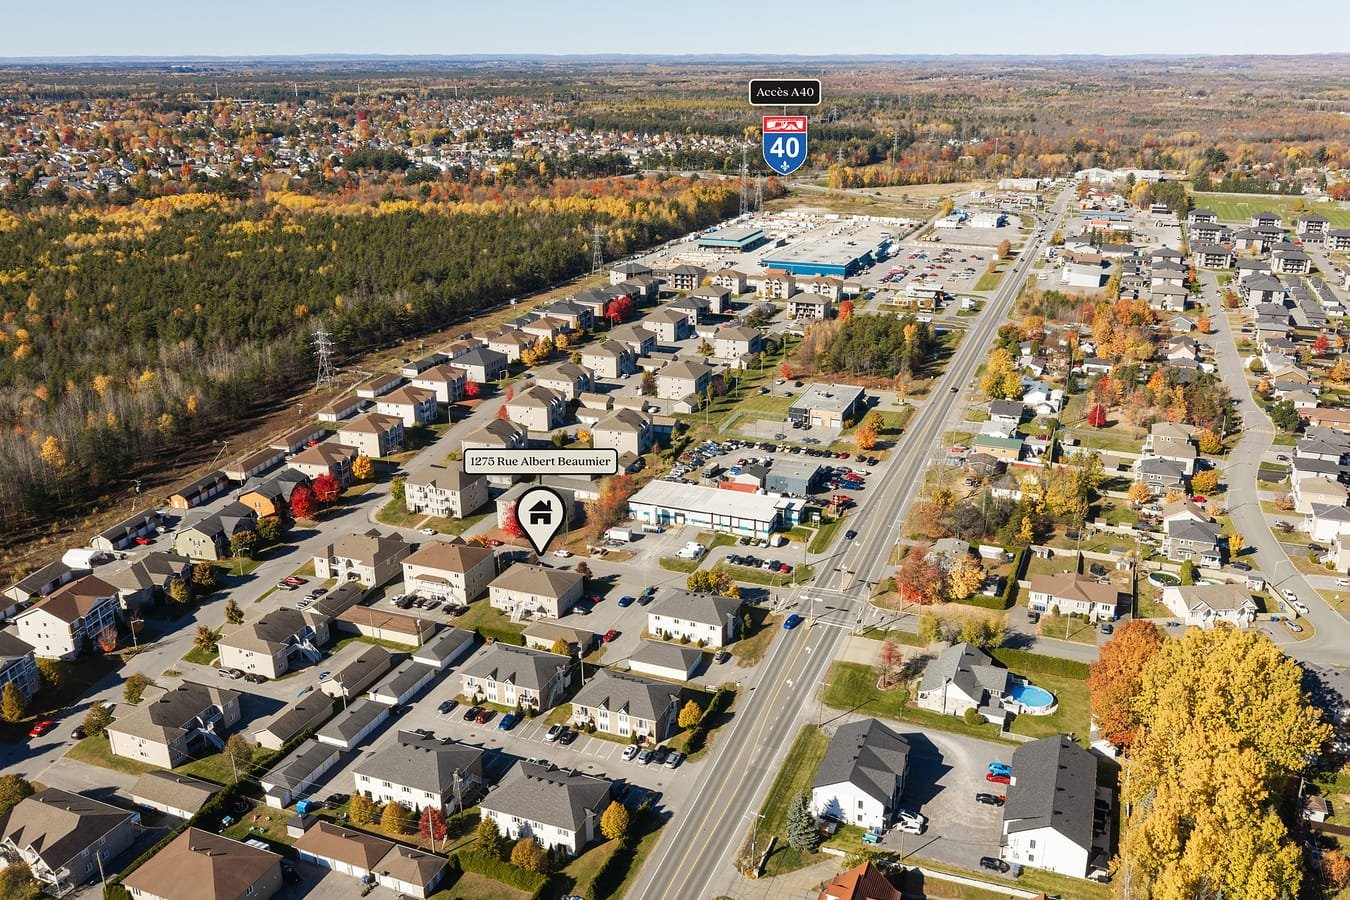
Aerial photo
Drawing (sketch)
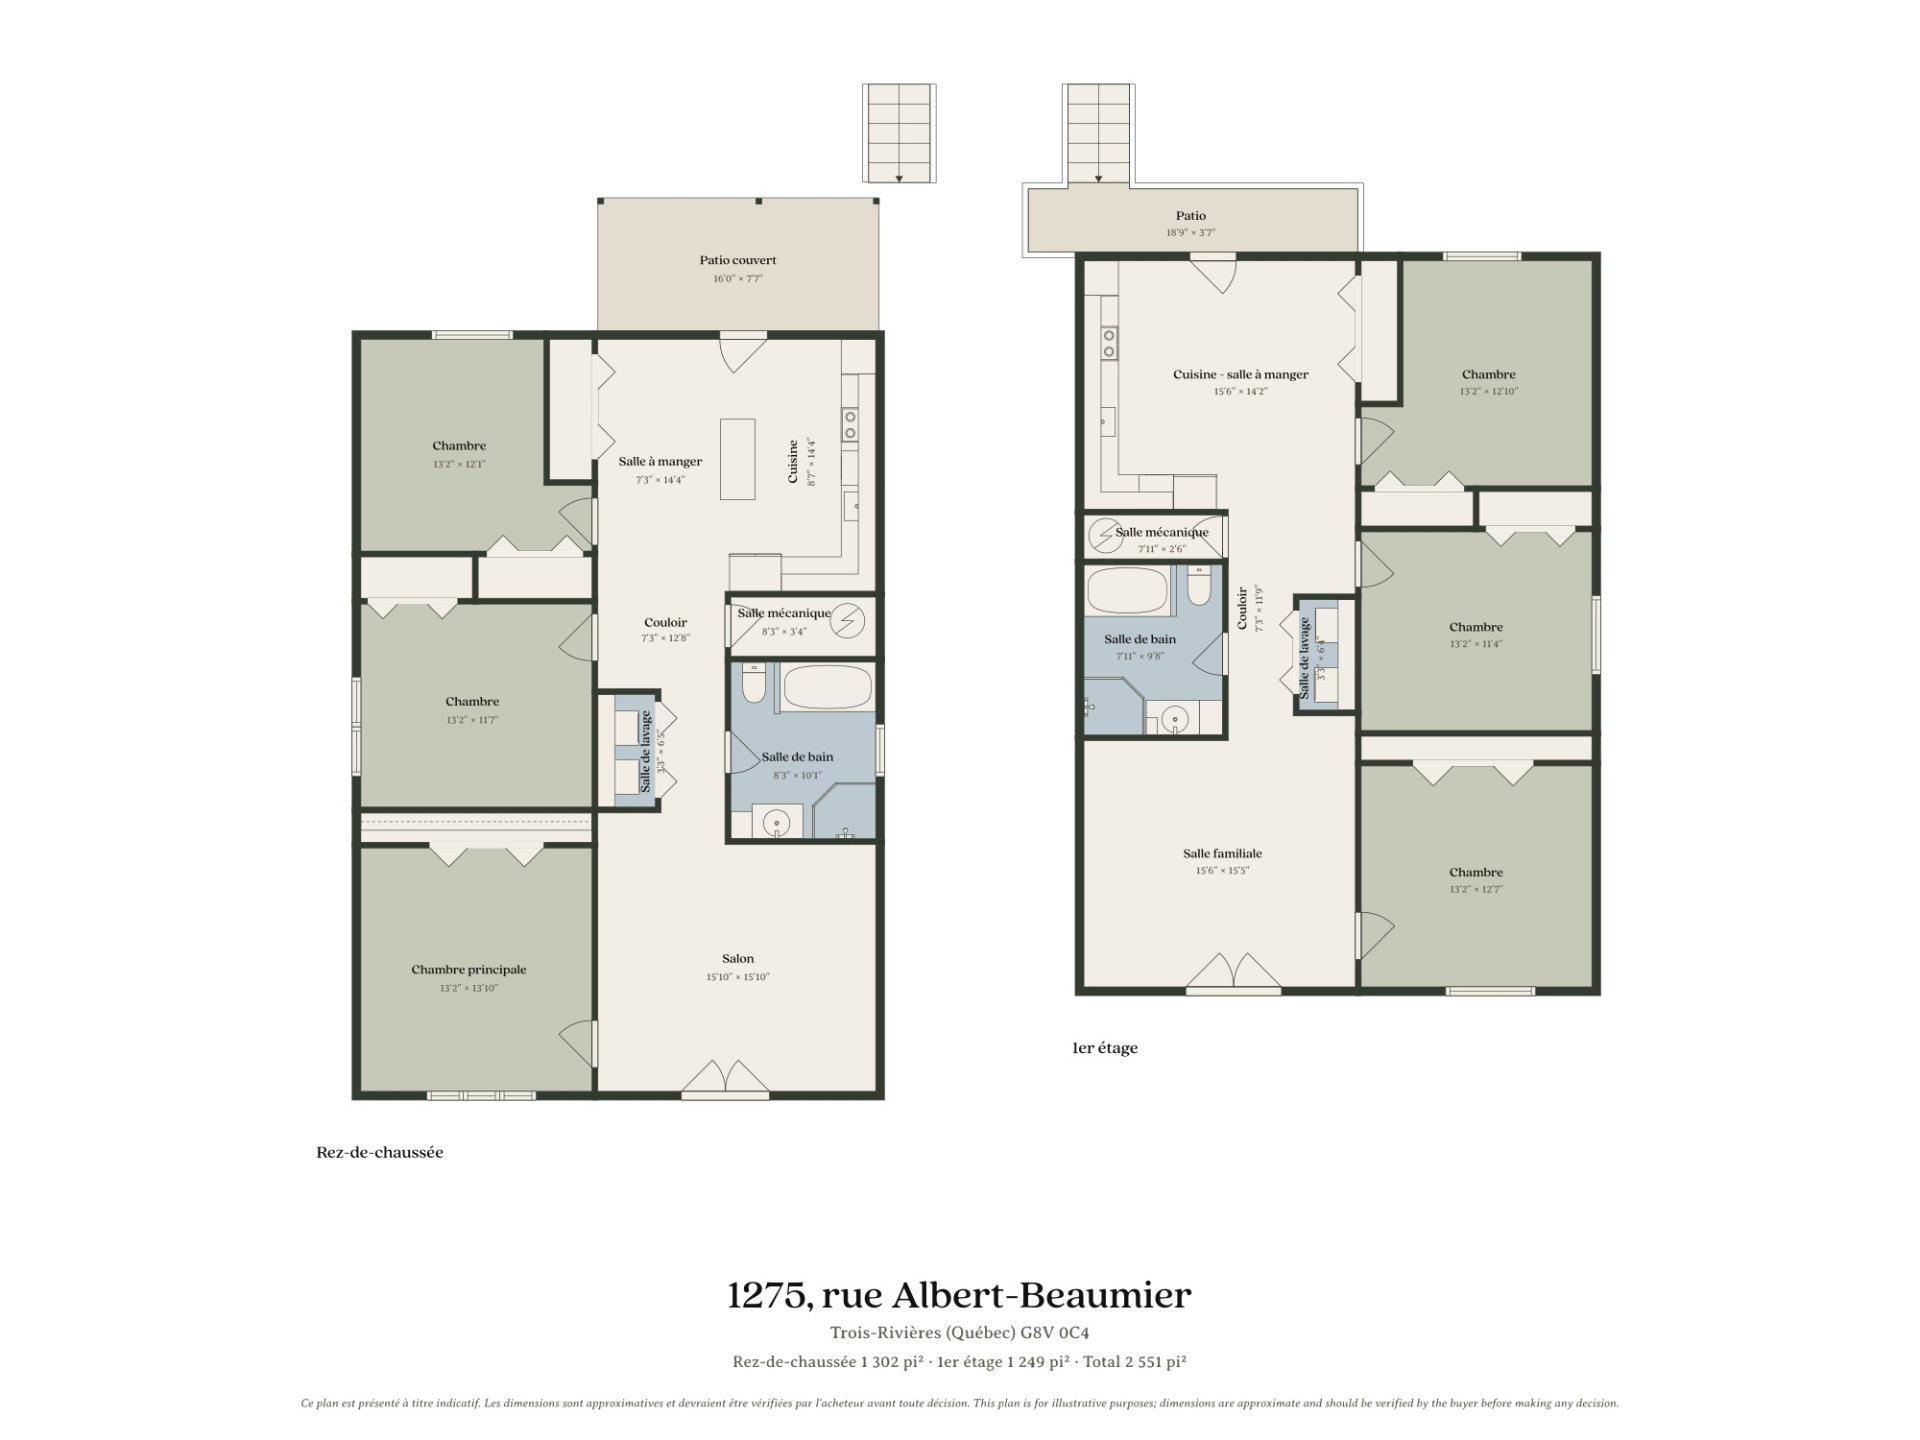
Drawing (sketch)
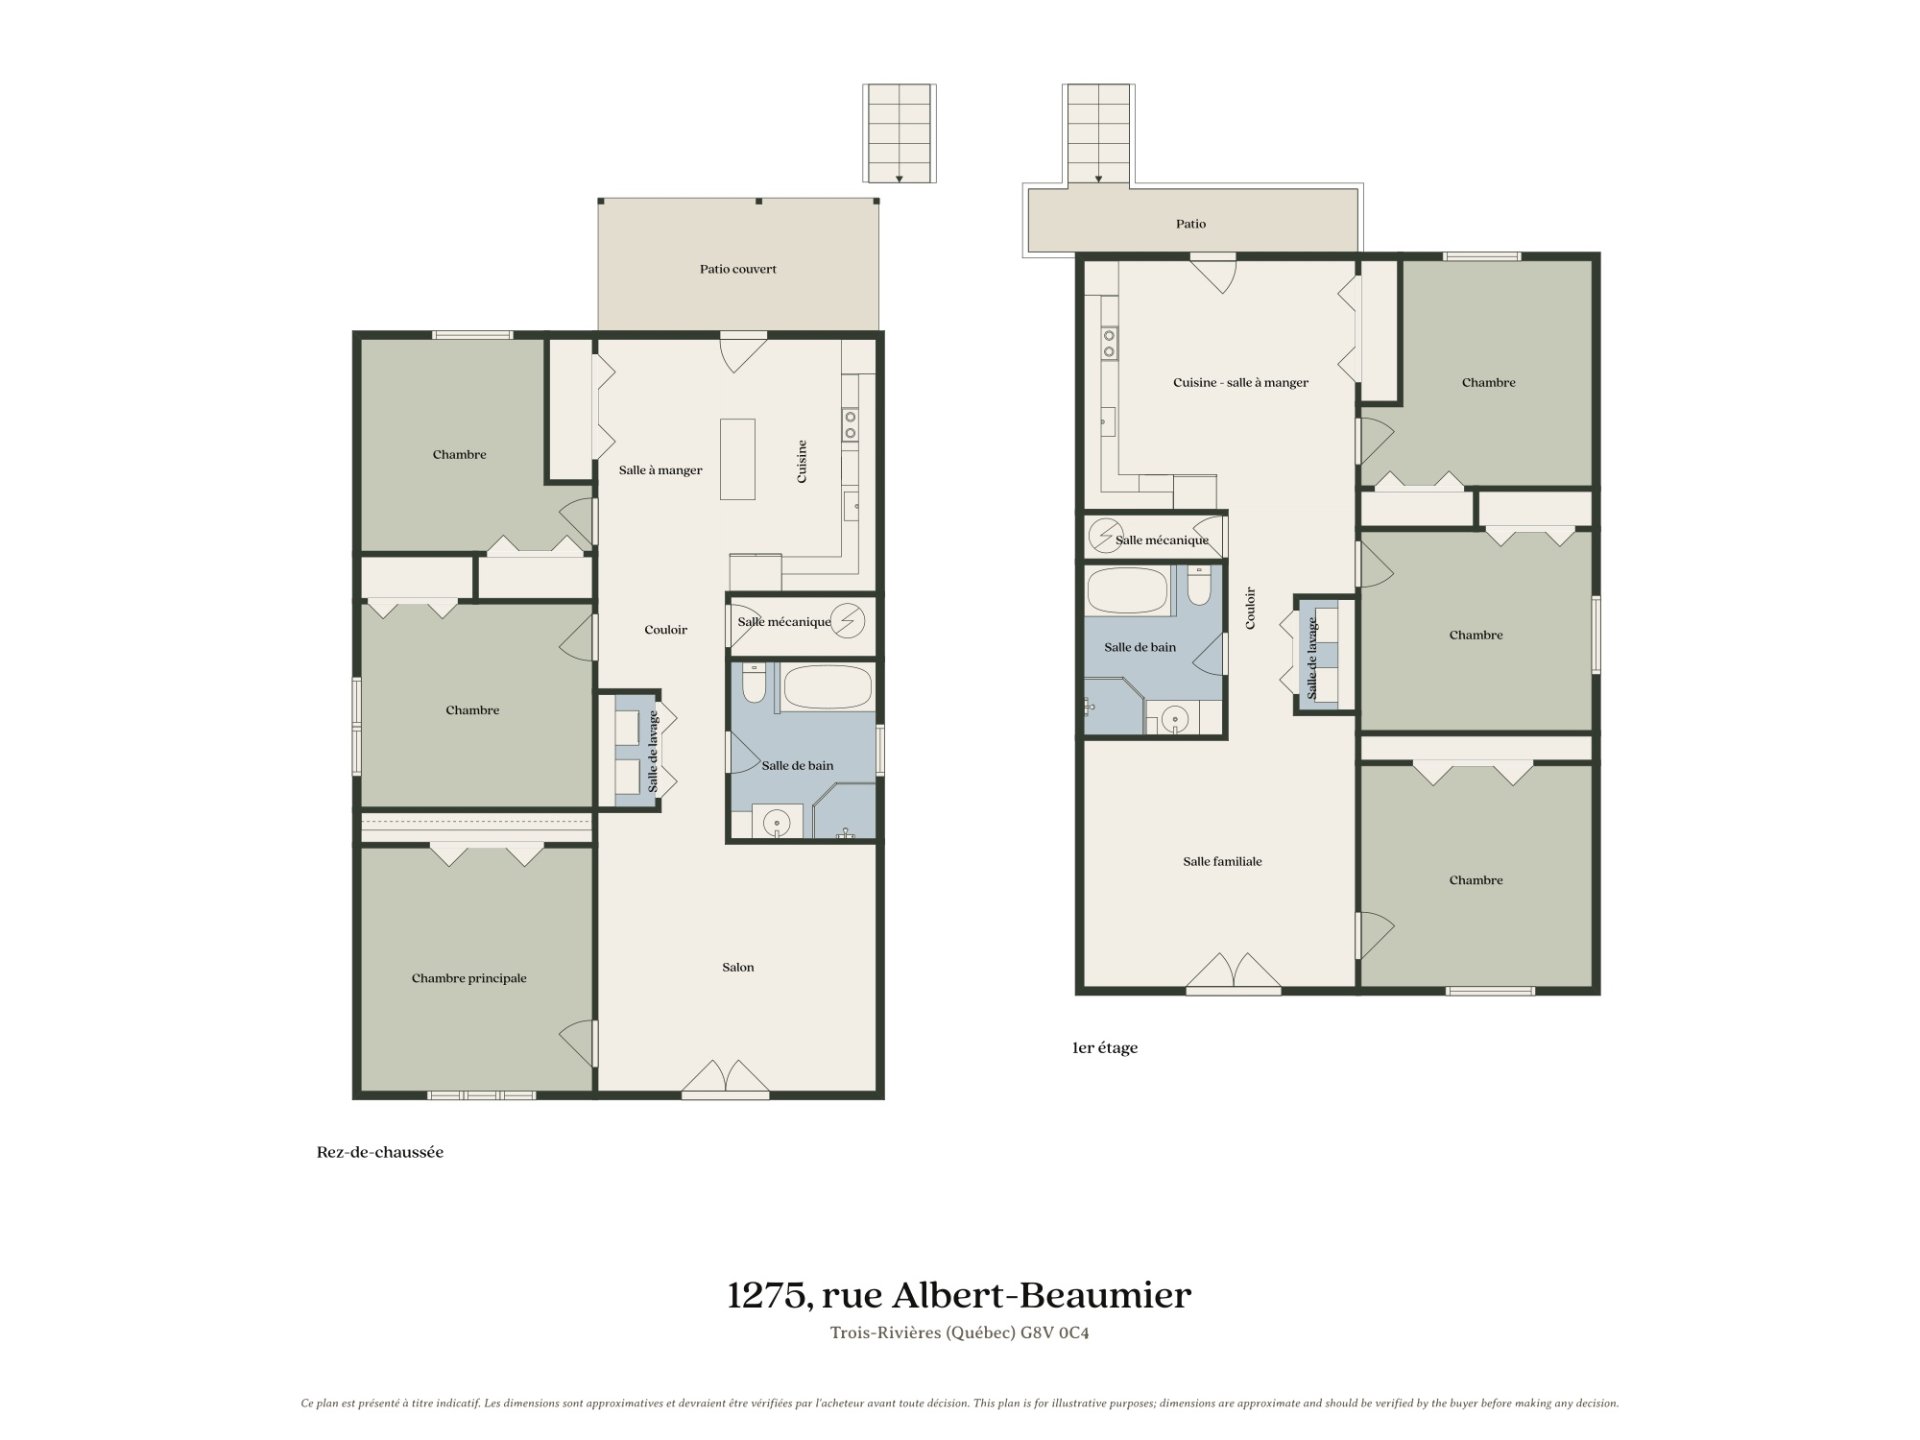
Drawing (sketch)
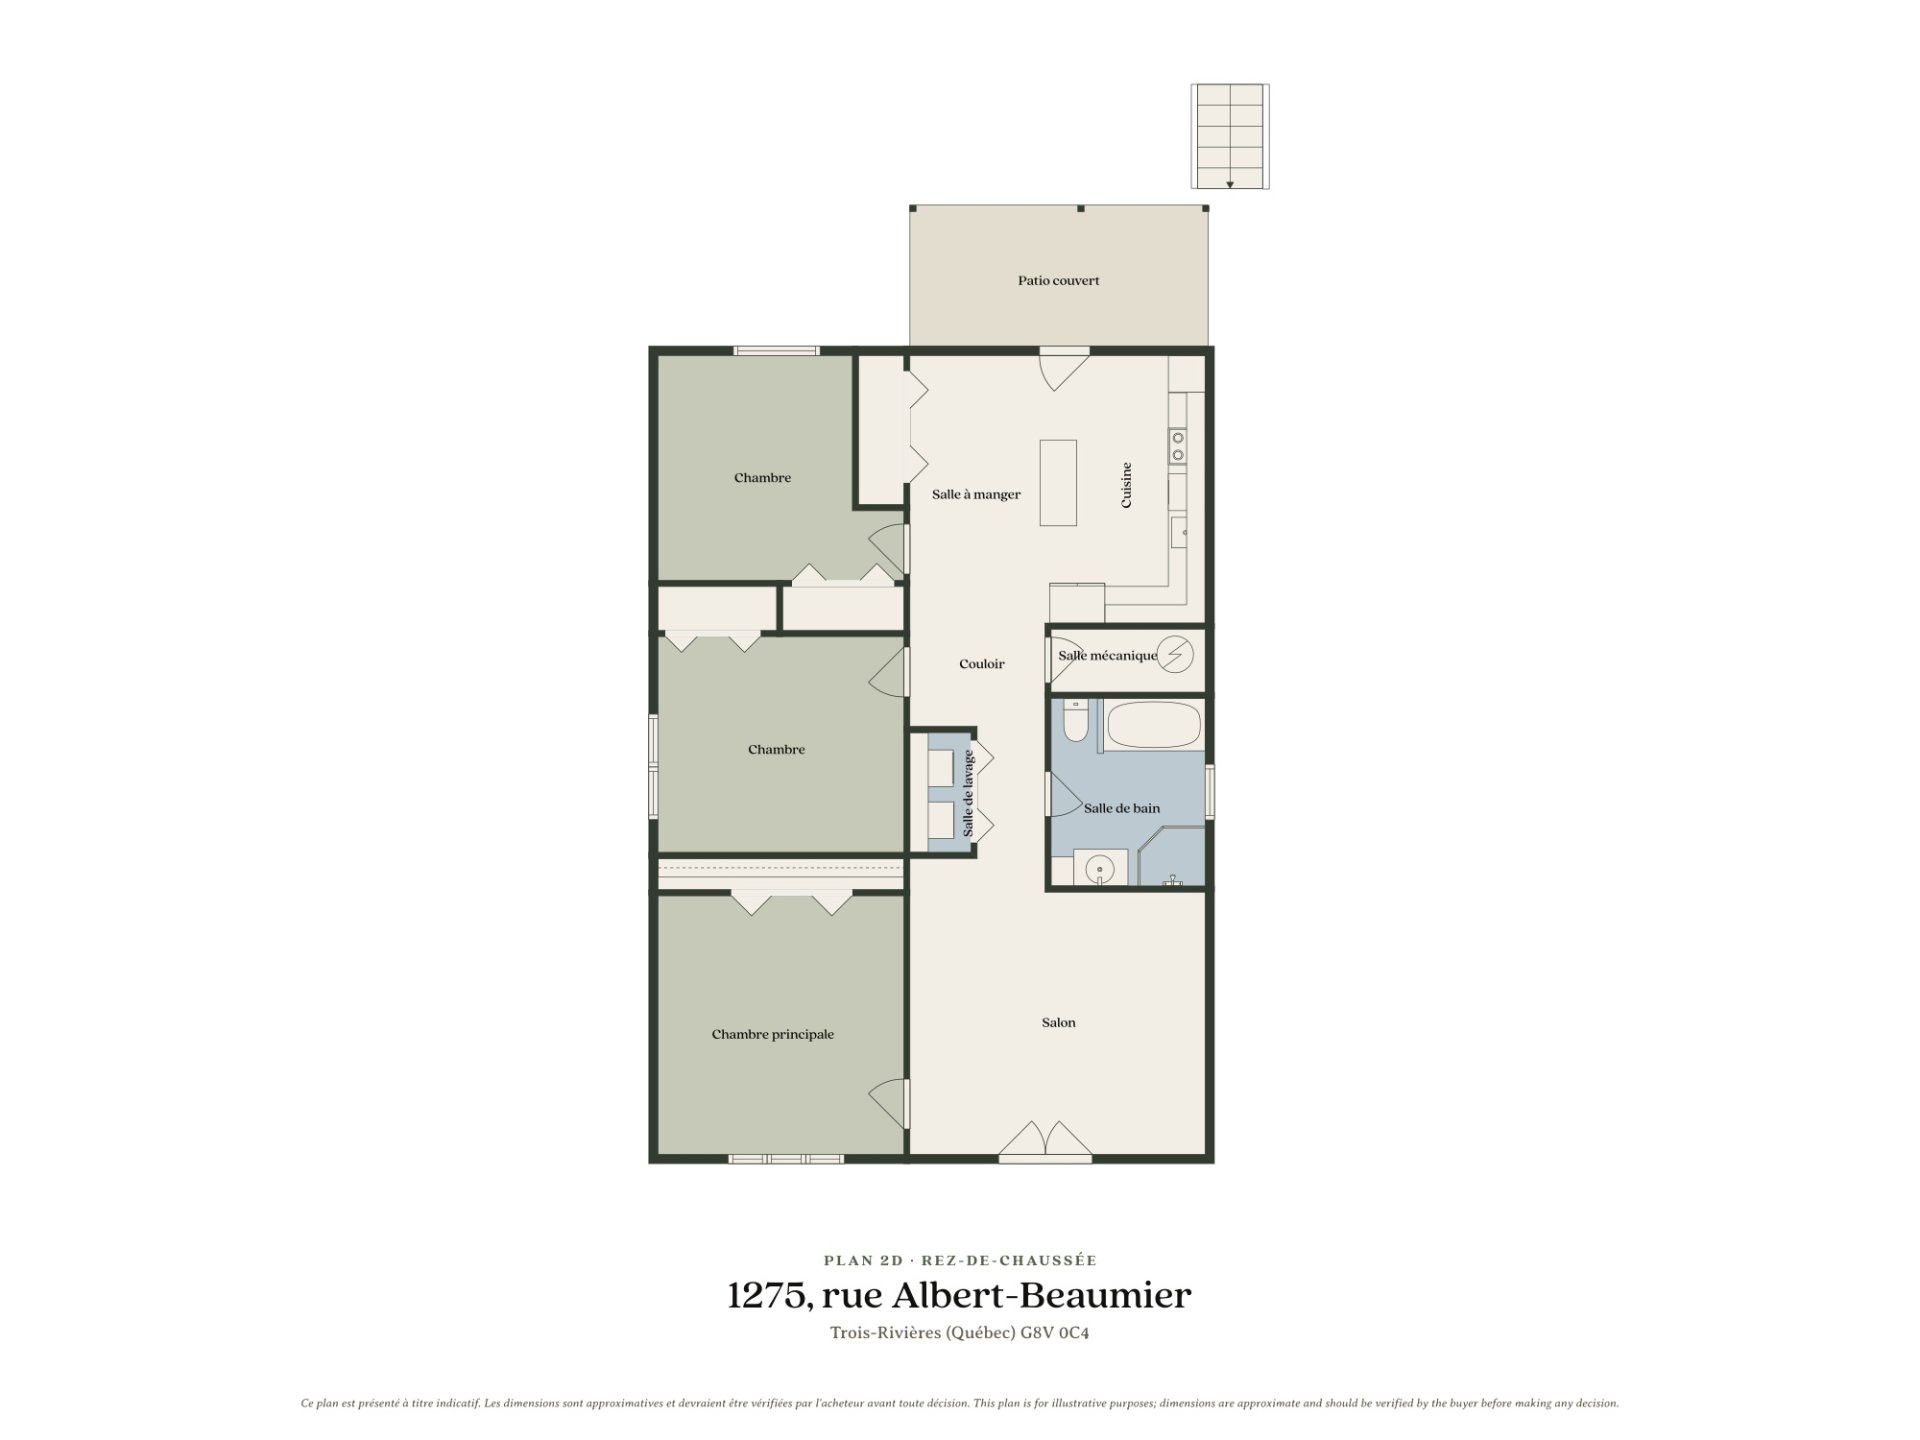
Drawing (sketch)
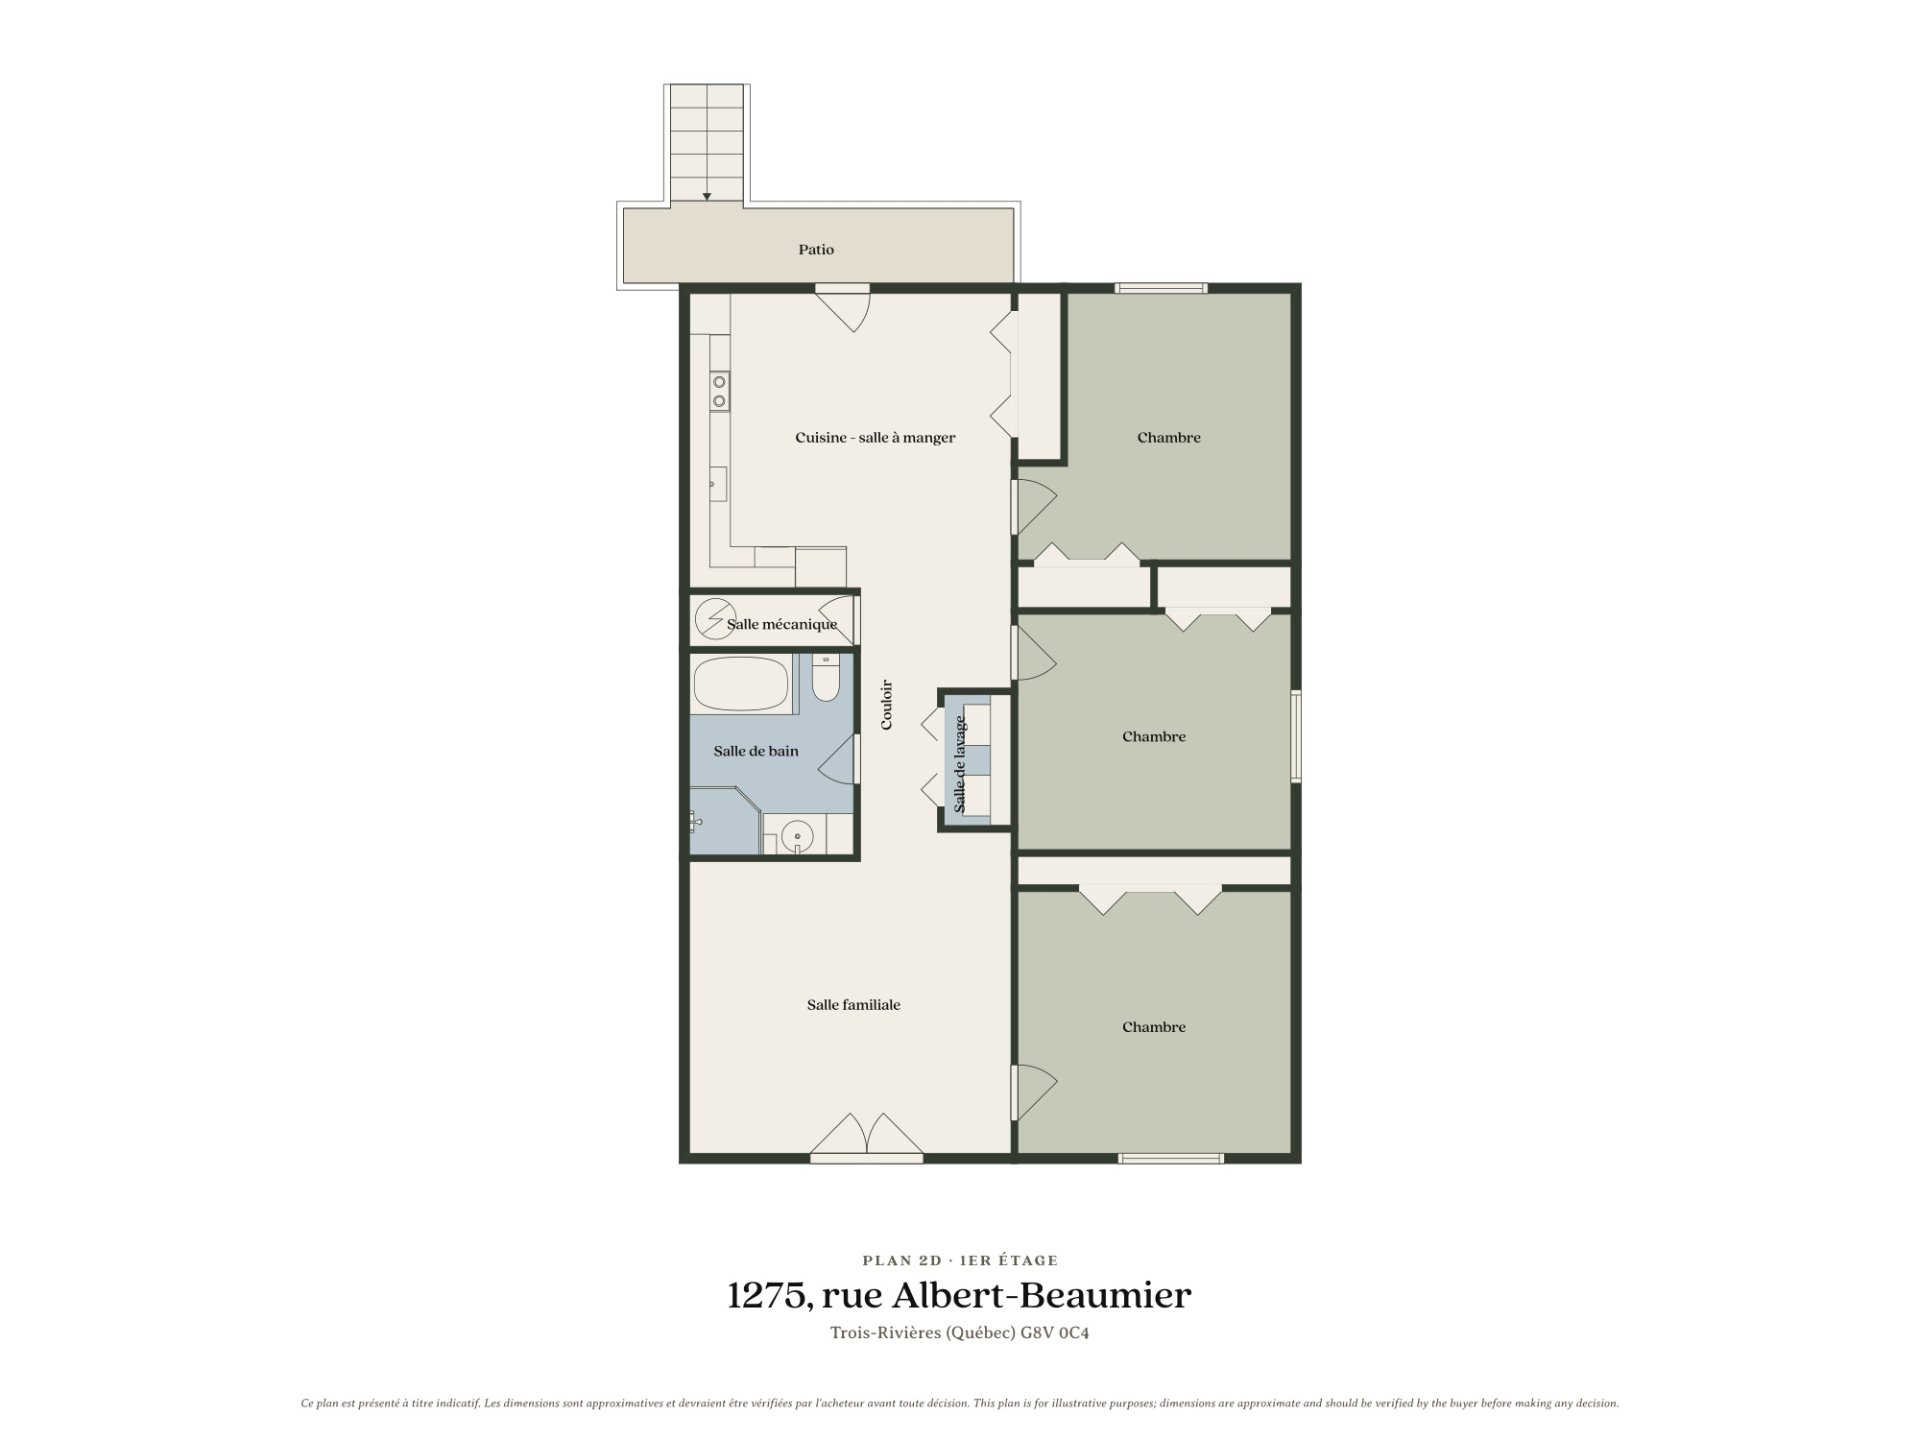
1275 Rue Albert Beaumier, Trois-Rivières, QC G8V

$995,000

  • 3 Bedrooms
  • 1 Bathrooms
  • 2010
  • MLS: 23327978

Description

Loading maps...

Loading street view...

ROOM DETAILS
Room Dimensions Level Flooring
Living room 15.10 x 15.5 P Ground Floor Floating floor
Primary bedroom 13.8 x 13.0 P Ground Floor Floating floor
Bathroom 10.0 x 7.9 P Ground Floor Ceramic tiles
Bedroom 13.0 x 11.7 P Ground Floor Floating floor
Kitchen 15.7 x 14.0 P Ground Floor Ceramic tiles
Bedroom 12.11 x 11.7 P Ground Floor Floating floor
Storage 7.9 x 3.0 P Ground Floor Ceramic tiles
BUILDING
Type Quadruplex
Style Detached
Dimensions 0x0
Lot Size 1189.1 MC
EXPENSES
Municipal Taxes (2026) $ 7991 / year
School taxes (2026) $ 477 / year
CHARACTERISTICS
Driveway Asphalt
Roofing Asphalt shingles
Proximity Bicycle path, Daycare centre, Elementary school, Golf, High school, Highway, Park - green area, Public transport
Basement foundation Concrete slab on the ground
Siding Concrete stone, Vinyl
Window type Crank handle
Garage Detached
Heating system Electric baseboard units
Heating energy Electricity
Available services Fire detector
Topography Flat
Parking Garage, Outdoor
Sewage system Municipal sewer
Water supply Municipality
Basement No basement
Equipment available Other, Ventilation system, Wall-mounted heat pump
Windows PVC
Zoning Residential
This site is registered on wpml.org as a development site. Switch to a production site key to remove this banner.