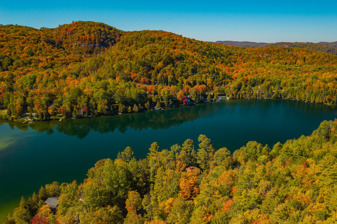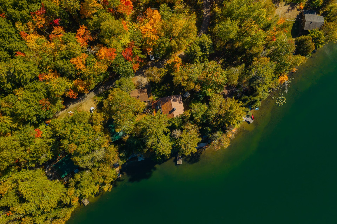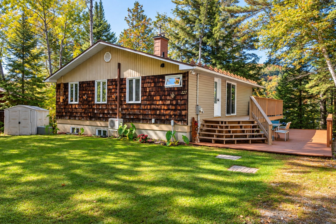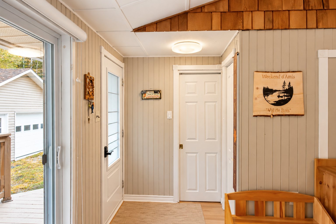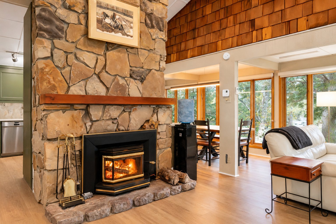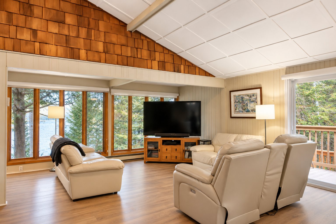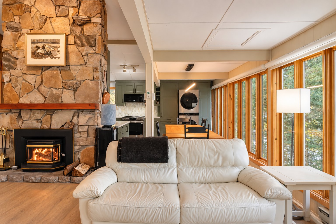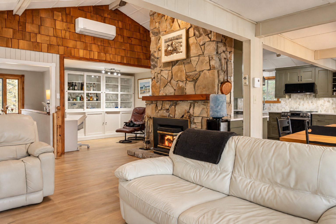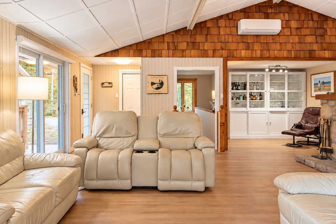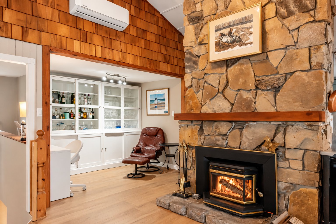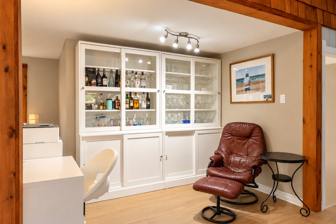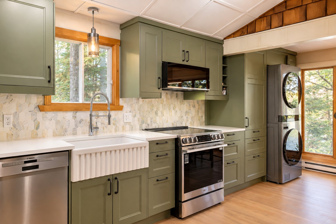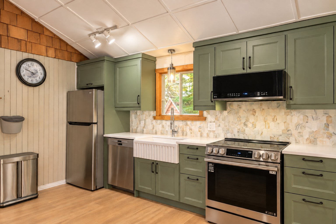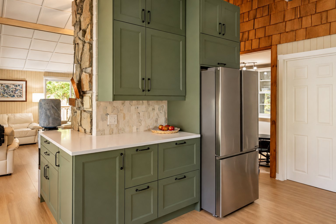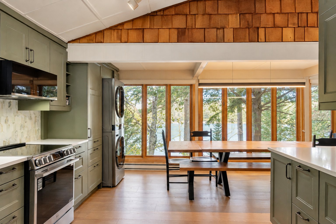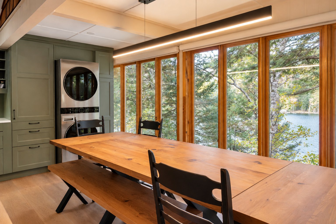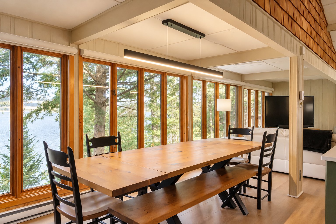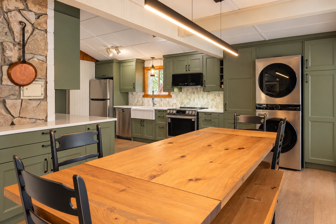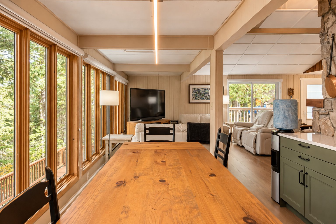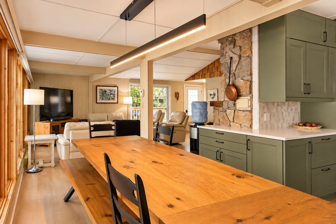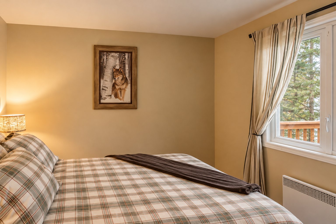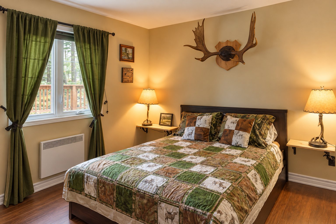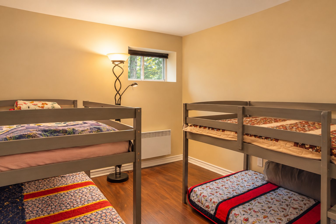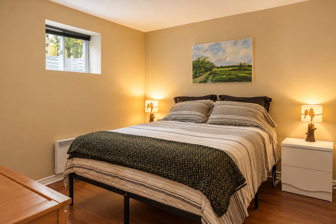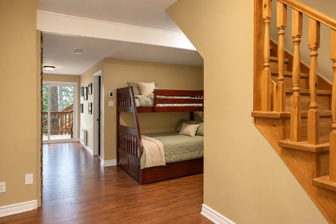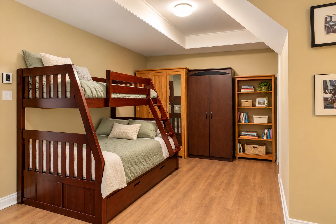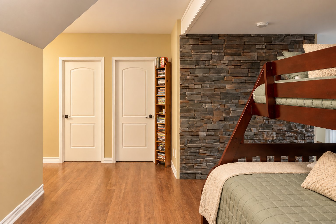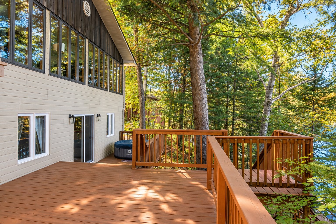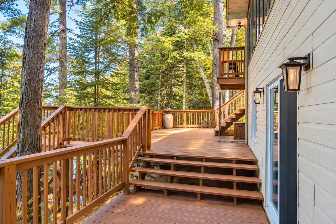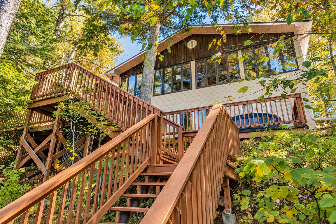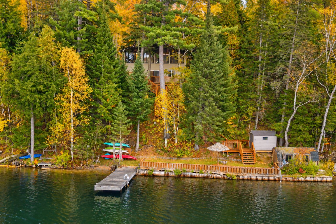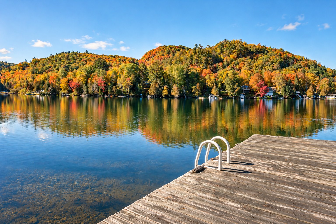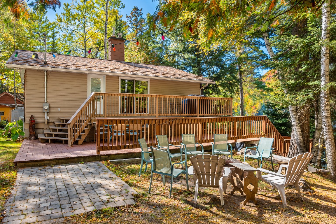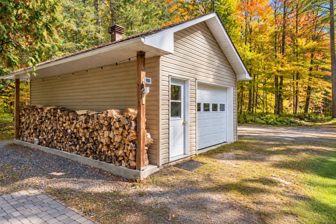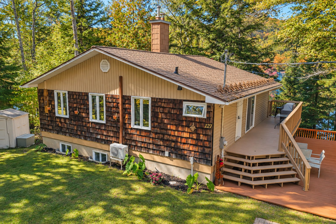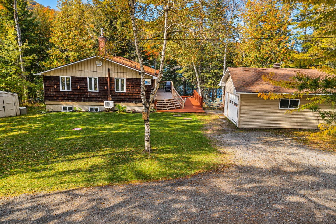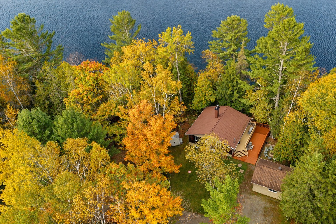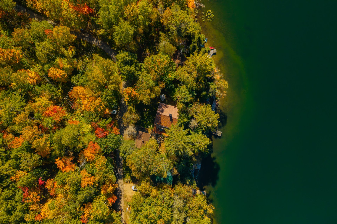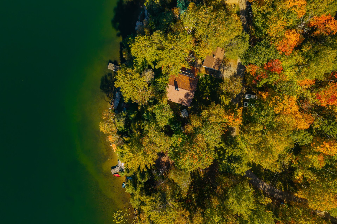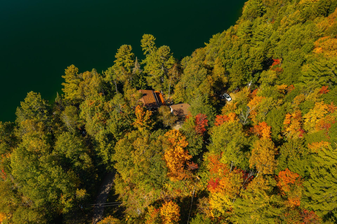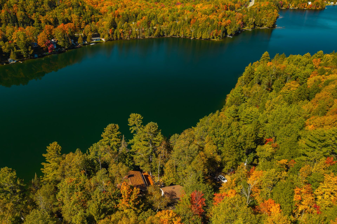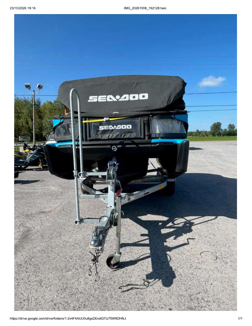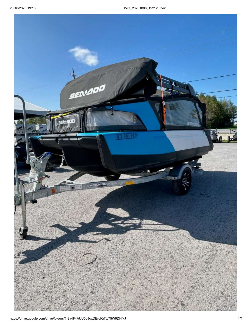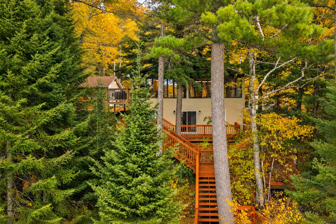
Four-season cottage on the shores of Lac de l'Orignal, sold with all its contents and ready to enjoy from the day you take possession. The living area is organized around a central fireplace, with an open kitchen and dining room suited to large gatherings. Large windows look out onto the lake and the surrounding forest. Three bedrooms, two offices and a family room on the walkout level let you host family and guests while giving everyone their own space, or work from home. A garage completes the property. Water equipment, including the boat, is included so you can enjoy the lake from day one. About one hour from Ottawa-Gatineau.
FEATURES AND RENOVATIONS
+ Four-season cottage in the Lac de l'Orignal area of
Val-des-Bois, on a 1,127.2 m² lot.
+ Cottage raised onto a new concrete foundation, with a
finished walkout level.
+ Walkout level with 2 bedrooms, 2 offices and a family
room.
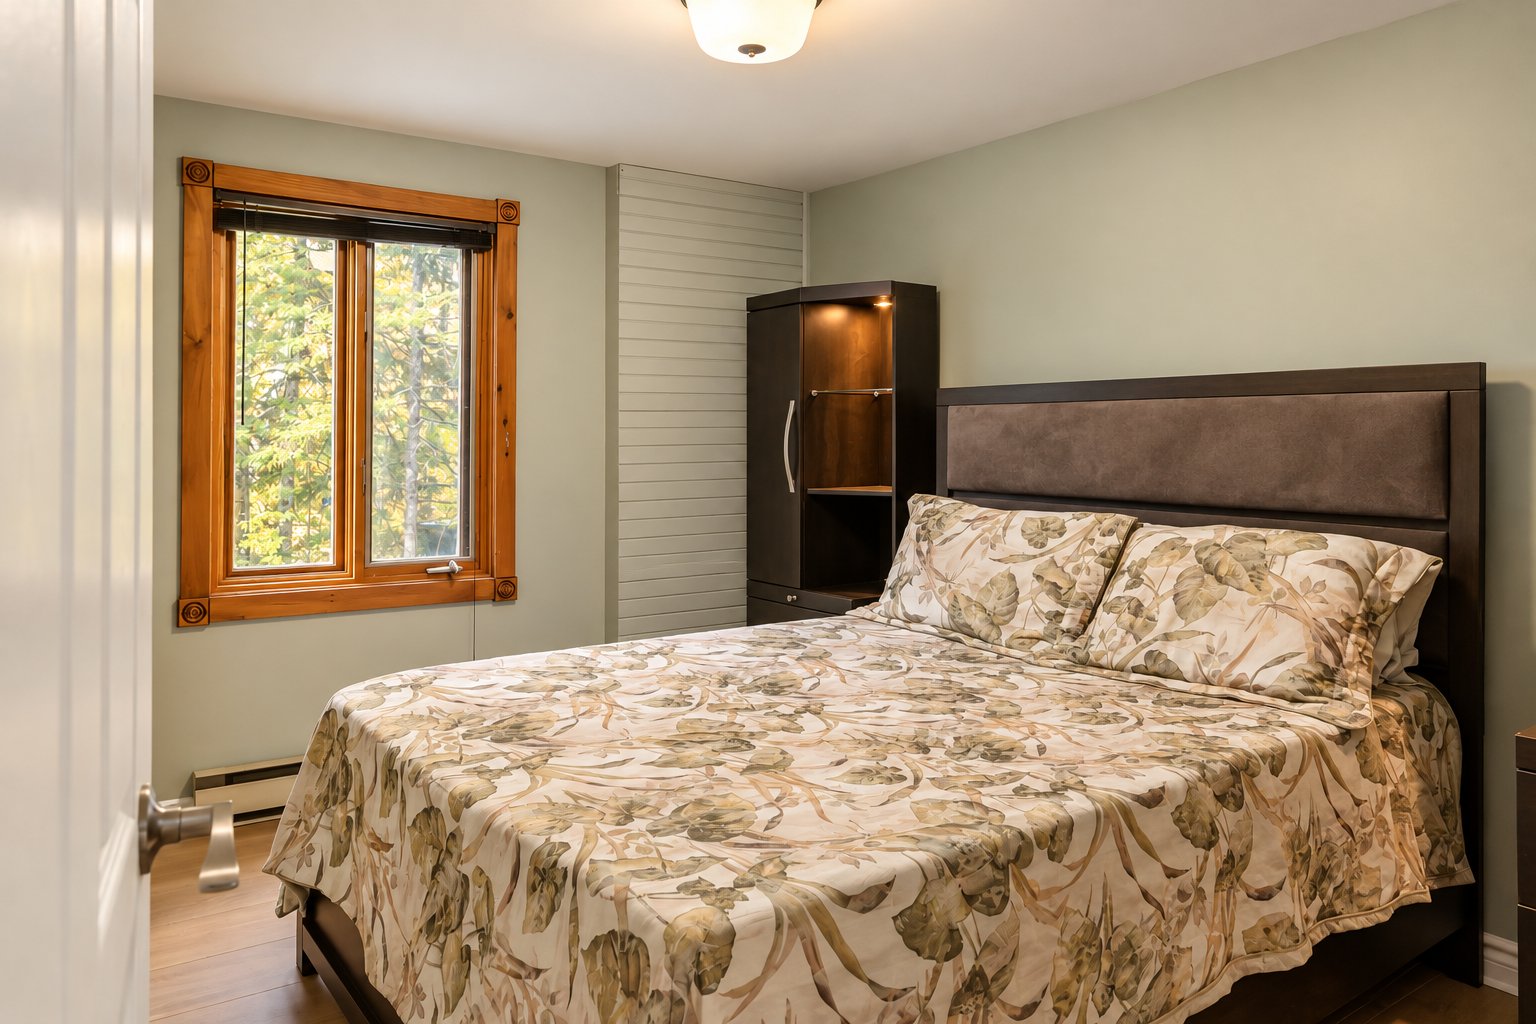
+ Renovated primary bedroom on the main floor.
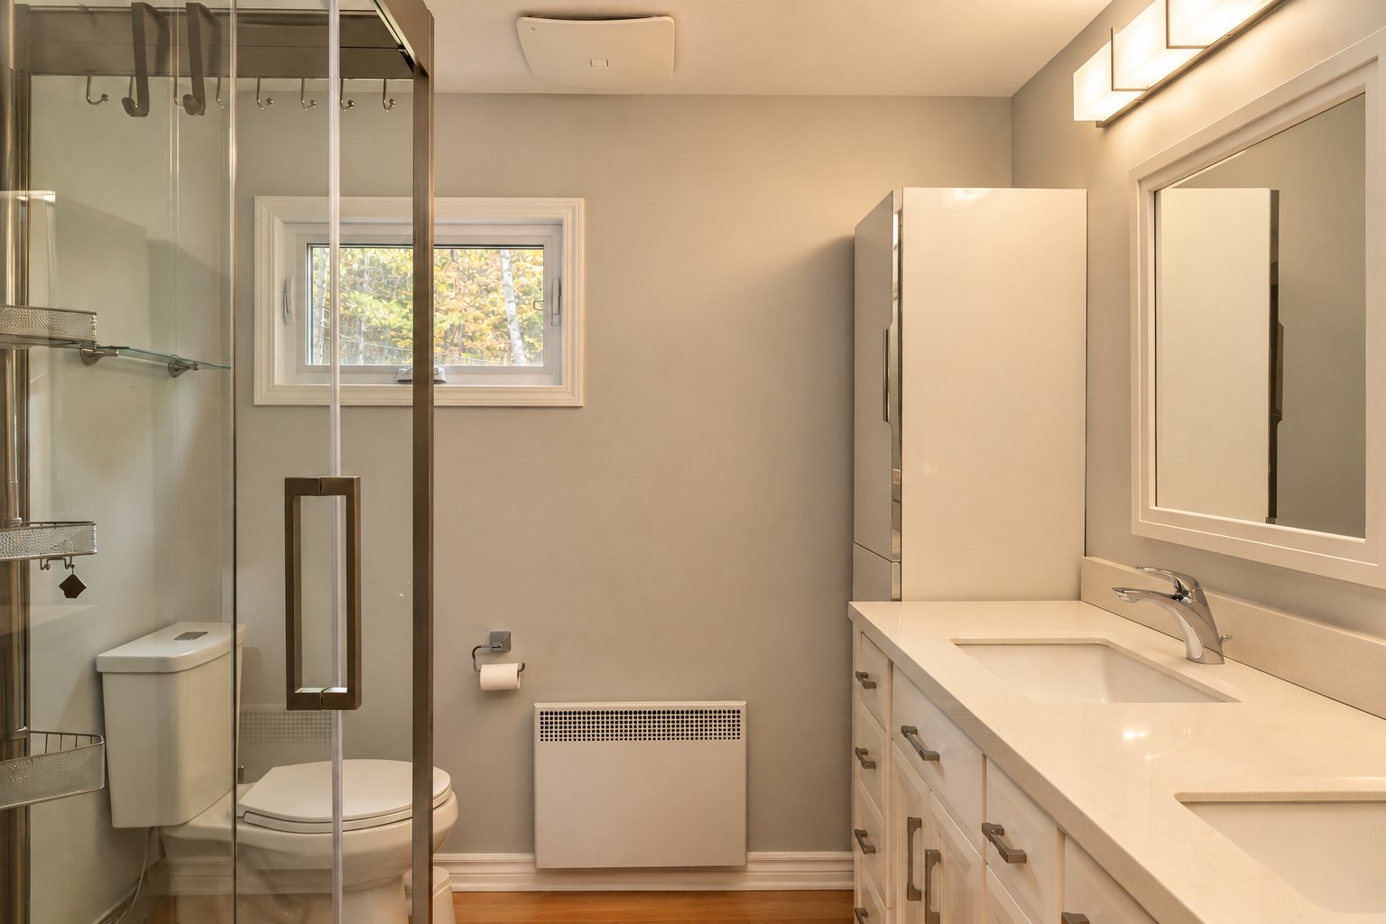
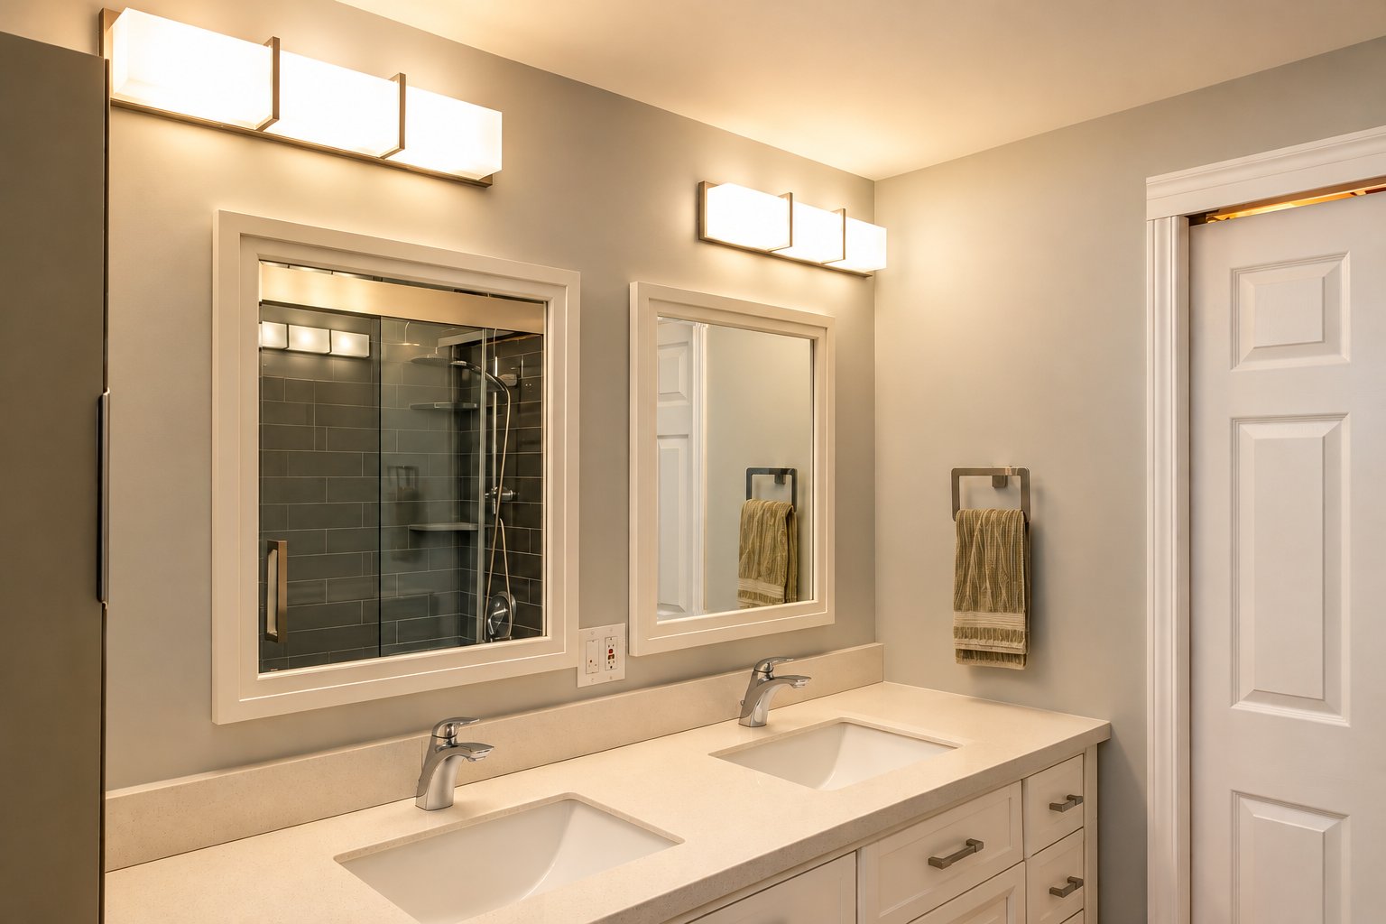
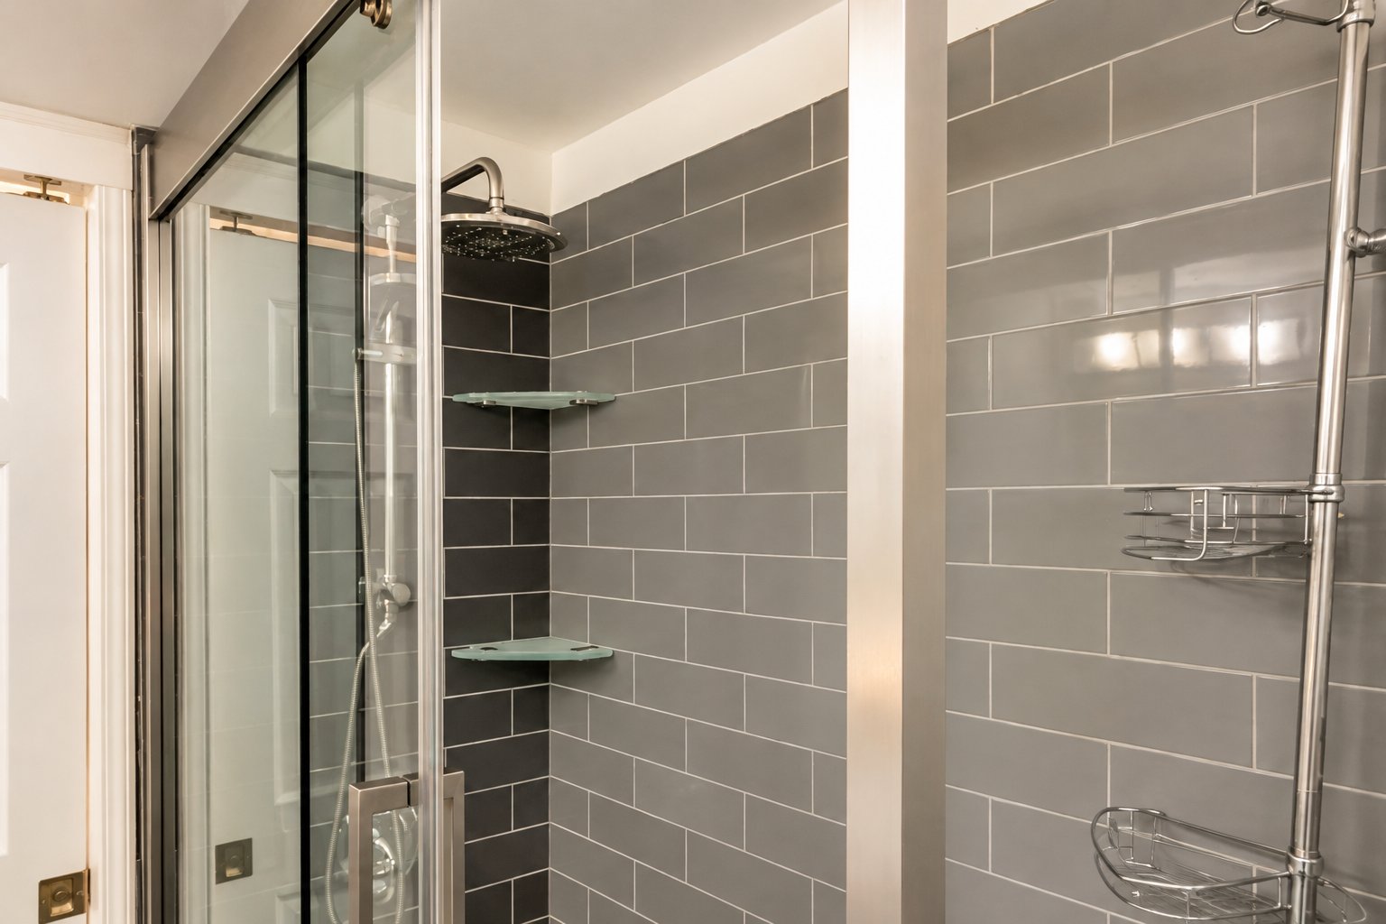
+ Kitchen renovated in 2026 and fully renovated bathroom.
+ New flooring on the main floor and walkout level.
+ Wood-burning fireplace, electric heating and wall-mounted
heat pump.
+ Metal roof replaced in 2017, with improved roof and attic
insulation.
+ North exterior wall redone, patio doors and gutters
installed.
+ Exterior staircase built in 2008.
+ Septic system installed in 2014, with tank and leaching
field, designed for 3 bedrooms.
+ Drinking water from a surface well, with UV filtration
and water softener installed in October 2026.
+ Garage, shed and second shed at the bottom of the lot.
+ Invoices available for work completed.
INCLUSIONS
+ LG and Hisense appliances.
+ All televisions.
+ Indoor and outdoor furniture.
+ Bedding, towels, dishes, utensils and decor.
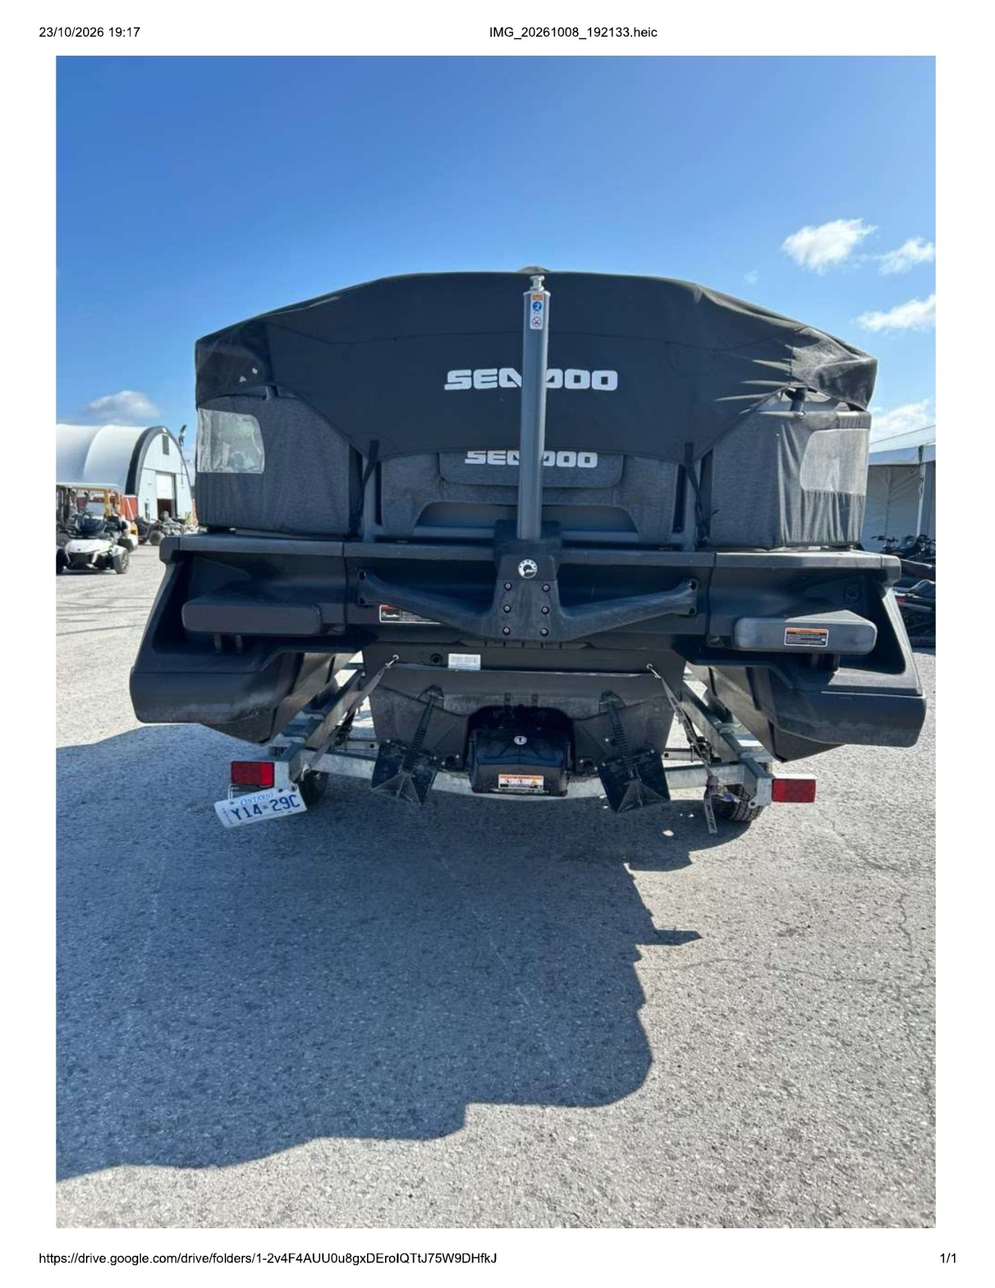
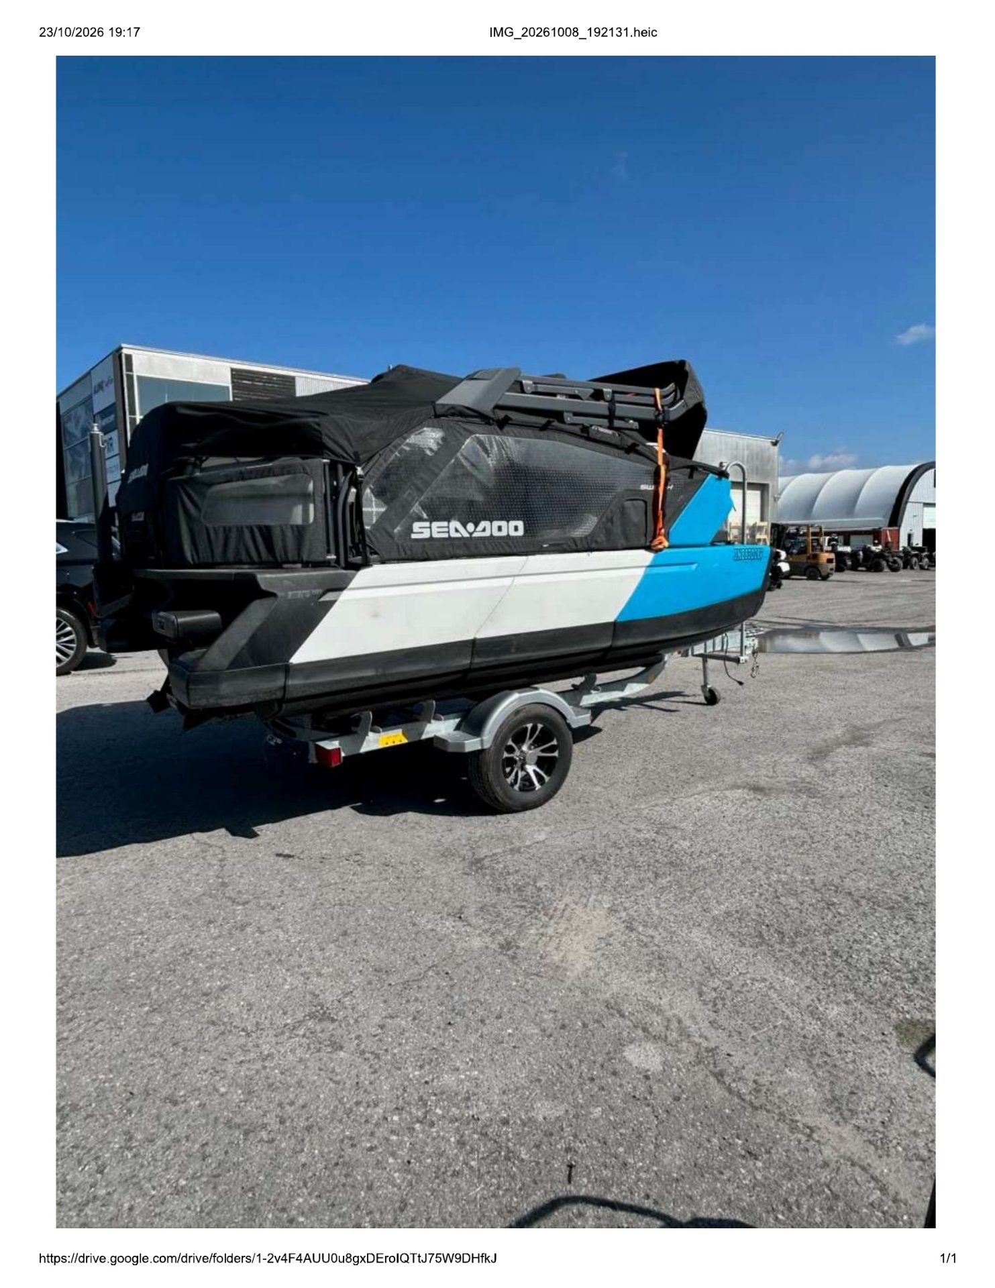
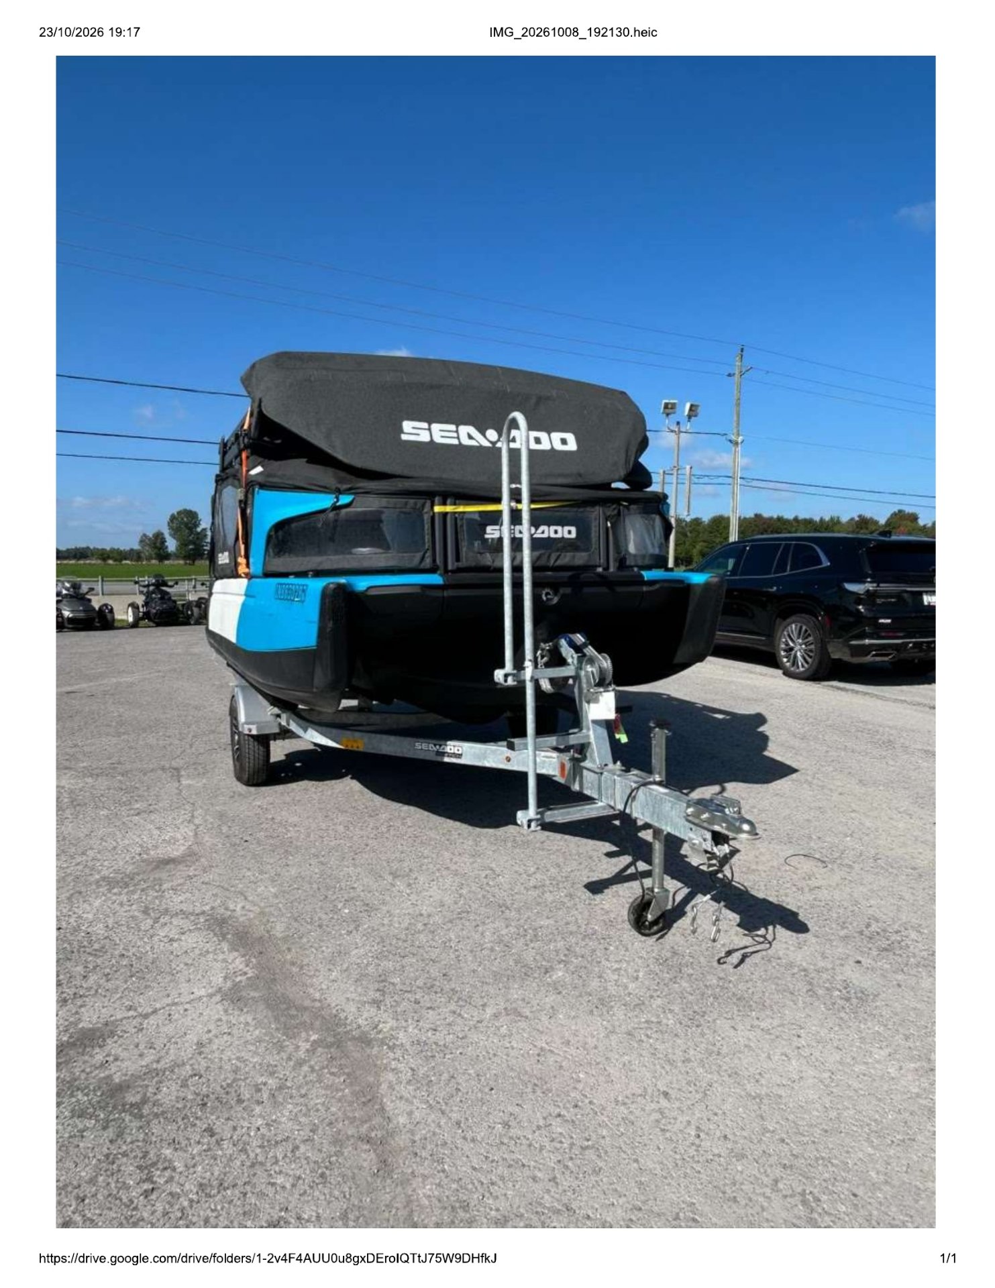
+ Sea-Doo Switch pontoon.
+ Barbecue, generator and inflatable hot tub.
+ Maintenance tools and equipment.
+ Contents of the garage and sheds.
+ Shelving and storage systems.
+ Other furniture and accessories, subject to exclusions
set out in the contract.
NEARBY
+ Lac de l'Orignal.
+ Water and outdoor activities in the region.
+ Lakes, trails and natural areas to explore in the
surrounding area.
+ An area well suited to relaxation and nature getaways.
Loading maps...
Loading street view...
| ROOM DETAILS | |||
|---|---|---|---|
| Room | Dimensions | Level | Flooring |
| Hallway | 3.8 x 5.1 P | Ground Floor | Floating floor |
| Living room | 19.7 x 21.10 P | Ground Floor | Floating floor |
| Bathroom | 7.3 x 8 P | Ground Floor | Floating floor |
| Den | 12 x 12 P | Ground Floor | Floating floor |
| Primary bedroom | 9.4 x 11.4 P | Ground Floor | Floating floor |
| Walk-in closet | 5 x 8 P | Ground Floor | Floating floor |
| Kitchen | 12.4 x 19.5 P | Ground Floor | Floating floor |
| Stairs | 3.8 x 12.8 P | Ground Floor | Wood |
| Family room | 18.3 x 30.4 P | RJ | Floating floor |
| Home office | 9.8 x 11.3 P | RJ | Floating floor |
| Home office | 9.8 x 11.3 P | RJ | Floating floor |
| Bedroom | 10 x 11.3 P | RJ | Floating floor |
| Machines Room | 6.2 x 9.2 P | RJ | Floating floor |
| Bedroom | 10.10 x 11.3 P | RJ | Floating floor |
| BUILDING | |
|---|---|
| Type | Bungalow |
| Style | Detached |
| Dimensions | 32.6x32 P |
| Lot Size | 1127.2 MC |
| EXPENSES | |
|---|---|
| Municipal Taxes (2026) | $ 2435 / year |
| School taxes (2026) | $ 267 / year |
| CHARACTERISTICS | |
|---|---|
| Roofing | Asphalt shingles, Tin |
| Proximity | ATV trail, Bicycle path, Cross-country skiing, Daycare centre, Elementary school, Golf, Highway, Park - green area, Snowmobile trail |
| Siding | Cedar covering joint, Vinyl |
| Equipment available | Central vacuum cleaner system installation, Electric garage door, Furnished, Private balcony, Private yard, Ventilation system, Wall-mounted air conditioning, Wall-mounted heat pump, Water softener |
| Window type | Crank handle, Sliding |
| Distinctive features | Cul-de-sac, Navigable, No neighbours in the back, Private street, Resort/Cottage, Waterfront, Wooded lot: hardwood trees |
| Garage | Detached |
| Heating system | Electric baseboard units, Other |
| Heating energy | Electricity, Wood |
| Topography | Flat, Steep |
| Parking | Garage, Outdoor |
| Cupboard | Melamine |
| View | Mountain, Panoramic, Water |
| Basement | No basement |
| Driveway | Not Paved |
| Foundation | Poured concrete |
| Sewage system | Purification field, Septic tank |
| Windows | PVC |
| Zoning | Residential, Vacationing area |
| Water supply | Surface well |
| Hearth stove | Wood fireplace |