12551 Rue Notre Dame O., Trois-Rivières, QC G9B6X3 $899,000
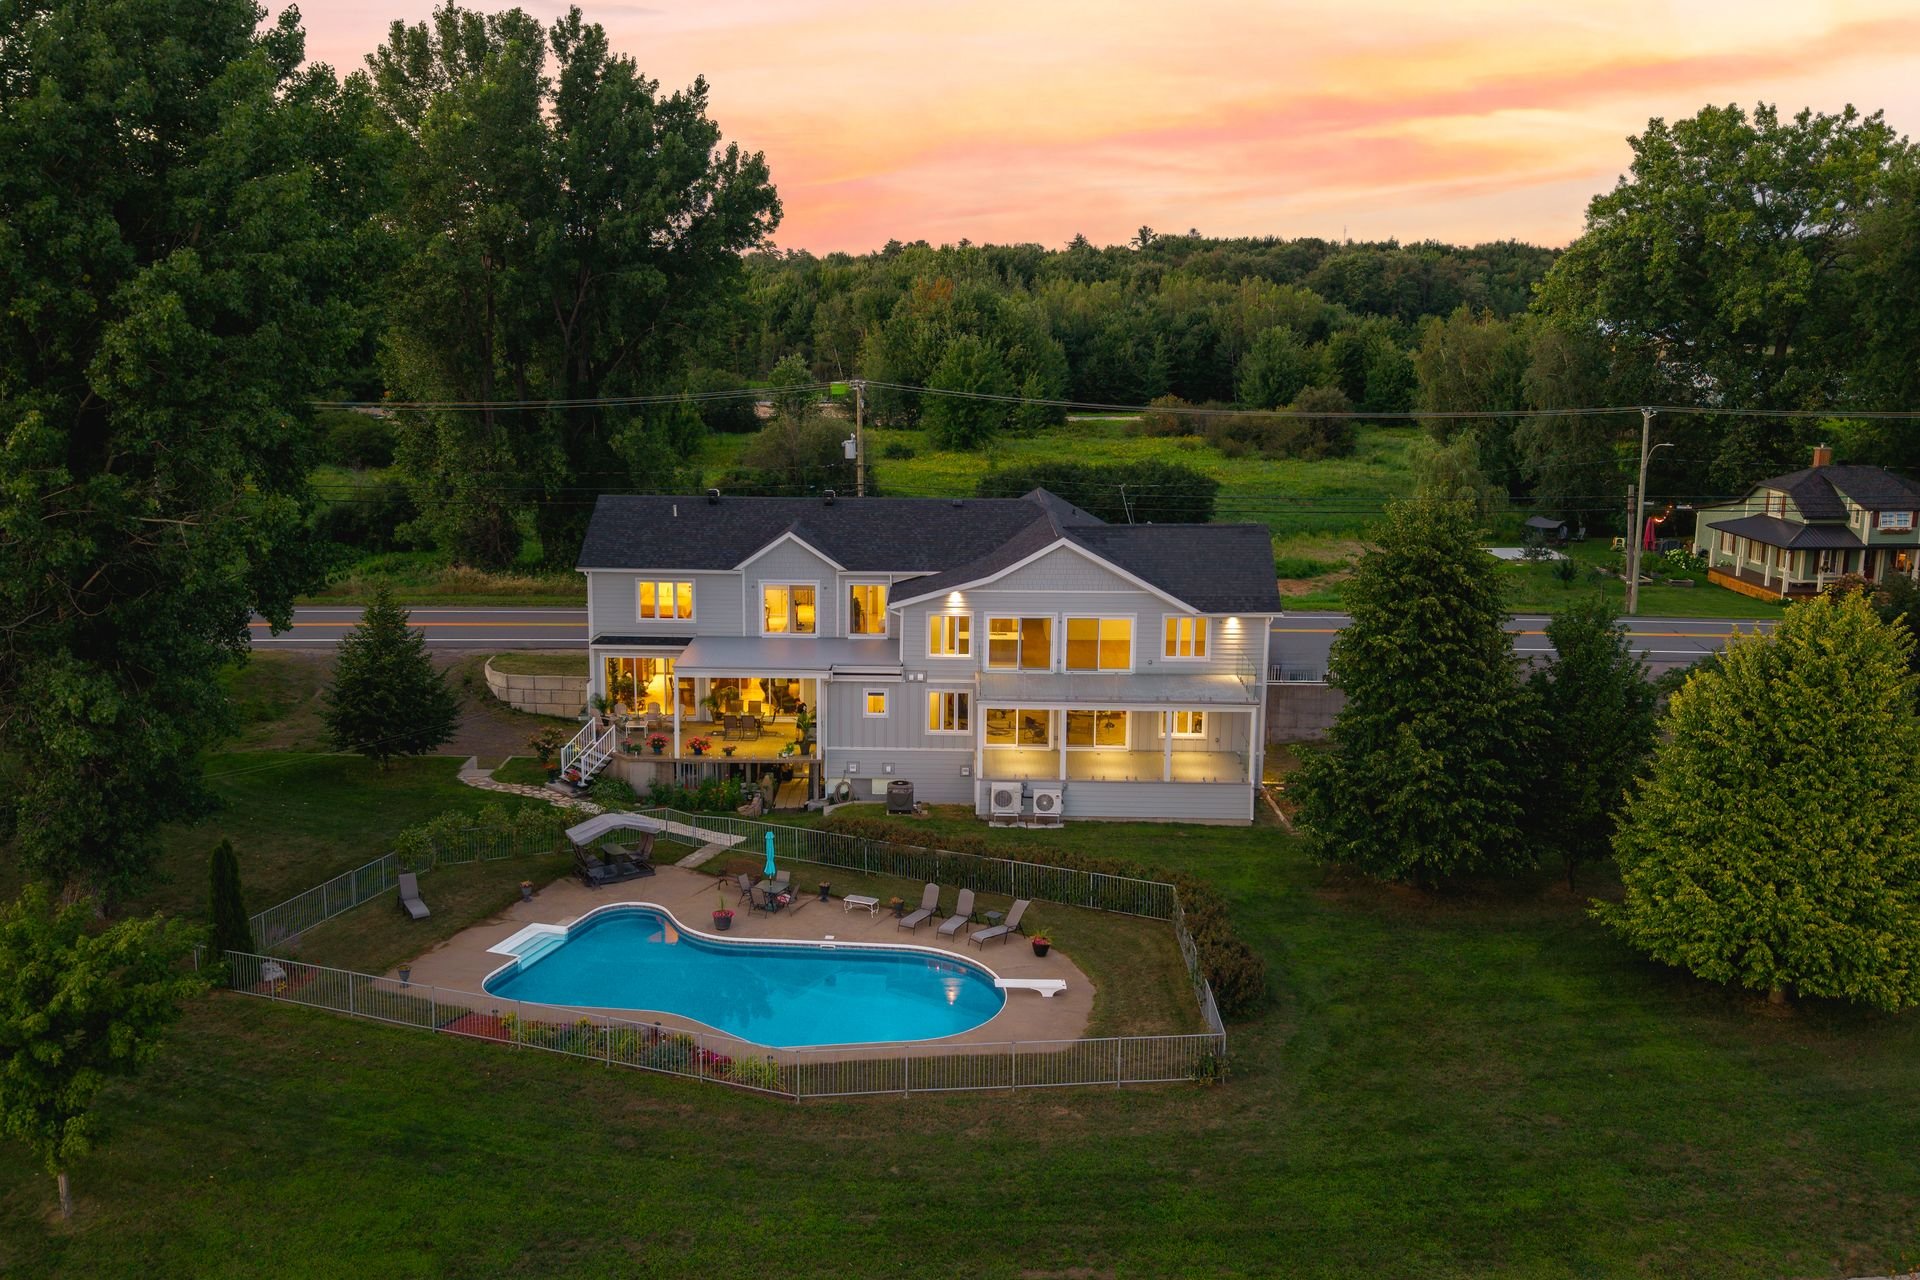
Aerial photo
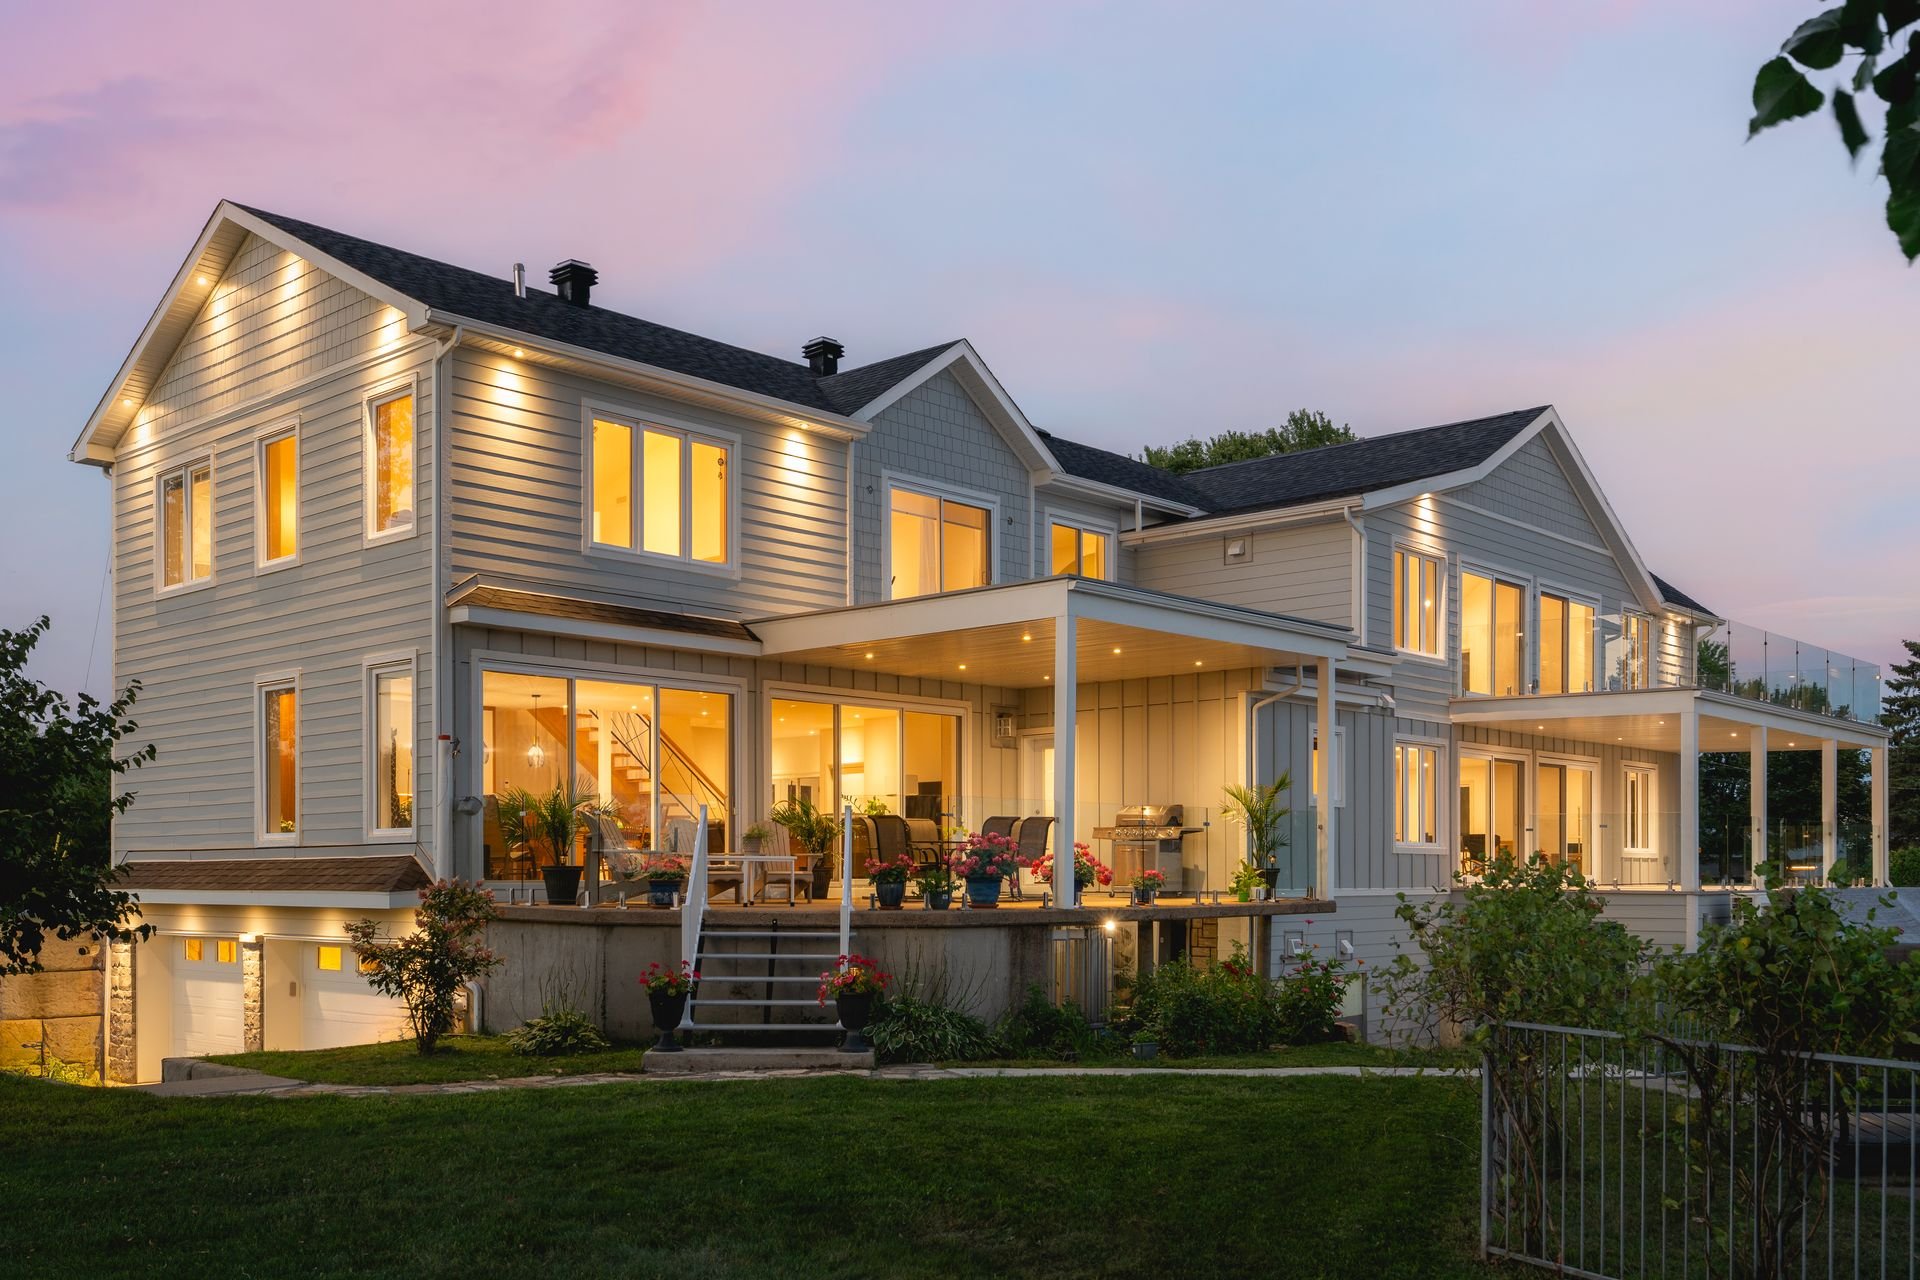
Back facade
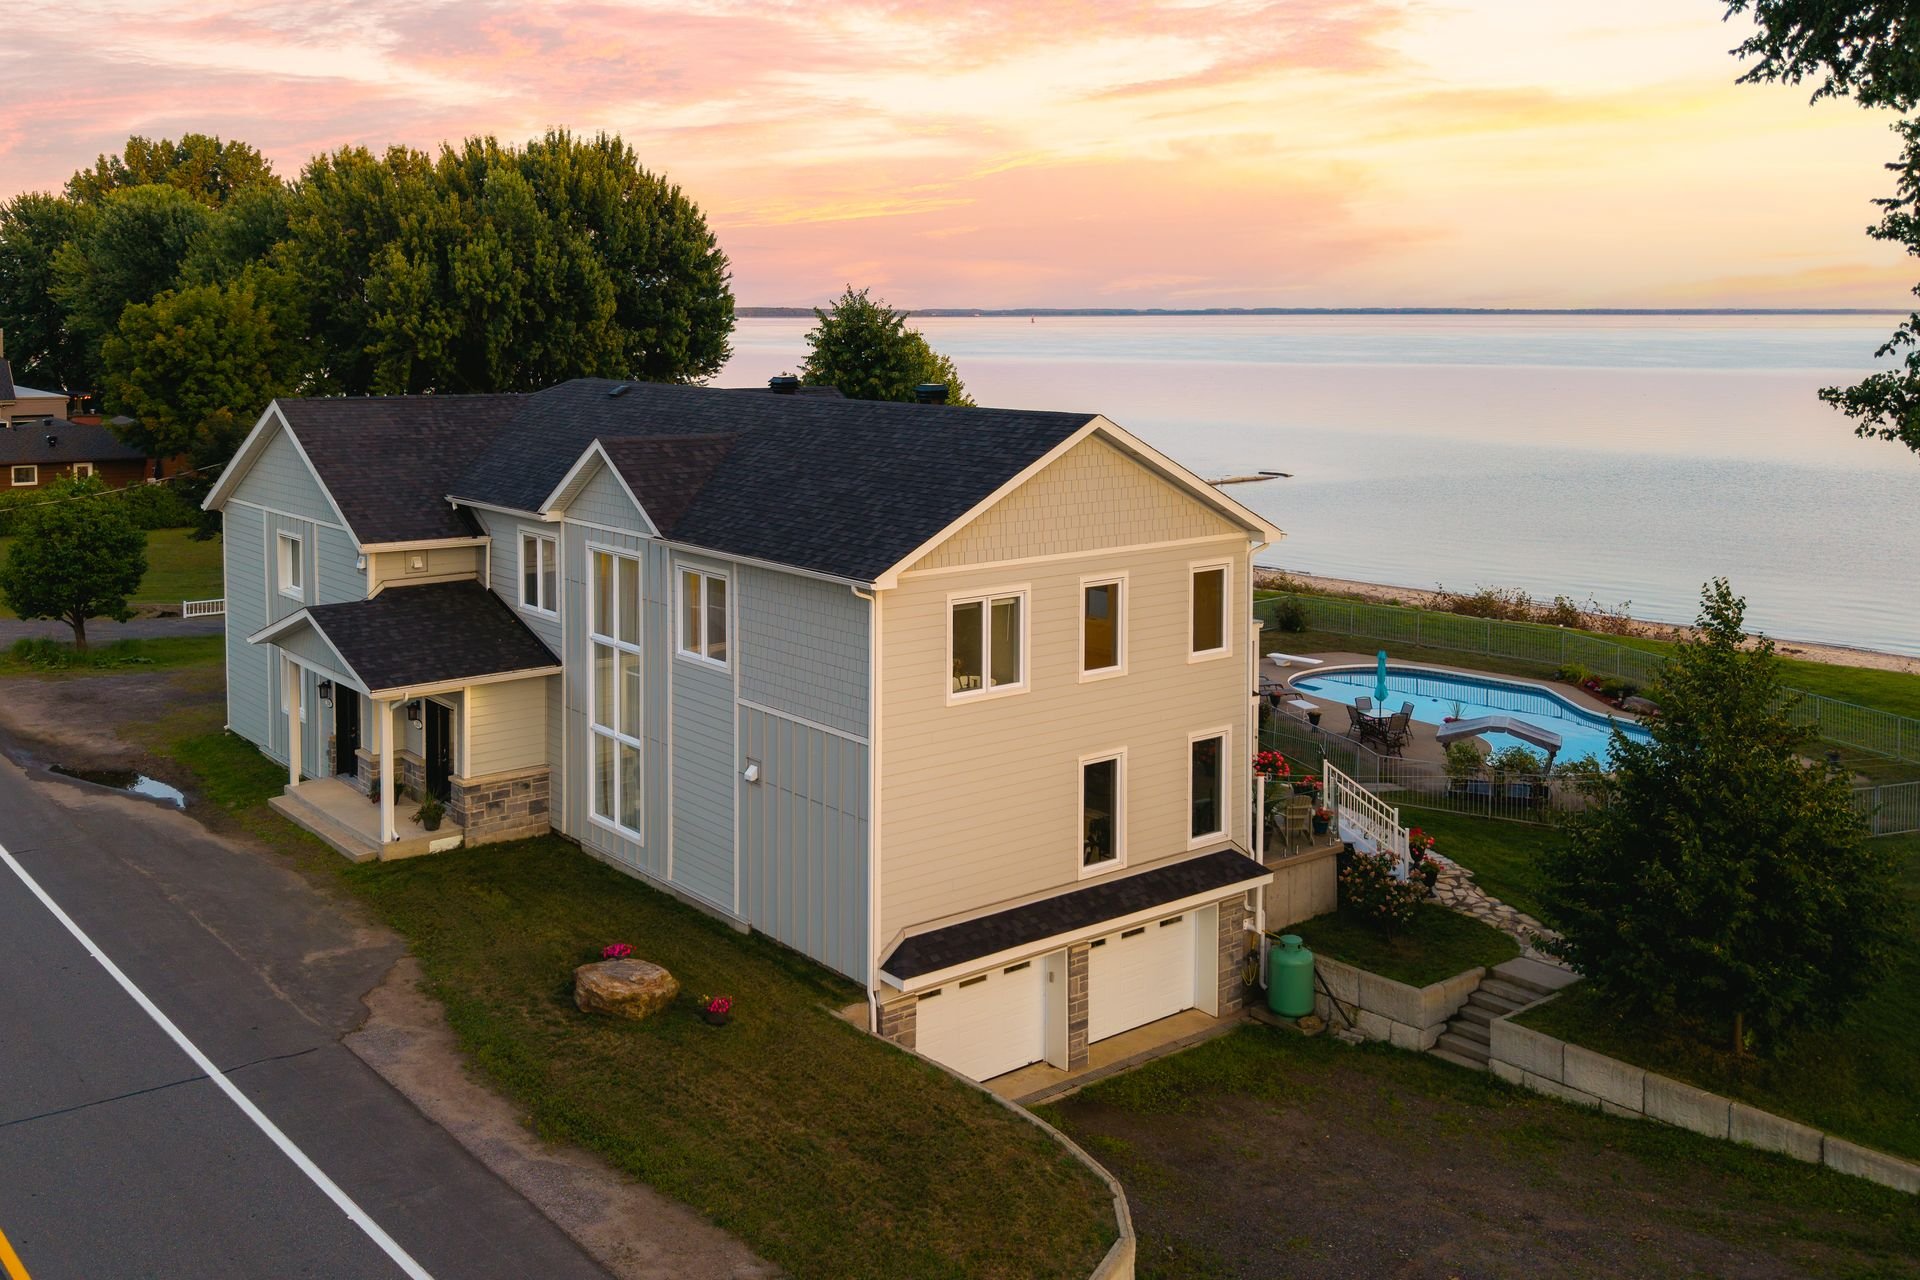
Aerial photo
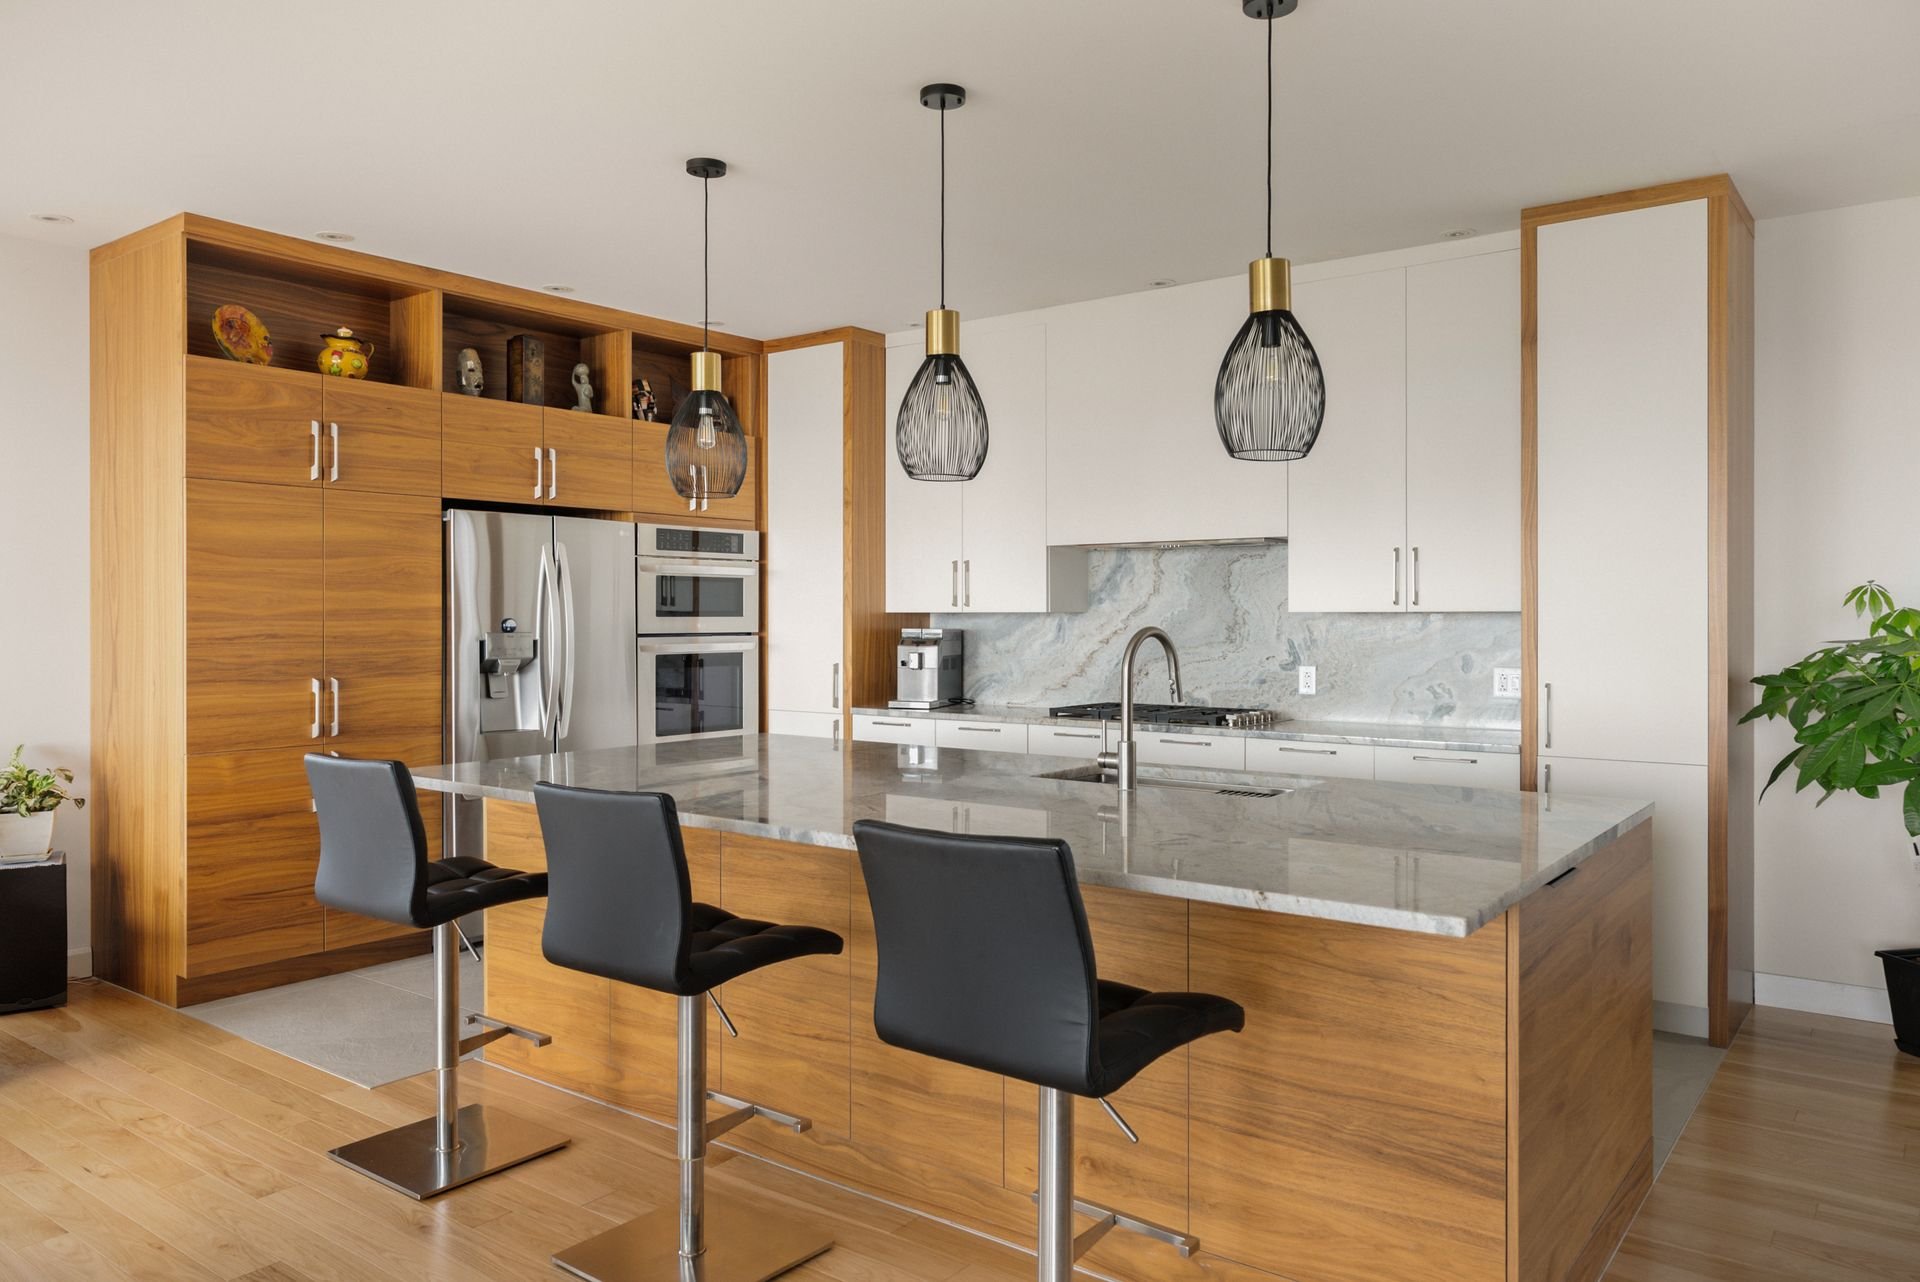
Kitchen
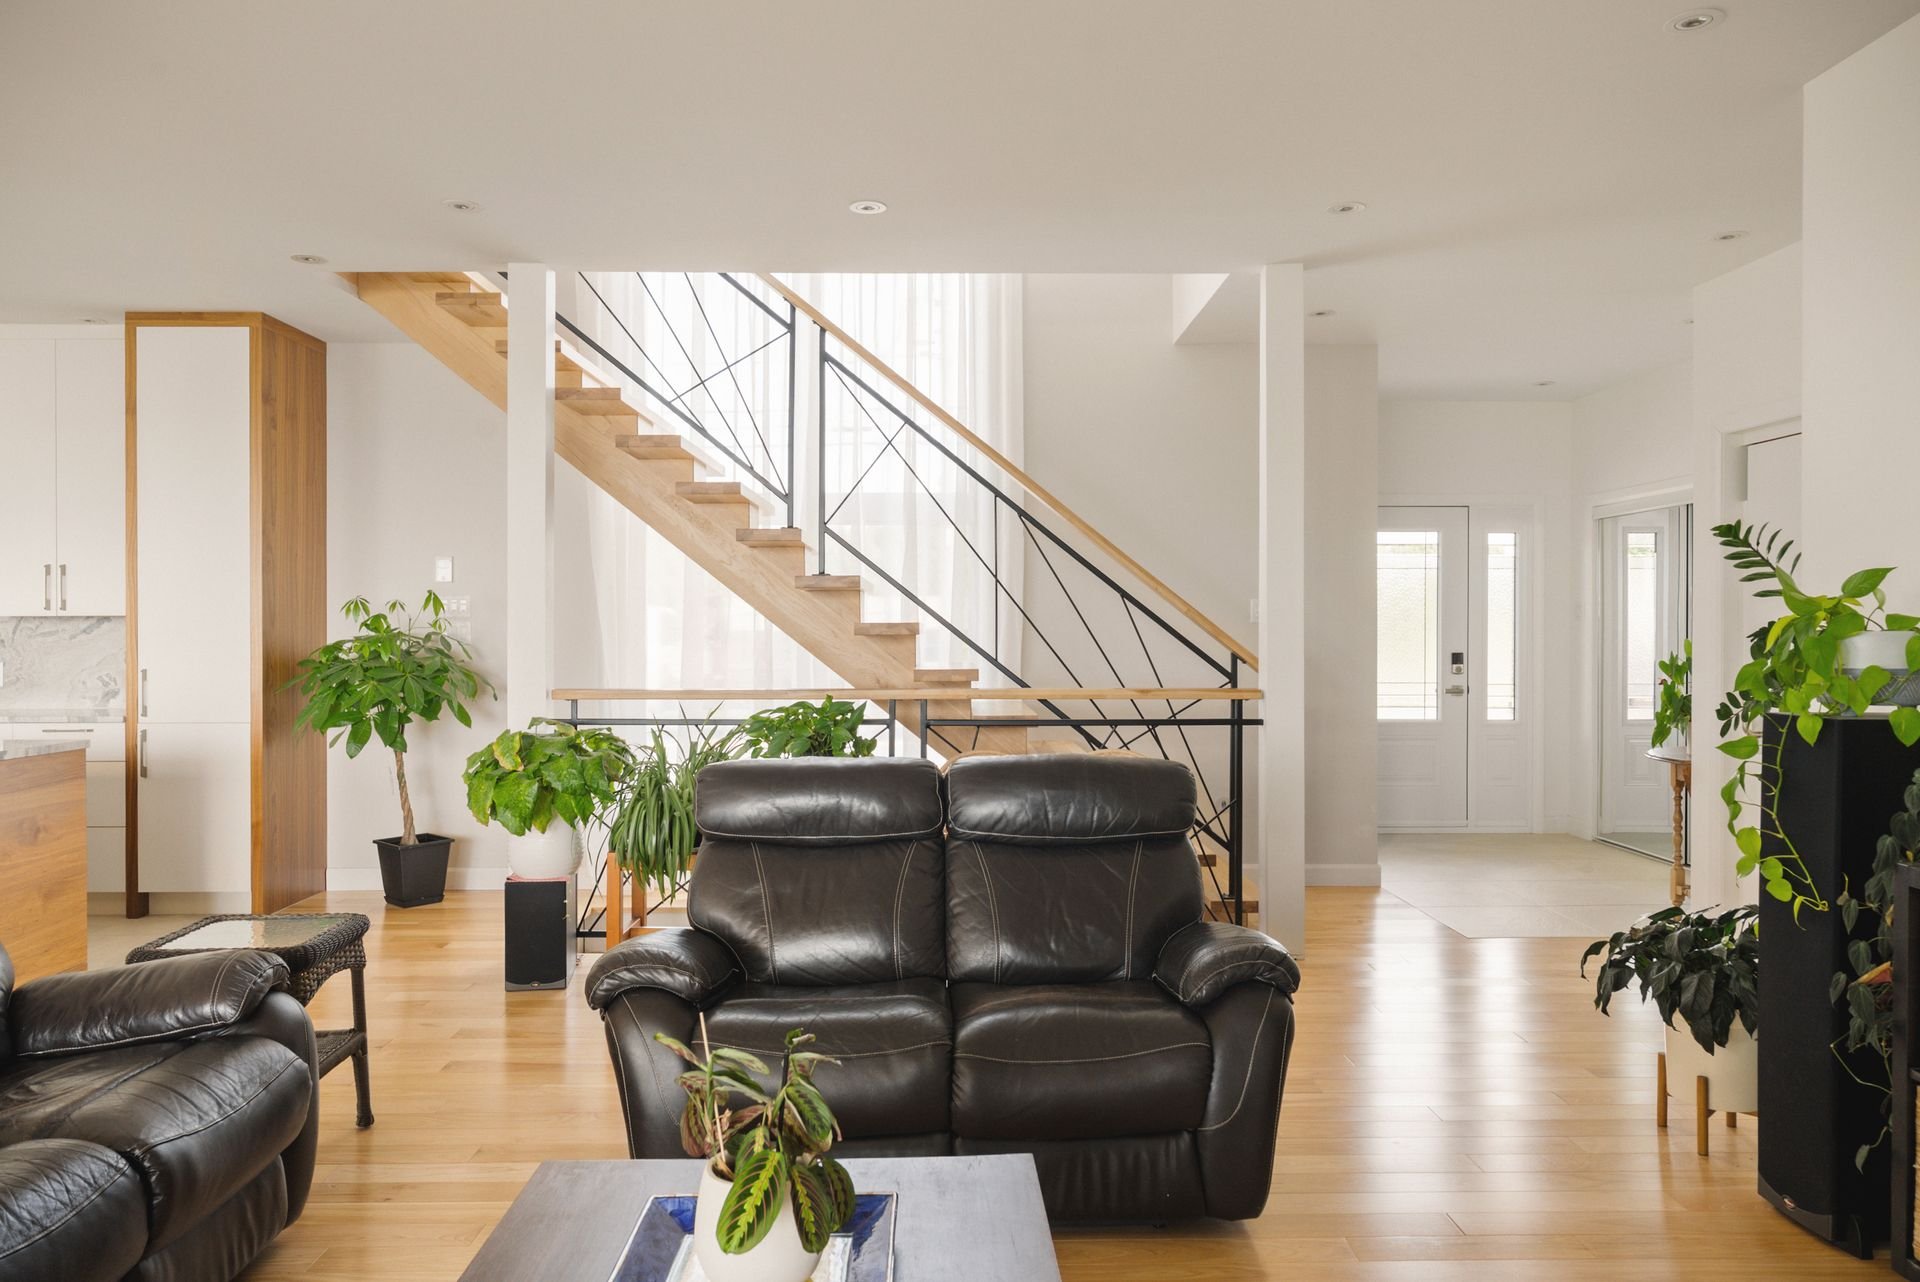
Living room
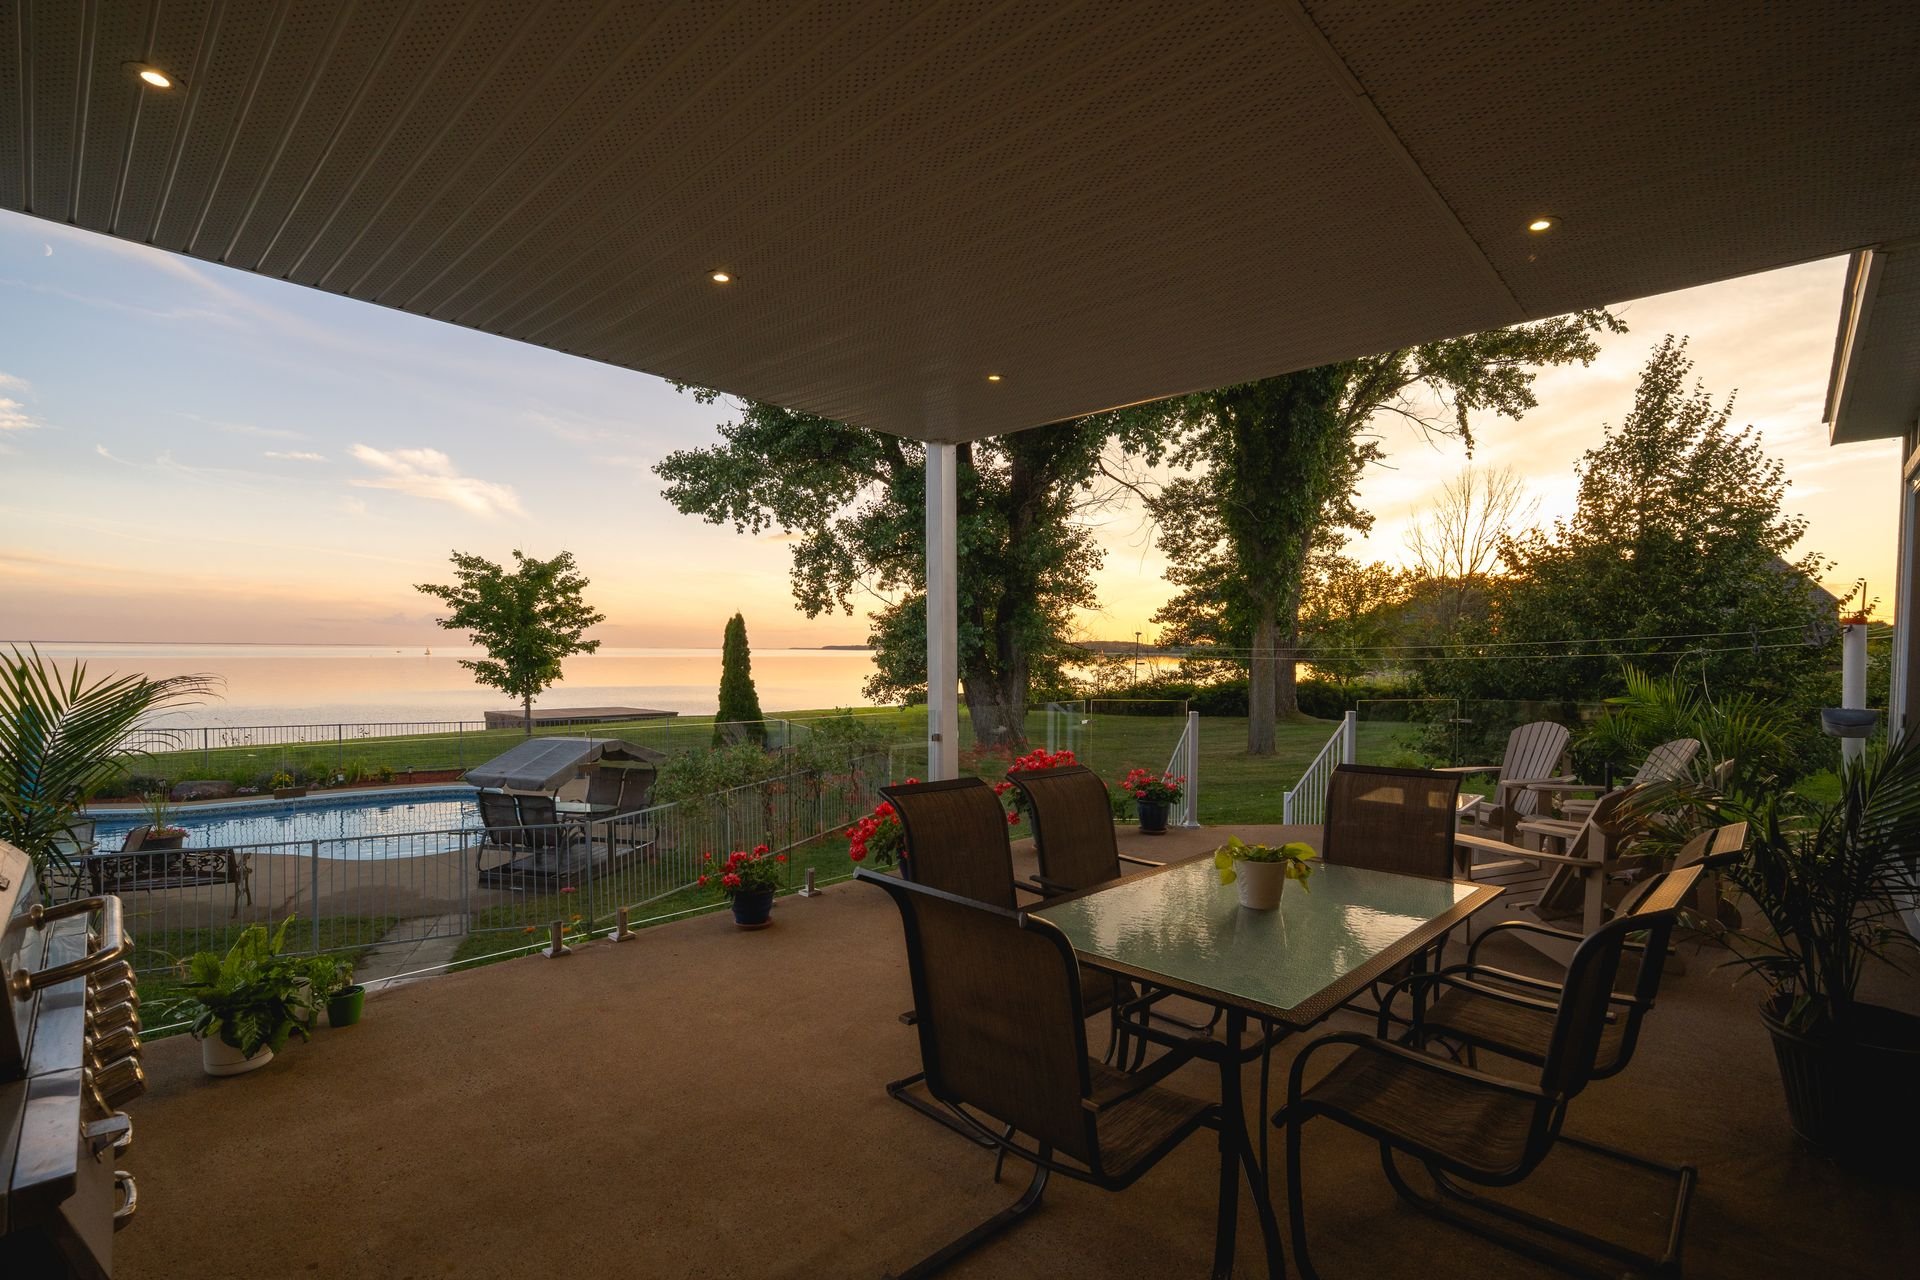
Patio
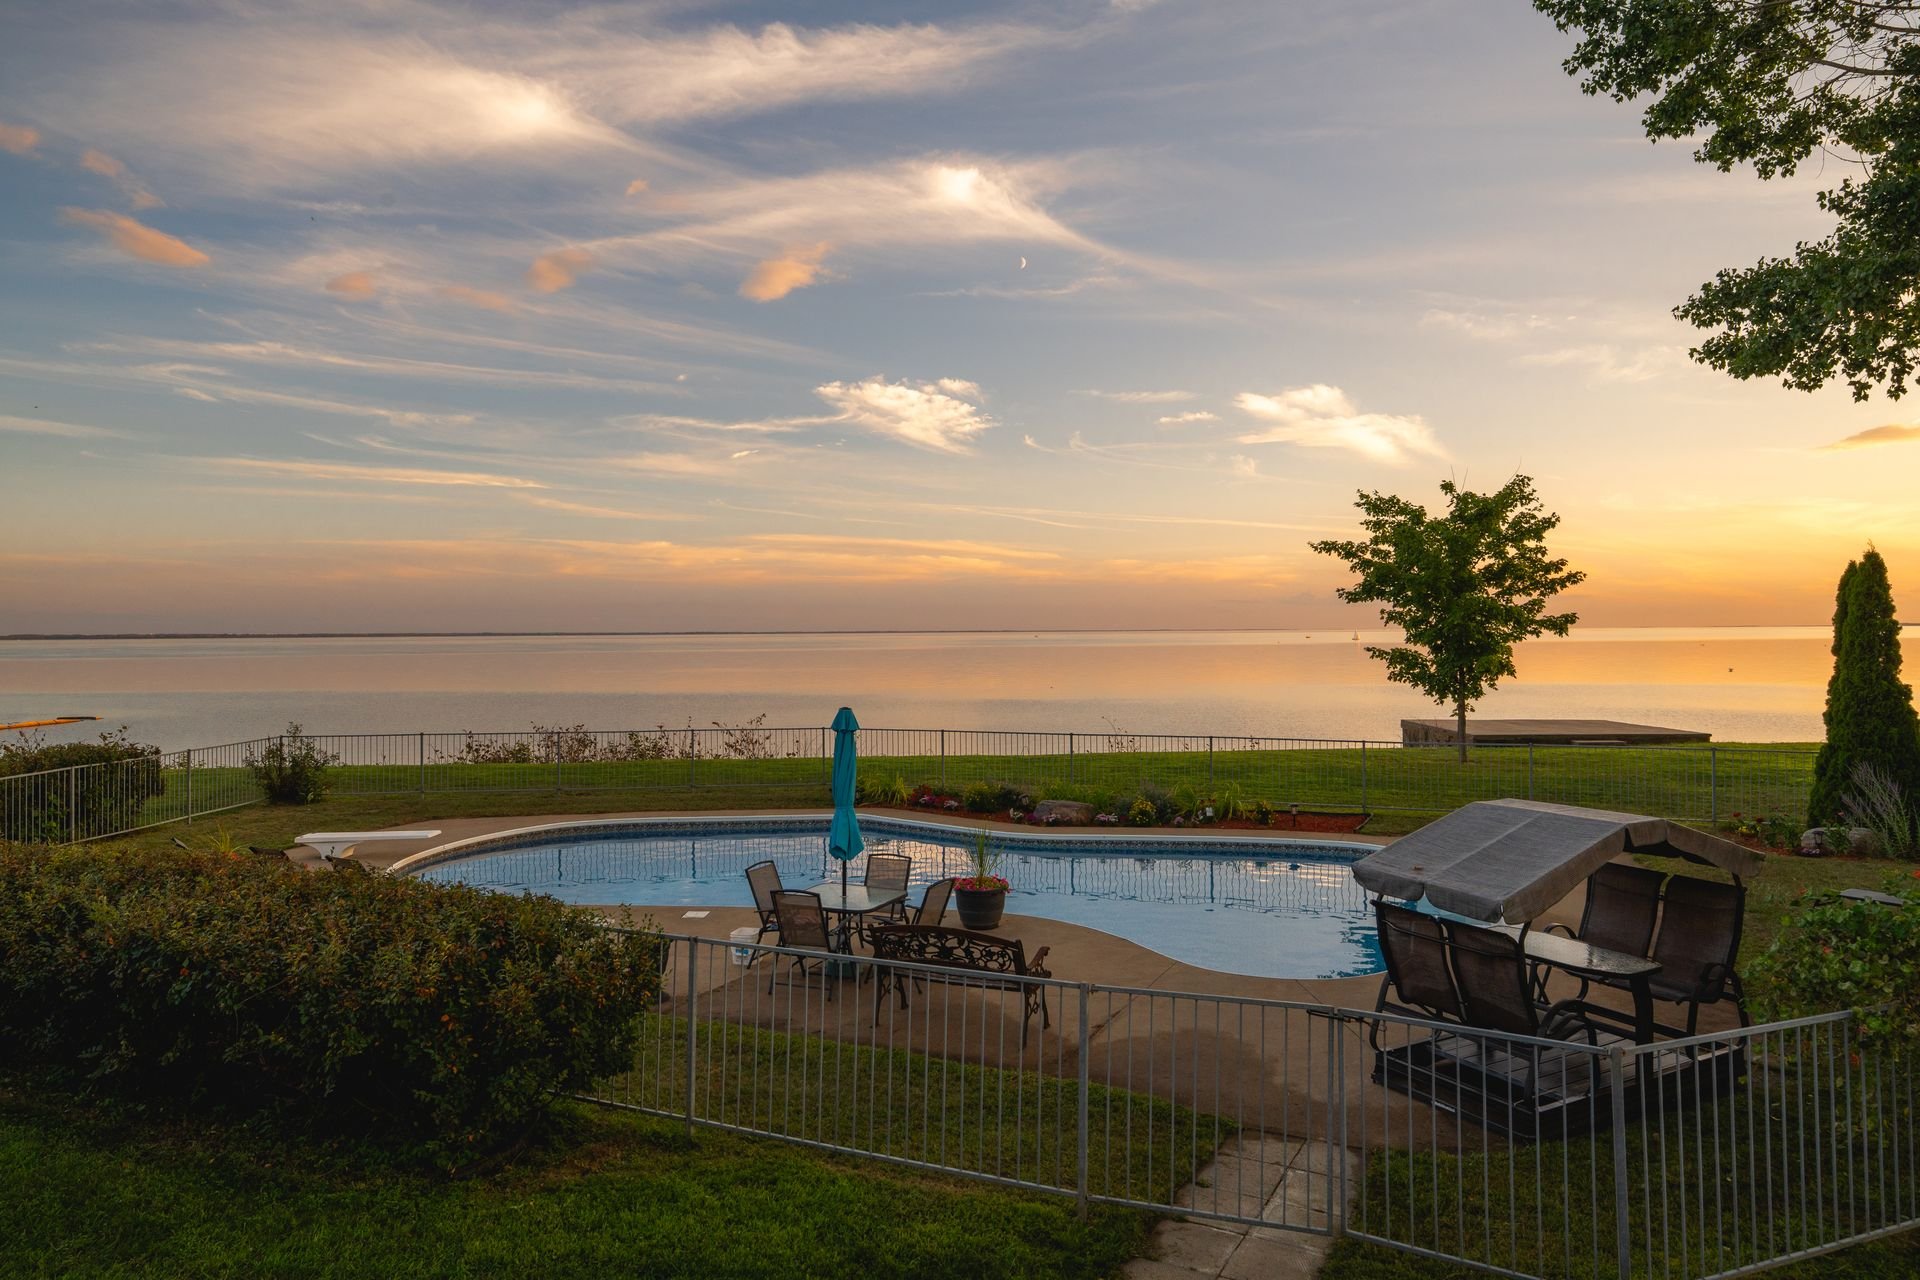
Pool
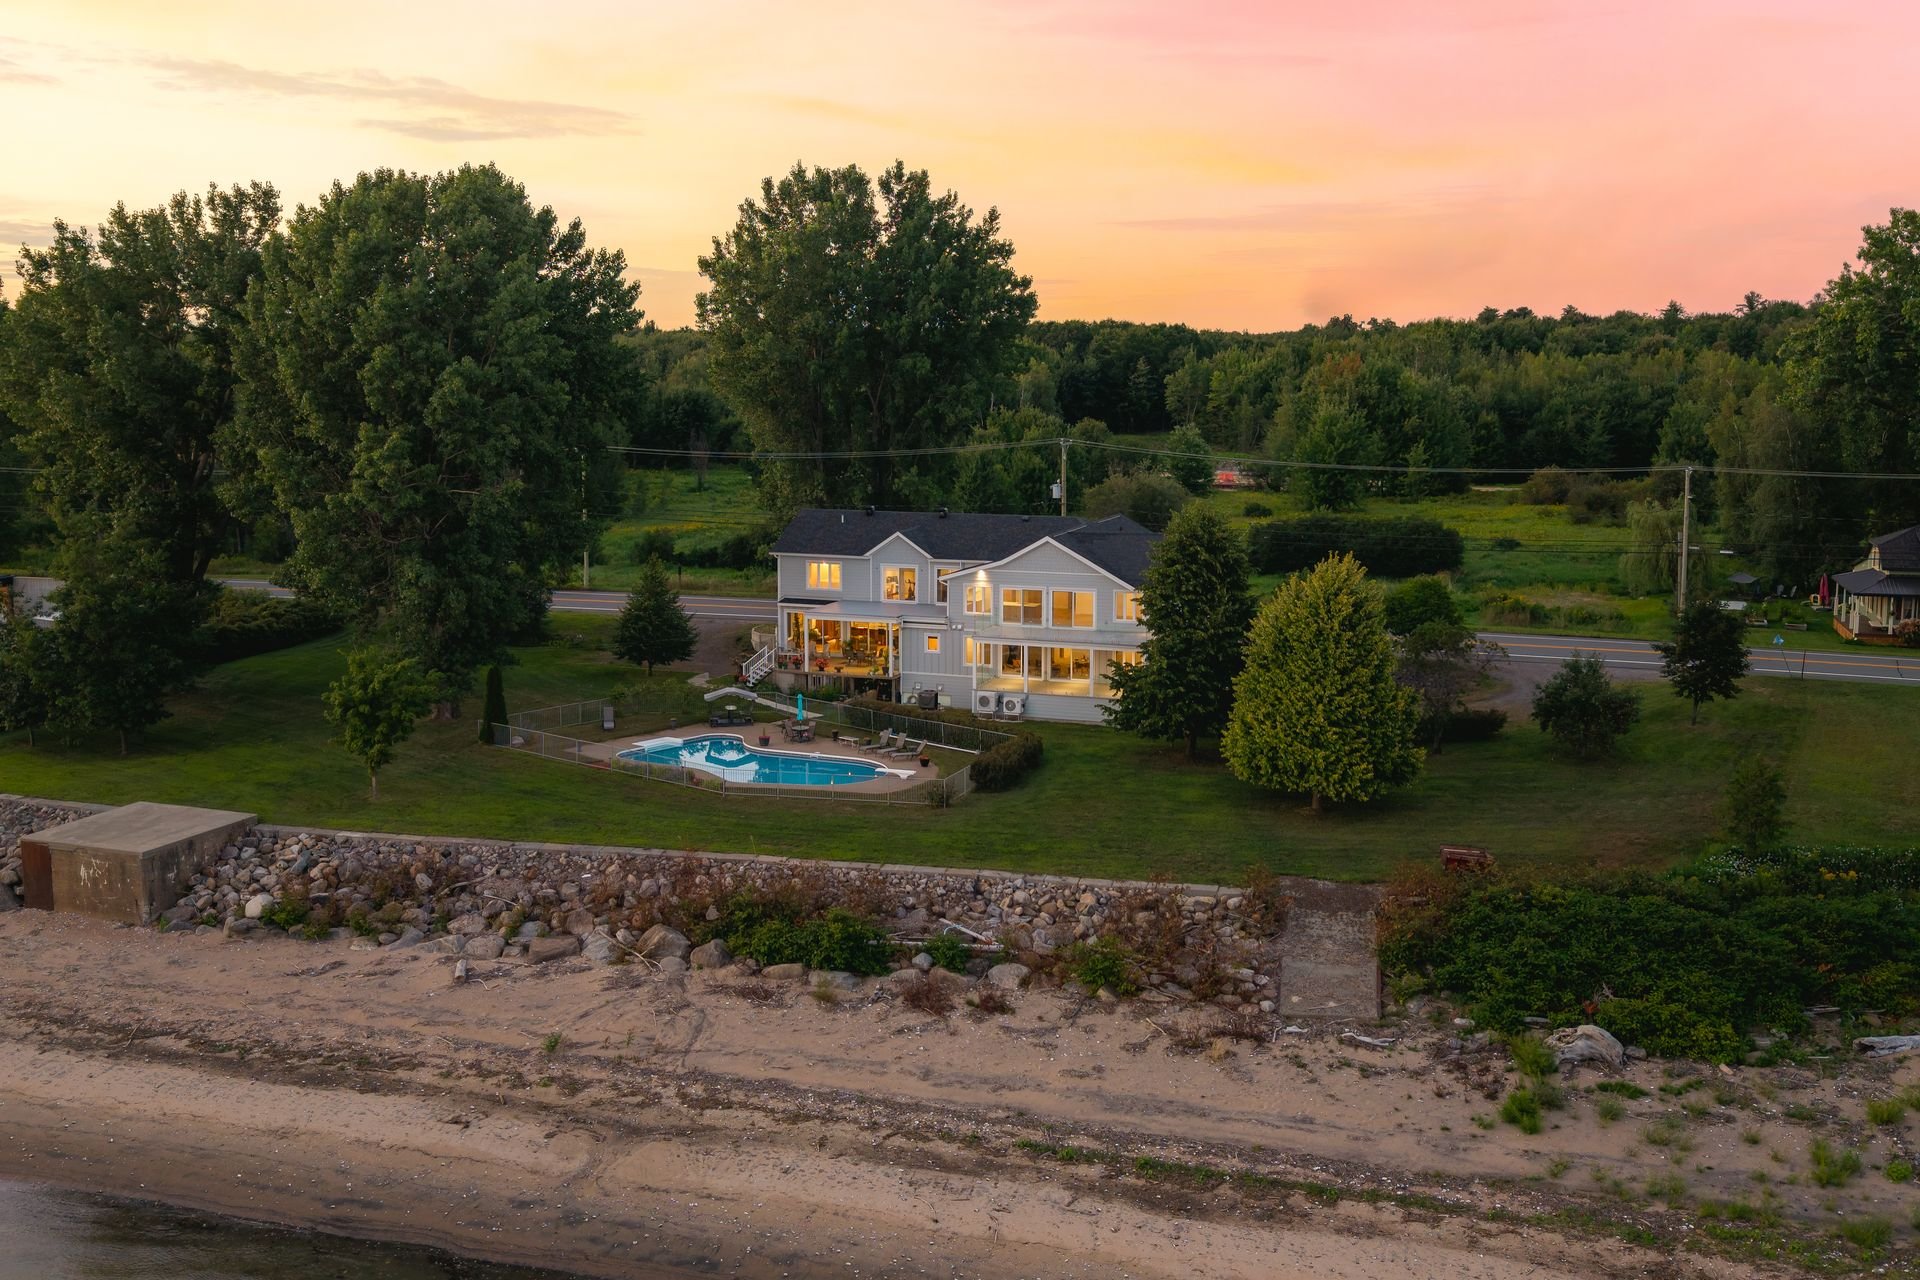
Aerial photo
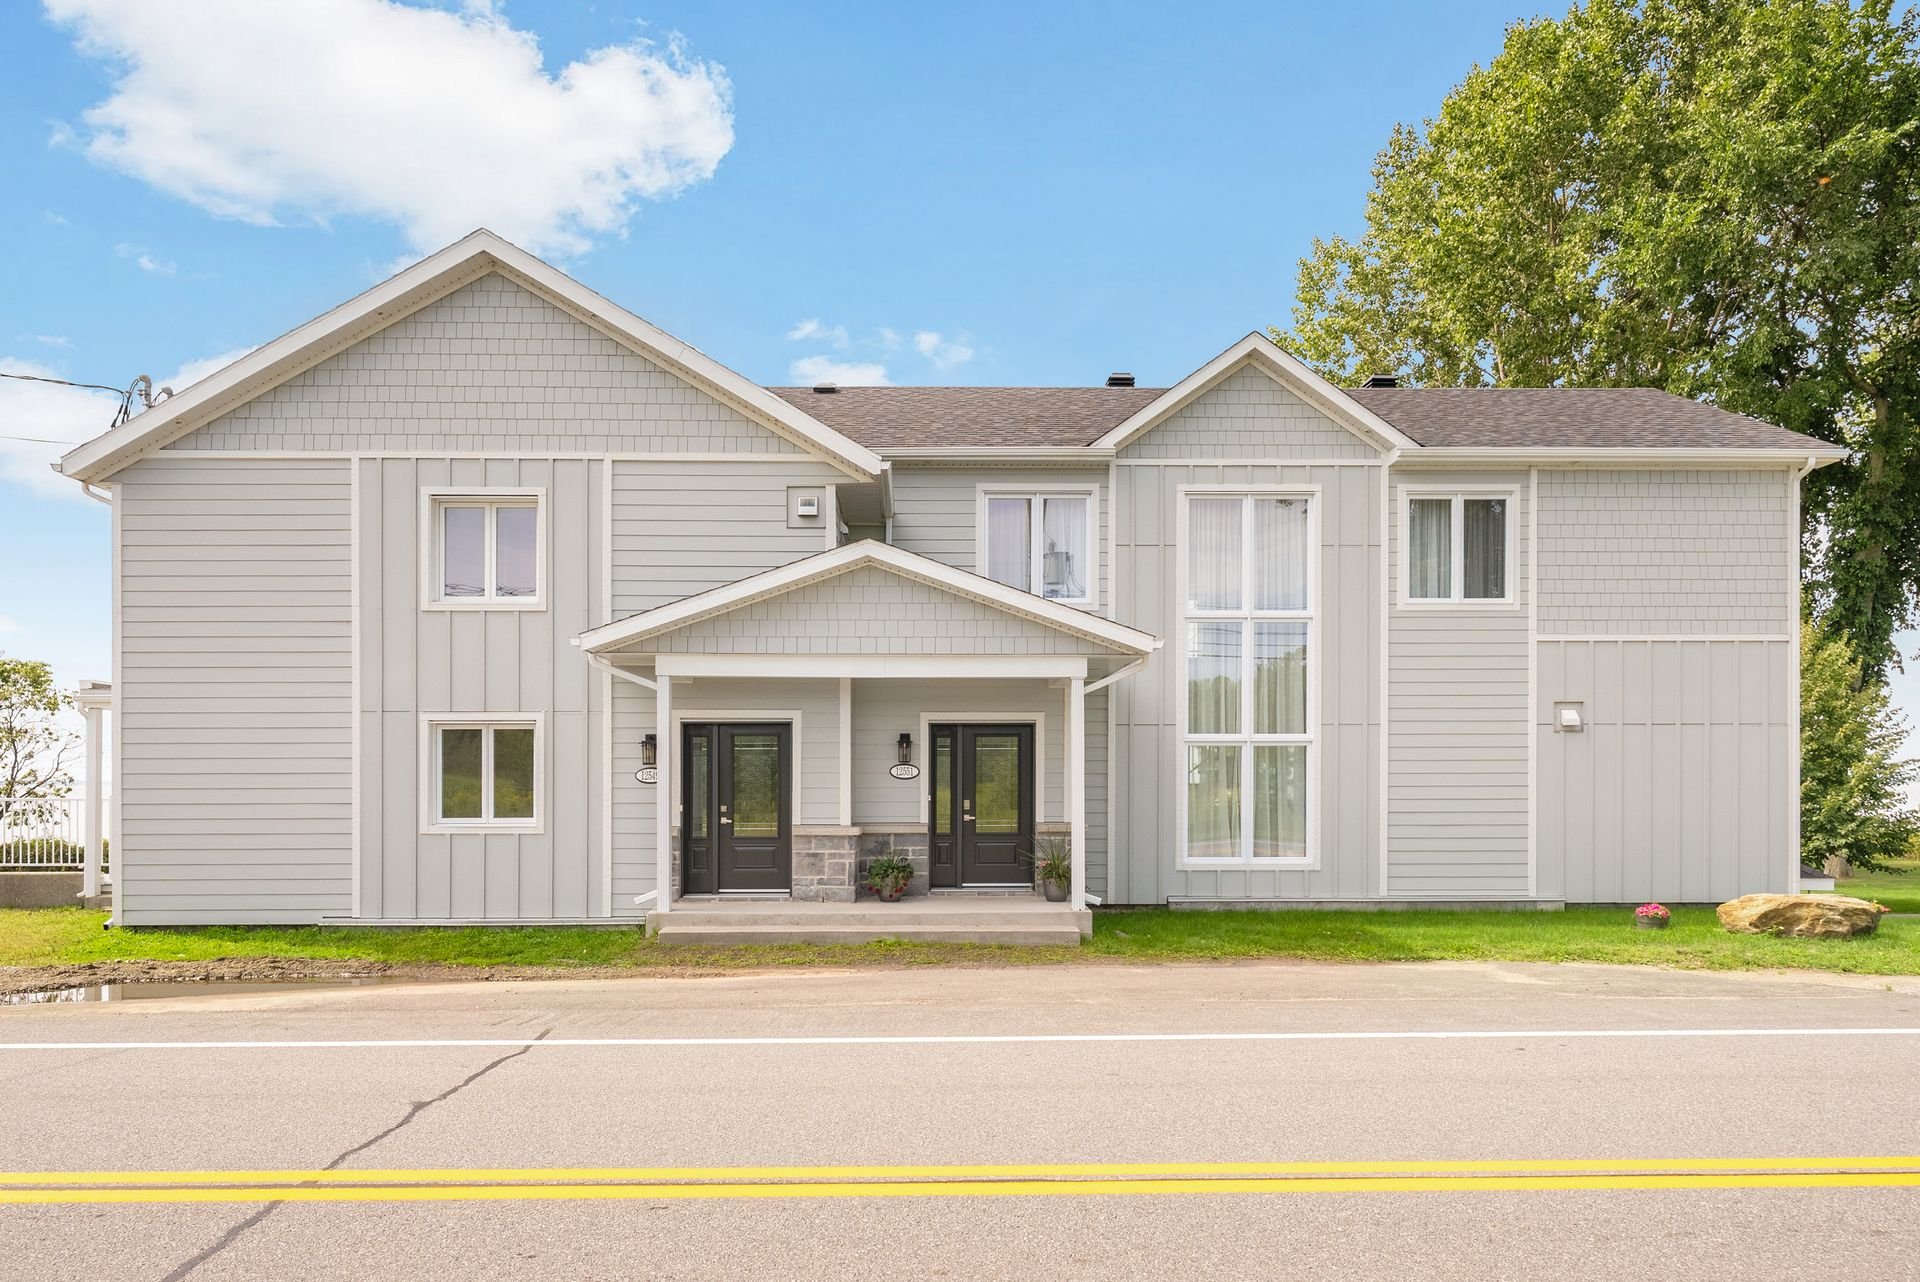
Frontage
|
|
Description
The epitome of luxury and refinement, this exceptional residence offers an unparalleled prestigious living environment in Trois-Rivières. Be captivated by breathtaking panoramic views of majestic Lake Saint-Pierre and enjoy exclusive access to a private beach. Its spectacular, expansive terraces invite relaxation and cherished family moments, complemented by a sublime heated inground pool. Inside, vast sun-drenched living spaces showcase high-end finishes of rare quality. An elite lifestyle without compromise! Contact me today to schedule your private showing.
Welcome to the pinnacle of refinement and prestige in
Trois-Rivières. Offering an exceptional living environment,
this luxurious waterfront condo redefines elegance,
comfort, and serenity by the water.
Located directly on the shores of majestic Lake
Saint-Pierre, this extraordinary property benefits from a
privileged orientation offering spectacular panoramic water
views and a natural landscape that changes with the
seasons. A breathtaking aquatic panorama serves as the
backdrop to your everyday life.
From the moment you enter, you will be captivated by the
spaciousness and abundant natural light flooding the living
areas through magnificent large windows. The interior
design, with its sleek and contemporary lines, showcases
noble materials and flawless high-end finishes. The vast
open-concept layout harmoniously connects the warm living
room, the elegant dining area, and a sumptuous chef's
kitchen. Equipped with a large central island, a
high-performance gas range, and a built-in oven, this
custom kitchen was designed for both daily living and grand
entertaining.
The upper floor serves as a true haven of peace. The master
suite, spacious and bathed in light, features a refined
private sanctuary complemented by a high-end bathroom for
ultimate comfort. A second bedroom and an office, also
enjoying a terrace and views of the lake, complete this
level.
The outdoor living experience is simply unmatched. Enjoy
huge private terraces, ideally arranged for relaxing family
moments or evening receptions under the stars, all lulled
by the gentle lake breeze. For a summer lifestyle worthy of
a luxury resort, you will also enjoy exclusive access to a
private beach as well as a magnificent heated inground pool
within the complex.
Among the key features and equipment ensuring uncompromised
comfort: central heating and air conditioning system,
central vacuum, high-performance air exchanger, custom
window treatments, and carefully selected light fixtures.
Combining the tranquility of a private waterfront sanctuary
with immediate proximity to all services, restaurants, and
major highways in Trois-Rivières, this residence offers an
elite lifestyle without equal.
A rare opportunity to acquire an exceptional address on the
market.
Trois-Rivières. Offering an exceptional living environment,
this luxurious waterfront condo redefines elegance,
comfort, and serenity by the water.
Located directly on the shores of majestic Lake
Saint-Pierre, this extraordinary property benefits from a
privileged orientation offering spectacular panoramic water
views and a natural landscape that changes with the
seasons. A breathtaking aquatic panorama serves as the
backdrop to your everyday life.
From the moment you enter, you will be captivated by the
spaciousness and abundant natural light flooding the living
areas through magnificent large windows. The interior
design, with its sleek and contemporary lines, showcases
noble materials and flawless high-end finishes. The vast
open-concept layout harmoniously connects the warm living
room, the elegant dining area, and a sumptuous chef's
kitchen. Equipped with a large central island, a
high-performance gas range, and a built-in oven, this
custom kitchen was designed for both daily living and grand
entertaining.
The upper floor serves as a true haven of peace. The master
suite, spacious and bathed in light, features a refined
private sanctuary complemented by a high-end bathroom for
ultimate comfort. A second bedroom and an office, also
enjoying a terrace and views of the lake, complete this
level.
The outdoor living experience is simply unmatched. Enjoy
huge private terraces, ideally arranged for relaxing family
moments or evening receptions under the stars, all lulled
by the gentle lake breeze. For a summer lifestyle worthy of
a luxury resort, you will also enjoy exclusive access to a
private beach as well as a magnificent heated inground pool
within the complex.
Among the key features and equipment ensuring uncompromised
comfort: central heating and air conditioning system,
central vacuum, high-performance air exchanger, custom
window treatments, and carefully selected light fixtures.
Combining the tranquility of a private waterfront sanctuary
with immediate proximity to all services, restaurants, and
major highways in Trois-Rivières, this residence offers an
elite lifestyle without equal.
A rare opportunity to acquire an exceptional address on the
market.
Inclusions: Light fixtures (except the one in the master bedroom), window coverings, central vacuum and accessories, air exchanger, gas range.
Exclusions : Propane tank (purchased by the seller), built-in oven.
| BUILDING | |
|---|---|
| Type | Apartment |
| Style | Detached |
| Dimensions | 0x0 |
| Lot Size | 3828.2 MC |
| EXPENSES | |
|---|---|
| Co-ownership fees | $ 6900 / year |
| Municipal Taxes (2026) | $ 0 / year |
| School taxes (2026) | $ 0 / year |
|
ROOM DETAILS |
|||
|---|---|---|---|
| Room | Dimensions | Level | Flooring |
| Hallway | 2.73 x 1.80 M | Ground Floor | Ceramic tiles |
| Living room | 5.42 x 4.13 M | Ground Floor | Wood |
| Kitchen | 5.7 x 3.37 M | Ground Floor | Ceramic tiles |
| Dining room | 5.7 x 4.25 M | Ground Floor | Wood |
| Bathroom | 2.33 x 2.37 M | Ground Floor | Ceramic tiles |
| Laundry room | 2.46 x 2.89 M | Ground Floor | Ceramic tiles |
| Storage | 2.2 x 1.22 M | Ground Floor | Ceramic tiles |
| Primary bedroom | 4.67 x 5.24 M | 2nd Floor | Wood |
| Home office | 3.70 x 3.94 M | 2nd Floor | Wood |
| Bedroom | 3.56 x 3.29 M | 2nd Floor | Wood |
| Den | 7.68 x 3.80 M | 2nd Floor | Wood |
| Bathroom | 3.51 x 2.80 M | 2nd Floor | Ceramic tiles |
| Family room | 5.90 x 4.38 M | Basement | Concrete |
| Storage | 4.25 x 1.40 M | Basement | Concrete |
| Storage | 2.20 x 2.89 M | Basement | Concrete |
| Cellar / Cold room | 1.92 x 4.92 M | Basement | Concrete |
|
CHARACTERISTICS |
|
|---|---|
| Basement | 6 feet and over, Partially finished, Separate entrance |
| Heating system | Air circulation, Radiant |
| Roofing | Asphalt shingles |
| Available services | Balcony/terrace, Common areas, Fire detector, Outdoor pool, Visitor parking, Yard |
| Proximity | Bicycle path, Cegep, Cross-country skiing, Daycare centre, Elementary school, Golf, High school, Highway, Hospital, Park - green area, Public transport, University |
| Equipment available | Central heat pump, Central vacuum cleaner system installation, Electric garage door, Private balcony, Ventilation system |
| Window type | Crank handle, French window |
| Driveway | Double width or more, Not Paved |
| Heating energy | Electricity |
| Garage | Fitted, Heated |
| Topography | Flat |
| Parking | Garage, Outdoor |
| Hearth stove | Gaz fireplace |
| Pool | Inground |
| Landscaping | Landscape |
| Water supply | Municipality |
| Distinctive features | Navigable, No neighbours in the back, Water access, Waterfront |
| Siding | Other, Stone |
| Restrictions/Permissions | Pets allowed with conditions, Smoking not allowed |
| Sewage system | Purification field, Septic tank |
| Windows | PVC |
| Zoning | Residential |
| Bathroom / Washroom | Seperate shower |
| View | Water |