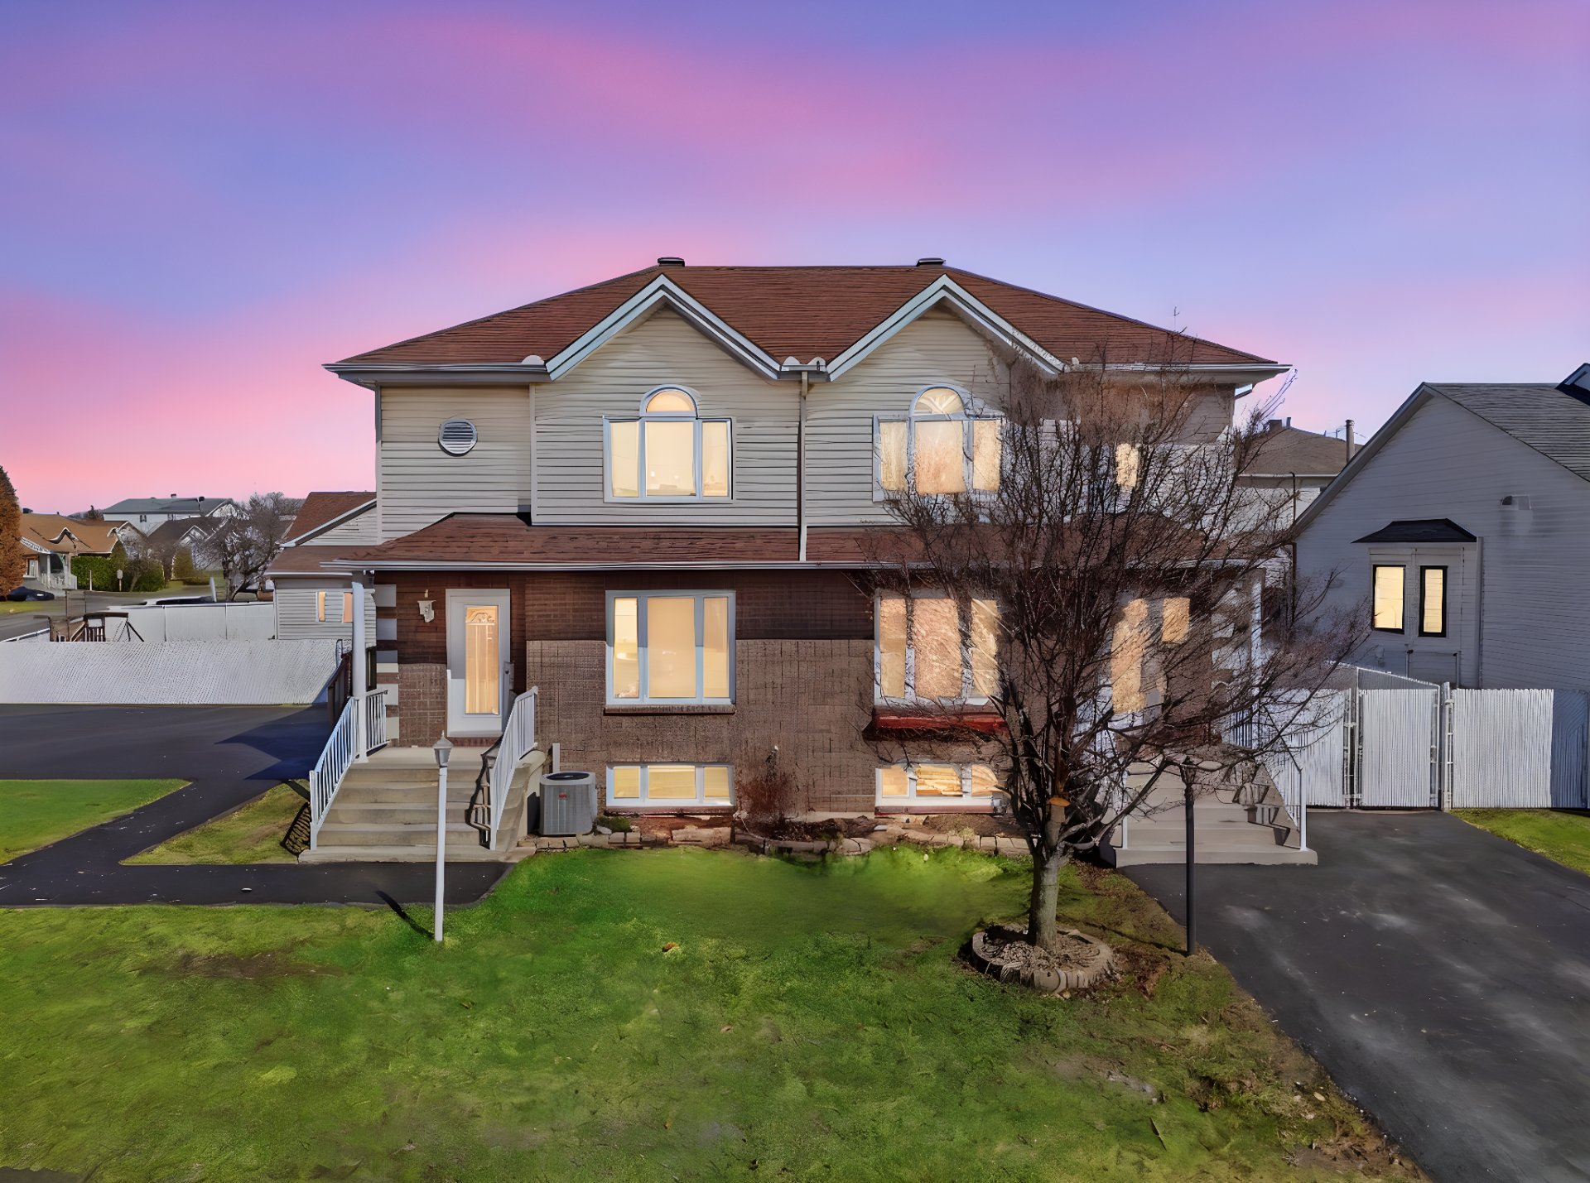
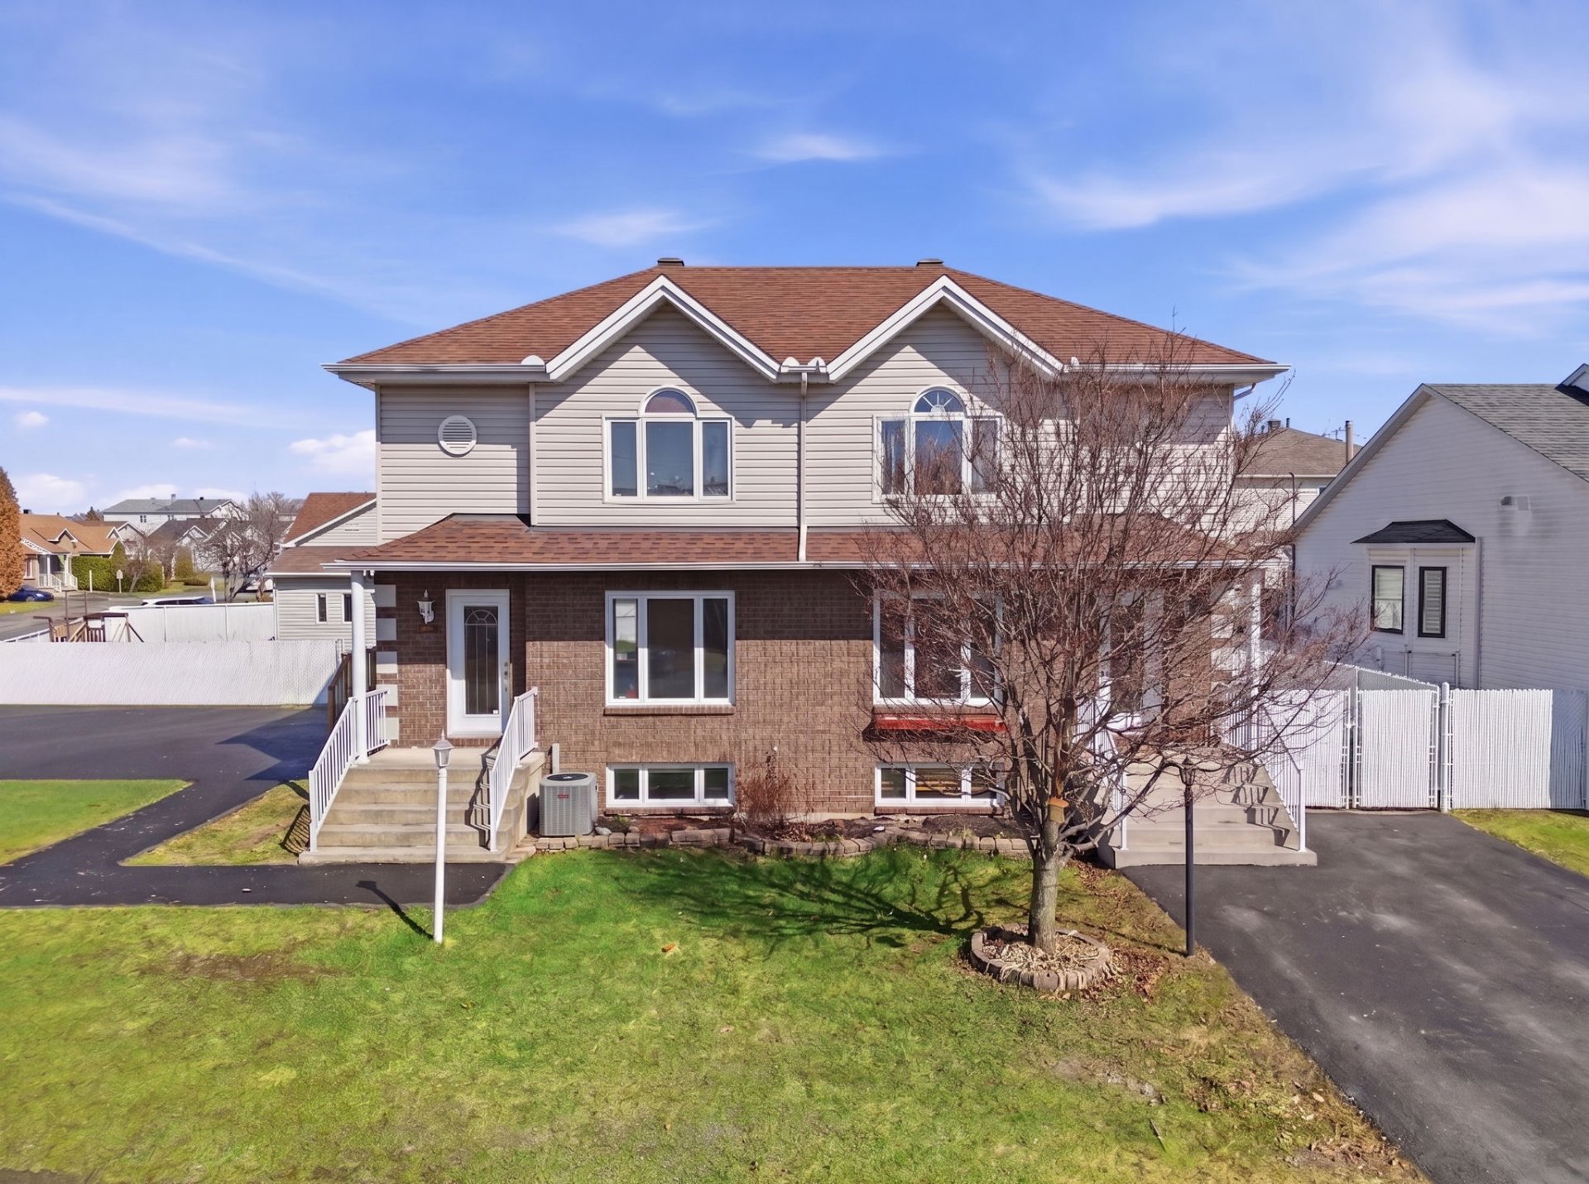
Frontage
Frontage
Frontage
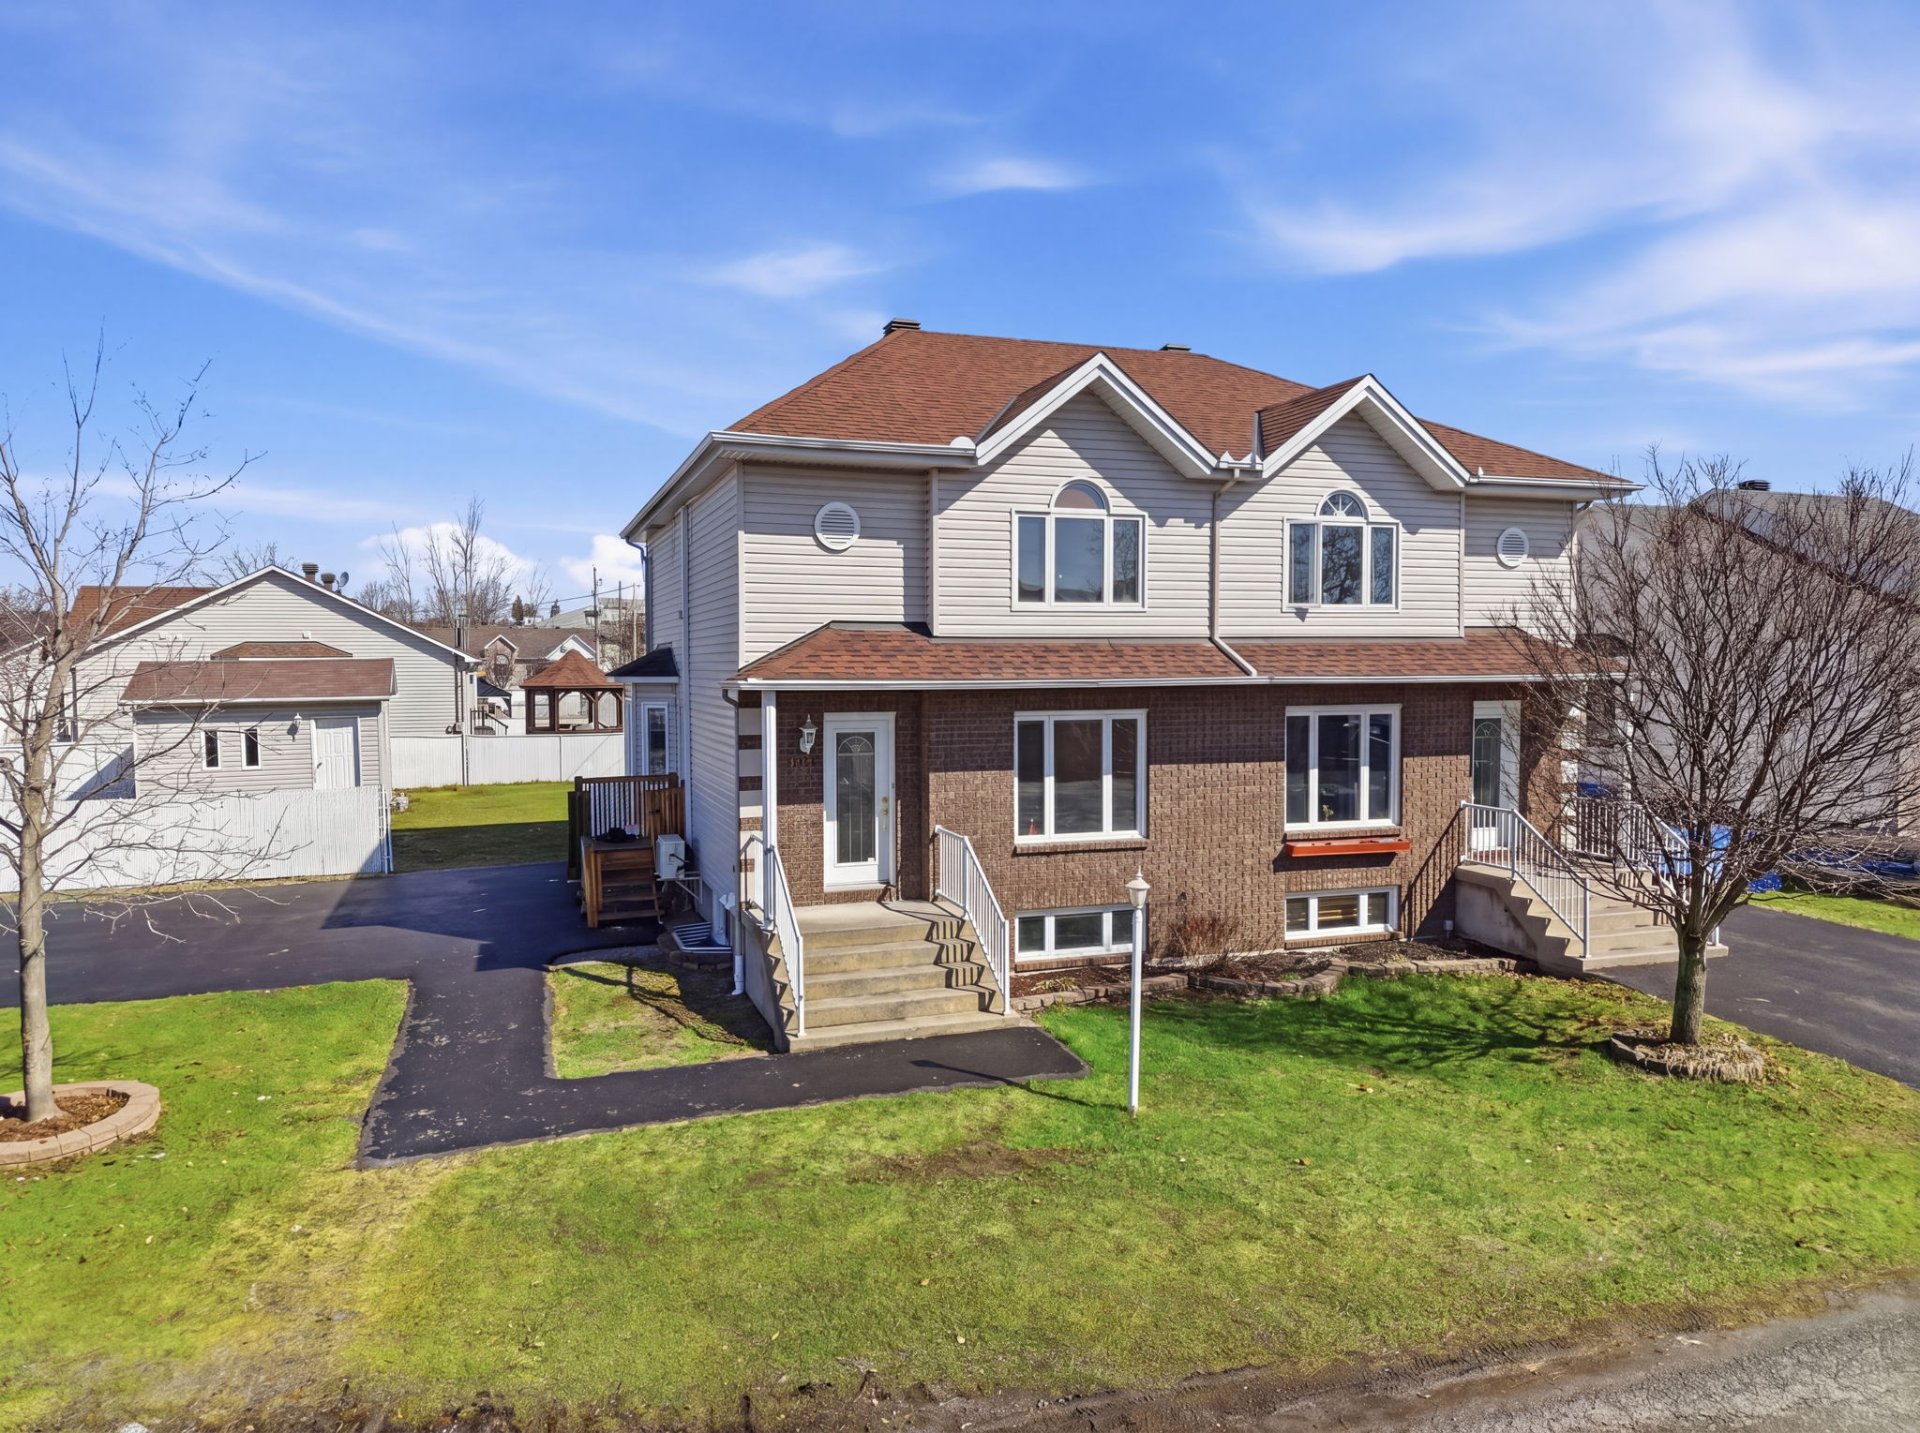
Other
Other
Other
Other
Aerial photo
Aerial photo
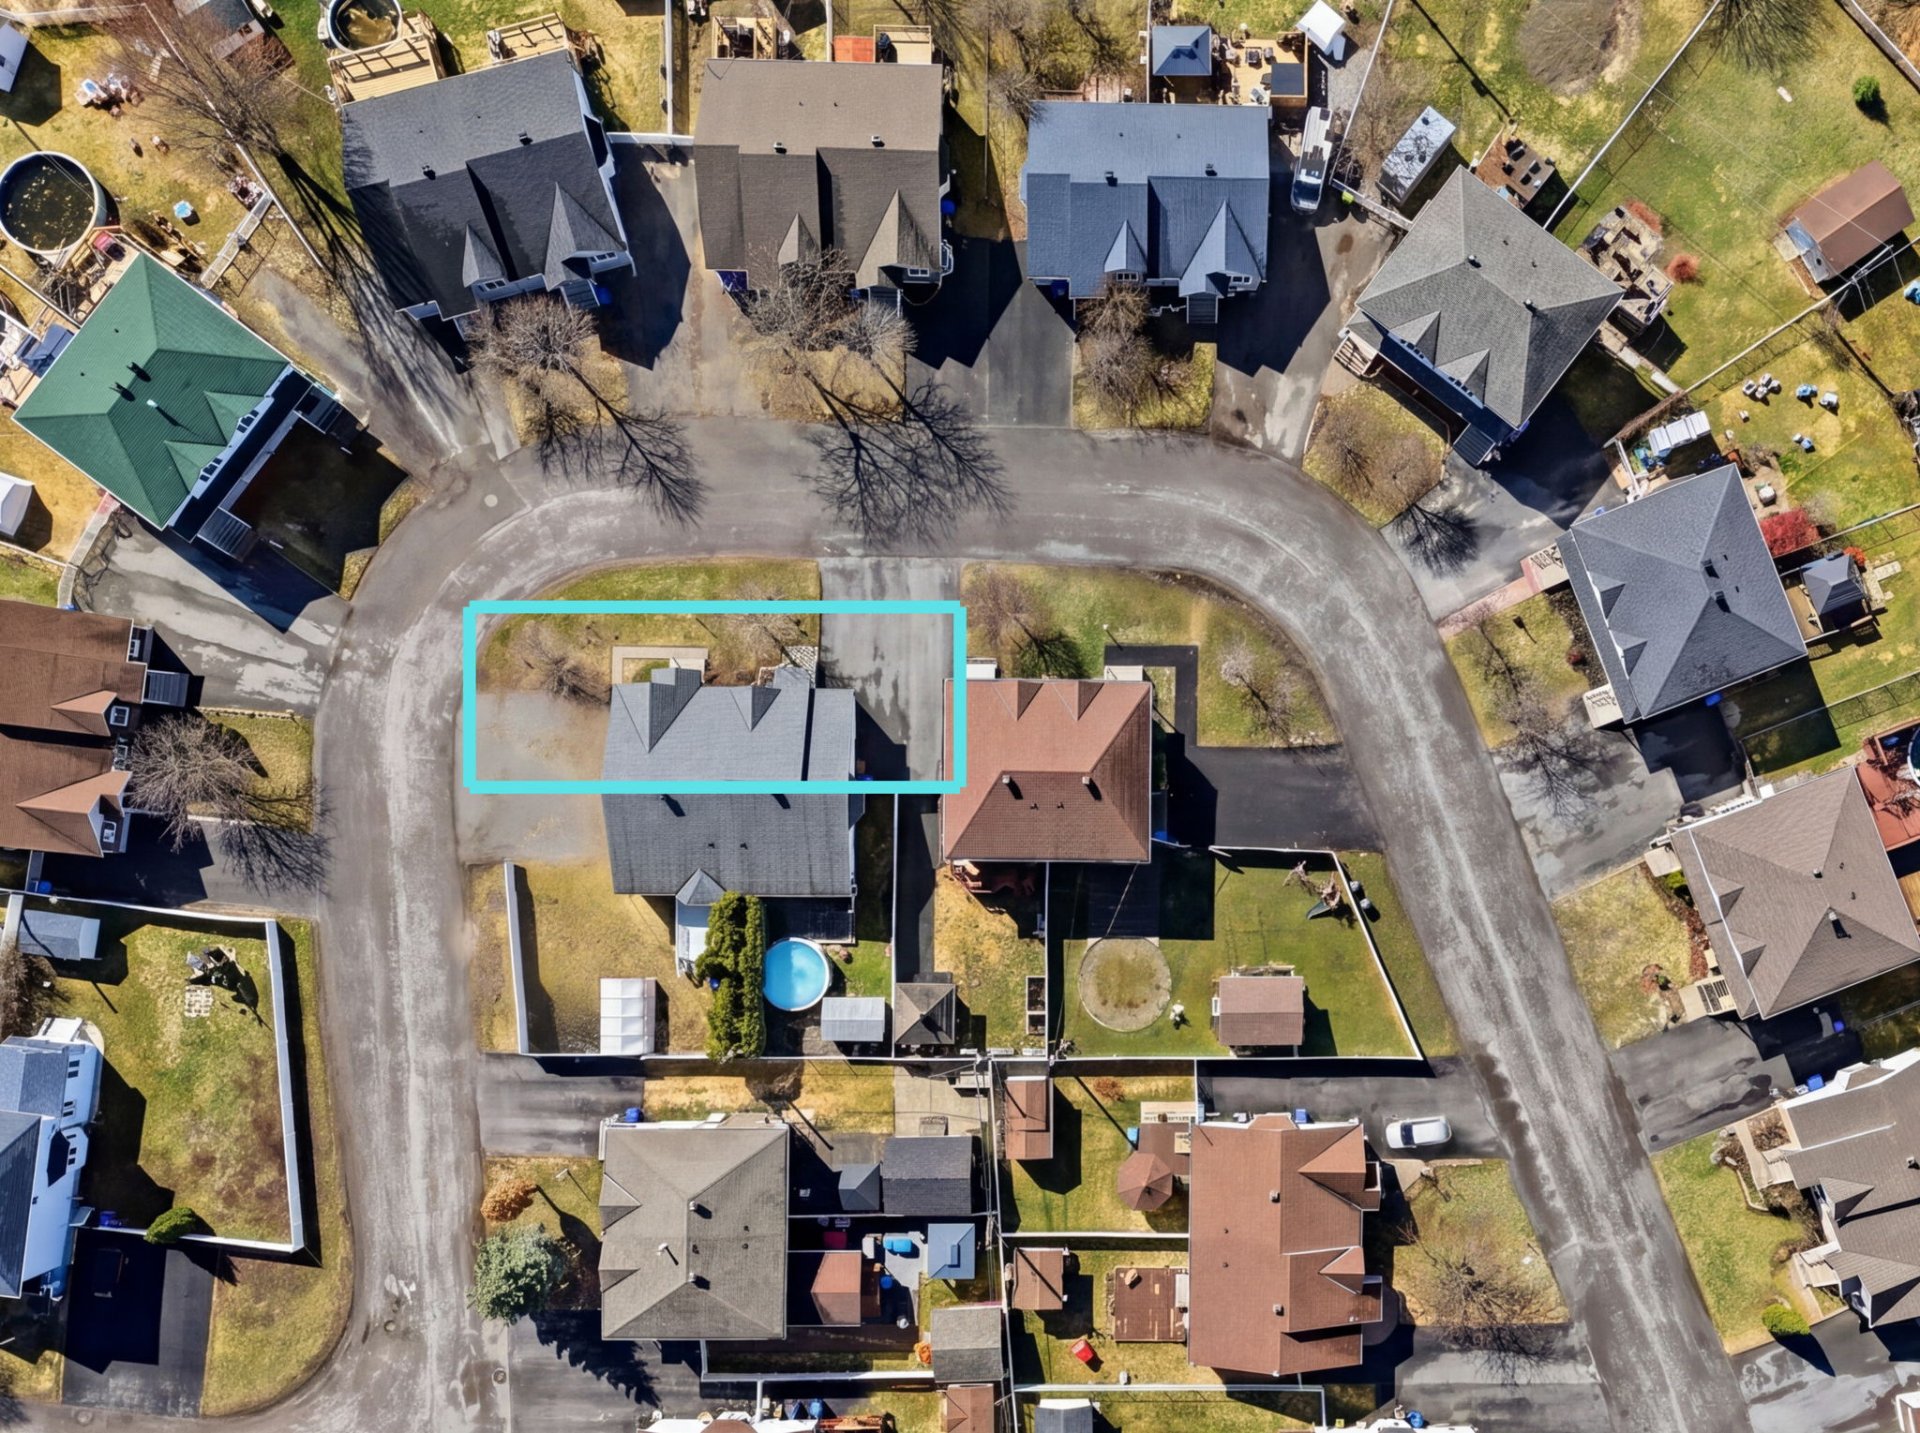
Aerial photo
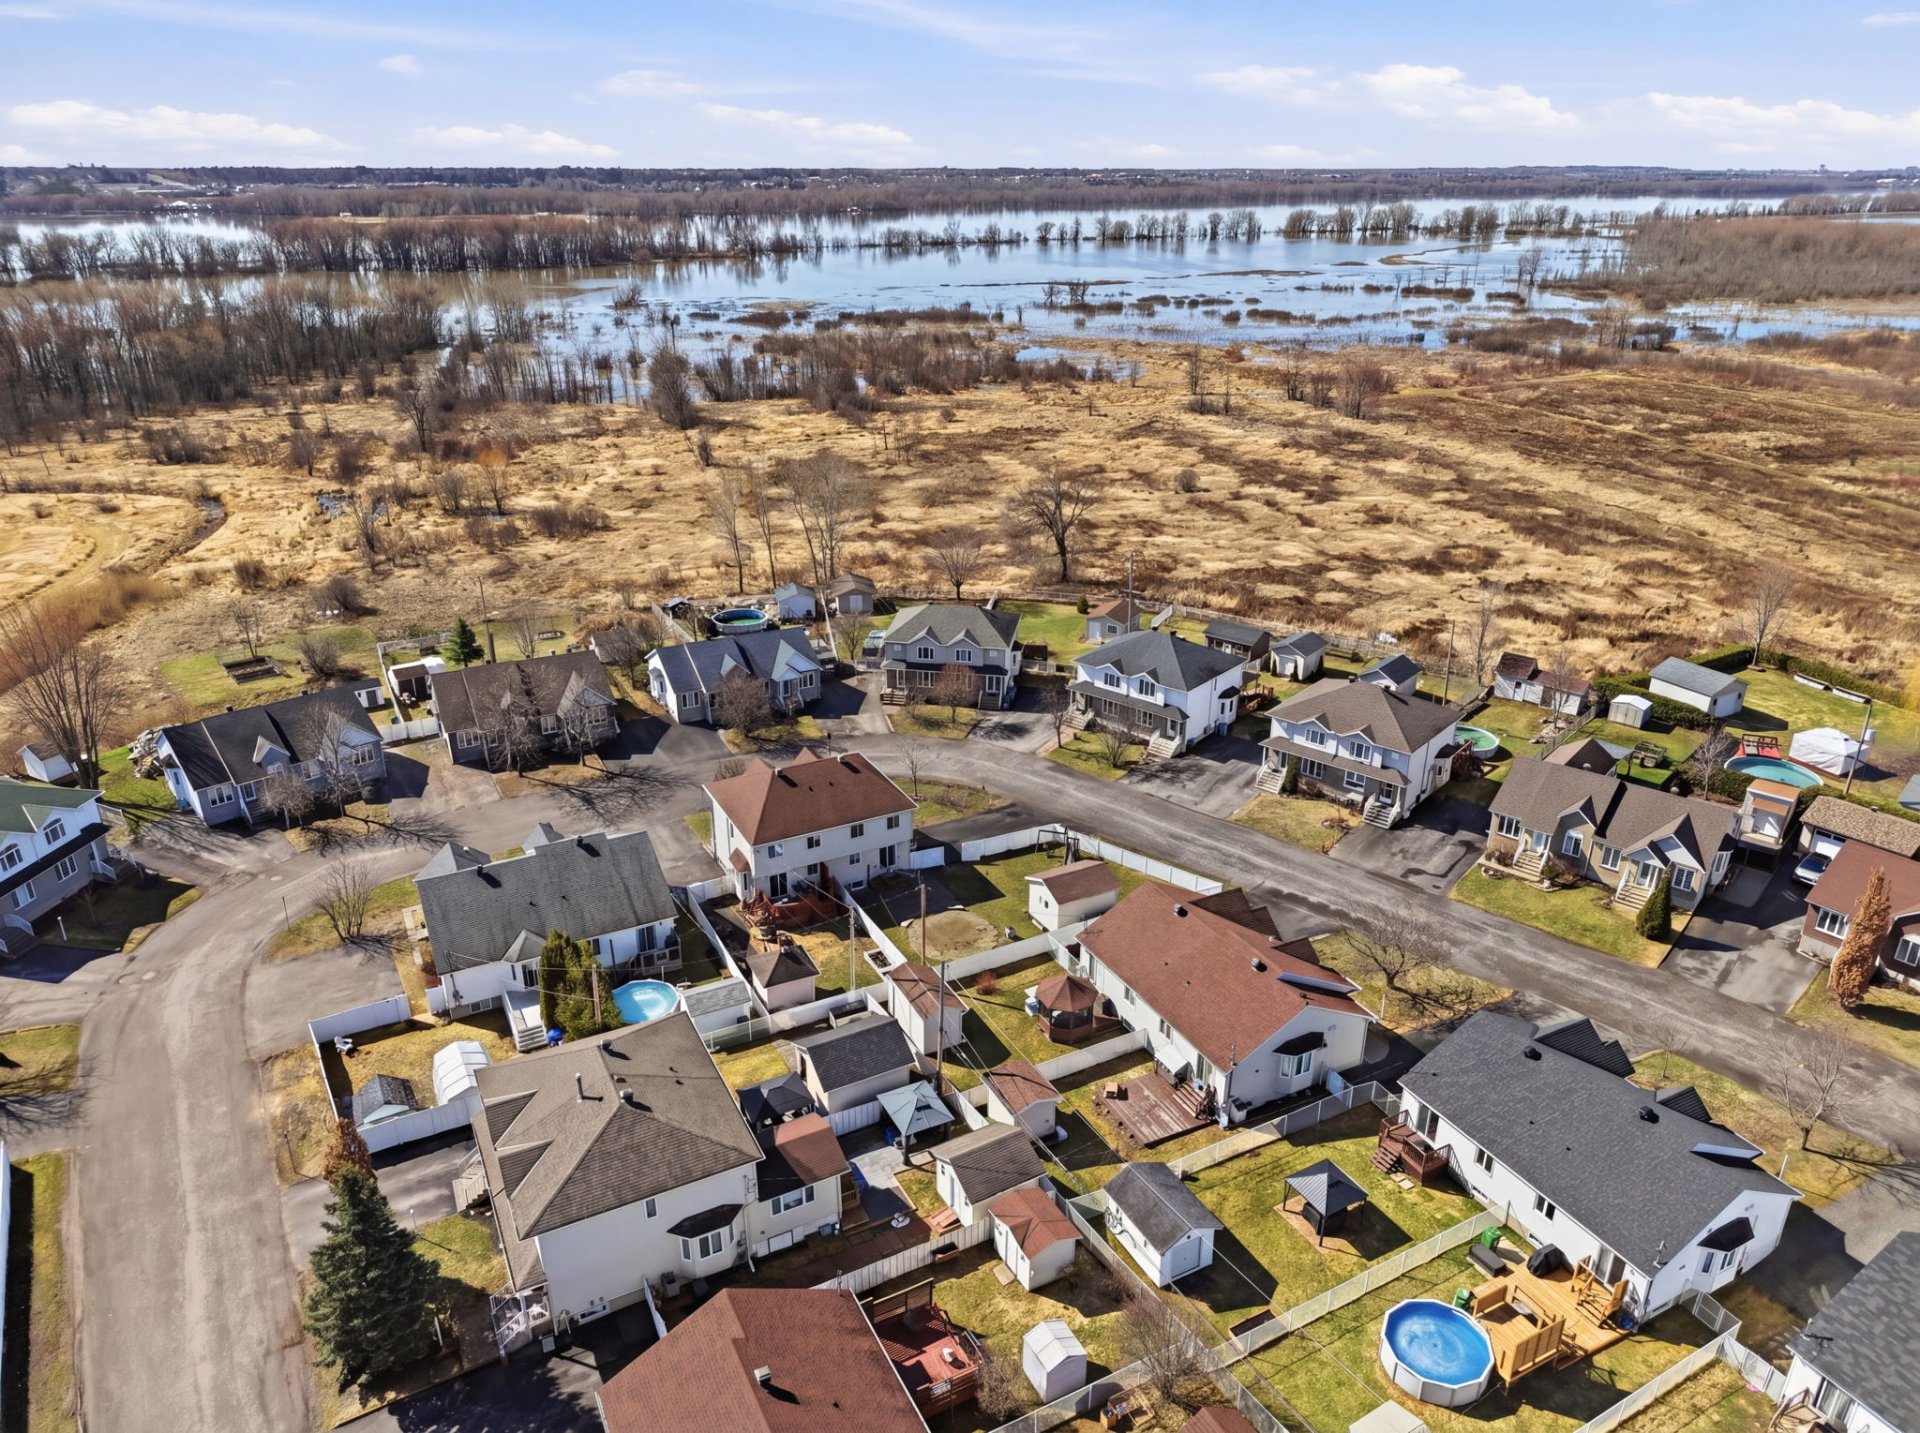
Aerial photo
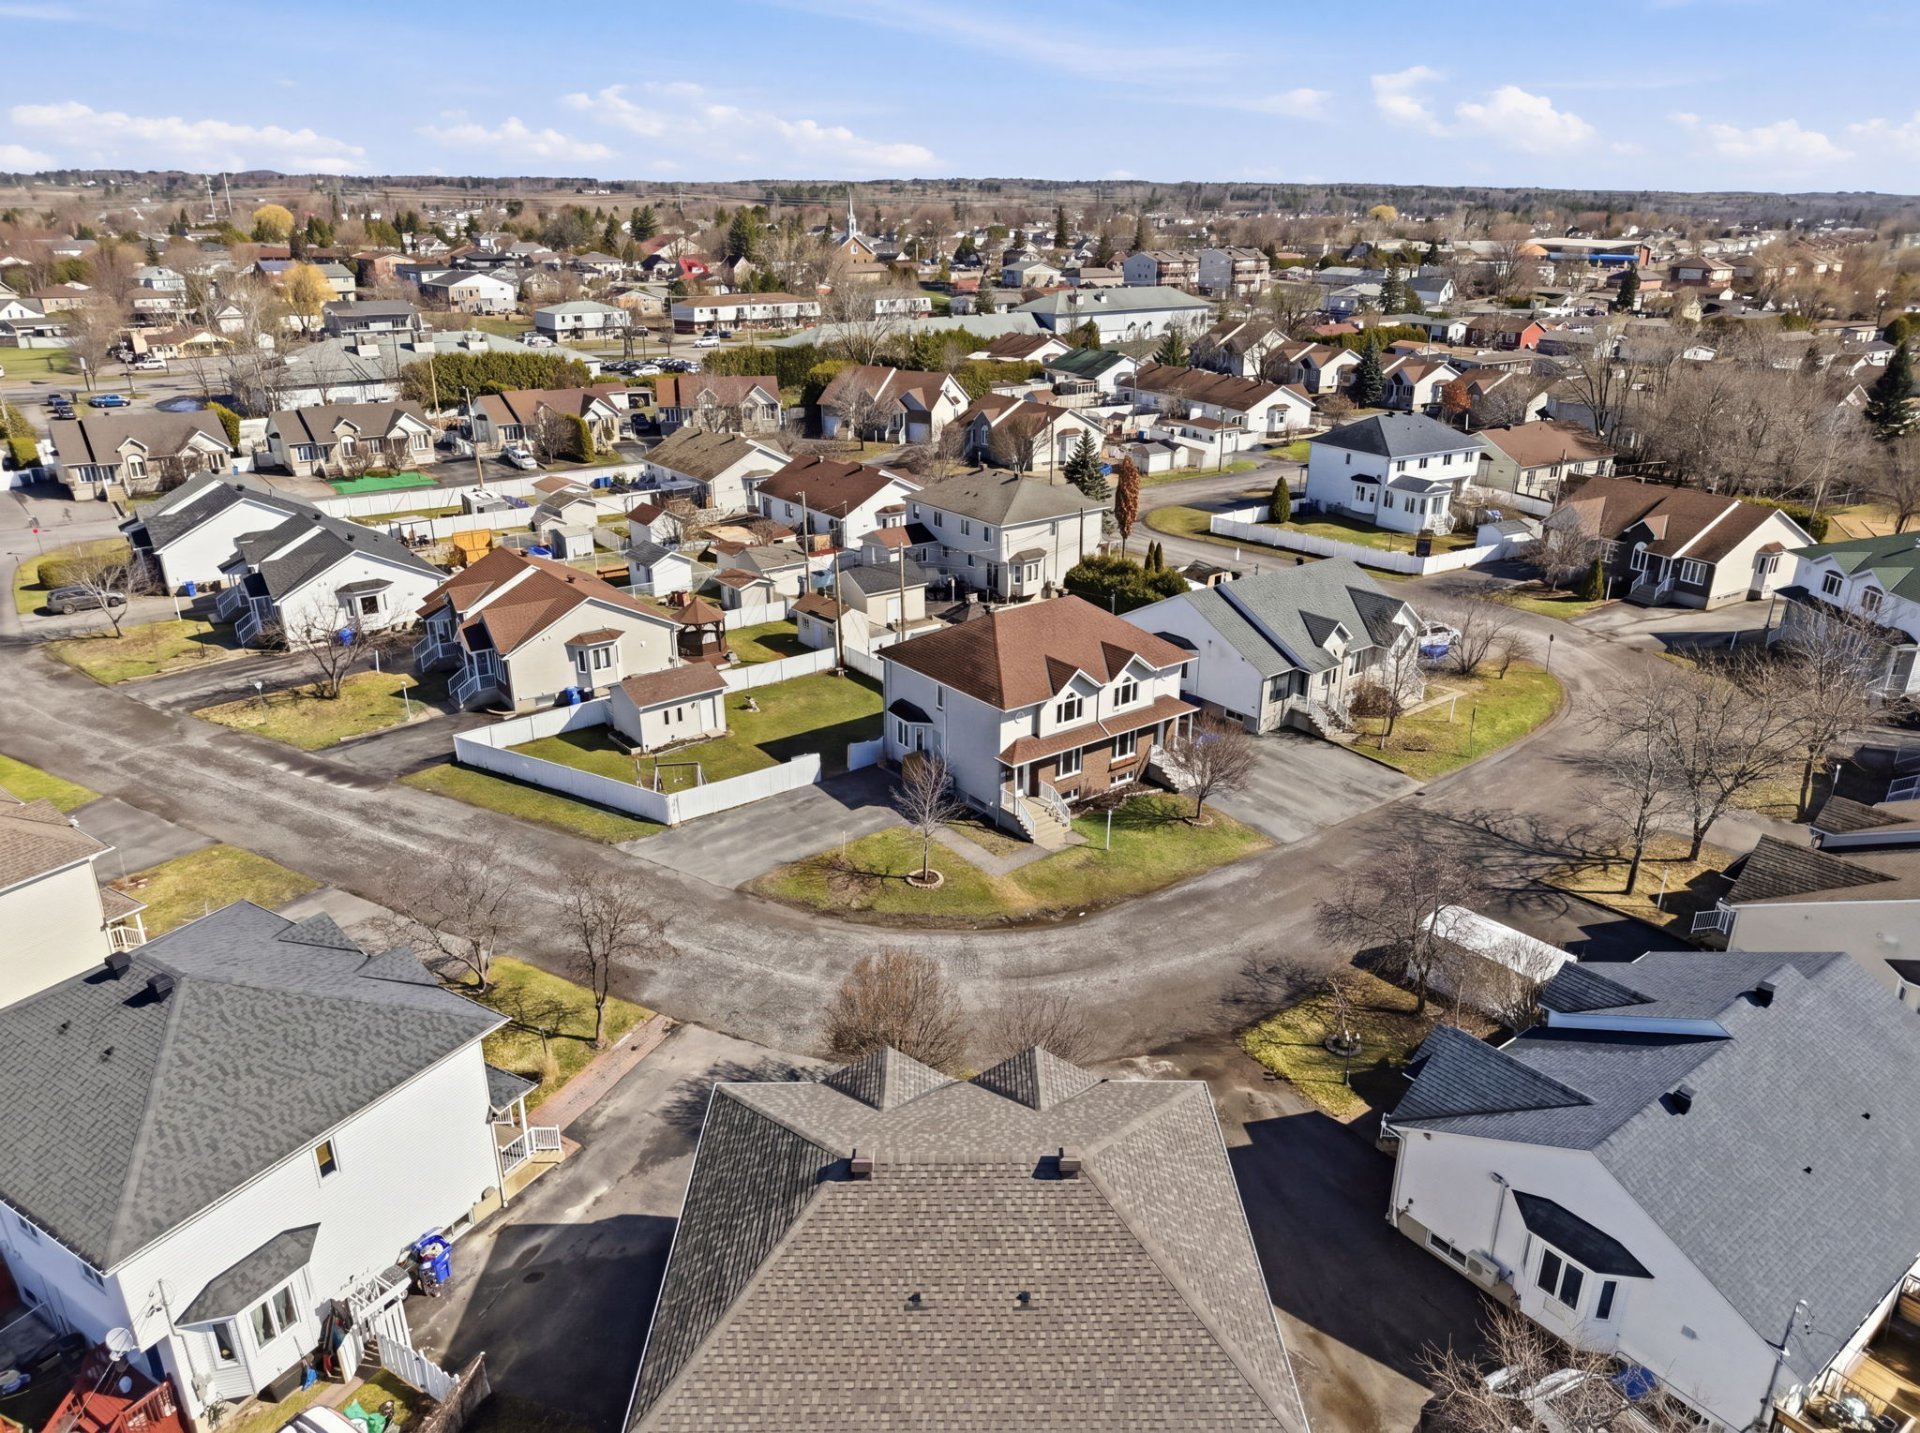
Nearby
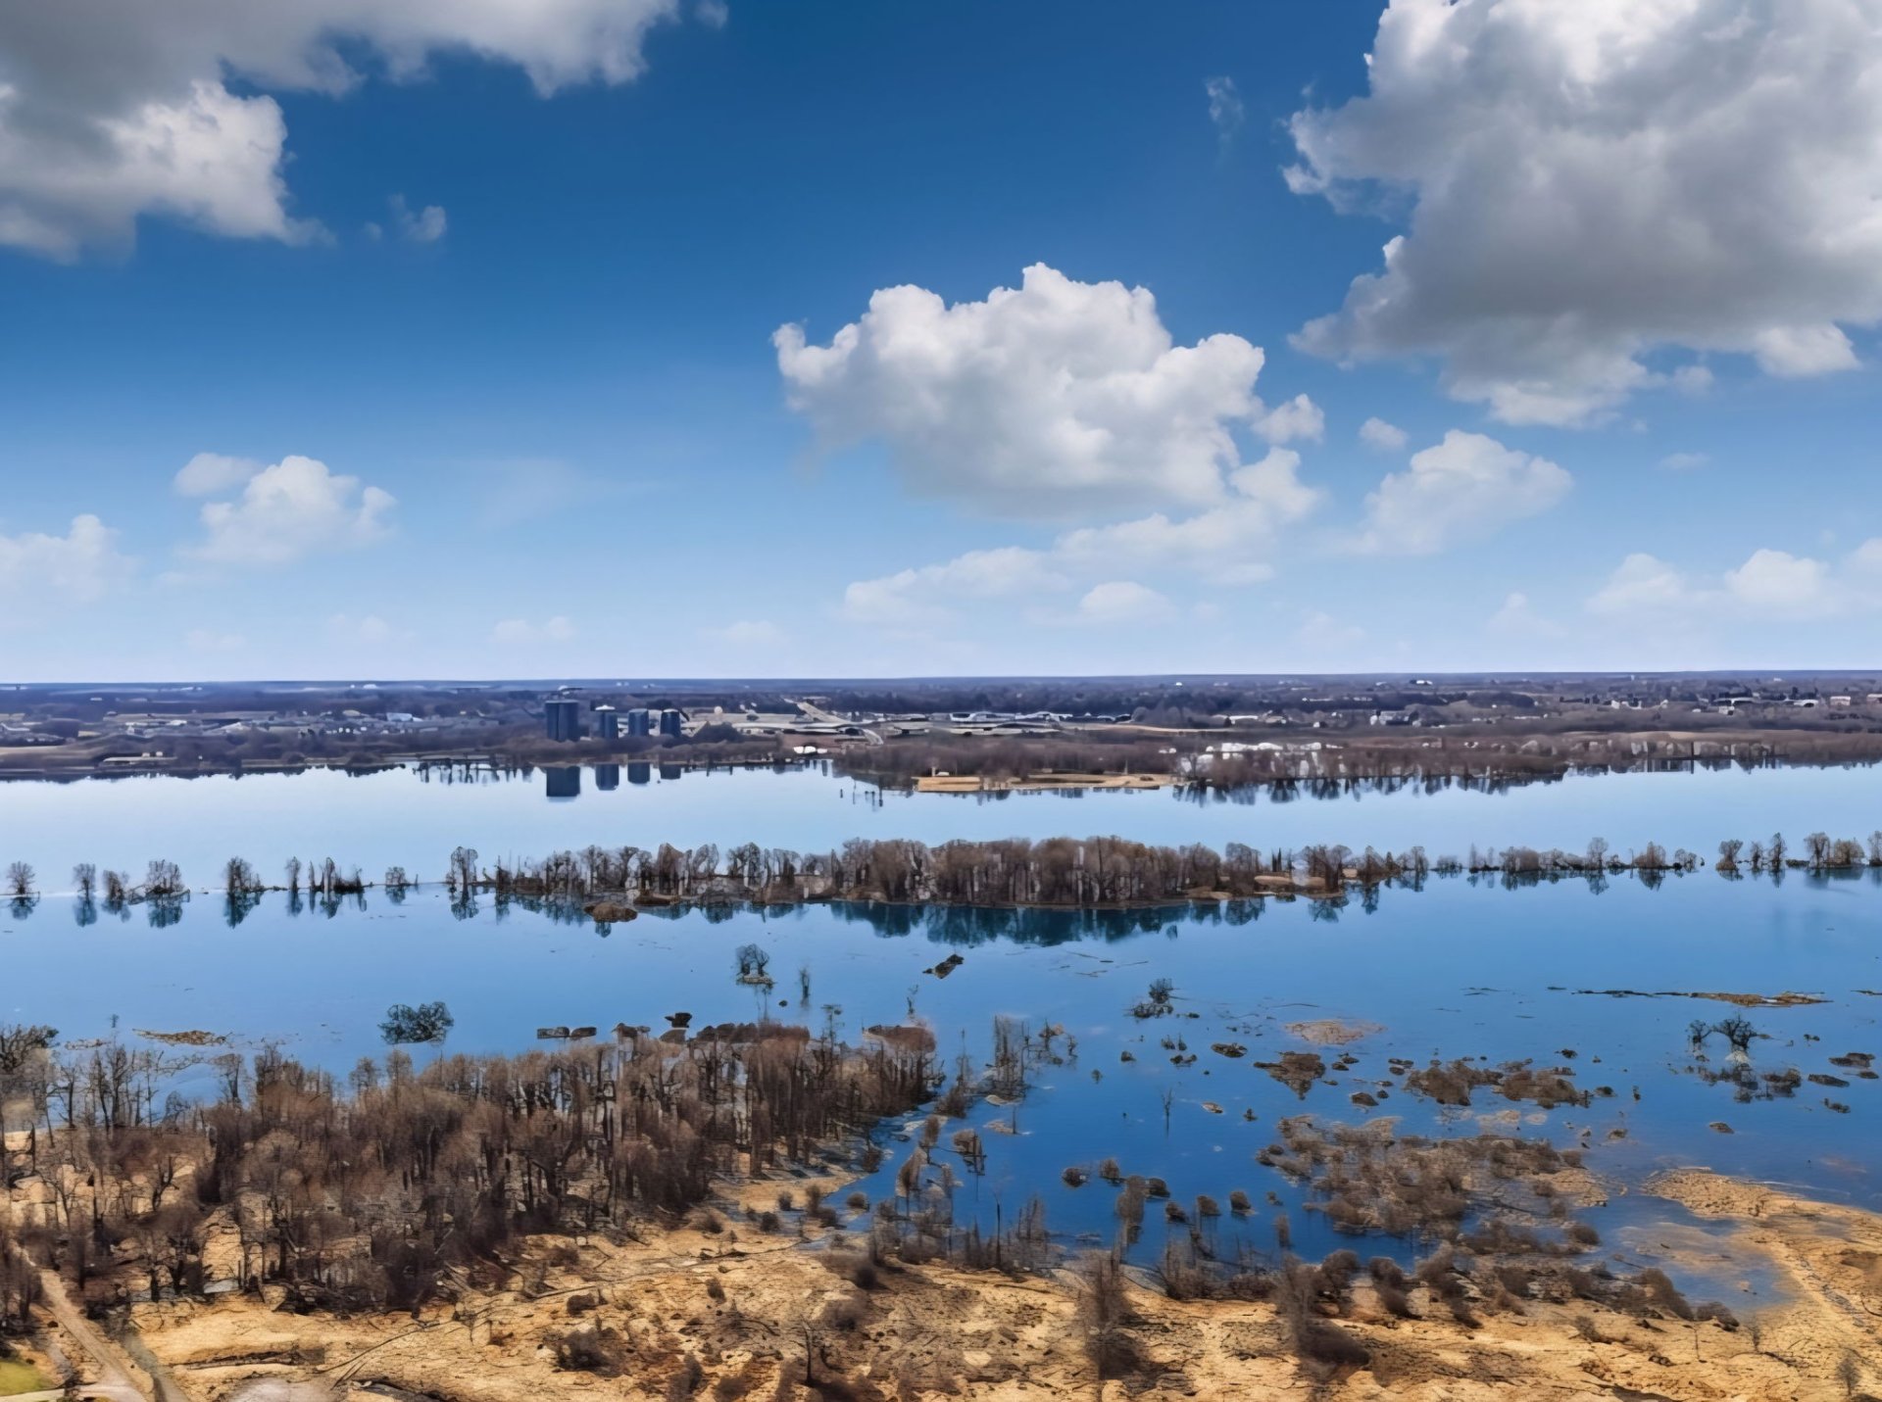
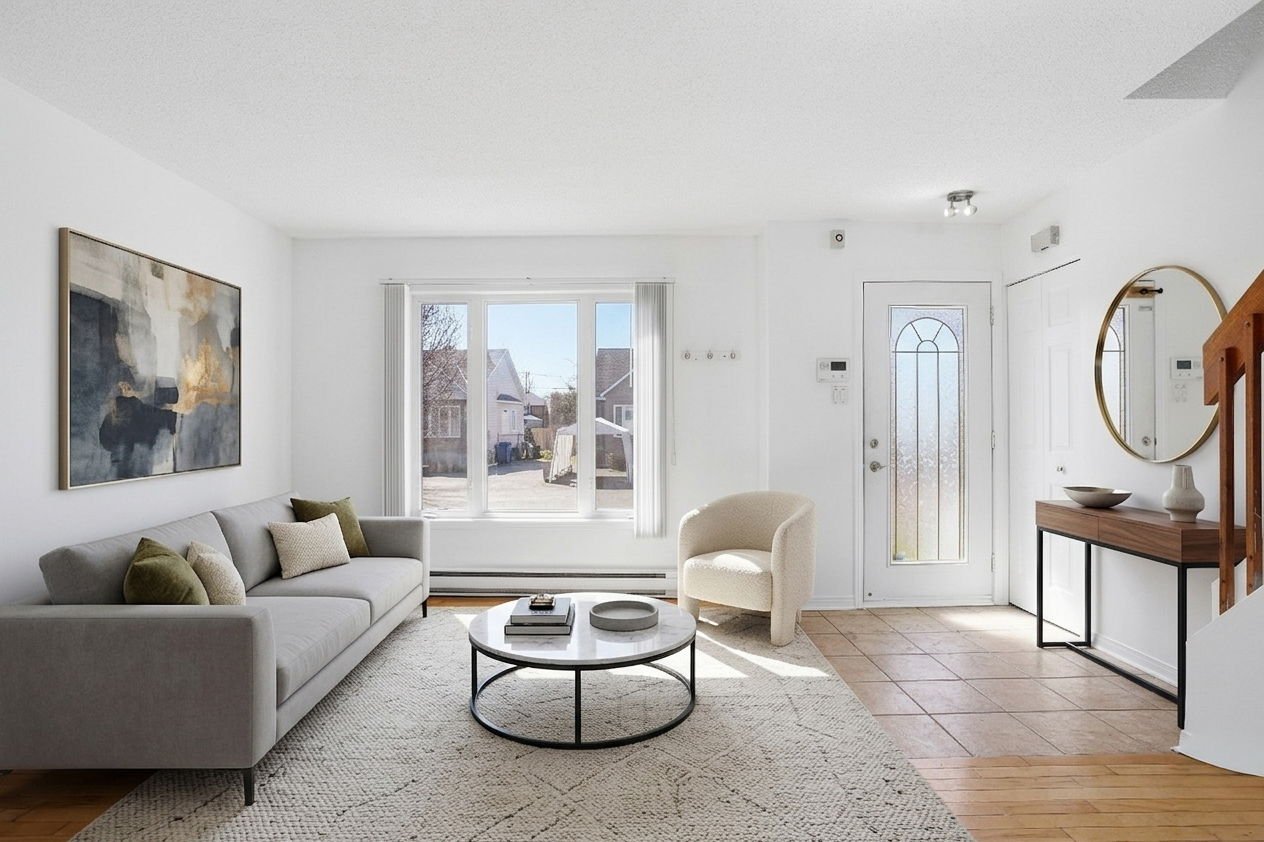
Living room
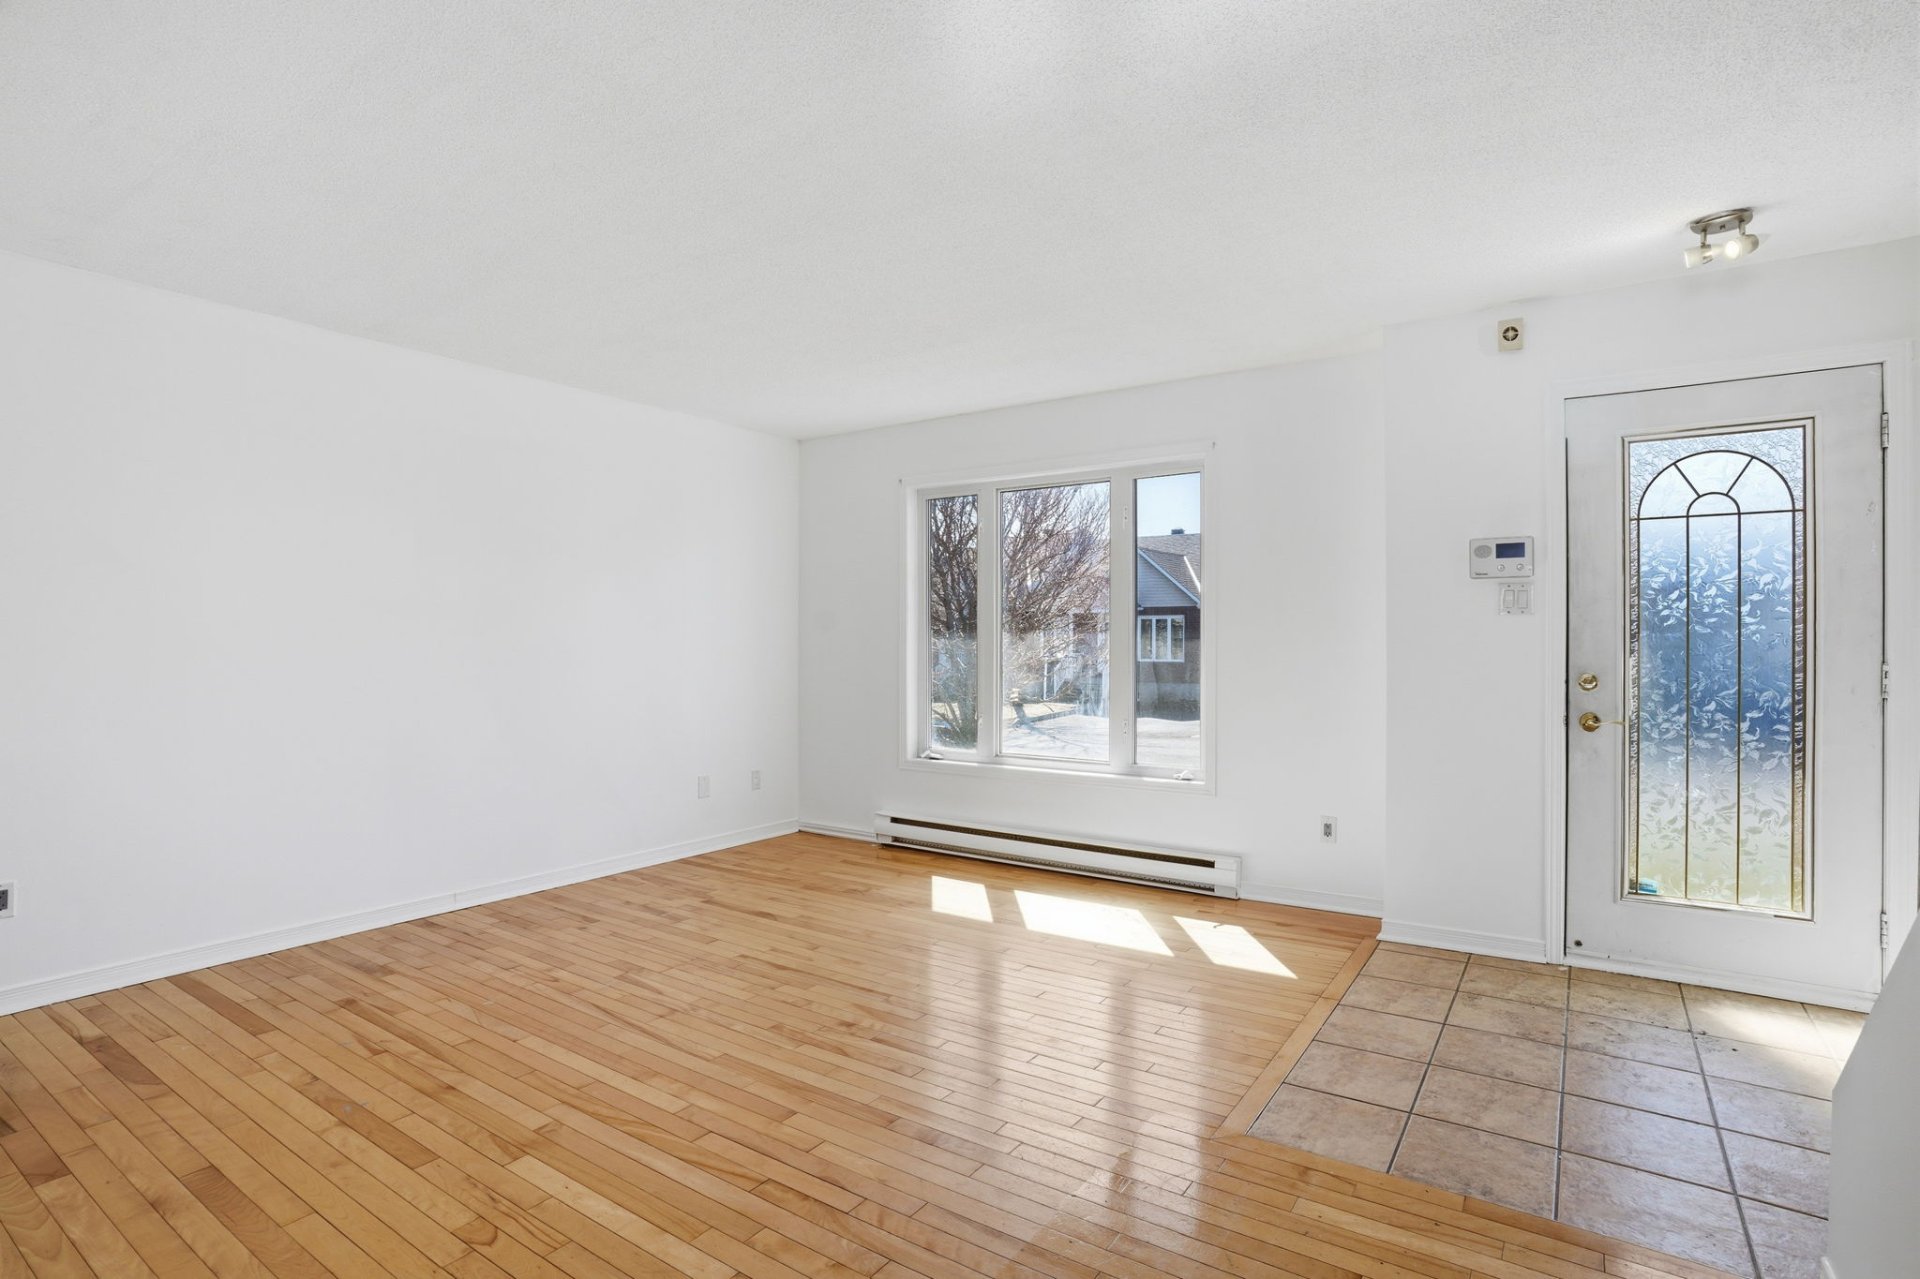
Living room
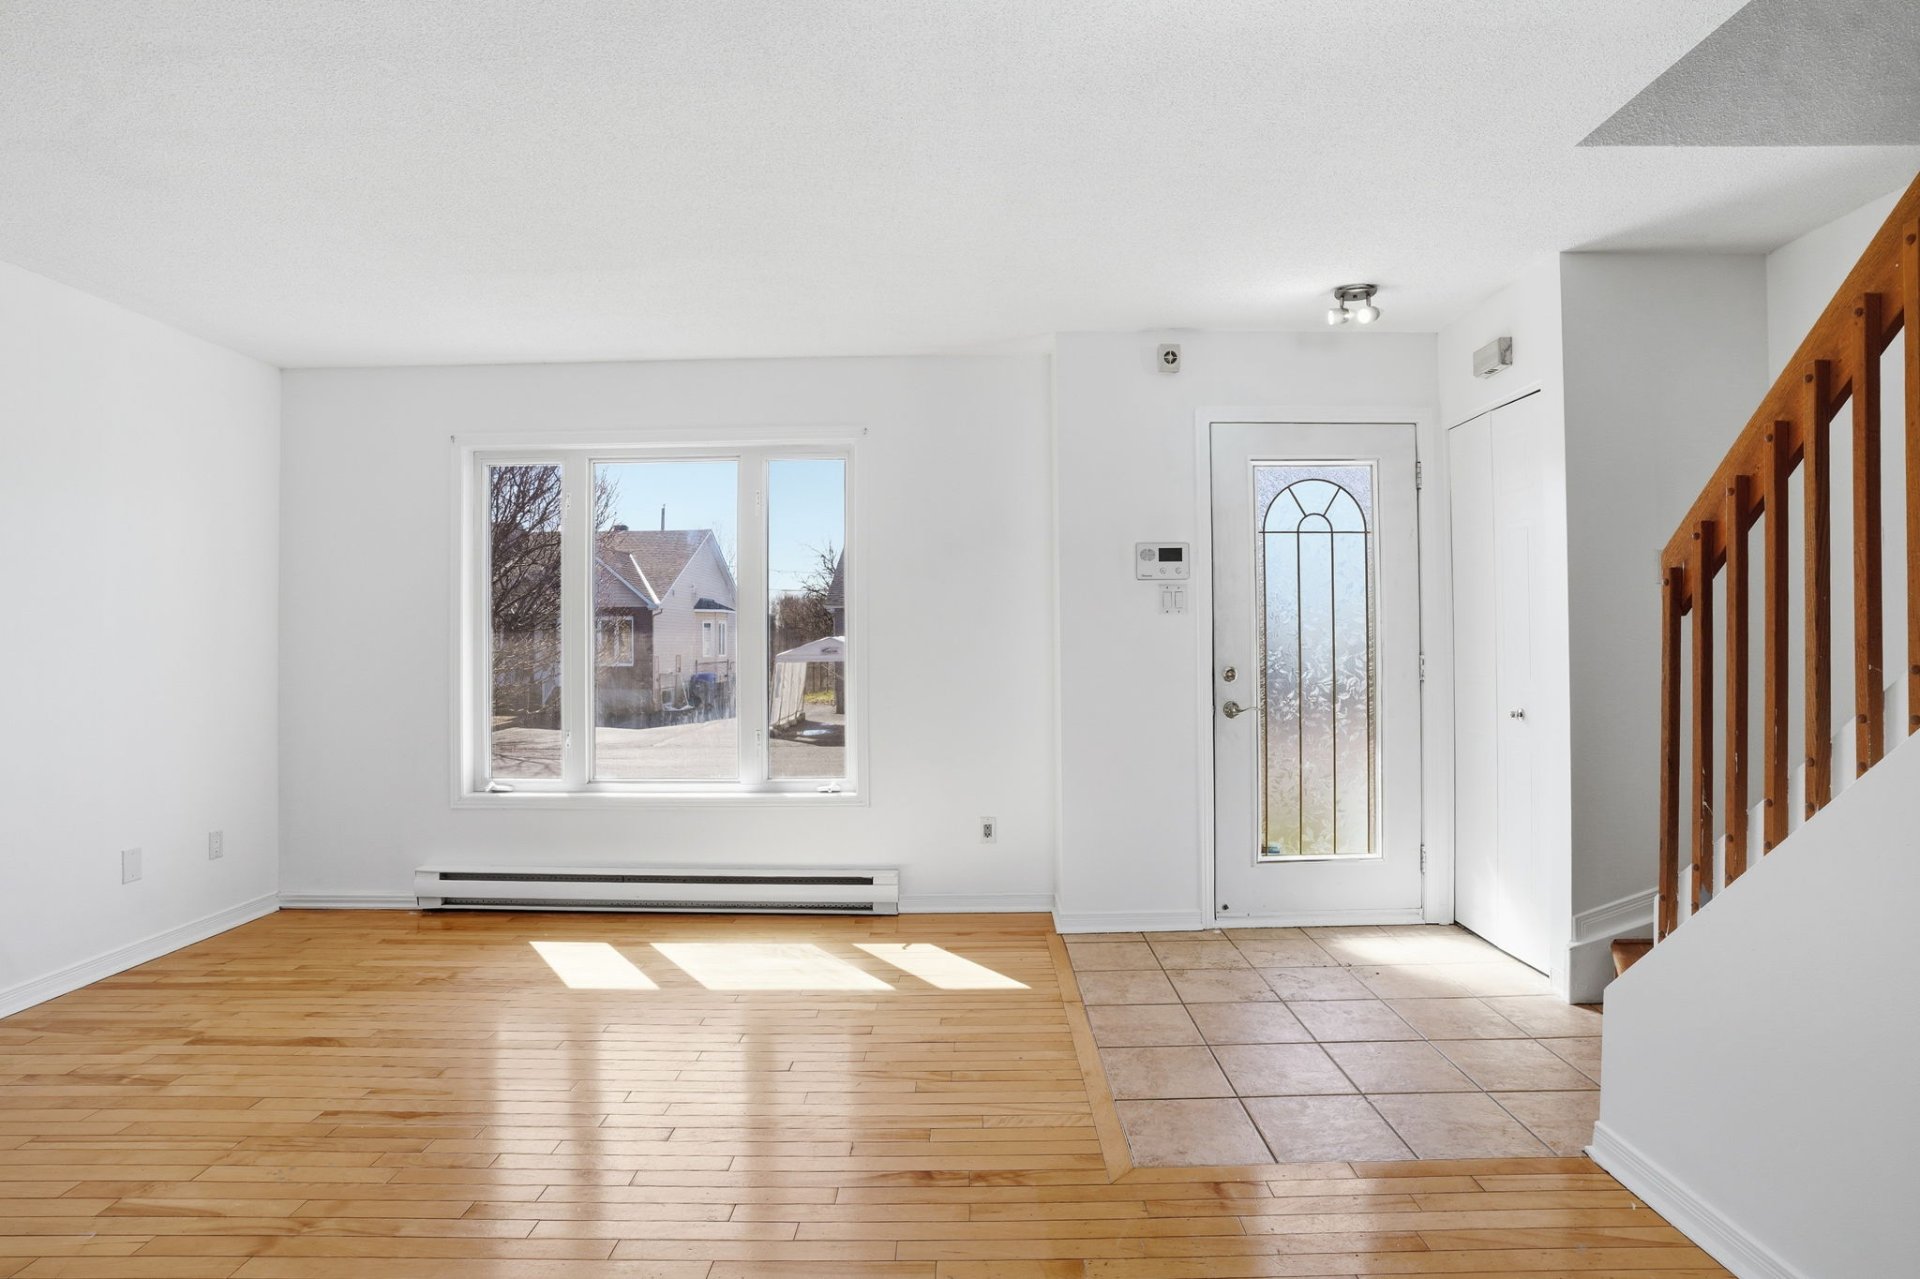
Living room
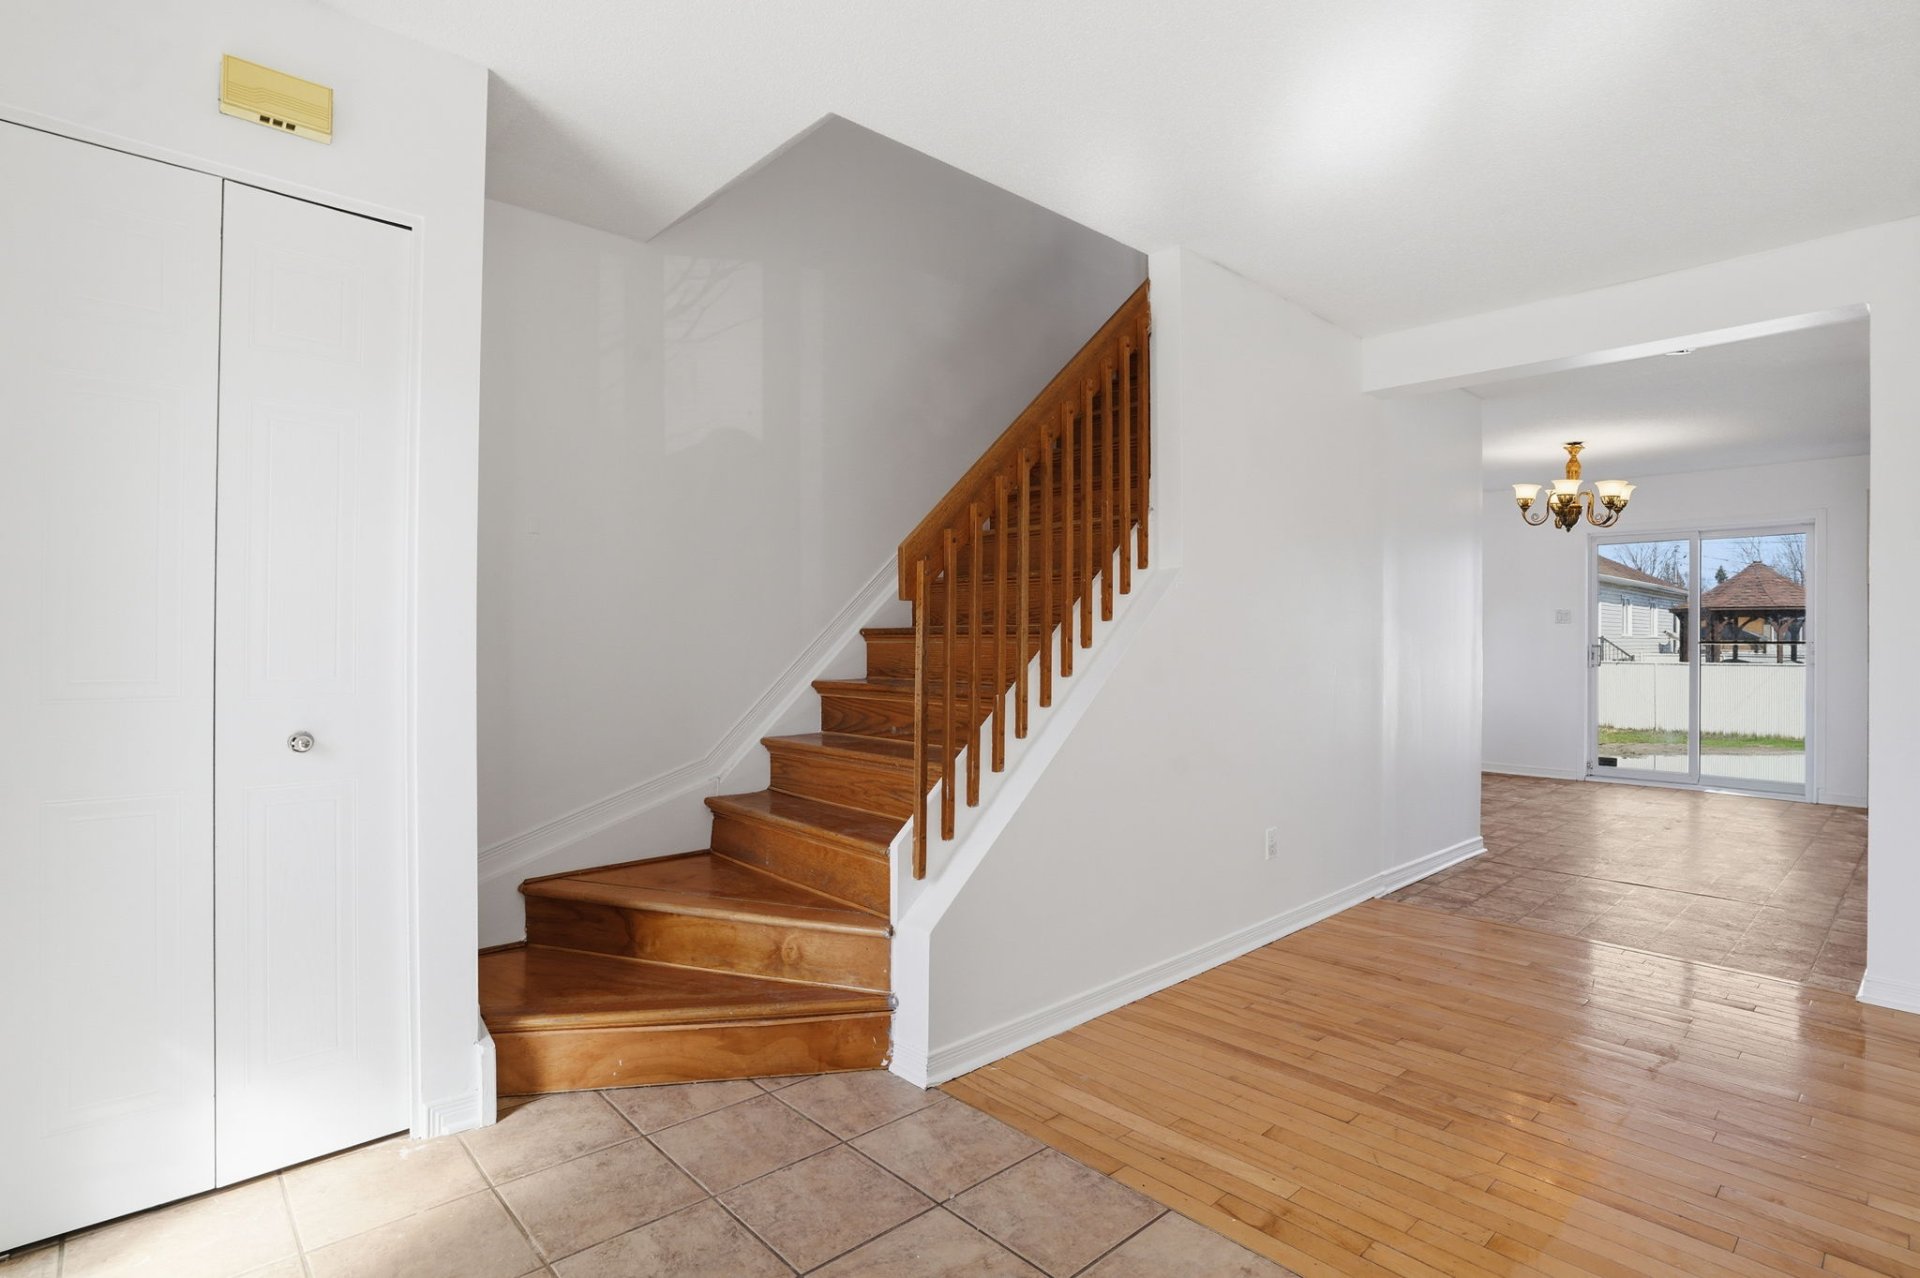
Hallway
Living room
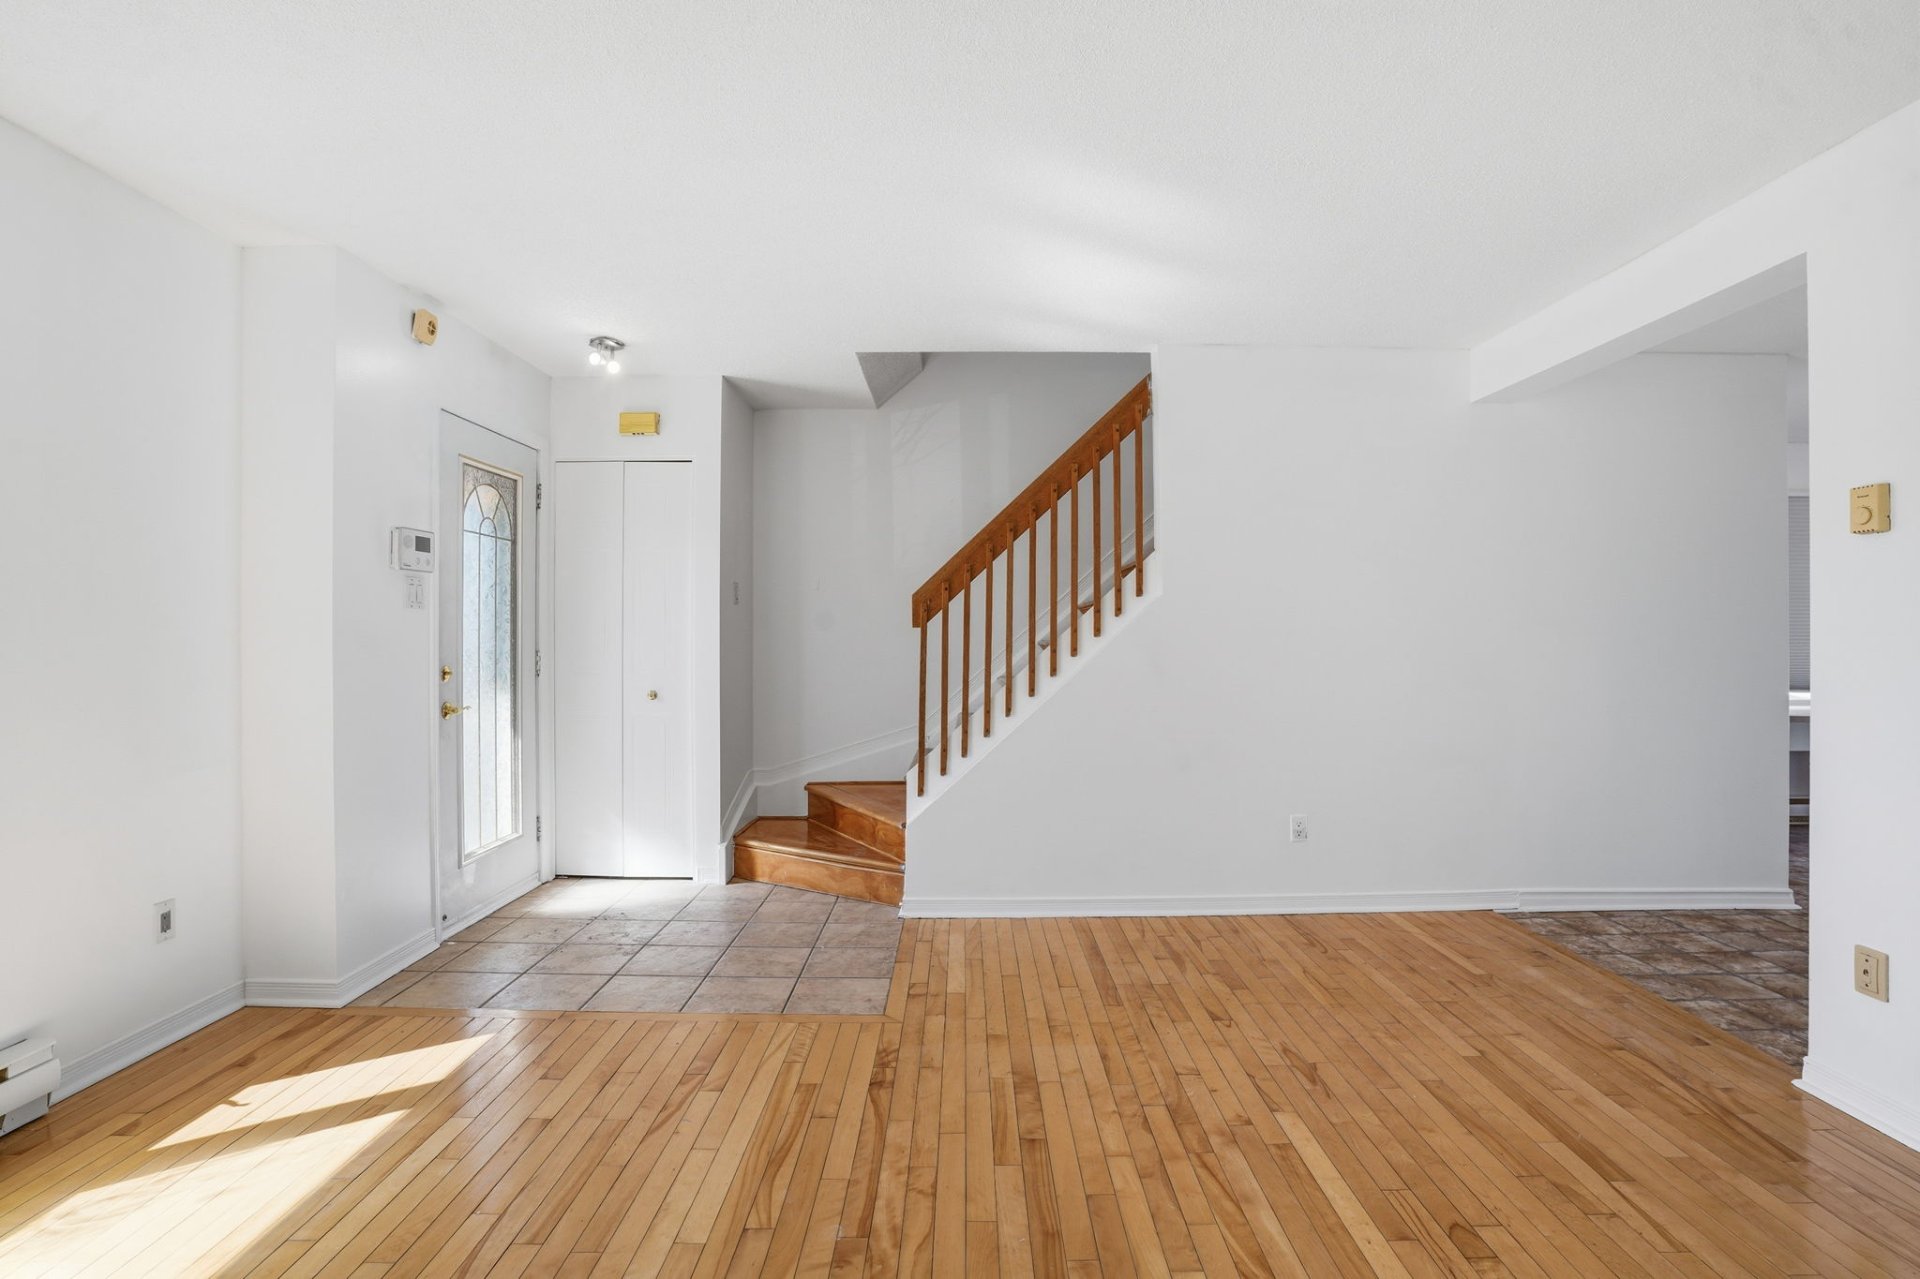
Living room
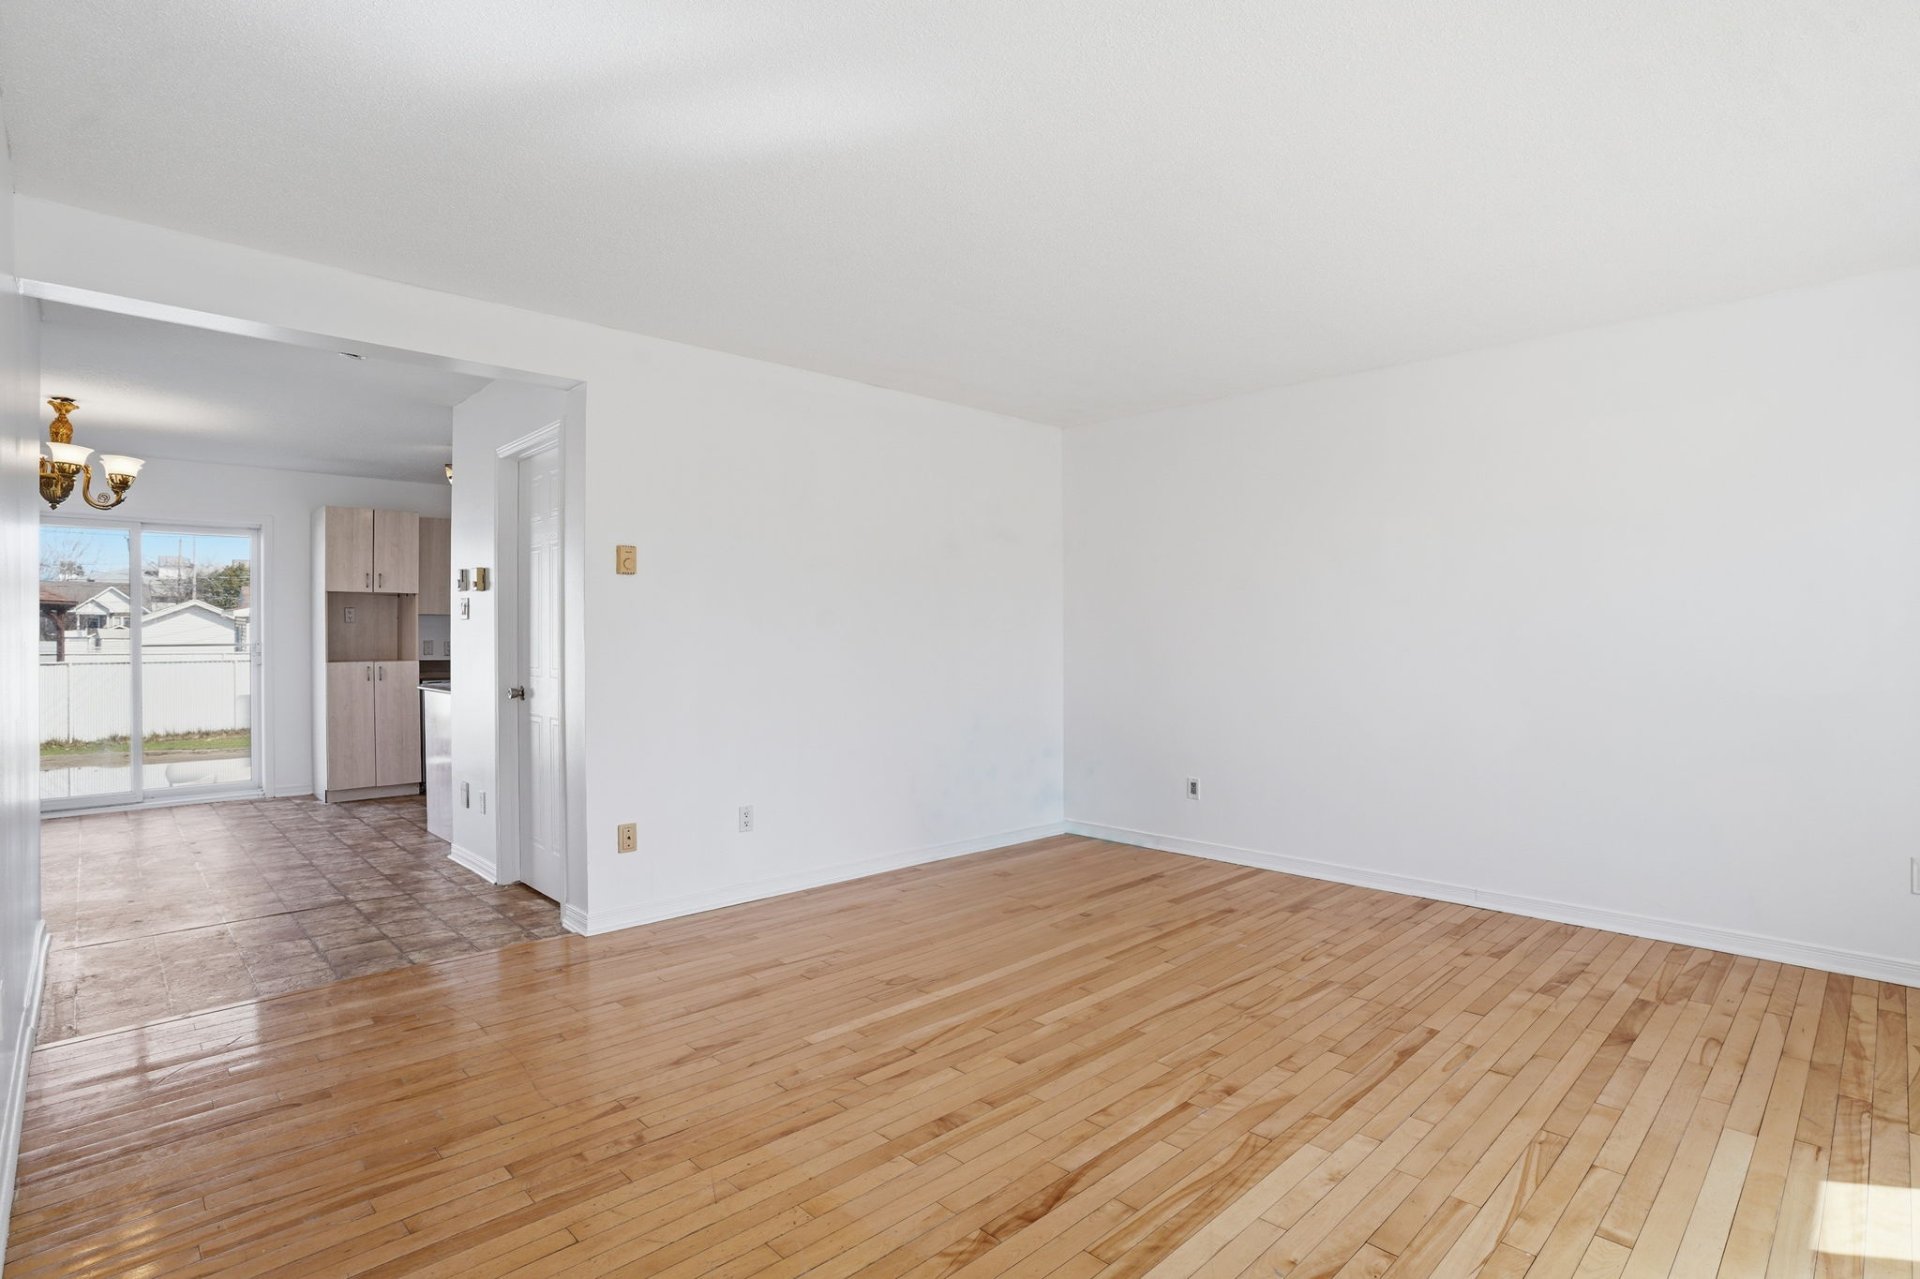
Kitchen
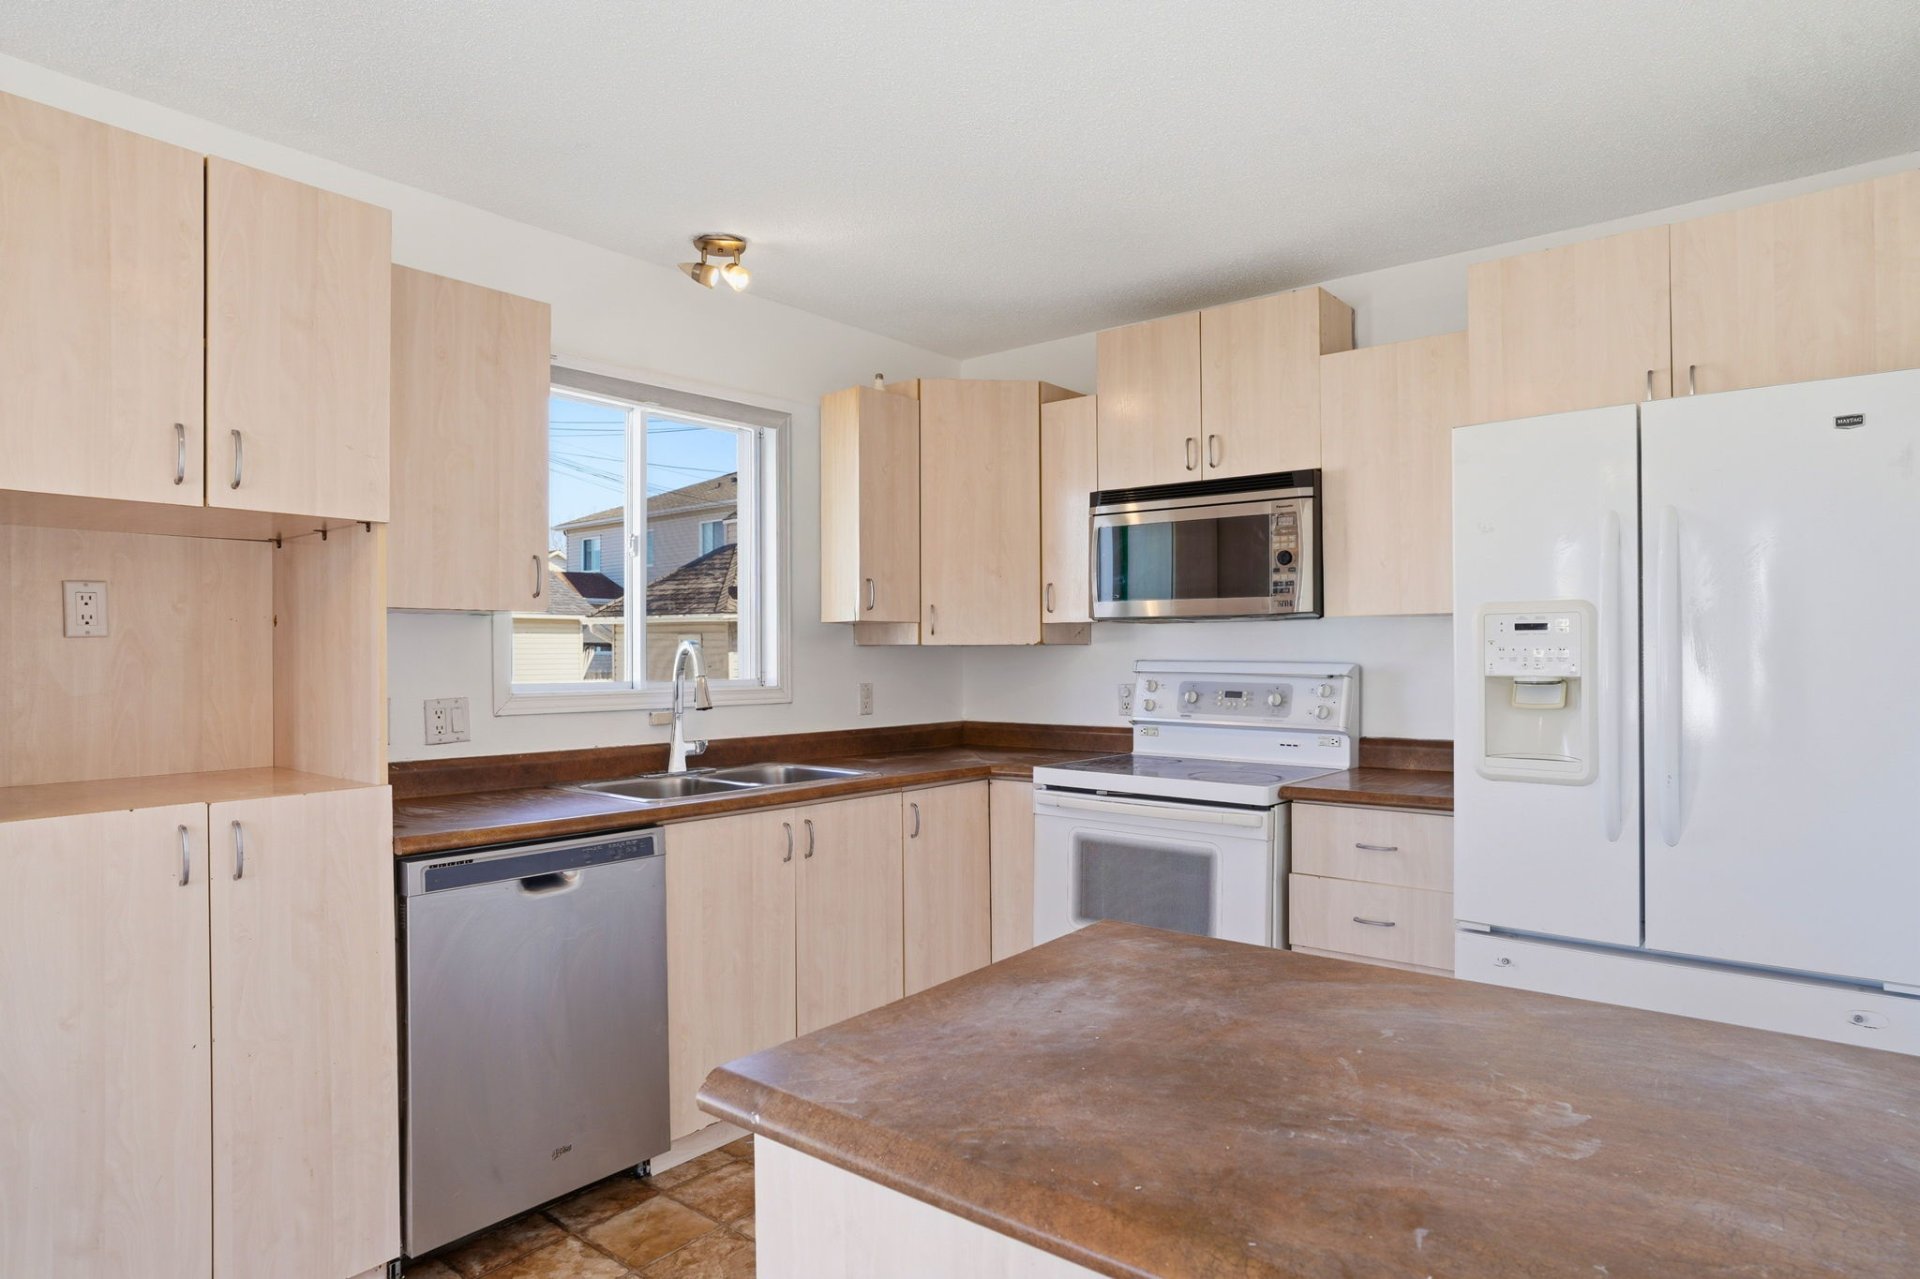
Kitchen
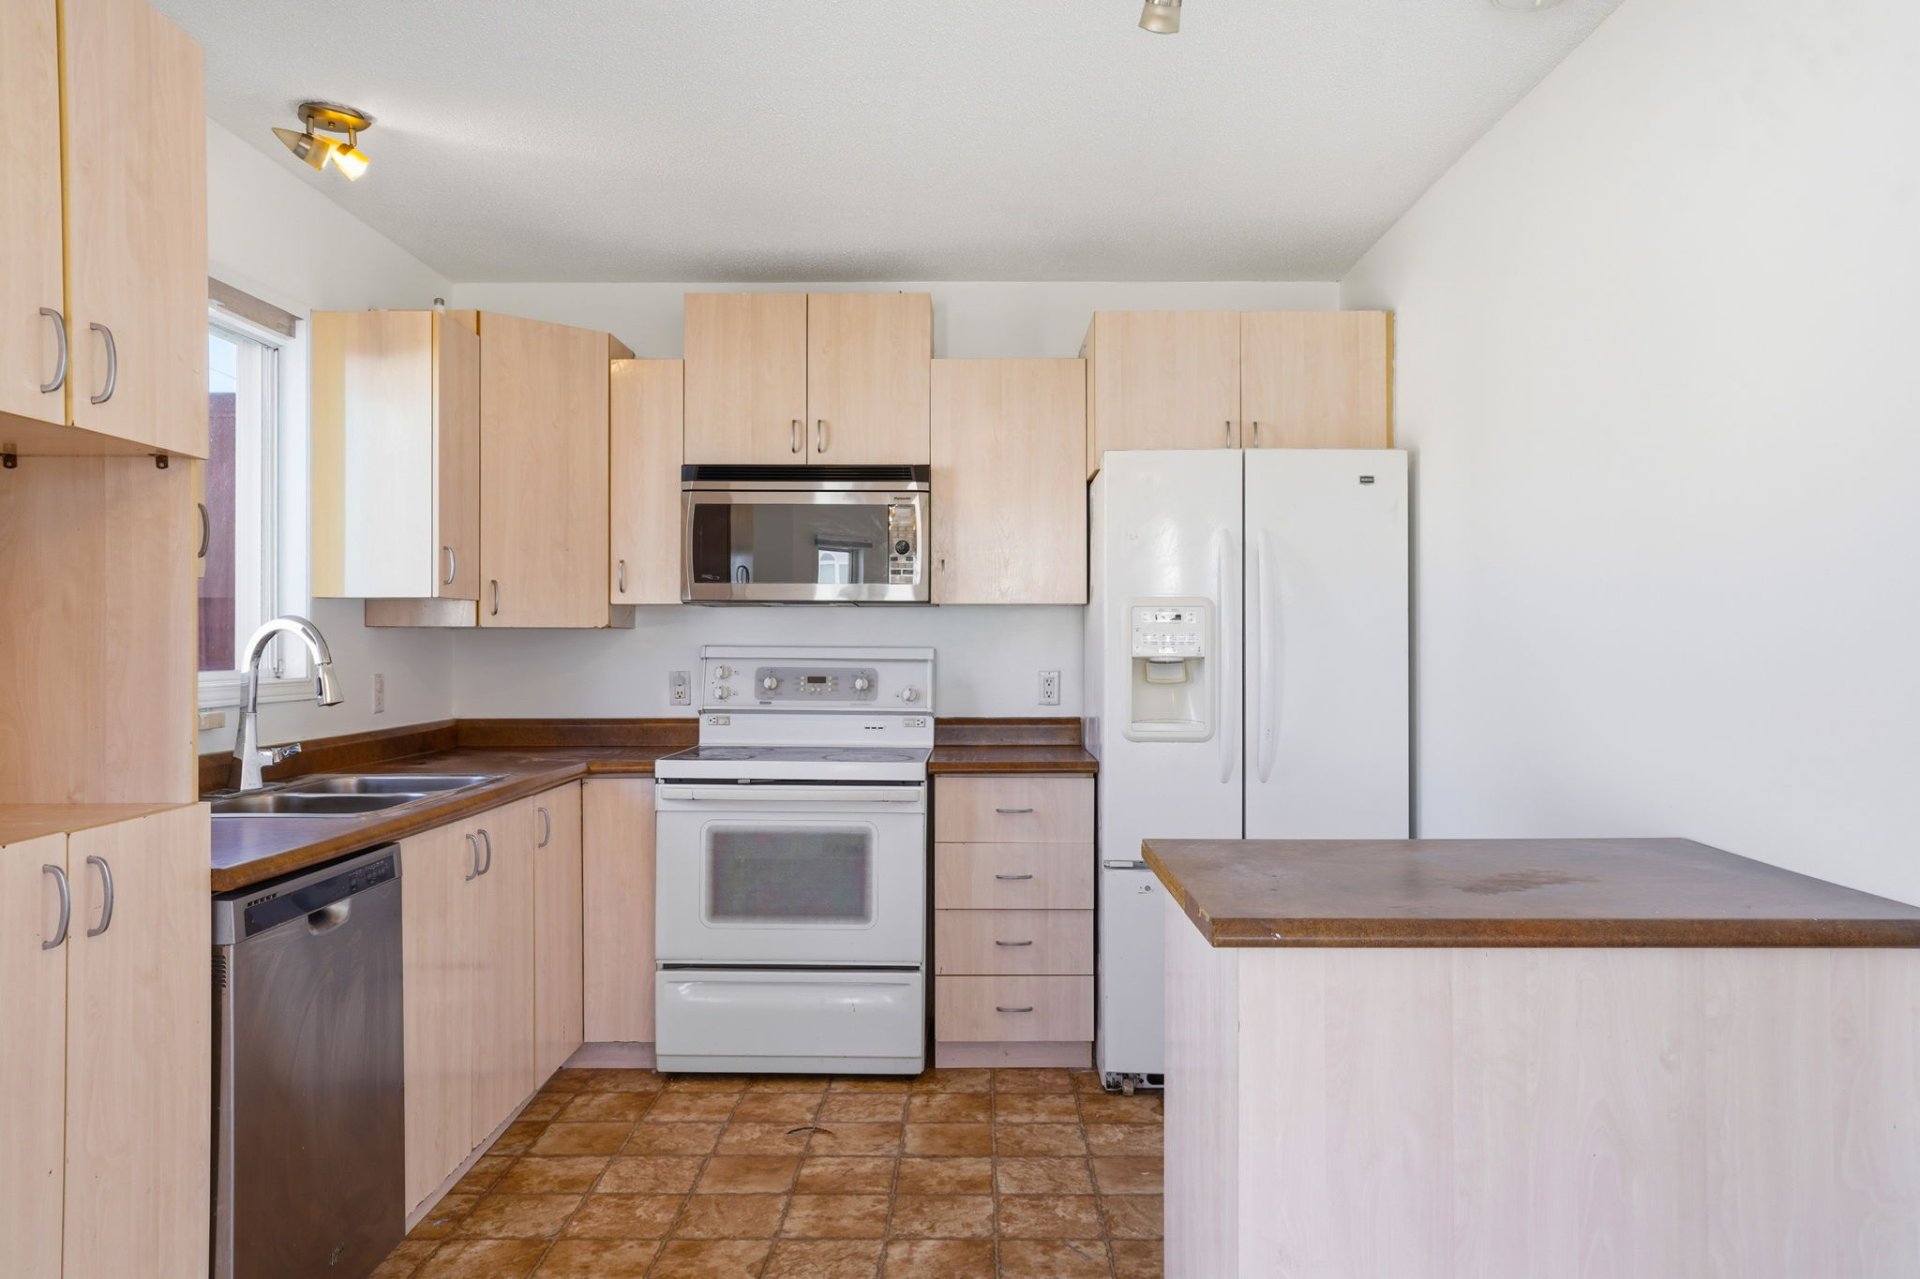
Kitchen
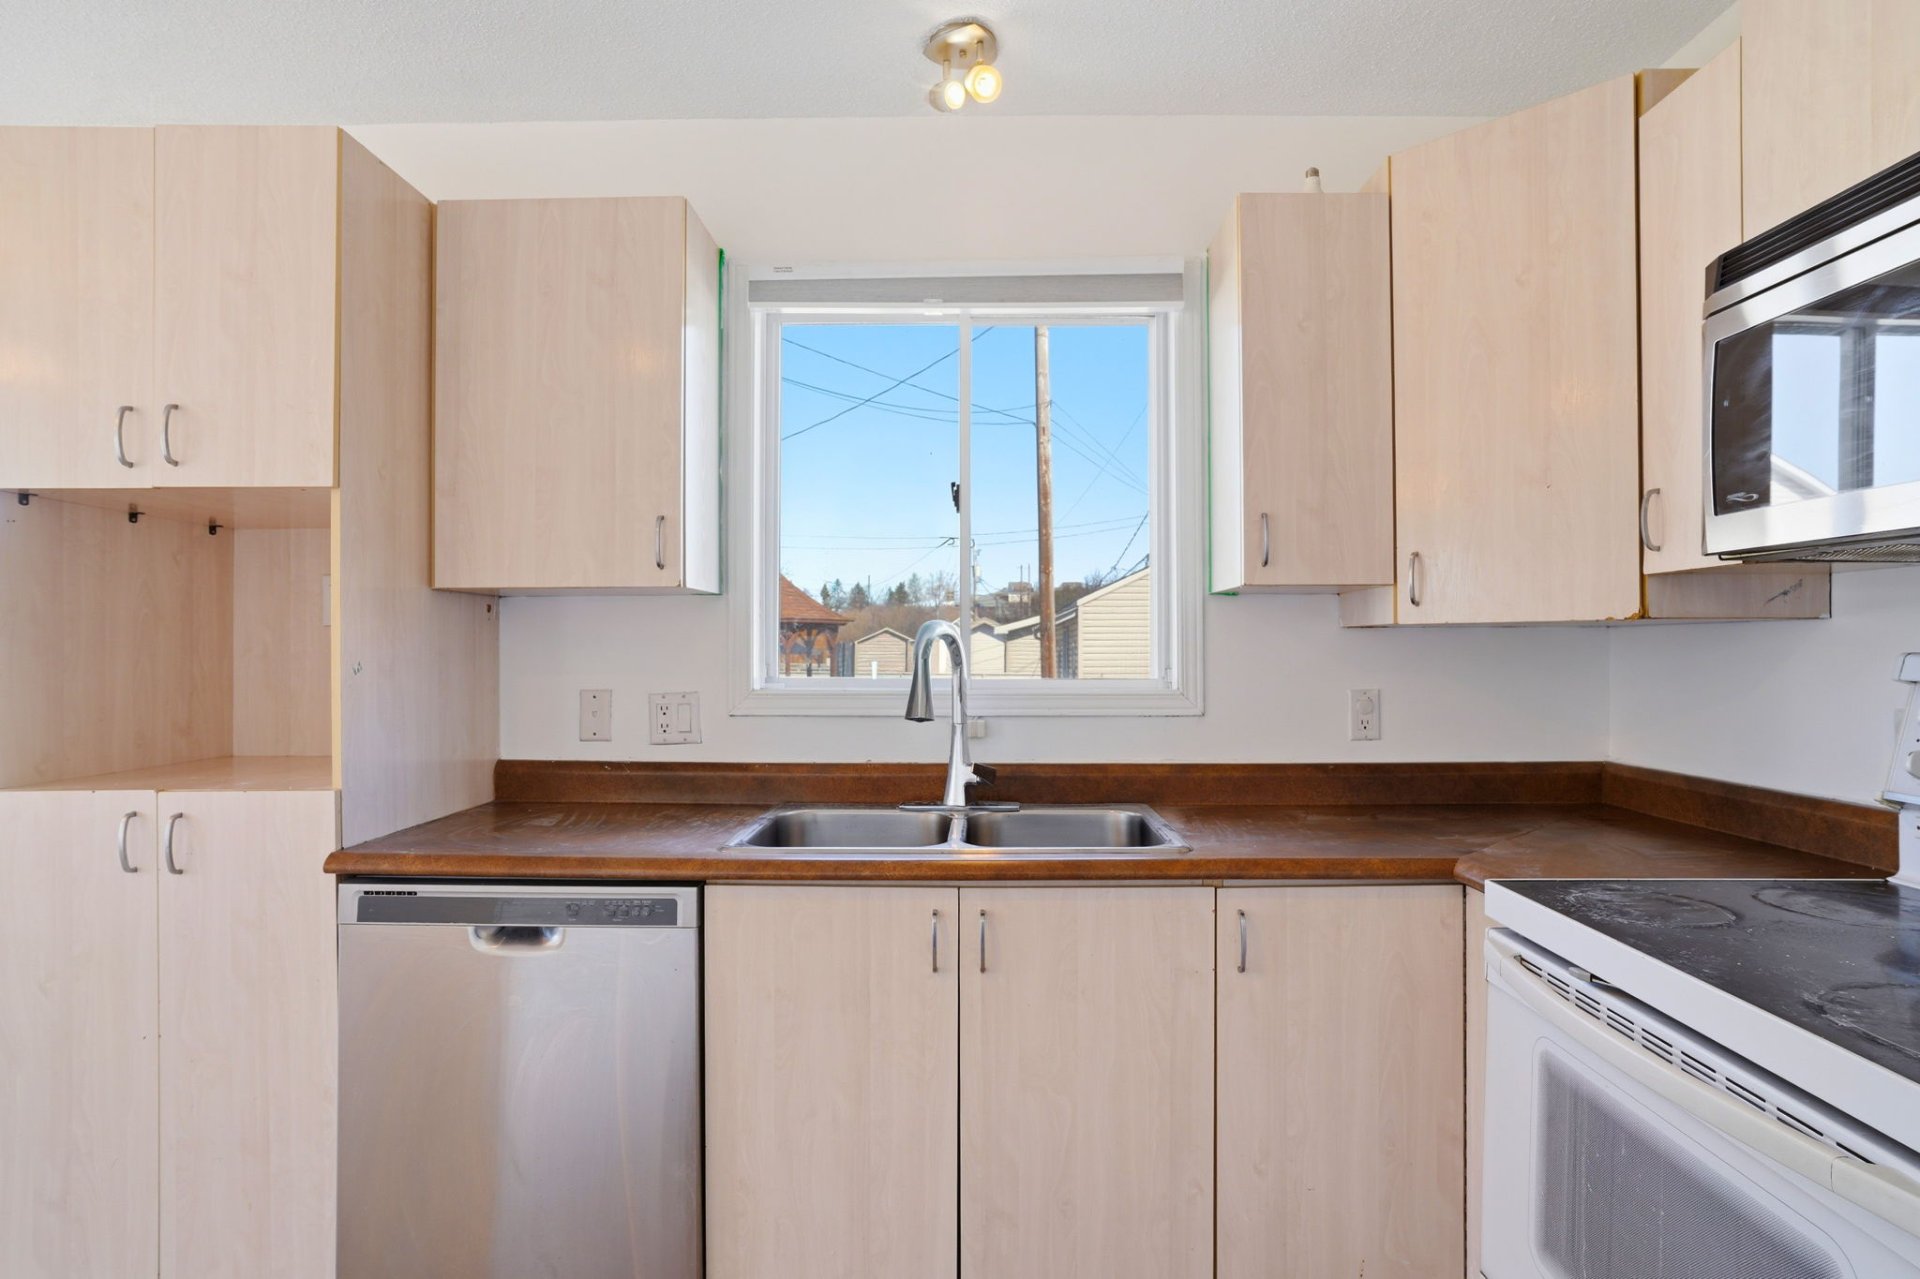
Kitchen
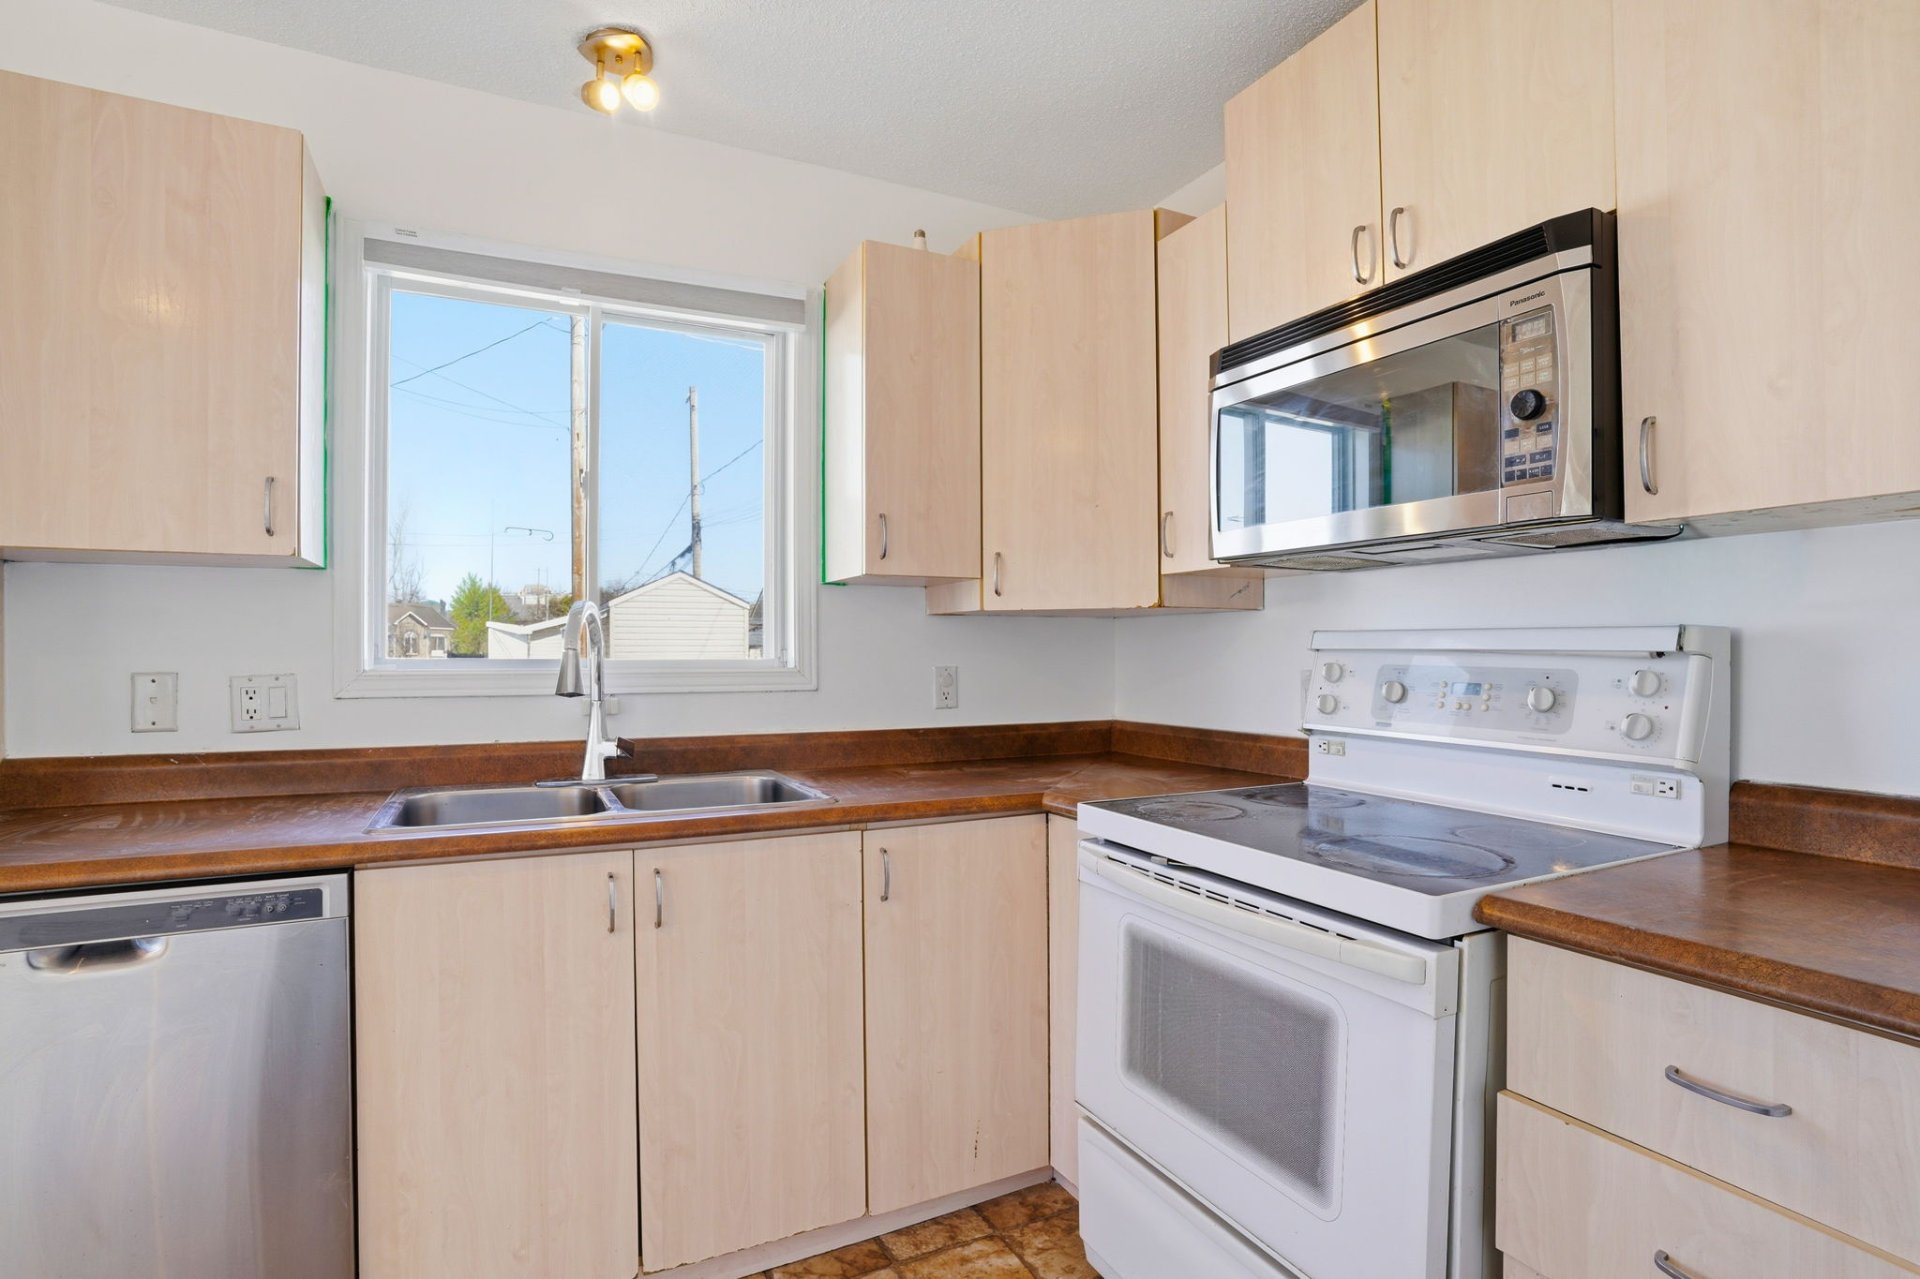
Kitchen
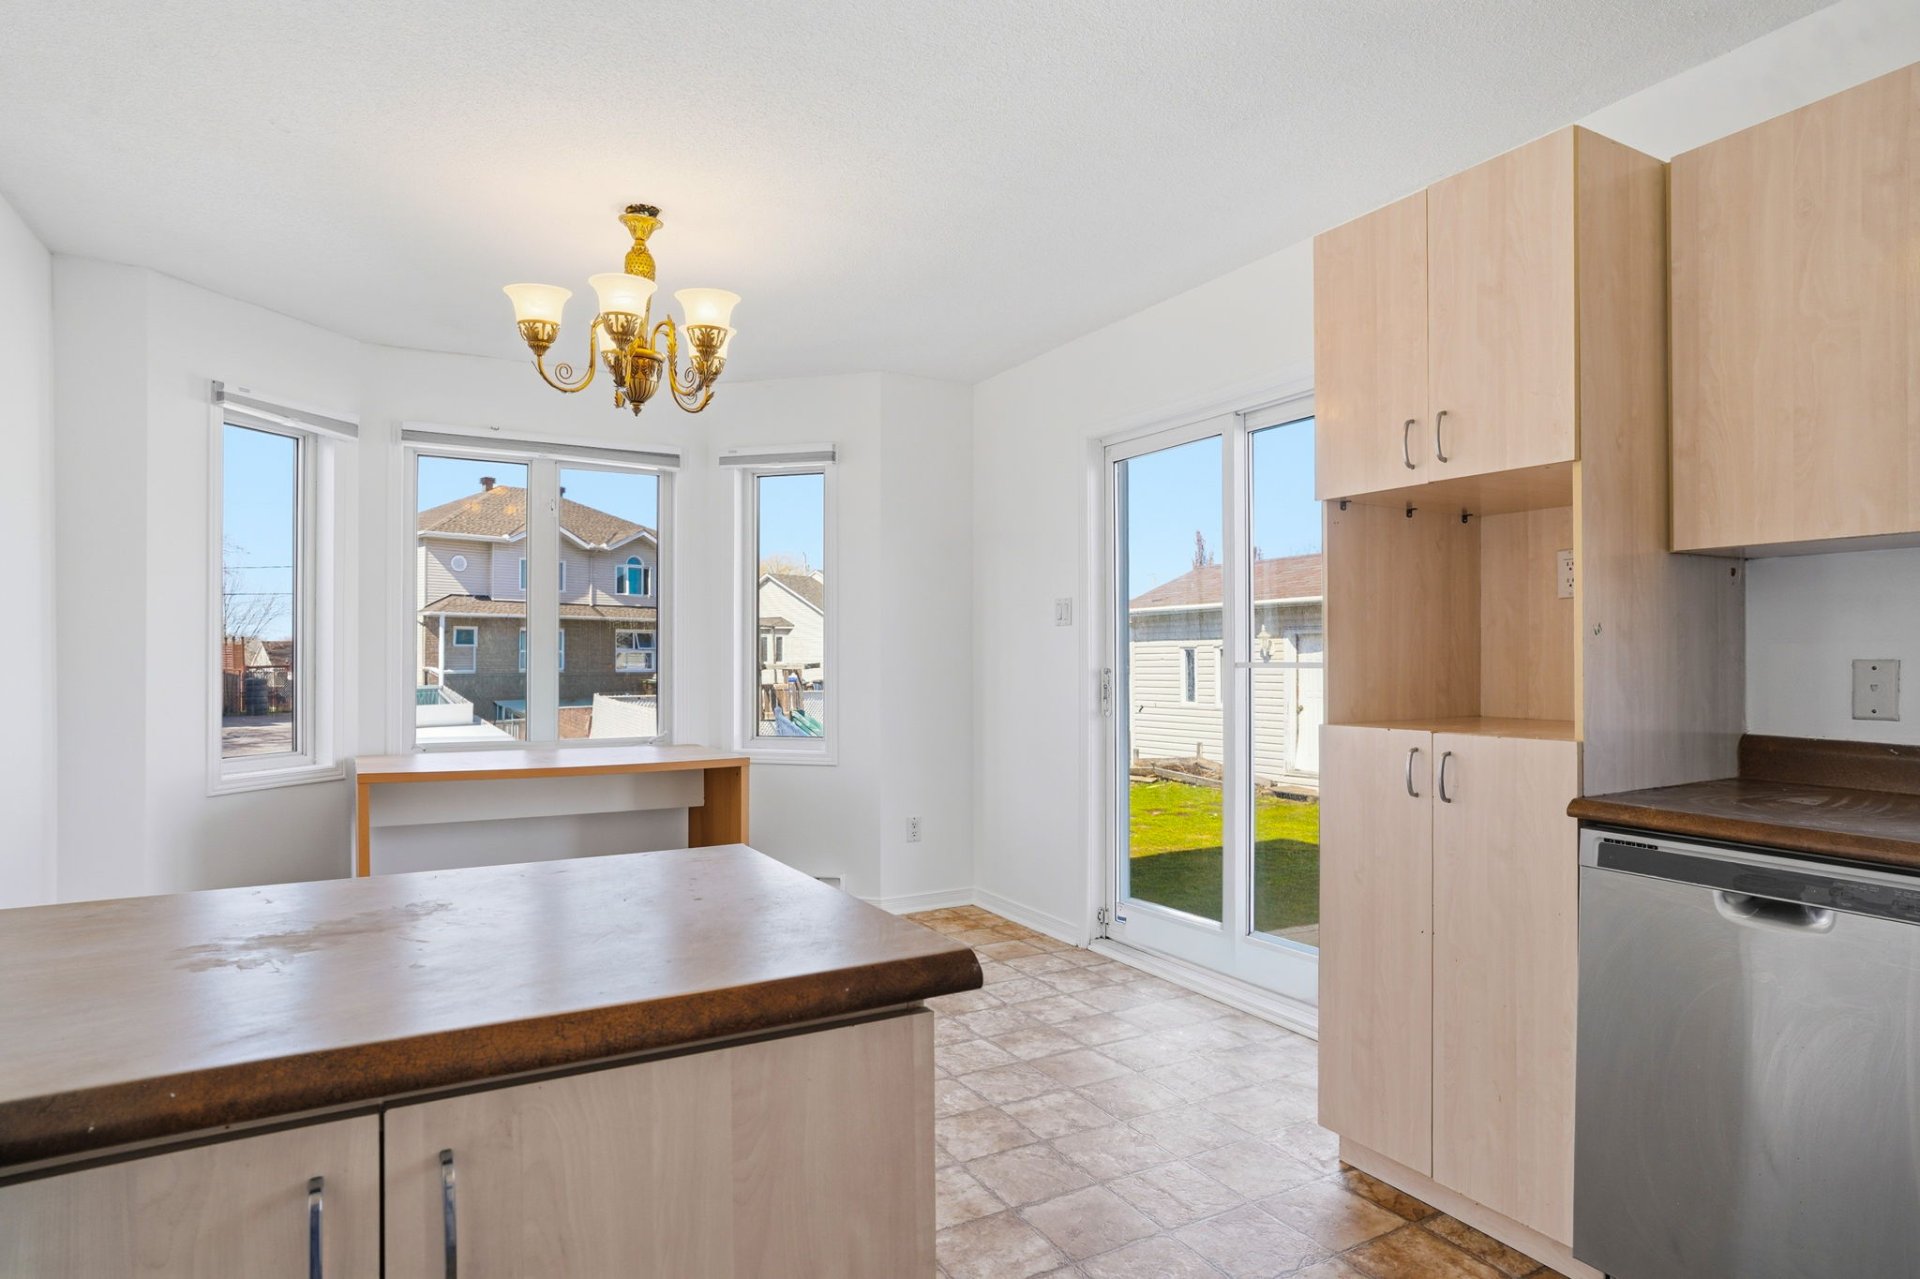
Dining room
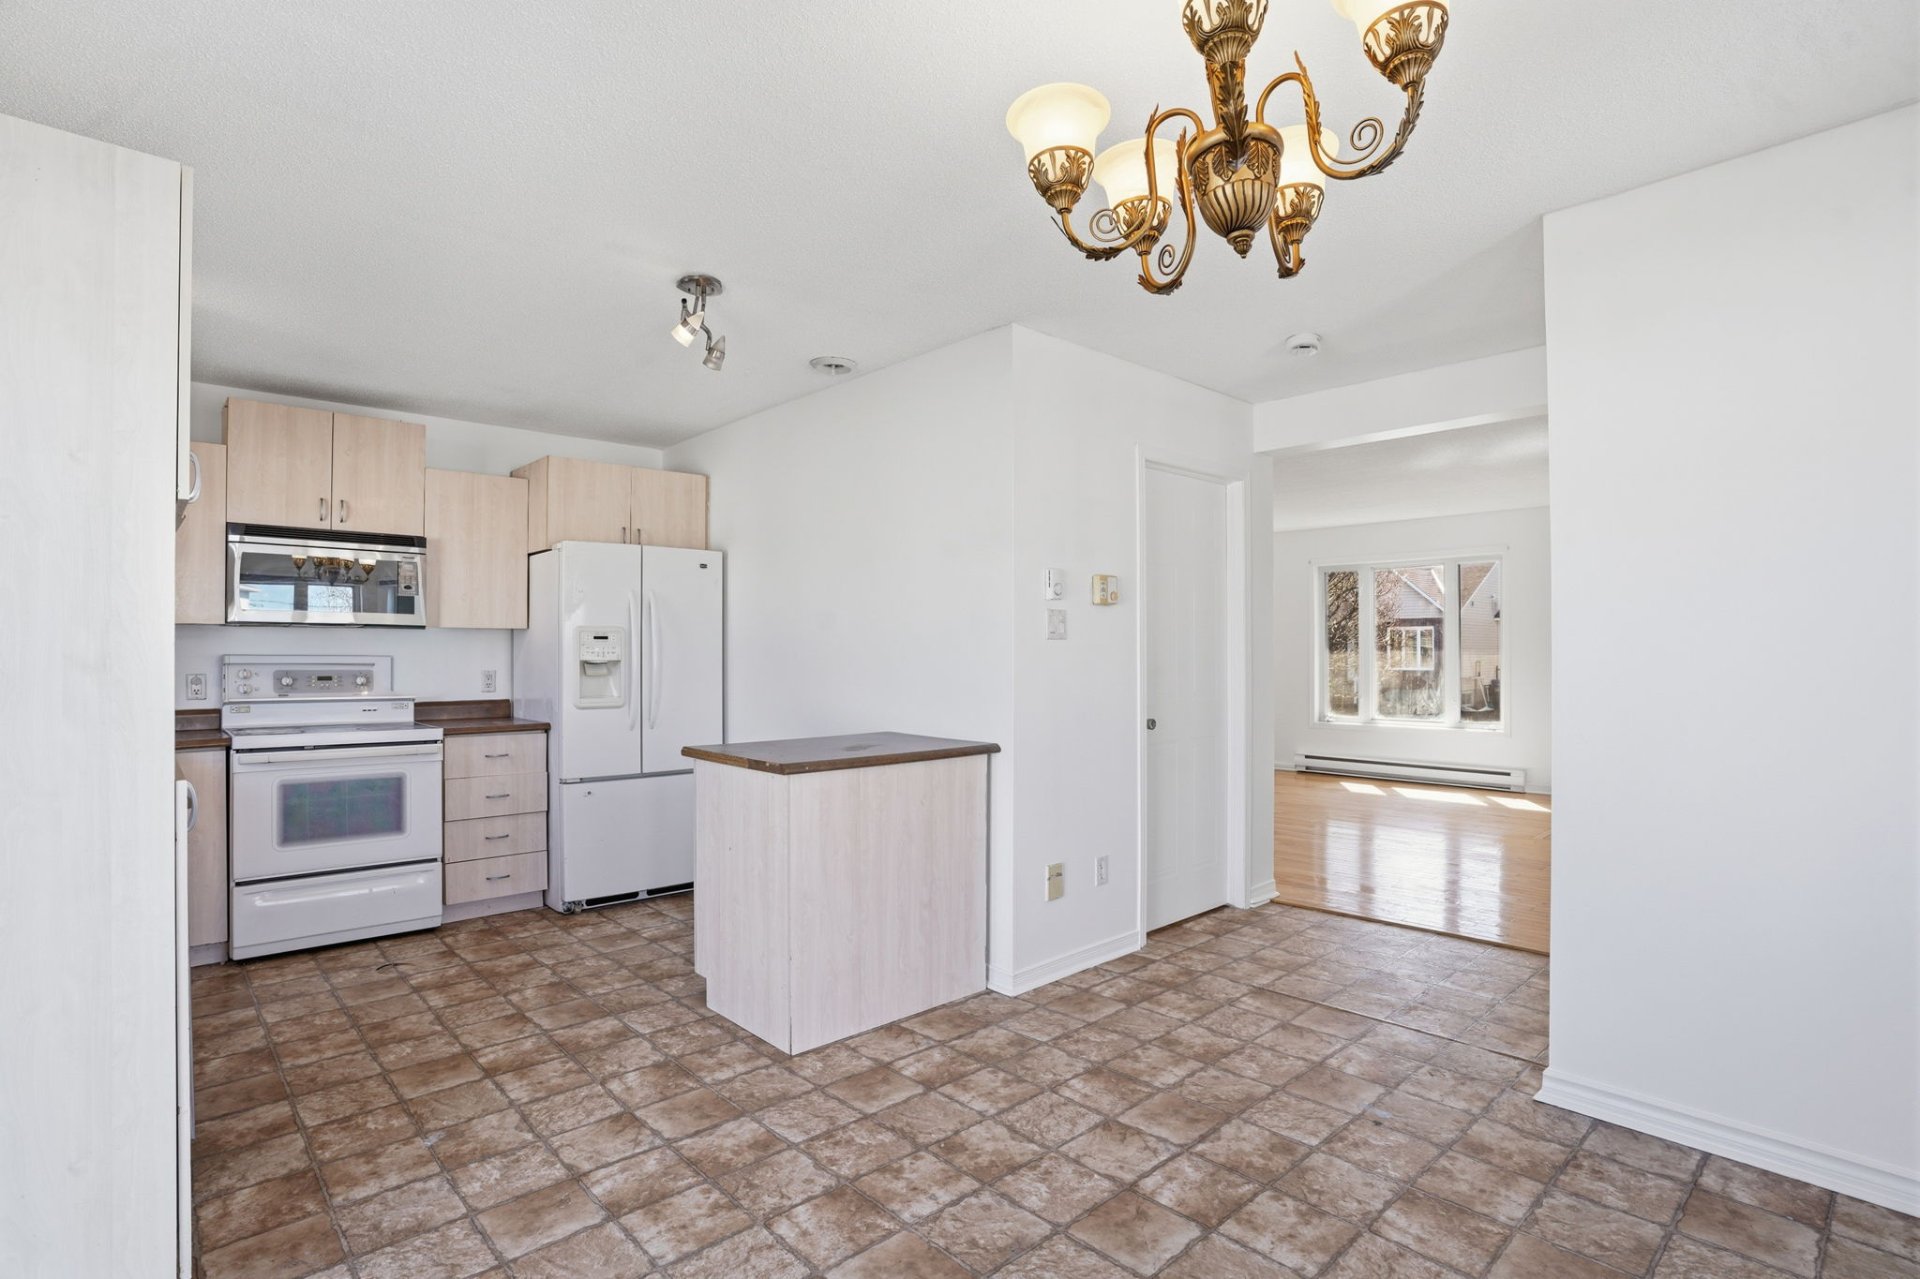
Dining room
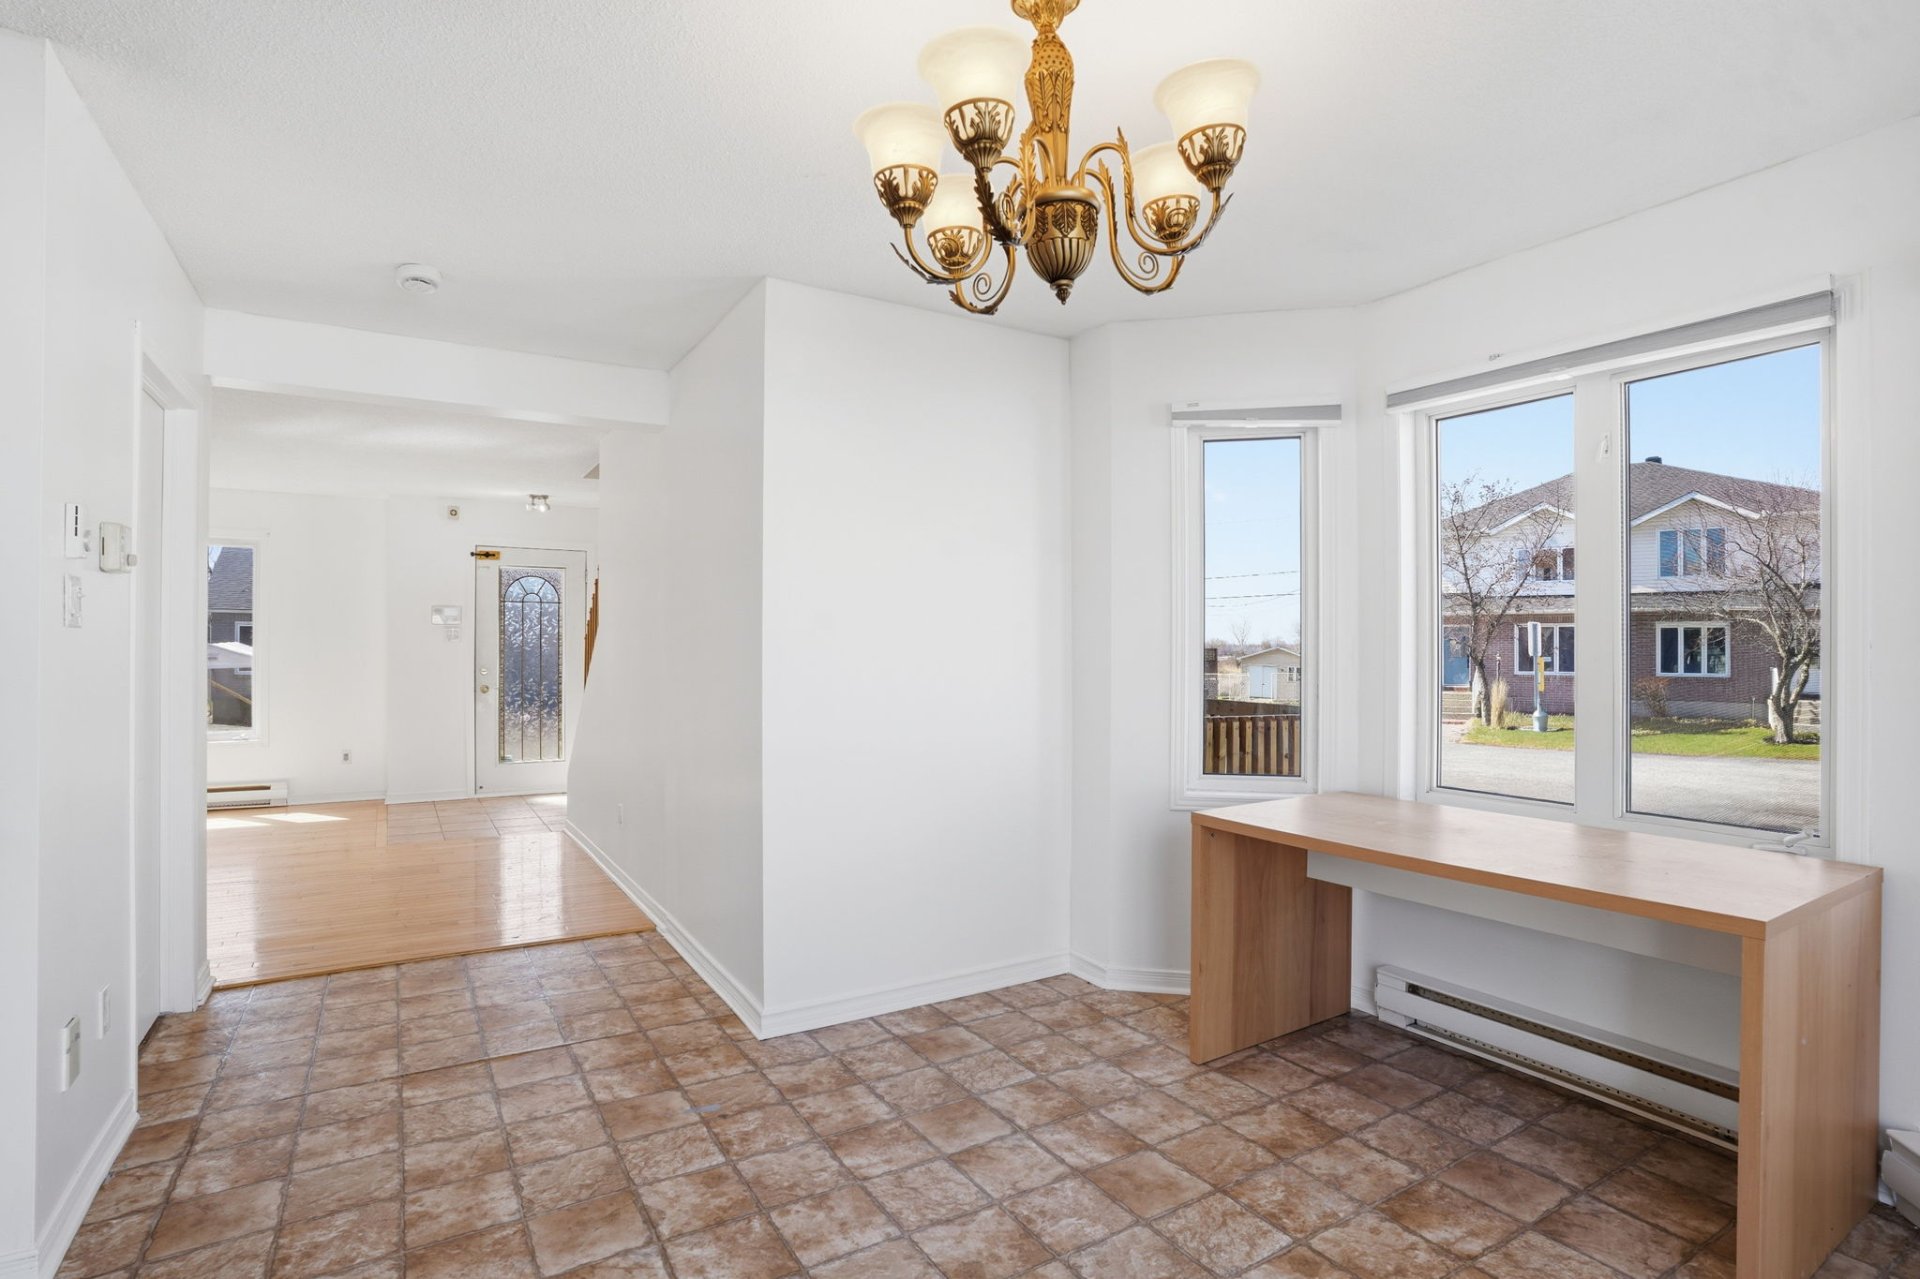
Dining room
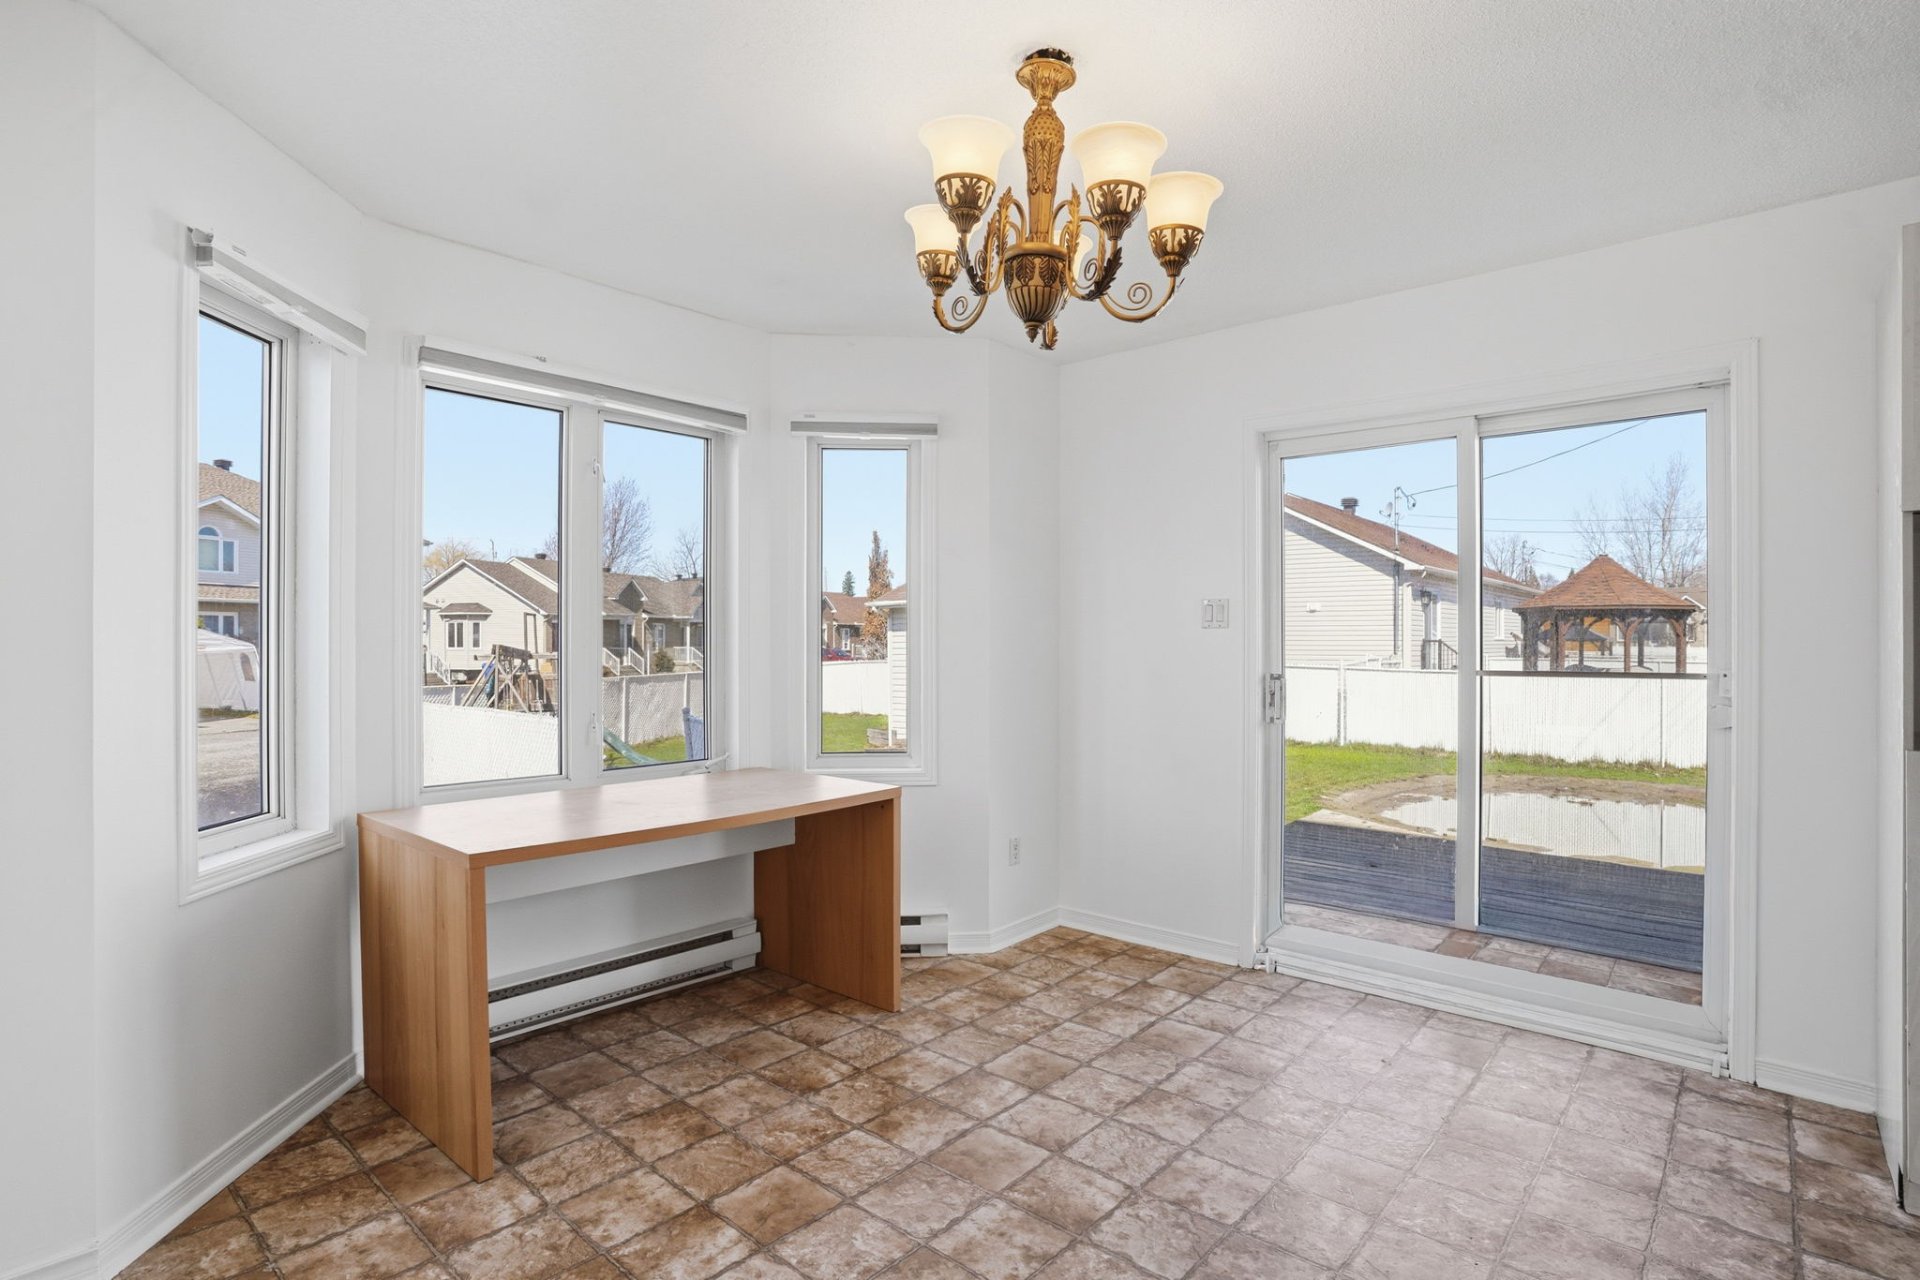
Dining room
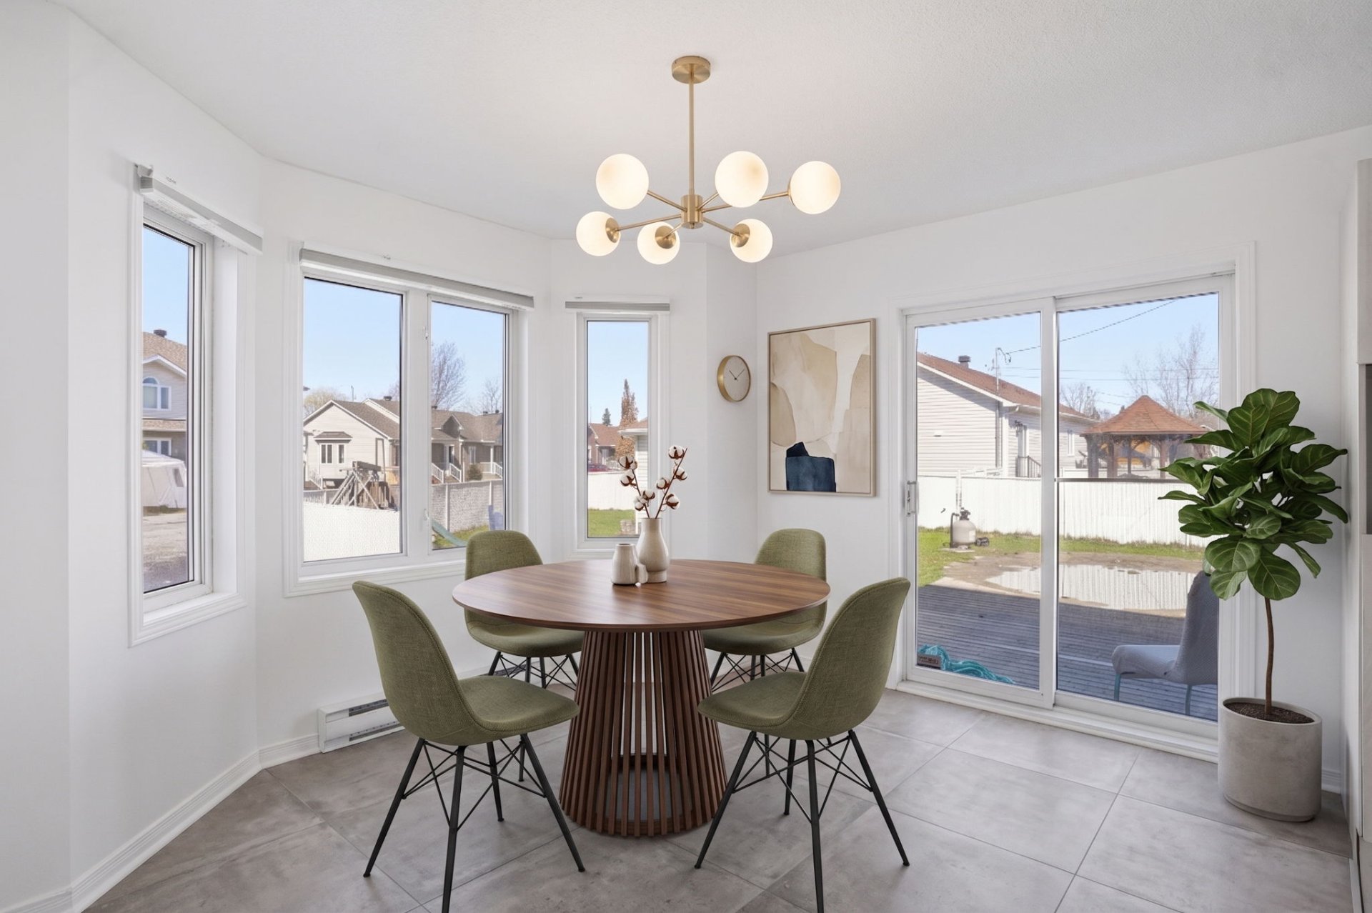
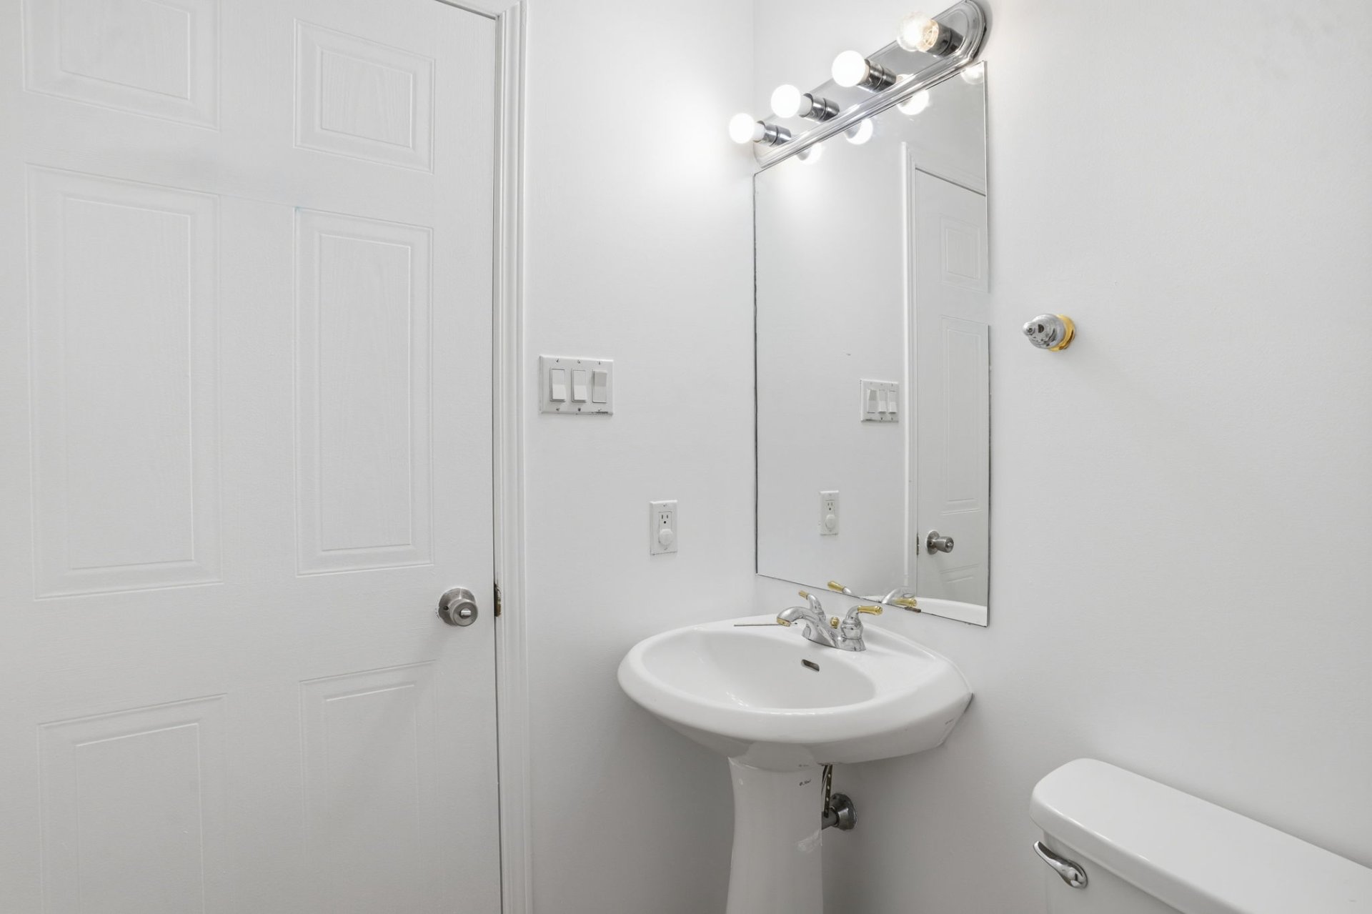
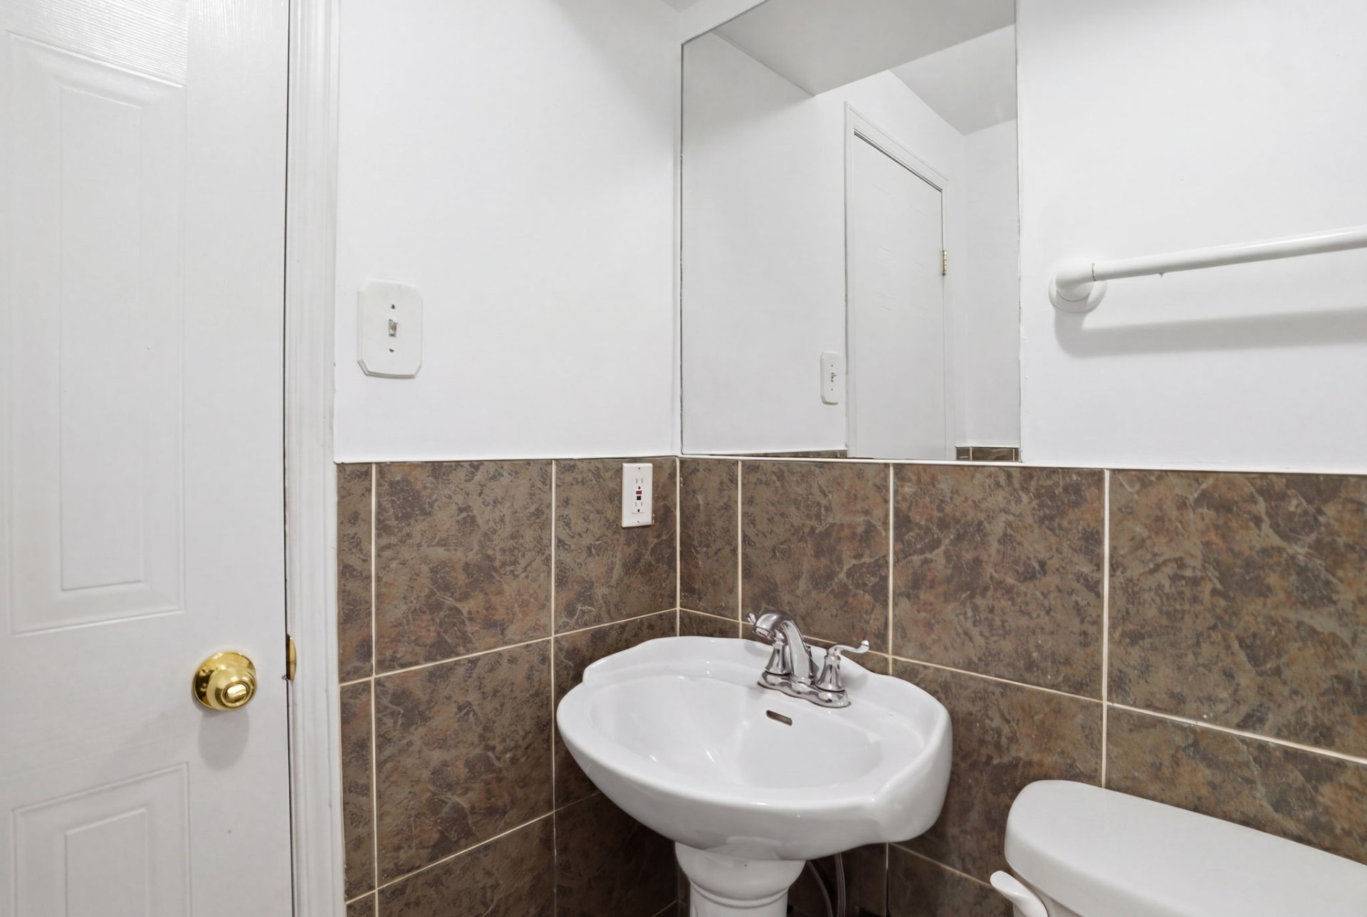
Washroom
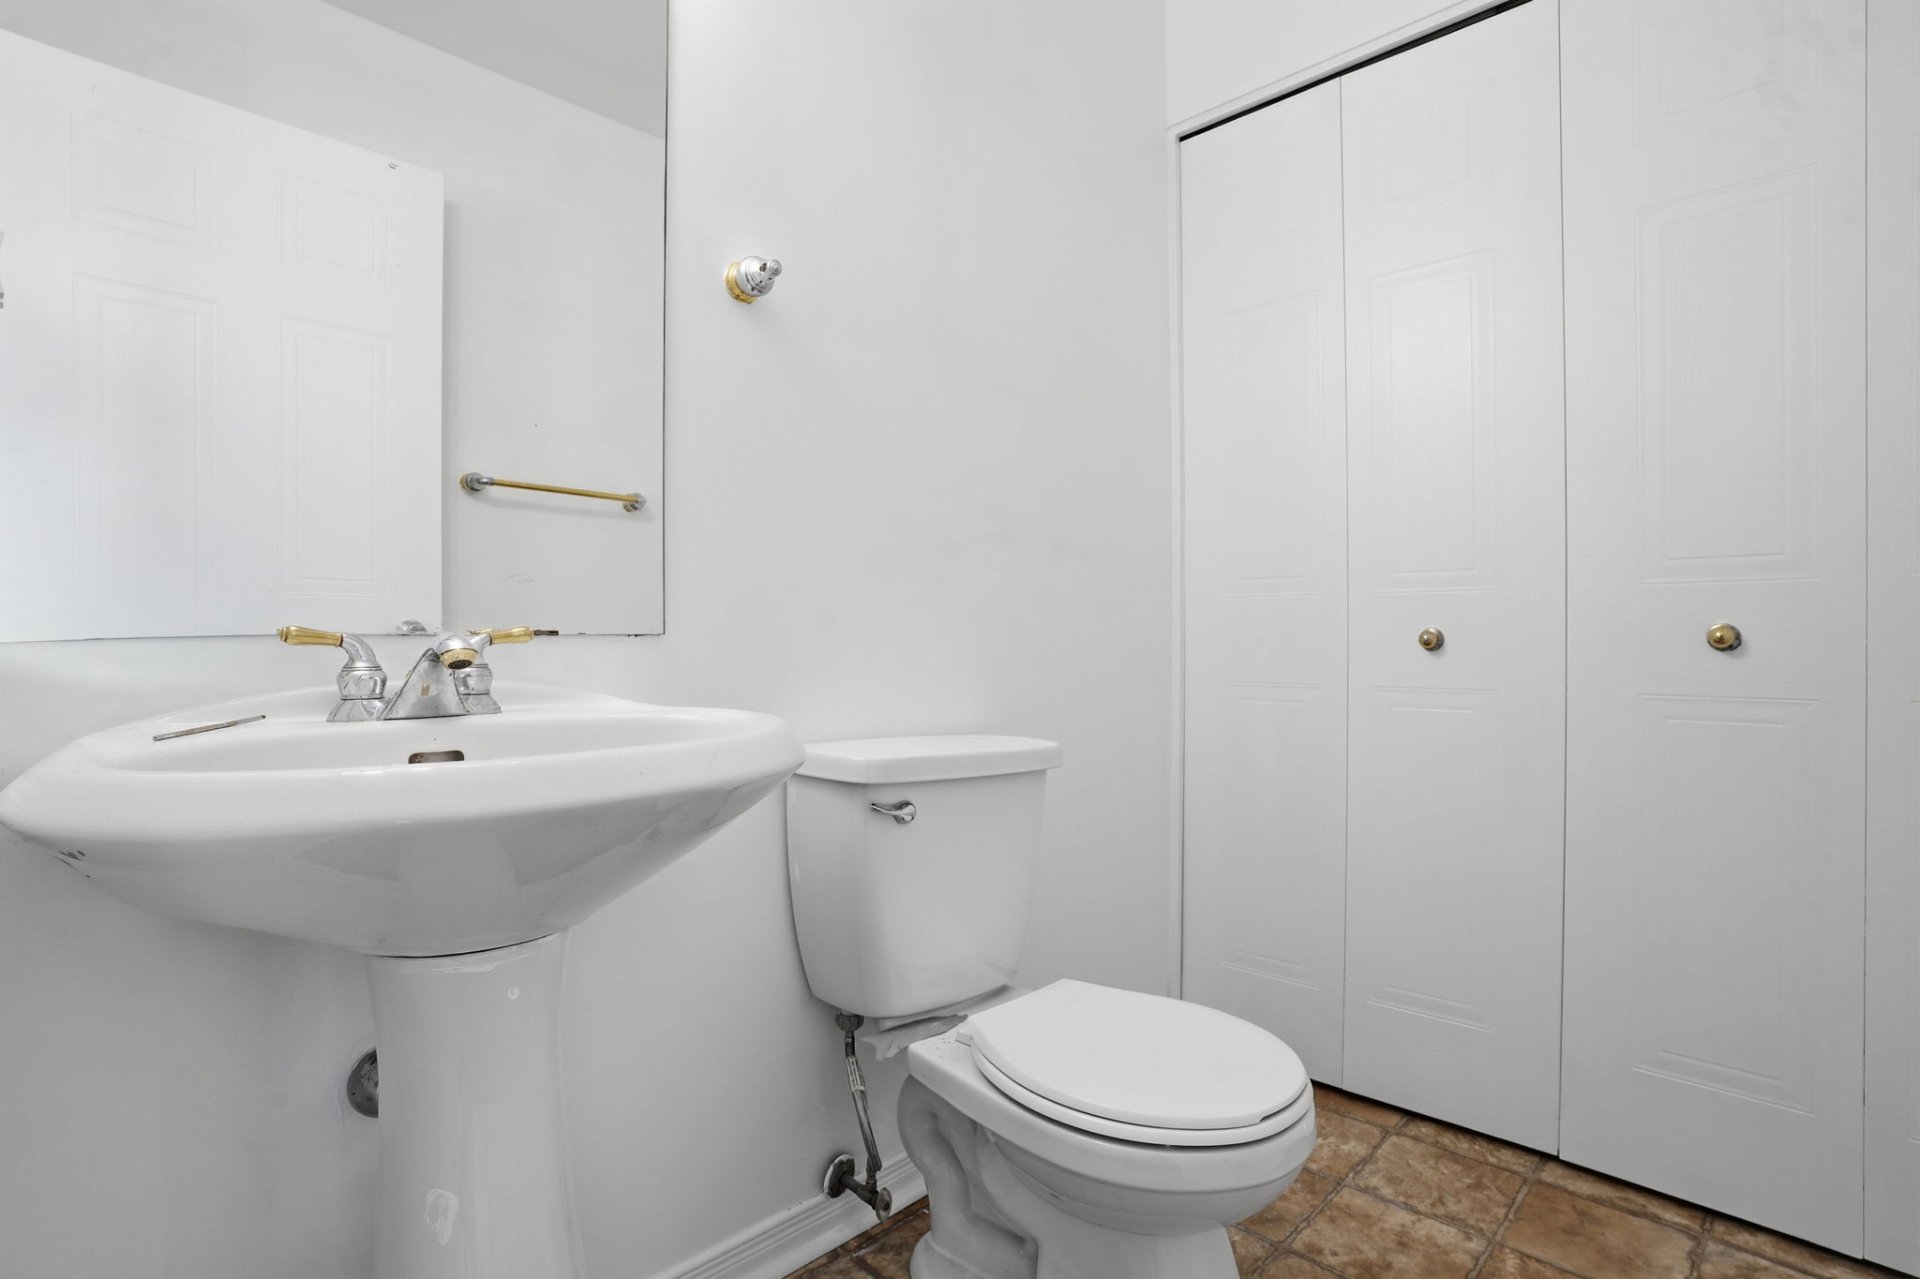
Washroom
Bathroom
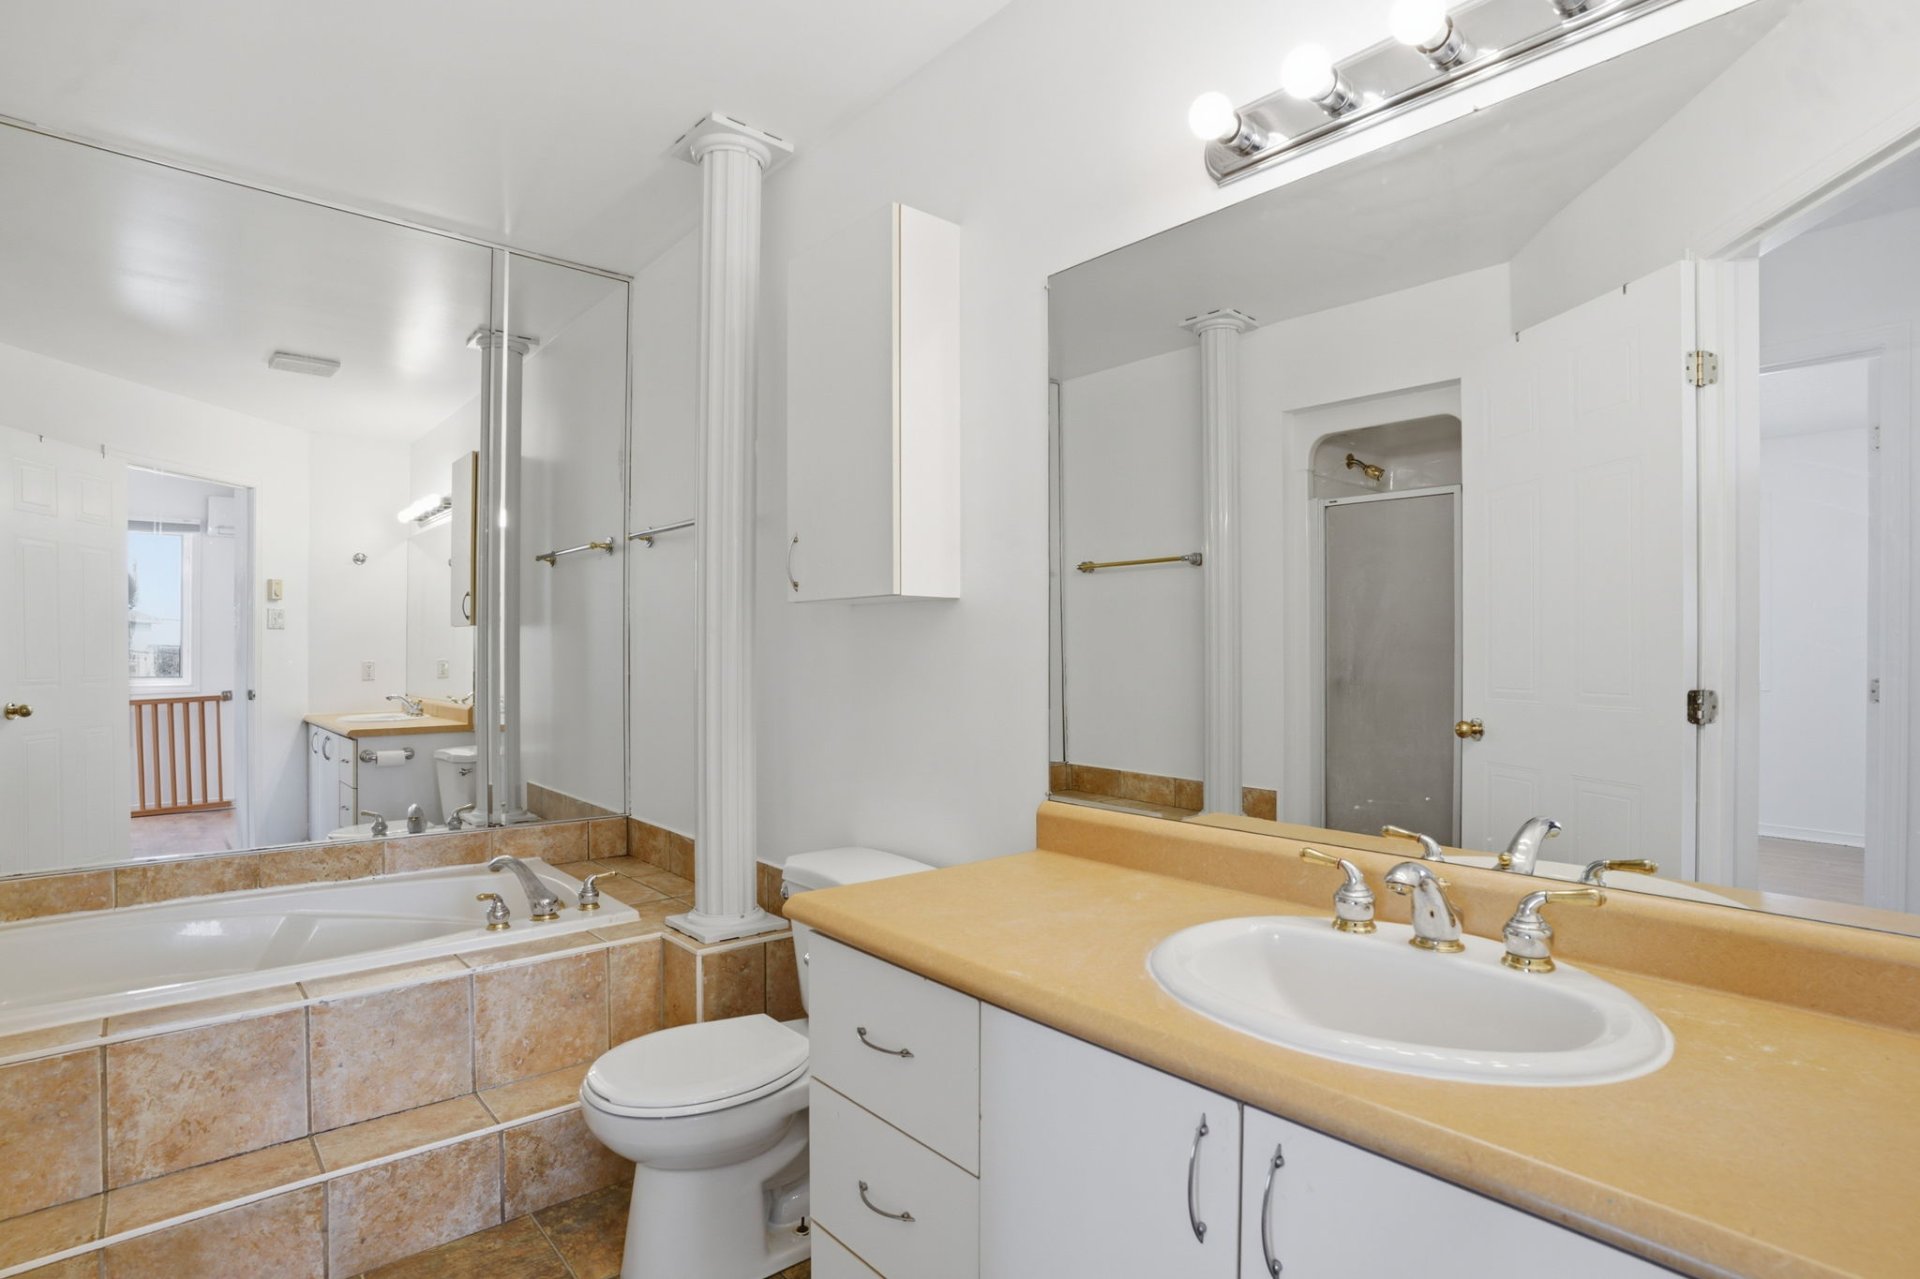
Bathroom
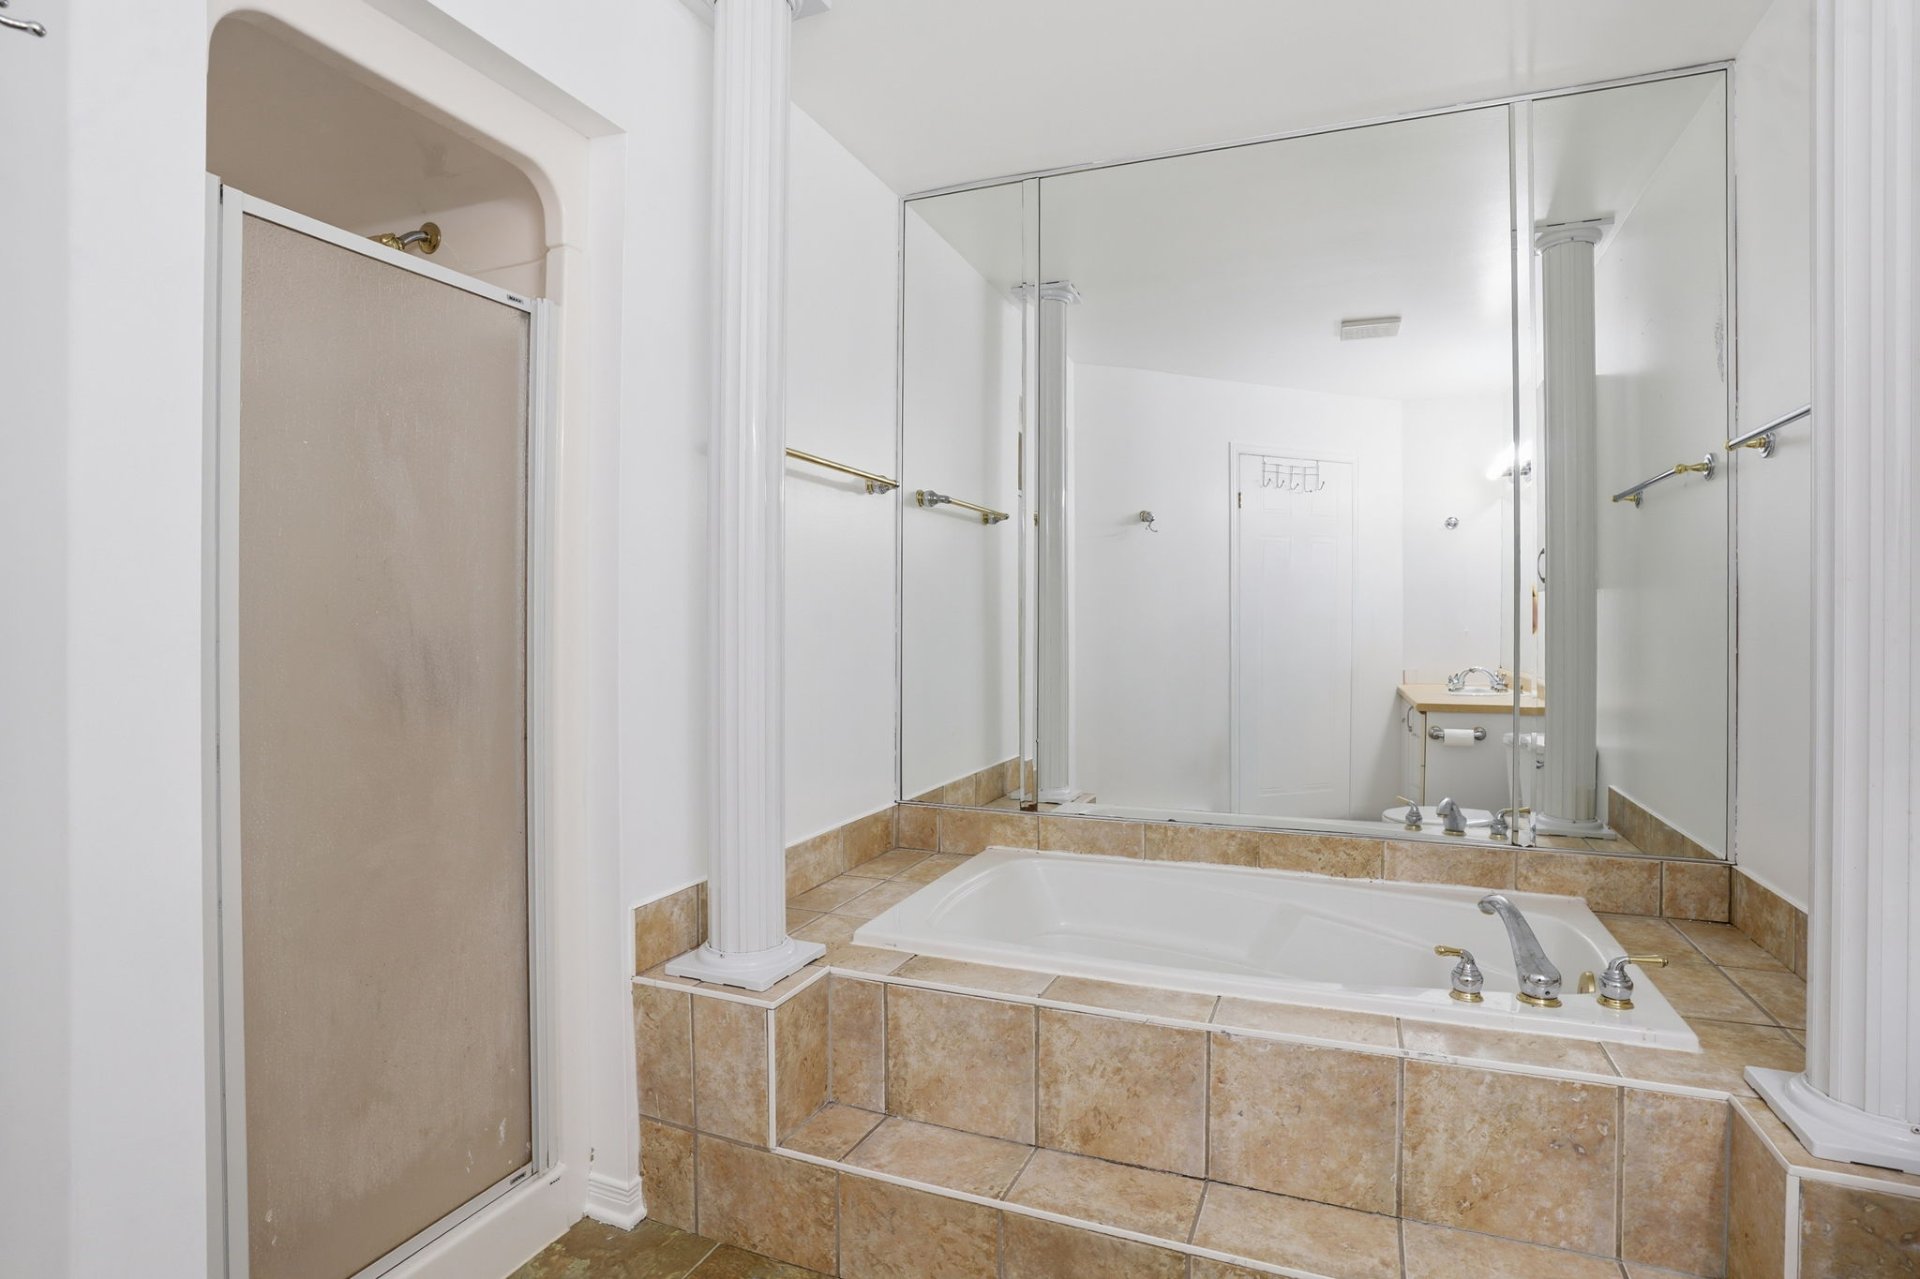
Bathroom
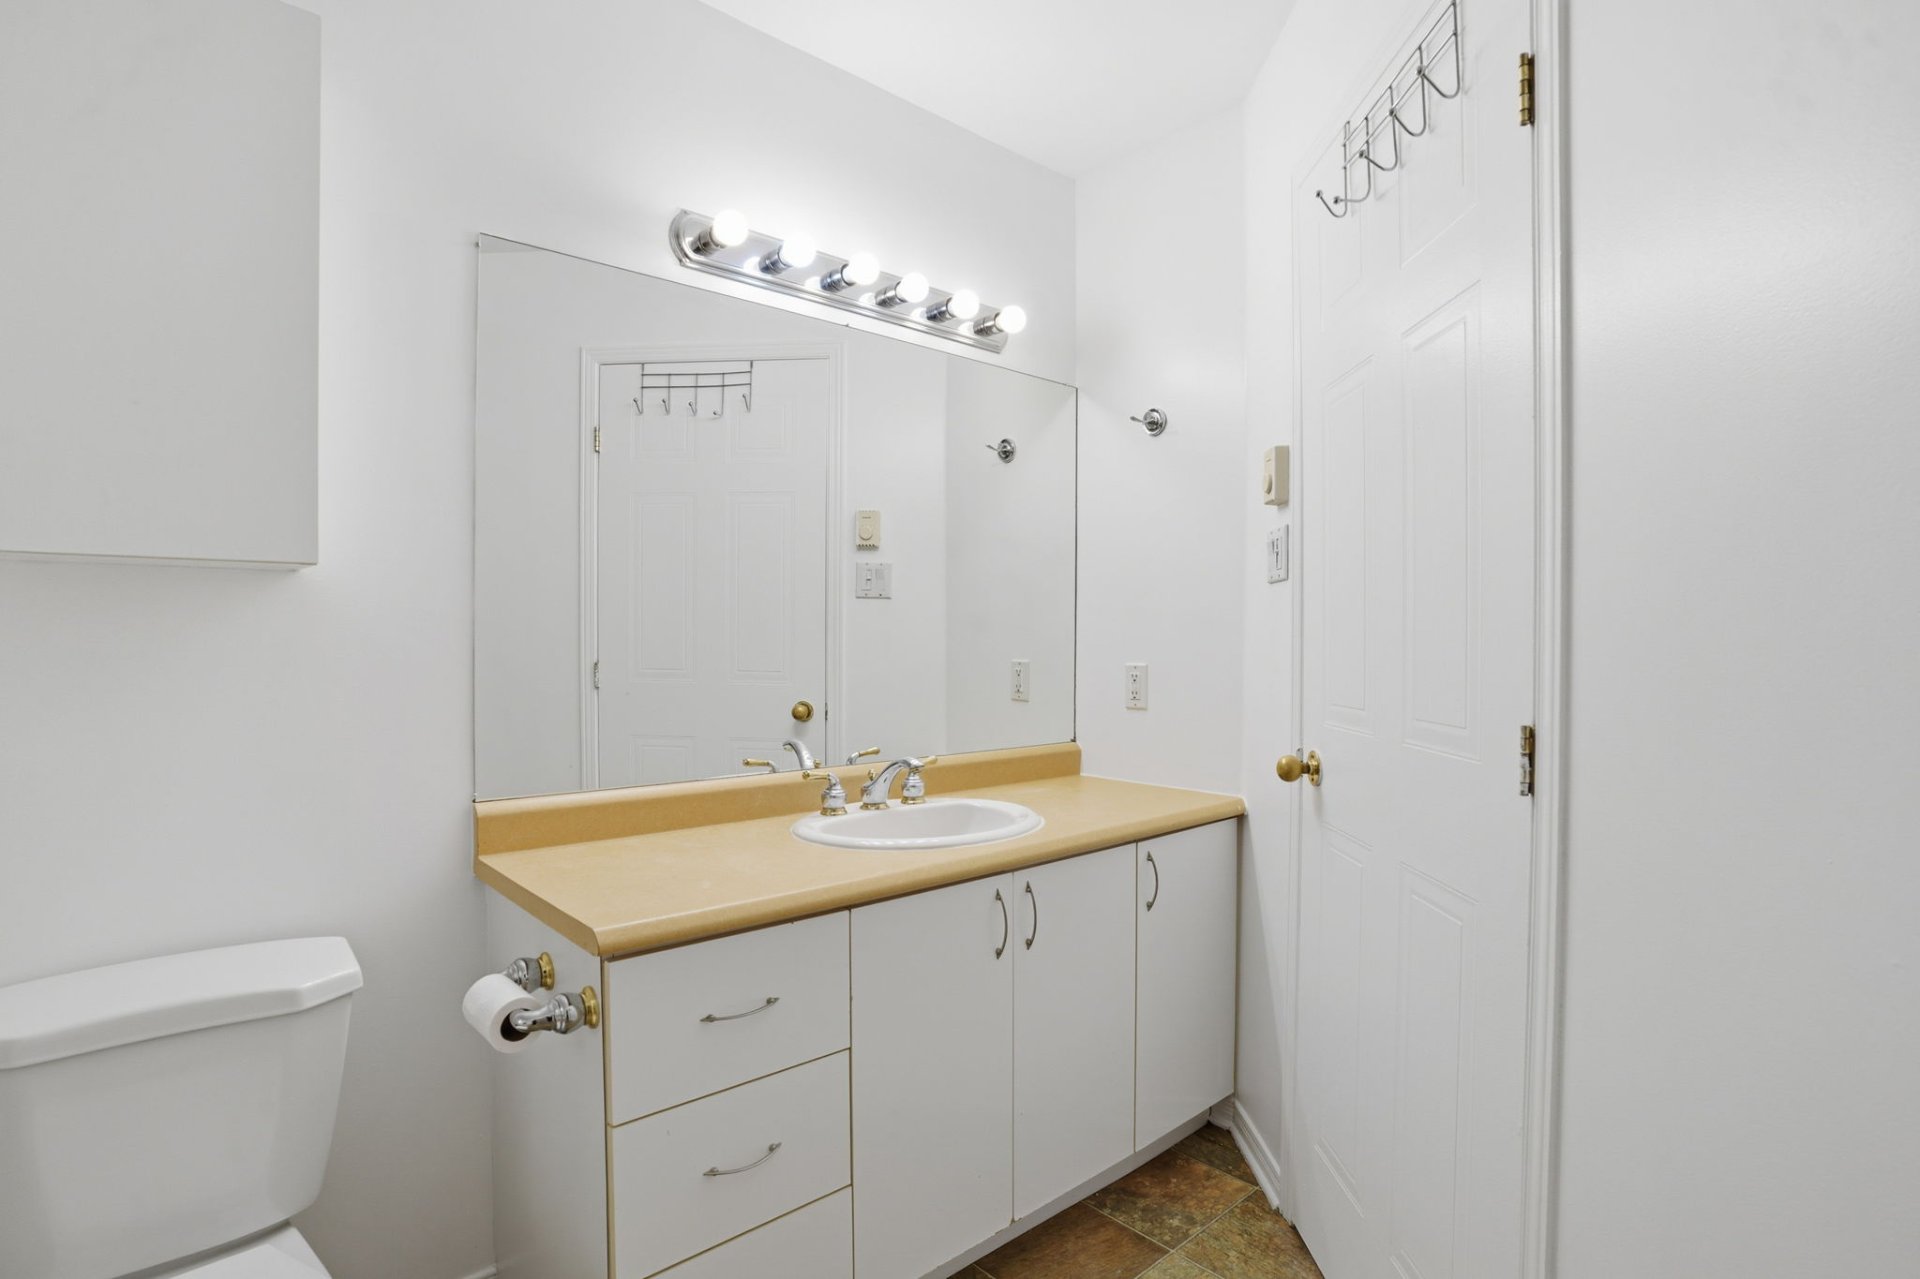
Bedroom
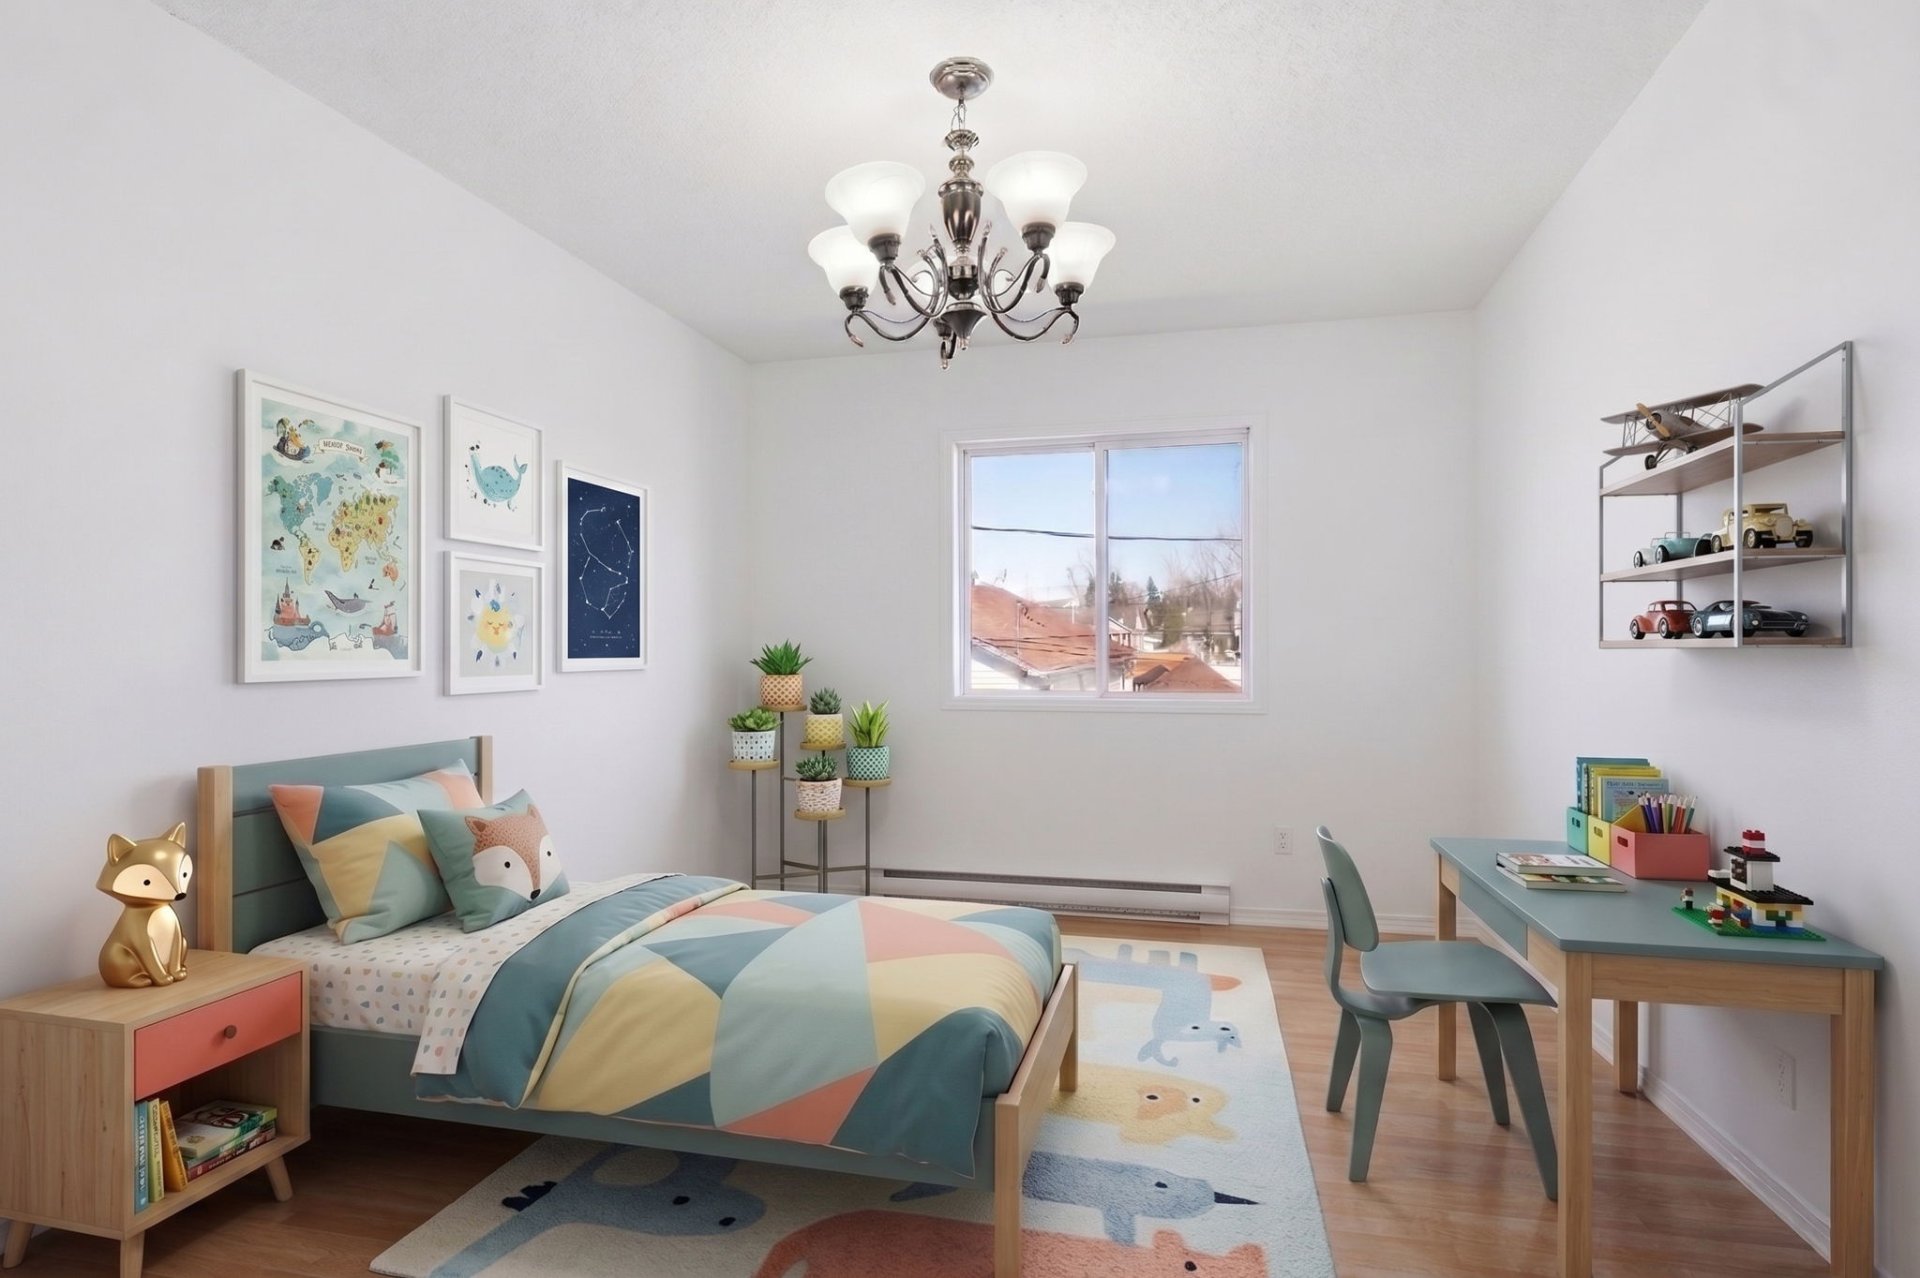
Bedroom
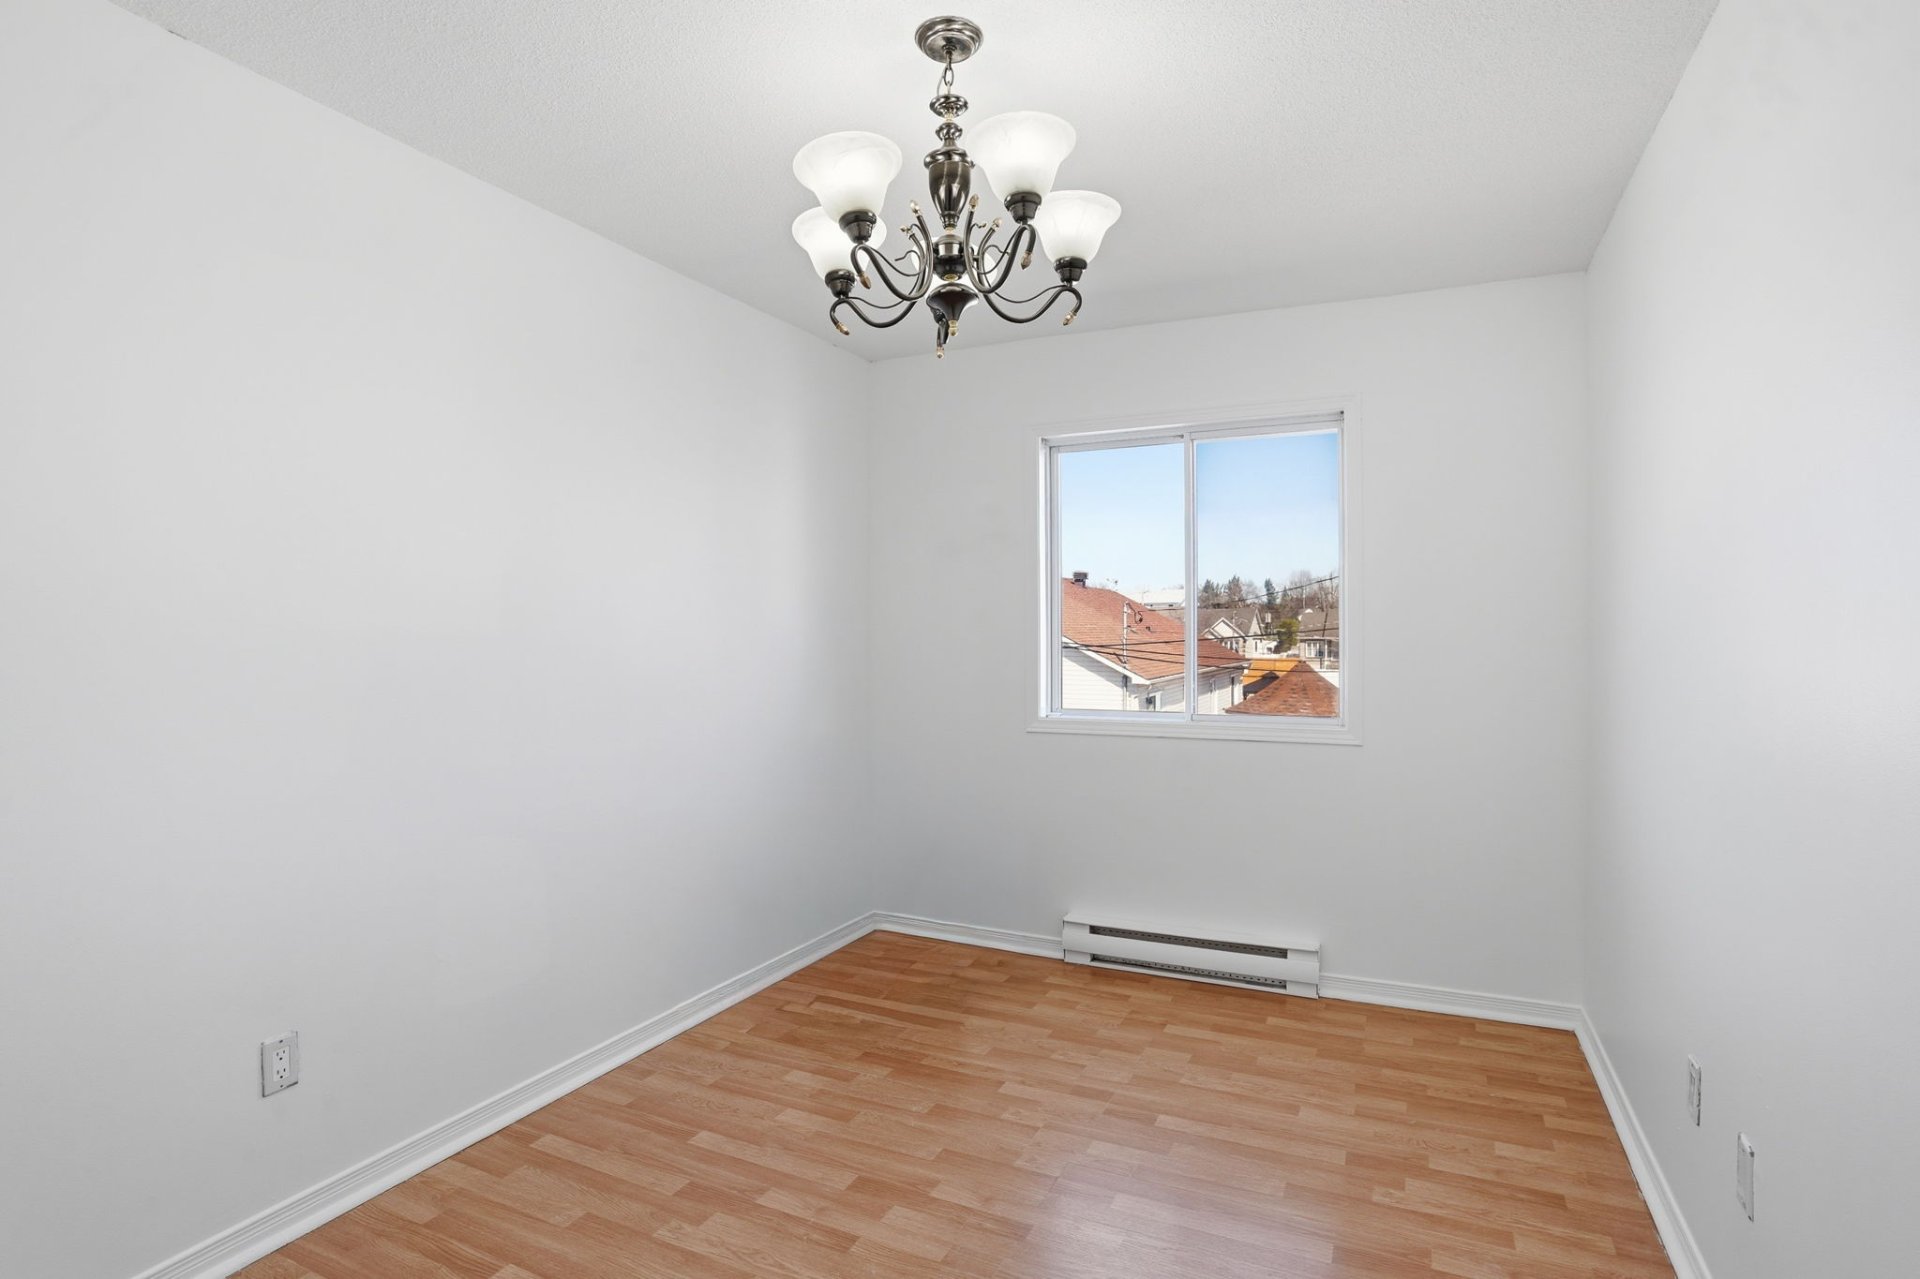
Bedroom
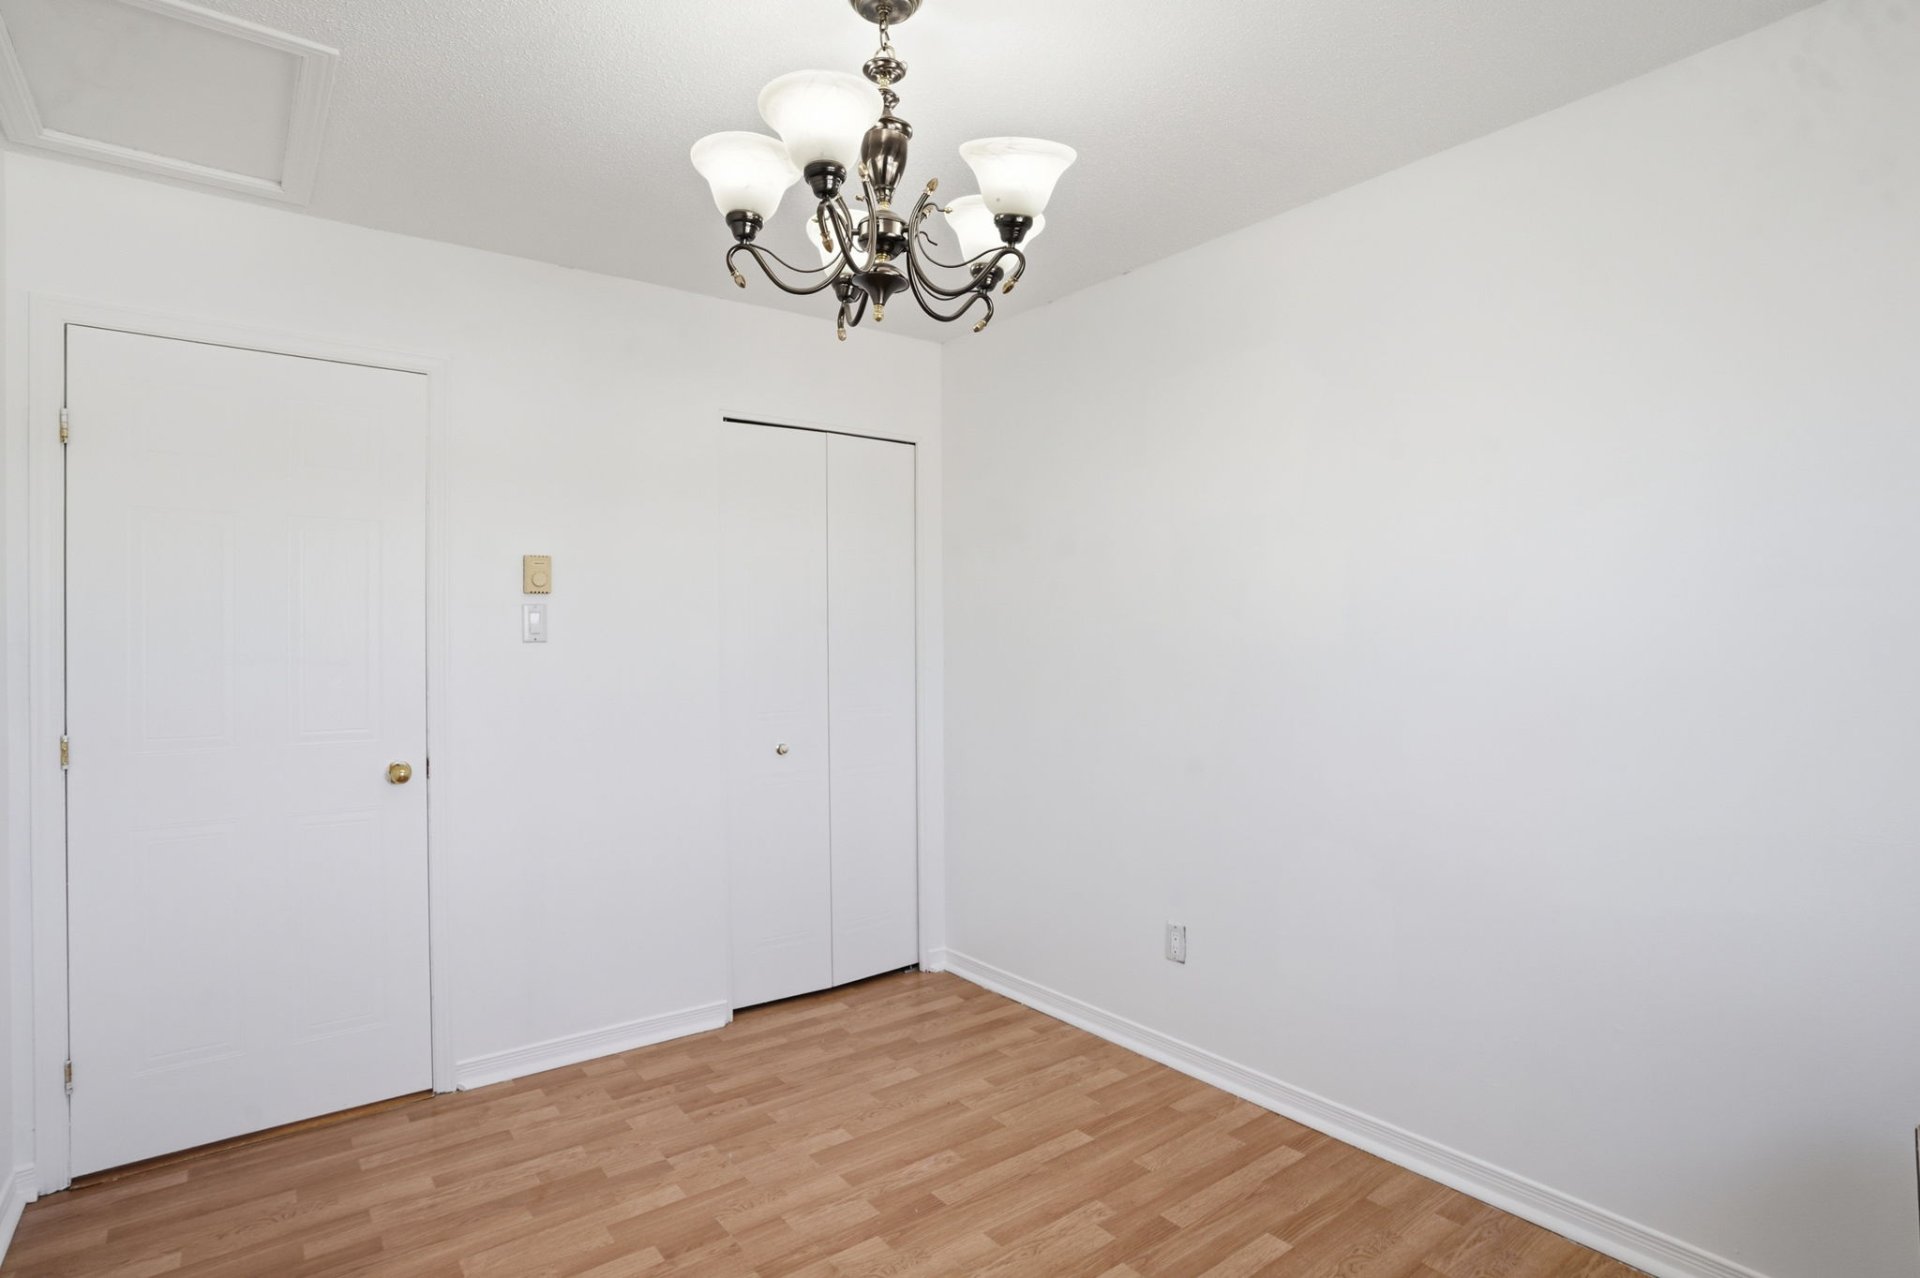
Bedroom
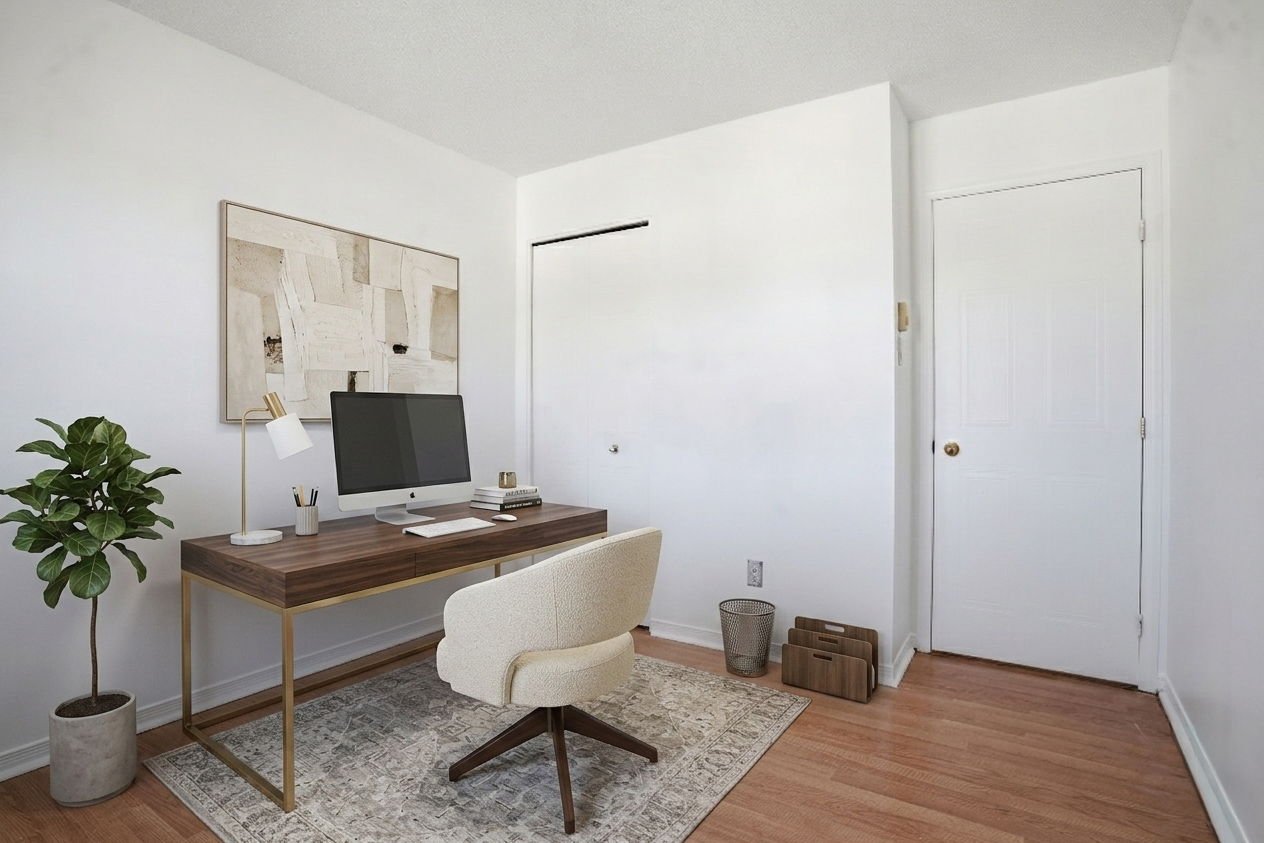
Bedroom
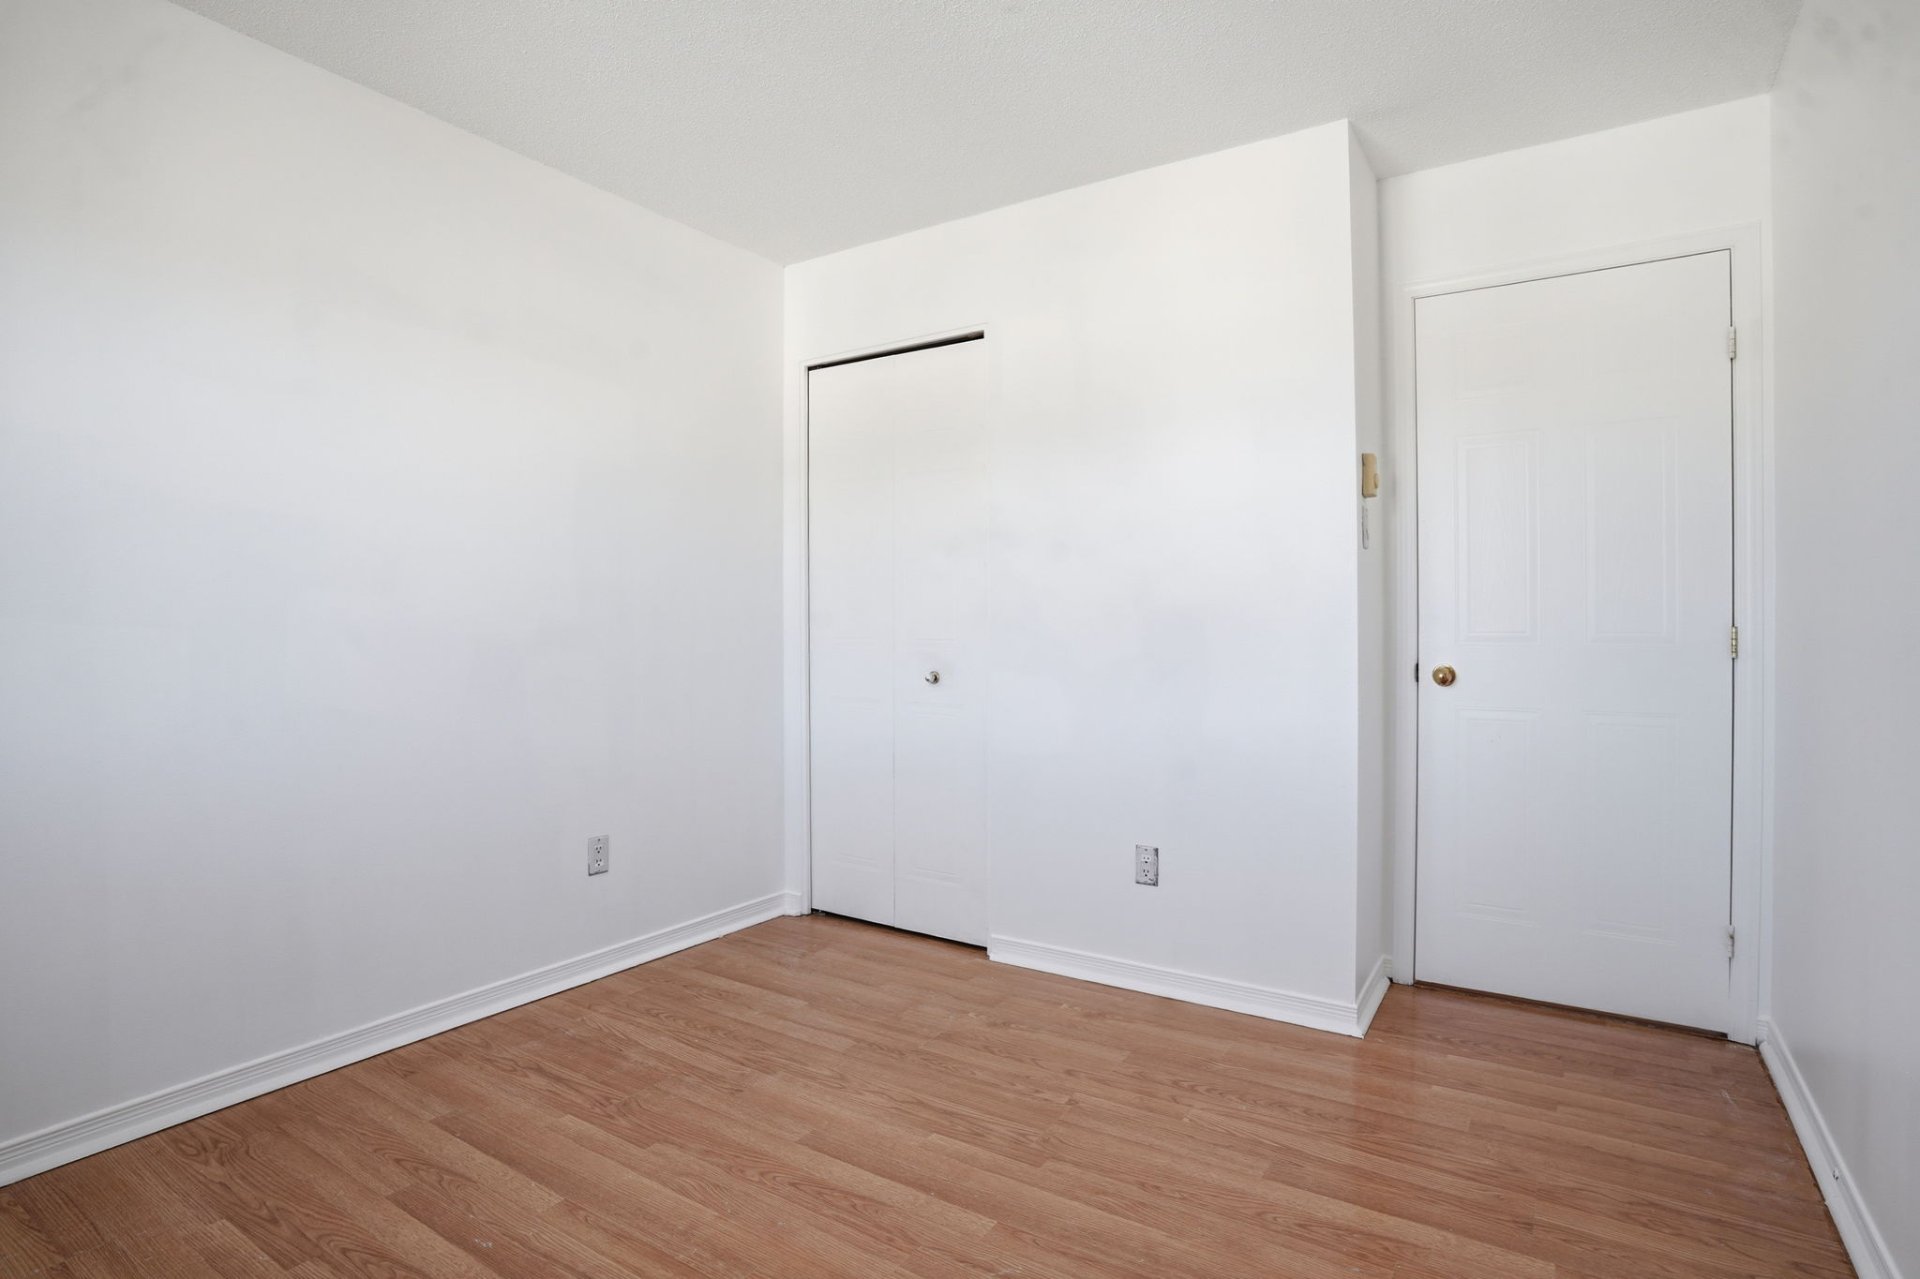
Bedroom
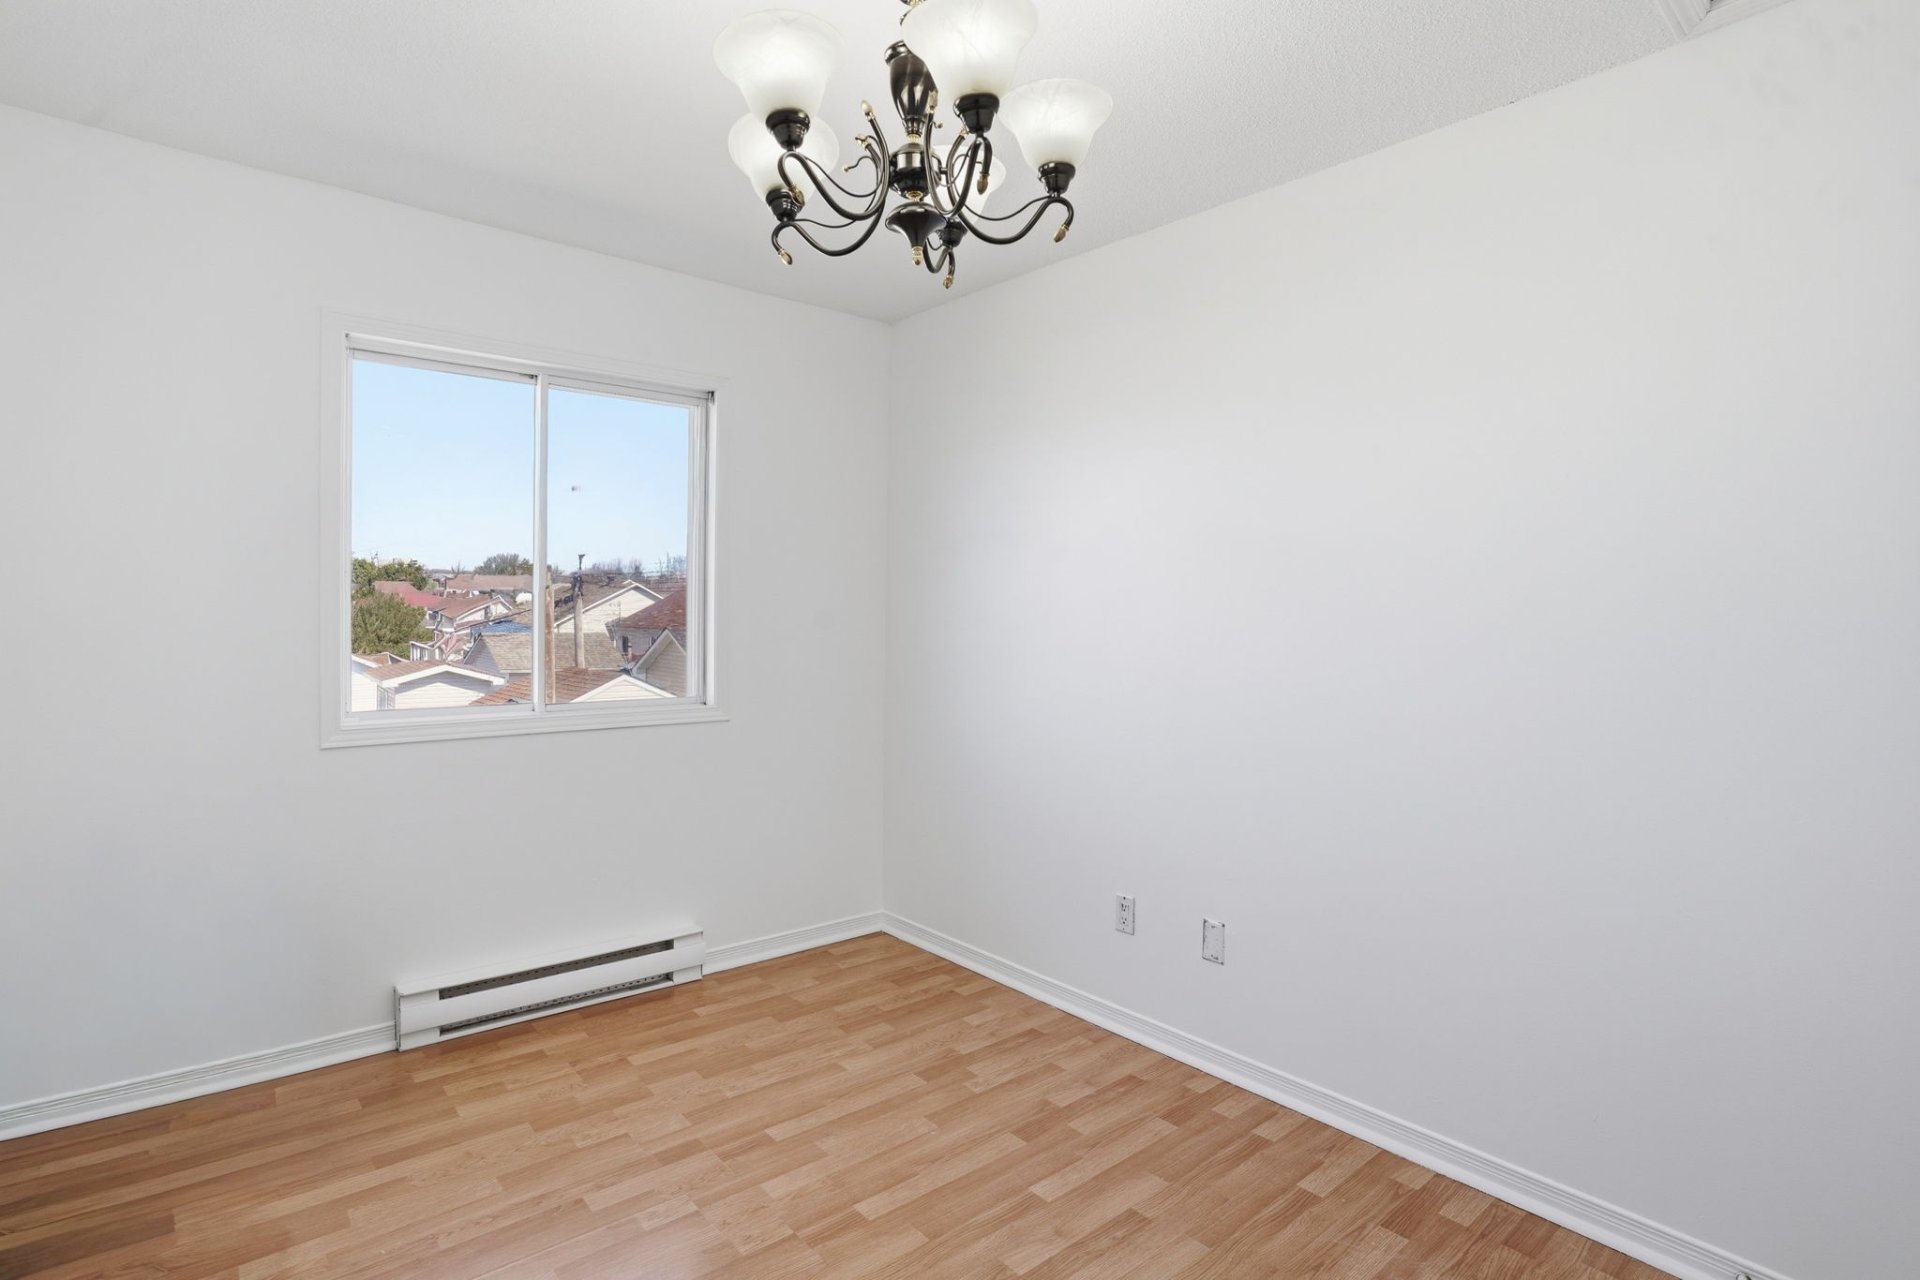
Bedroom
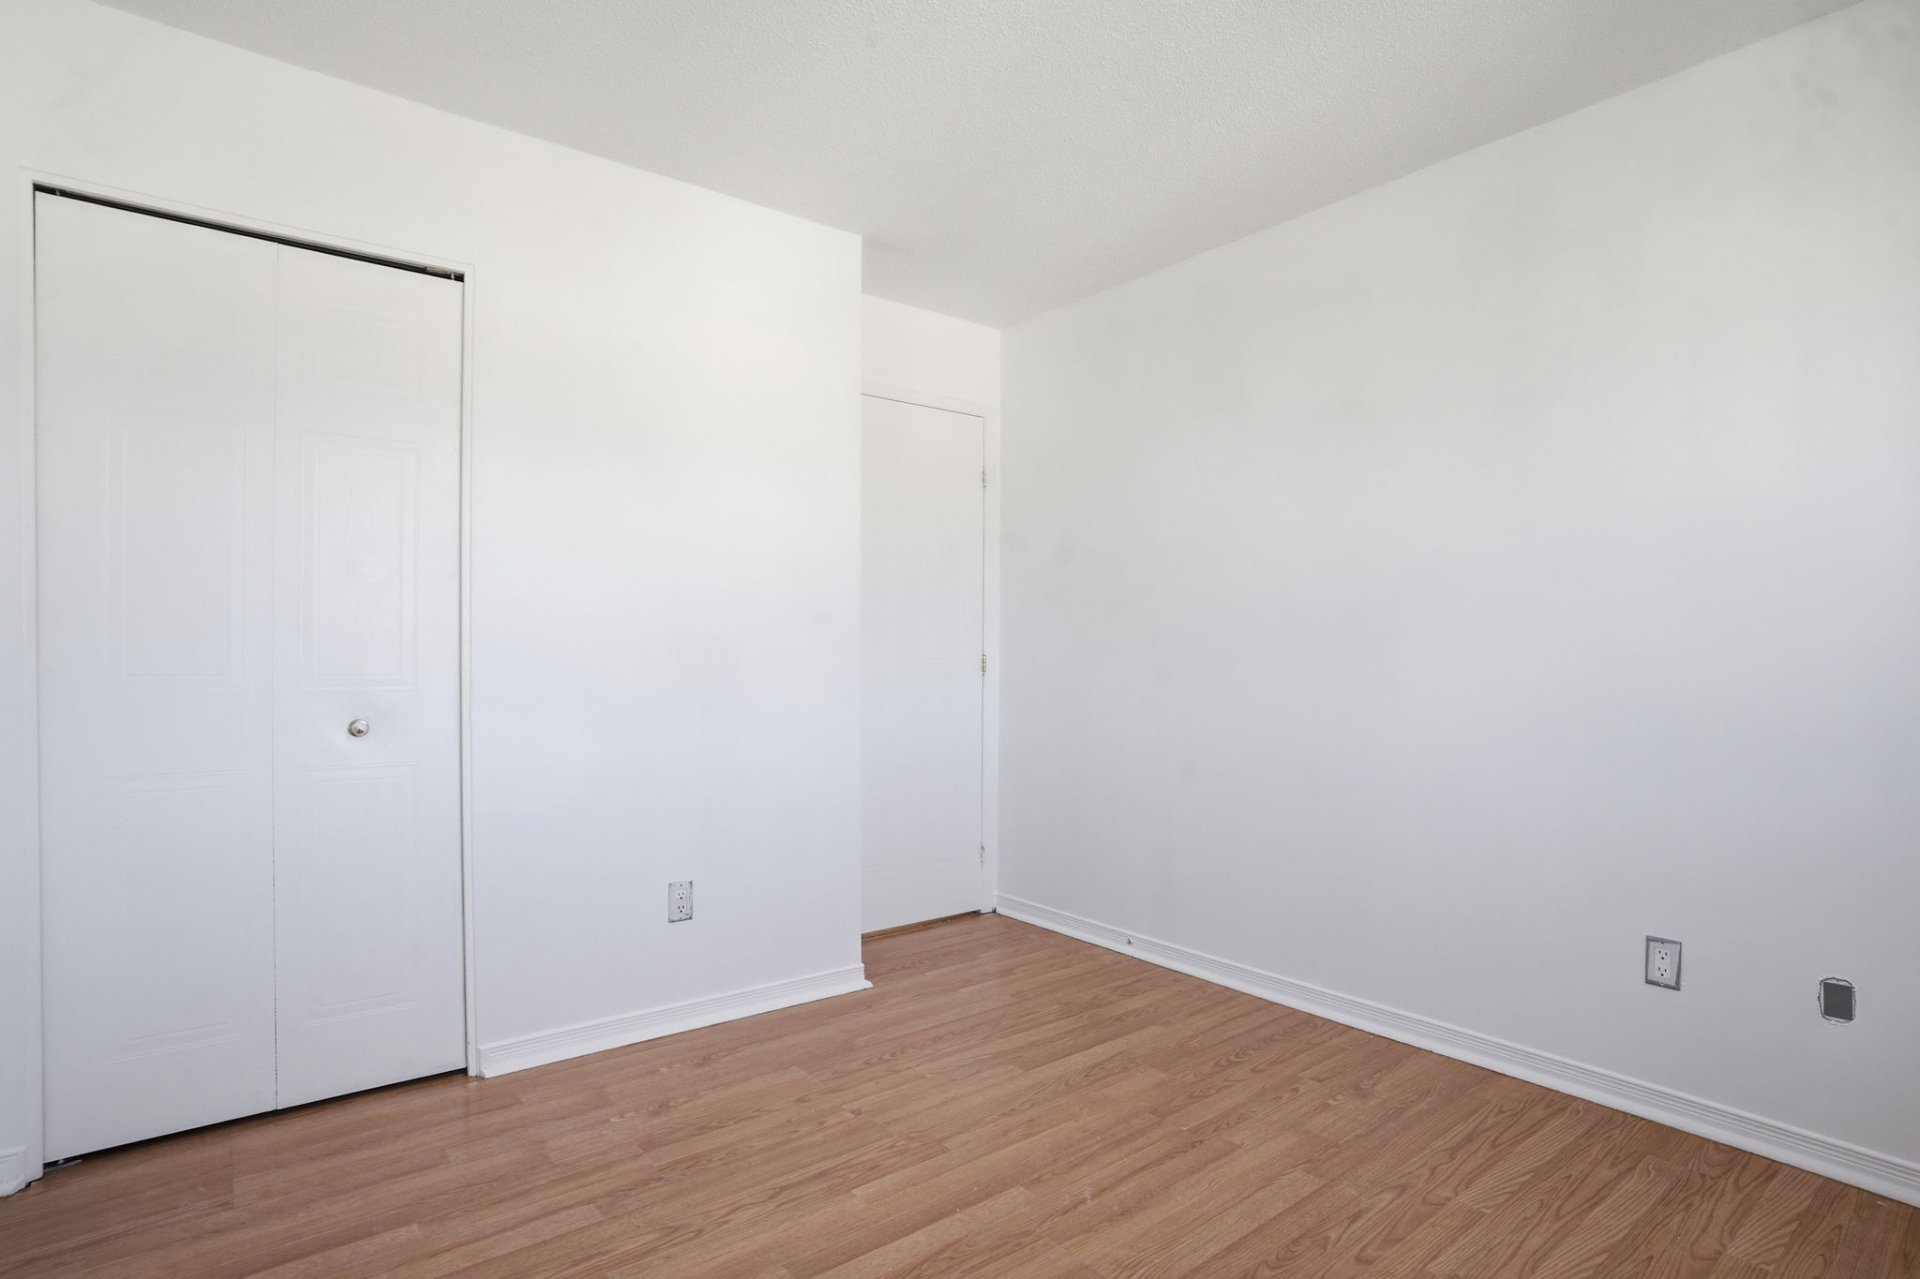
Bedroom
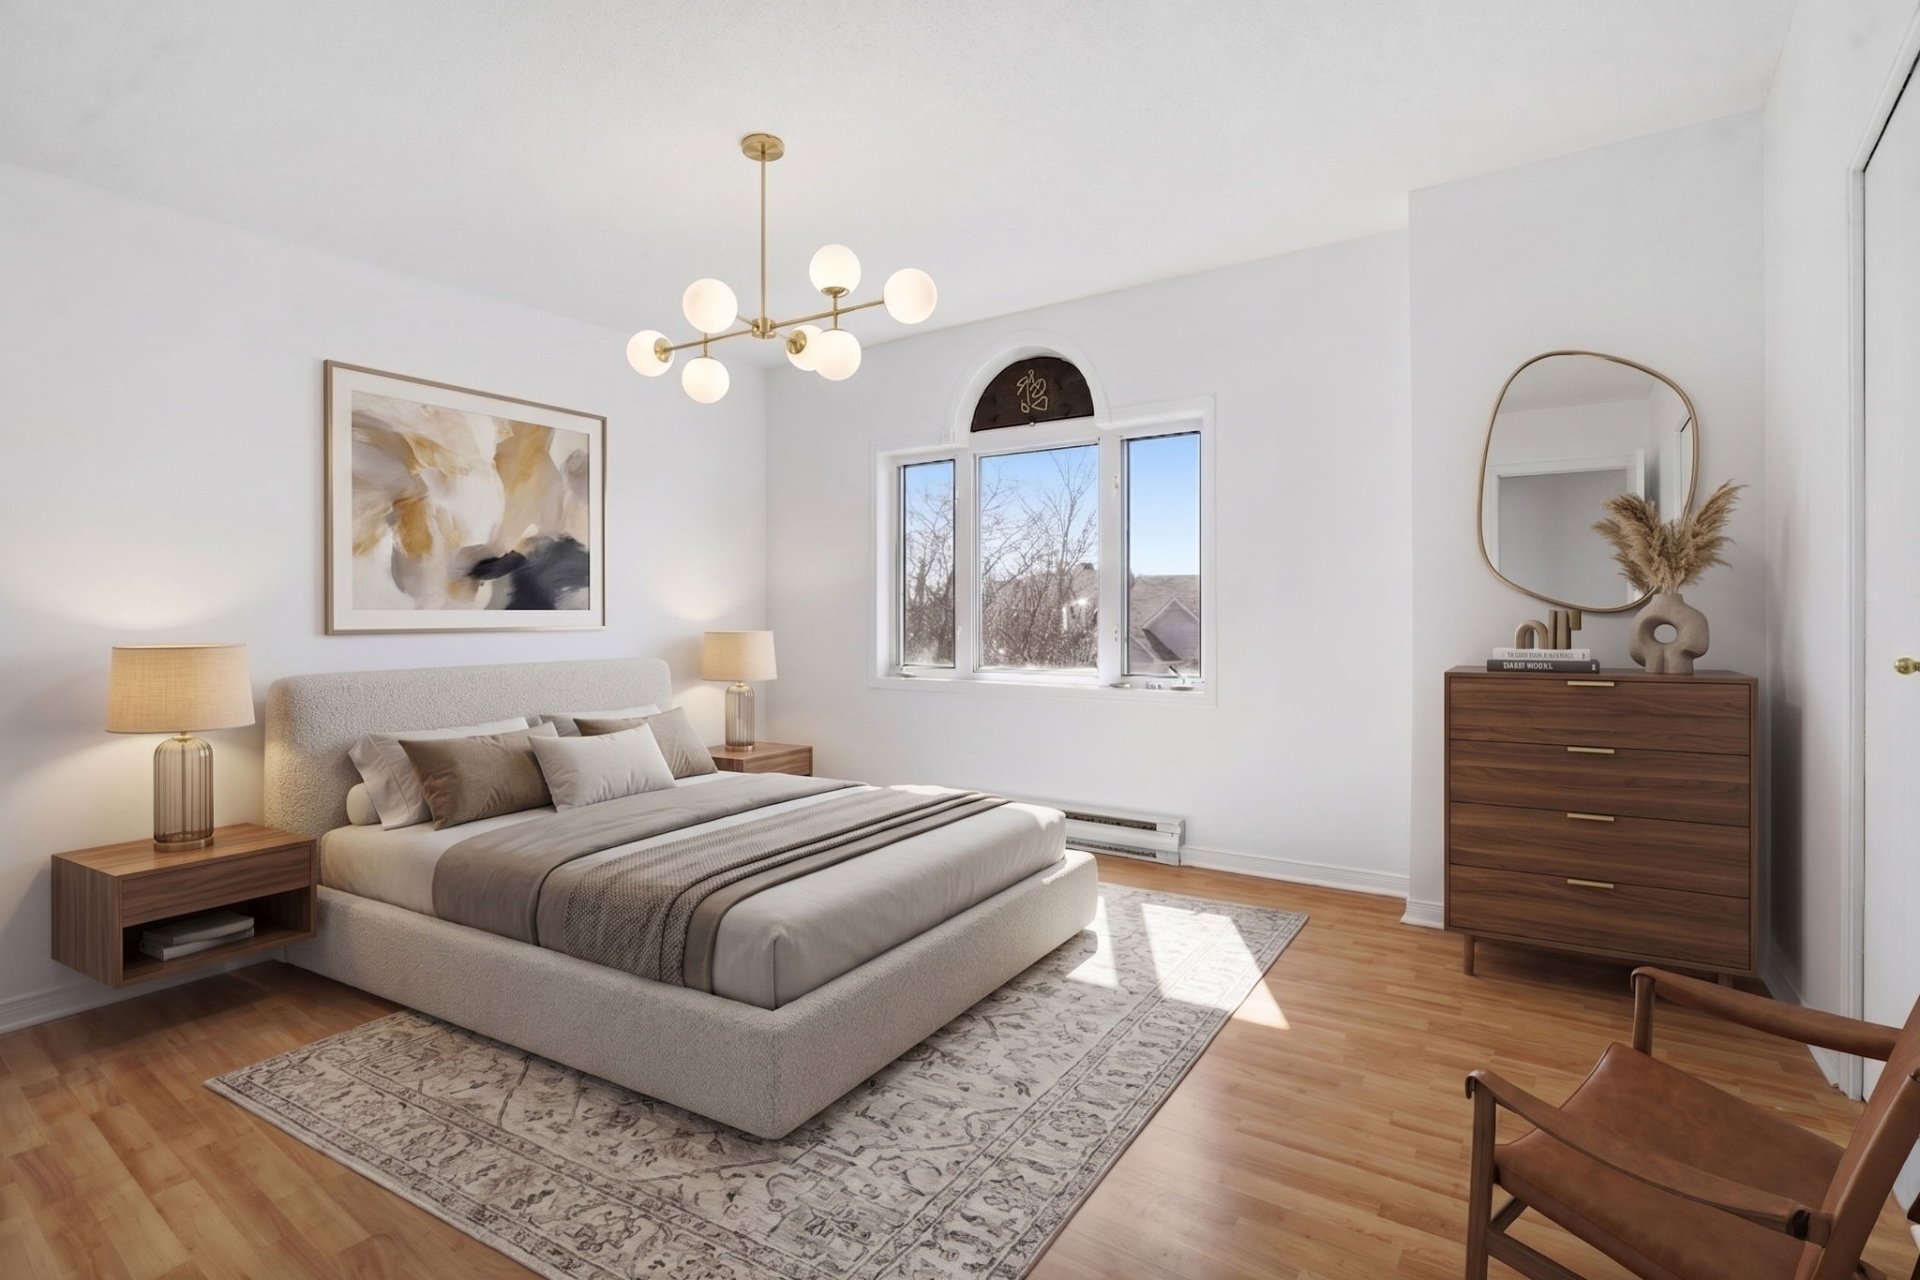
Bedroom
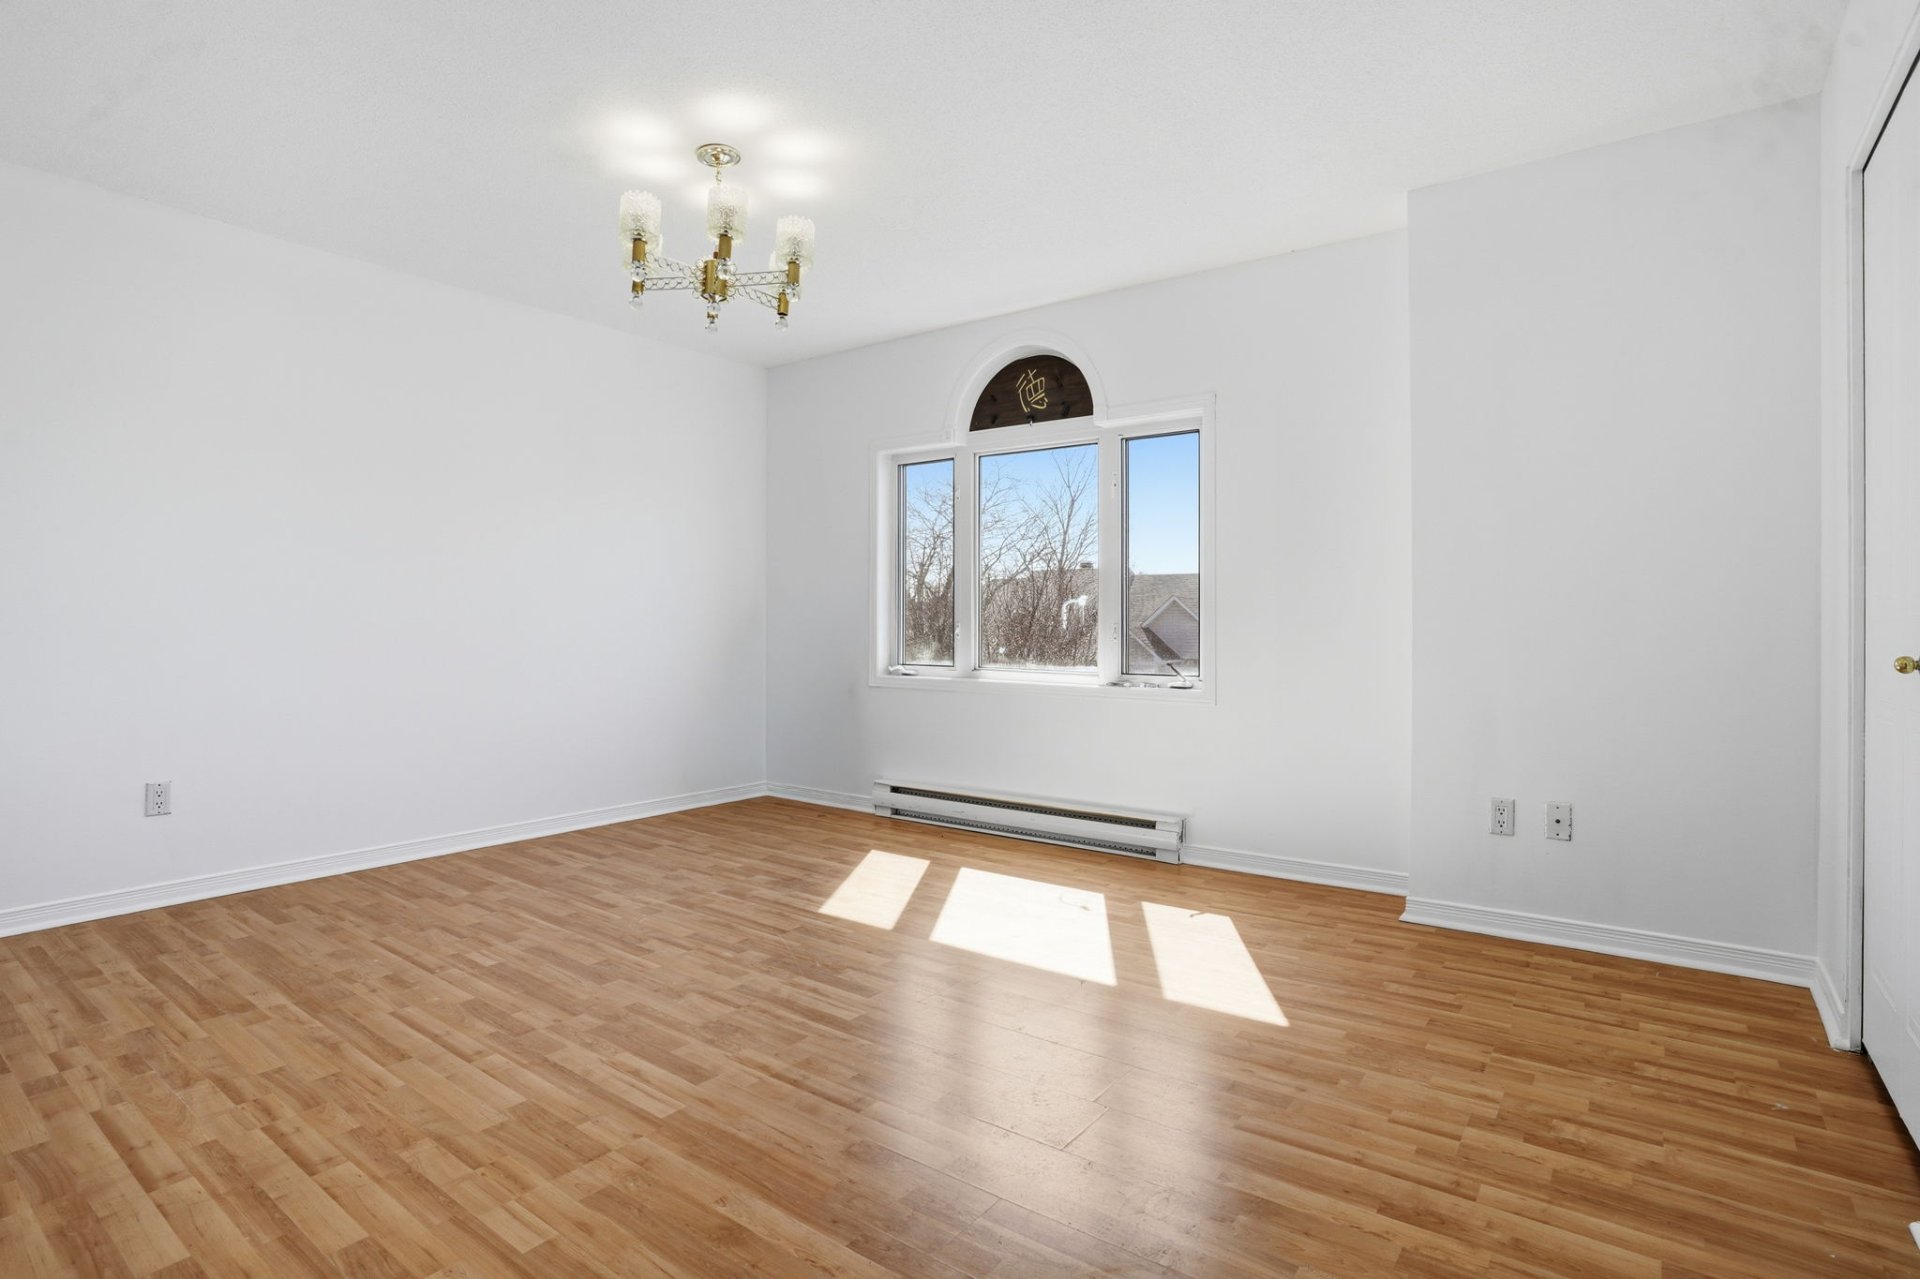
Bedroom
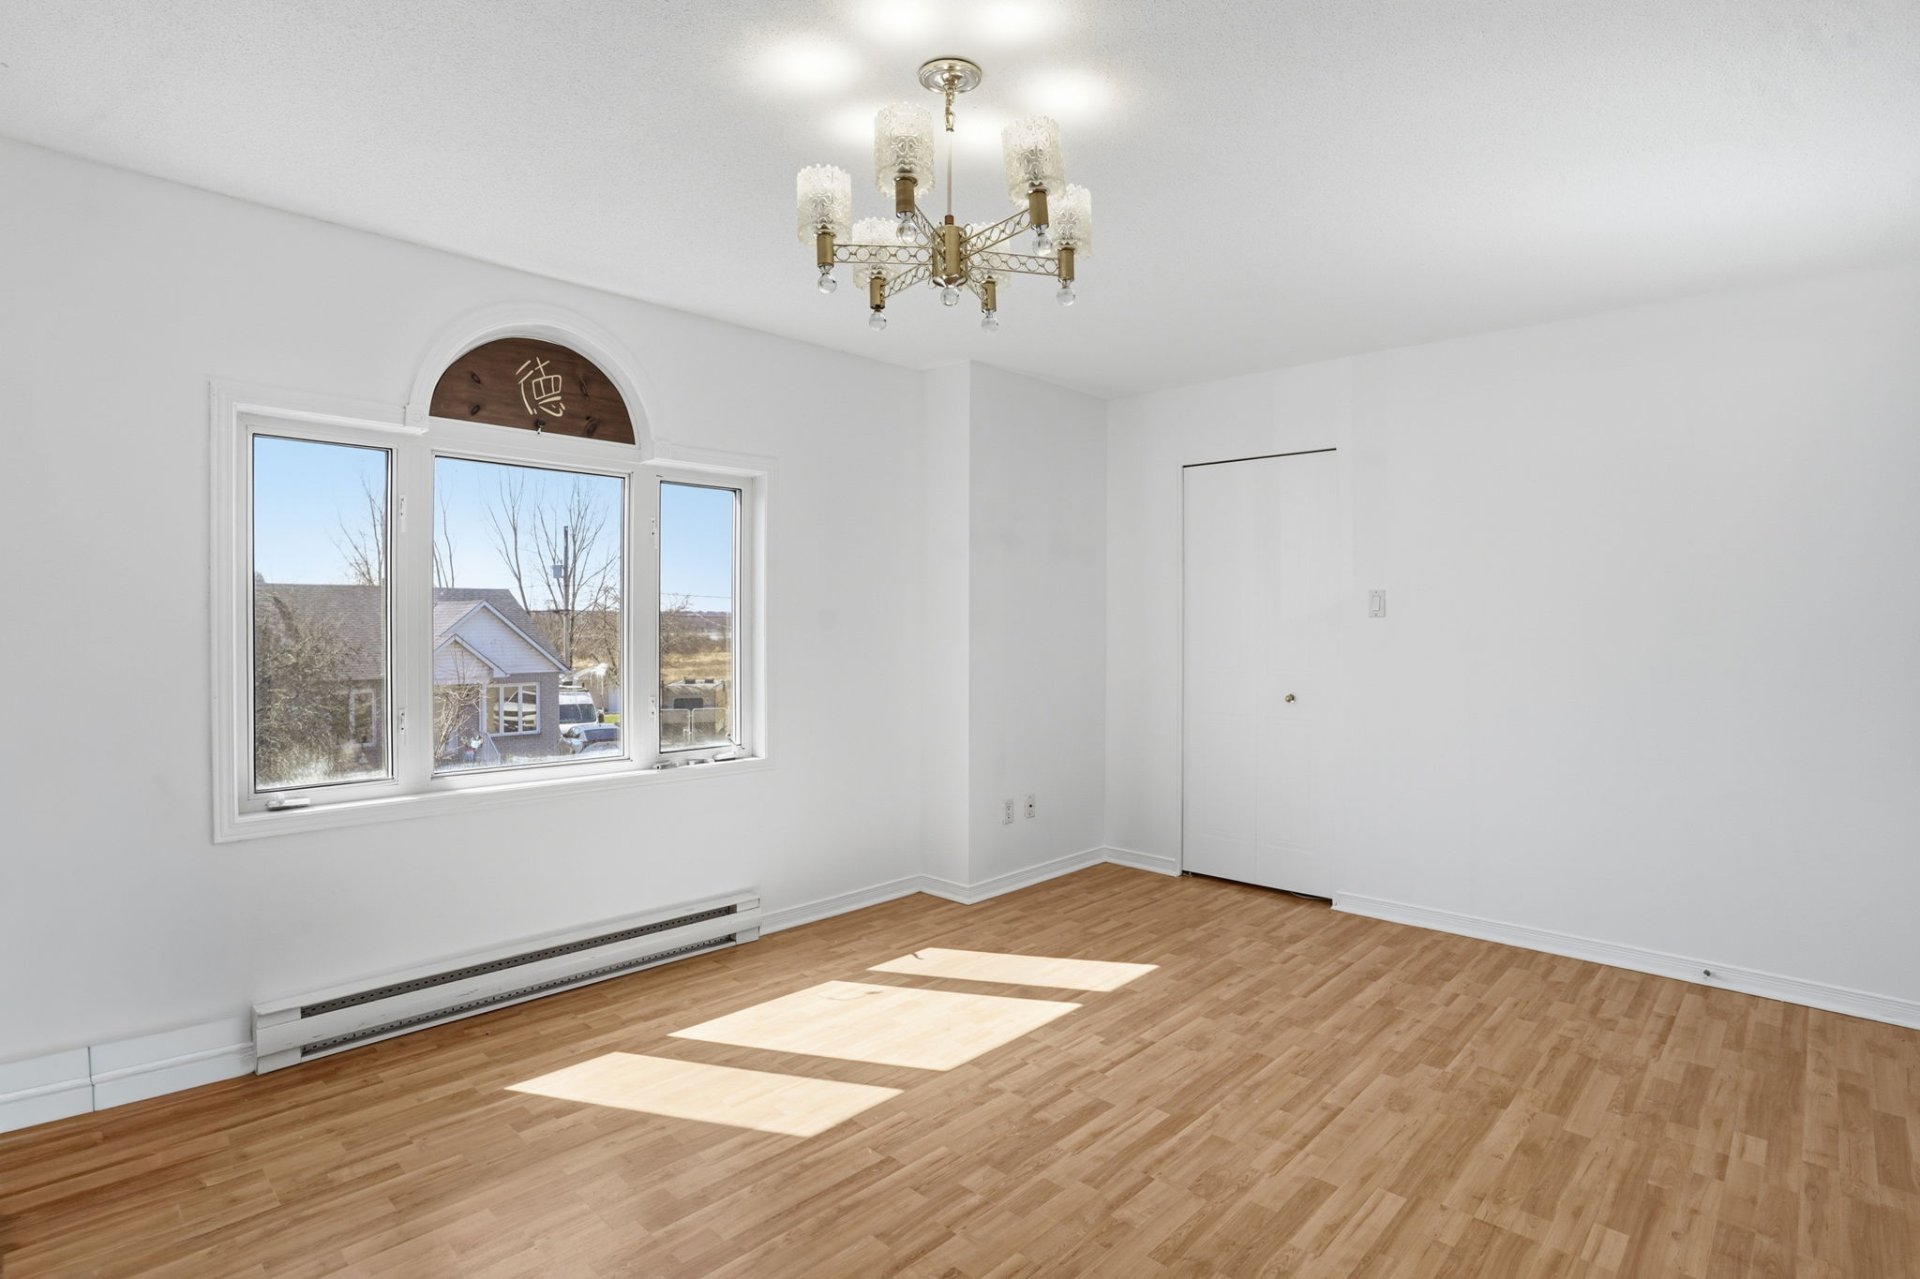
Bedroom
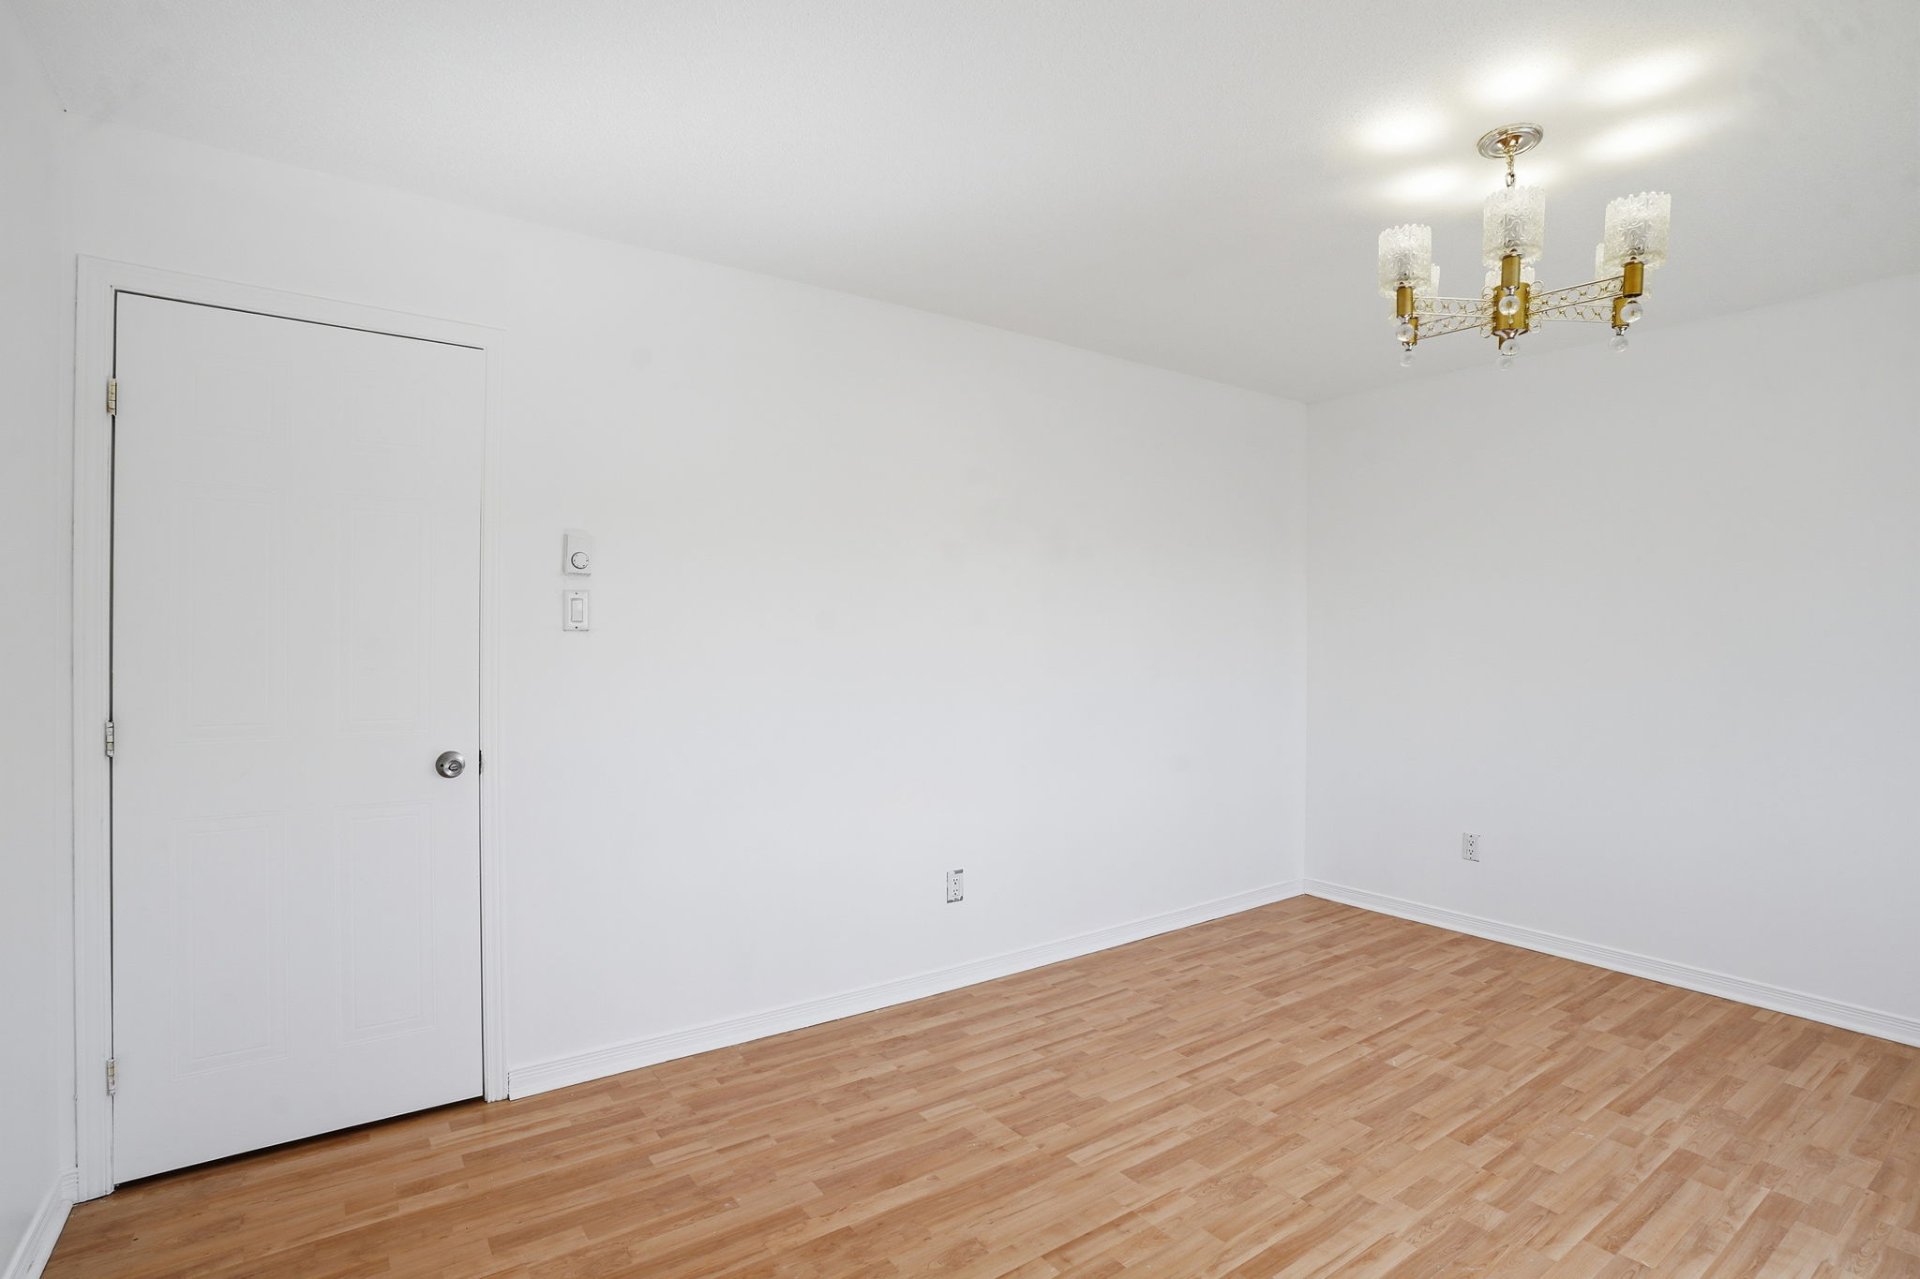
Other
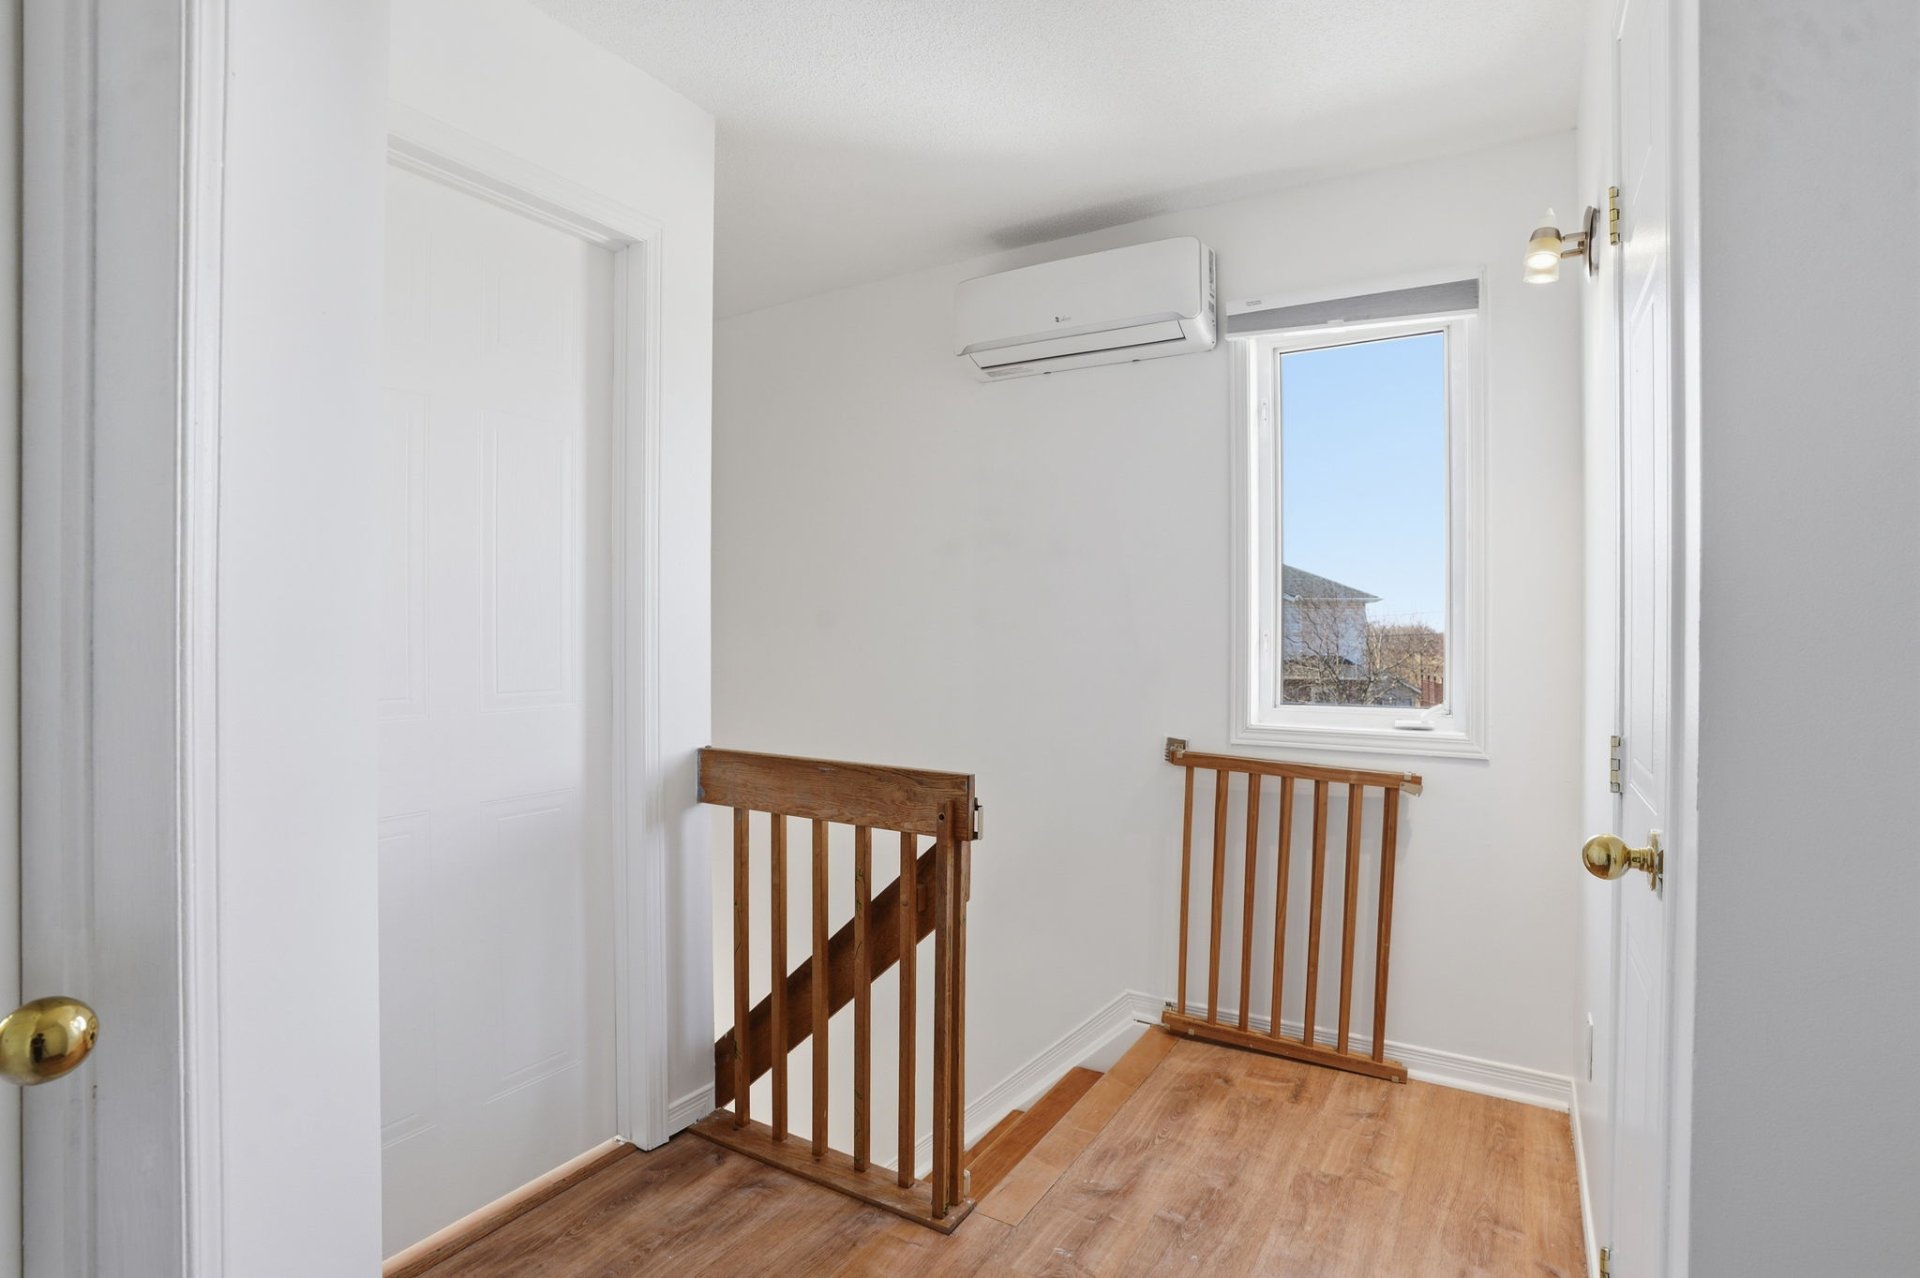
Interior
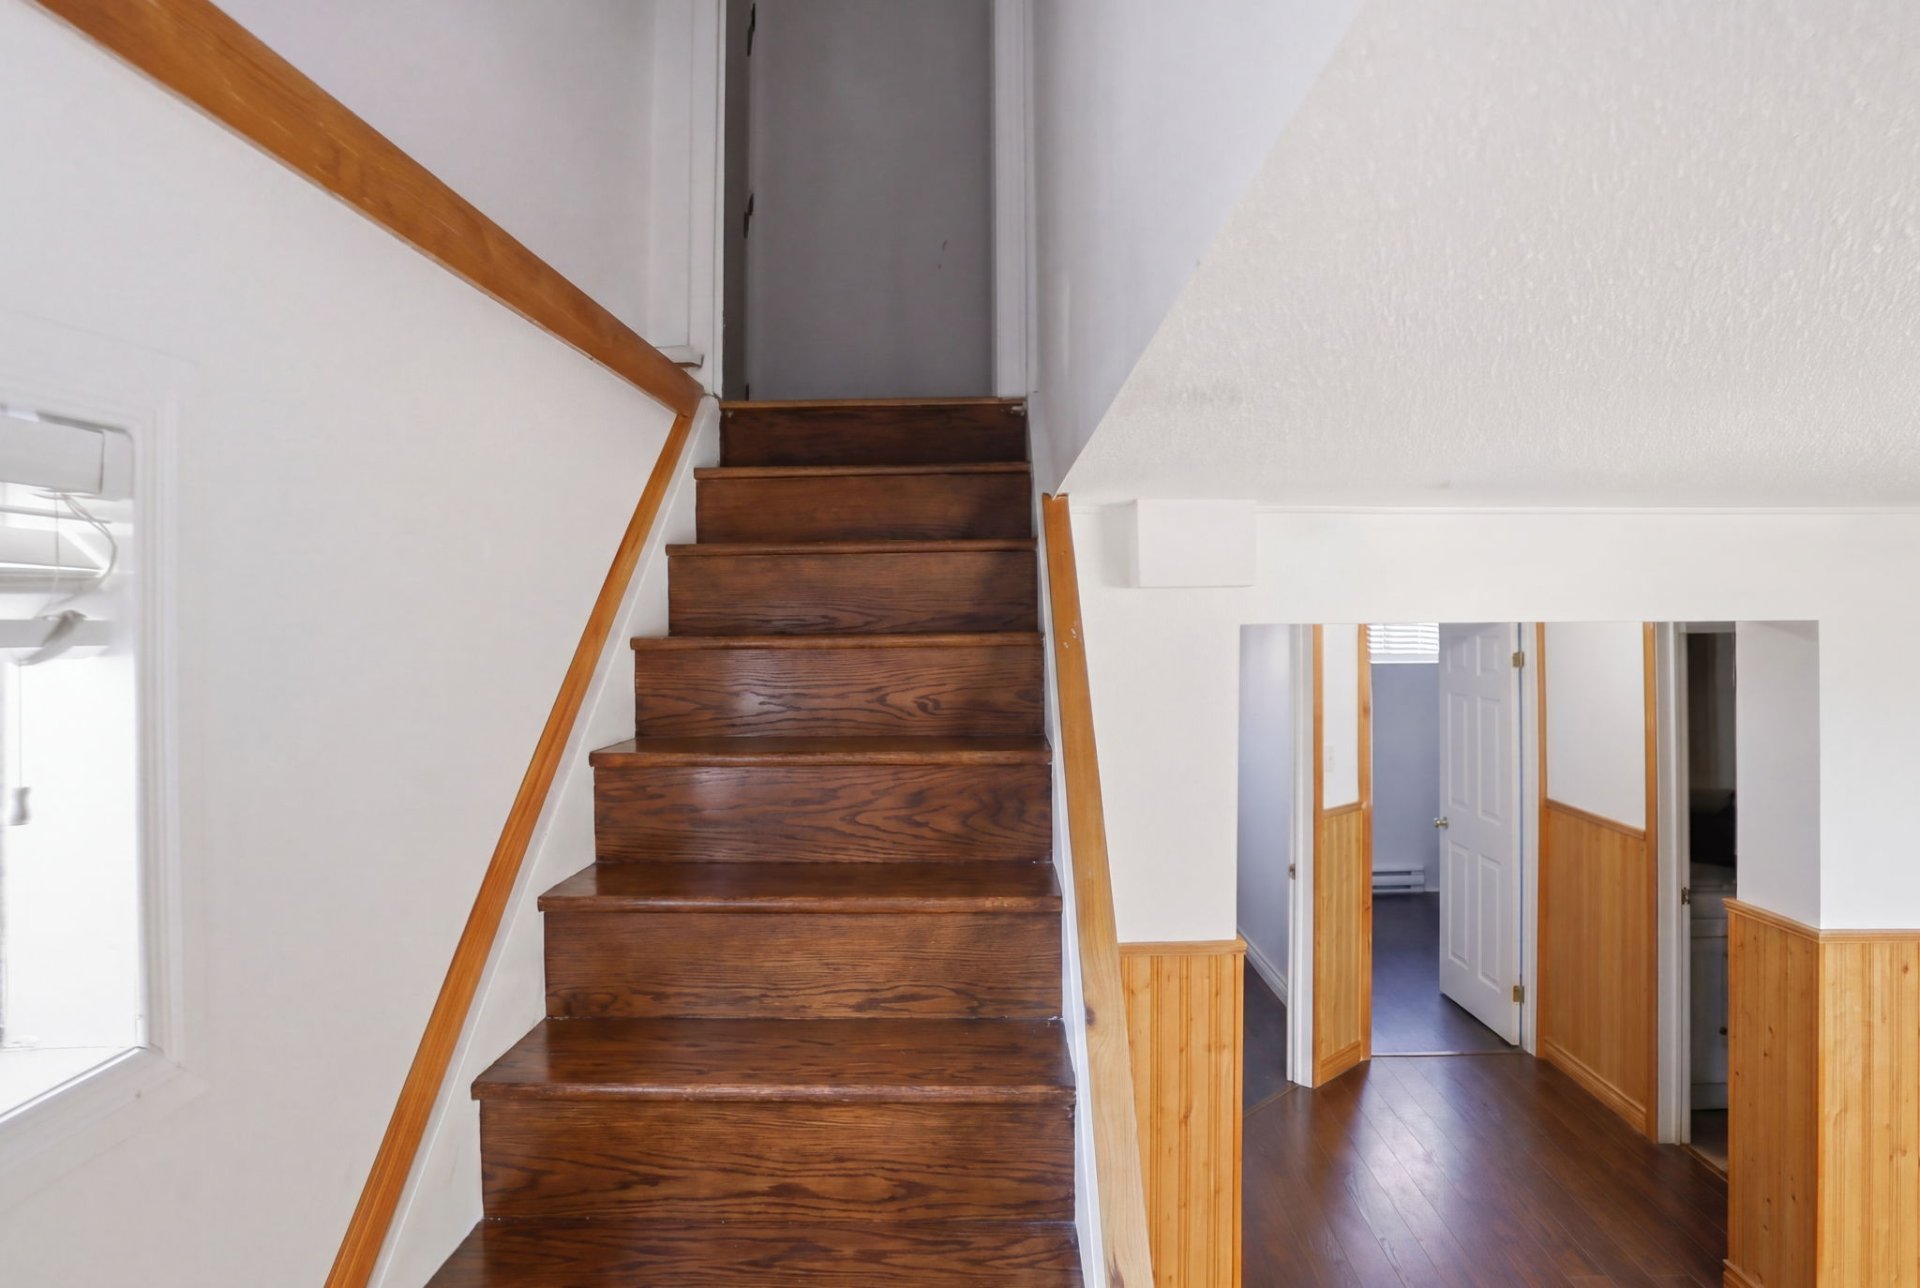
Dinette
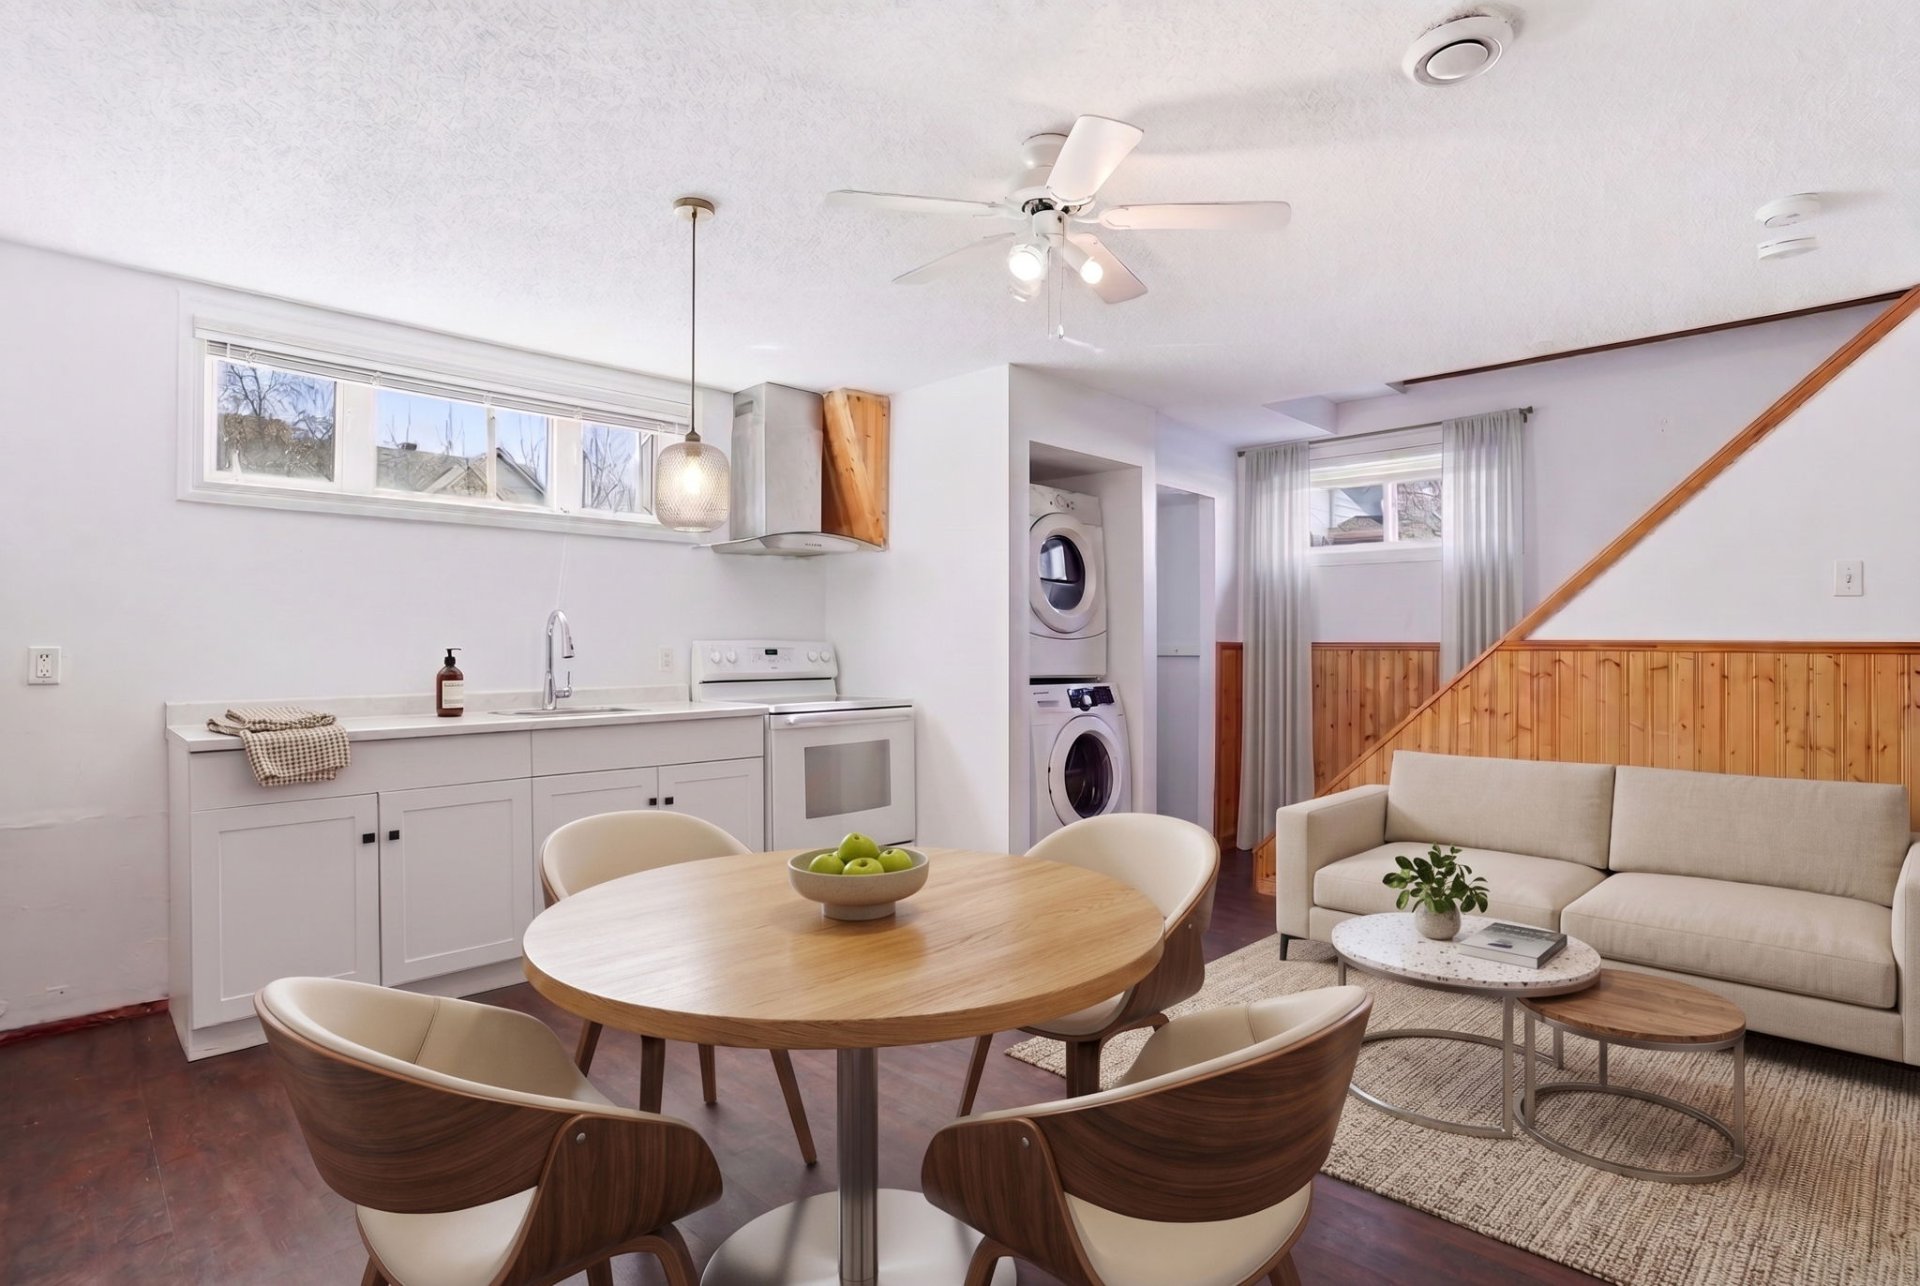
Kitchen
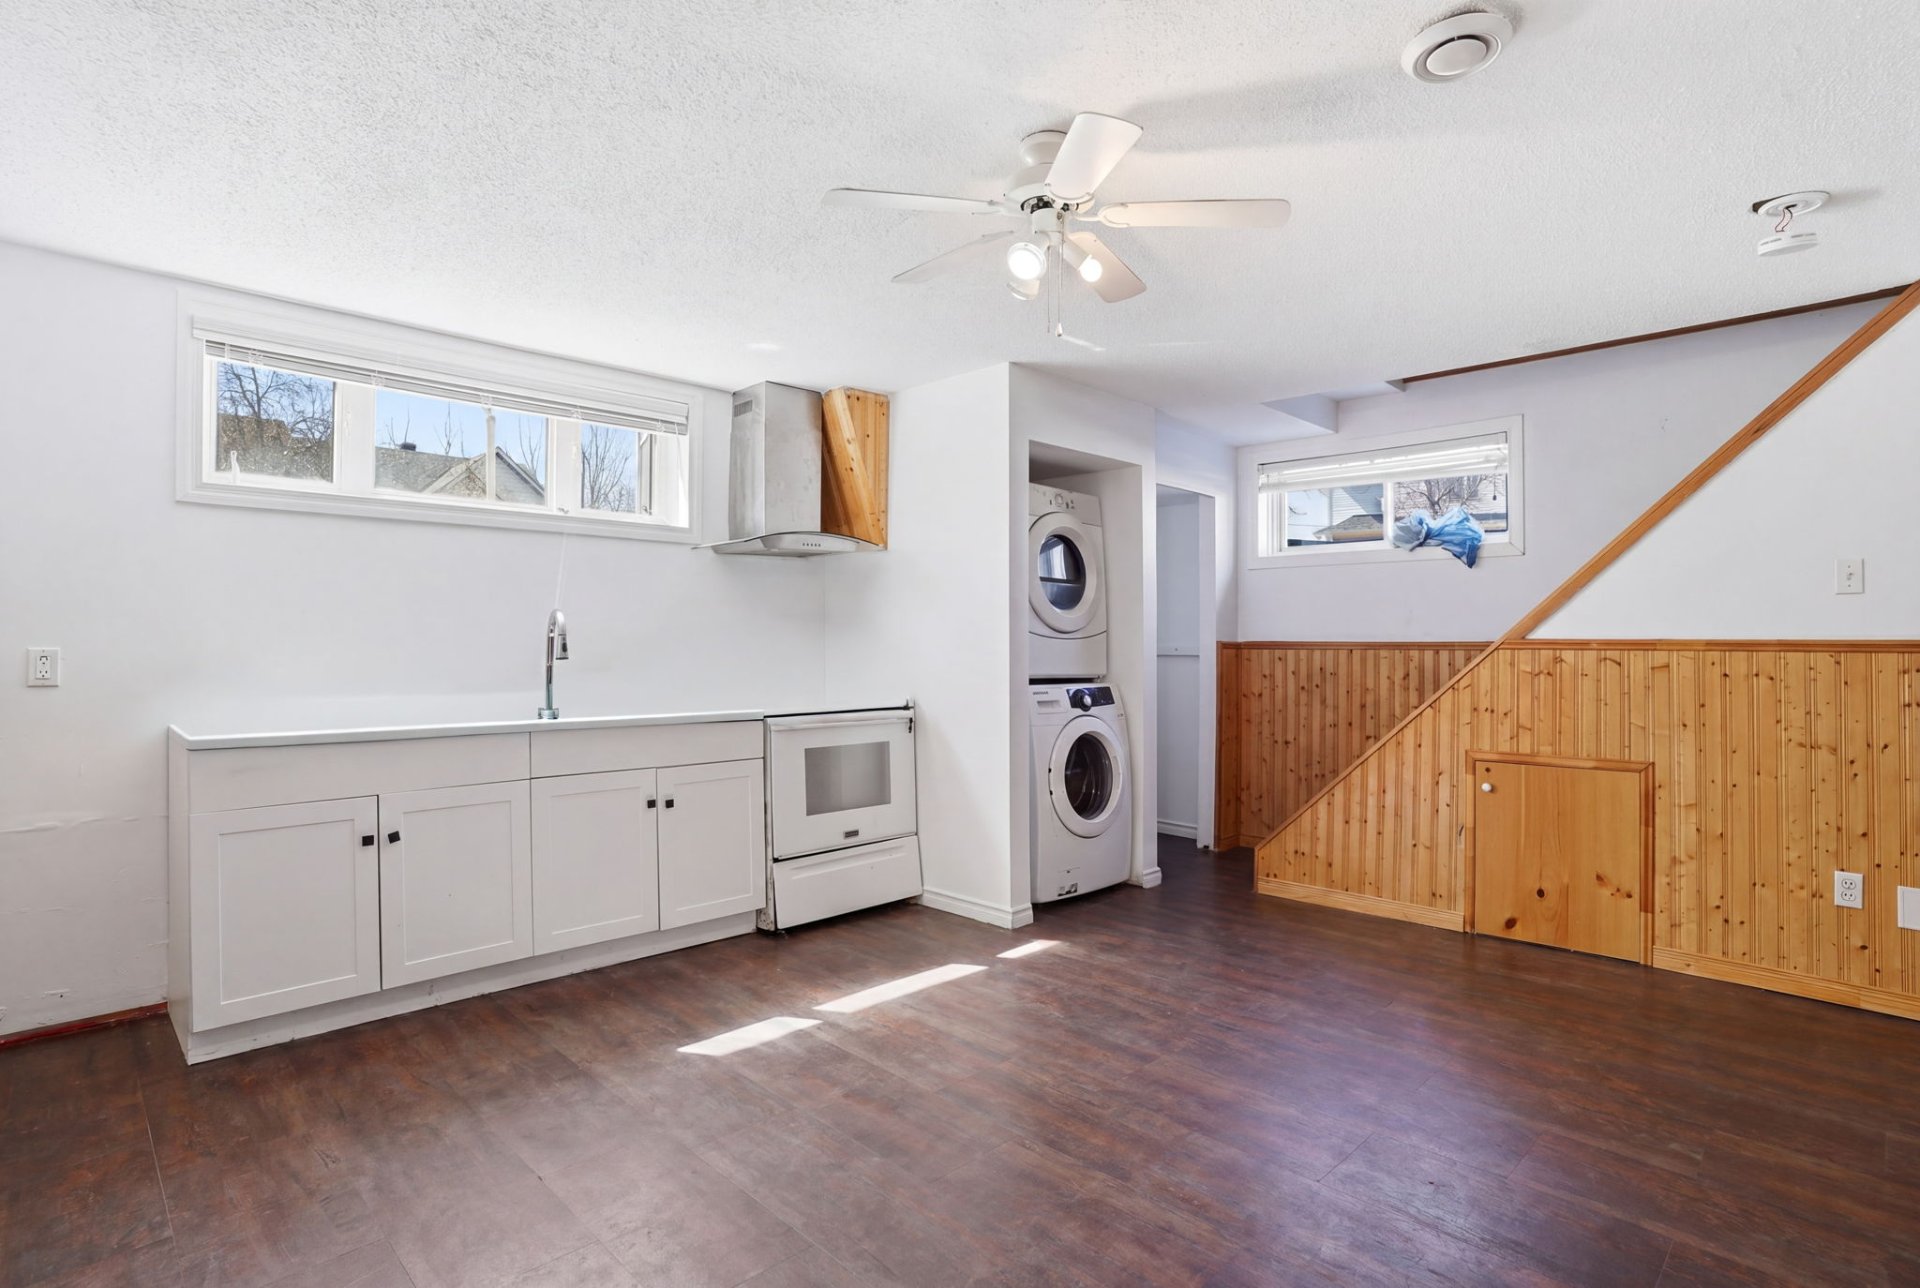
Laundry room
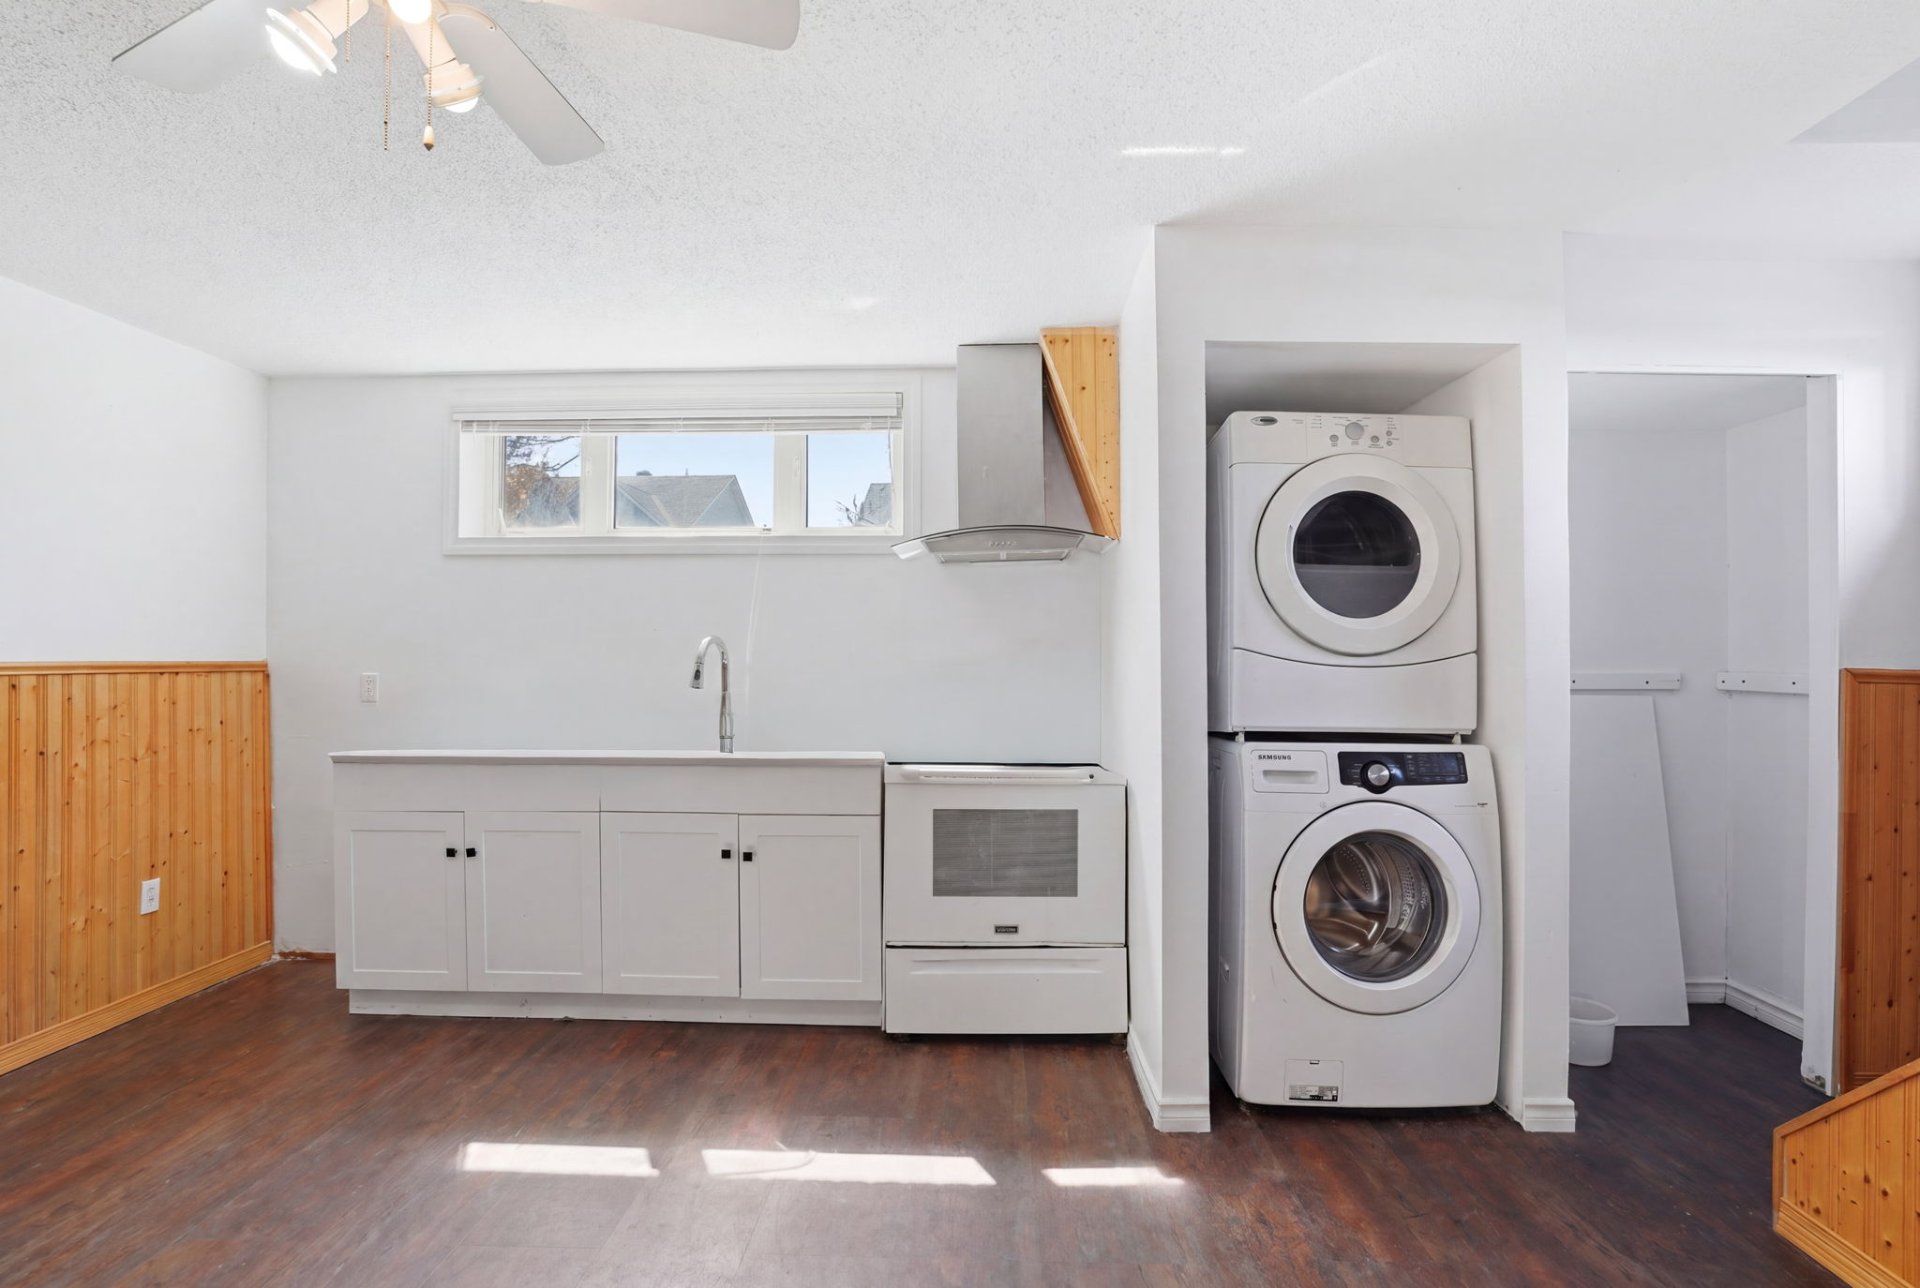
Living room
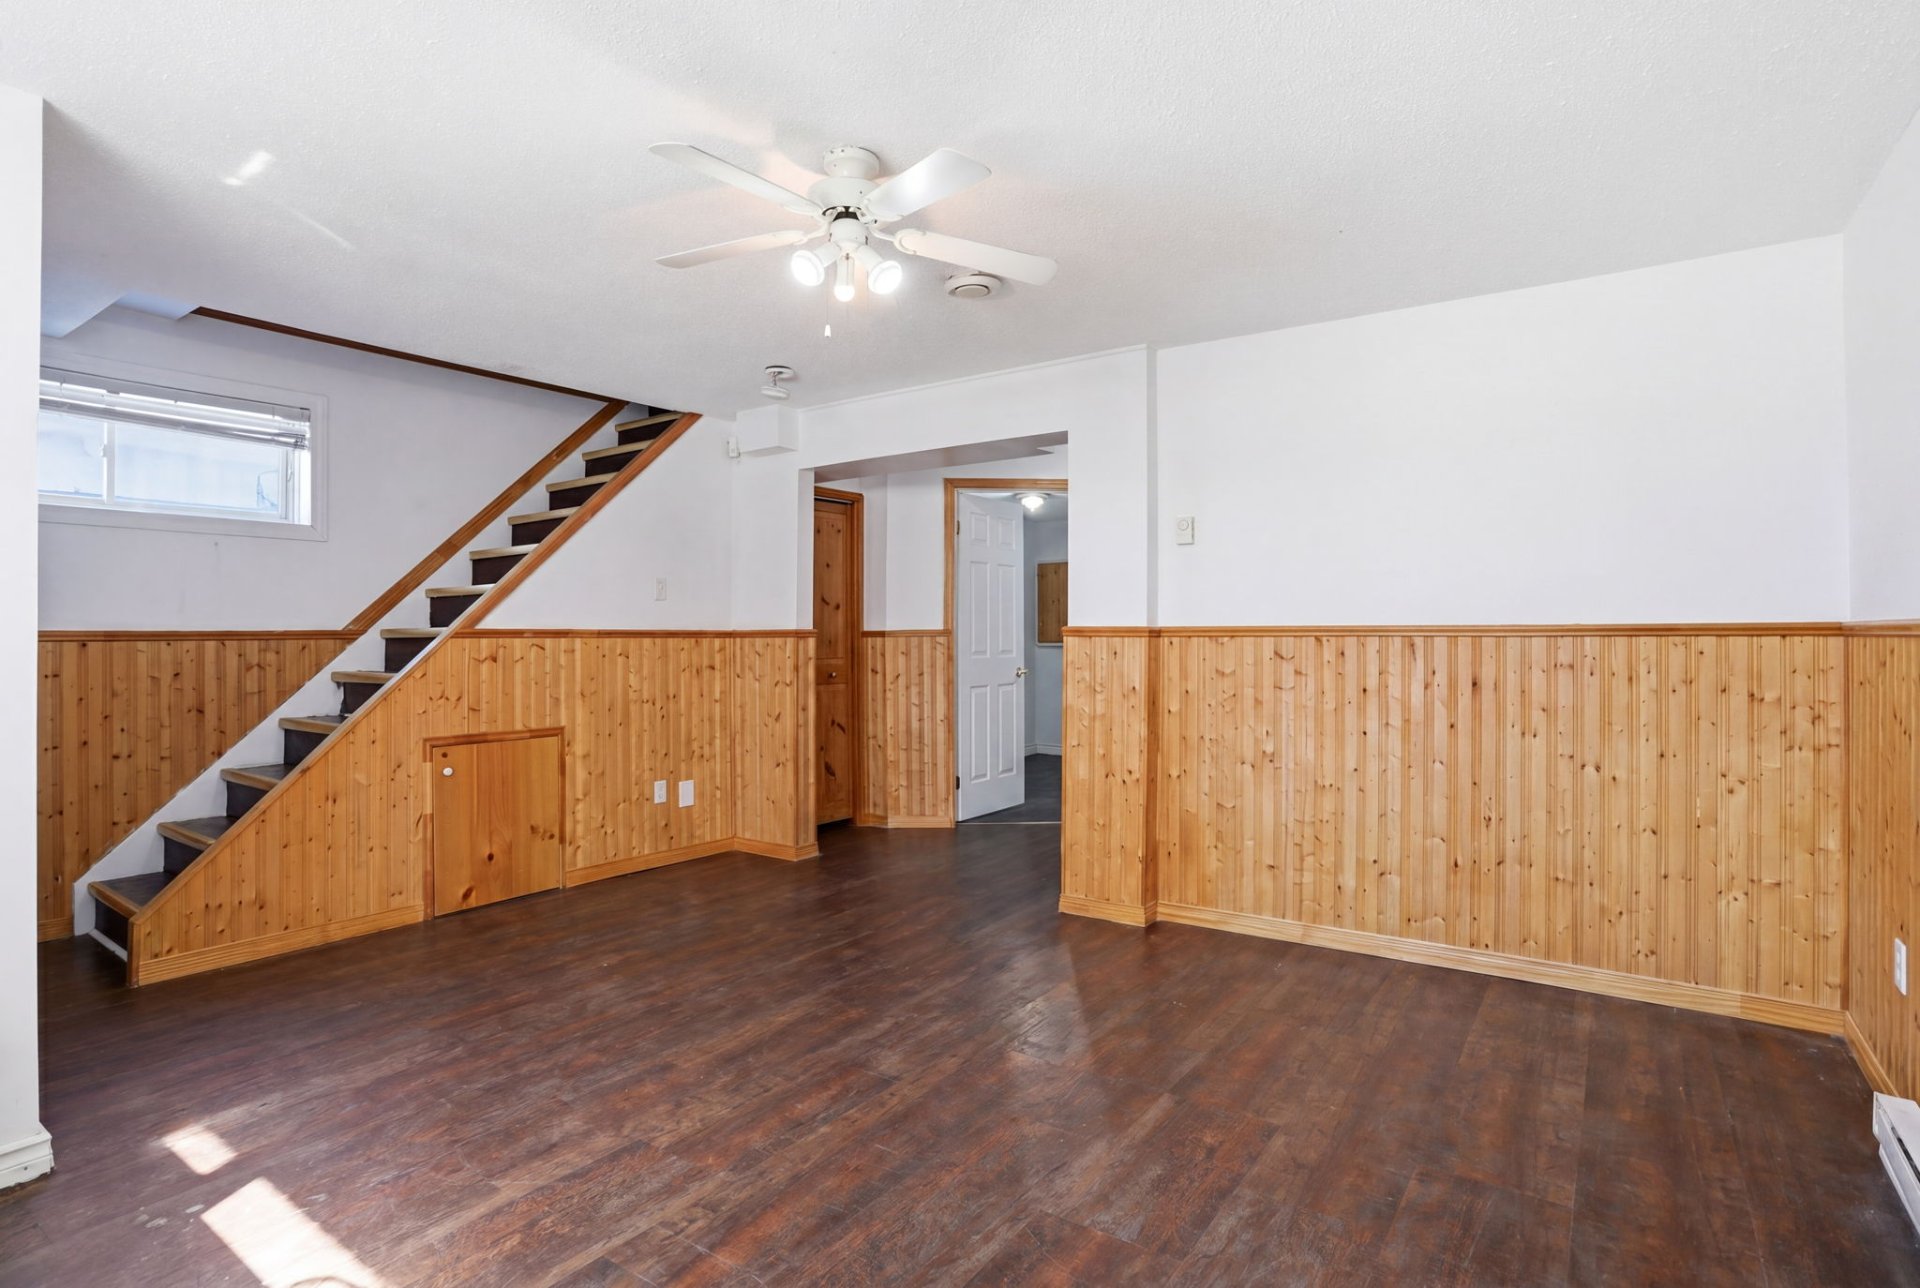
Living room
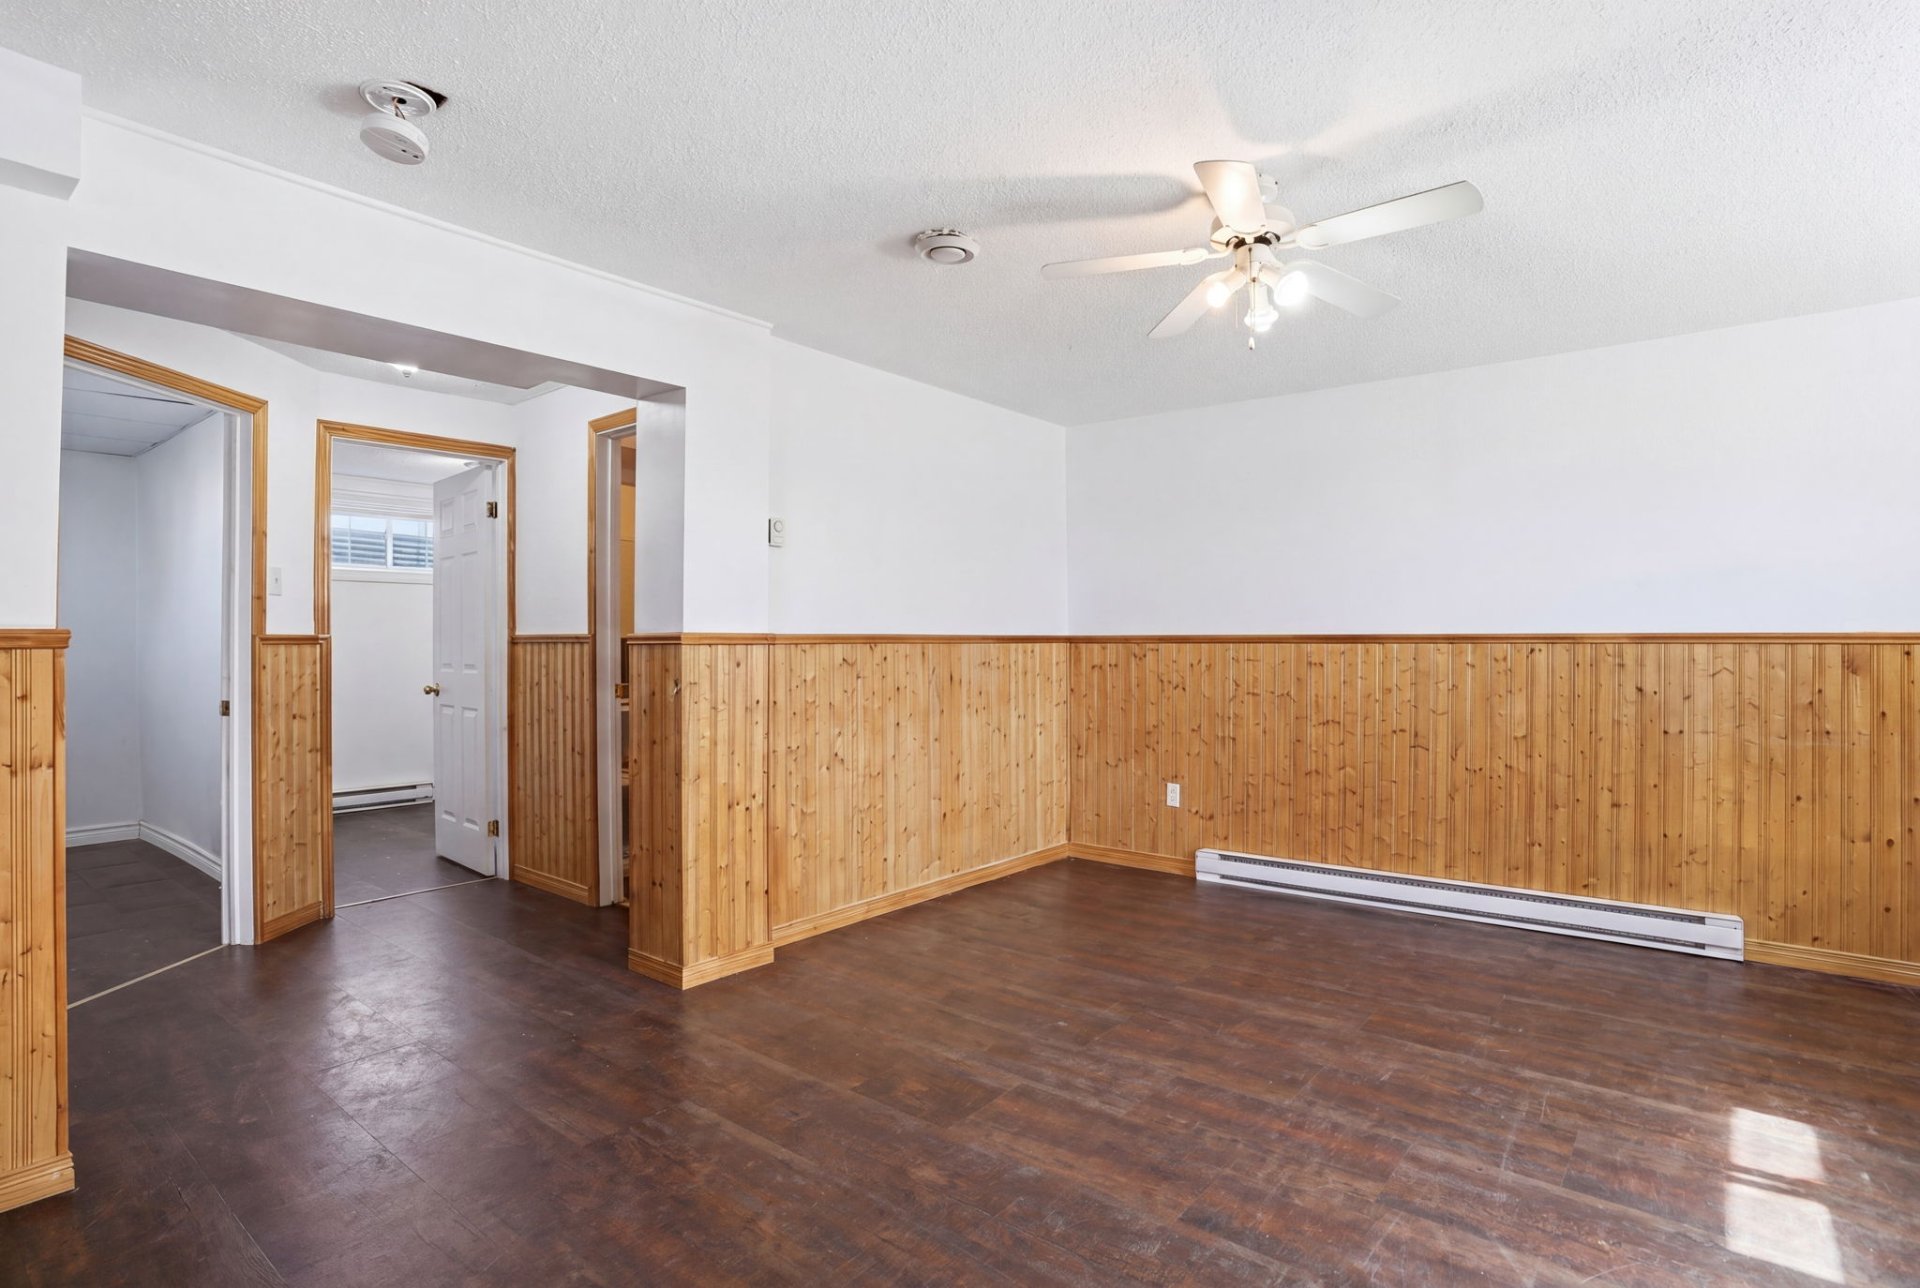
Bedroom
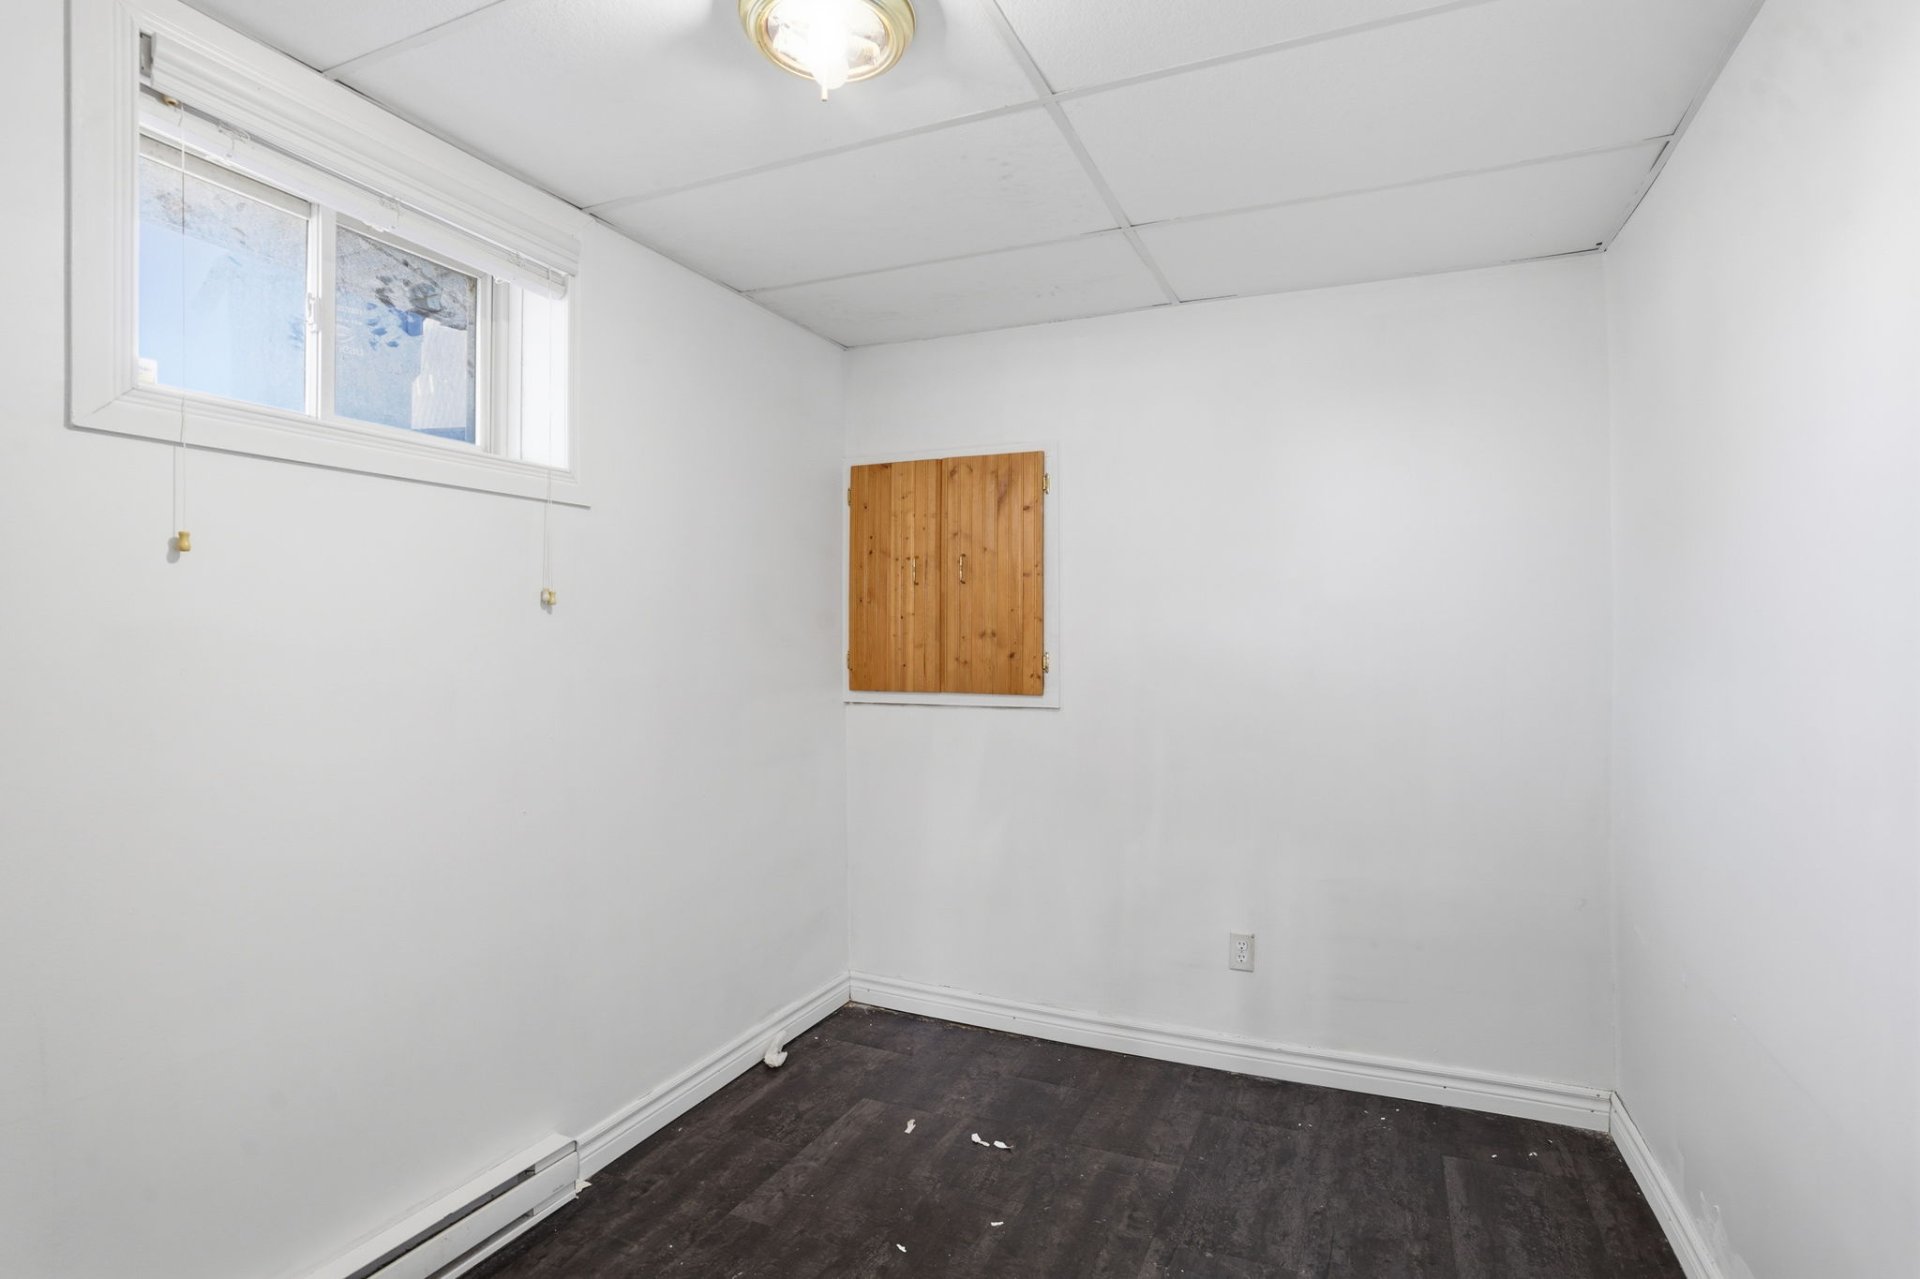
Bedroom
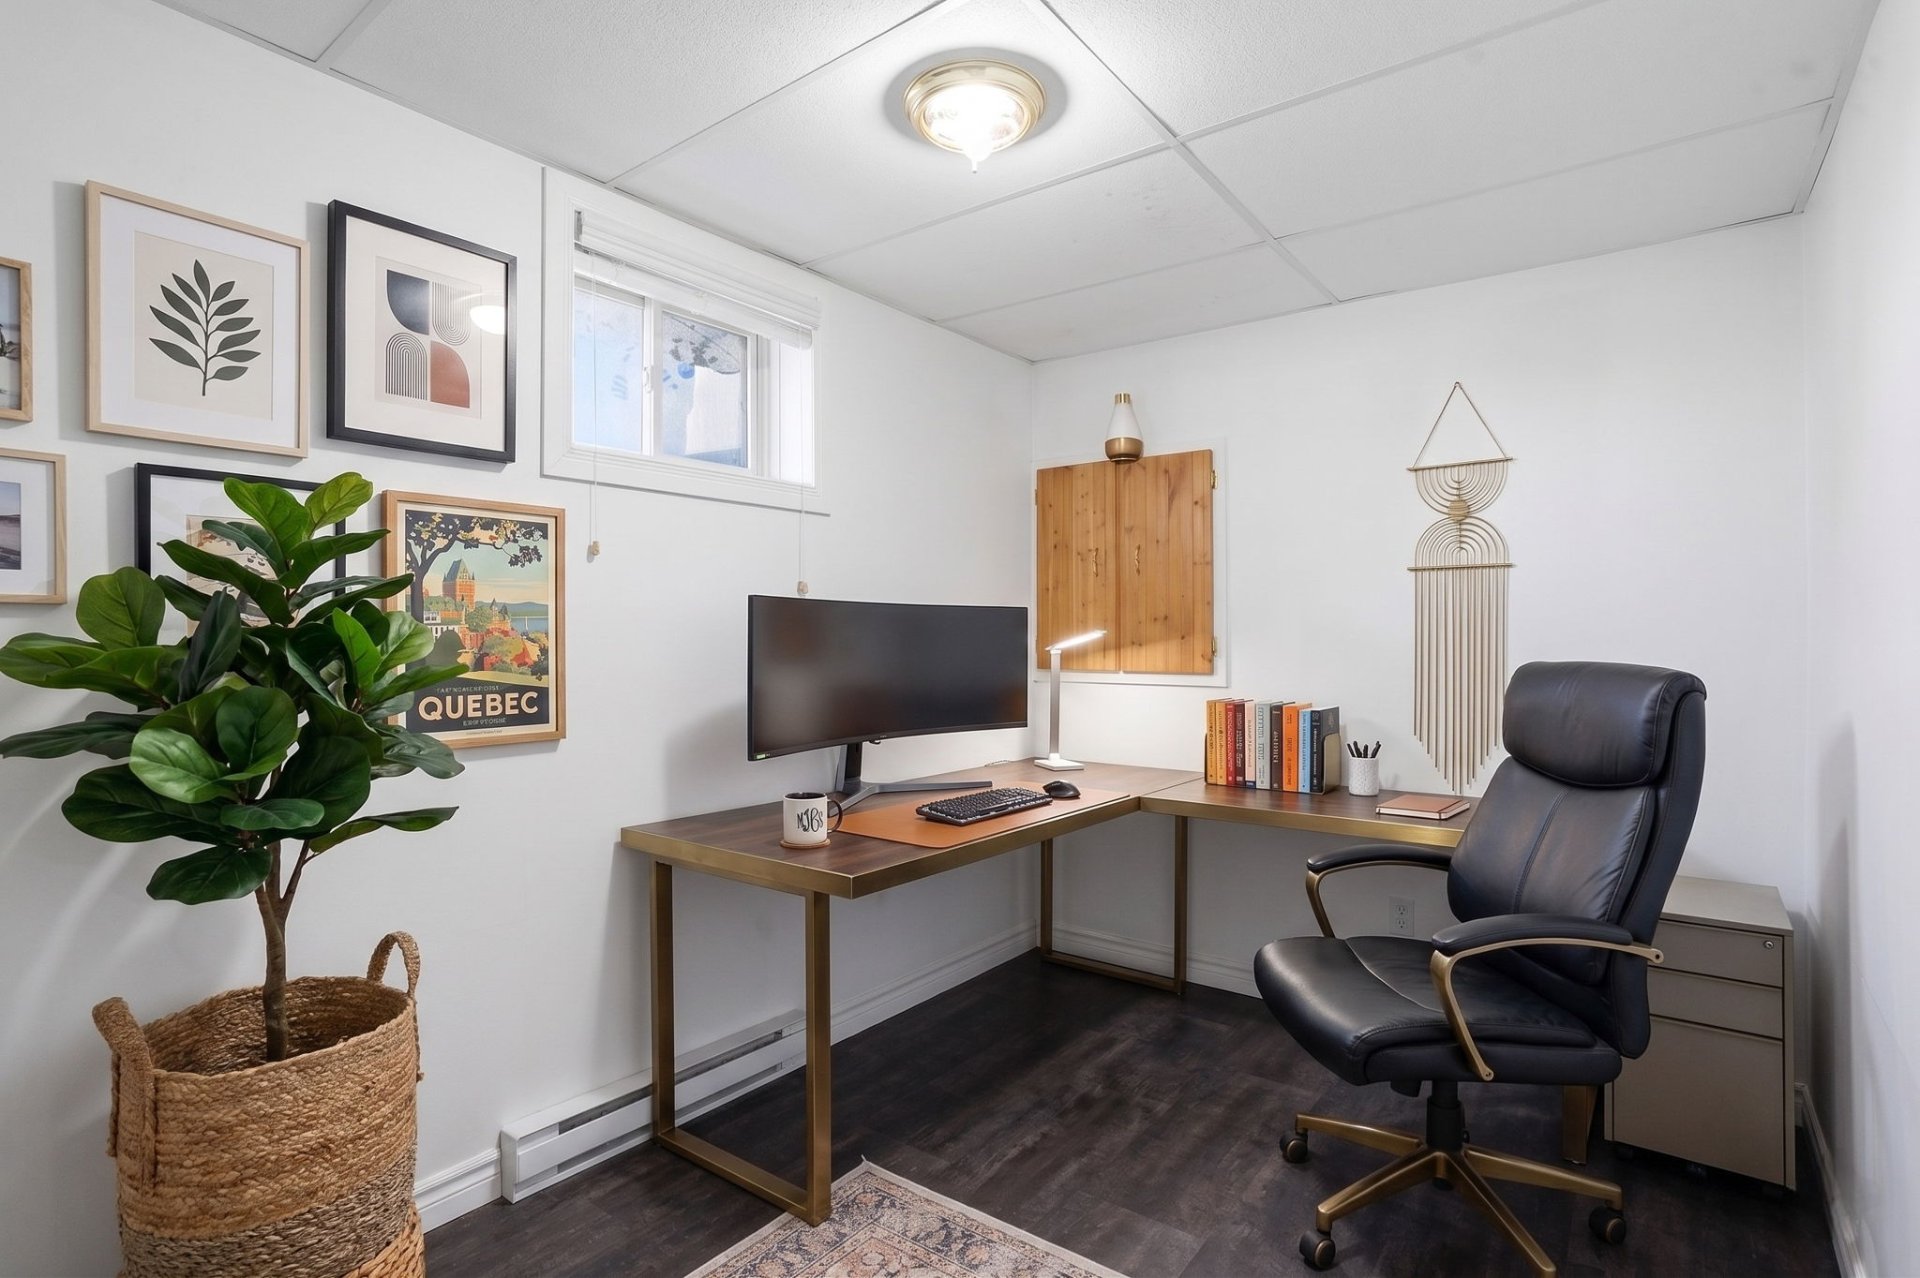
Bedroom
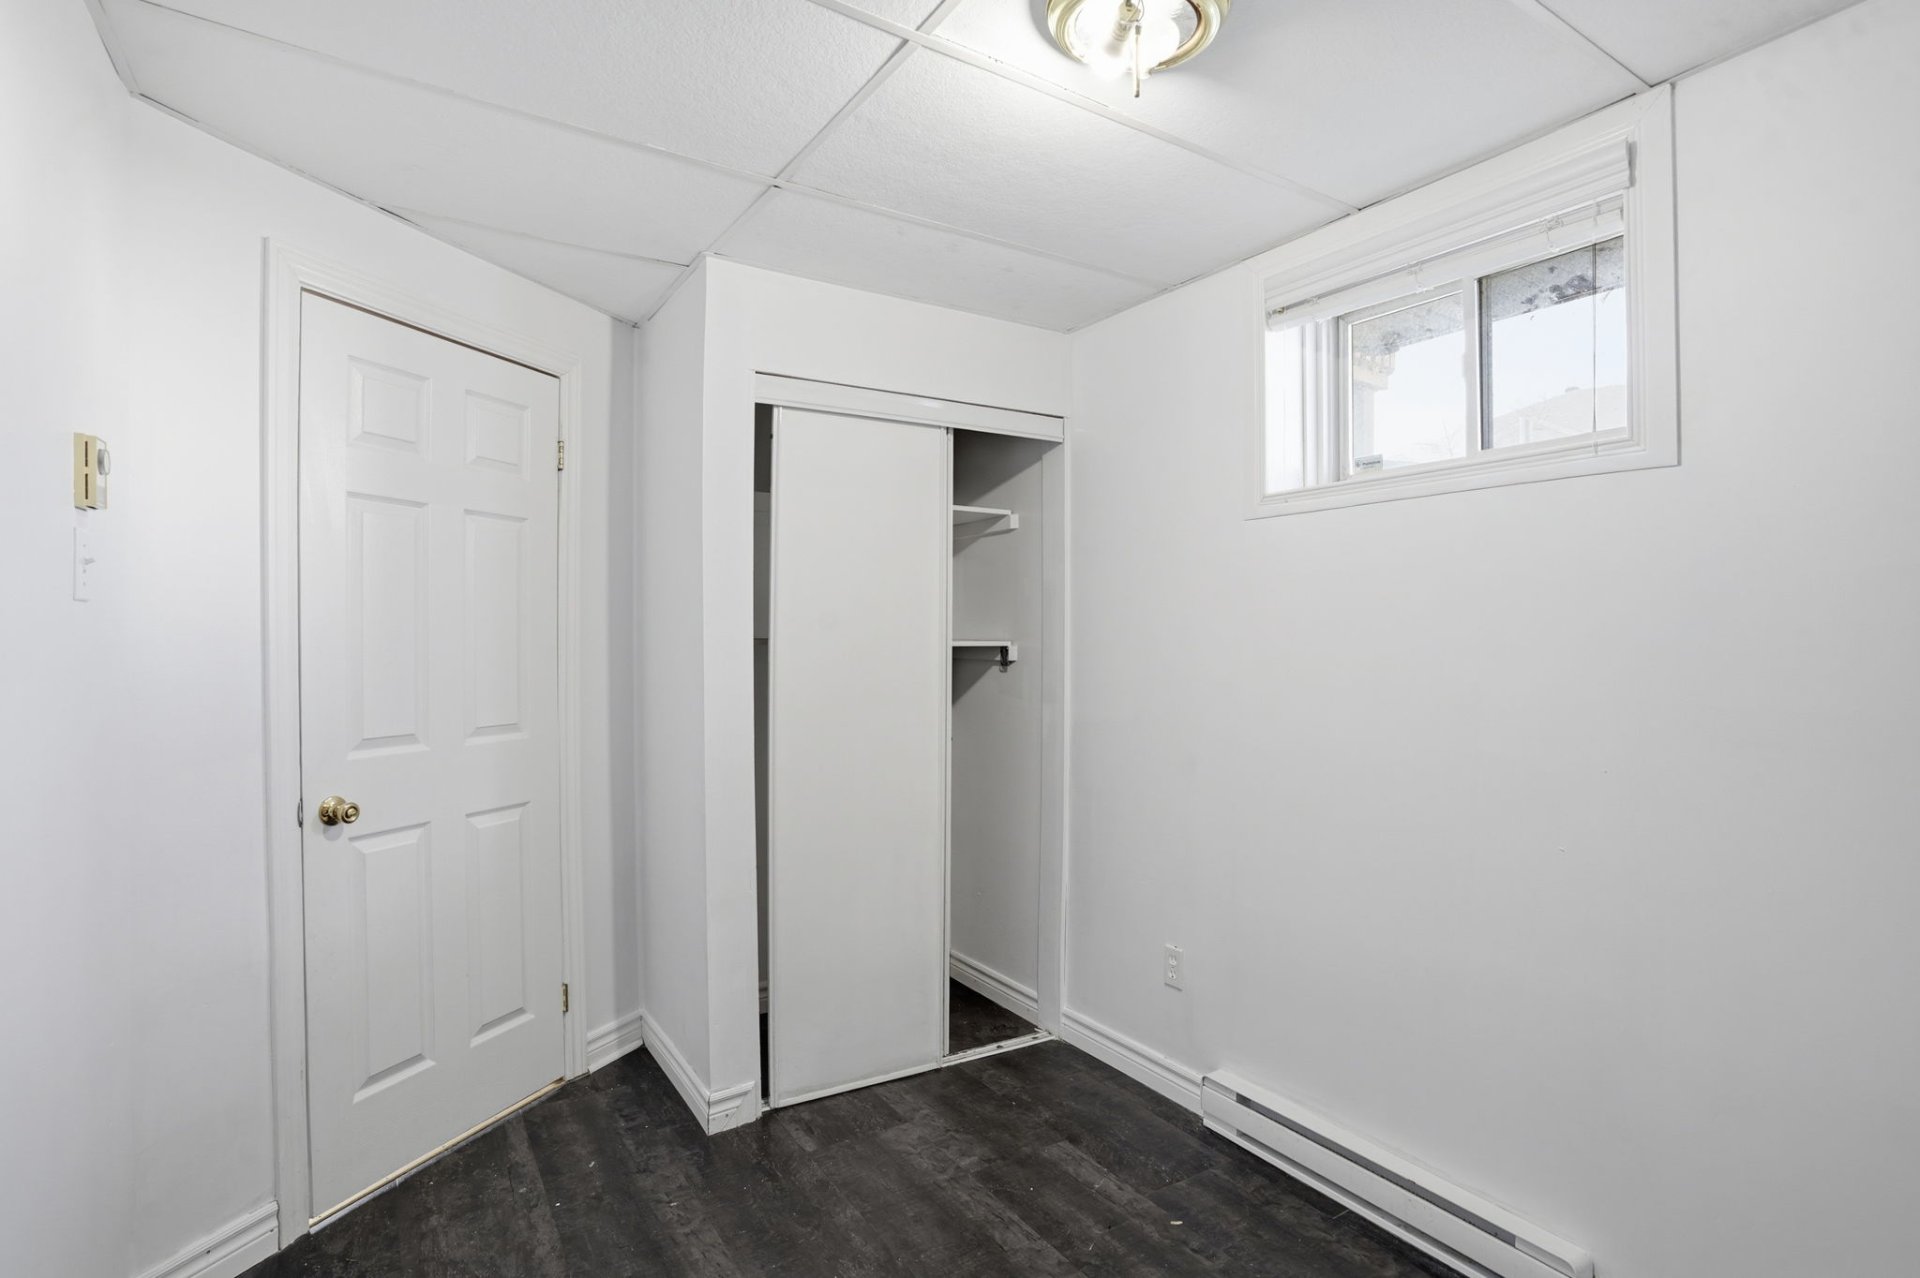
Bedroom
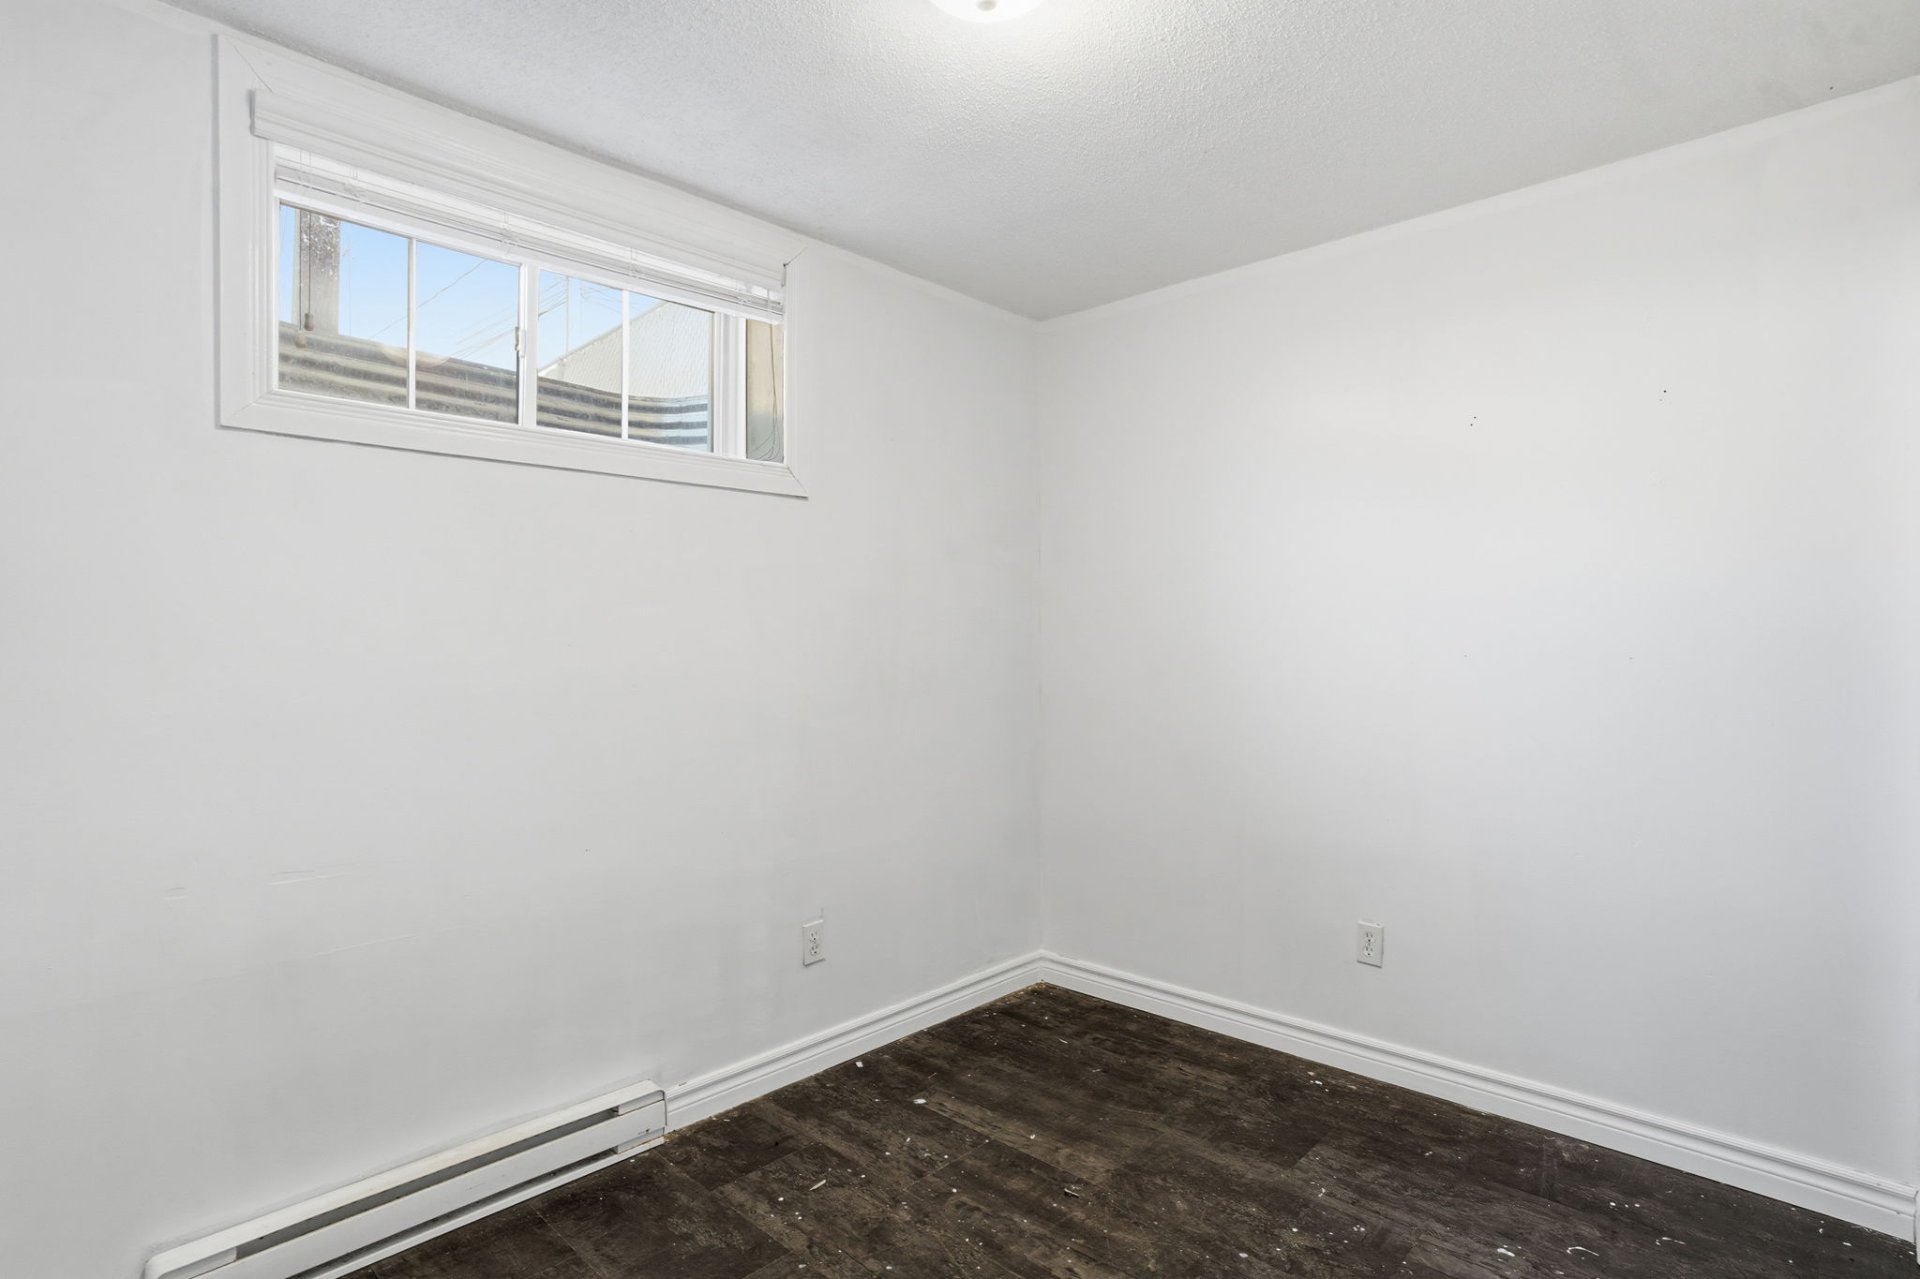
Bedroom
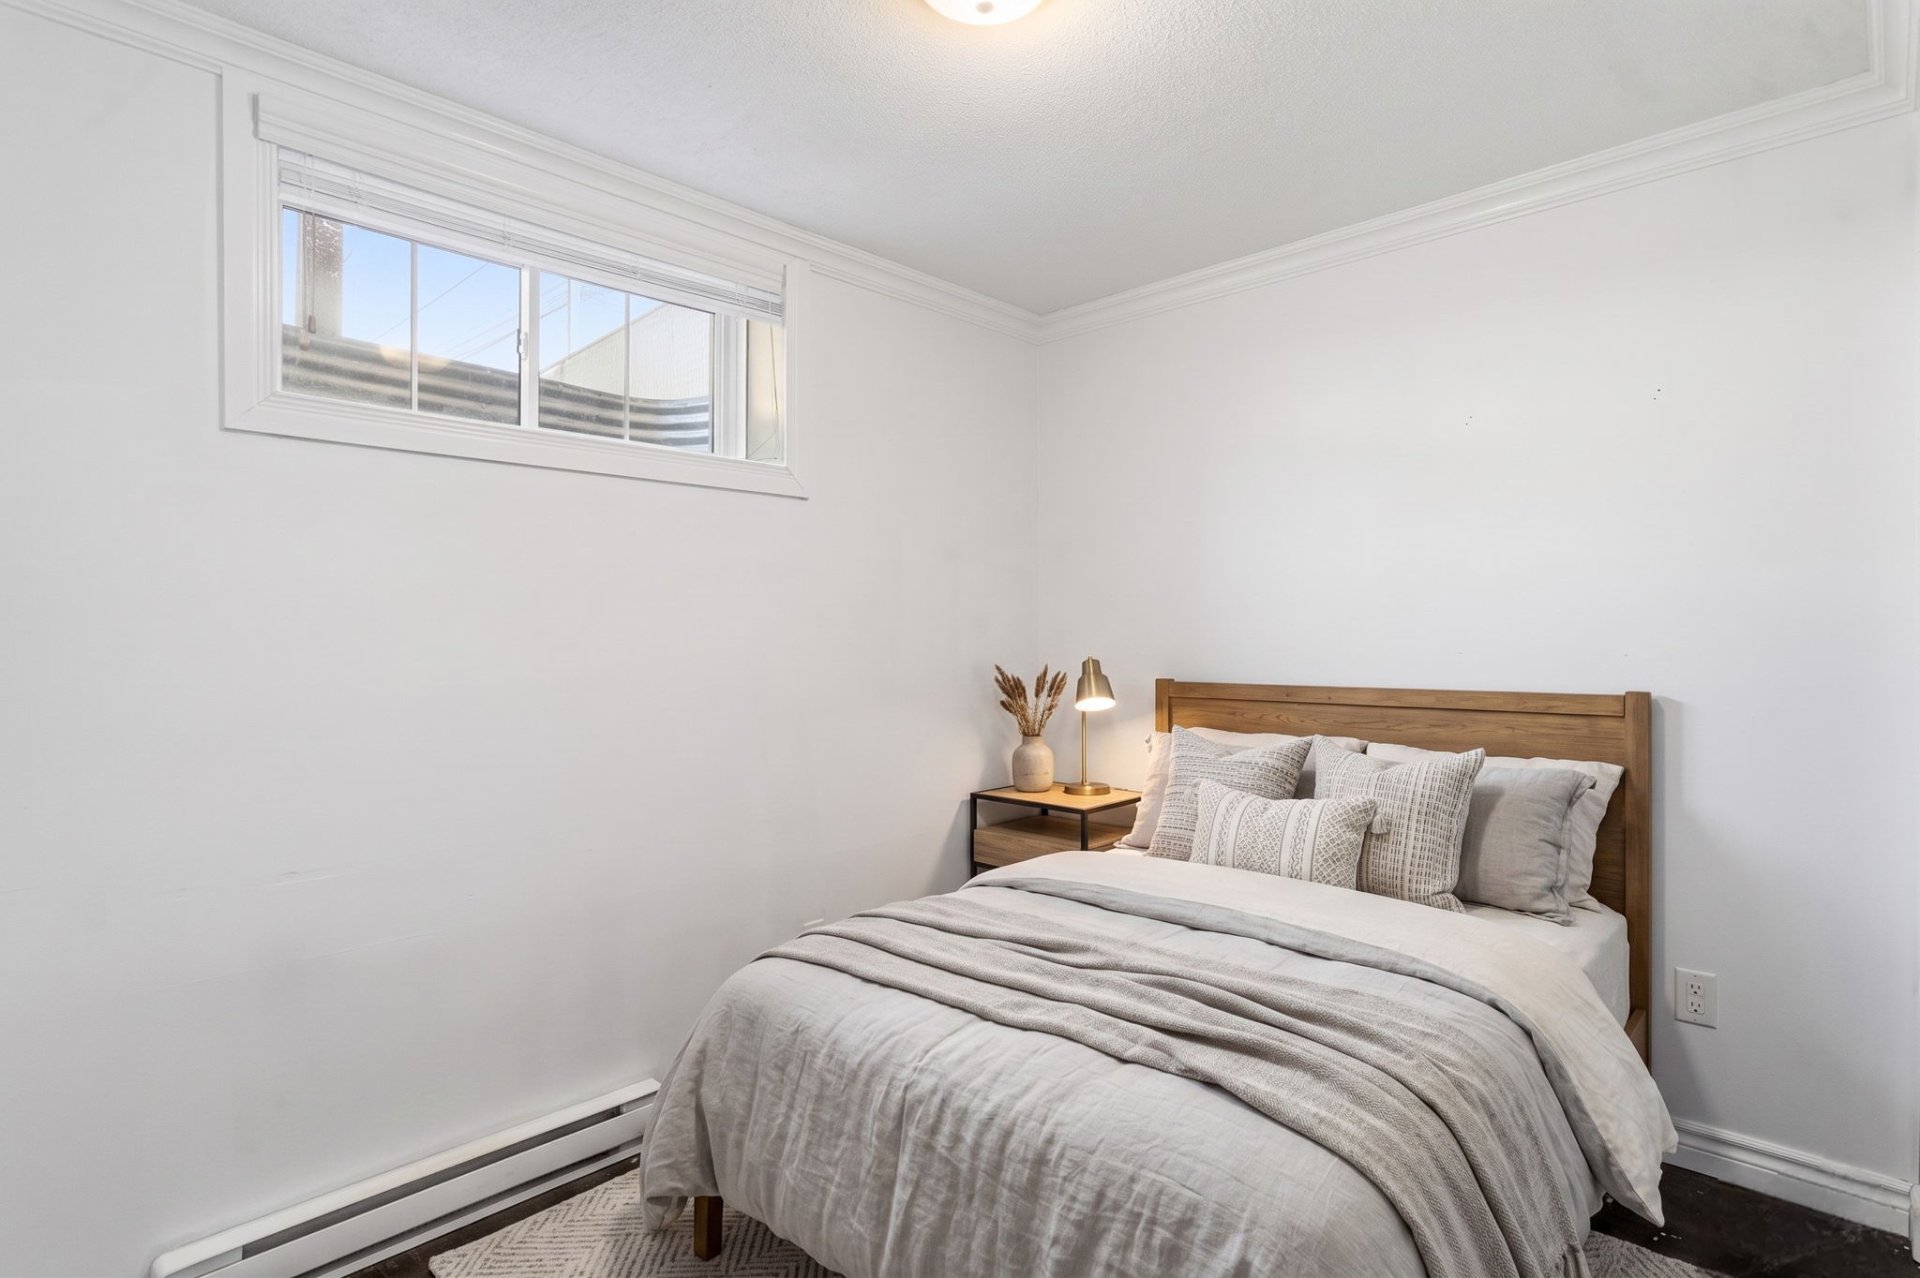
Bedroom
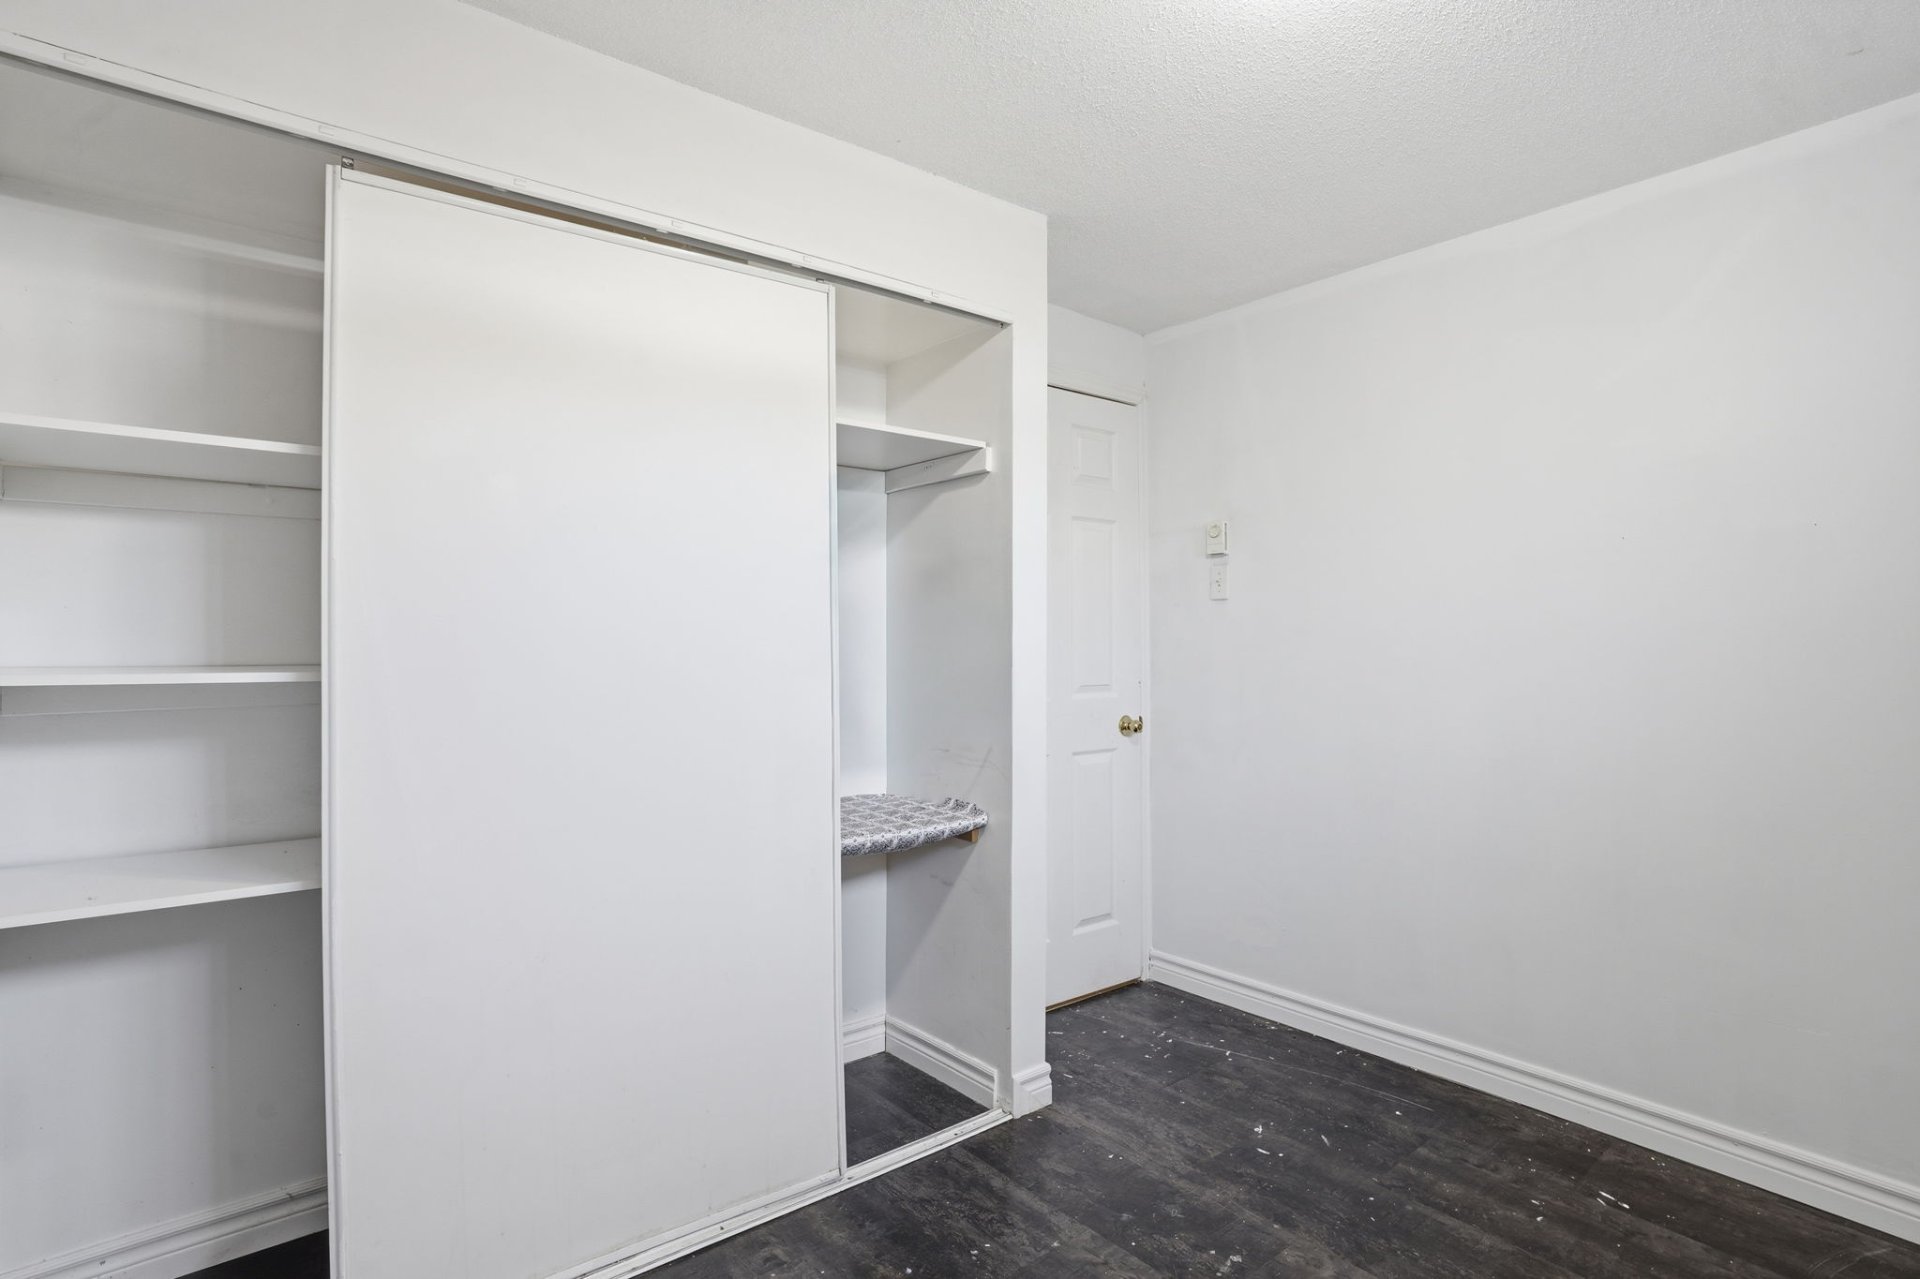
Bathroom
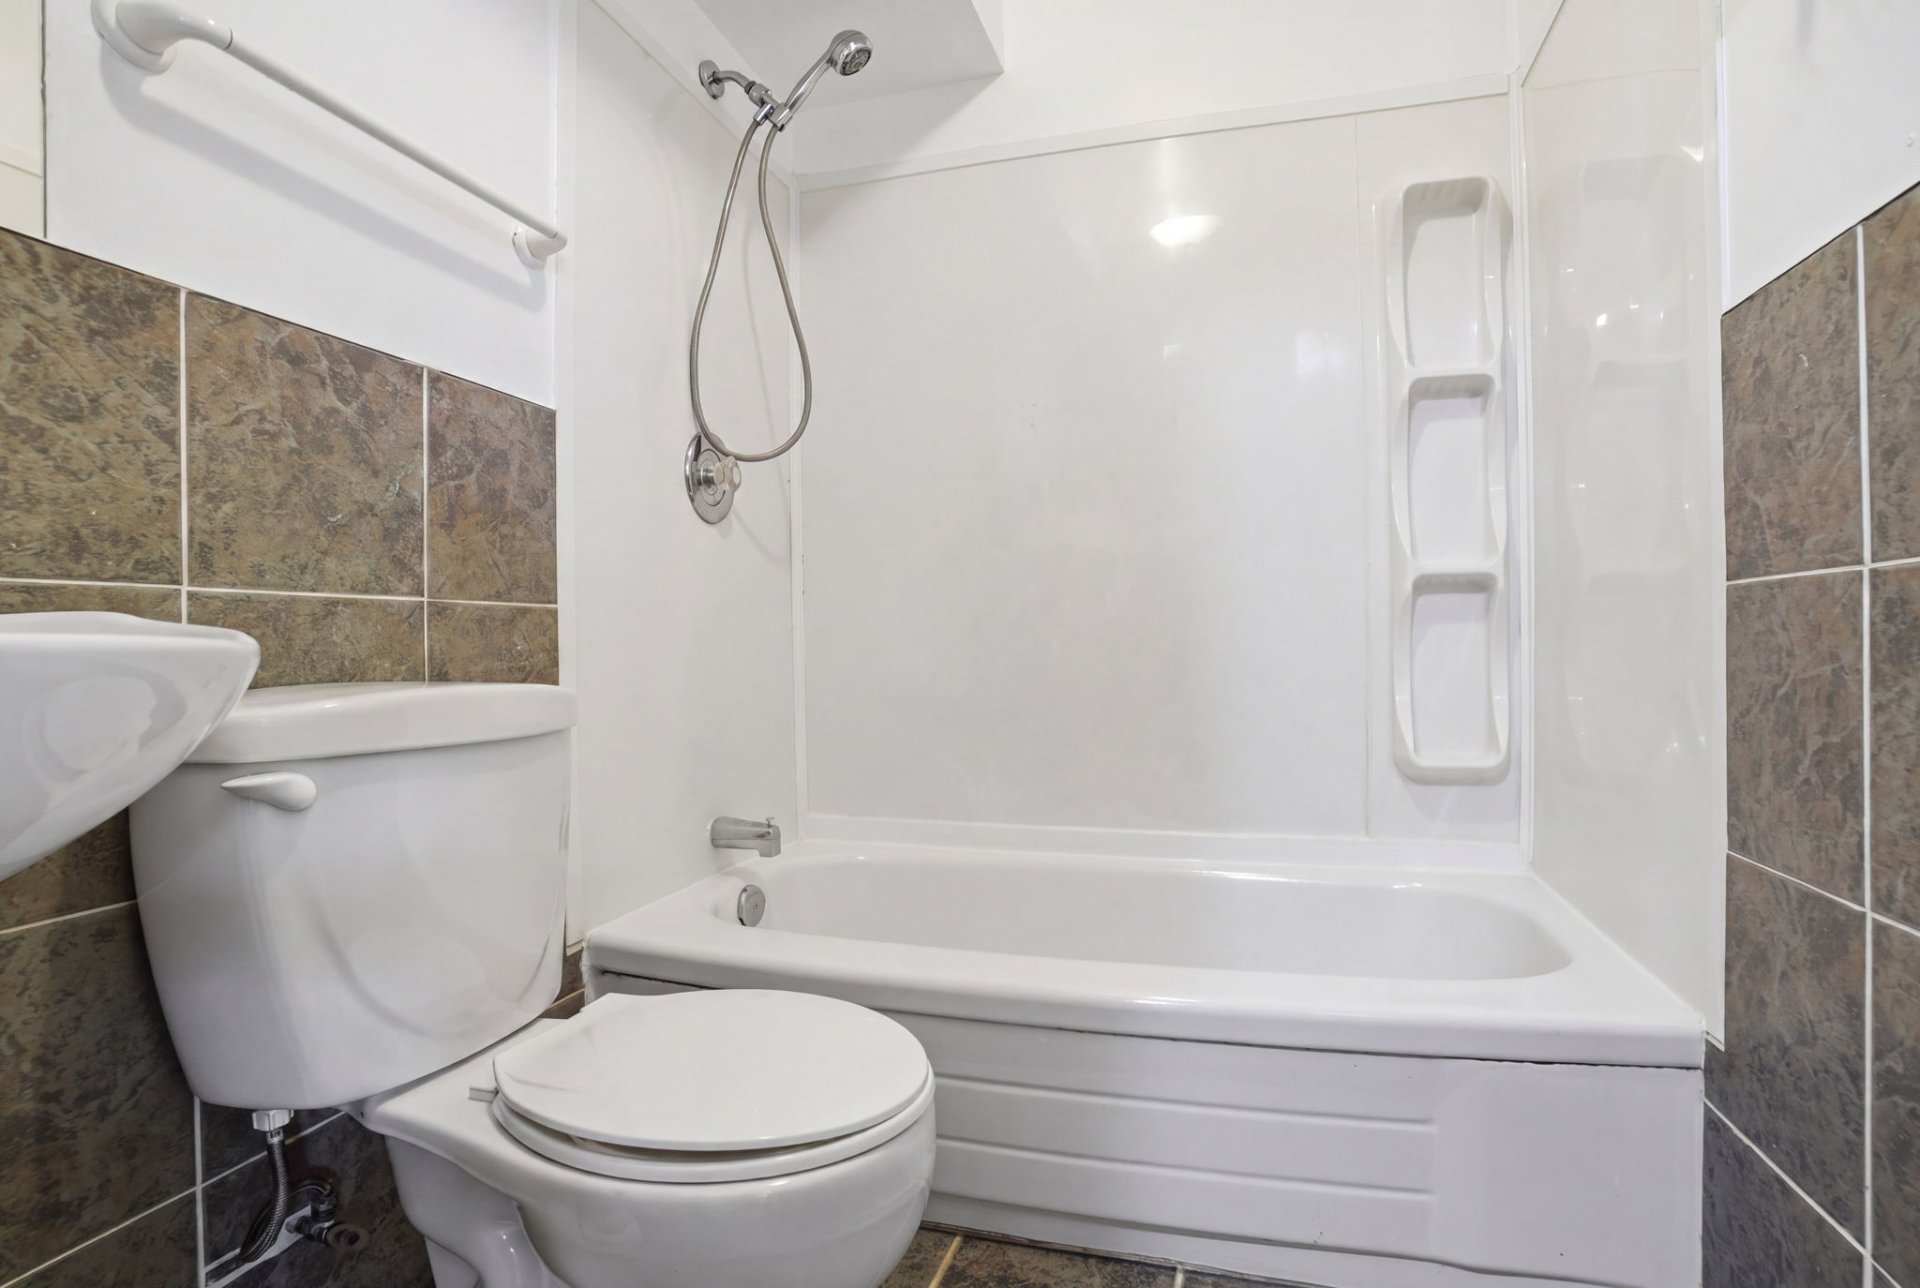
Bathroom
125 Rue des Sarcelles, Gatineau (Masson-Angers), QC J8M

$579,900 | 115.2 MC

  • 5 Bedrooms
  • 2 Bathrooms
  • 2000
  • MLS: 25829488

Description

DUPLEX - semidetached home converted into two units, offering an impressive potential income of $42,600! Located in a highly soughtafter familyfriendly area, this duplex features a bright main unit with 3 bedrooms, a functional kitchen, hardwood floors, and 1 full bathroom plus a powder room. The second unit, located in the basement, includes 2 bedrooms and a full bathroom--perfect for generating additional income or accommodating a family member. You'll also enjoy a large fenced backyard, ideal for children, pets, or relaxing outdoor moments. A rare opportunity for anyone seeking a versatile, profitable, and perfectly located investmen

Loading maps...

Loading street view...

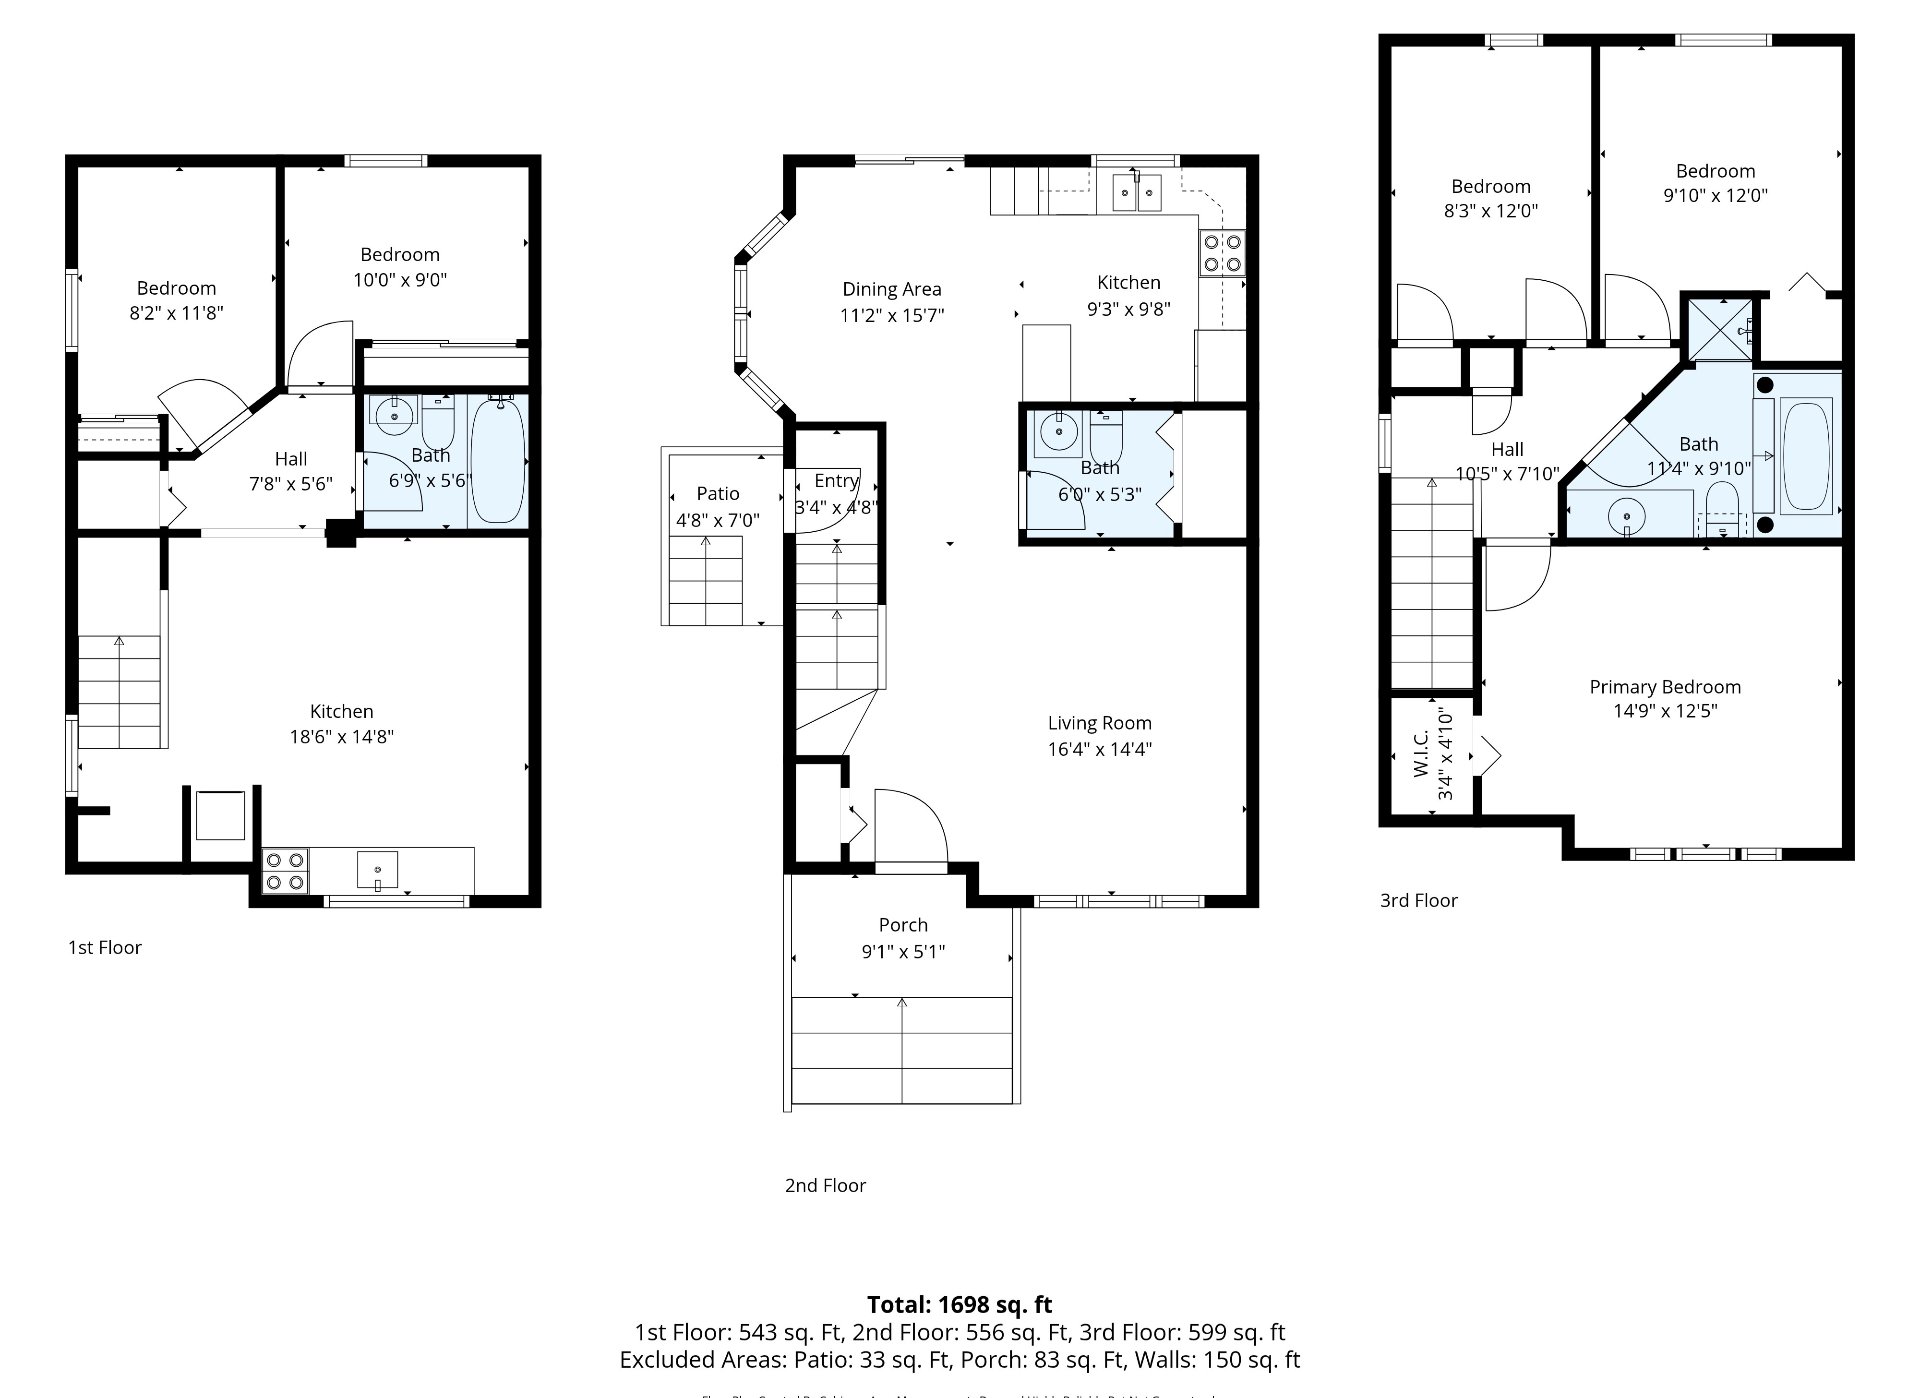
ROOM DETAILS
Room Dimensions Level Flooring
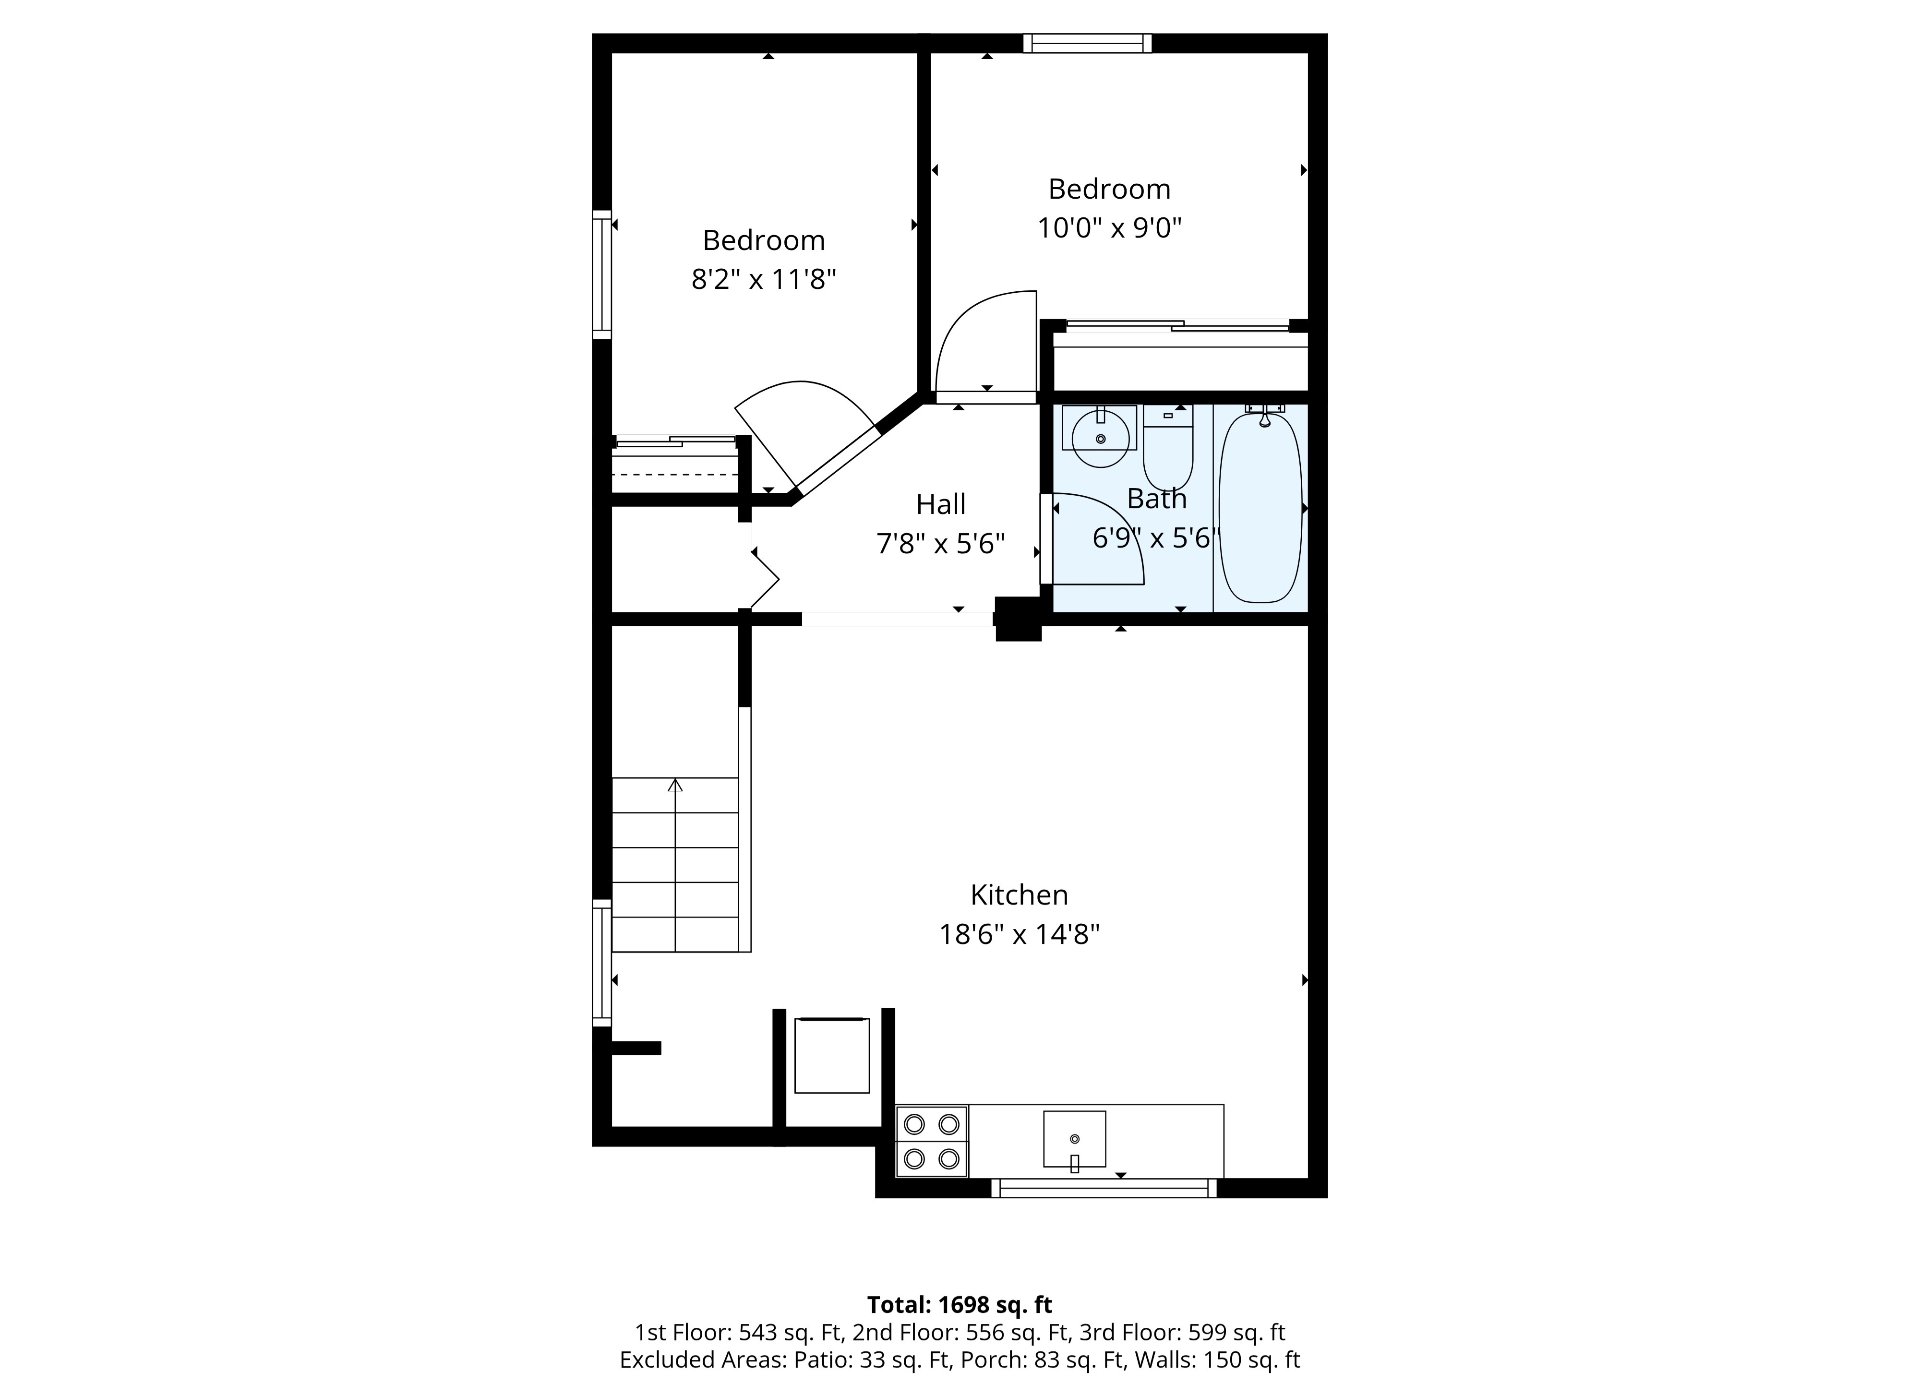
Living room 4.65 x 4.47 M Basement Ceramic tiles
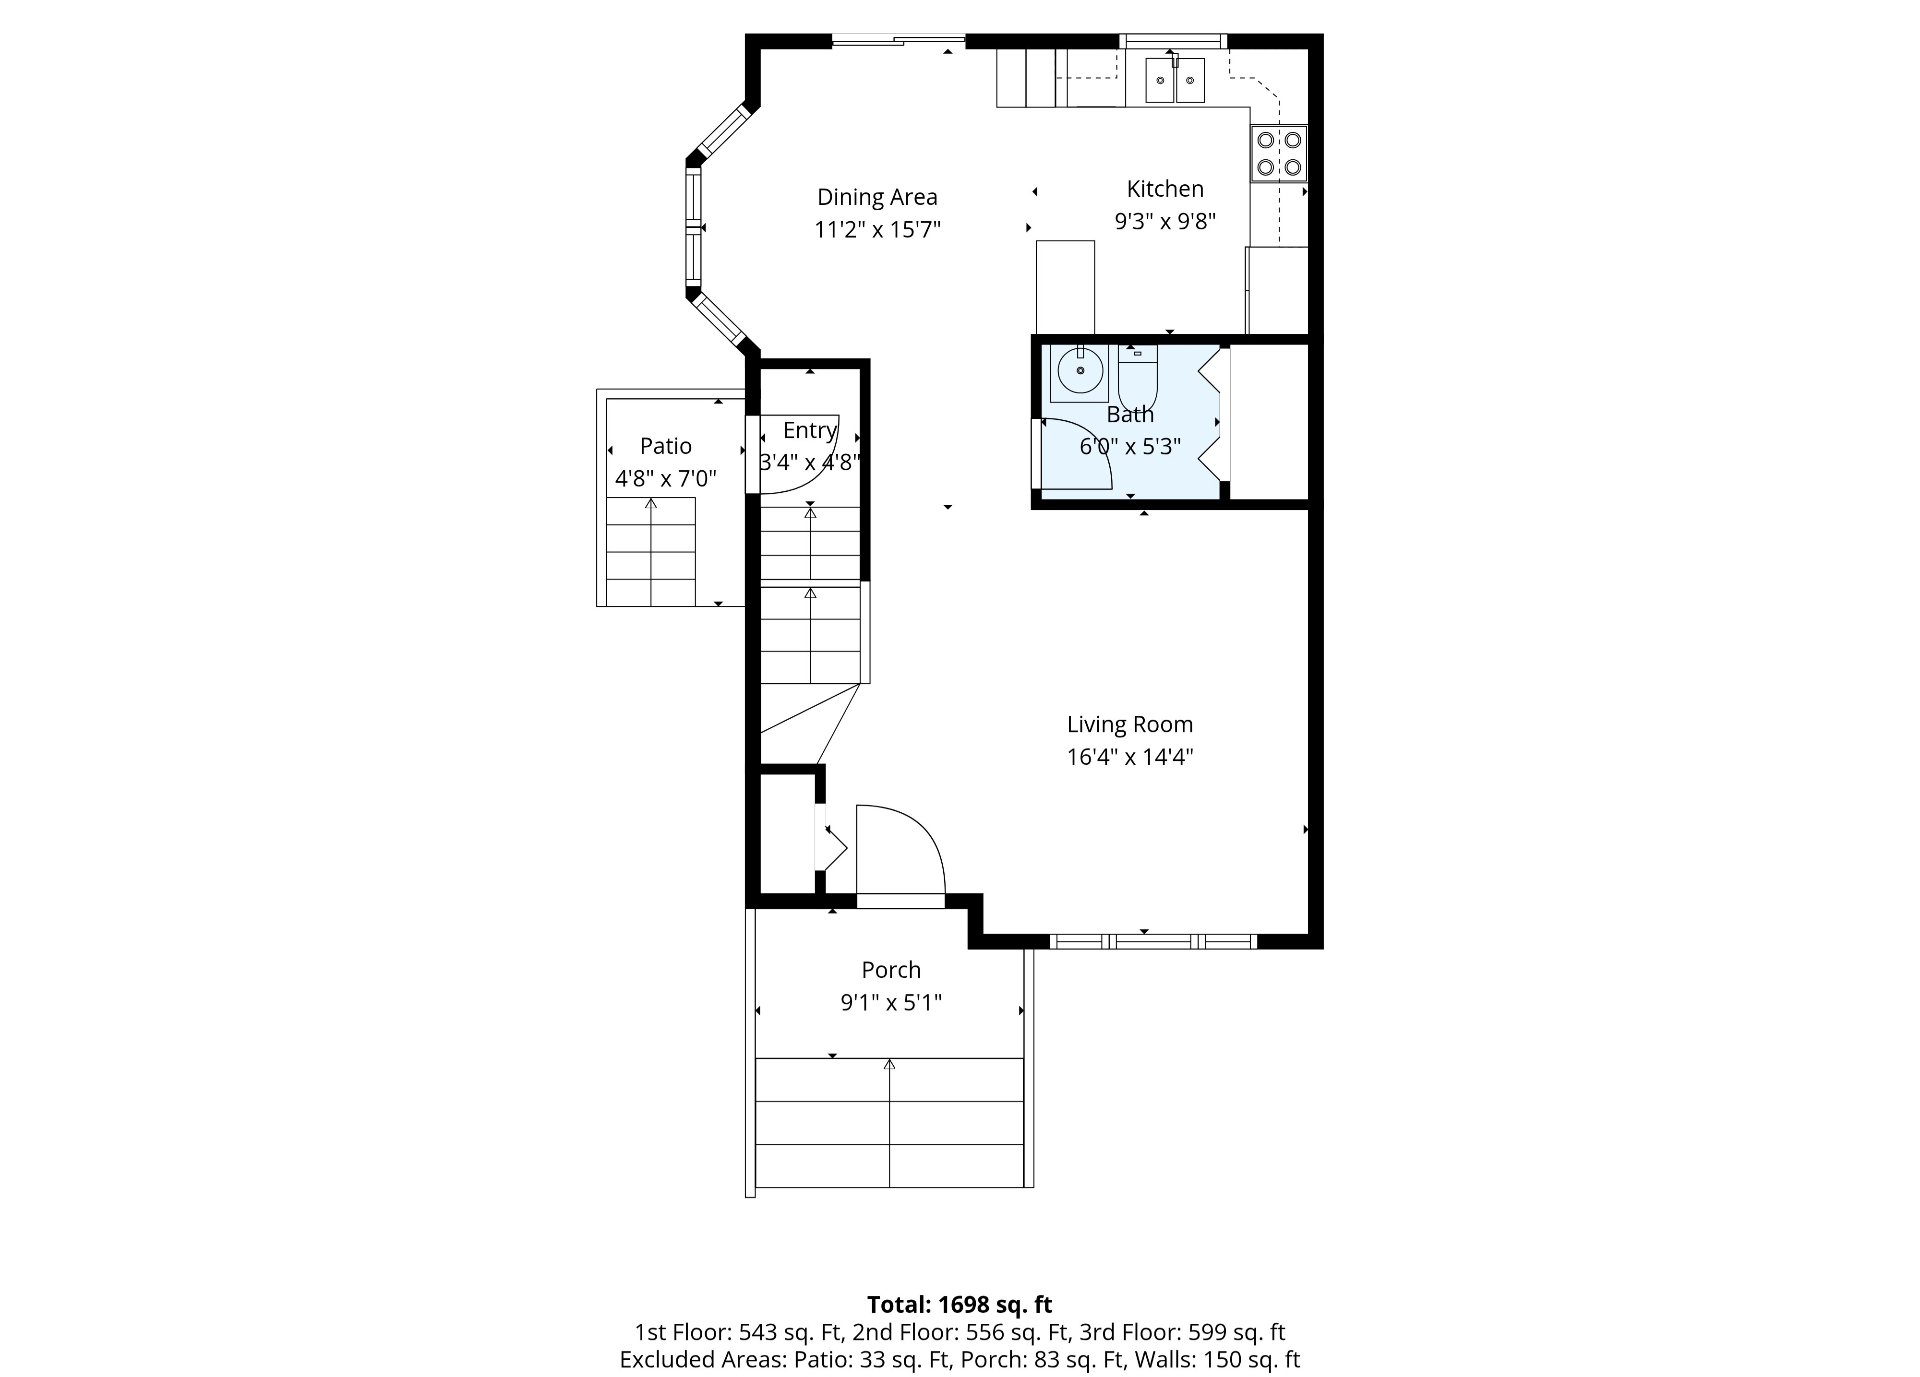
Living room 4.27 x 4.88 M Ground Floor Wood
Bedroom 3.5 x 2.74 M Basement Flexible floor coverings
Dining room 4.57 x 2.84 M Ground Floor Tiles
Bedroom 2.97 x 2.74 M Basement Flexible floor coverings
Kitchen 3.5 x 2.87 M Ground Floor Tiles
Bathroom 1.85 x 1.52 M Basement Flexible floor coverings
Washroom 2.13 x 1.52 M Ground Floor Ceramic tiles
Kitchen 1.2 x 3.3 M Basement Flexible floor coverings
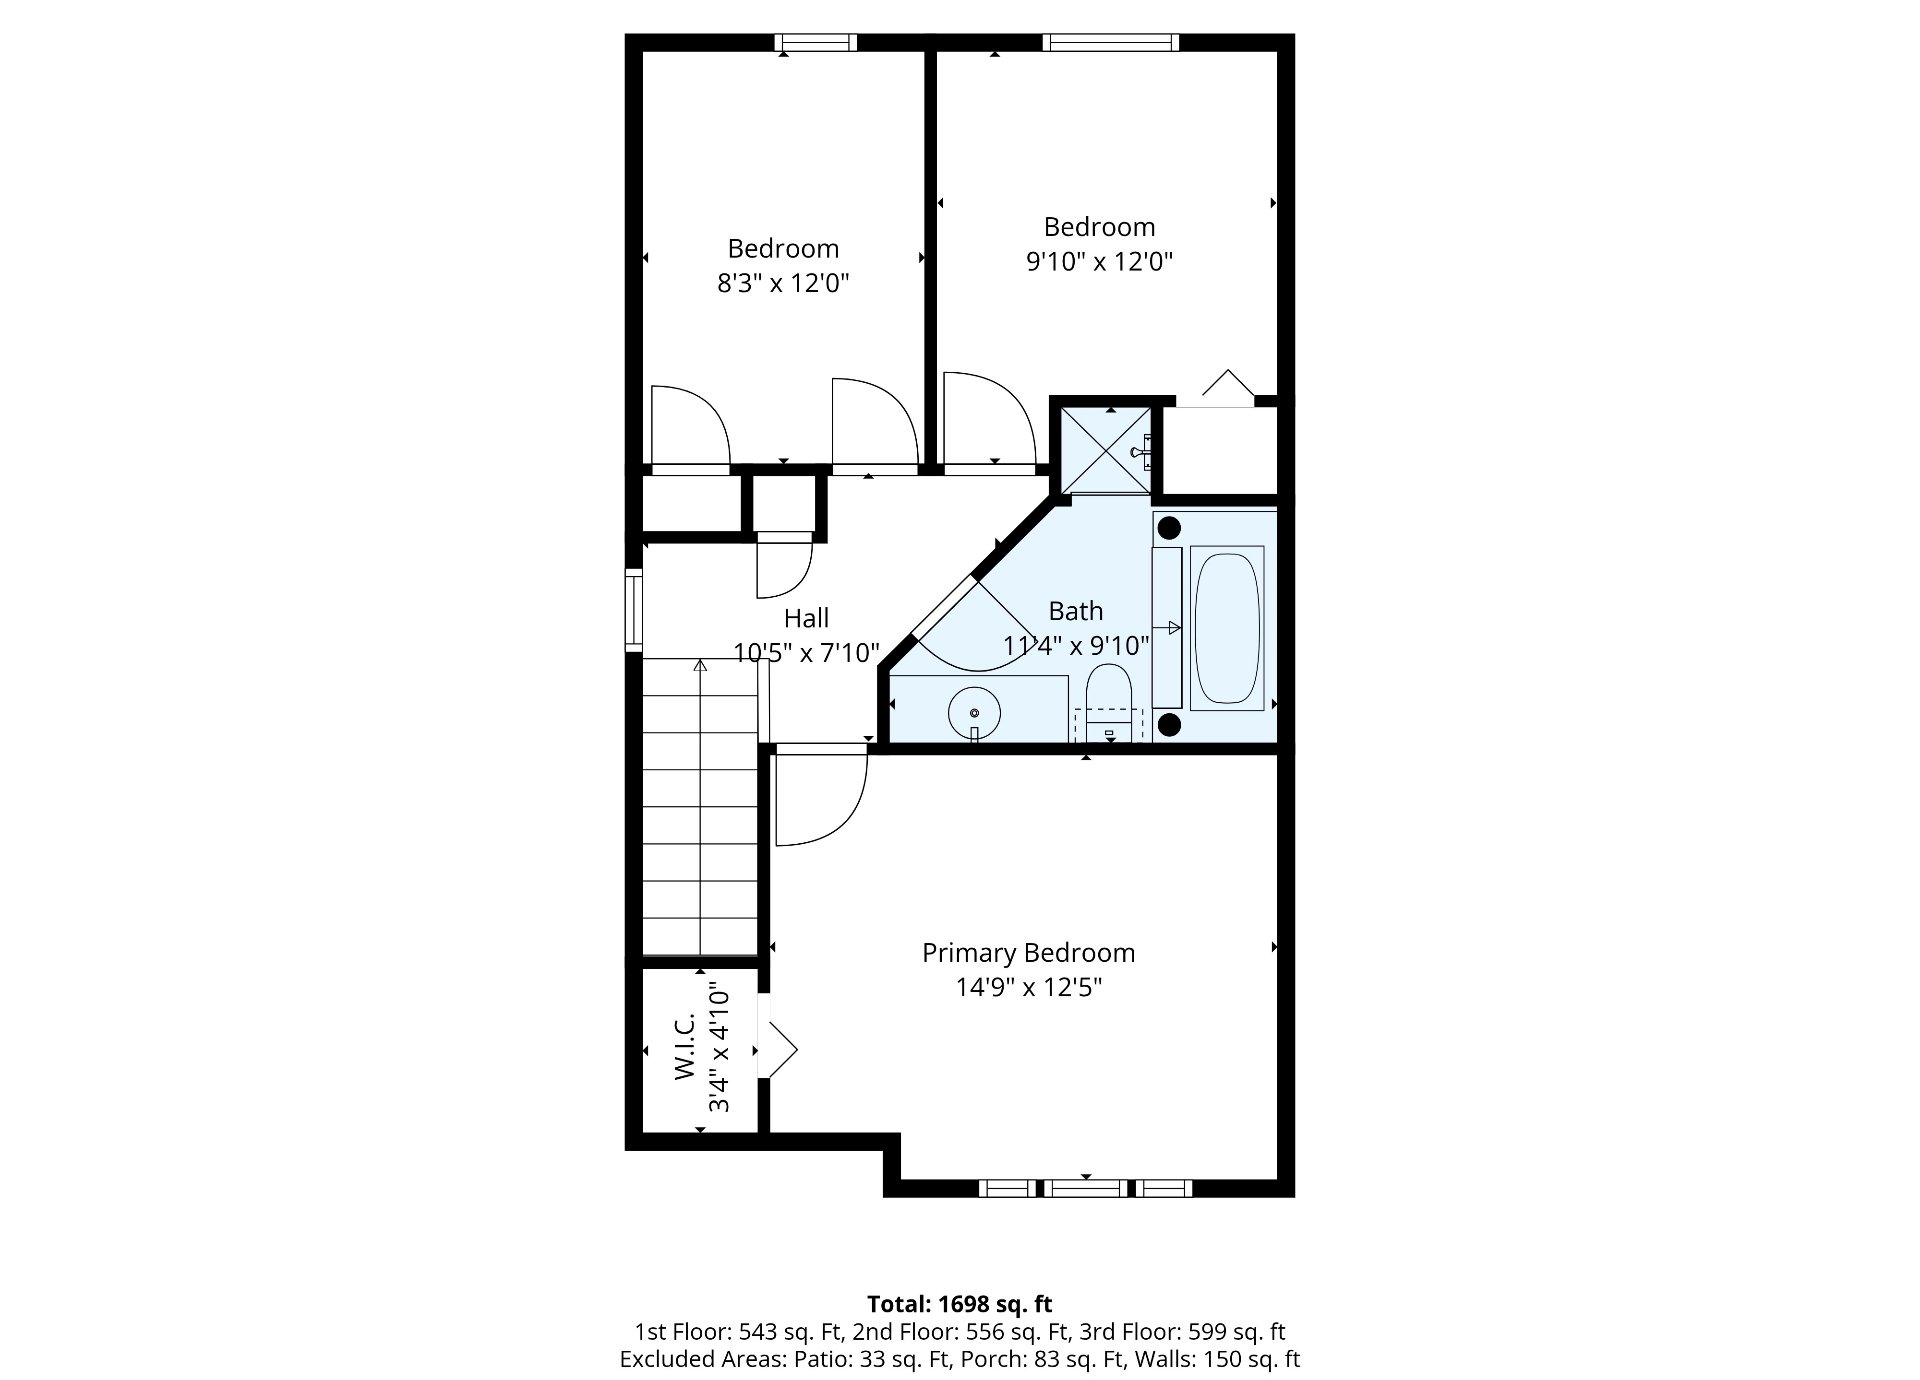
Primary bedroom 4.57 x 3.66 M 2nd Floor Flexible floor coverings
Bathroom 3.35 x 2.13 M 2nd Floor Ceramic tiles
Bedroom 2.97 x 2.95 M 2nd Floor Flexible floor coverings
Bedroom 3.12 x 1.83 M 2nd Floor Flexible floor coverings
BUILDING
Type One-and-a-half-storey house
Style Semi-detached
Dimensions 9.45x6.1 M
Lot Size 560.58 MC
EXPENSES
Municipal Taxes (2025) $ 4000 / year
School taxes (2026) $ 173 / year
CHARACTERISTICS
Roofing Asphalt shingles
Heating system Electric baseboard units
Heating energy Electricity
Distinctive features Intergeneration
Sewage system Municipal sewer
Water supply Municipality
Parking Outdoor
Zoning Residential
This site is registered on wpml.org as a development site. Switch to a production site key to remove this banner.