Exterior
Exterior
Exterior
Exterior
Exterior
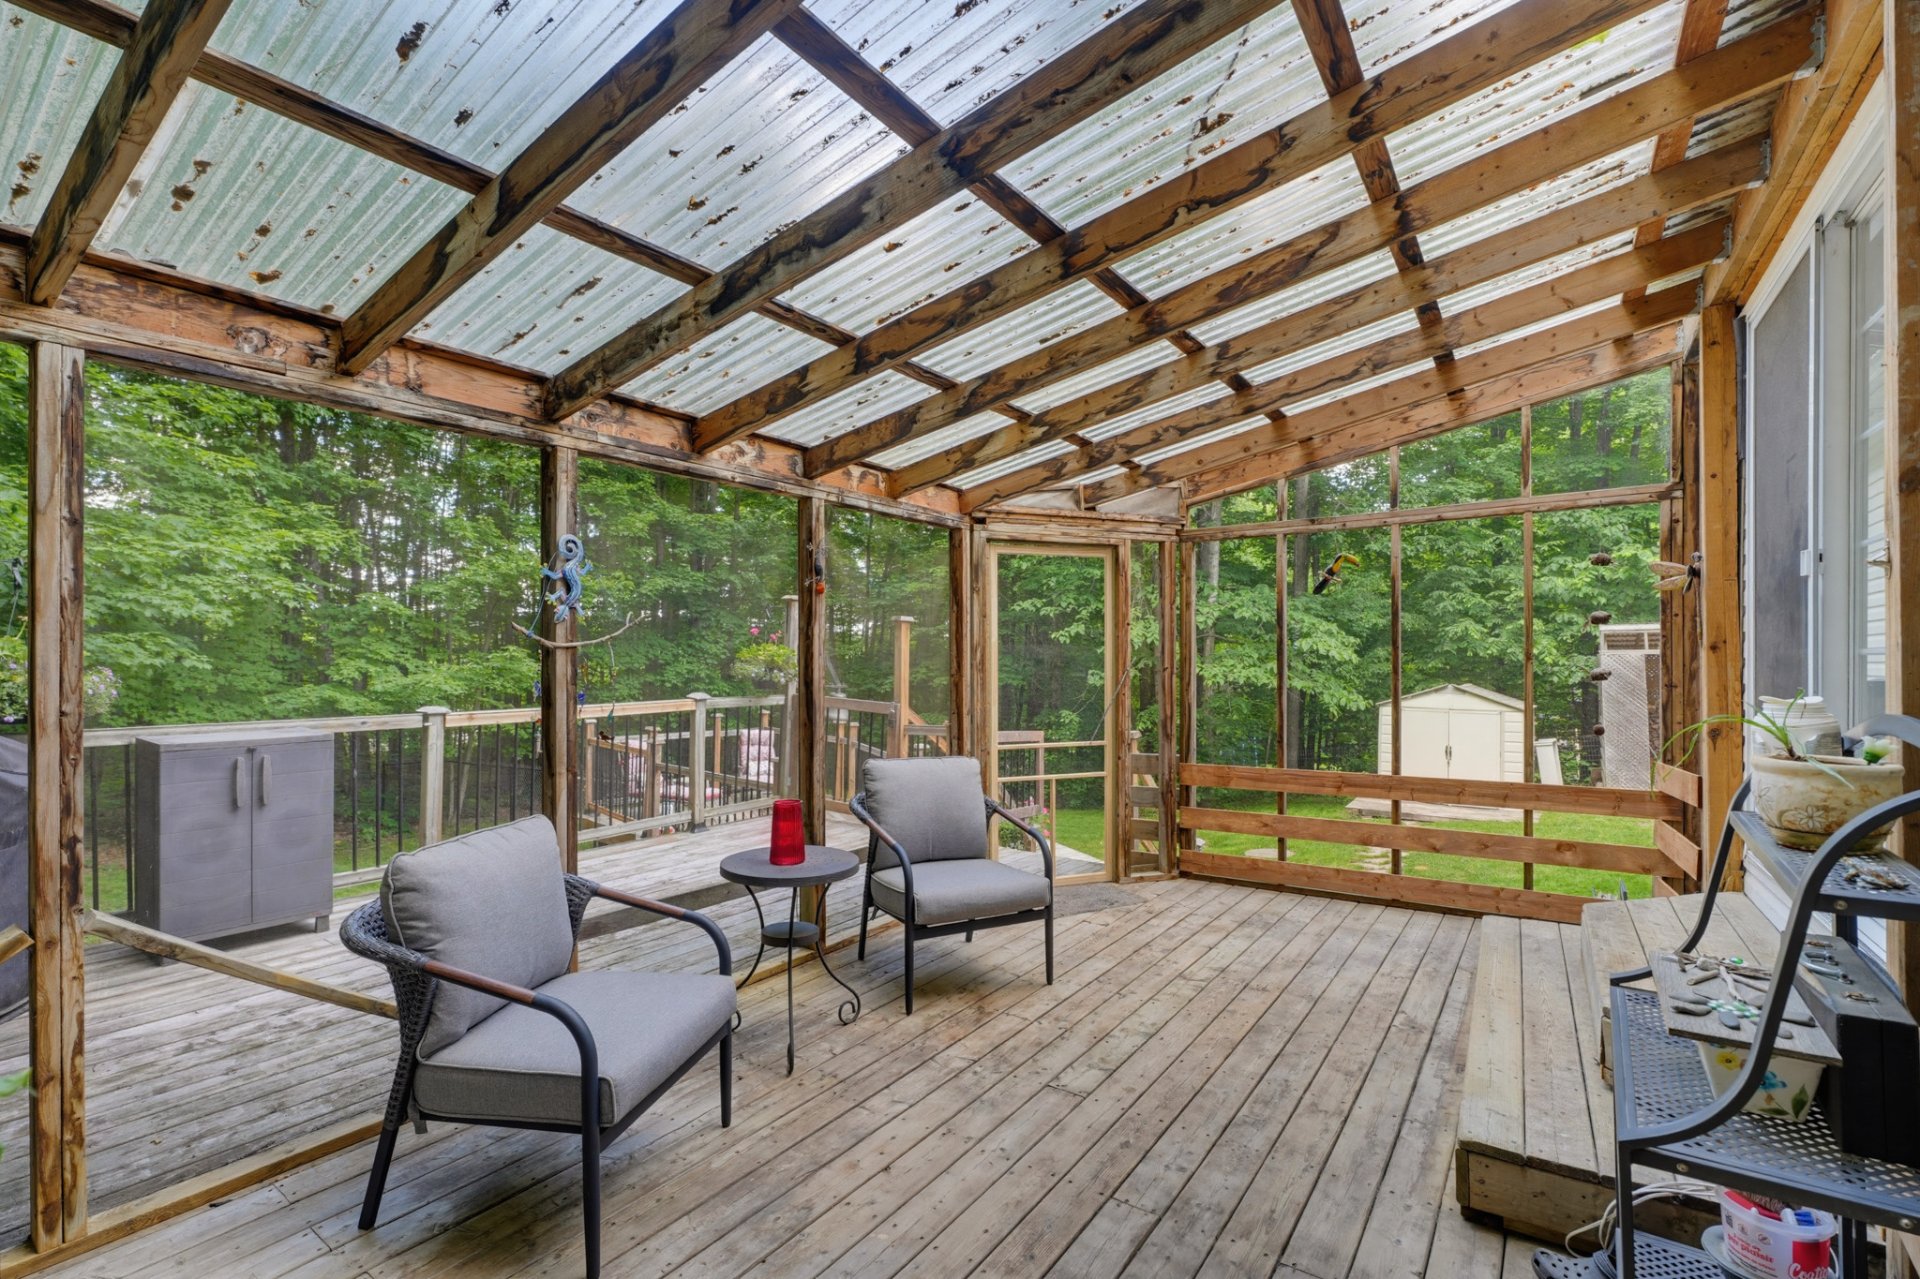
Exterior
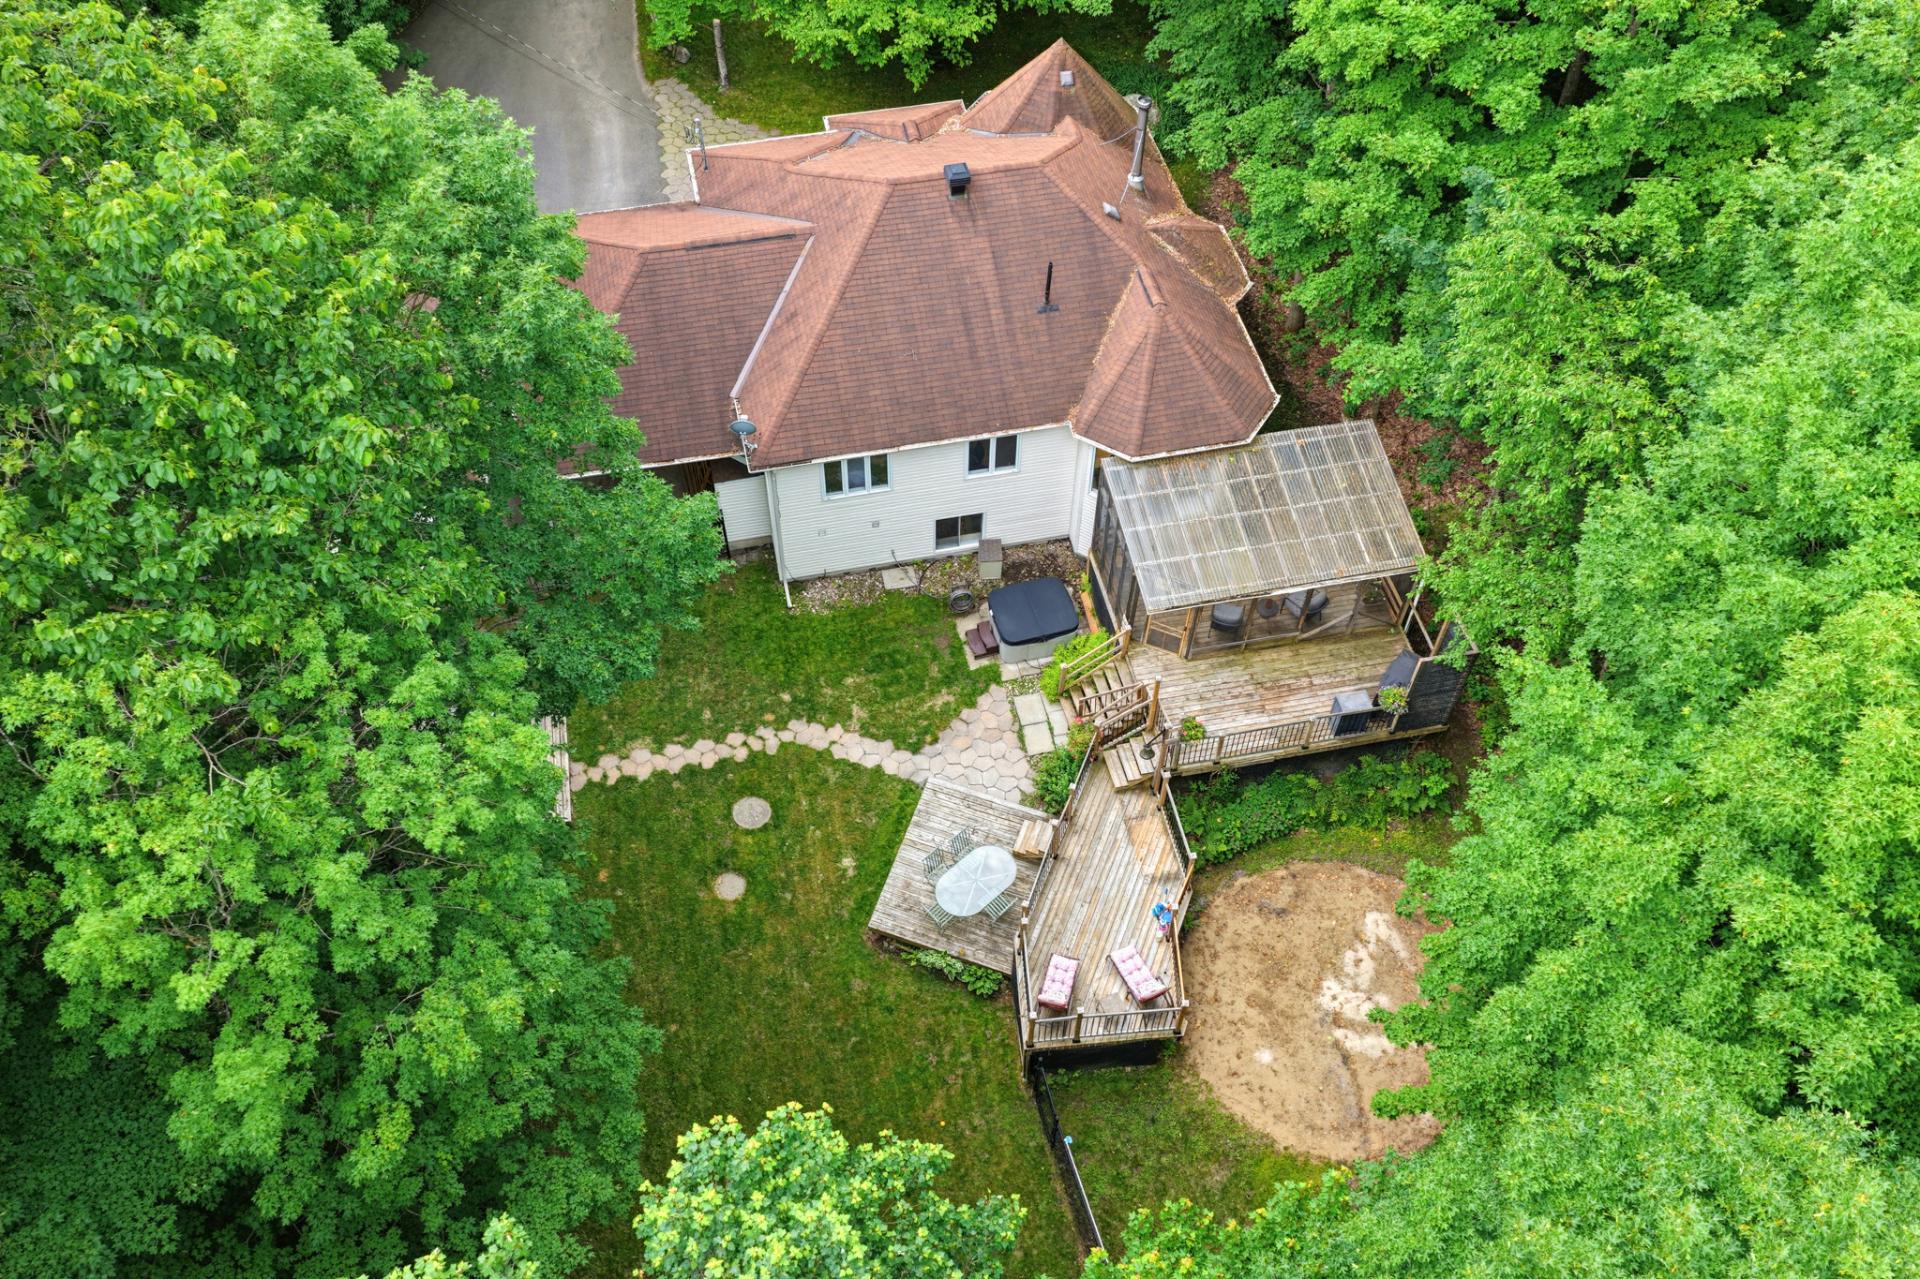
Exterior
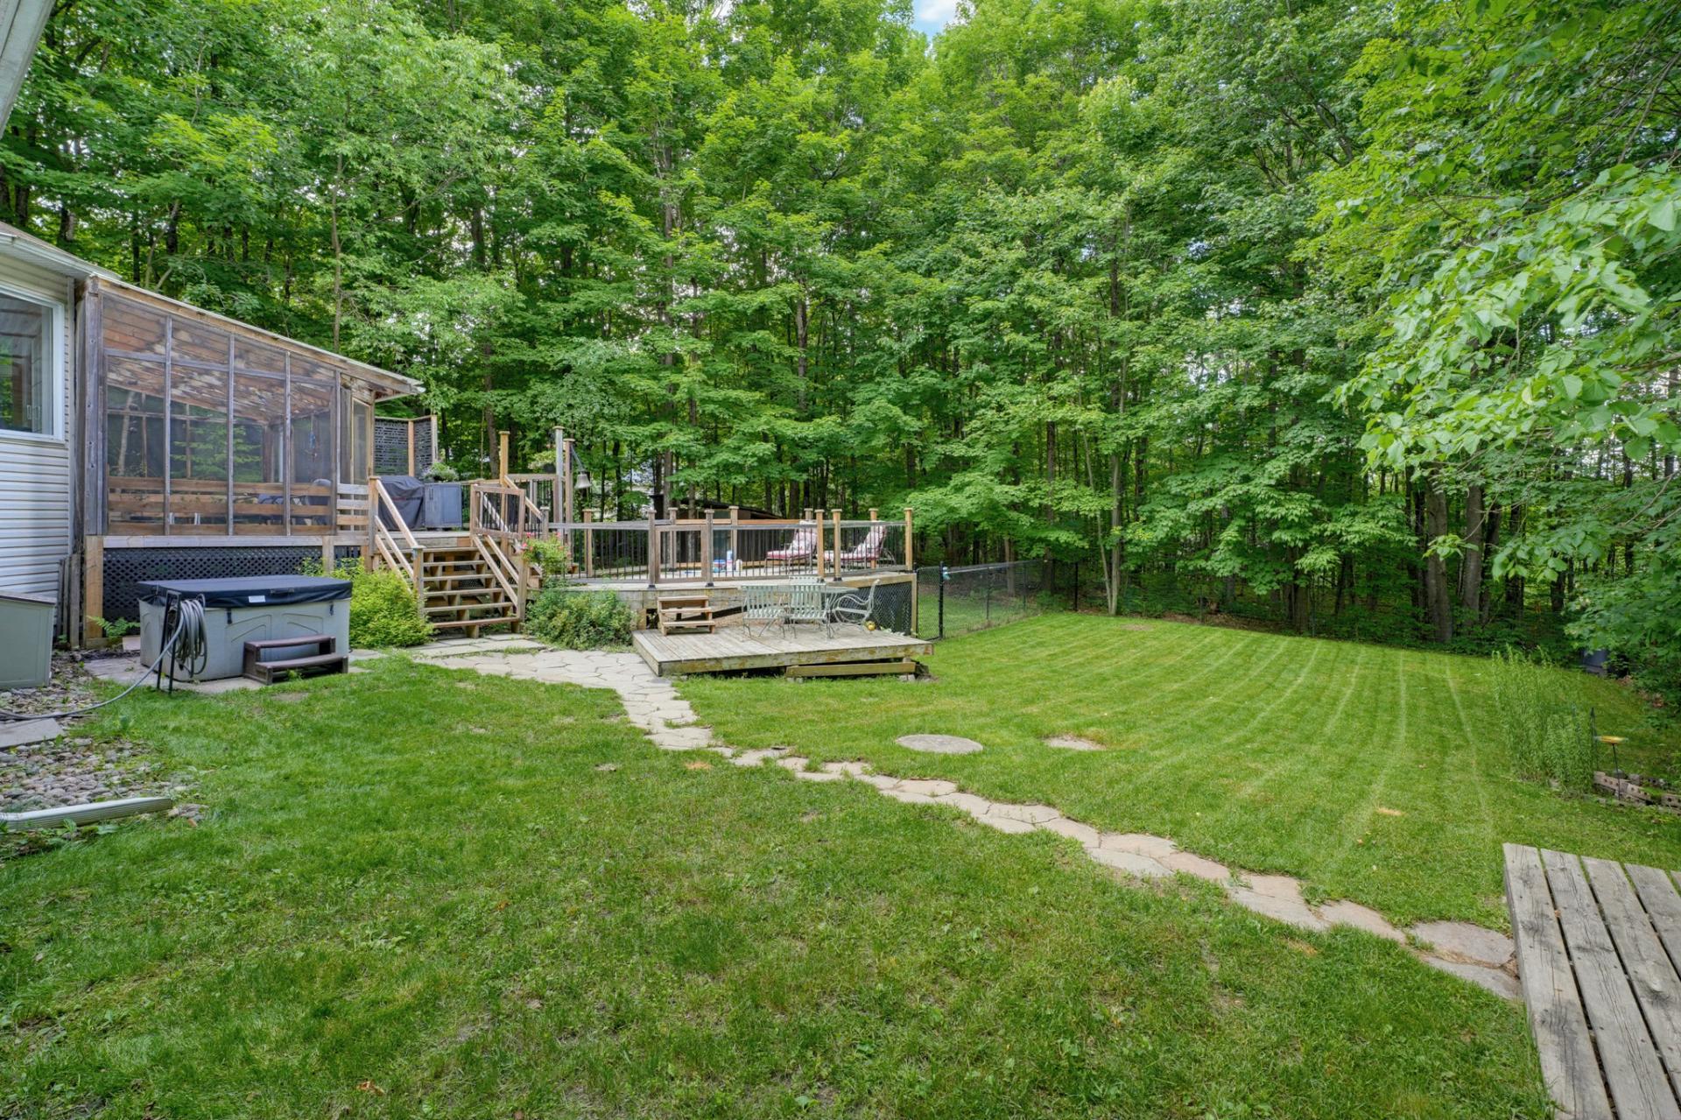
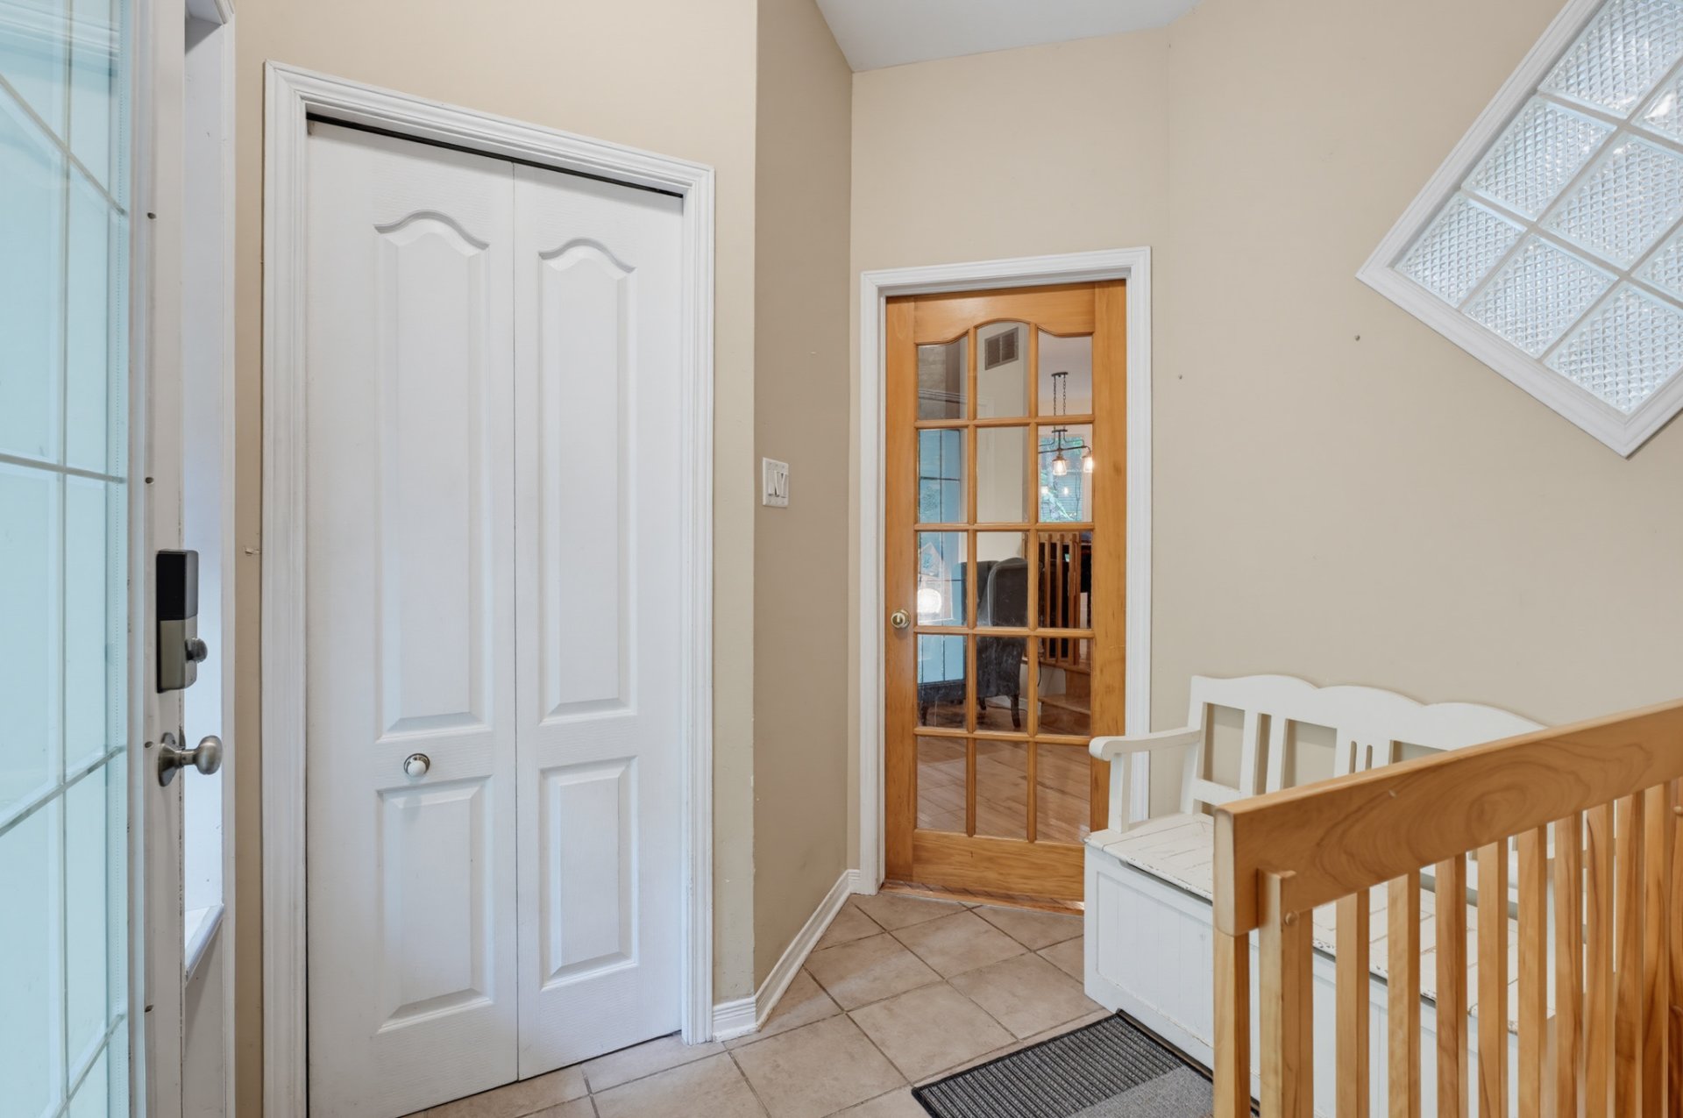
Hallway
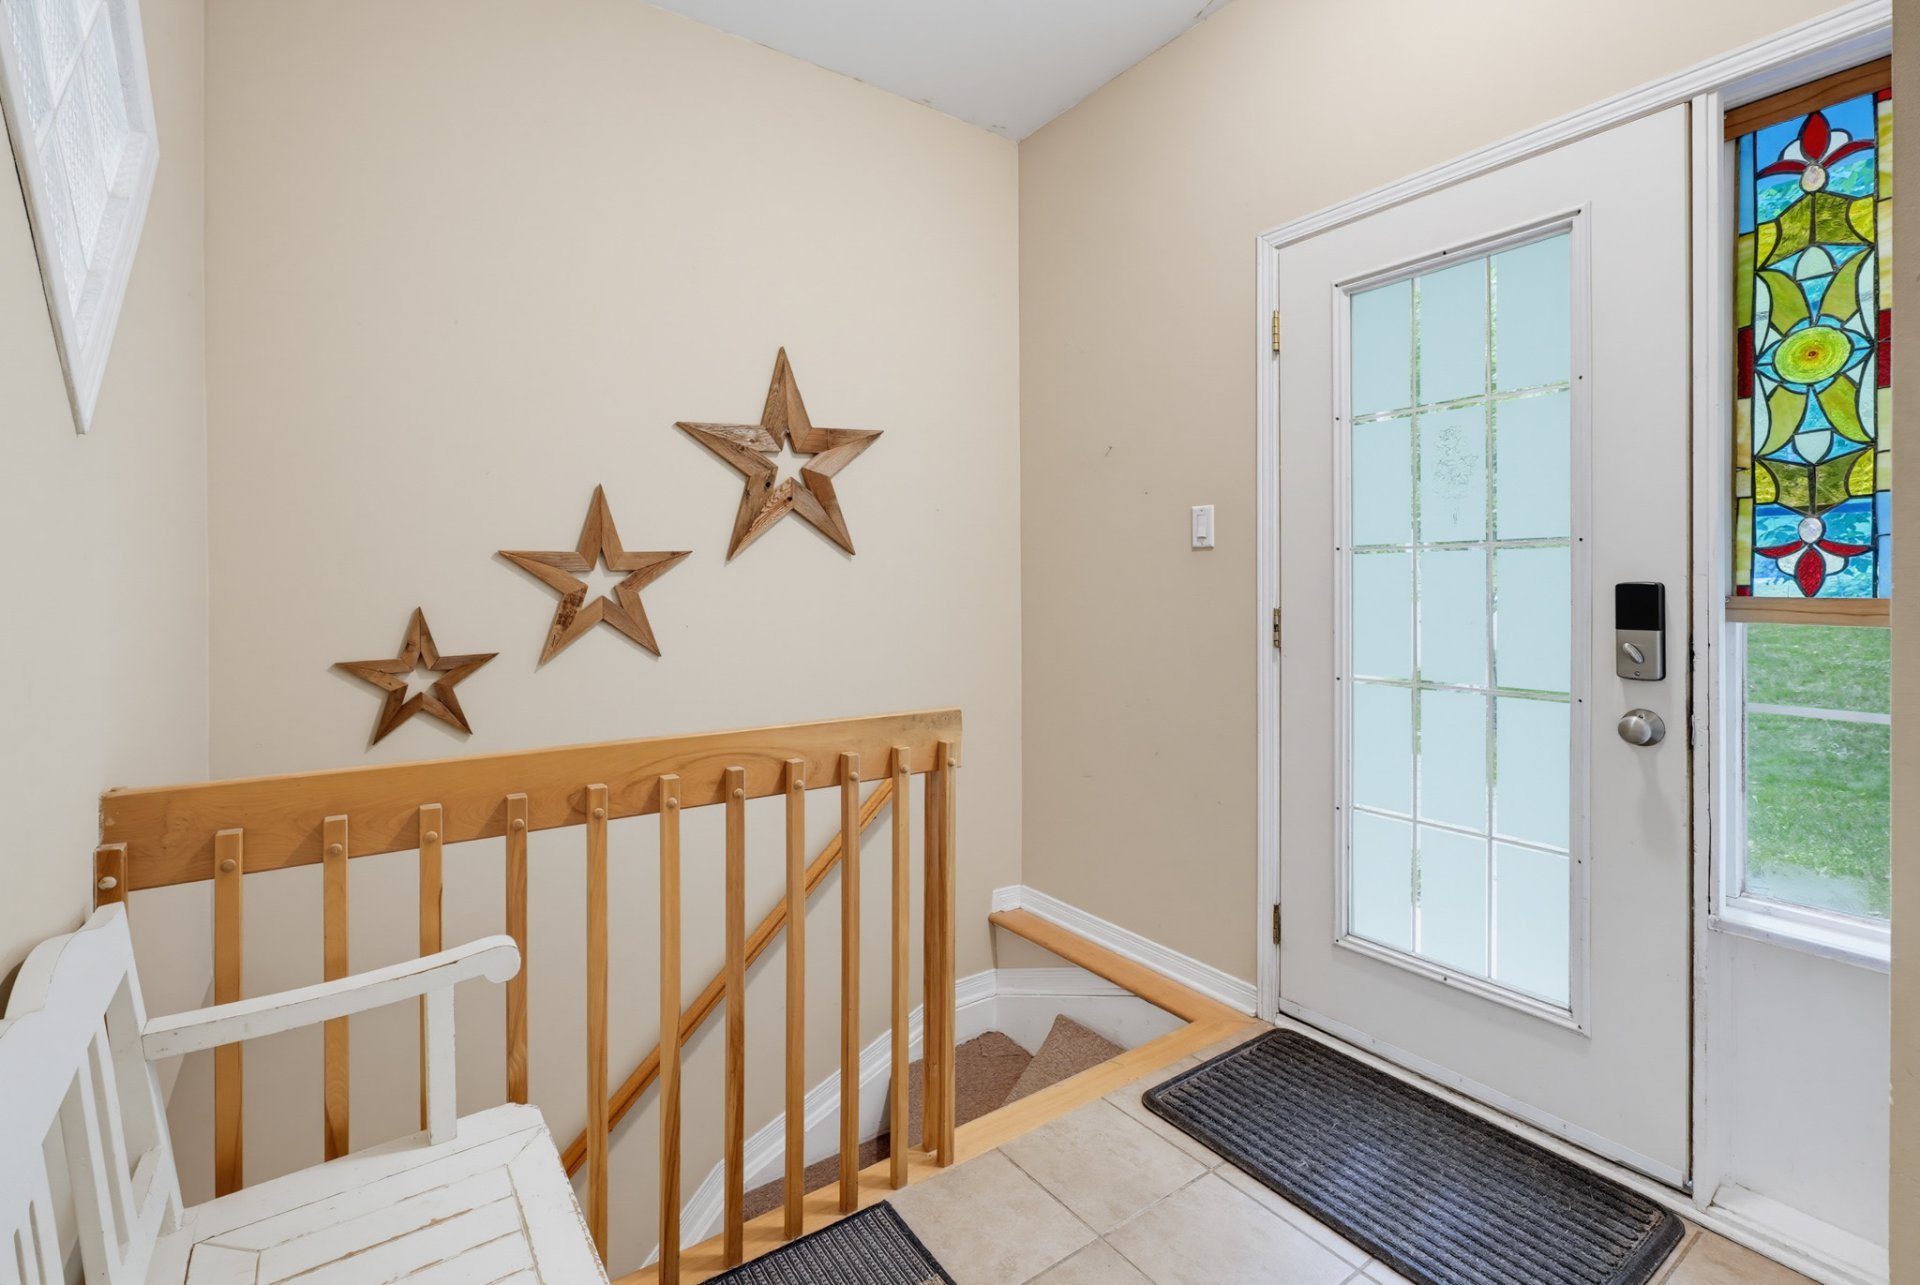
Hallway
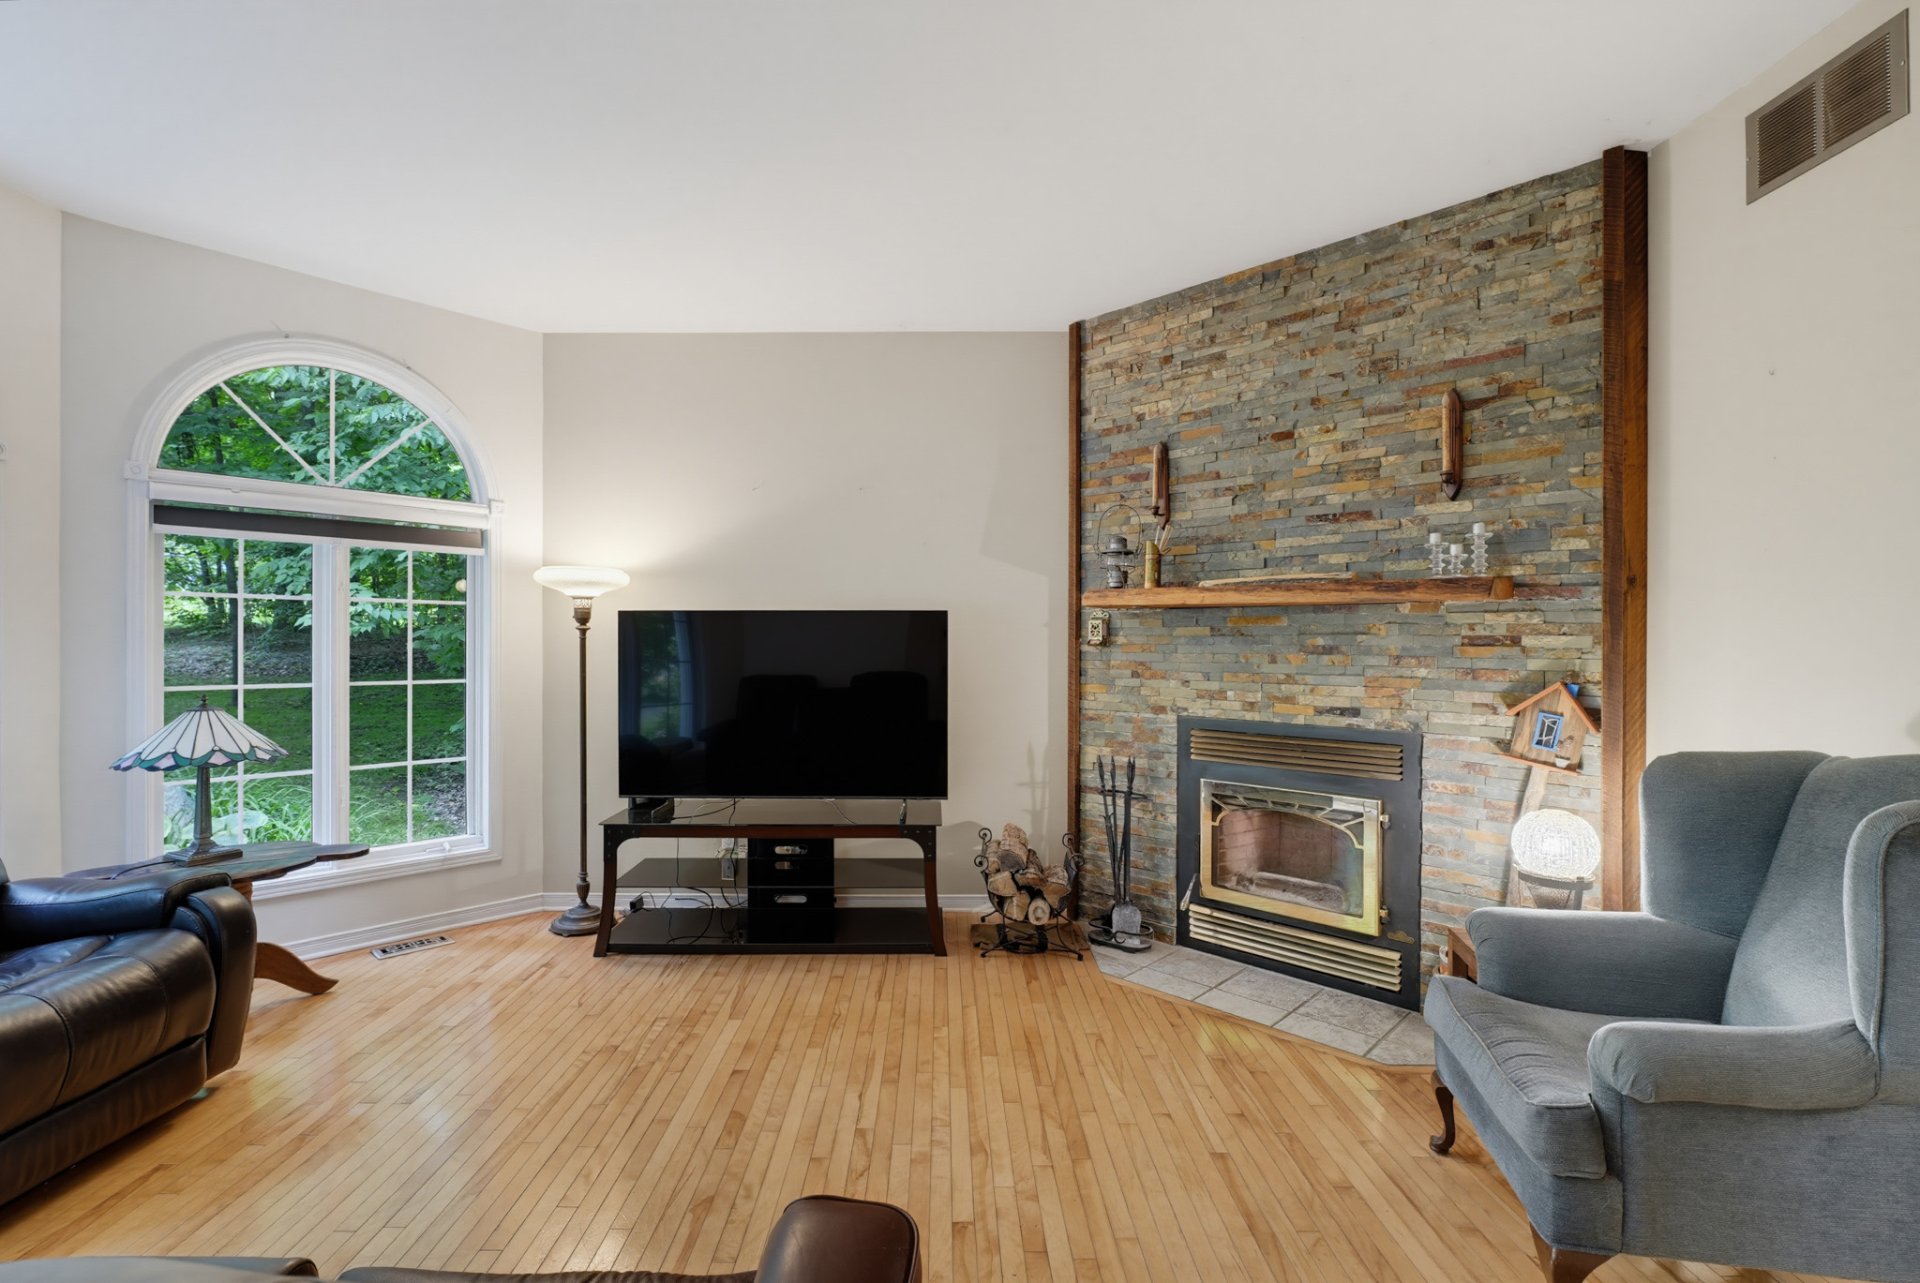
Living room
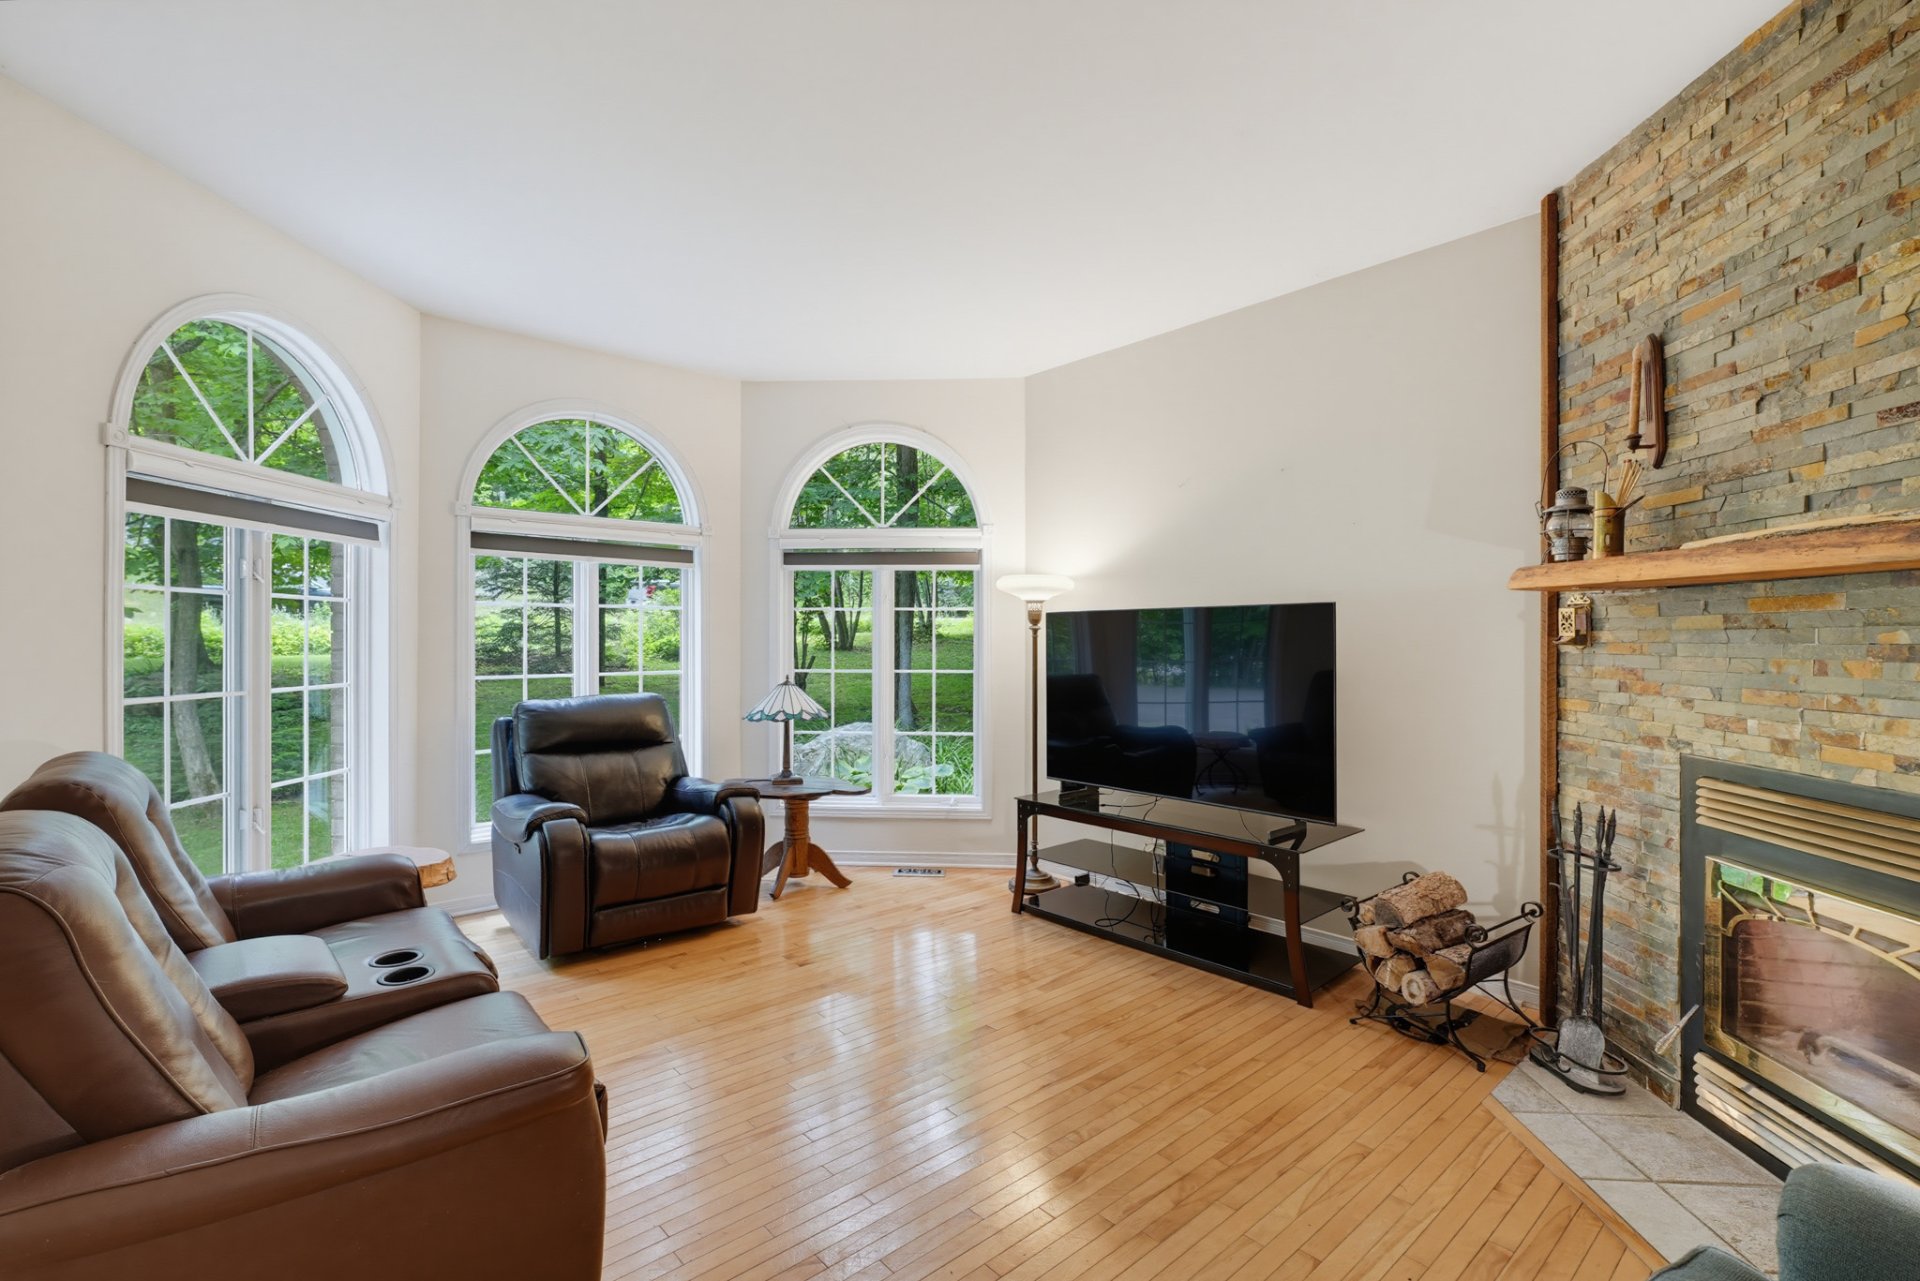
Living room
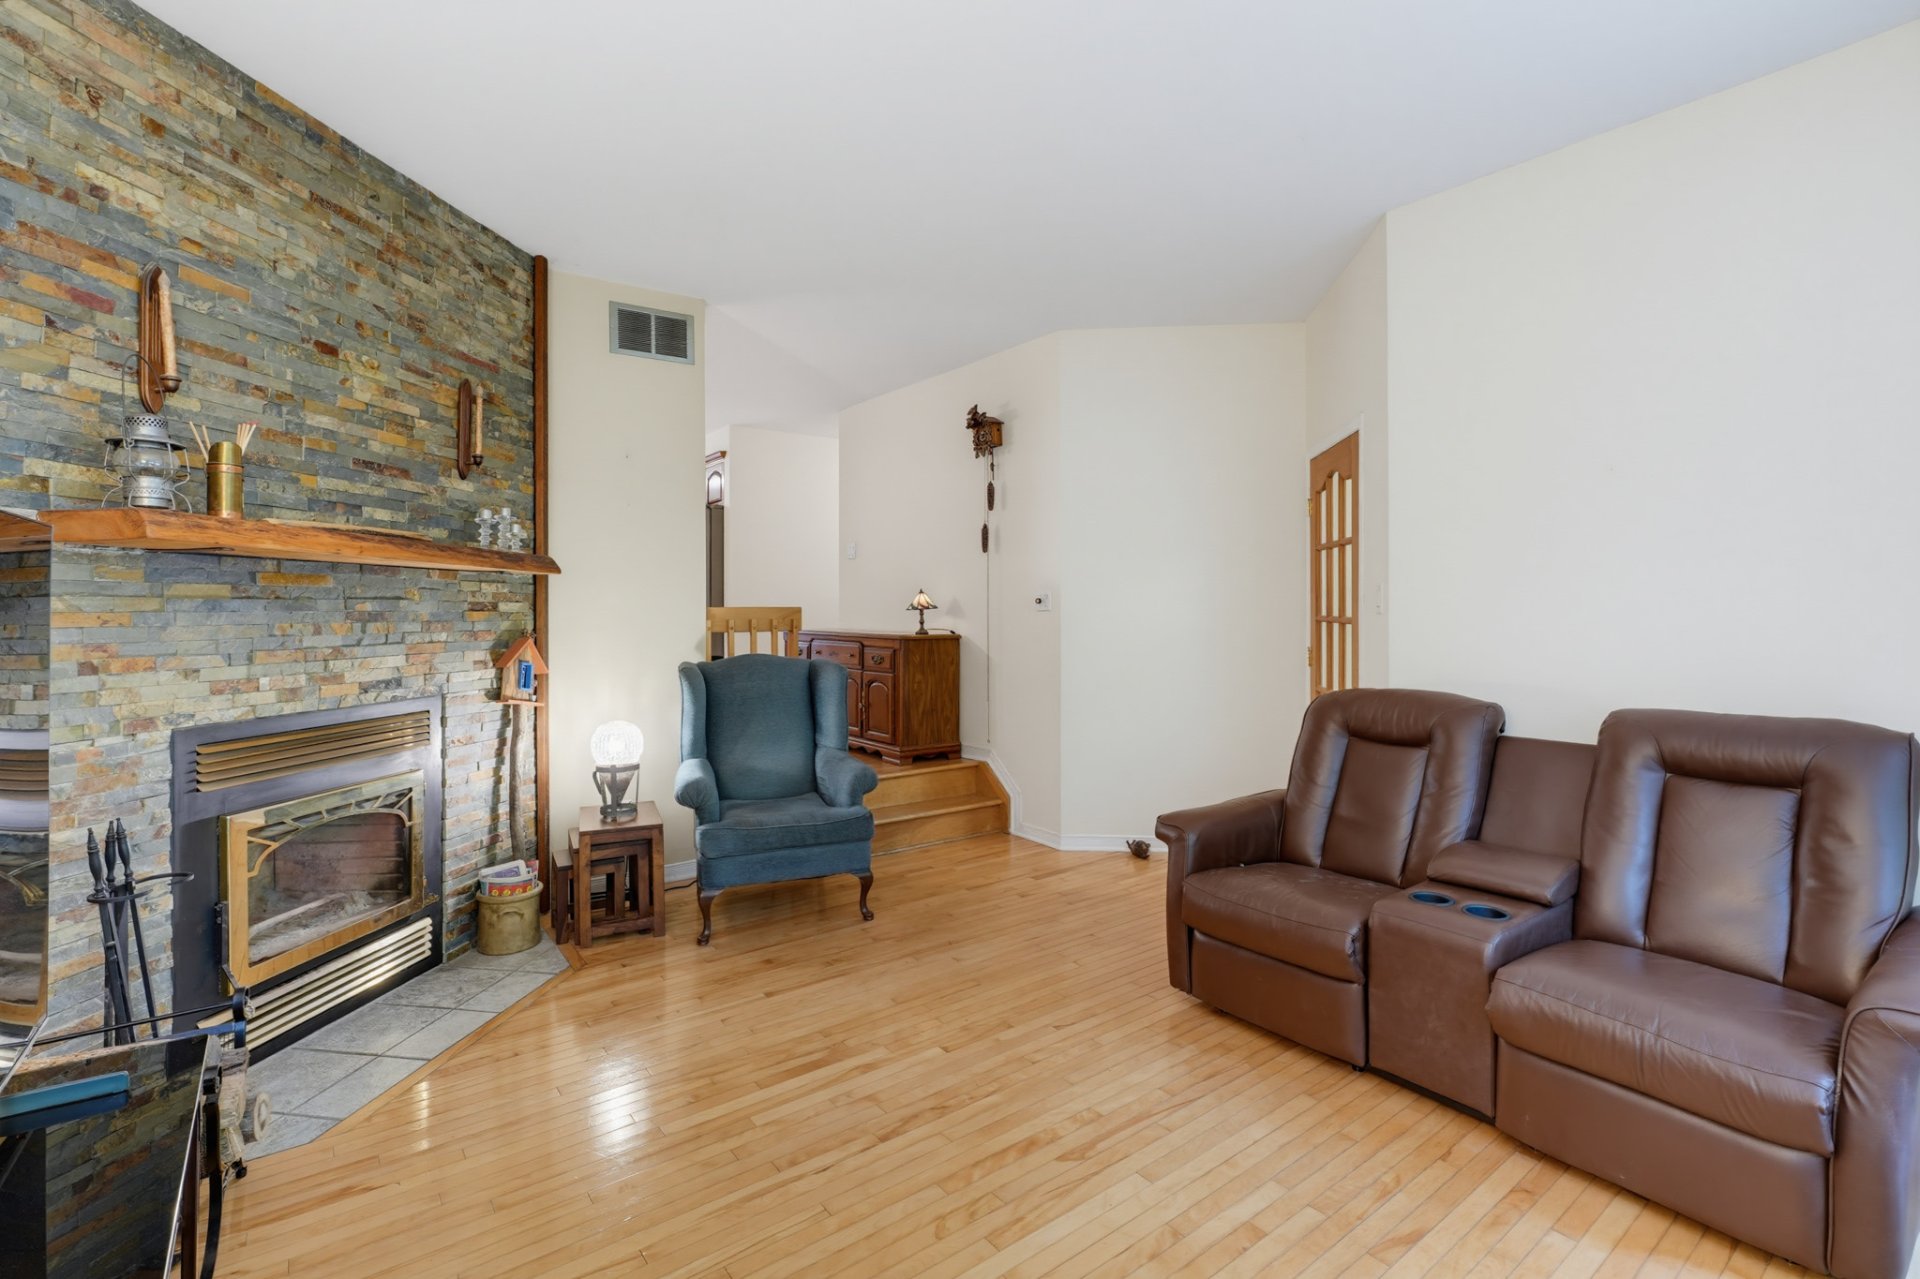
Living room
Dining room
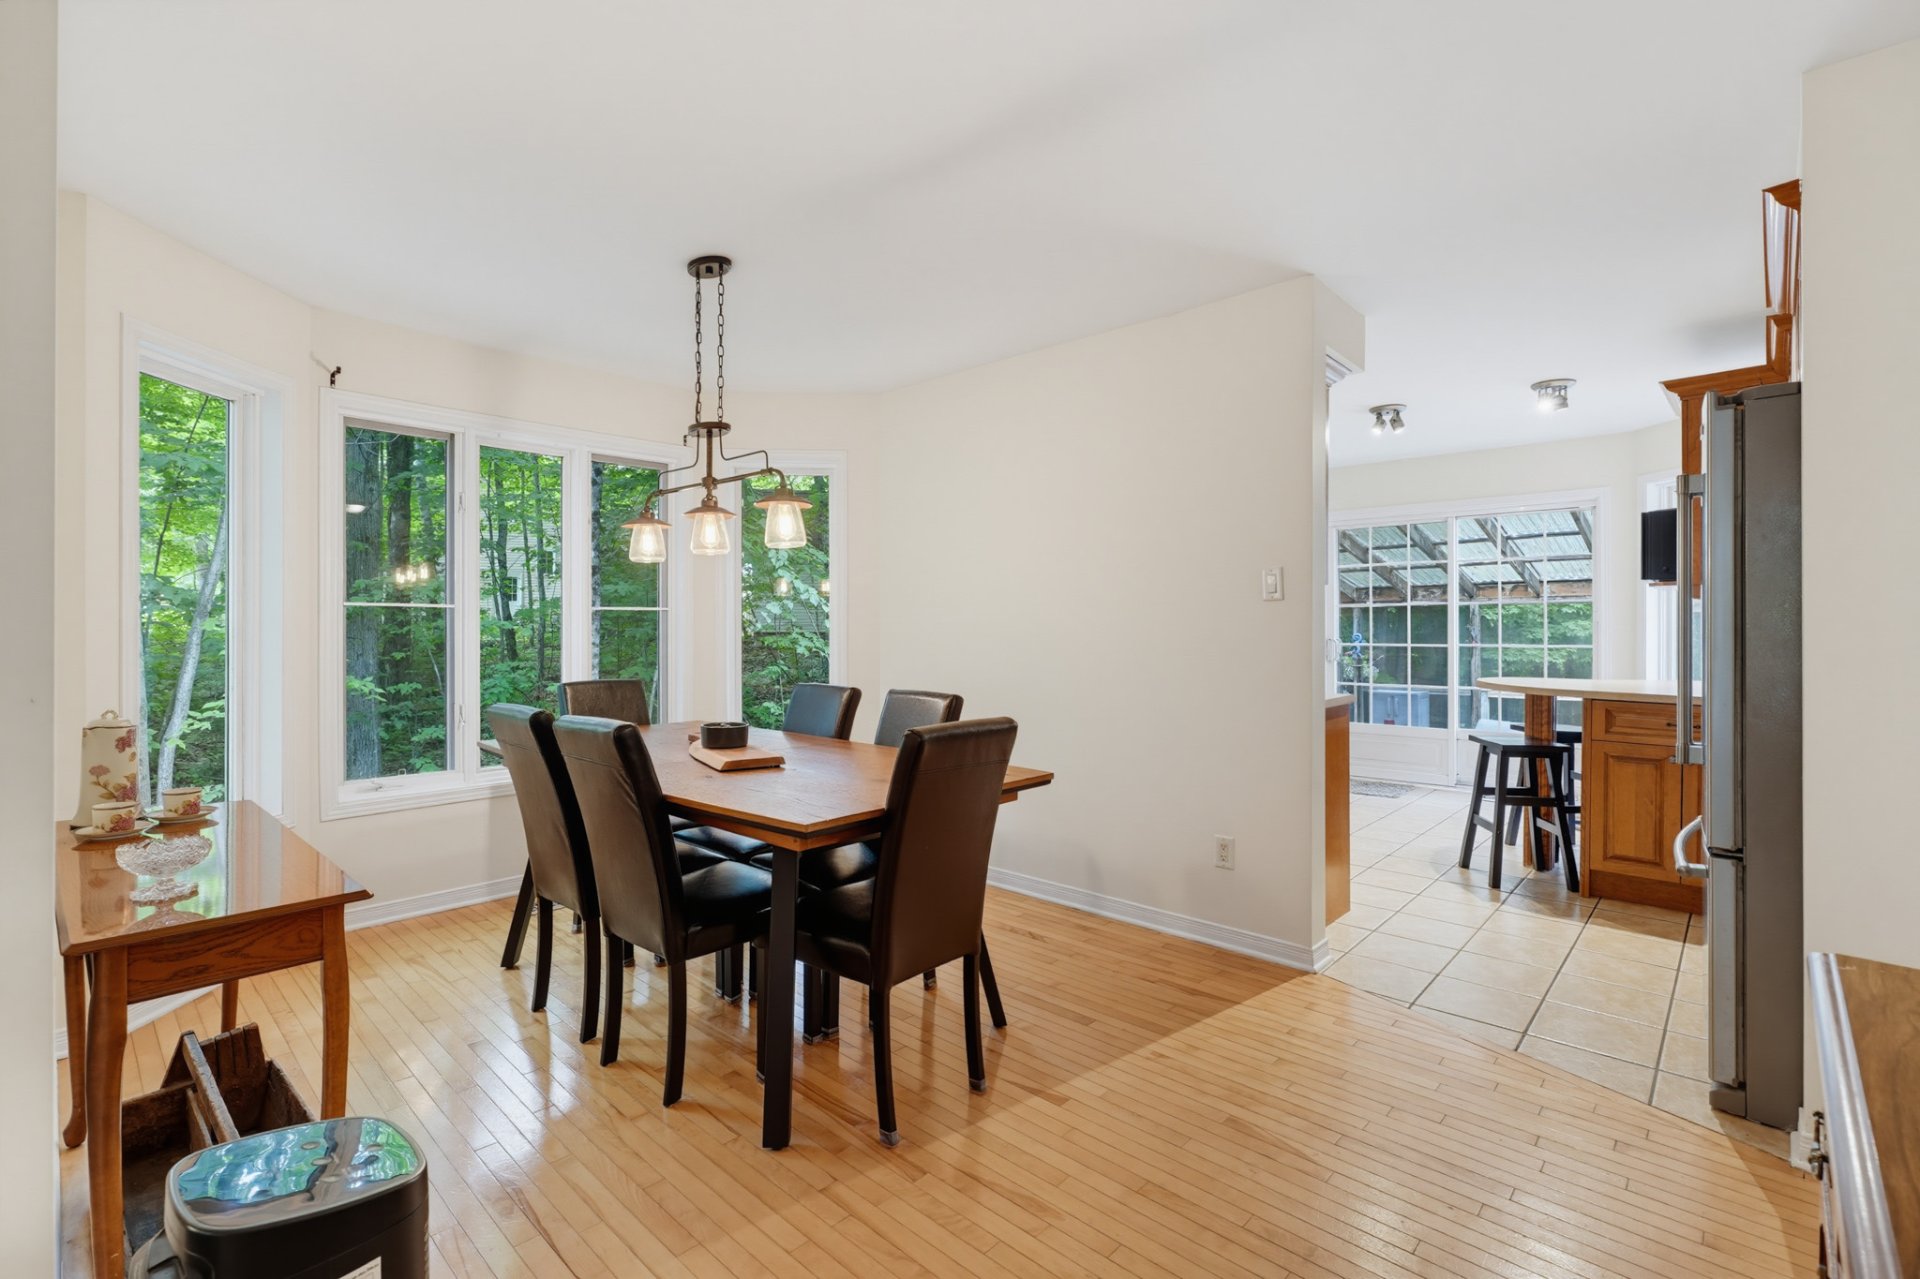
Kitchen
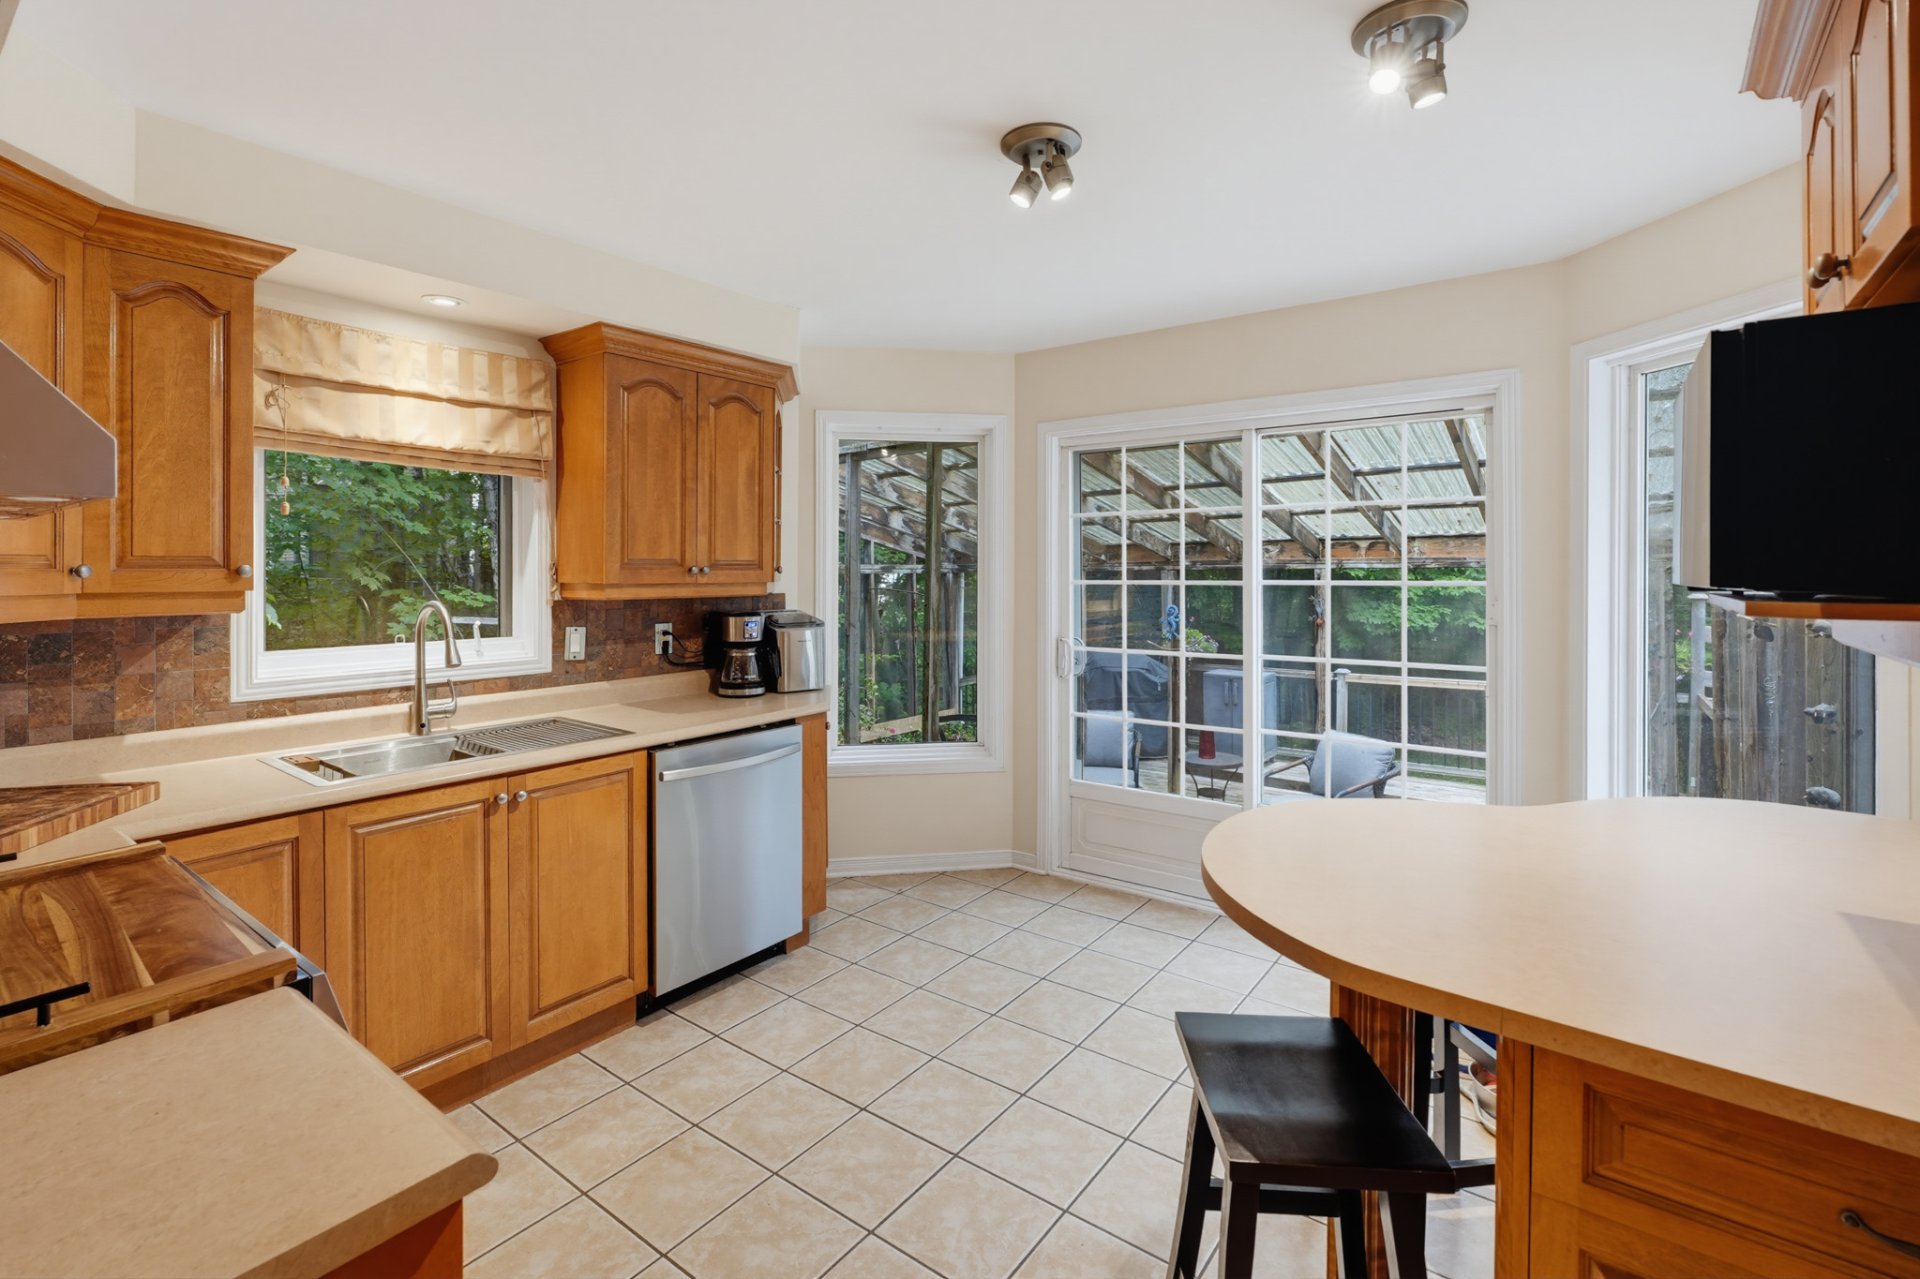
Kitchen
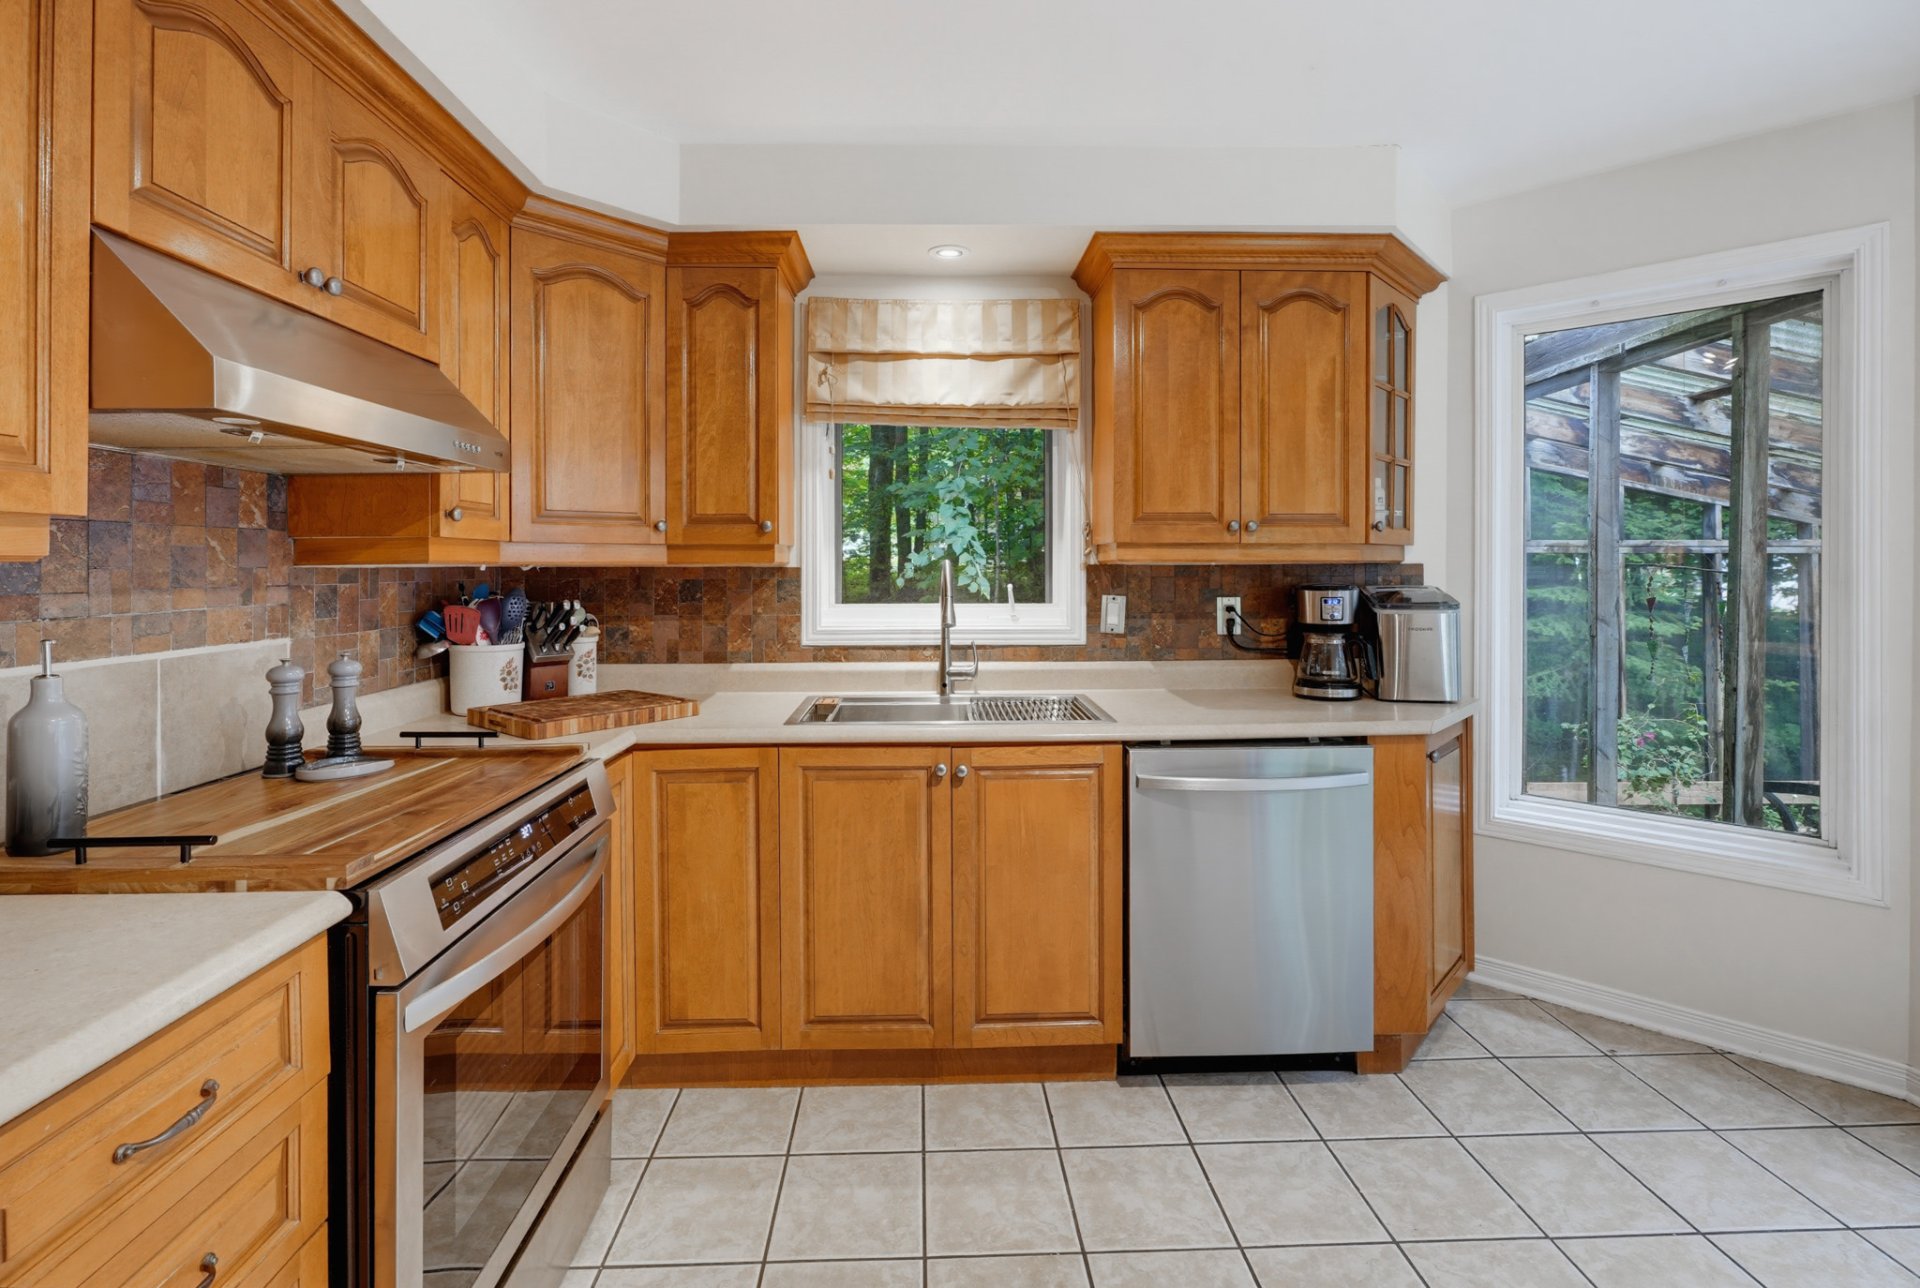
Kitchen
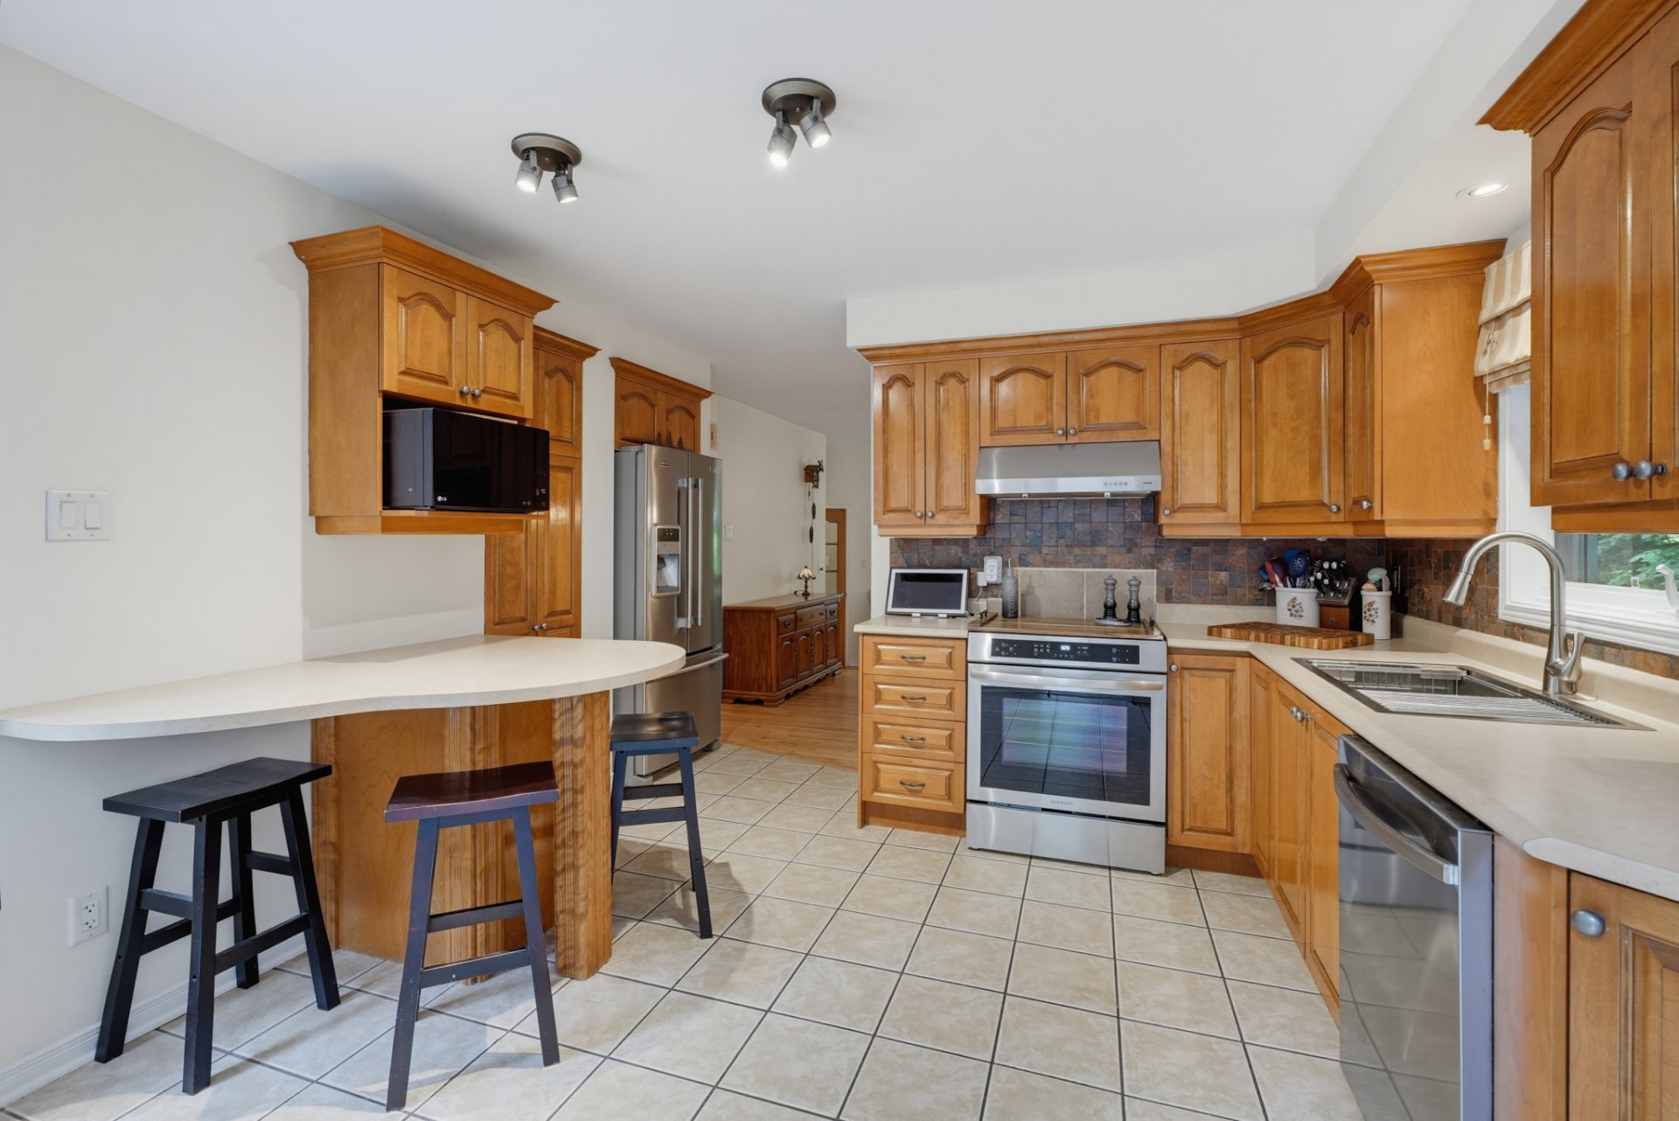
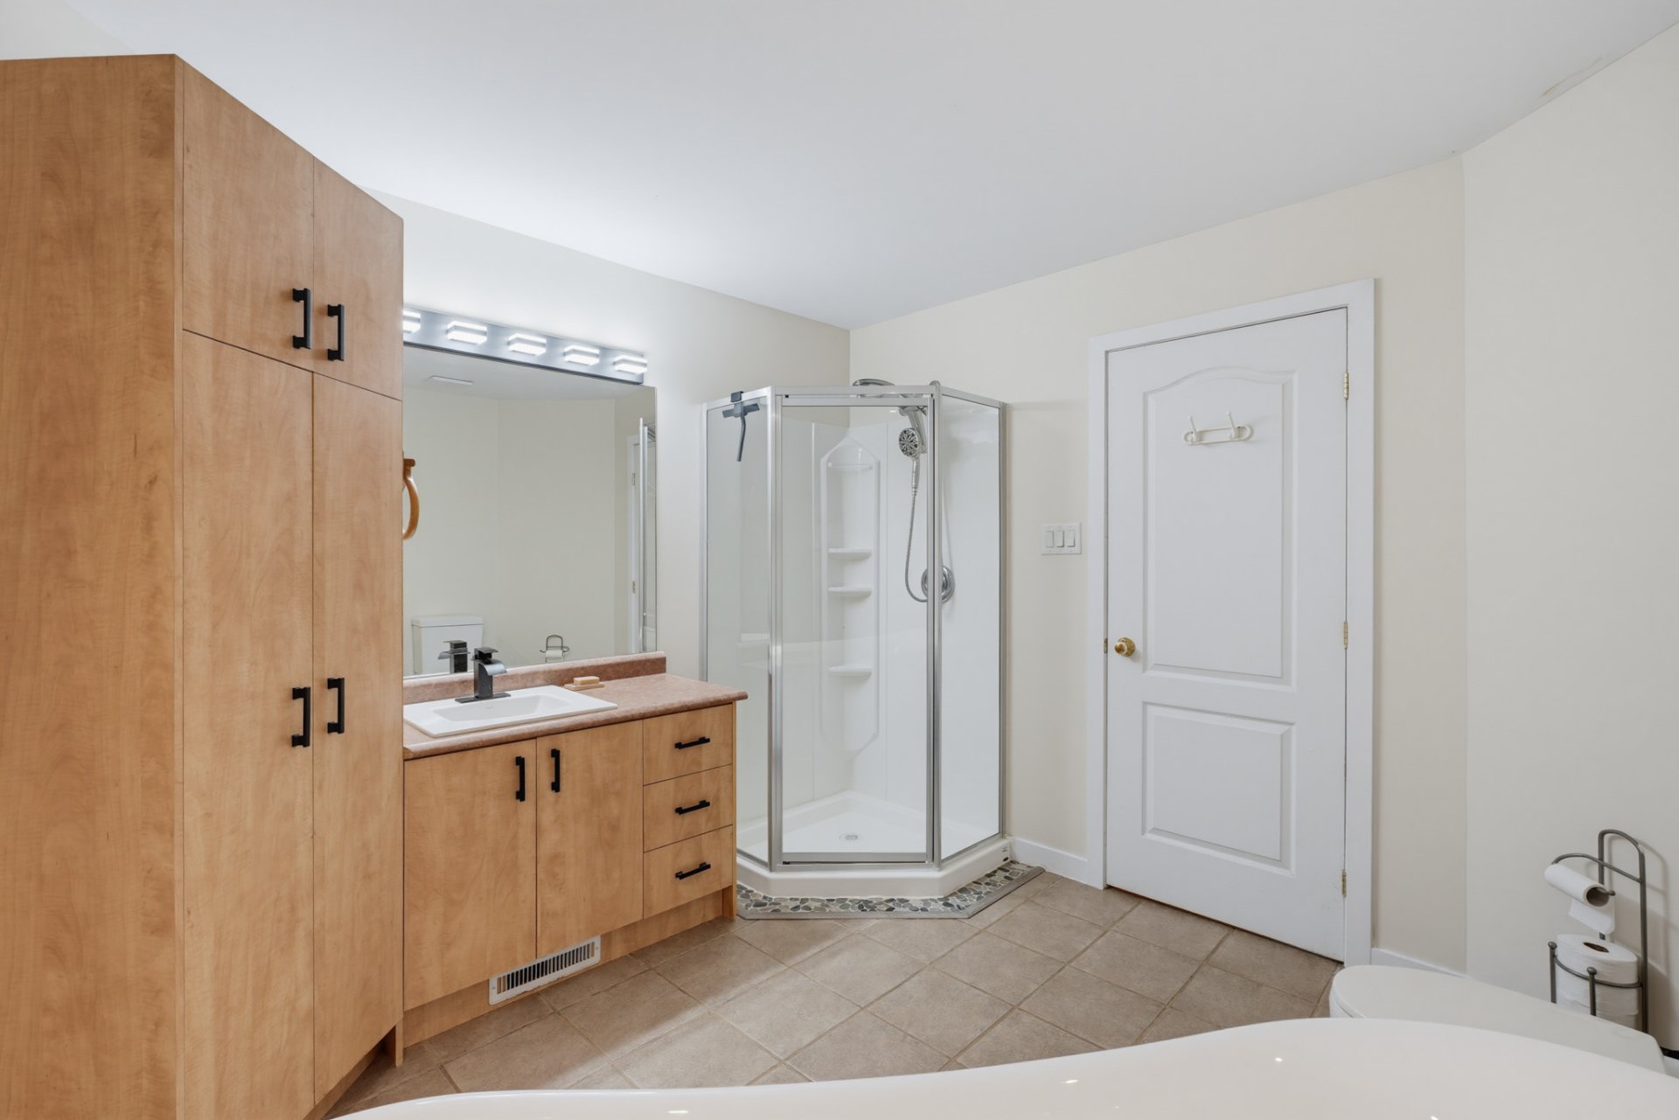
Bathroom
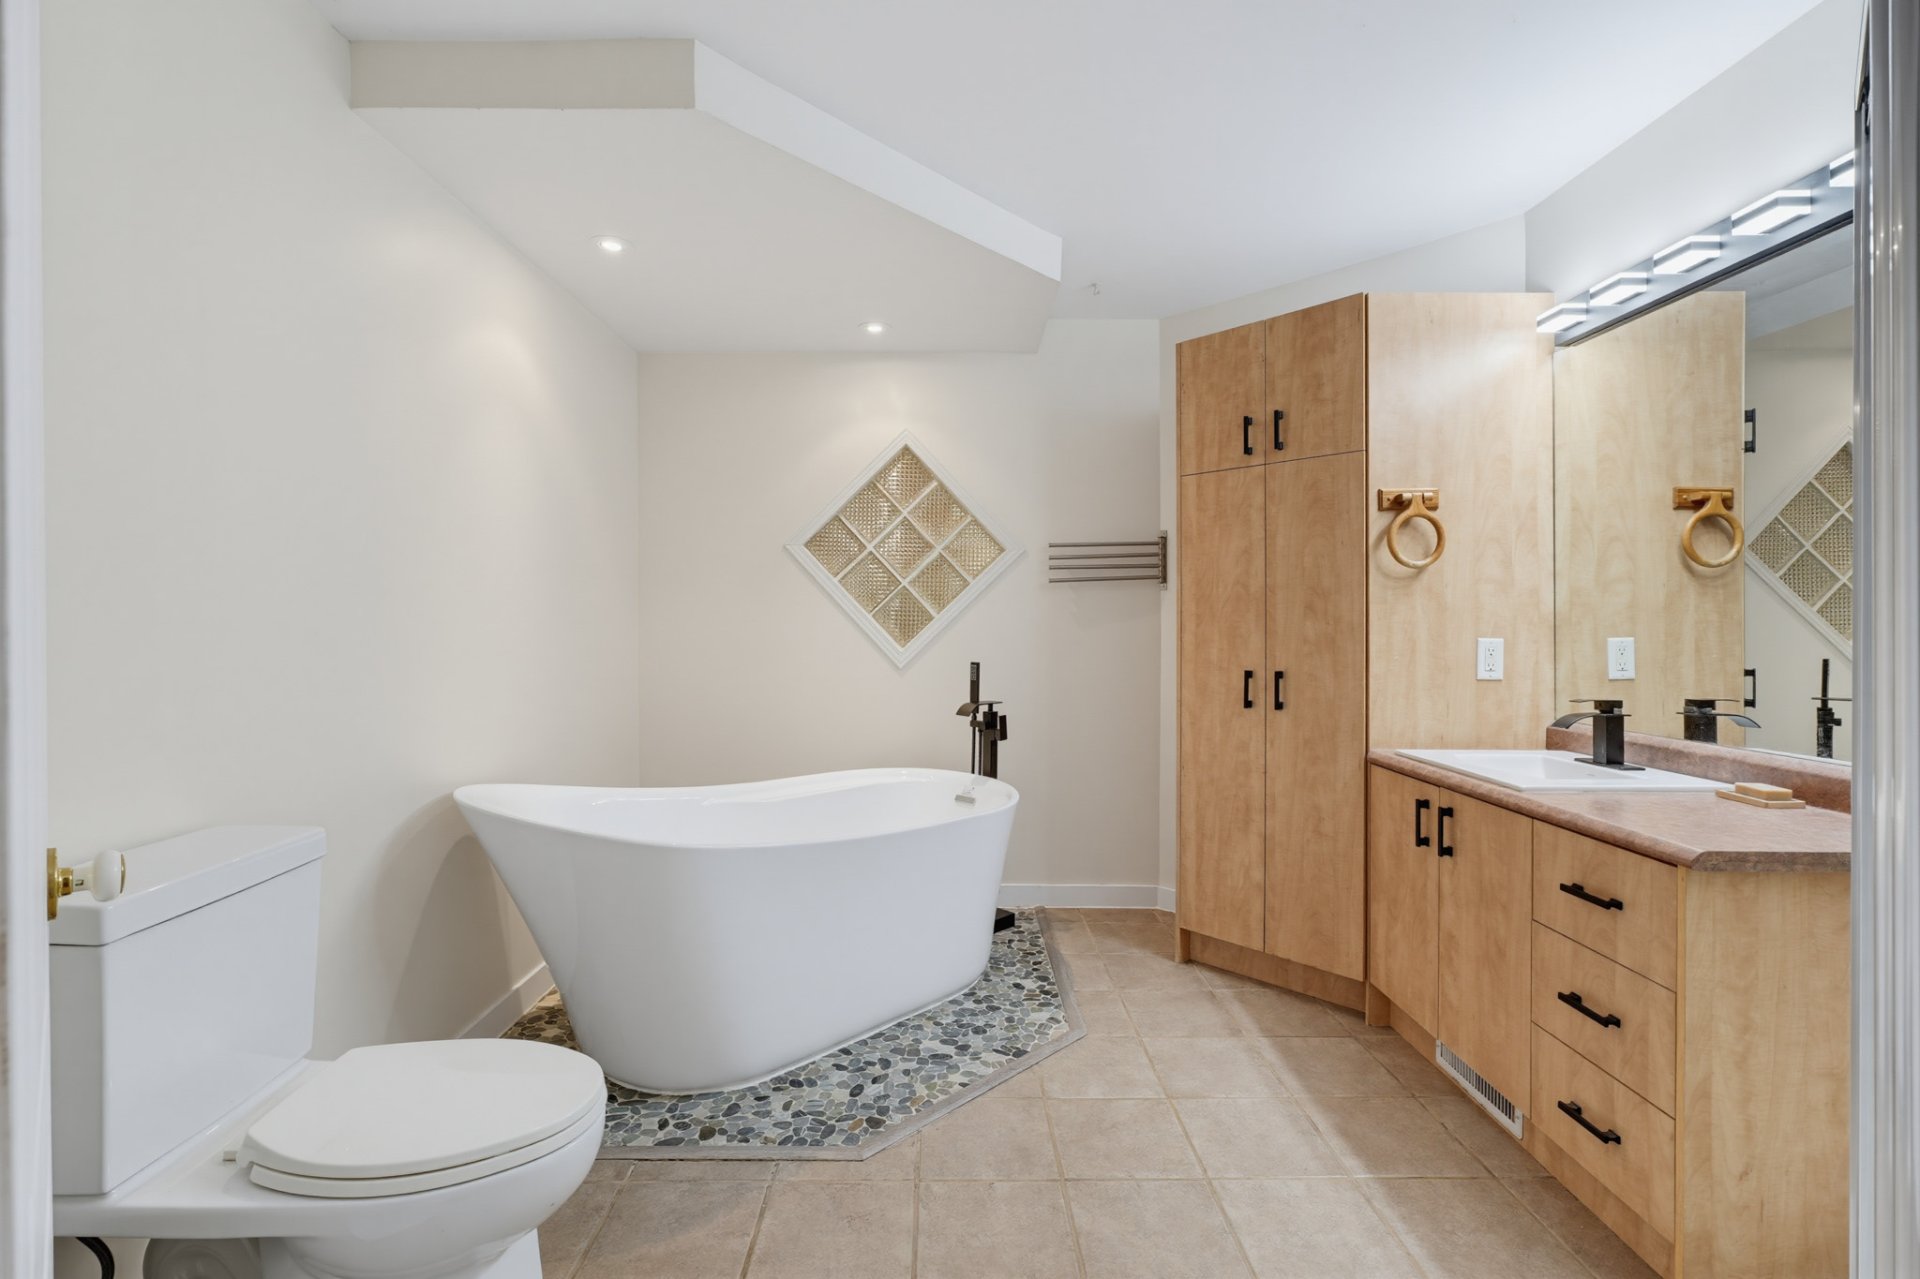
Bathroom
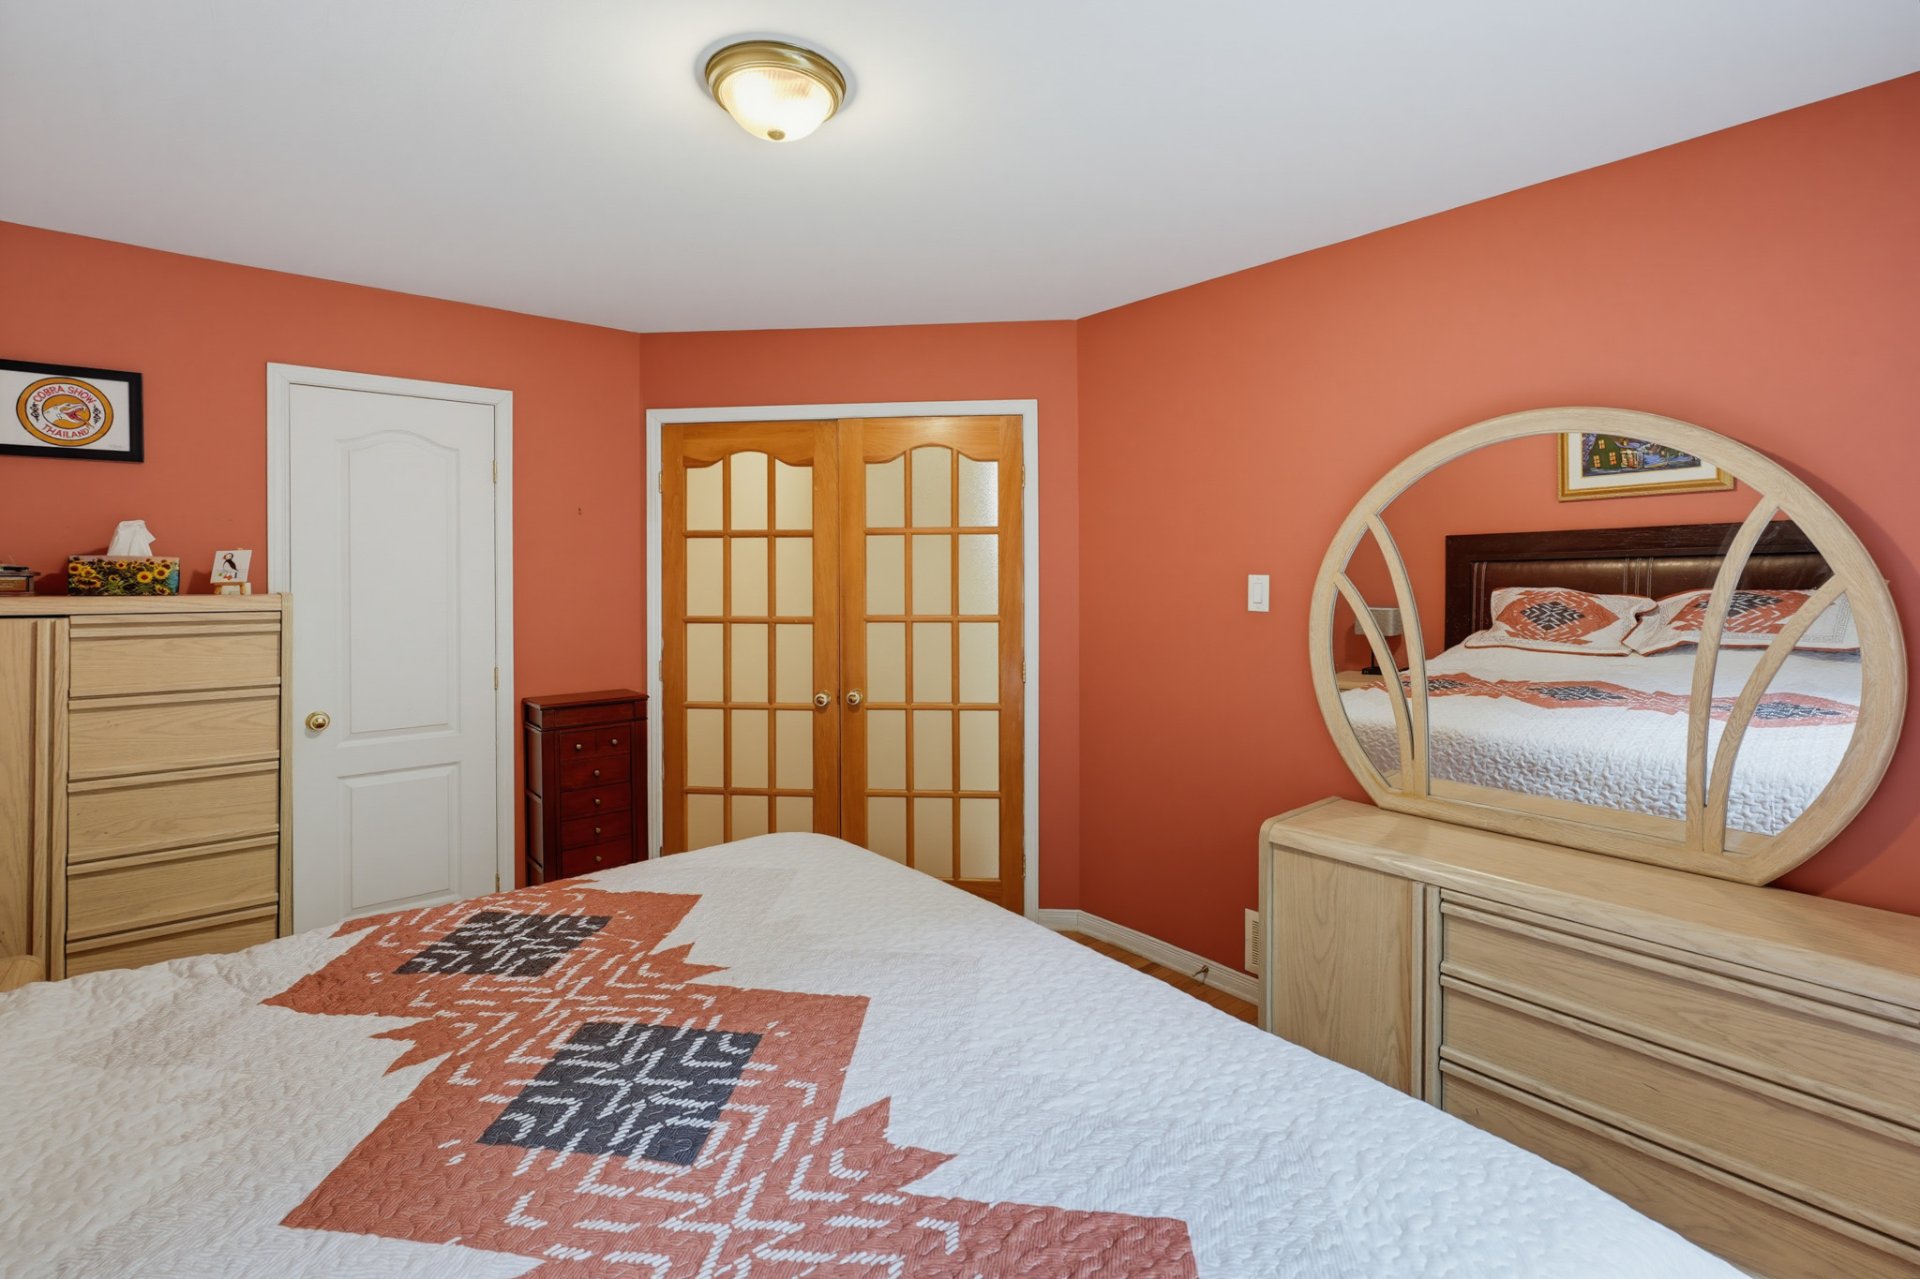
Primary bedroom
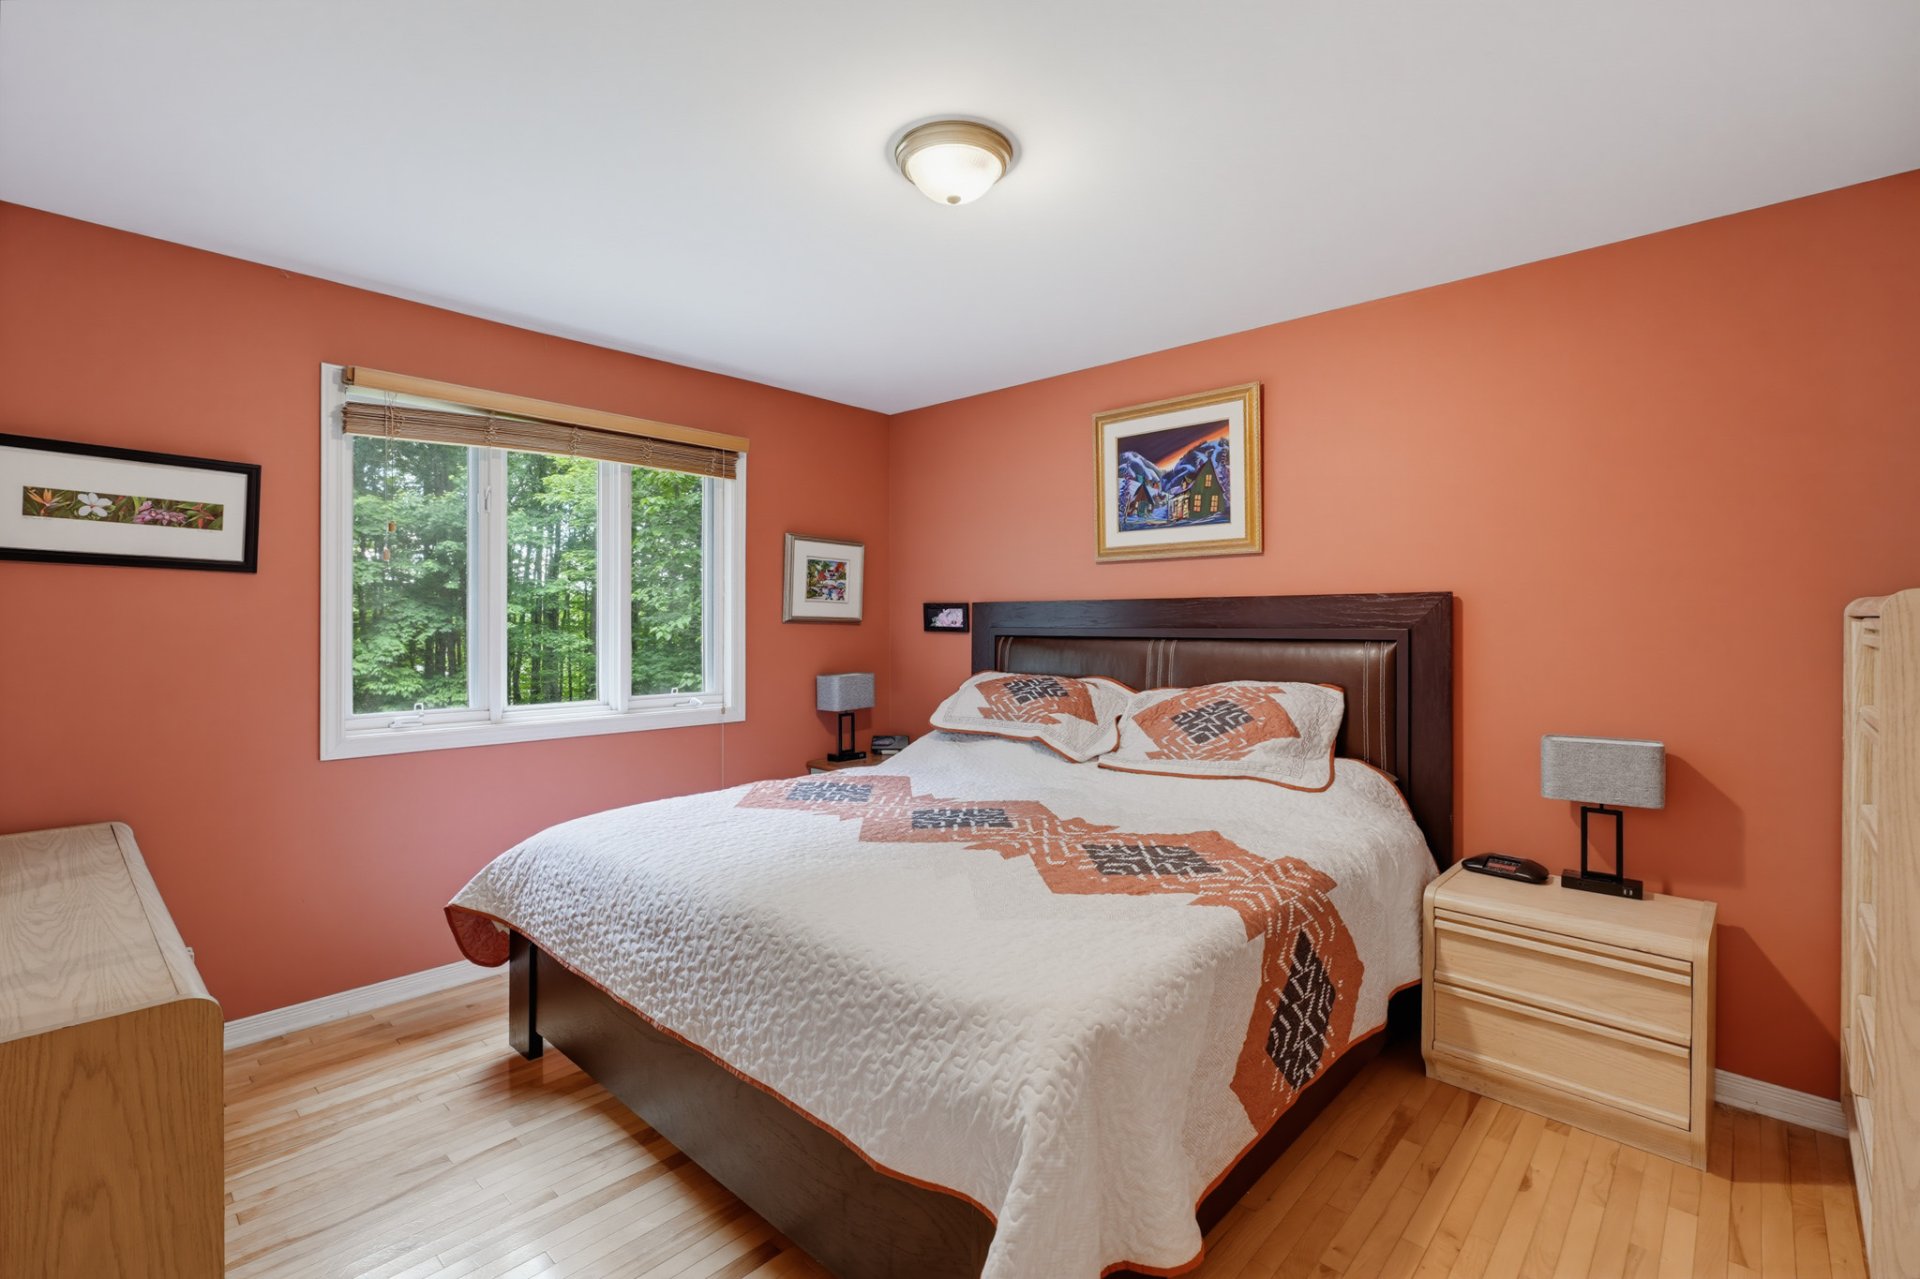
Primary bedroom
Bedroom
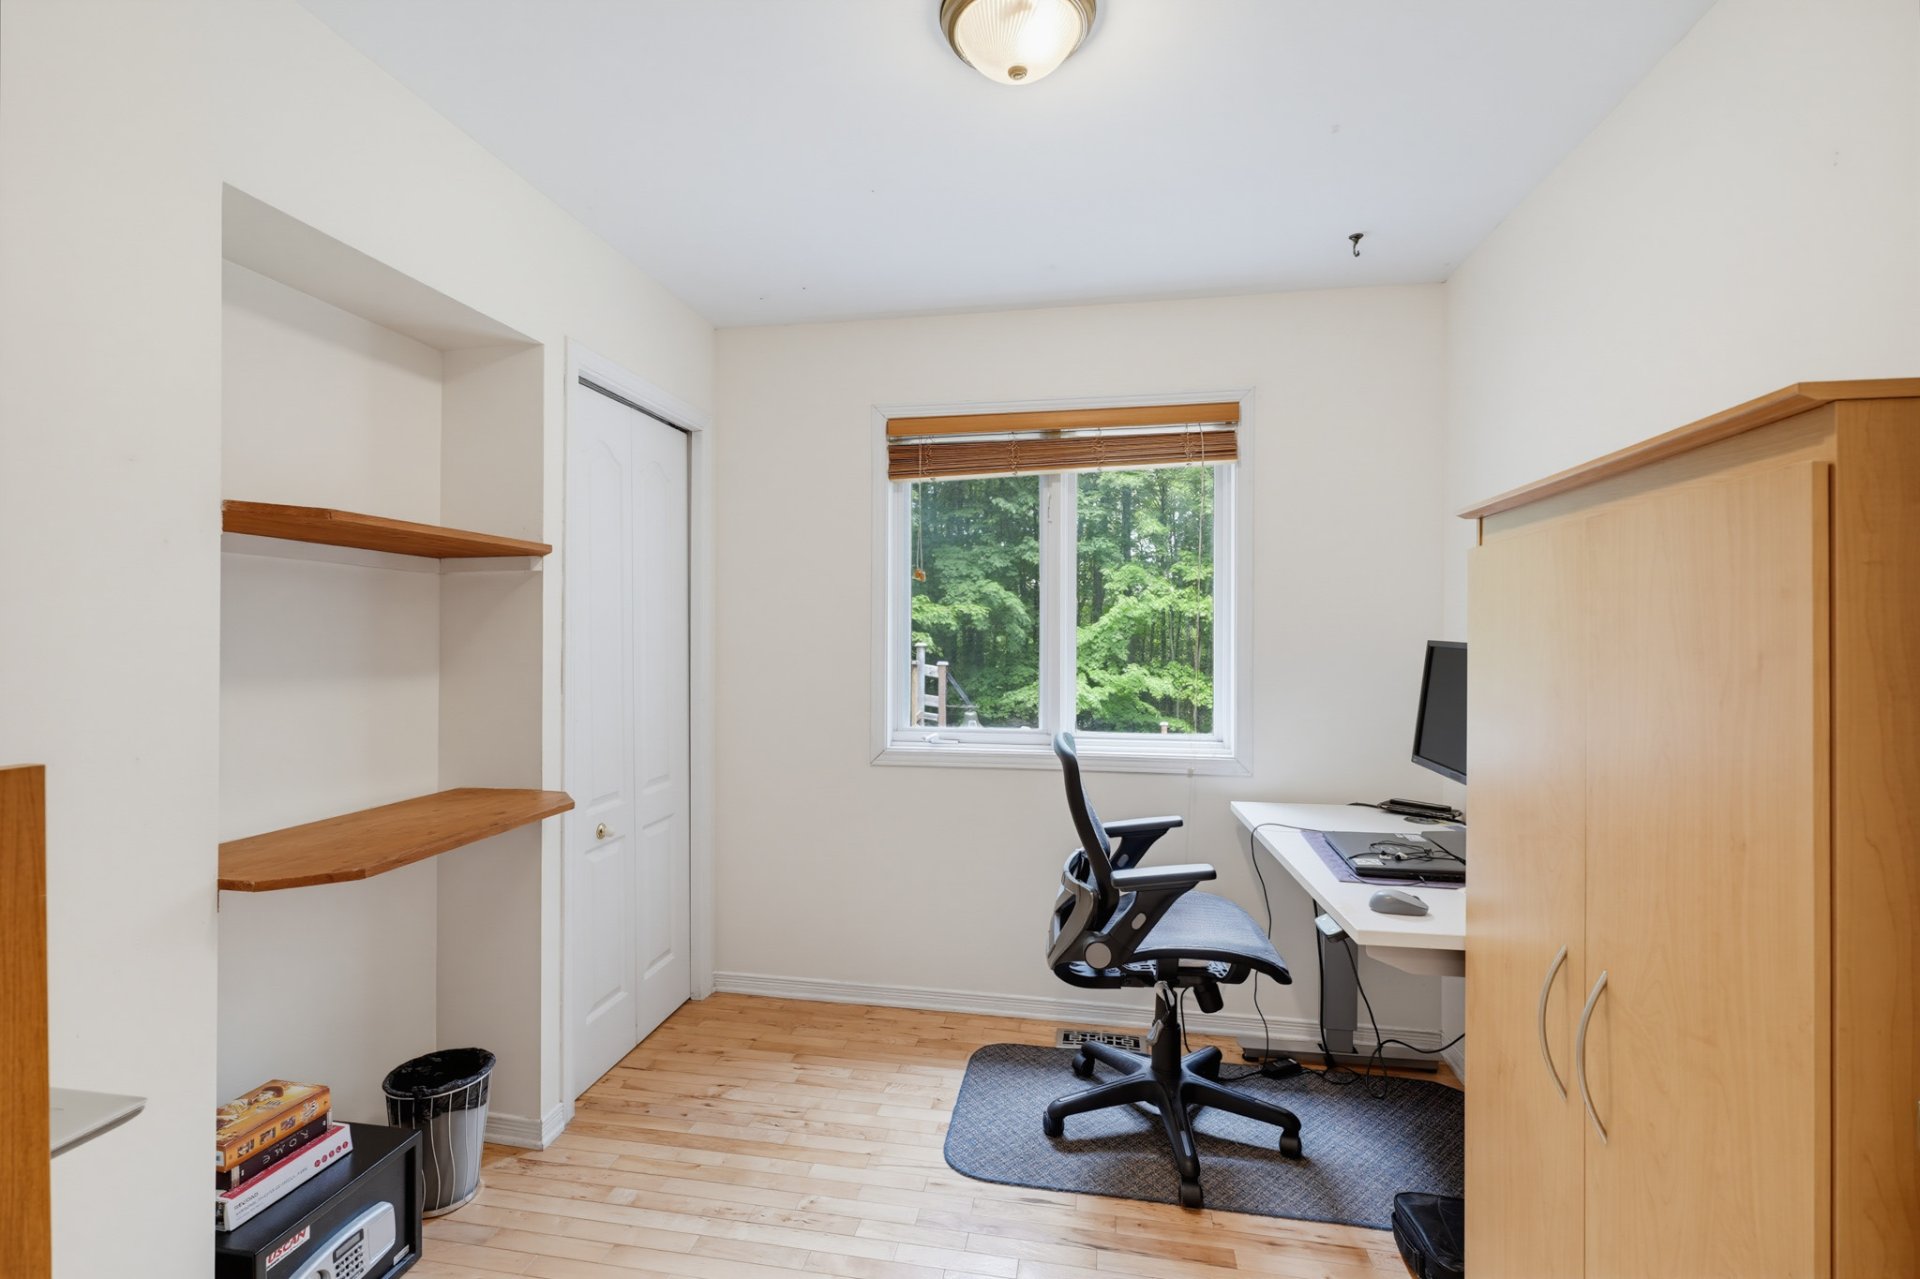
Bedroom
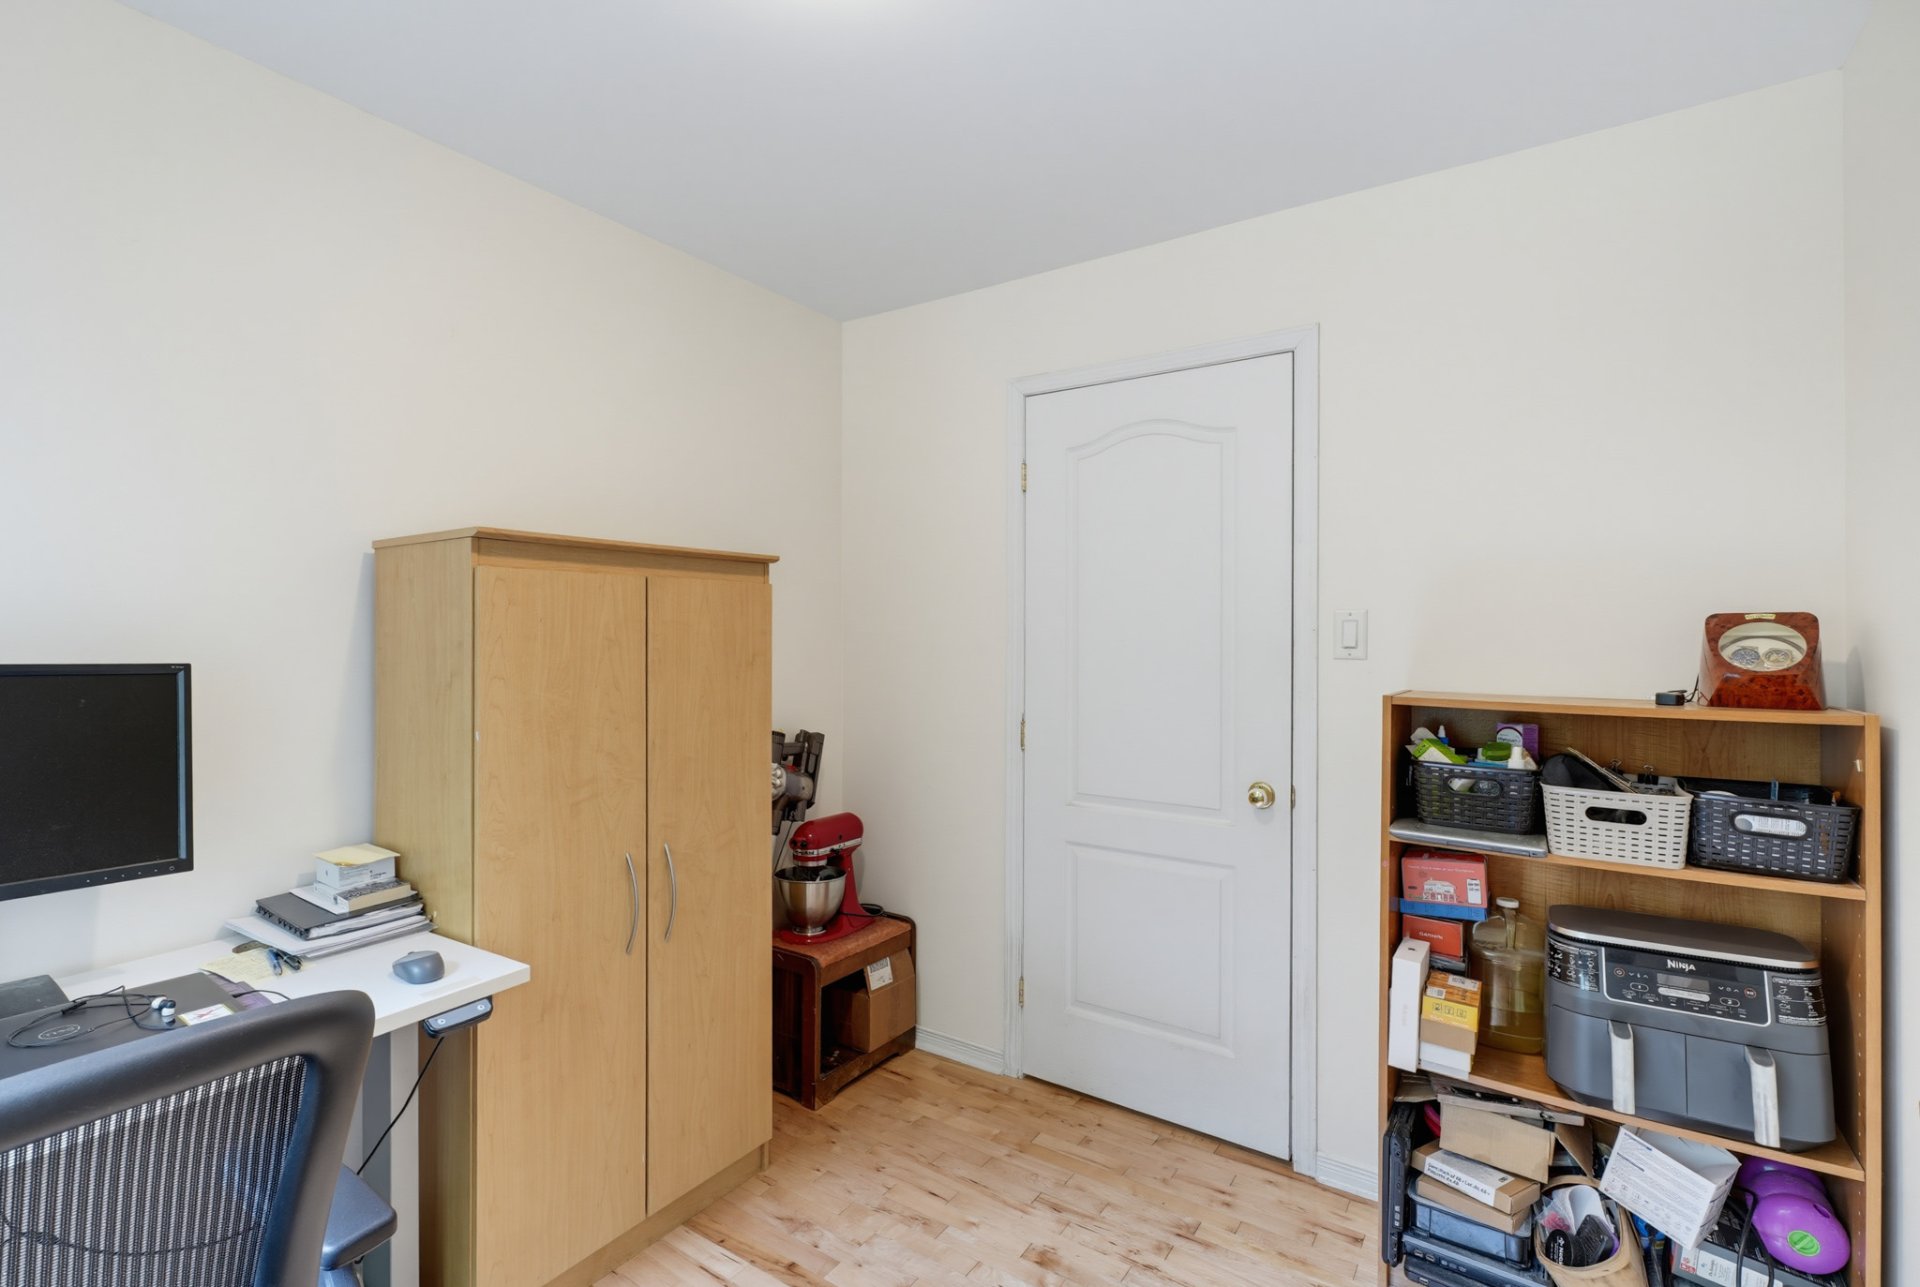
Bedroom
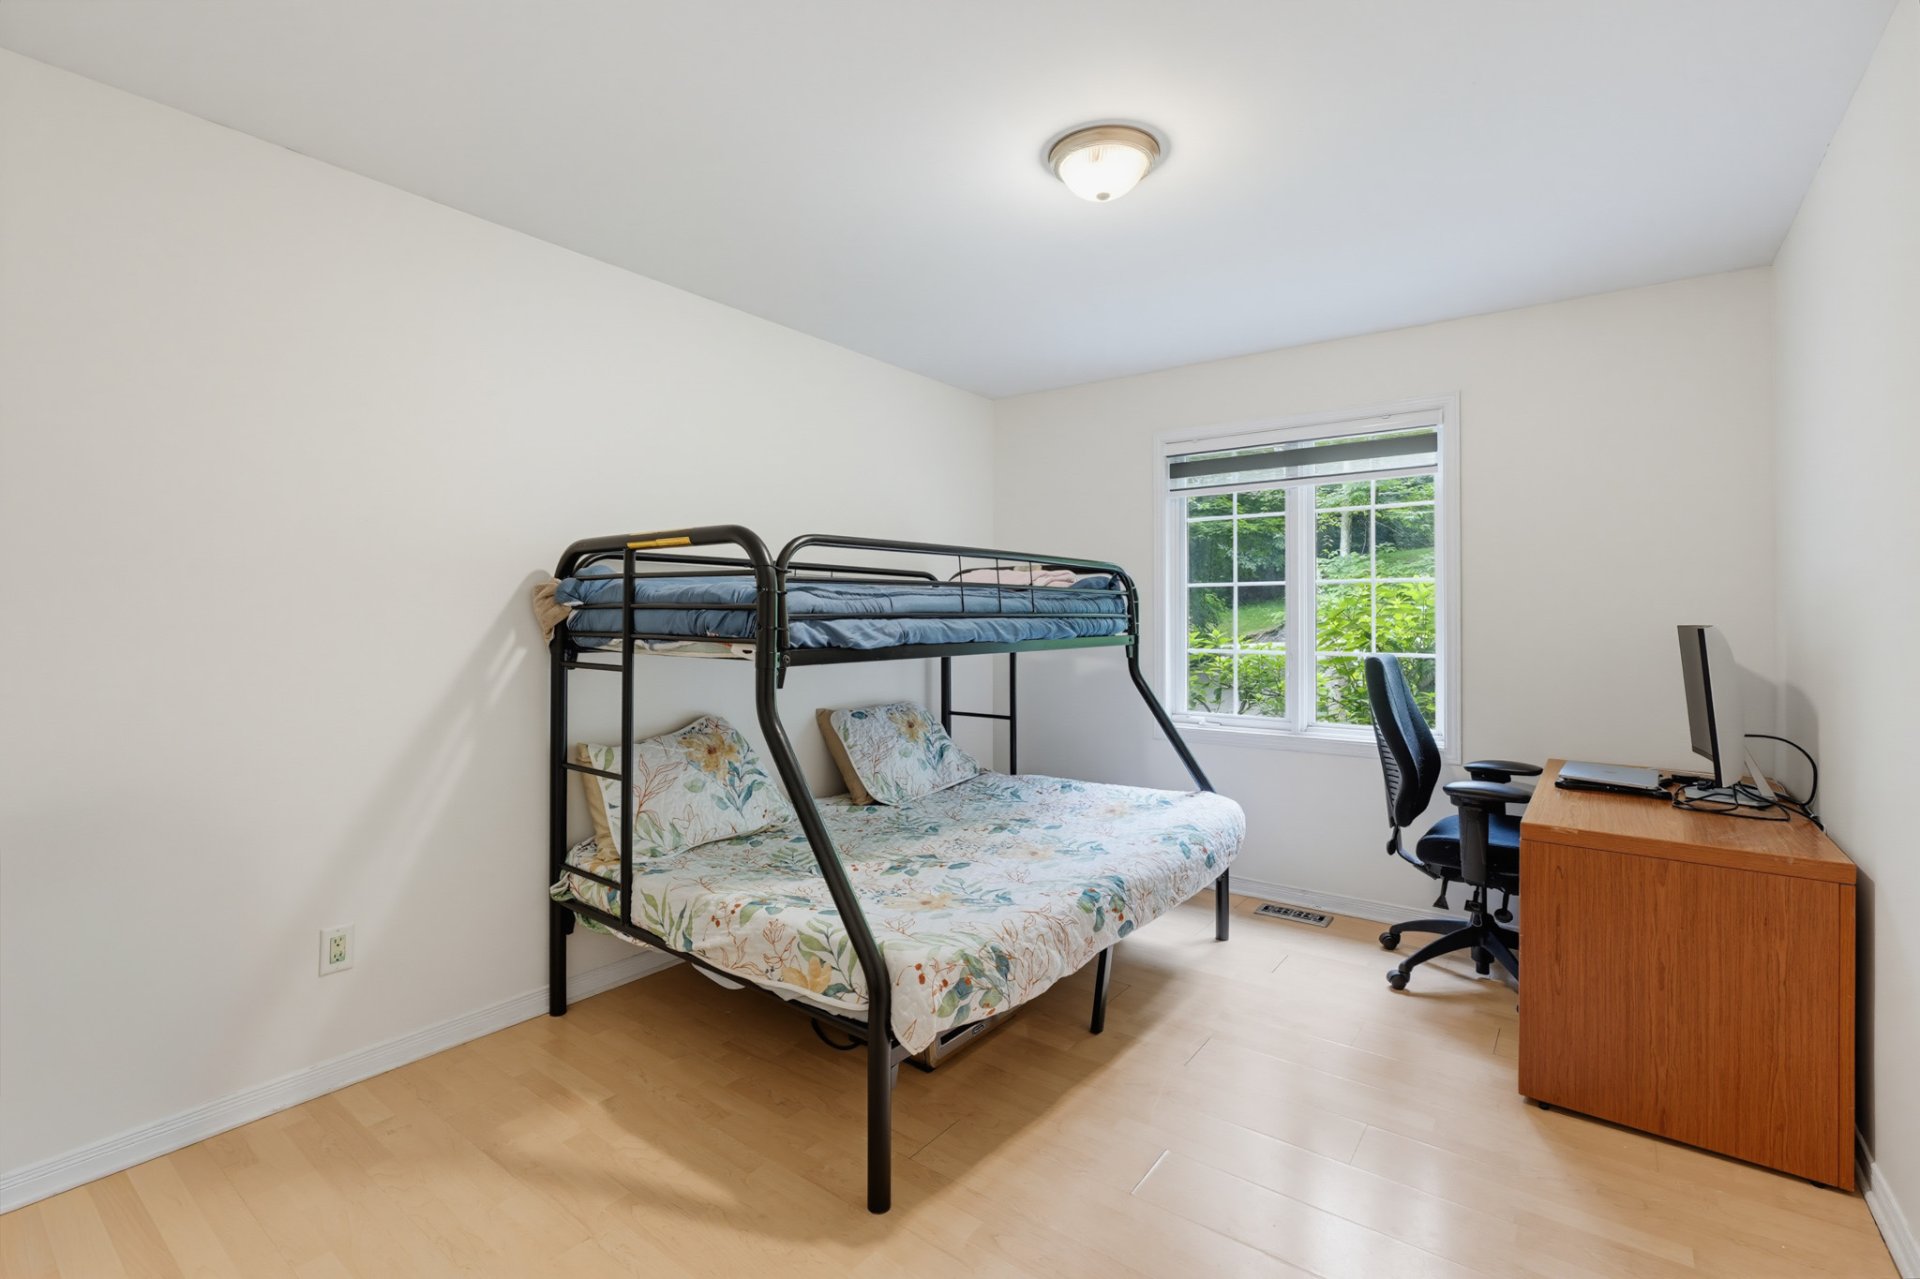
Bedroom
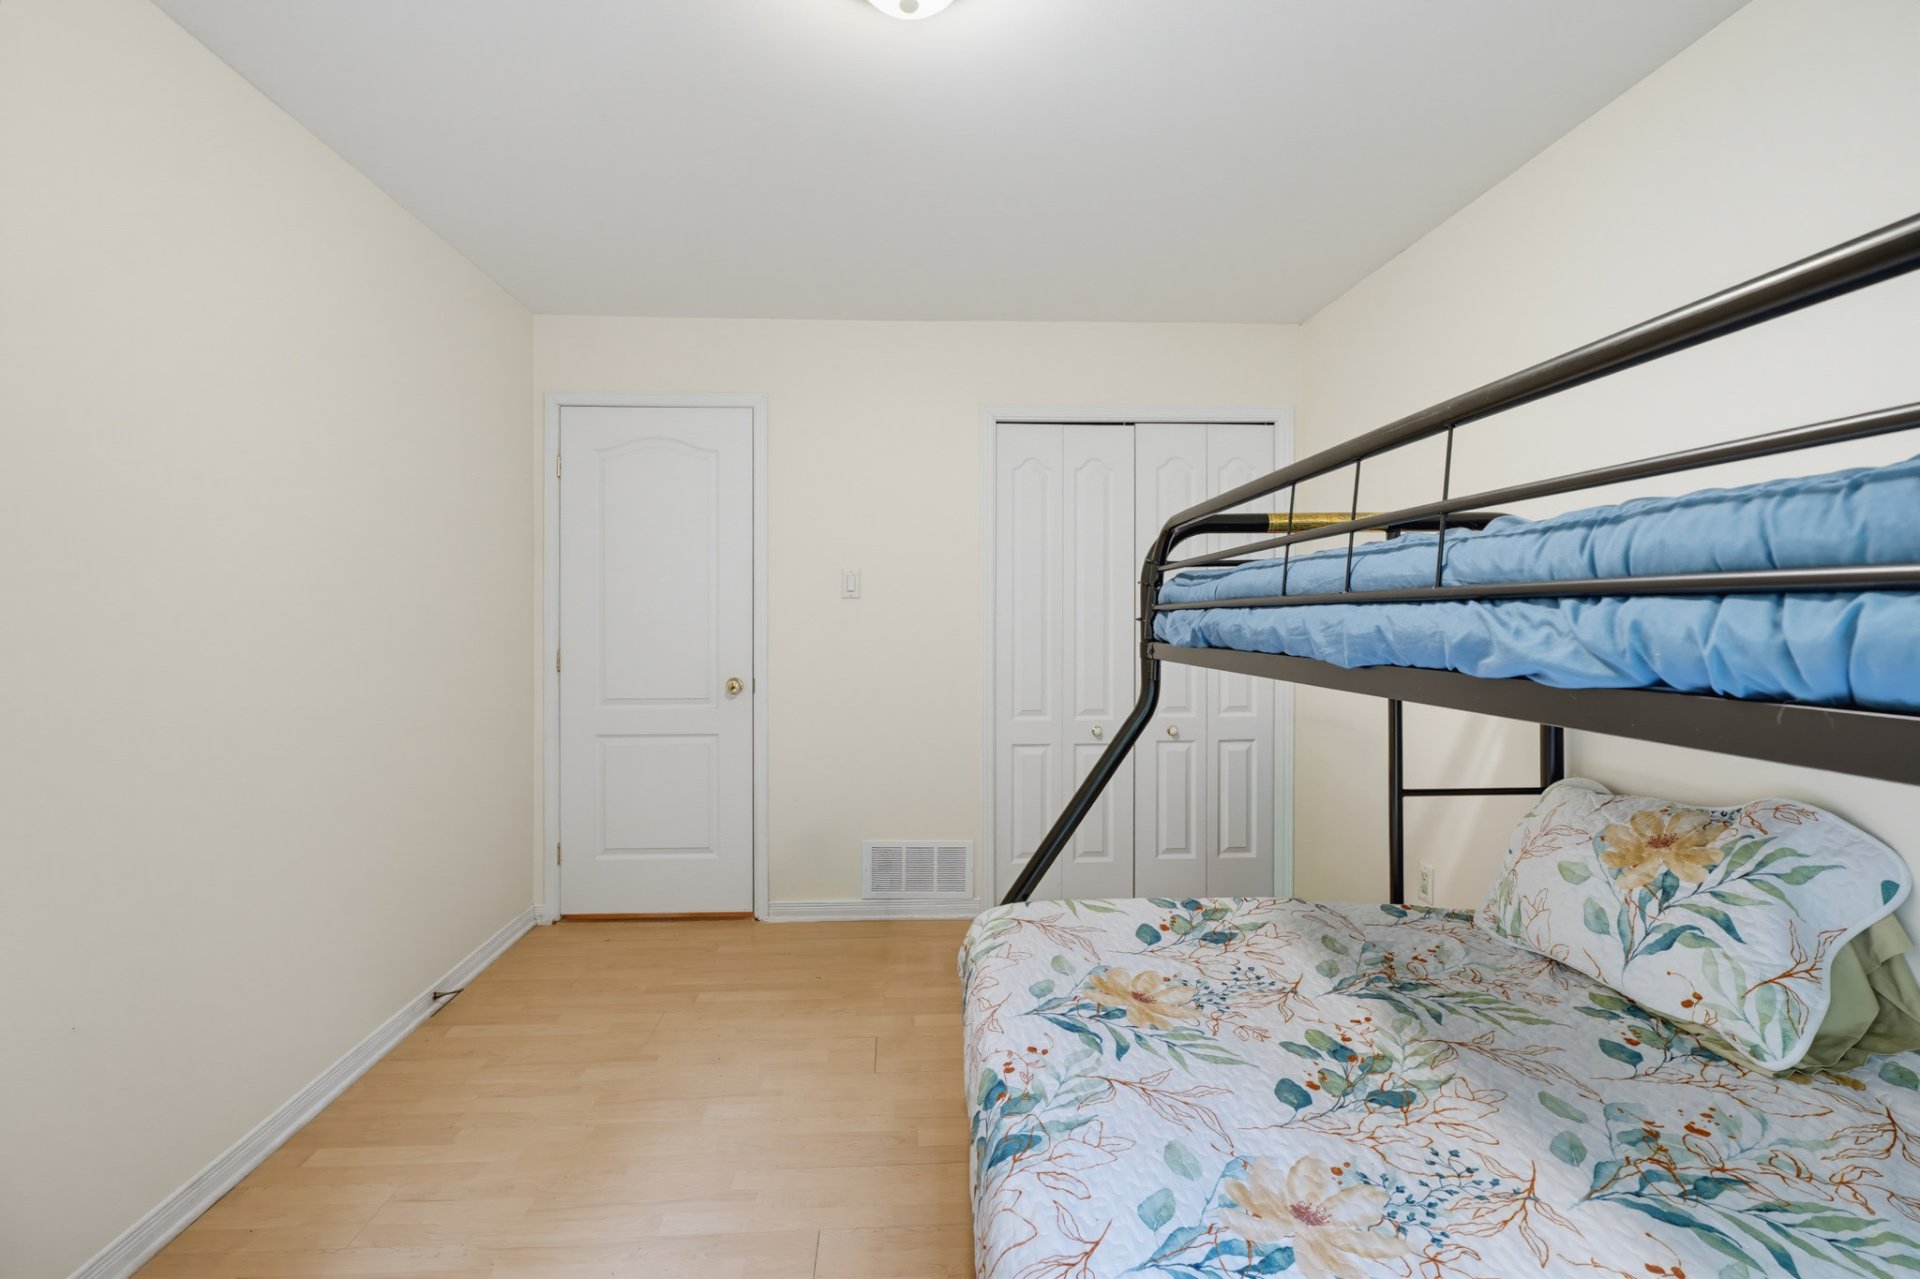
Family room
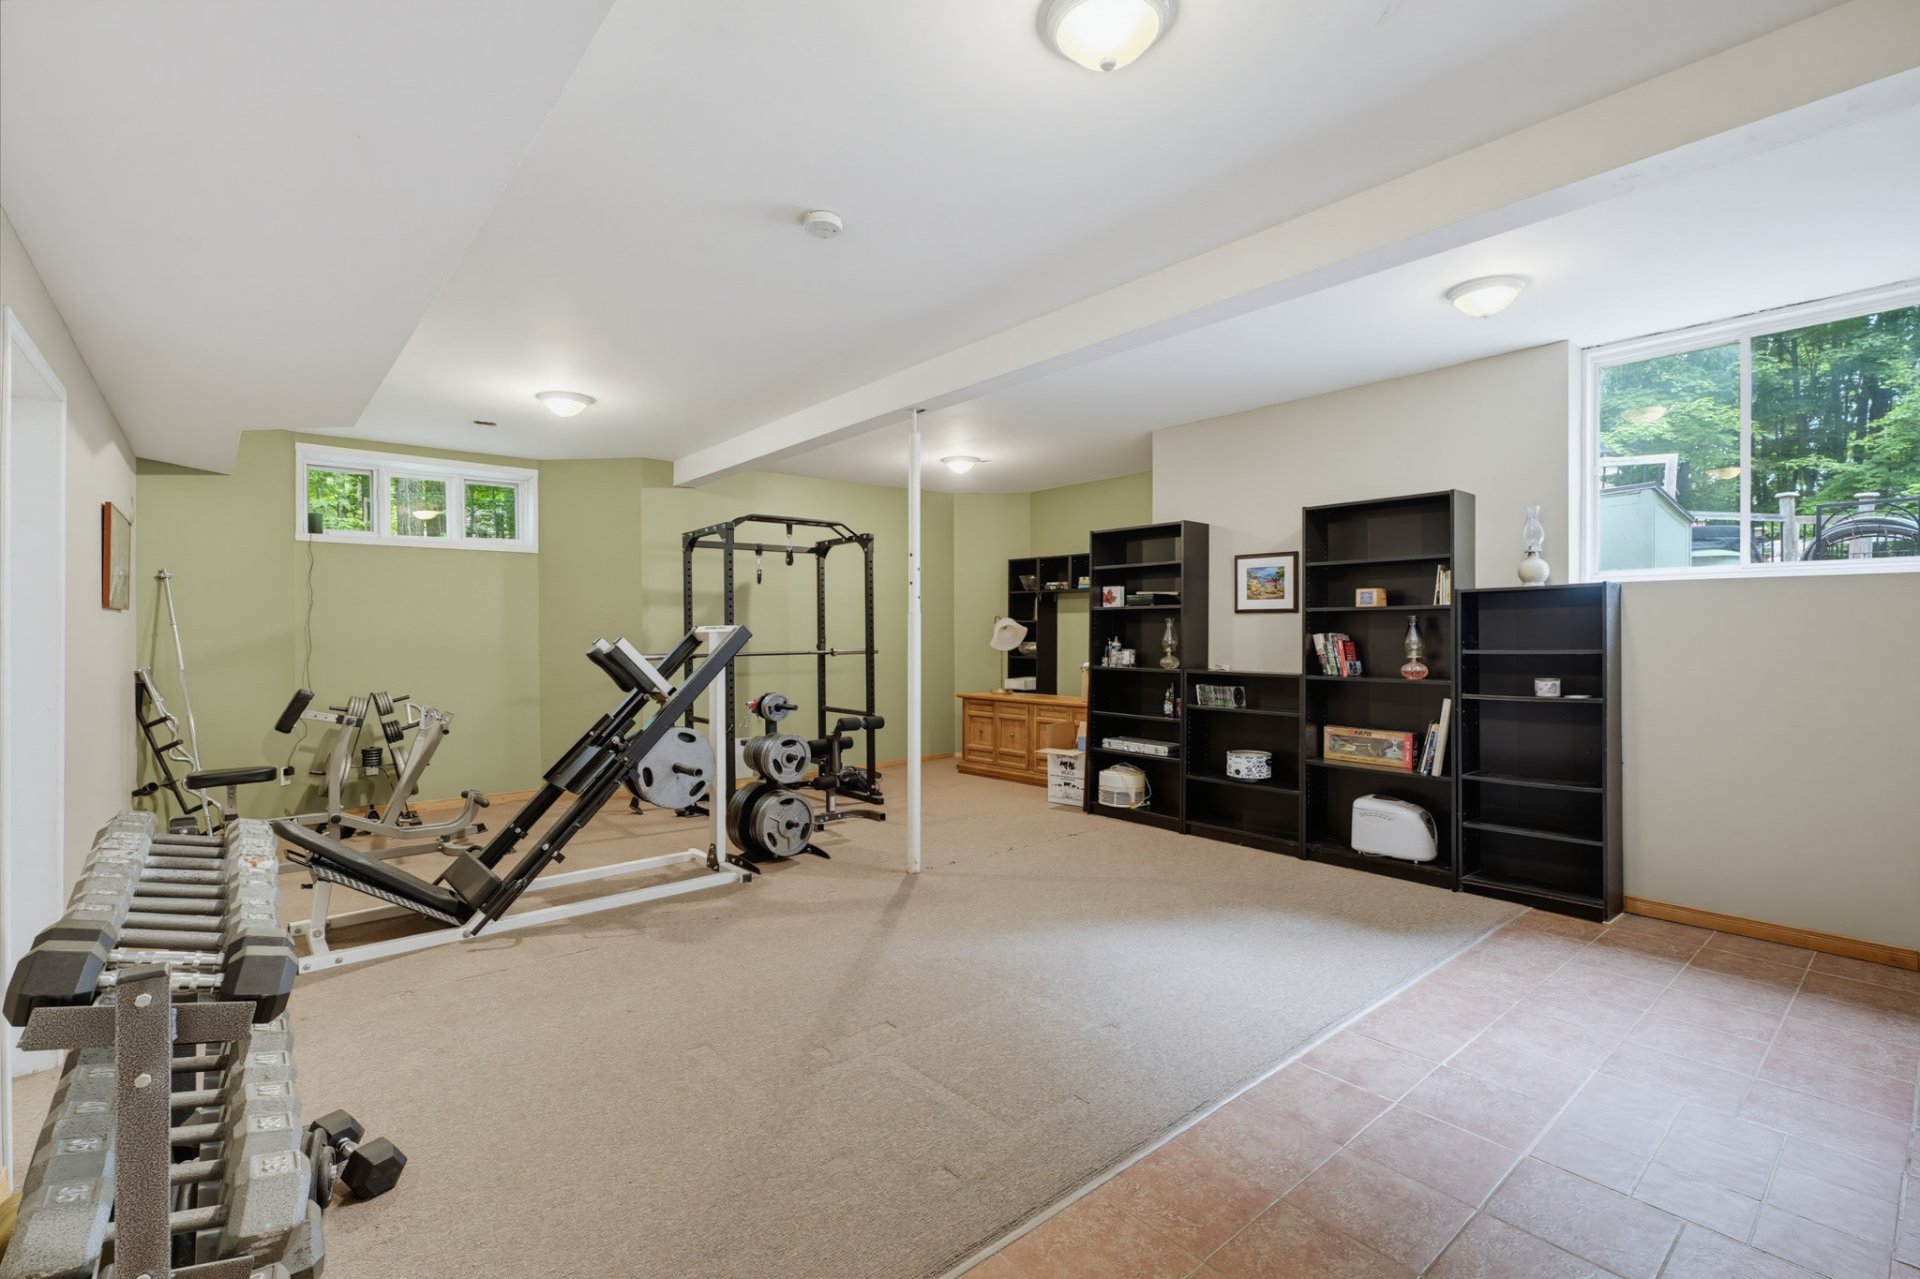
Family room
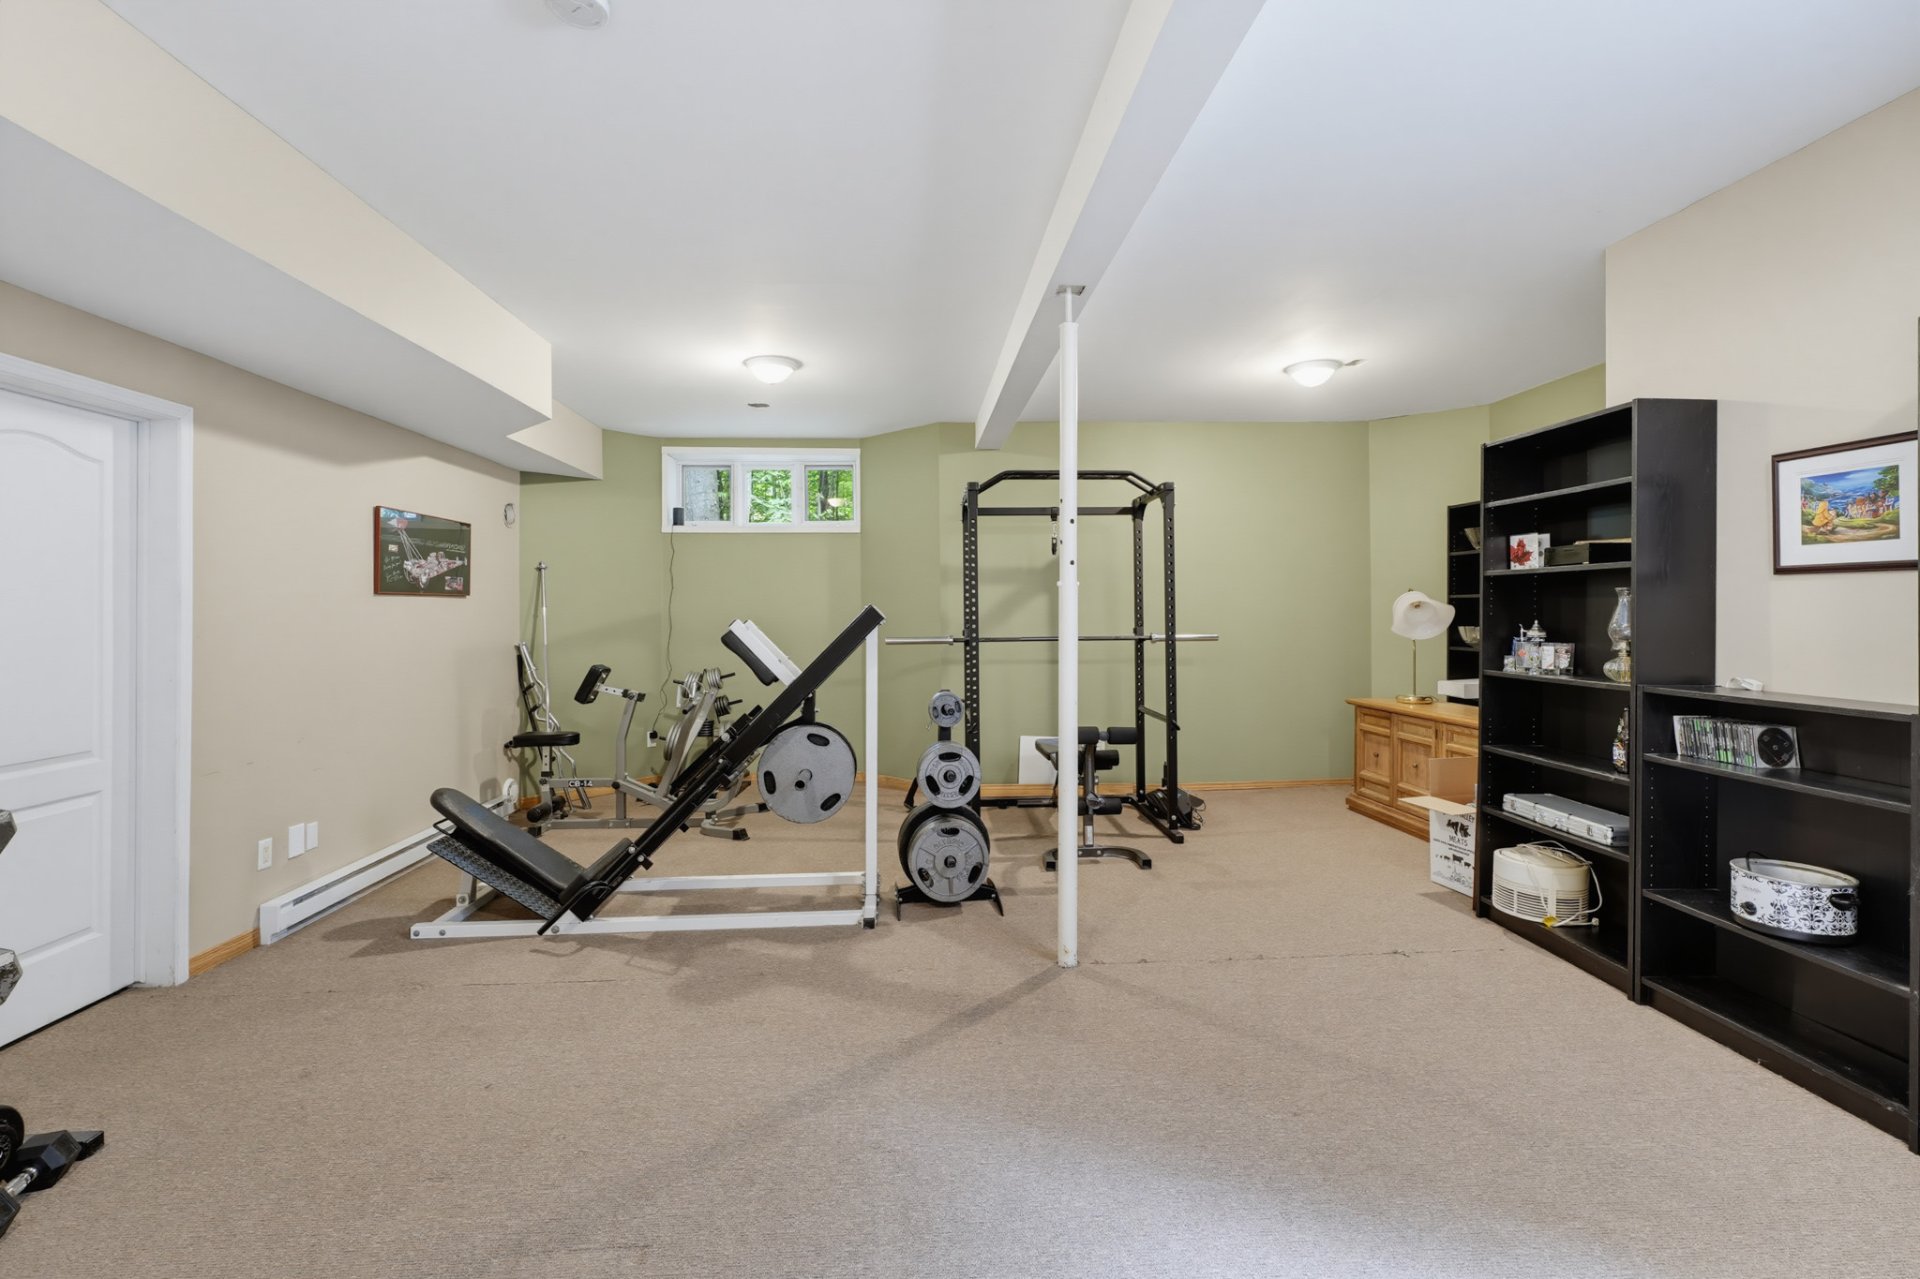
Family room
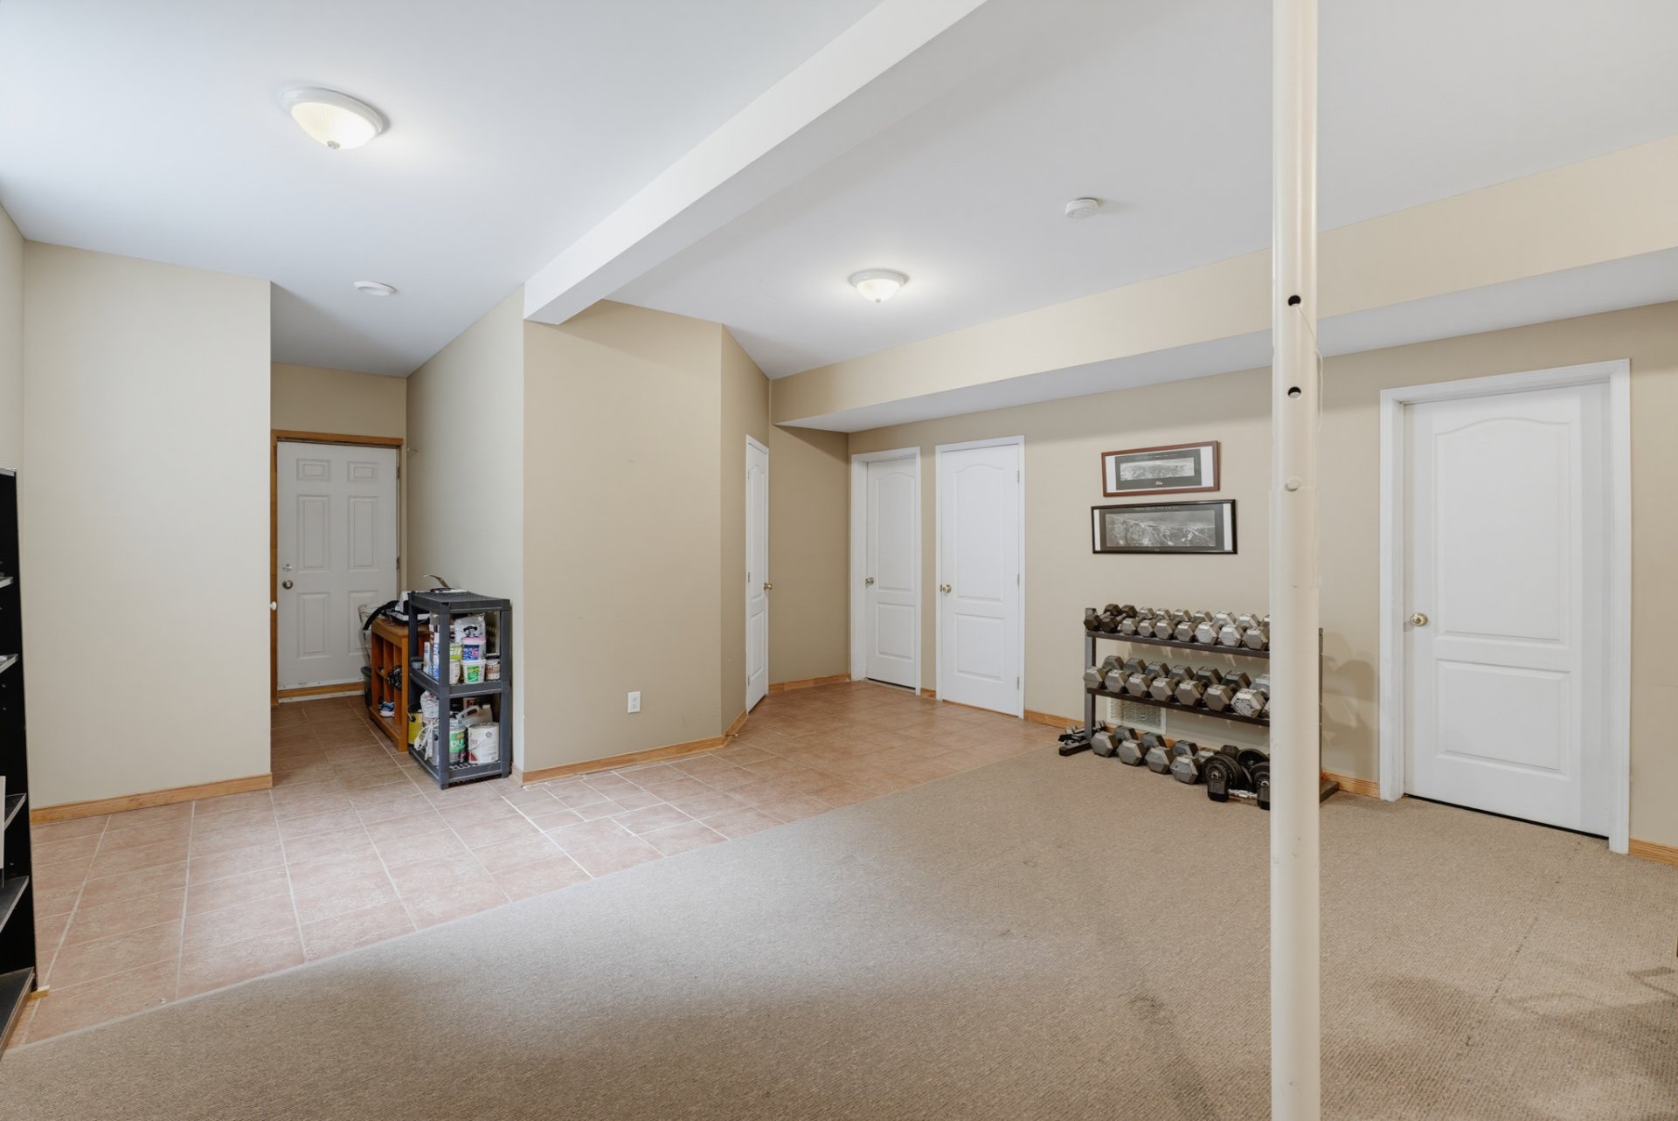
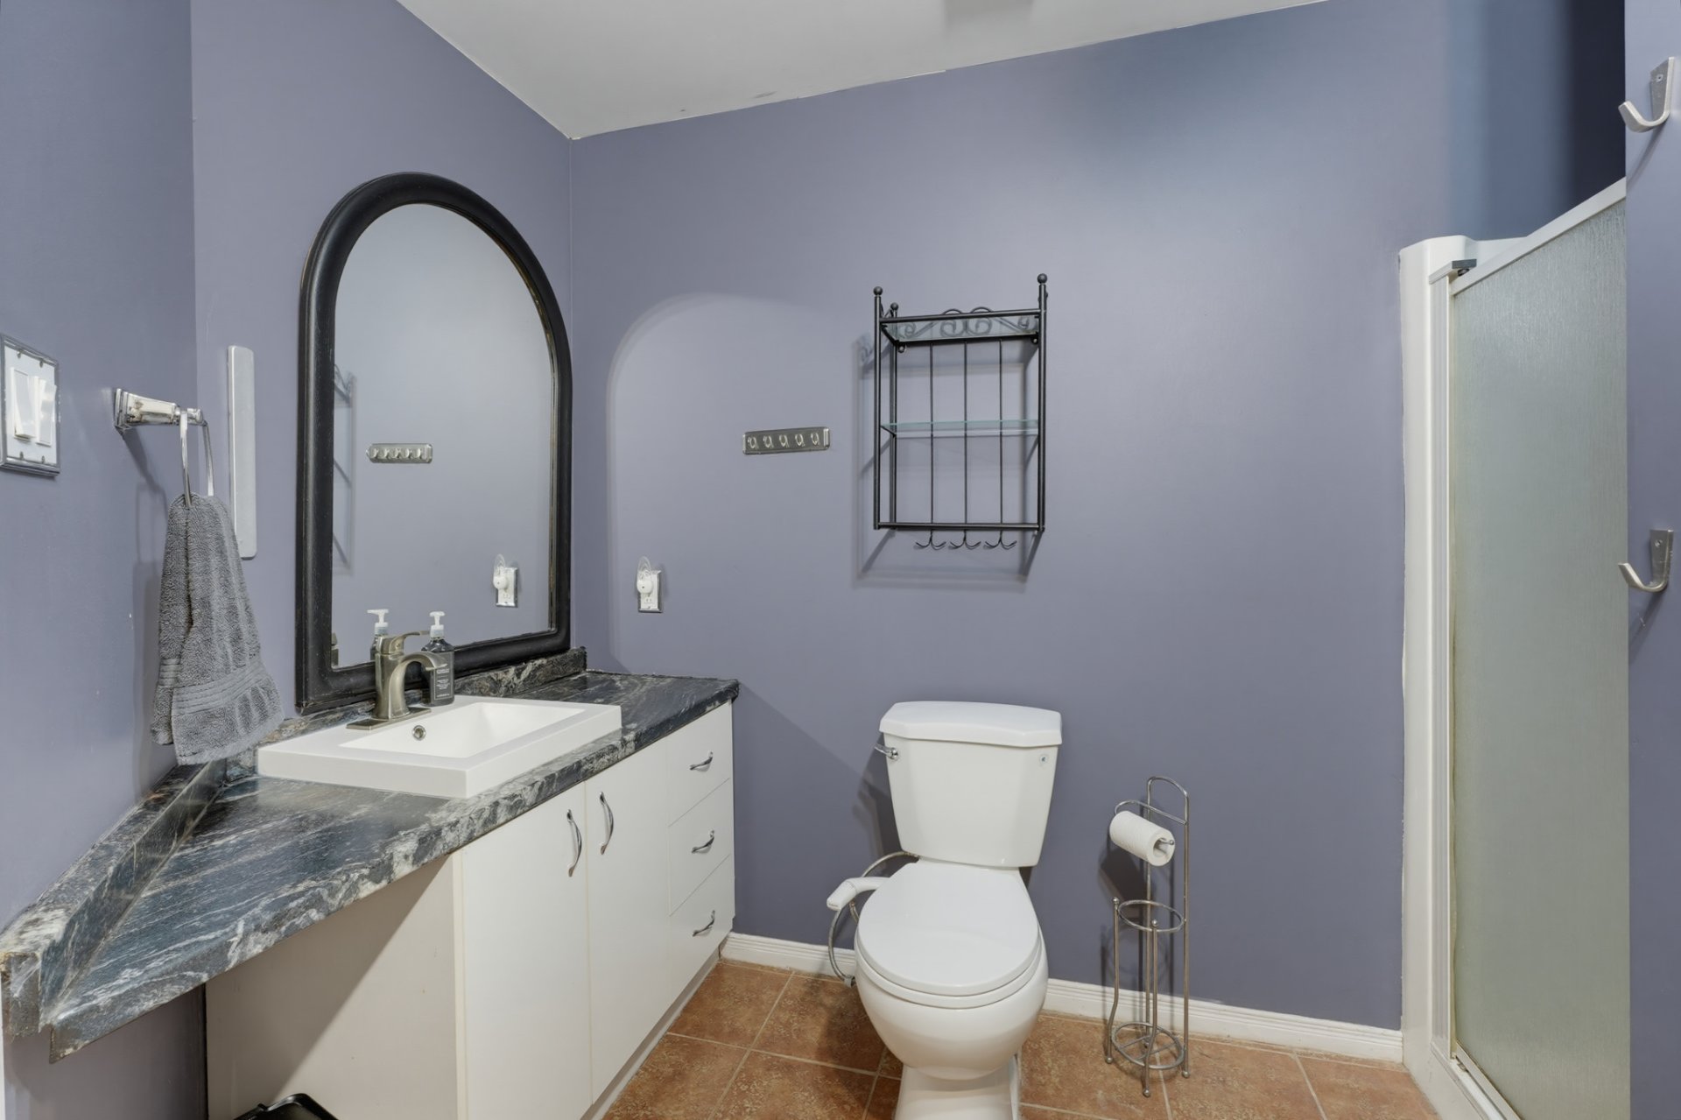
Bathroom
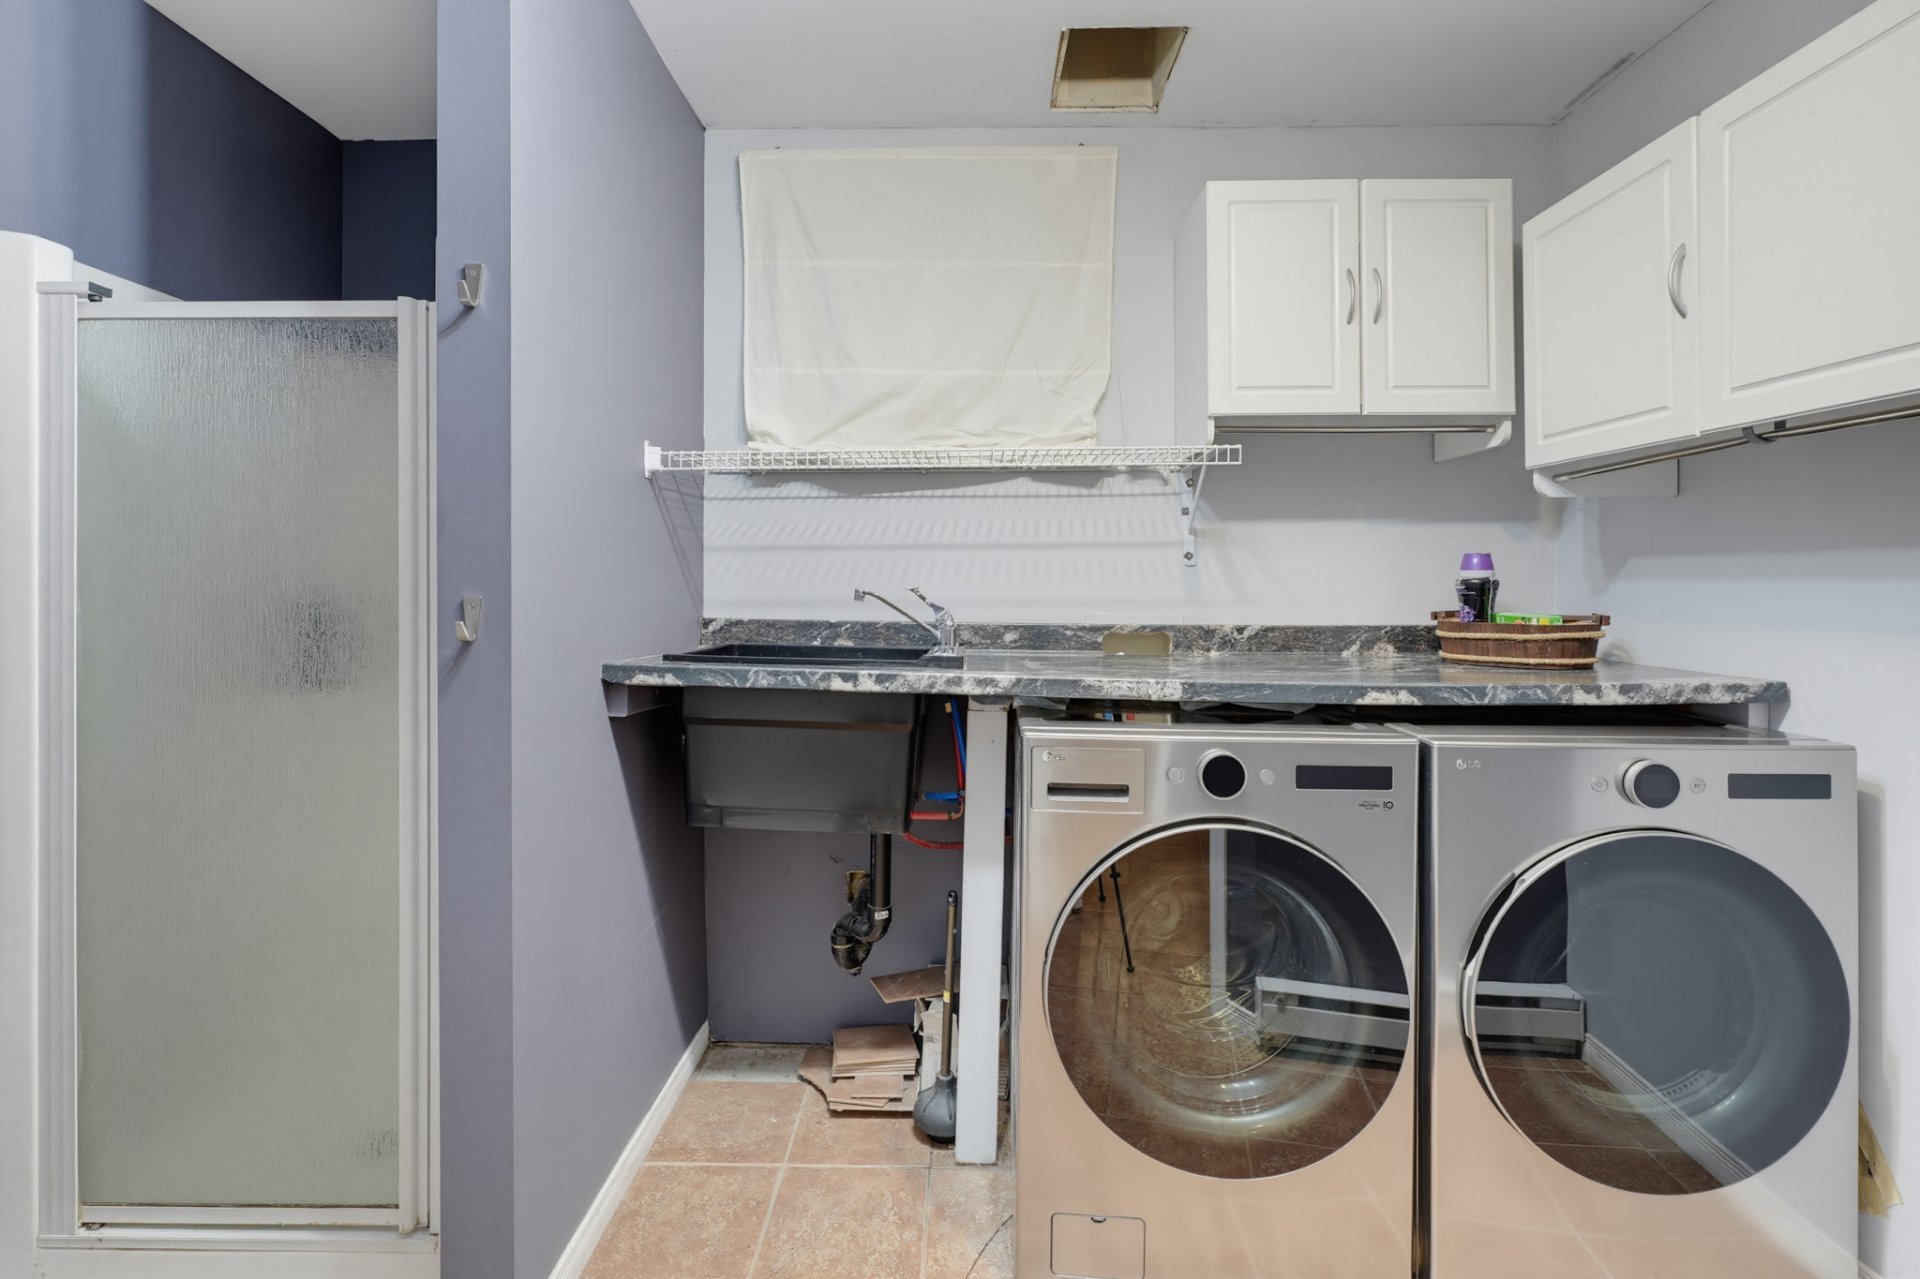
Bathroom
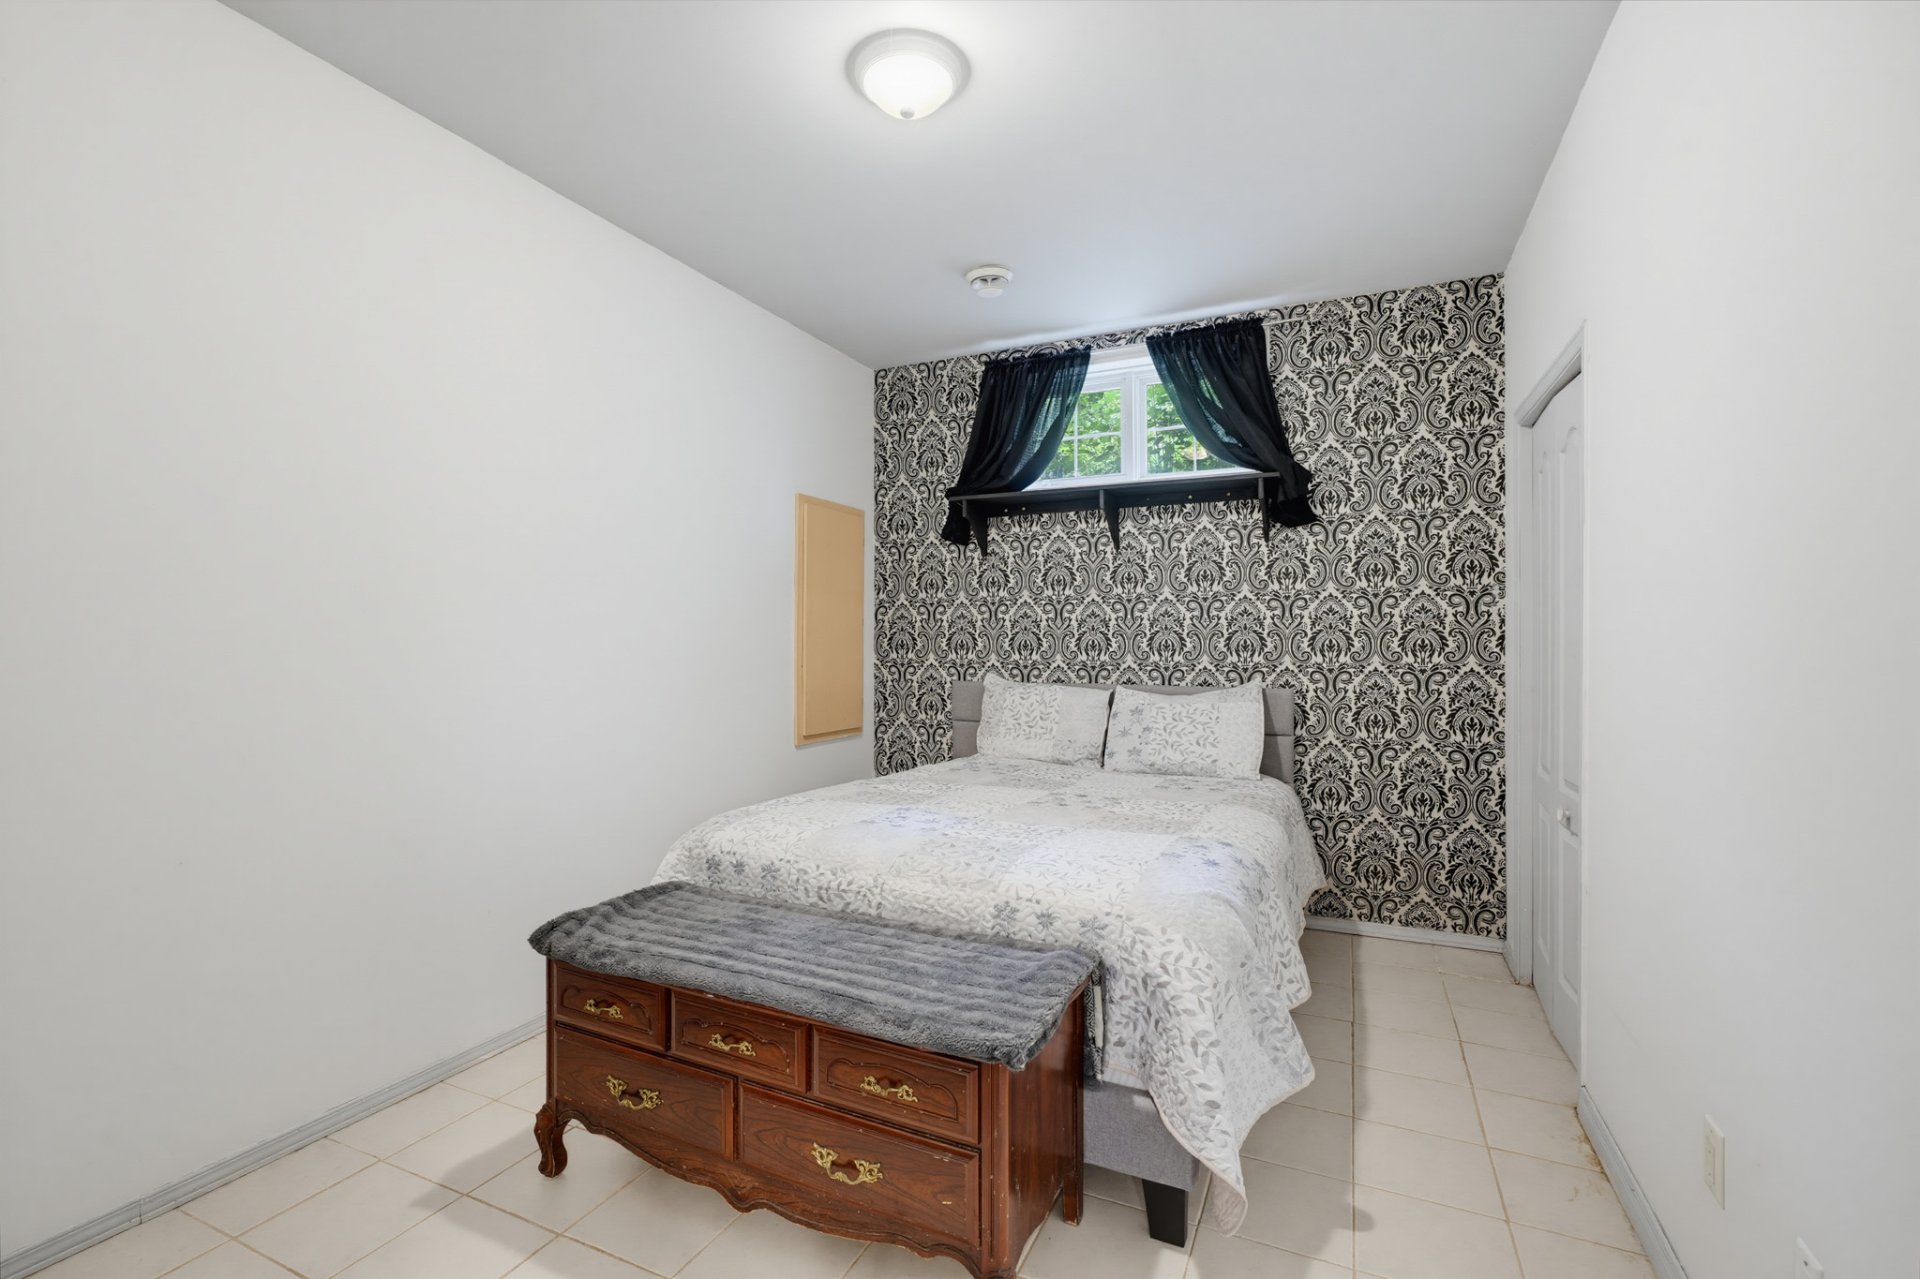
Bedroom
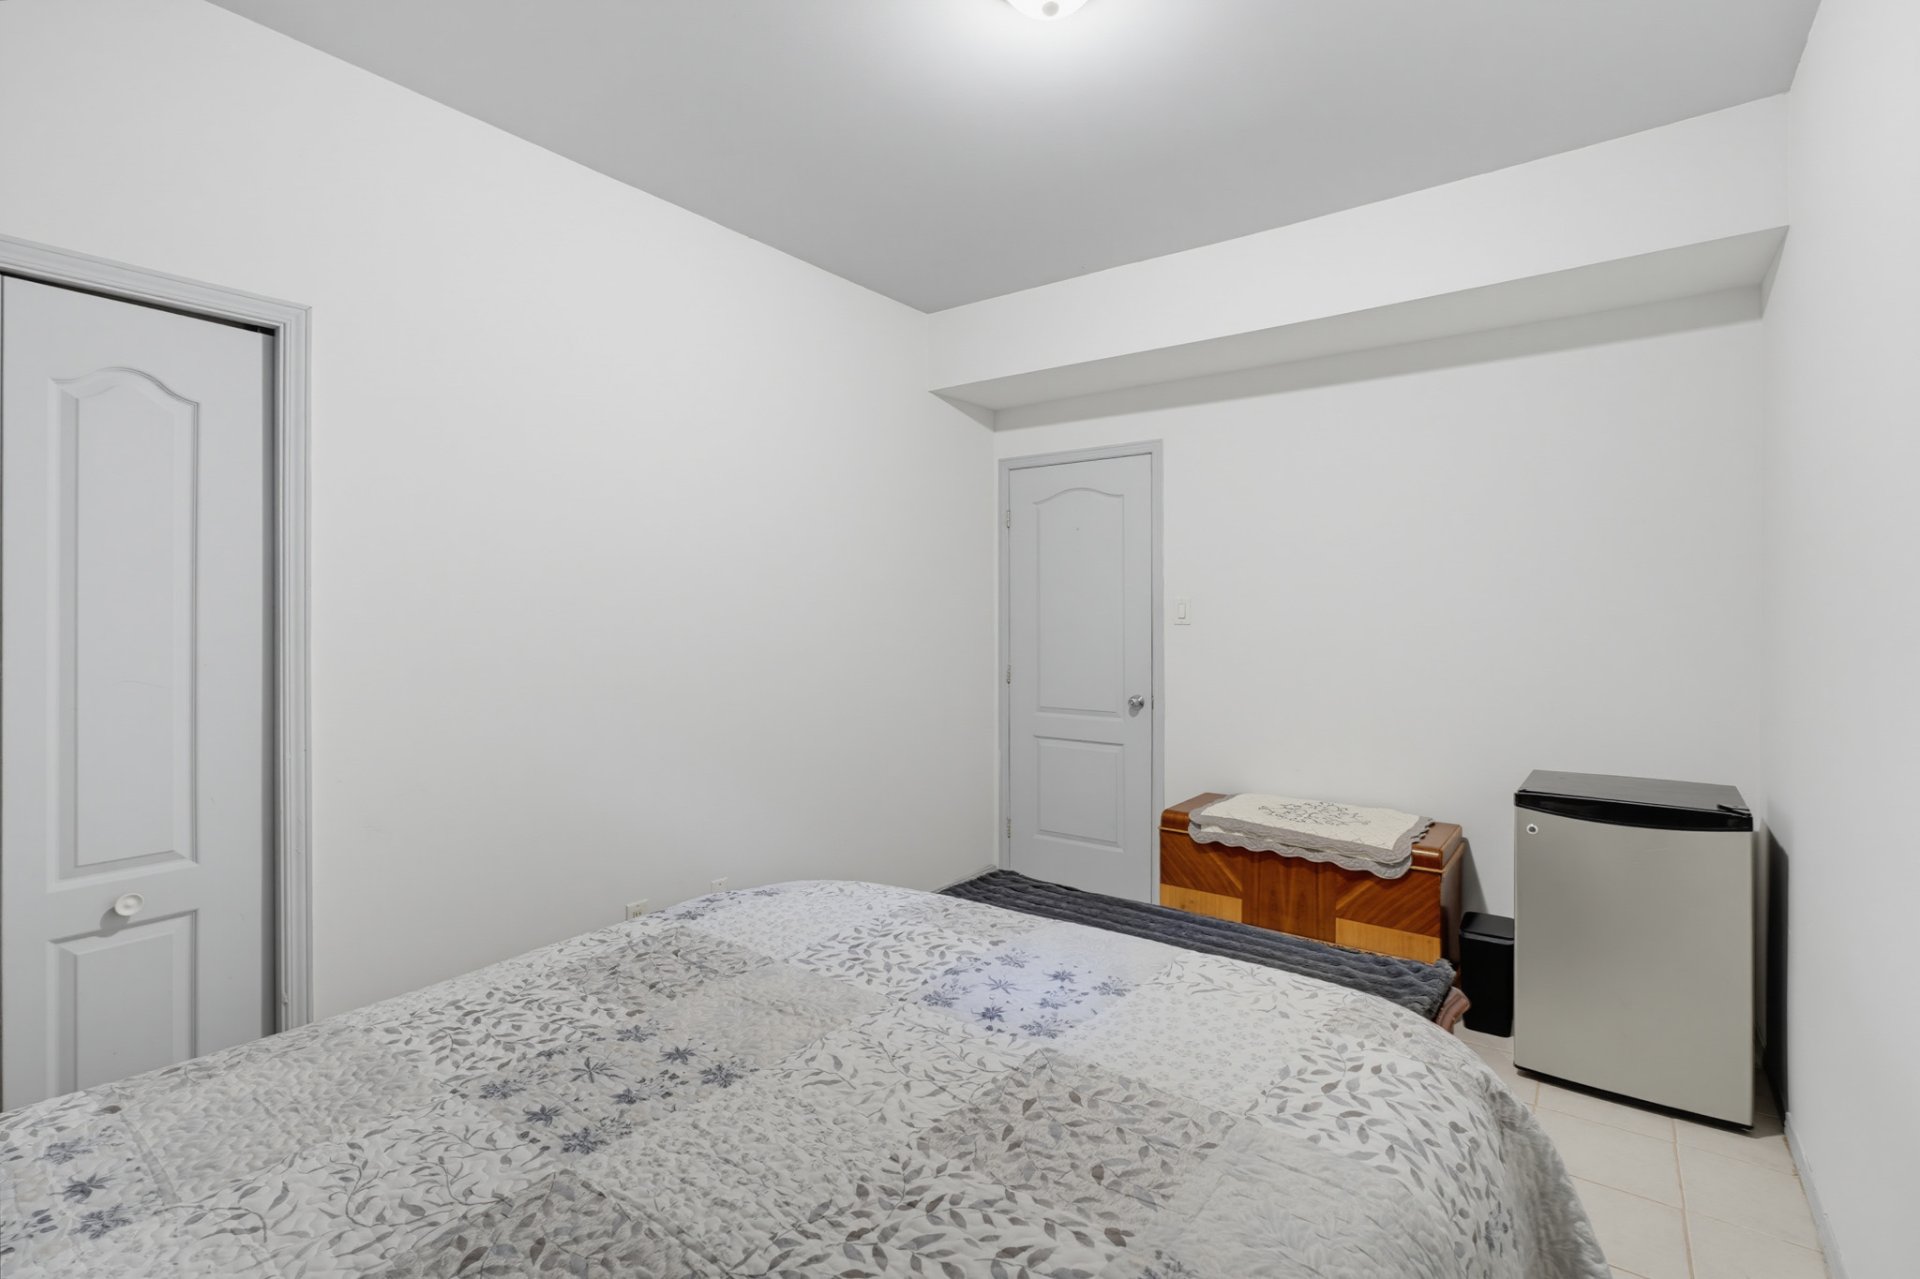
Bedroom
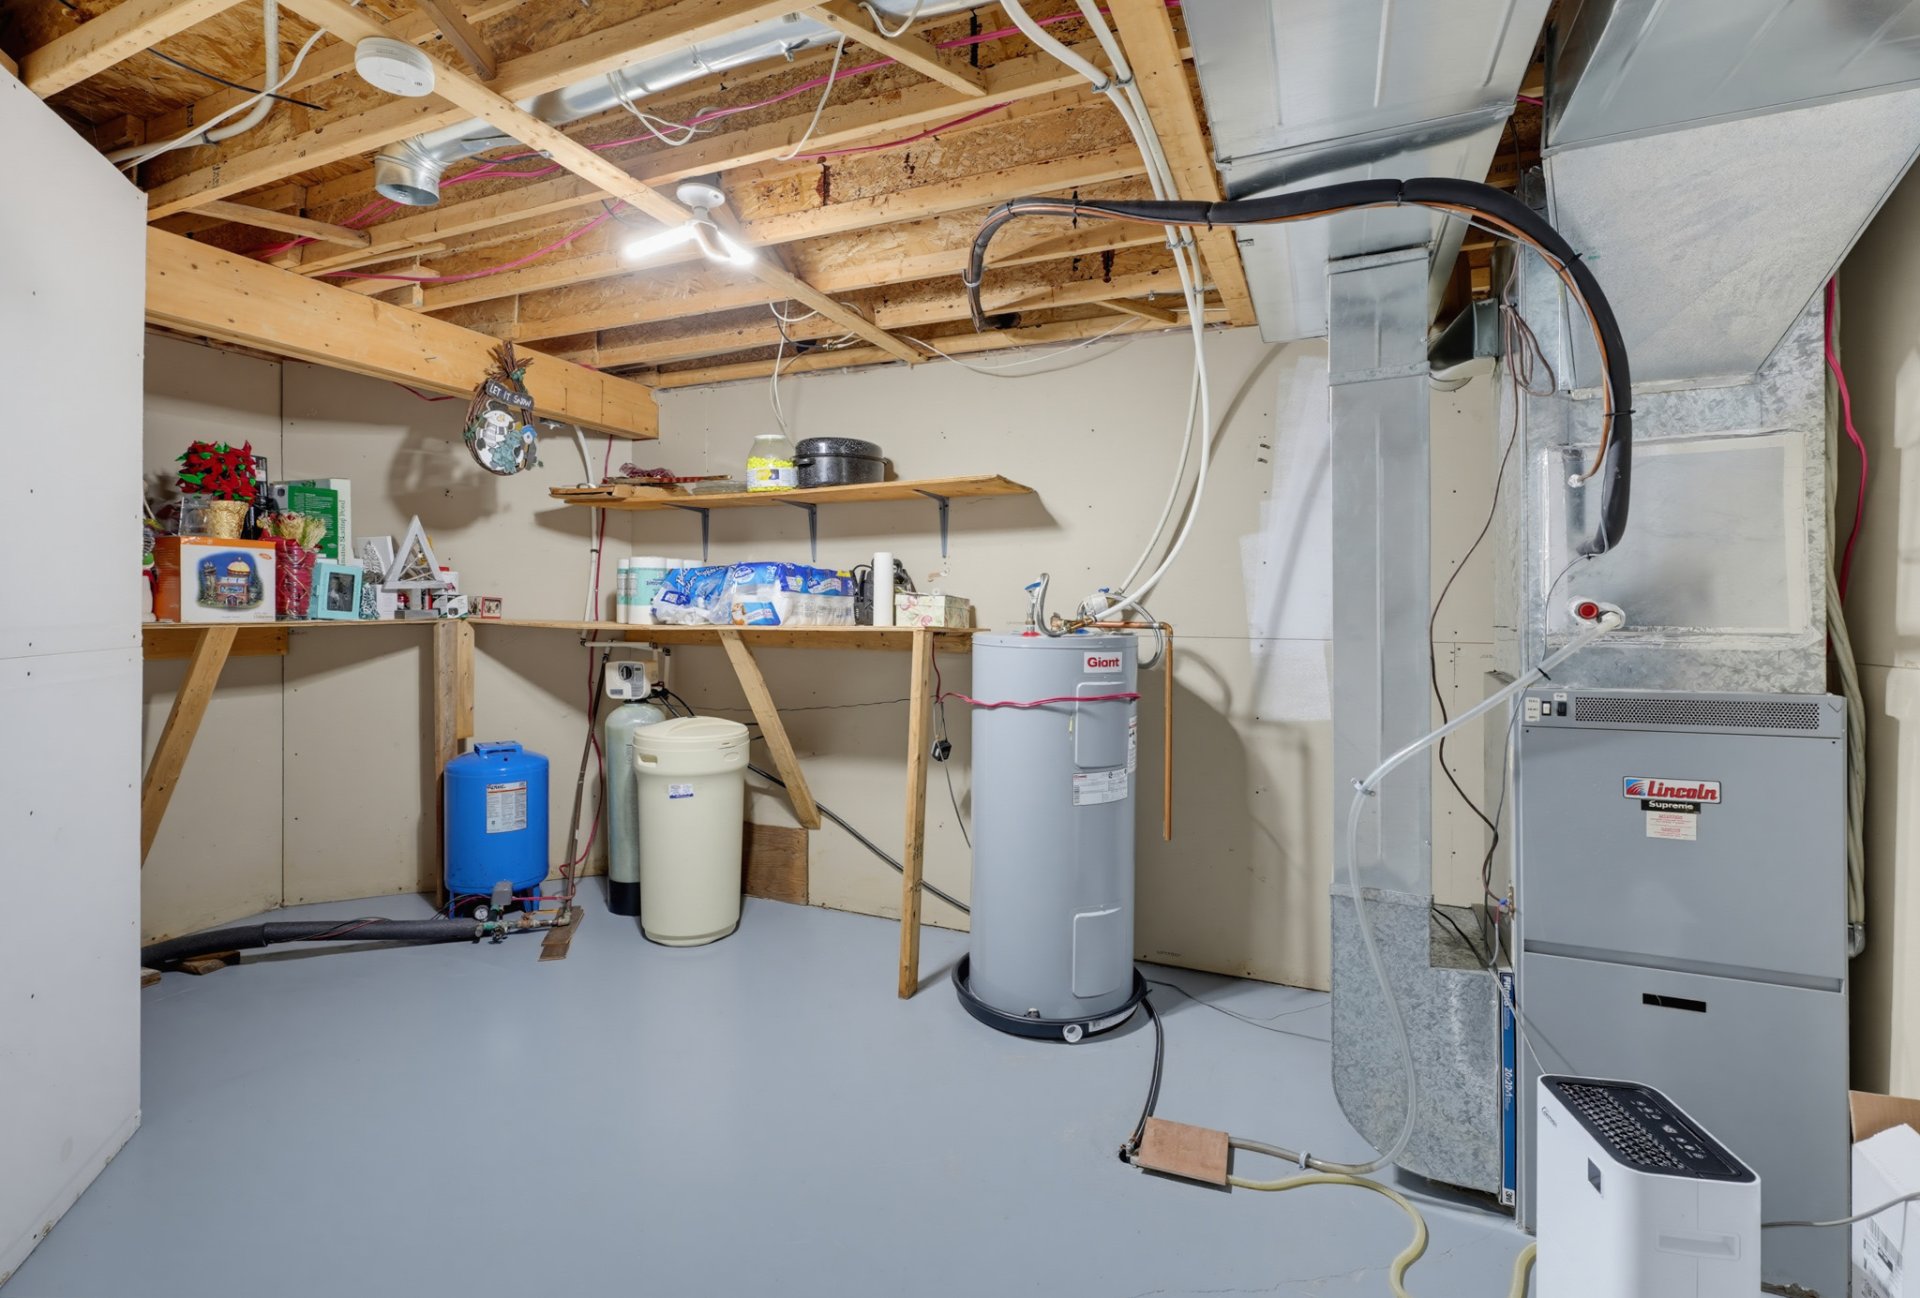
Storage
Exterior
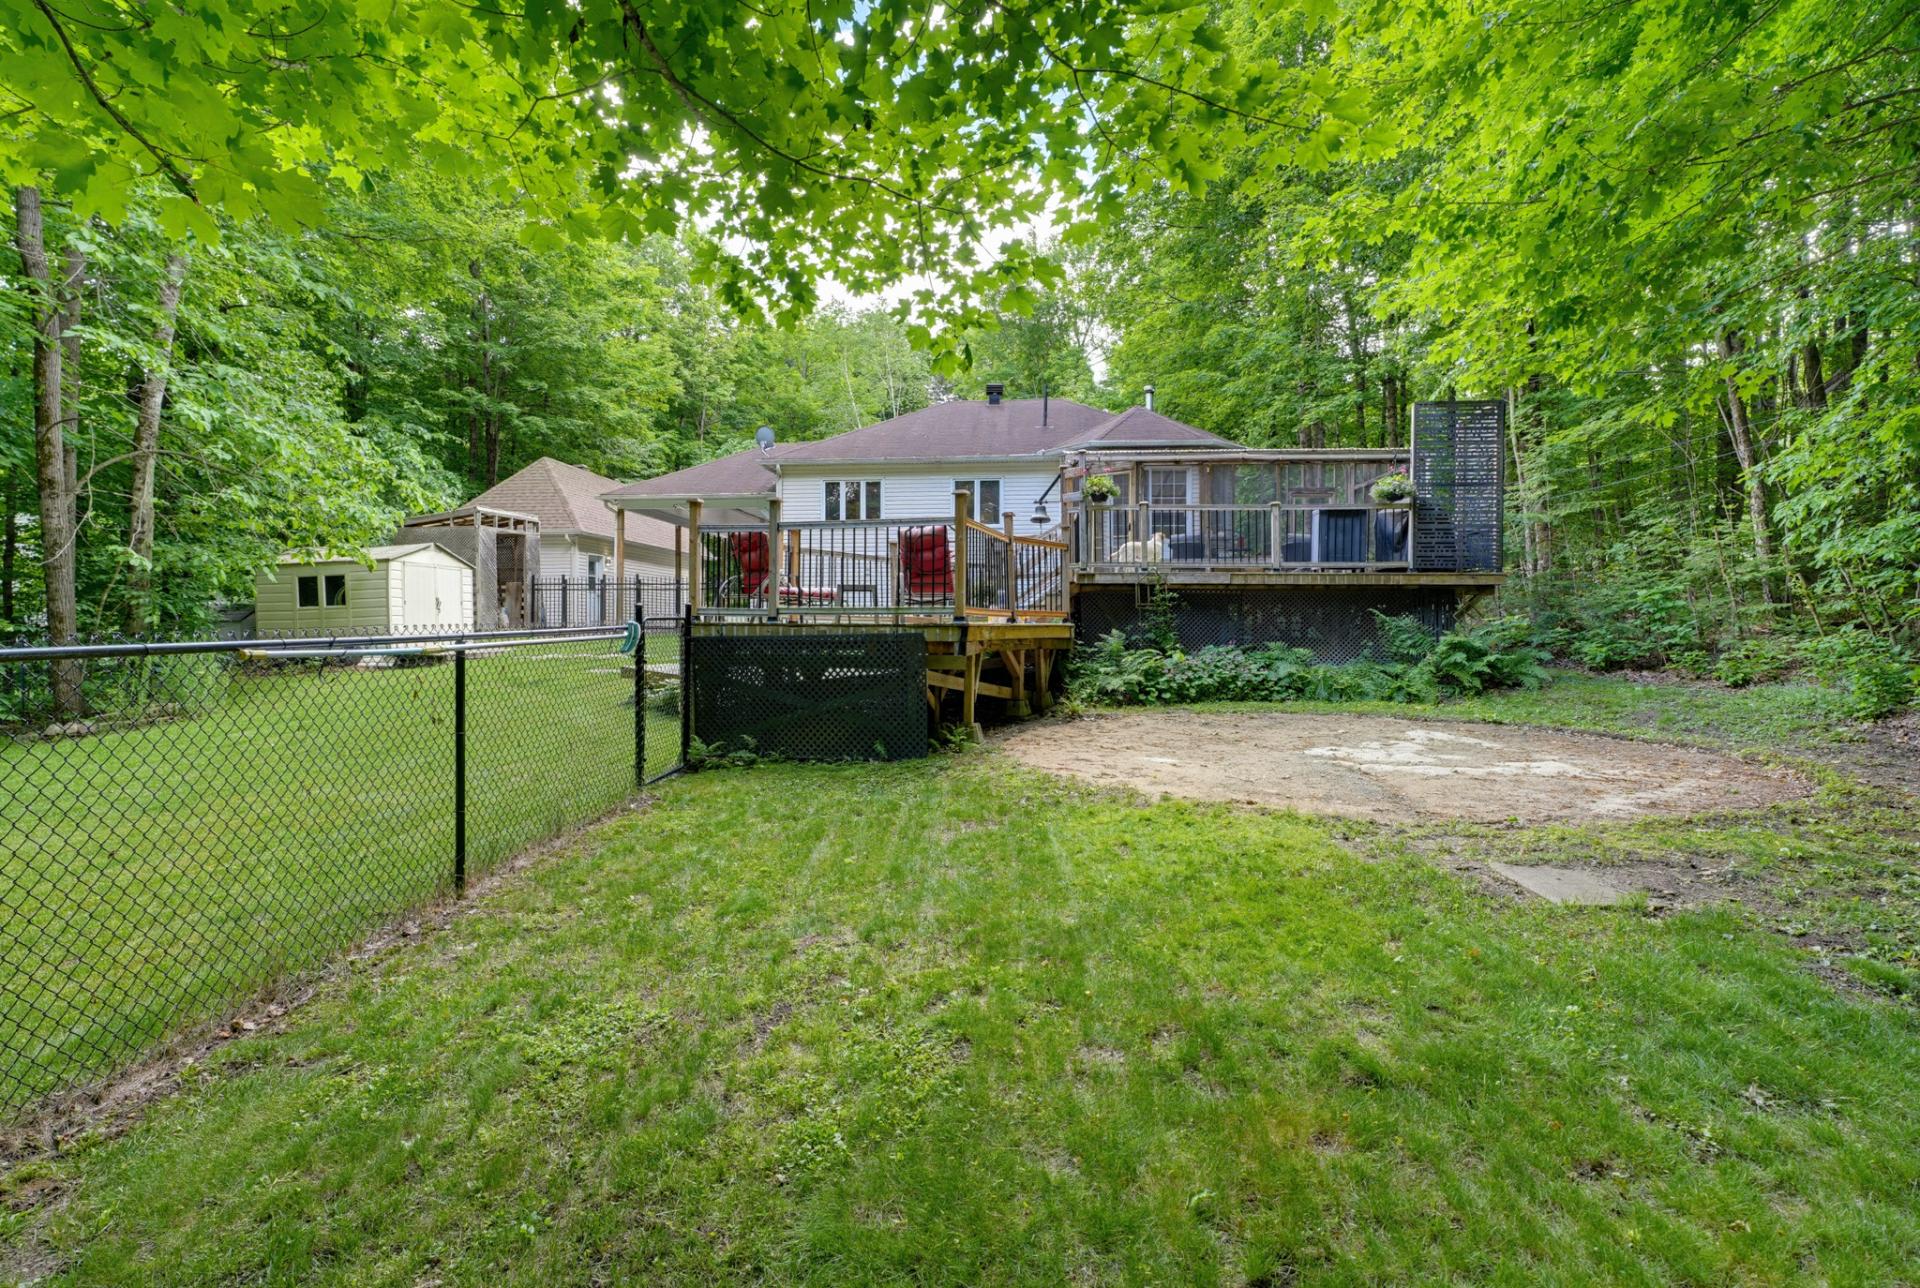
Exterior
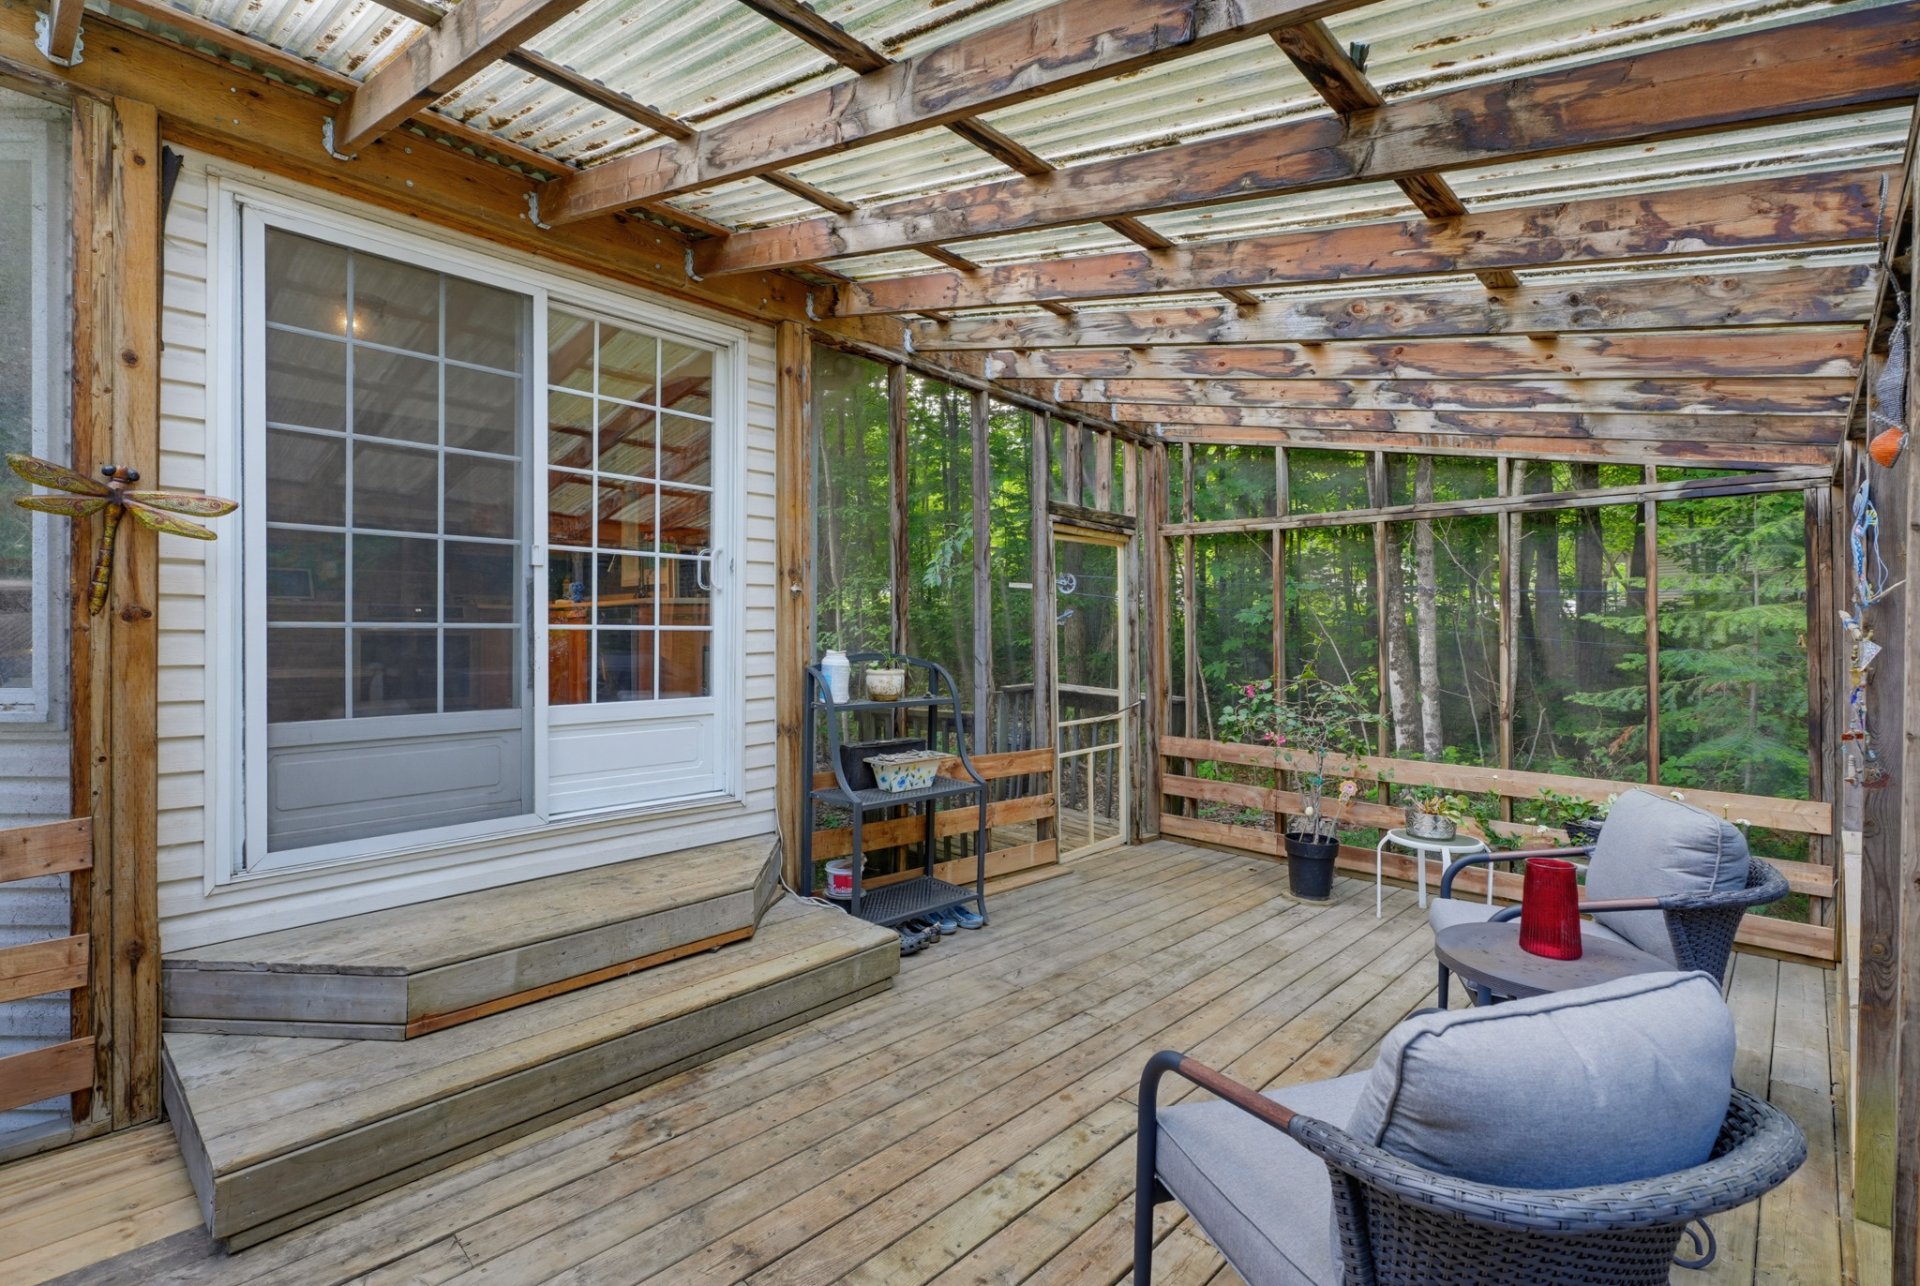
Exterior
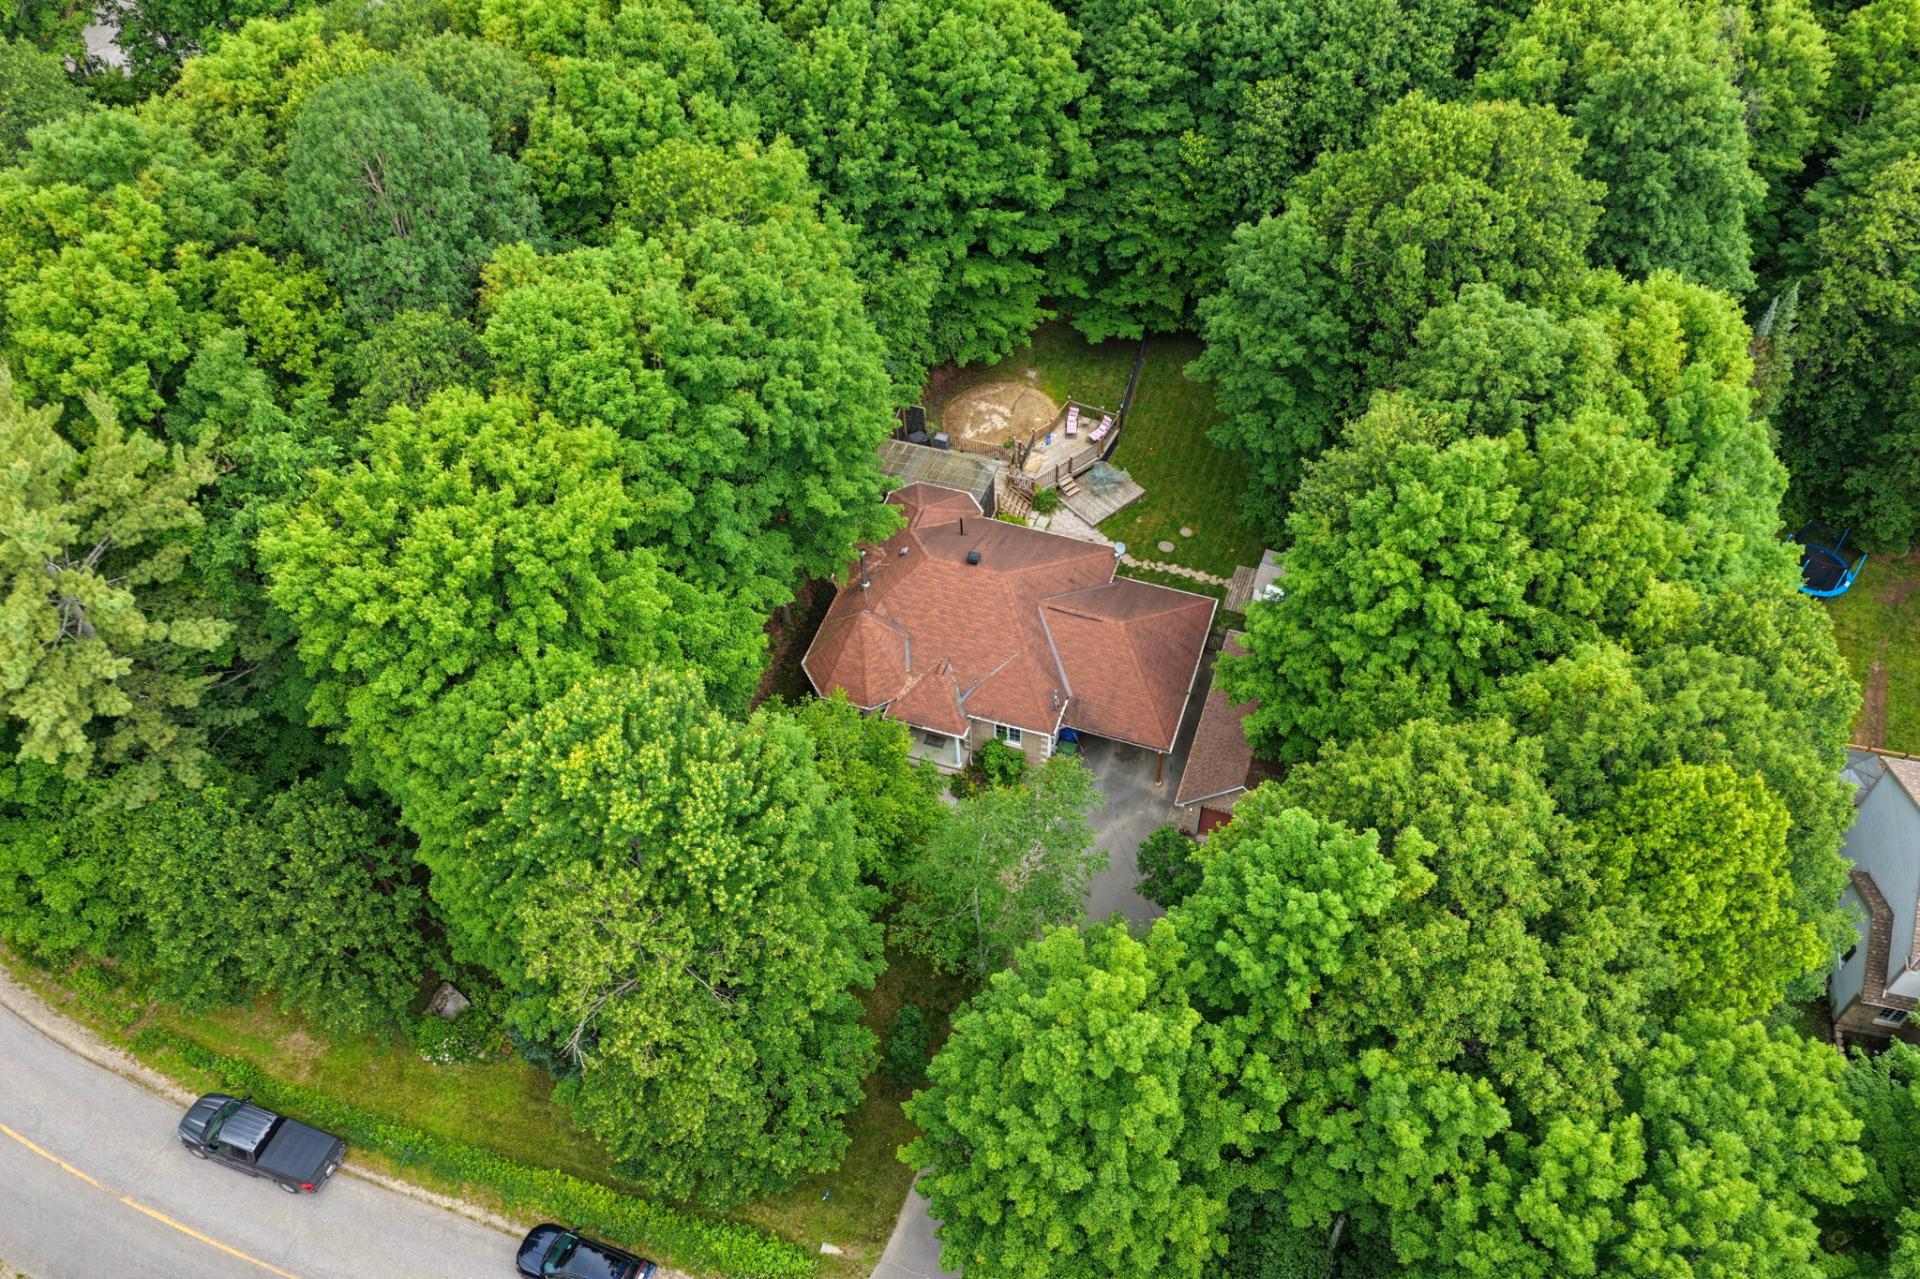
Exterior
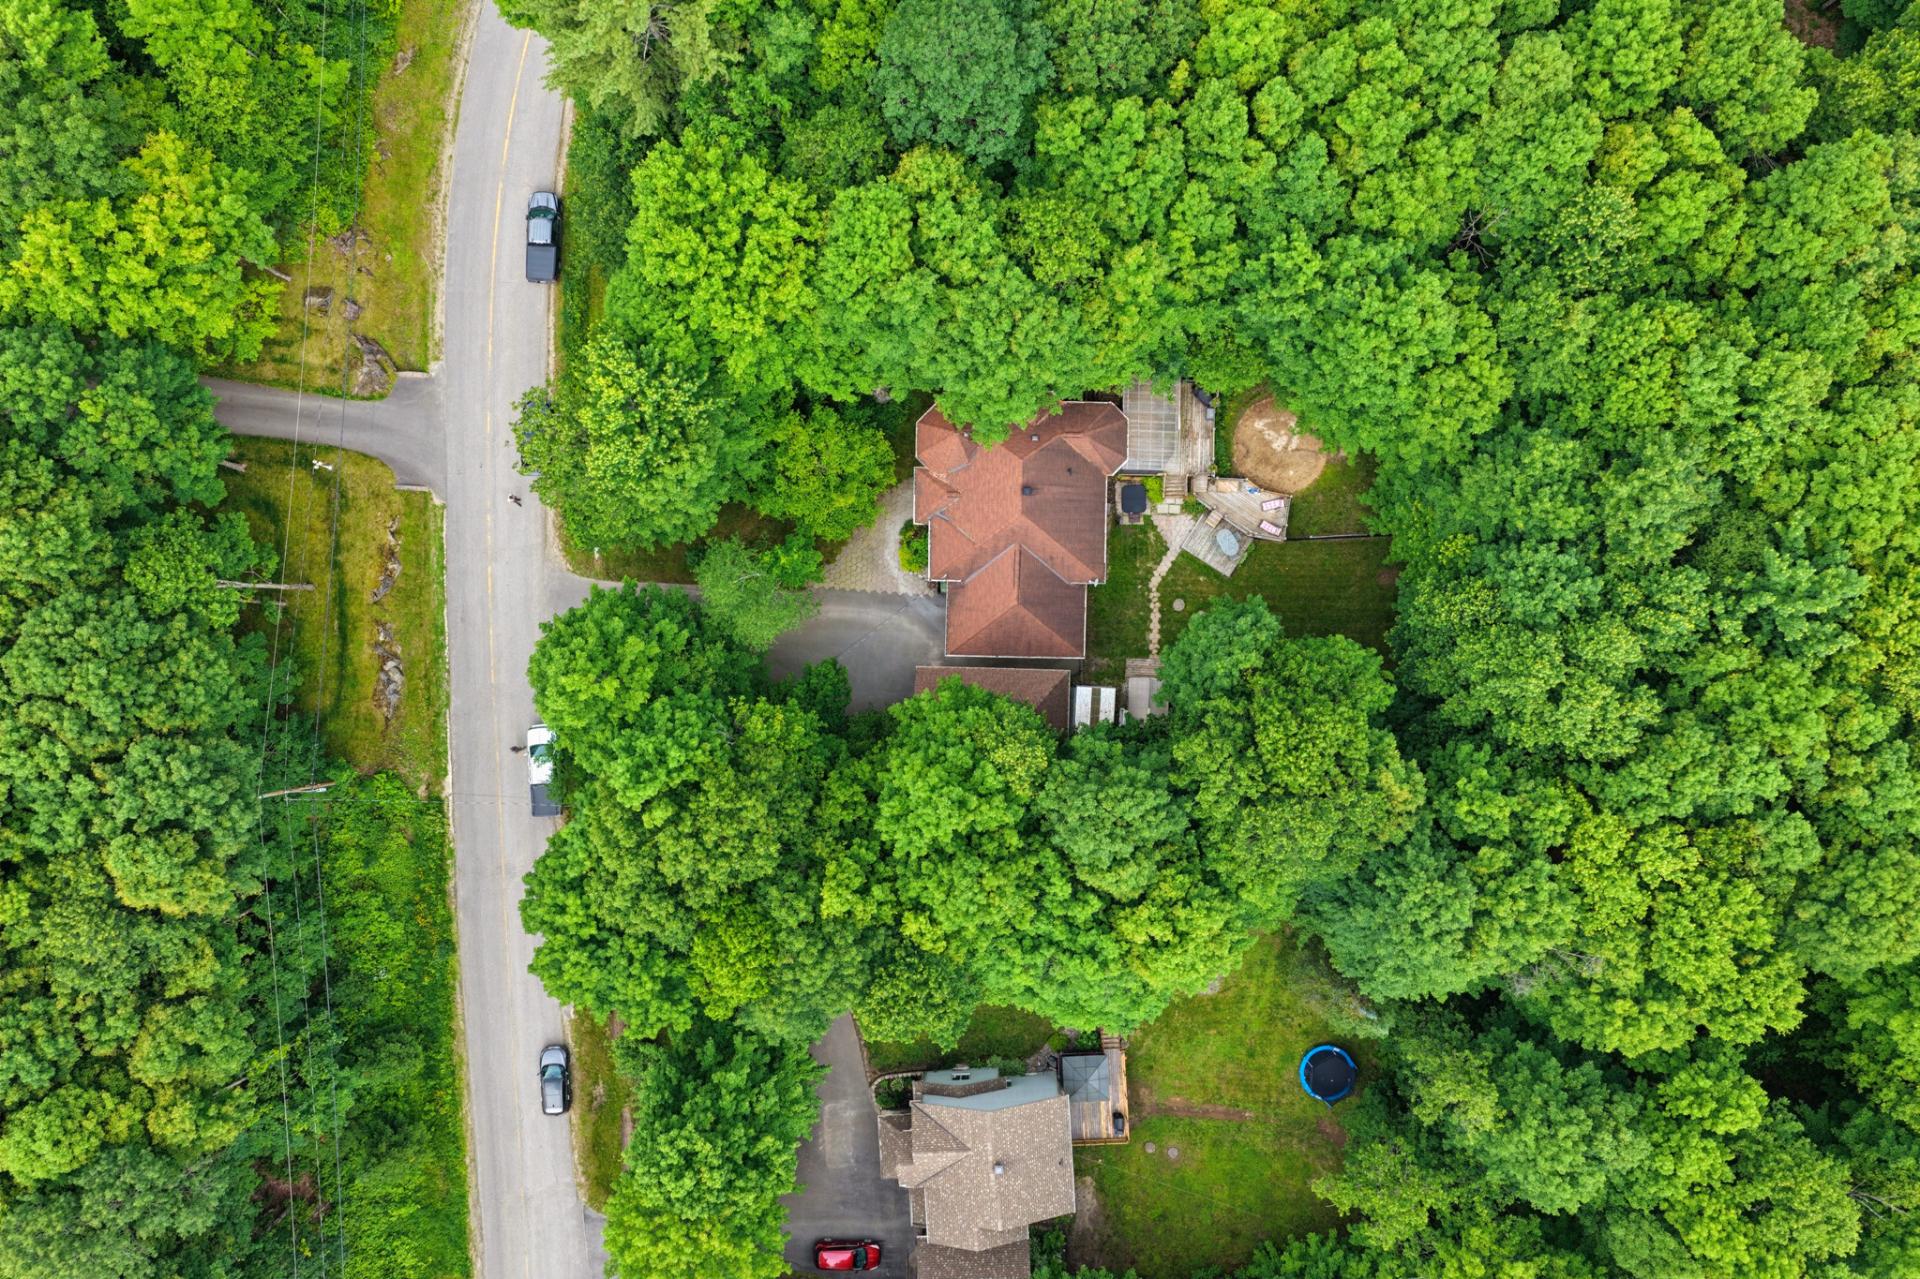
Exterior
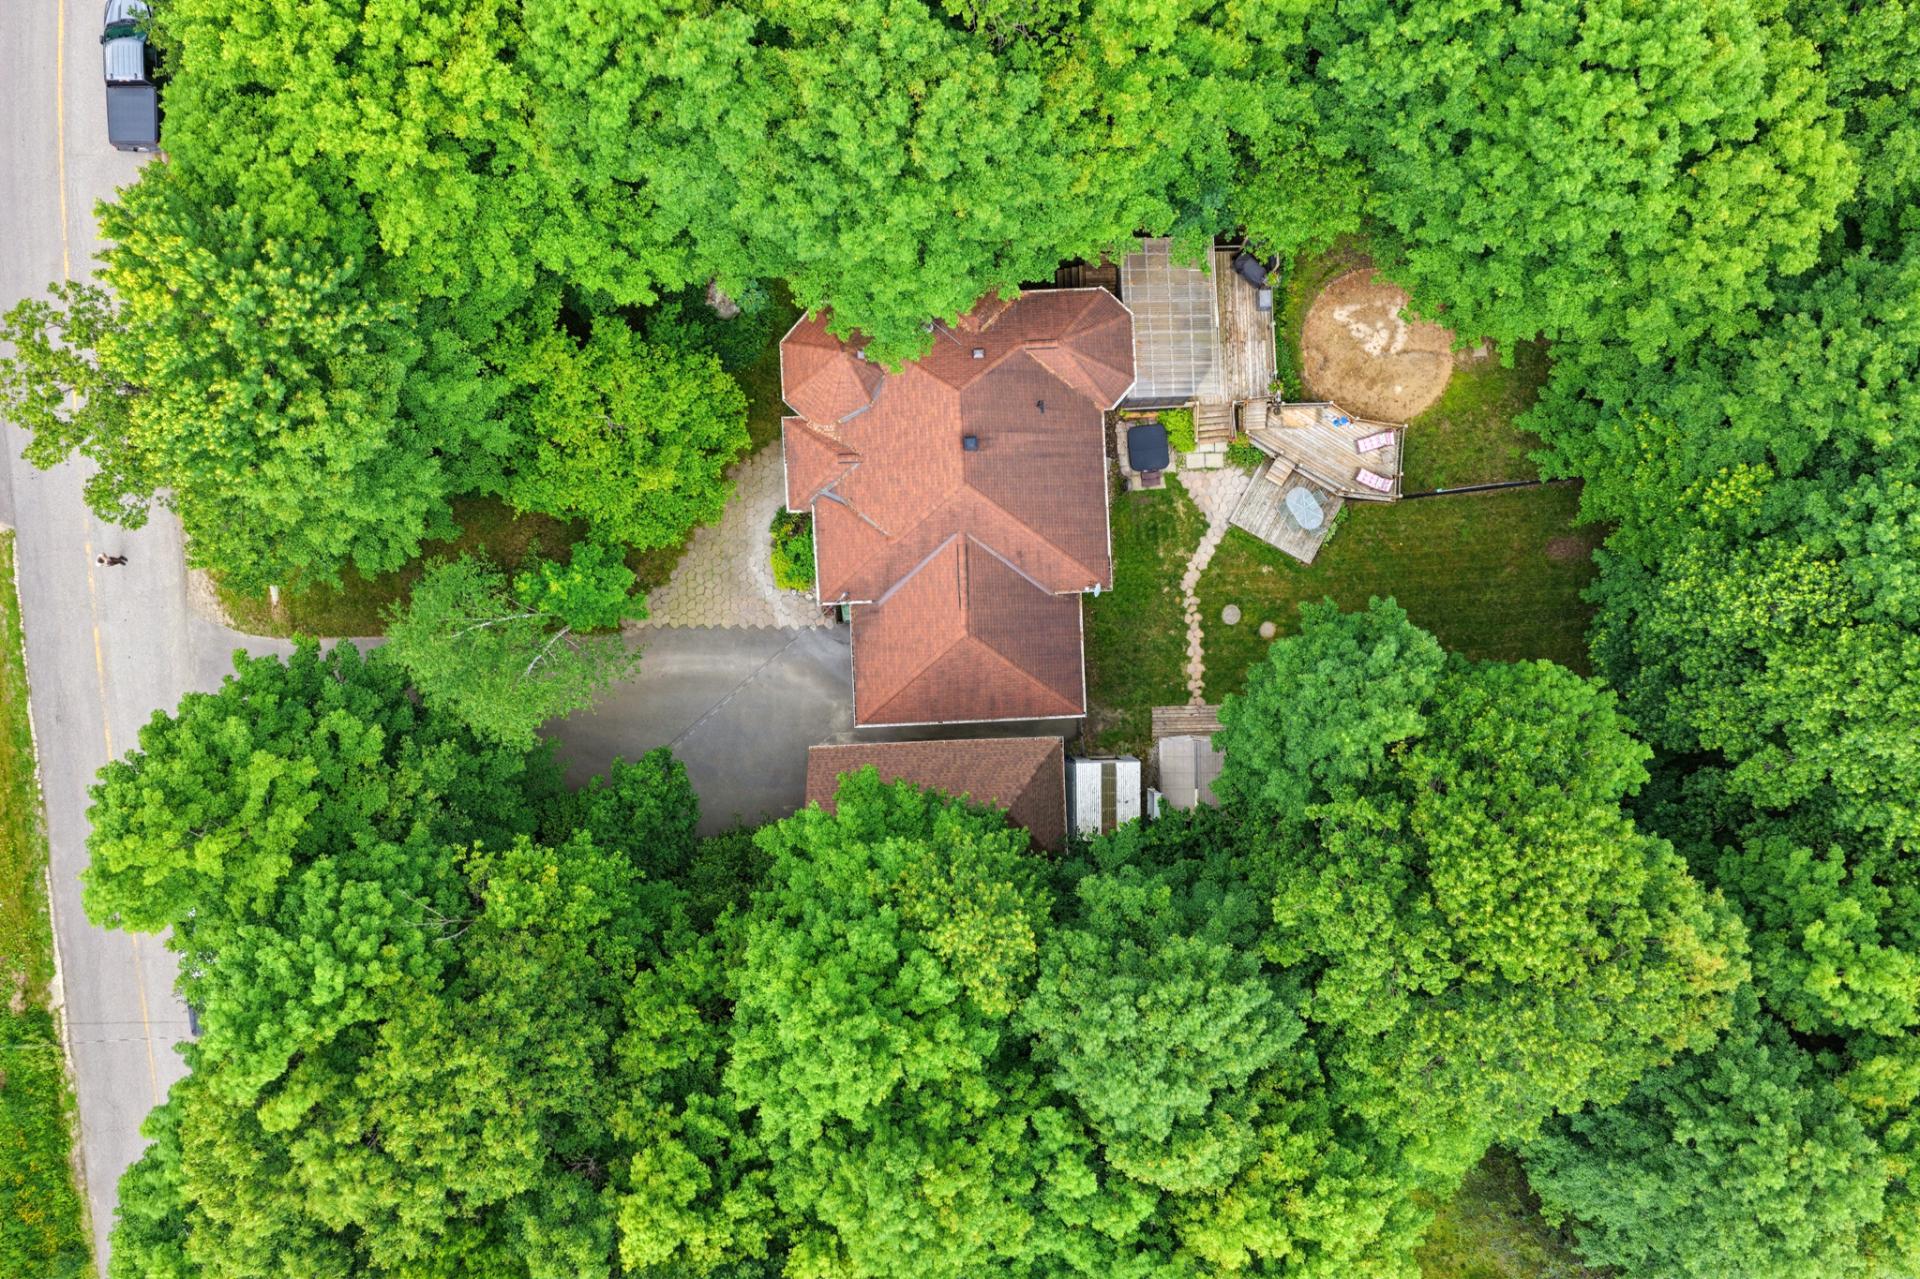
Exterior
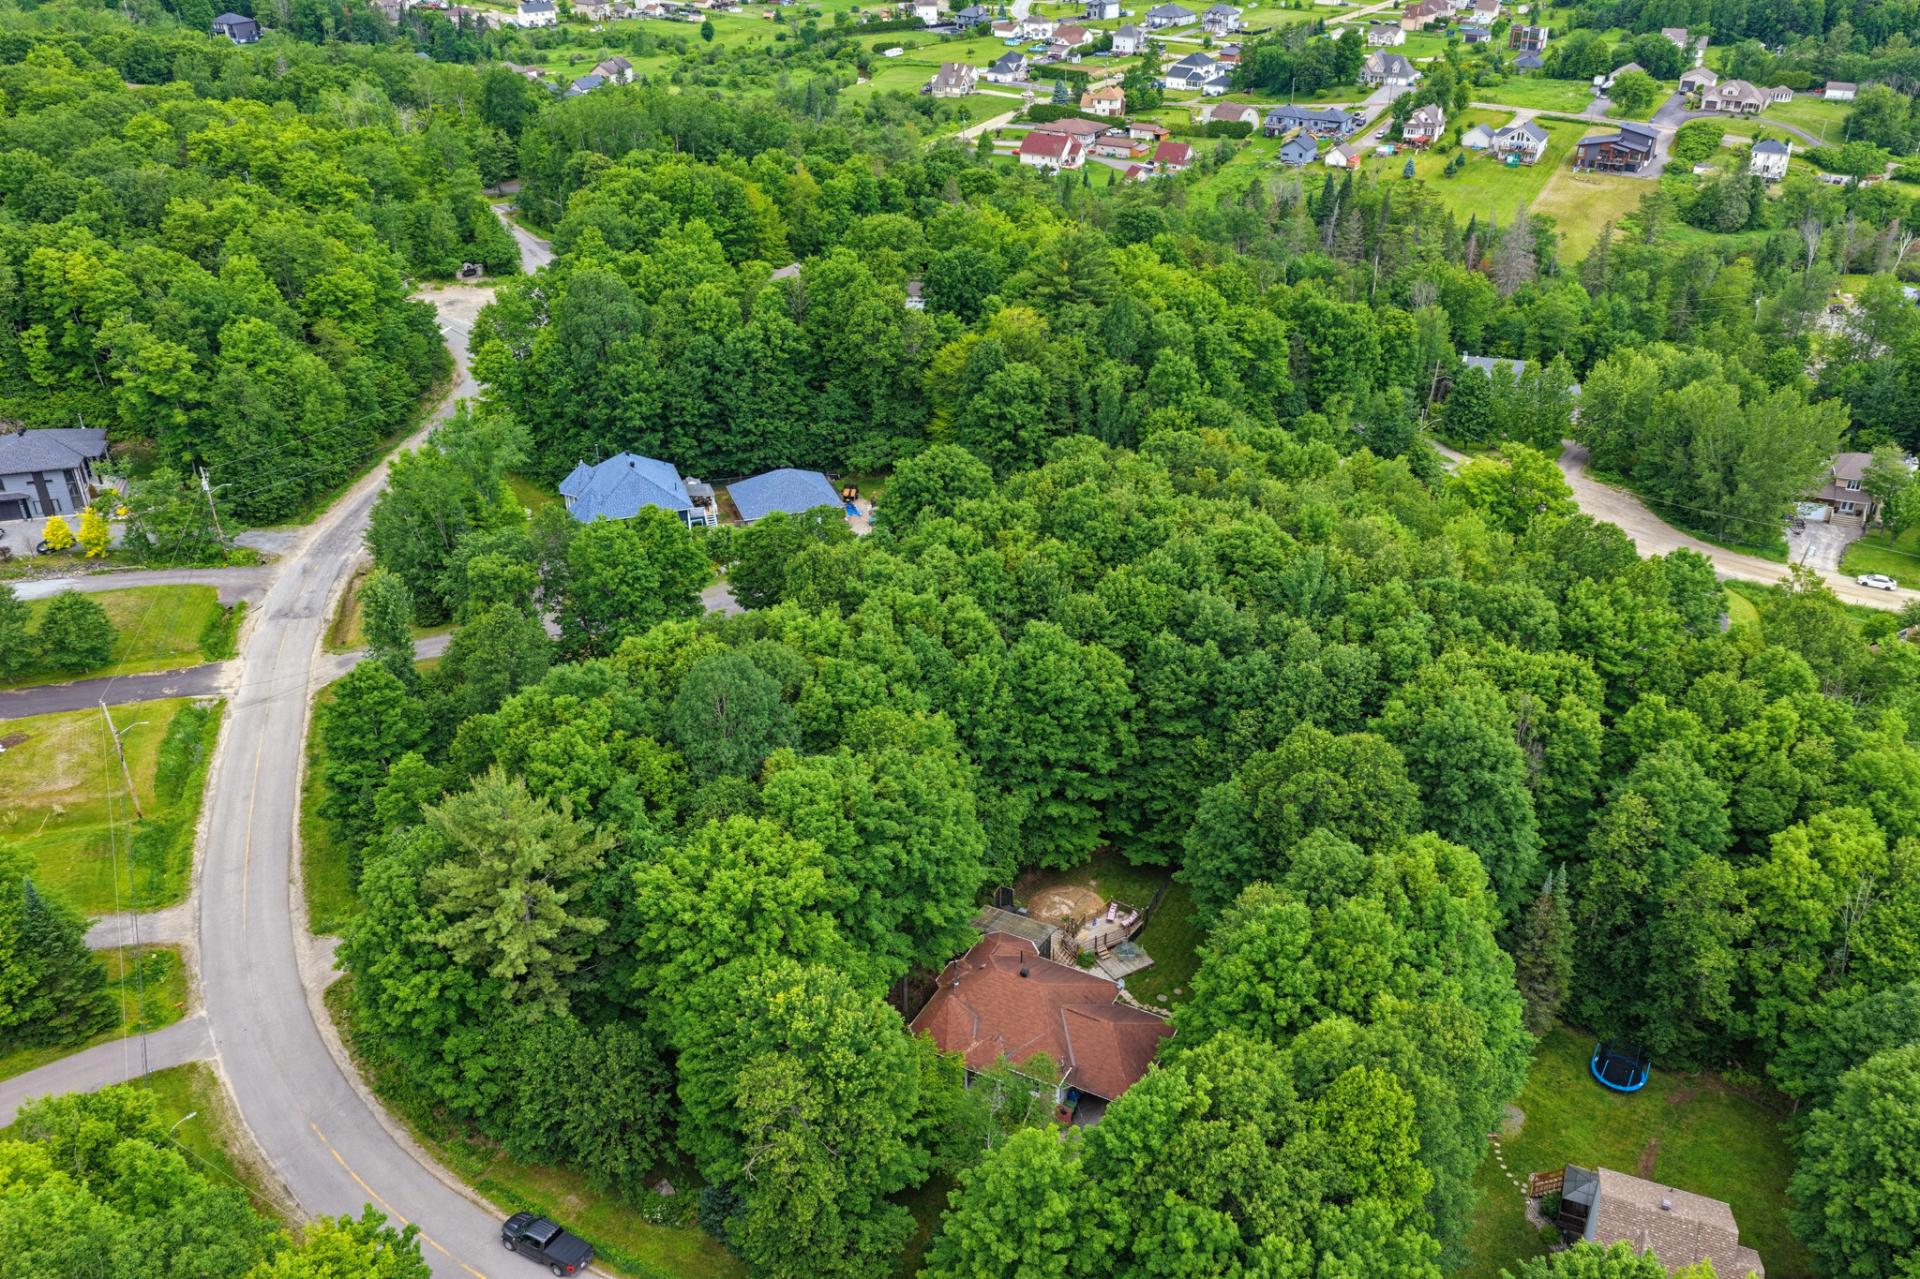
Exterior
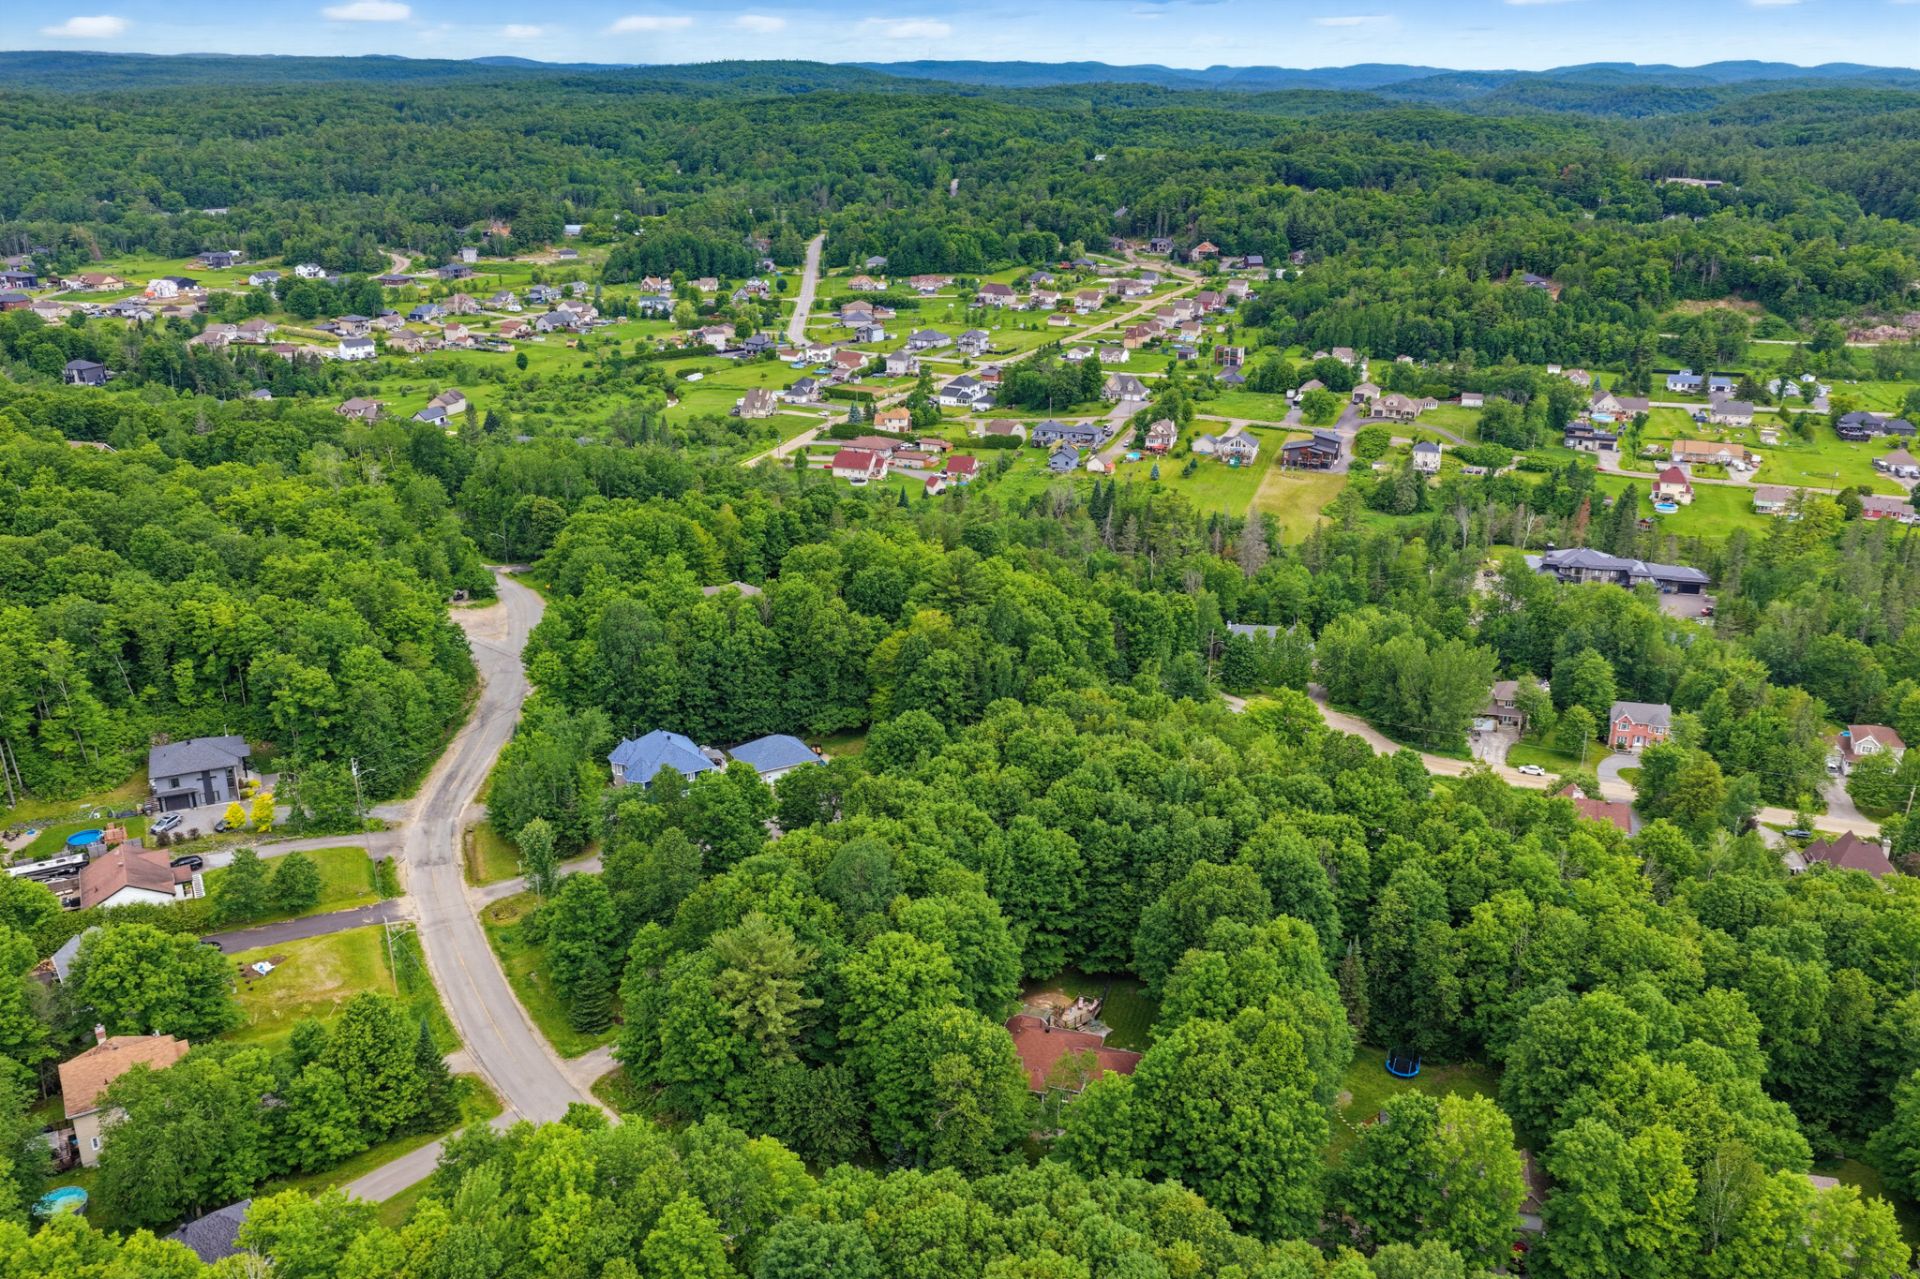
125 Rue de la Cascade, Val-des-Monts, QC J8N

$599,000 | 118 MC

  • 4 Bedrooms
  • 2 Bathrooms
  • 2002
  • MLS: 27349866

Description

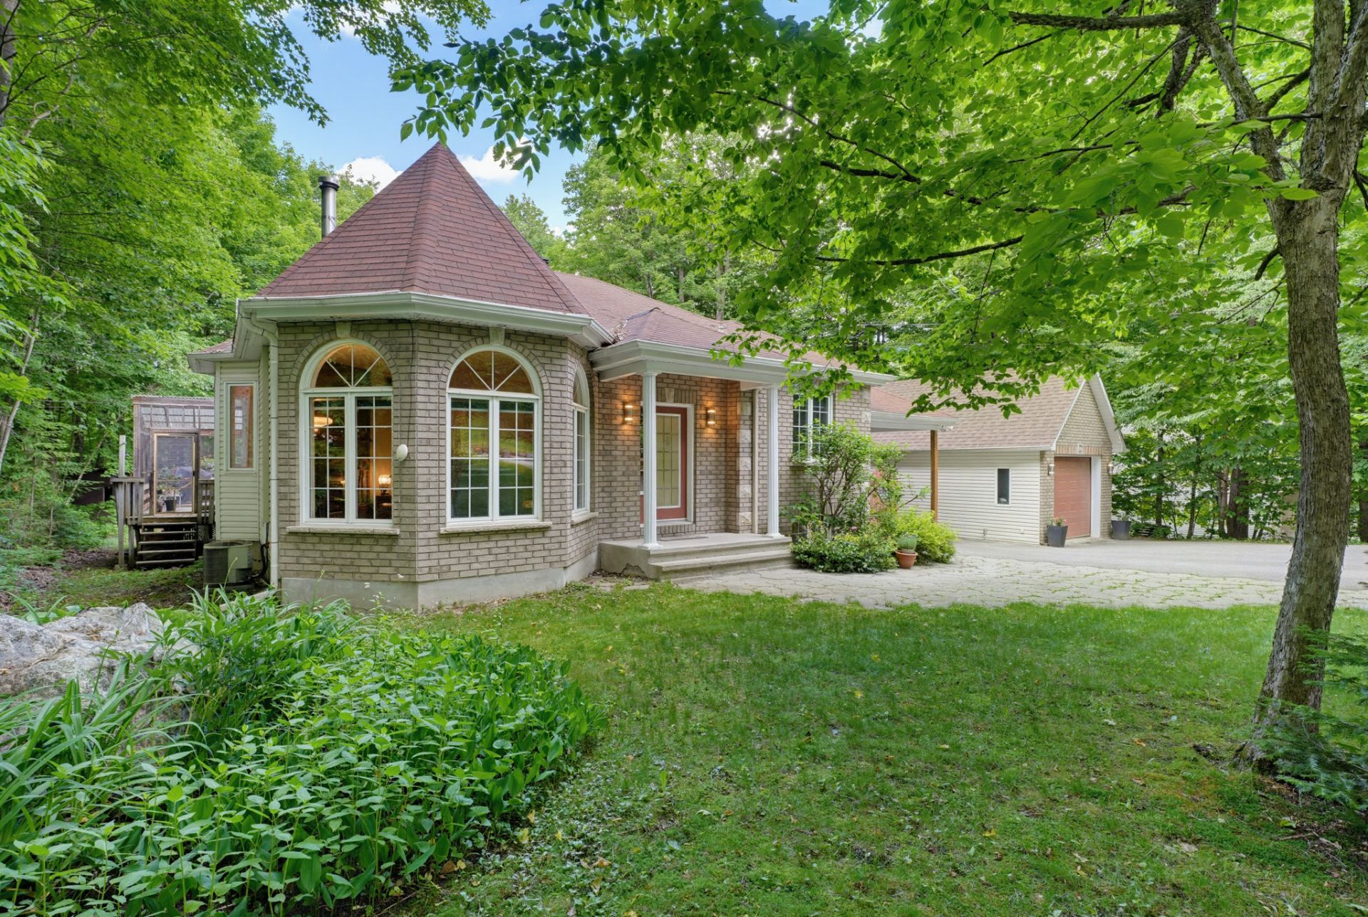
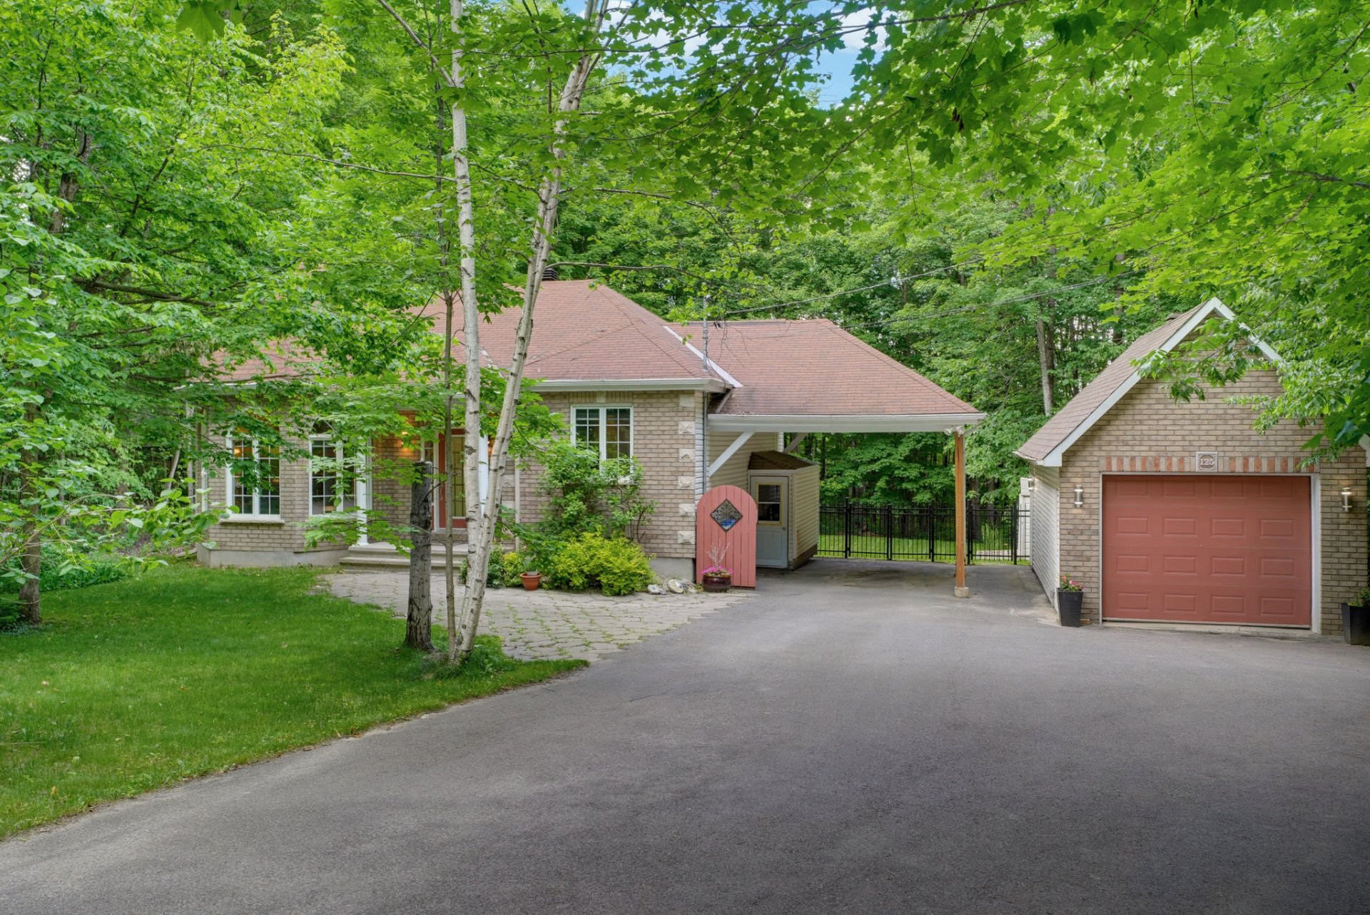
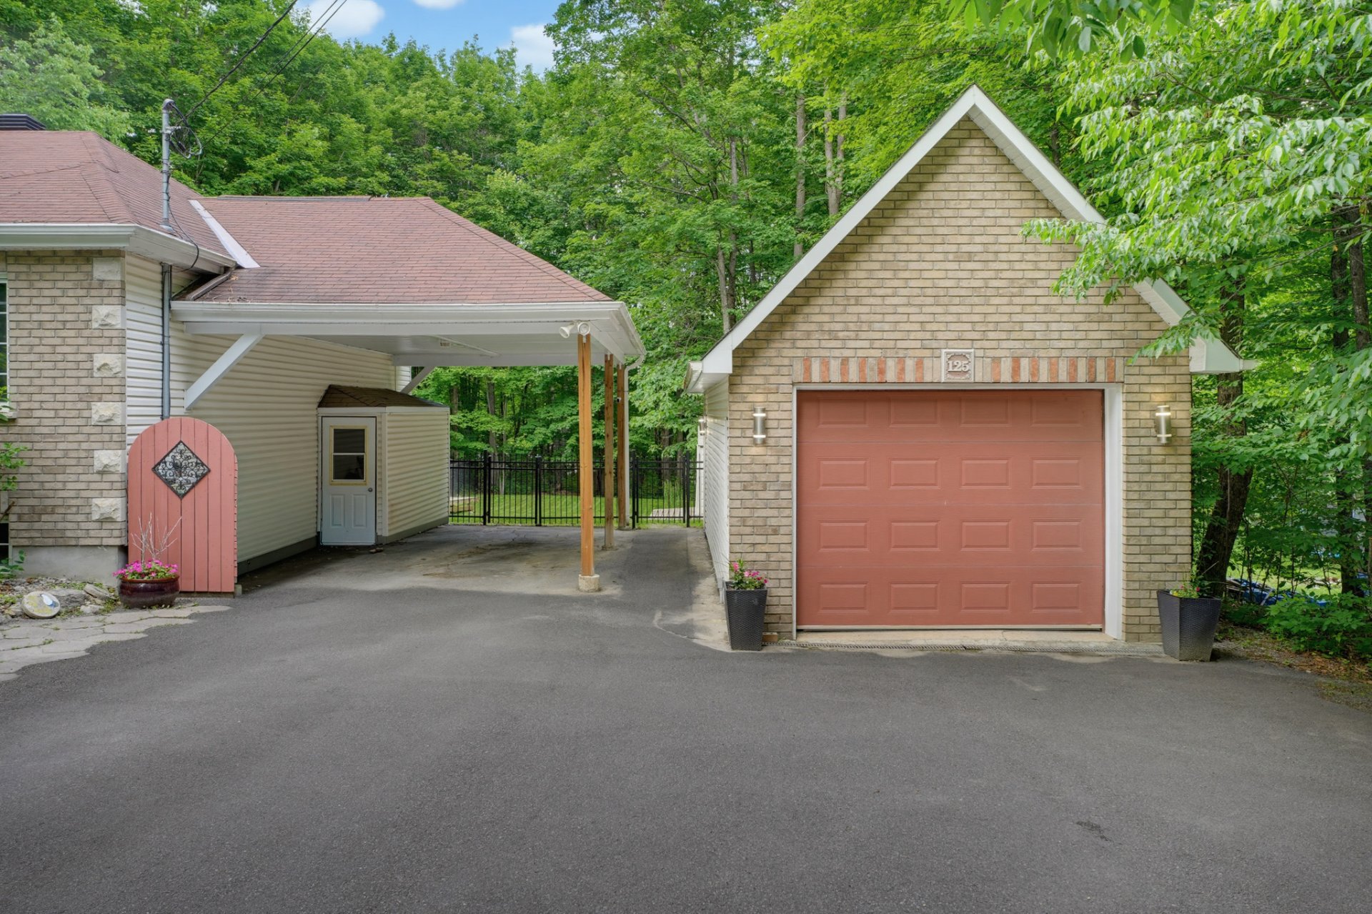
Rare opportunity in the prestigious Perkins area! This beautiful High Ranch bungalow is set on a spectacular wooded lot of over 30,000 sq. ft. with no rear neighbours. Located just minutes from Highway 50 and all essential services, it offers the perfect balance between privacy and convenience. You'll appreciate the detached garage, carport, and expansive outdoor space. The bright lower level features a separate entrance, approximately 9-foot ceilings, and large full-size windows, creating exceptional potential for an in-law suite, secondary dwelling unit, or home-based business. A versatile property offering space, flexibility, and outstandi

Welcome to 125 Rue de la Cascade, a property offering
exceptional potential in the prestigious Perkins area of
Val-des-Monts.

From the moment you arrive, you'll be impressed by the
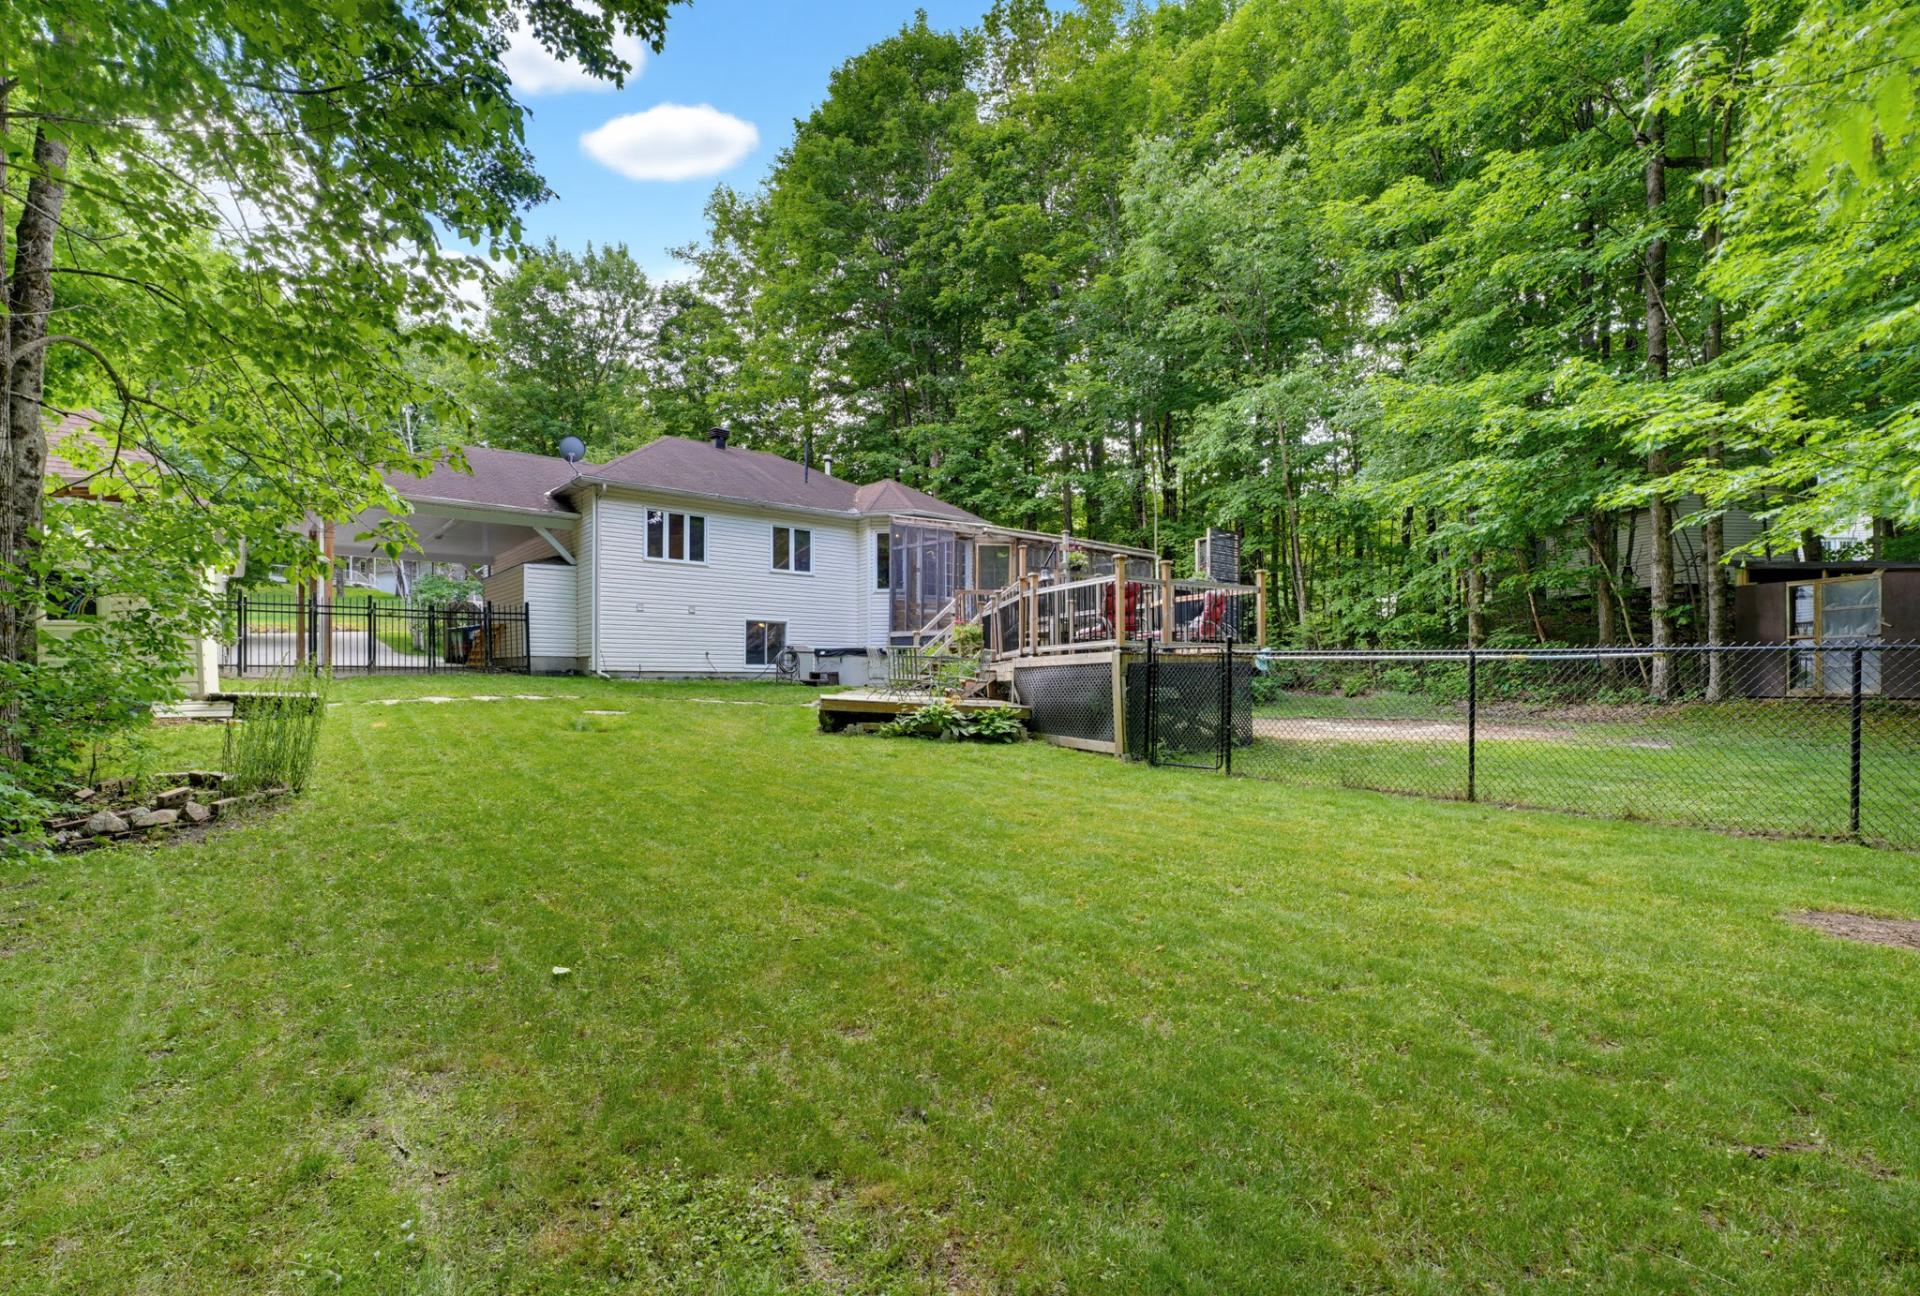
beautiful wooded lot of over 30,000 sq. ft., with no rear
neighbours, providing a level of privacy rarely found on
the market. Located just 8 minutes from Highway 50, this
property allows you to enjoy the peace and tranquility of
country living while maintaining quick access to Gatineau,
essential services, and major roadways.

This High Ranch home stands out for its functional layout
and versatility. Its unique design truly reveals its full
potential from the rear of the property, while the bright
lower level benefits from large full-height windows and
approximately 9-foot ceilings, creating a welcoming and
comfortable living space.

The separate exterior entrance to the lower level offers
excellent potential for a variety of uses, including:

* In-law suite
* Secondary dwelling unit (subject to municipal approval)
* Home-based business or professional office
* Private space for a family member or teenager.

Outside, space enthusiasts will appreciate:

* Wooded lot of 30,264 sq. ft.
* No rear neighbours
* Detached garage
* Carport
* Large driveway with ample parking
* Private backyard surrounded by nature.

Loading maps...

Loading street view...

ROOM DETAILS
Room Dimensions Level Flooring
Hallway 7.6 x 7.7 P Ground Floor Ceramic tiles
Living room 13.1 x 17.6 P Ground Floor Wood
Dining room 9.10 x 15 P Ground Floor Wood
Kitchen 12.3 x 11.6 P Ground Floor Ceramic tiles
Primary bedroom 11.2 x 13.4 P Ground Floor Wood
Walk-in closet 3.7 x 6.7 P Ground Floor Wood
Bedroom 12.10 x 10.3 P Ground Floor Floating floor
Bedroom 9.1 x 8 P Ground Floor Wood
Bathroom 10.7 x 9.11 P Ground Floor Ceramic tiles
Family room 23.11 x 17.7 P Basement Carpet
Bedroom 9.1 x 12.6 P Basement Ceramic tiles
12.5 x 17.7 P Basement Concrete
Storage 7.3 x 2.7 P Basement Ceramic tiles
Hallway 6.2 x 3.7 P Basement Ceramic tiles
BUILDING
Type Bungalow
Style Detached
Dimensions 10.42x9.17 M
Lot Size 2811.7 MC
EXPENSES
Municipal Taxes (2026) $ 4371 / year
School taxes (2026) $ 362 / year
CHARACTERISTICS
Basement 6 feet and over, Finished basement, Separate entrance
Heating system Air circulation
Proximity Alpine skiing, ATV trail, Bicycle path, Cegep, Cross-country skiing, Daycare centre, Elementary school, Golf, Highway, Hospital, Park - green area, Public transport, Snowmobile trail
Water supply Artesian well
Driveway Asphalt, Double width or more, Plain paving stone
Roofing Asphalt shingles
Carport Attached
Siding Brick, Vinyl
Equipment available Central air conditioning, Electric garage door
Window type Crank handle, Sliding
Garage Detached, Single width
Heating energy Electricity
Landscaping Fenced, Landscape
Topography Flat, Sloped
Parking Garage, In carport, Outdoor
View Mountain
Distinctive features No neighbours in the back, Wooded lot: hardwood trees
Foundation Poured concrete
Sewage system Purification field, Septic tank
Windows PVC
Zoning Residential
Bathroom / Washroom Seperate shower
Cupboard Wood
Hearth stove Wood fireplace
This site is registered on wpml.org as a development site. Switch to a production site key to remove this banner.
