1236 Rue du Baron, Sherbrooke (Fleurimont), QC J1E1C8 $339,900
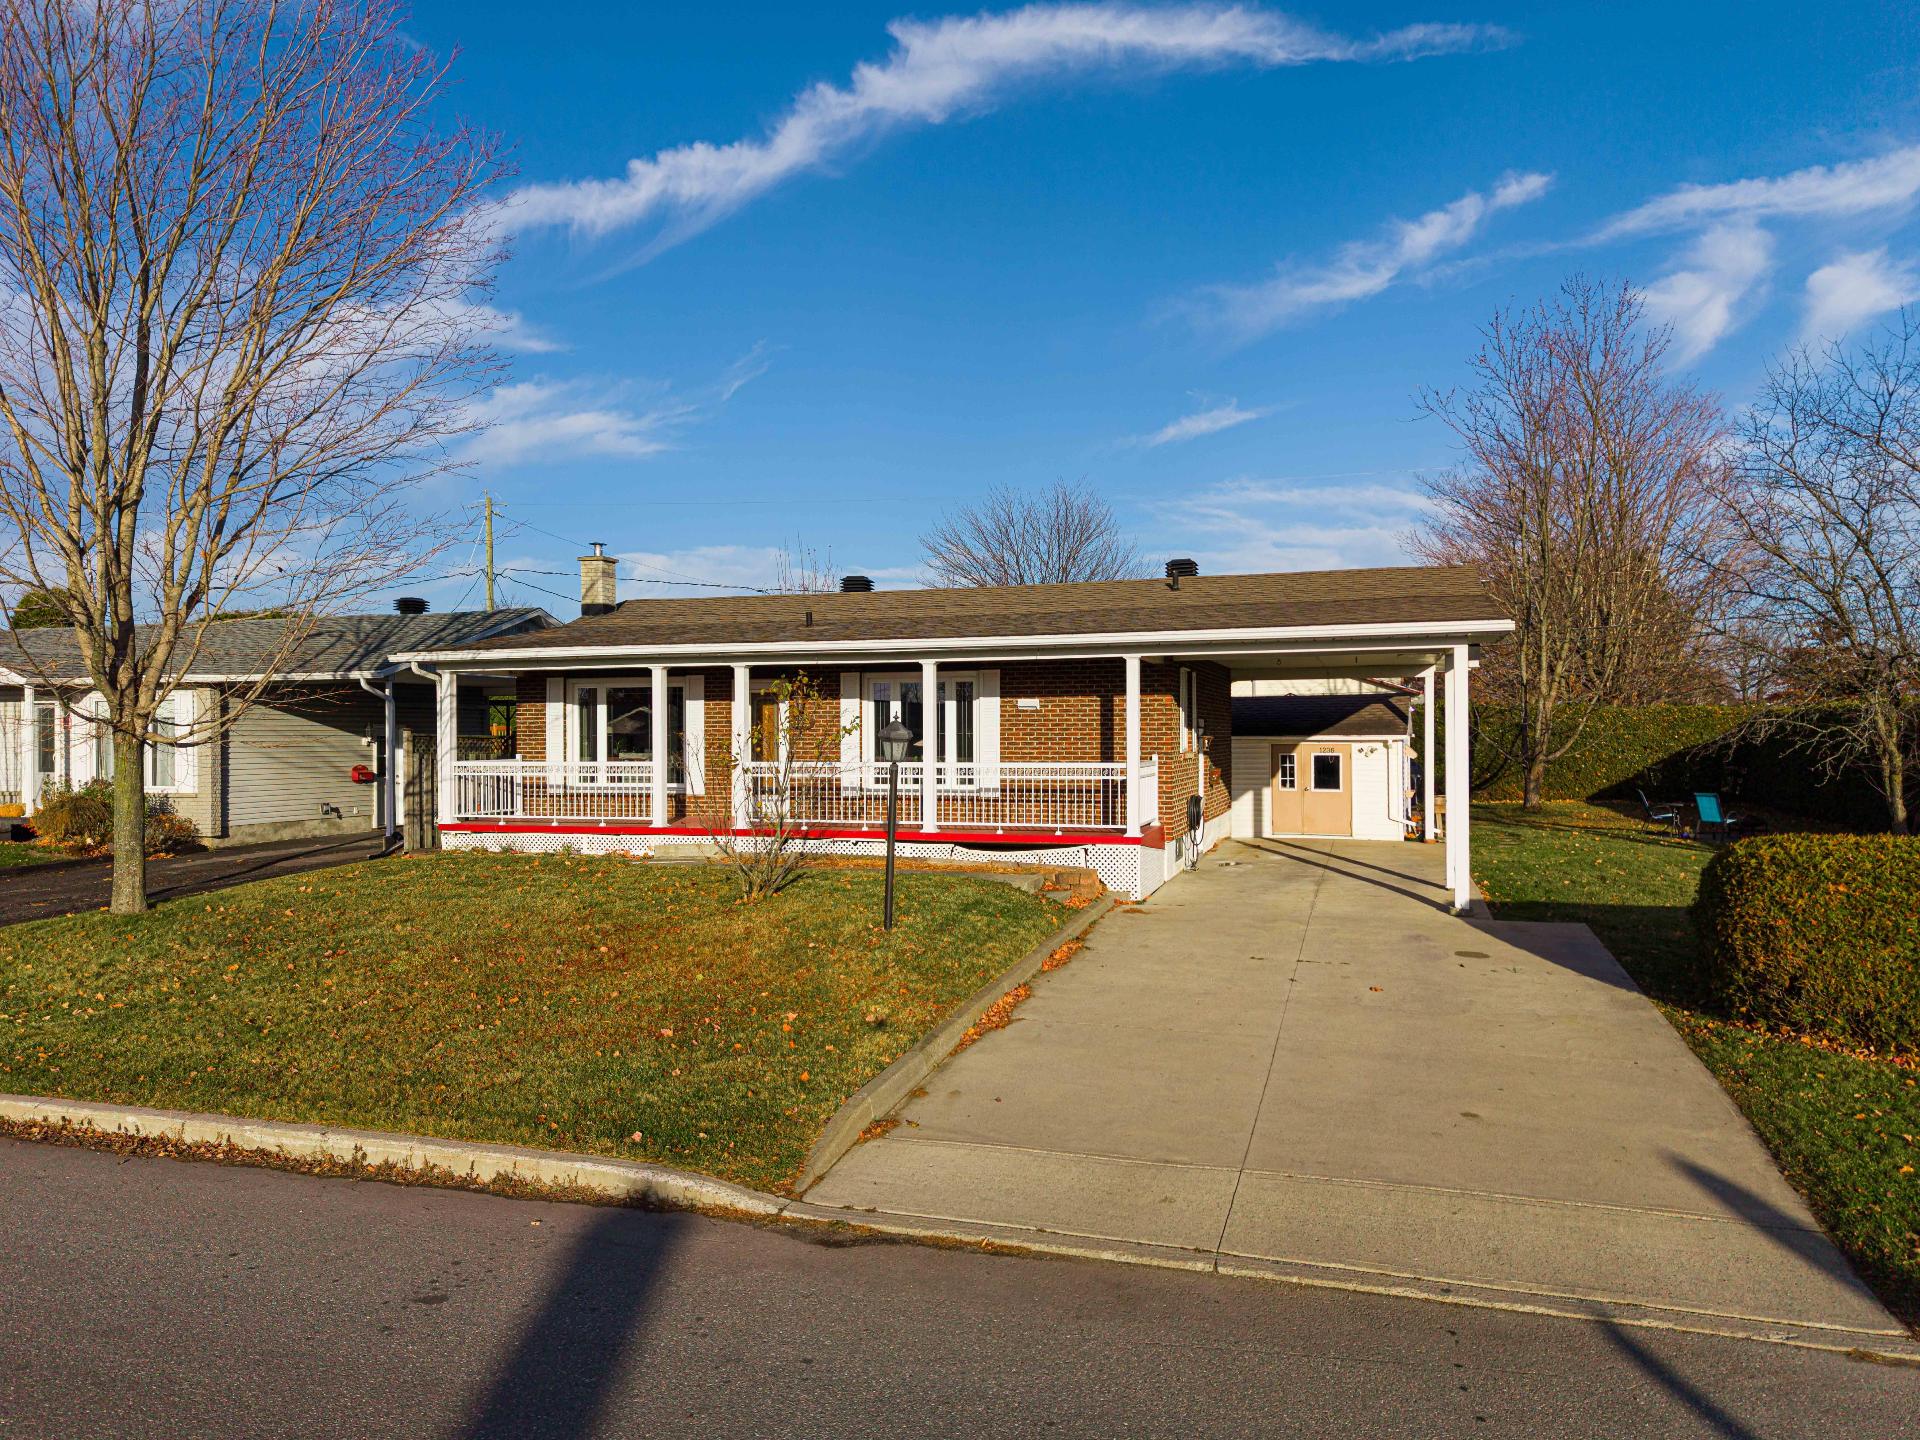
Frontage
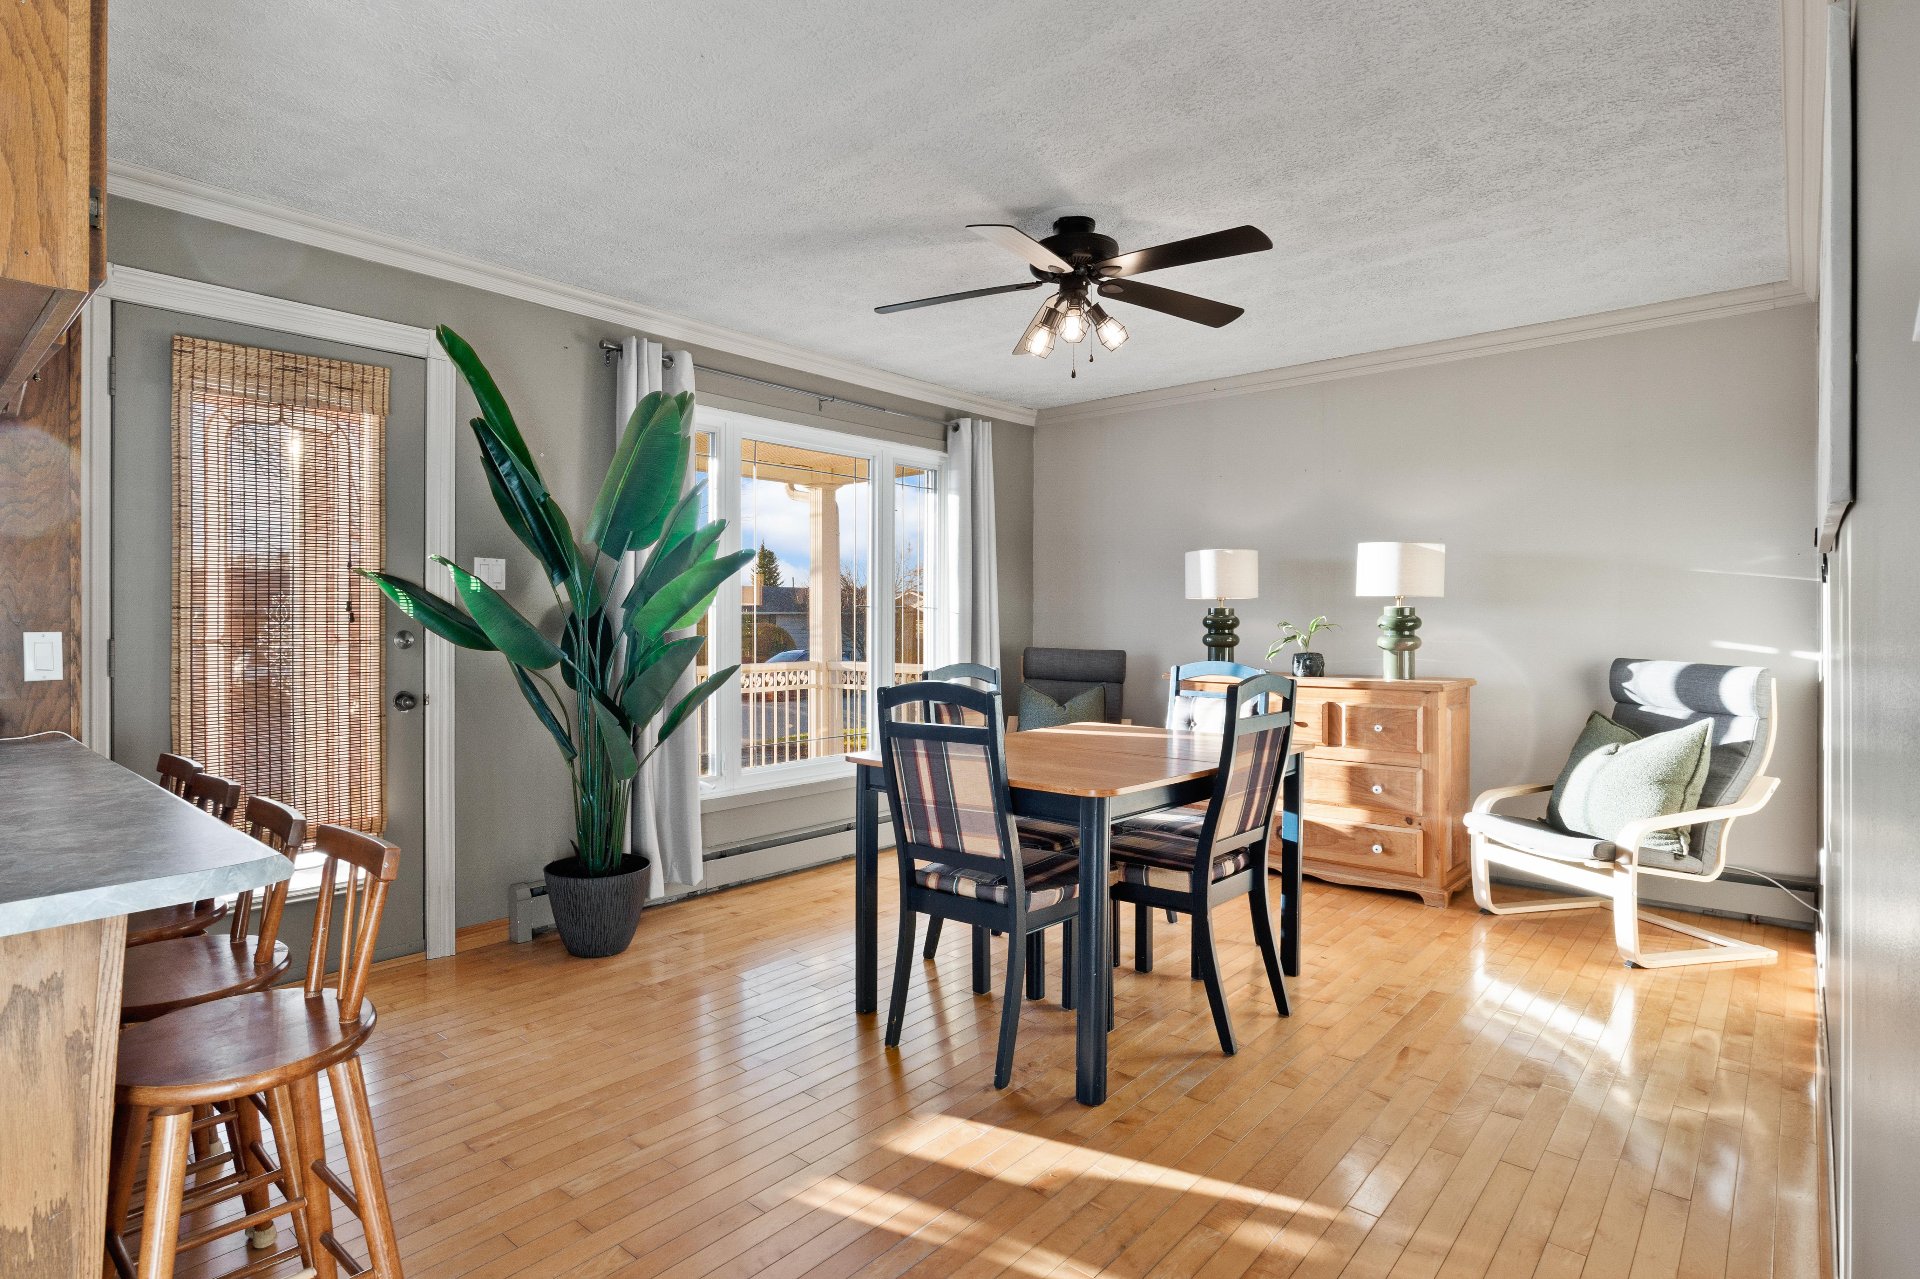
Dining room
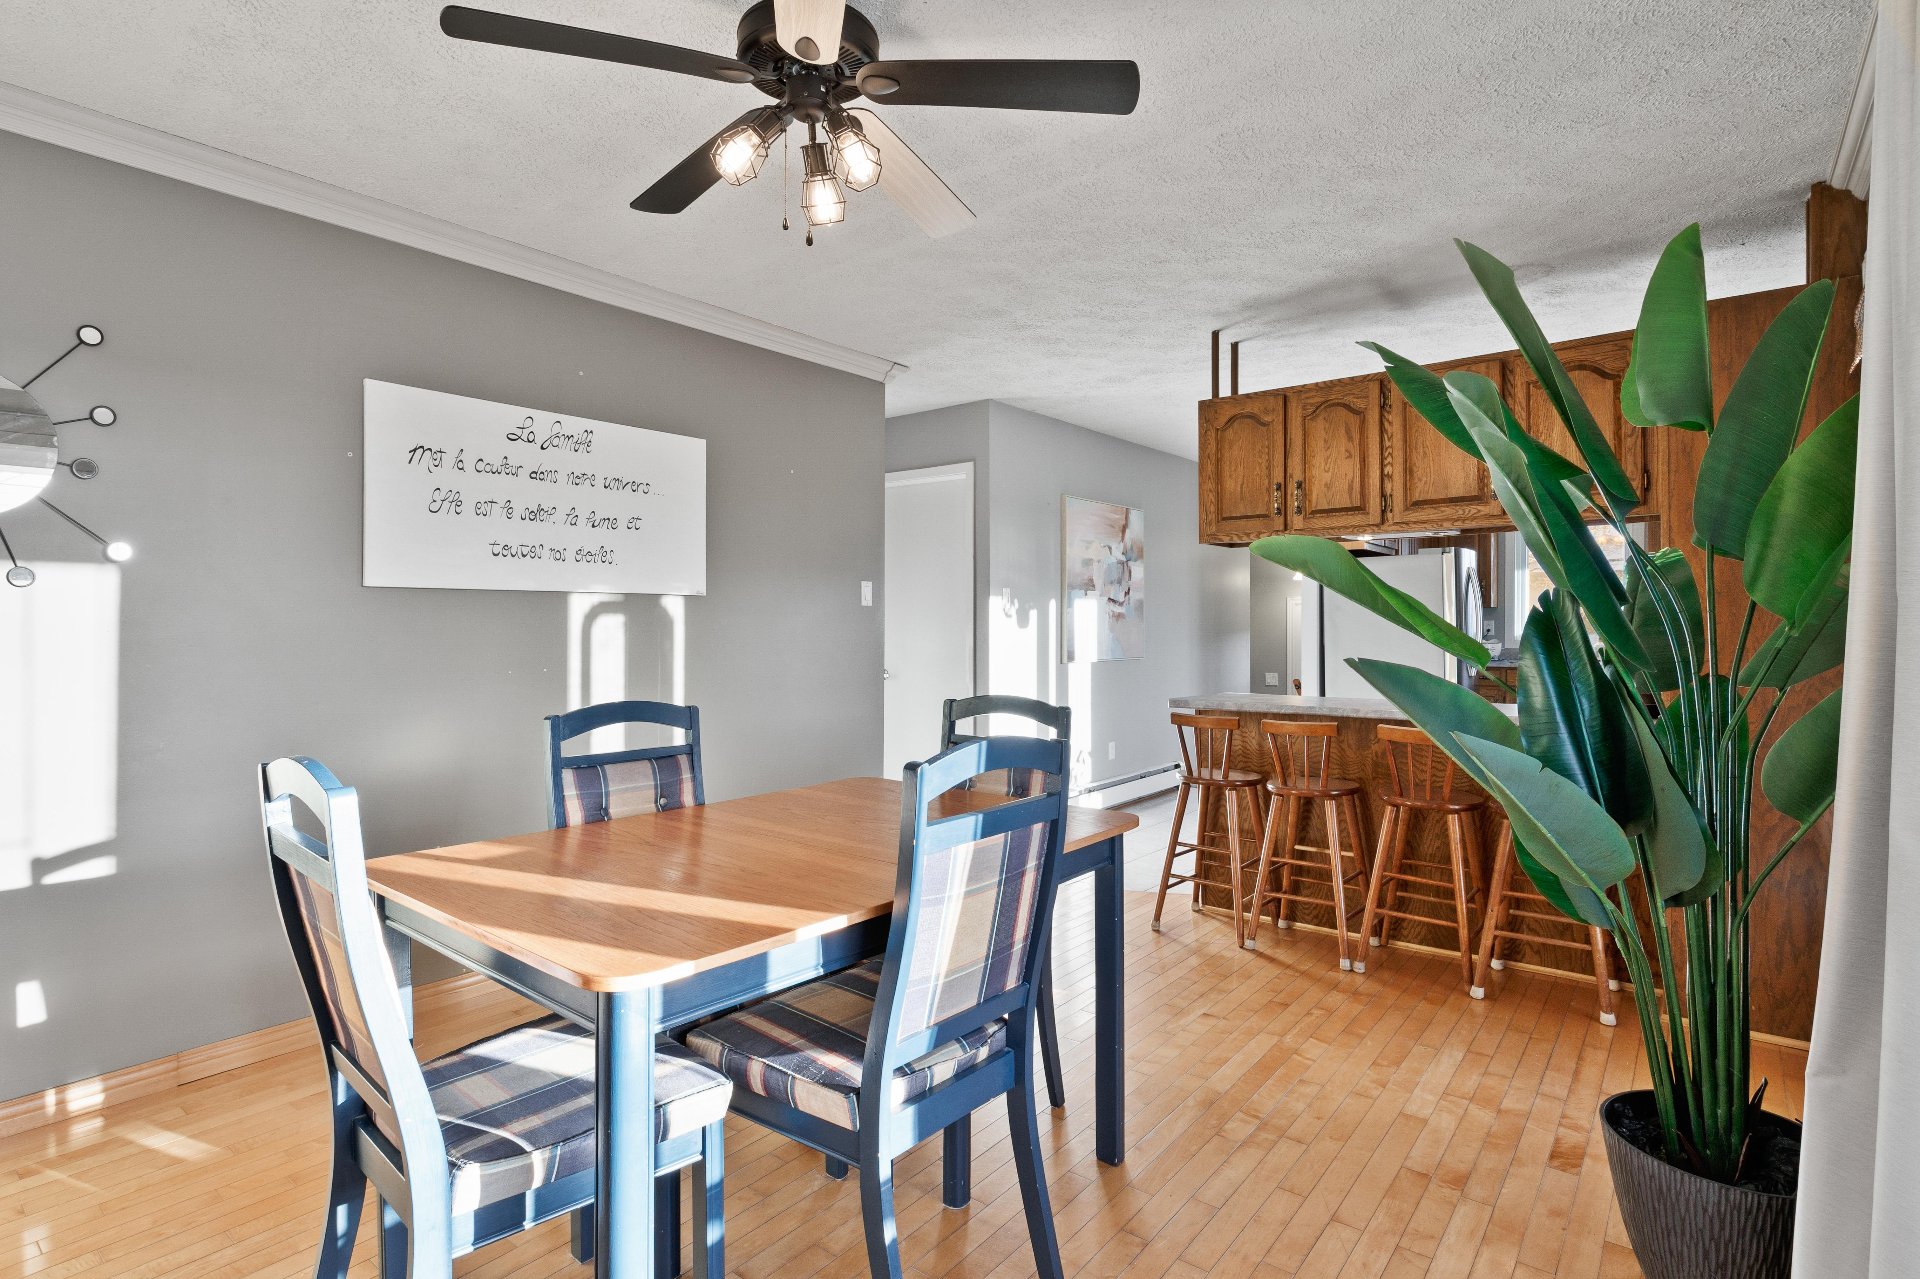
Dining room
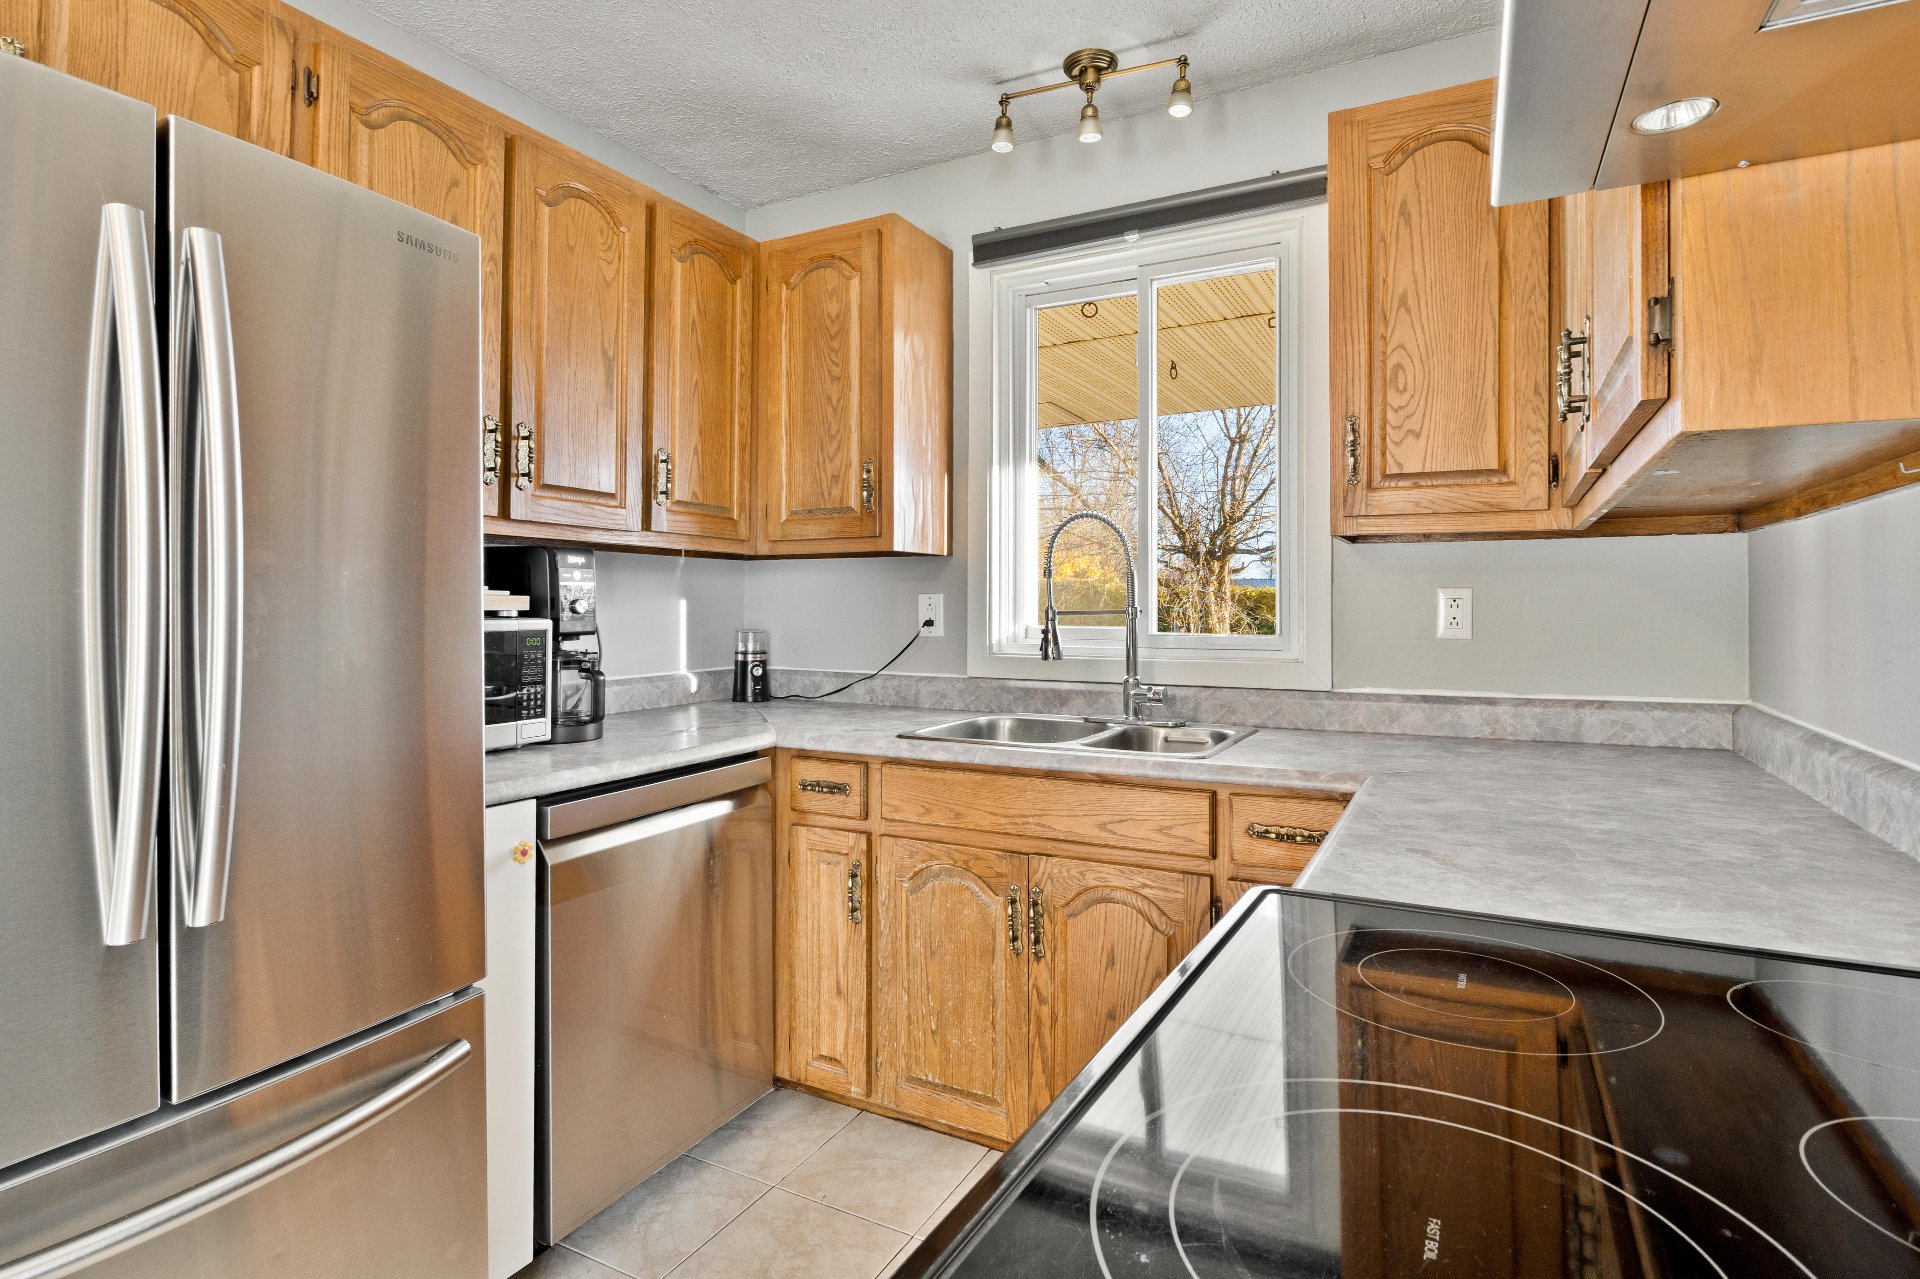
Kitchen
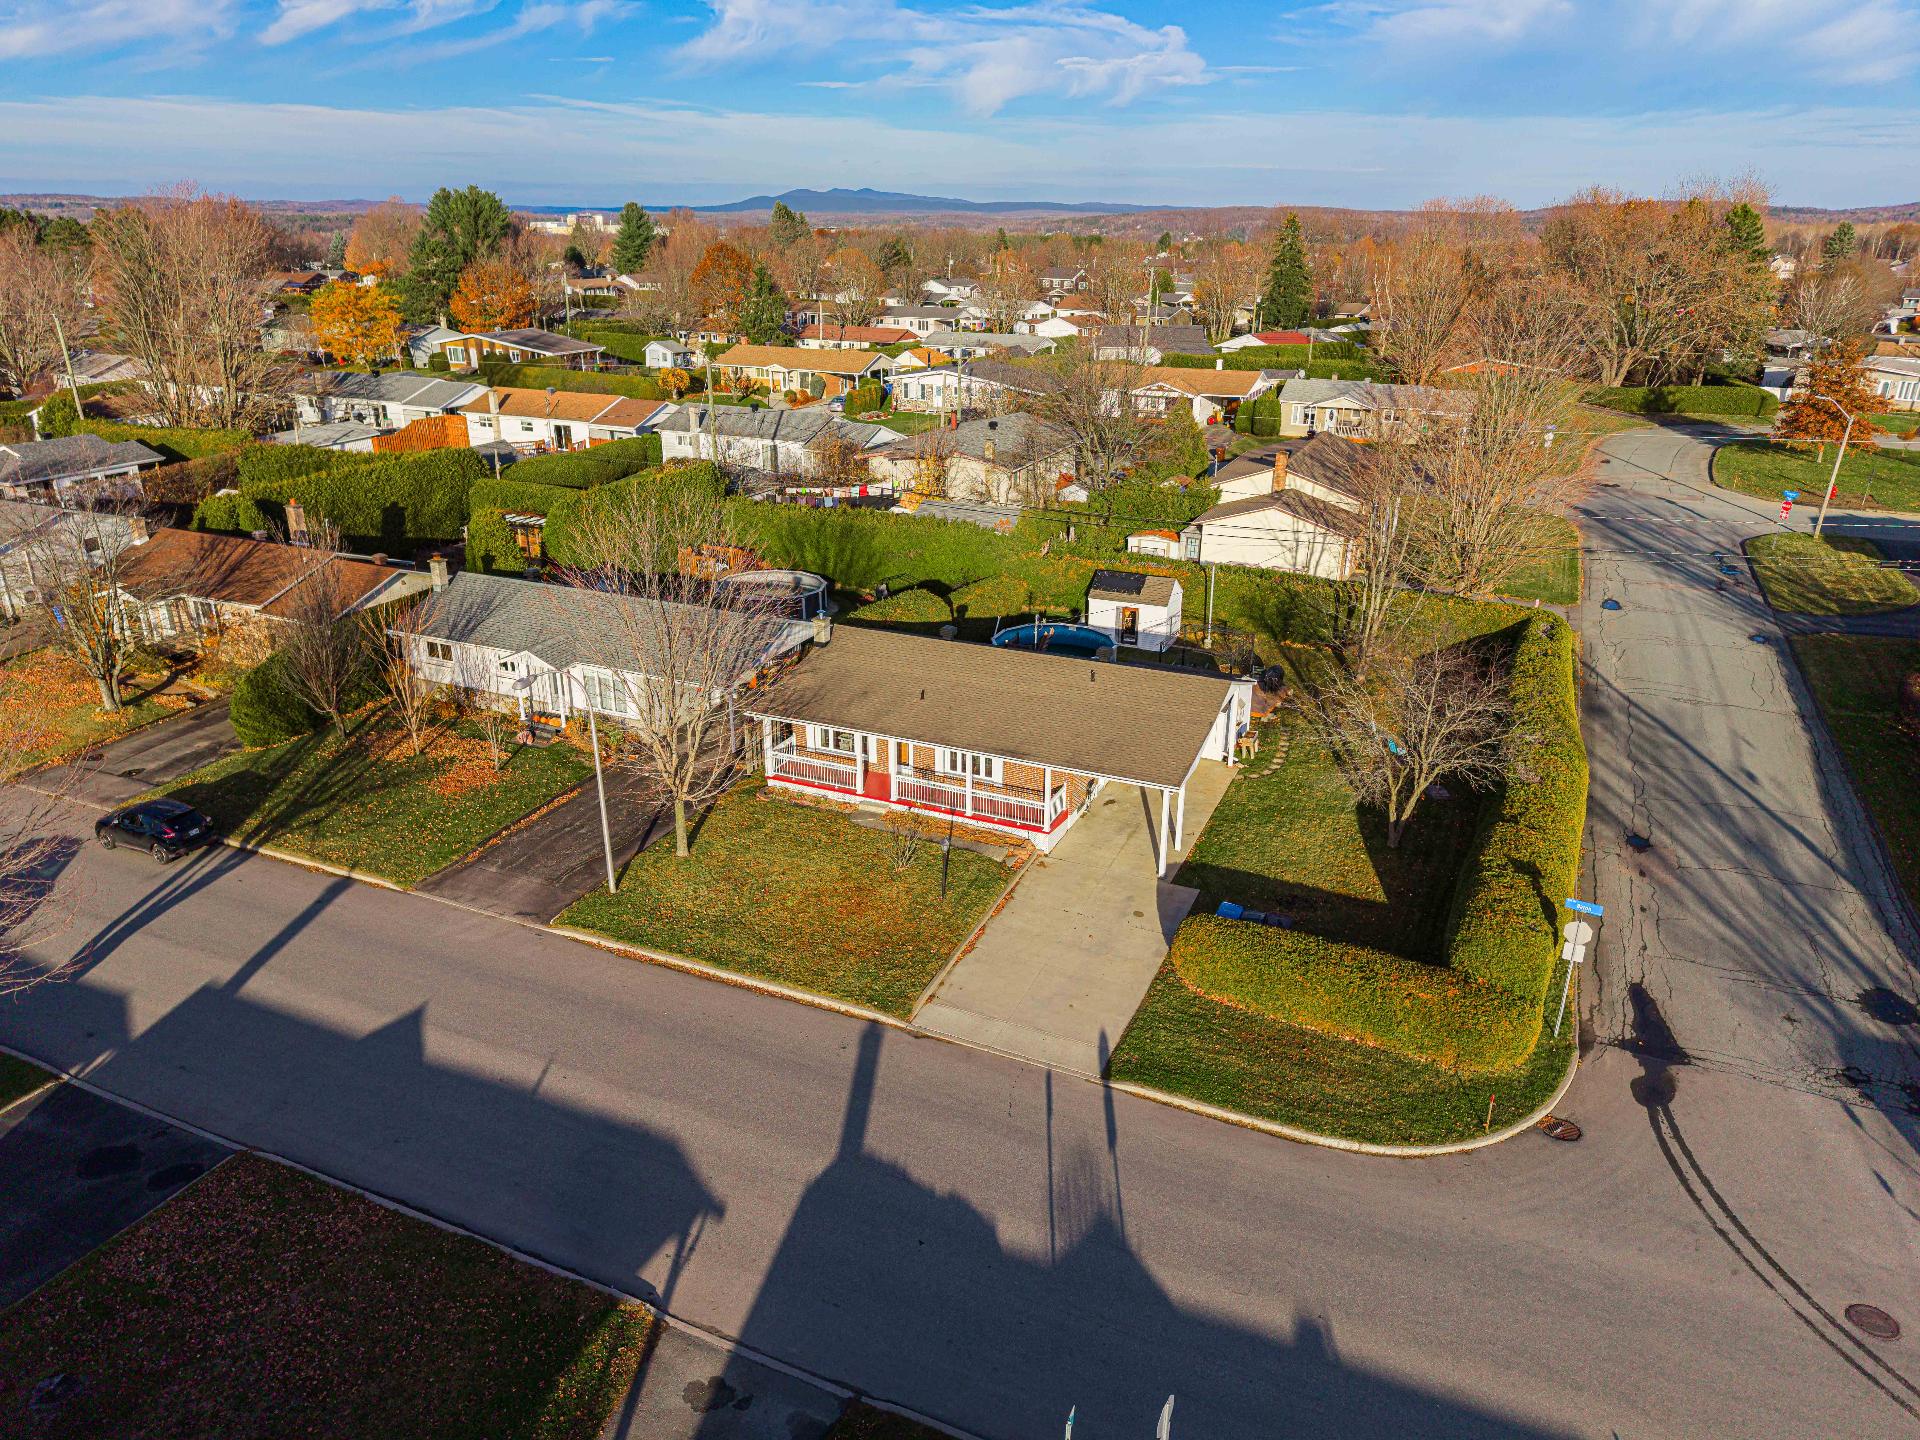
Aerial photo
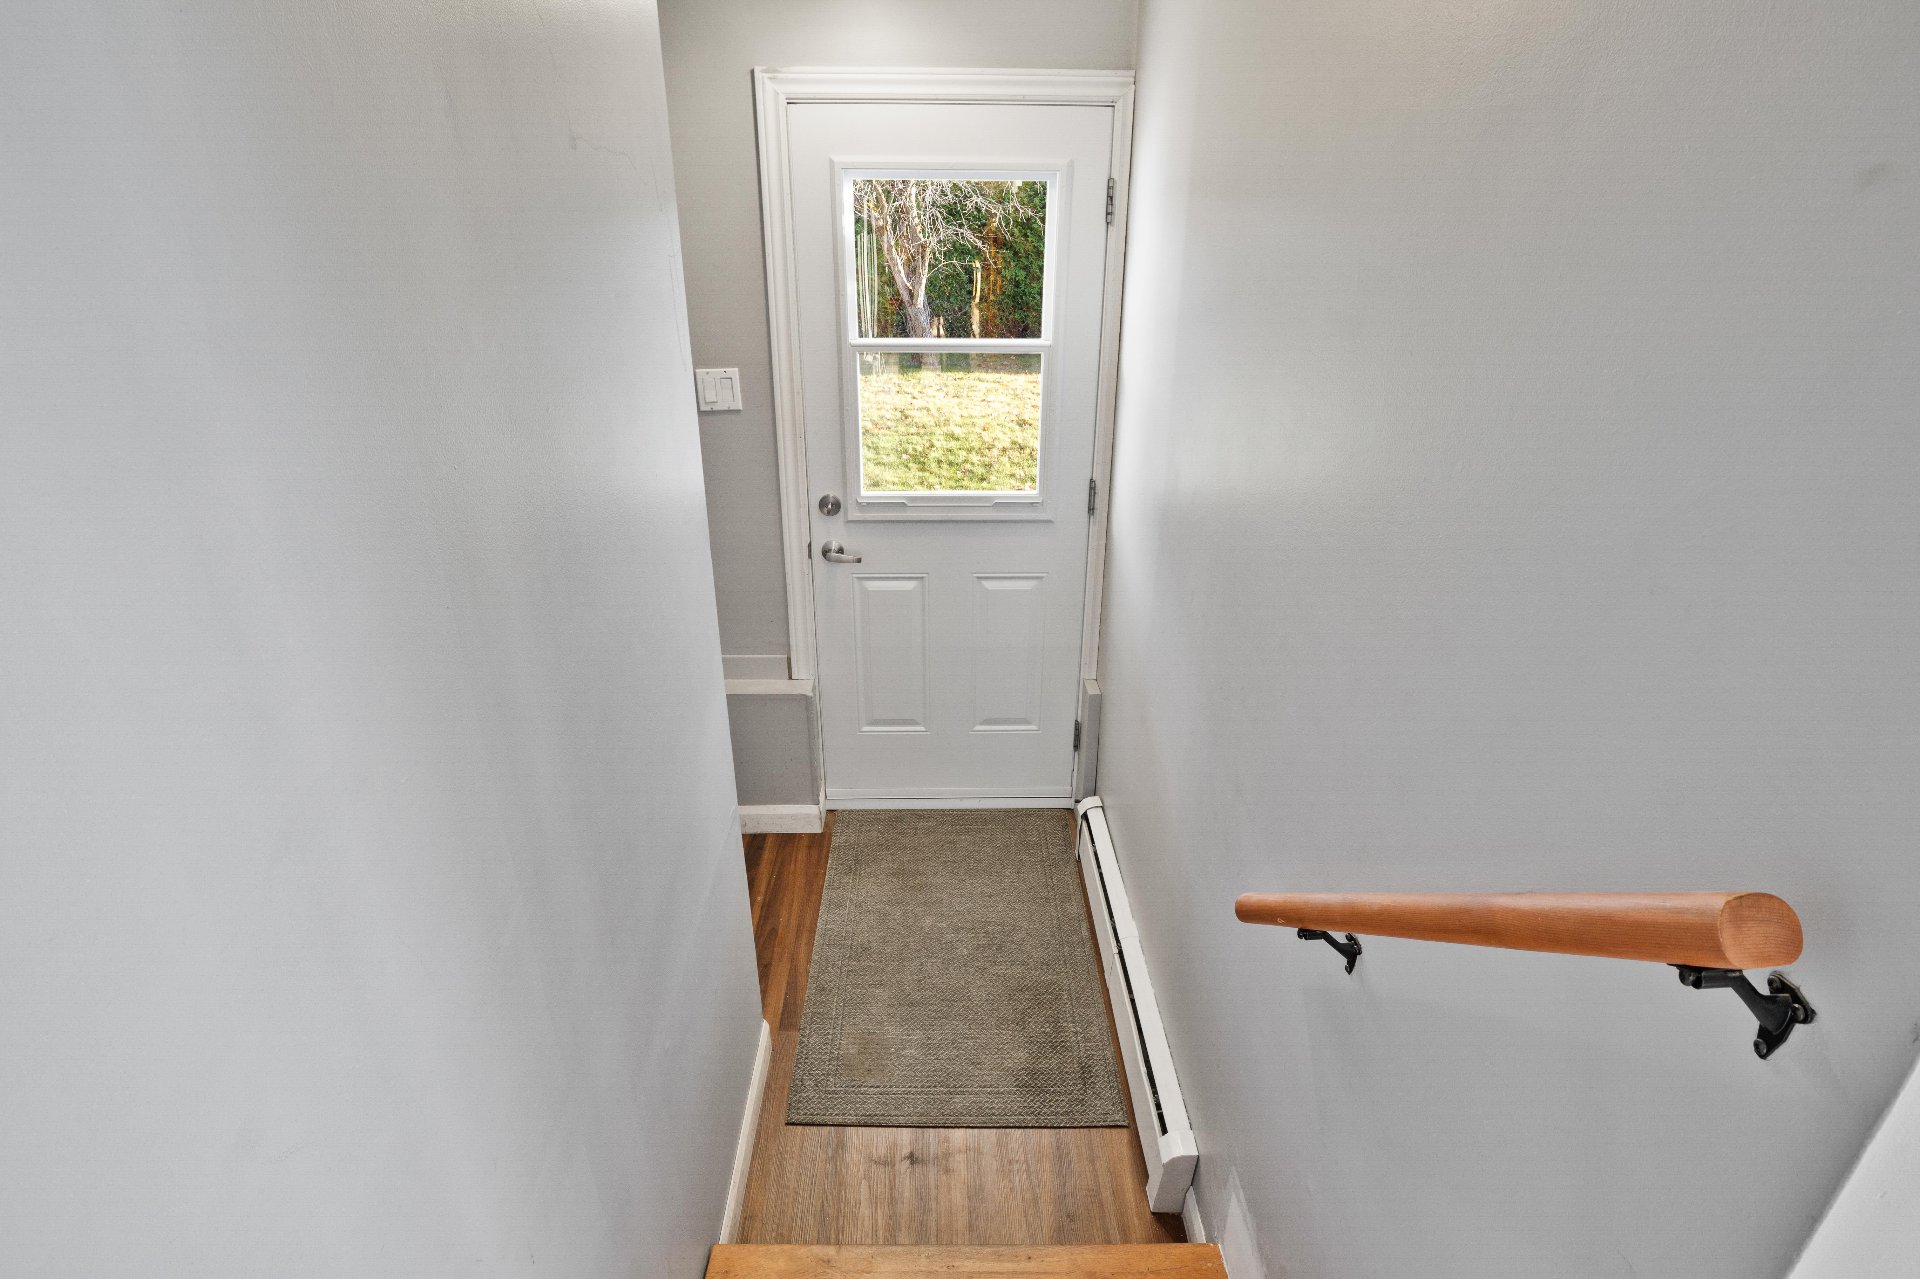
Hallway
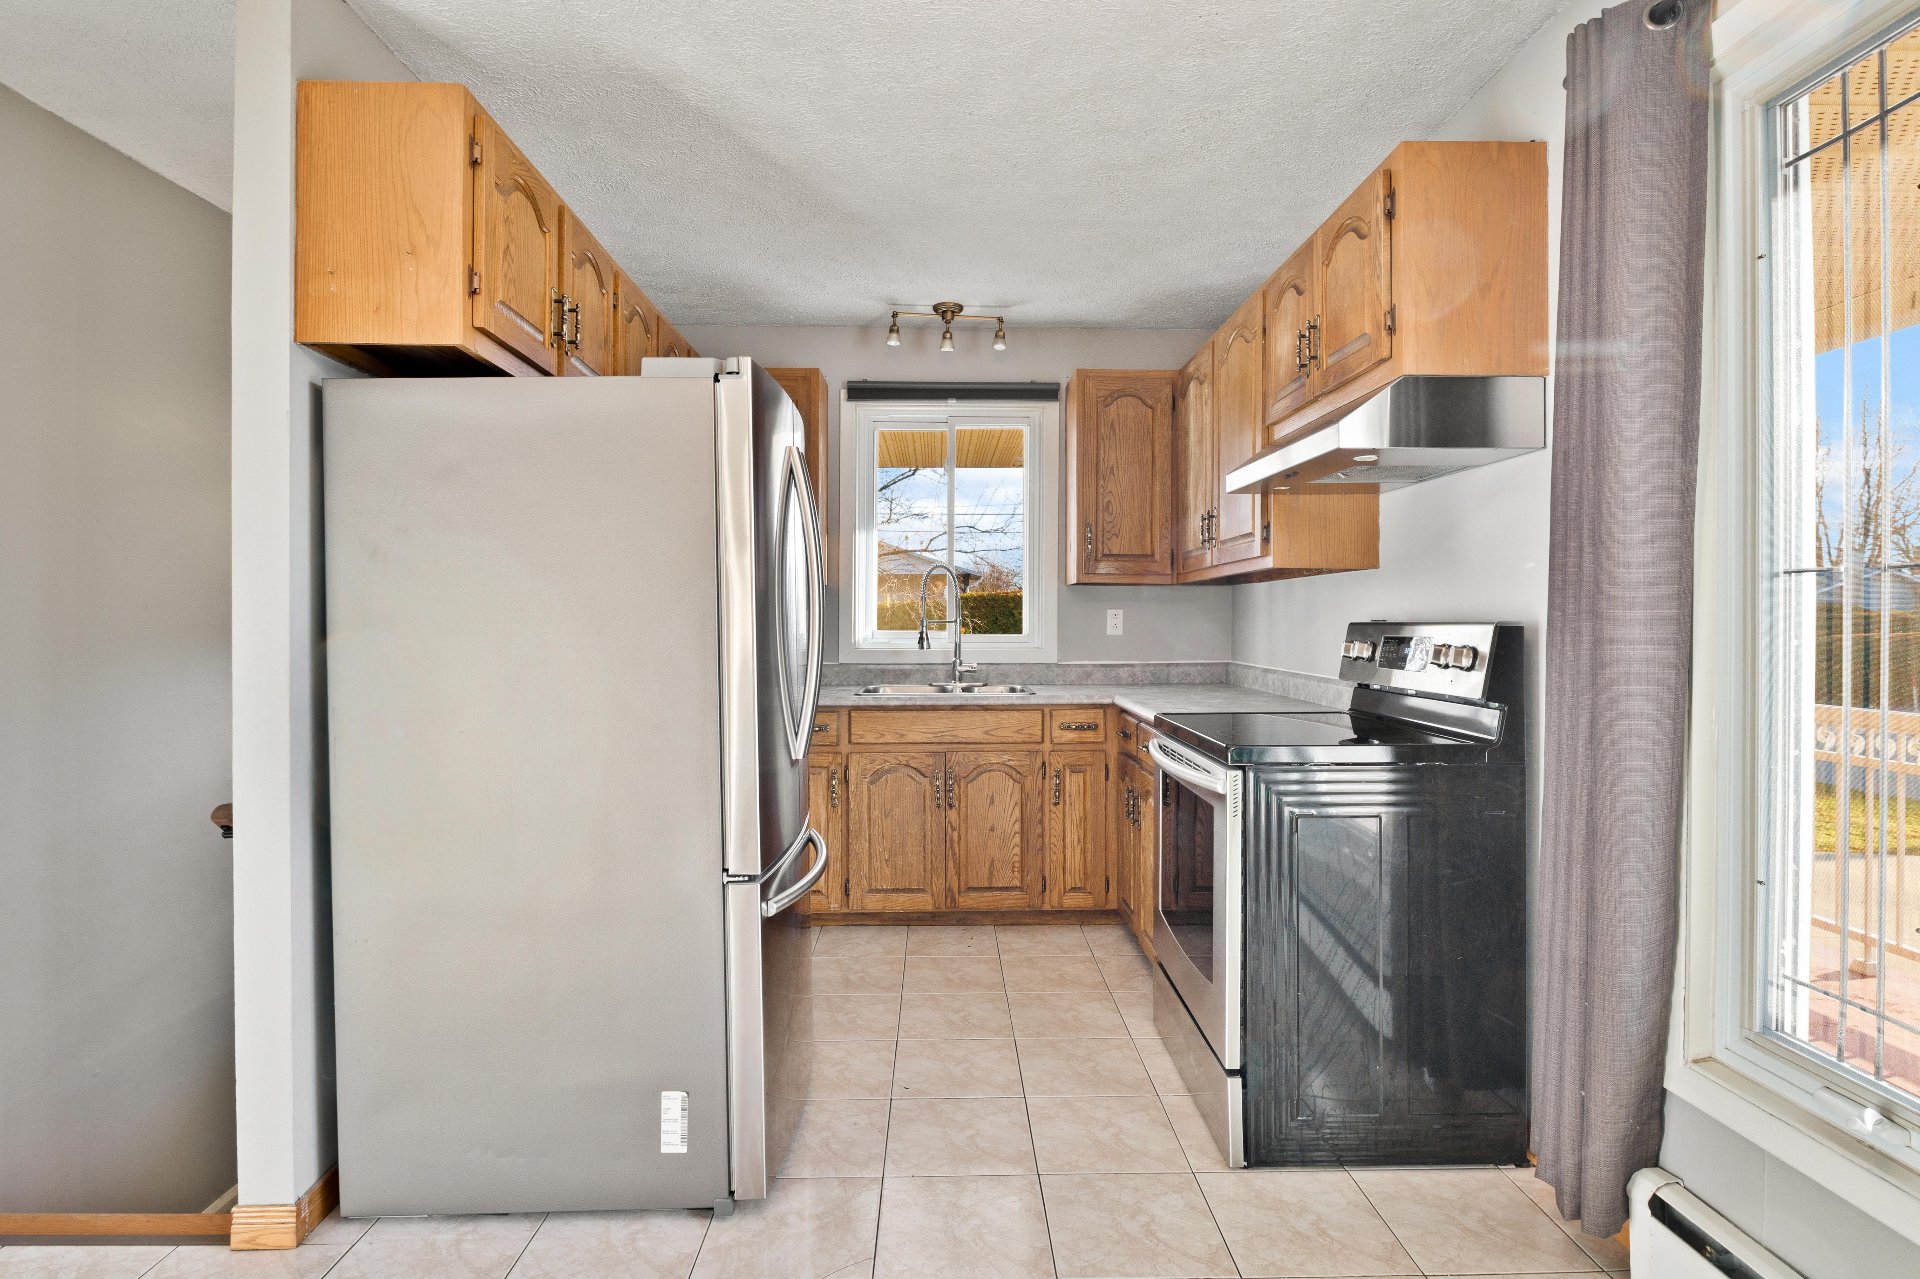
Kitchen
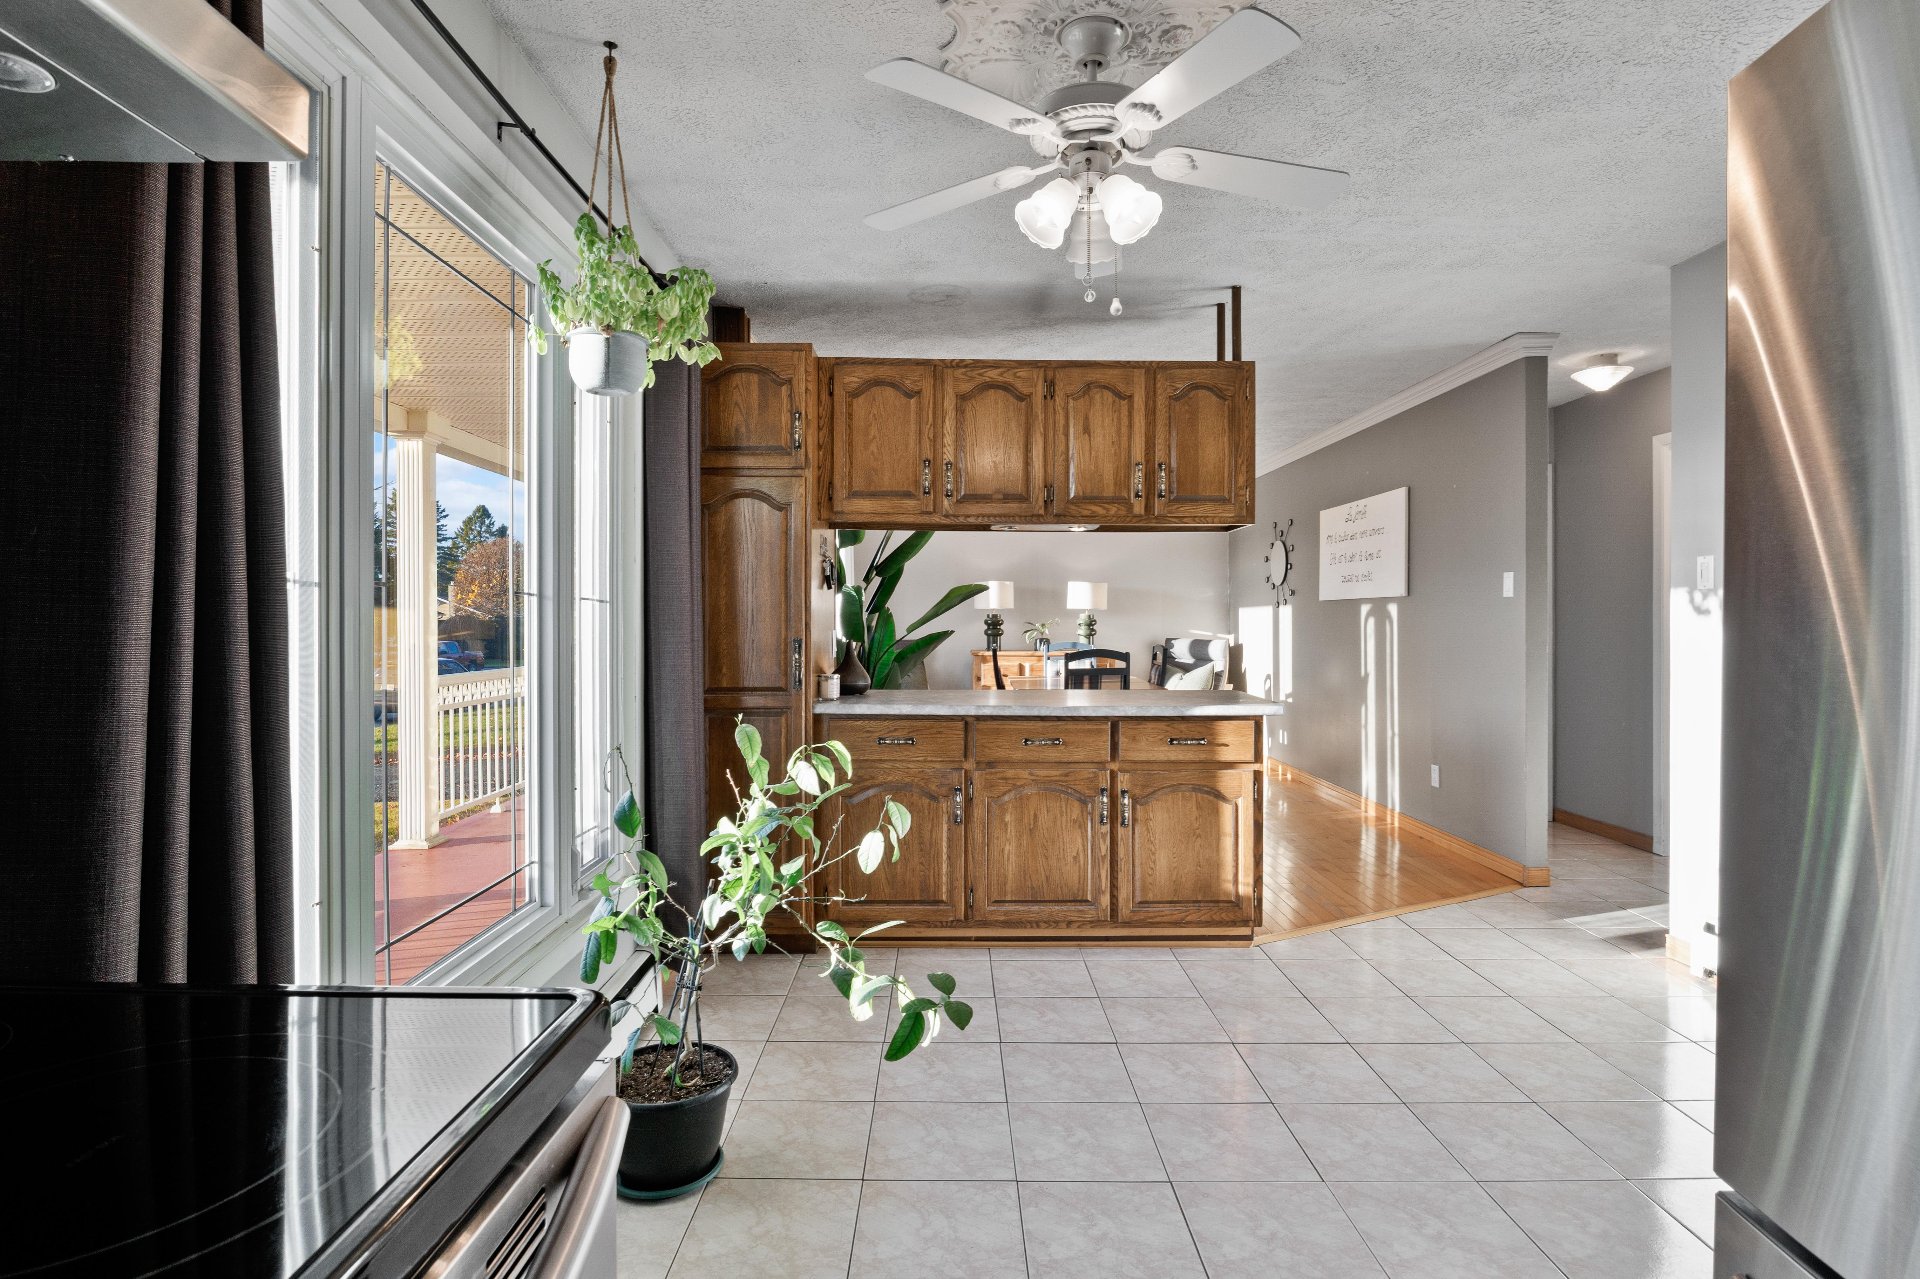
Kitchen
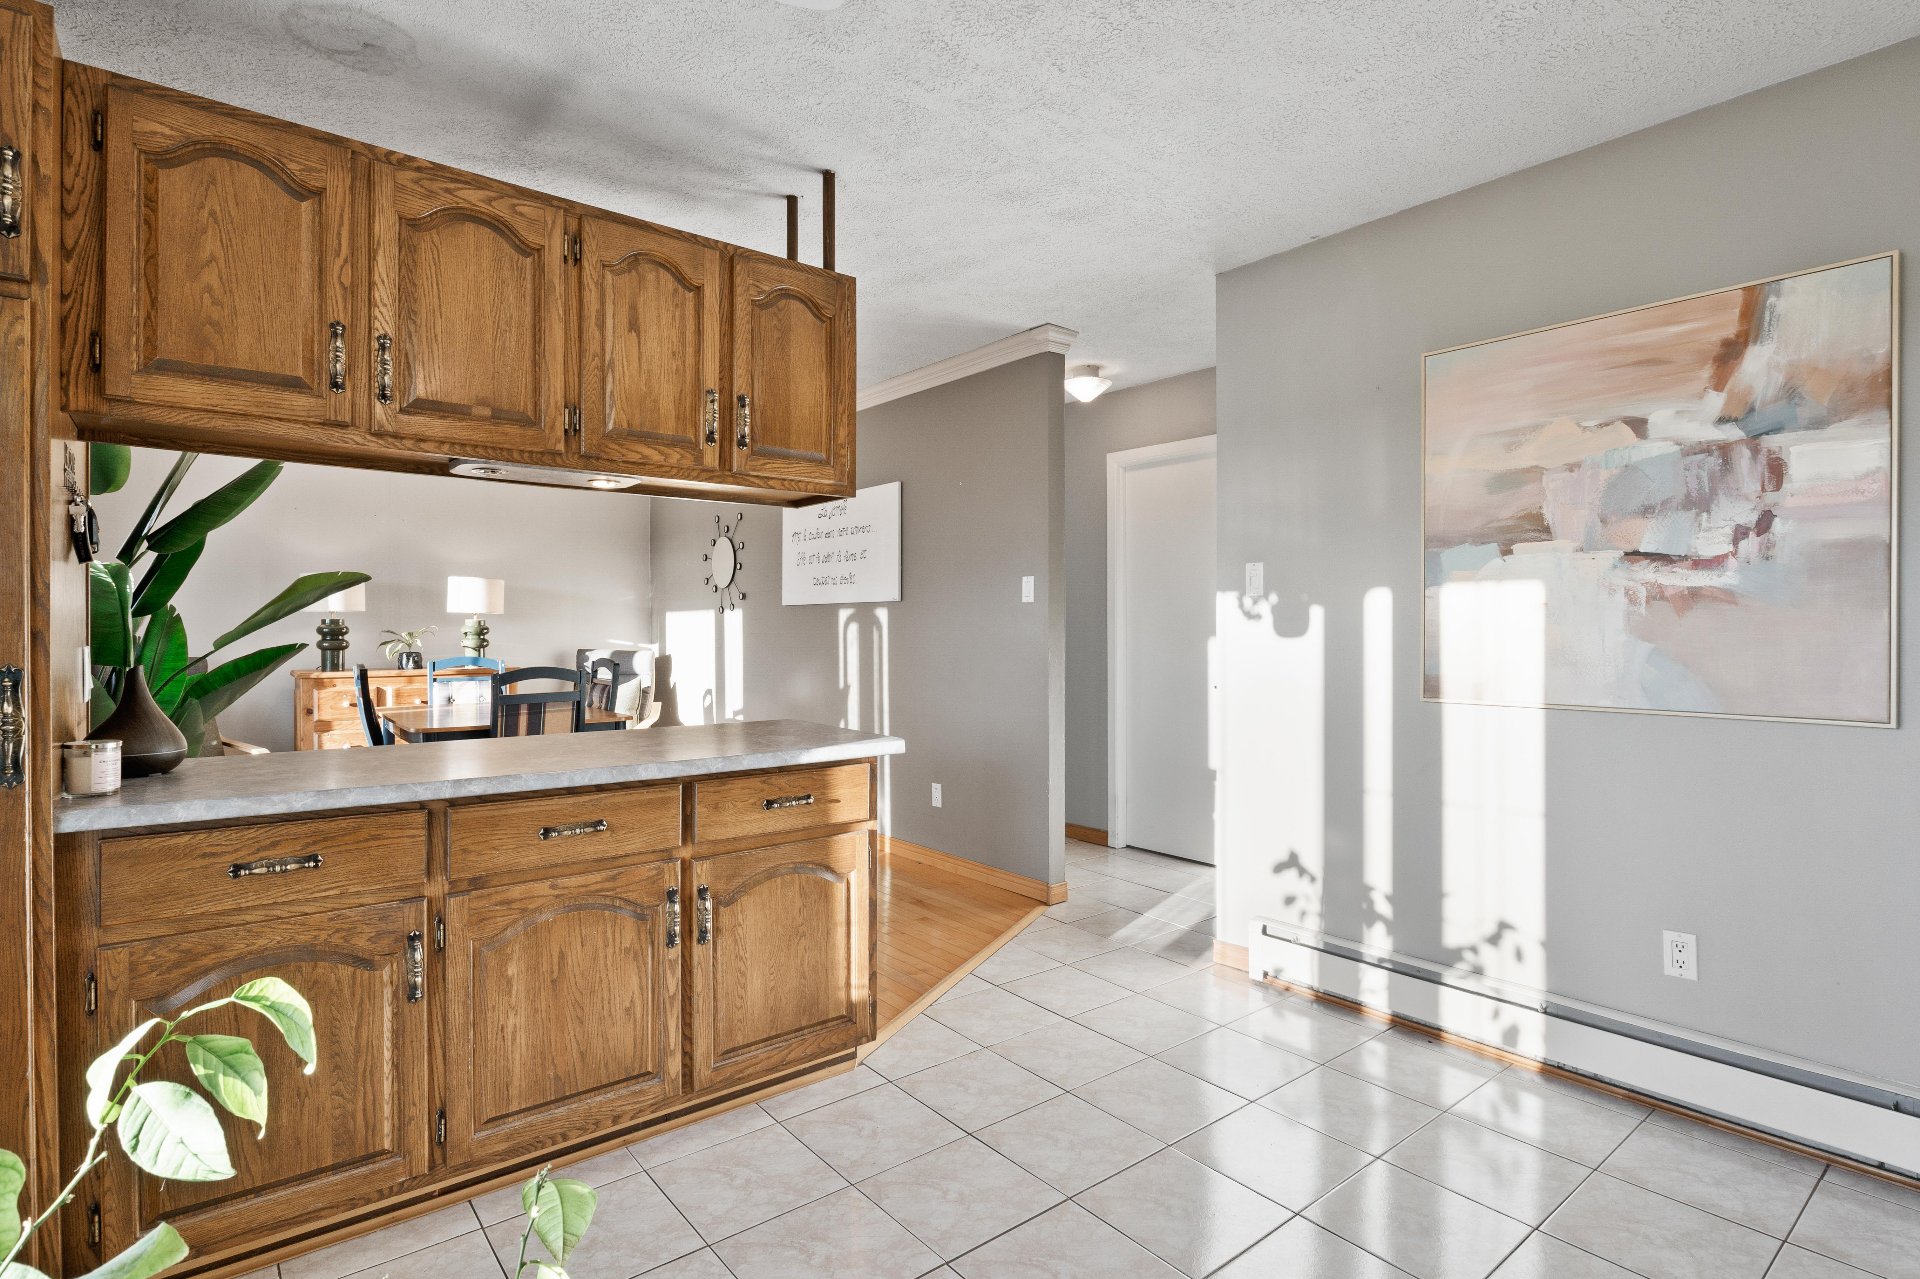
Kitchen
|
|
OPEN HOUSE
Saturday, 14 November, 2026 | 10:00 - 12:00
Description
An opportunity not to be missed in Sherbrooke! This charming bungalow features 3 bedrooms, 2 bathrooms, and bright, functional living spaces. Situated on a 6,900 sq. ft. corner lot bordered by mature hedges, it offers an ideal outdoor setting complete with a solar-heated pool, a gazebo, and two sheds. A covered porch, a carport, and a concrete driveway add to the property's practicality. All this is located in a peaceful neighborhood, close to schools, the Cégep, the CHUS hospital, and various amenities. An excellent value--come and see for yourself!
Inclusions: Curtain rods and curtains.
Exclusions : Dishwasher, furniture, and the sellers' personal belongings.
| BUILDING | |
|---|---|
| Type | Bungalow |
| Style | Detached |
| Dimensions | 24.8x34.5 P |
| Lot Size | 6913.7 PC |
| EXPENSES | |
|---|---|
| Energy cost | $ 1627 / year |
| Municipal Taxes (2026) | $ 2529 / year |
| School taxes (2026) | $ 186 / year |
|
ROOM DETAILS |
|||
|---|---|---|---|
| Room | Dimensions | Level | Flooring |
| Kitchen | 15.6 x 8.3 P | Ground Floor | Ceramic tiles |
| Living room | 15.3 x 11.0 P | Ground Floor | Wood |
| Bedroom | 9.9 x 11.7 P | Ground Floor | Ceramic tiles |
| Bathroom | 7.4 x 8.2 P | Ground Floor | Ceramic tiles |
| Primary bedroom | 11.8 x 11.8 P | Ground Floor | Wood |
| Family room | 20.0 x 22.3 P | Basement | Ceramic tiles |
| Bedroom | 11.11 x 10.8 P | Basement | Ceramic tiles |
| Bathroom | 5.11 x 4.10 P | Basement | Ceramic tiles |
| Mechanical room | 11.6 x 12.4 P | Basement | Concrete |
|
CHARACTERISTICS |
|
|---|---|
| Basement | 6 feet and over, Finished basement |
| Pool | Above-ground |
| Siding | Aluminum, Brick |
| Roofing | Asphalt shingles |
| Carport | Attached |
| Heating energy | Bi-energy, Electricity, Heating oil |
| Proximity | Bicycle path, Cegep, Daycare centre, Elementary school, Golf, High school, Highway, Hospital, Park - green area, Public transport |
| Driveway | Concrete |
| Window type | Crank handle, Sliding |
| Heating system | Electric baseboard units, Other |
| Topography | Flat |
| Parking | In carport, Outdoor |
| Landscaping | Land / Yard lined with hedges, Landscape, Patio |
| Sewage system | Municipal sewer |
| Water supply | Municipality |
| Foundation | Poured concrete |
| Zoning | Residential |
| Distinctive features | Street corner |