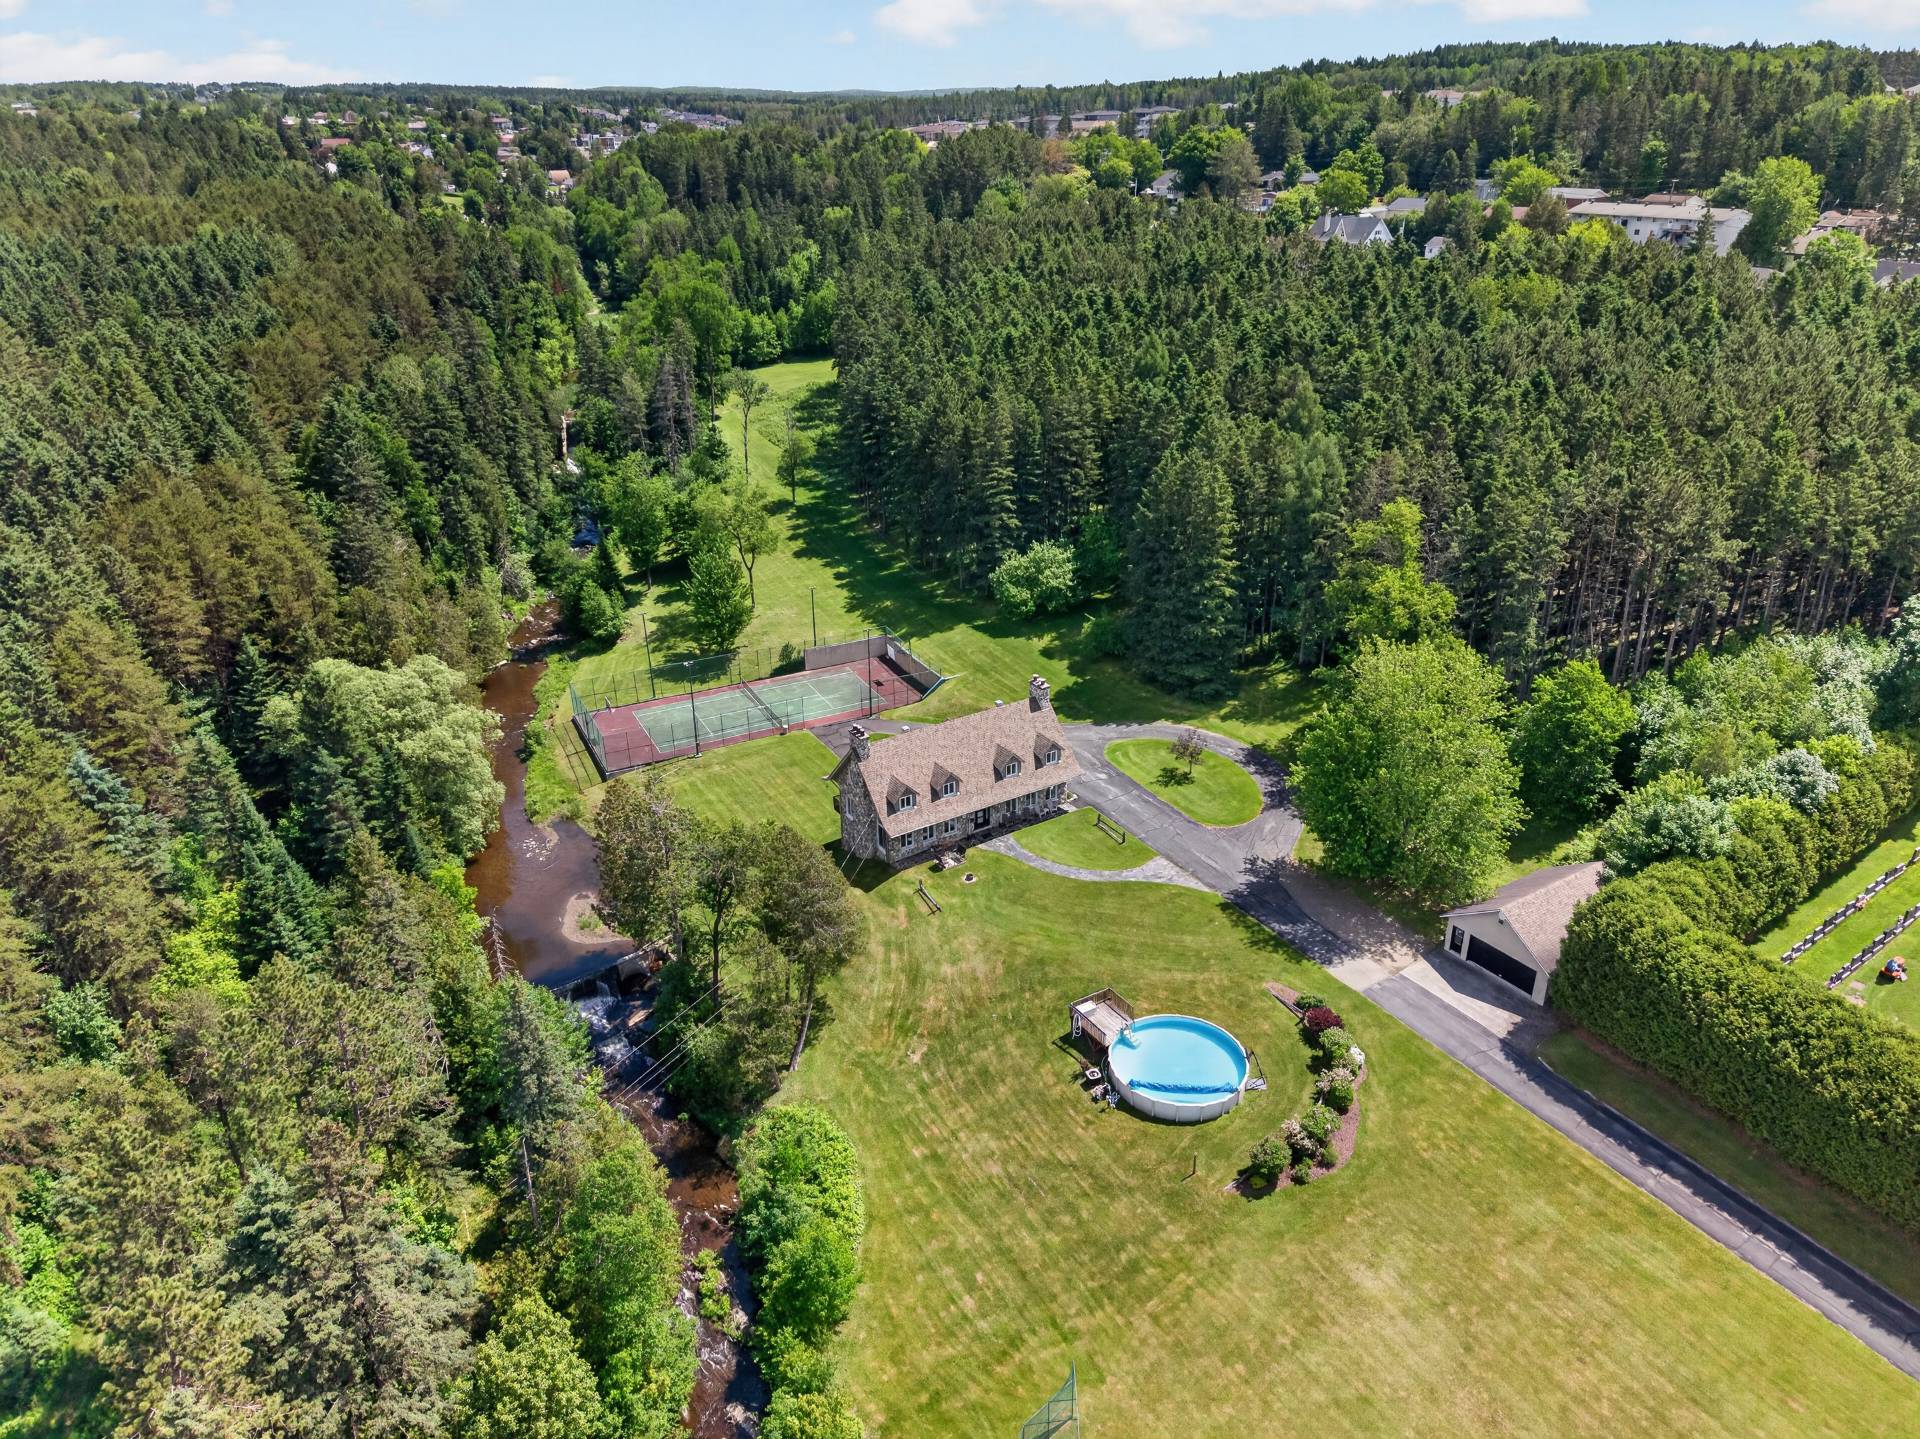
Overall View
Frontage
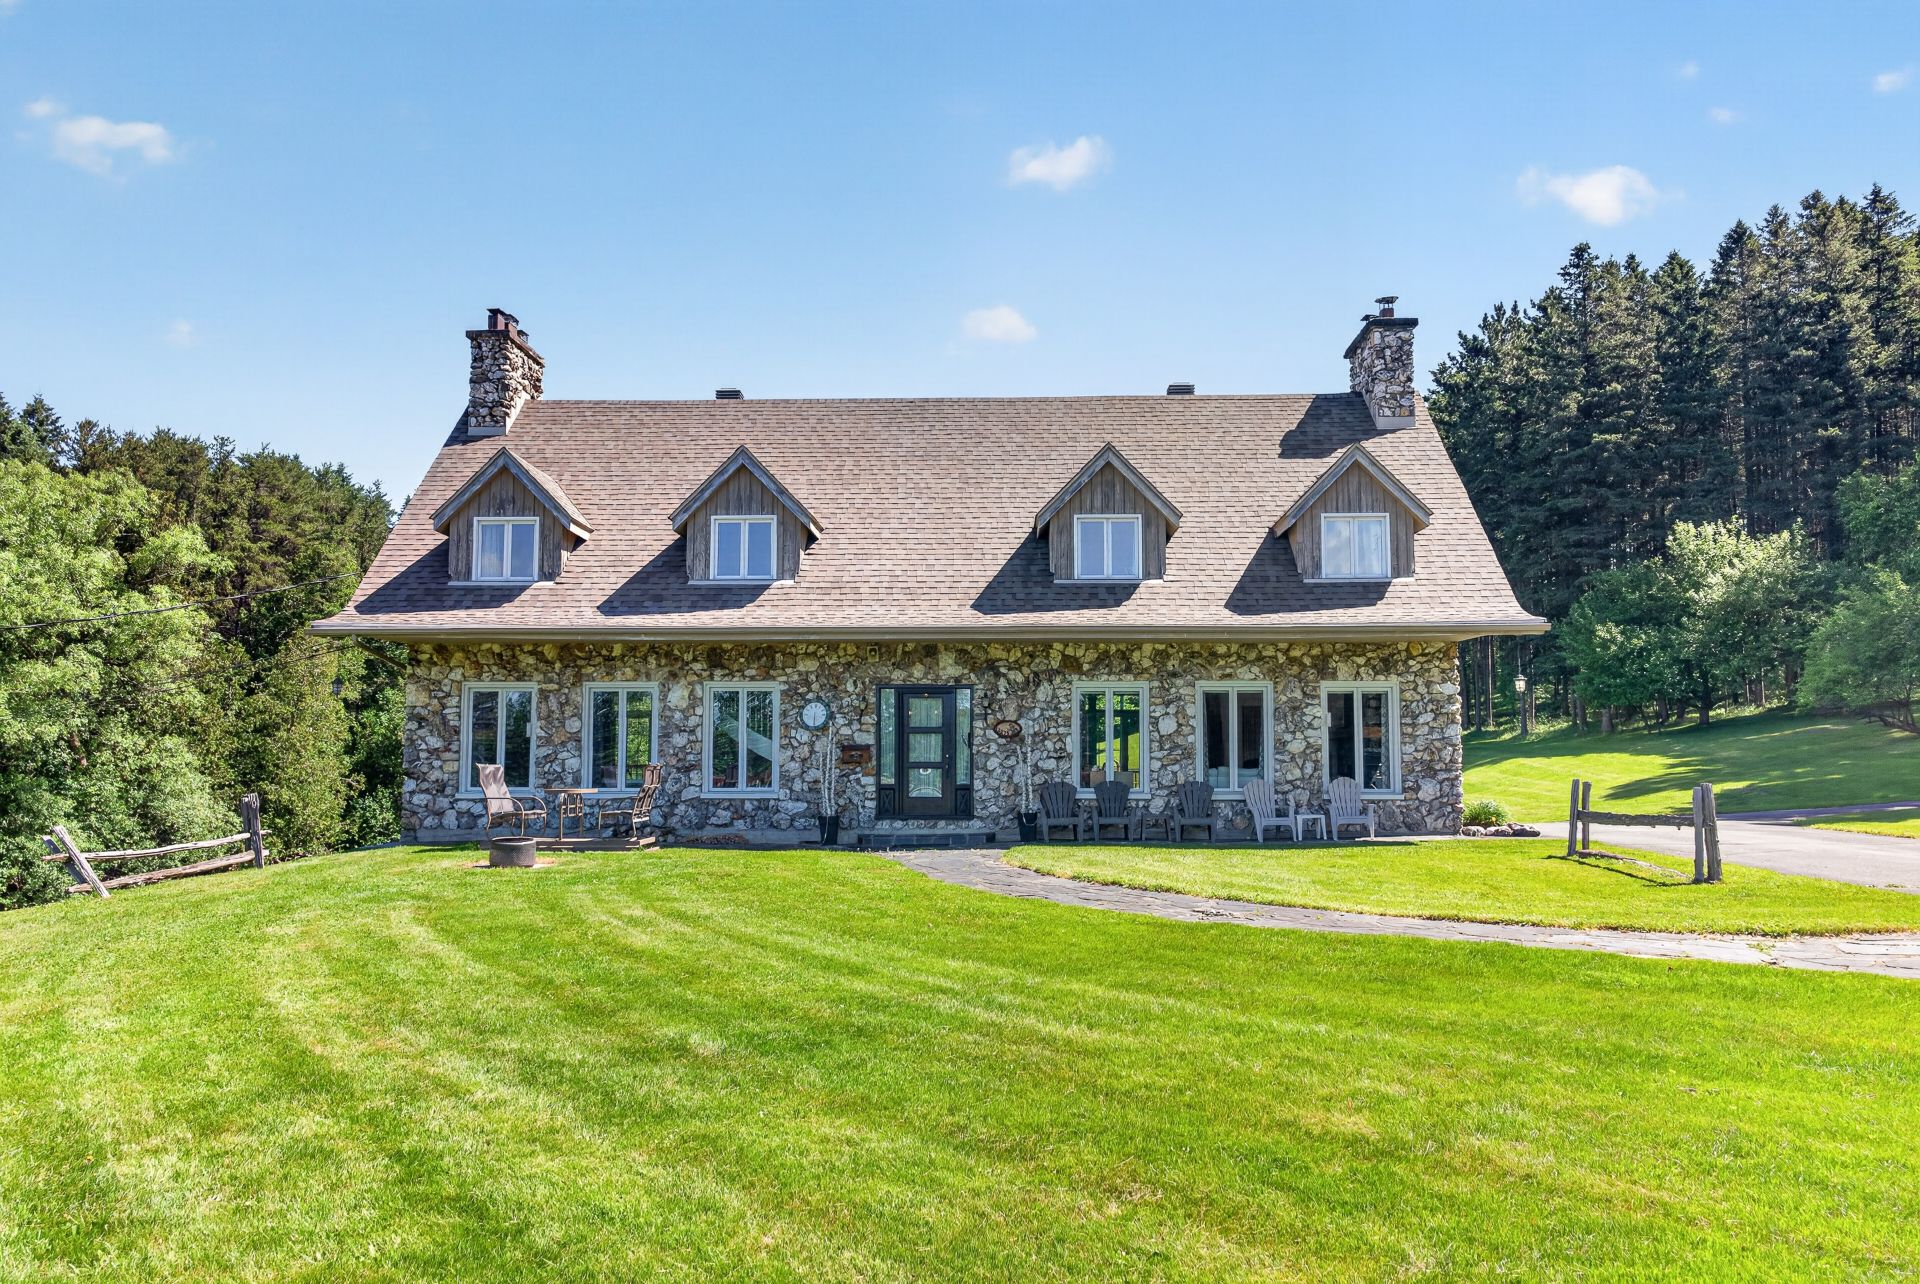
View
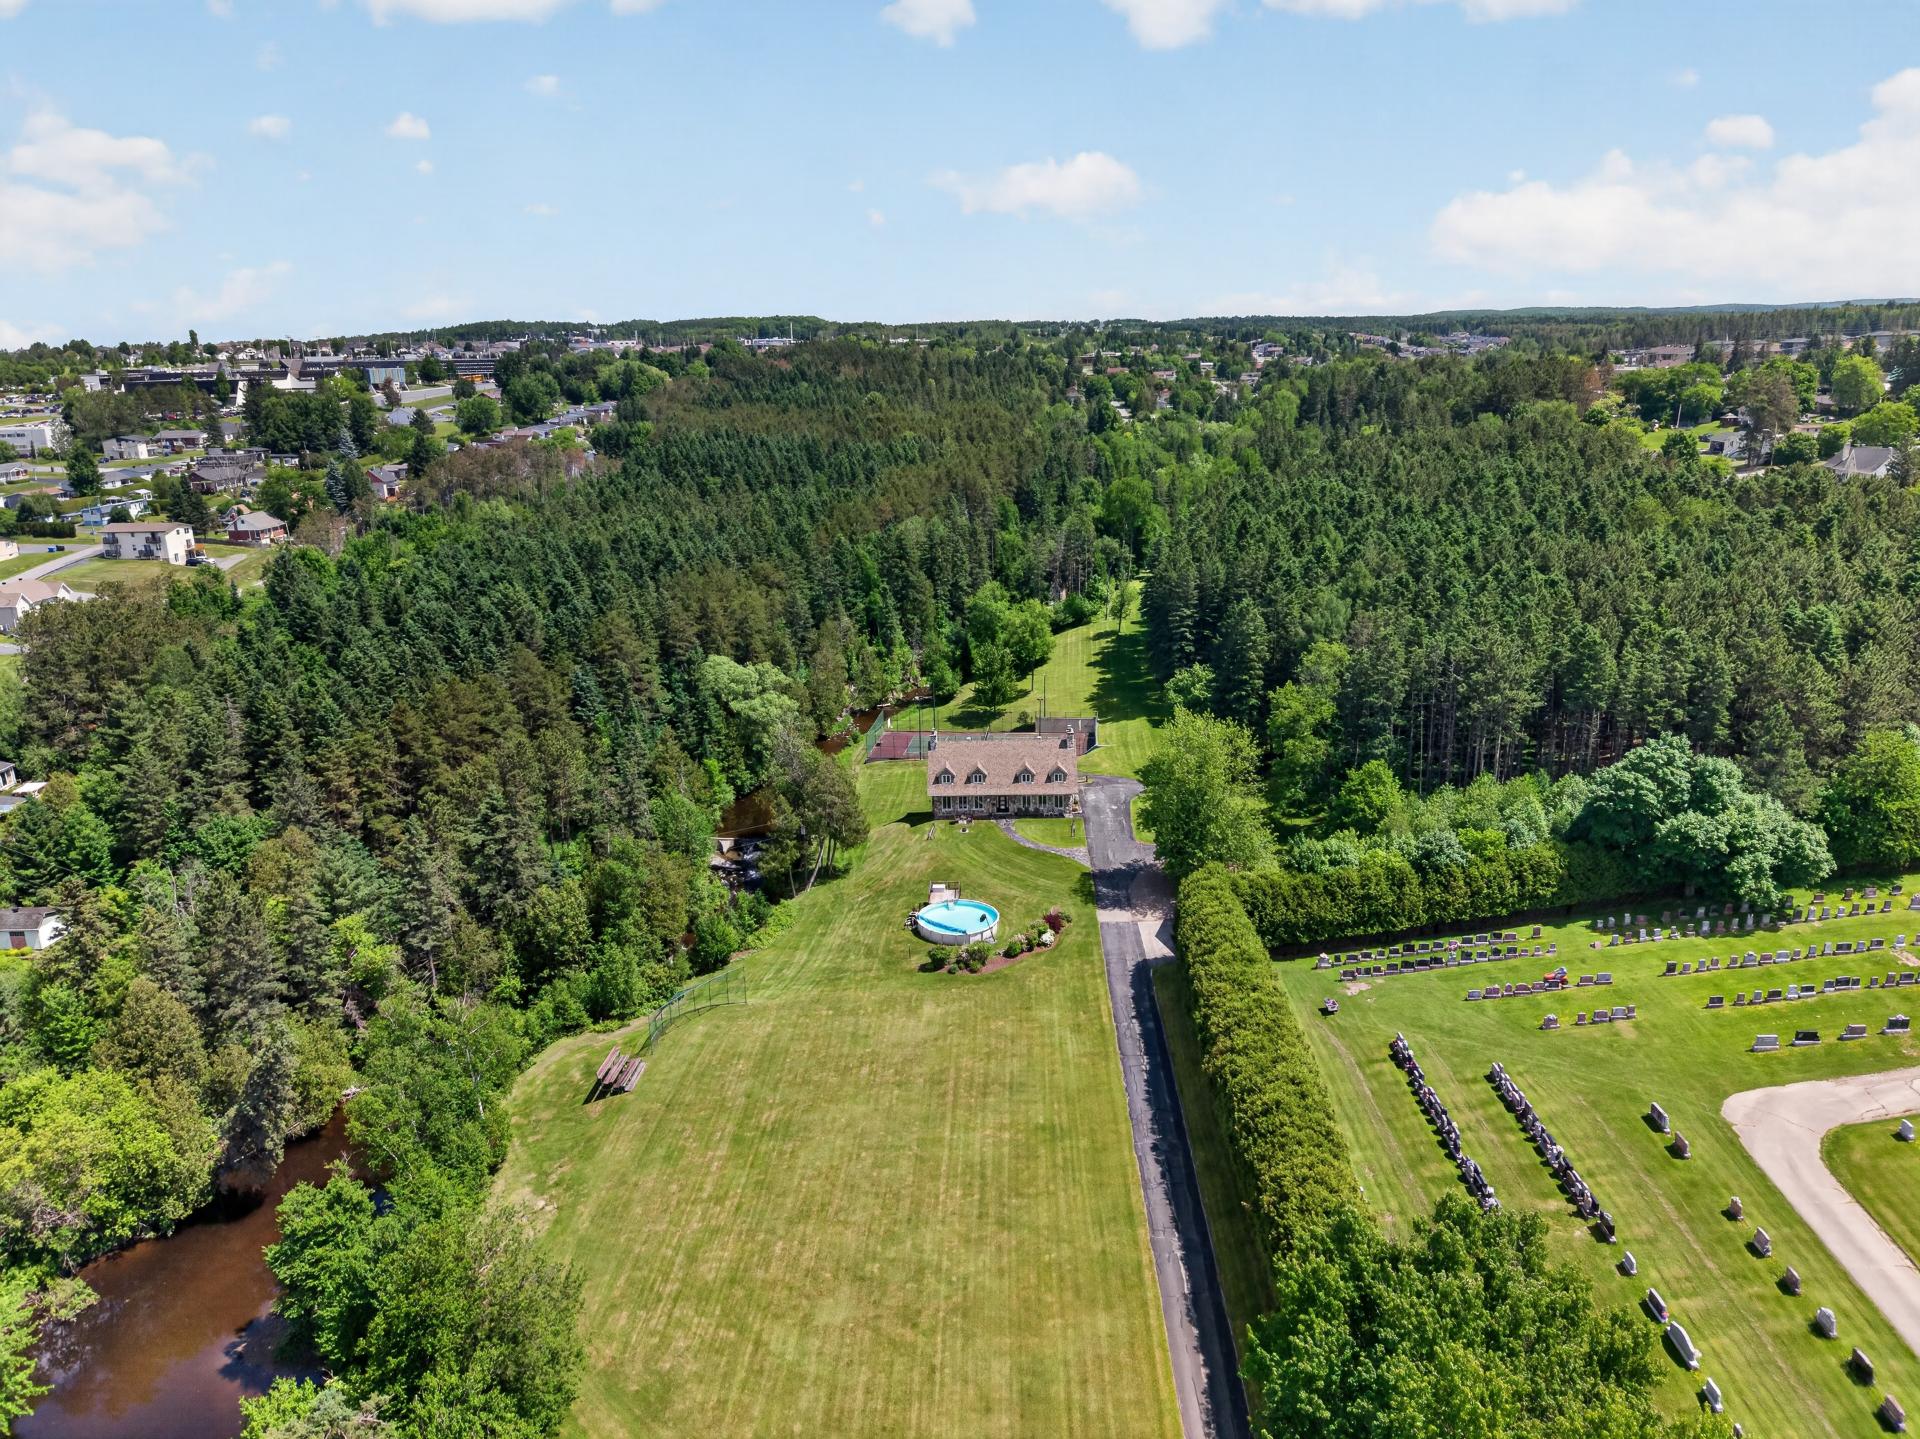
Overall View
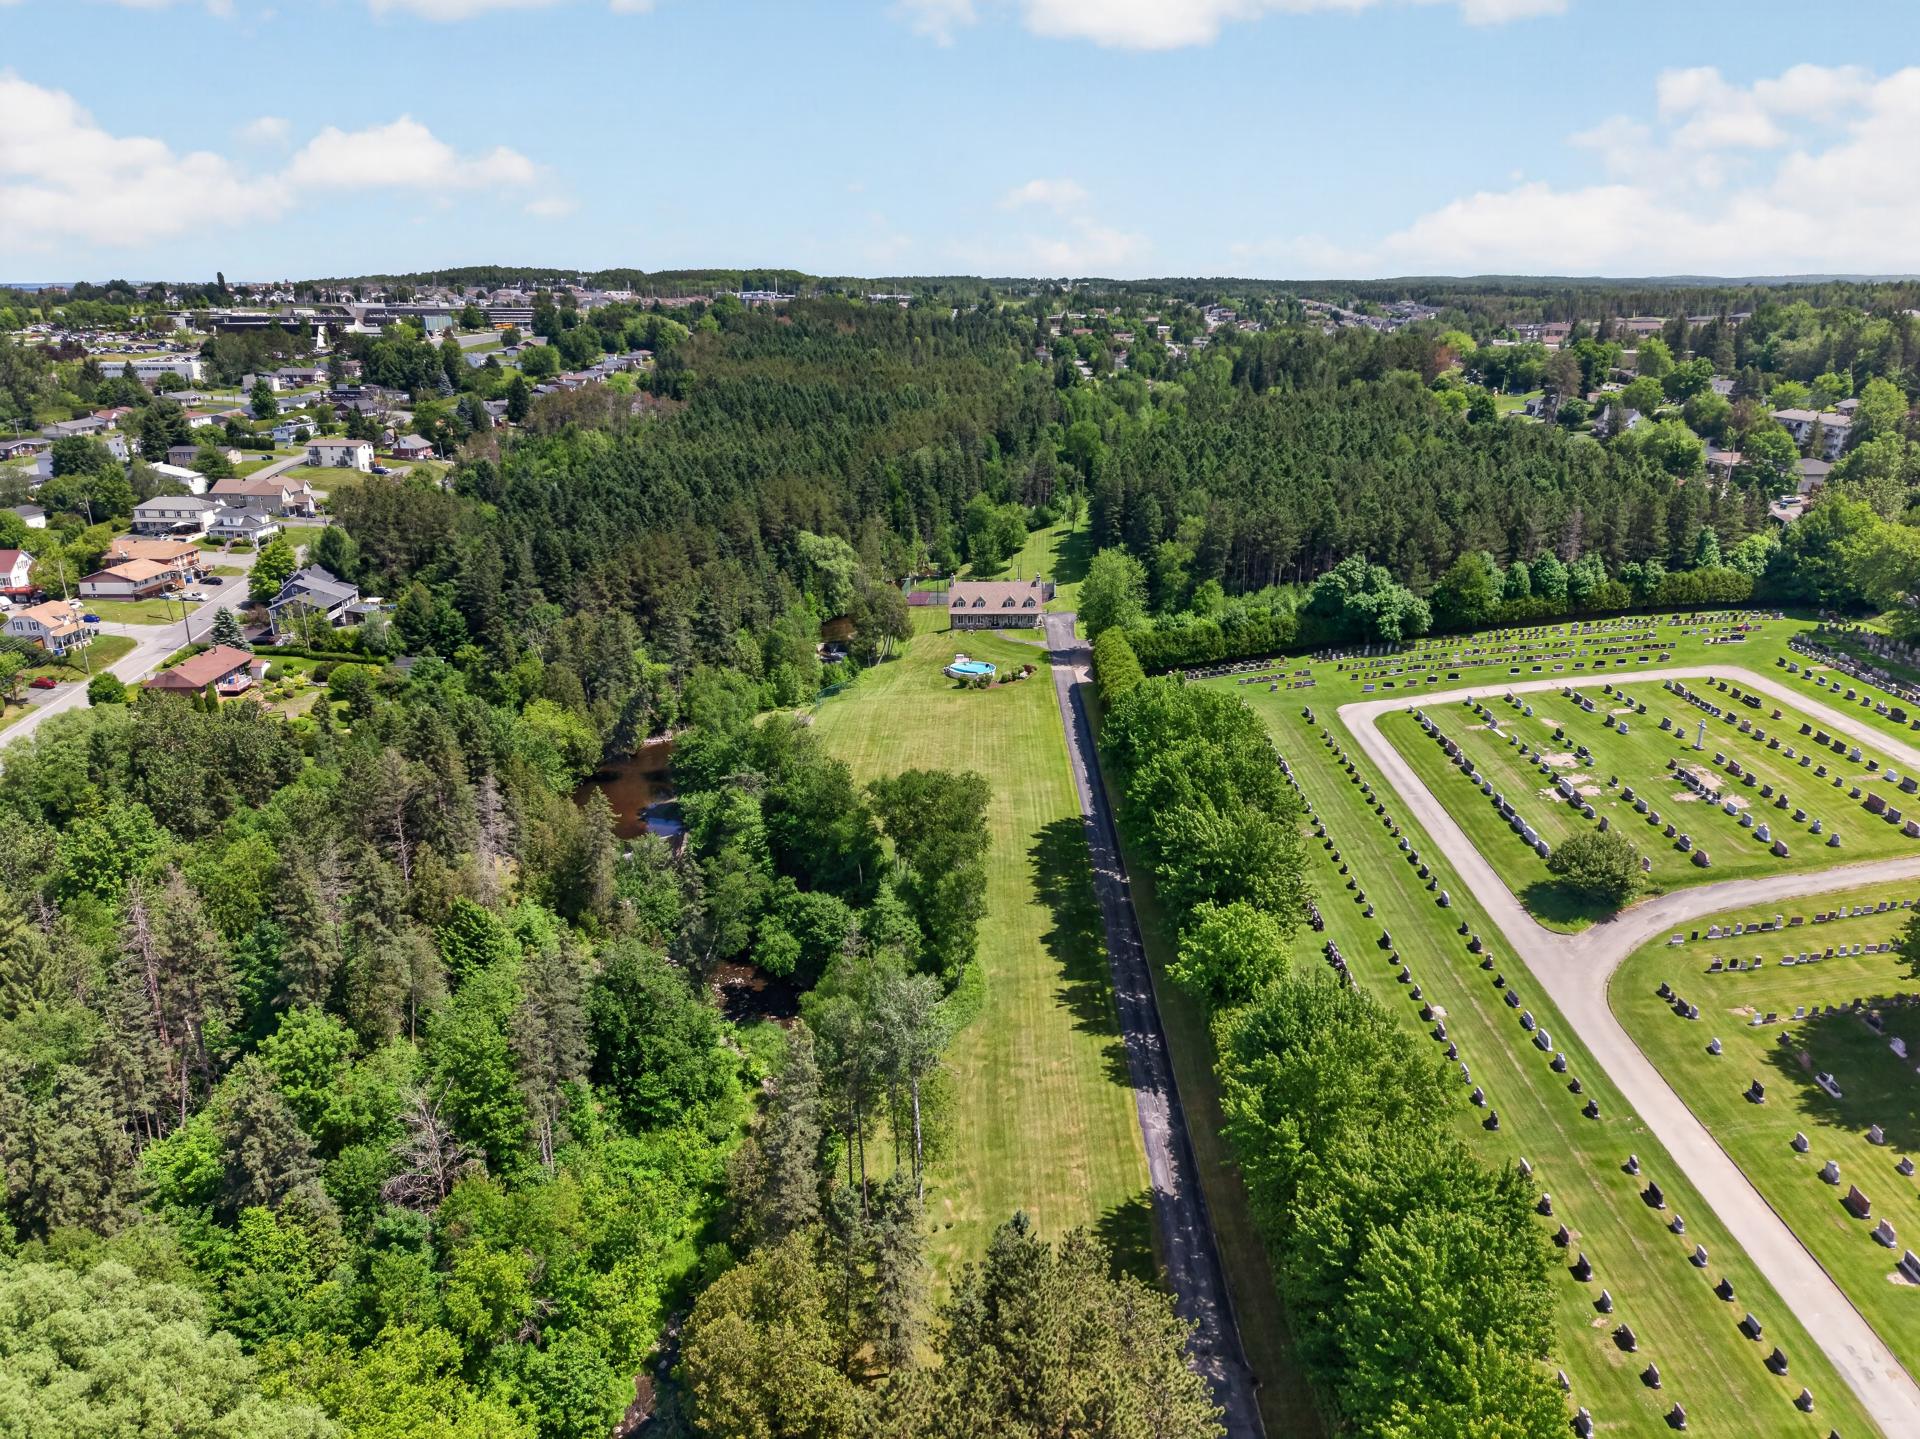
Water view
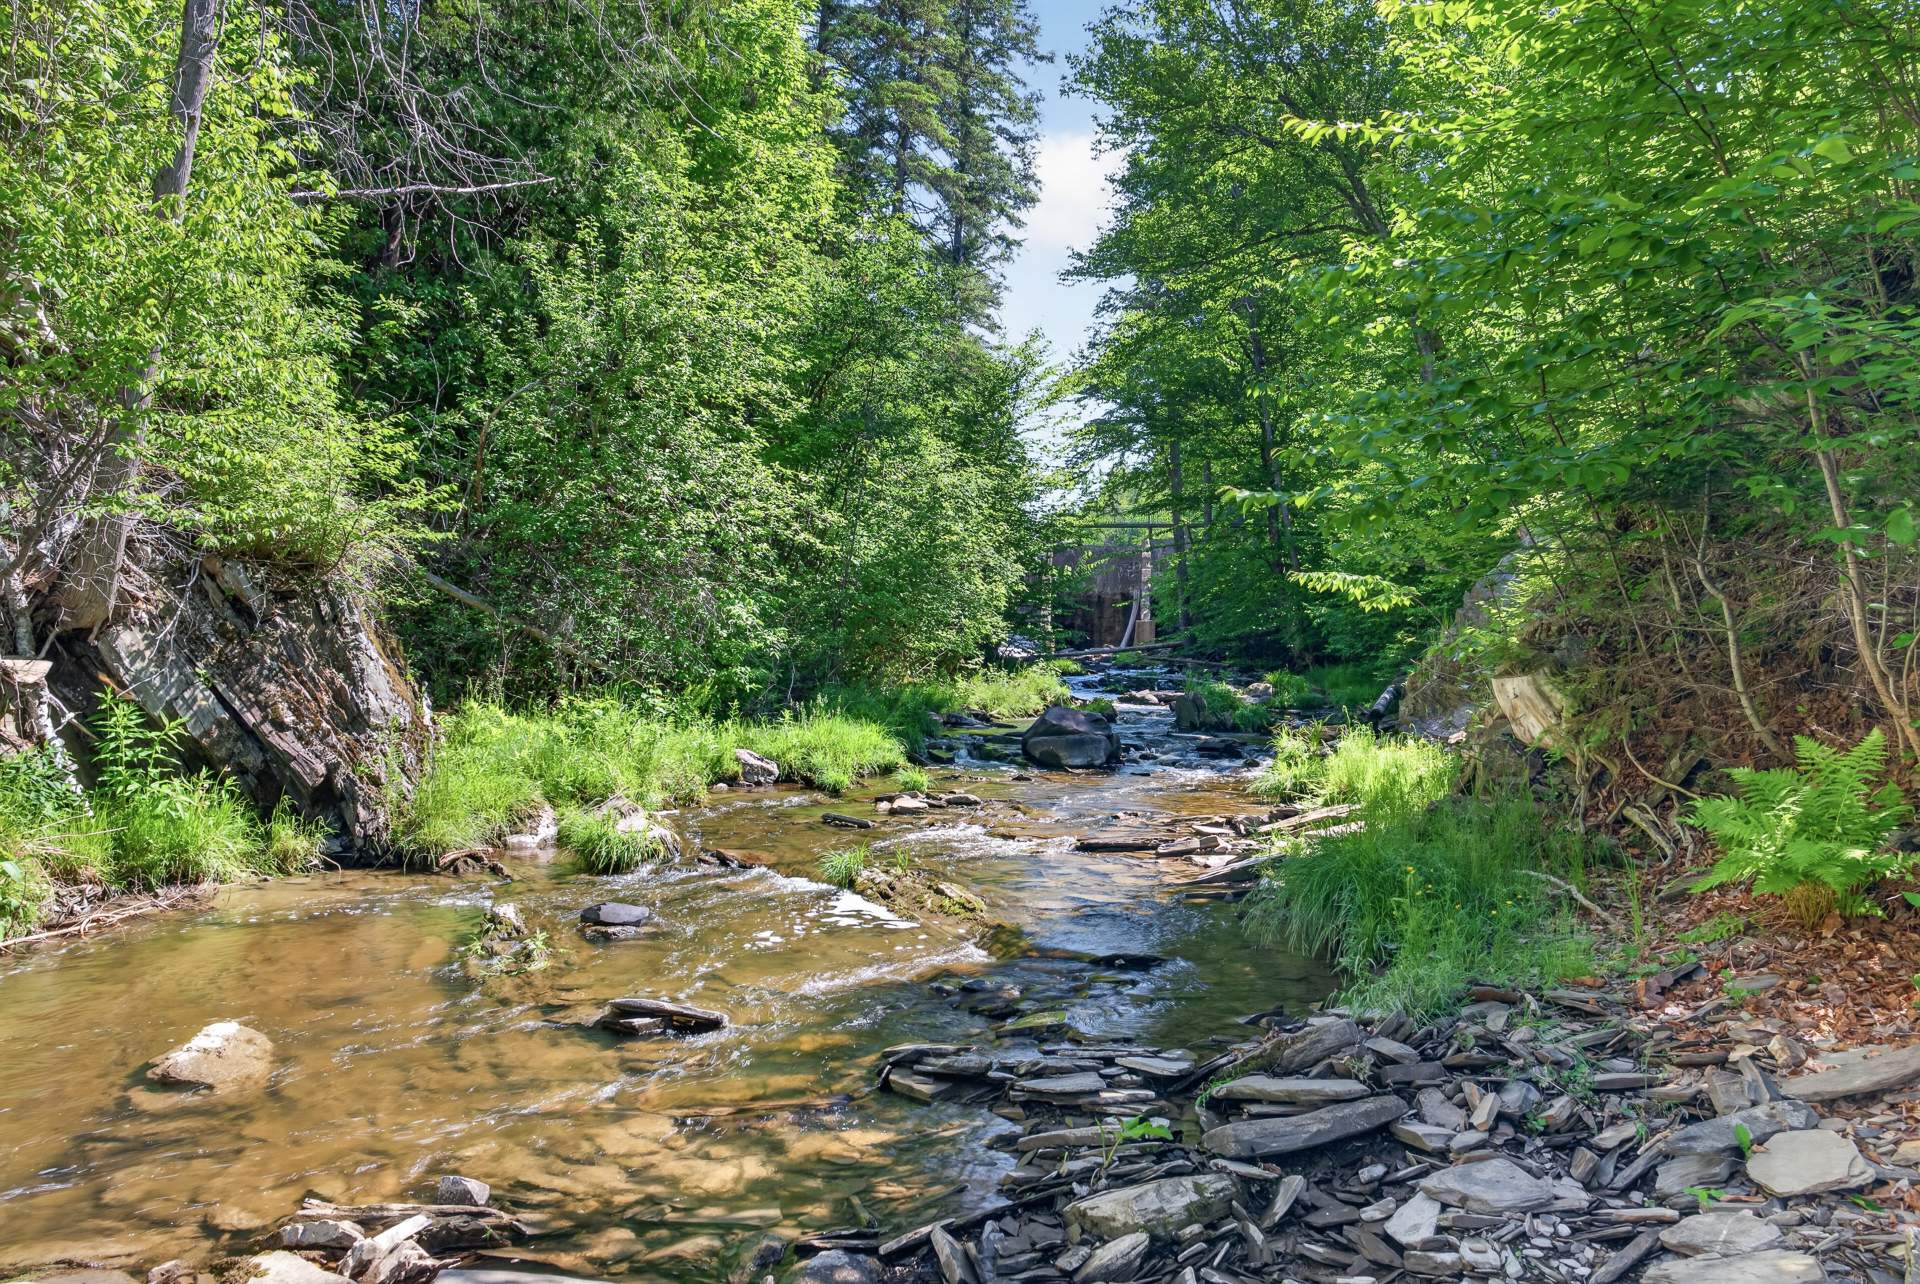
Waterfront
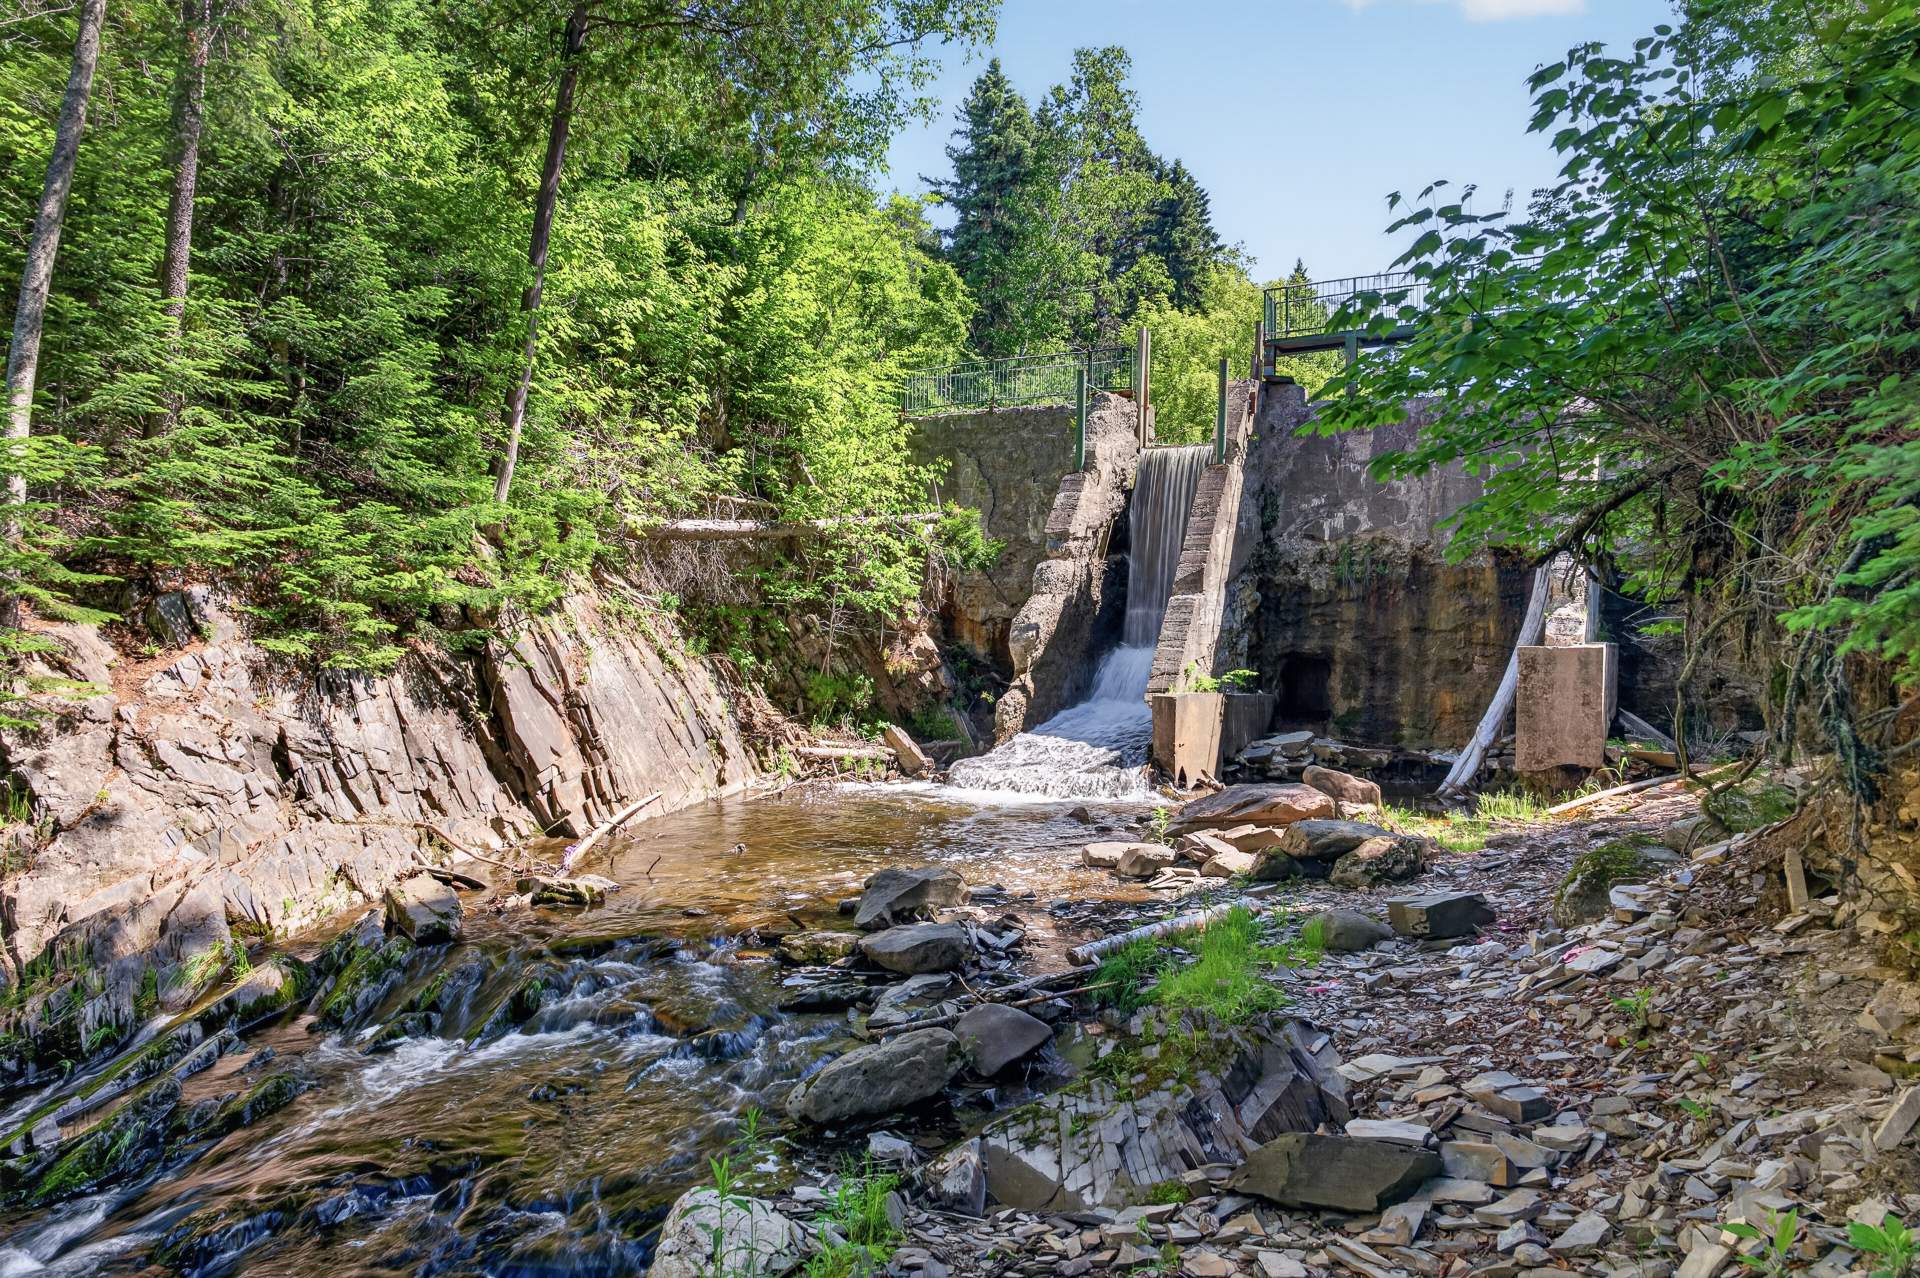
Waterfront
View
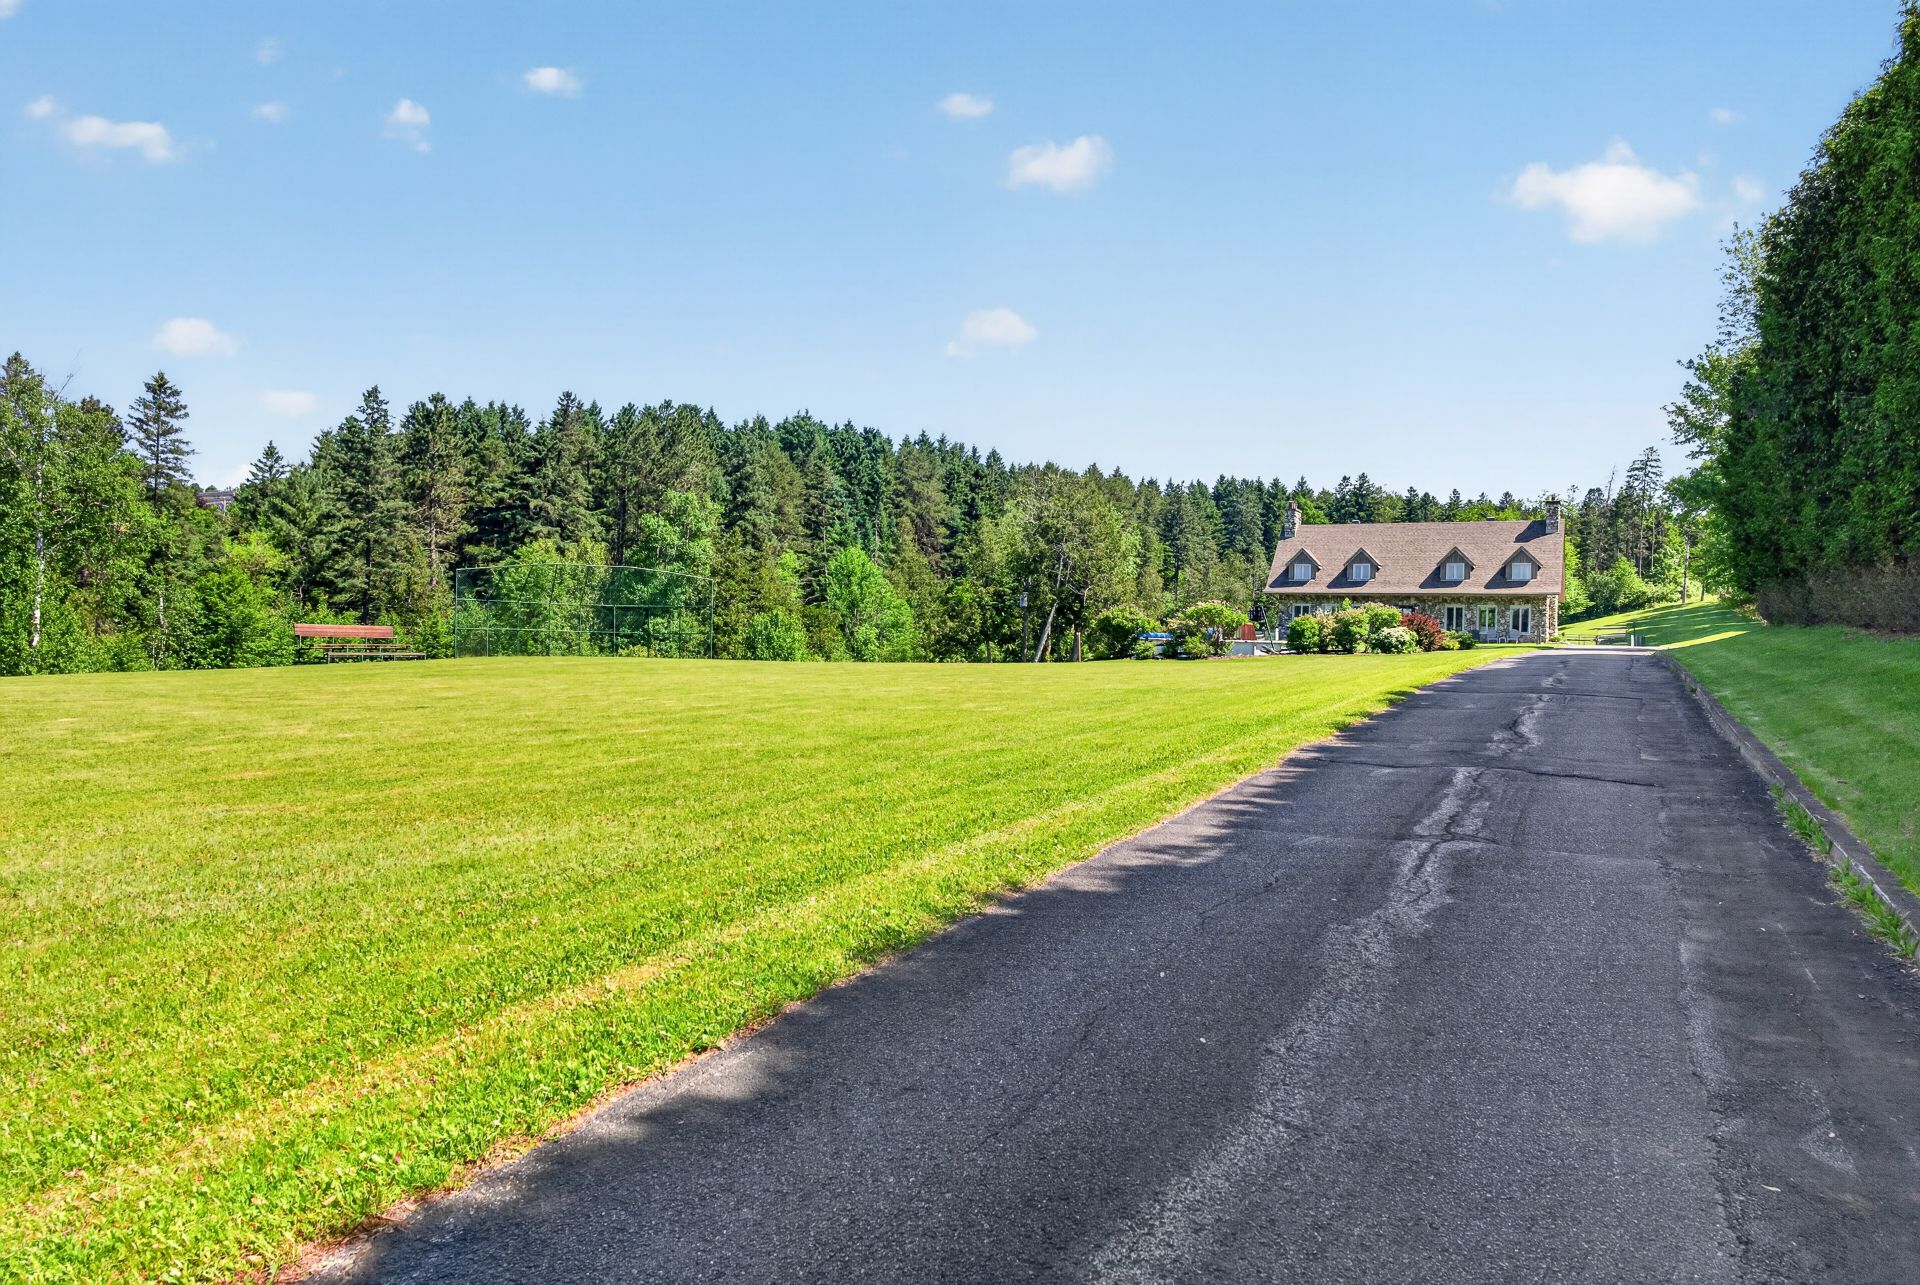
View
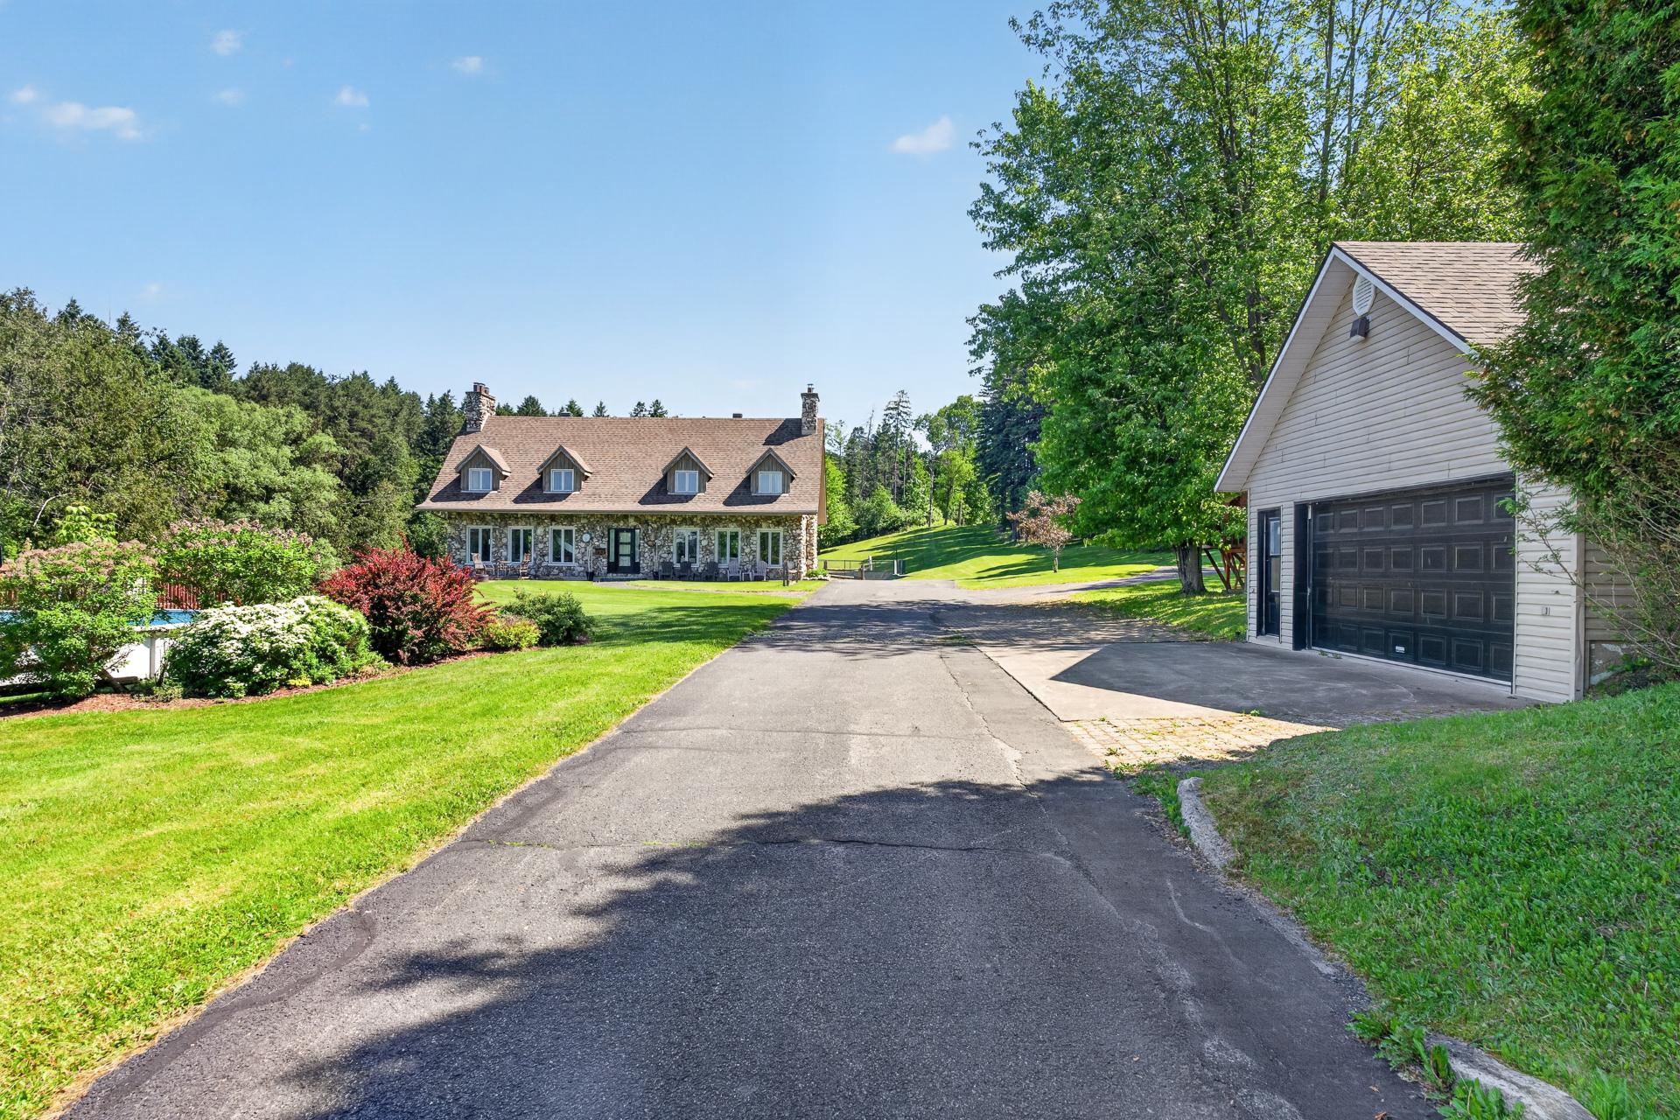
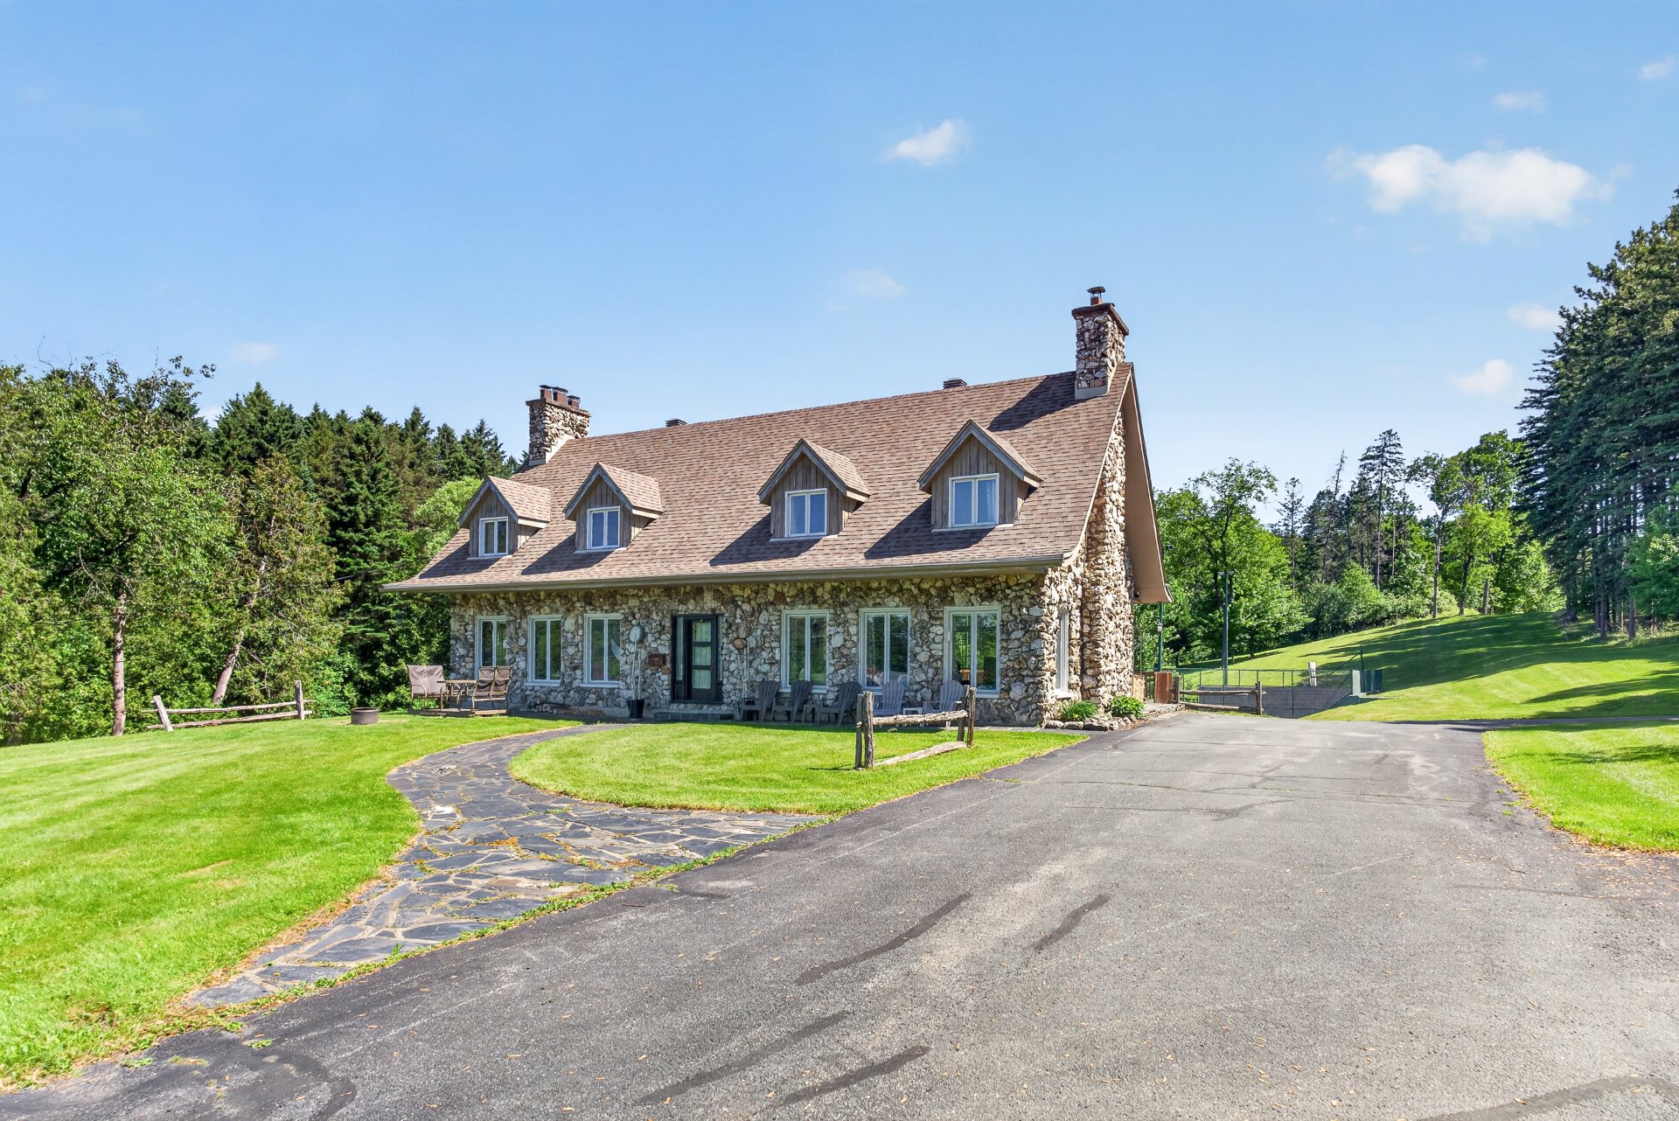
Frontage
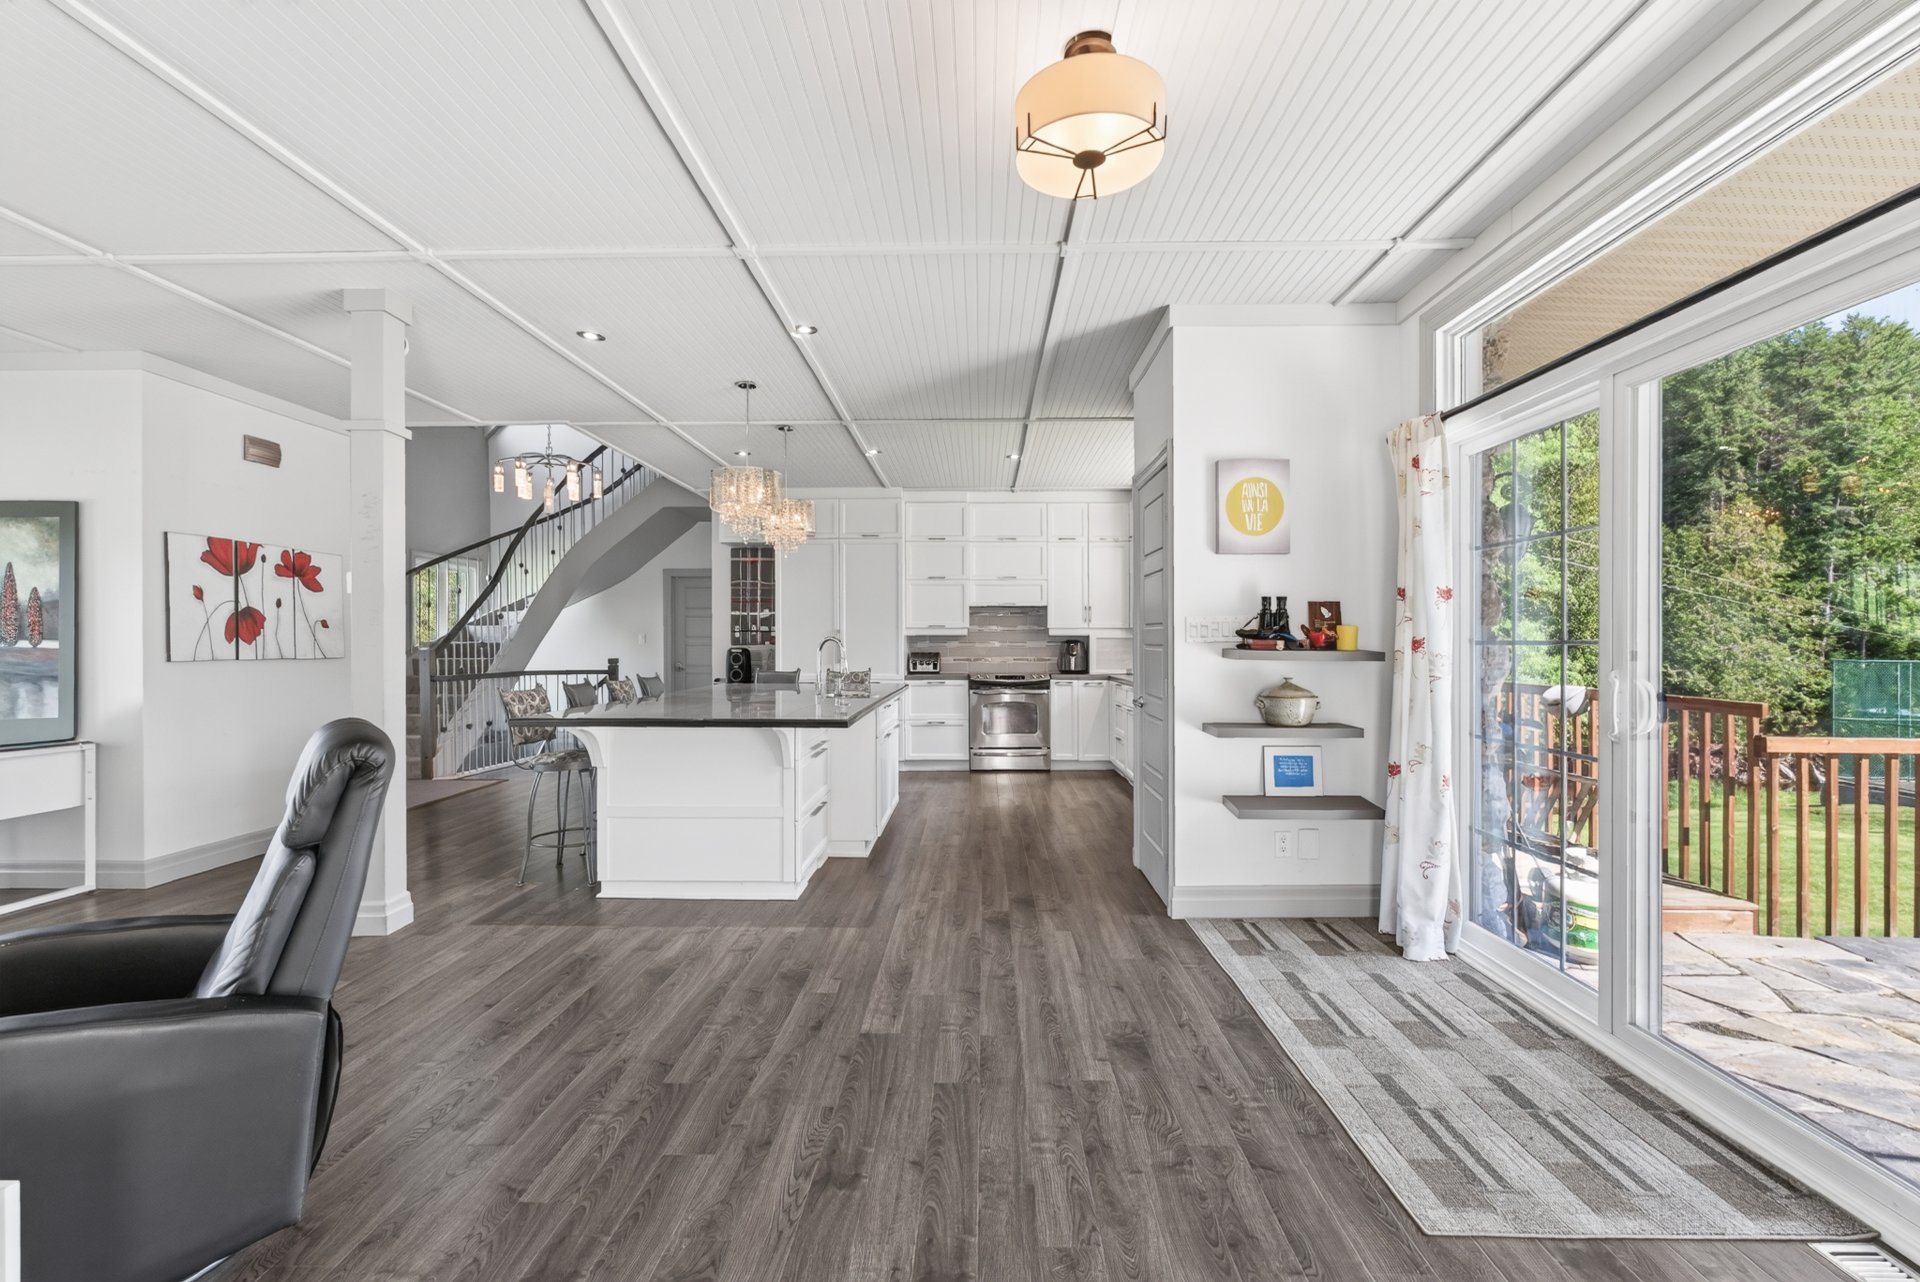
Dining room
Living room
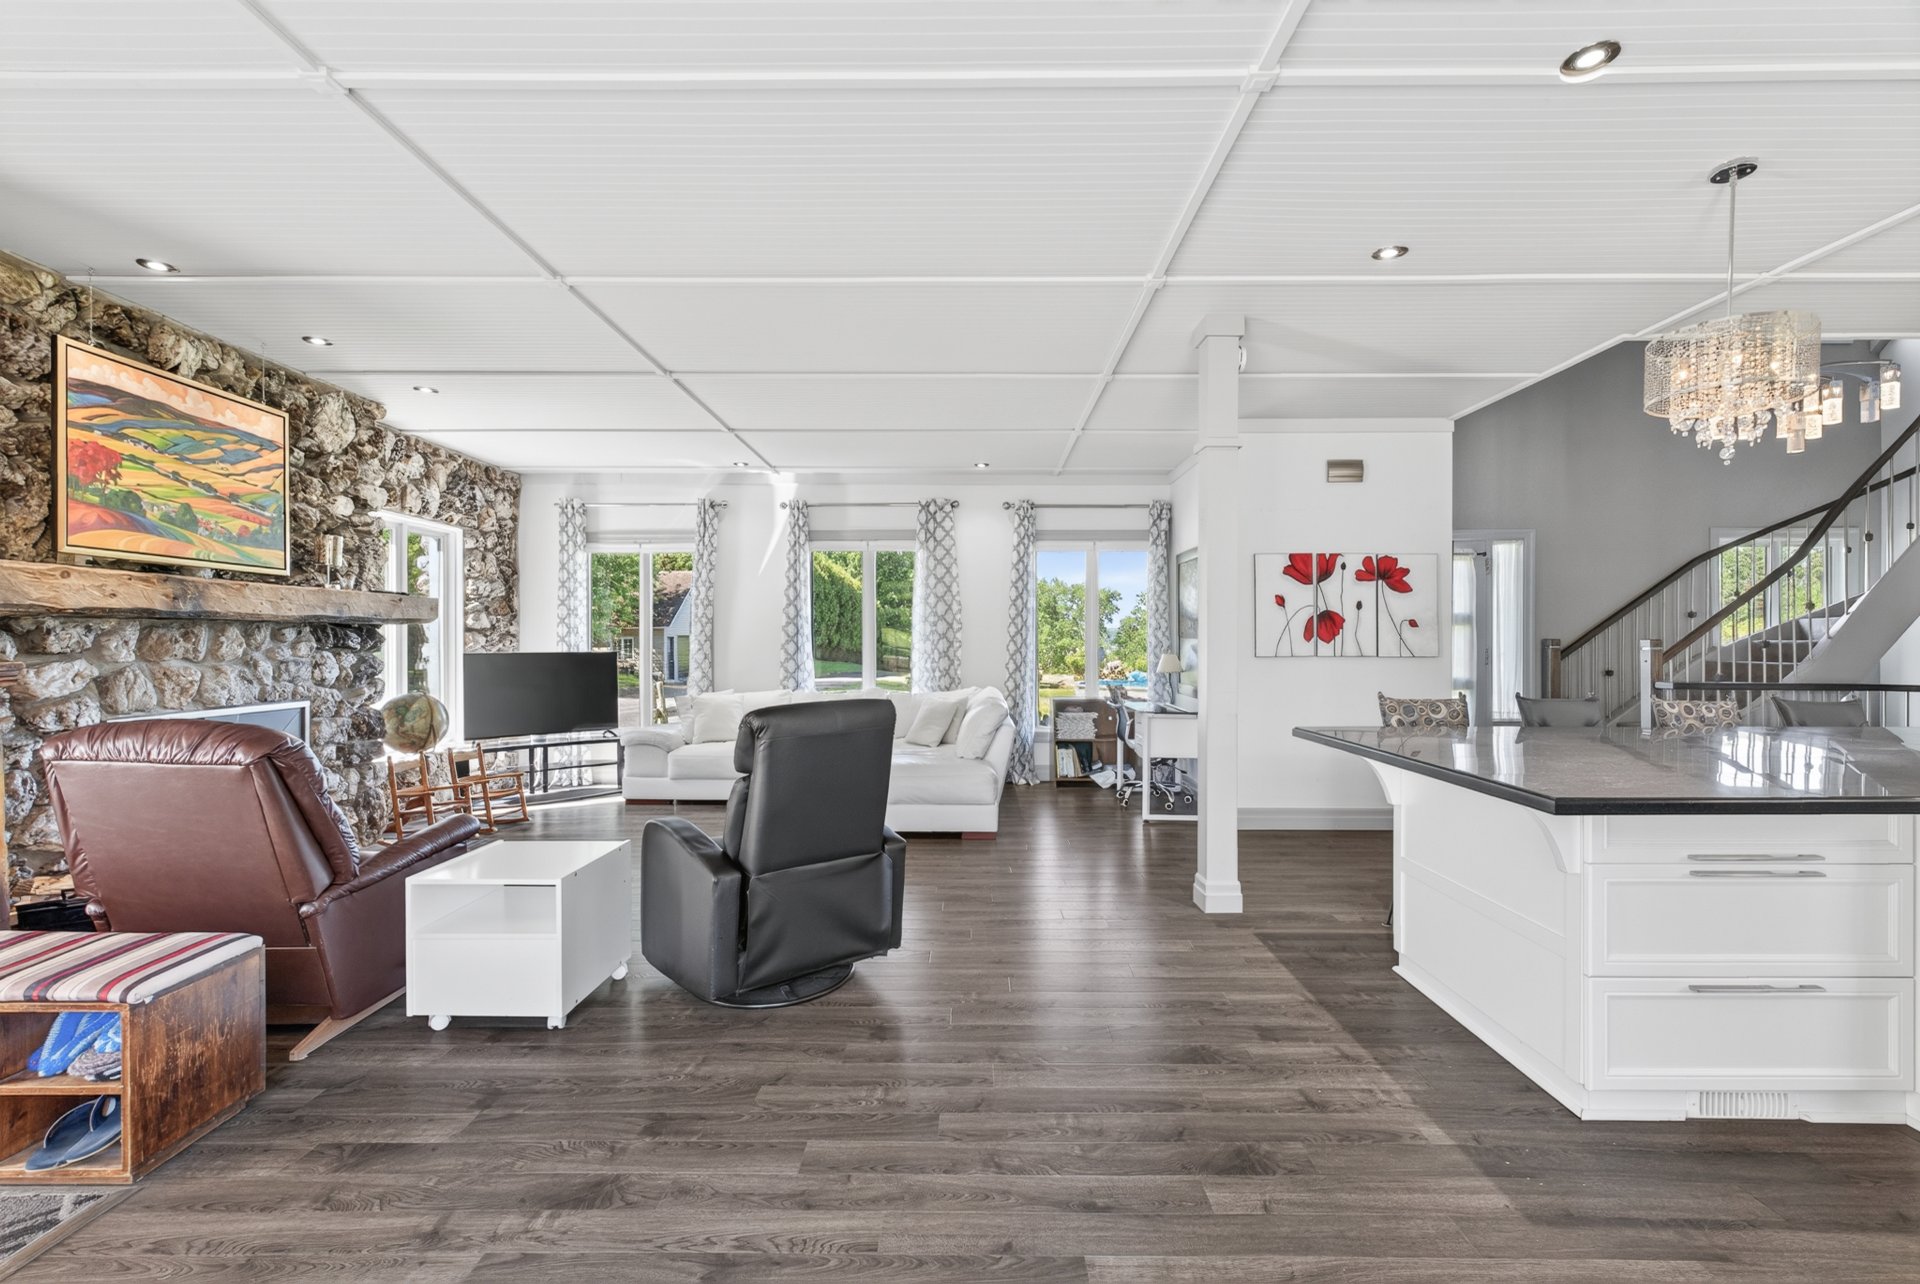
Living room
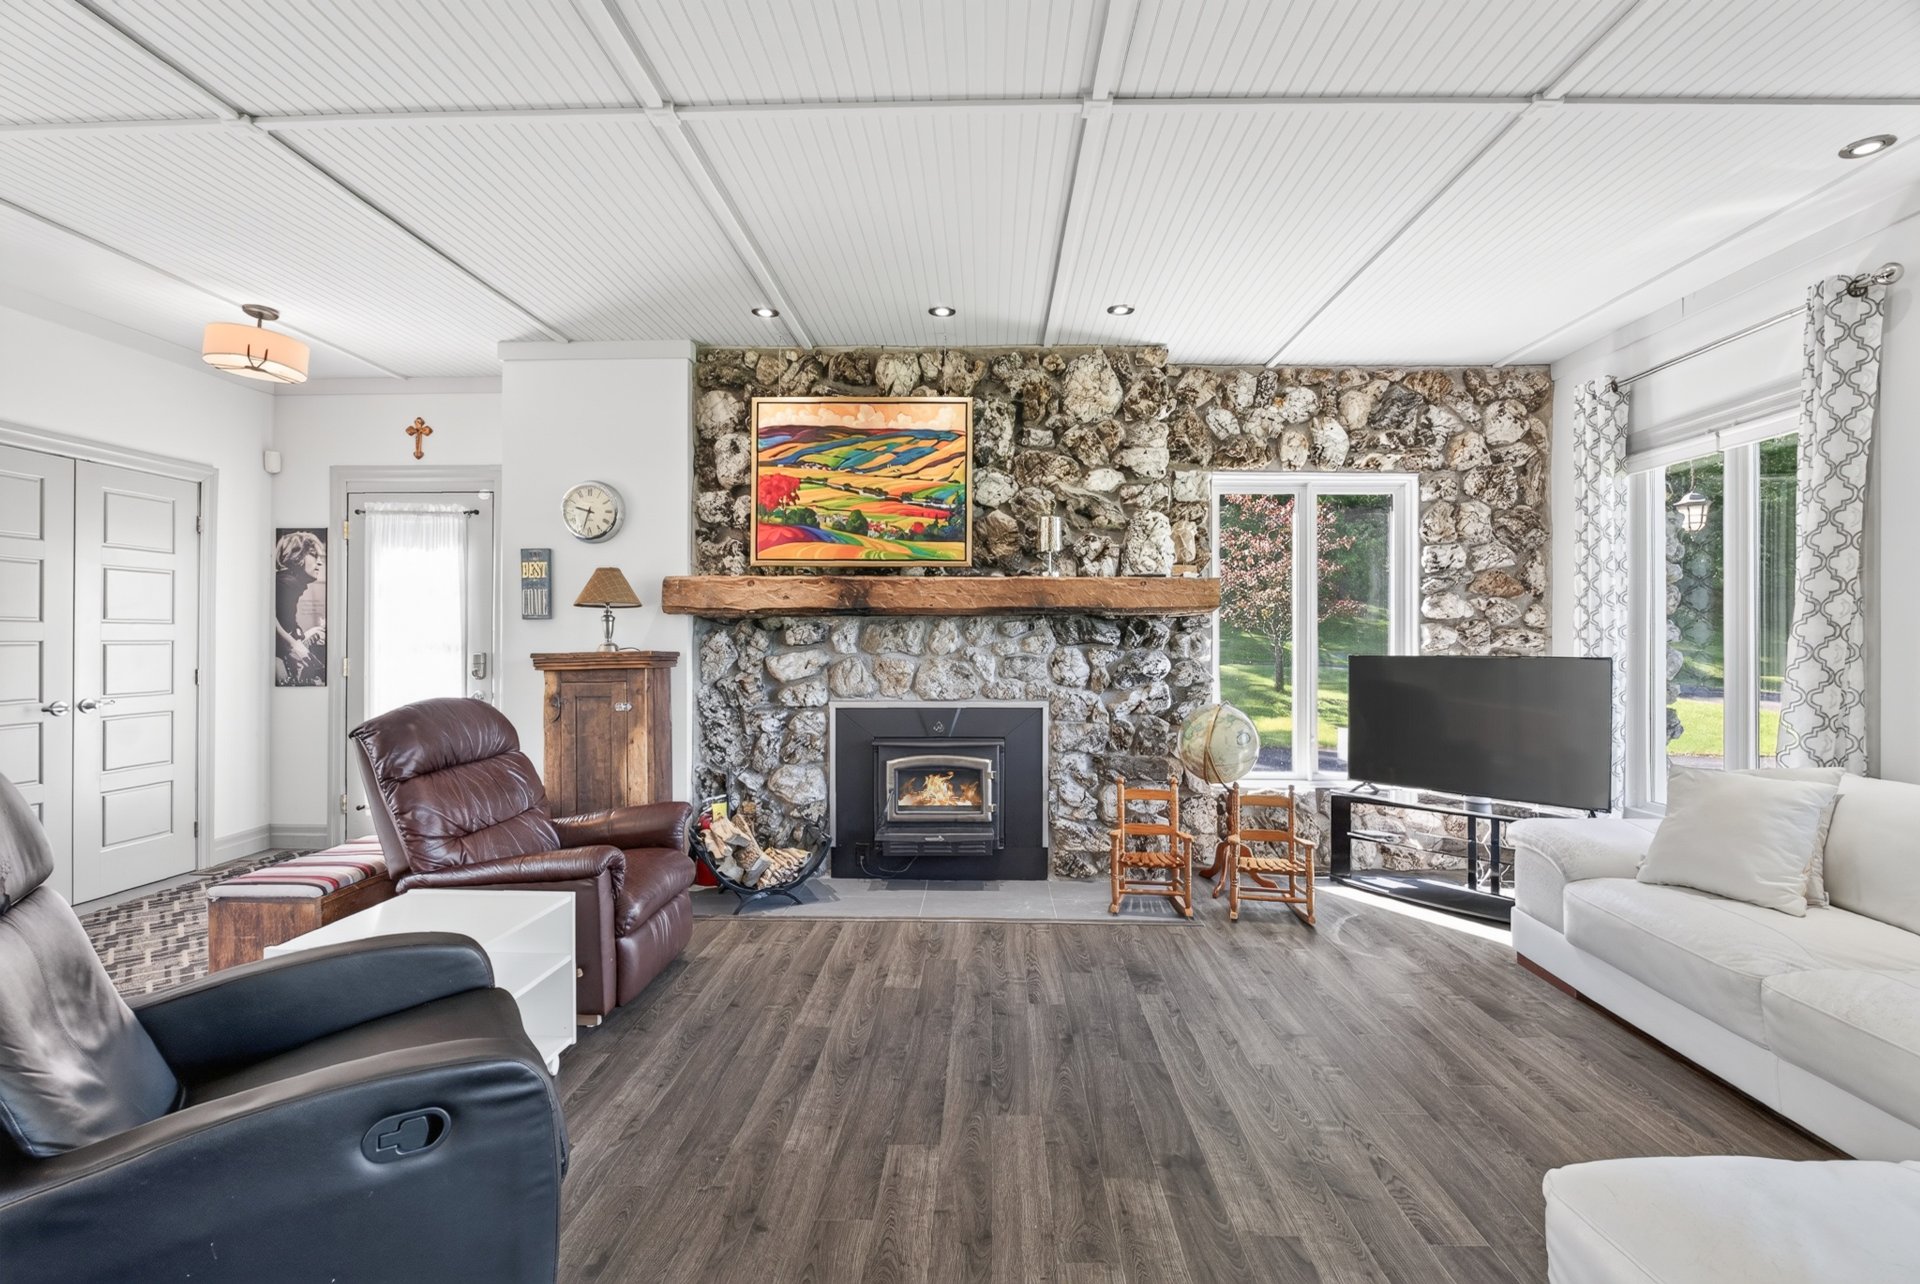
Living room
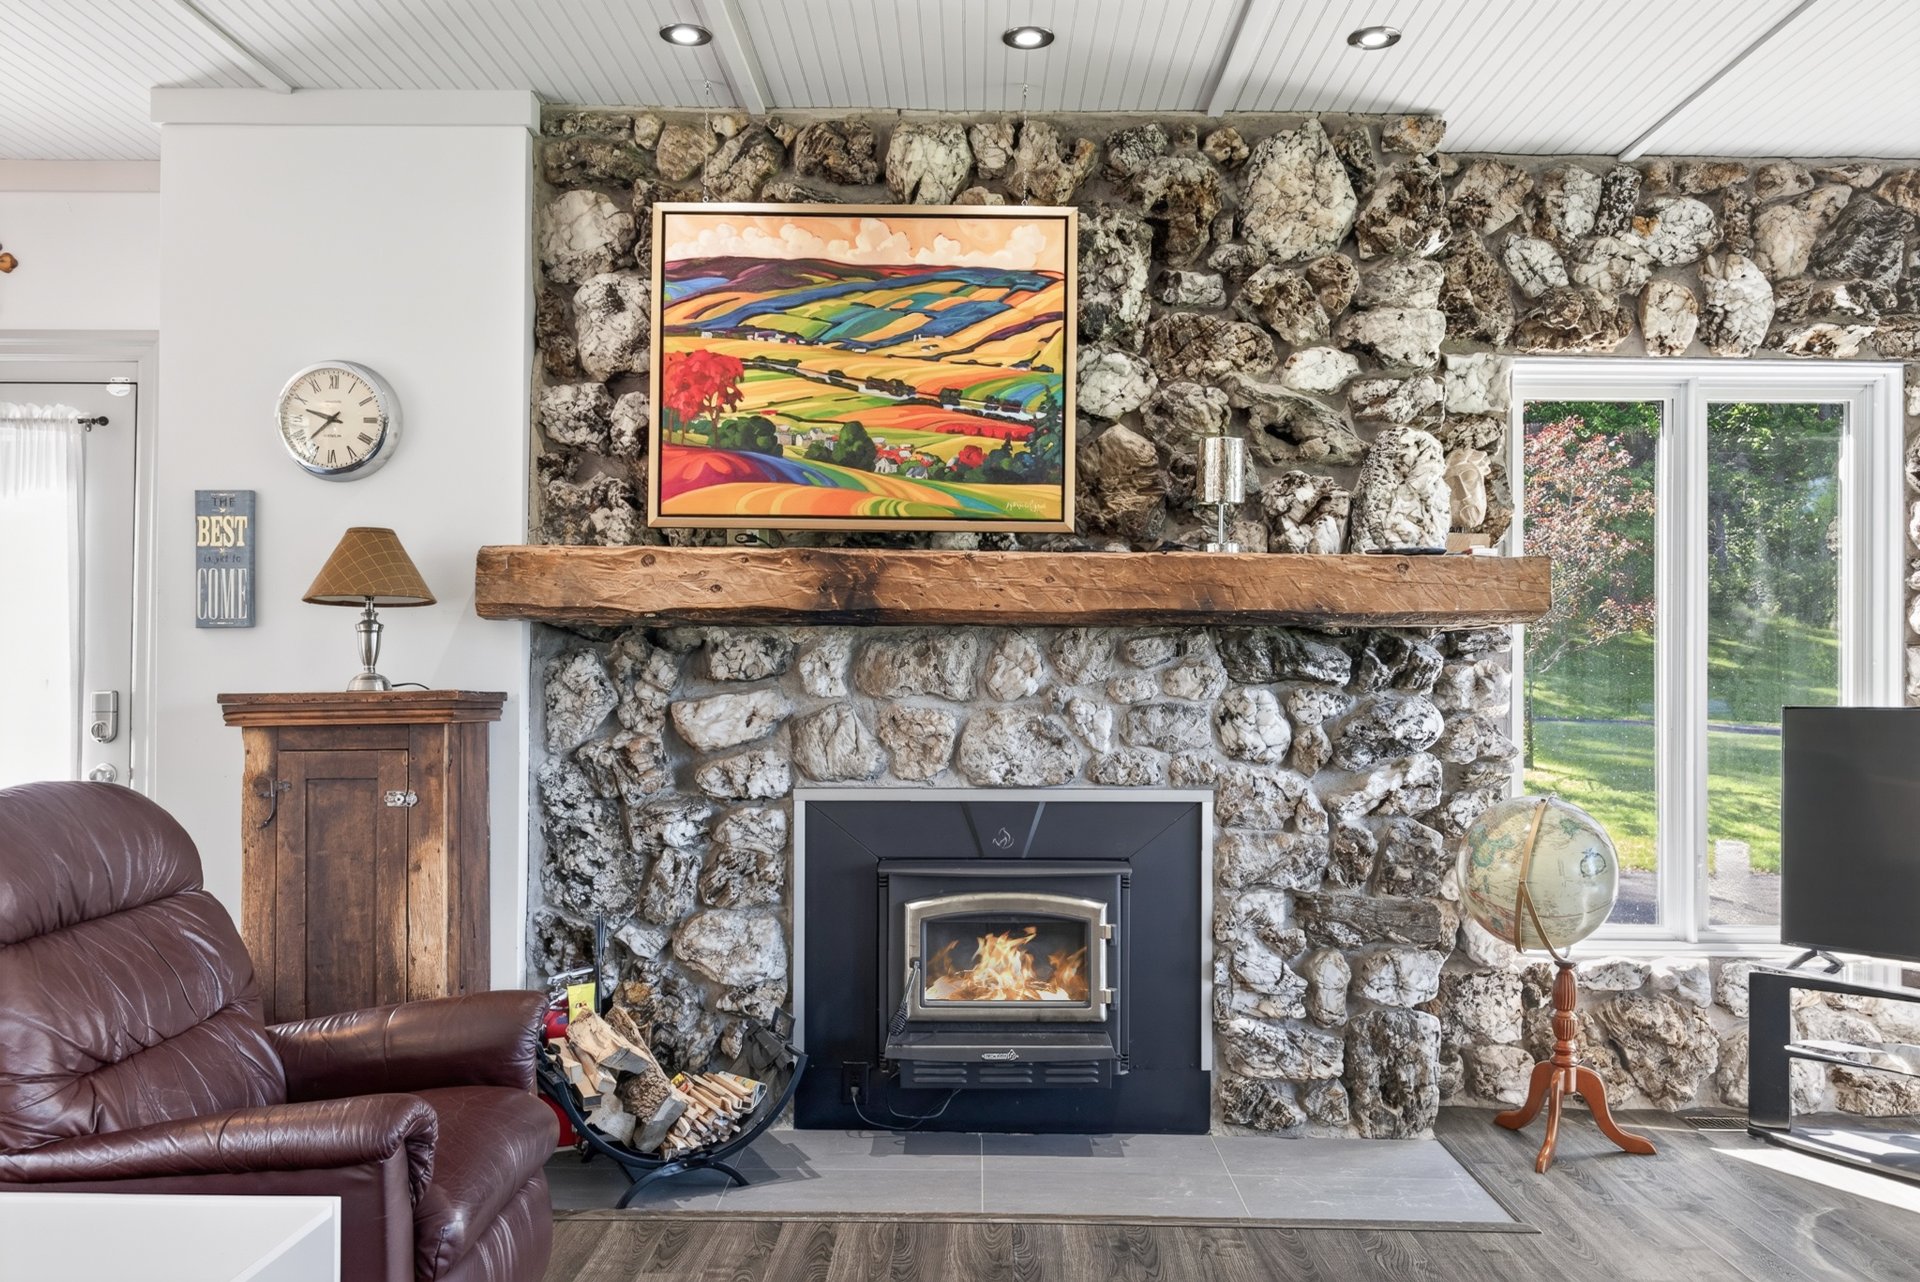
Living room
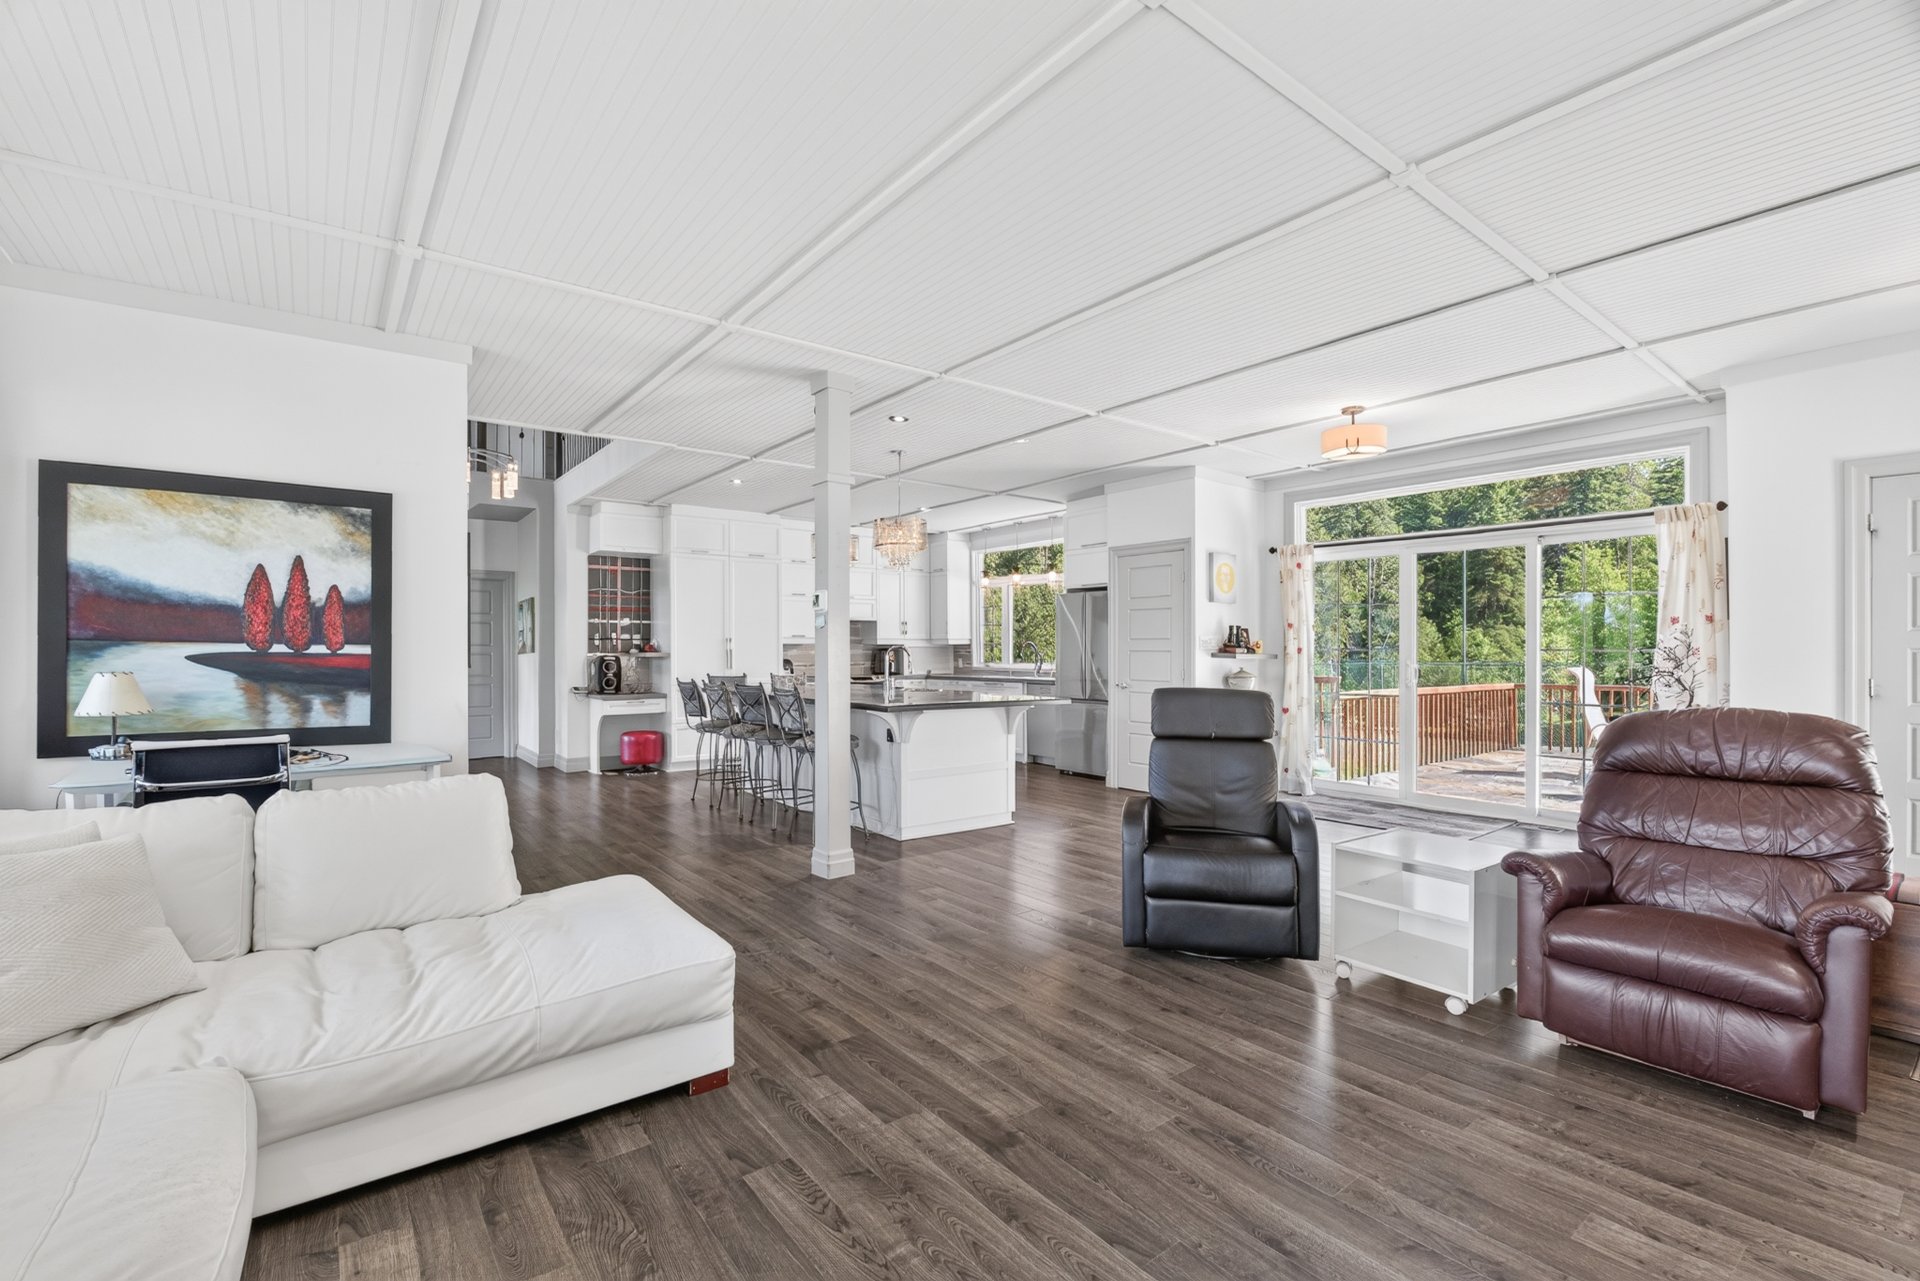
Kitchen
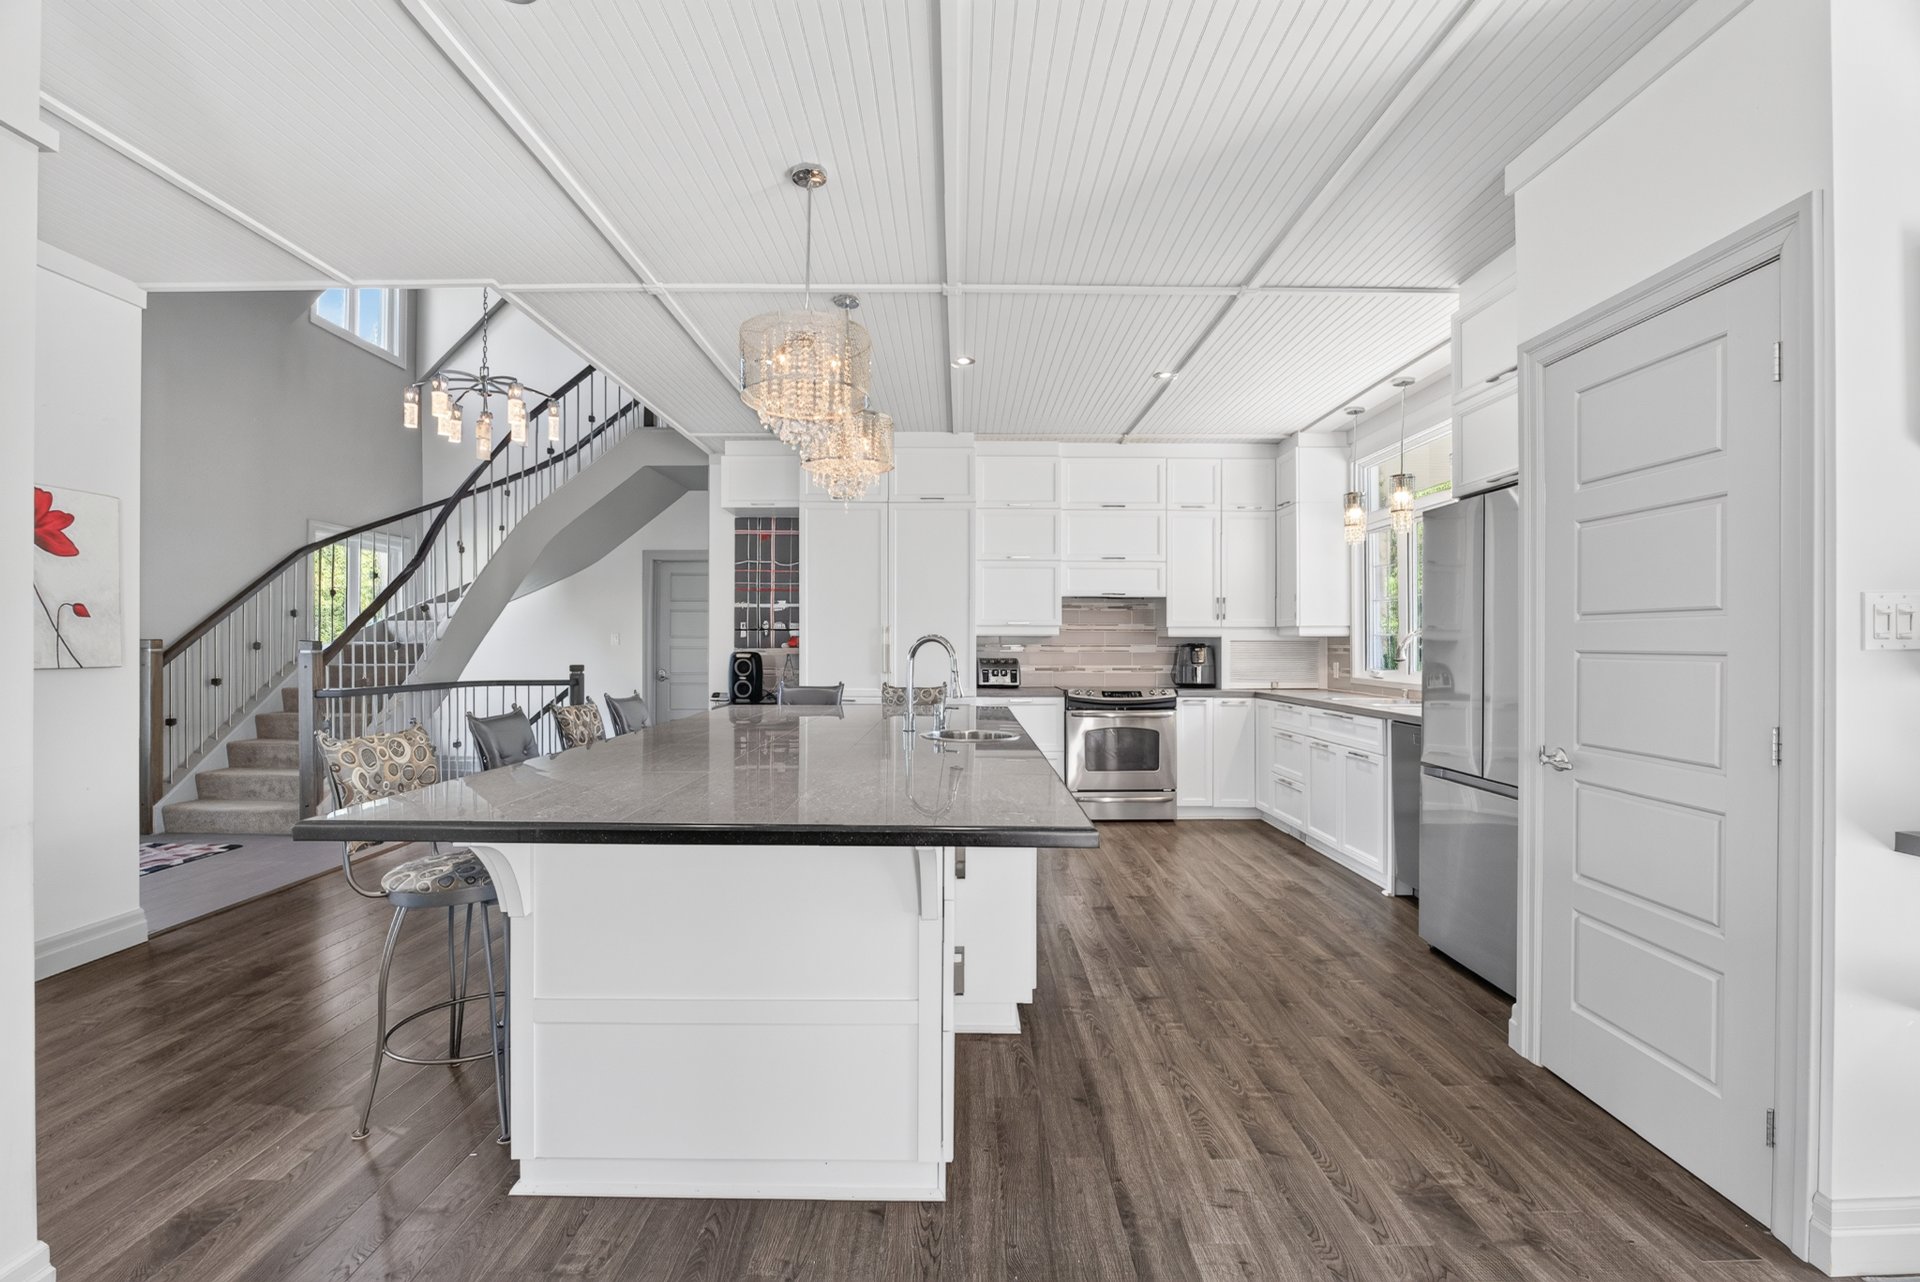
Kitchen
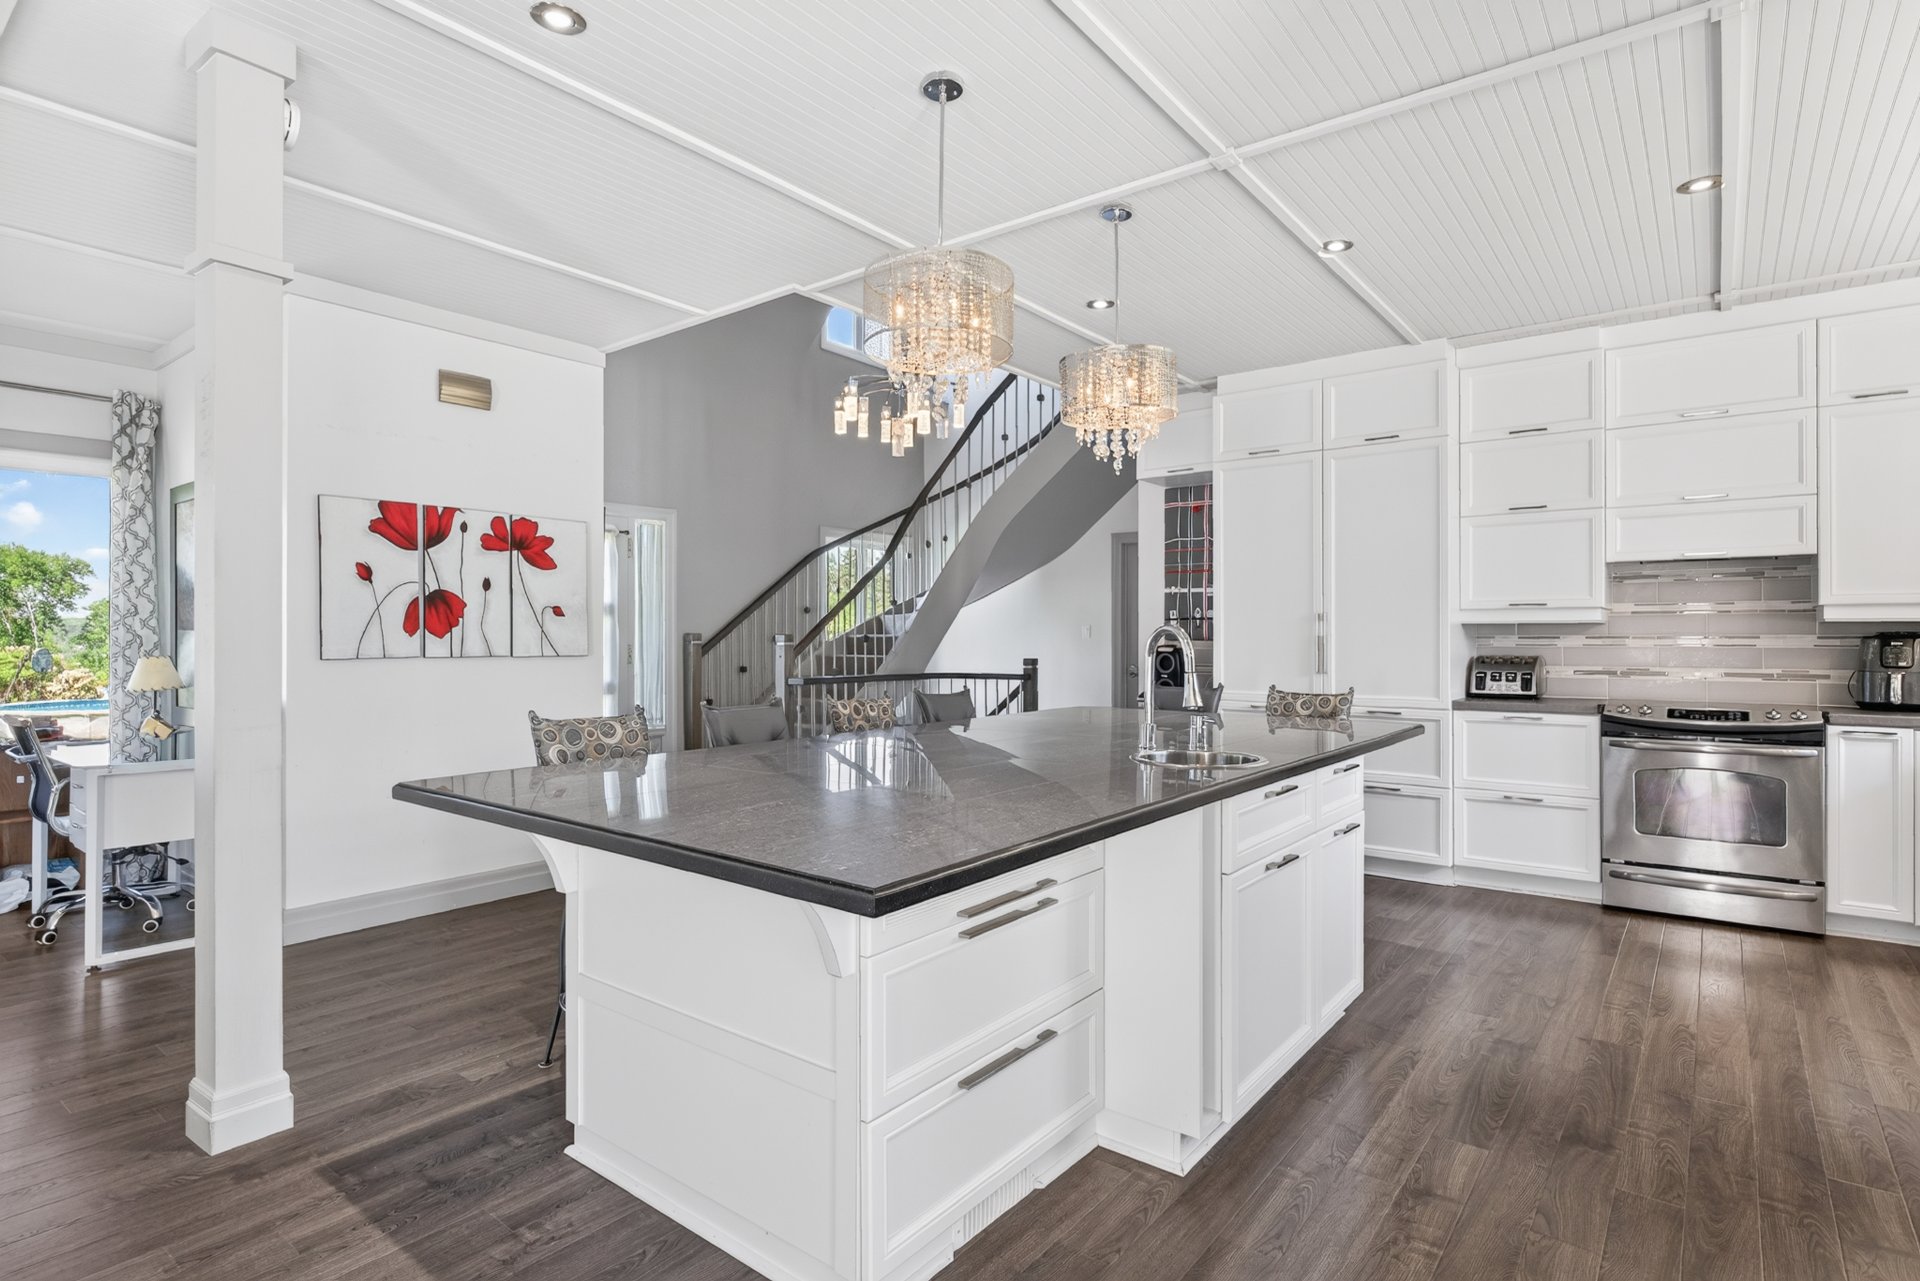
Kitchen
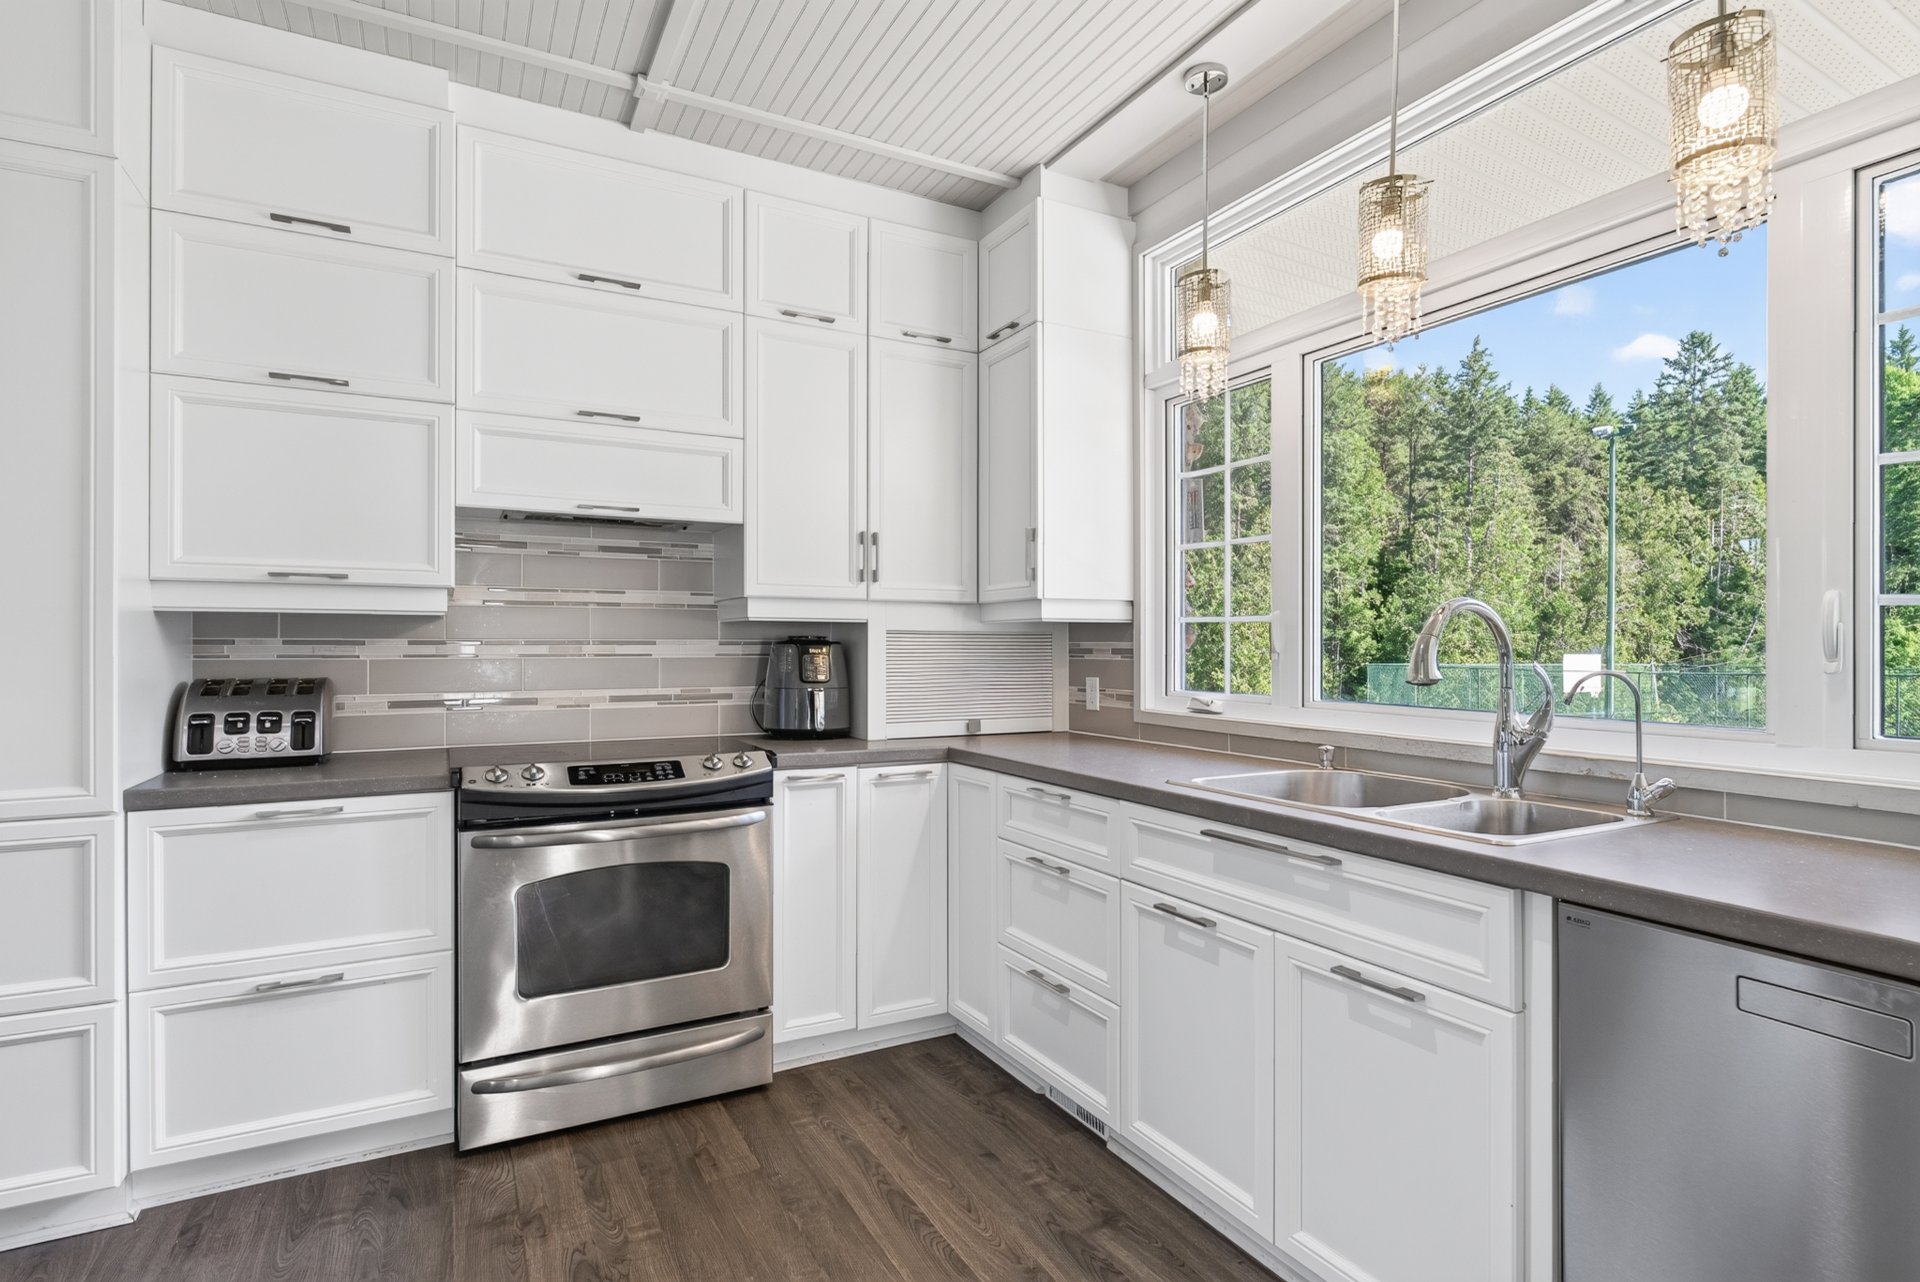
Kitchen
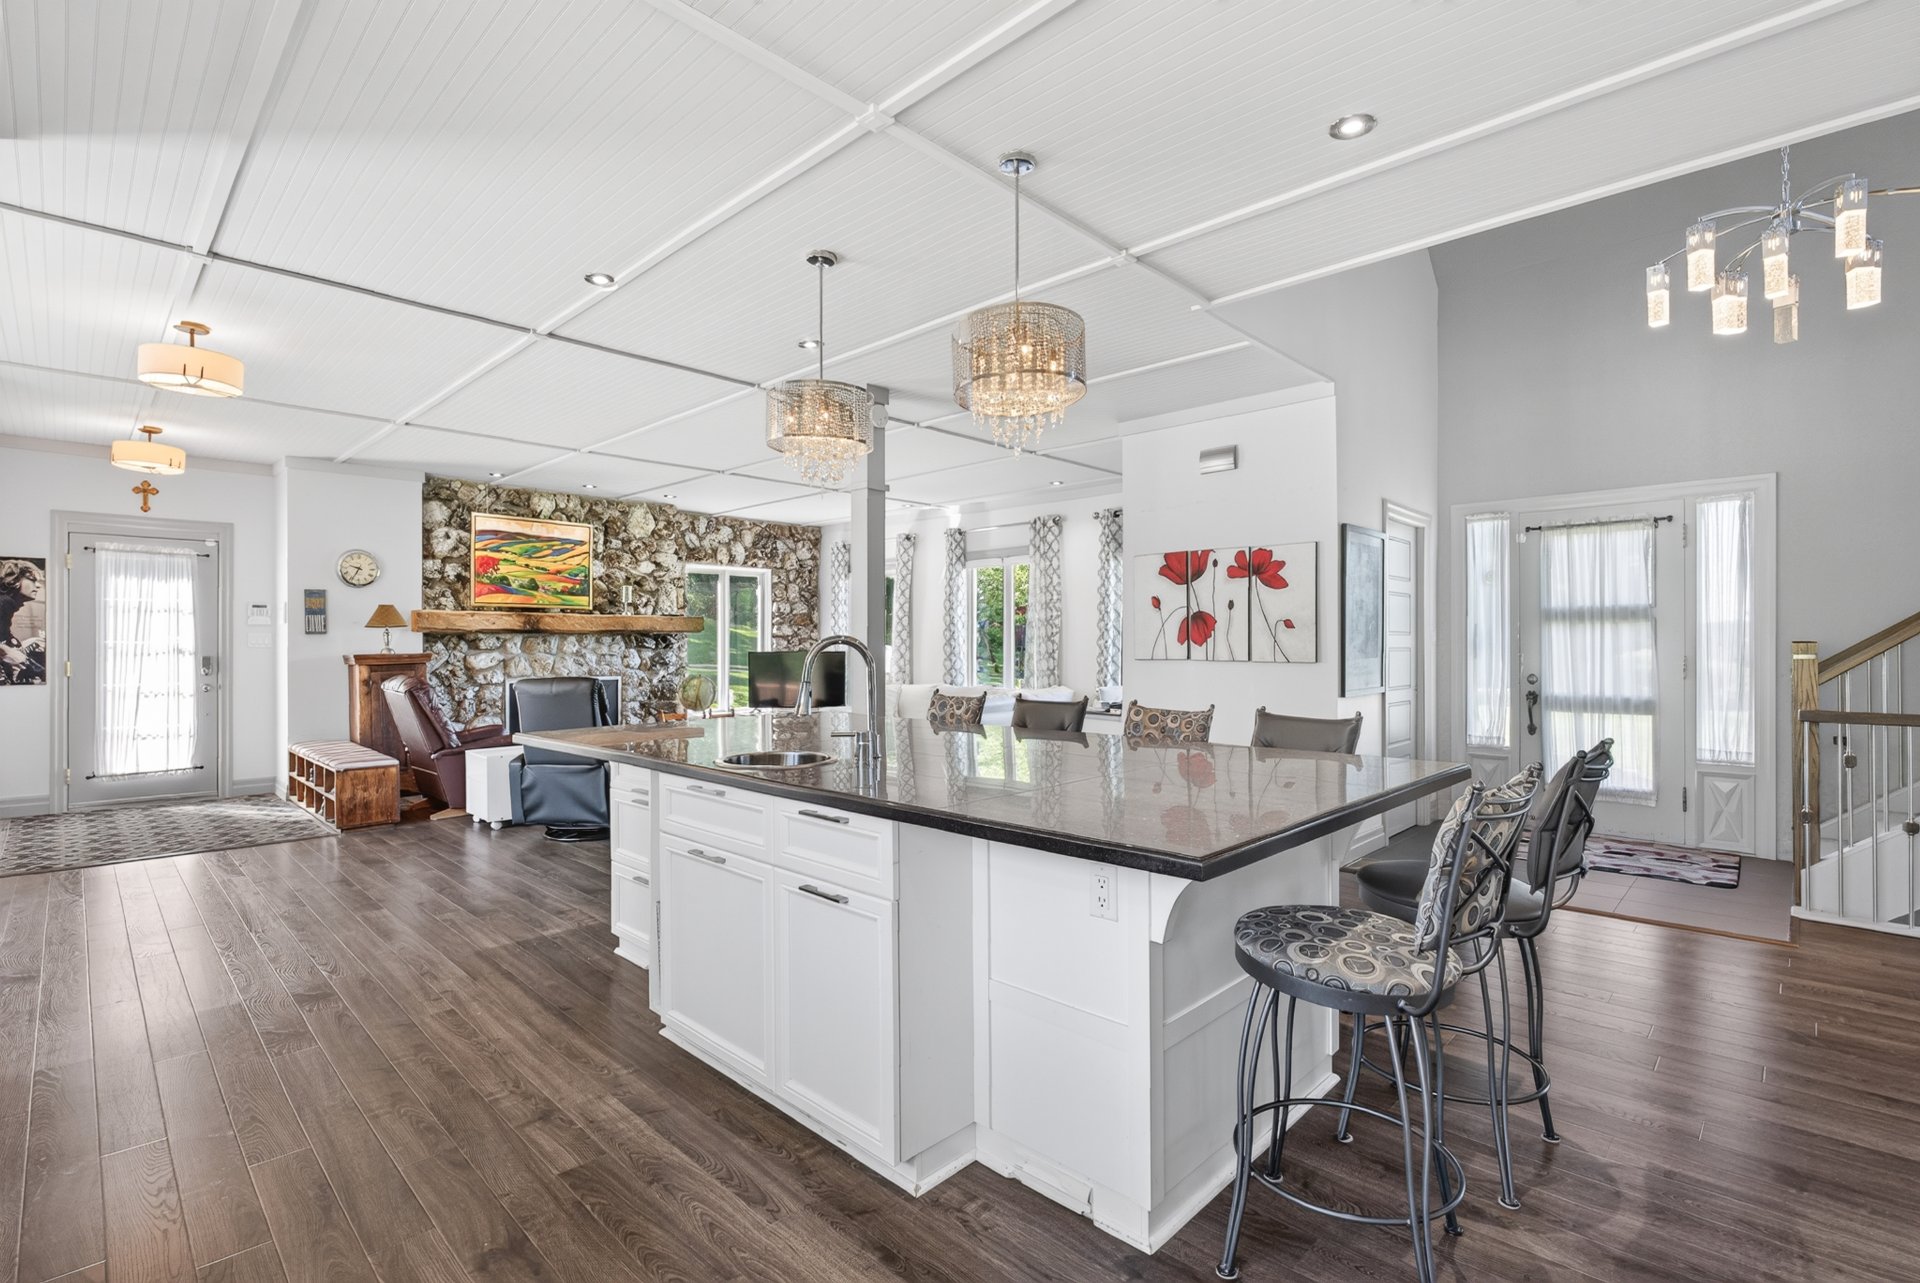
Kitchen
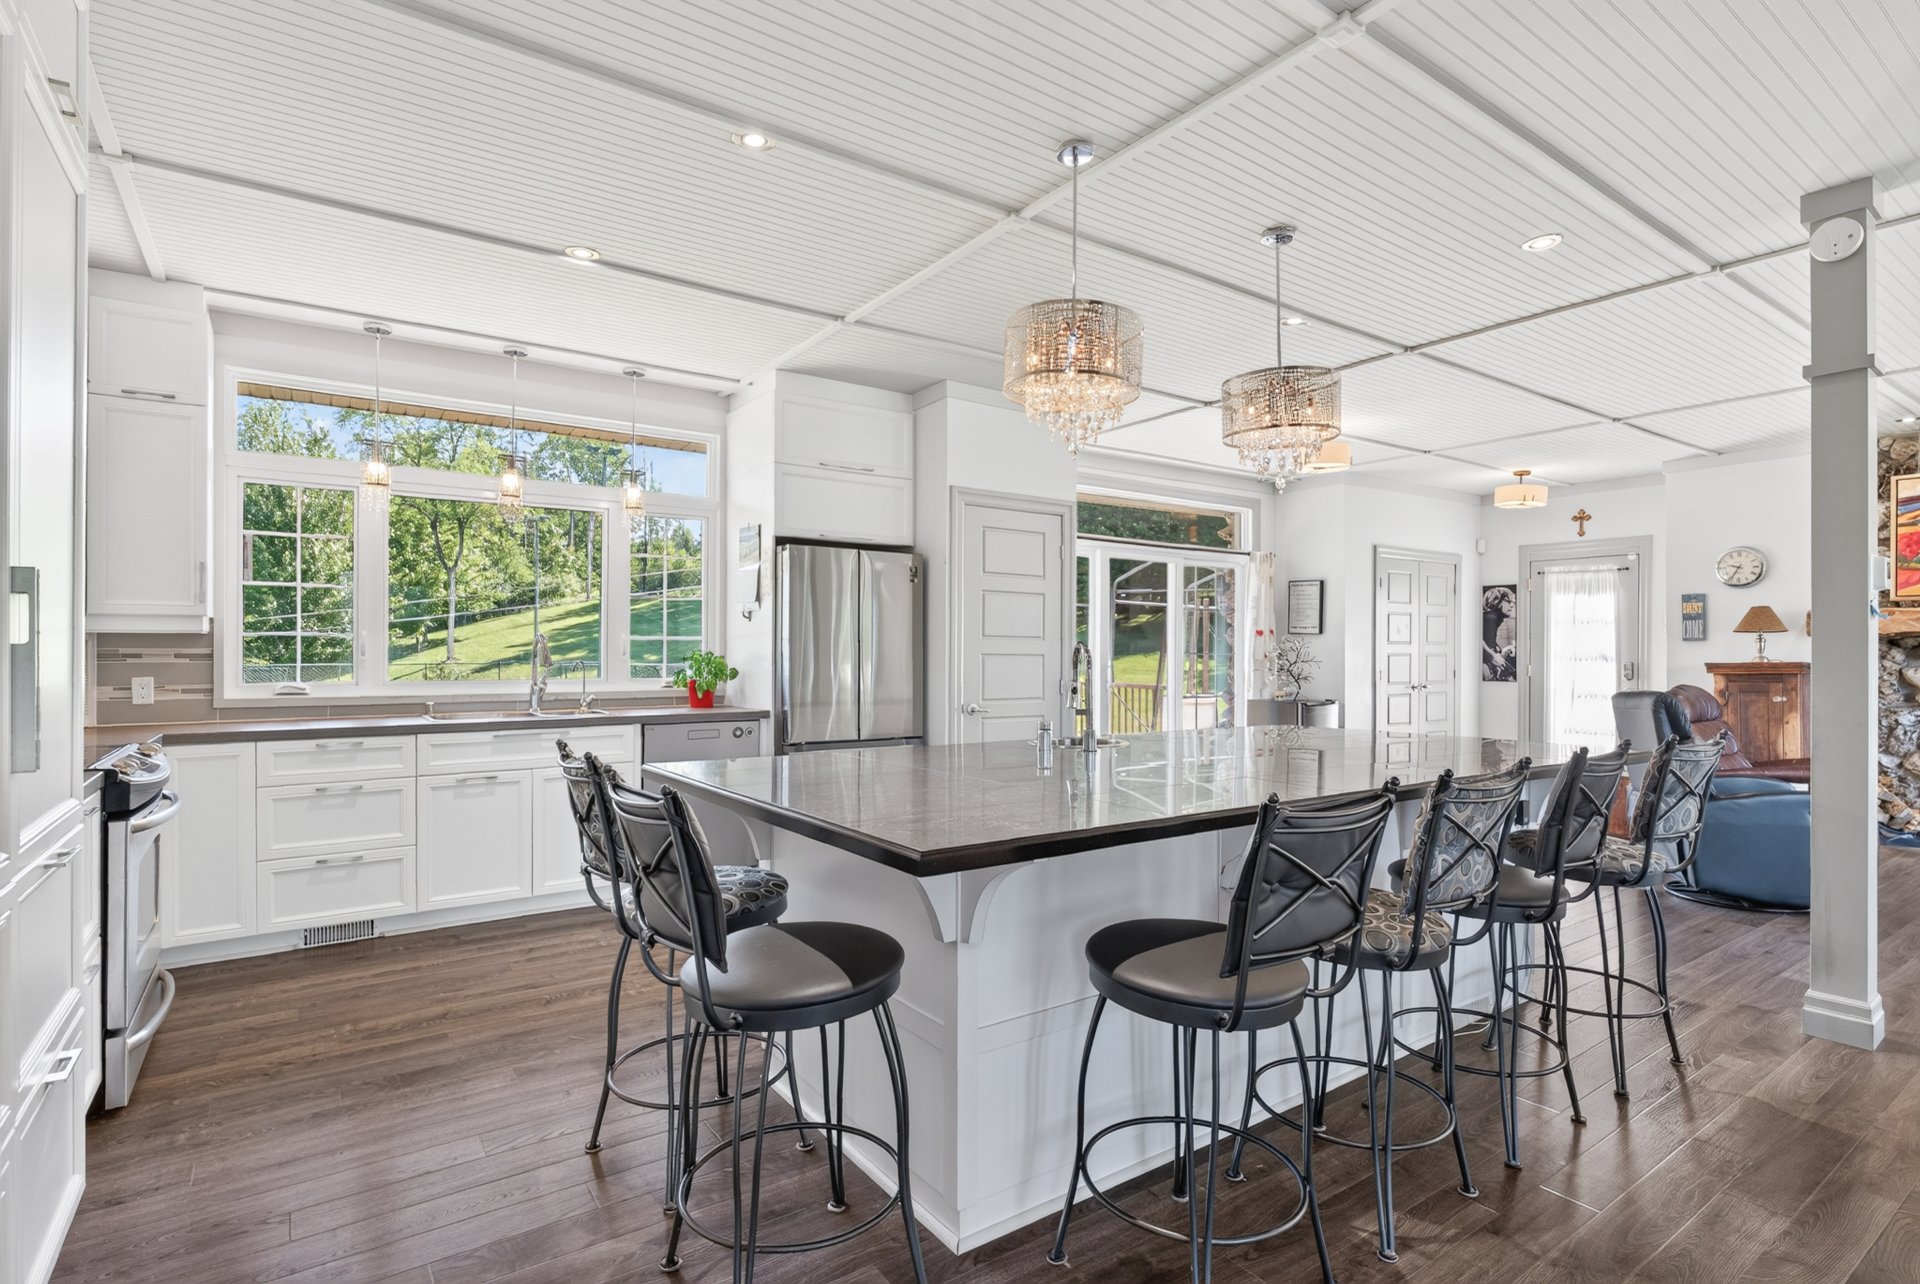
Kitchen
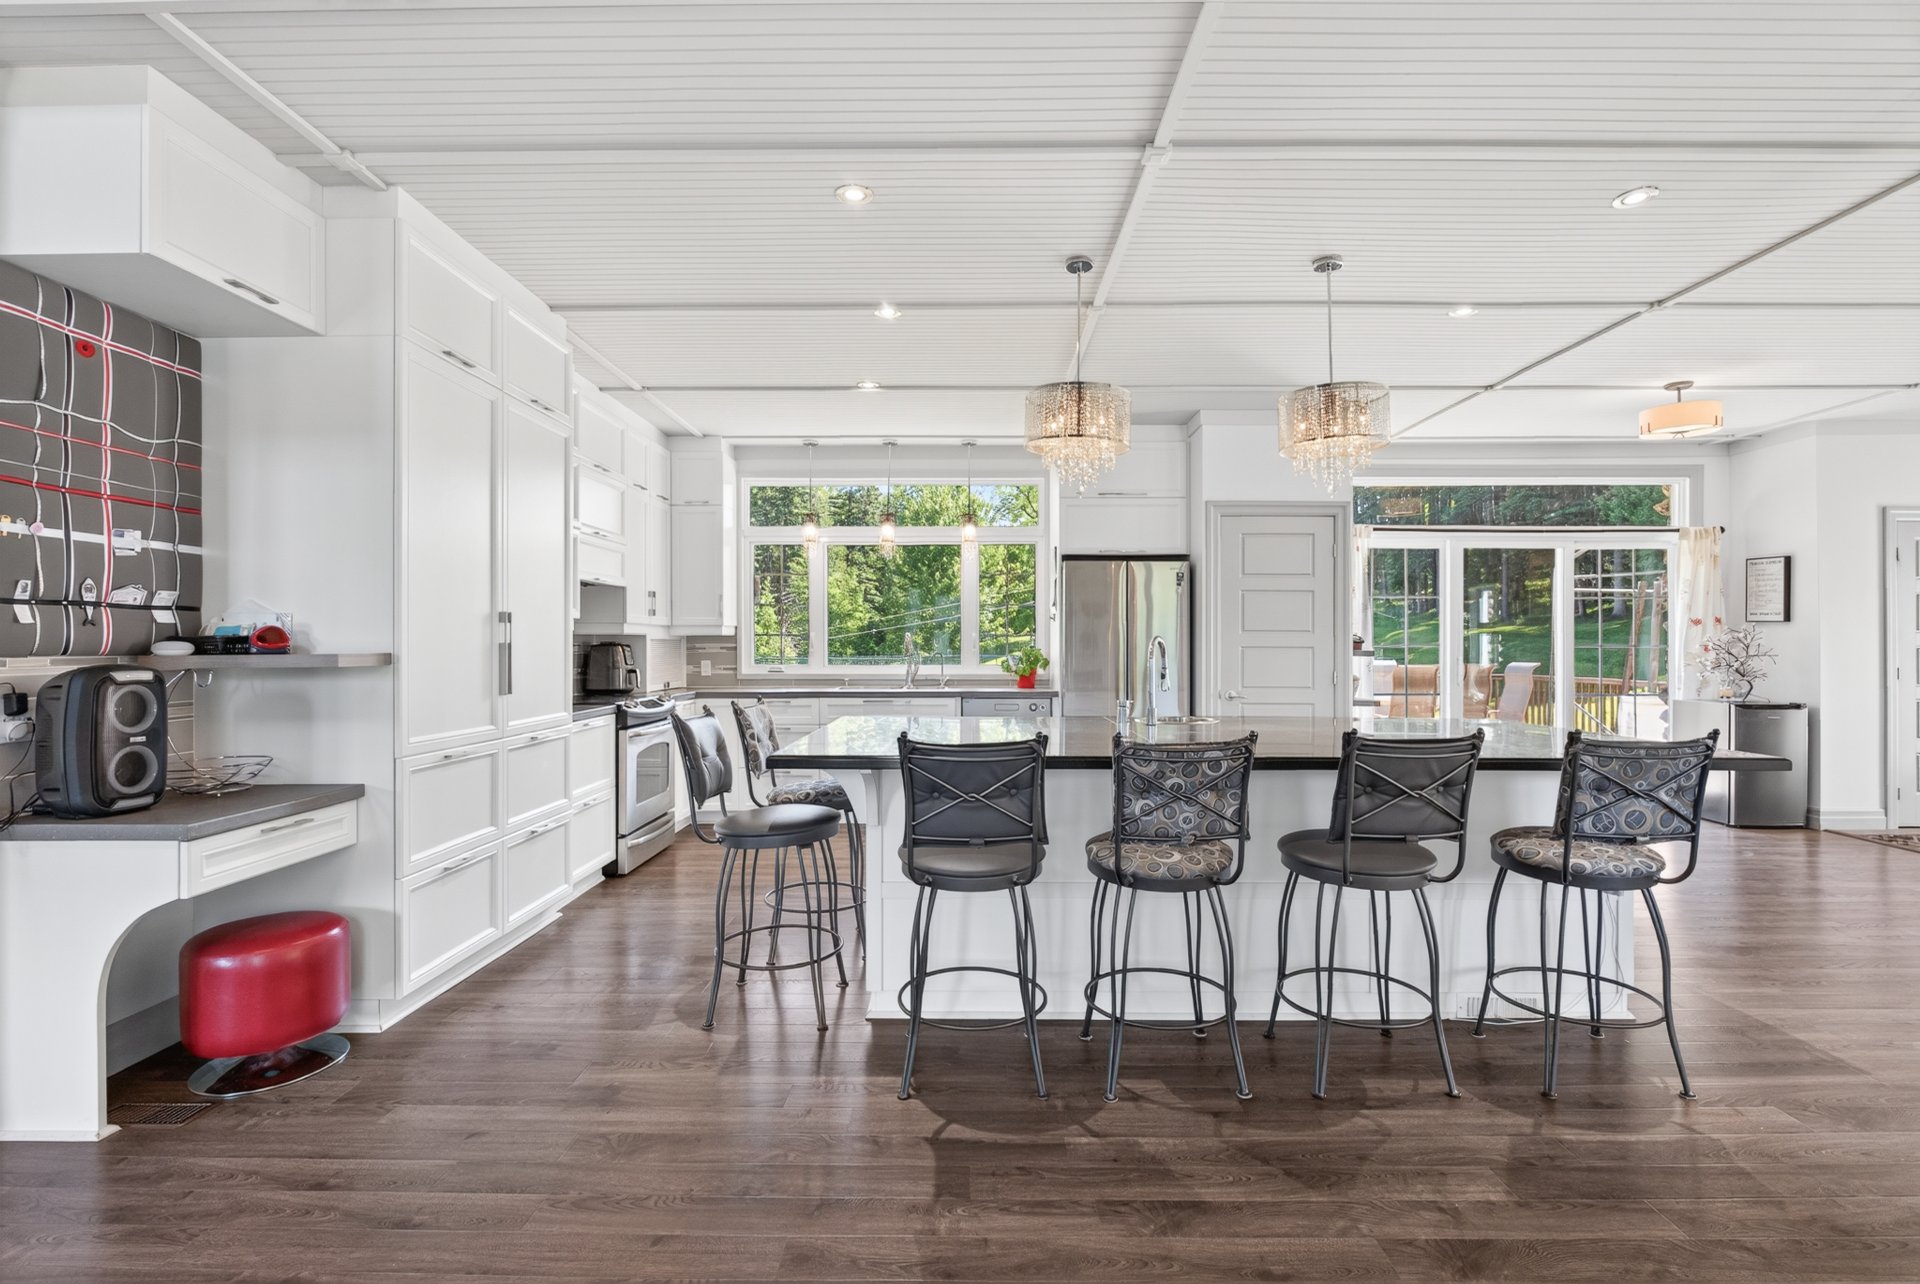
Kitchen
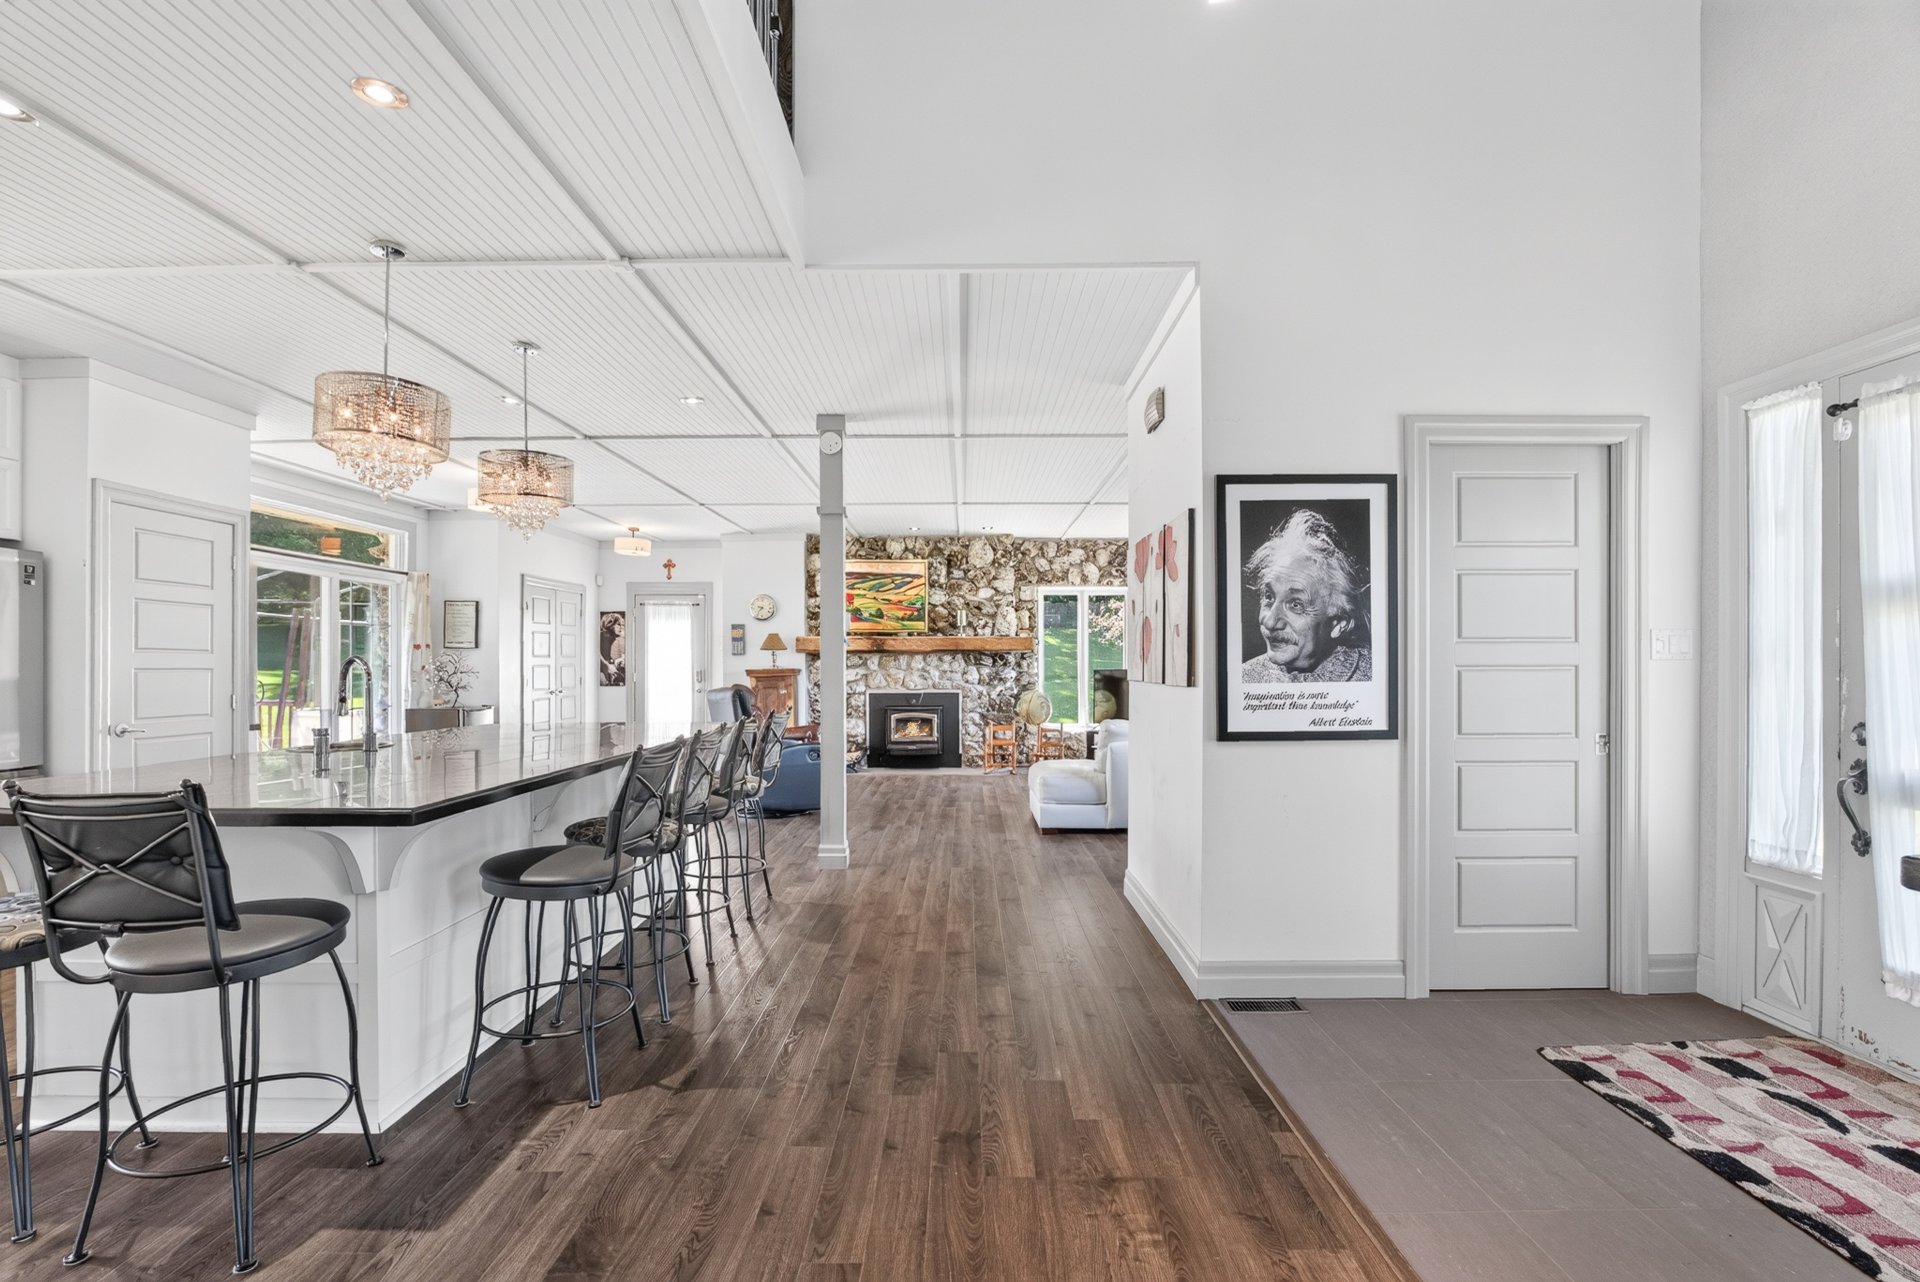
Washroom
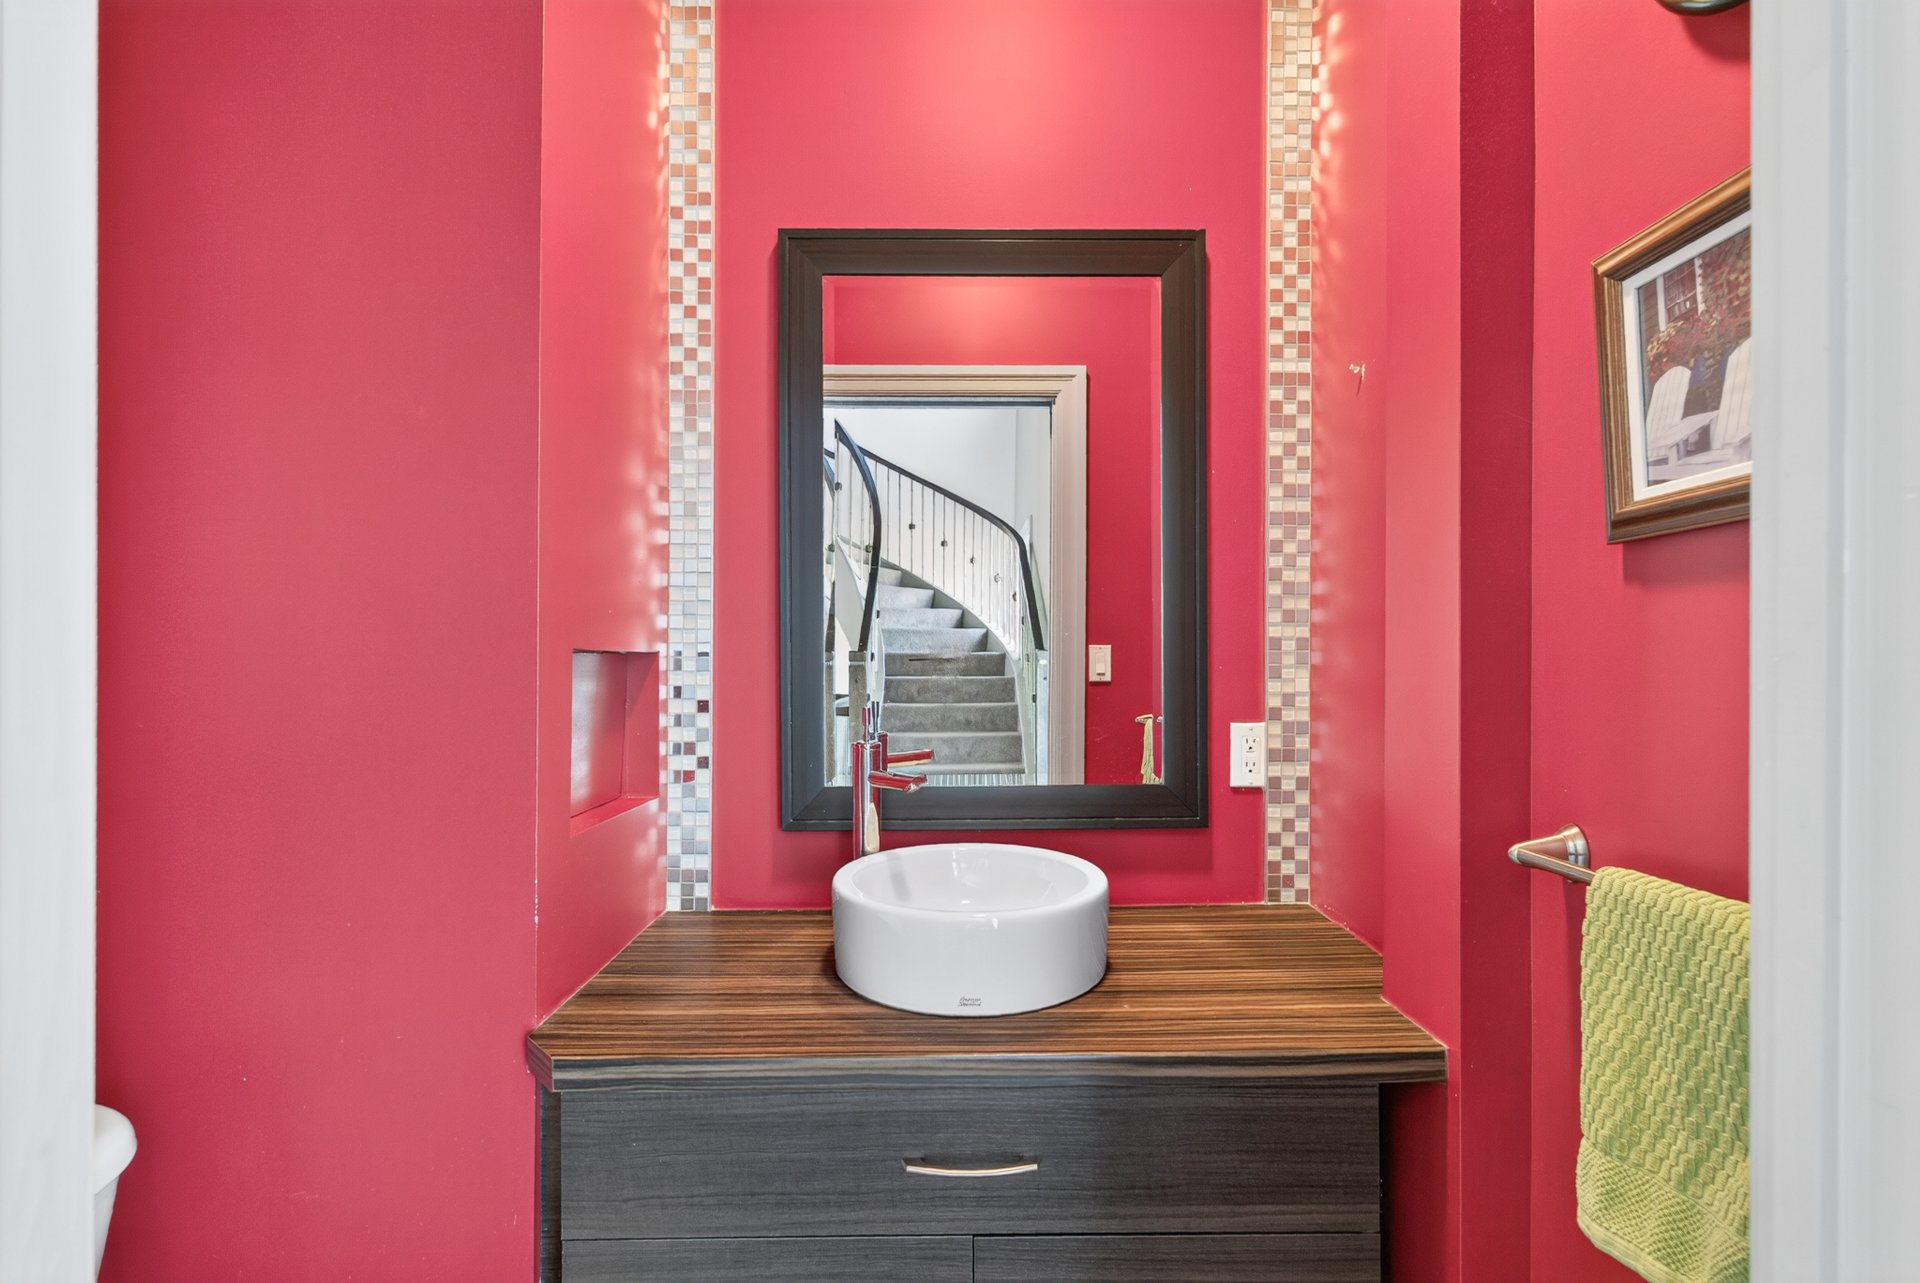
Hallway
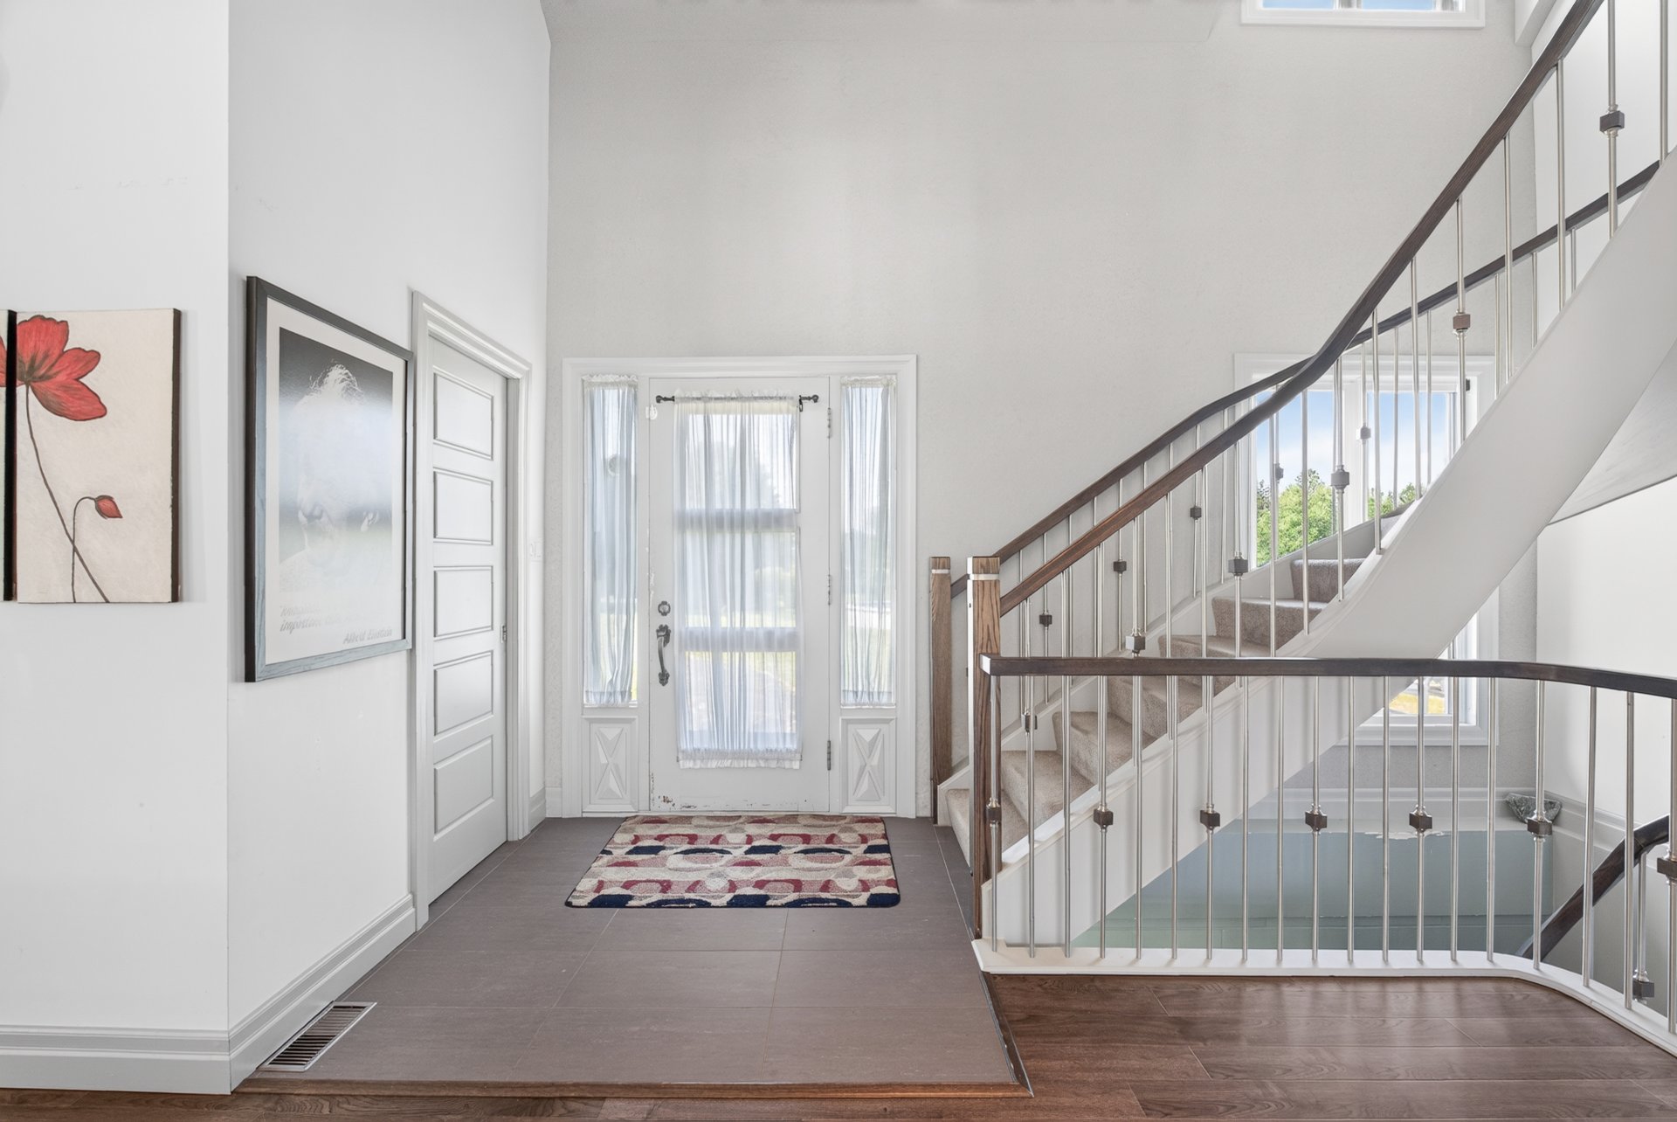
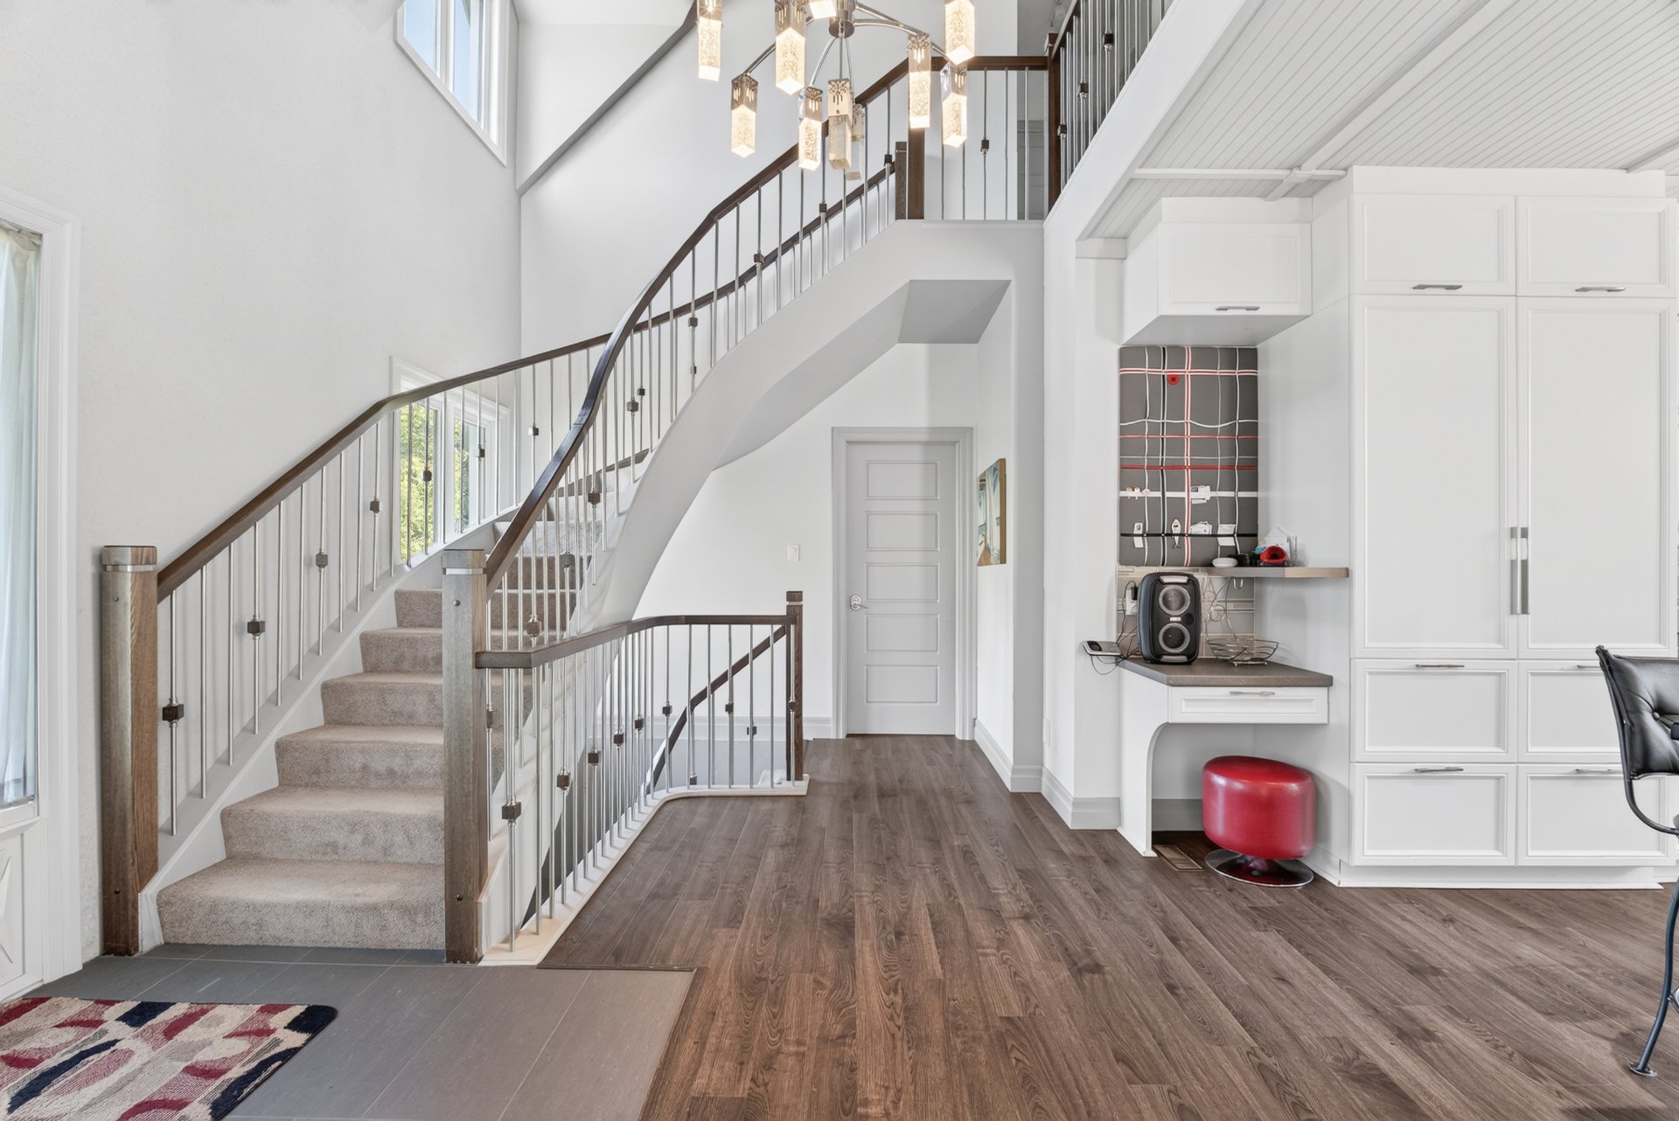
Staircase
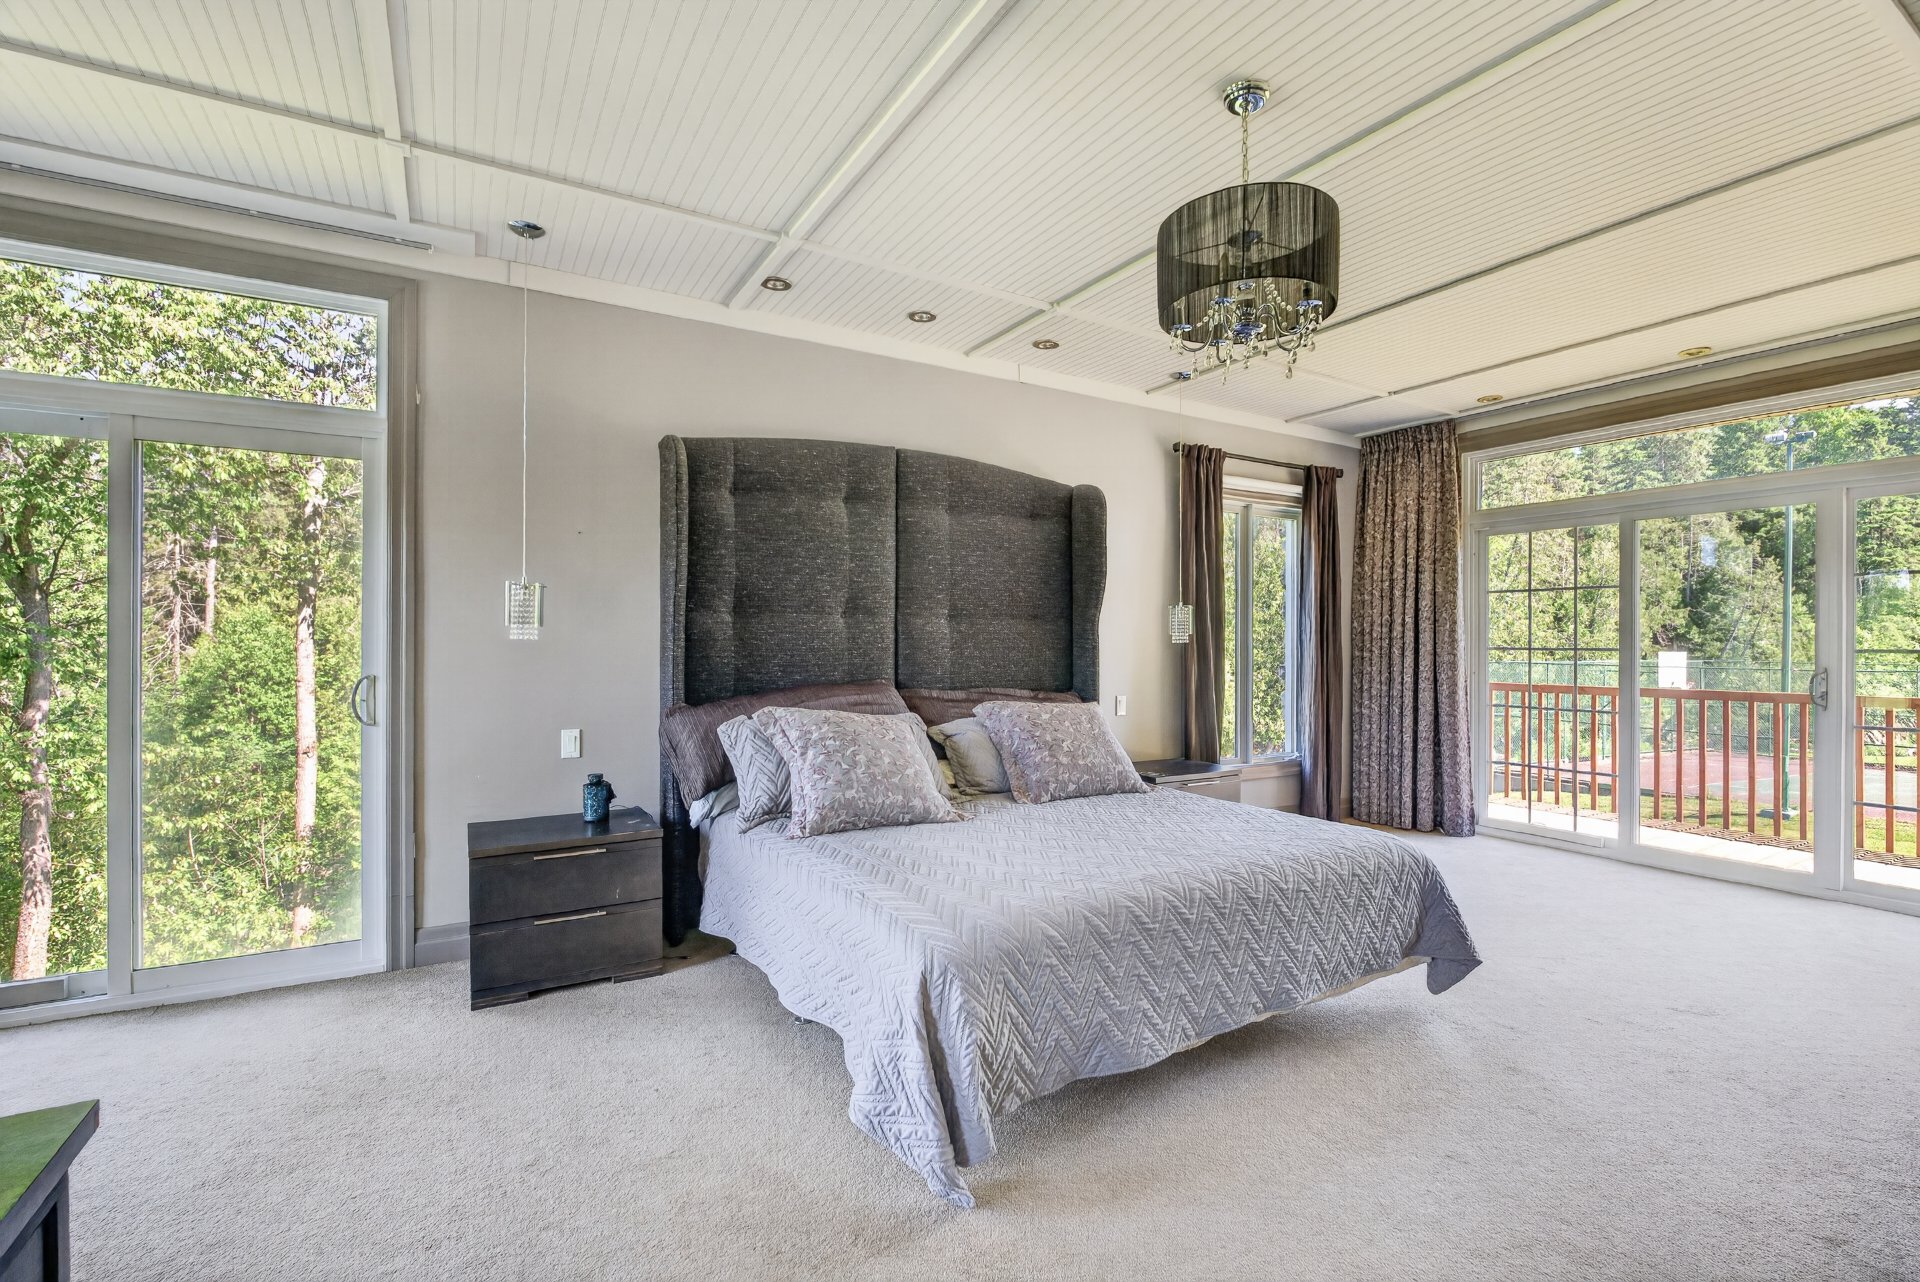
Primary bedroom
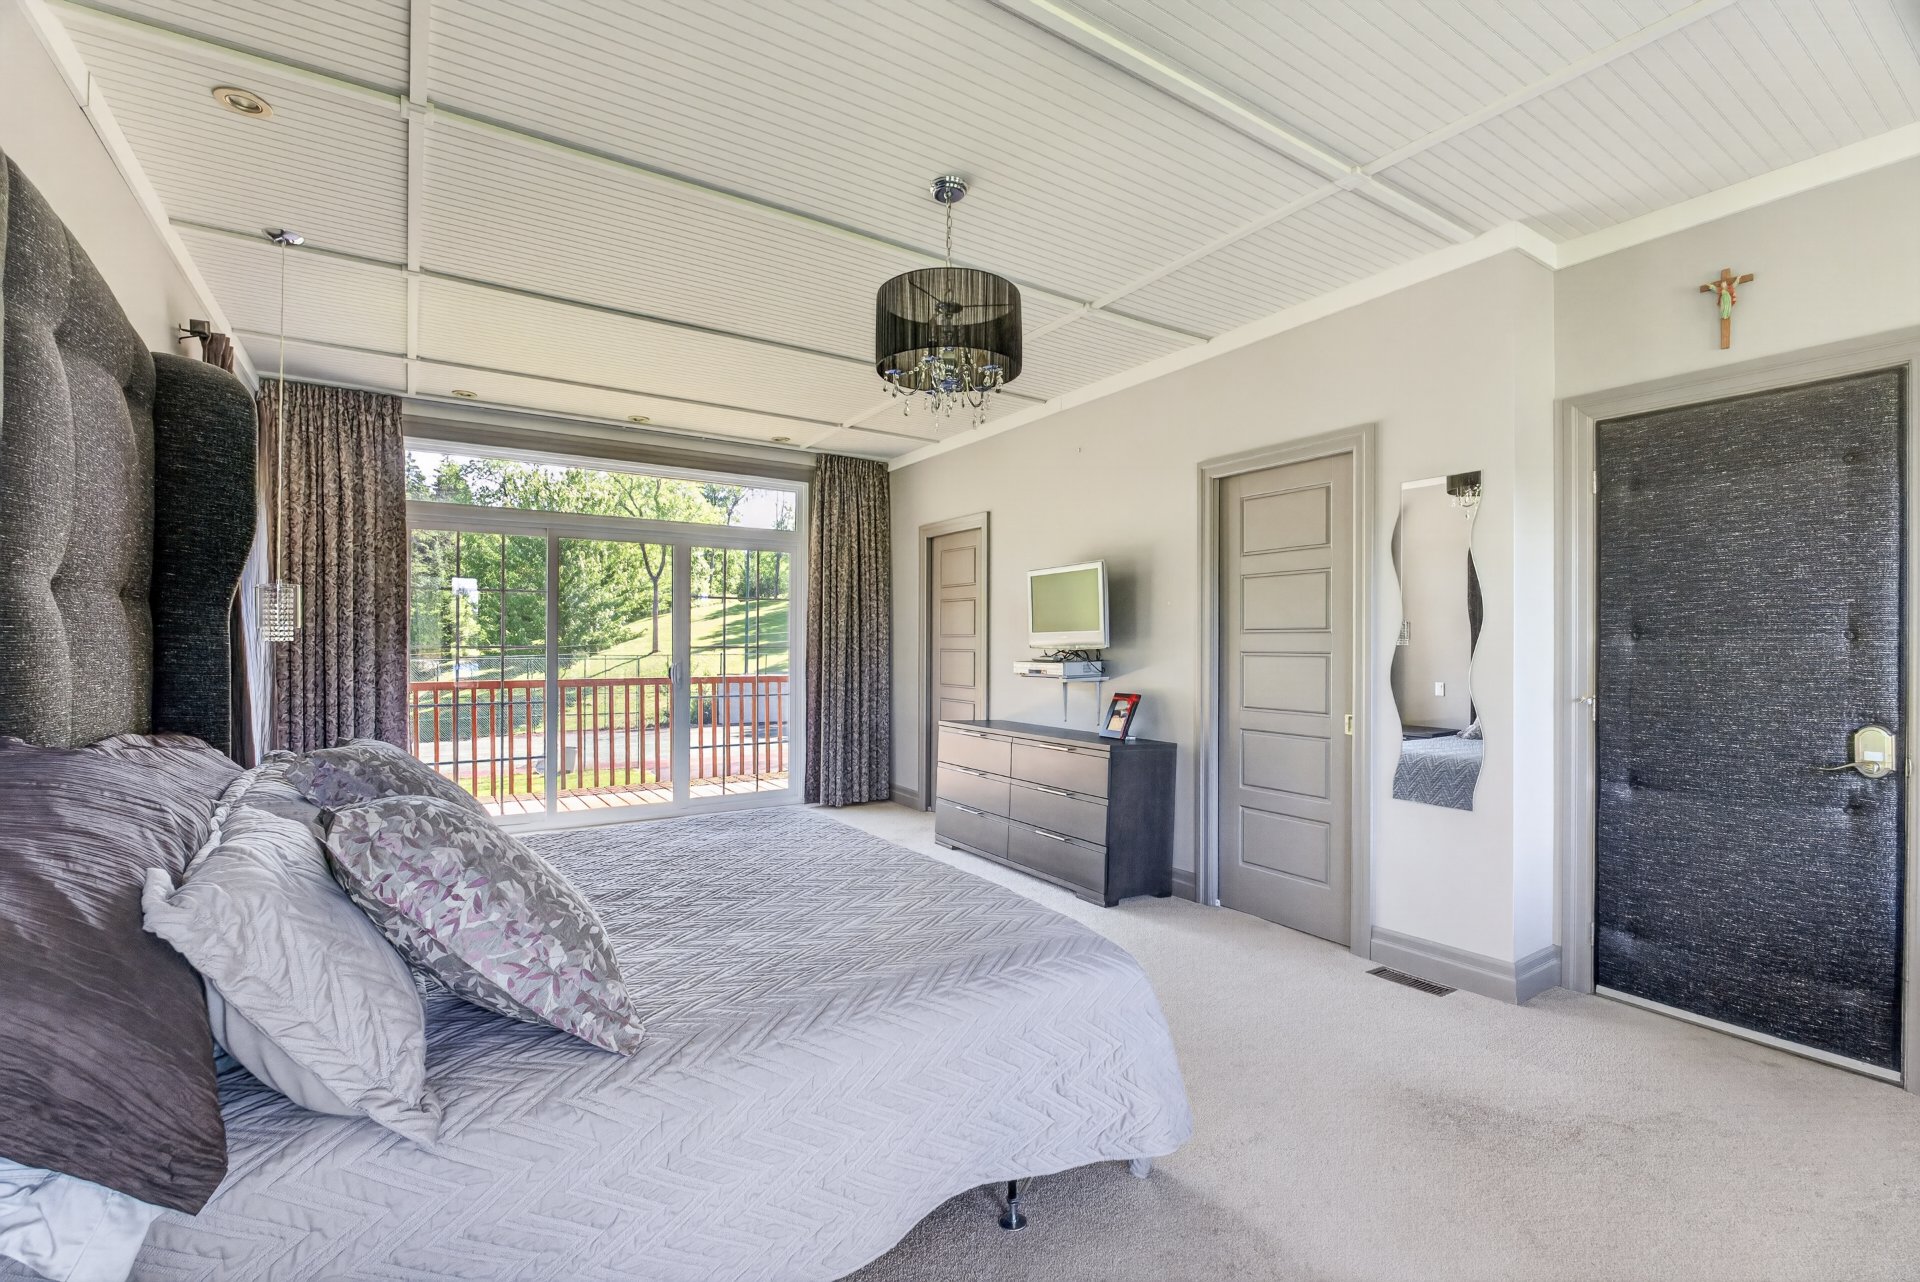
Primary bedroom
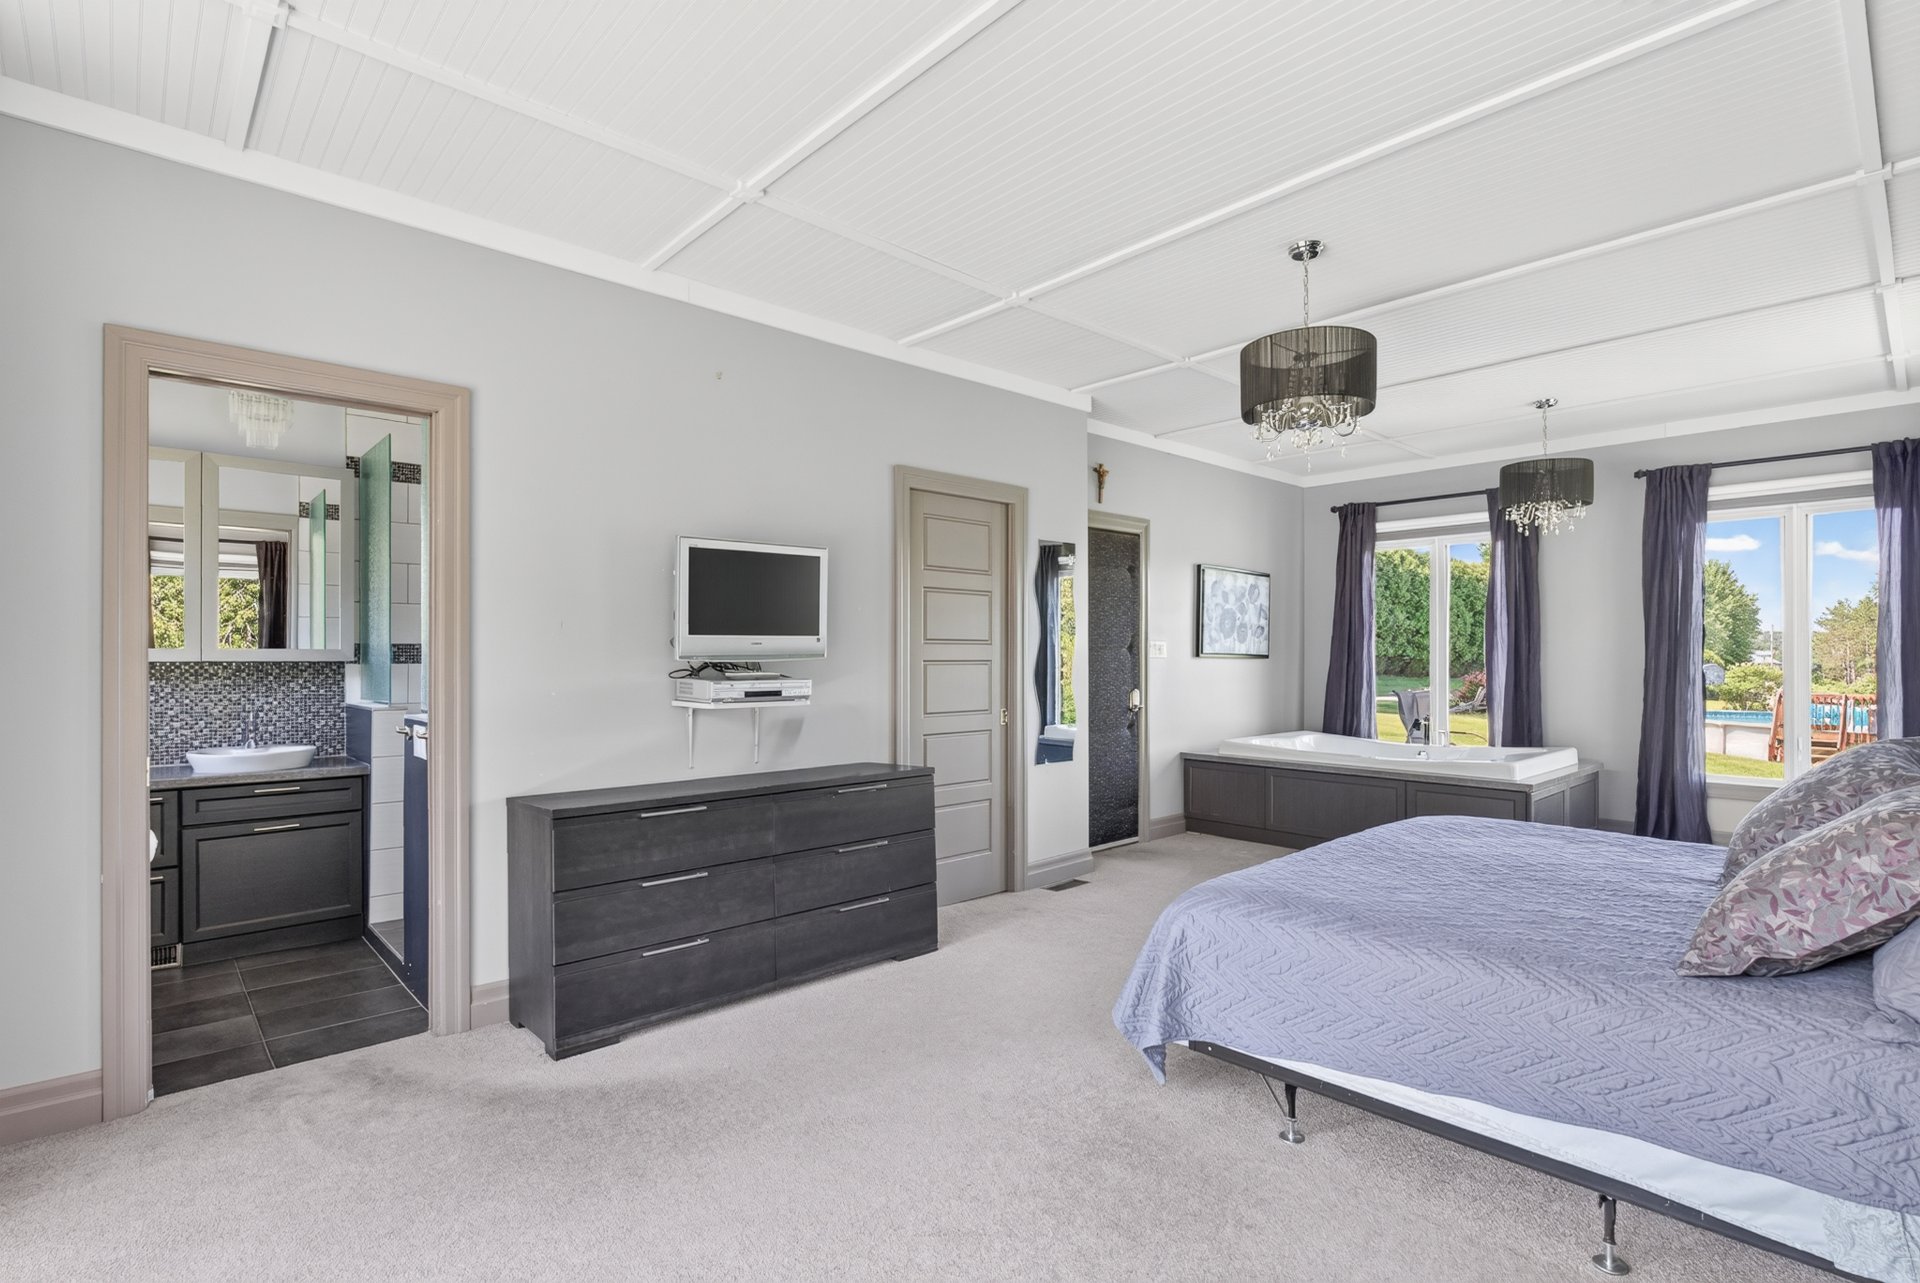
Primary bedroom
Primary bedroom
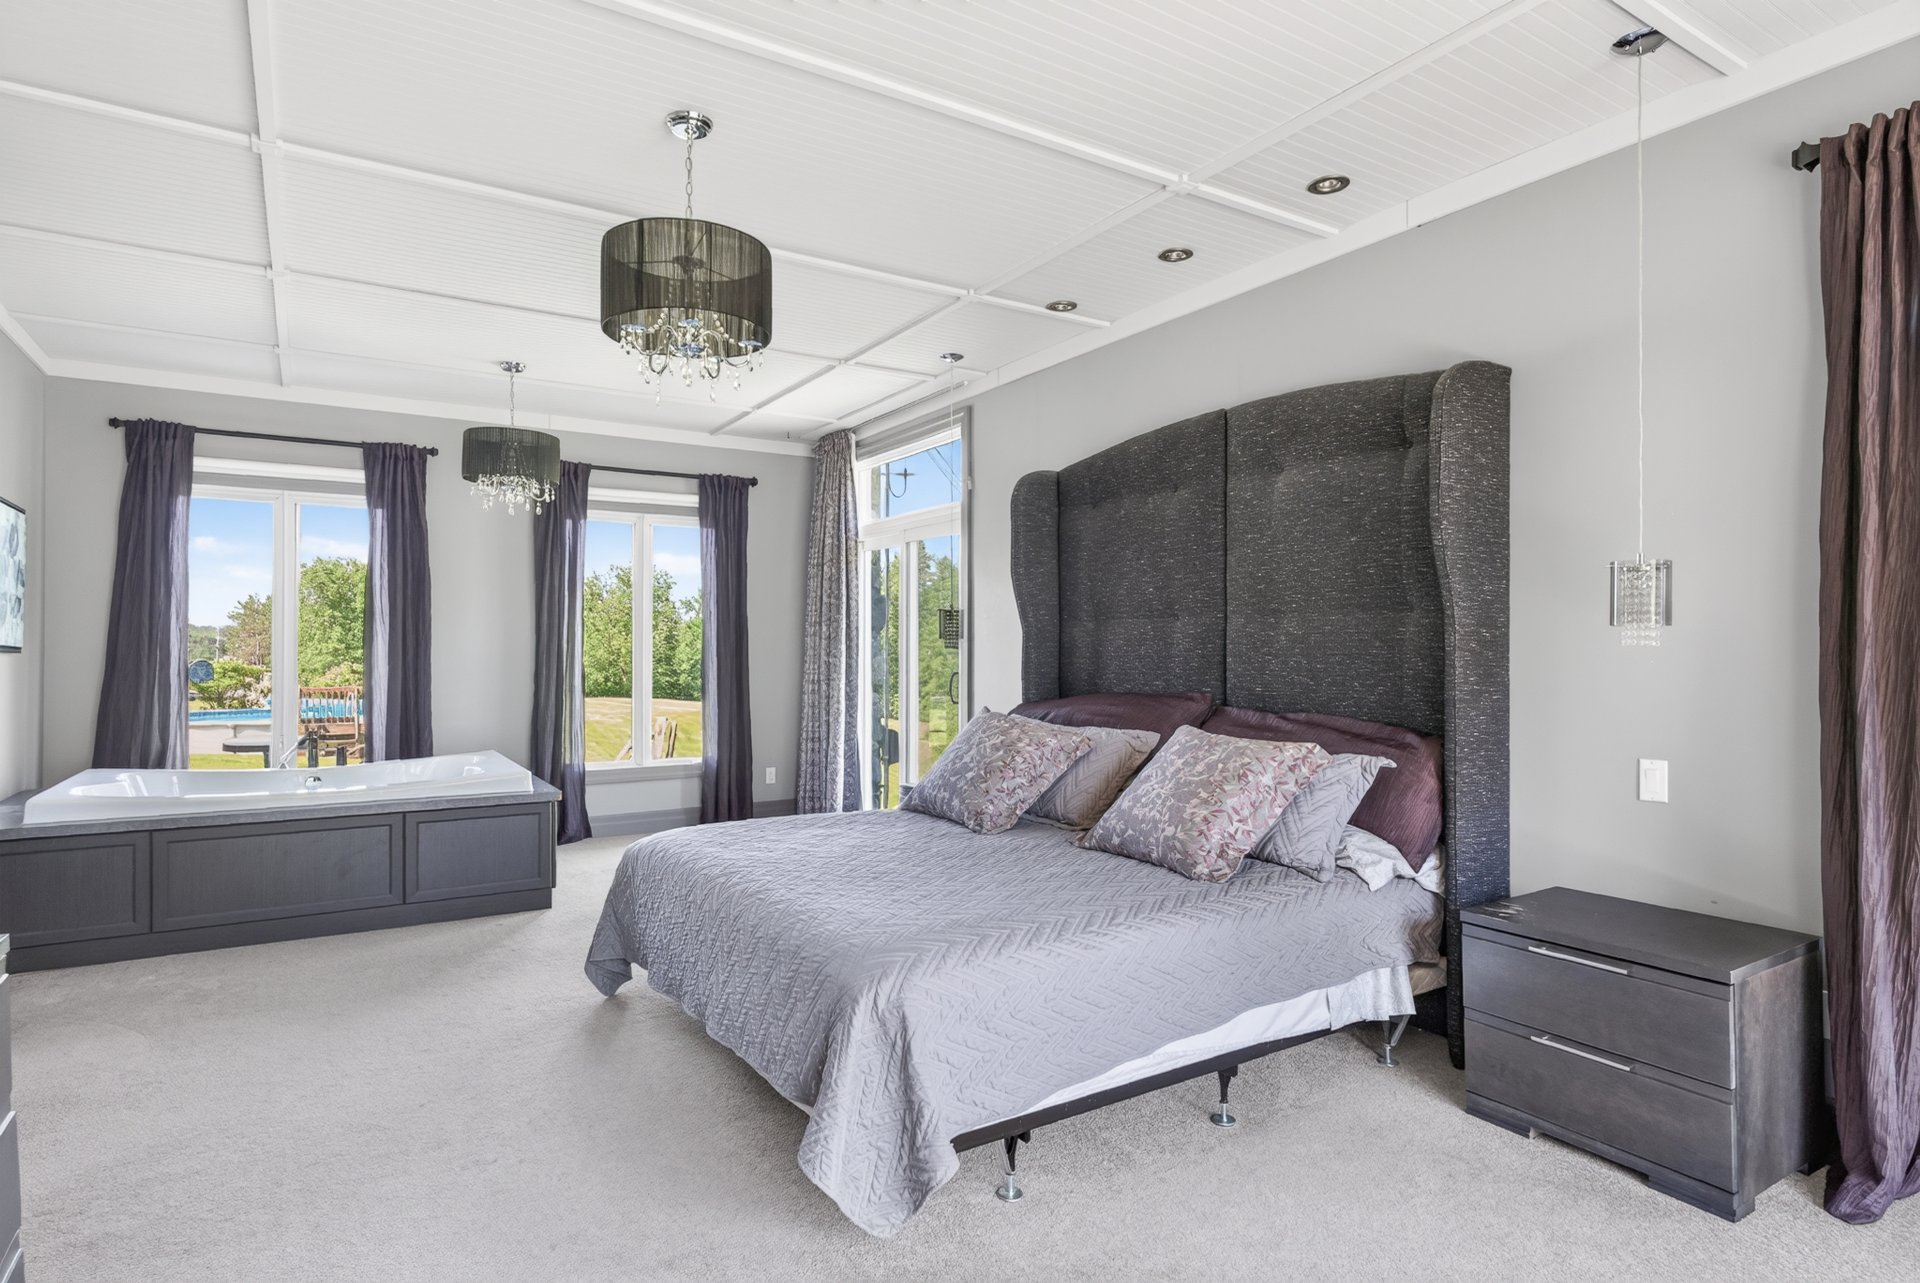
Ensuite bathroom
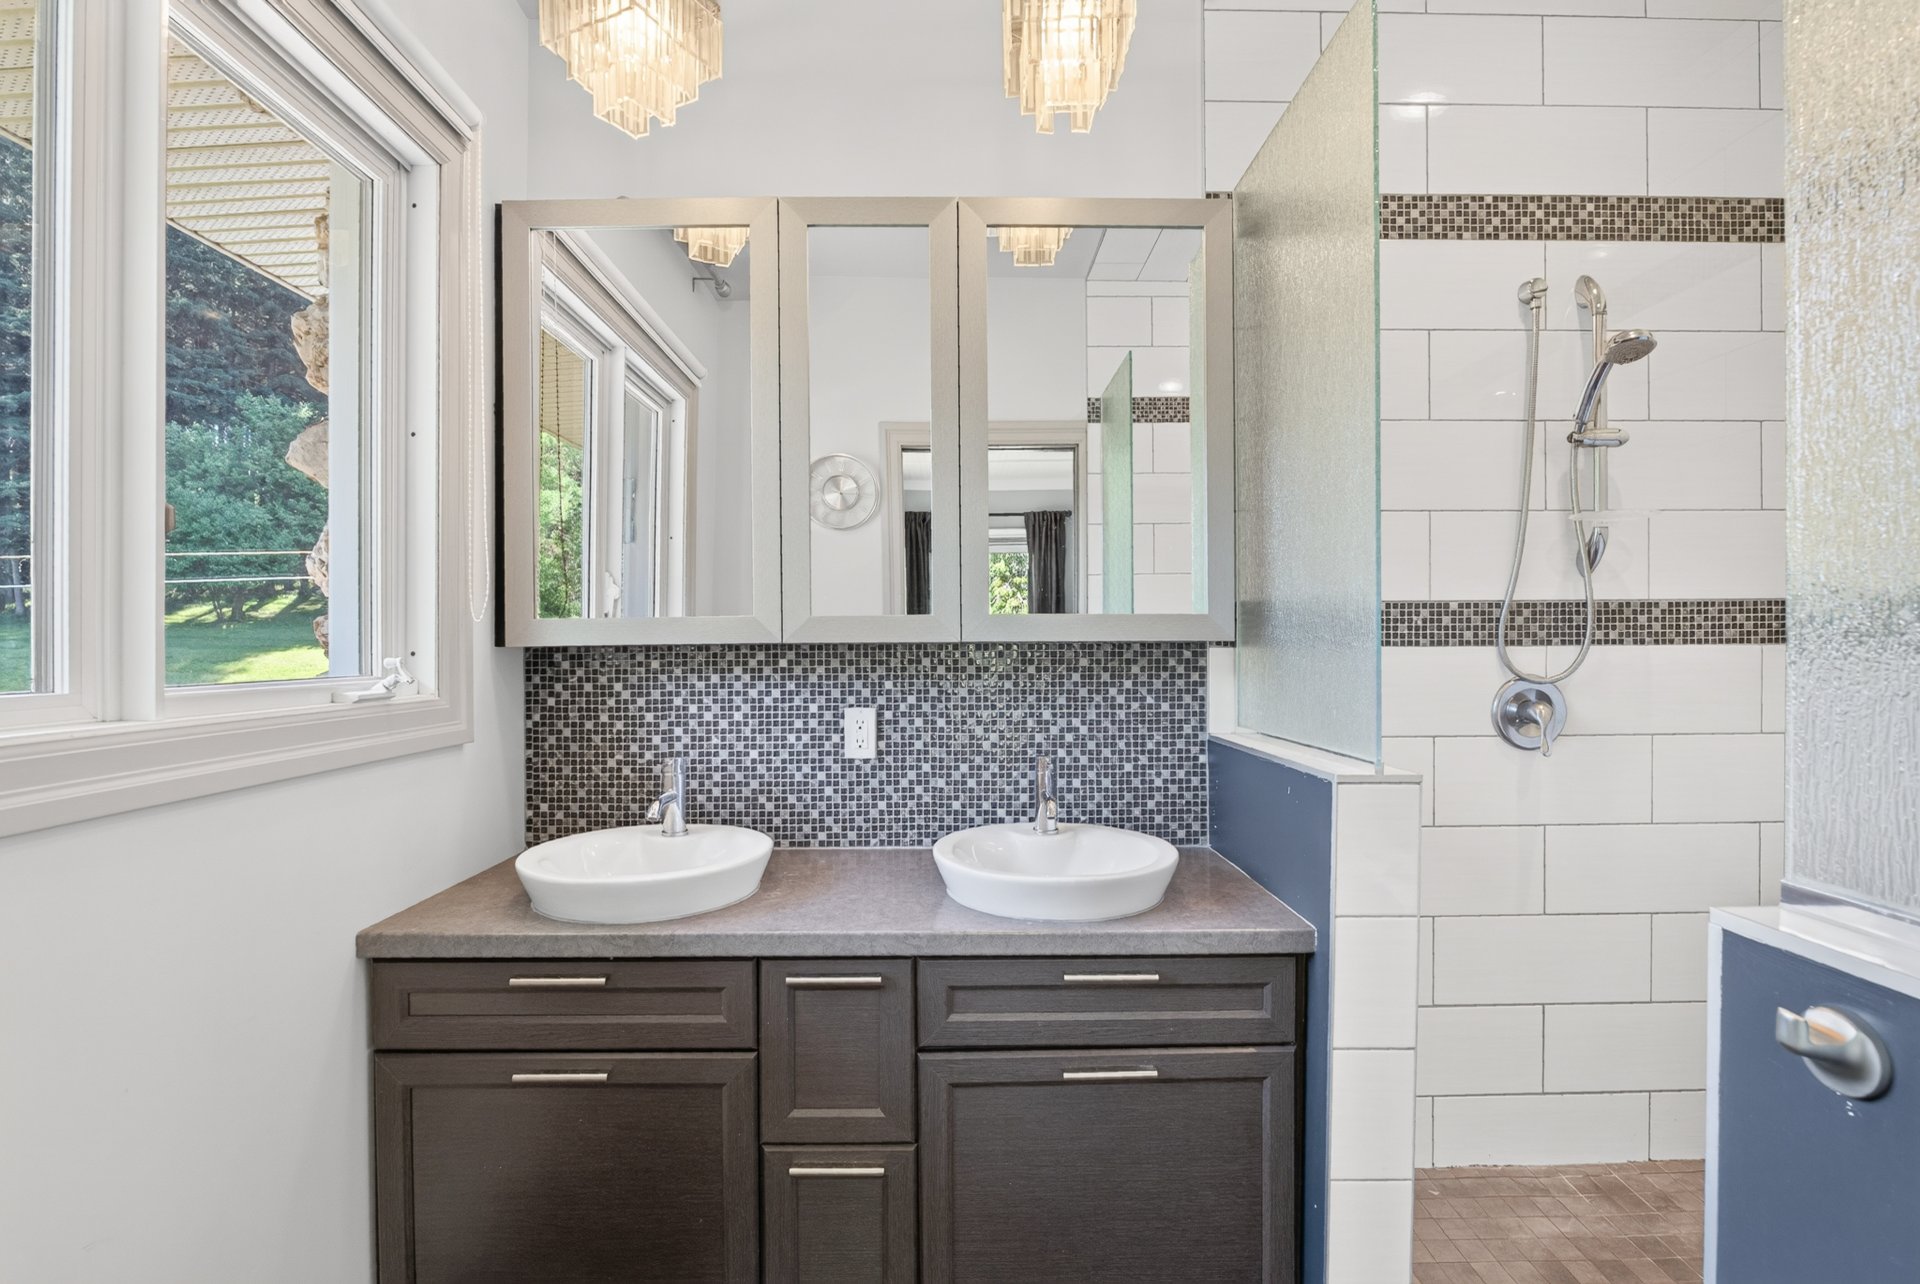
Ensuite bathroom
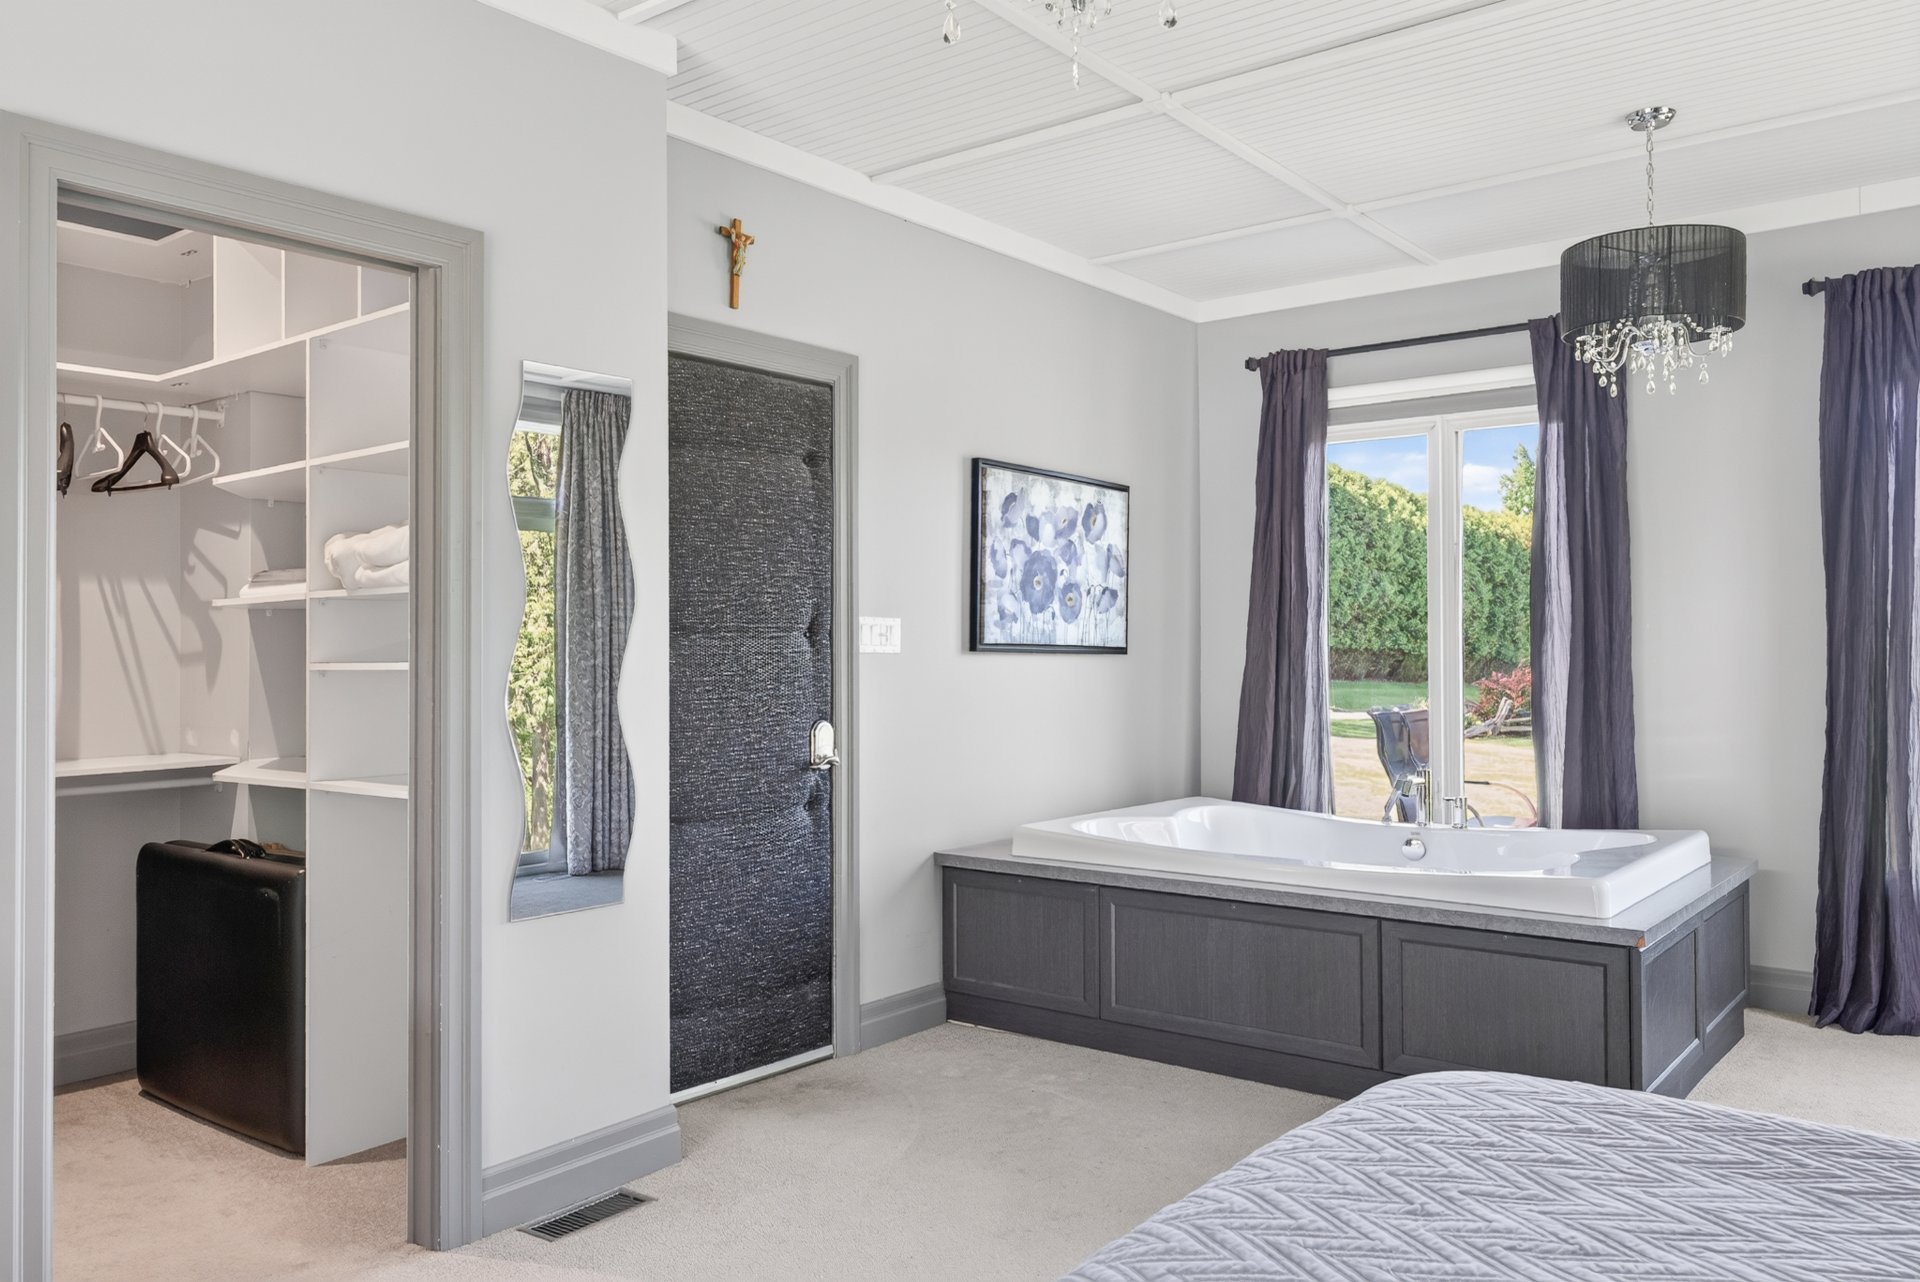
Corridor
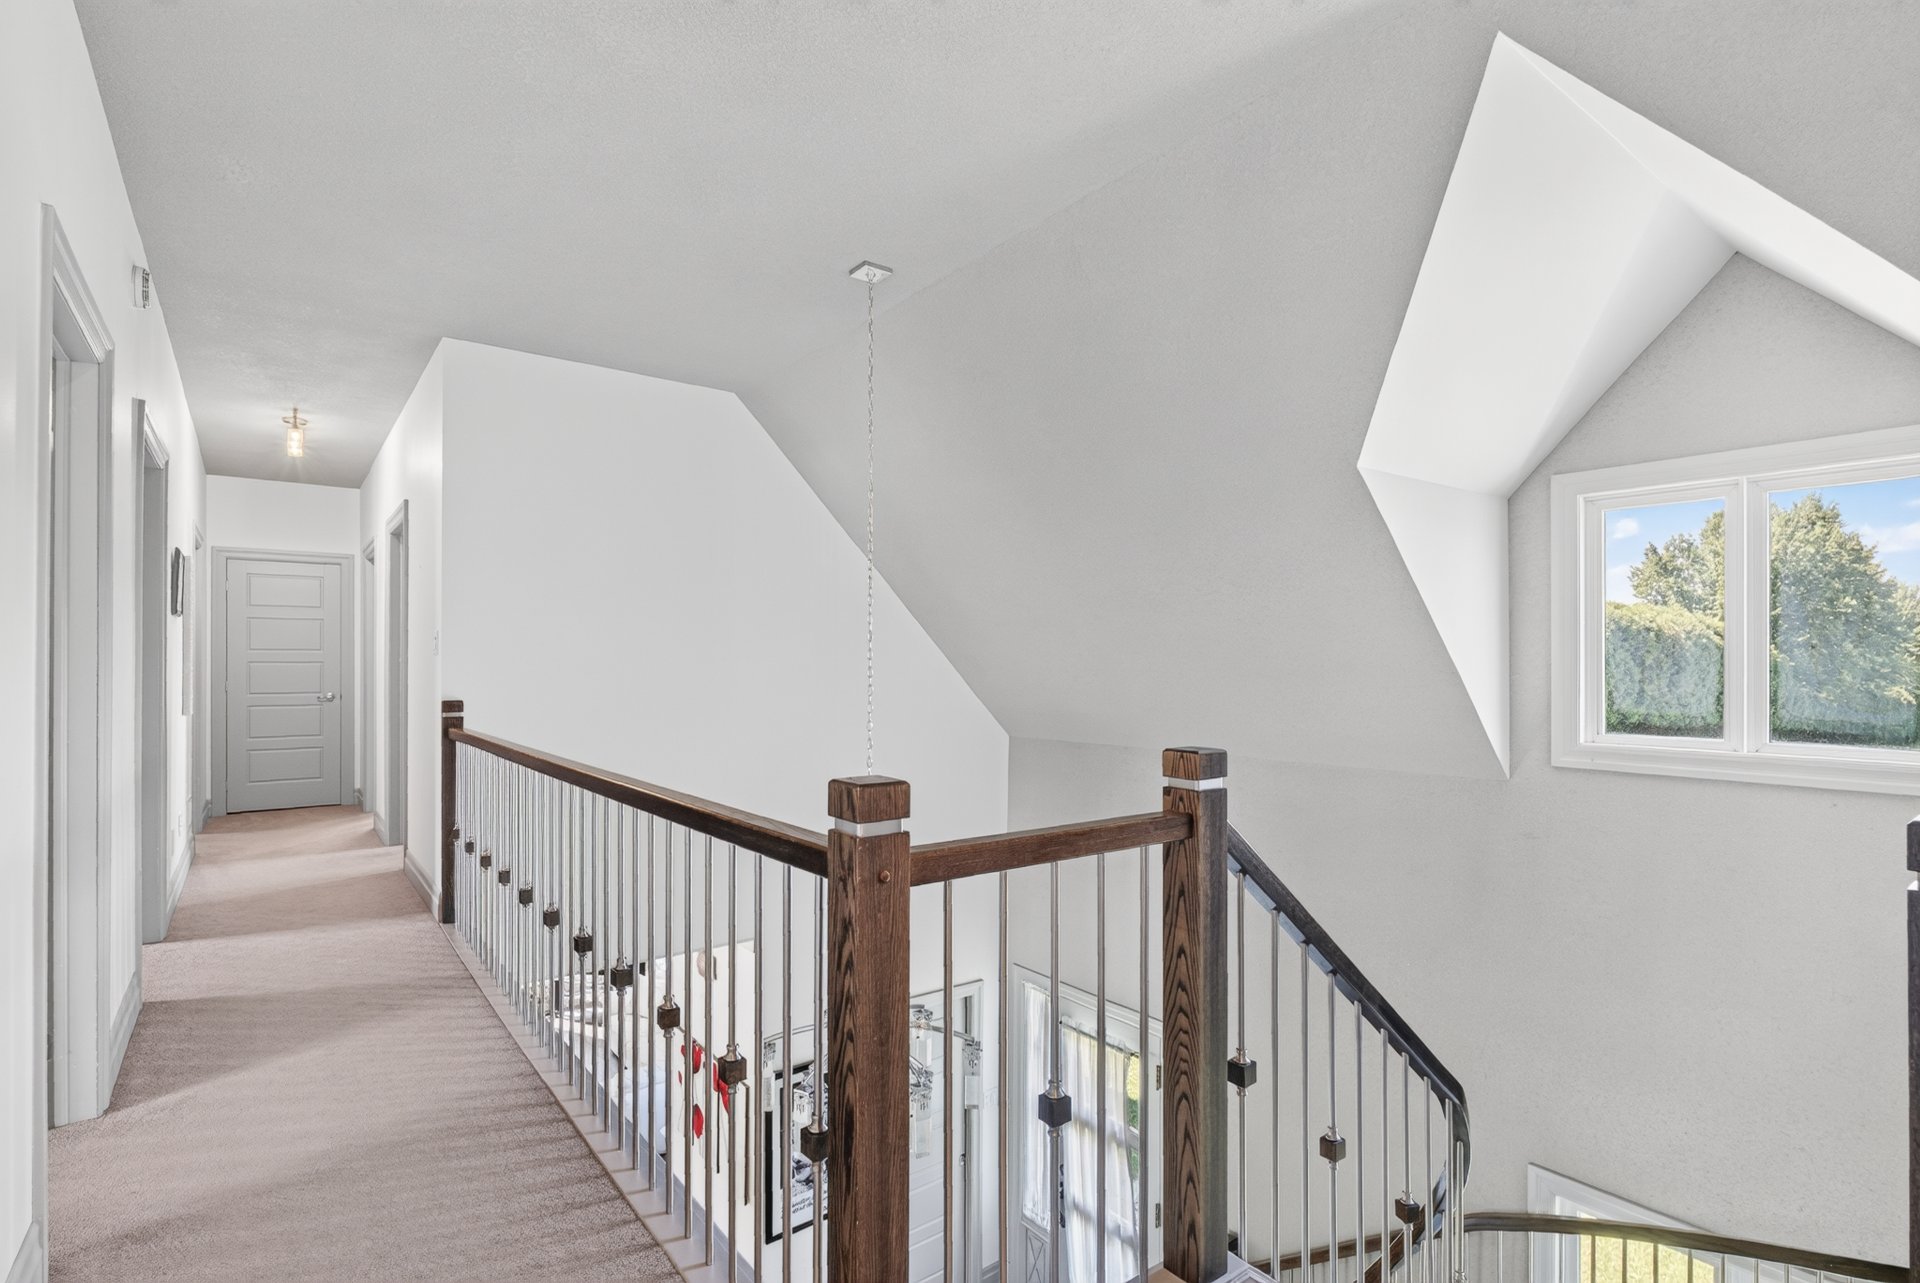
Mezzanine
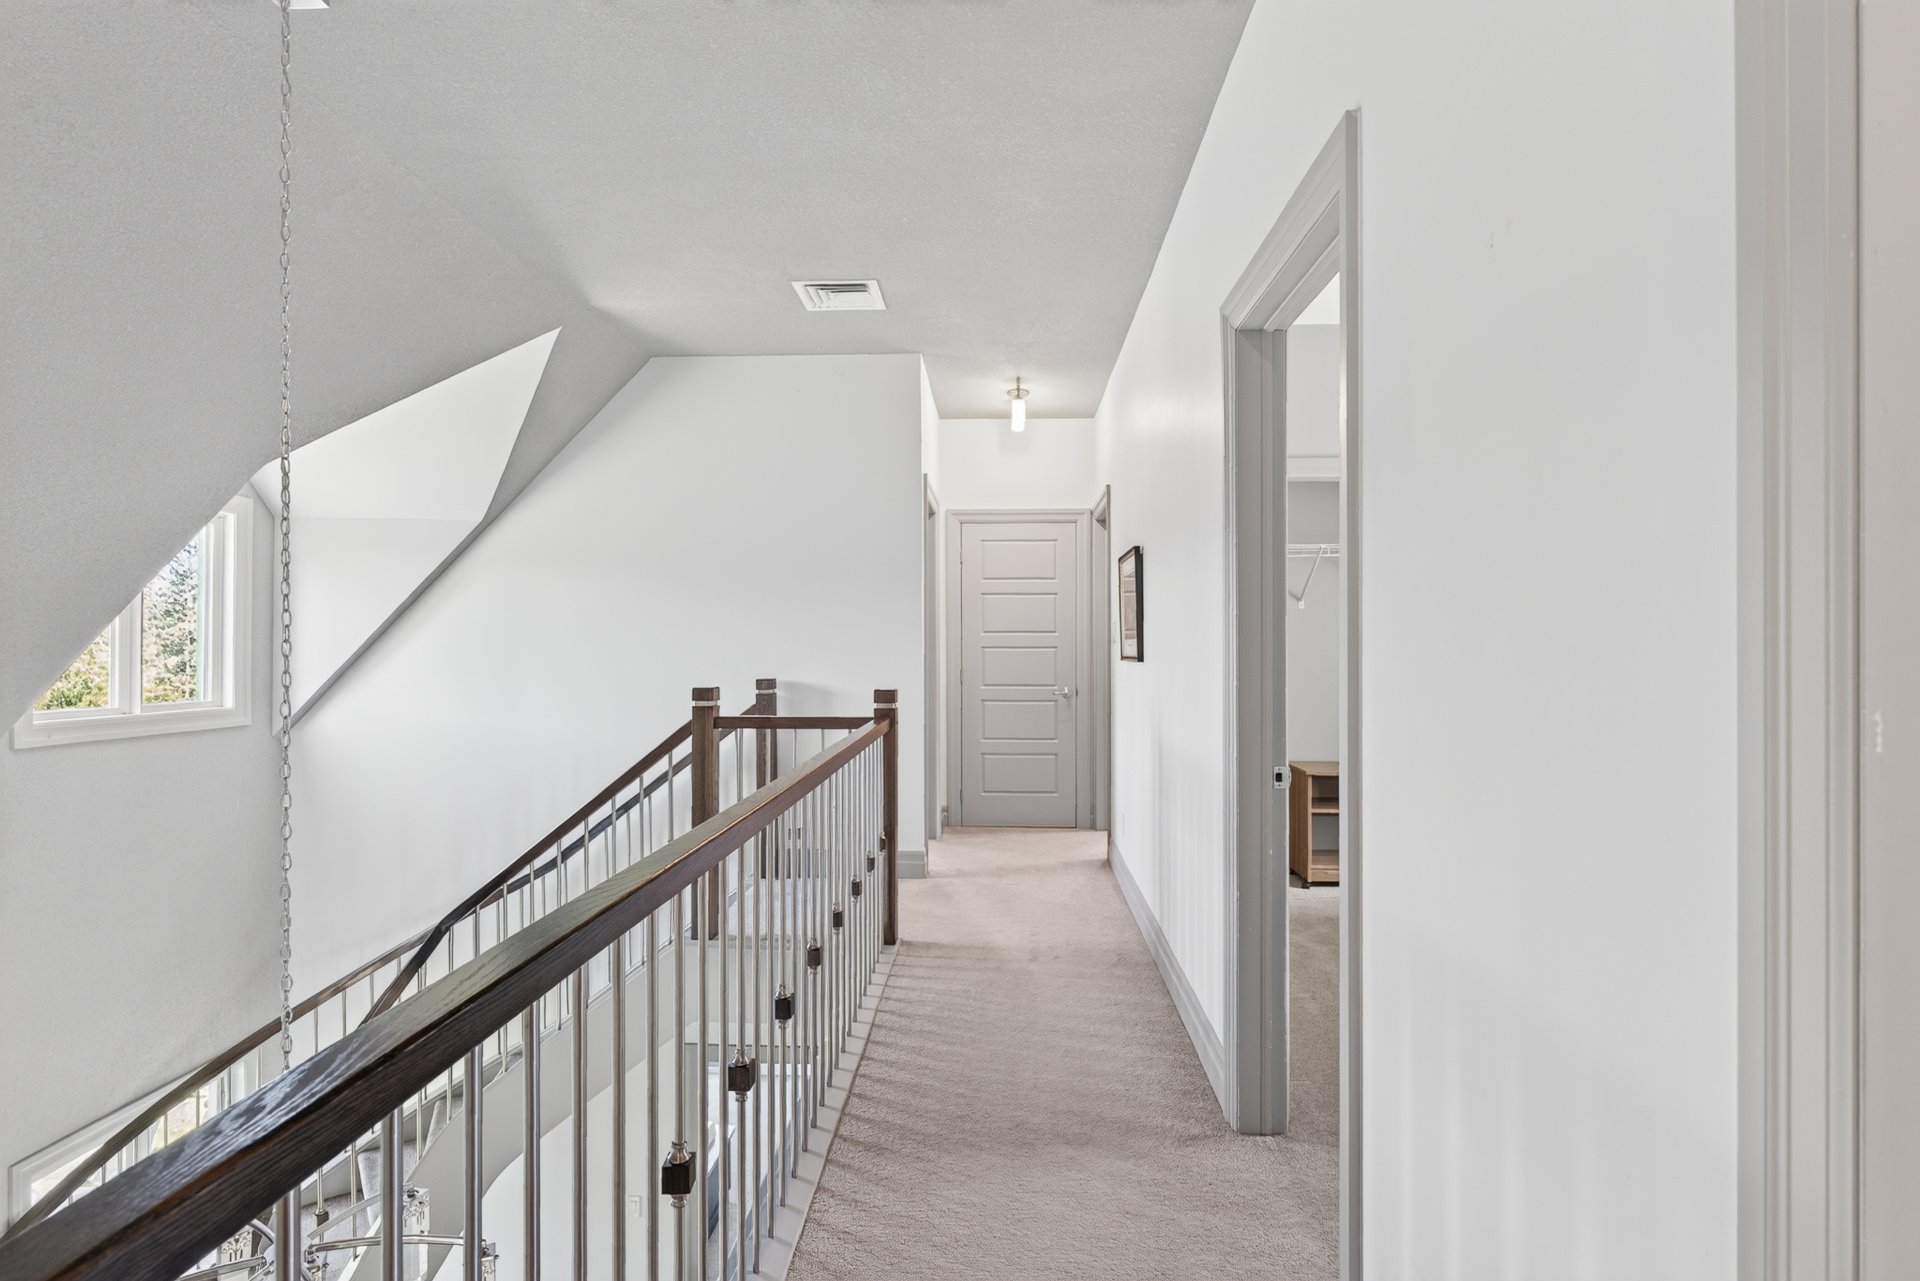
Bedroom
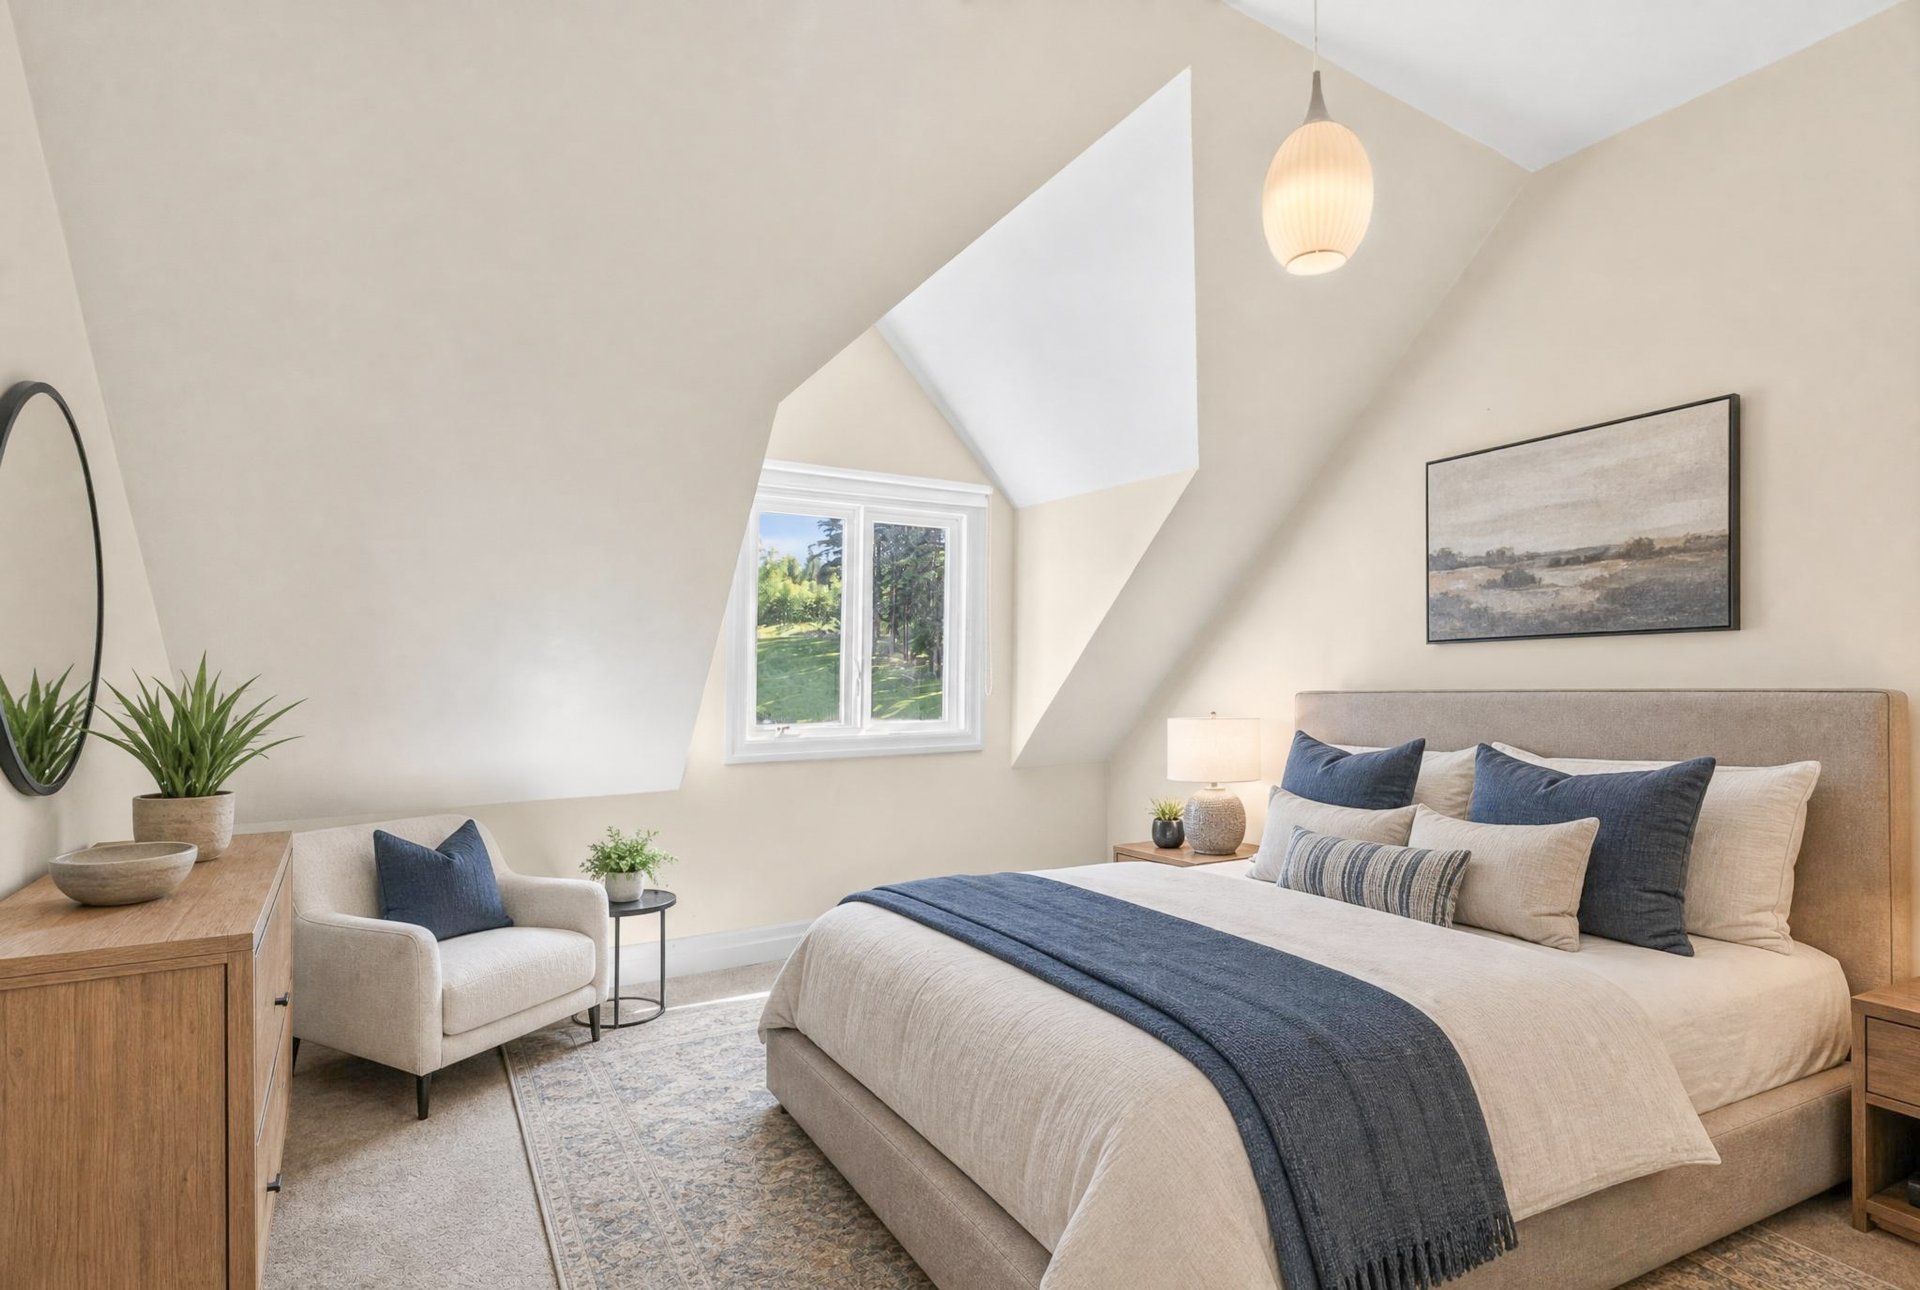
Bedroom
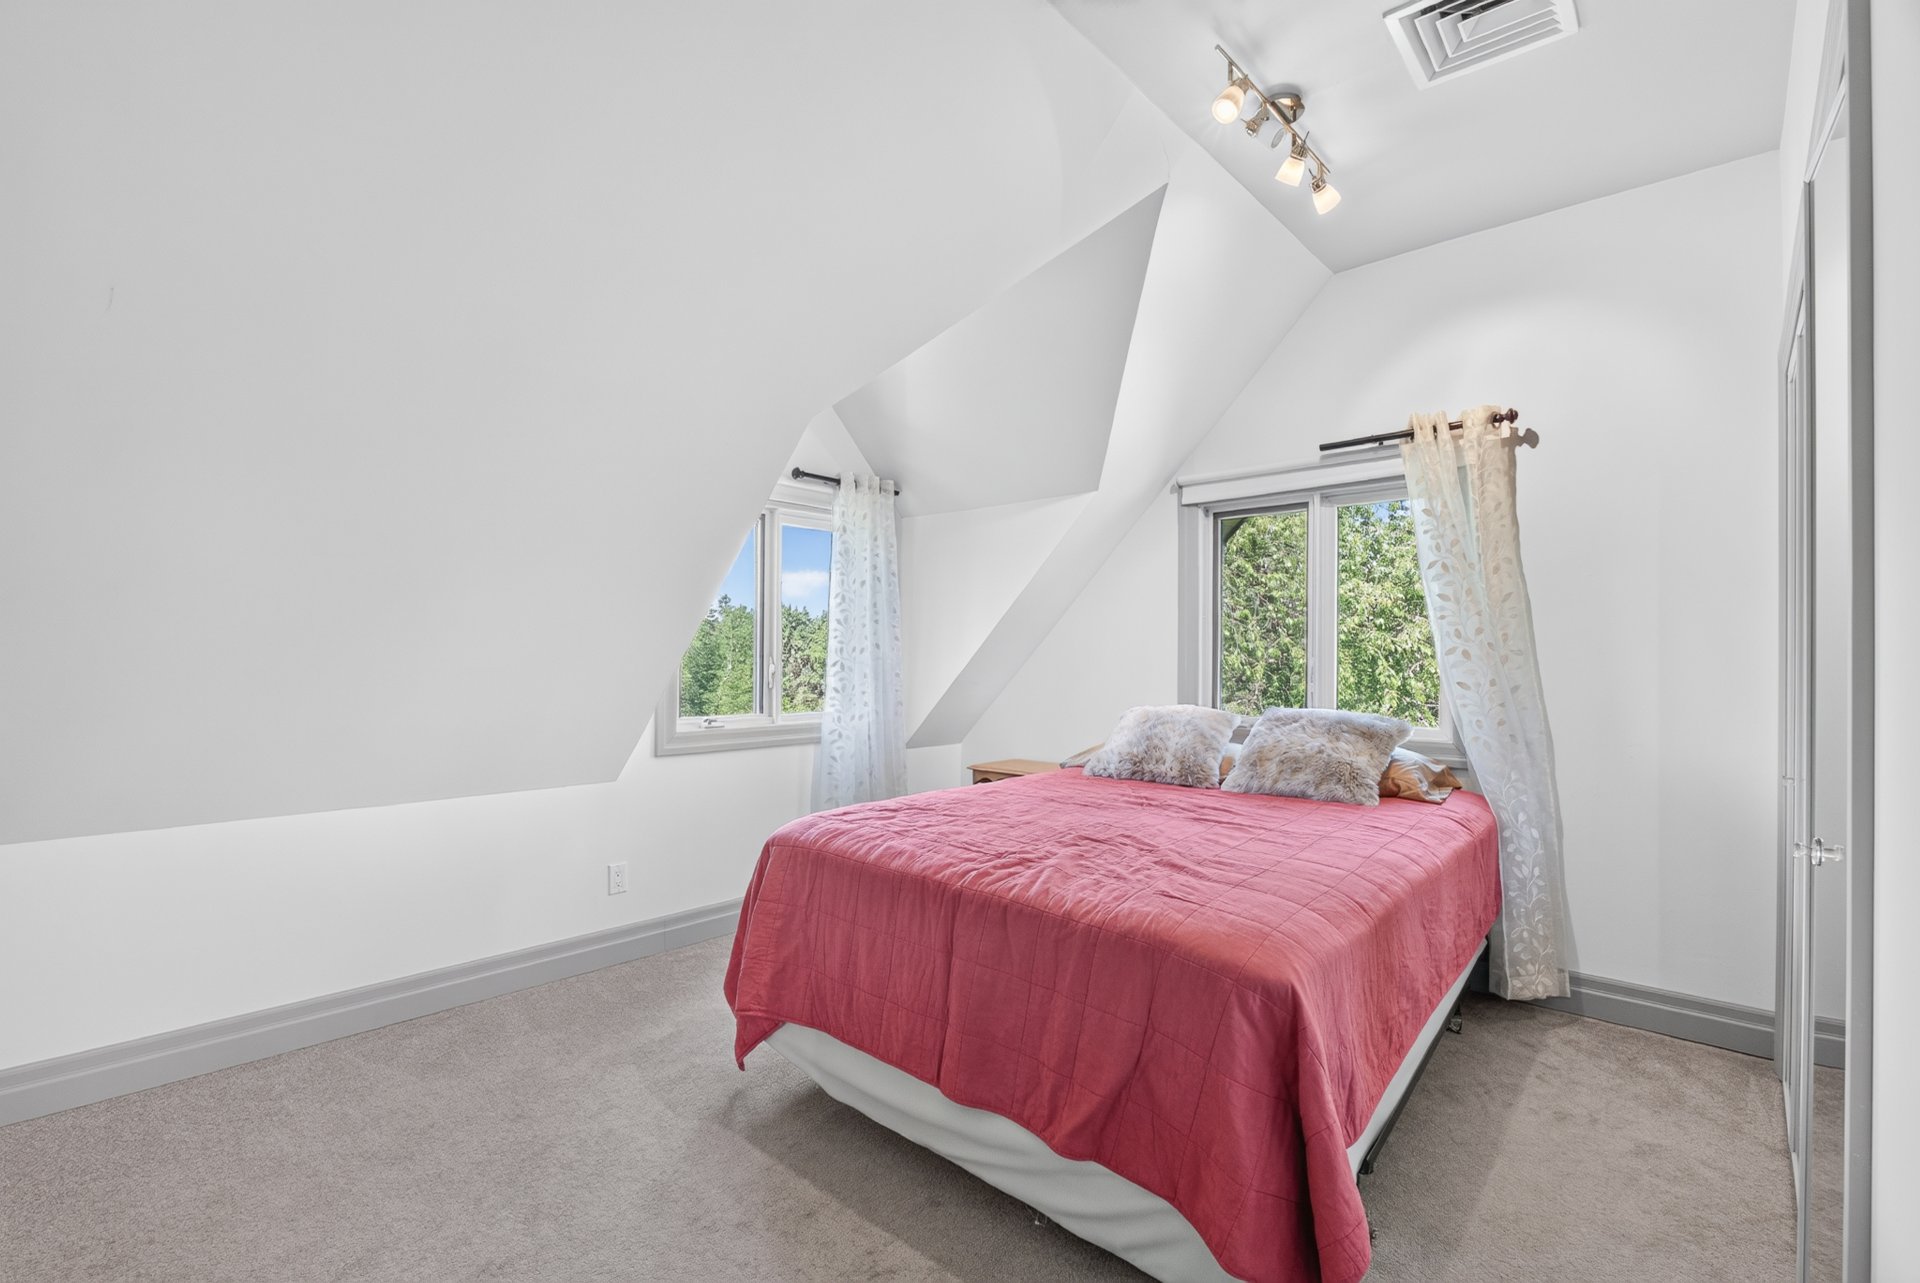
Bedroom
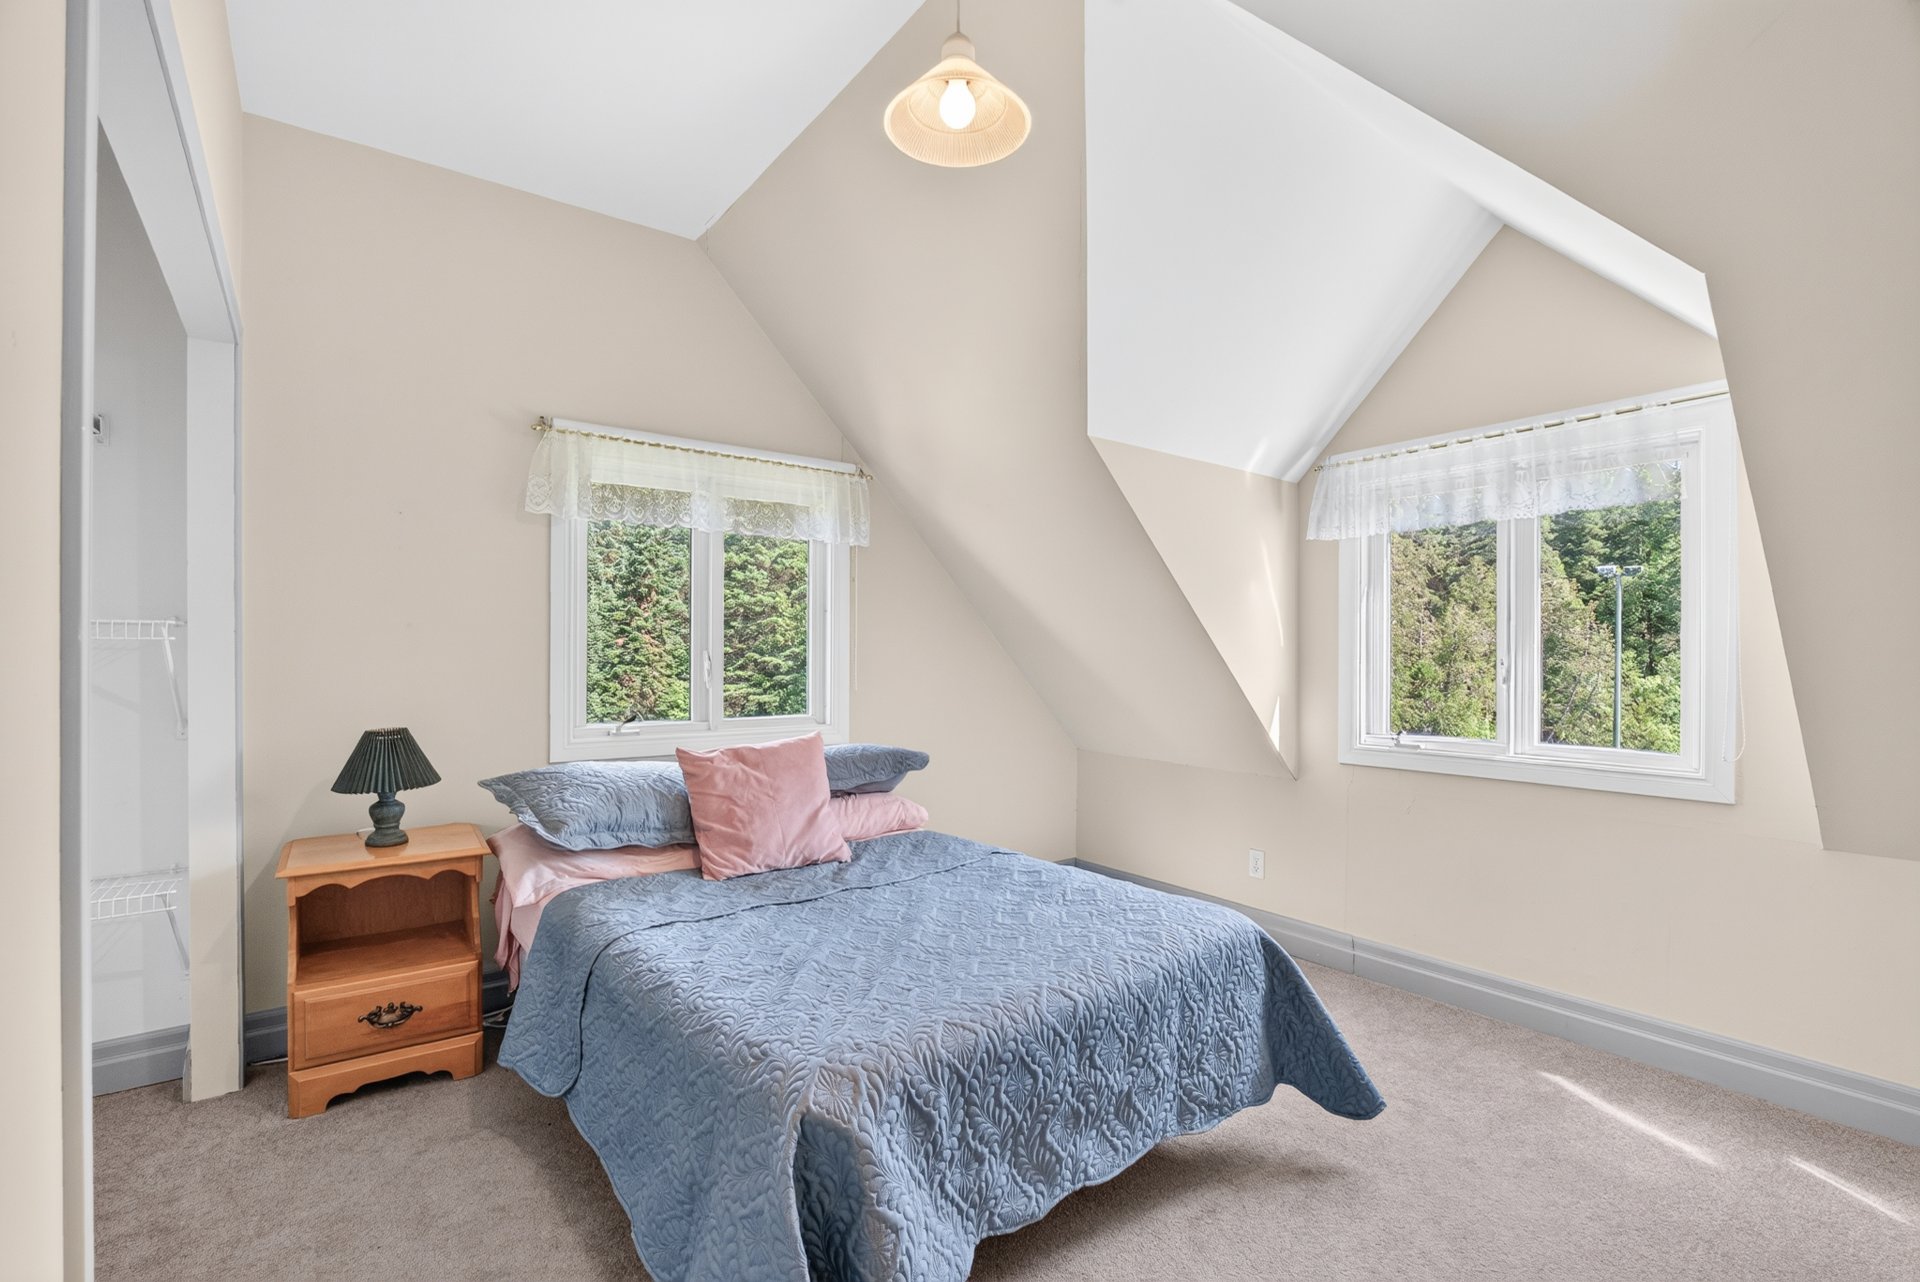
Bedroom
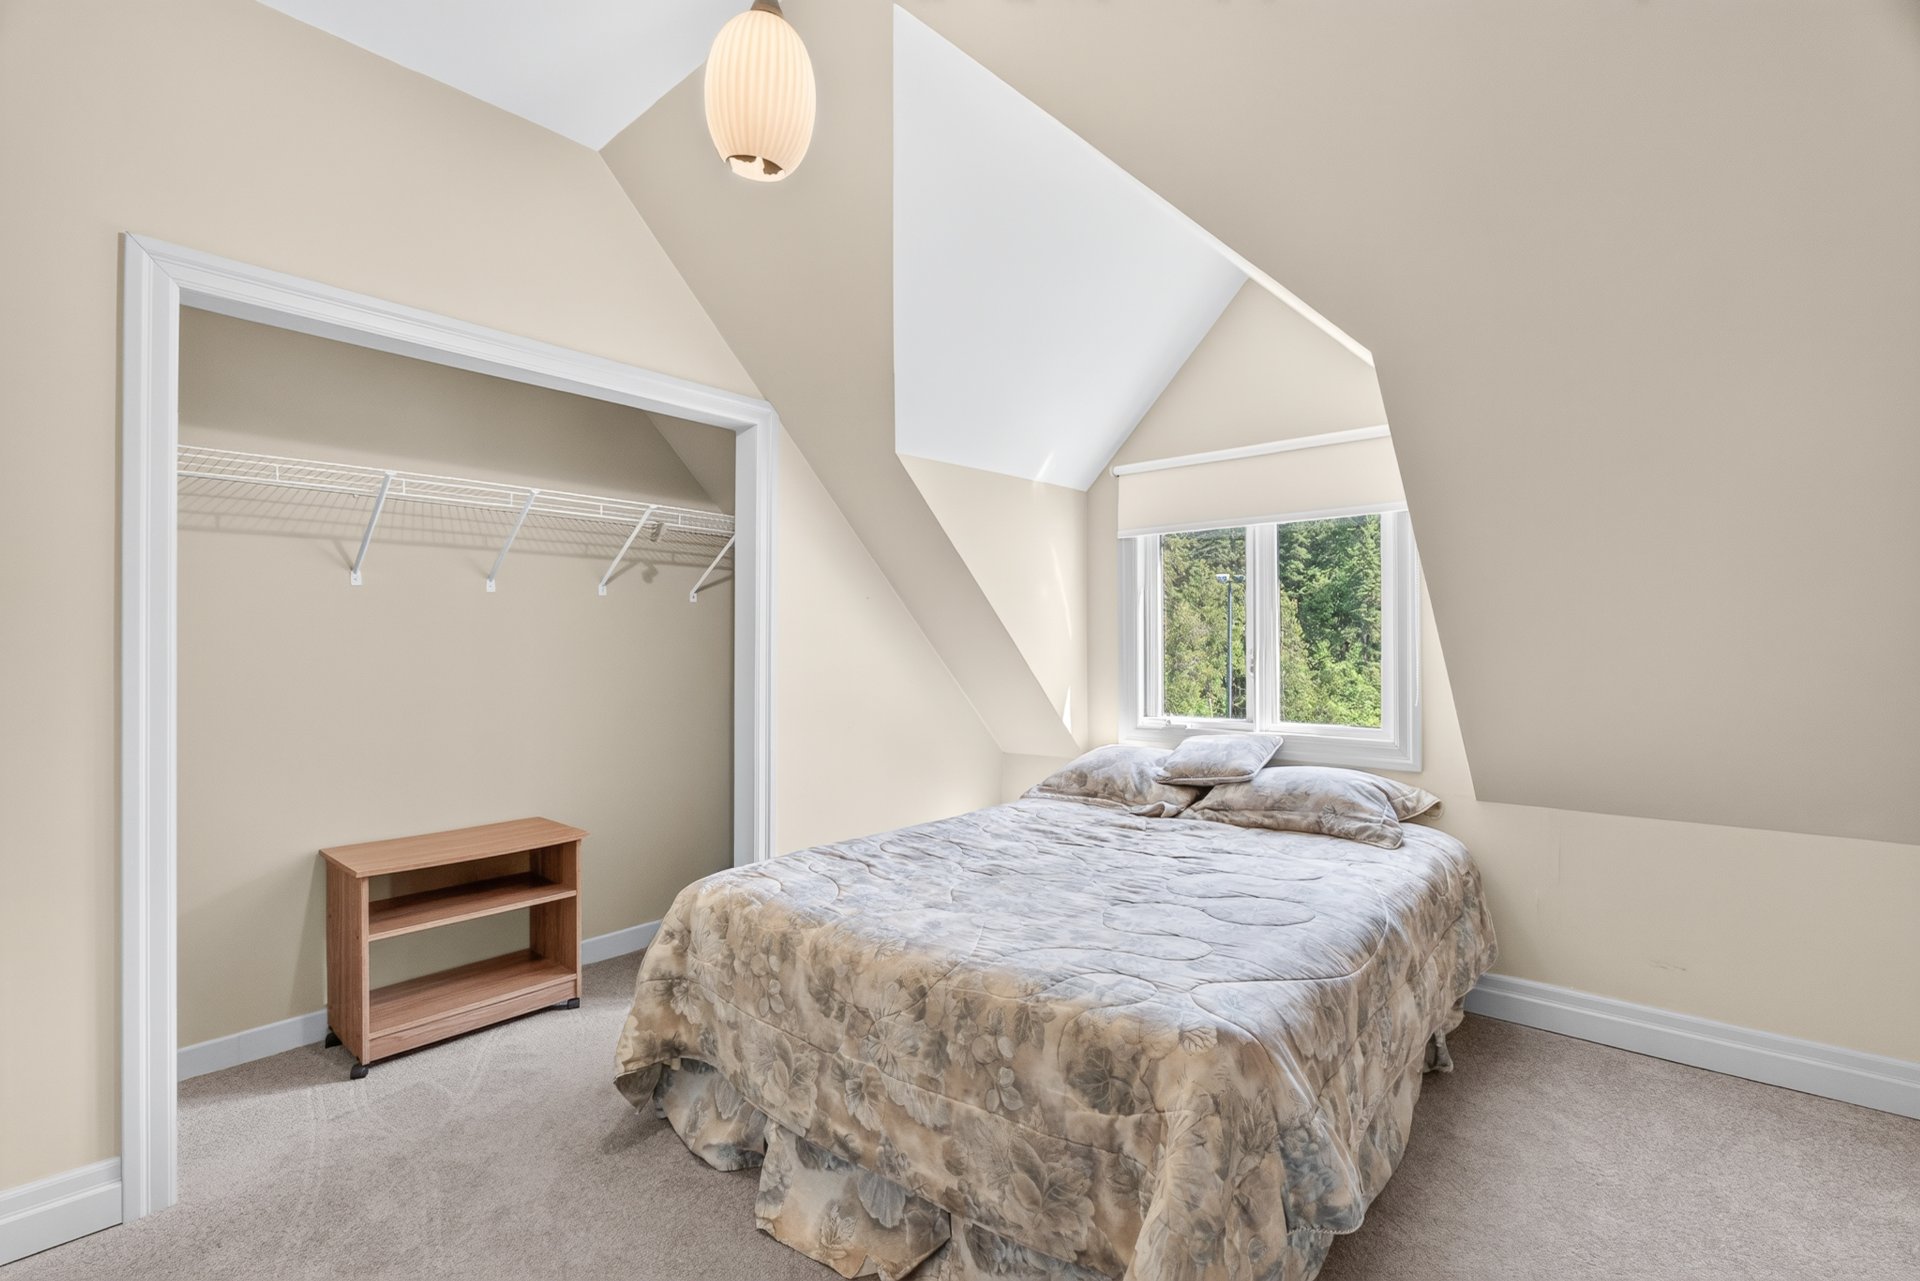
Bedroom
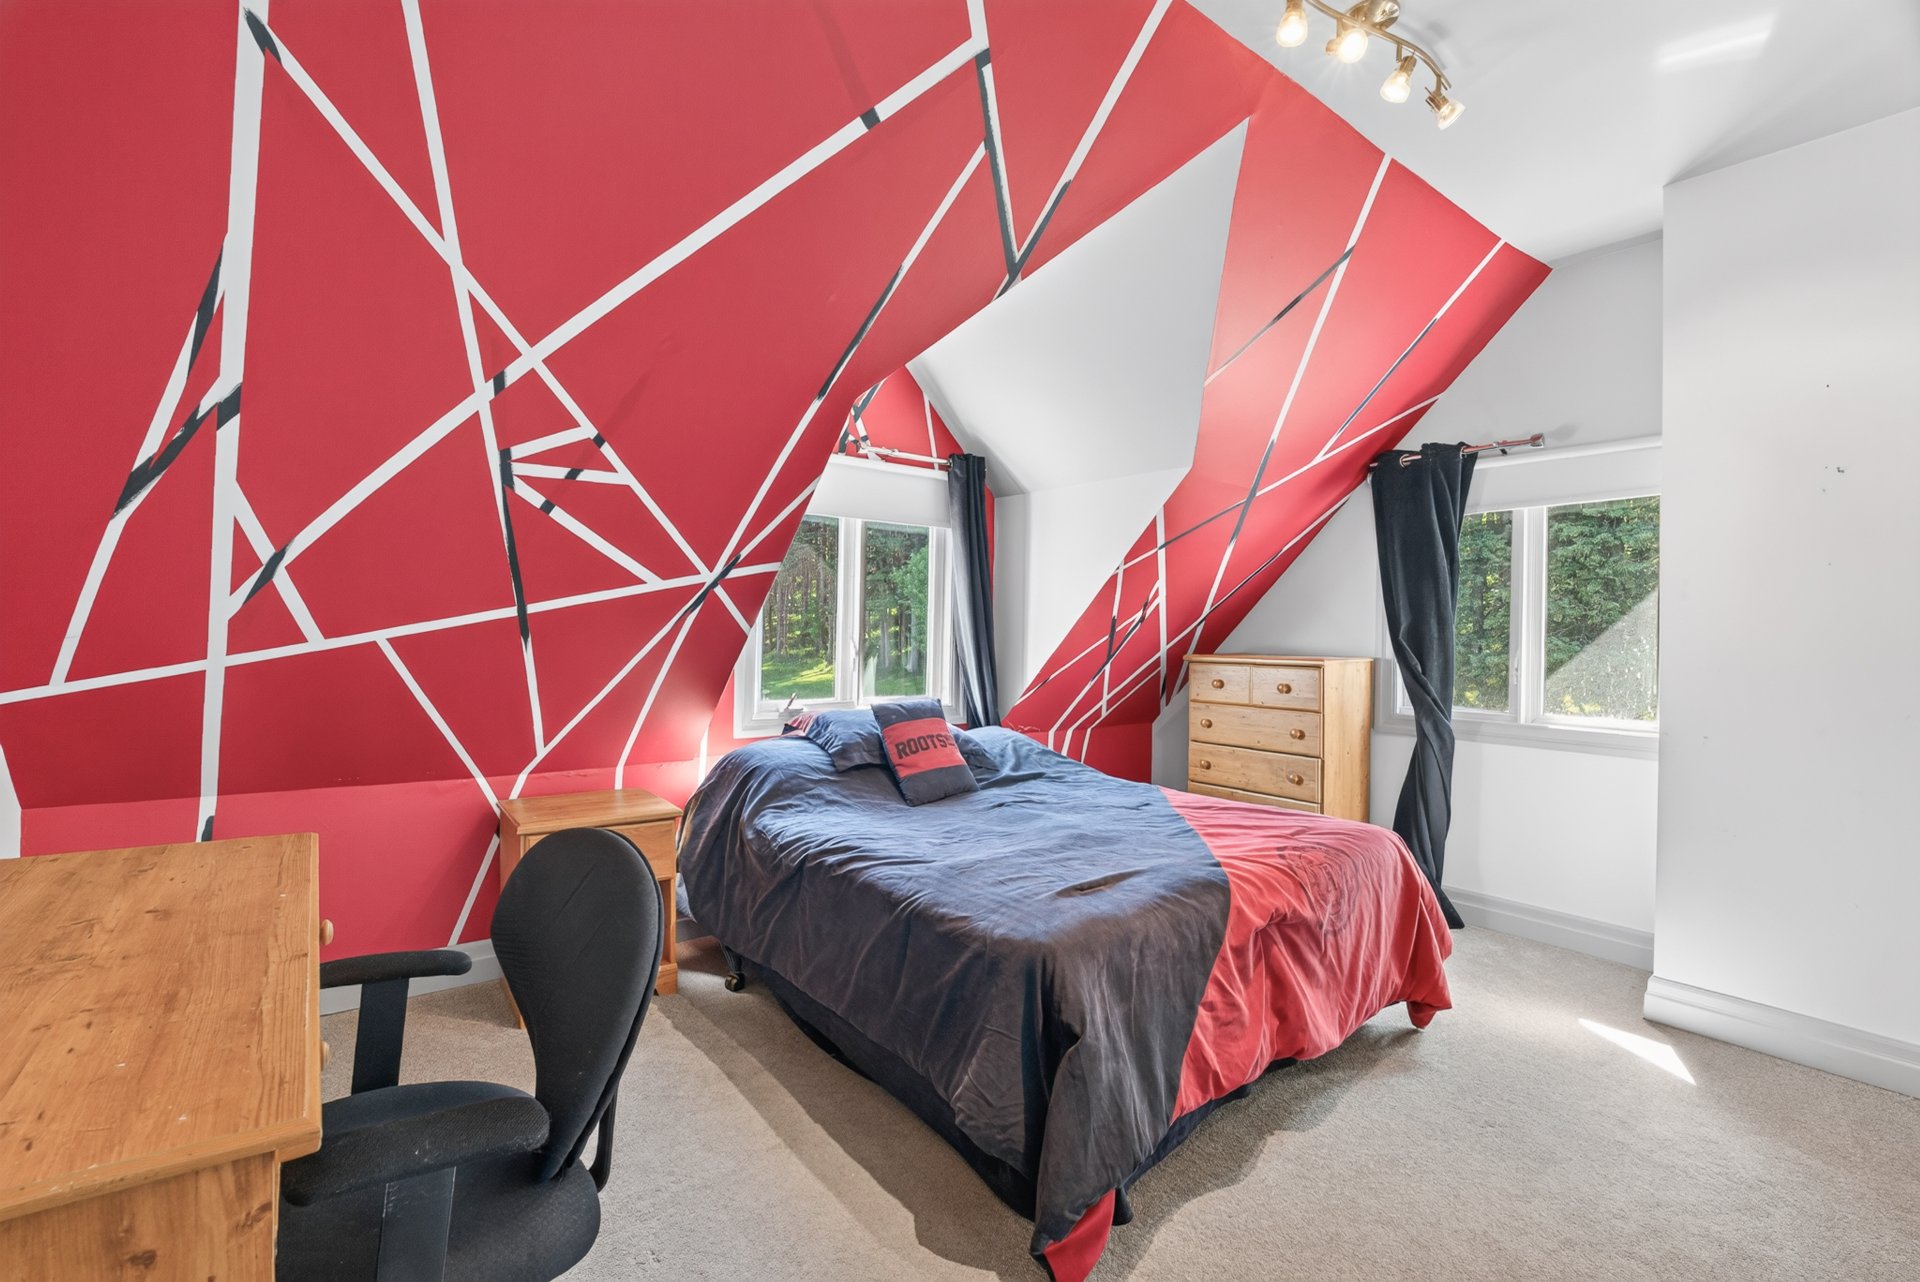
Bedroom
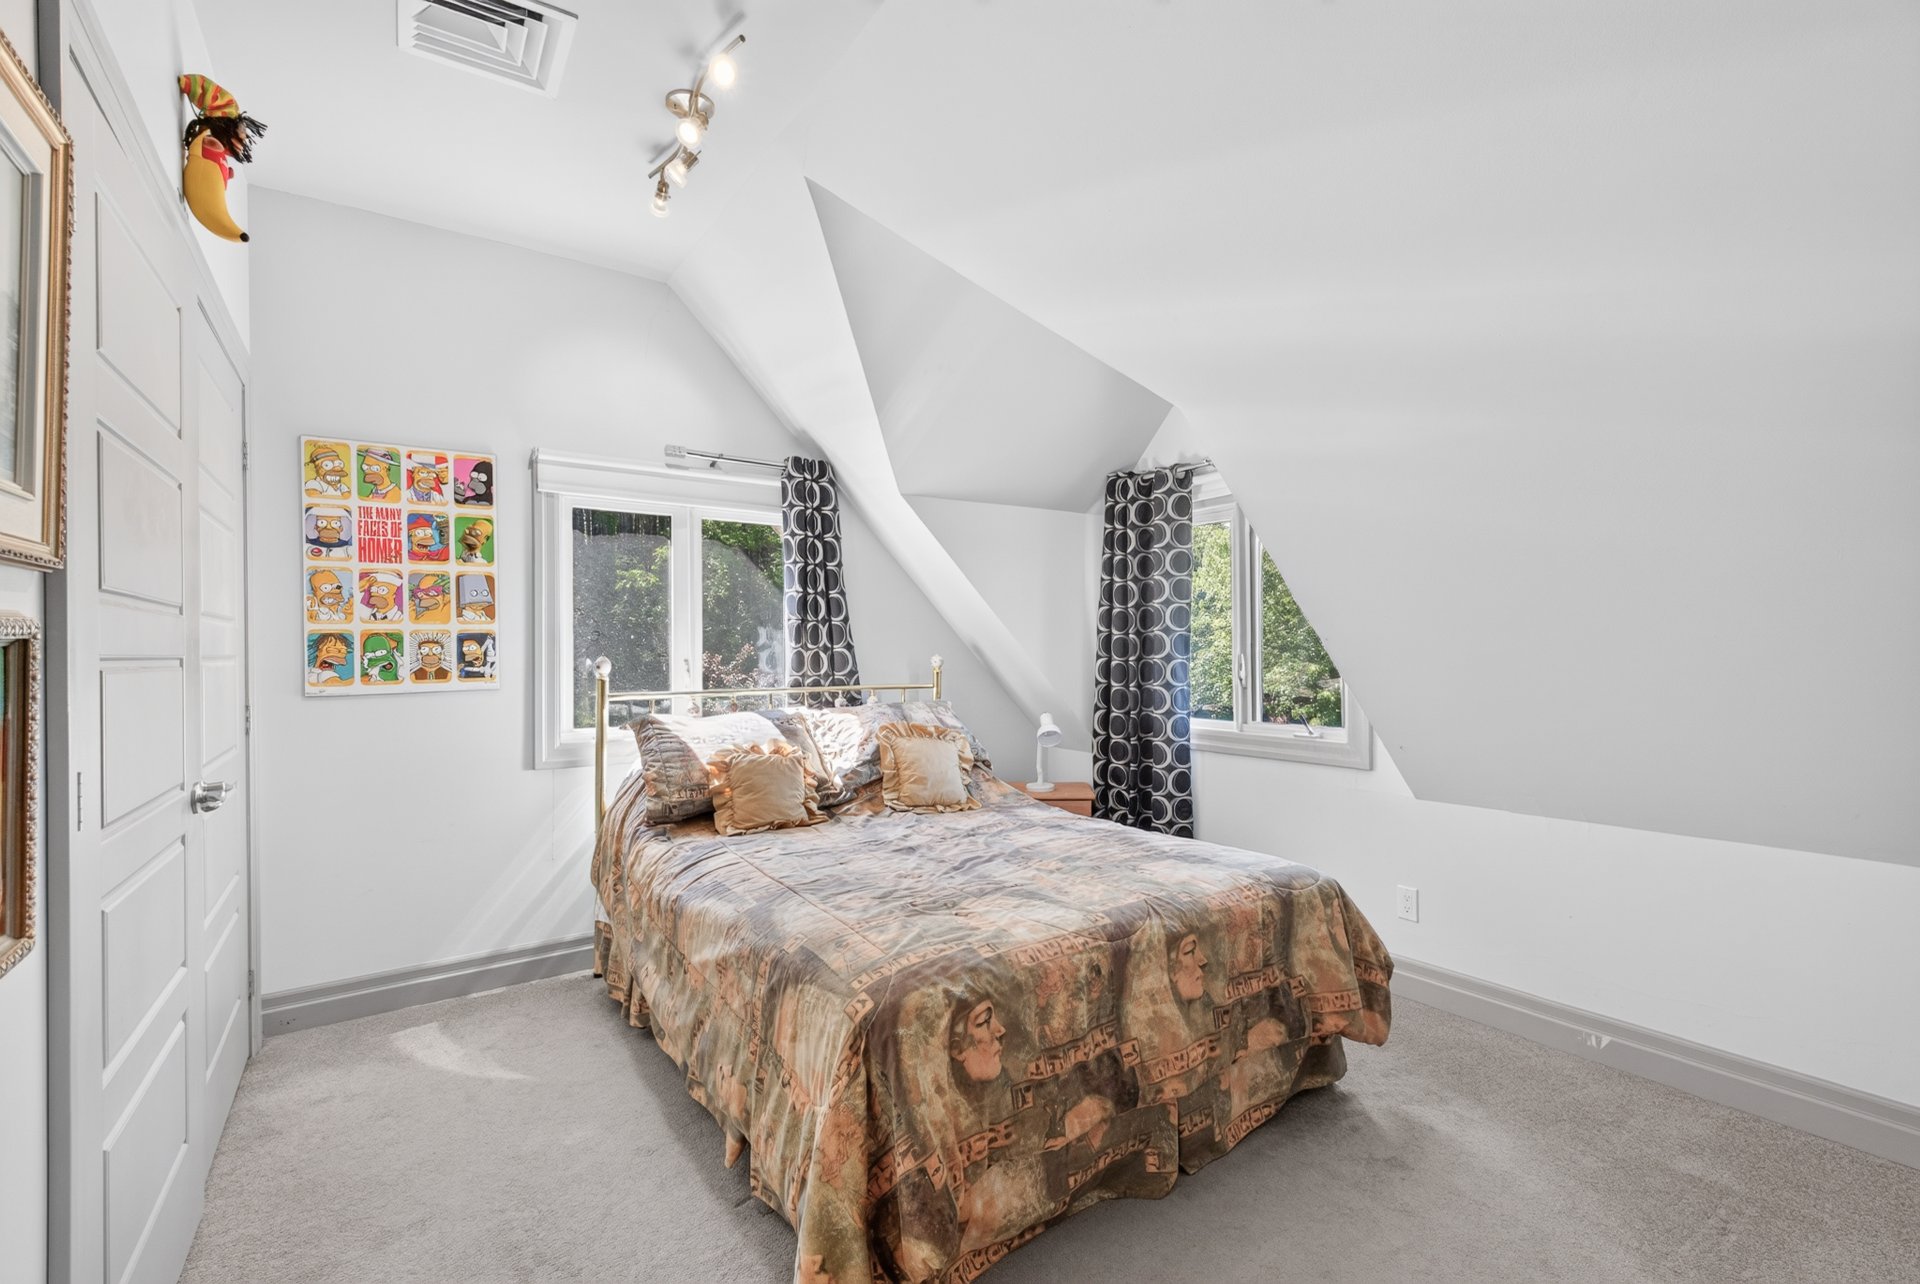
Bathroom
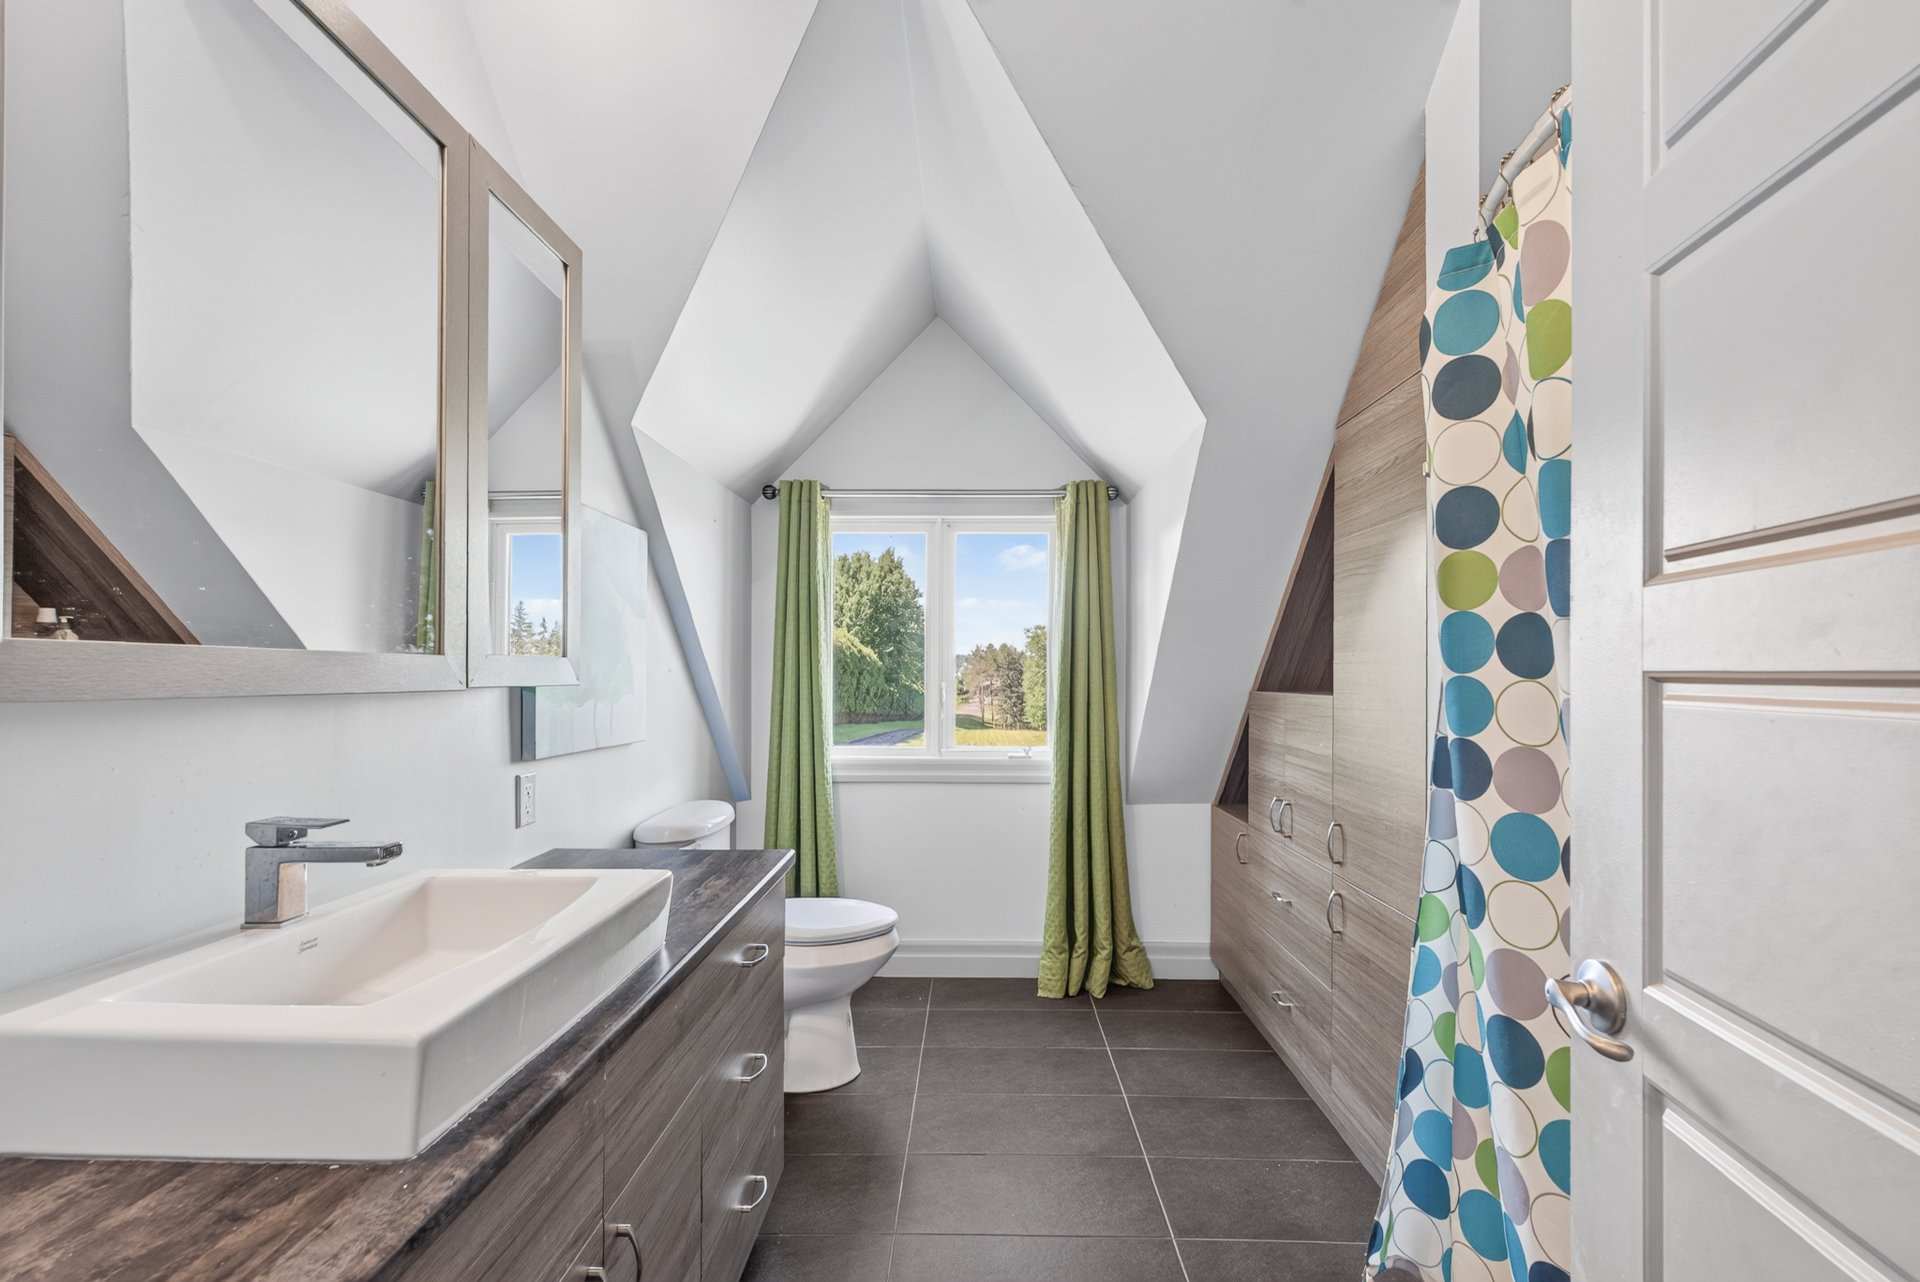
Bathroom
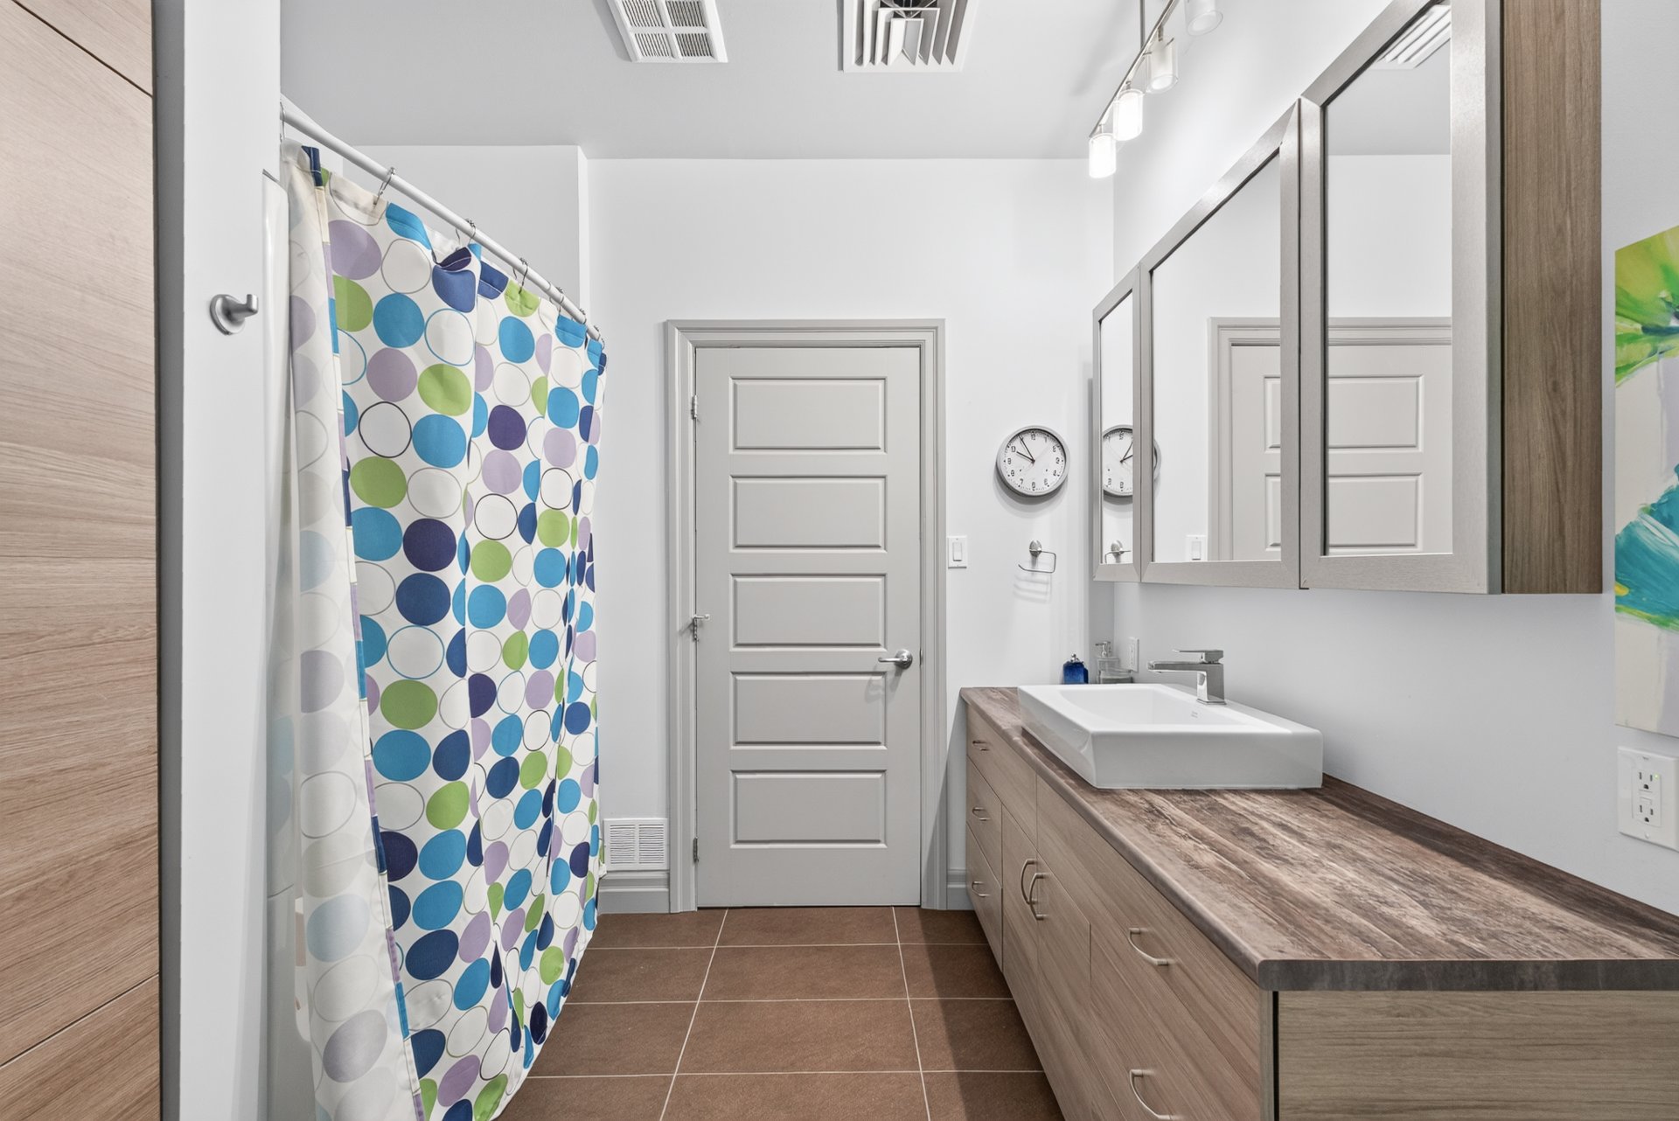
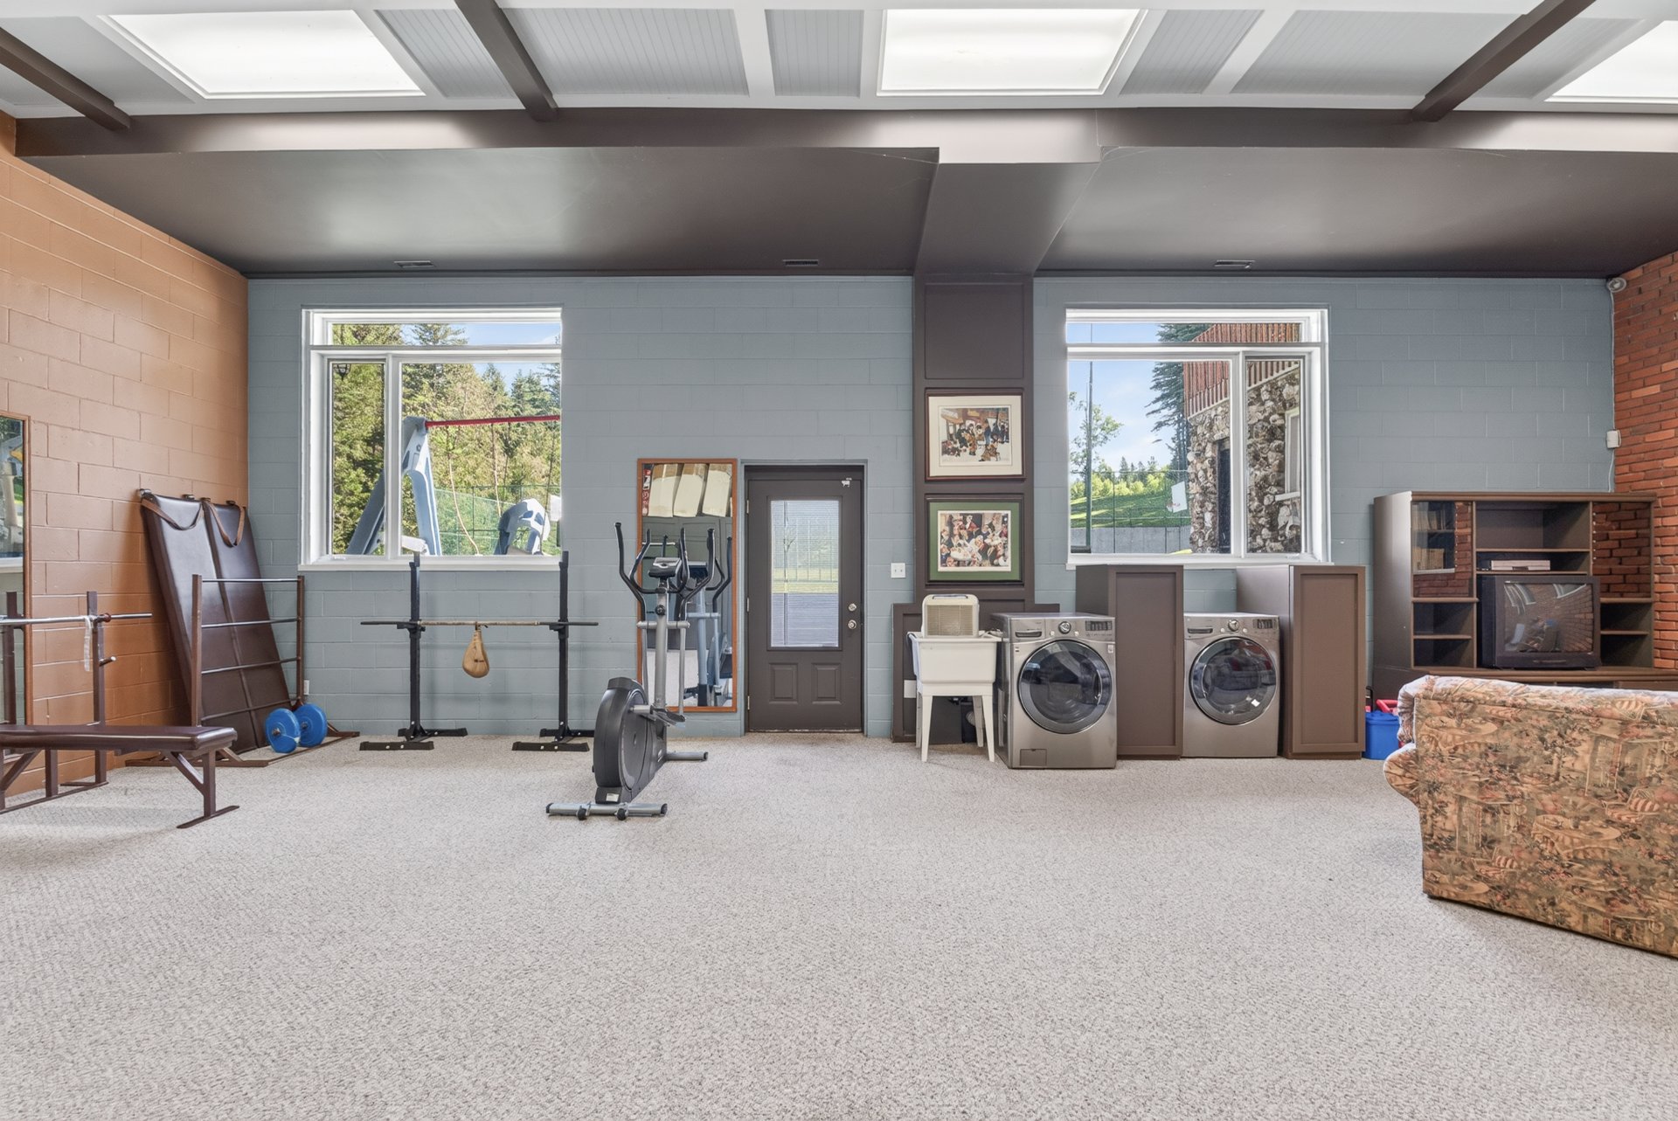
Family room
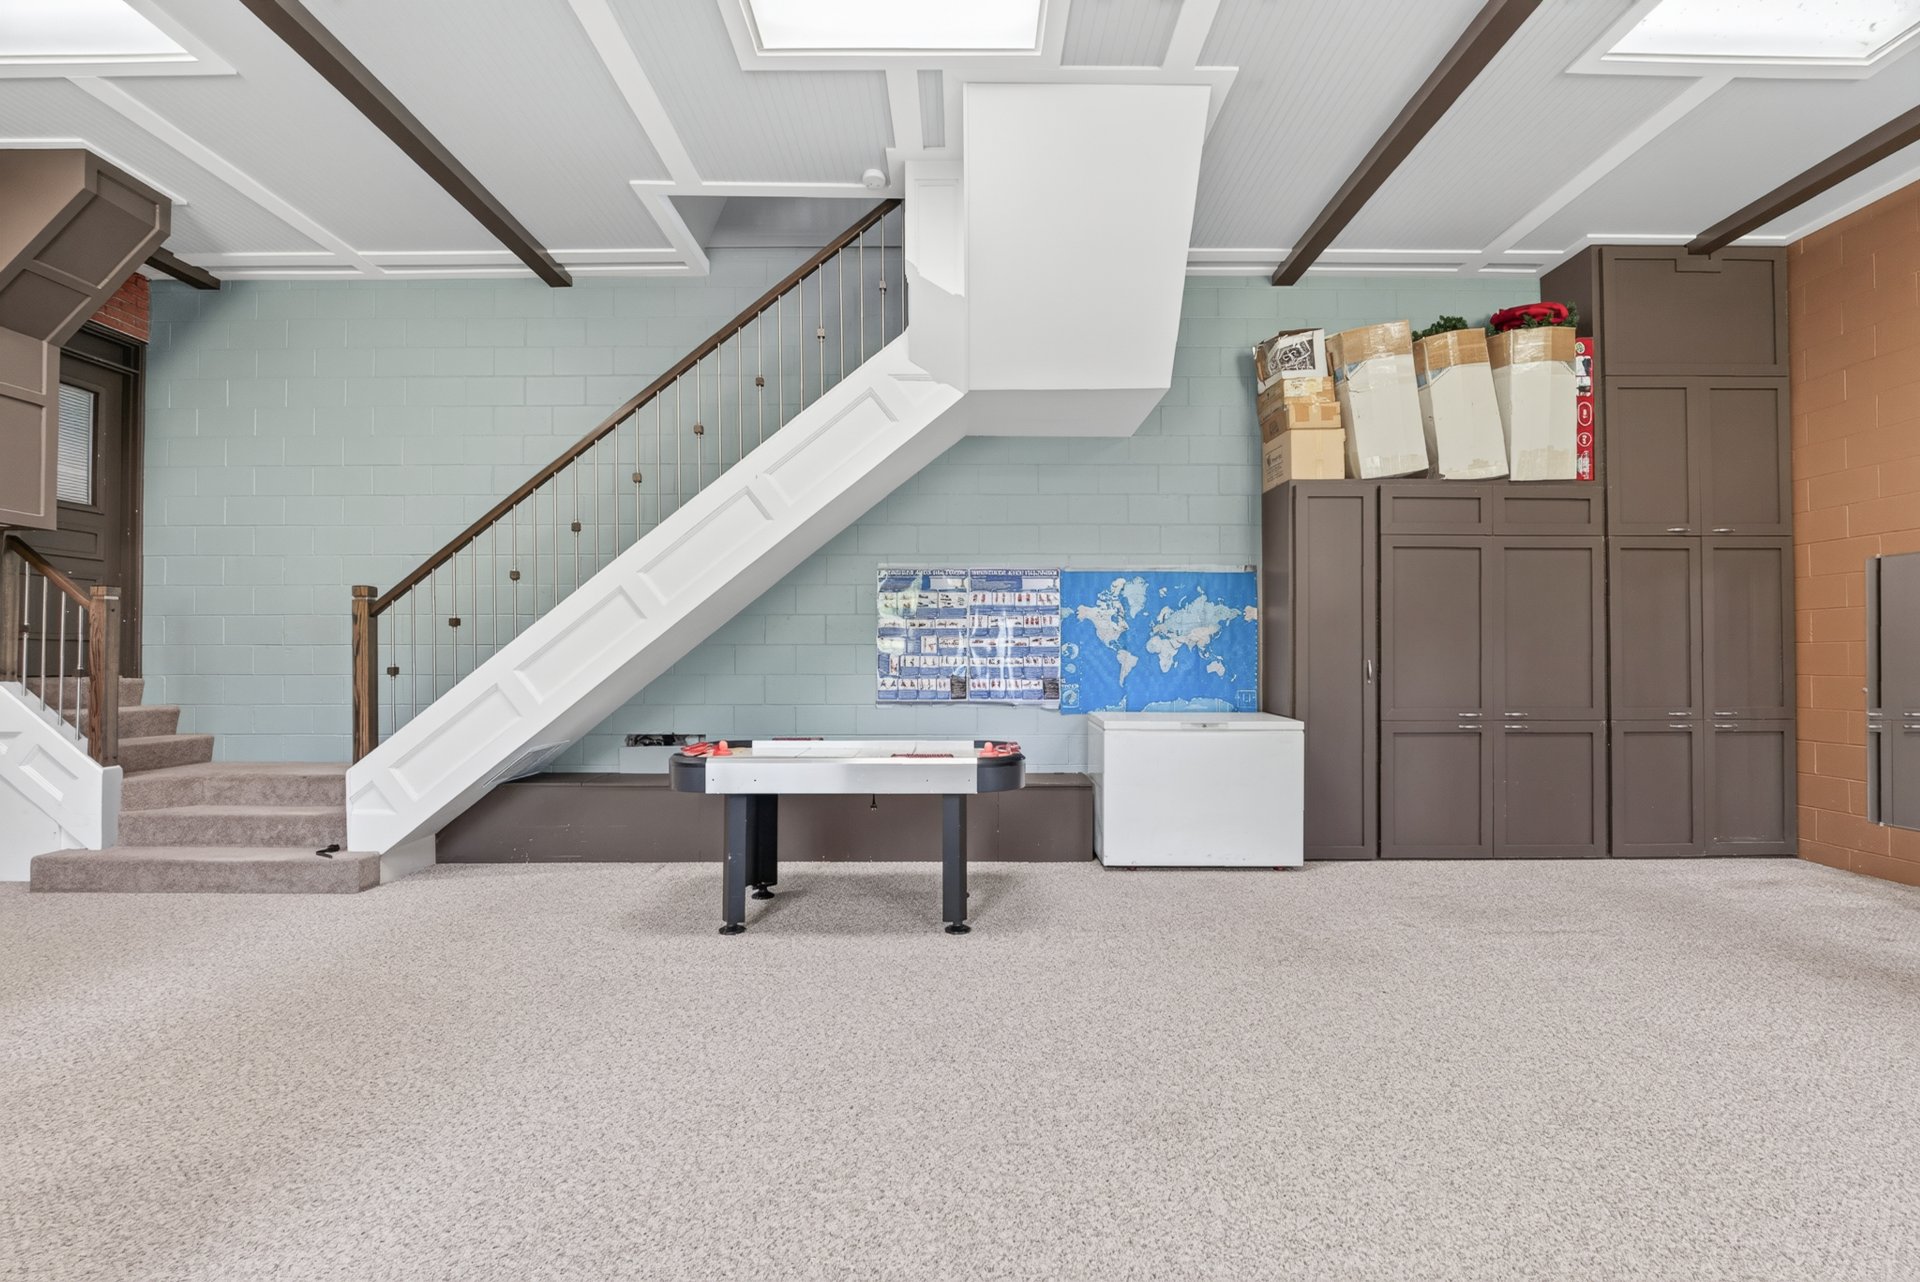
Family room
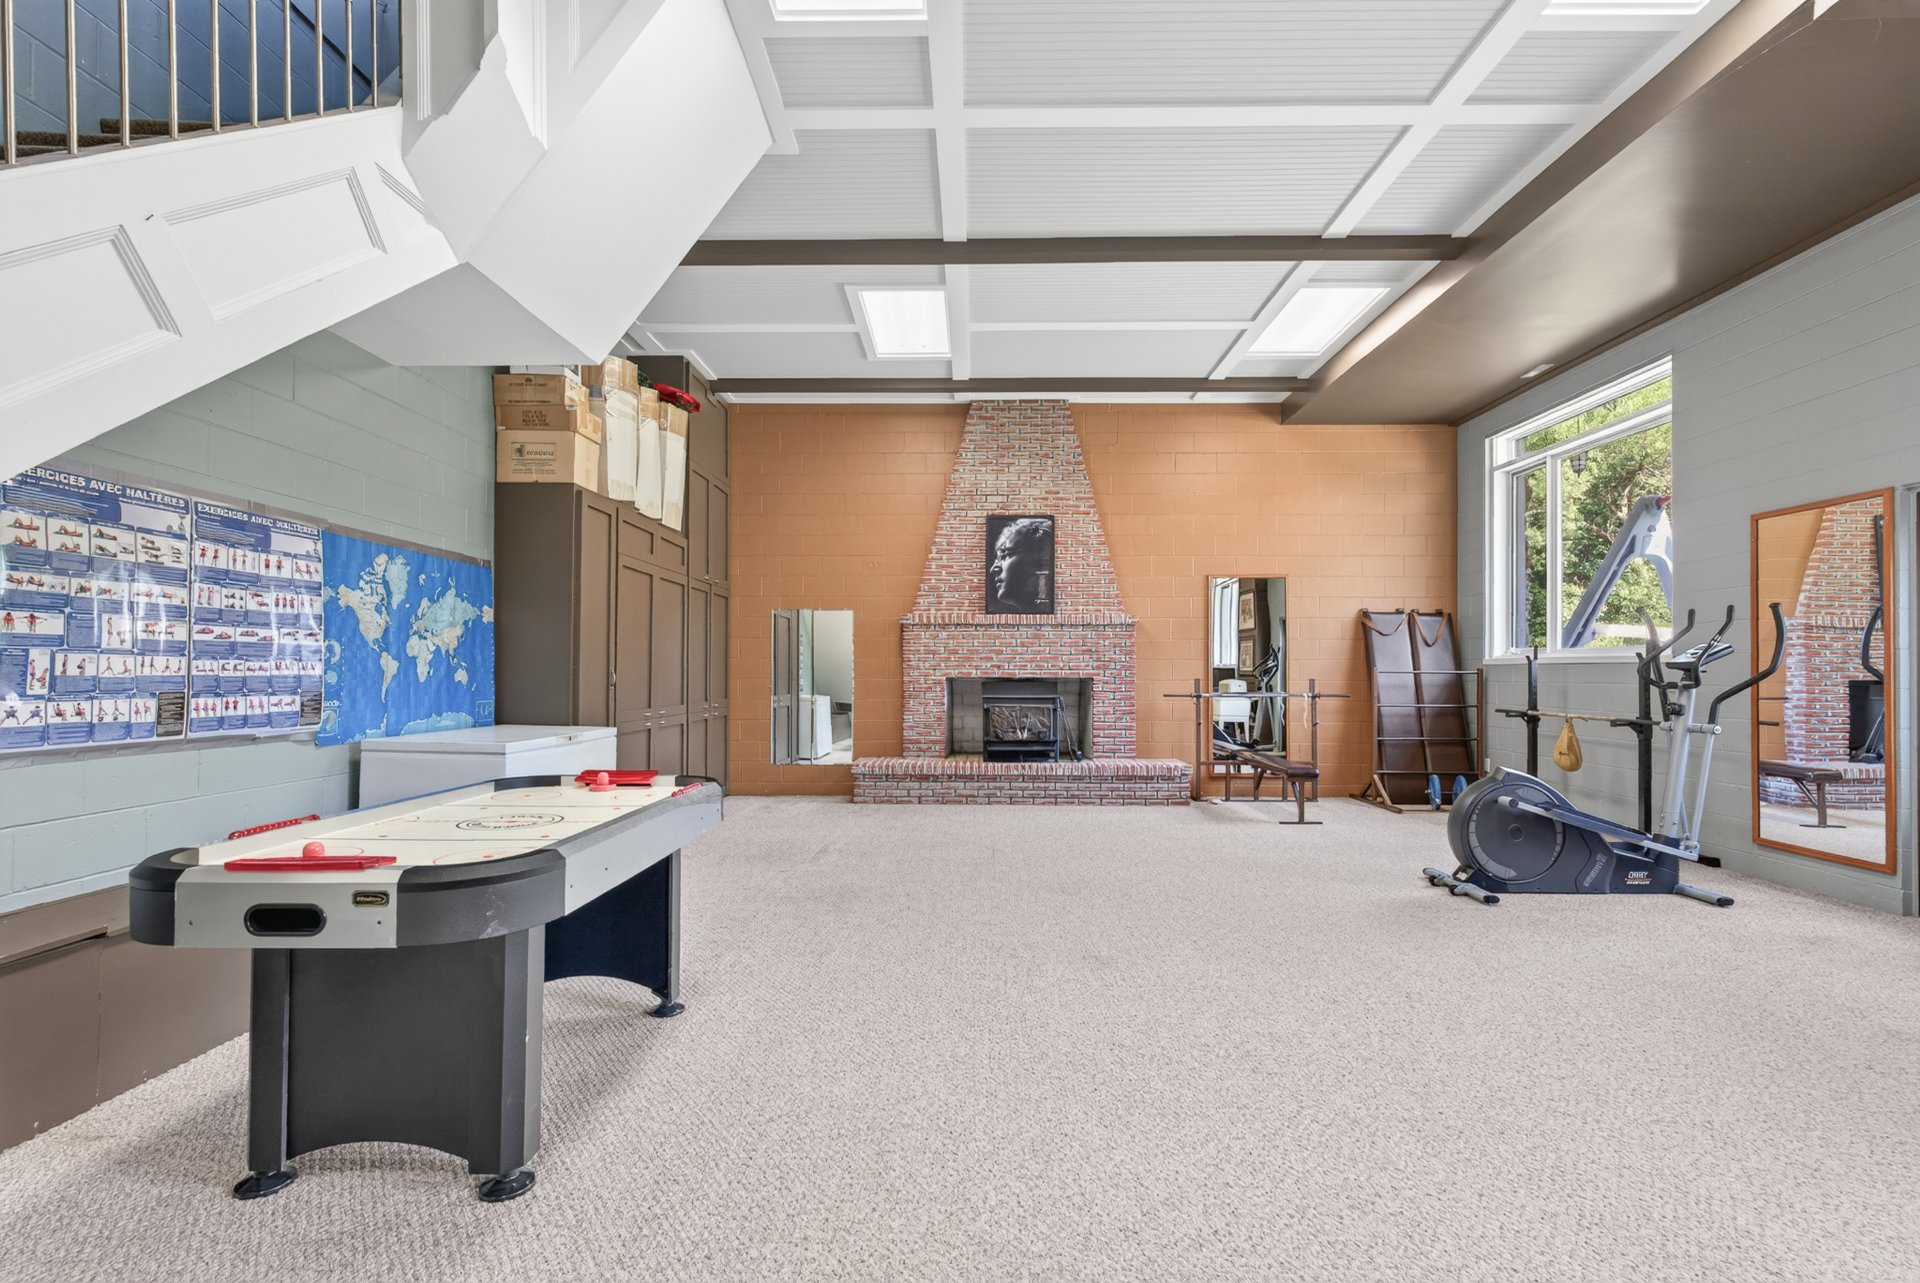
Family room
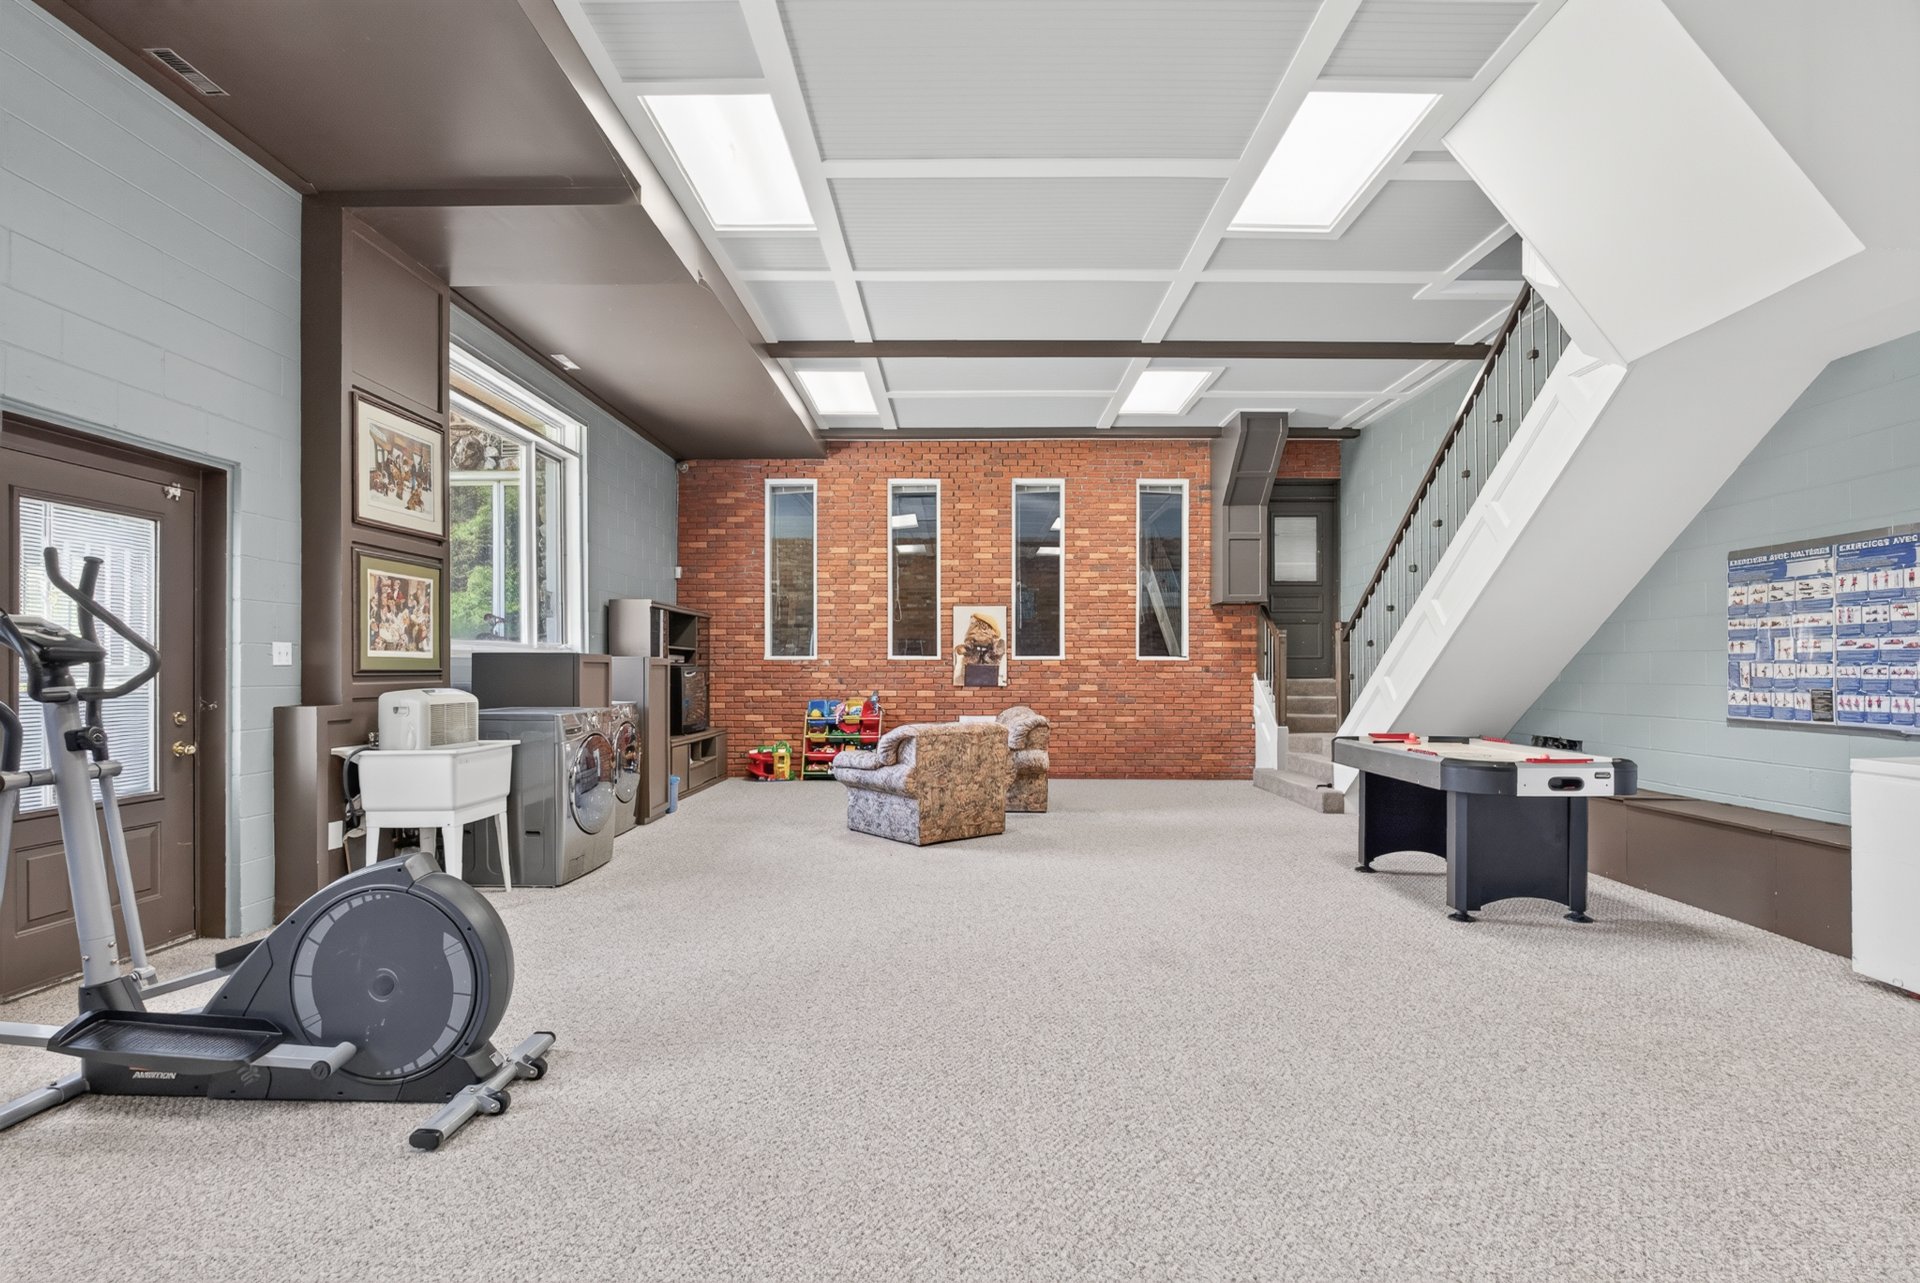
Family room
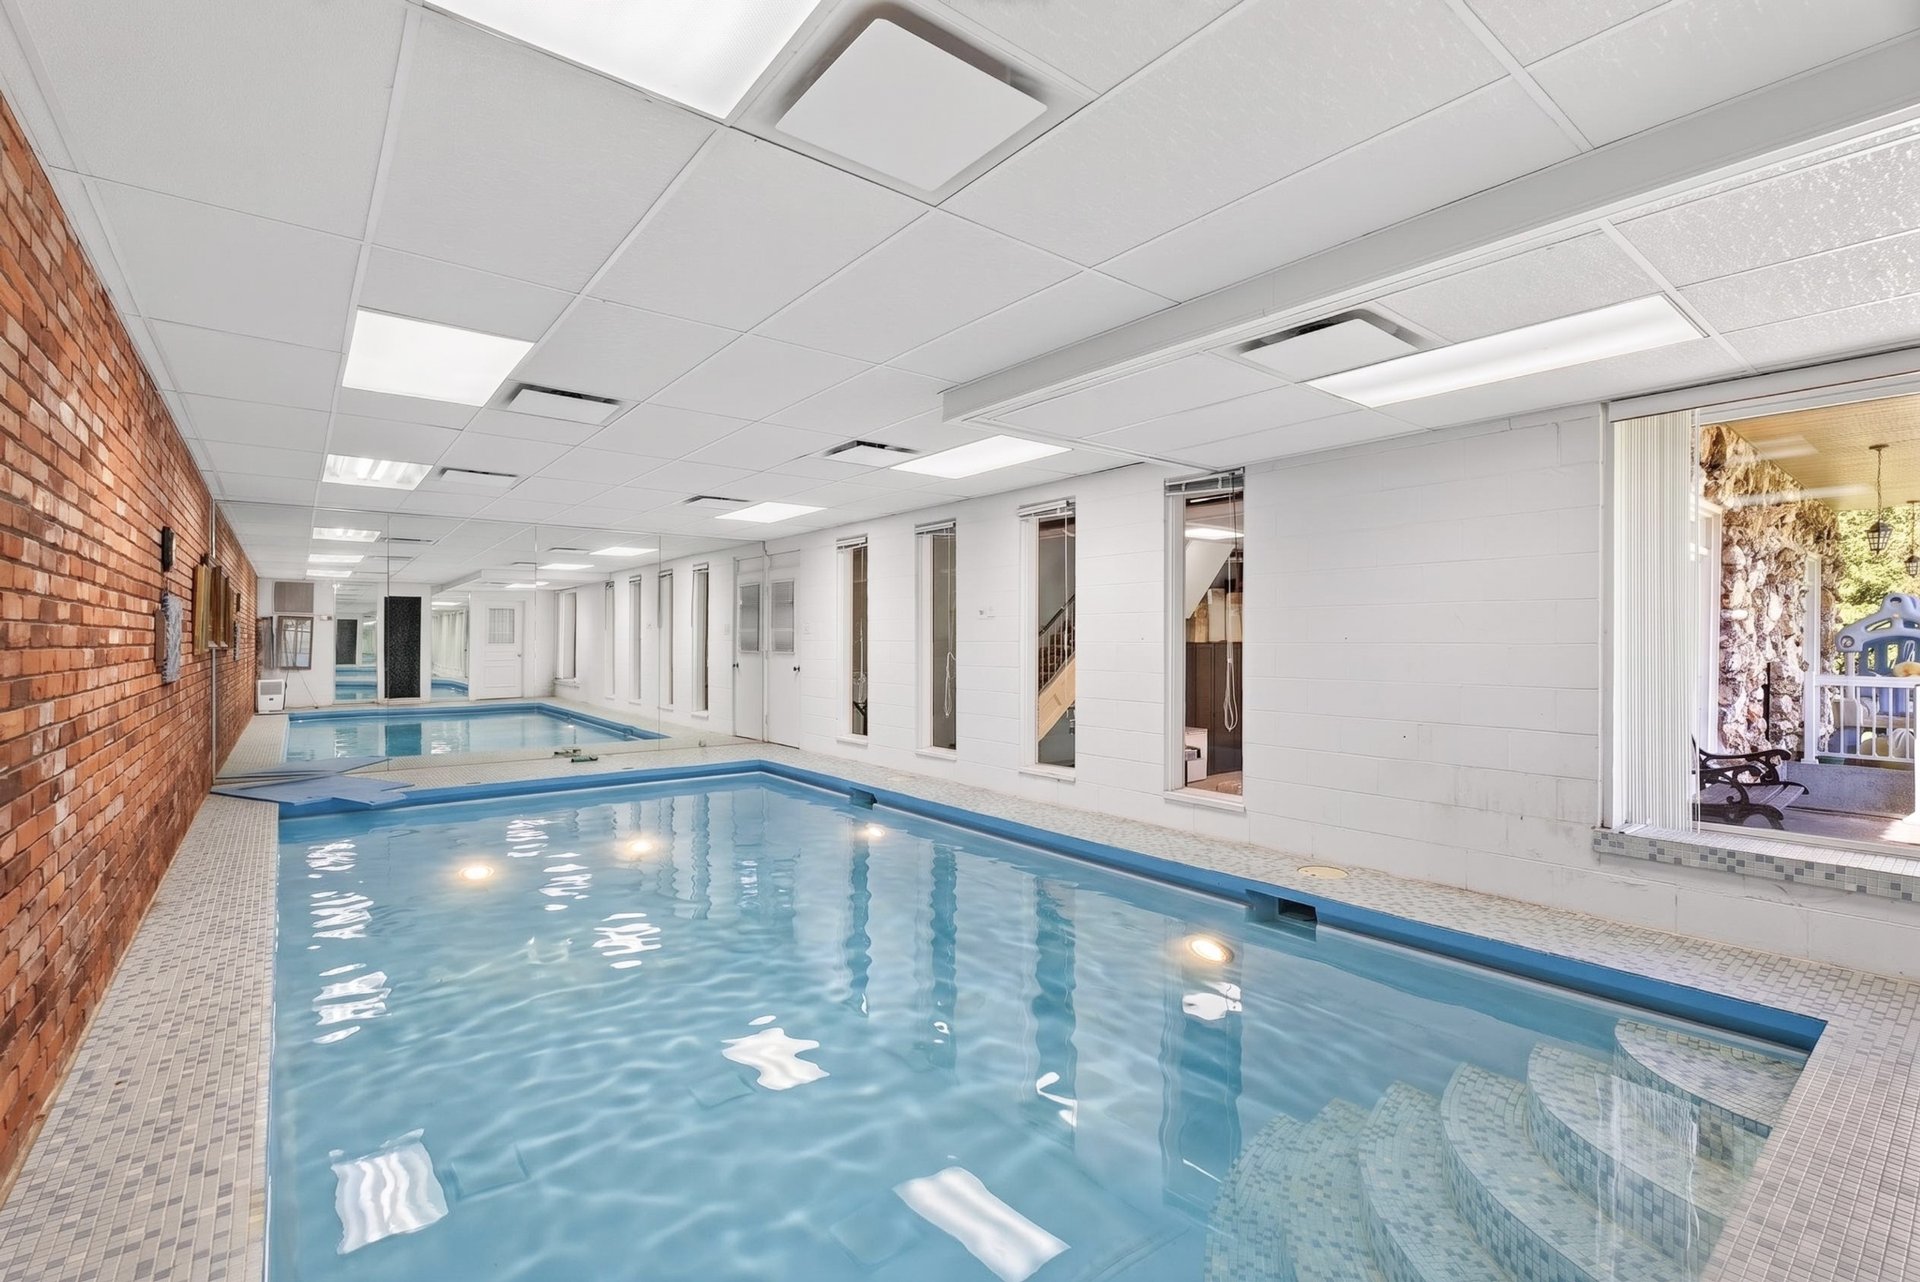
Pool
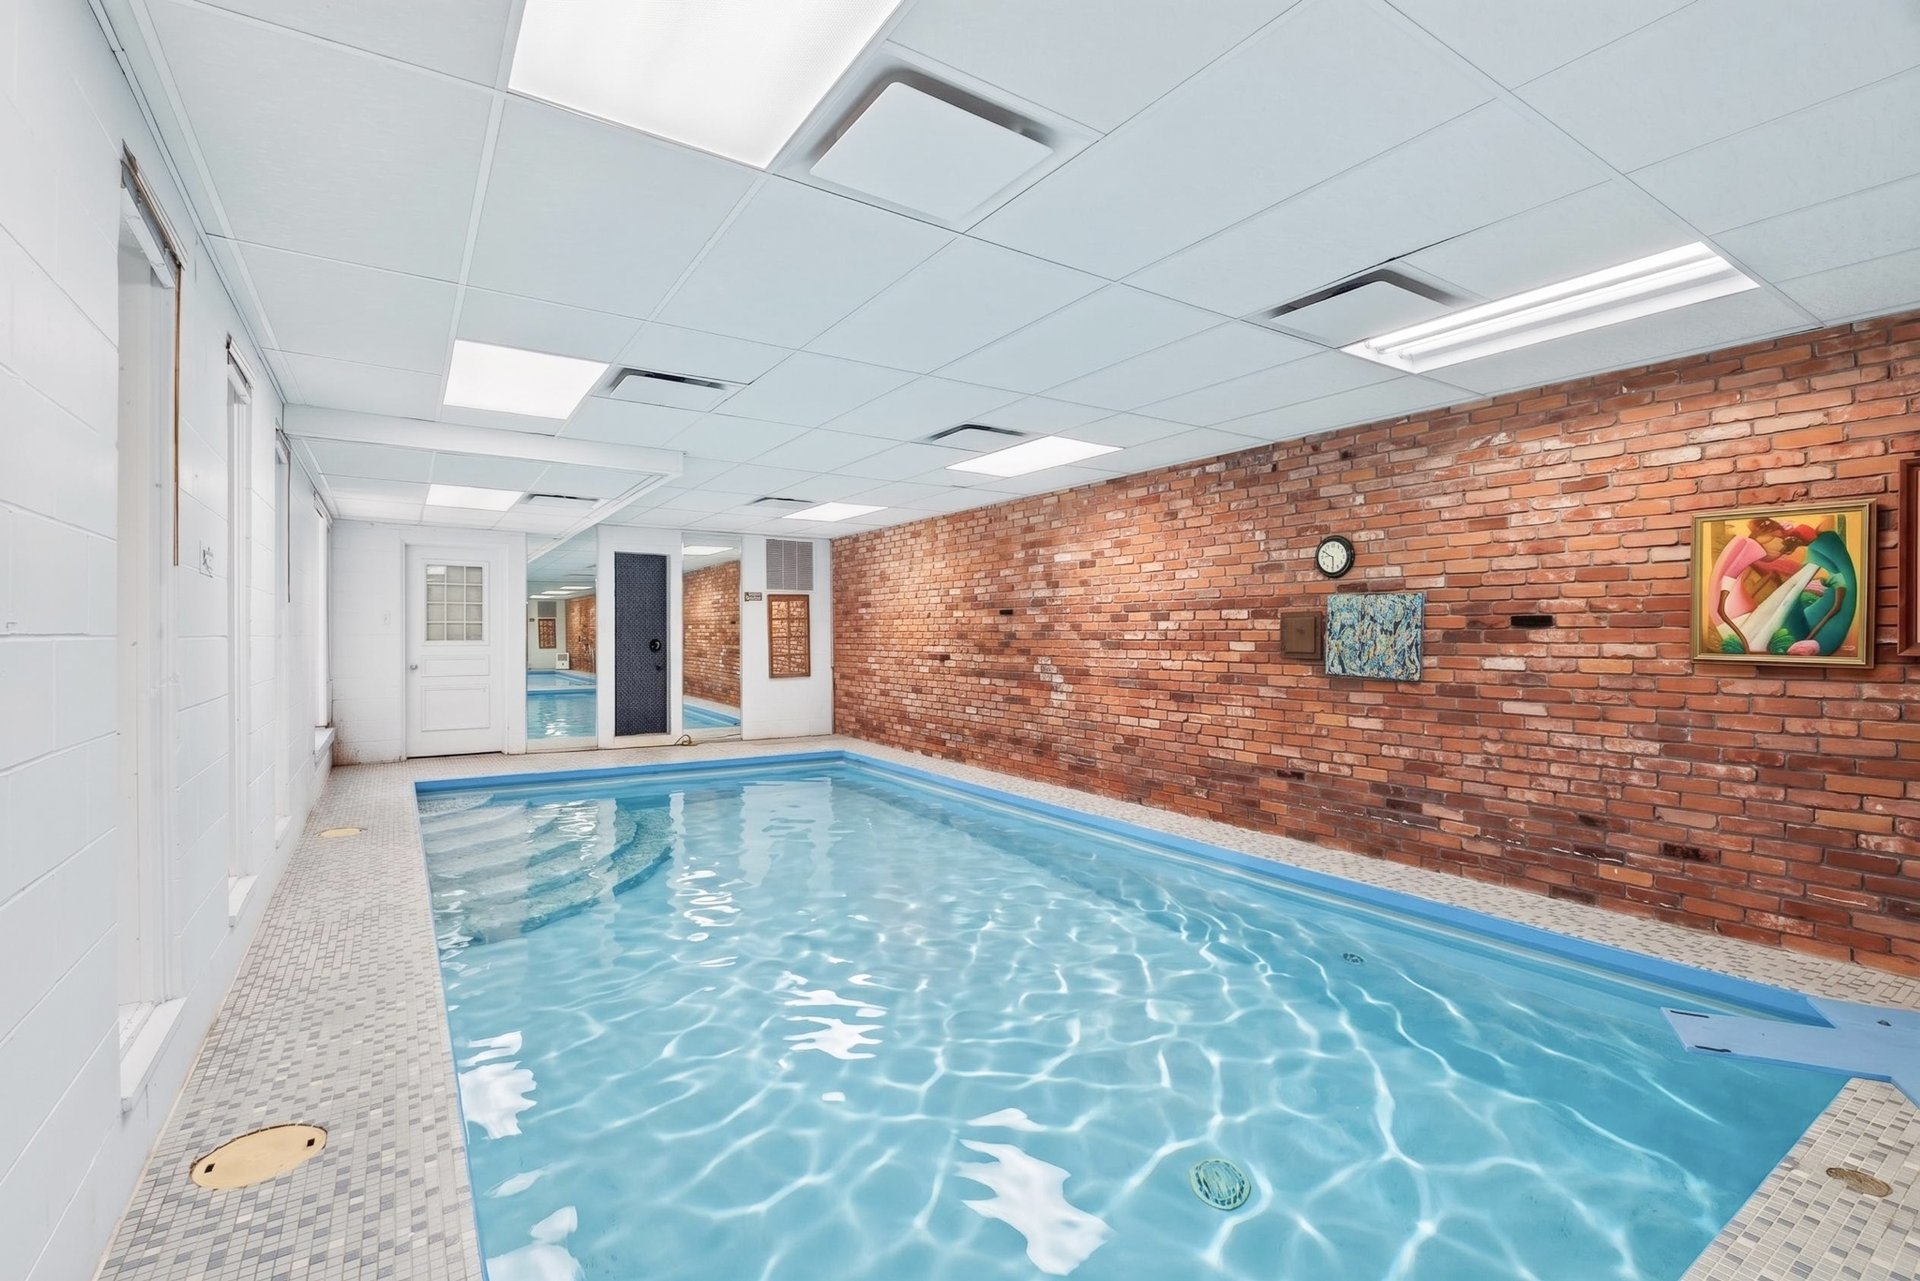
Pool
Patio
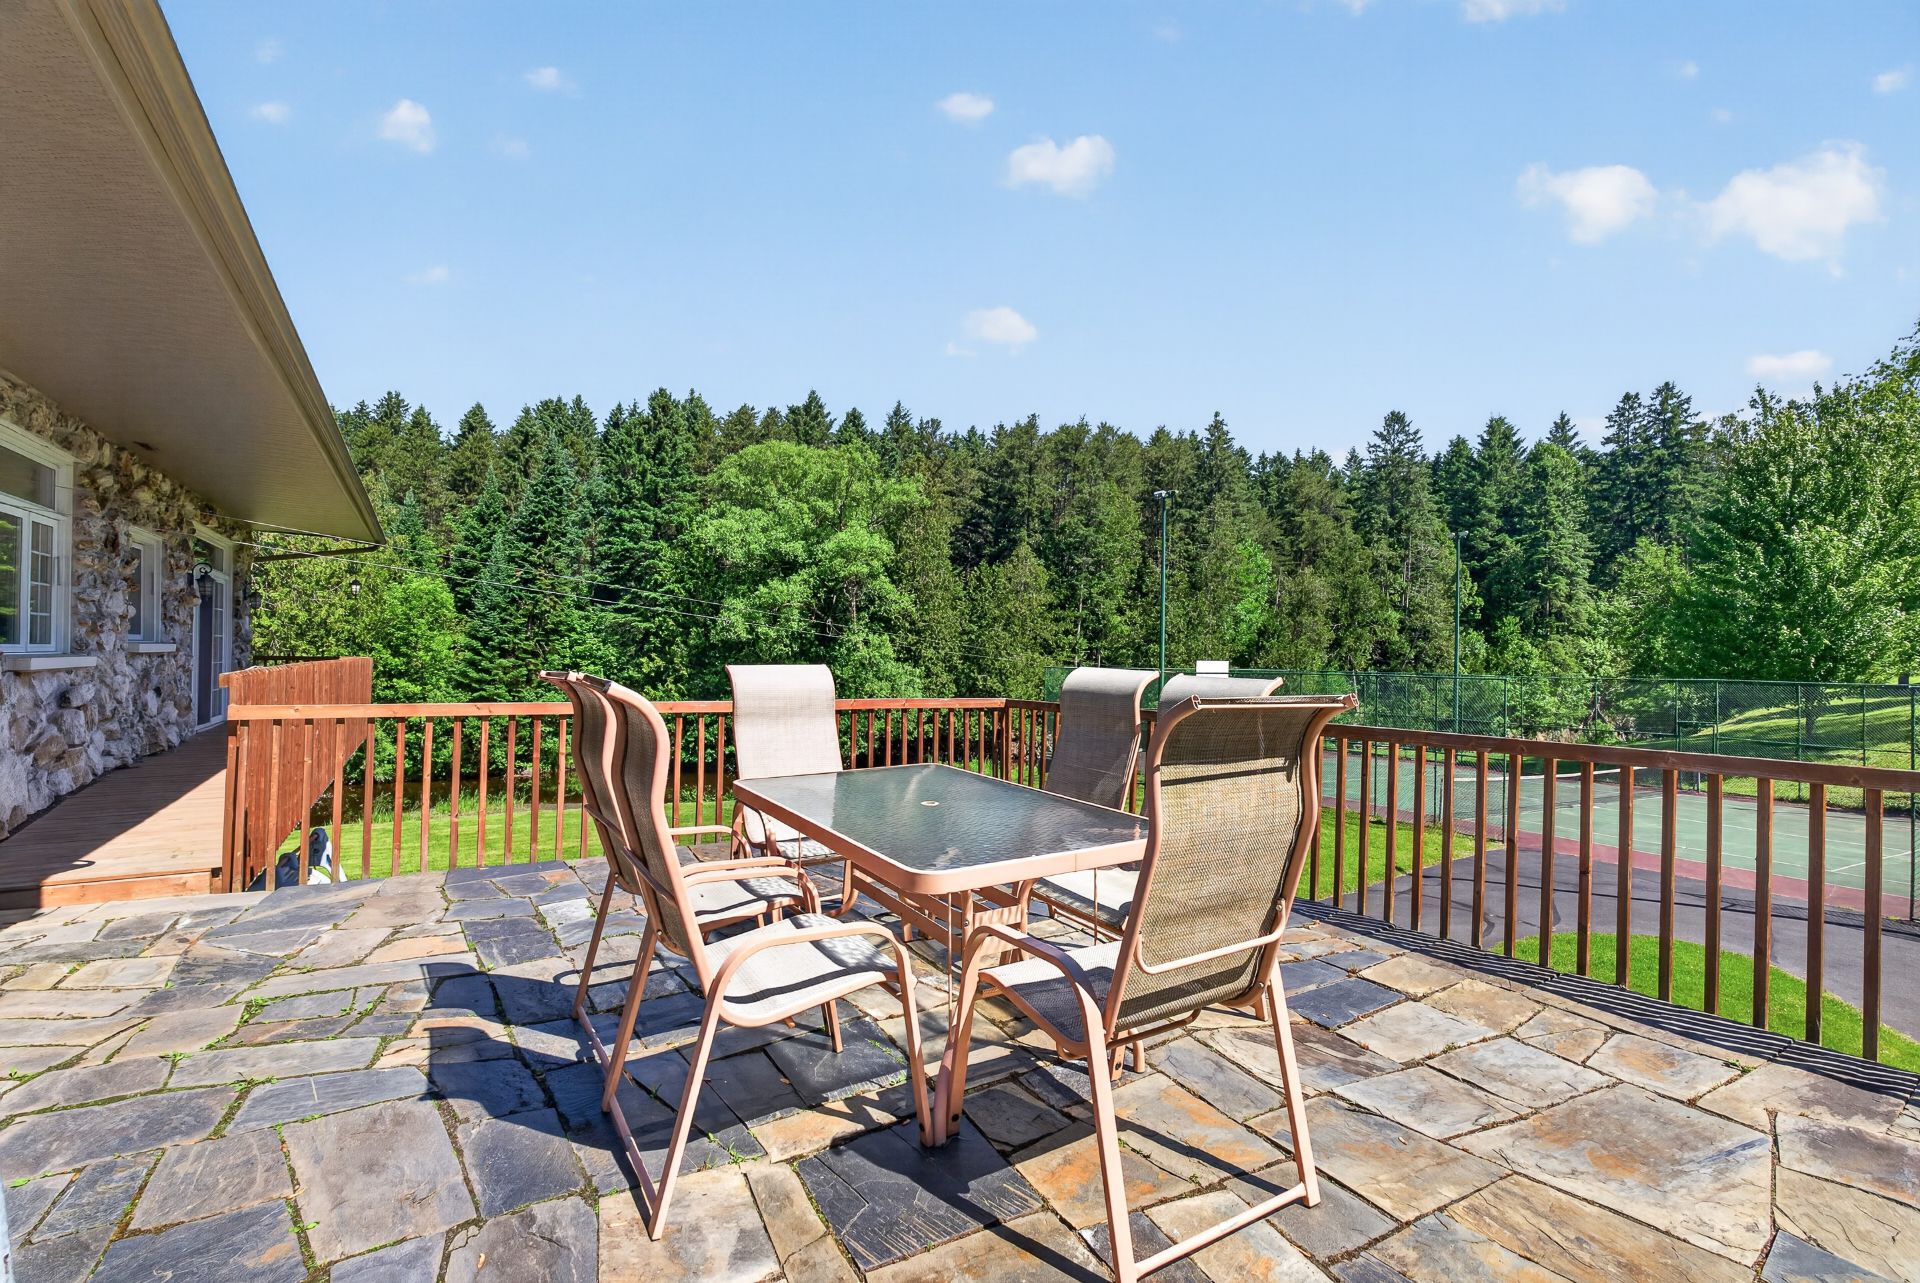
Patio
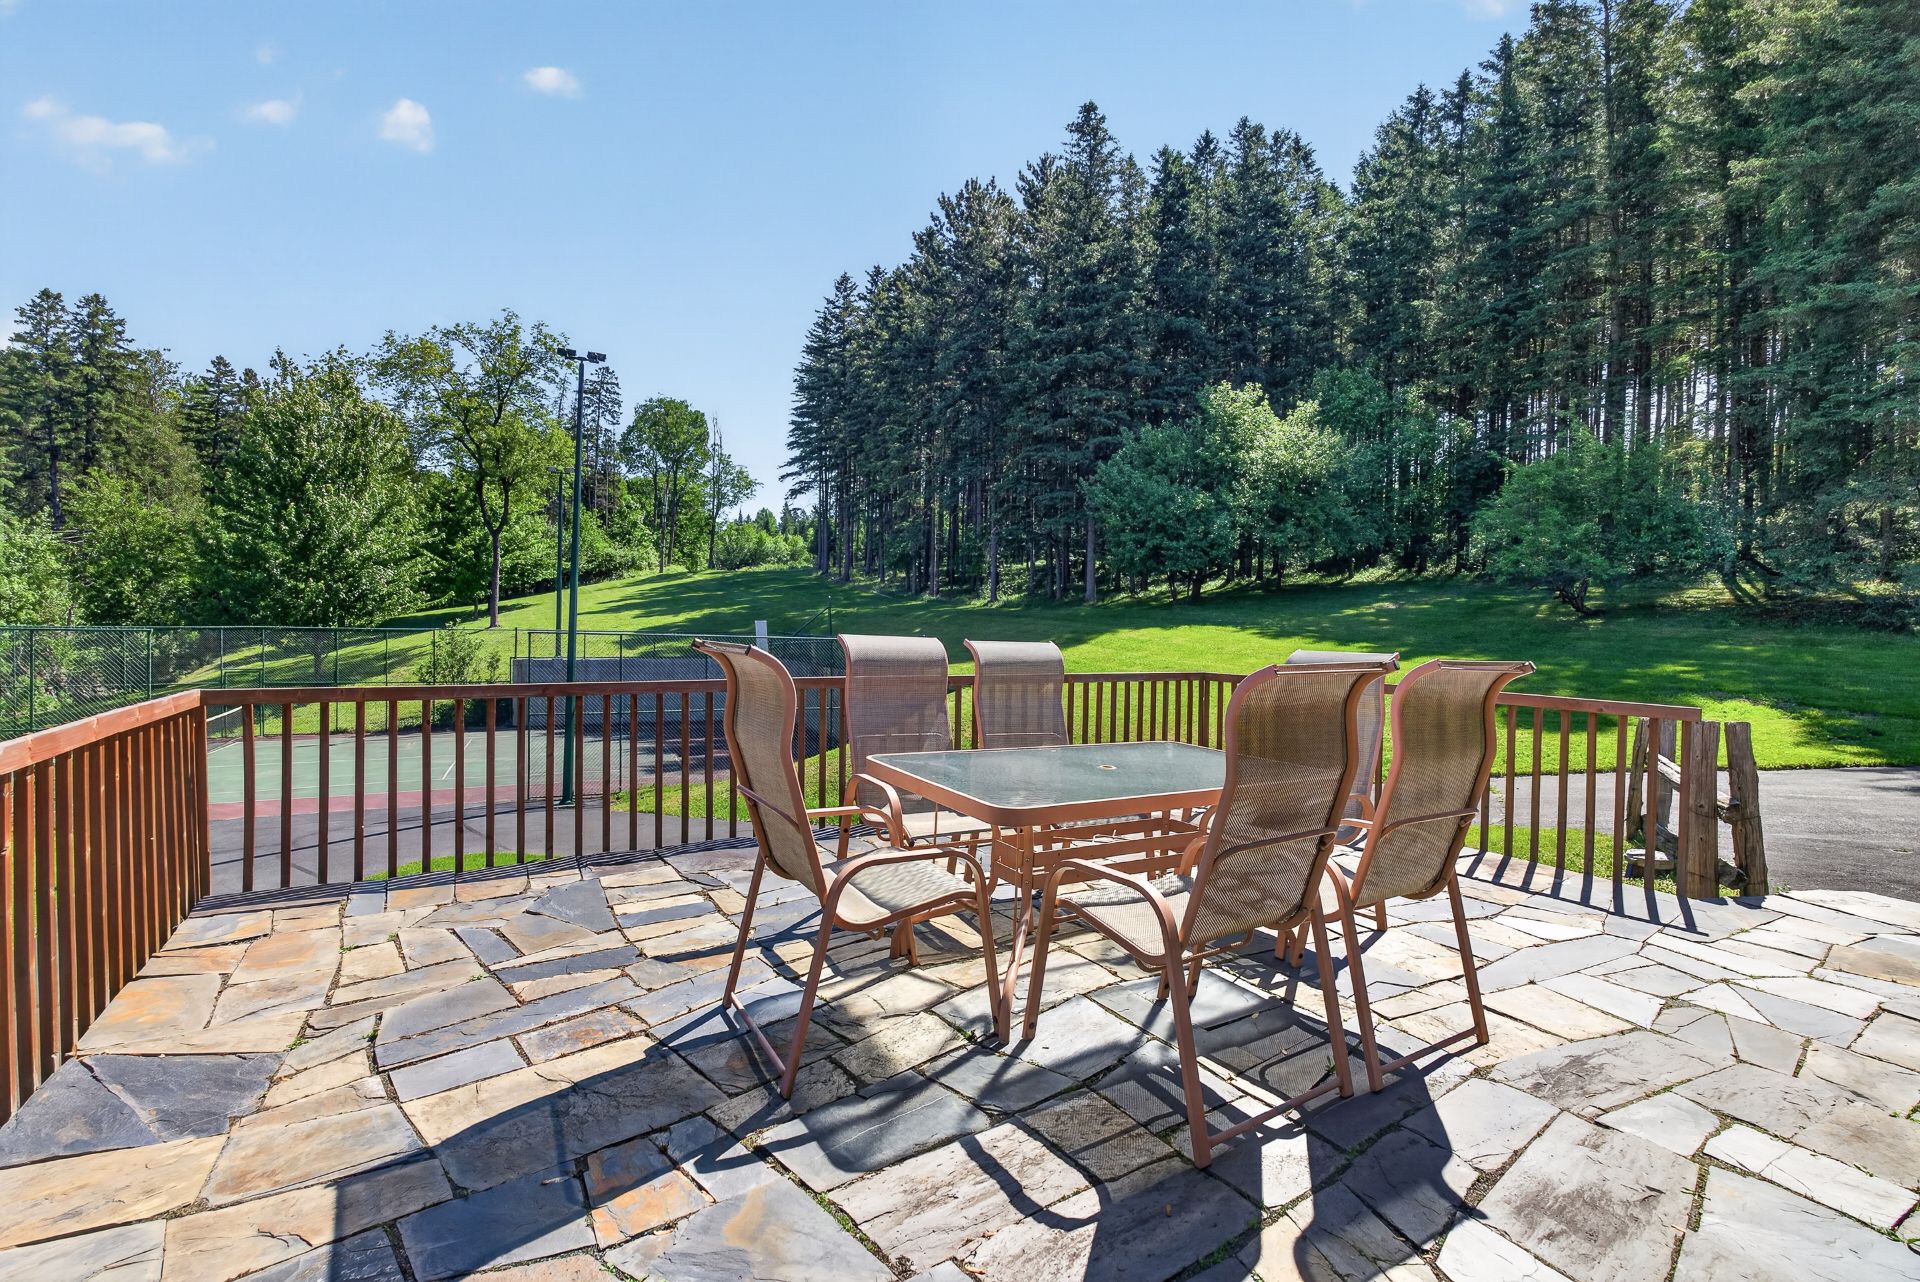
Balcony
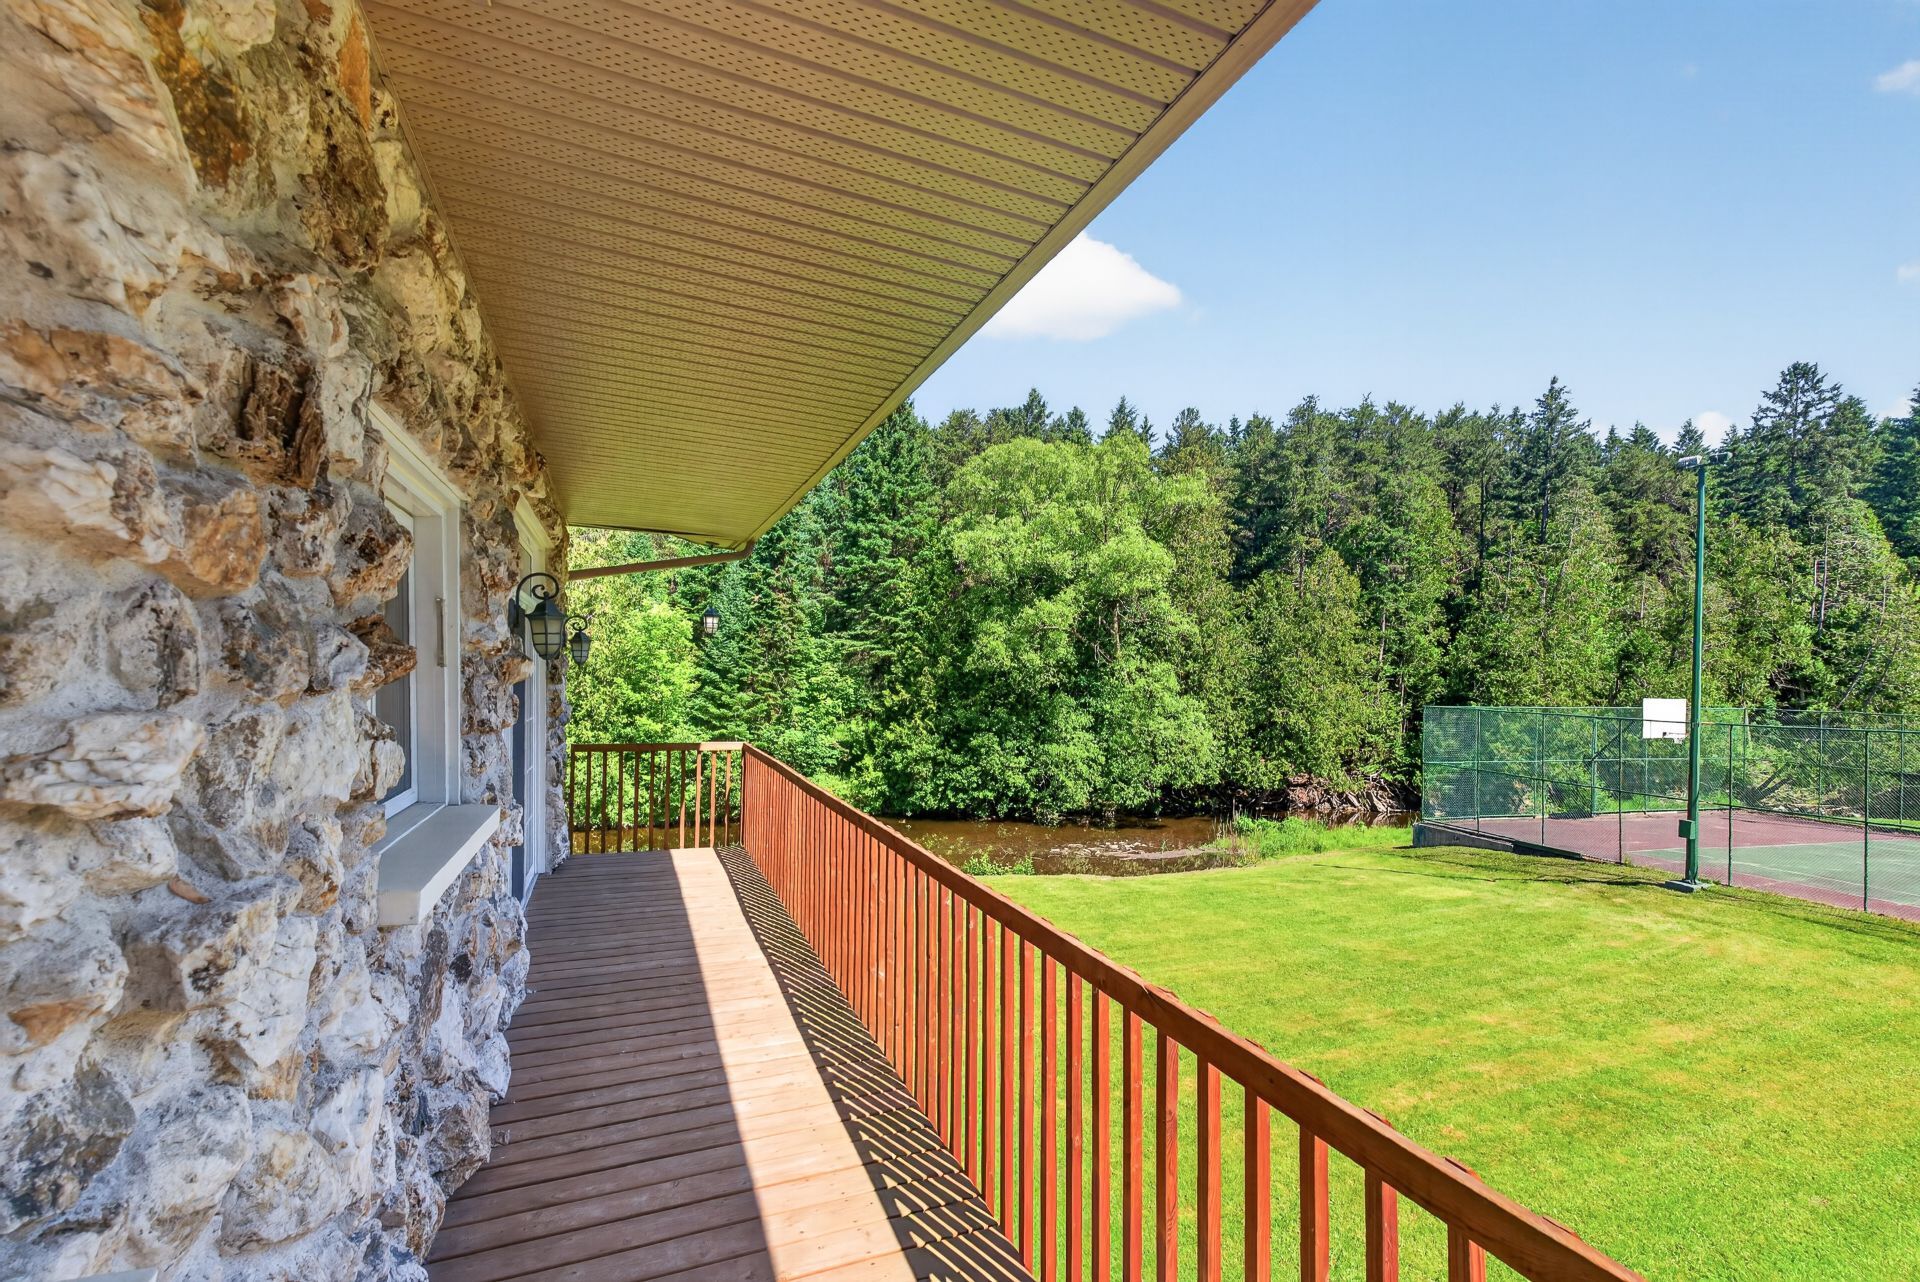
Back facade
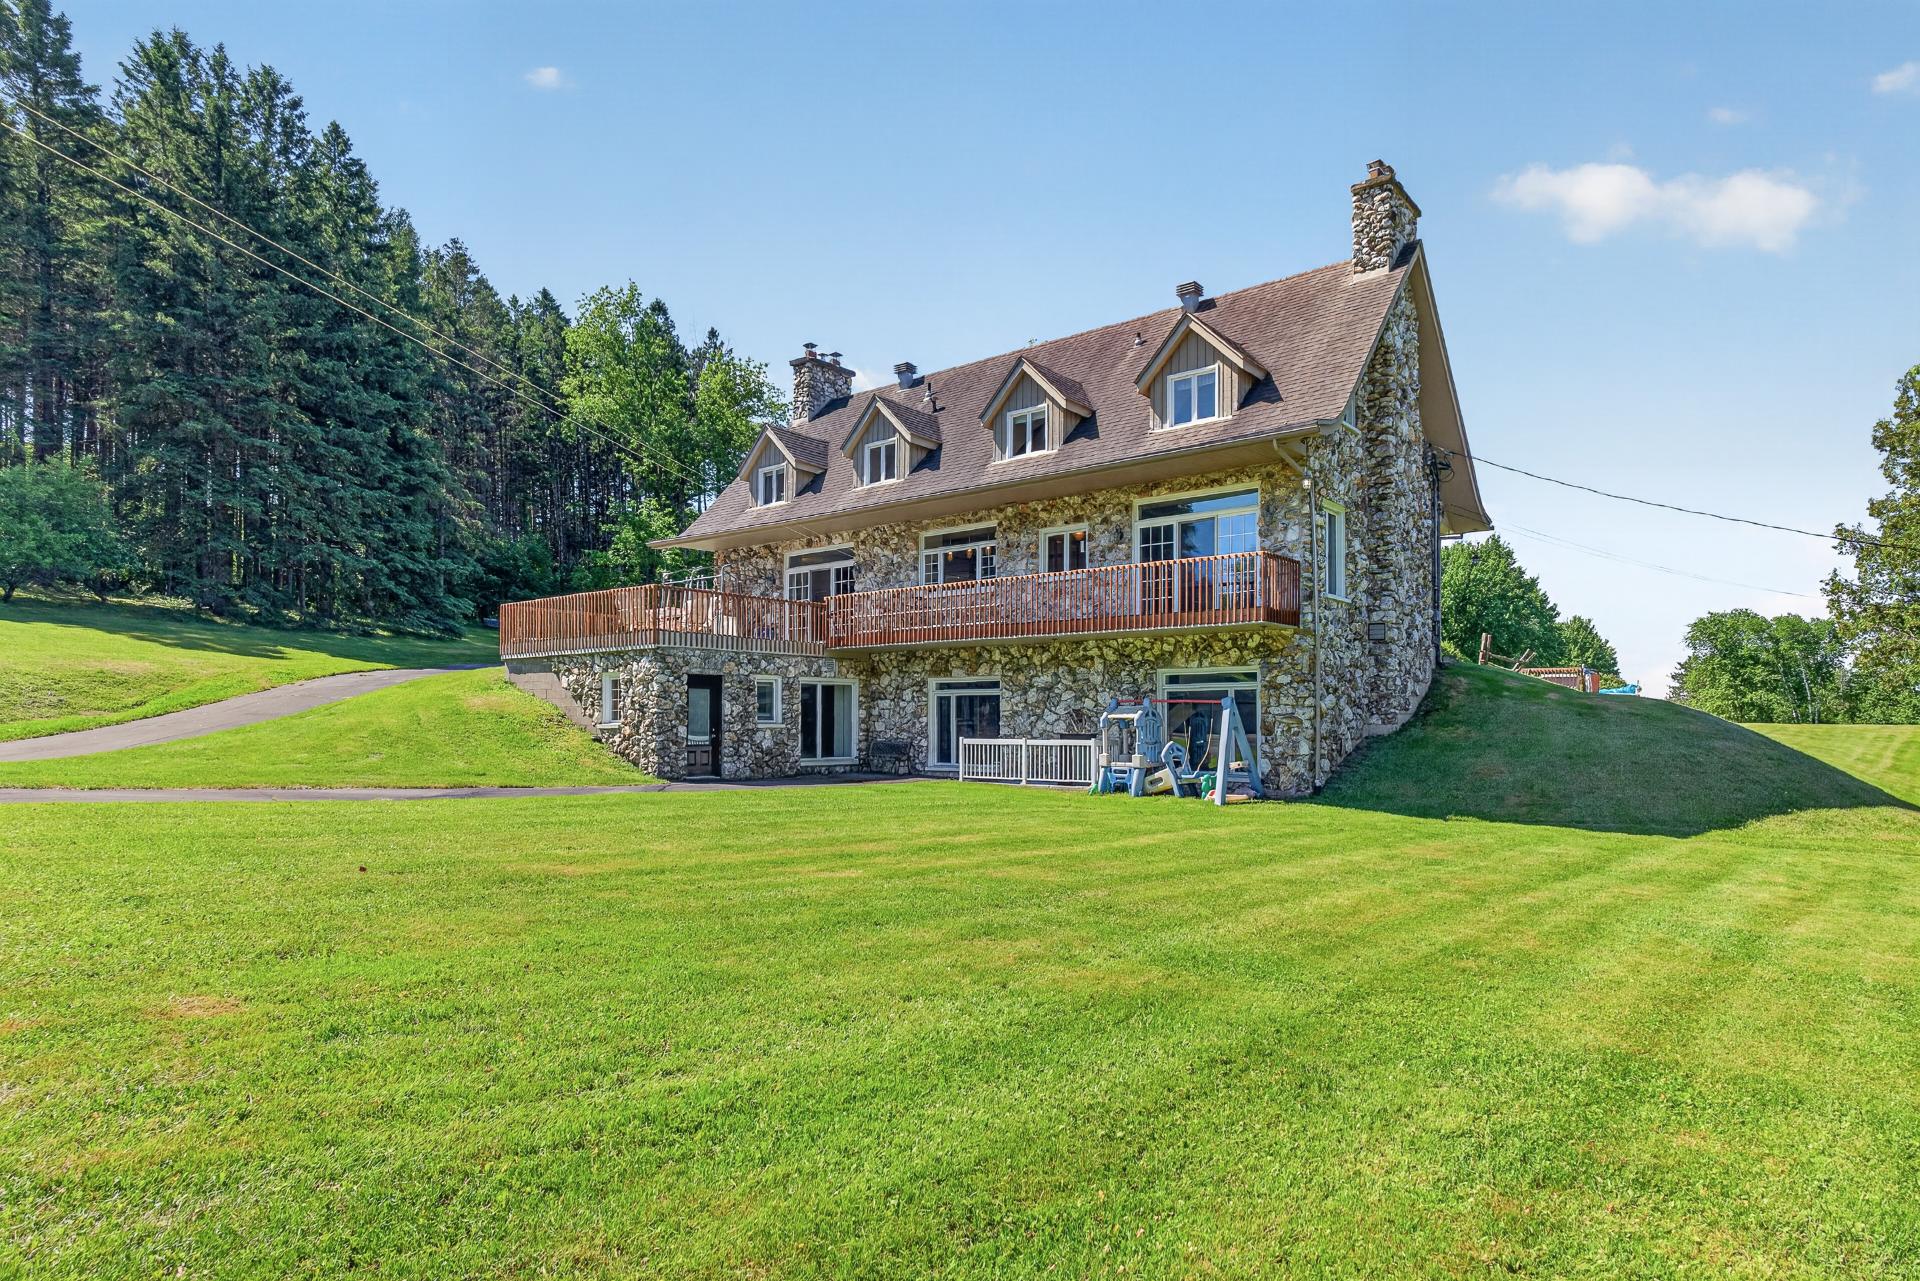
Back facade
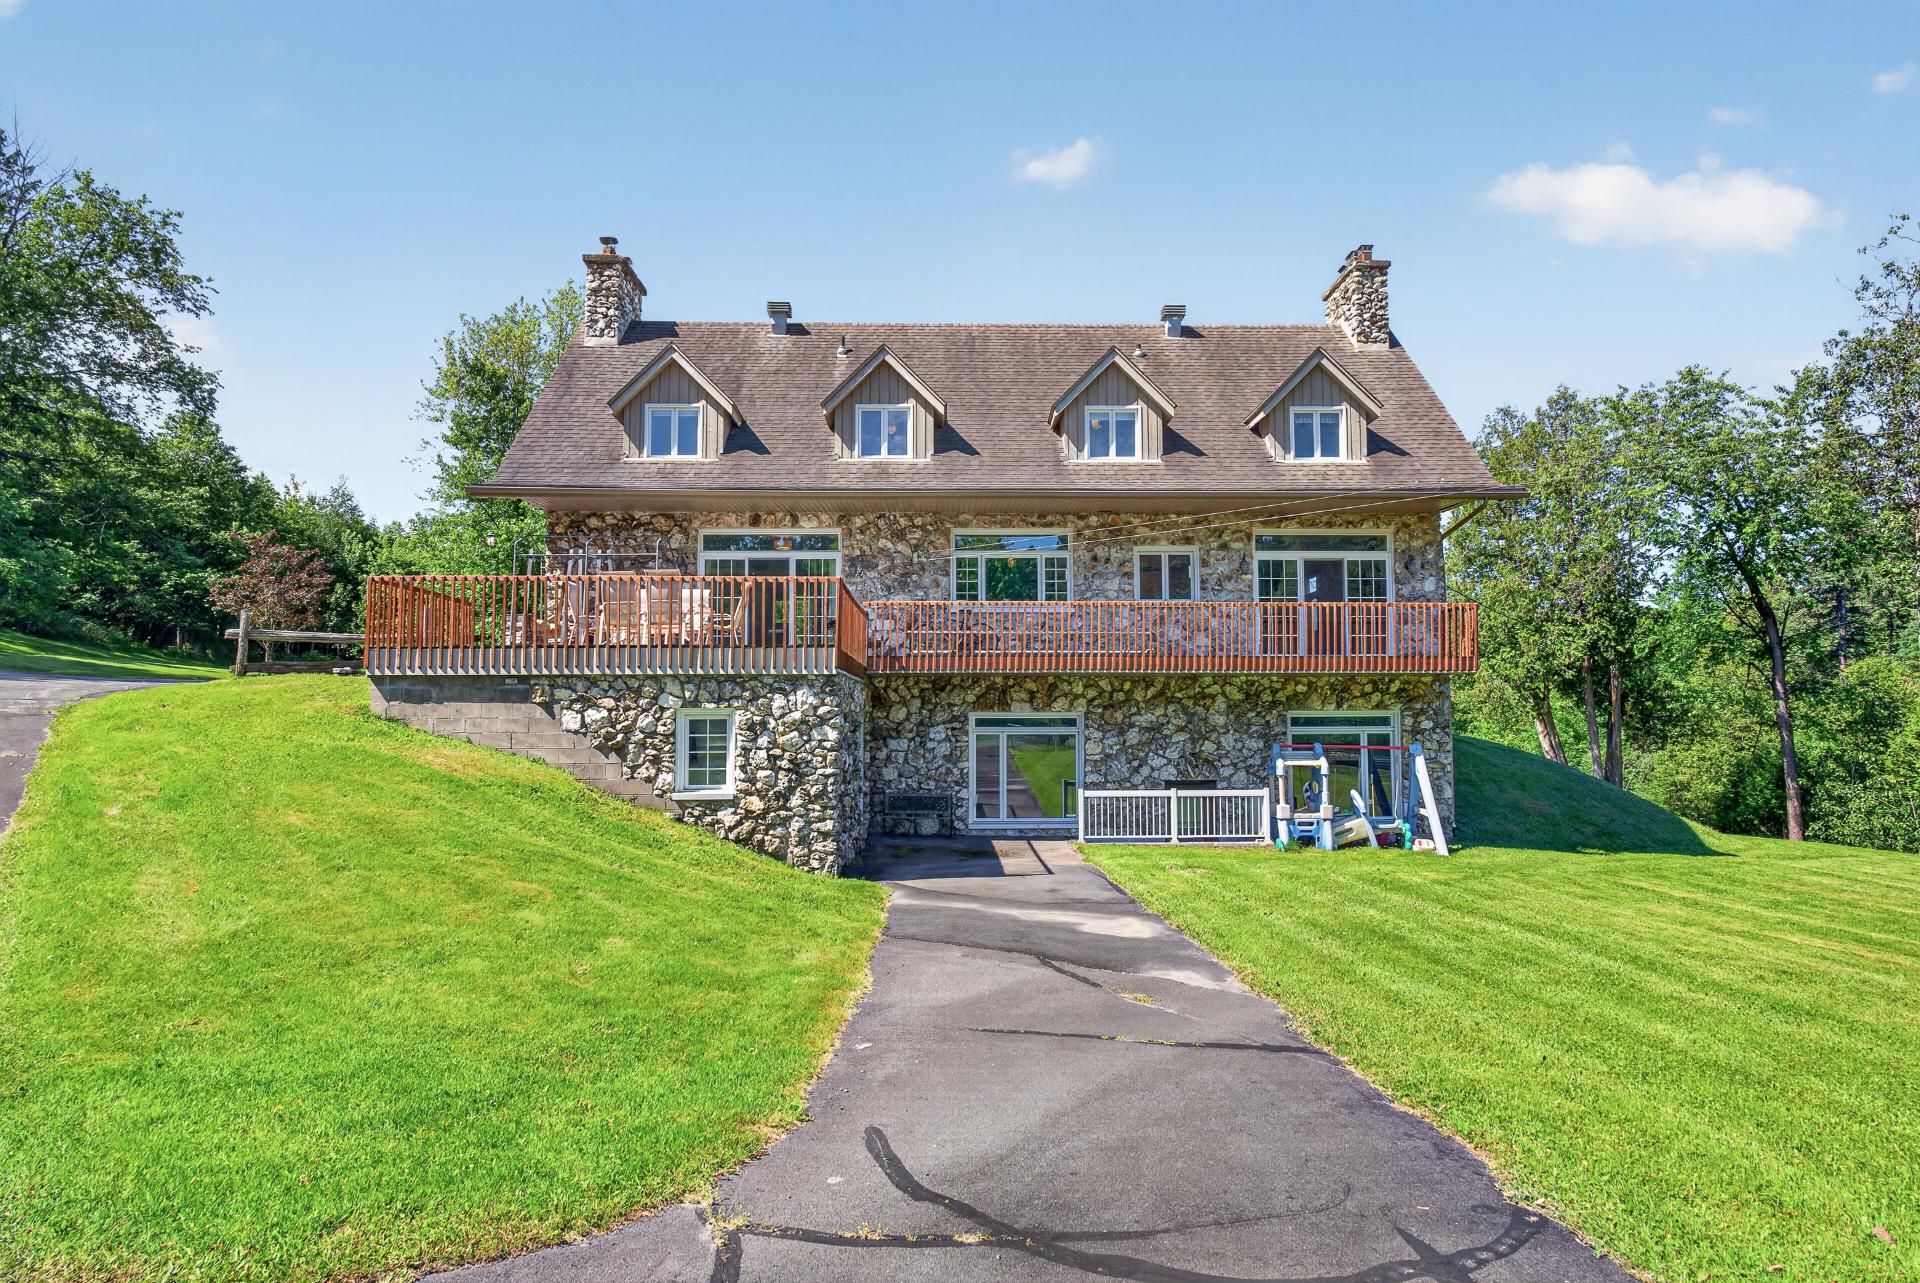
Land/Lot
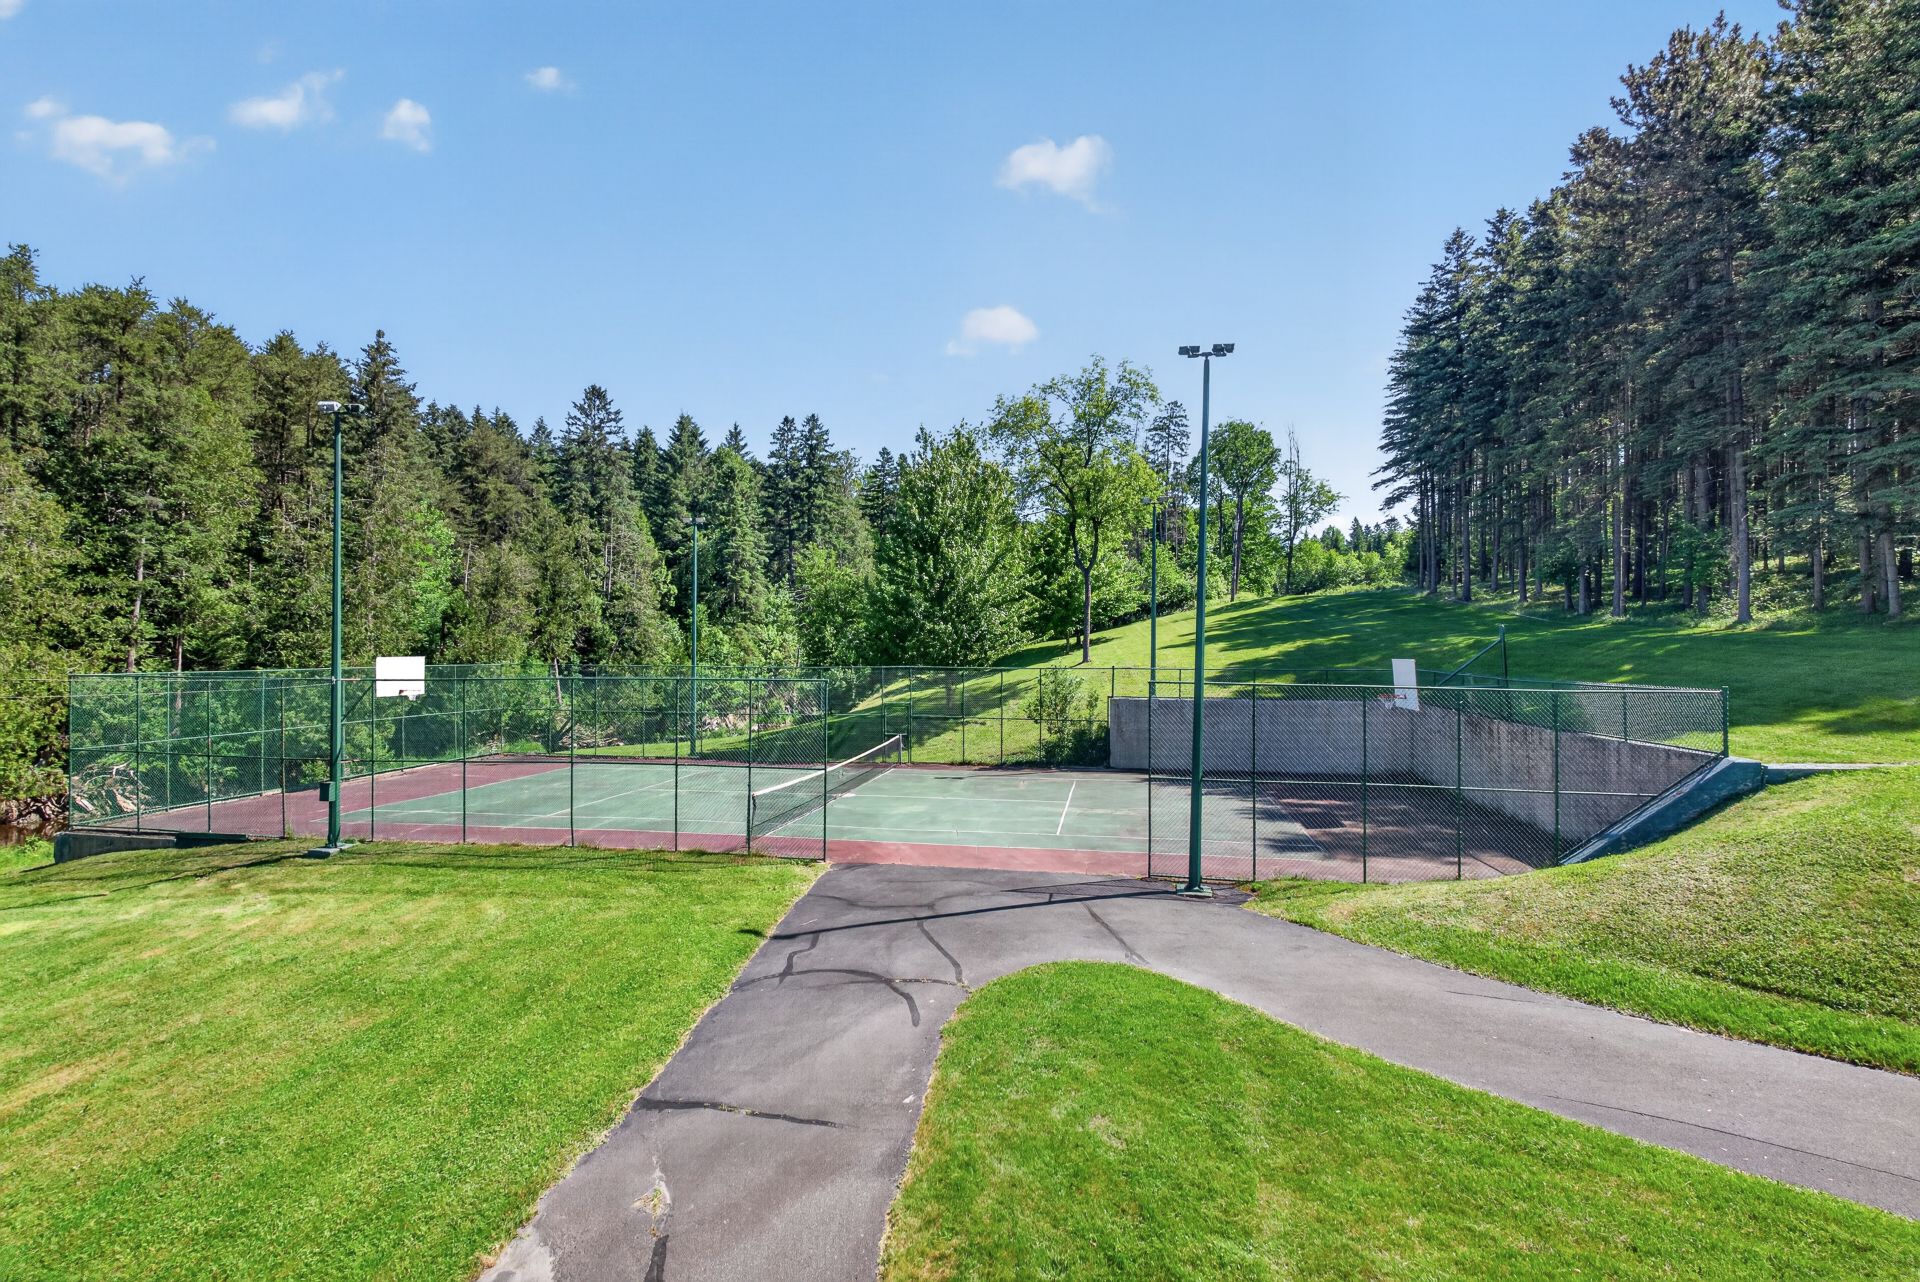
Land/Lot
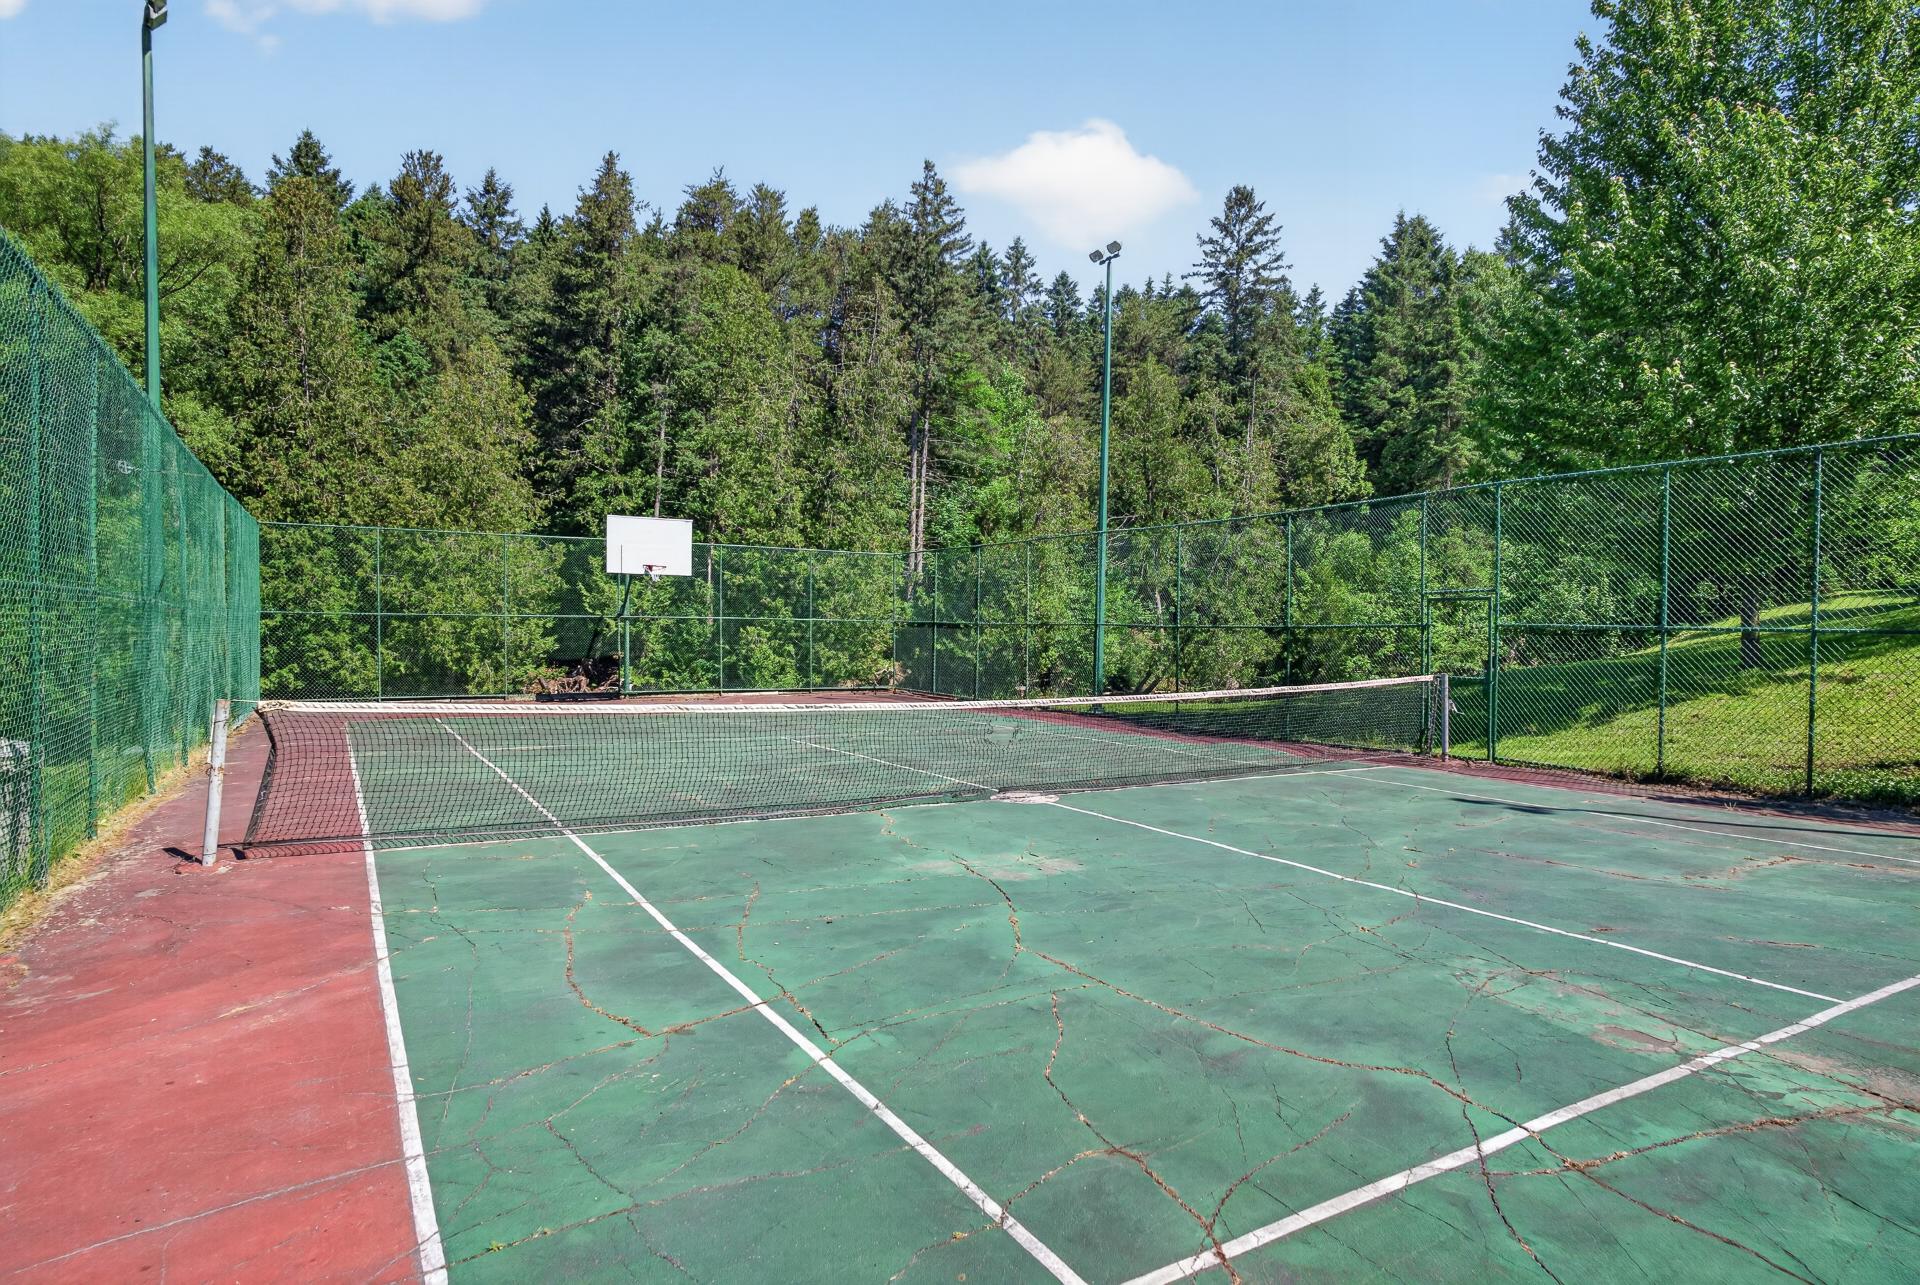
Waterfront
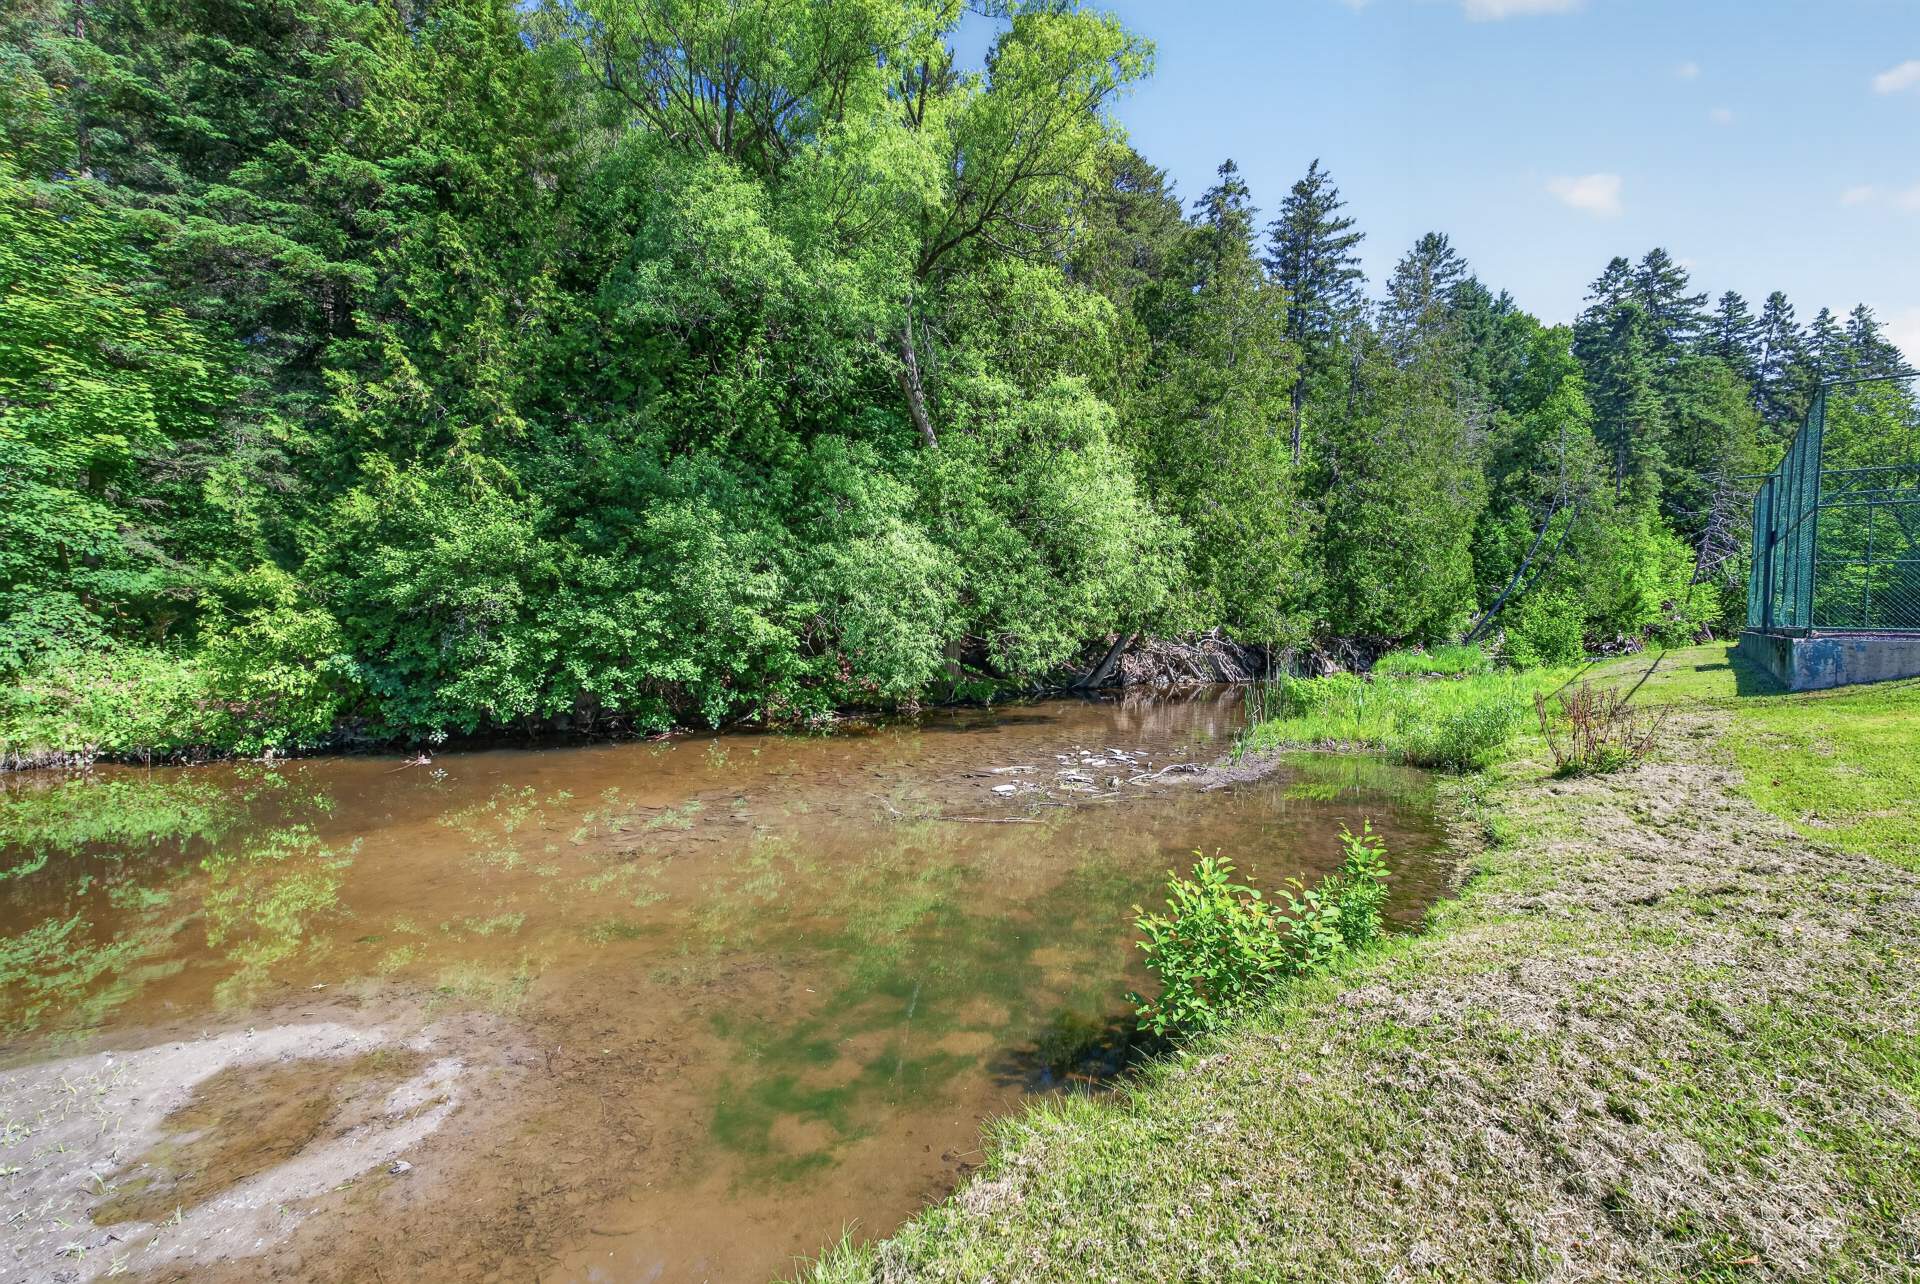
Land/Lot
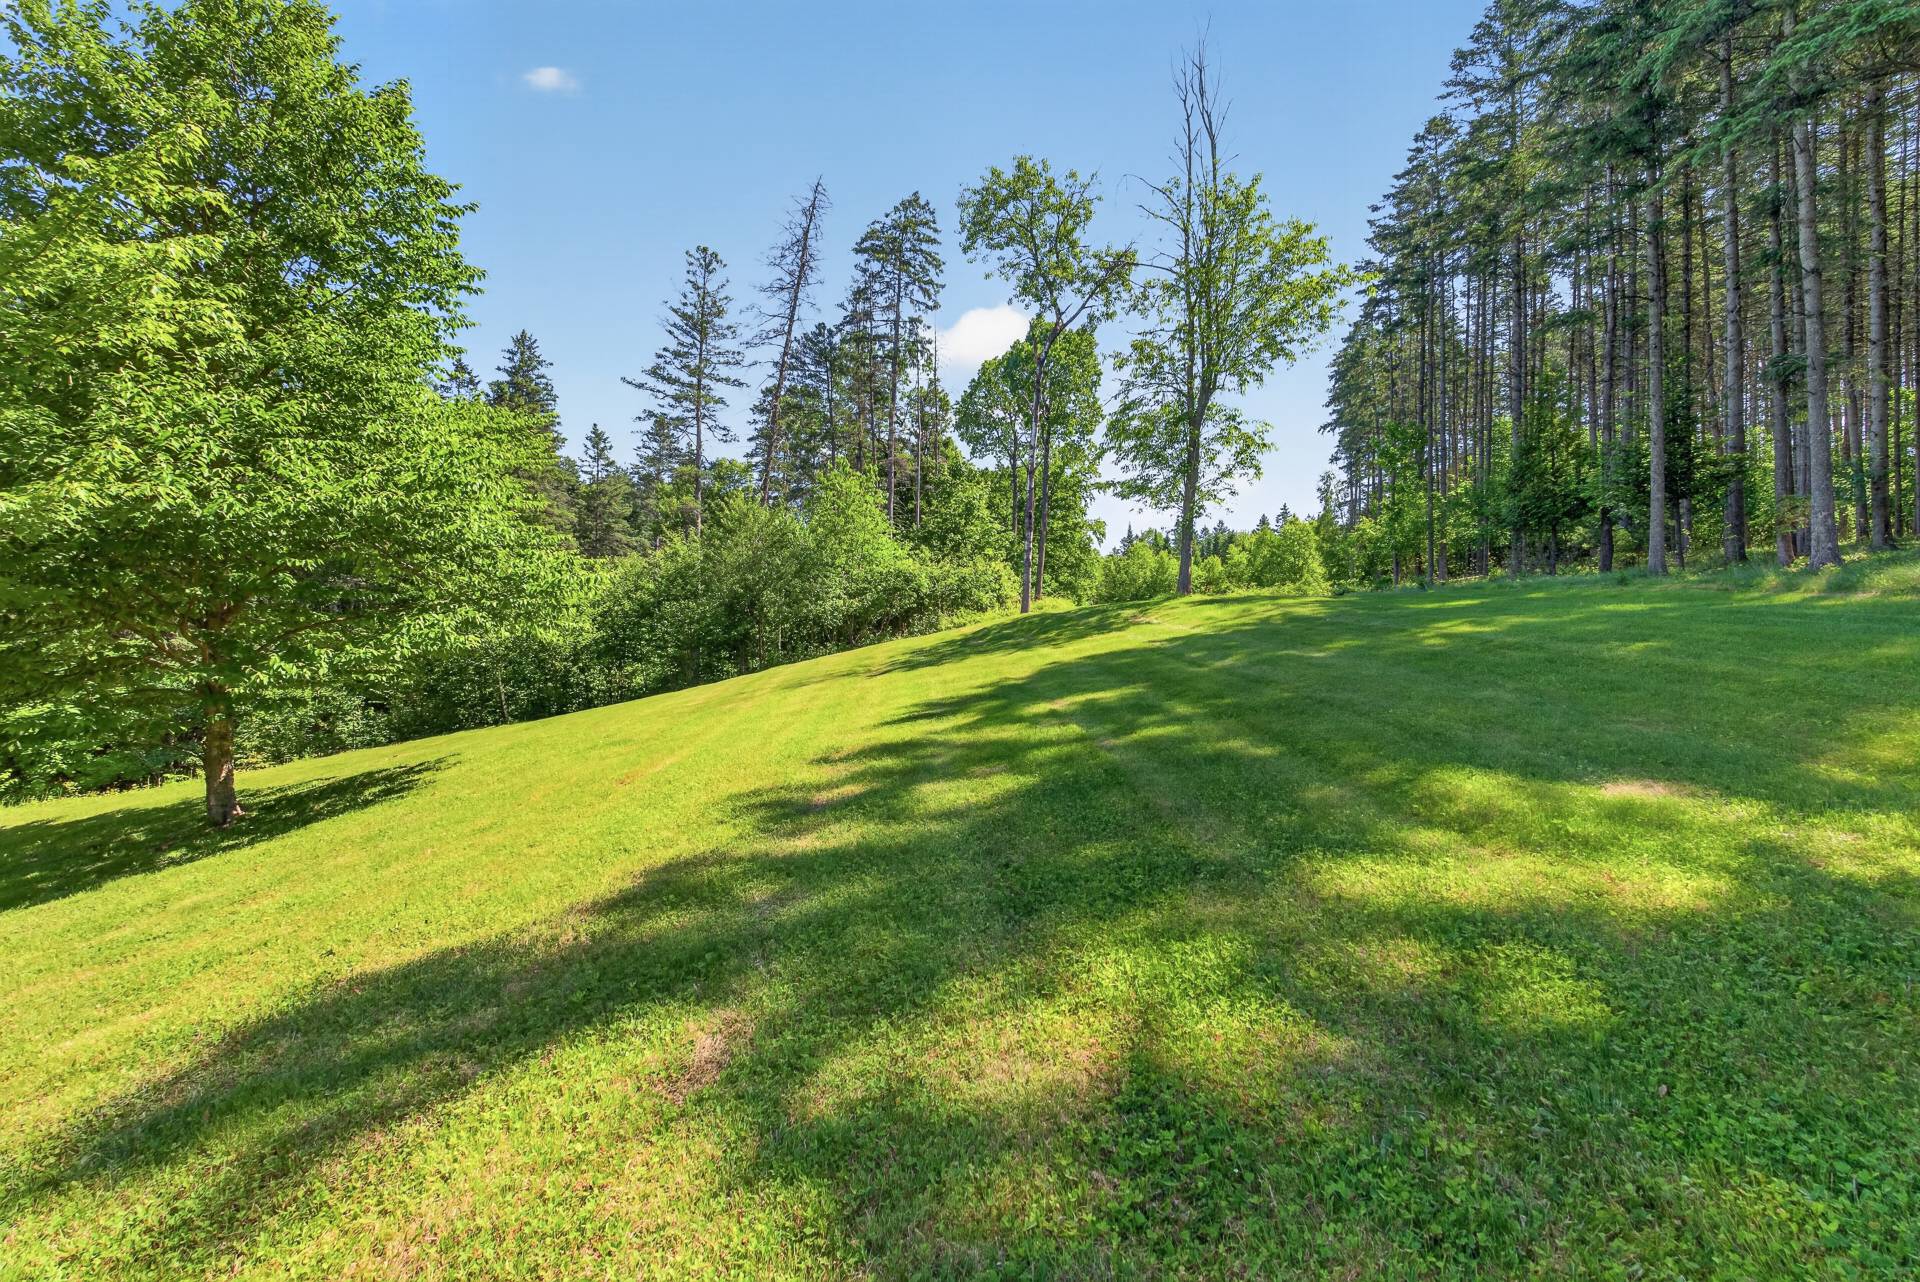
Land/Lot
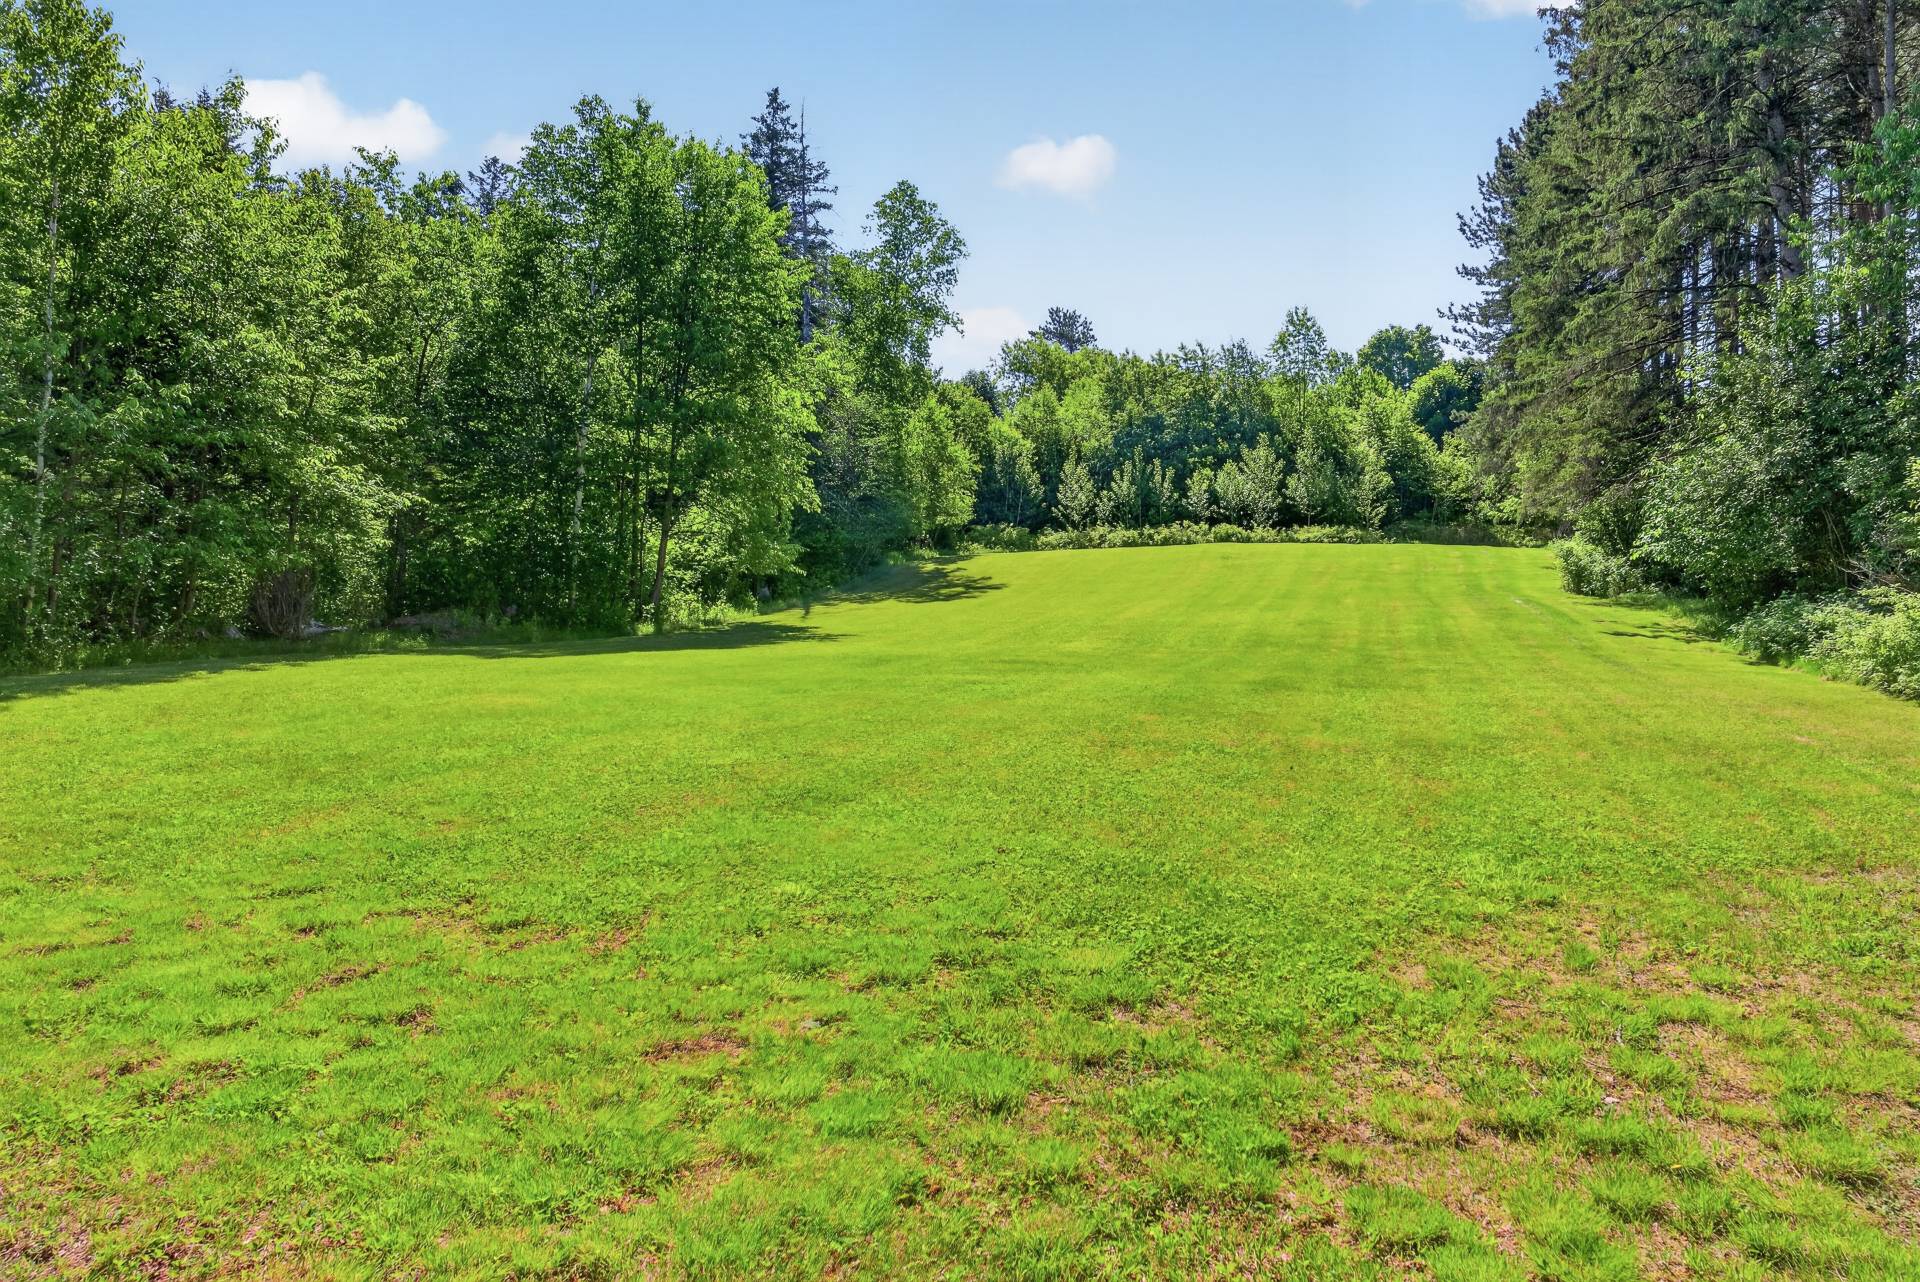
Land/Lot
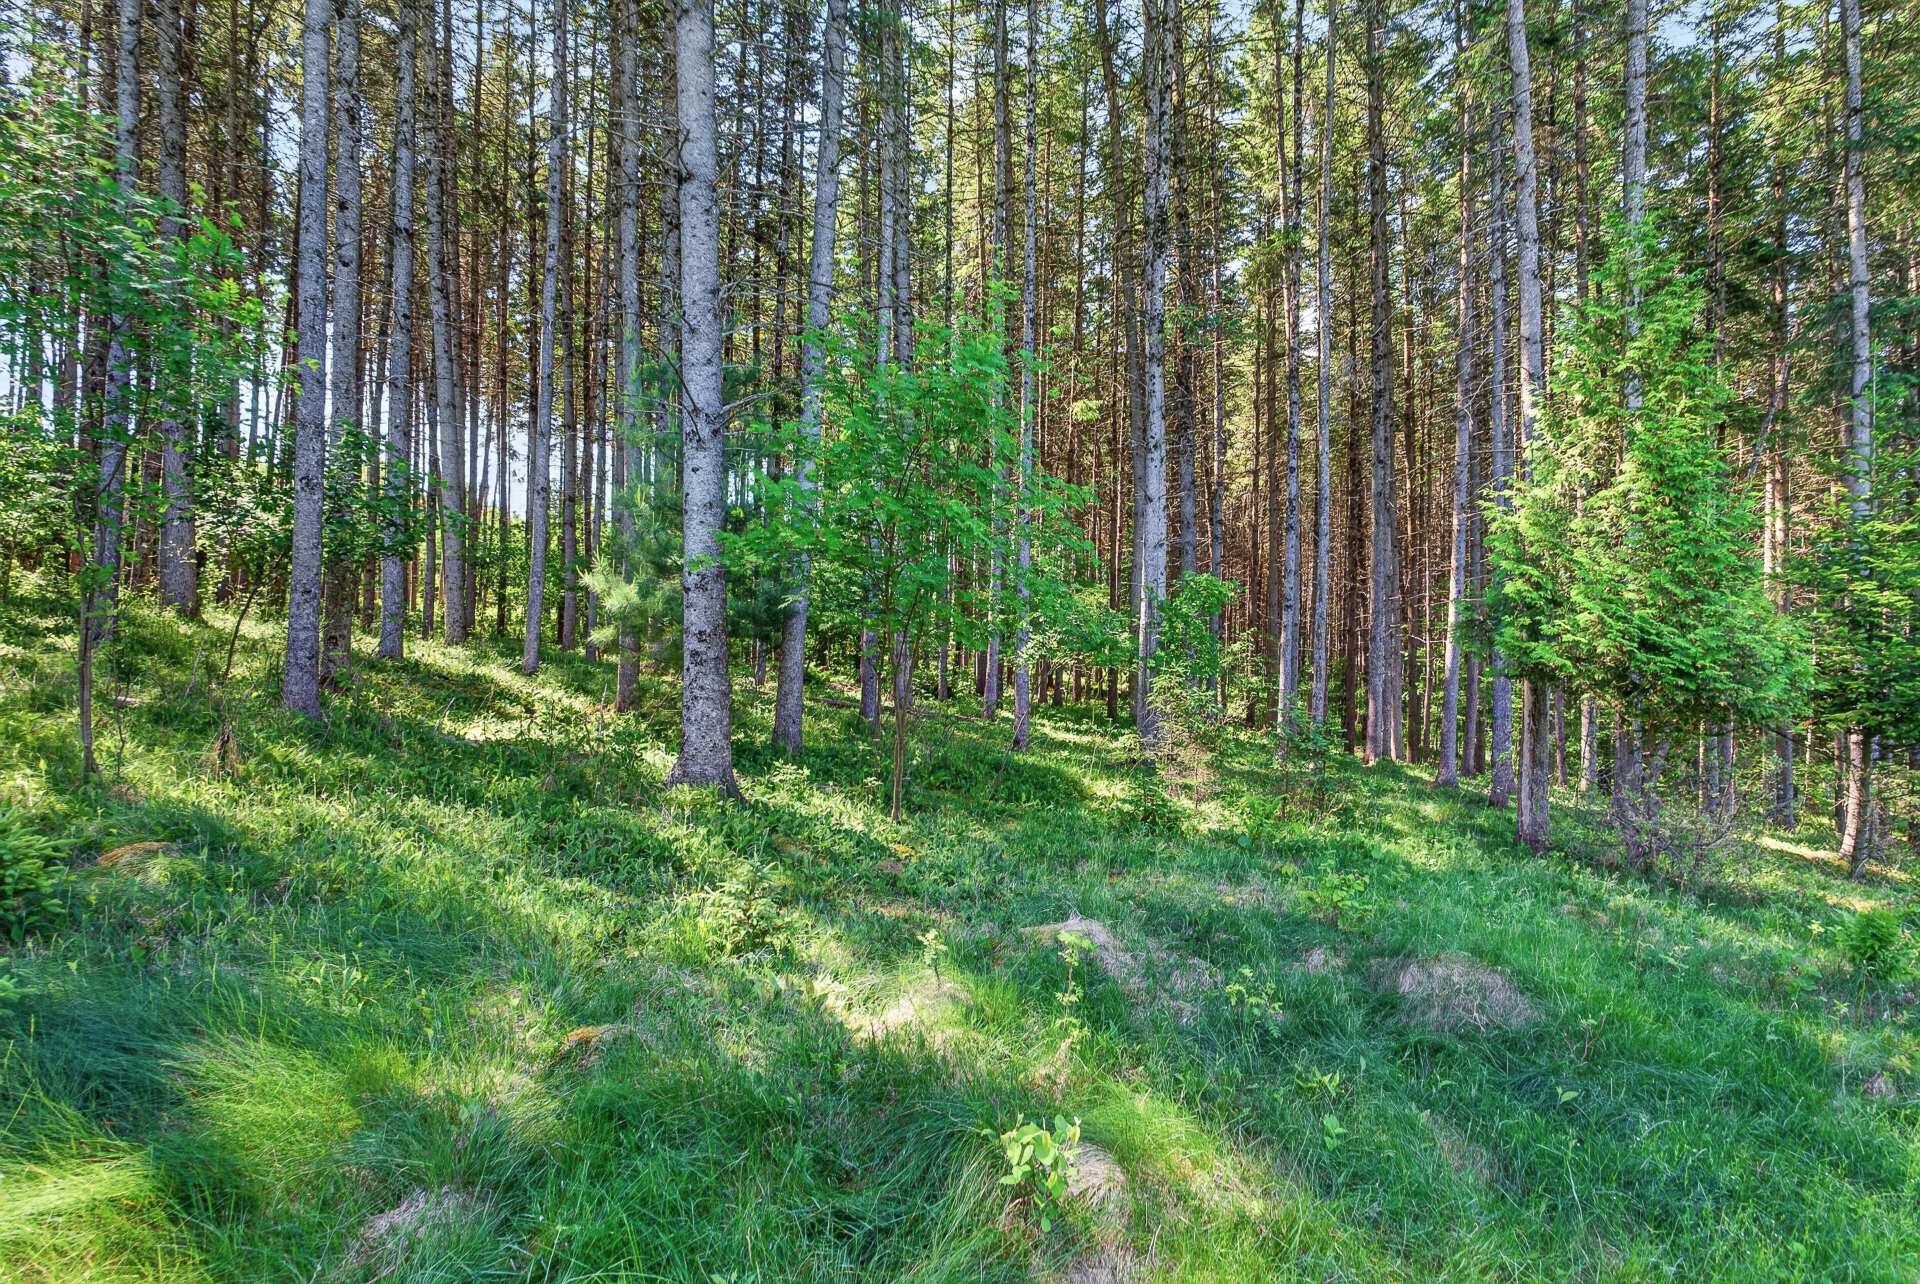
Land/Lot
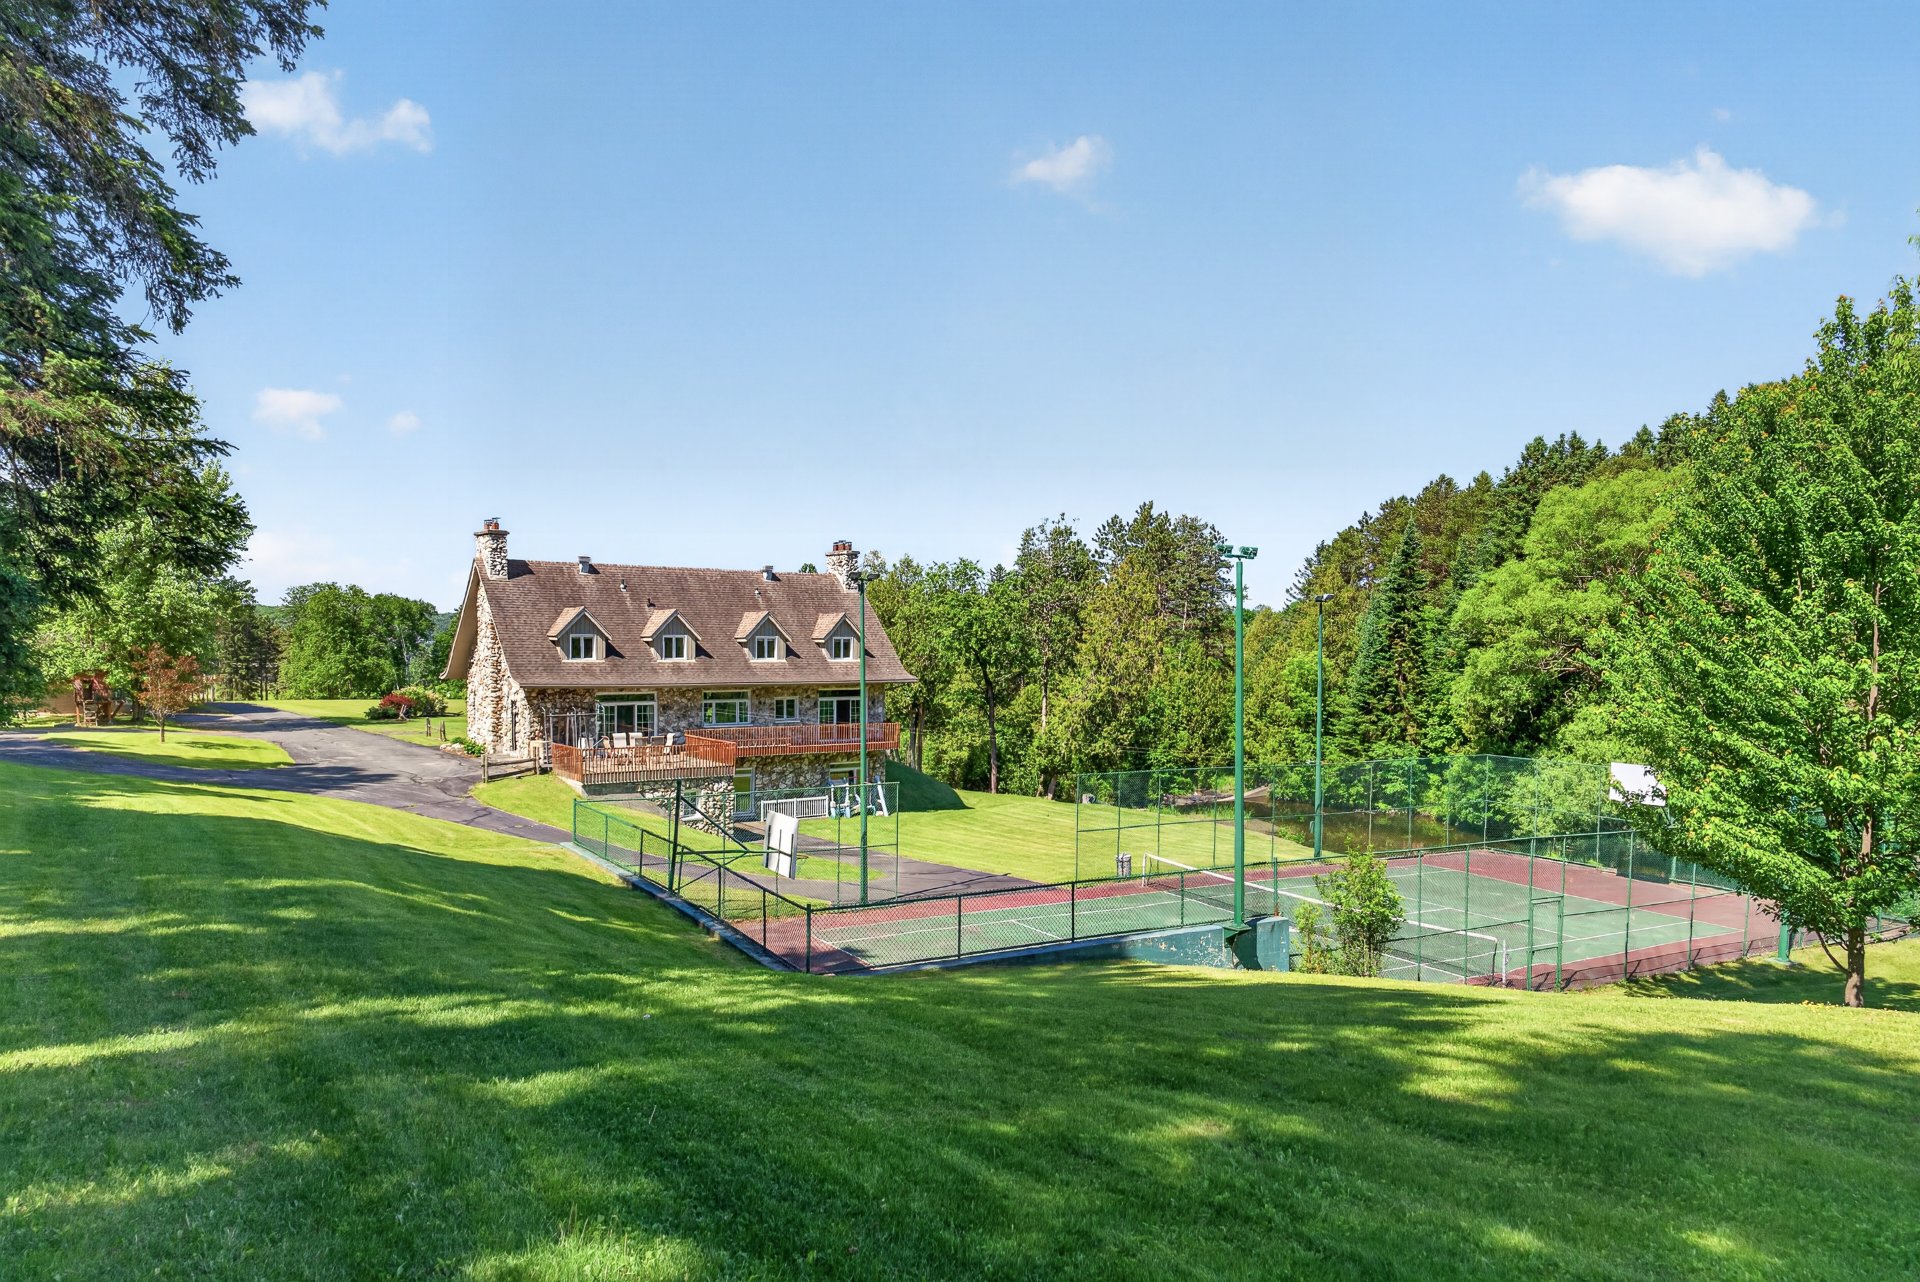
Pool
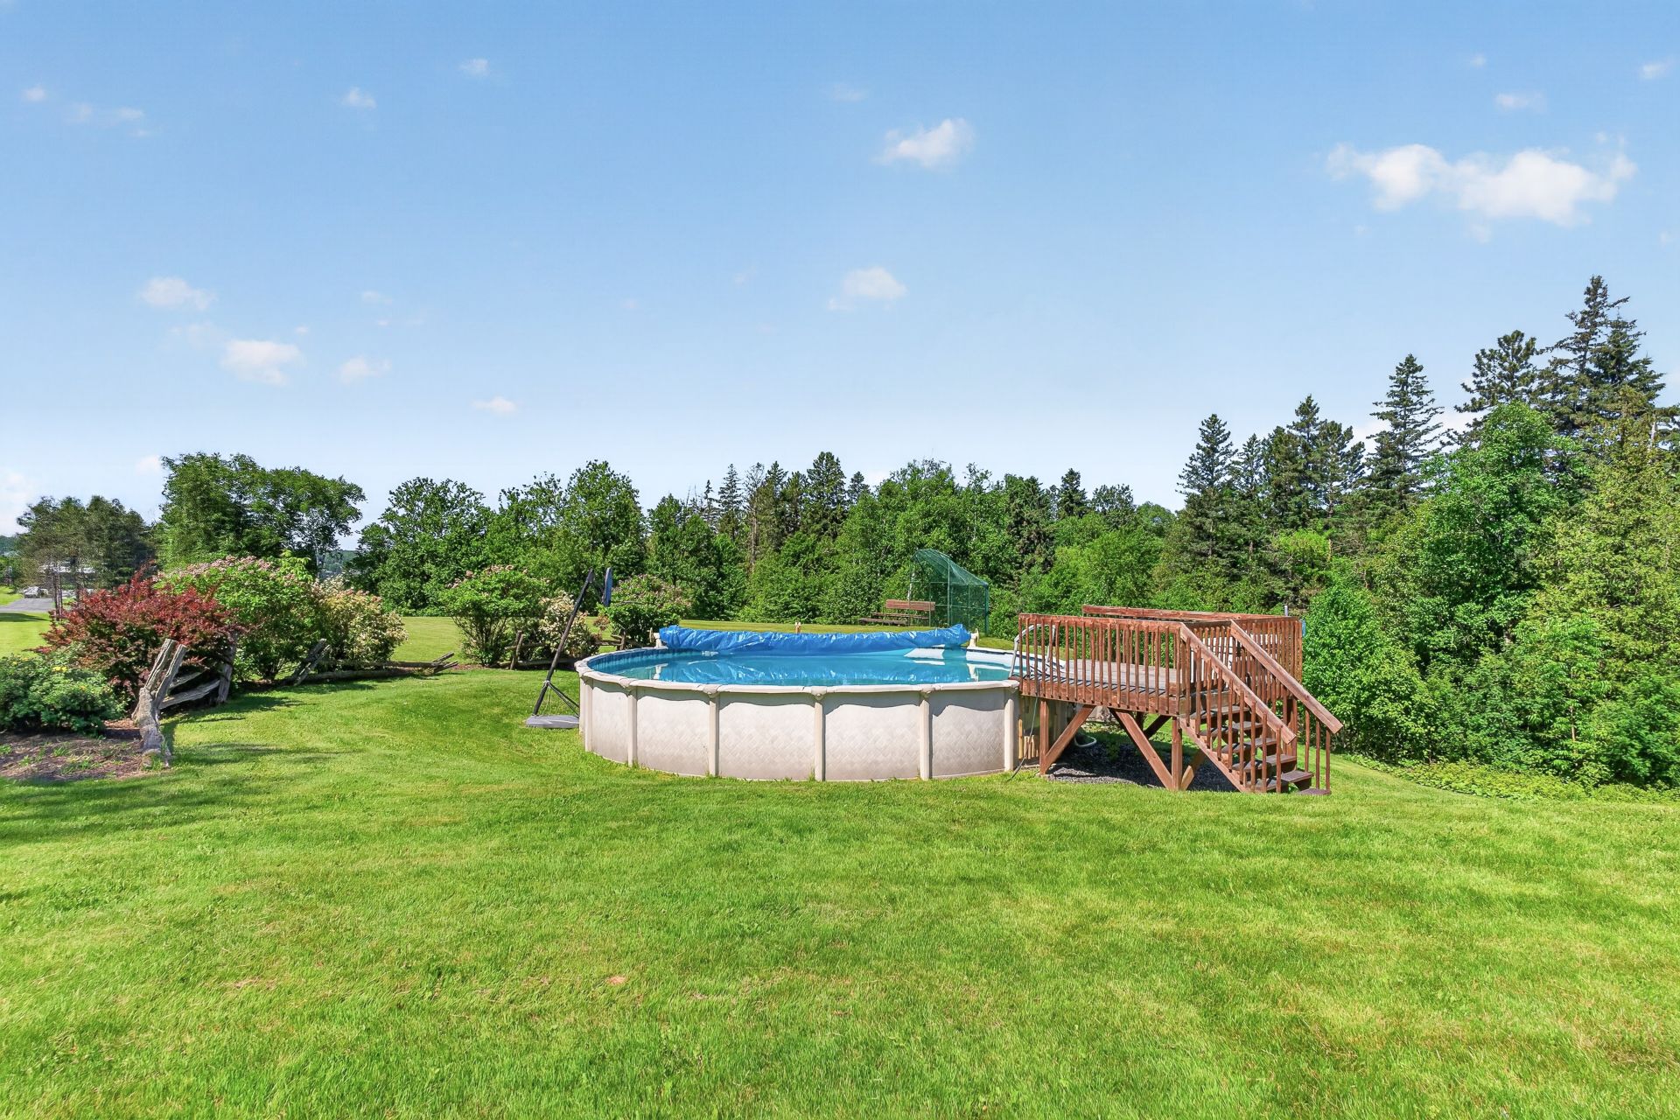
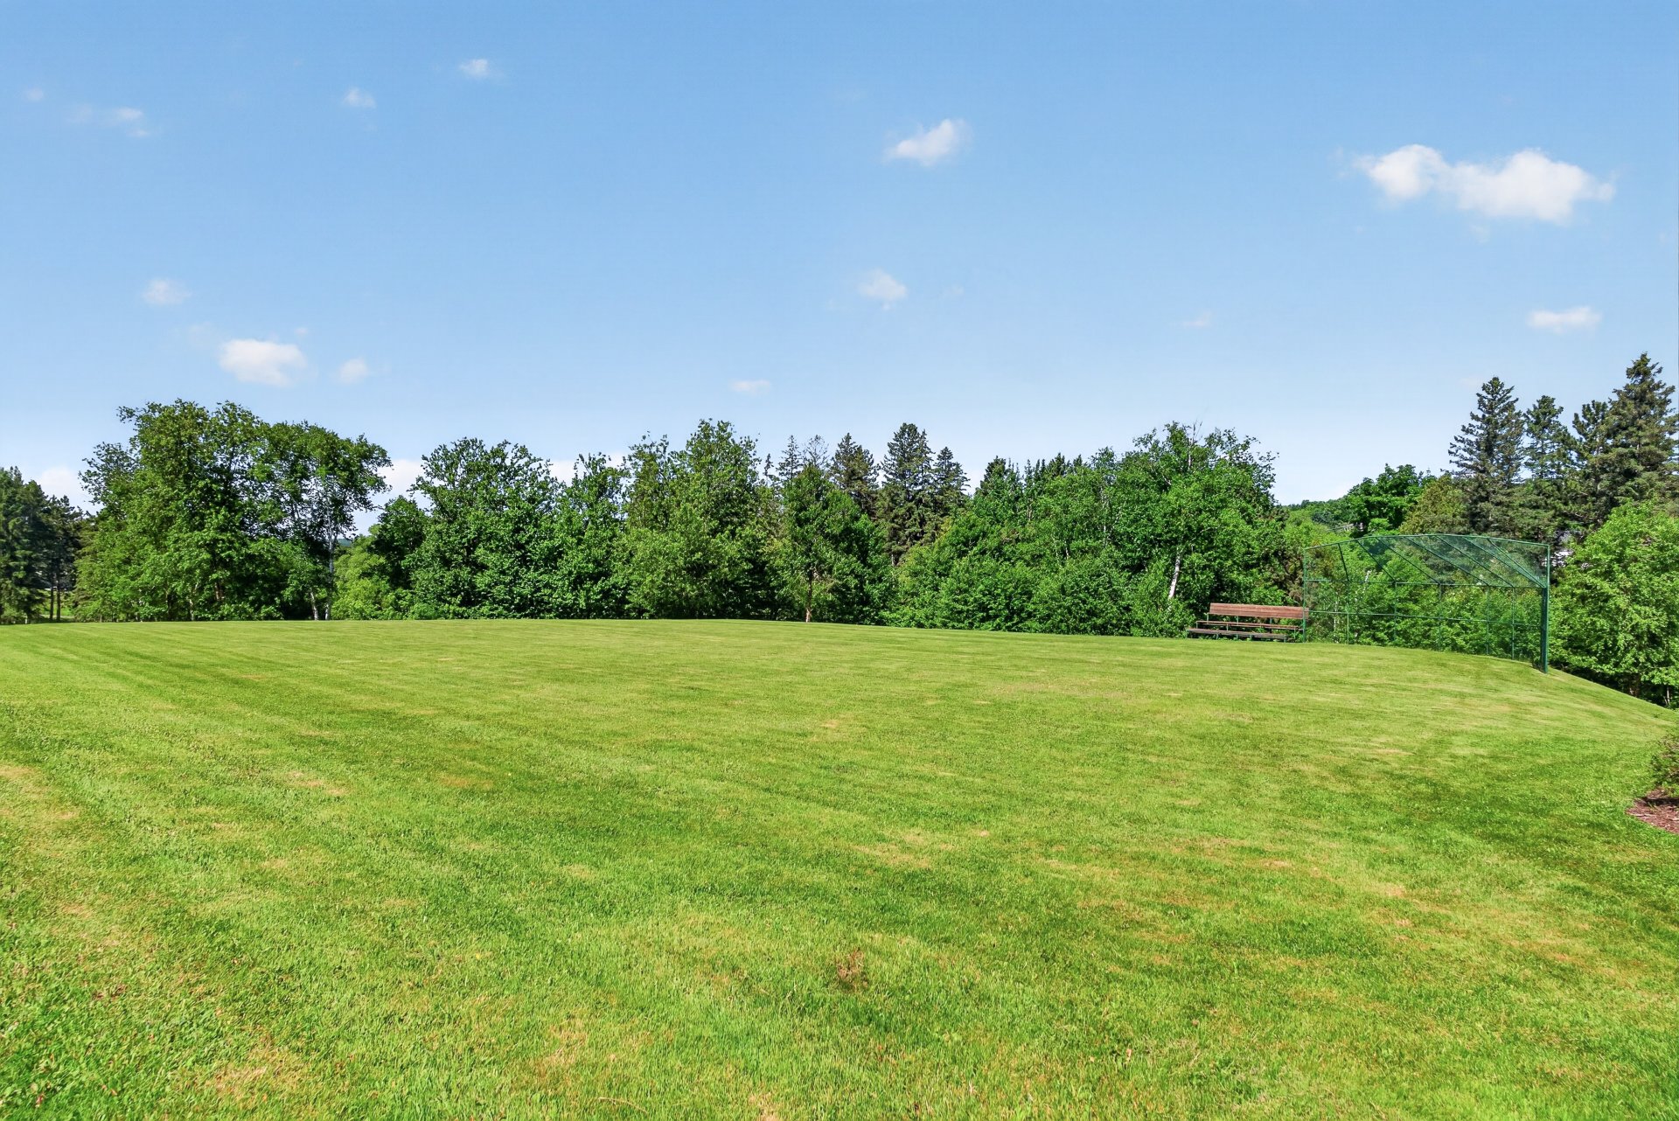
Land/Lot
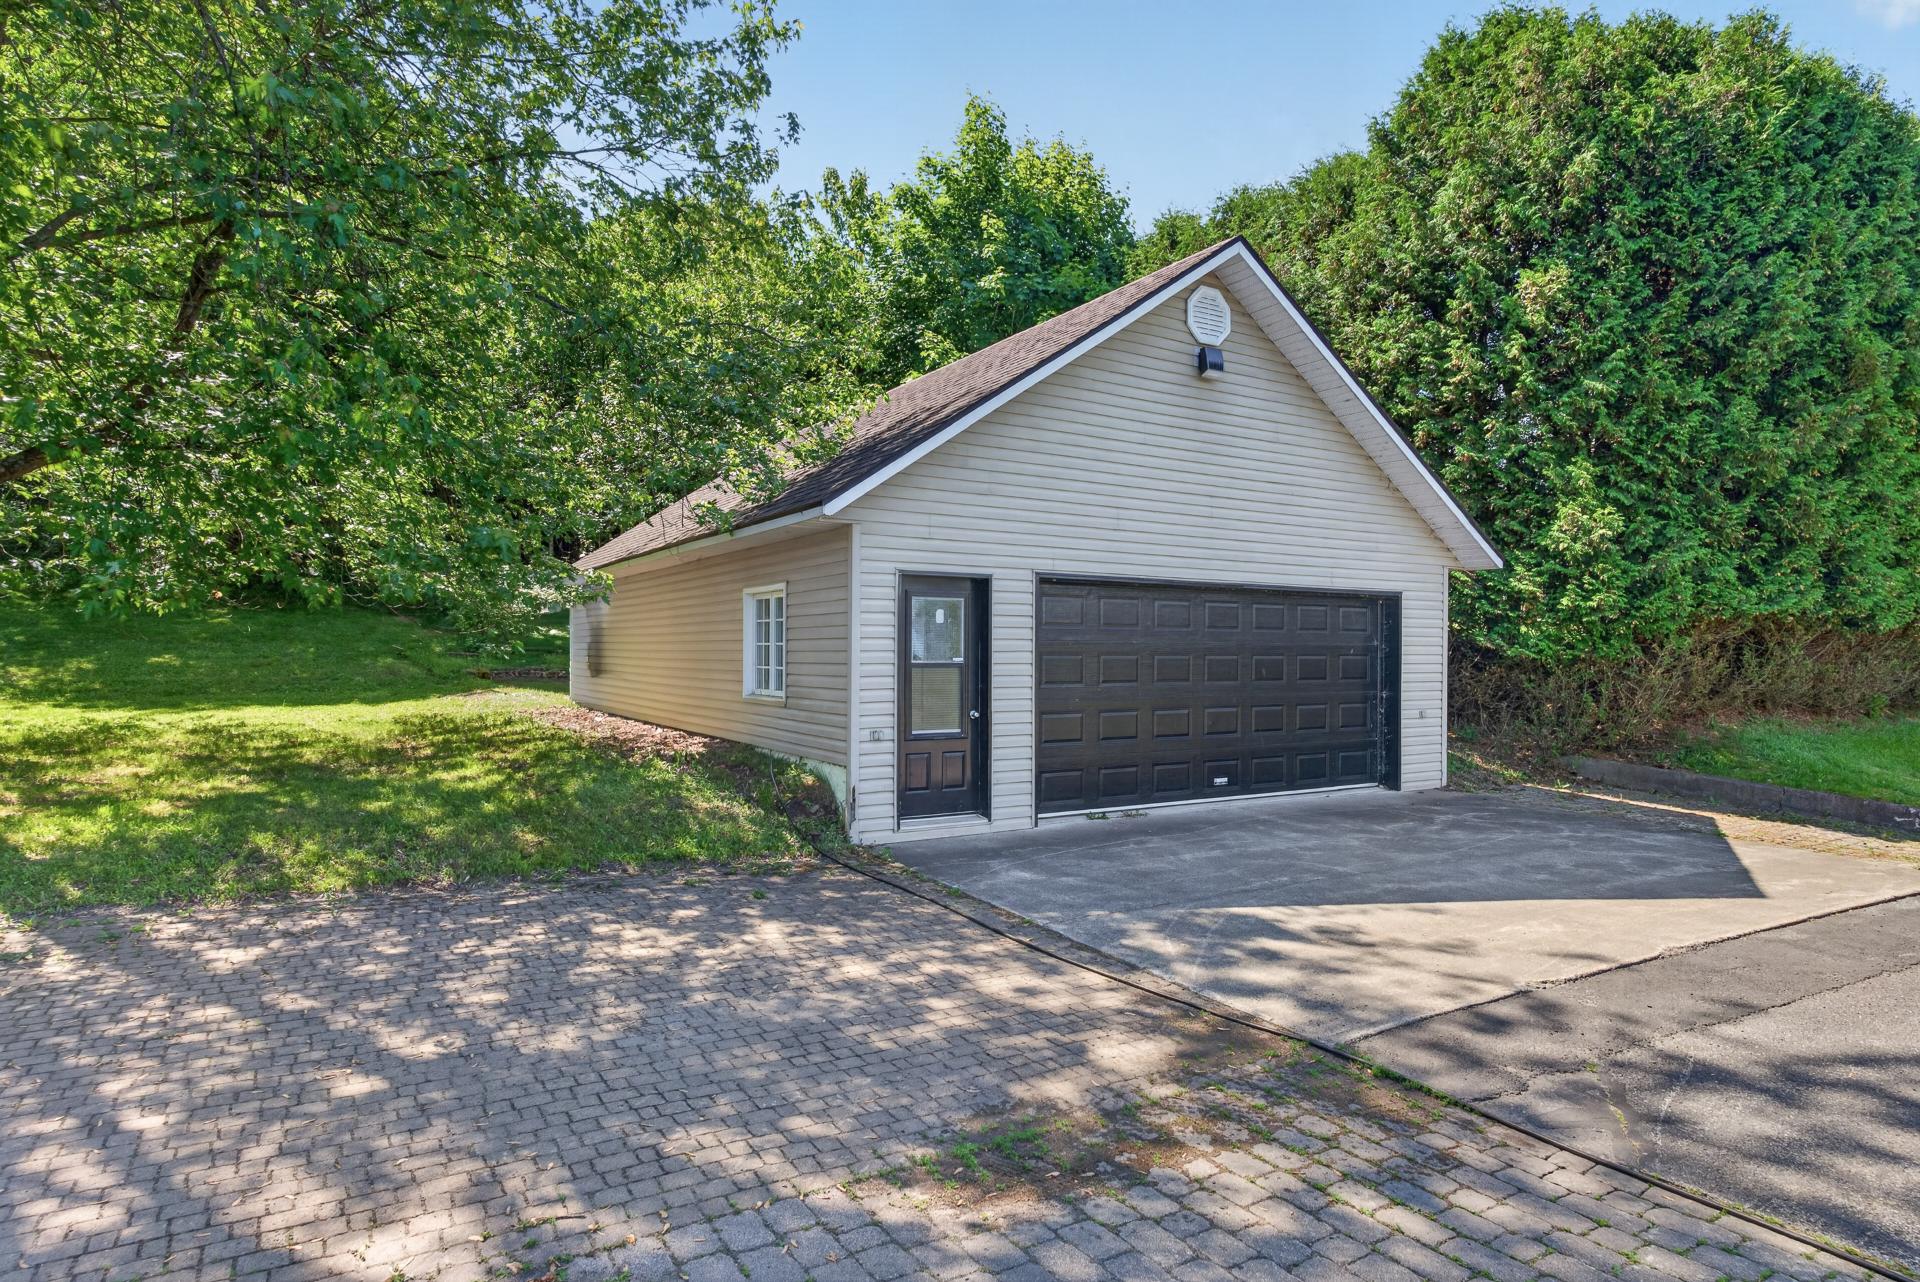
Garage
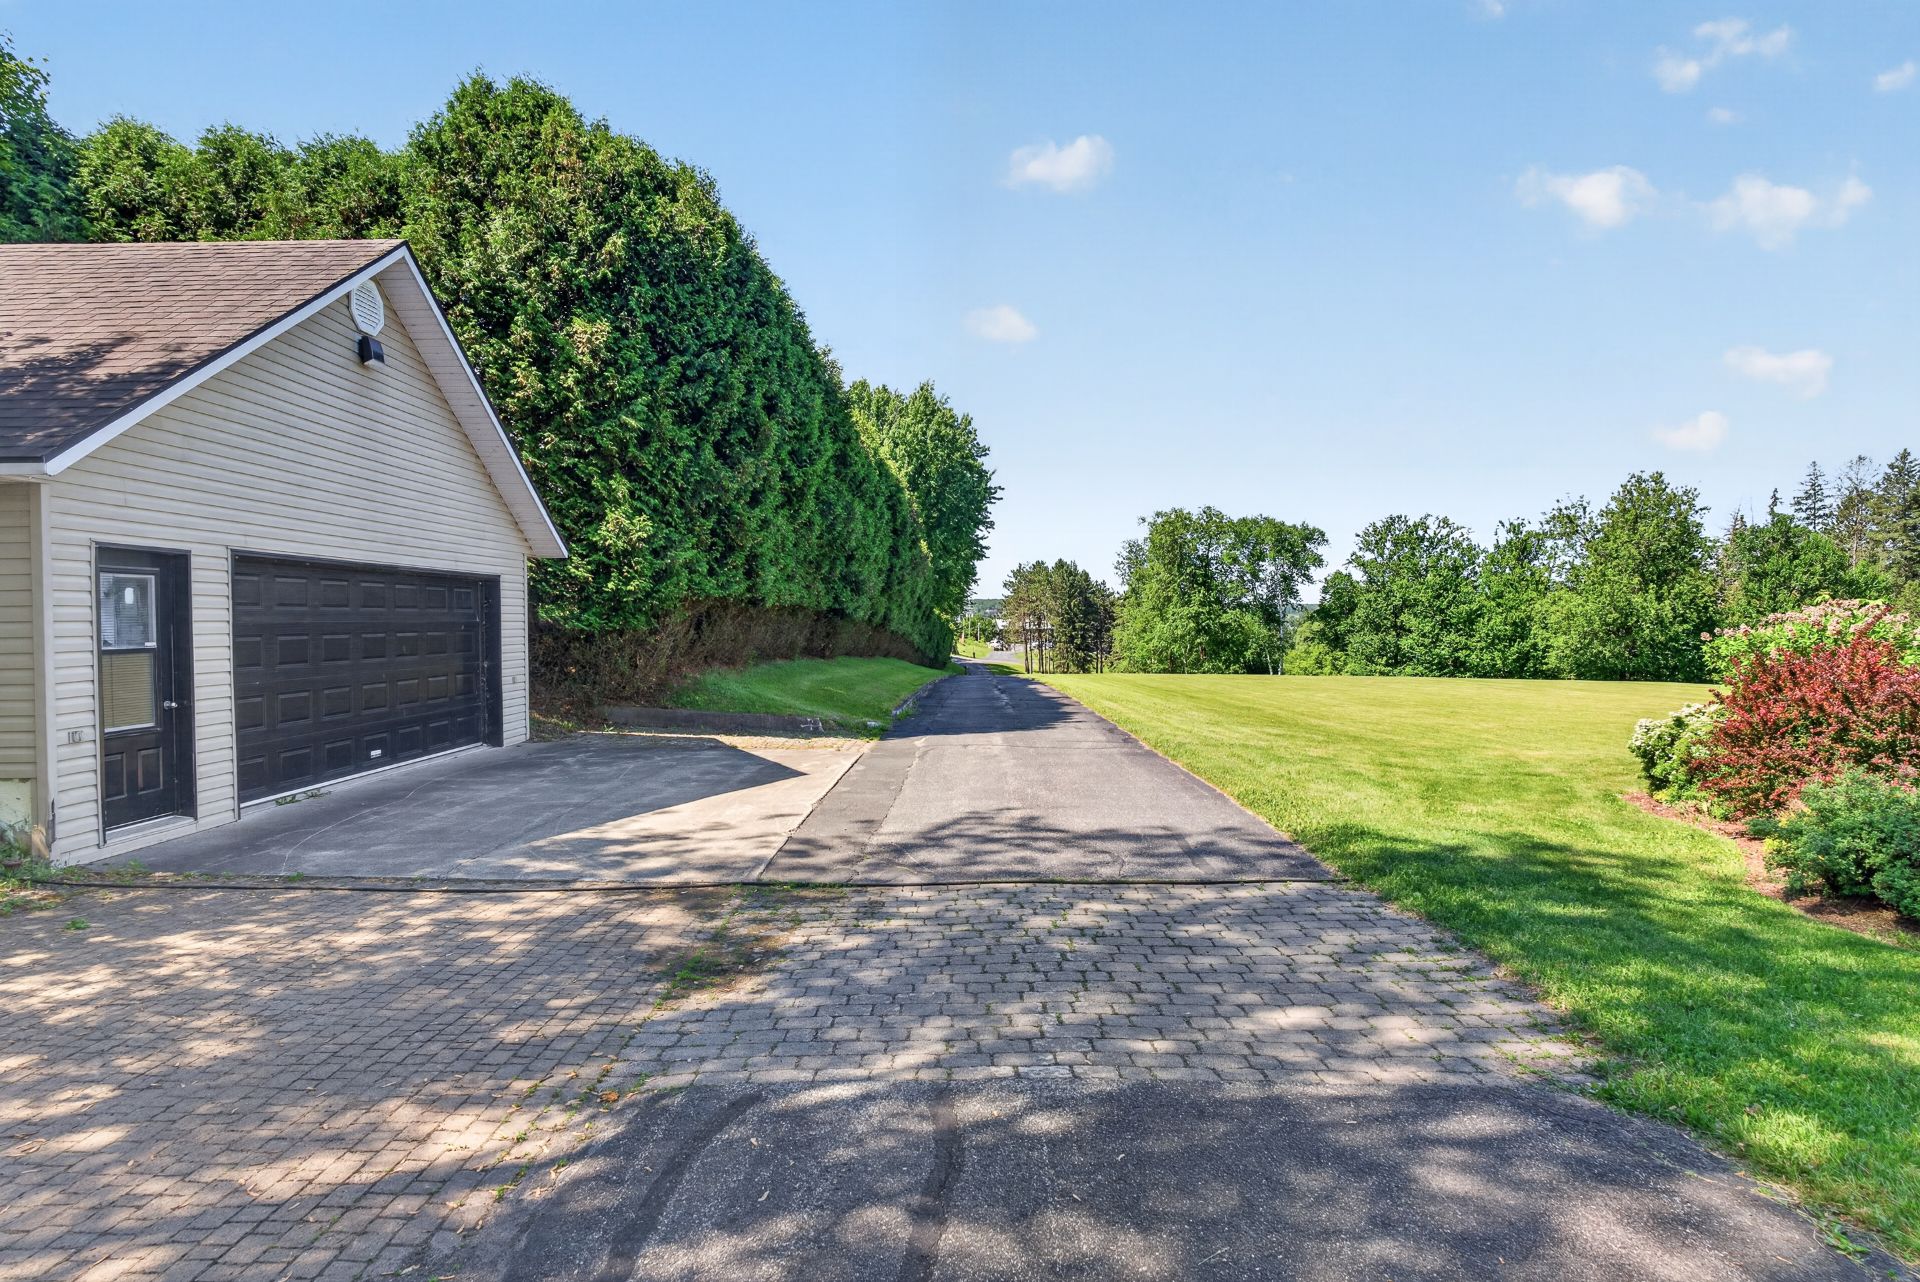
Garage
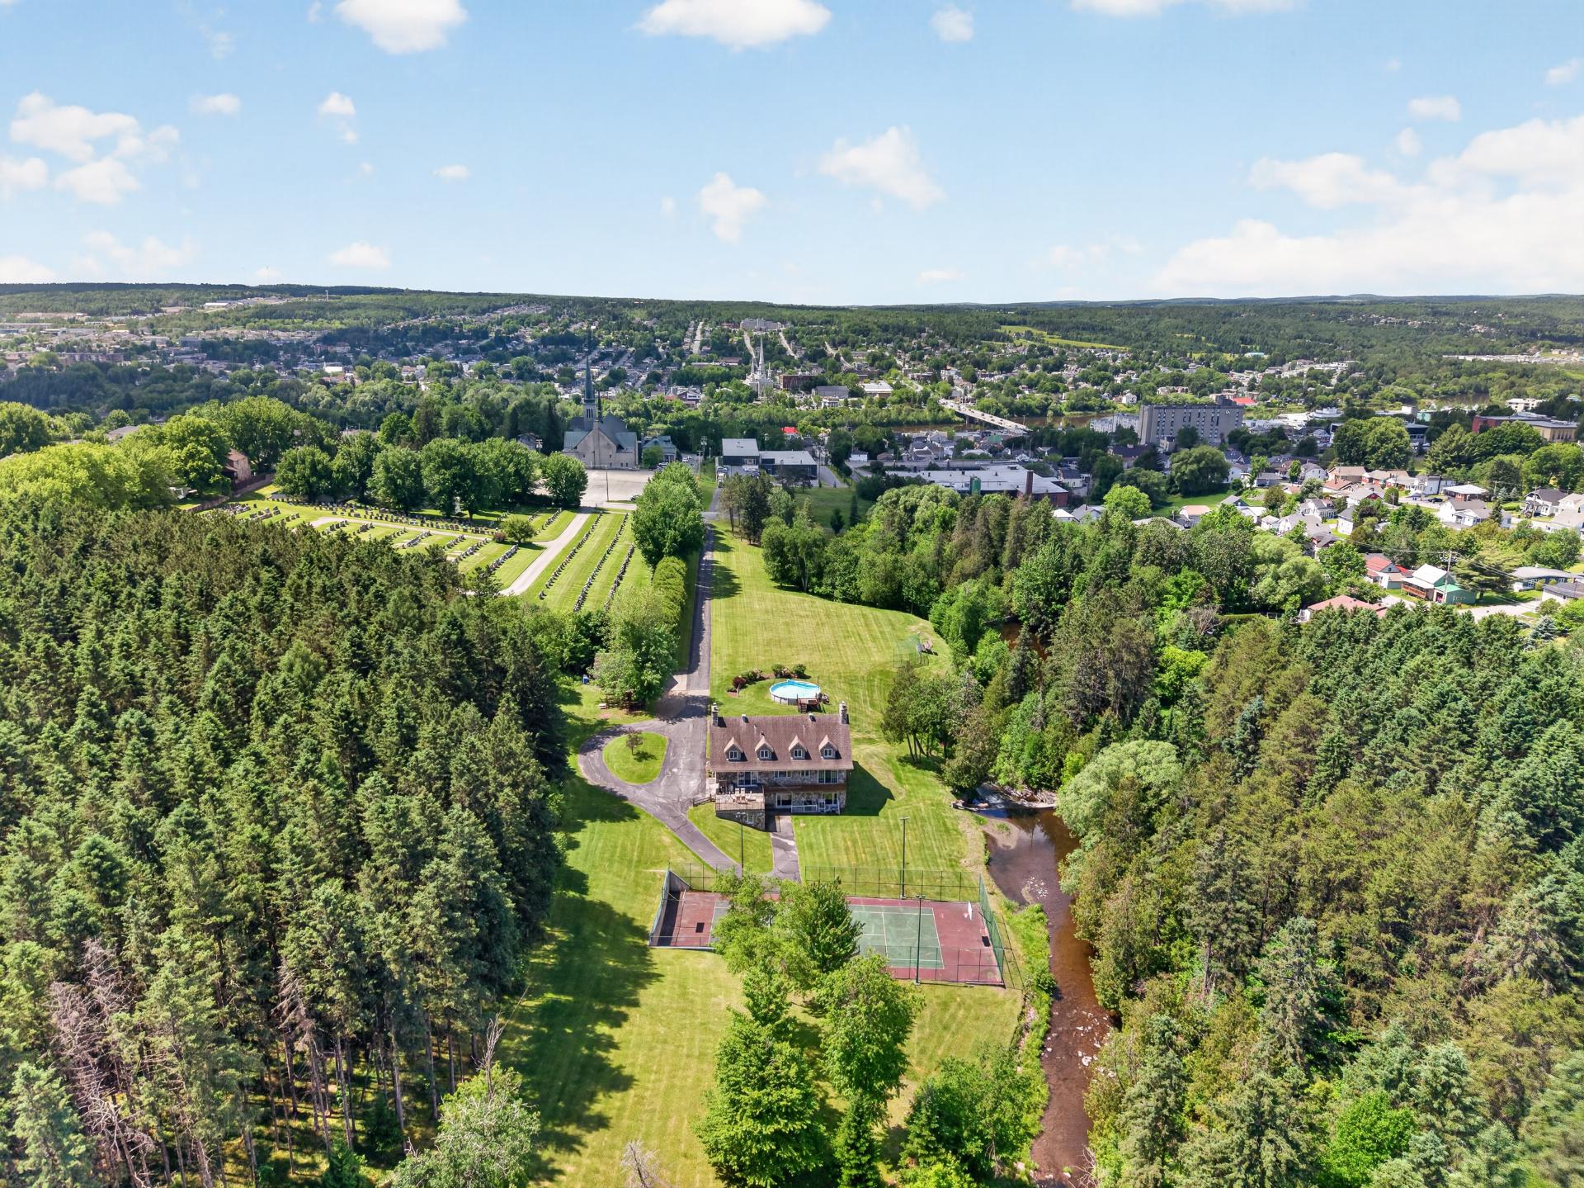
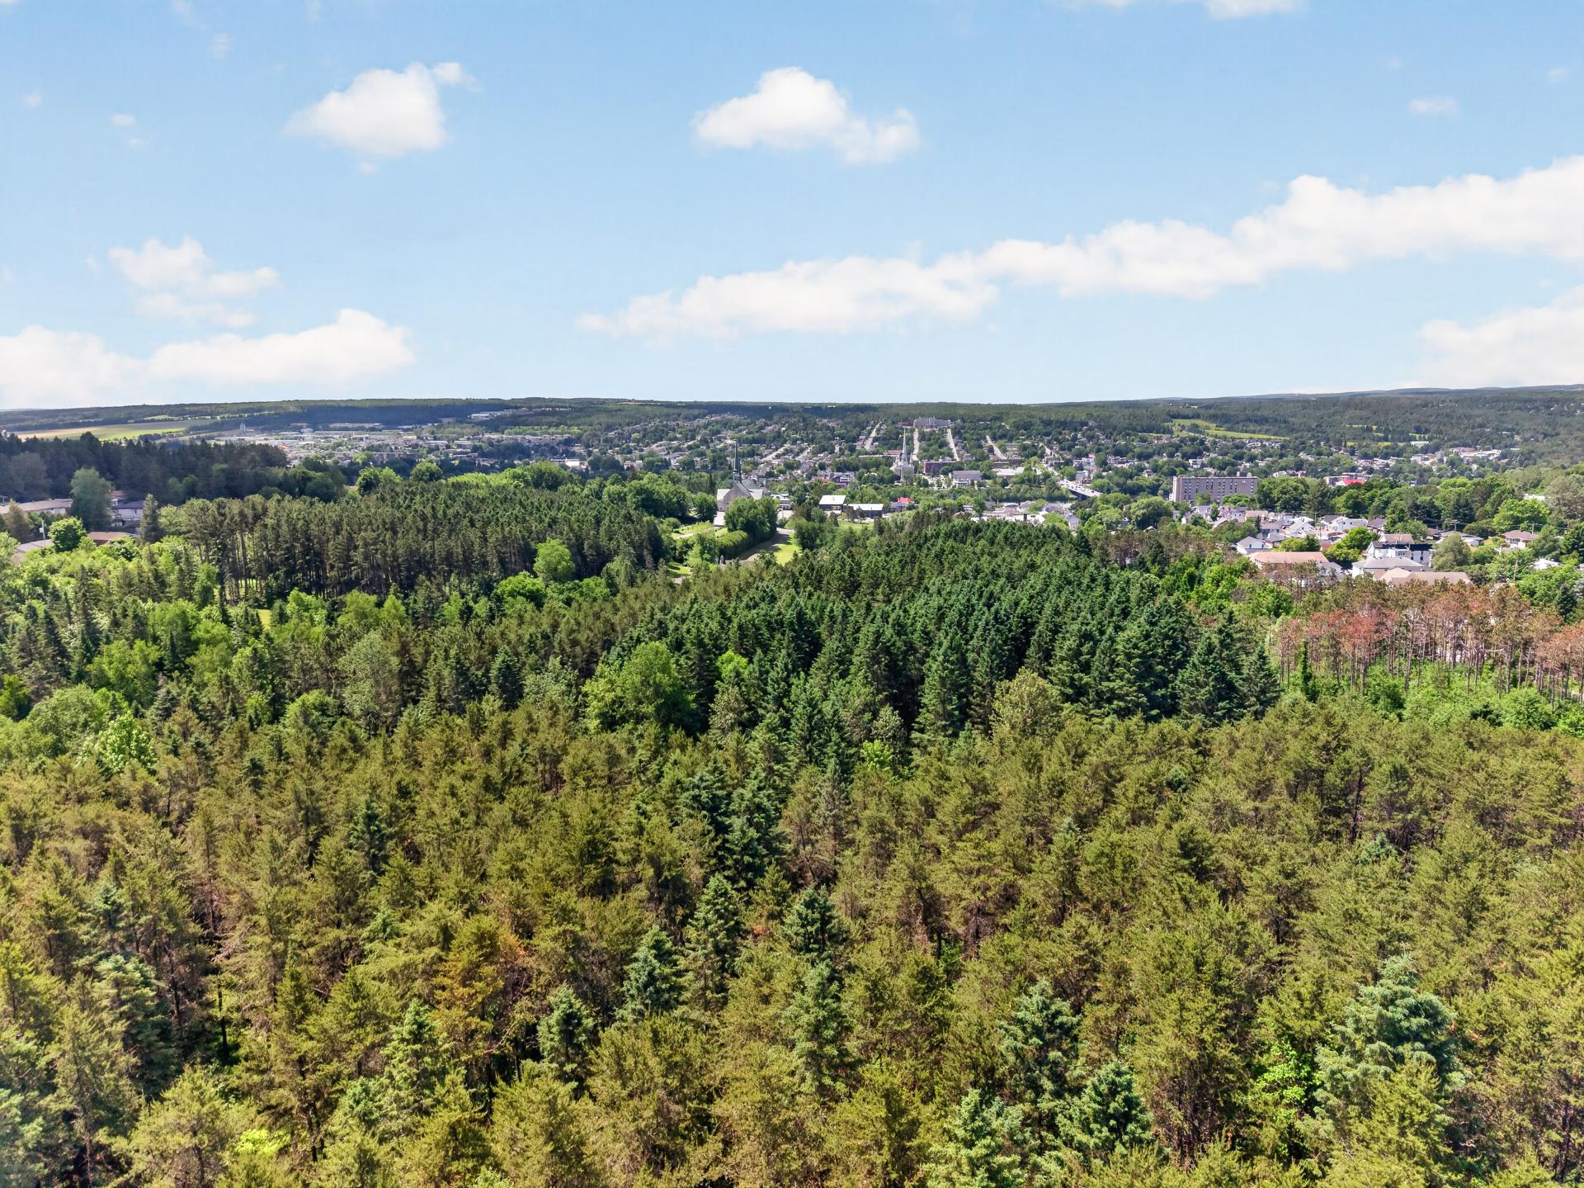
View
View
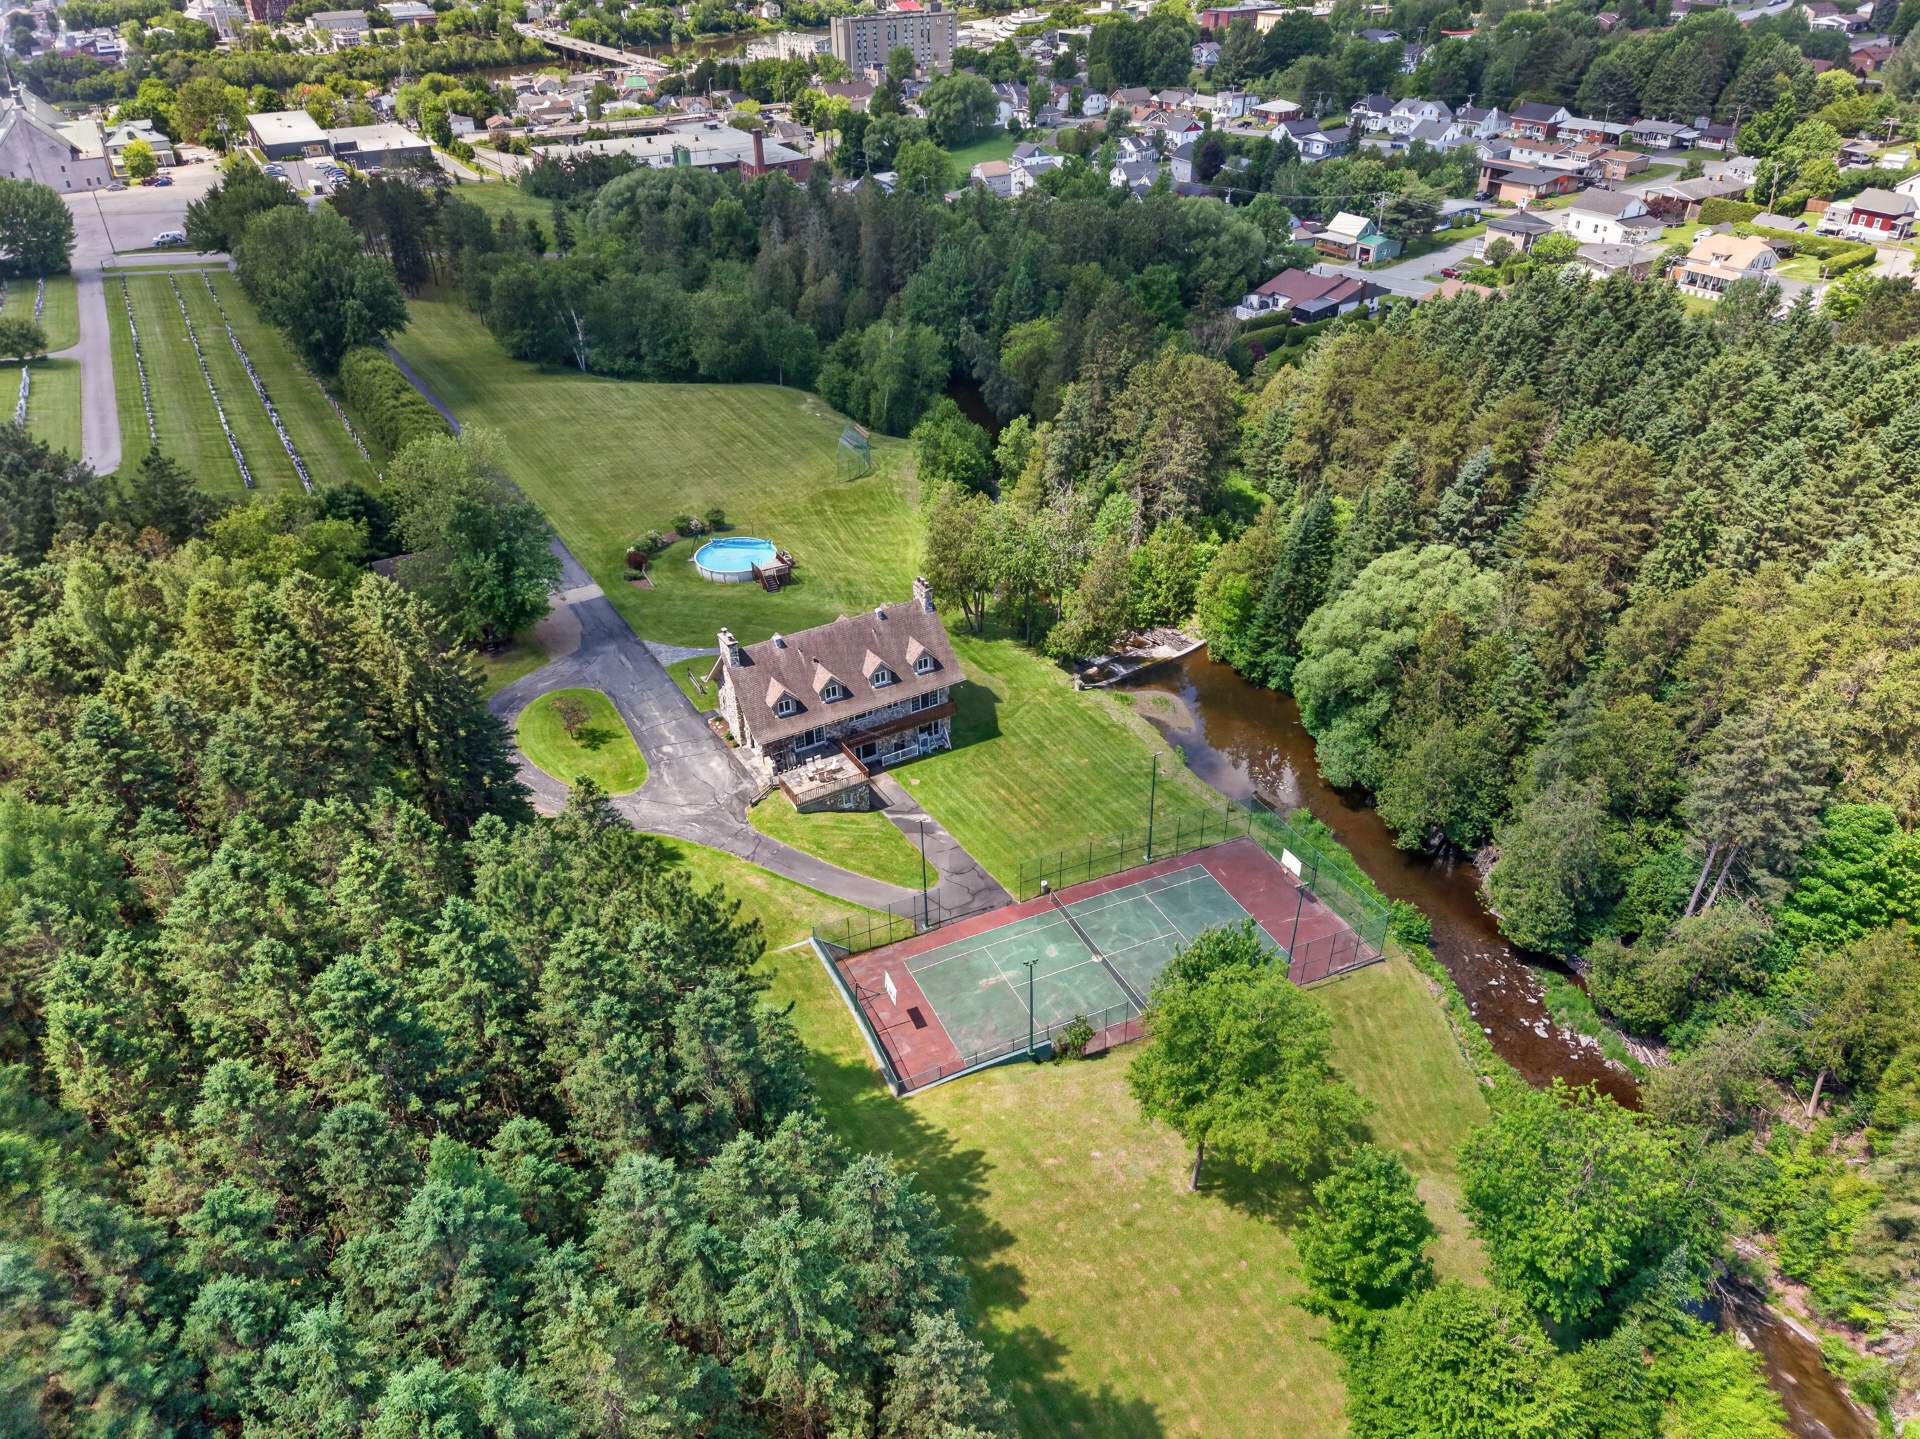
View
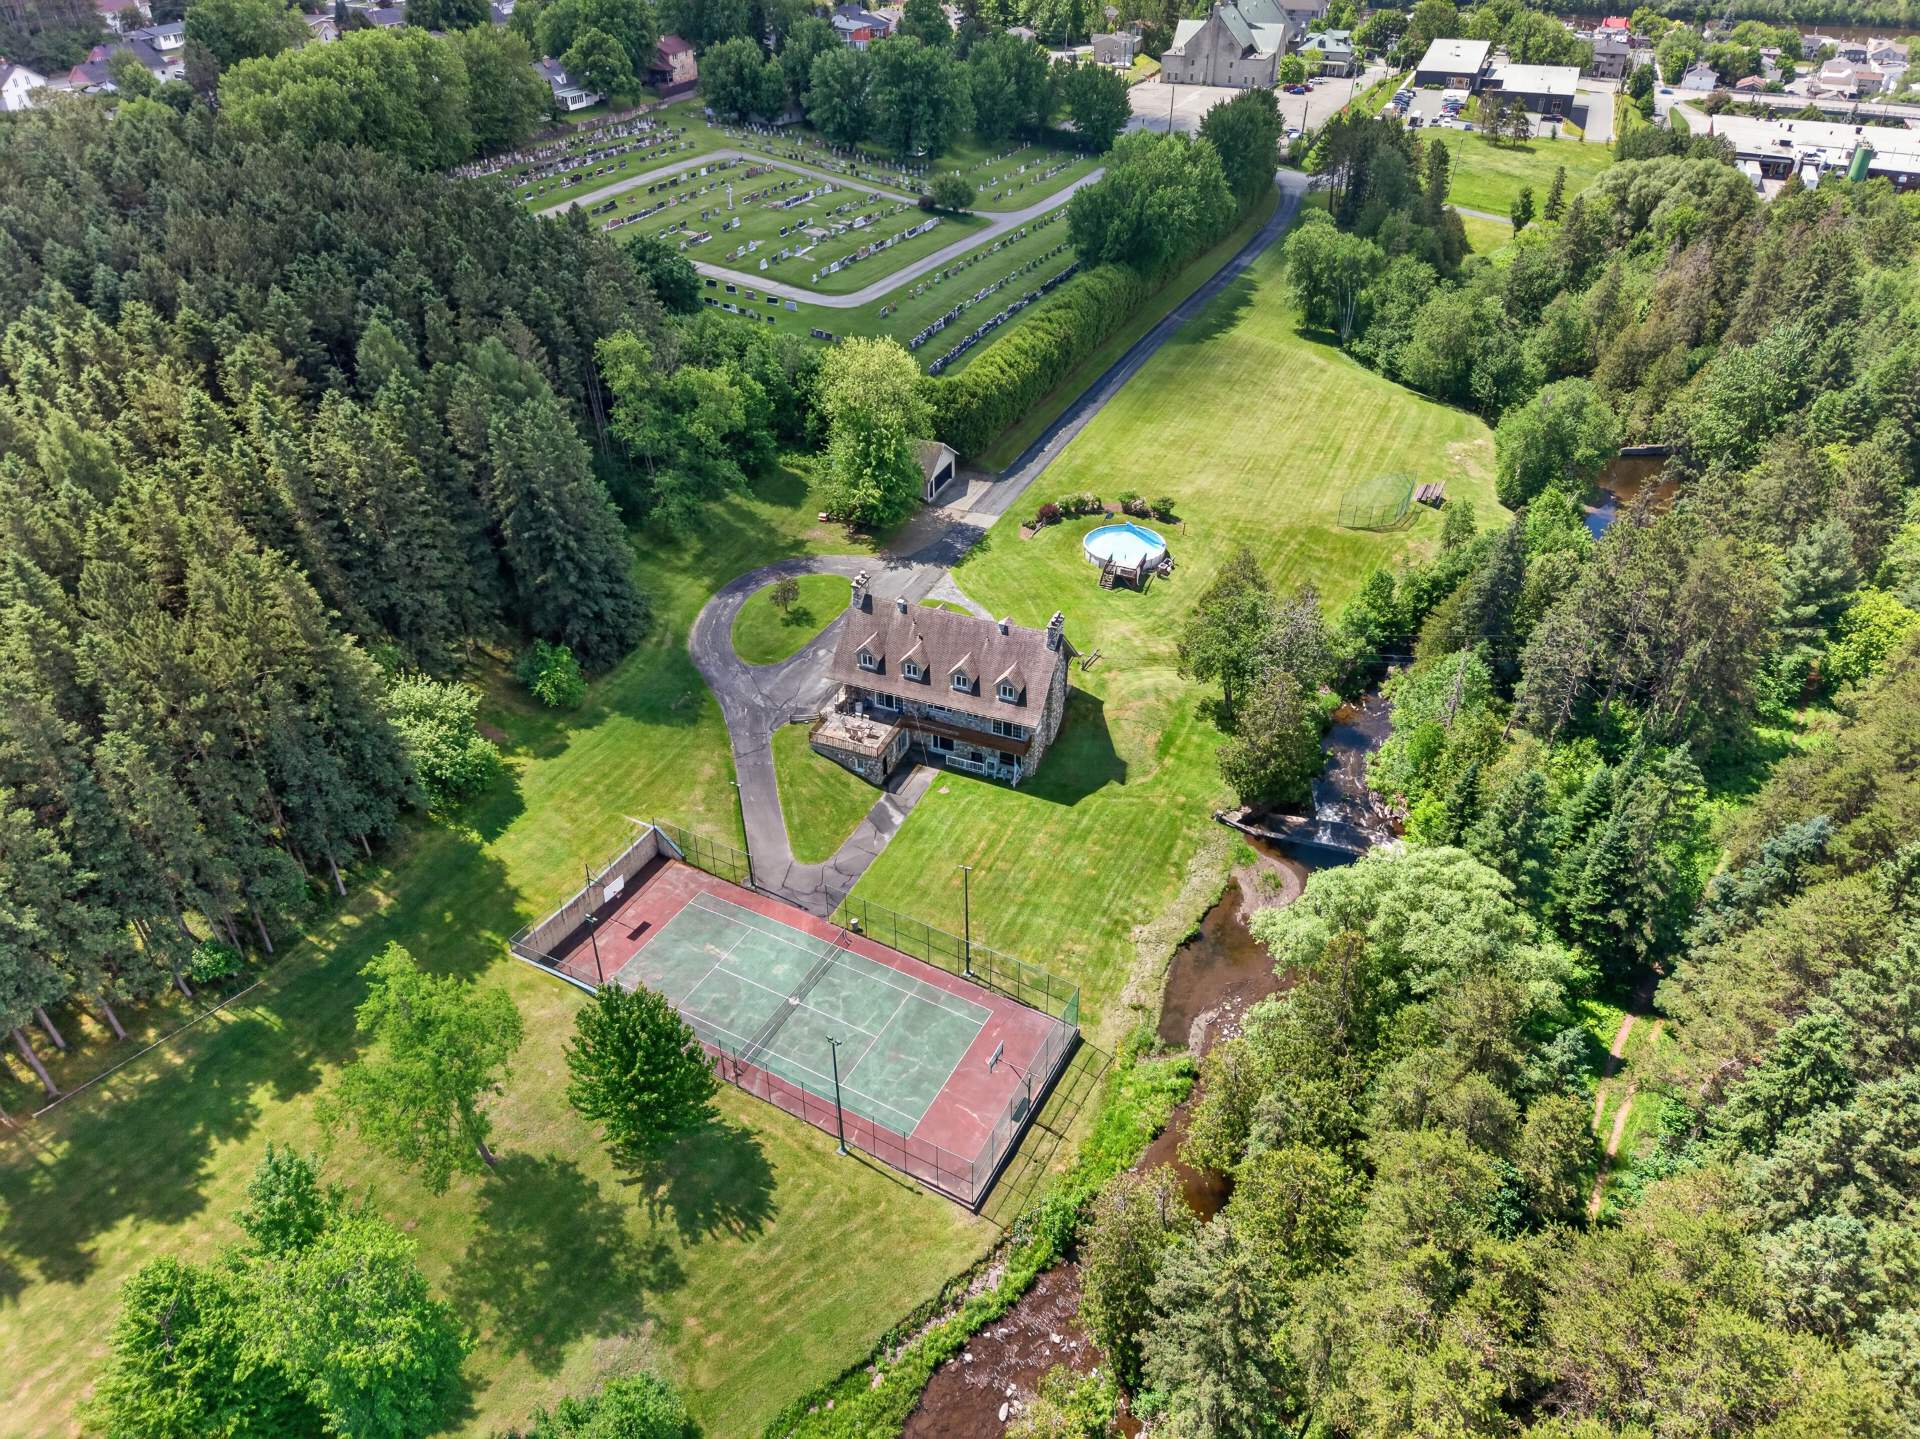
View
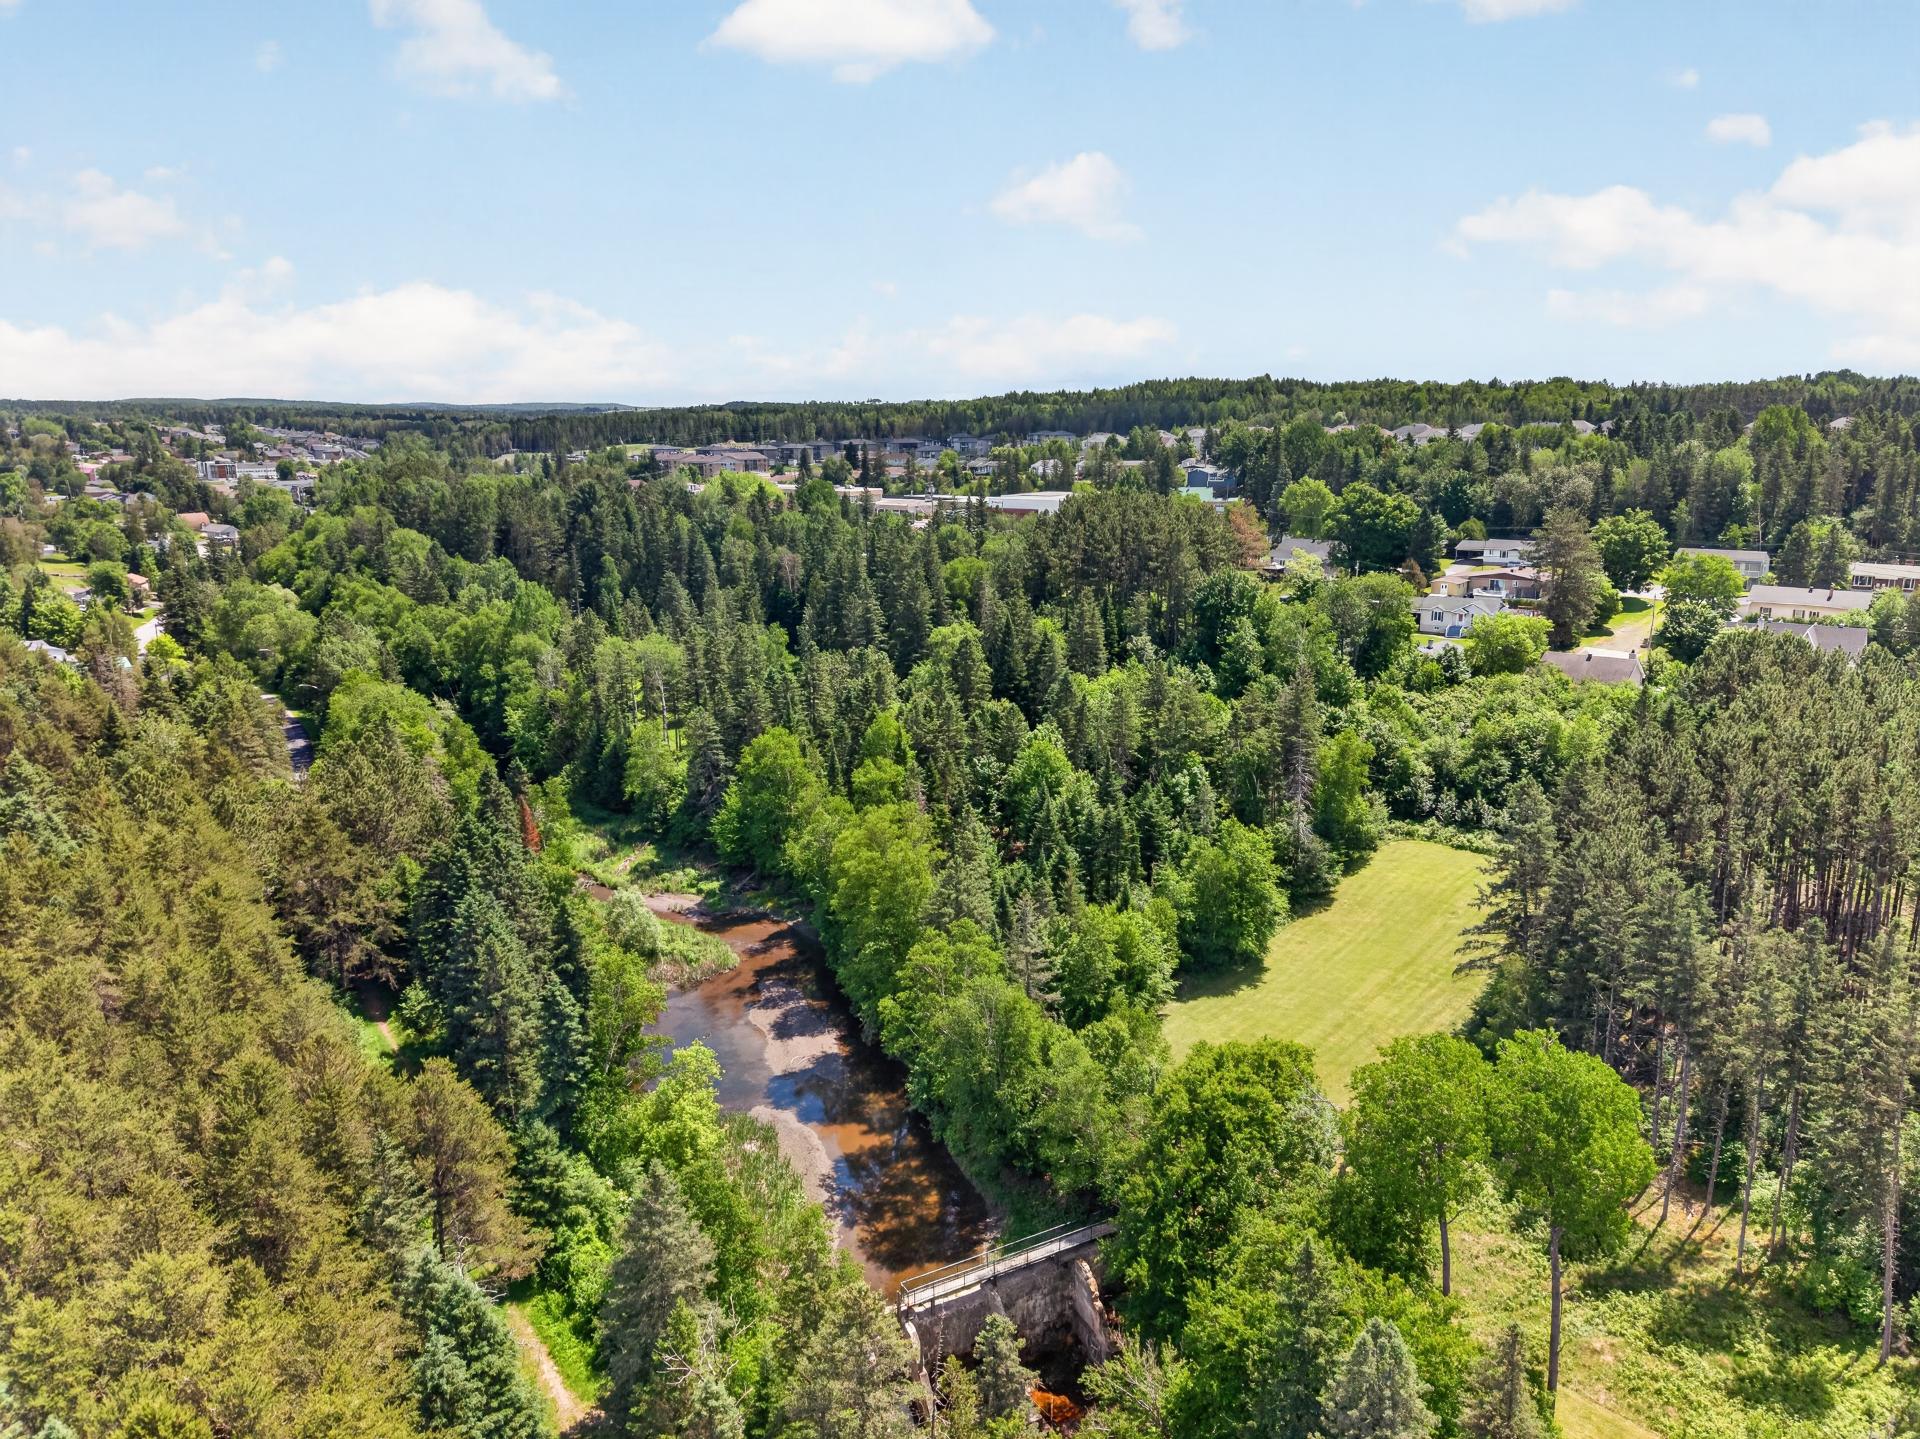
View
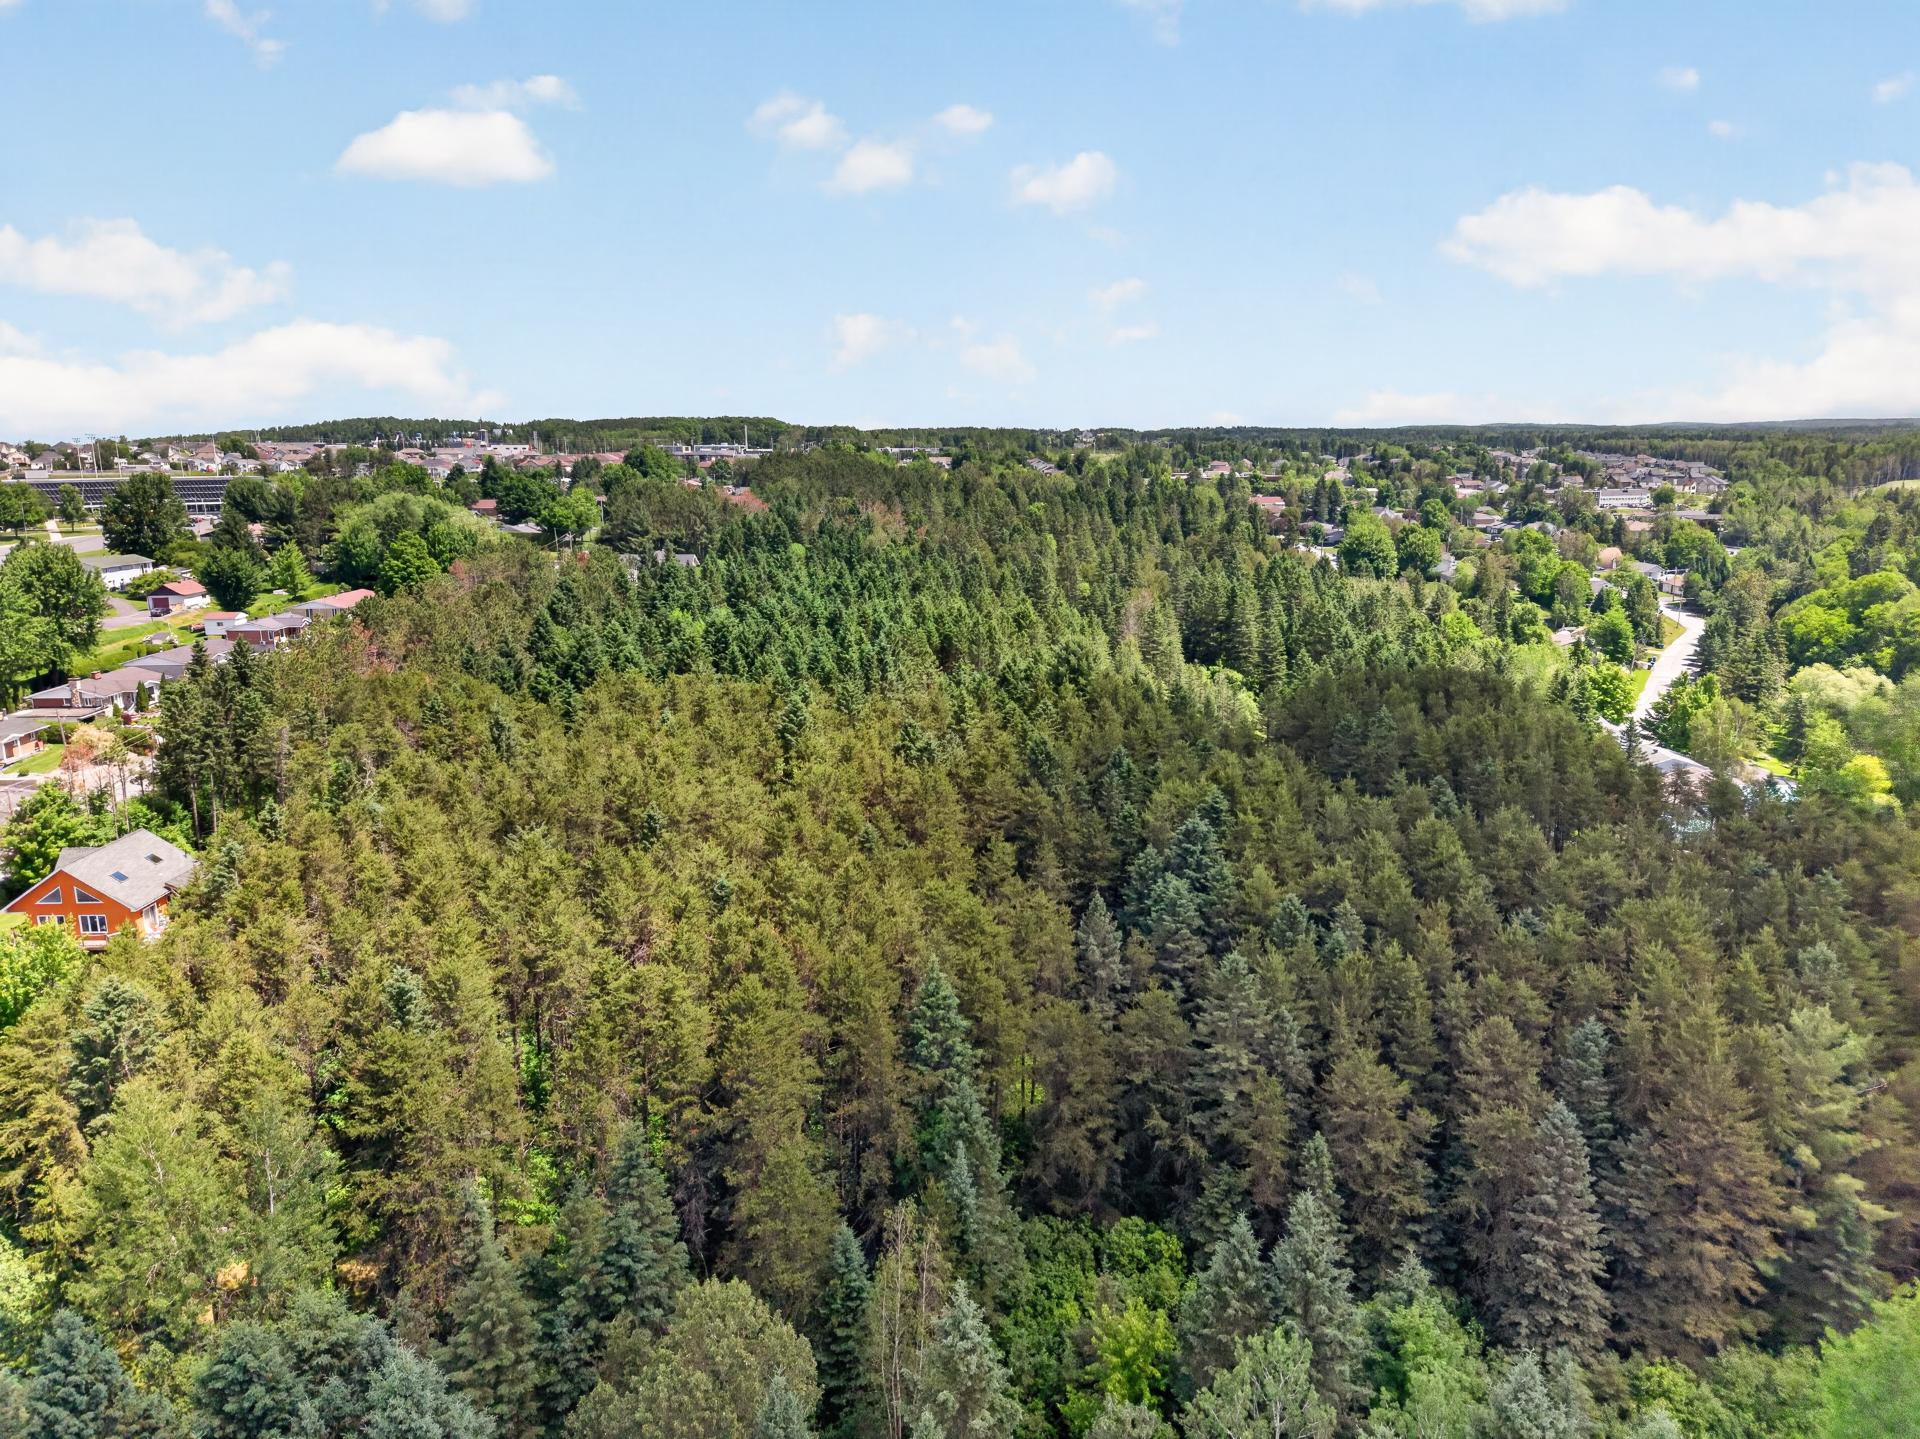
View
12275 10e Avenue, Saint-Georges, QC G5Y

$3,900,000

  • 7 Bedrooms
  • 2 Bathrooms
  • 1967
  • MLS: 21478000

Description

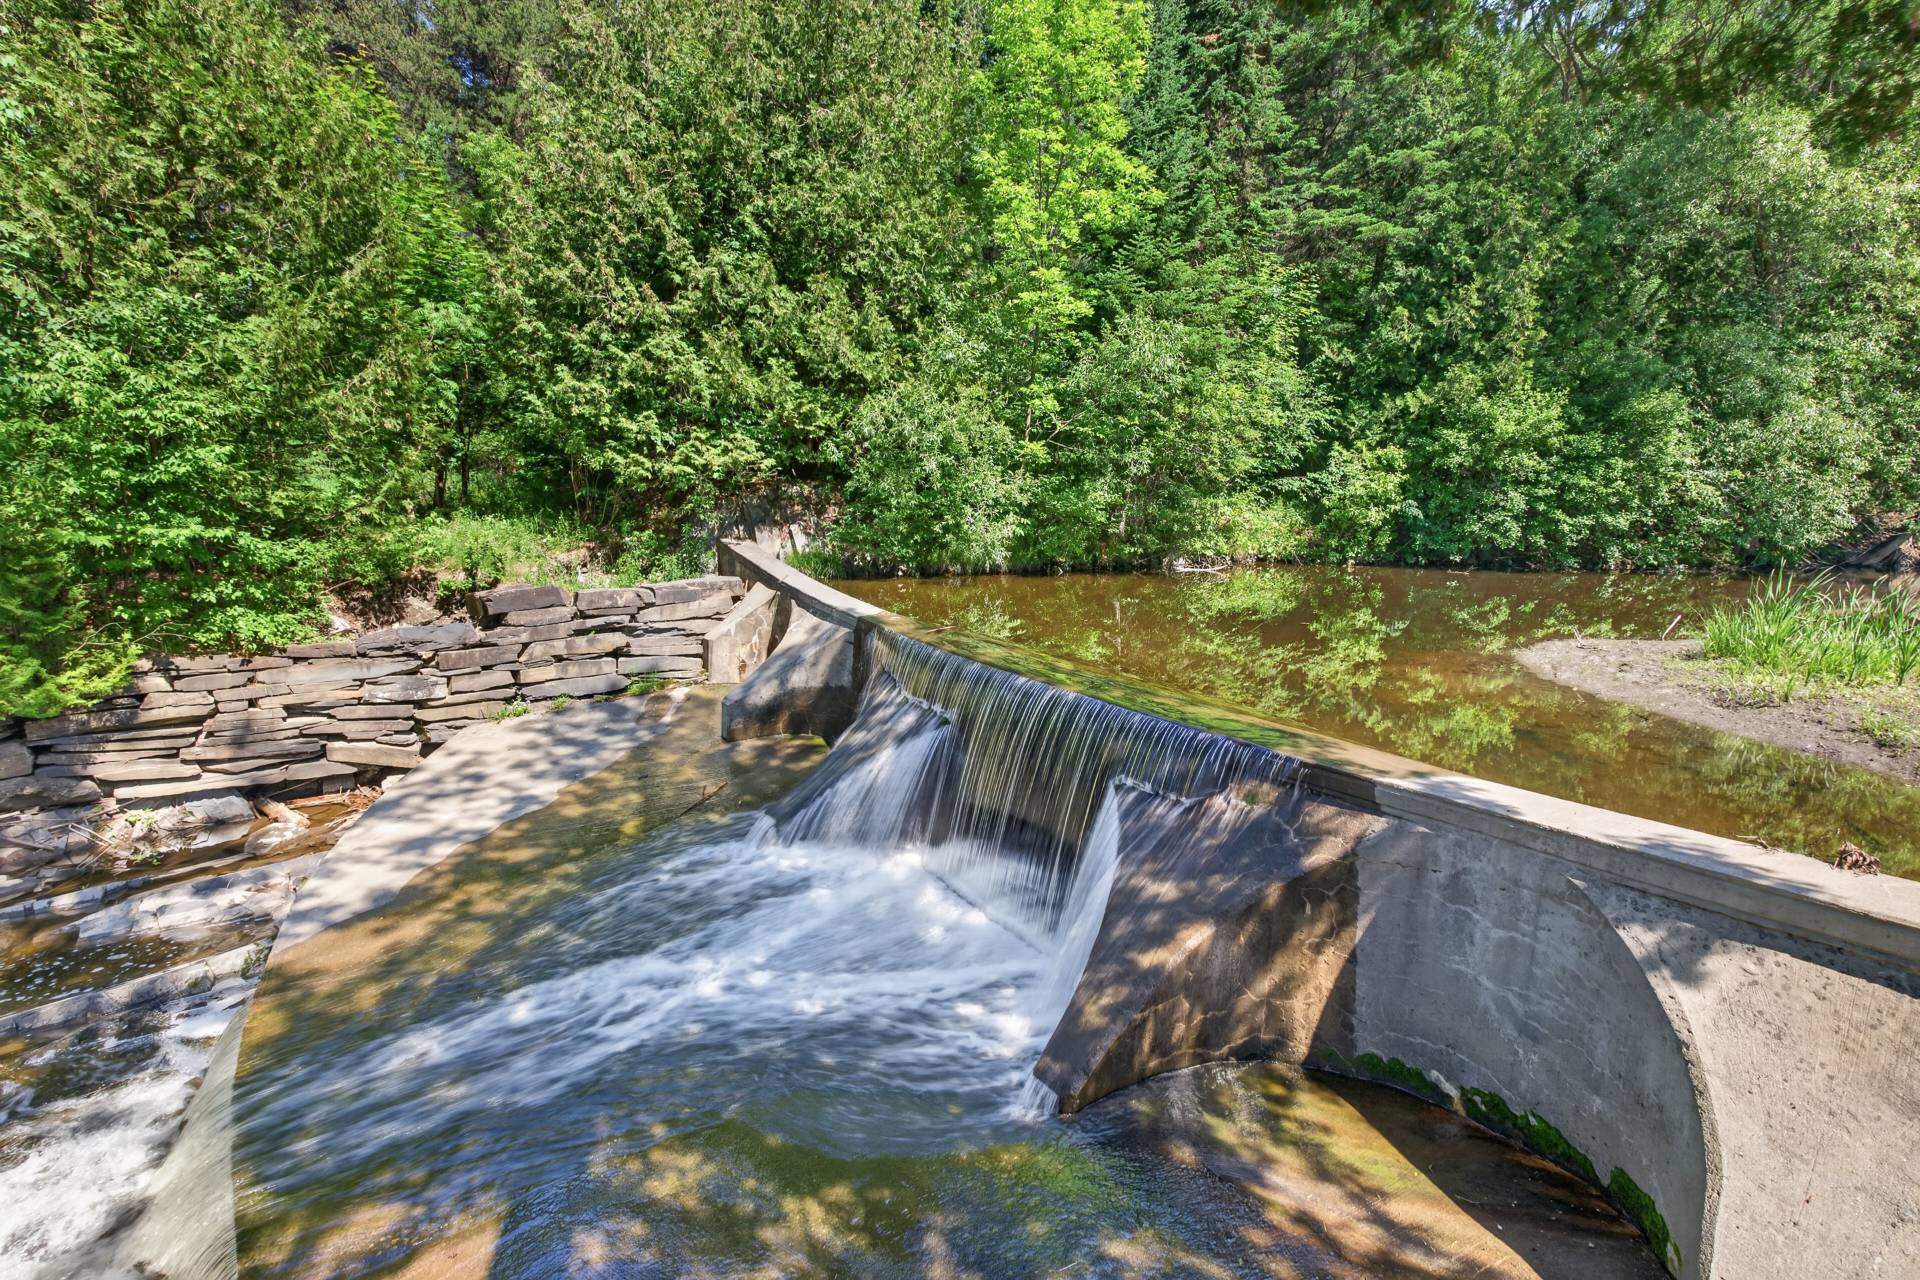
Extremely rare. The Lacroix Estate: nearly 1.7 million sq. ft. in the heart of Saint-Georges, bordered by the Ardoise Creek and featuring 3 private dams, a replica of Manic-5, tennis courts, and a baseball field. The Central Park of Saint-Georges. The 7-bedroom residence offers an indoor pool, a basement with 13-foot ceilings, and a natural stone exterior. The main floor has been fully renovated. Two separate lots: the residence on 652,000 sq. ft. and an additional 1 million sq. ft. parcel with strong residential development potential. A historic property of the Lacroix family, a cornerstone of Beauce's economic development.

Loading maps...

Loading street view...

ROOM DETAILS
Room Dimensions Level Flooring
Dining room 1 x 1 M Ground Floor Floating floor
Kitchen 1 x 1 M Ground Floor Floating floor
Living room 1 x 1 M Ground Floor Floating floor
Washroom 1 x 1 M Ground Floor Floating floor
Primary bedroom 1 x 1 M Ground Floor Floating floor
Bedroom 1 x 1 M 2nd Floor Carpet
Bathroom 1 x 1 M 2nd Floor Ceramic tiles
Family room 1 x 1 M Basement Carpet
pool 1 x 1 M Basement Ceramic tiles
changing room 1 x 1 M Basement Ceramic tiles
BUILDING
Type Two or more storey
Style Detached
Dimensions 30x55 P
Lot Size 153684 MC
EXPENSES
Municipal Taxes (2026) $ 32256 / year
School taxes (2026) $ 707 / year
CHARACTERISTICS
Basement 6 feet and over, Finished basement, Separate entrance
Pool Above-ground, Indoor, Inground
Heating system Air circulation
Water supply Artesian well, Municipality
Driveway Asphalt
Proximity Bicycle path, Cegep, Daycare centre, Elementary school, Golf, High school, Highway, Hospital, Park - green area, Snowmobile trail, University
View City, Panoramic, Water
Distinctive features Cul-de-sac, No neighbours in the back, Non navigable, Waterfront
Garage Detached, Double width or more, Heated
Heating energy Electricity, Geothermal
Parking Garage, Outdoor
Sewage system Municipal sewer, Purification field, Septic tank
Landscaping Patio
Siding Stone
Hearth stove Wood fireplace
This site is registered on wpml.org as a development site. Switch to a production site key to remove this banner.