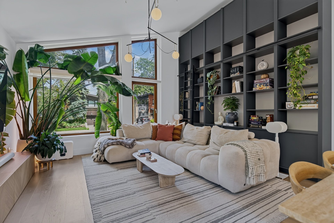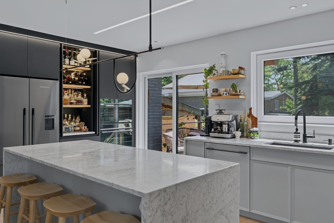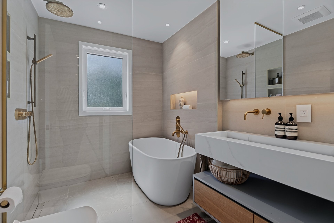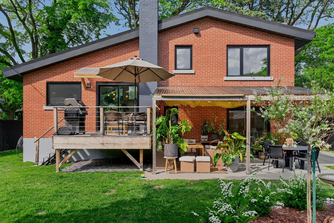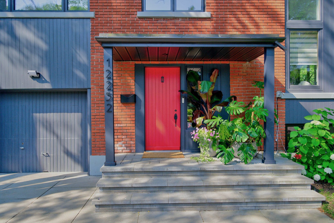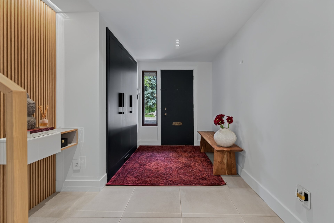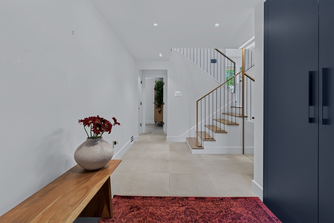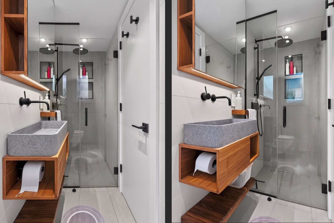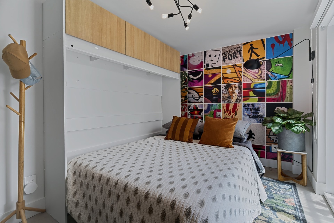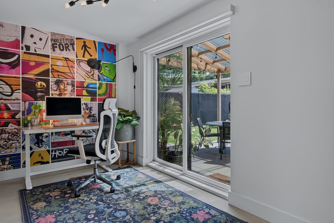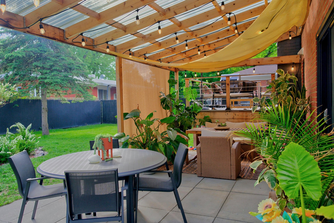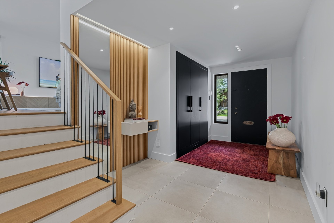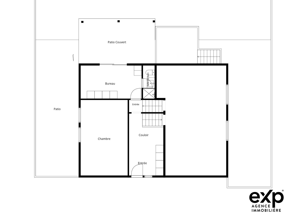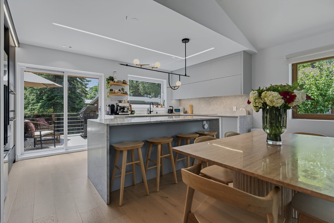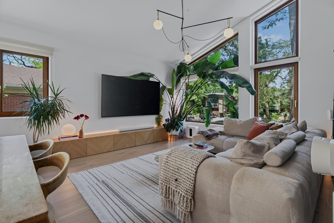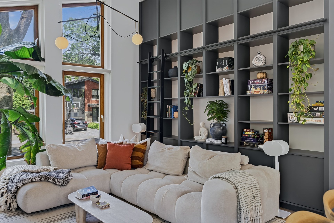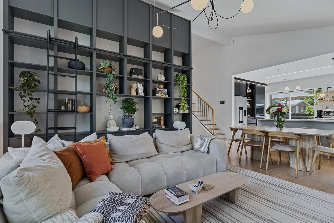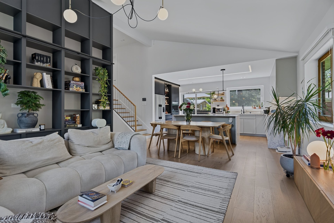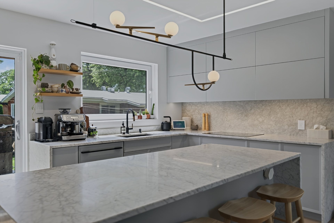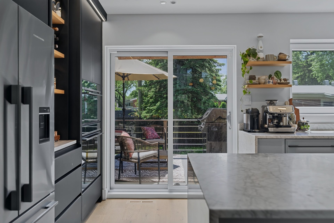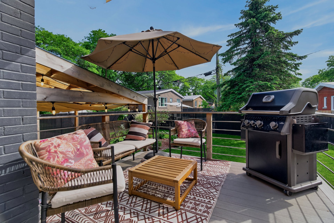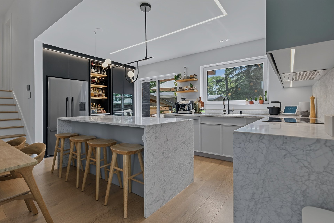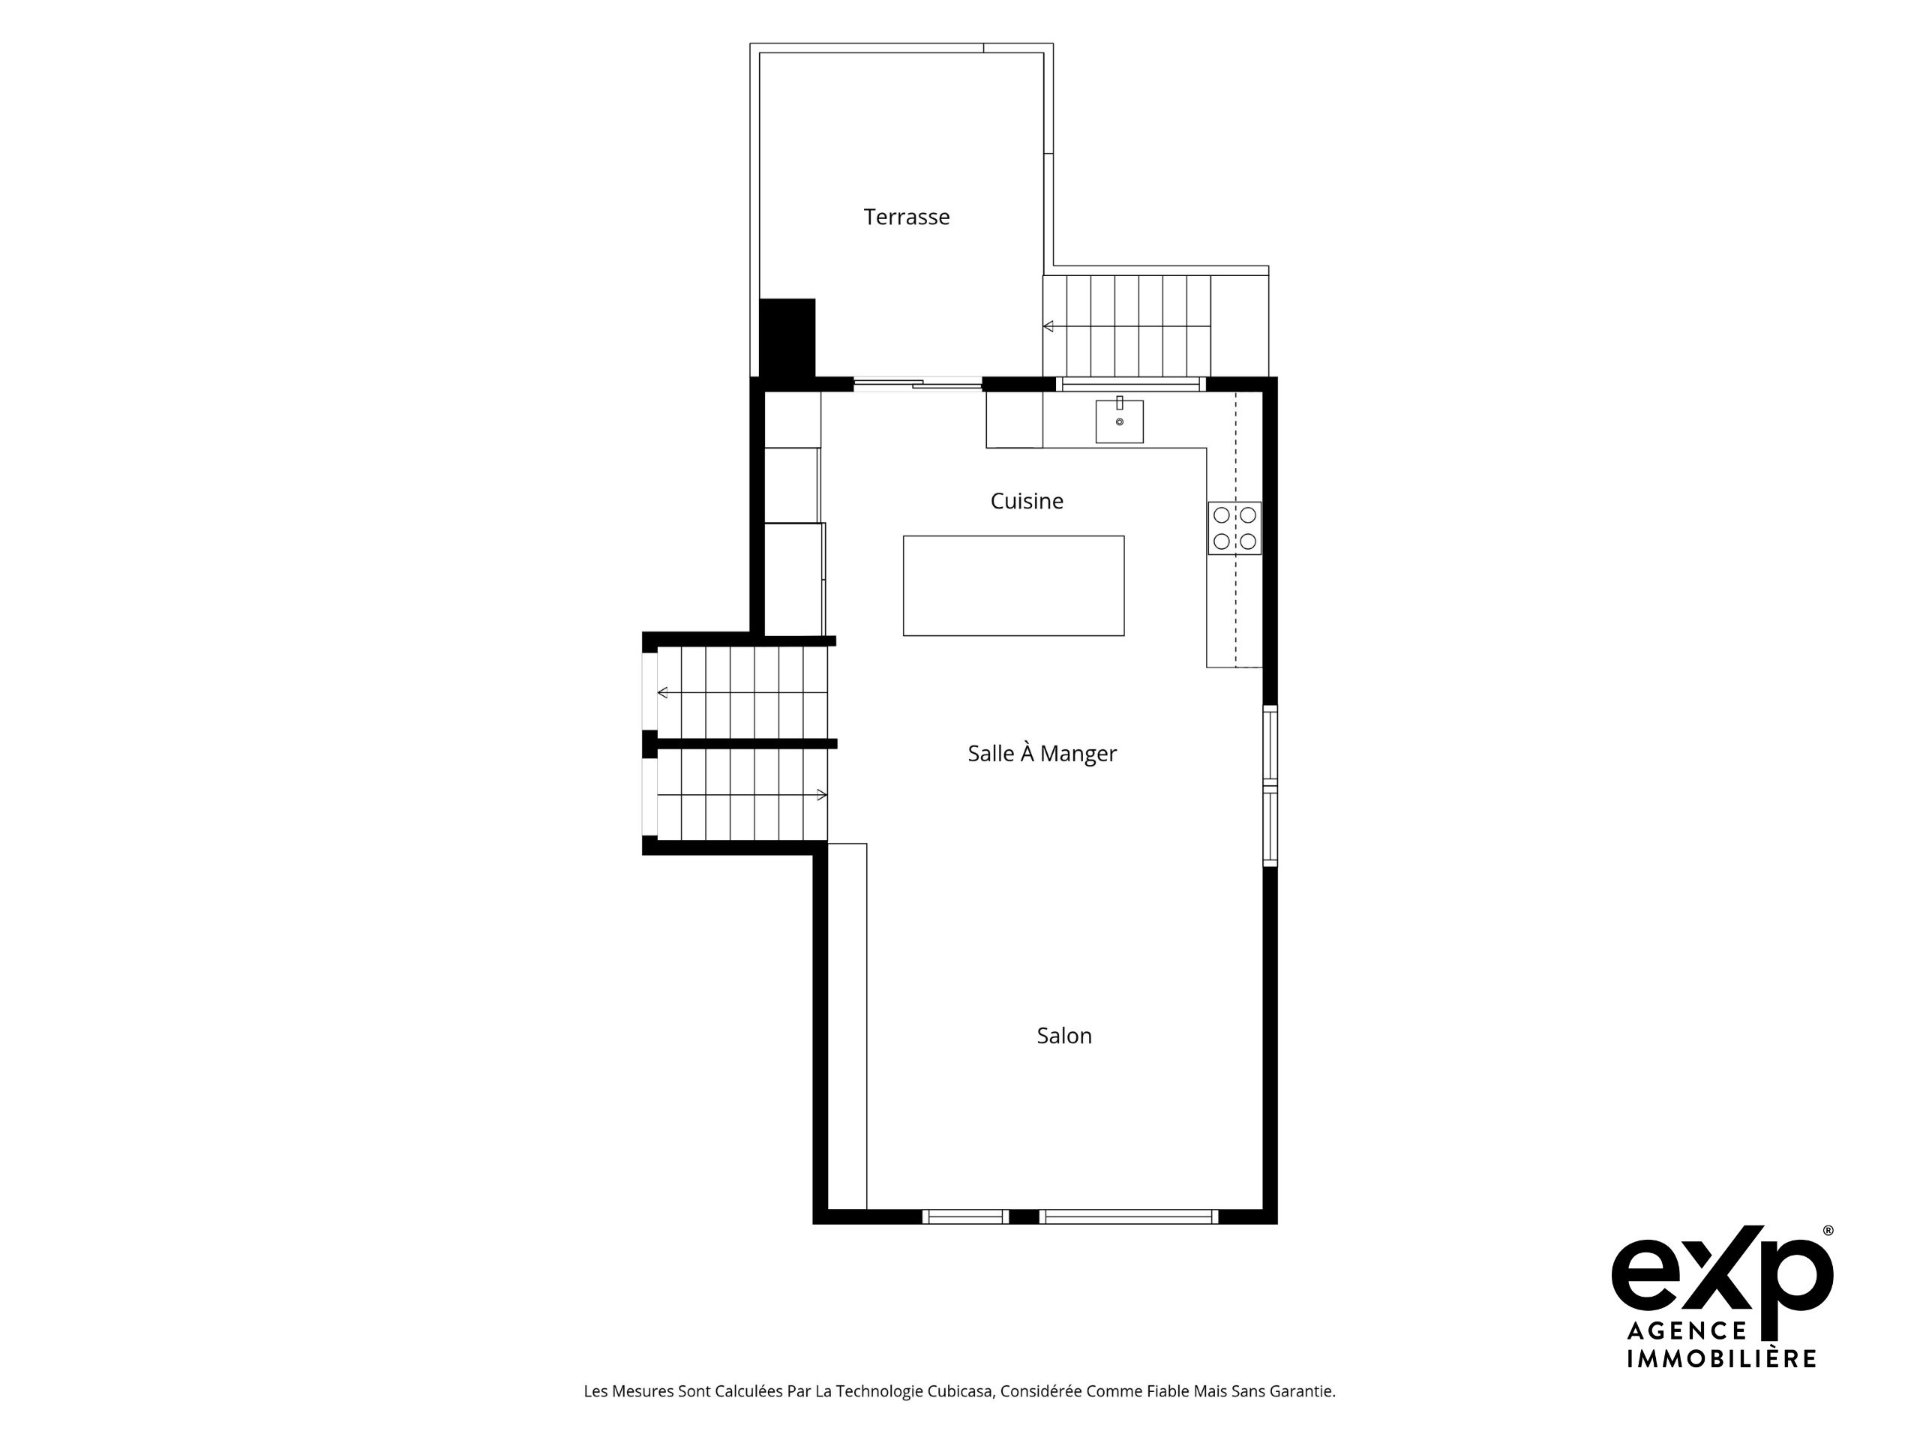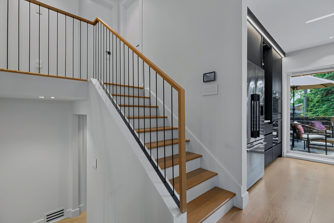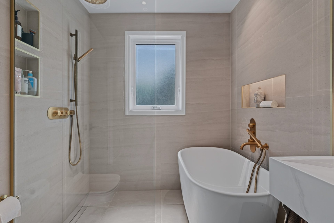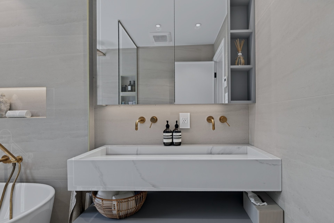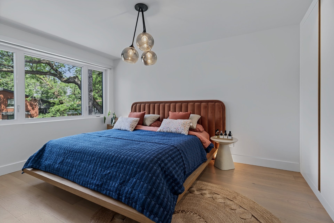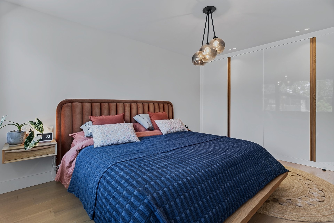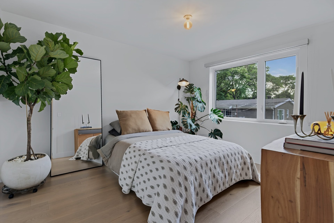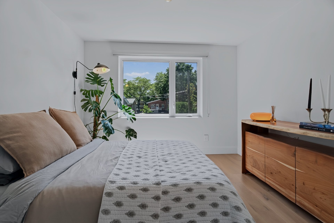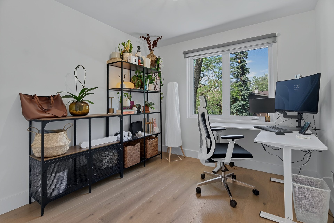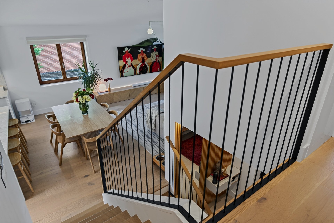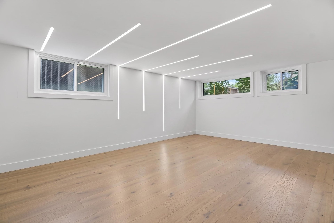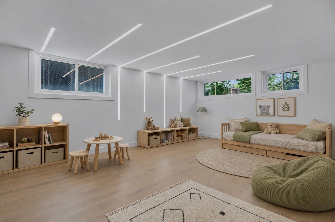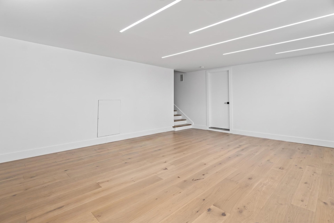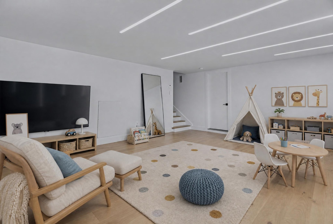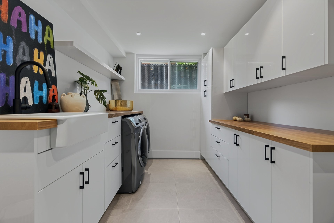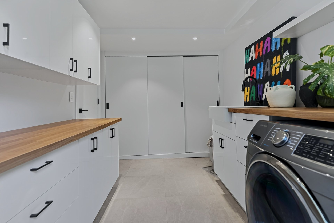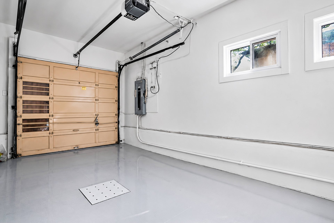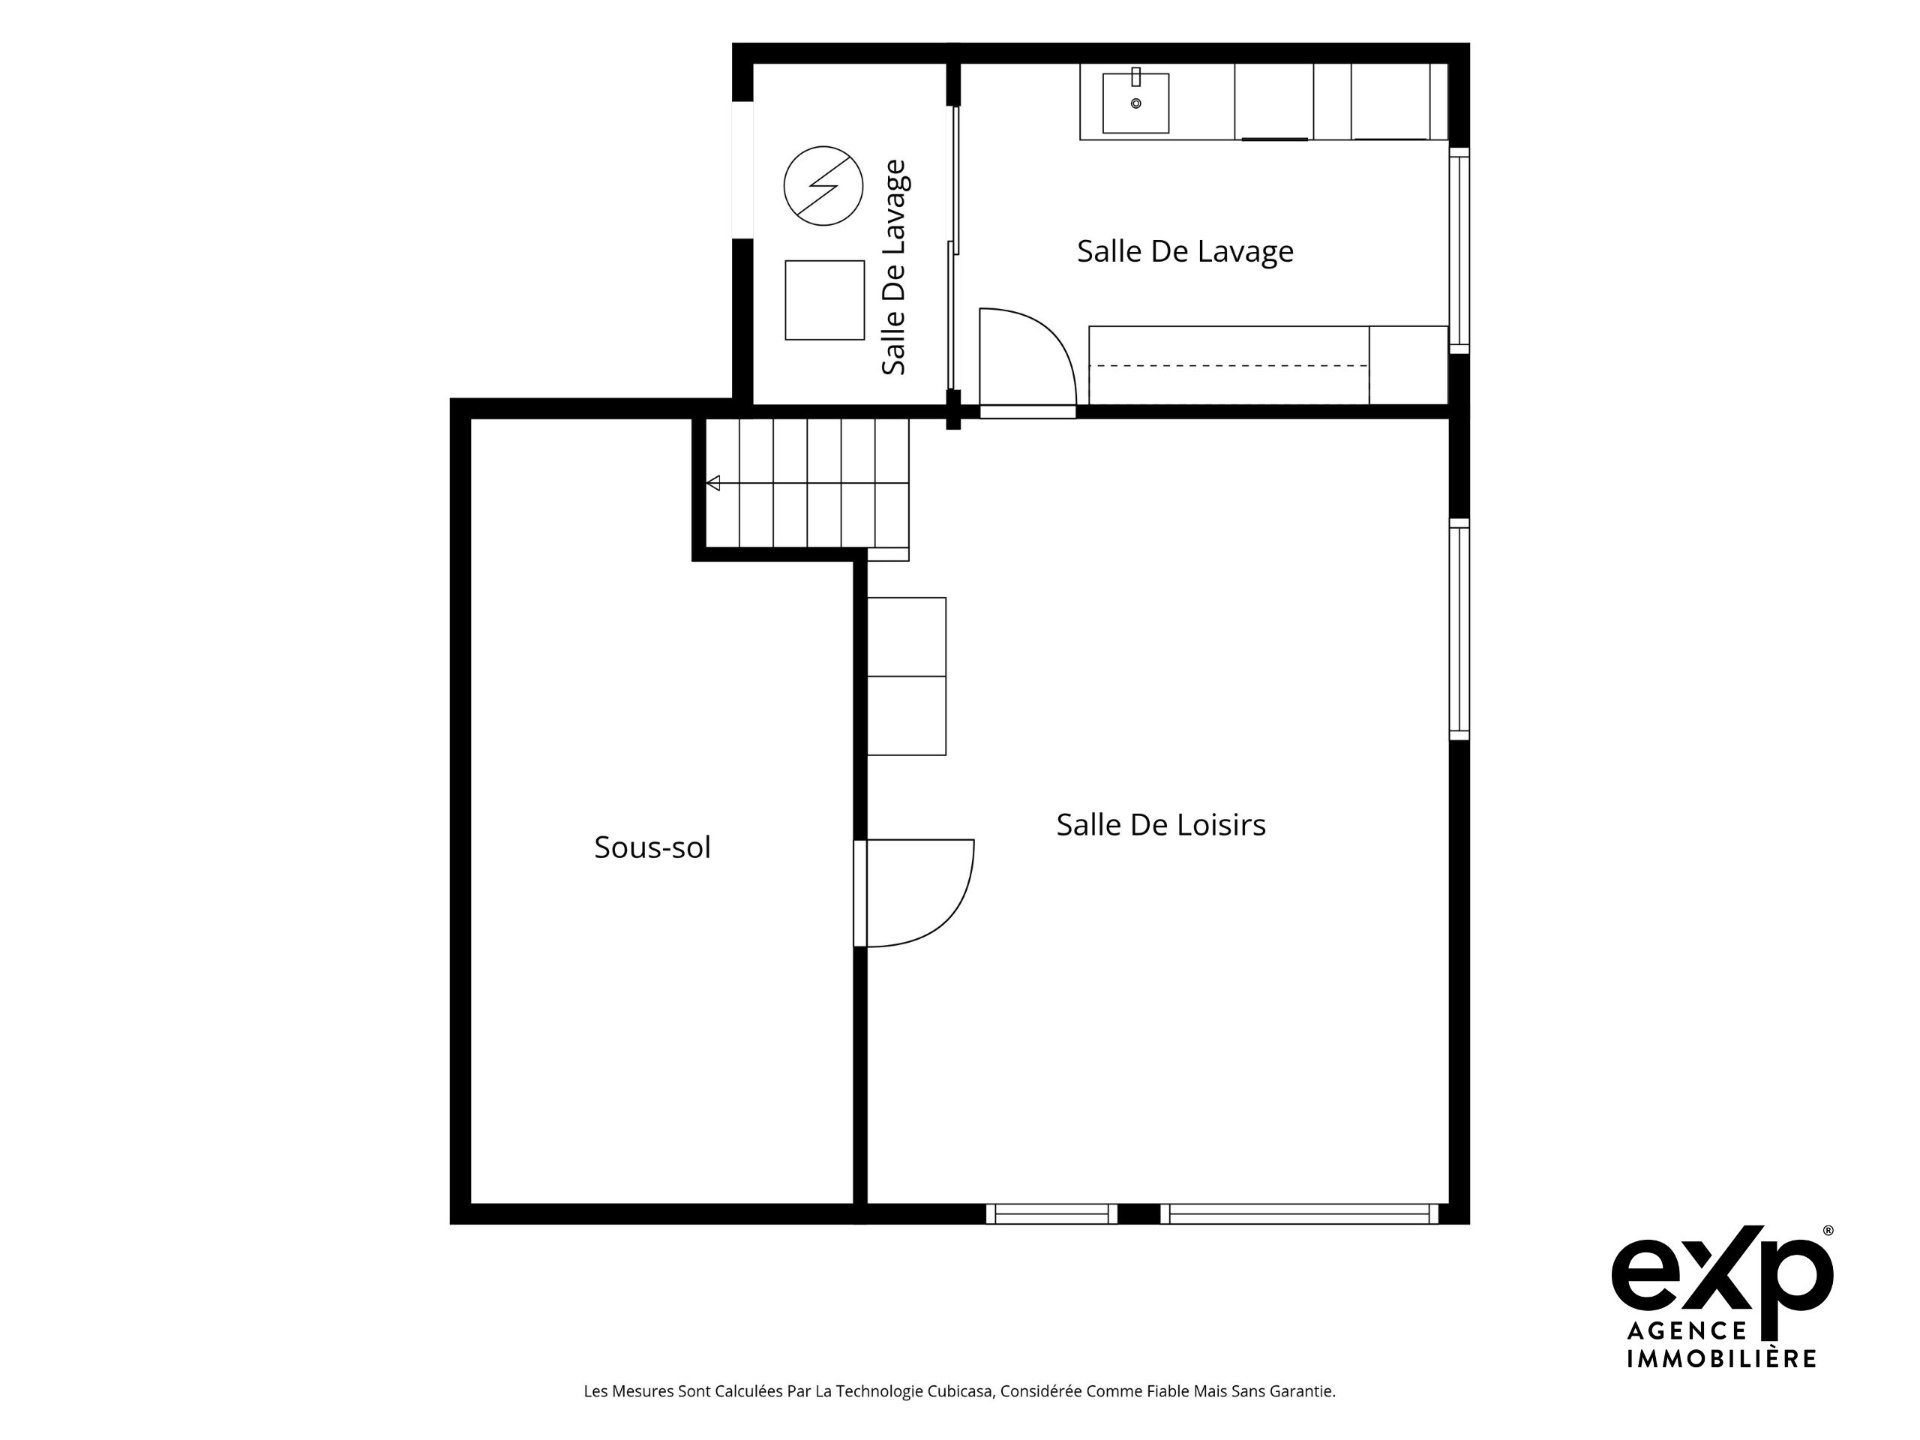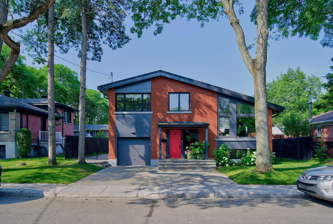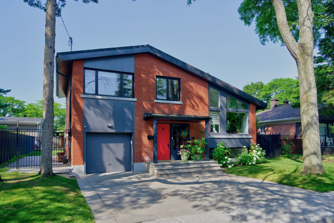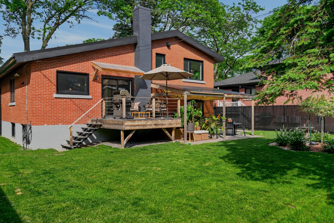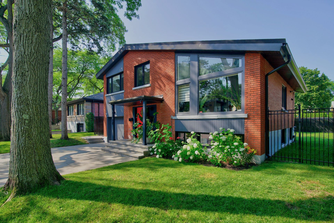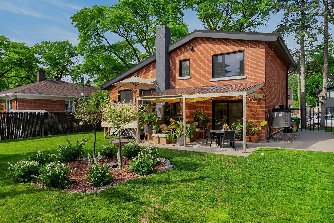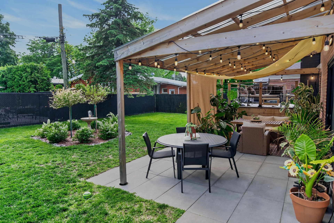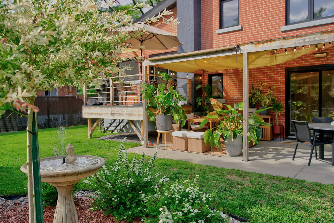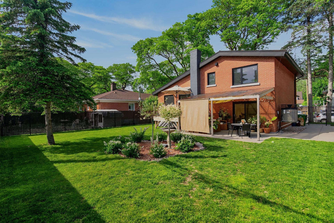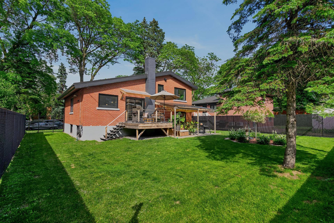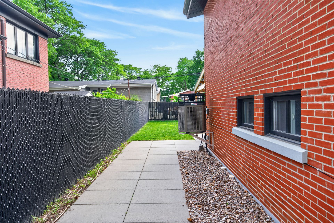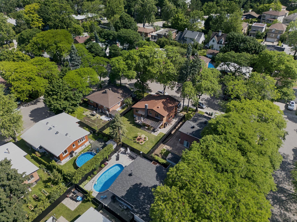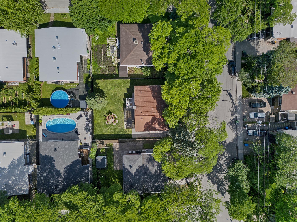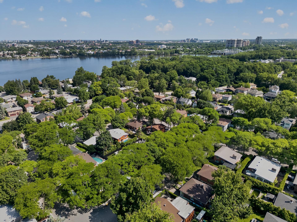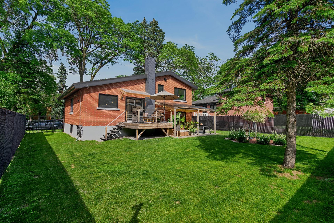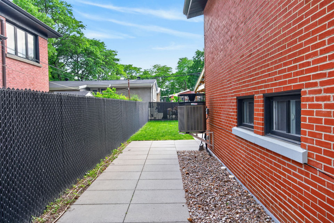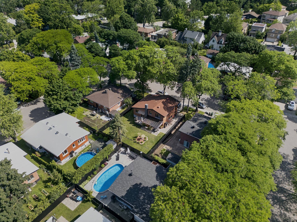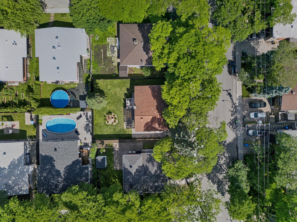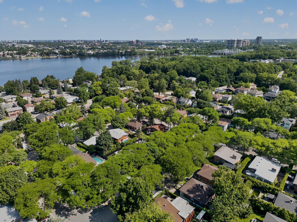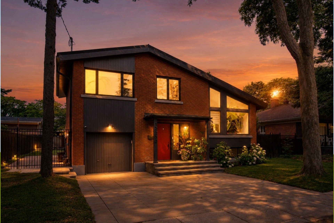
An exceptional-quality home, fully reimagined in 2021-2022, on a mature tree-lined street in the sought-after Bois-de-Saraguay area, a stone's throw from the Rivière des Prairies. The materials speak for themselves: Carrara marble counters, custom millwork and storage, oak floors, bathrooms with heated floors. Rare for a single-family home, the main floor reaches 12'4" ceilings and opens a wide, light-filled living space. Steel-tile roof under warranty through 2044, a landscaped 5,400 sq. ft. lot, heated garage and Bois-Franc REM station nearby. Book your private visit today.
Loading maps...
Loading street view...
| ROOM DETAILS | |||
|---|---|---|---|
| Room | Dimensions | Level | Flooring |
| Hallway | 16.5 x 8.6 P | Ground Floor | Ceramic tiles |
| Bedroom | 14.4 x 8.1 P | Ground Floor | Ceramic tiles |
| Bathroom | 8.11 x 2.11 P | Ground Floor | Ceramic tiles |
| Kitchen | 8.11 x 15.4 P | 2nd Floor | Wood |
| Dining room | 7.7 x 15.1 P | 2nd Floor | Wood |
| Living room | 12.2 x 13.10 P | 2nd Floor | Wood |
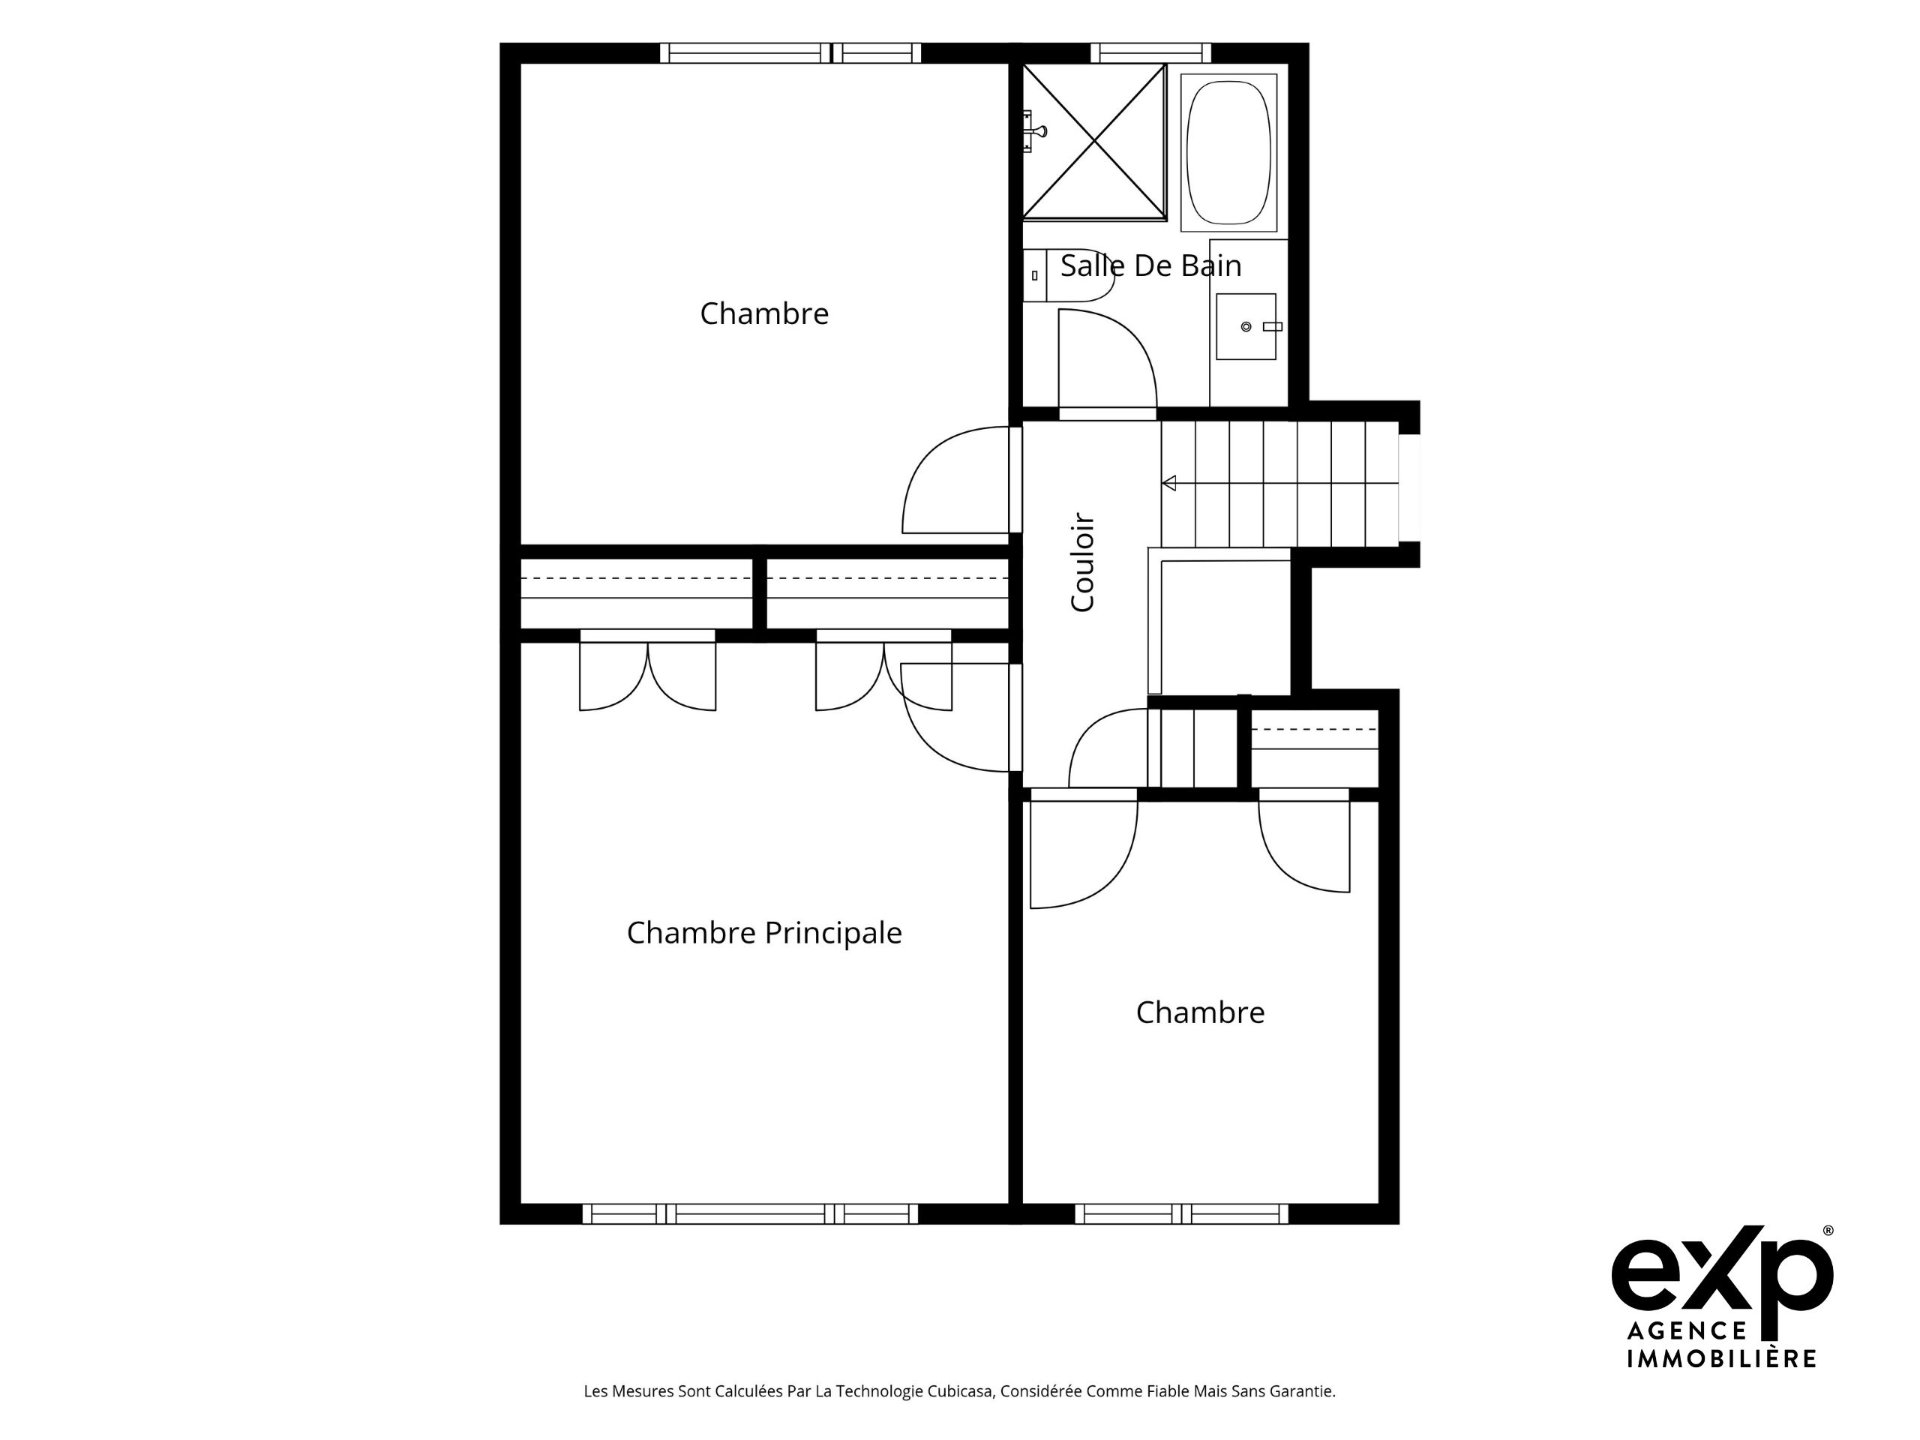
| Bedroom | 10.2 x 9.0 P | 3rd Floor | Wood |
| Bedroom | 10.9 x 12.7 P | 3rd Floor | Wood |
| Primary bedroom | 13.9 x 10.9 P | 3rd Floor | Wood |
| Bathroom | 8.10 x 6.8 P | 3rd Floor | Ceramic tiles |
| Family room | 19.4 x 14.9 P | Basement | Wood |
| Laundry room | 12.7 x 8.5 P | Basement | Ceramic tiles |
| Storage | 24.4 x 8.11 P | Basement | Concrete |
| BUILDING | |
|---|---|
| Type | Split-level |
| Style | Detached |
| Dimensions | 31x37.9 P |
| Lot Size | 5396 PC |
| EXPENSES | |
|---|---|
| Municipal Taxes (2026) | $ 4522 / year |
| School taxes (2026) | $ 525 / year |
| CHARACTERISTICS | |
|---|---|
| Basement | 6 feet and over, Finished basement |
| Heating system | Air circulation, Electric baseboard units, Radiant |
| Equipment available | Alarm system, Central heat pump, Electric garage door, Leak detection system, Ventilation system |
| Garage | Attached, Heated, Single width |
| Siding | Brick |
| Window type | Crank handle, Sliding, Tilt and turn |
| Proximity | Daycare centre, Elementary school, High school, Highway, Park - green area |
| Heating energy | Electricity |
| Landscaping | Fenced |
| Topography | Flat |
| Parking | Garage, Outdoor |
| Sewage system | Municipal sewer |
| Water supply | Municipality |
| Roofing | Other |
| Driveway | Plain paving stone |
| Foundation | Poured concrete |
| Windows | PVC, Wood |
| Zoning | Residential |
| Bathroom / Washroom | Seperate shower |