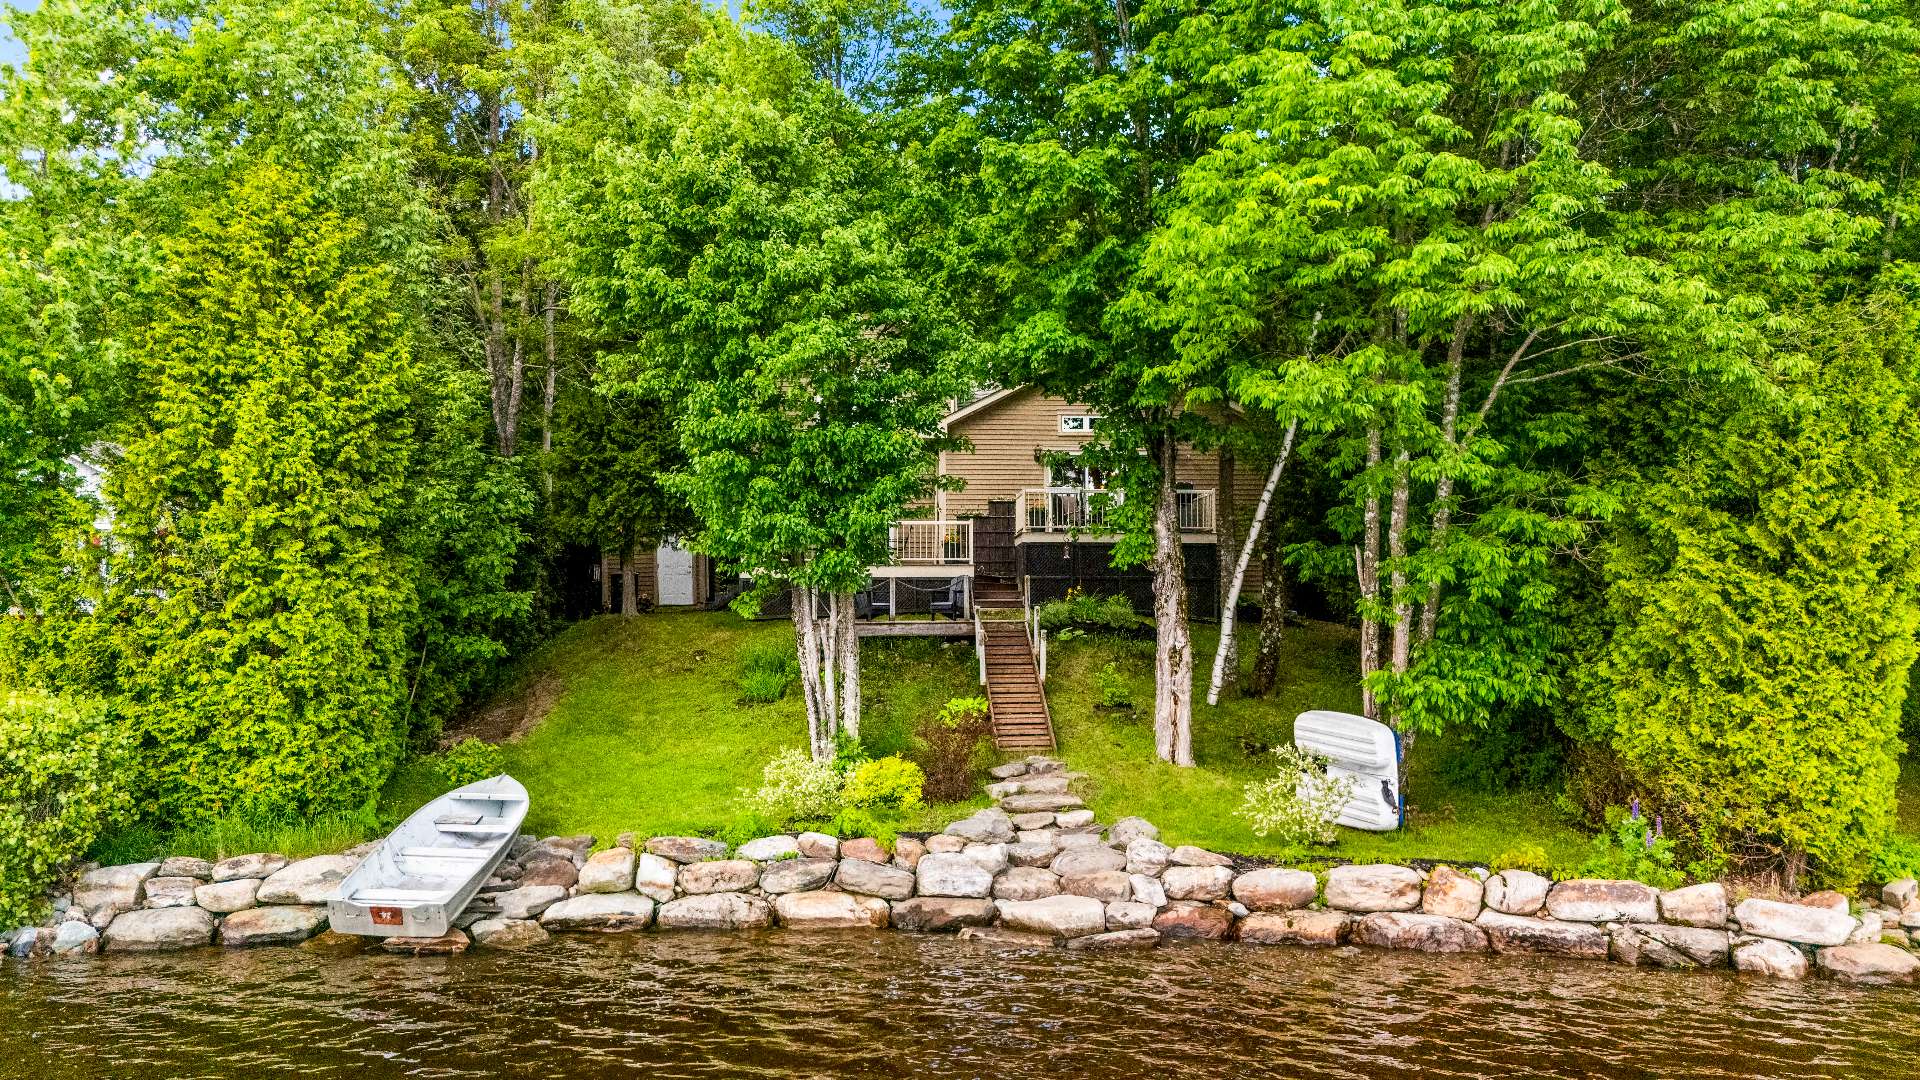
Waterfront
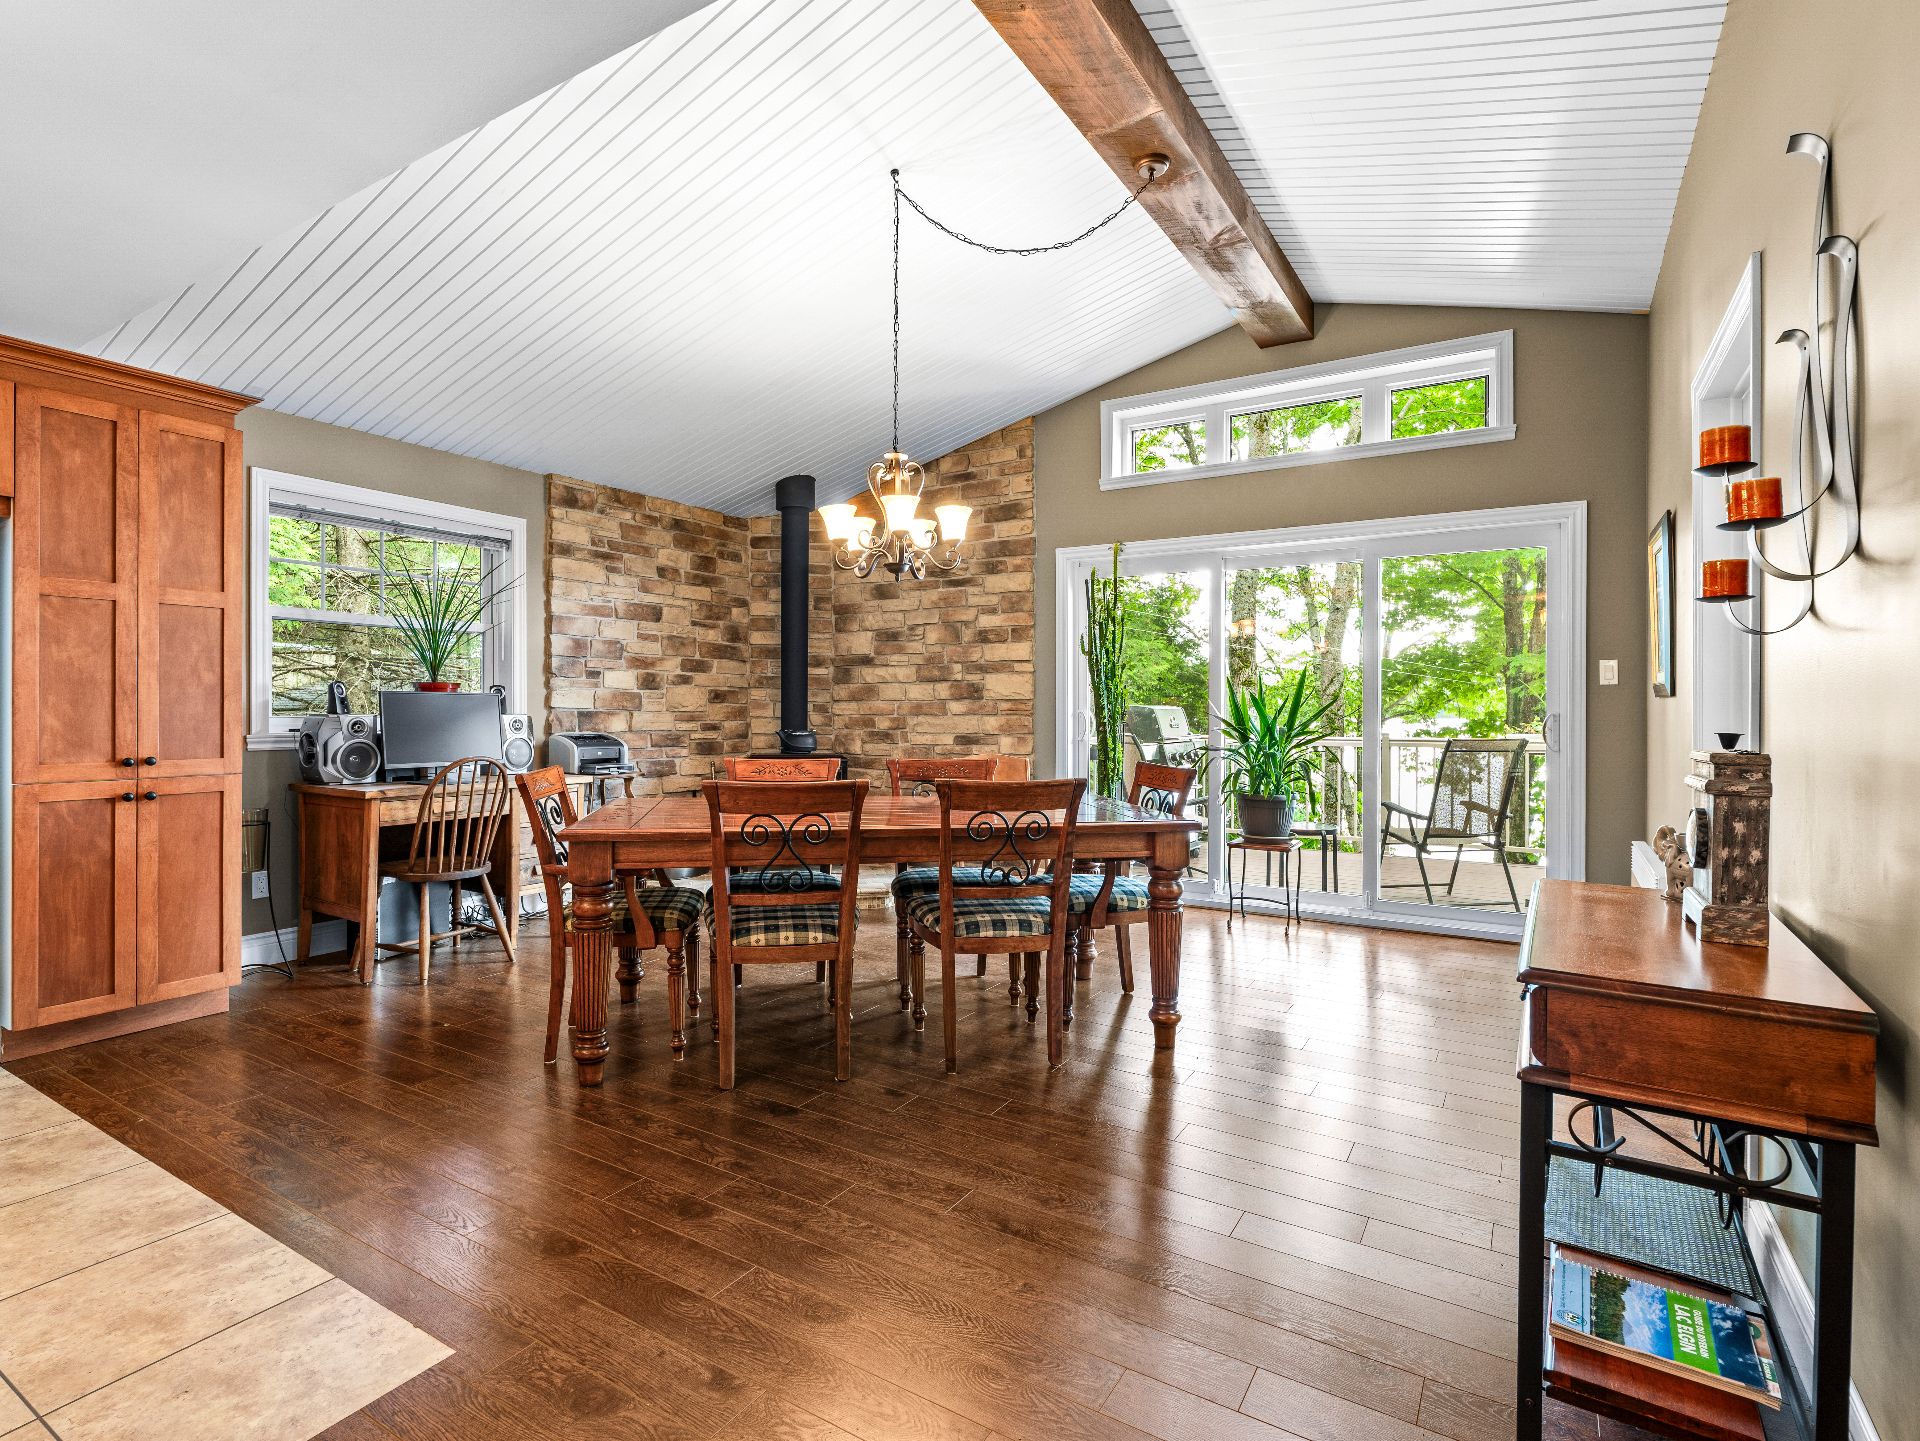
Dining room
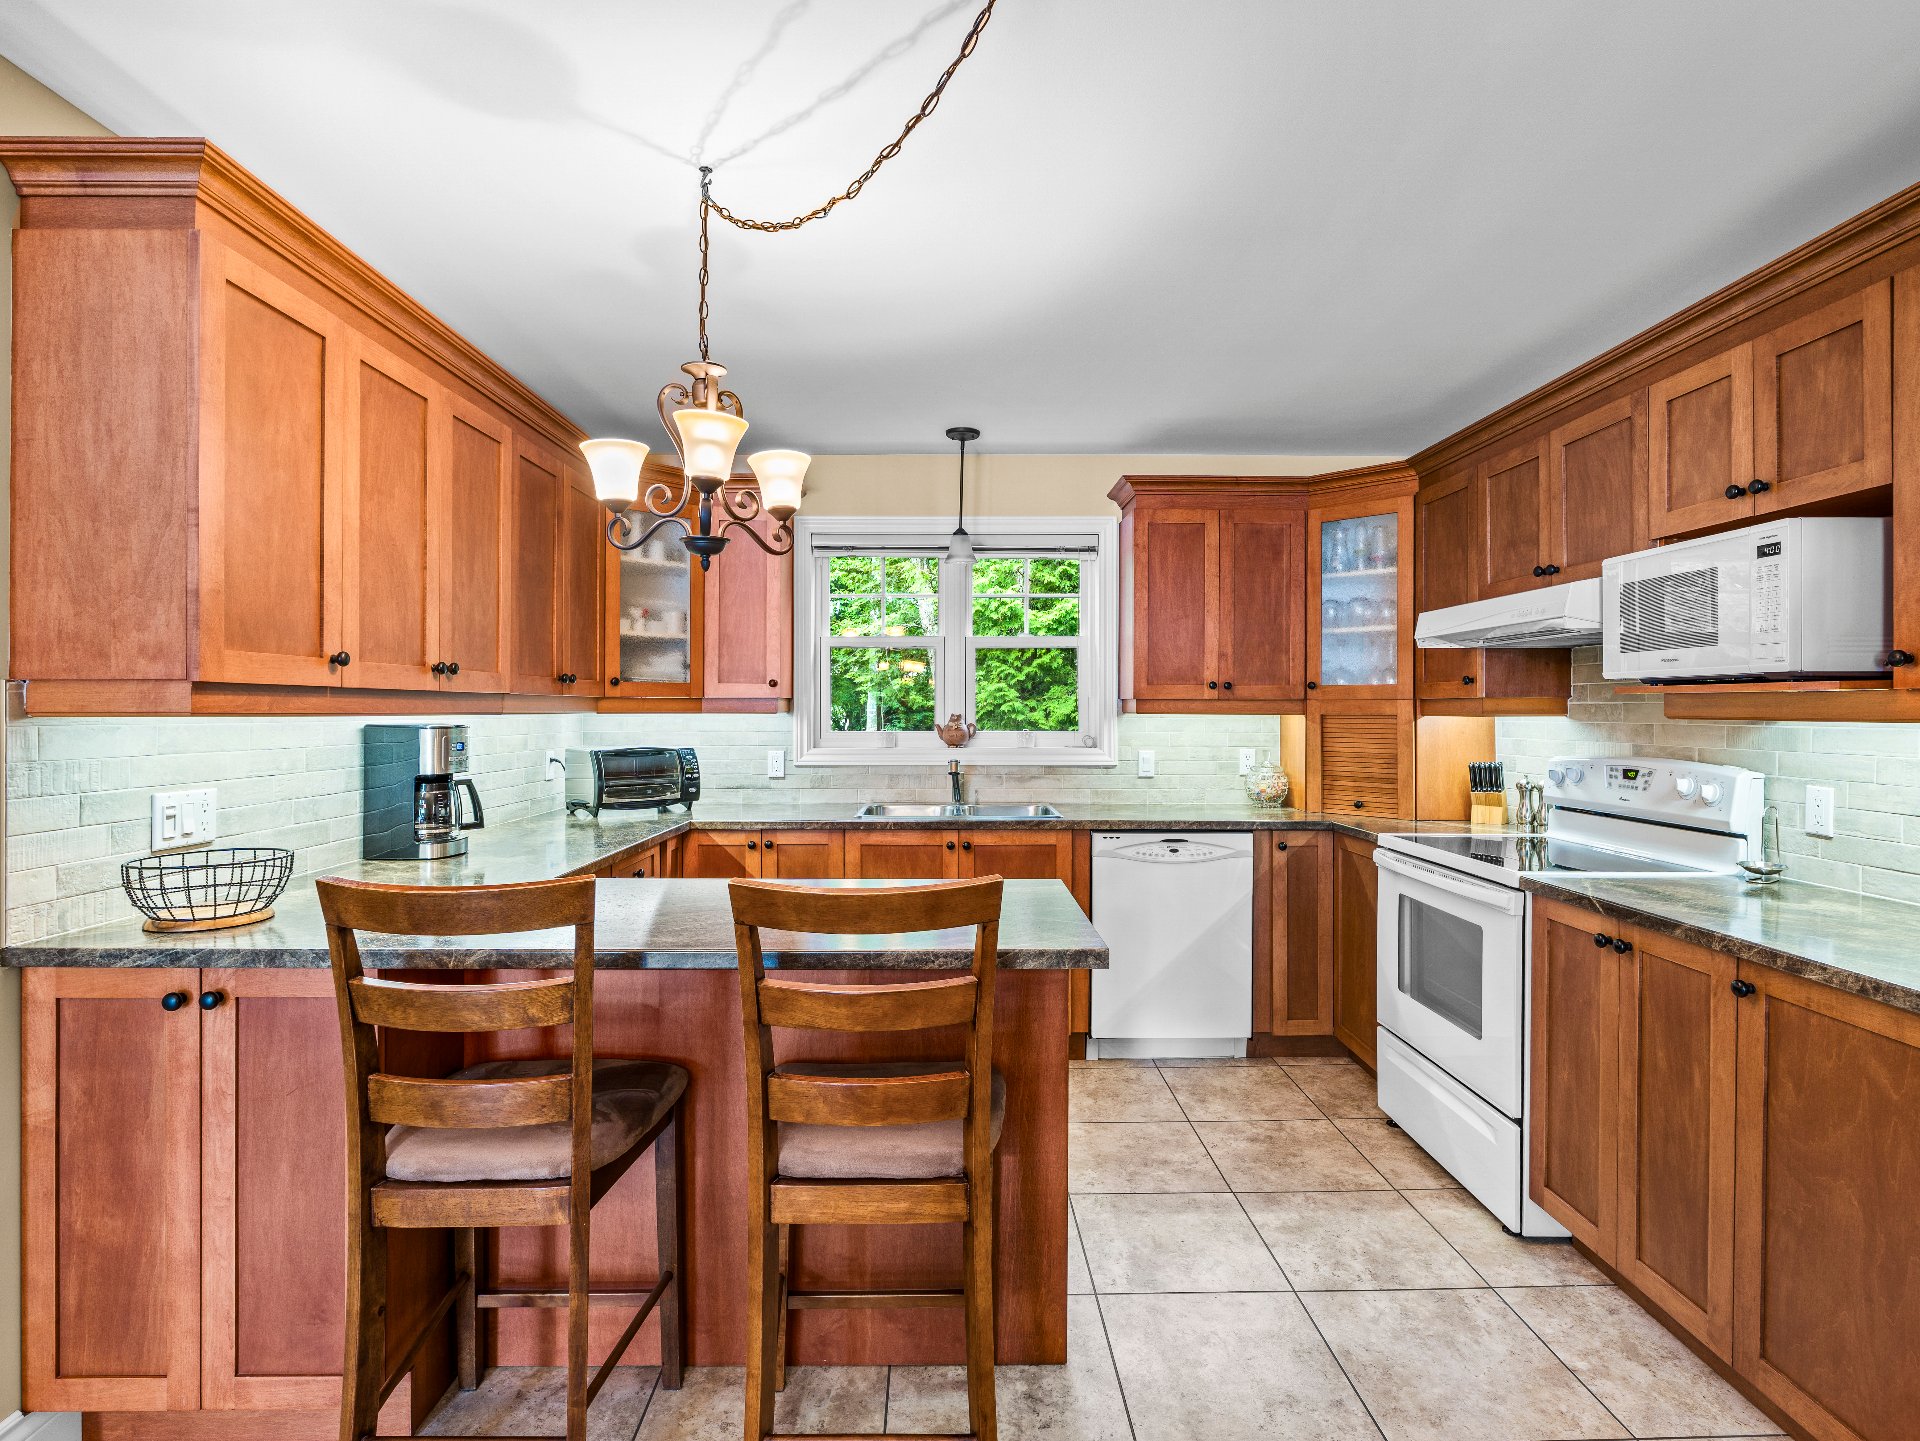
Kitchen
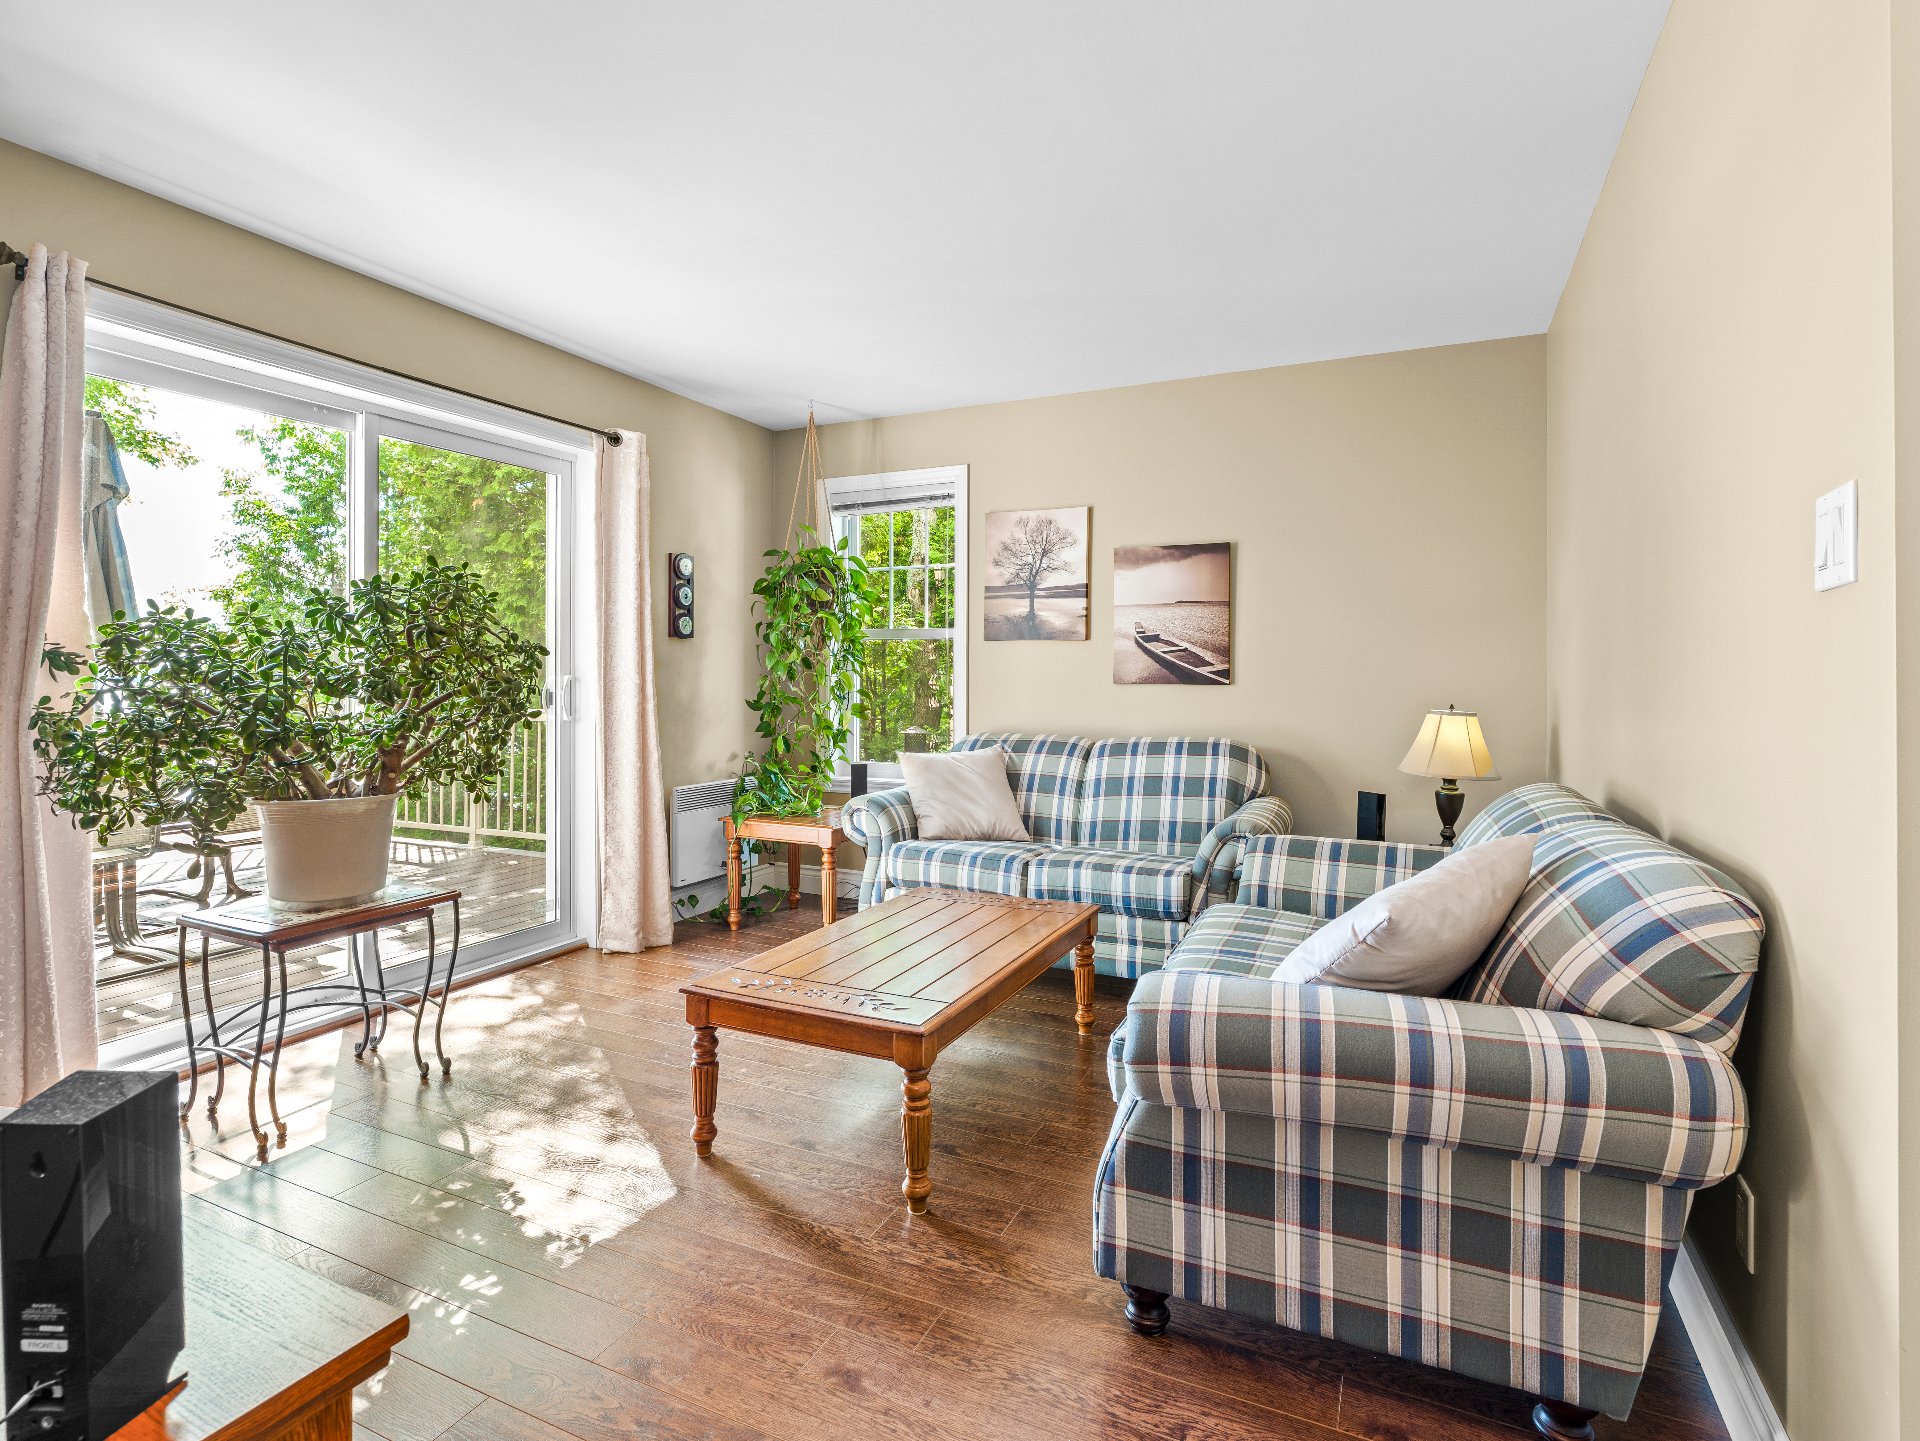
Living room
Waterfront
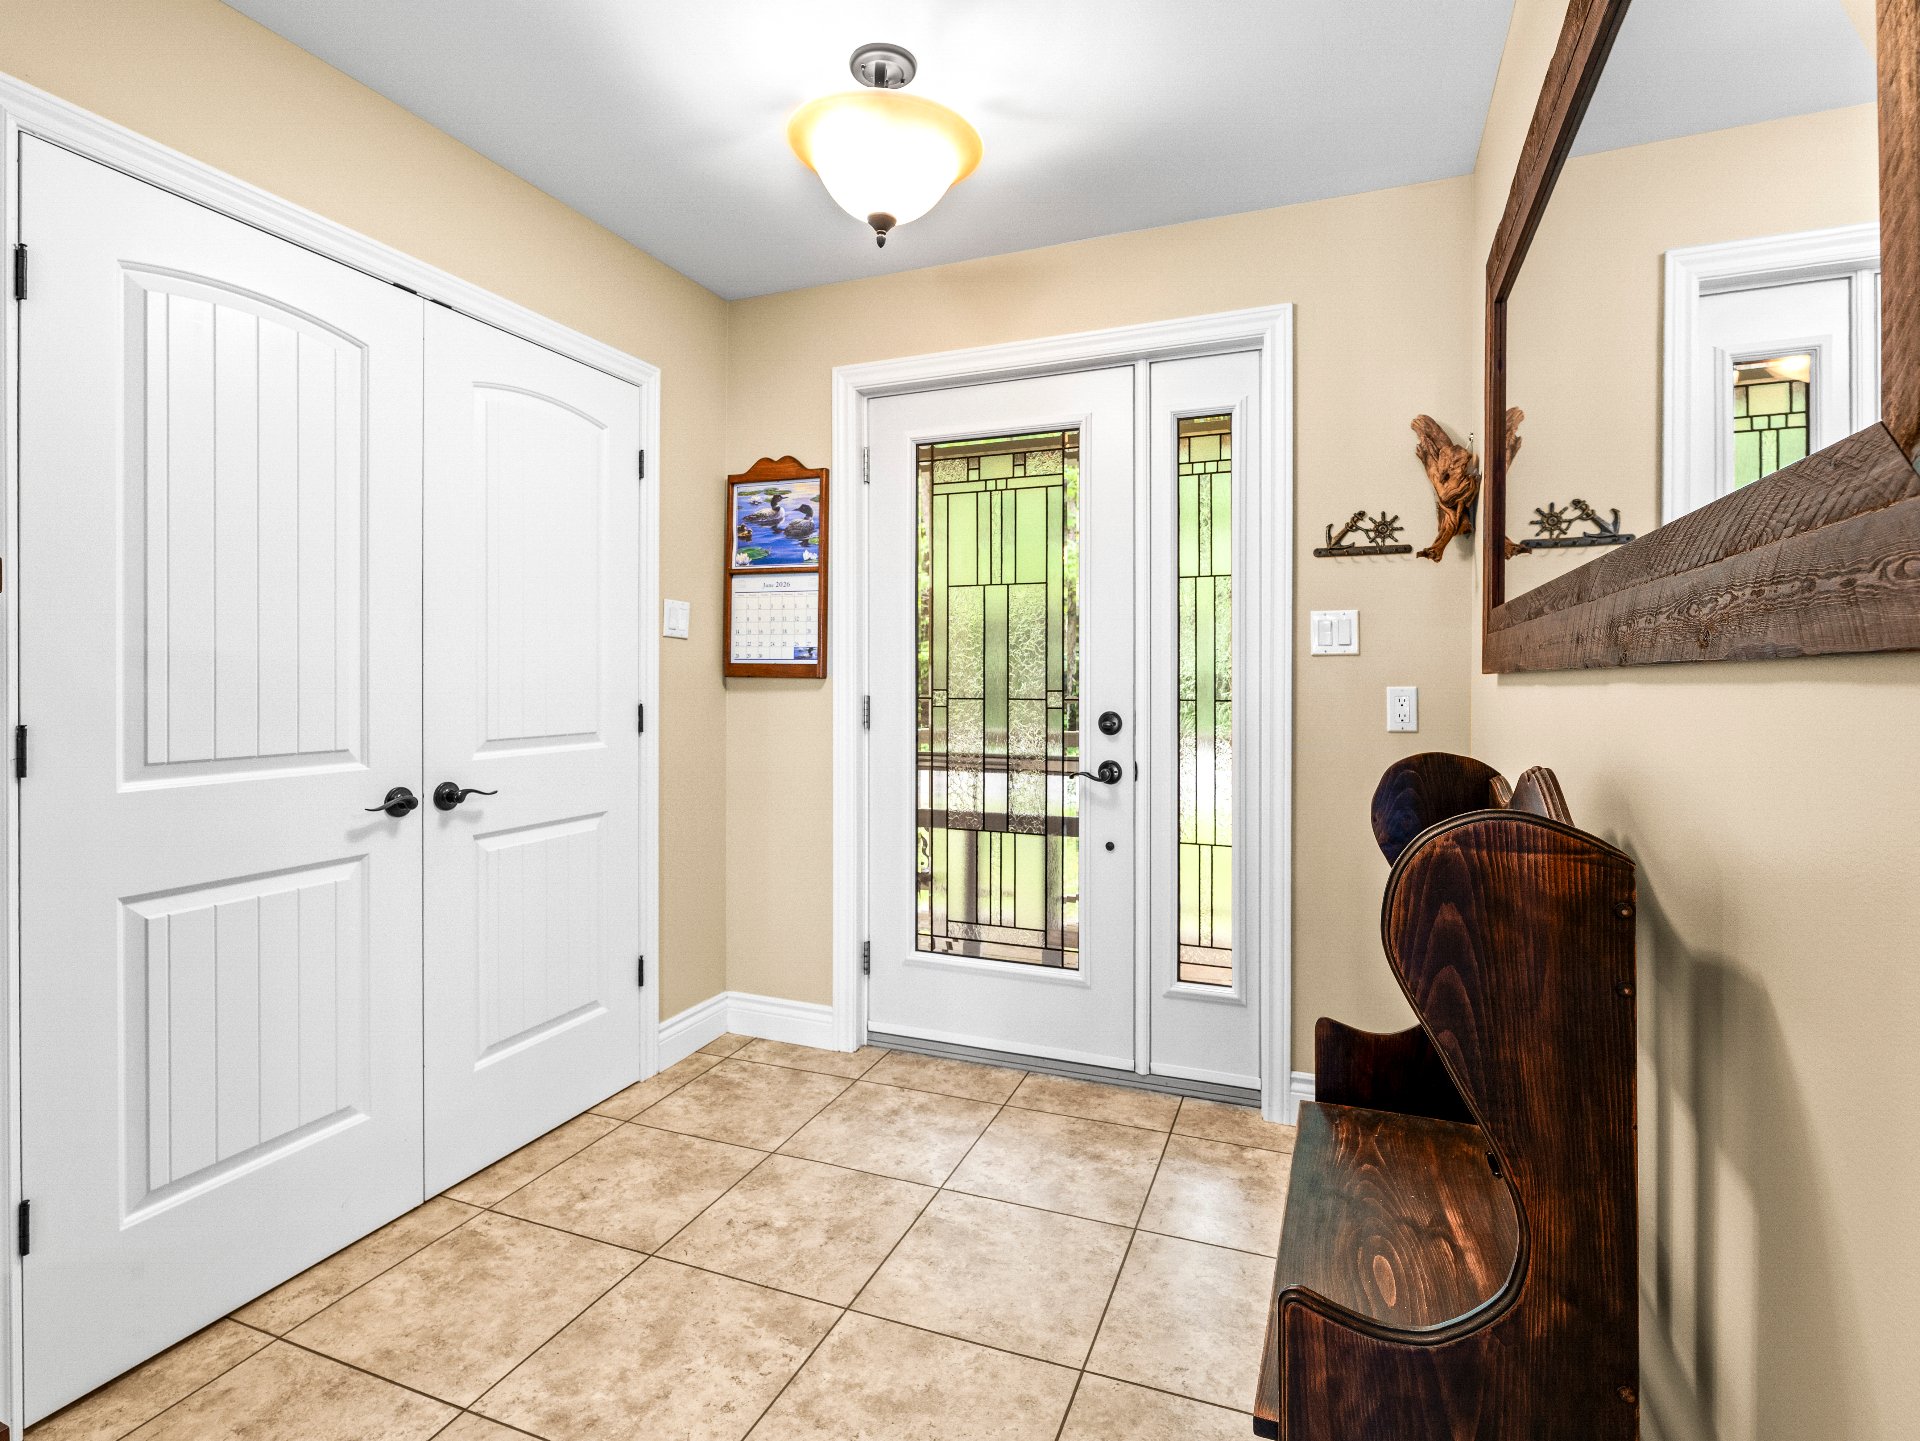
Hallway
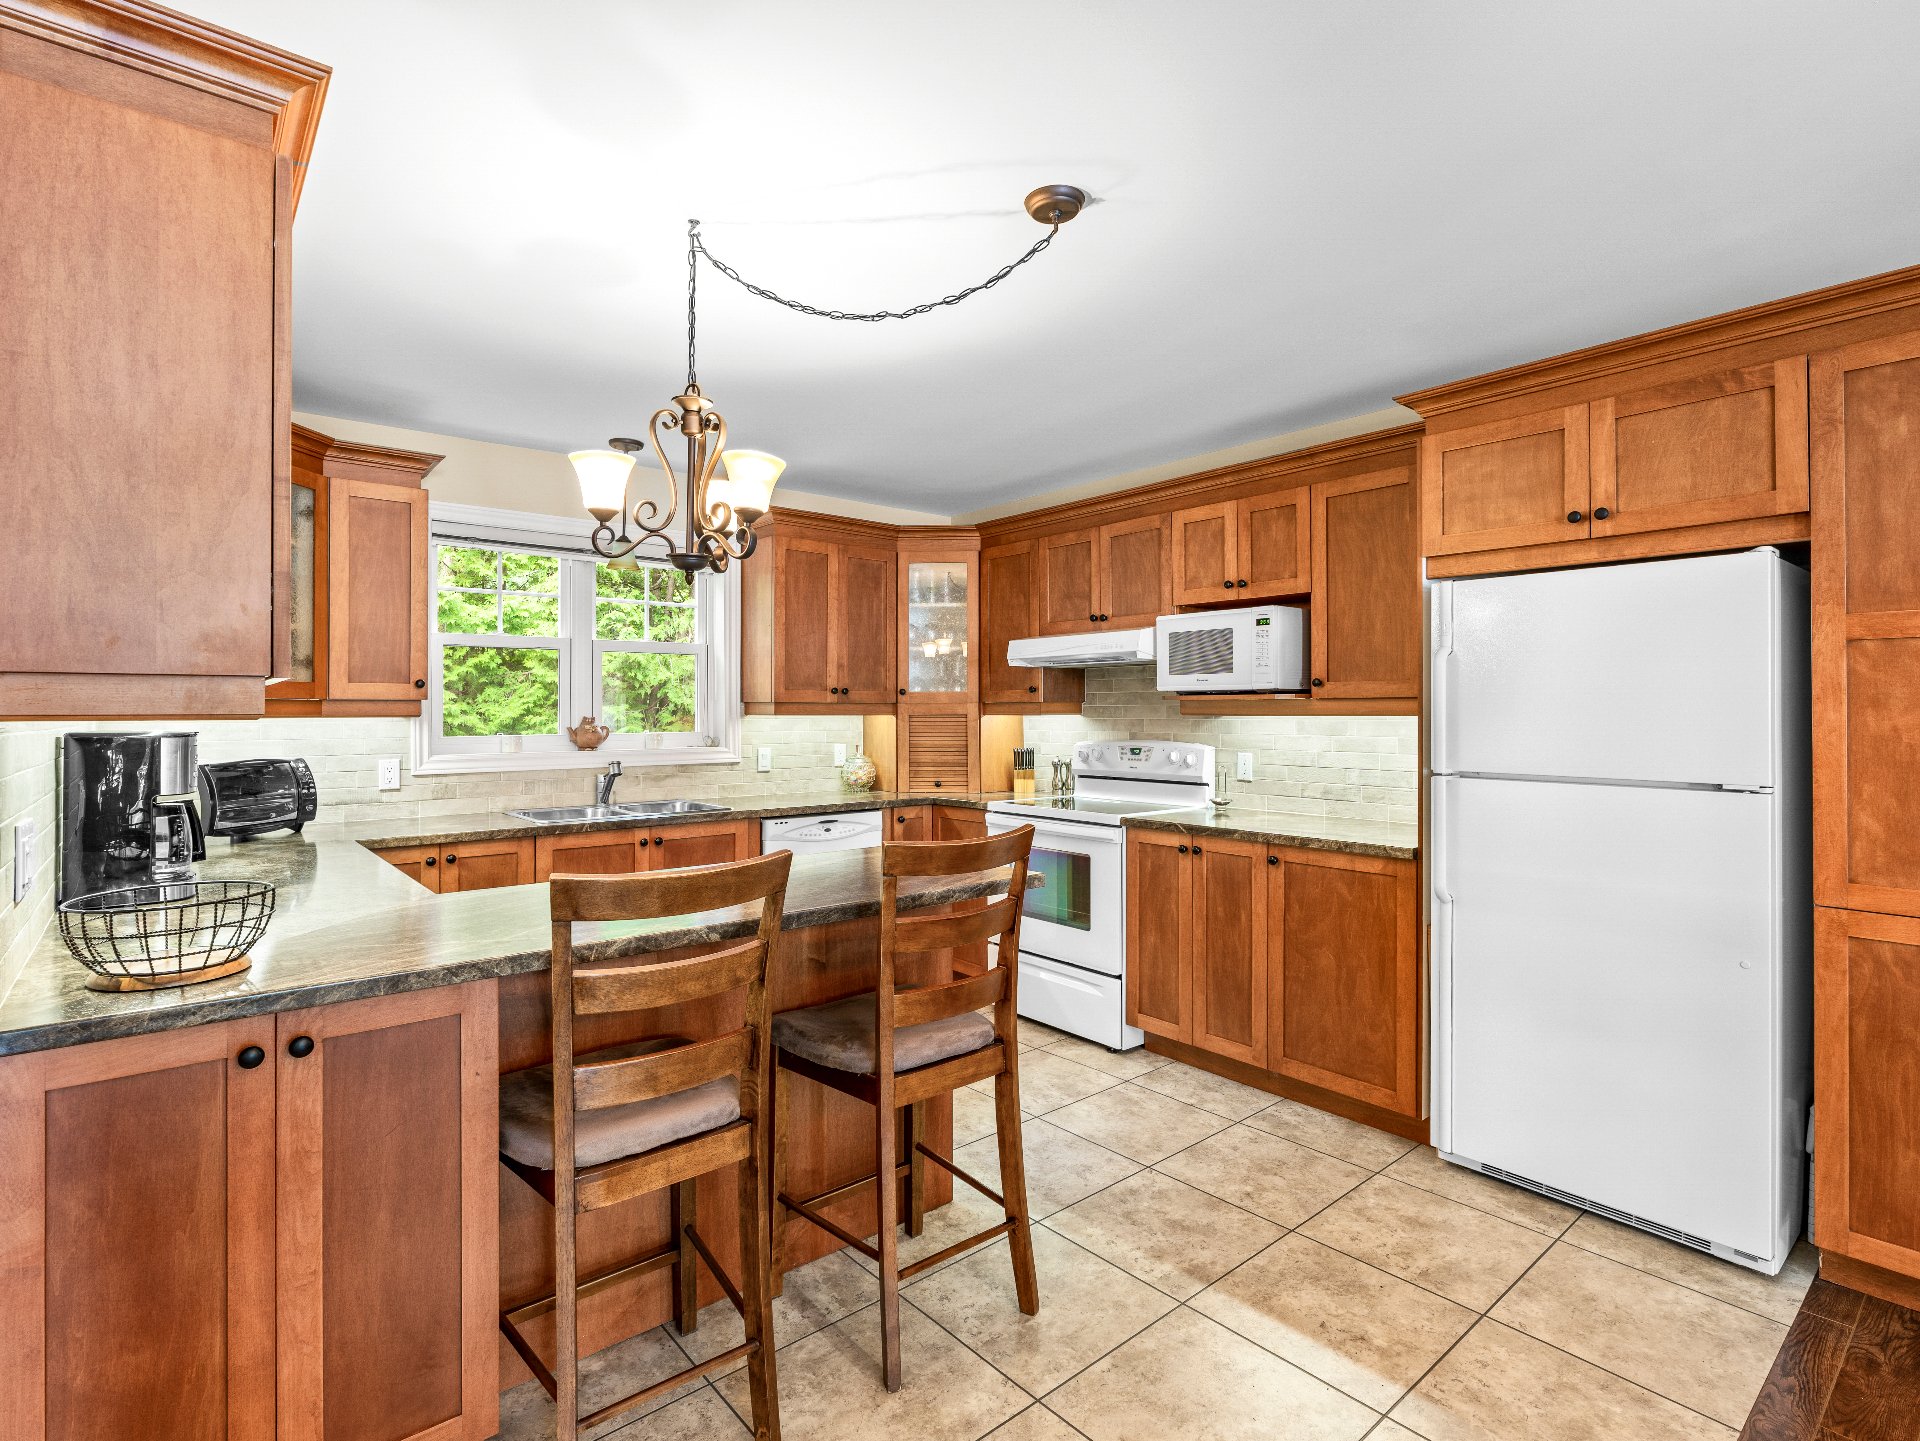
Kitchen
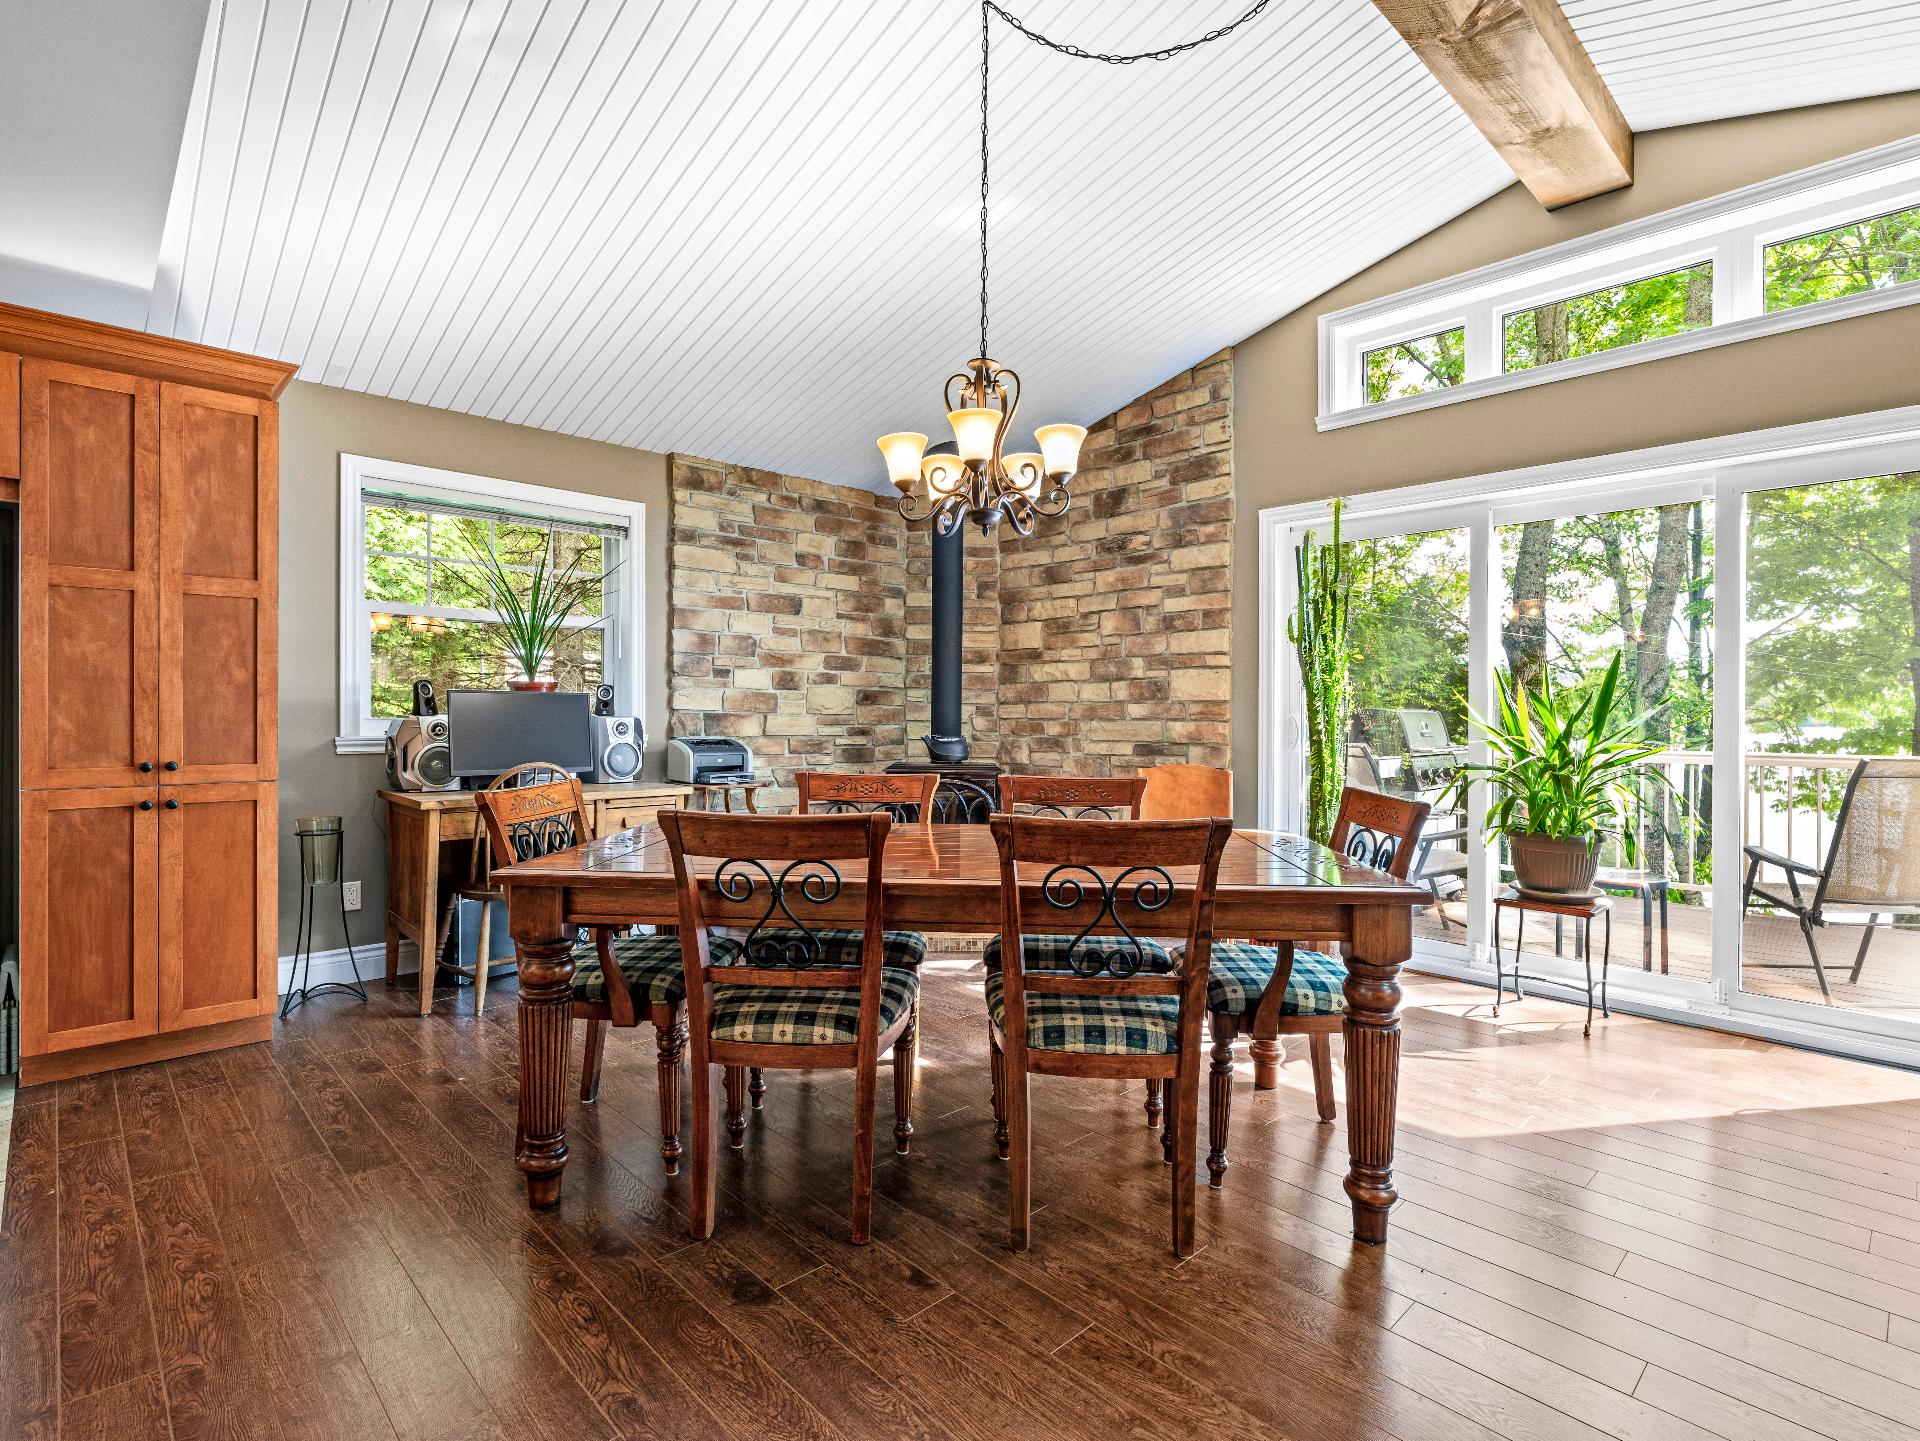
Dining room
Dining room
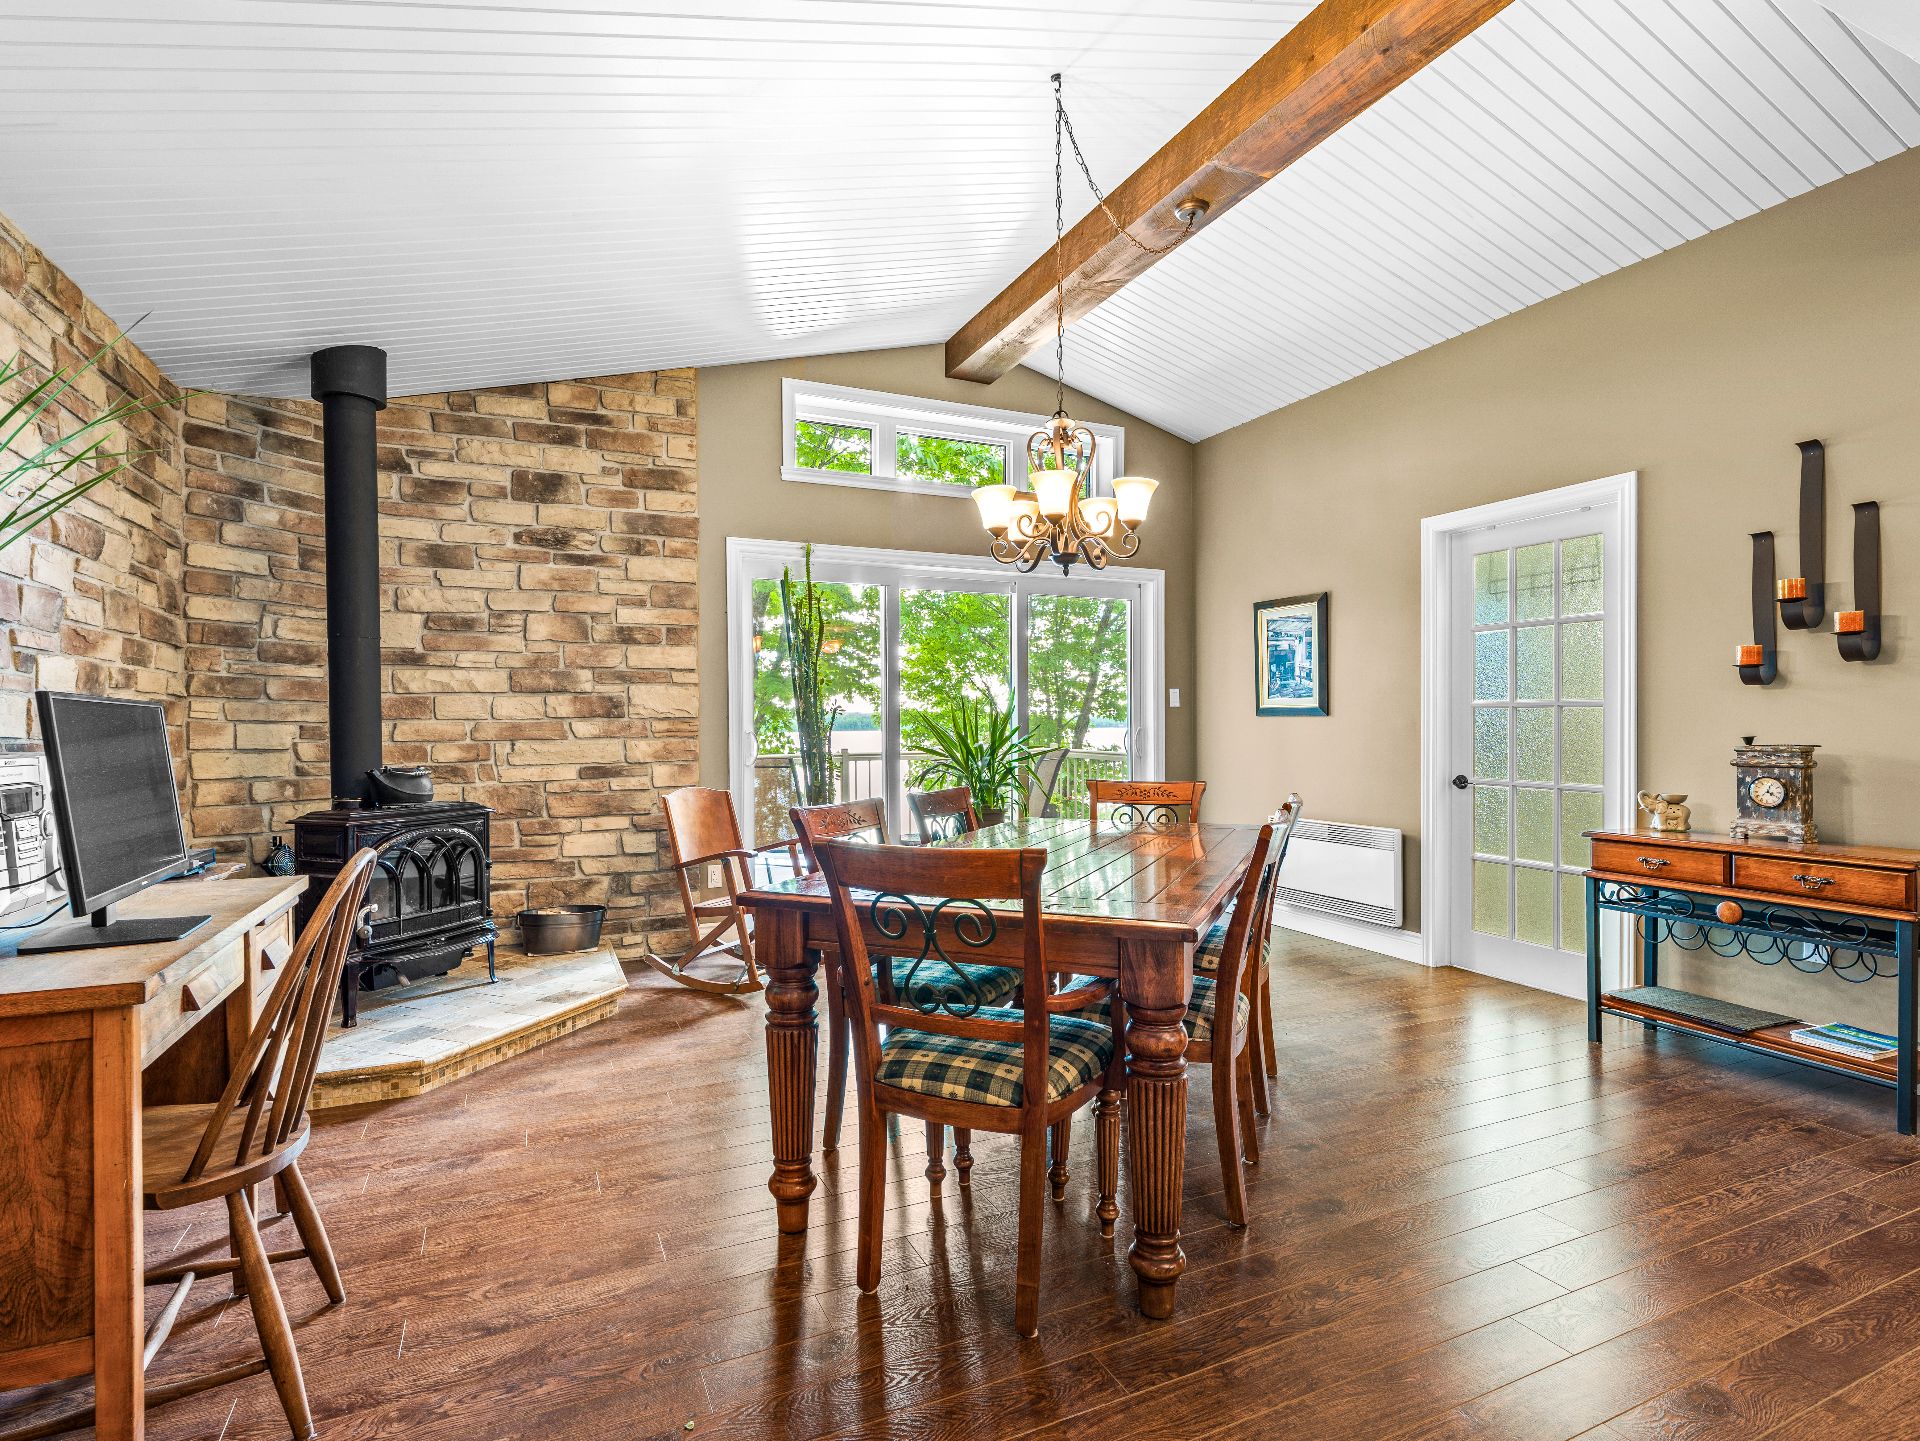
Dining room
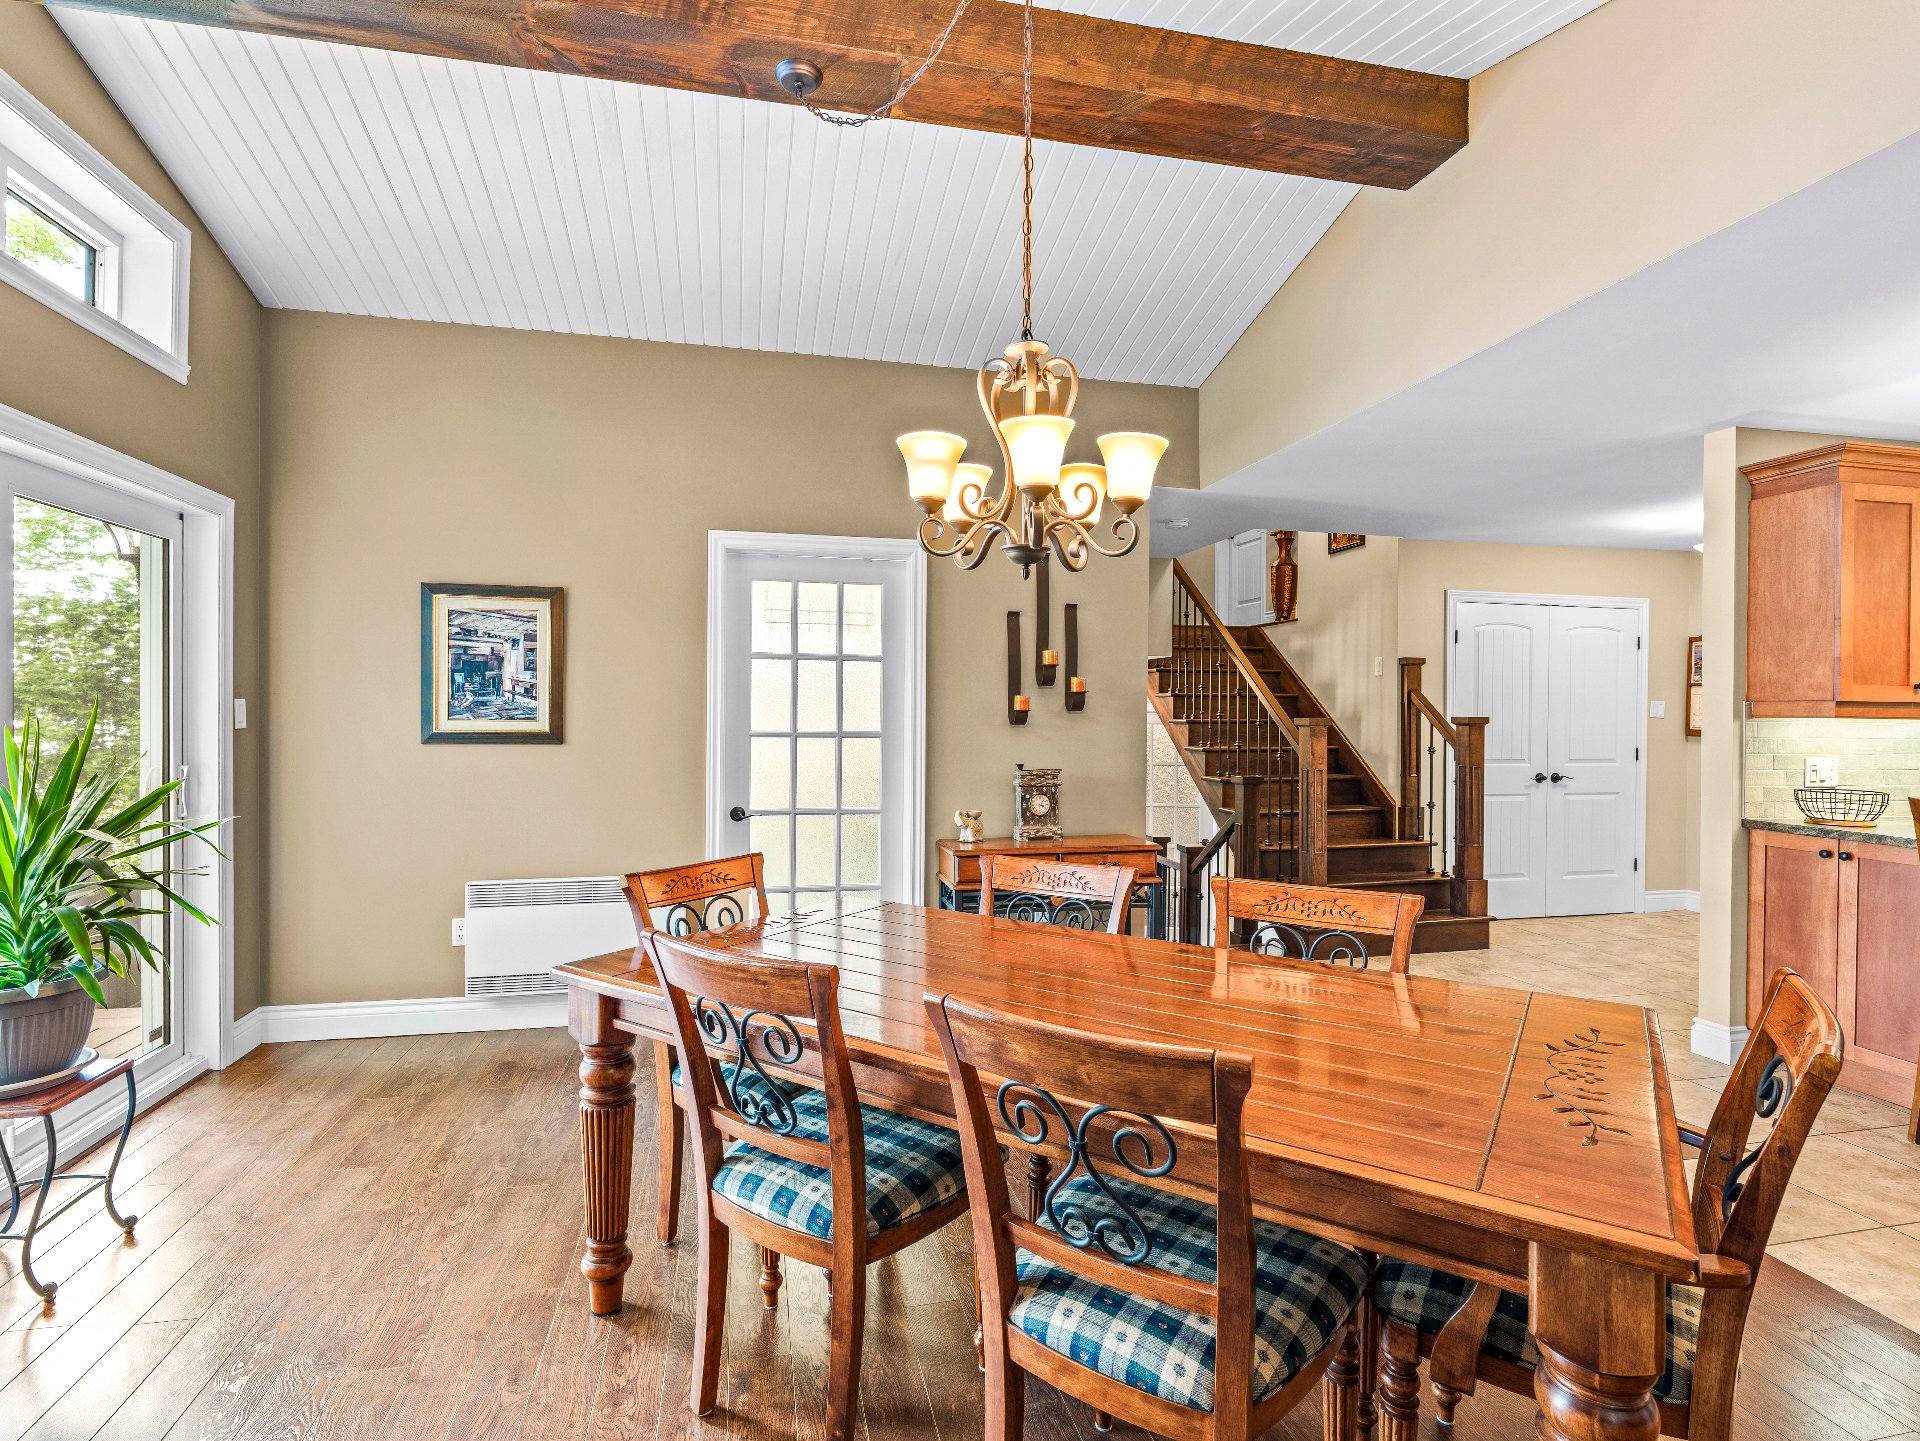
Bathroom
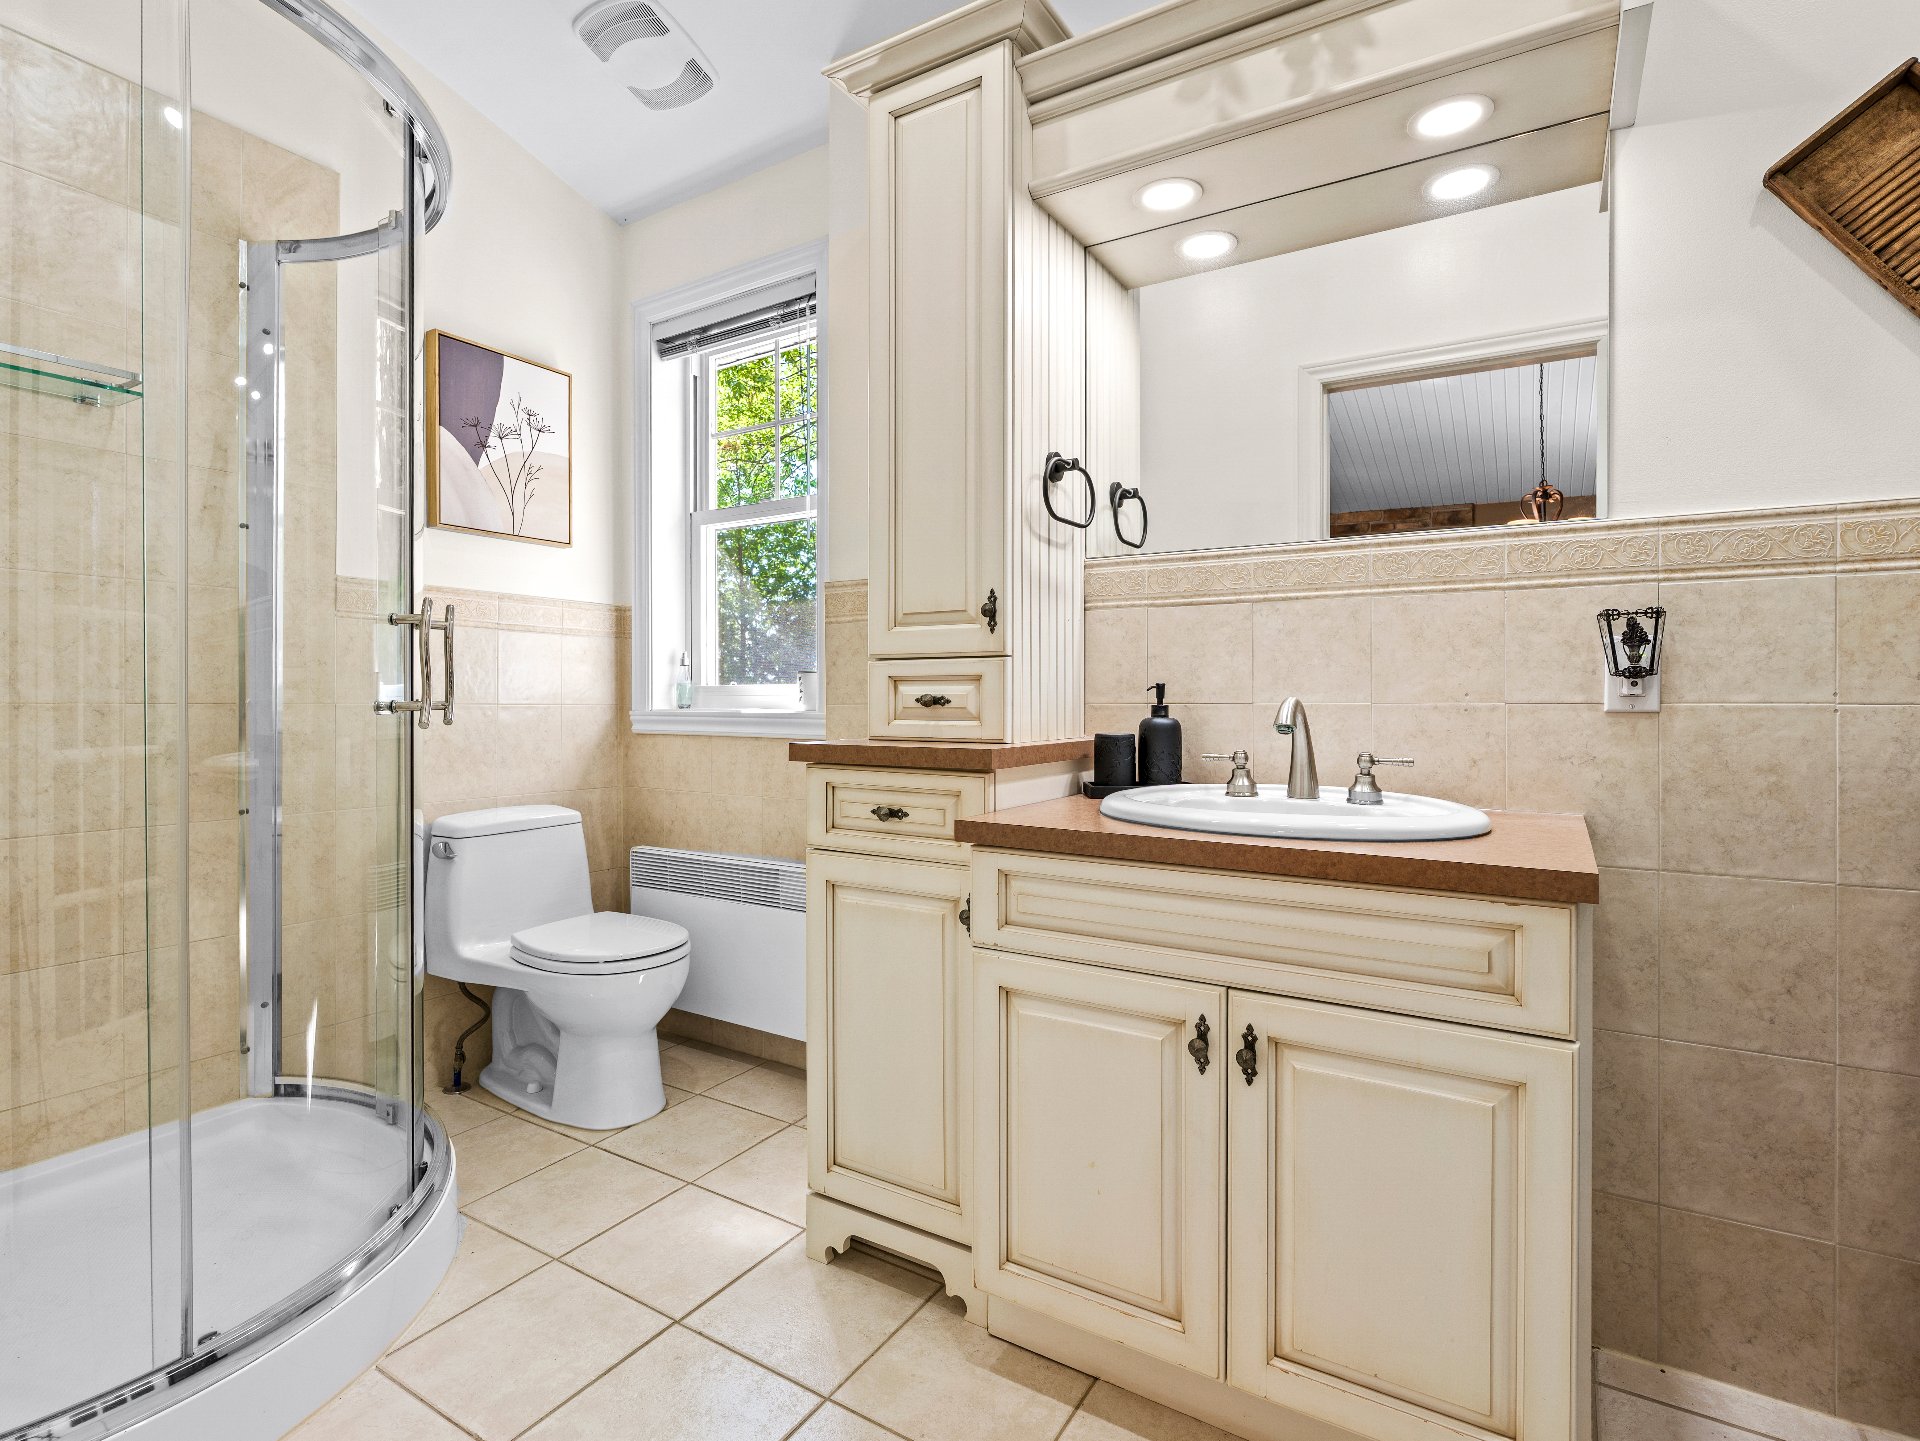
Bathroom
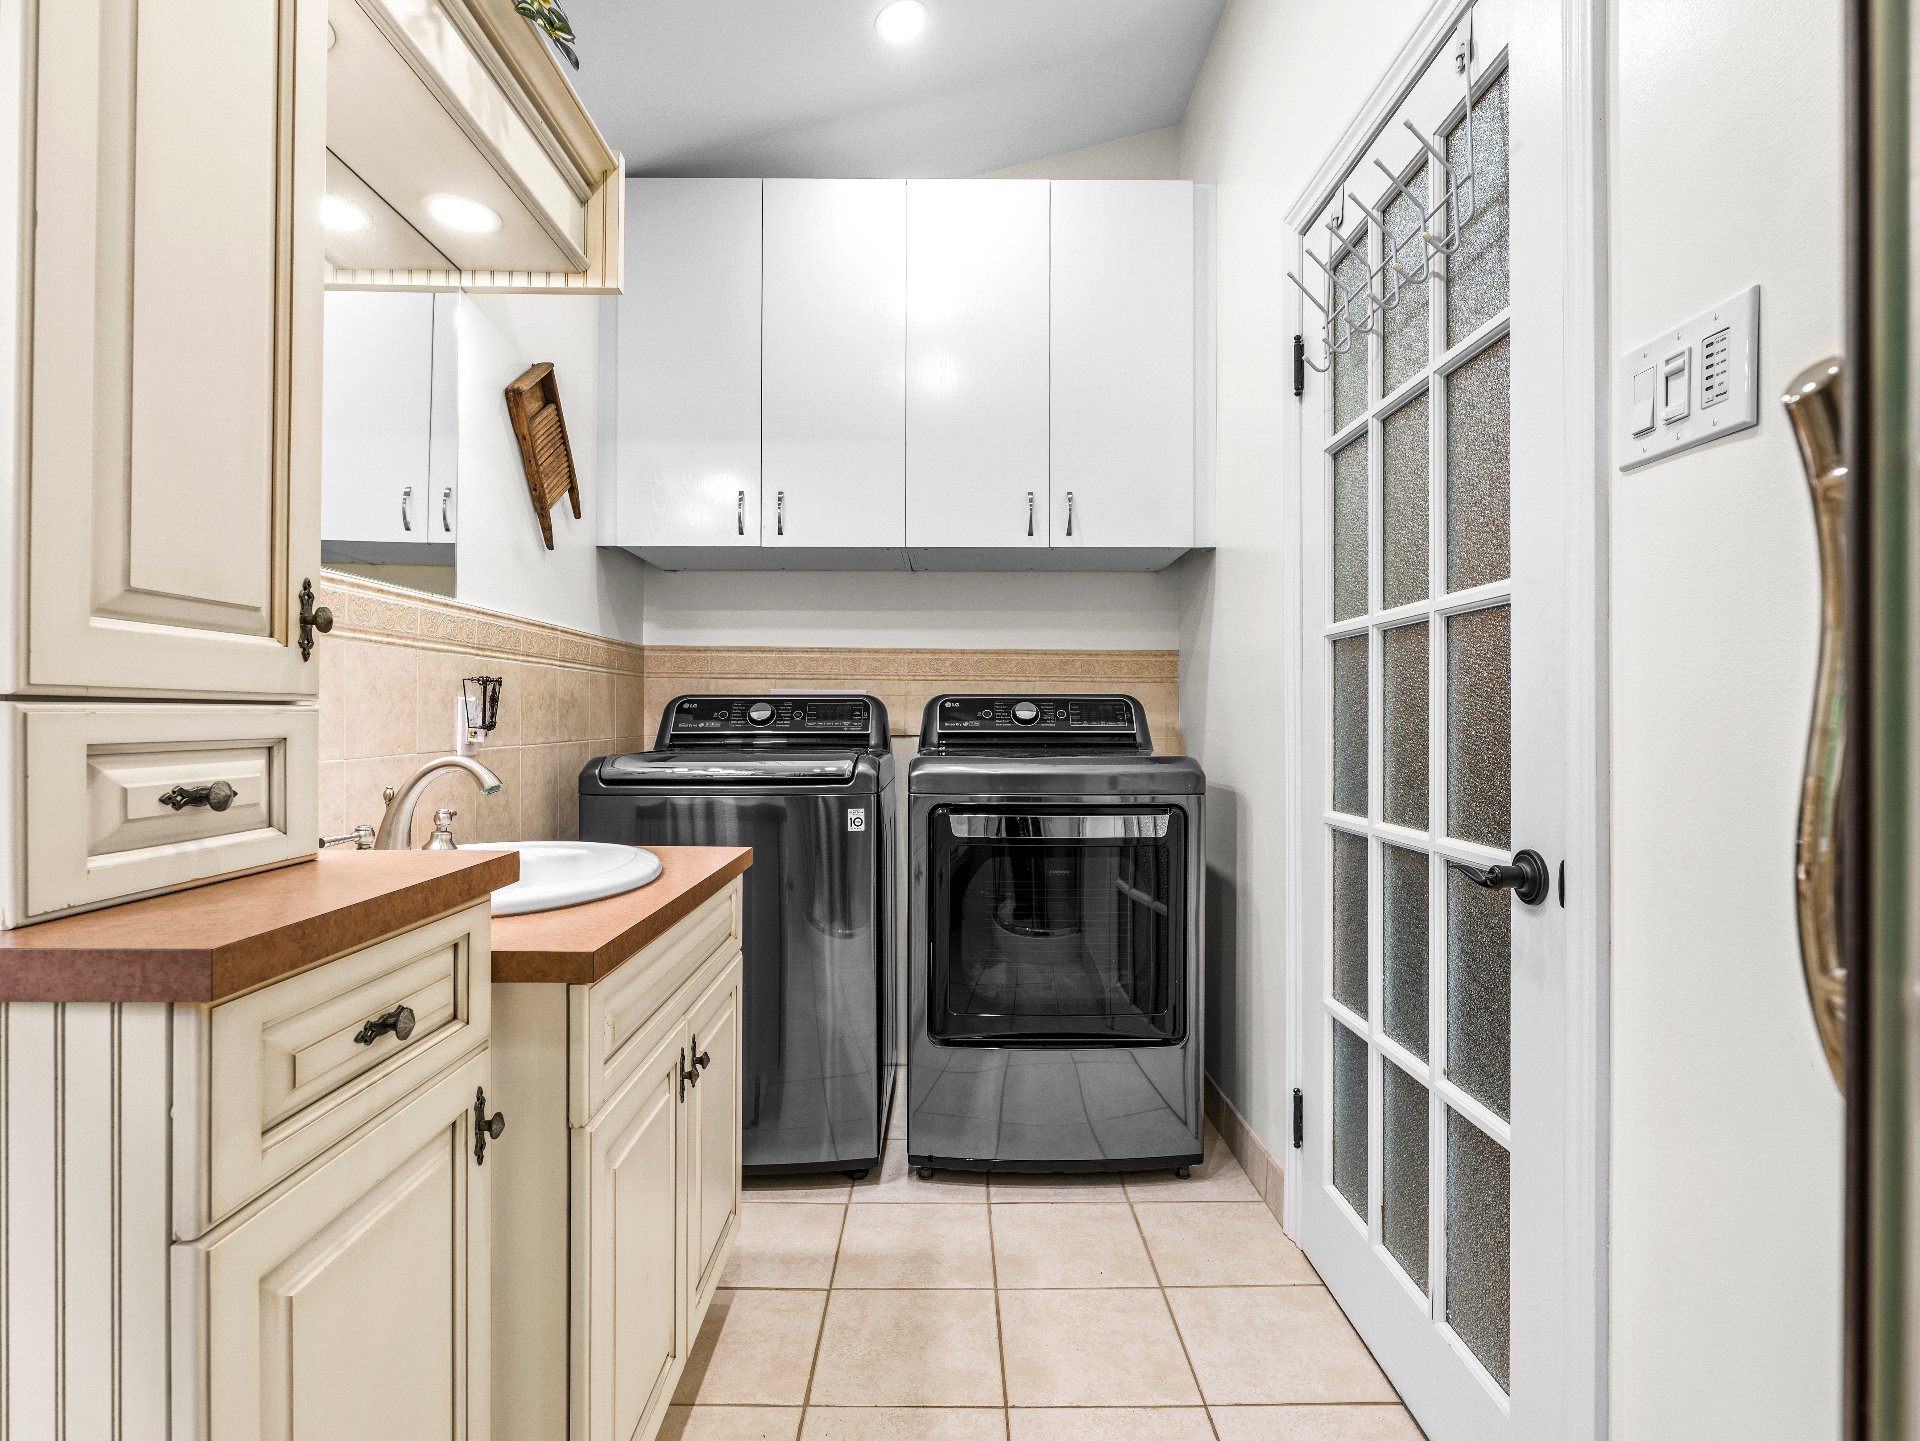
Hallway
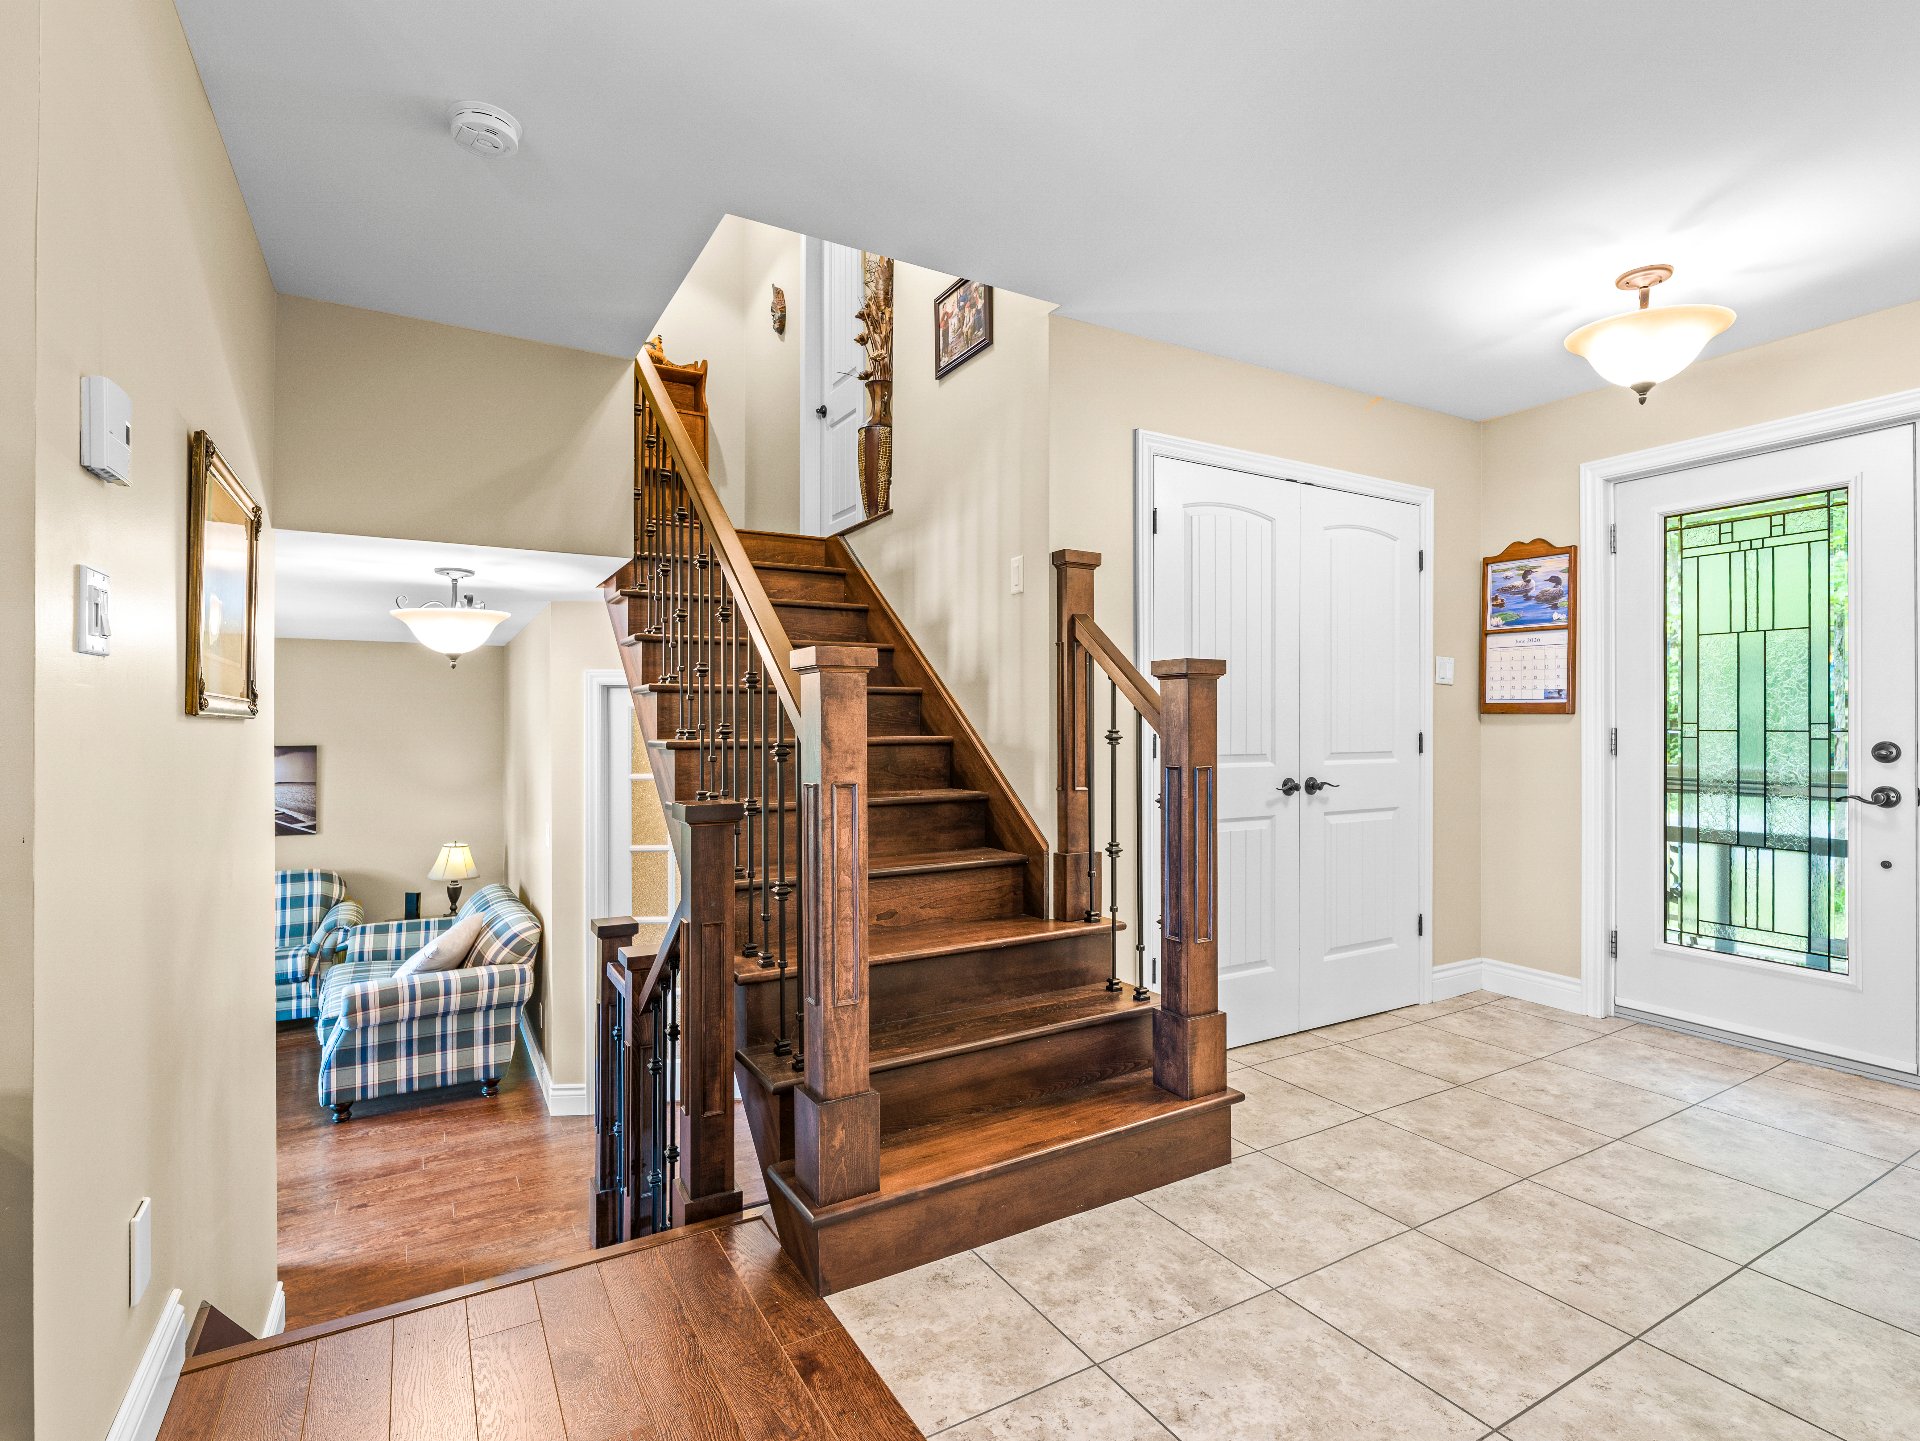
Living room
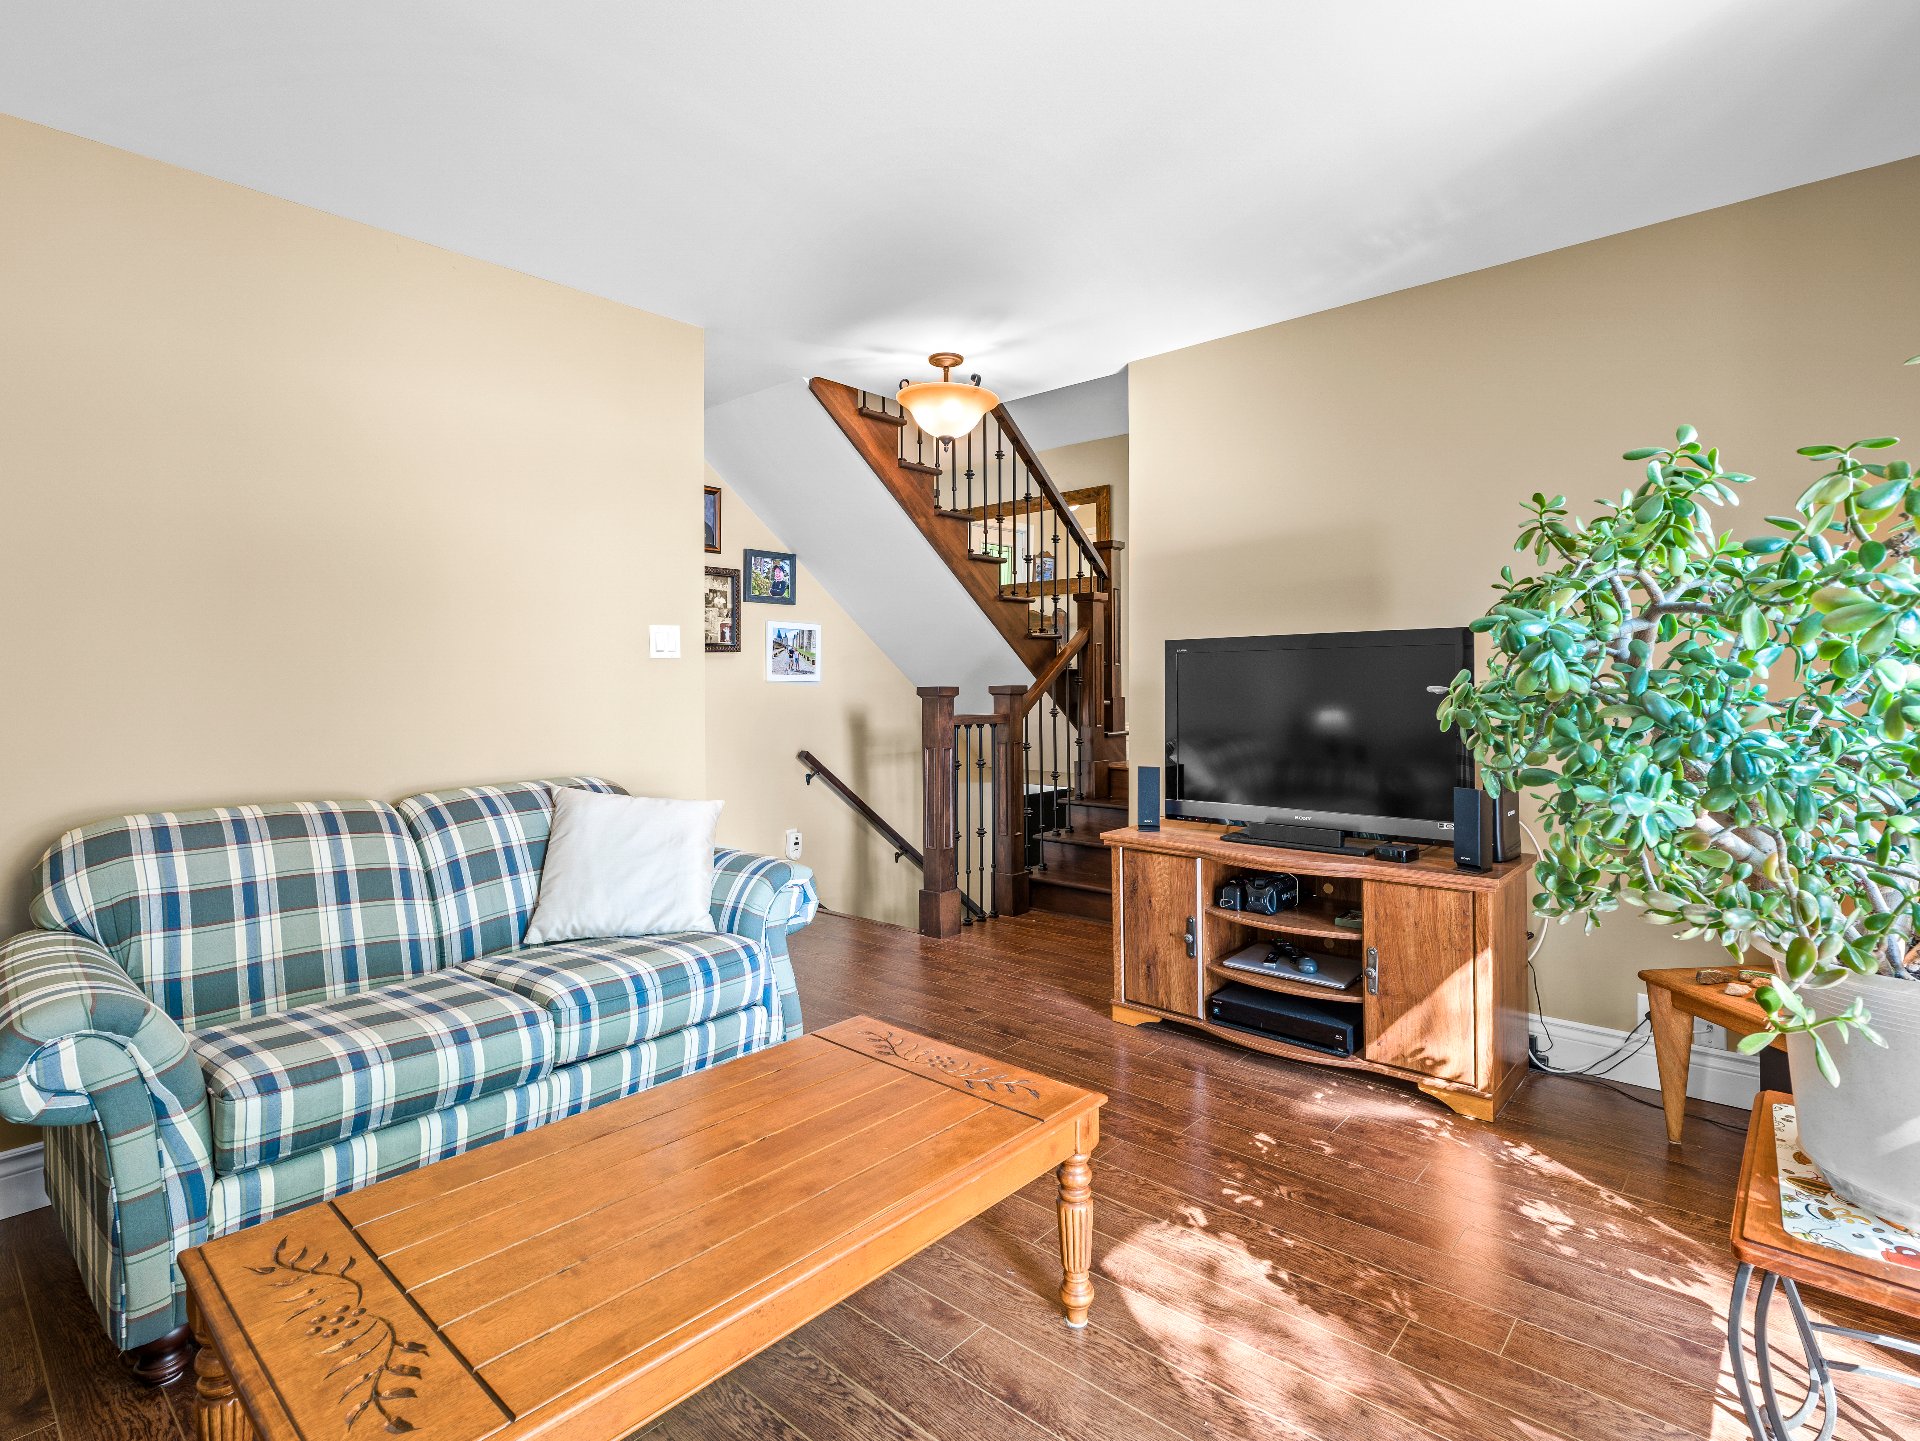
Bedroom
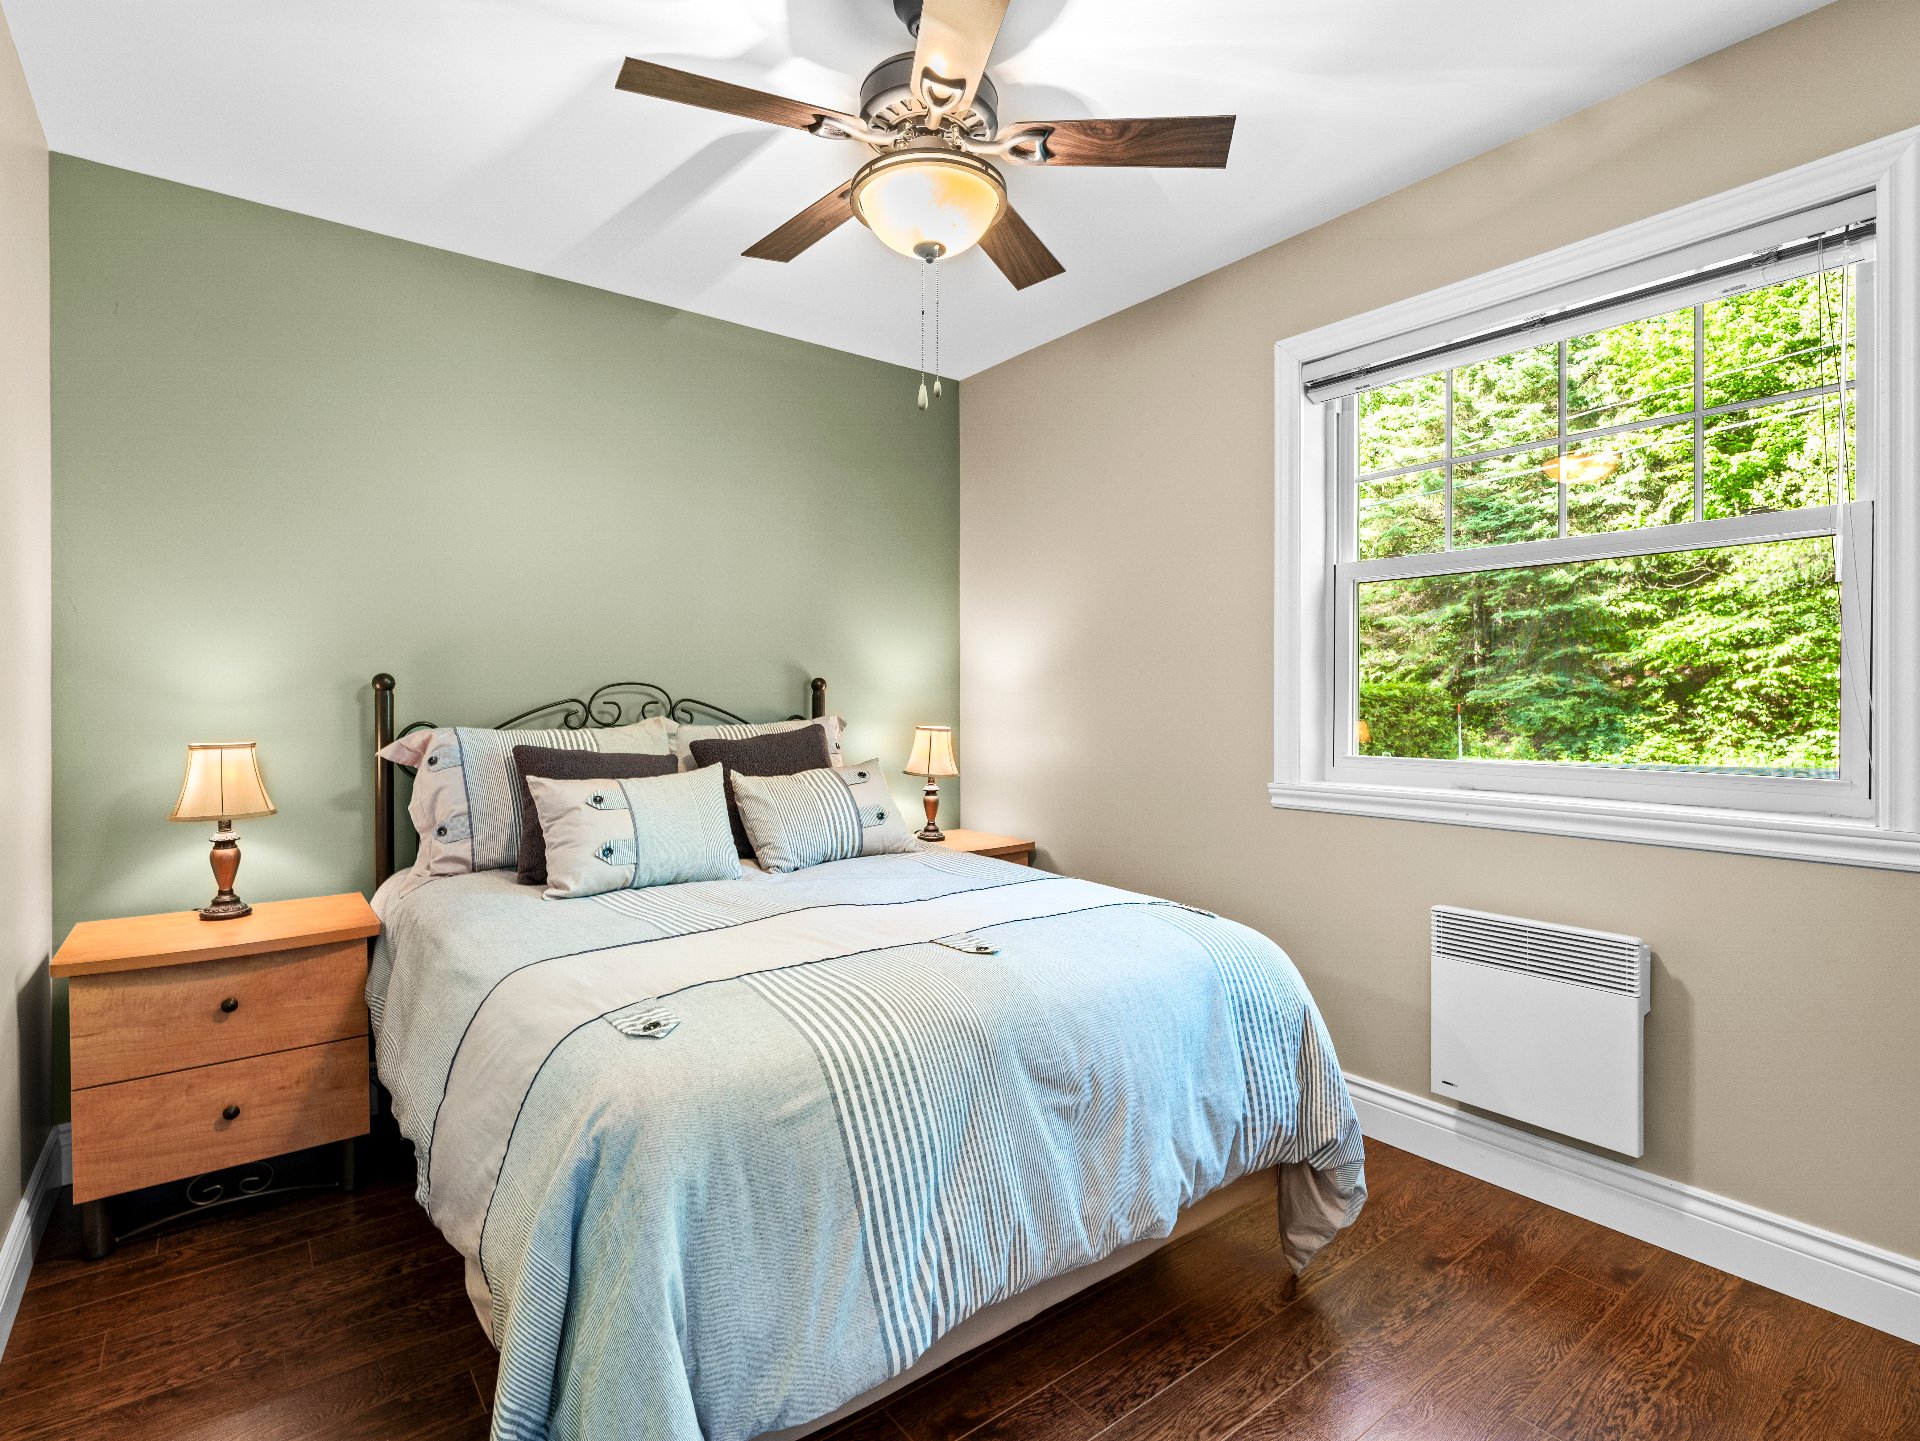
Primary bedroom
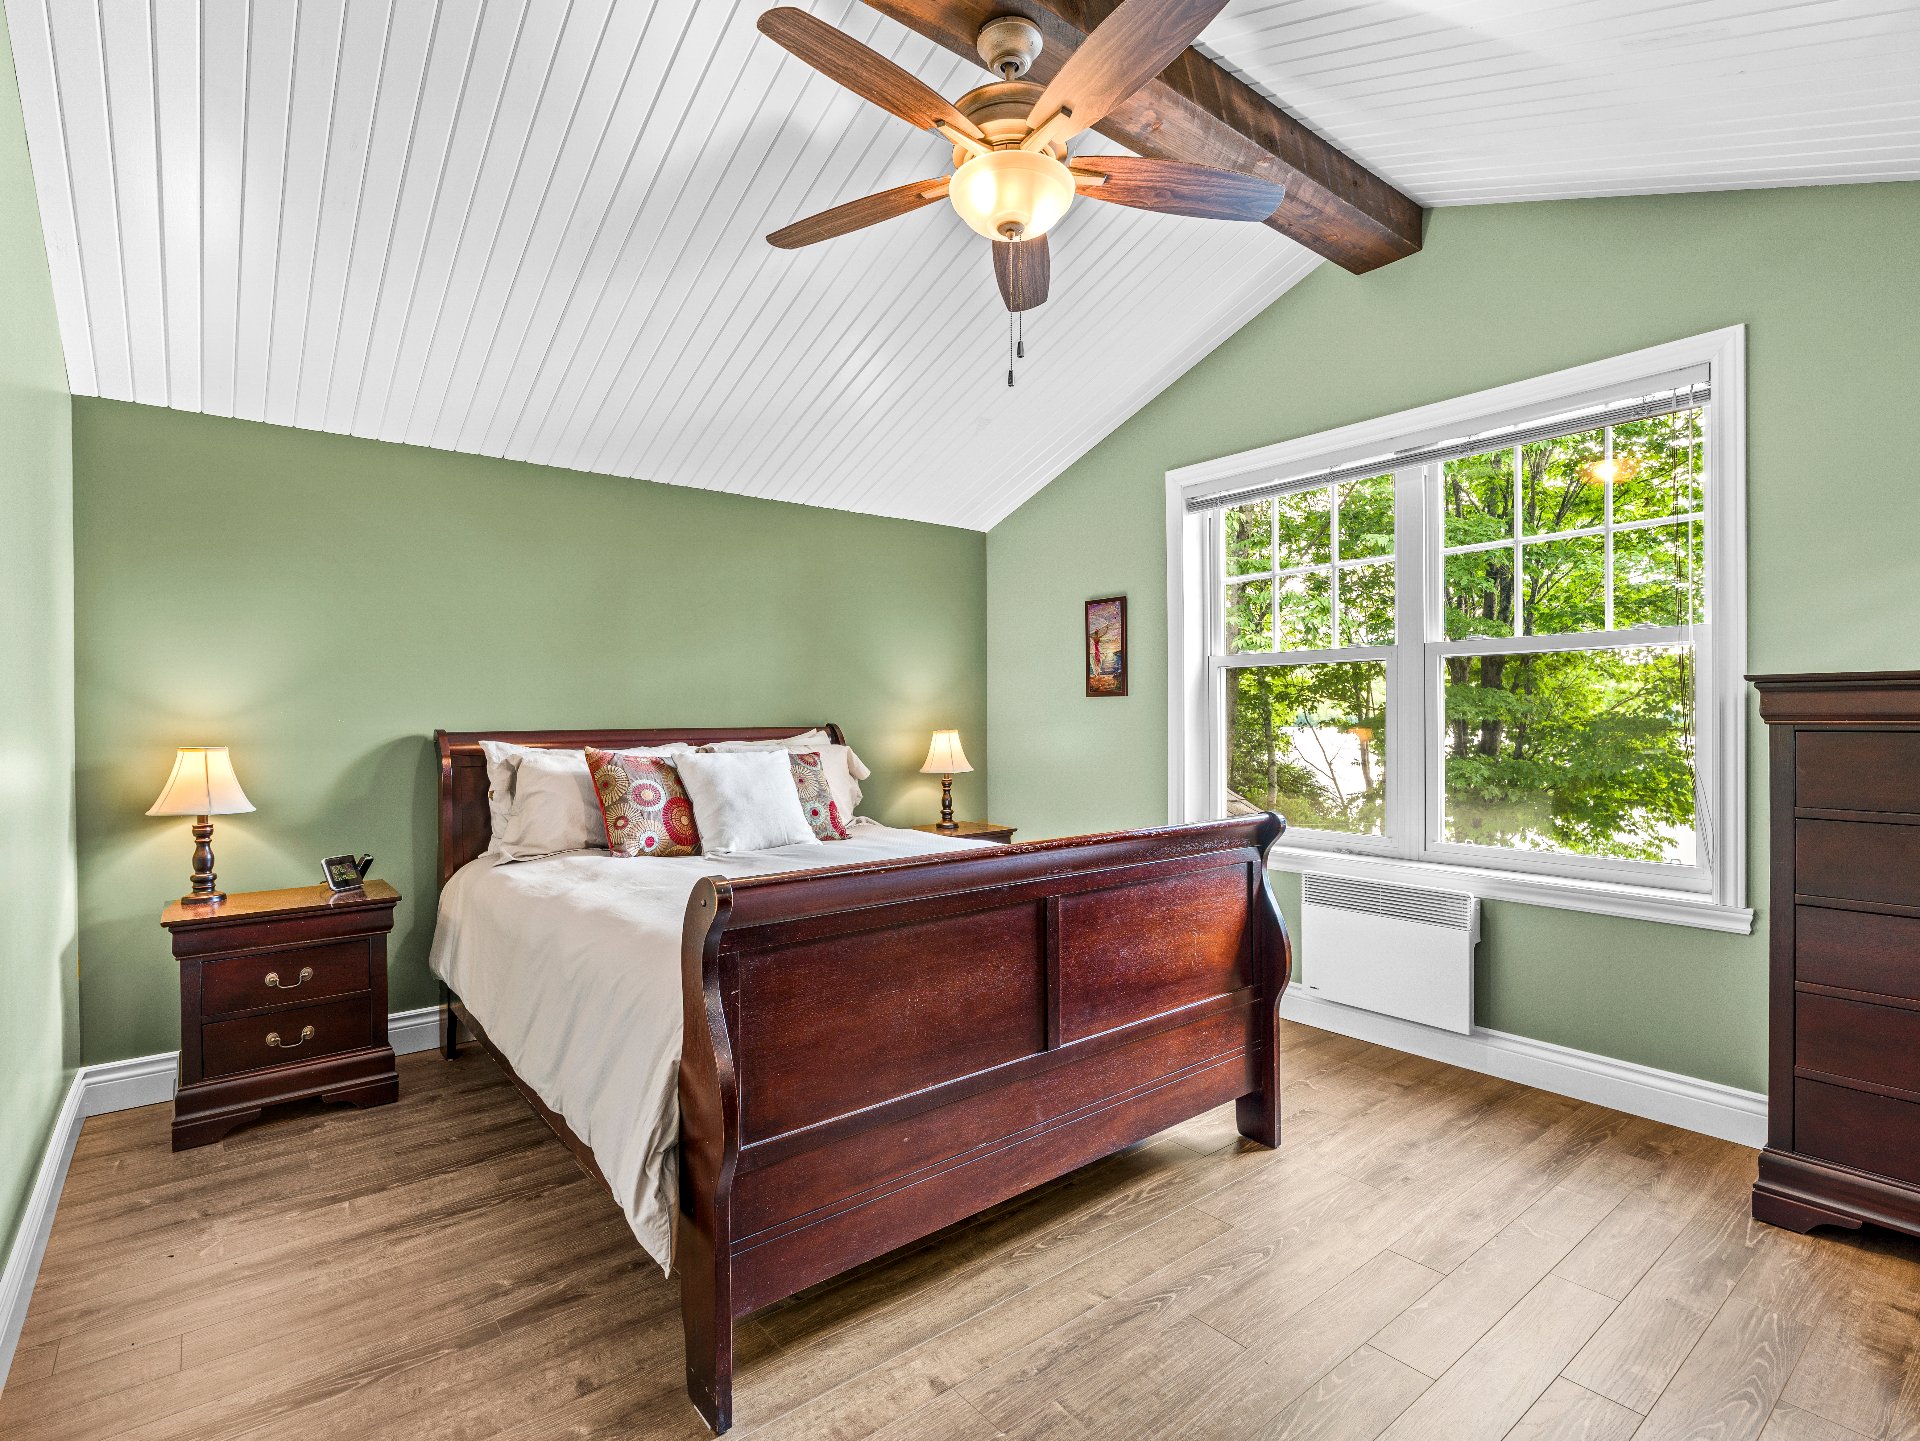
Primary bedroom
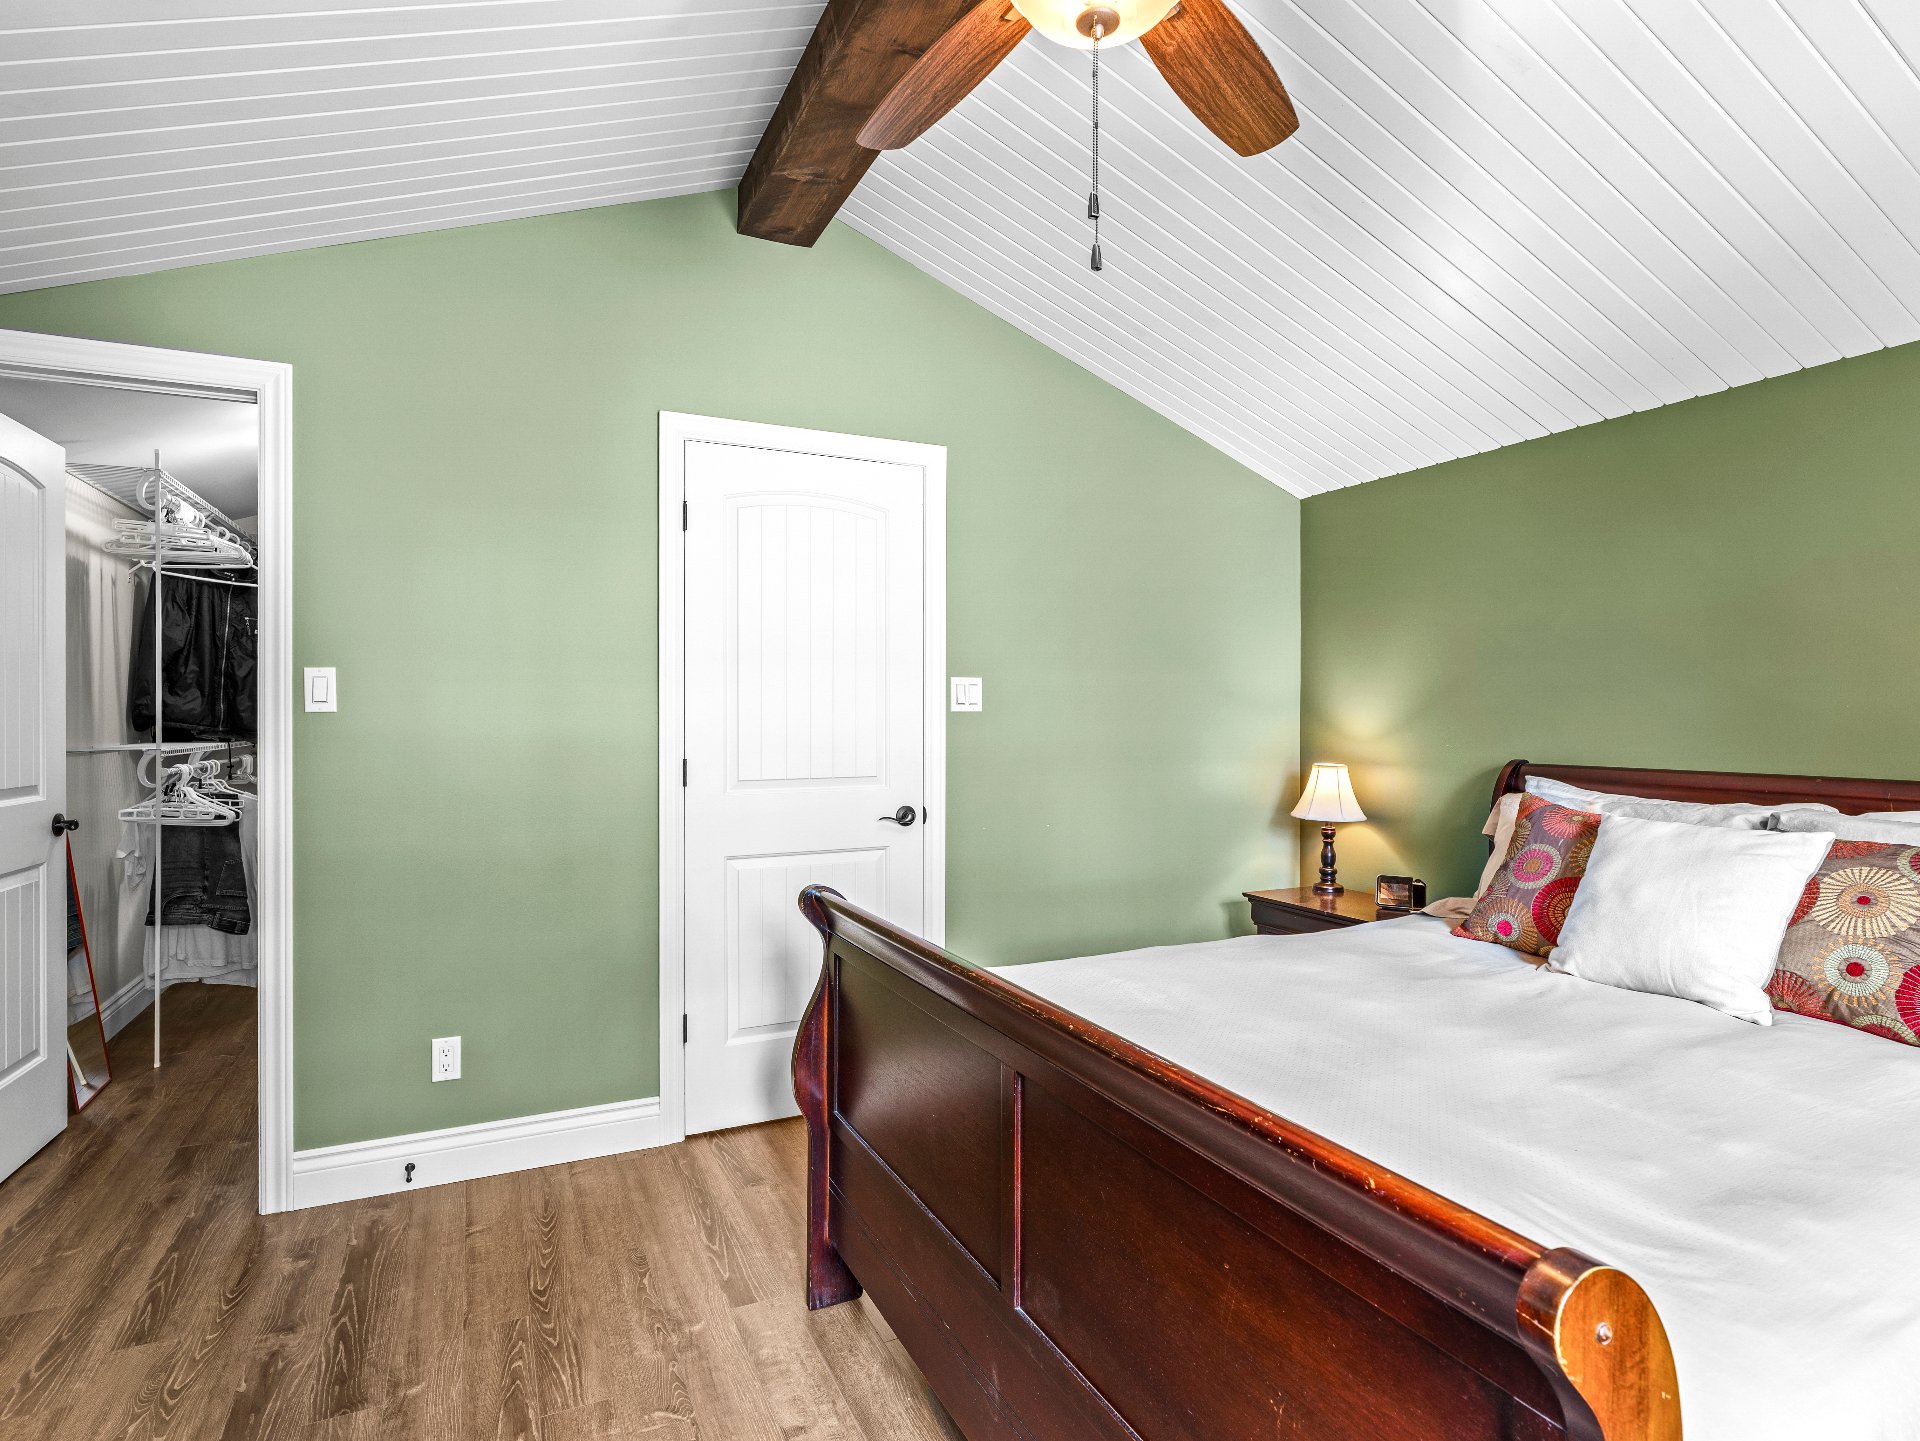
Walk-in closet
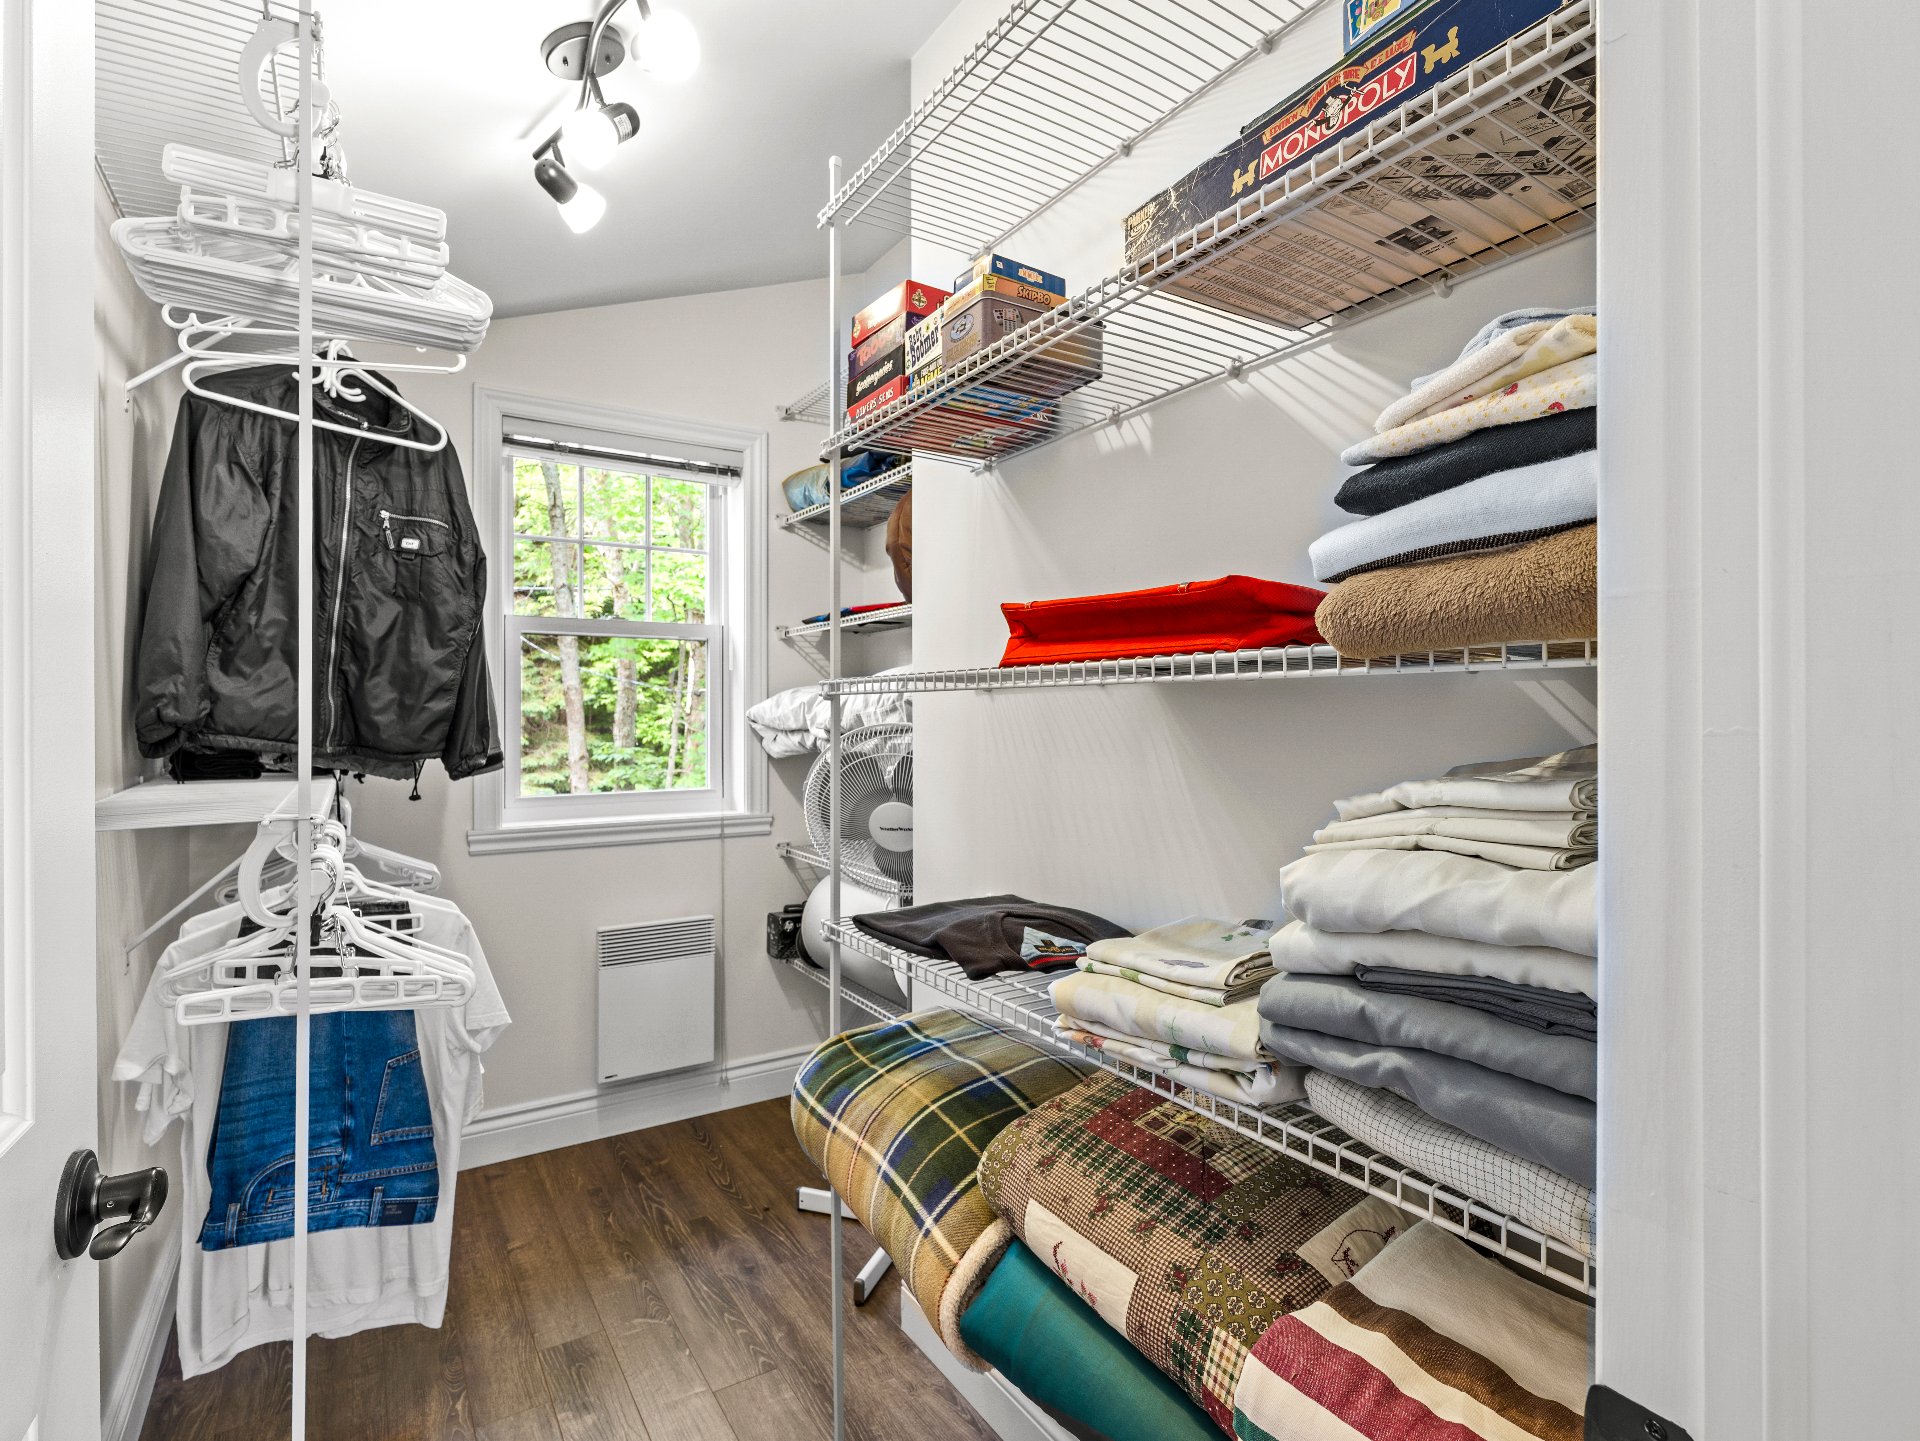
Washroom
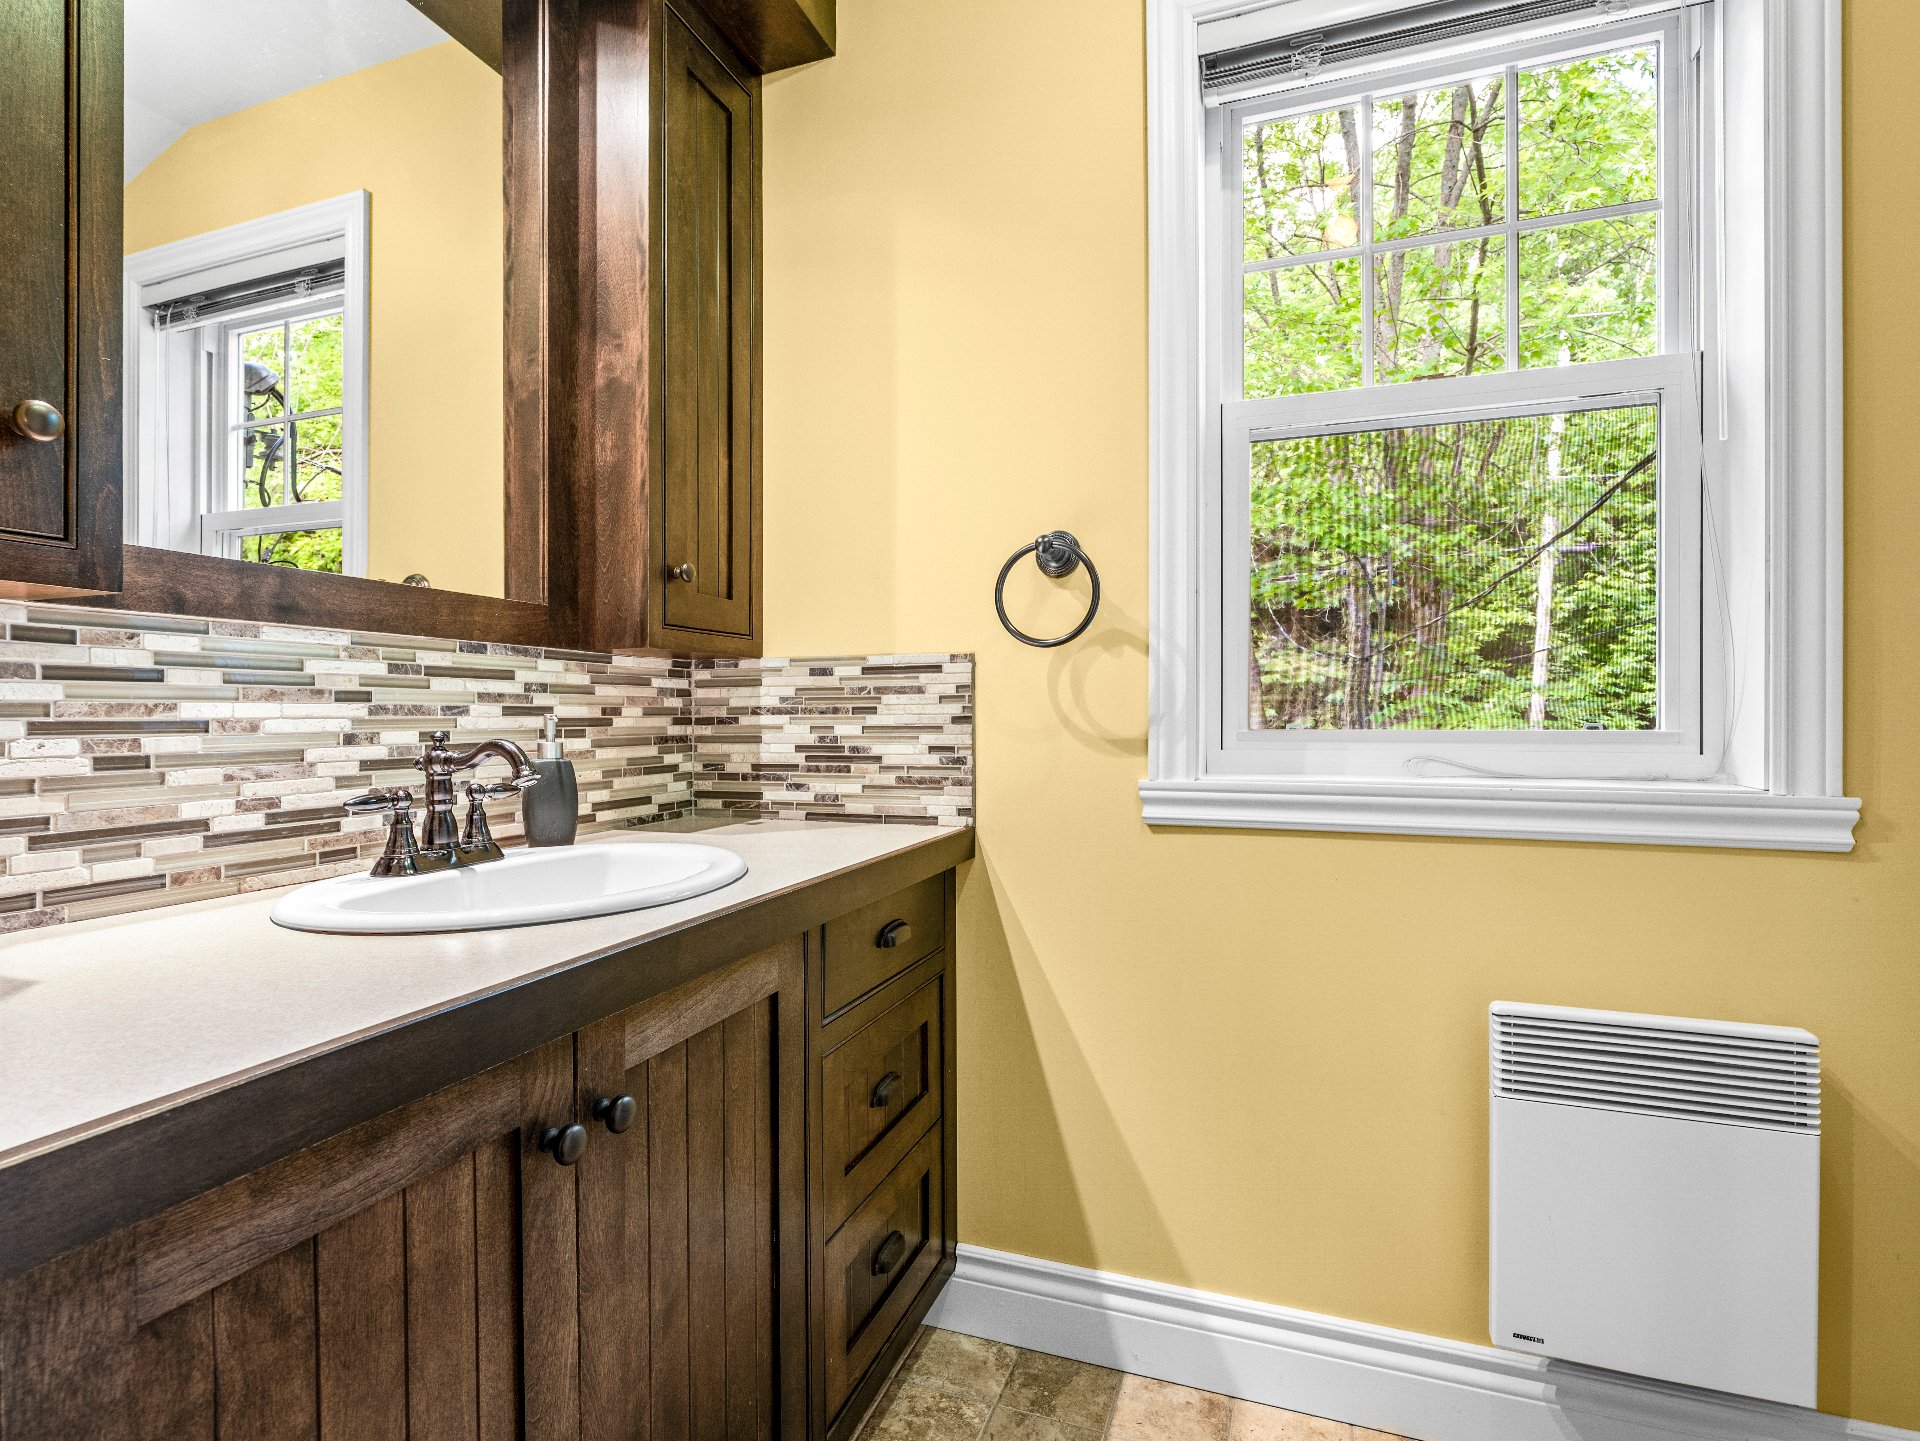
Basement
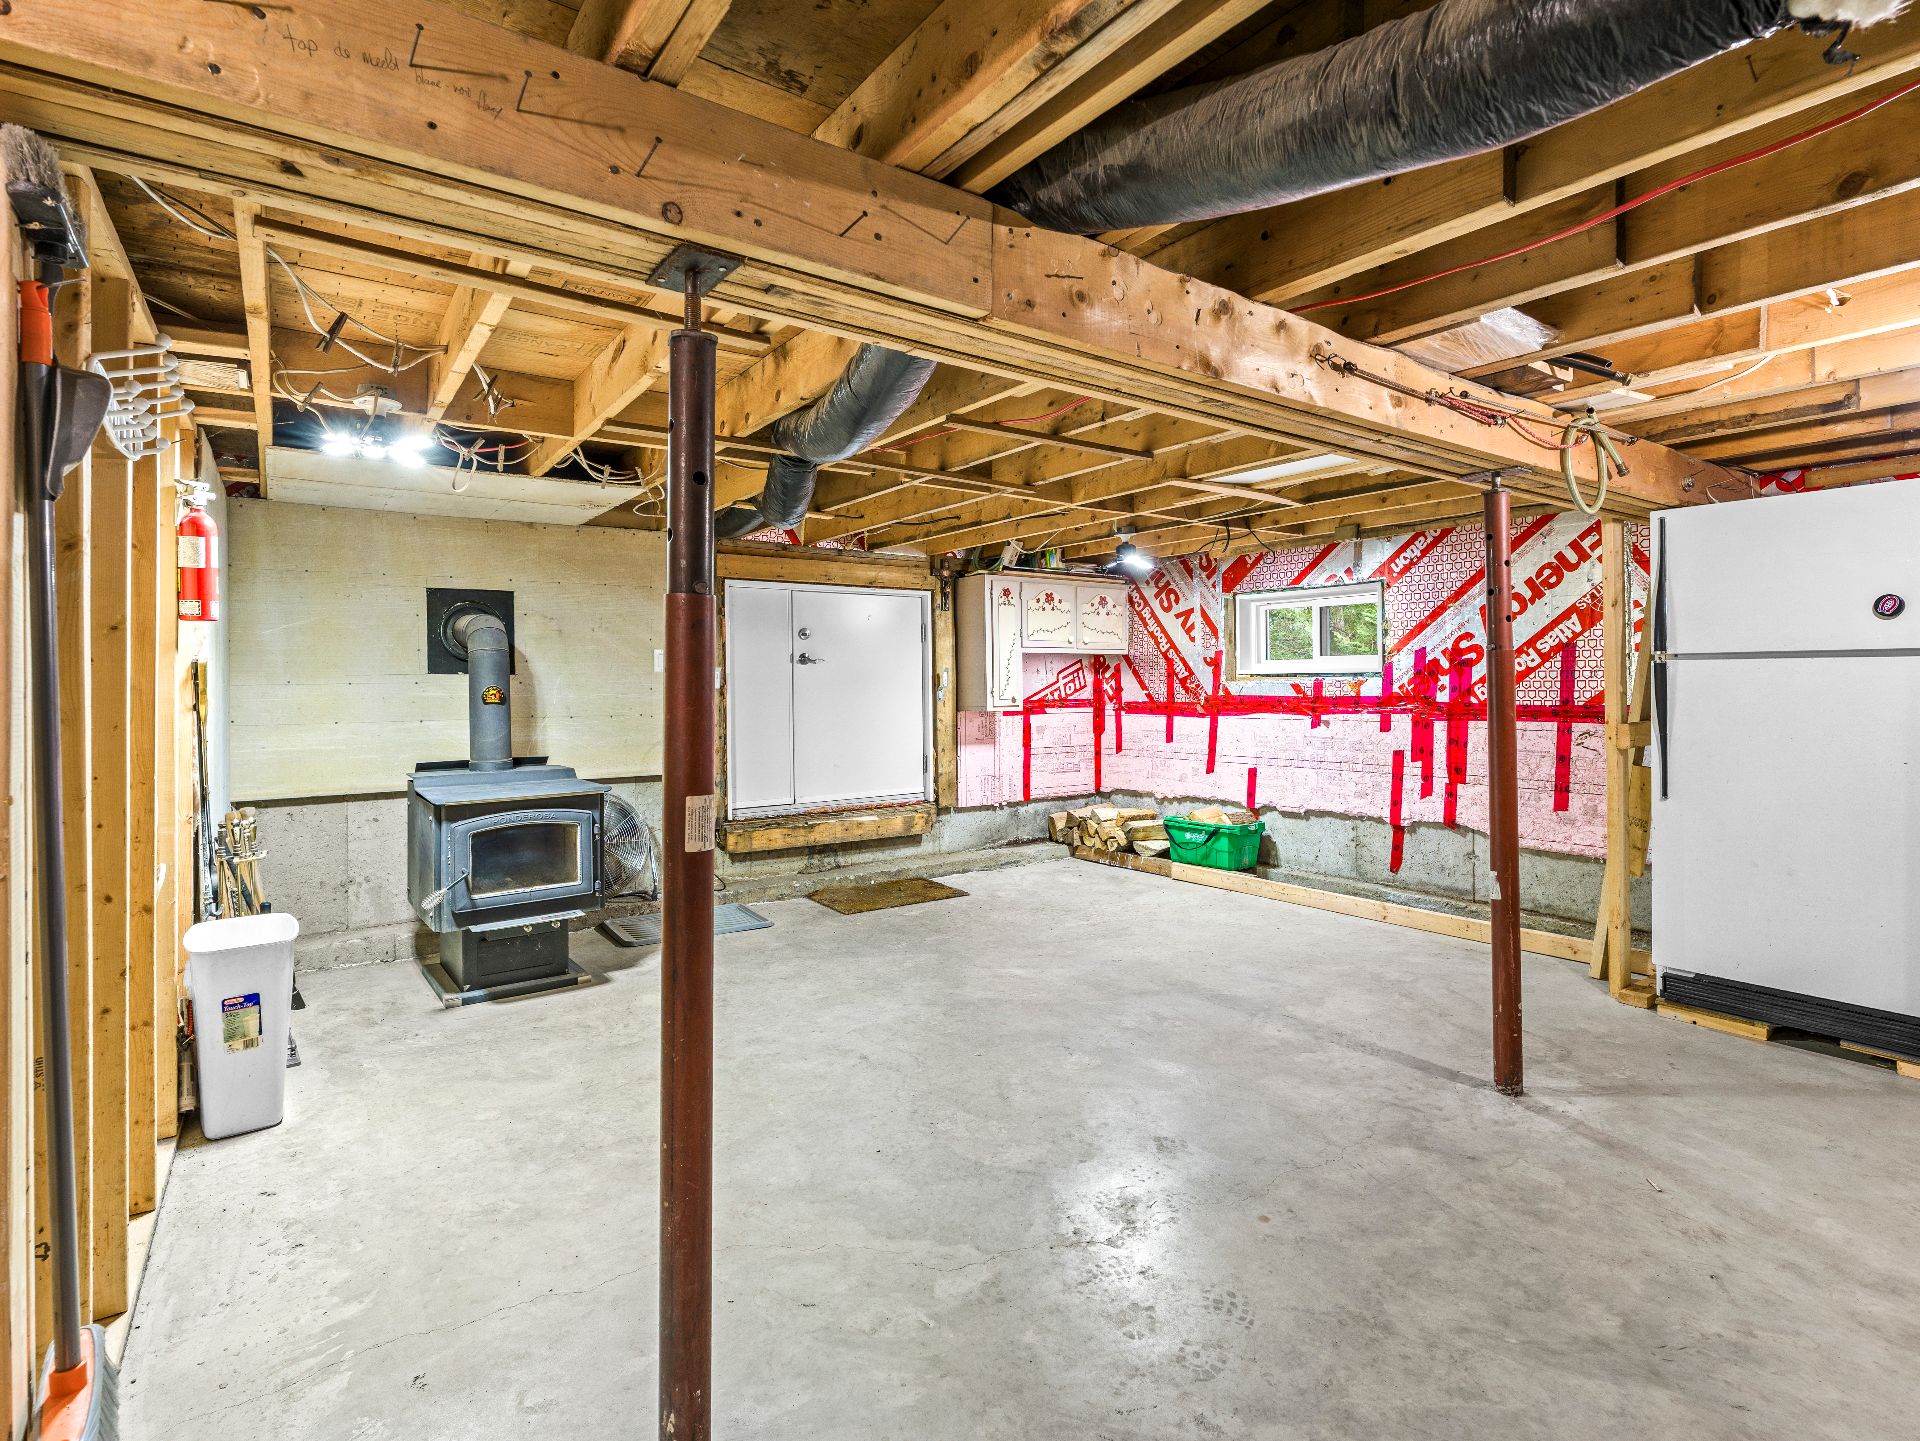
Frontage
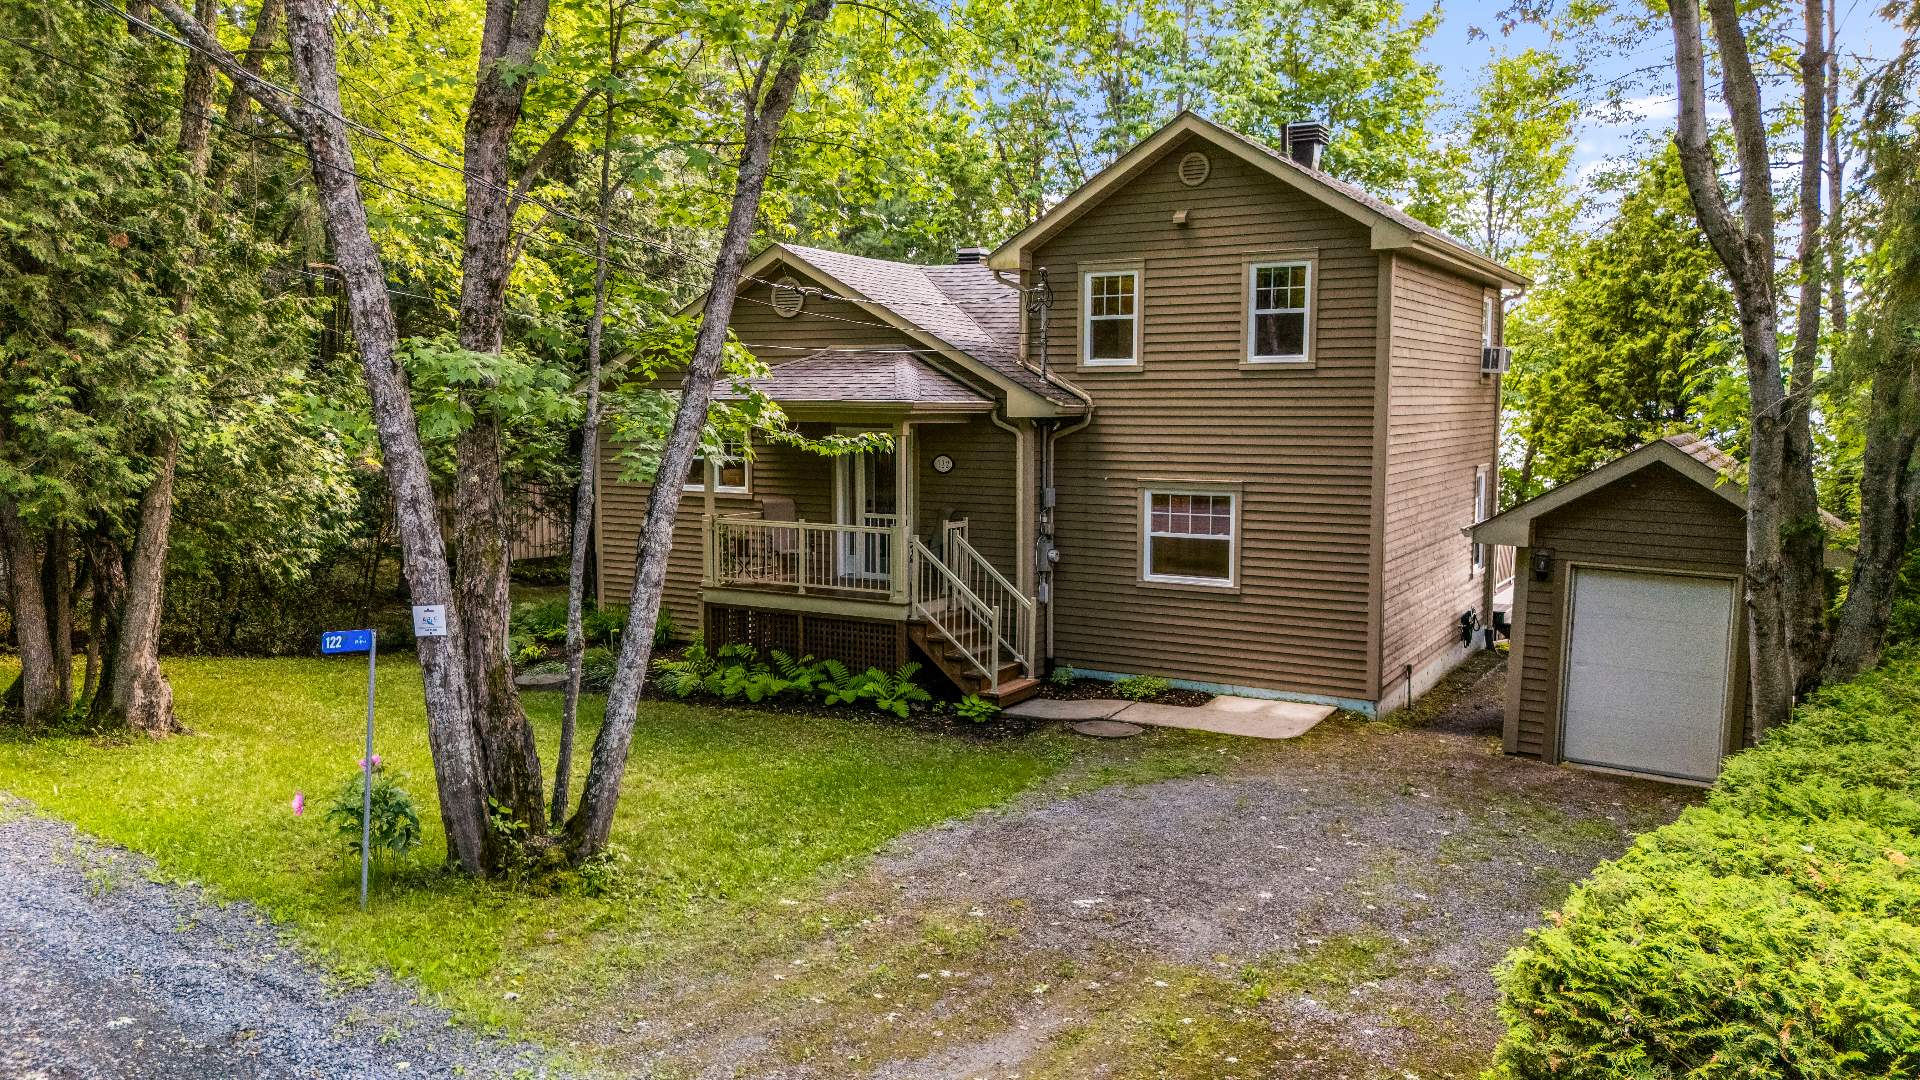
Frontage
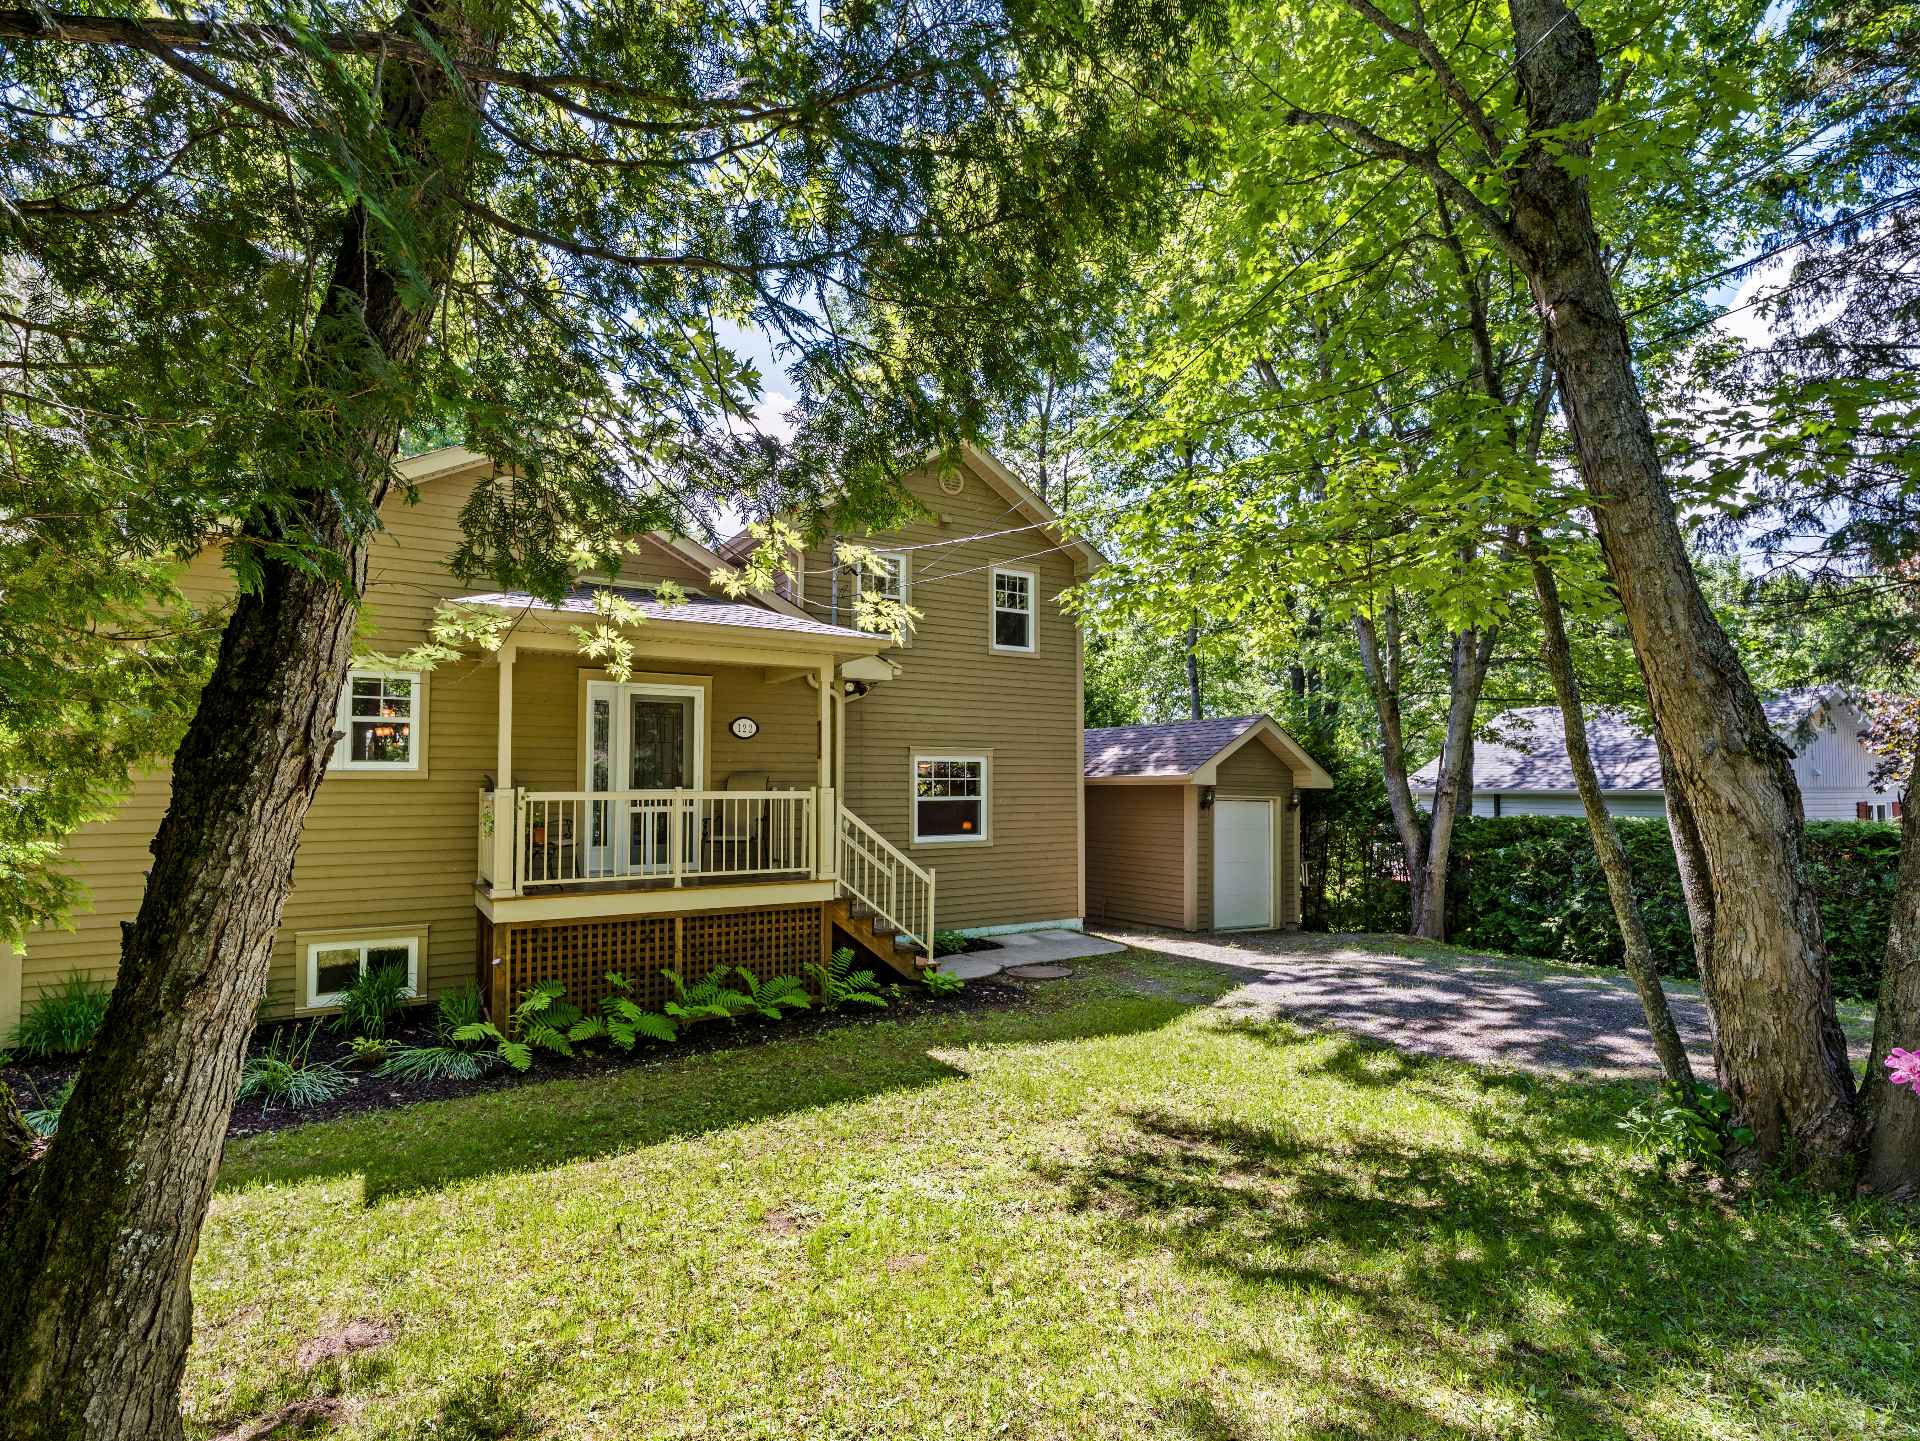
Back facade
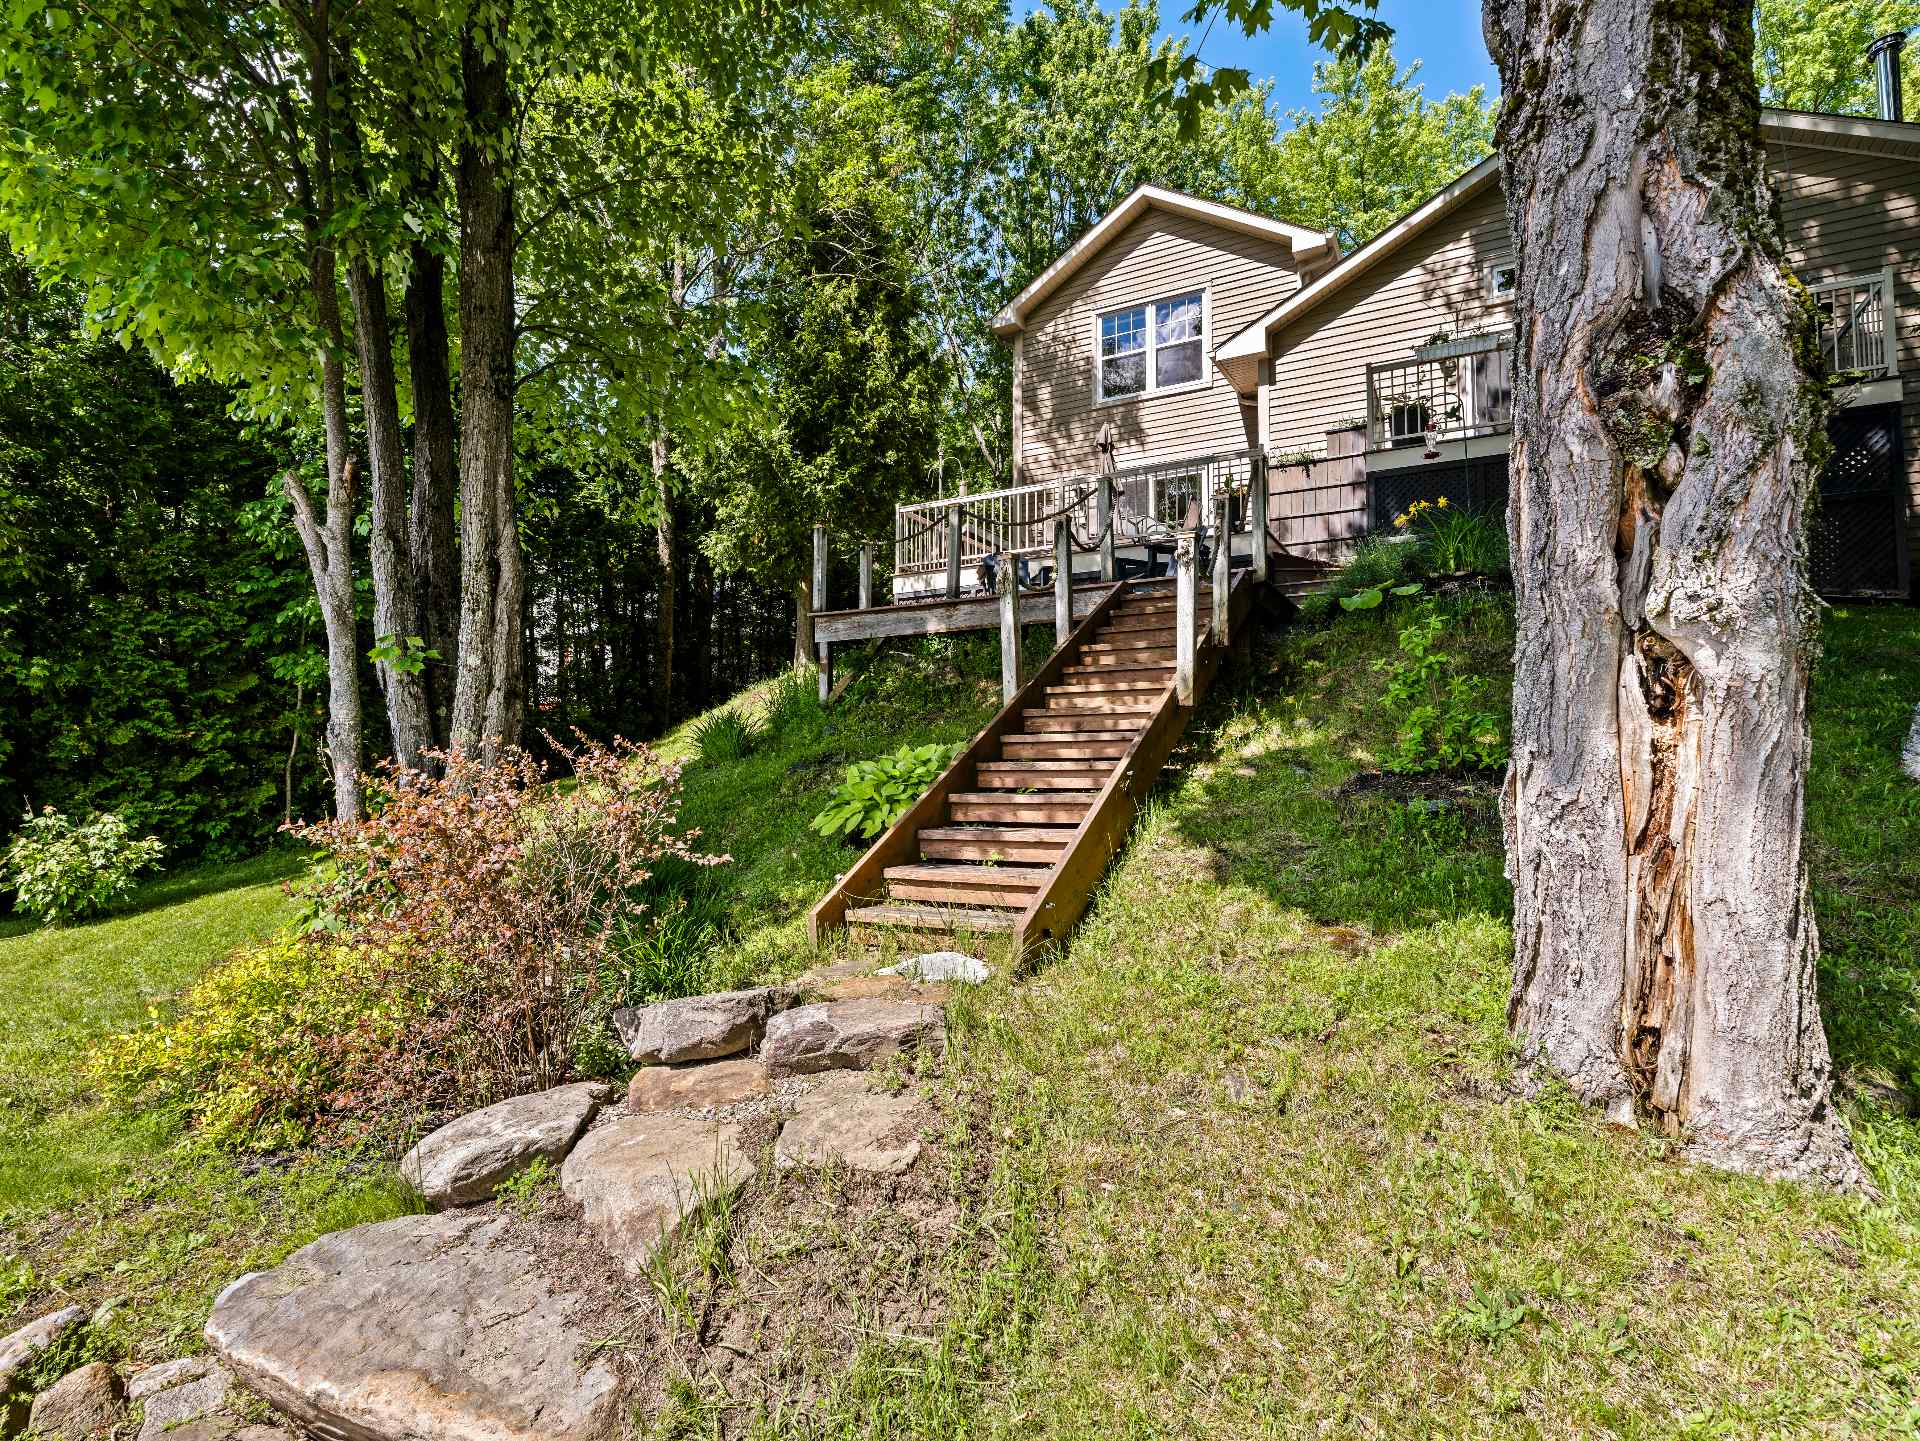
Shed
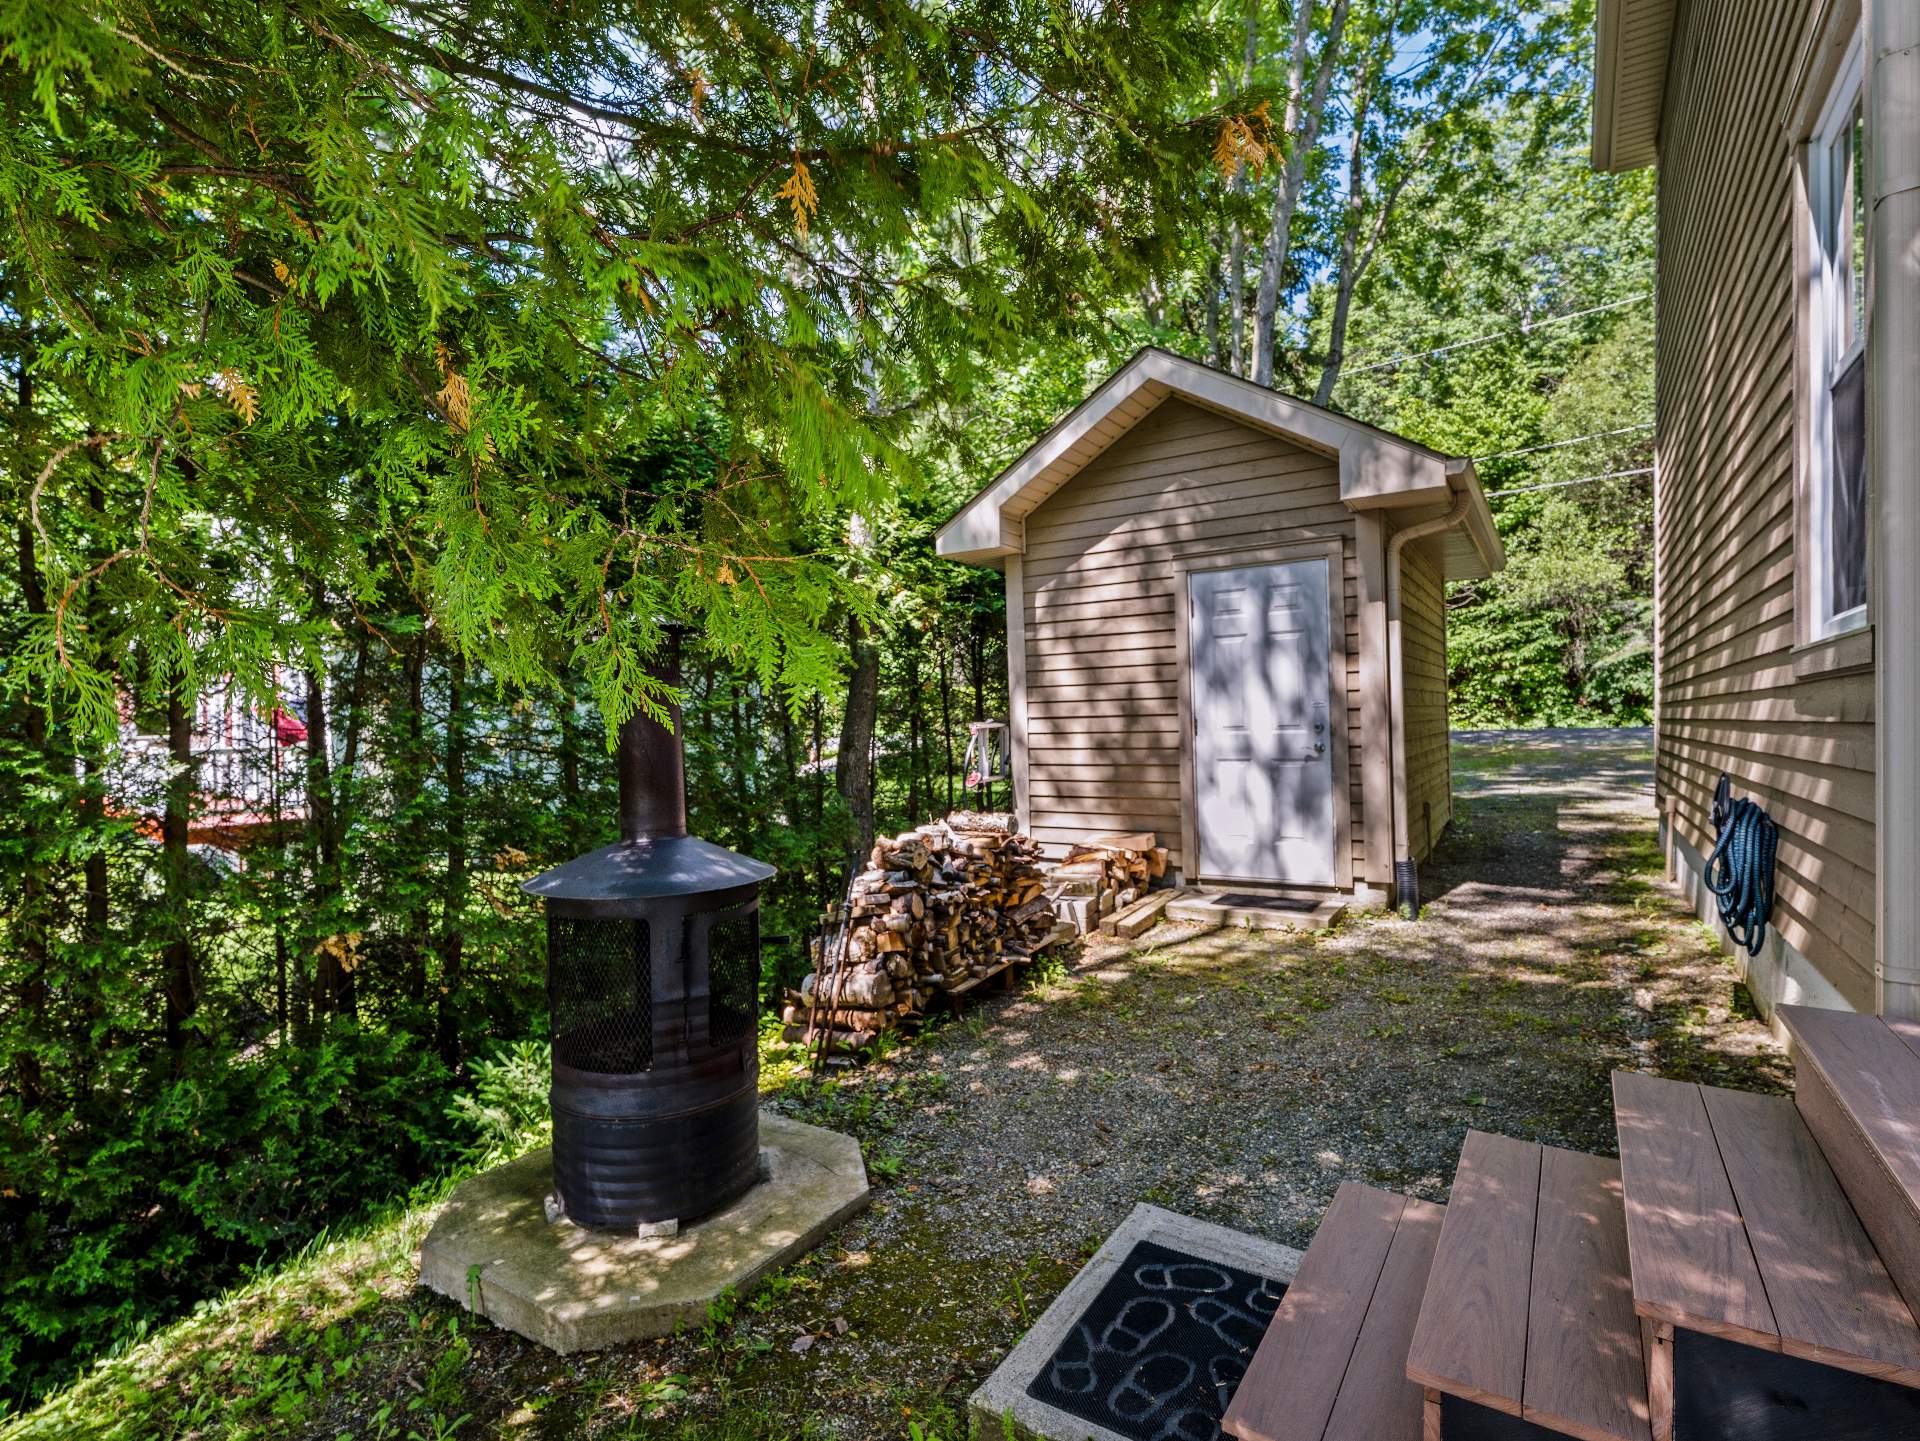
View
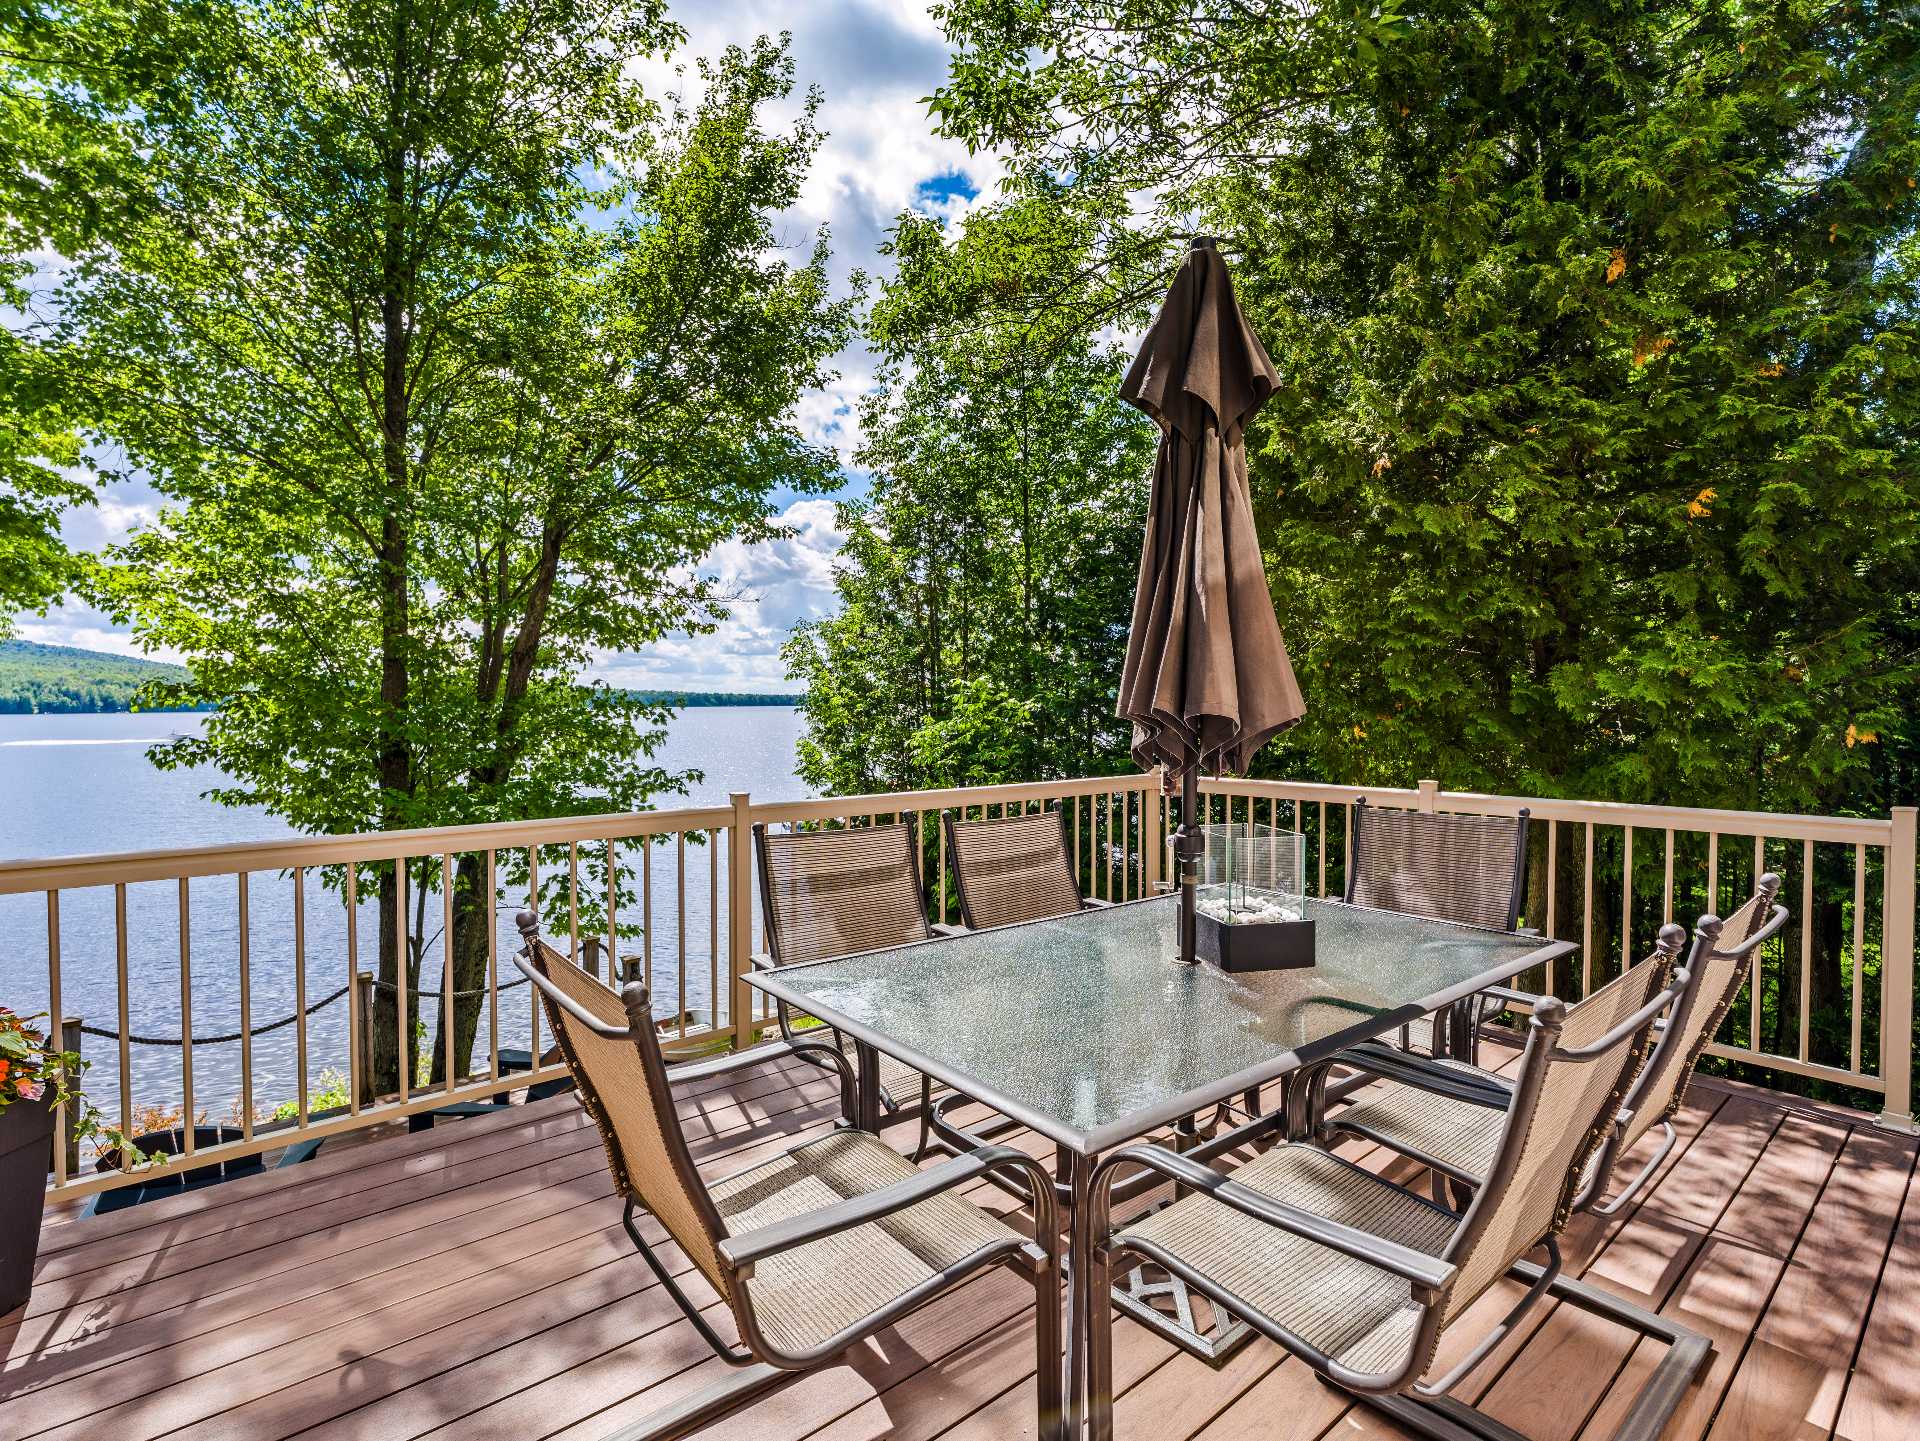
View
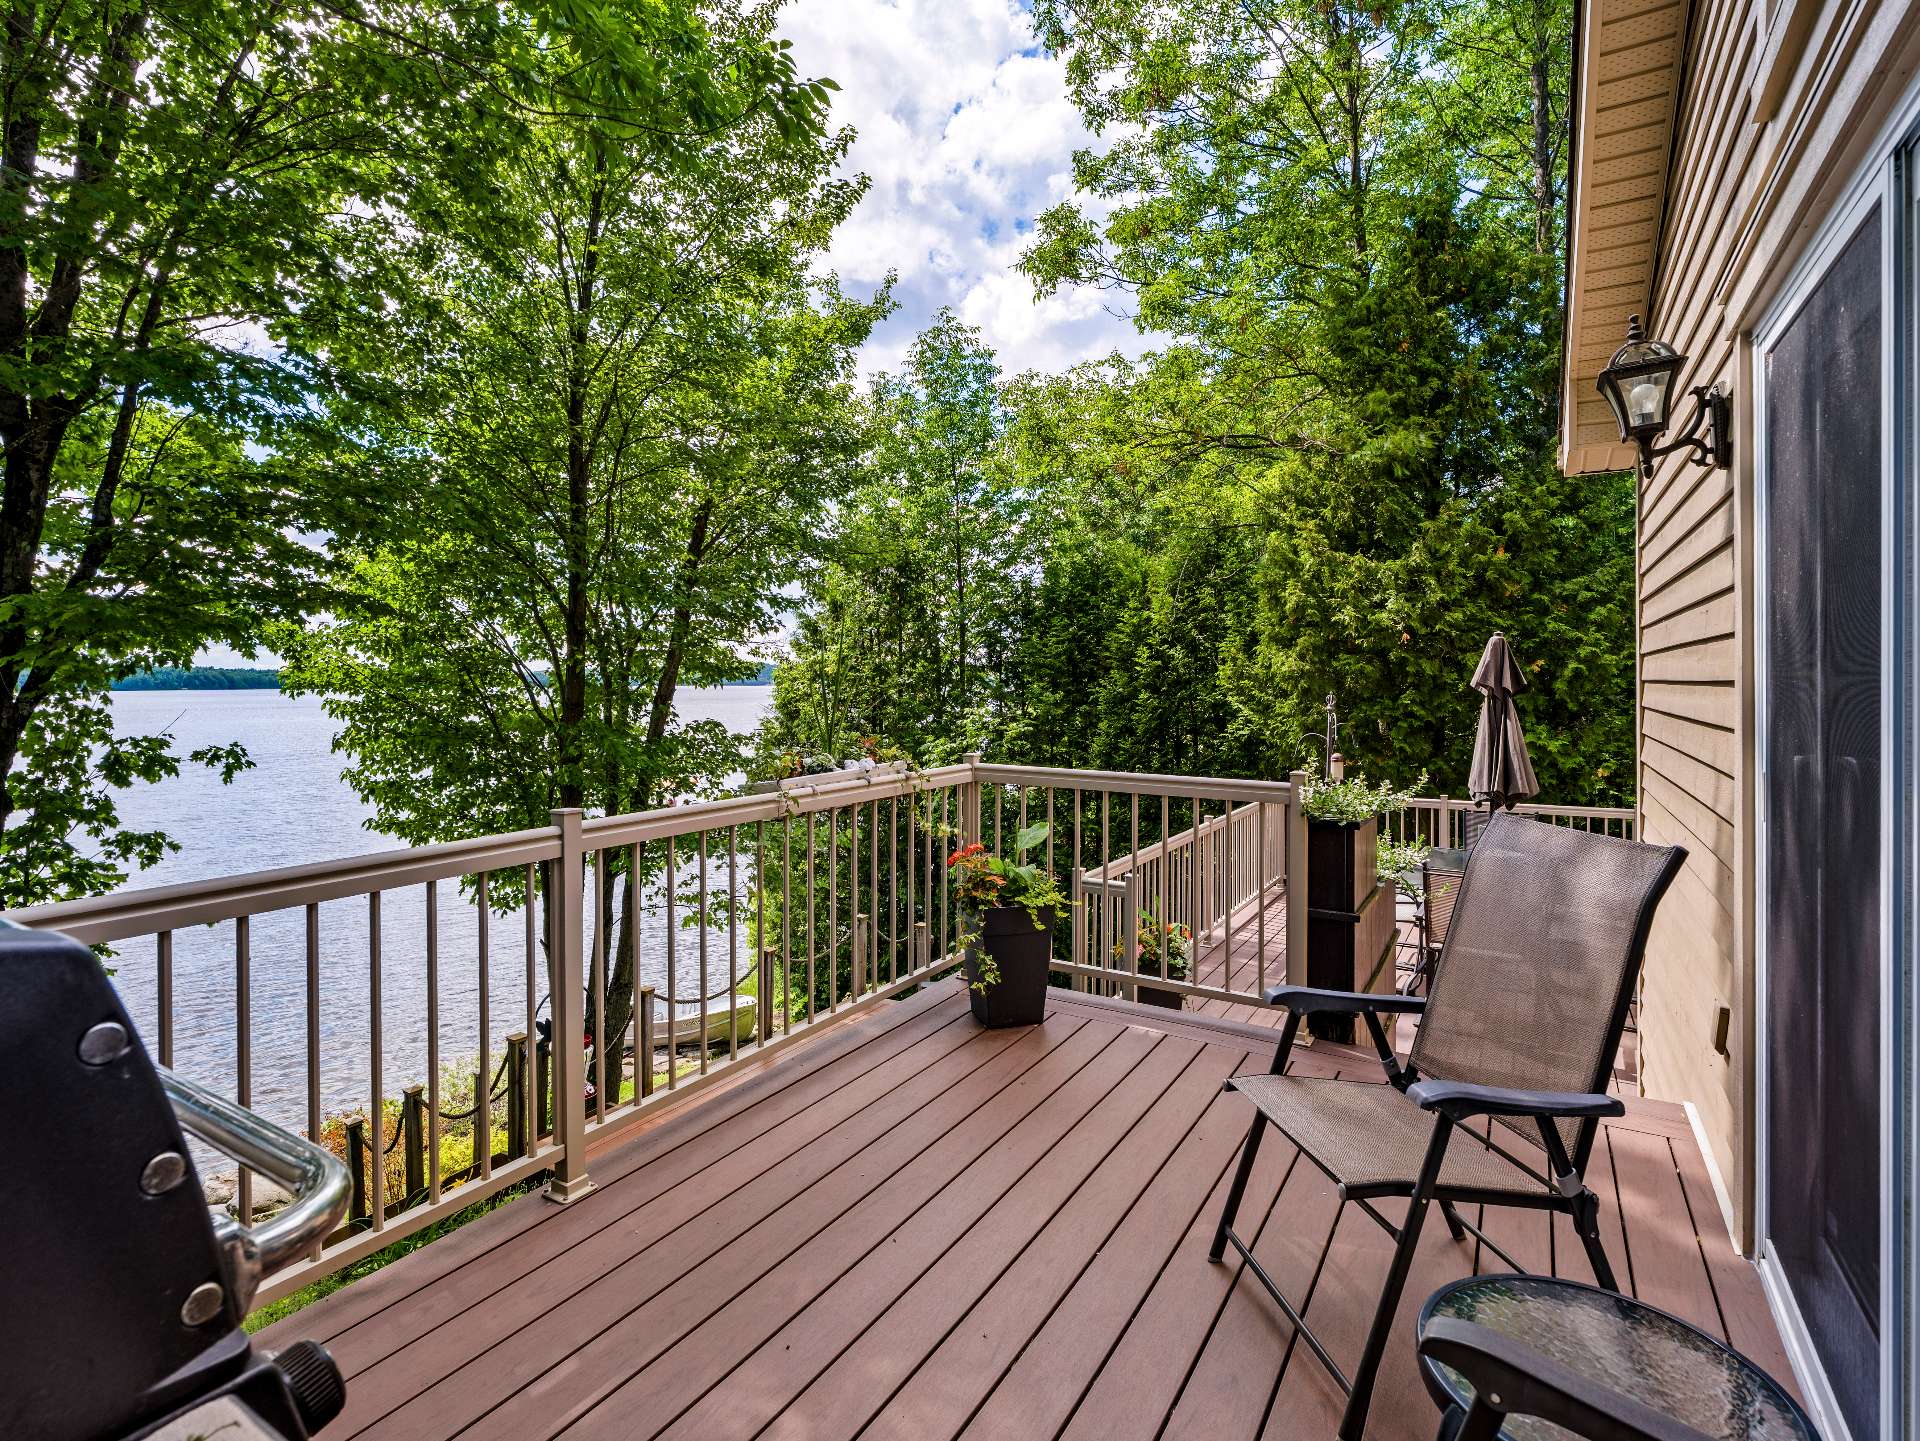
Waterfront
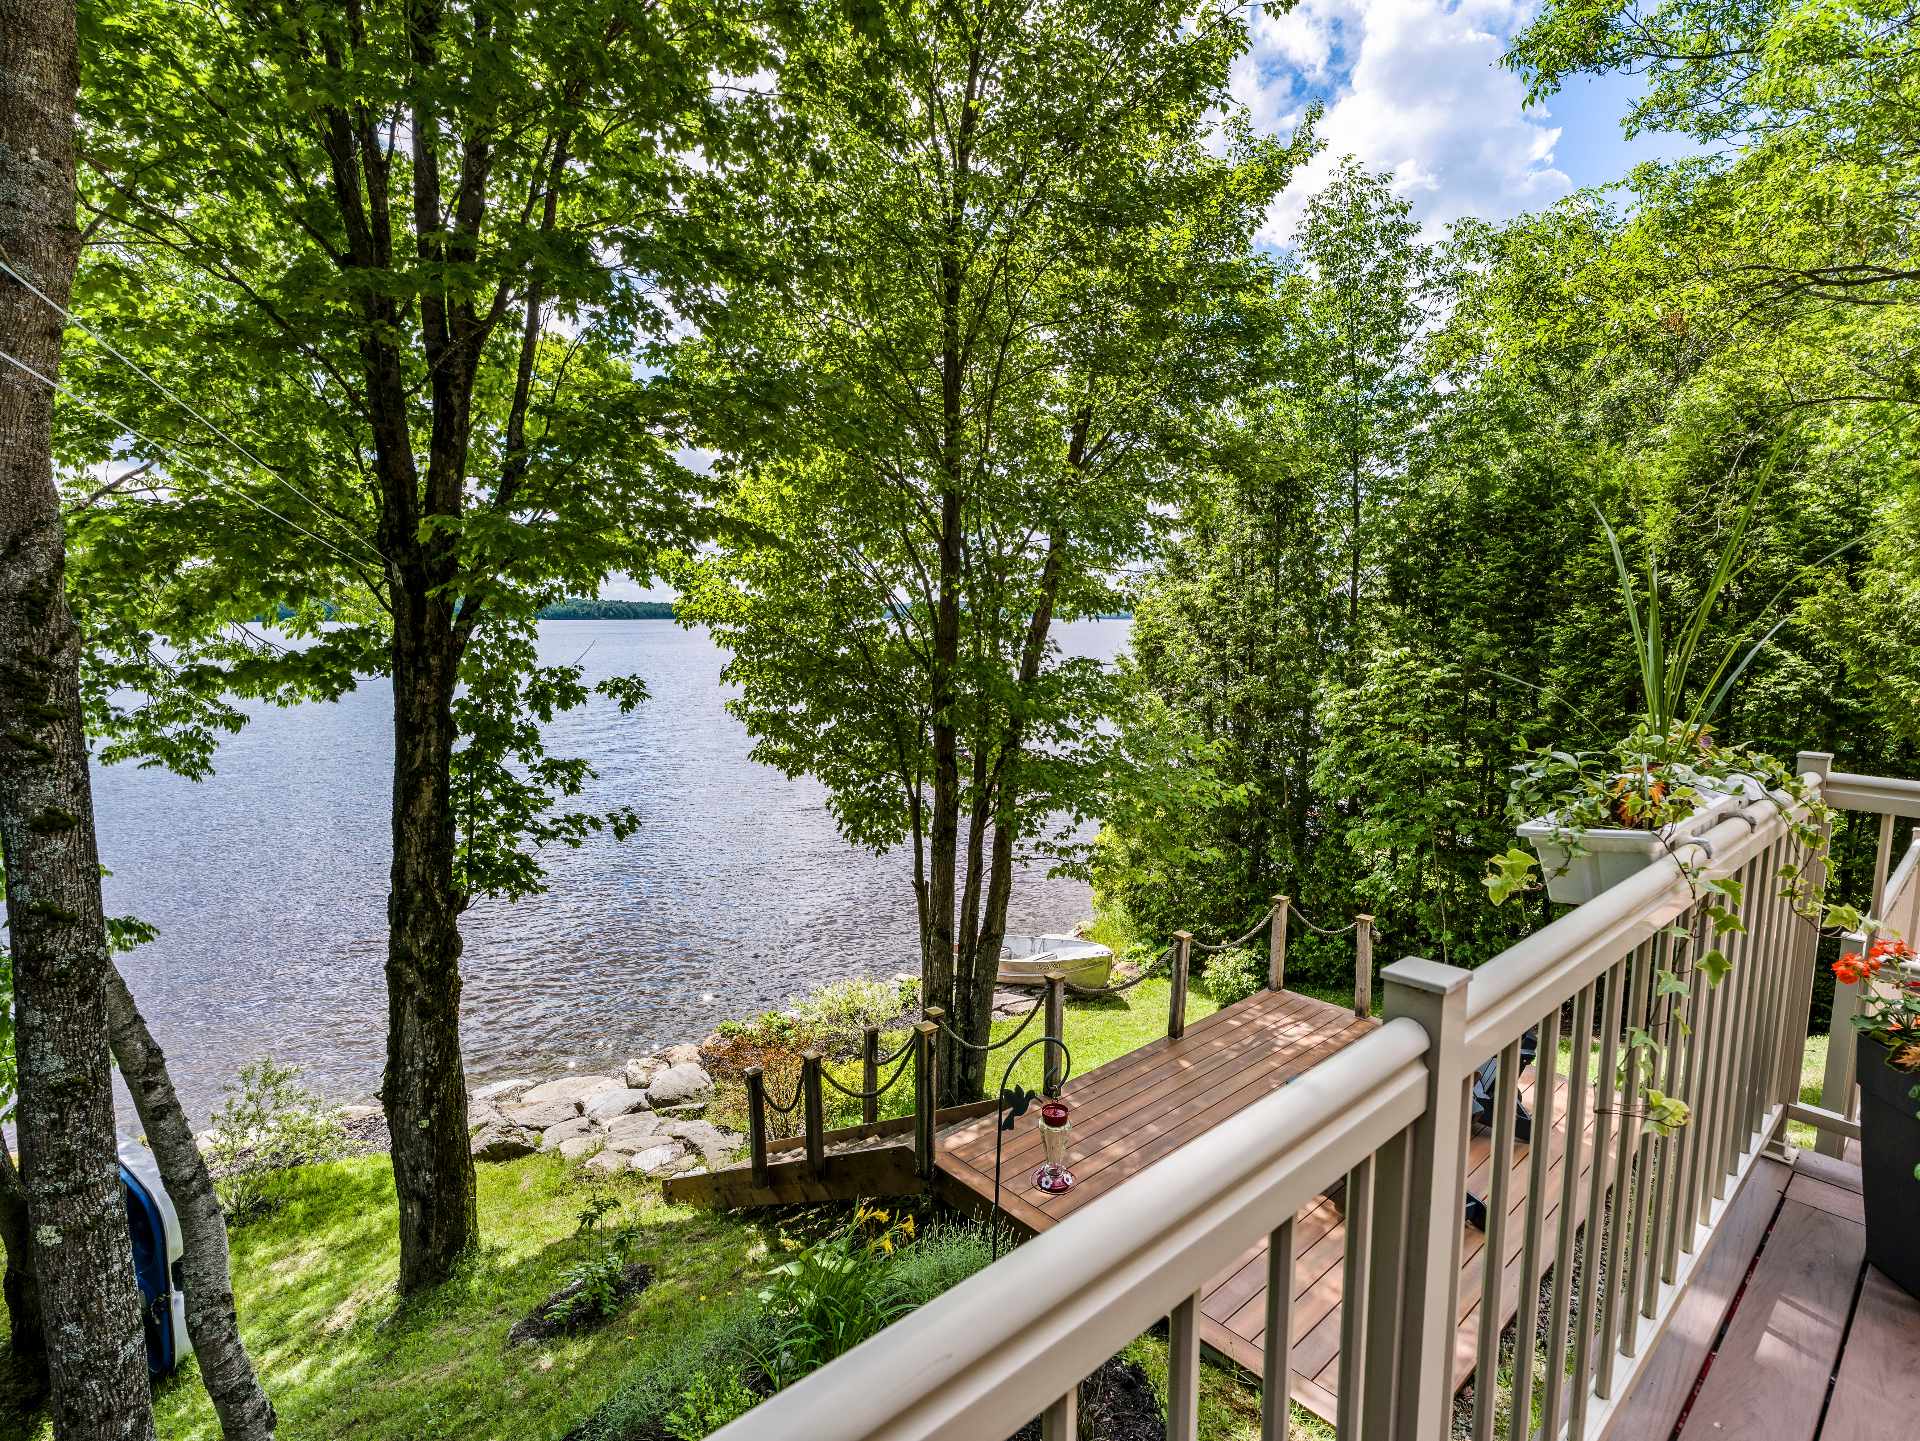
Waterfront
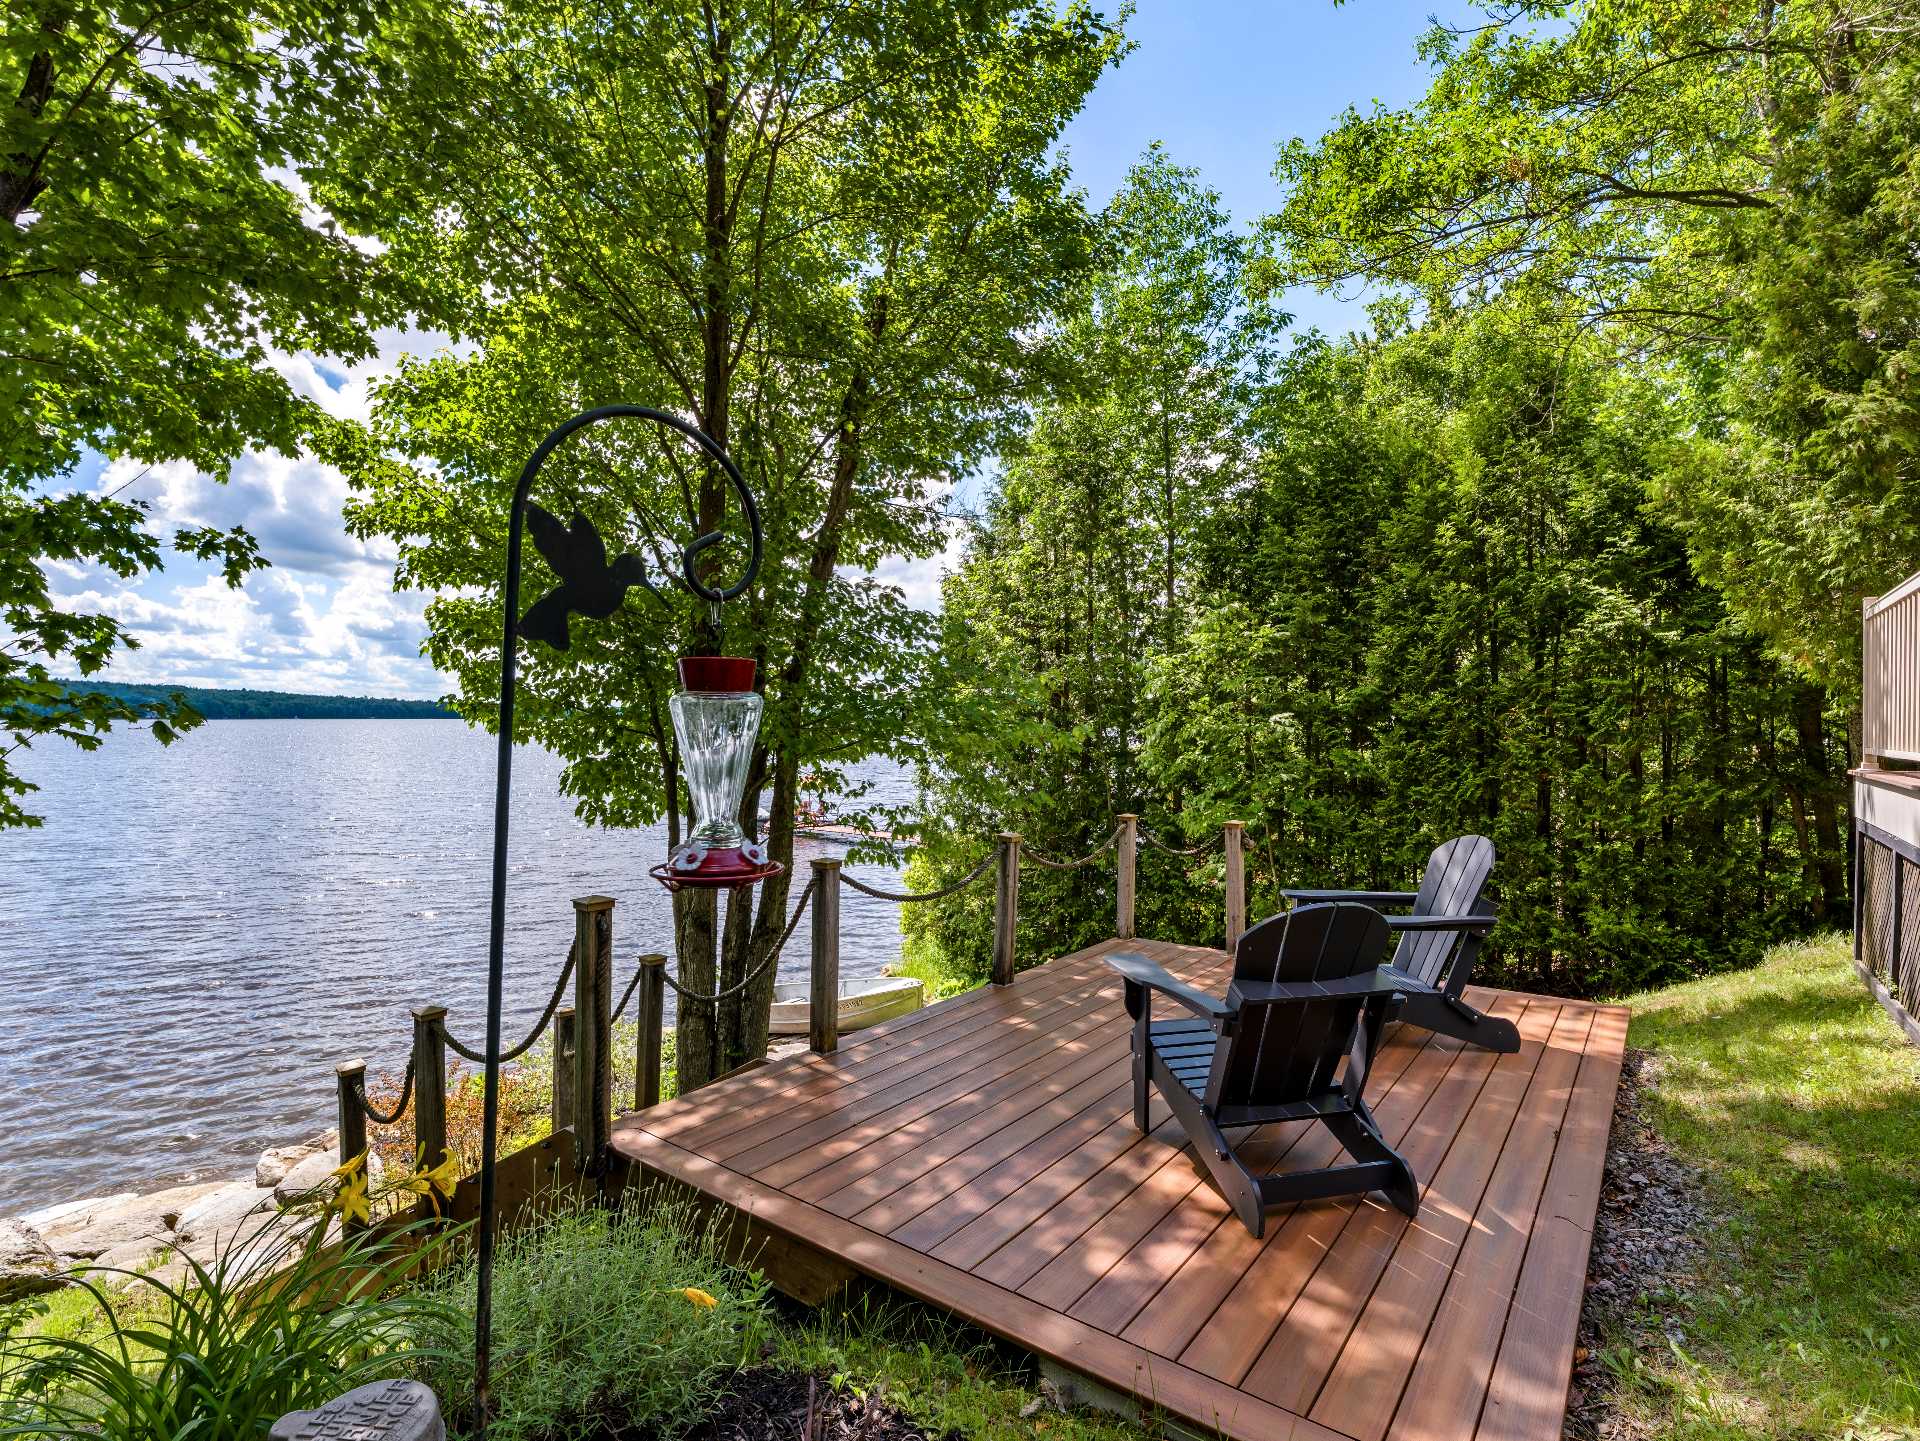
Waterfront
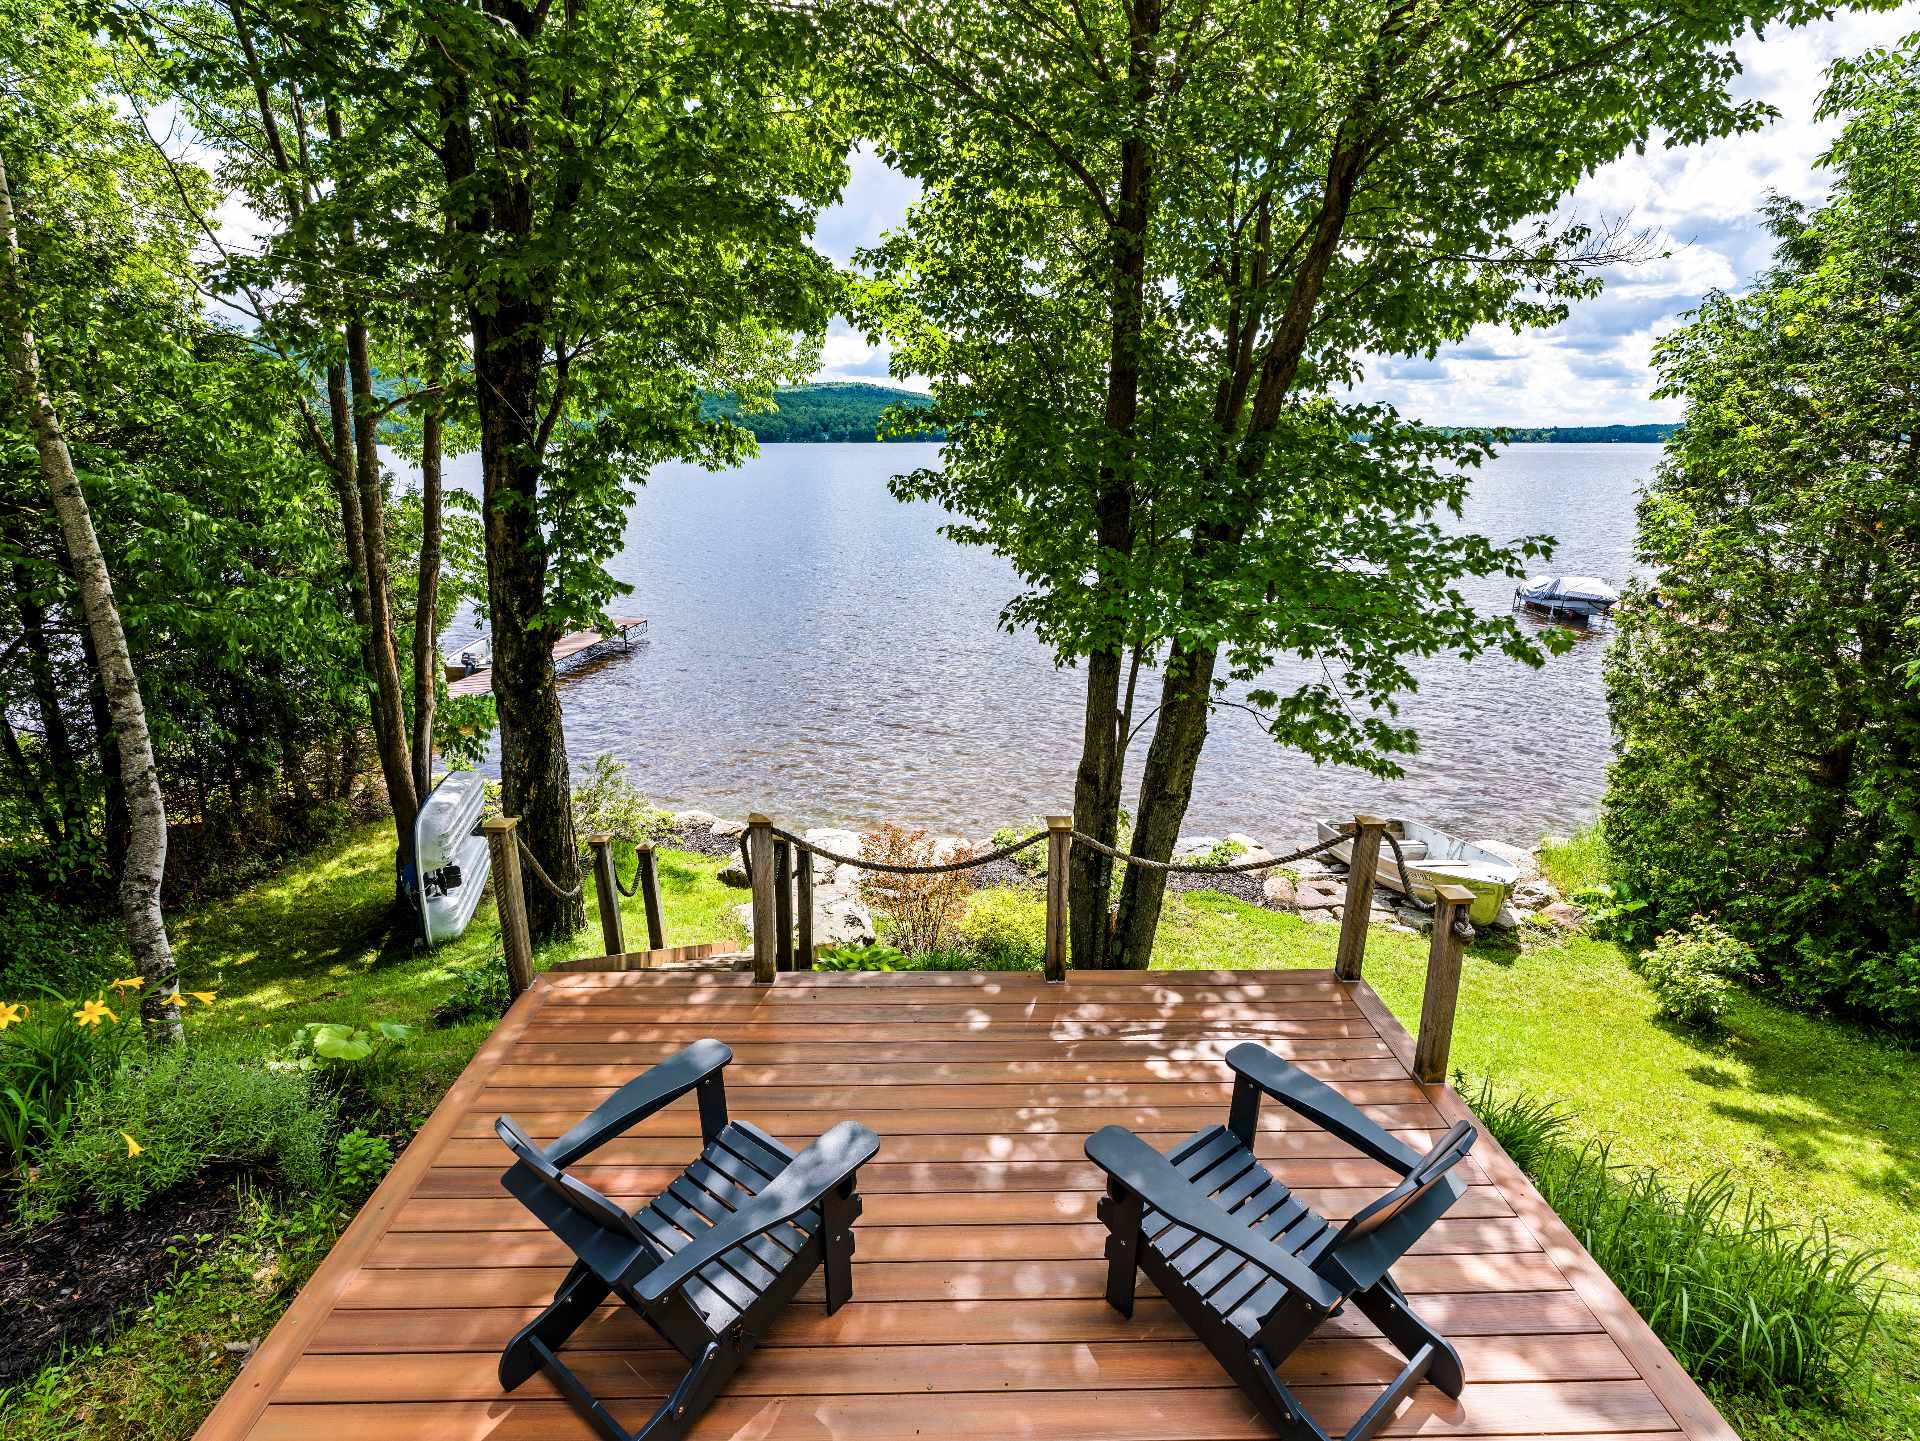
Waterfront
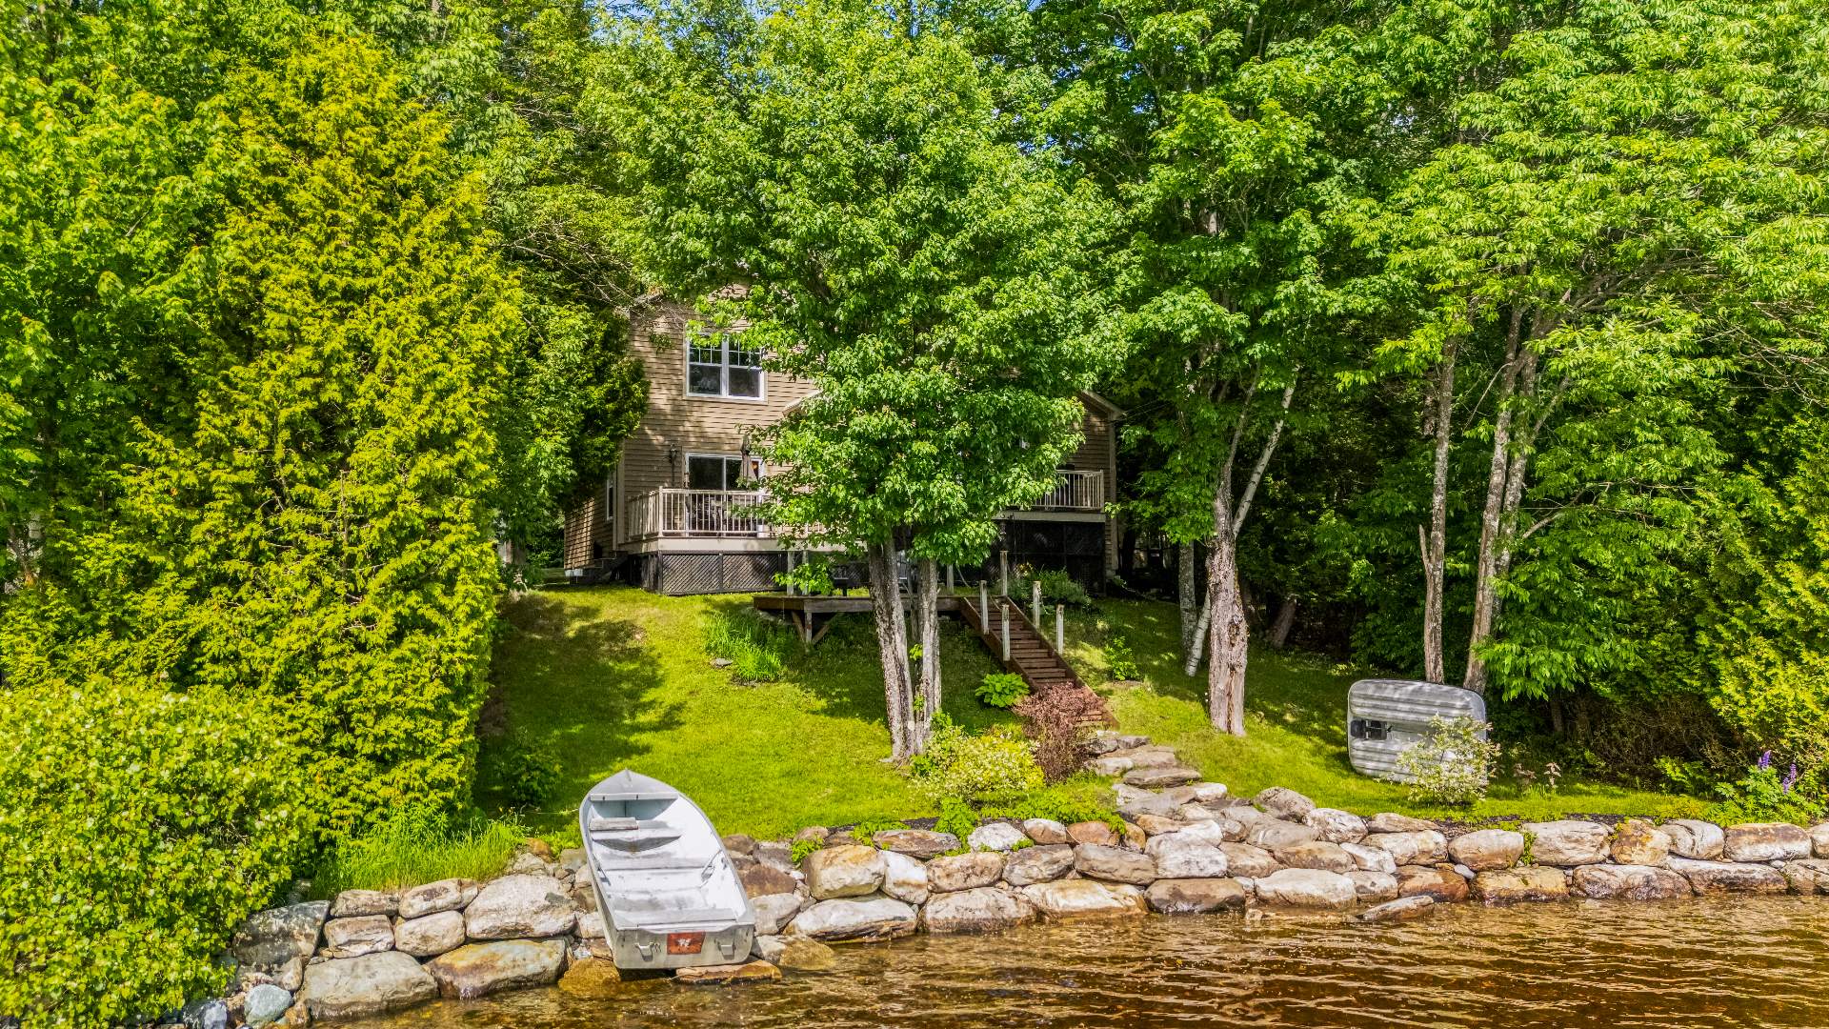
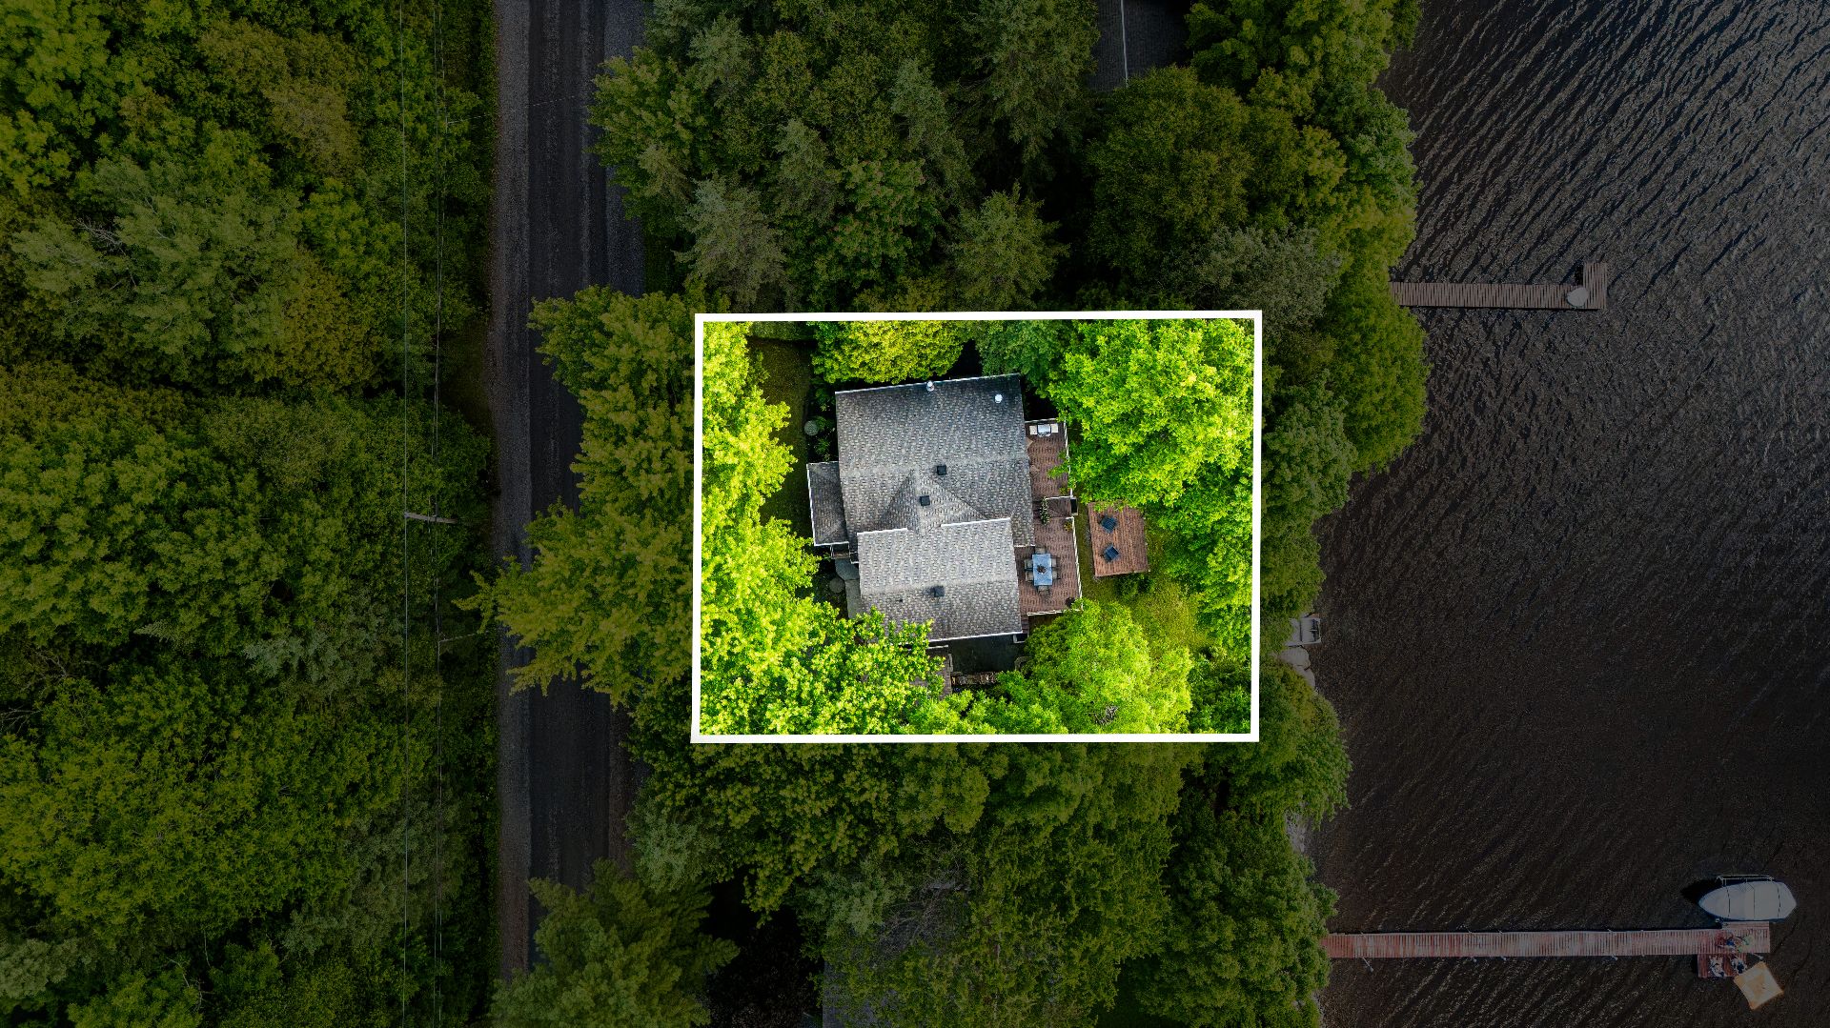
Aerial photo
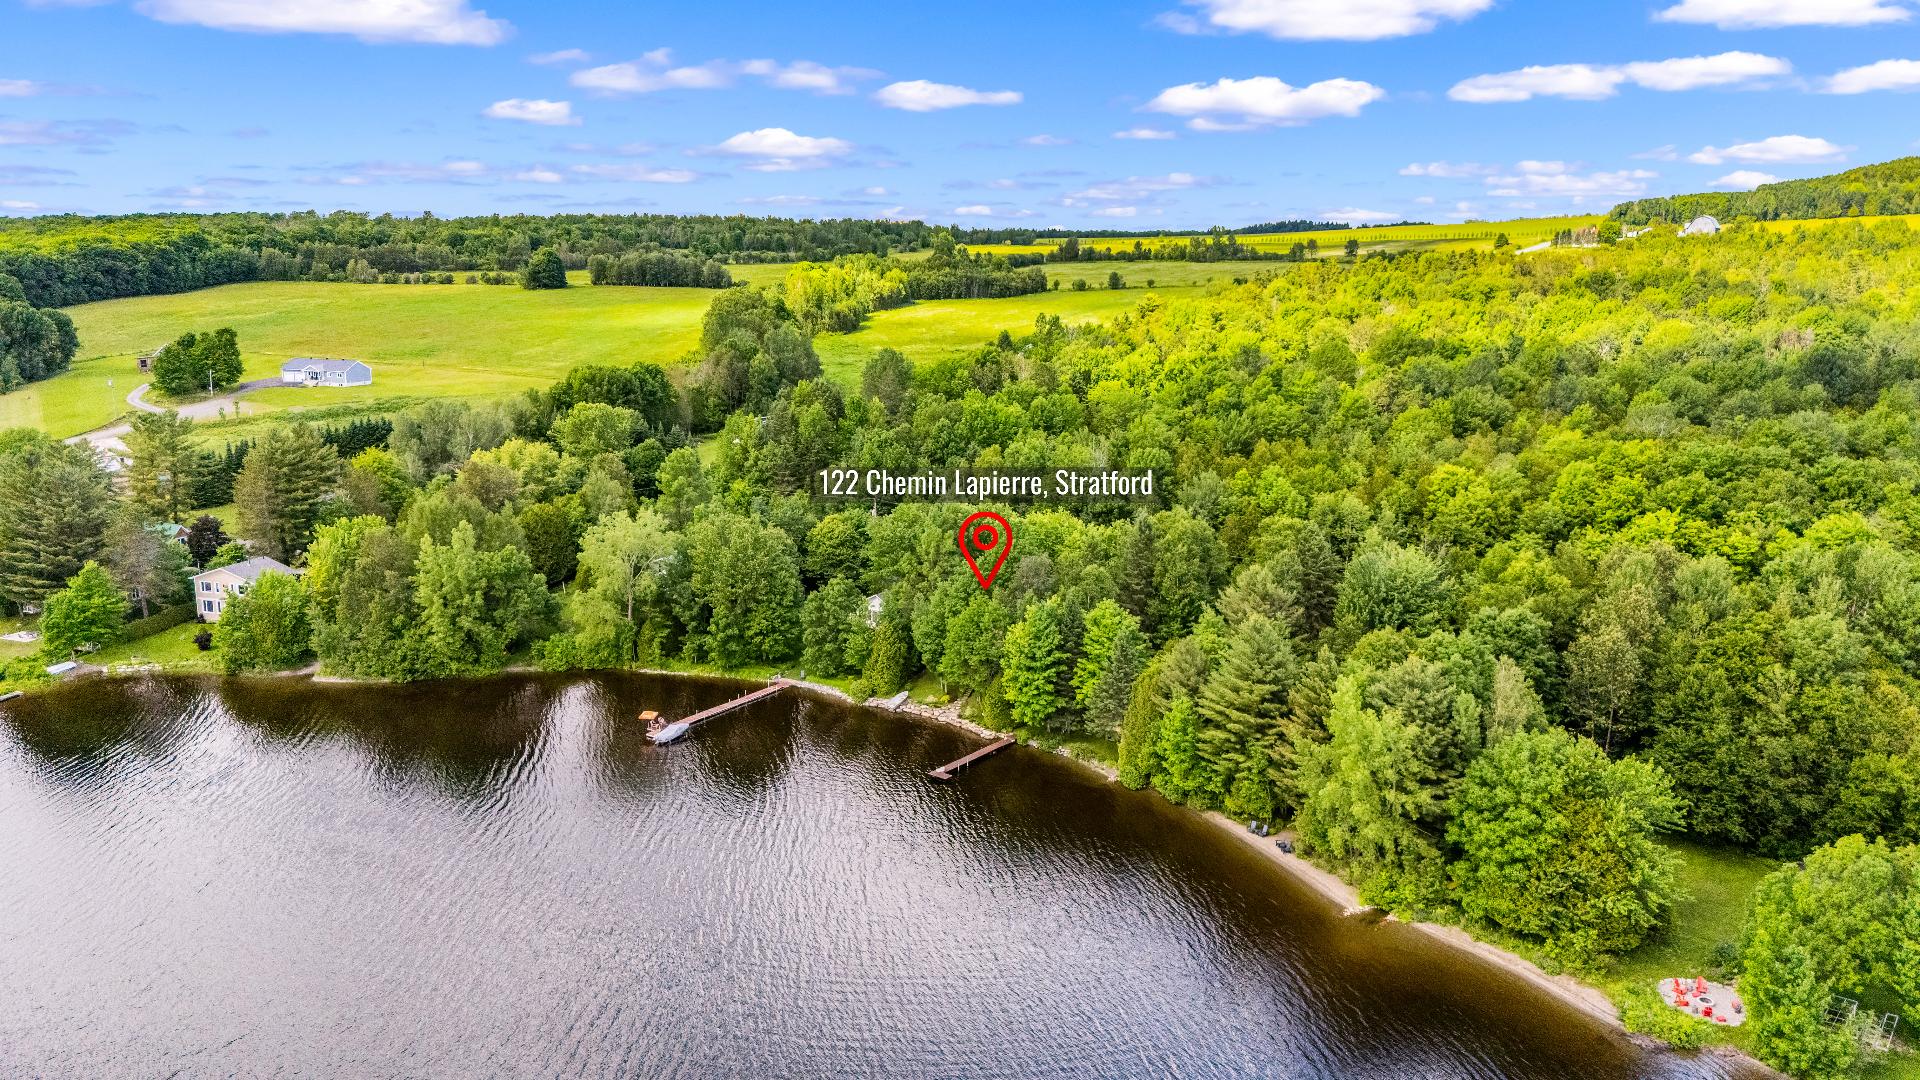
Aerial photo
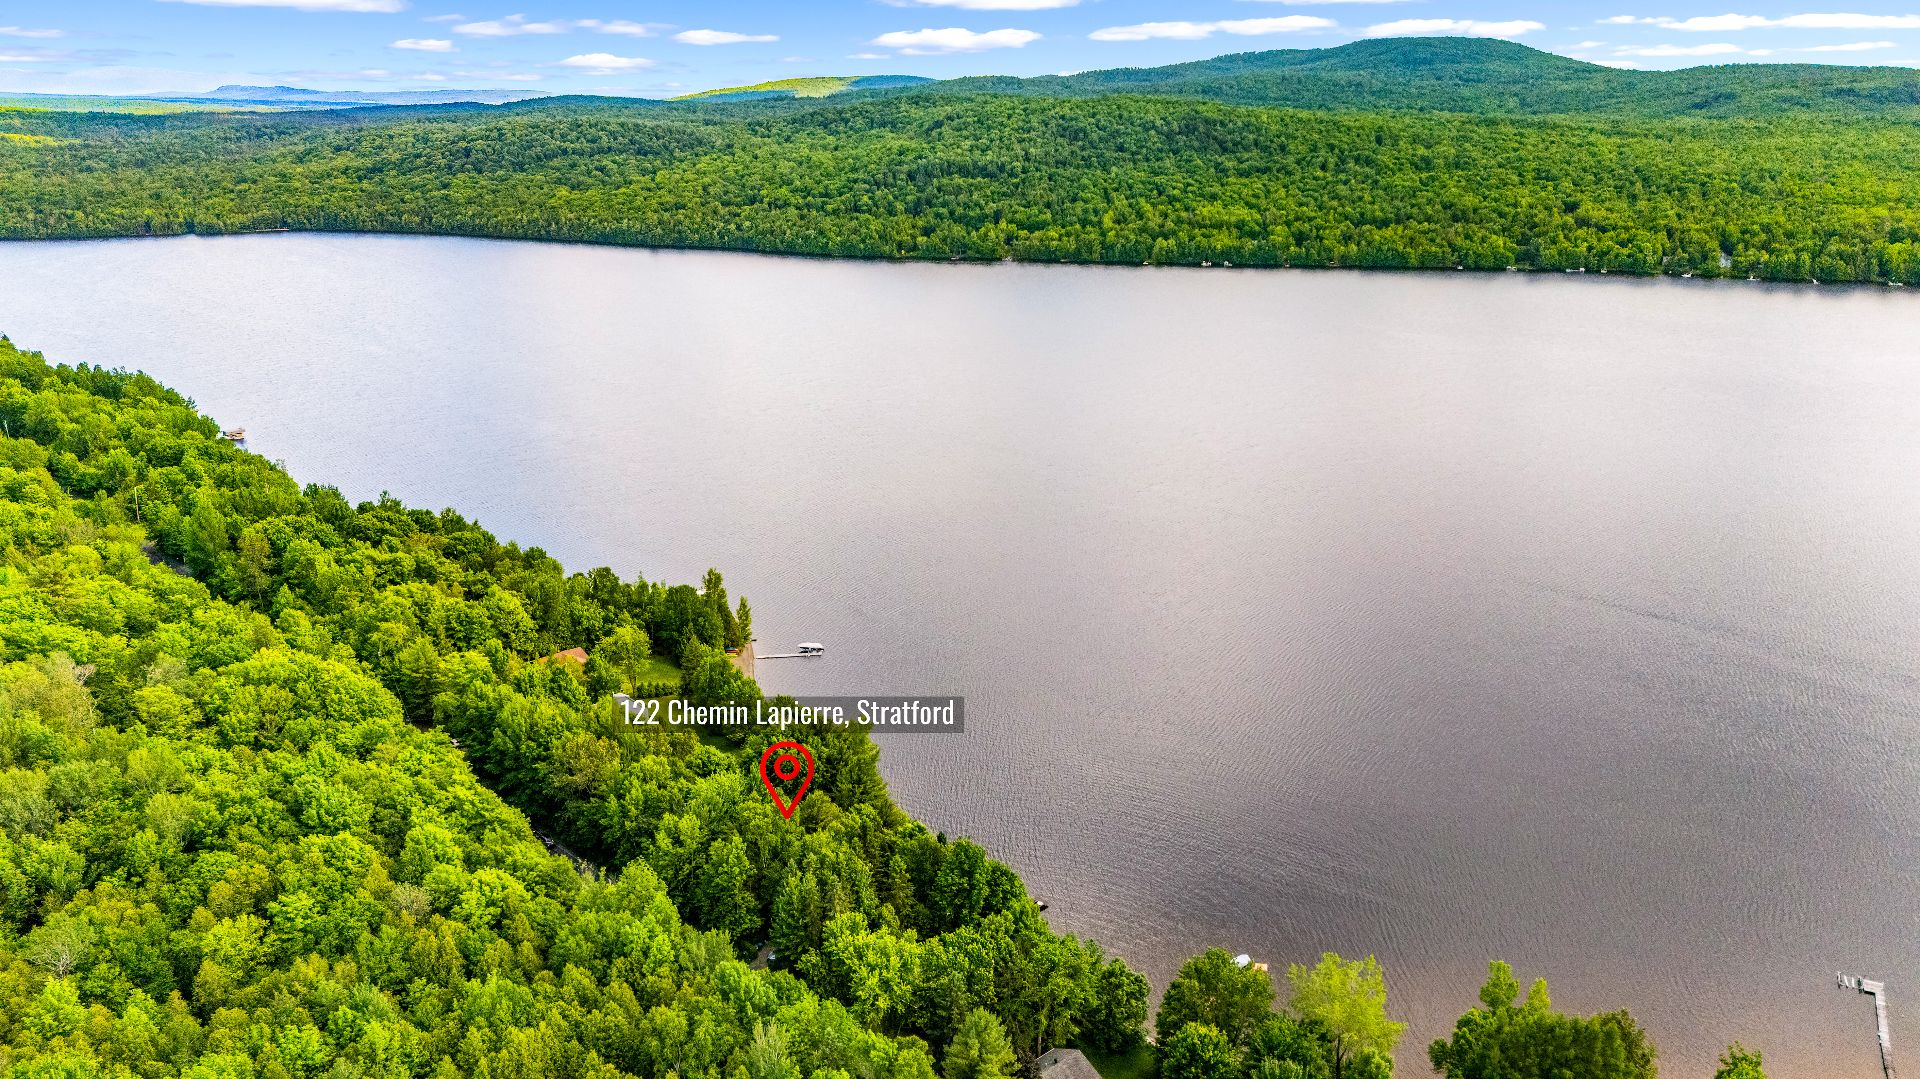
Aerial photo
OPEN HOUSE

Sunday, 19 July, 2026 | 10:00 - 12:00

122 Ch. Lapierre, Stratford, QC G0Y

$699,900 | 108.56 MC

  • 2 Bedrooms
  • 1 Bathrooms
  • 2005
  • MLS: 17020924

Description

Treat yourself to an exceptional lifestyle on the shores of Lake Elgin. This inviting 2-bedroom property combines comfort, light, and charm with its wood accents, sloped ceiling, 2 slow-combustion fireplace, and magnificent water views. Enjoy a welcoming kitchen, a spacious master bedroom with a walk-in closet, a basement offering multiple possibilities, and a superb wooded lot with 70 feet of frontage on a navigable lake. A true haven where nature and tranquility meet.

Discover a true haven of peace on the shores of magnificent
Lake Elgin! This inviting 2-bedroom home will charm you
from the moment you arrive with its welcoming atmosphere,
unique character, and exceptional location on a navigable
waterway.

The entrance hall, featuring a large double closet, opens
onto a bright main floor where every space has been
designed to take full advantage of the natural
surroundings. The kitchen, equipped with beautiful wood
cabinetry, a breakfast bar, and ample storage, is perfect
for entertaining family and friends. The dining room
impresses with its vaulted ceiling adorned with decorative
beams and its slow-combustion fireplace, creating a warm
atmosphere year-round. Its large patio door leads to the
back deck, where a breathtaking view of the lake awaits.
Public boat launch less than 400 feet away. Possibility to
add a dock without any issues.

A few steps down, the living room, bathed in natural light,
also features a patio door leading directly to the backyard
and the waterfront. A bedroom and a full bathroom with
washer and dryer hookups complete this level.

Upstairs, the master bedroom is a true haven with its
cathedral ceiling, walk-in closet, and ensuite bathroom.

The partially finished basement offers a wealth of
possibilities to suit your needs, whether it's for a
workshop, a family room, or additional storage space.

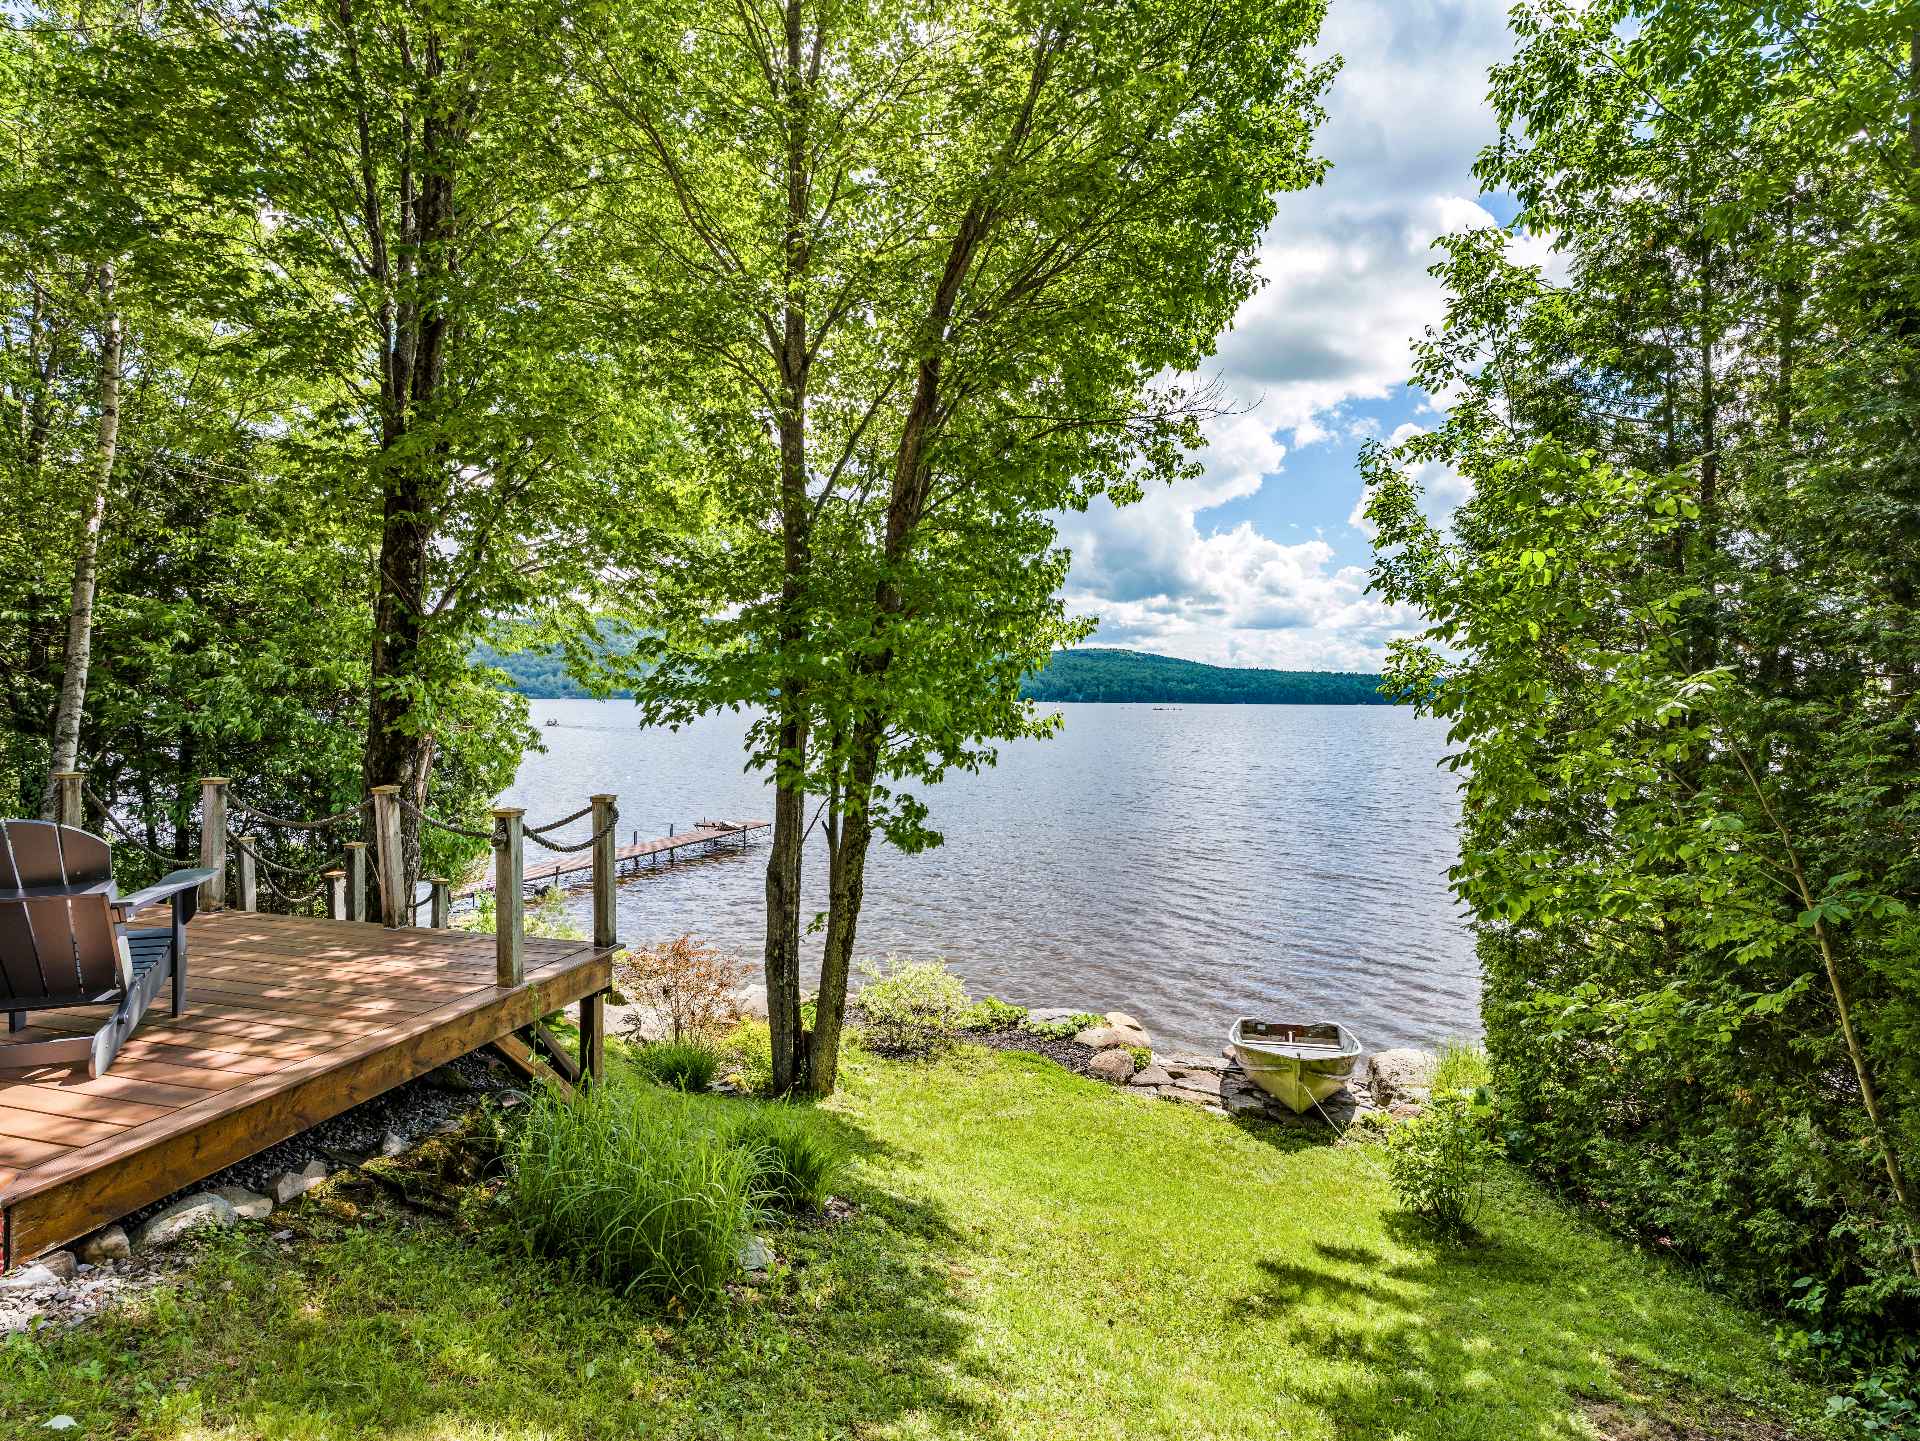
Outside, be captivated by a magnificent wooded lot with 70
feet of frontage on Lake Elgin. Walk down to the shoreline
for direct access to this splendid navigable waterway,
ideal for swimming, kayaking, paddleboarding, fishing, or
boating. The decks and landscaped areas invite you to savor
every sunrise, every al fresco meal, and every evening by
the water in a peaceful and private setting.

Whether you're looking for a primary residence or a
year-round retreat, this property offers a lifestyle where
comfort, nature, and tranquility converge. A rare
opportunity to realize your dream of living by the water!

Loading maps...

Loading street view...

ROOM DETAILS
Room Dimensions Level Flooring
Hallway 8.7 x 7.3 P Ground Floor Ceramic tiles
Kitchen 11.3 x 11.10 P Ground Floor Ceramic tiles
Dining room 15.5 x 16.9 P Ground Floor Floating floor
Bathroom 5.4 x 12.0 P Ground Floor Ceramic tiles
Living room 11.6 x 13.11 P Ground Floor Floating floor
Bedroom 11.0 x 8.9 P Ground Floor Floating floor
Primary bedroom 11.4 x 13.11 P 2nd Floor Floating floor
Walk-in closet 8.11 x 4.3 P 2nd Floor Floating floor
Washroom 4.3 x 7.7 P 2nd Floor Ceramic tiles
16.1 x 22.10 P Basement Concrete
7.1 x 11.6 P Basement Concrete
10.6 x 9.9 P Basement Concrete
Storage 5.0 x 4.6 P Basement Concrete
BUILDING
Type One-and-a-half-storey house
Style Detached
Dimensions 8.62x11.06 M
Lot Size 664.7 MC
EXPENSES
Energy cost $ 1526 / year
Municipal Taxes (2026) $ 2933 / year
School taxes (2026) $ 336 / year
CHARACTERISTICS
Basement 6 feet and over, Partially finished
Water supply Artesian well
Roofing Asphalt shingles
Driveway Double width or more
Heating system Electric baseboard units
Heating energy Electricity
Window type Hung, Sliding
Landscaping Landscape, Patio
Distinctive features Navigable, Waterfront, Wooded lot: hardwood trees
Foundation Other, Poured concrete
Parking Outdoor
Sewage system Purification field, Sealed septic tank
Windows PVC
Zoning Residential
View Water
Cupboard Wood
Hearth stove Wood burning stove
This site is registered on wpml.org as a development site. Switch to a production site key to remove this banner.