1188 Rue St Antoine O., Montréal (Ville-Marie), QC H3C1B4 $1,150,000
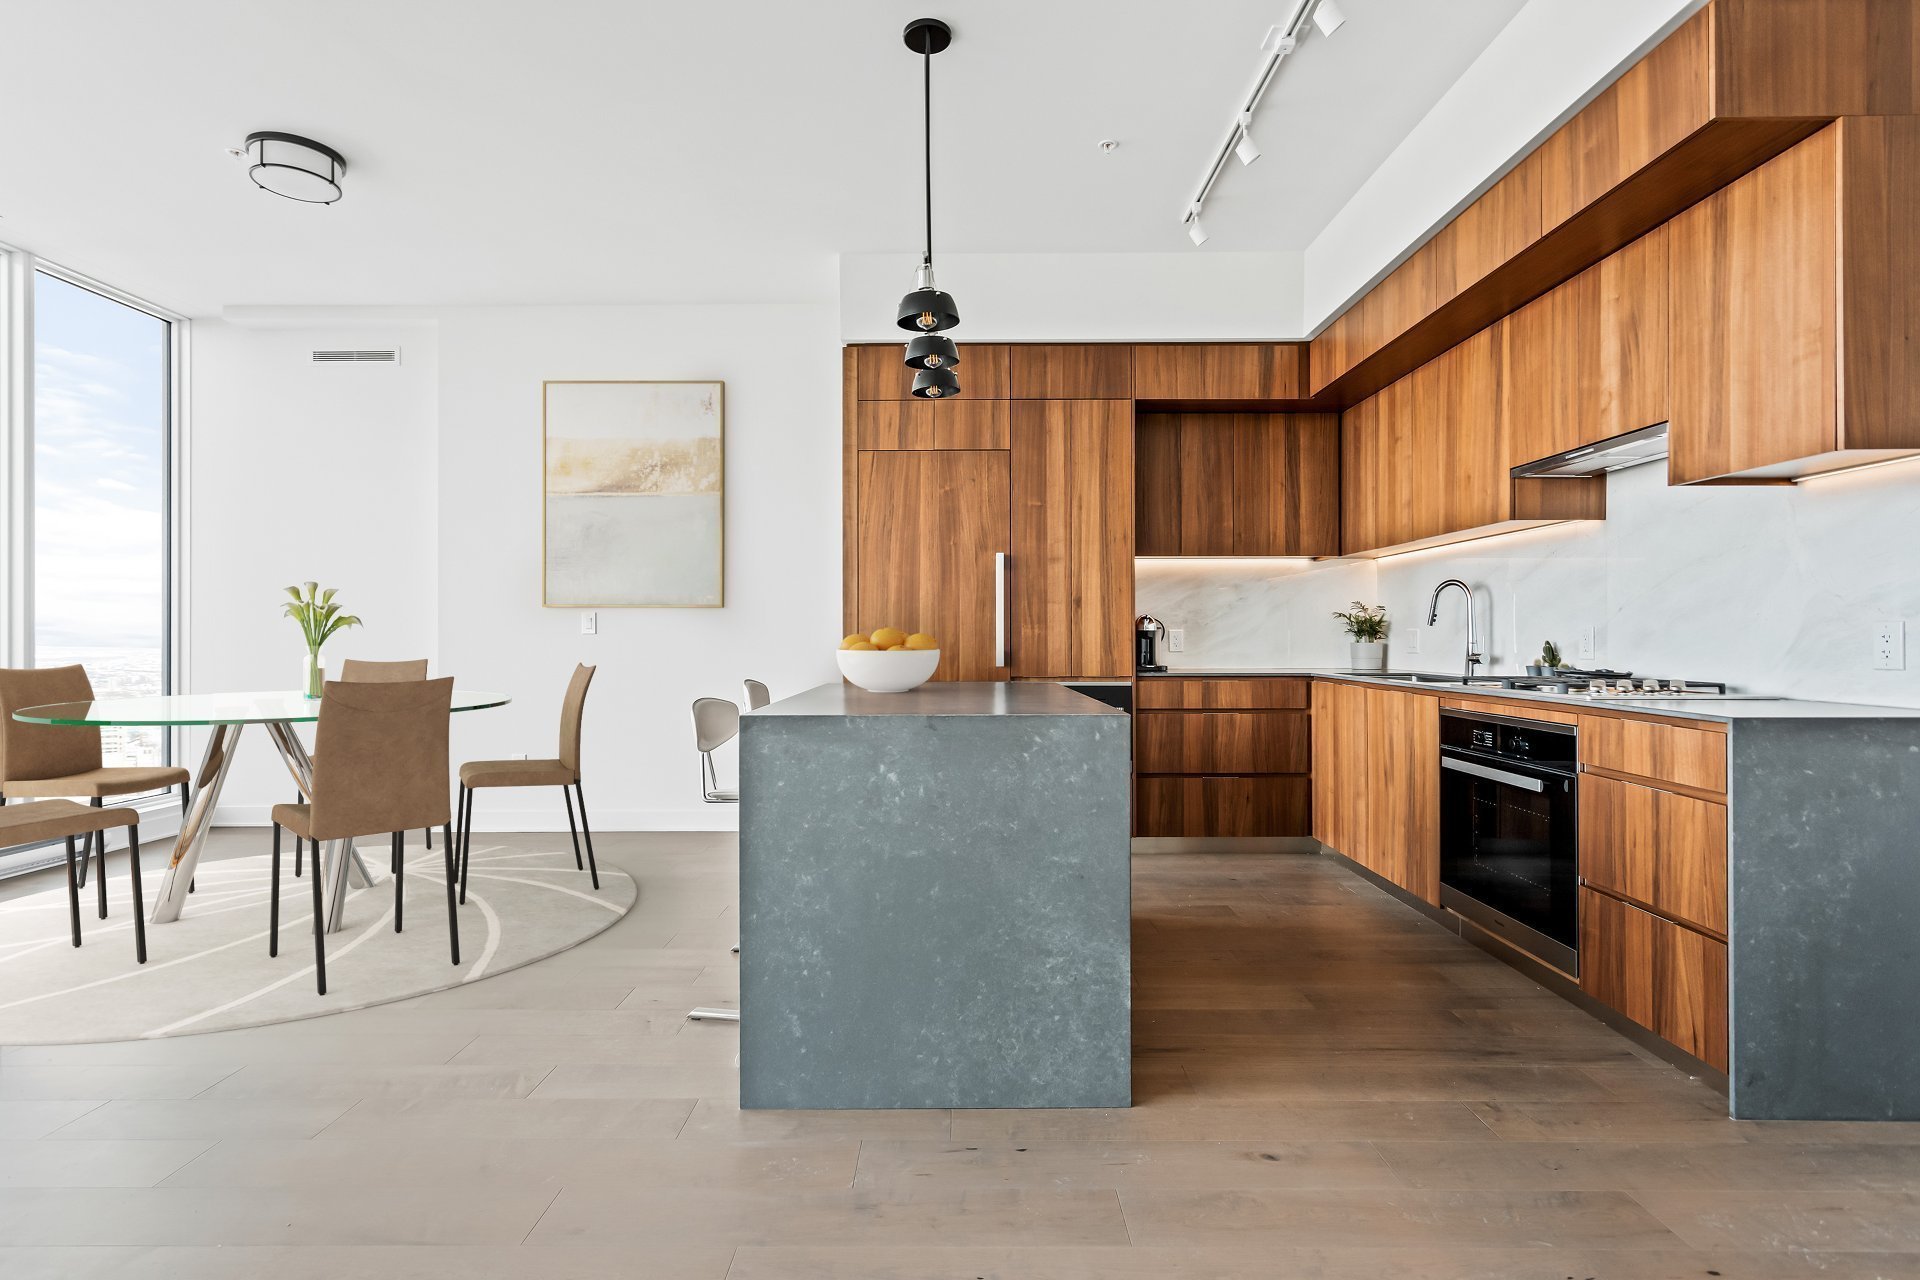
Kitchen
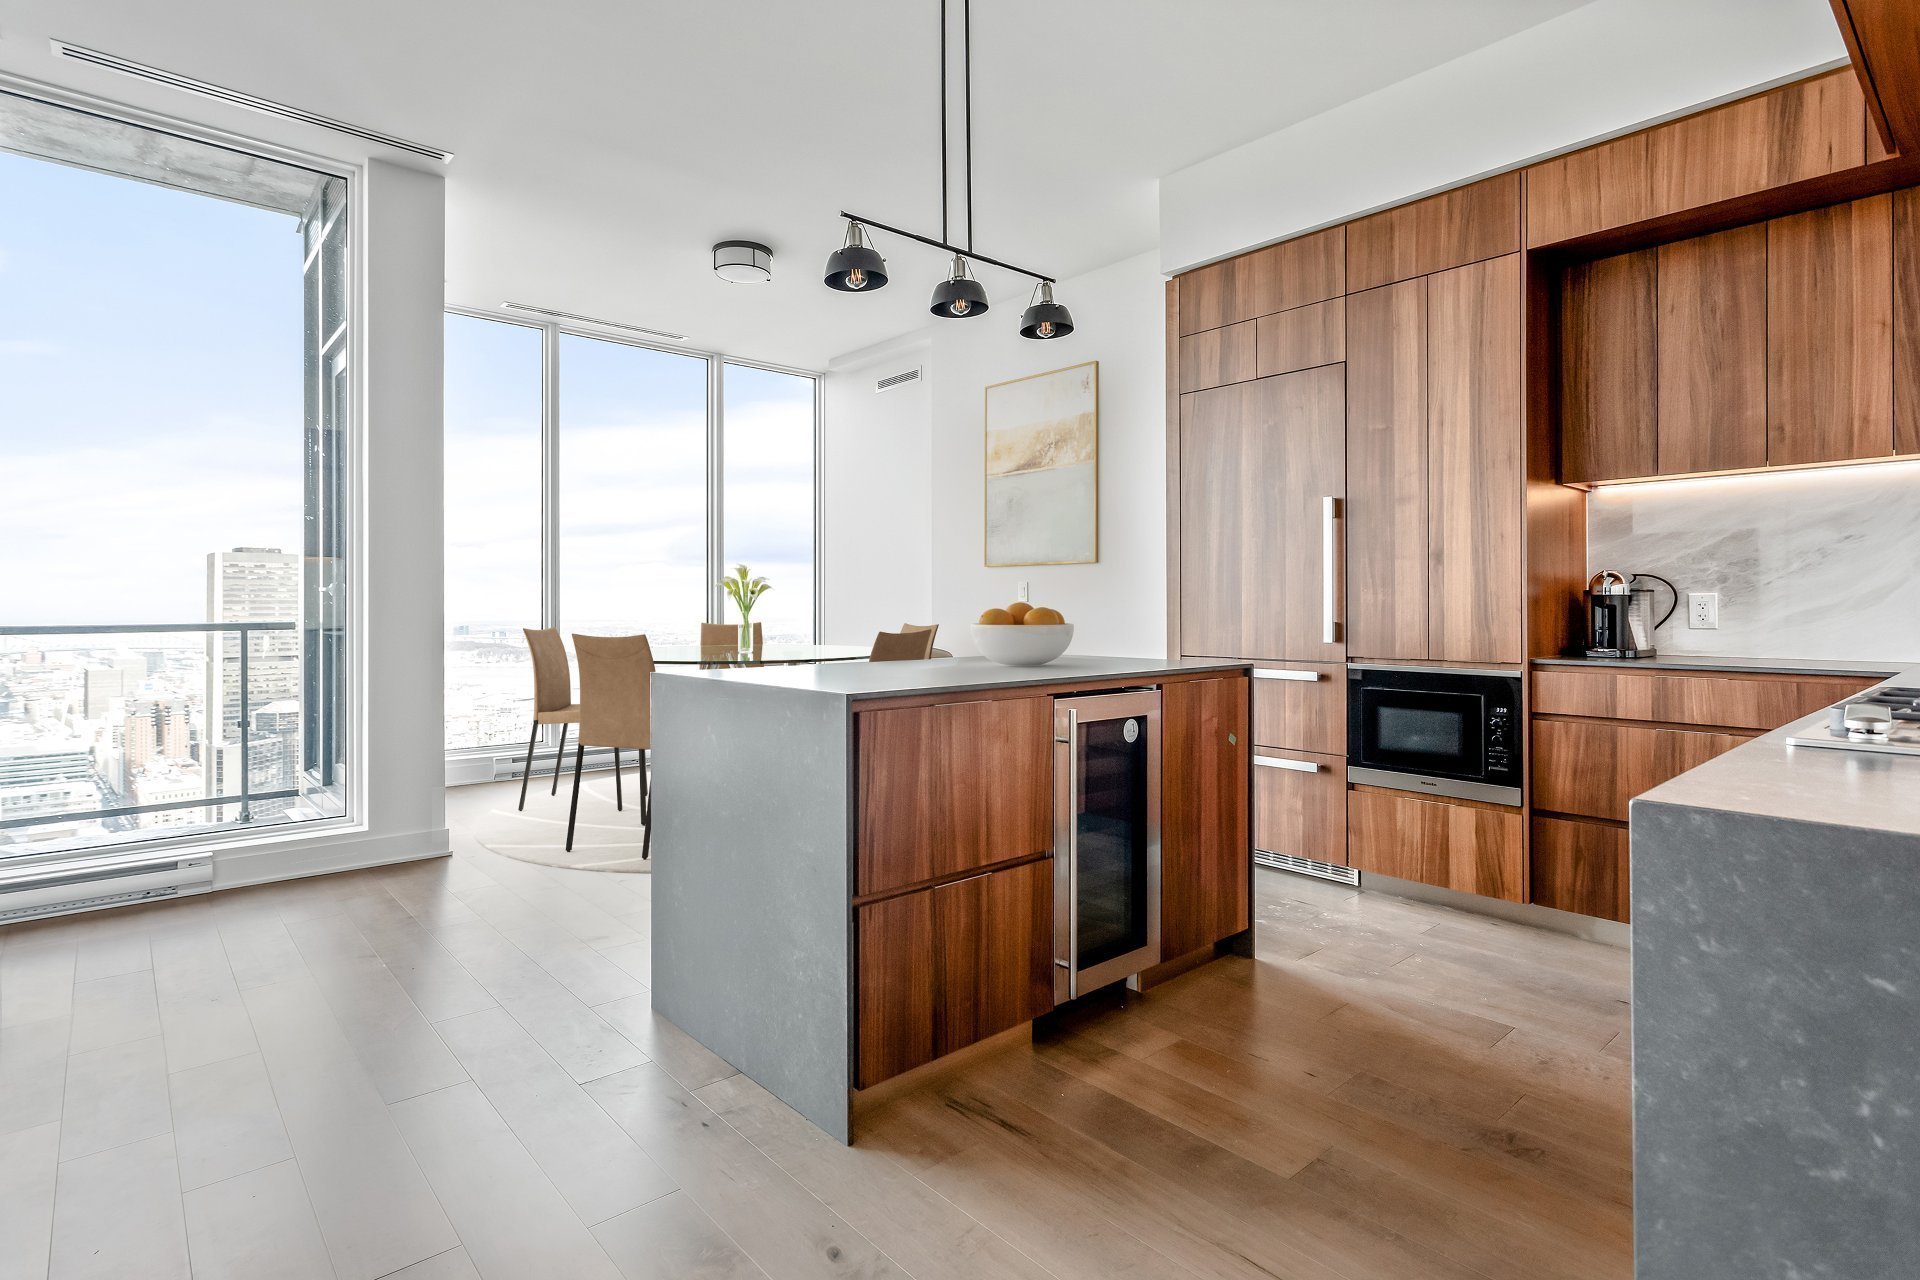
Kitchen
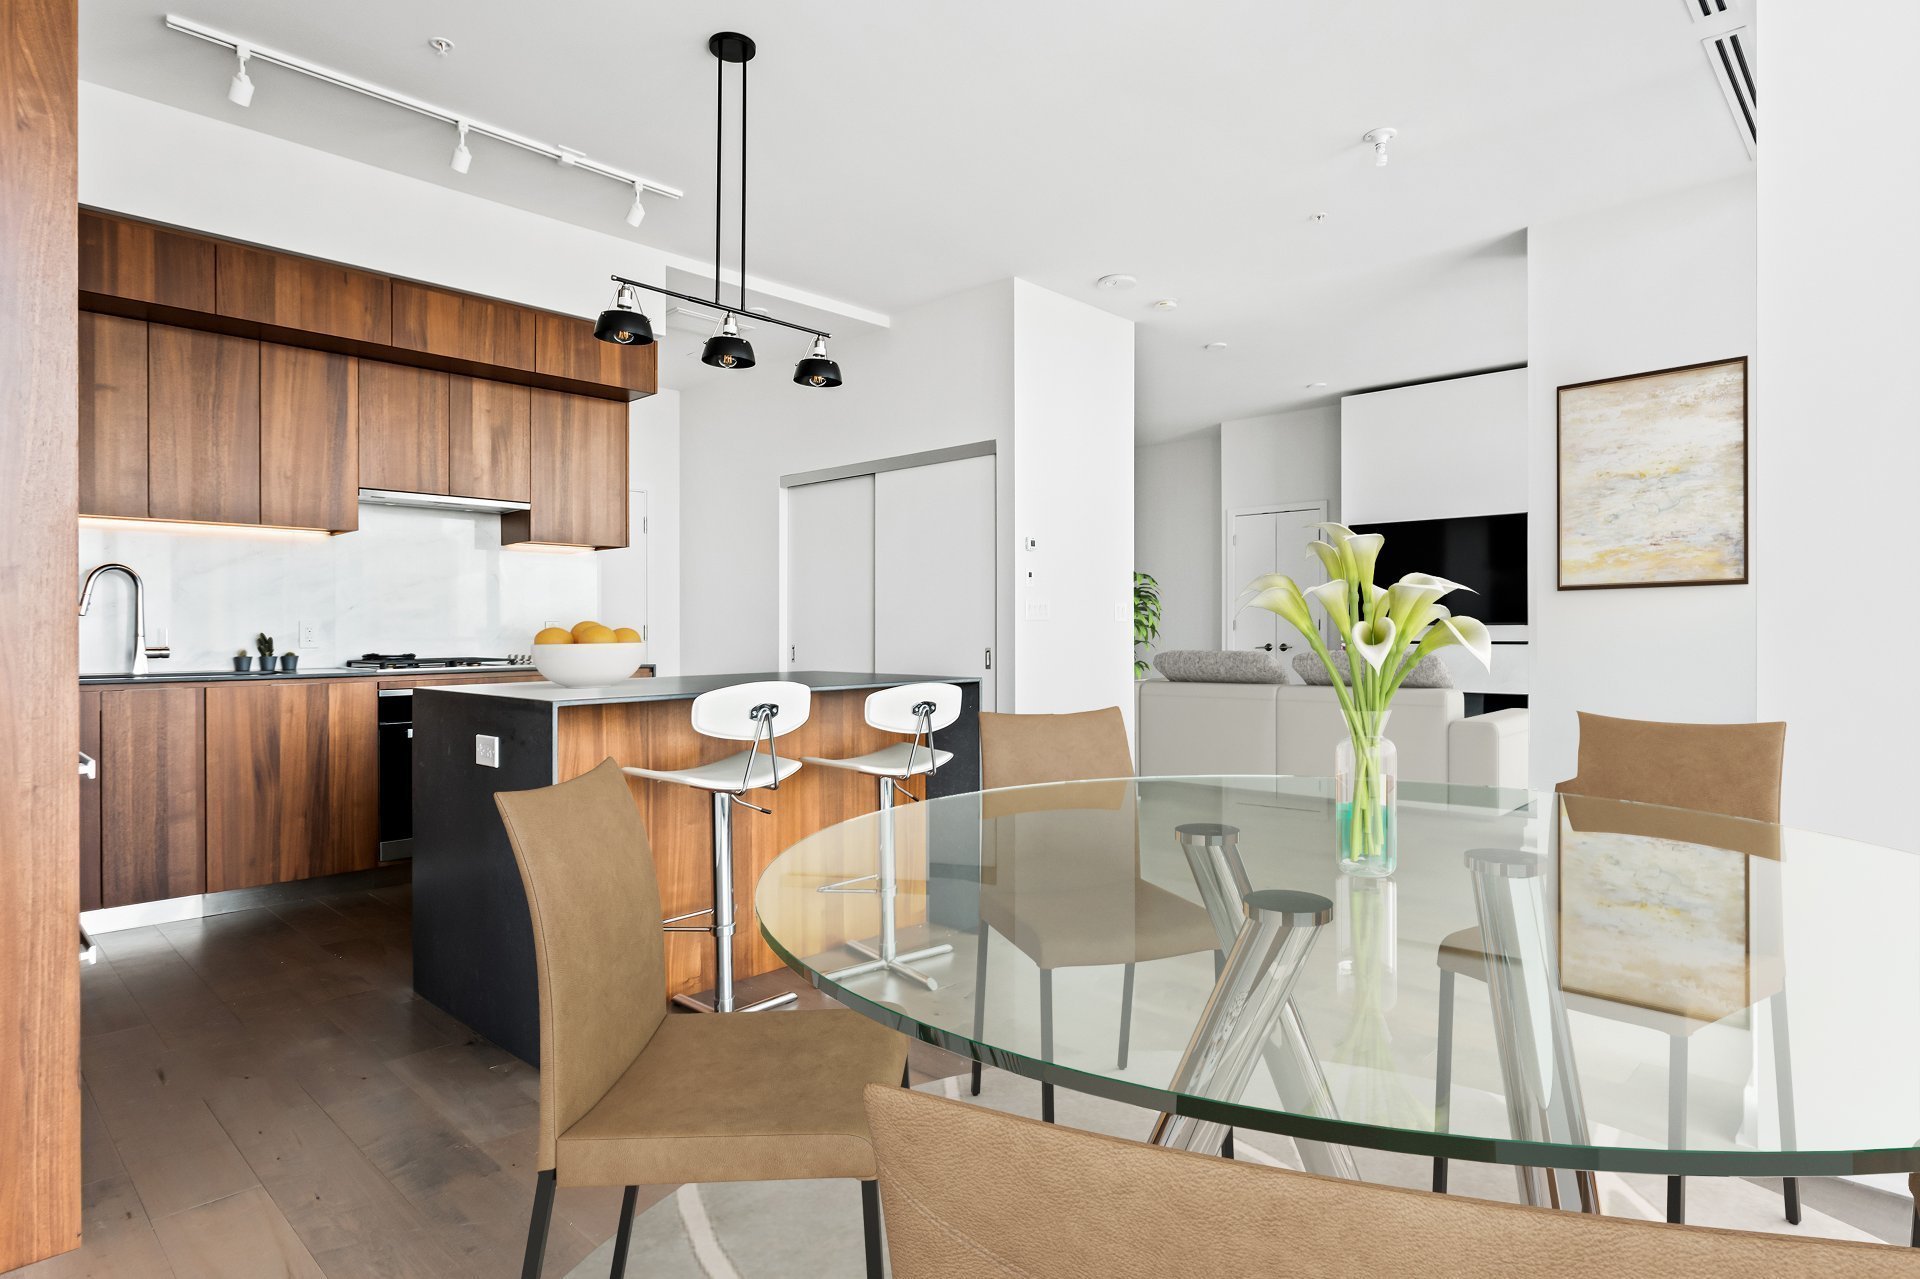
Dining room
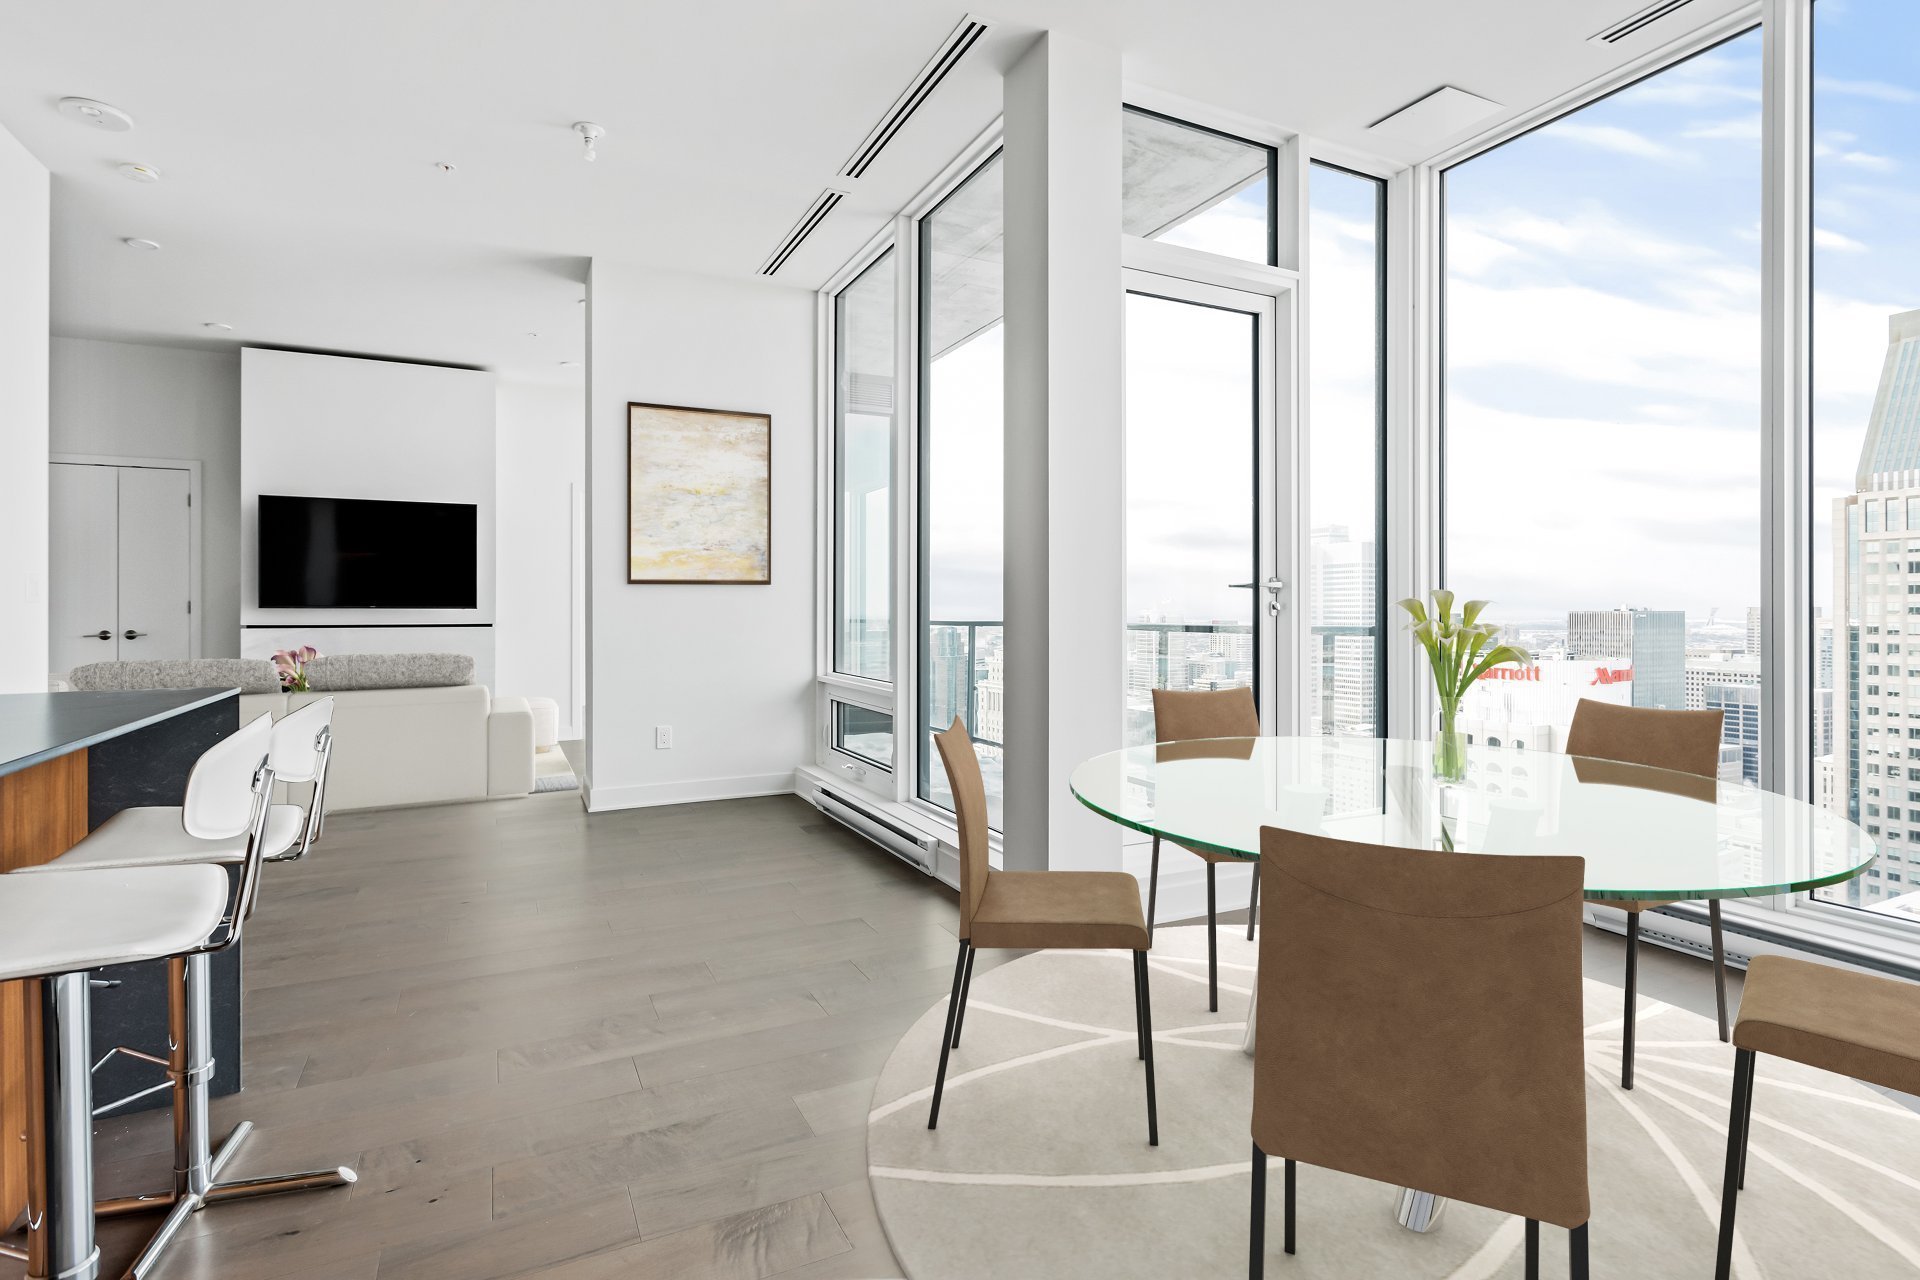
Dining room
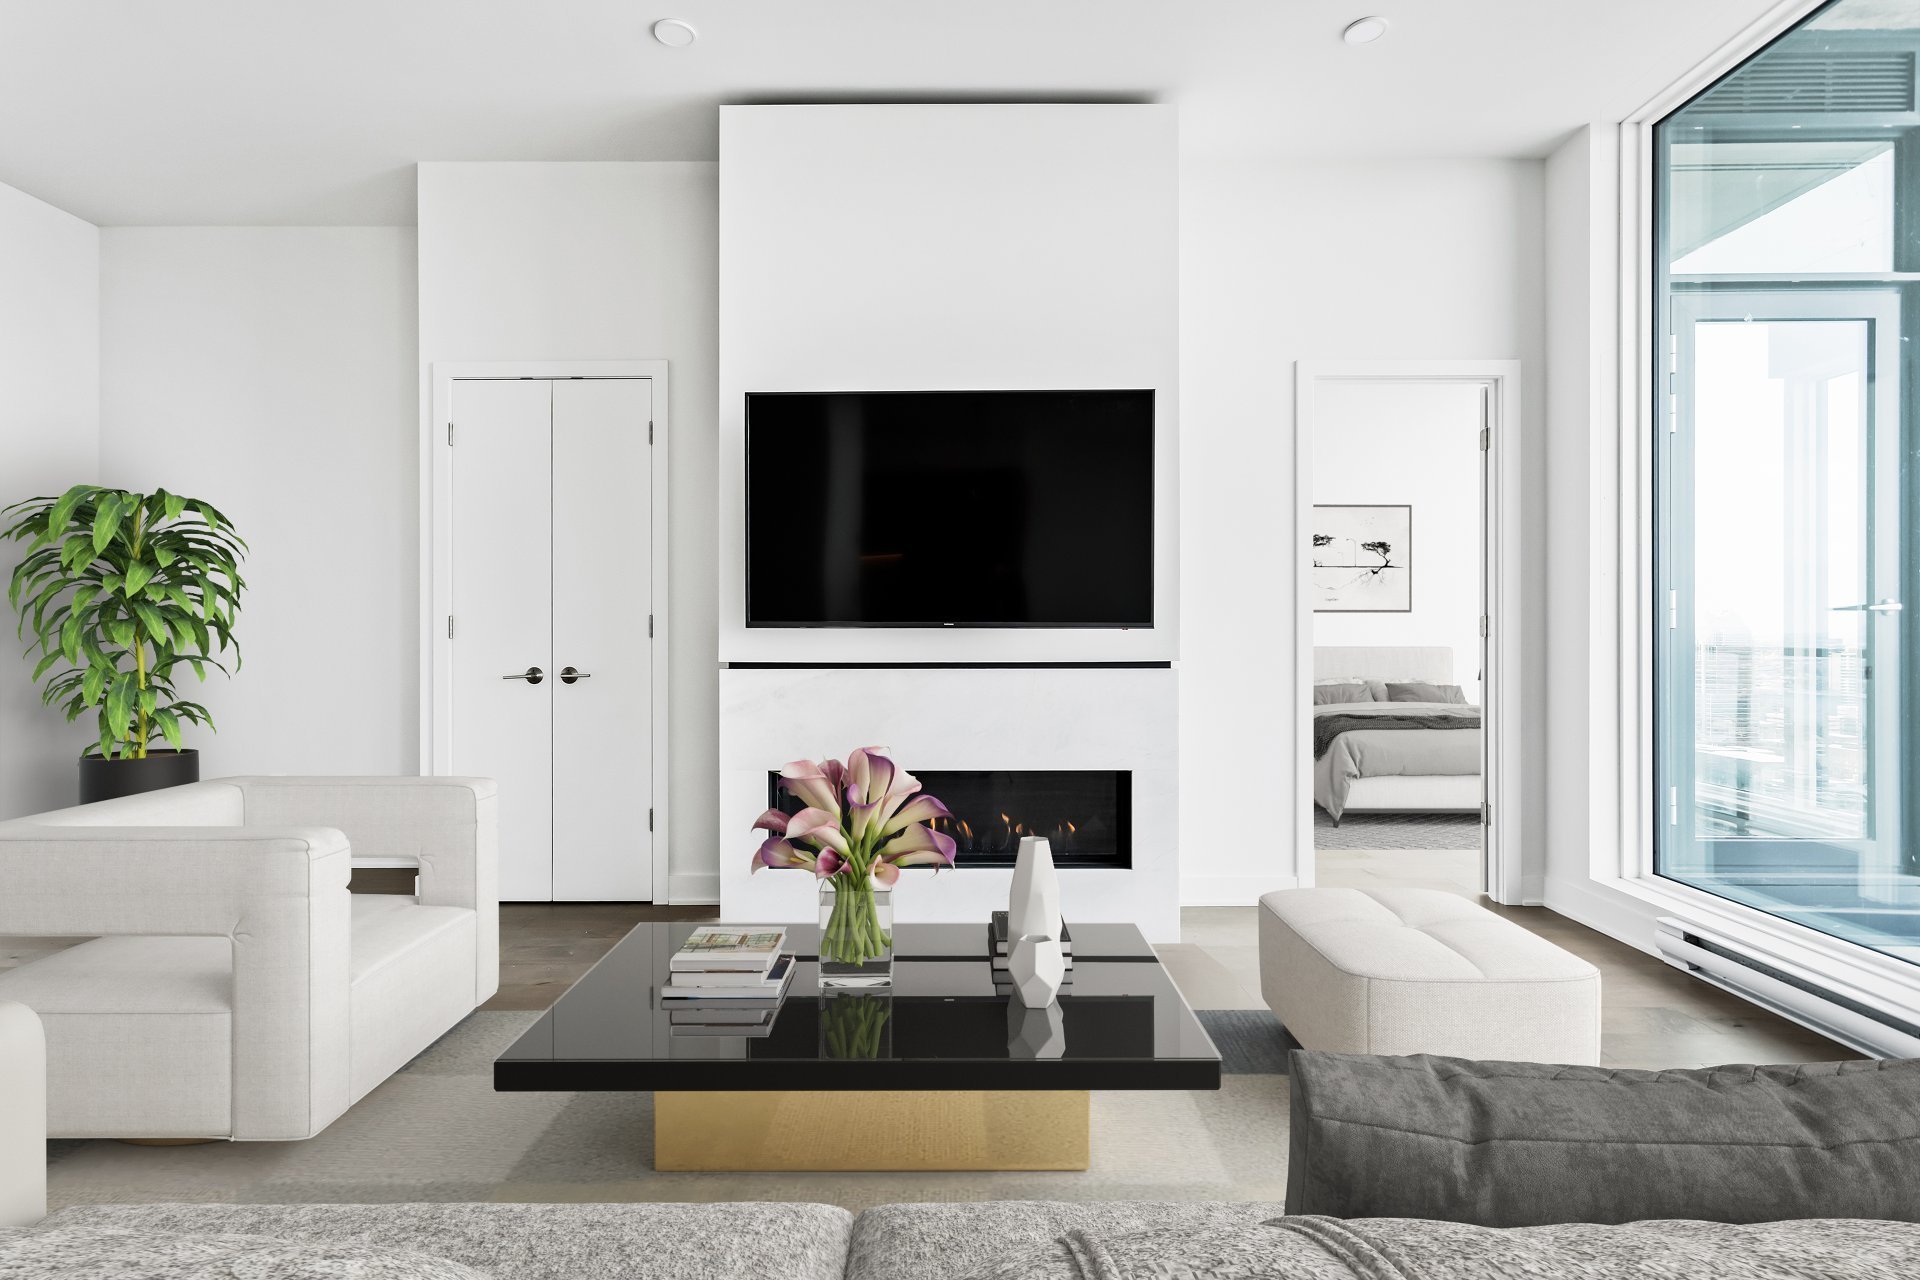
Living room
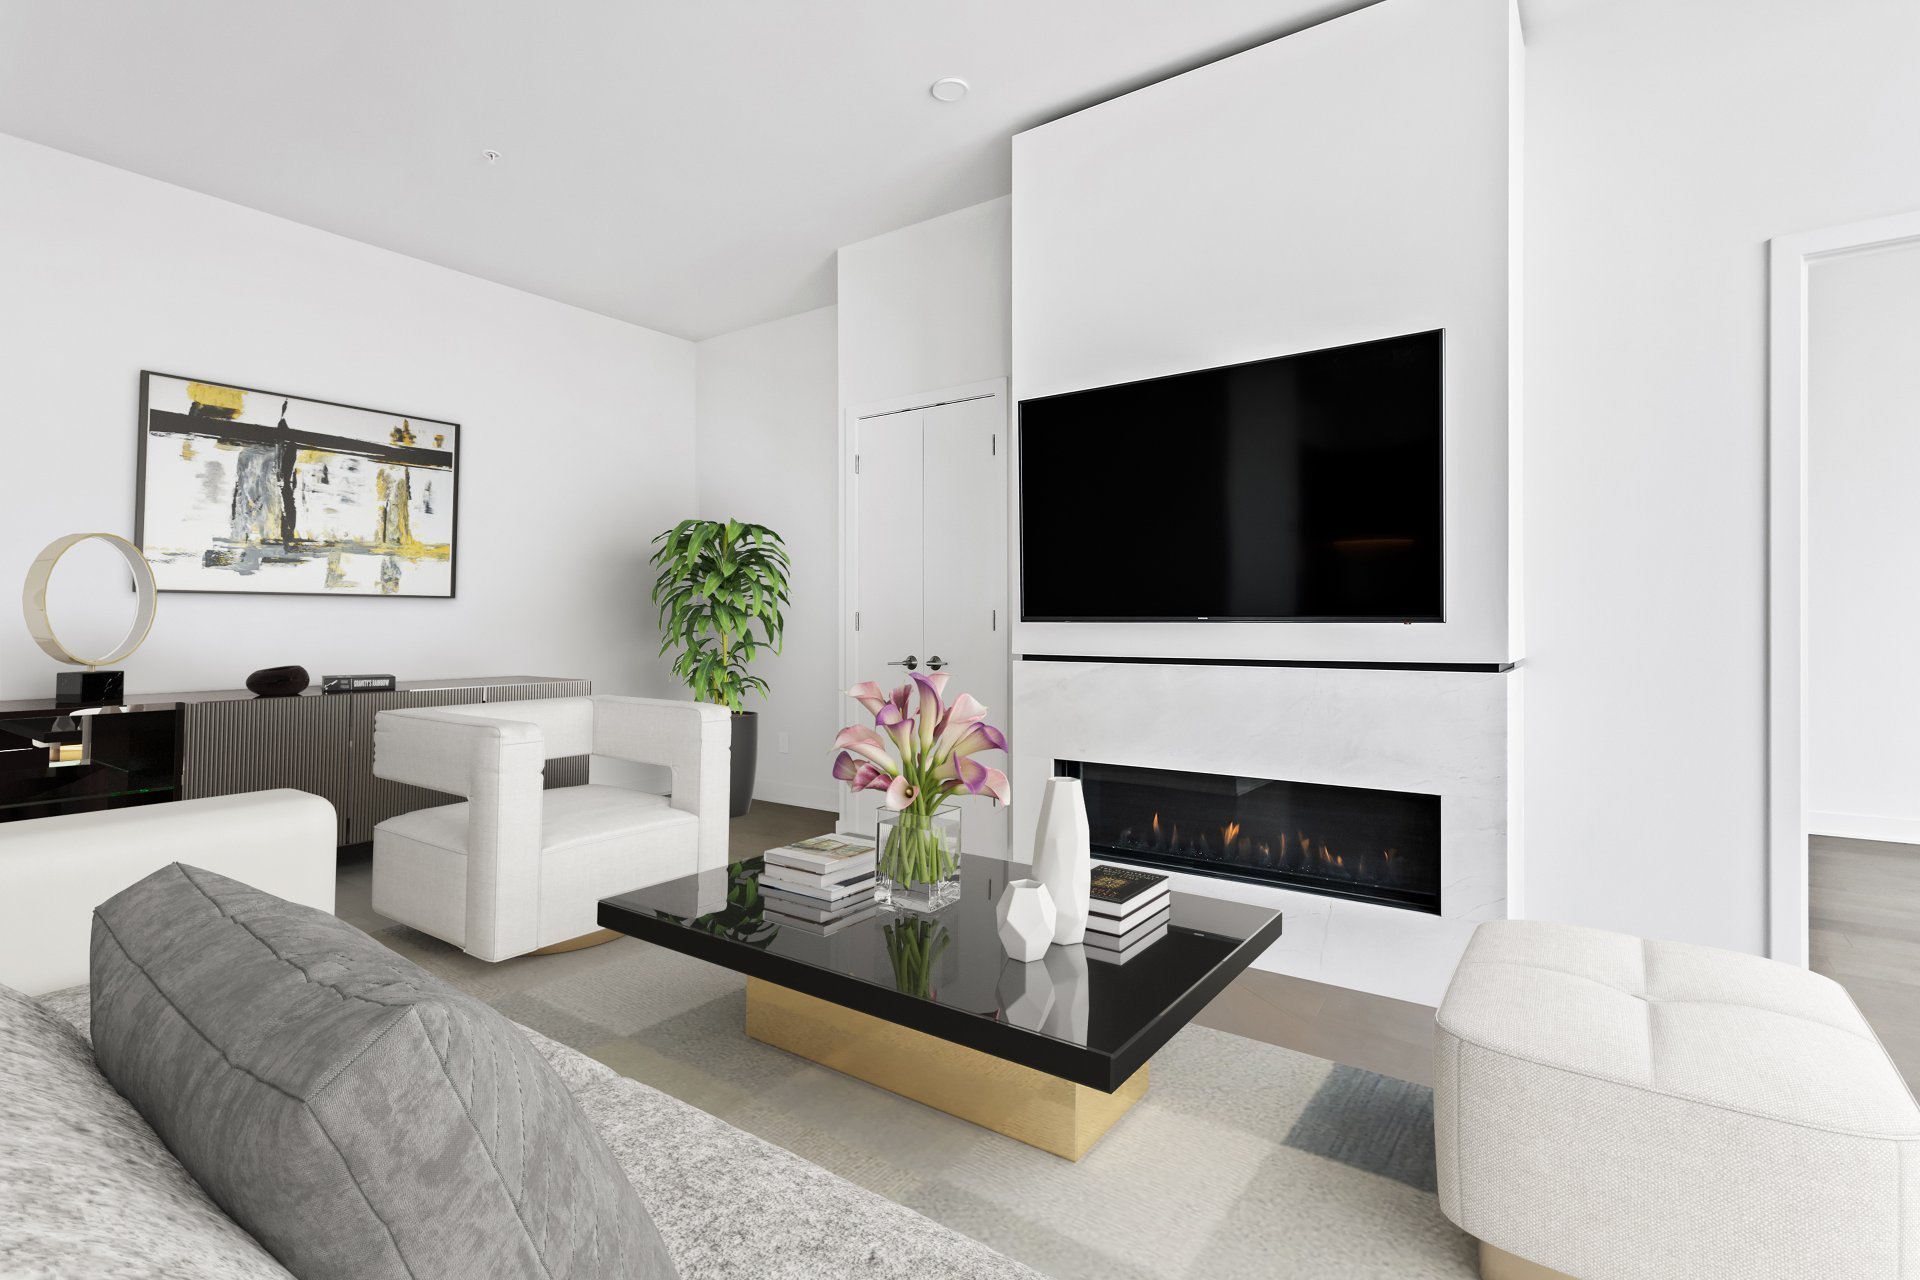
Living room
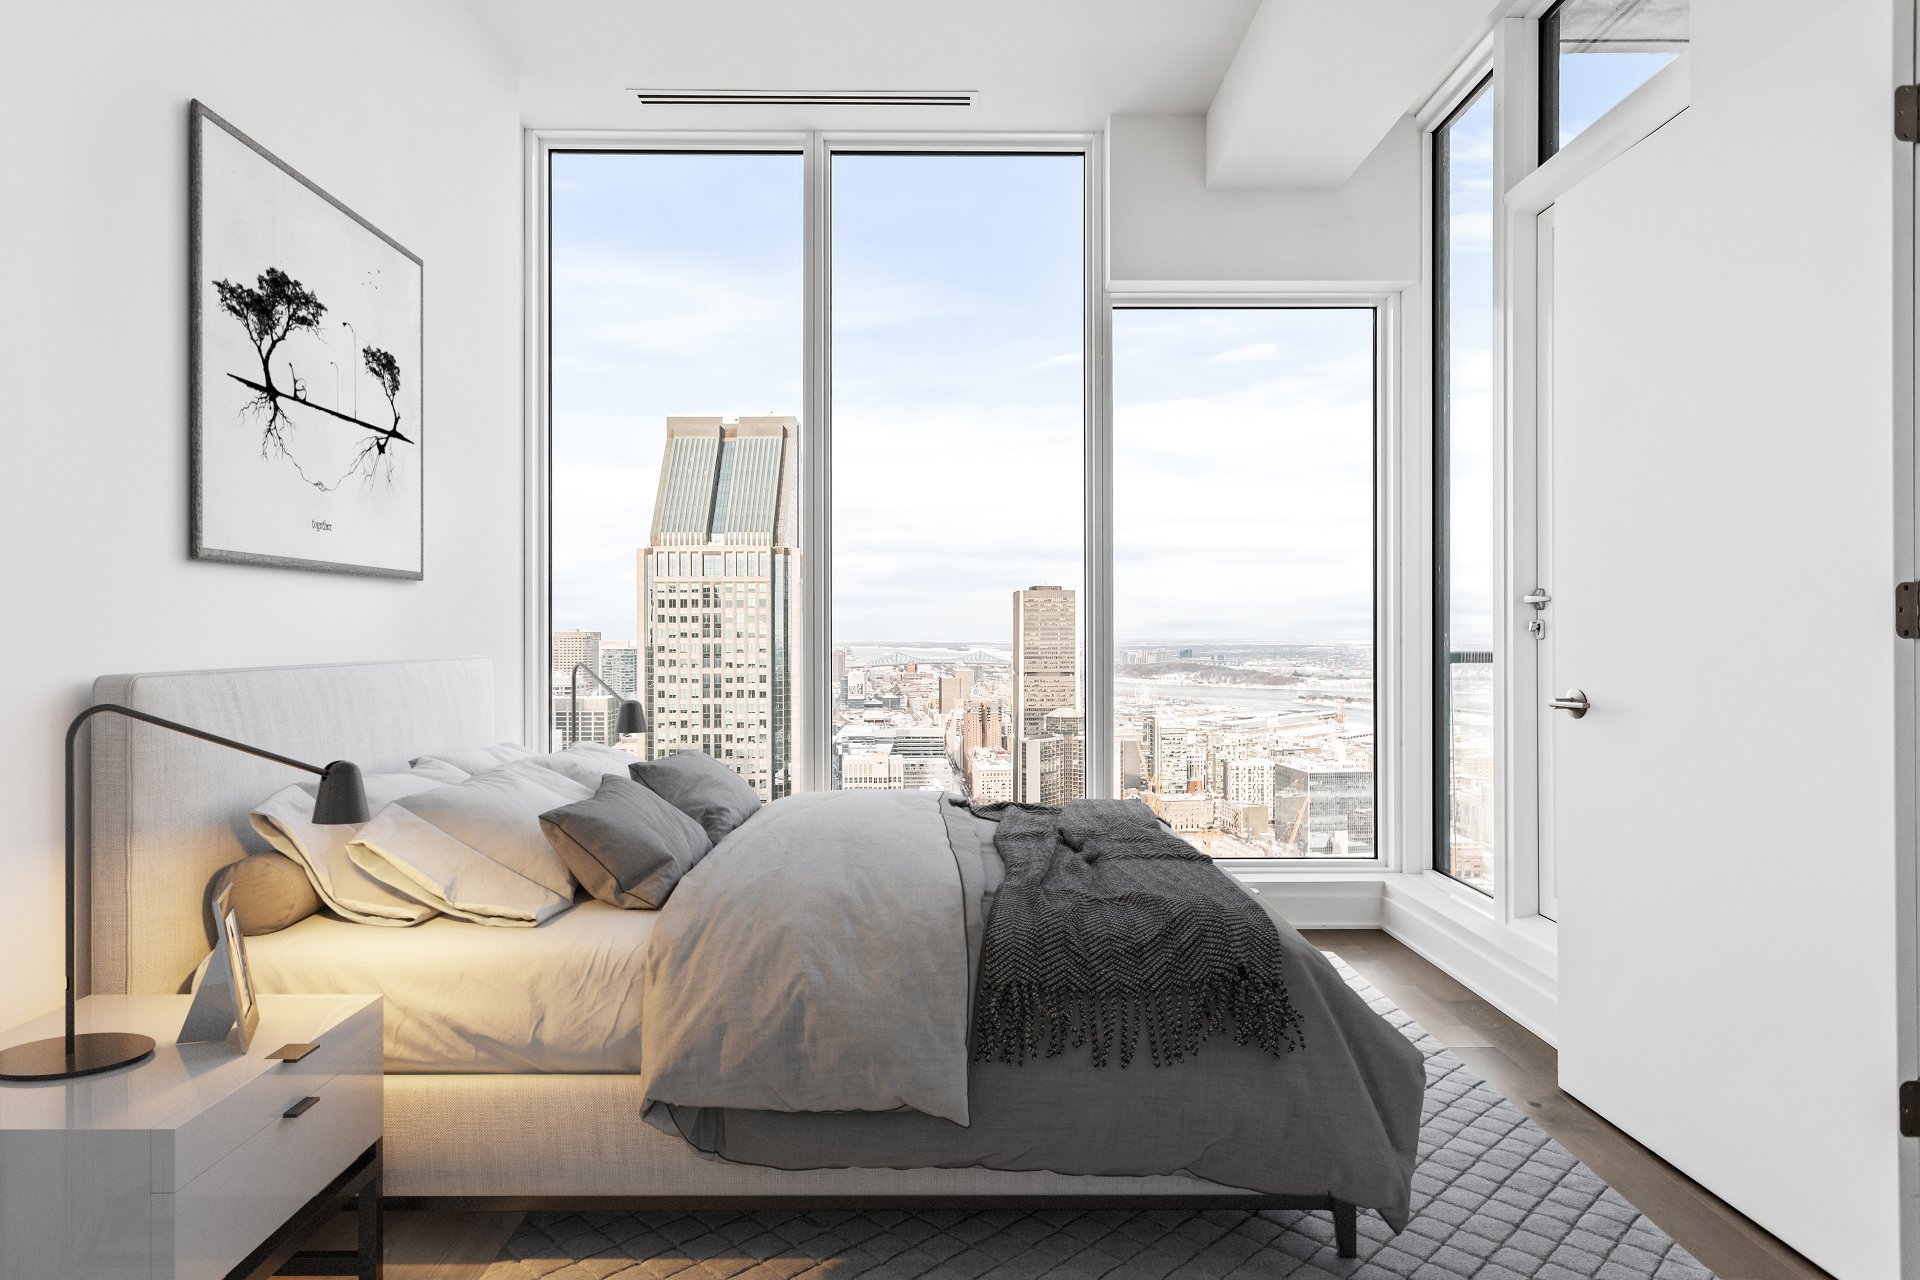
Primary bedroom
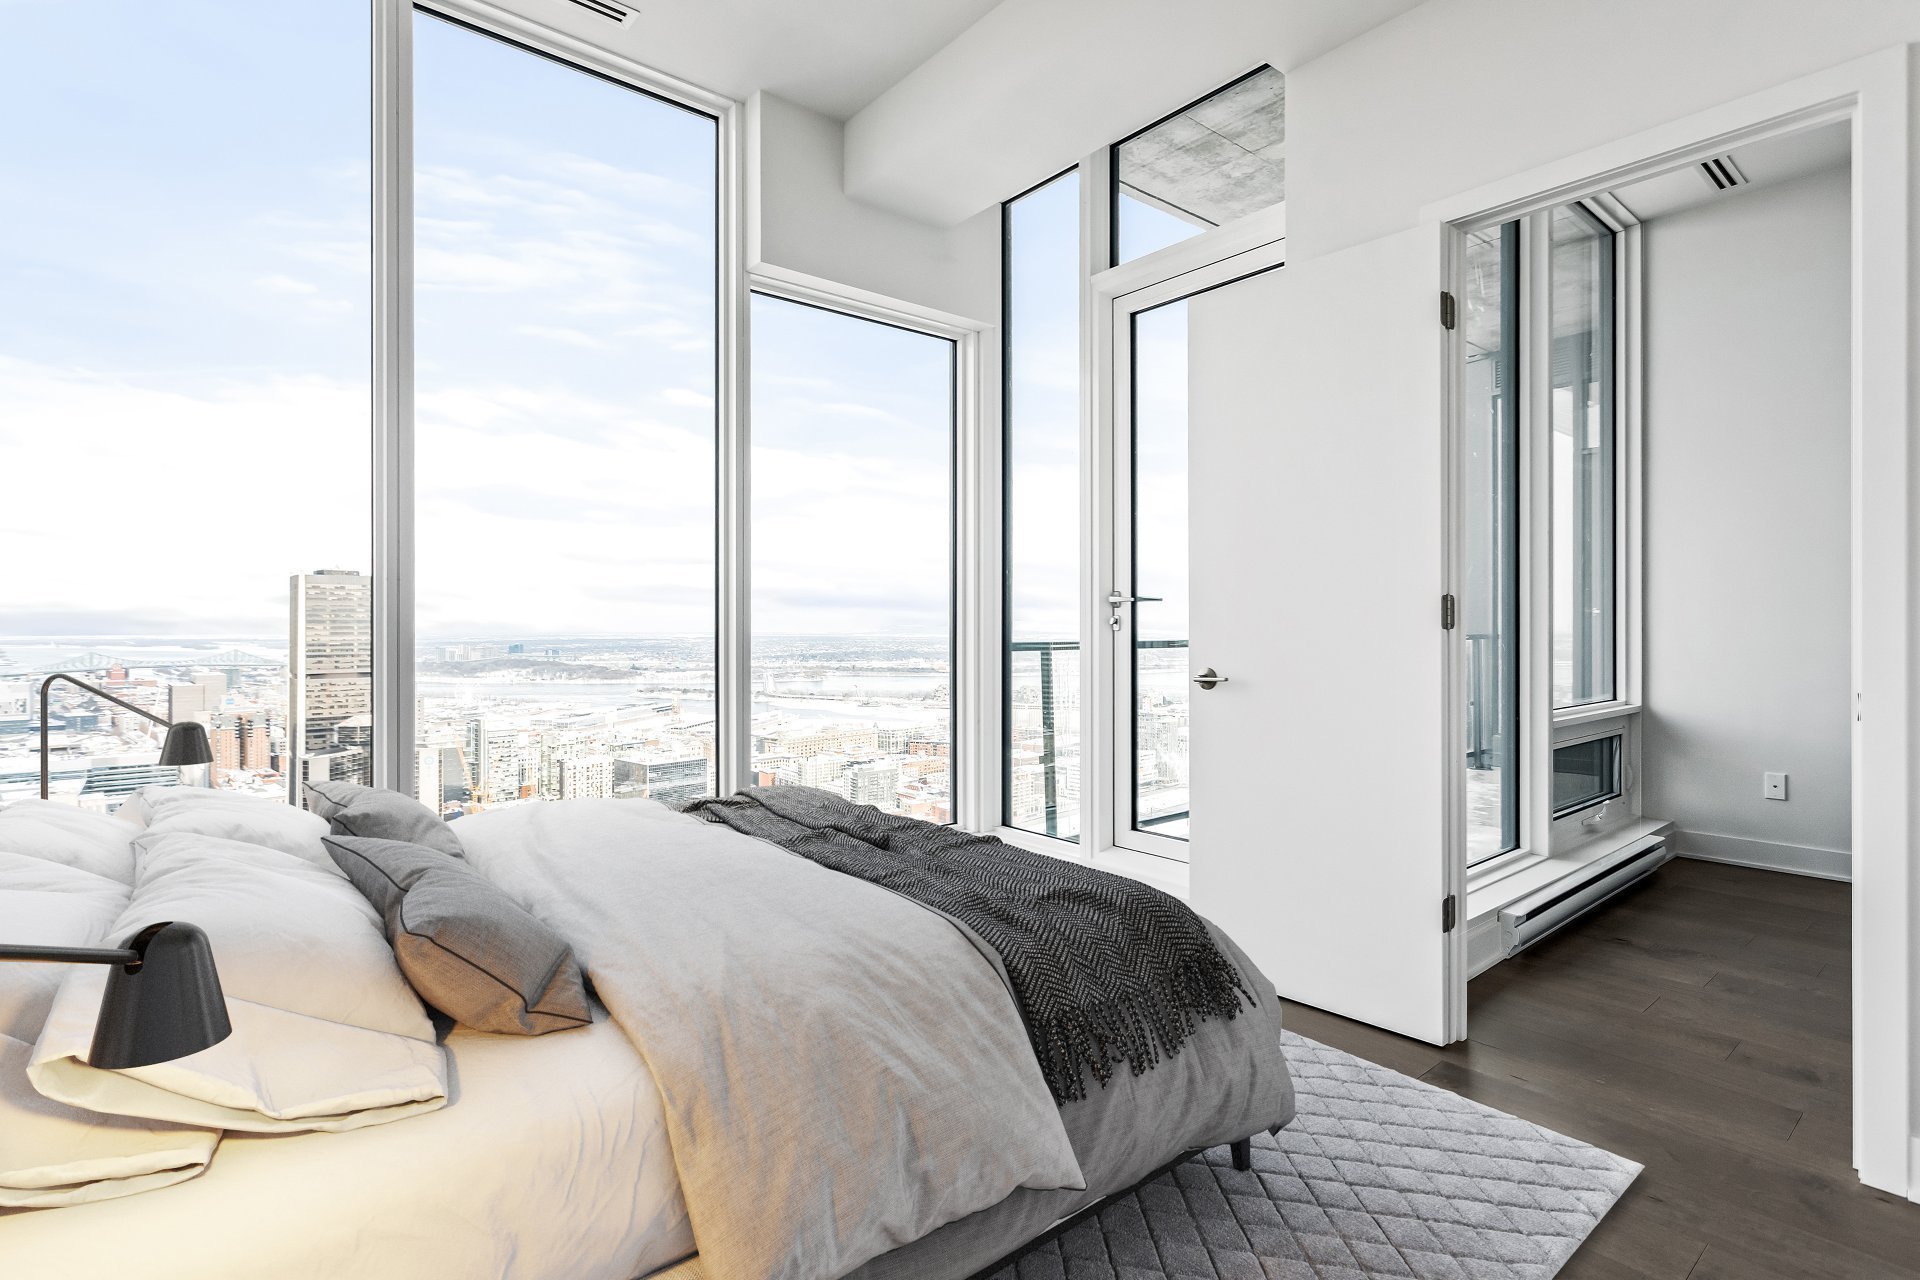
Primary bedroom
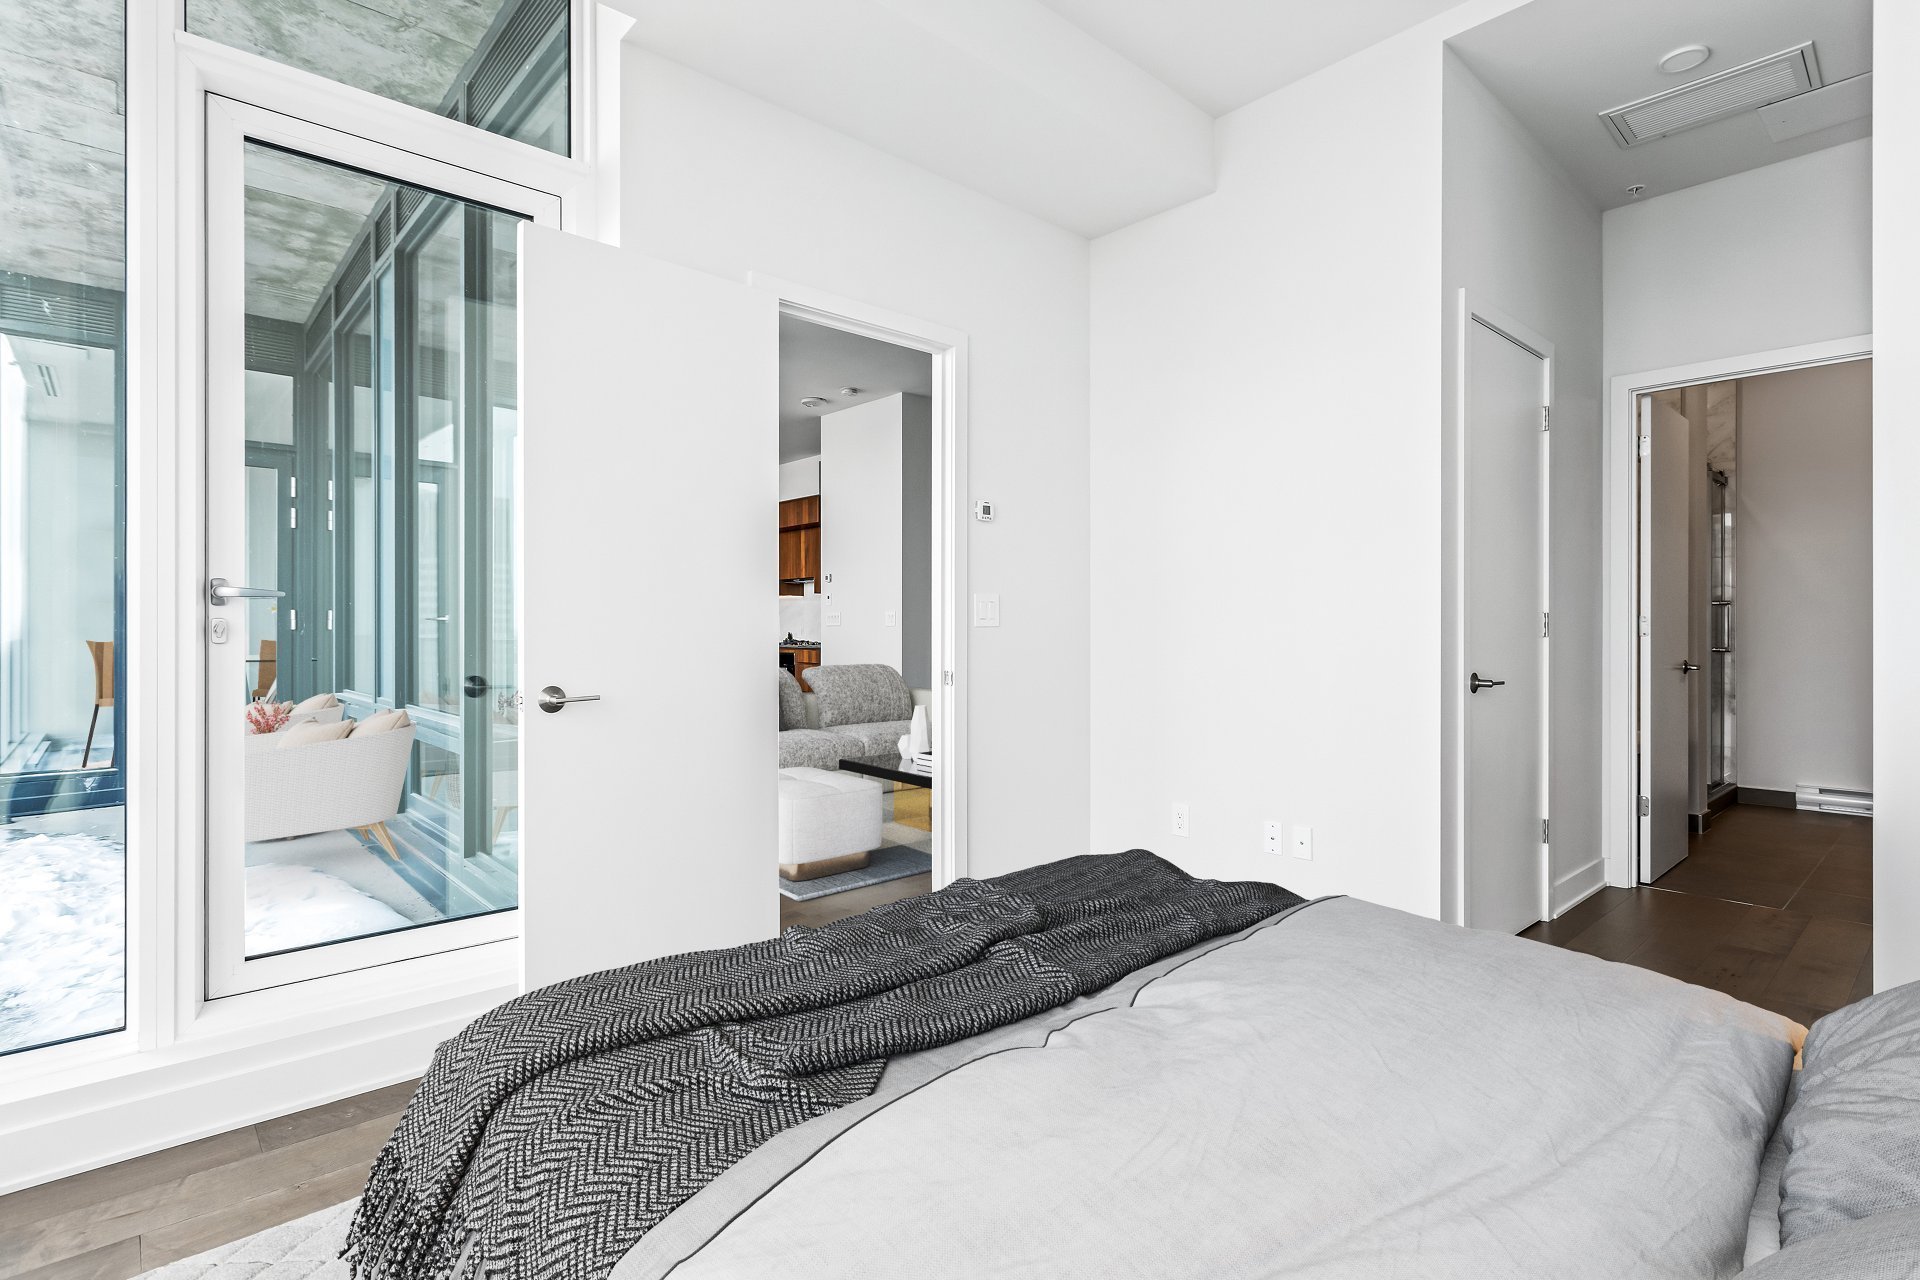
Primary bedroom
|
|
Description
TDC II - The Penthouse Collection: this unit on the 52nd level features beautiful south-eastern views of Montreal. Enjoy the sunrise and fireworks in the summer from your kitchen which features high-end appliances, upgraded kitchen and high ceilings. The condo includes a fireplace, custom light fixtures, an ensuite bathroom, and so much more. It was originally designed to be a 2 bedroom but custom pre construction modifications were made by the current owner to create better sight-lines throughout the Penthouse. This unique design is one of kind at TDC2
Welcome to 1188 Rue Saint-Antoine #PH7
This incredible penthouse features South-East exposure with
views of the sunrise, the city, and fireworks in the summer
time.
A high-end designer kitchen with built in appliances and
high ceilings is a focal point.
With recessed lighting, custom light fixtures, floor to
ceiling glass windows, and high-end finishings throughout.
A fireplace in the family room adds warmth and ambience to
the space.
An over-sized walk-in closet connects the master bedroom
and its ensuite bathroom, and a spacious balcony graces the
property with entry access from the master suite as well as
the living room.
TOUR DES CANADIENS II FEATURES:
- 24/7/365 security at the front desk/lobby
- Indoor heated parking lot with charging stations and
bicycle lockers
- Gym designed with inspiration by the Montreal Canadiens
hockey club
- Wine room and lounge with a wine cellar
- Indoor pool with a roof top terrace area including
outdoor fireplaces and sitting areas
- Games room with pool tables, Montreal Canadiens
memorabilia and various sections to "lounge"
This incredible penthouse features South-East exposure with
views of the sunrise, the city, and fireworks in the summer
time.
A high-end designer kitchen with built in appliances and
high ceilings is a focal point.
With recessed lighting, custom light fixtures, floor to
ceiling glass windows, and high-end finishings throughout.
A fireplace in the family room adds warmth and ambience to
the space.
An over-sized walk-in closet connects the master bedroom
and its ensuite bathroom, and a spacious balcony graces the
property with entry access from the master suite as well as
the living room.
TOUR DES CANADIENS II FEATURES:
- 24/7/365 security at the front desk/lobby
- Indoor heated parking lot with charging stations and
bicycle lockers
- Gym designed with inspiration by the Montreal Canadiens
hockey club
- Wine room and lounge with a wine cellar
- Indoor pool with a roof top terrace area including
outdoor fireplaces and sitting areas
- Games room with pool tables, Montreal Canadiens
memorabilia and various sections to "lounge"
Inclusions: Parking, storage locker, light fixtures, all kitchen appliances, microwave, and wall mount TV bracket, washer & dryer
Exclusions : all tenant's personal belongings
| BUILDING | |
|---|---|
| Type | Apartment |
| Style | Detached |
| Dimensions | 0x0 |
| Lot Size | 0 |
| EXPENSES | |
|---|---|
| Co-ownership fees | $ 12612 / year |
| Municipal Taxes (2026) | $ 7840 / year |
| School taxes (2026) | $ 974 / year |
|
ROOM DETAILS |
|||
|---|---|---|---|
| Room | Dimensions | Level | Flooring |
| Living room | 14.2 x 19.7 P | Ground Floor | Wood |
| Kitchen | 8.3 x 14.2 P | Ground Floor | Wood |
| Dining room | 10.6 x 14.2 P | Ground Floor | Wood |
| Den | 6.7 x 11.3 P | Ground Floor | Wood |
| Primary bedroom | 10.1 x 11.6 P | Ground Floor | Wood |
| Bathroom | 8 x 10 P | Ground Floor | Ceramic tiles |
| Bathroom | 4 x 10 P | Ground Floor | Ceramic tiles |
|
CHARACTERISTICS |
|
|---|---|
| Heating system | Air circulation, Electric baseboard units |
| Garage | Attached, Fitted, Single width |
| Proximity | Bicycle path, Cegep, Daycare centre, Elementary school, High school, Highway, Hospital, Park - green area, Public transport, University |
| Equipment available | Central air conditioning, Electric garage door, Entry phone, Sauna, Ventilation system |
| View | City |
| Heating energy | Electricity |
| Easy access | Elevator |
| Parking | Garage |
| Hearth stove | Gas stove, Gaz fireplace |
| Pool | Heated, Indoor, Inground |
| Available services | Hot tub/Spa, Laundry room |
| Sewage system | Municipal sewer |
| Water supply | Municipality |
| Zoning | Residential |
| Restrictions/Permissions | Short-term rentals not allowed, Smoking not allowed |