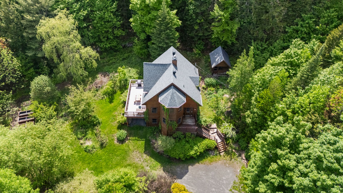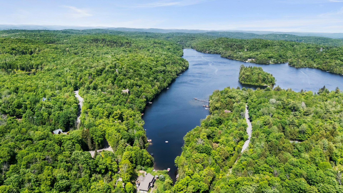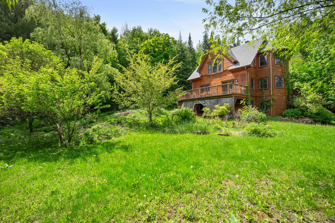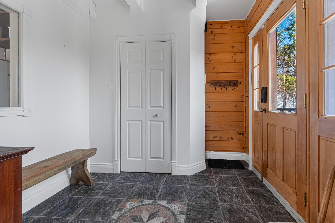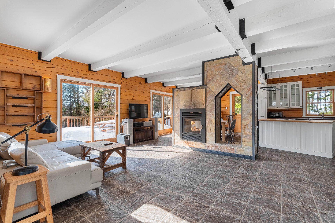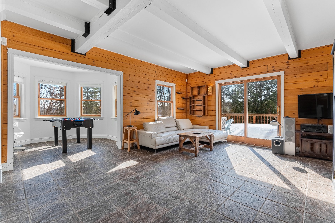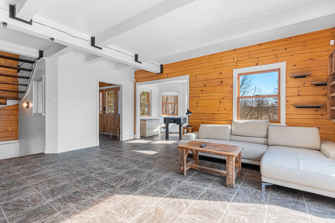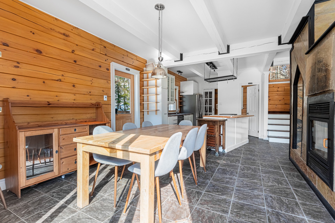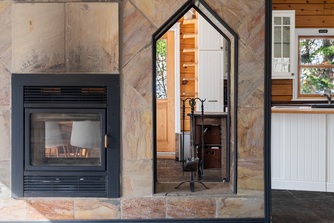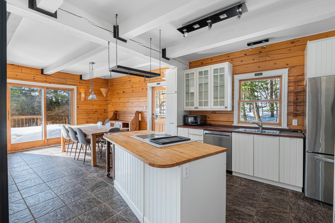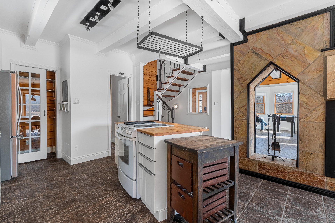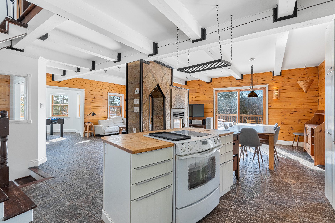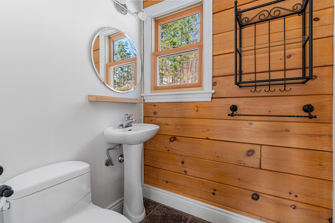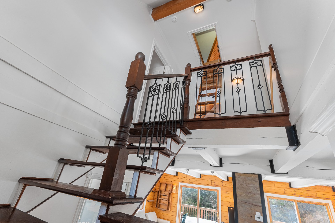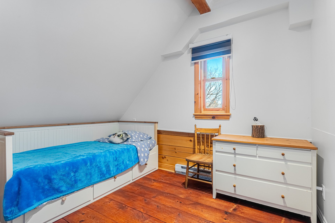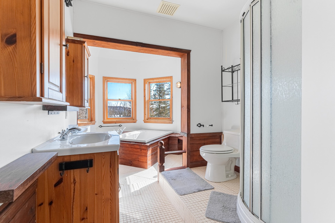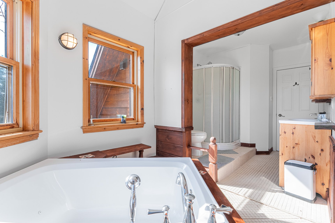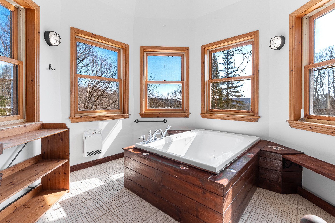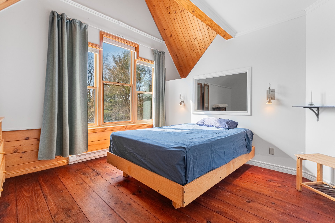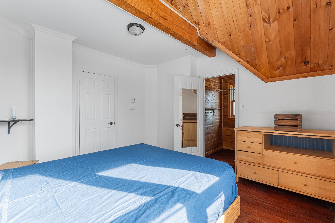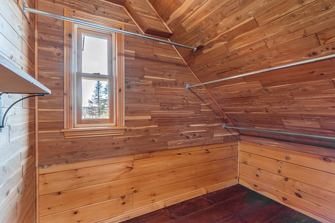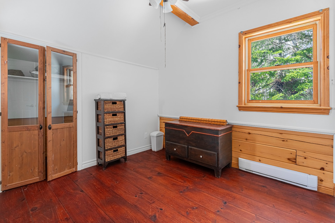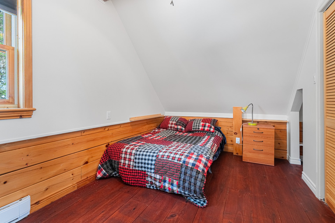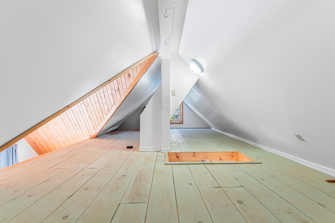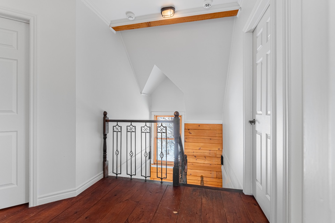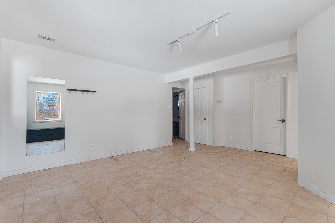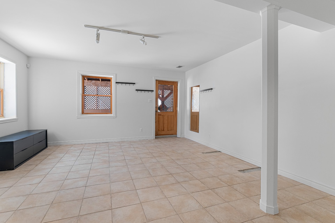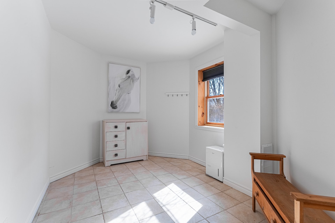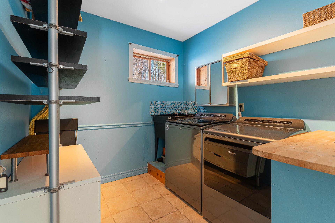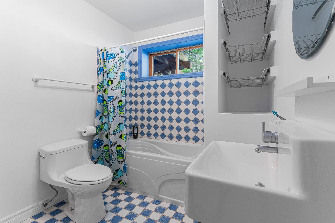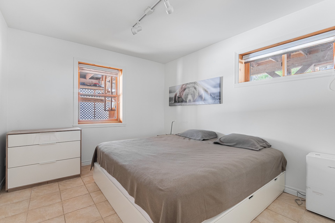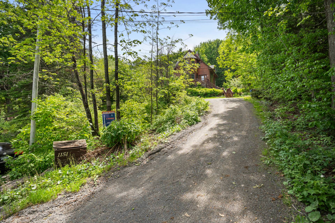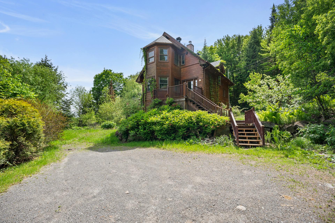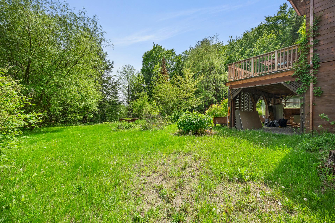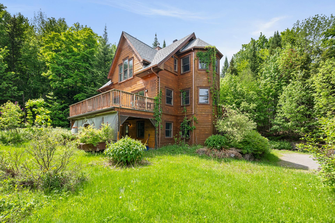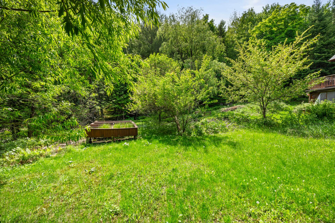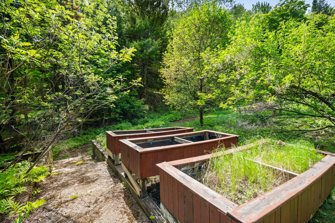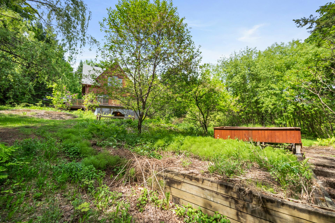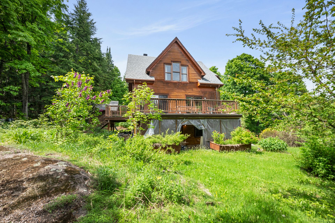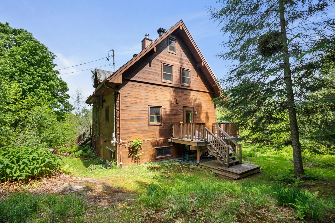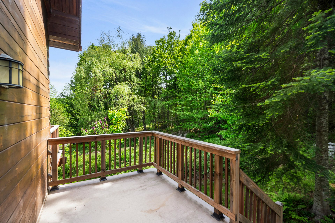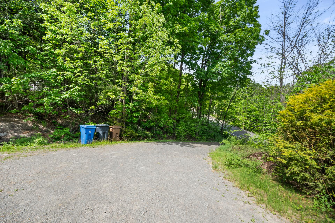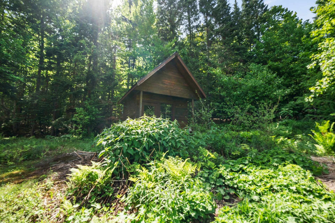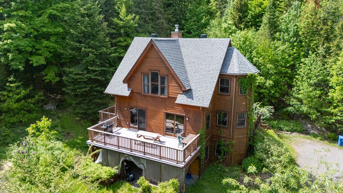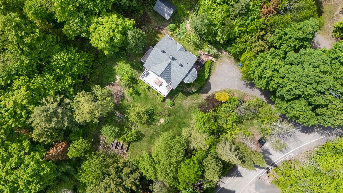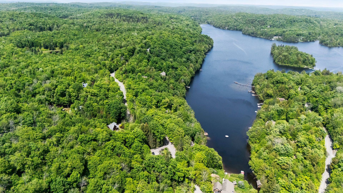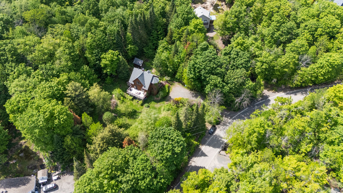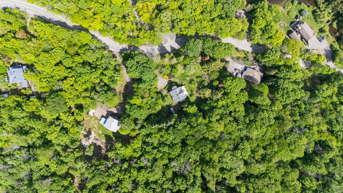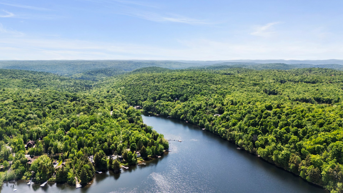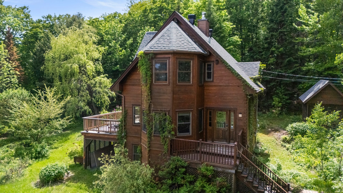
A warm, log-style home with access to Lake Ouimet almost directly across the street. Enjoy views of the water (in winter) and the mountains. This eco-friendly construction boasts a unique design and modern comforts. Spread over three floors, the property is bathed in natural light thanks to its abundant windows, offering a comfortable and well-structured living environment...you feel completely at one with the surrounding nature.
Loading maps...
Loading street view...
| ROOM DETAILS | |||
|---|---|---|---|
| Room | Dimensions | Level | Flooring |
| Living room | 13.4 x 17.3 P | Ground Floor | Ceramic tiles |
| alcove | 8.3 x 18.6 P | Ground Floor | Ceramic tiles |
| Kitchen | 11.2 x 8.0 P | Ground Floor | Ceramic tiles |
| Dining room | 11.7 x 12.6 P | Ground Floor | Ceramic tiles |
| Washroom | 4.3 x 4.9 P | Ground Floor | Ceramic tiles |
| Primary bedroom | 12.3 x 12.7 P | 2nd Floor | Wood |
| Den | 9.3 x 8.5 P | 2nd Floor | Wood |
| Home office | 9.7 x 8.6 P | 2nd Floor | Wood |
| Bedroom | 12.4 x 8.3 P | 2nd Floor | Wood |
| Bathroom | 17.5 x 10.5 P | 2nd Floor | Ceramic tiles |
| Mezzanine | 10.0 x 18.0 P | 3rd Floor | Wood |
| Family room | 17.4 x 15.3 P | RJ | Ceramic tiles |
| Bedroom | 12.0 x 10.2 P | RJ | Ceramic tiles |
| Home office | 12.0 x 8.9 P | RJ | Ceramic tiles |
| Bathroom | 10.2 x 6.7 P | RJ | Ceramic tiles |
| Laundry room | 8.0 x 6.5 P | RJ | Ceramic tiles |
| BUILDING | |
|---|---|
| Type | Two or more storey |
| Style | Detached |
| Dimensions | 8.54x8.54 M |
| Lot Size | 27327.6 PC |
| EXPENSES | |
|---|---|
| Municipal Taxes (2026) | $ 3330 / year |
| School taxes (2026) | $ 462 / year |
| CHARACTERISTICS | |
|---|---|
| Basement | 6 feet and over, Finished basement, Separate entrance |
| Equipment available | Alarm system, Partially furnished |
| Water supply | Artesian well |
| Roofing | Asphalt shingles |
| Sewage system | Biological filter, Septic tank |
| Proximity | Cross-country skiing |
| Distinctive features | Cul-de-sac, No neighbours in the back, Non navigable, Water access, Waterfront, Wooded lot: hardwood trees |
| Heating system | Electric baseboard units, Radiant |
| Heating energy | Electricity |
| Topography | Flat, Sloped |
| Window type | Hung |
| Parking | In carport, Outdoor |
| Bathroom / Washroom | Jacuzzi bath-tub |
| View | Mountain, Water |
| Driveway | Not Paved |
| Siding | Other |
| Foundation | Poured concrete |
| Zoning | Residential |
| Cupboard | Wood |
| Hearth stove | Wood fireplace |