114 Rue du Gardénia, Saint-Constant, QC J5A0C2 $635,000
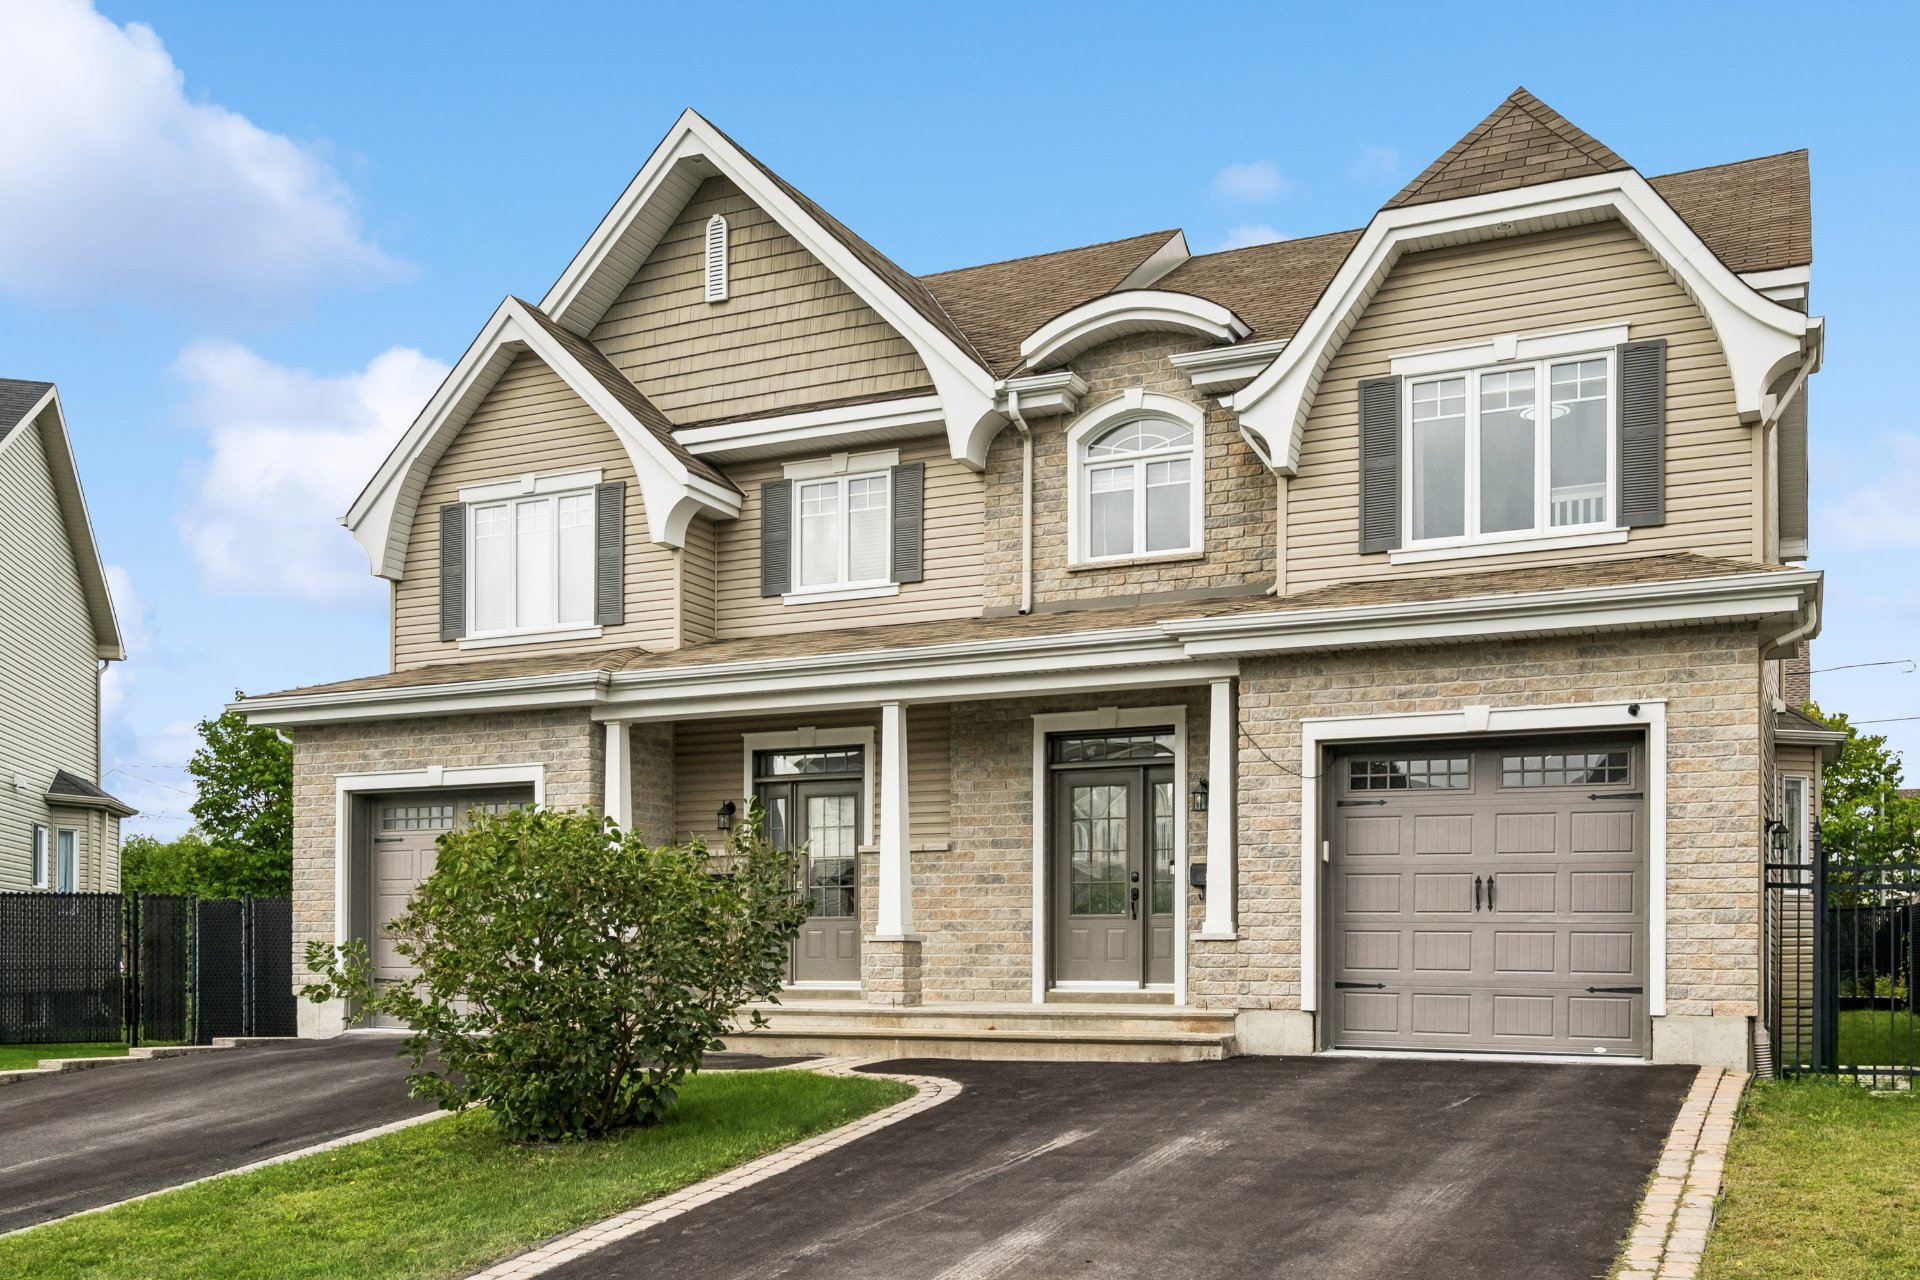
Frontage
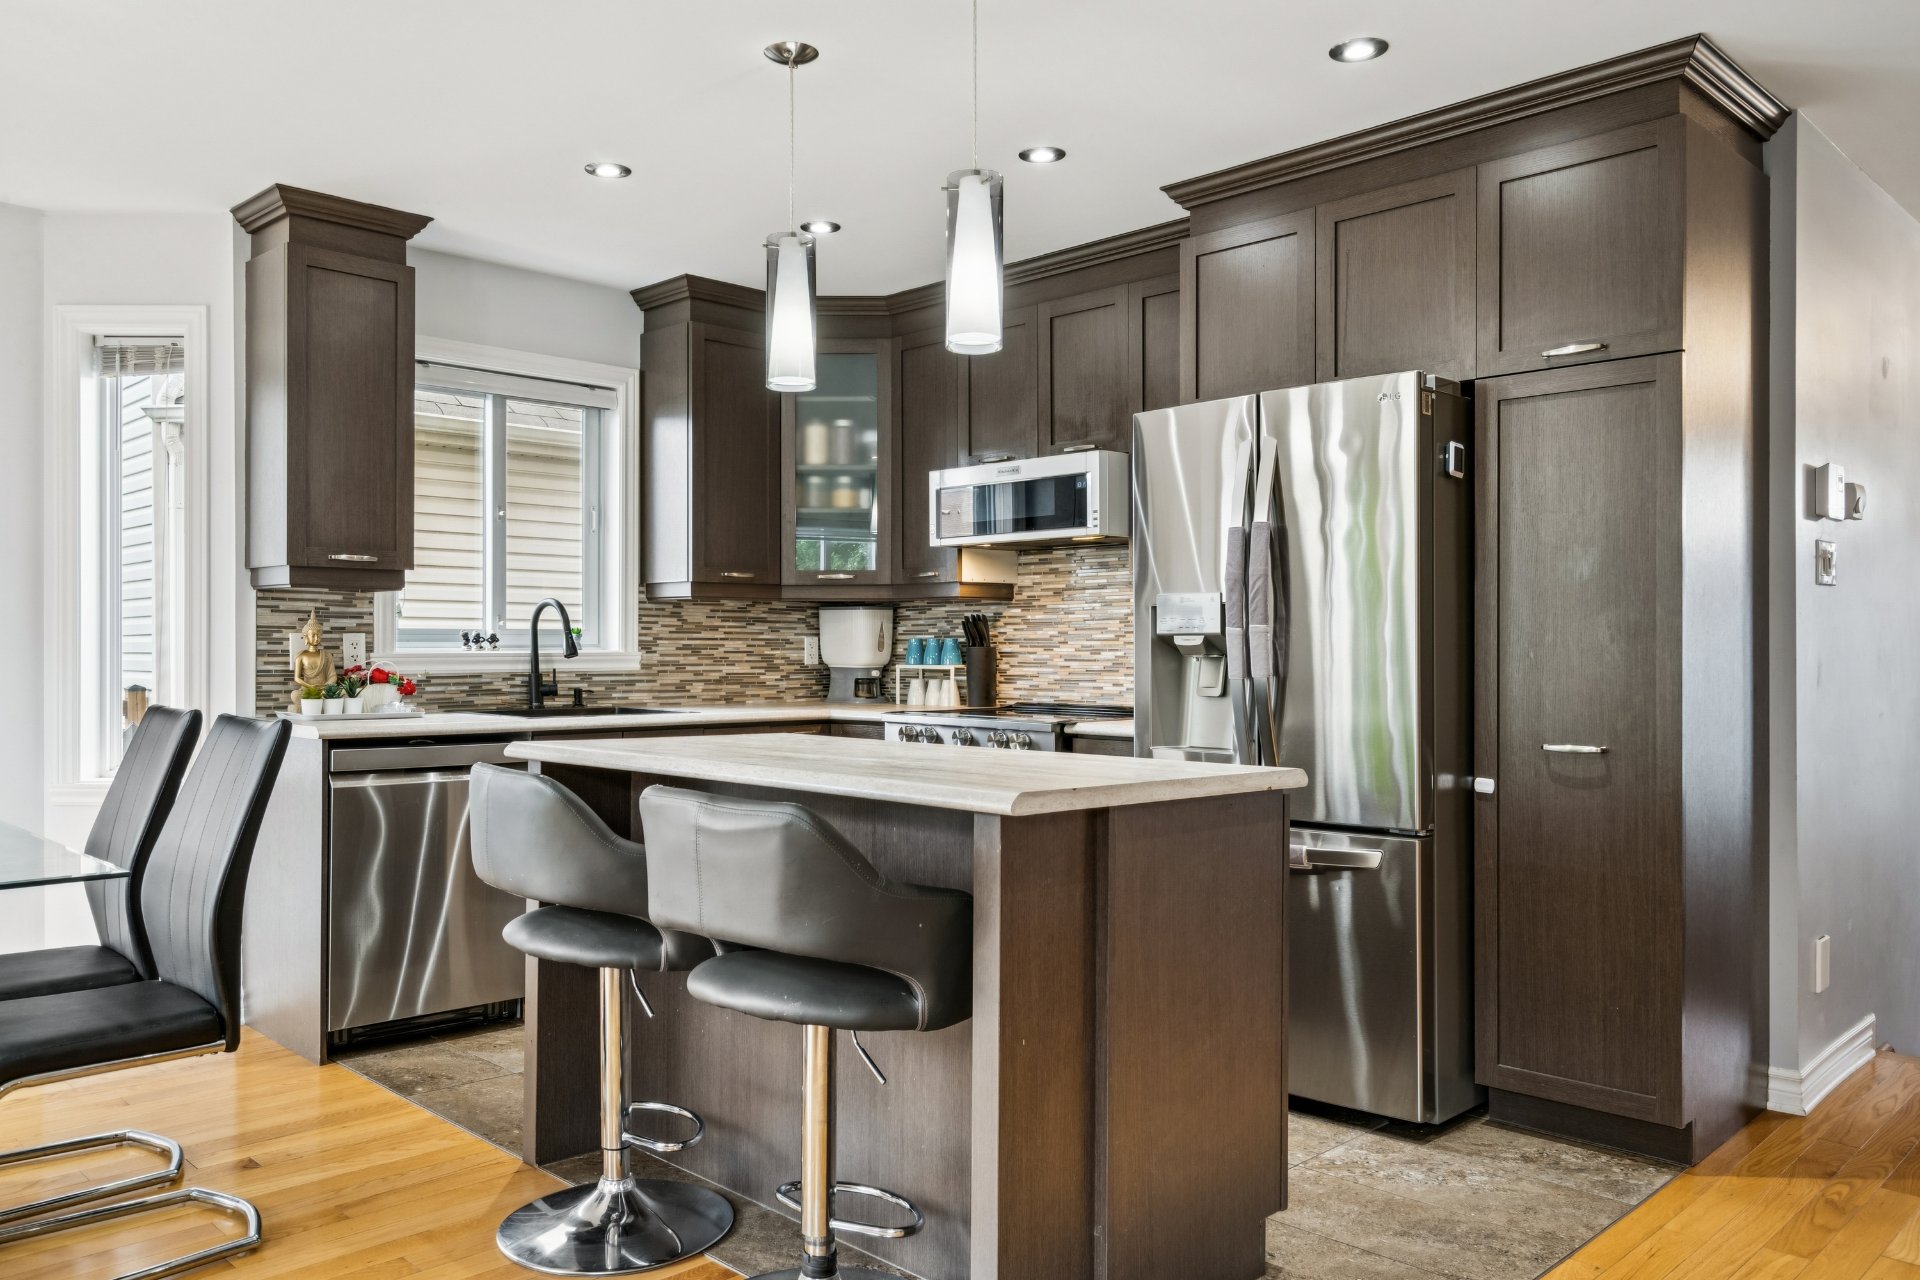
Kitchen
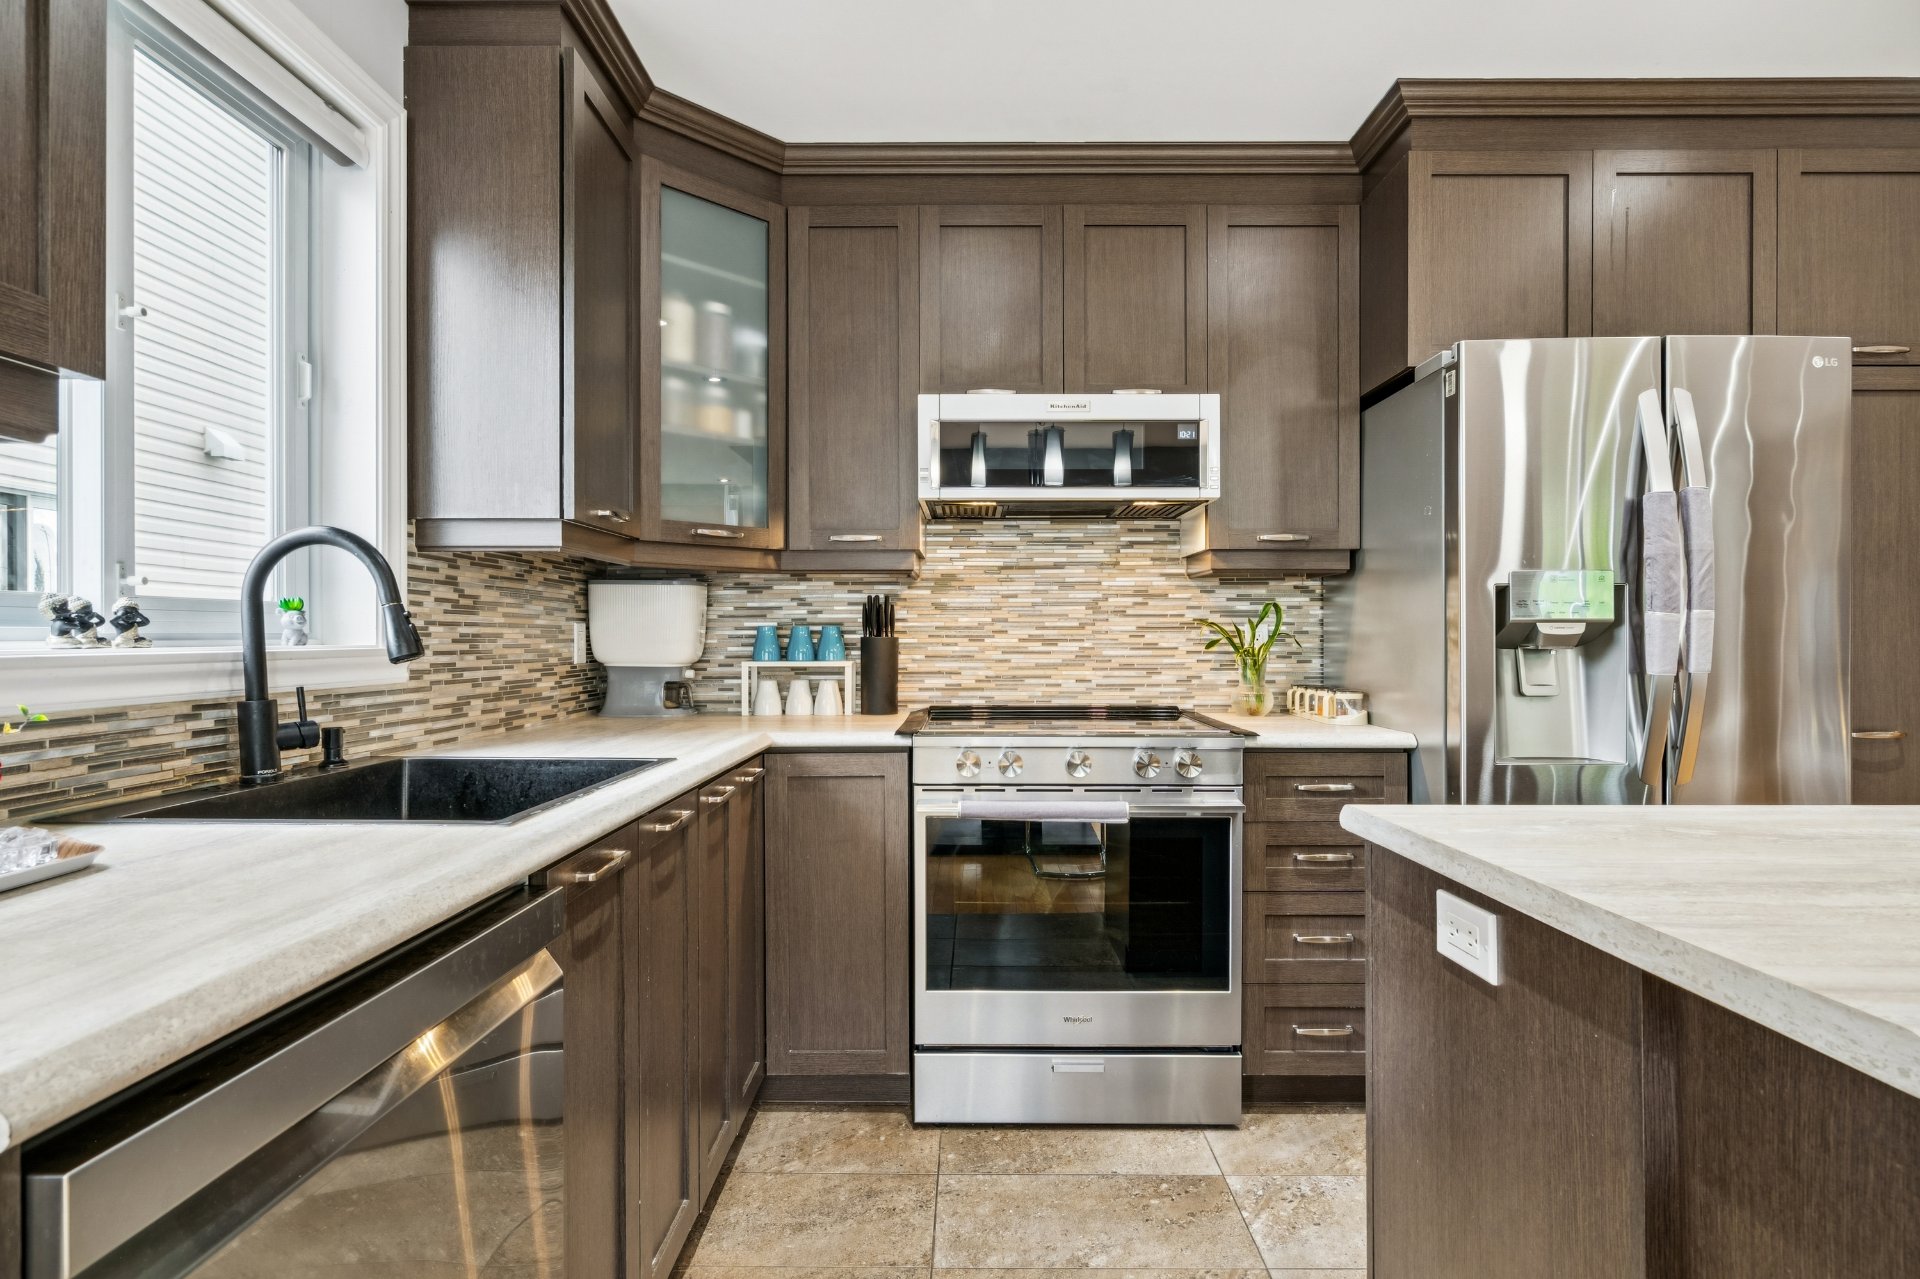
Kitchen
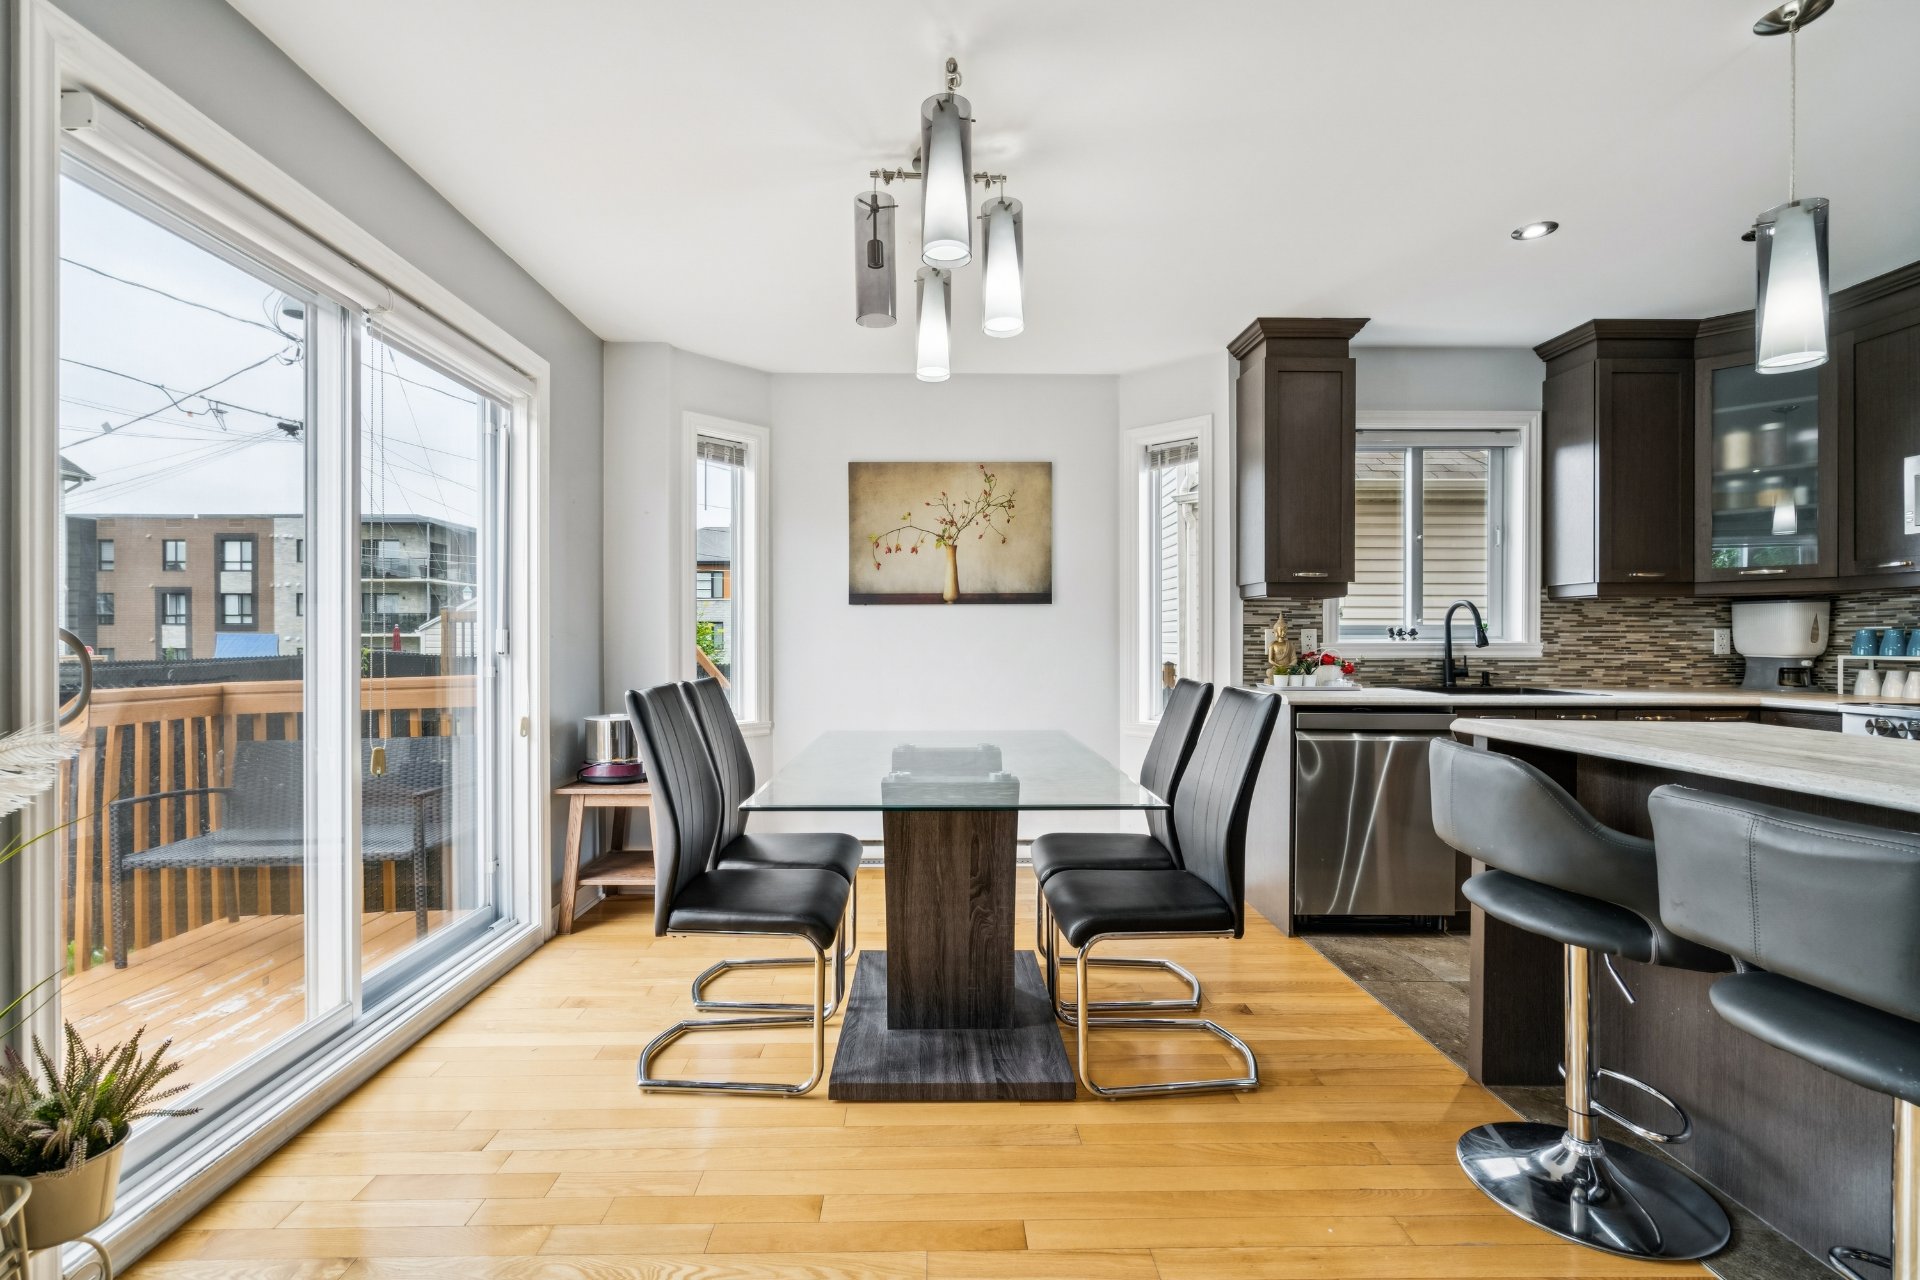
Dining room
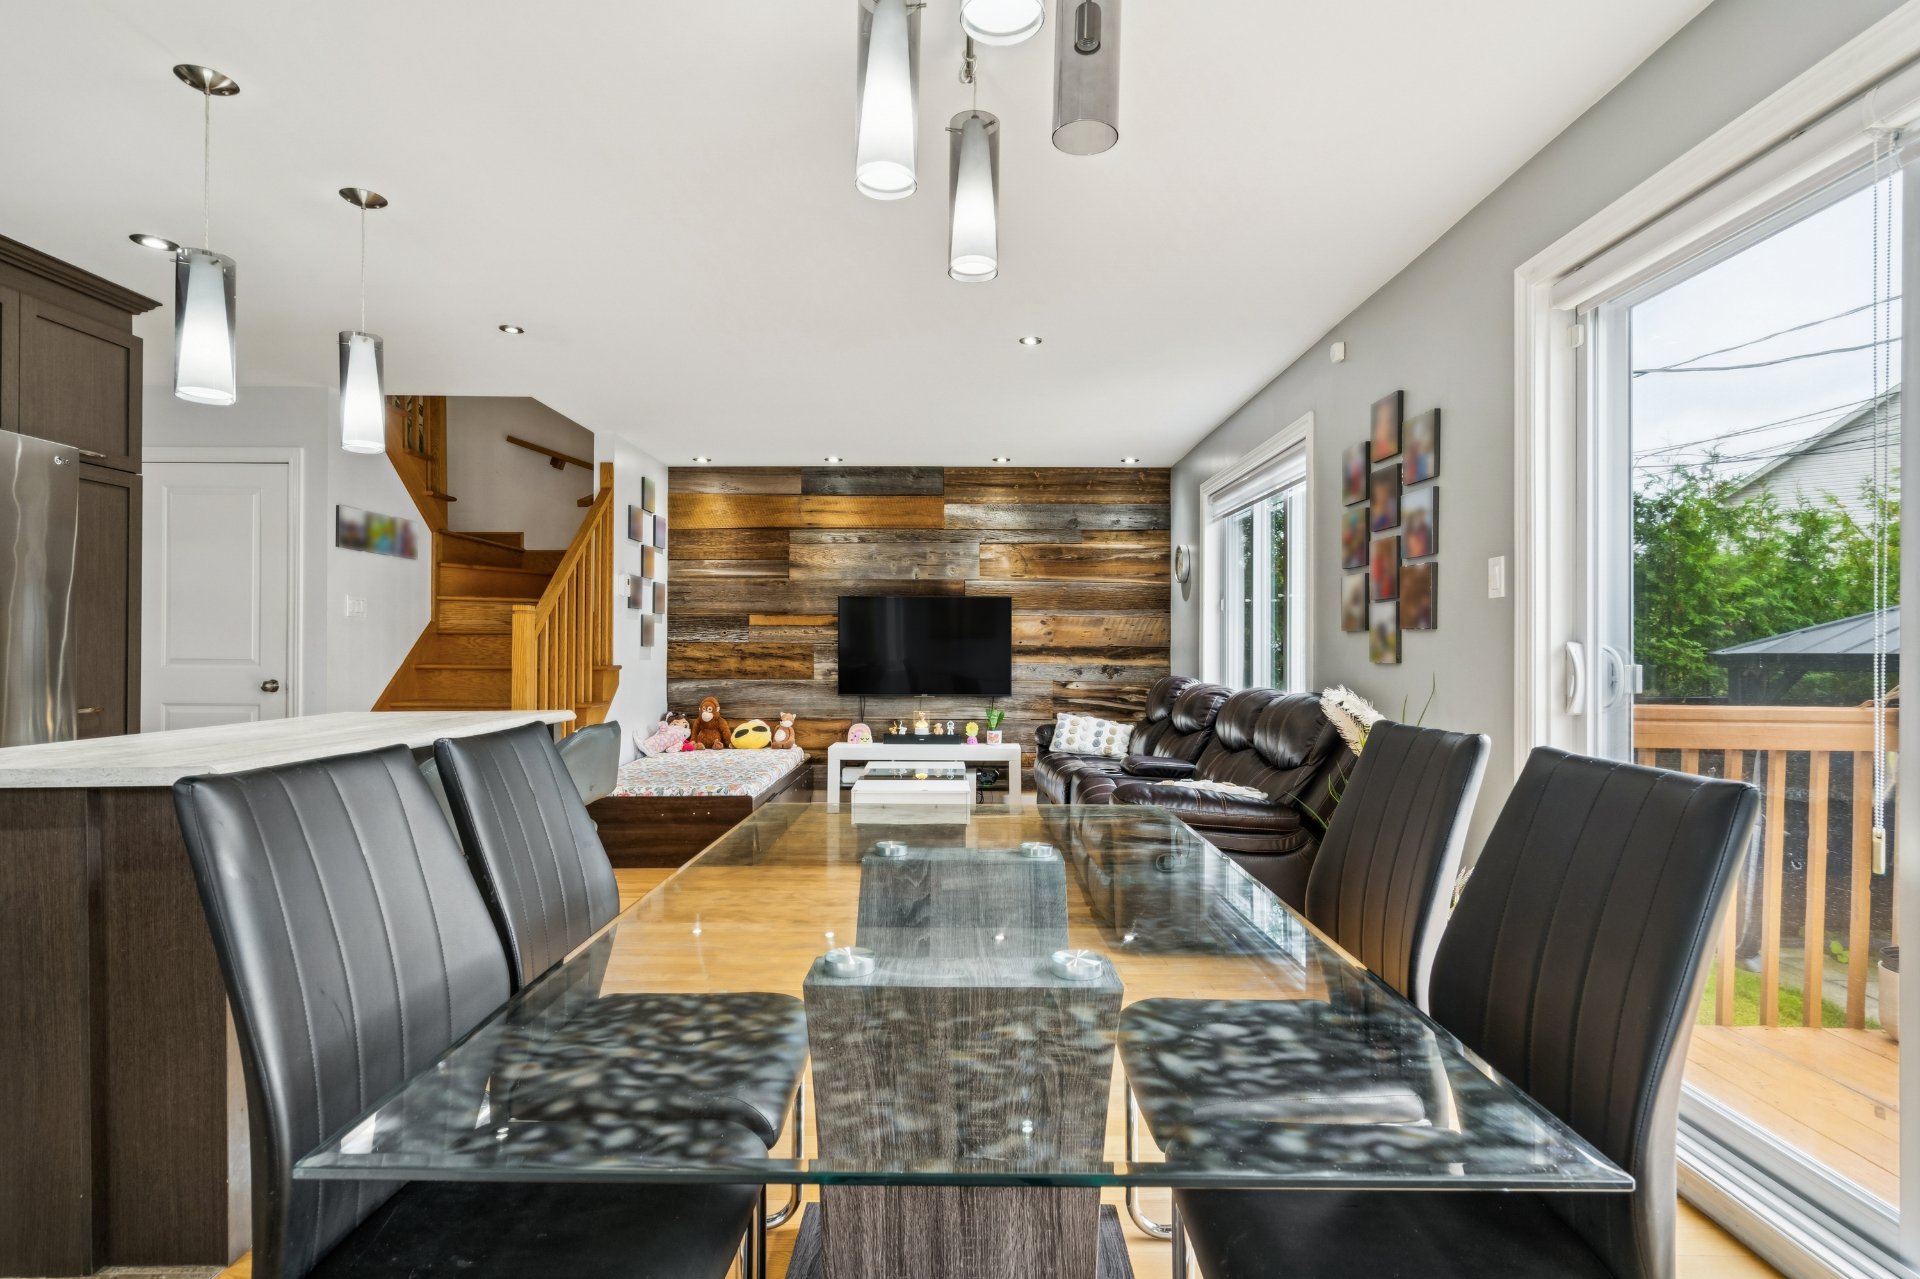
Dining room
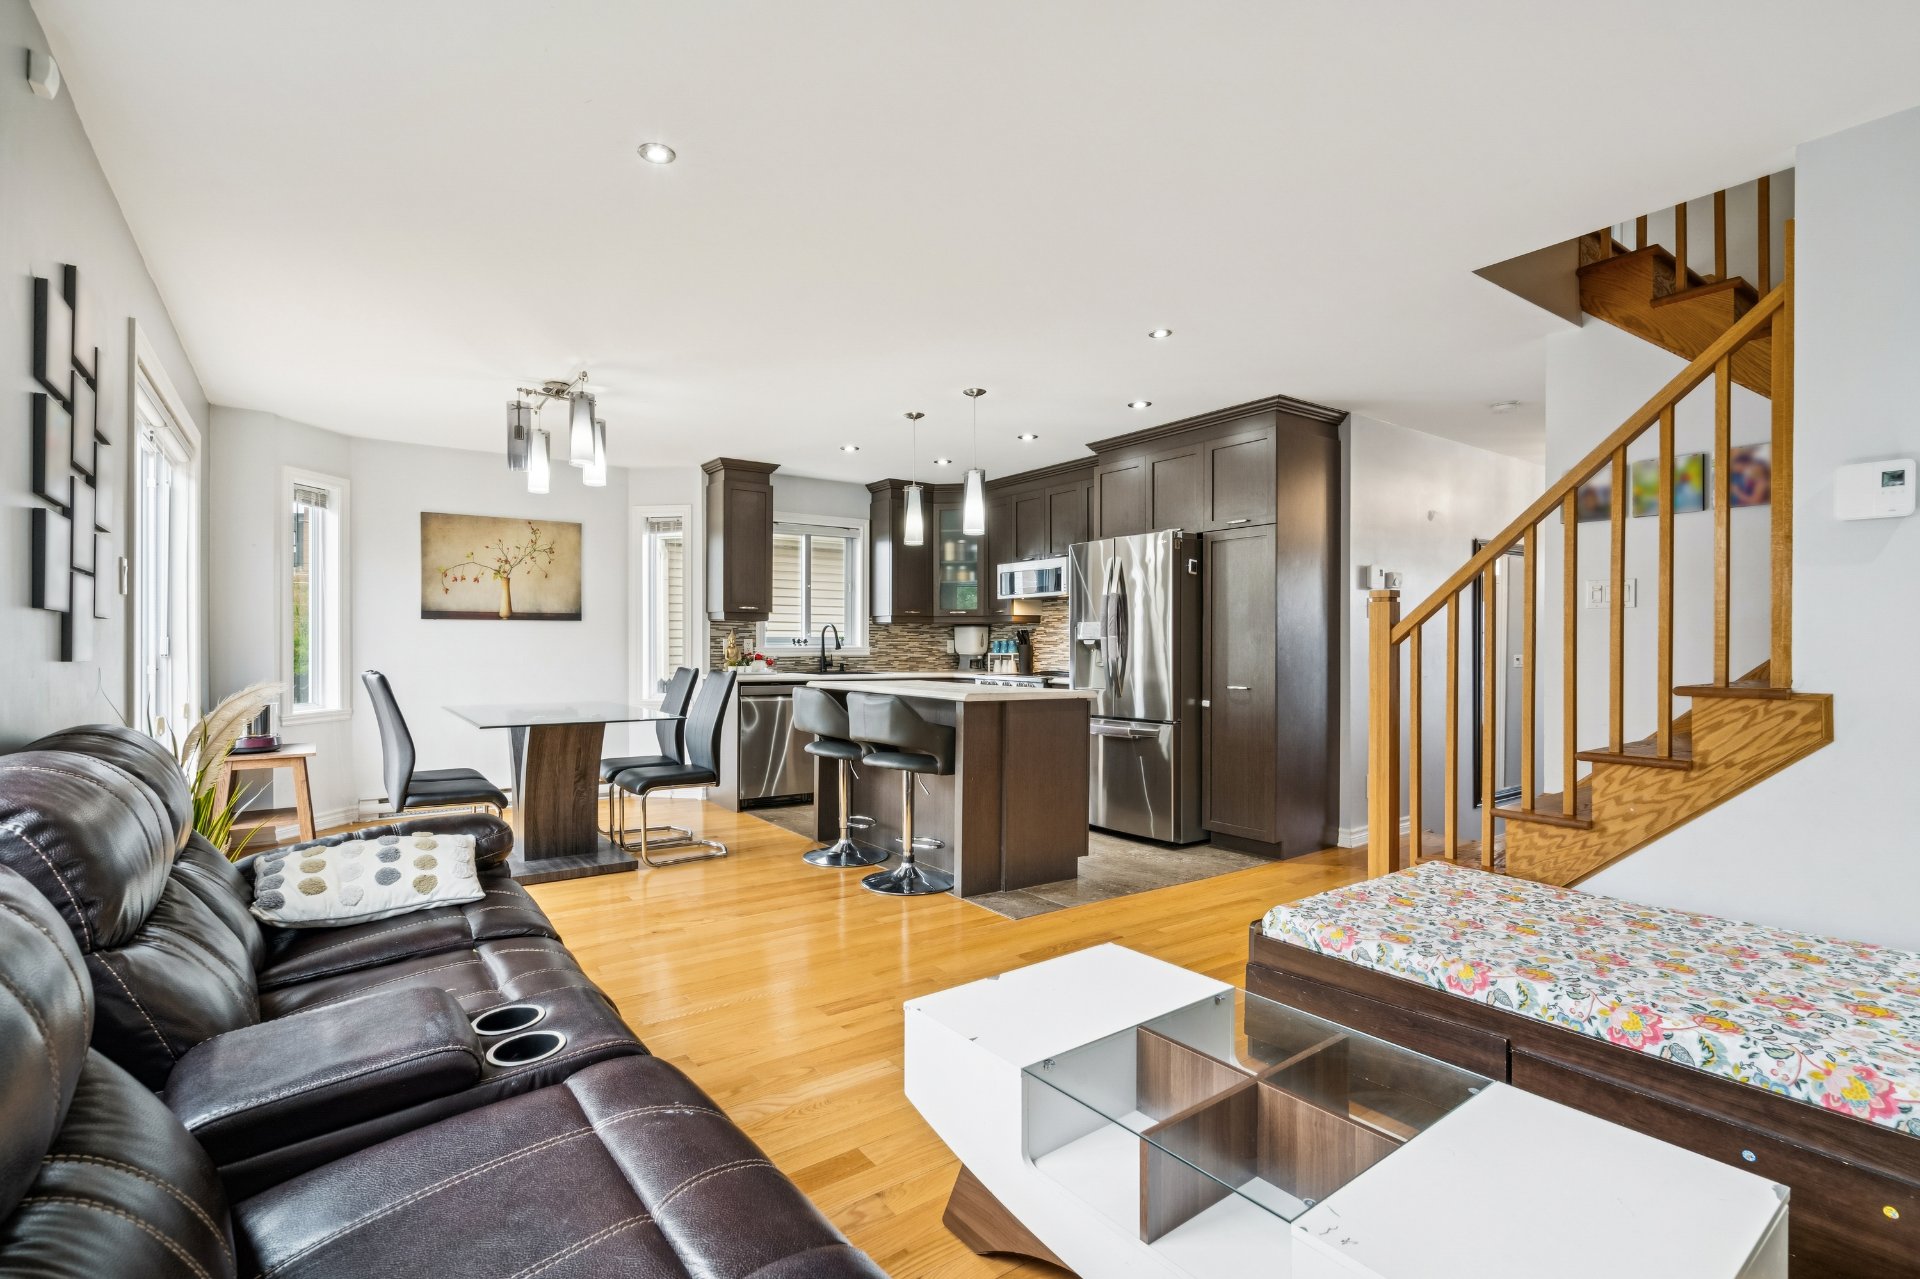
Interior
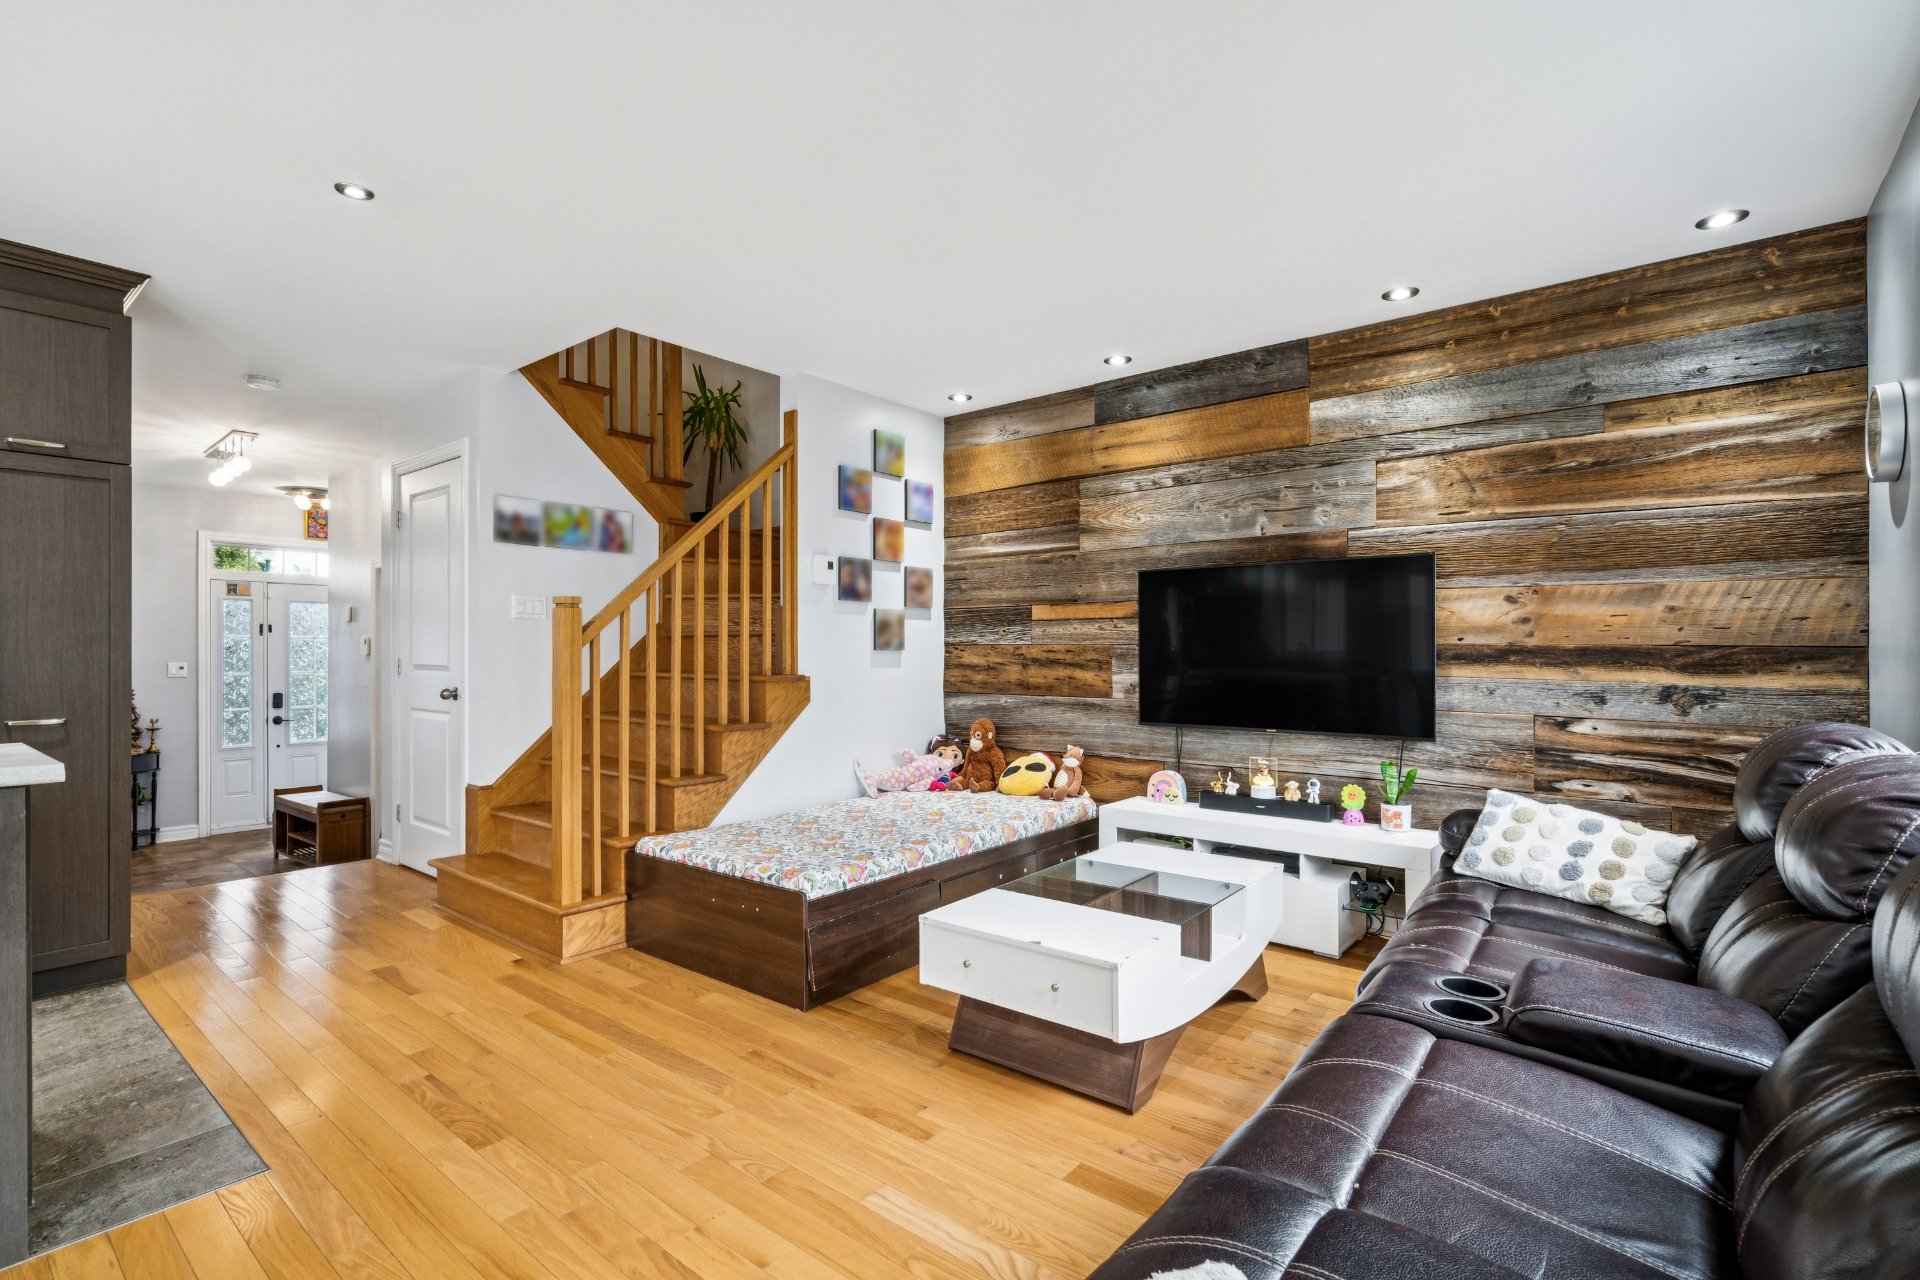
Living room
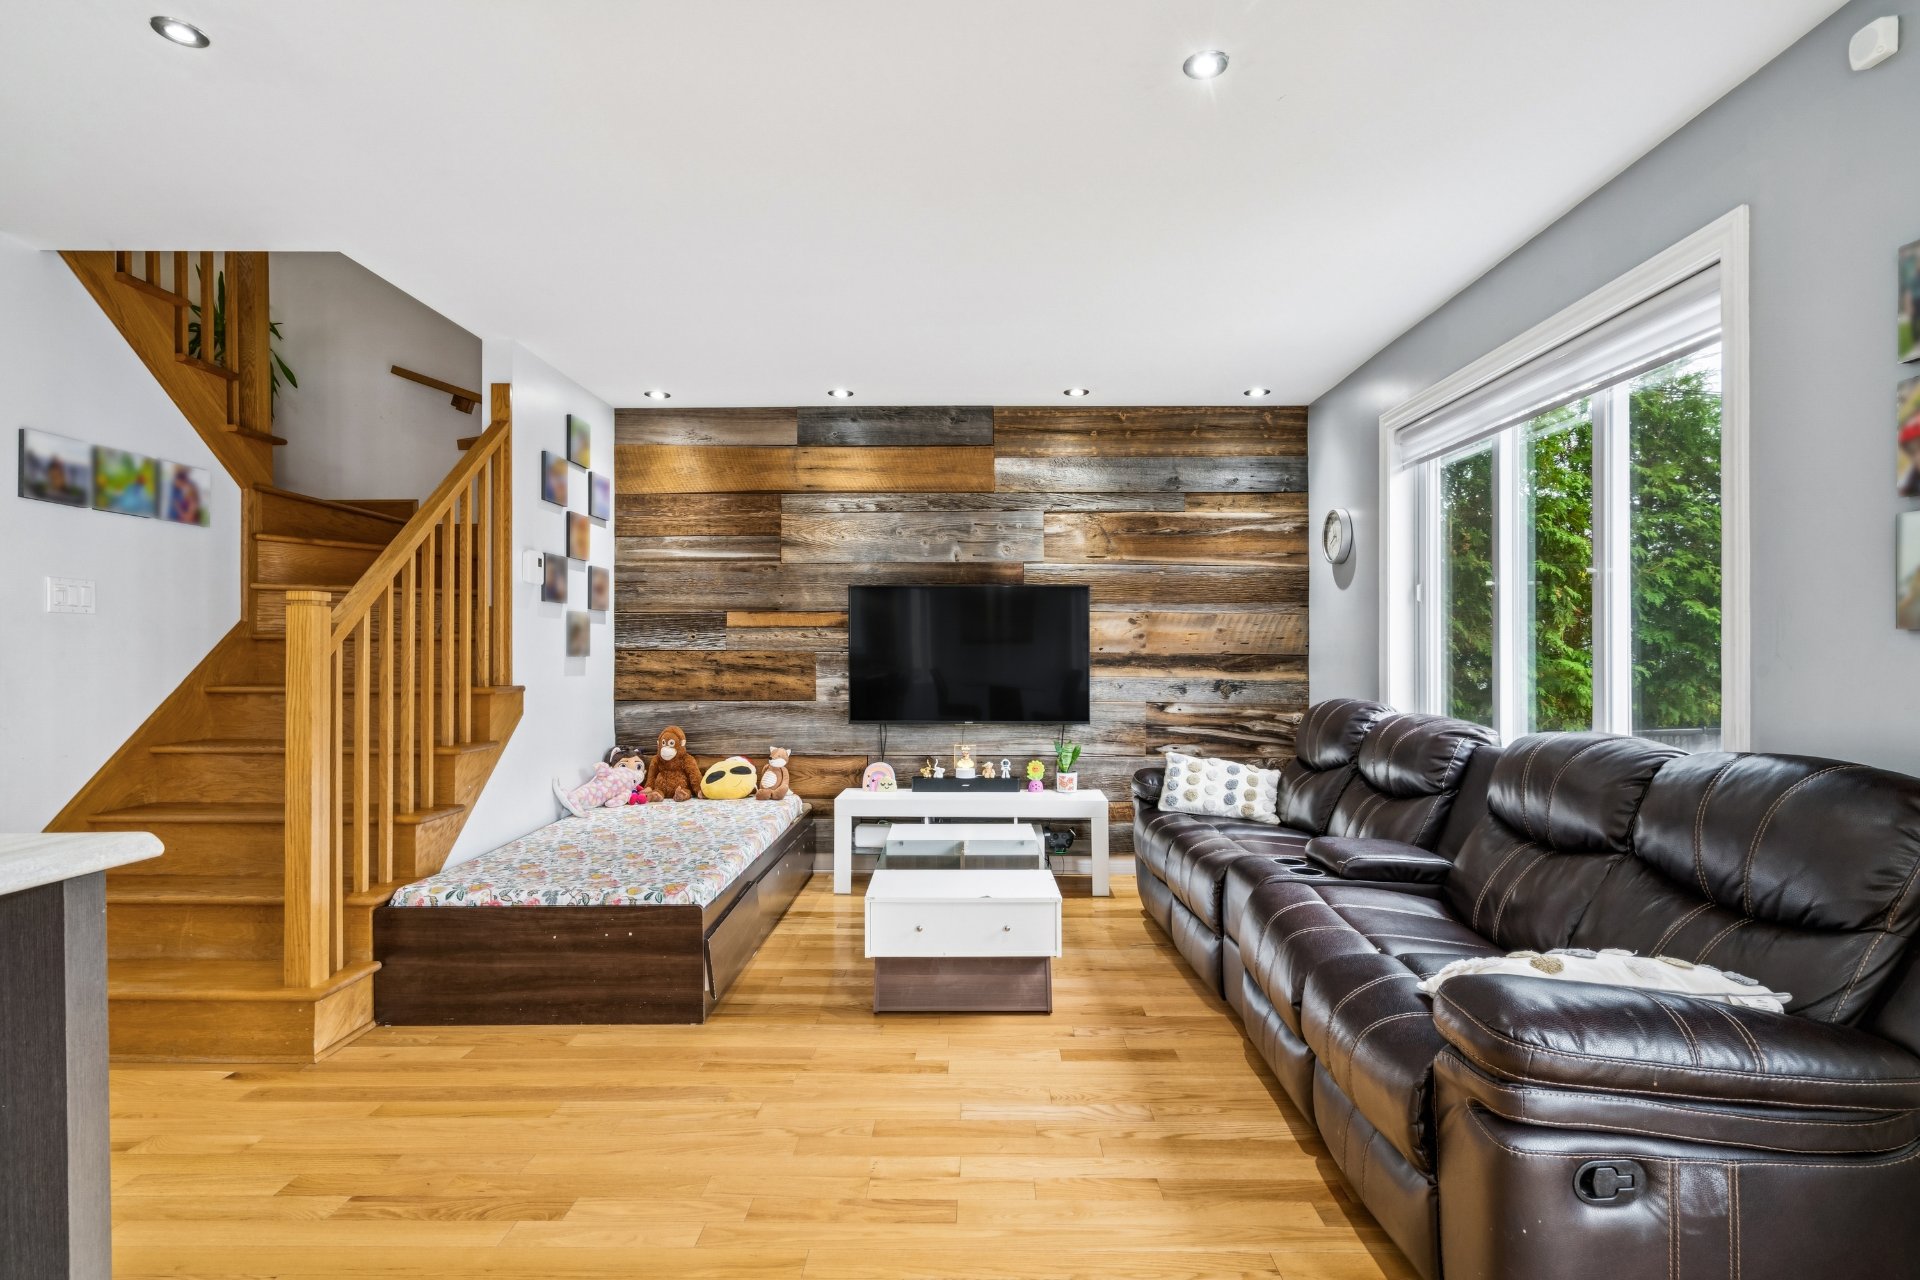
Living room
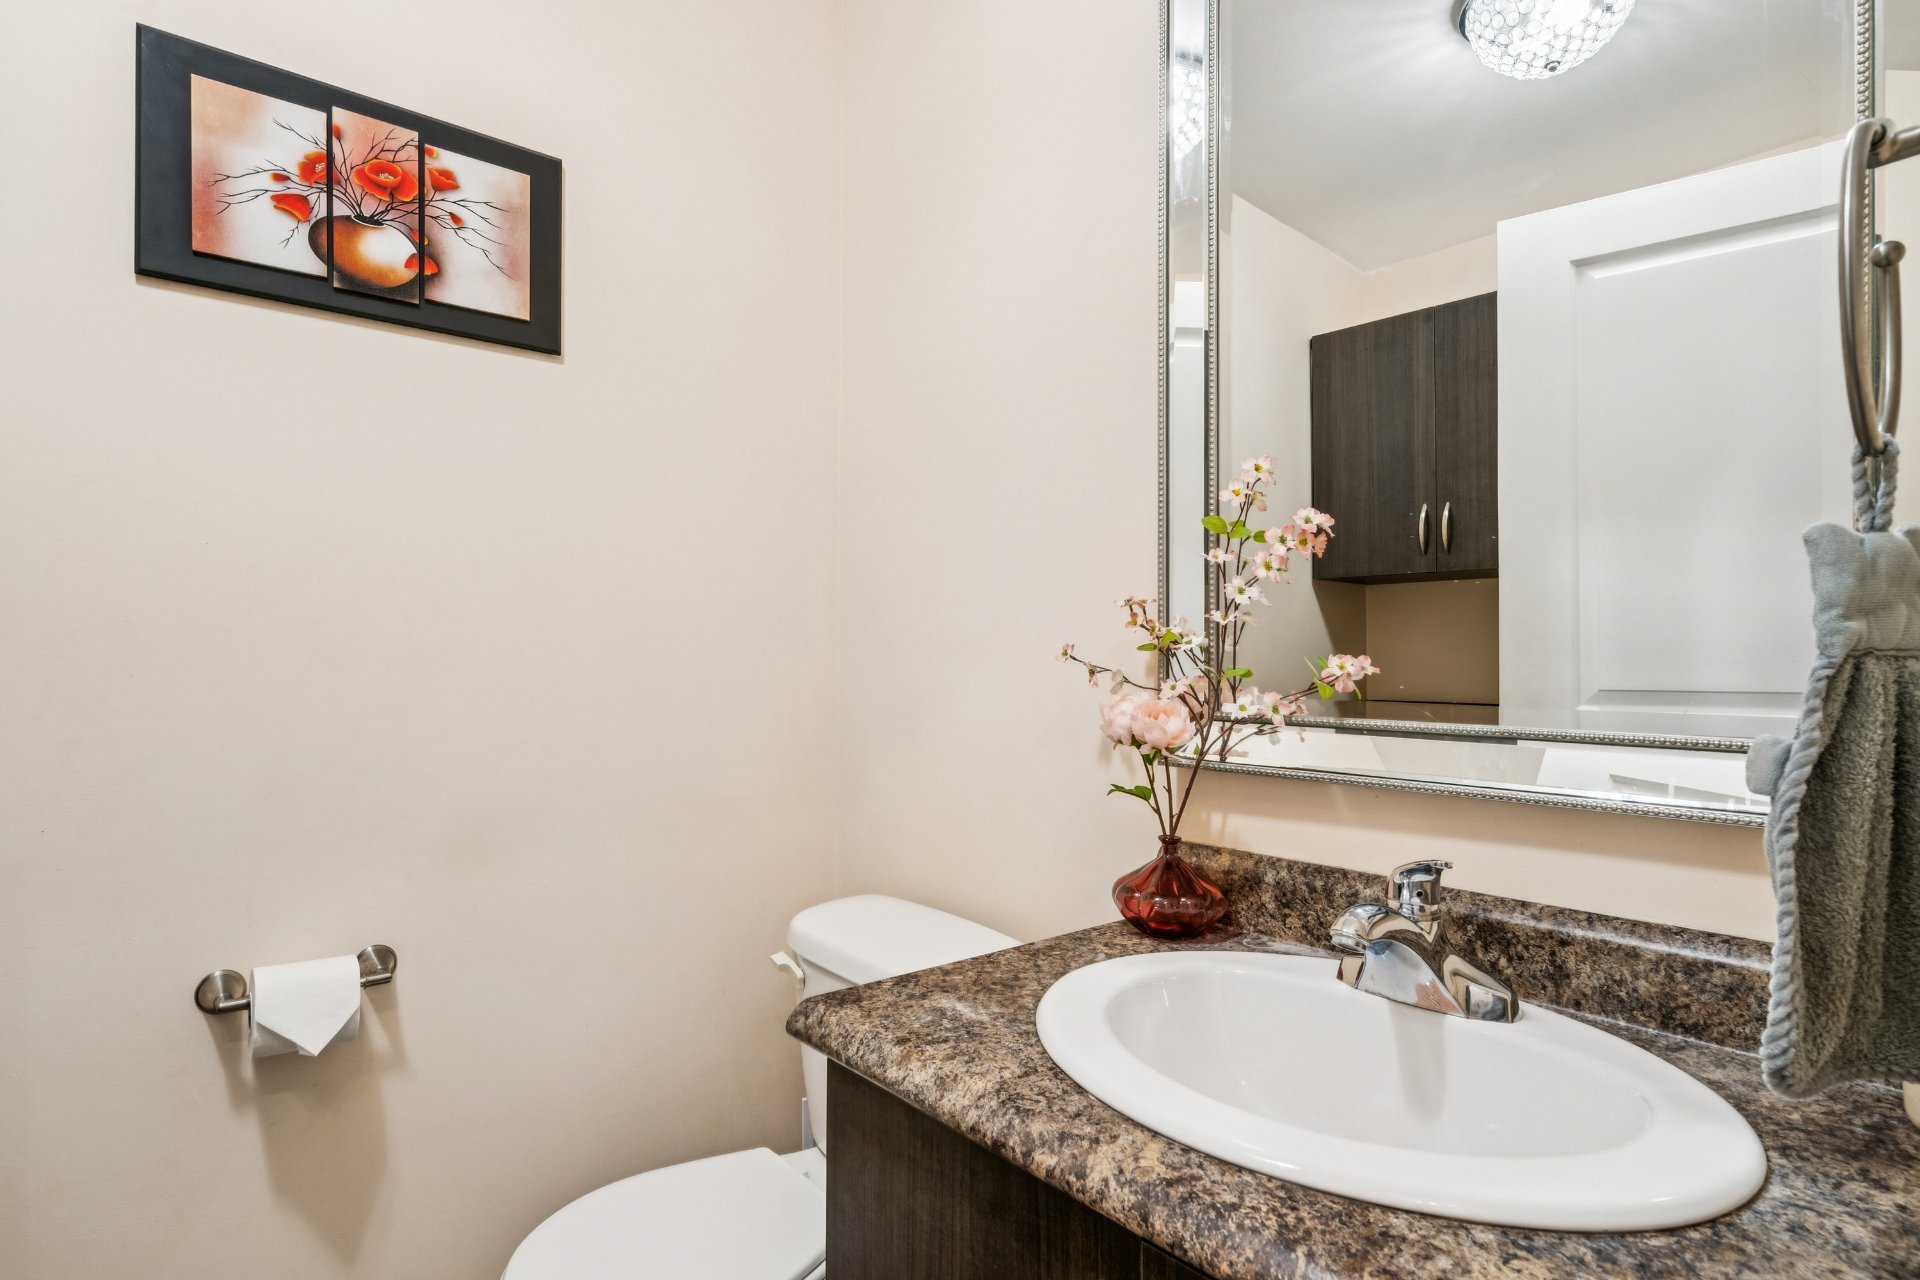
Washroom
|
|
Description
Charming 2-storey semi-detached home in a peaceful, family-oriented St-Constant neighbourhood. Bright open-concept living area, 3 bedrooms and a full bathroom upstairs. Fully renovated basement with a large family room, full bathroom and potential for a 4th bedroom. Nice backyard, attached single-car garage and 2 driveway parking spaces. See ADDENDUM.
Welcome to this charming 2-storey semi-detached home
located in a peaceful and family-oriented neighbourhood of
St-Constant. The main floor offers a bright and inviting
open-concept living space, perfect for everyday living and
entertaining. Upstairs, you'll find 3 comfortable bedrooms
and a full bathroom.
The fully redone basement provides valuable additional
living space, featuring a large family room and a second
full bathroom, with the possibility of creating an
additional bedroom. Outside, enjoy a nice backyard ideal
for relaxing or family activities. The property also
includes an attached single-car garage and 2 additional
parking spaces in the driveway. A wonderful opportunity for
families looking for a comfortable home in a quiet and
welcoming community!
DESCRIPTION:
+ 3 bedrooms on the second floor with the possibility of
adding another one in the basement
+ 2 full bathrooms
+ Large family room in the basement
+ Wall-mounted heat-pump
+ Parking for 1 car in the garage
+ Parking in the driveway for 2 cars
+ Inviting backyard
PROXIMITY:
+ Close to autoroute 20
+ Close to highway 30
+ Steps away to the 155 and 156 bus
+ Less than 5 minutes by car to daycares: Garderie
subventionnée Les Petits Explorateurs, CPE Kateri III Inc,
Garderie Les Joyeux Magnolias, Garderie Les P'tites
Bretelles, Centre De La Petite Enfance La Mère Schtroumph
Inc
+ Less than 5 minutes by car to primary schools: École
Félix-Leclerc, École Vinet-Souligny
+ Less than 5 minutes away by car to secondary schools:
École du Tournant, École Jacques-Leber
+ Metro grocery store is 10 minutes away by car
+ Less than 10 minutes away by car to pharmacies: Uniprix,
Proxim, Familiprix, Pharmaprix
located in a peaceful and family-oriented neighbourhood of
St-Constant. The main floor offers a bright and inviting
open-concept living space, perfect for everyday living and
entertaining. Upstairs, you'll find 3 comfortable bedrooms
and a full bathroom.
The fully redone basement provides valuable additional
living space, featuring a large family room and a second
full bathroom, with the possibility of creating an
additional bedroom. Outside, enjoy a nice backyard ideal
for relaxing or family activities. The property also
includes an attached single-car garage and 2 additional
parking spaces in the driveway. A wonderful opportunity for
families looking for a comfortable home in a quiet and
welcoming community!
DESCRIPTION:
+ 3 bedrooms on the second floor with the possibility of
adding another one in the basement
+ 2 full bathrooms
+ Large family room in the basement
+ Wall-mounted heat-pump
+ Parking for 1 car in the garage
+ Parking in the driveway for 2 cars
+ Inviting backyard
PROXIMITY:
+ Close to autoroute 20
+ Close to highway 30
+ Steps away to the 155 and 156 bus
+ Less than 5 minutes by car to daycares: Garderie
subventionnée Les Petits Explorateurs, CPE Kateri III Inc,
Garderie Les Joyeux Magnolias, Garderie Les P'tites
Bretelles, Centre De La Petite Enfance La Mère Schtroumph
Inc
+ Less than 5 minutes by car to primary schools: École
Félix-Leclerc, École Vinet-Souligny
+ Less than 5 minutes away by car to secondary schools:
École du Tournant, École Jacques-Leber
+ Metro grocery store is 10 minutes away by car
+ Less than 10 minutes away by car to pharmacies: Uniprix,
Proxim, Familiprix, Pharmaprix
Inclusions: Stove, fridge, dishwasher, washer, dryer, electric car charger for tesla
Exclusions : N/A
| BUILDING | |
|---|---|
| Type | Two or more storey |
| Style | Semi-detached |
| Dimensions | 0x0 |
| Lot Size | 258.8 MC |
| EXPENSES | |
|---|---|
| Municipal Taxes (2026) | $ 3533 / year |
| School taxes (2026) | $ 362 / year |
|
ROOM DETAILS |
|||
|---|---|---|---|
| Room | Dimensions | Level | Flooring |
| Hallway | 8.2 x 12.3 P | Ground Floor | Ceramic tiles |
| Washroom | 5.0 x 7.7 P | Ground Floor | Ceramic tiles |
| Living room | 13.10 x 12.0 P | Ground Floor | Wood |
| Dining room | 9.8 x 9.3 P | Ground Floor | Wood |
| Kitchen | 11.0 x 8.0 P | Ground Floor | Ceramic tiles |
| Primary bedroom | 11.5 x 14.0 P | 2nd Floor | Wood |
| Bedroom | 11.0 x 12.0 P | 2nd Floor | Wood |
| Bedroom | 12.5 x 12.0 P | 2nd Floor | Wood |
| Bathroom | 10.2 x 10.6 P | 2nd Floor | Ceramic tiles |
| Family room | 21.4 x 16.1 P | Basement | Floating floor |
| Storage | 10.0 x 7.2 P | Basement | Concrete |
| Bathroom | 4.9 x 8.0 P | Basement | Ceramic tiles |
|
CHARACTERISTICS |
|
|---|---|
| Basement | 6 feet and over, Finished basement |
| Driveway | Asphalt |
| Garage | Attached, Heated |
| Proximity | Bicycle path, Daycare centre, Elementary school, High school, Highway, Park - green area, Public transport |
| Heating system | Electric baseboard units |
| Equipment available | Electric garage door, Level 2 charging station, Private yard, Ventilation system, Wall-mounted heat pump |
| Heating energy | Electricity |
| Parking | Garage, Outdoor |
| Sewage system | Municipal sewer |
| Water supply | Municipality |
| Foundation | Poured concrete |
| Zoning | Residential |
| Bathroom / Washroom | Seperate shower, Whirlpool bath-tub |
| Rental appliances | Water heater |