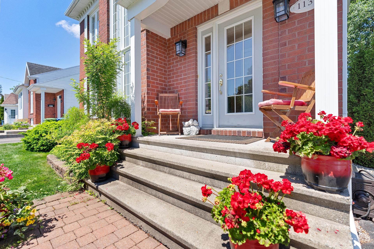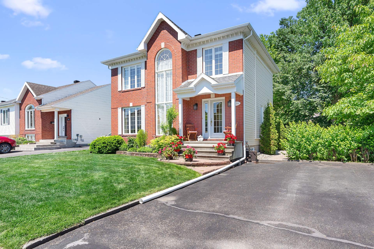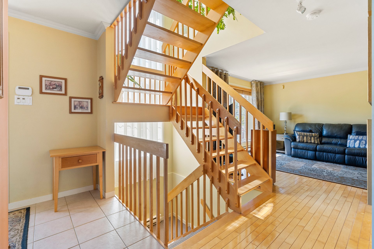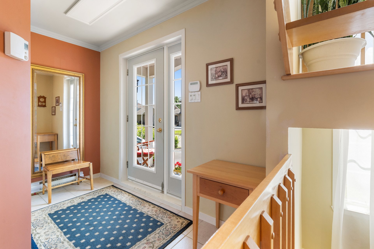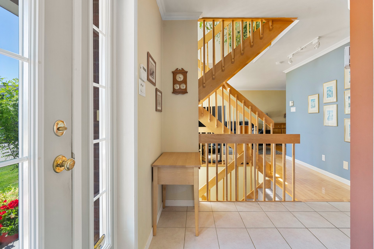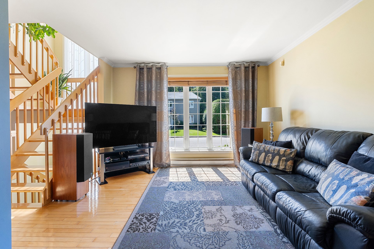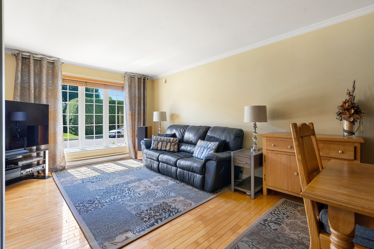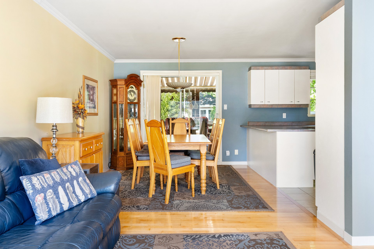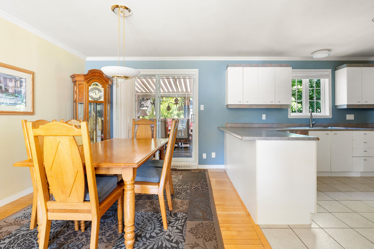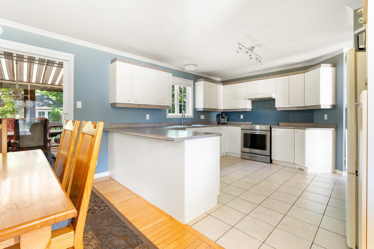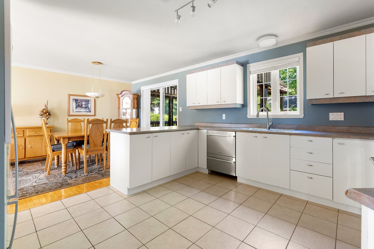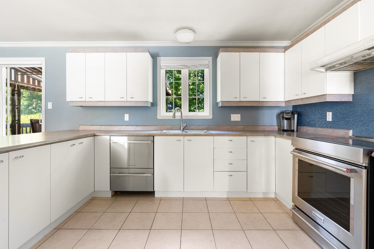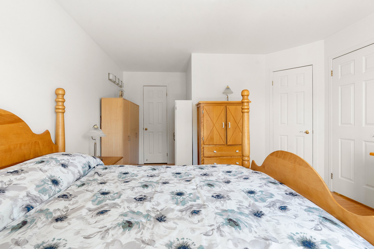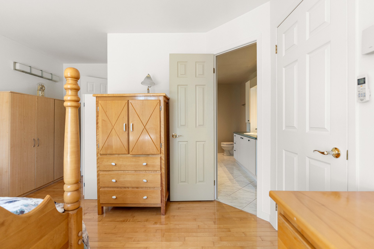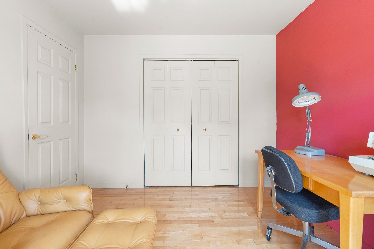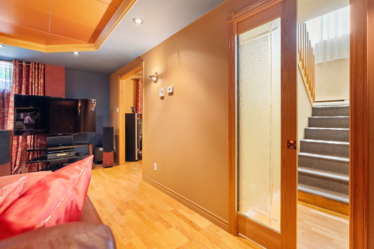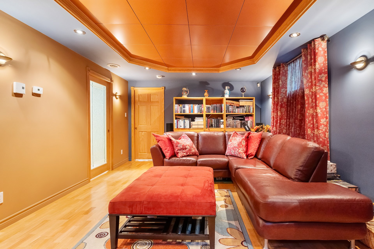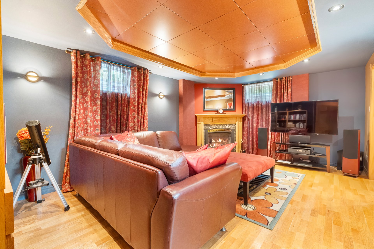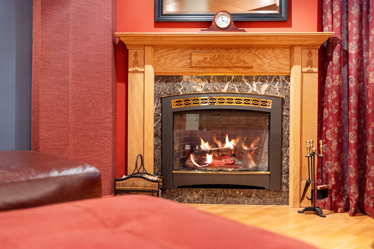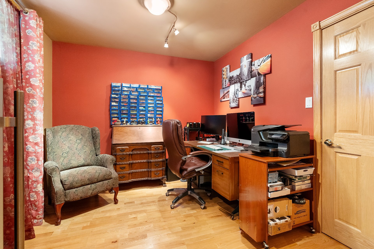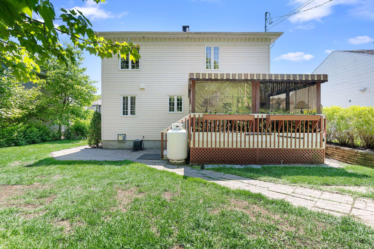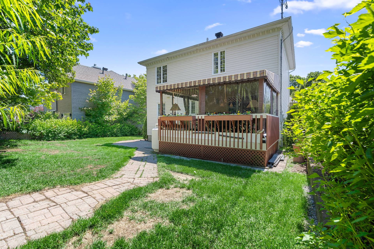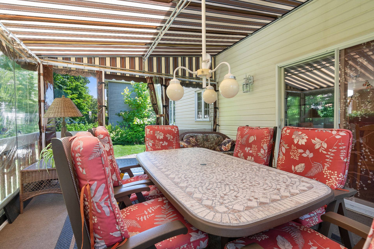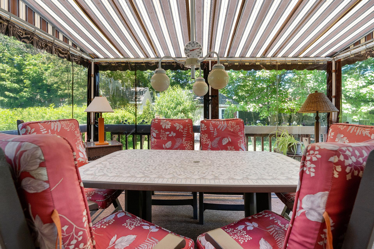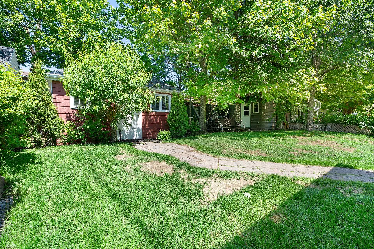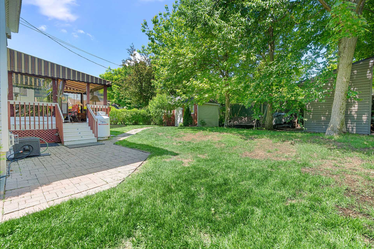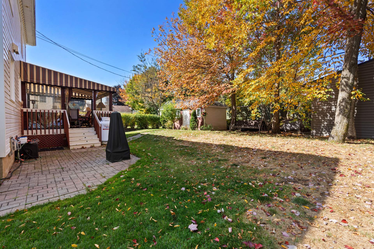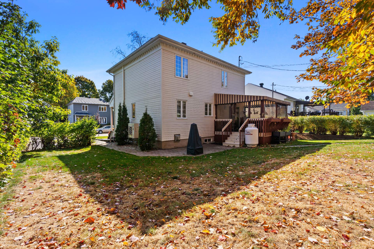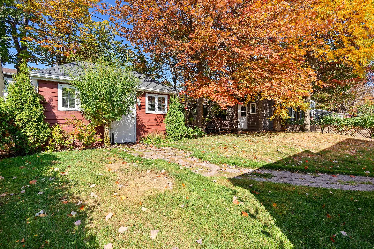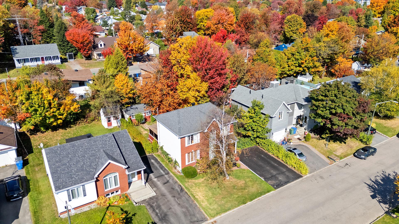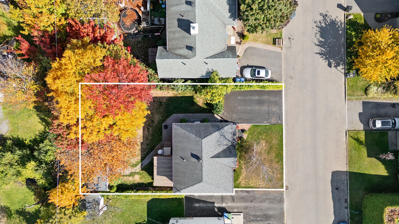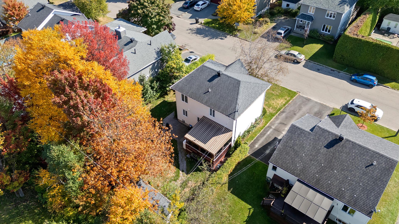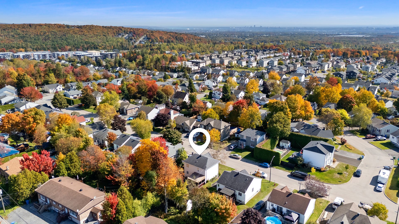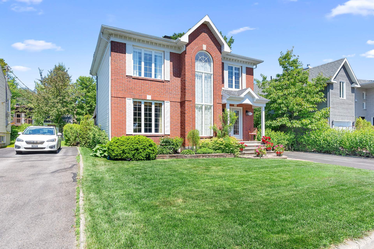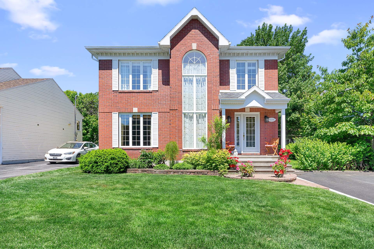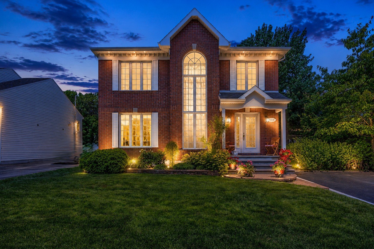
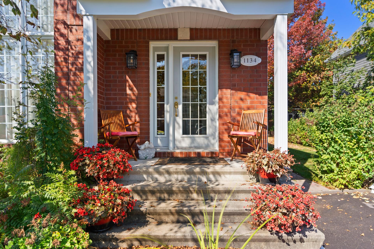
Be charmed by this elegant two-story home located in a sought-after area of Val-Bélair. Flooded with natural light, it offers inviting living spaces, a kitchen with ample counter and storage, and four bedrooms, including one ideal for working from home. The basement, finished in 2006, features a spacious family room with a gas fireplace. Outside, enjoy a large deck, a private backyard bordered by cedar hedges, and a shed. A perfect living environment for the whole family!
Discover this magnificent two-story home located in a
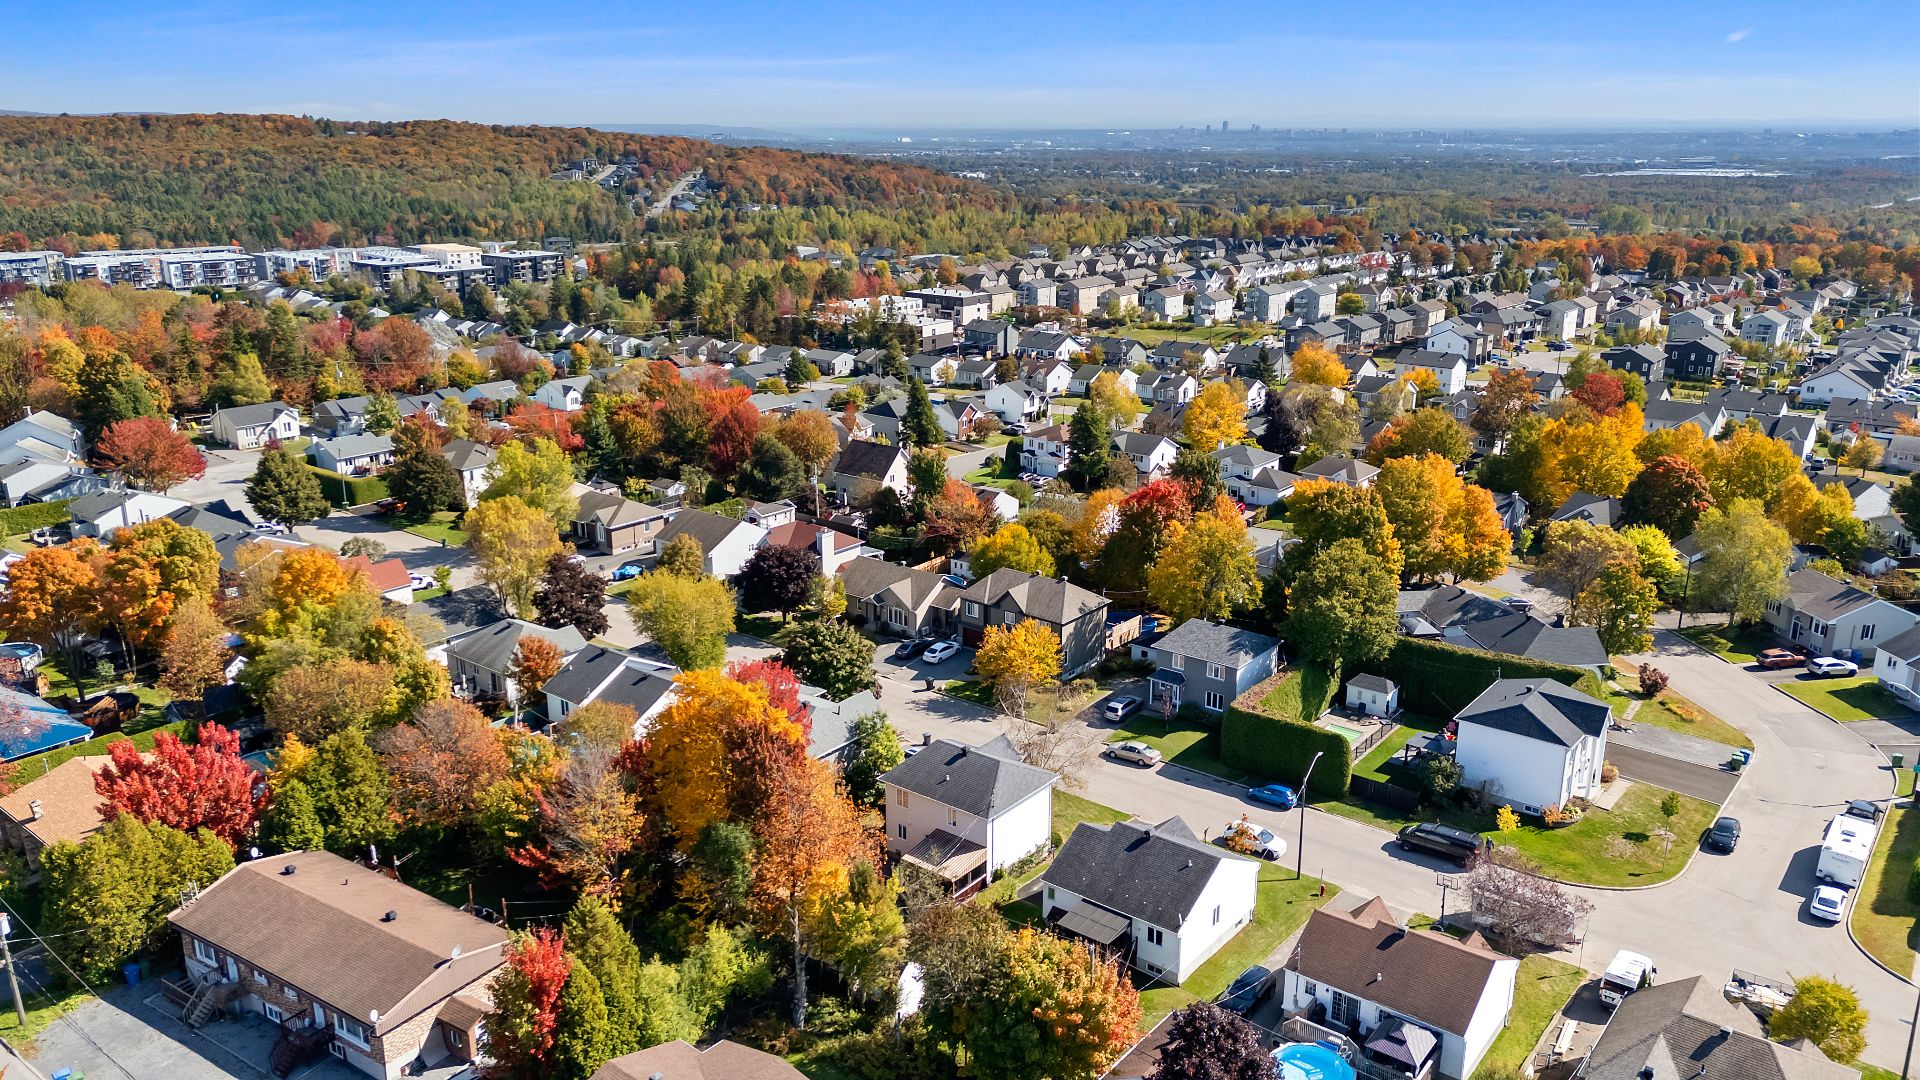
sought-after area of Val-Bélair, renowned for its peaceful
and safe environment, particularly popular with families.
Upon arrival, you'll be captivated by its welcoming
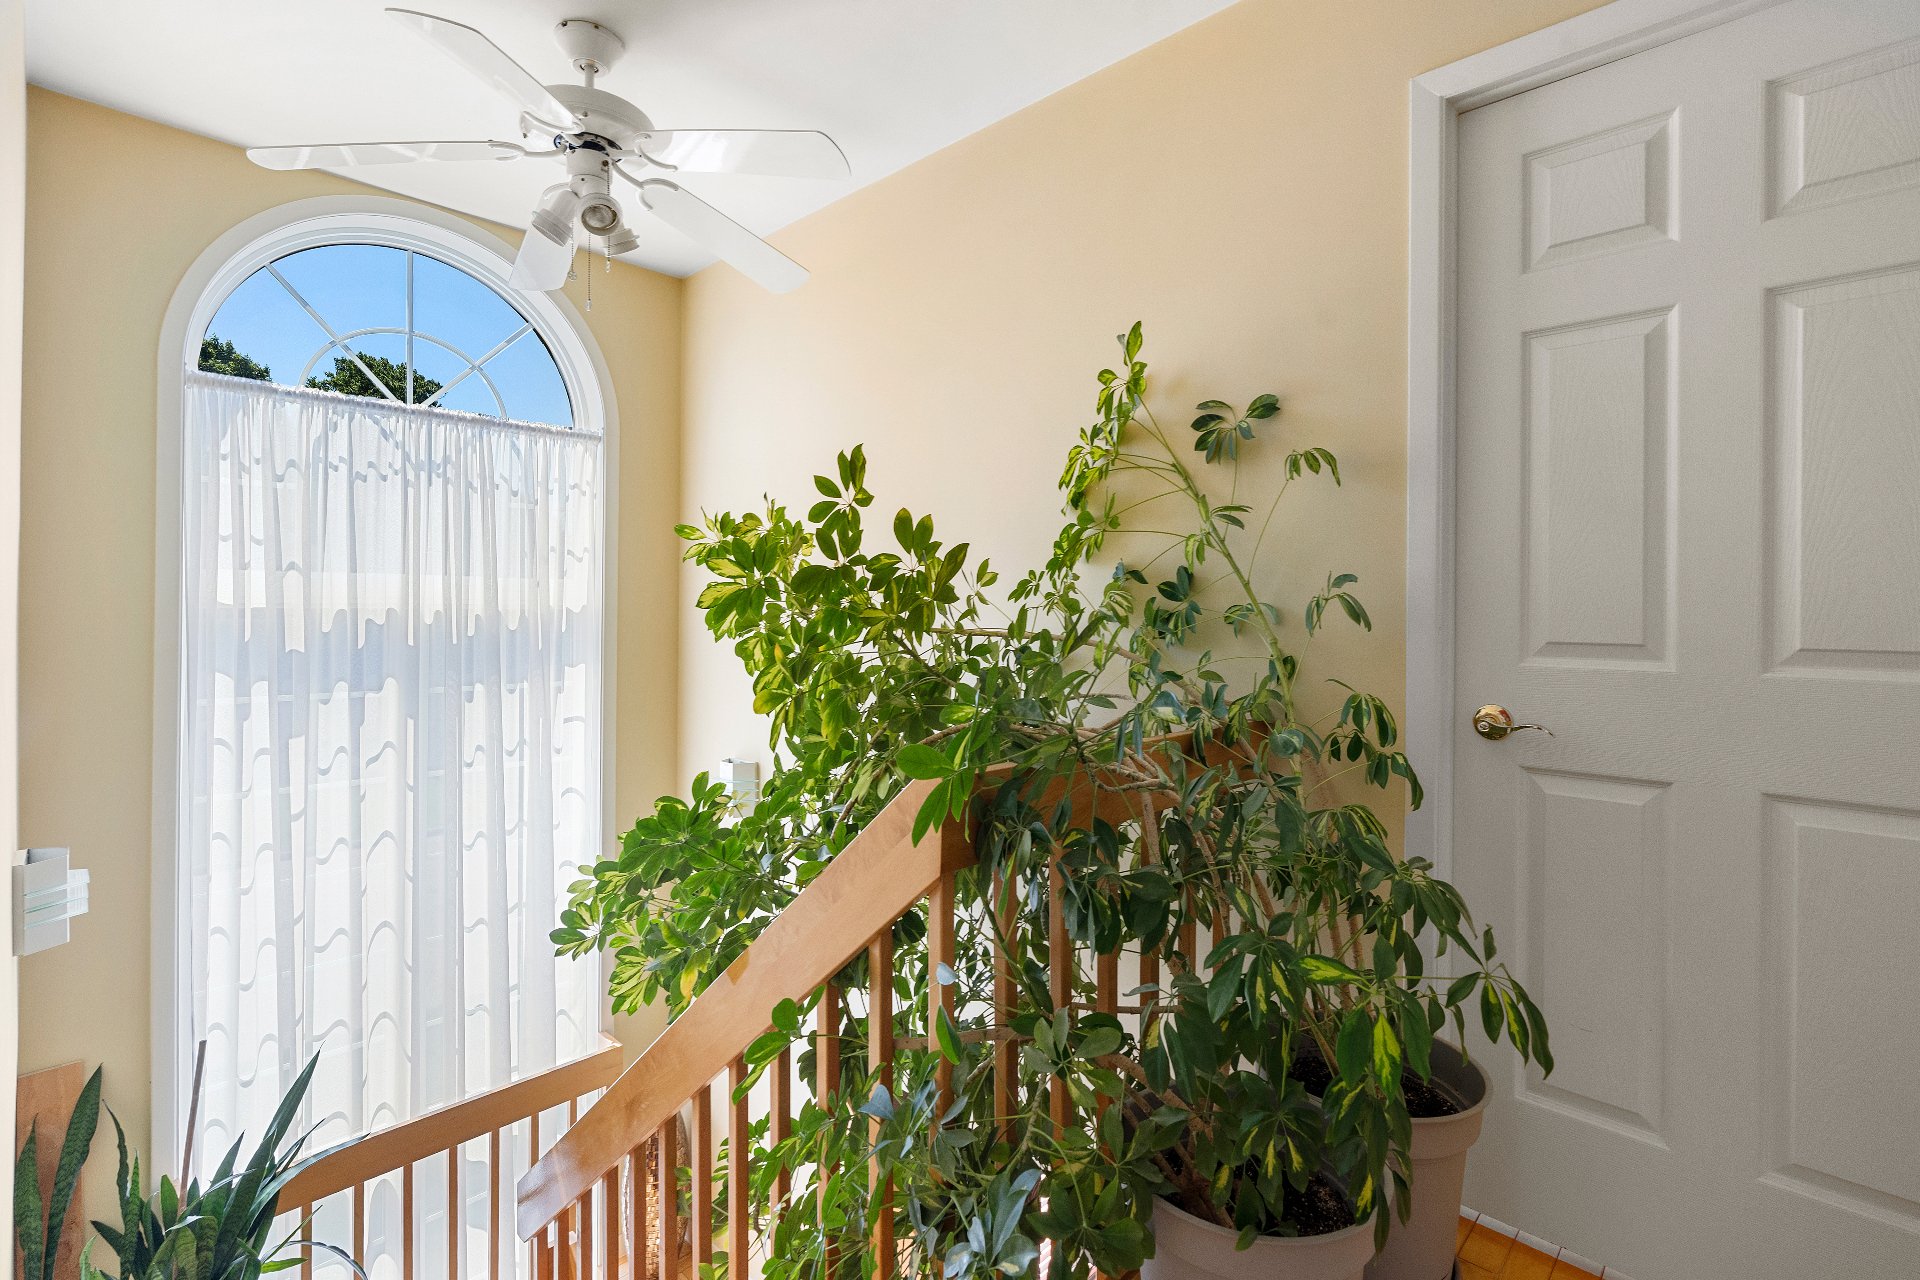
entrance hall, abundant windows, and bright living spaces
that create a warm and inviting atmosphere. The spacious
living room flows seamlessly into the dining room, which
opens onto the terrace through patio doors. The functional
and well-designed kitchen offers ample counter space and
generous storage, ideal for cooking and entertaining. A
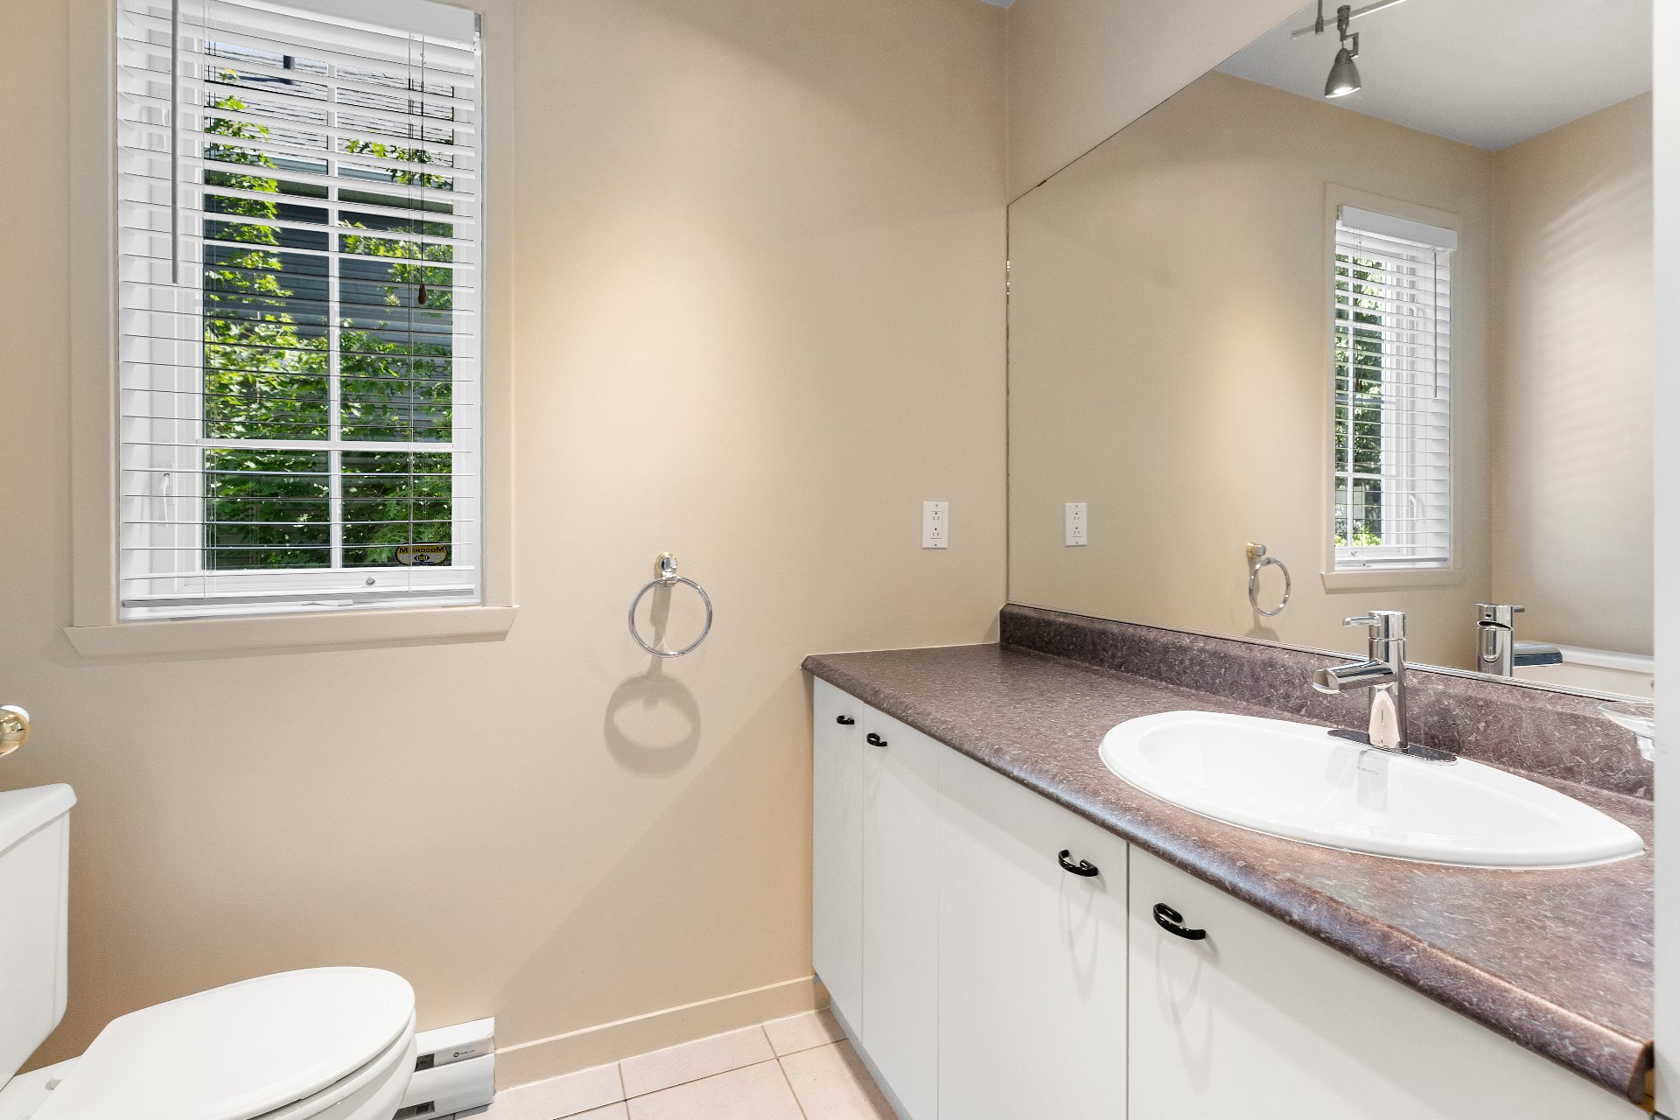
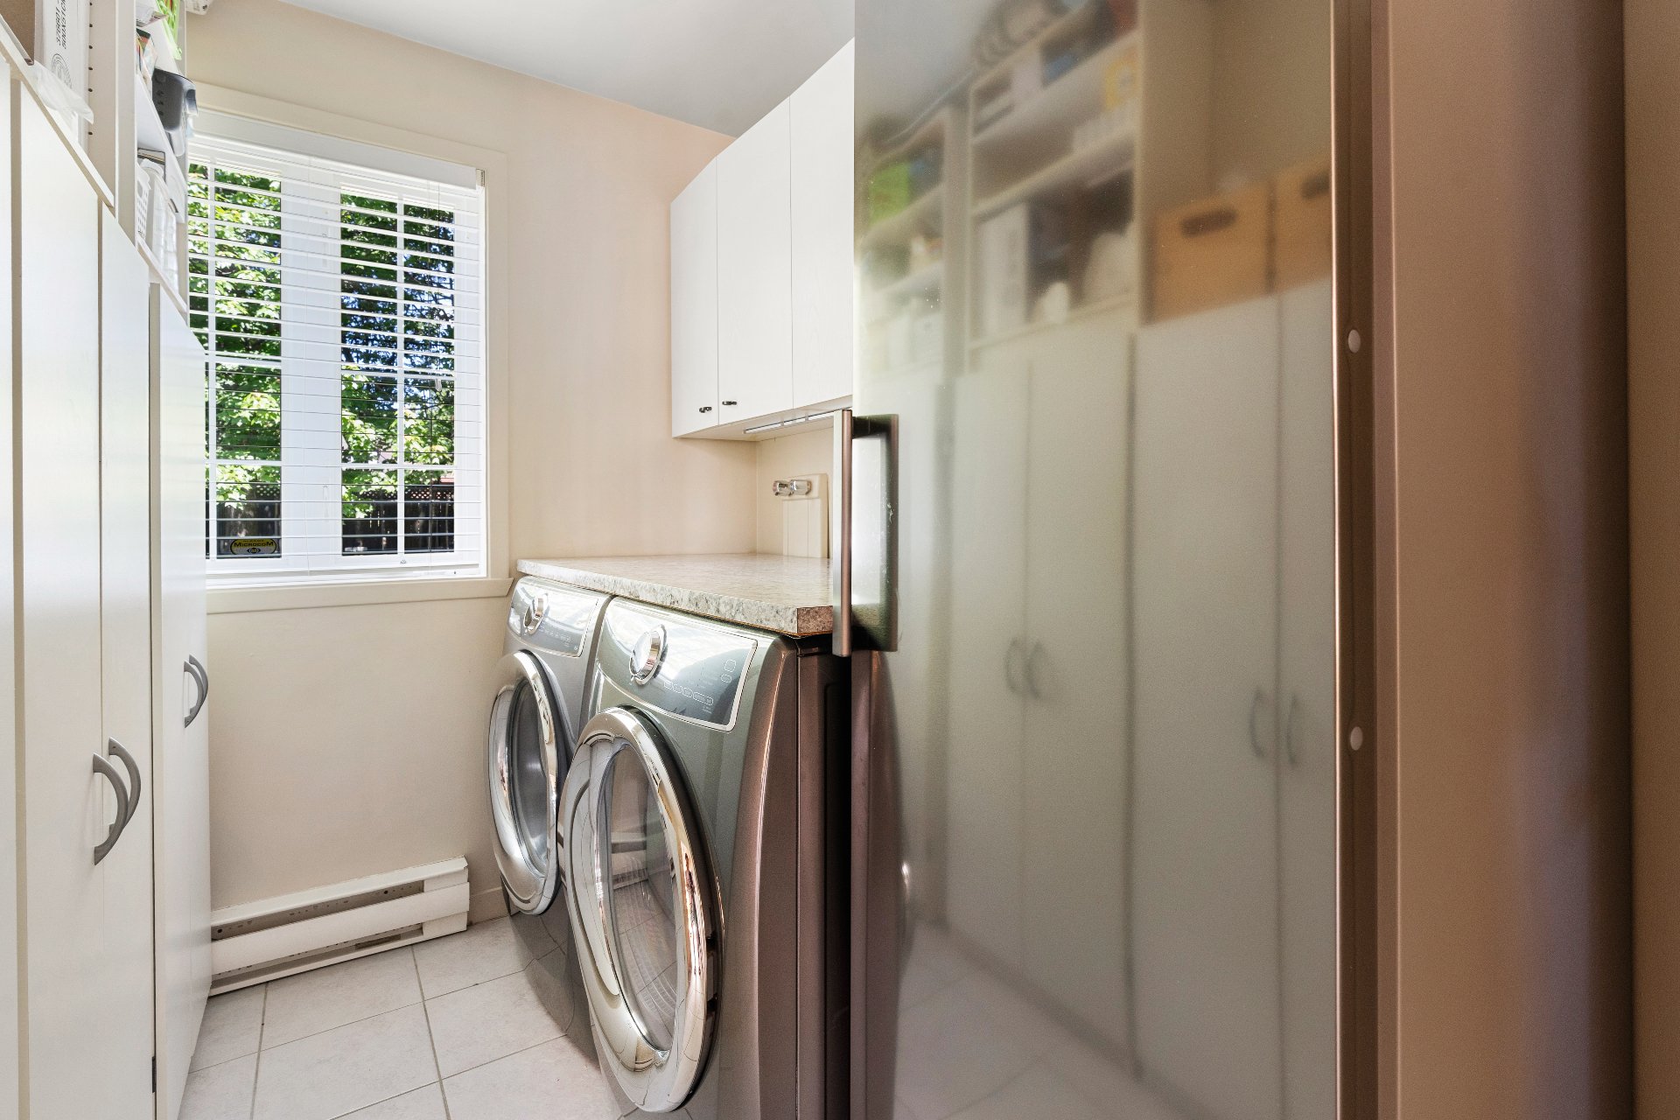
convenient powder room and a separate laundry room complete
the main floor.
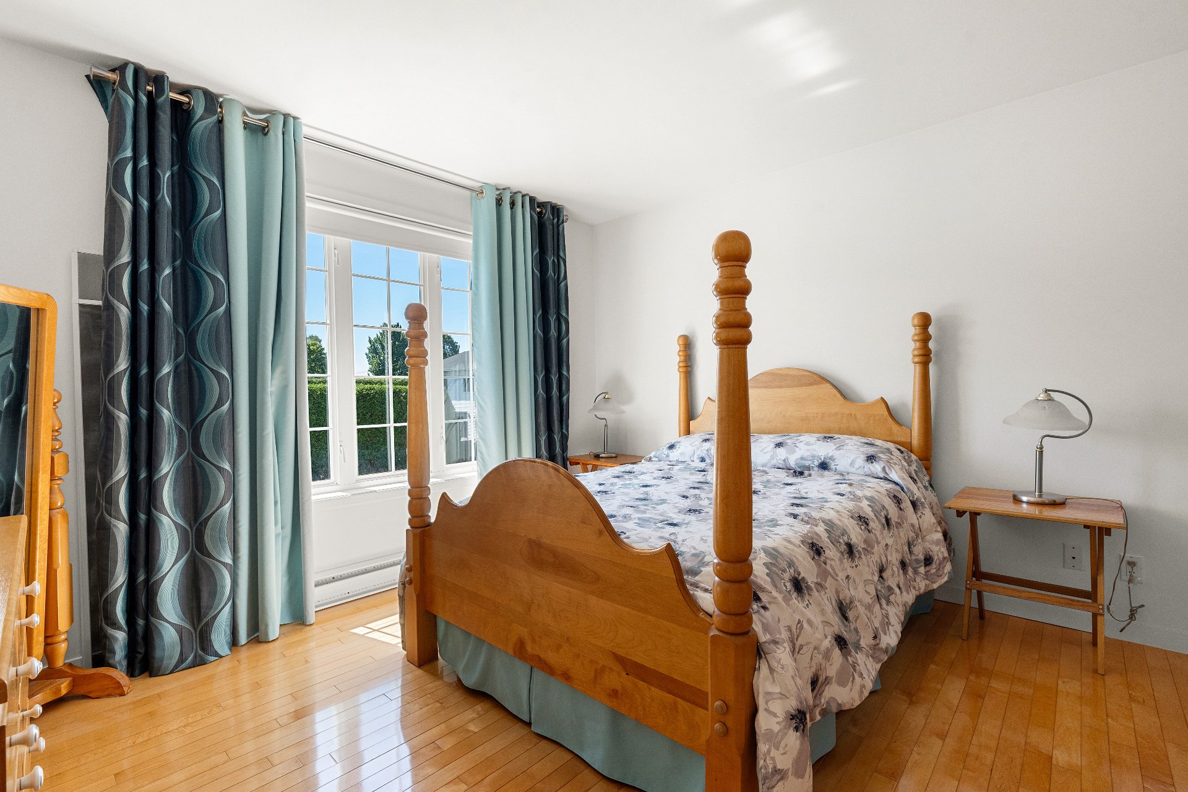
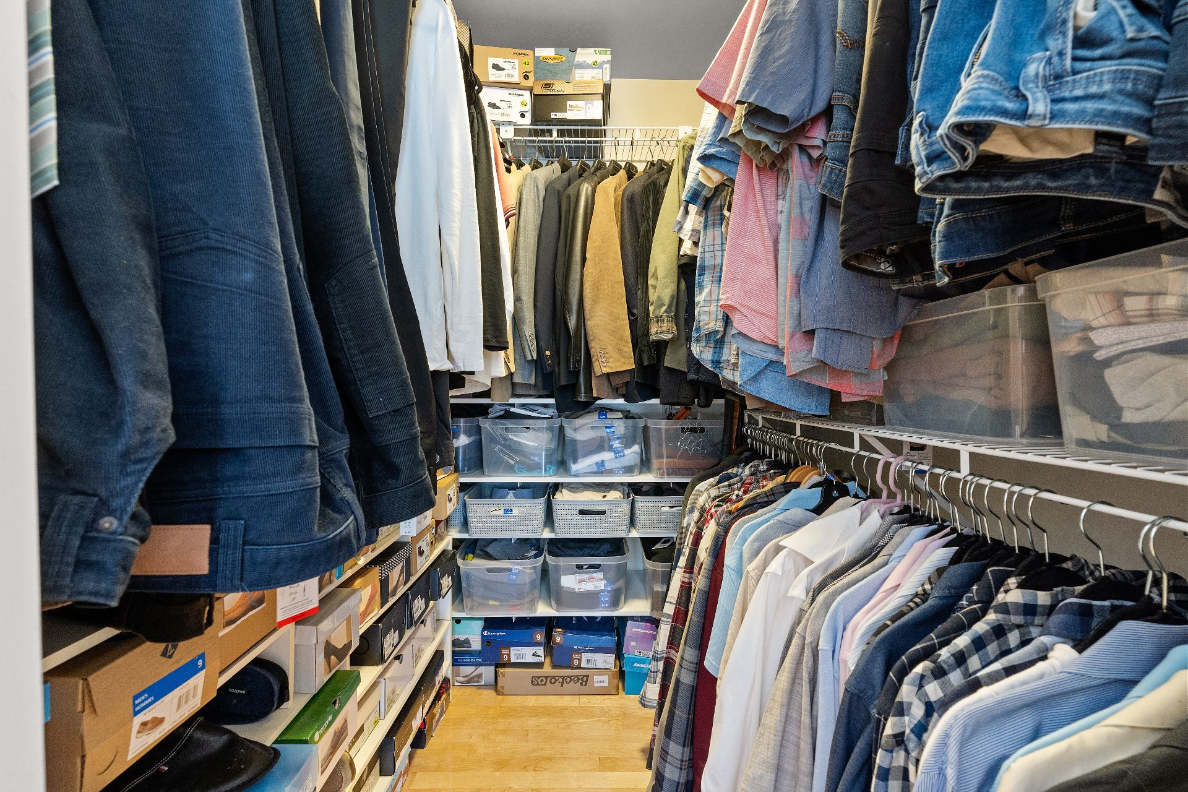
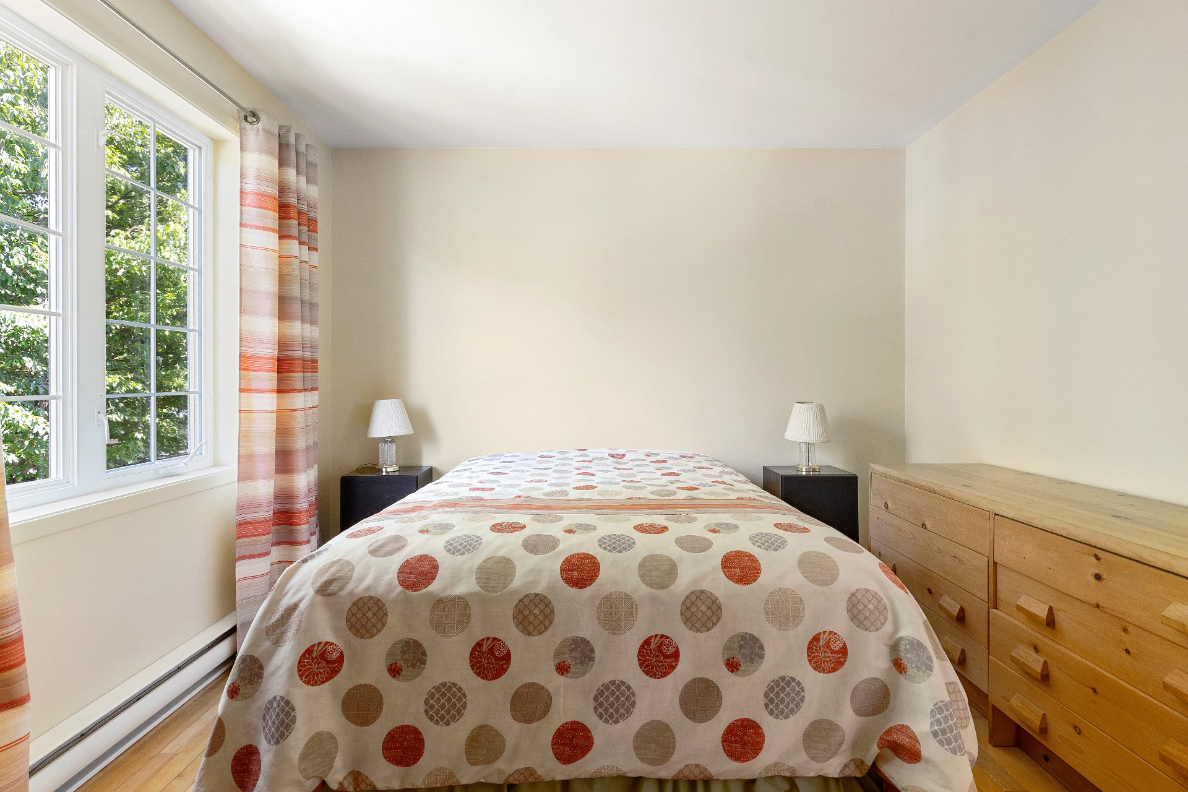
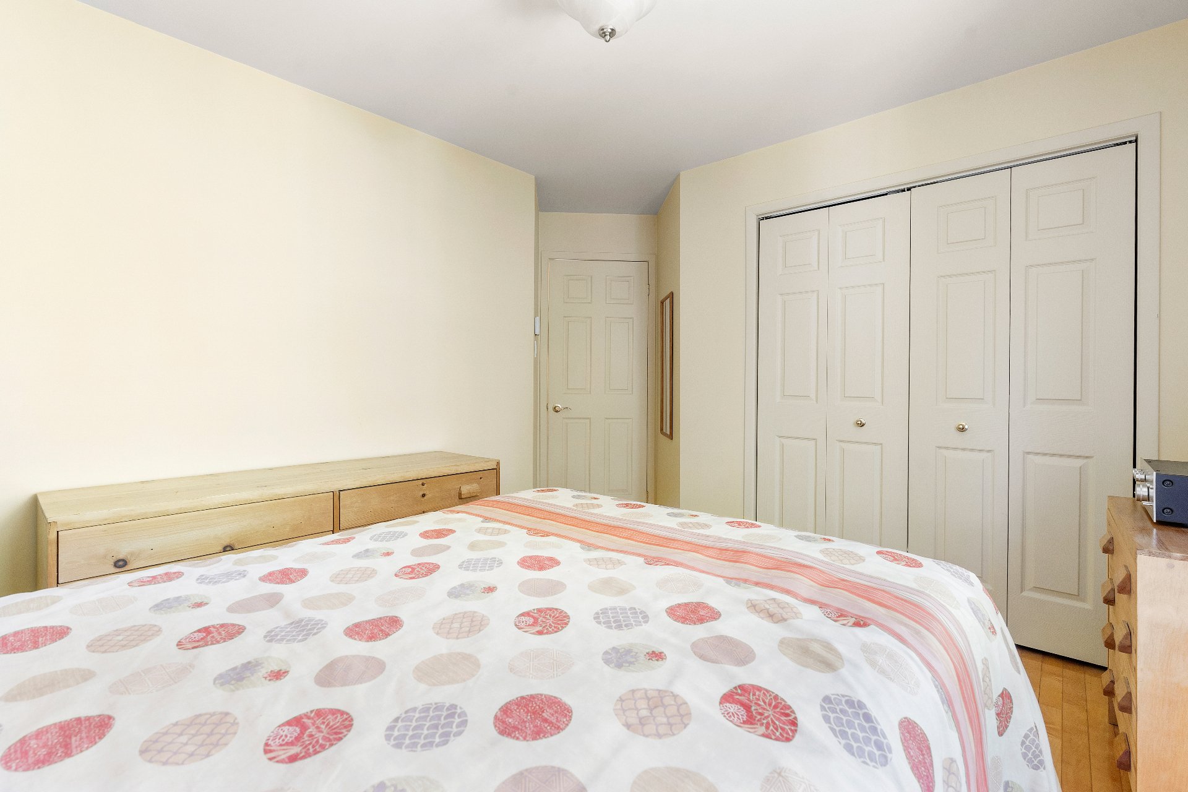
Upstairs, you'll find three generously sized bedrooms,
including a stunning master bedroom with a large walk-in
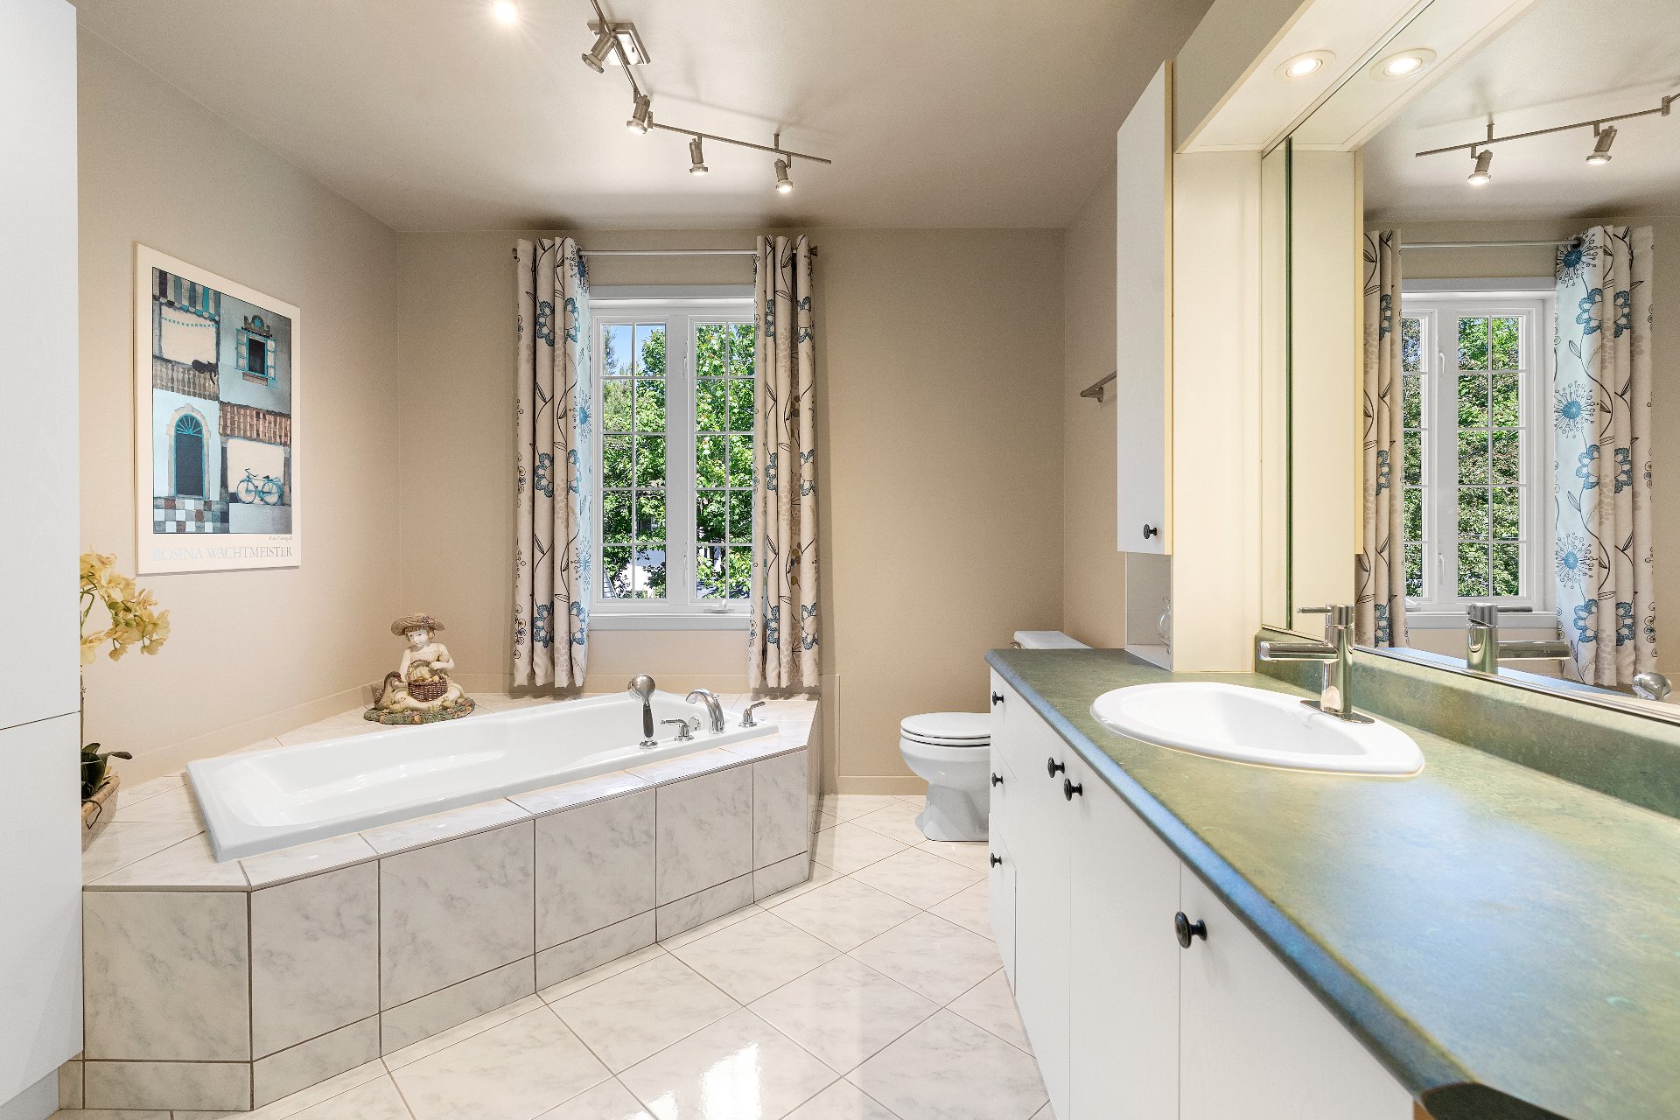
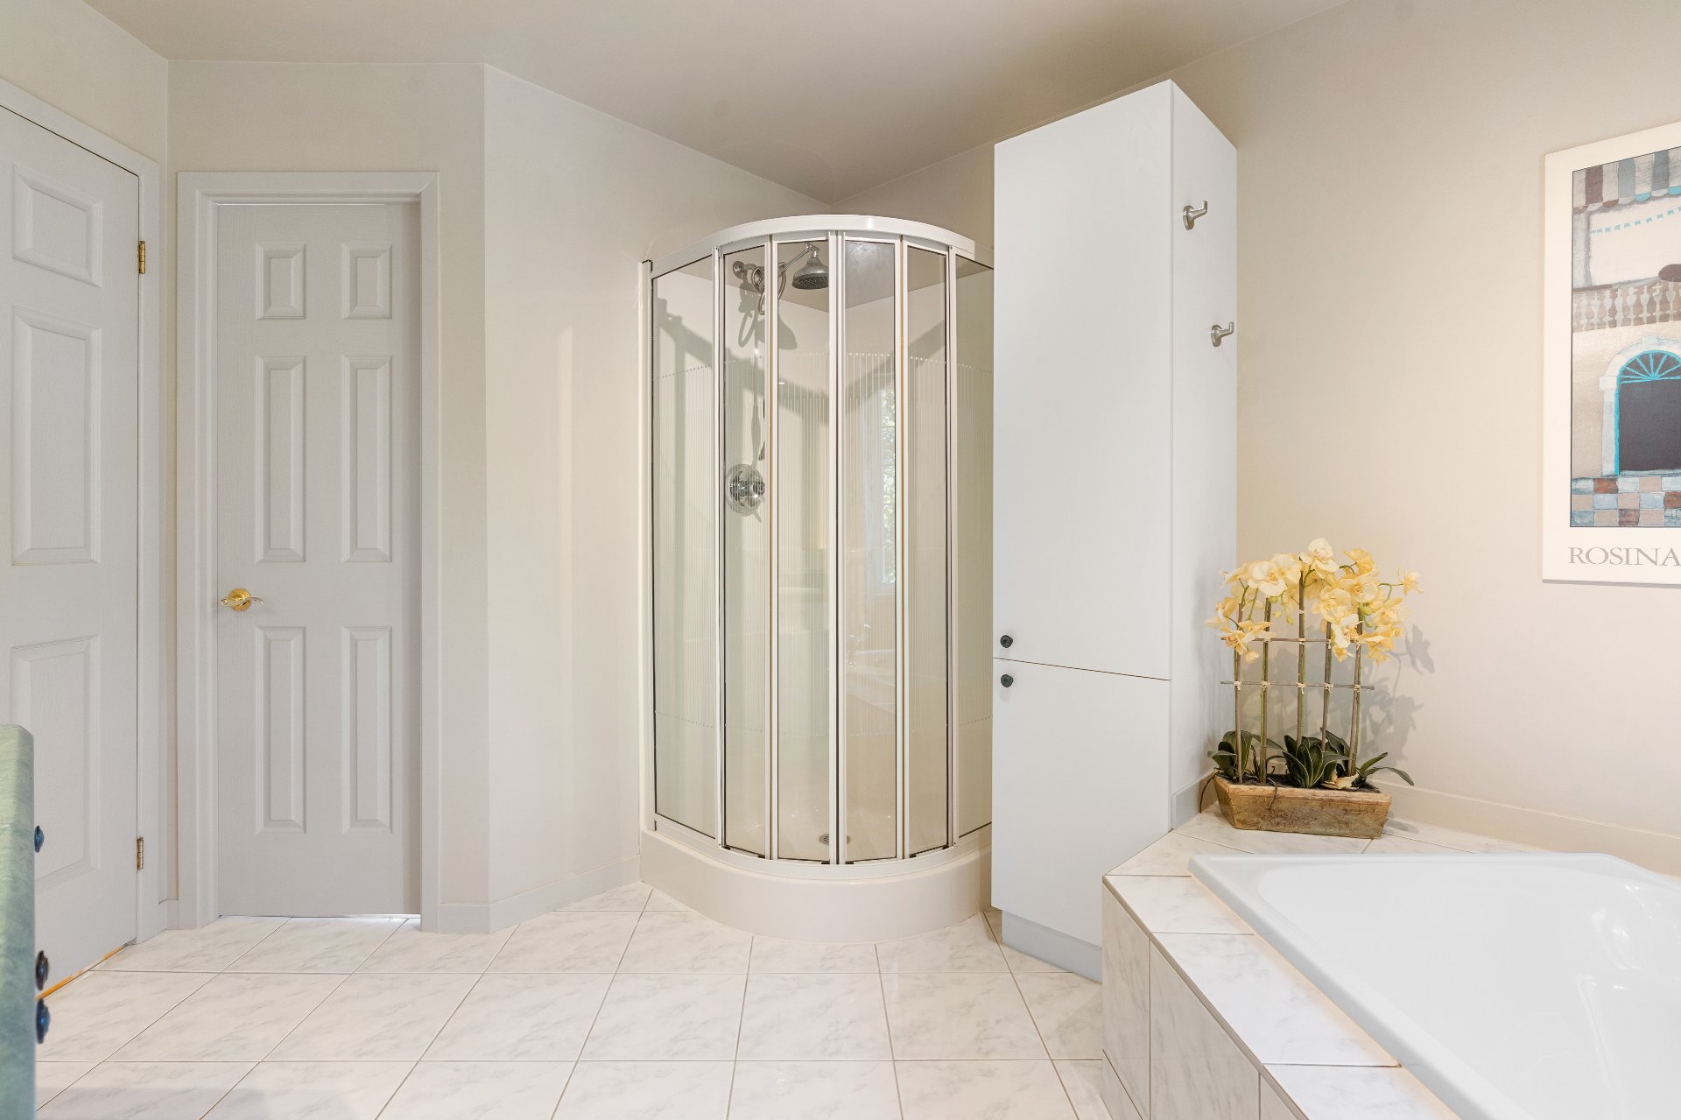
closet. The full bathroom features a soaker tub, a separate
shower, and a large vanity with excellent storage space.
The basement, fully finished in 2006, provides a seamless
extension of the home. Inside, you'll find a spacious
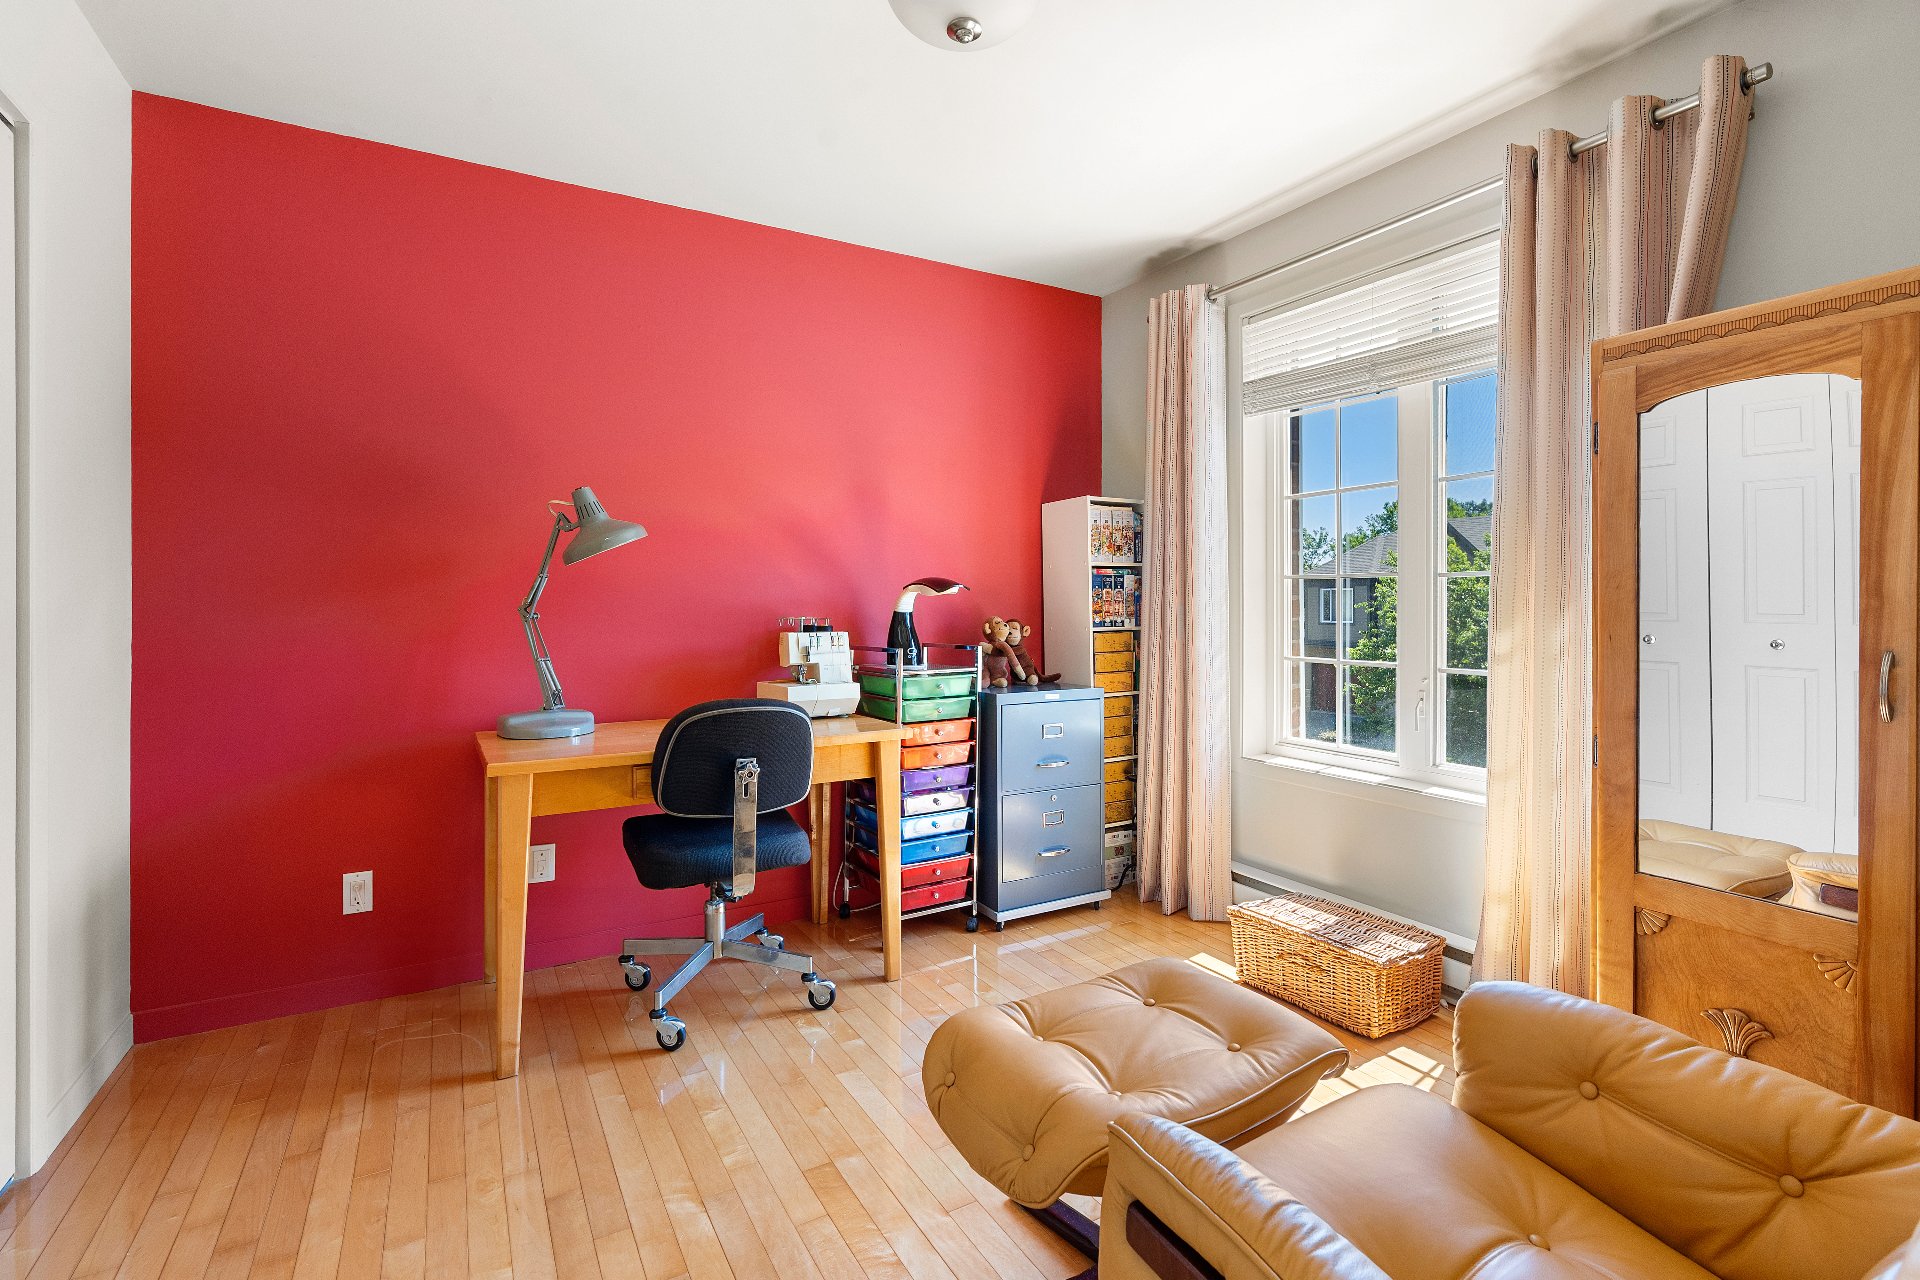
family room with a cozy gas fireplace, an additional
bedroom currently used as an office--ideal for working from
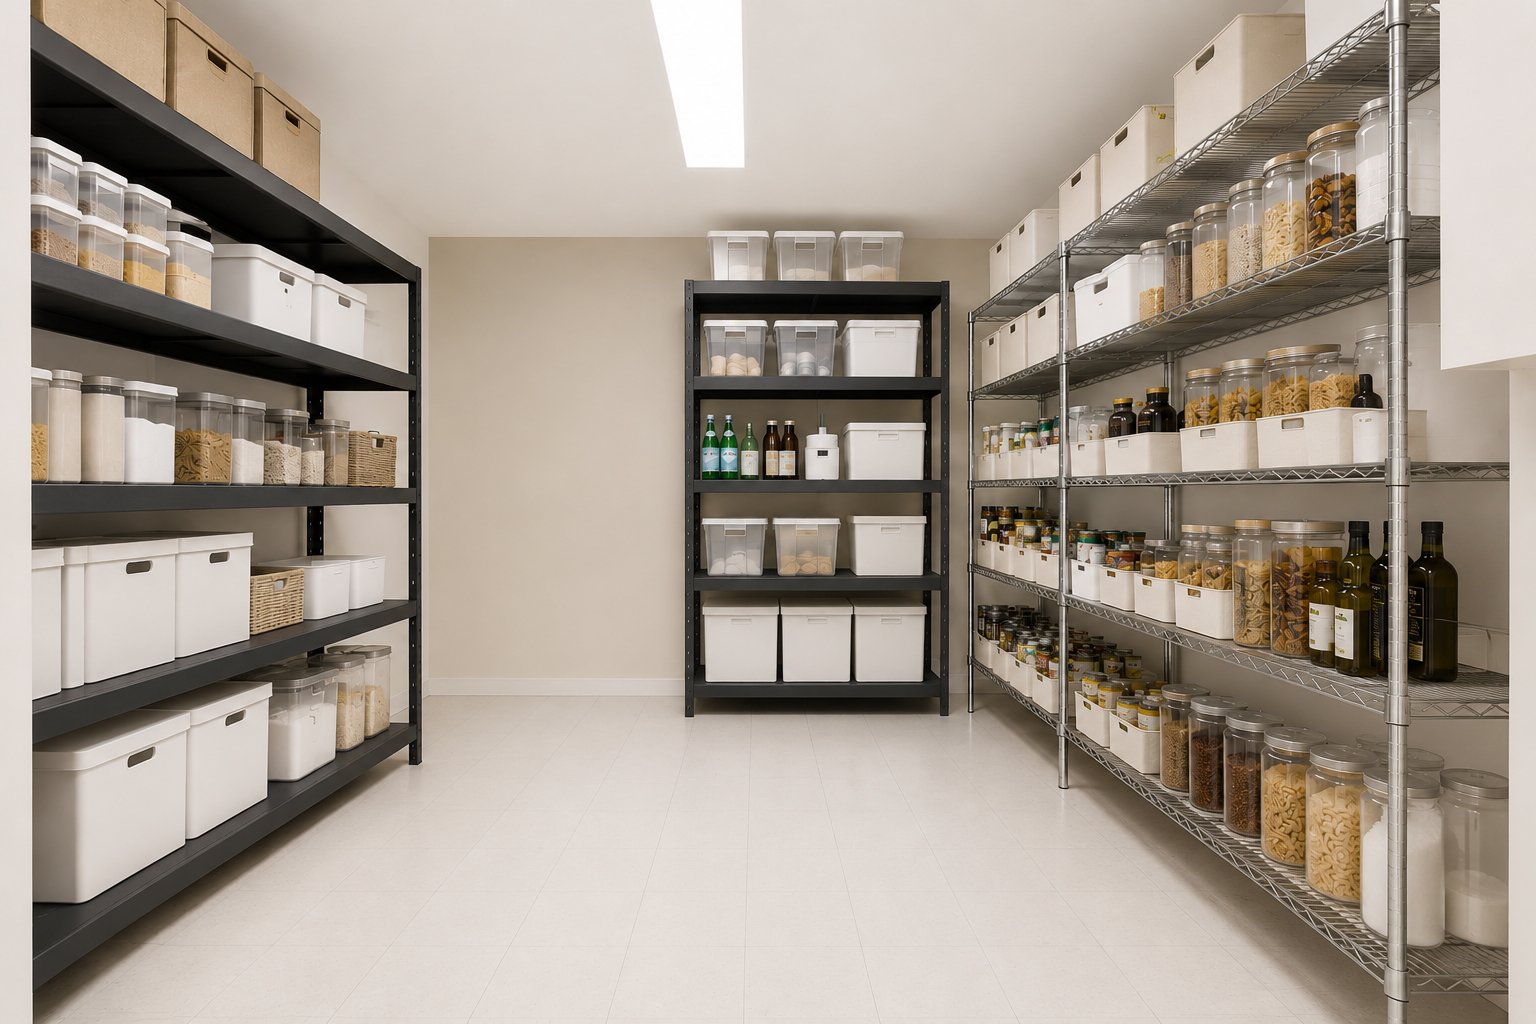
home--and ample storage space to meet the needs of the
whole family.
Outside, enjoy a large covered deck, perfect for extending
your summer evenings, and a private backyard bordered by
tall cedar hedges. A good-sized shed completes the outdoor
amenities, providing additional storage. Located close to
schools, parks, daycare centers, bike paths, shops, and
major highways, this property represents an exceptional
opportunity for a family seeking a spacious, bright, and
perfectly suited living environment.
Loading maps...
Loading street view...
| ROOM DETAILS | |||
|---|---|---|---|
| Room | Dimensions | Level | Flooring |
| Hallway | 10.0 x 4.5 P | Ground Floor | Ceramic tiles |
| Kitchen | 12.0 x 13.0 P | Ground Floor | Ceramic tiles |
| Living room | 12.0 x 10.0 P | Ground Floor | Wood |
| Dining room | 13.0 x 10.0 P | Ground Floor | Wood |
| Washroom | 9.0 x 7.0 P | Ground Floor | Ceramic tiles |
| Laundry room | 8.0 x 7.0 P | Ground Floor | Ceramic tiles |
| Primary bedroom | 12.0 x 13.0 P | 2nd Floor | Wood |
| Walk-in closet | 6.7 x 5.4 P | 2nd Floor | Wood |
| Bedroom | 10.0 x 11.0 P | 2nd Floor | Wood |
| Bedroom | 10.0 x 11.0 P | 2nd Floor | Wood |
| Bathroom | 9.0 x 11.0 P | 2nd Floor | Ceramic tiles |
| Family room | 19.0 x 12.9 P | Basement | Wood |
| Walk-in closet | 8.7 x 5.9 P | Basement | Wood |
| Bedroom | 9.9 x 9.8 P | Basement | Wood |
| Storage | 11.9 x 16.10 P | Basement | Tiles |
| BUILDING | |
|---|---|
| Type | Two or more storey |
| Style | Detached |
| Dimensions | 9.23x7.7 M |
| Lot Size | 514.3 MC |
| EXPENSES | |
|---|---|
| Municipal Taxes (2026) | $ 3893 / year |
| School taxes (2026) | $ 294 / year |
| CHARACTERISTICS | |
|---|---|
| Basement | 6 feet and over, Finished basement |
| Bathroom / Washroom | Adjoining to primary bedroom, Seperate shower |
| Driveway | Asphalt |
| Roofing | Asphalt shingles |
| Proximity | Bicycle path, Daycare centre, Elementary school, High school, Highway, Hospital, Park - green area |
| Siding | Brick, Vinyl |
| Equipment available | Central vacuum cleaner system installation, Private balcony, Private yard, Ventilation system, Wall-mounted heat pump |
| Window type | Crank handle |
| Heating system | Electric baseboard units |
| Heating energy | Electricity |
| Landscaping | Fenced |
| Topography | Flat |
| Hearth stove | Gaz fireplace |
| Sewage system | Municipal sewer |
| Water supply | Municipality |
| Parking | Outdoor |
| Foundation | Poured concrete |
| Windows | PVC |
| Zoning | Residential |