1132Z Rue St Alexandre, Longueuil (Le Vieux-Longueuil), QC J4H3H1 $679,000
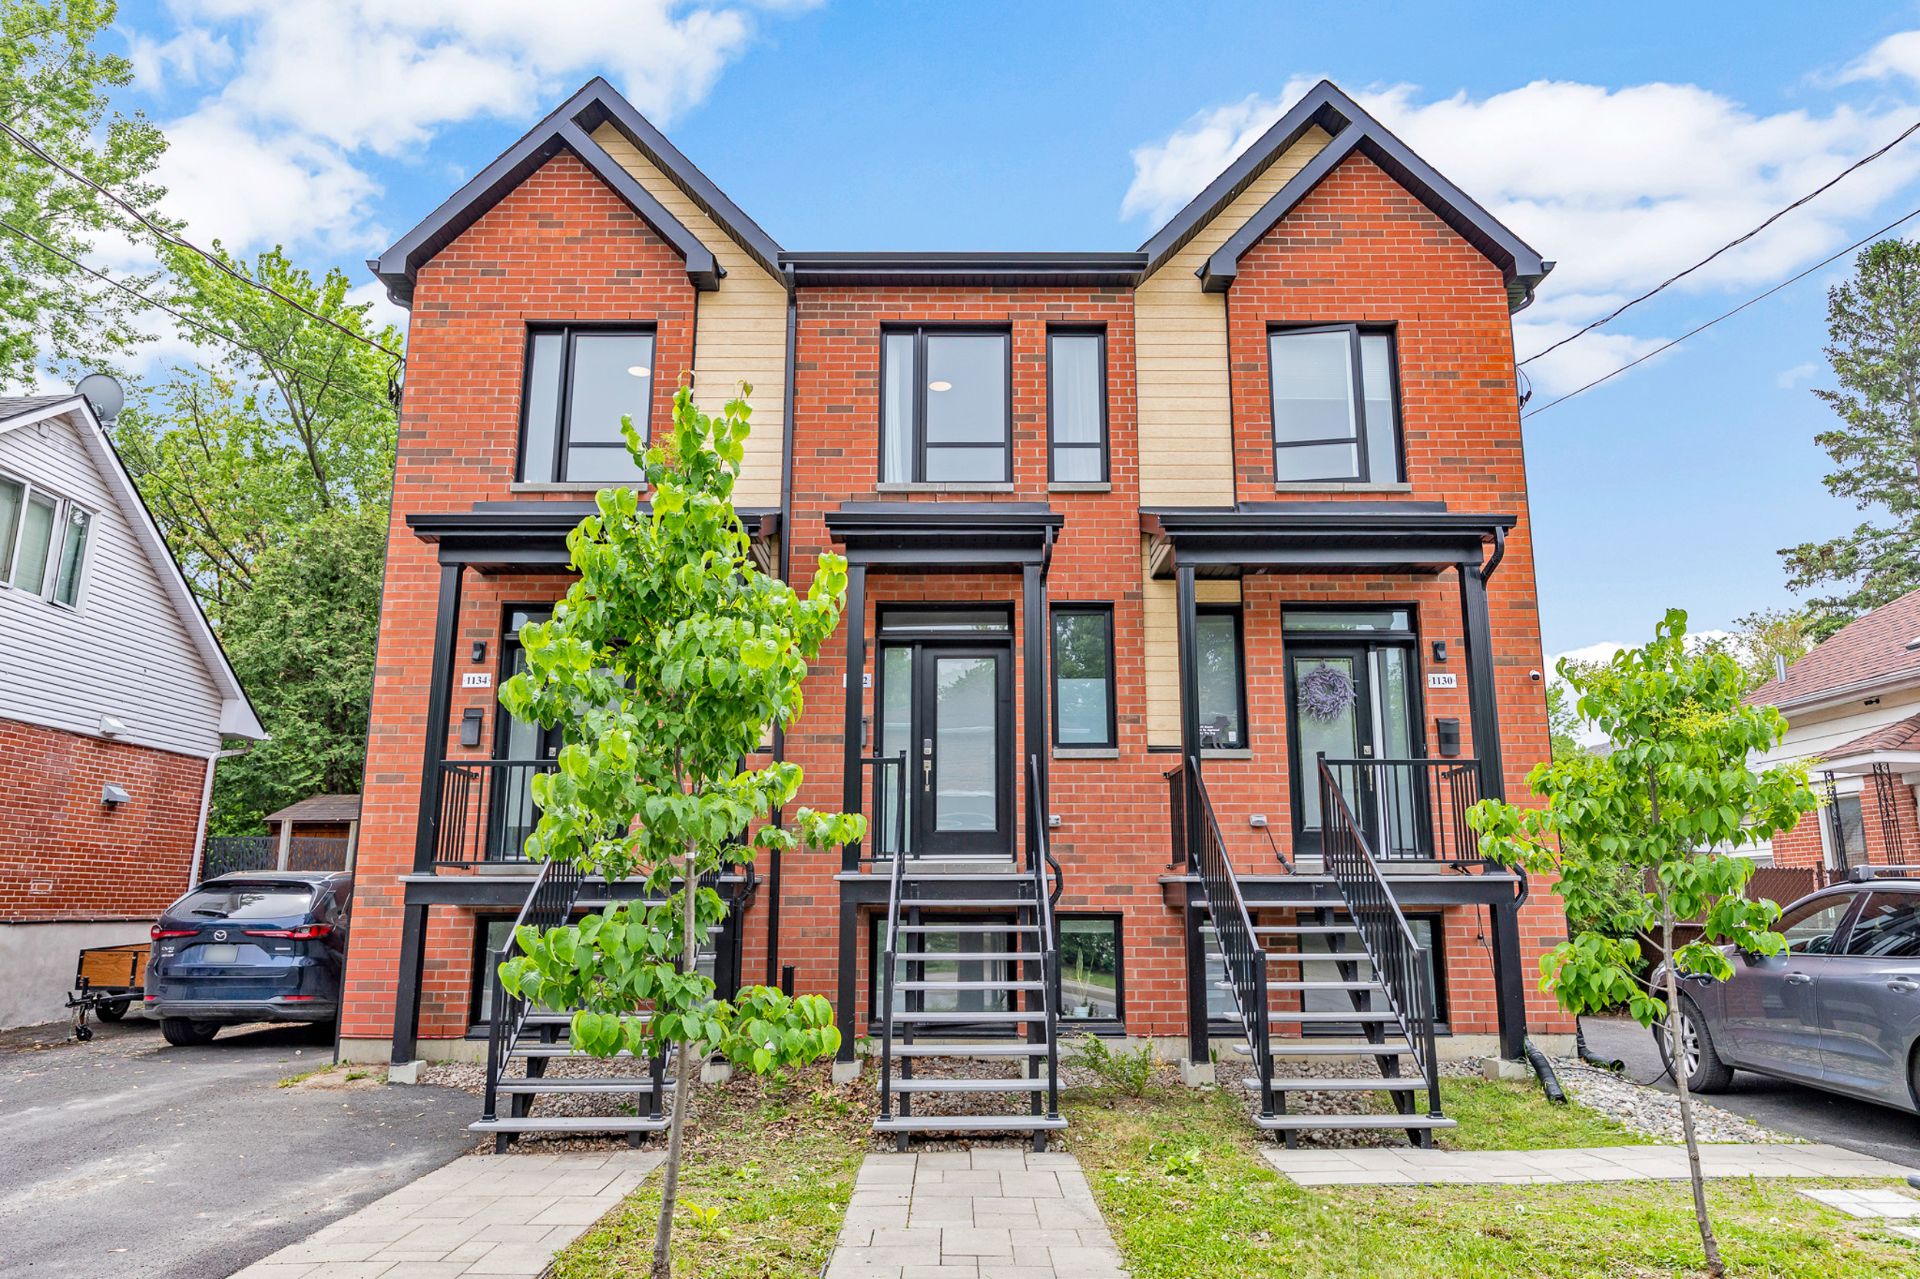
Frontage
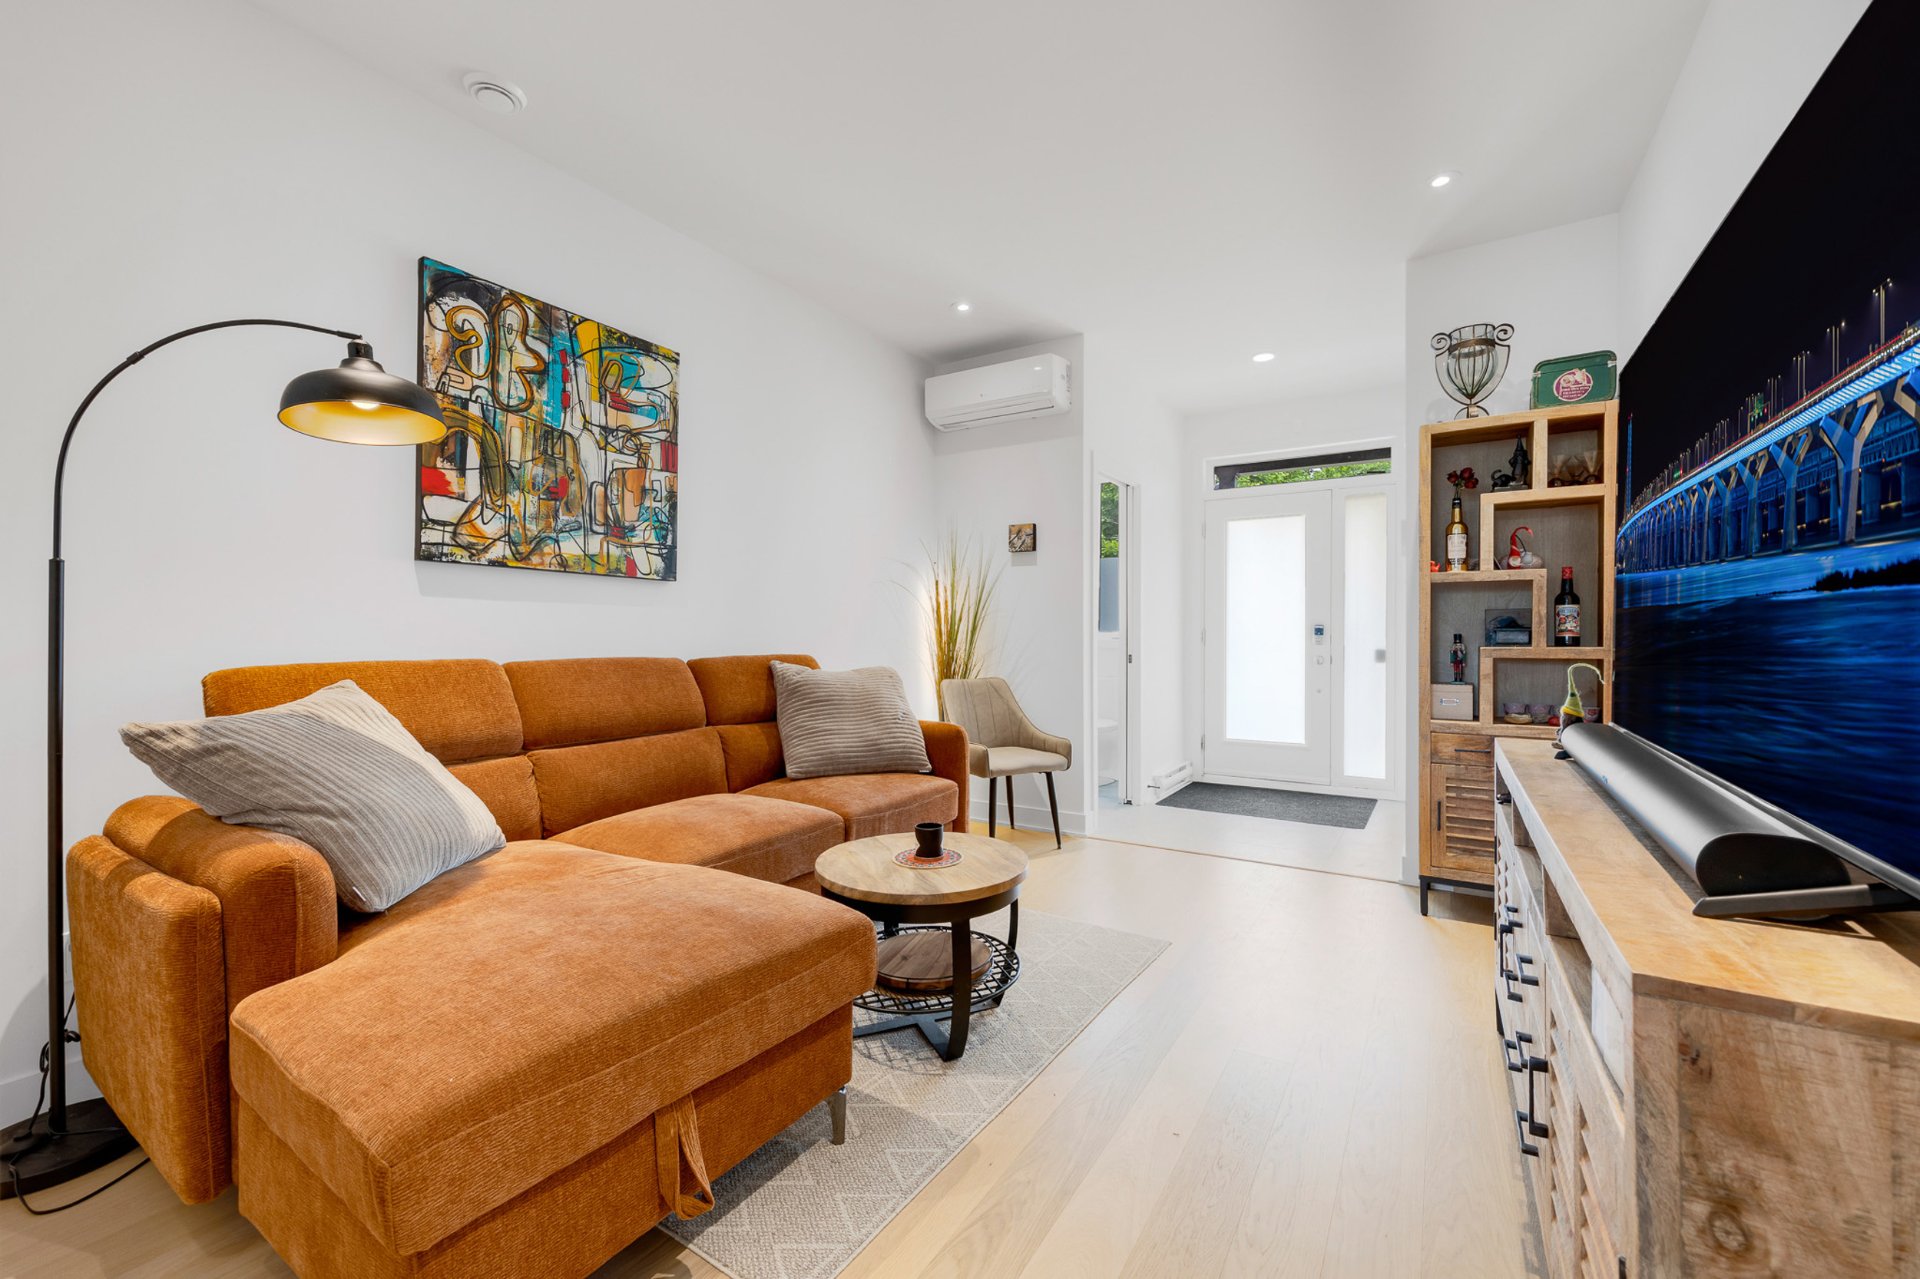
Living room
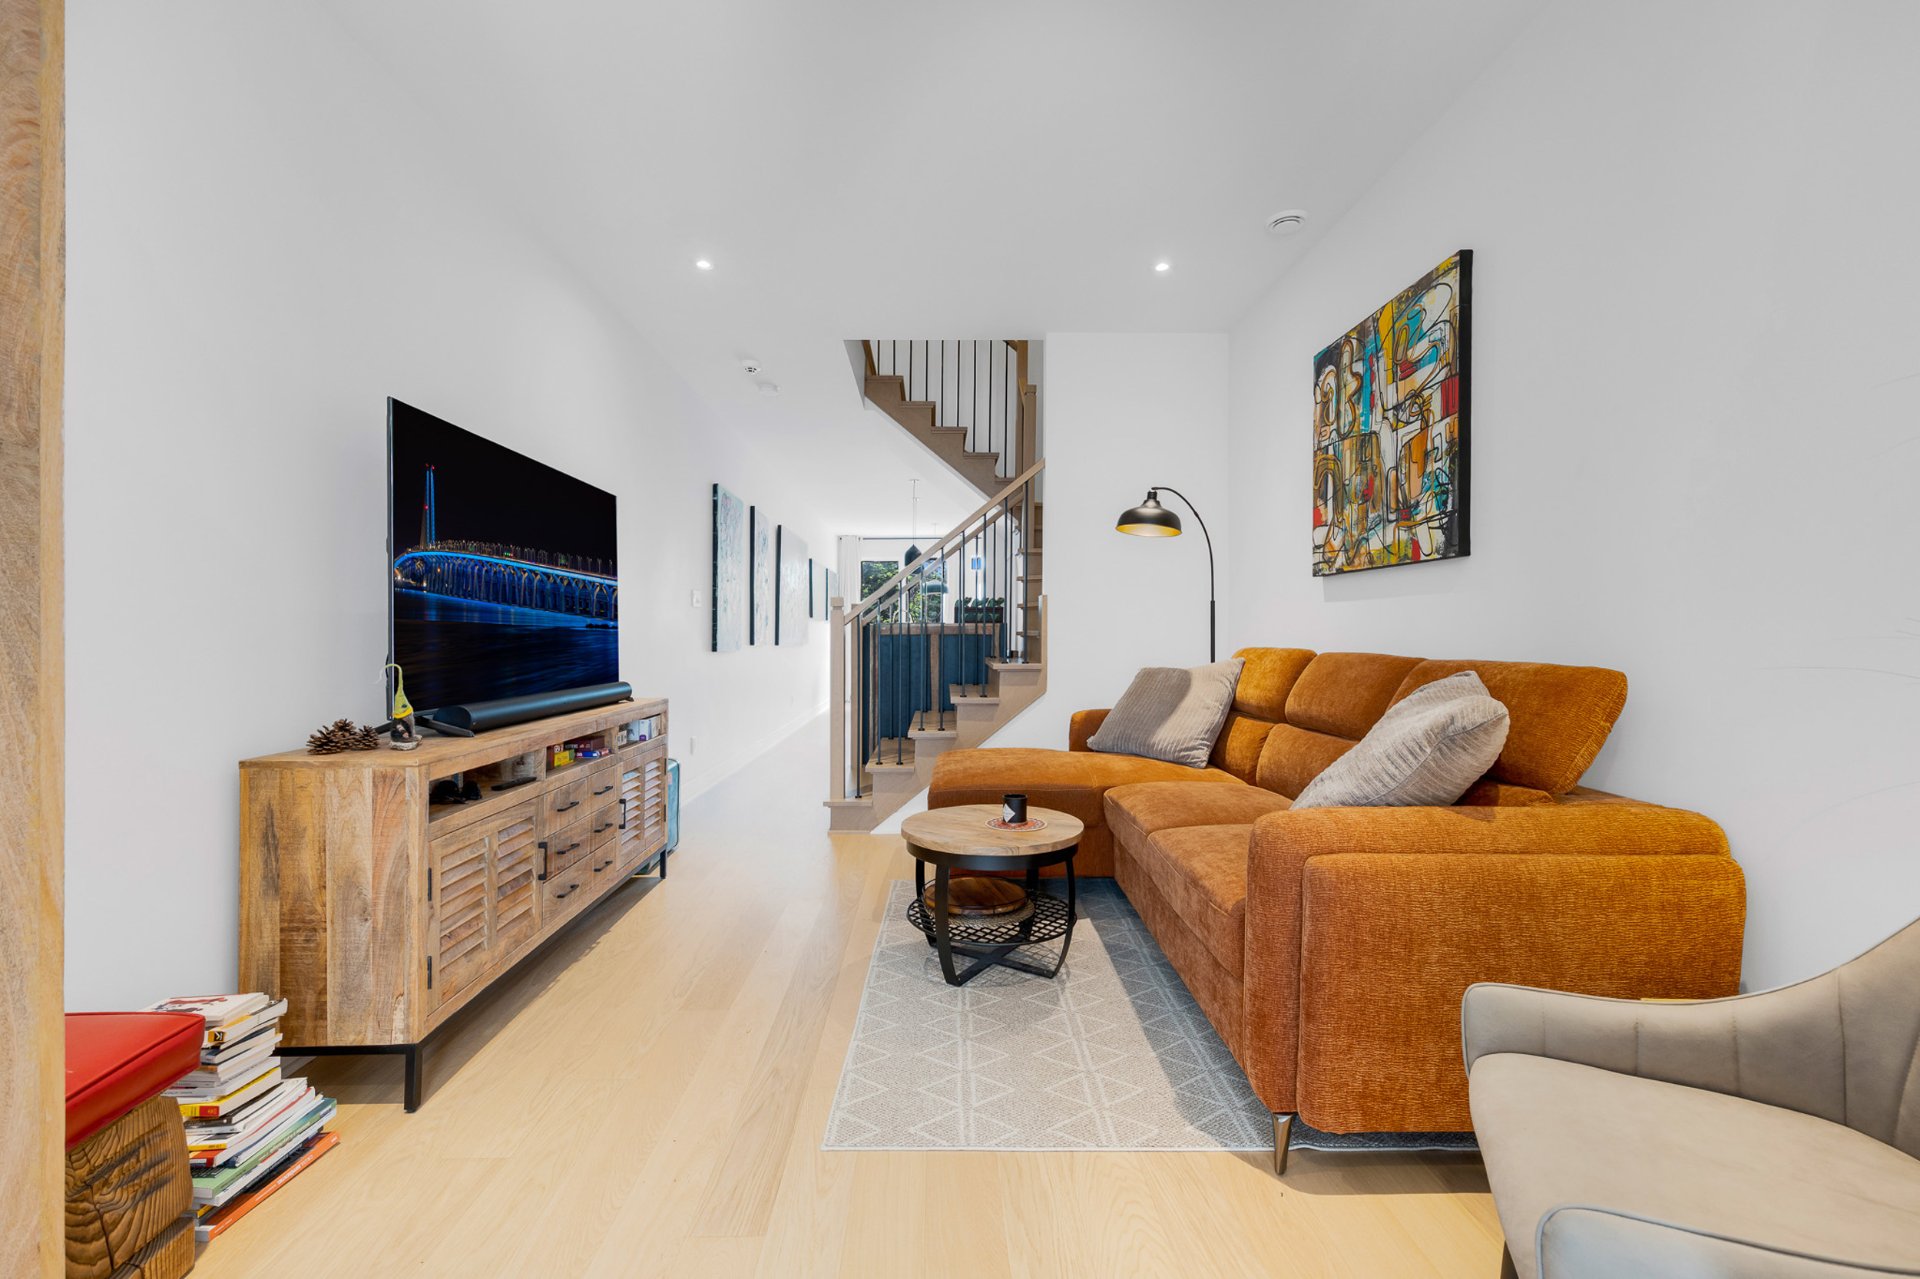
Living room
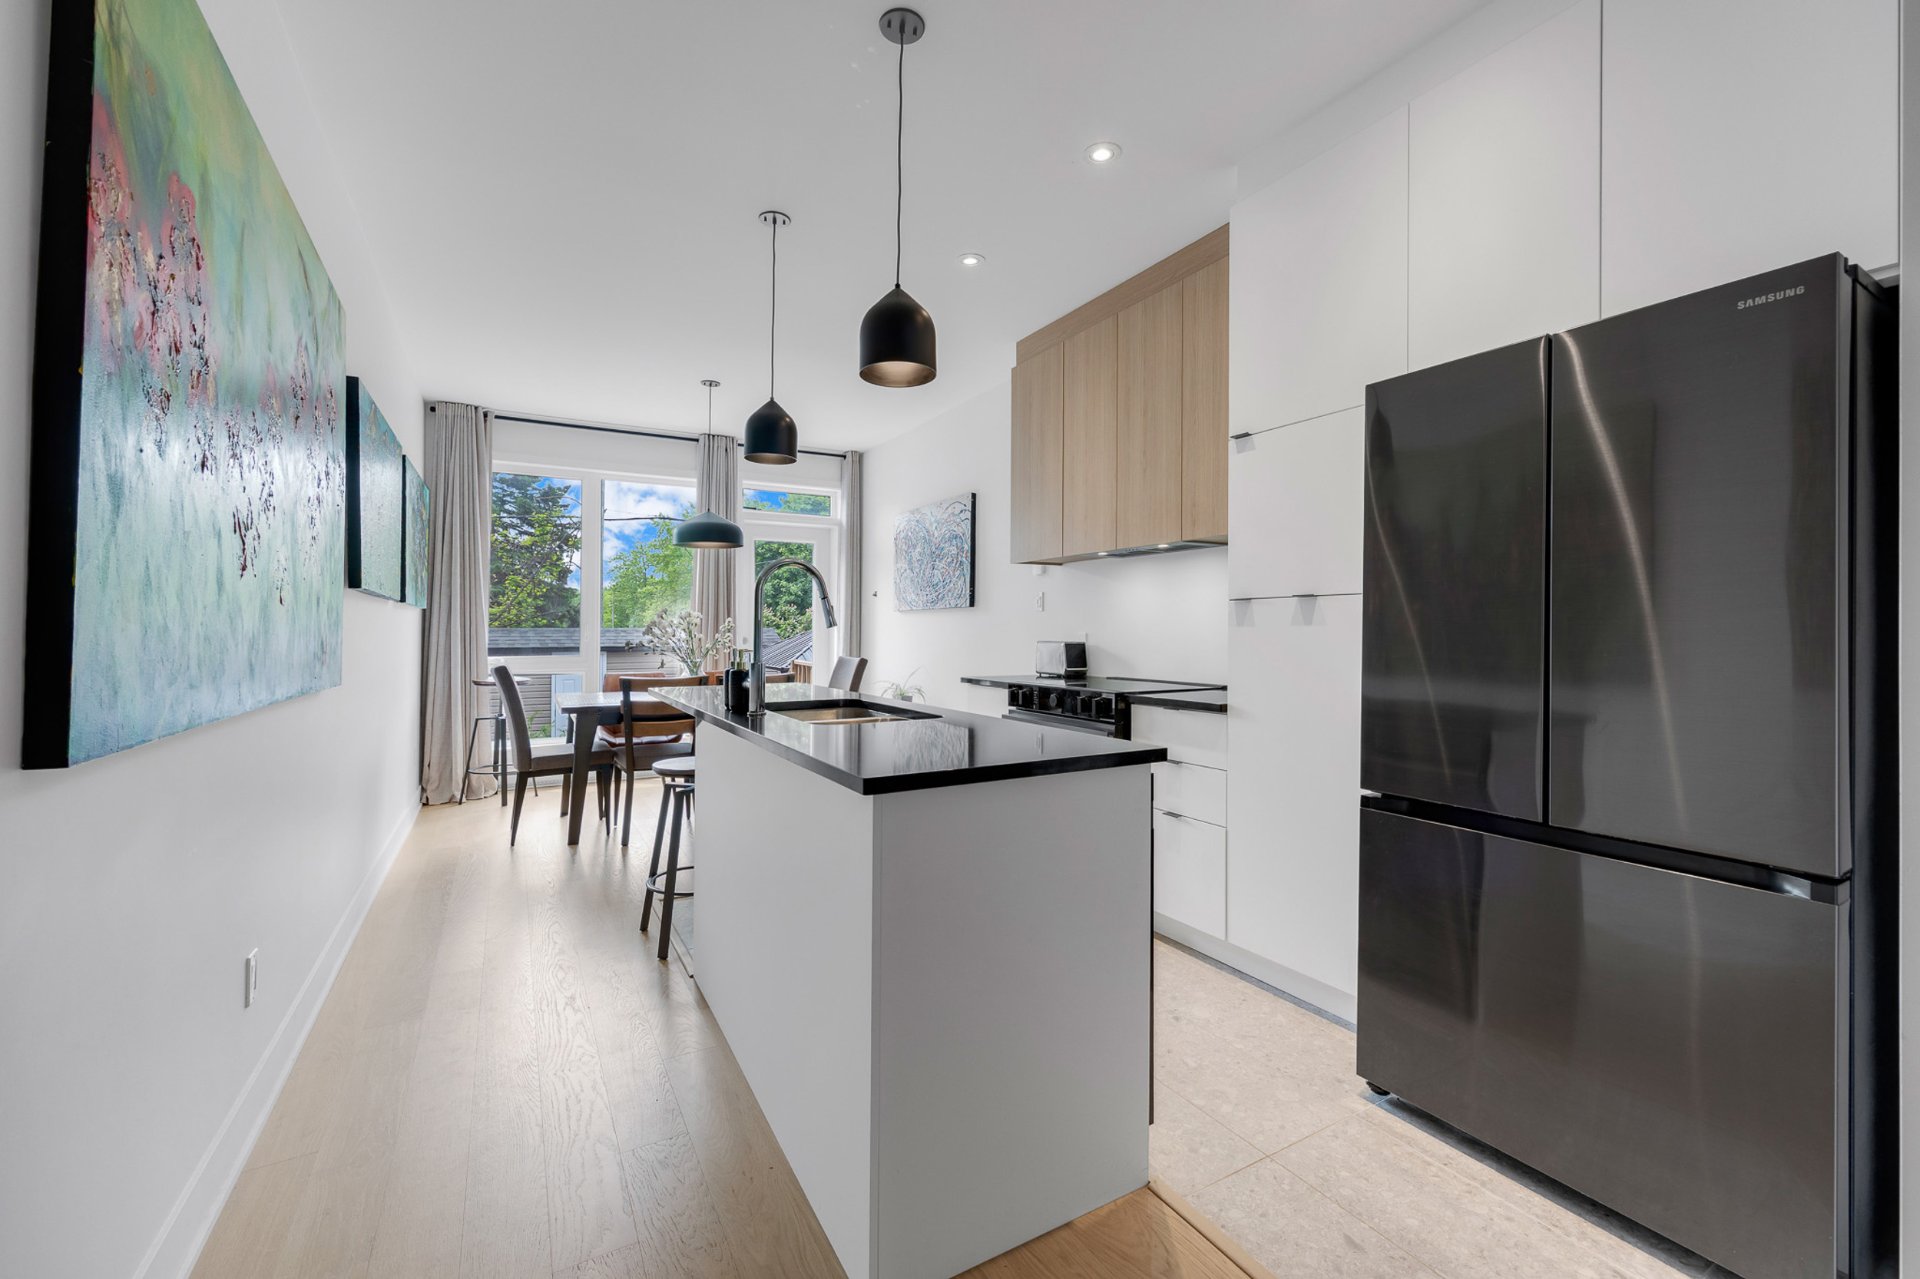
Kitchen
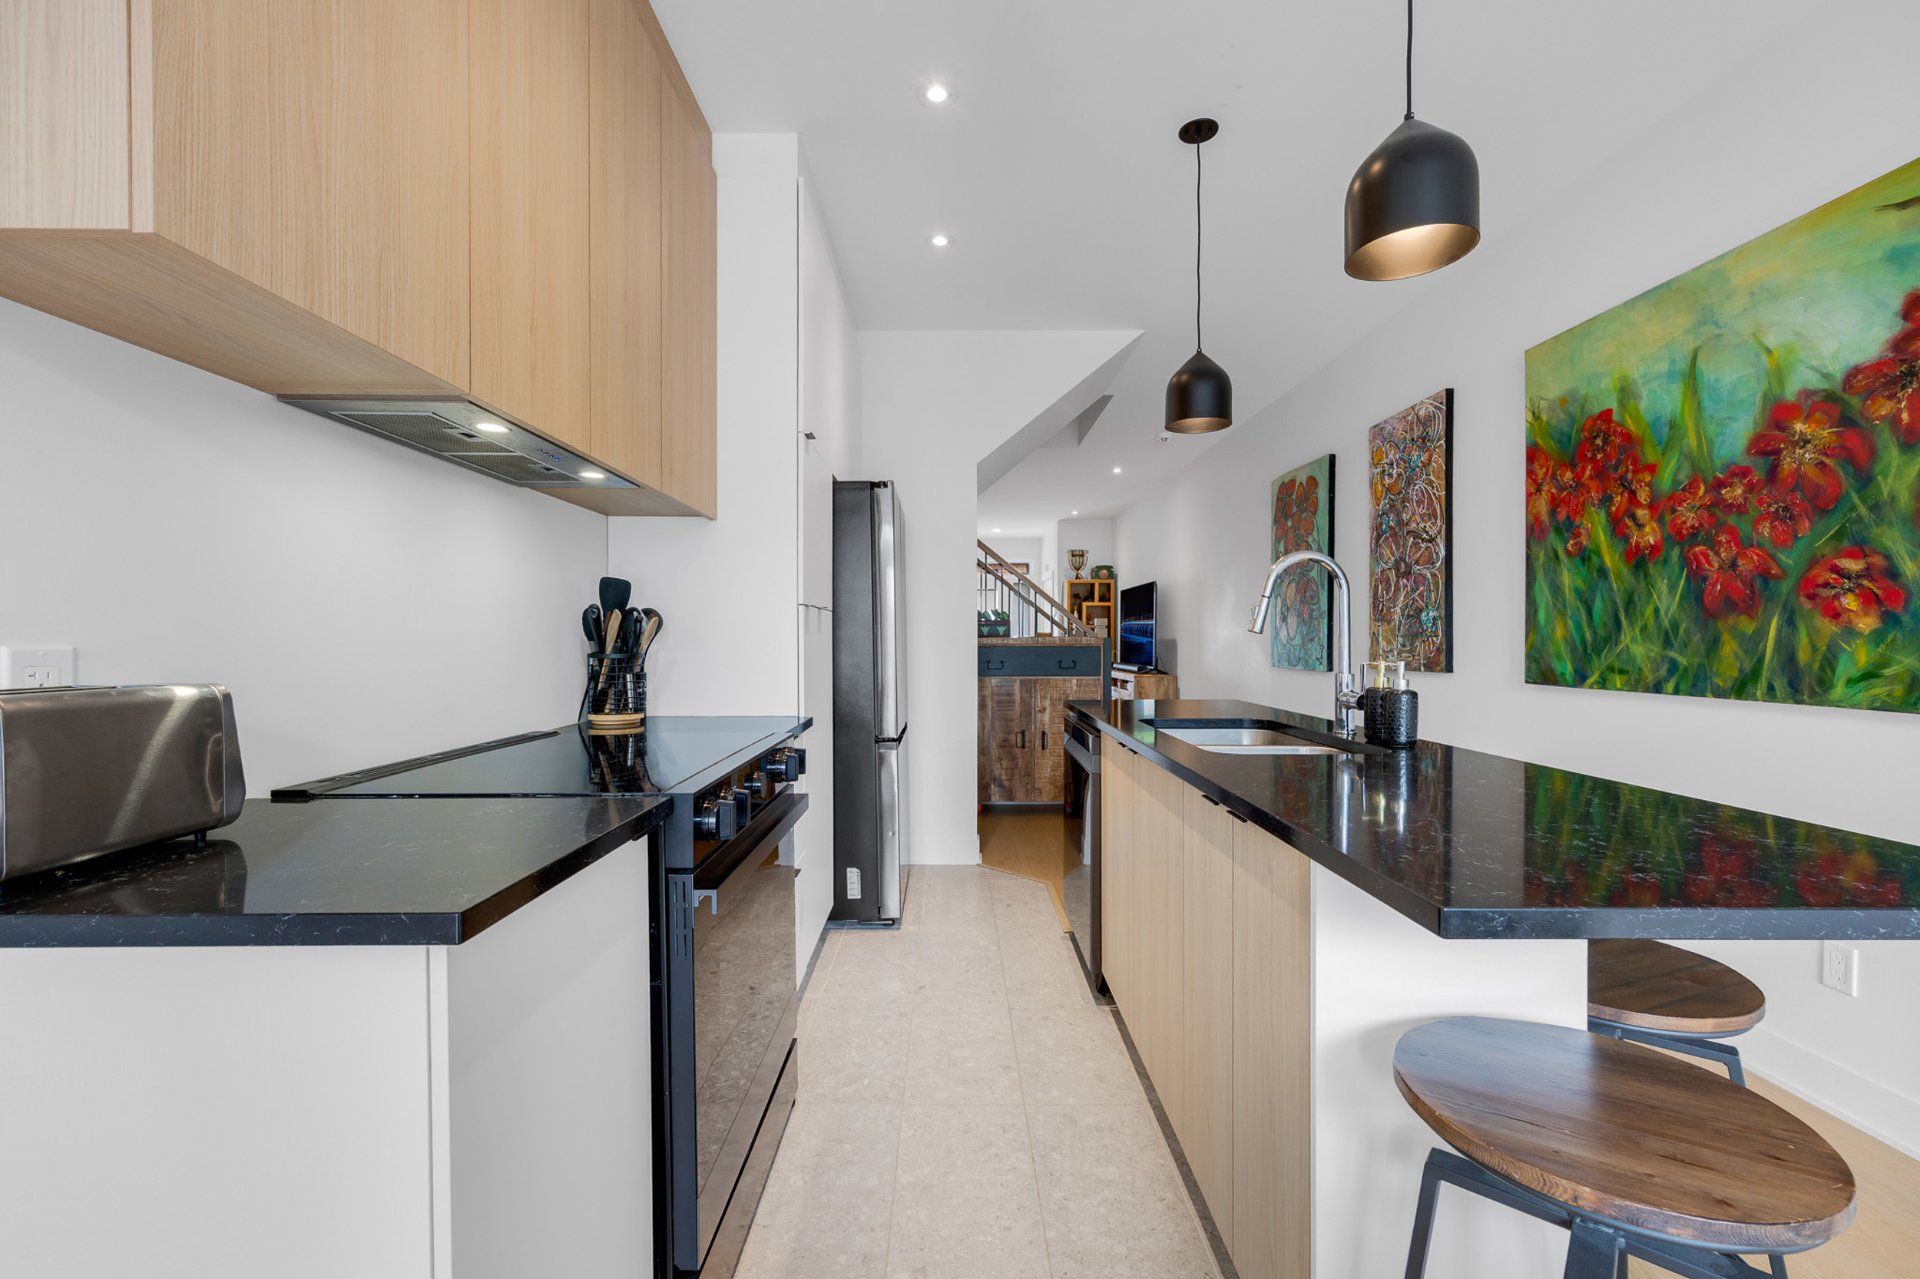
Kitchen
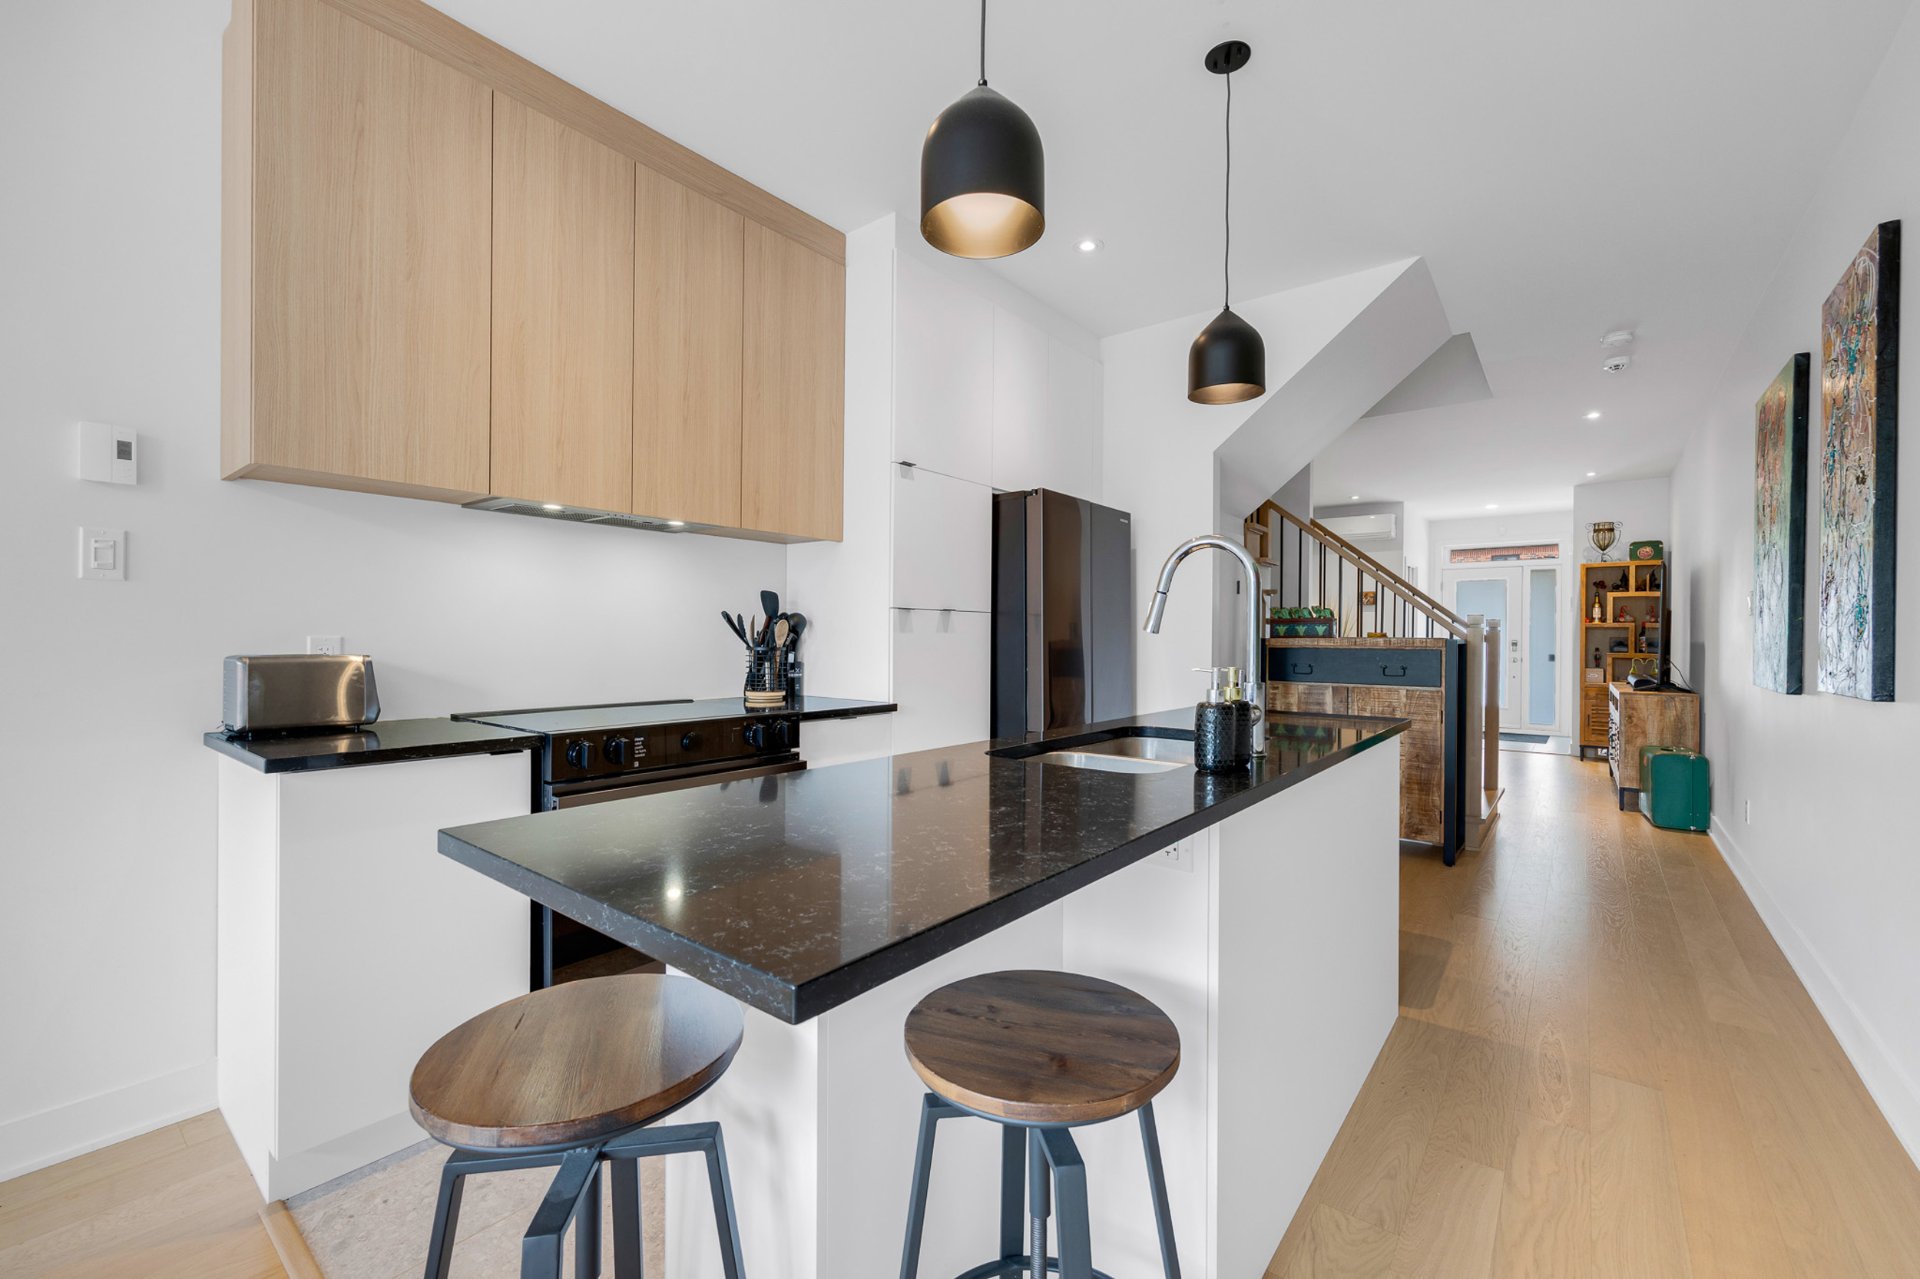
Kitchen
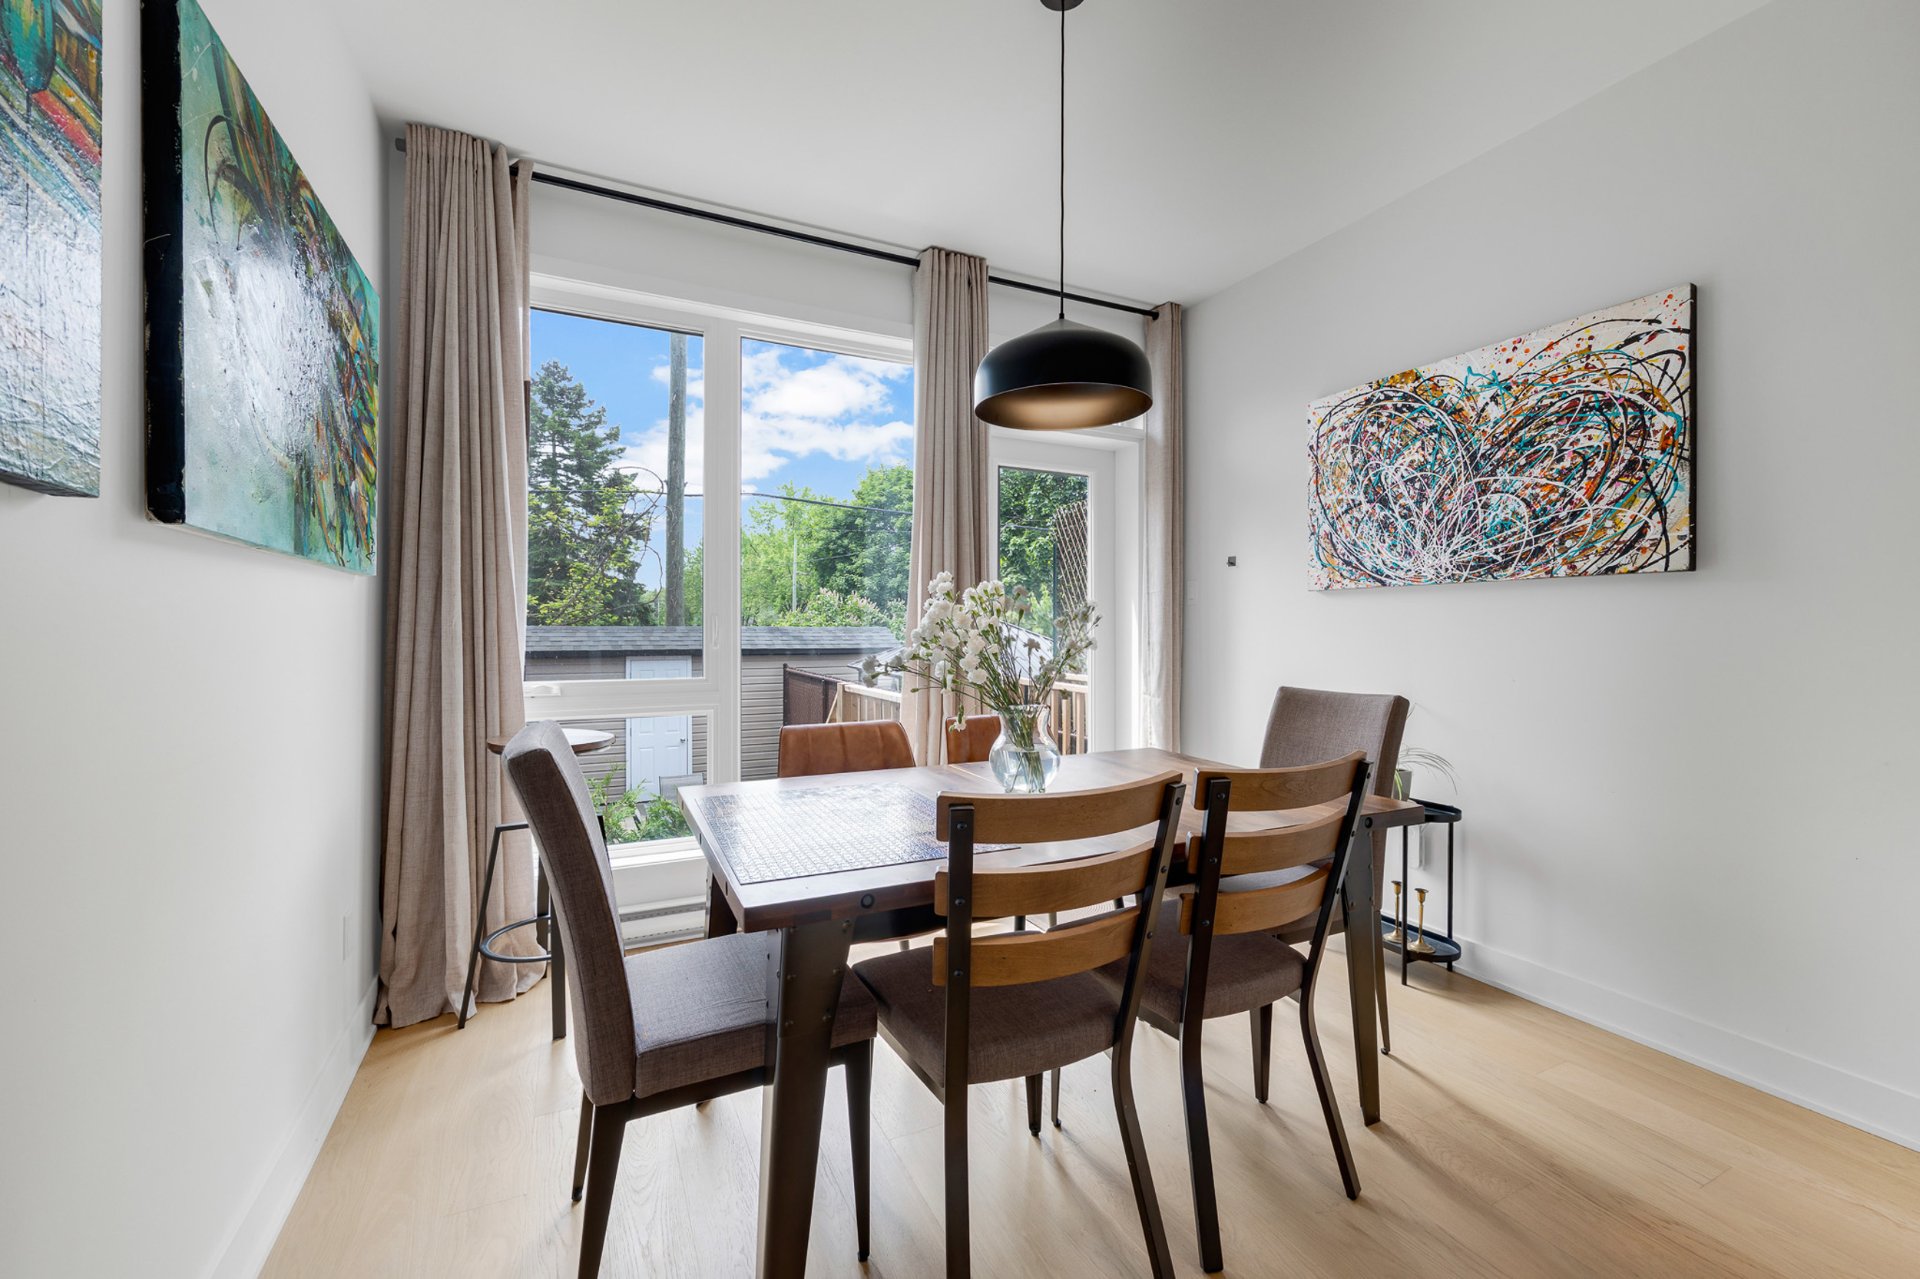
Dining room
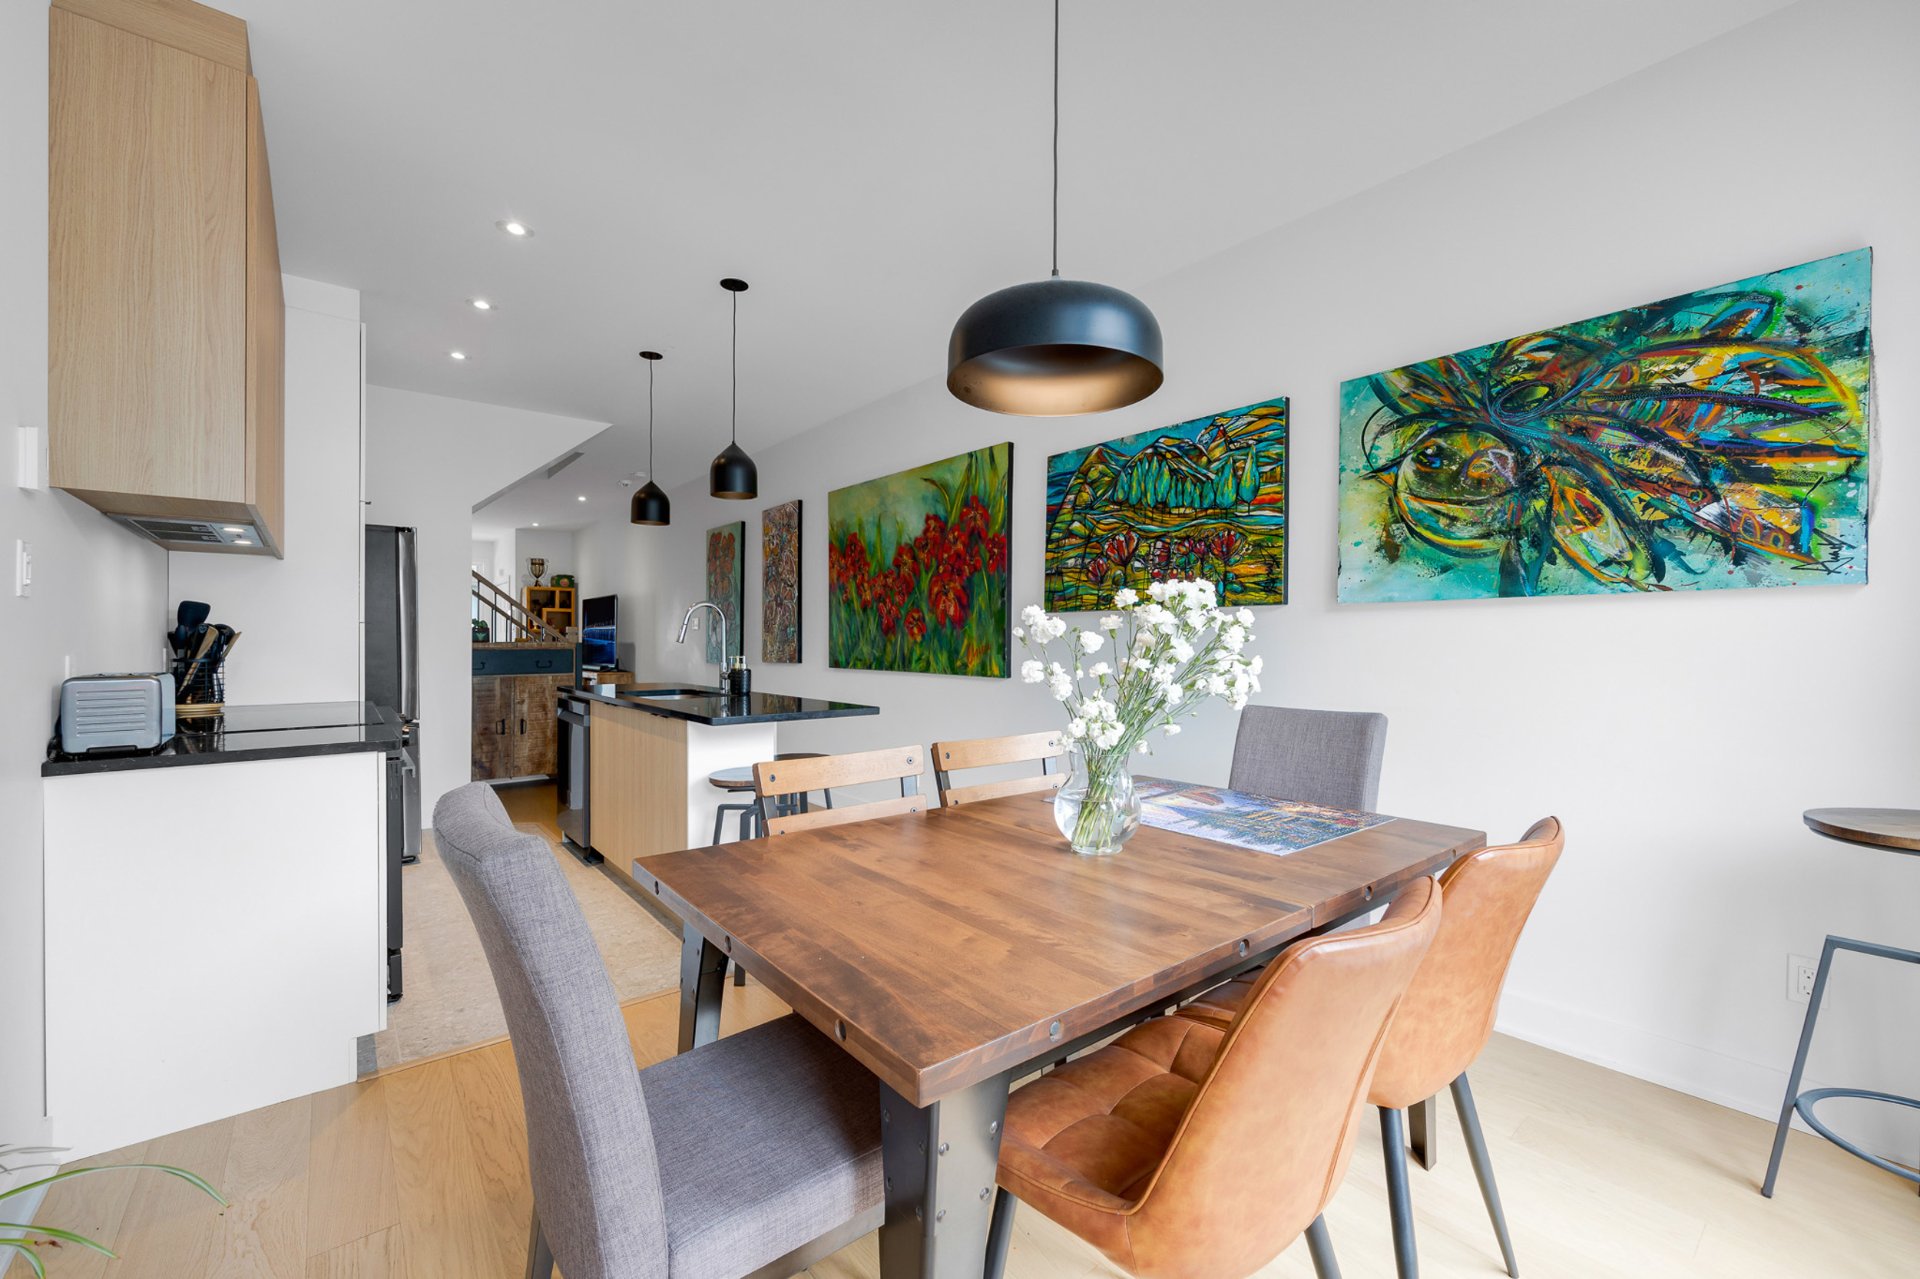
Dining room
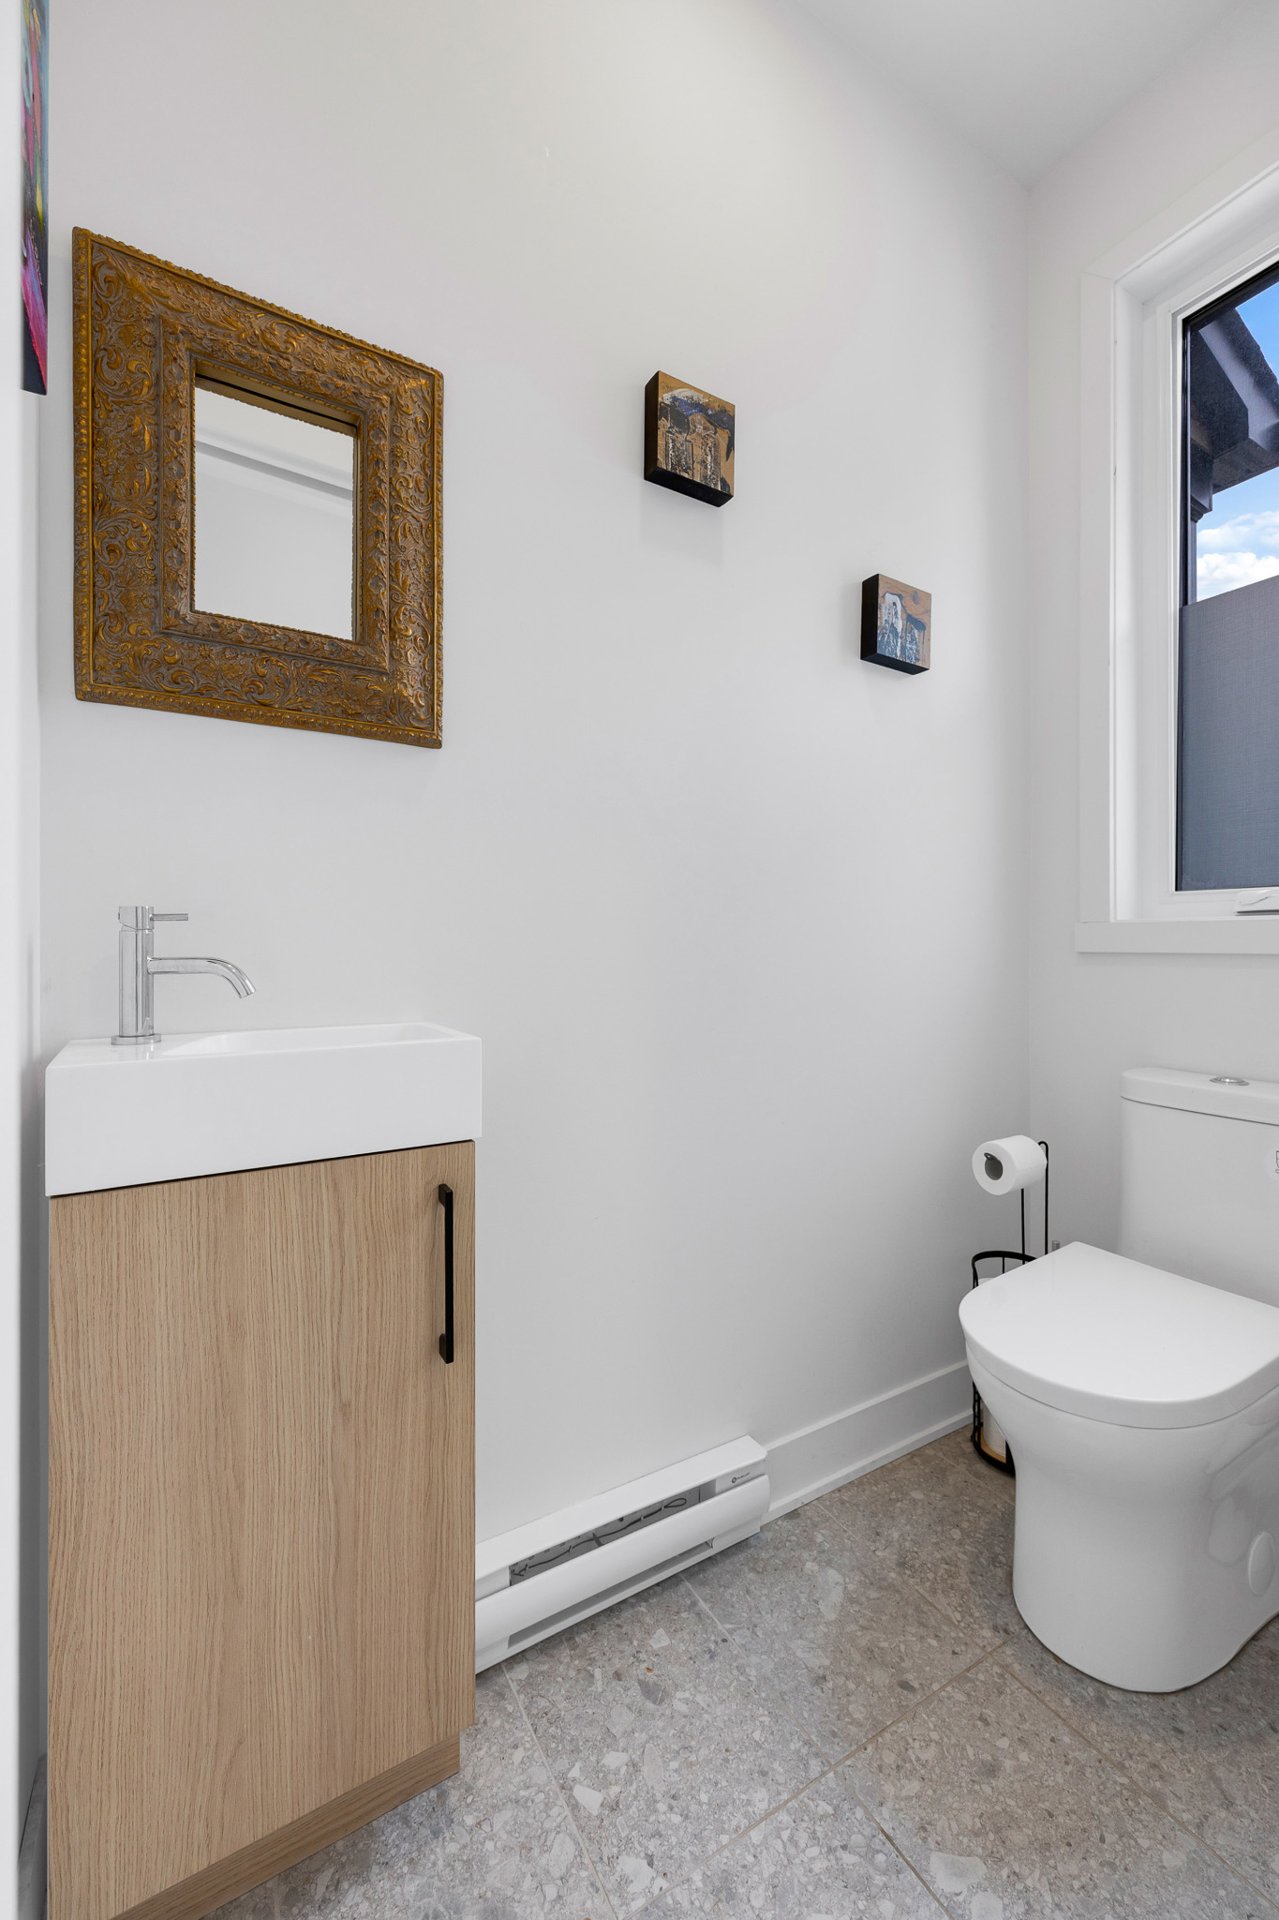
Washroom
|
|
Description
Stylish 4-bedroom townhouse-style condo in sought-after Vieux-Longueuil. This new 2023 build offers bright, contemporary living across two finished levels, with a private entrance, an intimate fenced courtyard, and one outdoor parking spot. The main floor features an open-concept living, dining and kitchen area with oversized windows, laminate floors, and a powder room. Upstairs, all four bedrooms and a family room include a primary with walk-in closet and spa-inspired ensuite, plus a full bathroom and laundry. Steps from schools, shops, transit, the metro and Cégep Édouard-Montpetit, just minutes from downtown.
Inclusions: light fixtures, window coverings, dishwasher, integrated extractor hood, television rack and television in the master bedroom
Exclusions : kitchen, refrigerator, washer and dryer
| BUILDING | |
|---|---|
| Type | Two or more storey |
| Style | Attached |
| Dimensions | 41.9x10.9 P |
| Lot Size | 0 |
| EXPENSES | |
|---|---|
| Common expenses/Rental | $ 3156 / year |
| Municipal Taxes (2025) | $ 4238 / year |
| School taxes (2025) | $ 395 / year |
|
ROOM DETAILS |
|||
|---|---|---|---|
| Room | Dimensions | Level | Flooring |
| Living room | 10.7 x 12.8 P | Ground Floor | Floating floor |
| Dining room | 10.7 x 9.11 P | Ground Floor | Floating floor |
| Kitchen | 10.7 x 10.8 P | Ground Floor | Ceramic tiles |
| Family room | 11.10 x 13.9 P | 2nd Floor | Floating floor |
| Primary bedroom | 12.6 x 12.3 P | 2nd Floor | Floating floor |
| Bathroom | 8.8 x 7.3 P | 2nd Floor | Ceramic tiles |
| Walk-in closet | 8.8 x 4.8 P | 2nd Floor | Floating floor |
| Bedroom | 13.5 x 11.3 P | 2nd Floor | Floating floor |
| Bedroom | 9.5 x 10.9 P | 2nd Floor | Floating floor |
| Bedroom | 9.5 x 9.10 P | 2nd Floor | Floating floor |
| Bathroom | 6.10 x 8.0 P | 2nd Floor | Ceramic tiles |
| Laundry room | 6.10 x 4.7 P | 2nd Floor | Ceramic tiles |
|
CHARACTERISTICS |
|
|---|---|
| Bathroom / Washroom | Adjoining to primary bedroom |
| Proximity | Bicycle path, Daycare centre, Elementary school, High school, Highway, Park - green area, Public transport |
| Heating system | Electric baseboard units |
| Heating energy | Electricity |
| Landscaping | Fenced |
| Sewage system | Municipal sewer |
| Water supply | Municipality |
| Parking | Outdoor |
| Equipment available | Private yard, Ventilation system, Wall-mounted heat pump |
| Zoning | Residential |