1132 Ch. de Ste Lucie, Sainte-Lucie-des-Laurentides, QC J0T2J0 $574,900
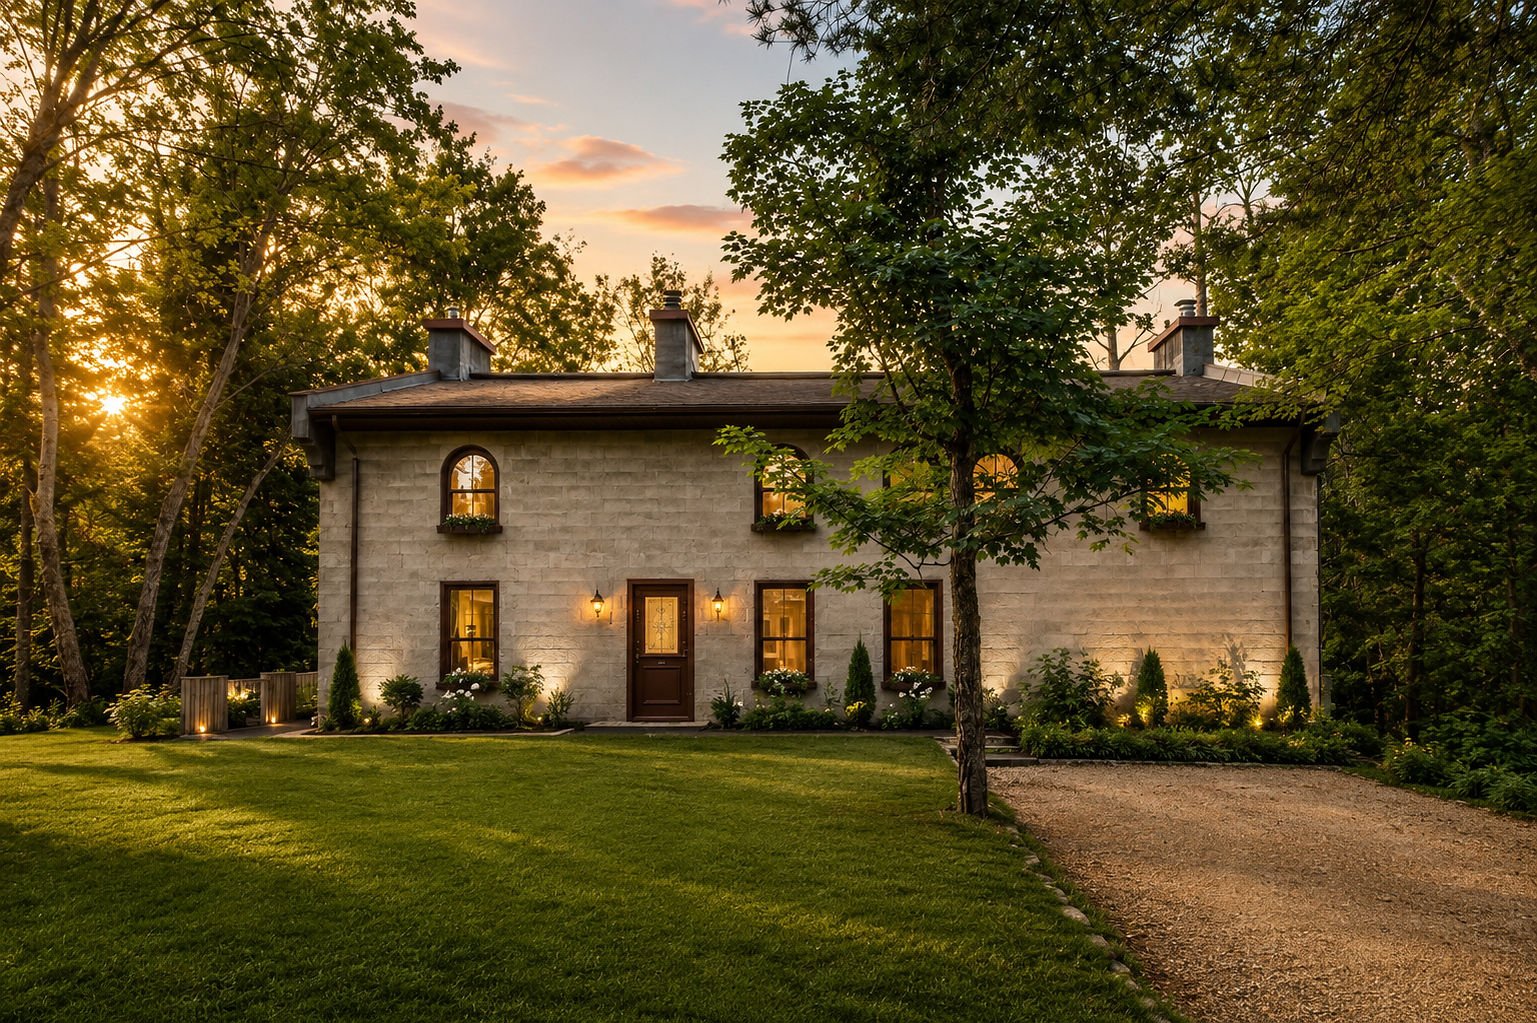
Frontage
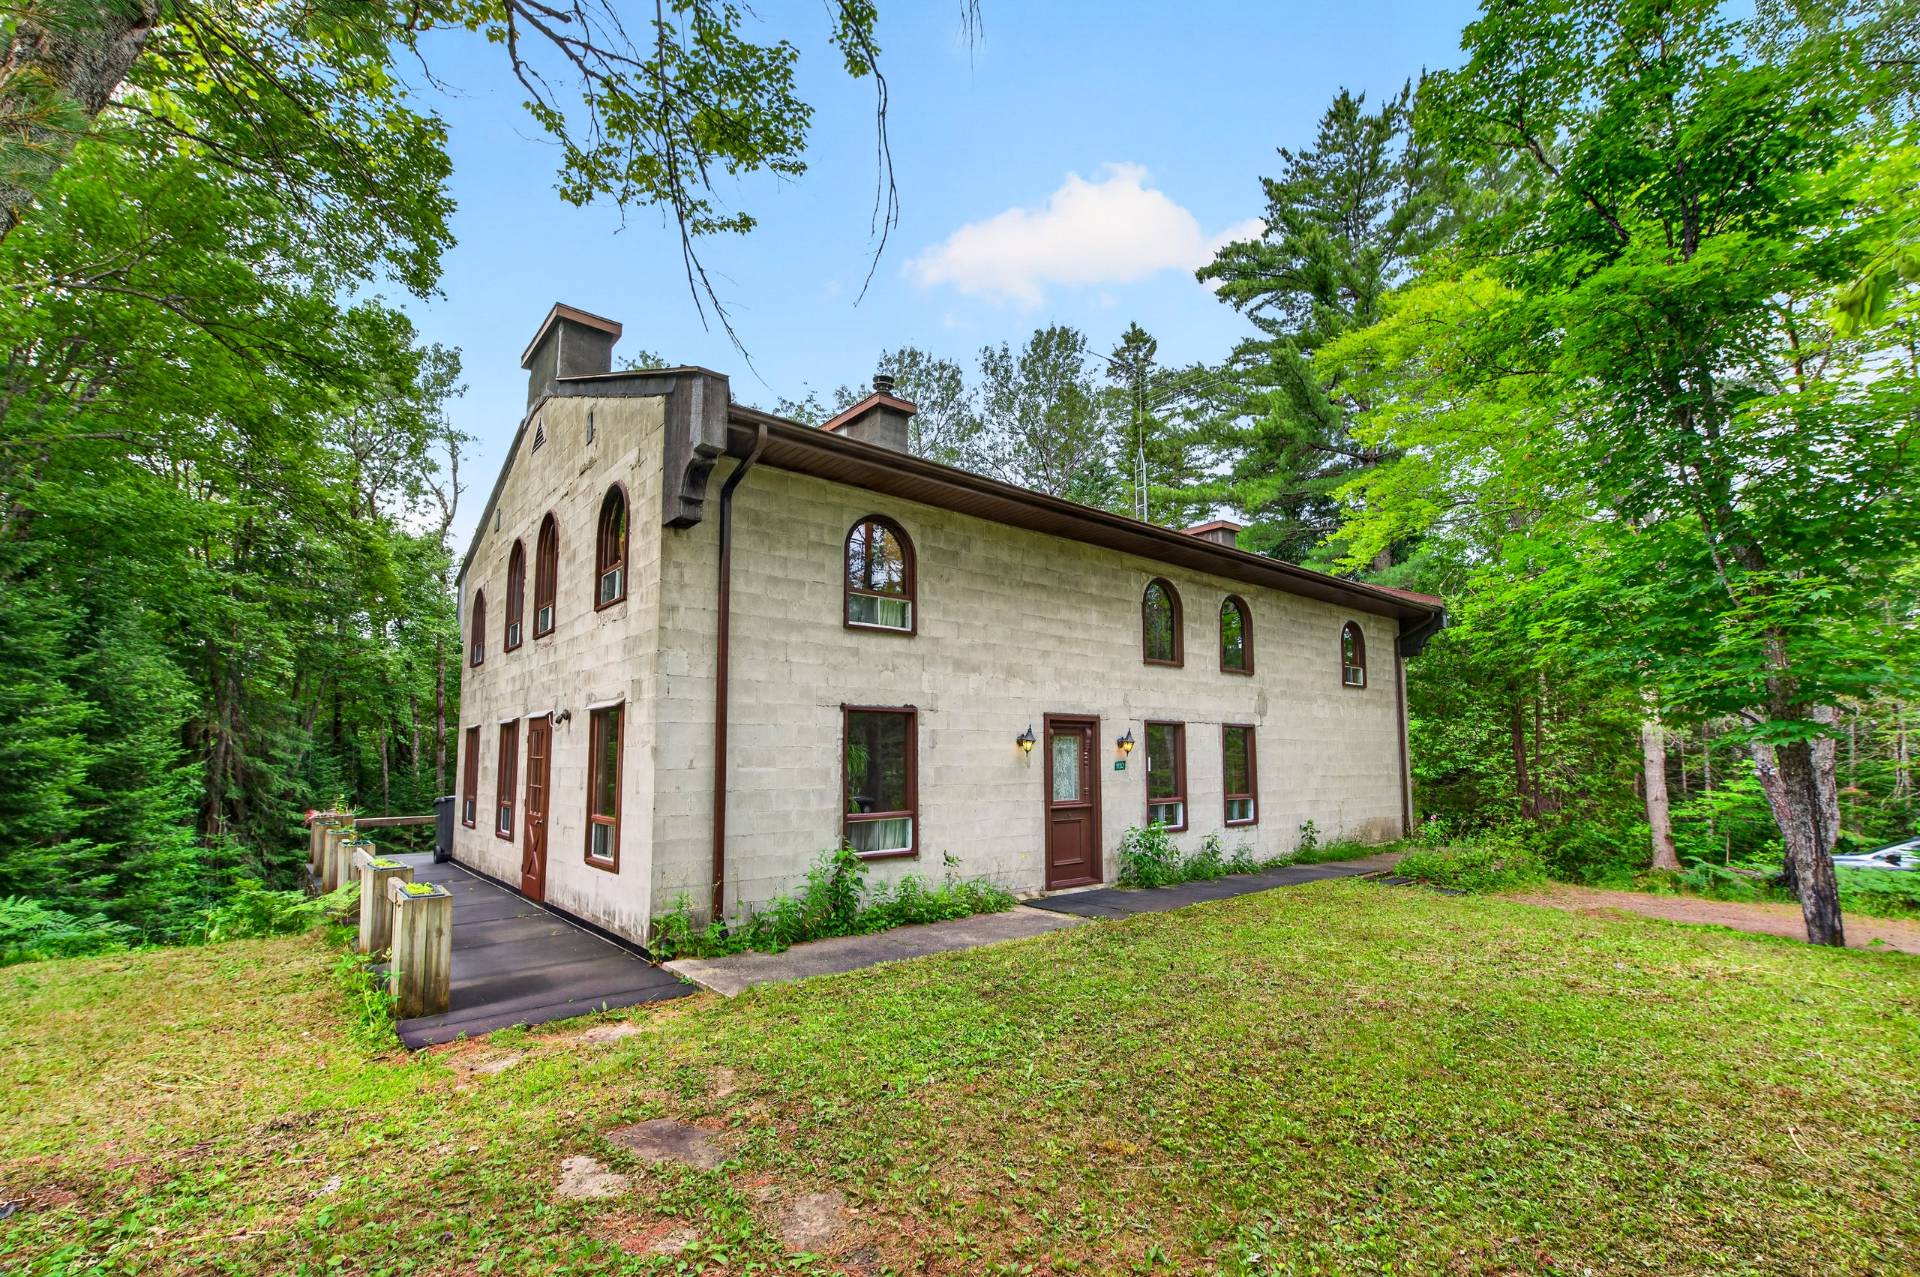
Frontage
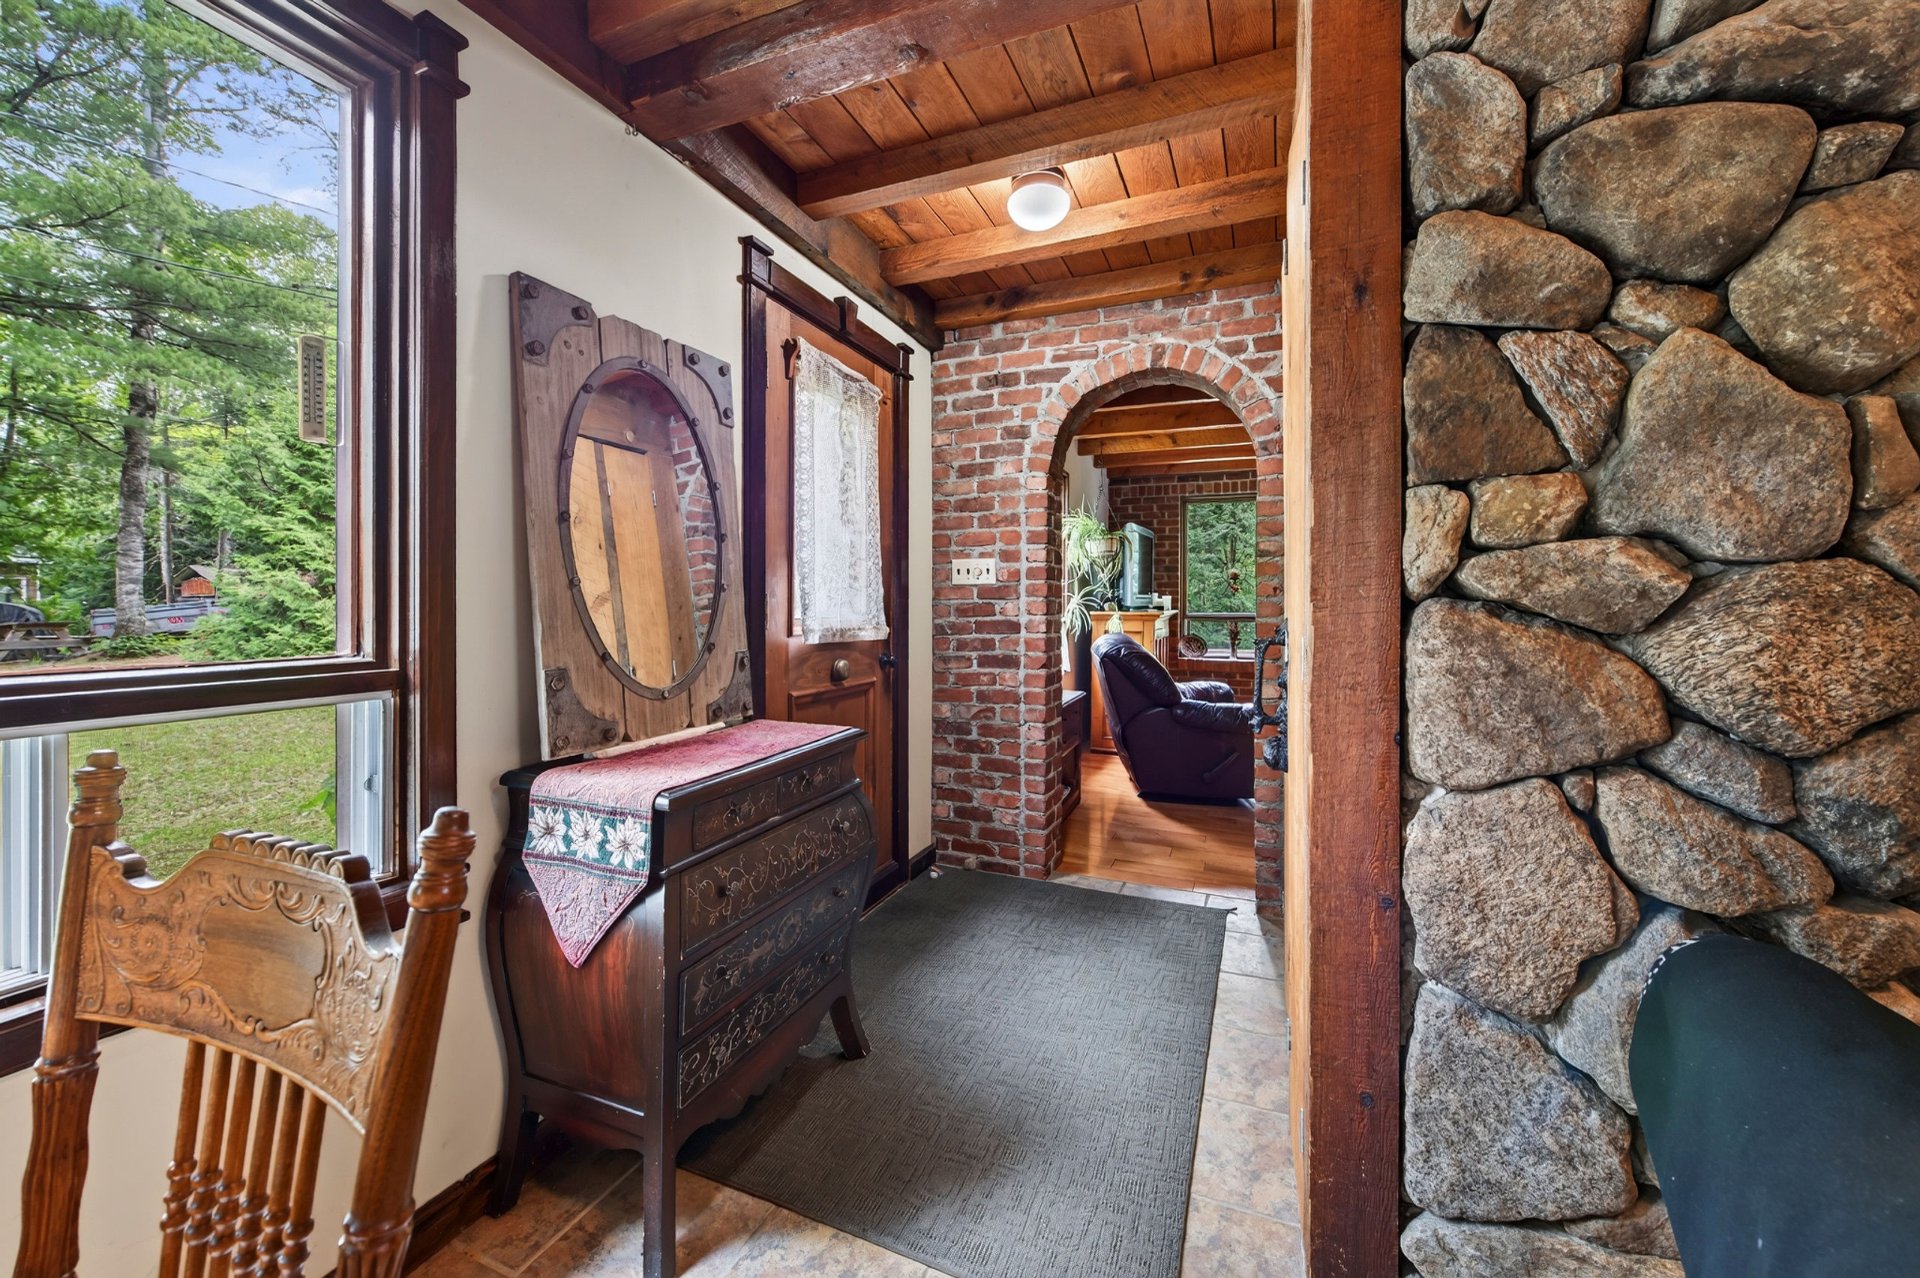
Hallway
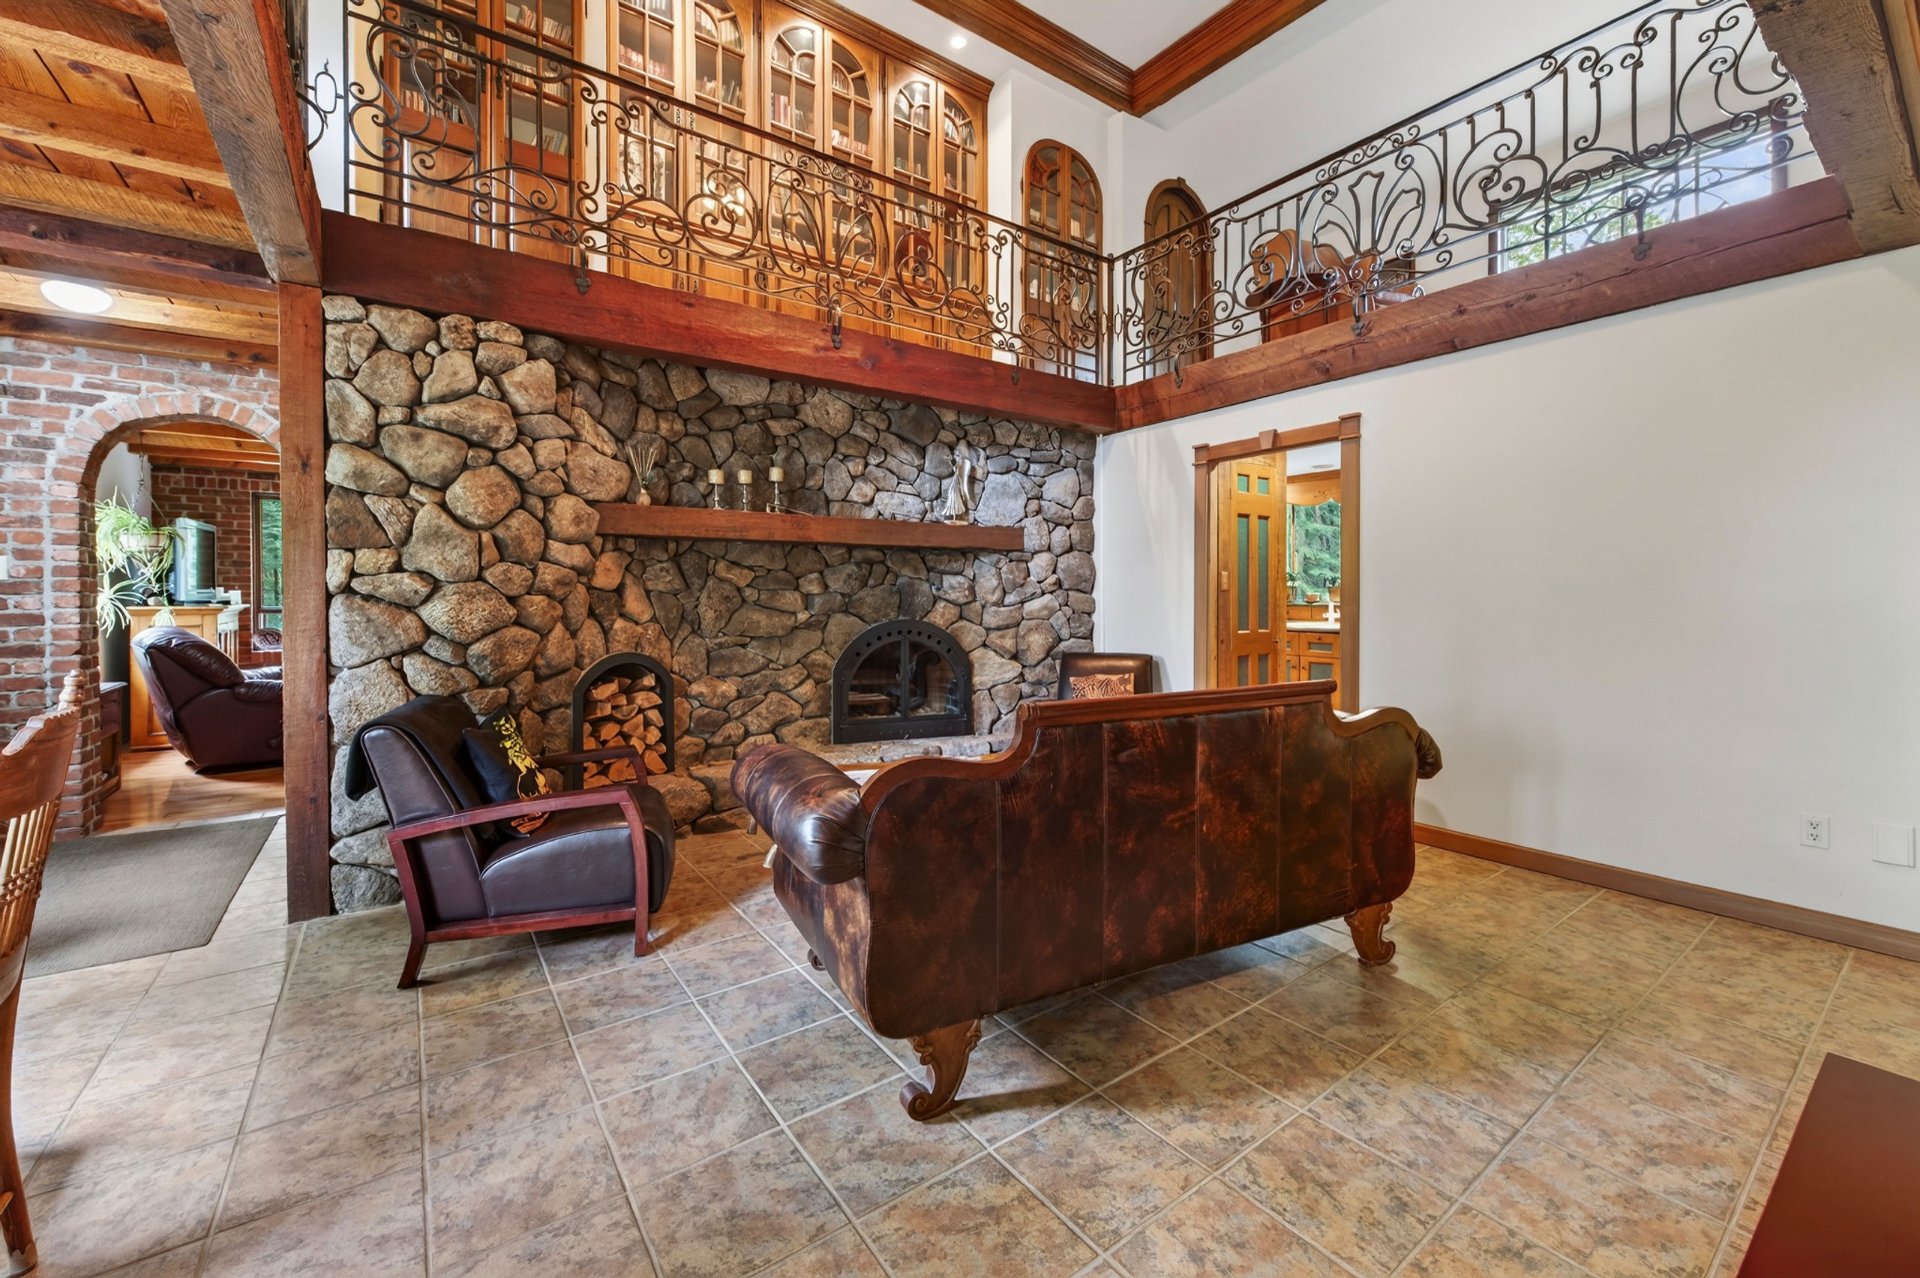
Living room
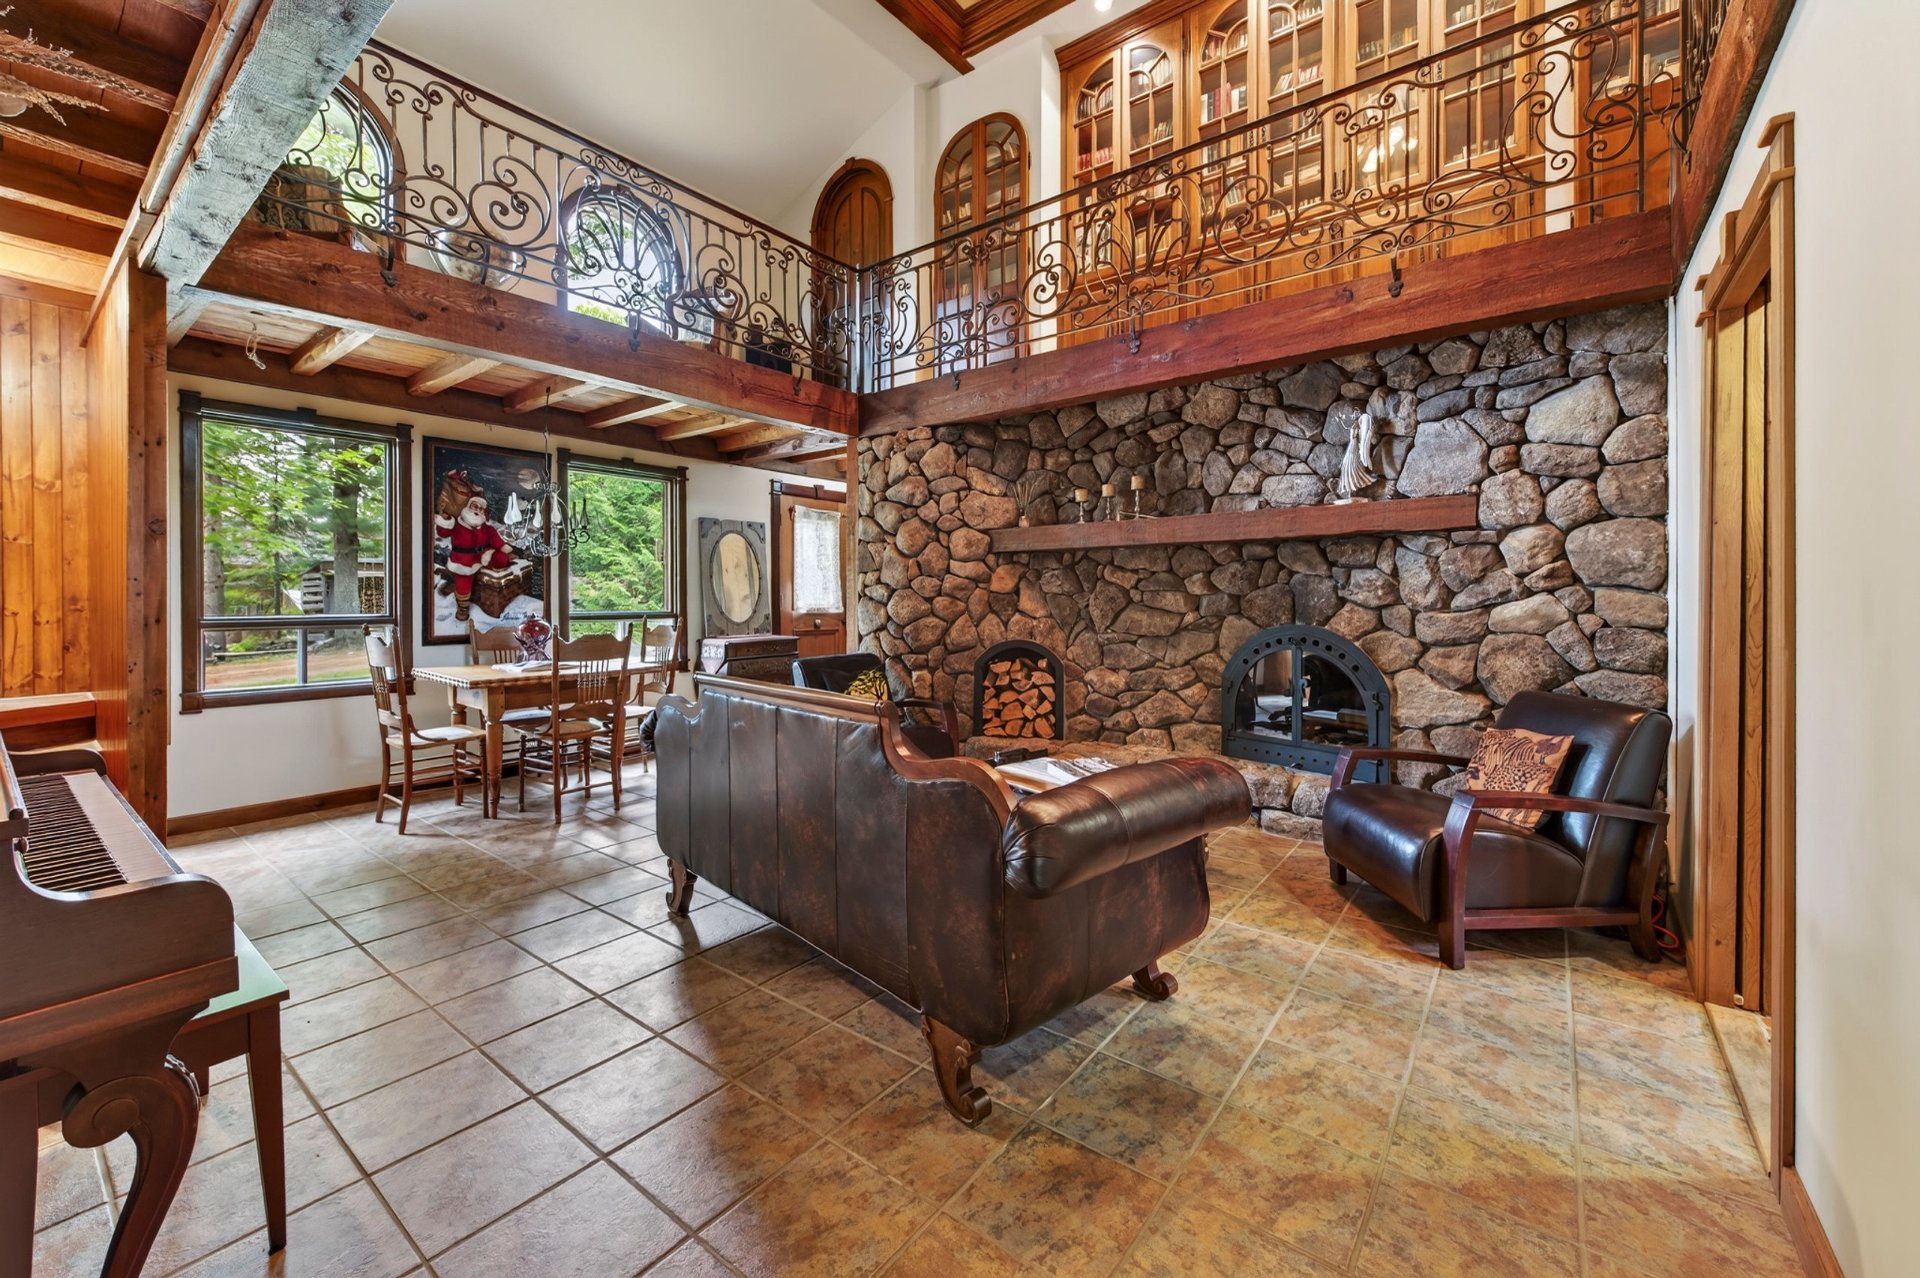
Living room
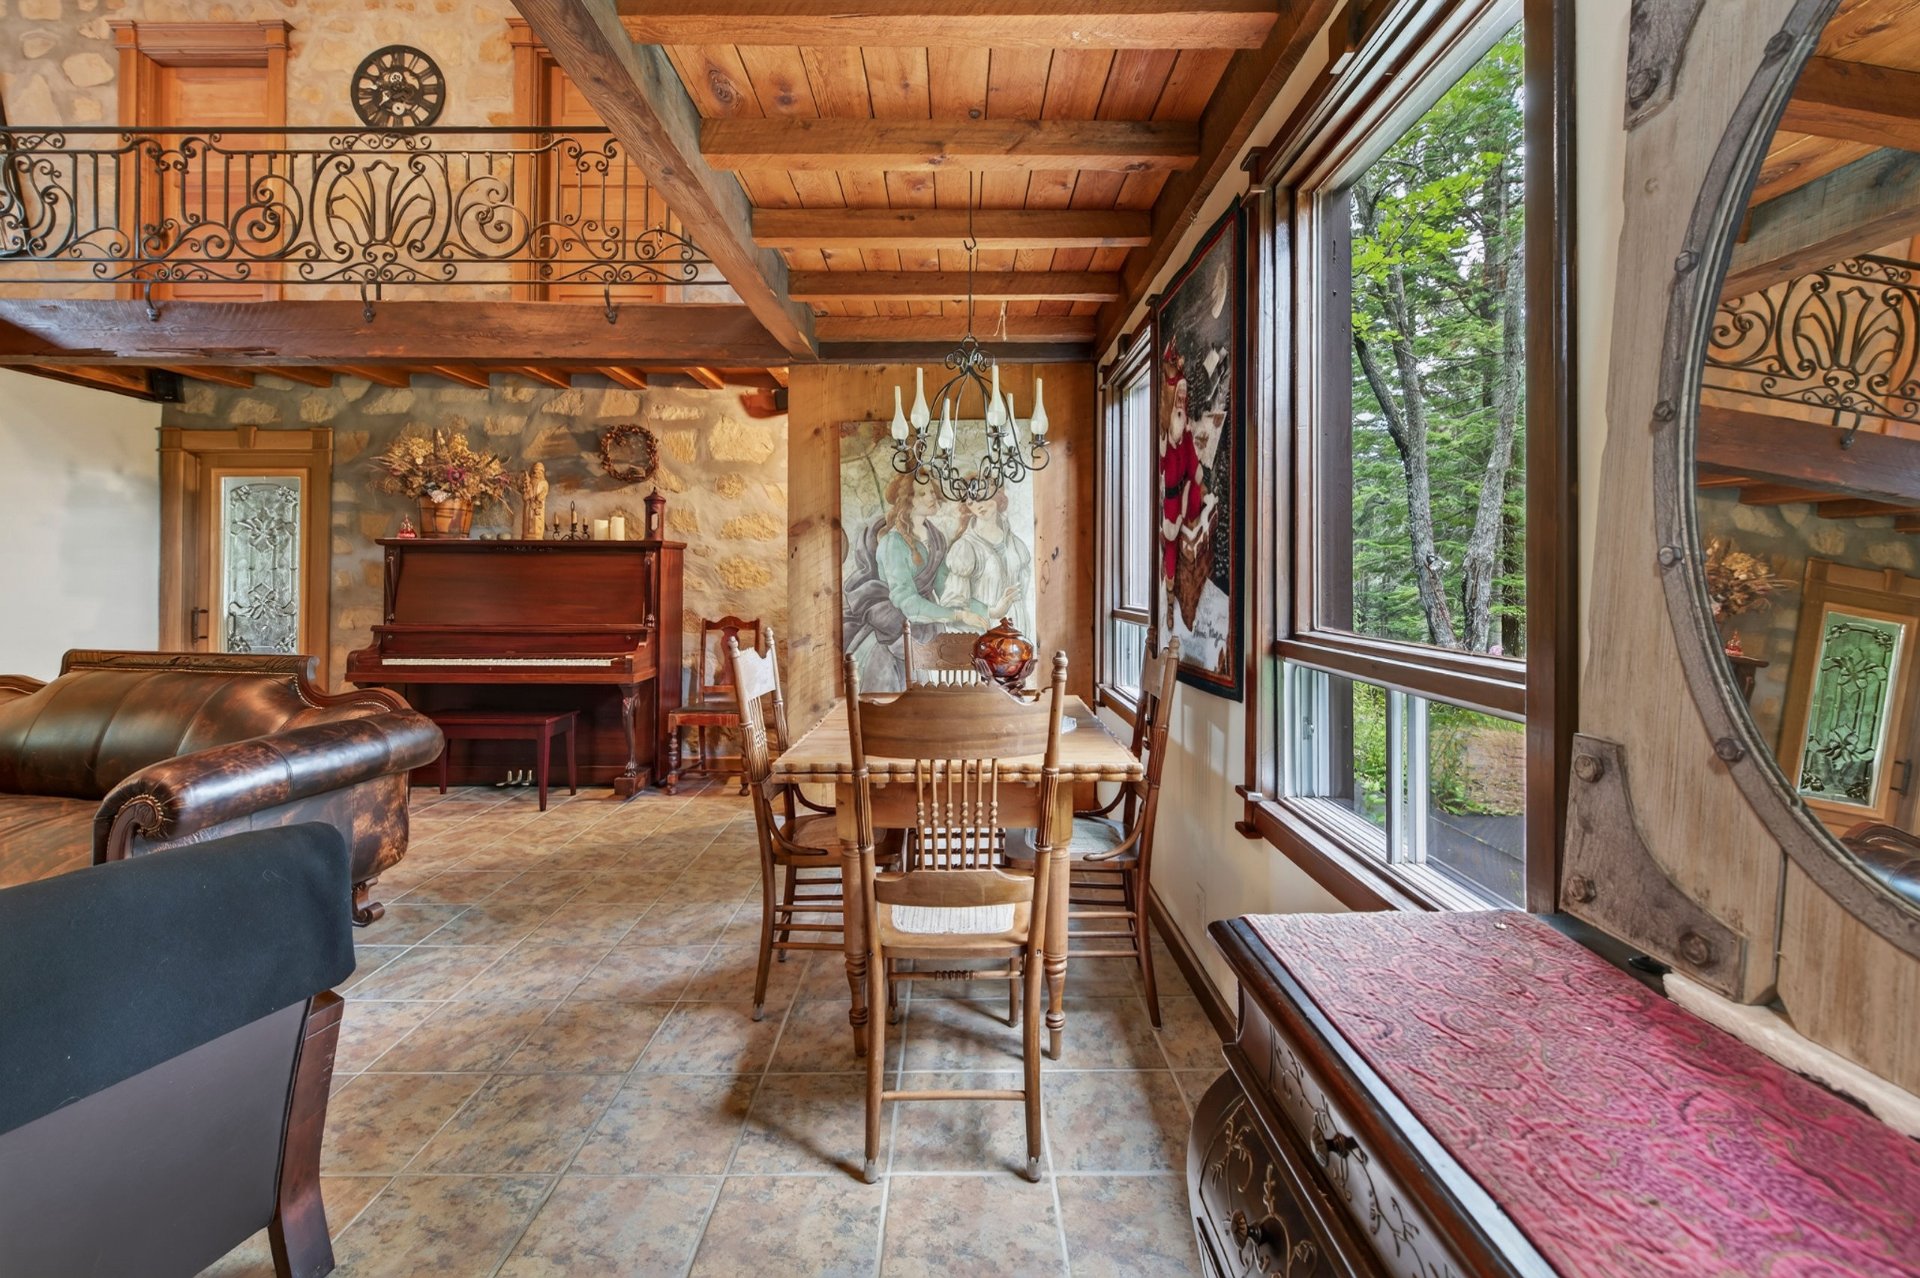
Living room
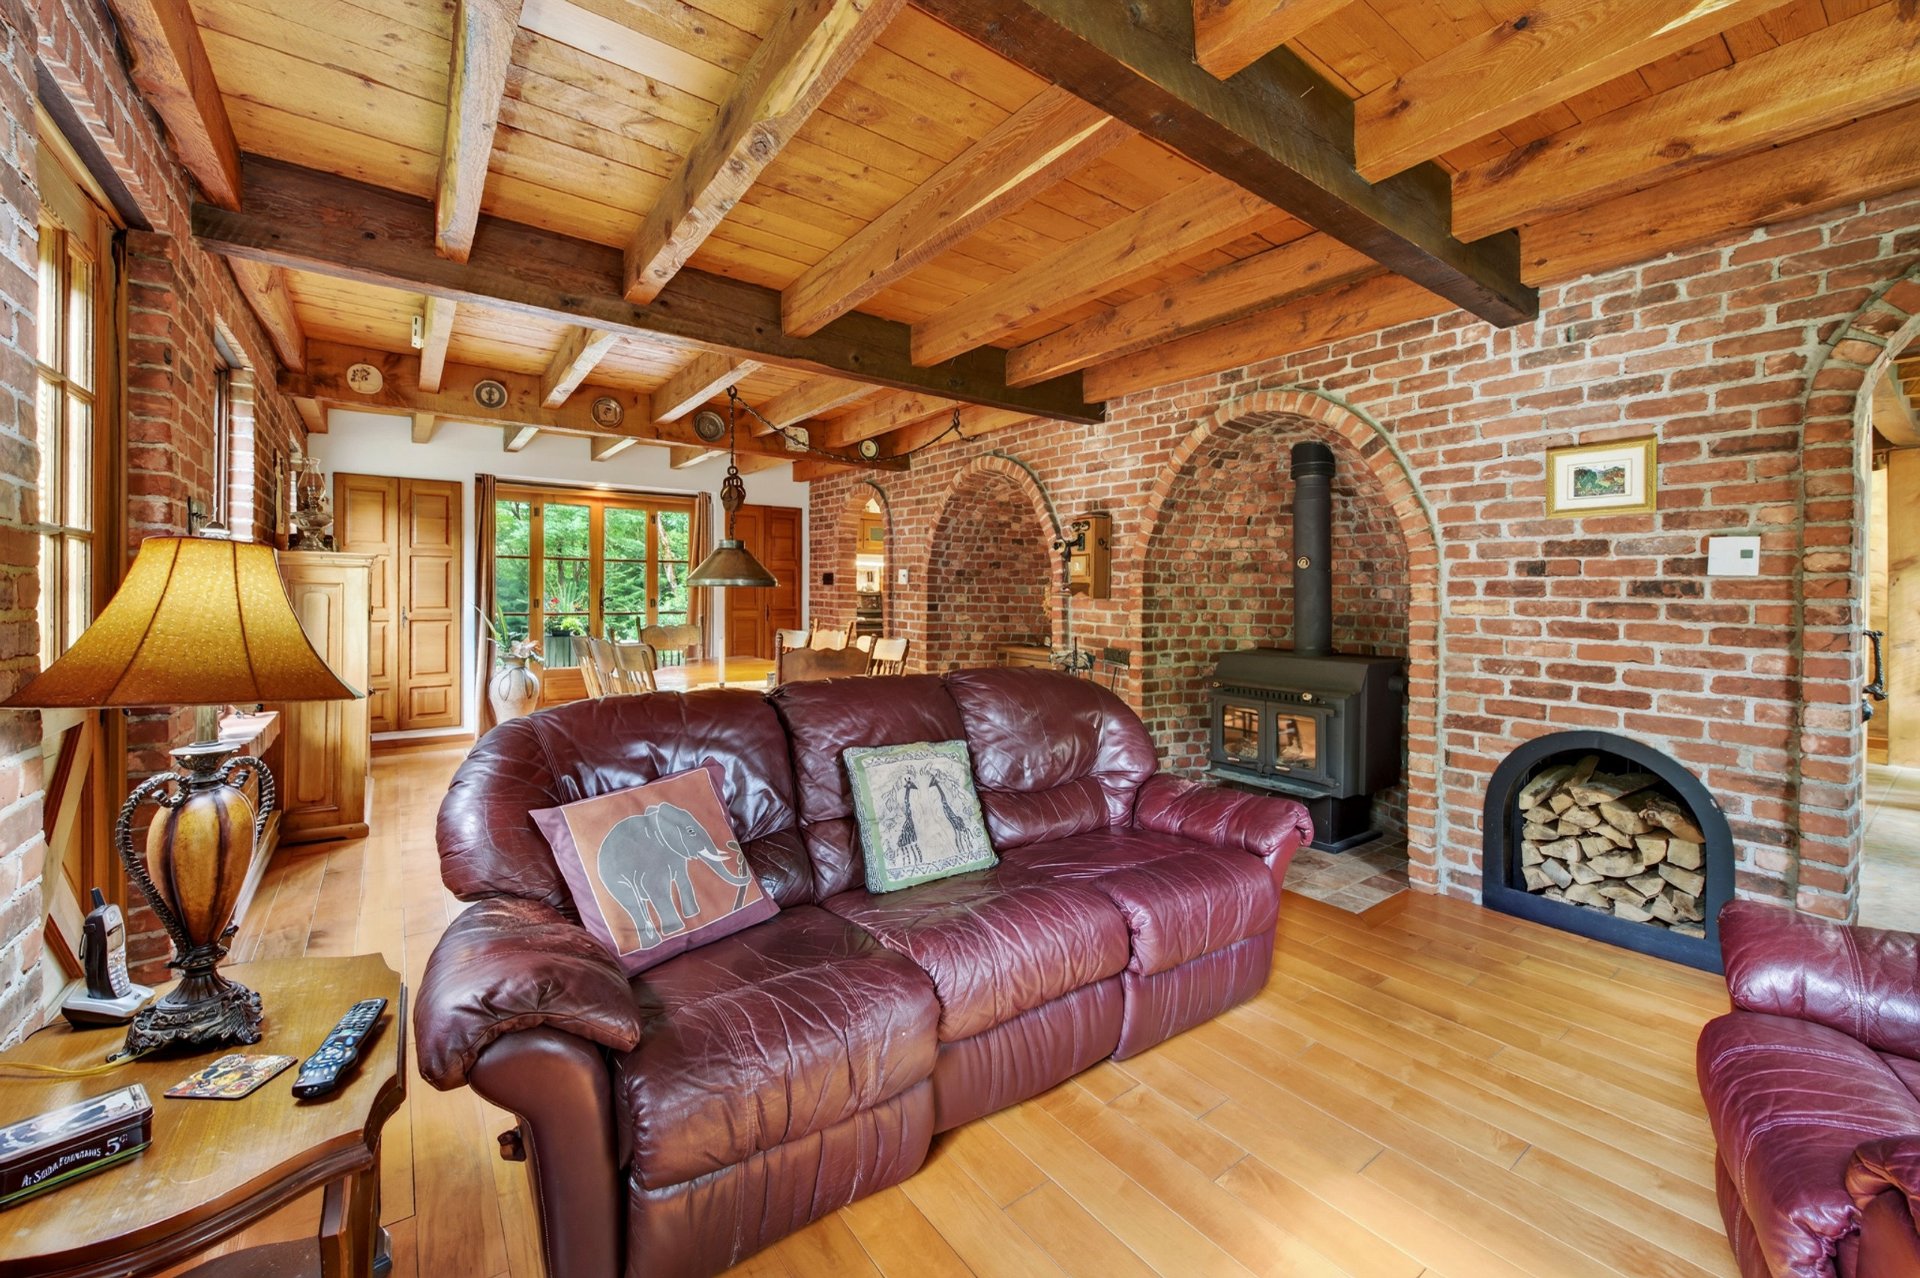
Living room
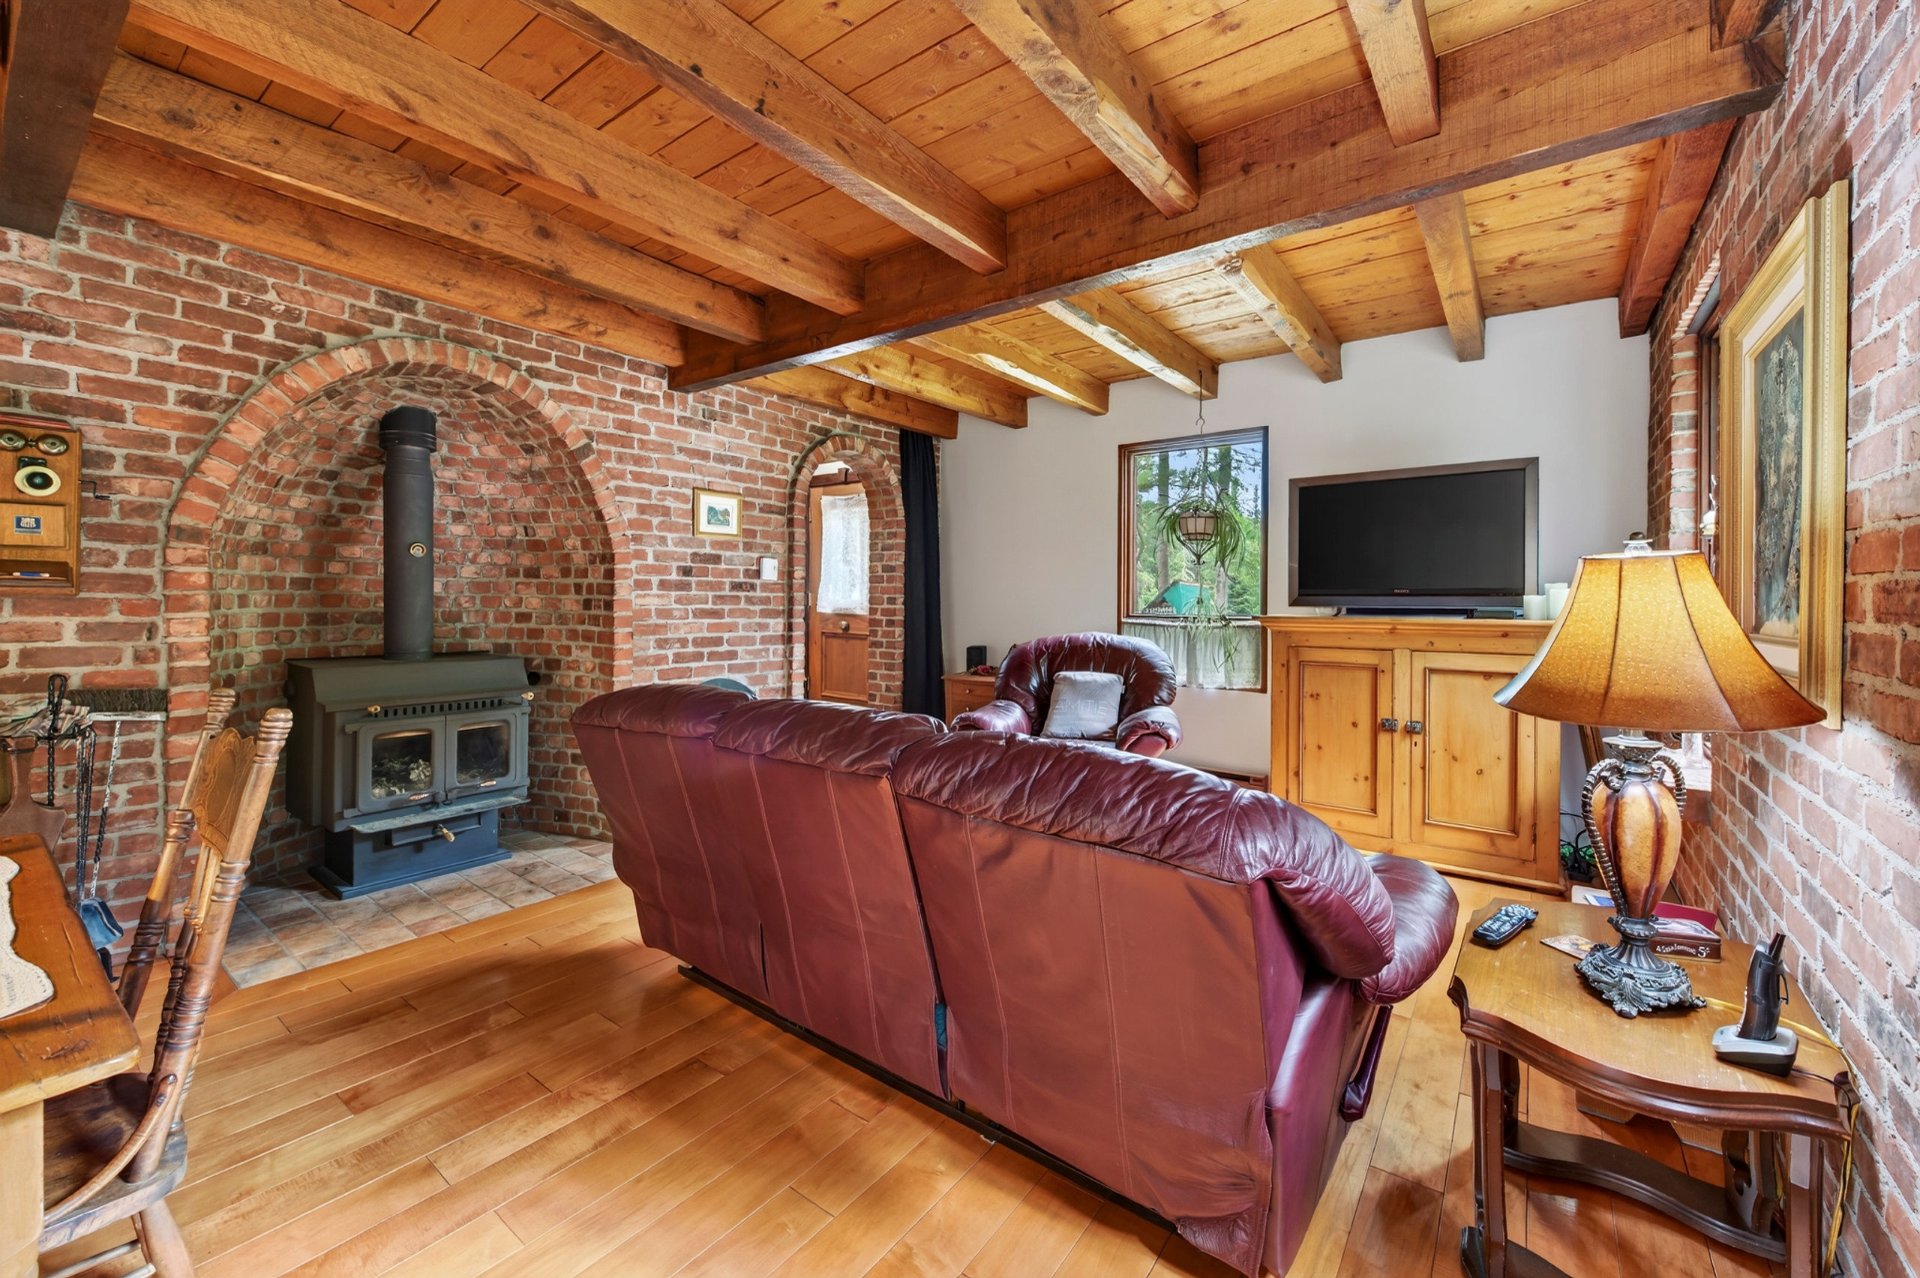
Living room
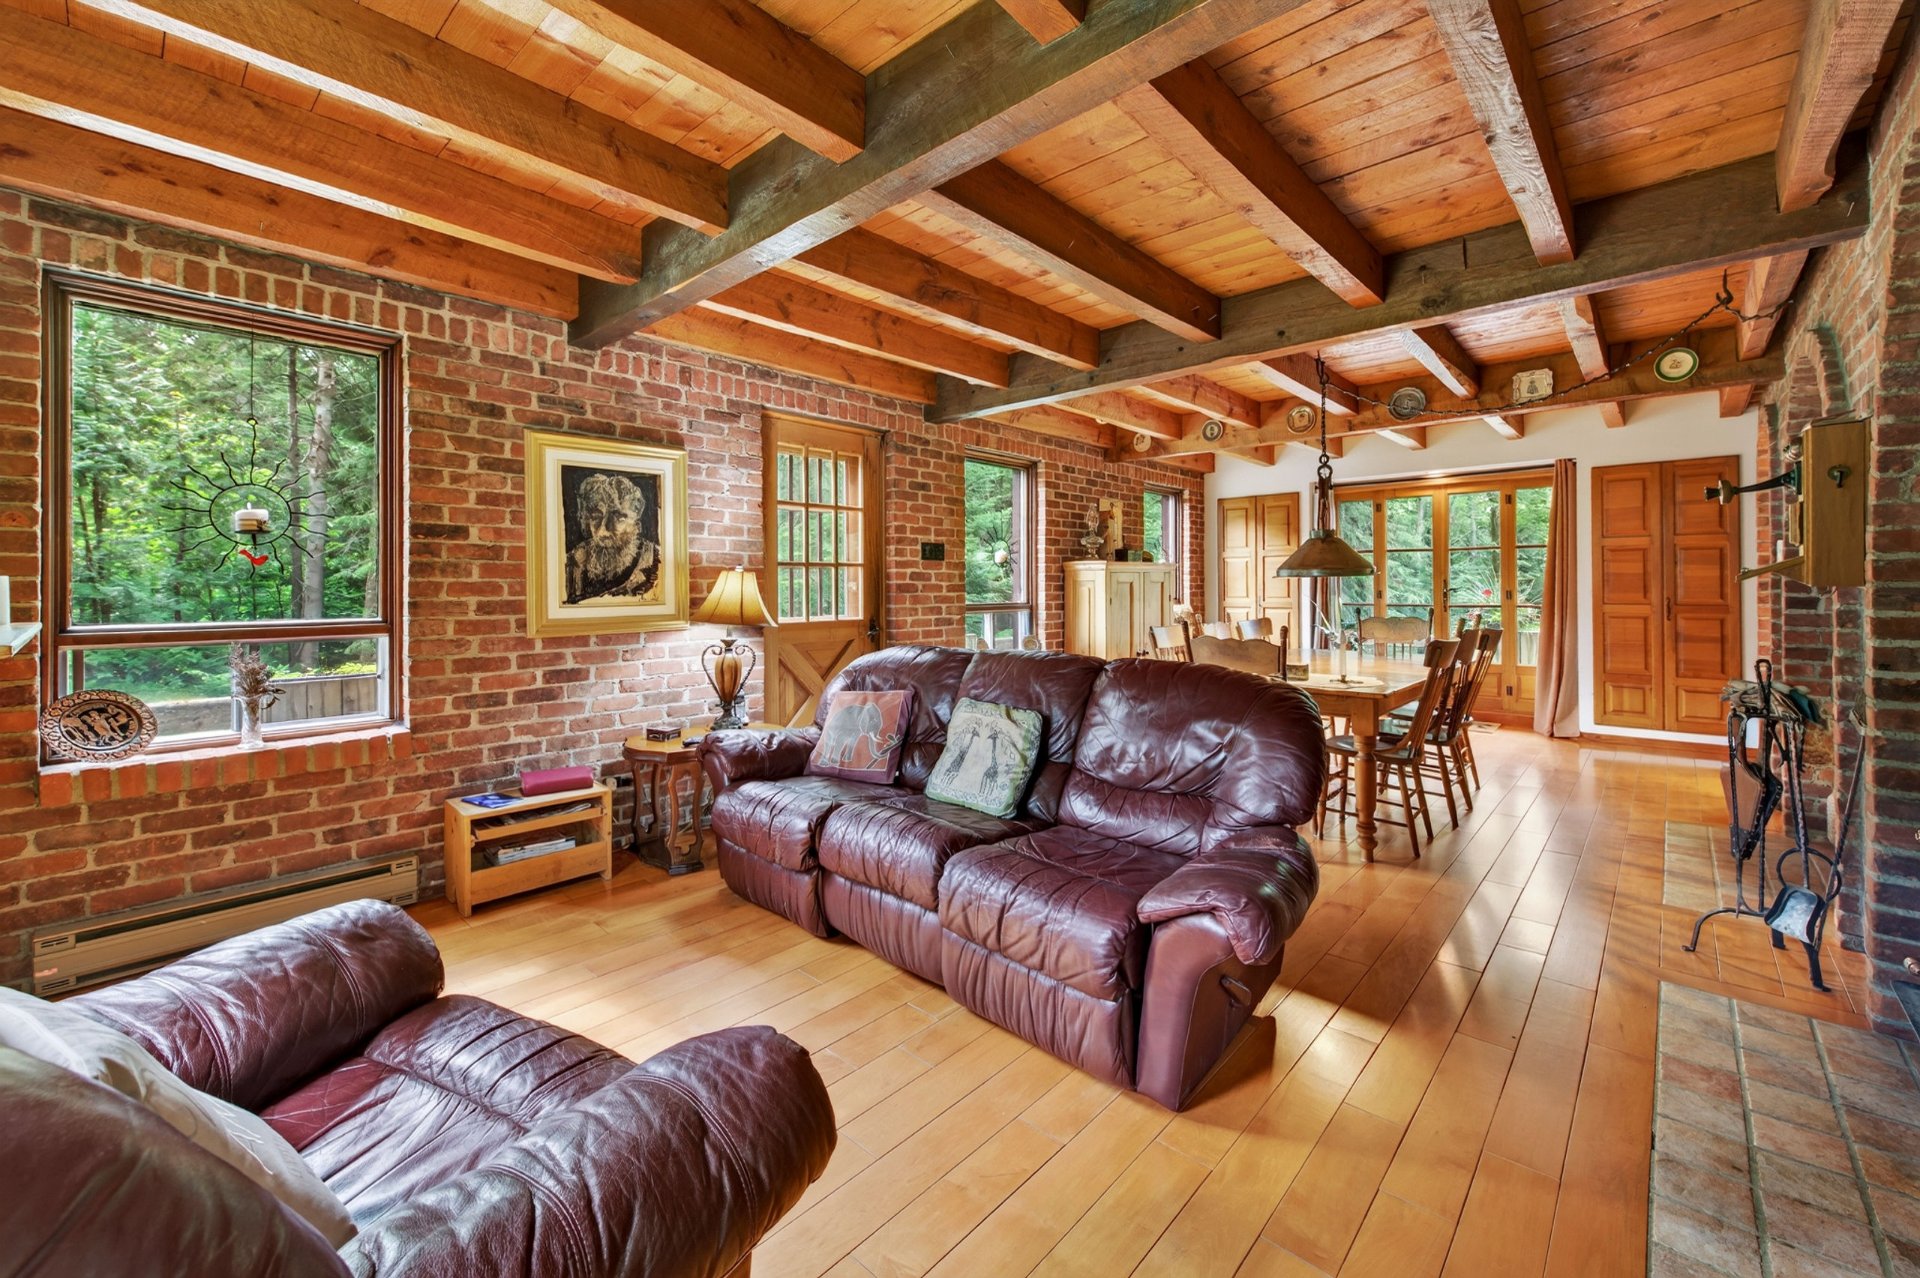
Living room
|
|
Description
Nestled in the woods on a large private lot and a street
with only three residences, this property stands out with
its character, history, and abundance of original details.
From the moment you step inside, it's clear this is not an
ordinary home. The property offers generous living spaces
and a unique layout, with two distinct living areas, each
featuring a wood-burning stove--perfect for creating
different atmospheres throughout the seasons.
The main living room impresses with its cathedral ceiling,
interior gallery framed by a beautiful iron railing, and
built-in bookcases. The gallery leads to the three bedrooms
and contributes to the home's exceptional character.
A large, bright office provides an exceptional workspace,
while throughout the property, you'll find unique details,
features, and original gadgets that add to its
one-of-a-kind personality.
The basement, primarily designed as an atelier/workshop
space, offers plenty of possibilities, along with a cold
room and ample storage.
With its distinctive architecture, original details, and
unique features, this property has a personality all its
own. This is not a cookie-cutter home, but a property with
genuine character, an intimate setting surrounded by
nature, and countless details waiting to be discovered.
There simply isn't another home quite like this one.
Inclusions: The kitchen appliances (Frigidaire refrigerator, stove, microwave, and dishwasher), several pieces of furniture (sofas, armchairs, piano, table and matching chairs, original desks, filing cabinets and bookcases, as seen), the contents of the workshop and basement, the generator, the freezer in the basement, the treadmill located in the bedroom, and the books contained in the bookcases (living room and office).
Exclusions : 2 armchairs with globe and decorative suitcase (interior gallery), as well as a bedroom set (bed, nightstands, and dresser) in the second bedroom, some wall decorations and decorative items.
| BUILDING | |
|---|---|
| Type | Two or more storey |
| Style | Detached |
| Dimensions | 8.95x15.05 M |
| Lot Size | 5595.1 MC |
| EXPENSES | |
|---|---|
| Municipal Taxes (2026) | $ 2760 / year |
| School taxes (2025) | $ 254 / year |
|
ROOM DETAILS |
|||
|---|---|---|---|
| Room | Dimensions | Level | Flooring |
| Hallway | 6.6 x 4.8 P | Ground Floor | Ceramic tiles |
| Living room | 13.3 x 12.10 P | Ground Floor | Wood |
| Dining room | 15.3 x 12.10 P | Ground Floor | Wood |
| Kitchen | 11.8 x 8.10 P | Ground Floor | Ceramic tiles |
| Bathroom | 8.8 x 8.5 P | Ground Floor | Ceramic tiles |
| Home office | 24.3 x 13.7 P | Ground Floor | Floating floor |
| Living room | 18.11 x 15 P | Ground Floor | Ceramic tiles |
| Primary bedroom | 28.3 x 16.5 P | 2nd Floor | Floating floor |
| Walk-in closet | 6.6 x 5.2 P | 2nd Floor | Floating floor |
| Bathroom | 9.3 x 5.3 P | 2nd Floor | Ceramic tiles |
| Bedroom | 14.1 x 13.7 P | 2nd Floor | Floating floor |
| Bedroom | 13.8 x 11.11 P | 2nd Floor | Carpet |
| Workshop | 27.1 x 13.4 P | Basement | Concrete |
| Walk-in closet | 13.4 x 10 P | Basement | Concrete |
| Laundry room | 20.3 x 8.11 P | Basement | Concrete |
| 27.8 x 14.6 P | Basement | Concrete | |
| Cellar / Cold room | 19.5 x 4.5 P | Basement | Concrete |
|
CHARACTERISTICS |
|
|---|---|
| Basement | 6 feet and over, Partially finished, Separate entrance |
| Water supply | Artesian well |
| Roofing | Asphalt shingles |
| Siding | Concrete |
| Foundation | Concrete block |
| Distinctive features | Cul-de-sac, Wooded lot: hardwood trees |
| Proximity | Daycare centre, Elementary school, High school, Hospital |
| Heating system | Electric baseboard units |
| Heating energy | Electricity |
| Landscaping | Land / Yard lined with hedges |
| Driveway | Not Paved |
| Sewage system | Other, Septic tank |
| Parking | Outdoor |
| Zoning | Residential |
| Topography | Sloped |
| Windows | Wood |
| Hearth stove | Wood burning stove |