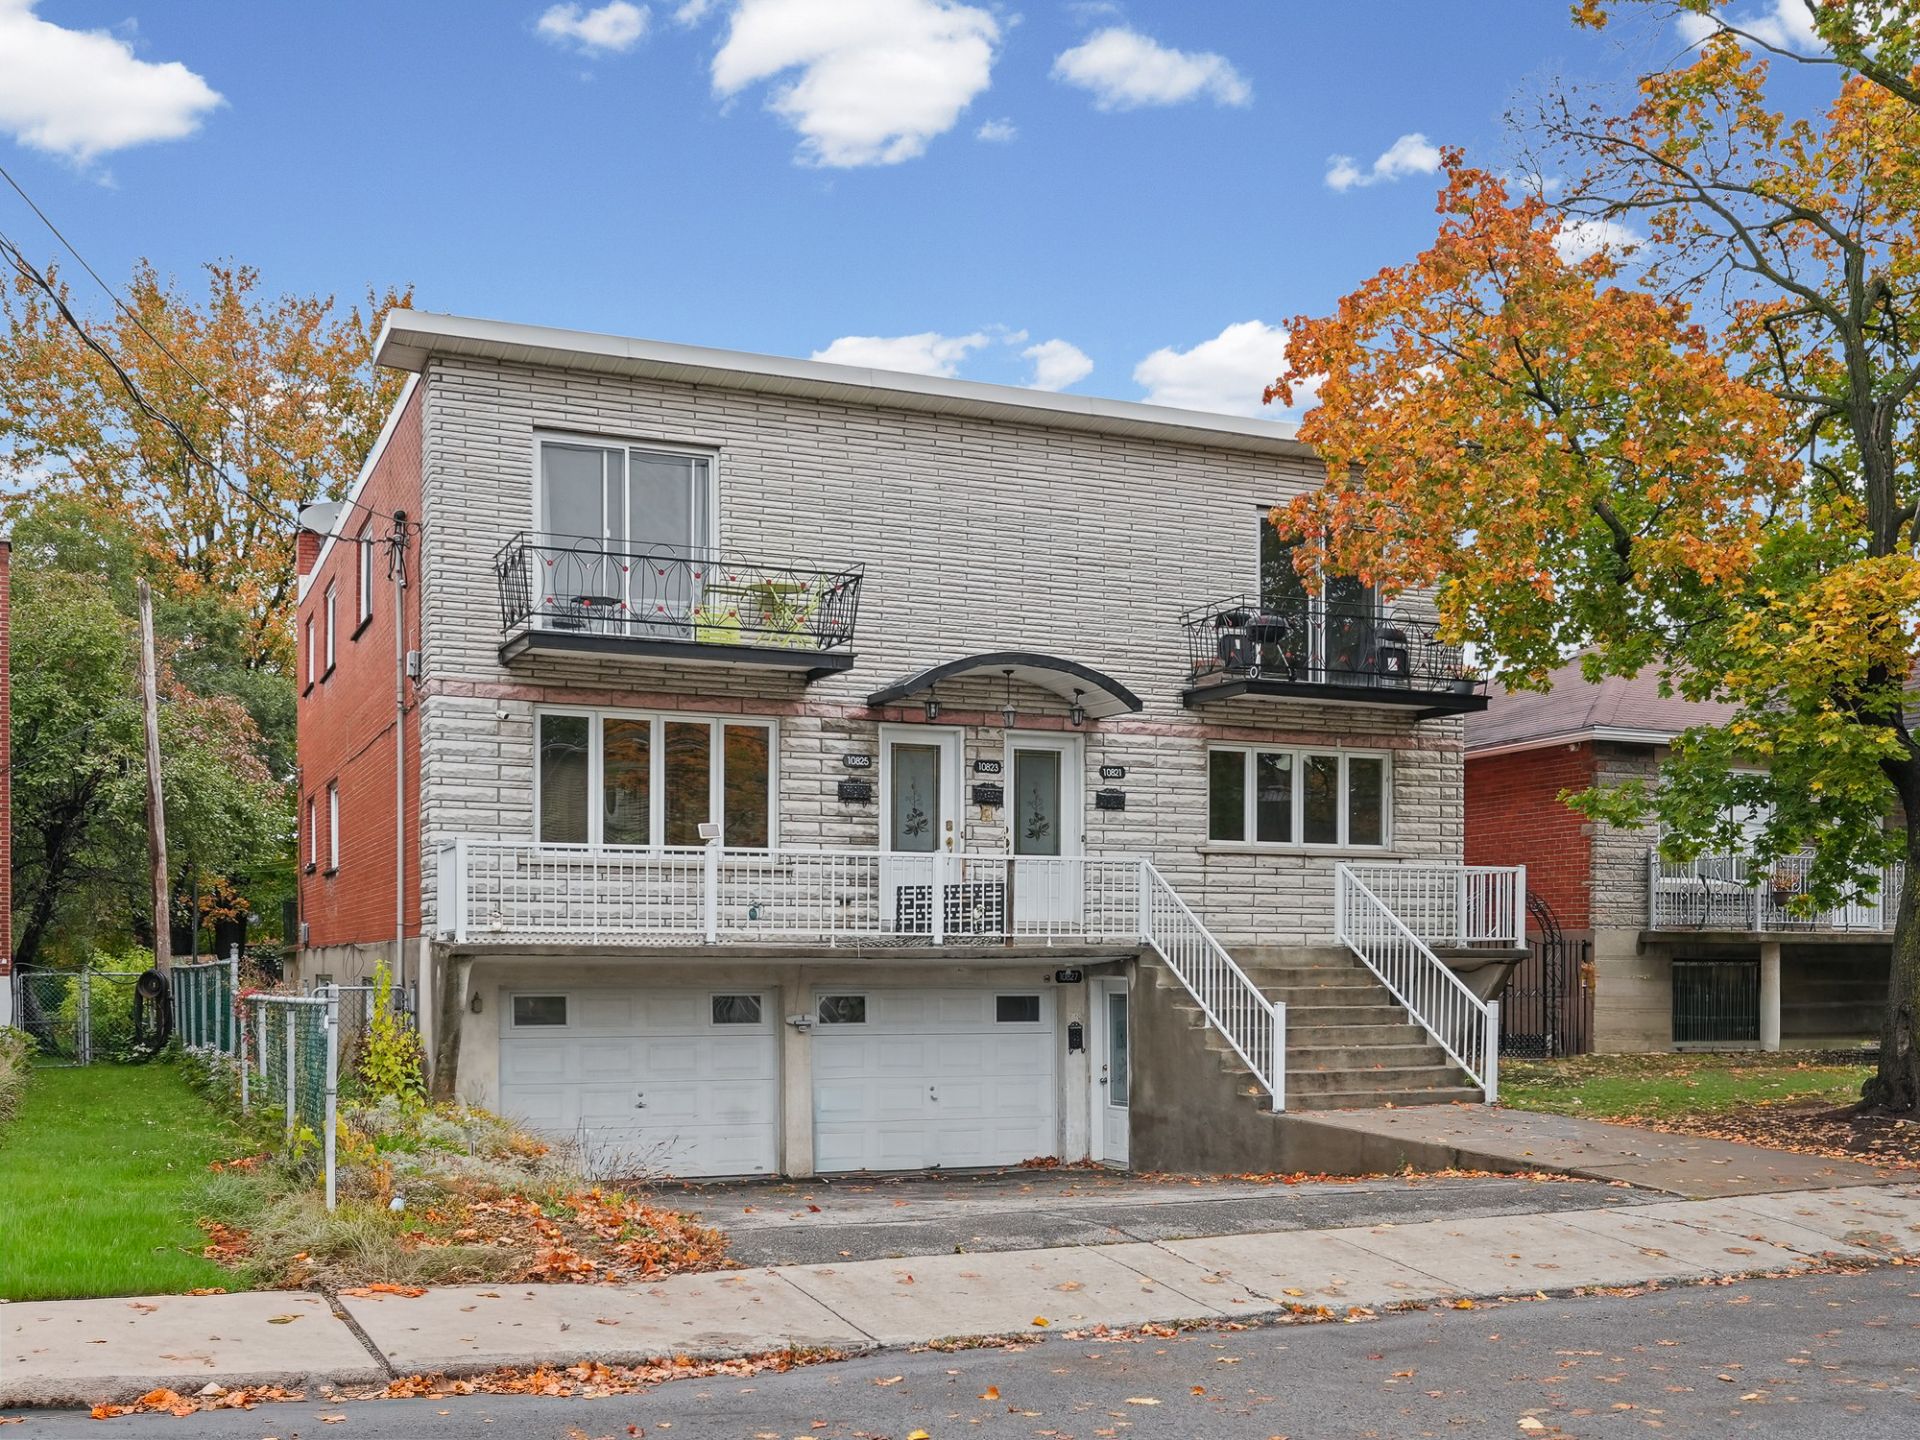
Frontage
Living room
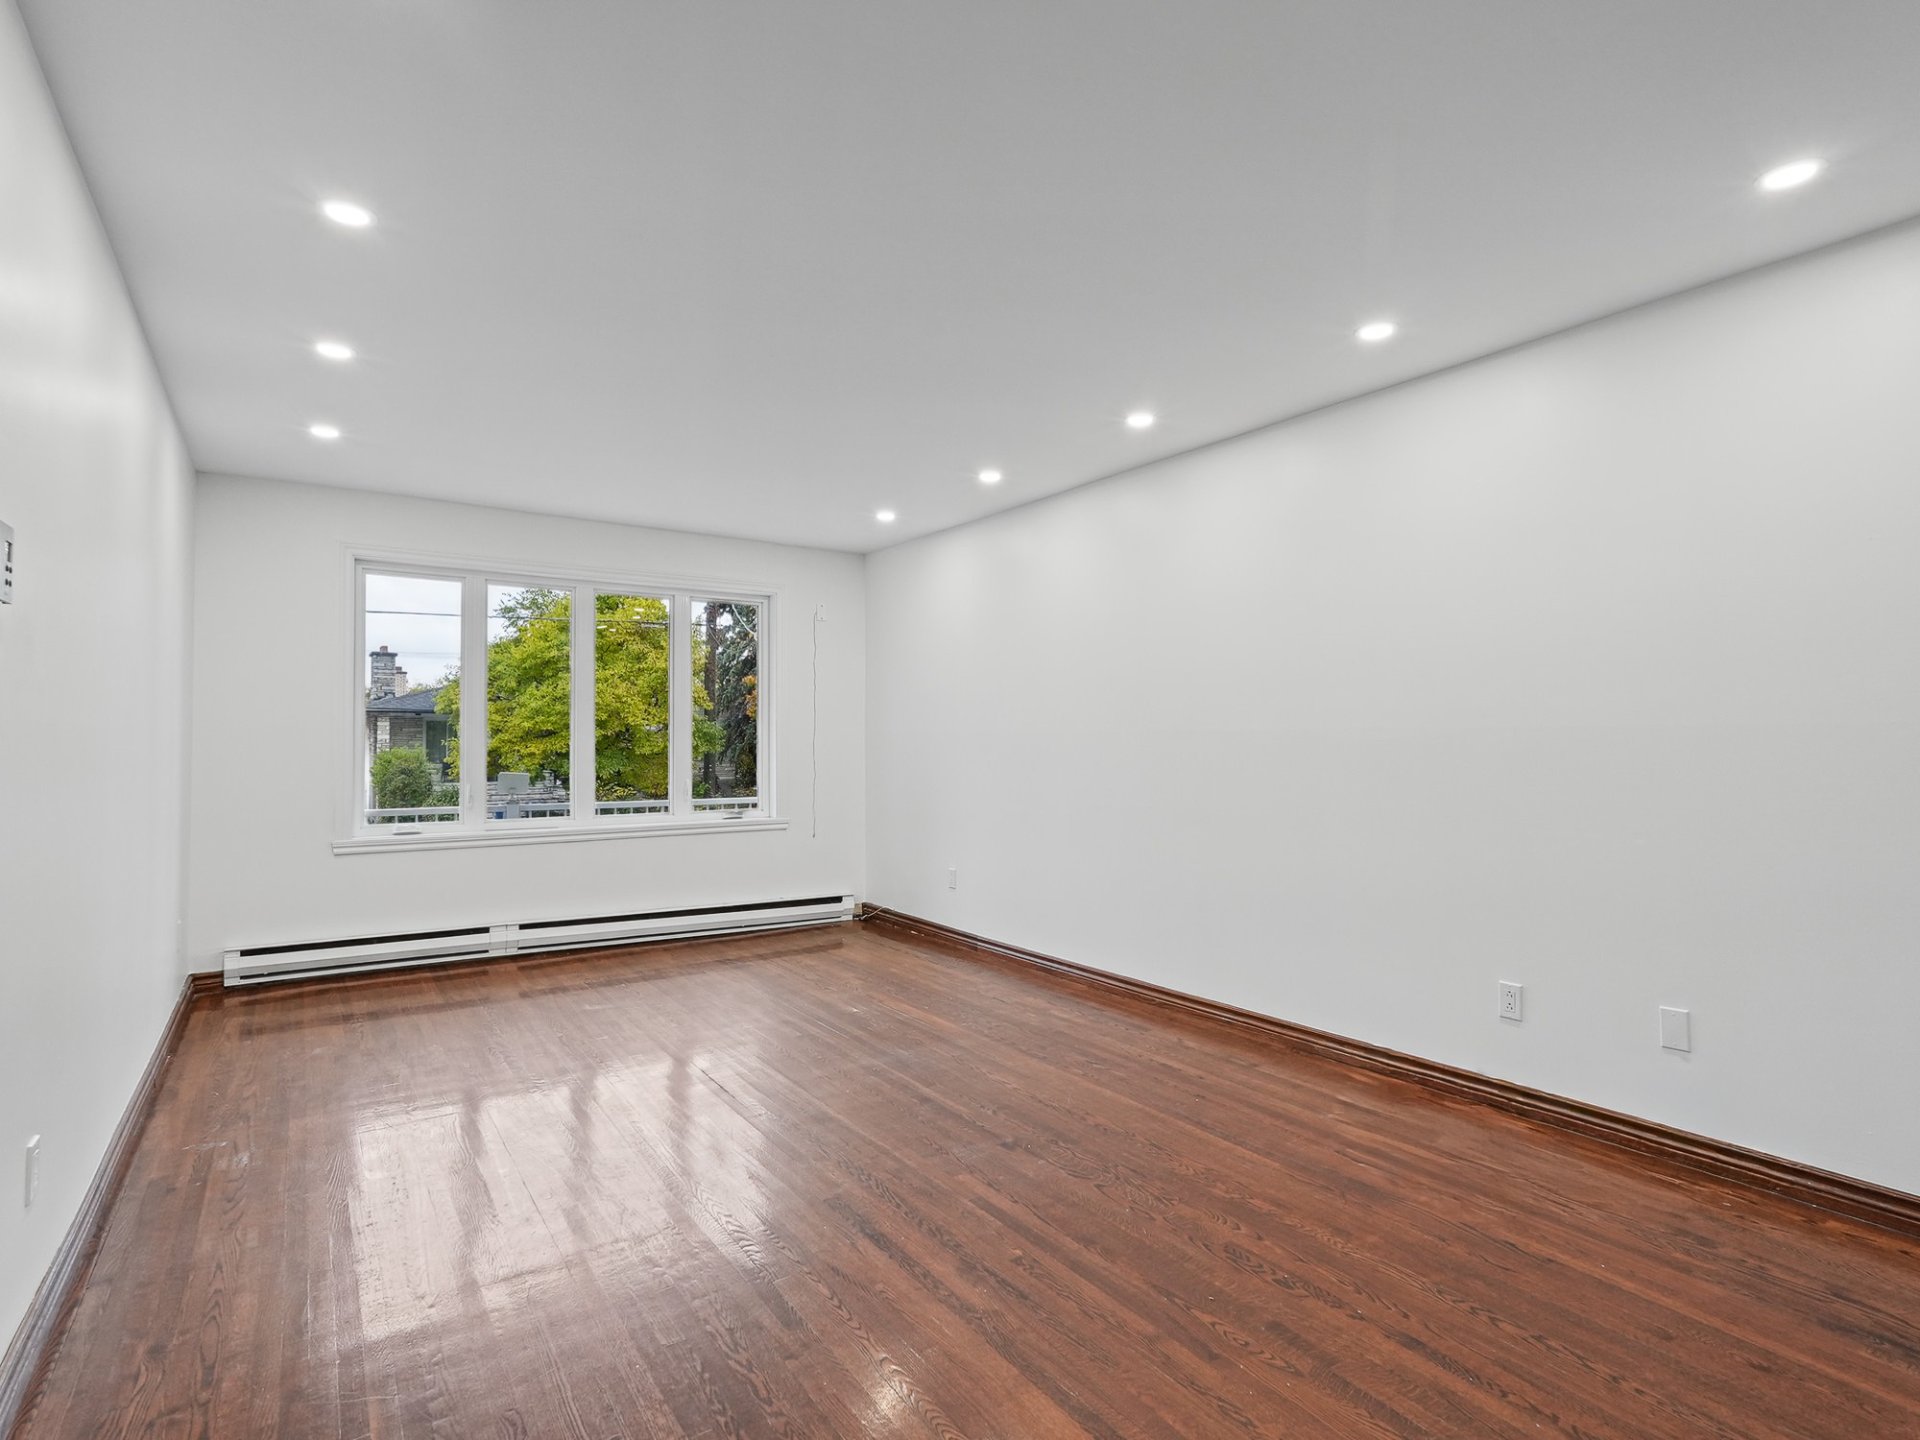
Living room
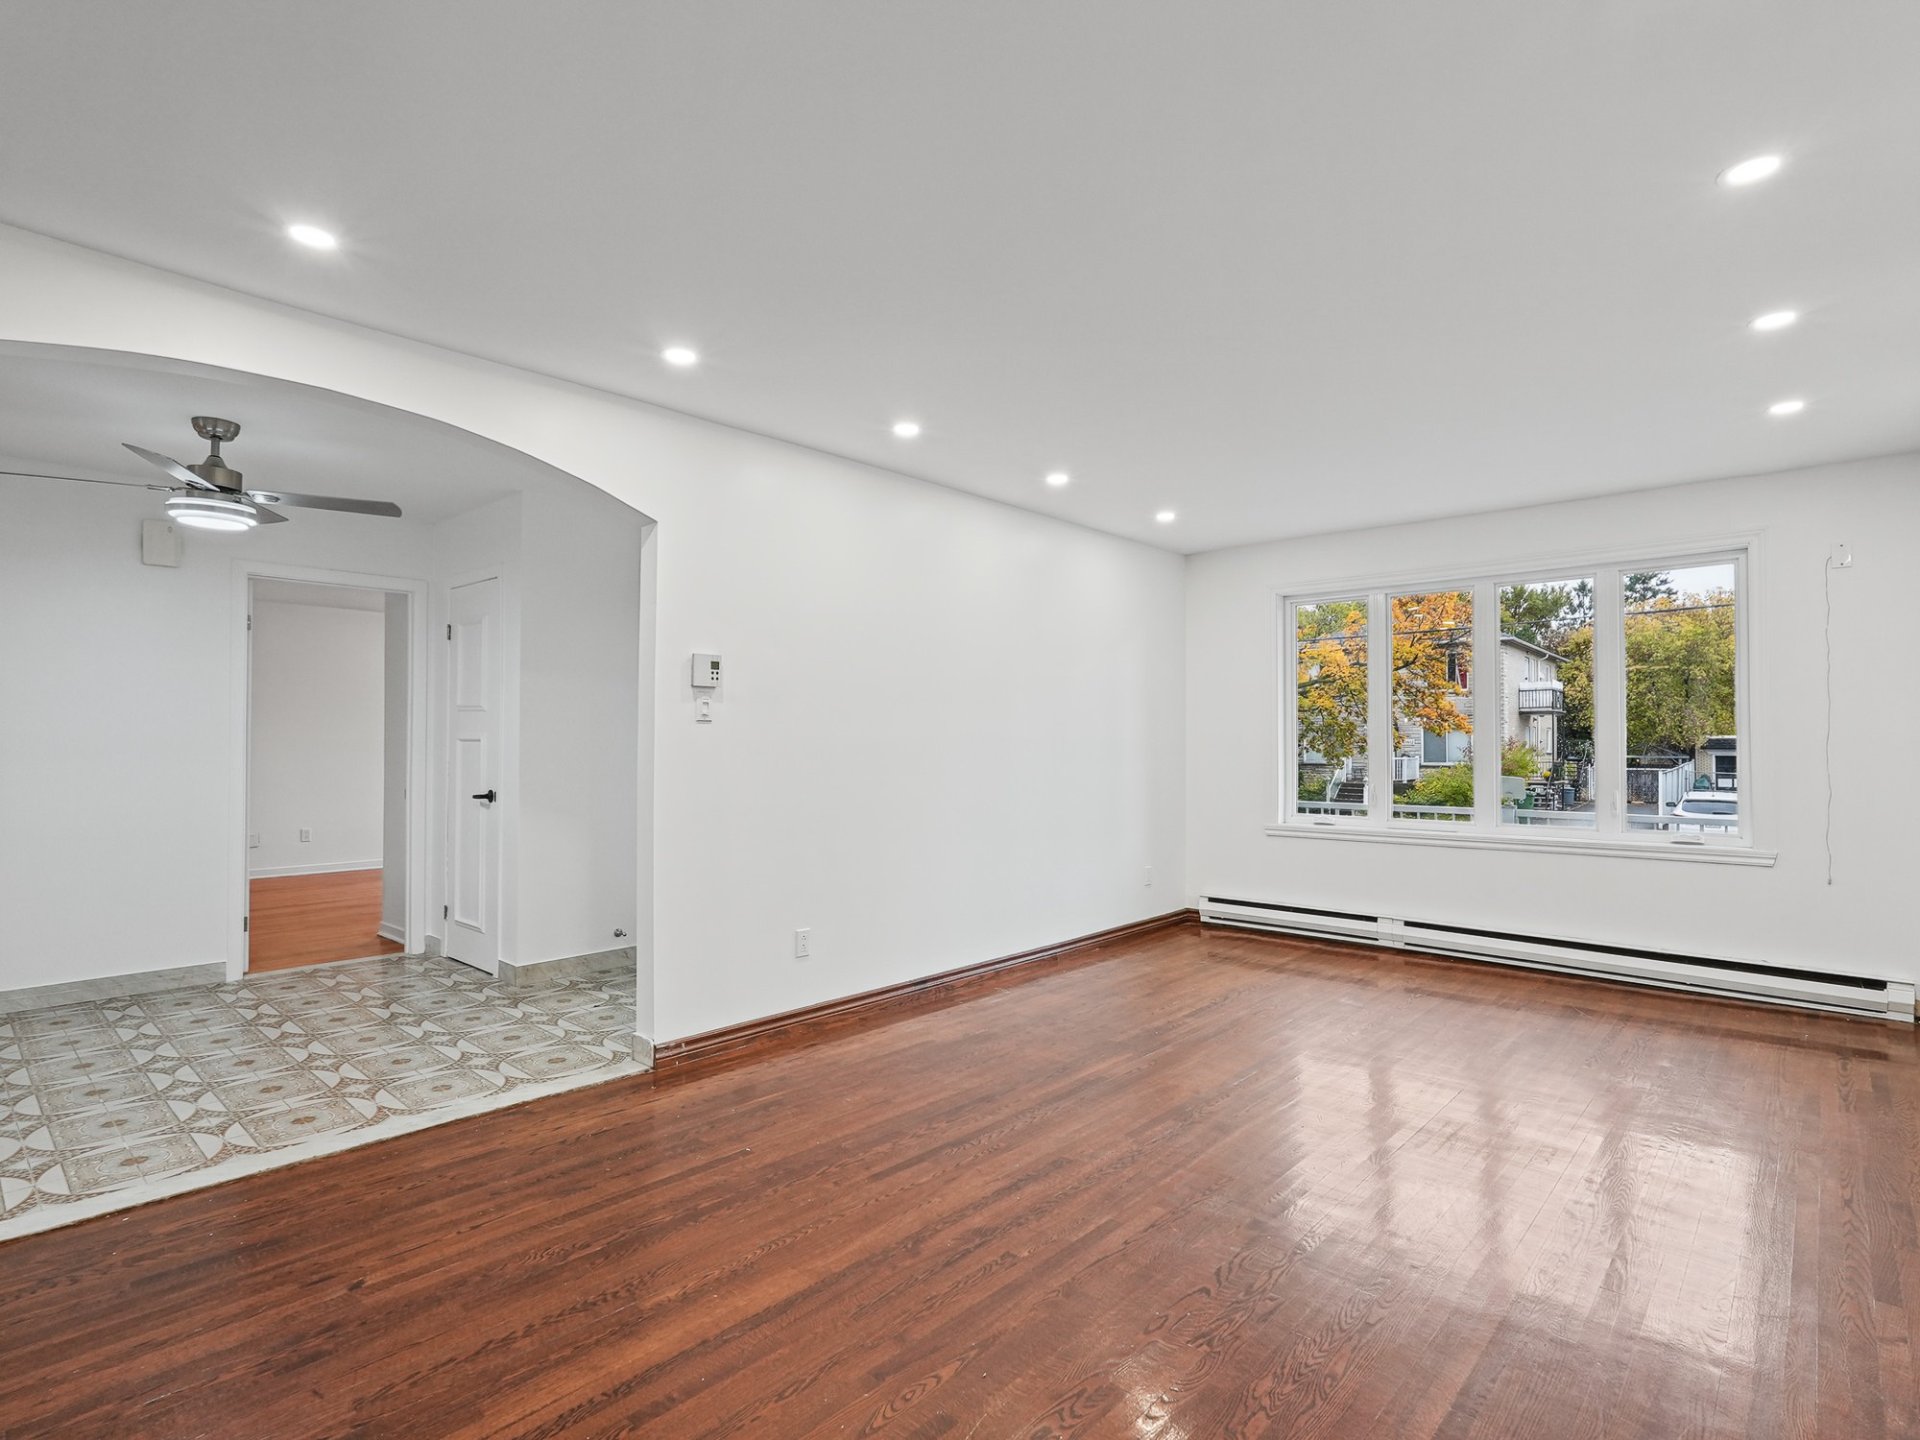
Dining room
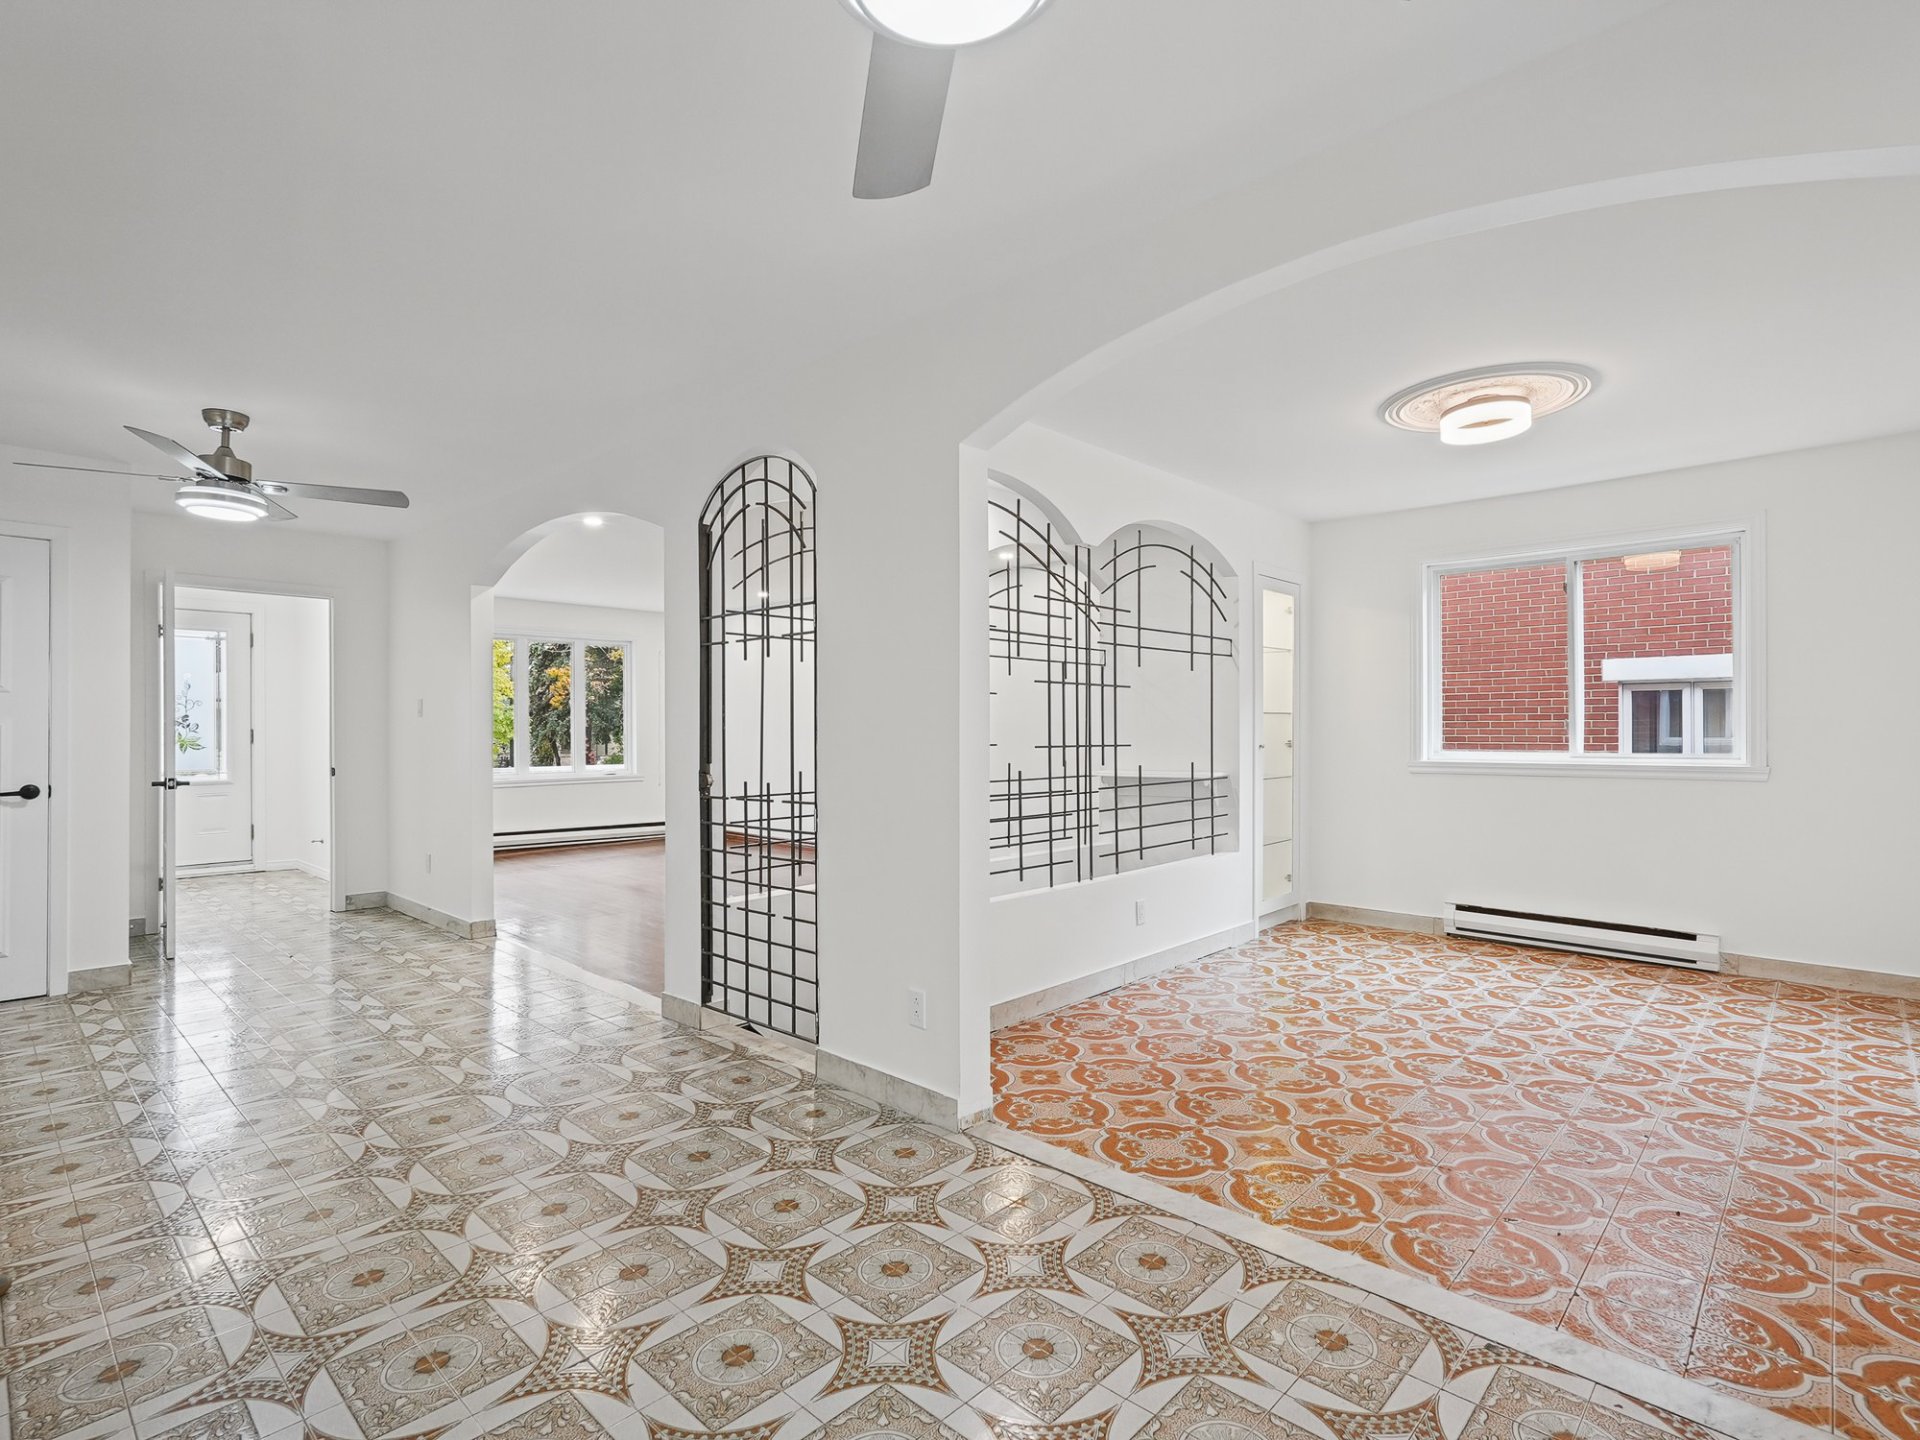
Dining room
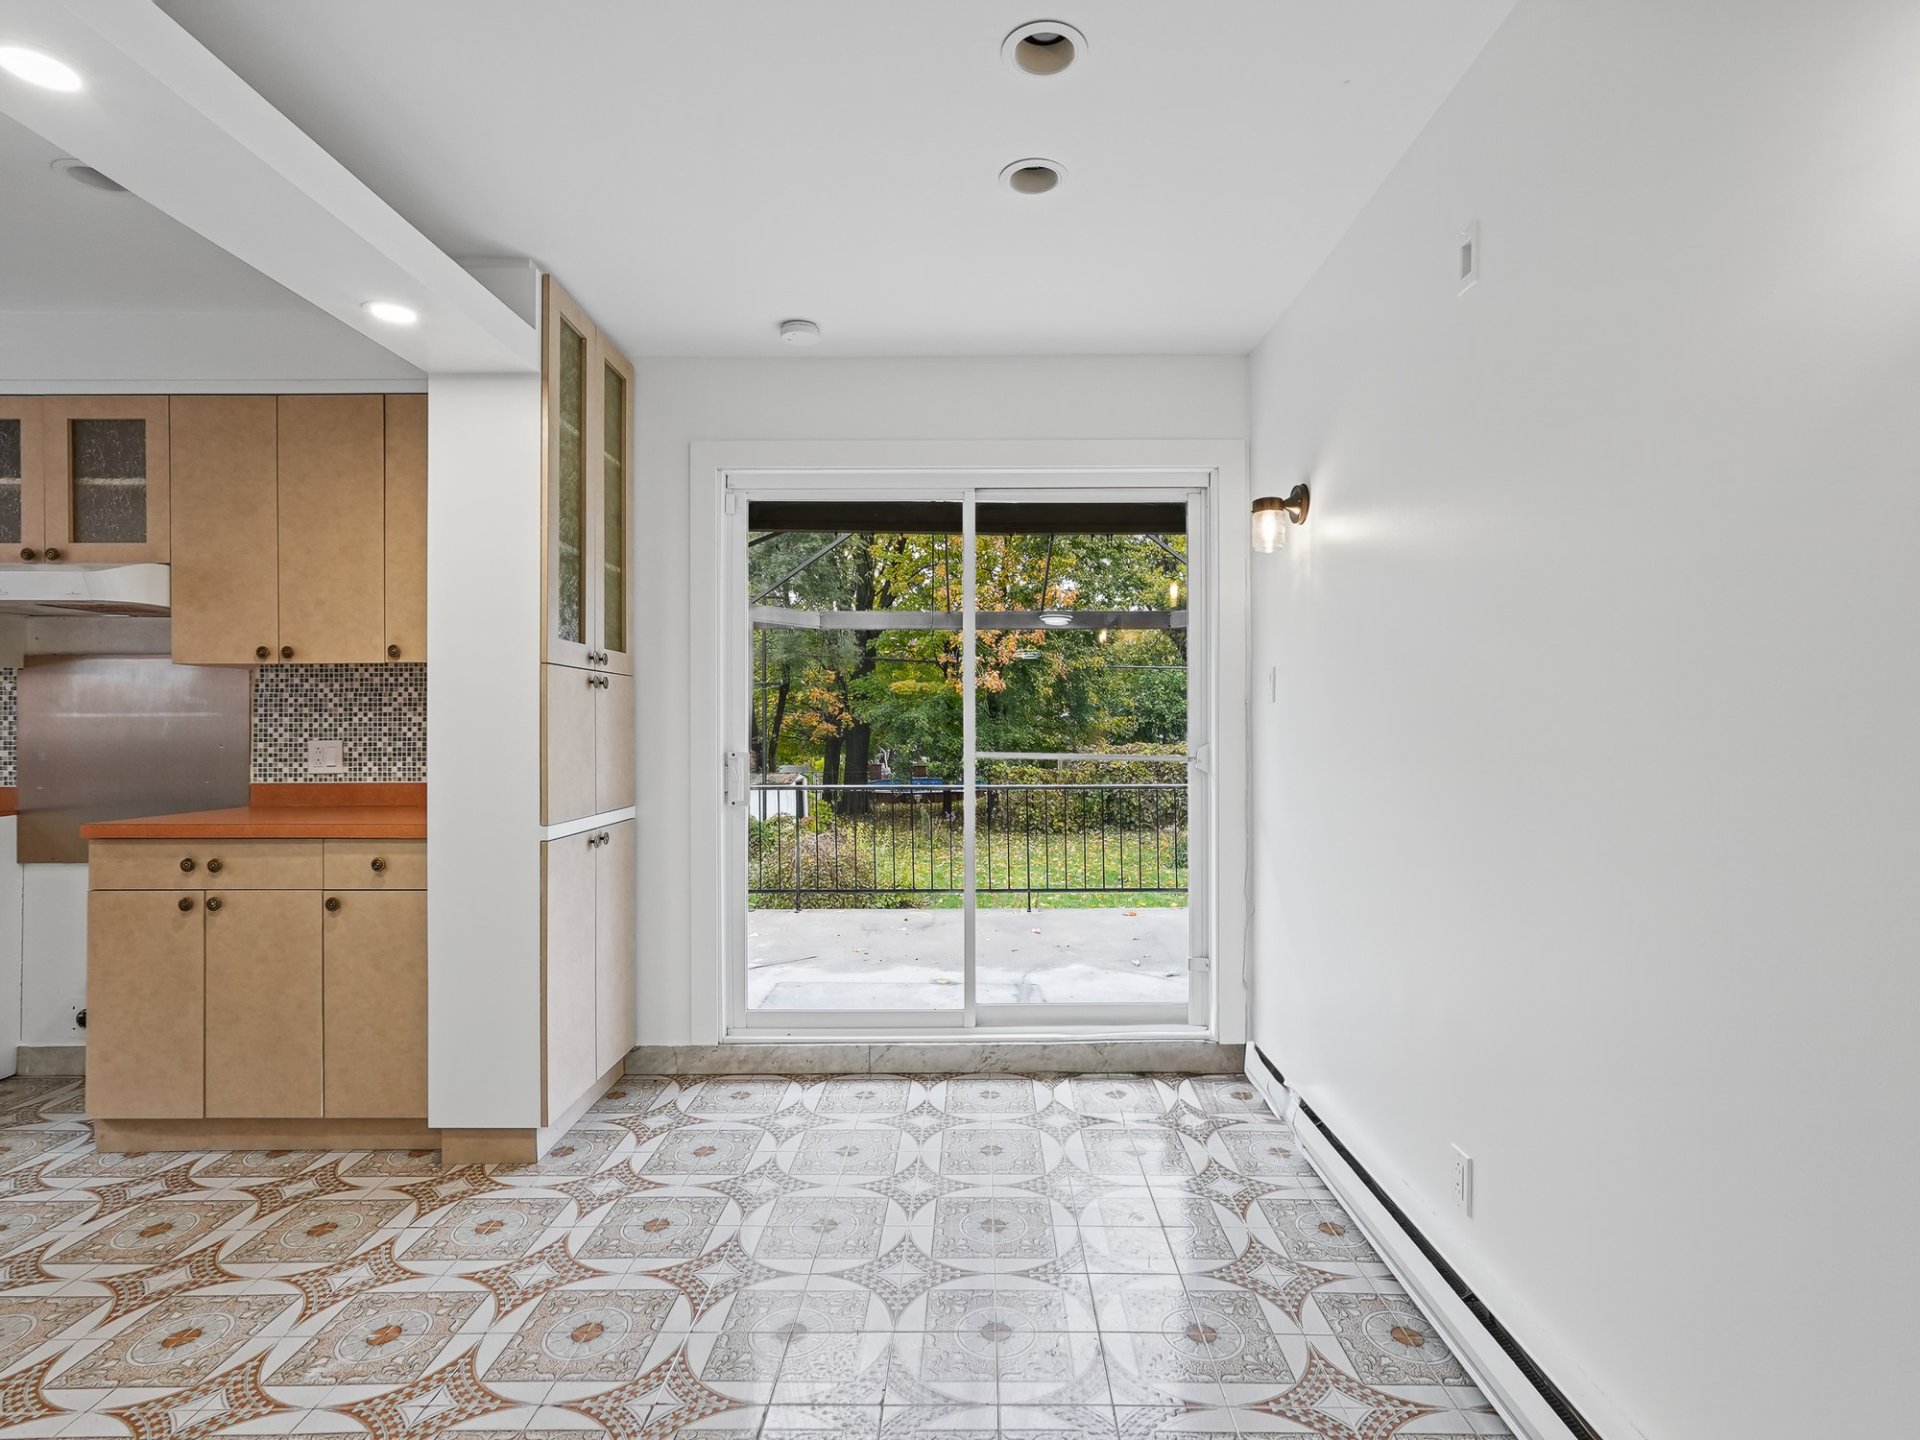
Kitchen
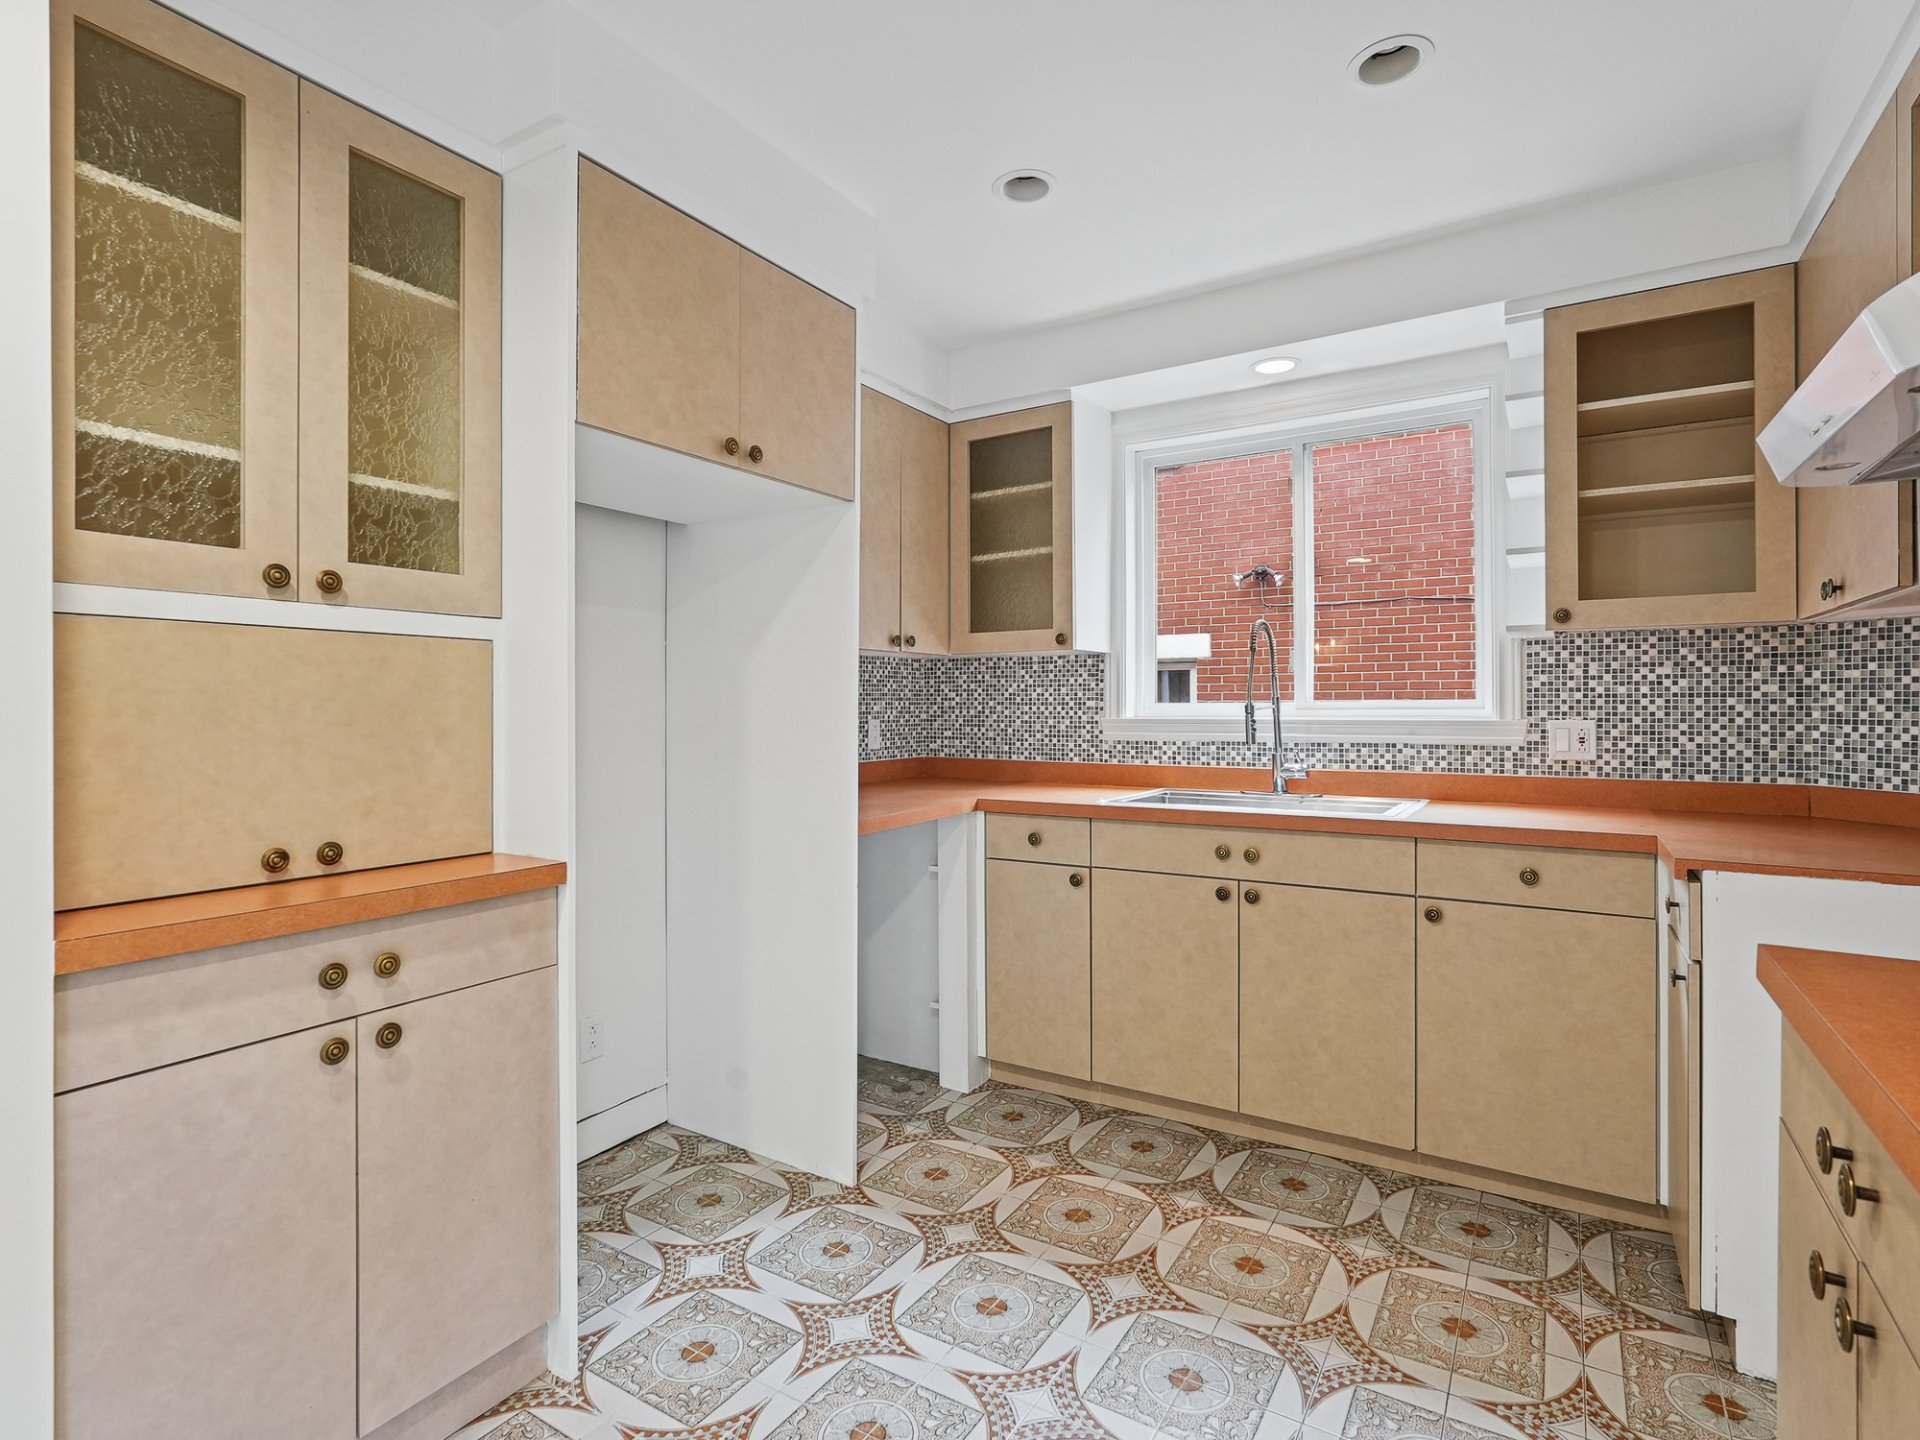
Kitchen
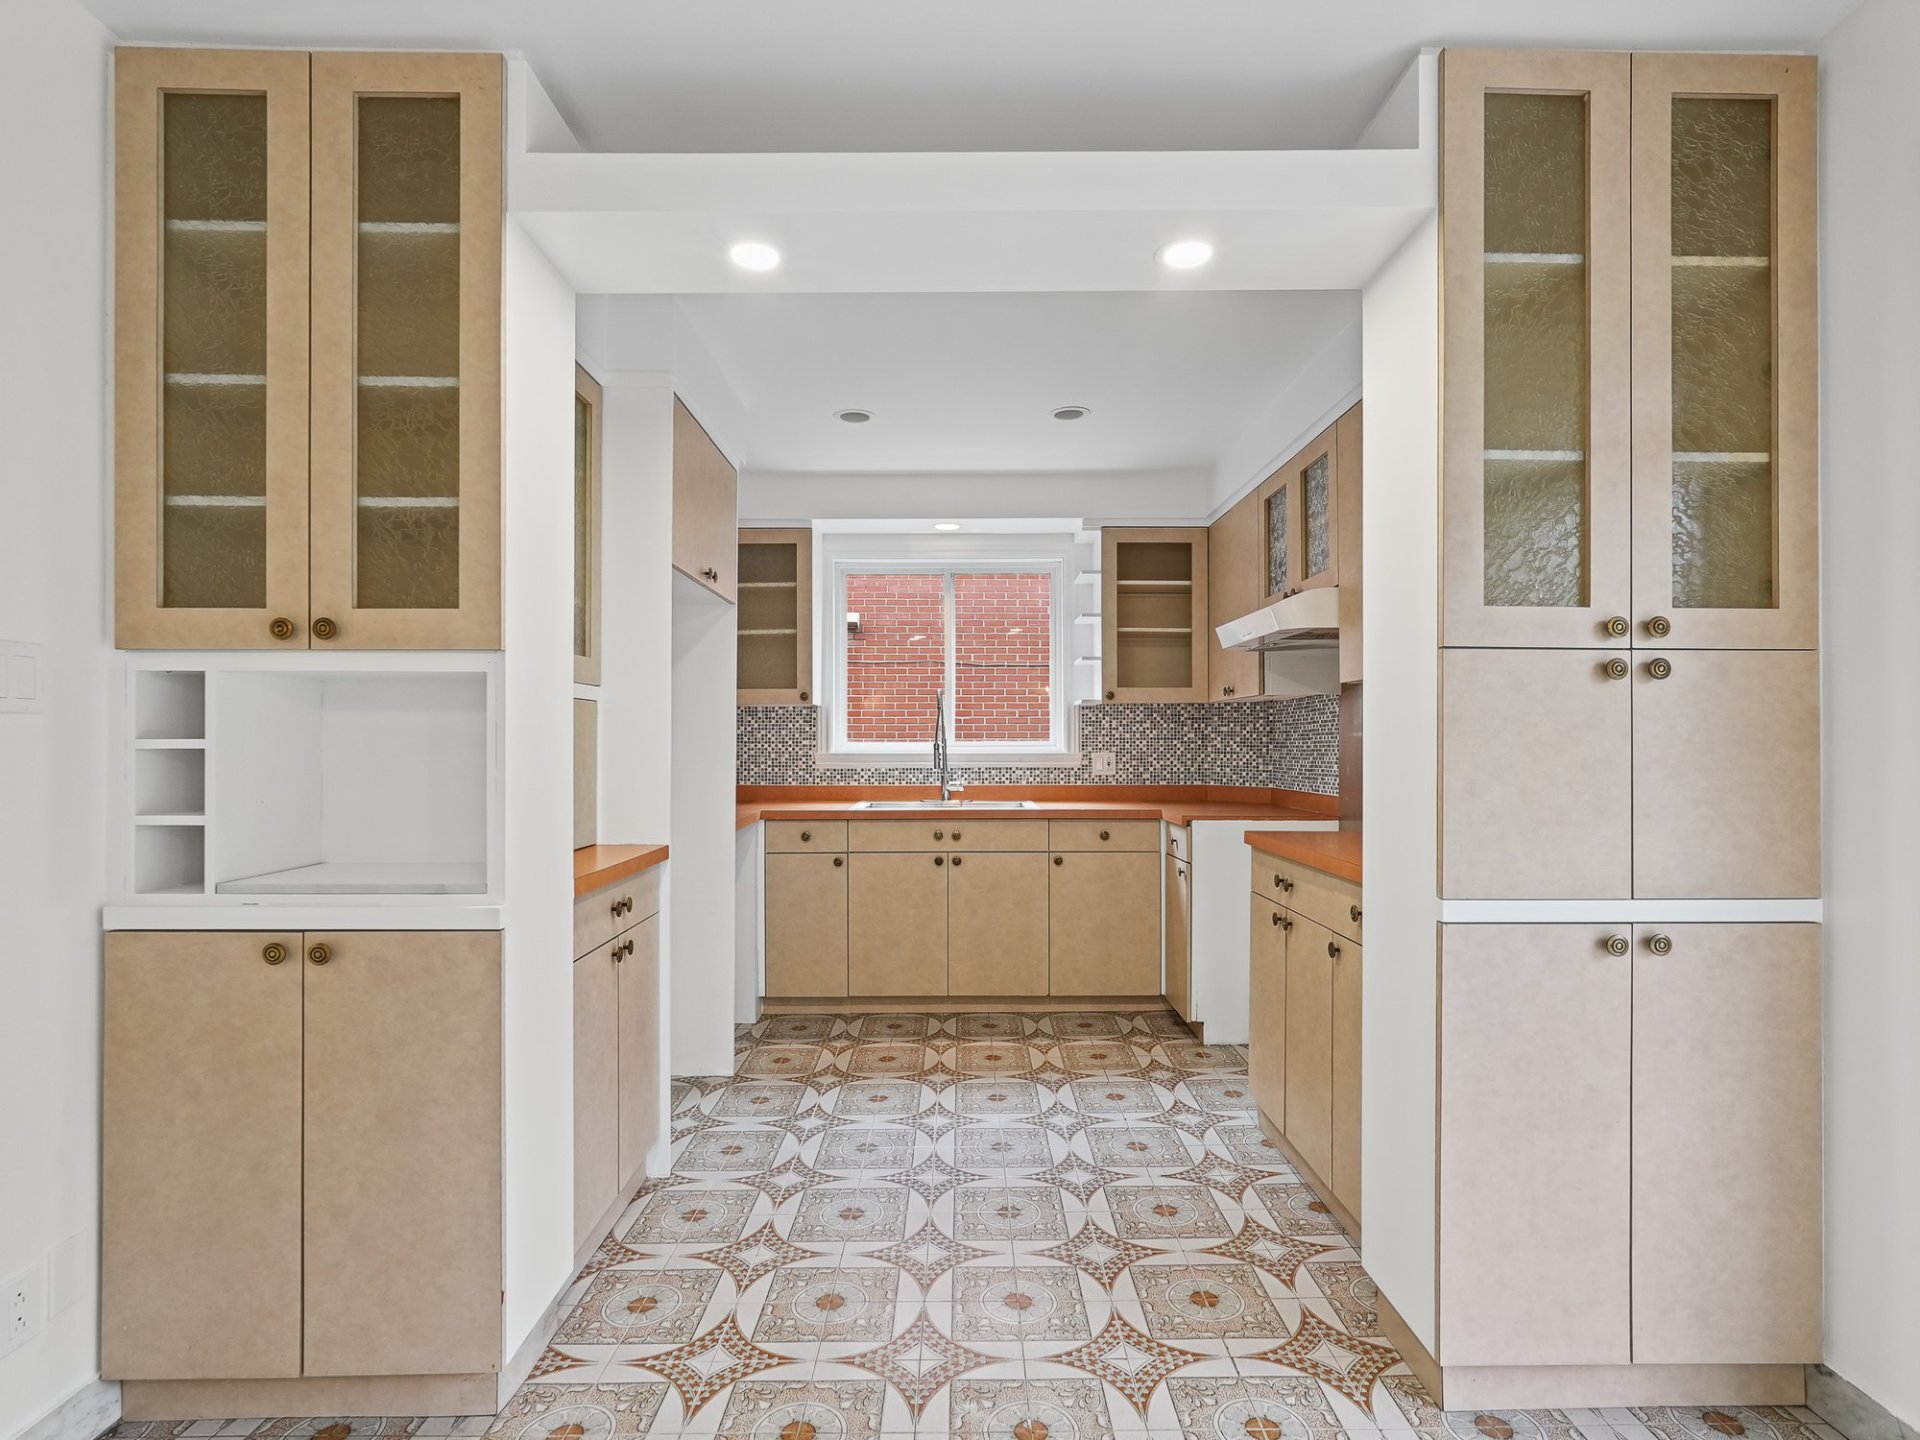
Kitchen
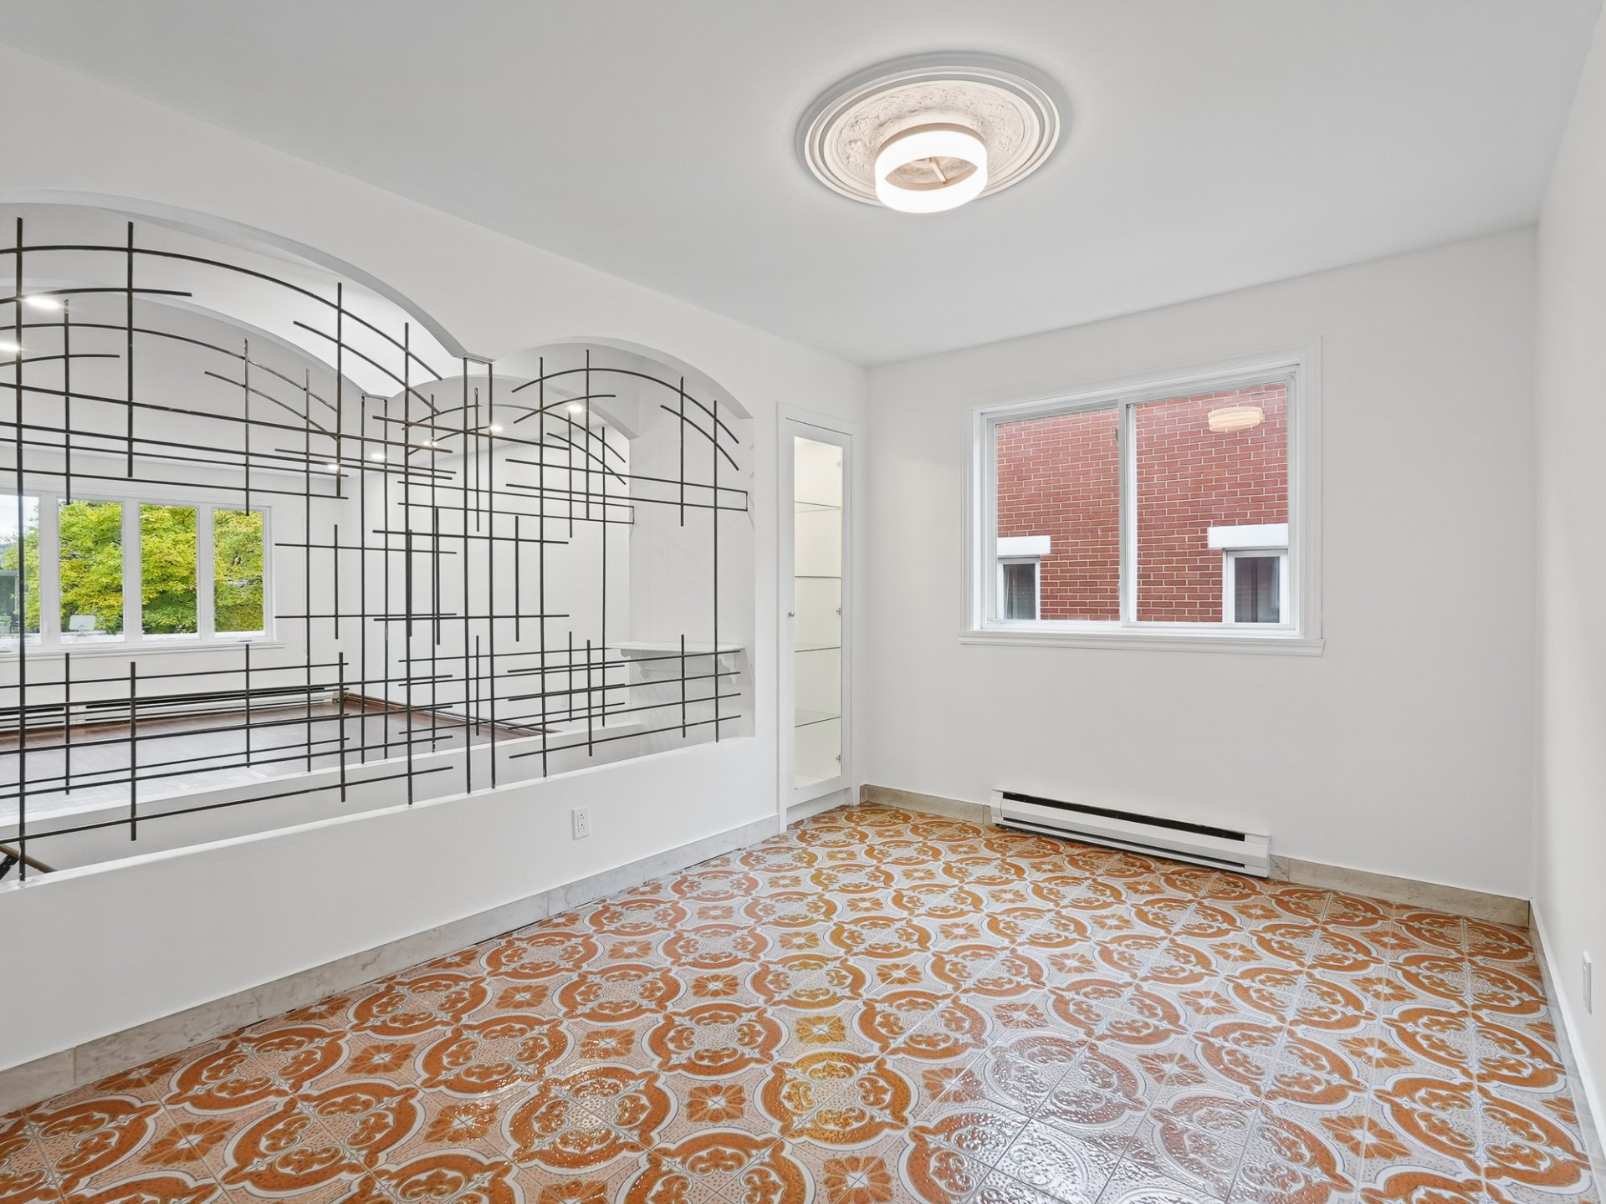
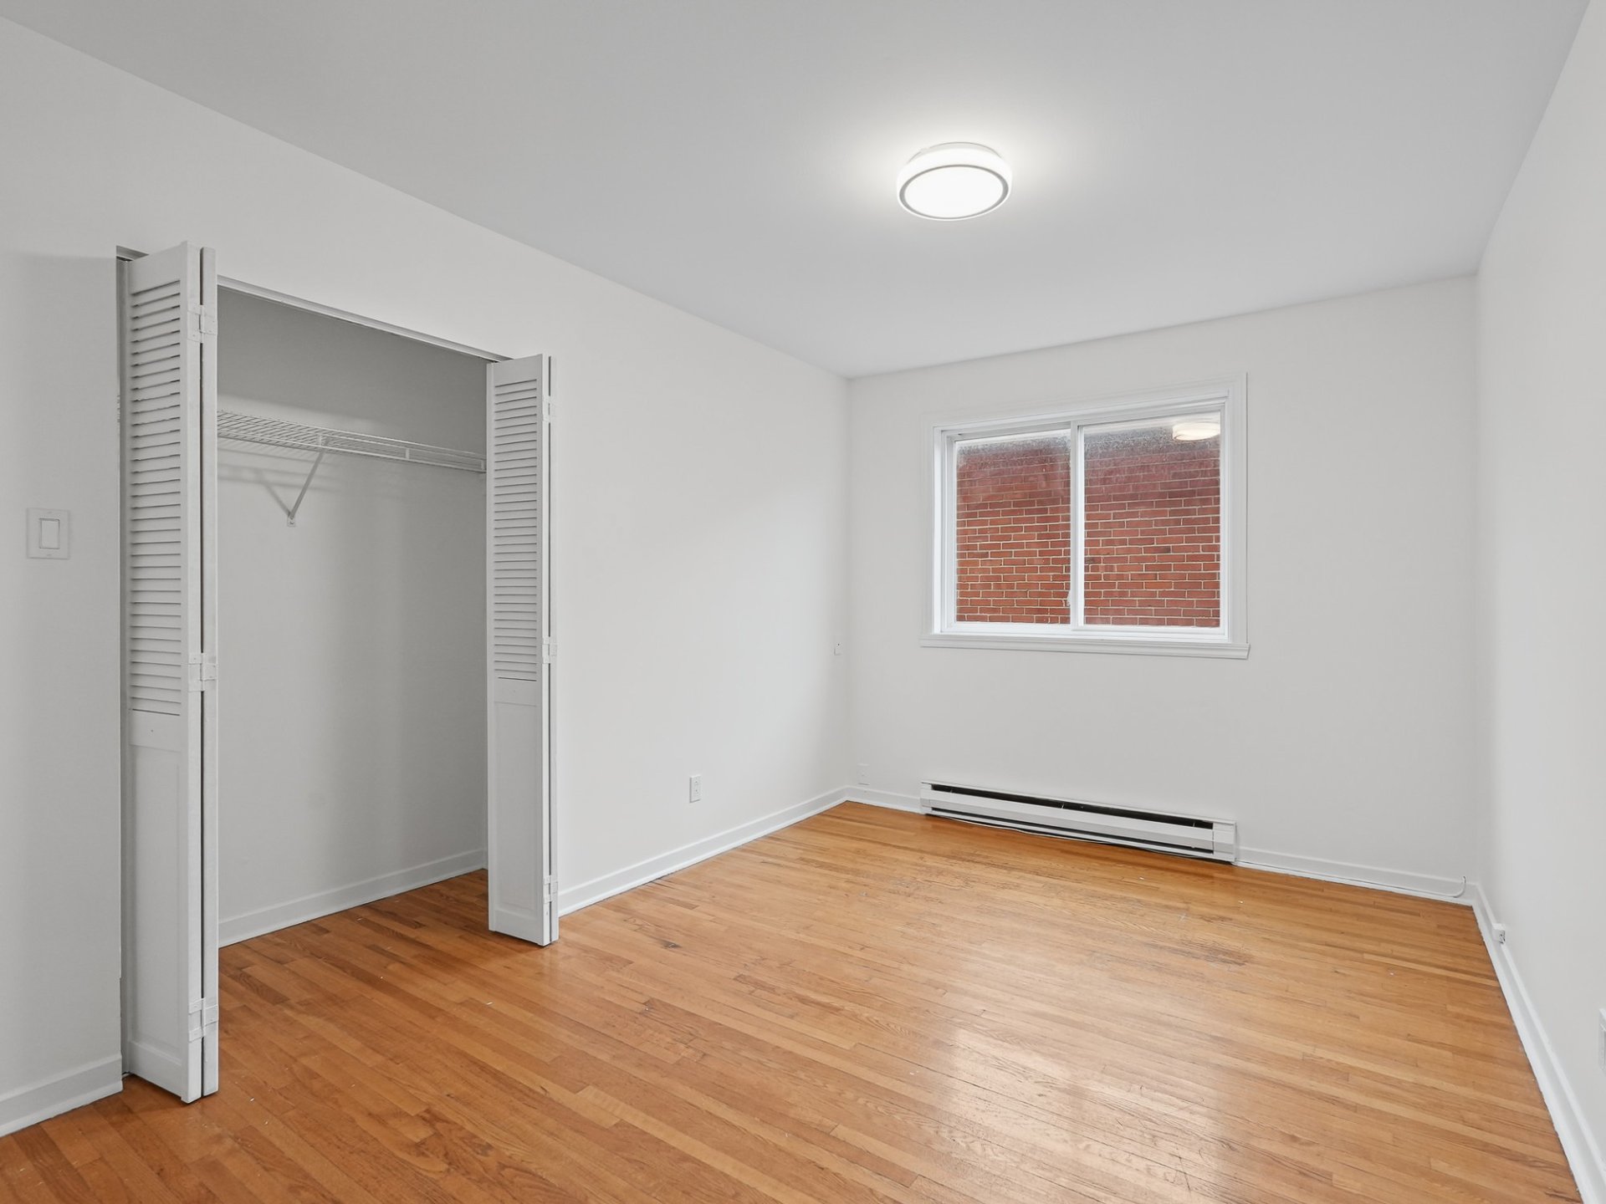
Bedroom
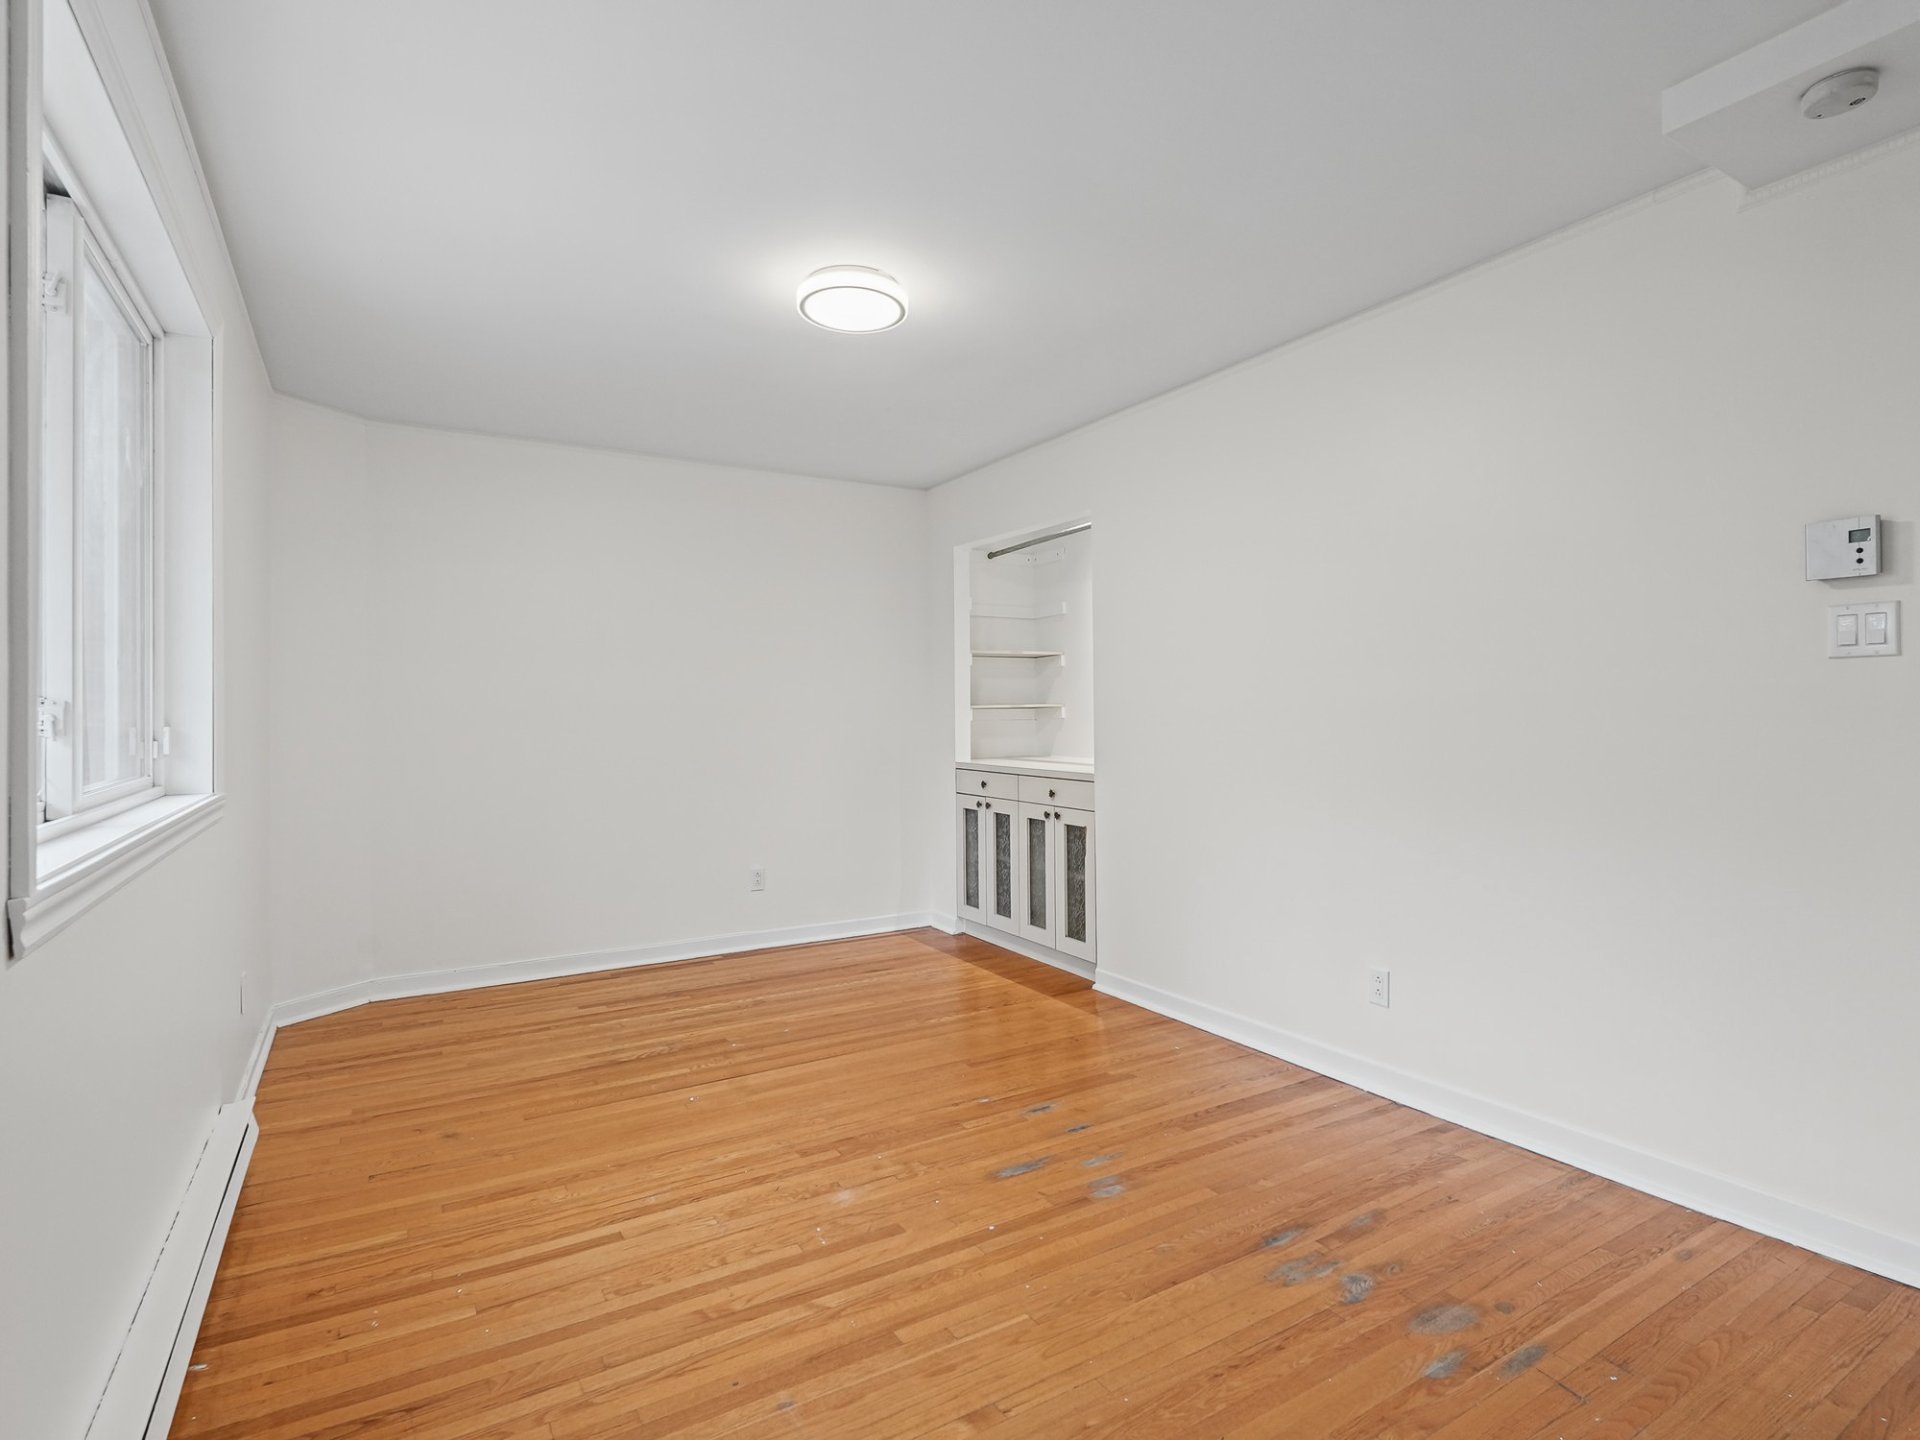
Bedroom
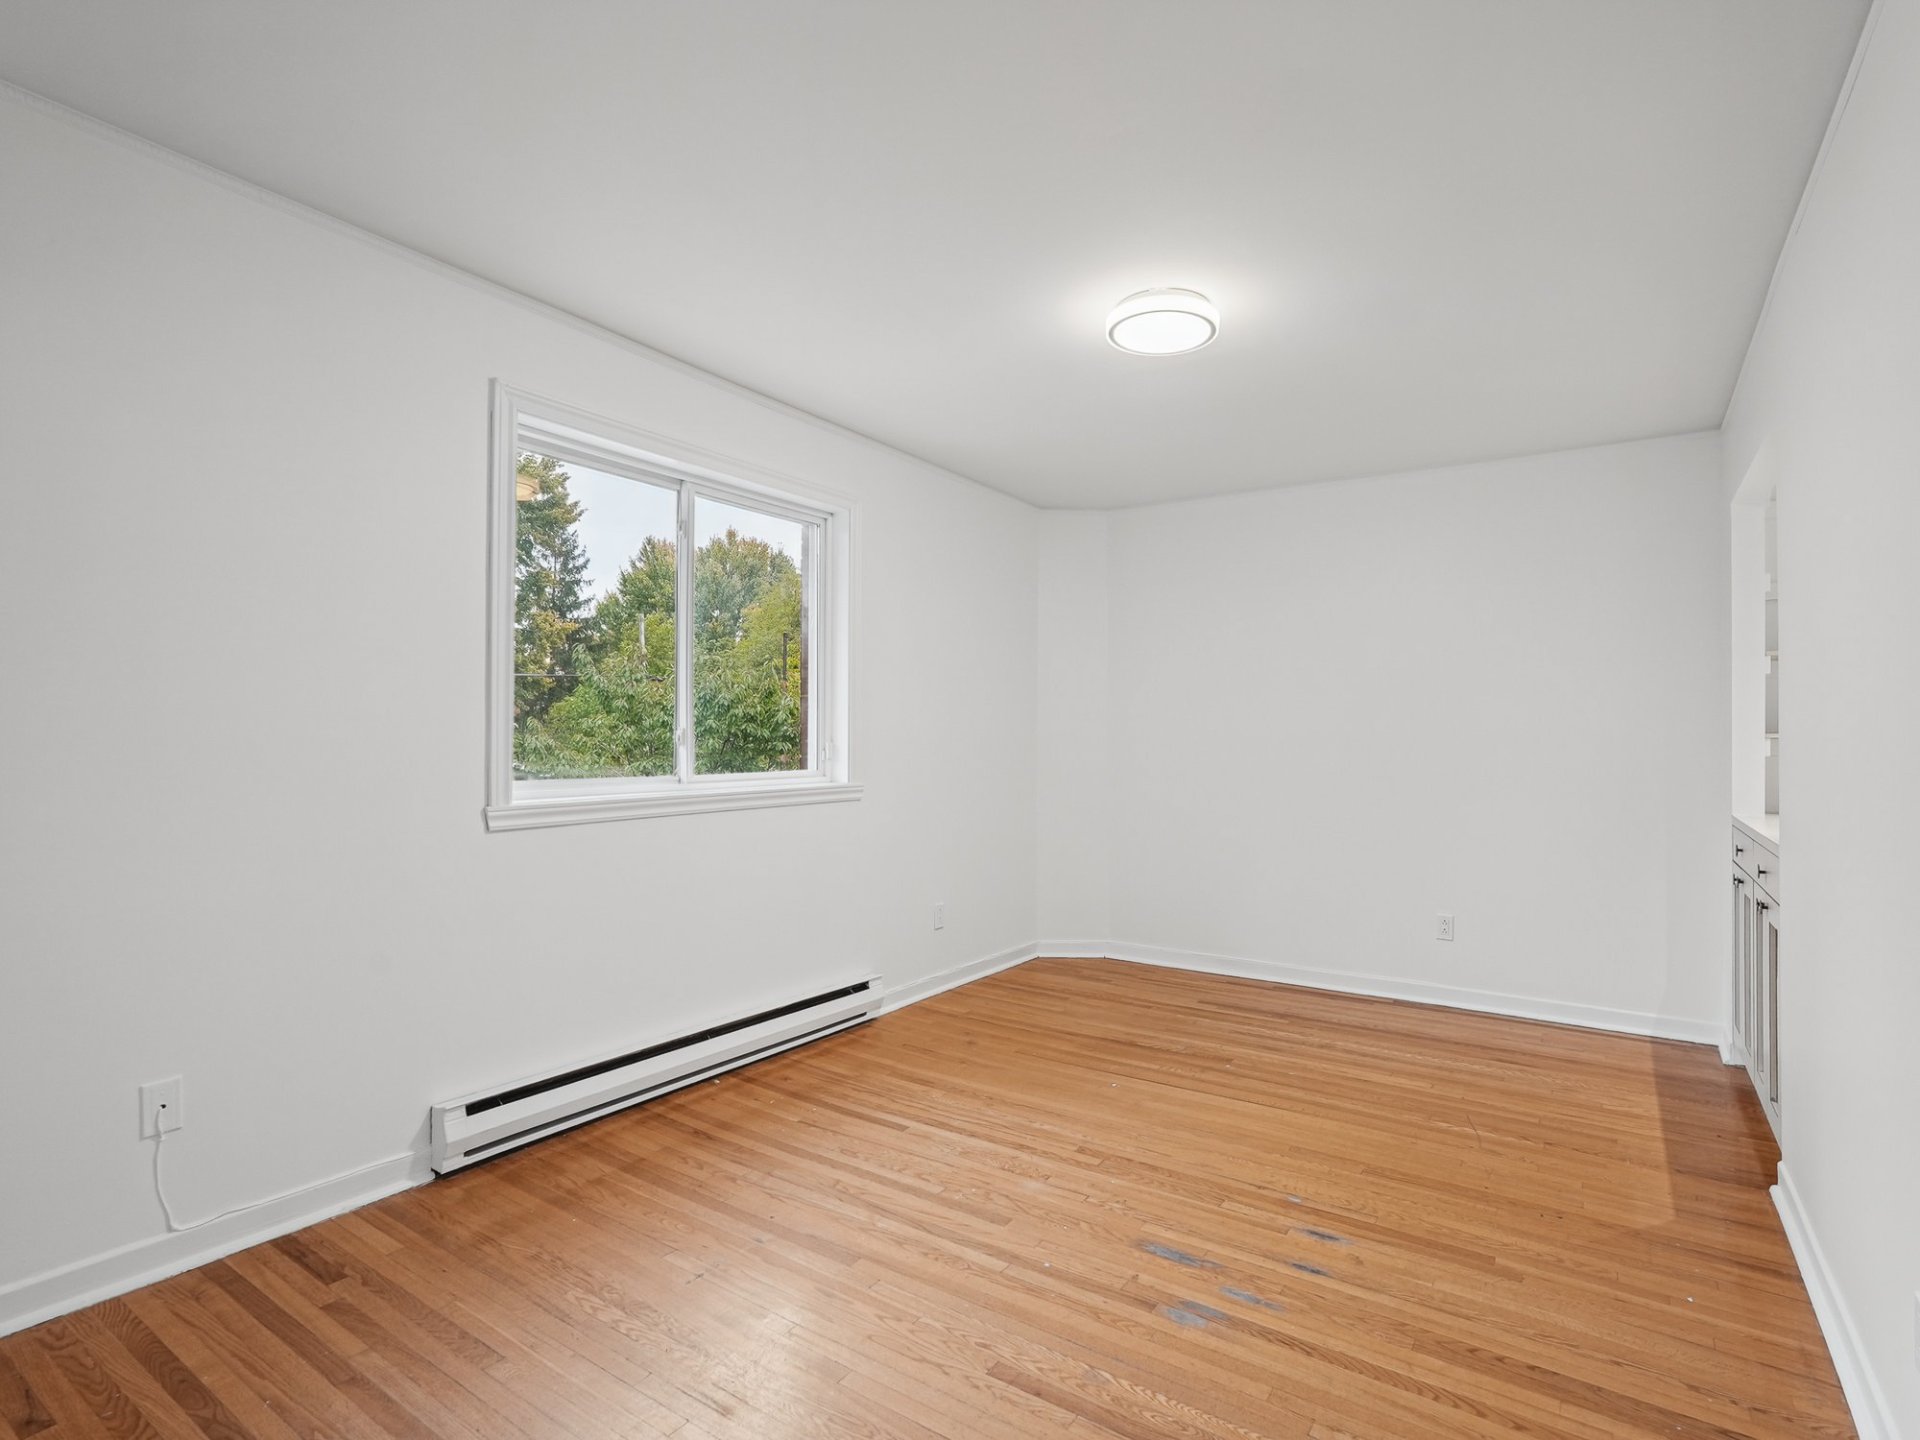
Bedroom
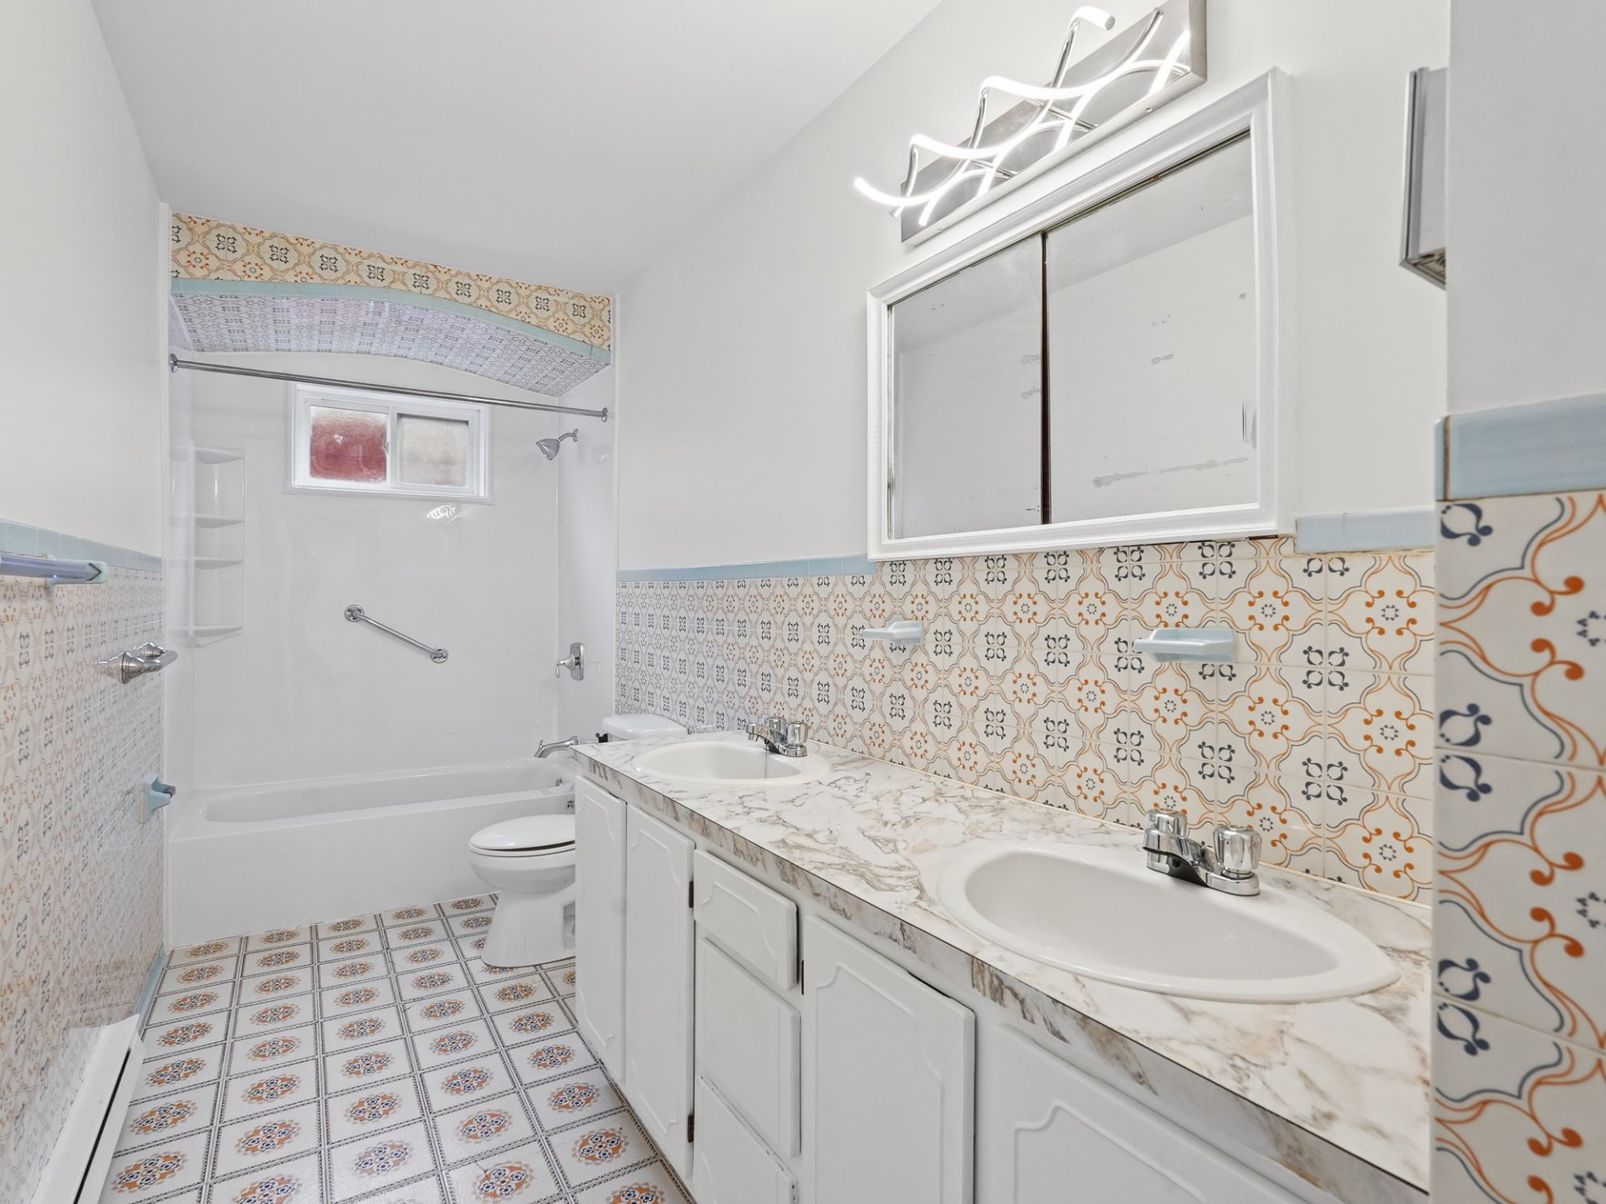
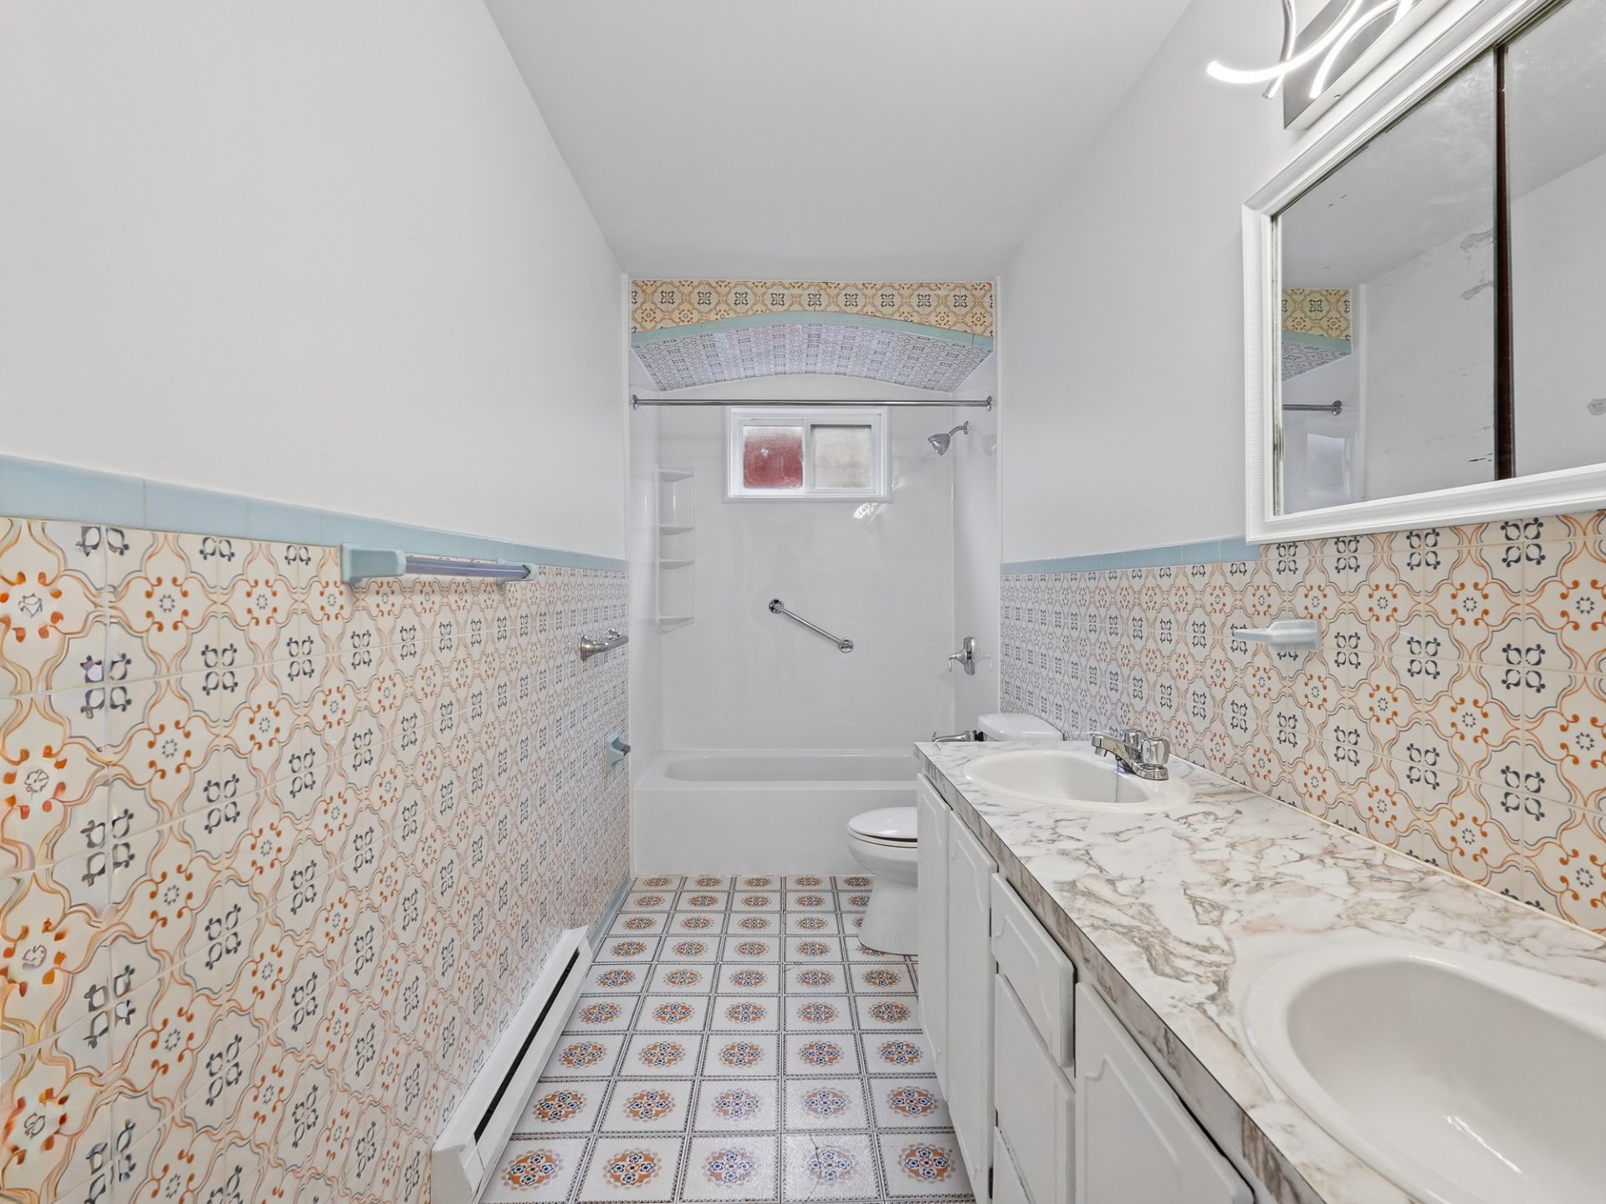
Bathroom
Bathroom
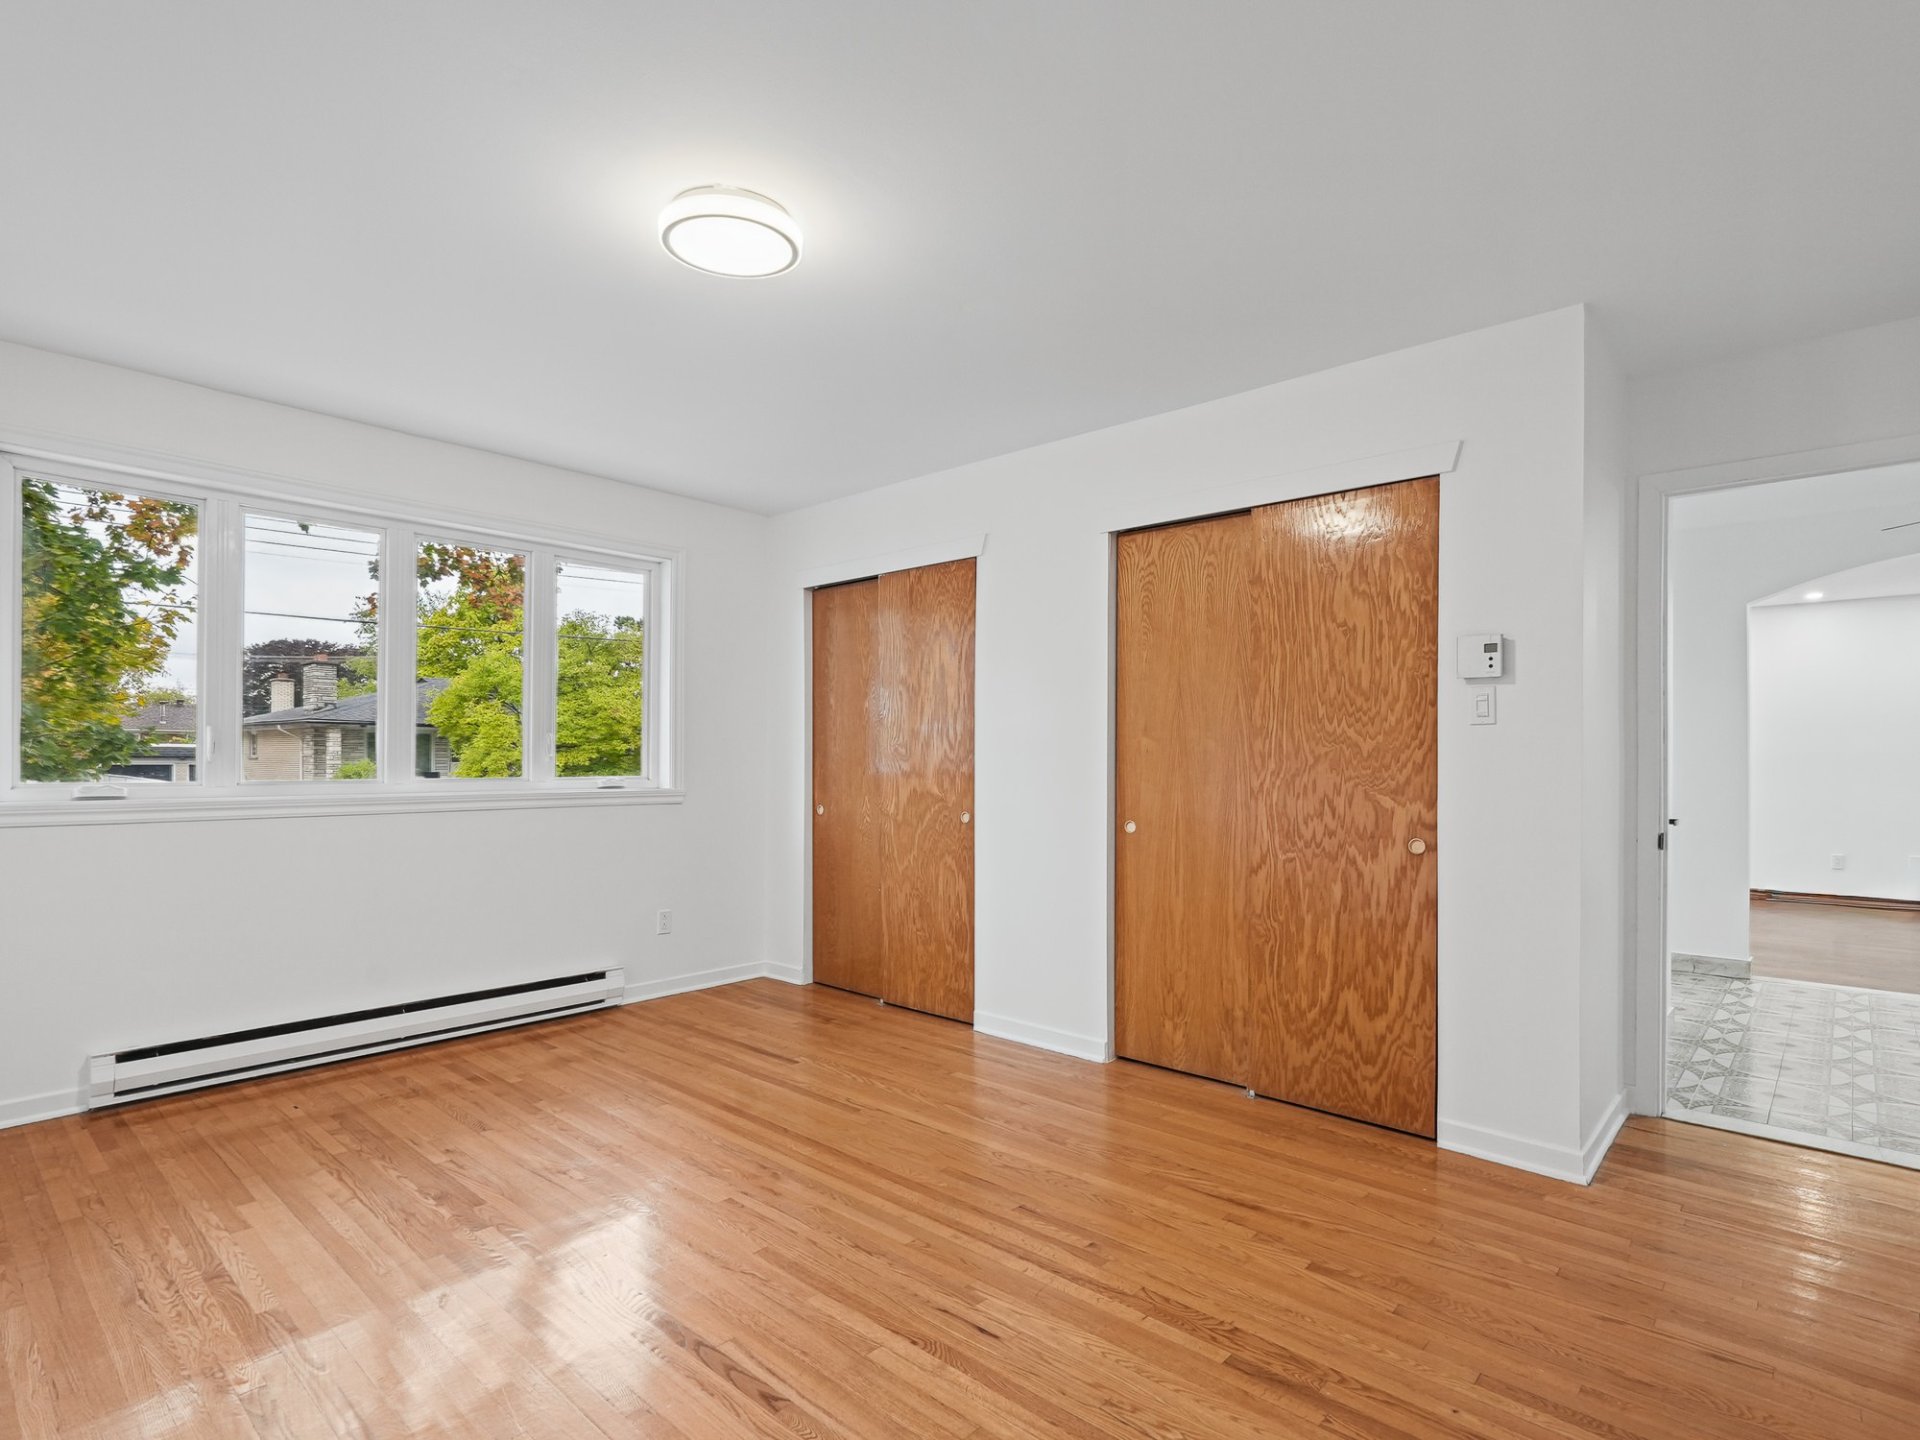
Bedroom
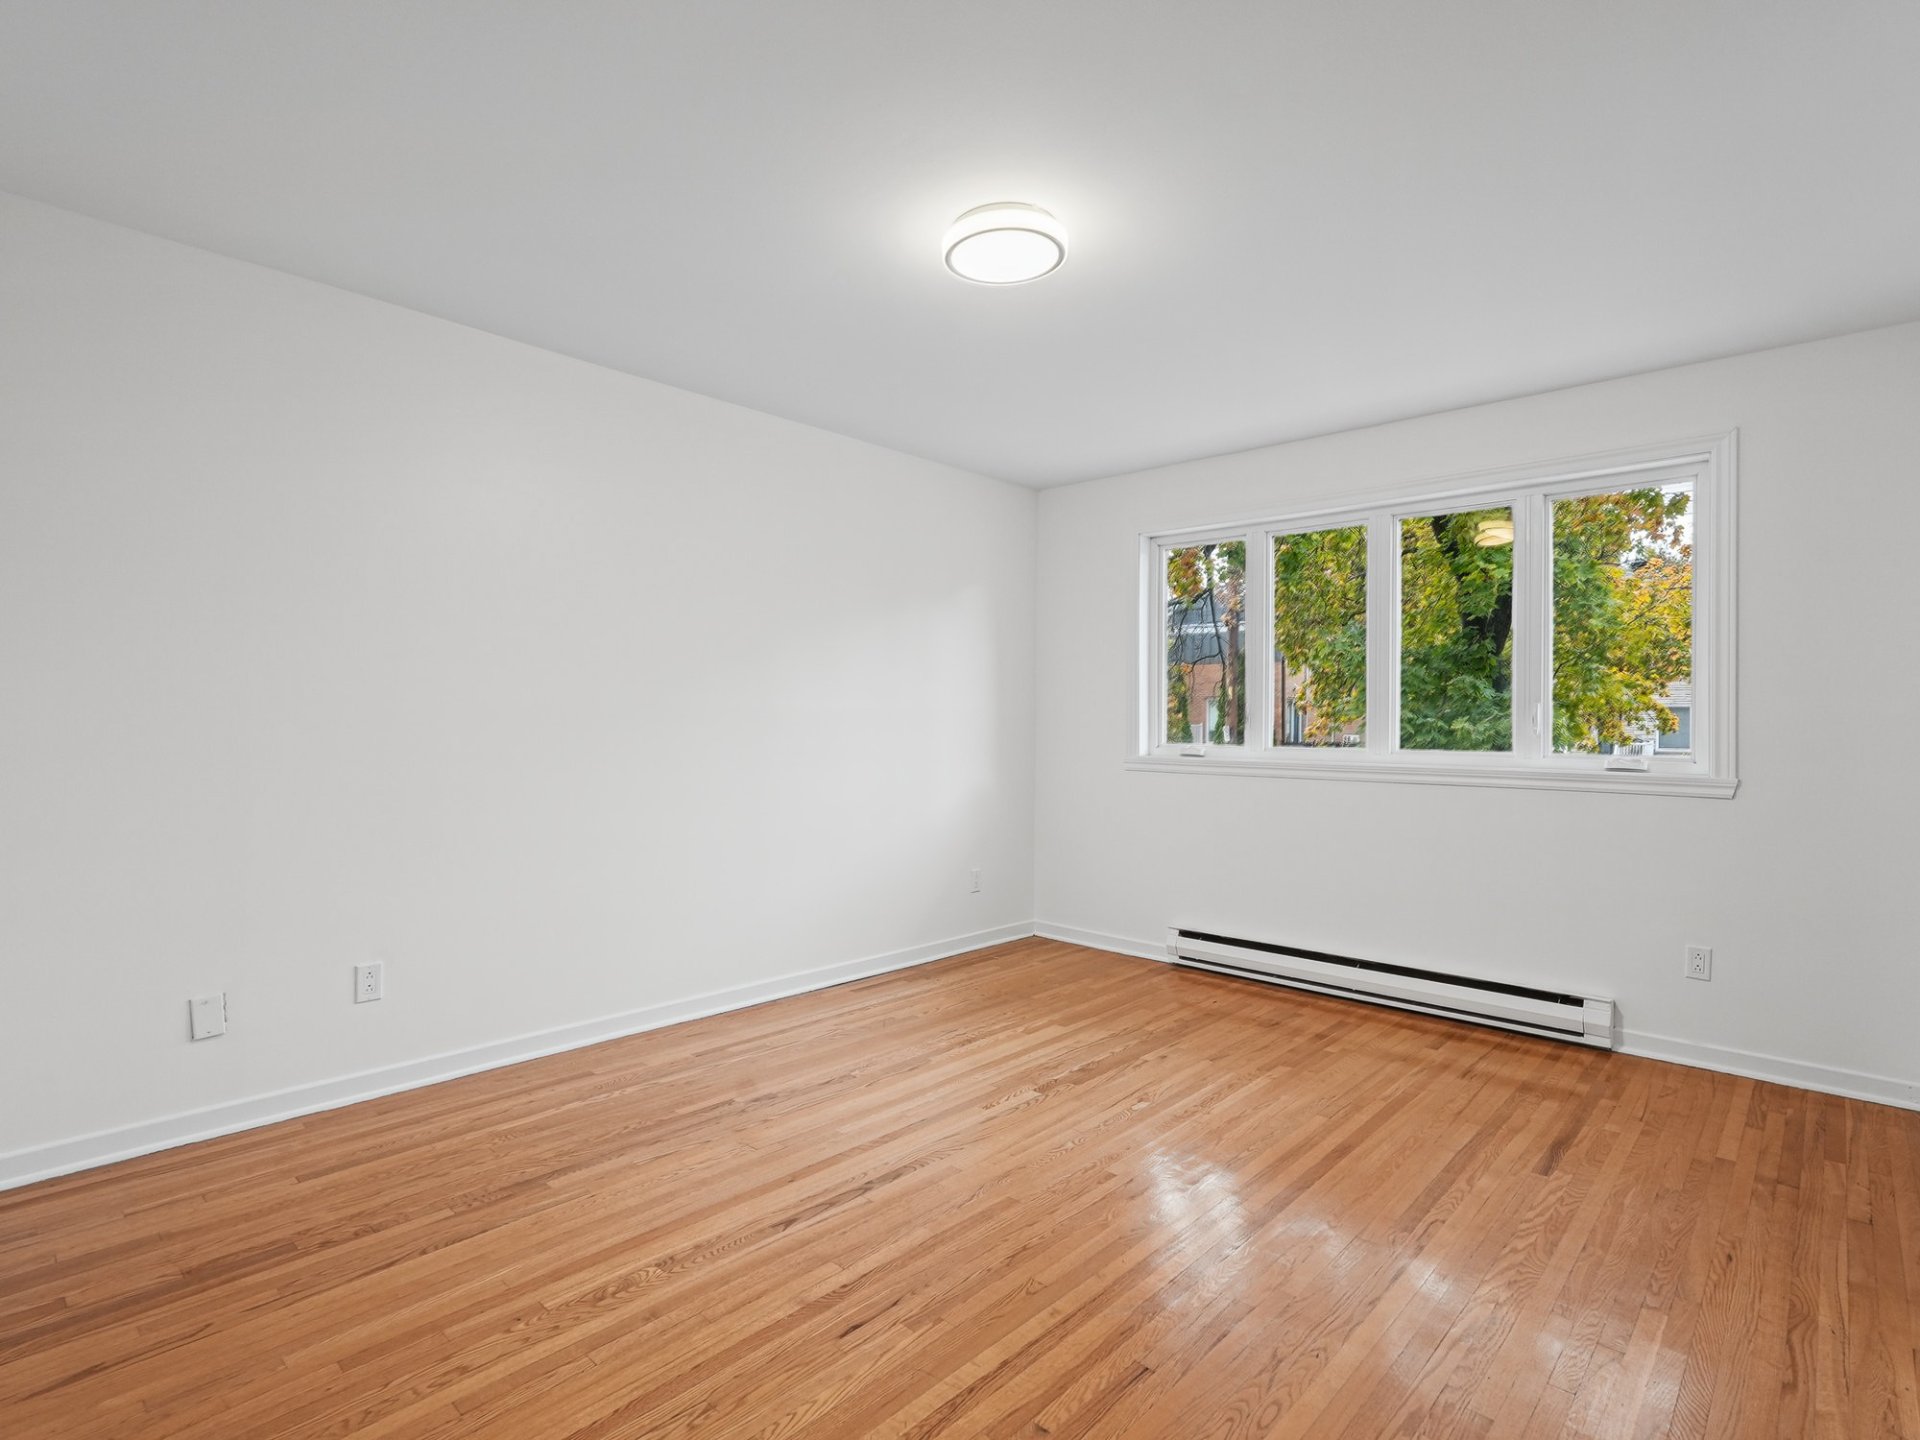
Bedroom
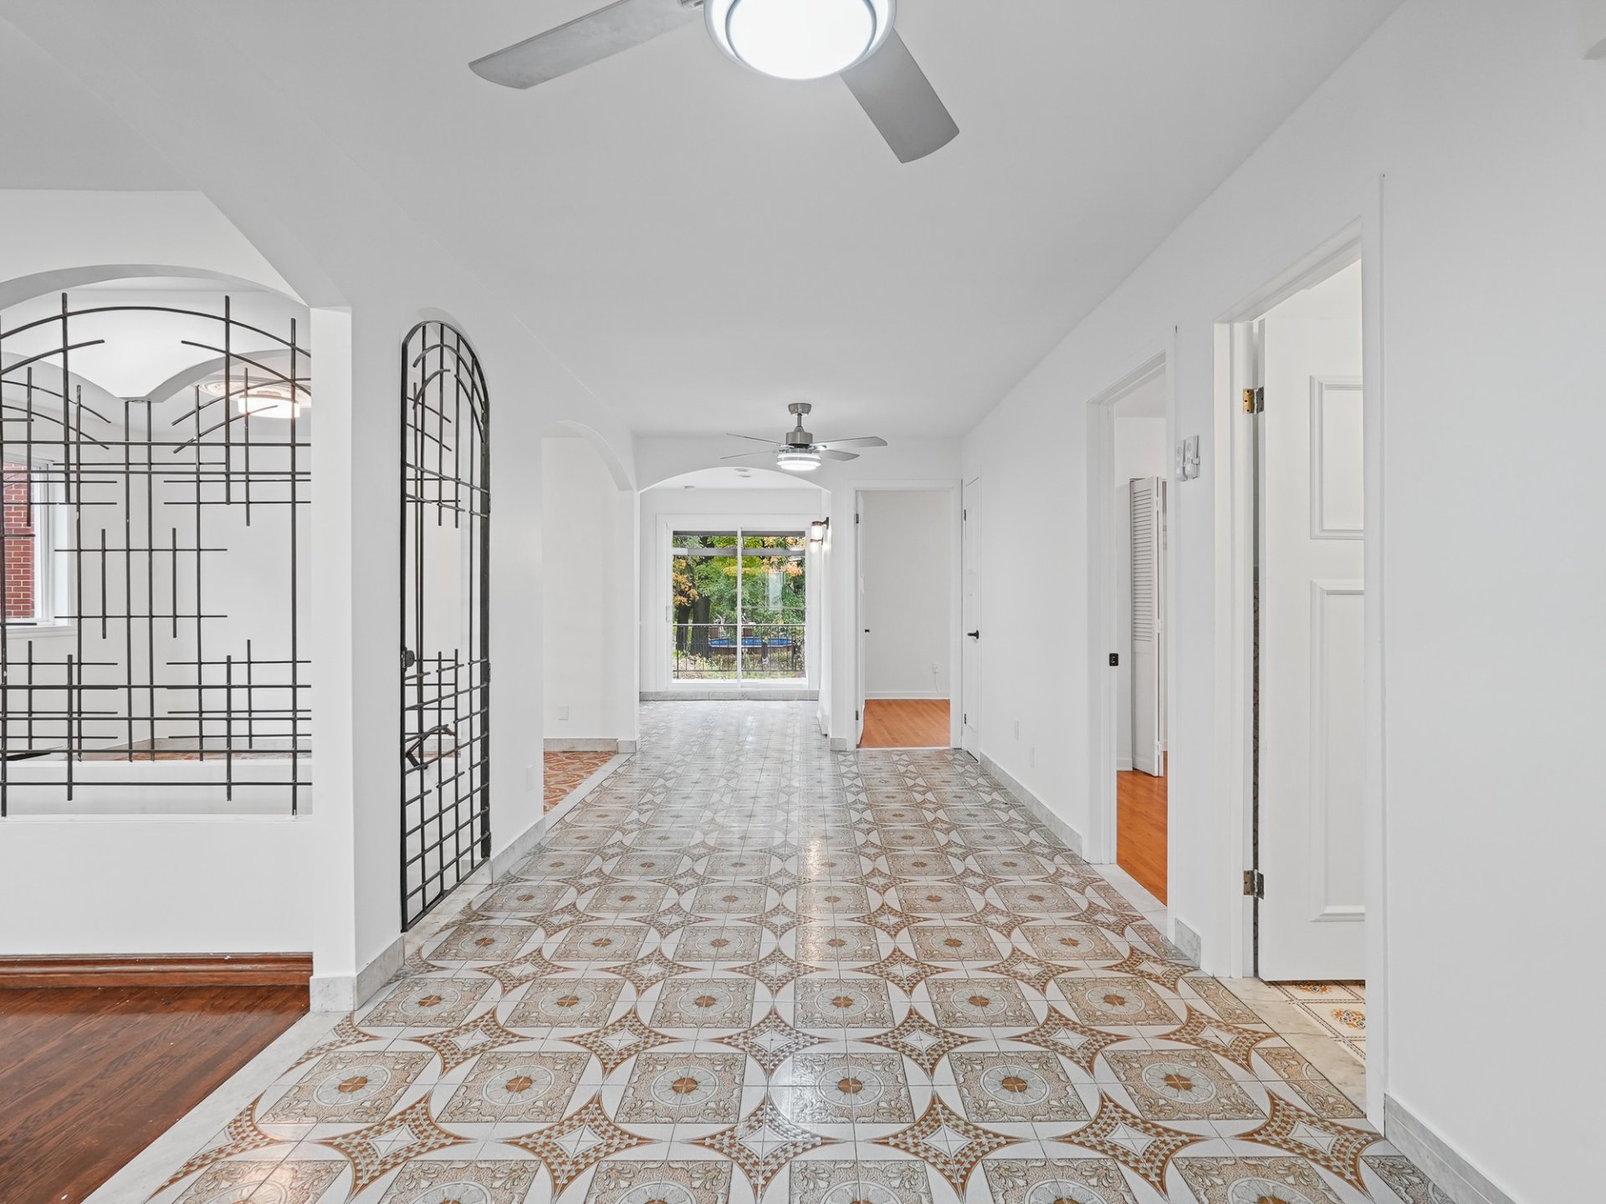
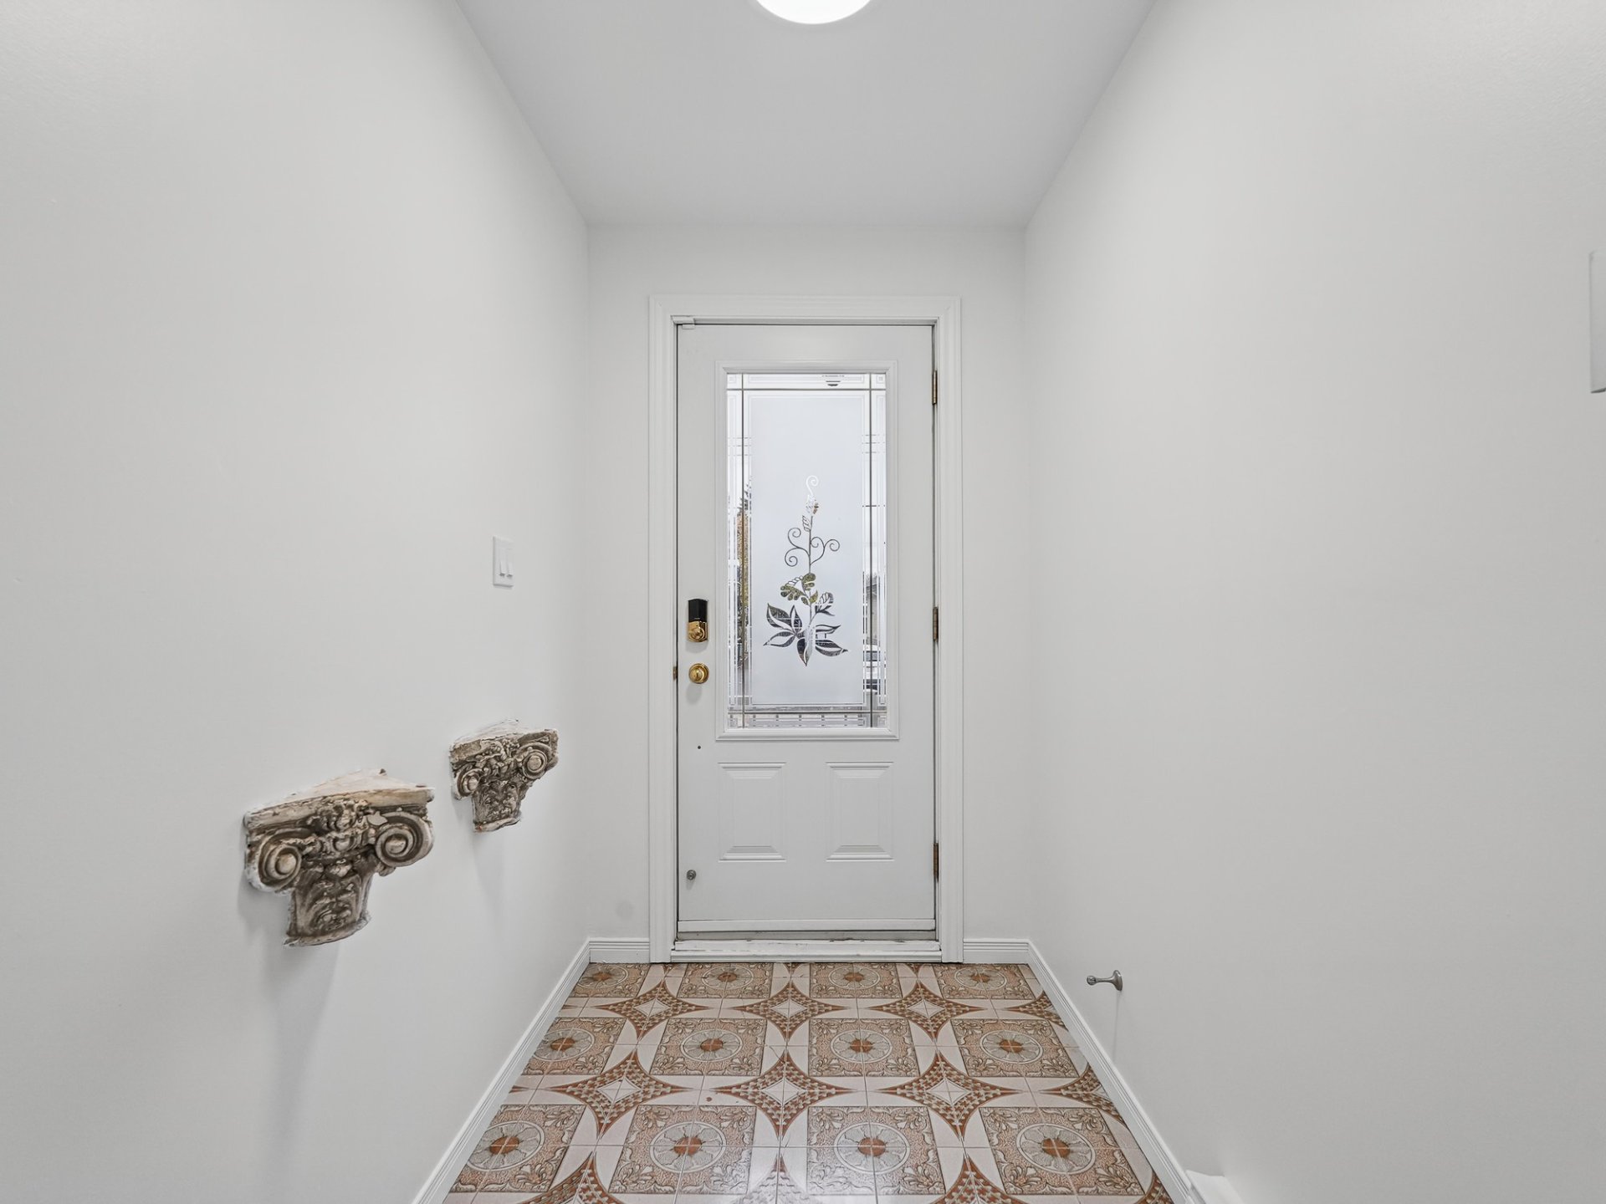
Hallway
Frontage
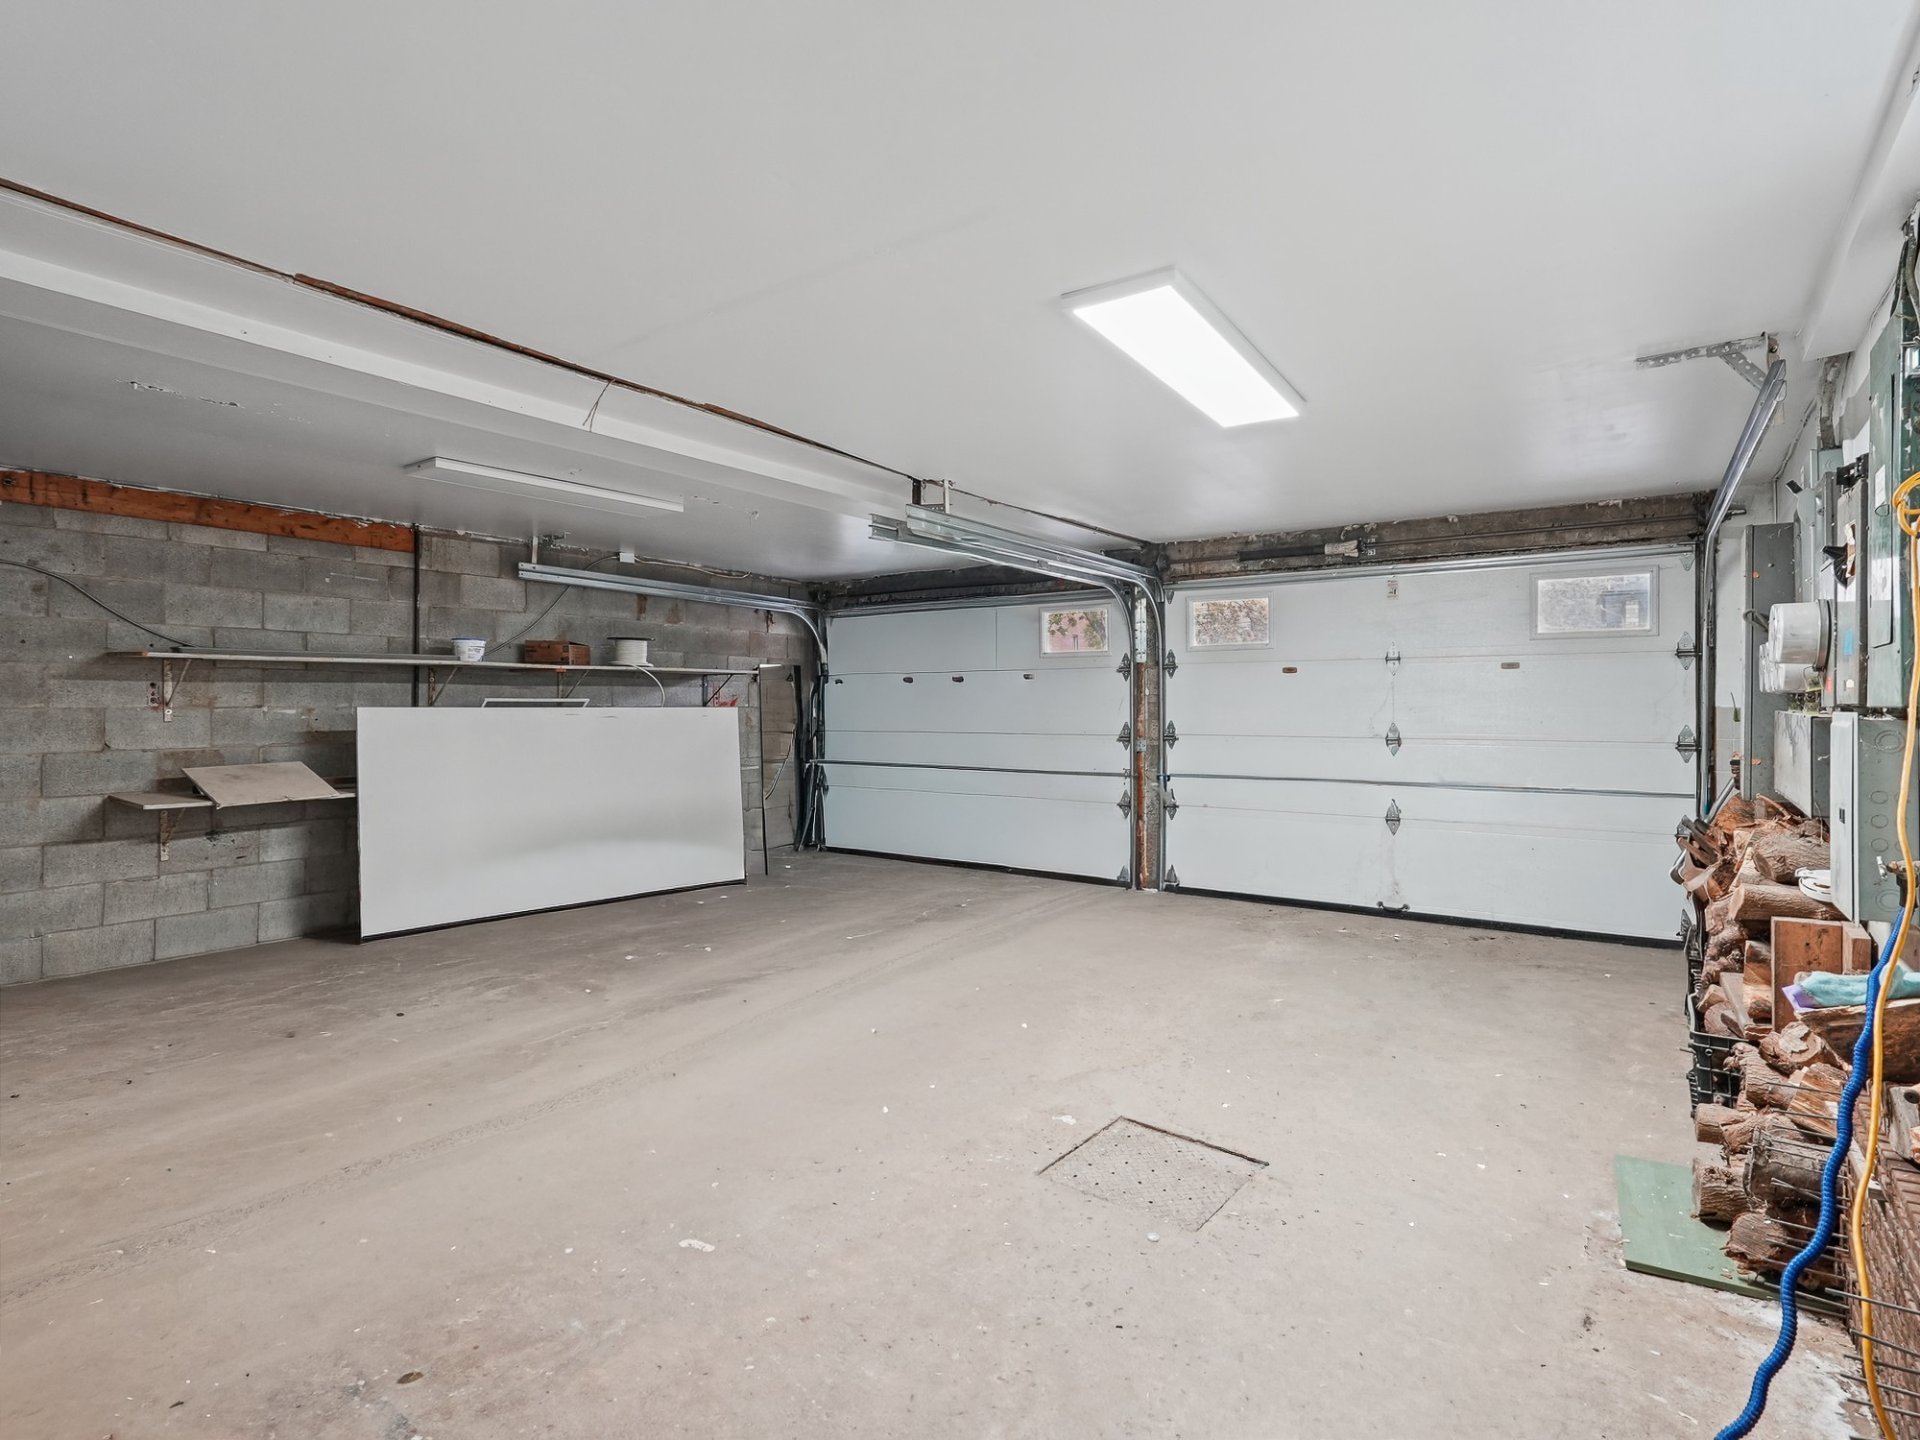
Garage
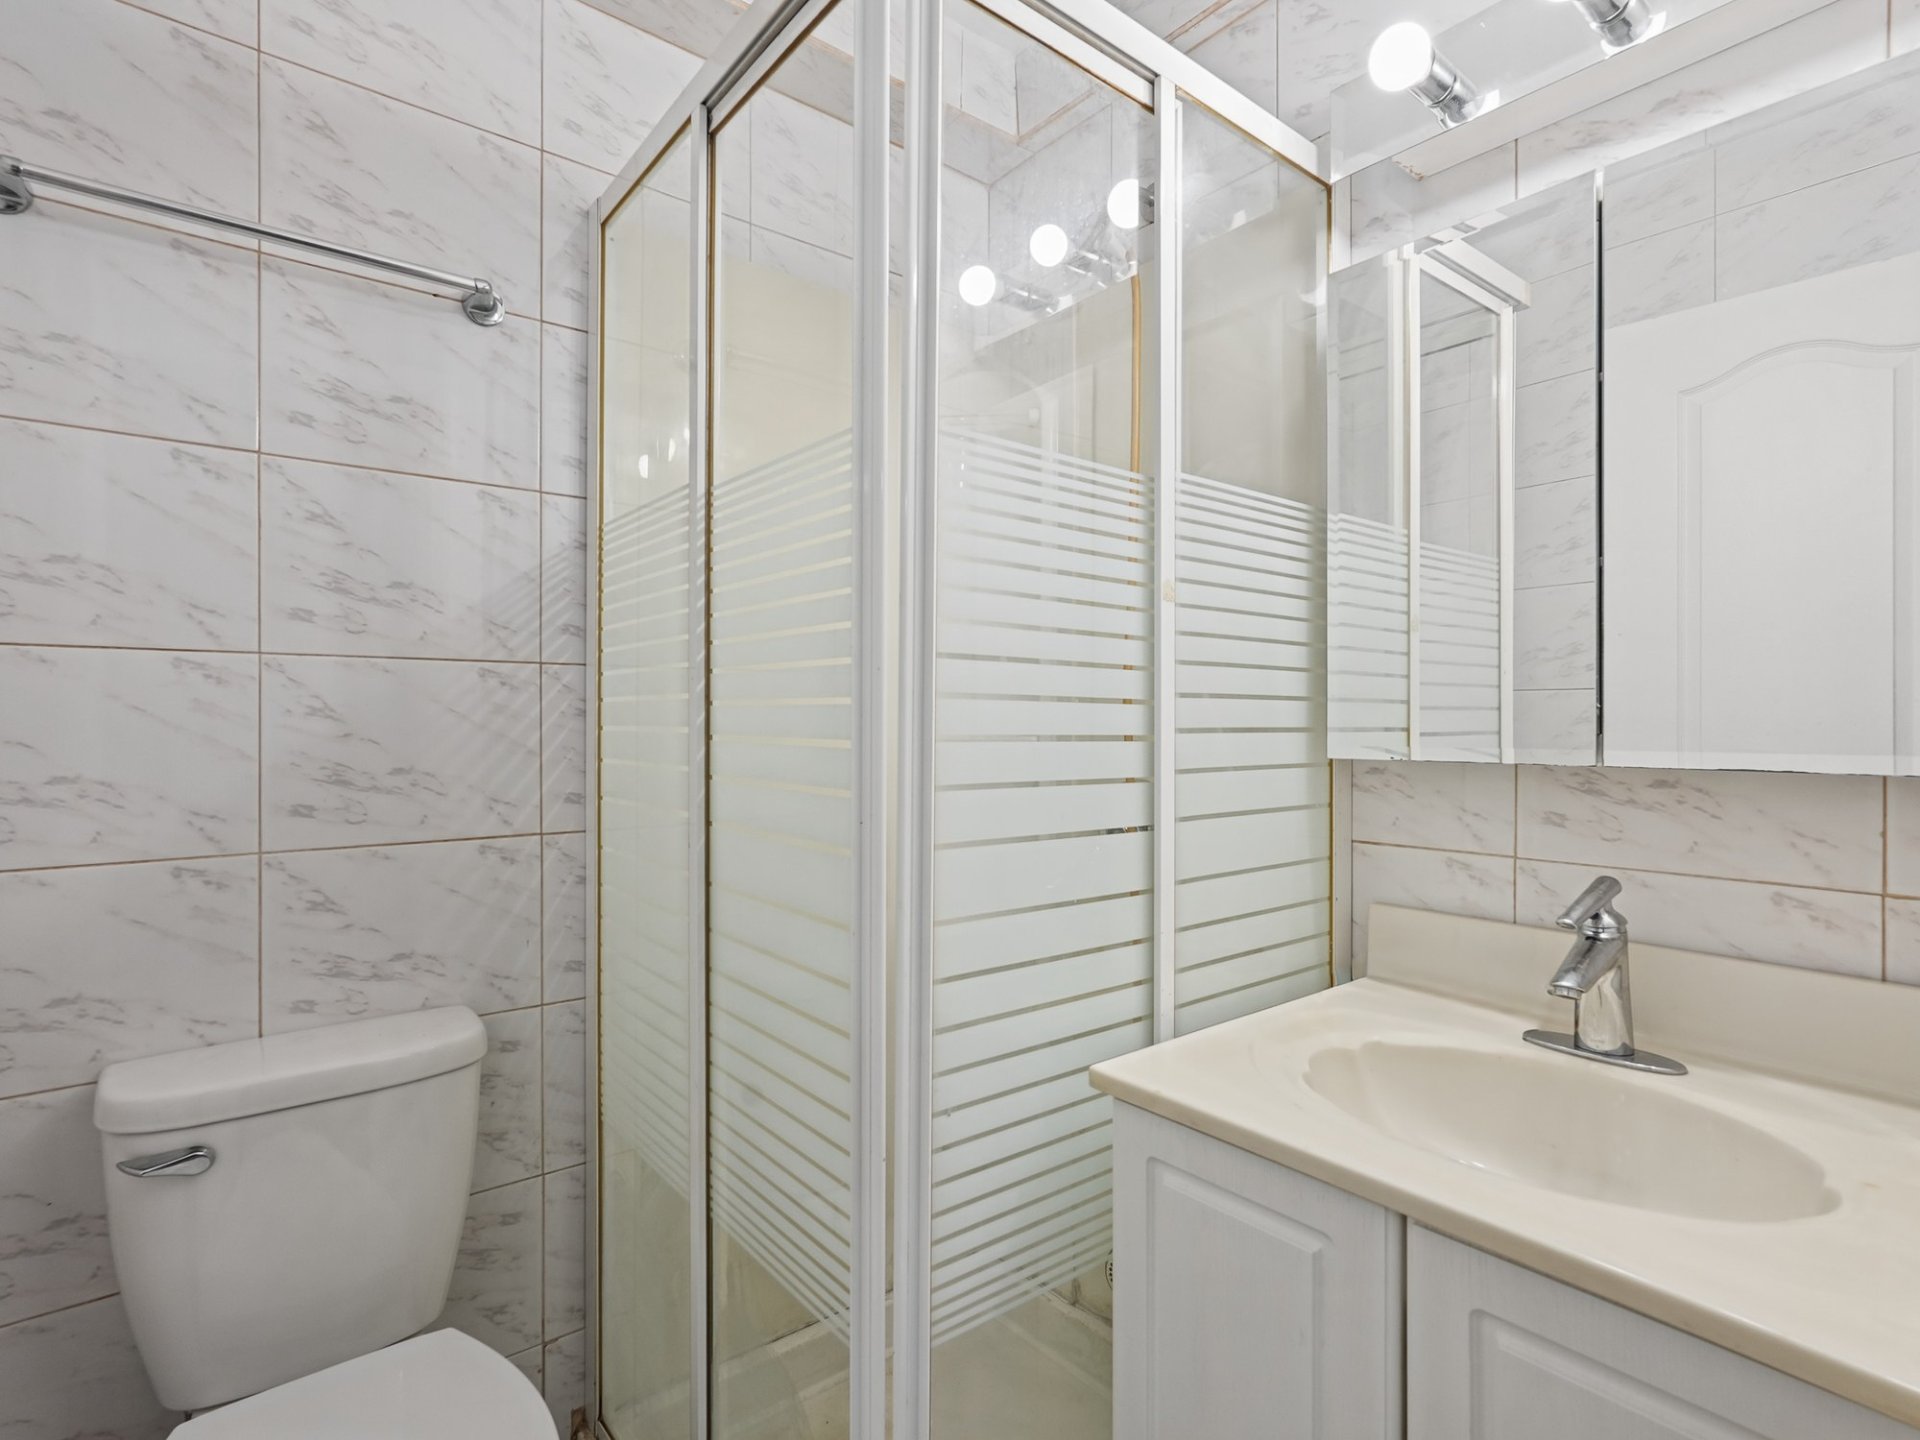
Bathroom
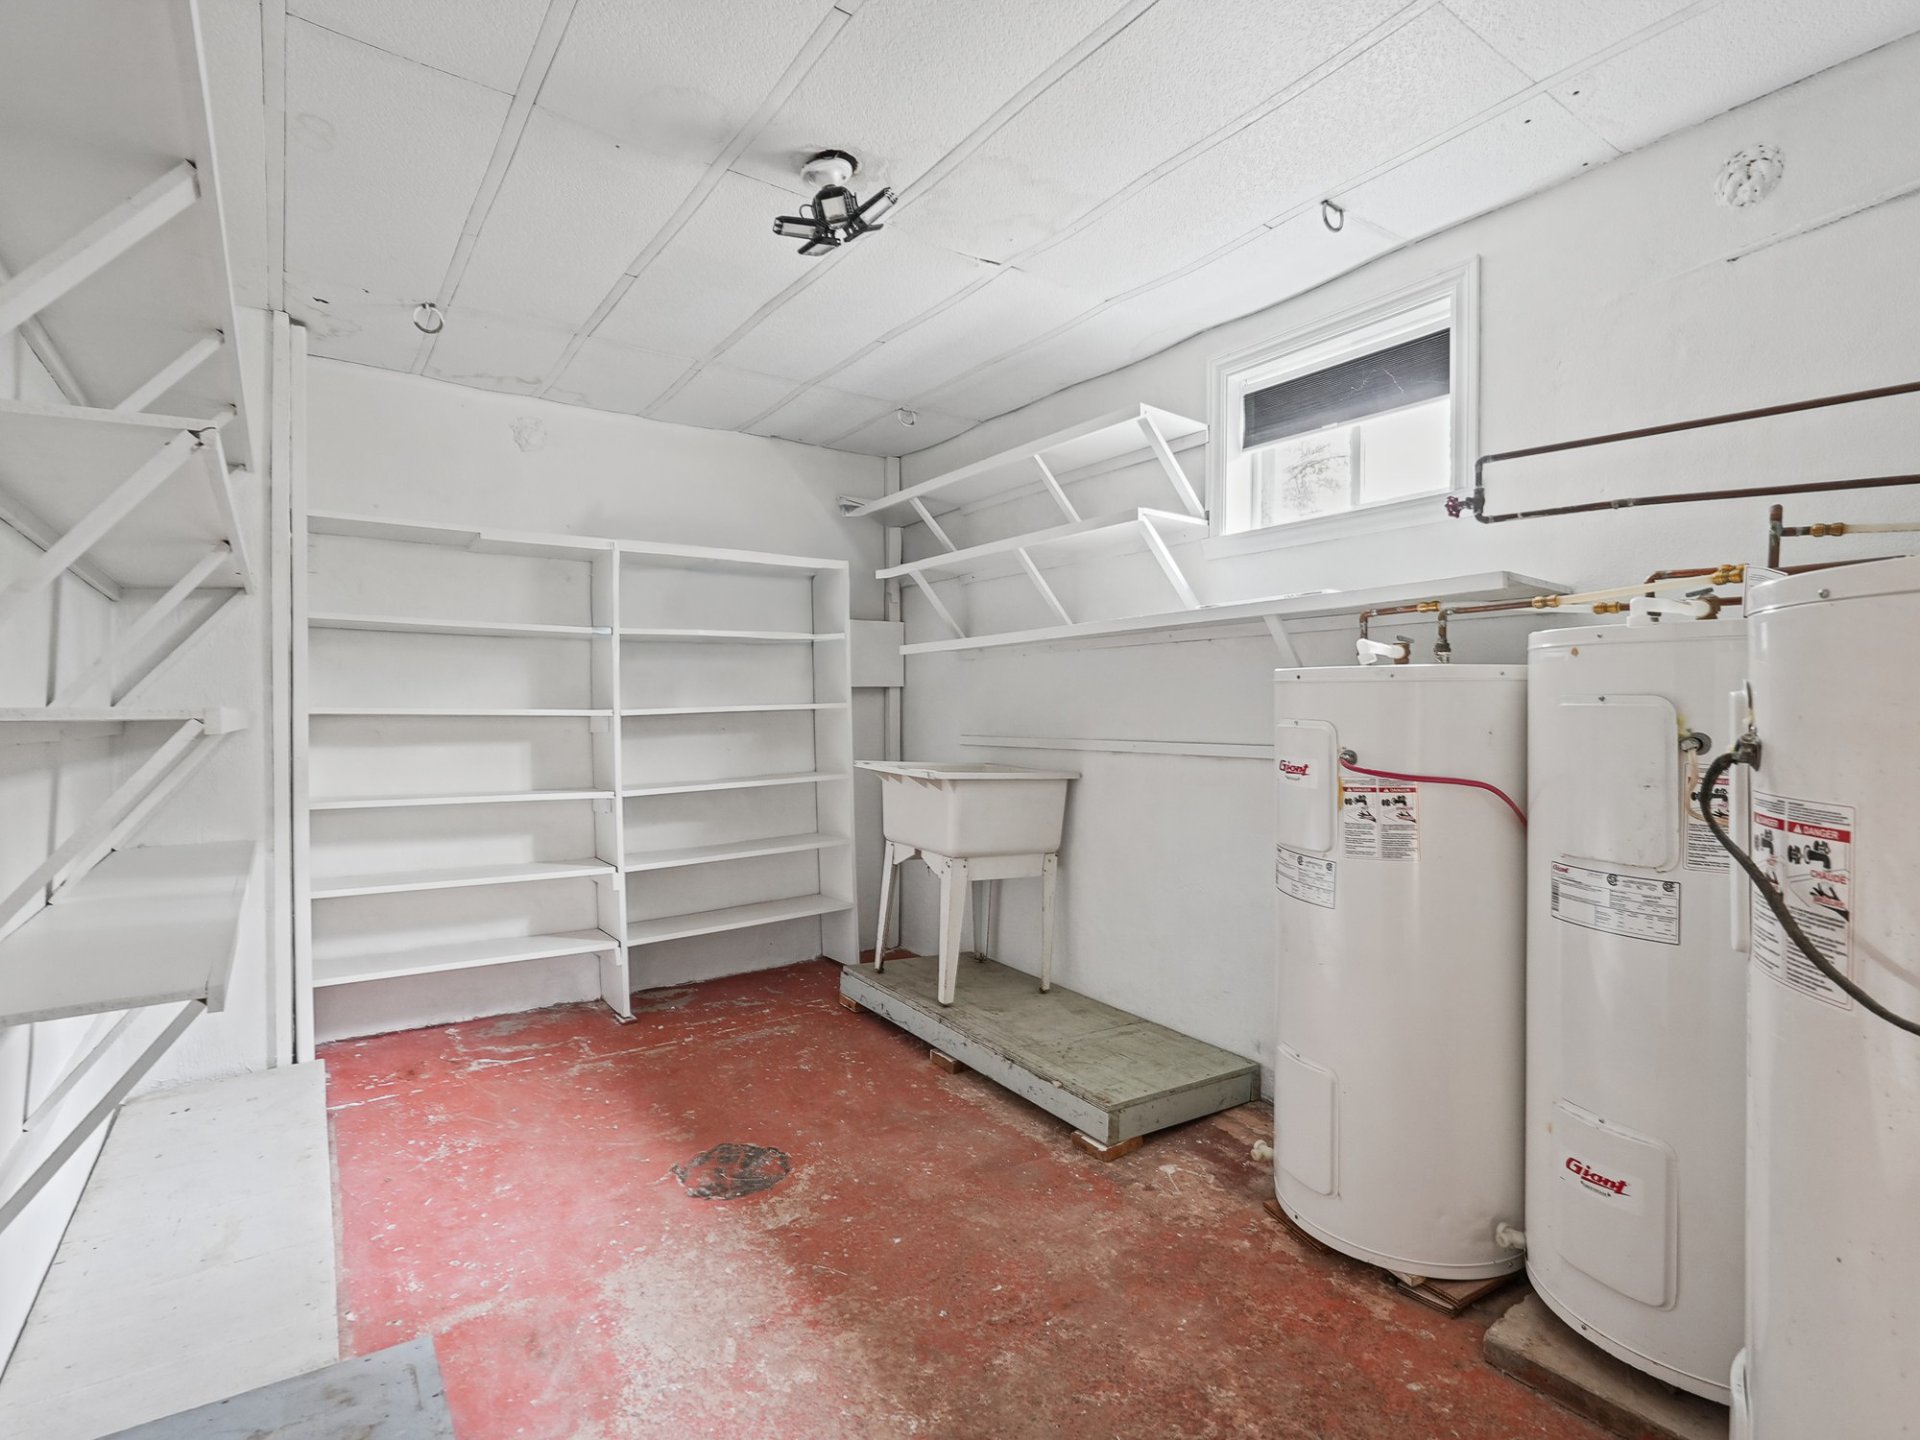
Basement
Basement
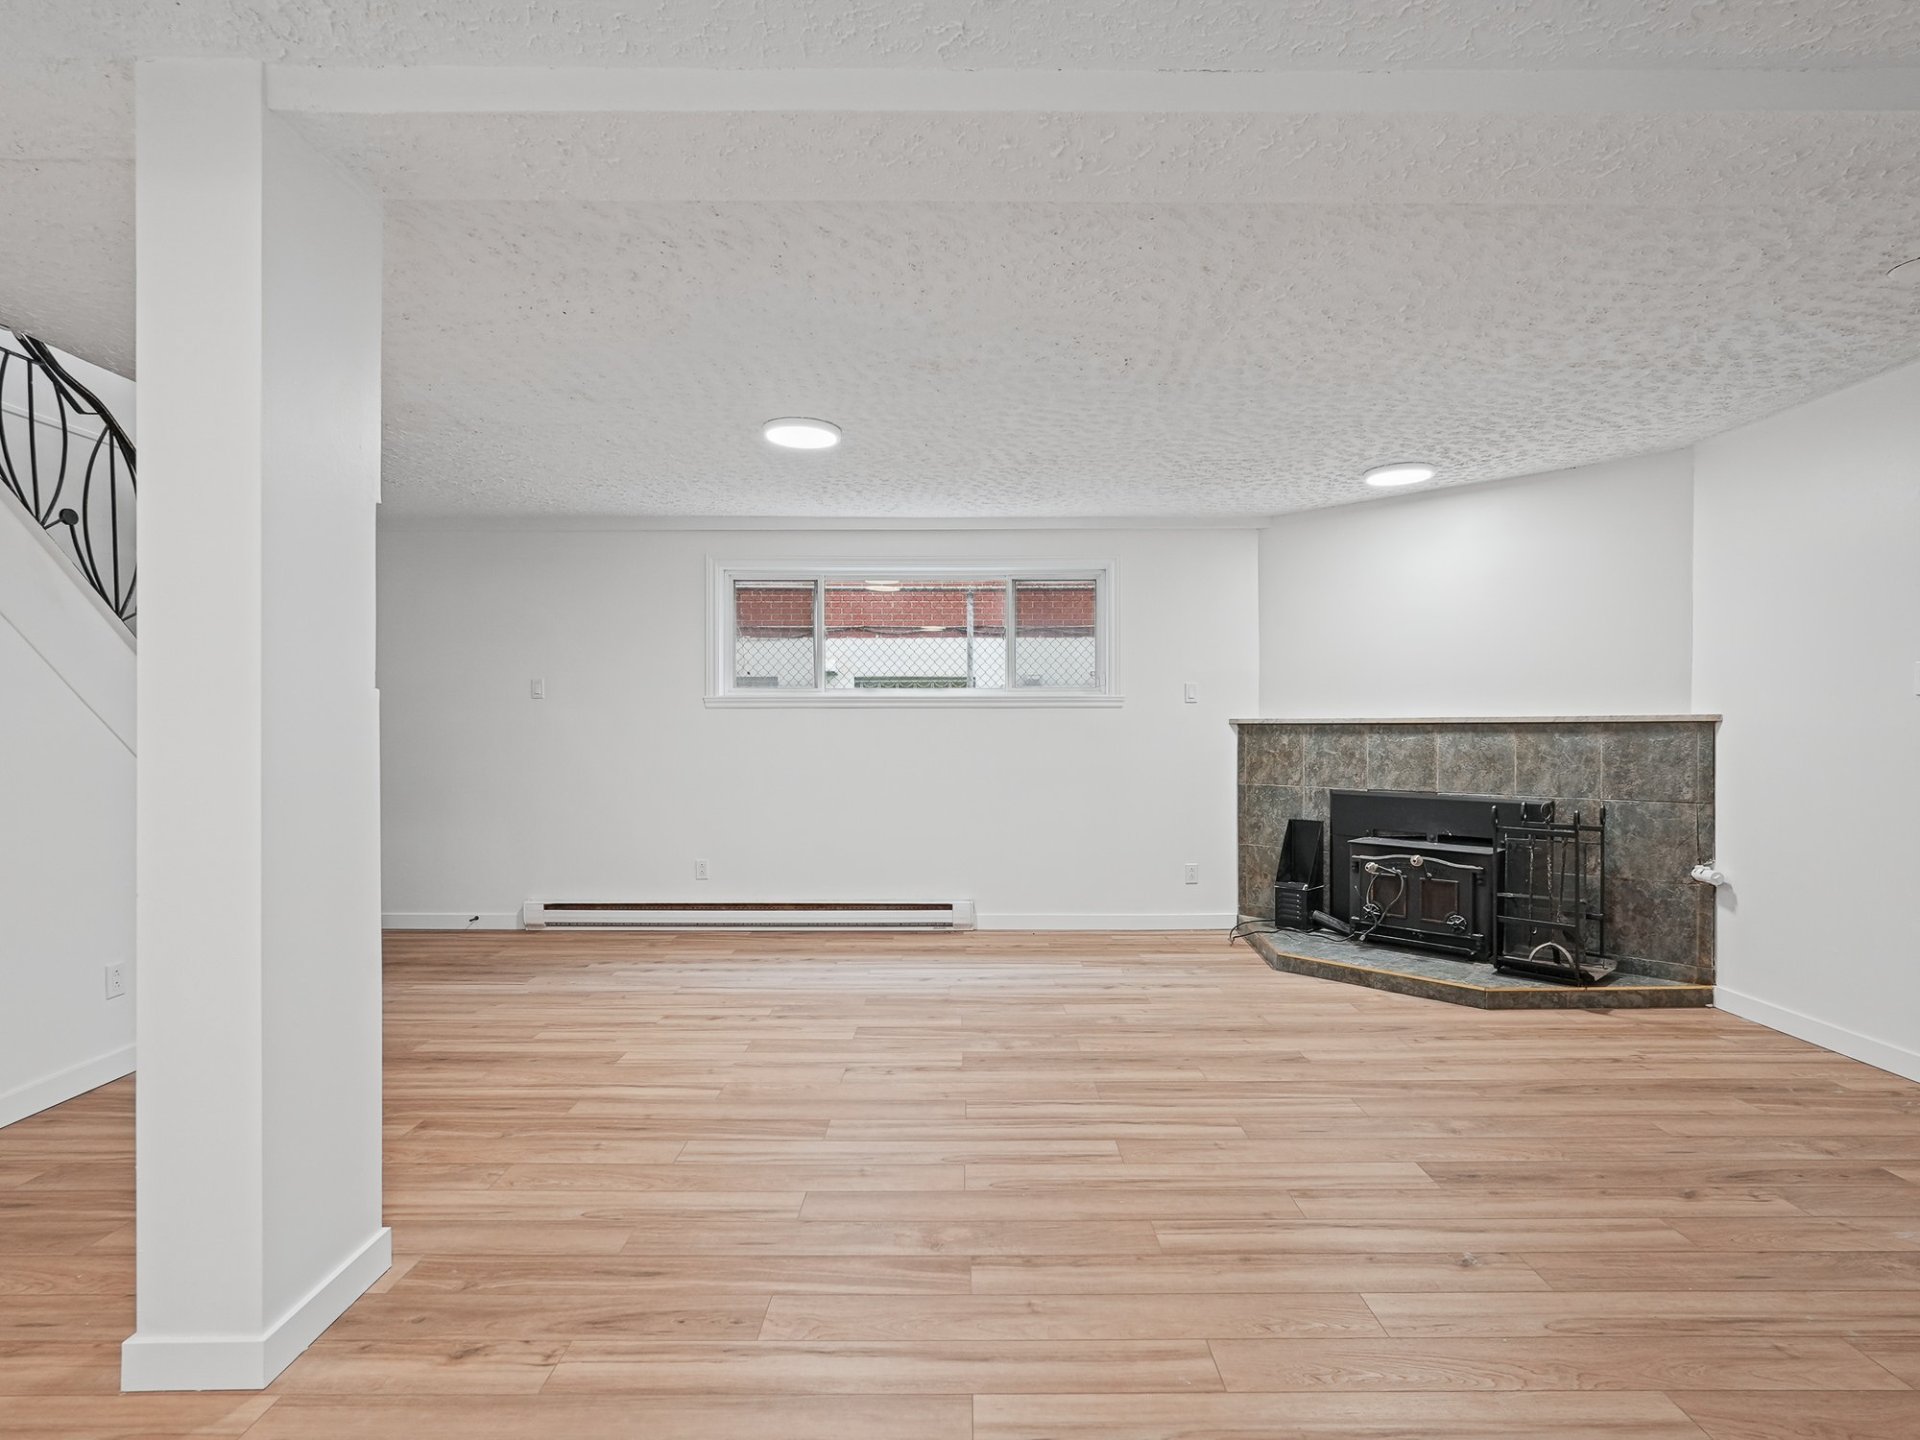
Basement
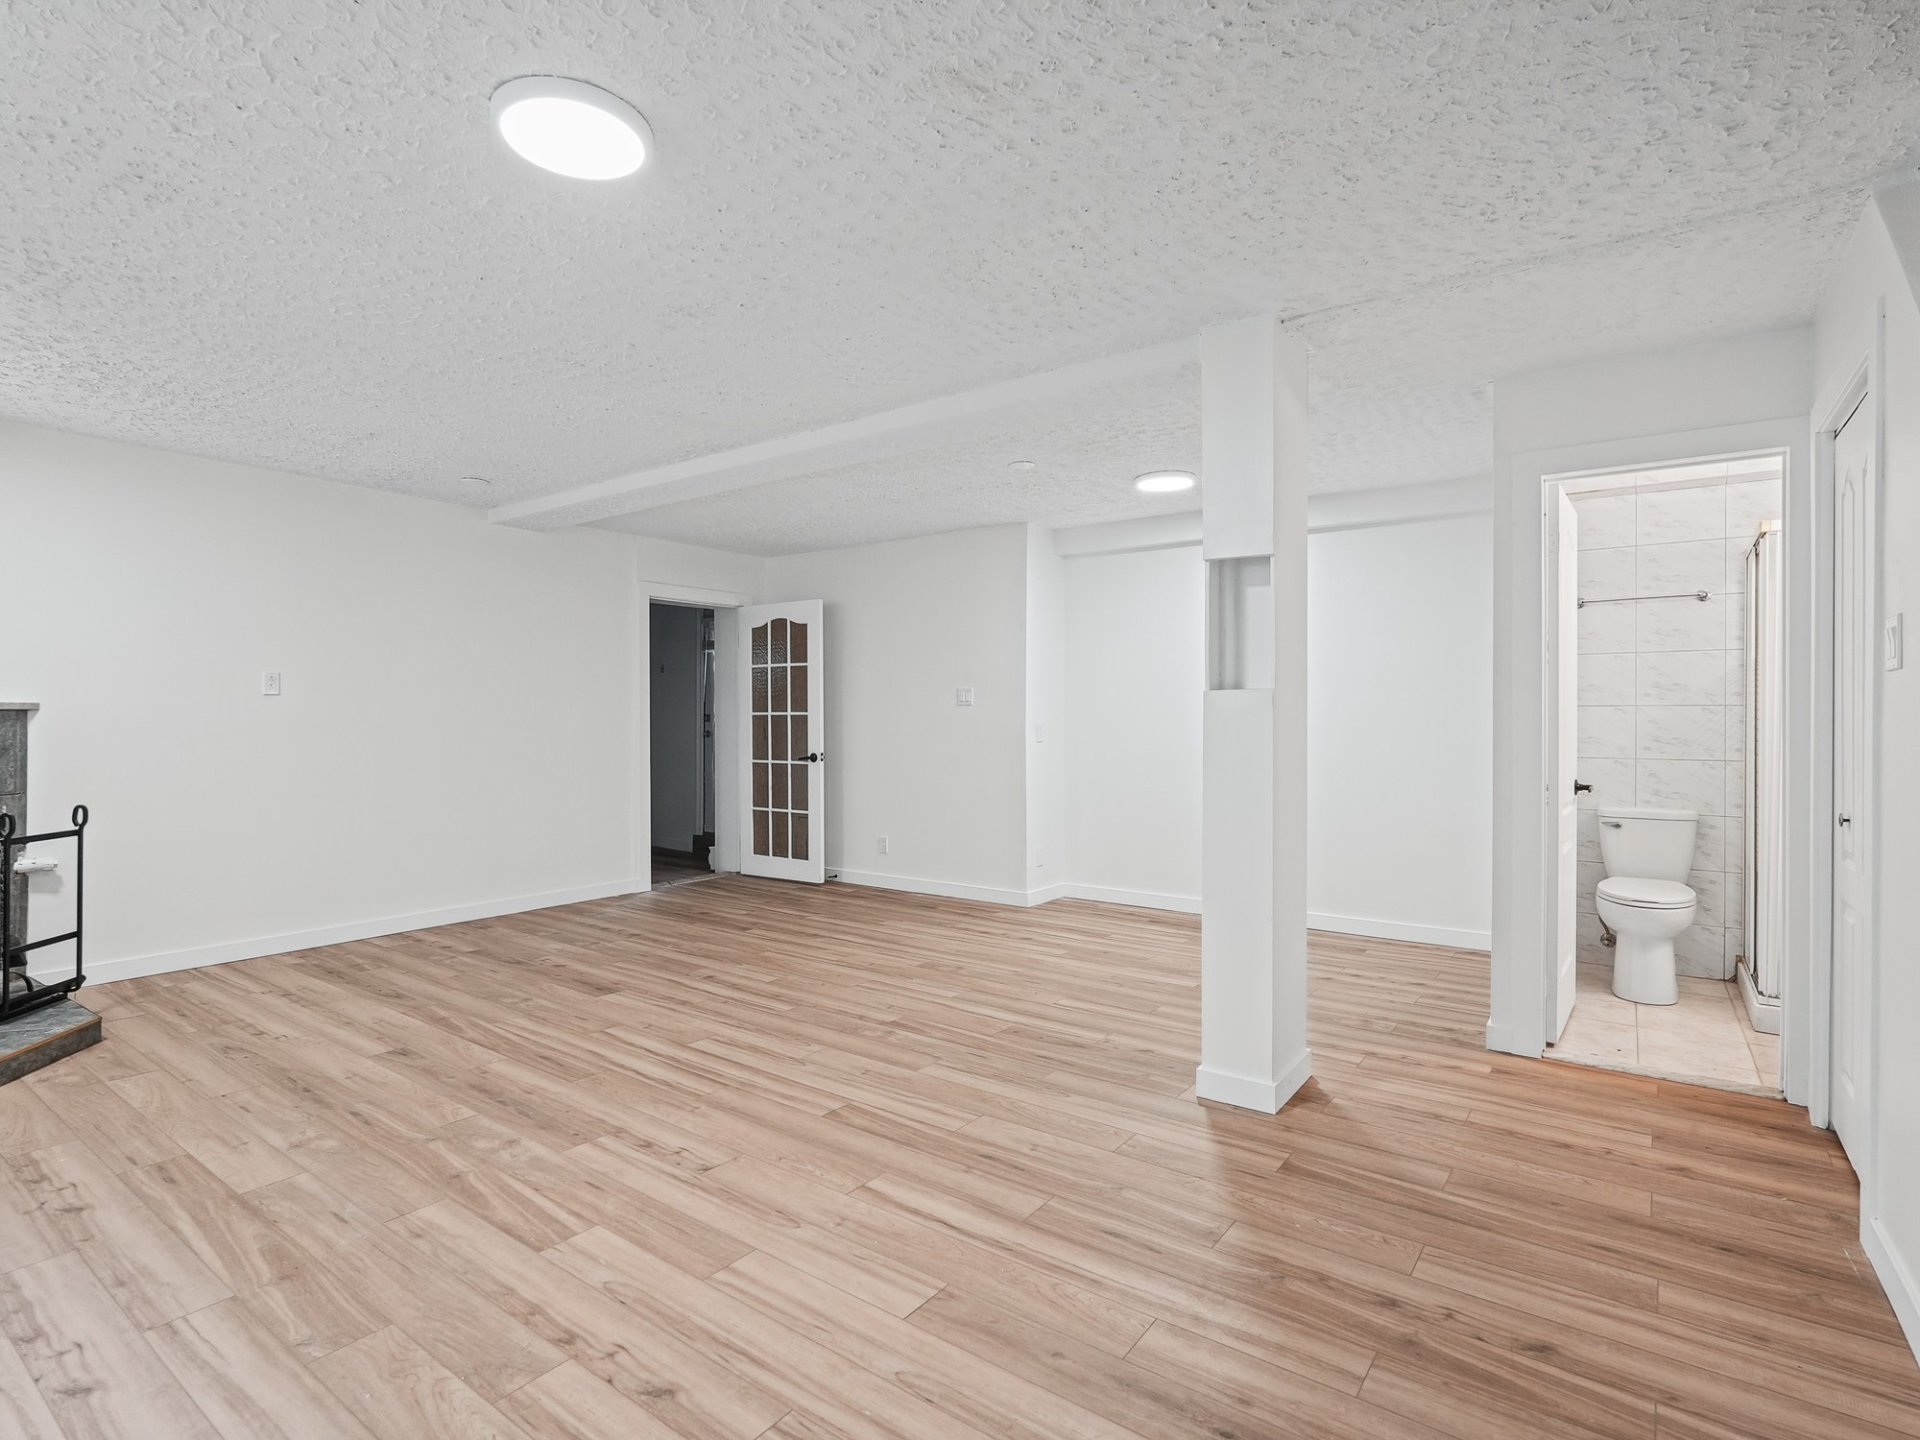
Backyard
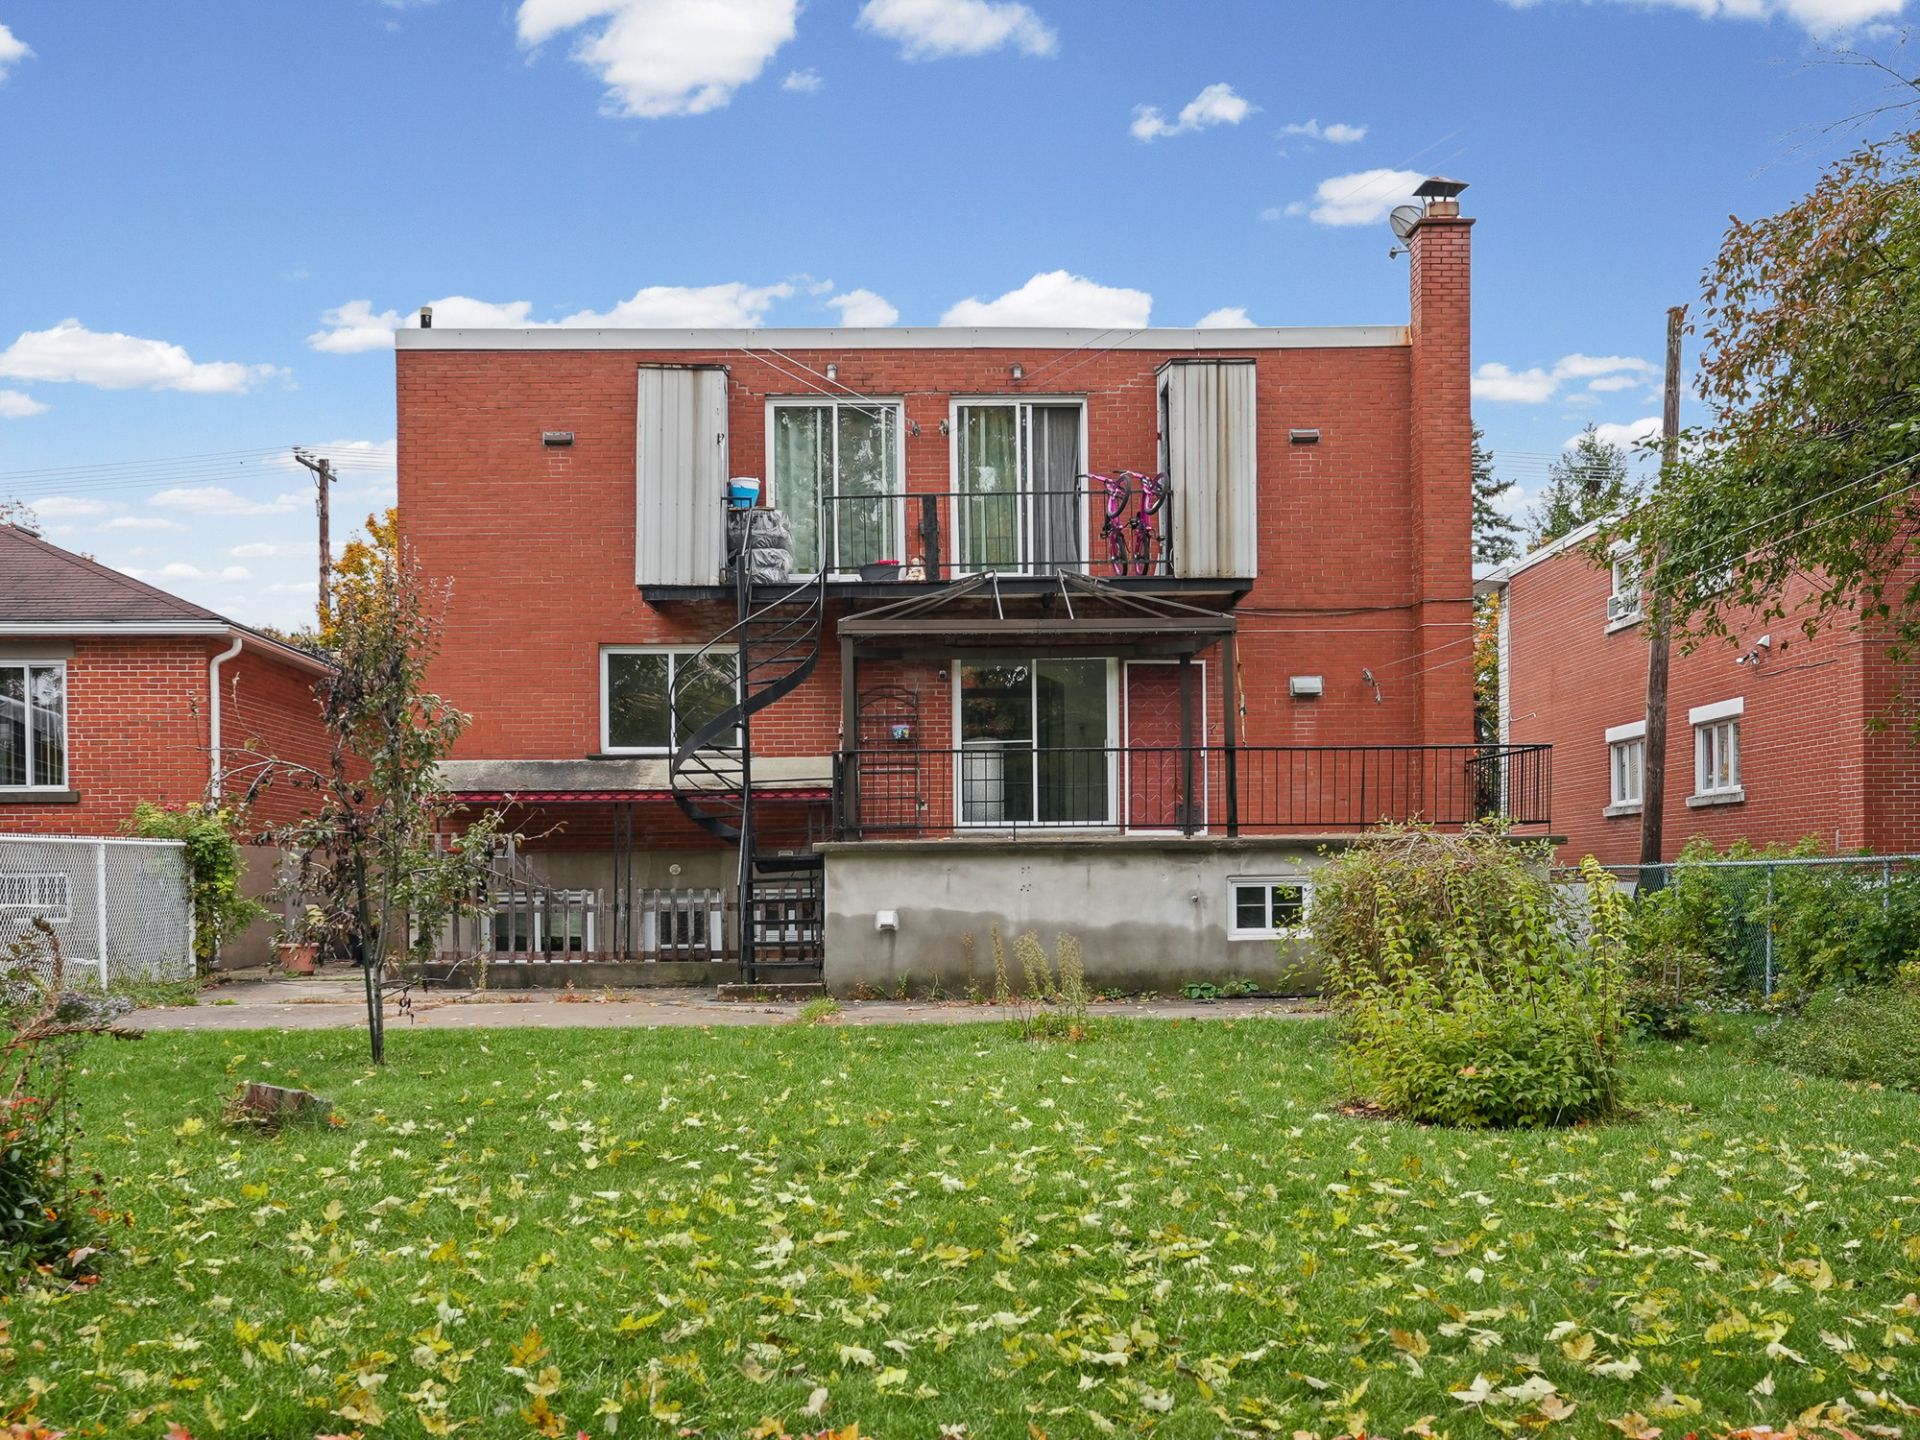
Backyard
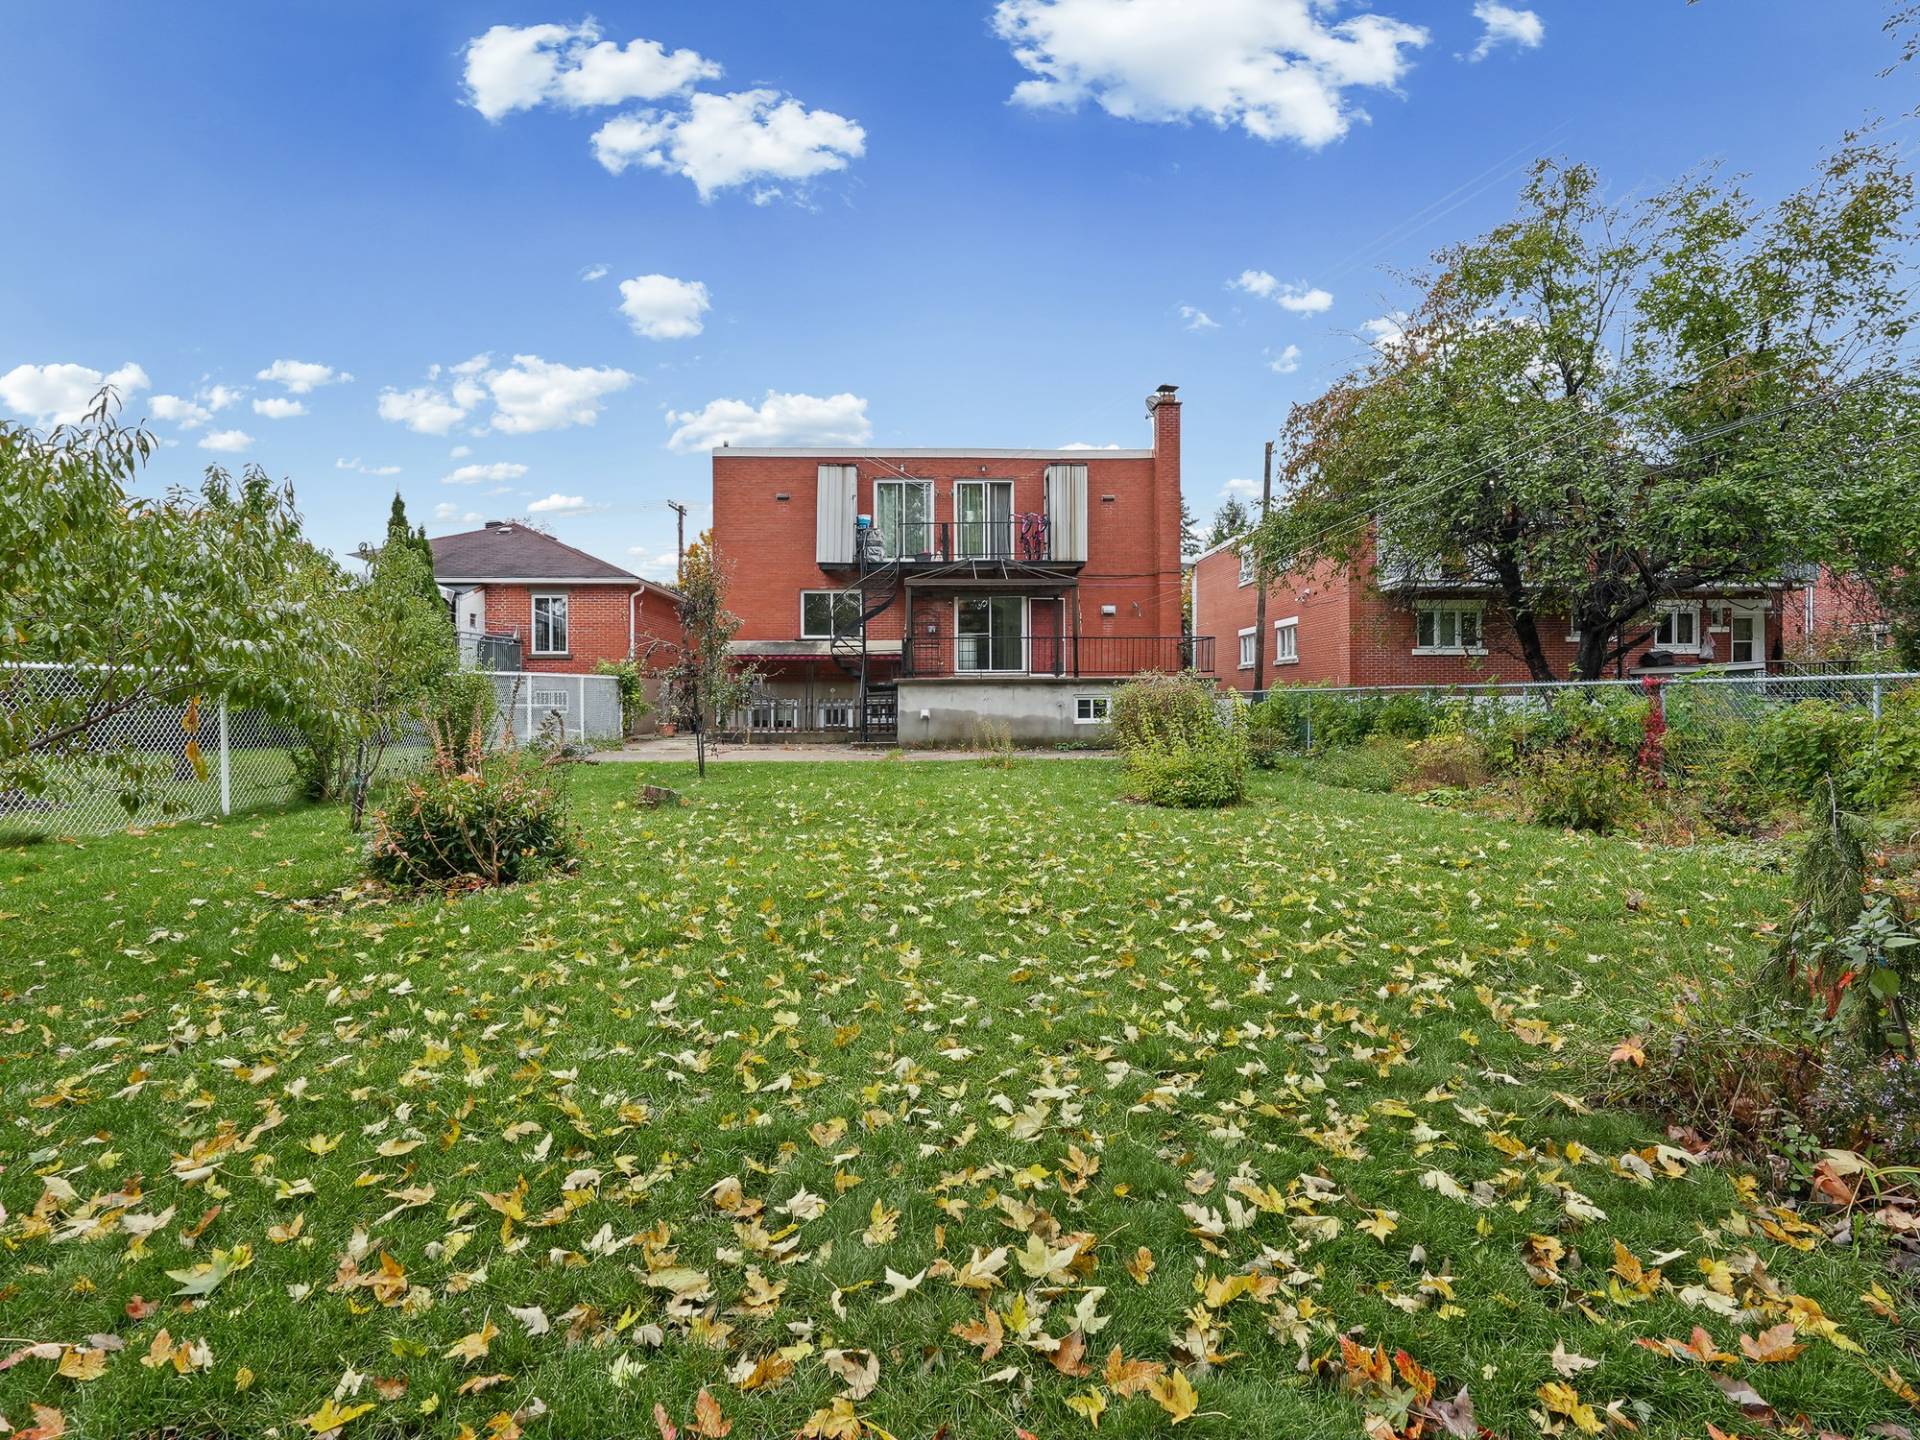
Backyard
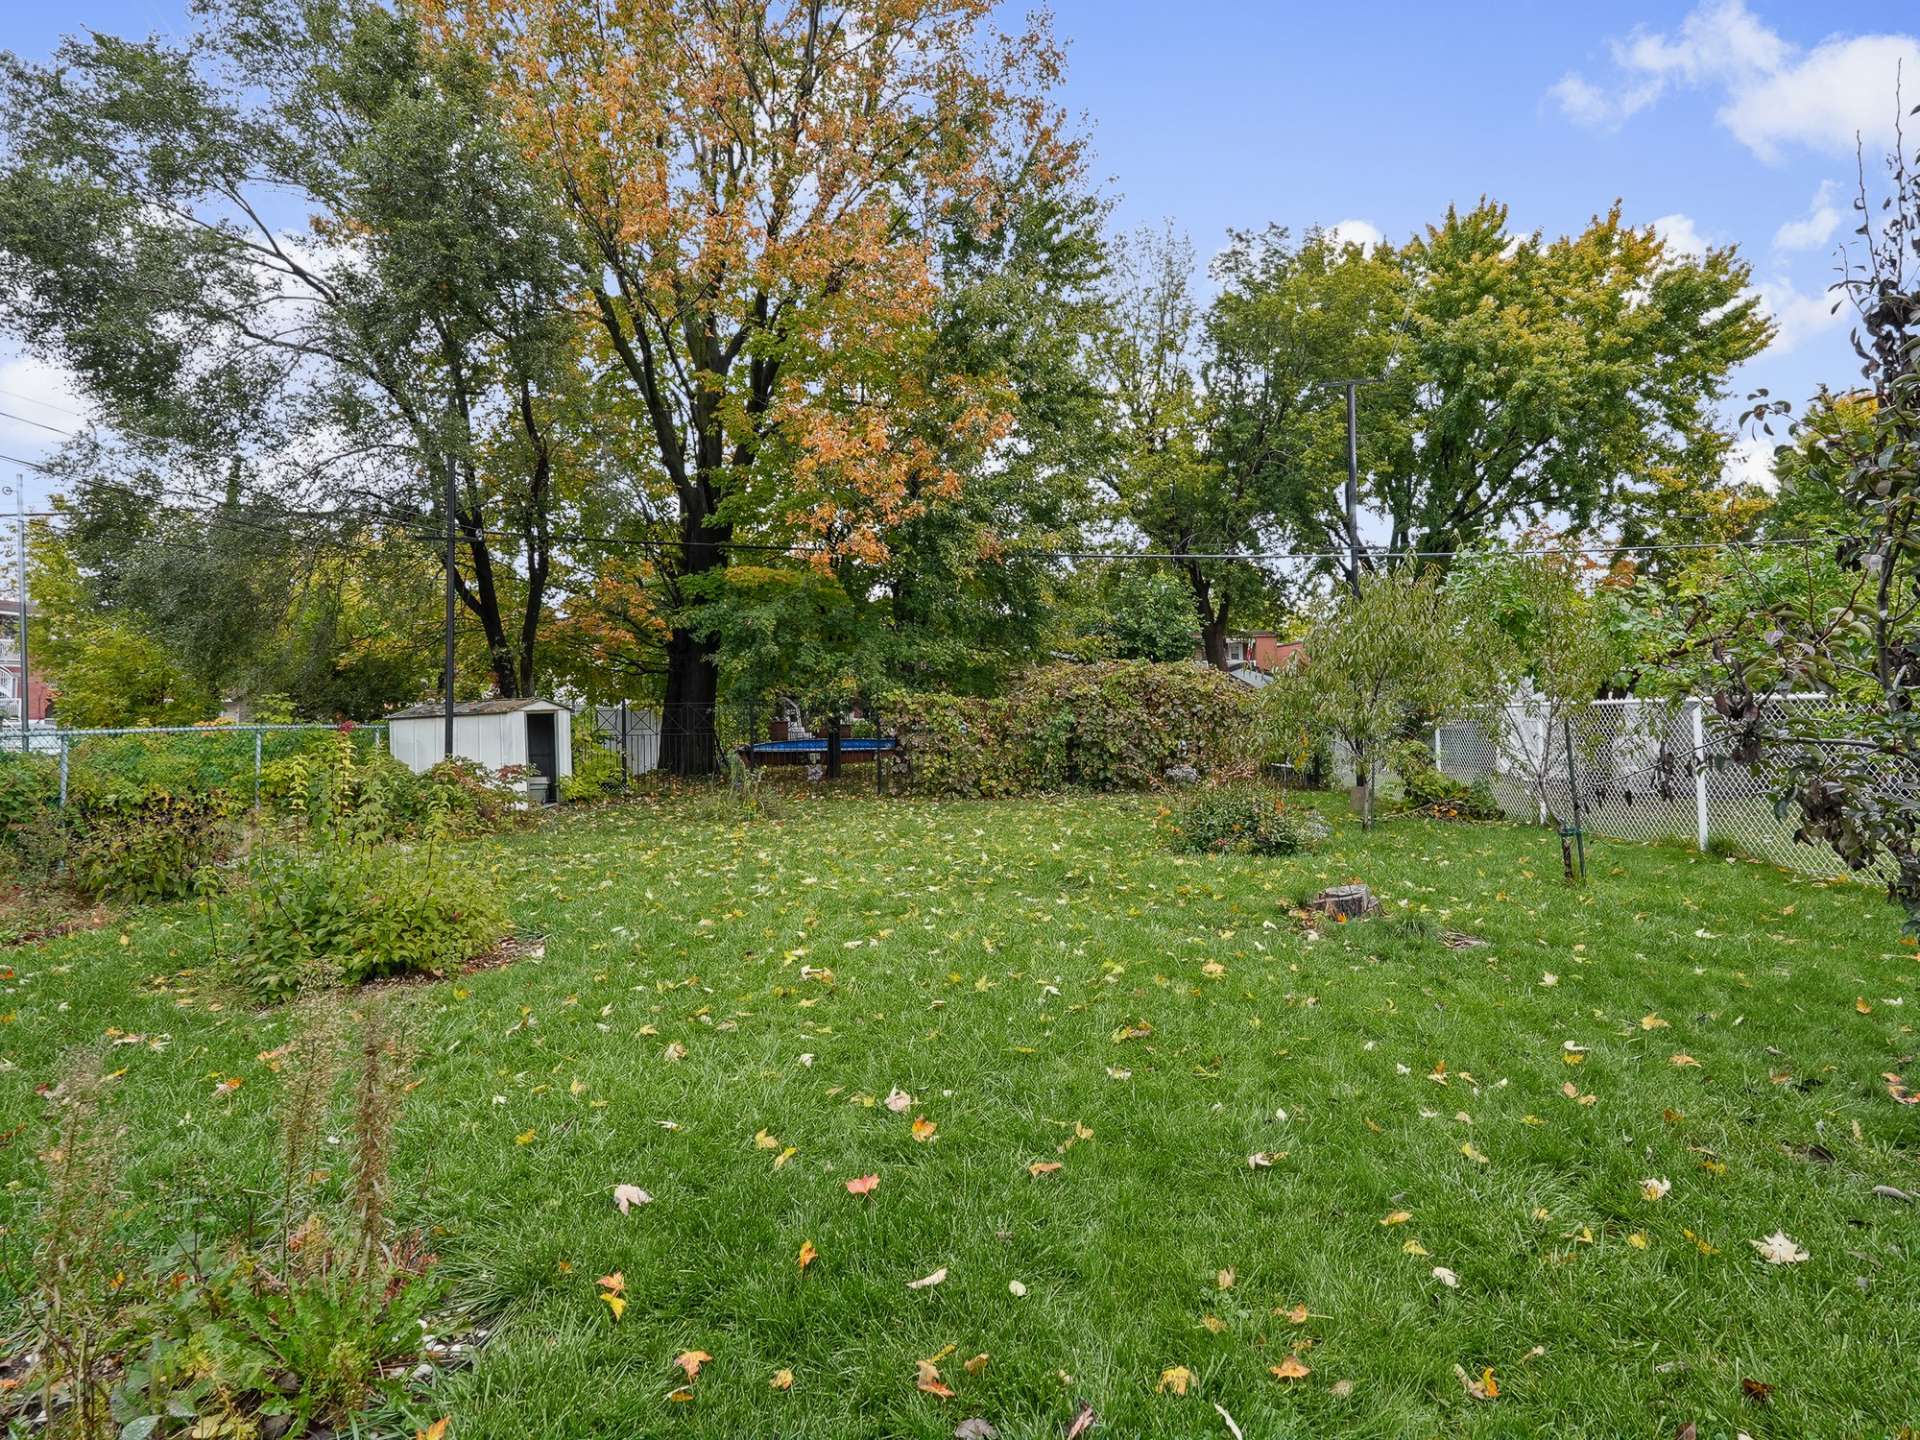
Balcony
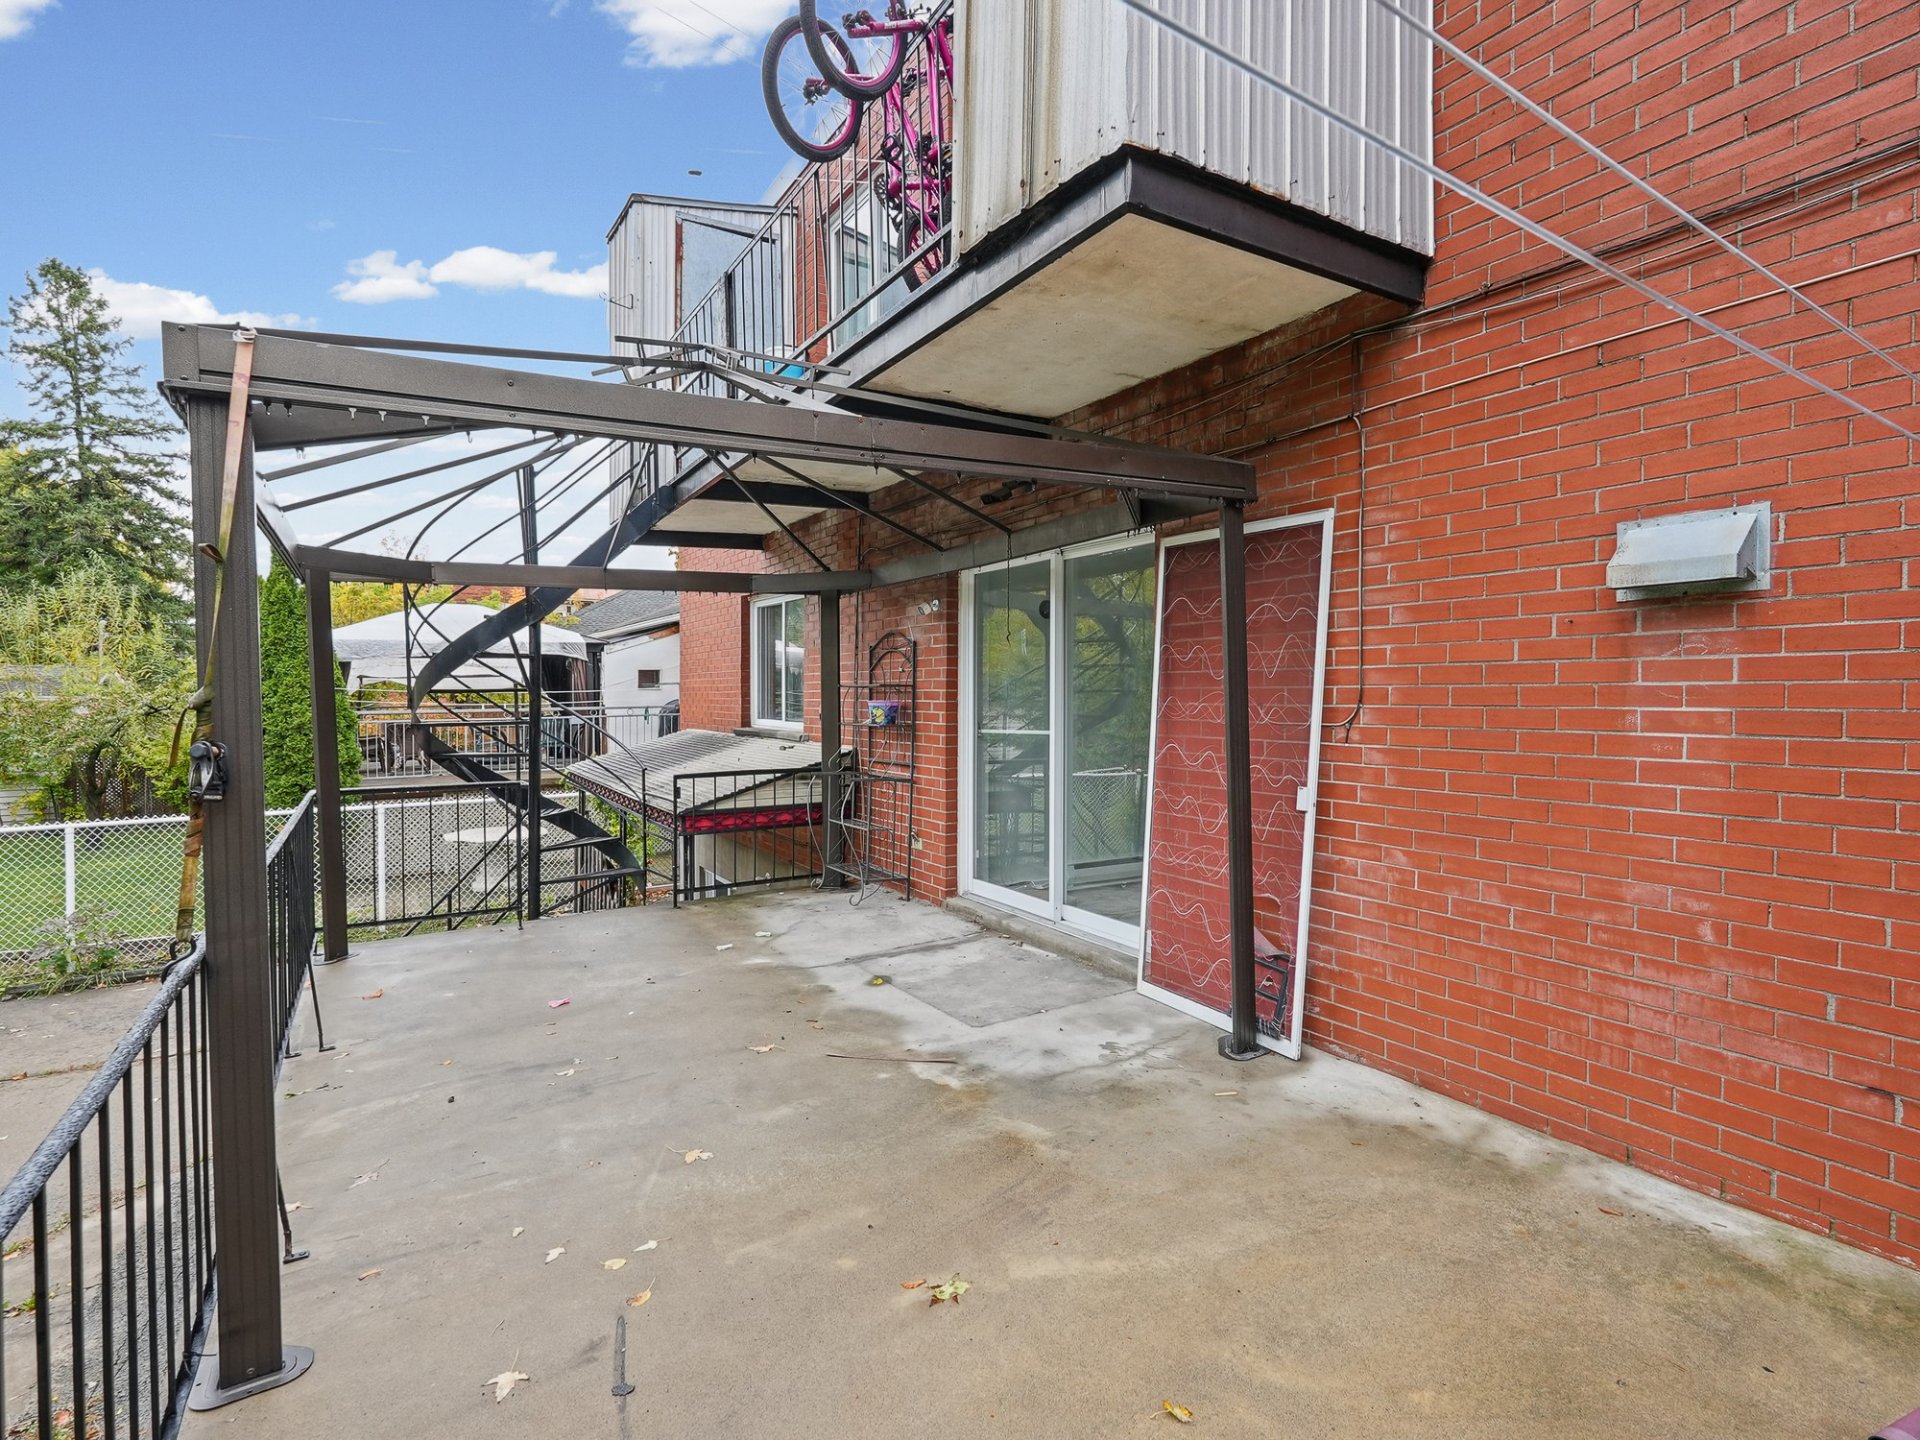
Backyard
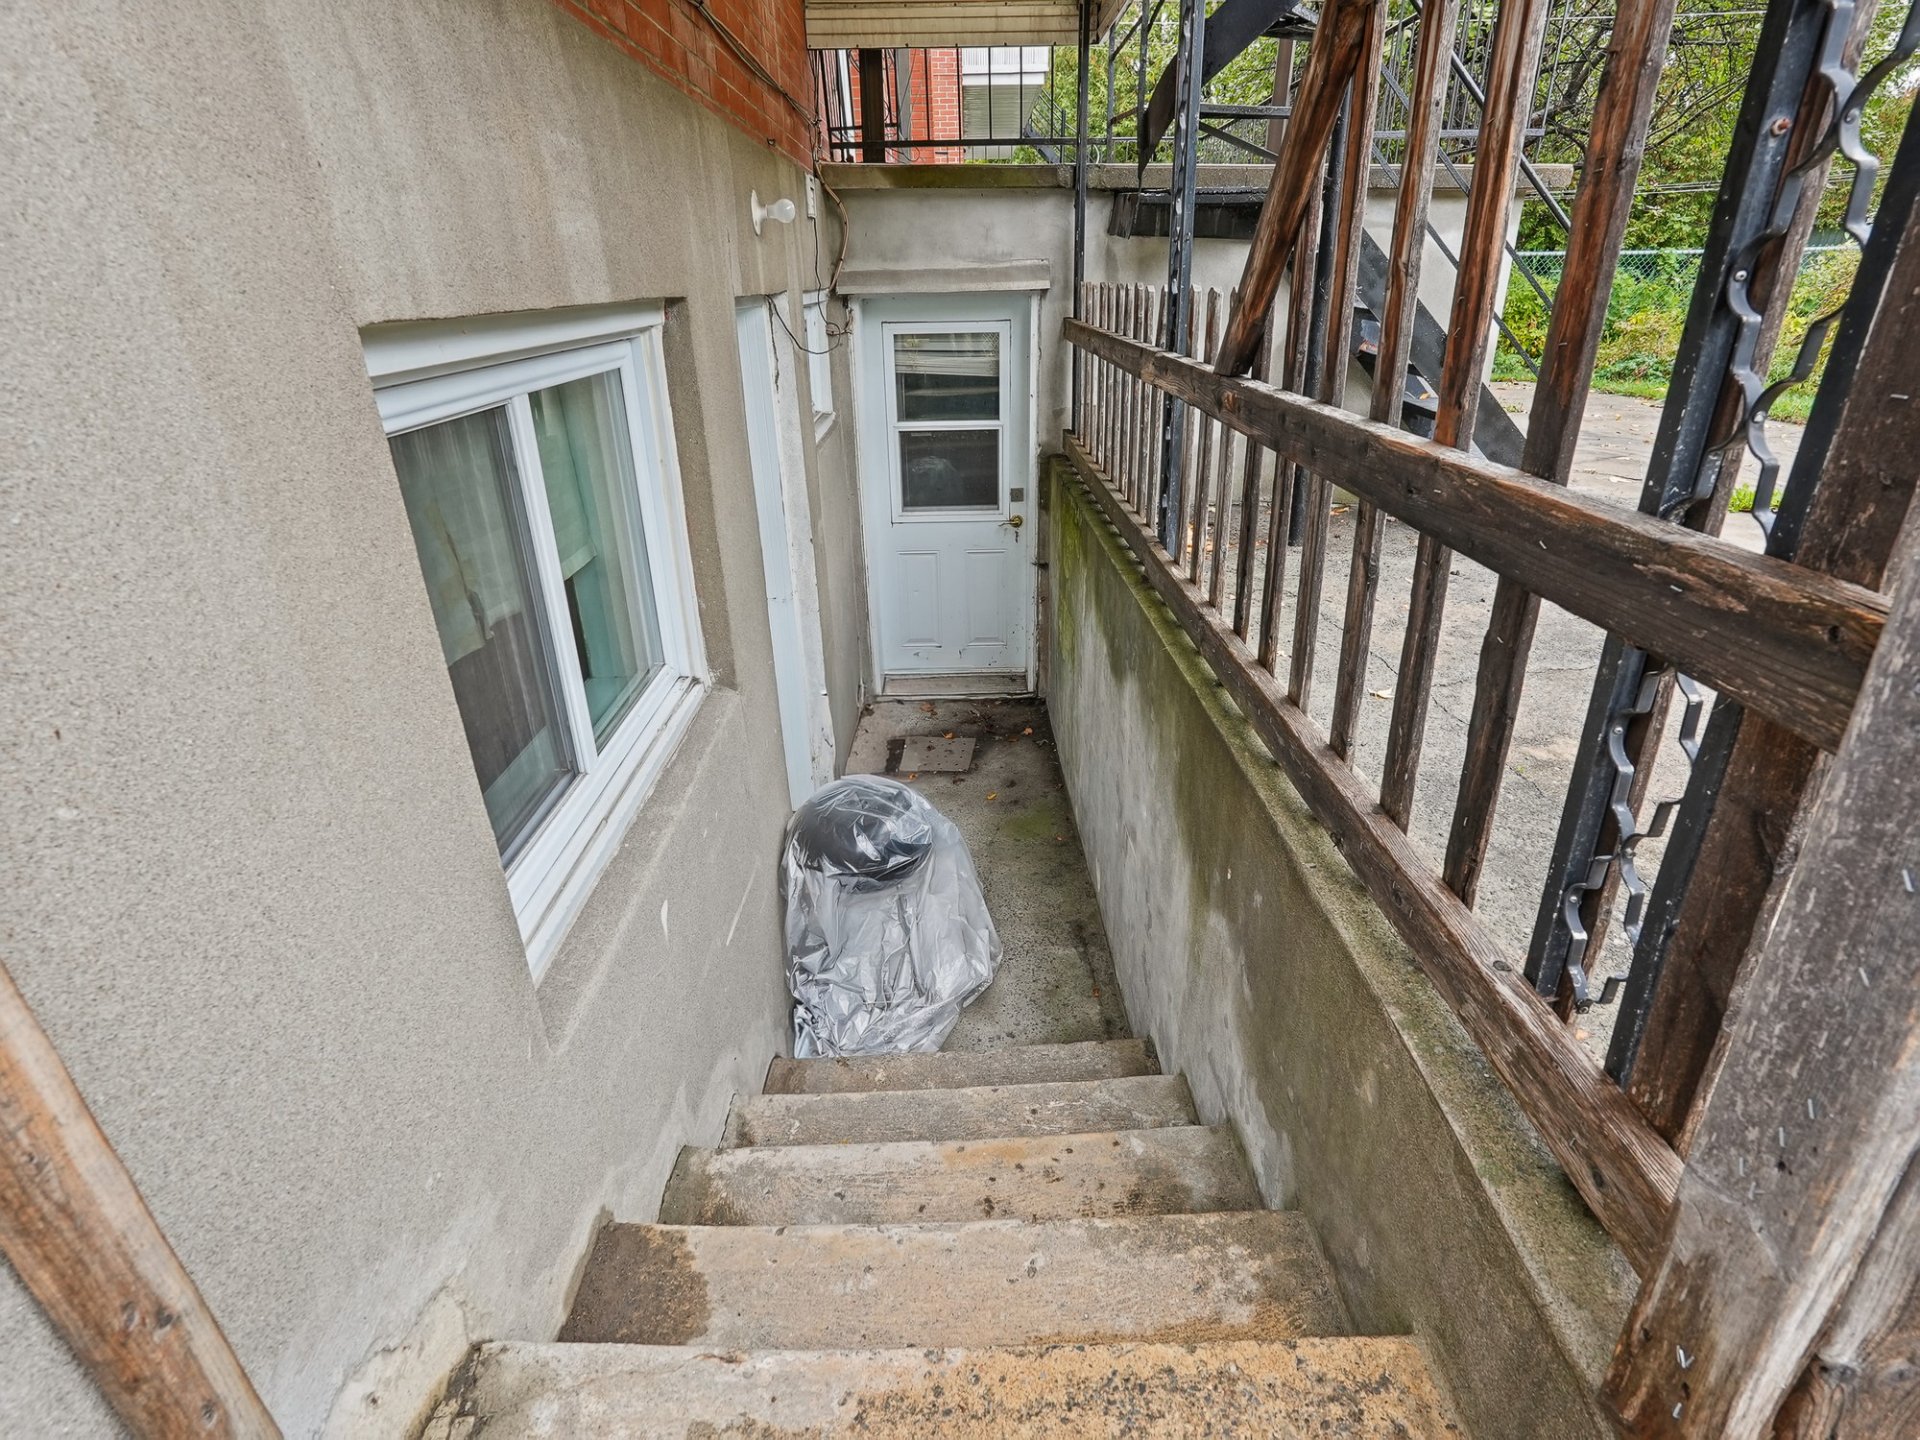
Backyard
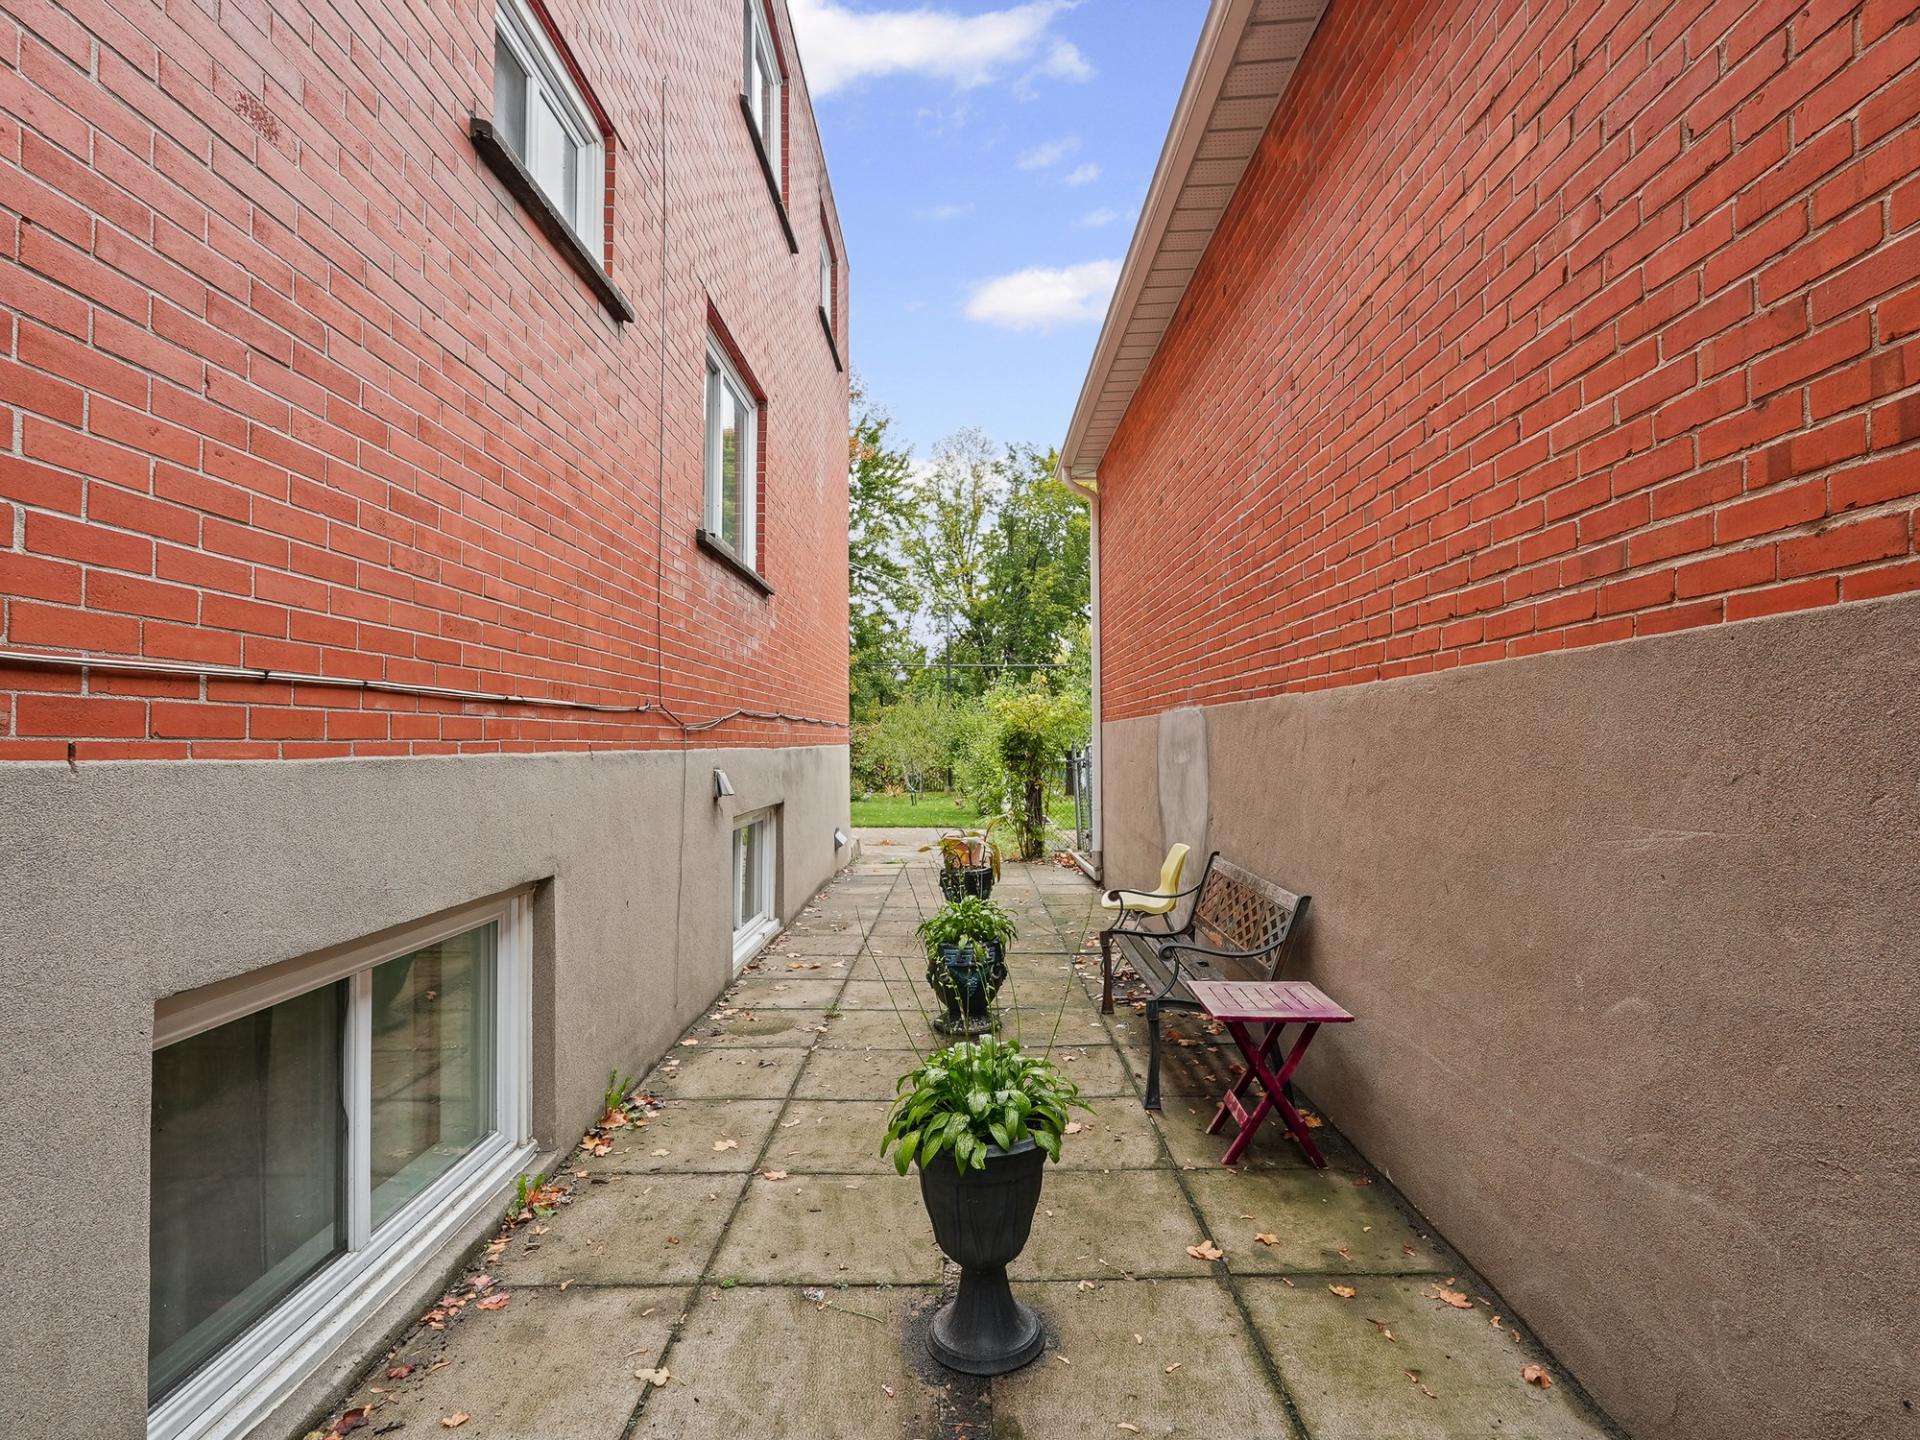
Backyard
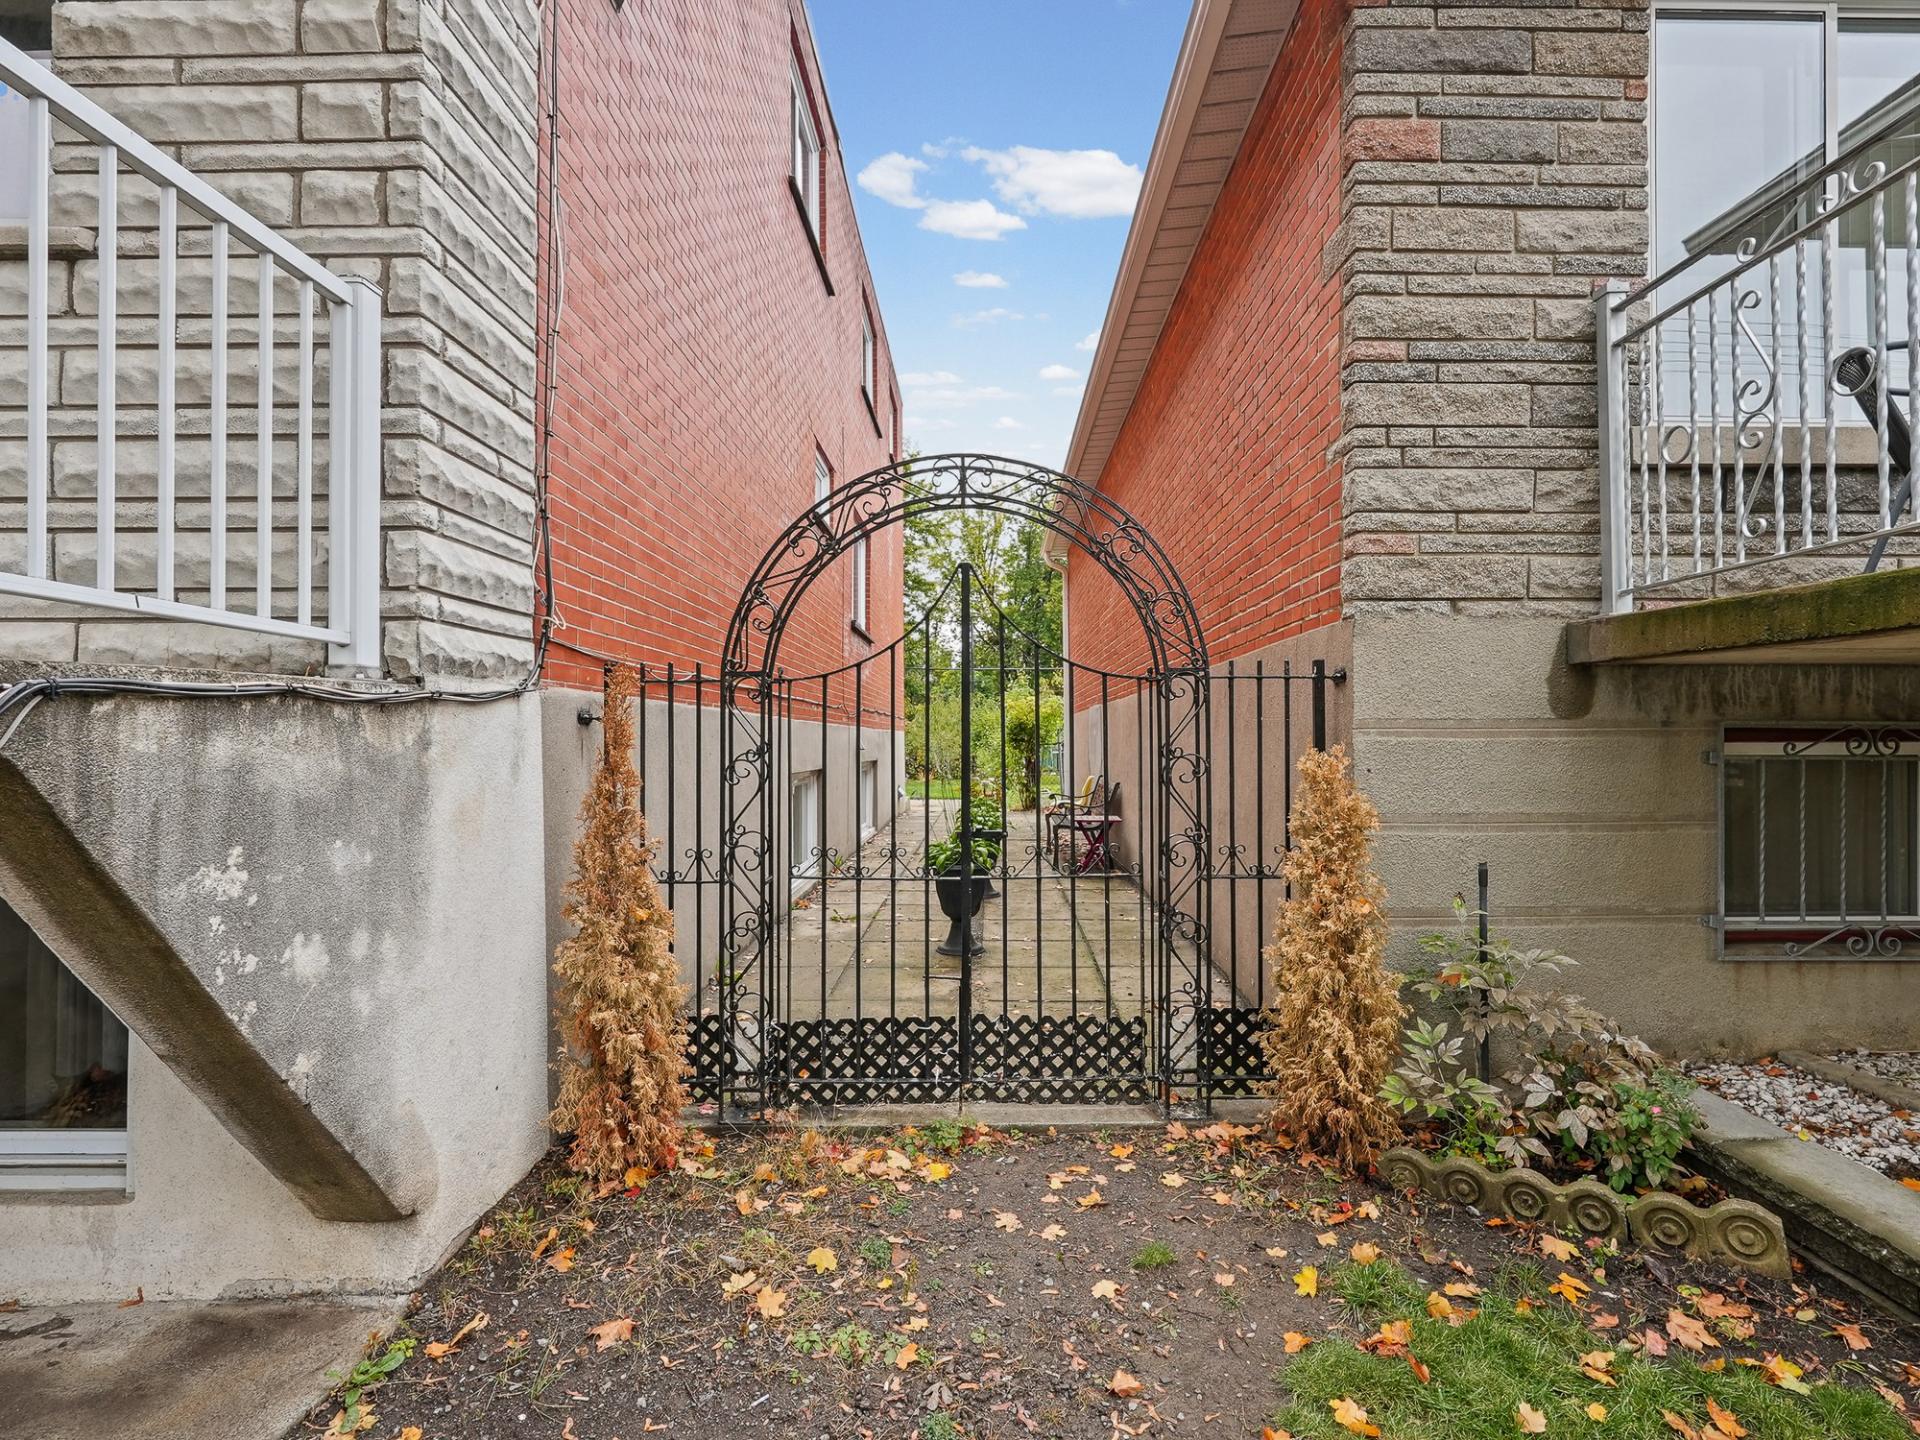
Living room
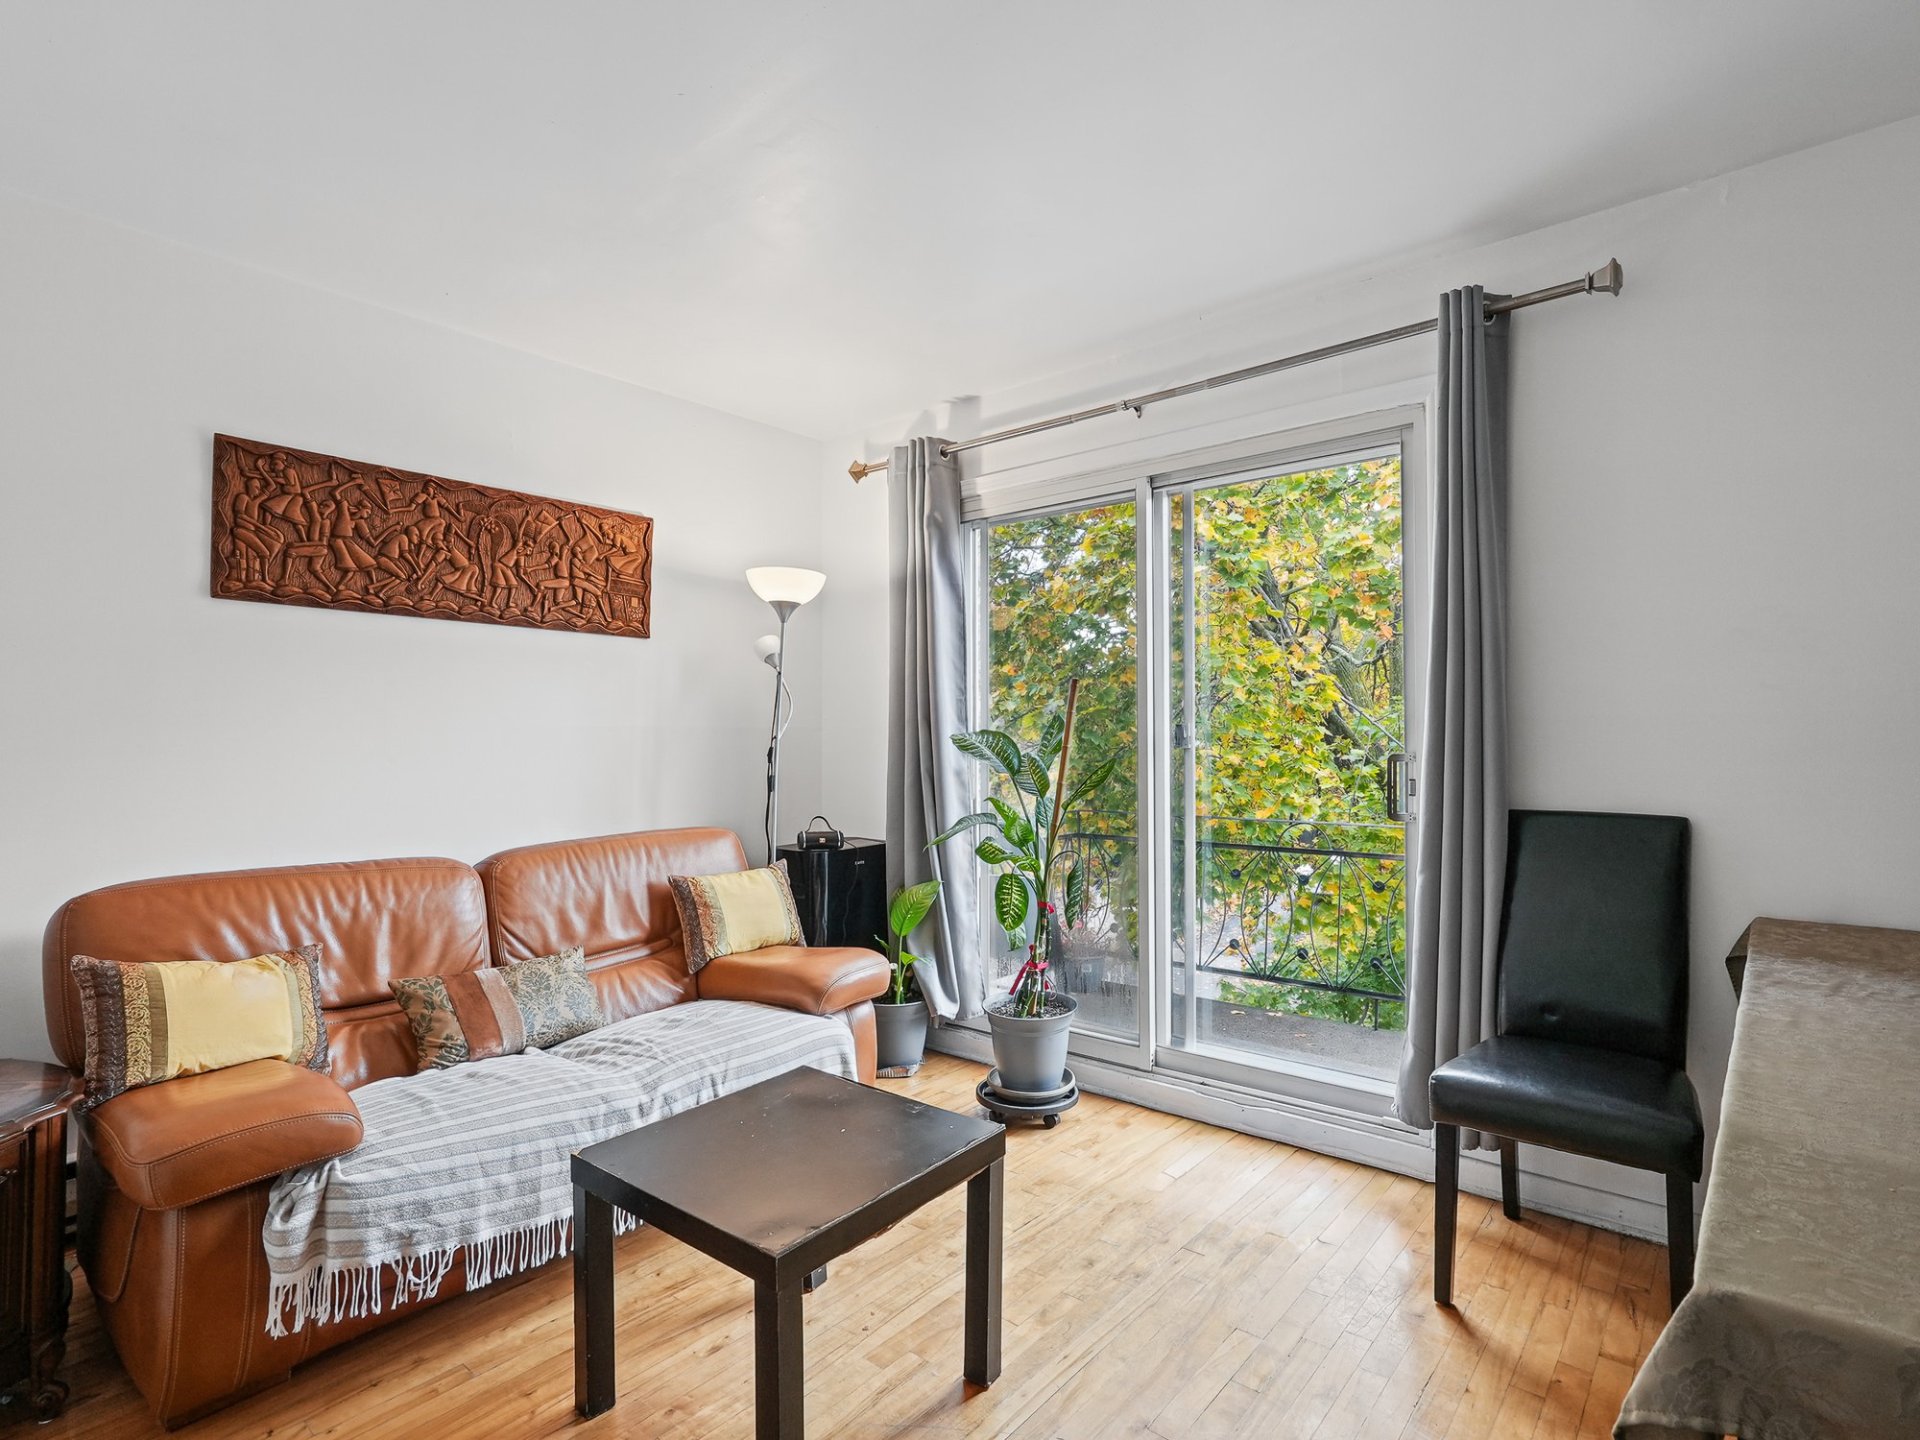
Bathroom
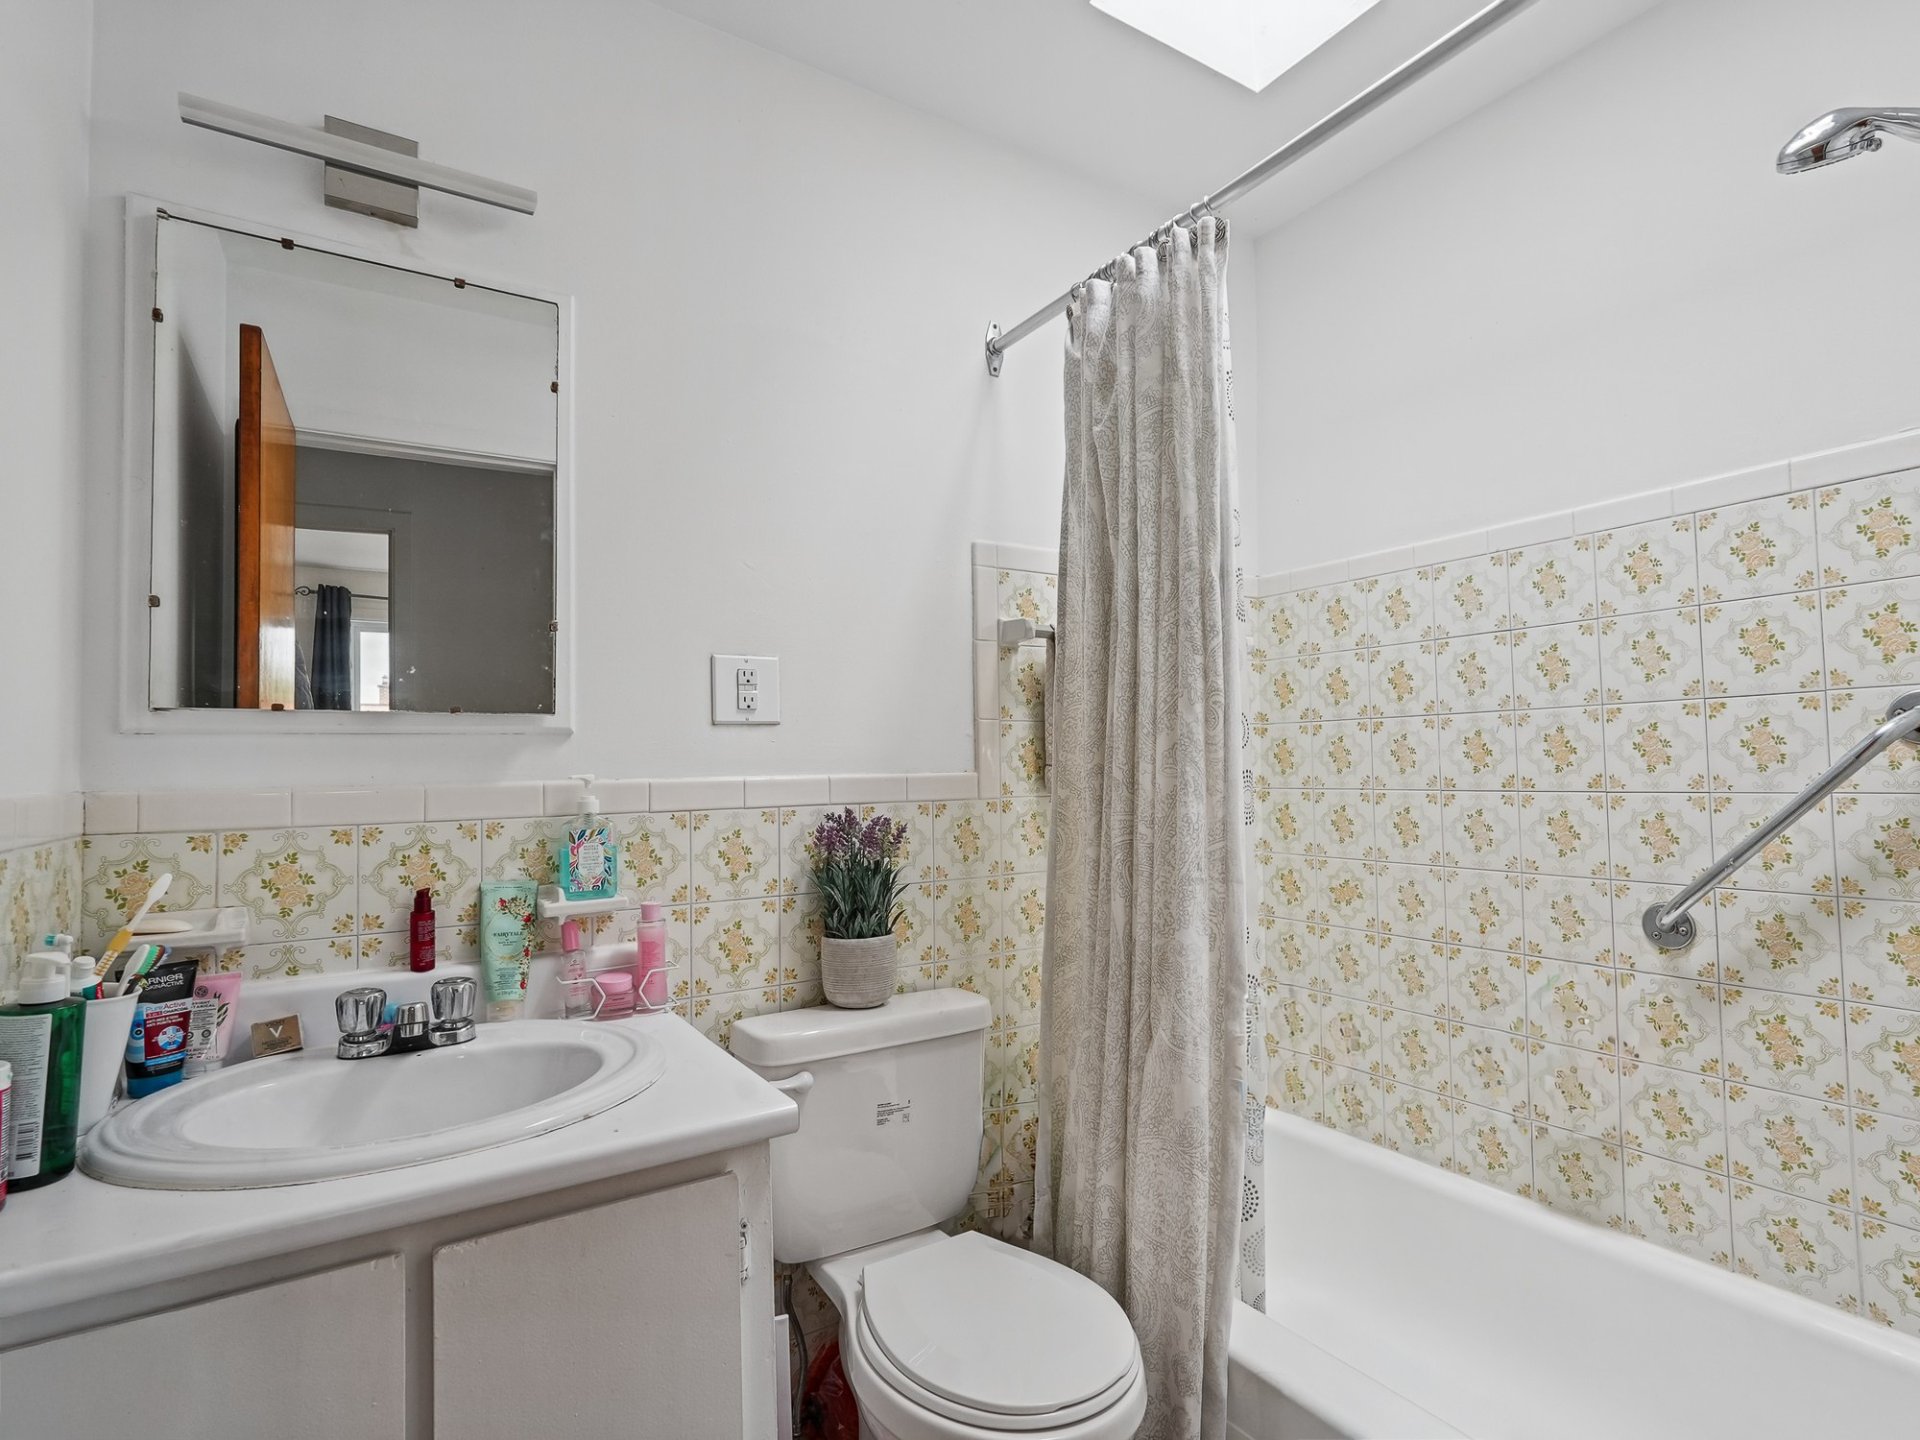
Living room
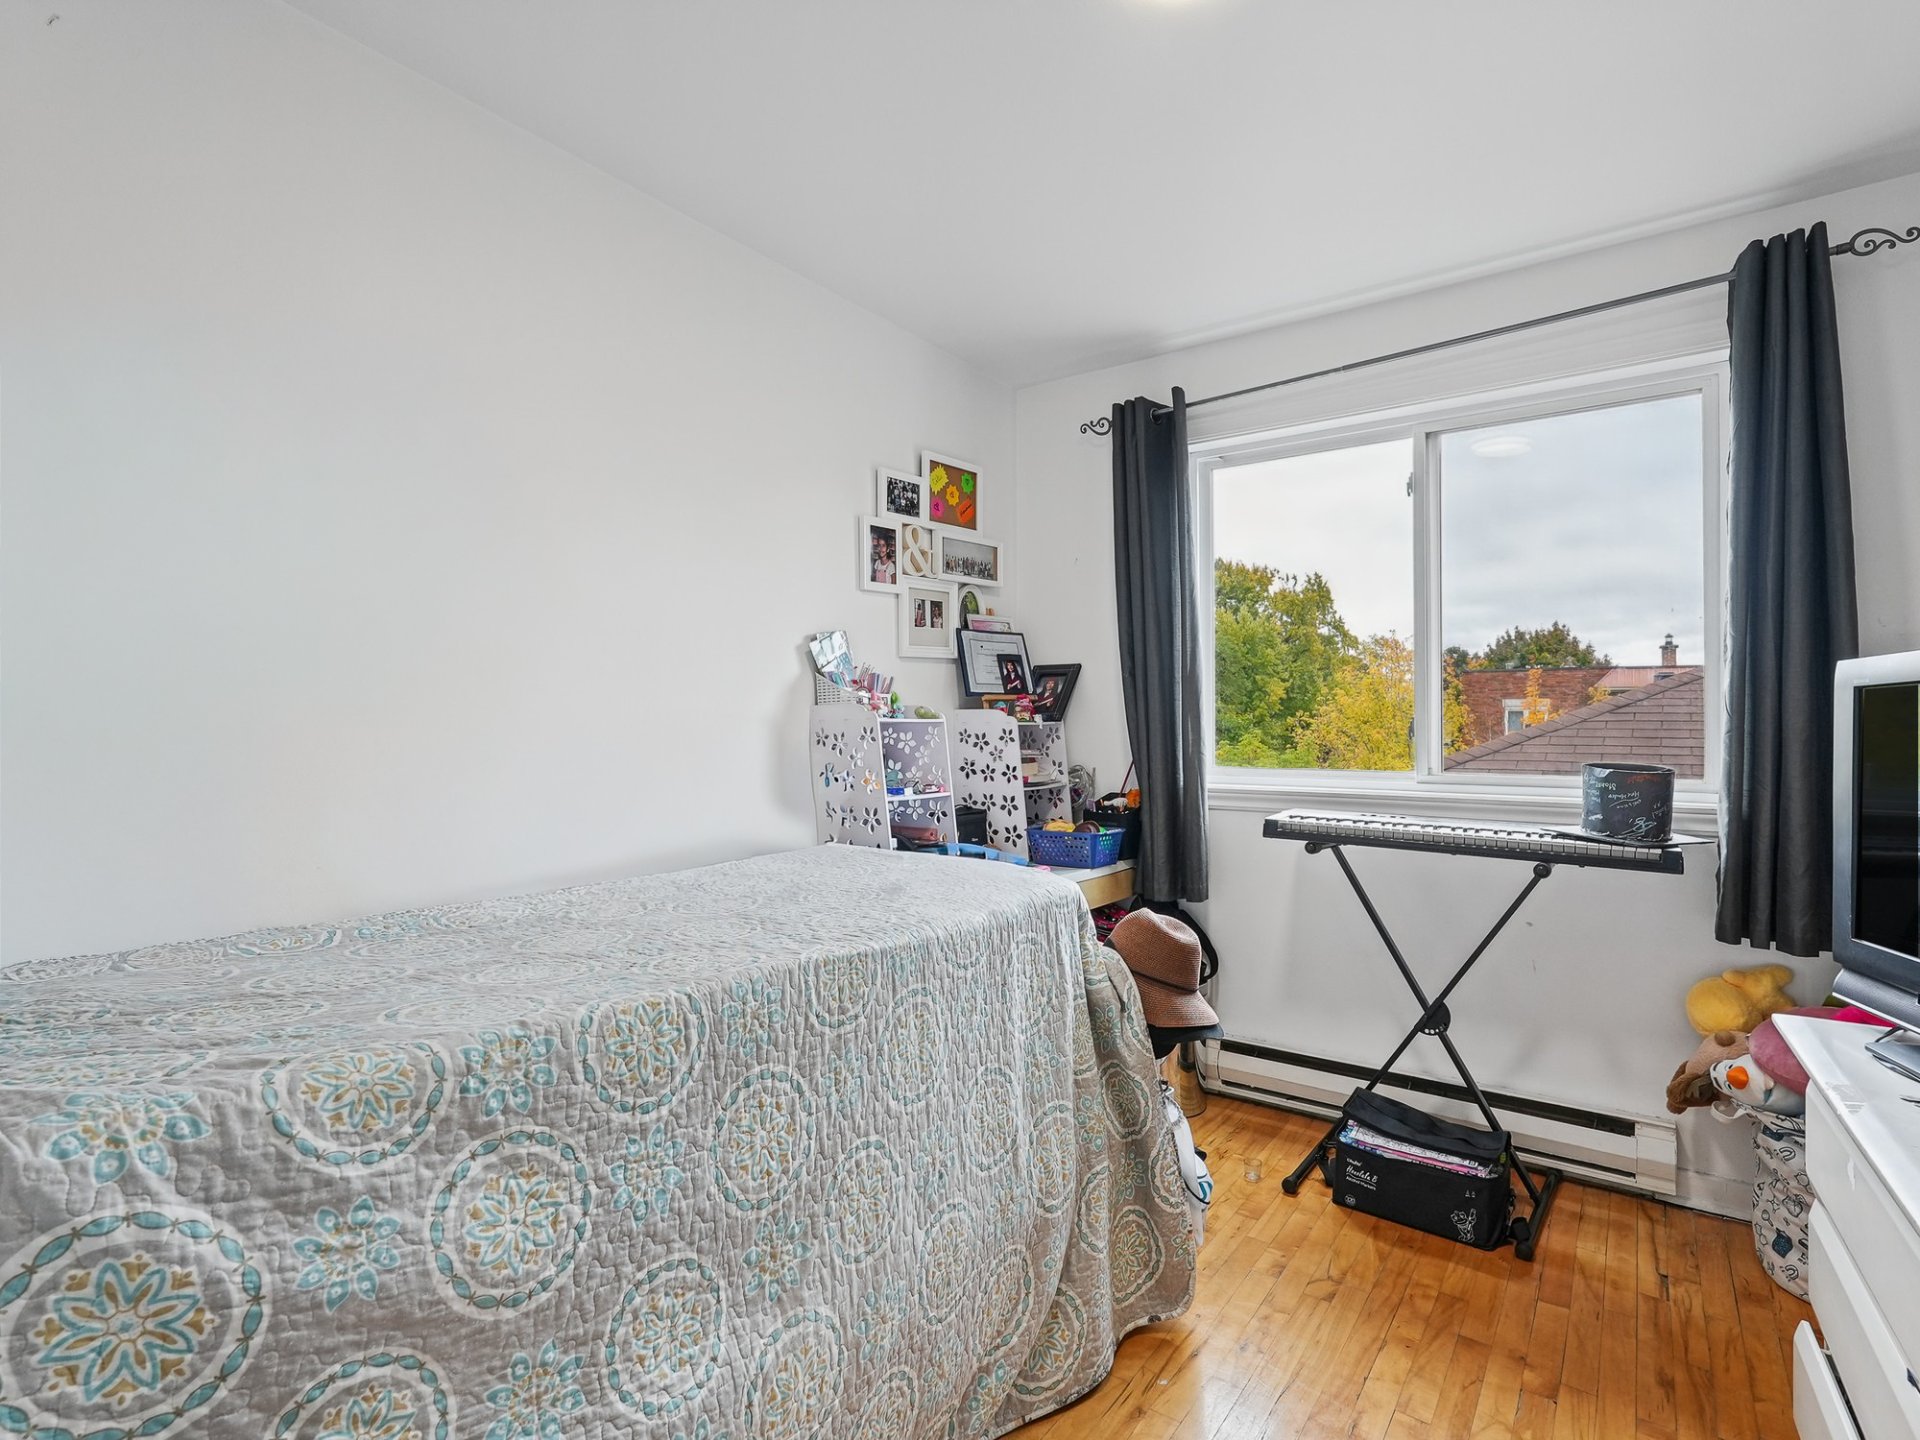
Living room
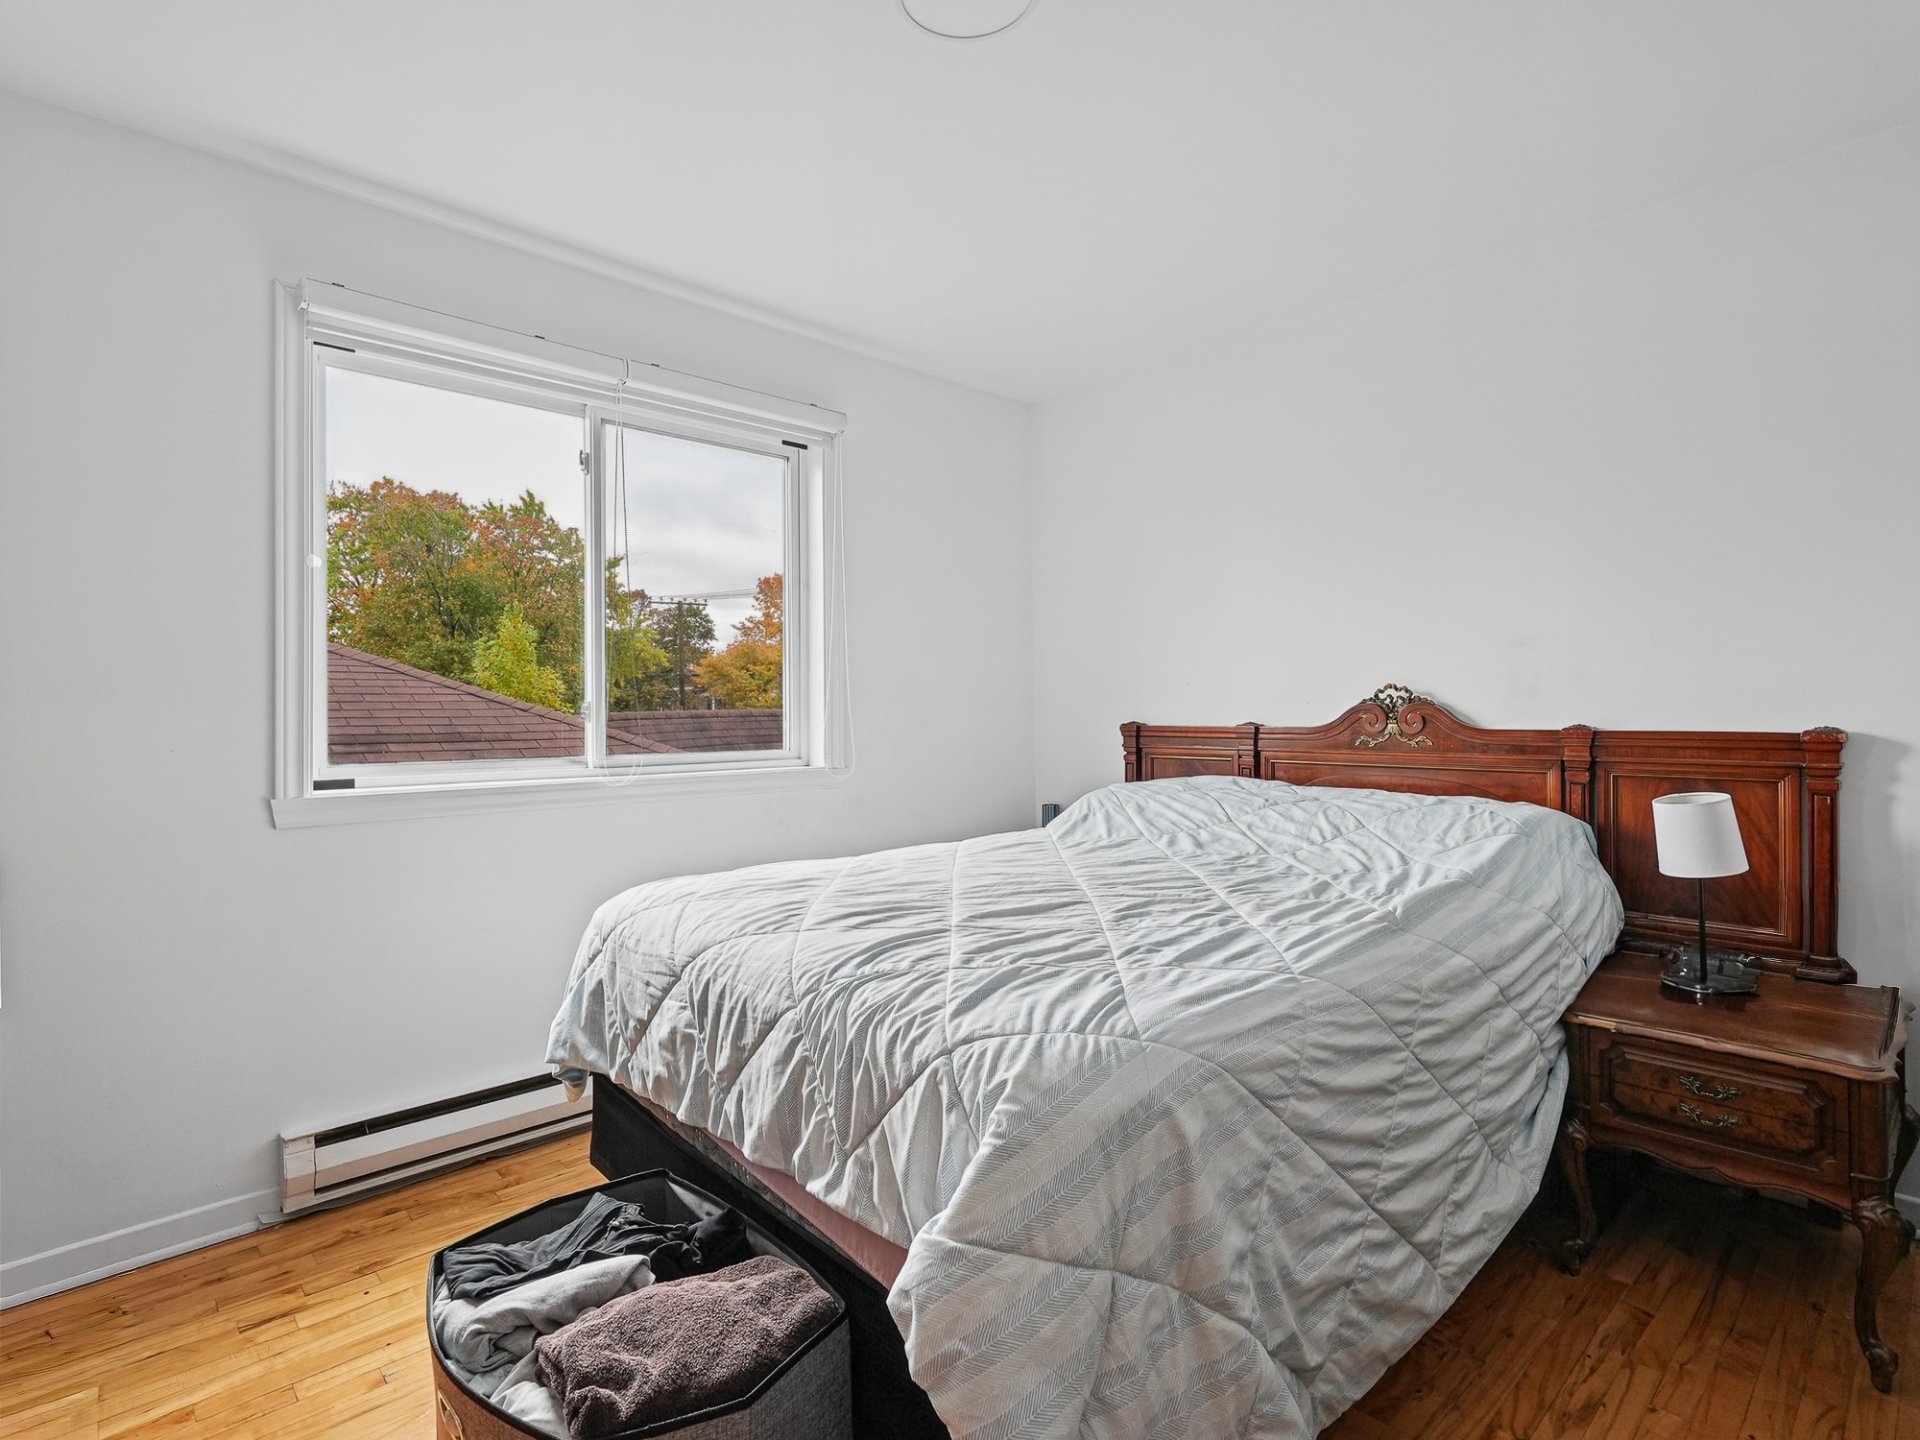
Bathroom
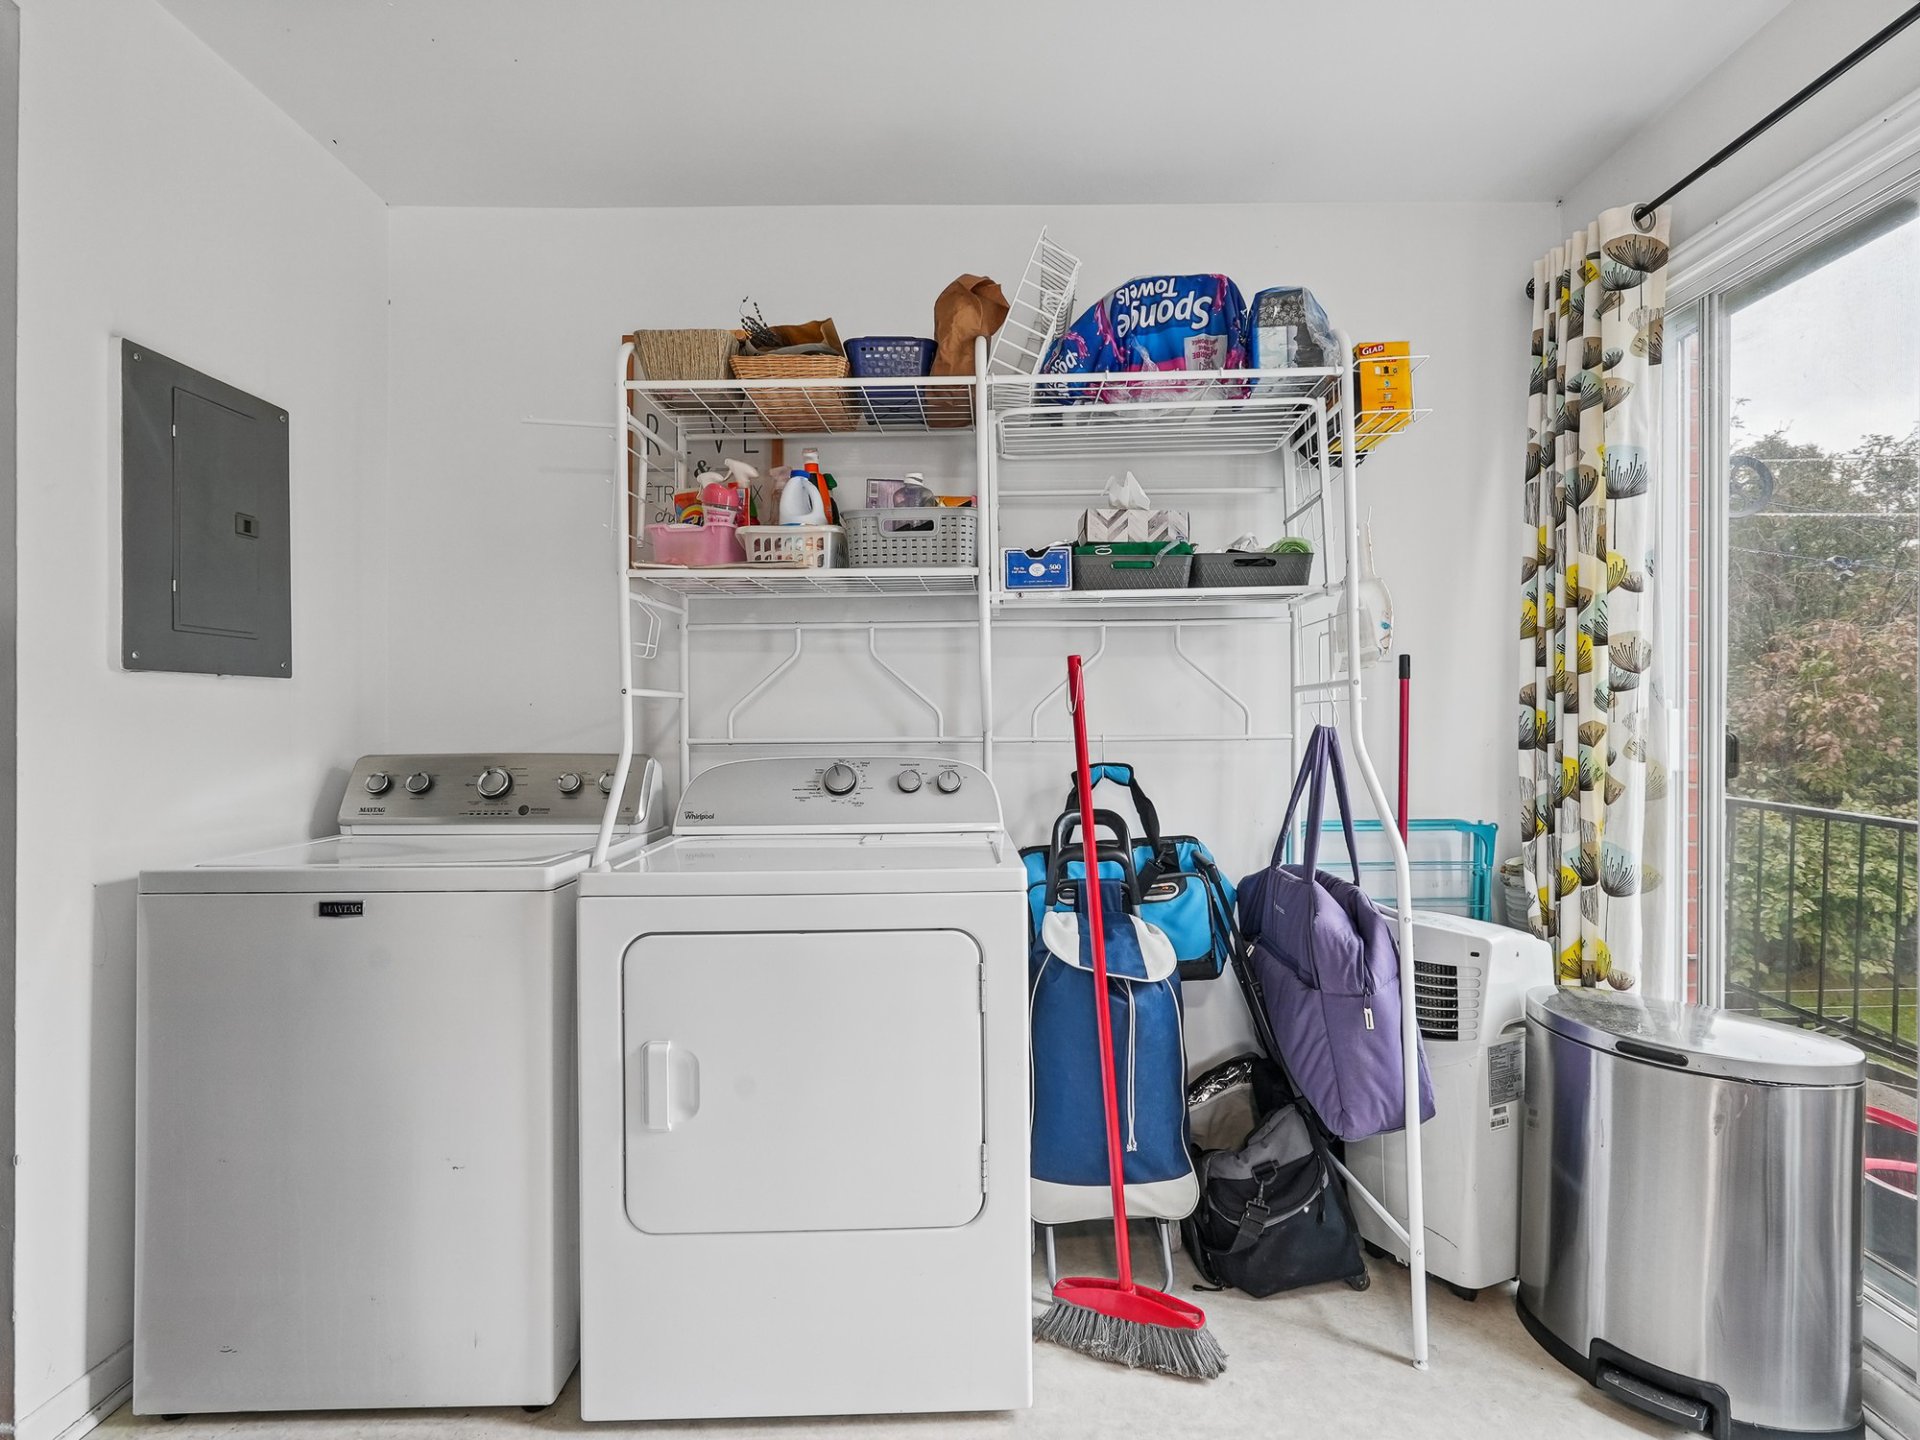
Kitchen
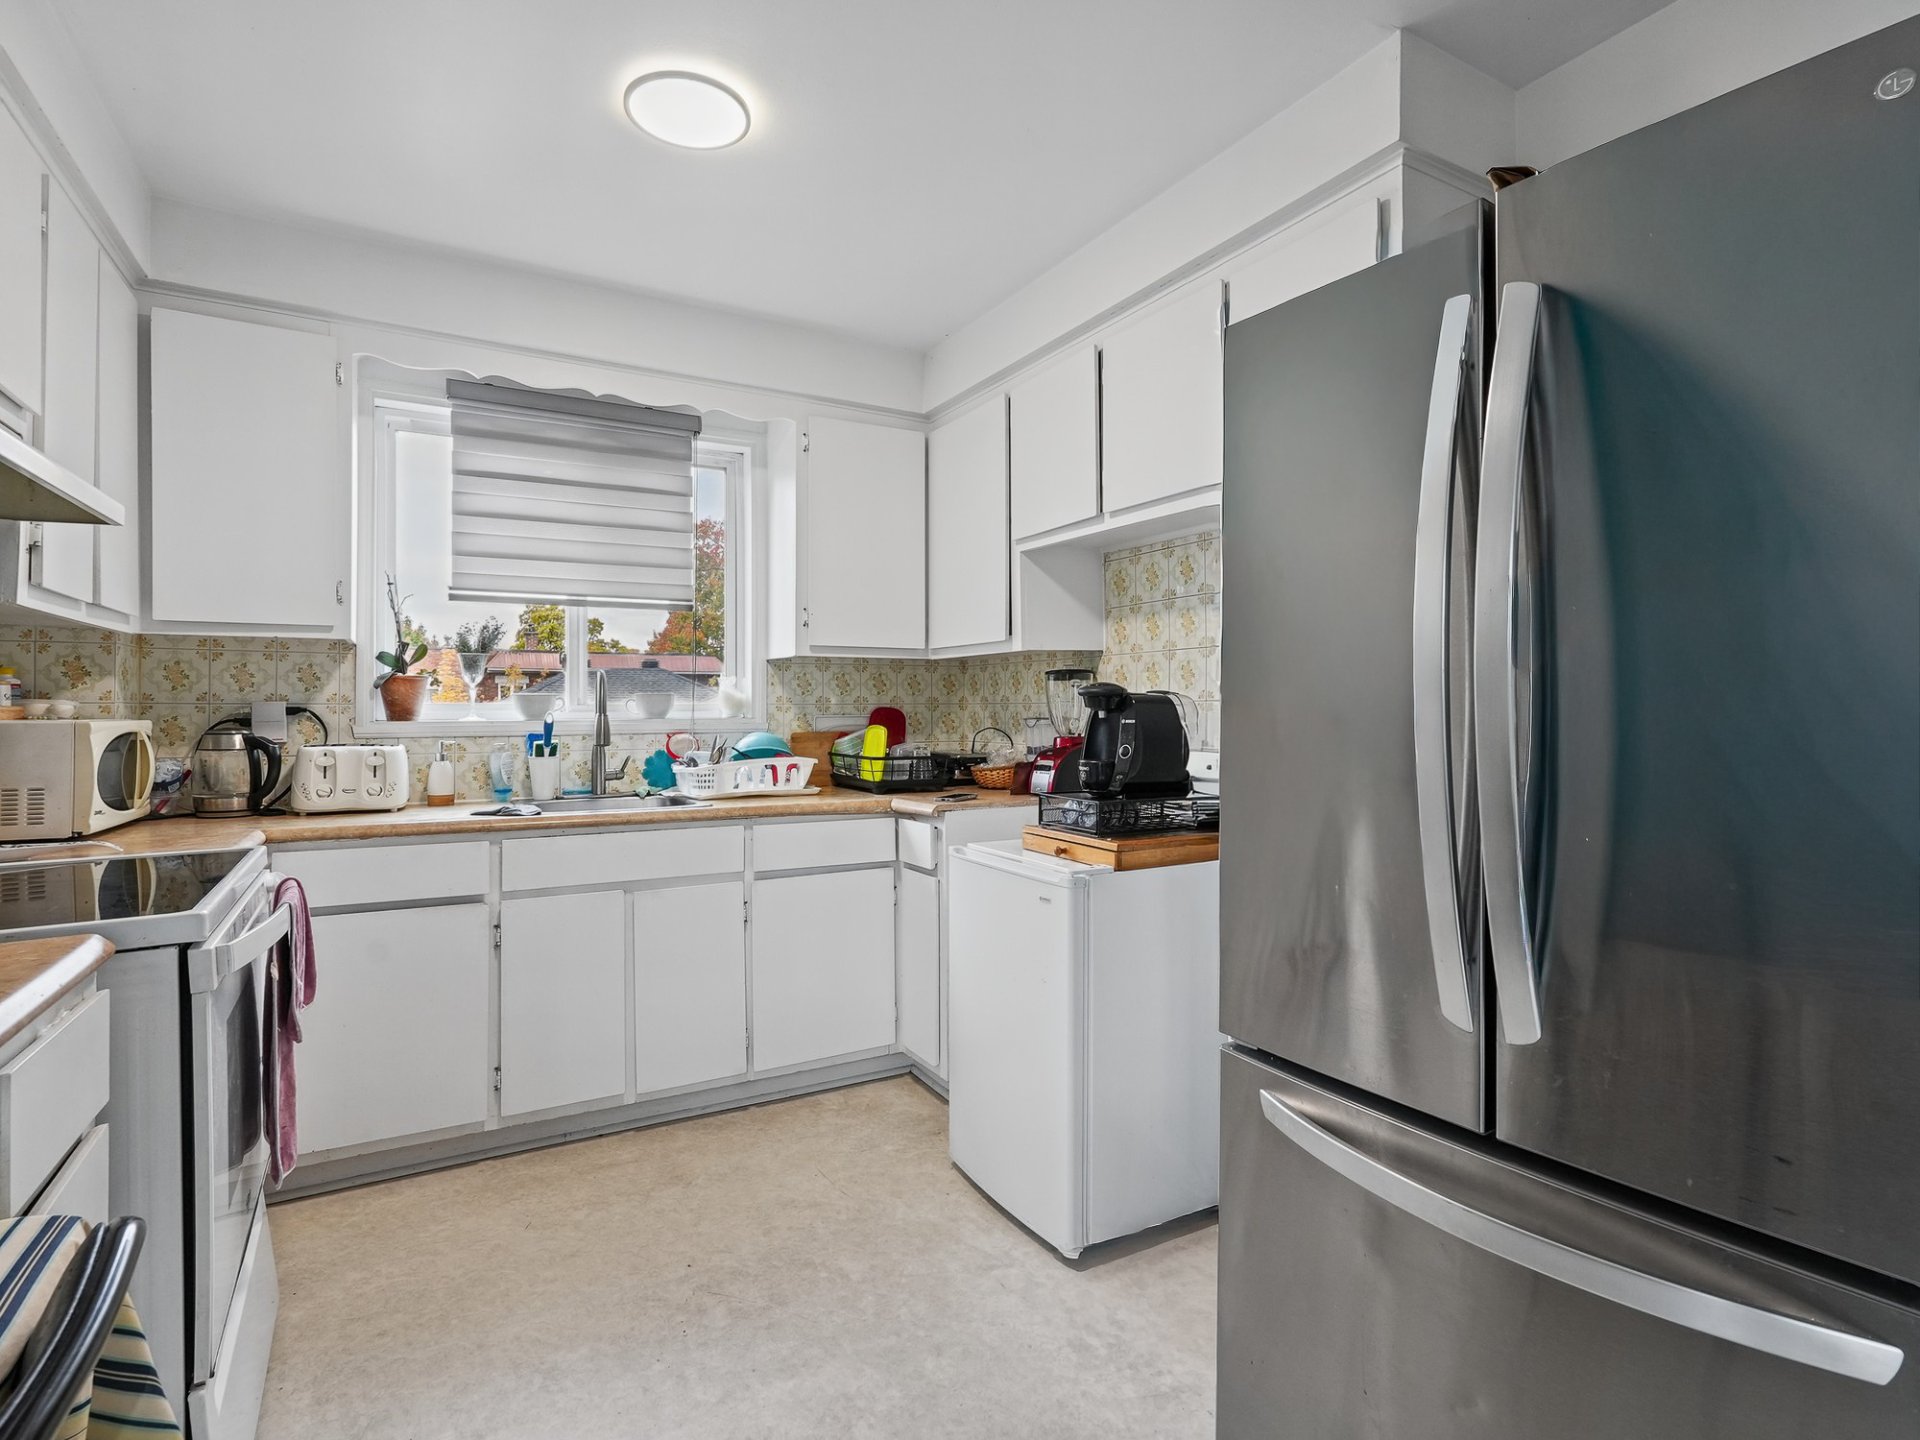
Bathroom
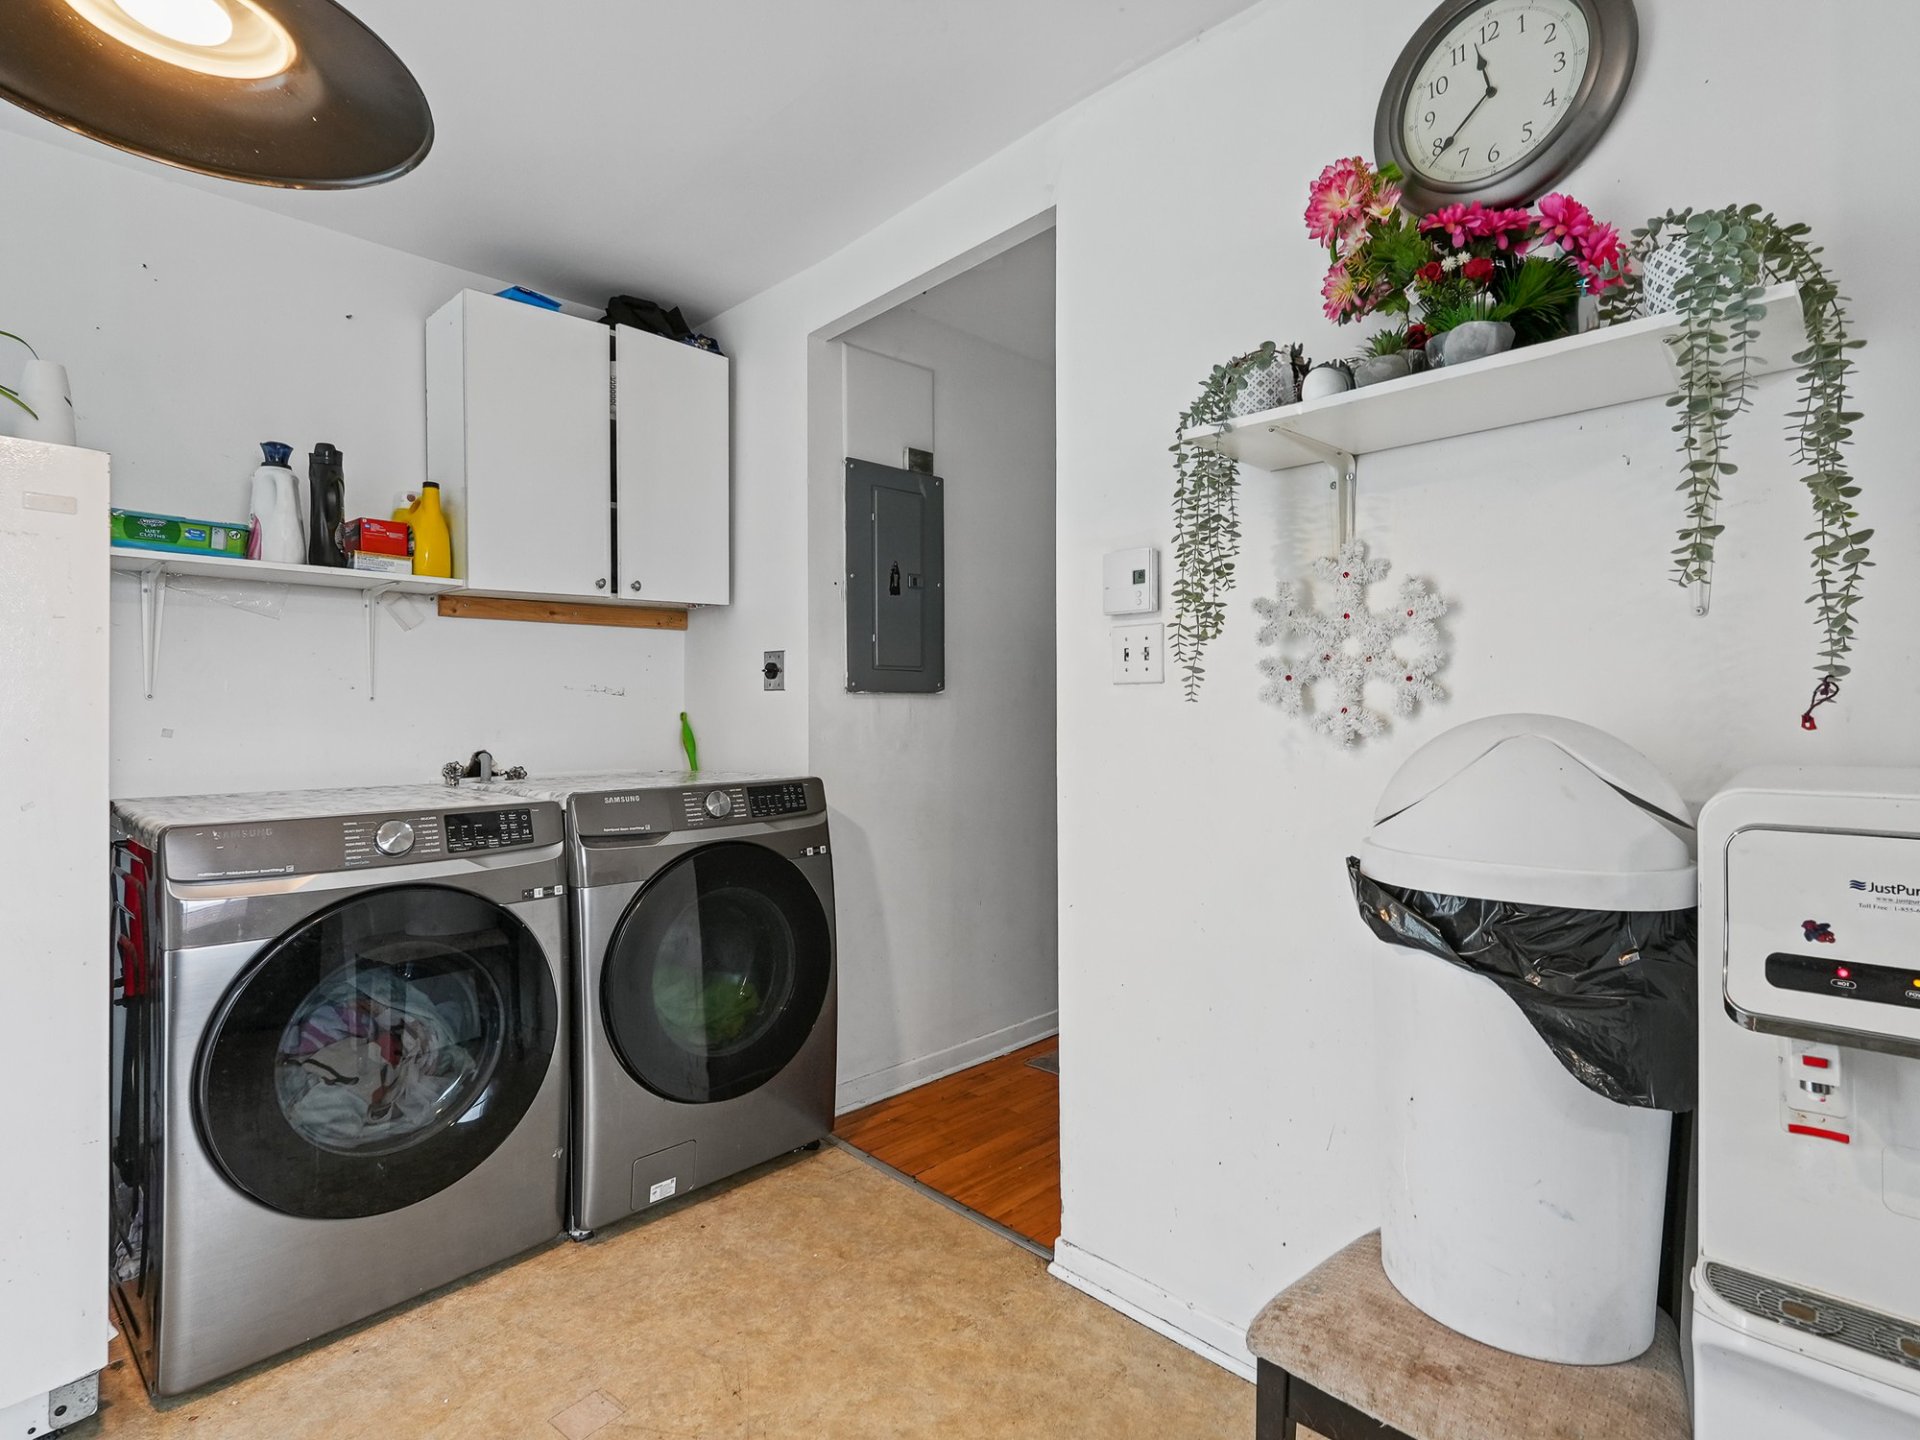
Kitchen
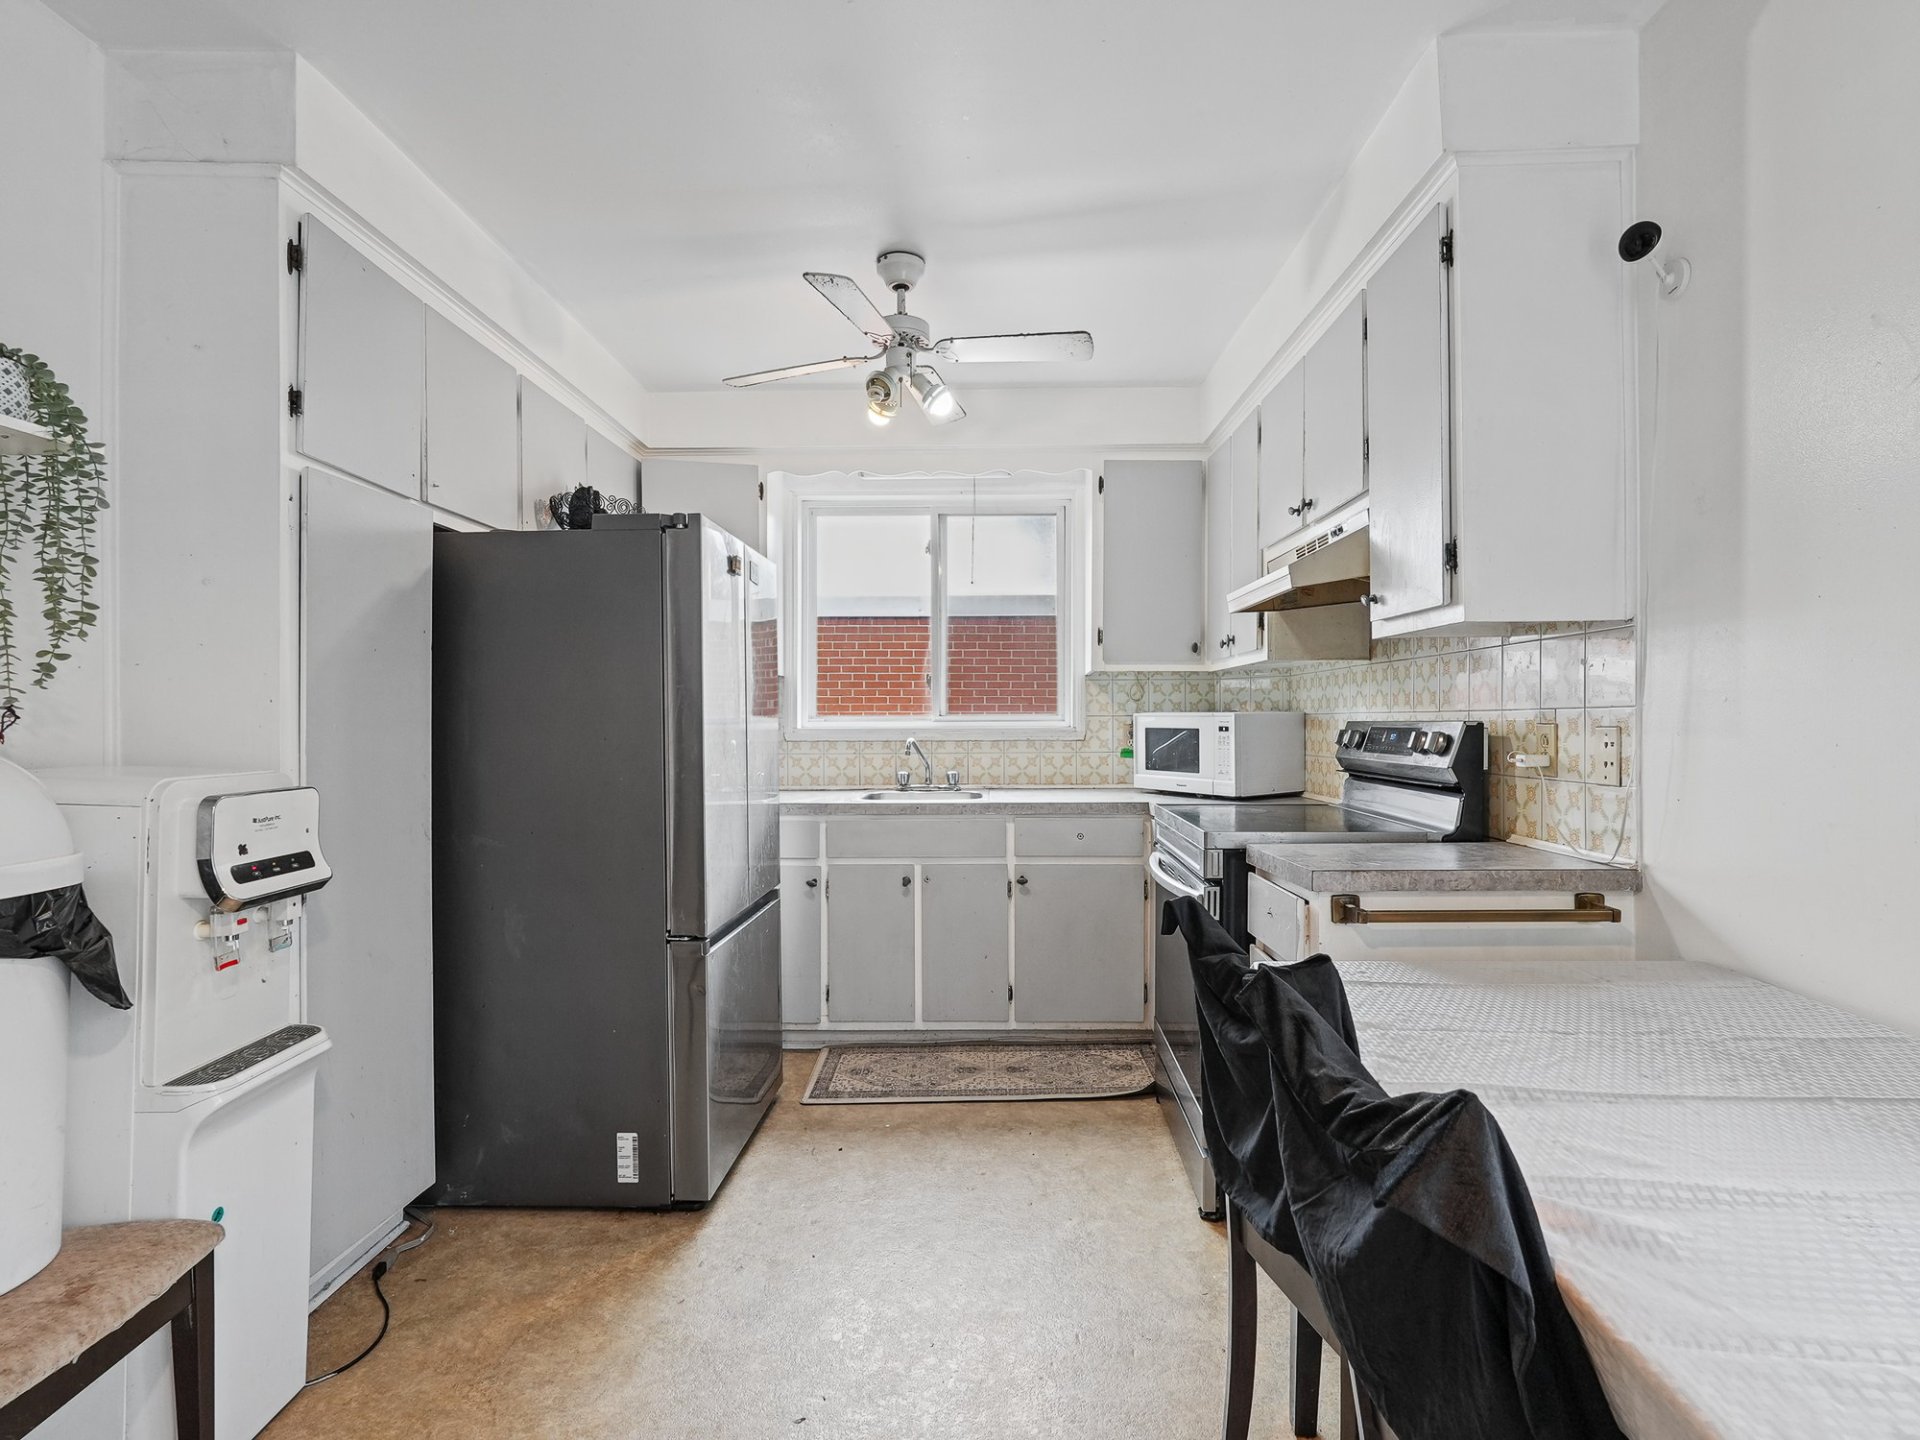
Kitchen
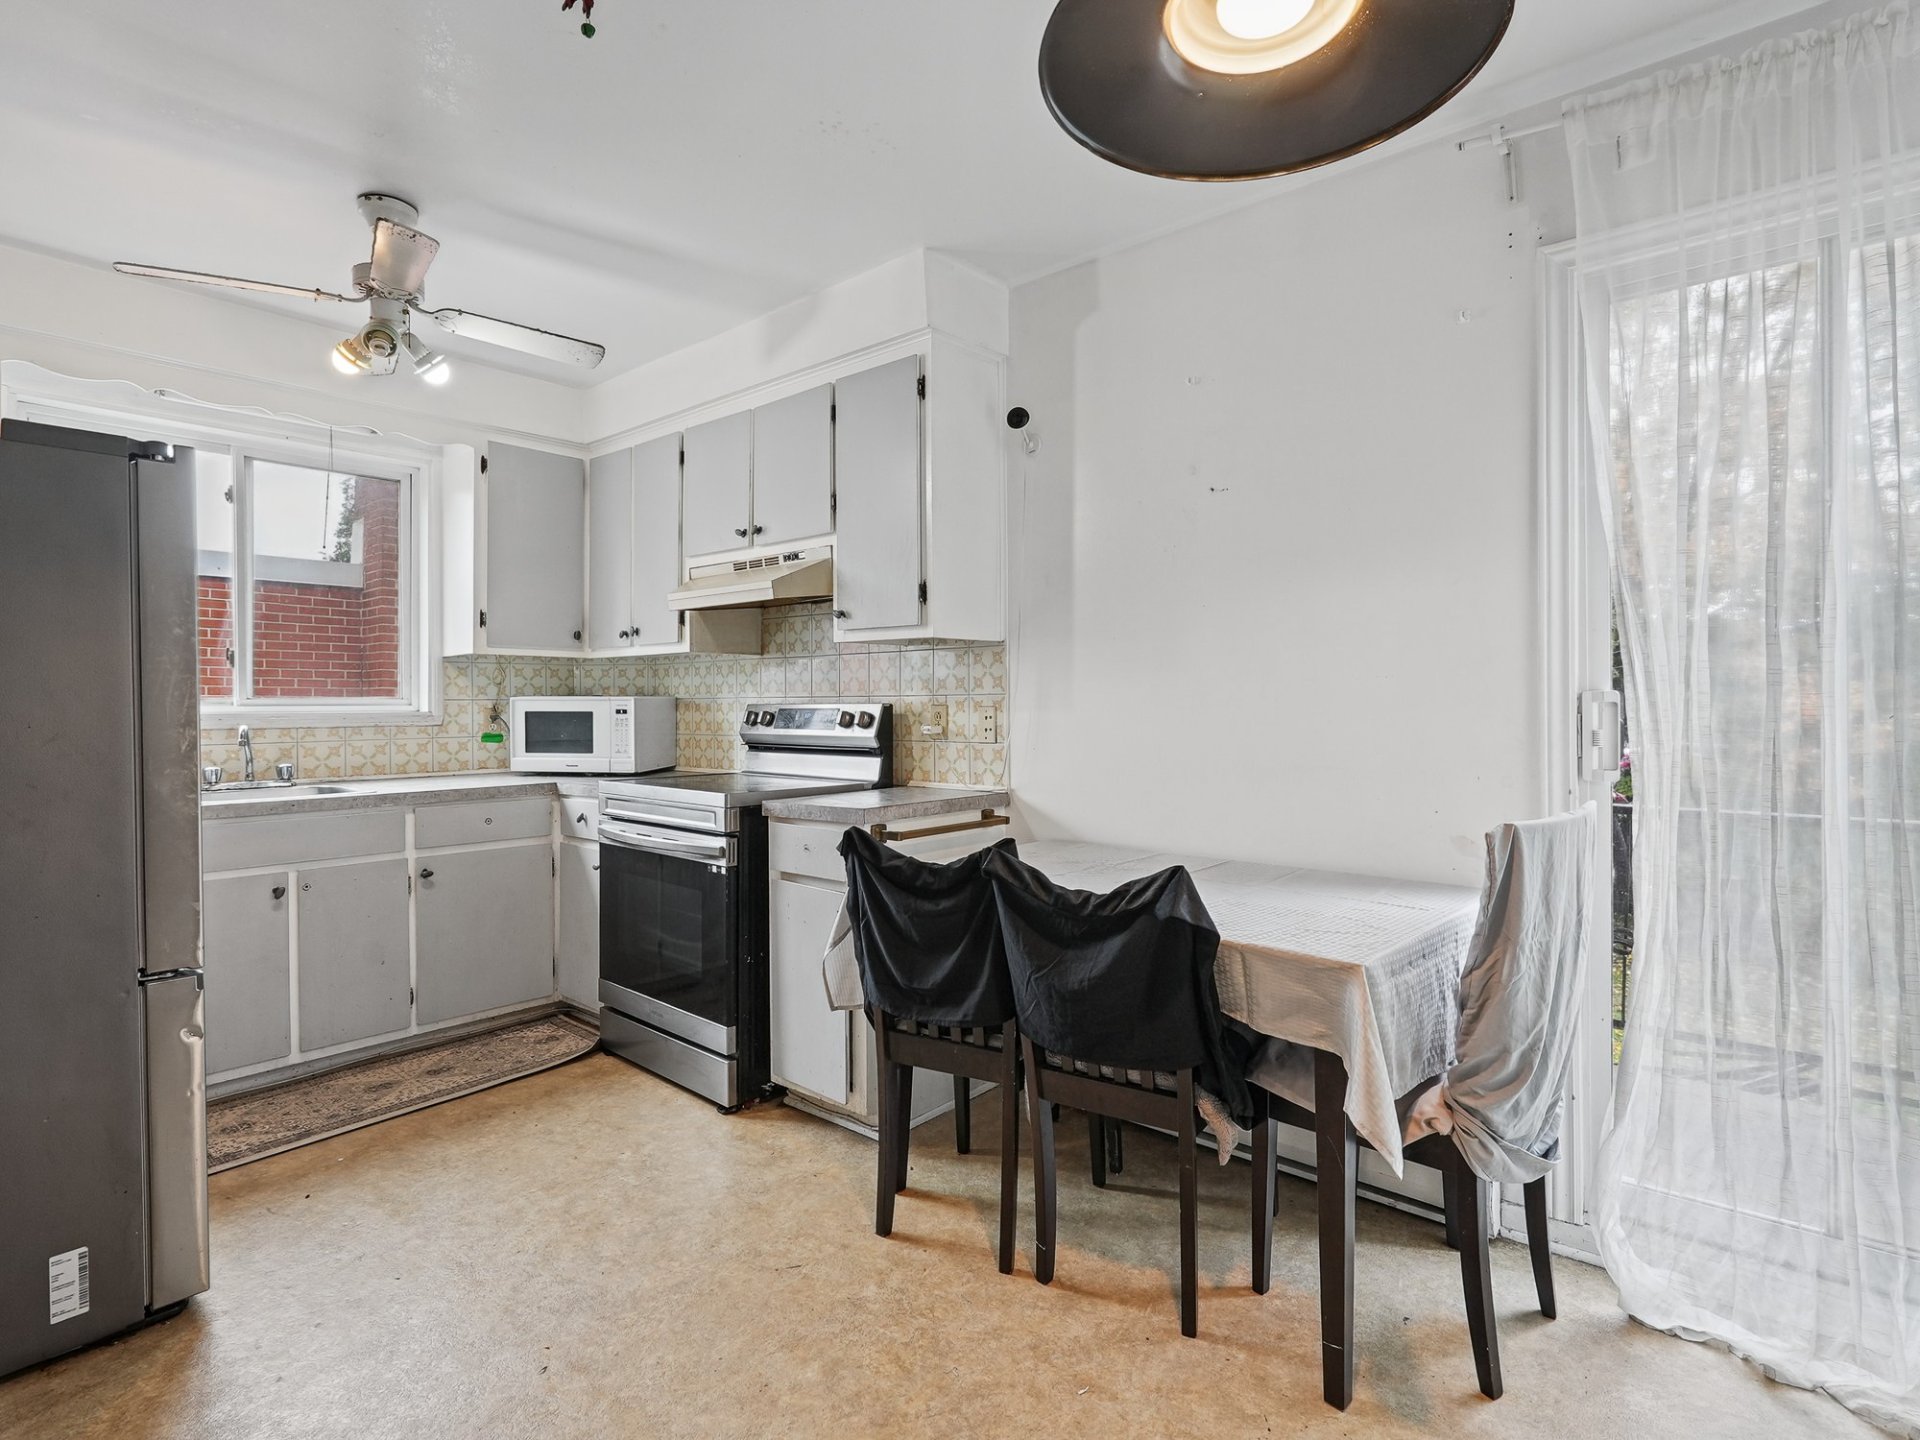
Bedroom
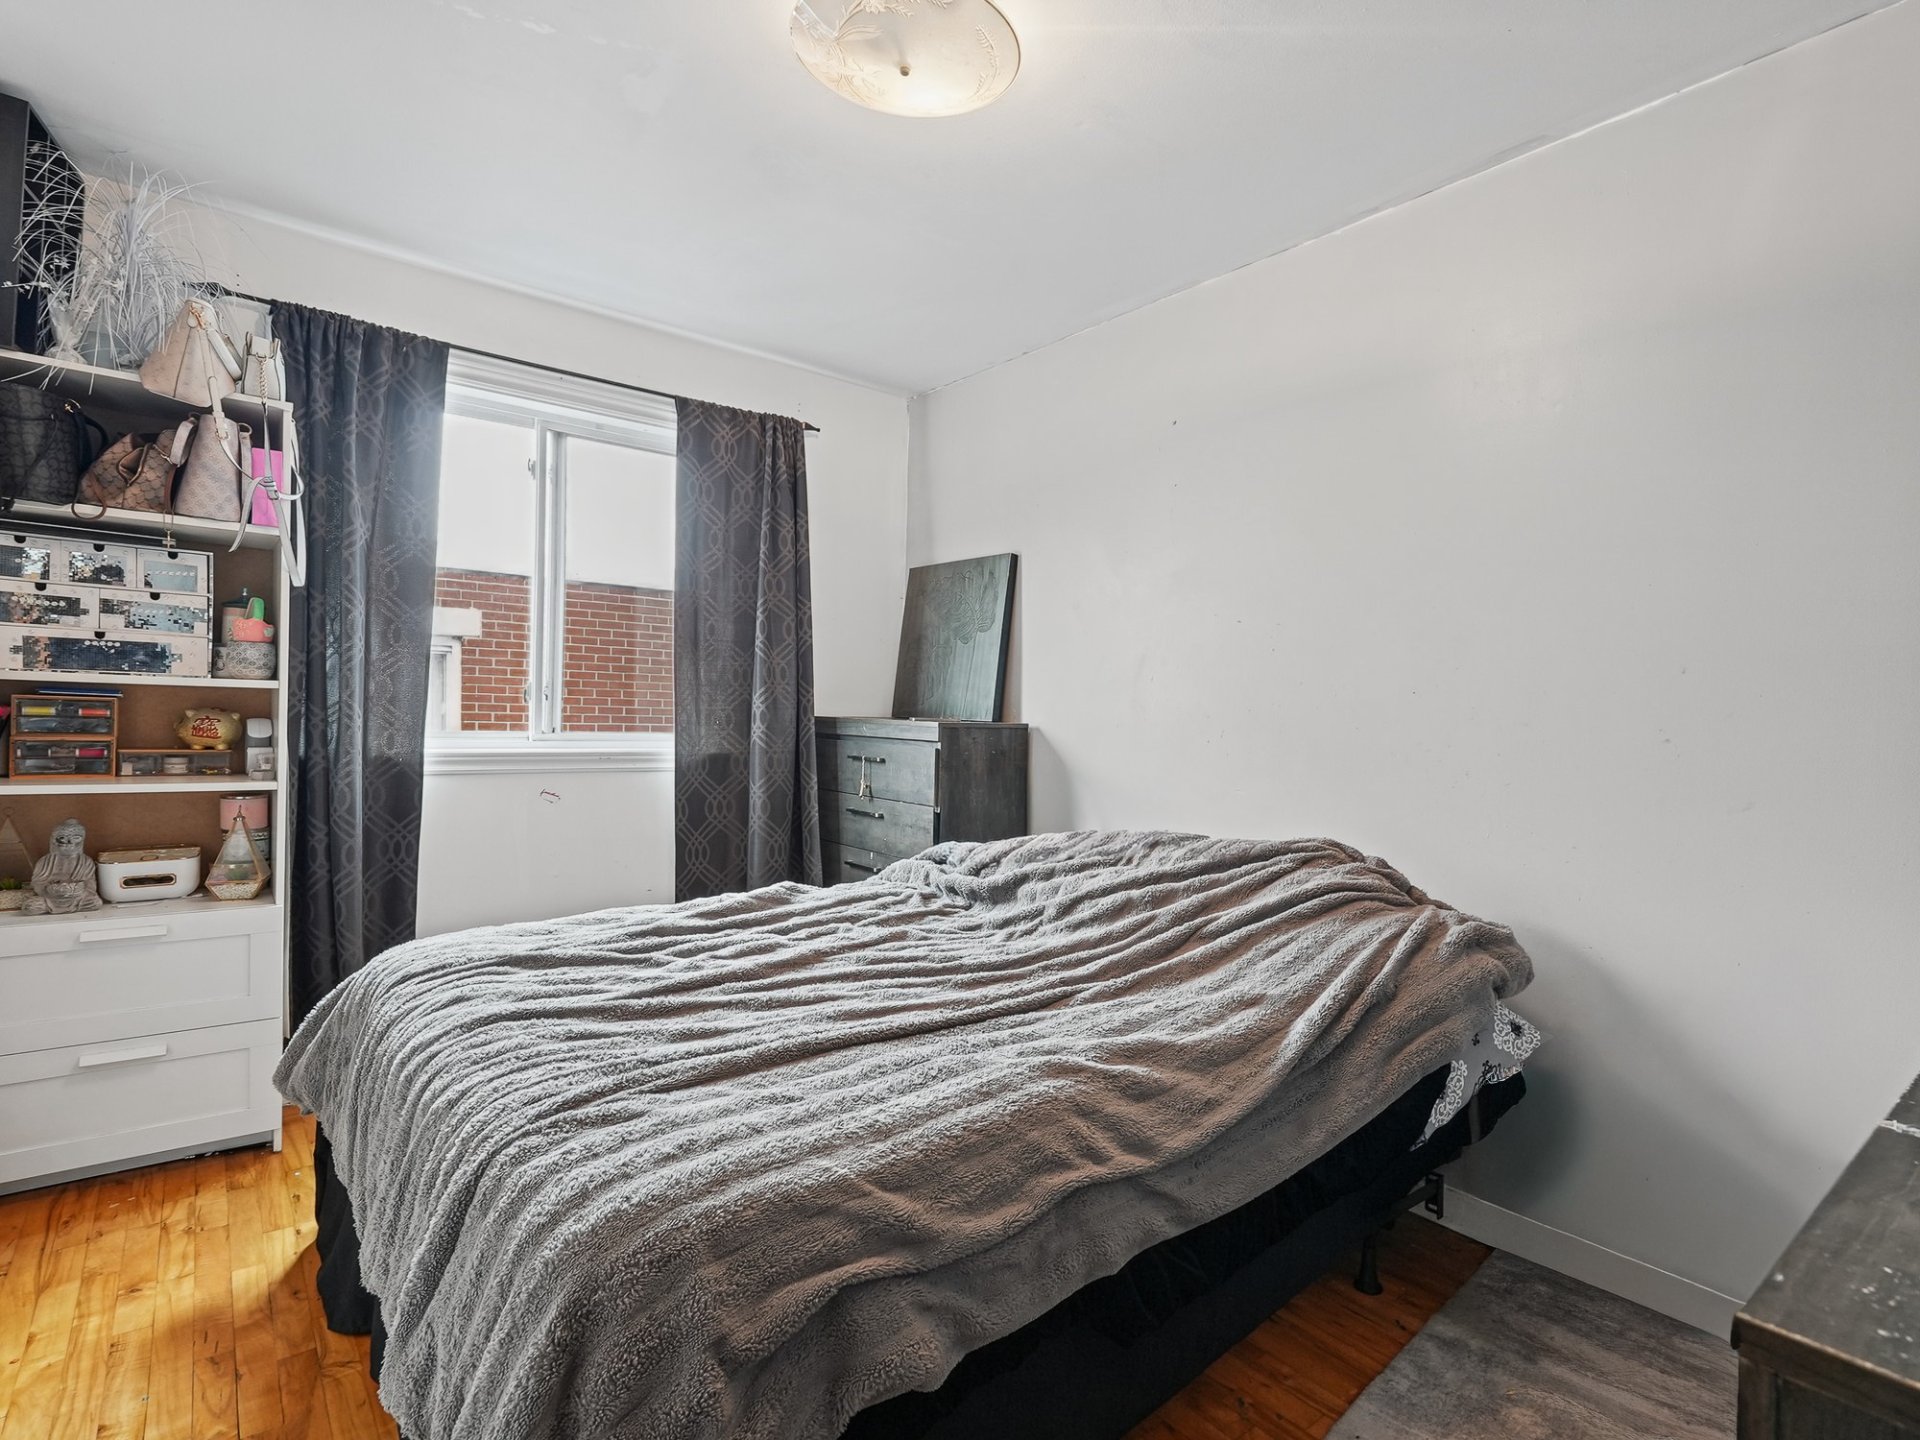
Bathroom
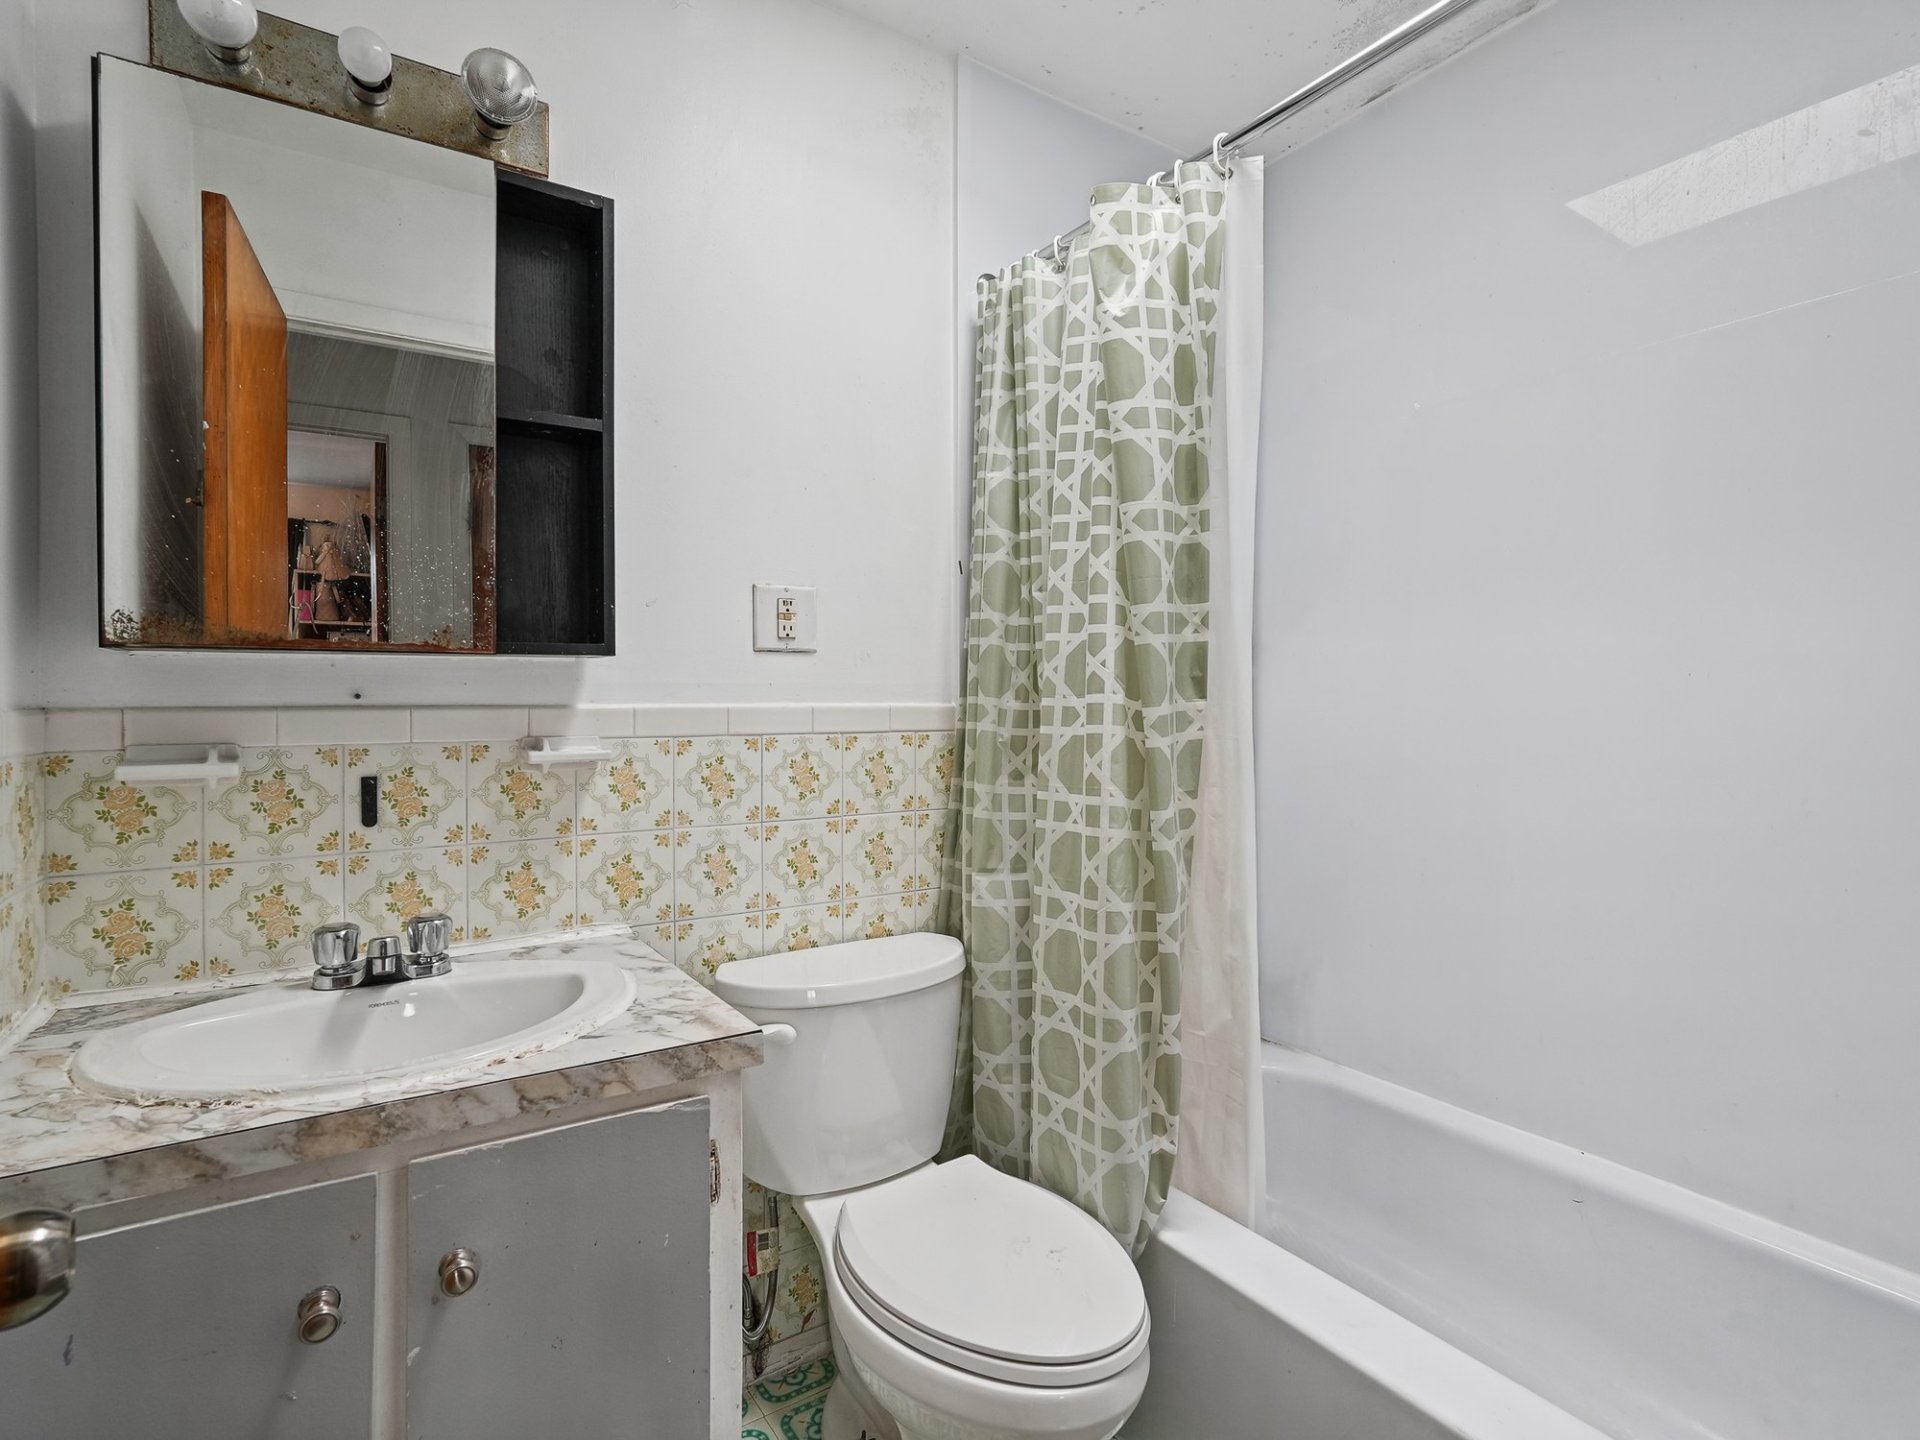
Bedroom
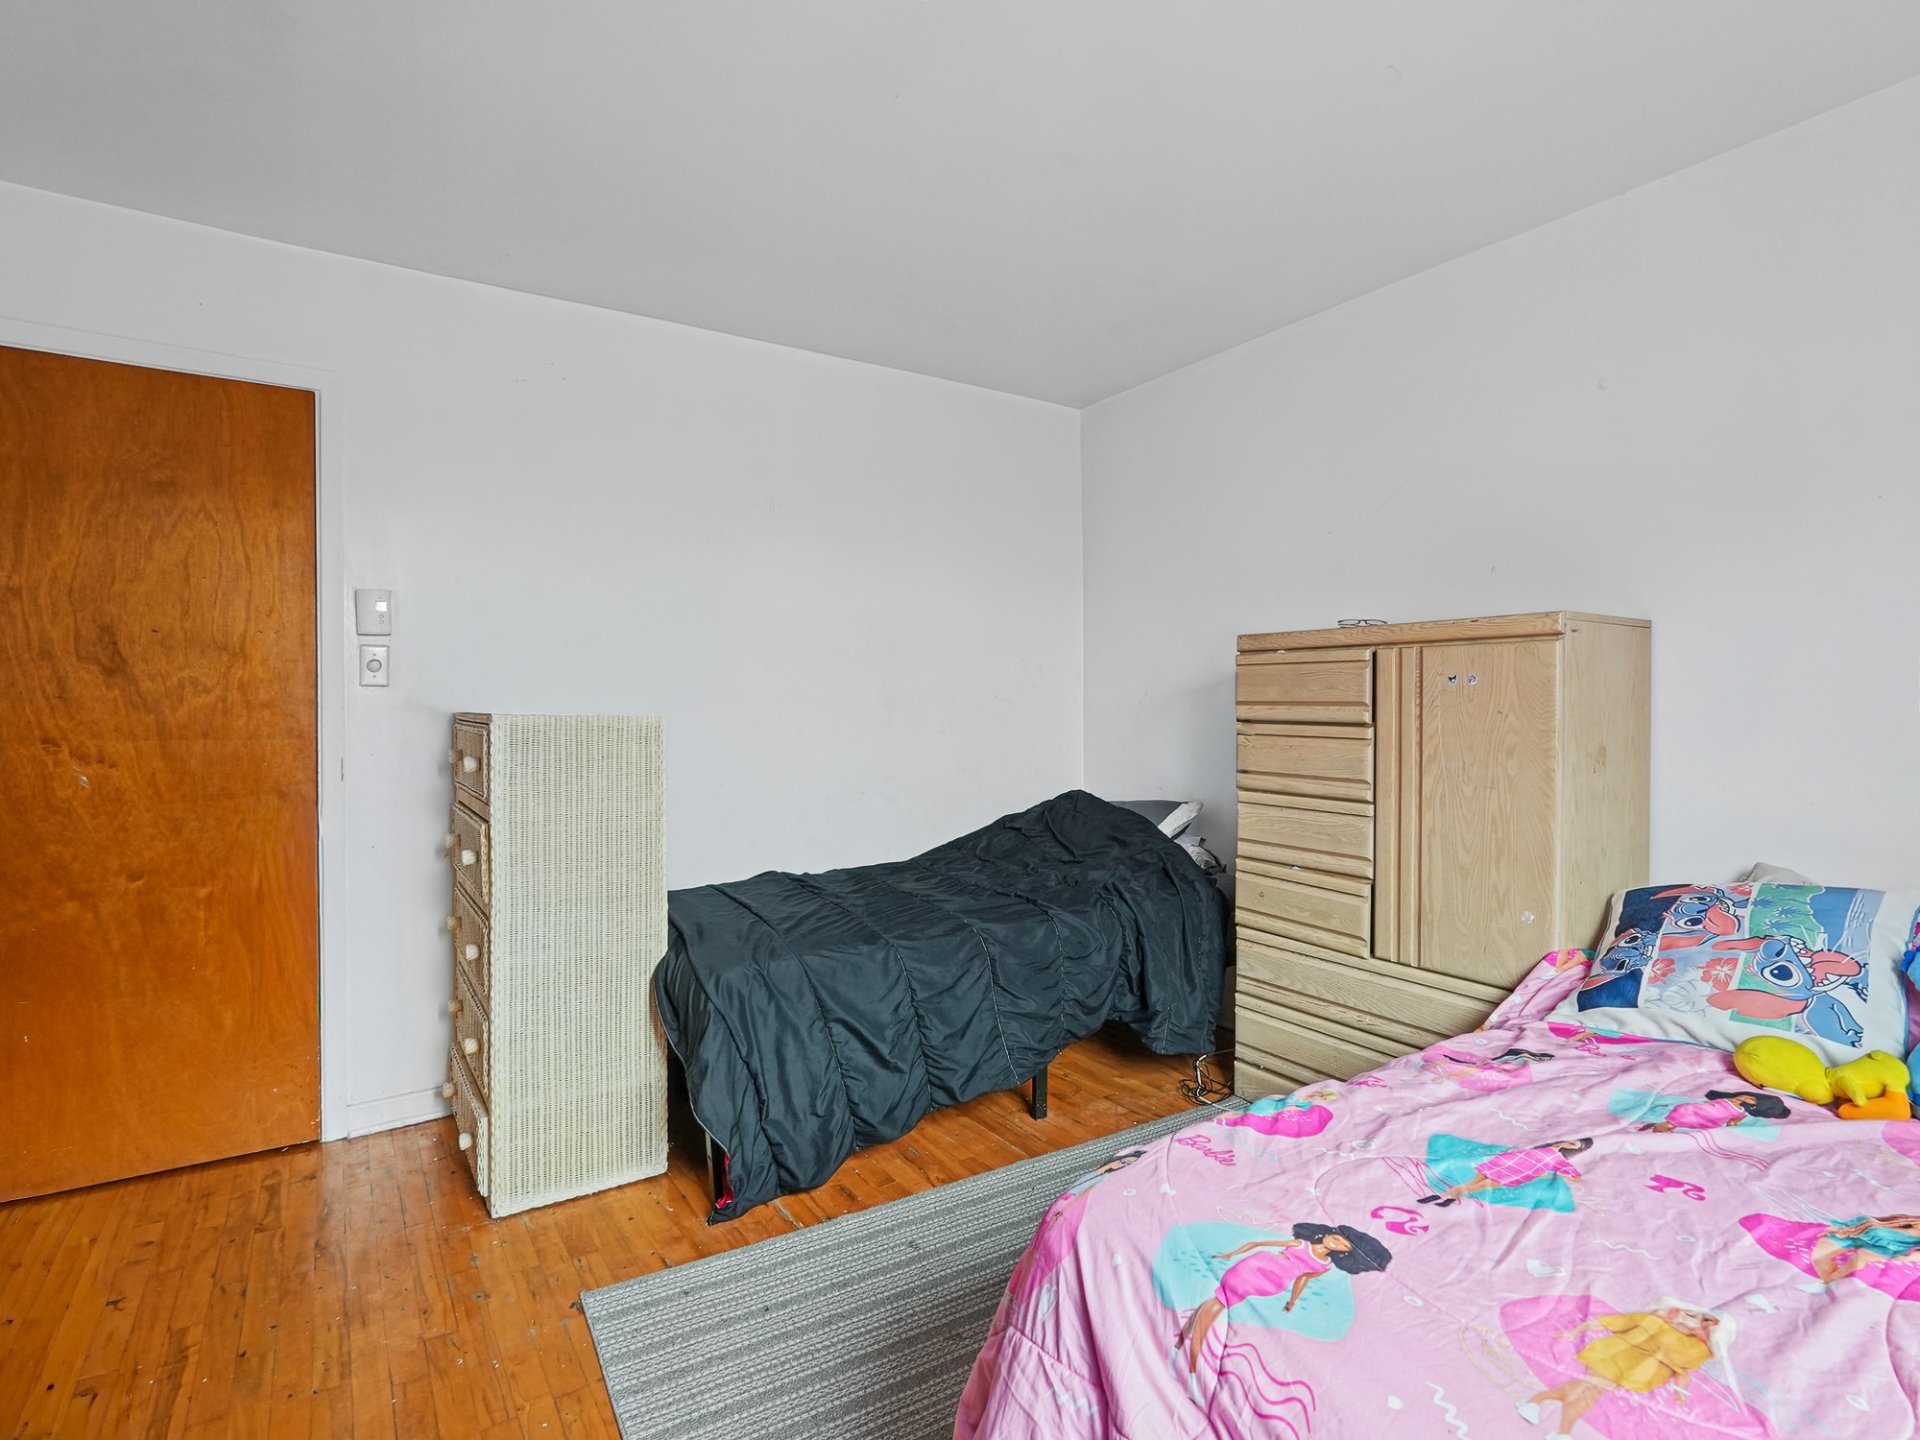
Bedroom
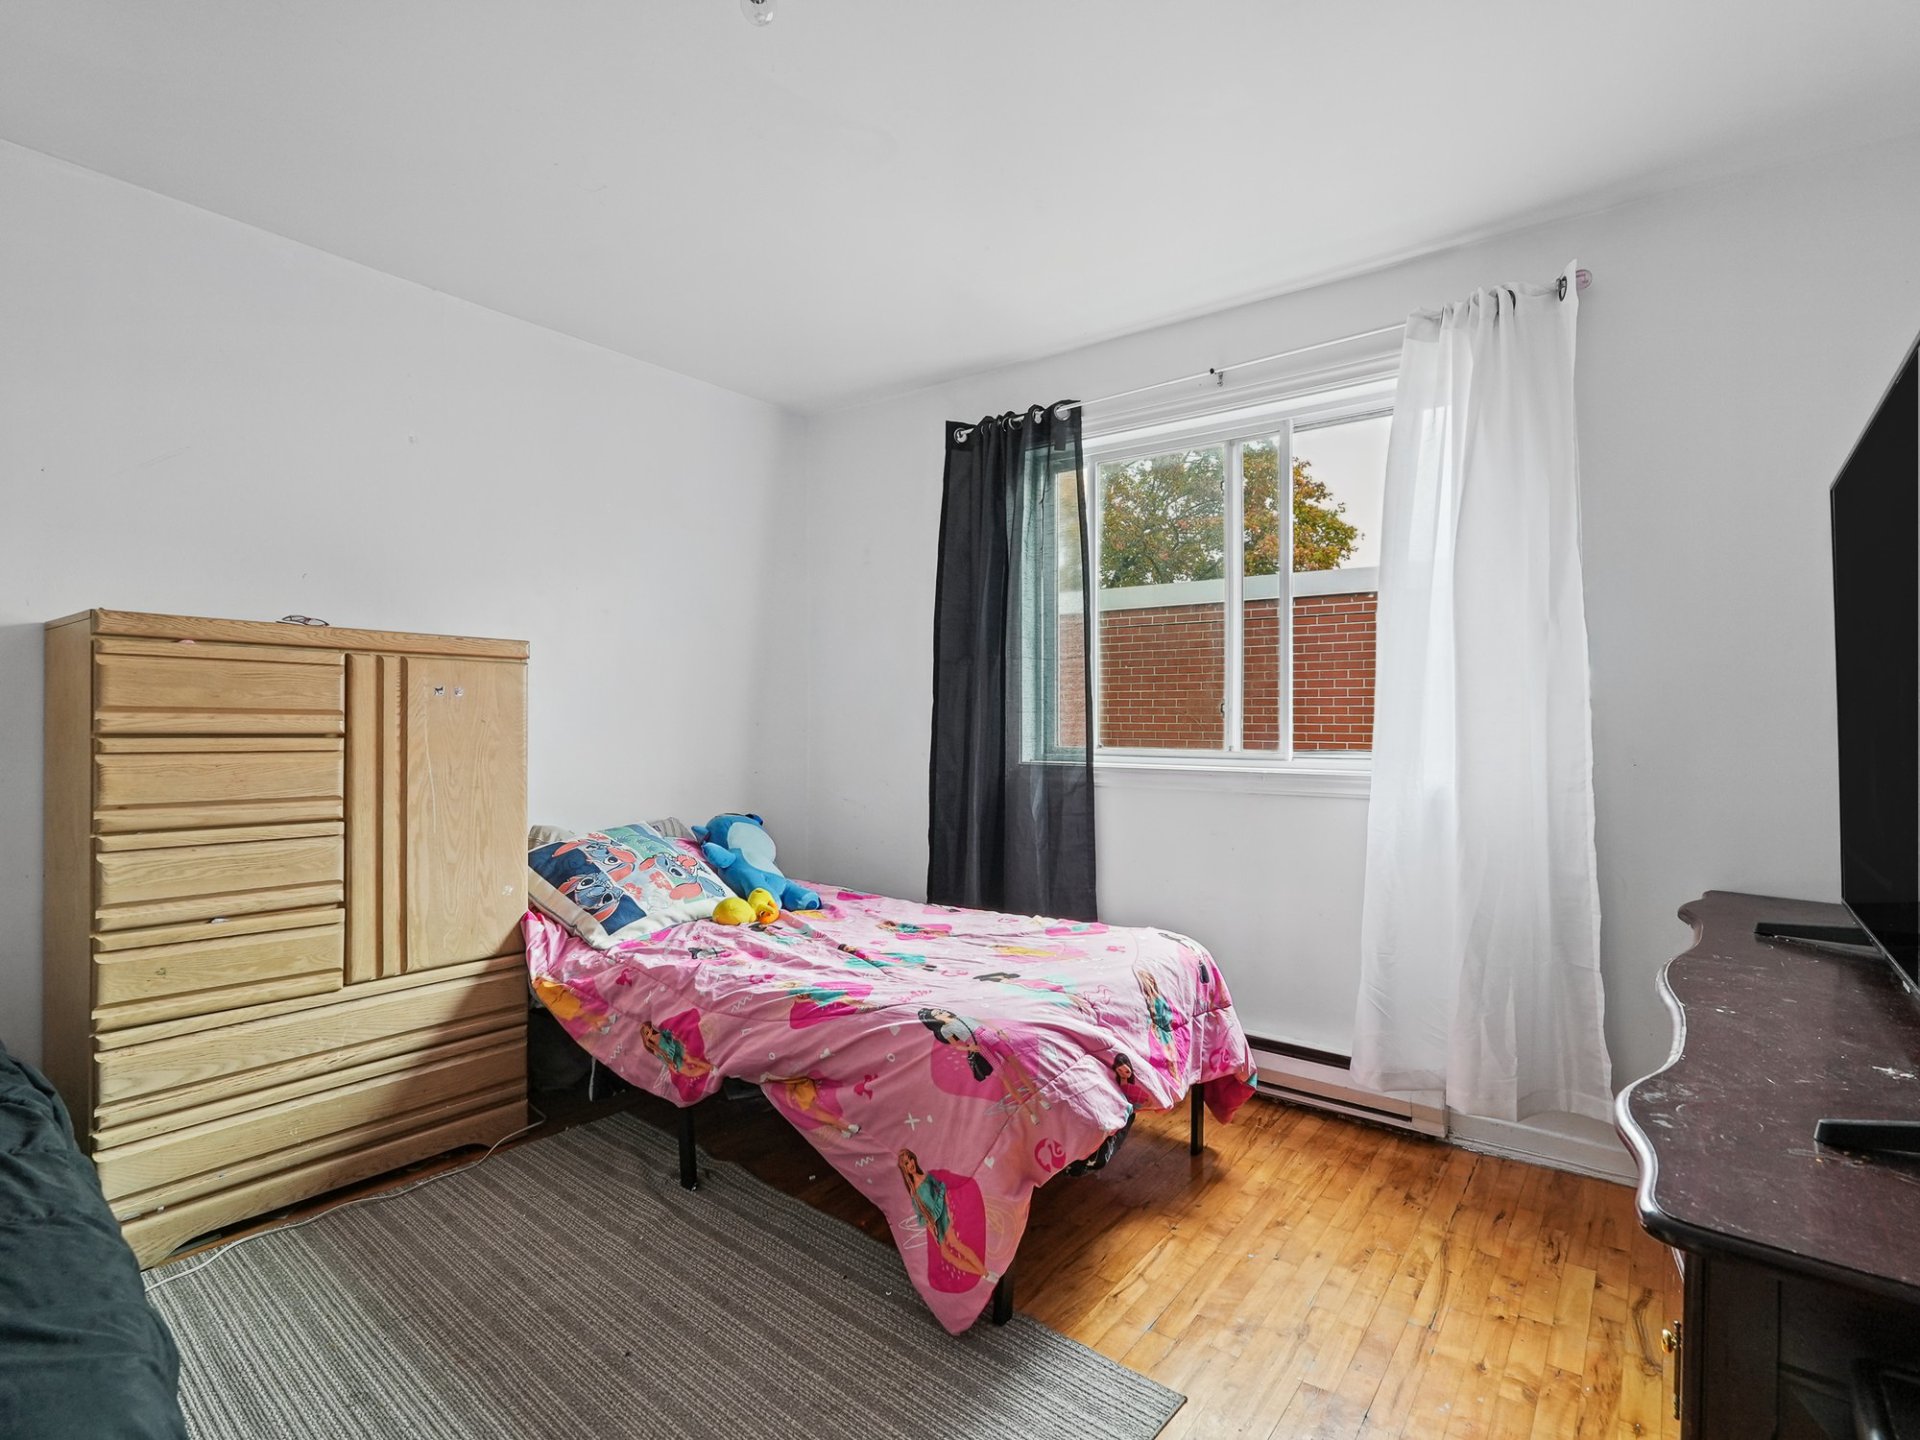
Bedroom
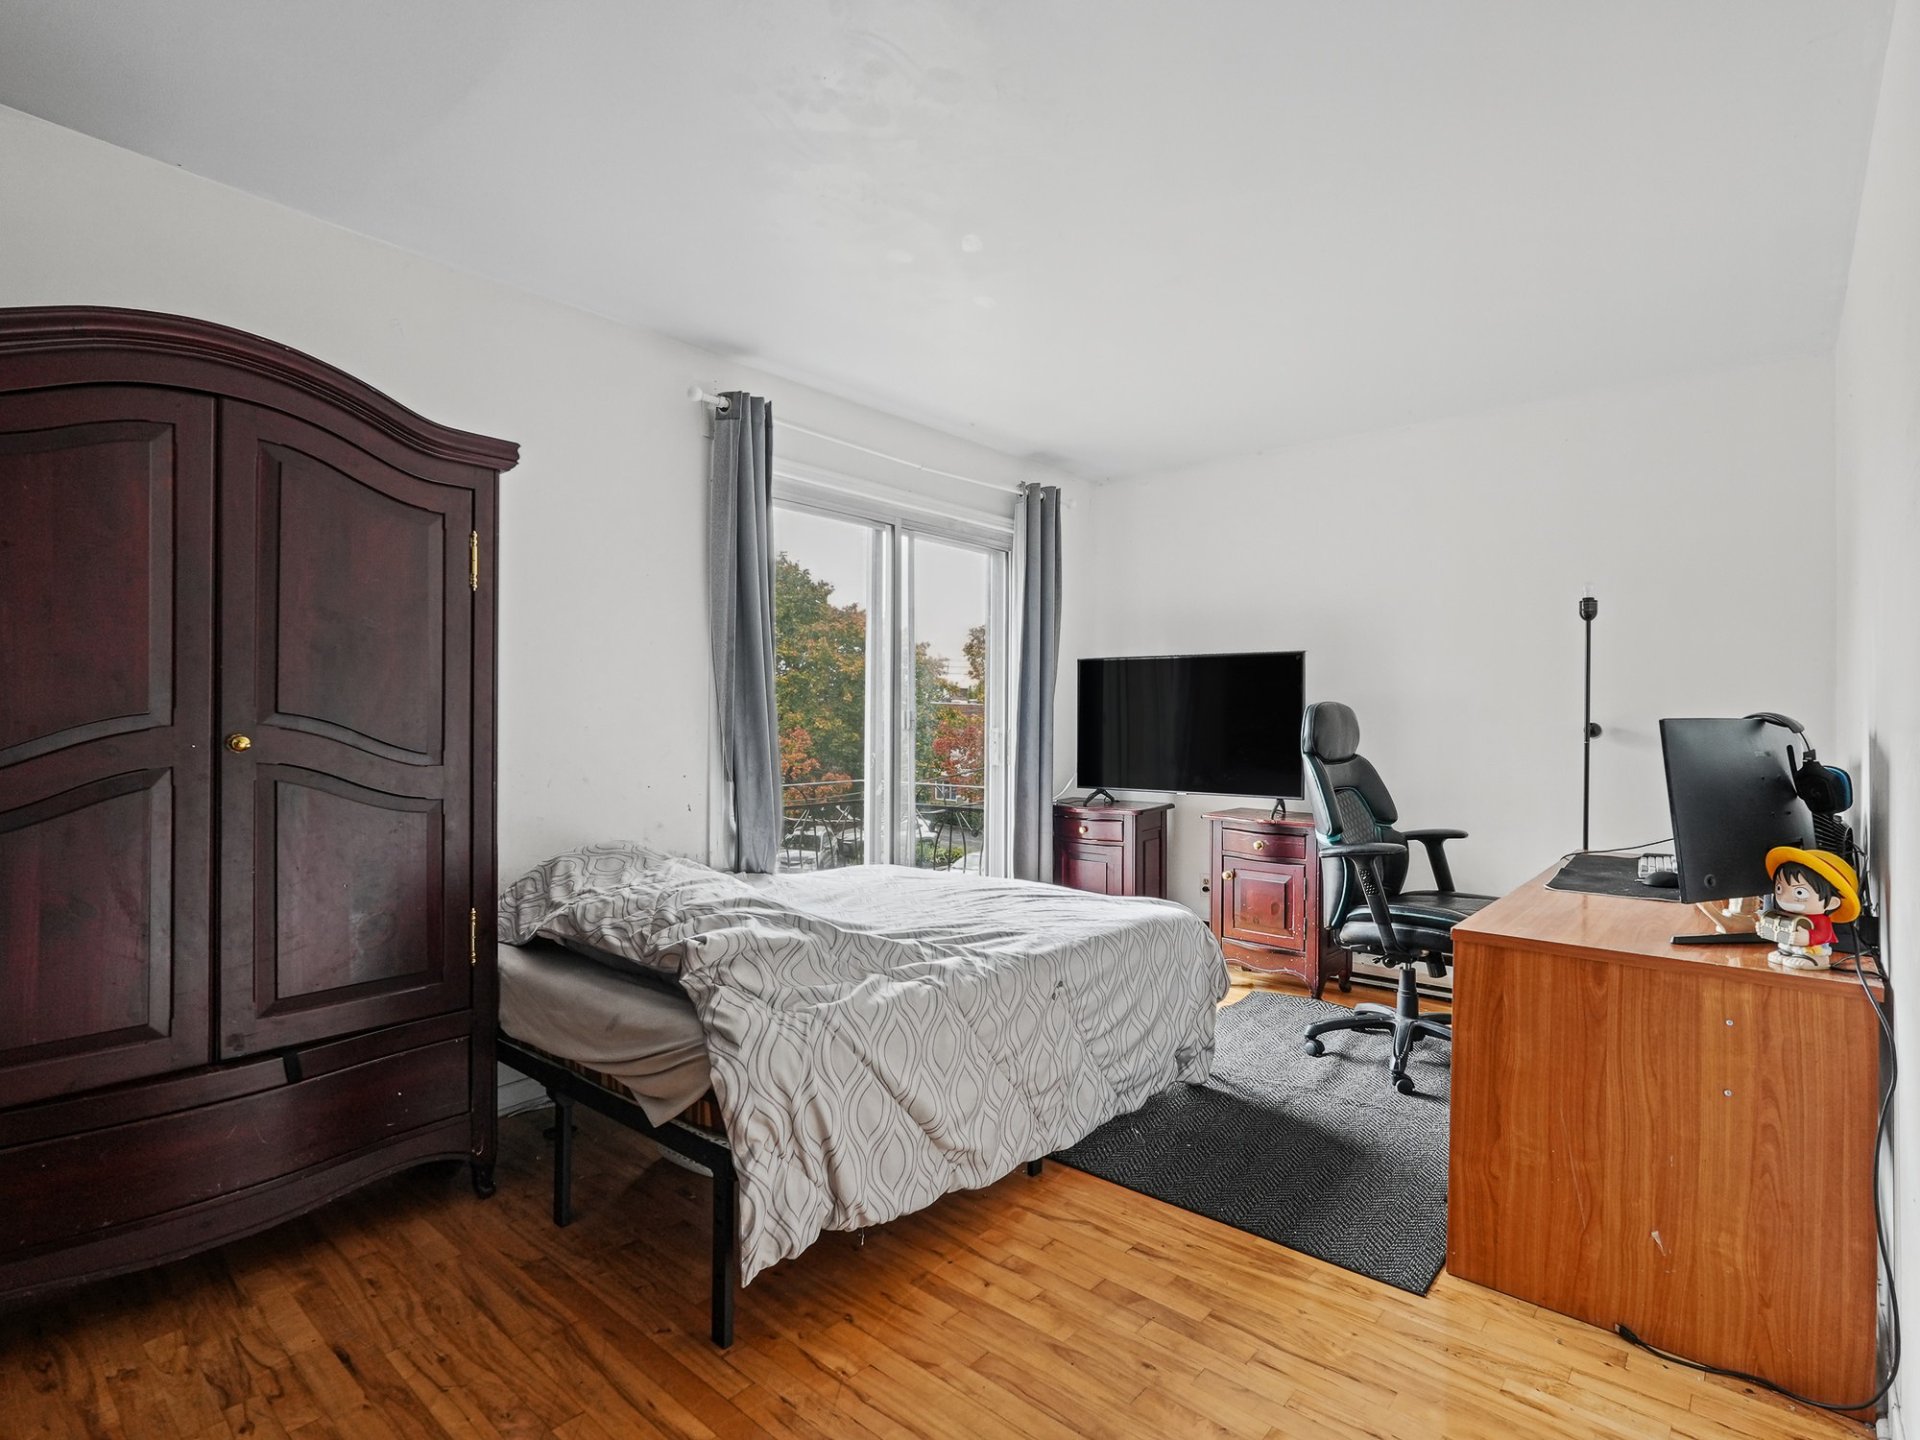
Bedroom
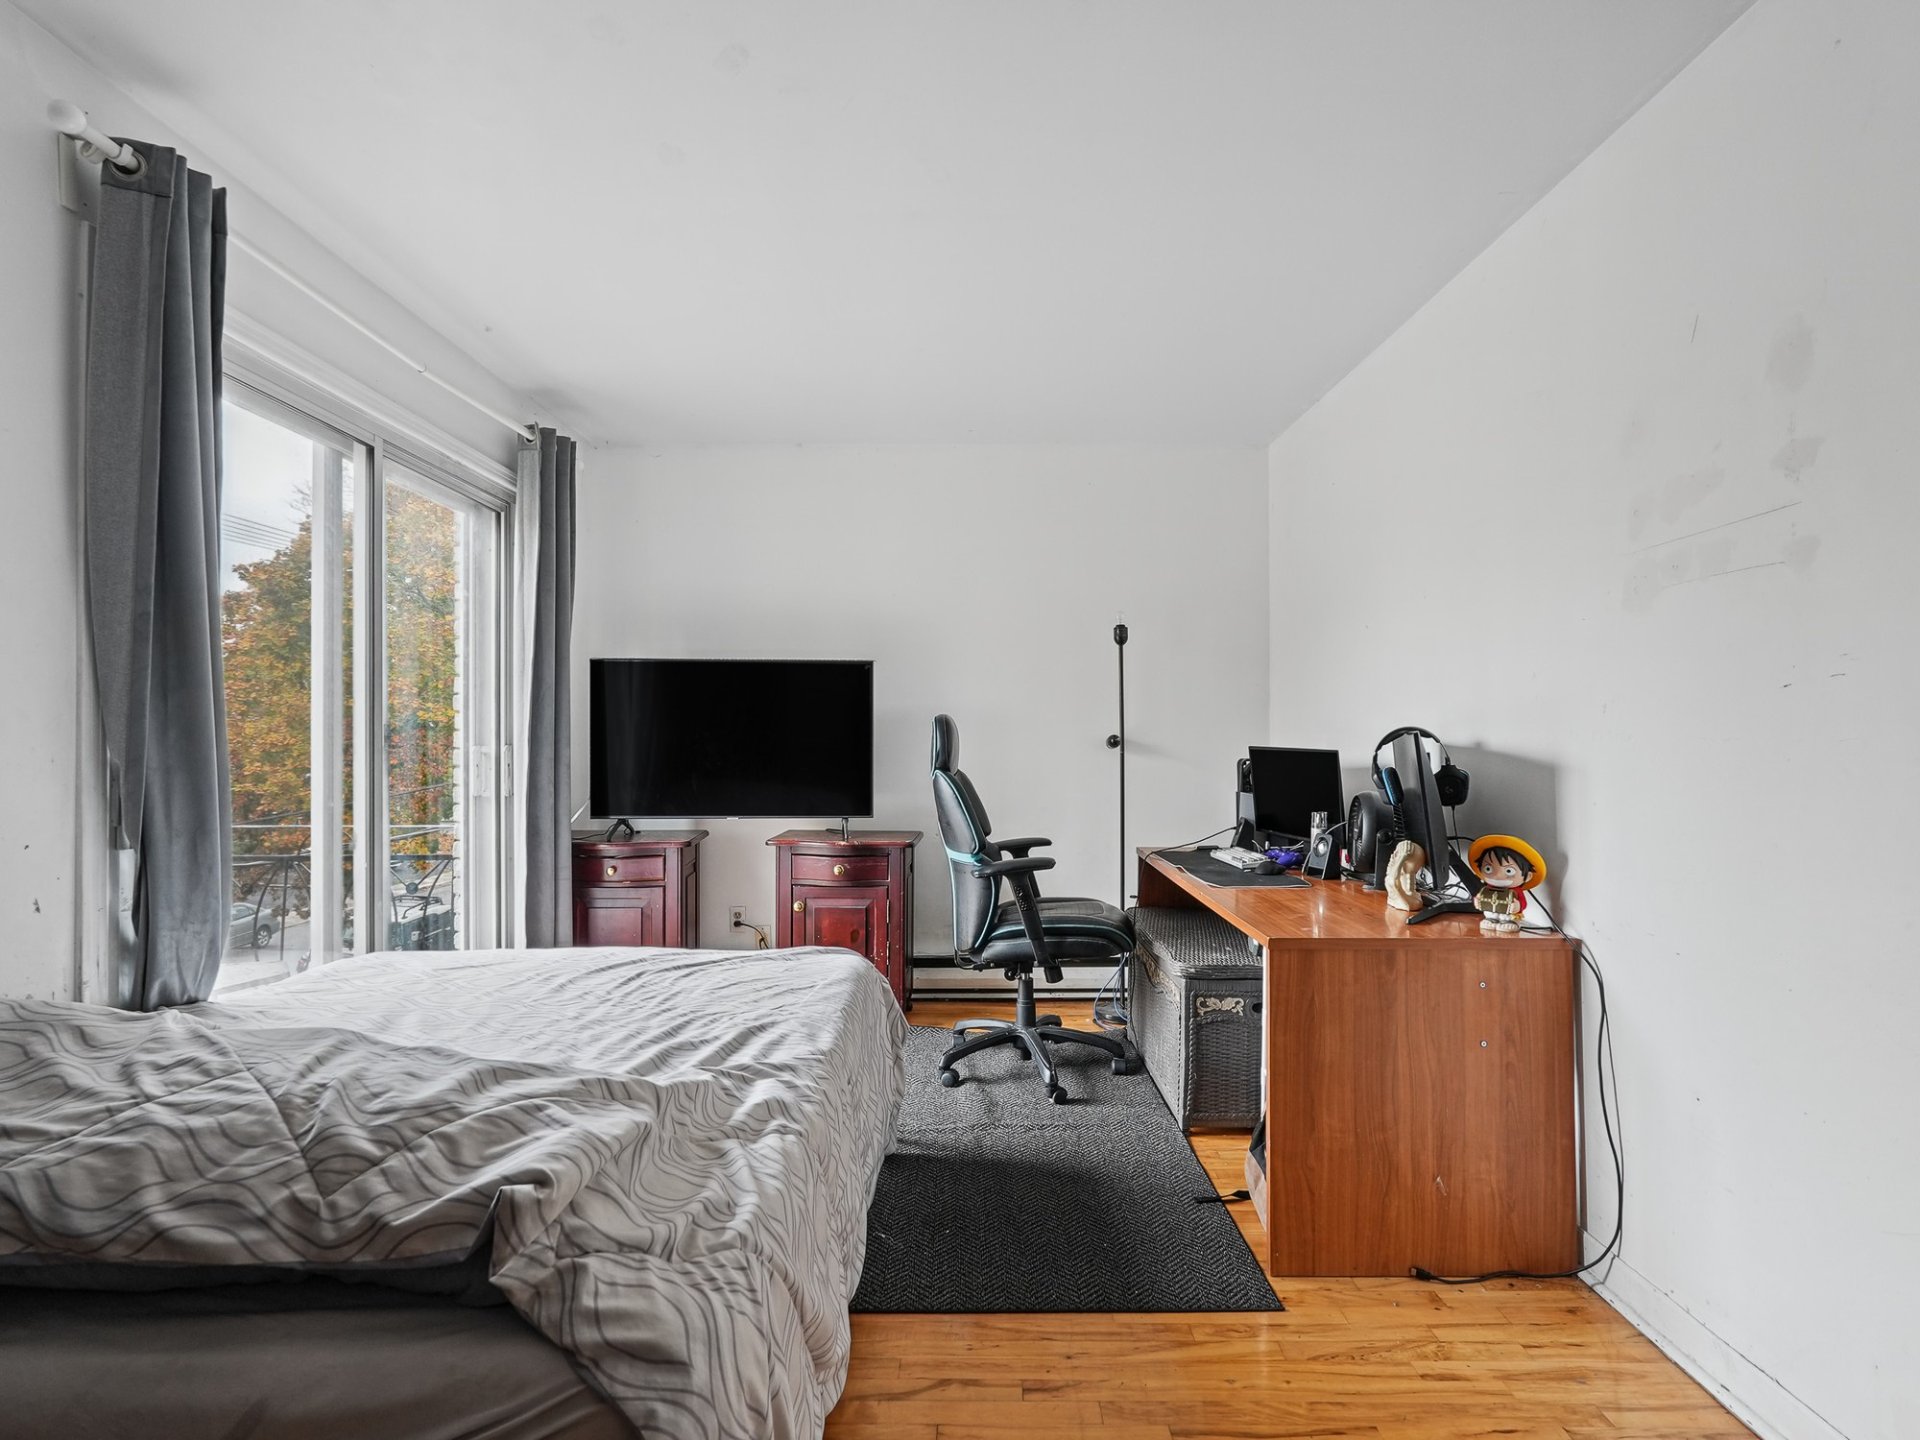
Living room
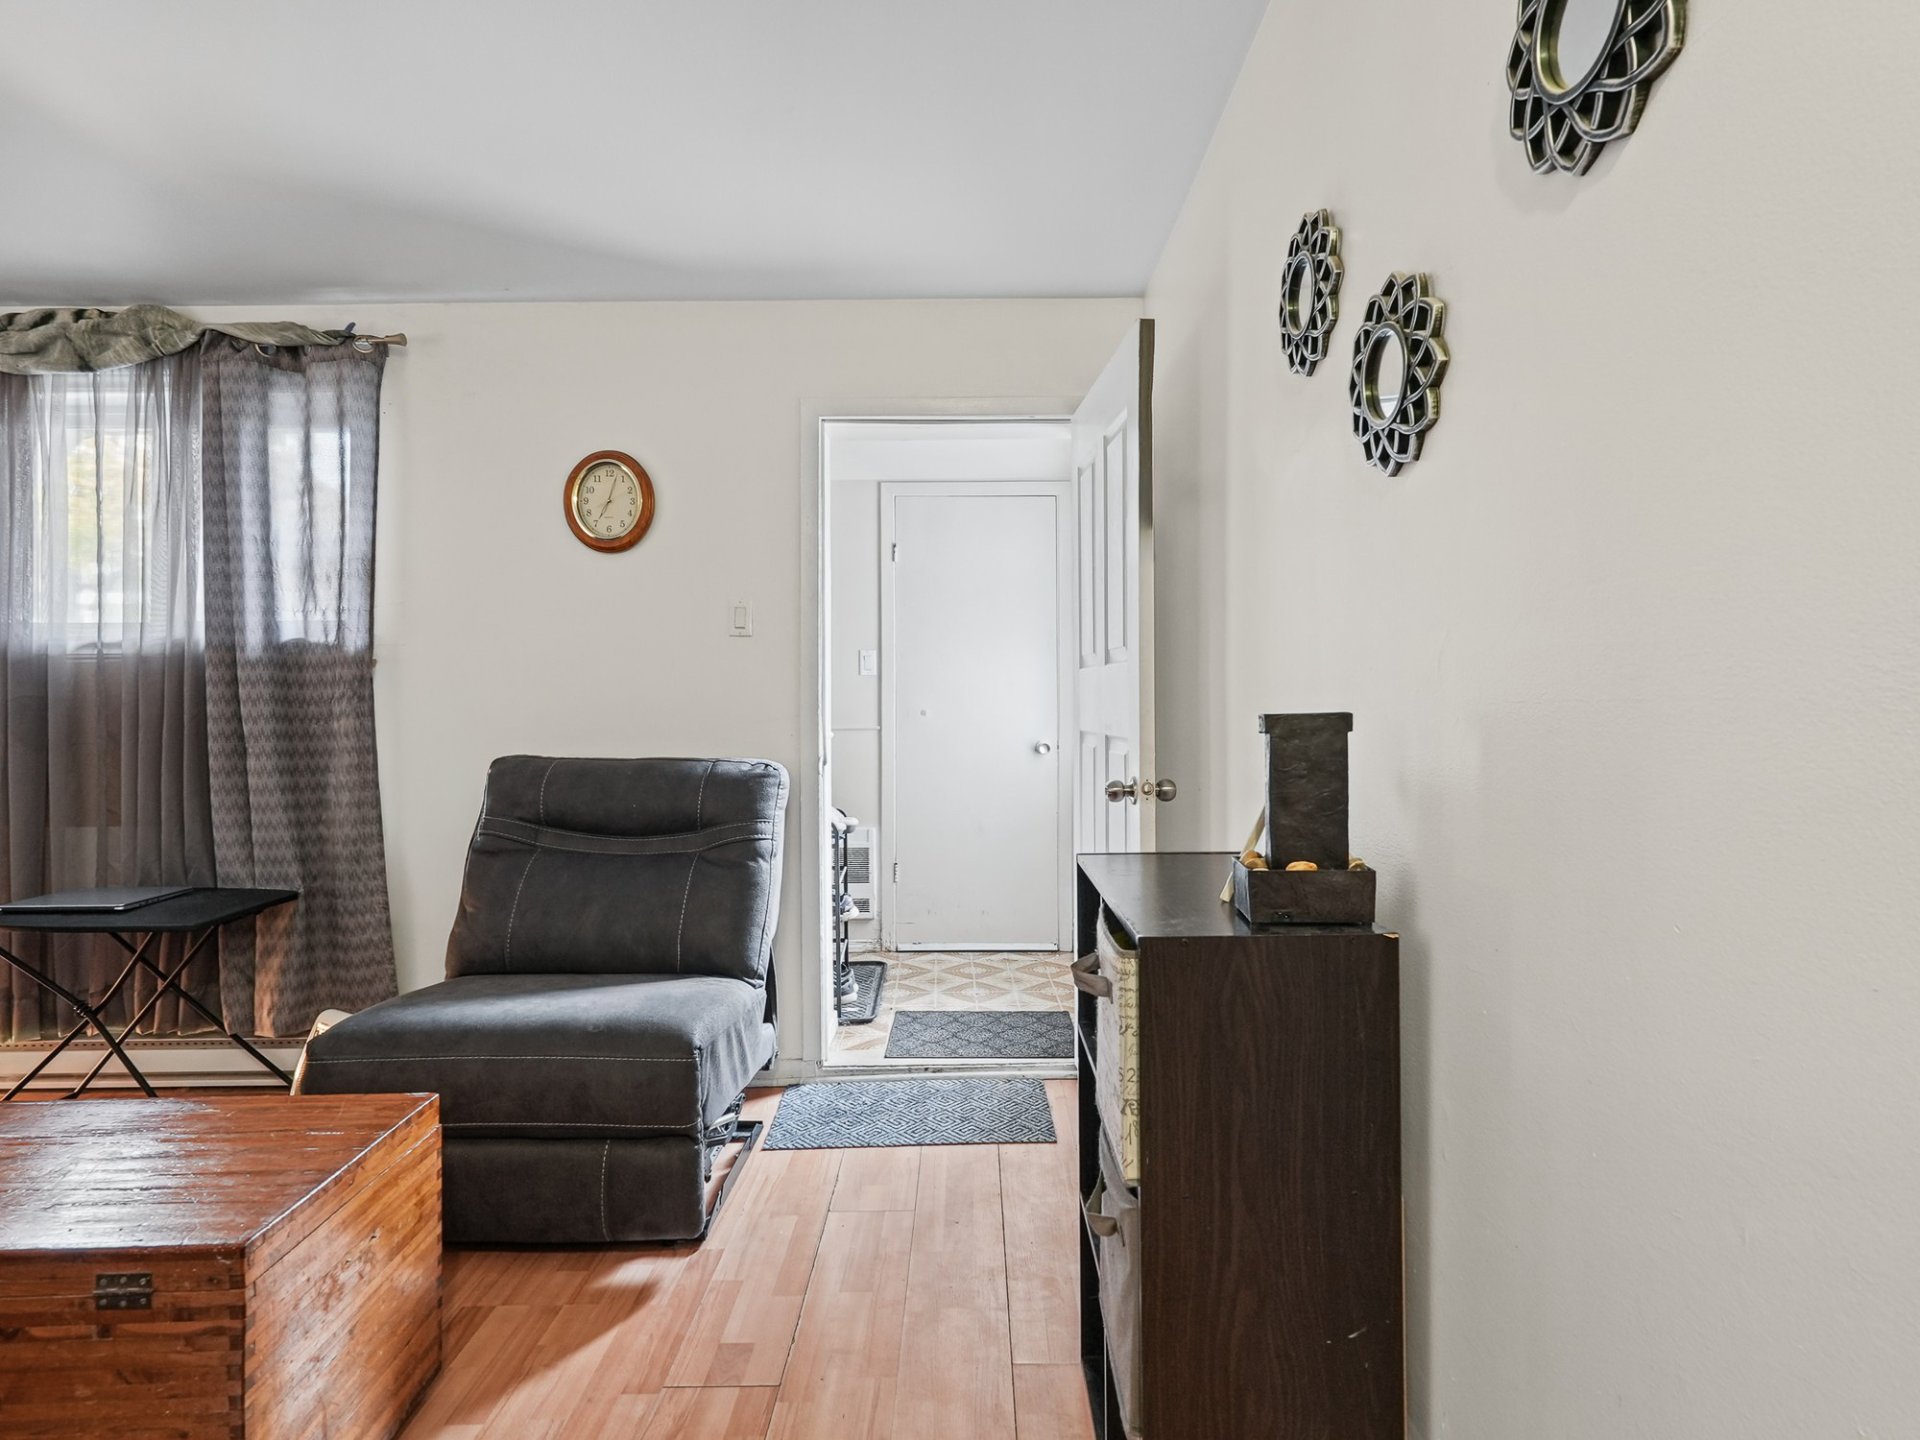
Kitchen
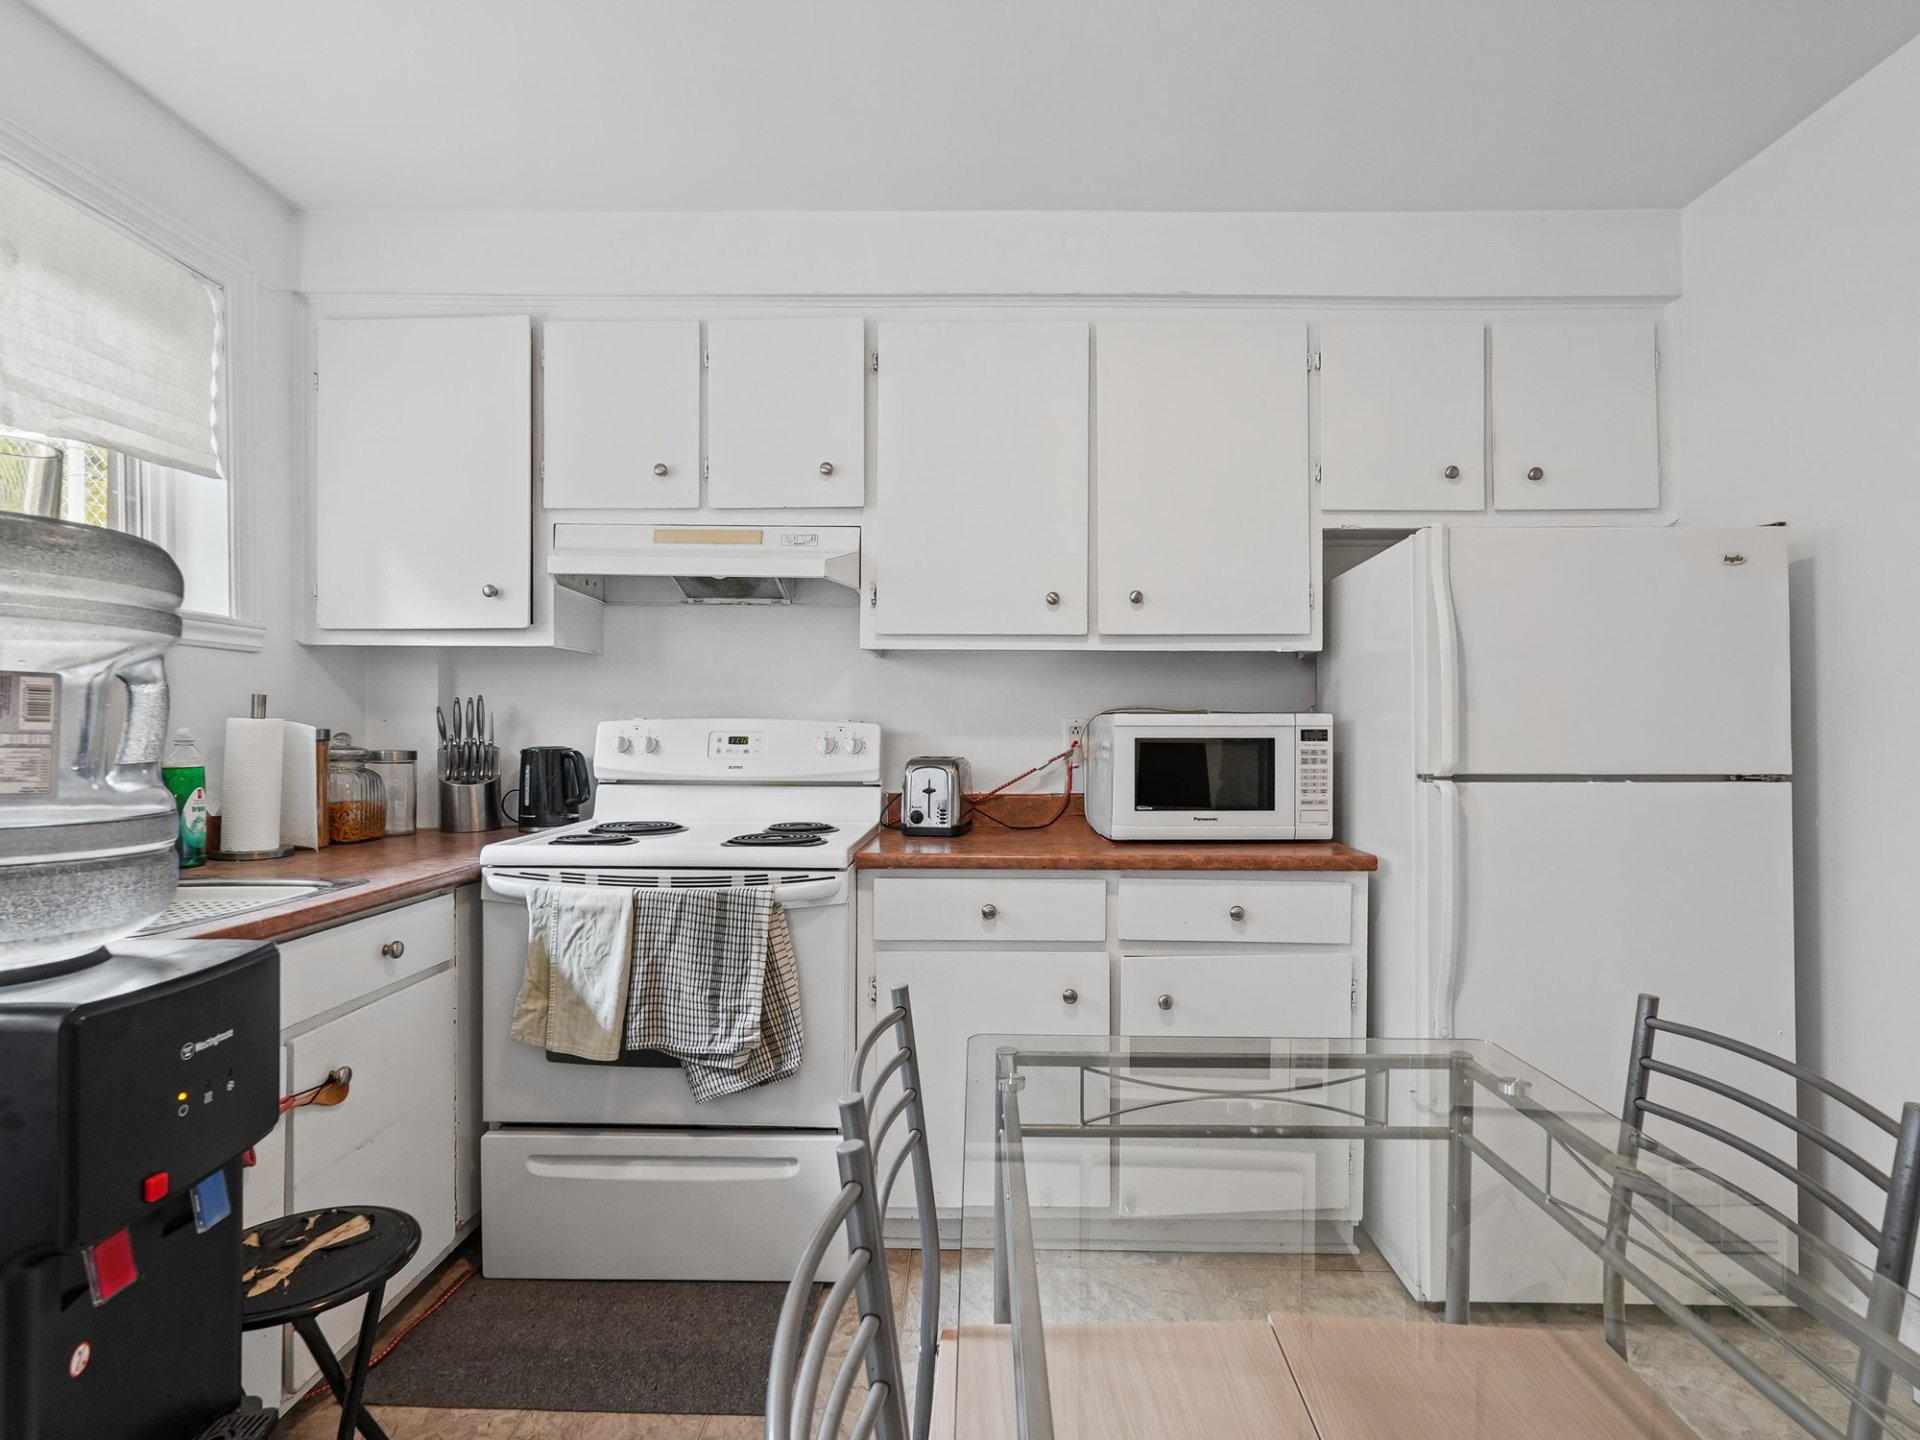
Kitchen
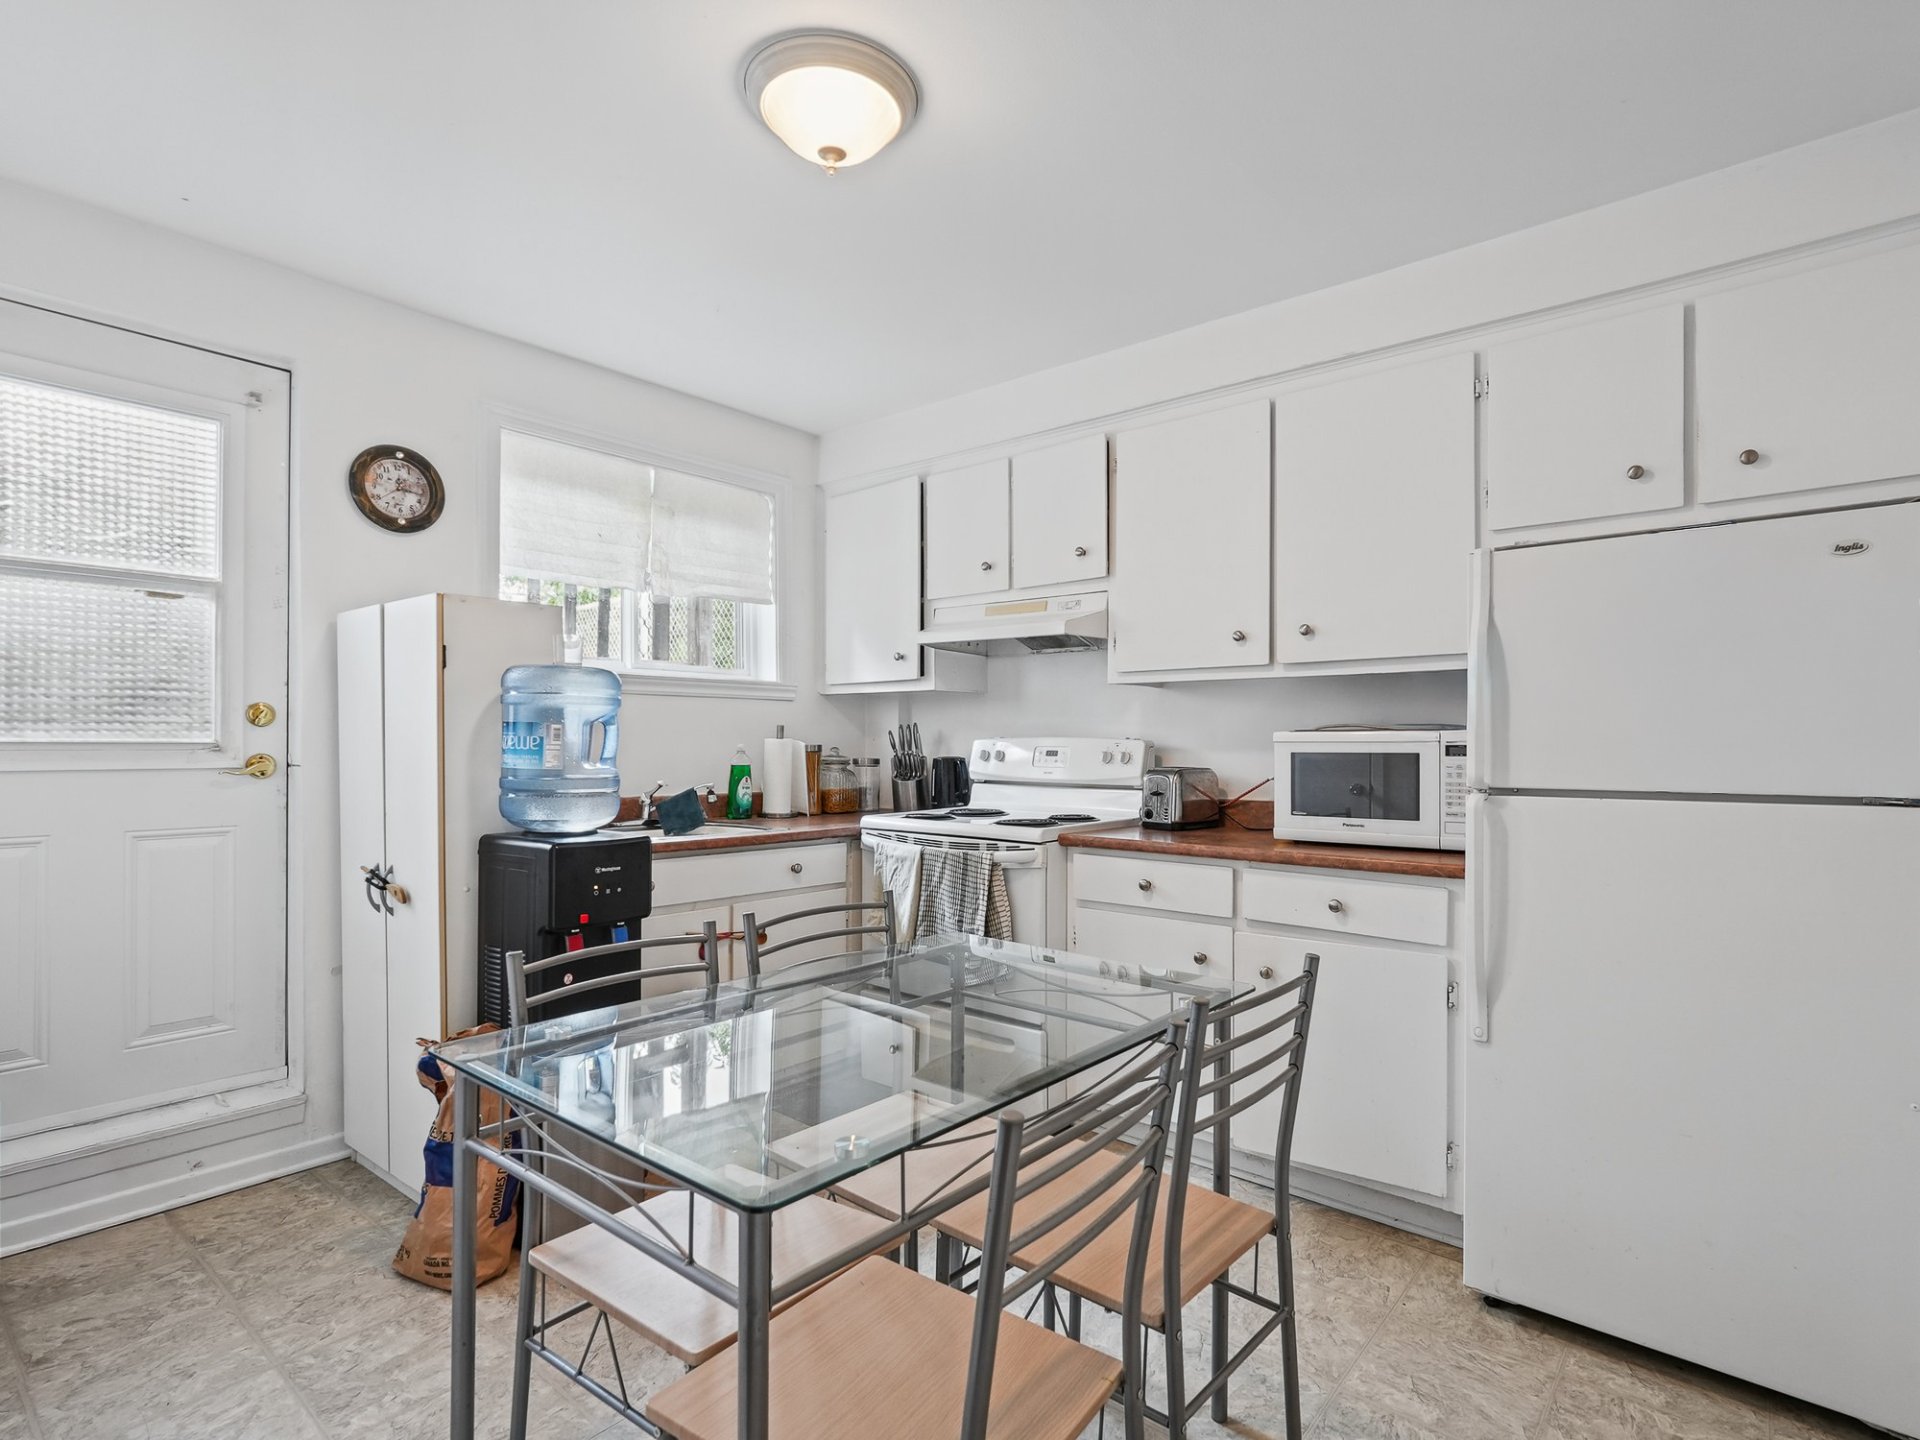
Bedroom
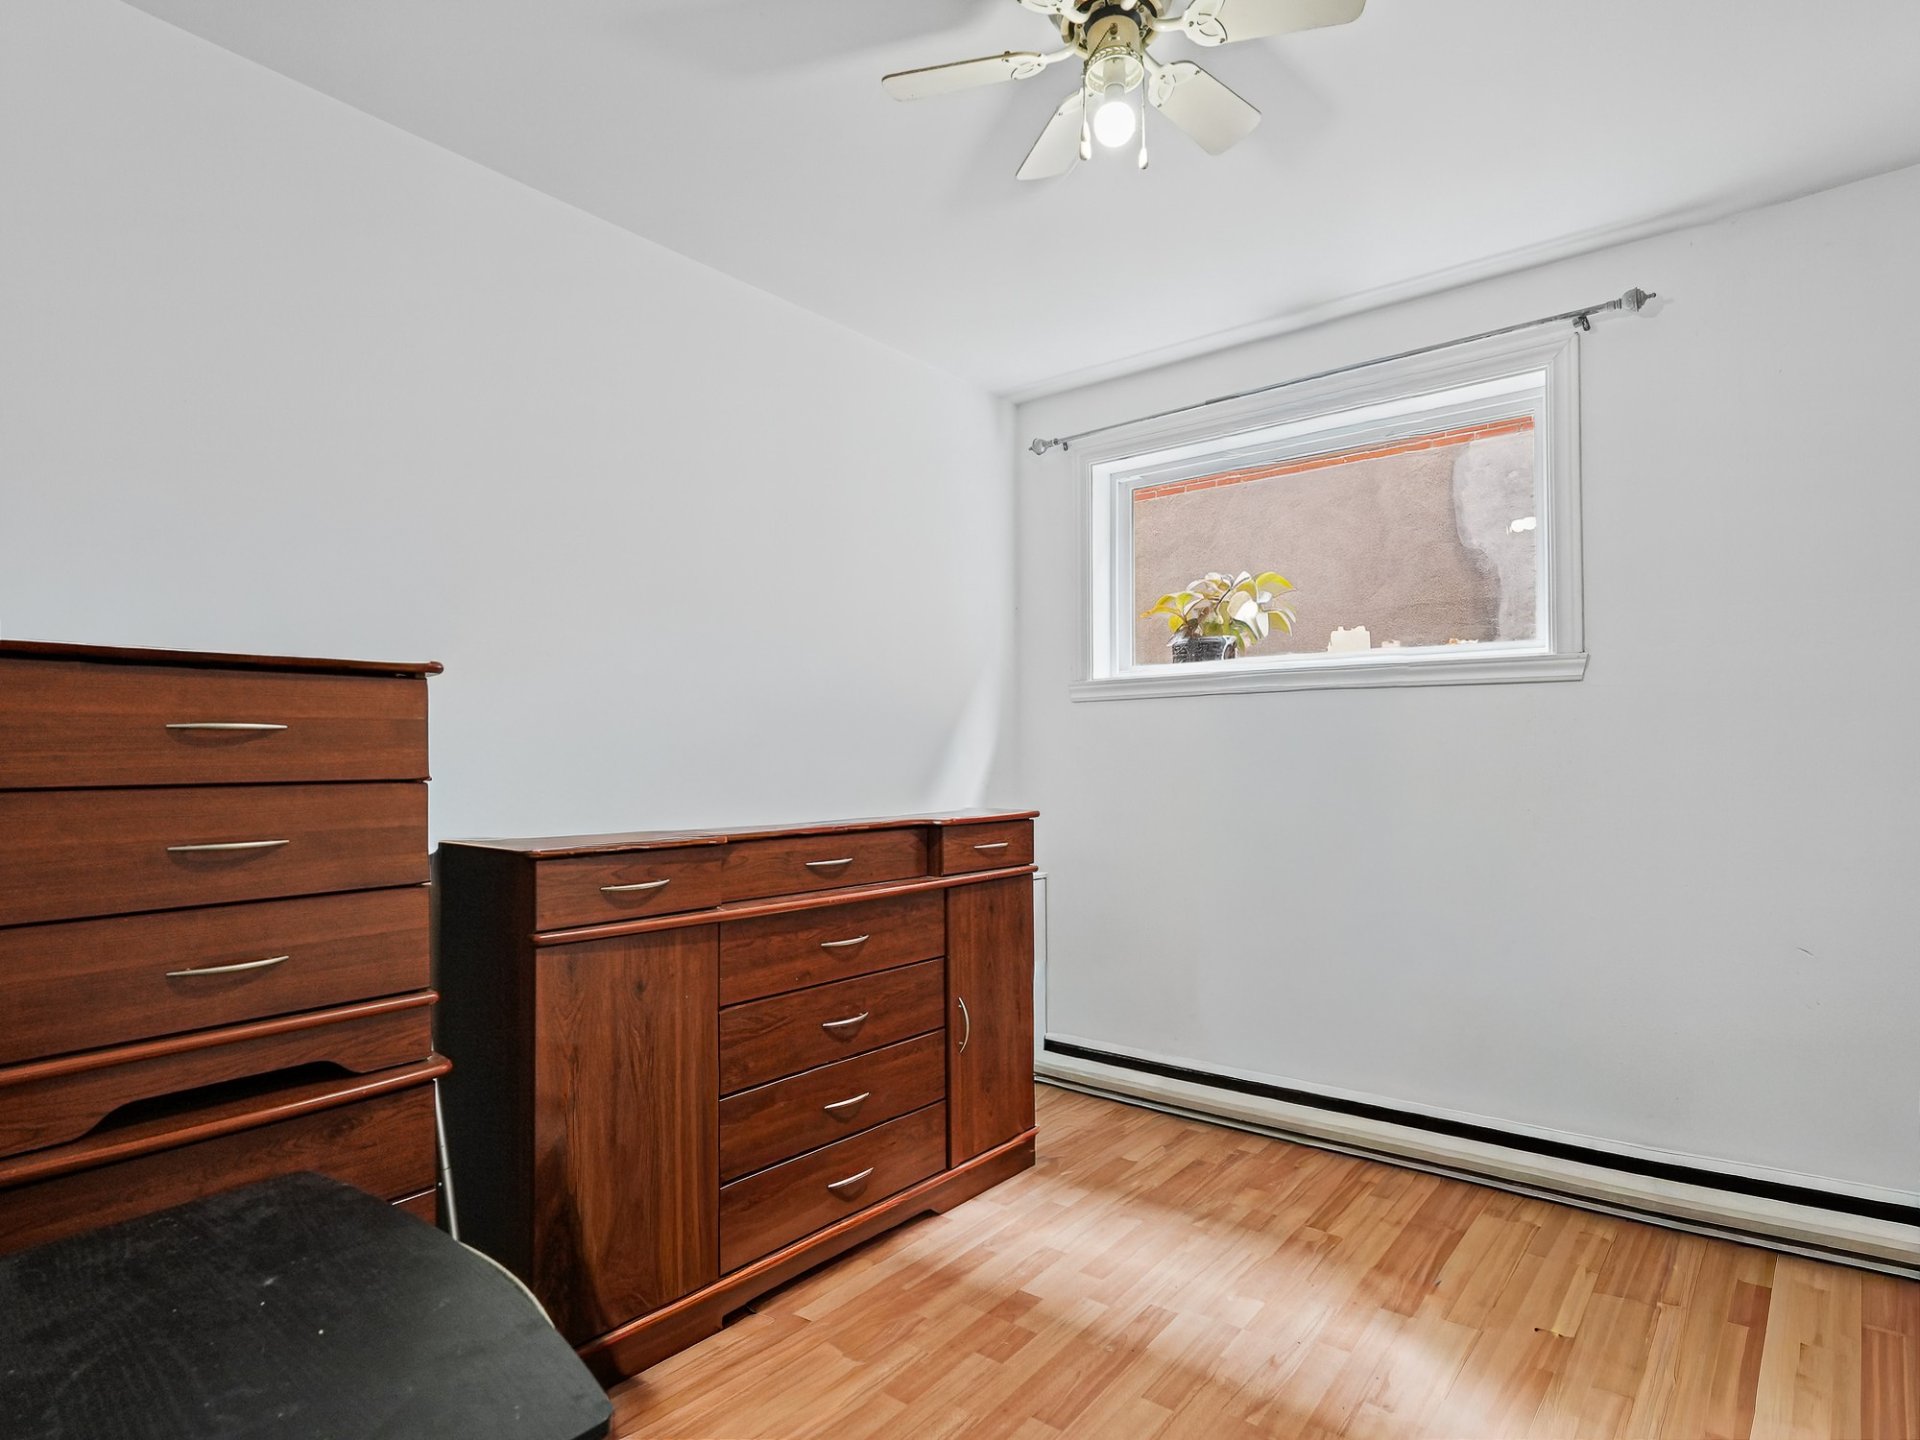
Bedroom
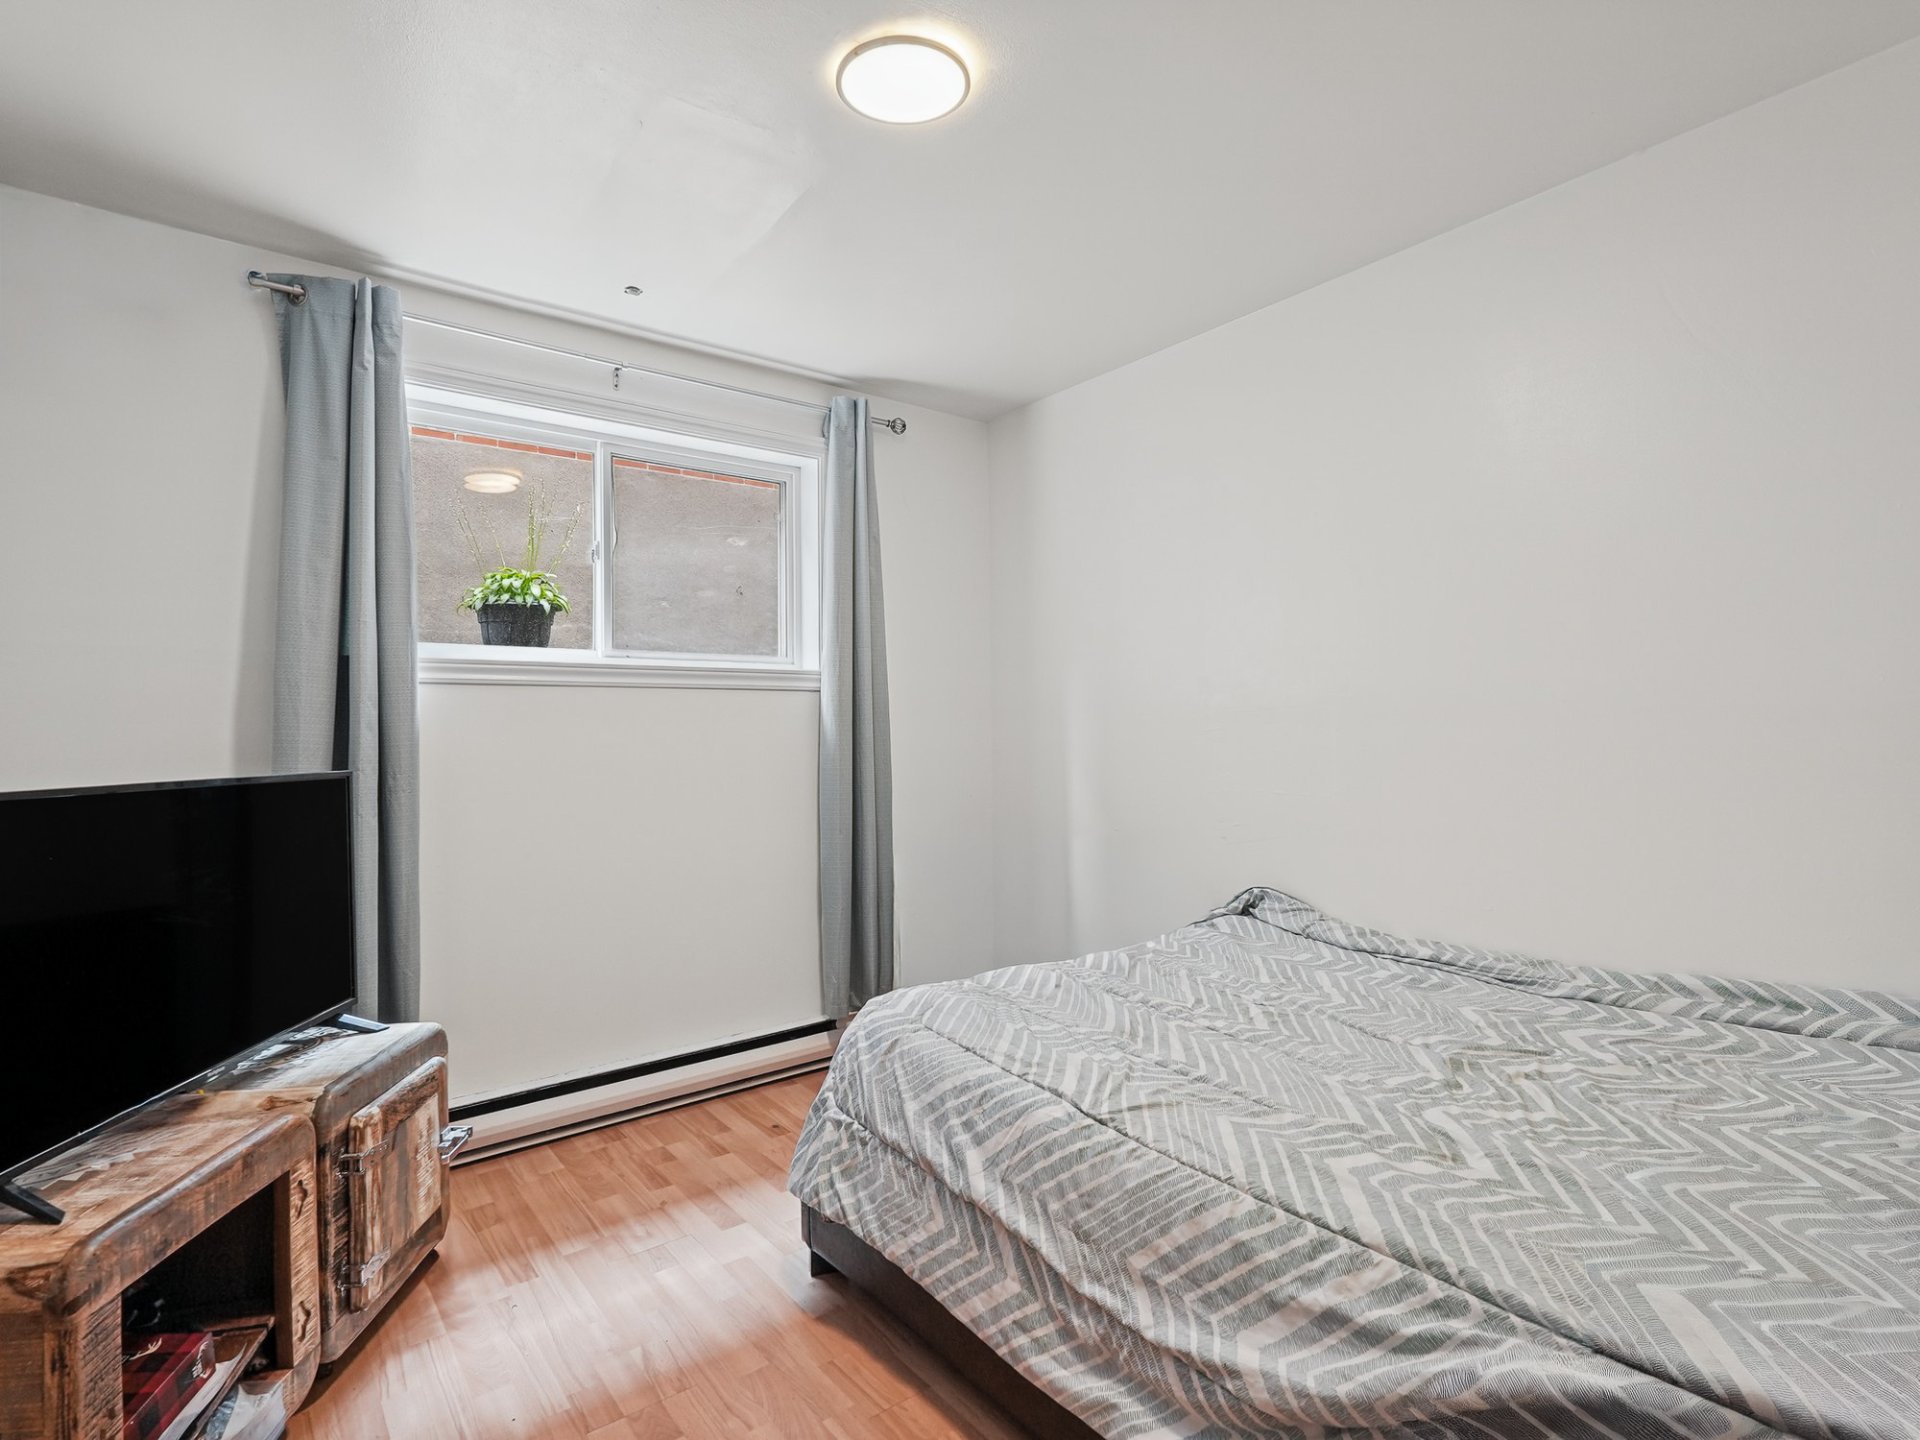
Living room
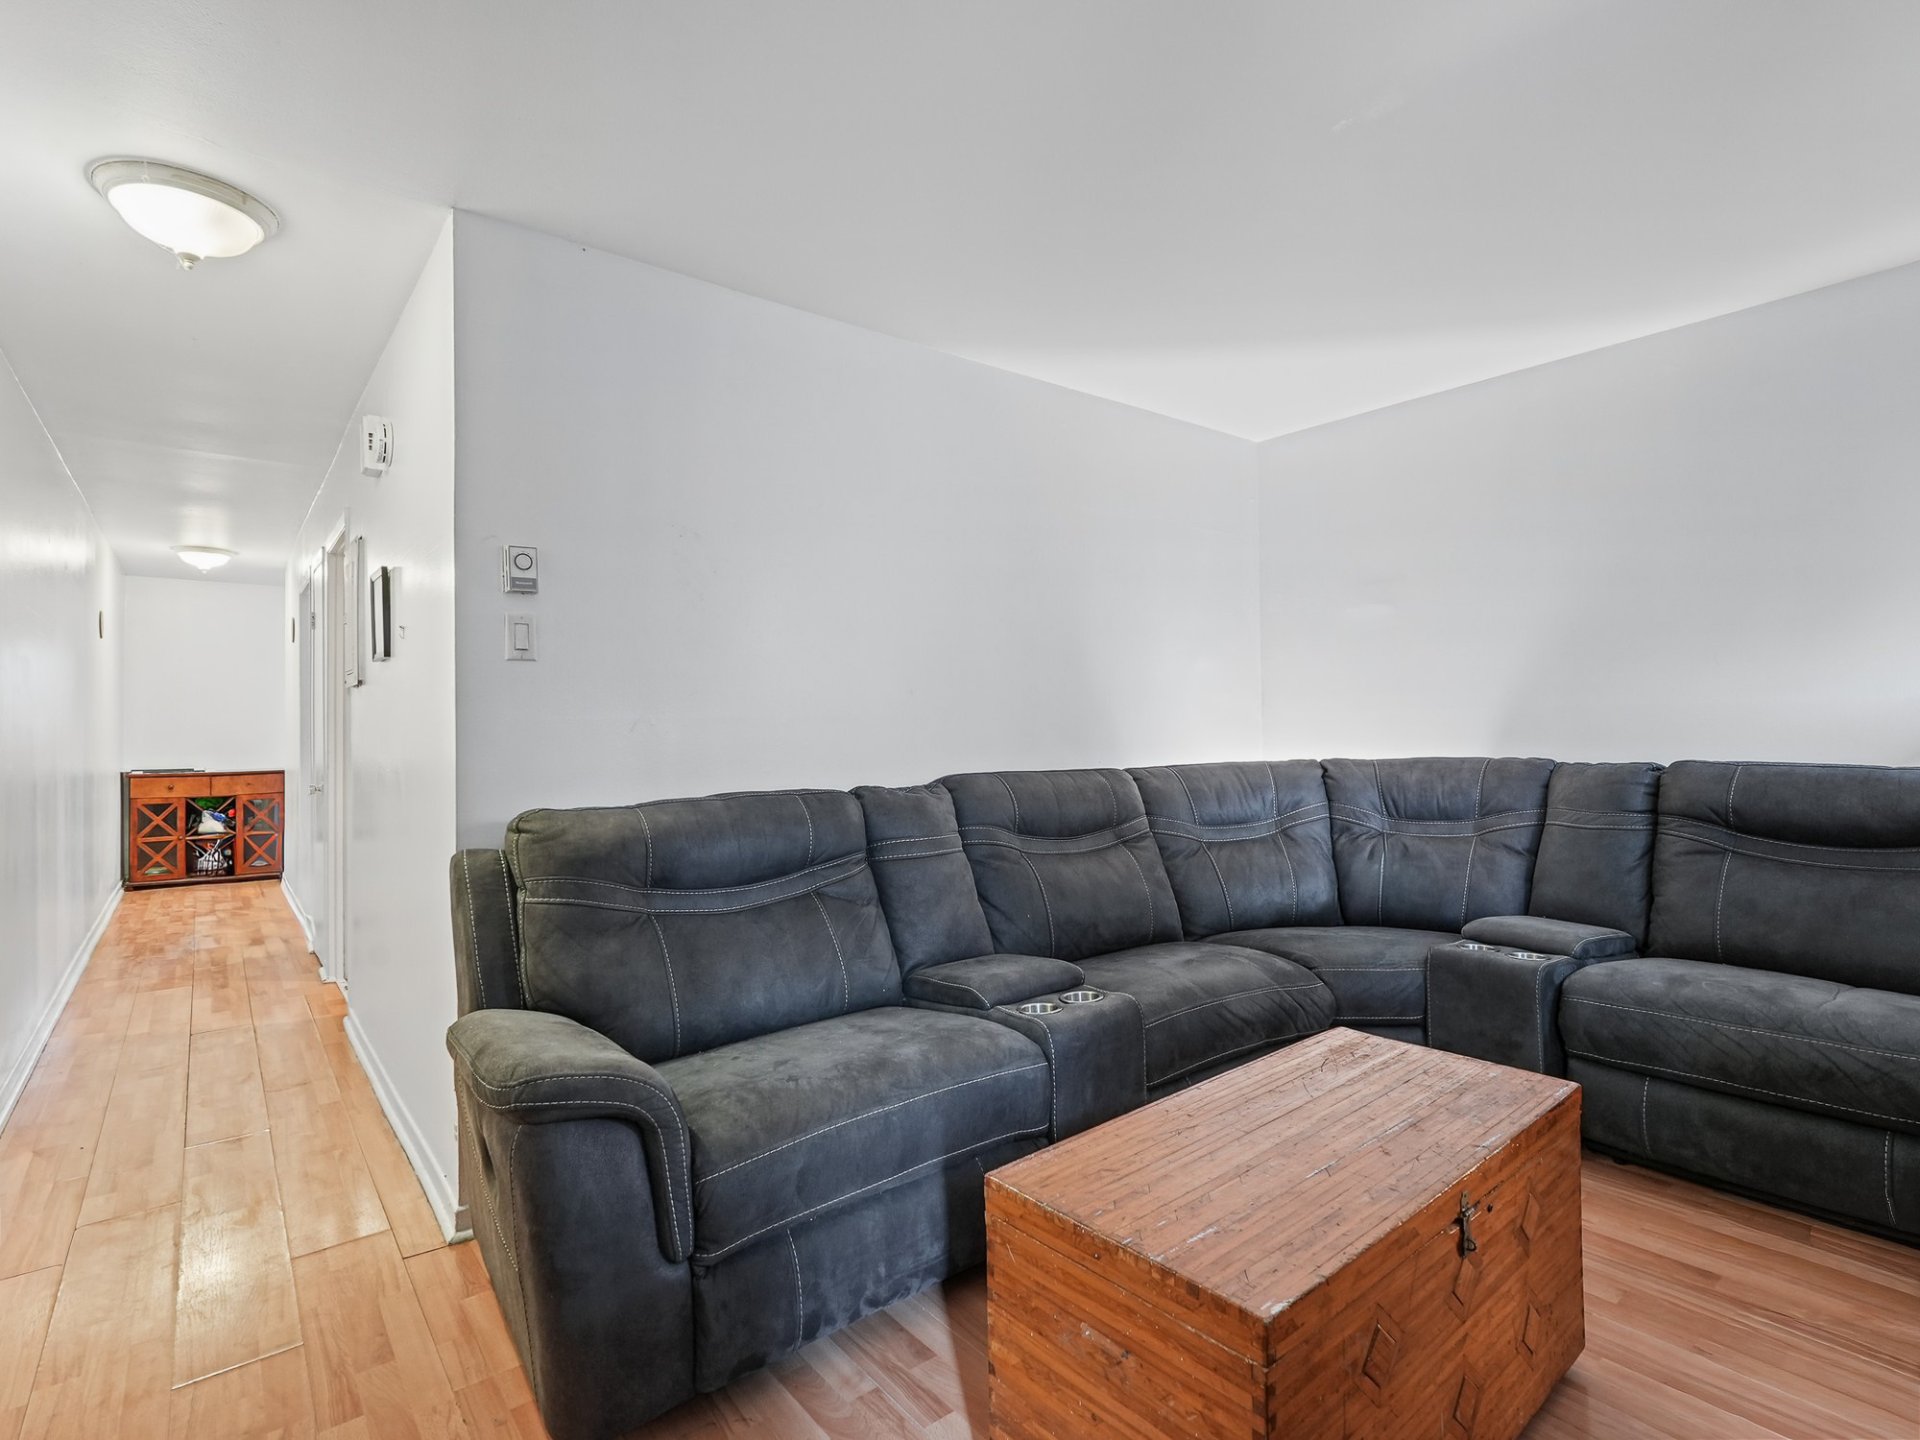
Overall View
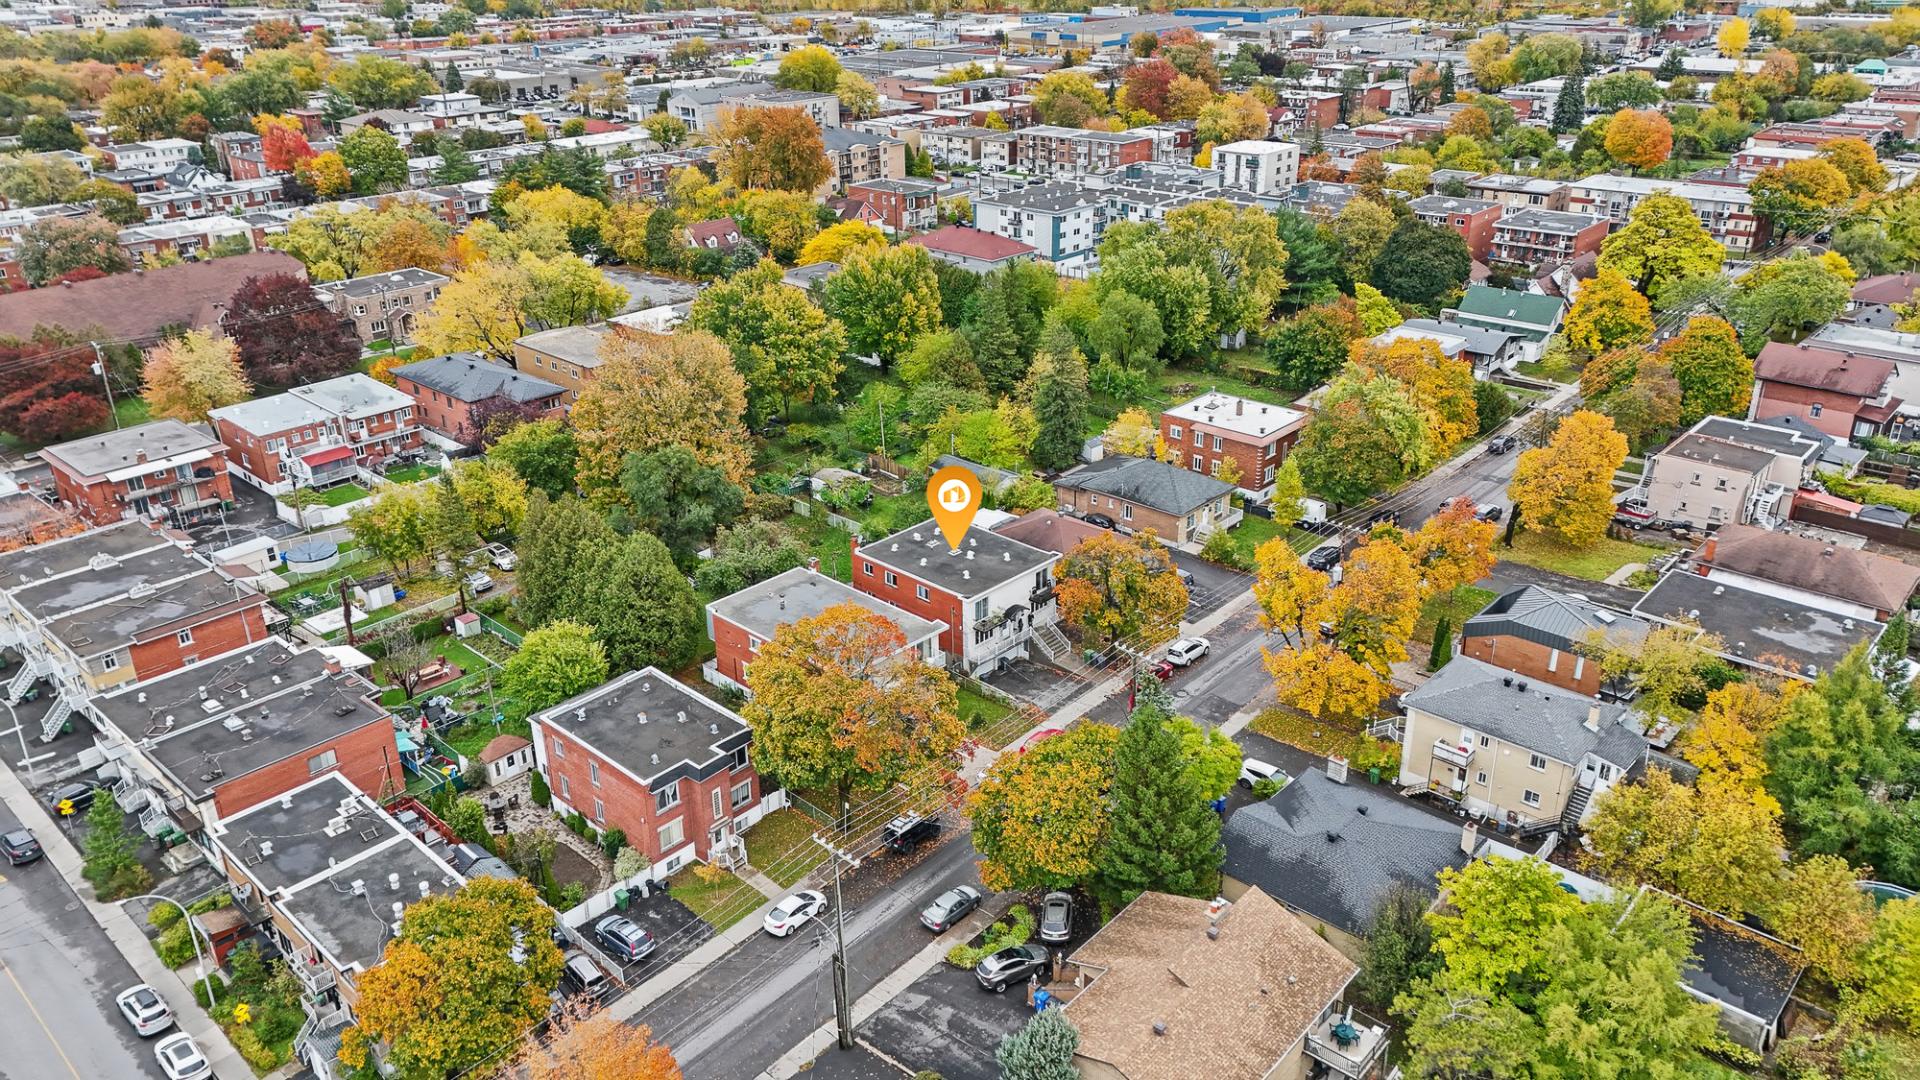
Overall View
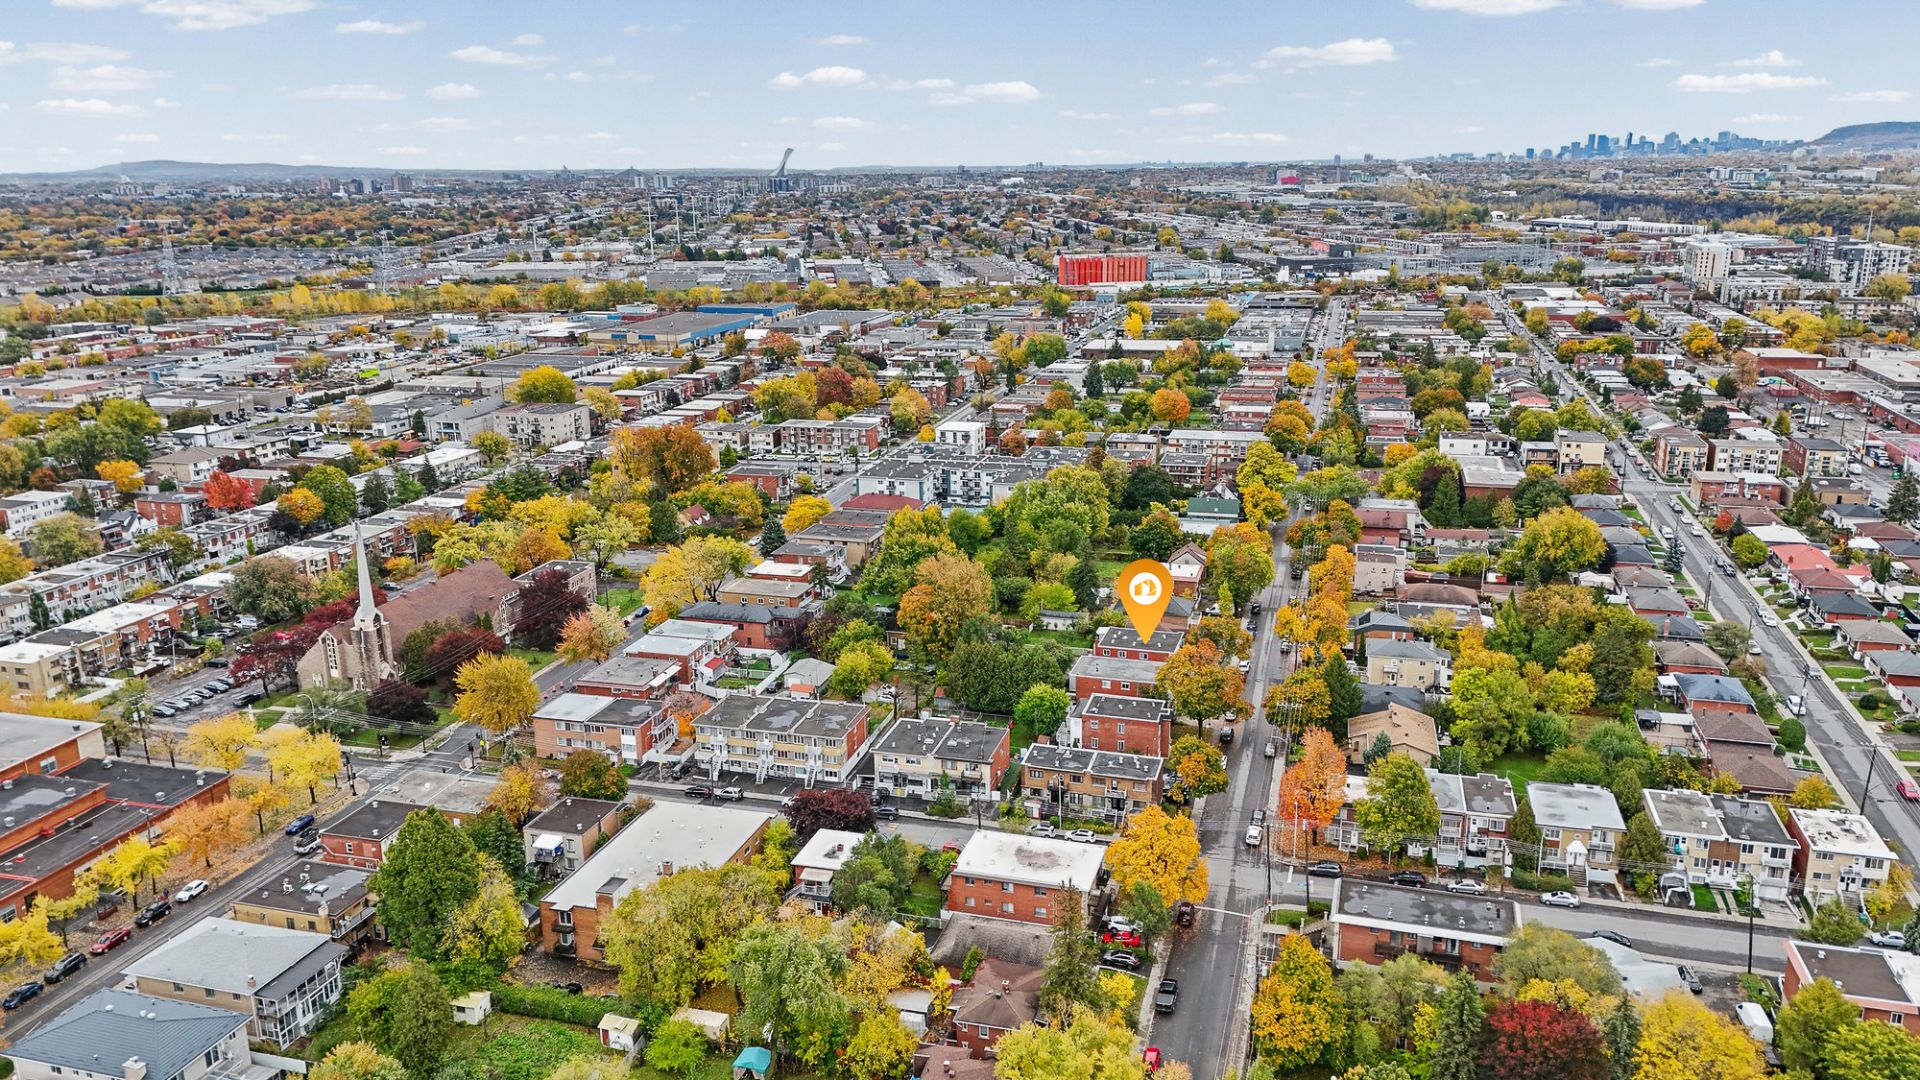
Overall View
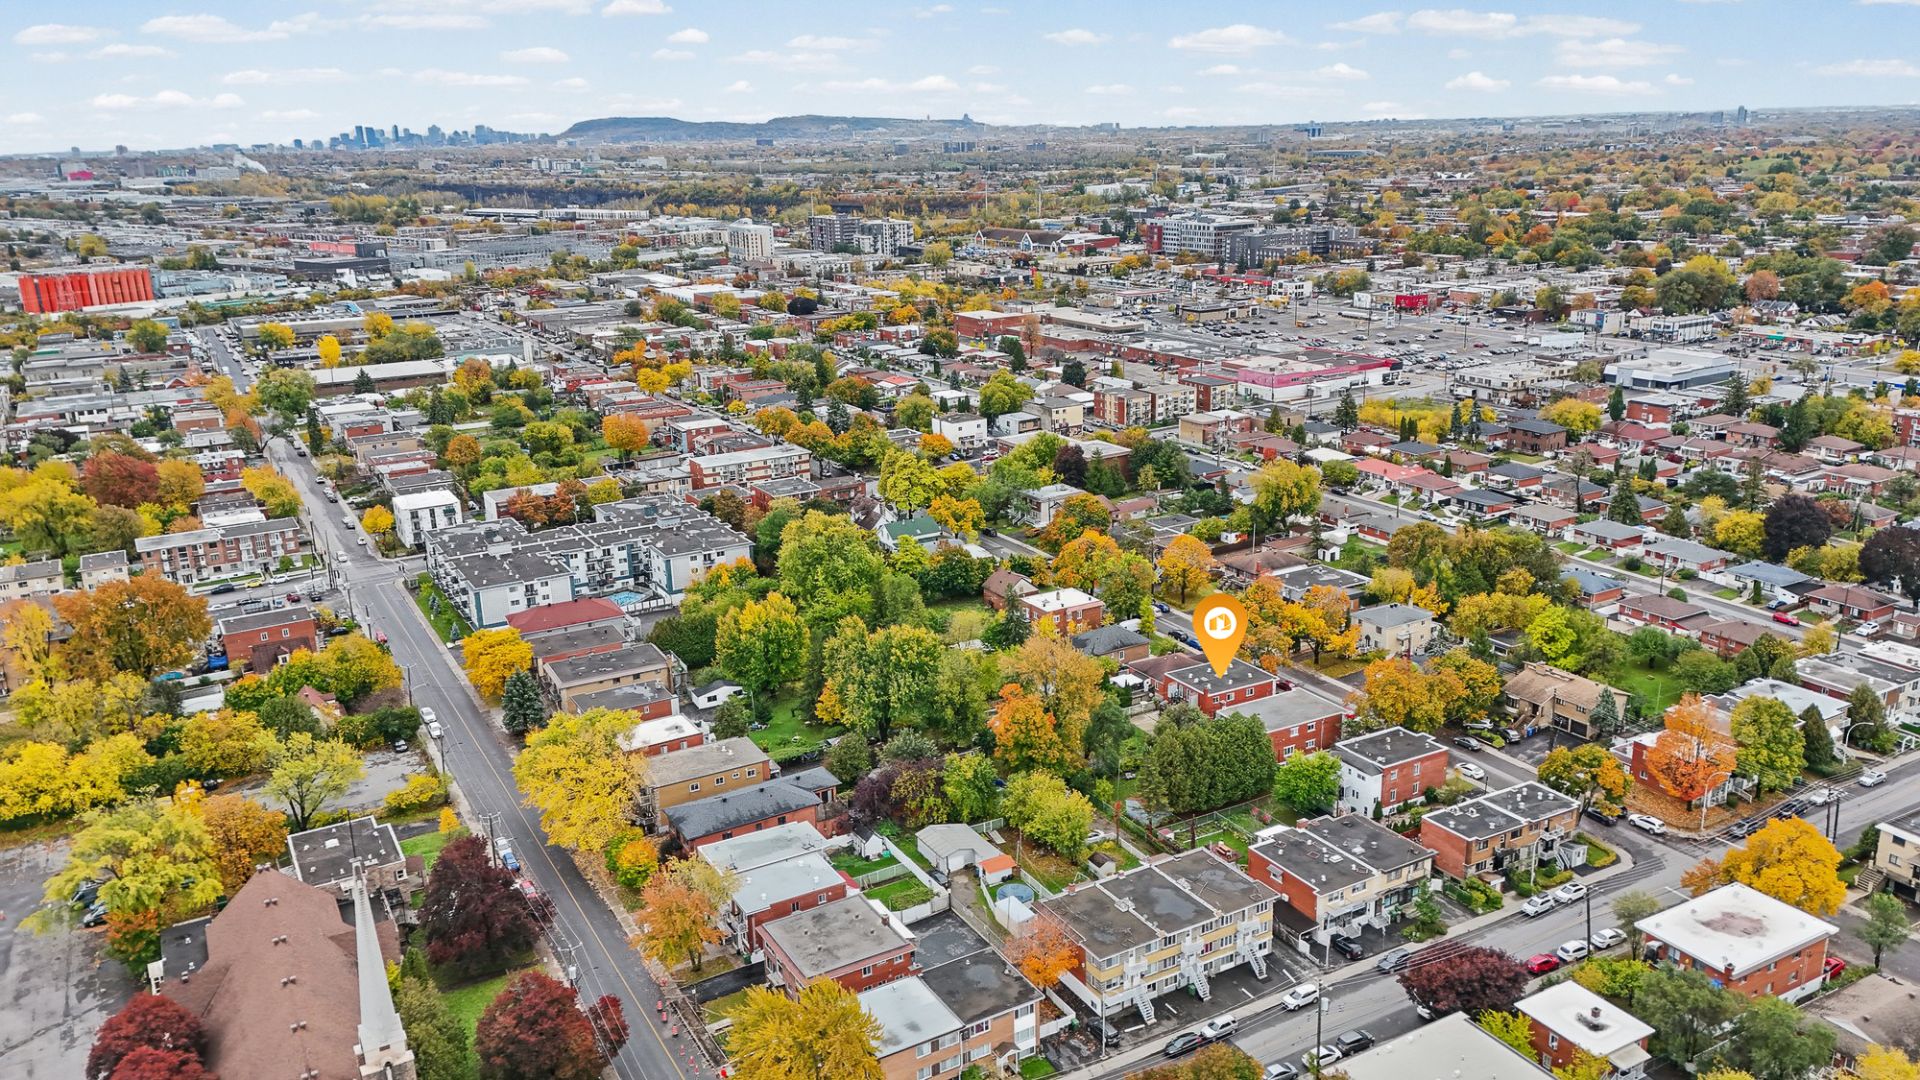
Overall View
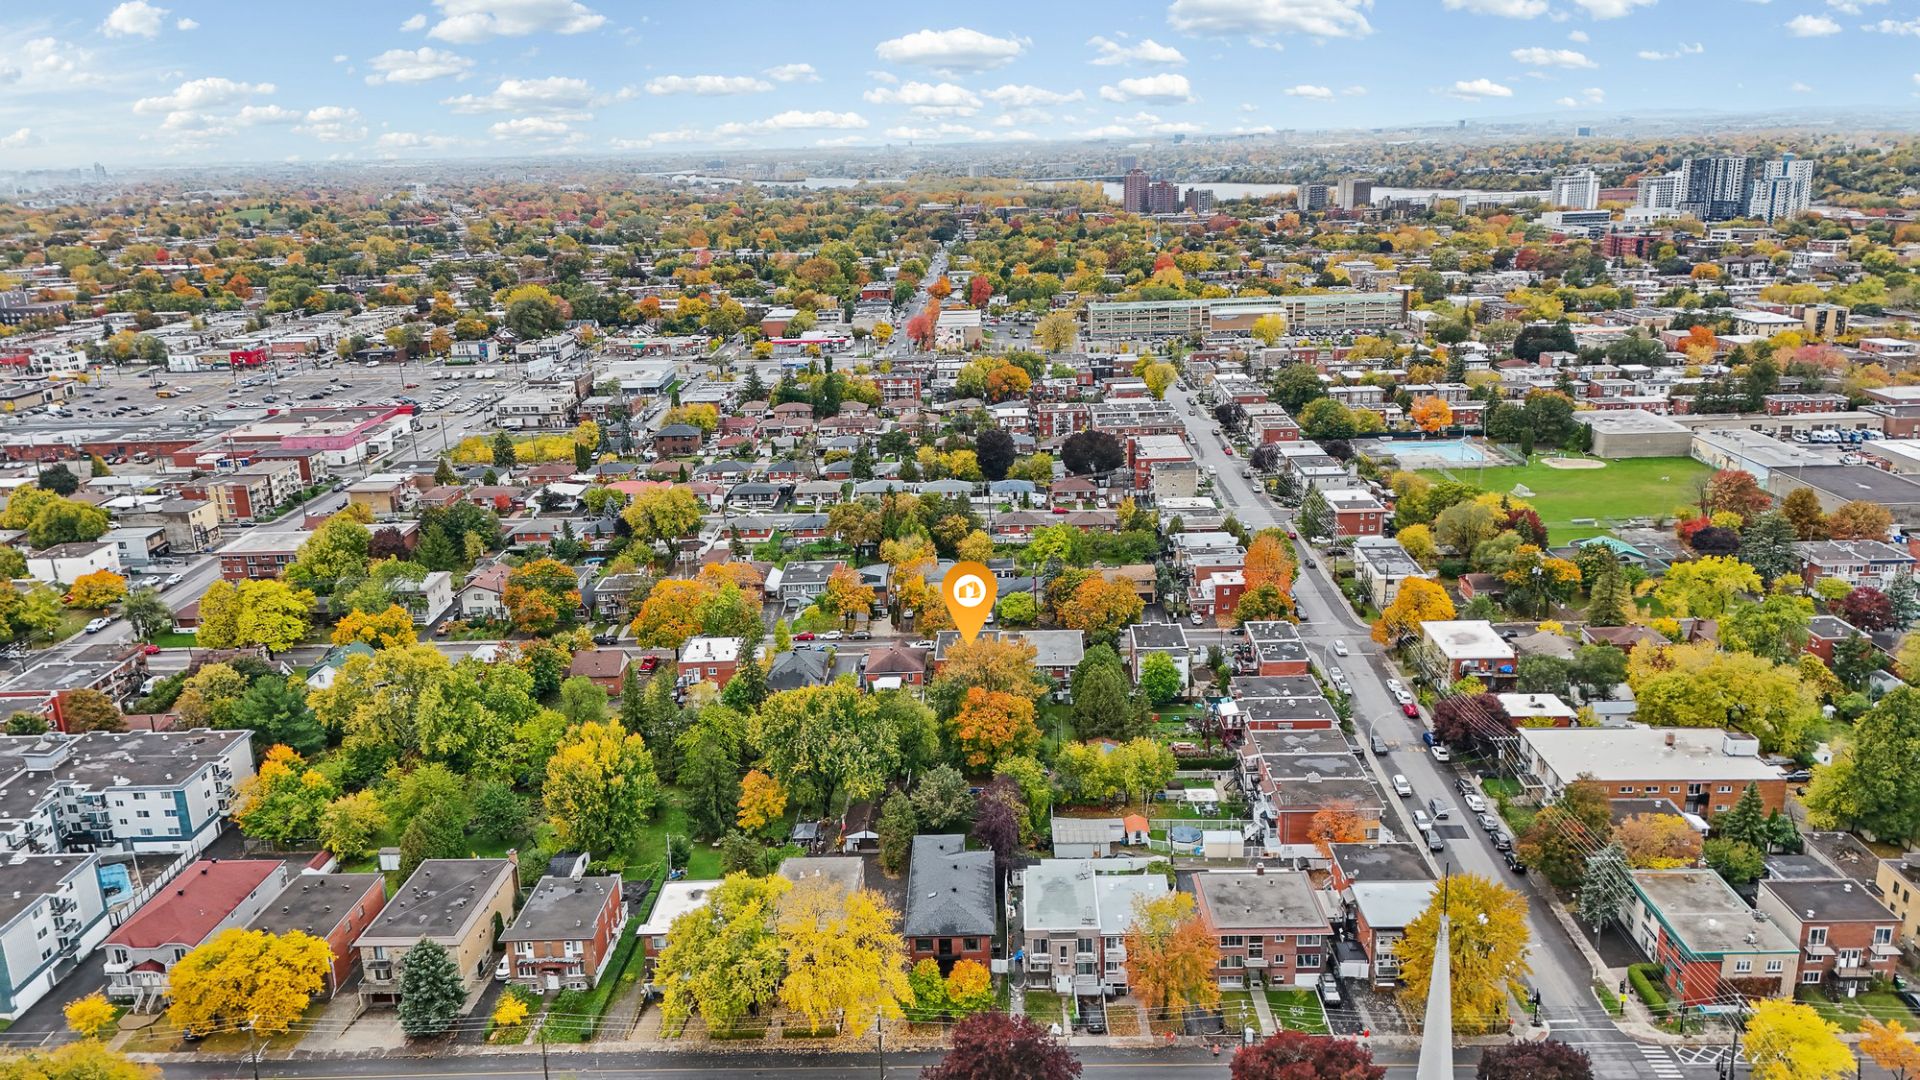
Overall View
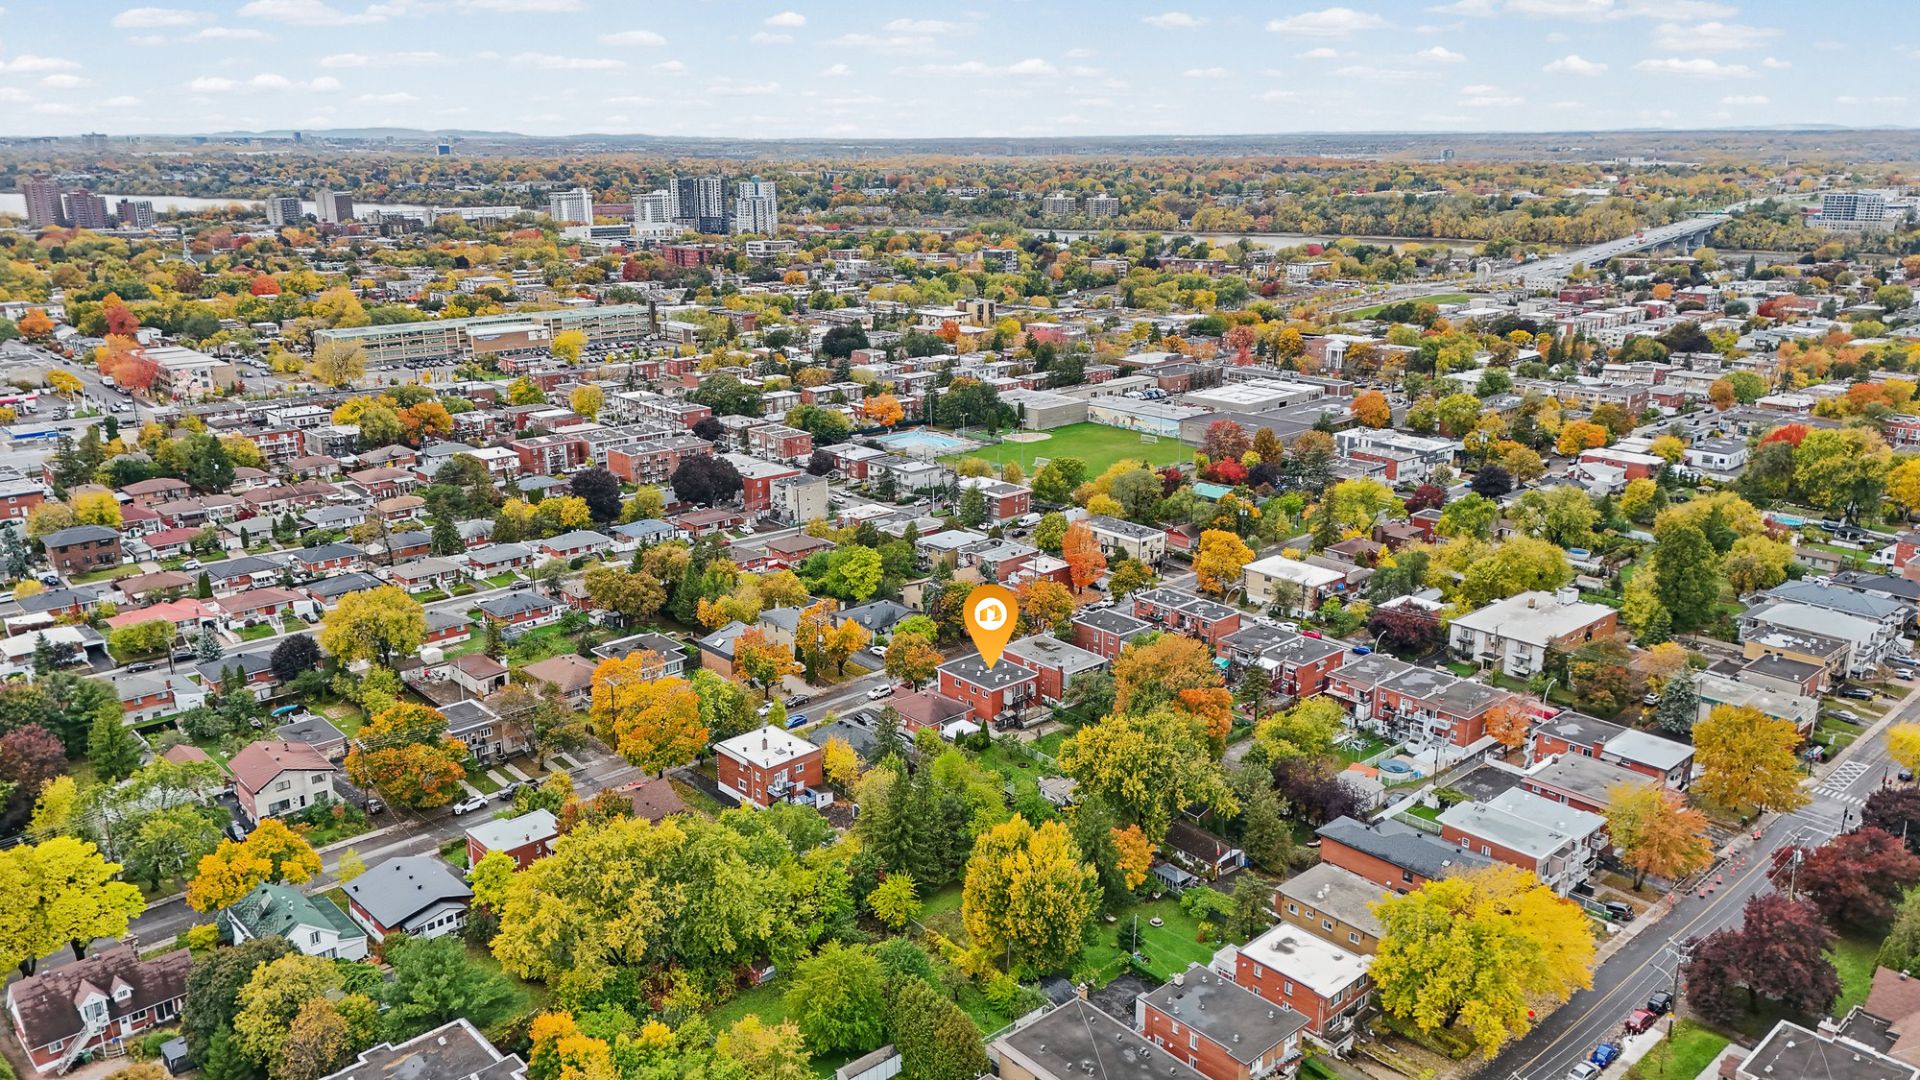
Overall View
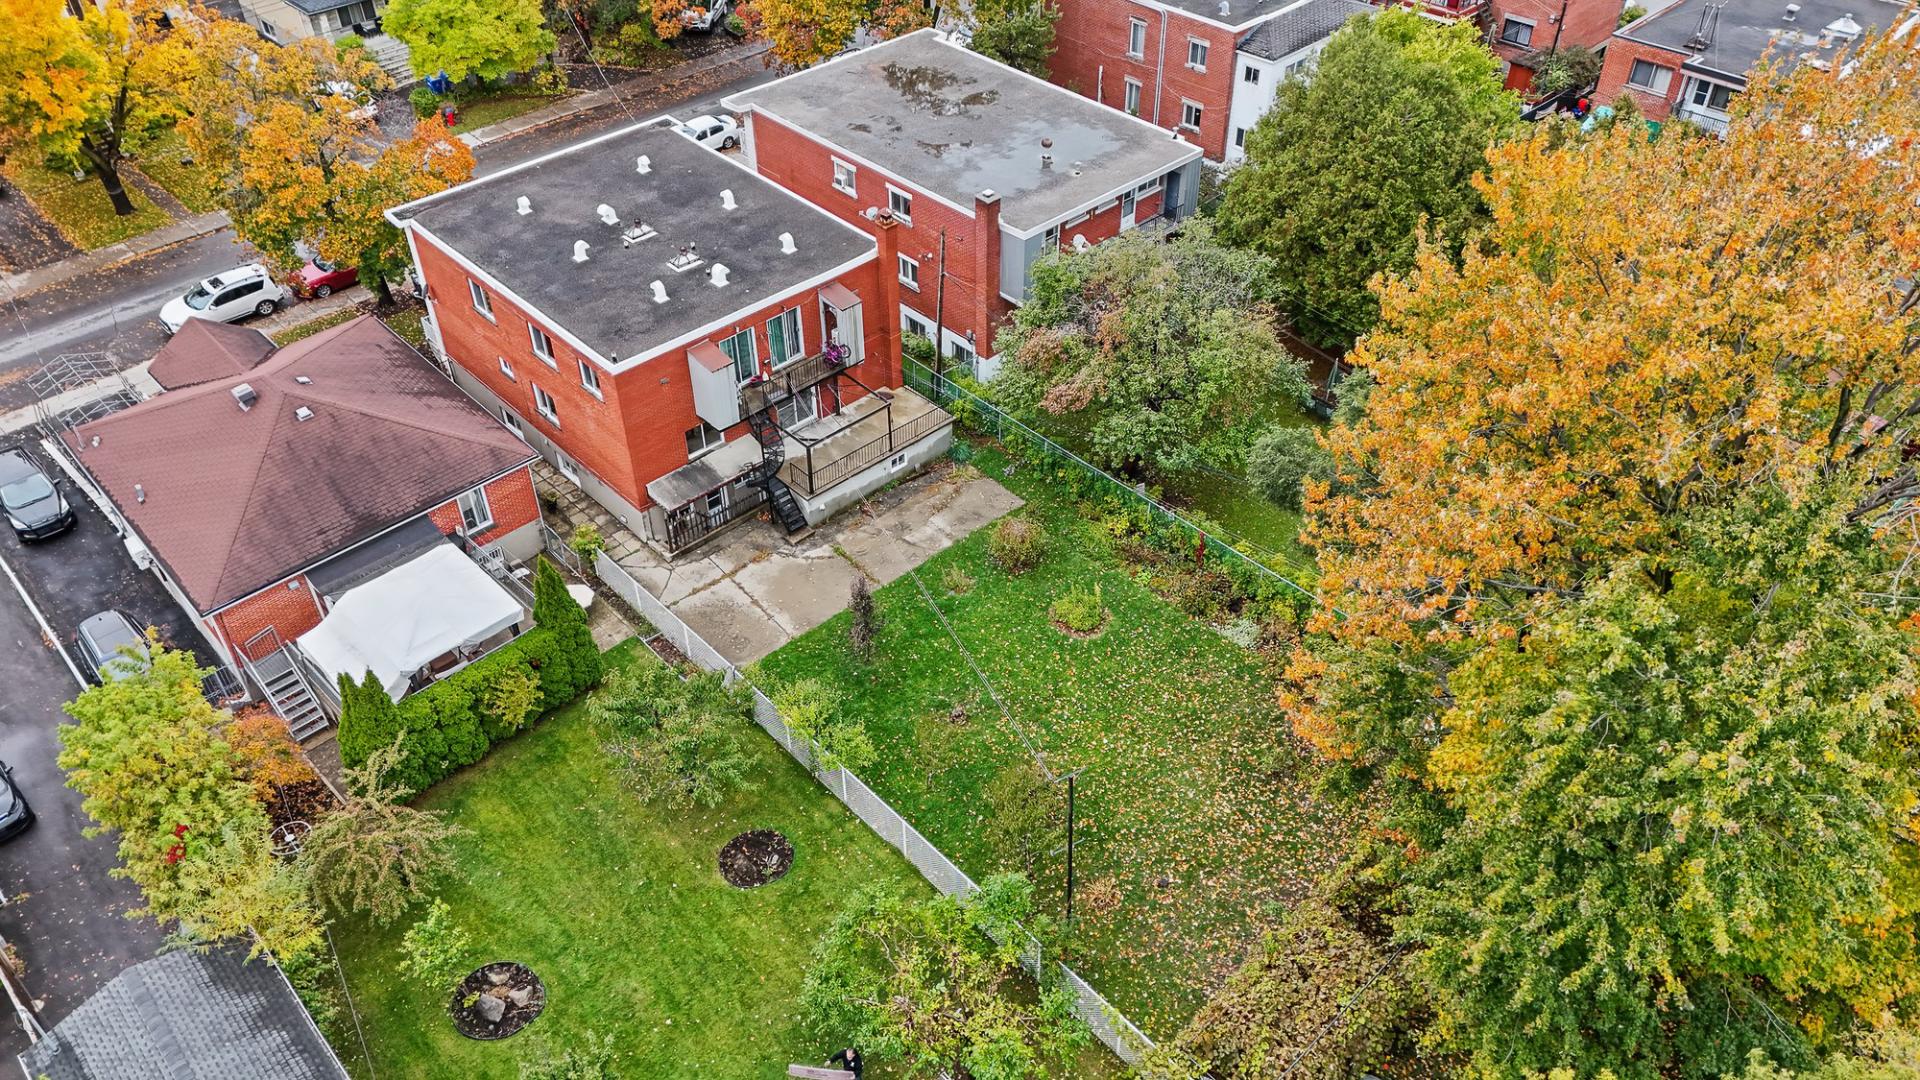
Overall View
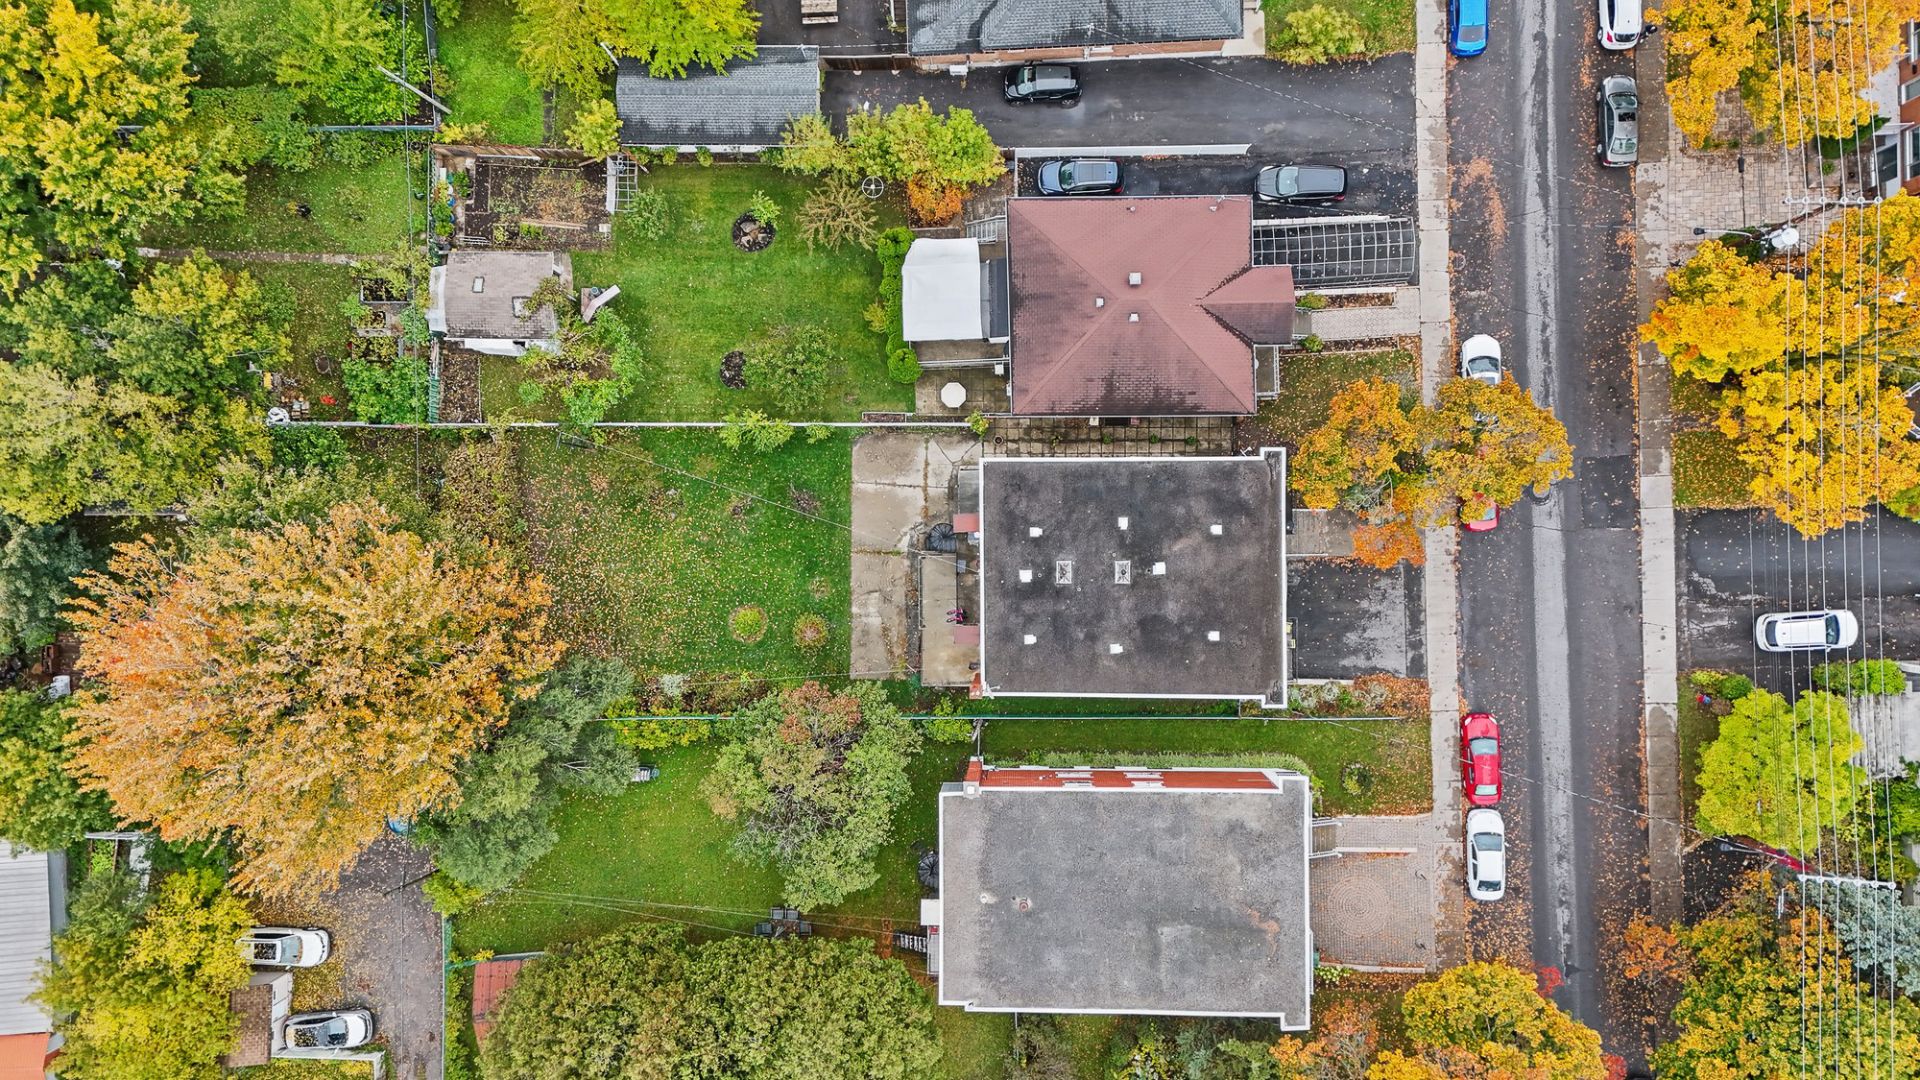
Overall View
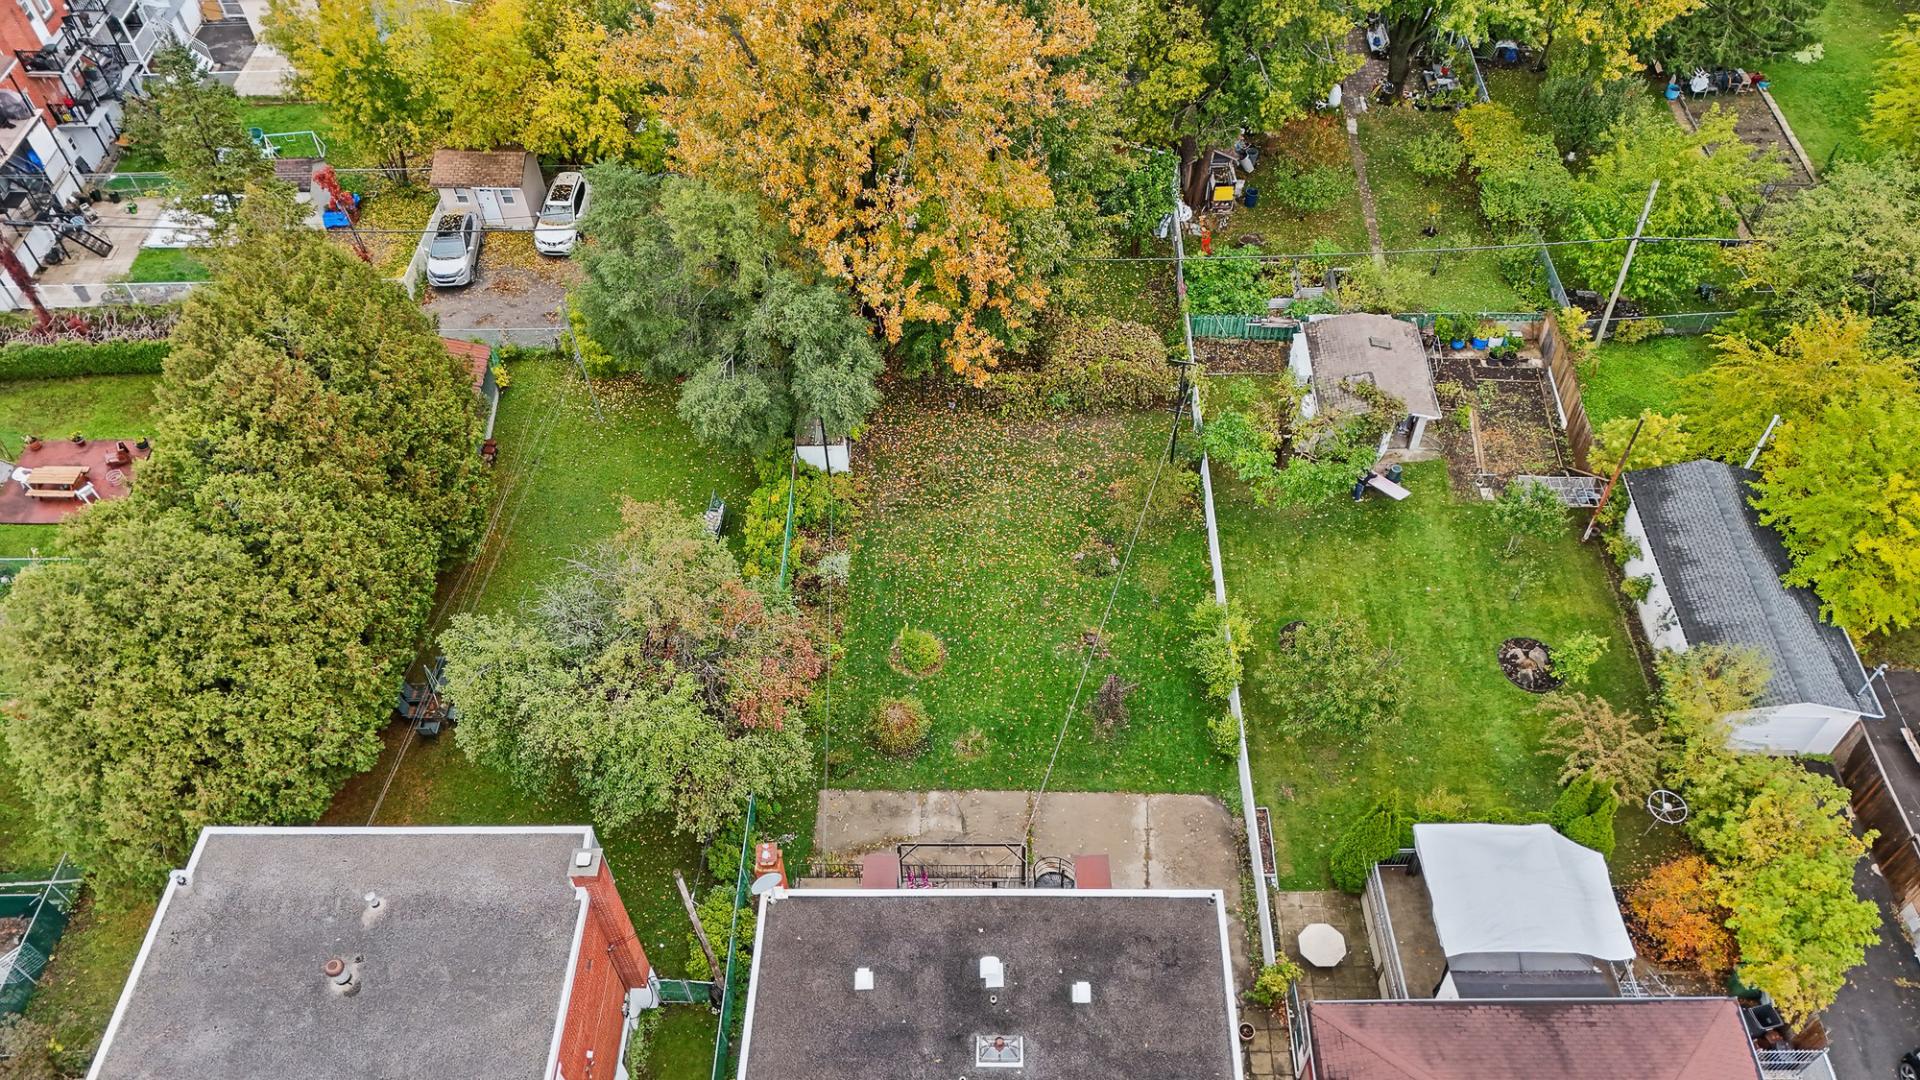
OPEN HOUSE

Sunday, 15 November, 2026 | 14:00 - 16:00

10821 Av. Pelletier, Montréal (Montréal-Nord), QC H1H

$1,299,000

  • 3 Bedrooms
  • 2 Bathrooms
  • 1972
  • MLS: 17078479

Description

Prime investment opportunity or ideal setup for an
owner-occupant!

Well-located quadruplex in a sought-after and peaceful
neighborhood of Montréal-Nord. Offering great potential,
this property stands out for its functional layout and
versatile occupancy options.

Property Layout: The building features one main unit of 3
spacious bedrooms ,a family room, 2 bathrooms,double size
garage .It also features three spacious 4 ½ apartments,
highly desirable for tenants due to their practical layout
sizes,and natural light.

Main Unit (Ground Floor): Currently vacant and available
immediately for the buyer. This is a perfect opportunity
for an owner-occupant looking to live on-site while
offsetting mortgage costs with rental income.
Alternatively, for investors, it presents an ideal setup to
set a new market-rate rent.

Rental Income: The three other units are currently rented,
providing stable, immediate revenue upon acquisition, with
strong potential for long-term optimization.

Prime Location: Close to all essential services, parks,
schools, local shops, and public transit options, ensuring
easy daily commuting for residents.

A rare find on the current market combining financial
stability with flexible occupancy options. A must-see
property!

Loading maps...

Loading street view...

ROOM DETAILS
Room Dimensions Level Flooring
Living room 11.10 x 20.6 P Ground Floor
Primary bedroom 10.1 x 10.8 P 2nd Floor
Kitchen 11.4 x 10.0 P Basement
Primary bedroom 10.1 x 10.9 P 2nd Floor
Bedroom 15.3 x 13.11 P Ground Floor
Bedroom 9.9 x 10.9 P 2nd Floor
Primary bedroom 10.1 x 10.8 P Basement
Bedroom 9.9 x 10.9 P 2nd Floor
Bedroom 14.0 x 9.5 P Ground Floor
Living room 12.5 x 16.7 P 2nd Floor
Bedroom 9.9 x 10.9 P Basement
Kitchen 11.4 x 10.0 P 2nd Floor
Bedroom 17.5 x 9.10 P Ground Floor
Dining room 10.6 x 8.7 P 2nd Floor
Living room 12.5 x 16.7 P Basement
Dining room 10.6 x 8.7 P 2nd Floor
Bathroom 14.5 x 5.9 P Ground Floor
Kitchen 11.4 x 10.0 P 2nd Floor
Dining room 10.6 x 8.7 P Basement
Bathroom 8.7 x 9.0 P 2nd Floor
Dining room 11.11 x 9.4 P Ground Floor
Bathroom 8.7 x 9.0 P 2nd Floor
Bathroom 8.7 x 9.0 P Basement
Living room 12.5 x 16.7 P 2nd Floor
Kitchen 17.2 x 9.10 P Ground Floor
Hallway 8.4 x 33.1 P Ground Floor
Bathroom 4.10 x 4.10 P Basement
Family room 20.2 x 19.8 P Basement 2
BUILDING
Type Quadruplex
Style Detached
Dimensions 0x0
Lot Size 711.6 MC
EXPENSES
Business taxes (2026) $ 0 / year
Water taxes (2026) $ 0 / year
Municipal Taxes (2026) $ 6641 / year
School taxes (2026) $ 691 / year
Utilities taxes (2026) $ 0 / year
CHARACTERISTICS
Sewage system Municipal sewer
Water supply Municipality
Zoning Residential
This site is registered on wpml.org as a development site. Switch to a production site key to remove this banner.