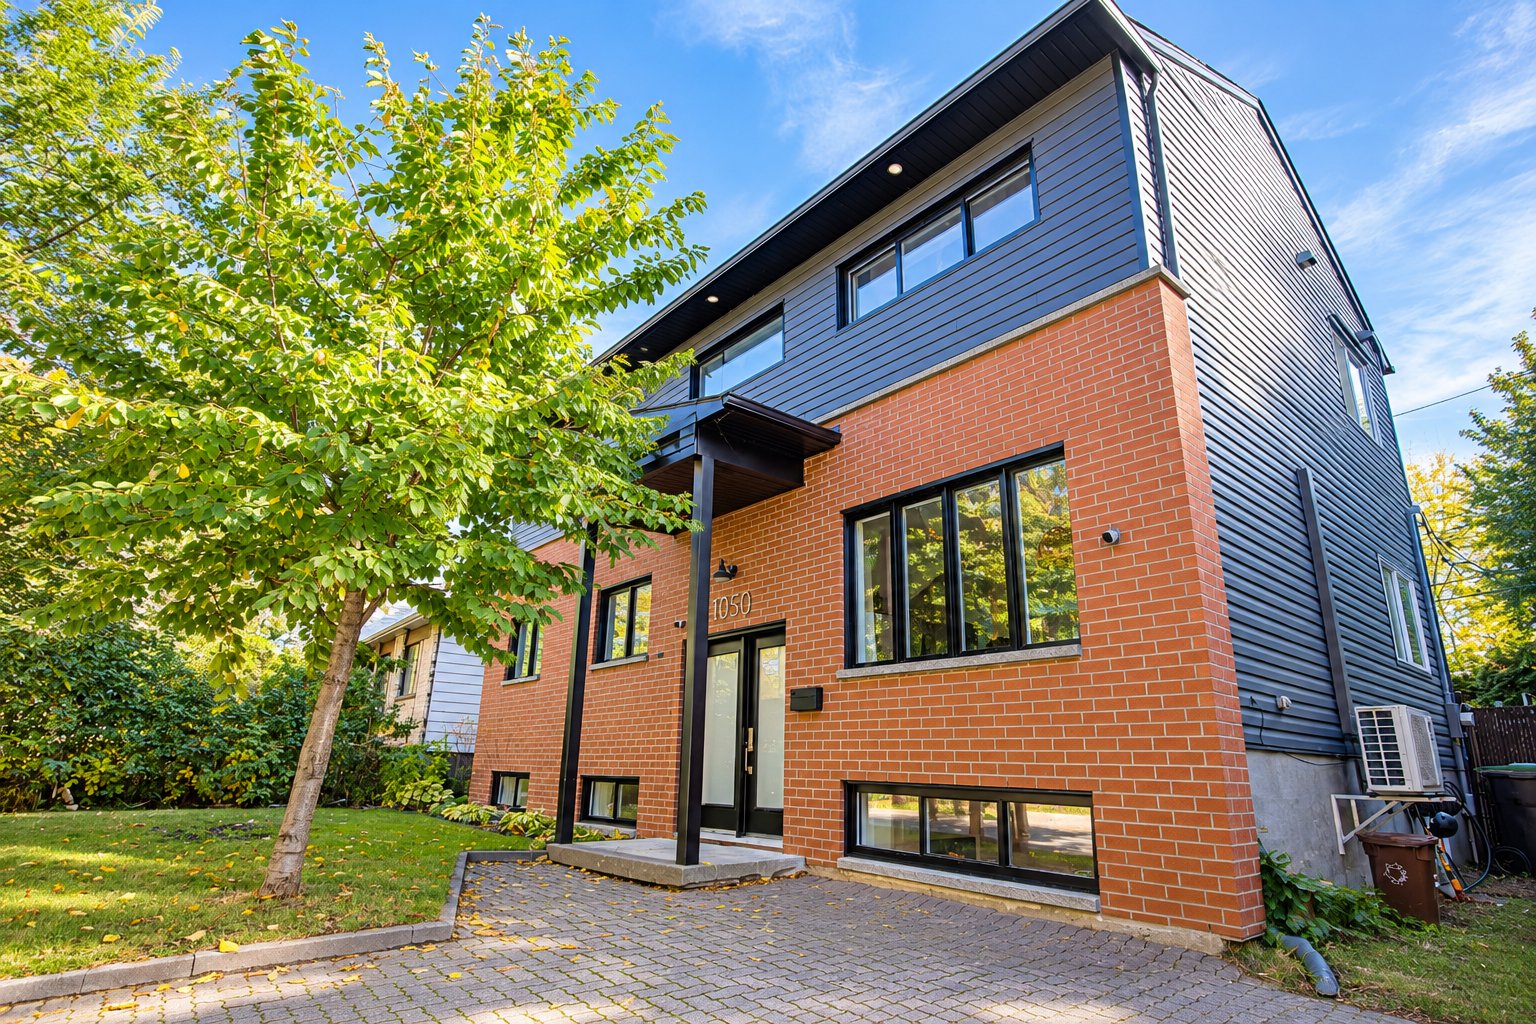
Frontage
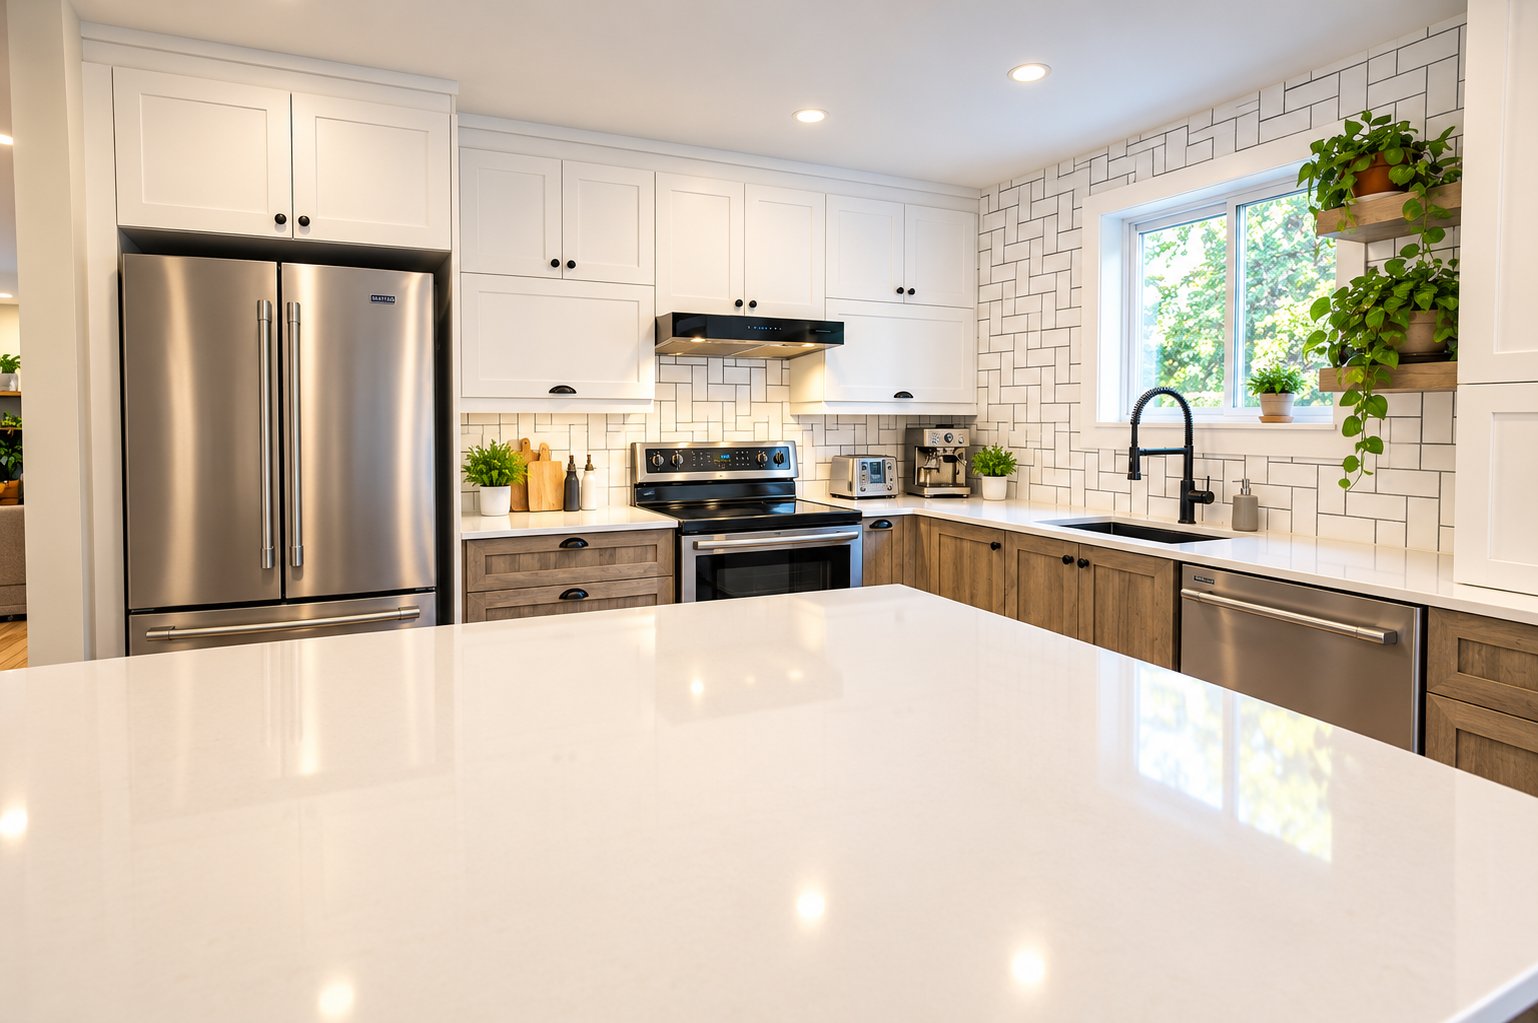
Kitchen
Kitchen
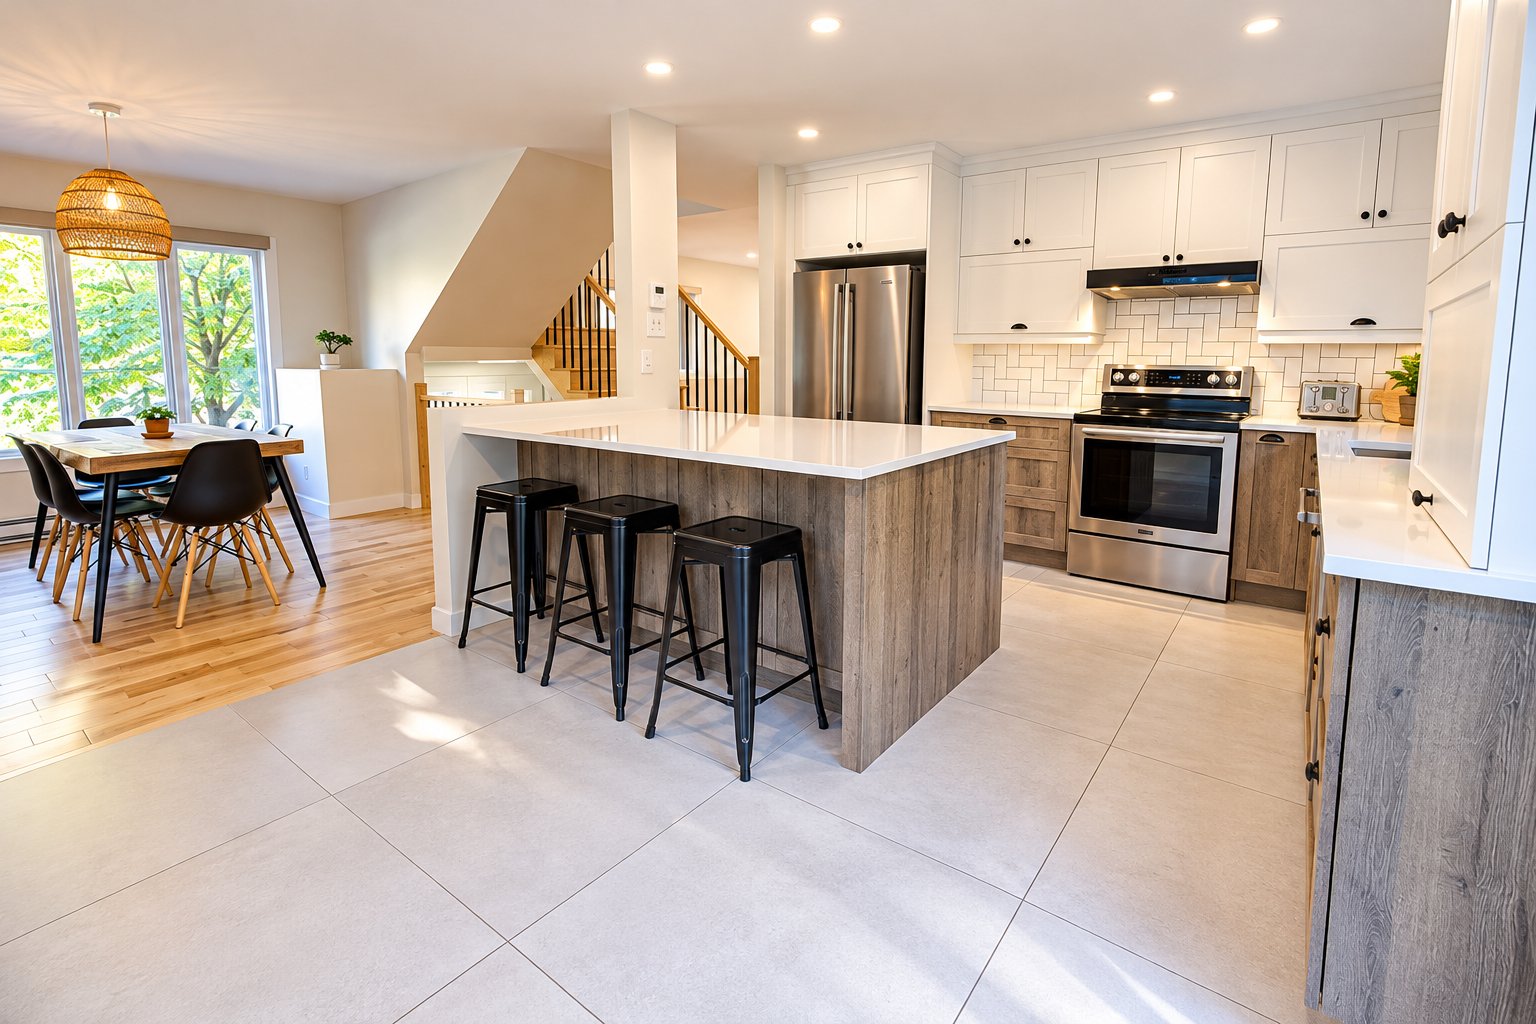
Kitchen
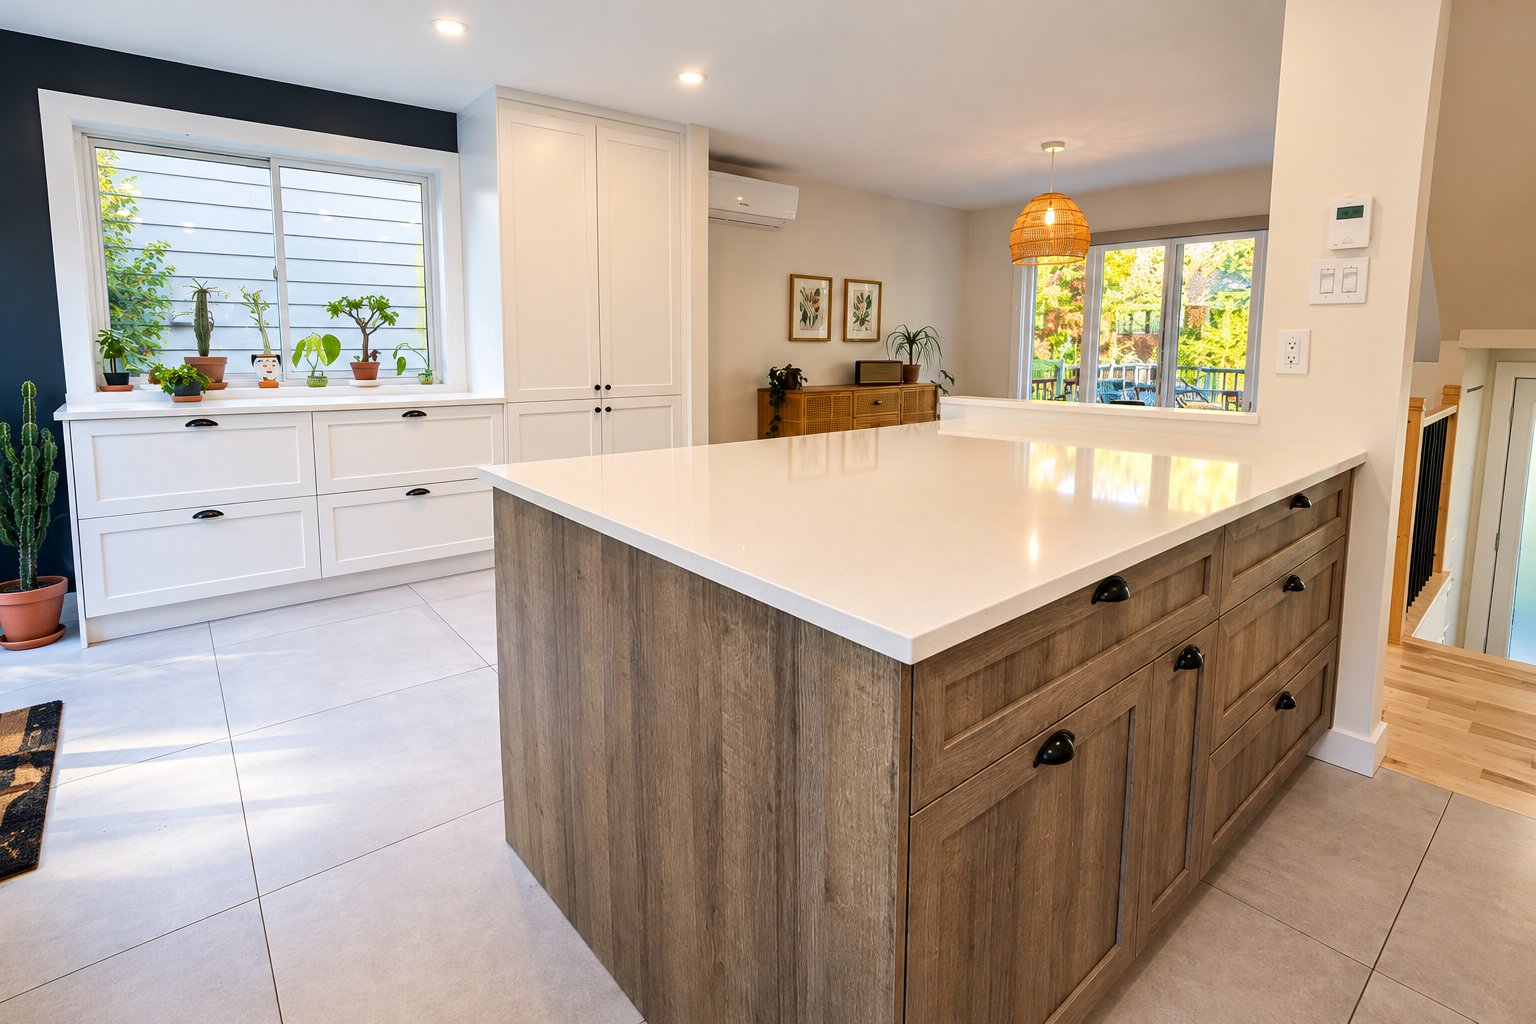
Kitchen
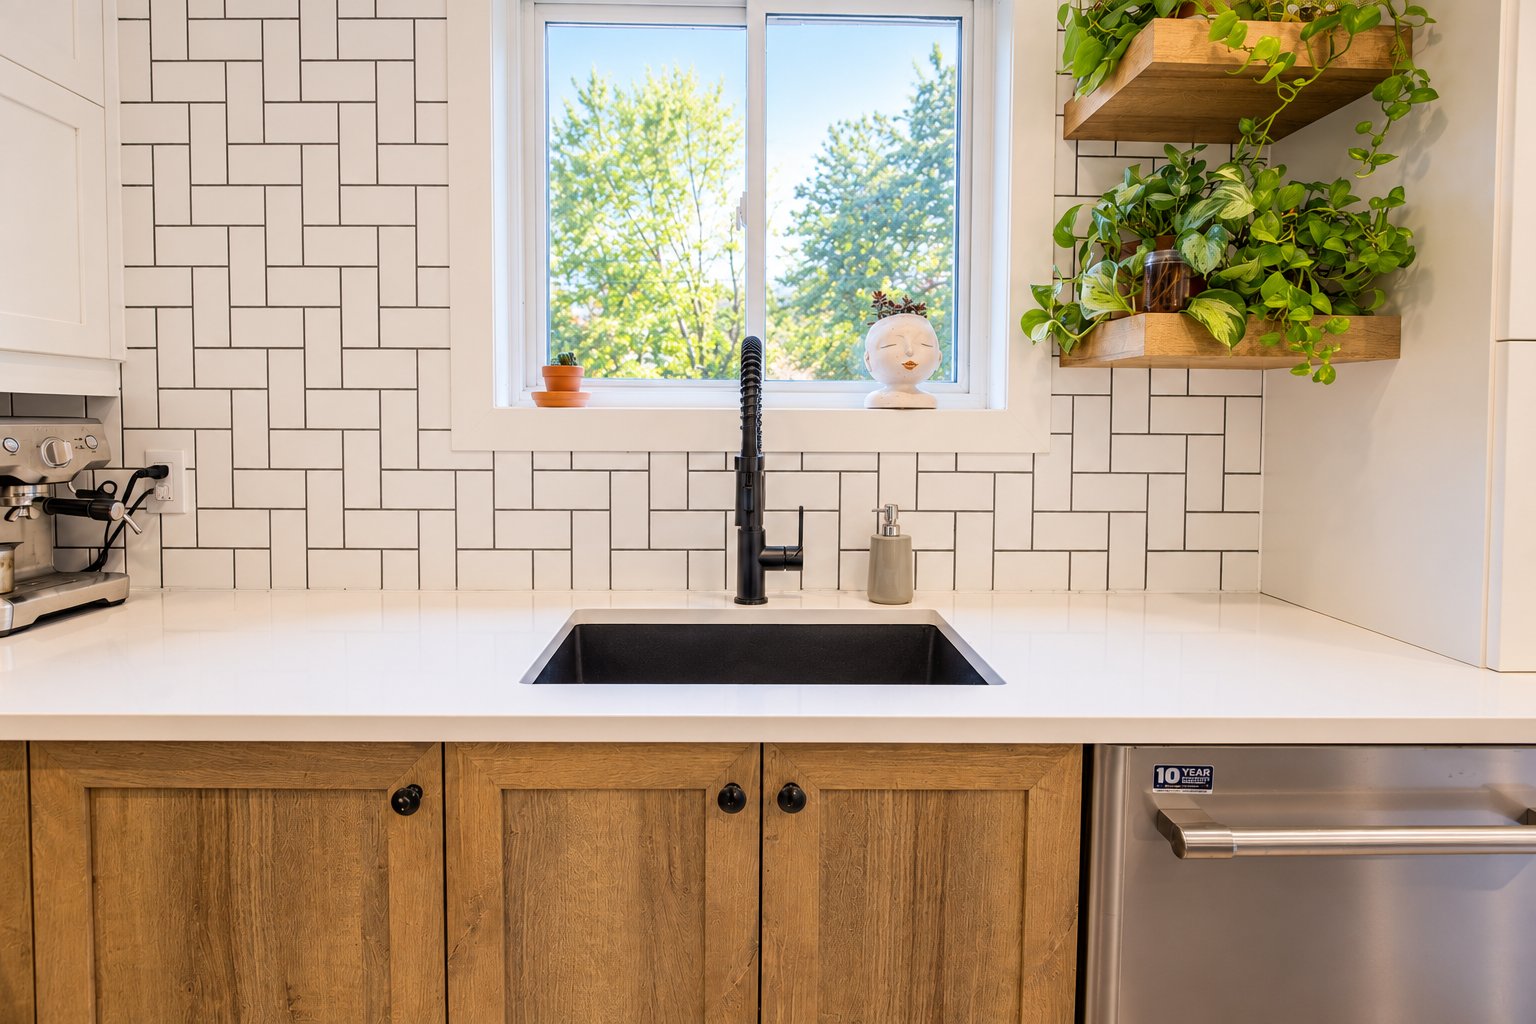
Kitchen
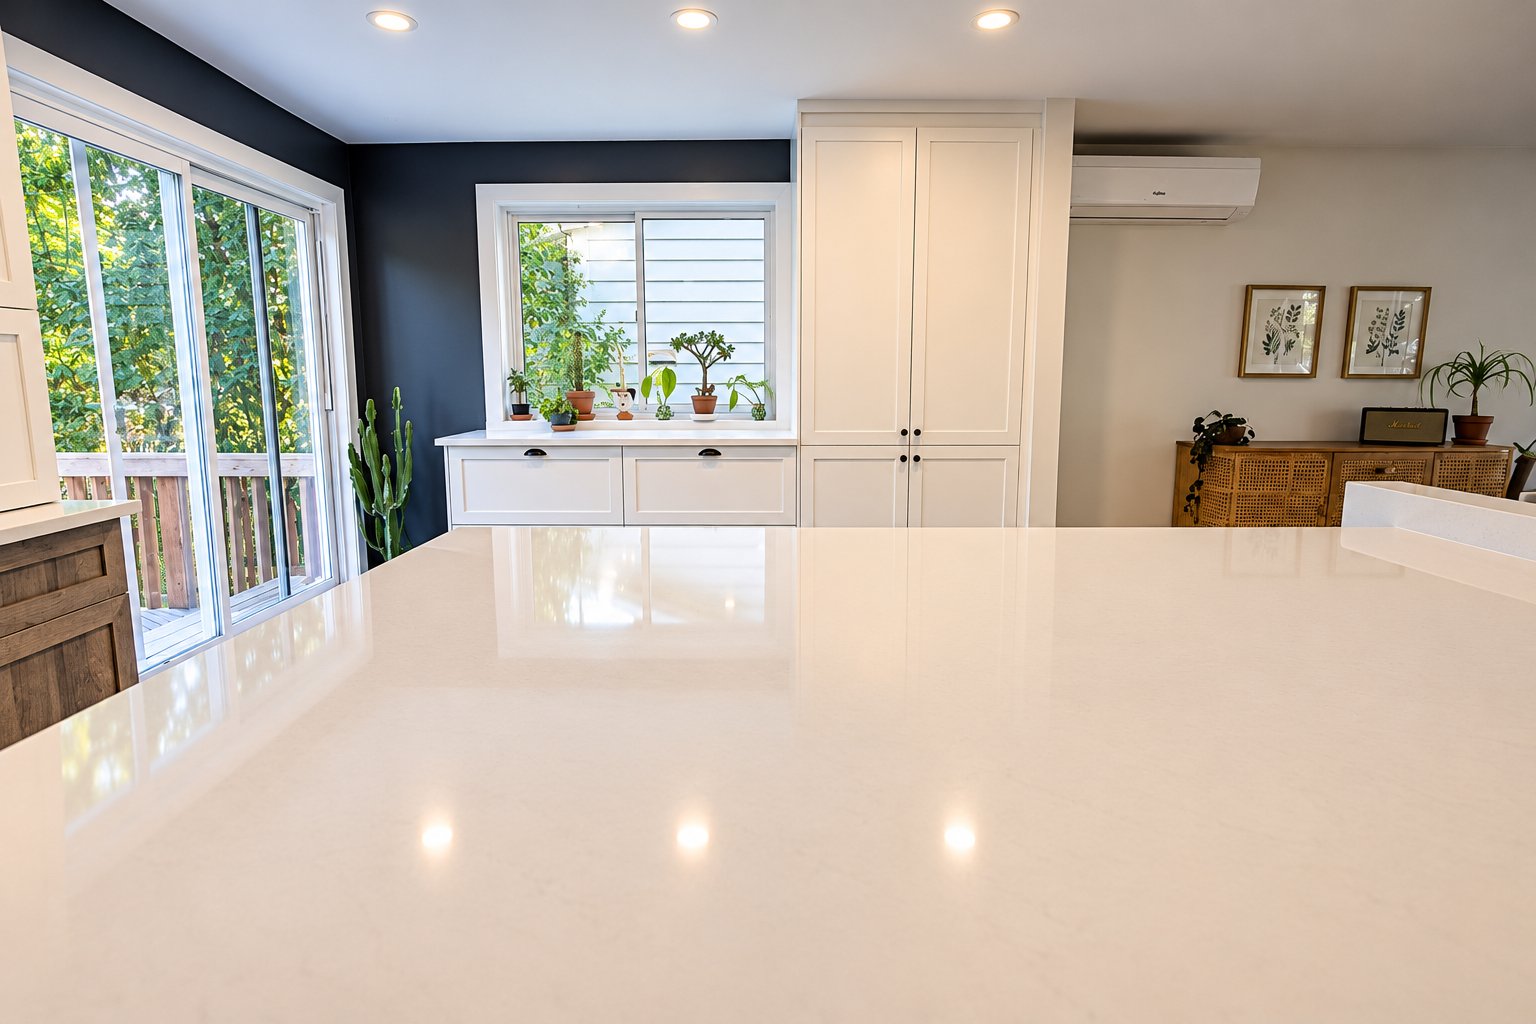
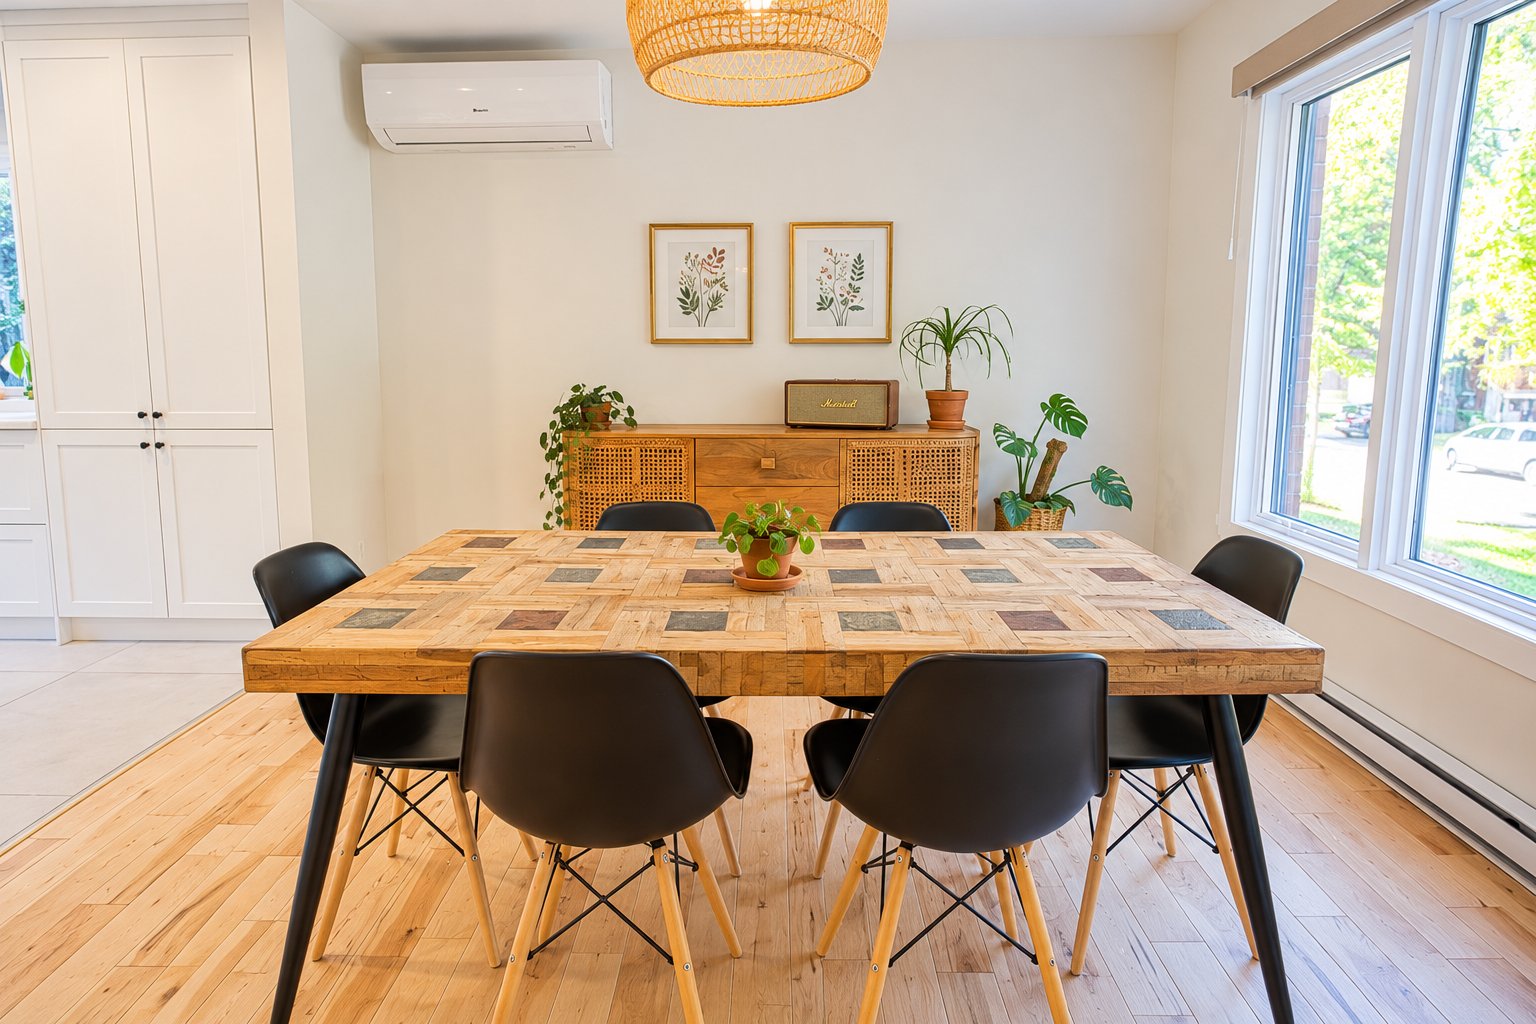
Dining room
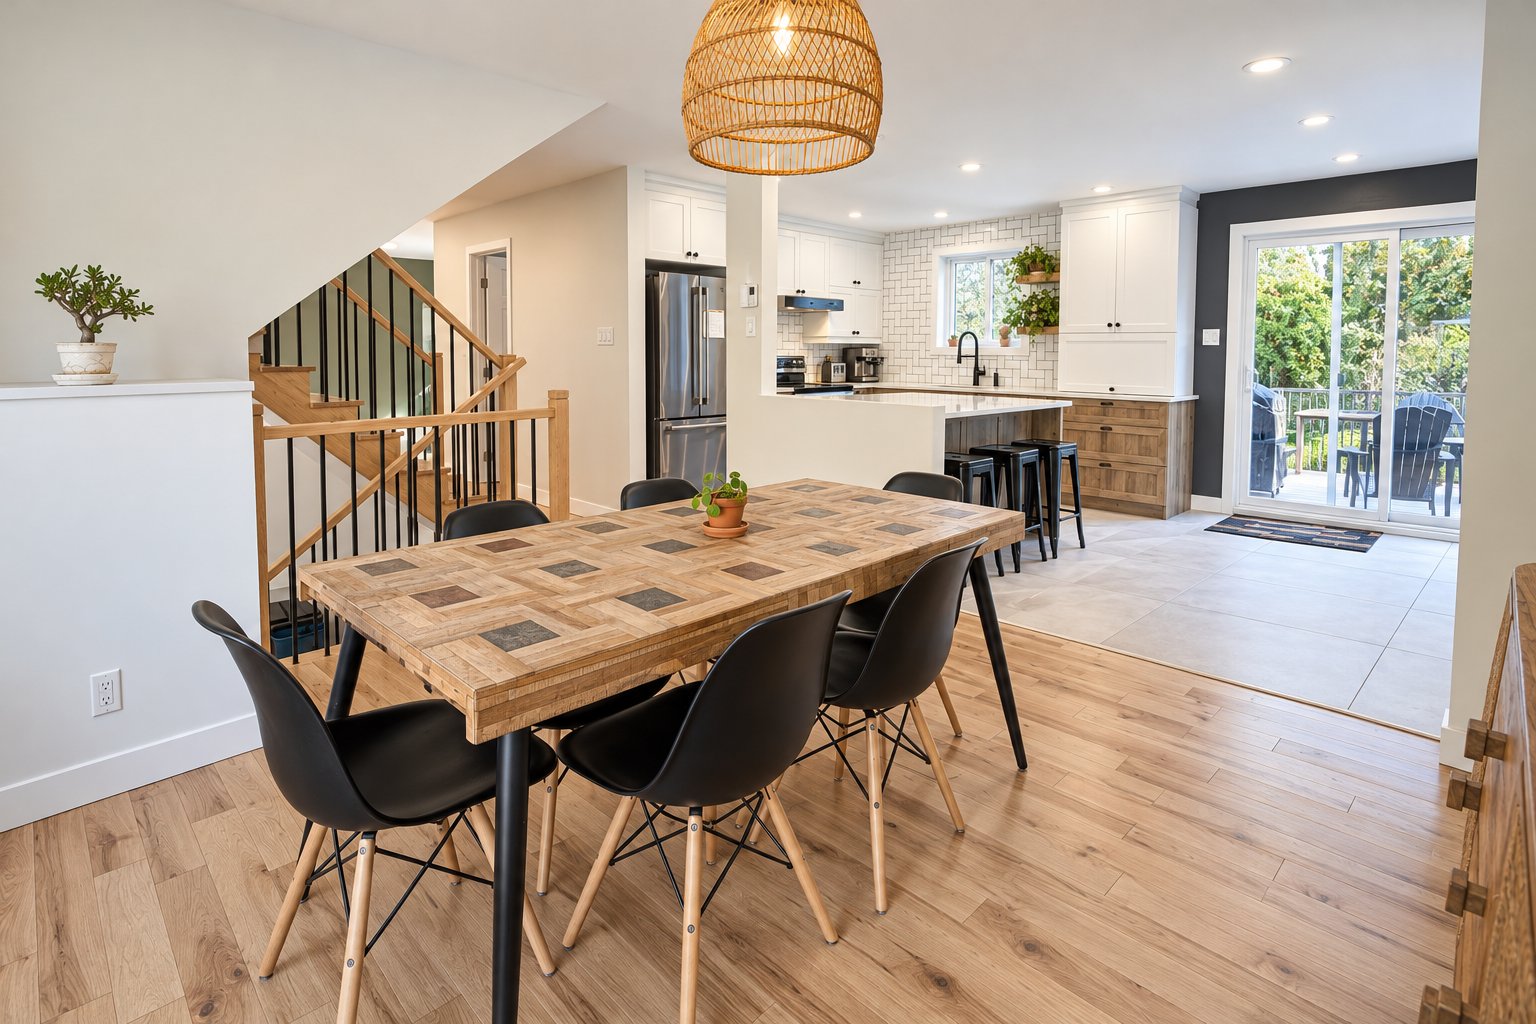
Dining room
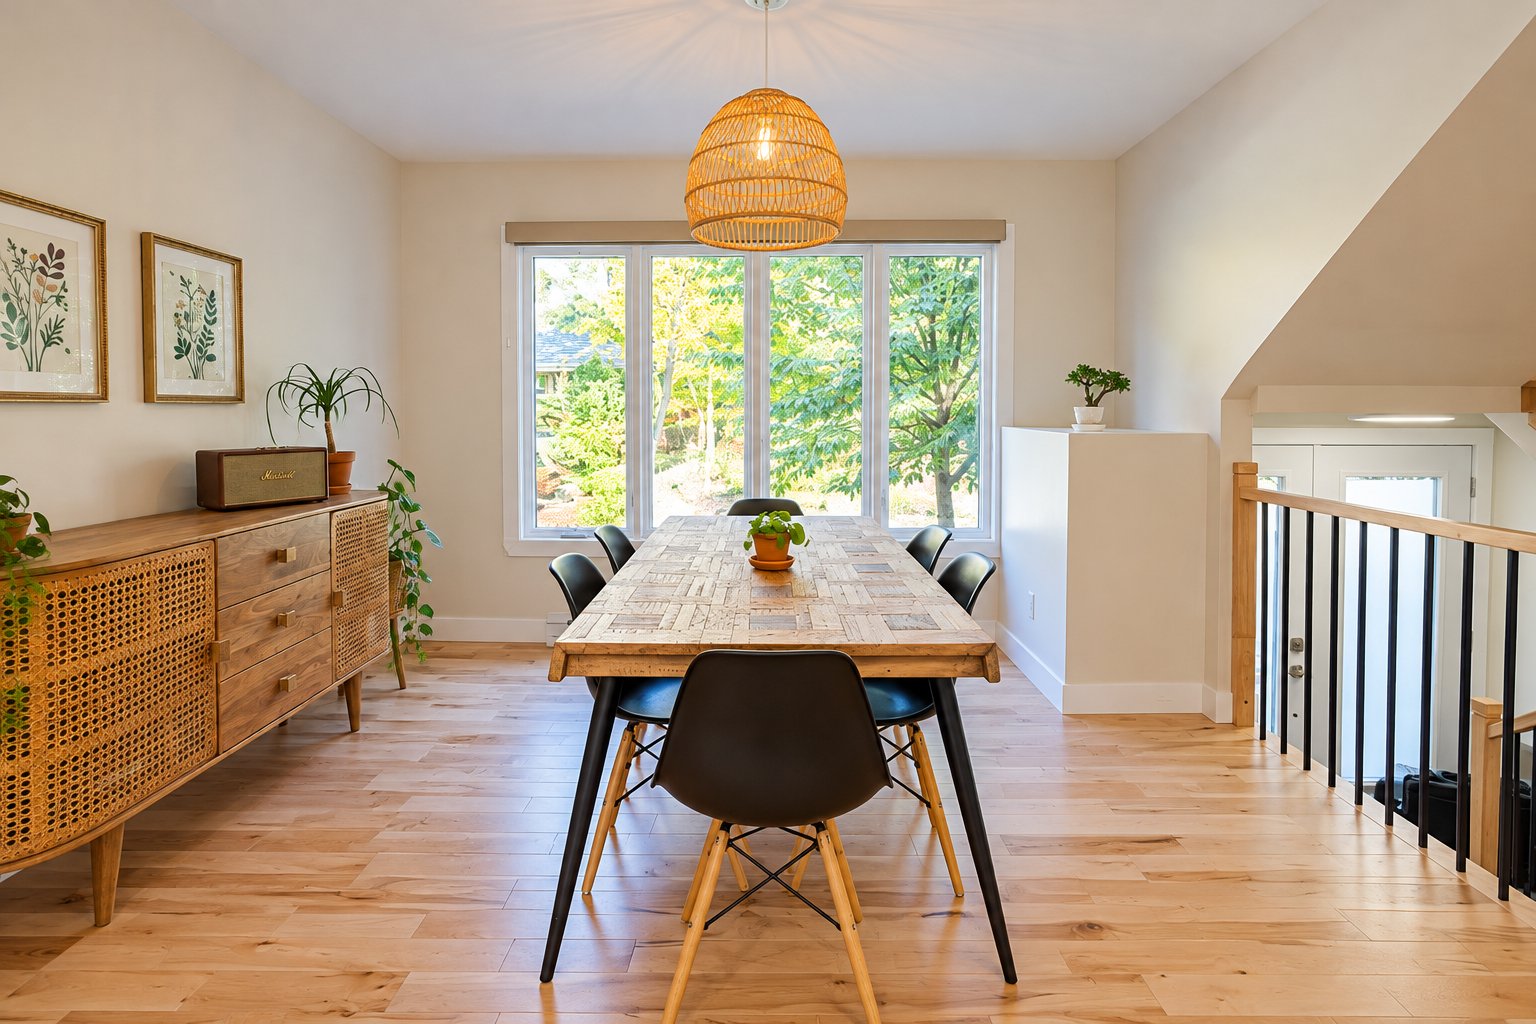
Dining room
Living room
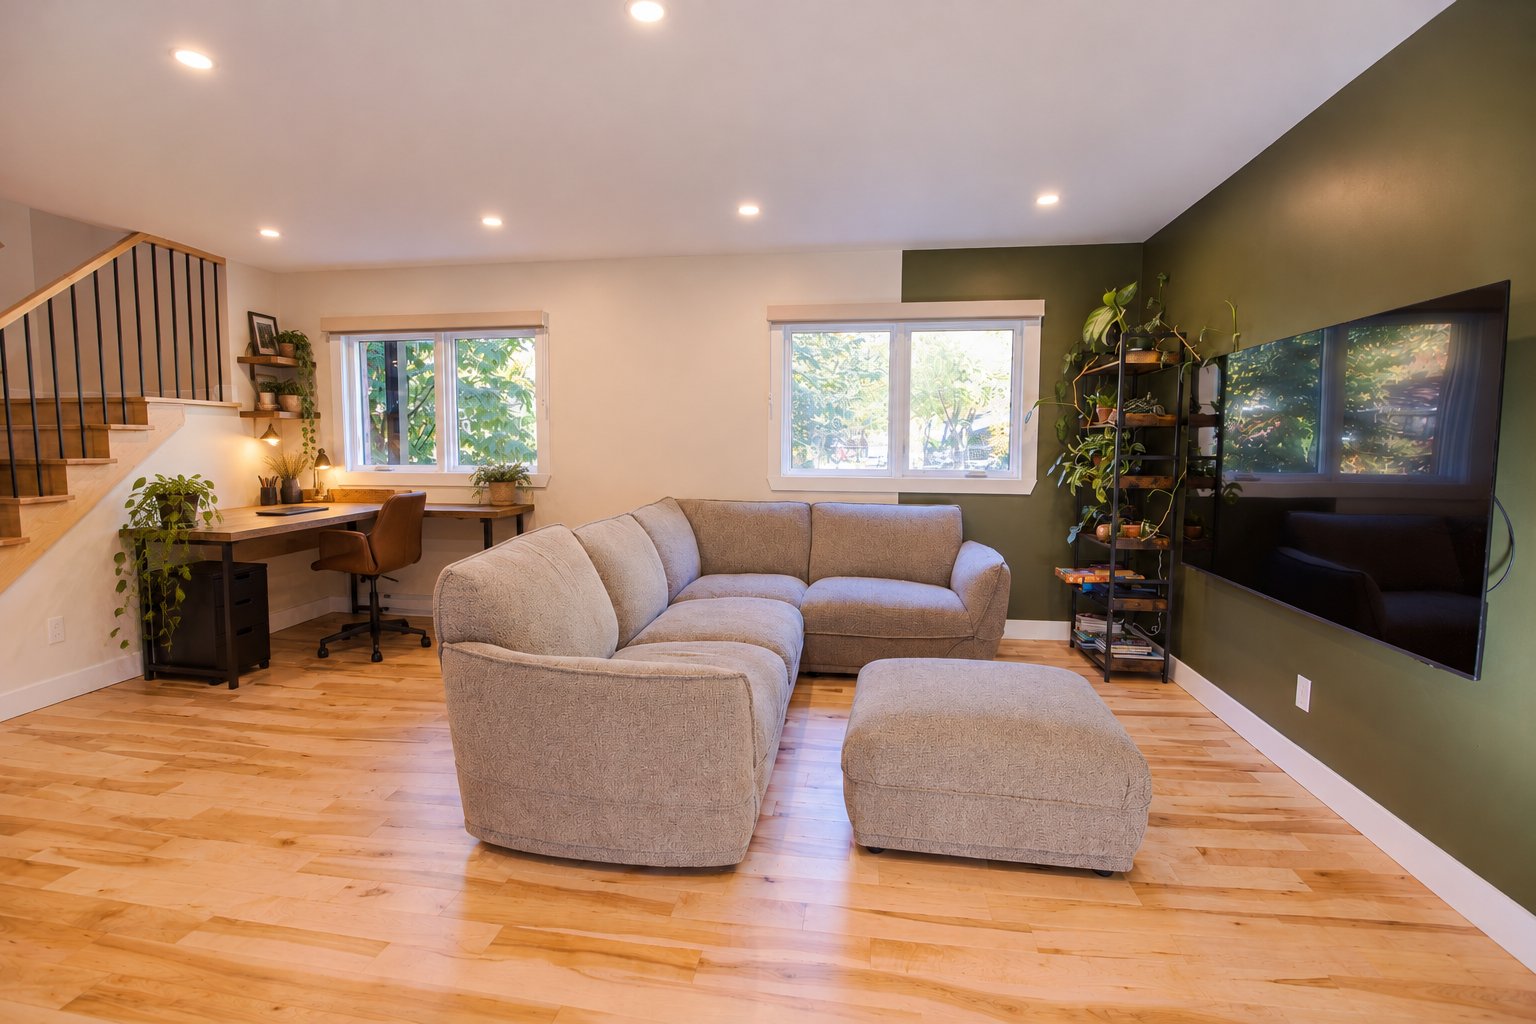
Living room
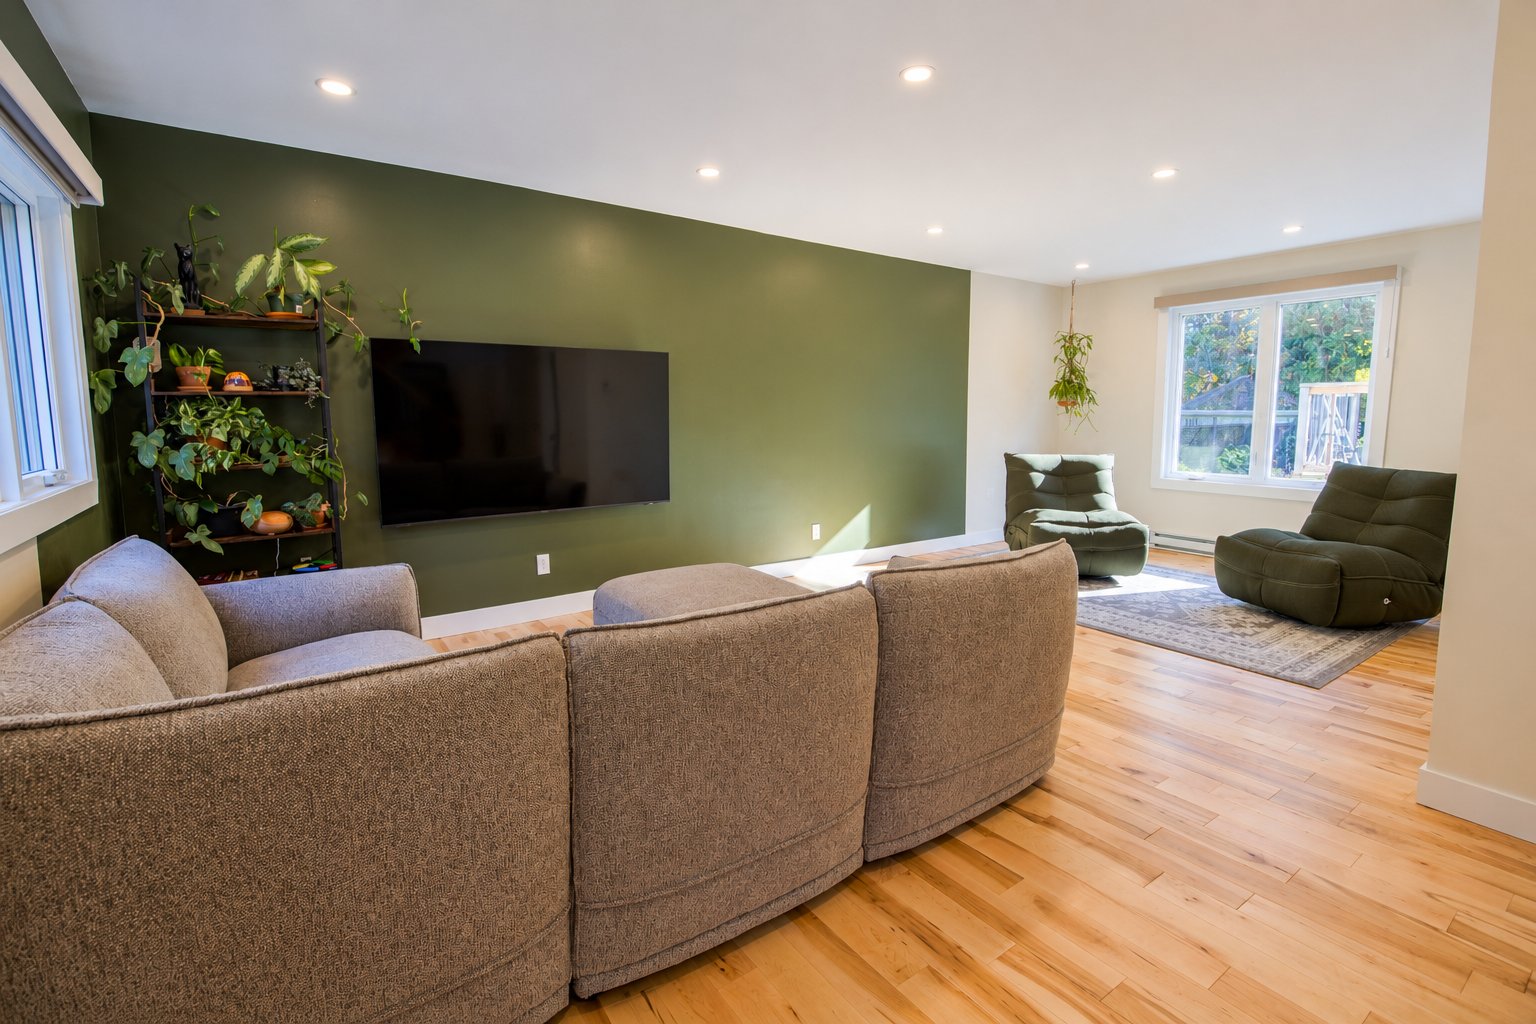
Living room
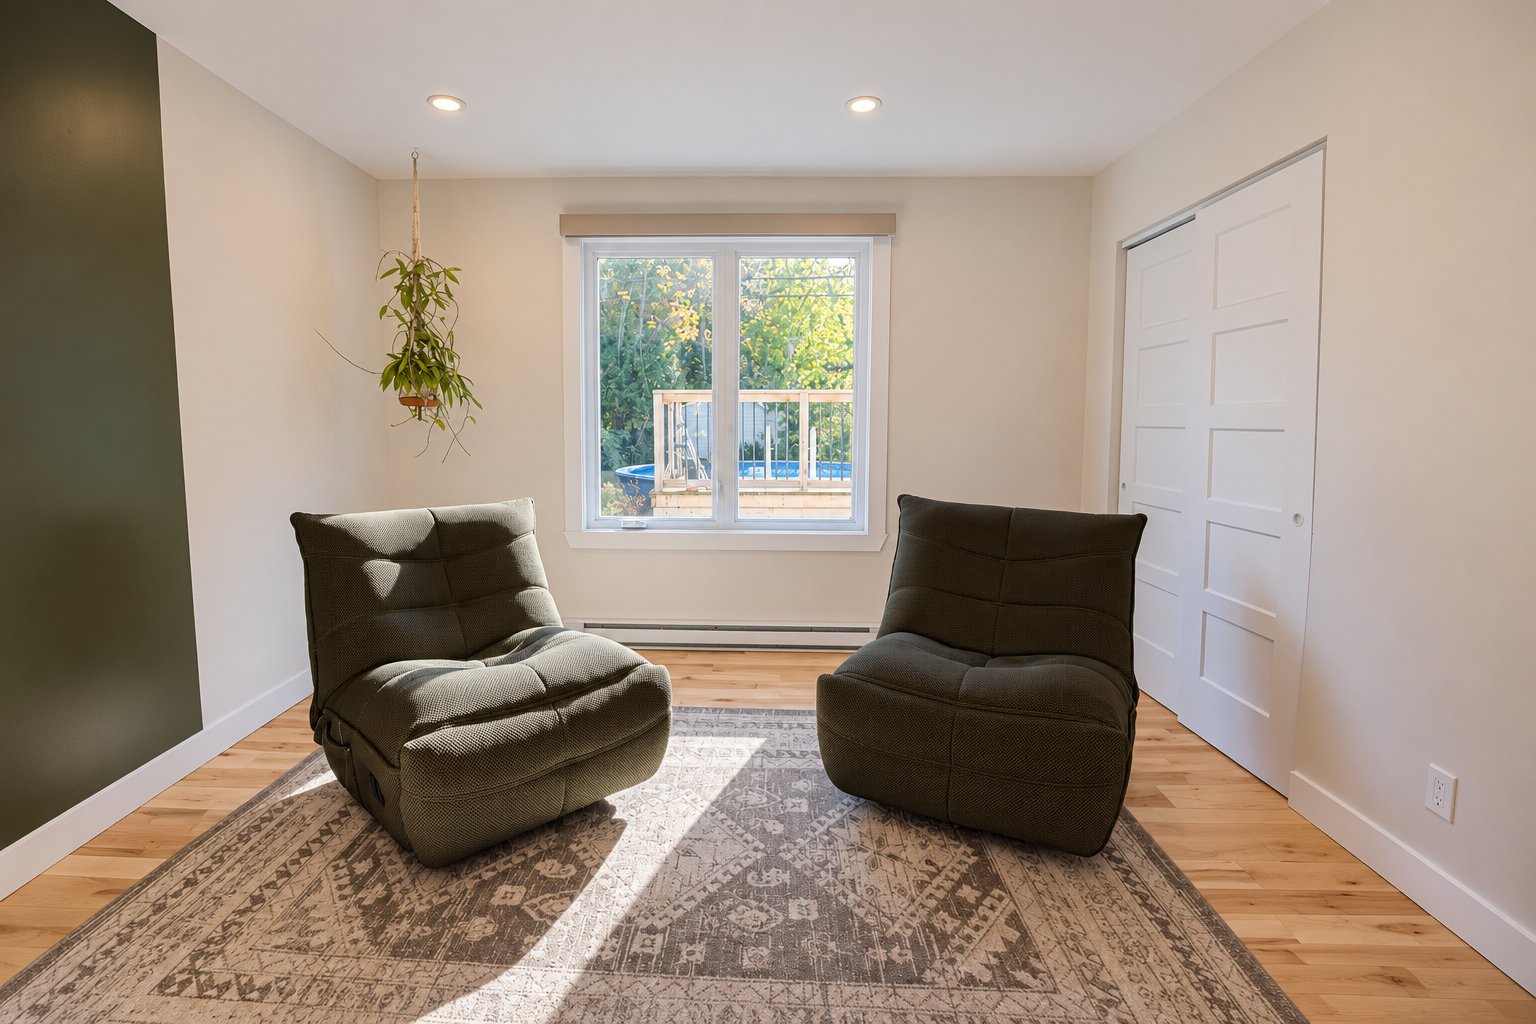
Bathroom
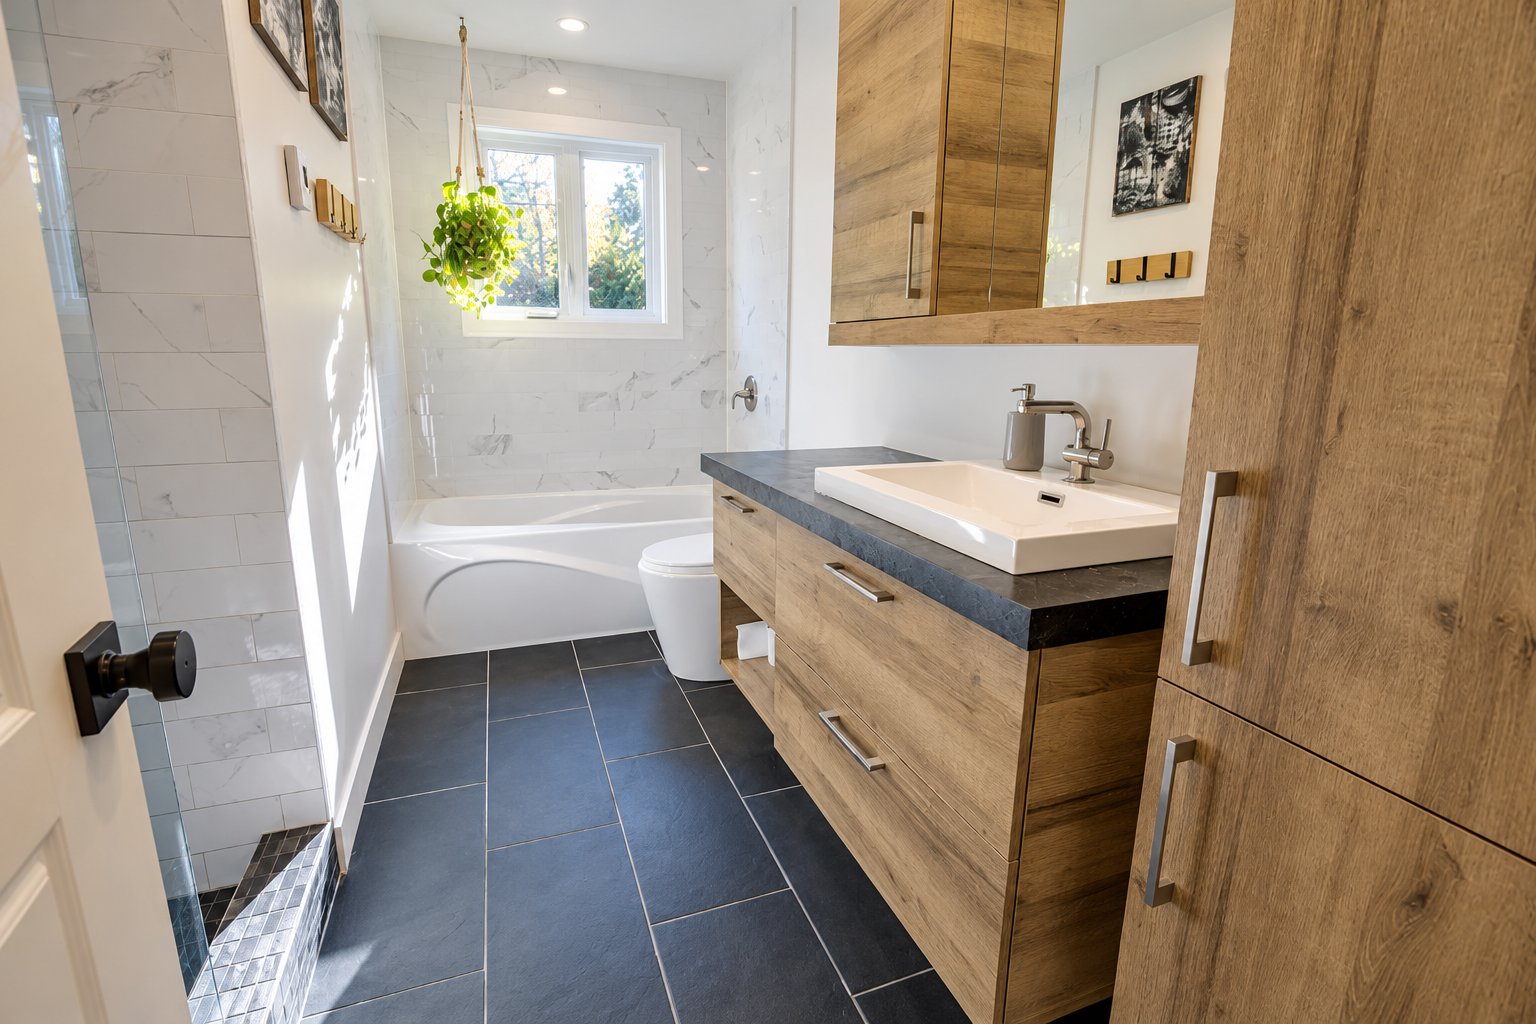
Bathroom
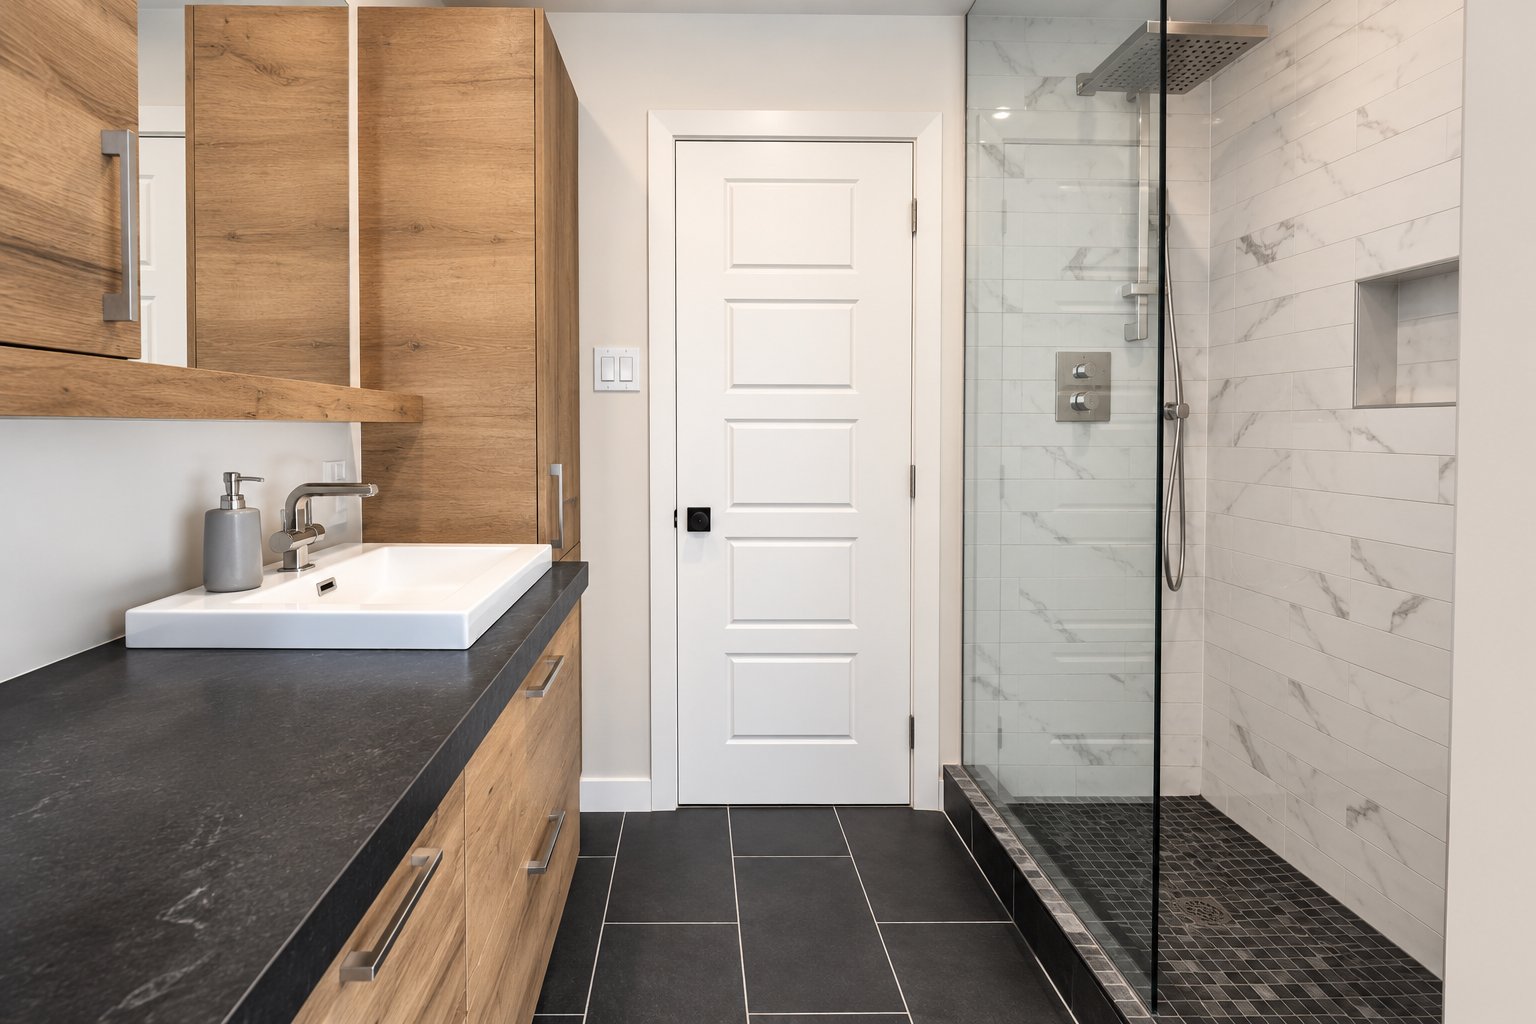
Primary bedroom
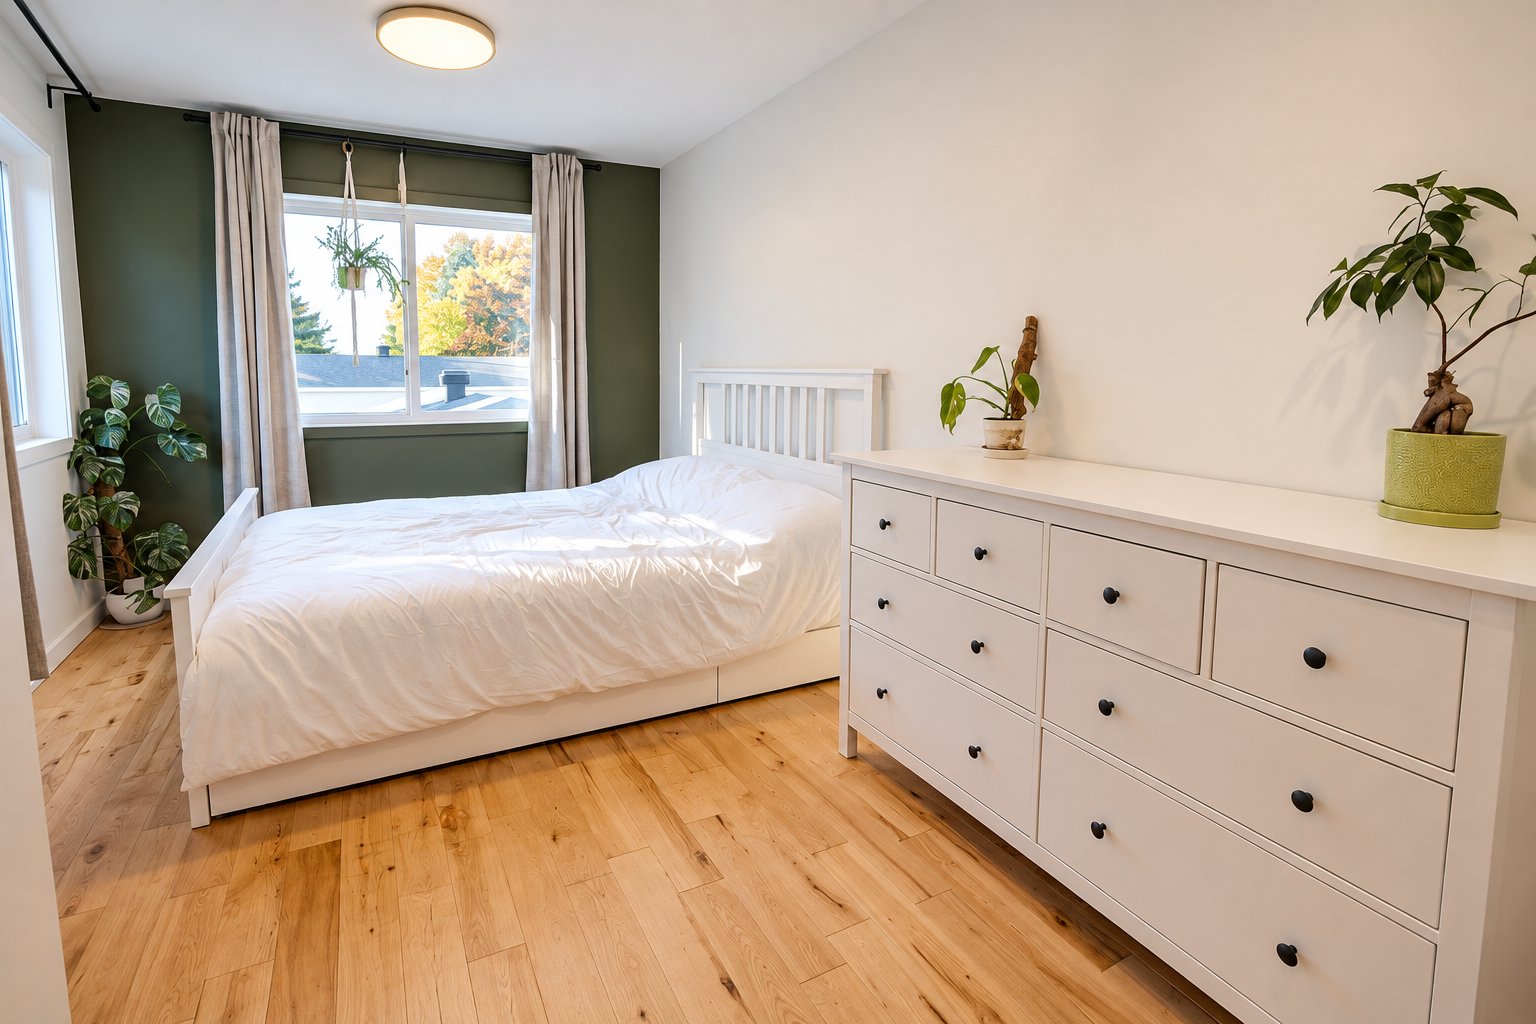
Bedroom
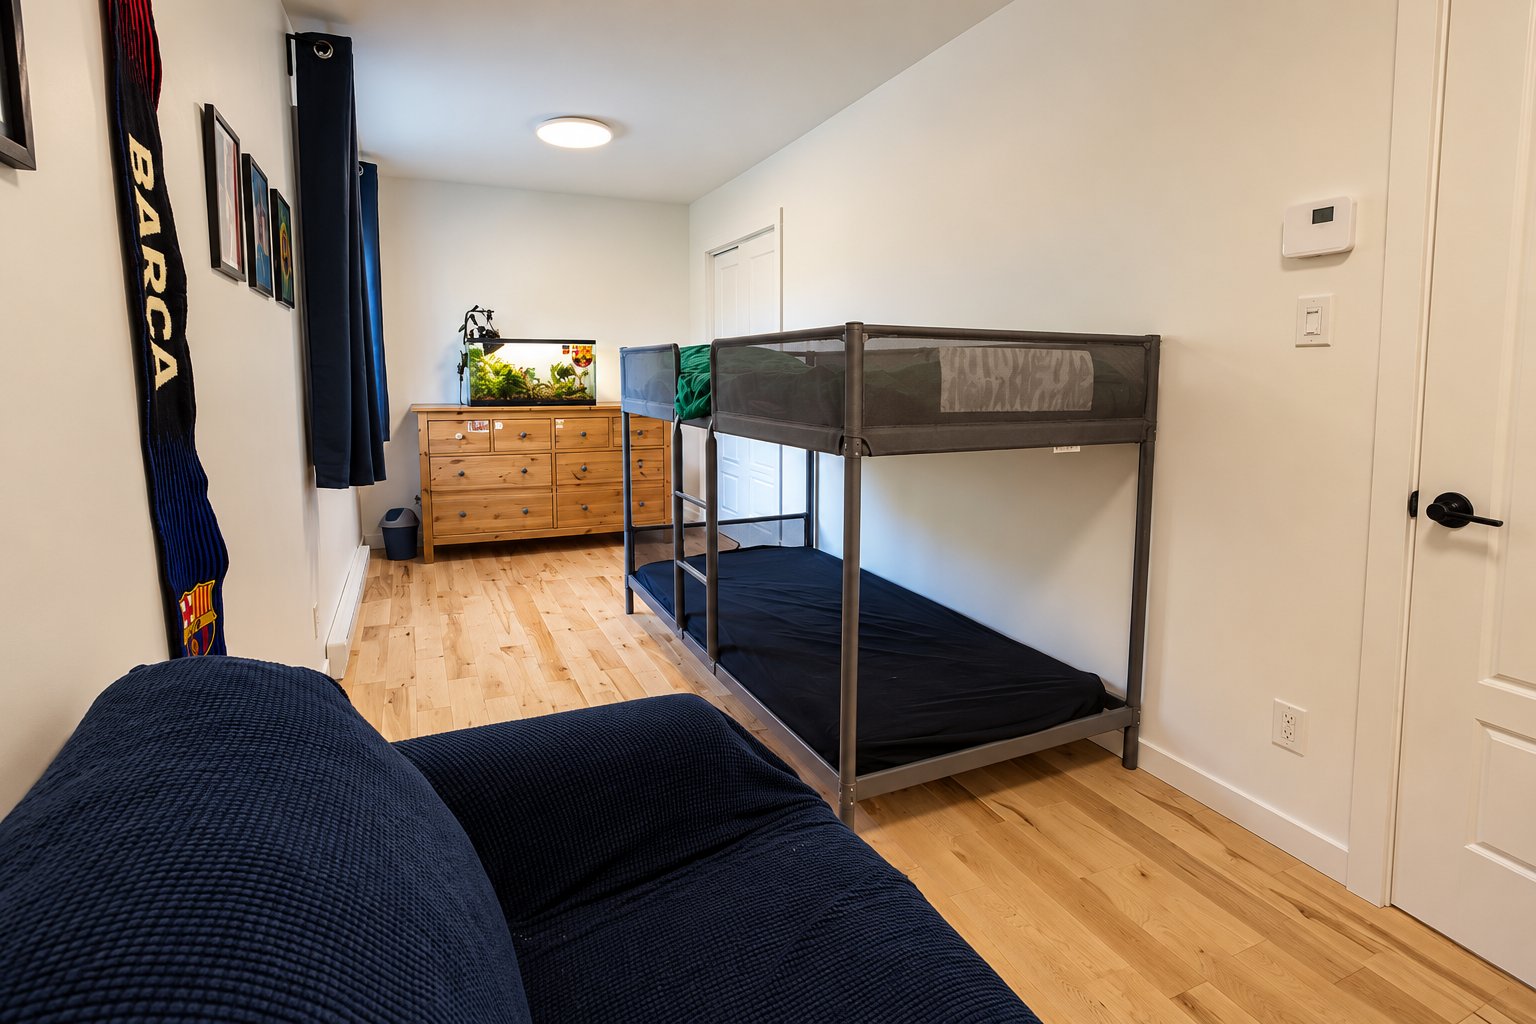
Bedroom
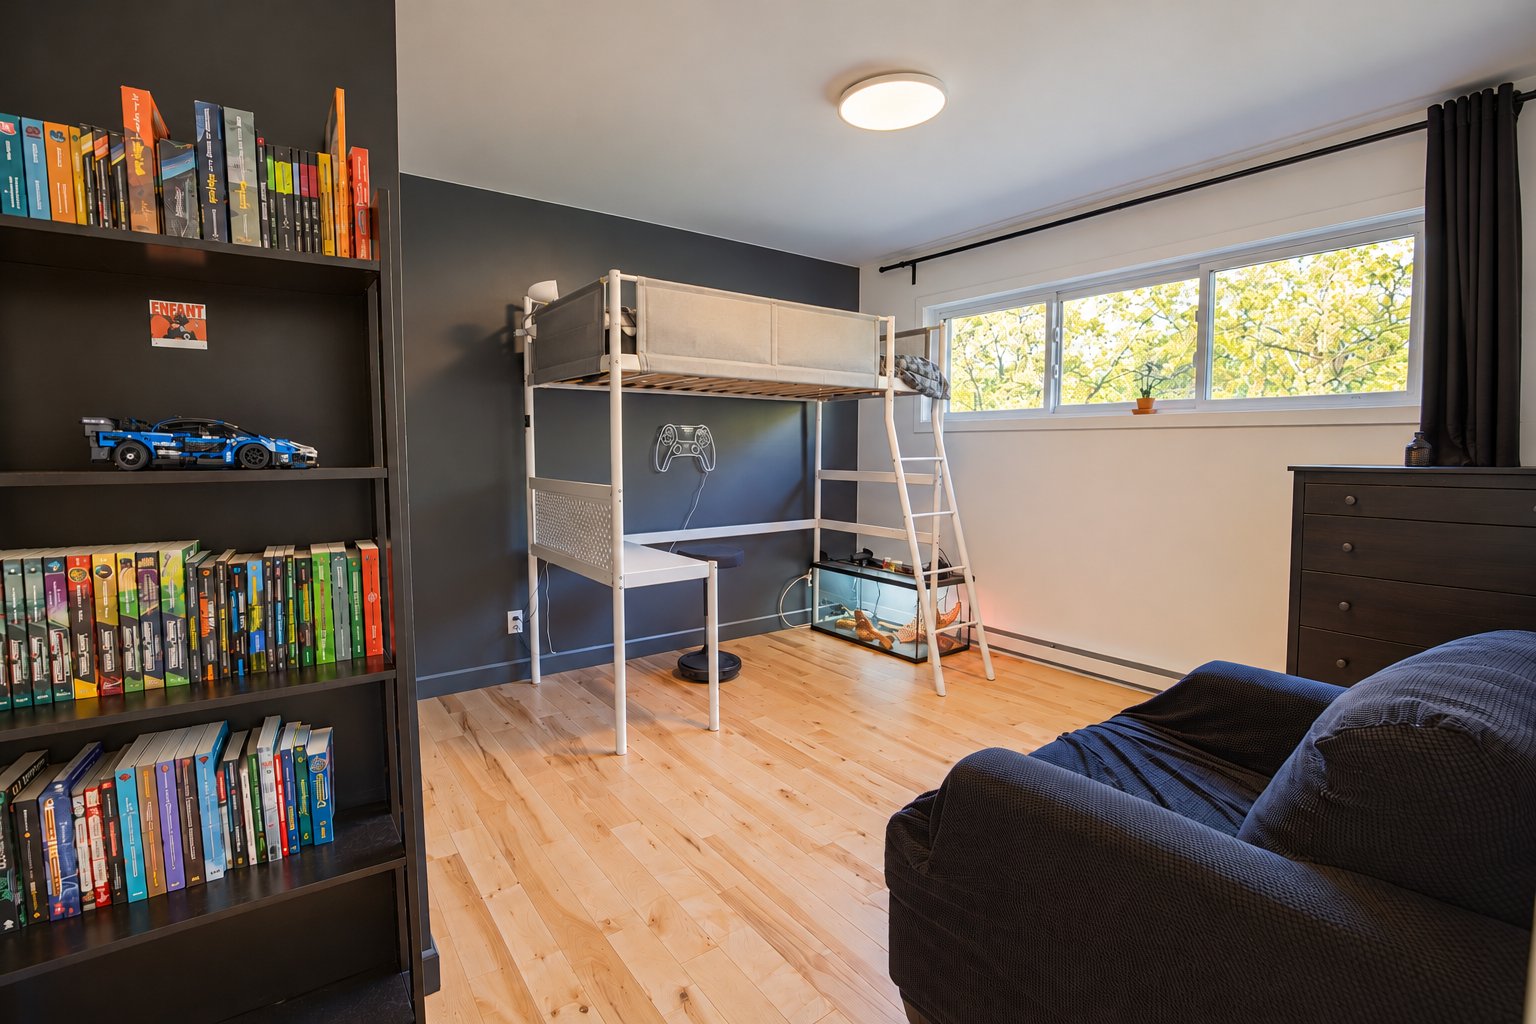
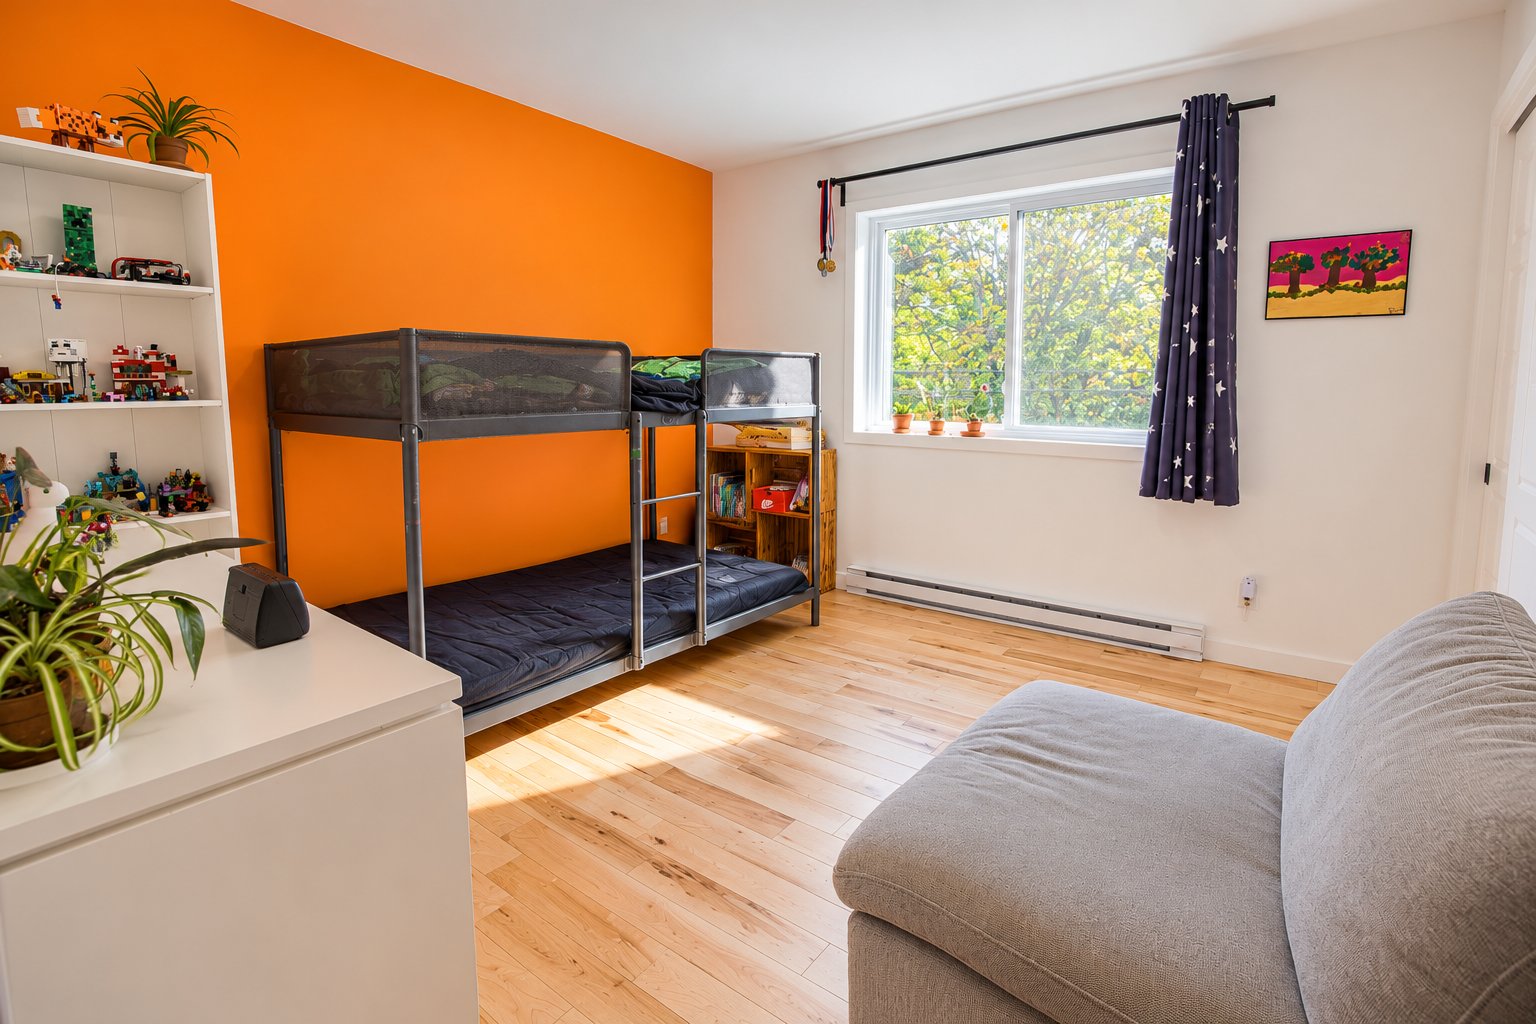
Bedroom
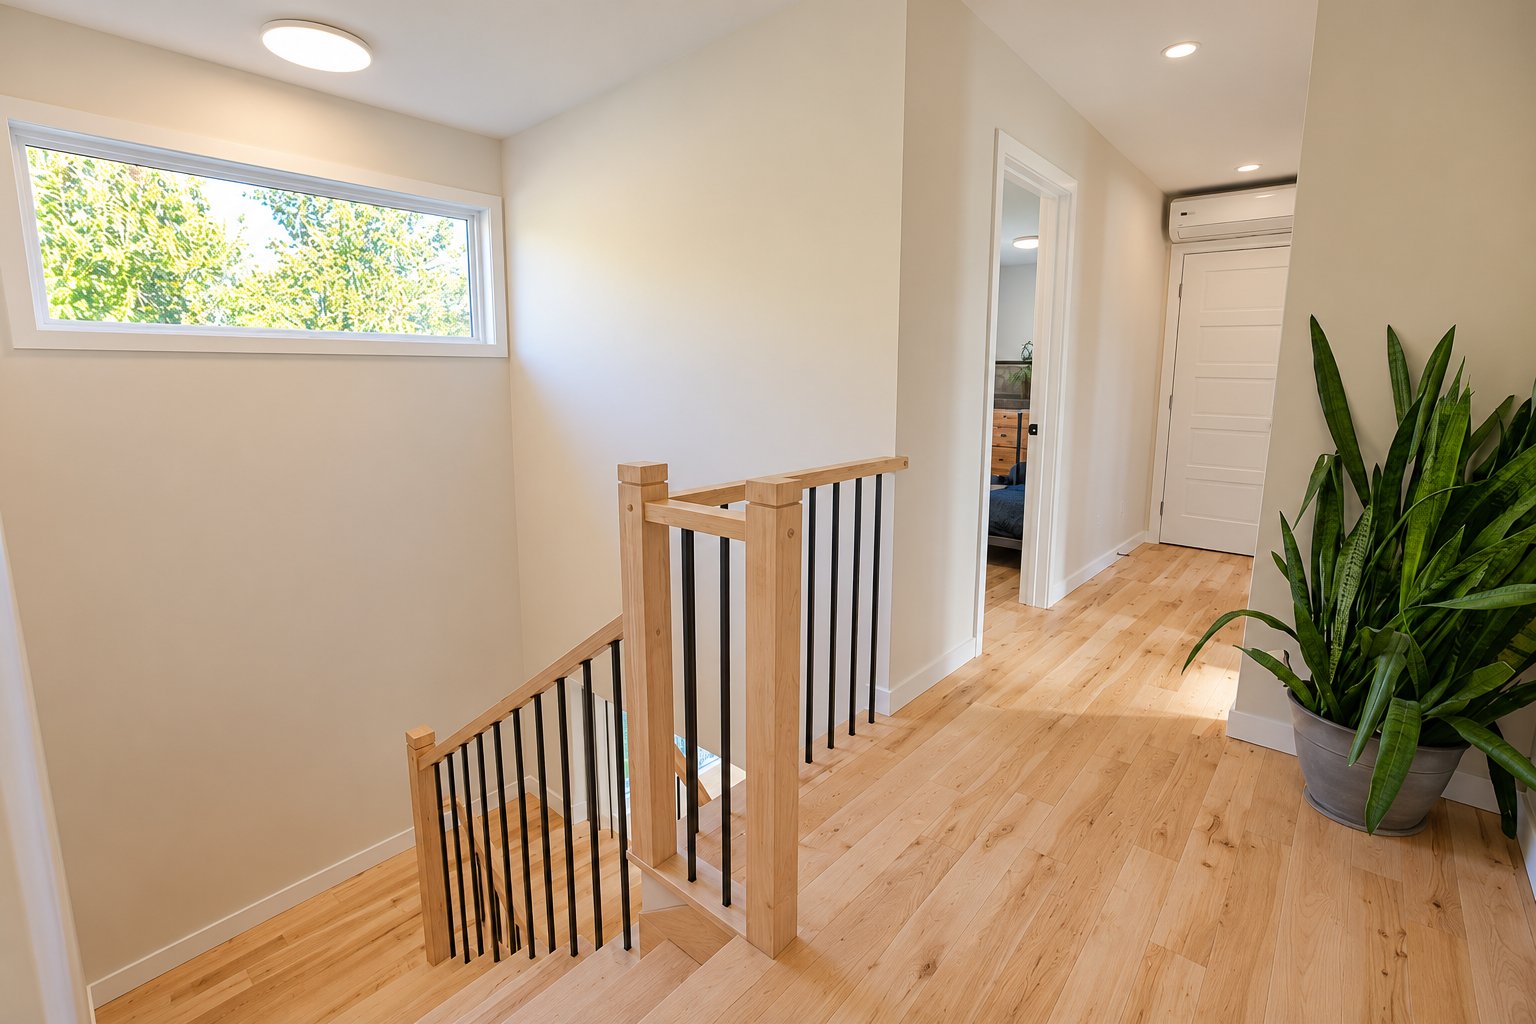
Staircase
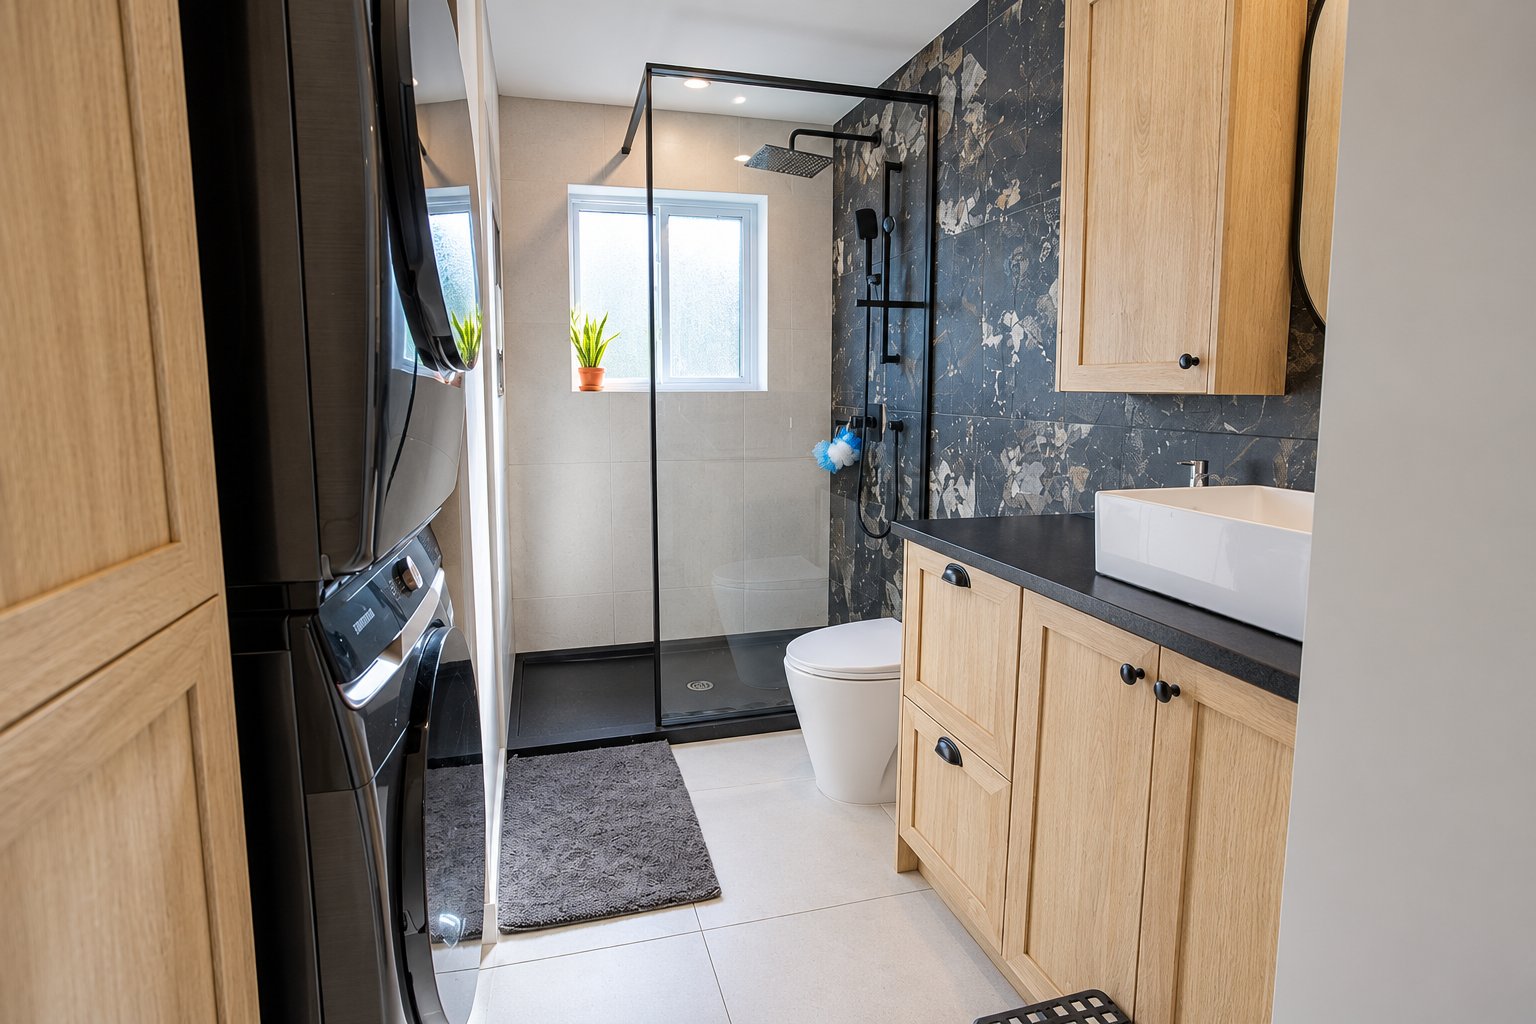
Bathroom
Family room
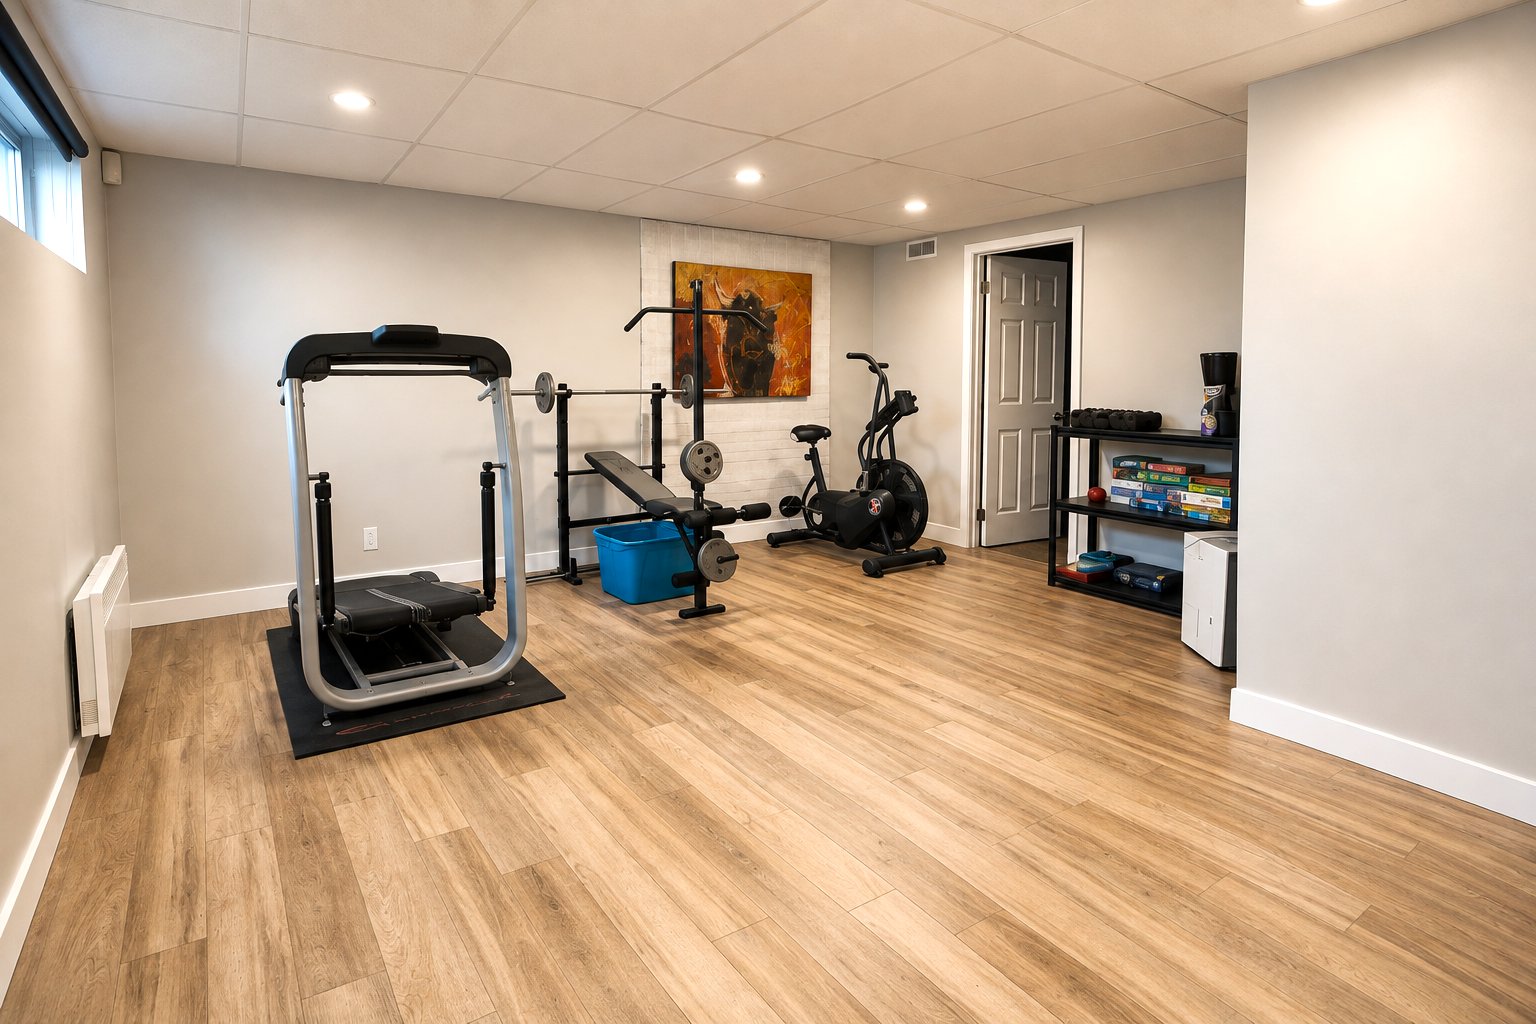
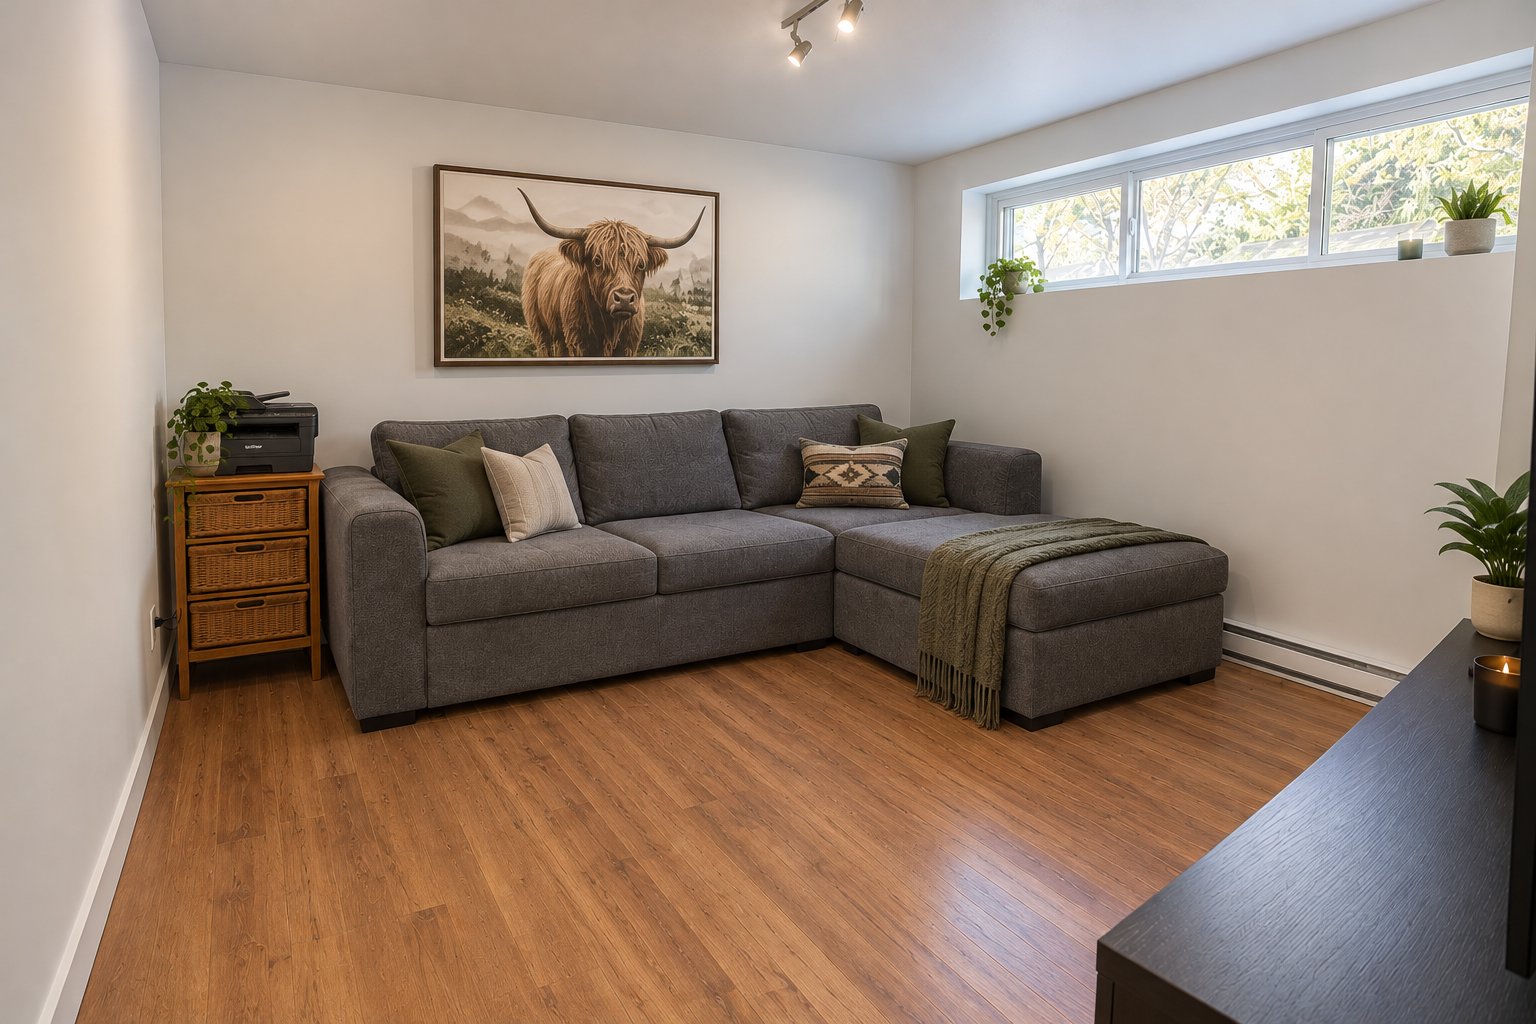
Bedroom
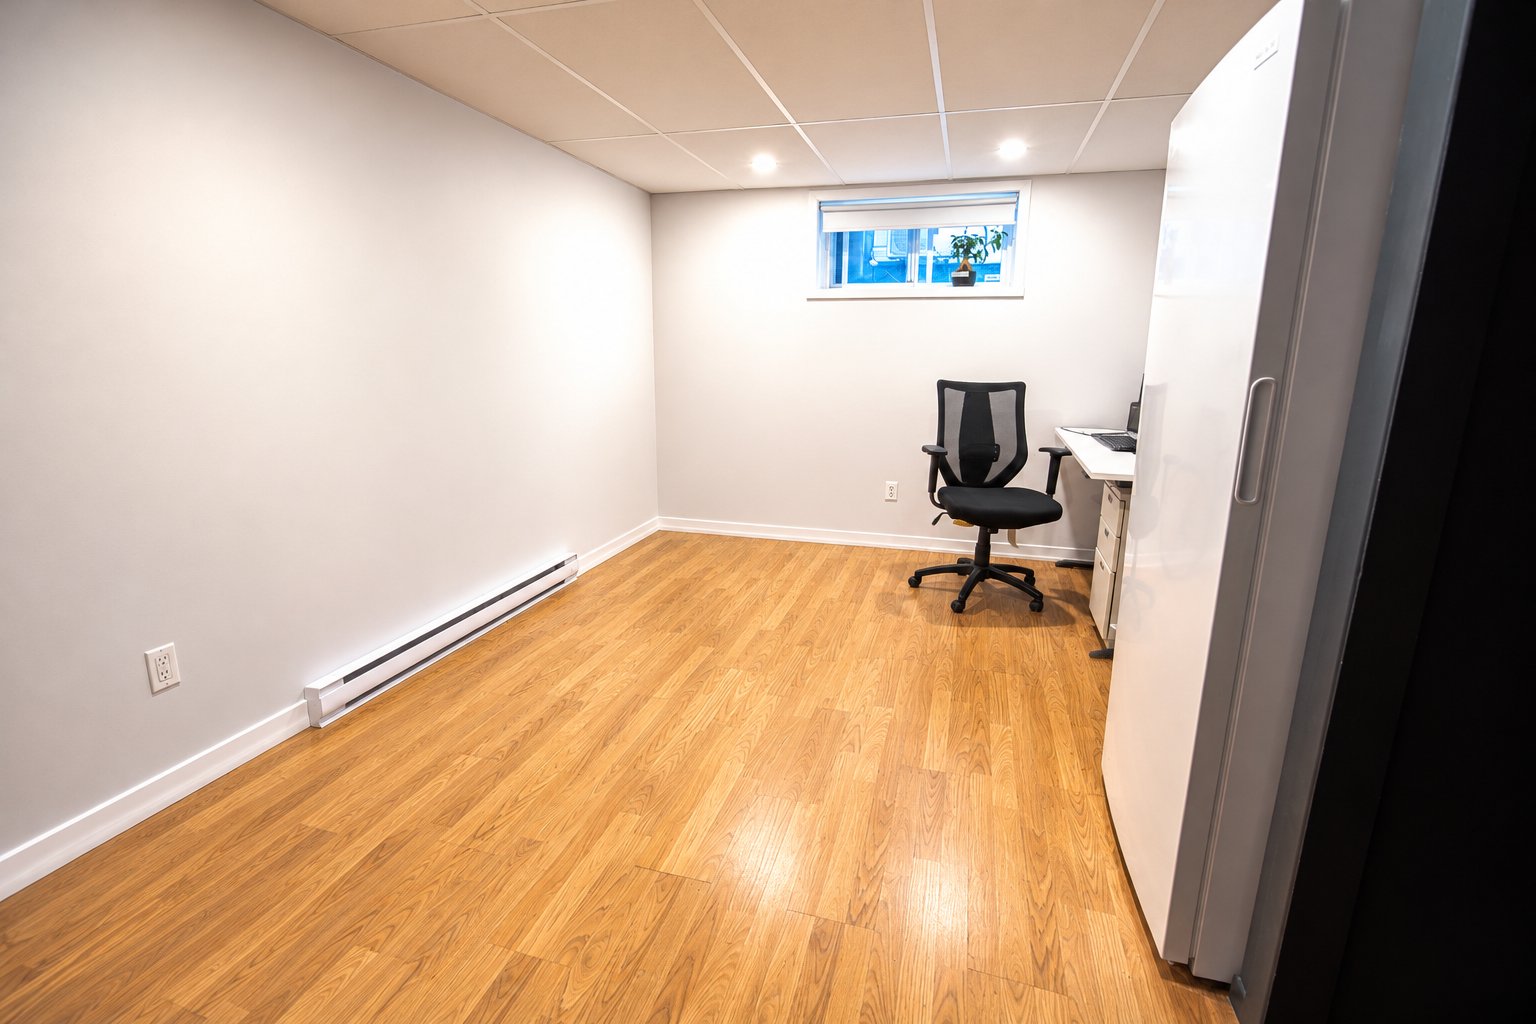
Bedroom
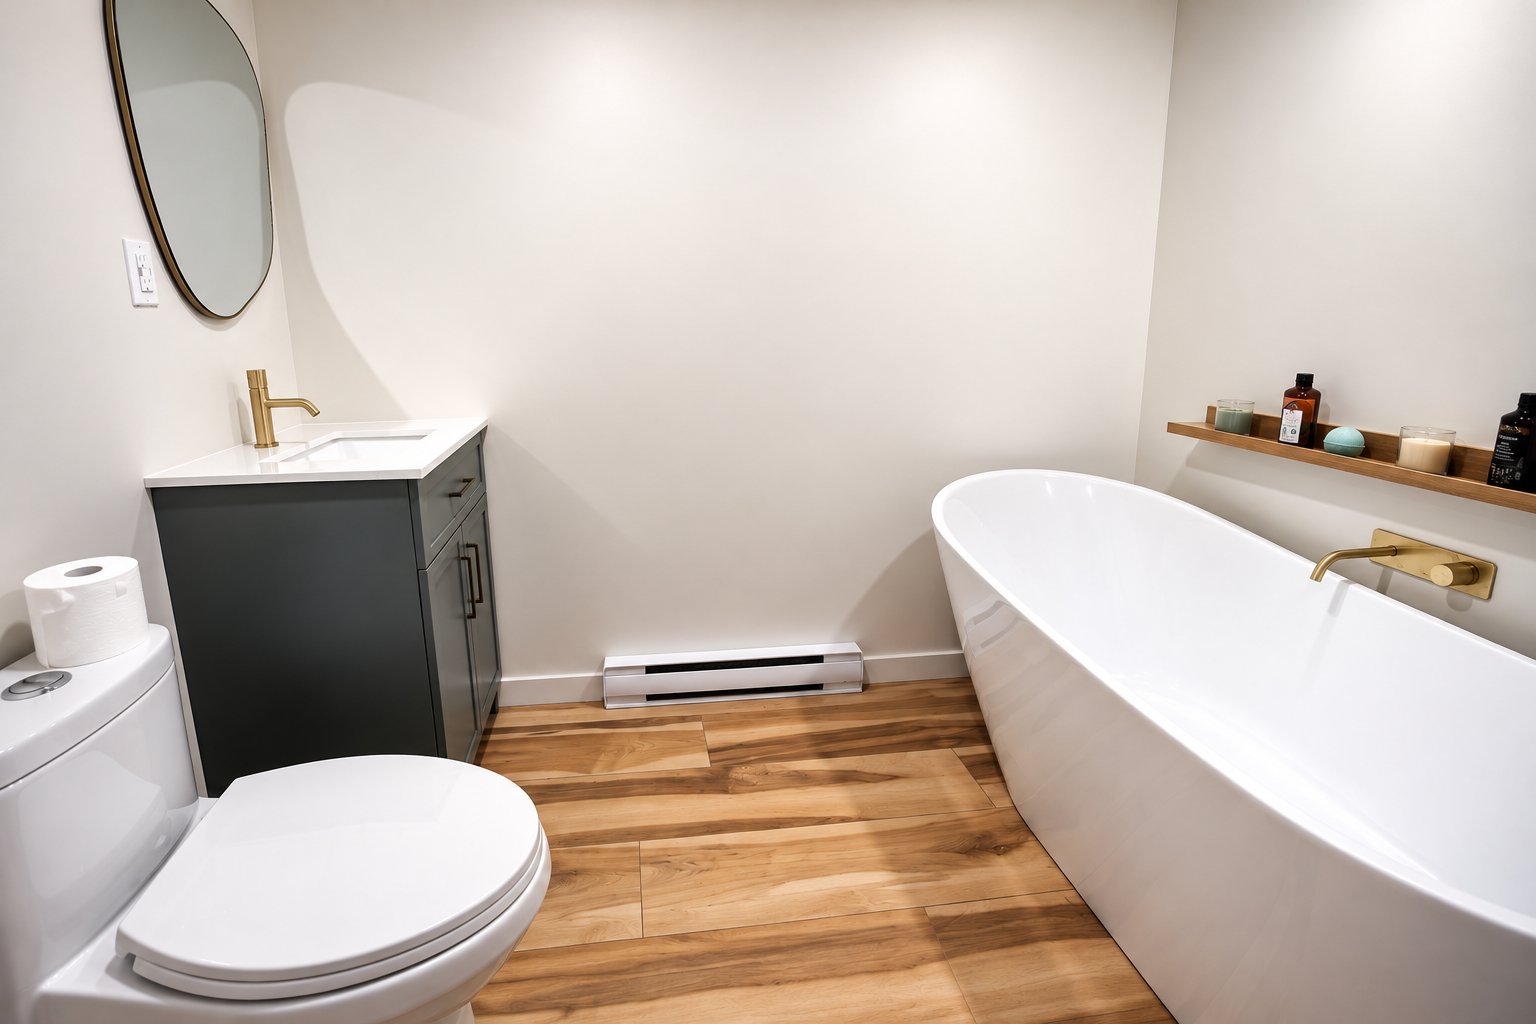
Bathroom
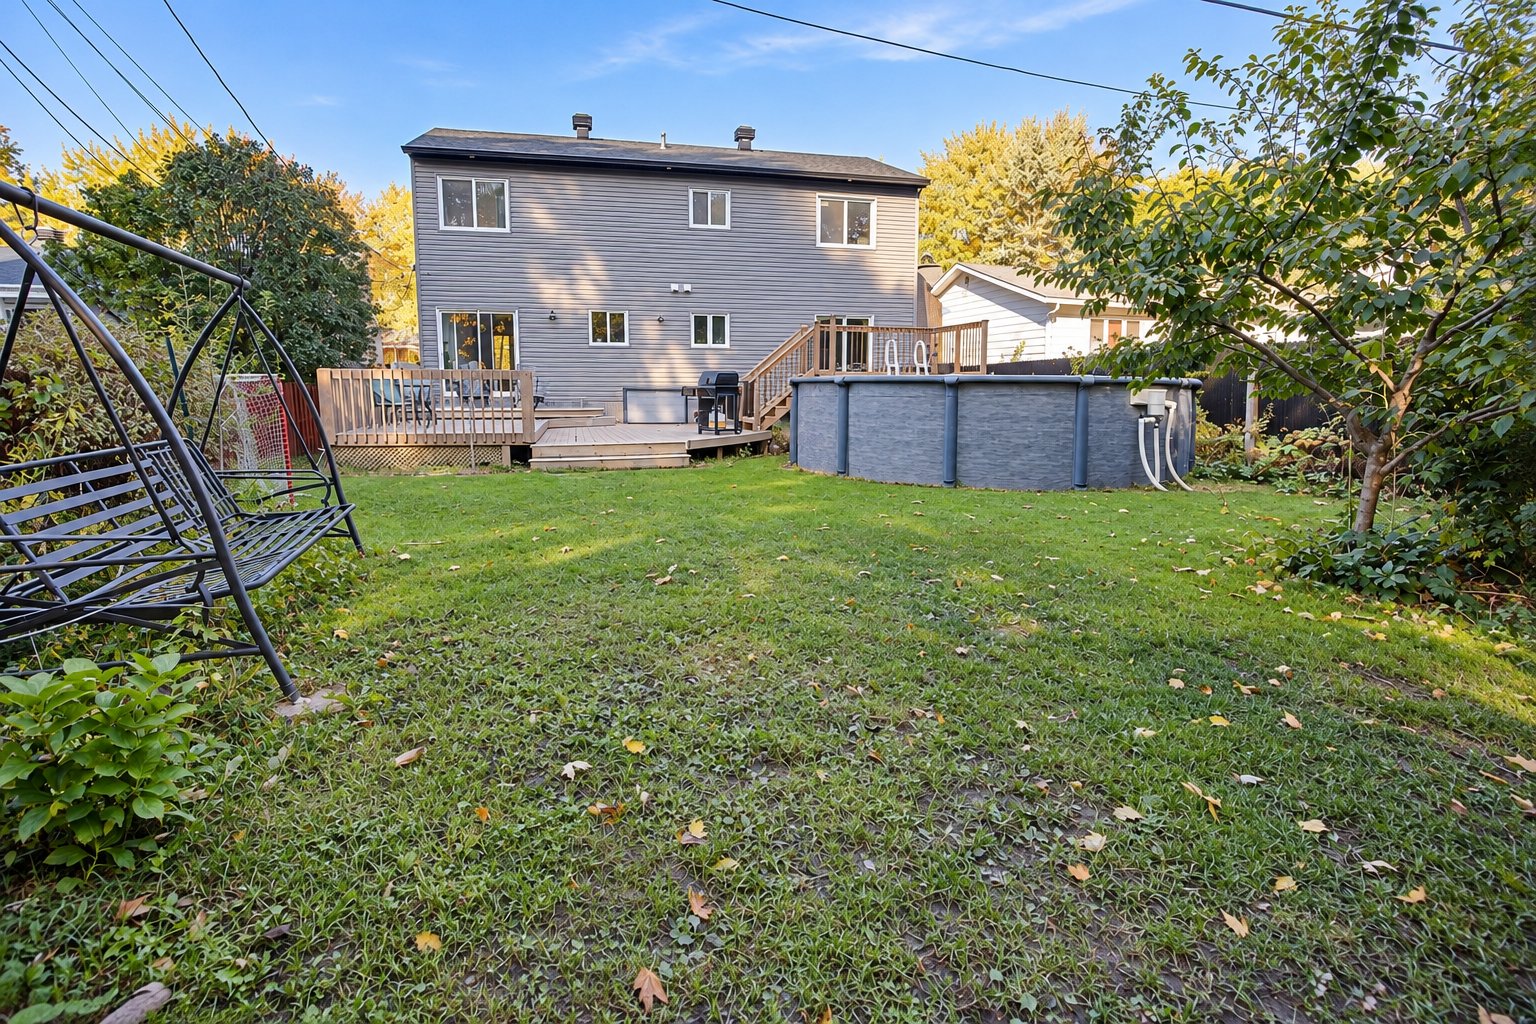
Backyard
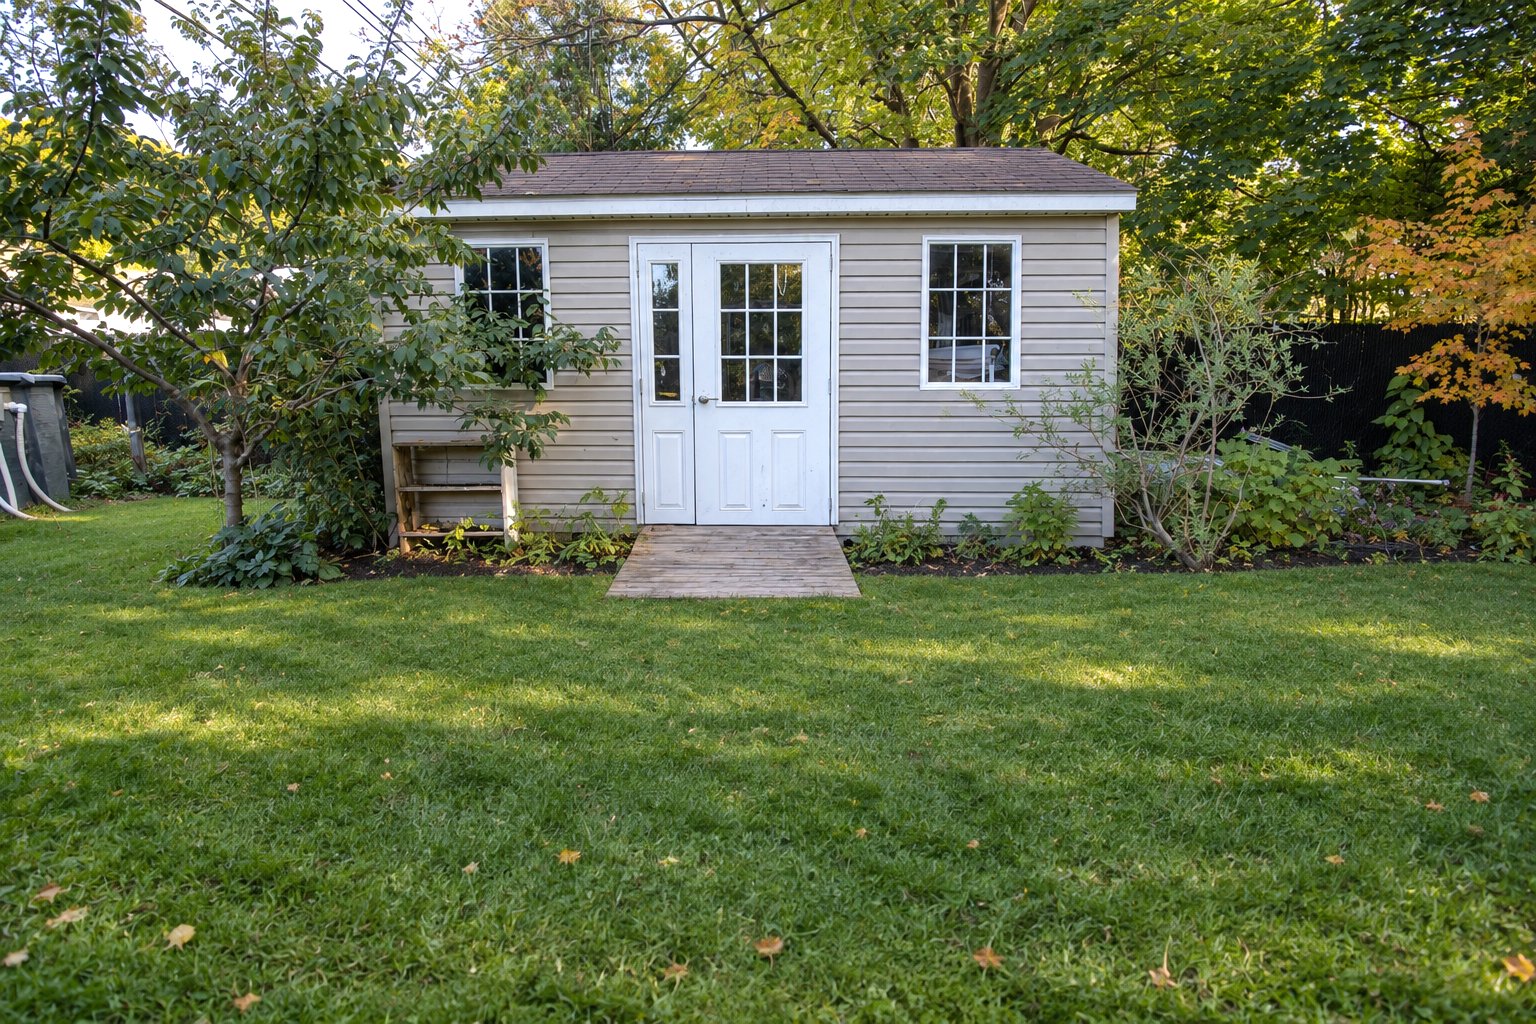
Shed
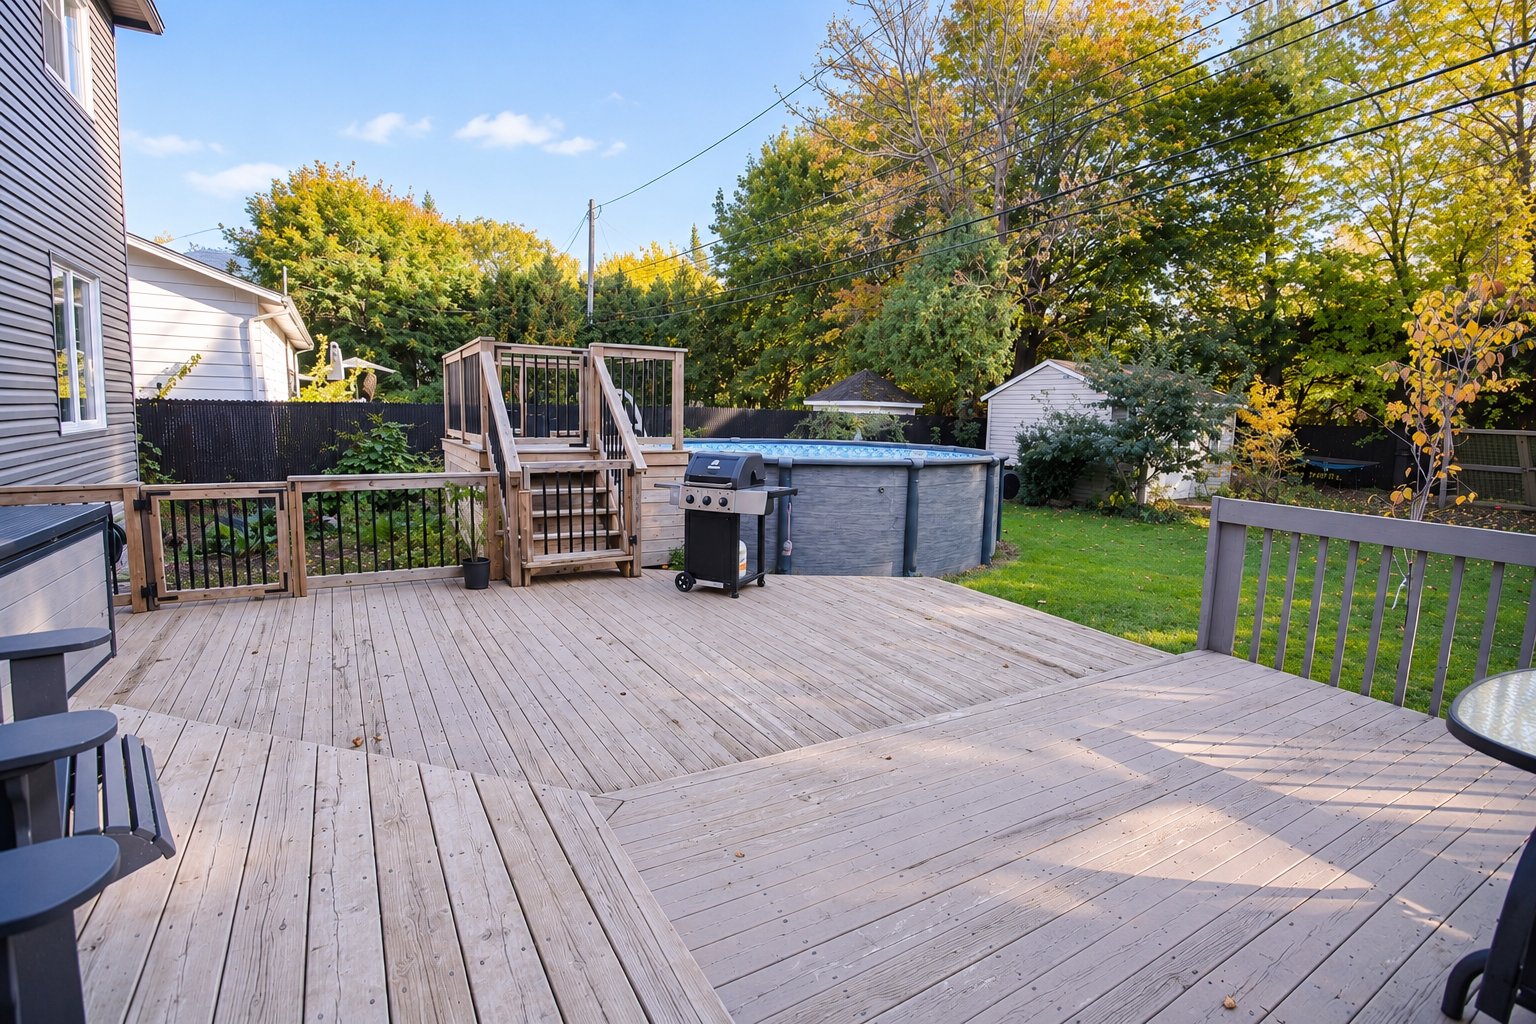
Patio
Frontage
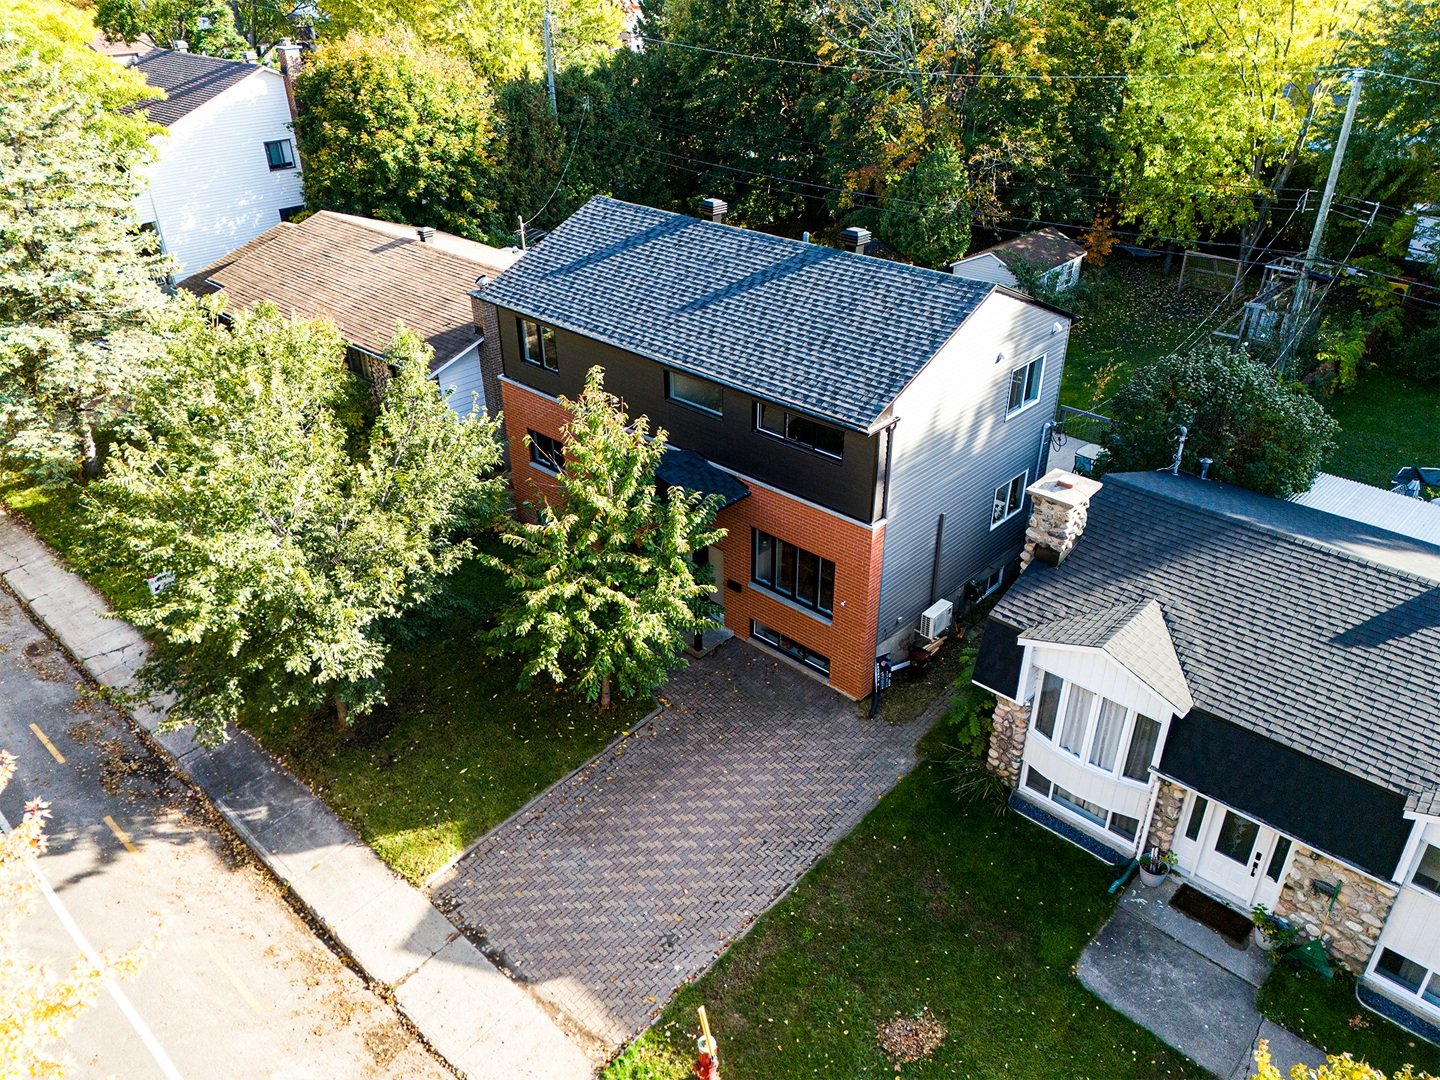
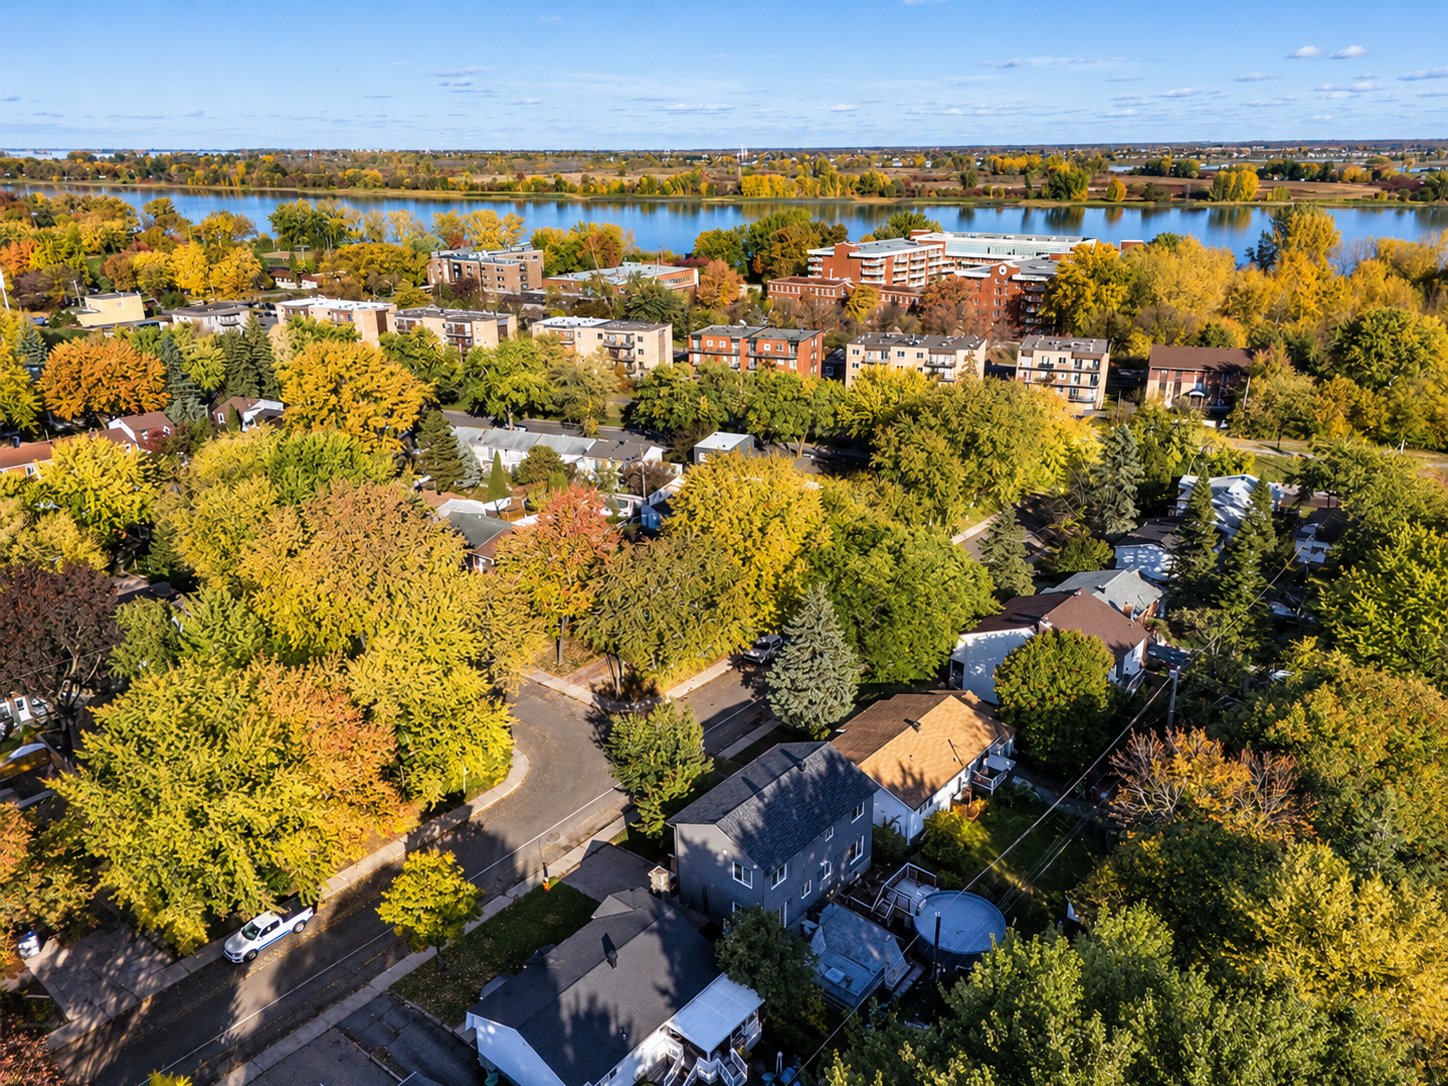
View
1050 45e Avenue, Montréal (Rivière-des-Prairies, QC H1A

$899,900

  • 6 Bedrooms
  • 3 Bathrooms
  • 1976
  • MLS: 18105835

Description

Loading maps...

Loading street view...

ROOM DETAILS
Room Dimensions Level Flooring
Kitchen 11.0 x 15.0 P Ground Floor Ceramic tiles
Dining room 11.9 x 11.4 P Ground Floor Wood
Bathroom 11.3 x 7.6 P Ground Floor Ceramic tiles
Living room 11.3 x 11.6 P Ground Floor Wood
Den 7.1 x 7.11 P Ground Floor Wood
Den 11.4 x 8.3 P Ground Floor Wood
Bathroom 11.5 x 7.1 P 2nd Floor Ceramic tiles
Bedroom 18.0 x 9.2 P 2nd Floor Wood
Bedroom 10.8 x 11.0 P 2nd Floor Wood
Bedroom 10.8 x 11.4 P 2nd Floor Wood
Primary bedroom 11.7 x 13.0 P 2nd Floor Wood
Bedroom 11.0 x 11.2 P Basement Floating floor
Bedroom 14.8 x 9.3 P Basement Floating floor
Family room 16.2 x 18.6 P Basement Floating floor
Bathroom 5.4 x 7.5 P Basement Ceramic tiles
Storage 9.1 x 5.4 P Basement Tiles
BUILDING
Type Bungalow
Style Detached
Dimensions 24x39 P
Lot Size 7208 PC
EXPENSES
Municipal Taxes (2026) $ 3695 / year
School taxes (2026) $ 391 / year
CHARACTERISTICS
Basement 6 feet and over, Finished basement
Proximity Bicycle path, Cross-country skiing, Daycare centre, Elementary school, Golf, High school, Highway, Hospital, Park - green area, Public transport
Heating system Electric baseboard units
Heating energy Electricity
Landscaping Fenced
Sewage system Municipal sewer
Water supply Municipality
Parking Outdoor
Driveway Plain paving stone
Zoning Residential
Rental appliances Water heater
This site is registered on wpml.org as a development site. Switch to a production site key to remove this banner.