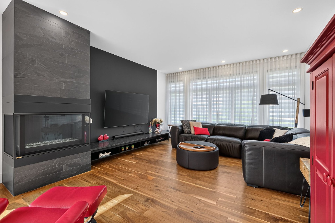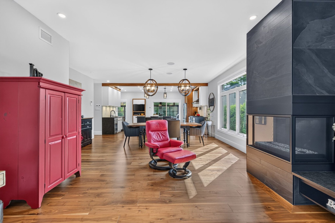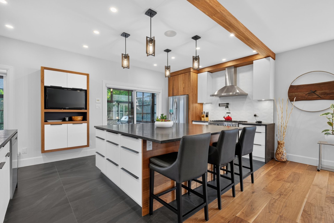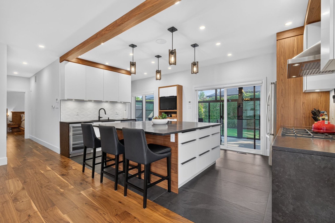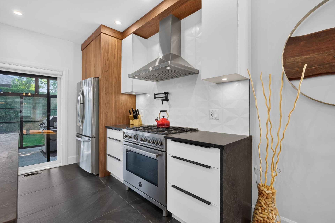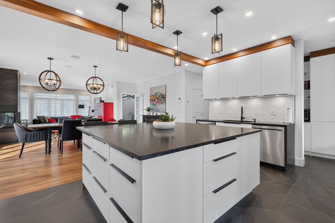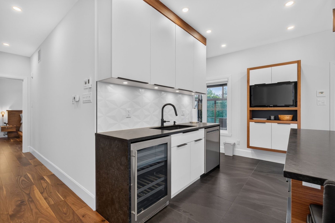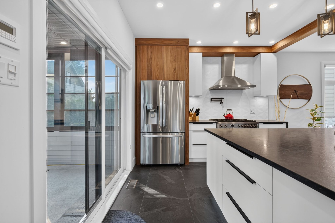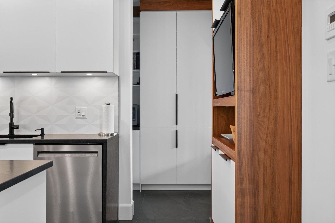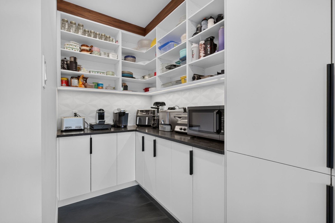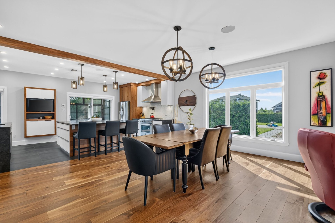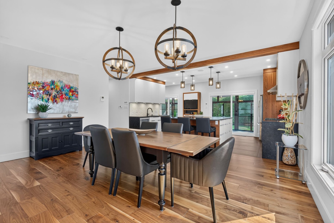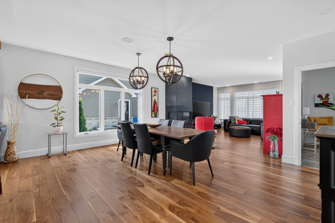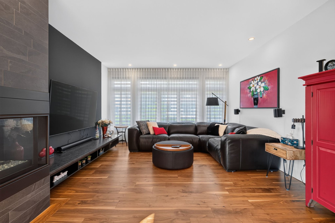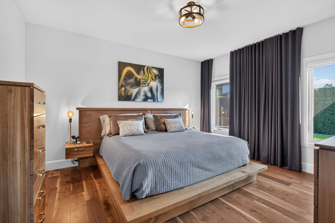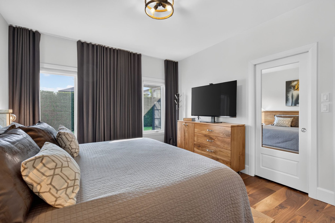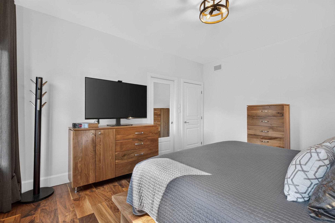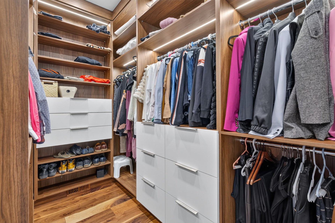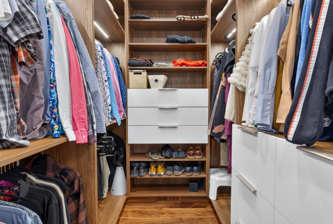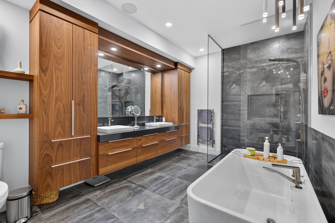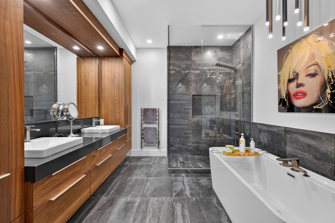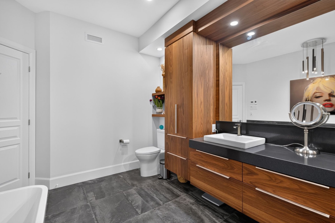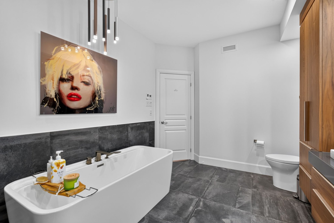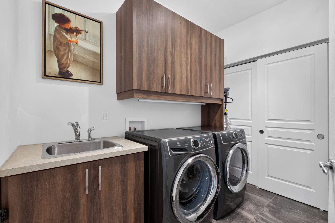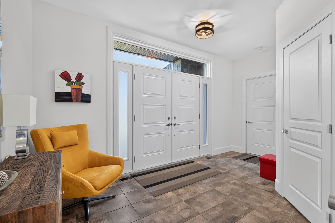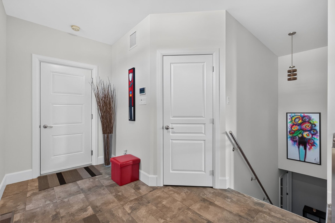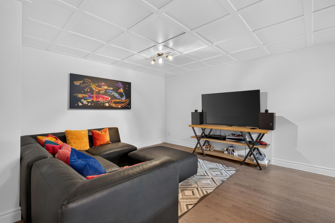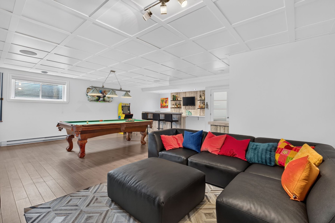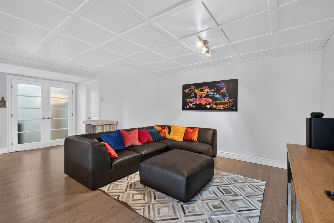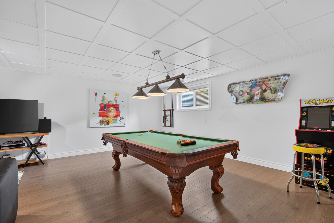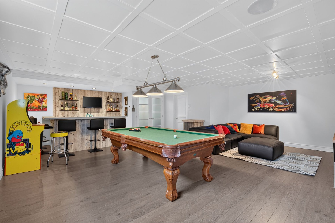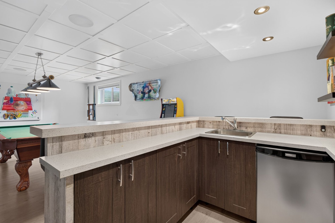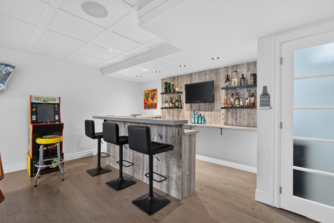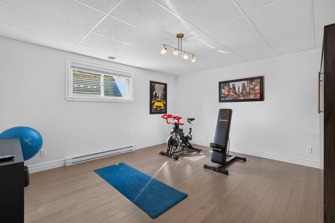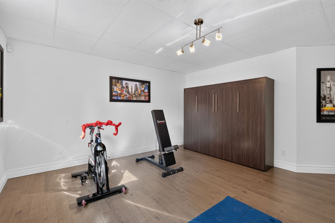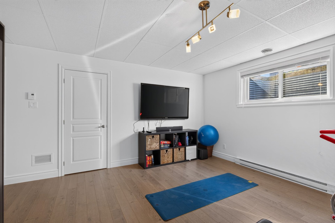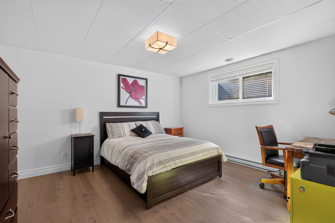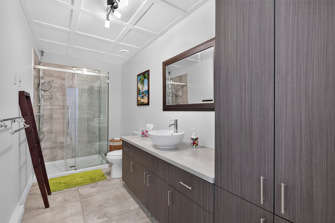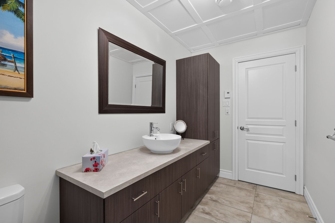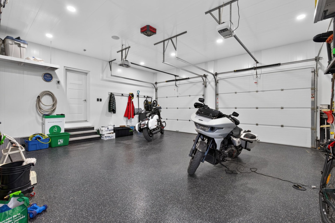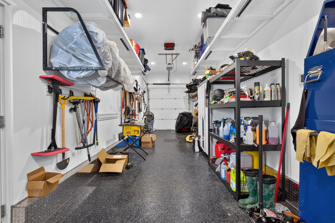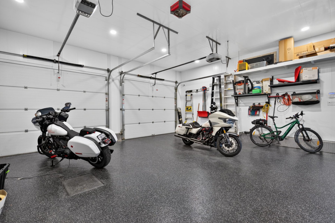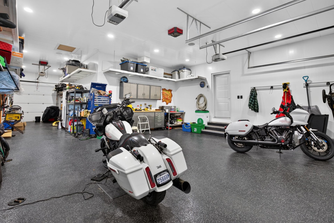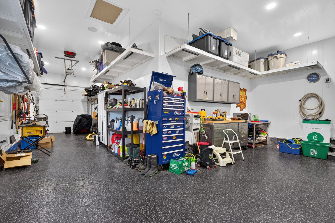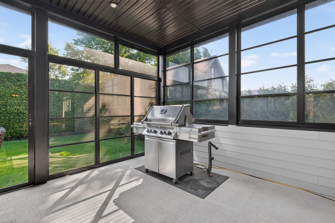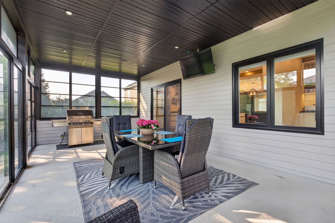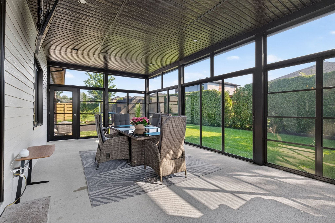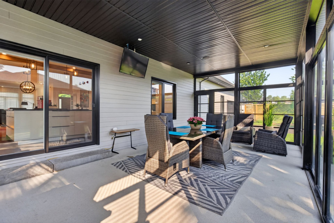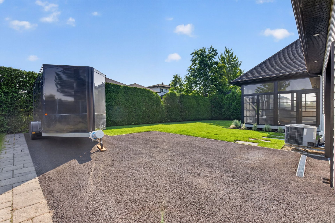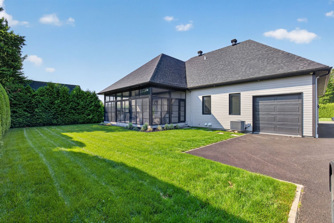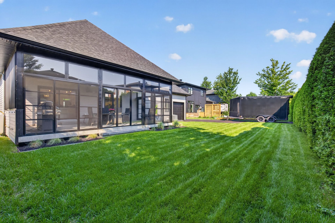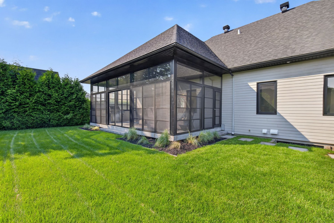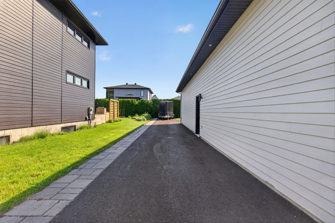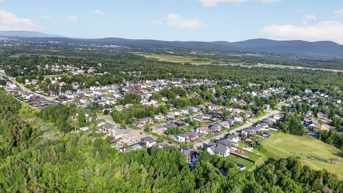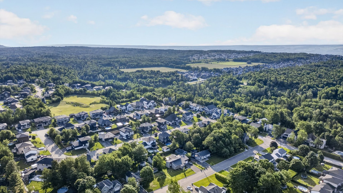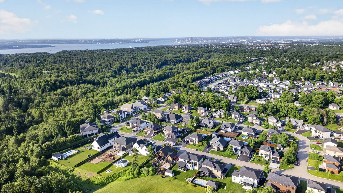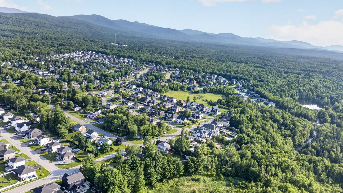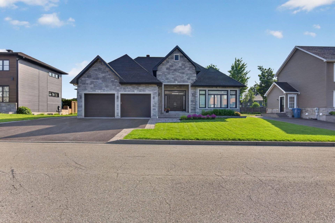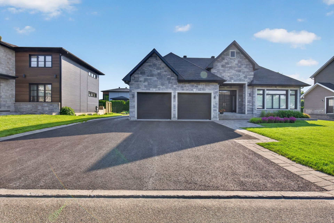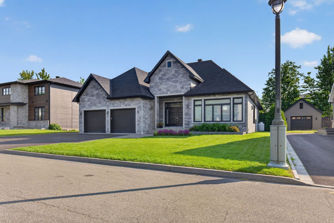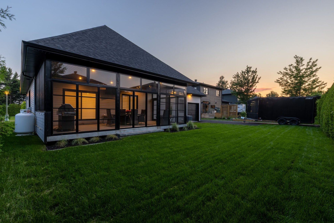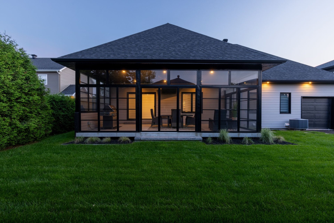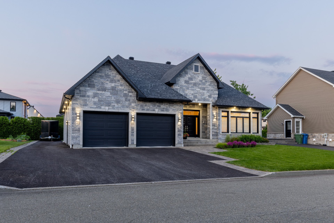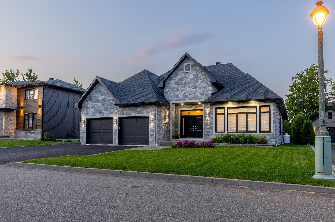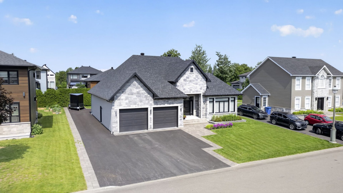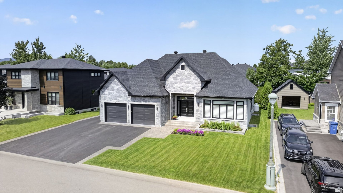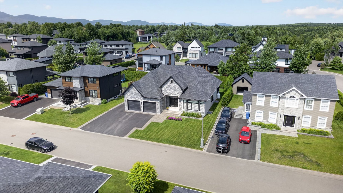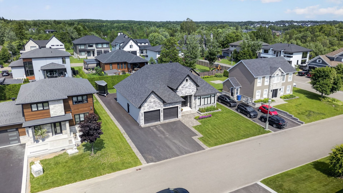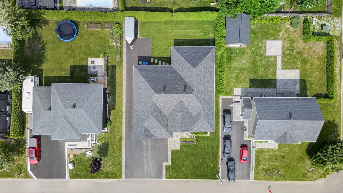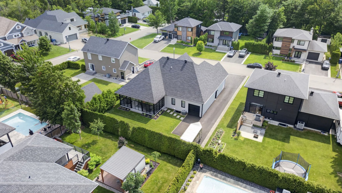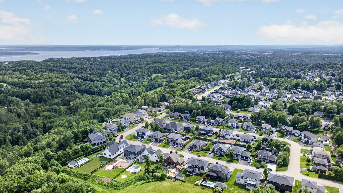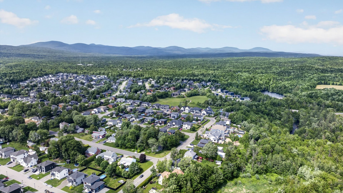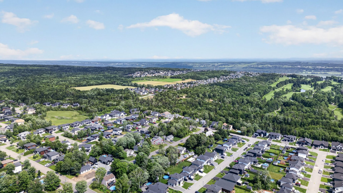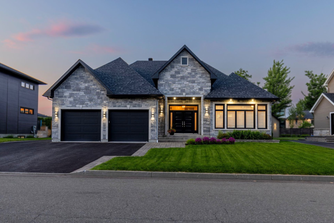
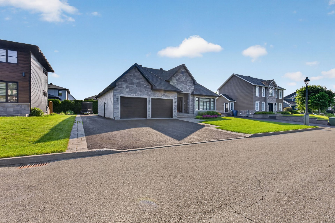
Des matériaux nobles et des espaces généreux, c'est ce qui distingue cette propriété de type plain-pied offrant une aire d'étage de plus de 2 615 pieds carrés. Construite en 2015, le RDC a été entièrement rénové en 2020 avec la designer Anabel LeMay. Elle offre une suite des maîtres et une salle de lavage au rez-de-chaussée, des plafonds de 9 pieds, des planchers de noyer, des comptoirs de granite et une douche italienne avec céramique chauffante. Thermopompe centrale. Foyer et cuisinière au propane. Terrasse couverte, garage de 24 pi de largeur et jusqu'à 48 pi de profondeur, allée pour stationner une roulotte ou une remorque. Tout y est !
Loading maps...
Loading street view...
| ROOM DETAILS | |||
|---|---|---|---|
| Room | Dimensions | Level | Flooring |
| Hallway | 4.56 x 3.22 M | Ground Floor | Ceramic tiles |
| Walk-in closet | 2.27 x 1.48 M | Ground Floor | Ceramic tiles |
| Living room | 4.39 x 4.88 M | Ground Floor | Wood |
| Dining room | 5.8 x 5.55 M | Ground Floor | Wood |
| Kitchen | 5.55 x 3.39 M | Ground Floor | Ceramic tiles |
| Penderie garde-manger | 3.20 x 1.62 M | Ground Floor | Ceramic tiles |
| Laundry room | 2.78 x 2.20 M | Ground Floor | Ceramic tiles |
| Bedroom | 3.77 x 4.38 M | Ground Floor | Wood |
| Walk-in closet | 2.16 x 3.23 M | Ground Floor | Wood |
| Bathroom | 4.32 x 2.94 M | Ground Floor | Ceramic tiles |
| Living room | 7.56 x 7.17 M | Basement | Floating floor |
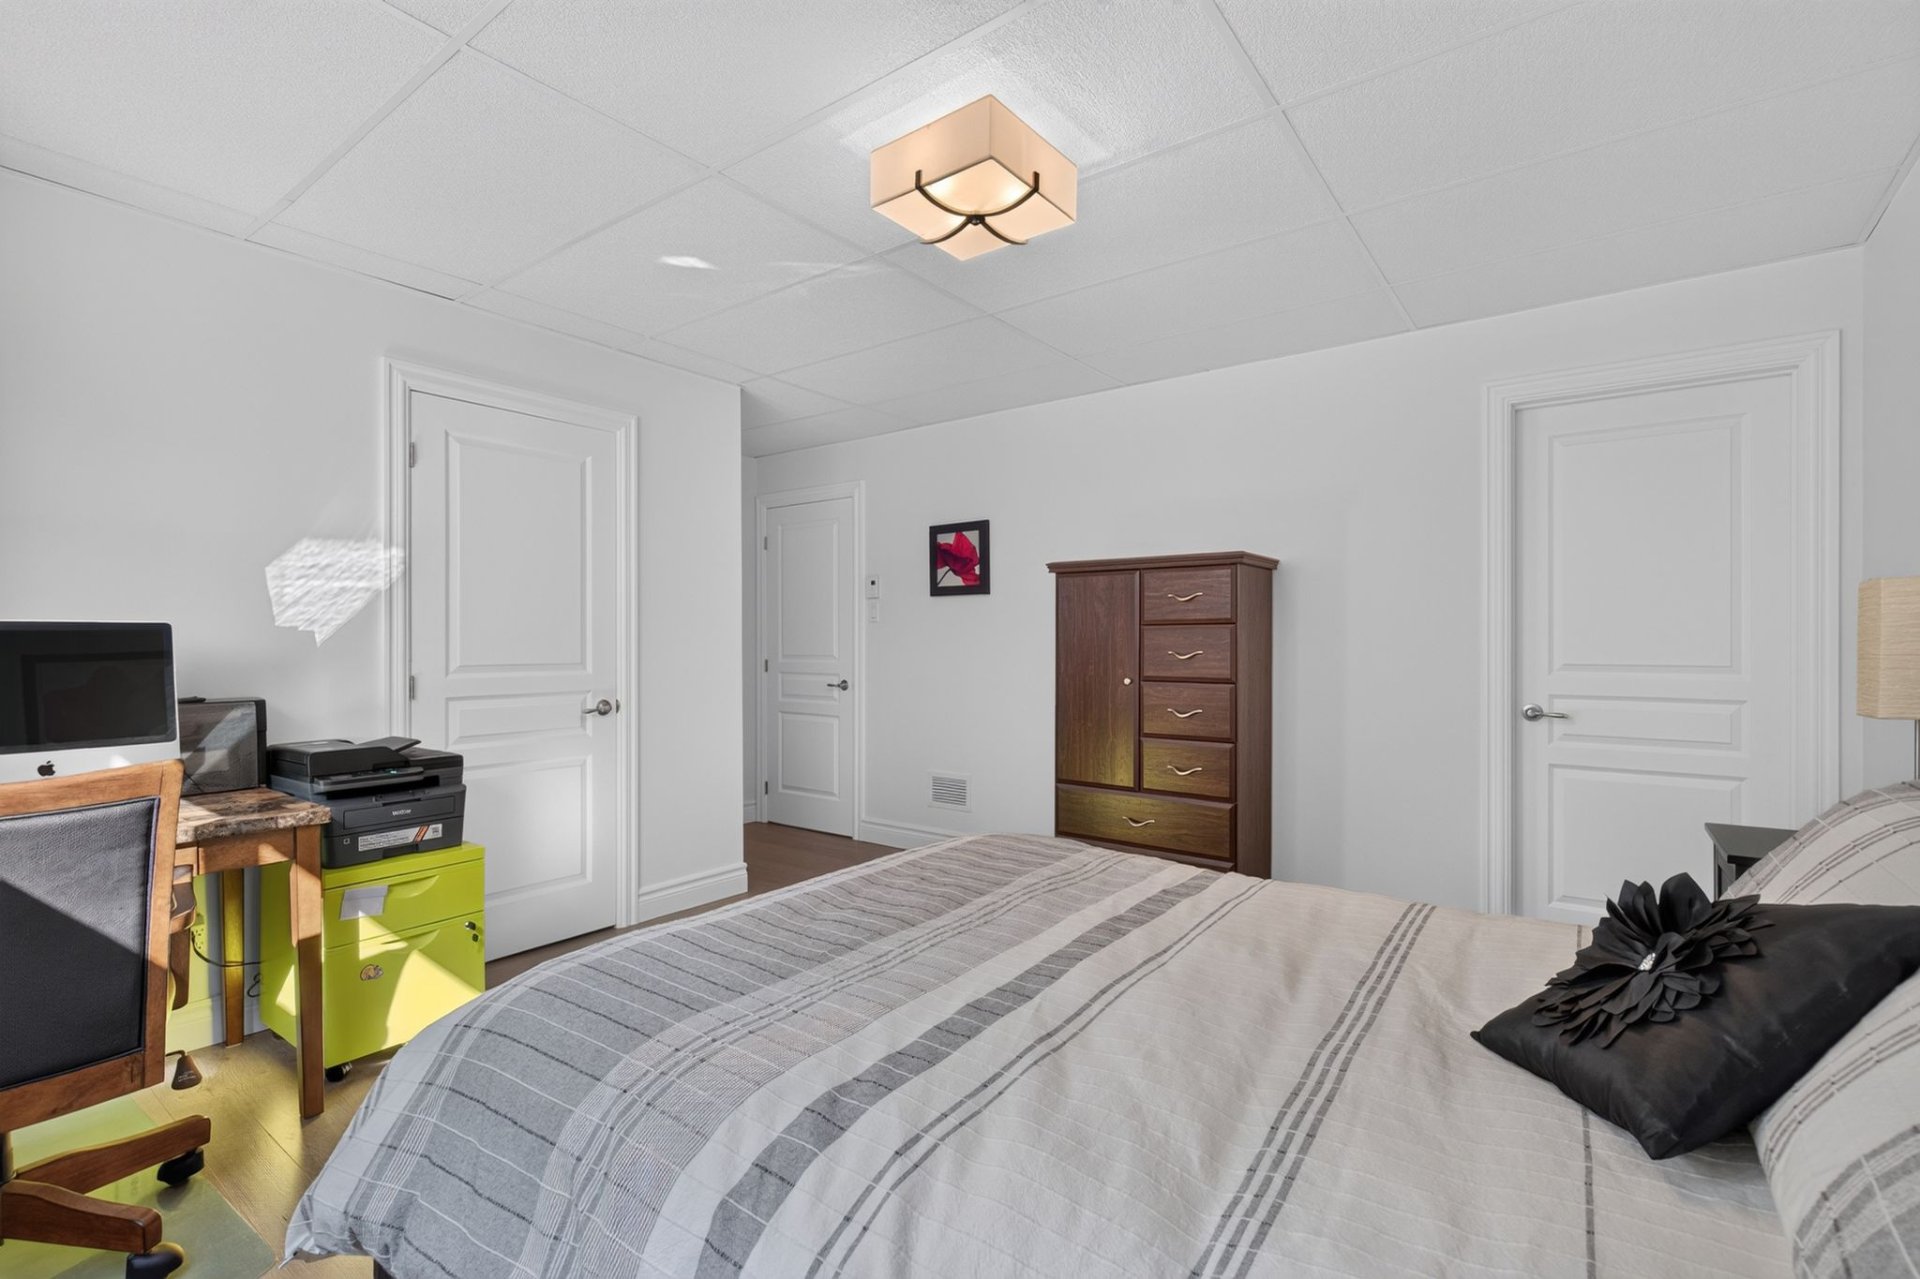
| Bedroom | 4.18 x 3.89 M | Basement | Floating floor |
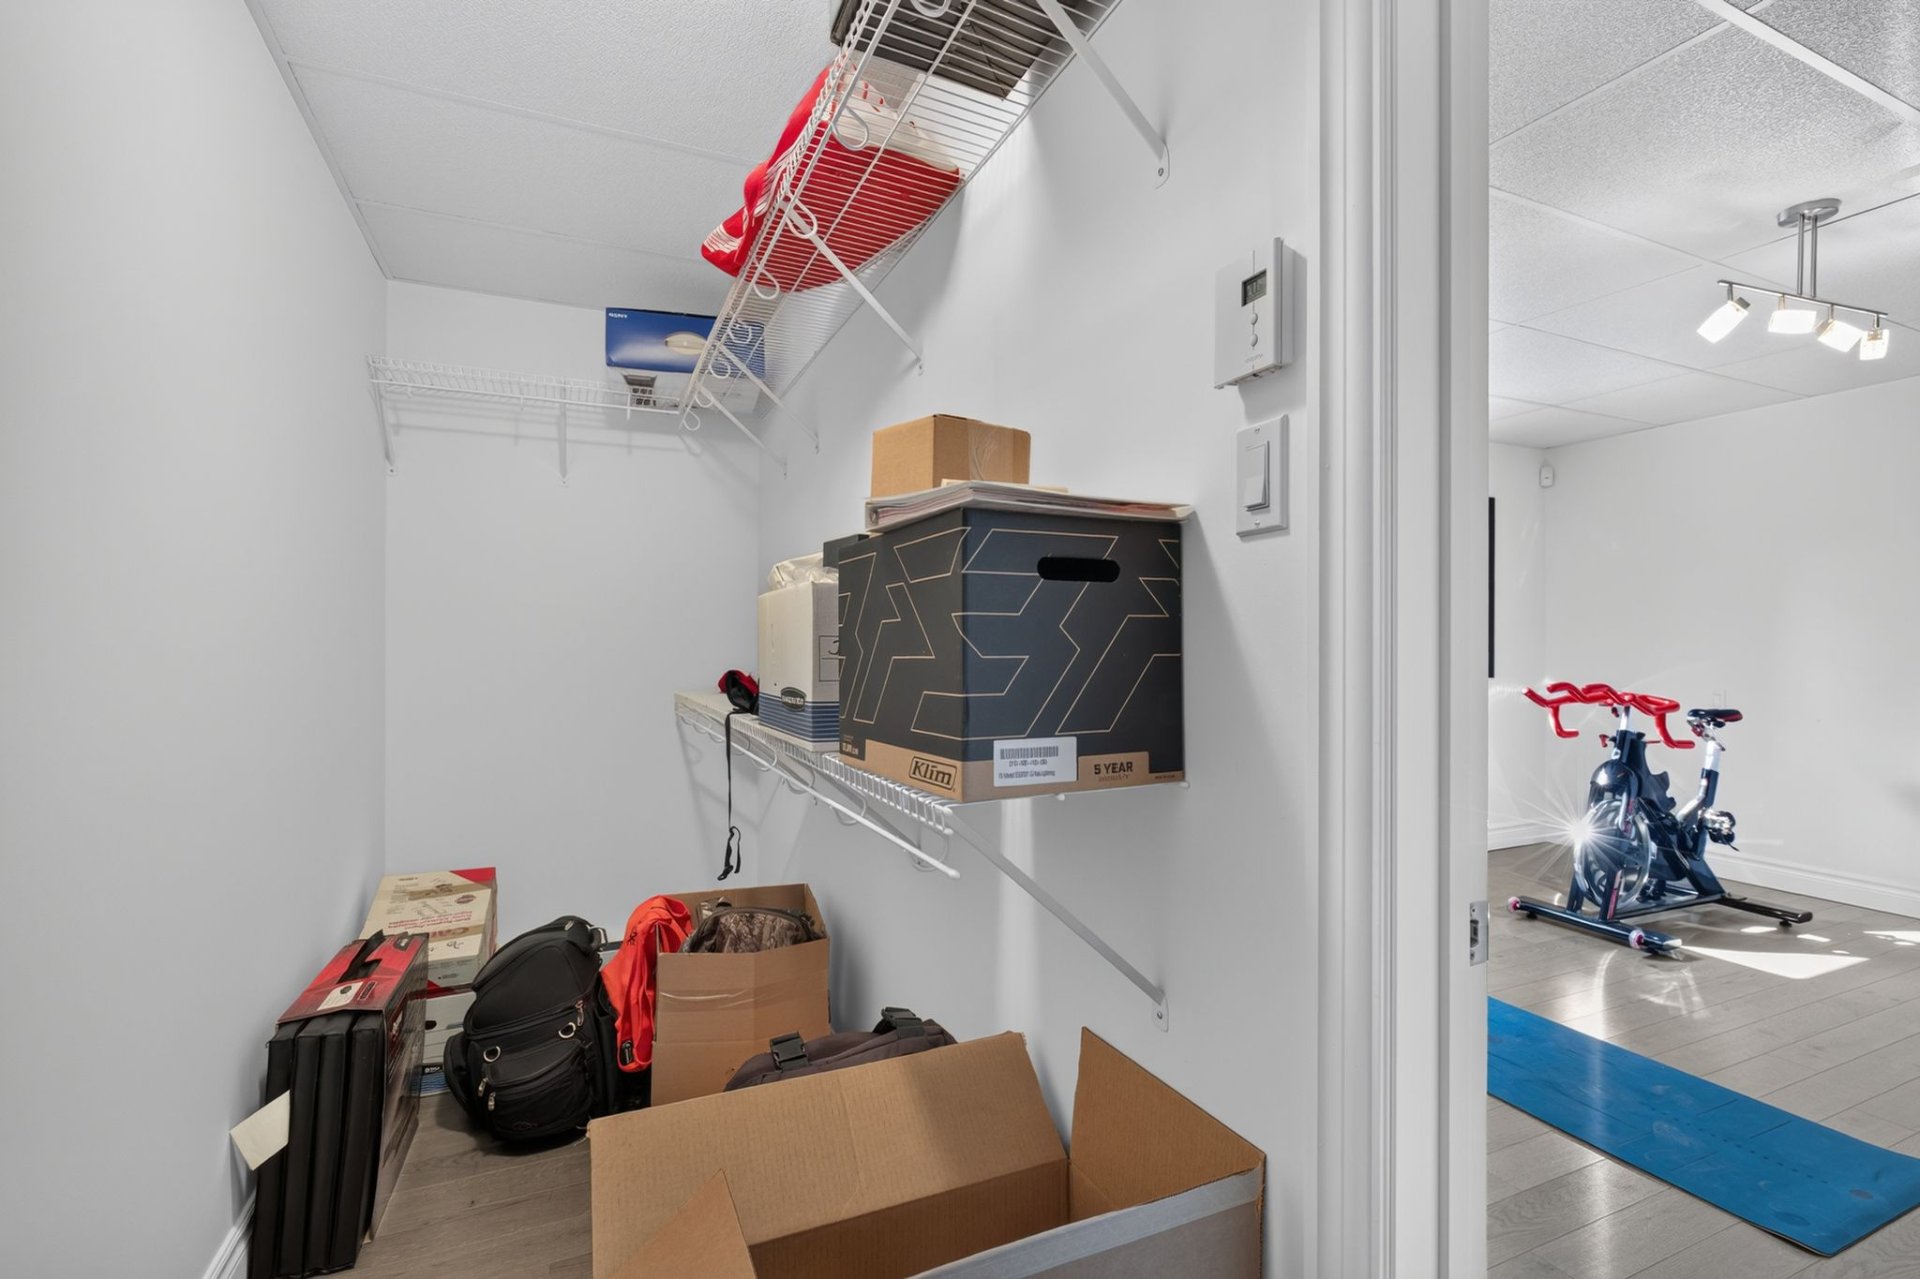
| Walk-in closet | 1.5 x 2.97 M | Basement | Floating floor |
| Walk-in closet | 1.22 x 3.69 M | Basement | Floating floor |
| Bathroom | 4.17 x 1.73 M | Basement | Ceramic tiles |
| Bedroom | 4.58 x 4.20 M | Basement | Floating floor |
| Walk-in closet | 1.20 x 4.19 M | Basement | Floating floor |
| Storage | 5.46 x 4.43 M | Basement | Floating floor |
| BUILDING | |
|---|---|
| Type | Bungalow |
| Style | Detached |
| Dimensions | 15.33x17.22 M |
| Lot Size | 833.5 MC |
| EXPENSES | |
|---|---|
| Energy cost | $ 3033 / year |
| Municipal Taxes (2026) | $ 6998 / year |
| School taxes (2026) | $ 560 / year |
| CHARACTERISTICS | |
|---|---|
| Basement | 6 feet and over, Finished basement |
| Heating system | Air circulation |
| Equipment available | Alarm system, Central heat pump, Central vacuum cleaner system installation, Electric garage door, Ventilation system |
| Driveway | Asphalt |
| Roofing | Asphalt shingles |
| Garage | Attached, Double width or more, Heated |
| Proximity | Bicycle path, Cross-country skiing, Daycare centre, Elementary school, Golf, High school, Highway, Park - green area |
| Heating energy | Electricity |
| Topography | Flat |
| Parking | Garage, Outdoor |
| Hearth stove | Gaz fireplace |
| Landscaping | Land / Yard lined with hedges, Patio |
| Sewage system | Municipal sewer |
| Water supply | Municipality |
| Foundation | Poured concrete |
| Zoning | Residential |
| Bathroom / Washroom | Seperate shower |