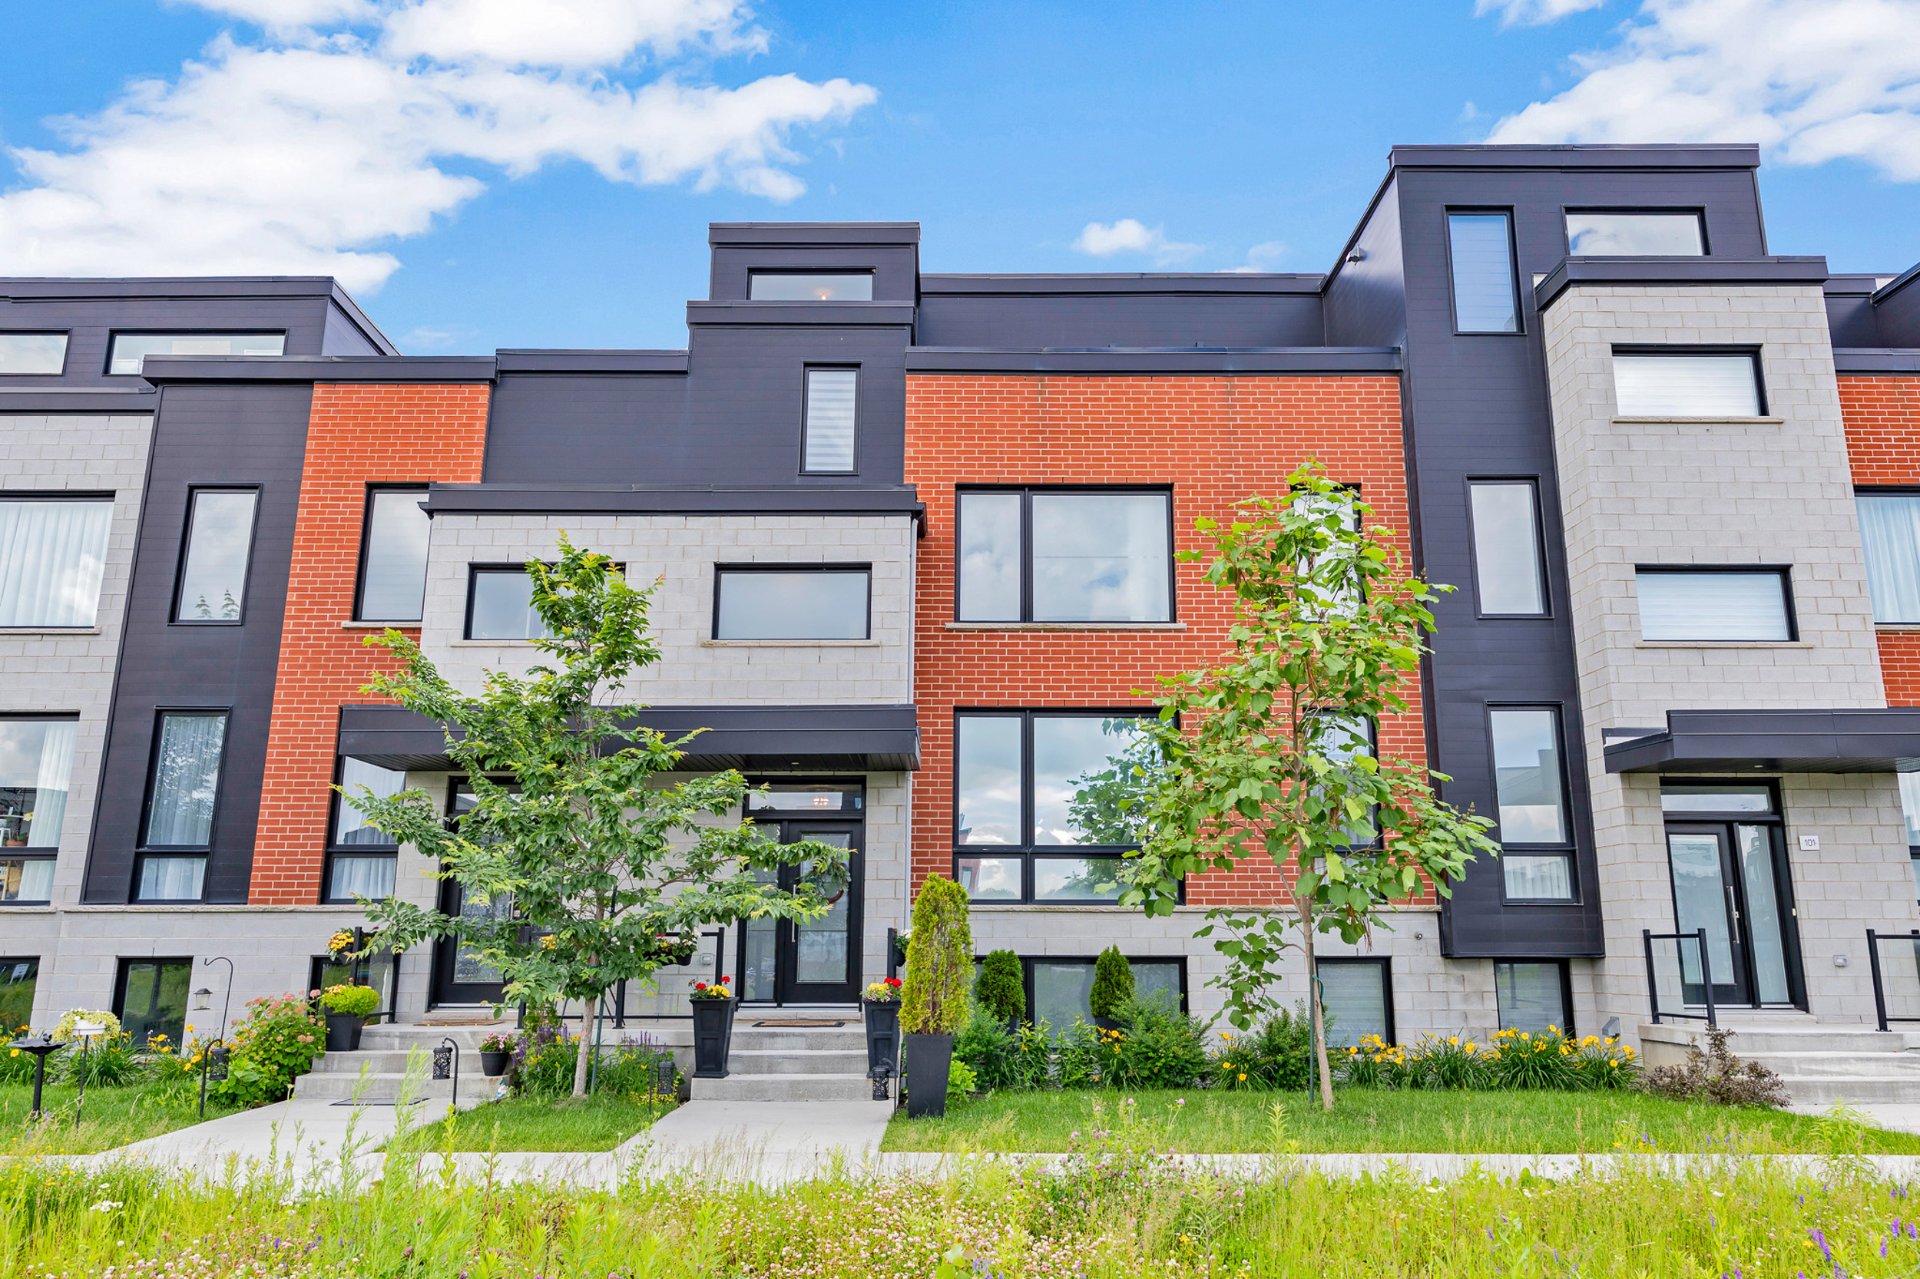
Frontage
Living room
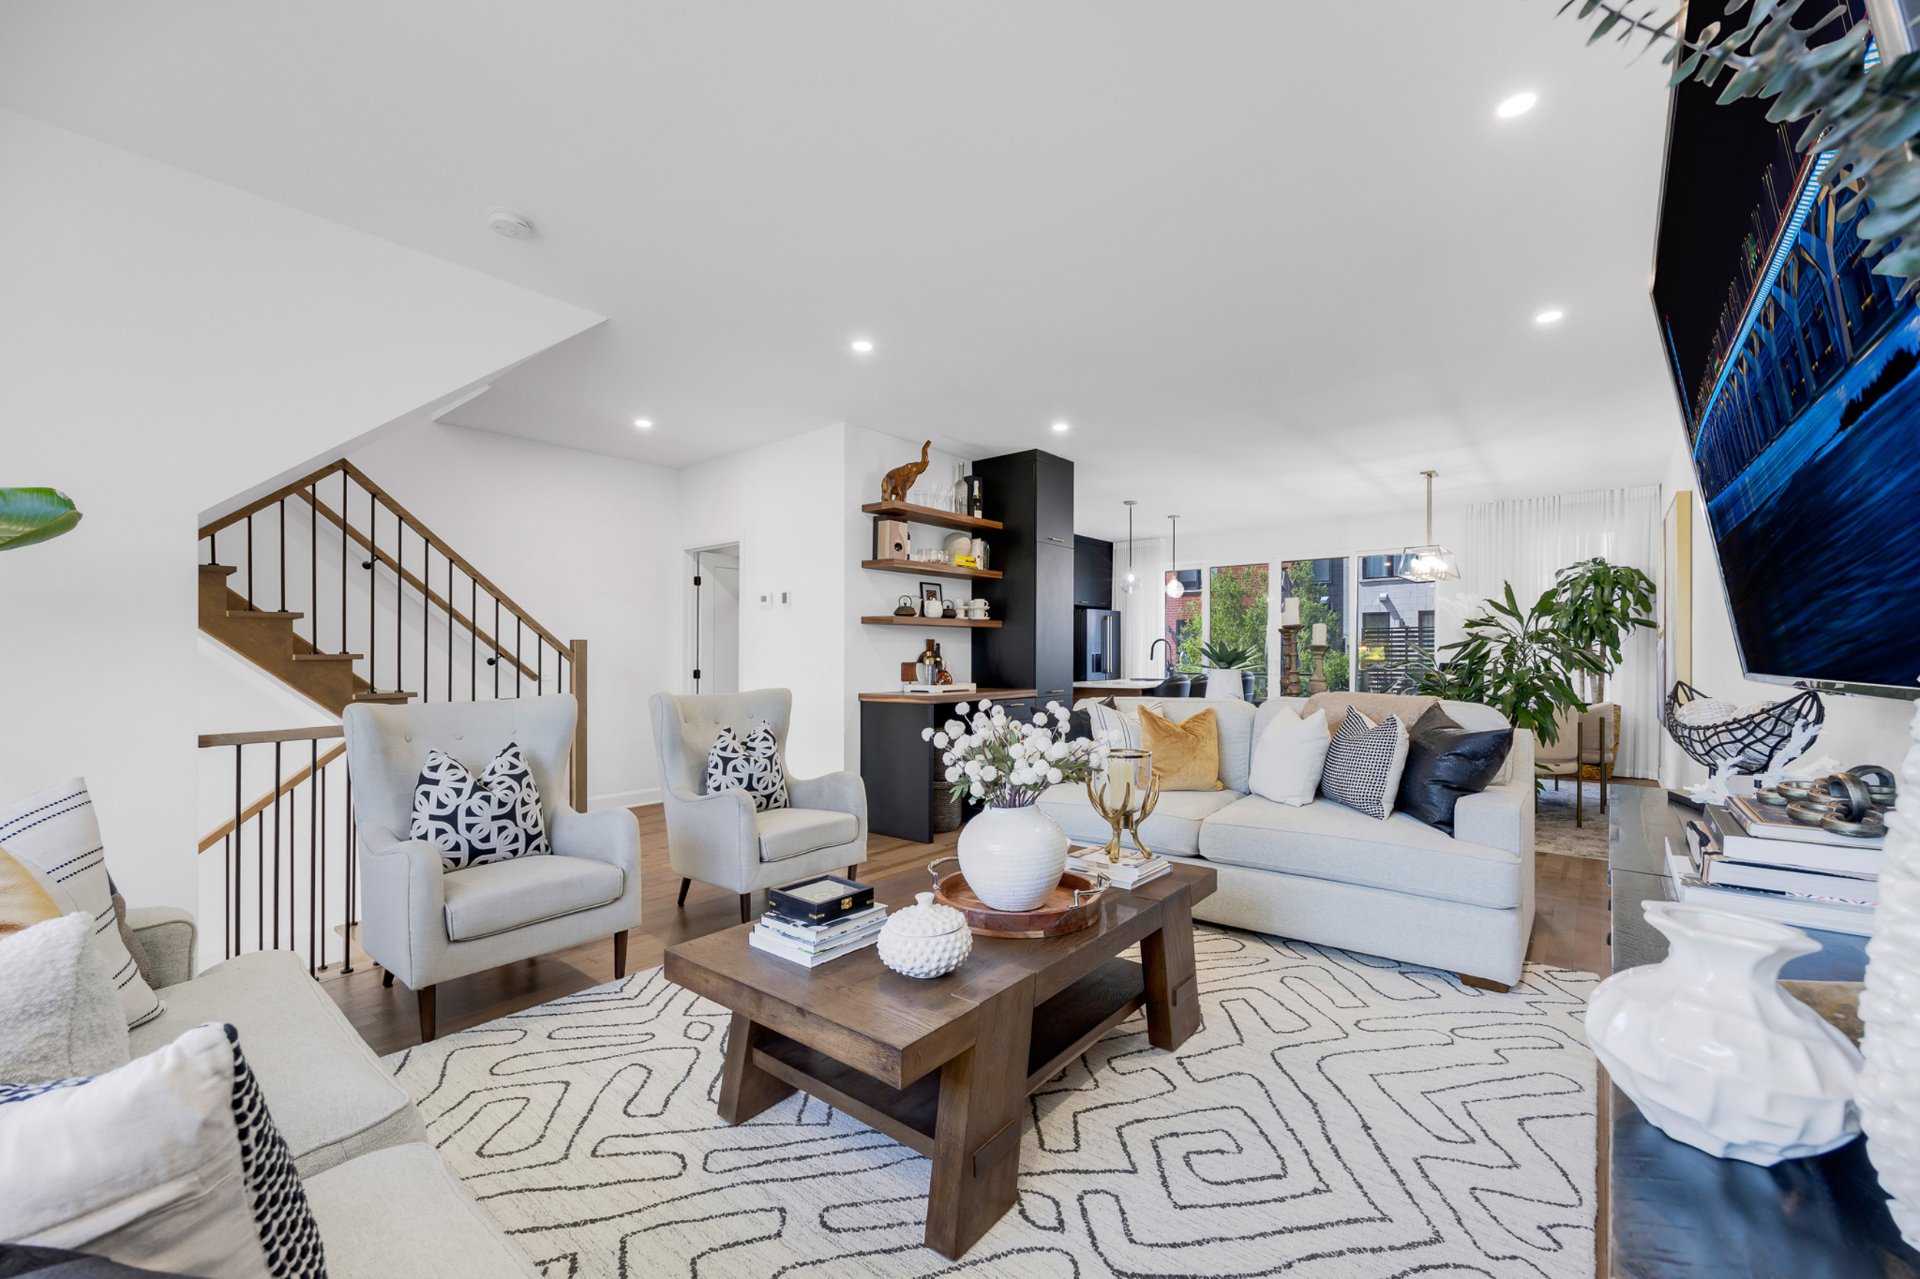
Living room
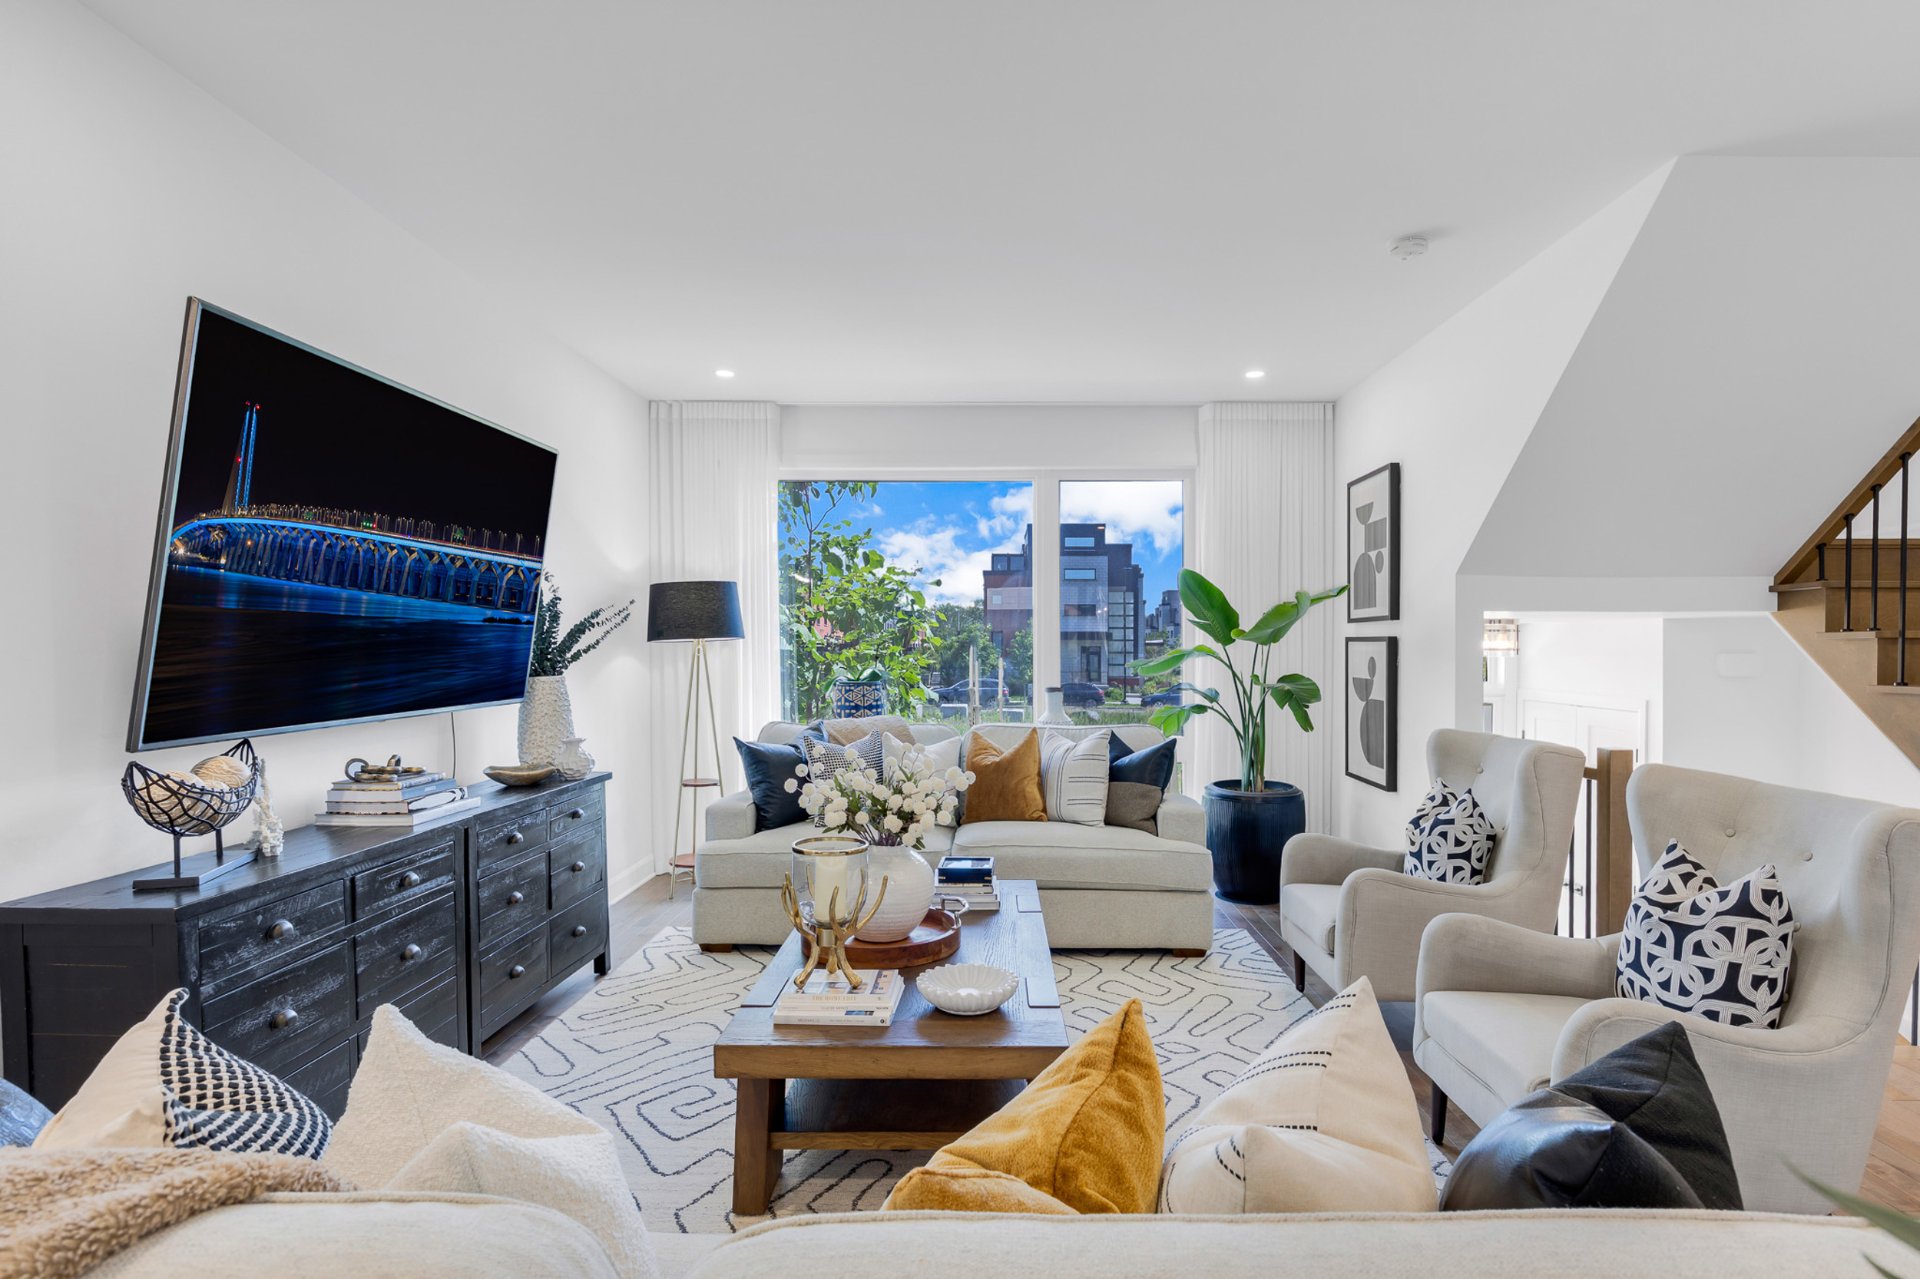
Kitchen
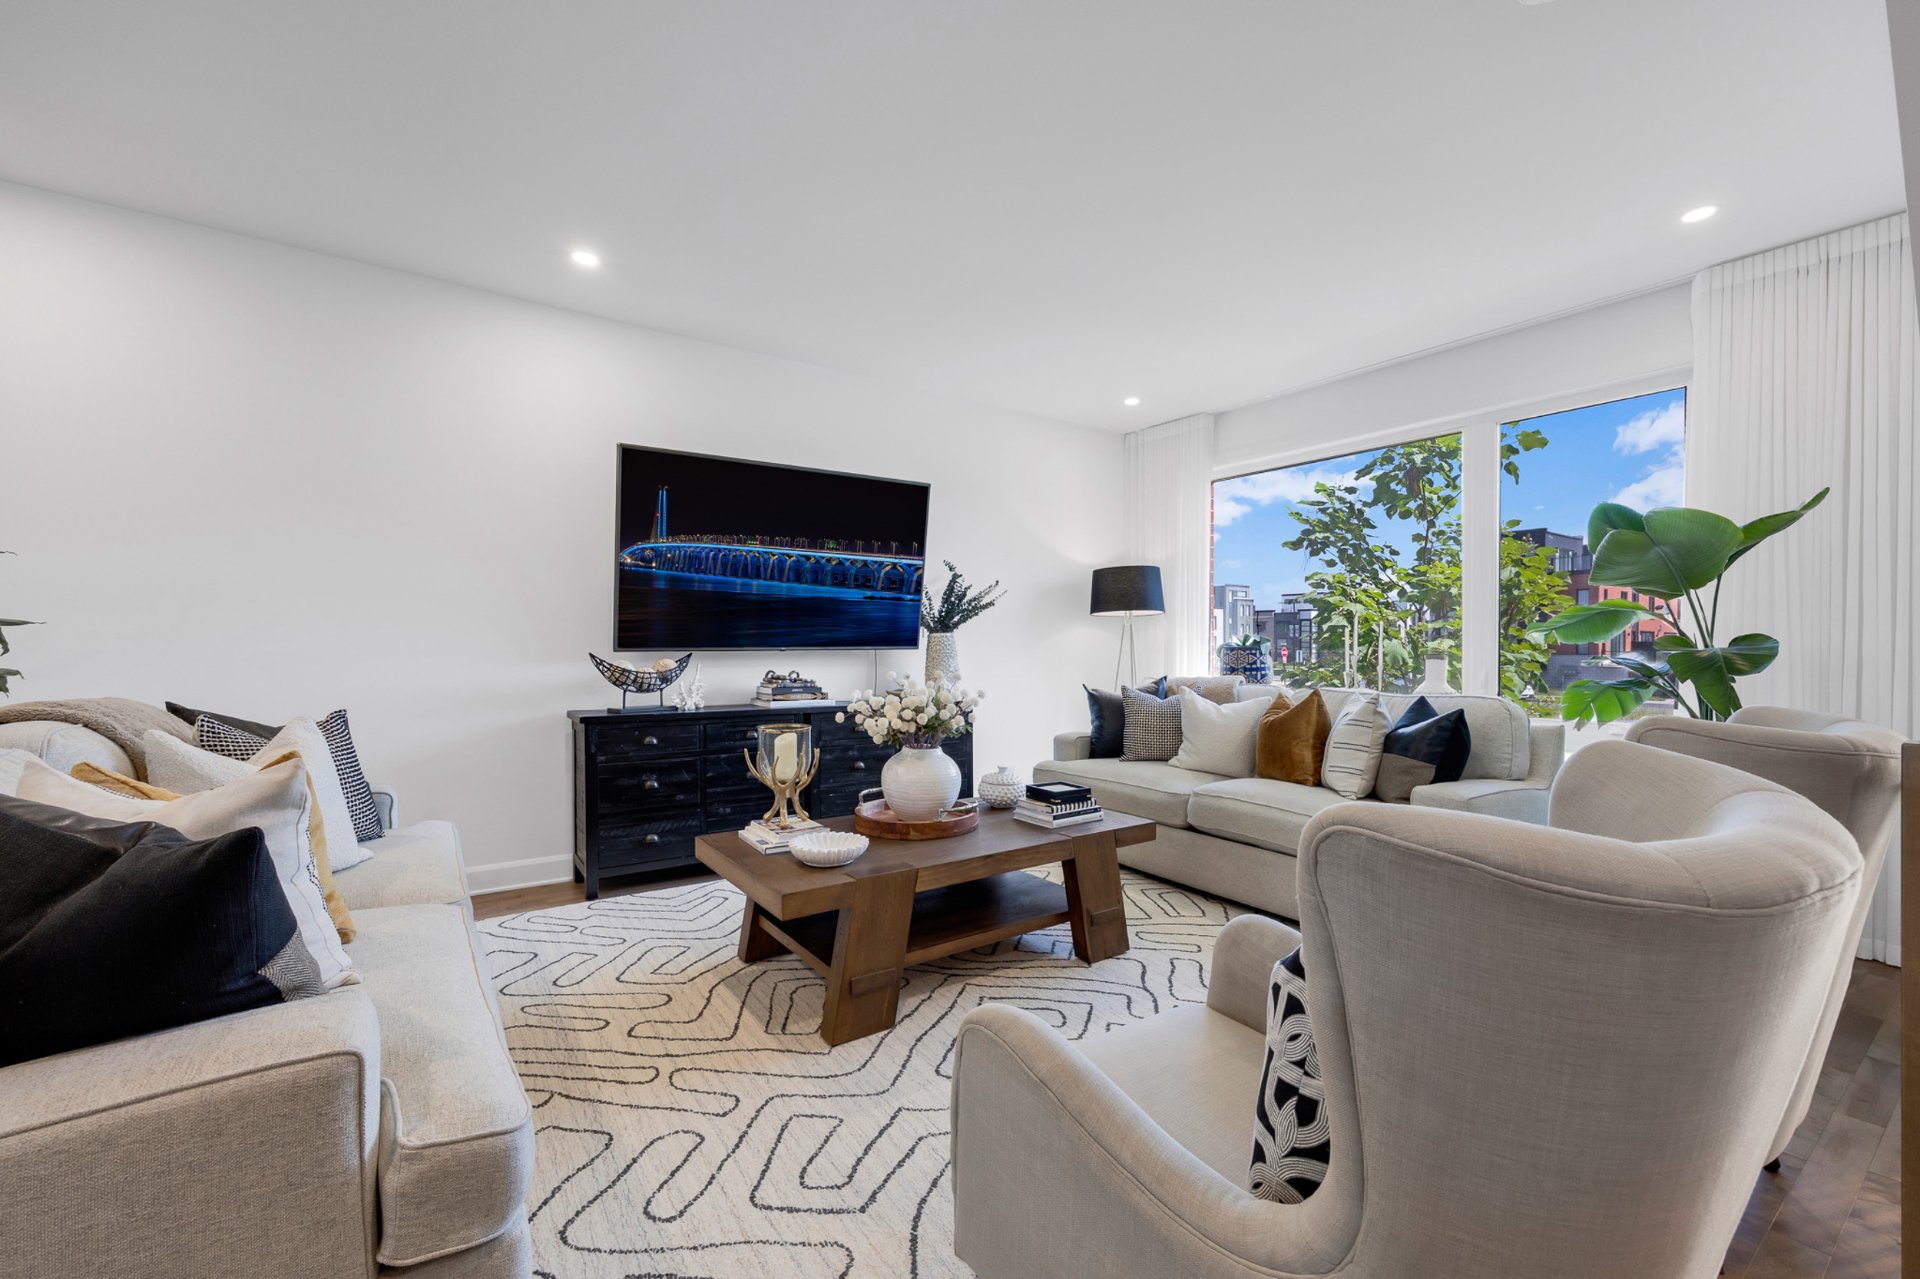
Dining room
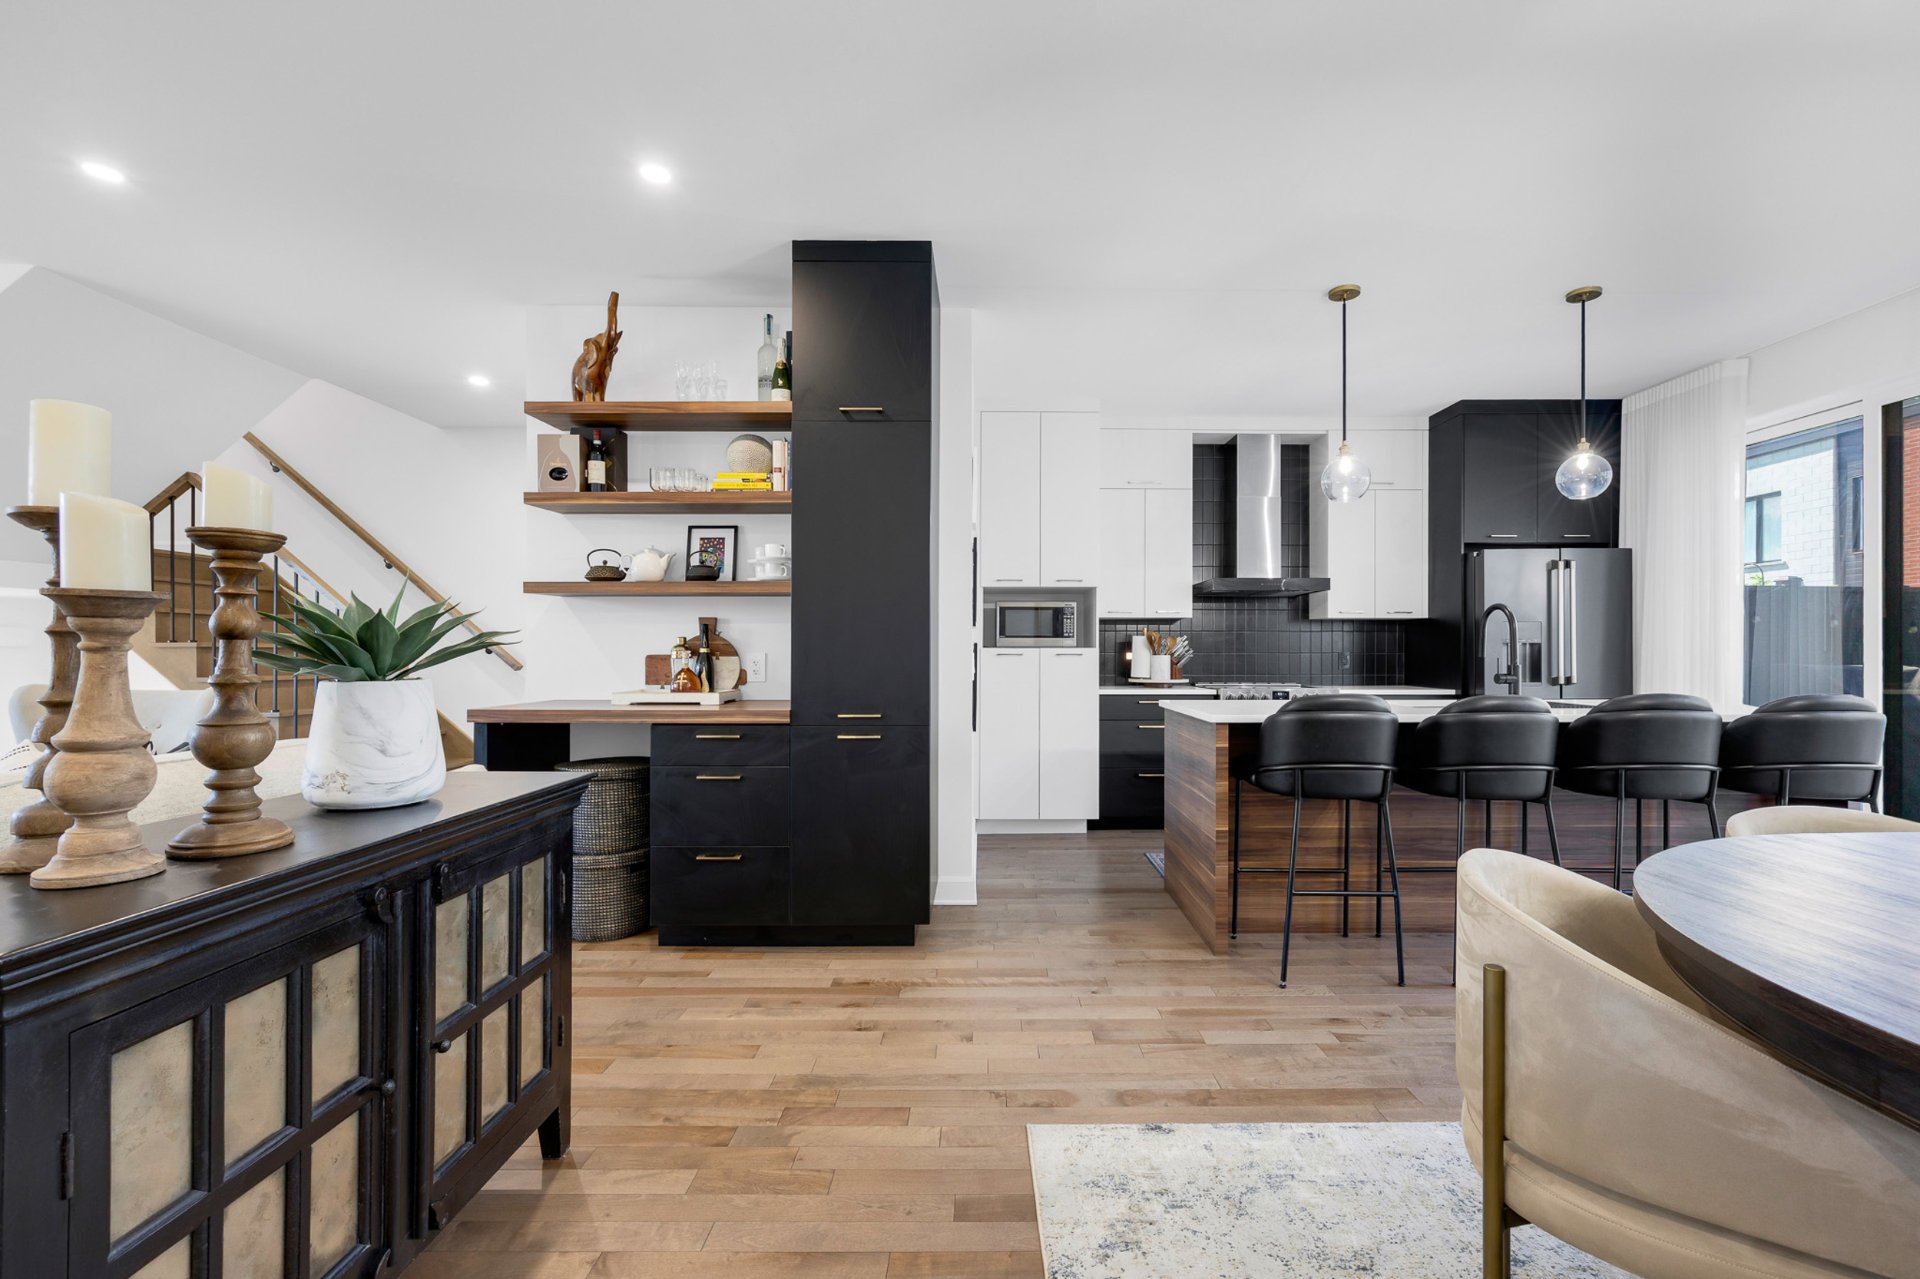
Kitchen
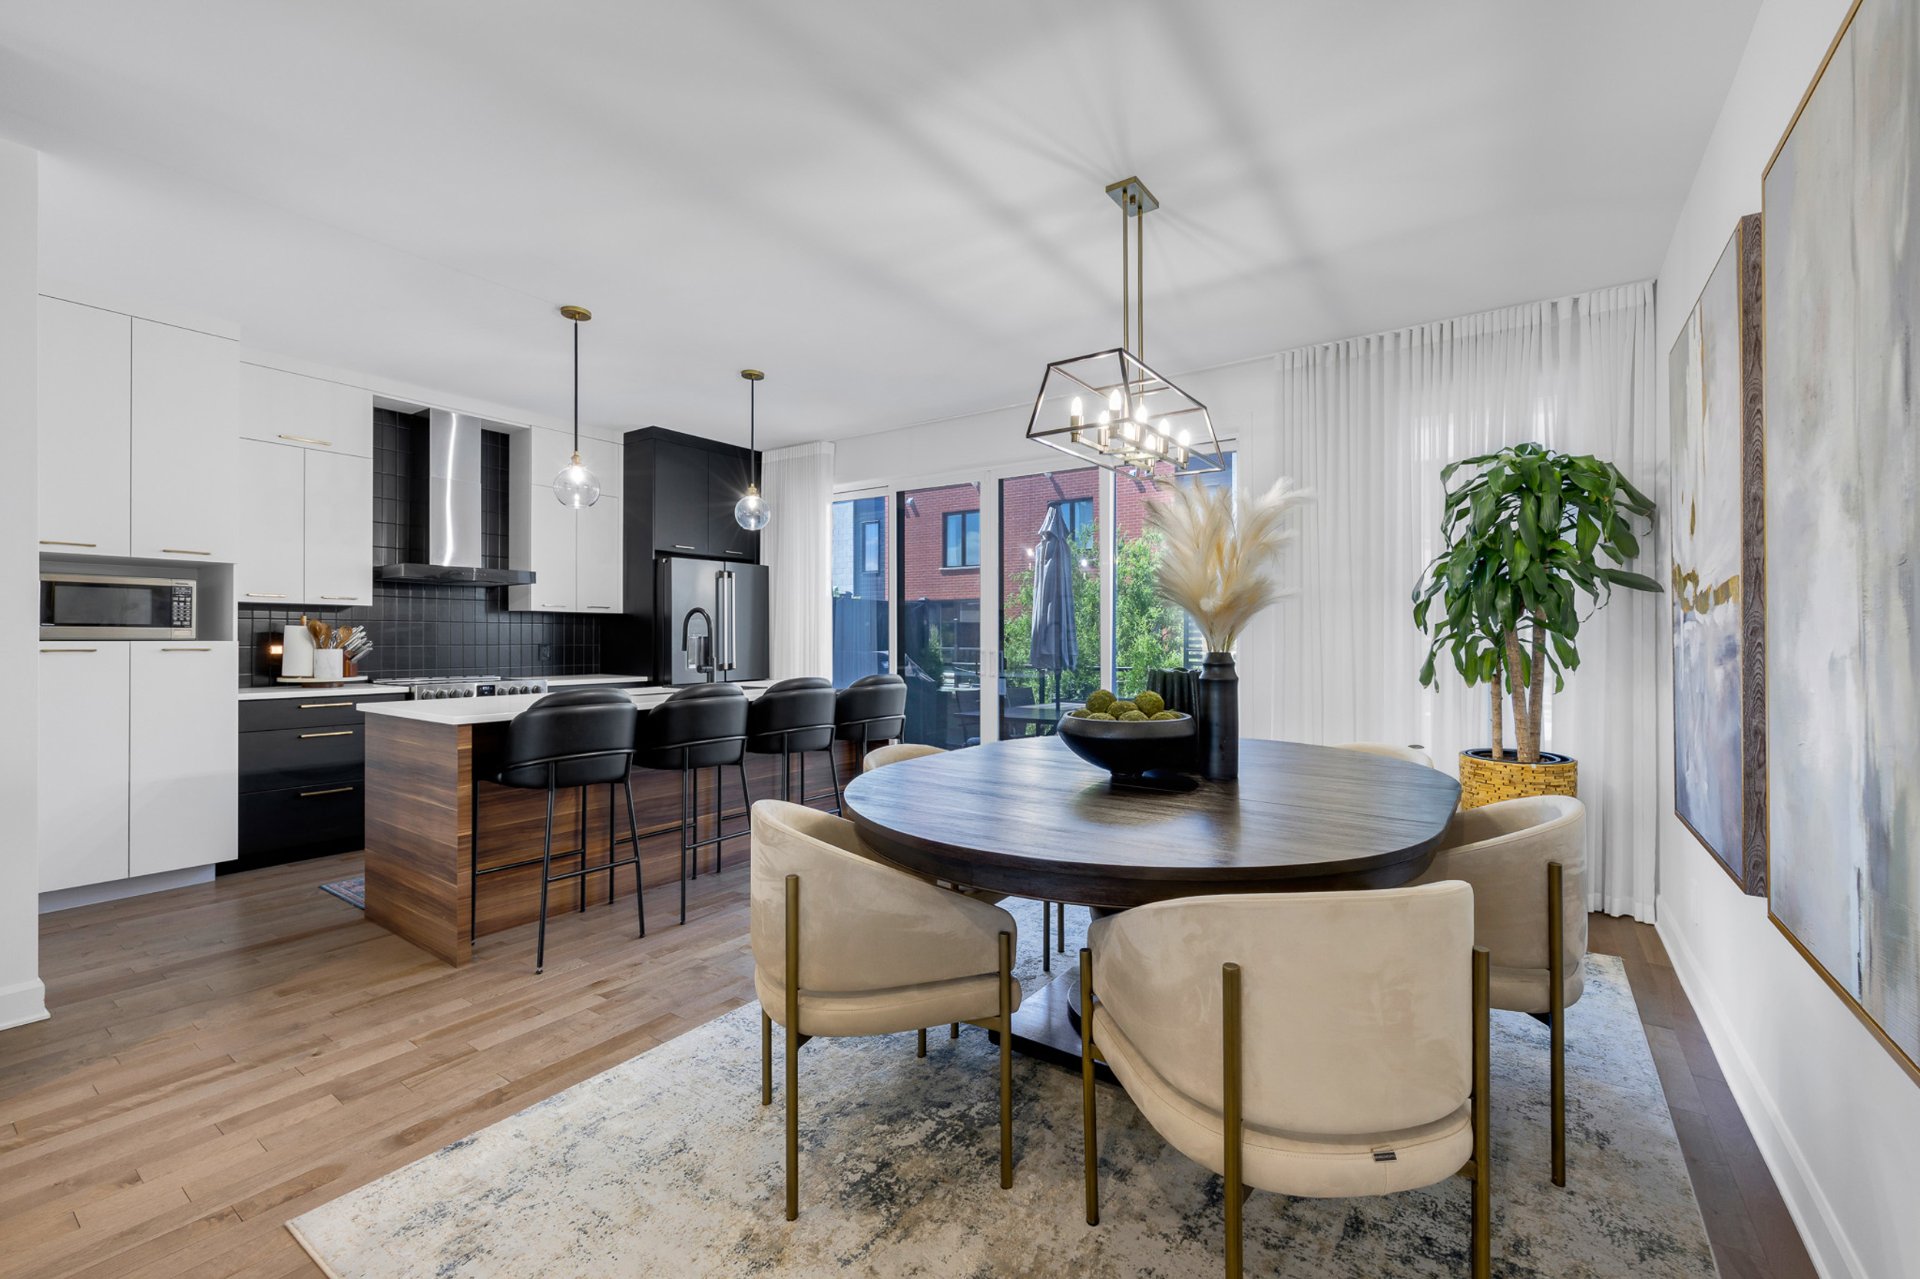
Kitchen
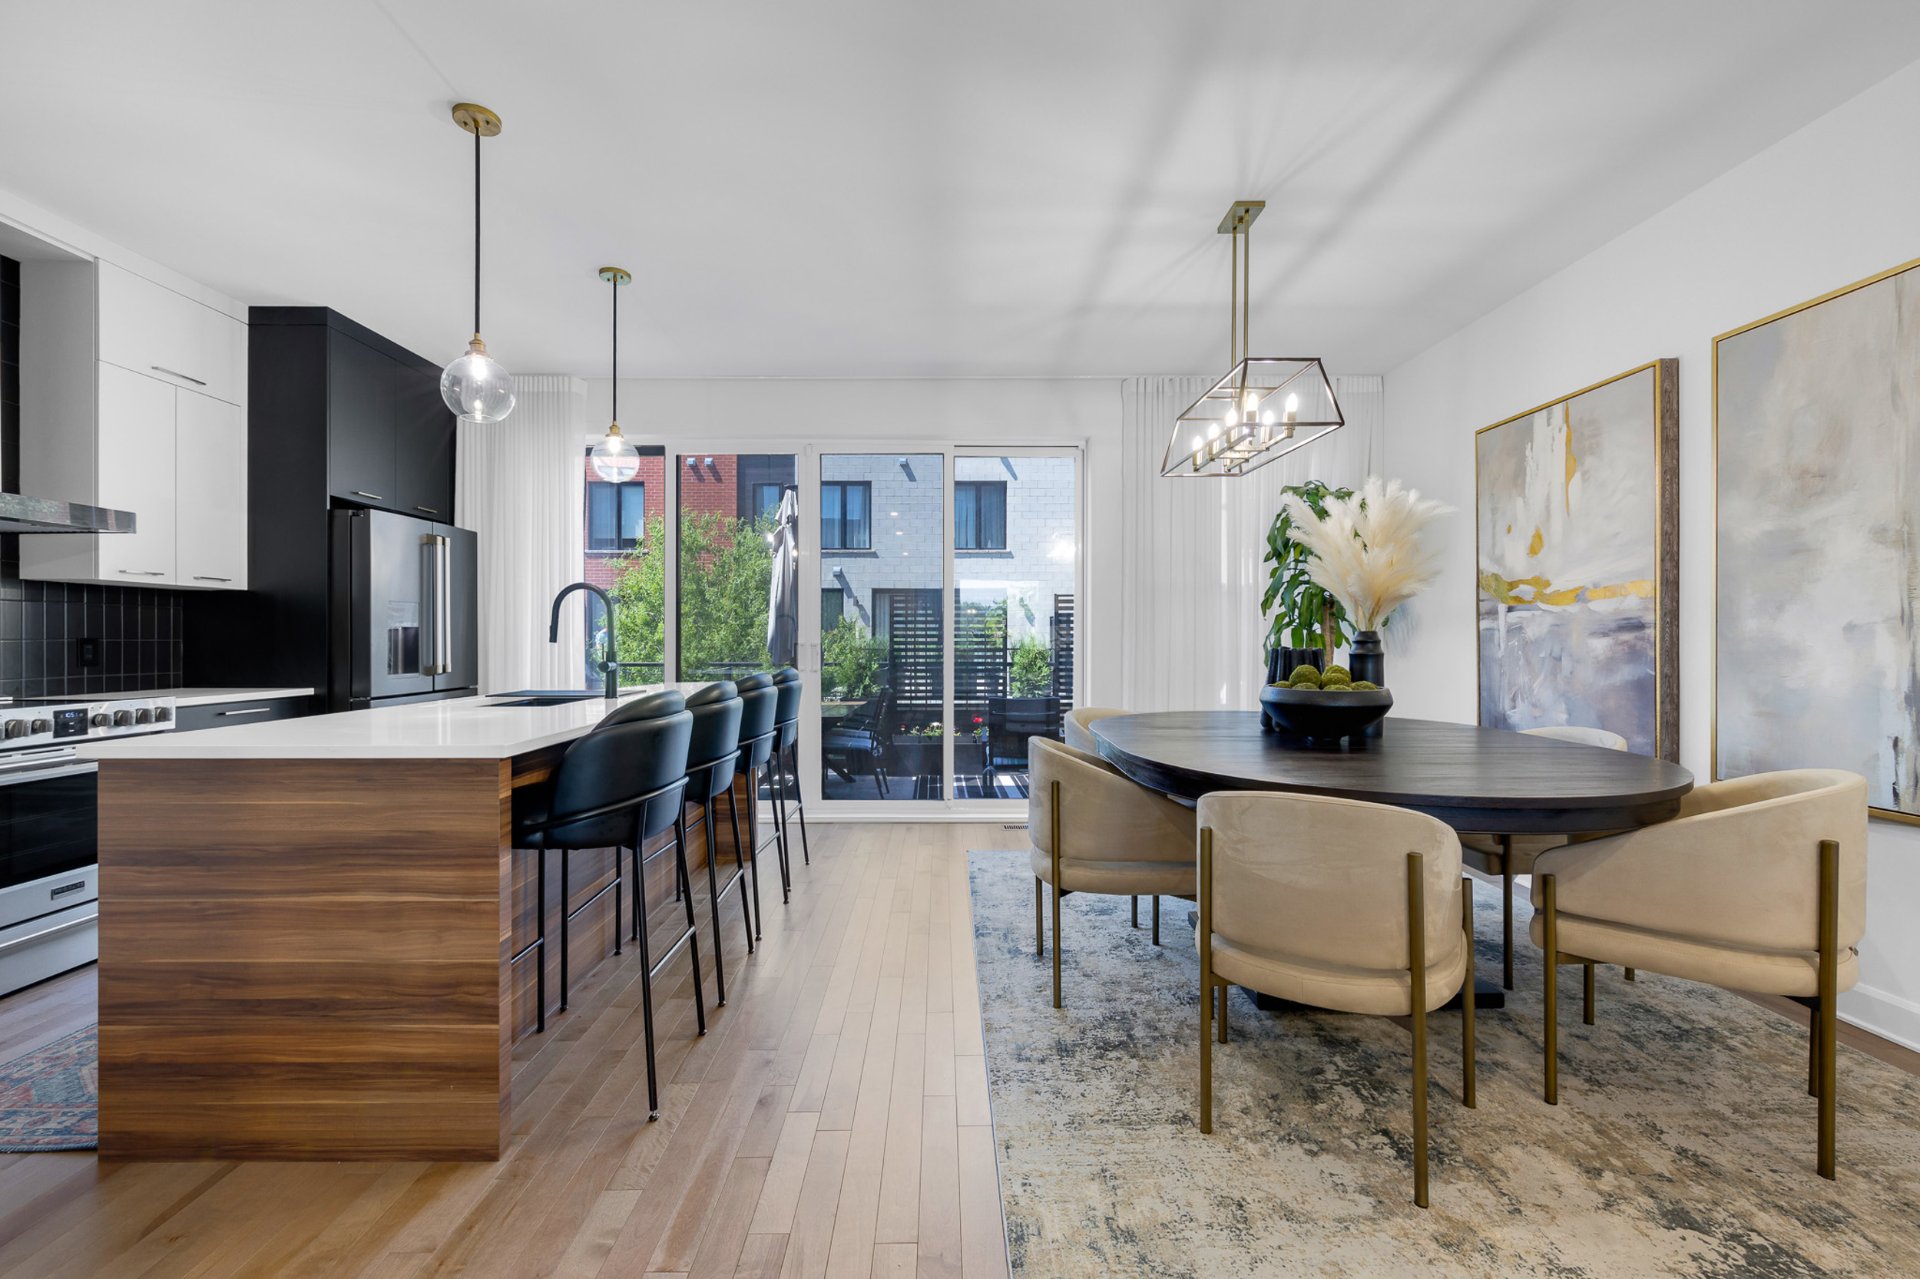
Kitchen
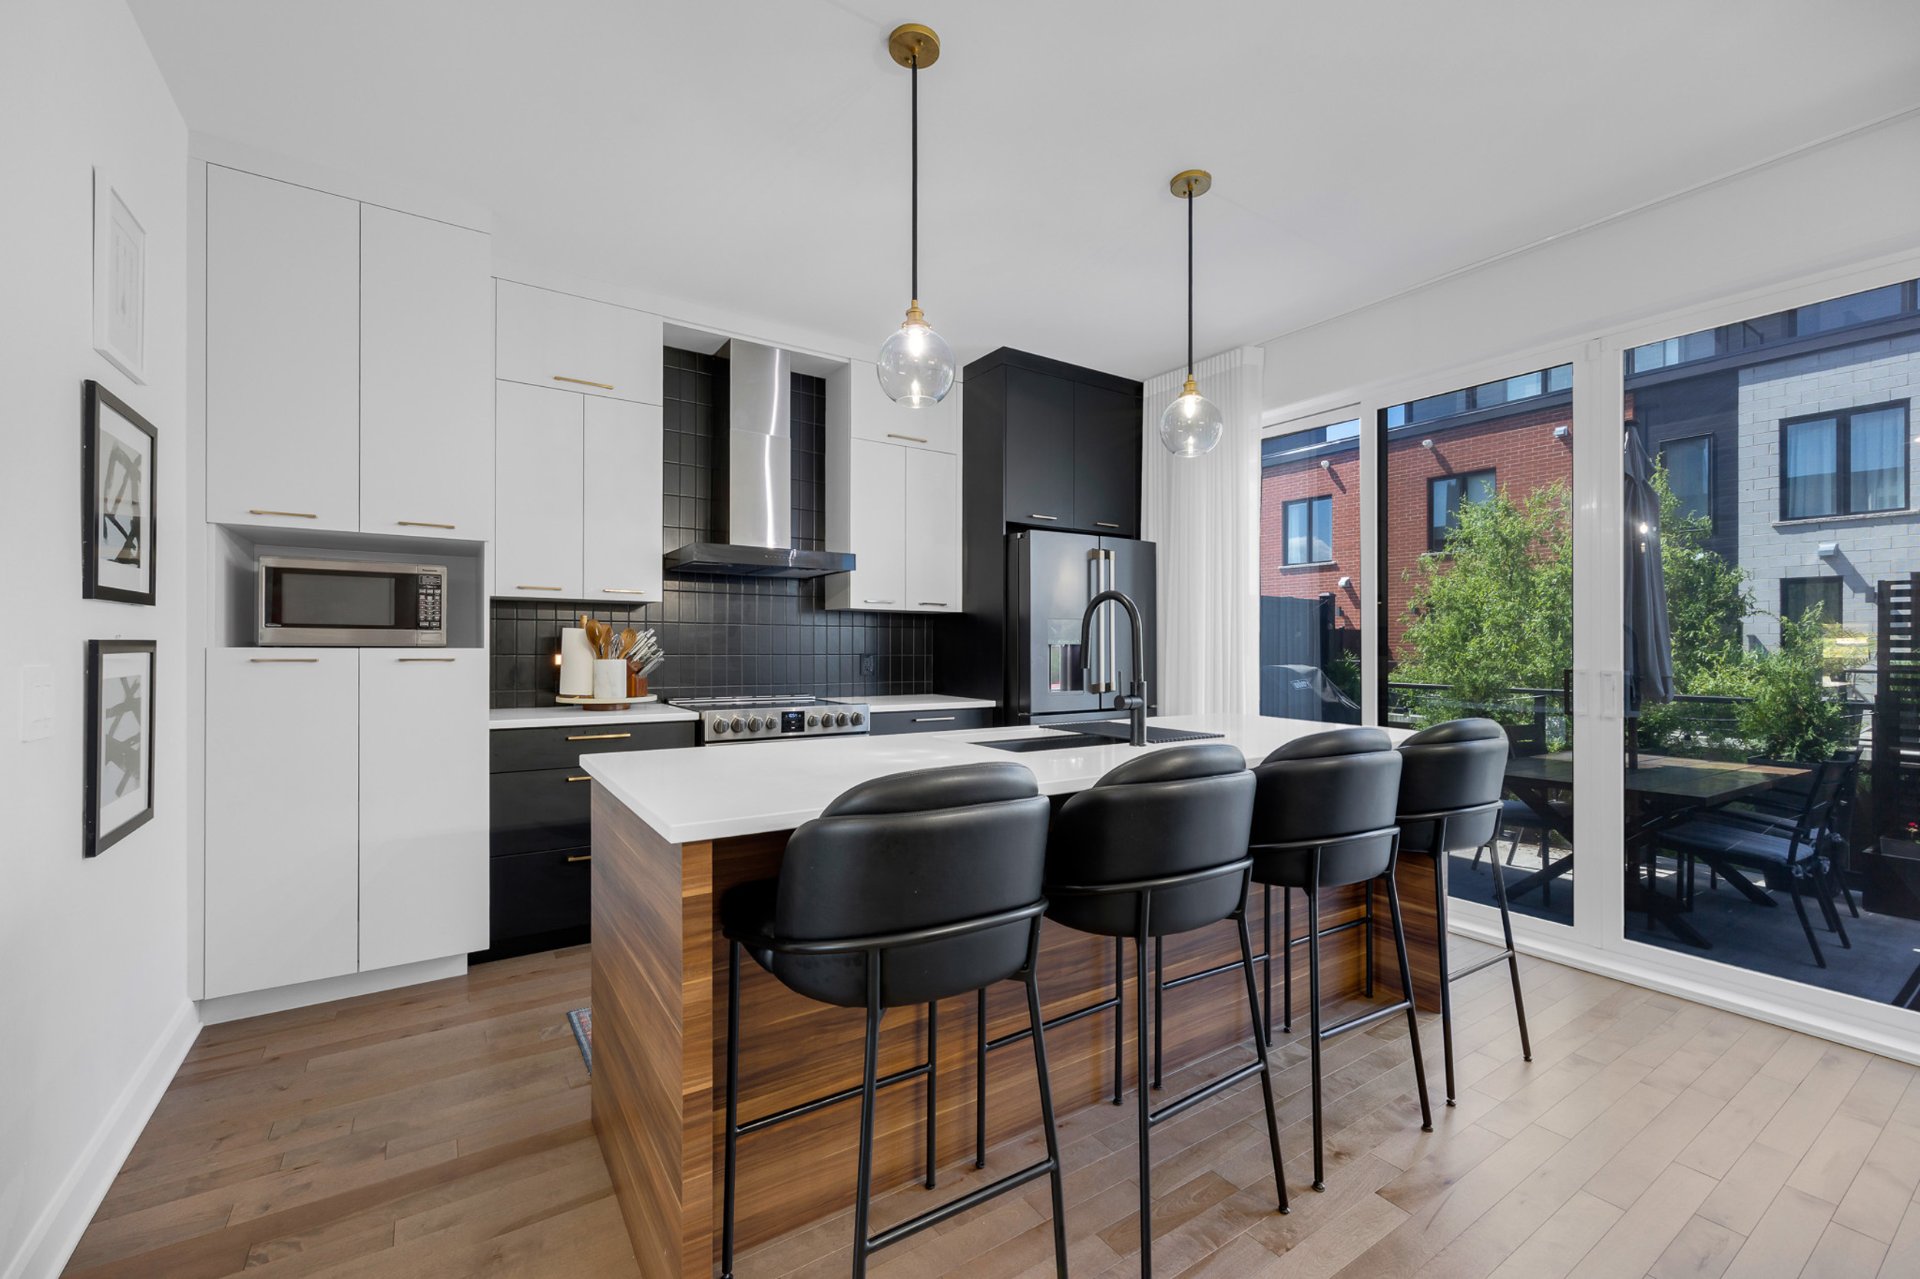
Kitchen
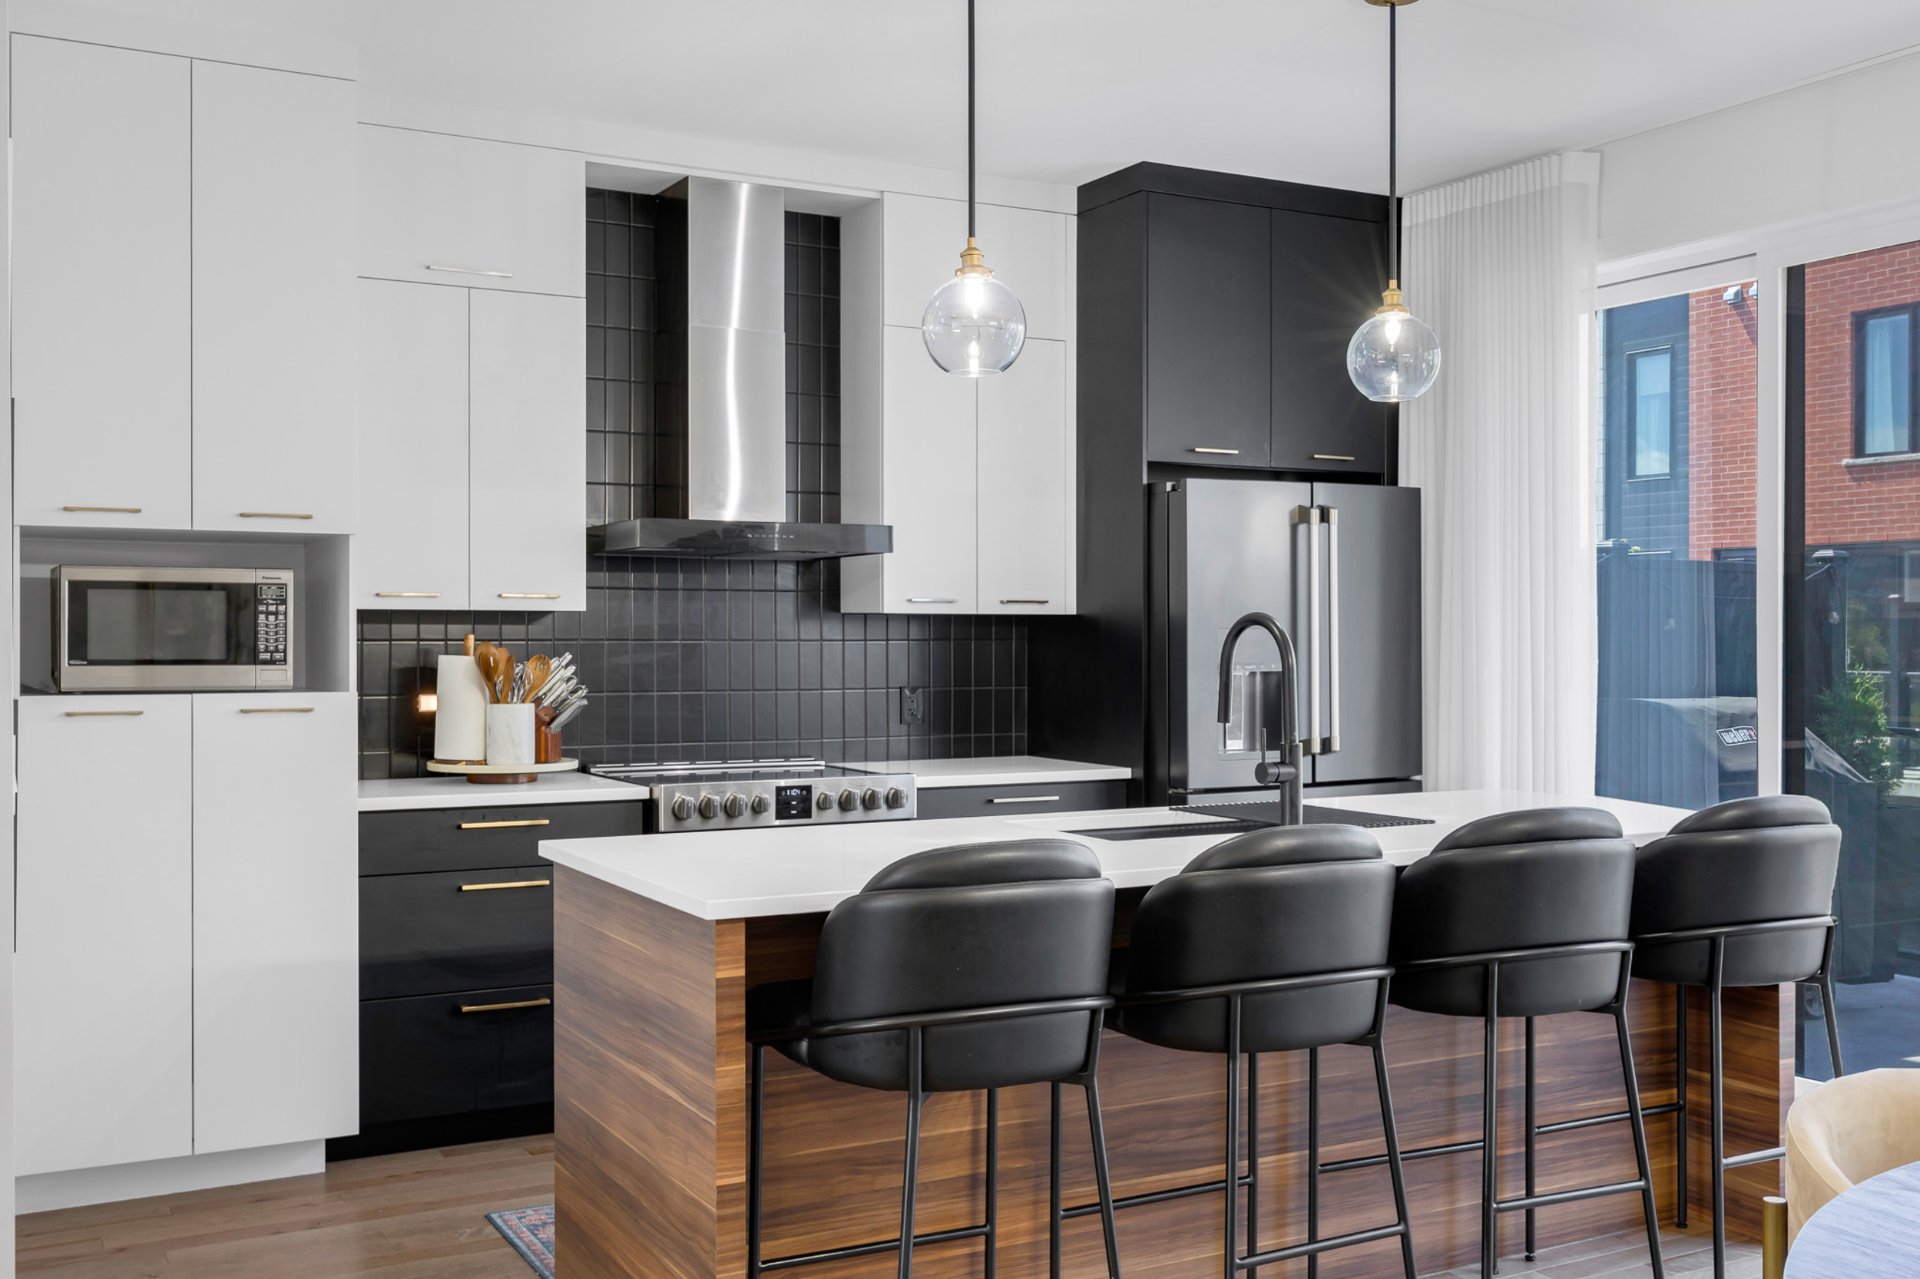
Backyard
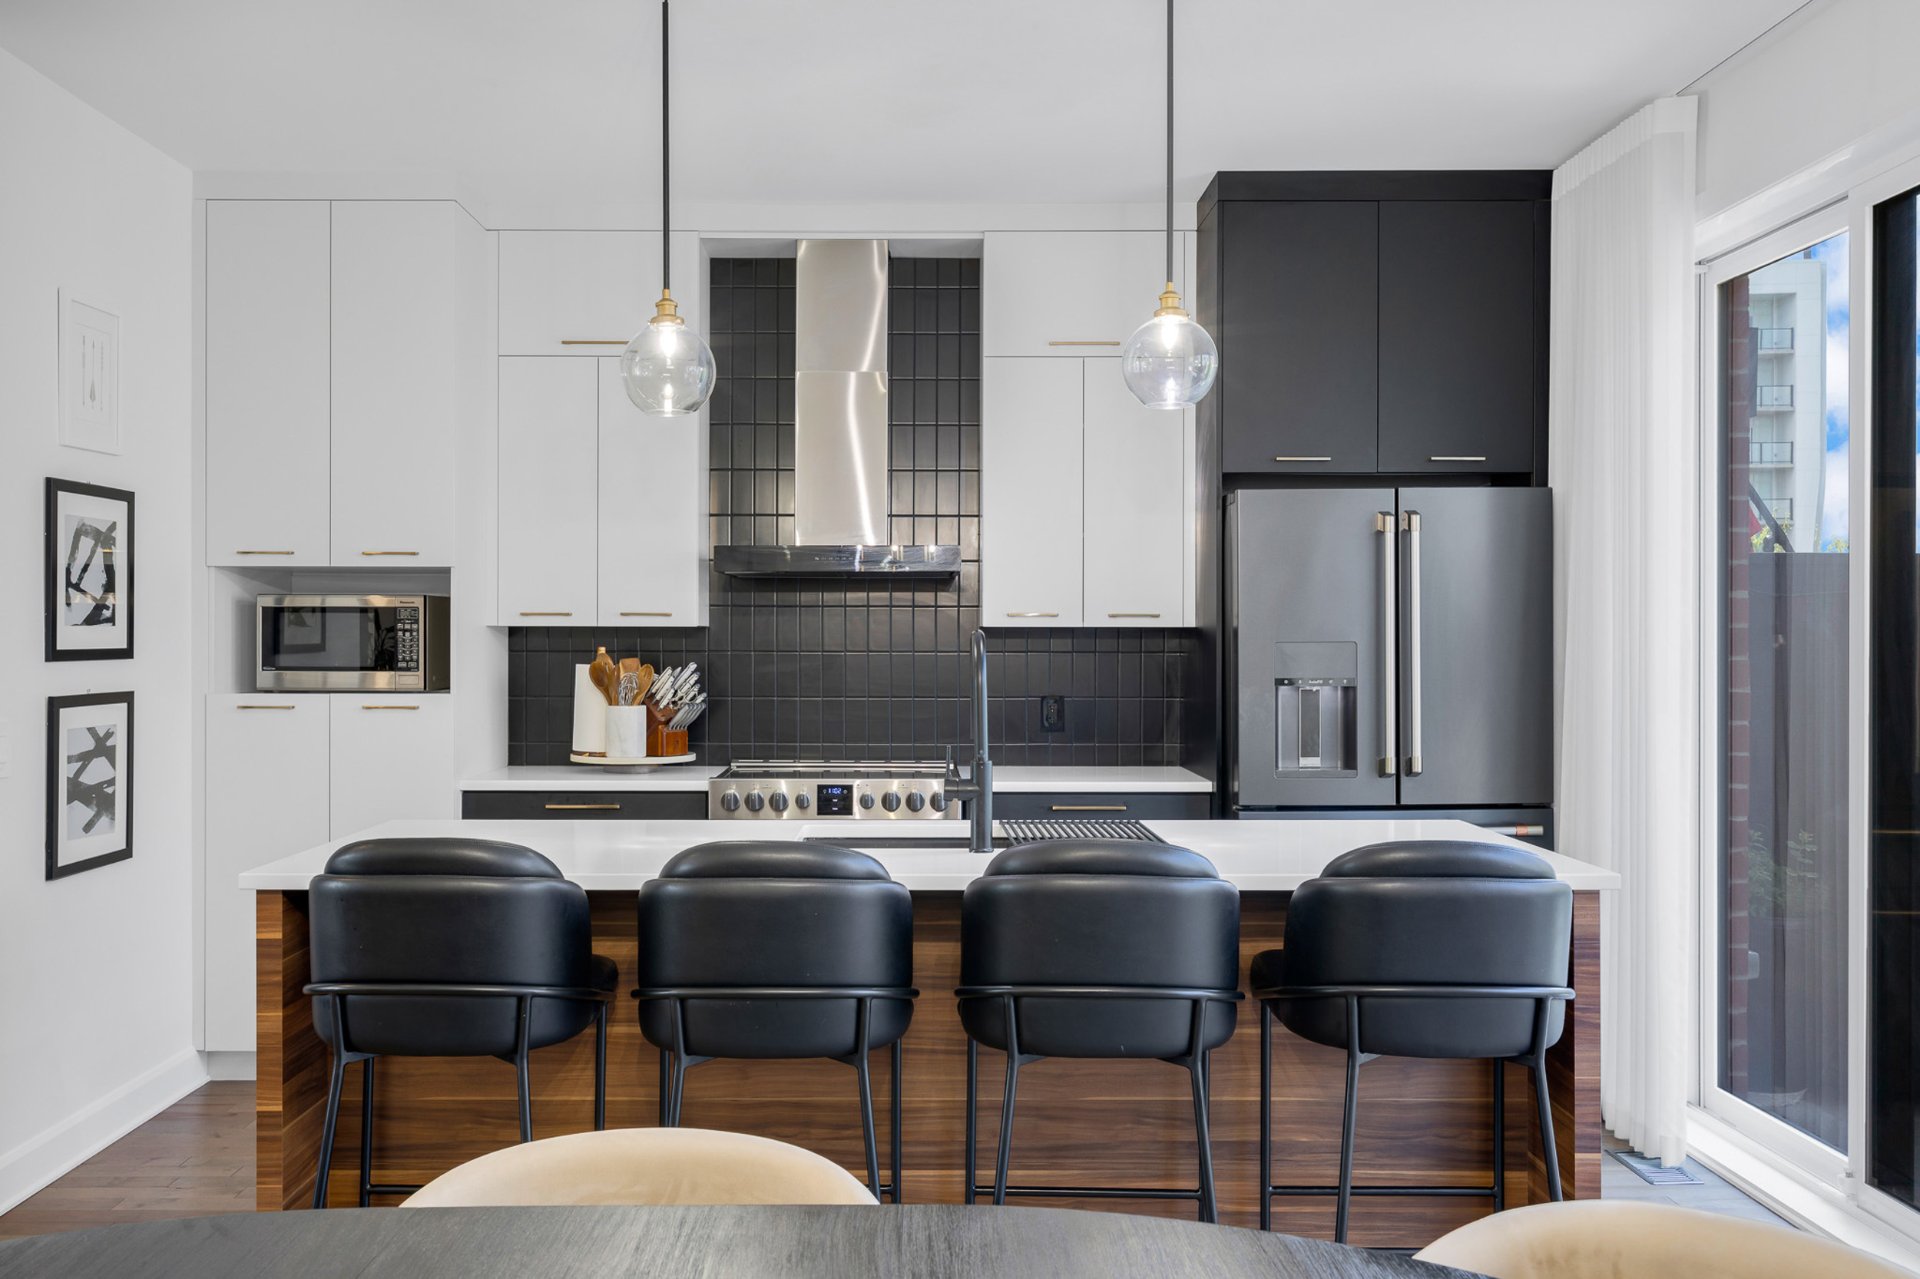
Kitchen
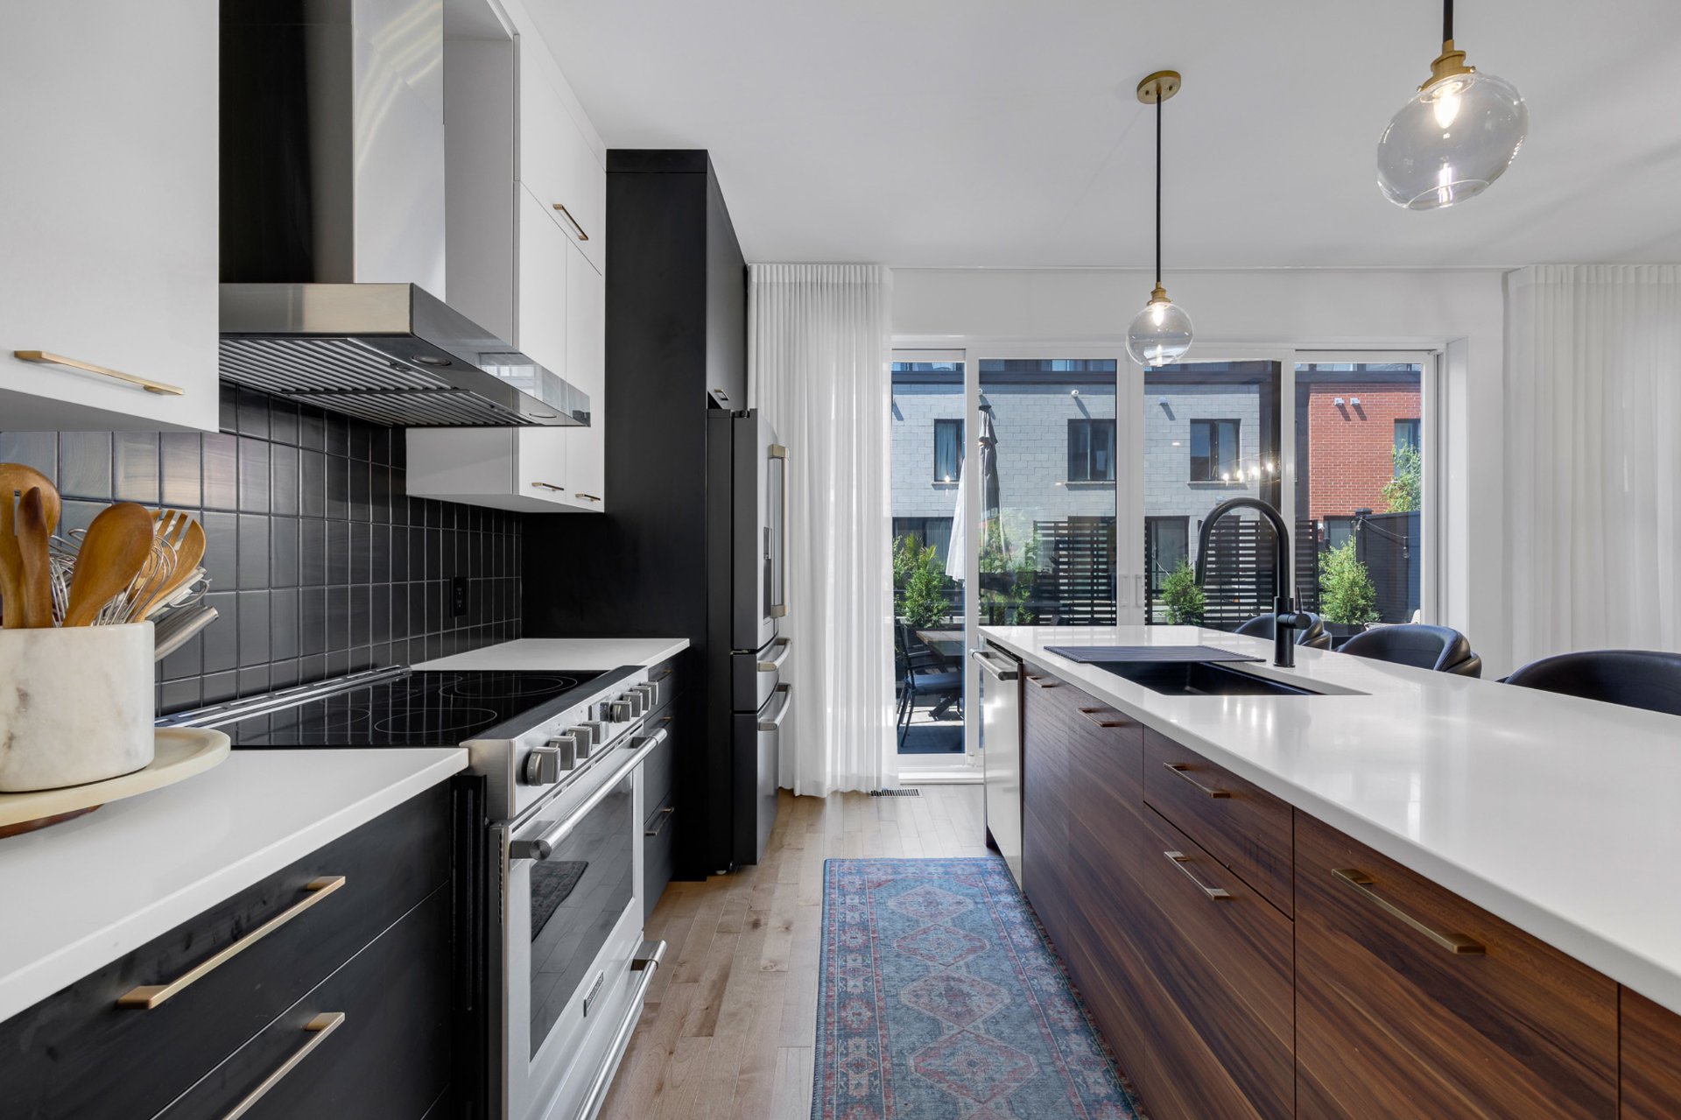
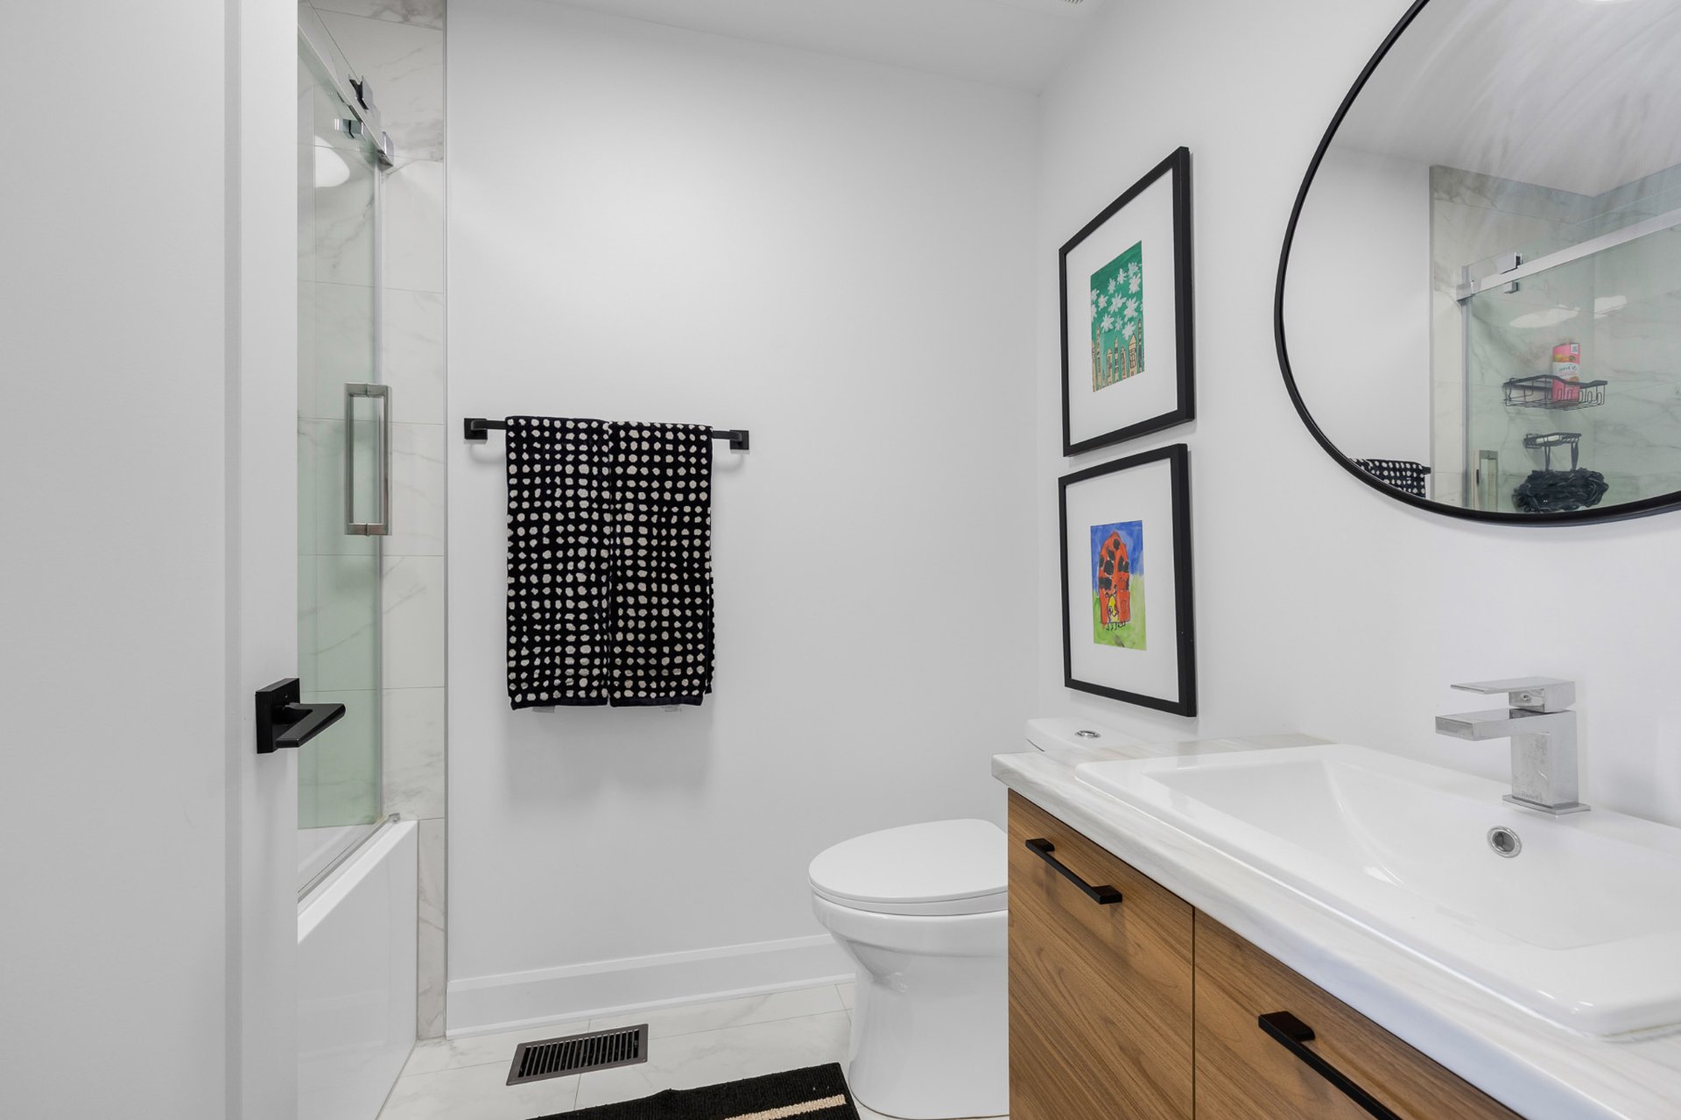
Washroom
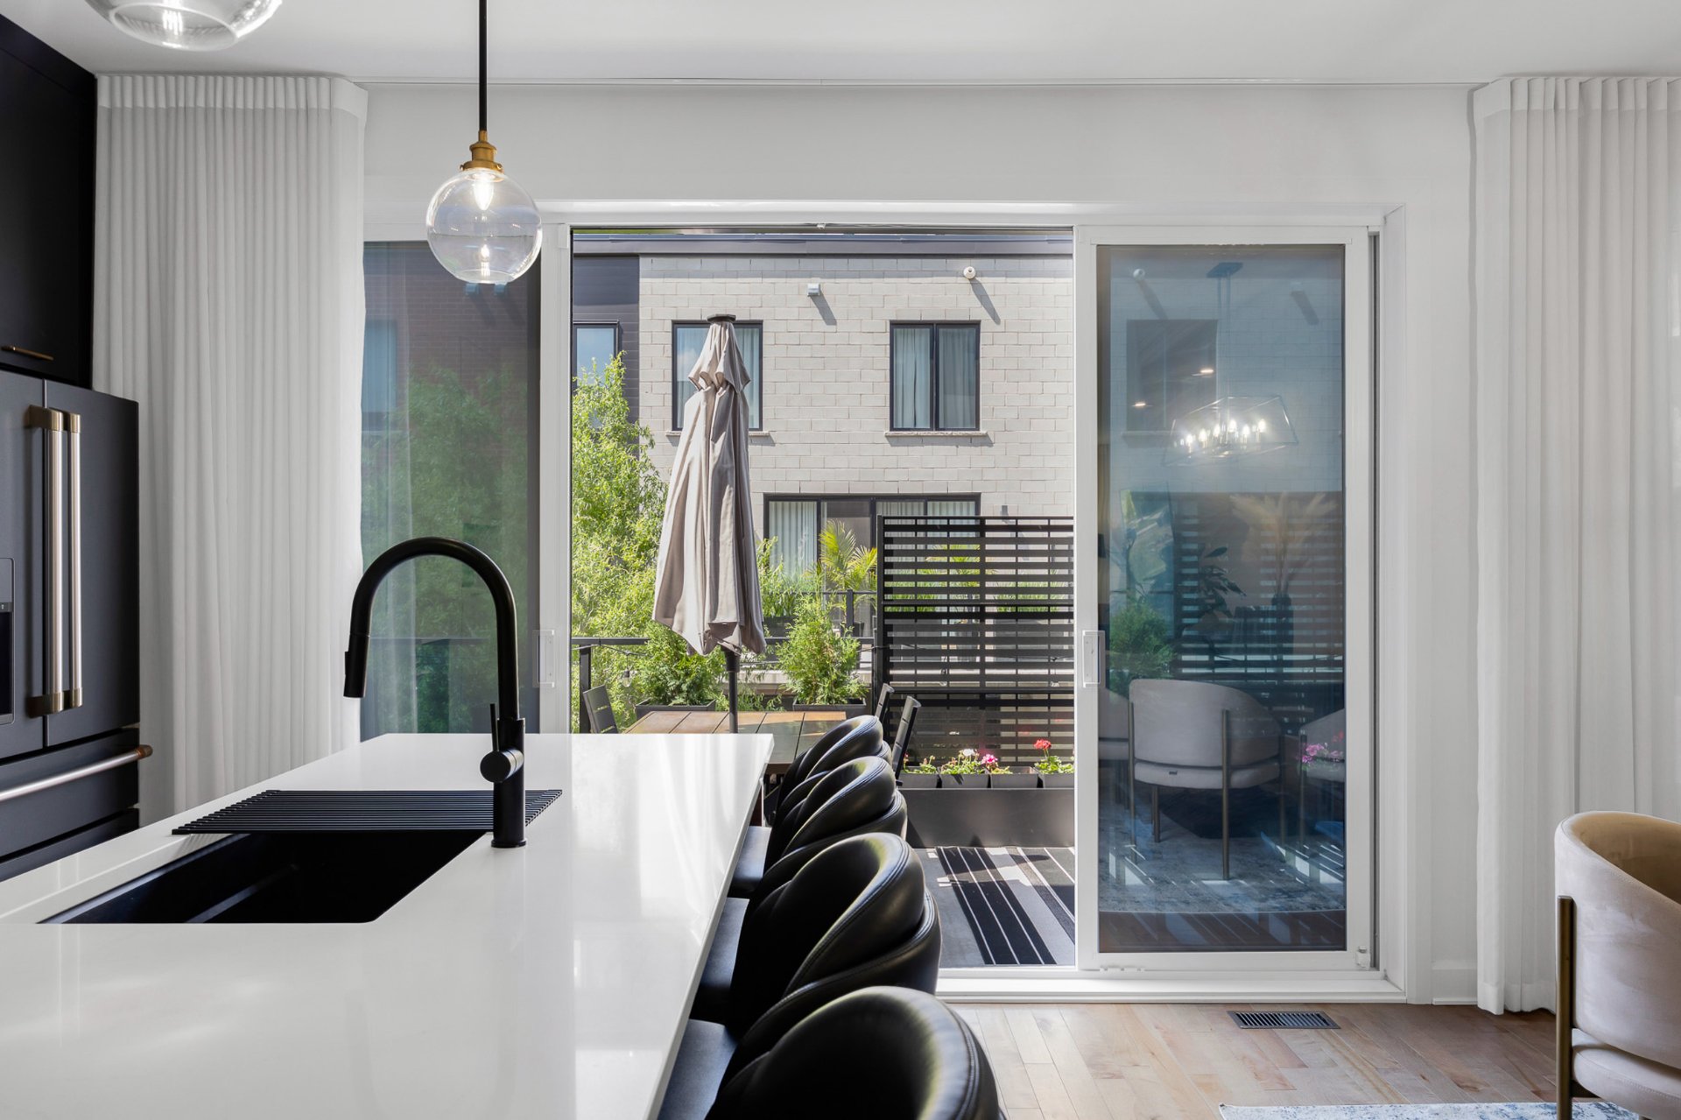
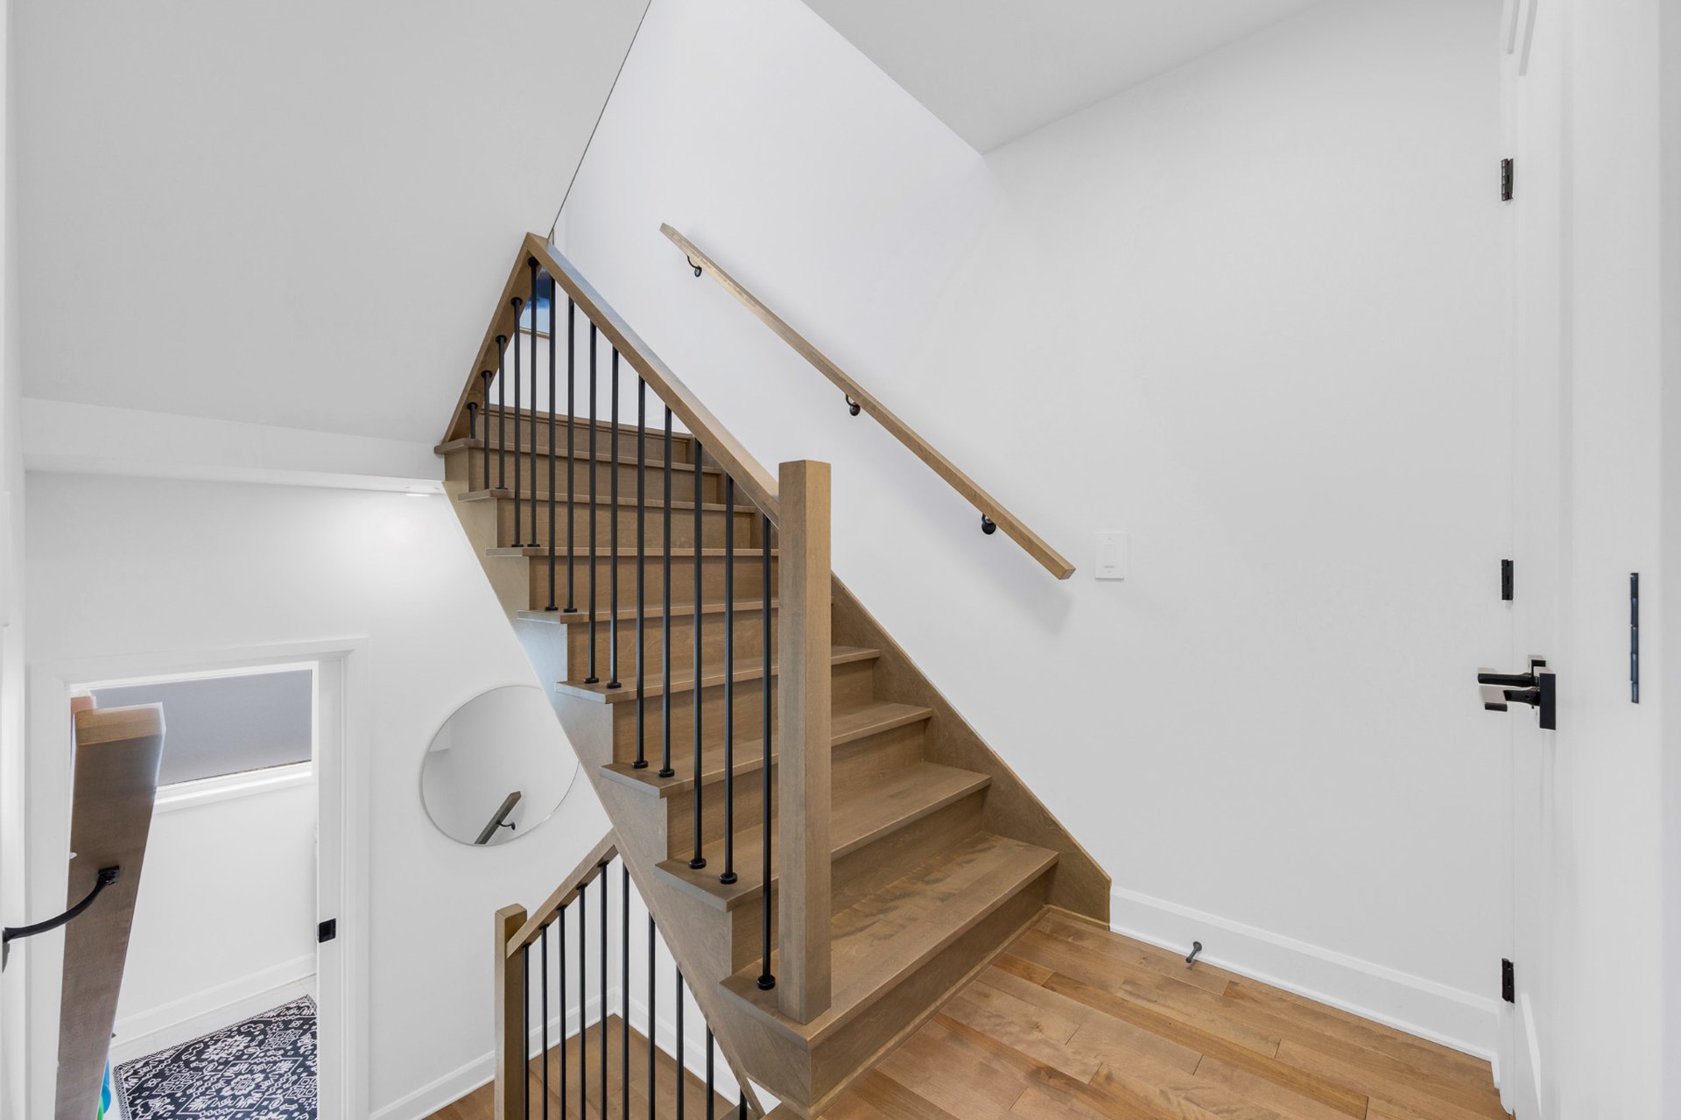
Staircase
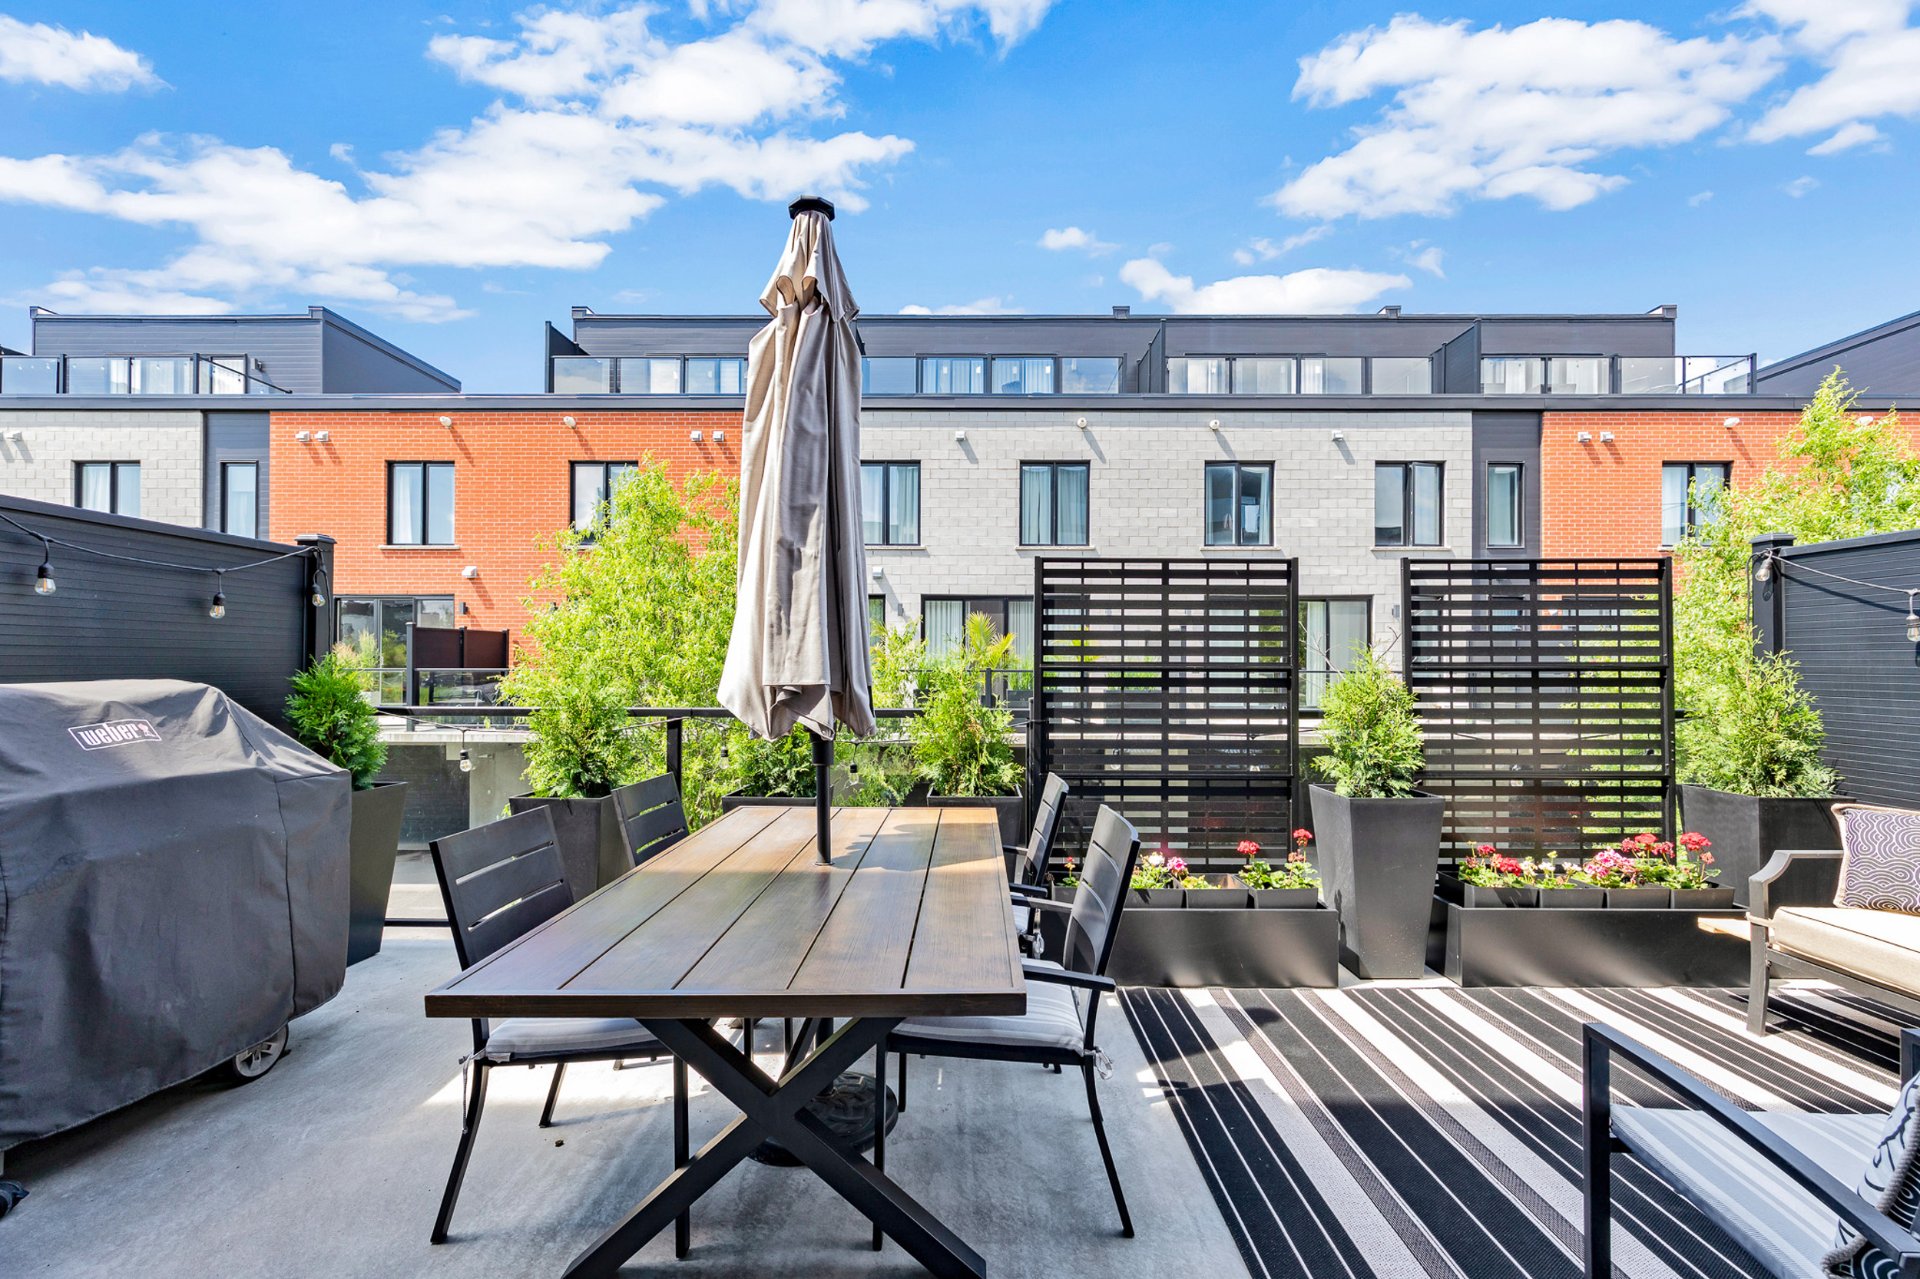
Primary bedroom
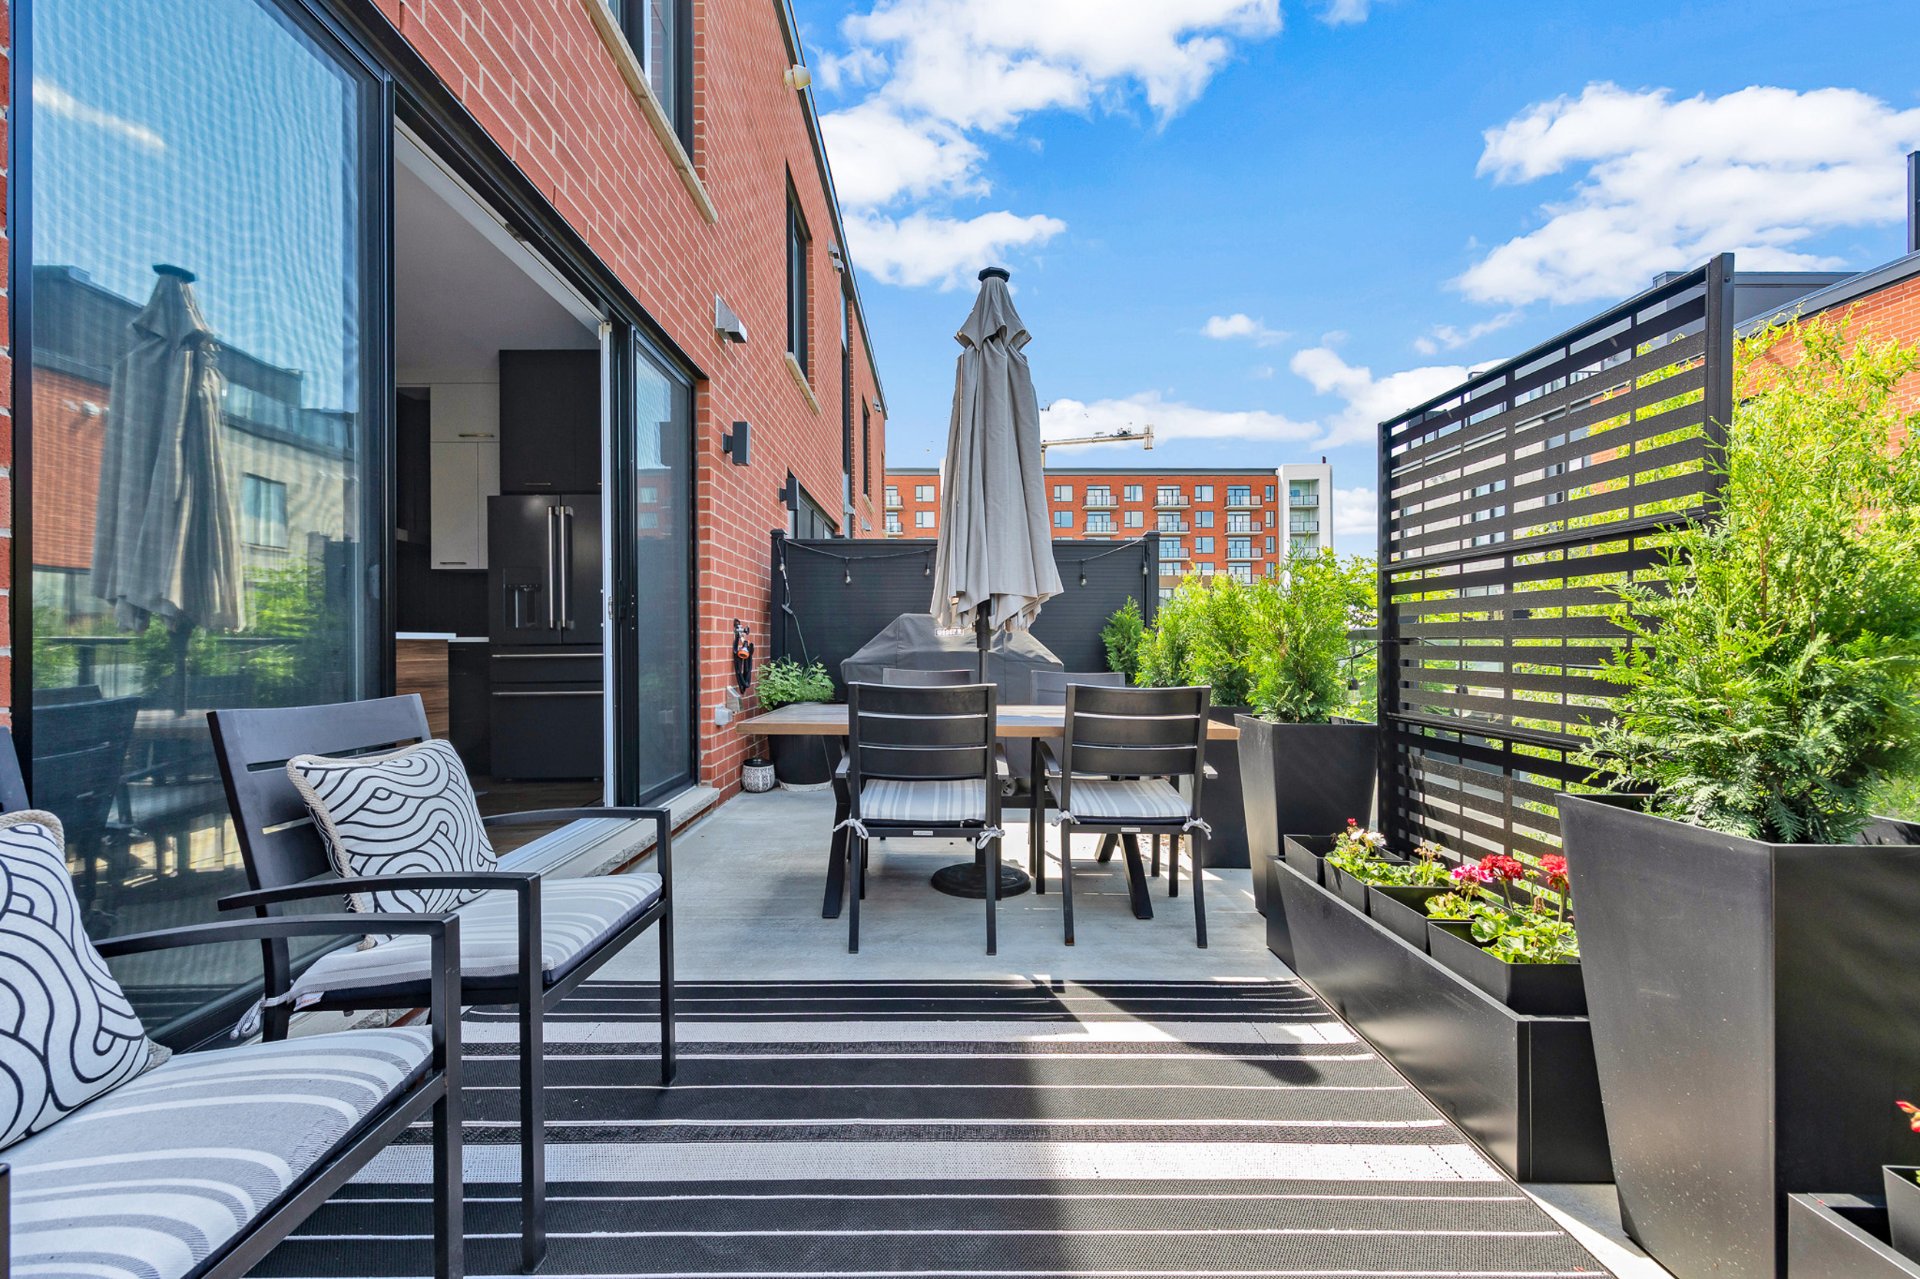
Primary bedroom
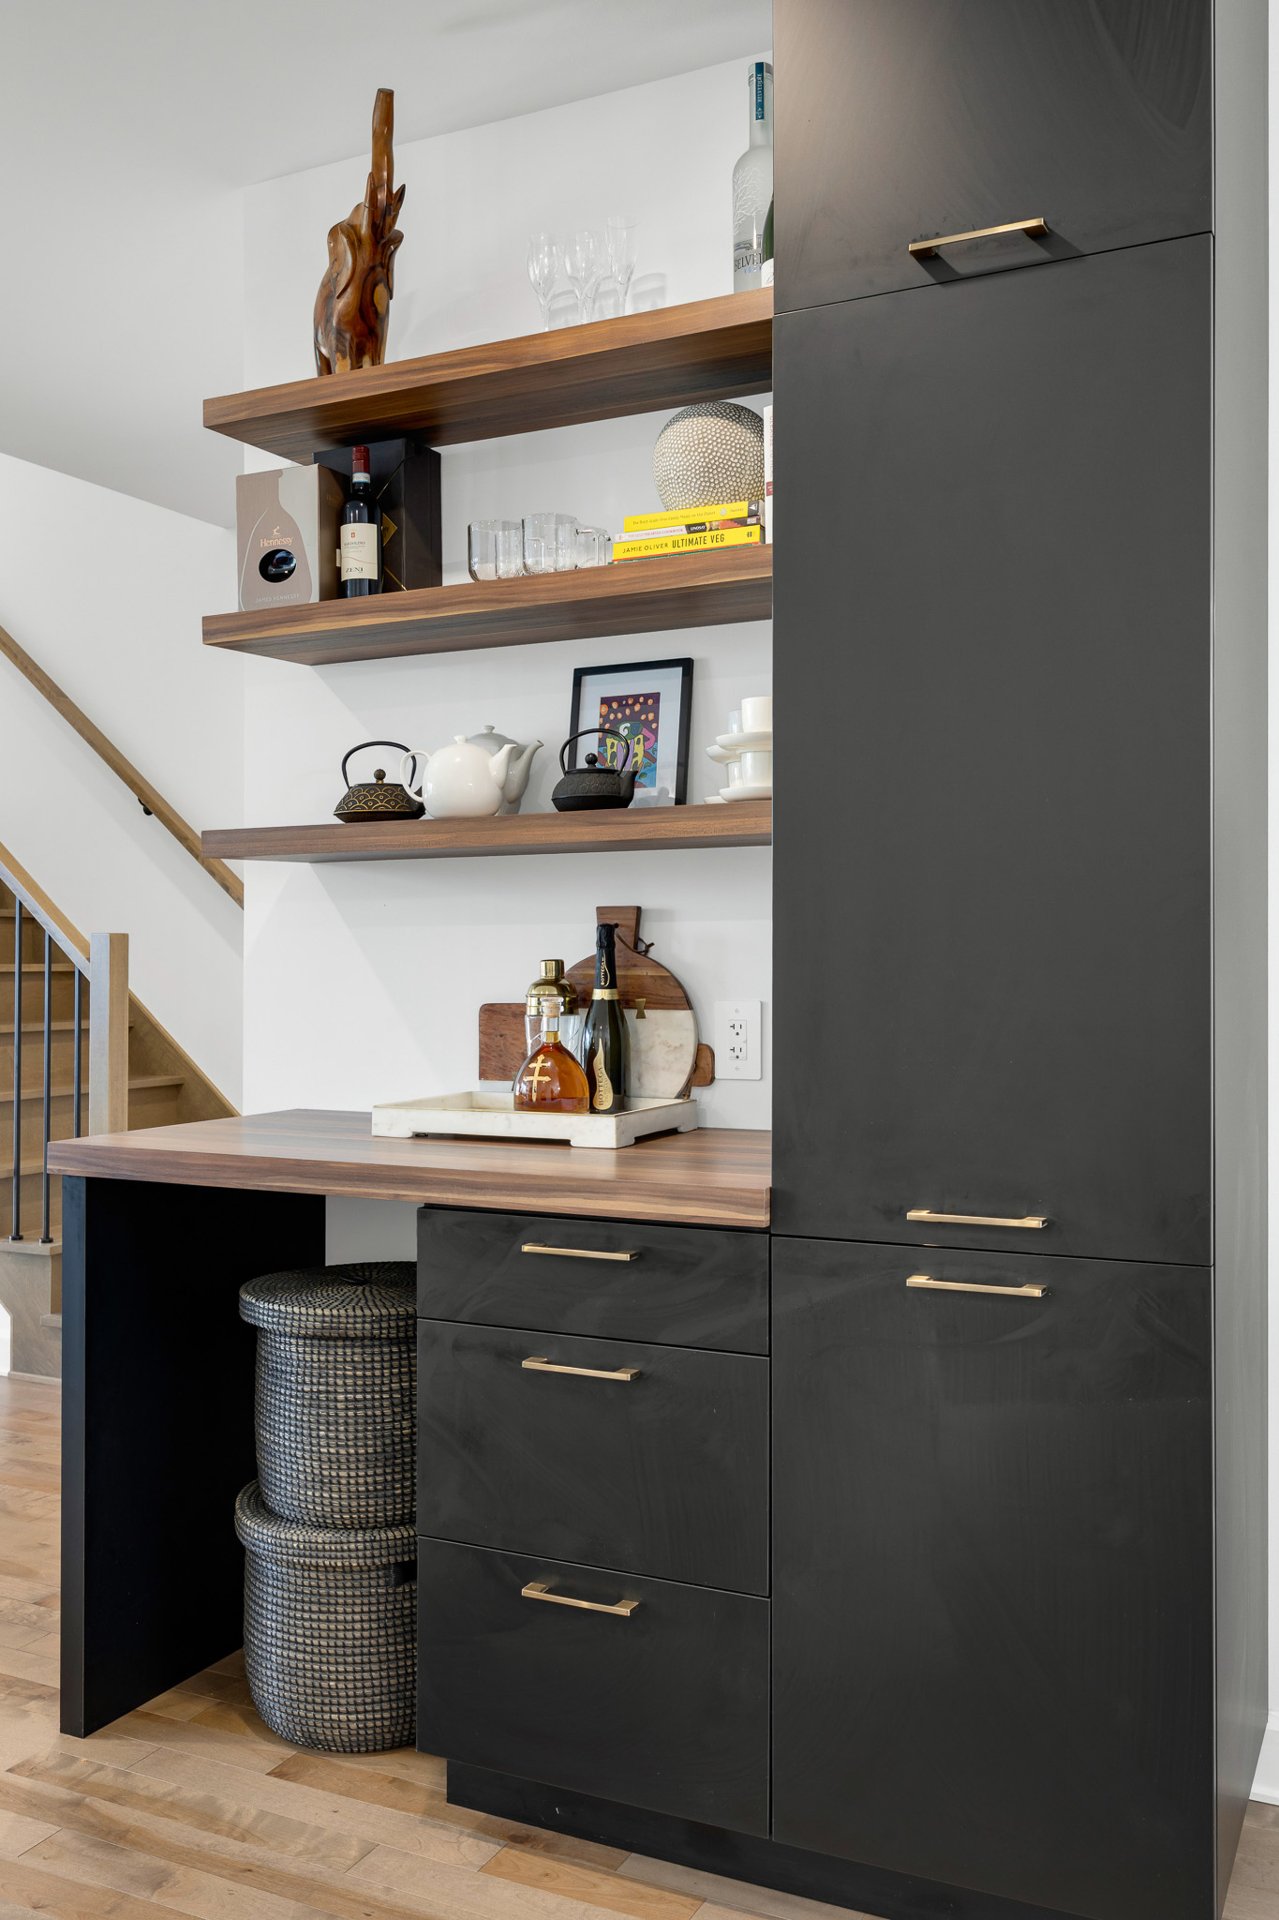
Bathroom
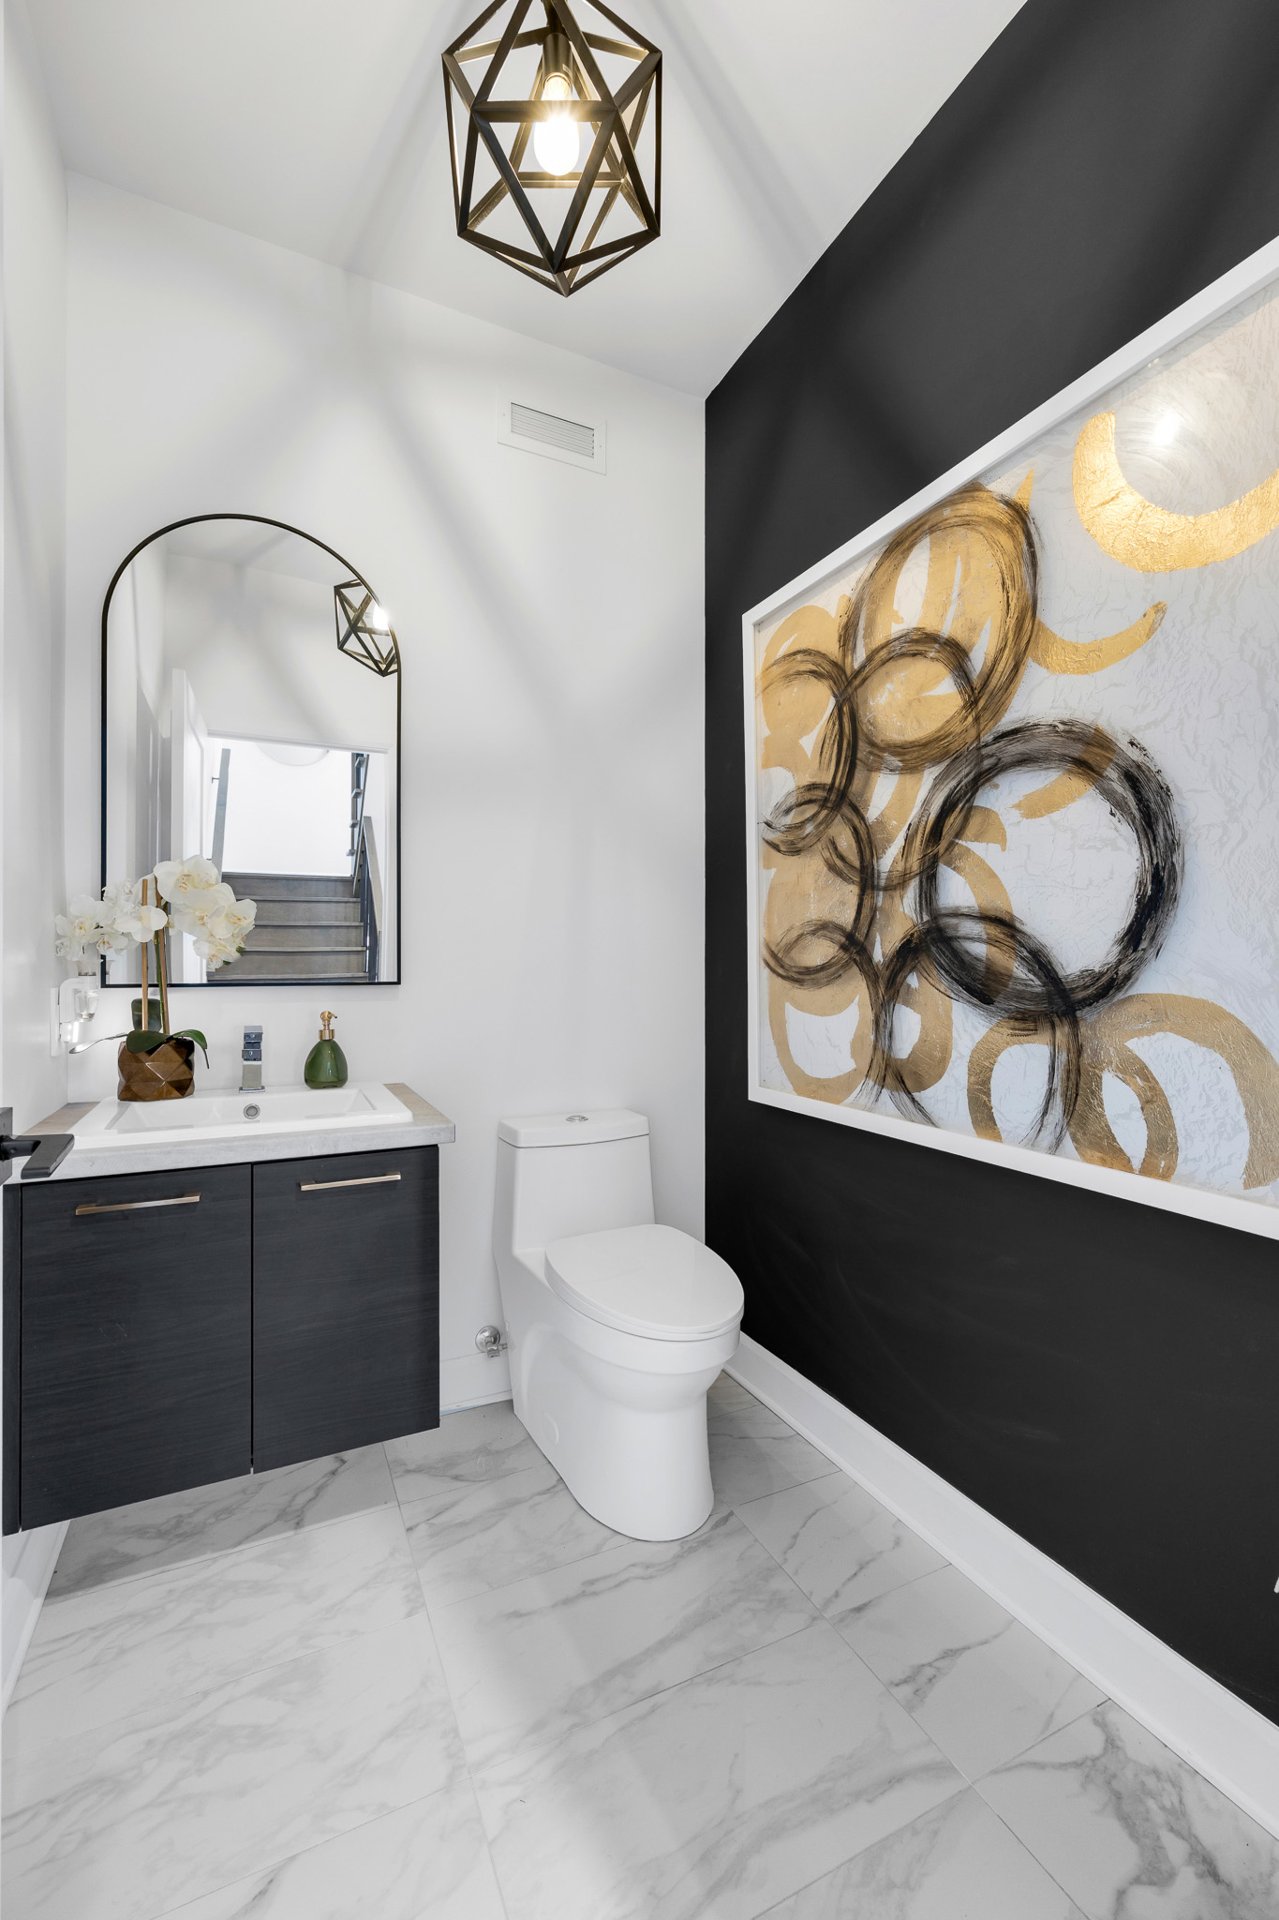
Bedroom
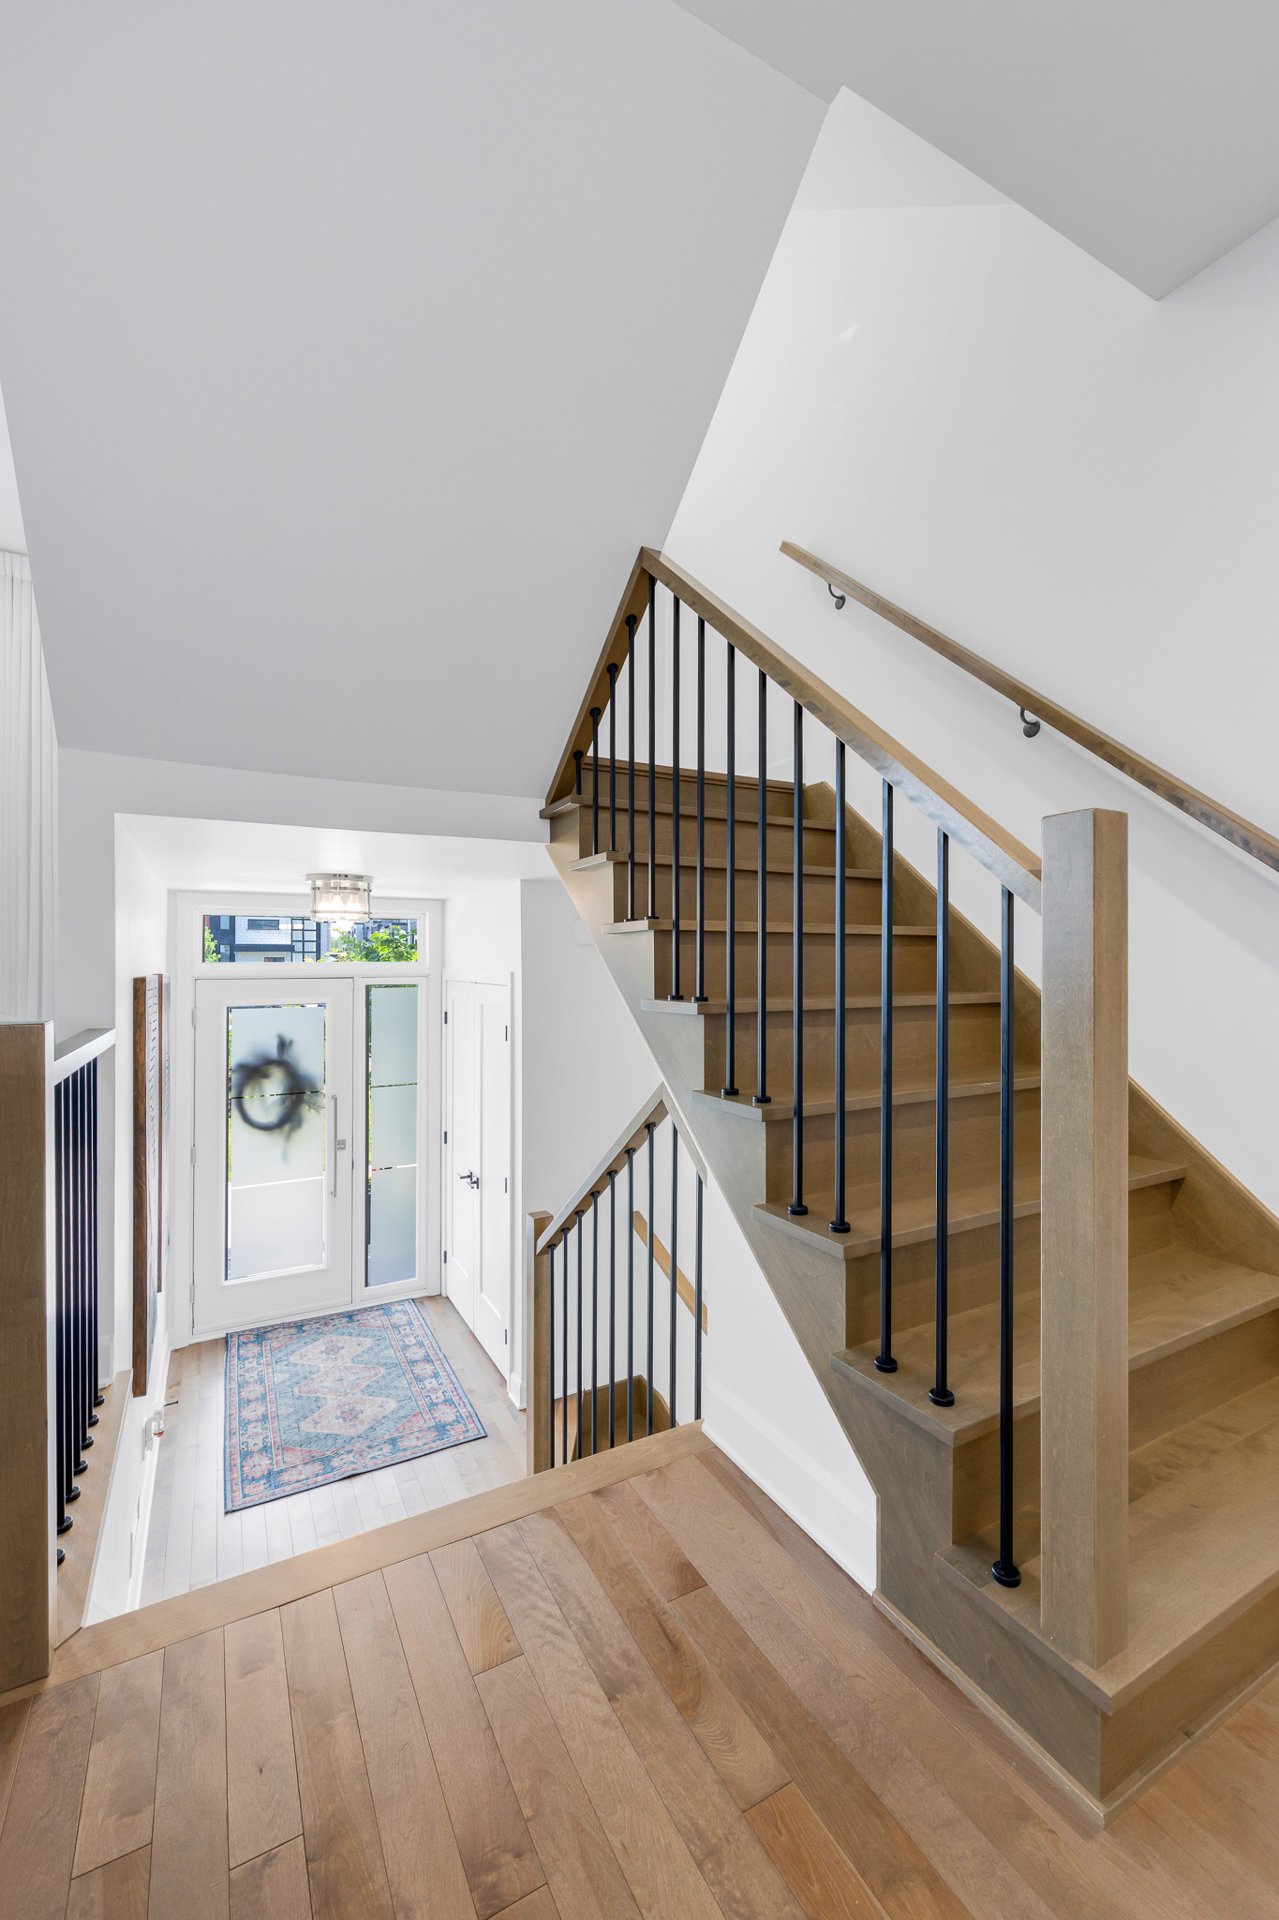
Bedroom
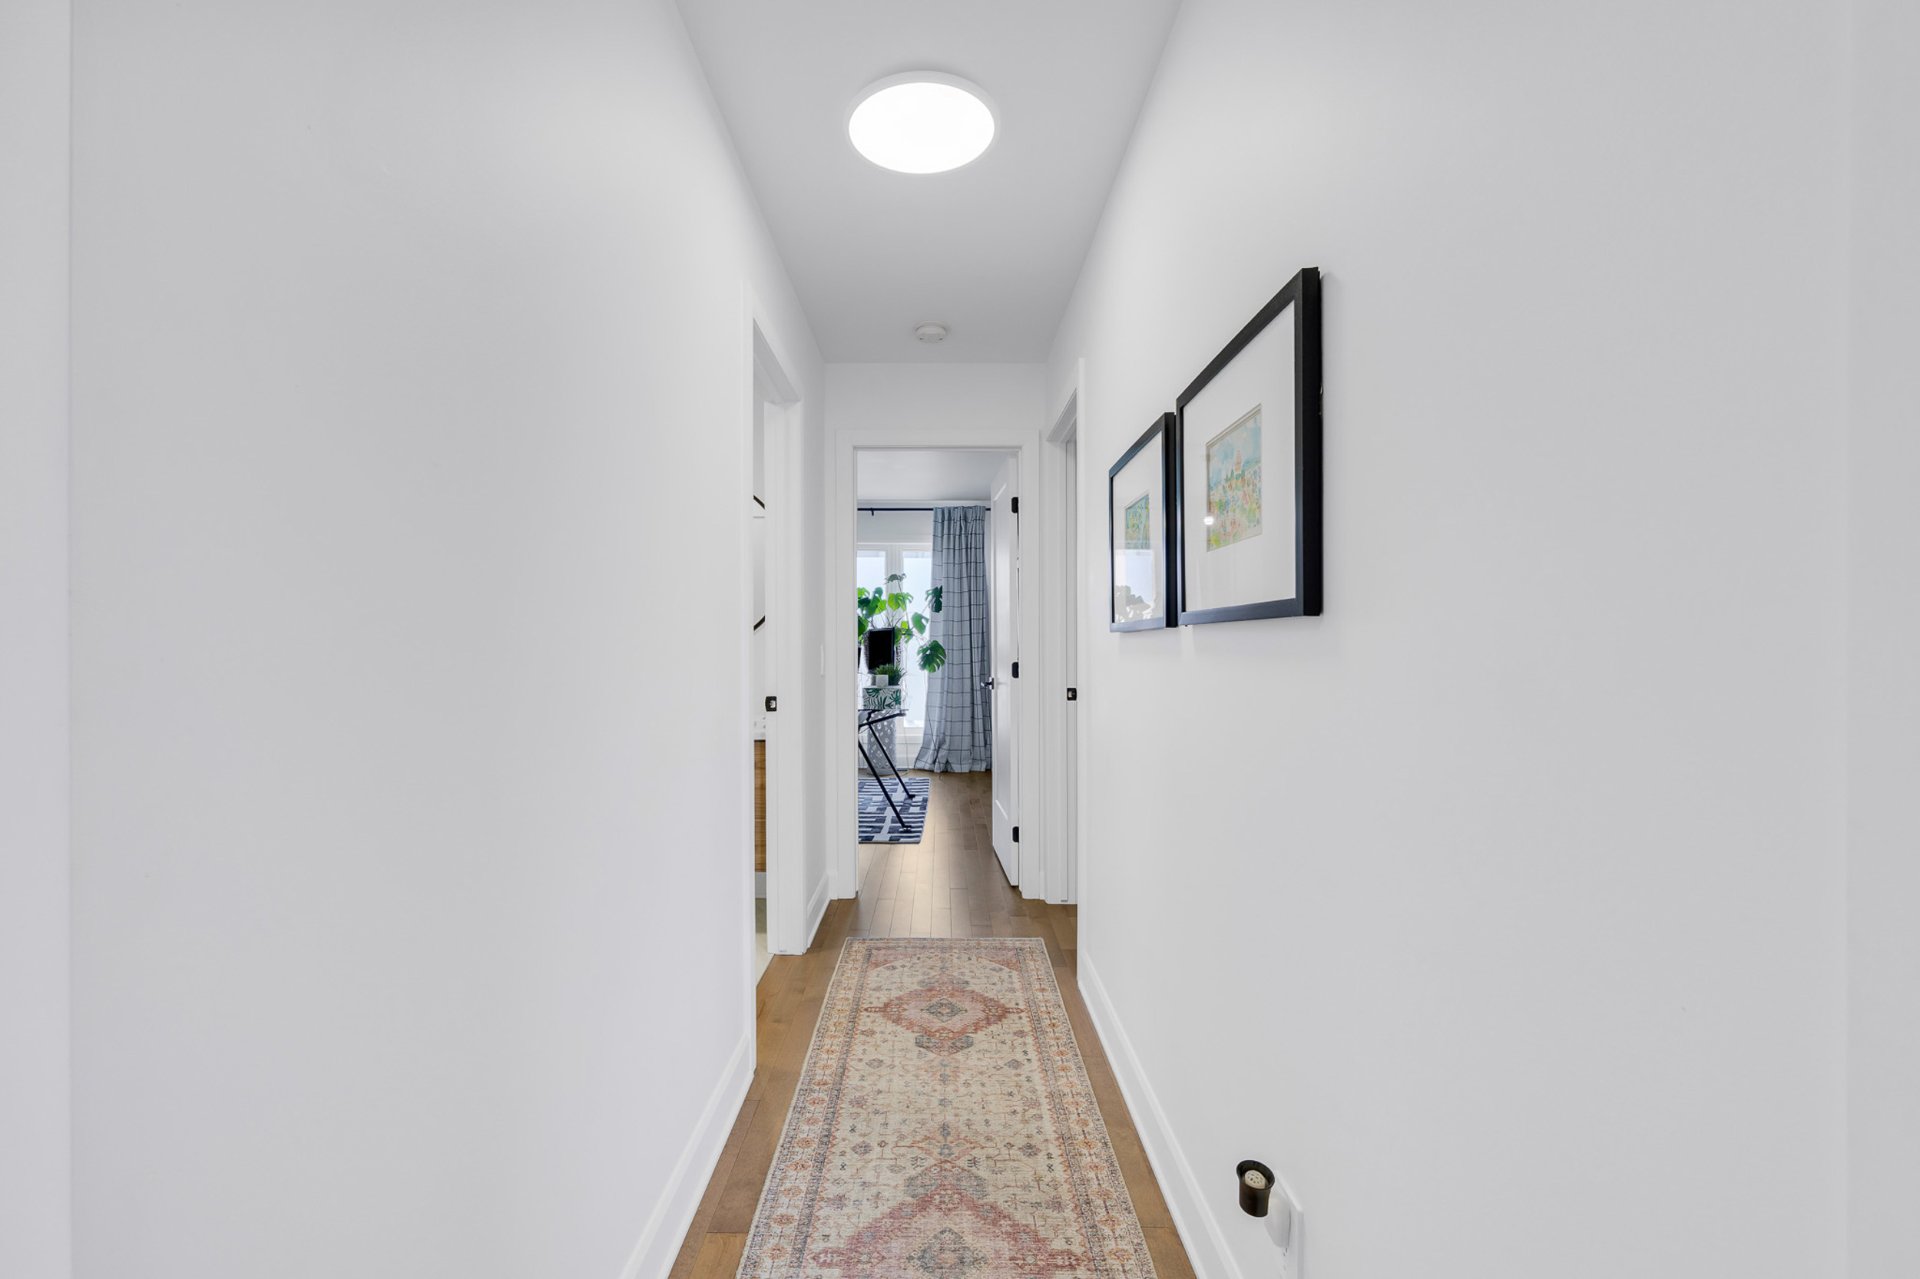
Bathroom
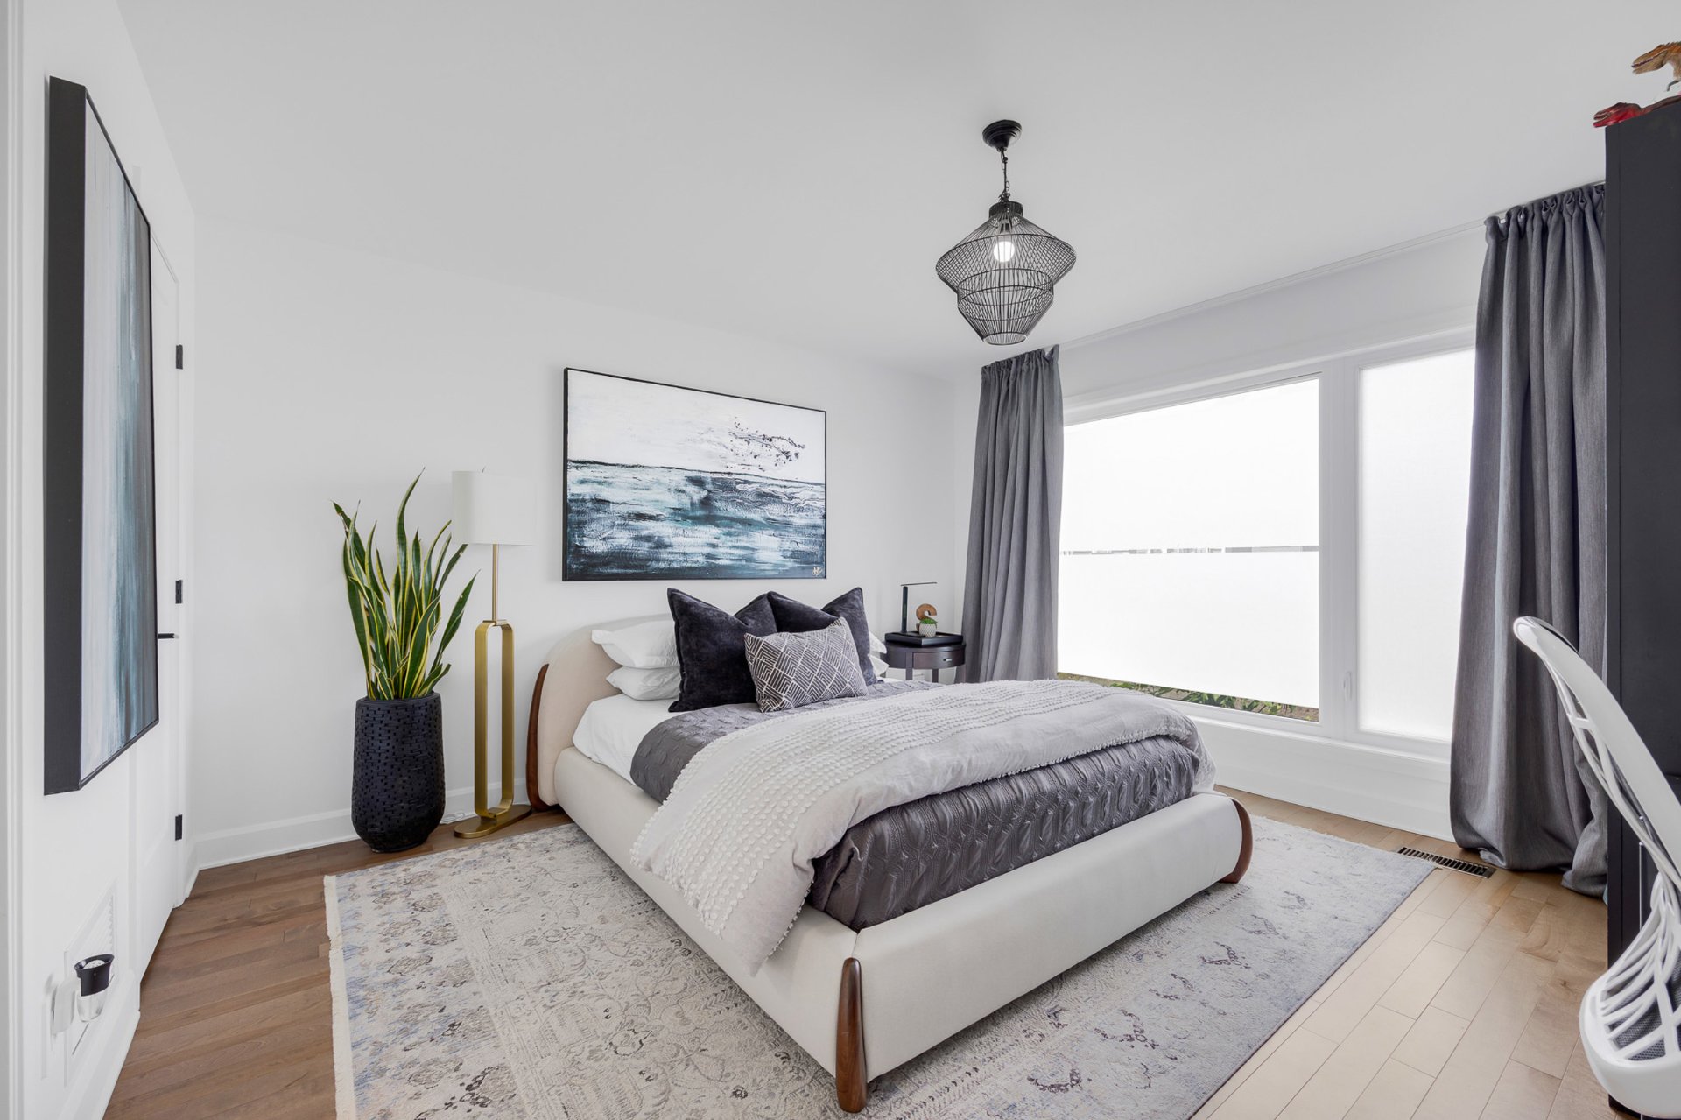
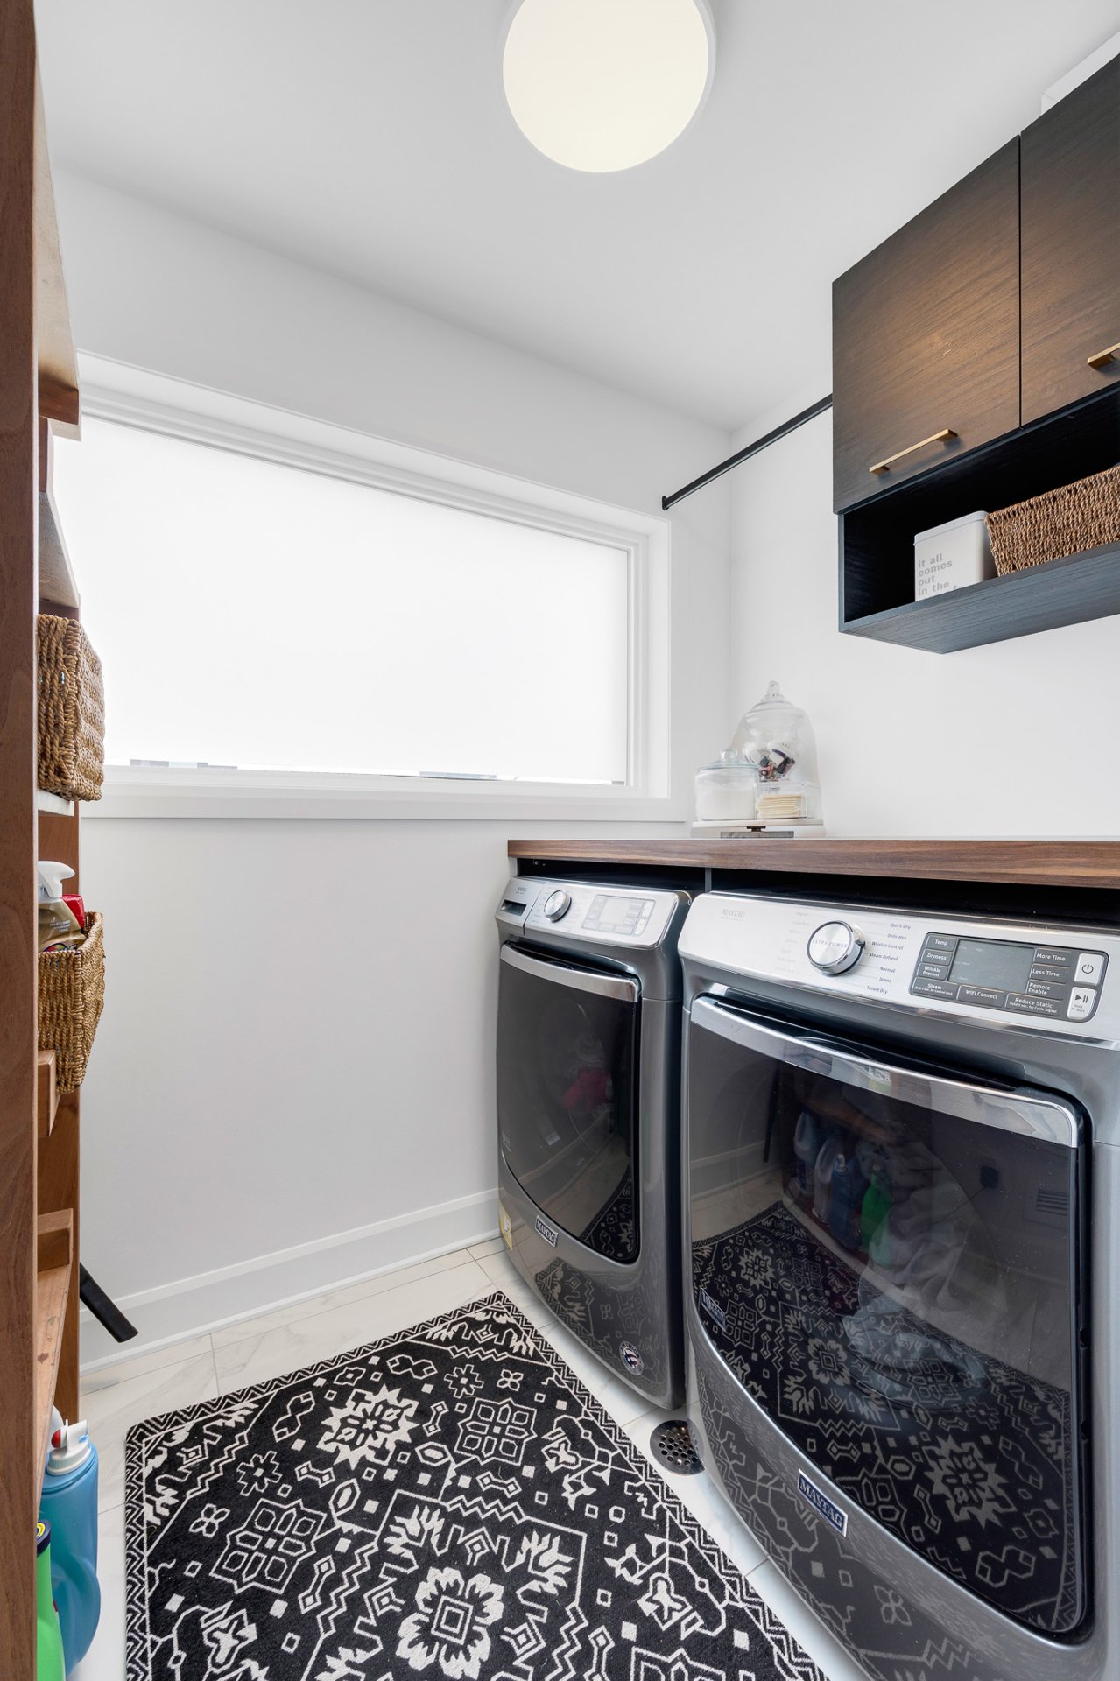
Laundry room
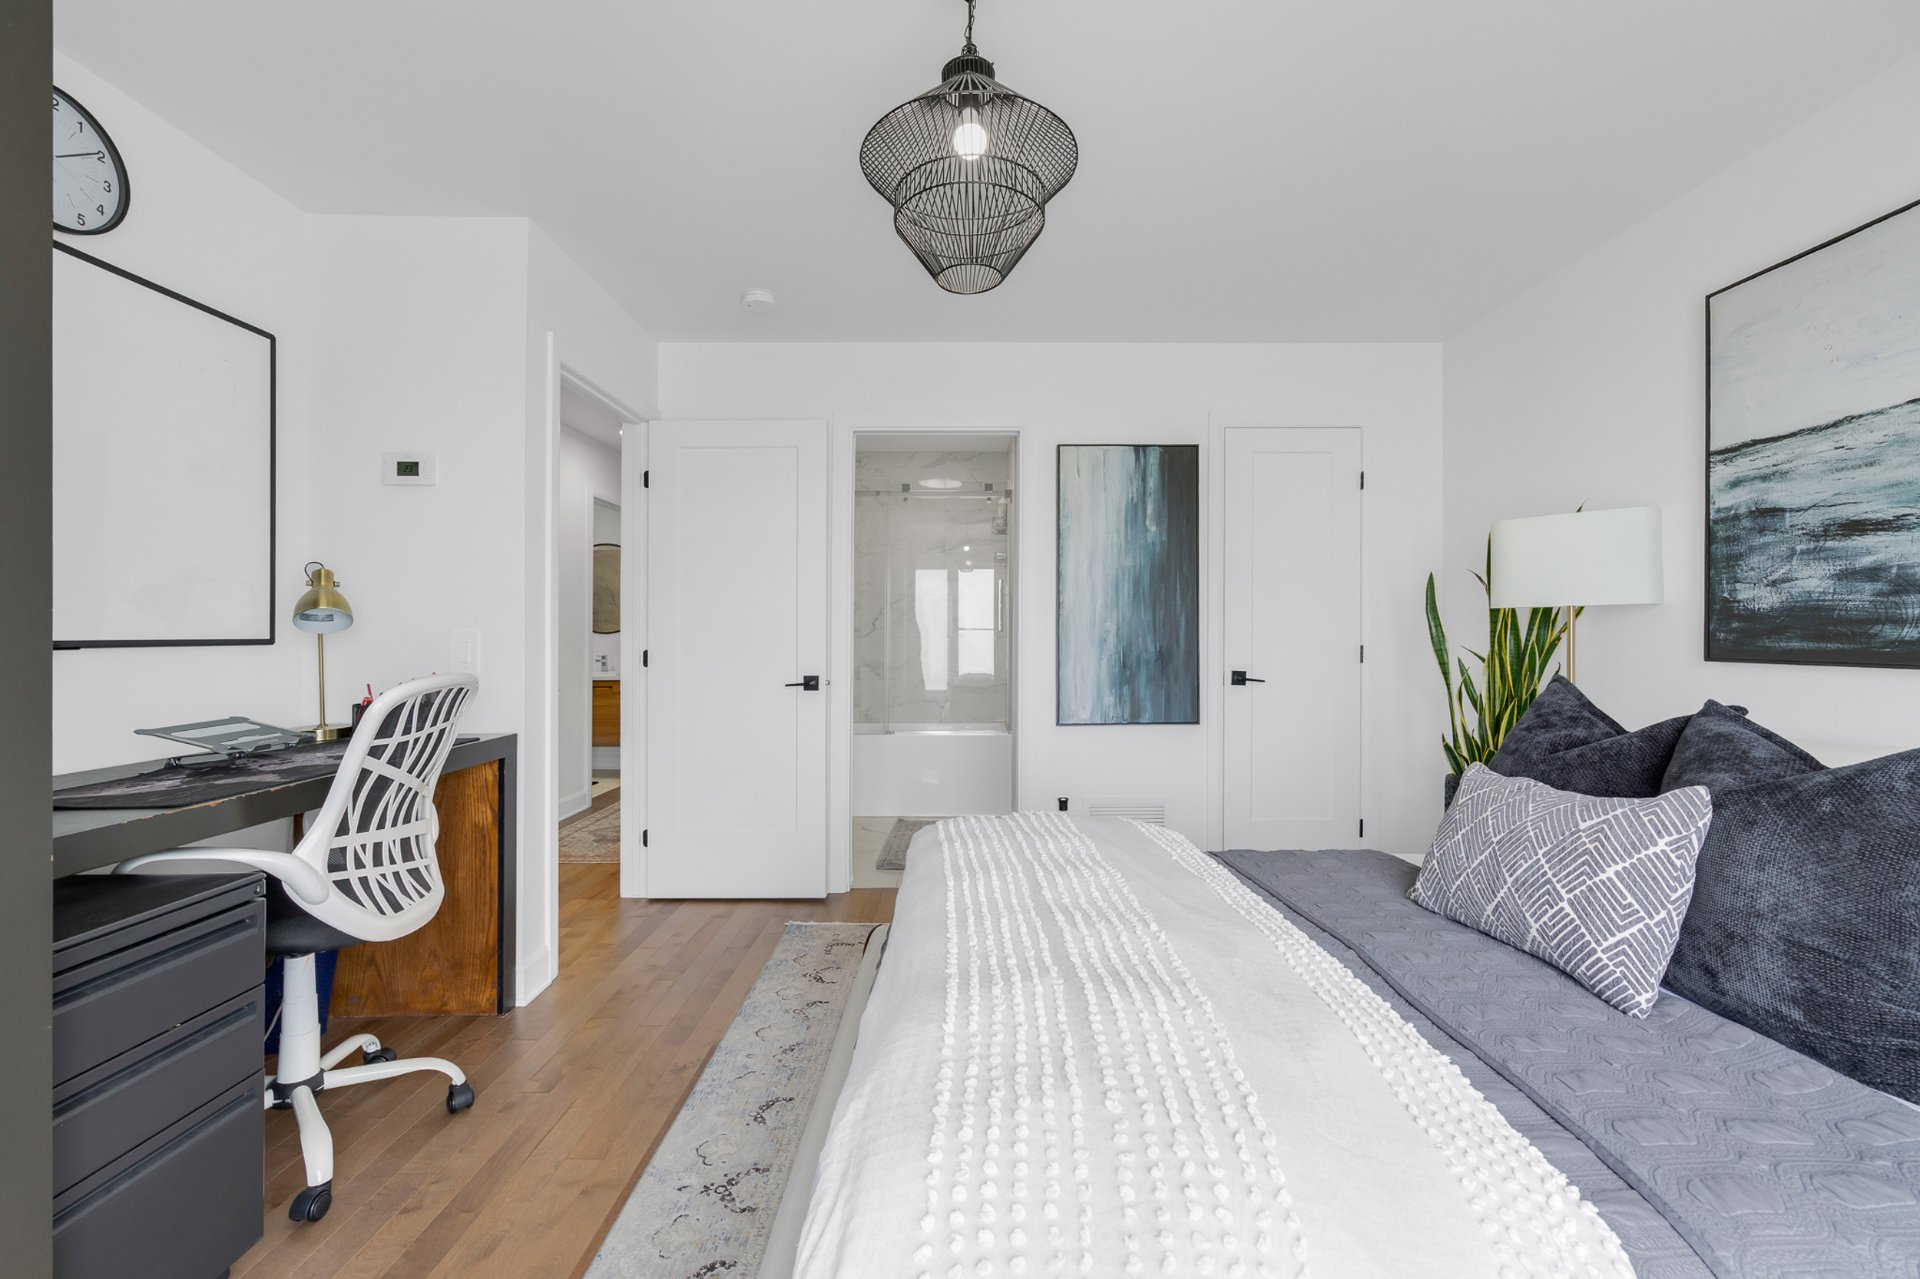
Staircase
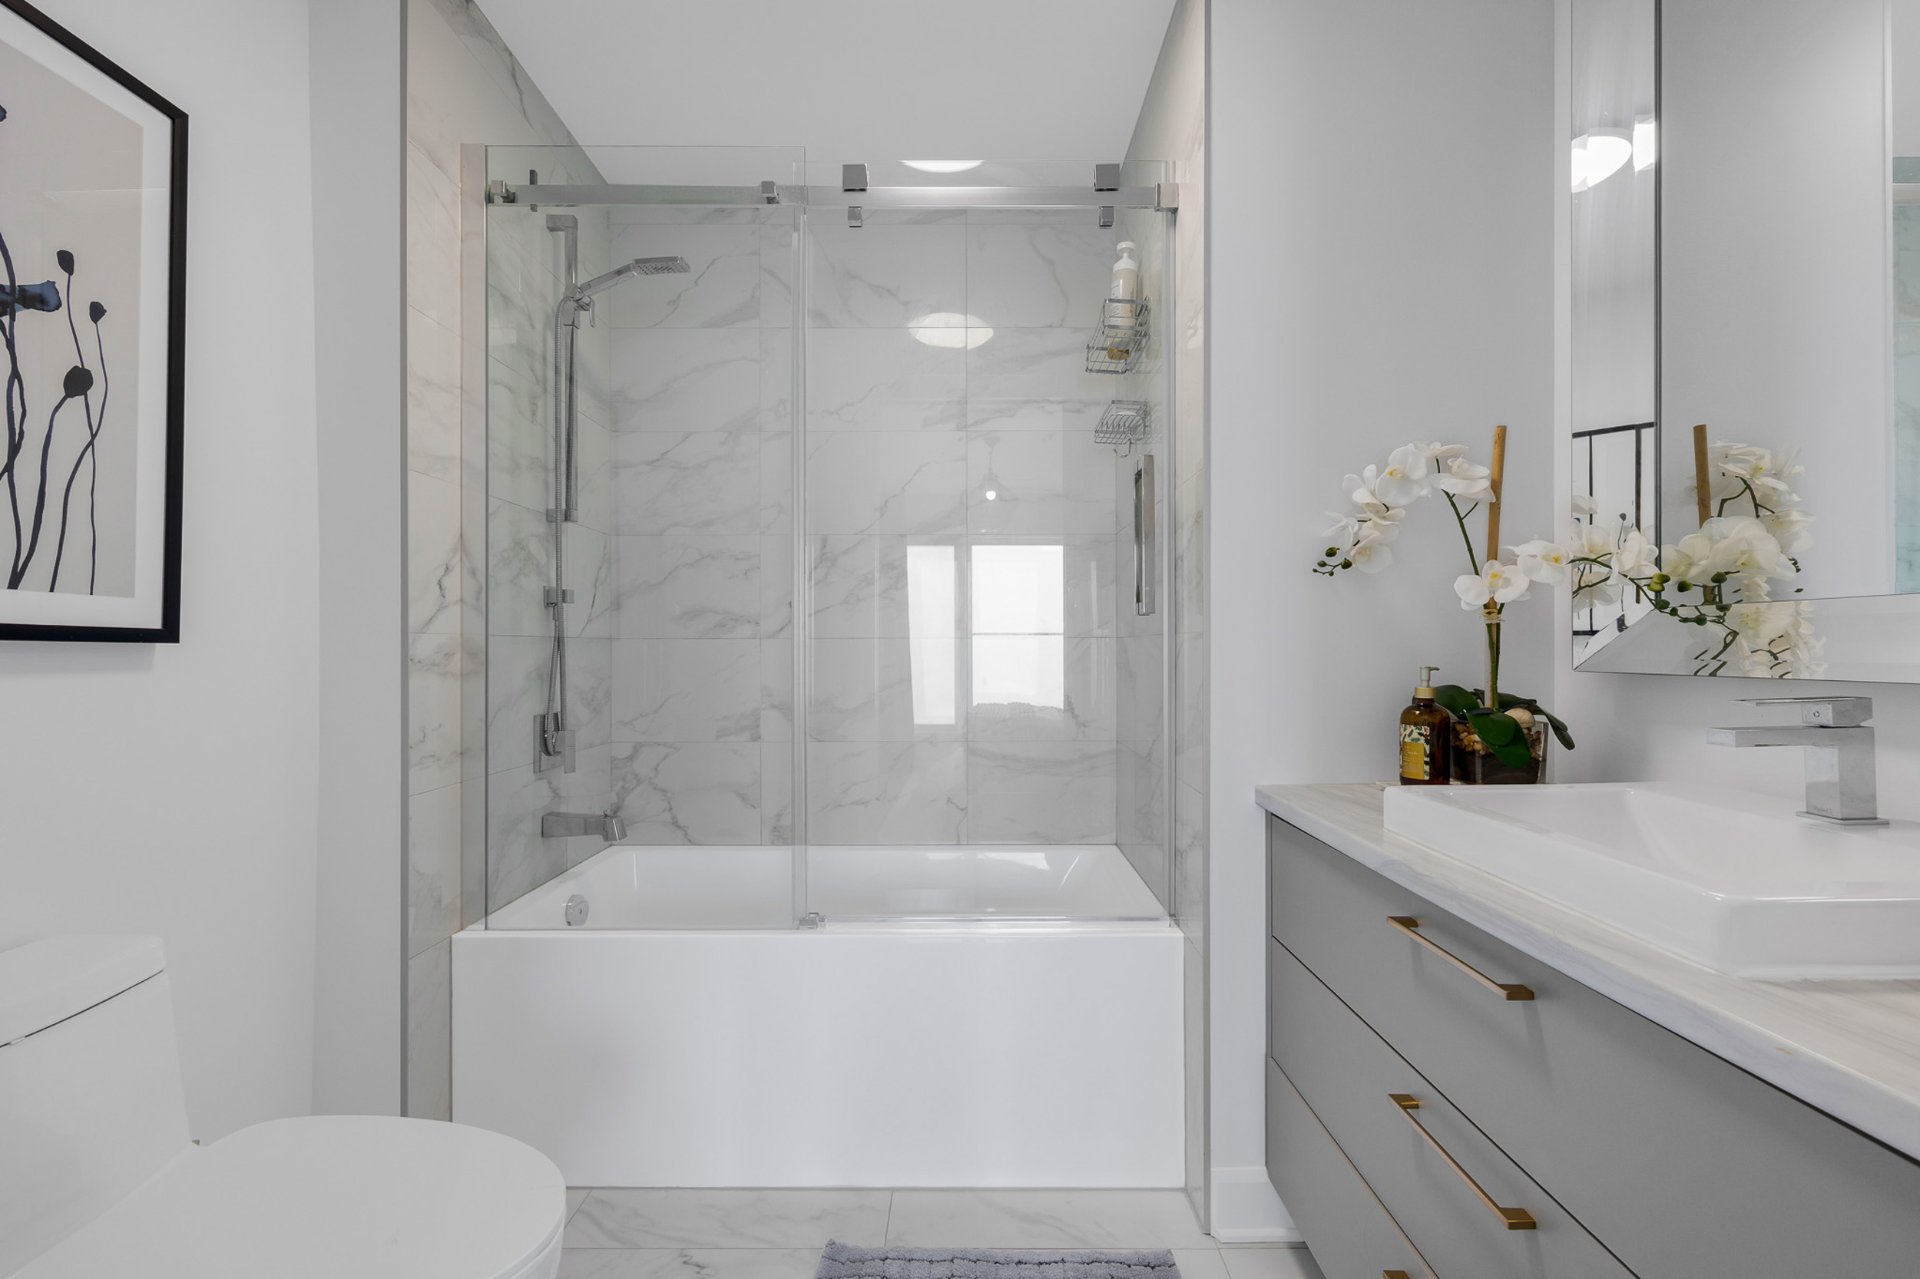
Bedroom
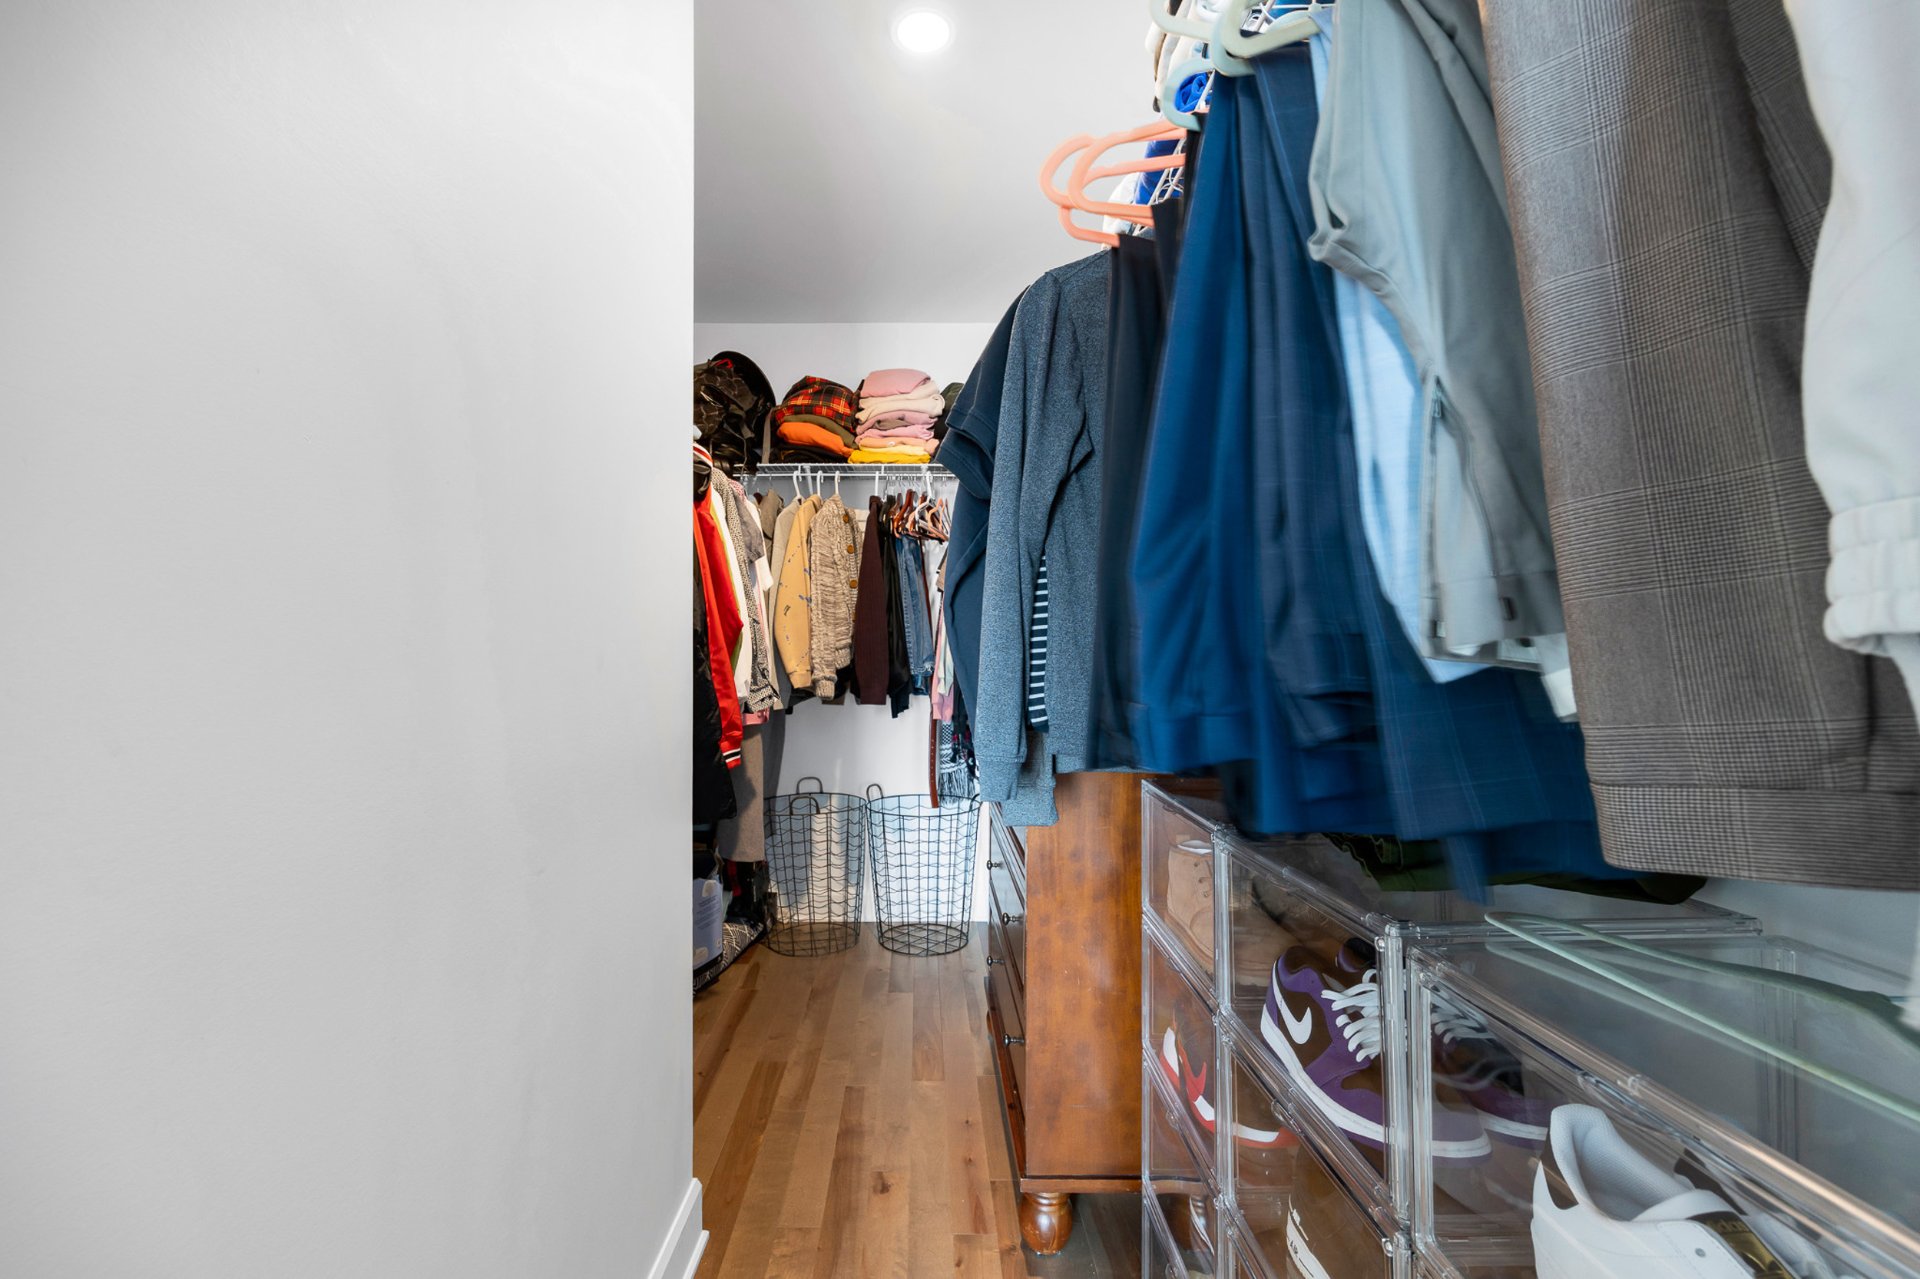
Bedroom
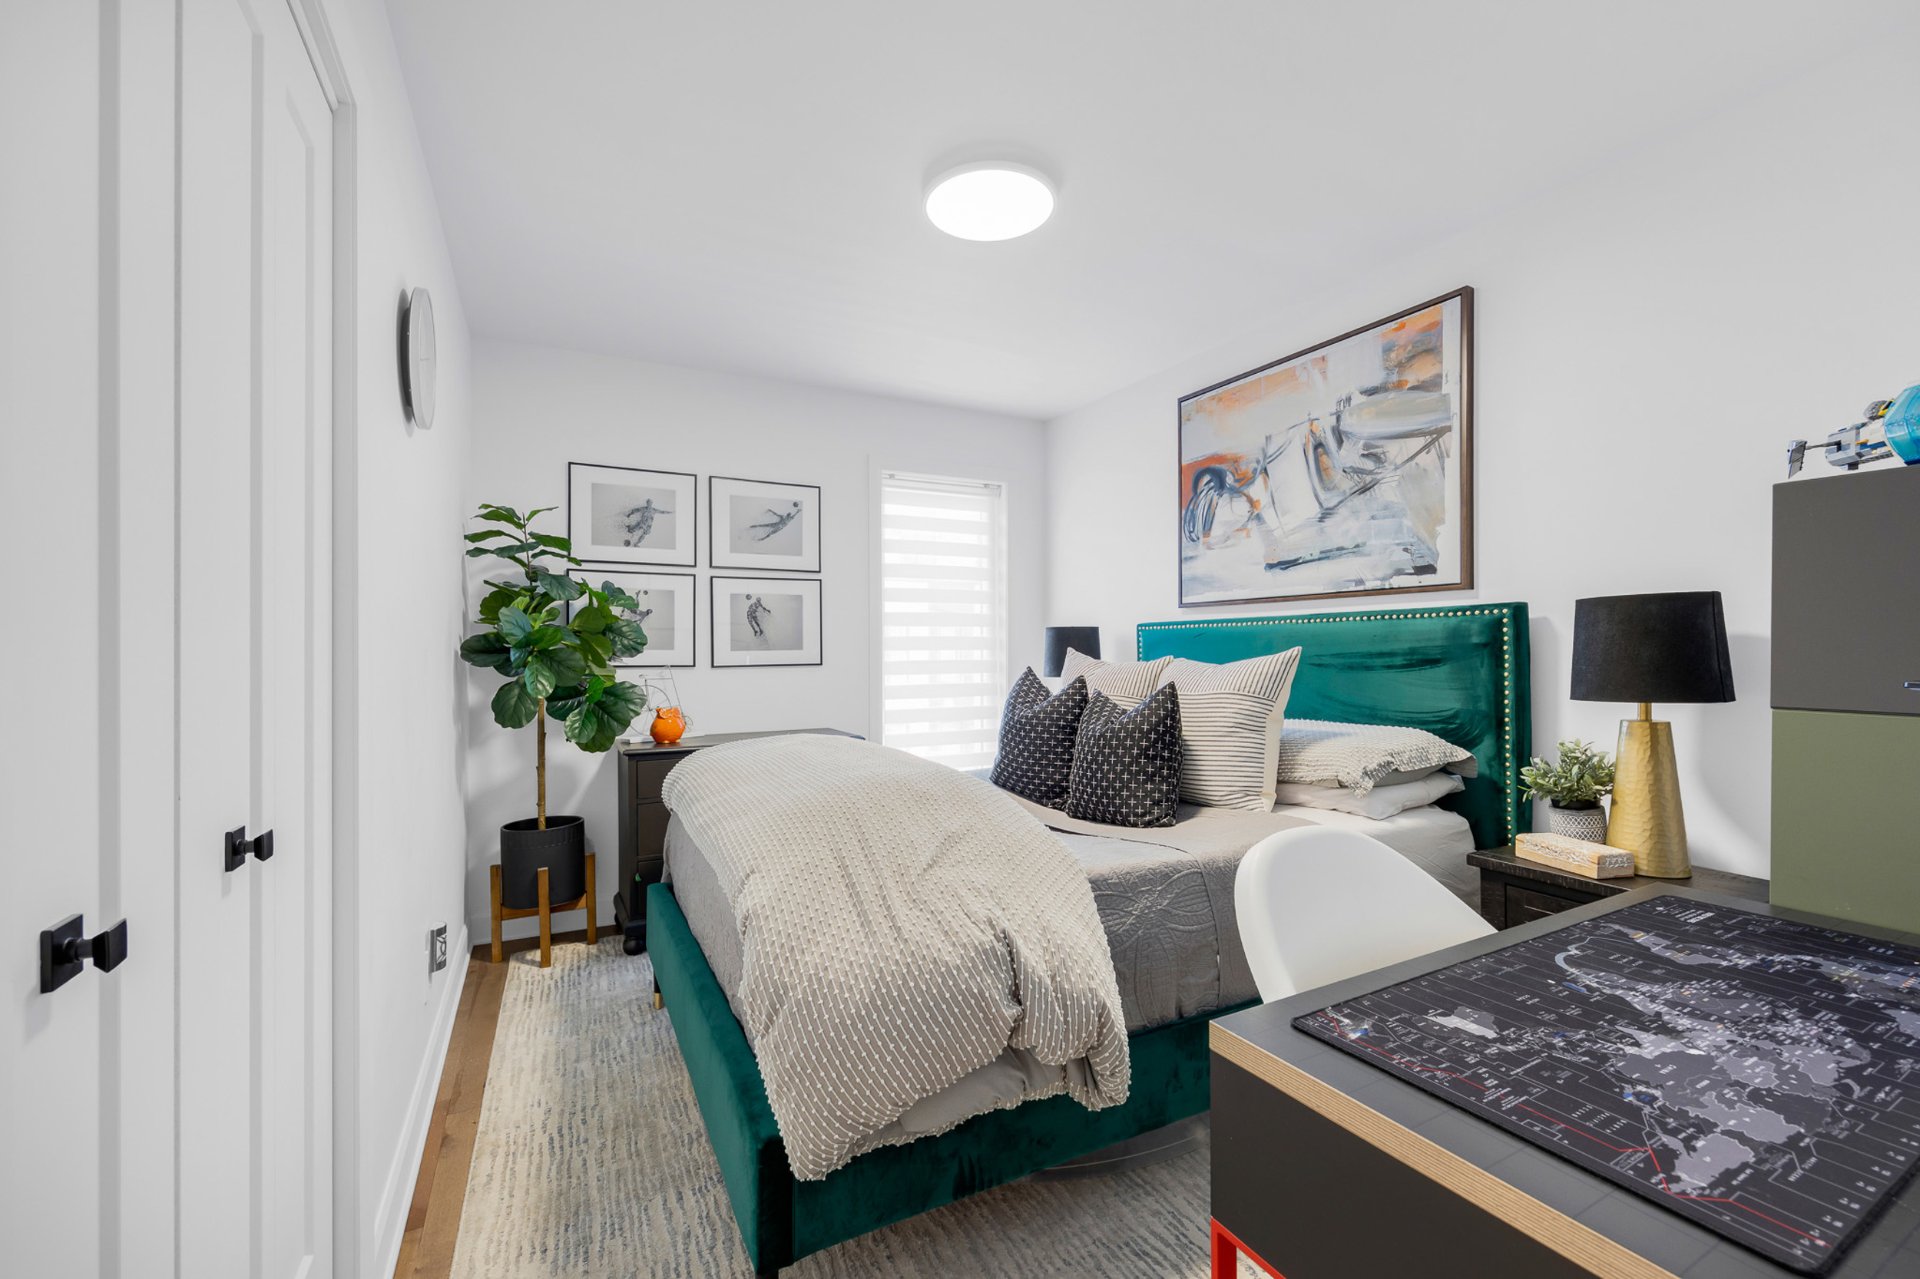
Balcony
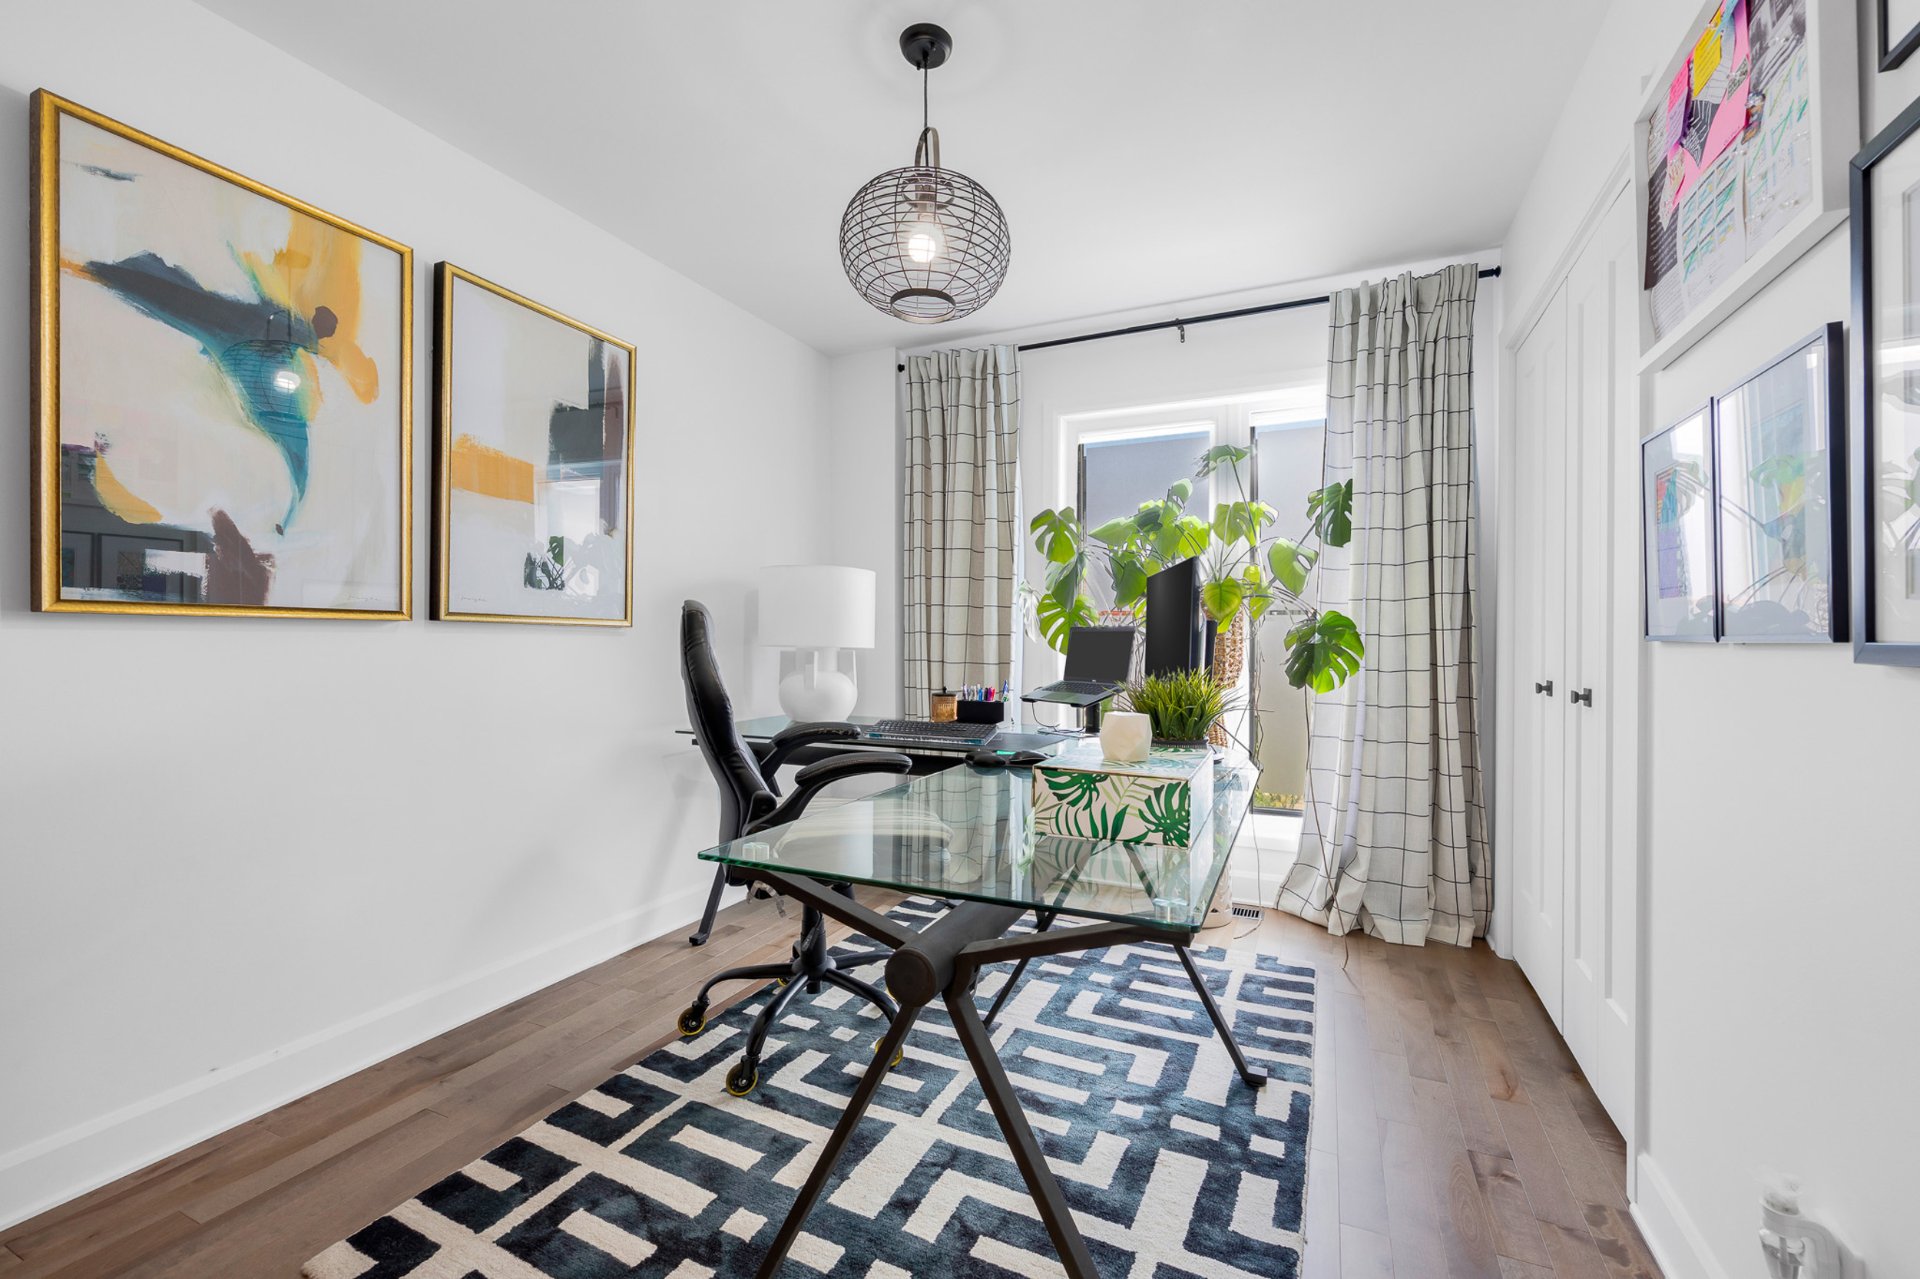
Family room
Family room
Garage
103Z Av. des Chênes, Candiac, QC J5R

$899,000 | 1373 PC

  • 4 Bedrooms
  • 2 Bathrooms
  • 2023
  • MLS: 9349432

Description

WOW! Discover a truly exceptional townhouse where luxury, design and lifestyle come together. Offering 4 bedrooms, 2+1 bathrooms, a spectacular mezzanine, two private terraces and an impressive designer kitchen. Enhanced by over $39,000 in premium builder upgrades, including custom kitchen finishes, ceramic backsplash, rear kitchen option, wood stairs and mezzanine flooring, black hardware, pocket doors, humidifier, VIP alarm system and BBQ gas connection. A rare turnkey opportunity in sought after Candiac, steps from the commuter train

TOD * CANDIAC TRAIN STATION

Experience the perfect blend of design, comfort and quality
in this exceptional townhouse in Candiac. Ideally located
near the commuter train station, with easy access to
highways, schools, parks, shopping, restaurants and
everyday amenities. A modern home offering an elevated
lifestyle in a highly desirable and growing community.

HIGHLIGHTS

OVER $39,000 IN BUILDER UPGRADES! This beautiful home
features carefully selected premium finishes throughout,
including upgraded kitchen finishes, quartz countertops,
ceramic backsplash, custom kitchen options, wood stairs,
hardwood flooring in the mezzanine, black hardware, pocket
doors, humidifier, VIP alarm system and BBQ gas connection.

MAIN FLOOR

The bright and spacious open concept main floor is designed
for entertaining and everyday living. The impressive
kitchen features two tone cabinetry, elegant quartz
countertops, a large island with bar seating and a custom
wine and coffee bar. The main floor also offers a
convenient powder room and beautiful living and dining
spaces opening onto a private terrace, perfect for morning
coffee, evening drinks or enjoying the sunset.

UPPER LEVEL

The upper level offers beautiful natural light throughout,
with three bedrooms, including a spacious primary bedroom
with its own ensuite bathroom and walk in closet. Every
bedroom features a walk in closet, providing exceptional
storage and functionality. Two full bathrooms, including
the primary ensuite, plus a main floor powder room provide
comfort and convenience for the entire family.

MEZZANINE

One of the true showstoppers of this home. Currently being
used as a bedroom, this bright and spacious mezzanine
offers incredible flexibility and can easily serve as a
fourth bedroom, family room, home office, lounge, gym or
private retreat. Beautiful upgraded hardwood flooring adds
an elevated touch to this versatile space.

BASEMENT

The fully finished basement provides a generous additional
living space currently set up as a home gym. It can easily
be adapted to suit your needs, whether as a family room,
gym, office, bedroom or recreation space. The level also
offers direct access to the built in double garage.

A TURNKEY LIFESTYLE

This is more than just a townhouse. It is a thoughtfully
upgraded, turnkey home designed around modern family
living. With over $39,000 in builder upgrades, multiple
versatile living spaces, two private outdoor spaces,
premium finishes, a central heat pump, air exchange system,
alarm system and built in double garage, this home offers
an exceptional combination of luxury, functionality and
convenience.

Loading maps...

Loading street view...

ROOM DETAILS
Room Dimensions Level Flooring
Living room 21.5 x 22.0 P Ground Floor Wood
Kitchen 13.11 x 10.3 P Ground Floor Wood
Dining room 11.11 x 13.7 P Ground Floor Wood
Washroom 5.9 x 5.6 P Ground Floor Ceramic tiles
Primary bedroom 13.11 x 13.0 P 2nd Floor Wood
Walk-in closet 6.0 x 10.3 P 2nd Floor Wood
Bathroom 7.6 x 6.9 P 2nd Floor Ceramic tiles
Bedroom 15.3 x 9.7 P 2nd Floor Wood
Bedroom 9.3 x 11.8 P 2nd Floor Wood
Bathroom 7.3 x 4.1 P 2nd Floor Ceramic tiles
Bedroom 21.5 x 16.5 P 3rd Floor Wood
Family room 21.5 x 19.8 P Basement Floating floor
Storage 8.1 x 4.11 P Basement Floating floor
BUILDING
Type Two or more storey
Style Attached
Dimensions 62.4x22 P
Lot Size 2392 PC
EXPENSES
Co-ownership fees $ 1200 / year
Municipal Taxes (2026) $ 4564 / year
School taxes (2026) $ 536 / year
CHARACTERISTICS
Basement 6 feet and over, Finished basement
Bathroom / Washroom Adjoining to primary bedroom
Heating system Air circulation
Equipment available Alarm system, Central air conditioning, Electric garage door, Other, Private balcony, Ventilation system, Wall-mounted heat pump
Driveway Asphalt
Proximity Bicycle path, Cegep, Daycare centre, Elementary school, Golf, High school, Highway, Hospital, Park - green area, Public transport, Réseau Express Métropolitain (REM), University
Siding Brick, Concrete stone
Garage Double width or more, Fitted, Heated
Roofing Elastomer membrane
Heating energy Electricity
Available services Fire detector
Topography Flat
Parking Garage
Landscaping Landscape
Energy efficiency LEED
Sewage system Municipal sewer
Water supply Municipality
Windows PVC
Zoning Residential
This site is registered on wpml.org as a development site. Switch to a production site key to remove this banner.