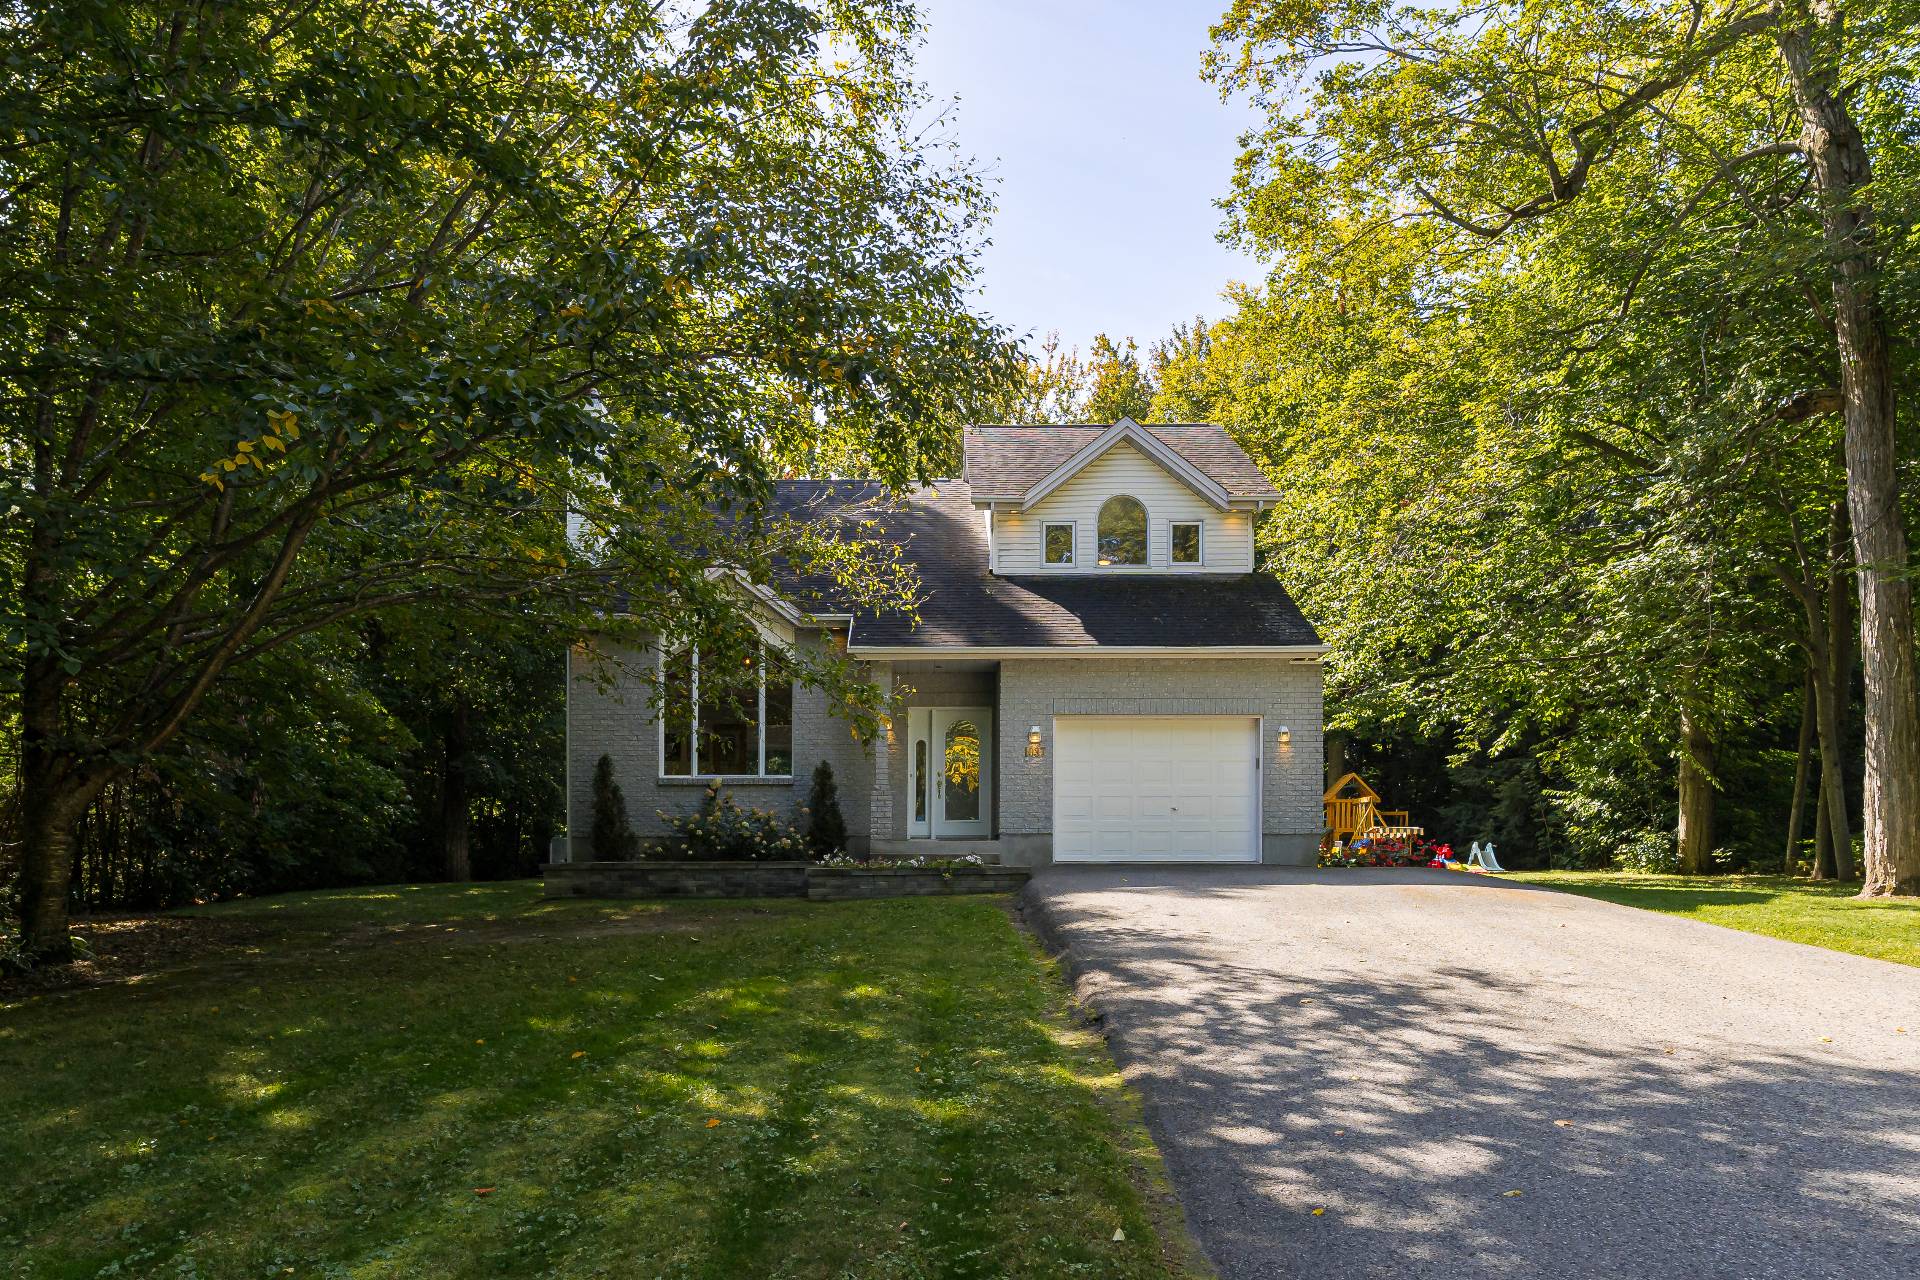
Frontage
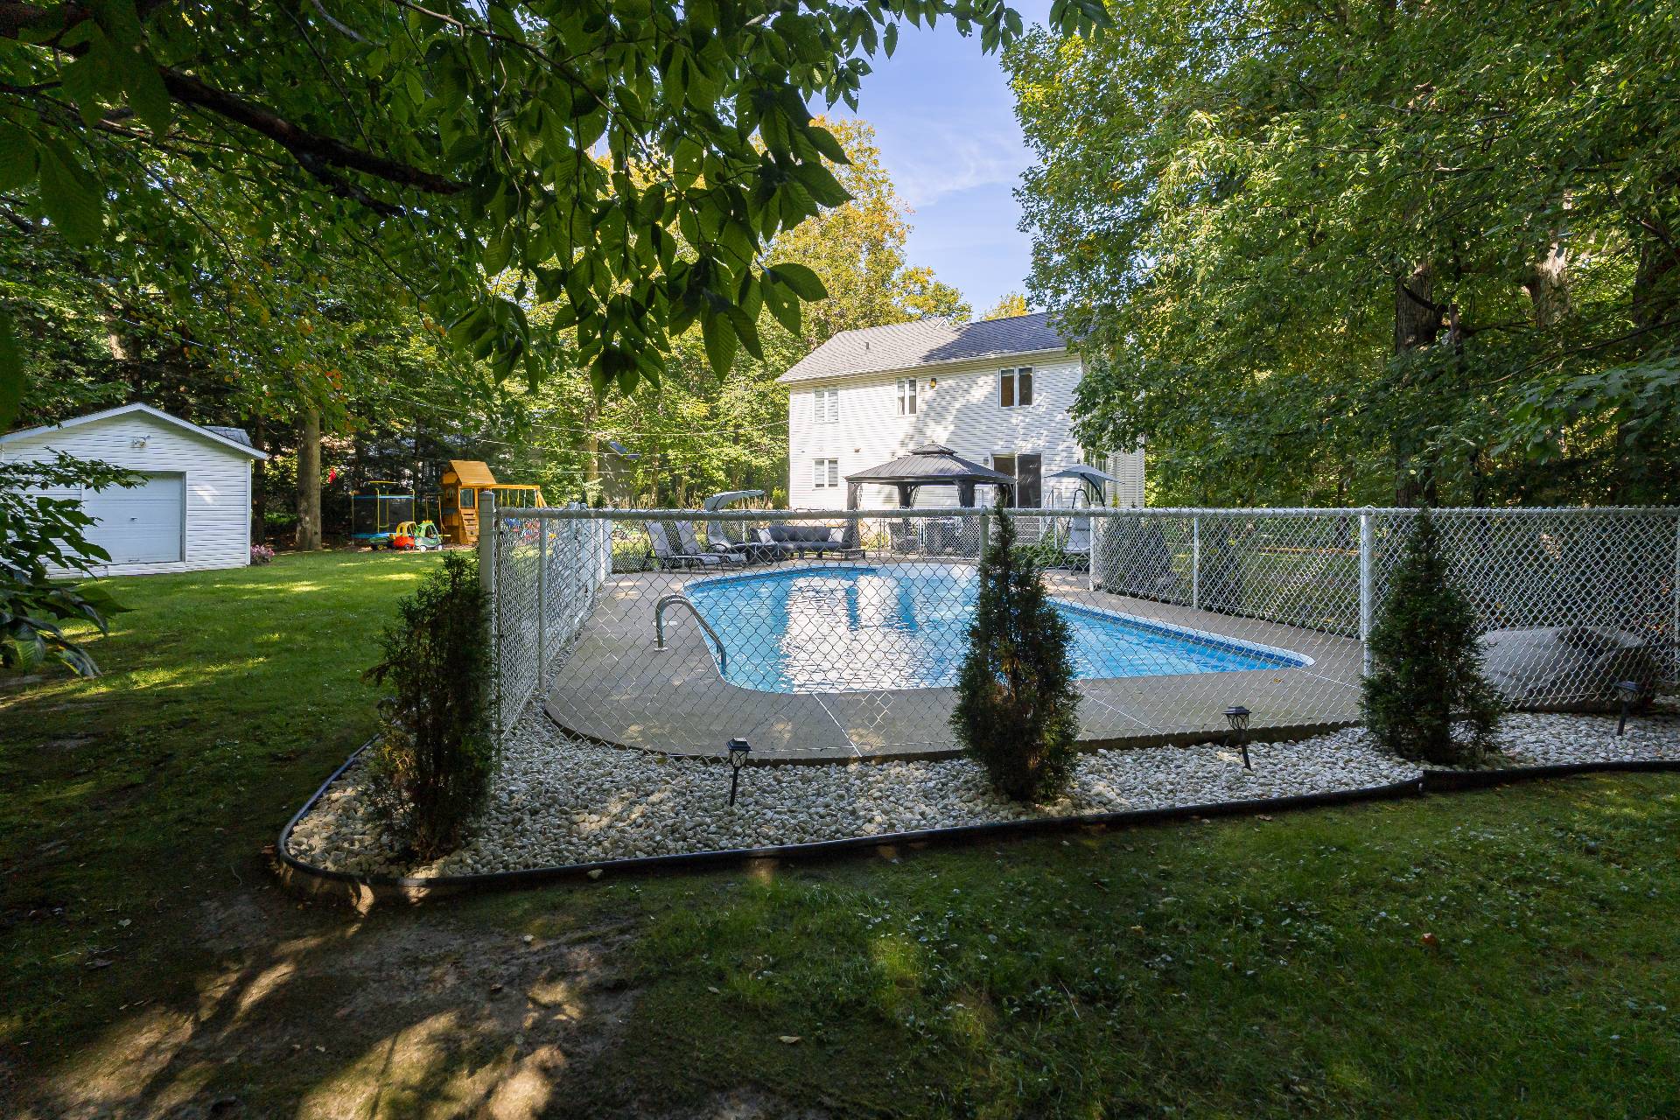
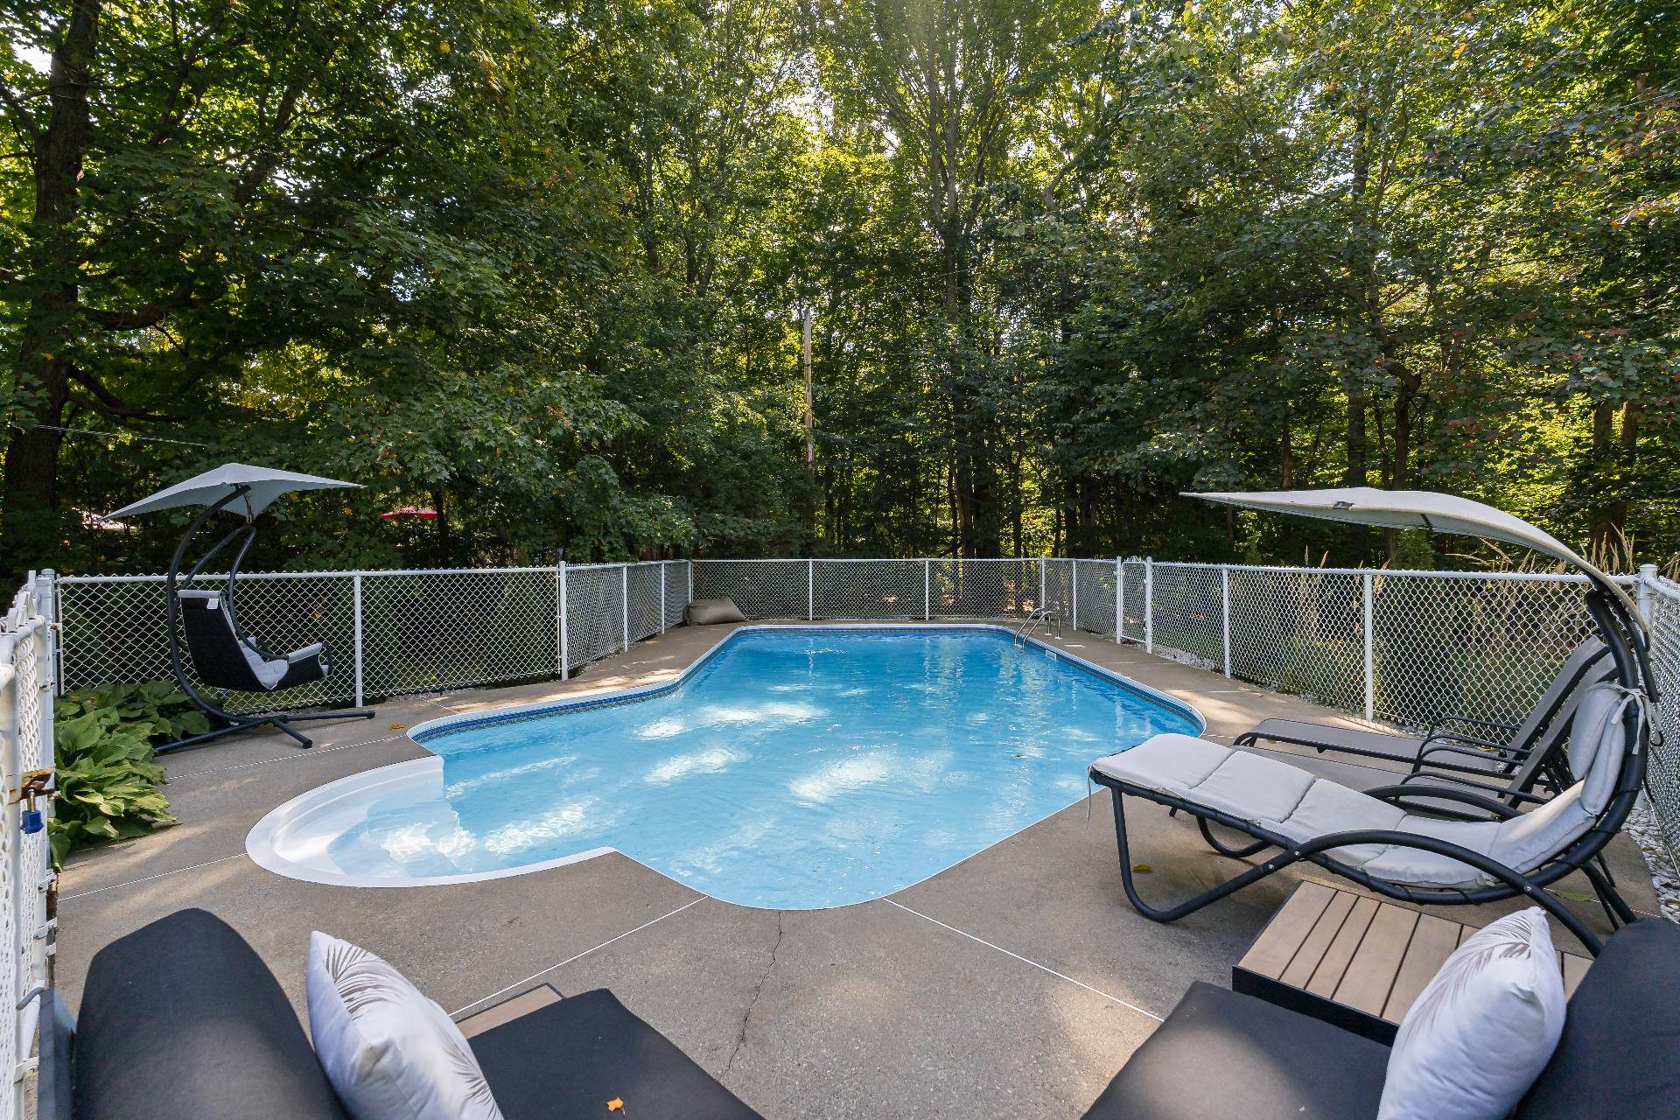
Pool
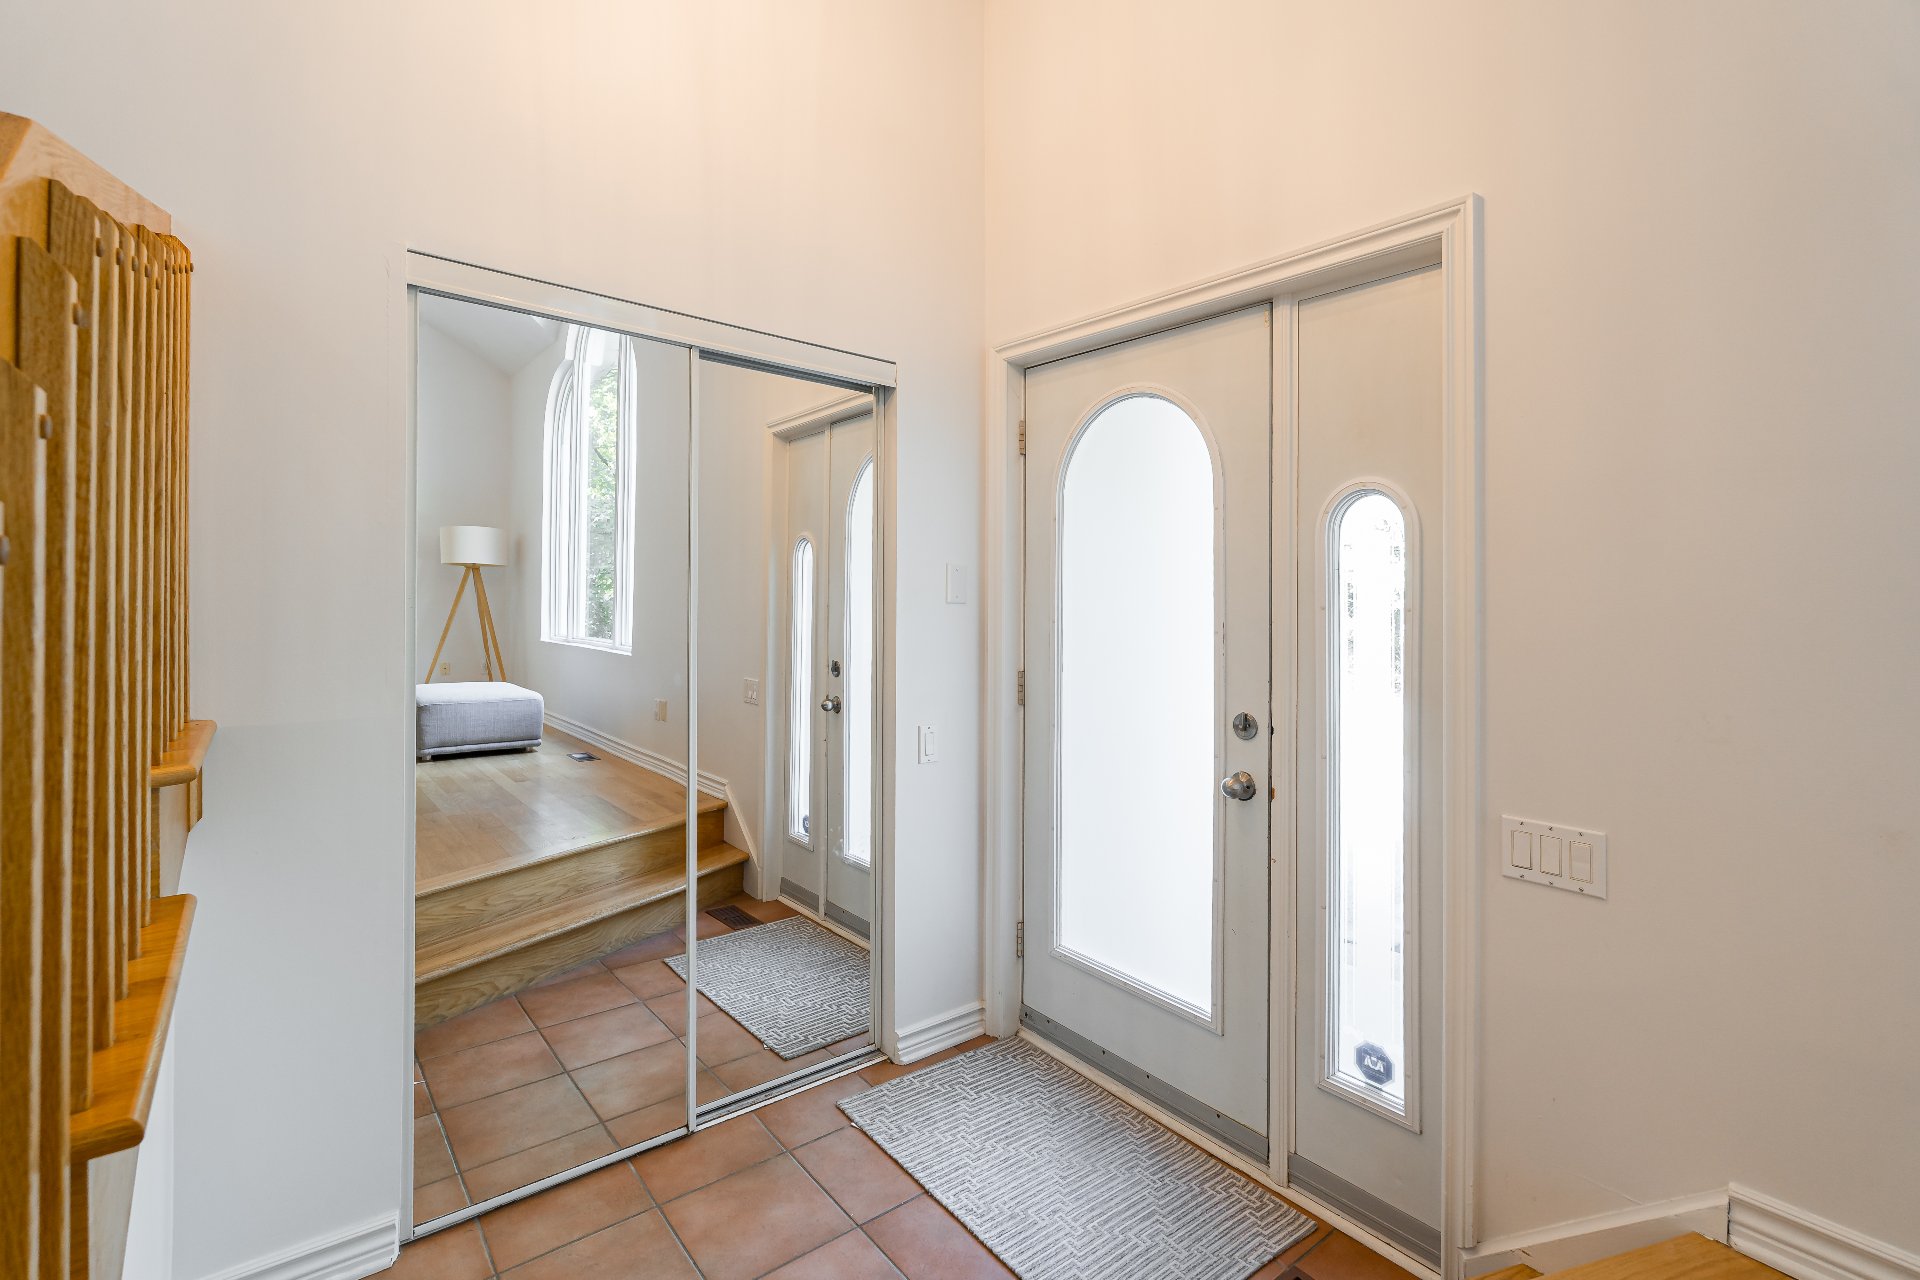
Hallway
Living room
Living room
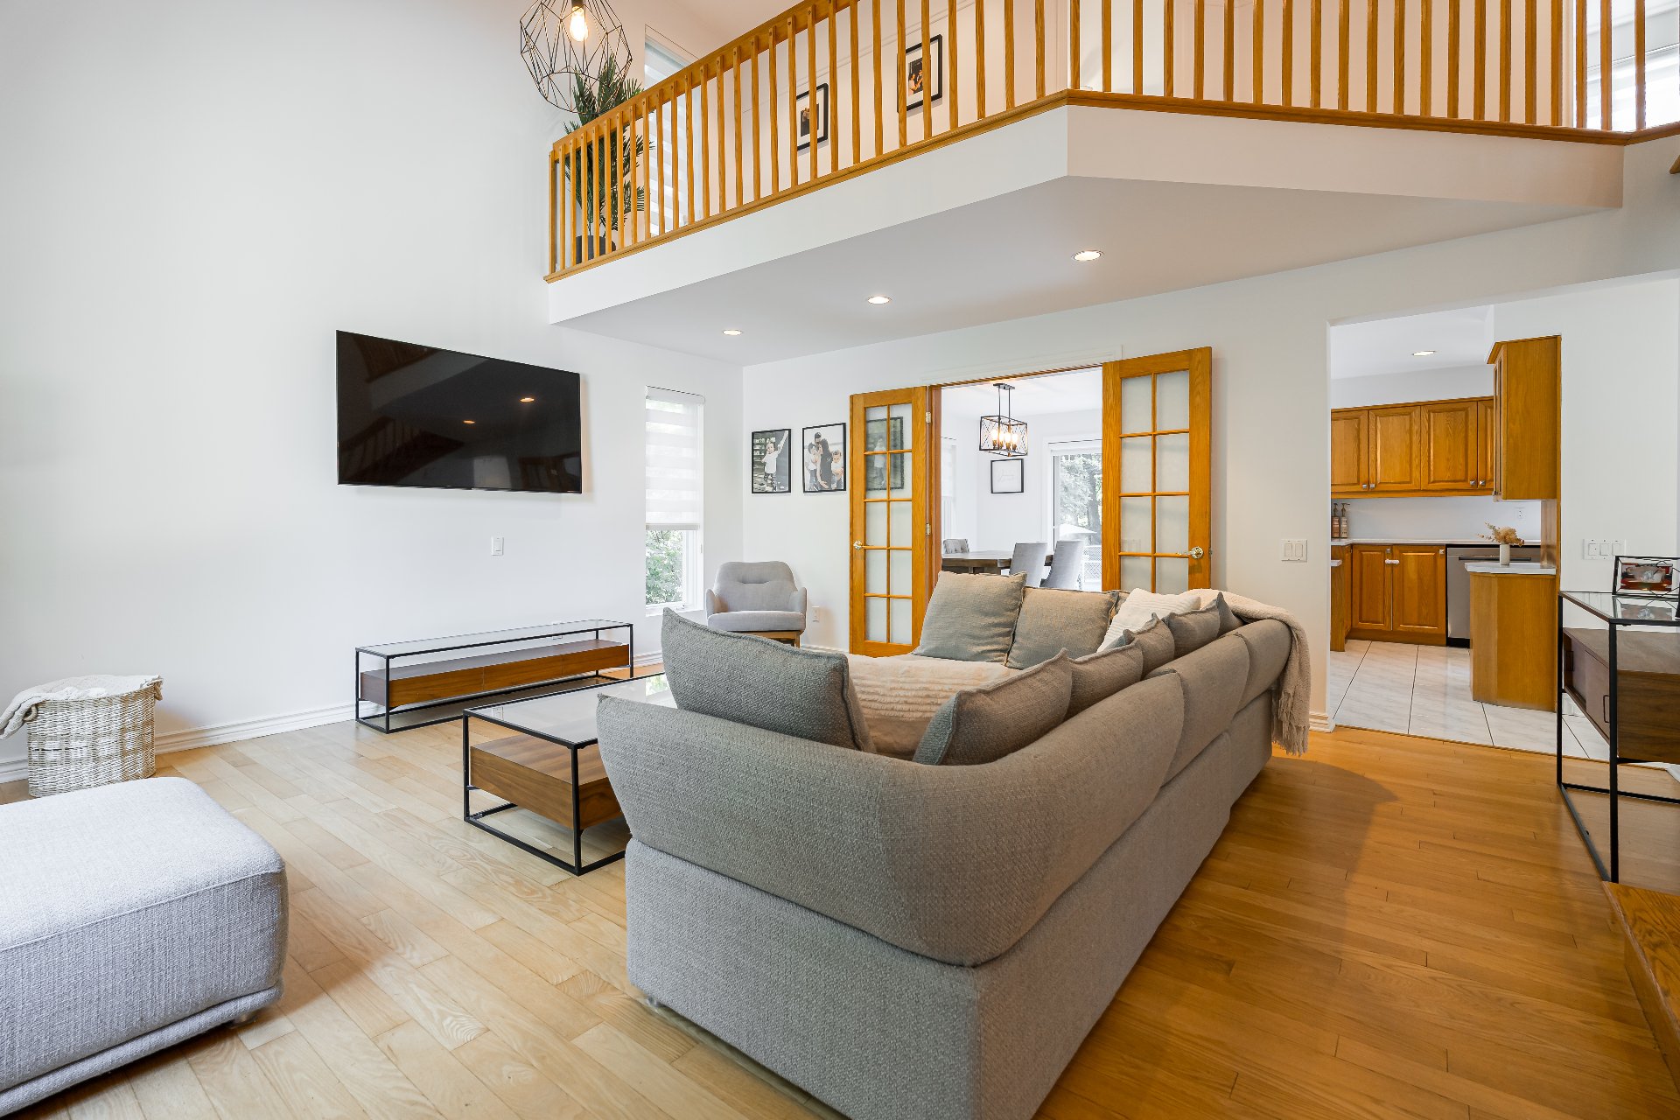
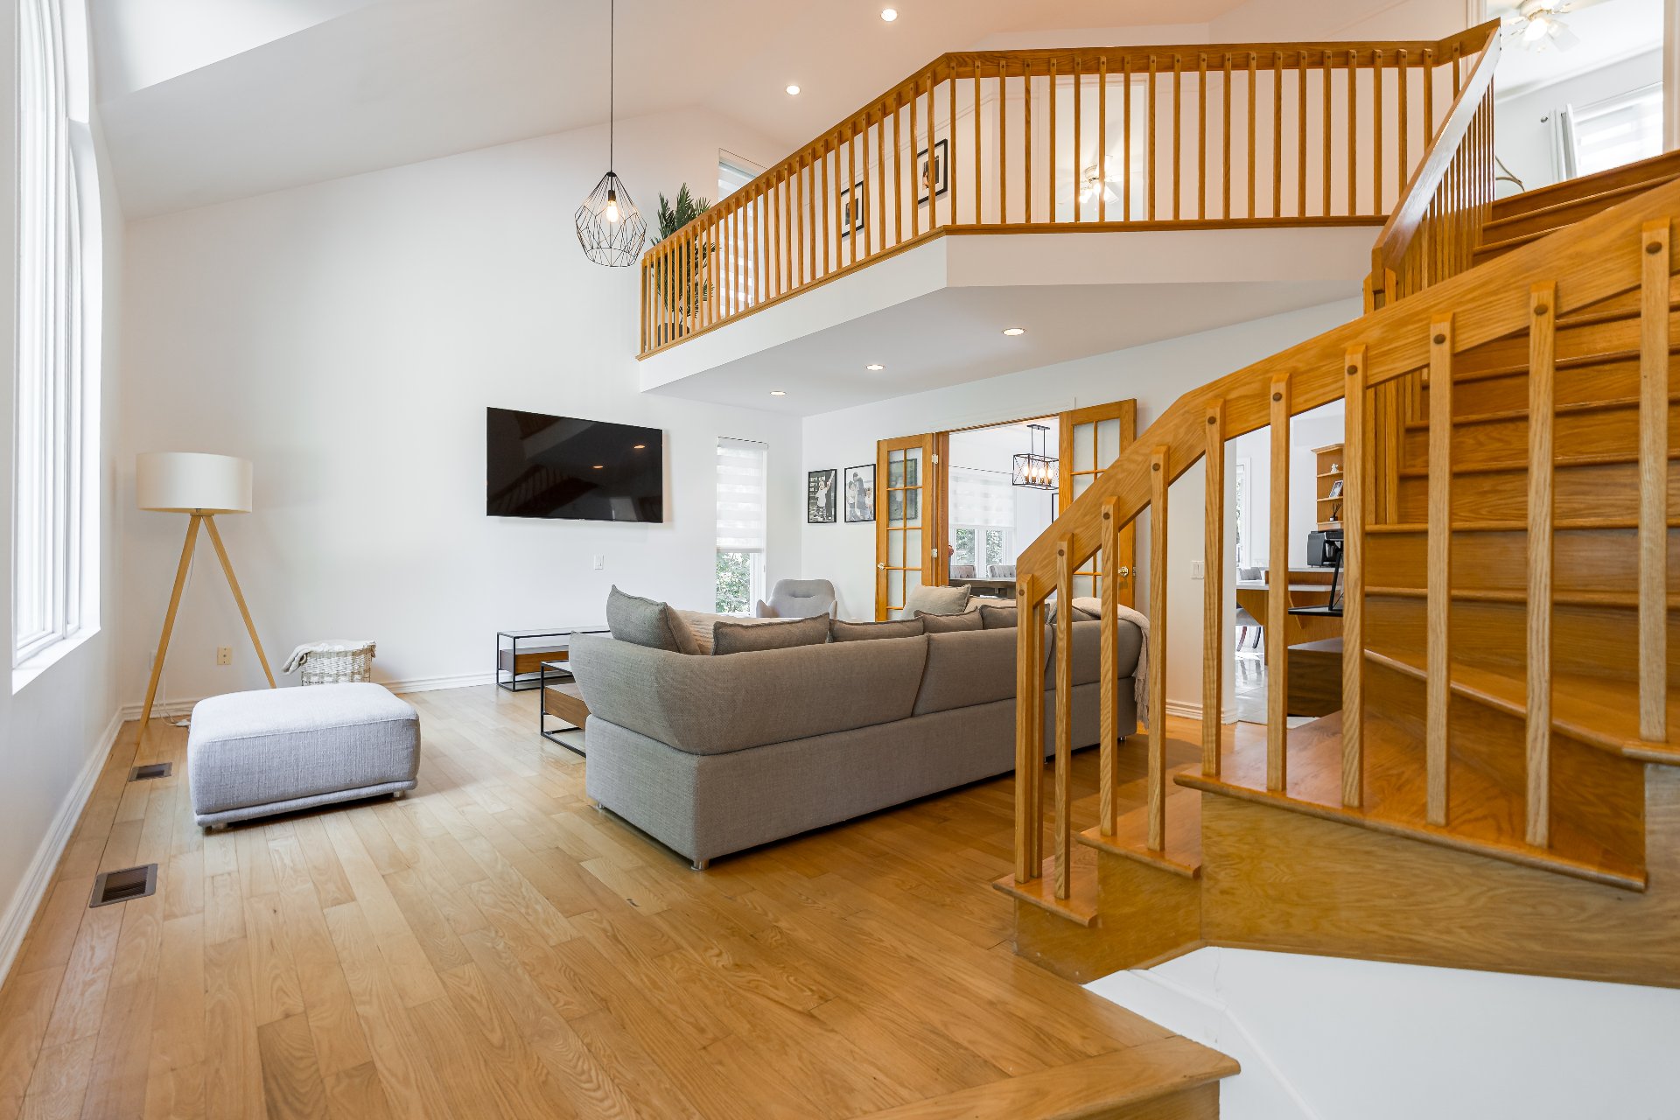
Living room
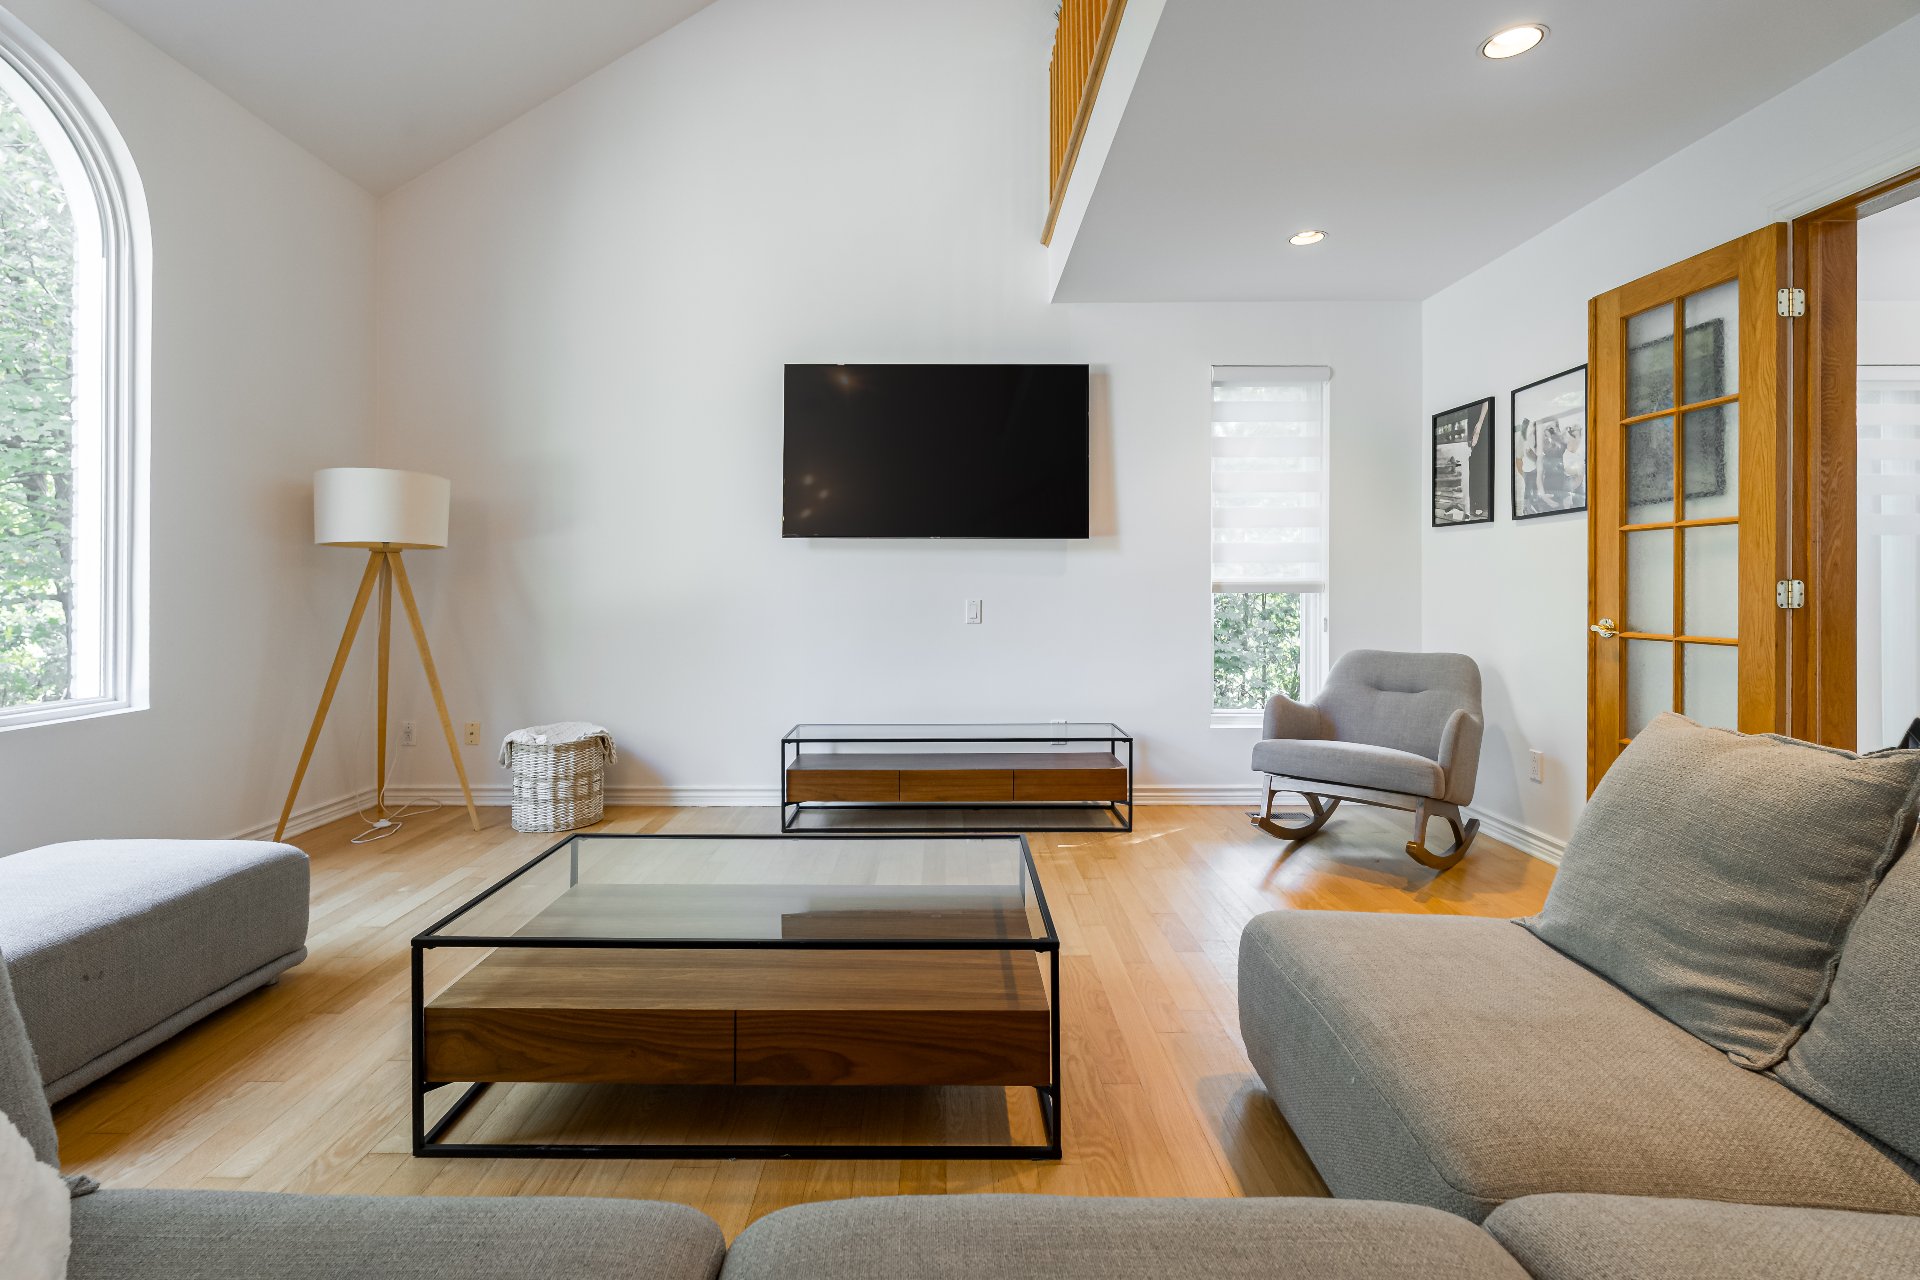
Living room
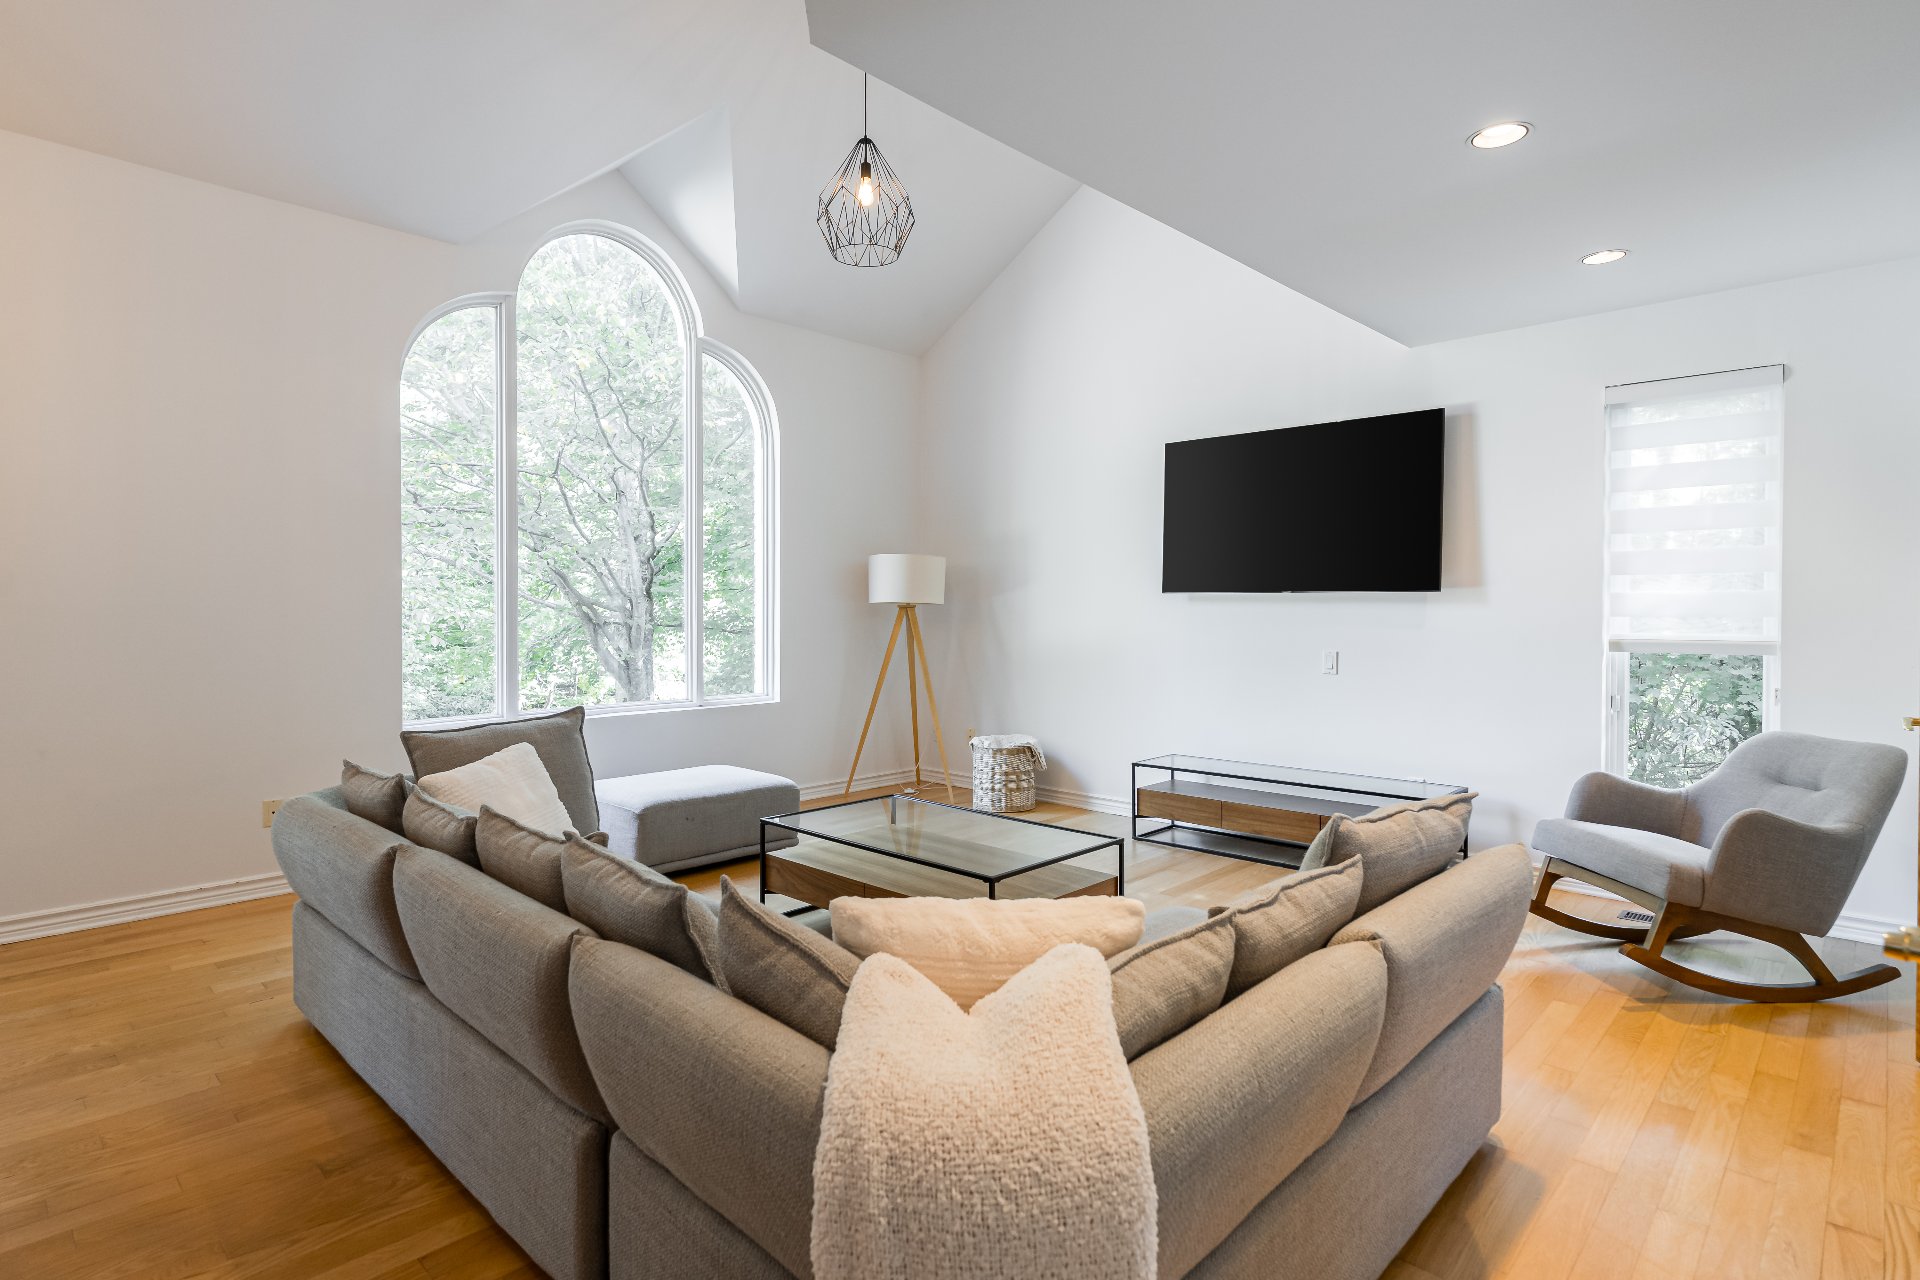
Living room
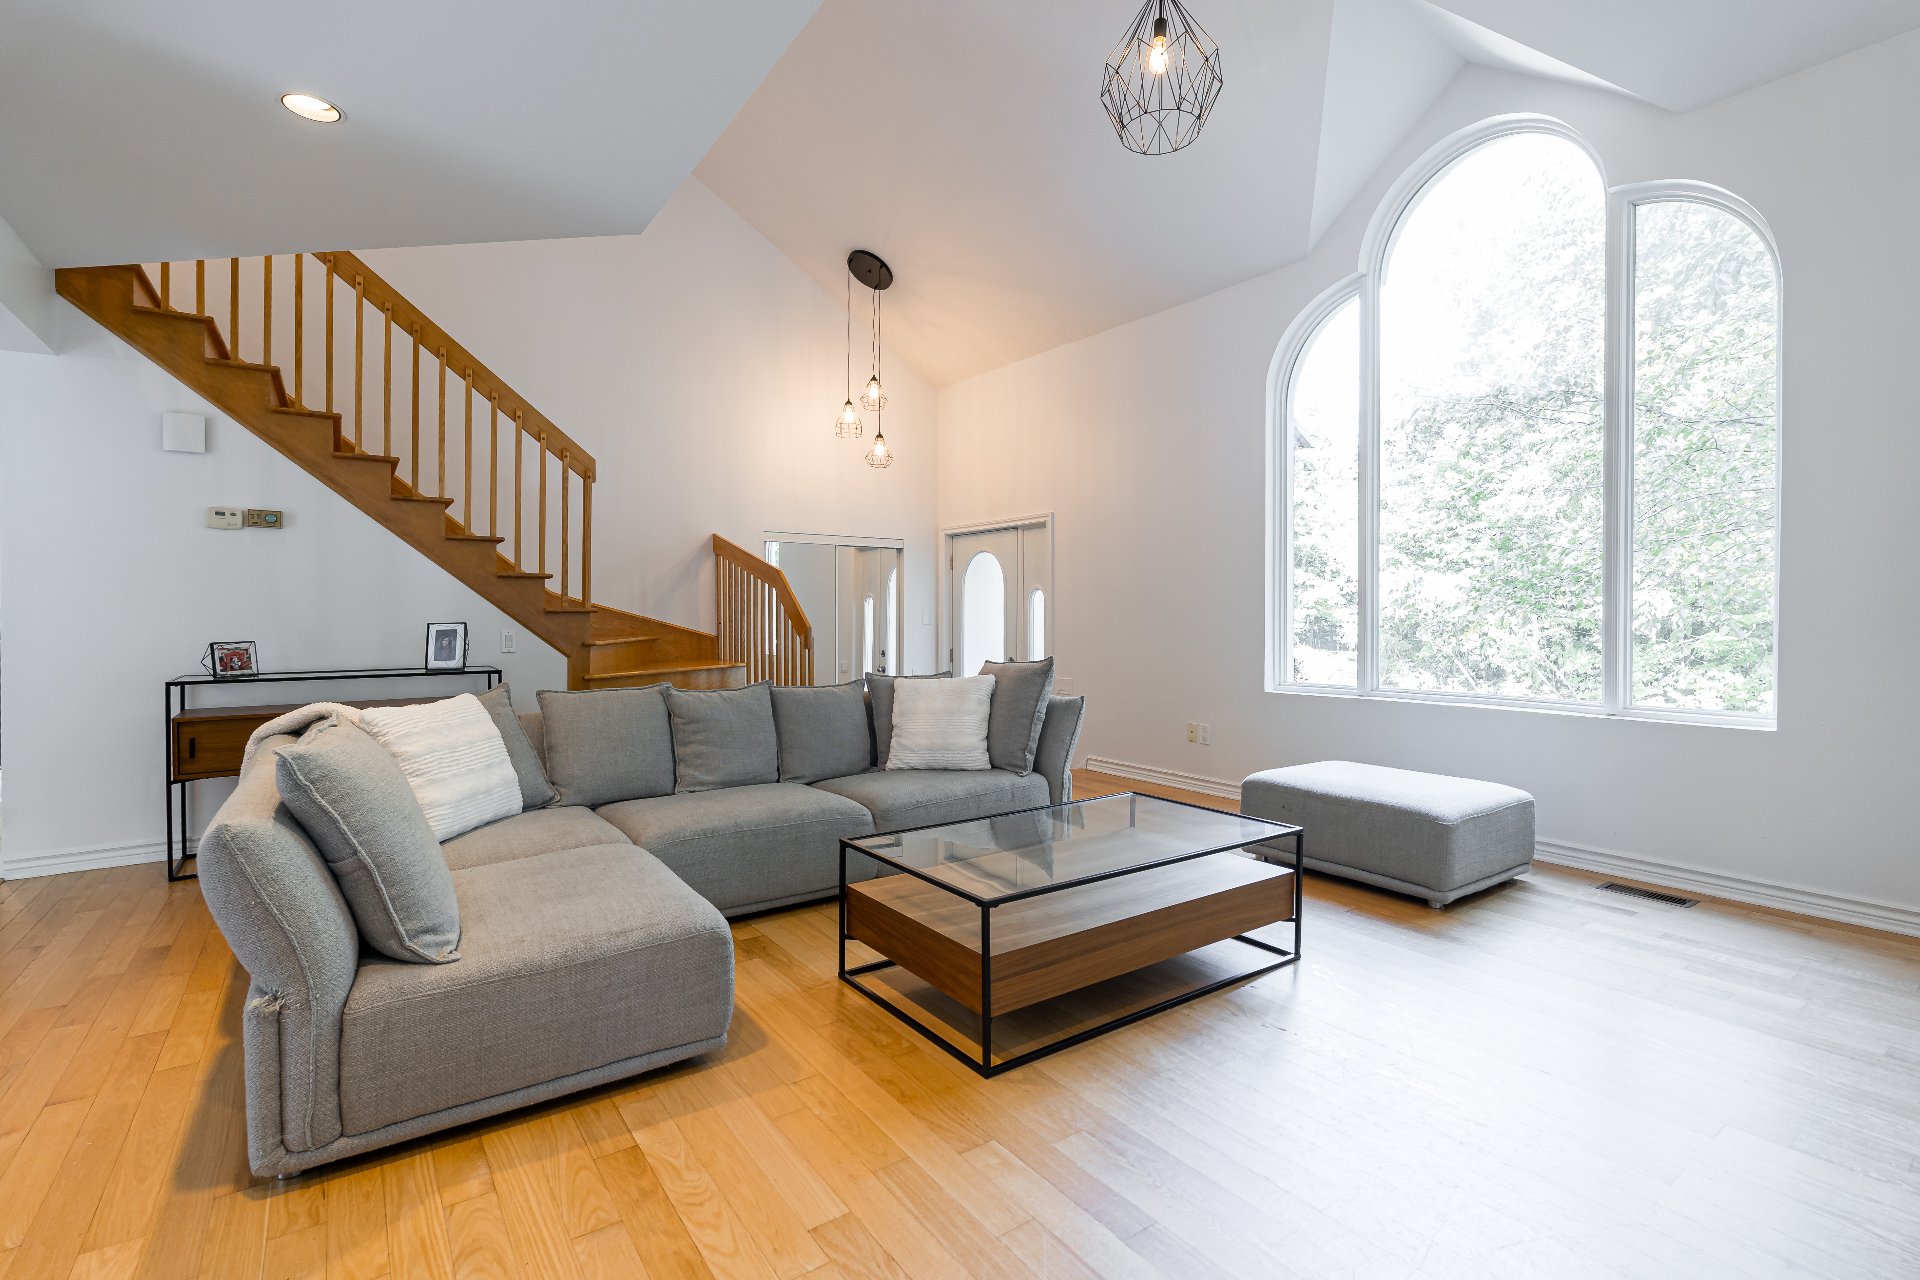
Living room
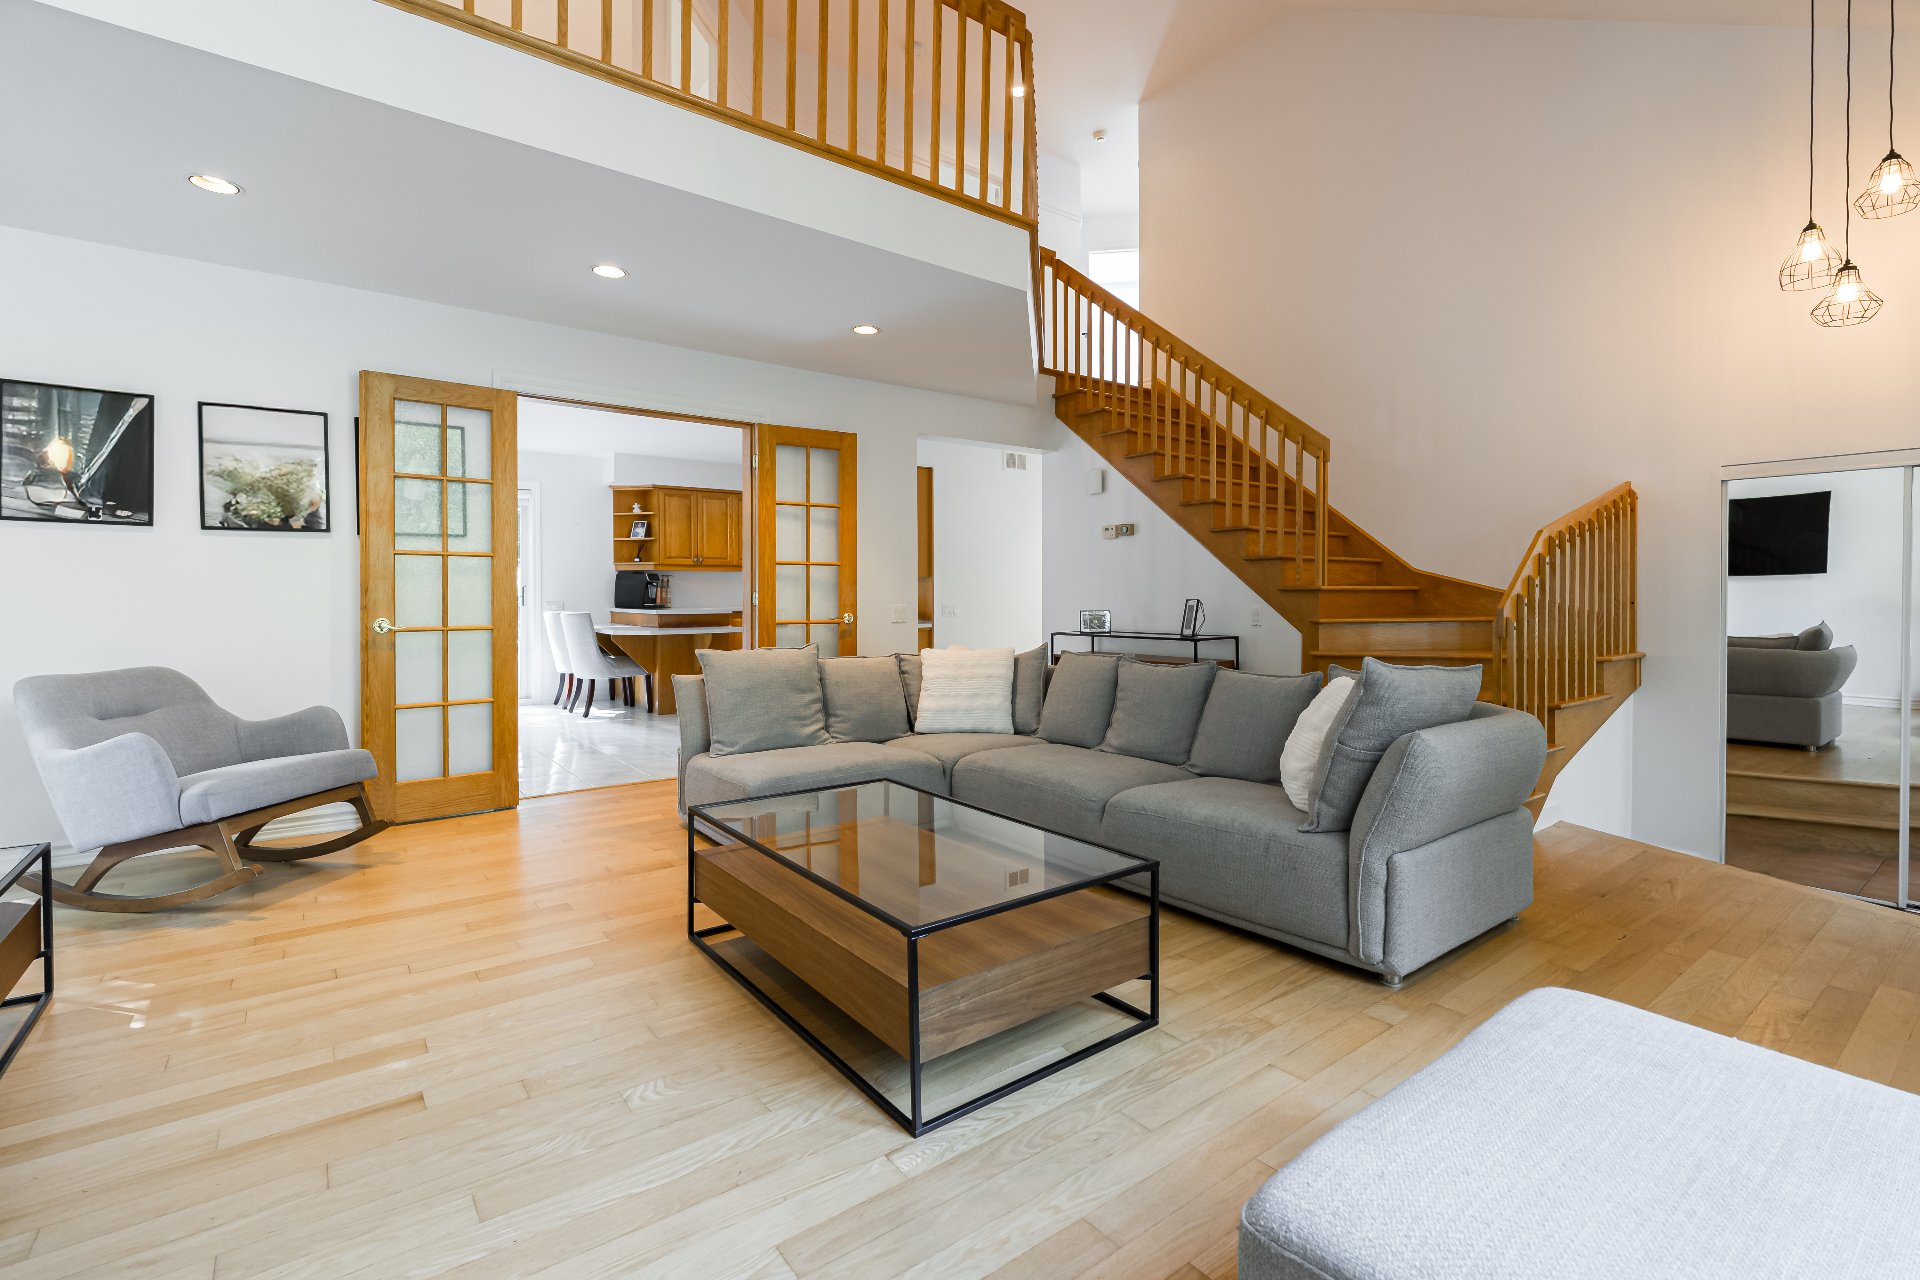
Living room
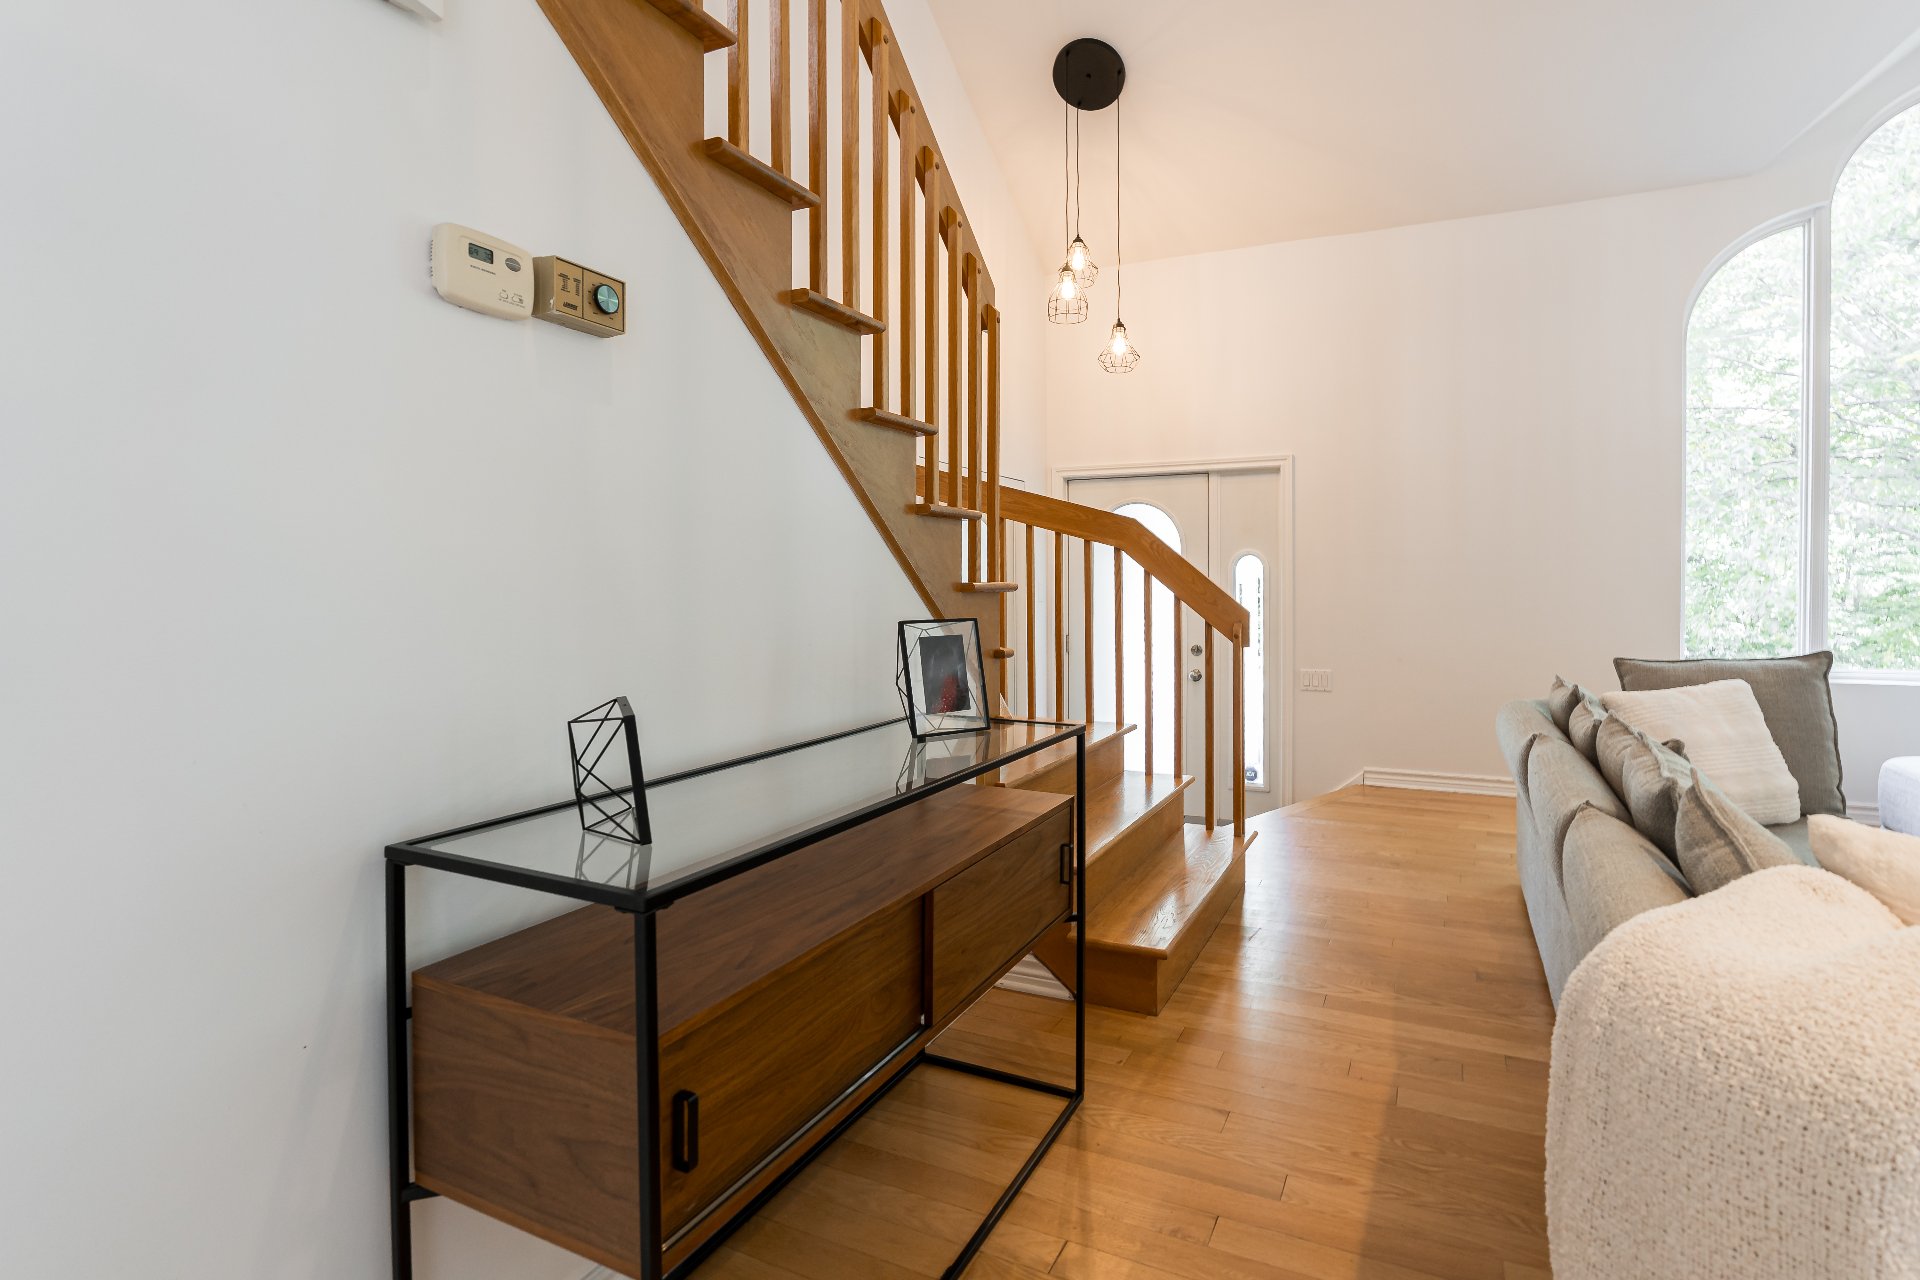
Dining room
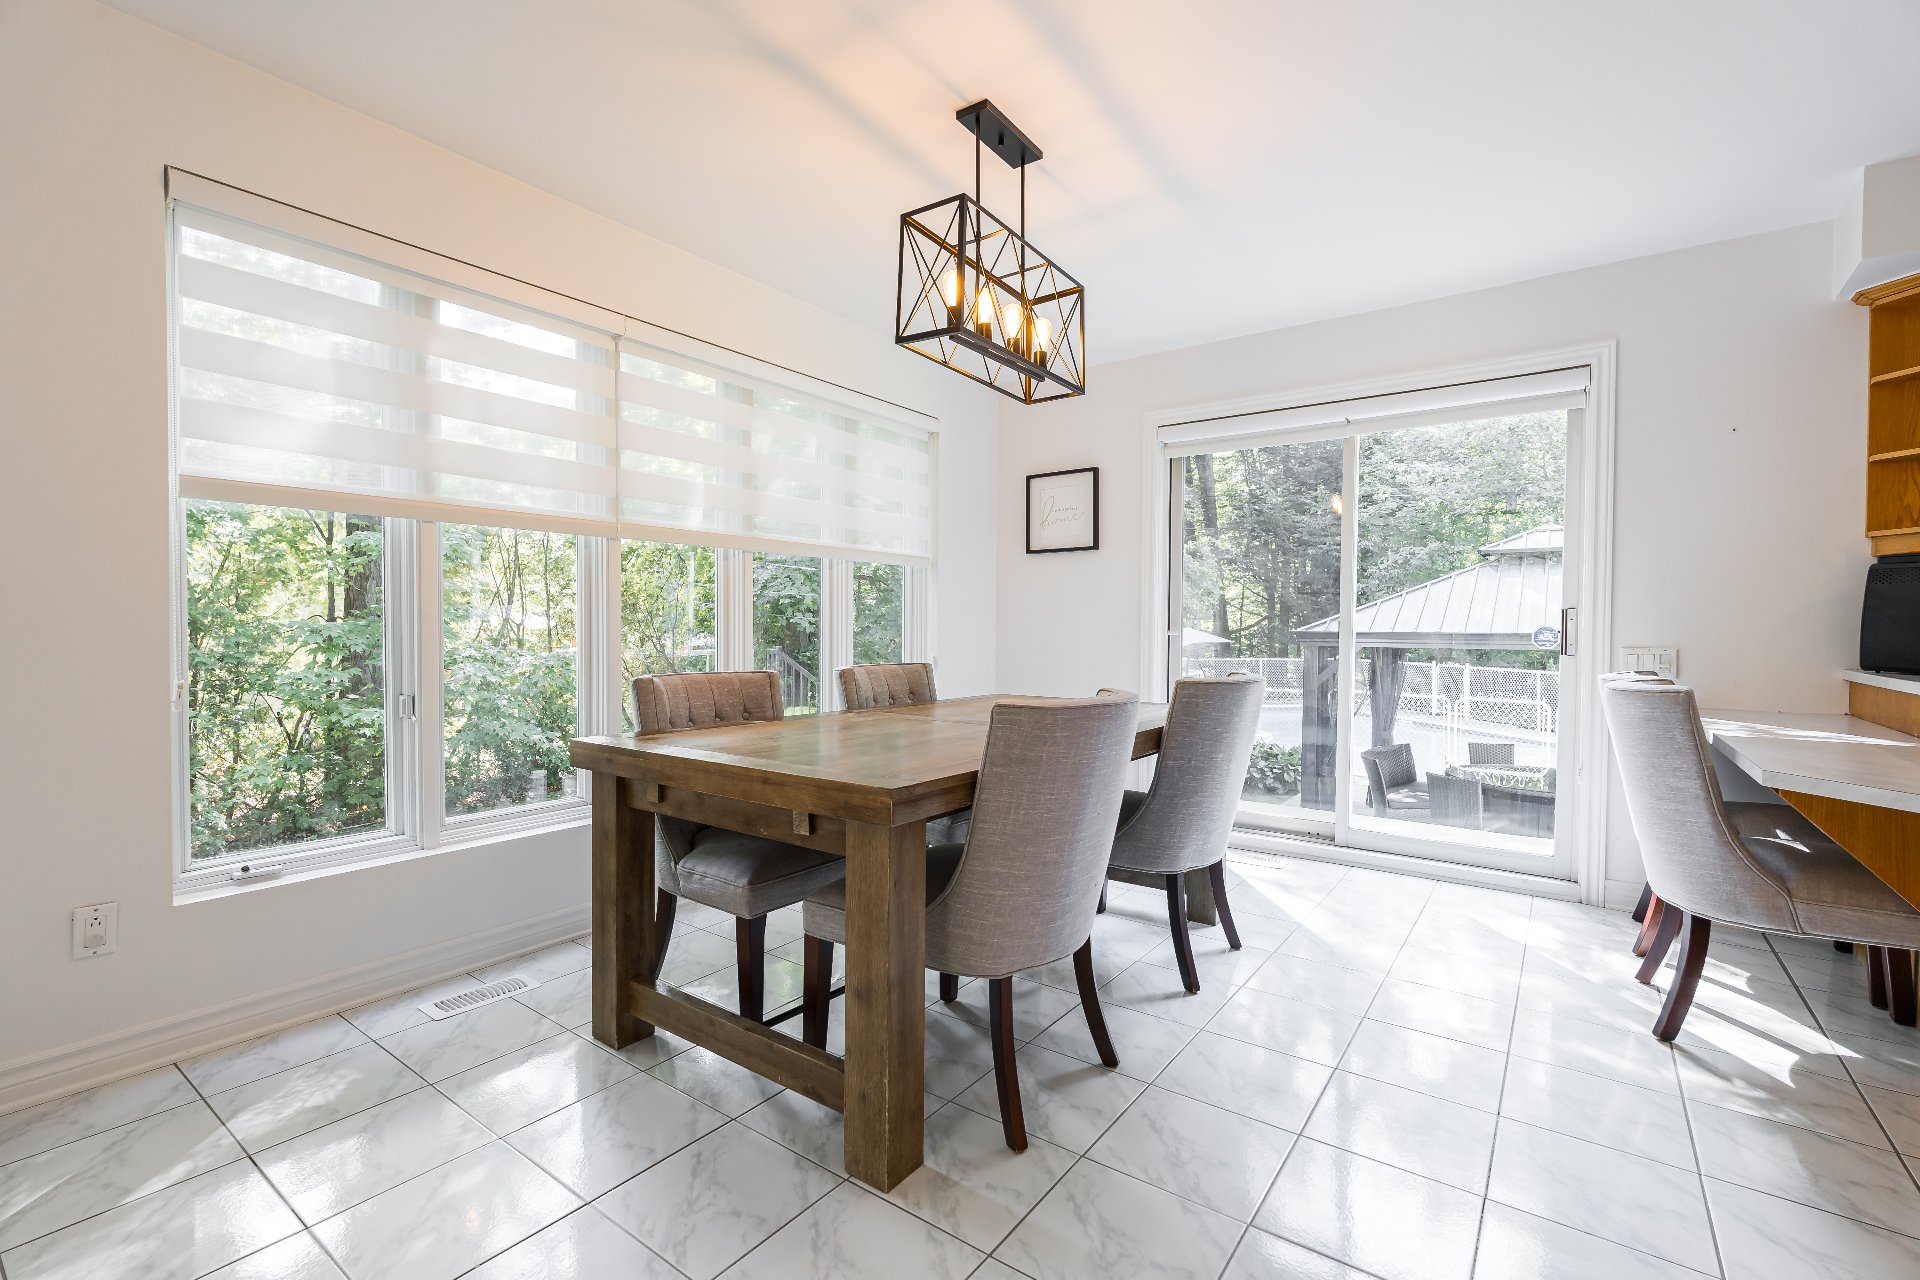
Dining room
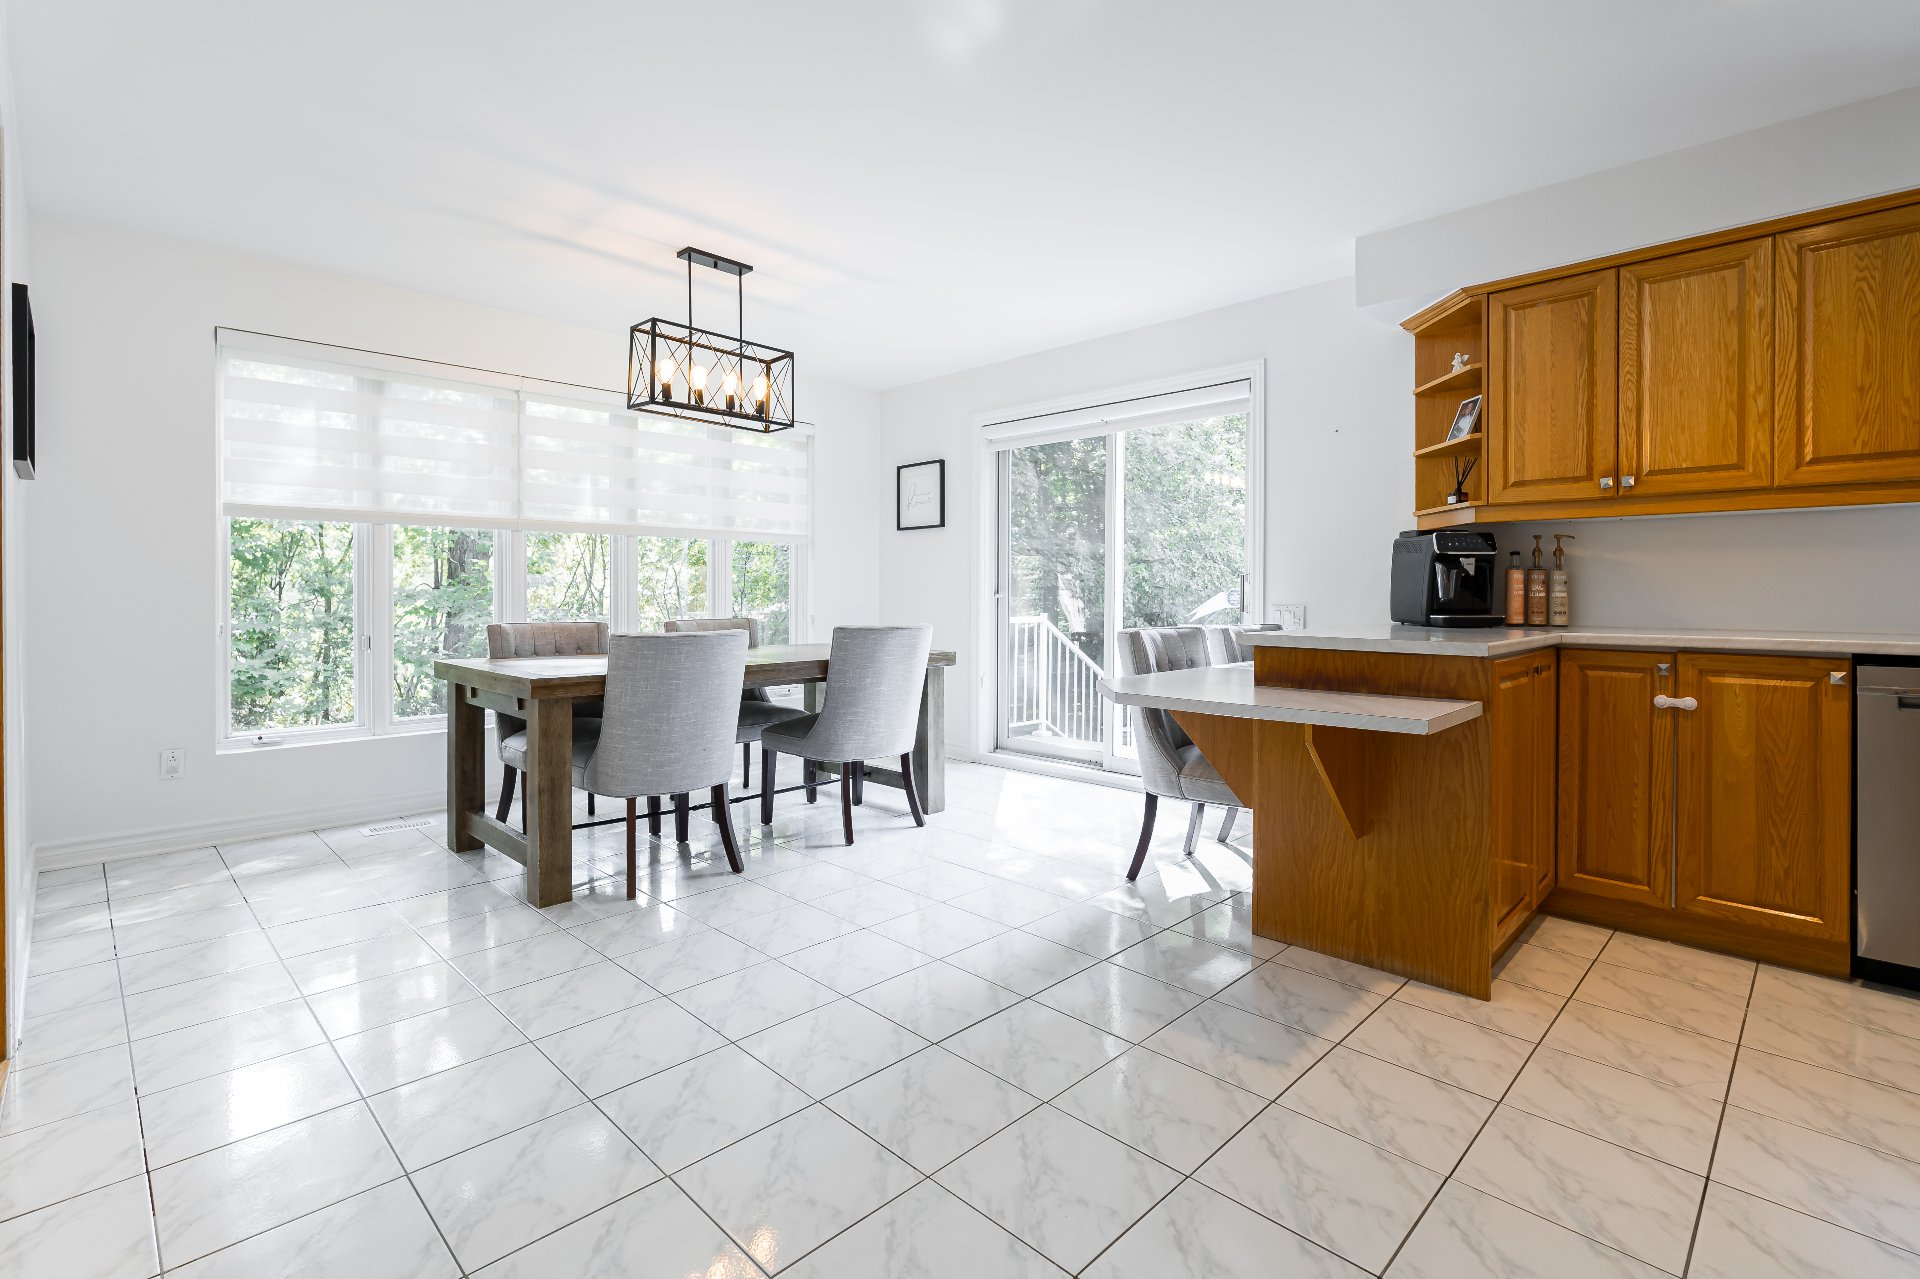
Kitchen
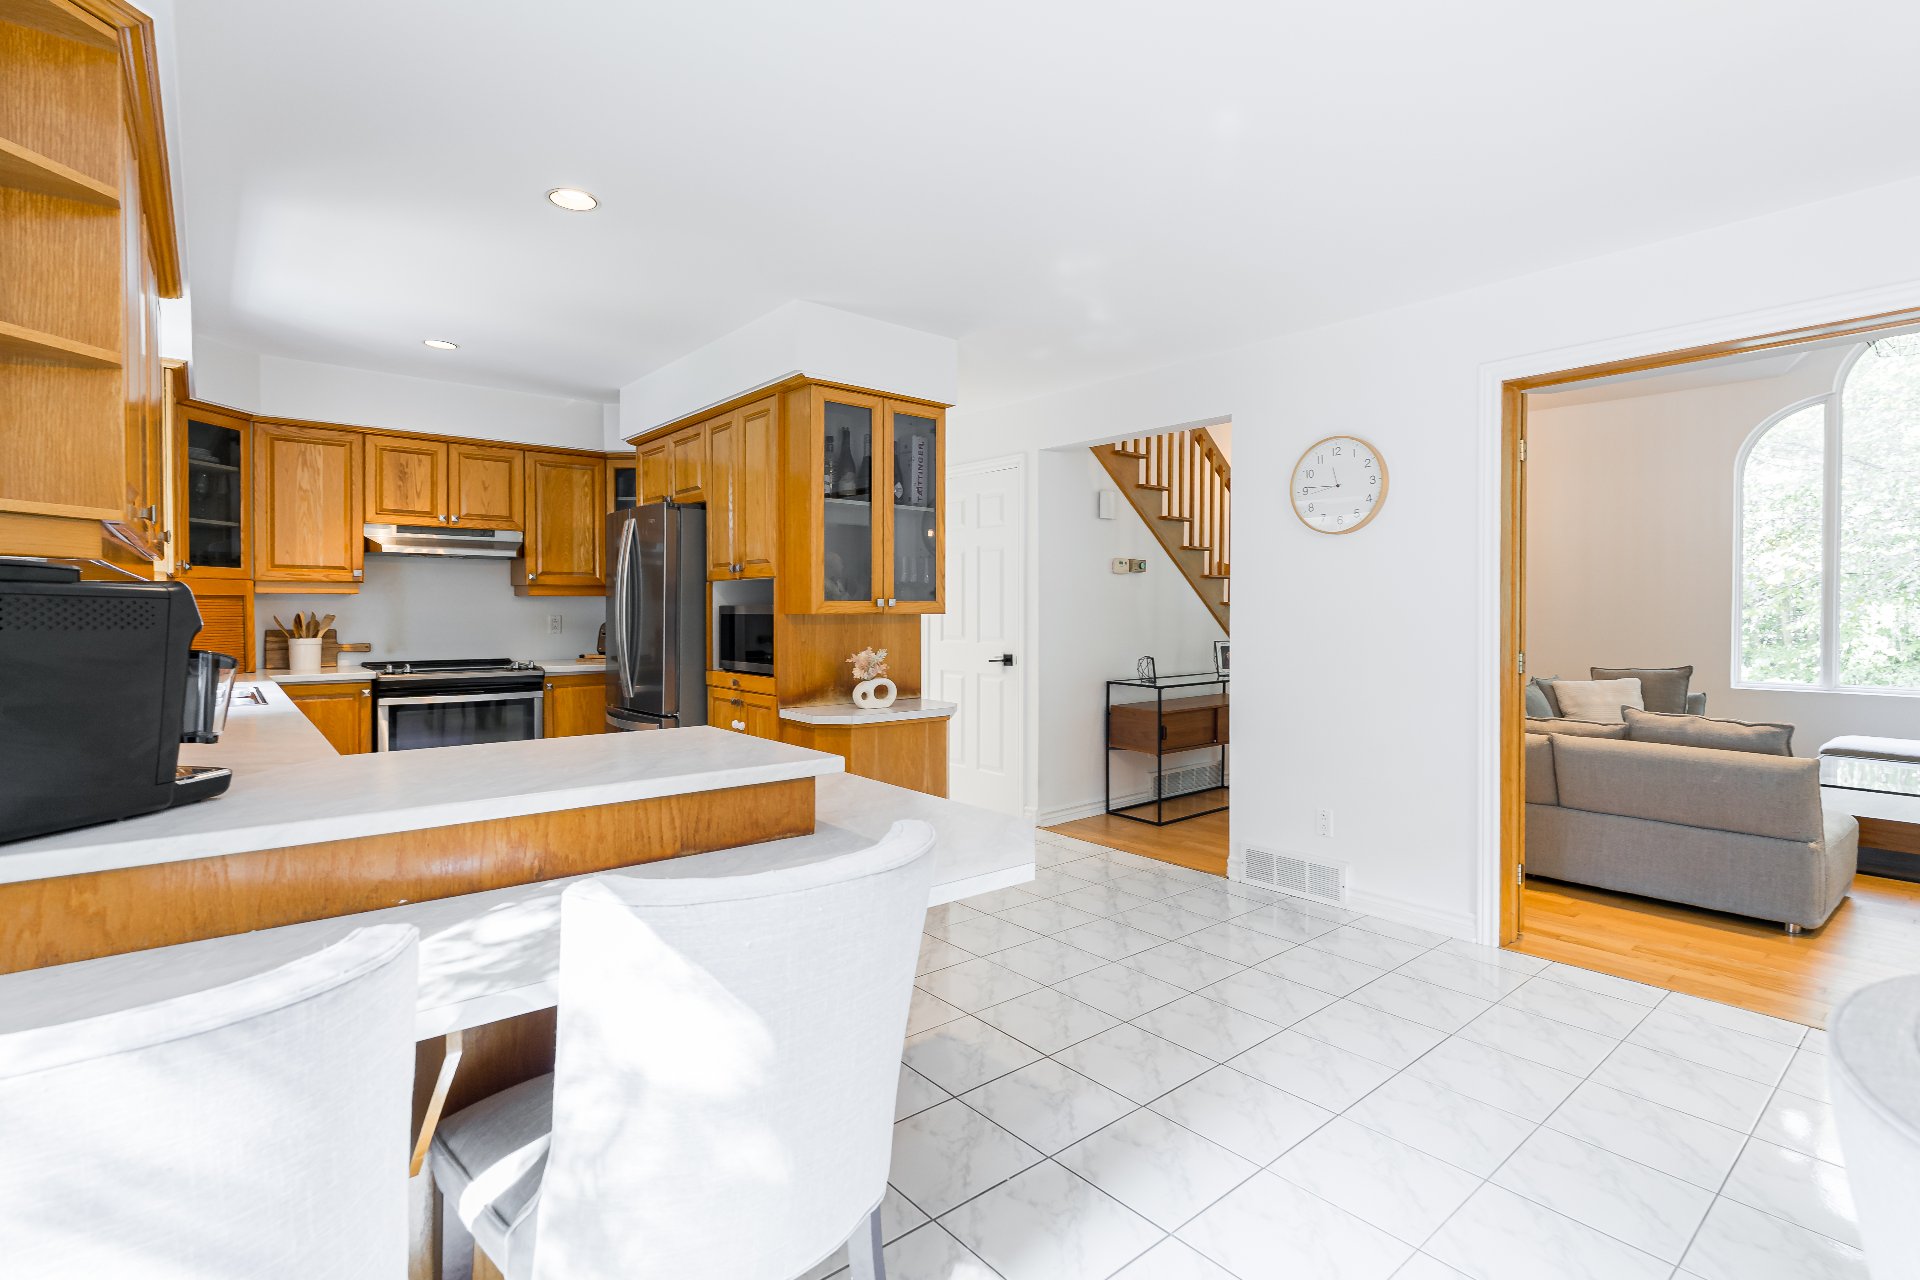
Kitchen
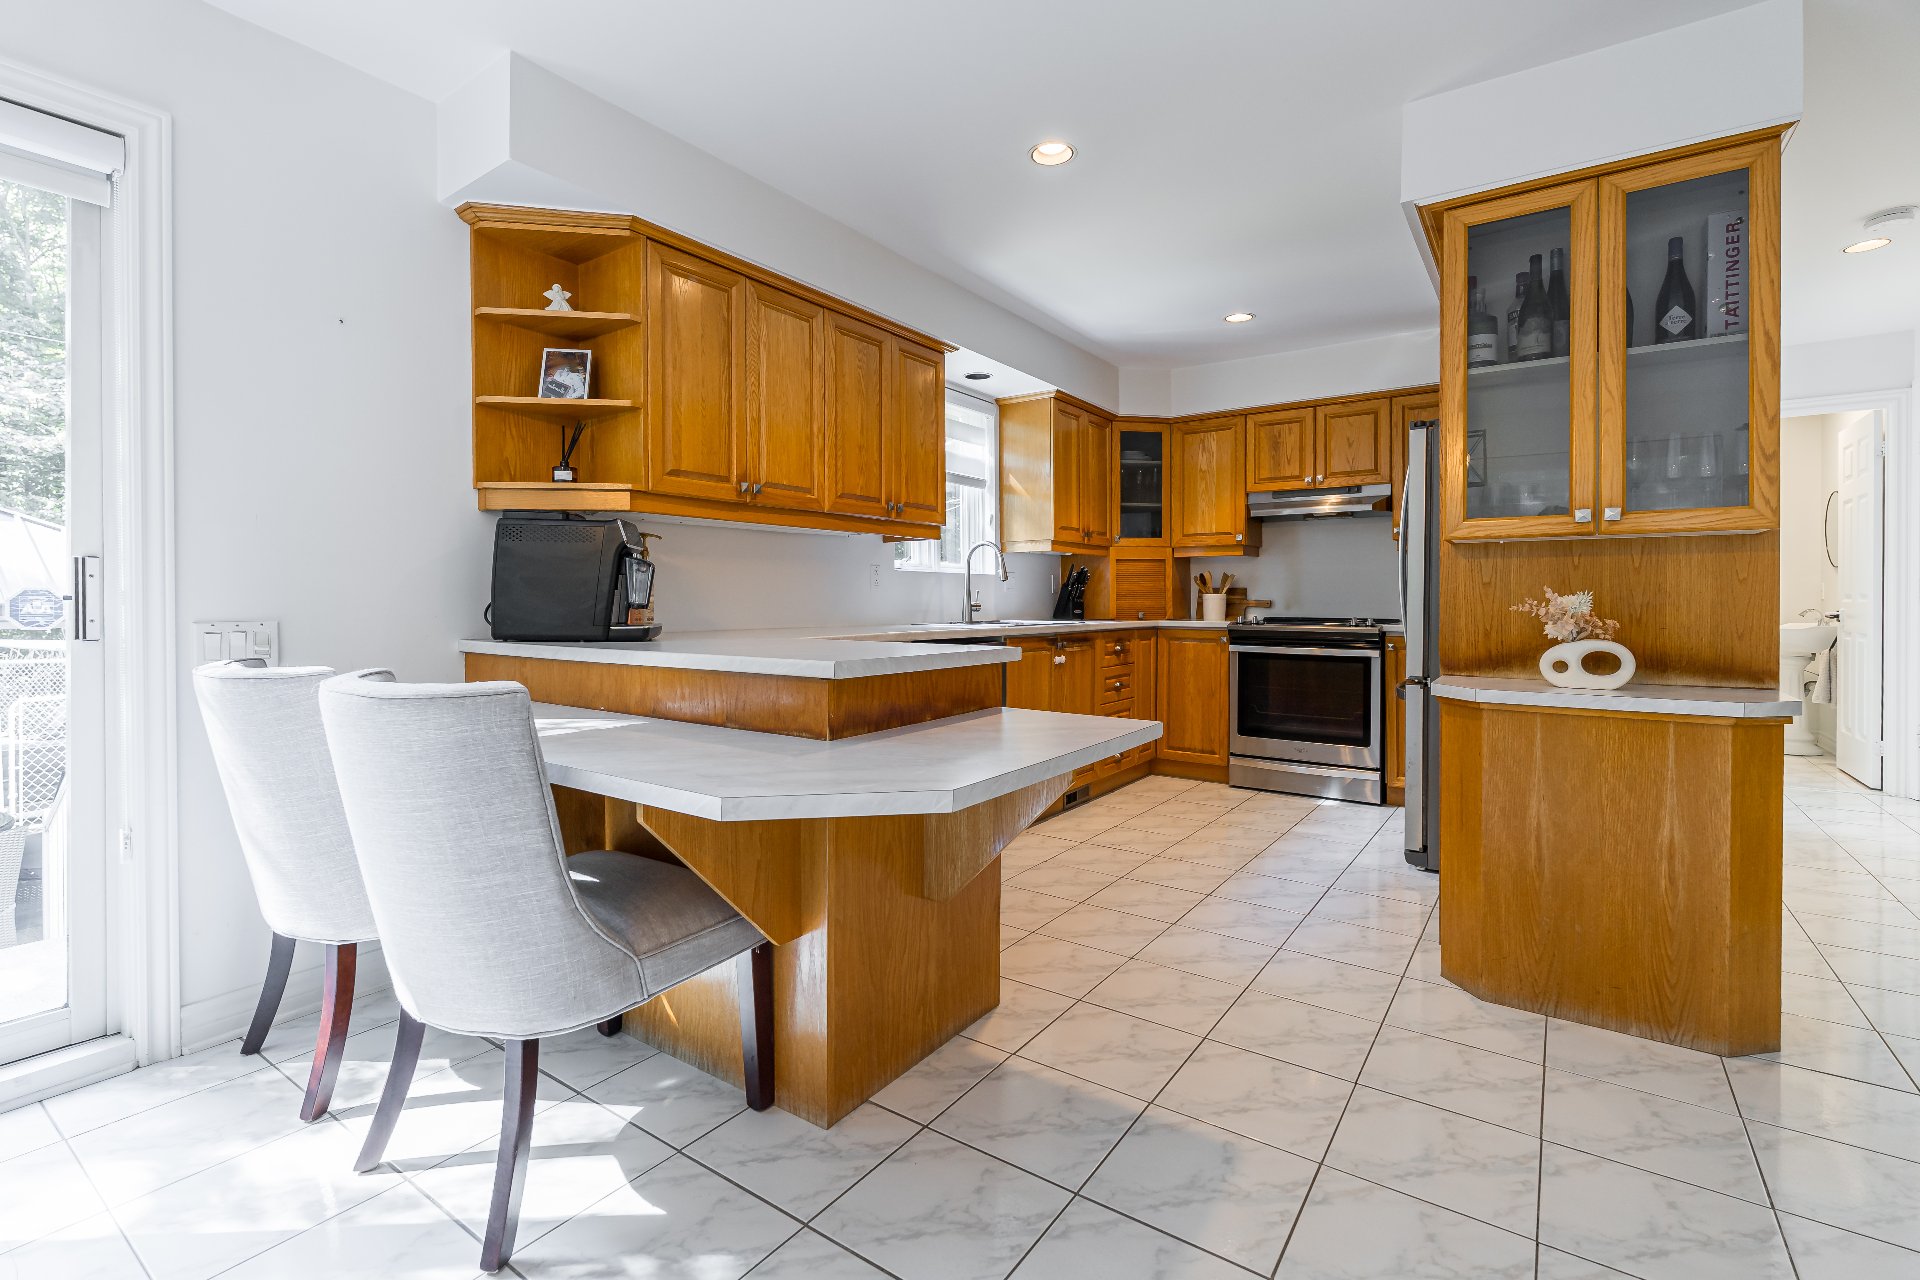
Kitchen
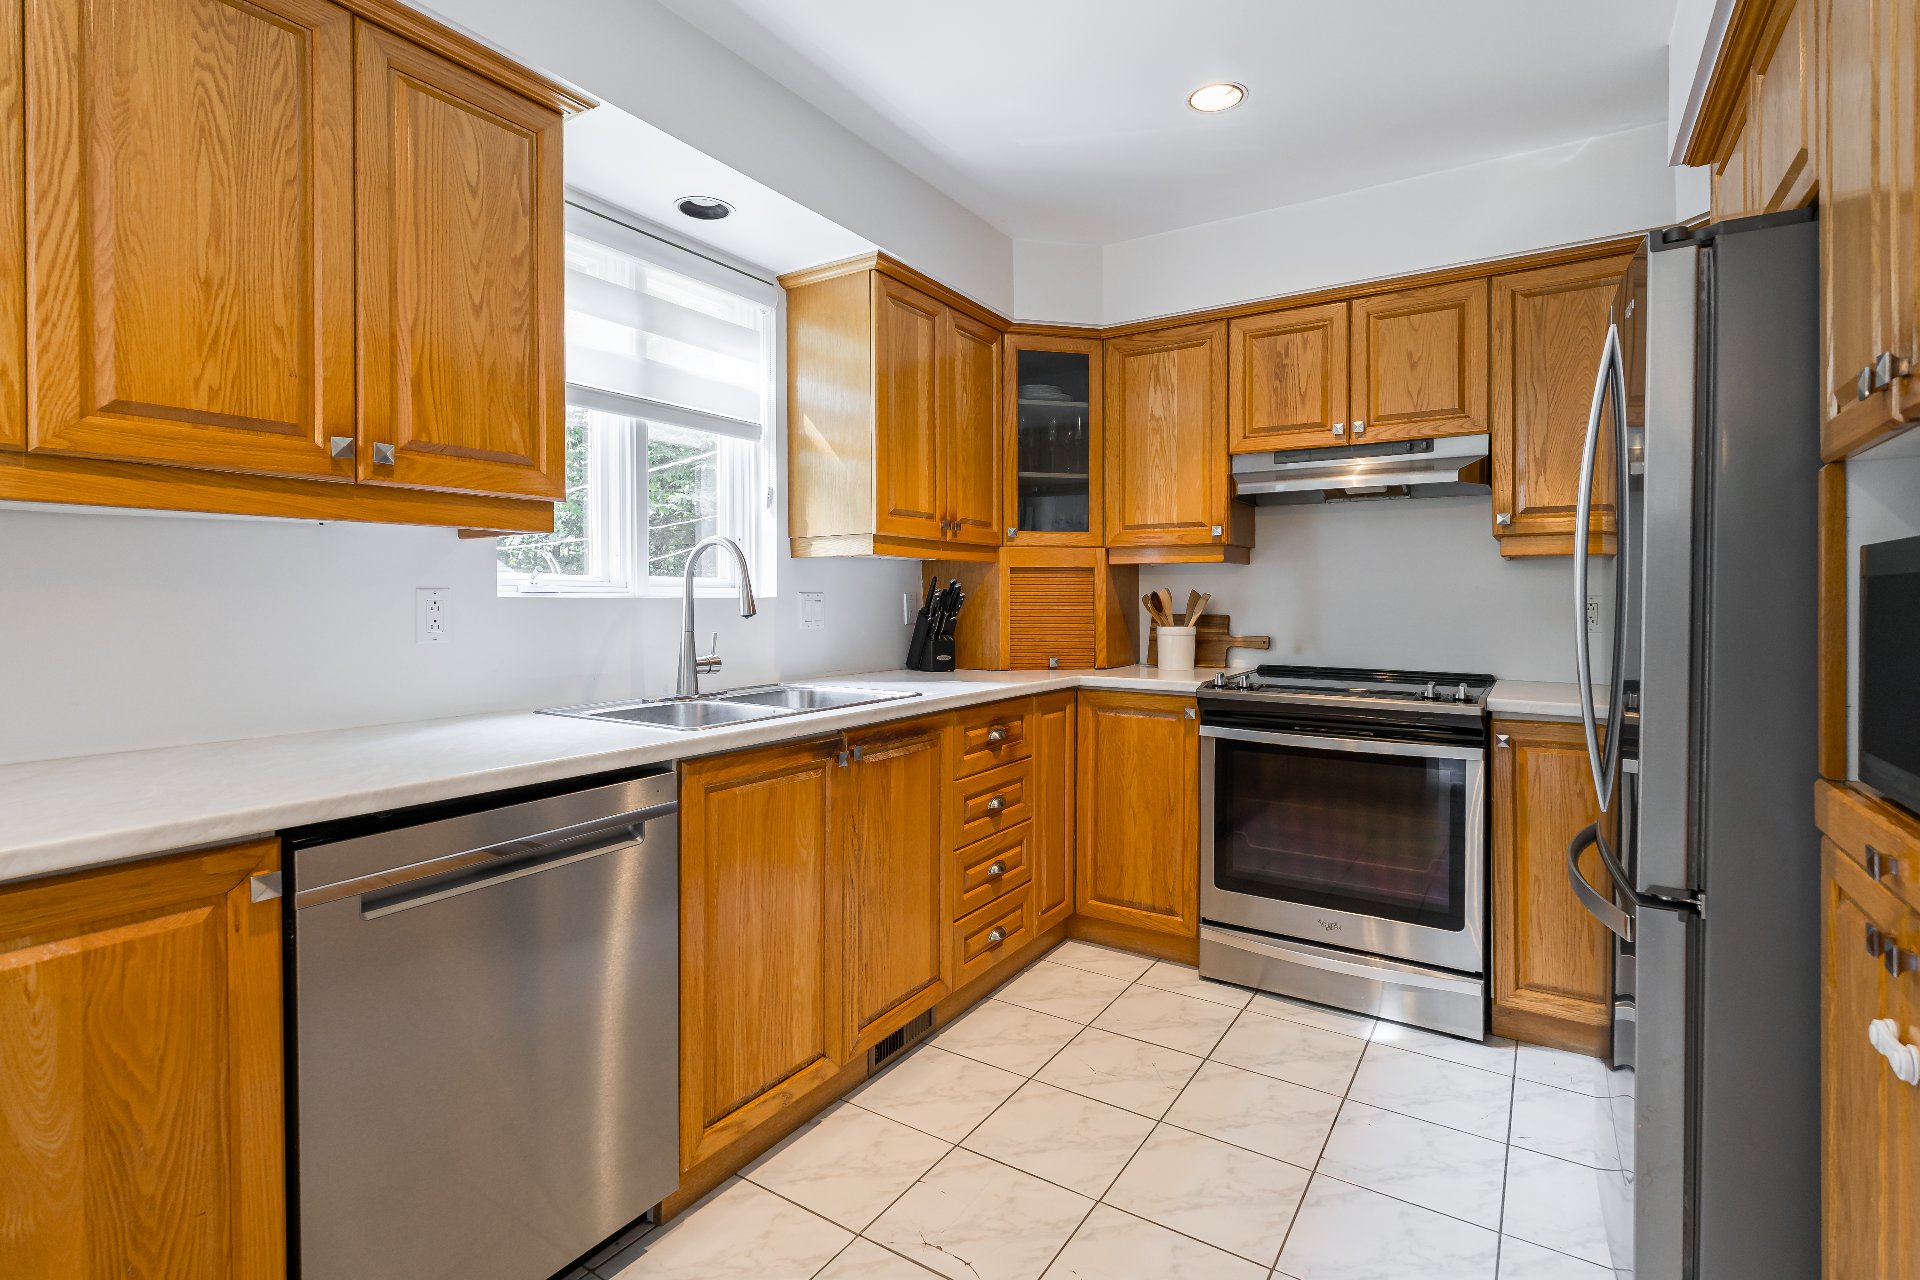
Kitchen
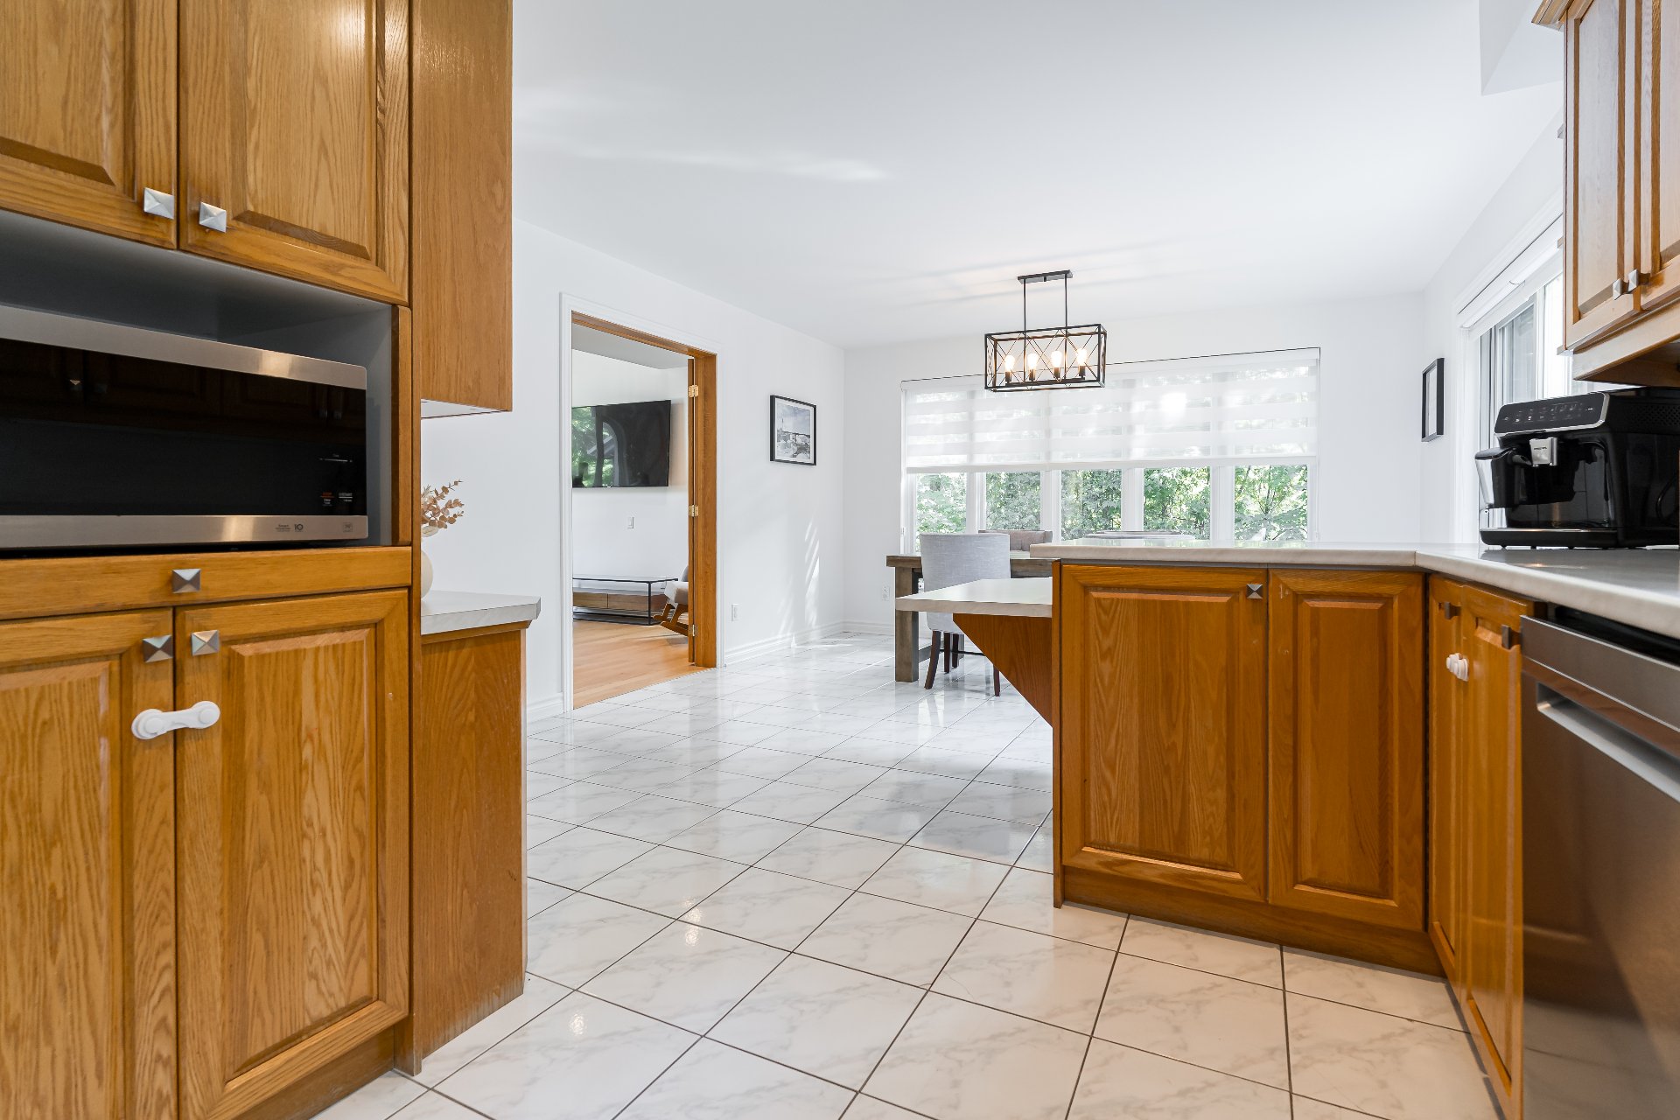
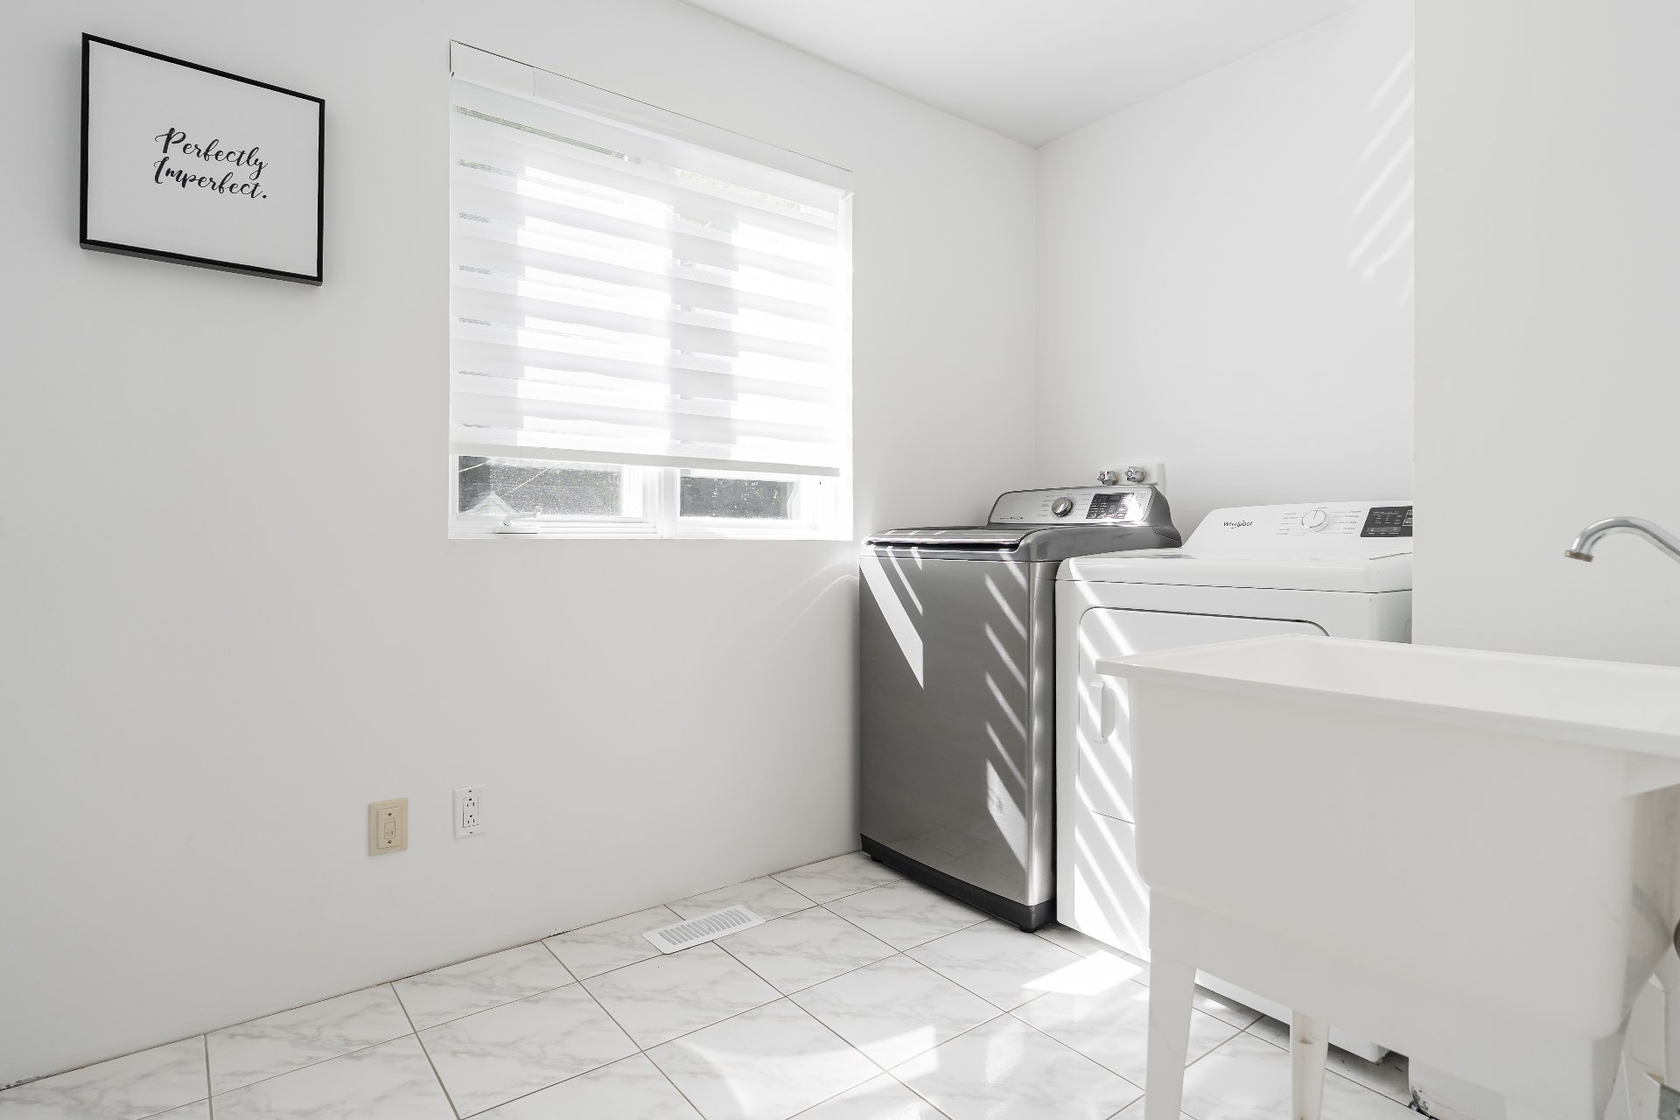
Laundry room
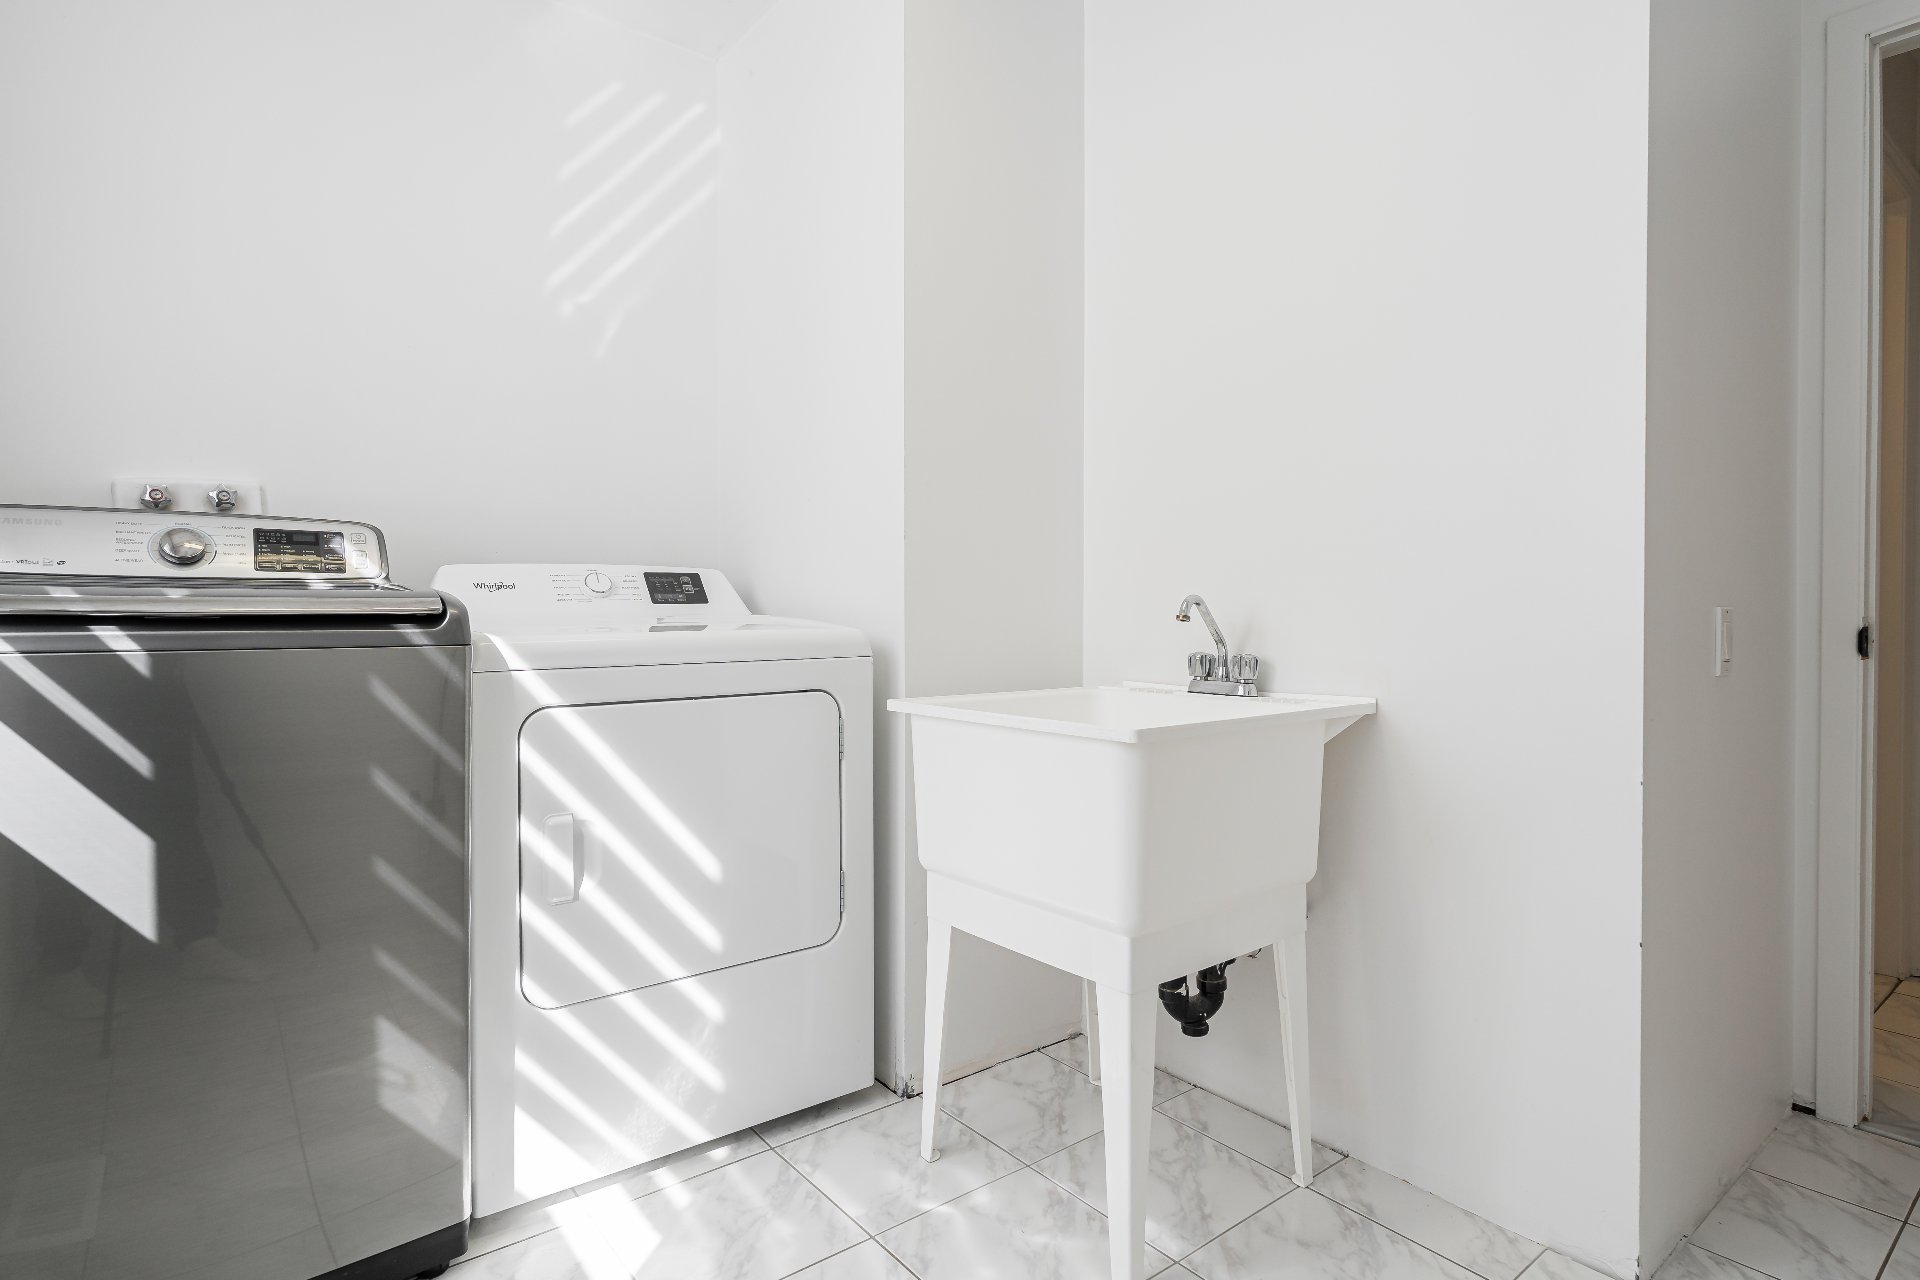
Laundry room
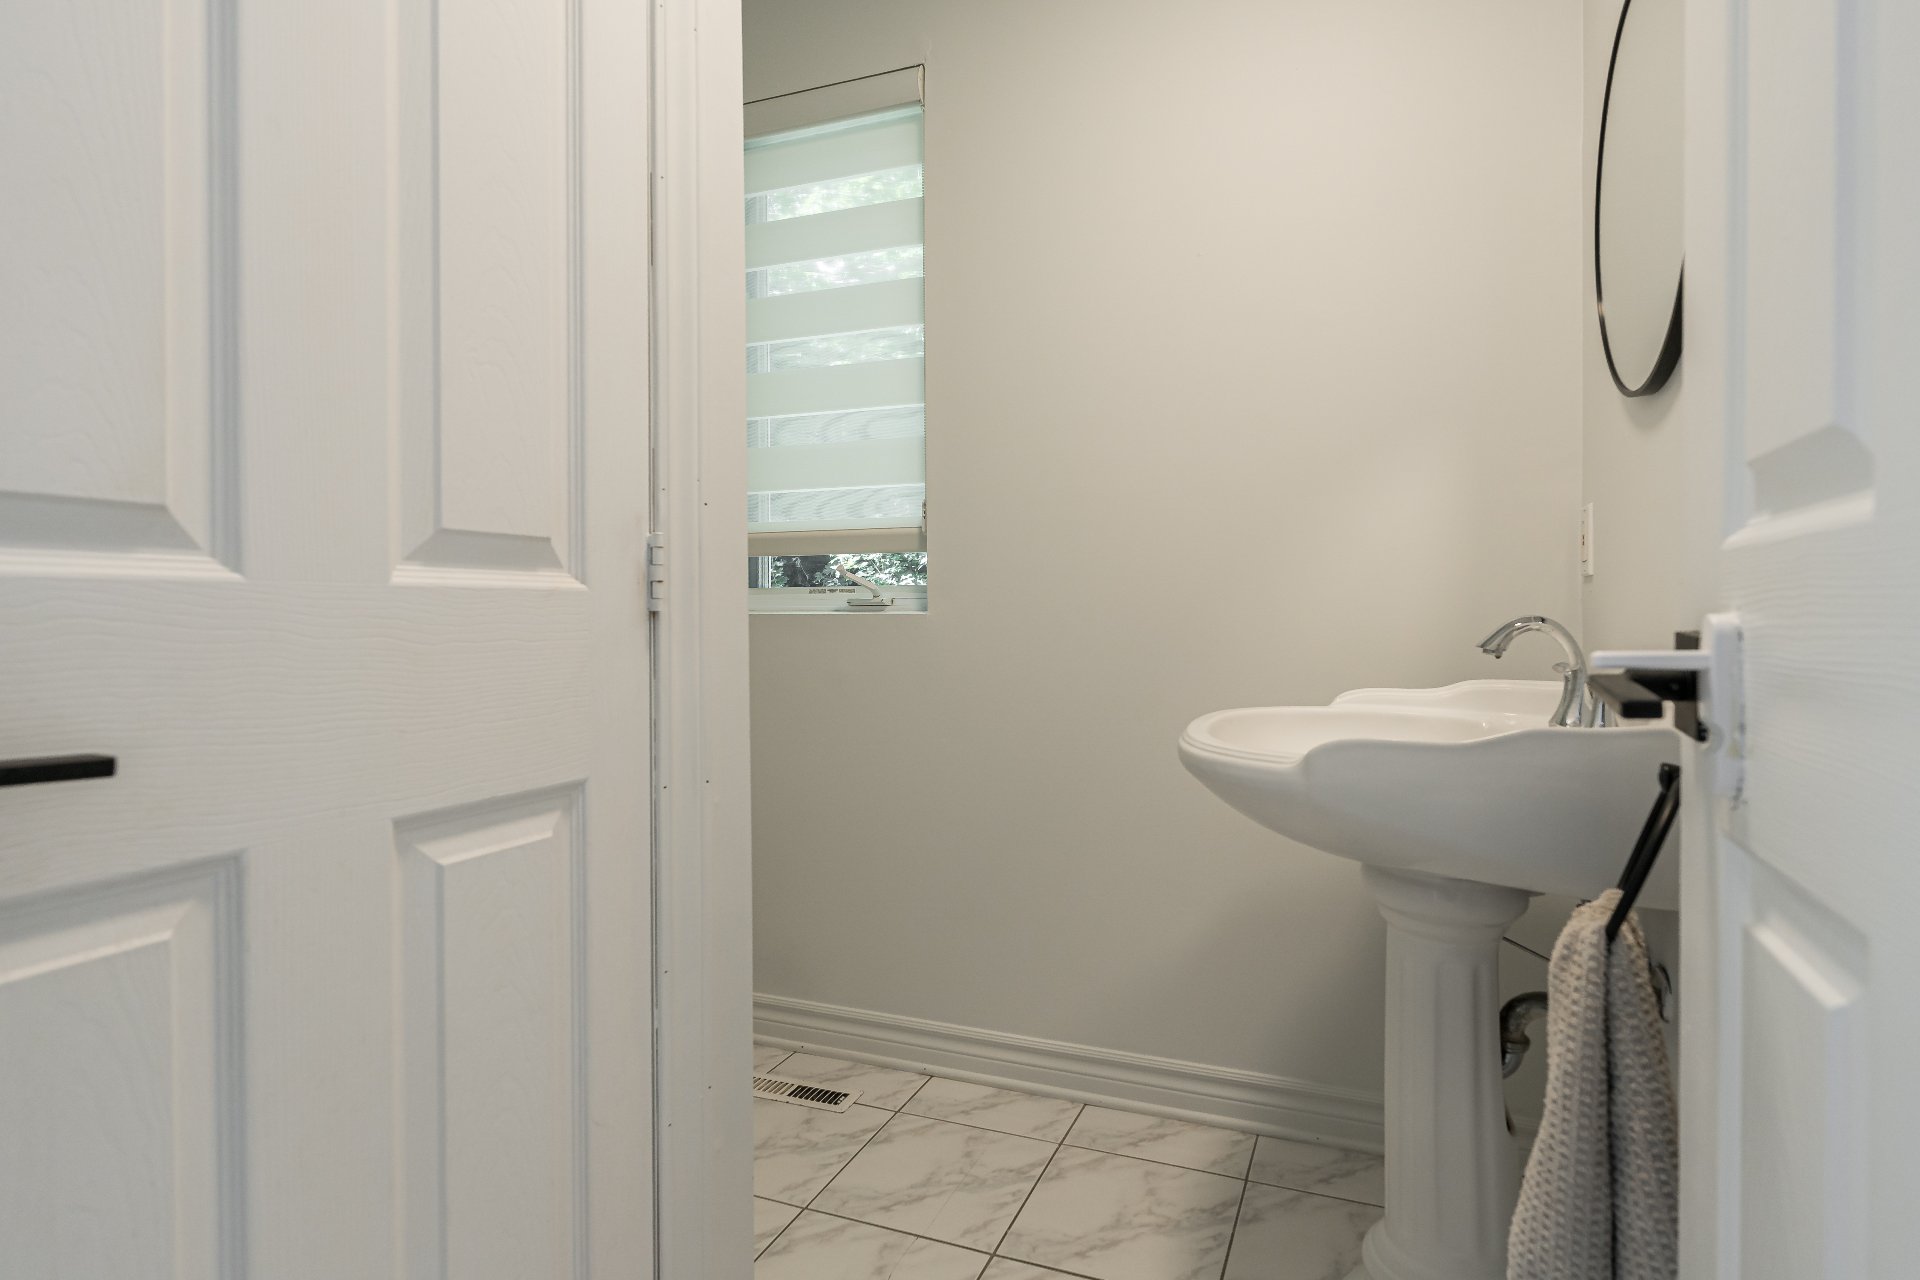
Washroom
Staircase
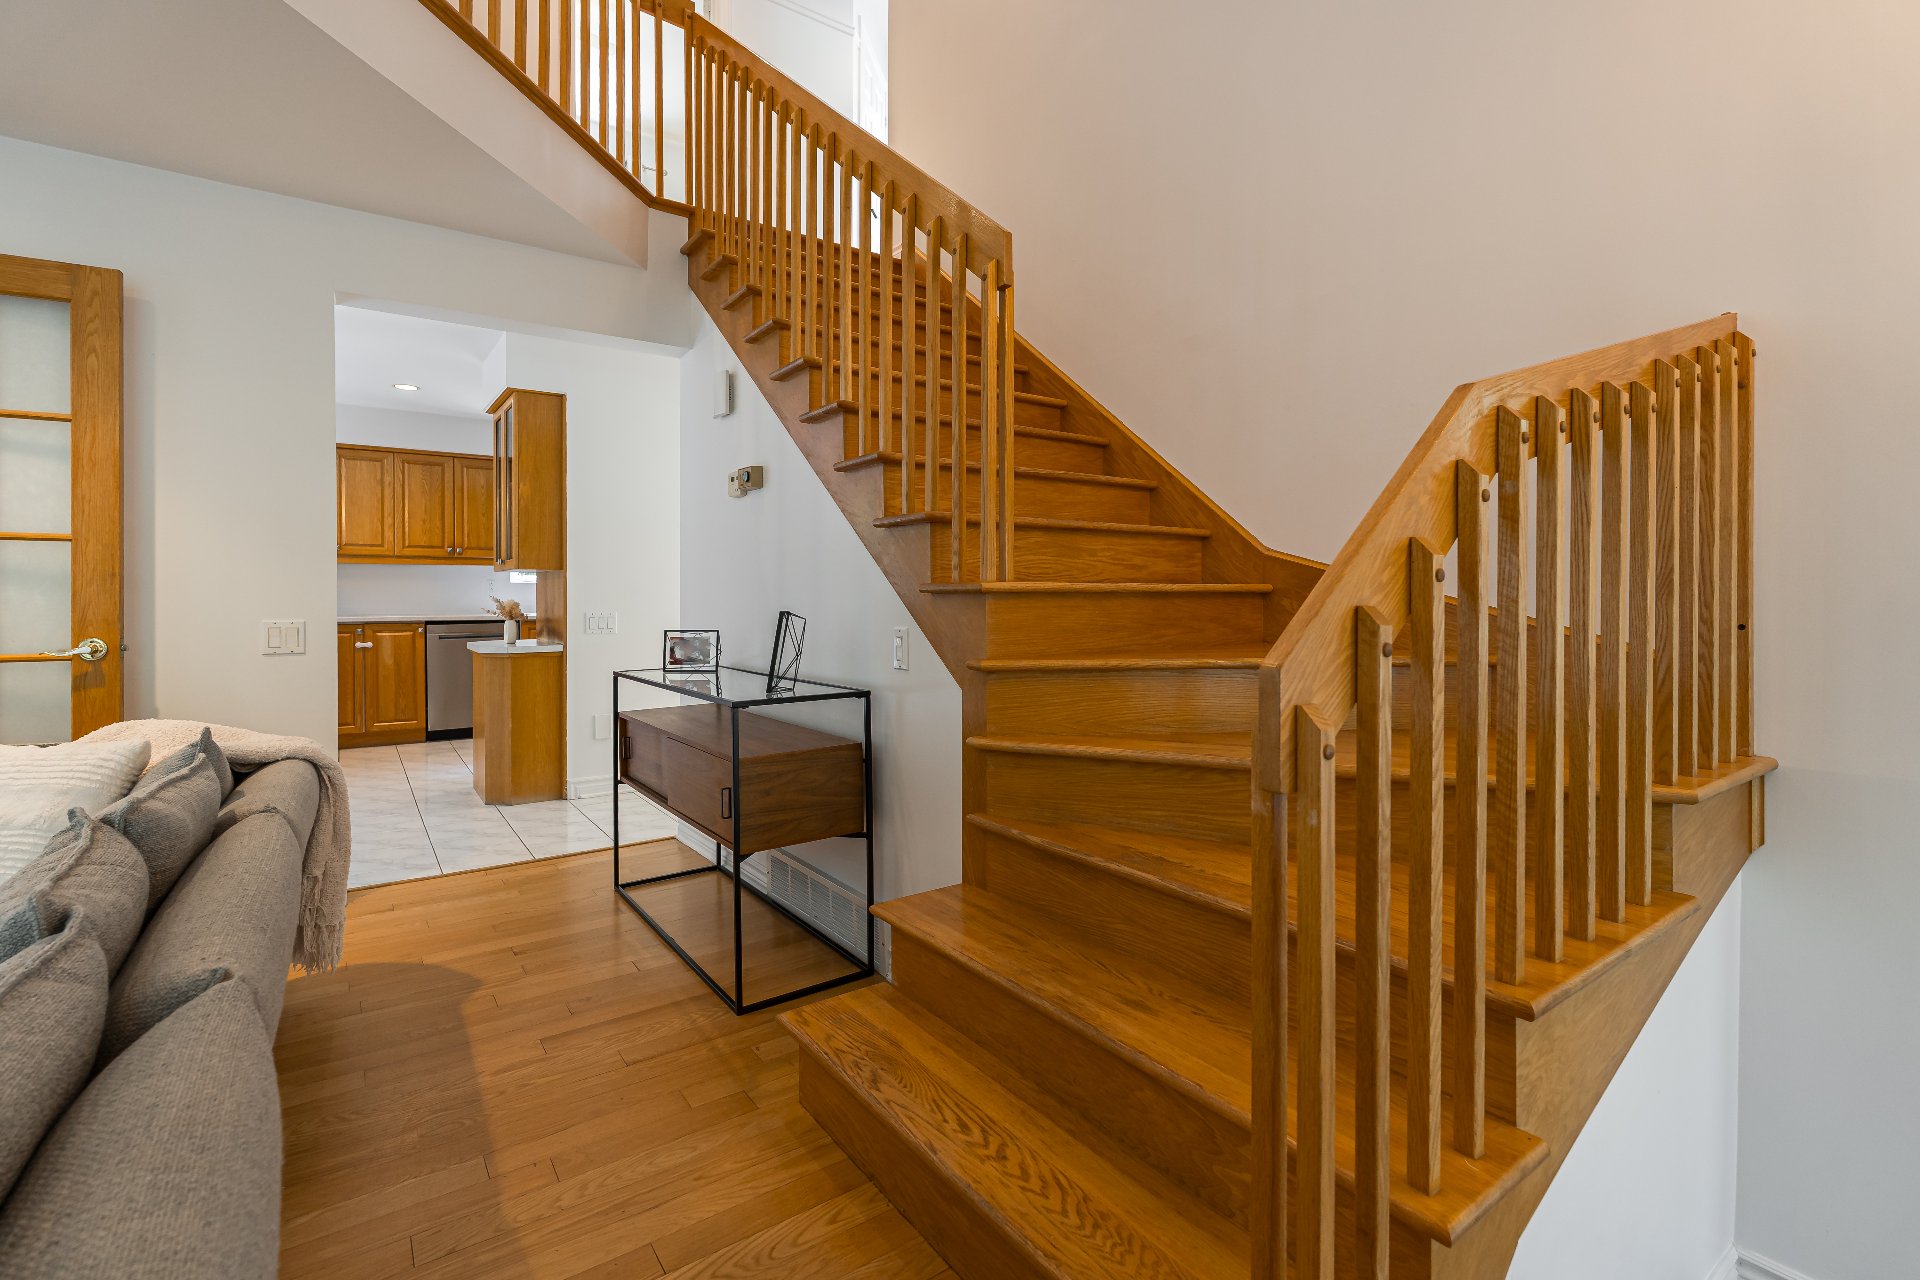
Mezzanine
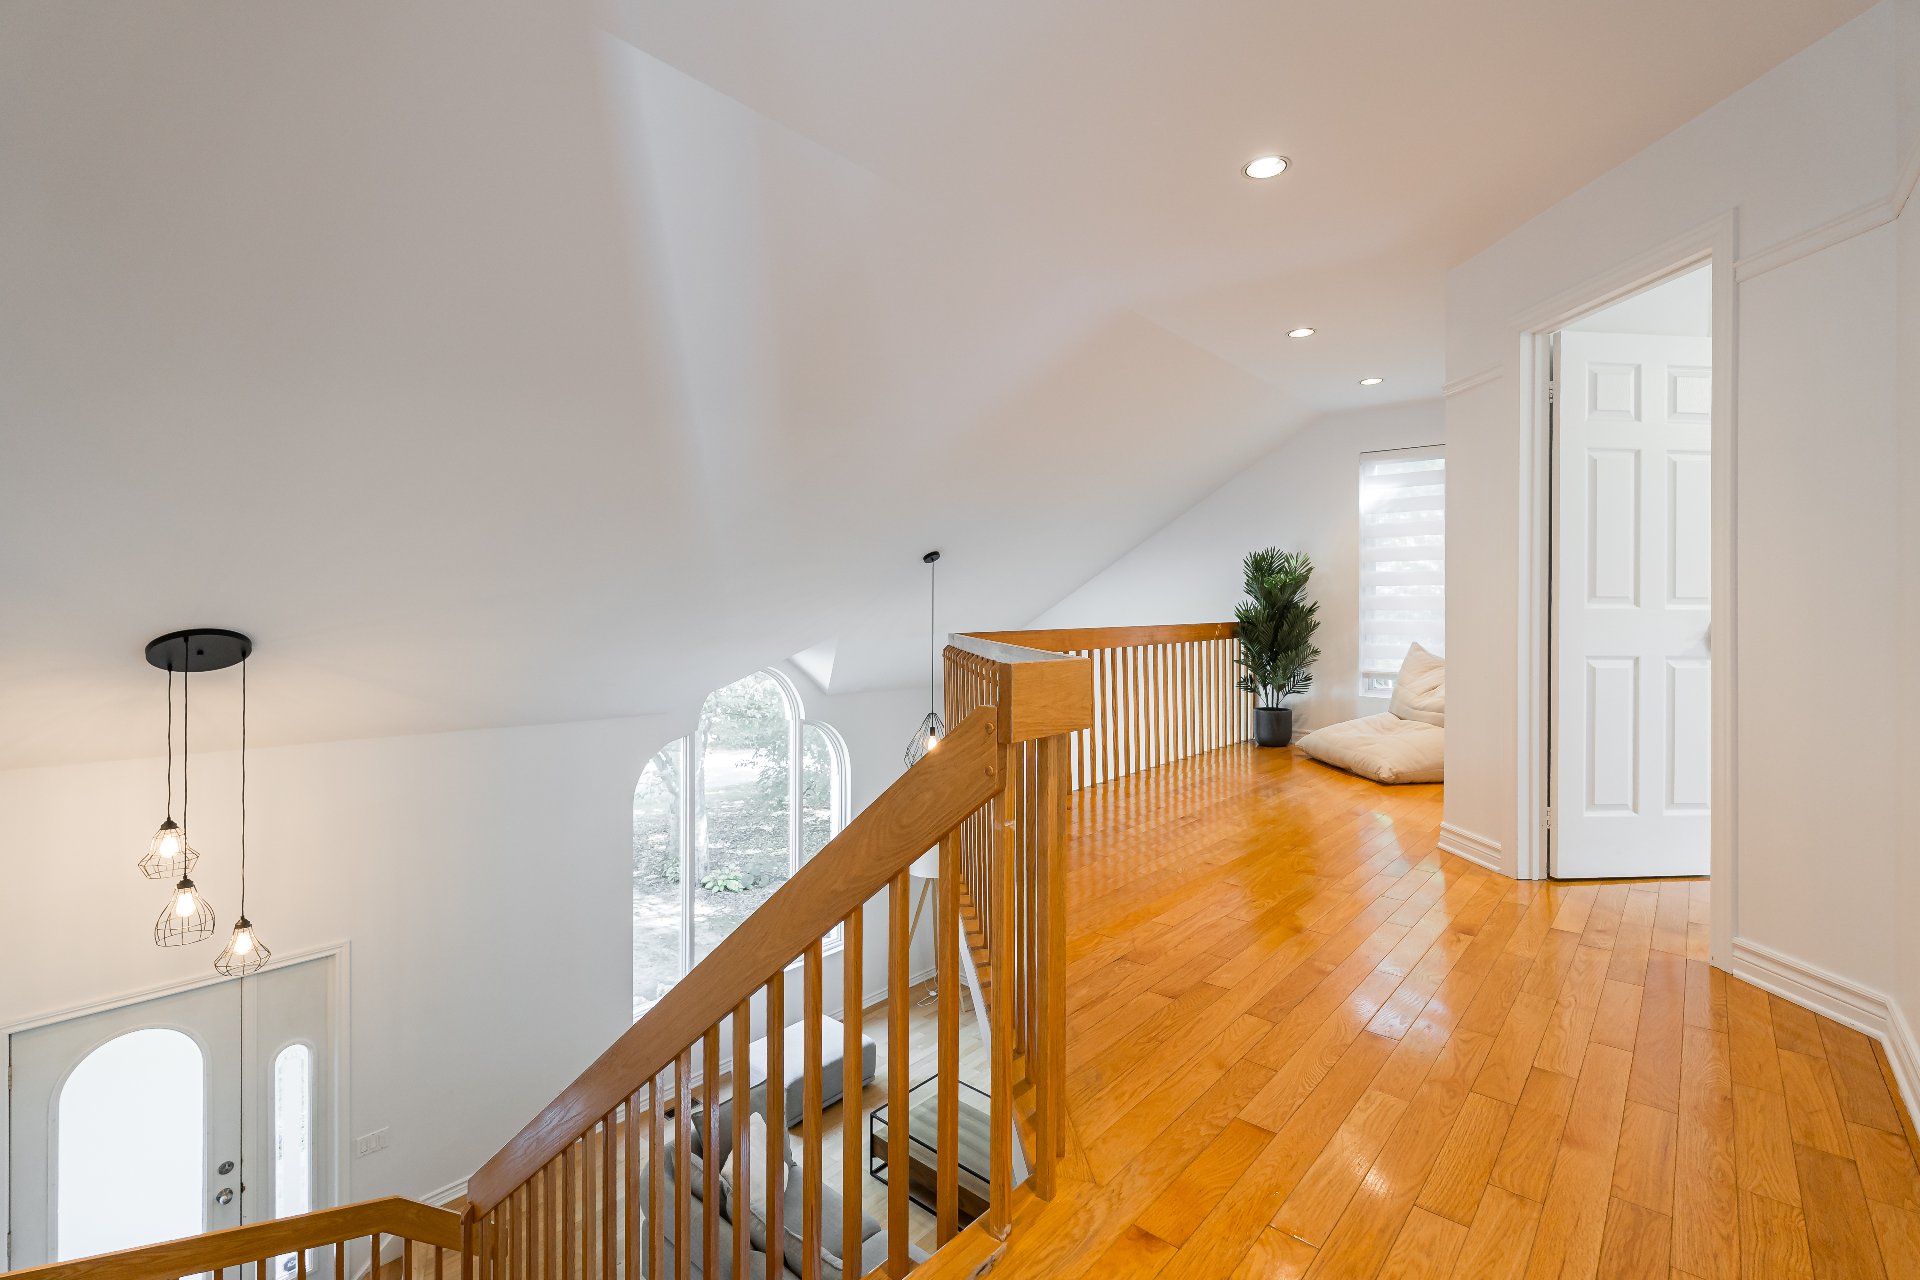
Mezzanine
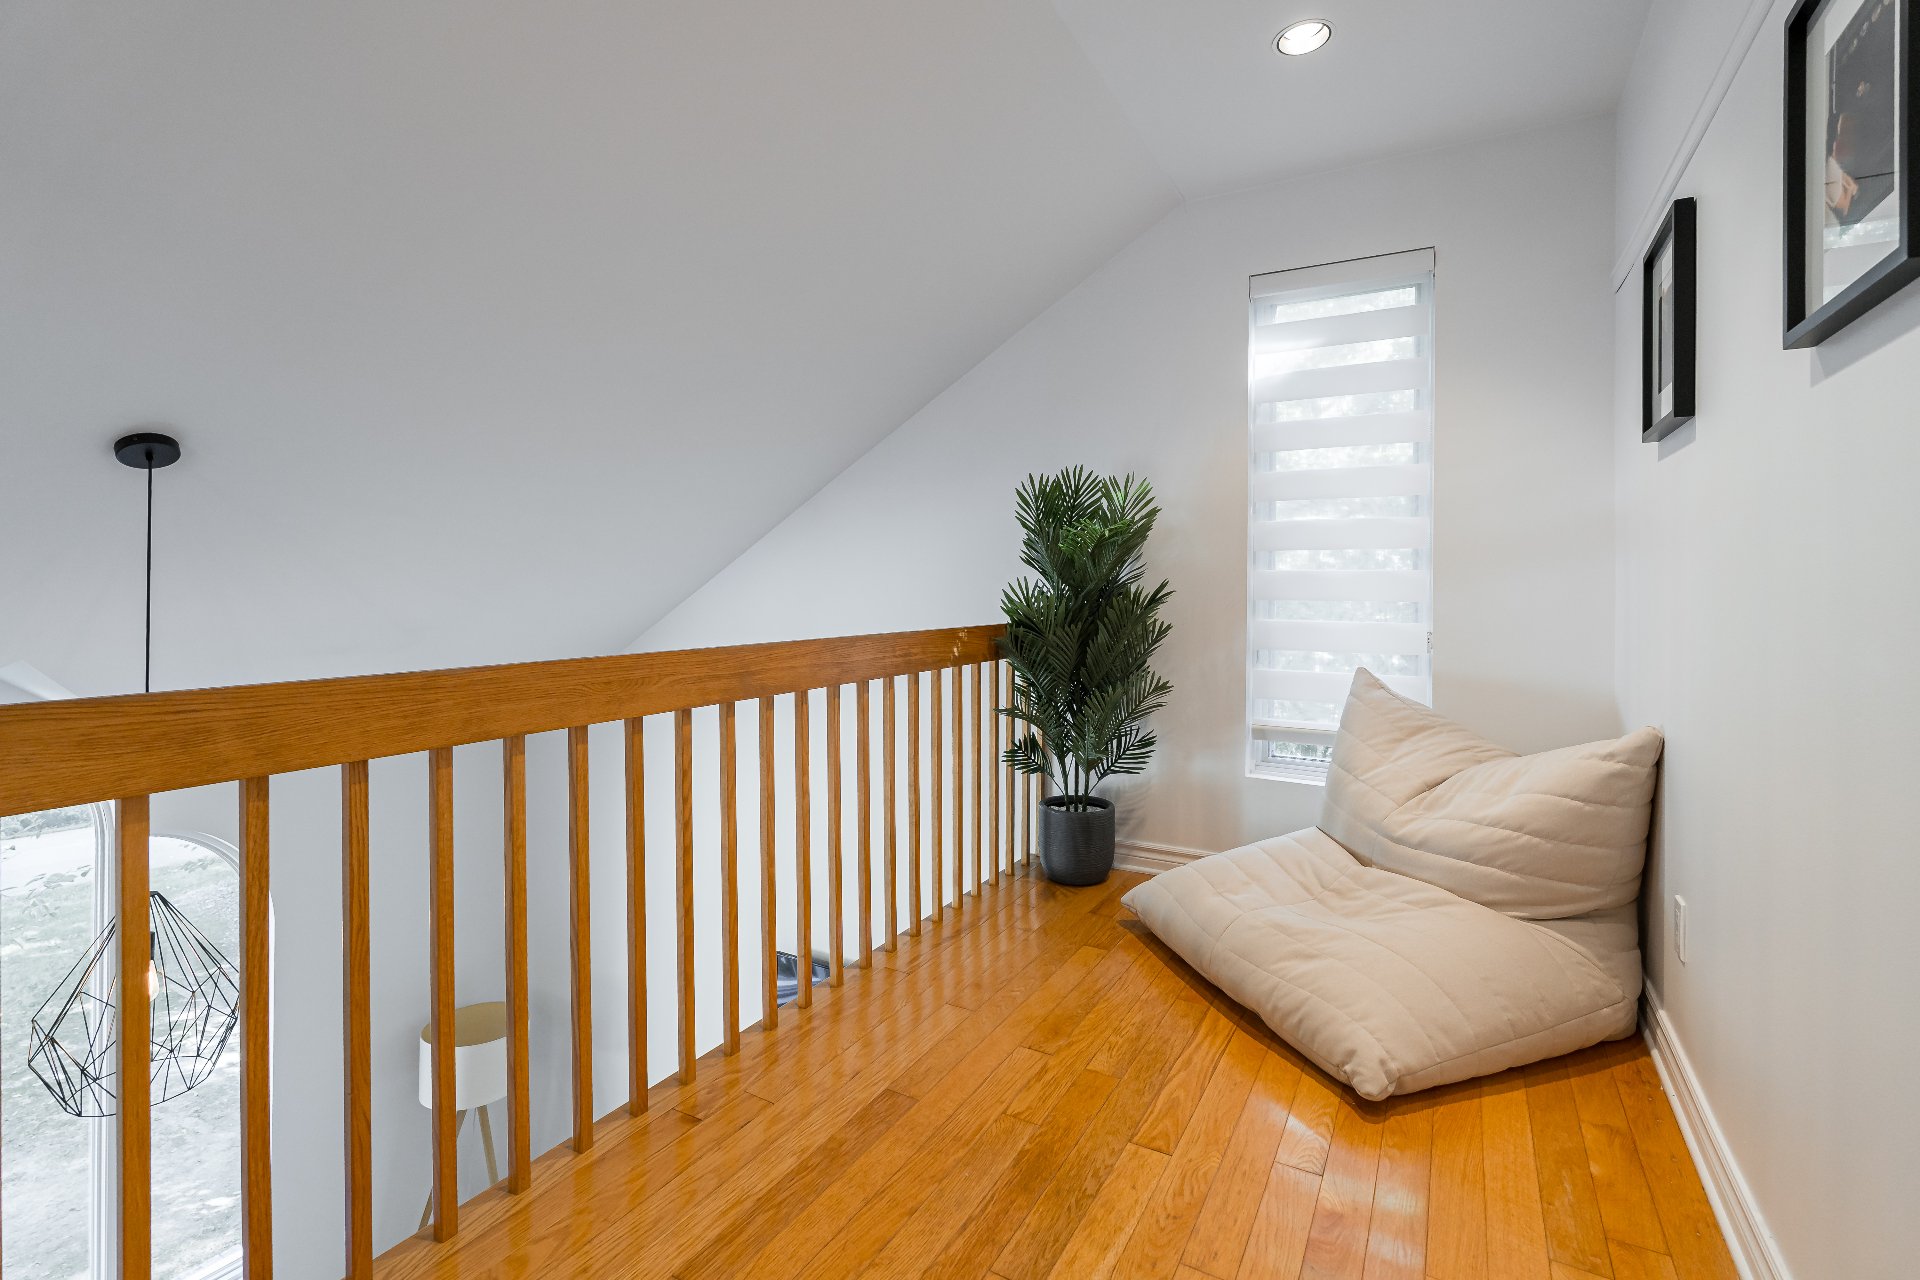
Mezzanine
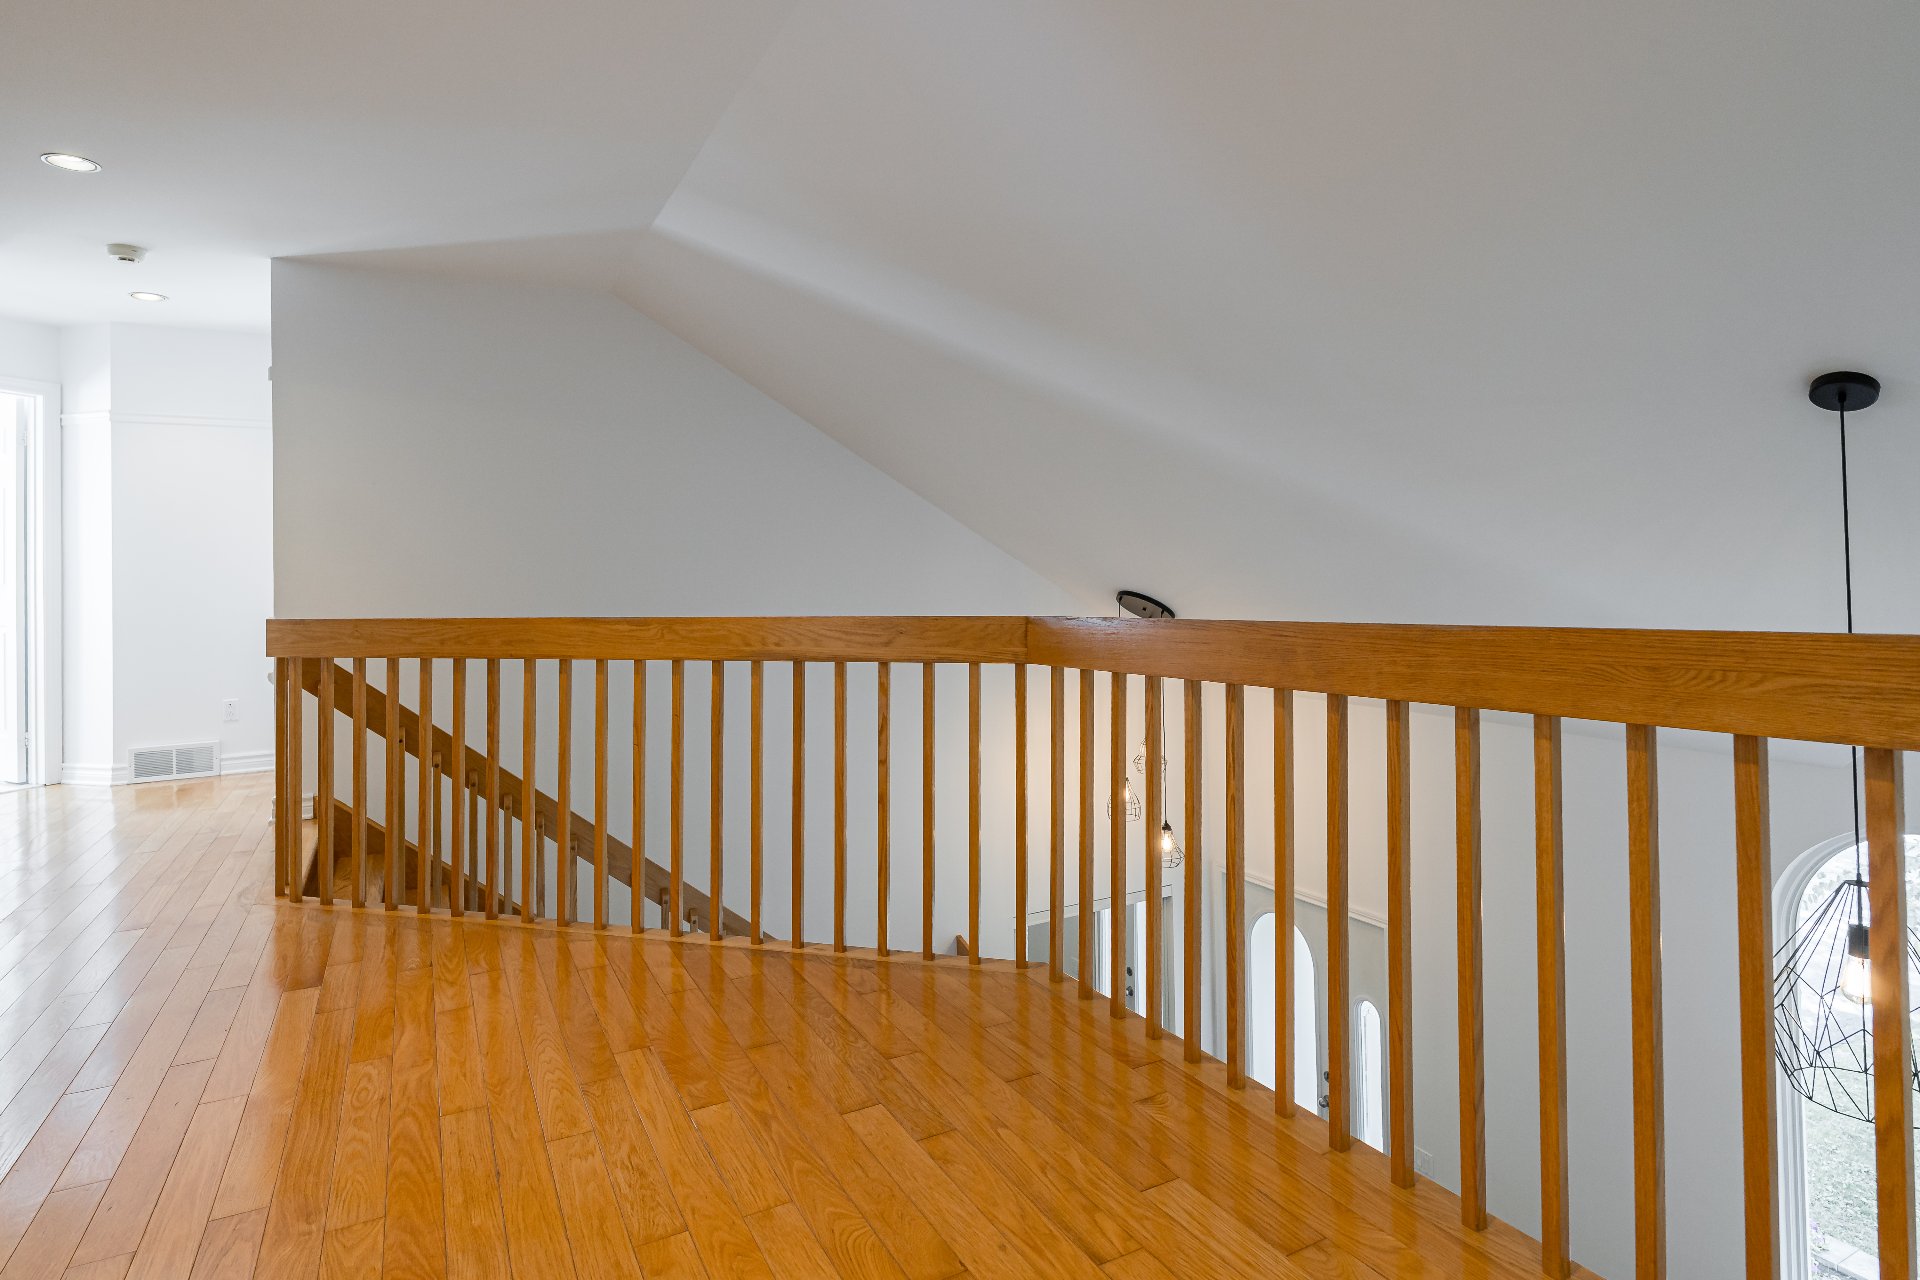
Overall View
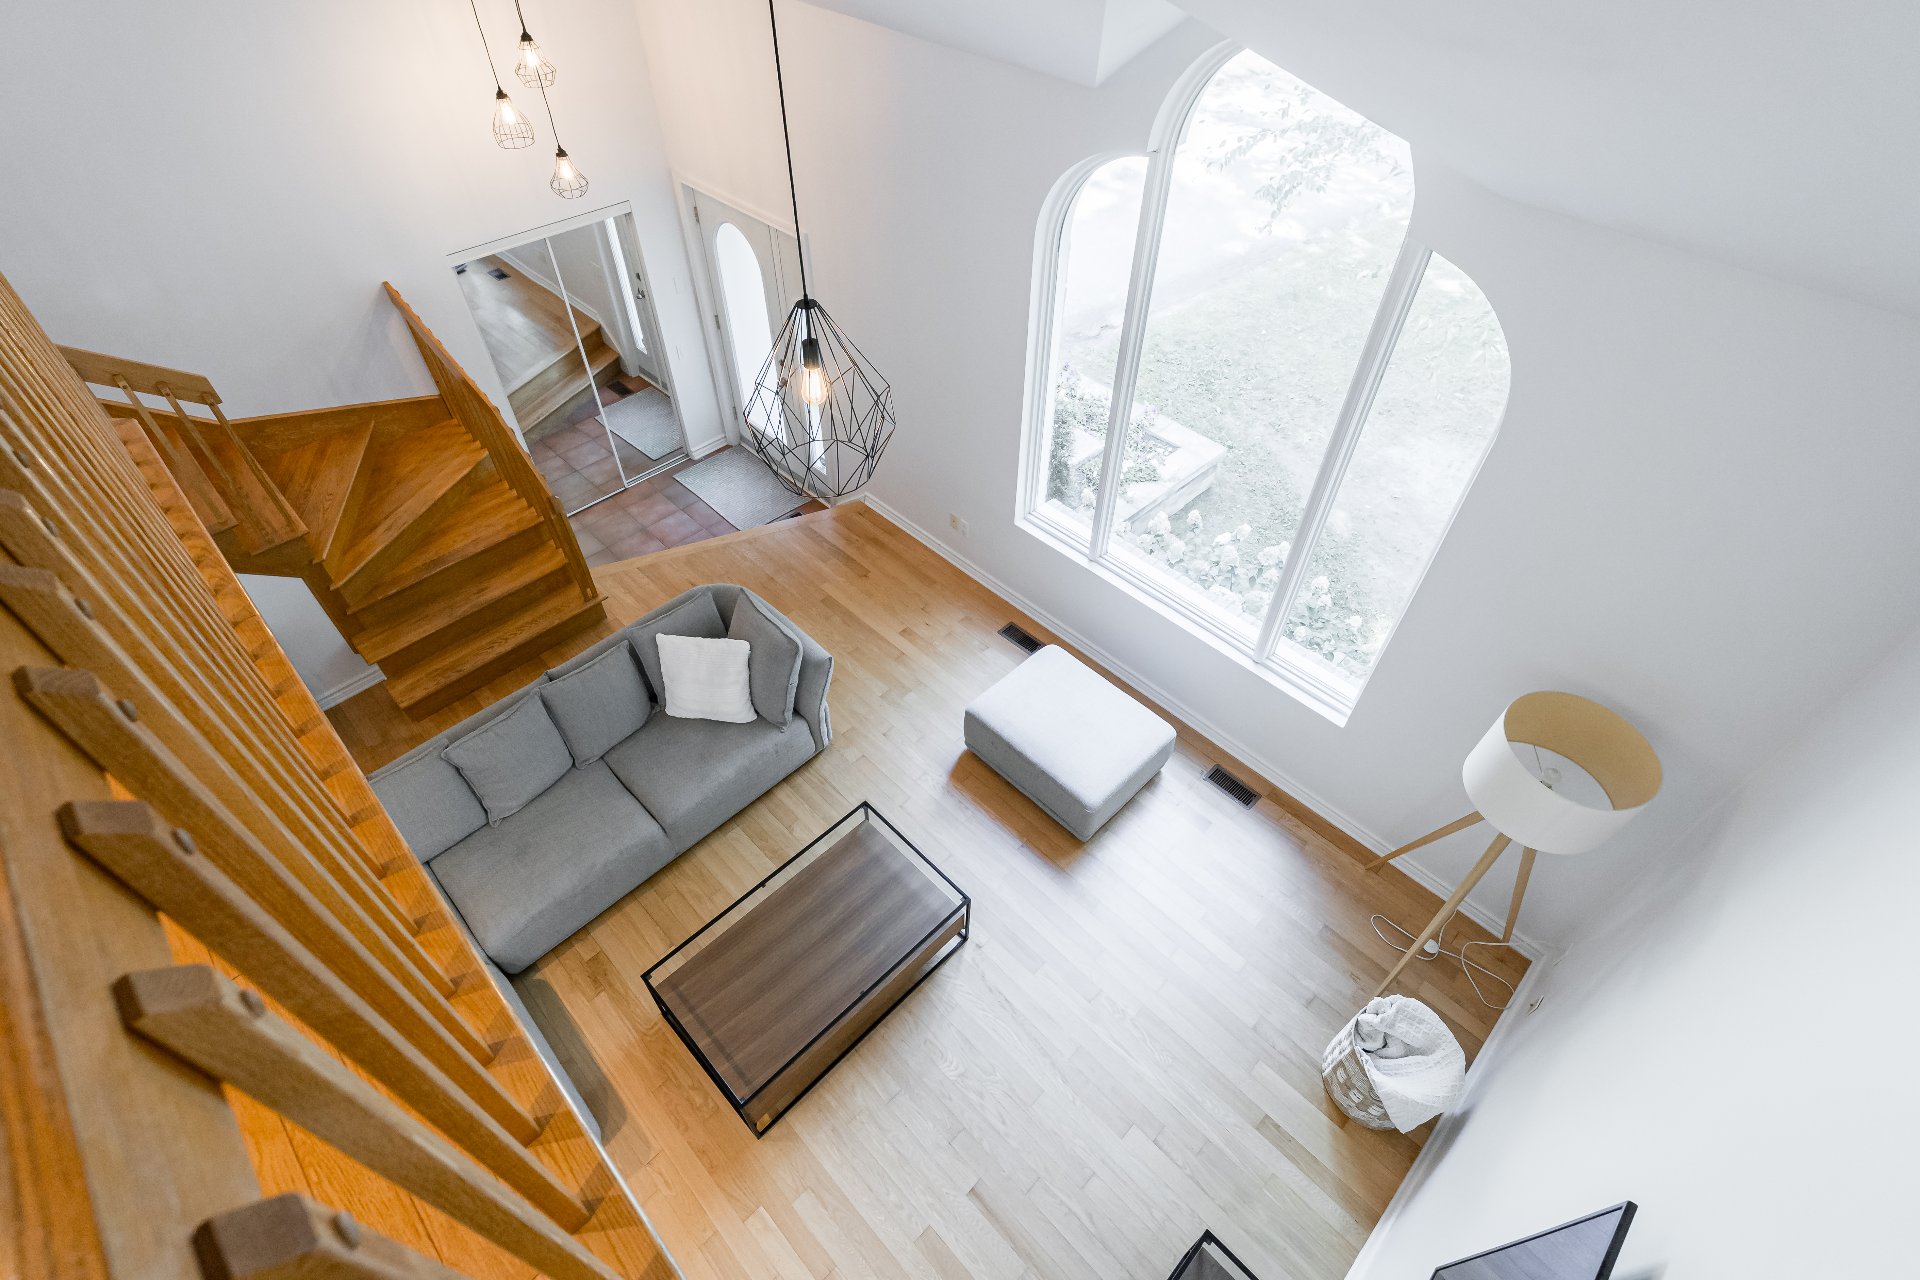
Primary bedroom
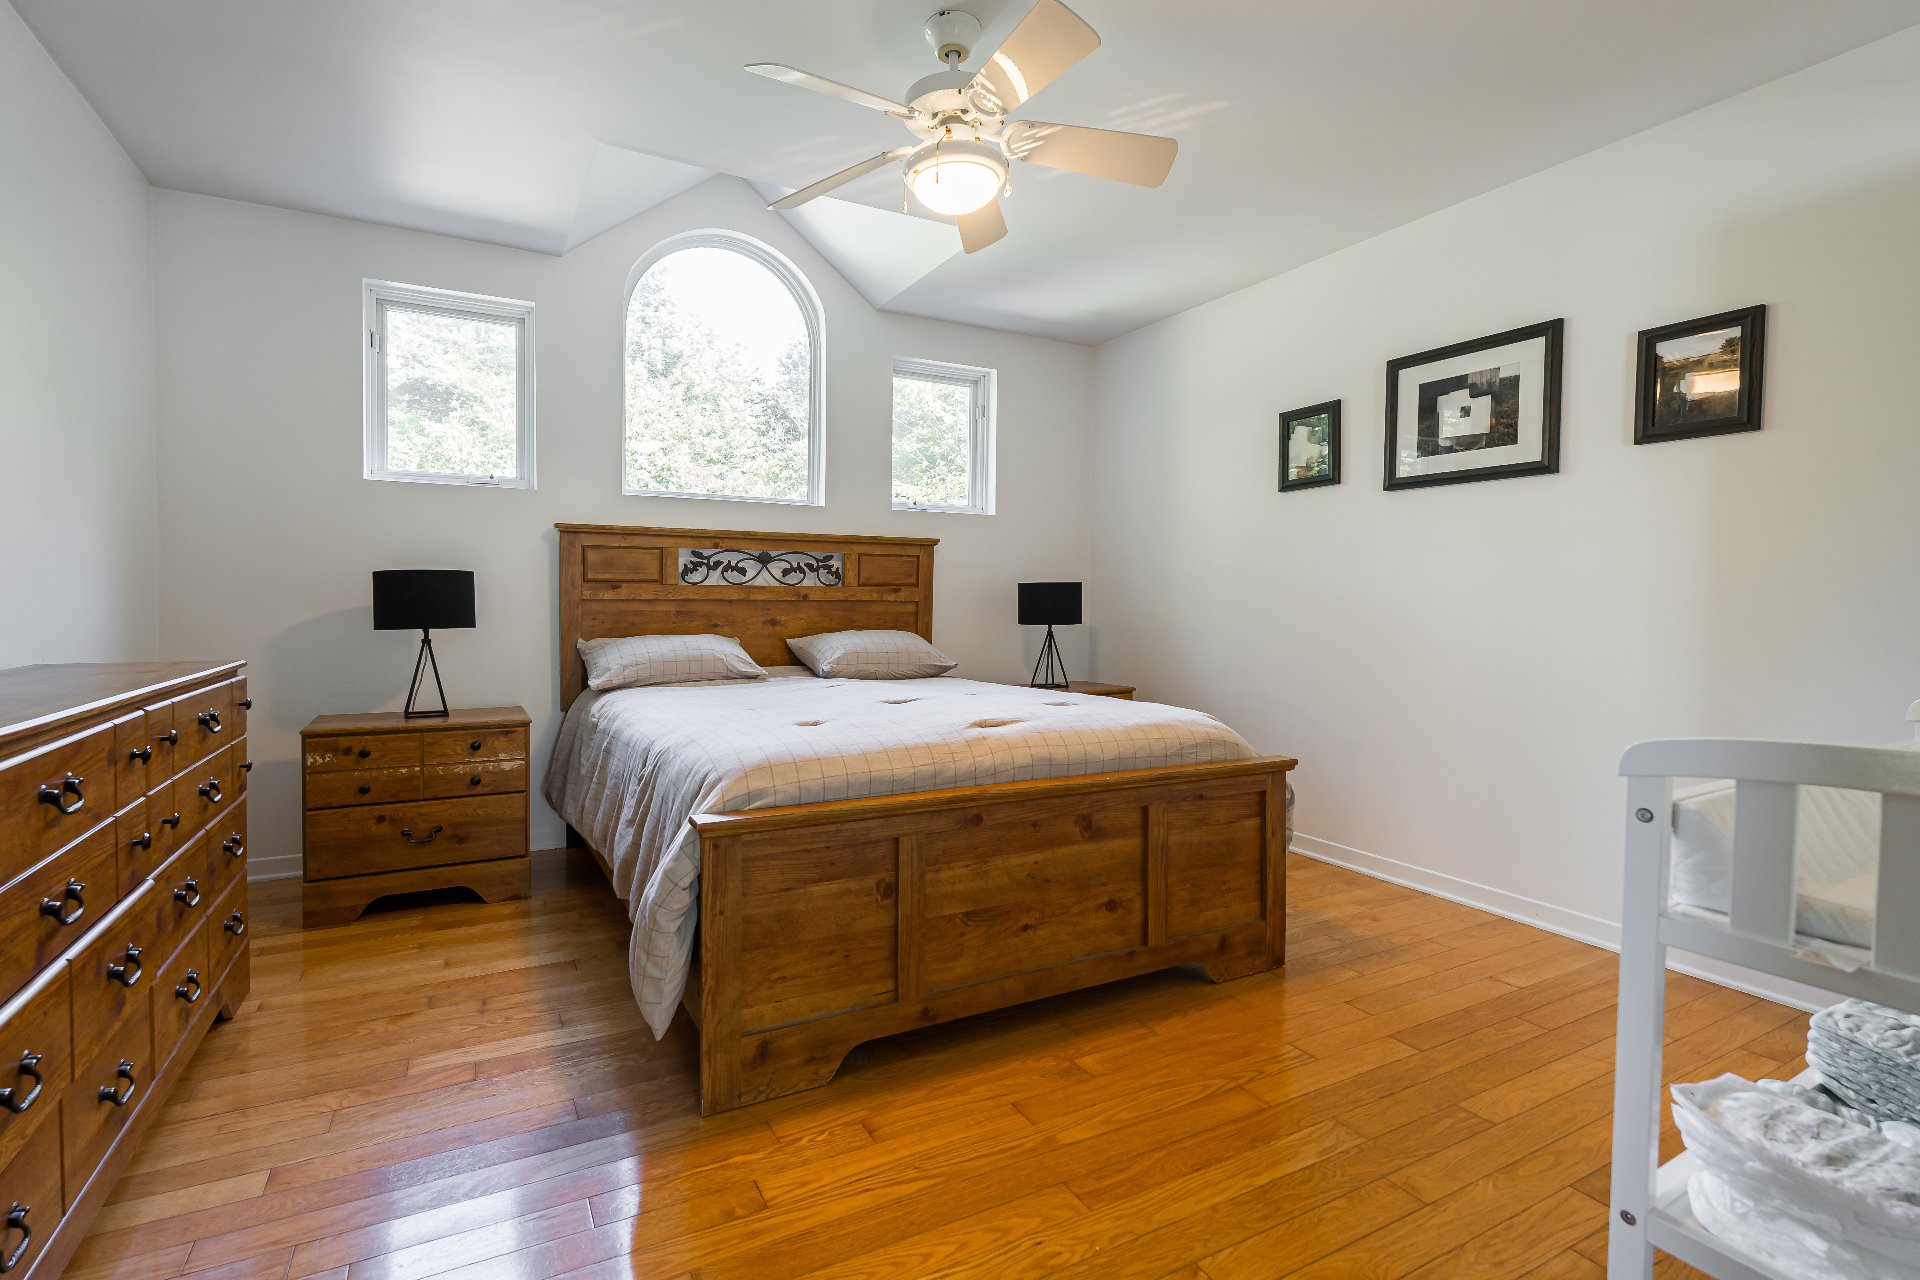
Primary bedroom
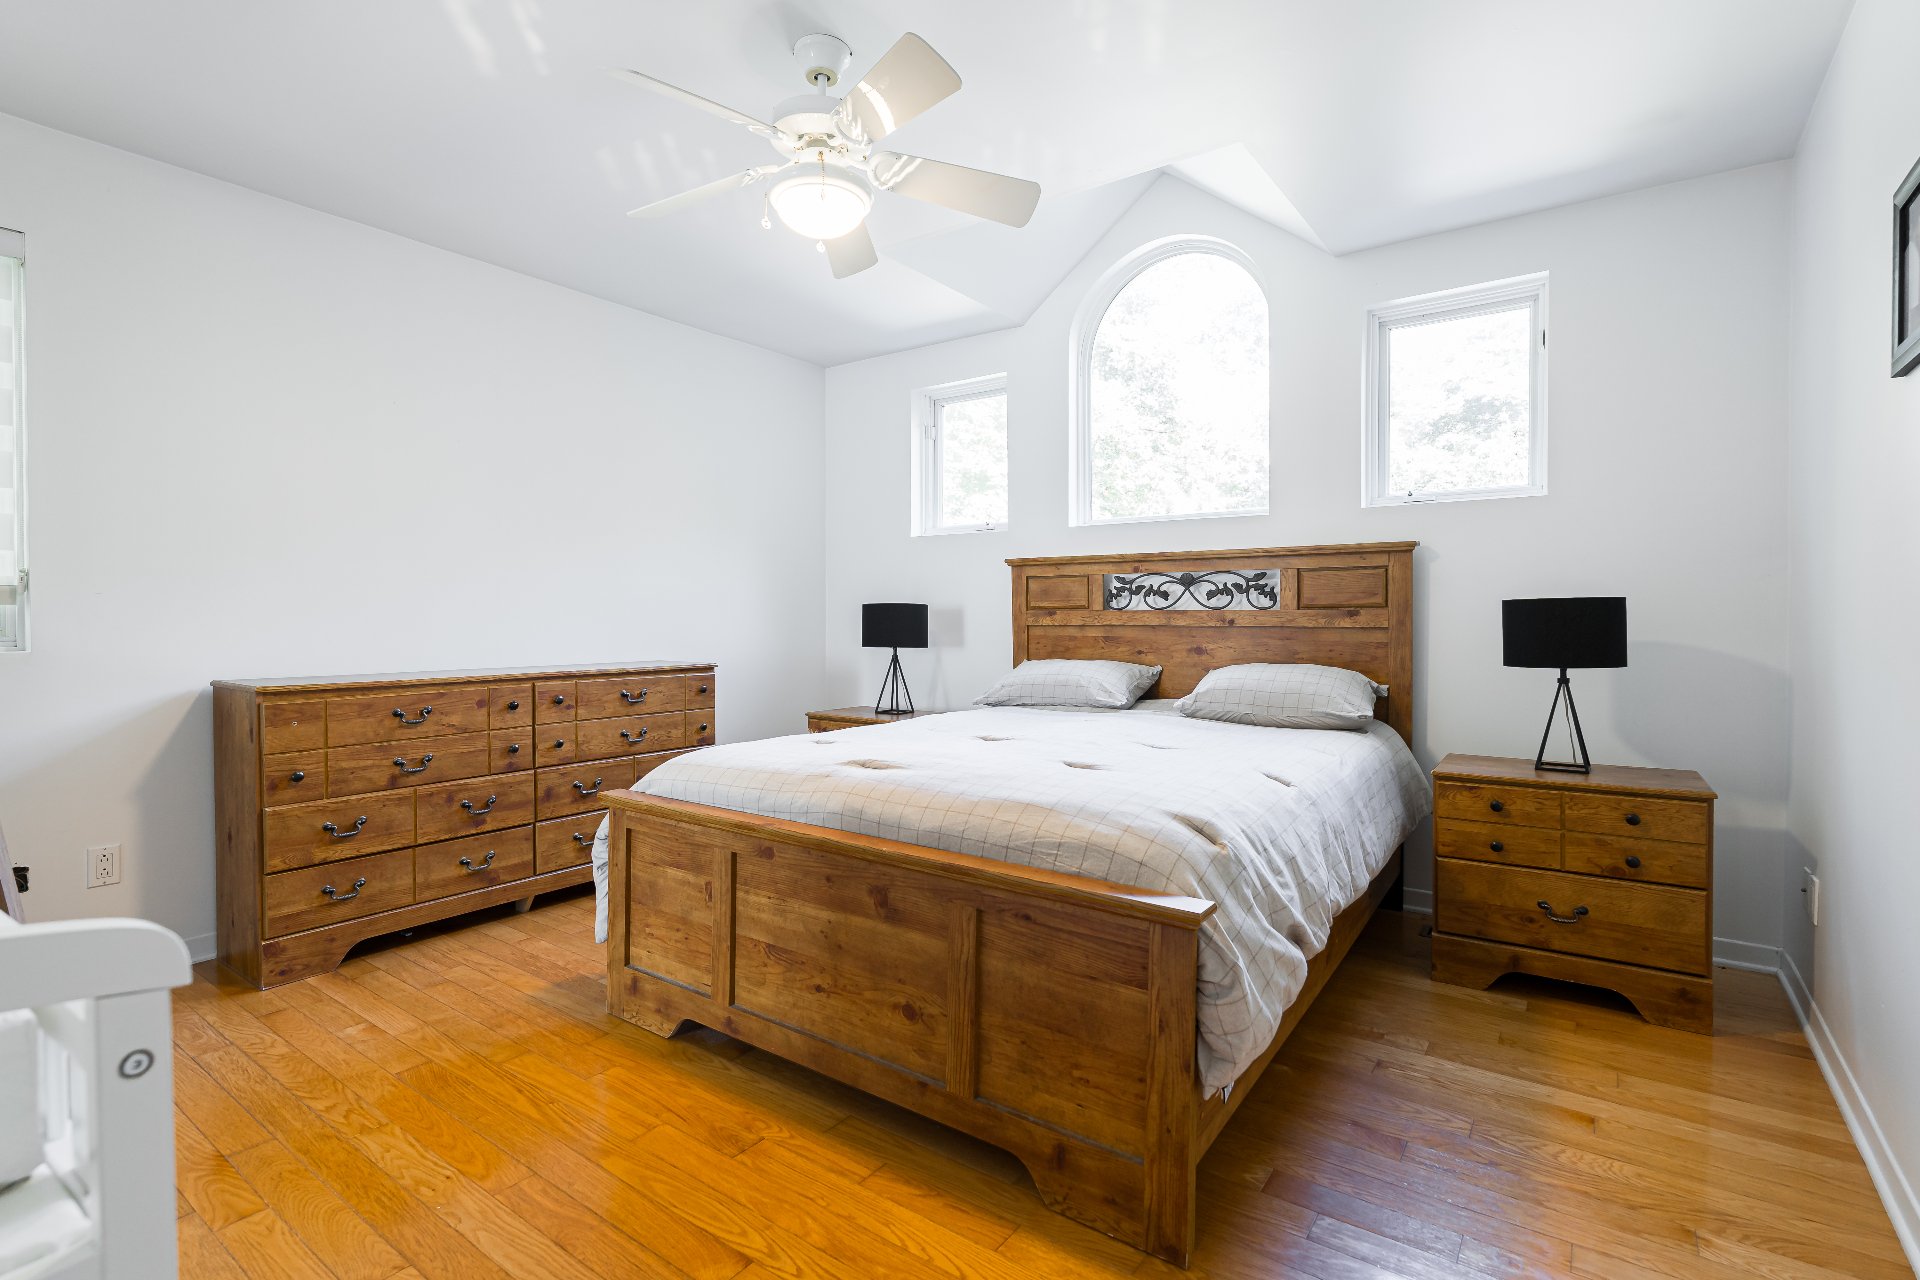
Primary bedroom
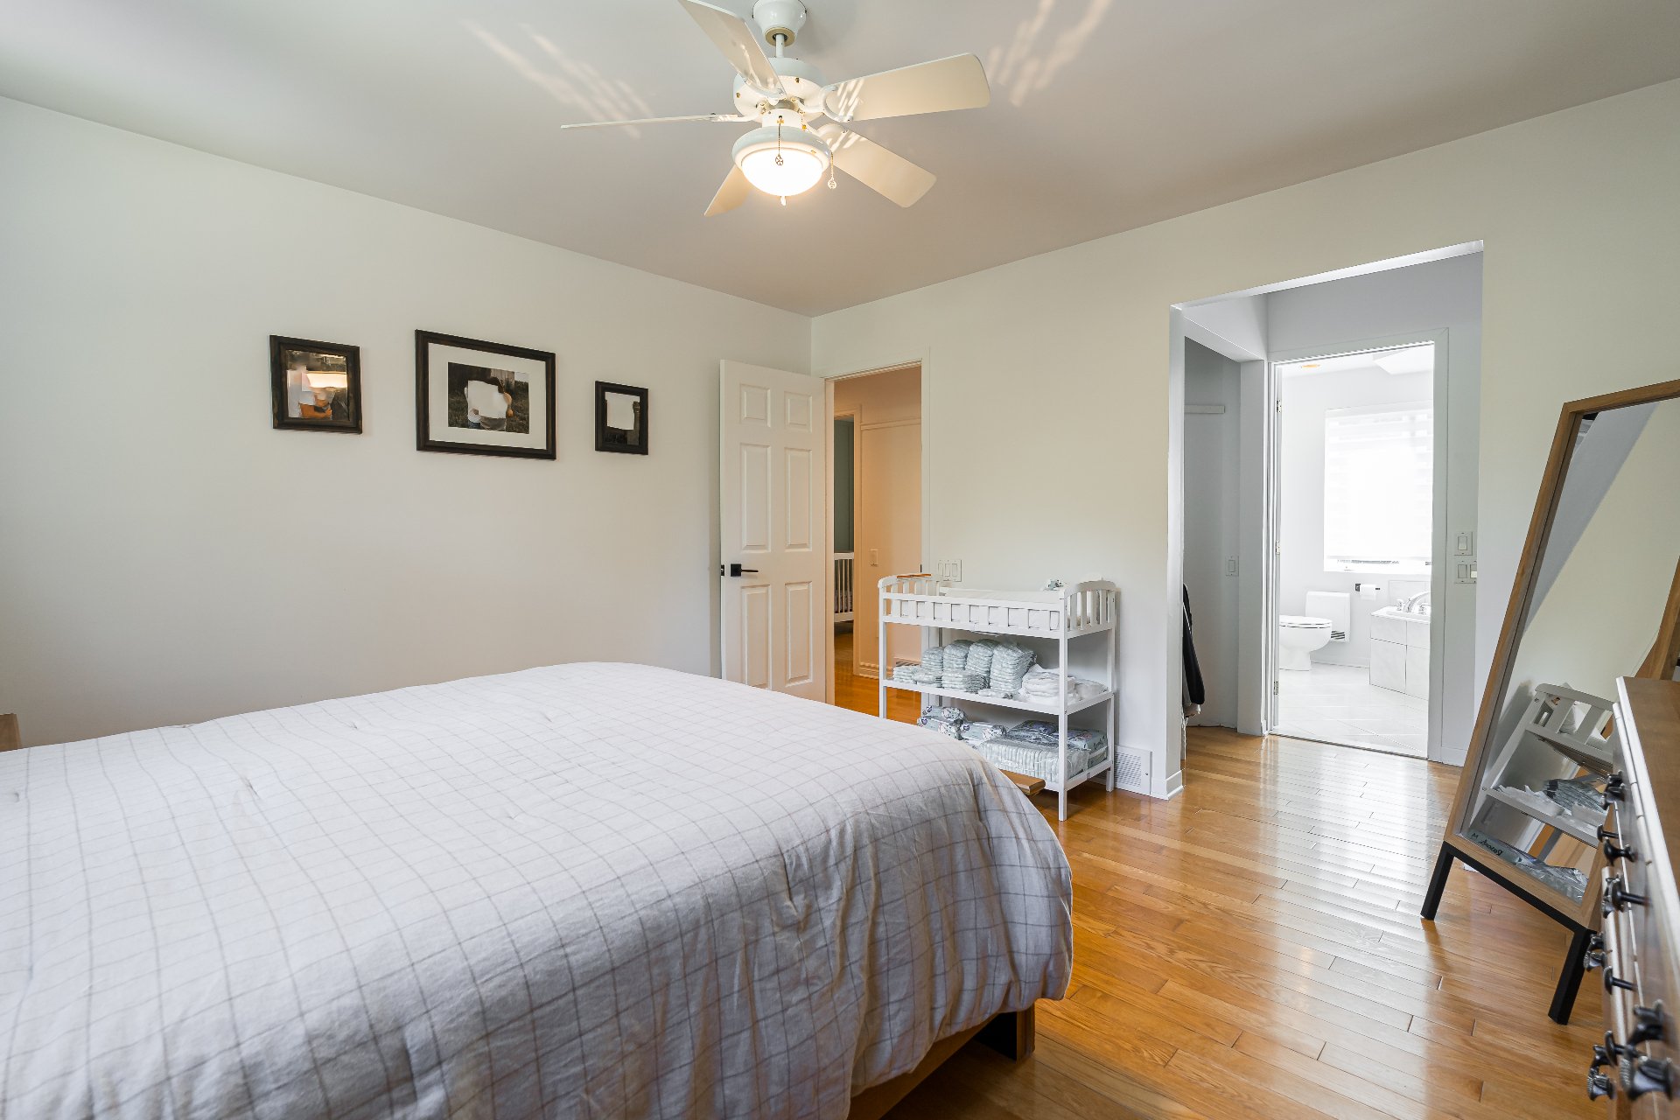
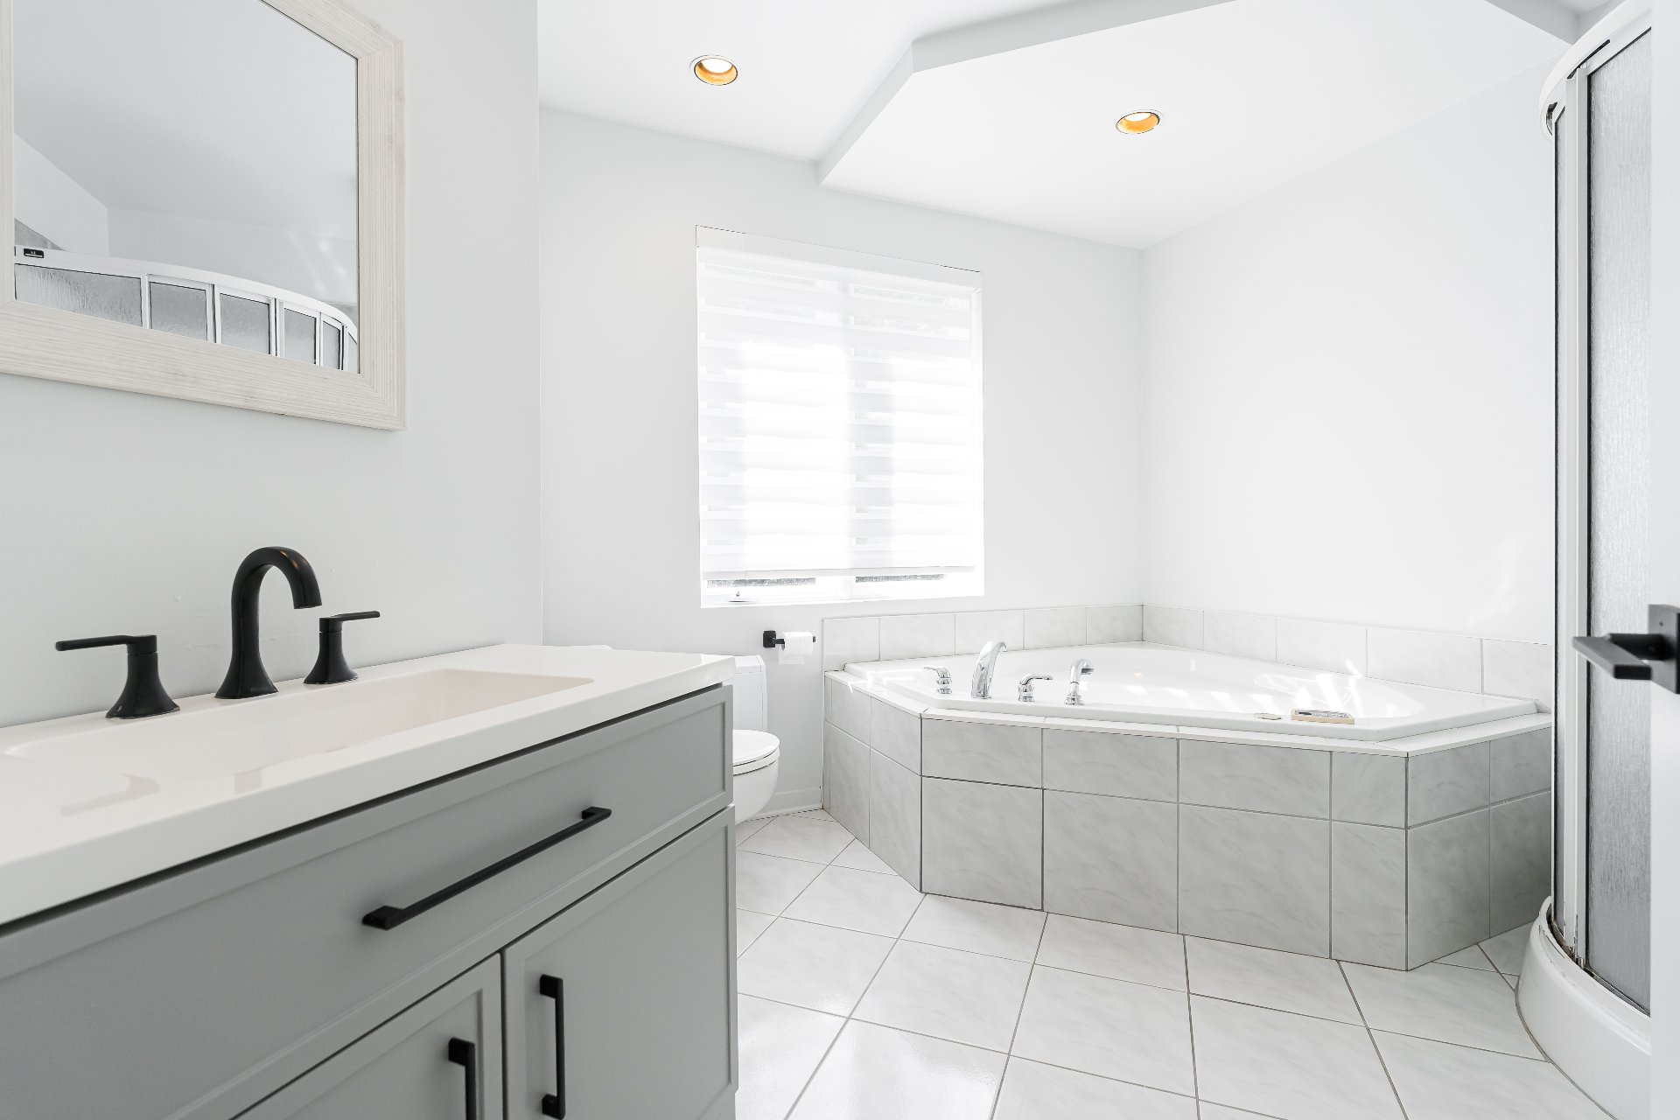
Bathroom
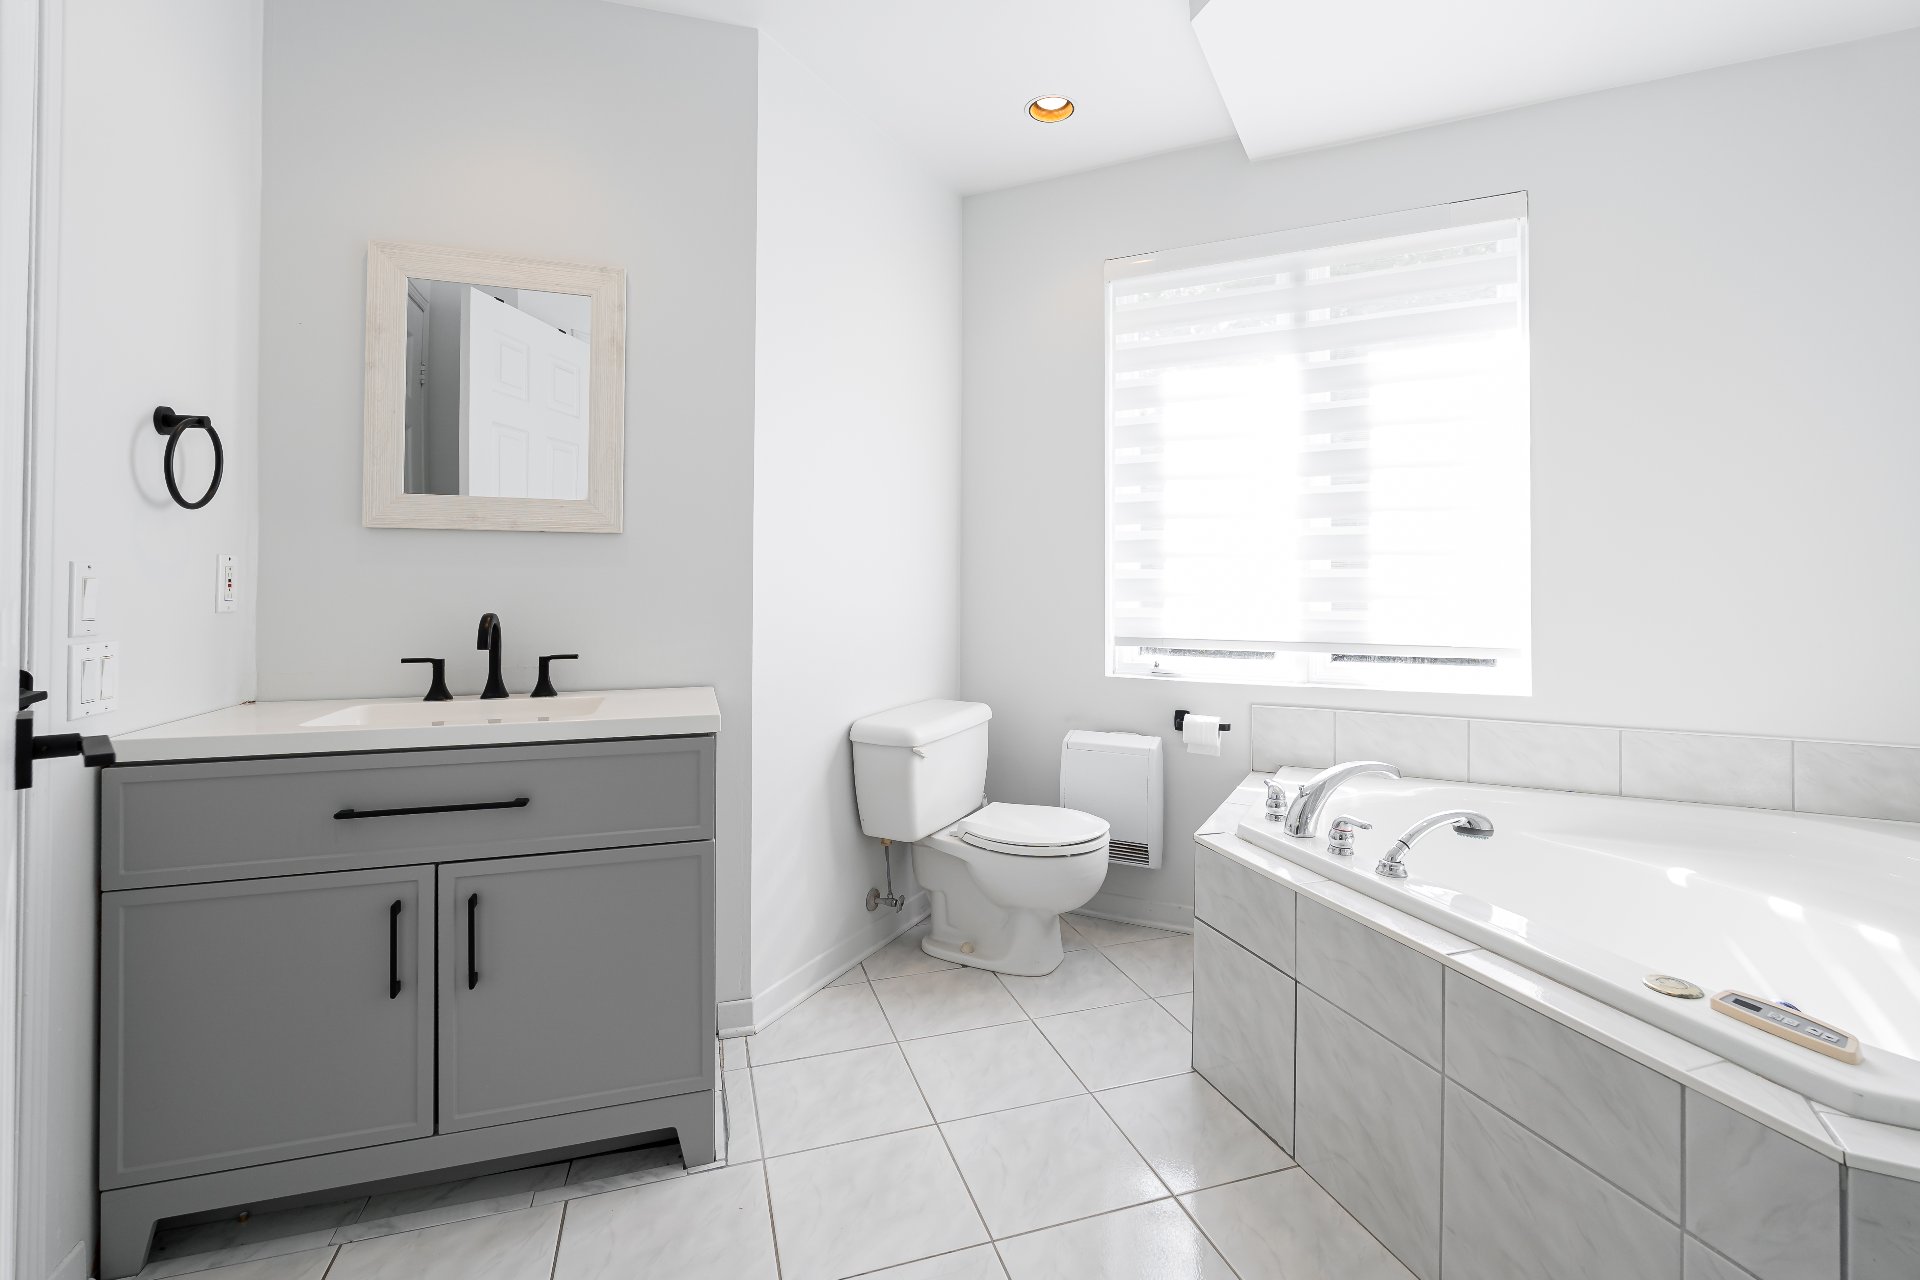
Bathroom
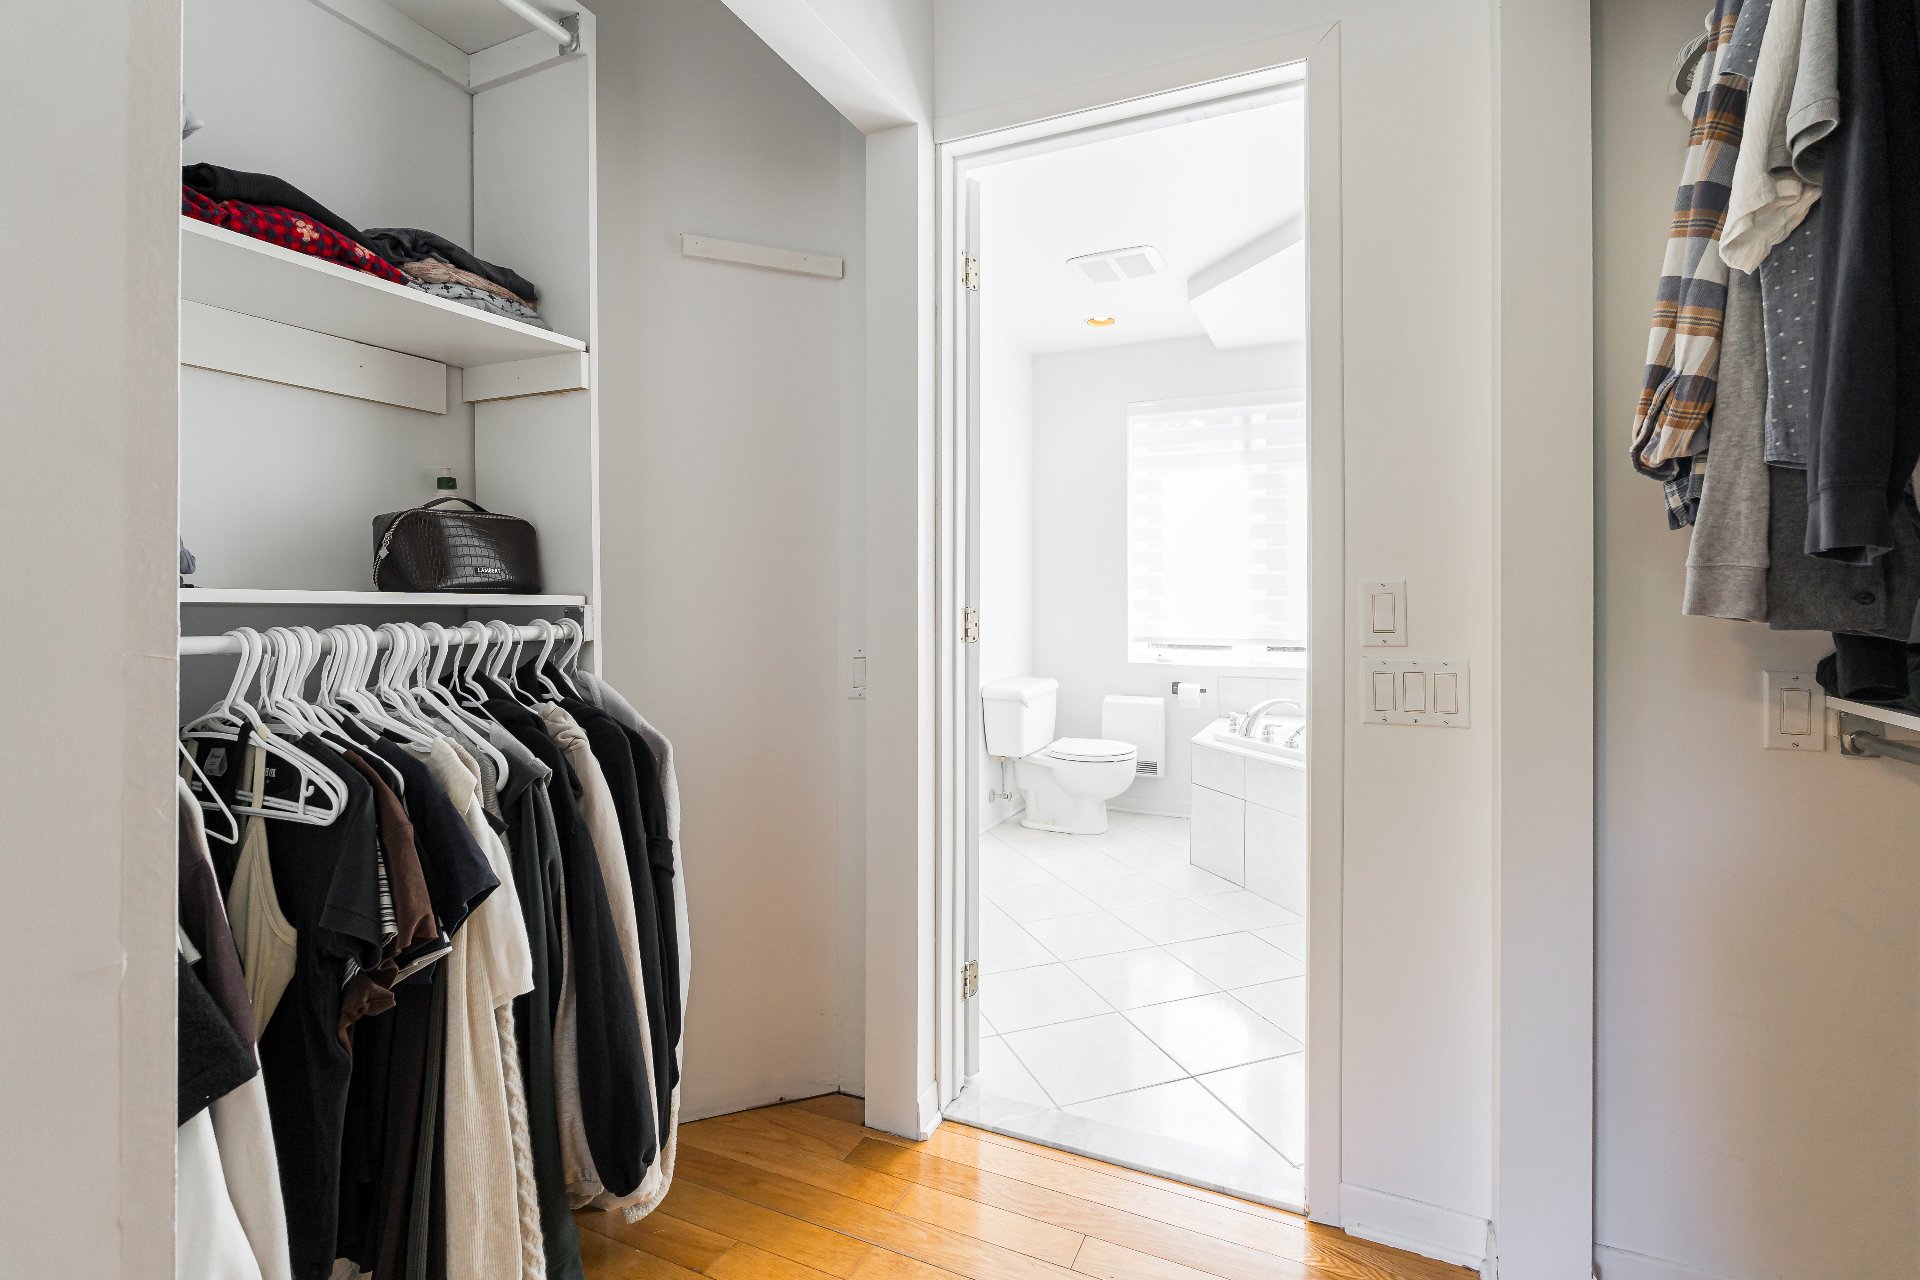
Walk-in closet
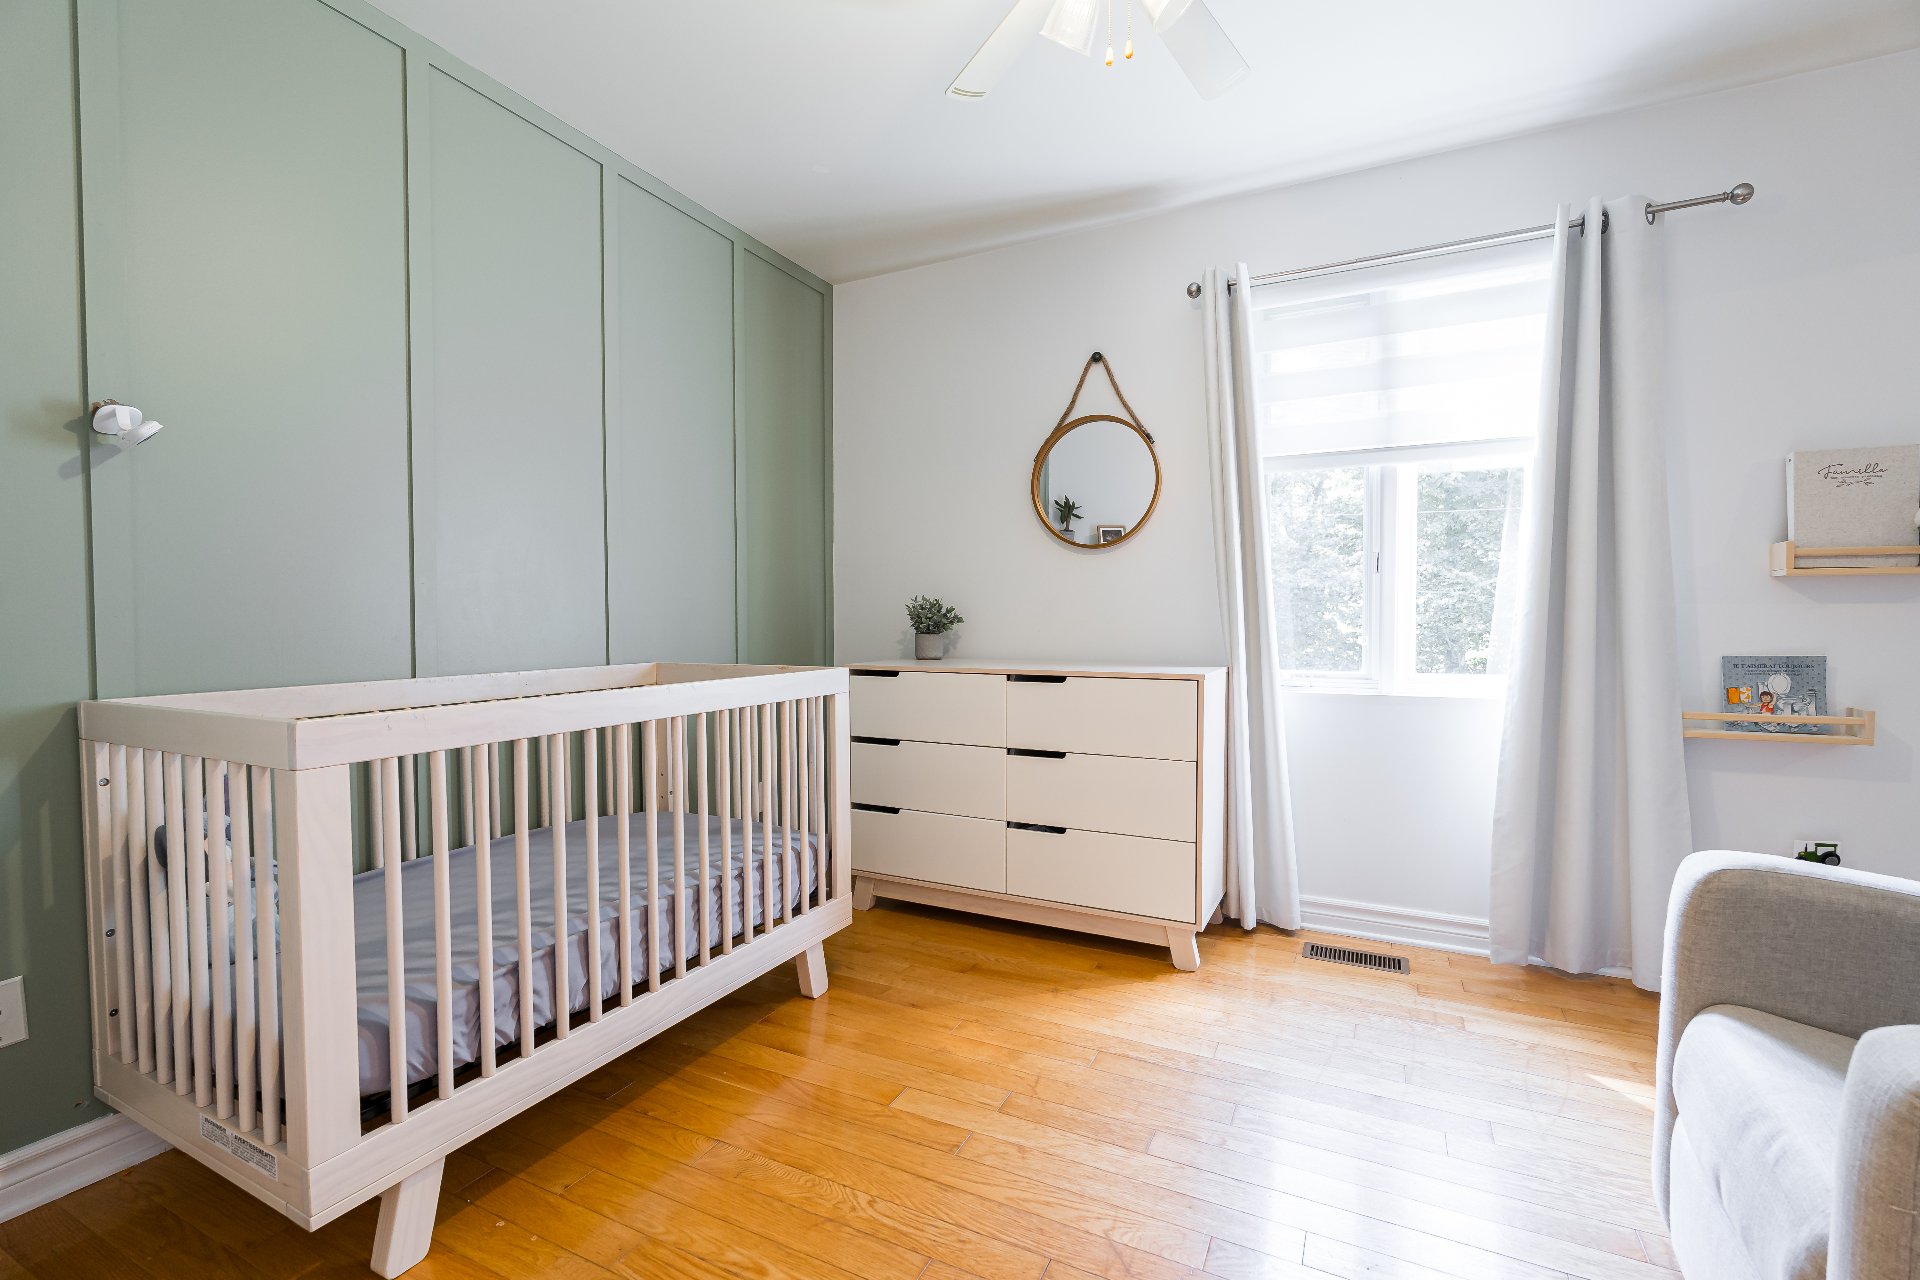
Bedroom
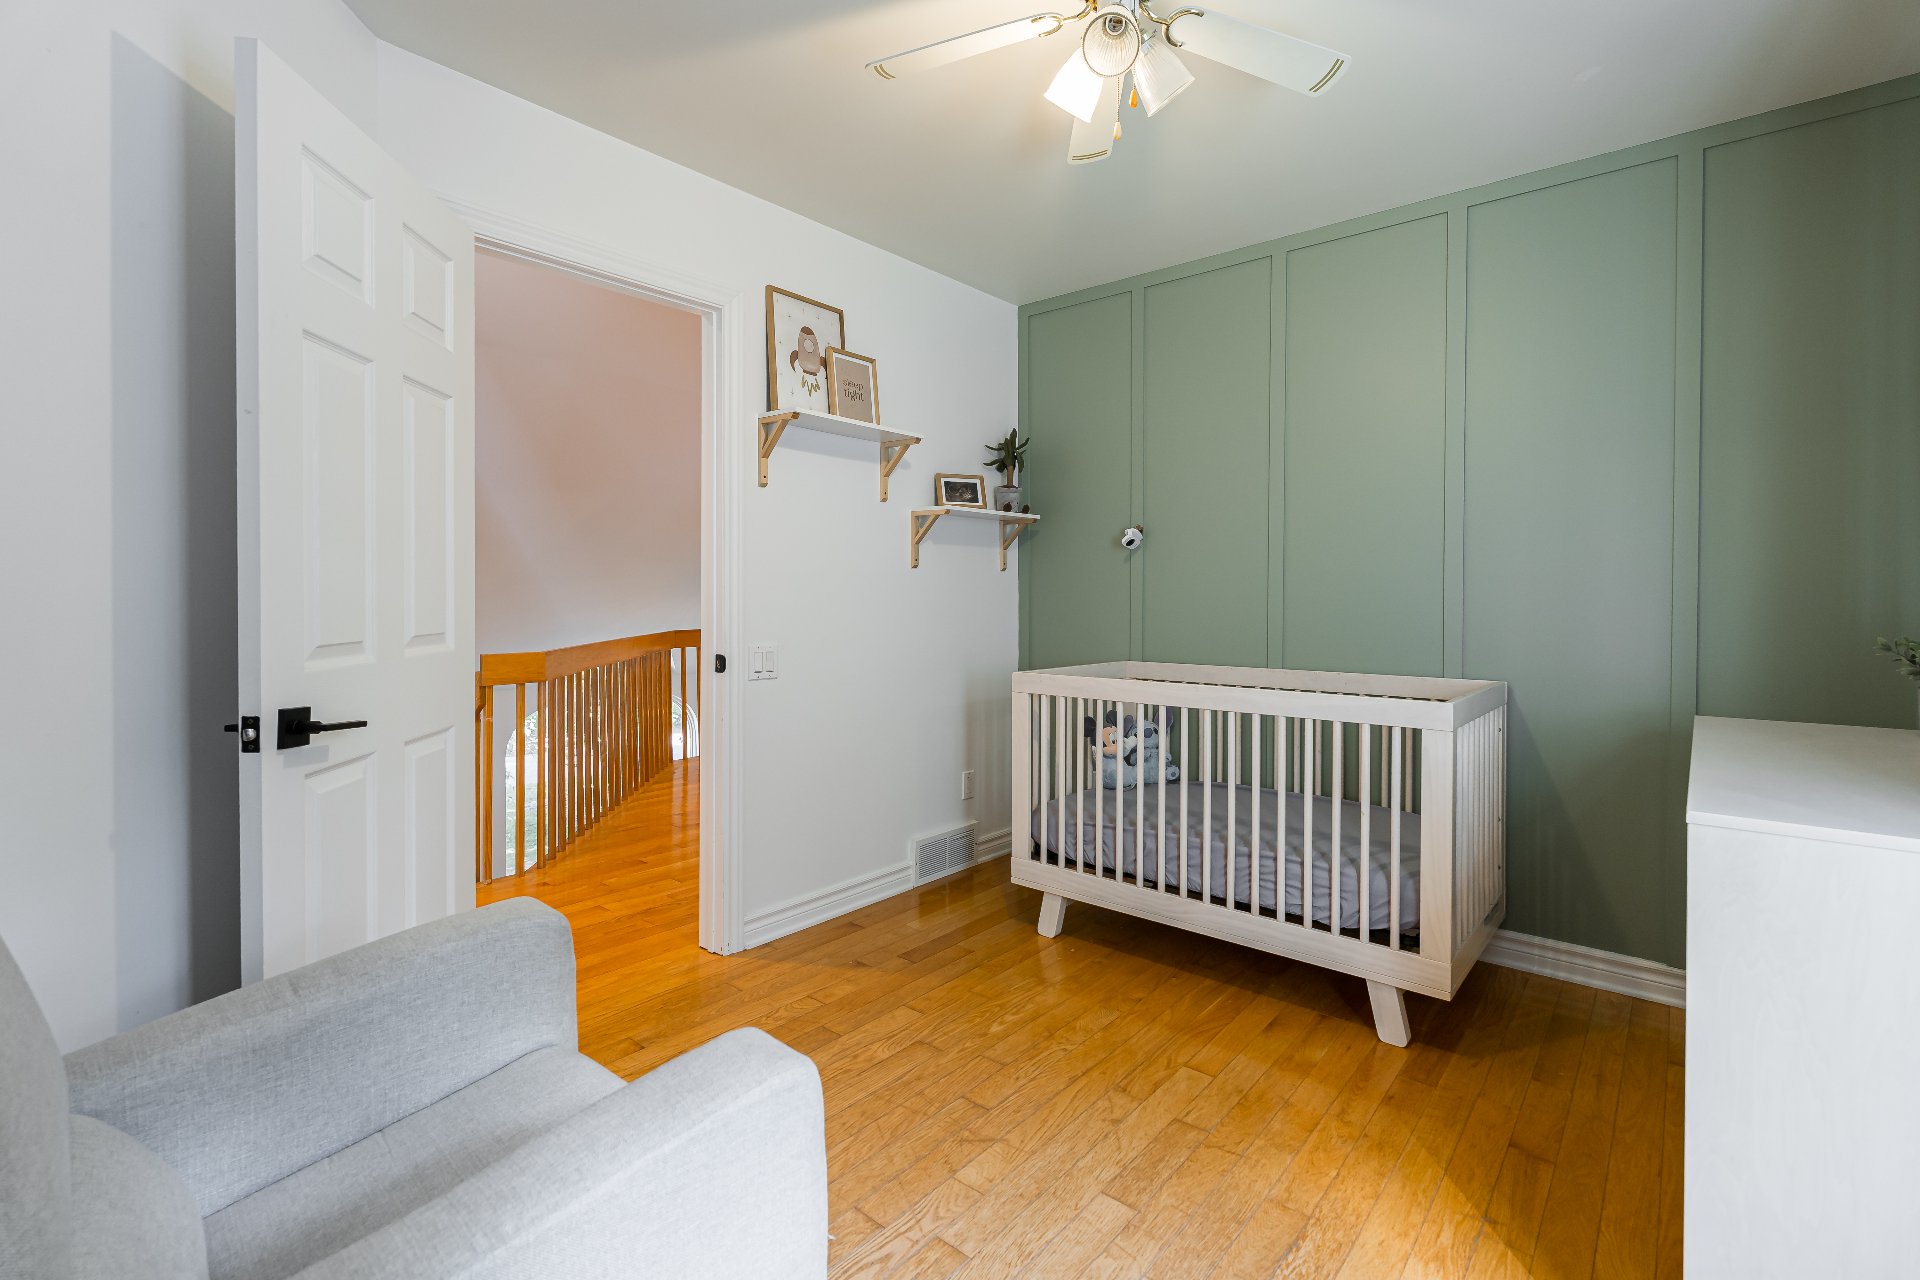
Bedroom
Bedroom
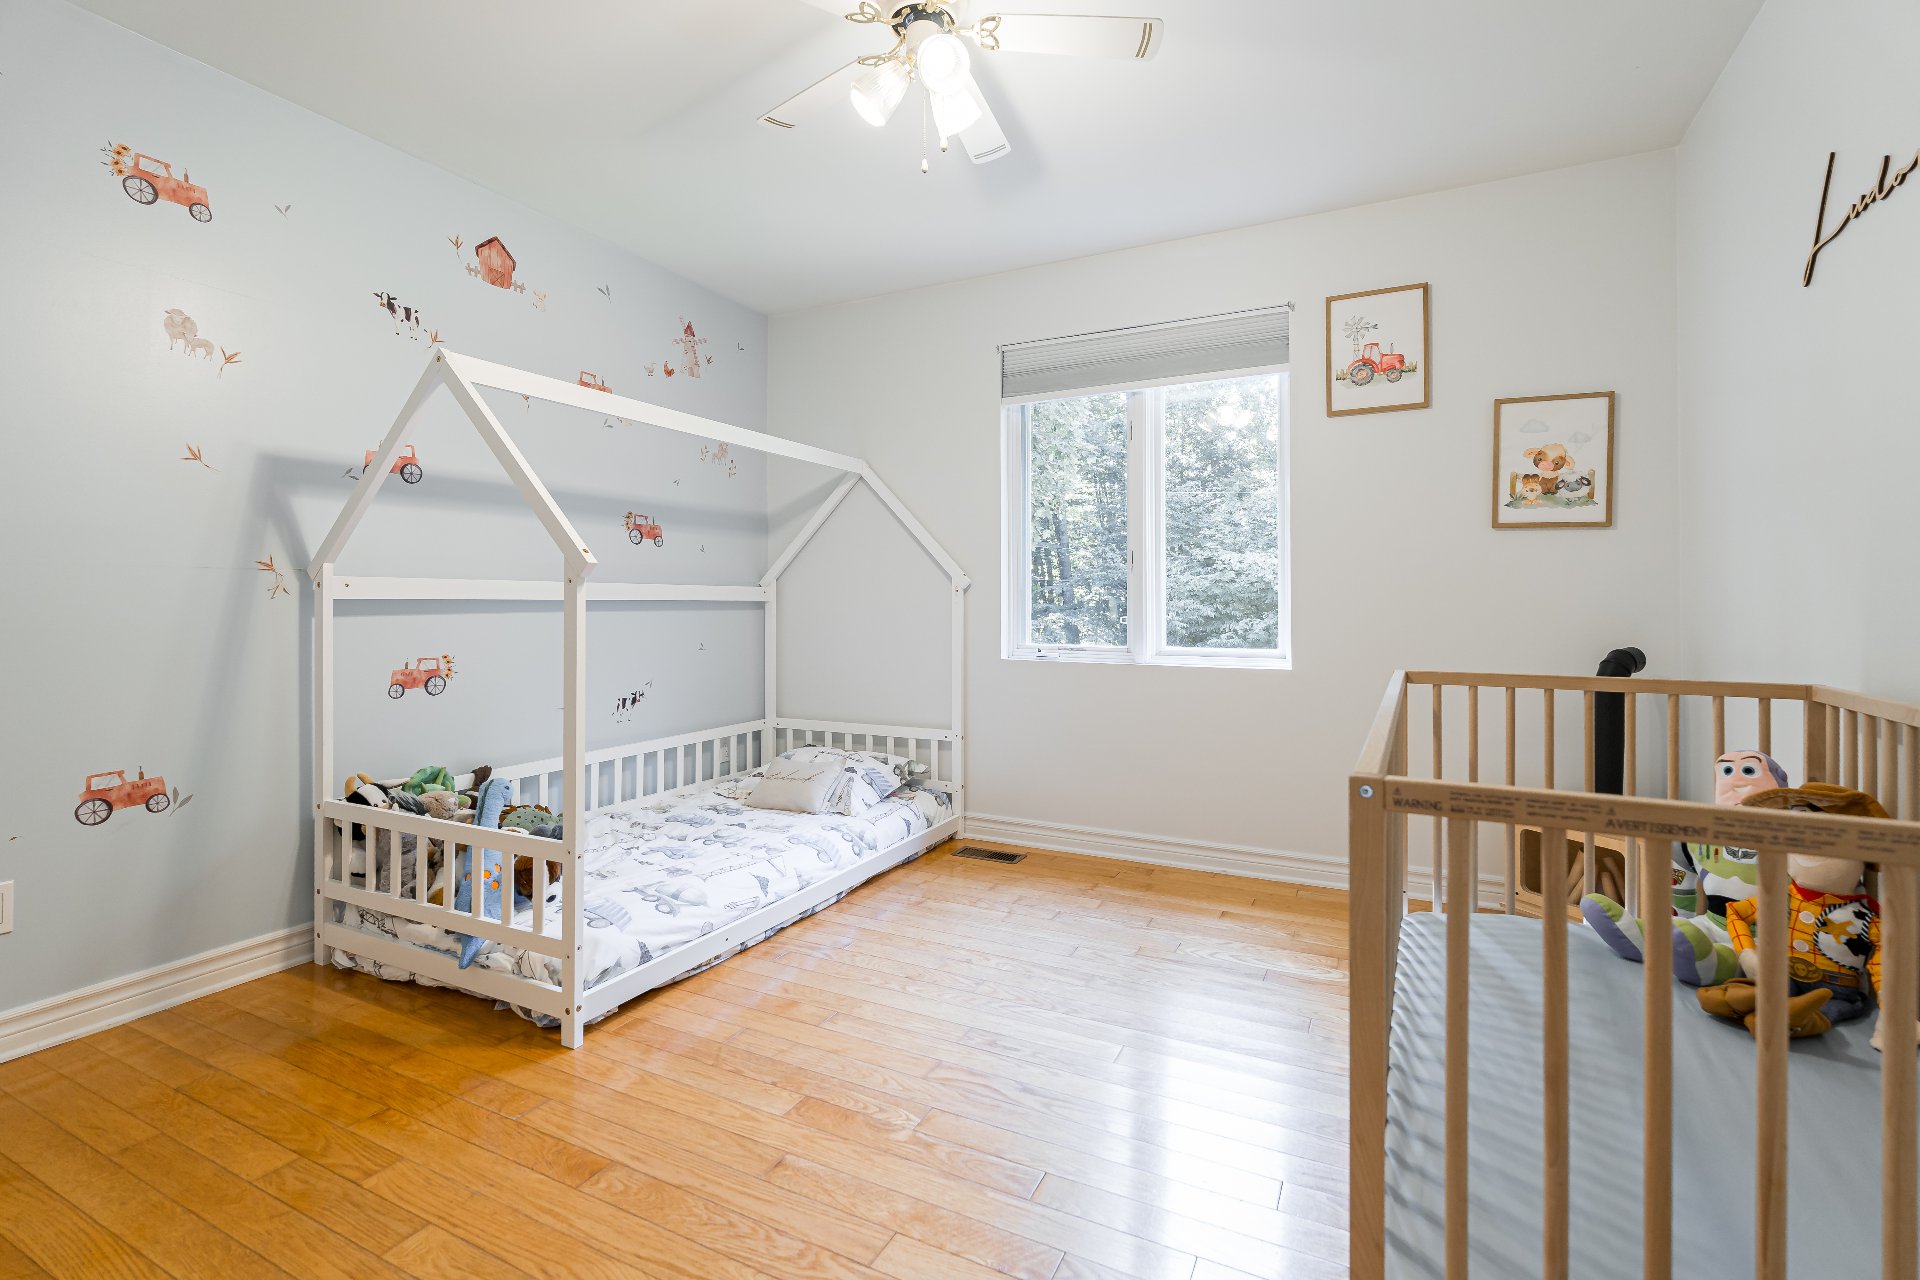
Garage
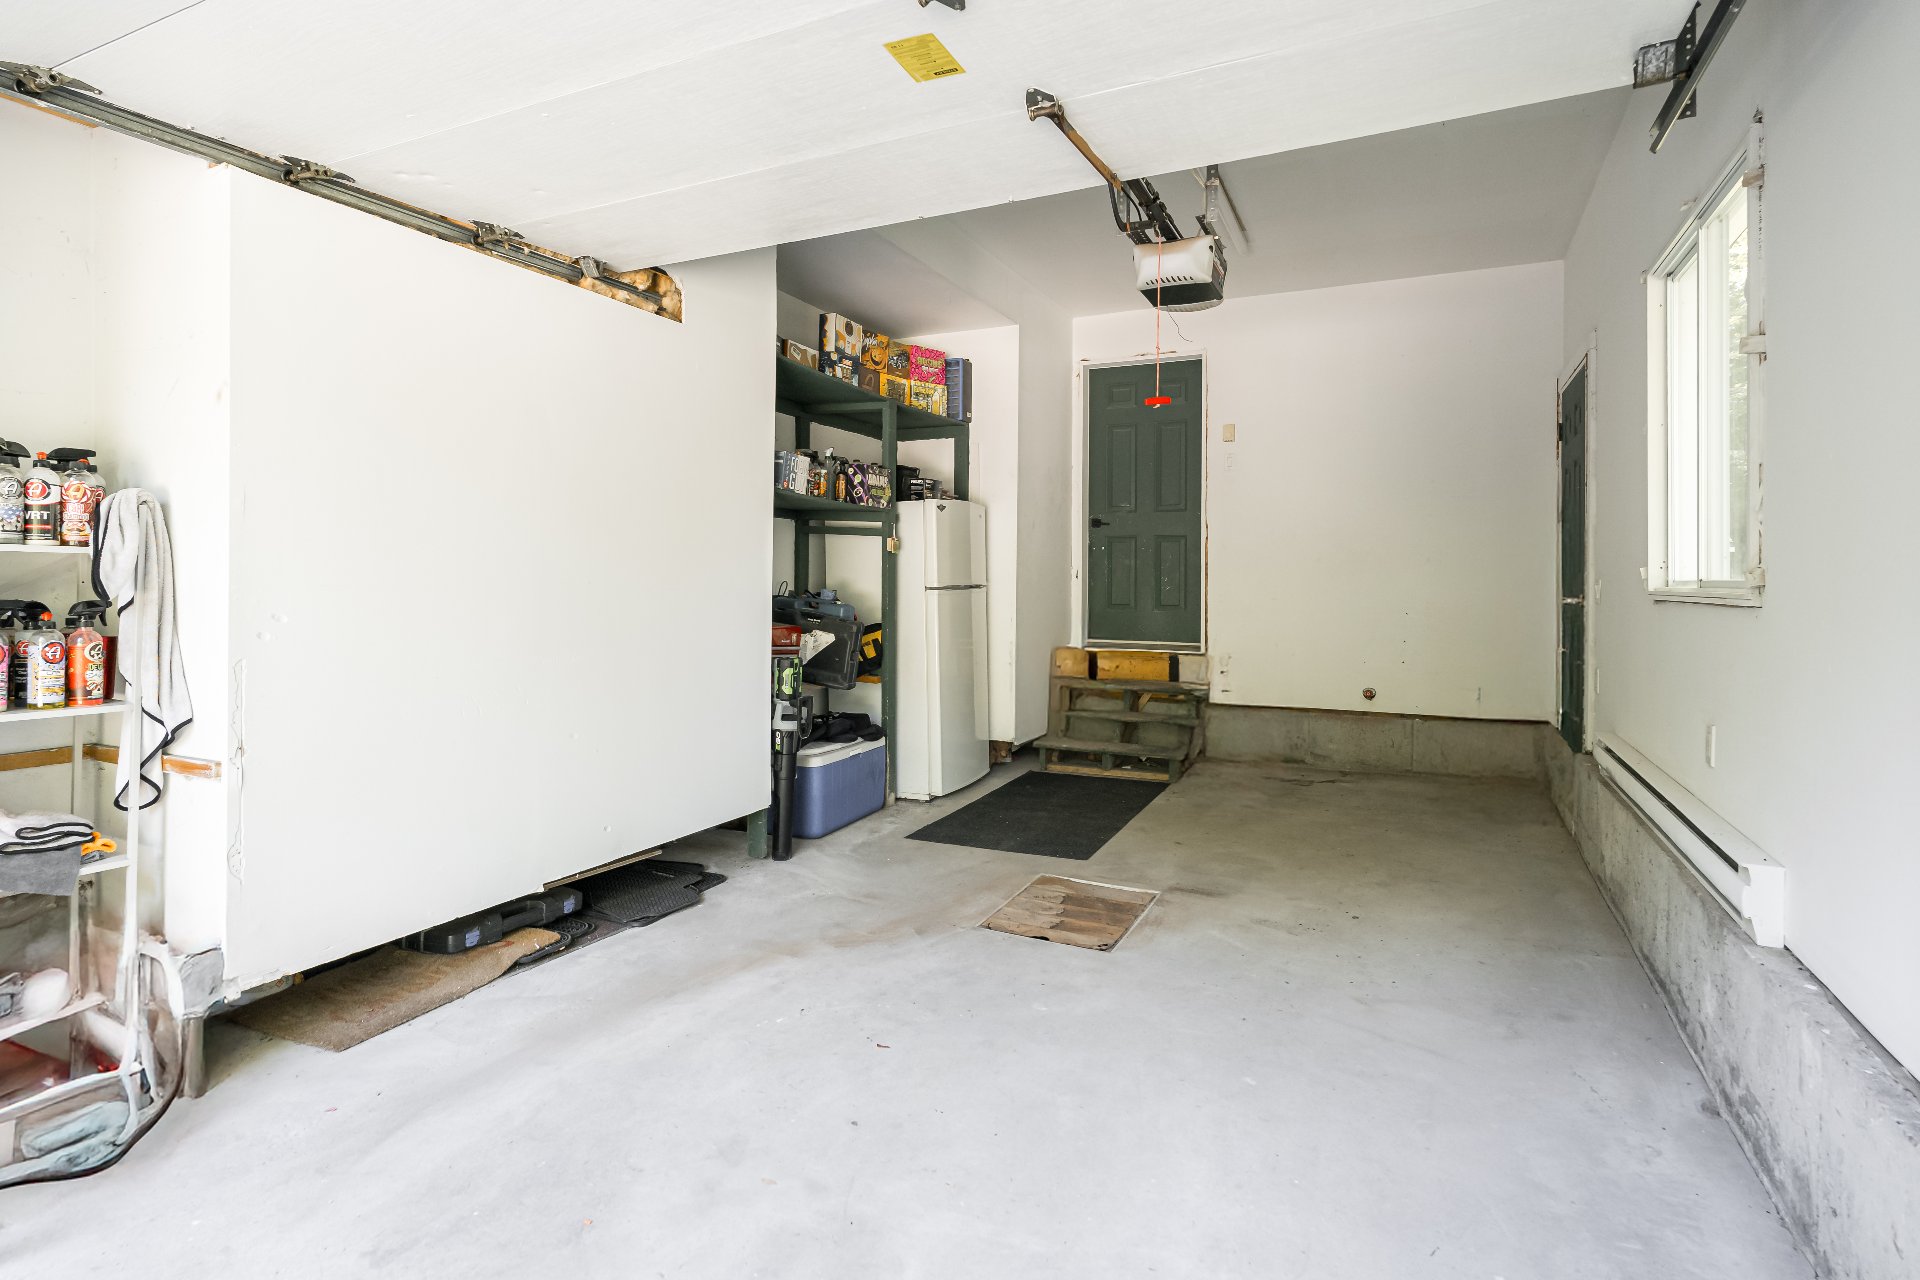
Exterior
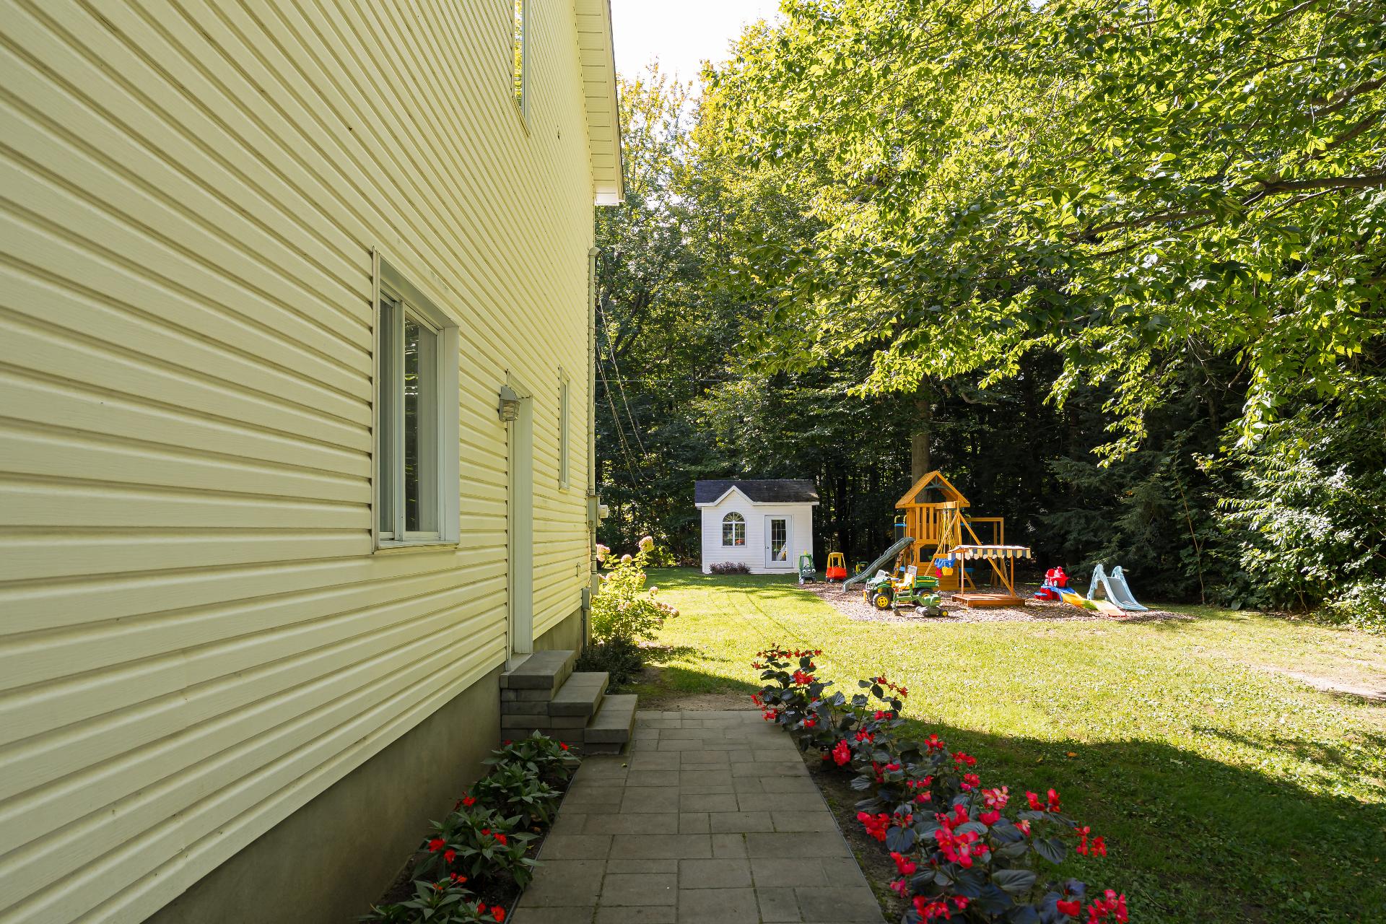
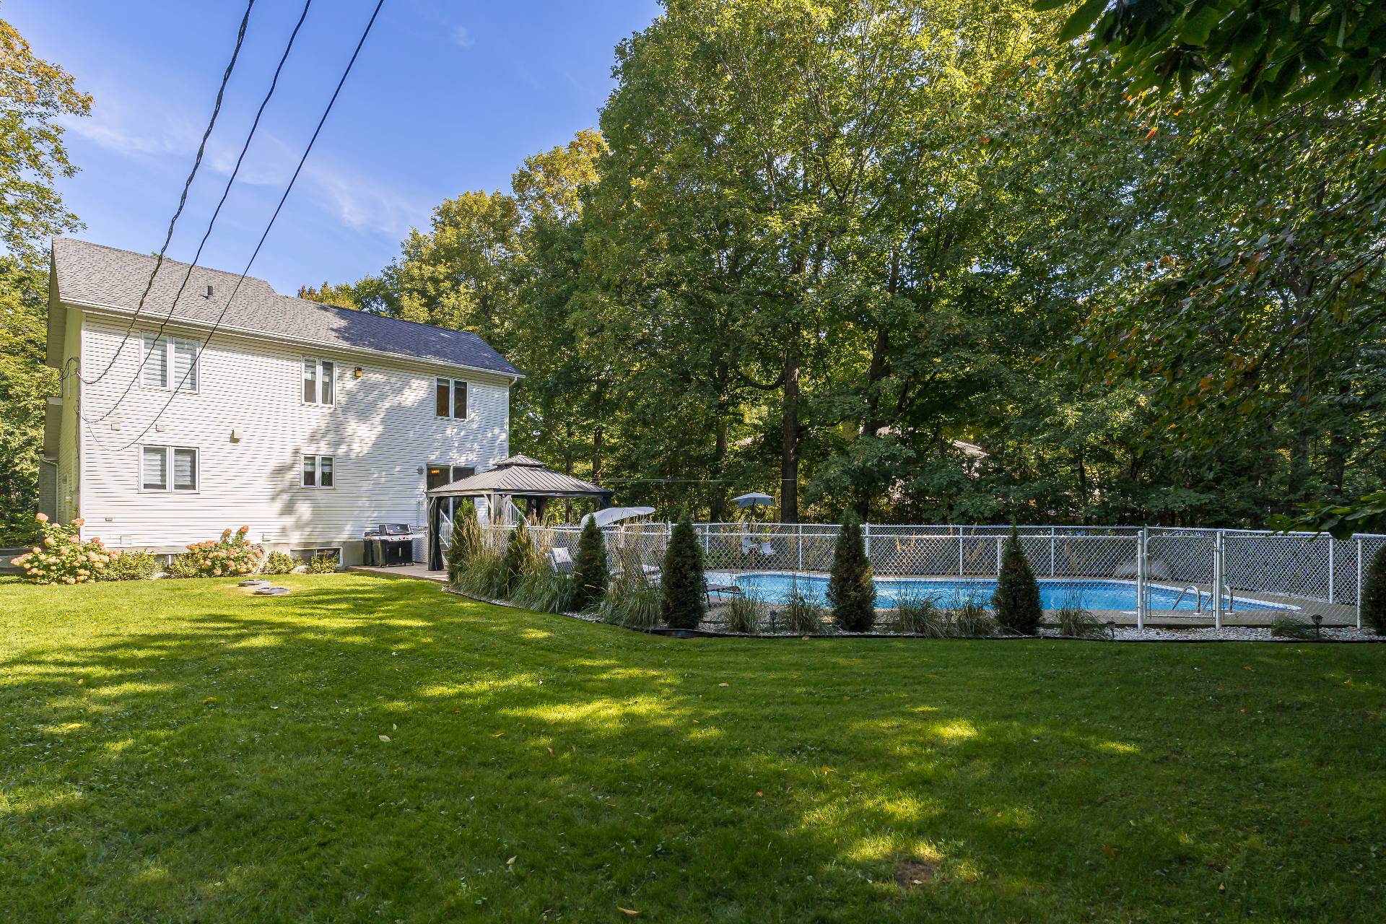
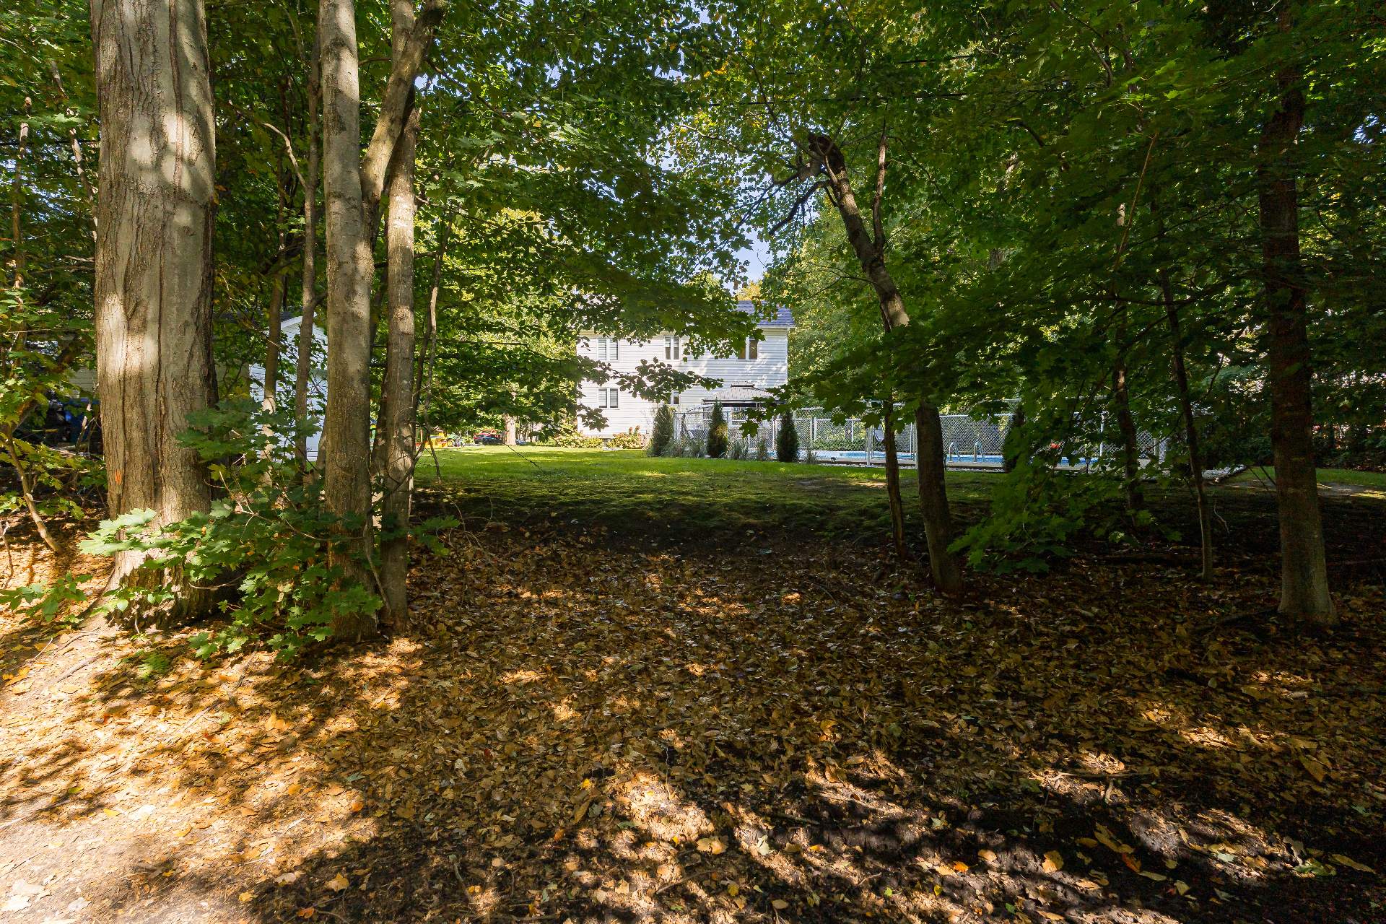
Backyard
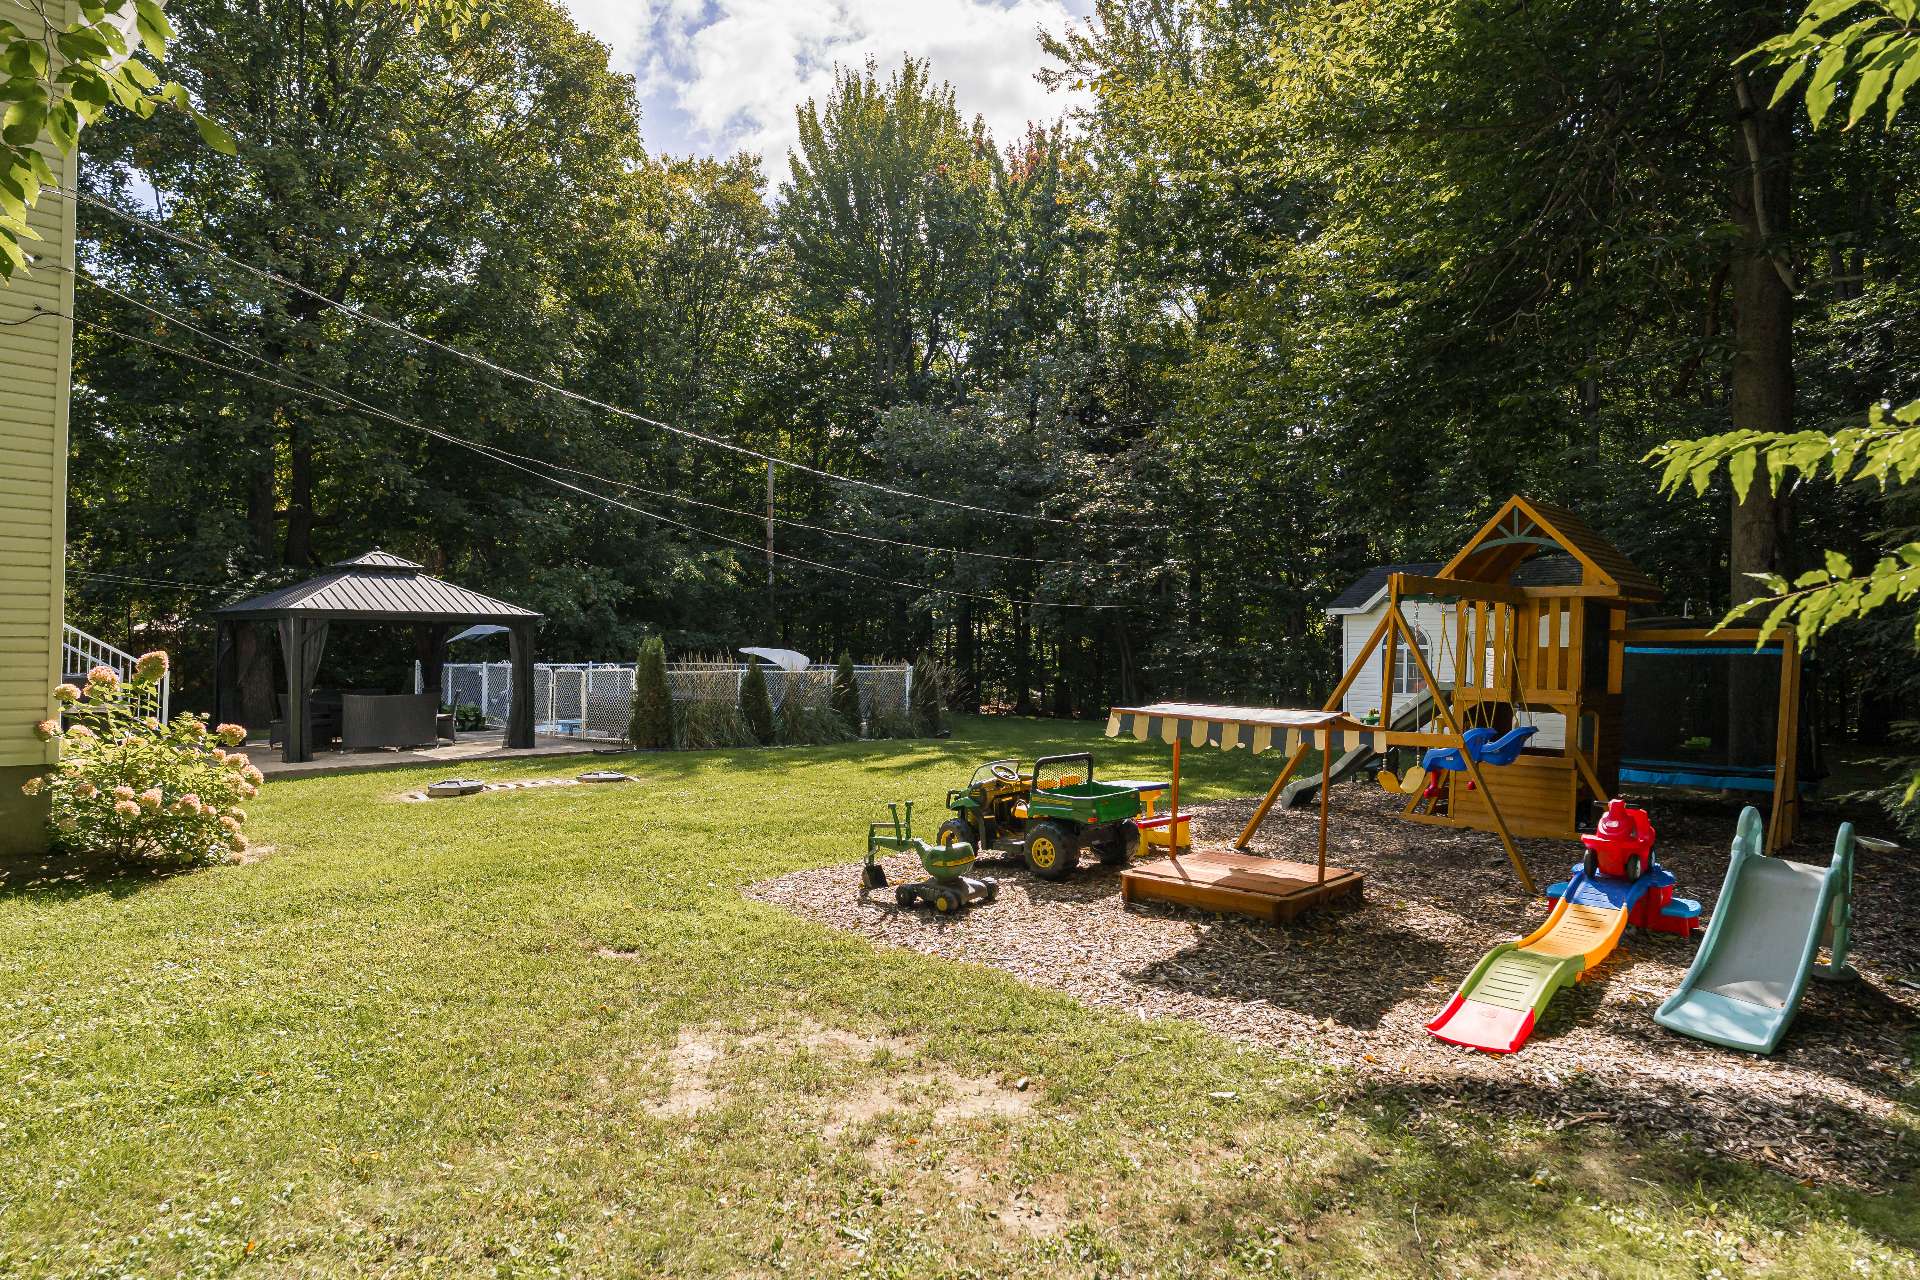
Backyard
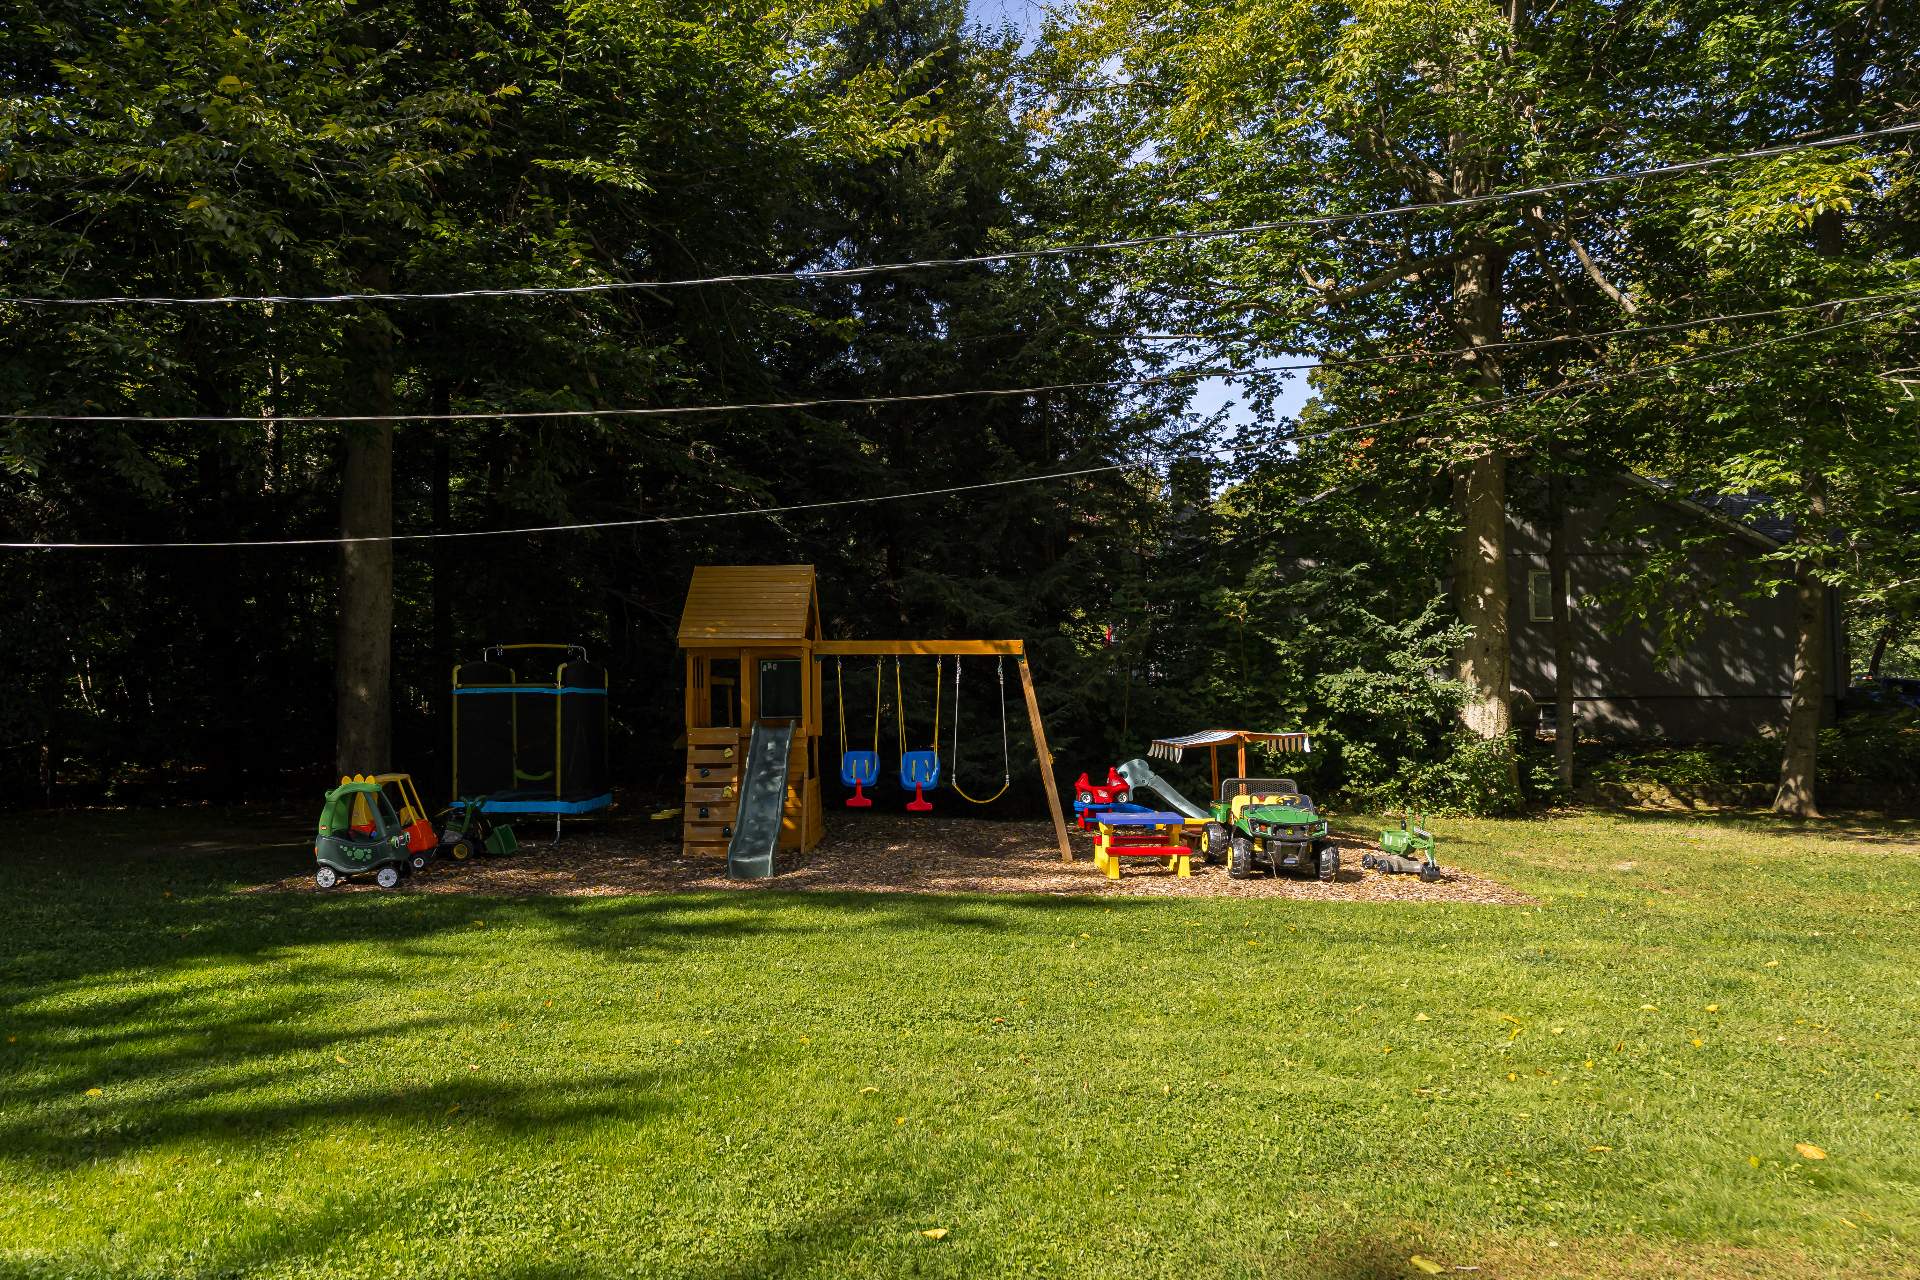
Backyard
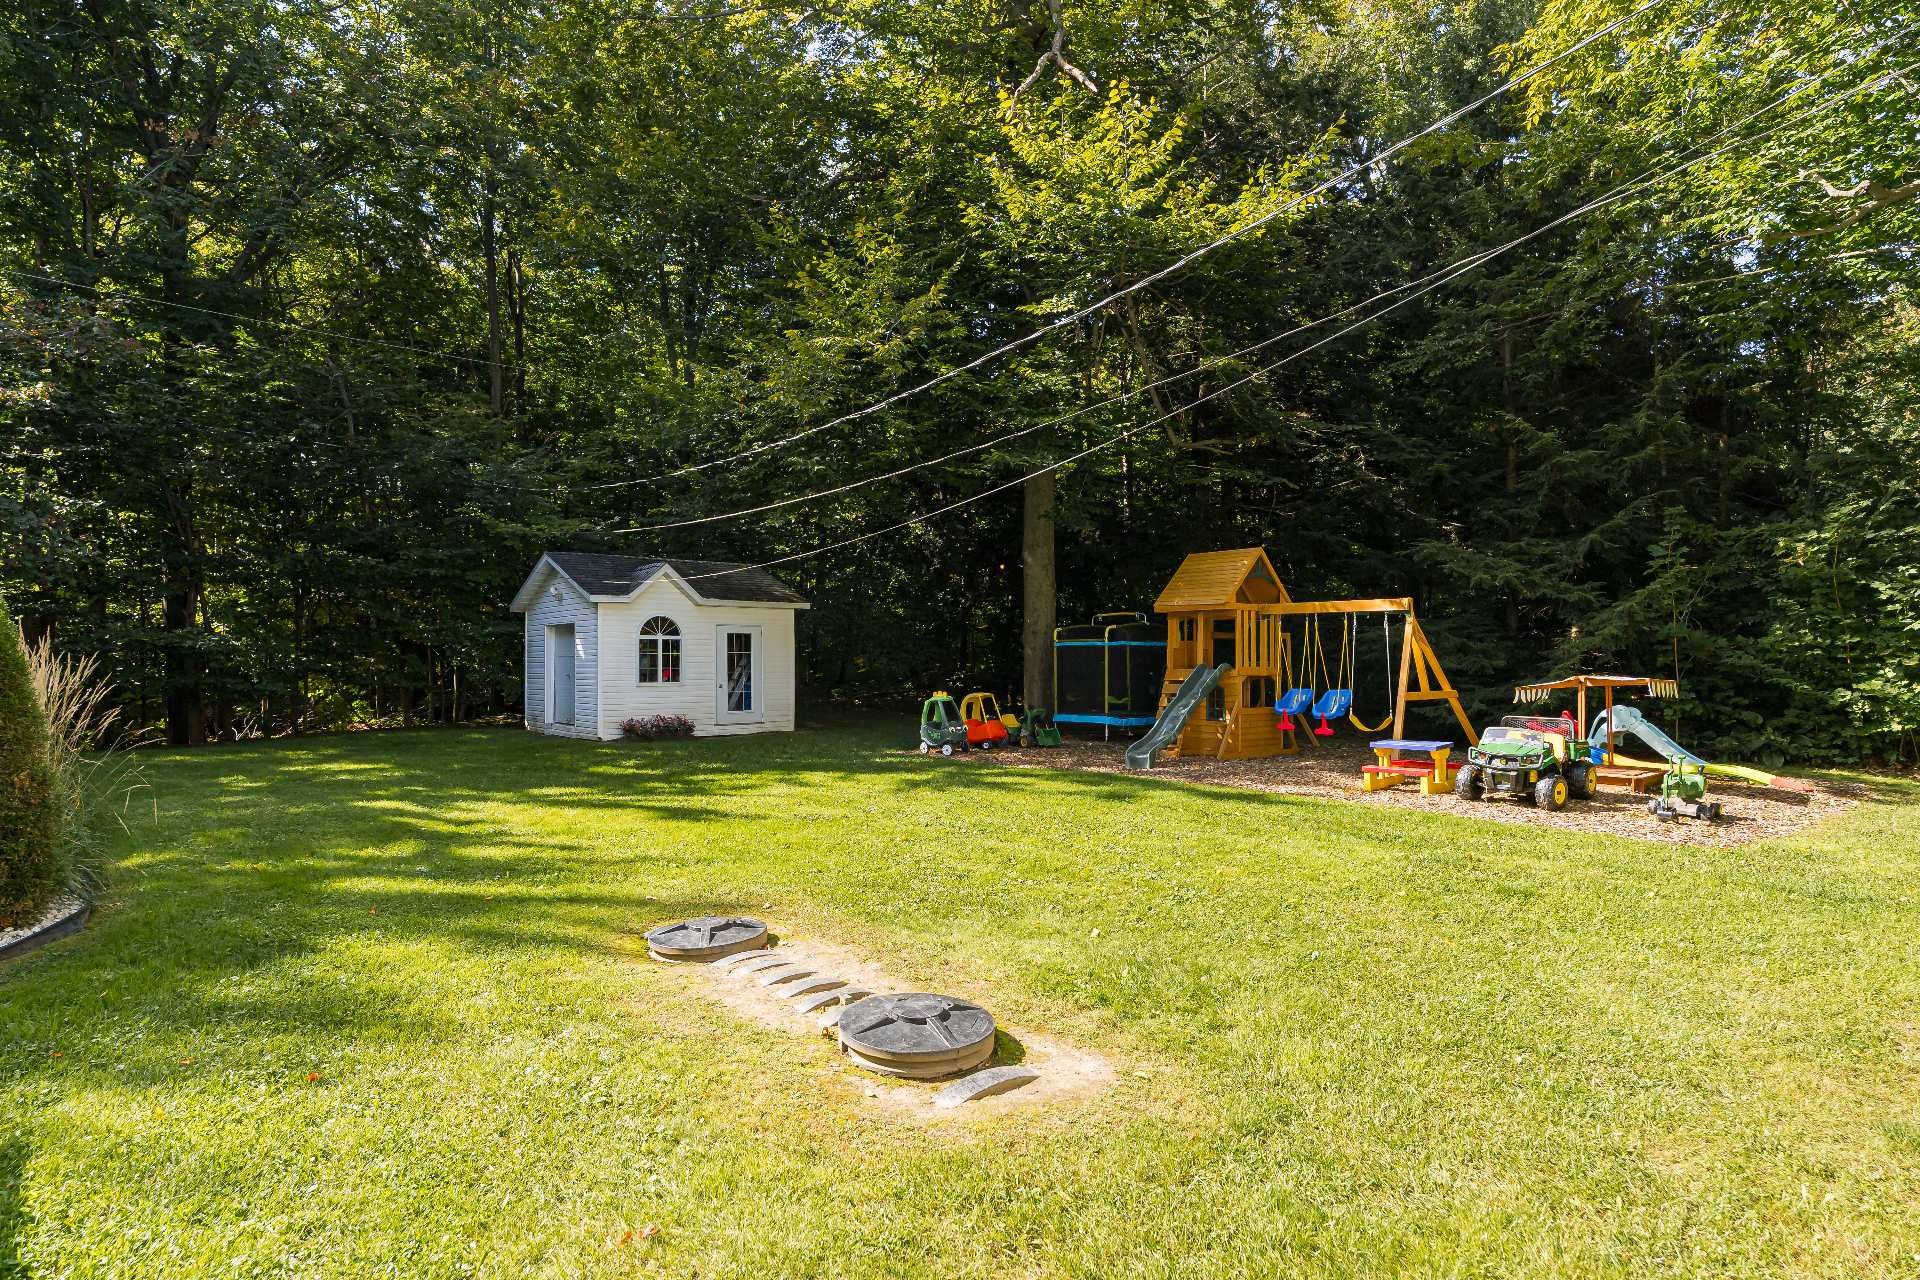
Backyard
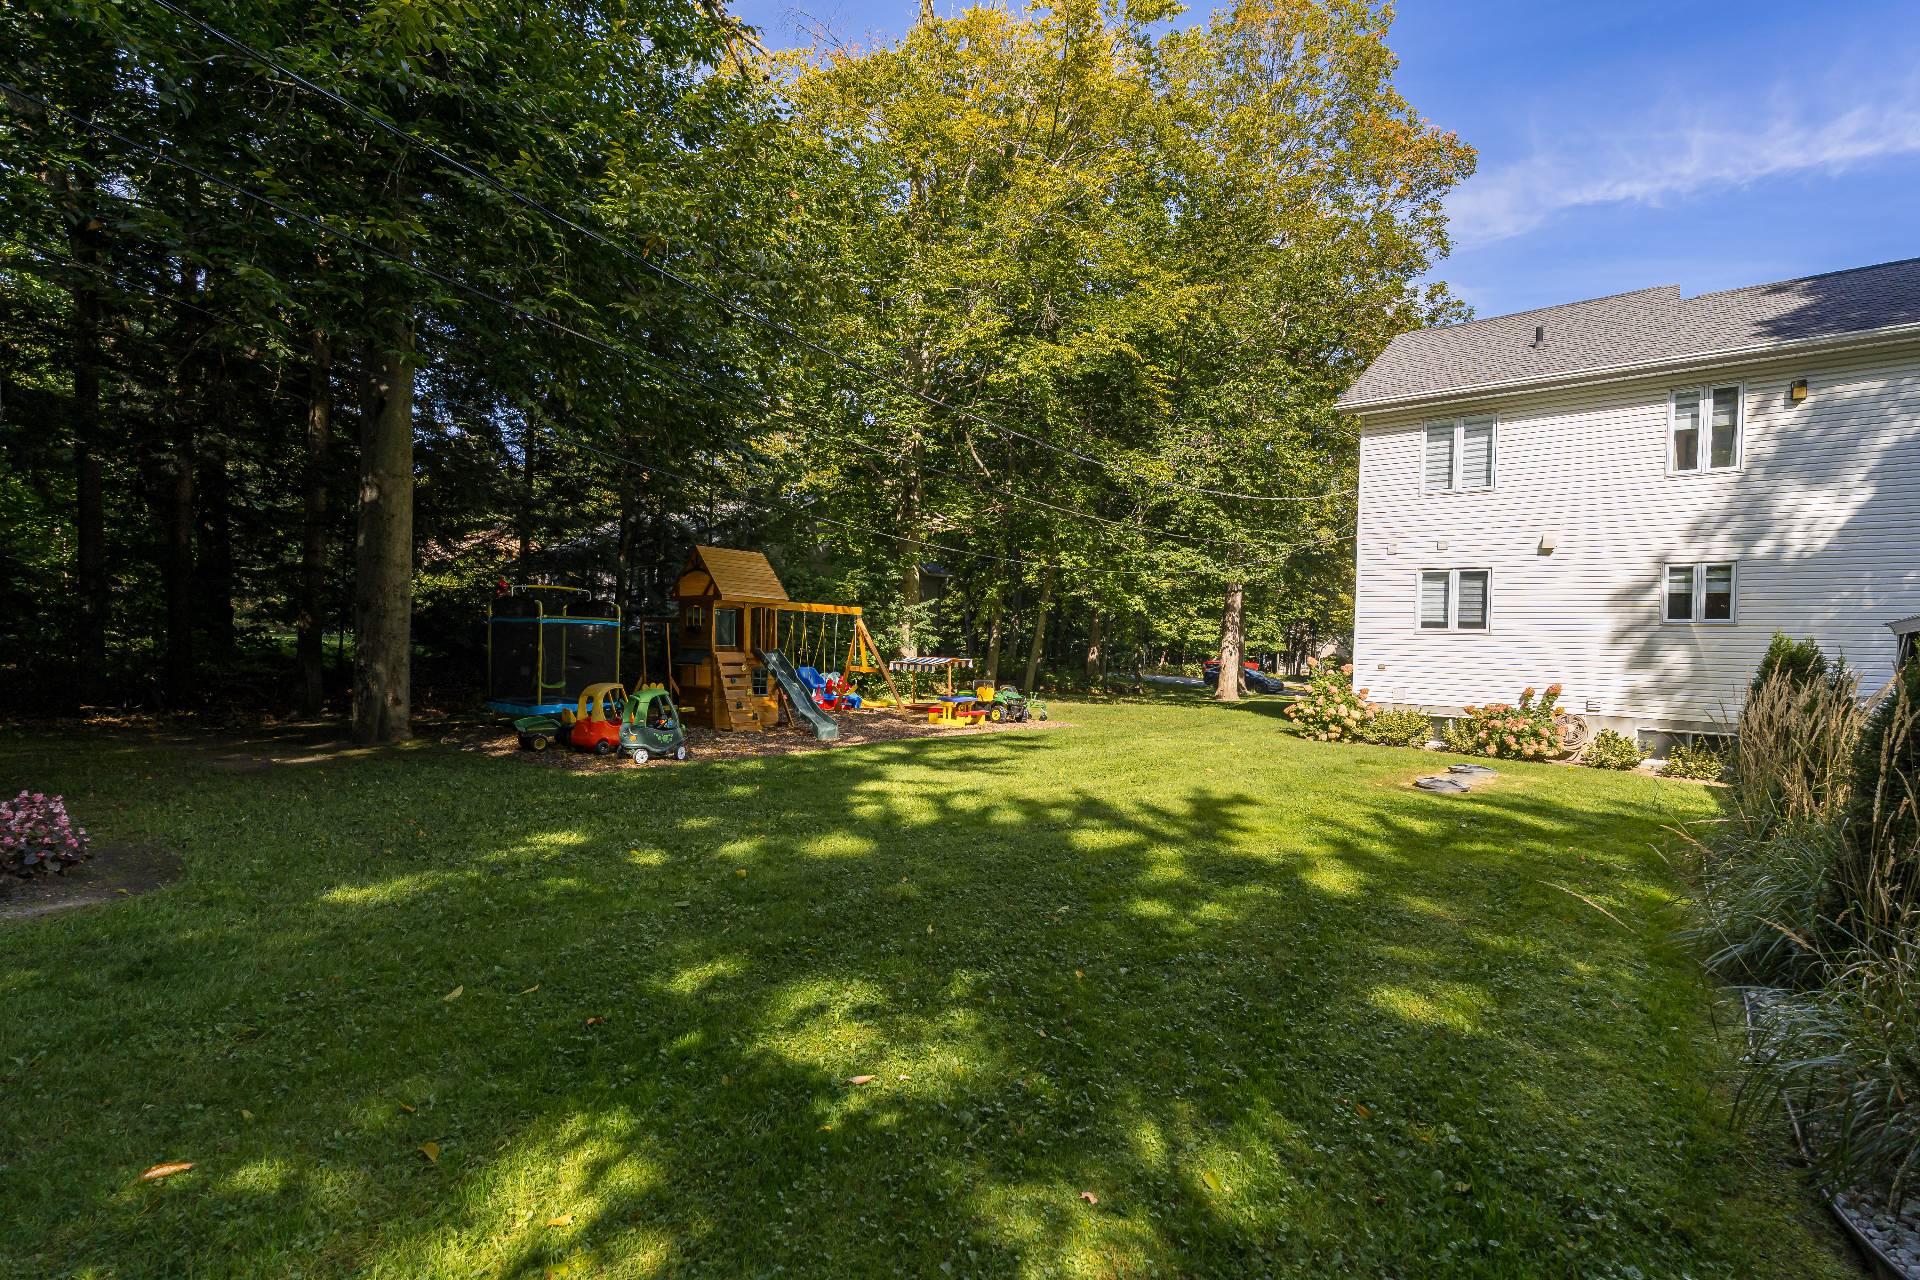
Backyard
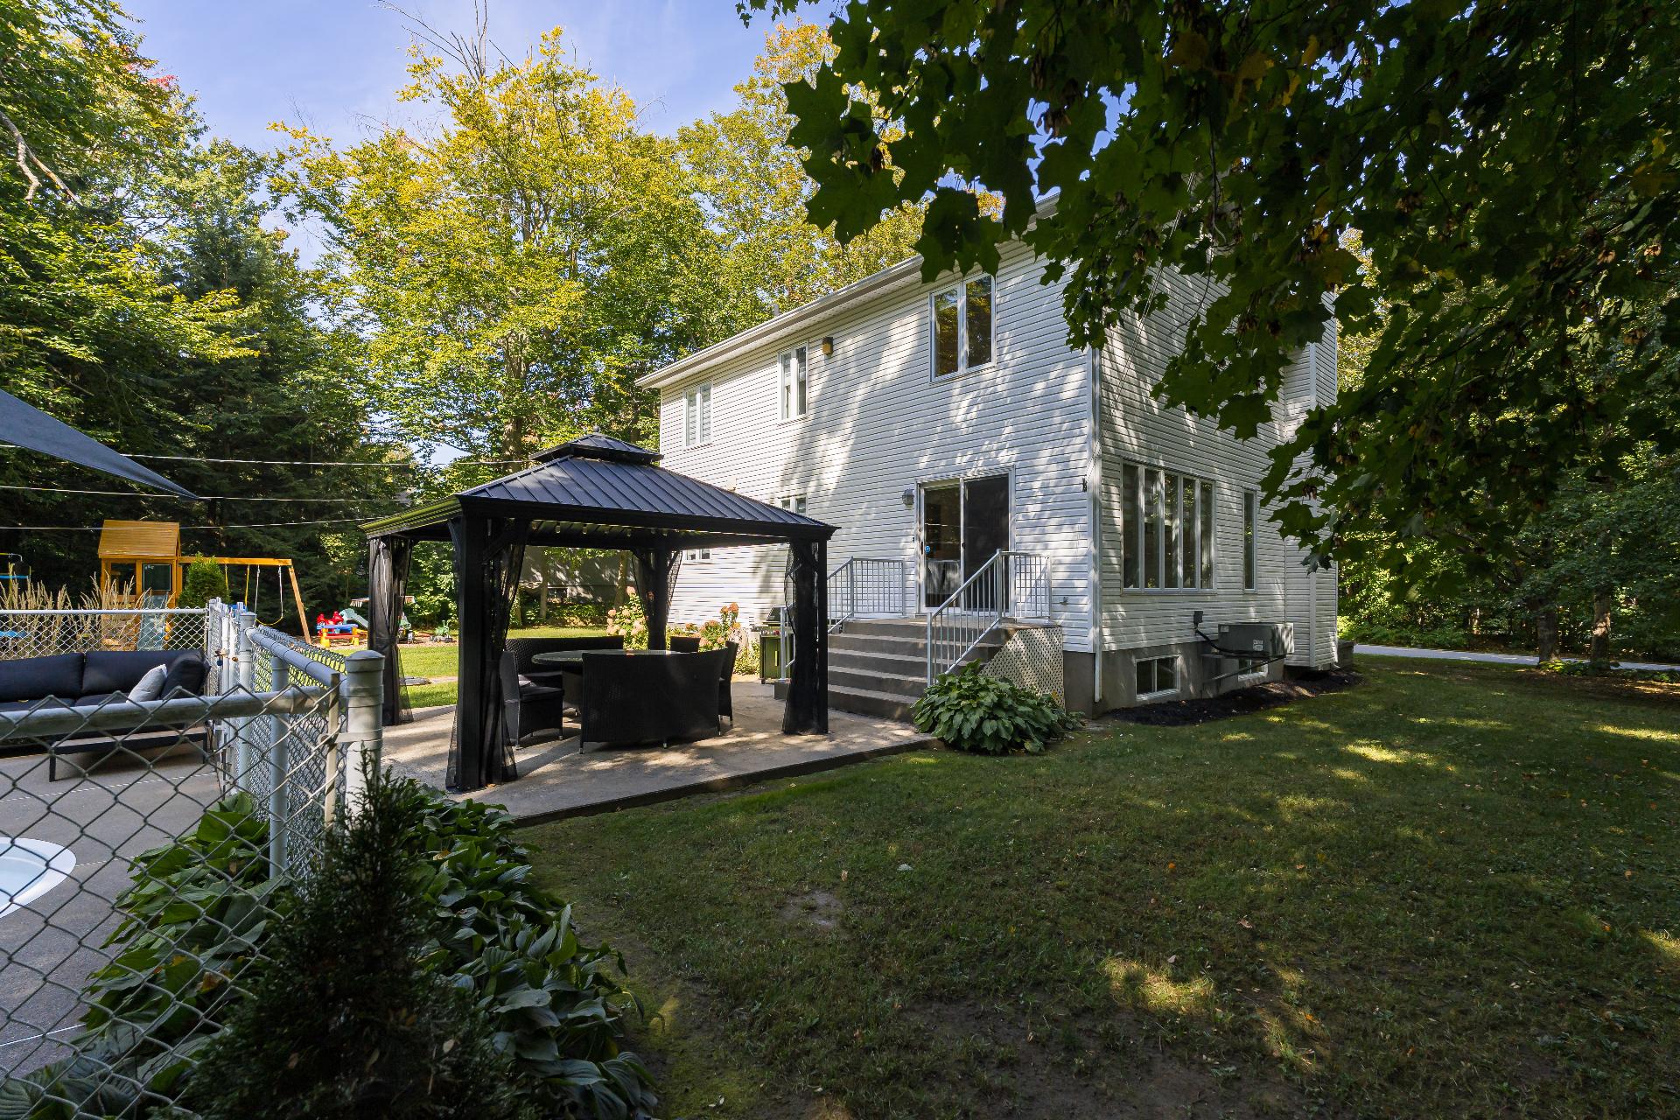
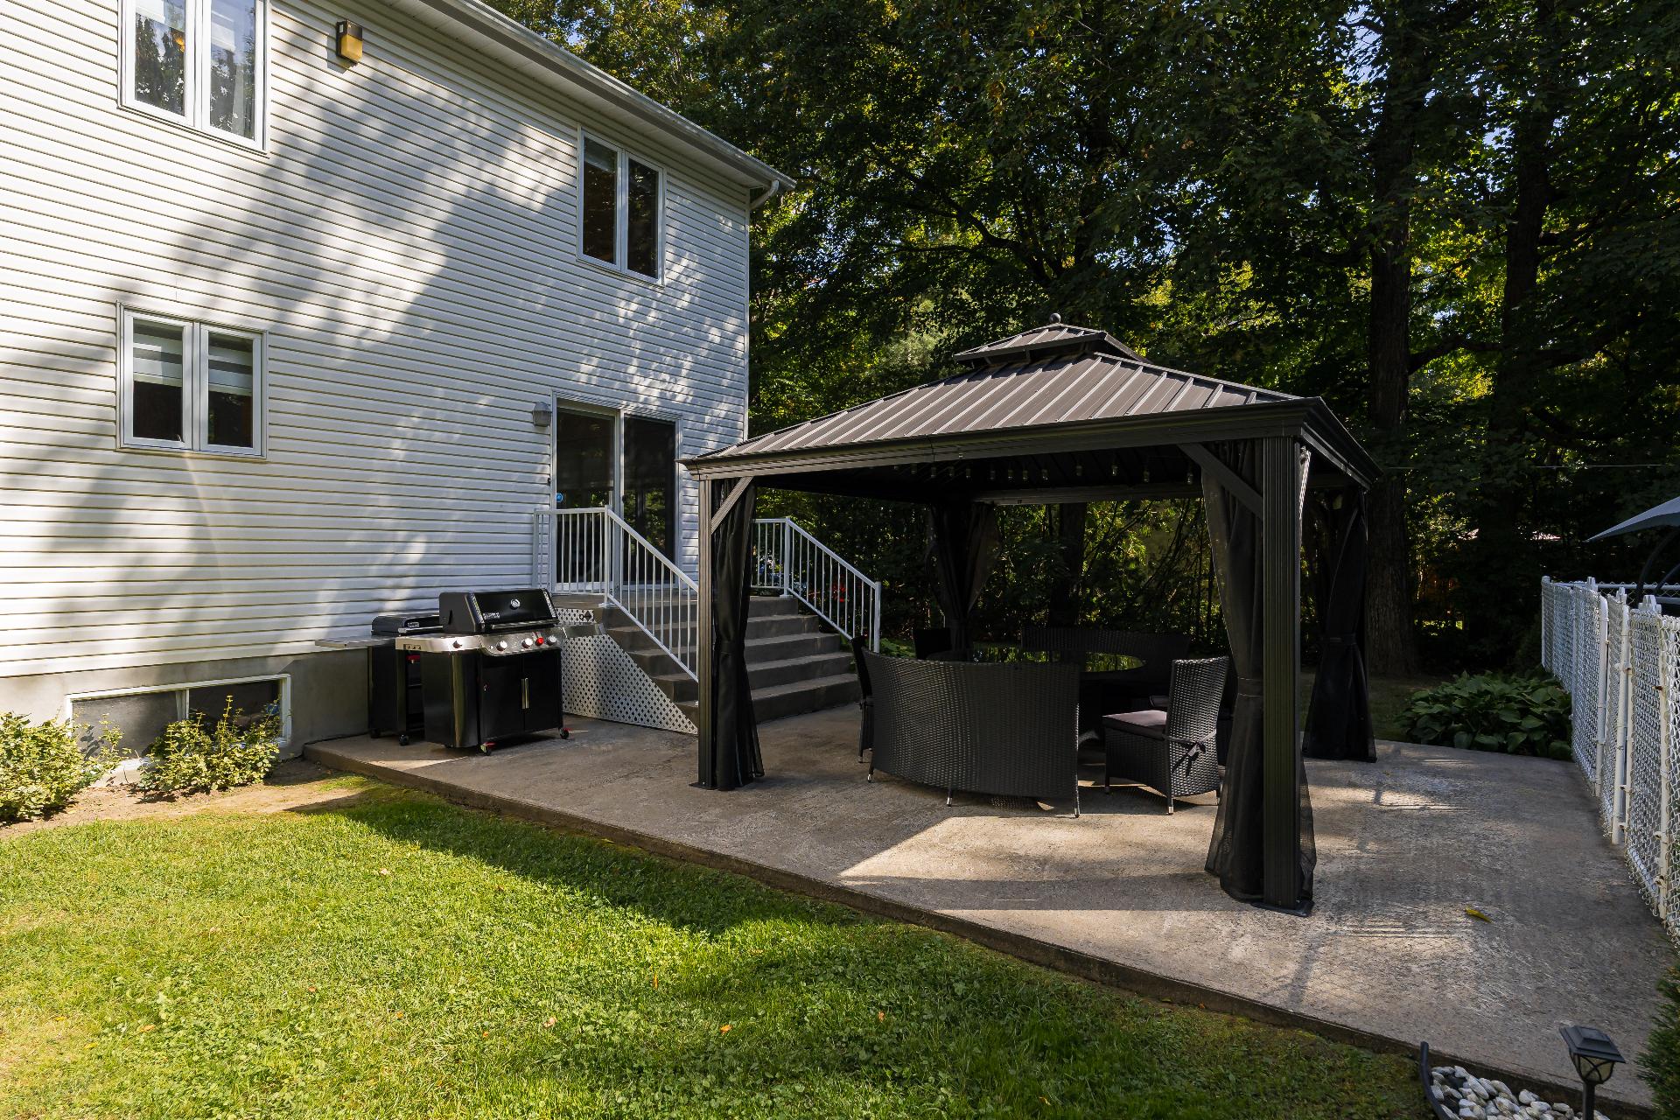
Patio
Pool
Pool
Backyard
Frontage
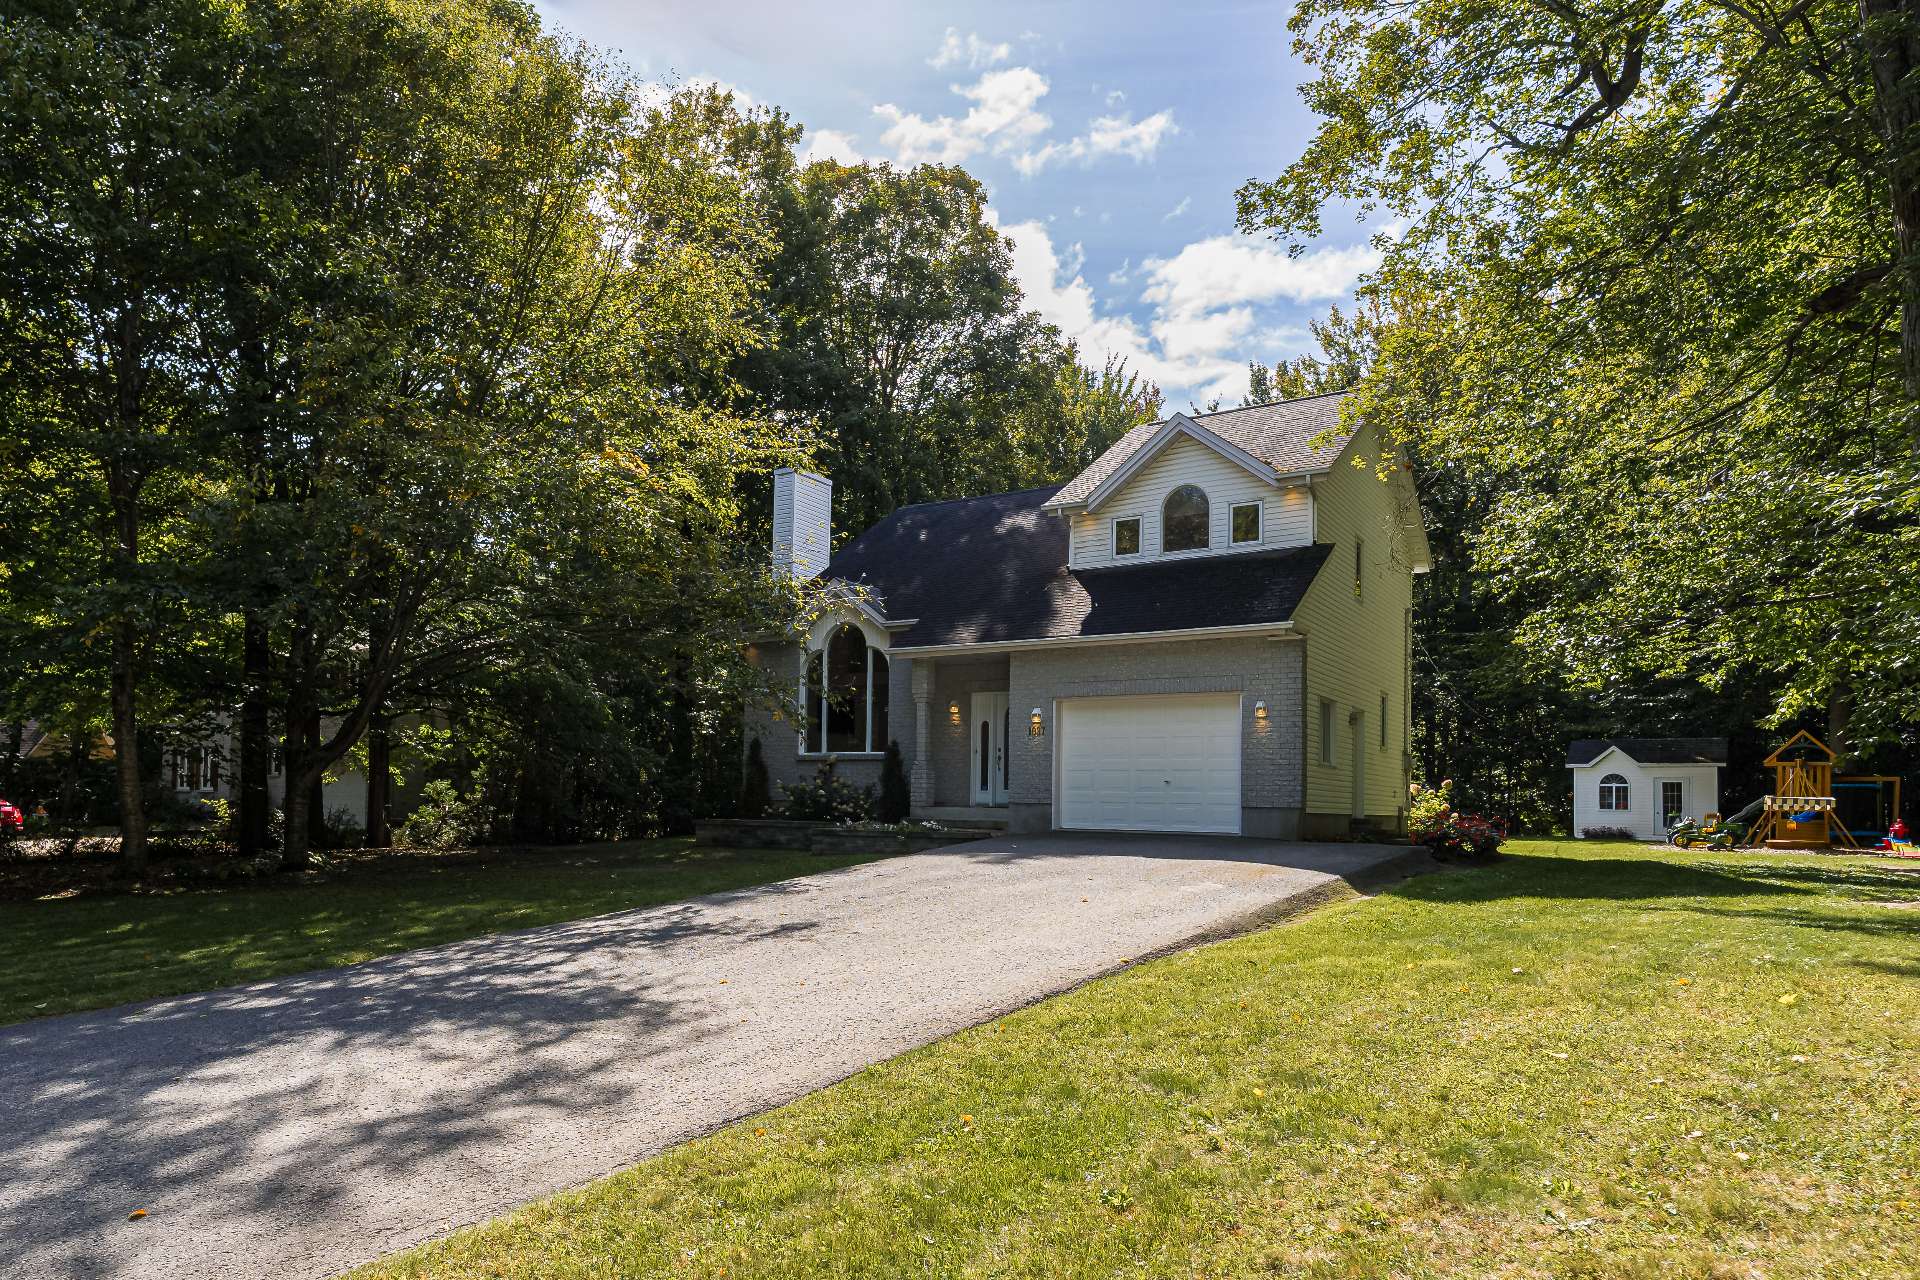
1037 Rue Maple Ridge, Saint-Lazare, QC J7T

$799,000

  • 3 Bedrooms
  • 1 Bathrooms
  • 1994
  • MLS: 19539371

Description

Beautifully maintained family home on a quiet crescent in St-Lazare's desirable Maple Ridge neighbourhood. Owned by the same family since construction and lovingly cared for throughout the years. Bright and airy with abundant natural light, hardwood floors throughout and a cathedral ceiling in the living room. The backyard is a true oasis featuring a heated in-ground pool, patio with gazebo and plenty of space for kids to play. An ideal home for a growing family looking for more space, inside and out!

Loading maps...

Loading street view...

ROOM DETAILS
Room Dimensions Level Flooring
Foyer 6.0 x 6.0 P Ground Floor Ceramic tiles
Living room 17.0 x 17.0 P Ground Floor Wood
Dining room 13.0 x 10.0 P Ground Floor Ceramic tiles
Kitchen 10.0 x 14.0 P Ground Floor Ceramic tiles
Laundry room 7.0 x 9.0 P Ground Floor Ceramic tiles
Washroom 7.5 x 6.0 P Ground Floor Ceramic tiles
Primary bedroom 13.0 x 13.0 P 2nd Floor Wood
Bathroom 12.0 x 8.0 P 2nd Floor Ceramic tiles
Bedroom 9.5 x 12.0 P 2nd Floor Wood
Bedroom 12.0 x 12.0 P 2nd Floor Wood
Mezzanine 5.0 x 12.0 P 2nd Floor Wood
Storage 30.0 x 30.0 P Basement Concrete
BUILDING
Type Two or more storey
Style Detached
Dimensions 30x30 M
Lot Size 1737.3 MC
EXPENSES
Municipal Taxes (2026) $ 3452 / year
School taxes (2026) $ 429 / year
CHARACTERISTICS
Basement 6 feet and over, Unfinished
Heating system Air circulation
Driveway Asphalt
Roofing Asphalt shingles
Garage Attached, Fitted, Single width
Siding Brick, Vinyl
Equipment available Central air conditioning, Central vacuum cleaner system installation, Electric garage door
Heating energy Electricity
Landscaping Fenced, Land / Yard lined with hedges
Topography Flat
Parking Garage, Outdoor
Pool Heated, Inground
Water supply Municipality
Foundation Poured concrete
Zoning Residential
Bathroom / Washroom Seperate shower
Sewage system Septic tank
Cupboard Wood
This site is registered on wpml.org as a development site. Switch to a production site key to remove this banner.