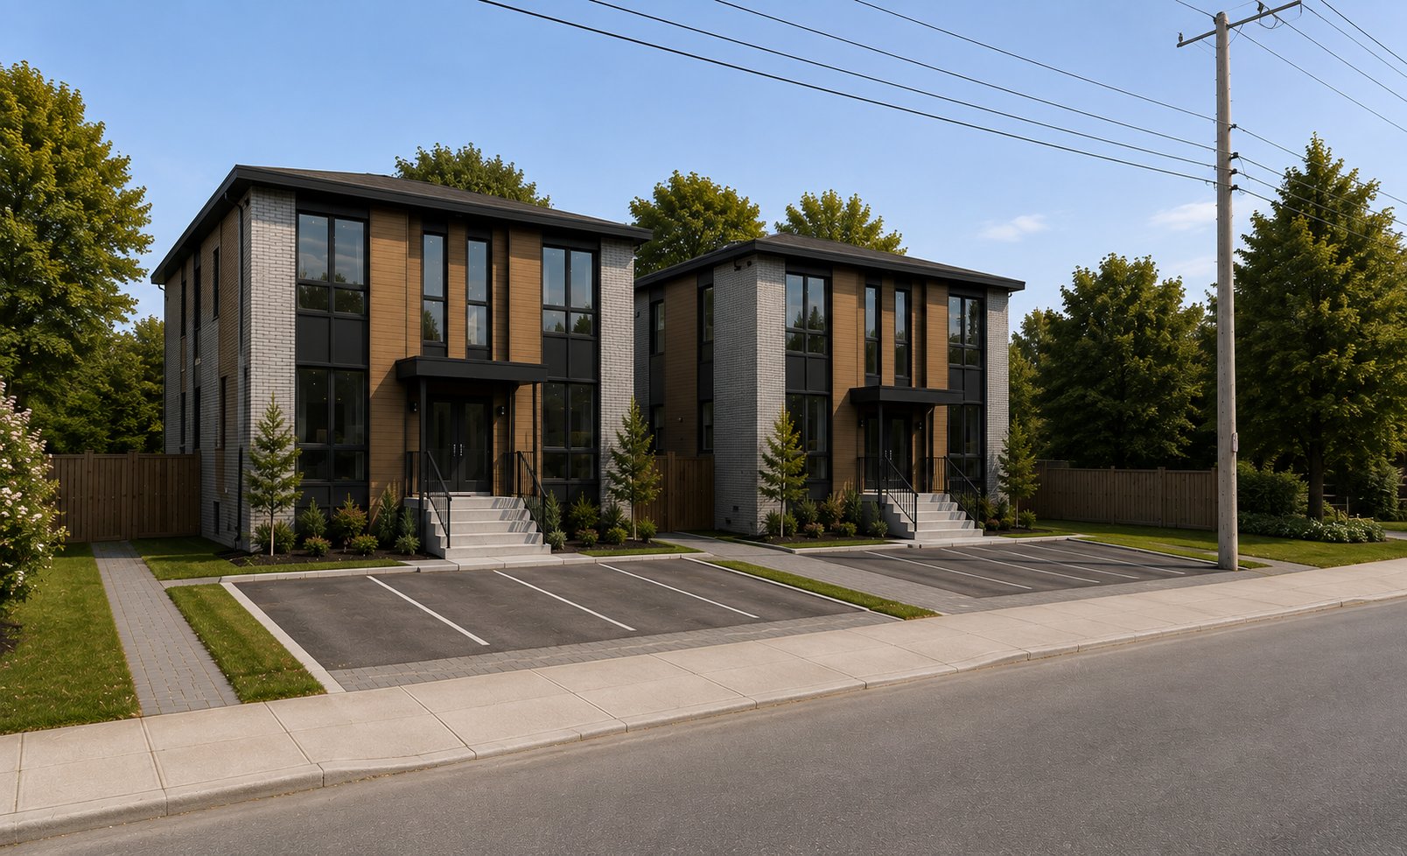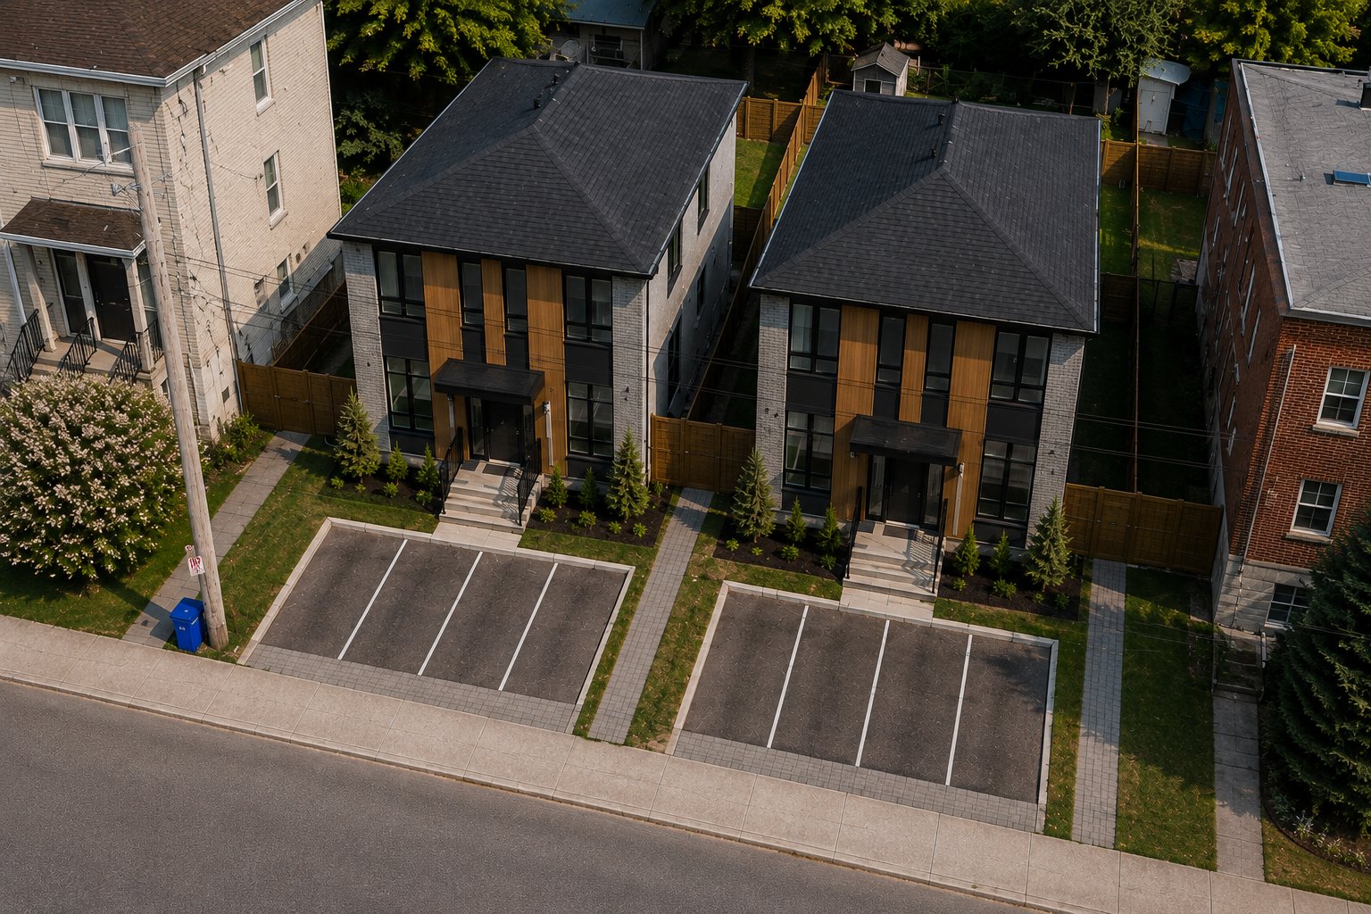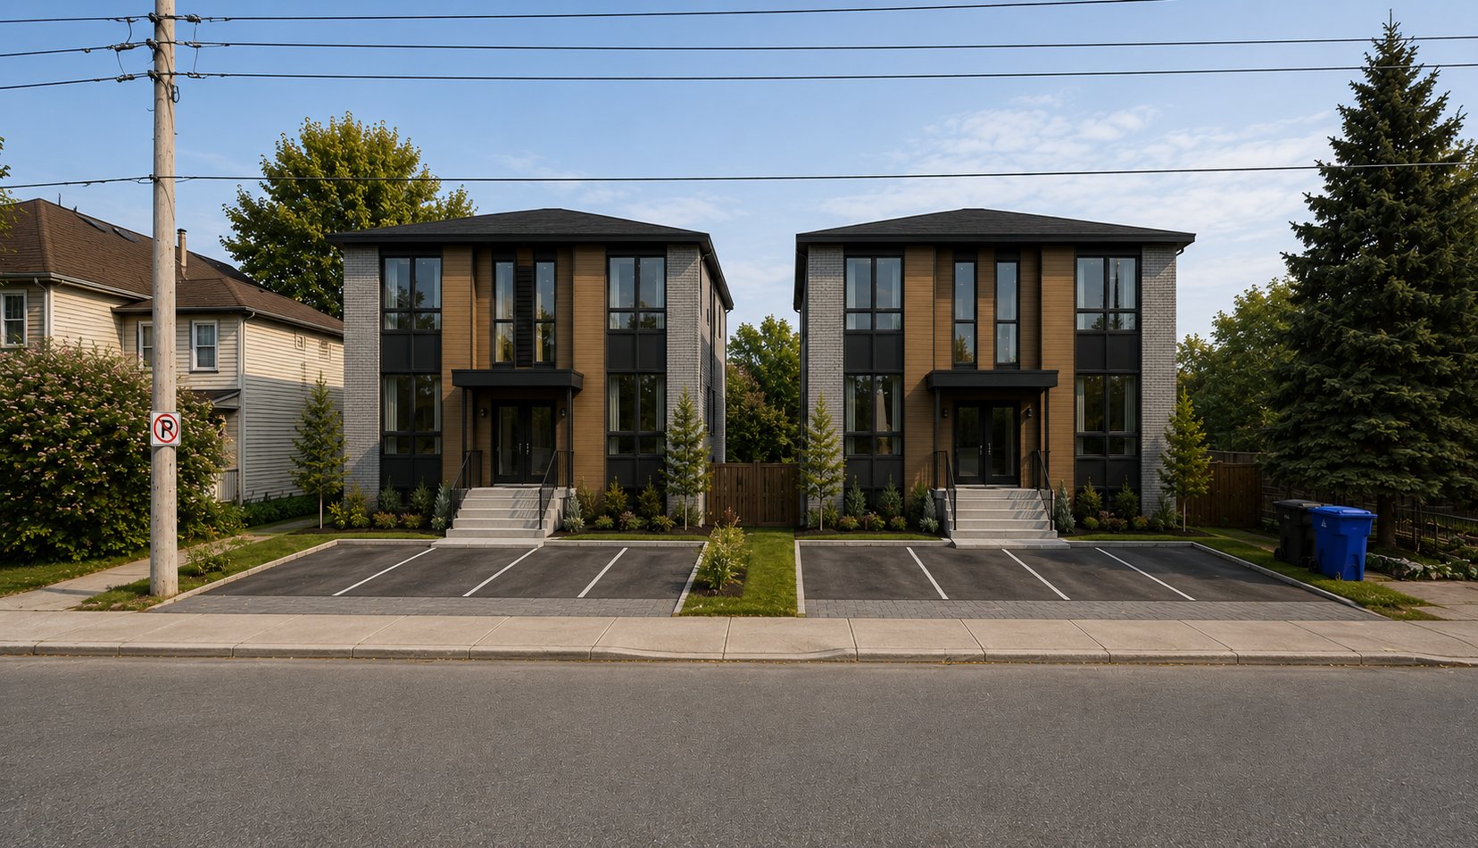
Loading maps...
Loading street view...
| ROOM DETAILS | |||
|---|---|---|---|
| Room | Dimensions | Level | Flooring |
| Primary bedroom | 14.8 x 10.6 P | Ground Floor | |
| Bedroom | 10.6 x 10 P | Ground Floor | |
| Bedroom | 10.10 x 10.10 P | Ground Floor | |
| Living room | 16 x 21 P | Ground Floor | |
| Kitchen | 13.3 x 11.2 P | Ground Floor | |
| Dining room | 18 x 23 P | Ground Floor | |
| BUILDING | |
|---|---|
| Type | Bungalow |
| Style | Detached |
| Dimensions | 0x0 |
| Lot Size | 8597.24 PC |
| EXPENSES | |
|---|---|
| Municipal Taxes (2026) | $ 3500 / year |
| School taxes (2026) | $ 406 / year |
| CHARACTERISTICS | |
|---|---|
| Basement | 6 feet and over |
| Proximity | Bicycle path, Golf, Highway, Park - green area, Public transport, Réseau Express Métropolitain (REM) |
| Sewage system | Municipal sewer |
| Water supply | Municipality |
| Zoning | Residential |