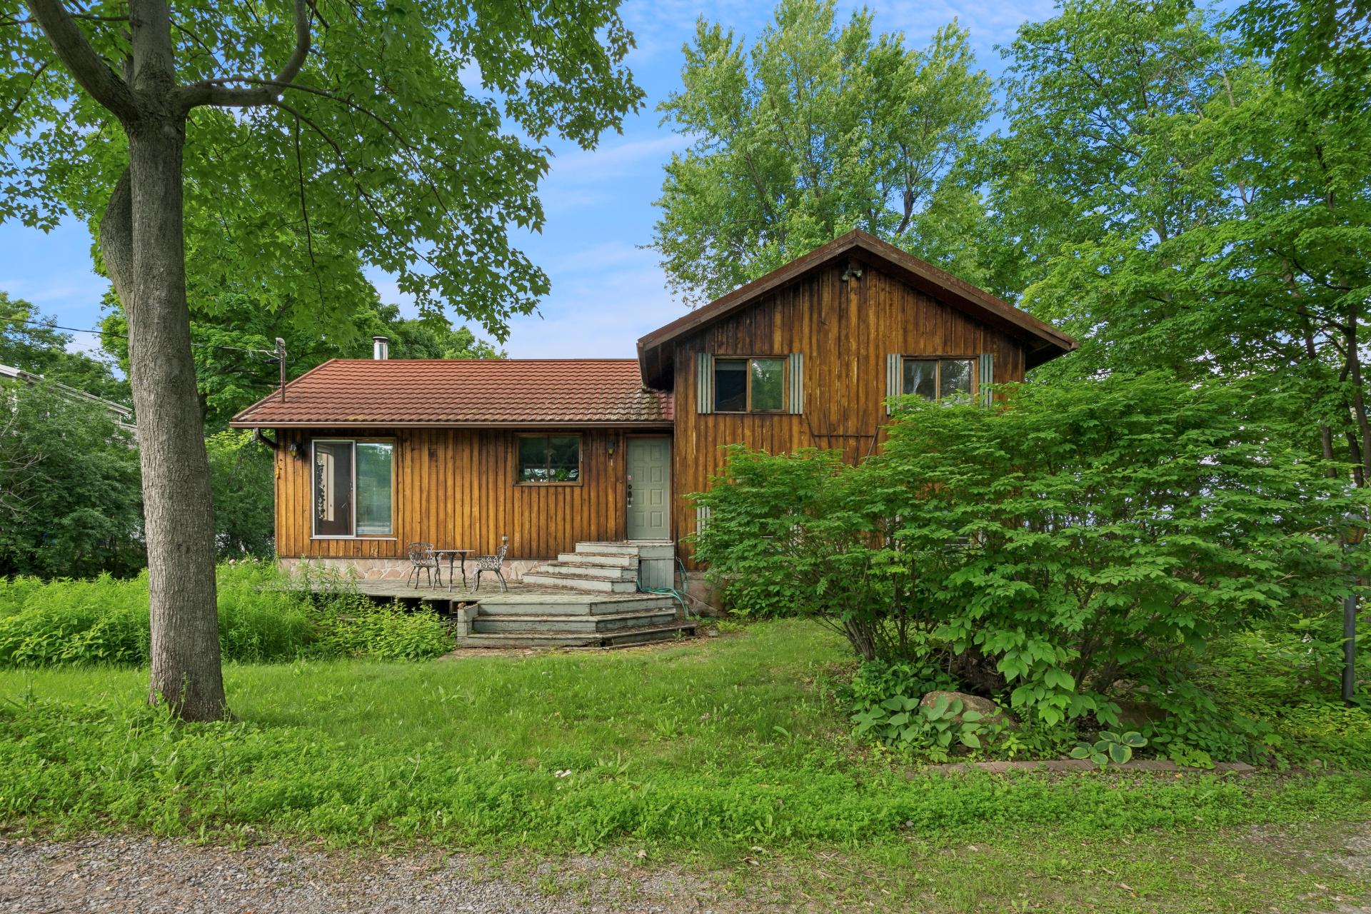
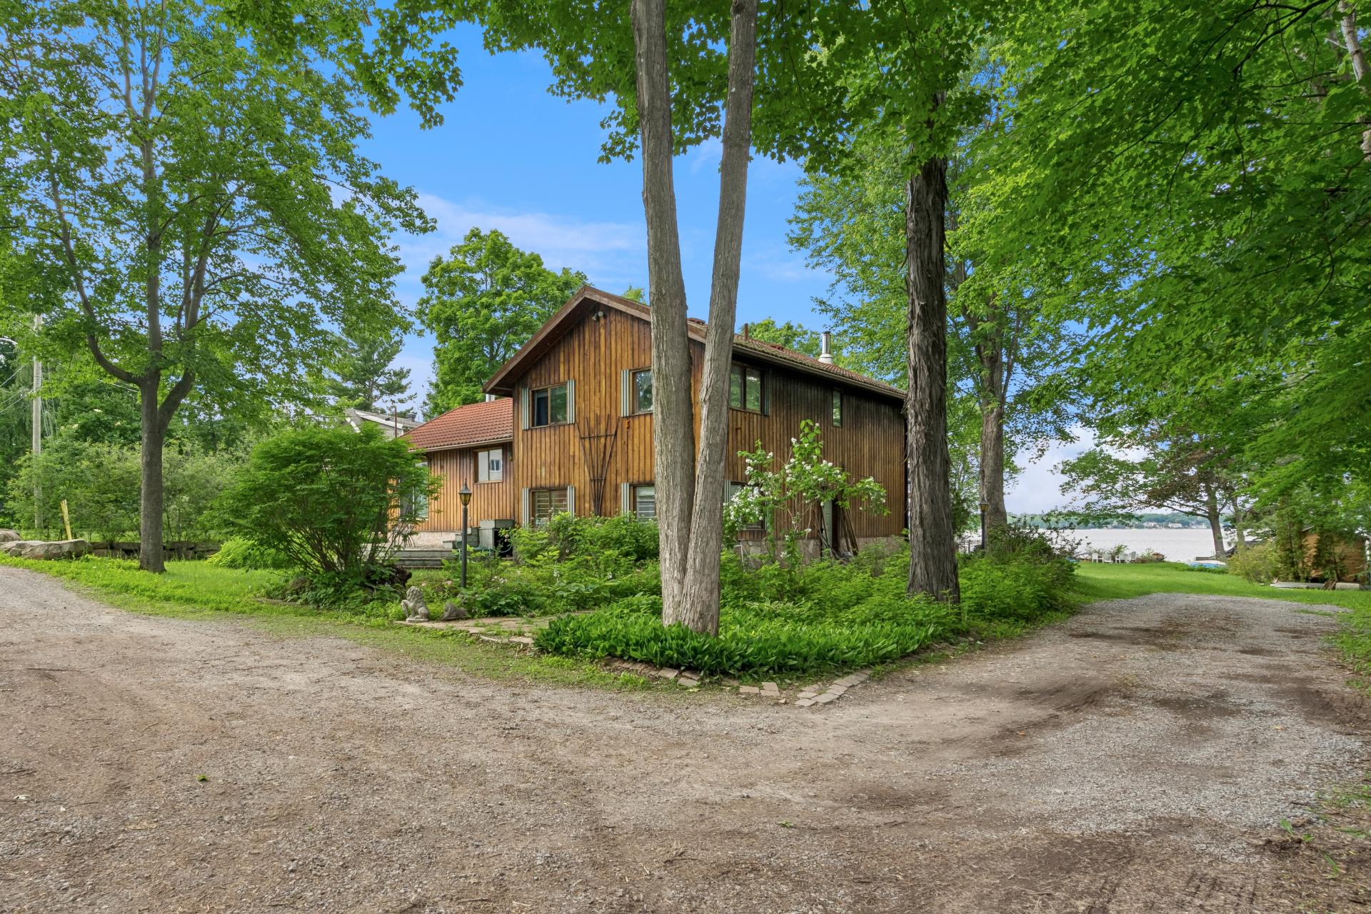
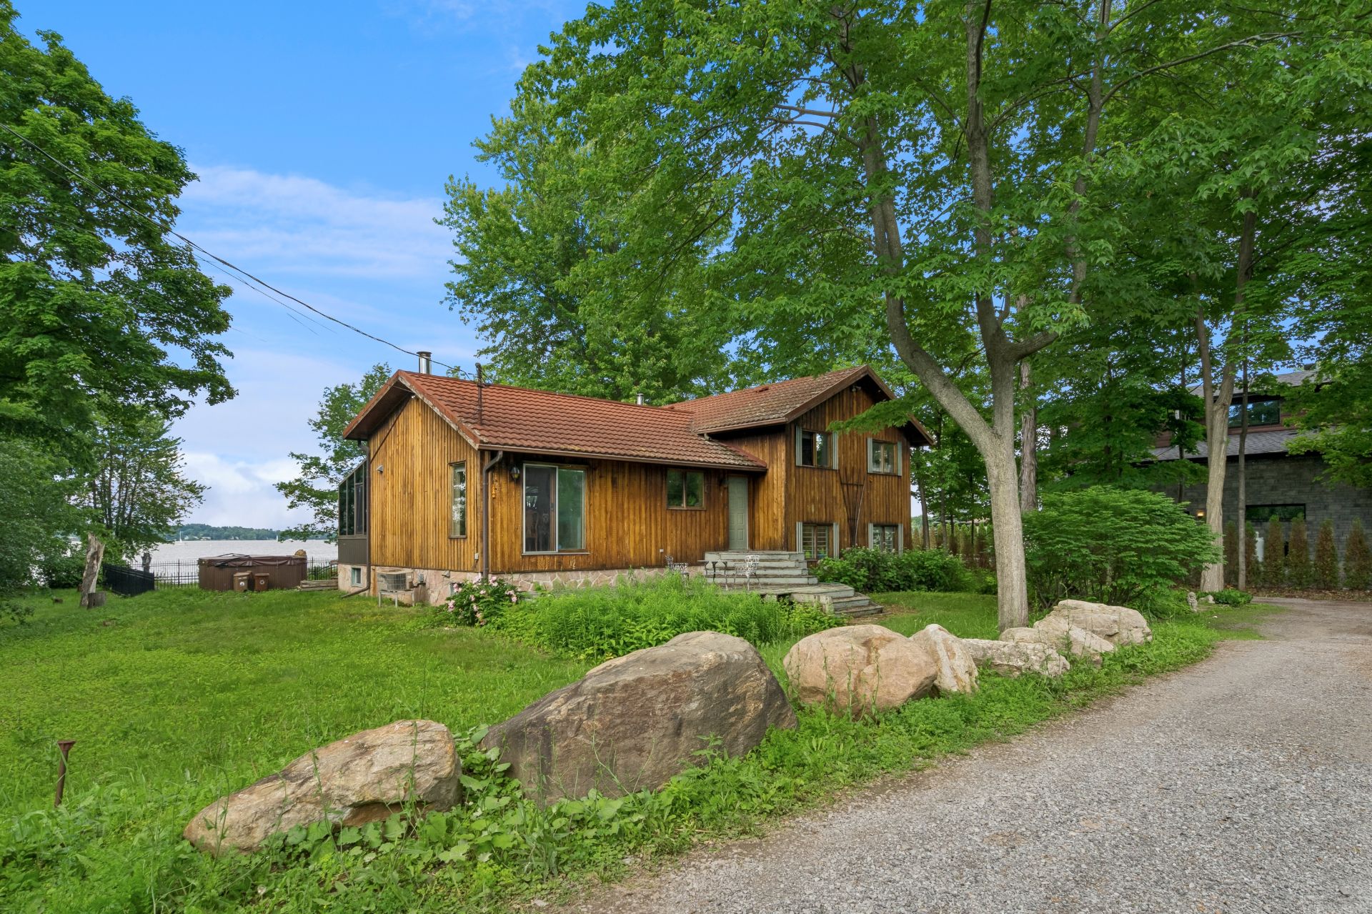
Frontage
Living room
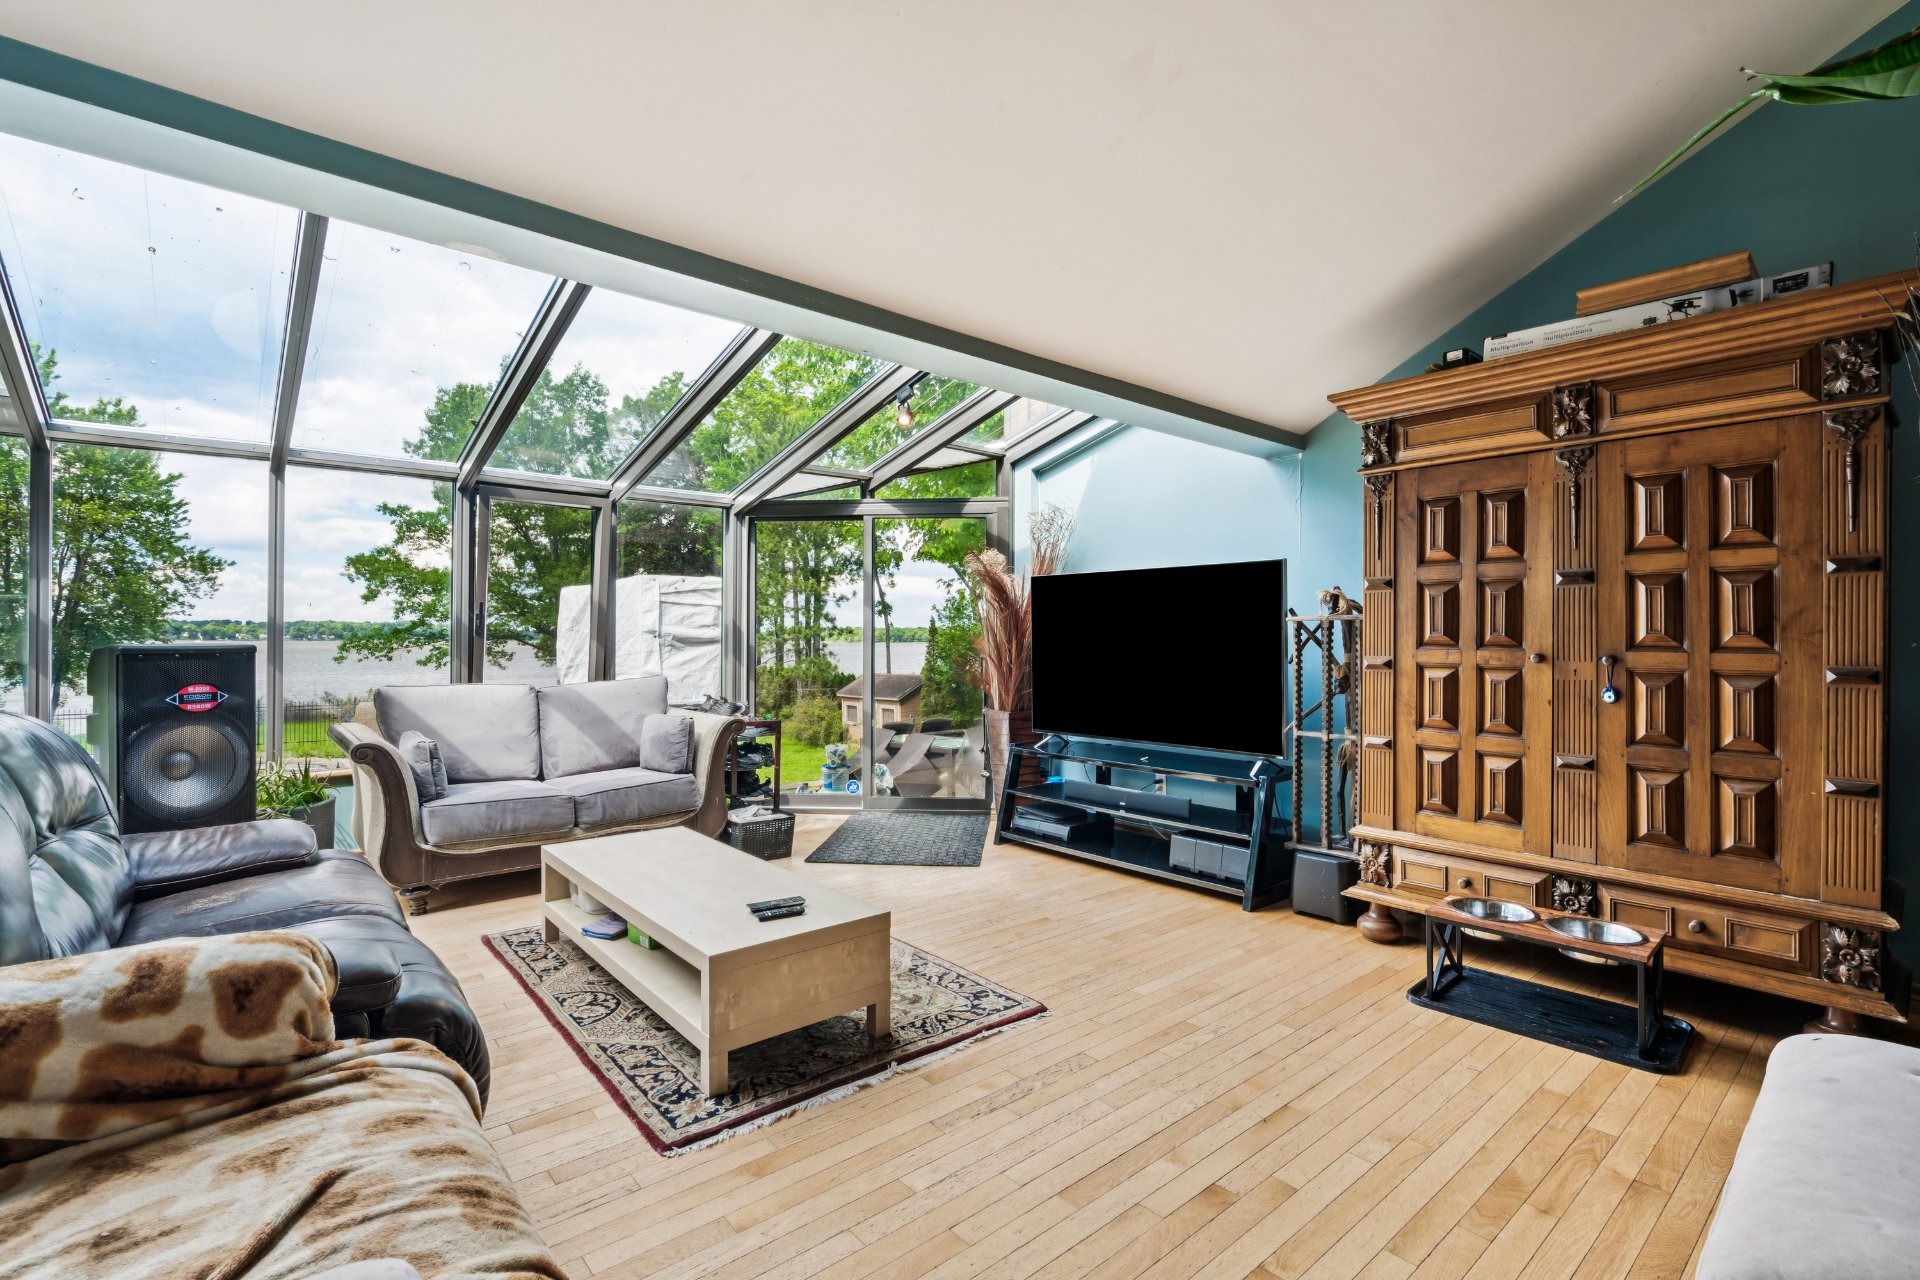
Living room
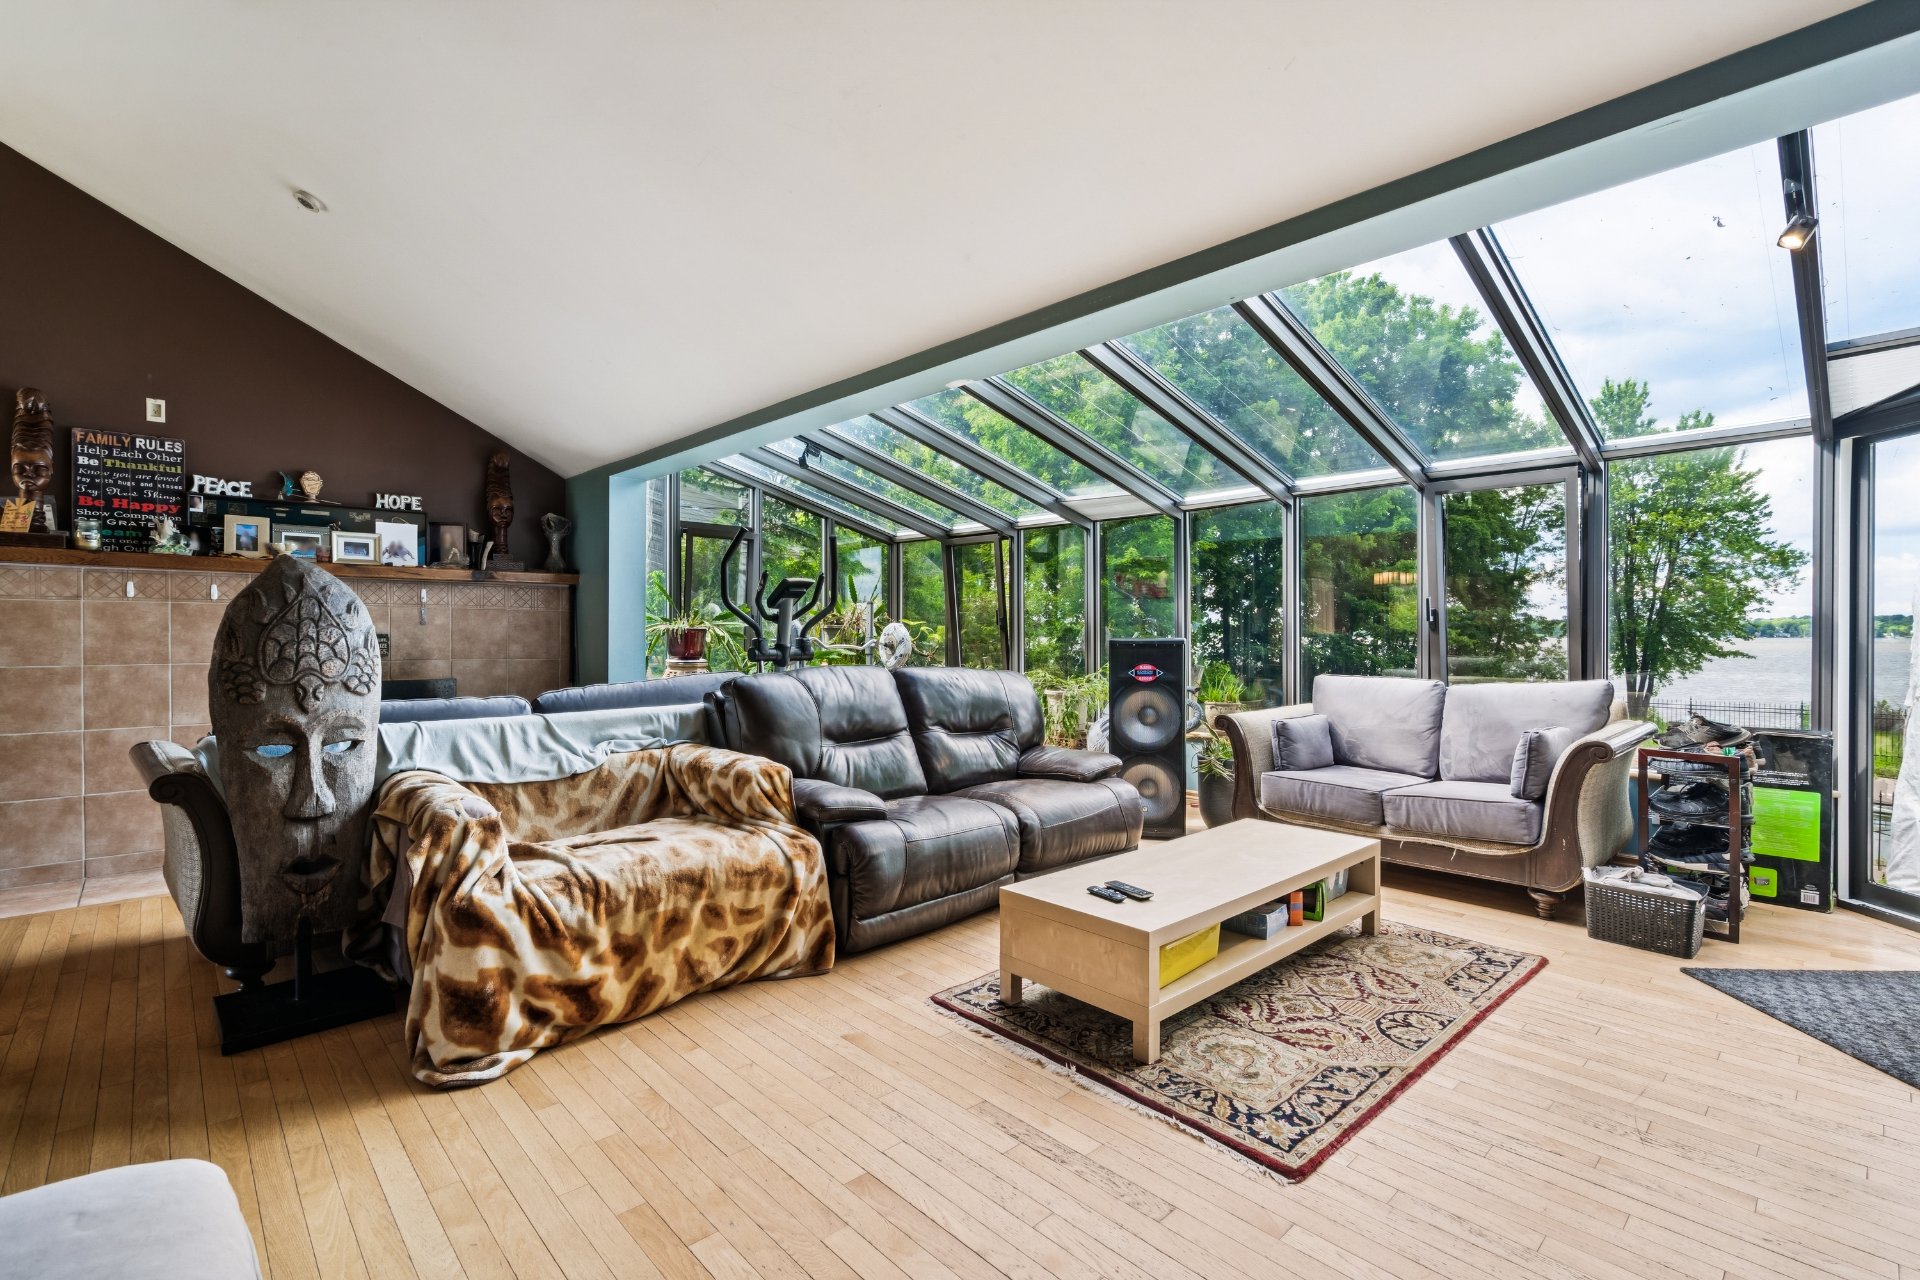
Living room
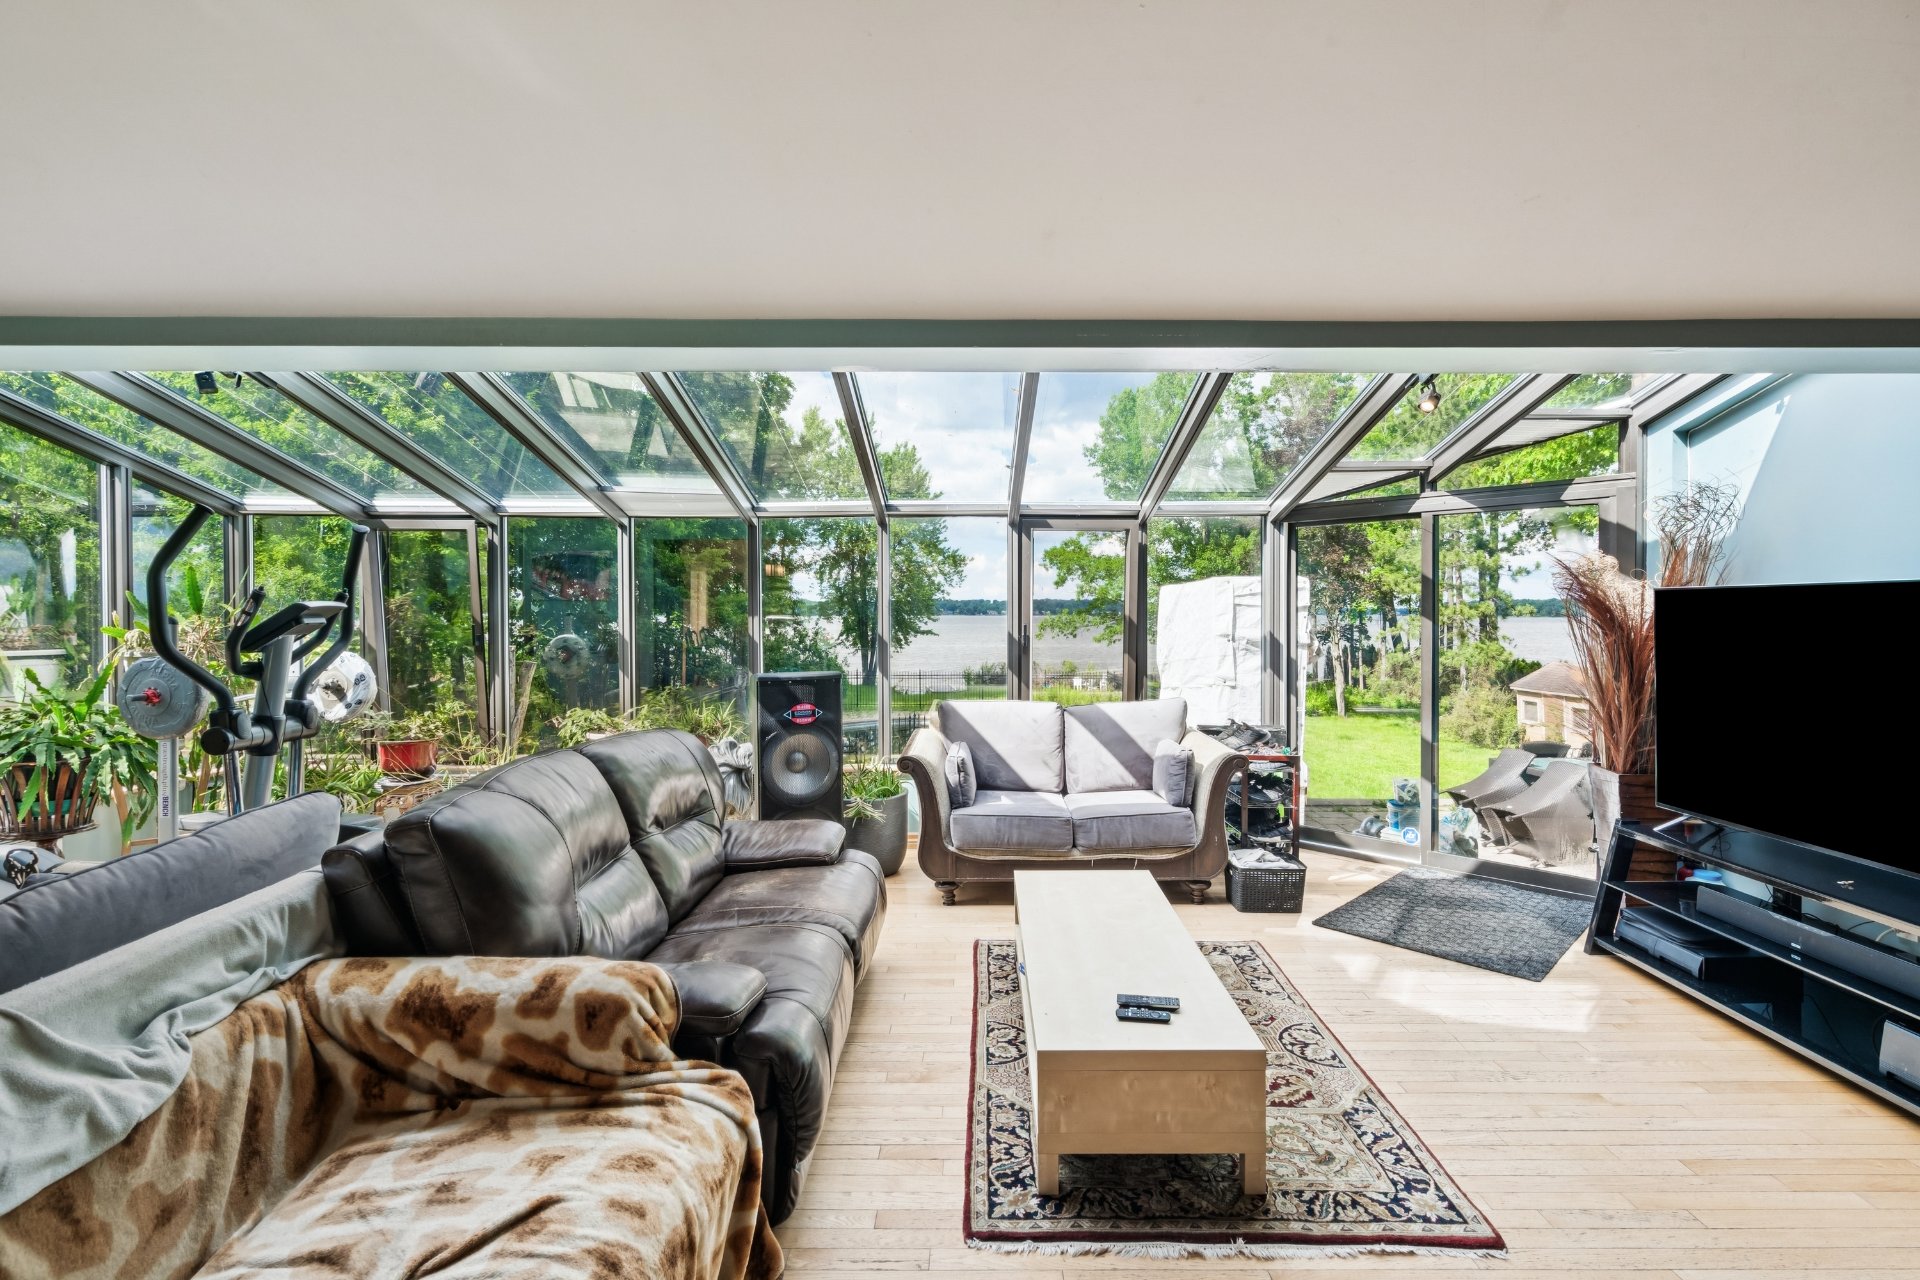
Living room
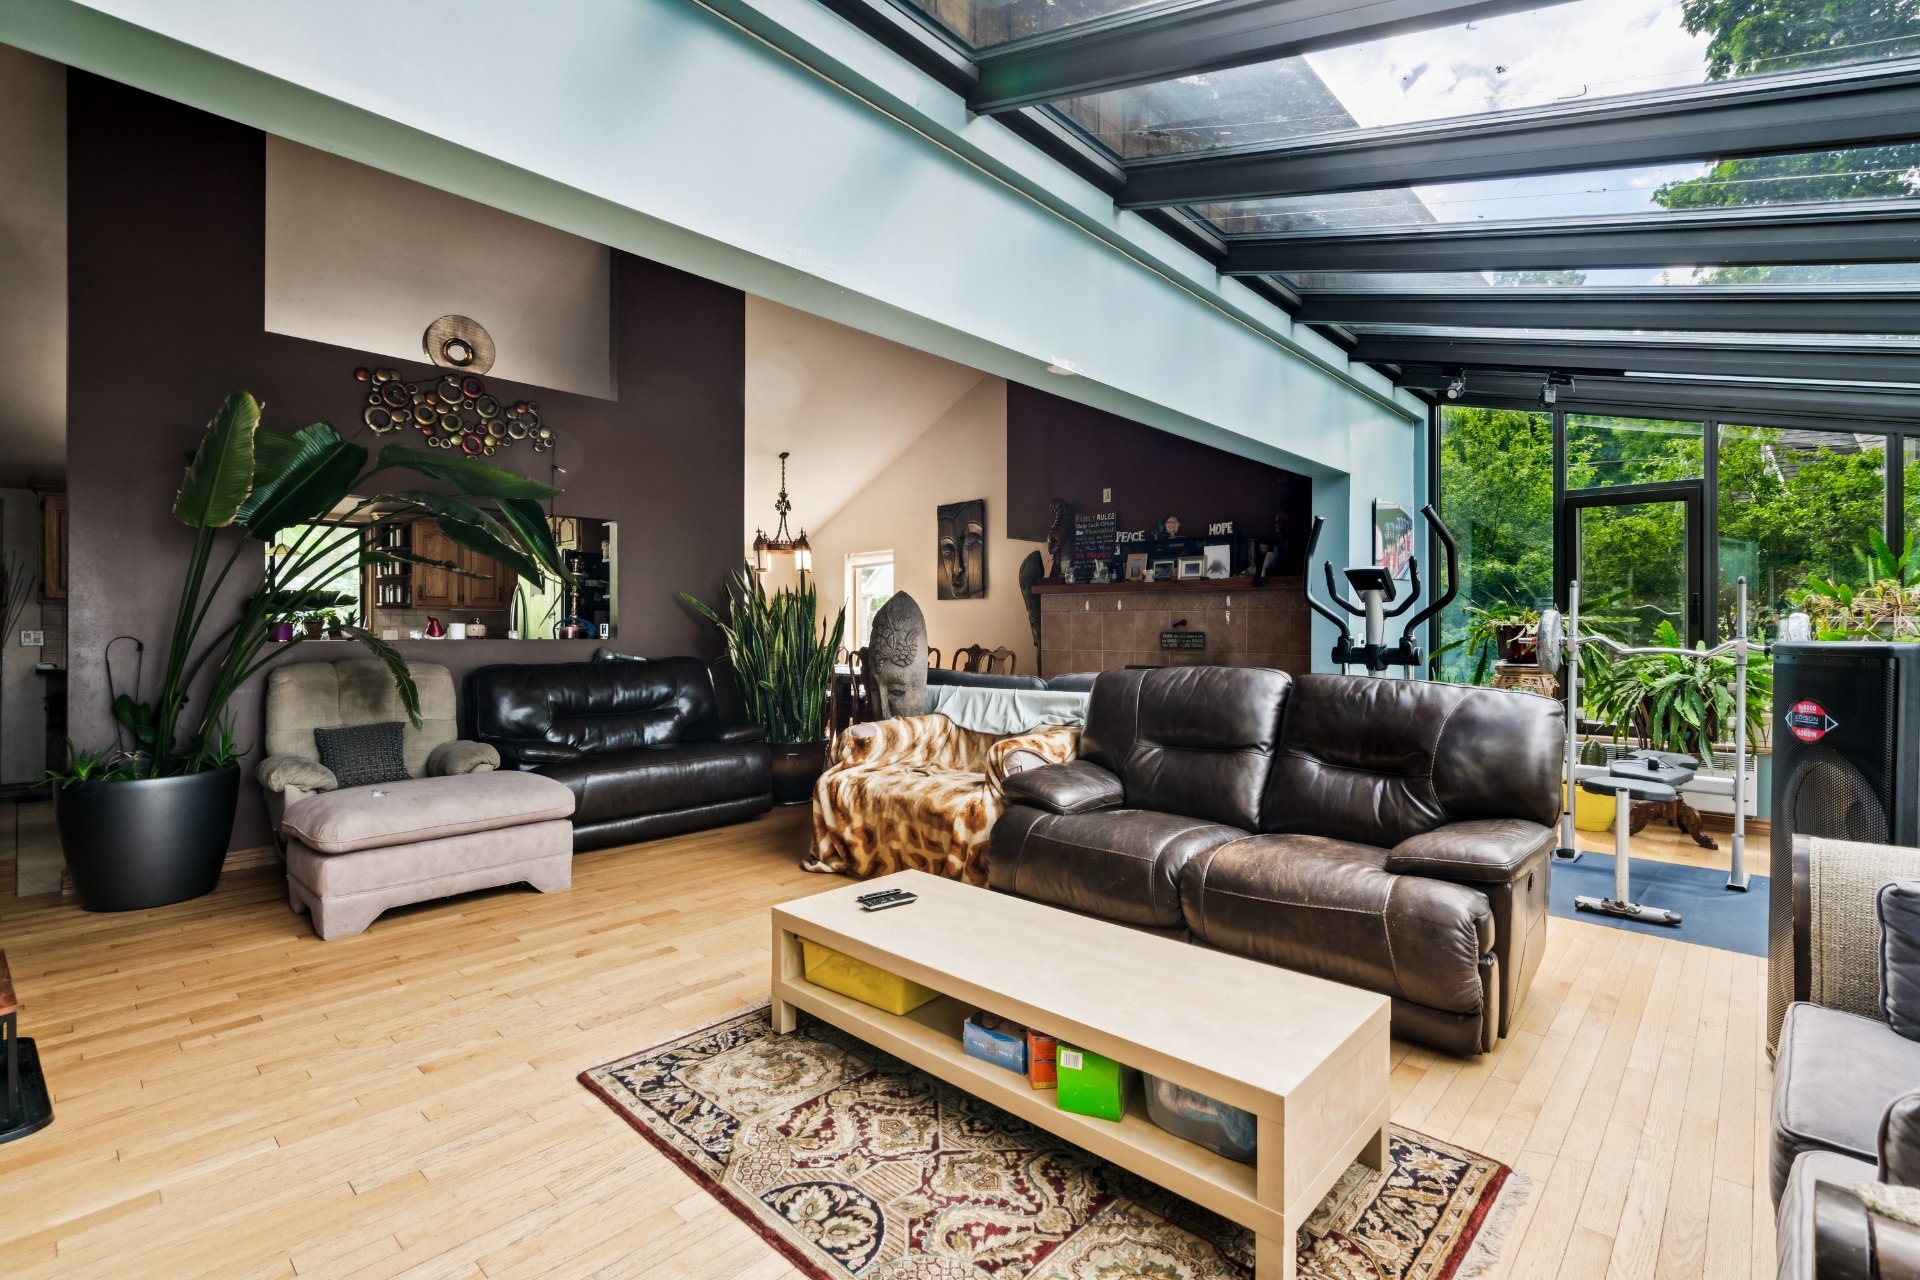
Dining room
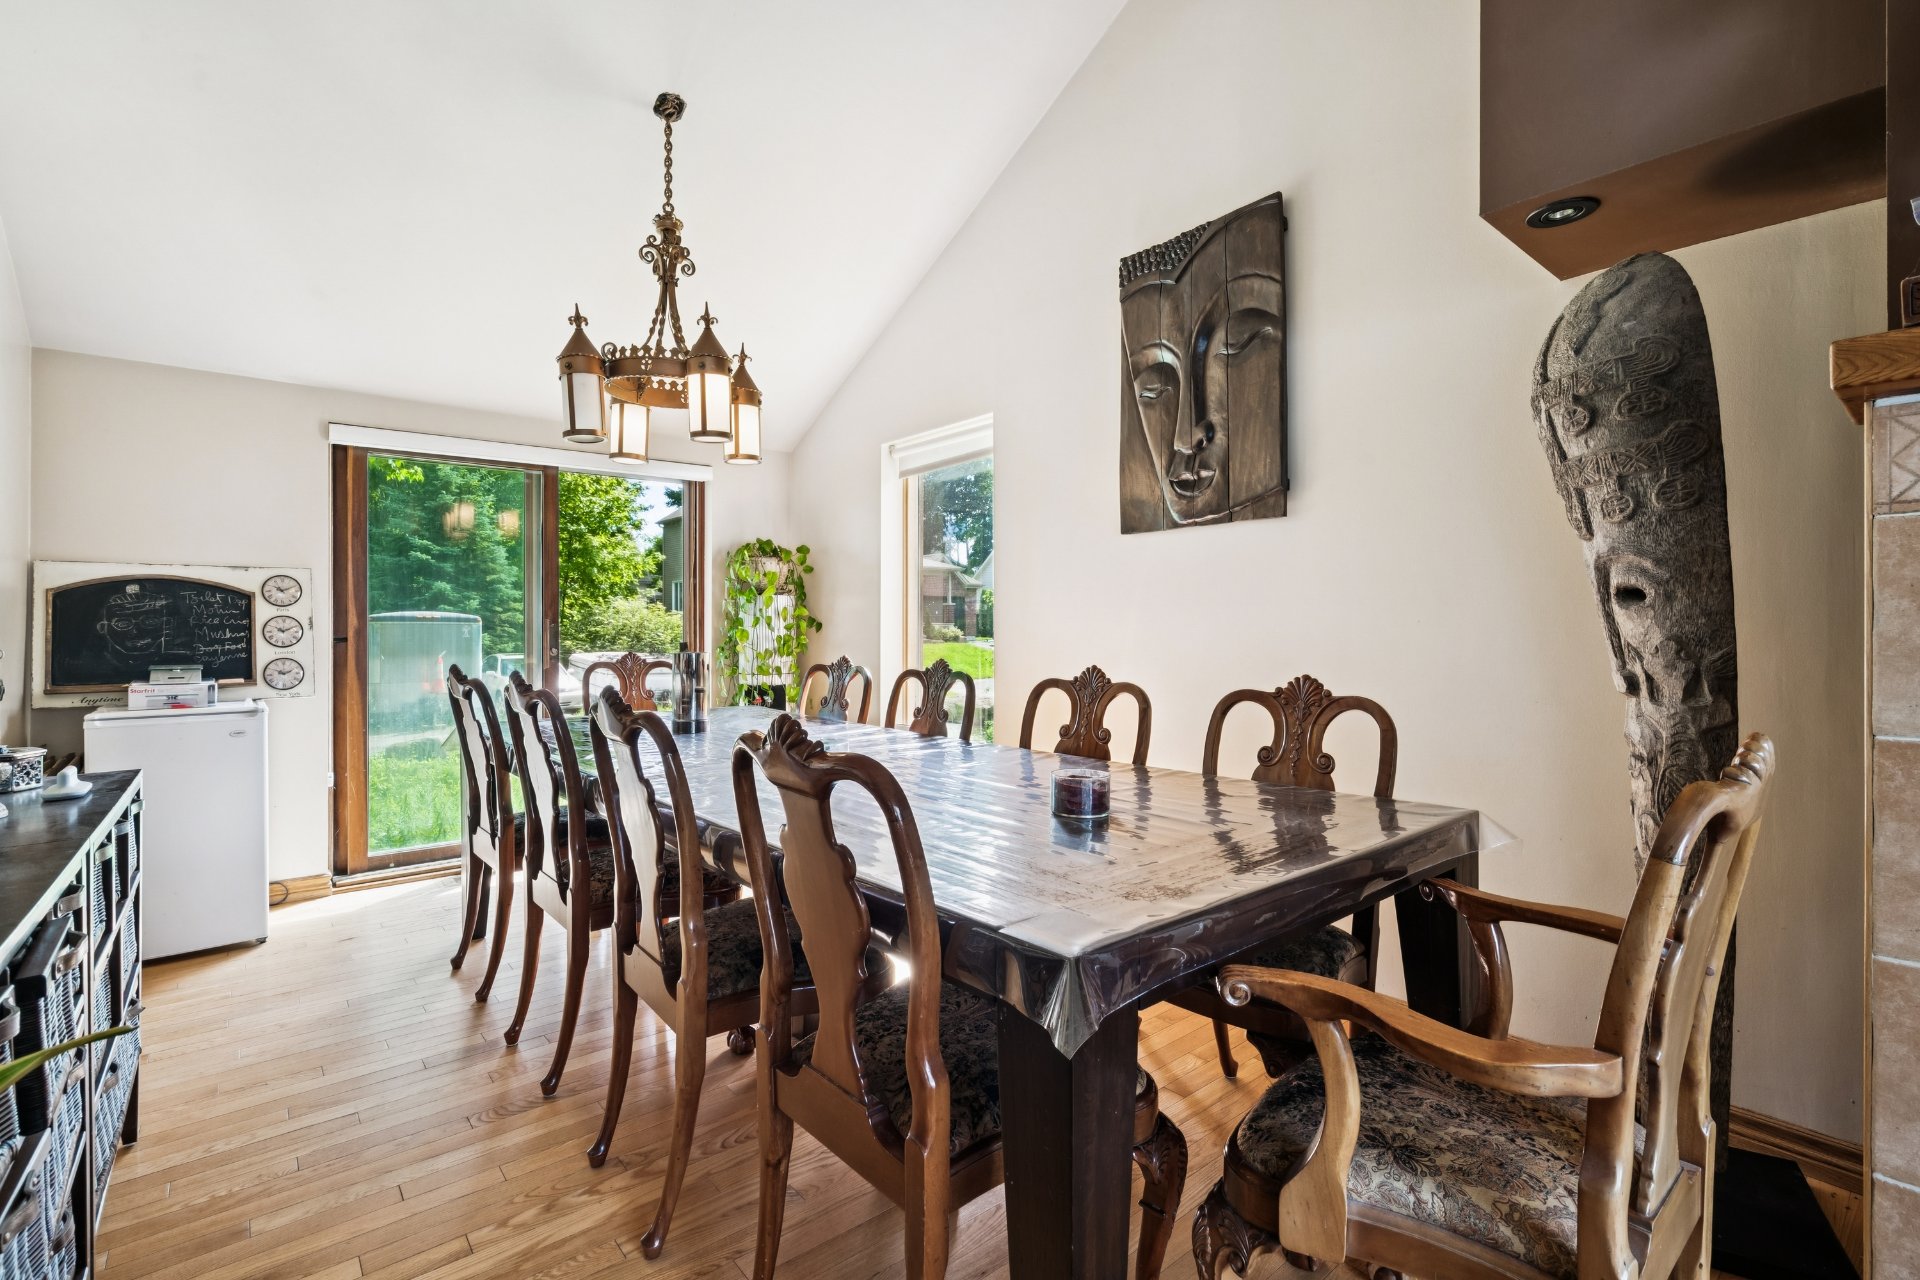
Kitchen
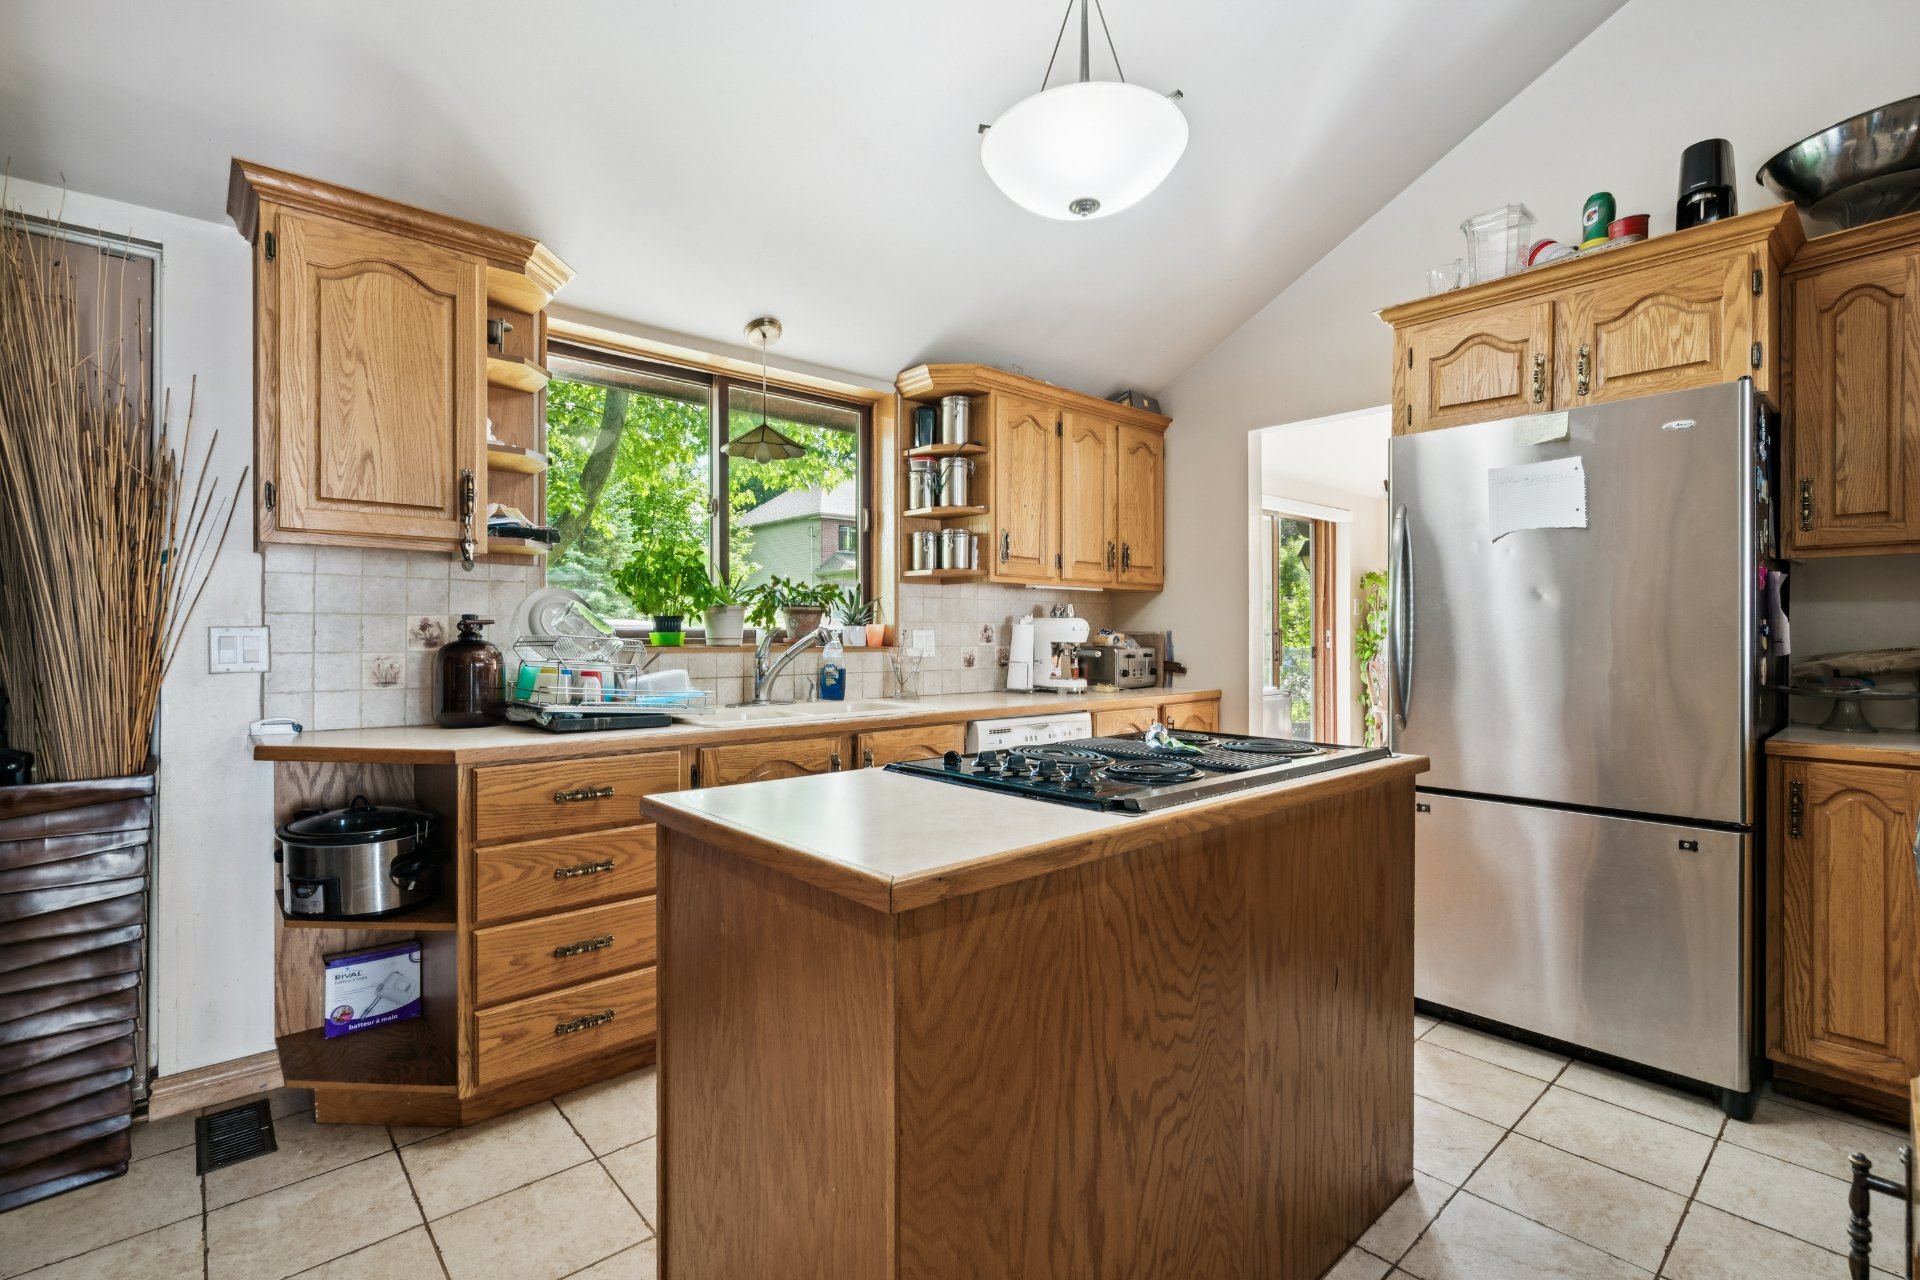
Kitchen
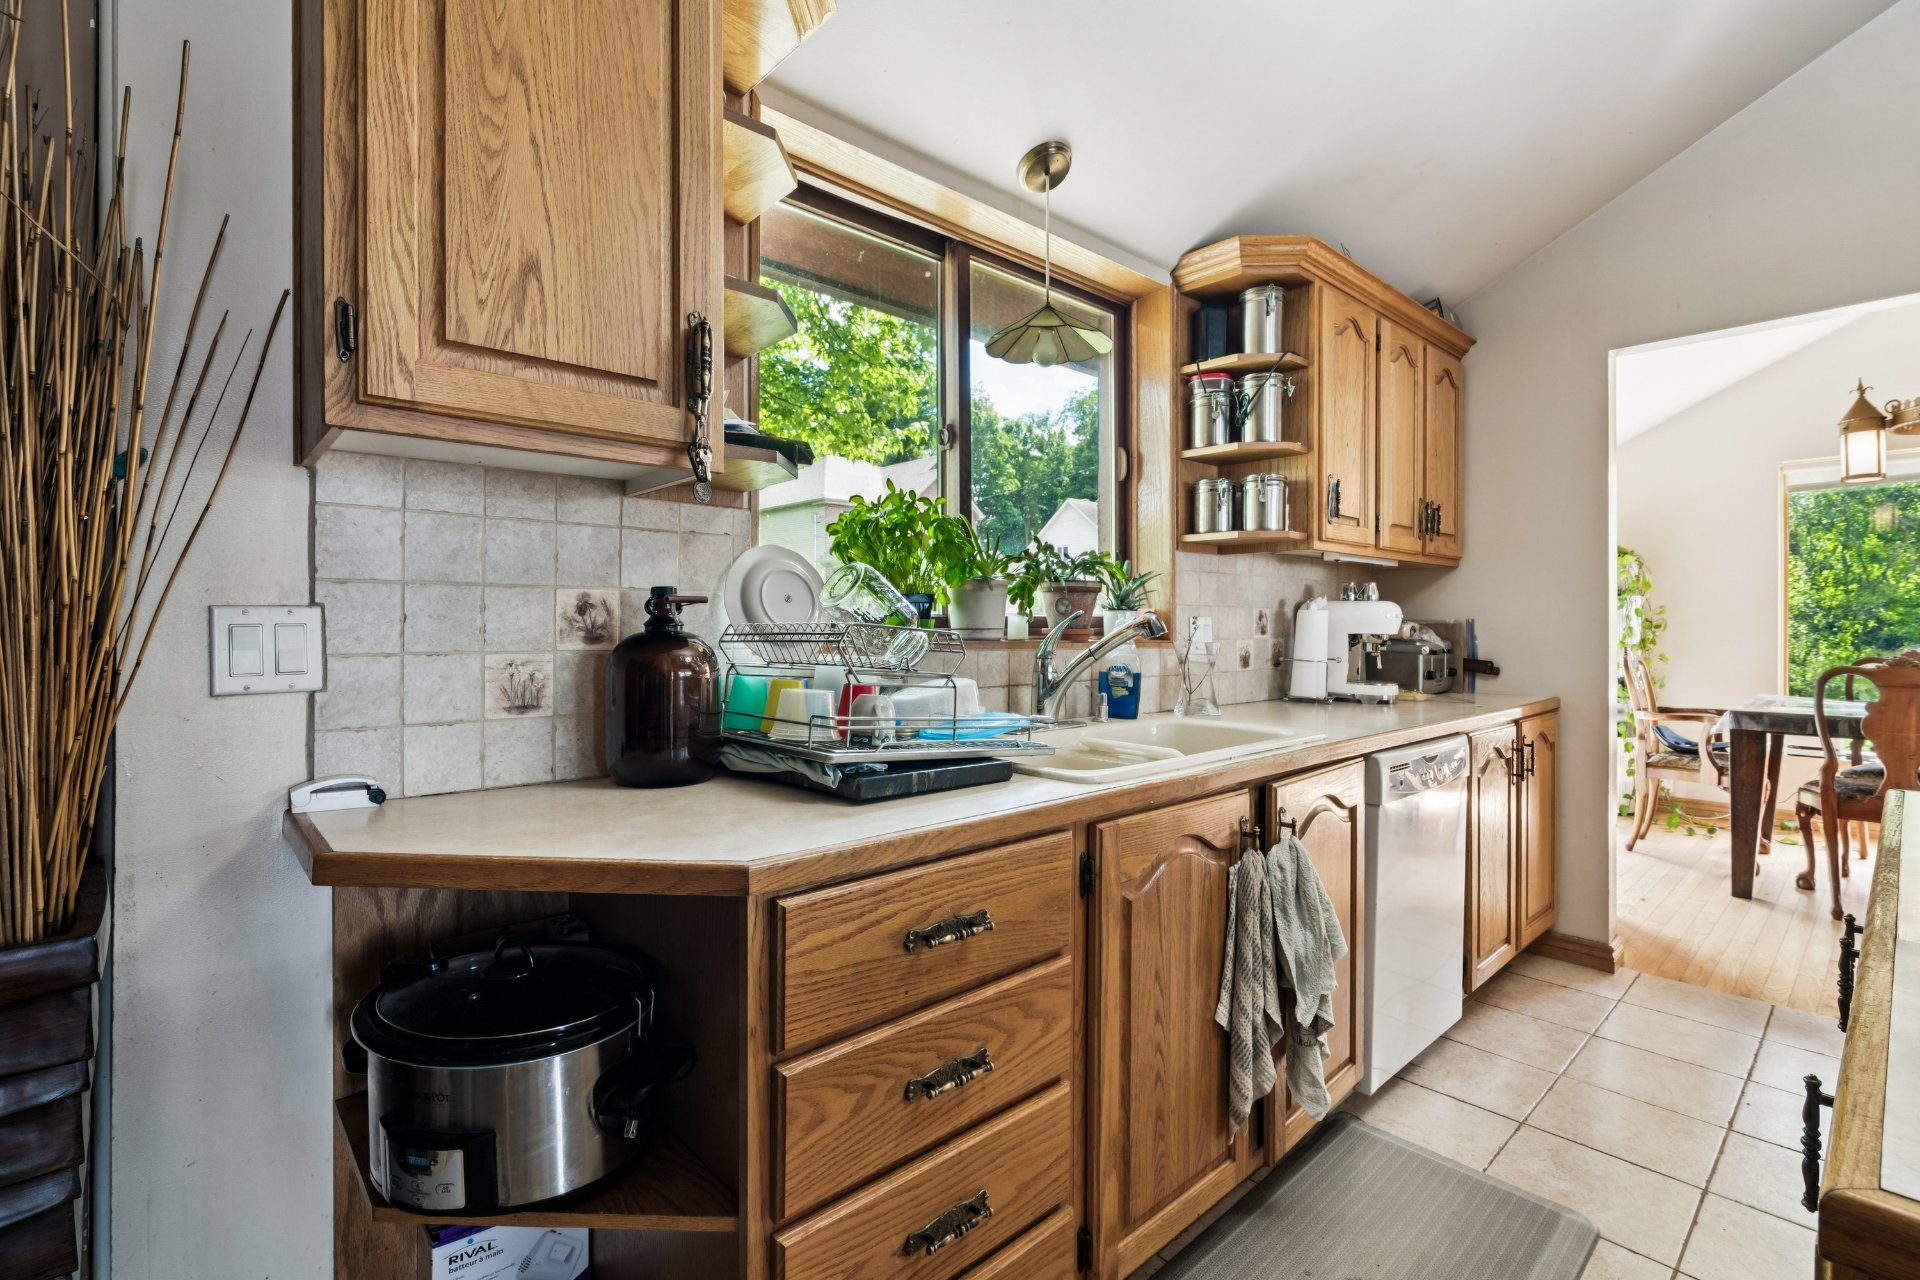
Bathroom
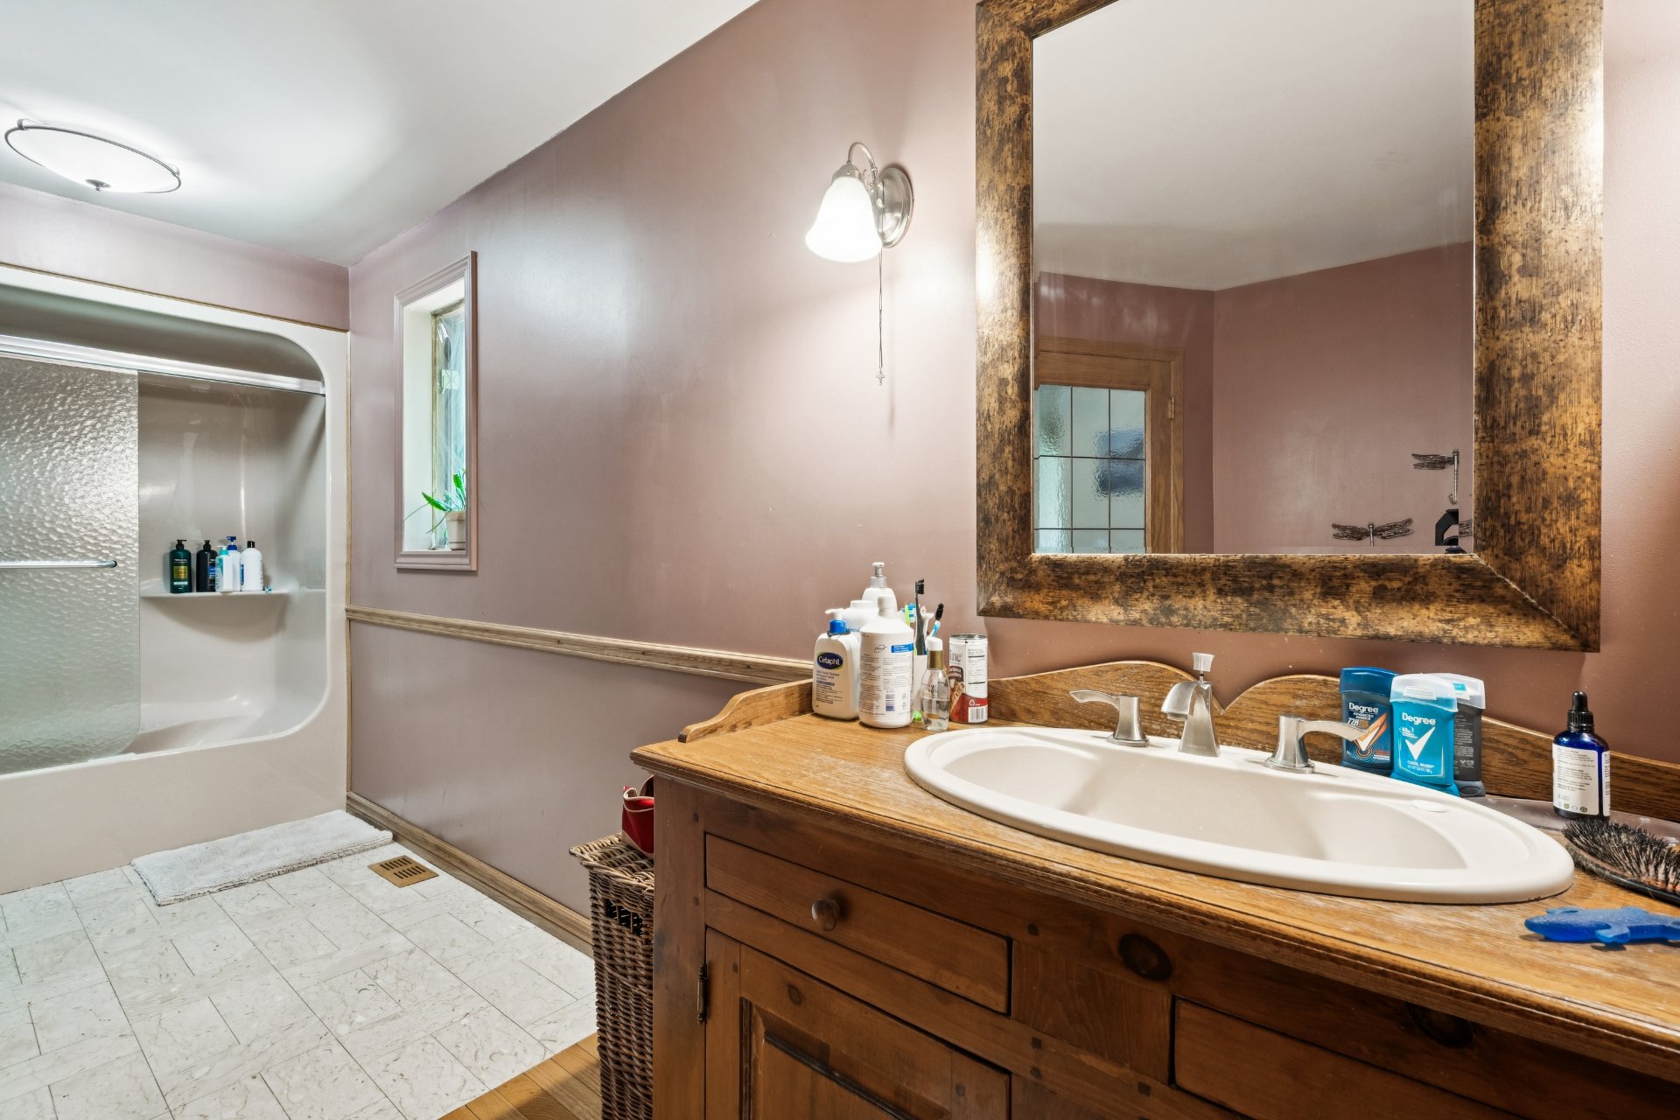
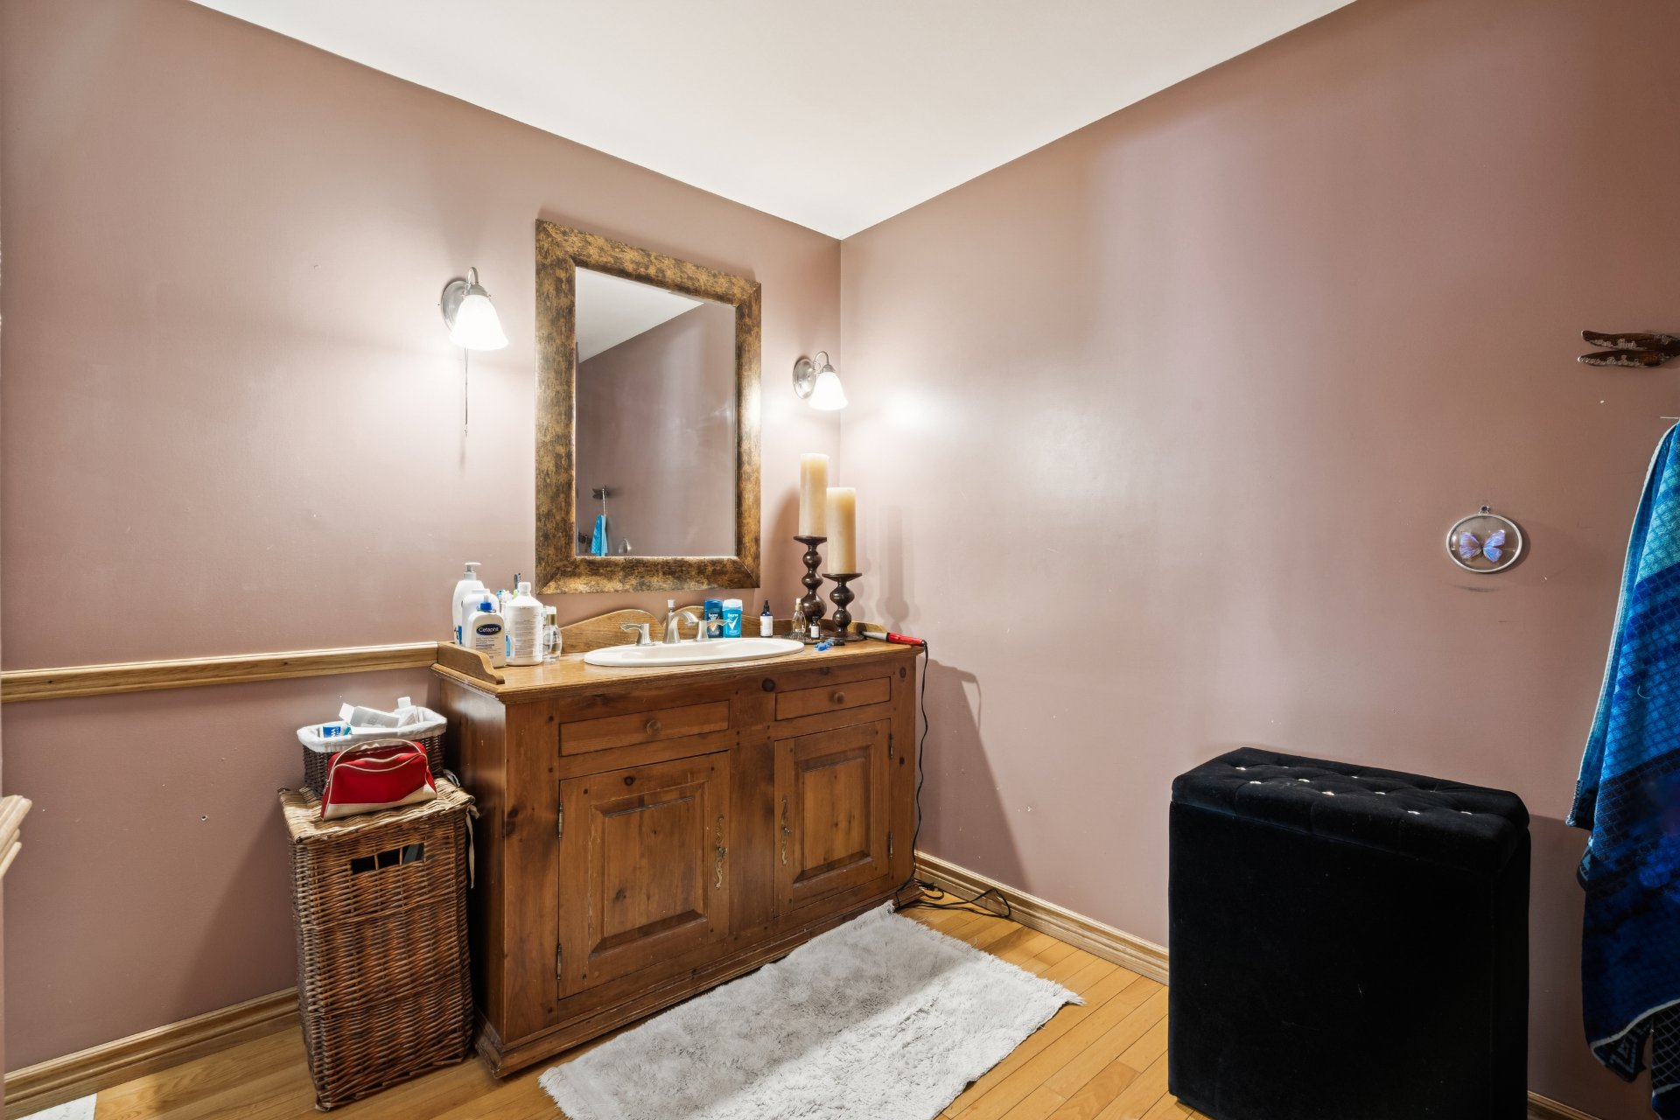
Bathroom
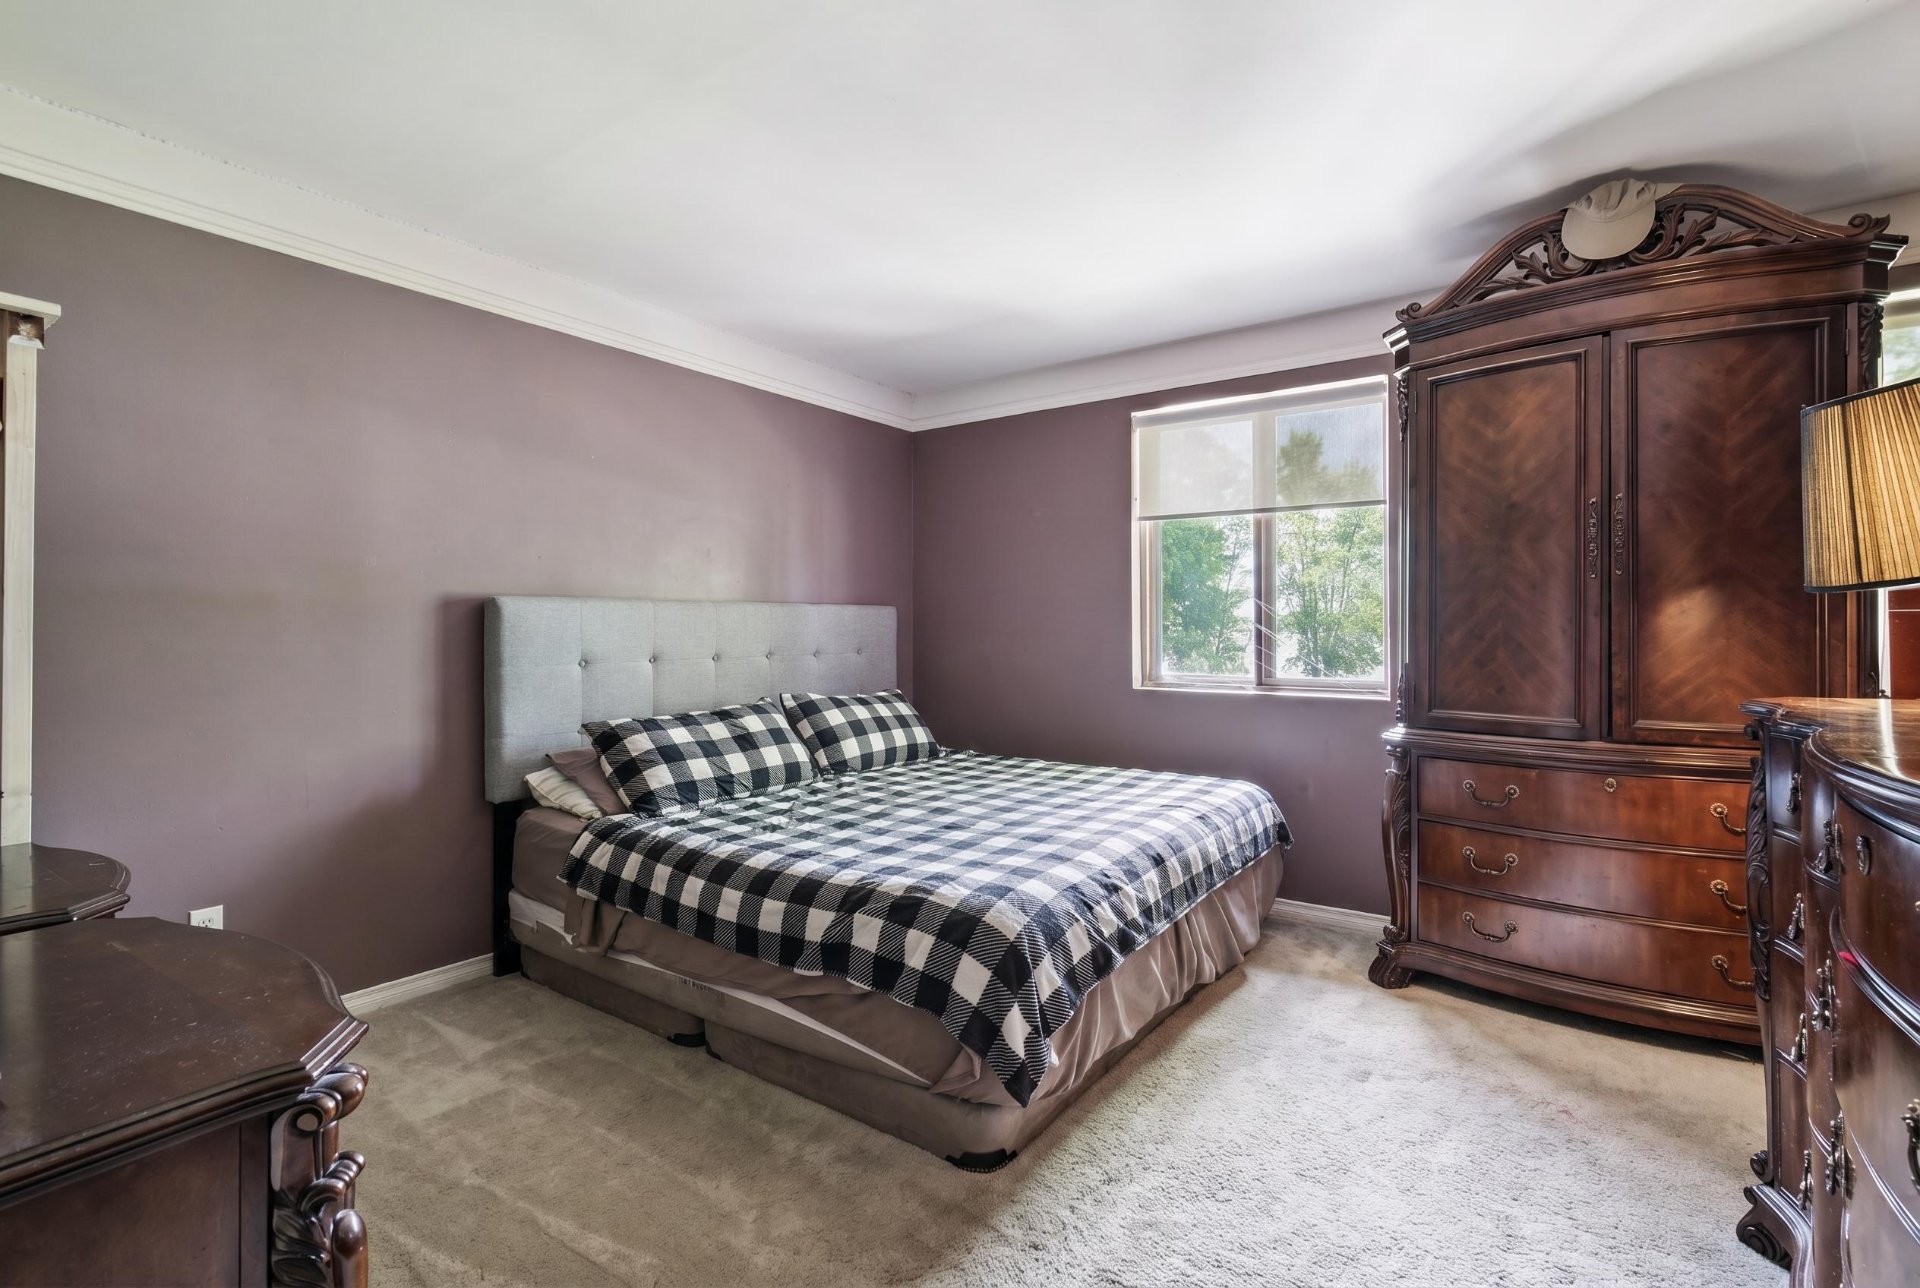
Bedroom
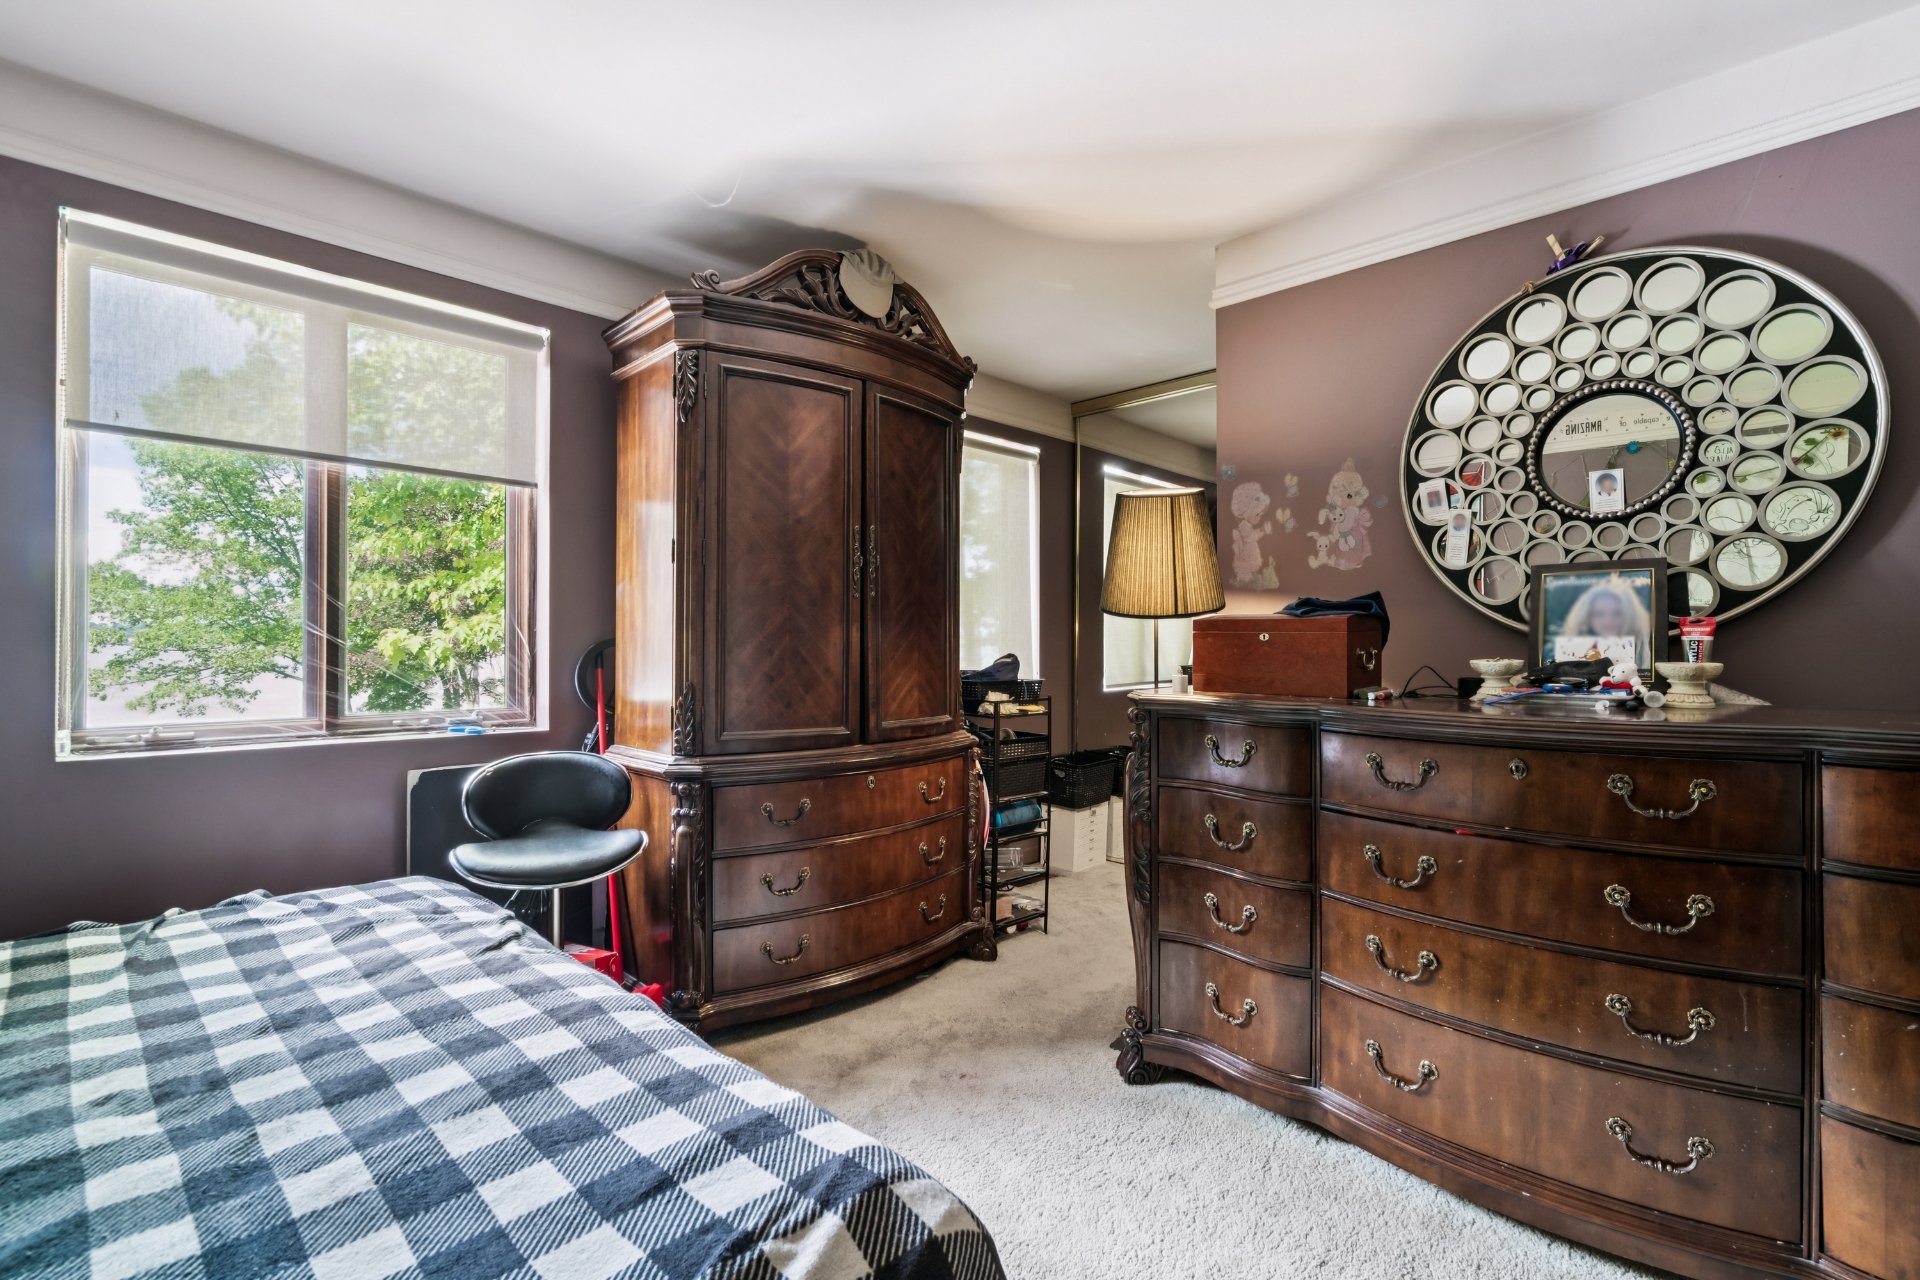
Bedroom
Bedroom
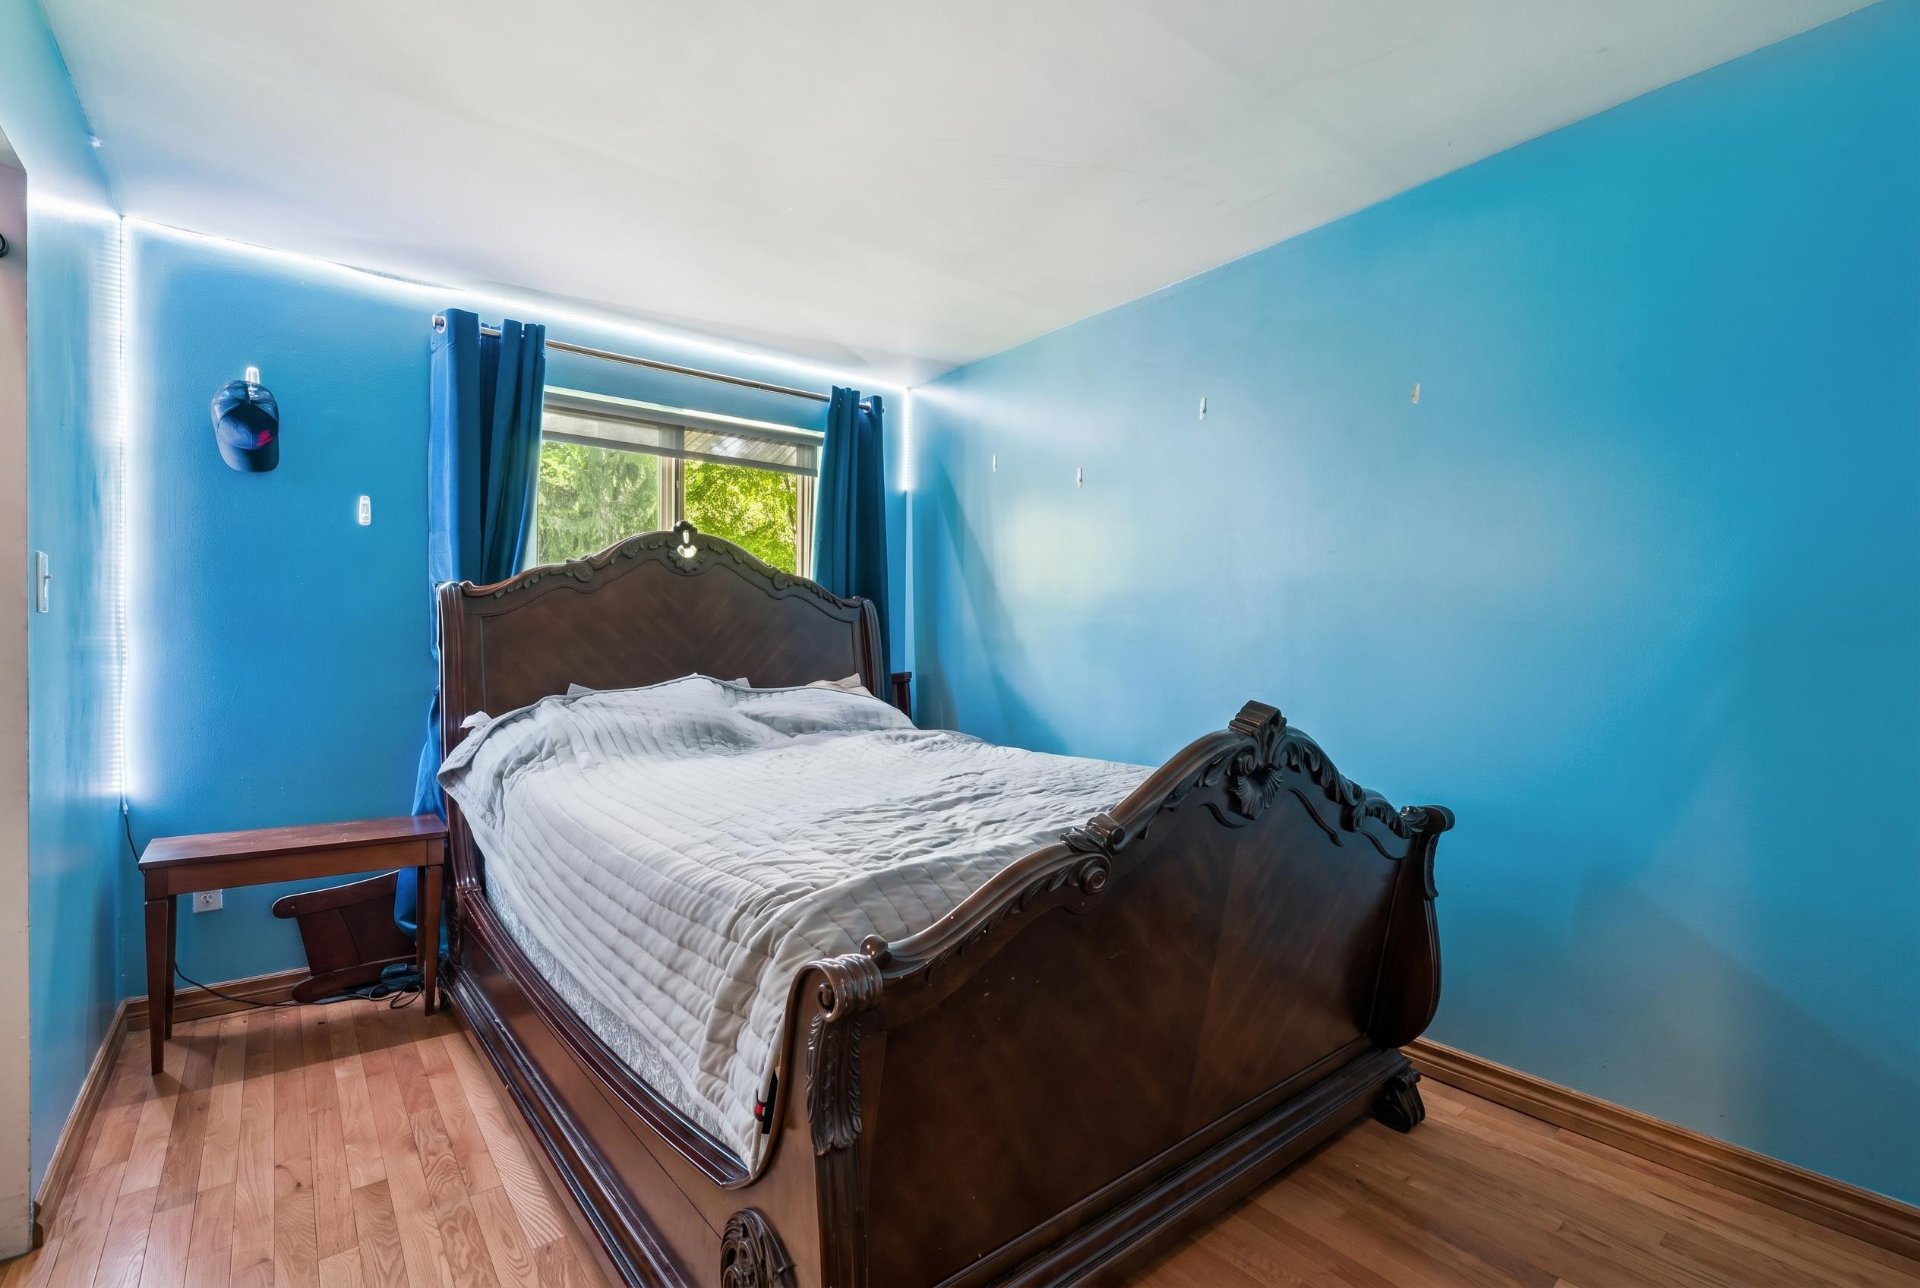
Bedroom
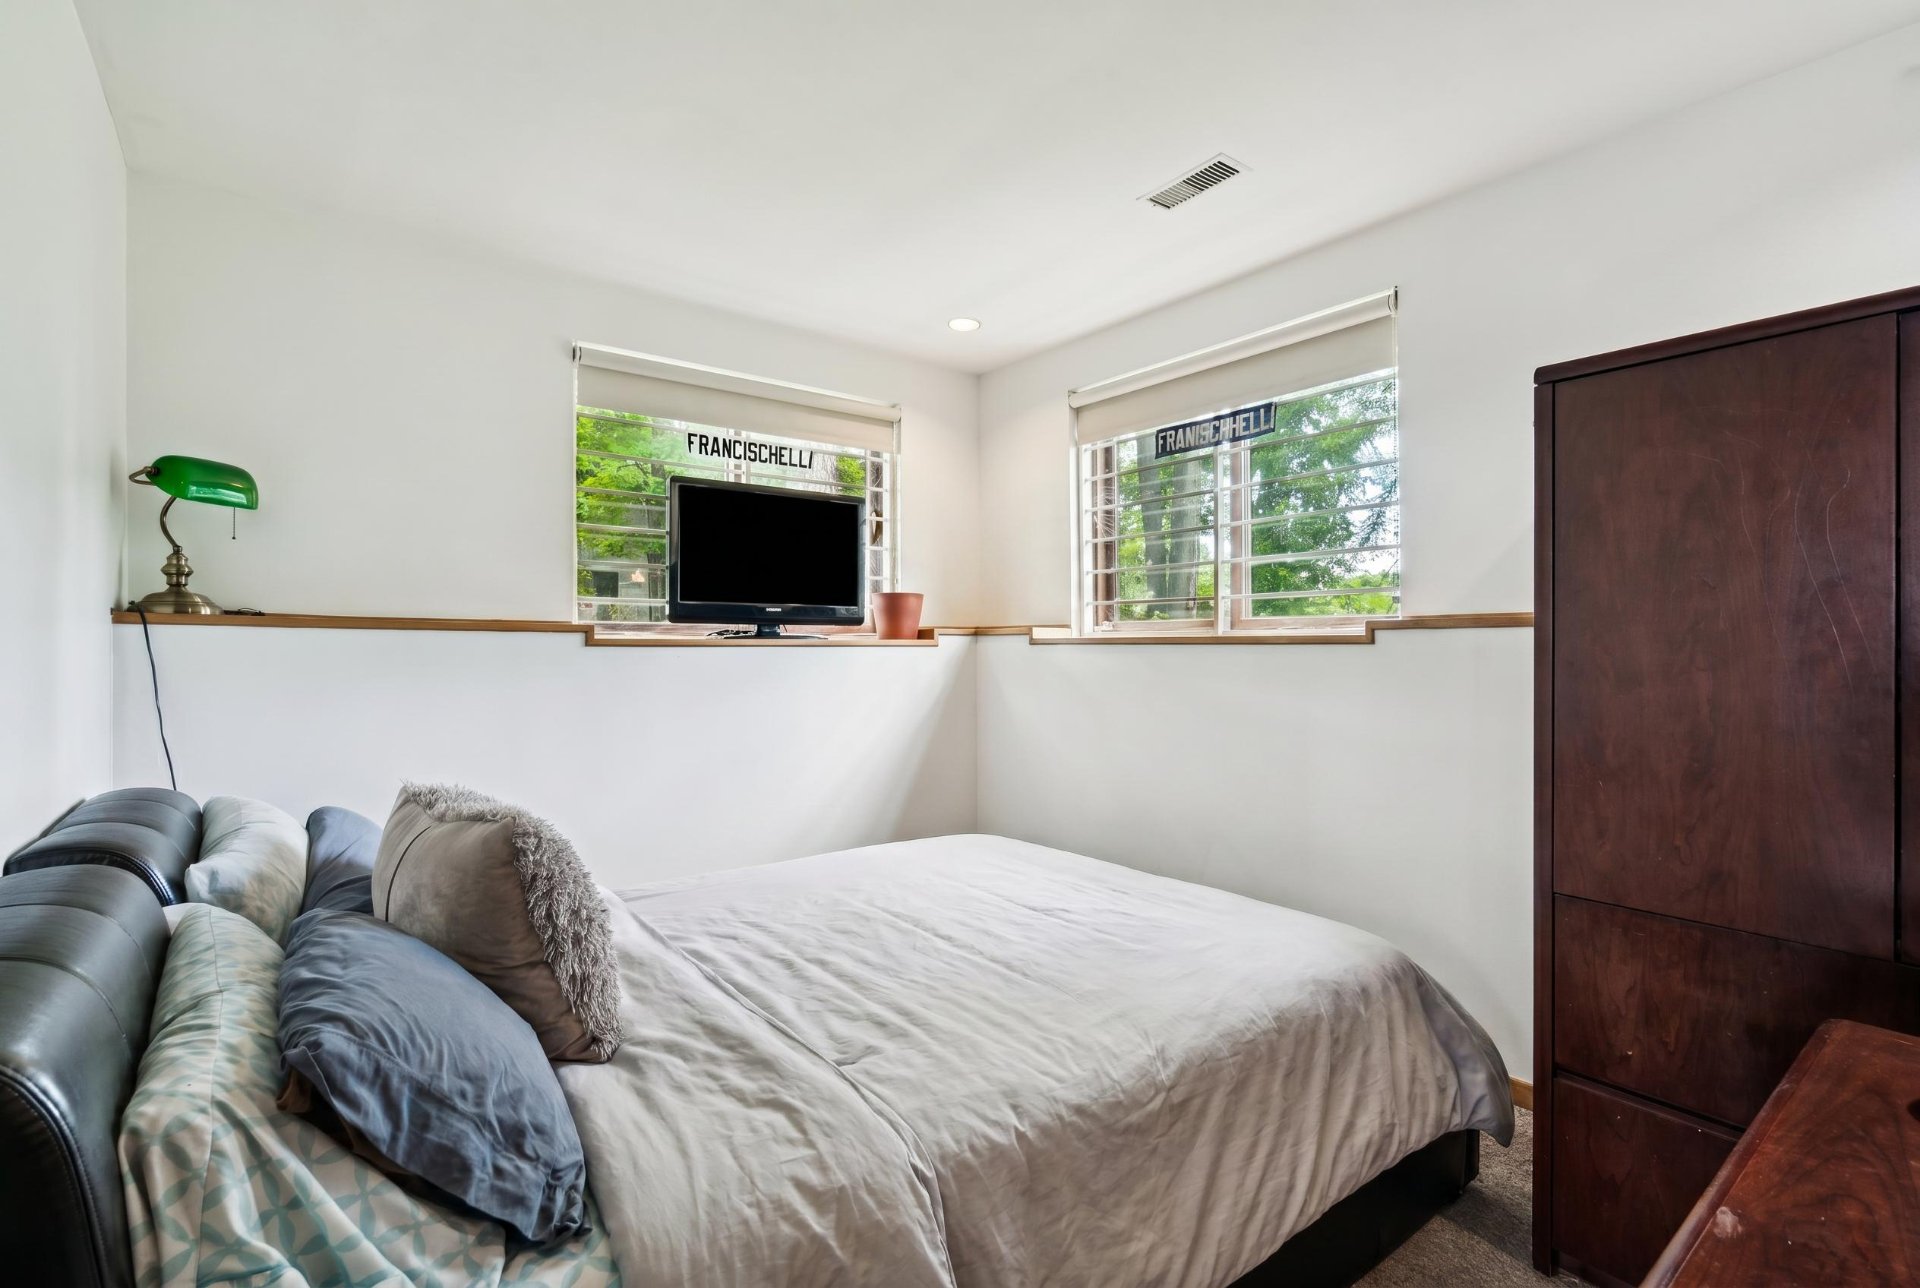
Laundry room
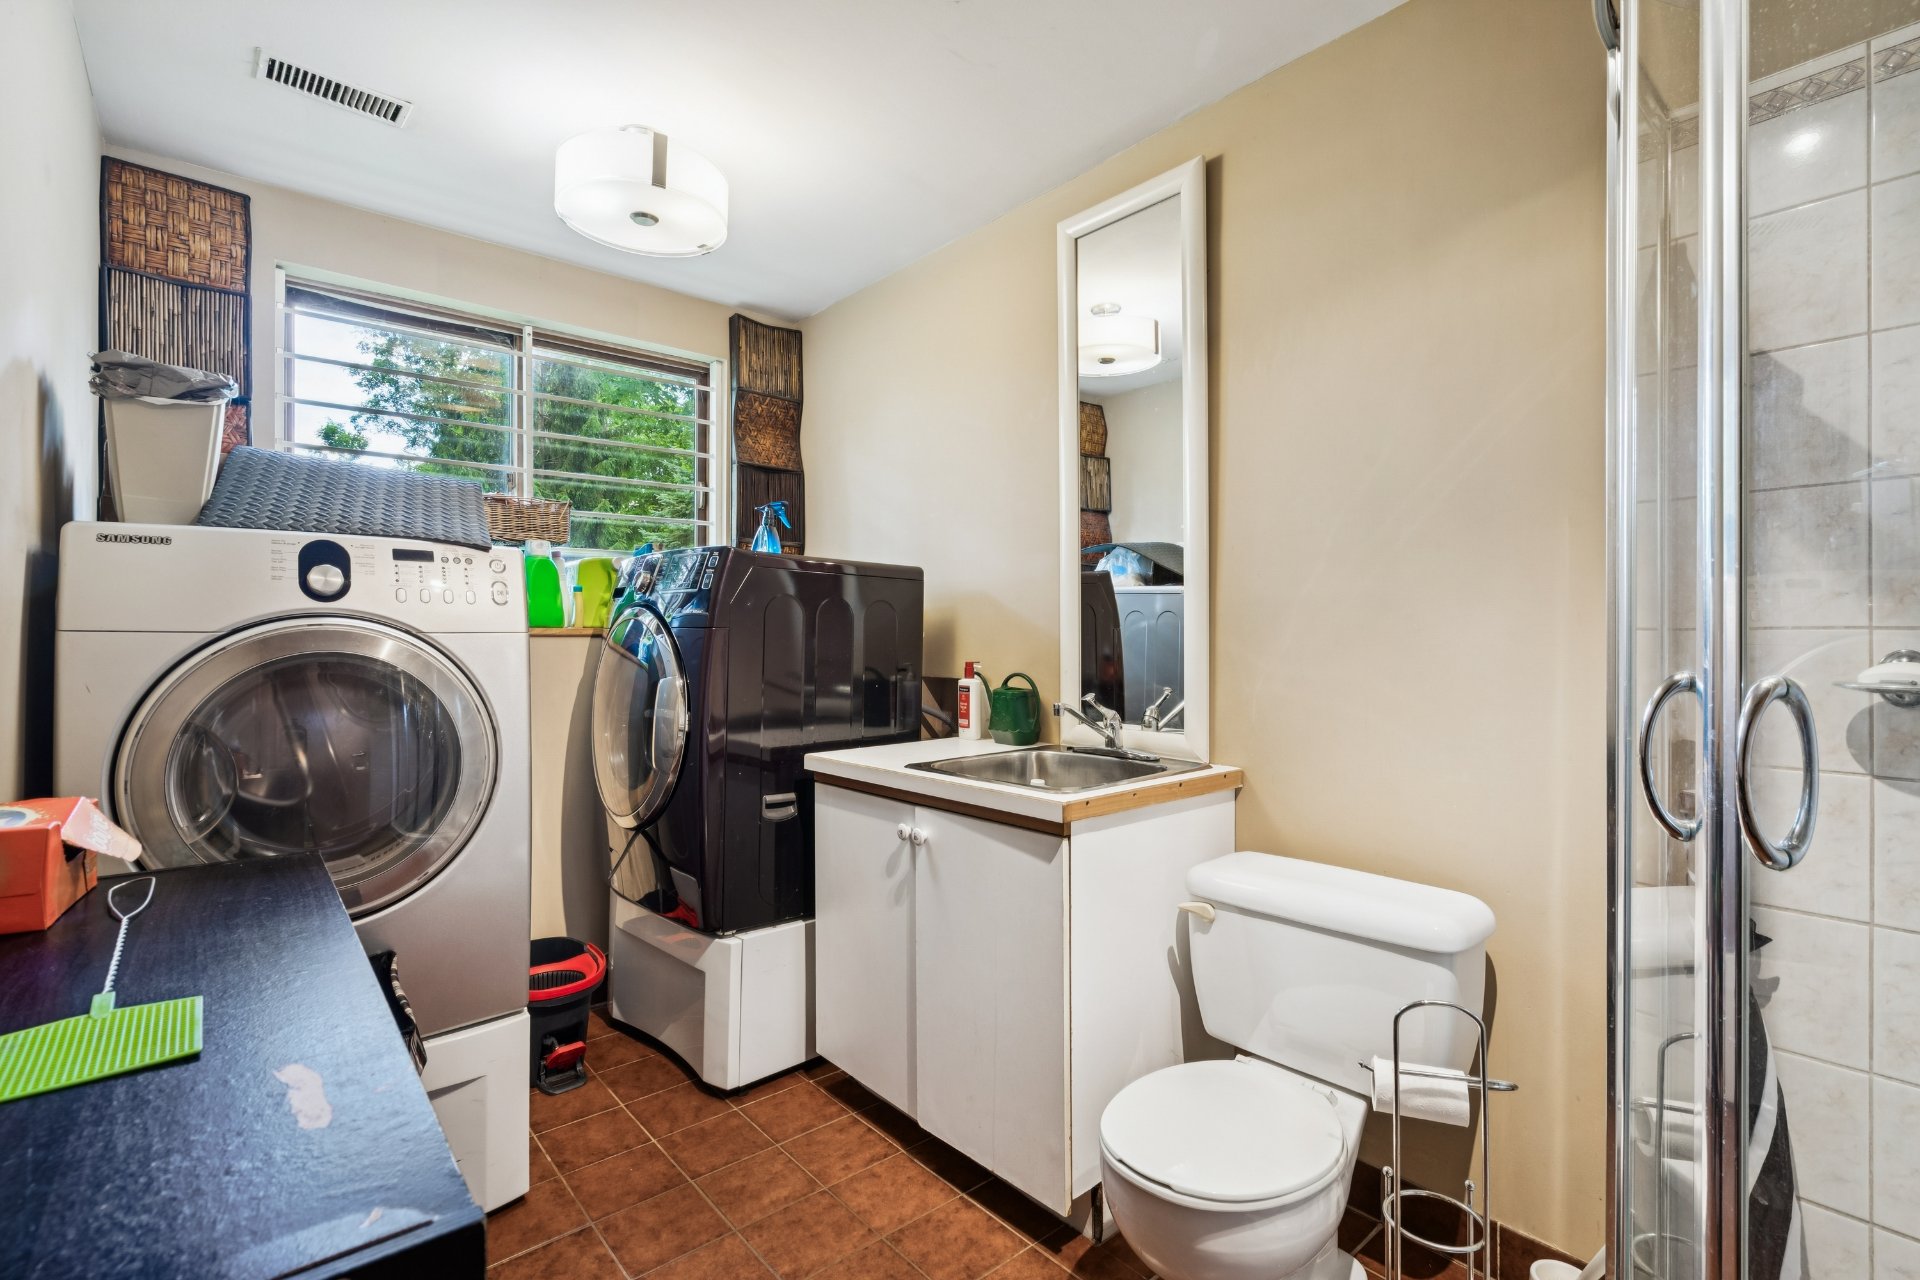
Hallway
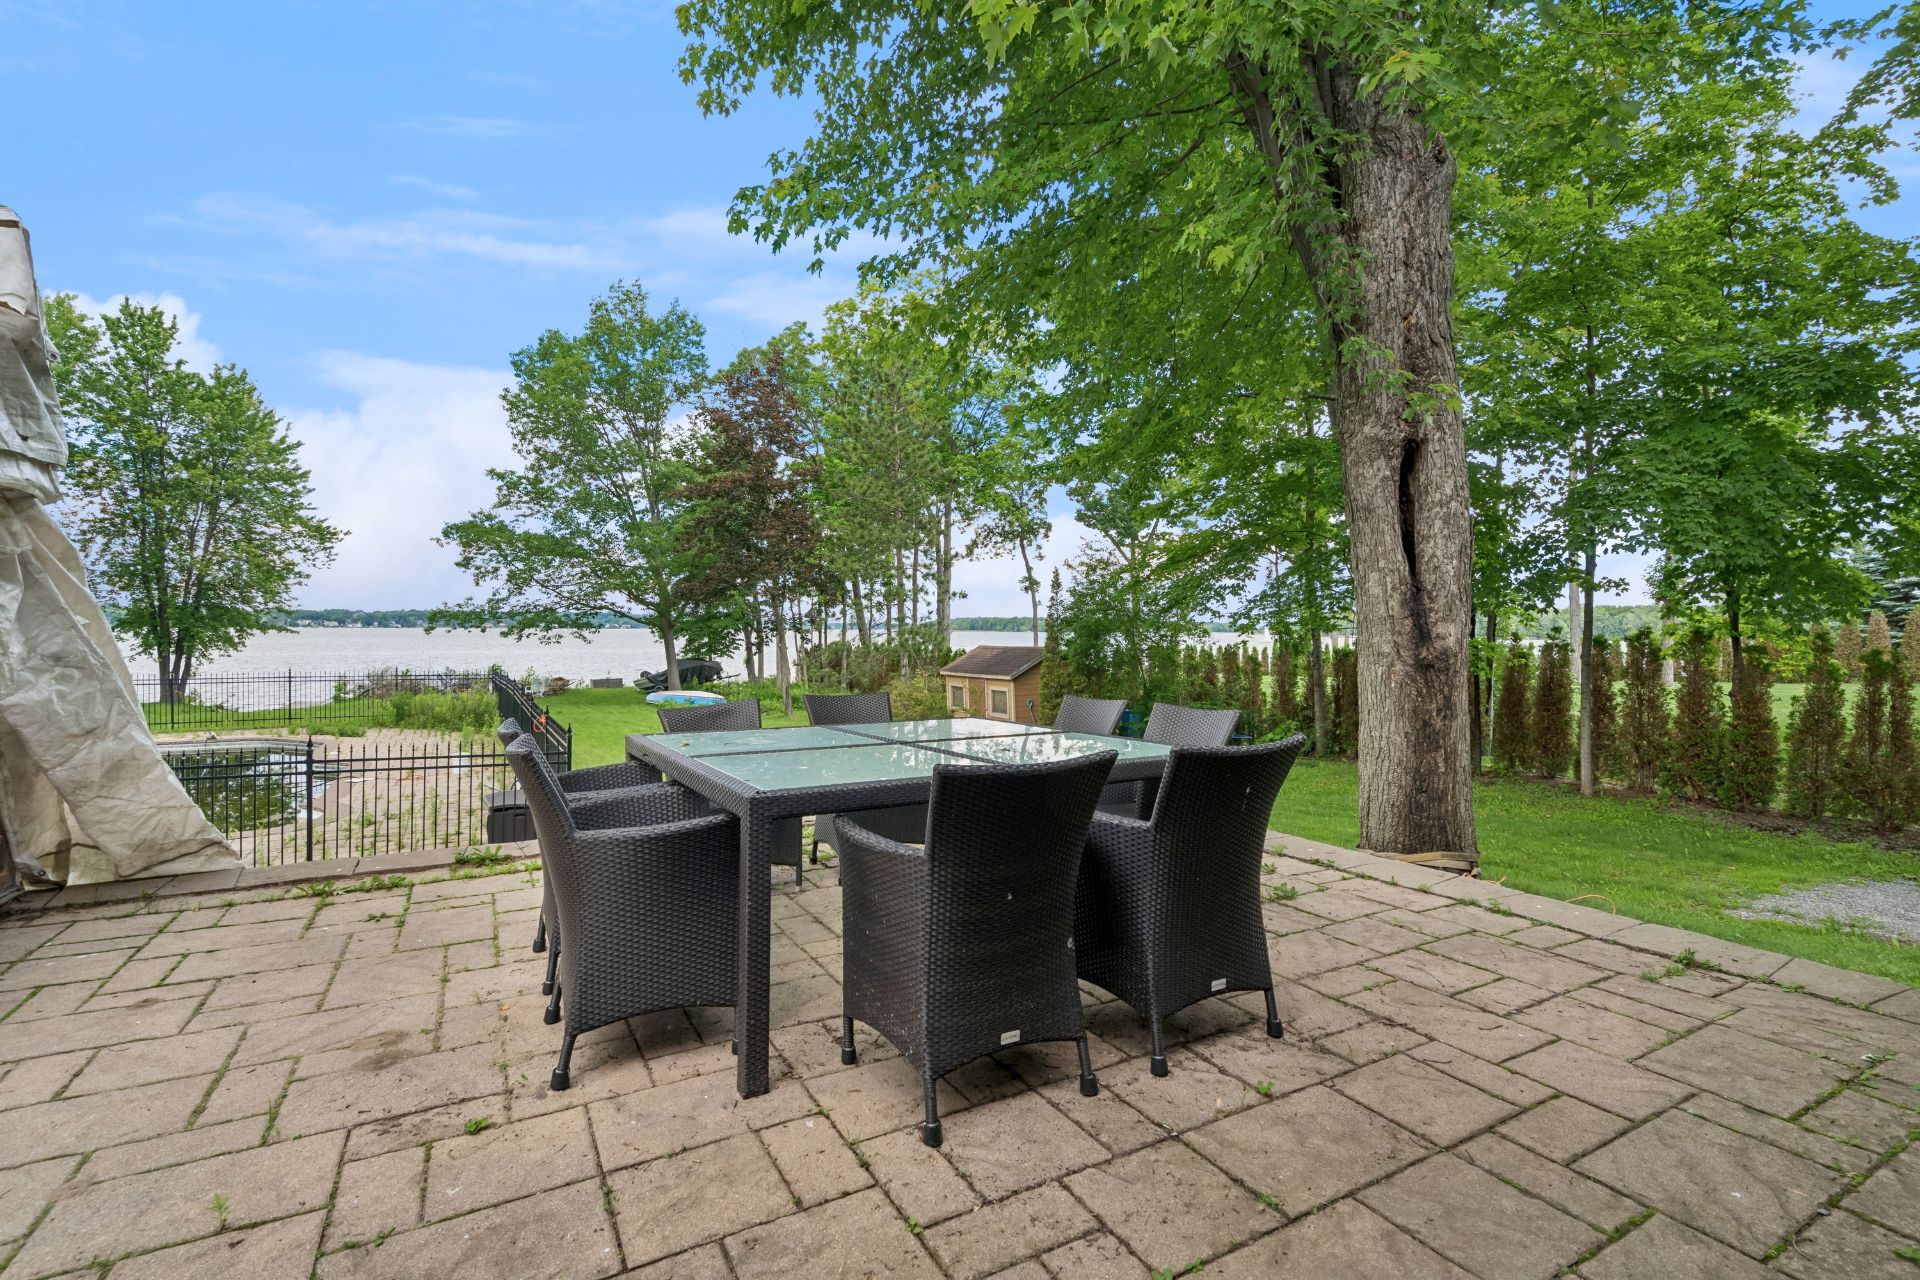
Patio
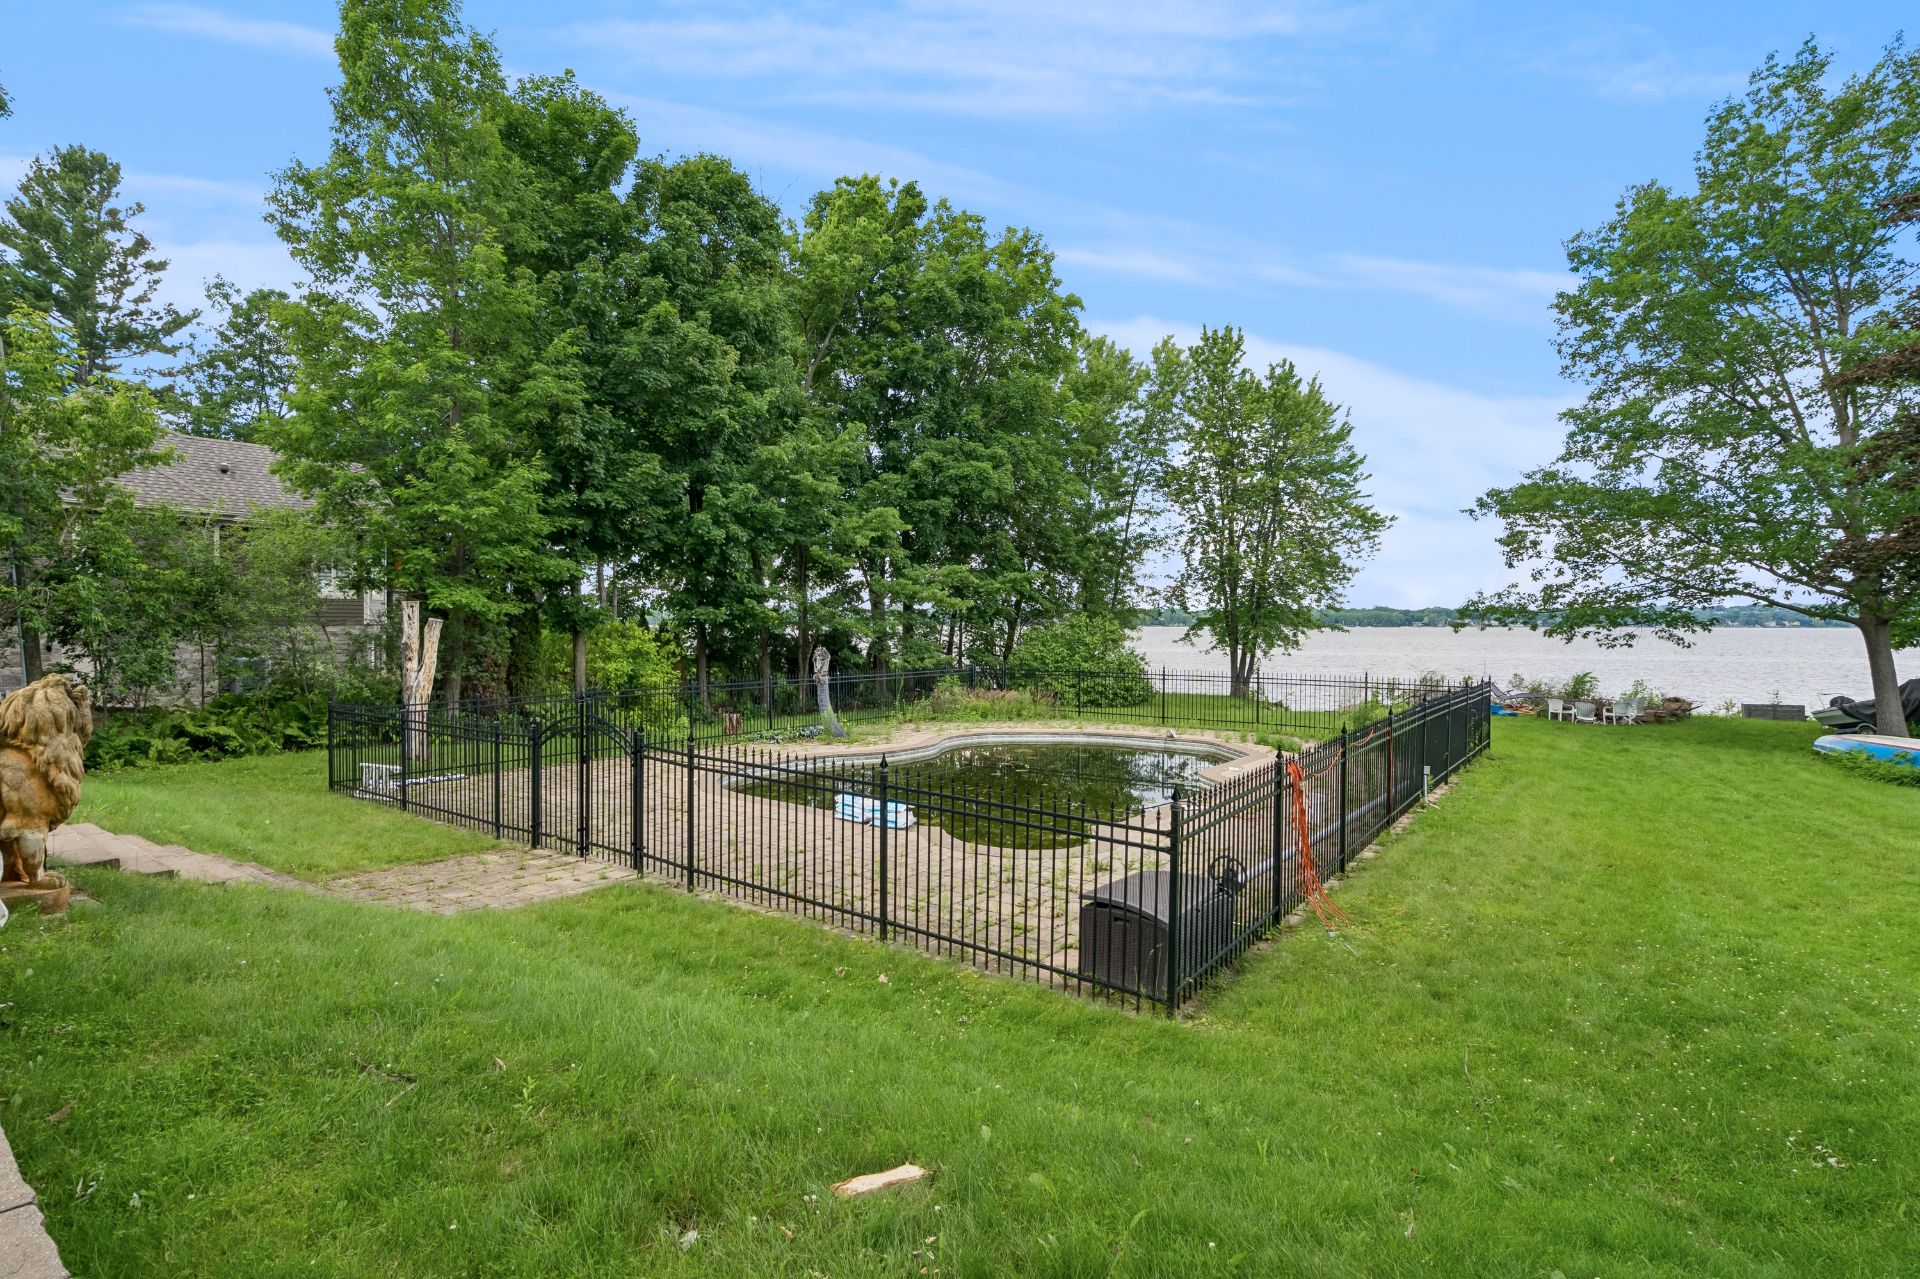
Pool
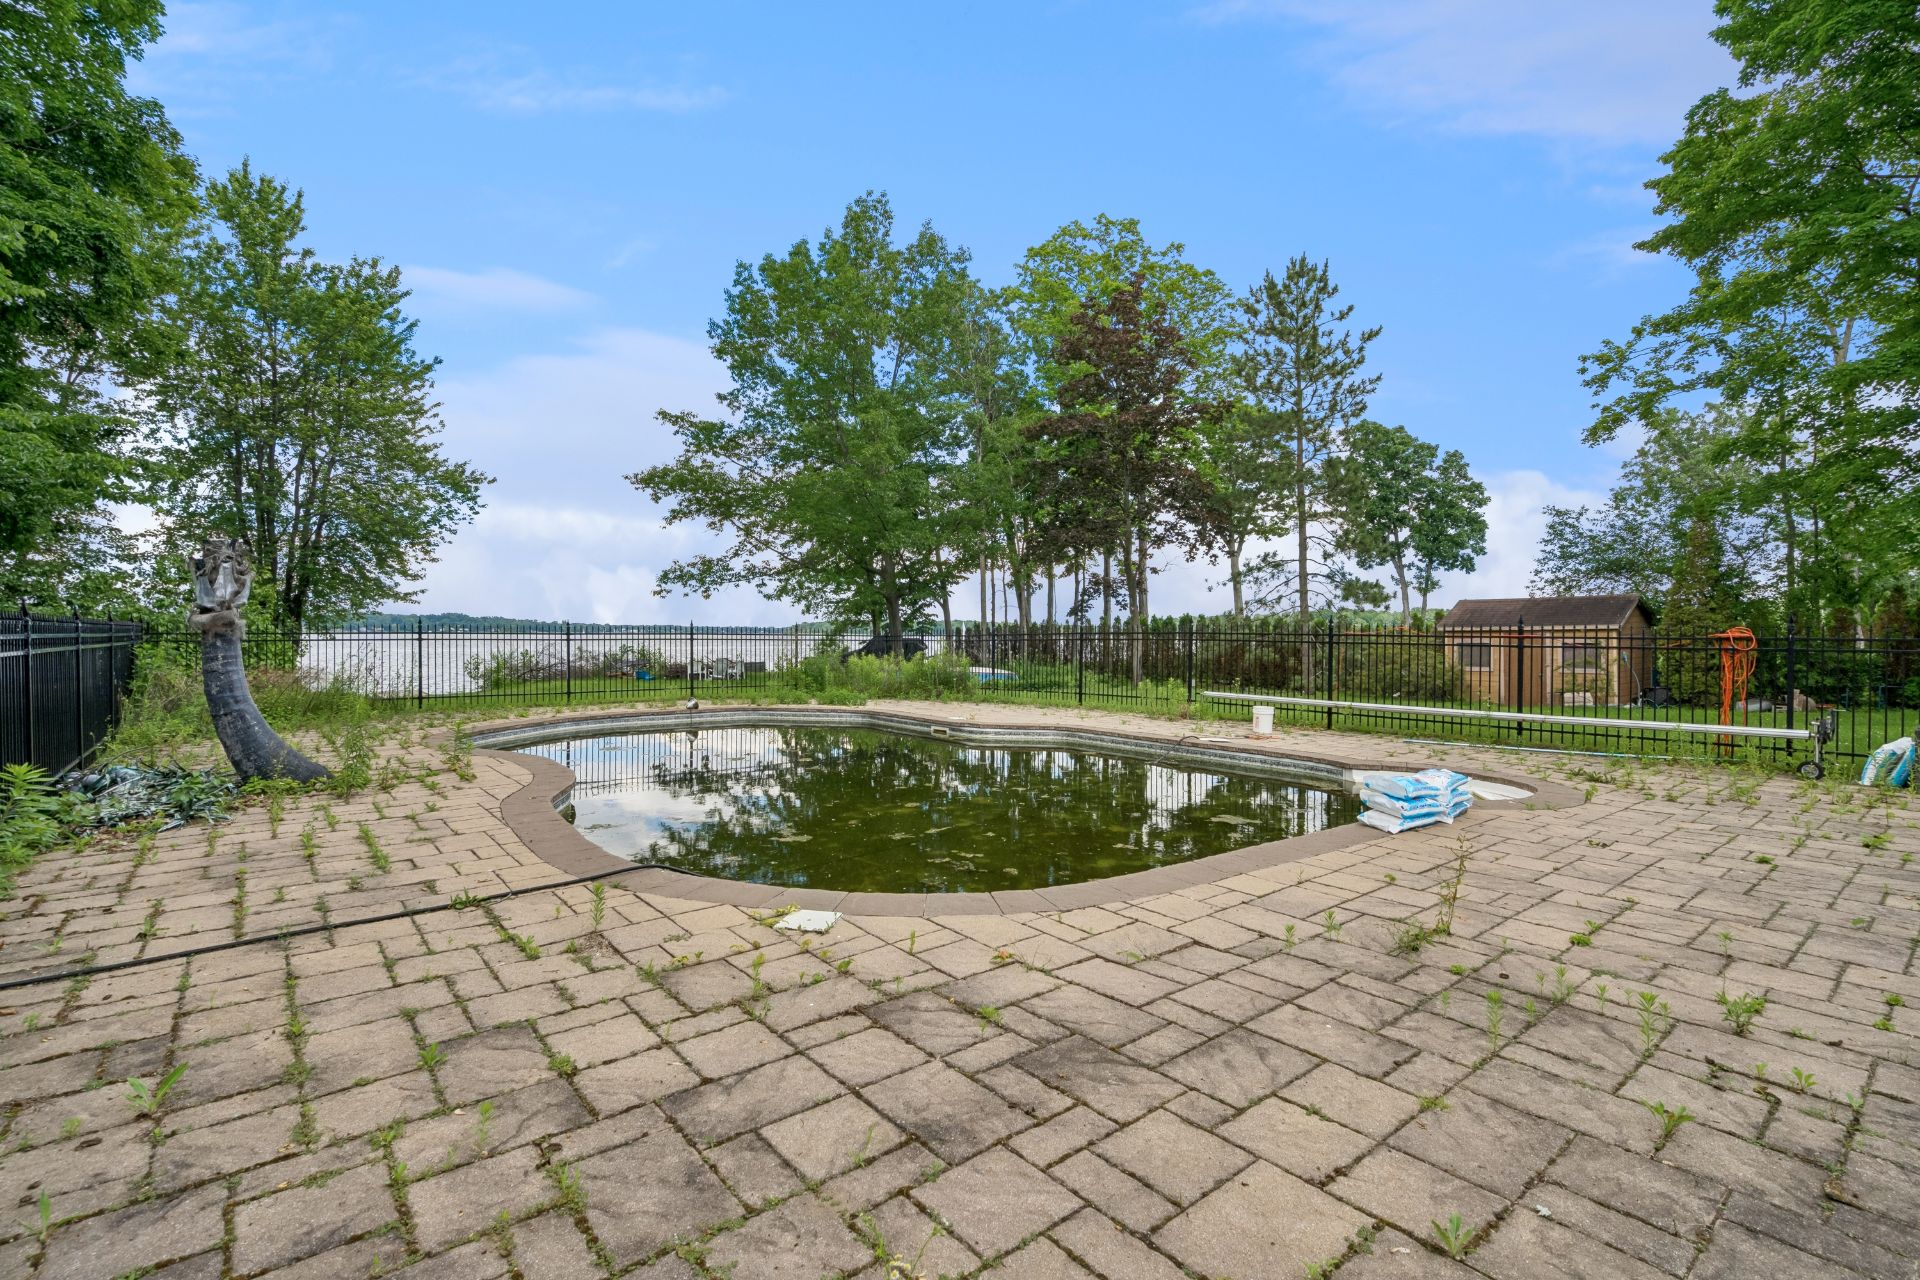
Pool
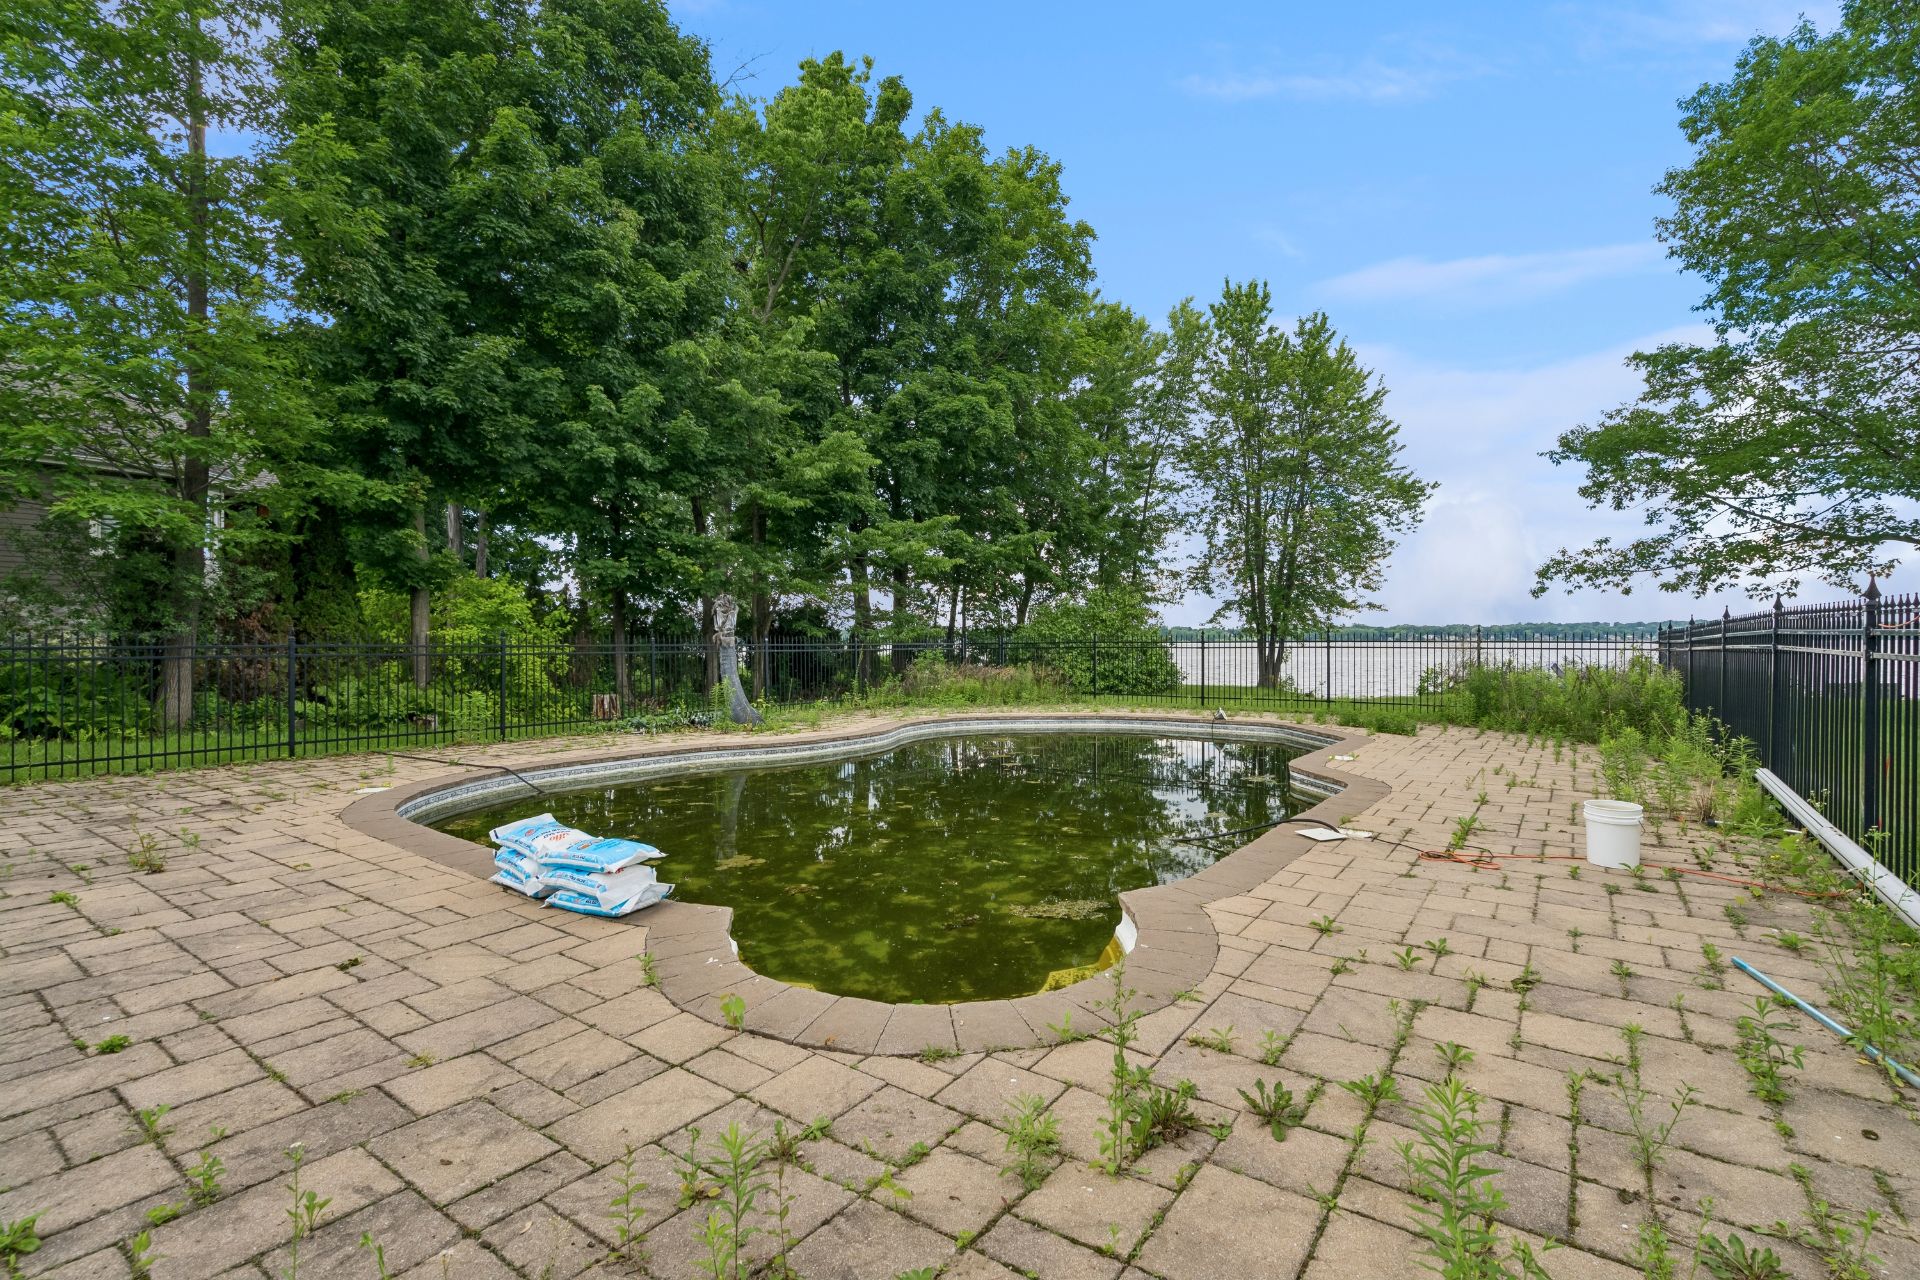
Pool
Pool
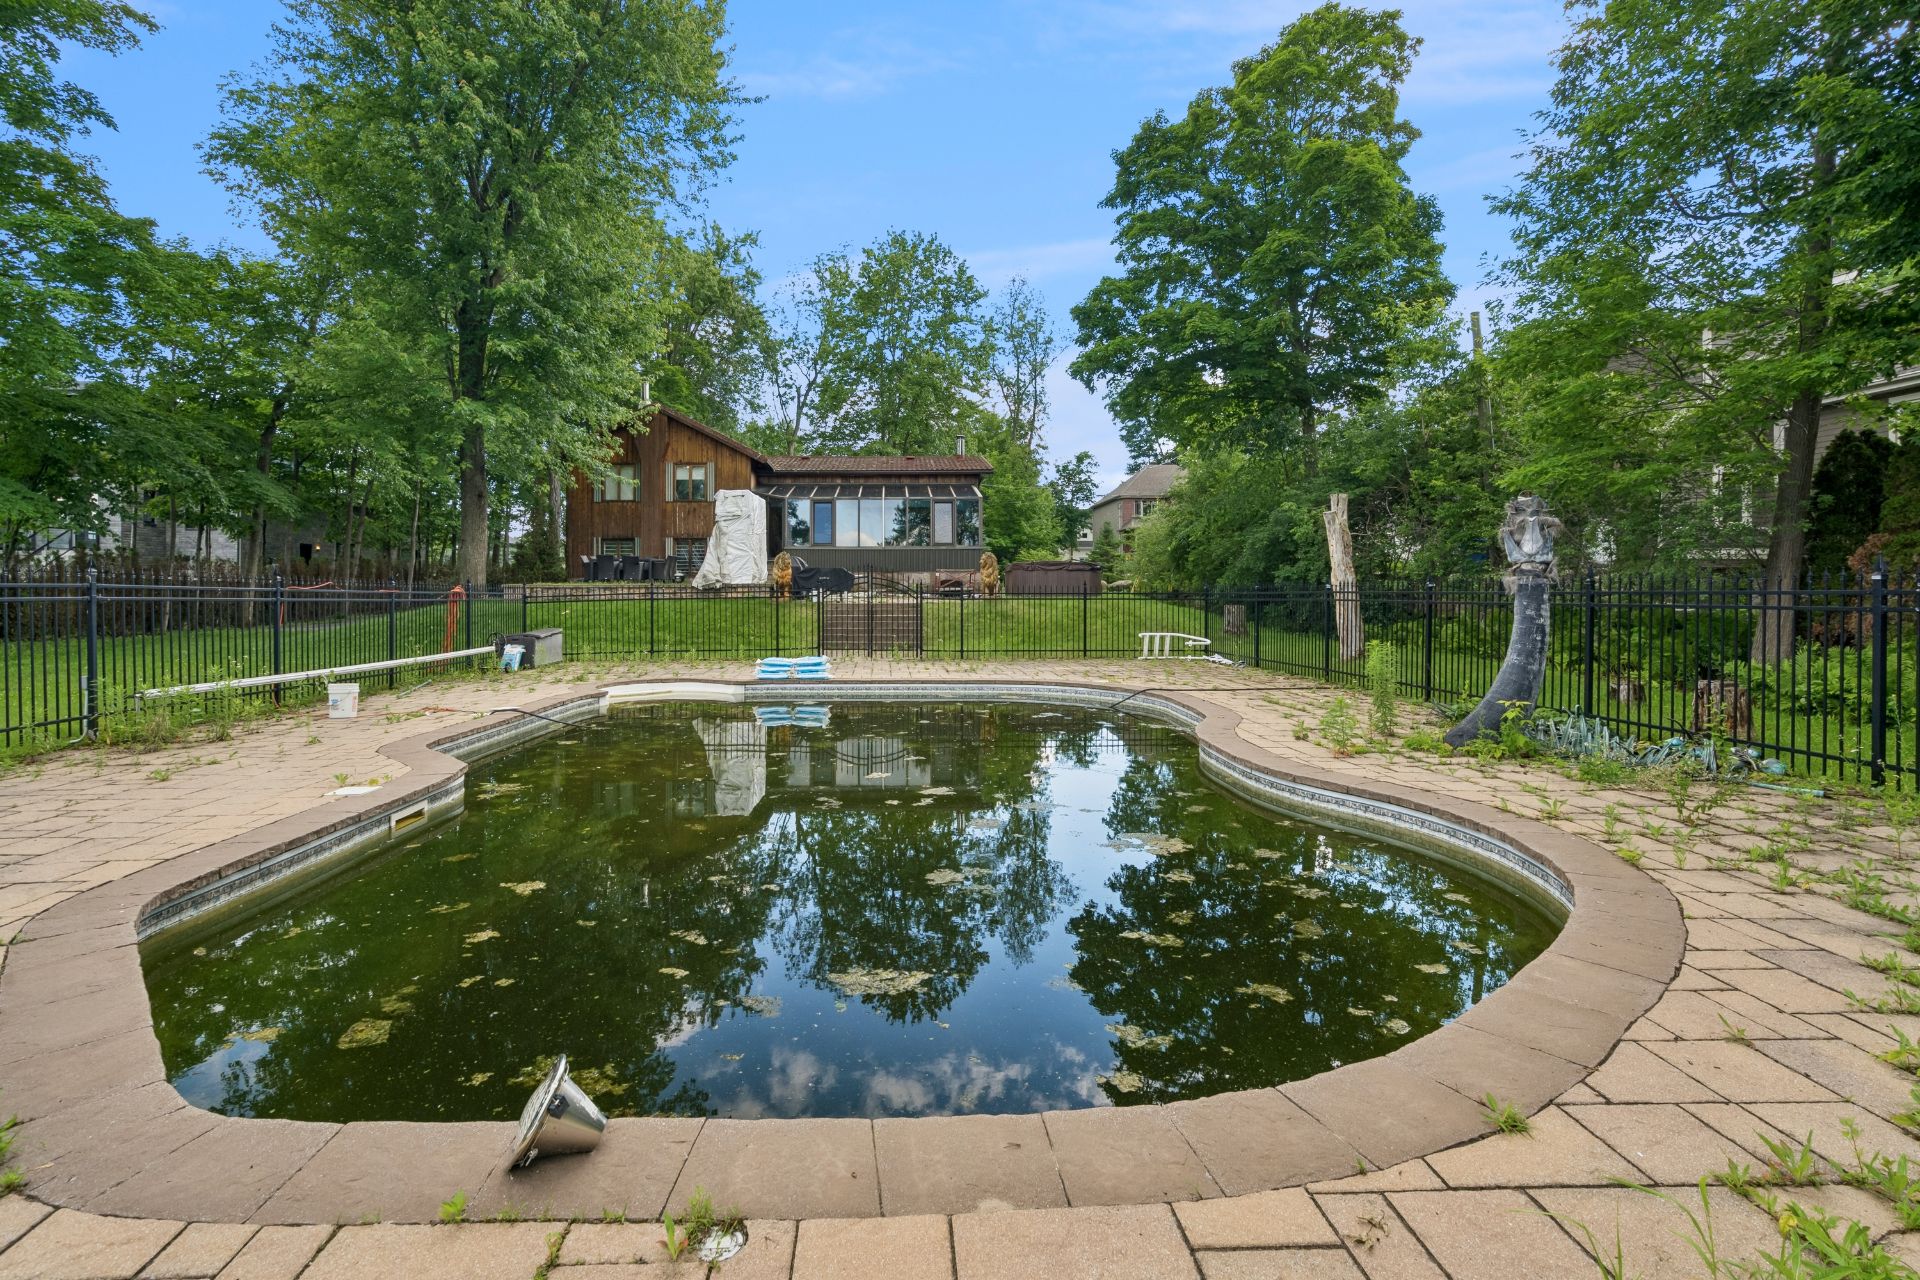
Backyard
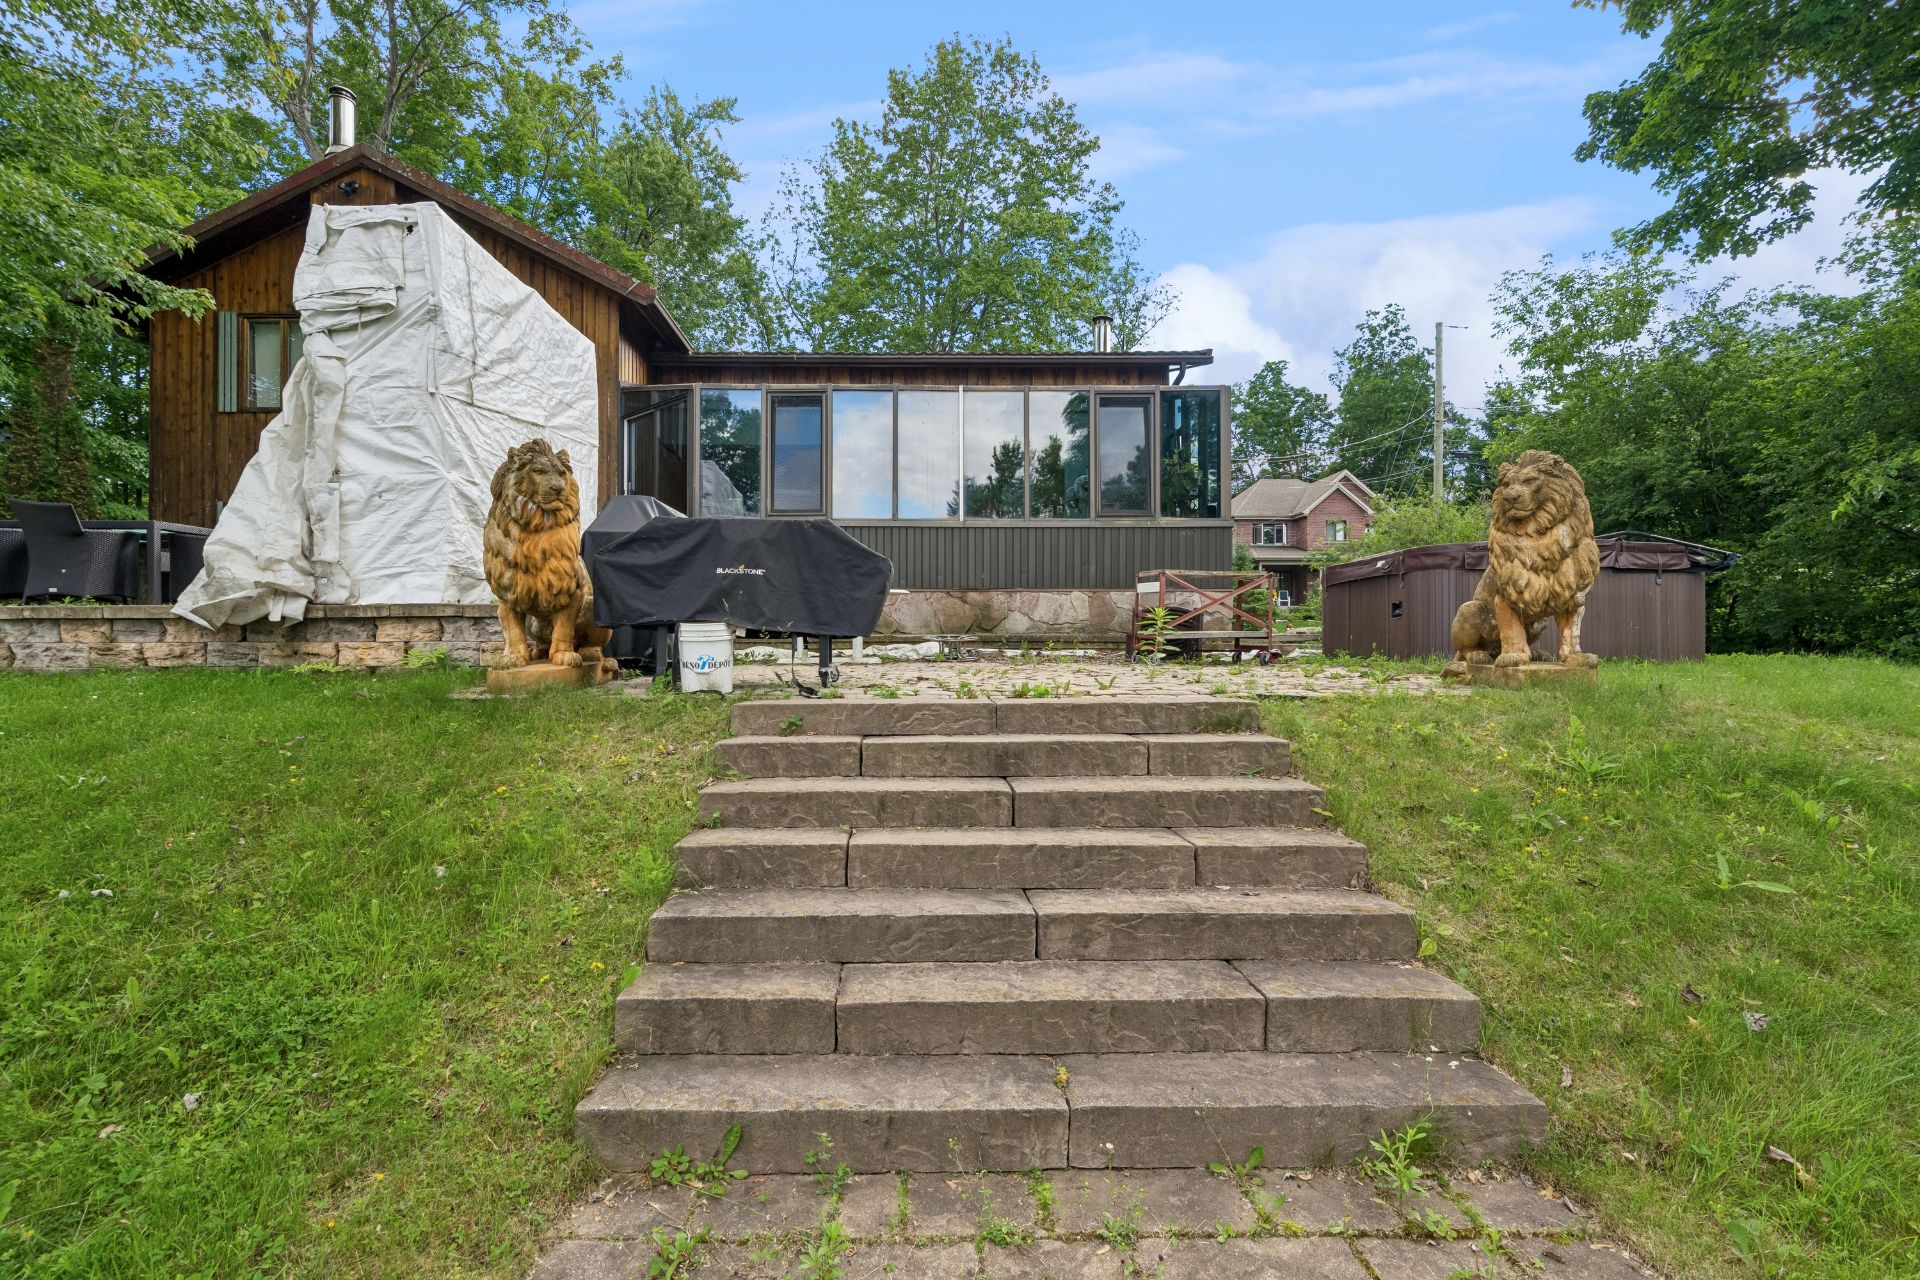
Backyard
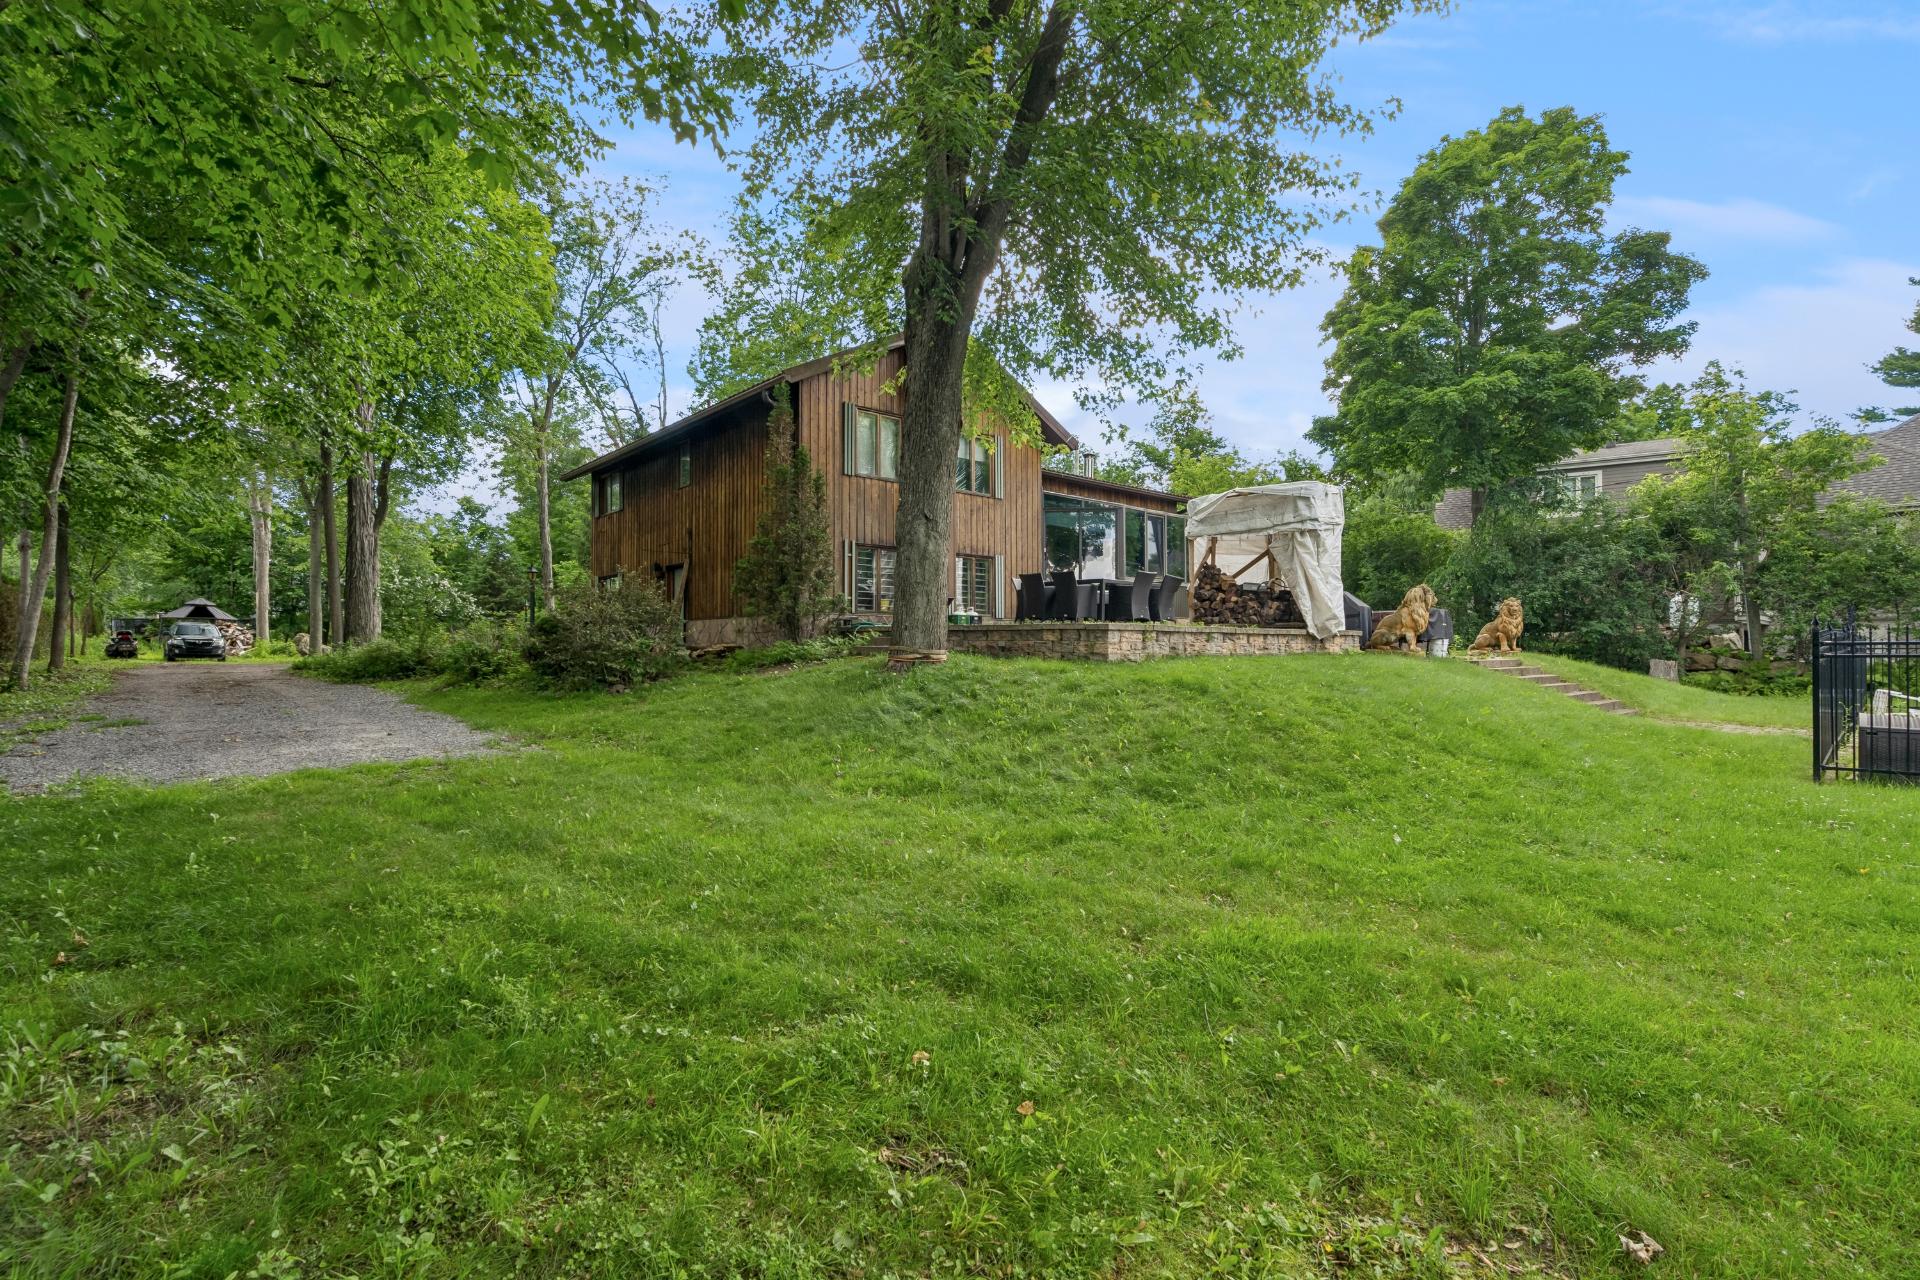
Backyard
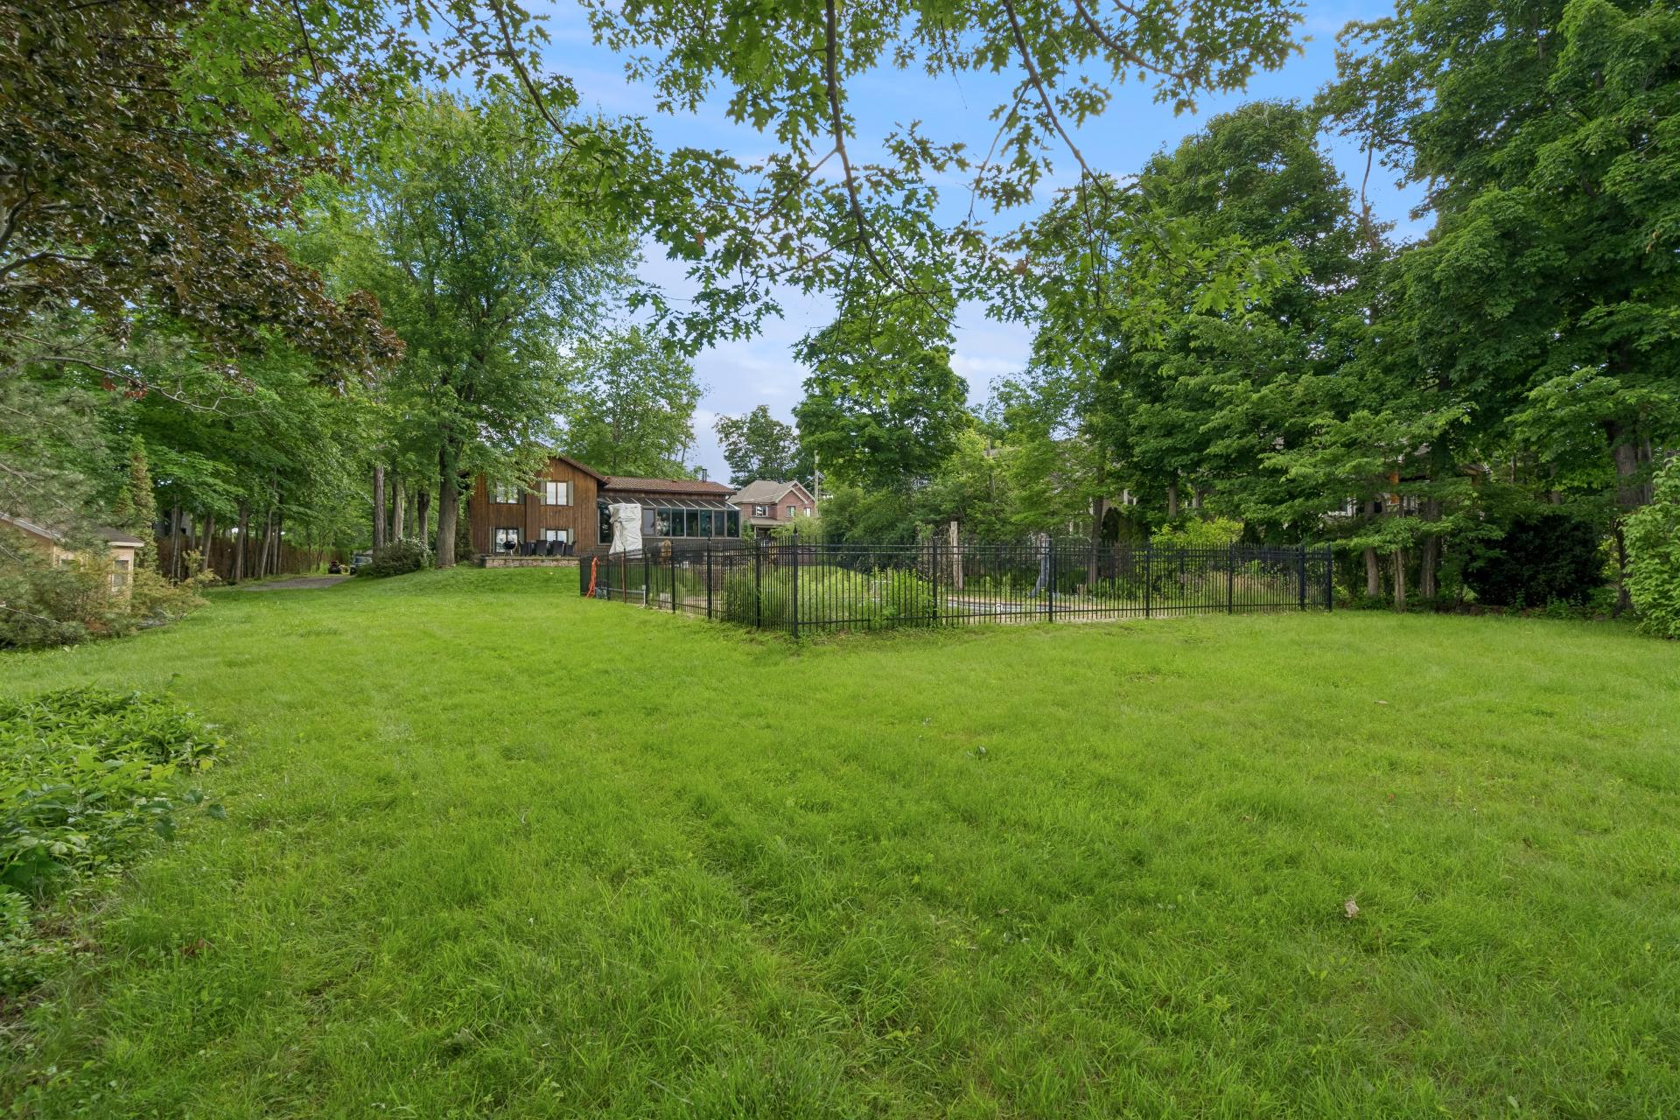
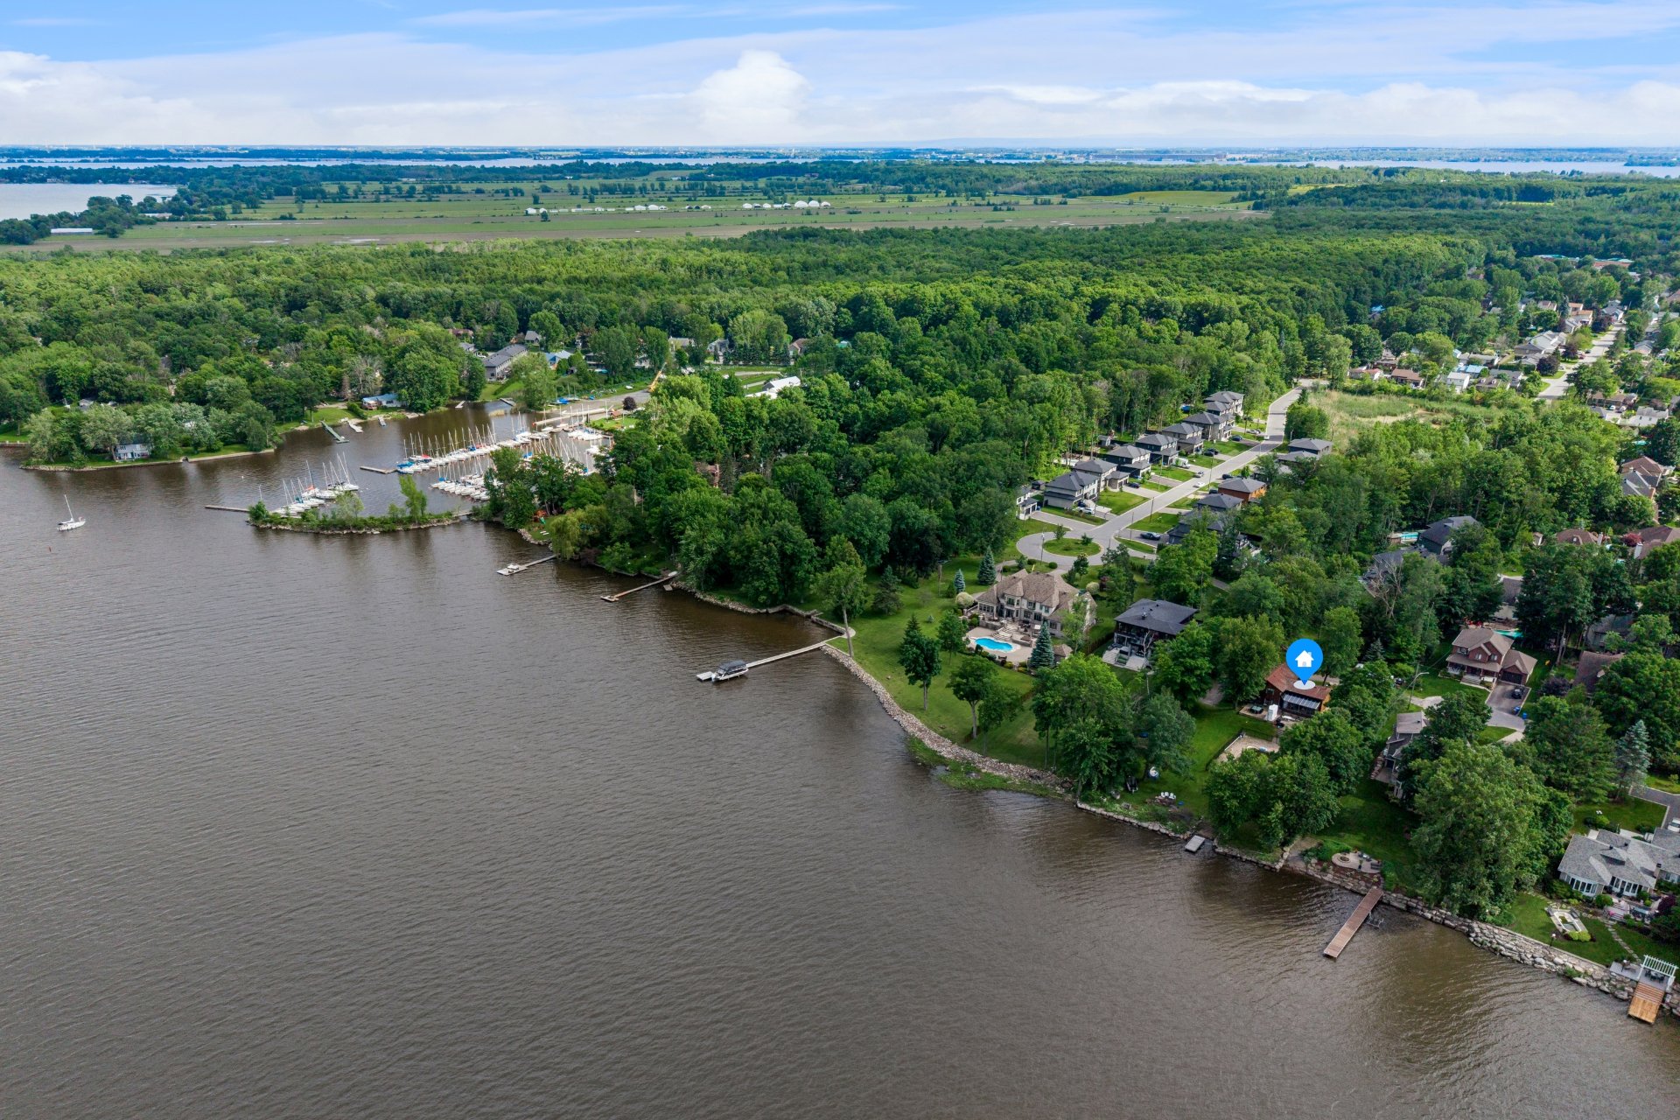
Aerial photo
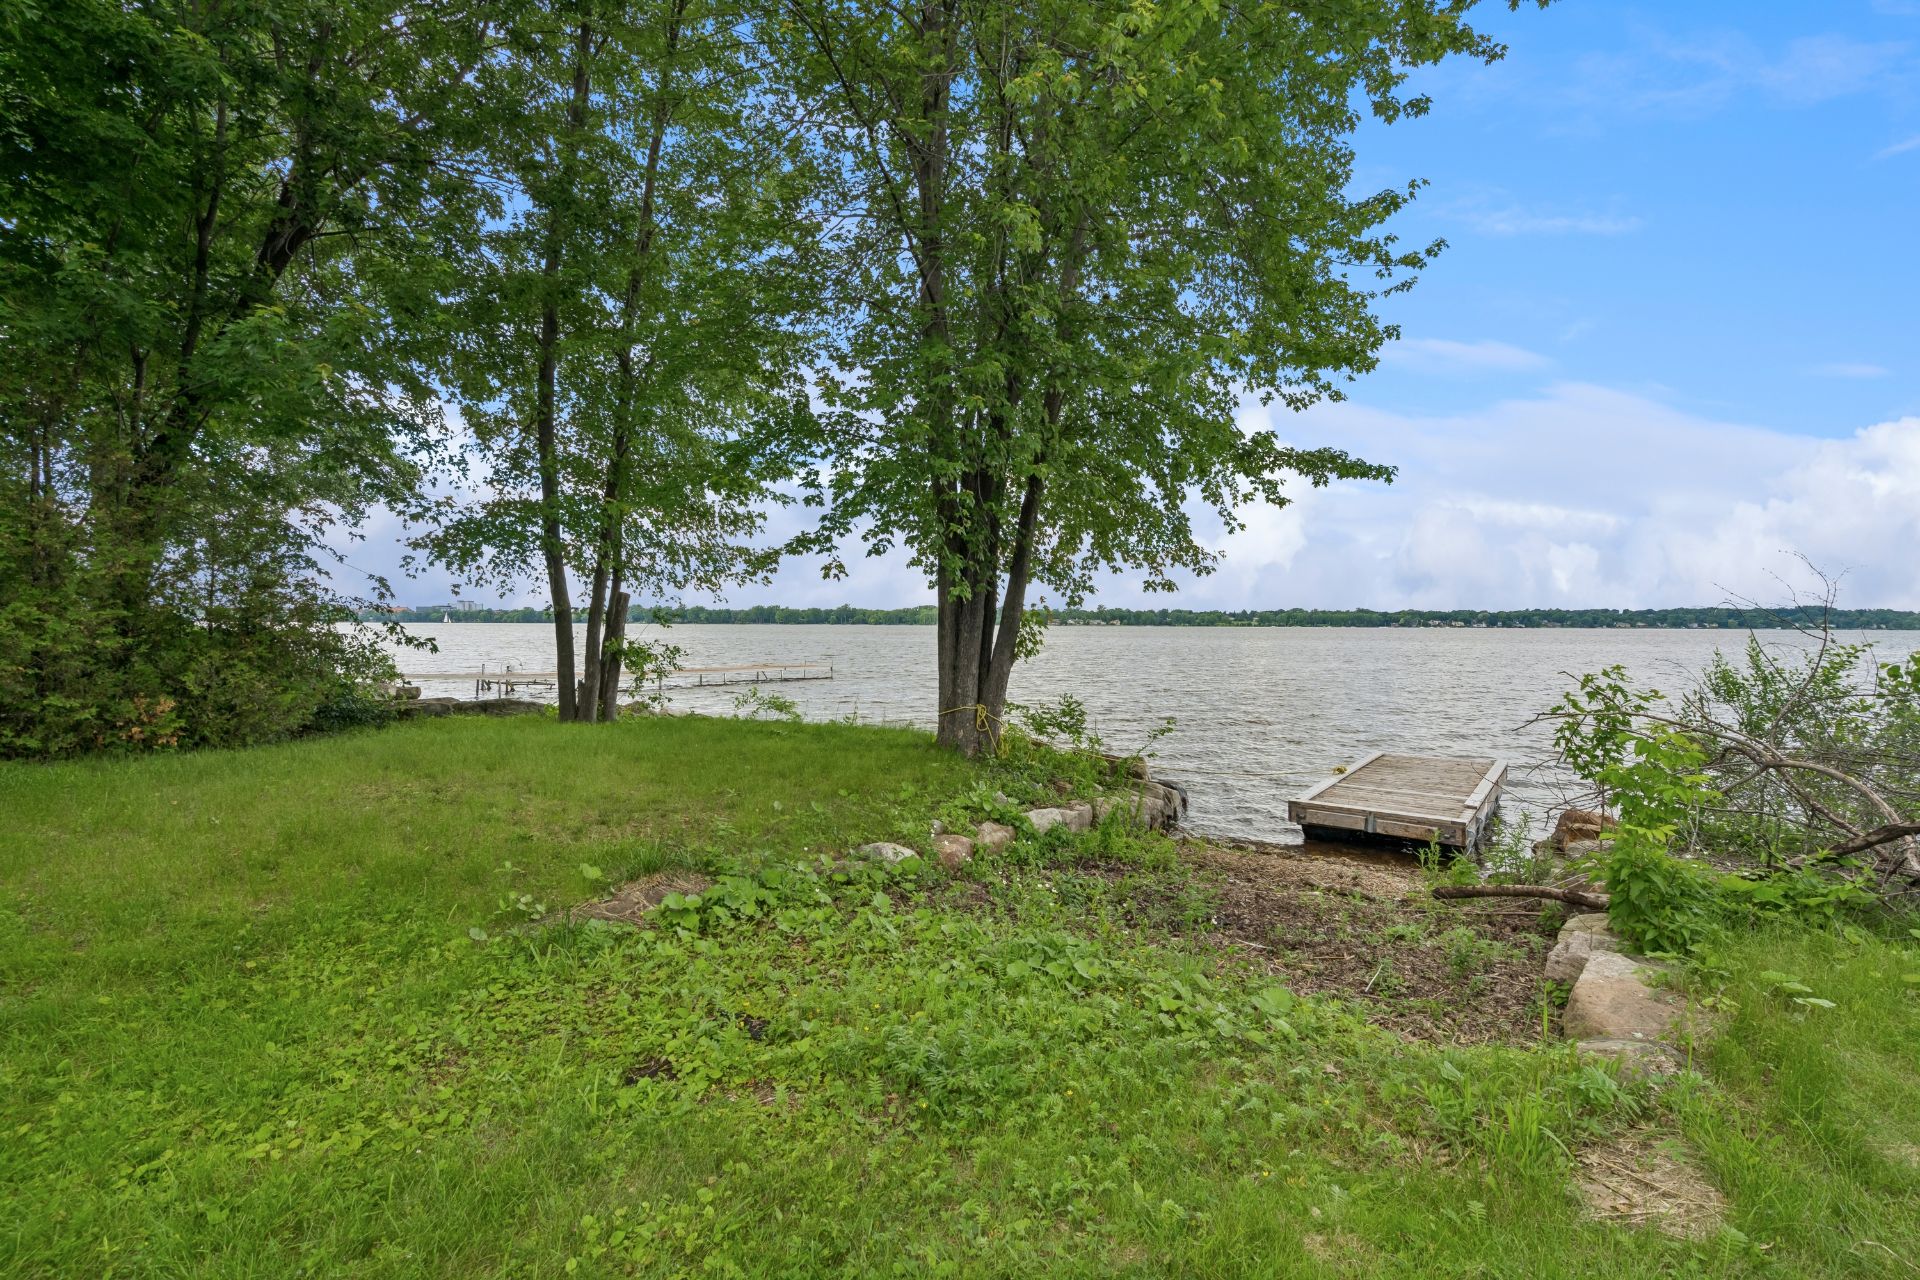
Aerial photo
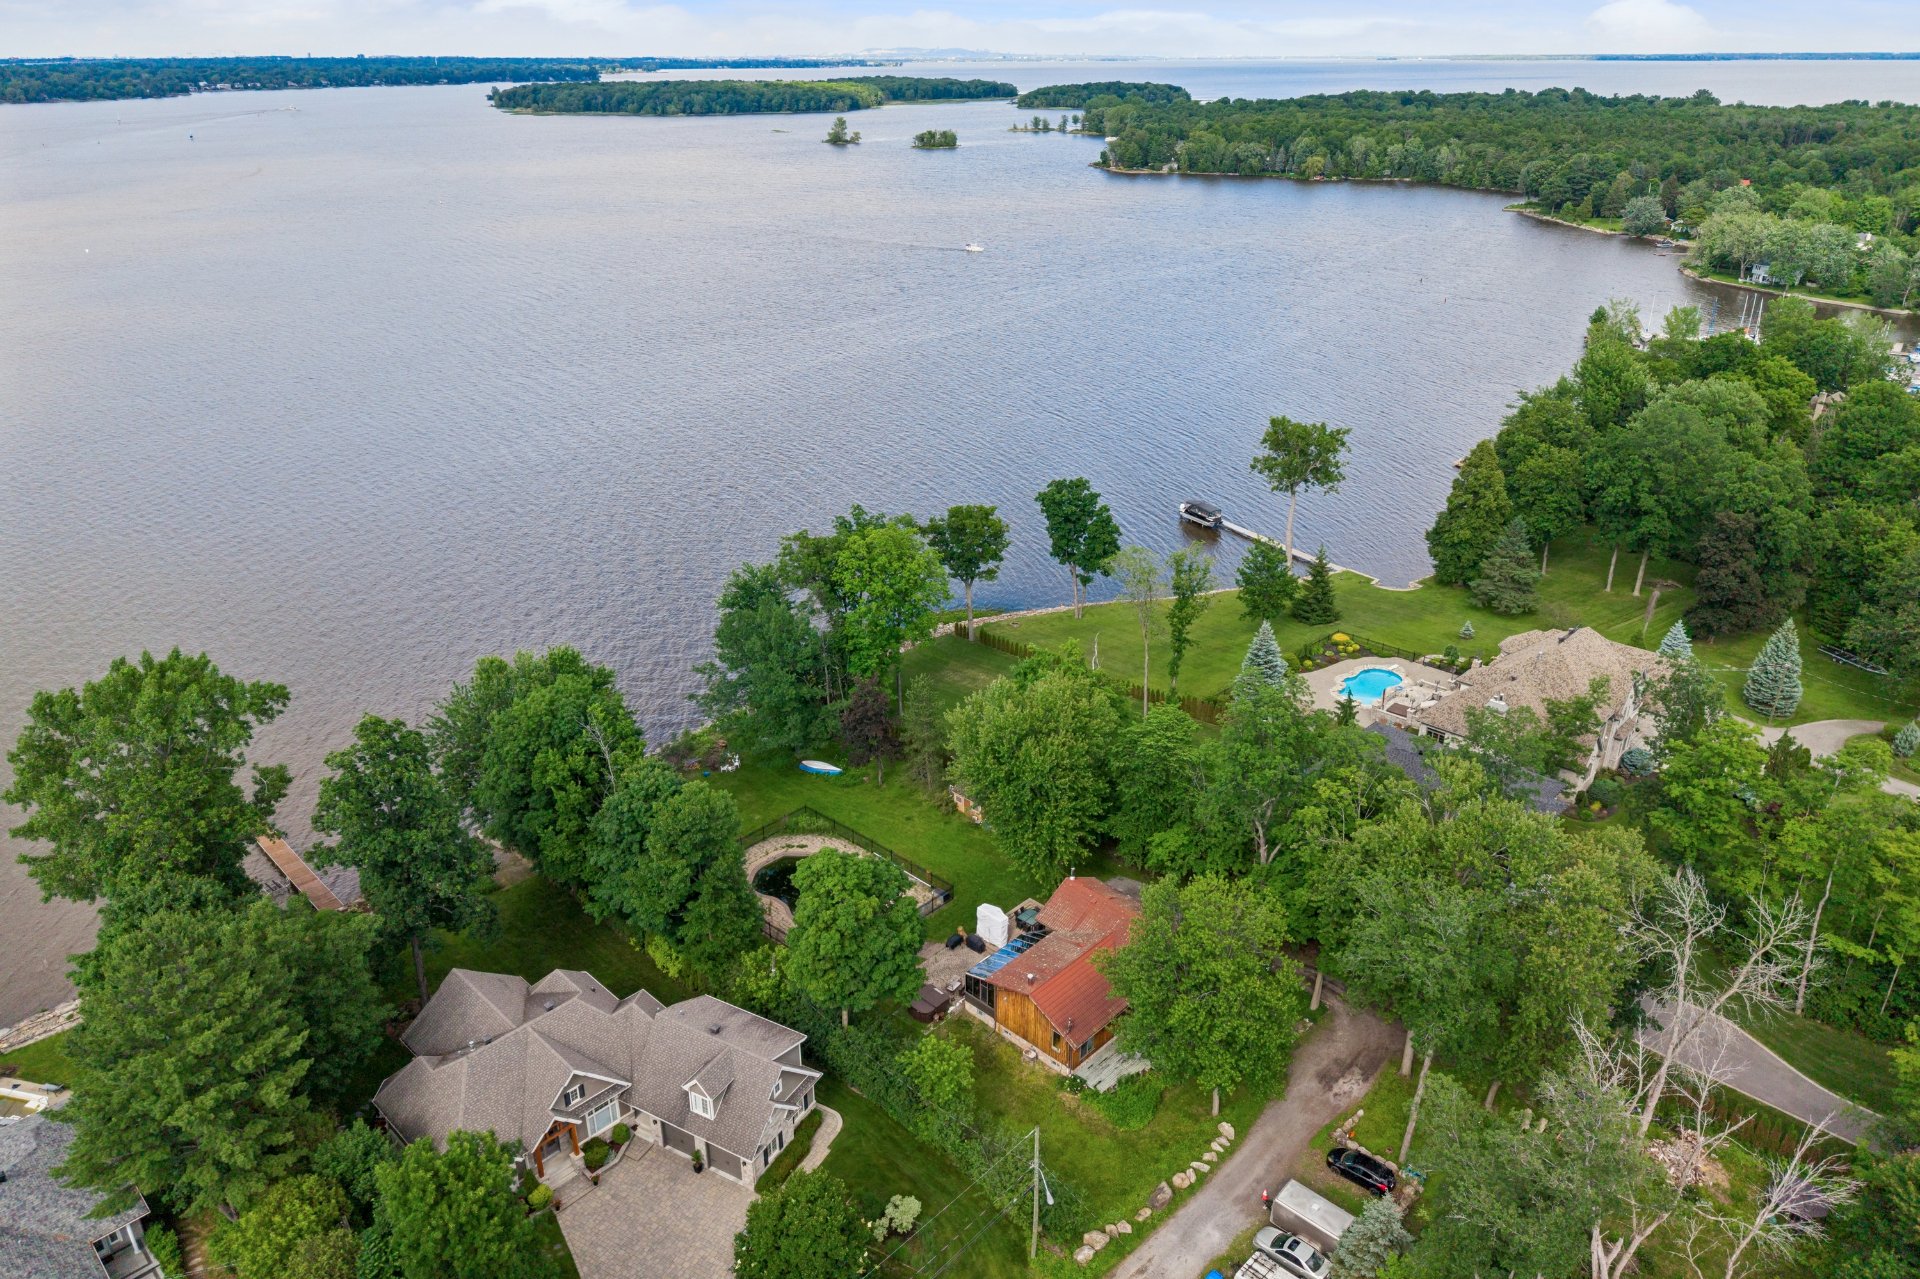
Aerial photo
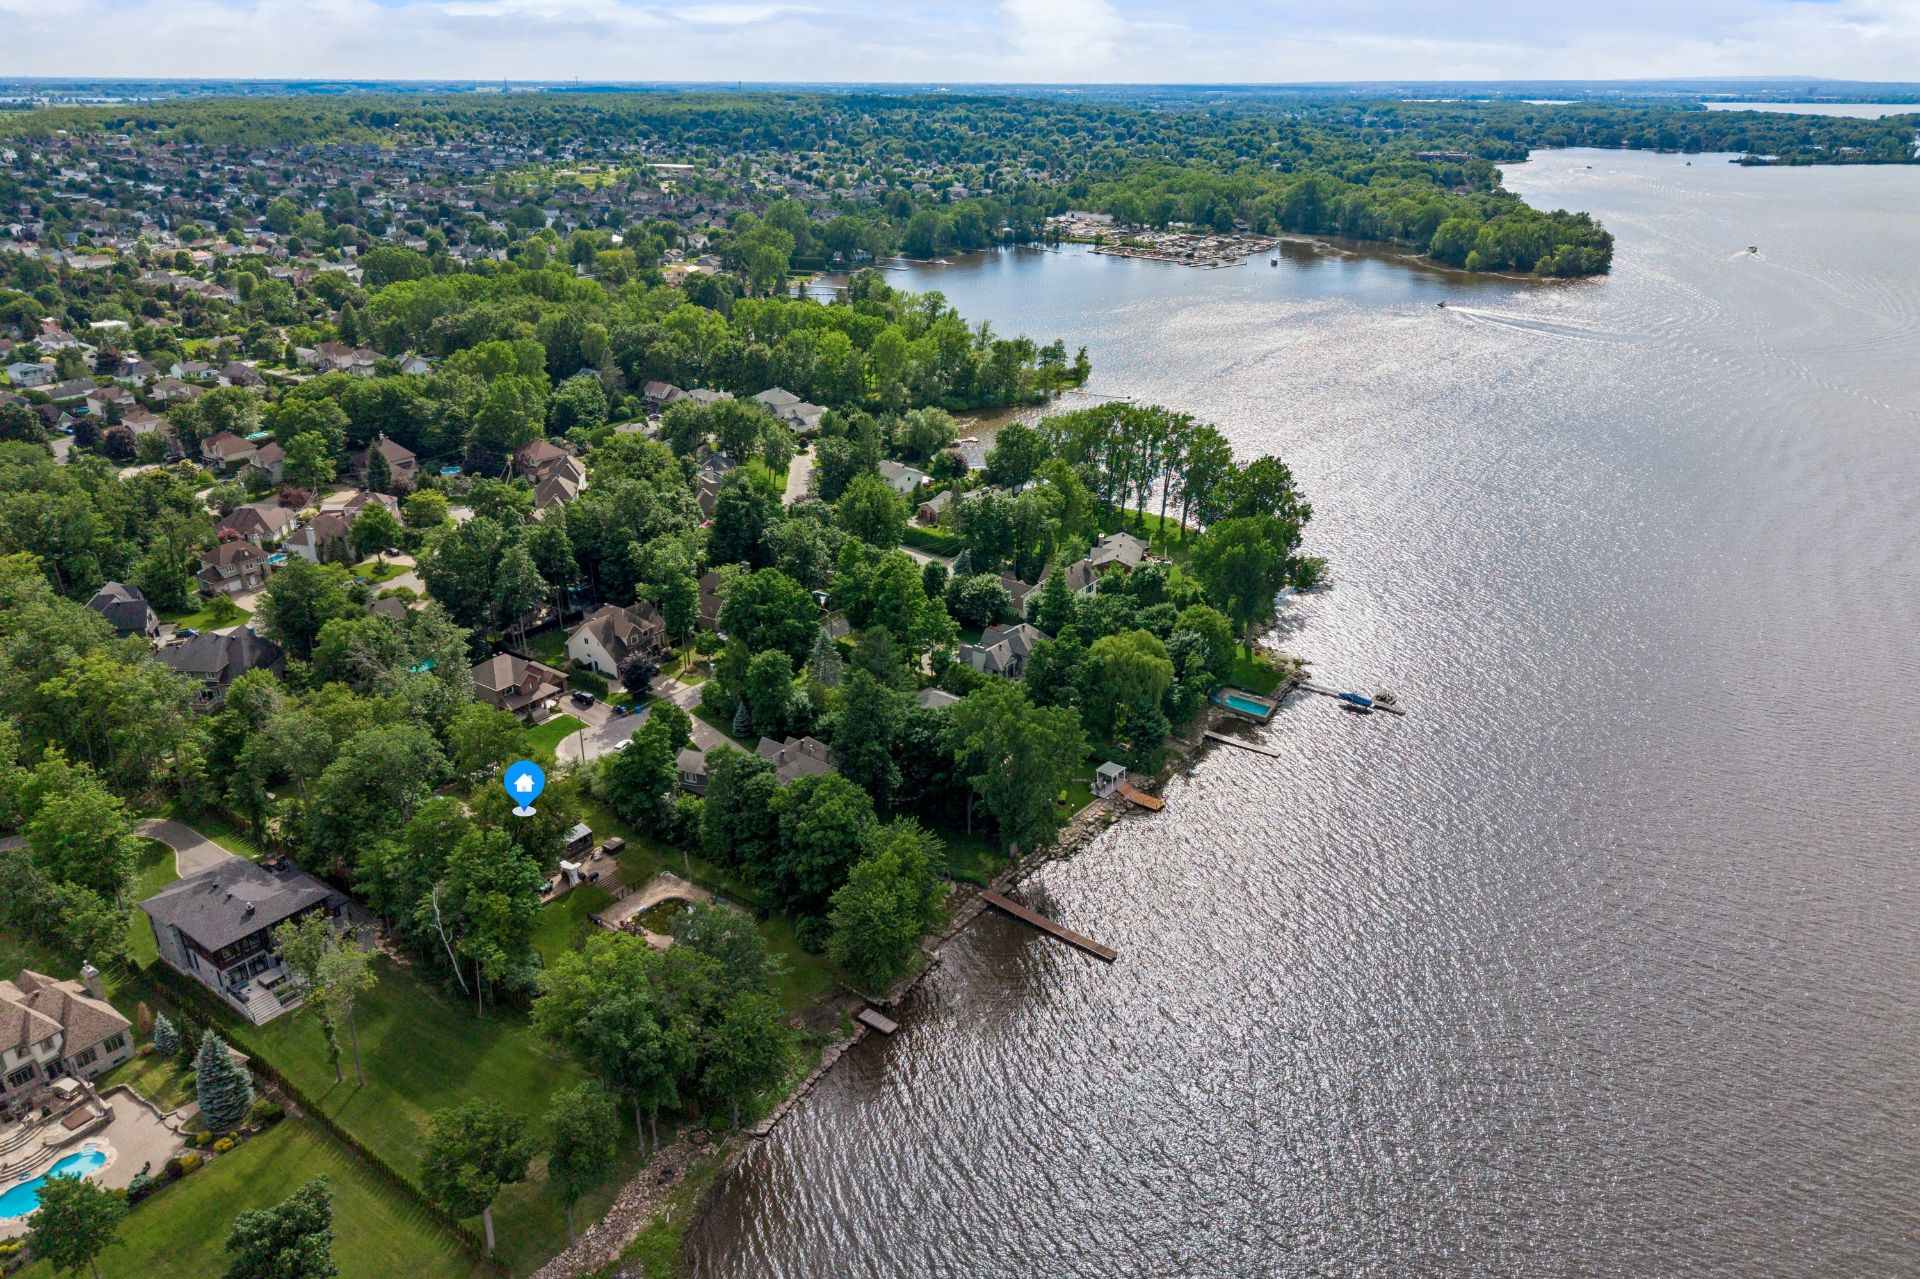
Aerial photo
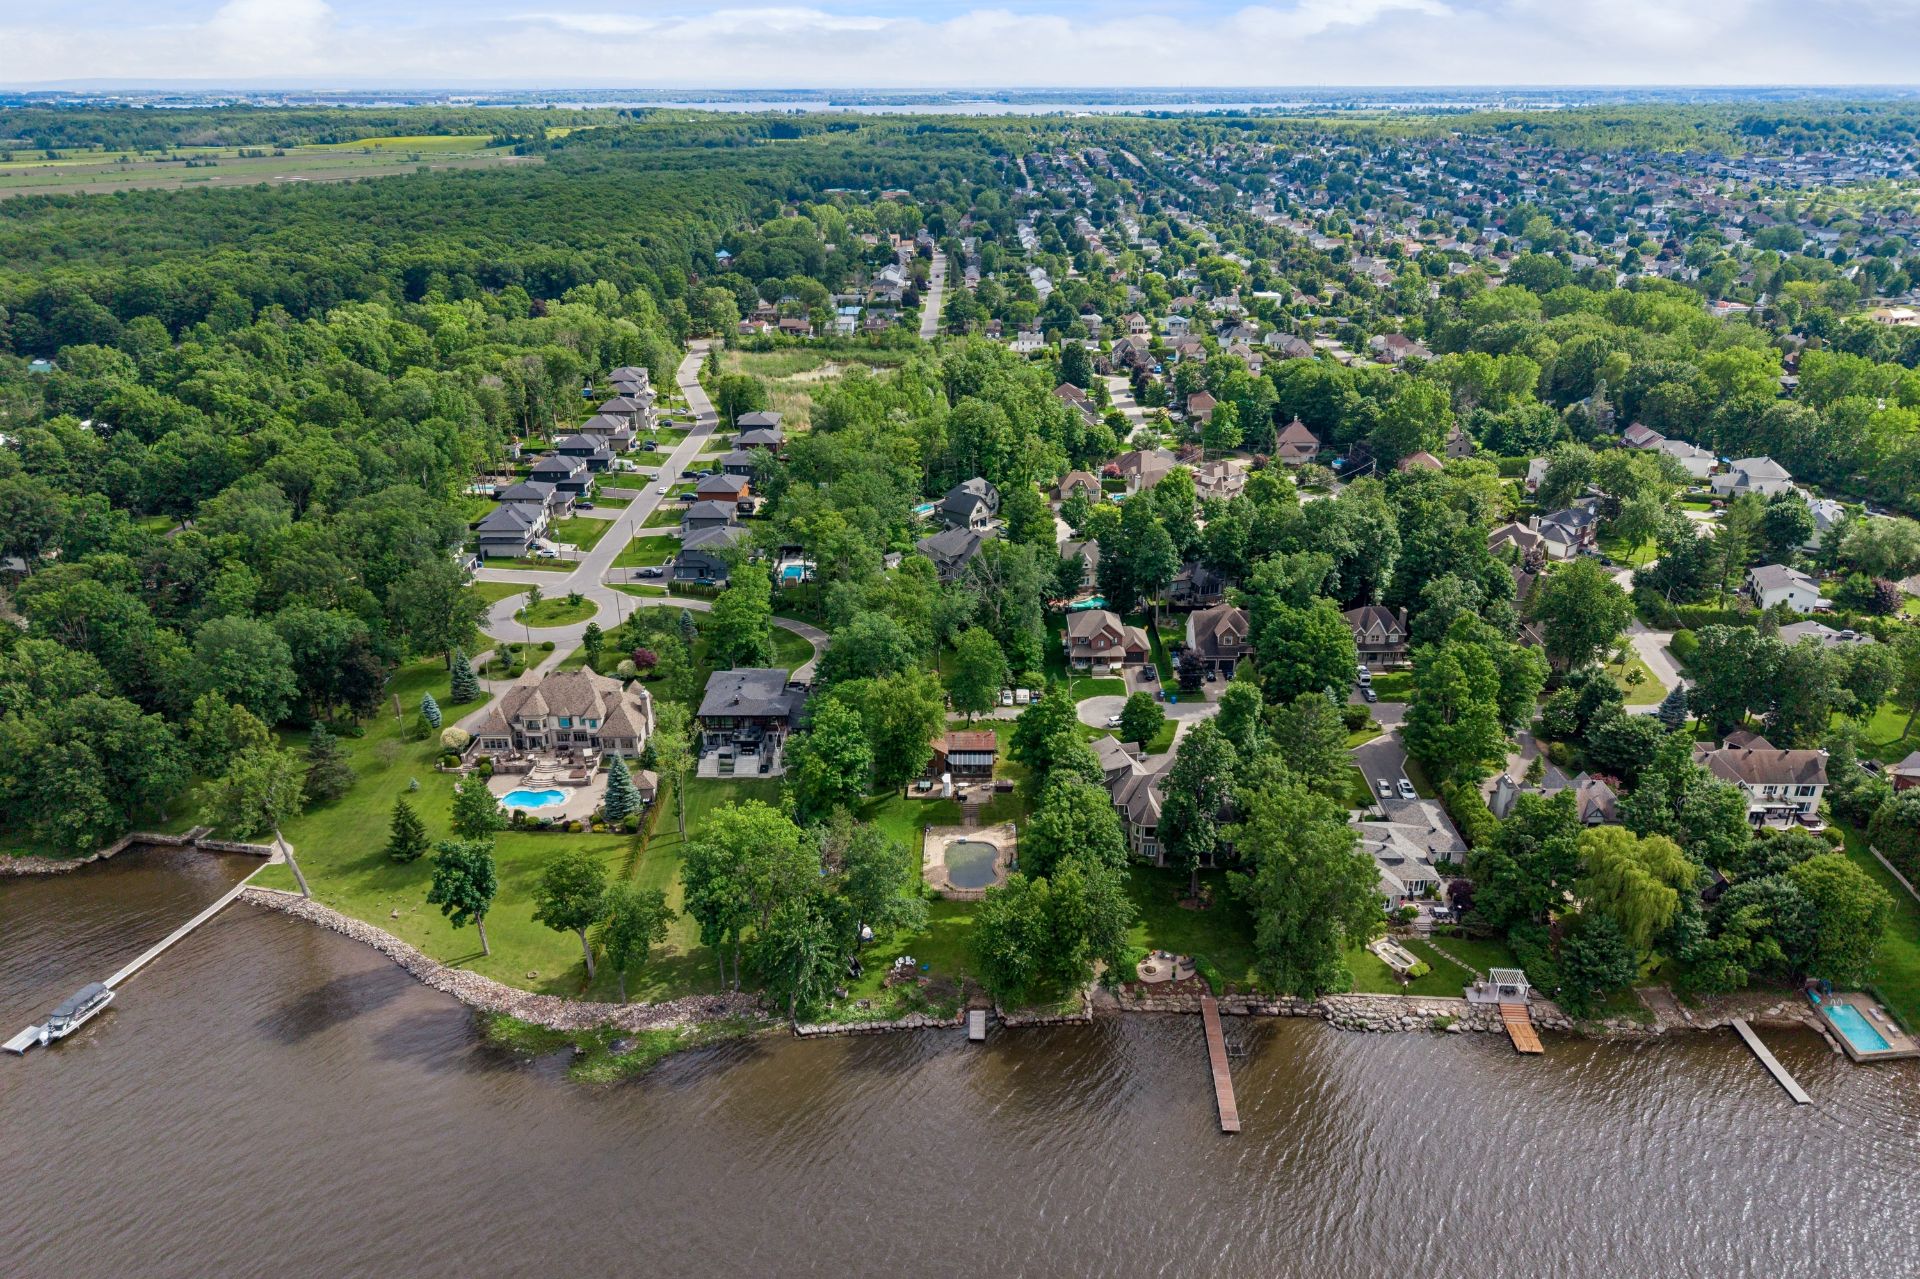
Aerial photo
Frontage
Frontage
Aerial photo
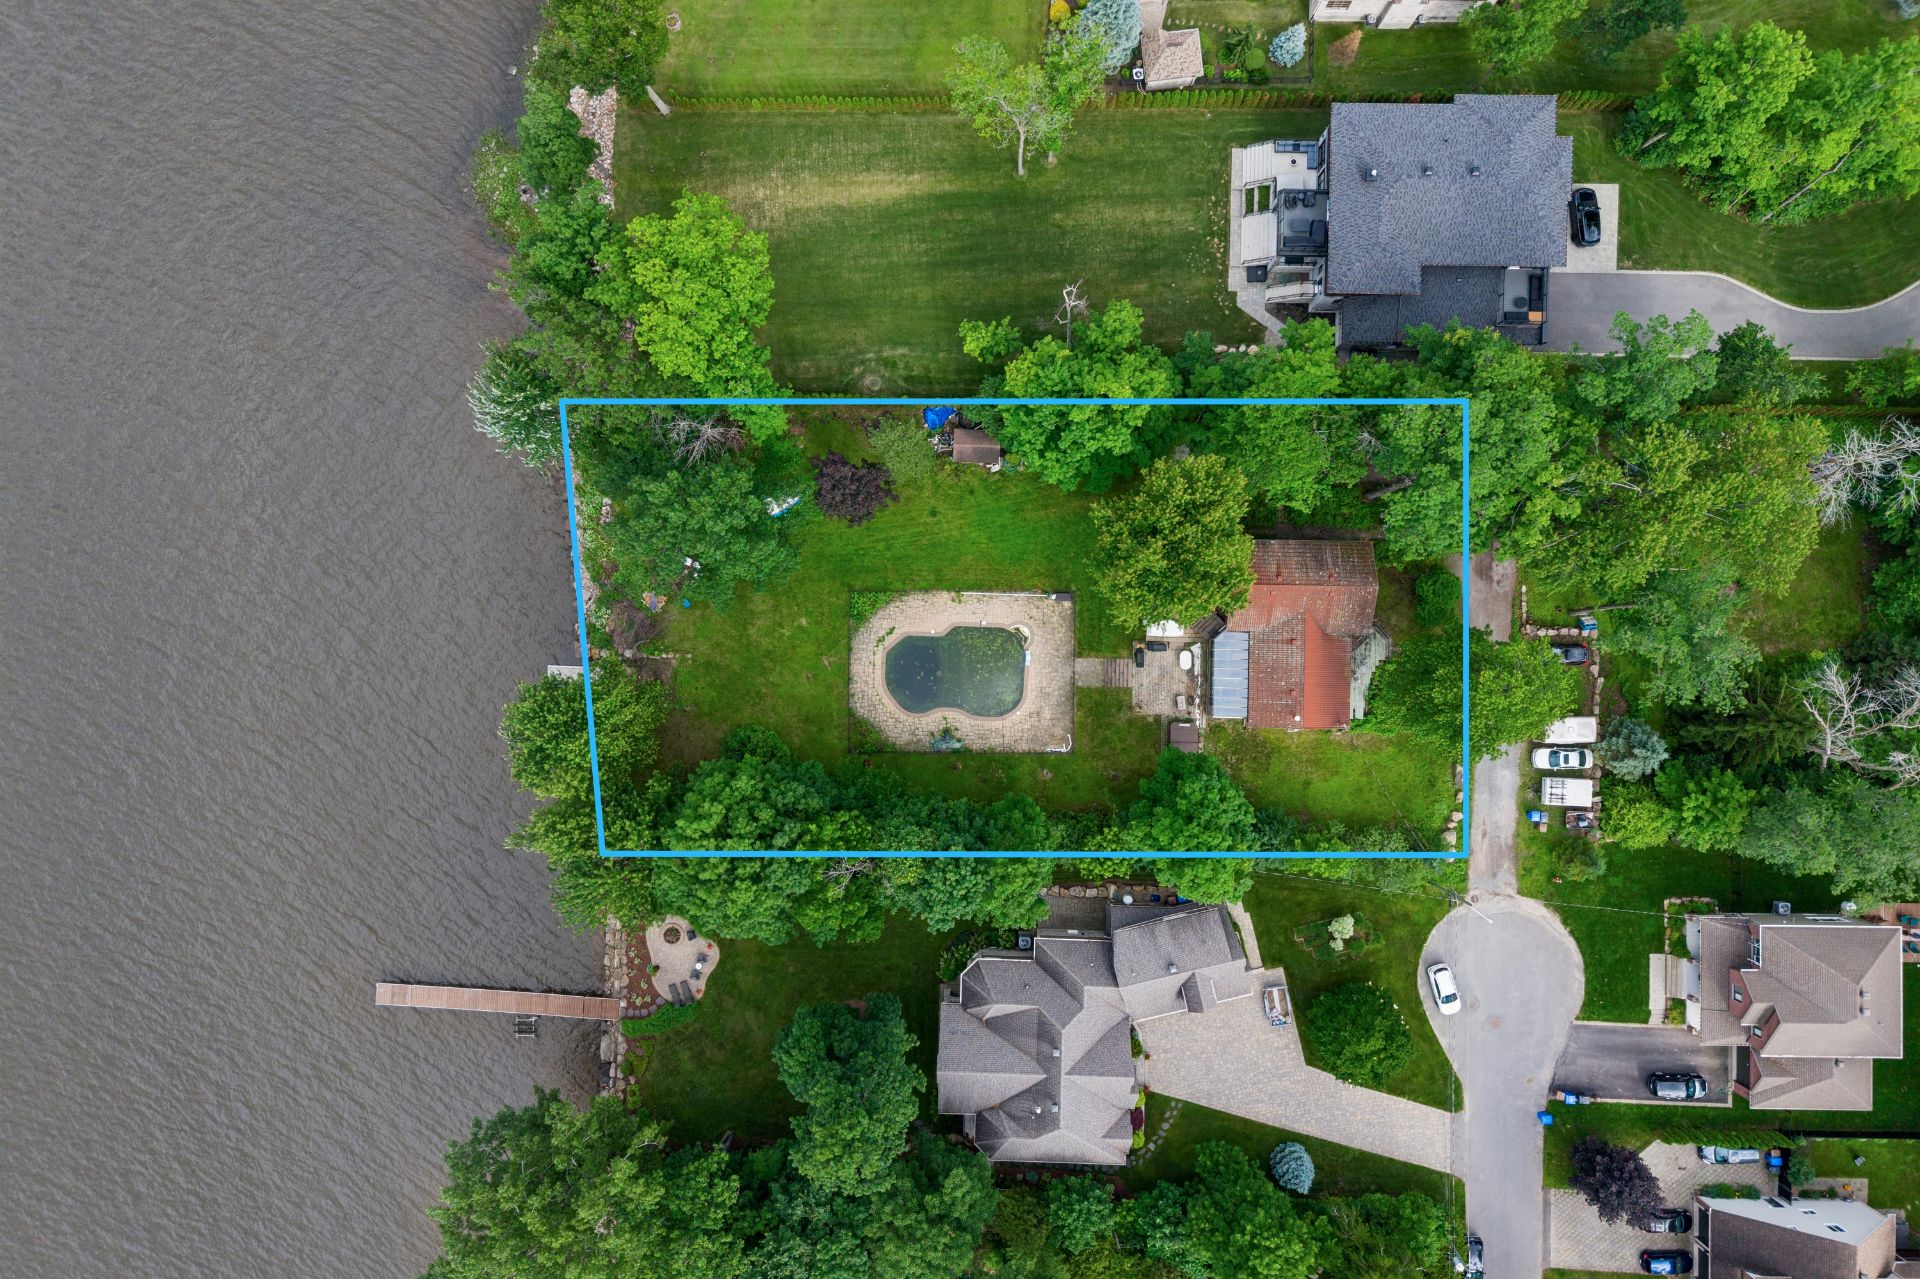
1 51e Avenue, Notre-Dame-de-l'Île-Perrot, QC J7V

$1,499,999 | 2400 PC

  • 3 Bedrooms
  • 2 Bathrooms
  • 1979
  • MLS: 27709136

Description

Bright detached waterfront home in Notre-Dame-de-l'Île-Perrot, set on over 27,000 sq. ft. of land with direct water access. Featuring 3 bedrooms, 2 full bathrooms, and a beautiful sun-filled solarium, this property offers comfort and tranquility in an exceptional setting. Enjoy a spacious backyard with an in-ground pool, ample green space, and stunning waterfront views. Driveway parking for up to 4 vehicles completes this unique opportunity. See ADDENDUM.

Loading maps...

Loading street view...

ROOM DETAILS
Room Dimensions Level Flooring
Solarium 25.0 x 9.10 P Ground Floor Wood
Living room 23.4 x 11.3 P Ground Floor Wood
Dining room 10.1 x 11.6 P Ground Floor Wood
Kitchen 14.10 x 11.2 P Ground Floor Ceramic tiles
Primary bedroom 12.7 x 13.10 P 2nd Floor Carpet
Bedroom 9.2 x 11.9 P 2nd Floor Wood
Den 3.6 x 8.5 P 2nd Floor Carpet
Walk-in closet 9.5 x 6.5 P 2nd Floor Wood
Bathroom 9.2 x 17.0 P 2nd Floor Flexible floor coverings
Hallway 14.4 x 6.5 P Basement Ceramic tiles
Bedroom 11.4 x 9.4 P Basement Carpet
Bathroom 6.5 x 11.9 P Basement Ceramic tiles
Family room 18.10 x 13.8 P Basement Carpet
Storage 22.7 x 22.10 P Basement Concrete
Storage 17.0 x 9.0 P Basement Concrete
Cellar / Cold room 7.2 x 9.0 P Basement Concrete
BUILDING
Type Two or more storey
Style Detached
Dimensions 0x0
Lot Size 2600 MC
EXPENSES
Municipal Taxes (2026) $ 6266 / year
School taxes (2026) $ 1 / year
CHARACTERISTICS
Proximity Bicycle path, Daycare centre, Elementary school, Highway, Park - green area
Heating system Electric baseboard units
Heating energy Electricity
Sewage system Municipal sewer
Water supply Municipality
Parking Outdoor
Foundation Poured concrete
Zoning Residential
This site is registered on wpml.org as a development site. Switch to a production site key to remove this banner.