Overall View
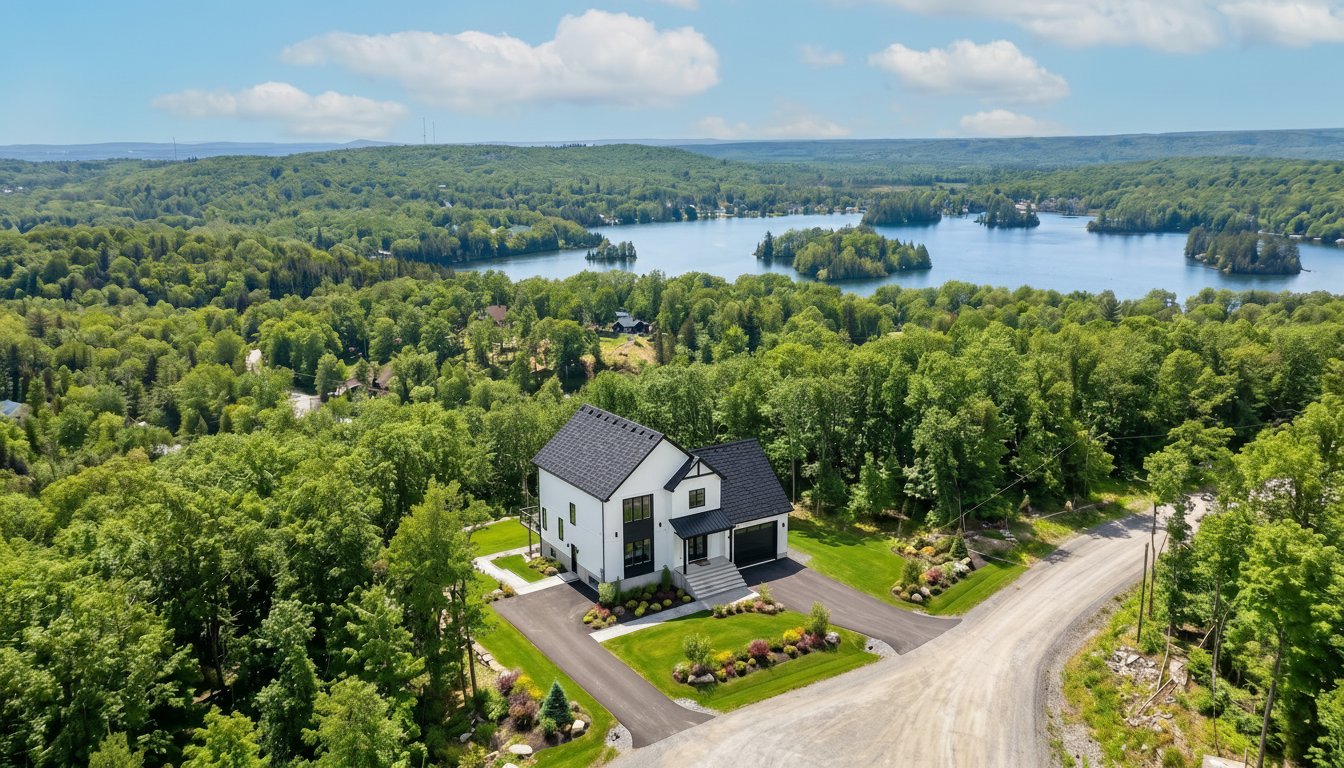
Frontage
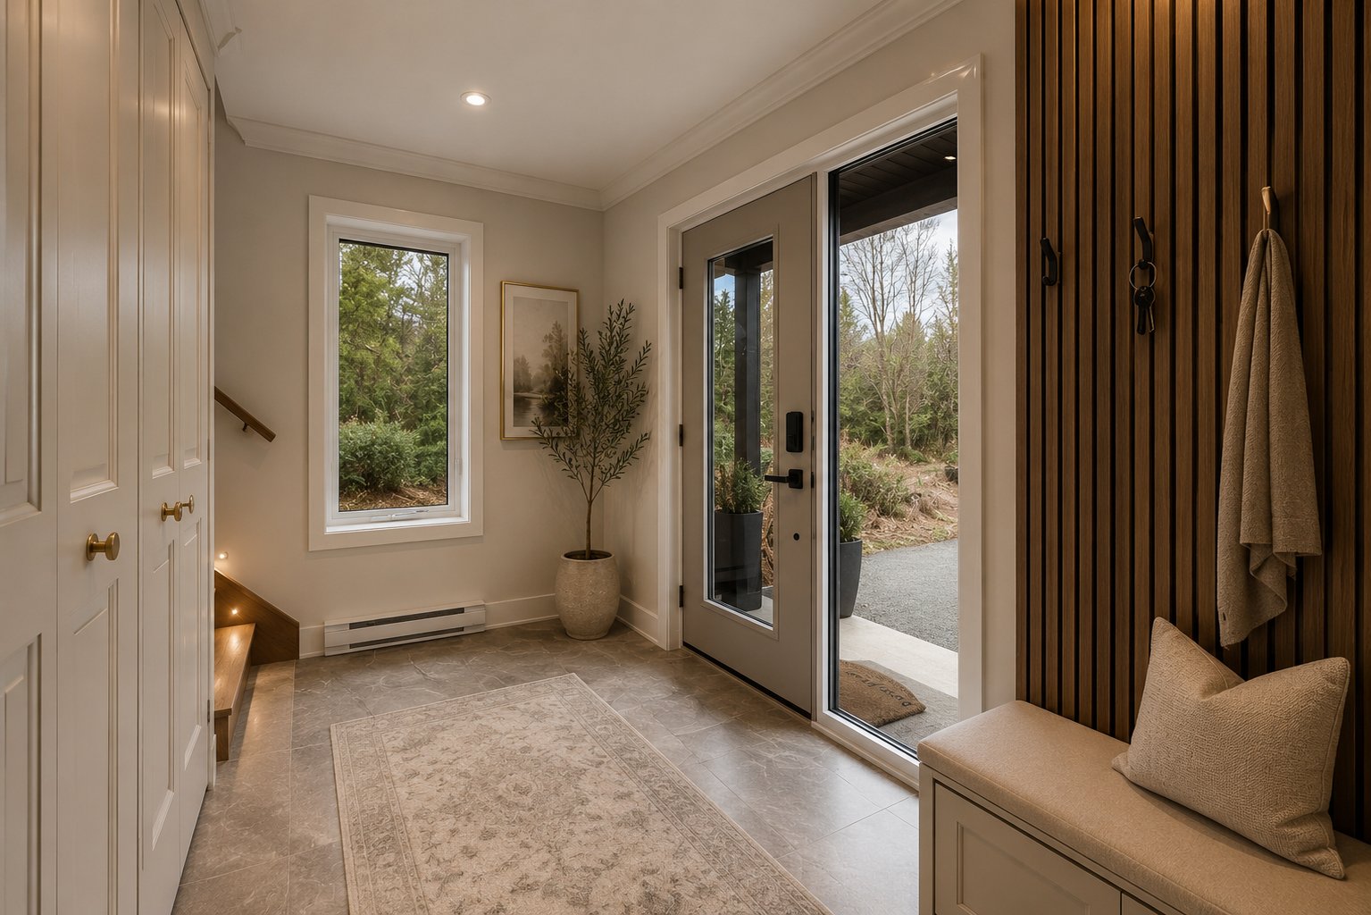
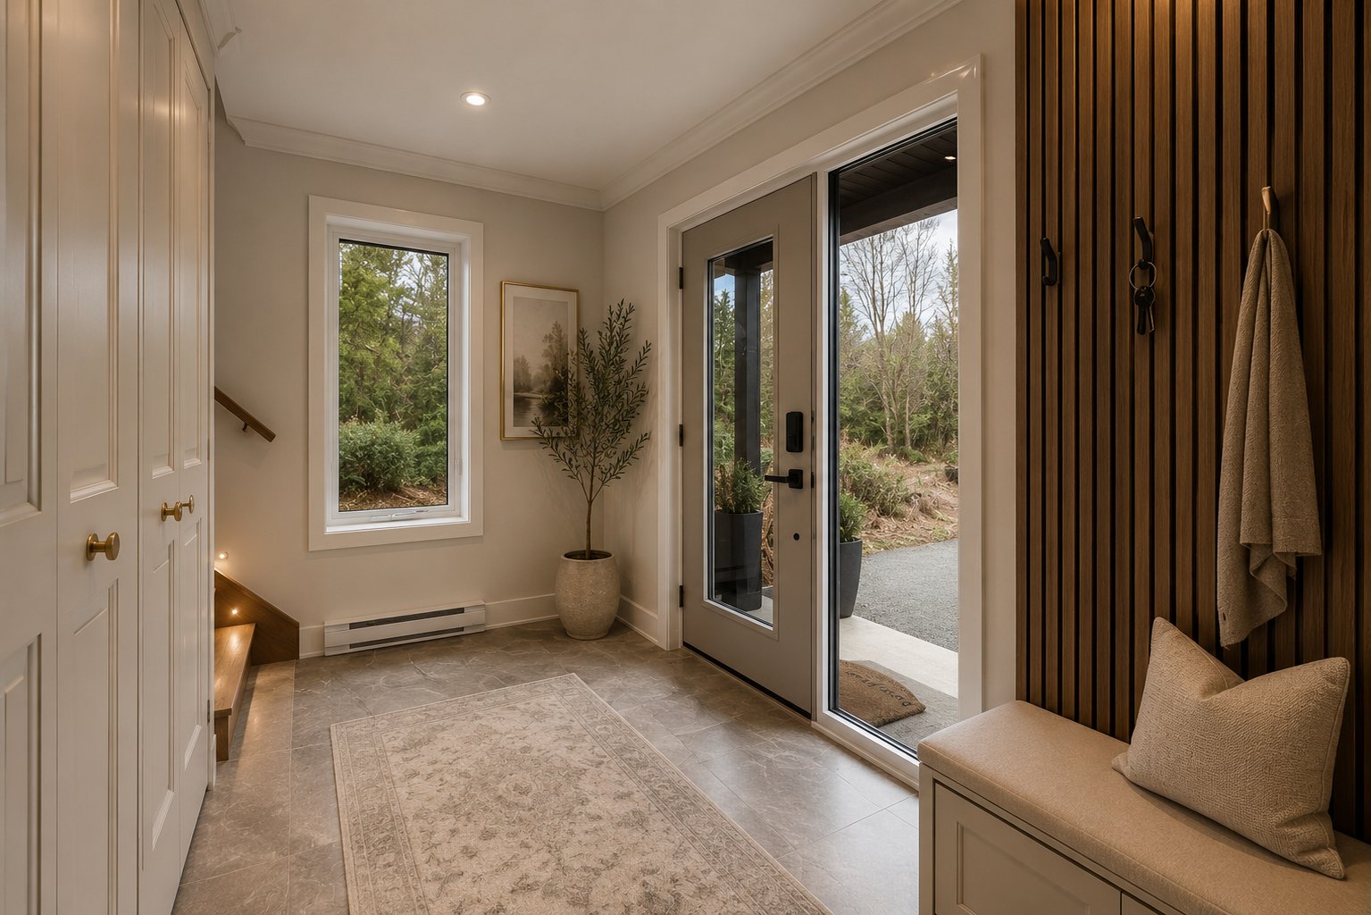
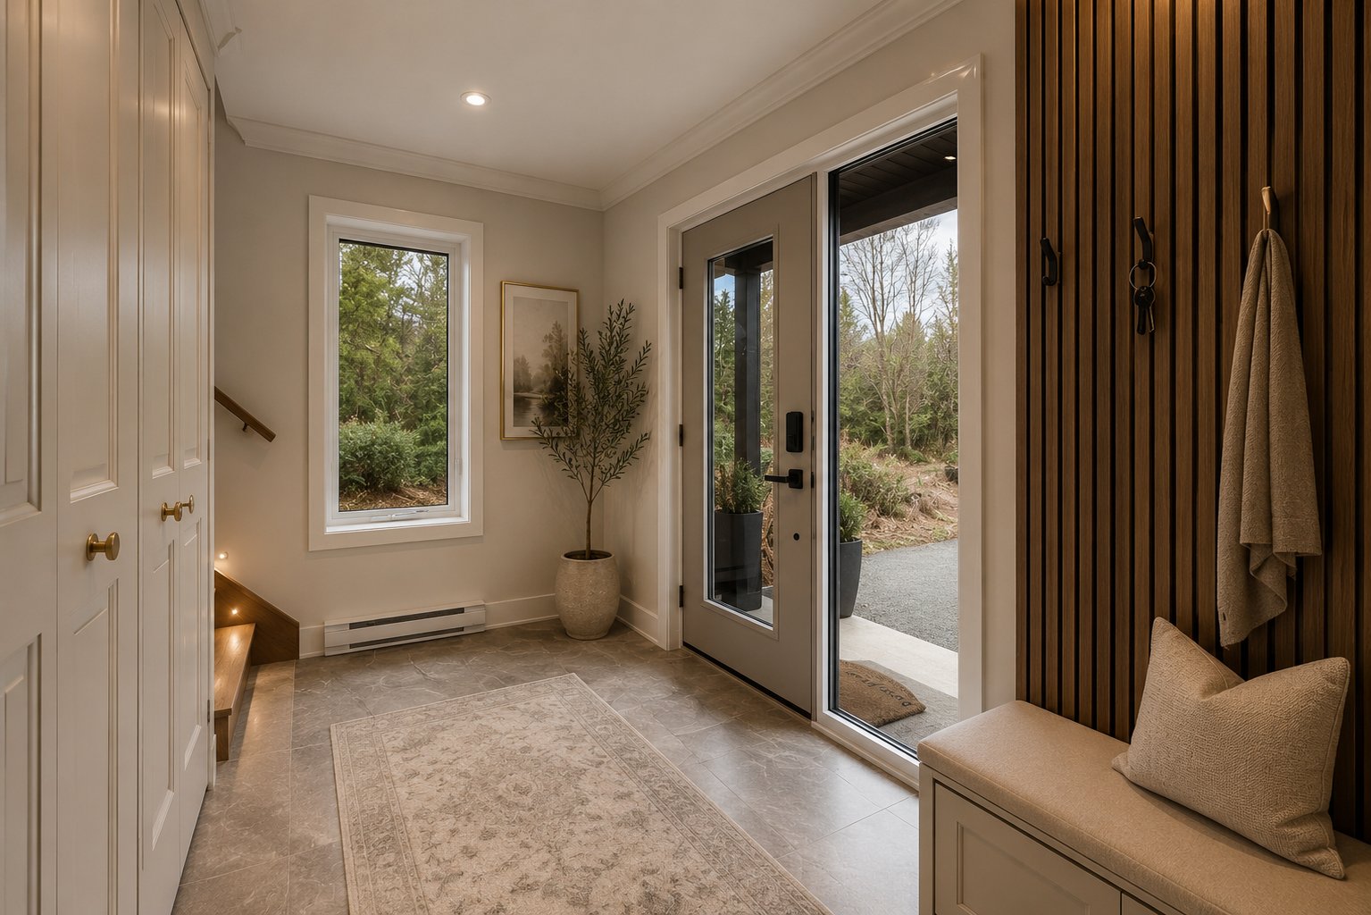
Hallway
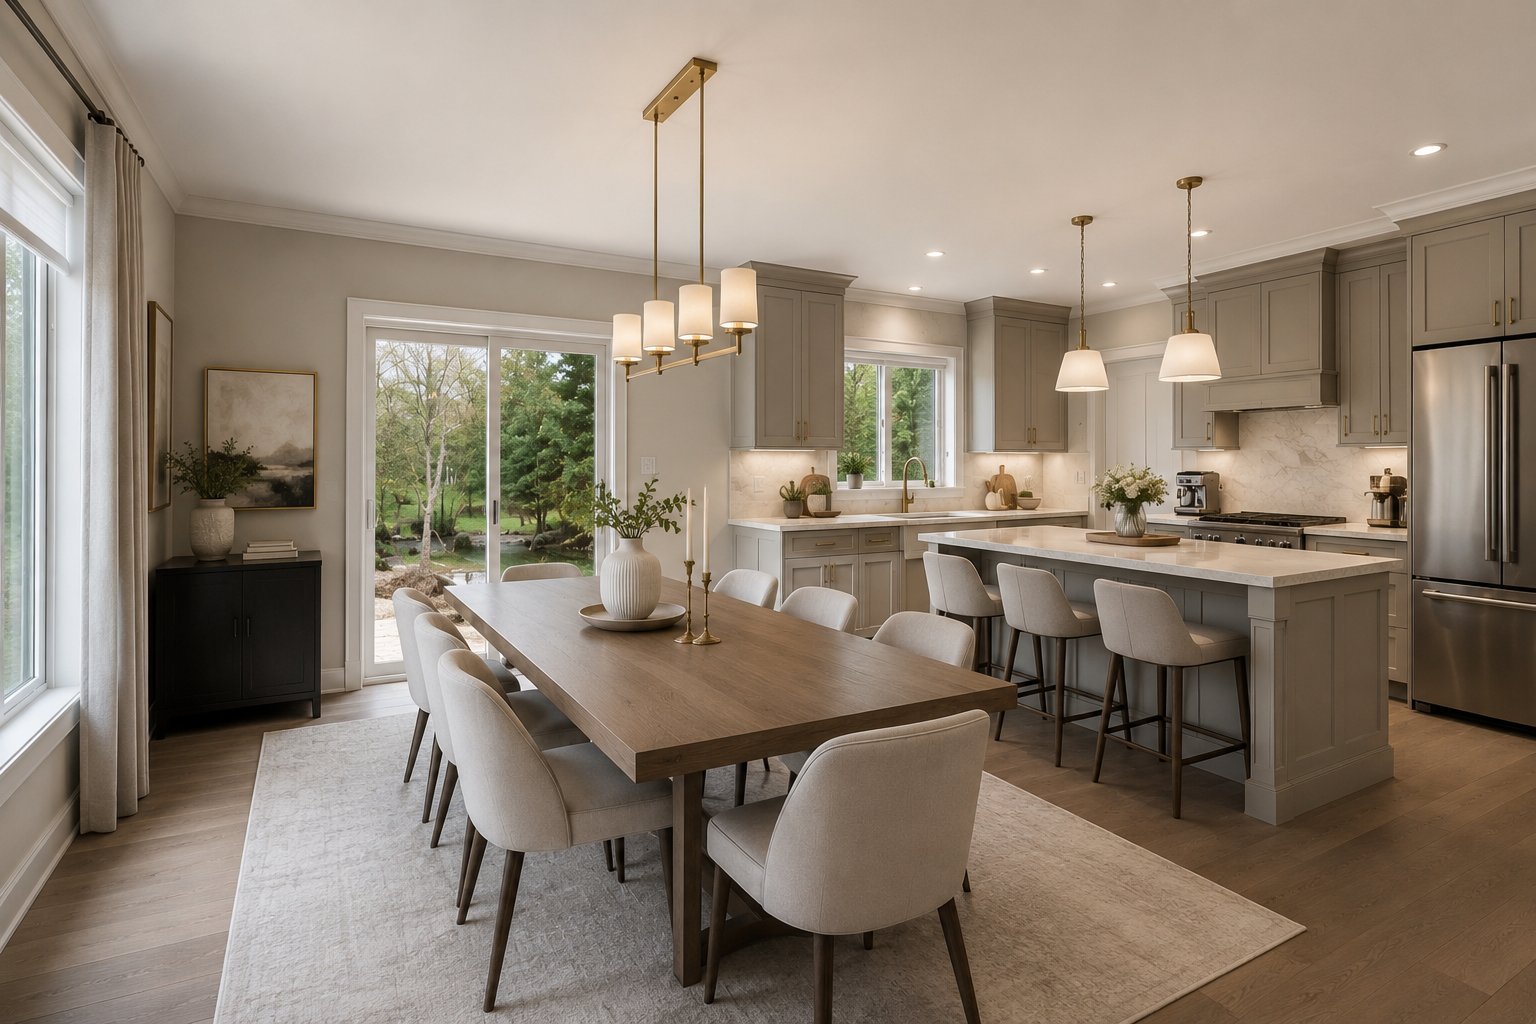
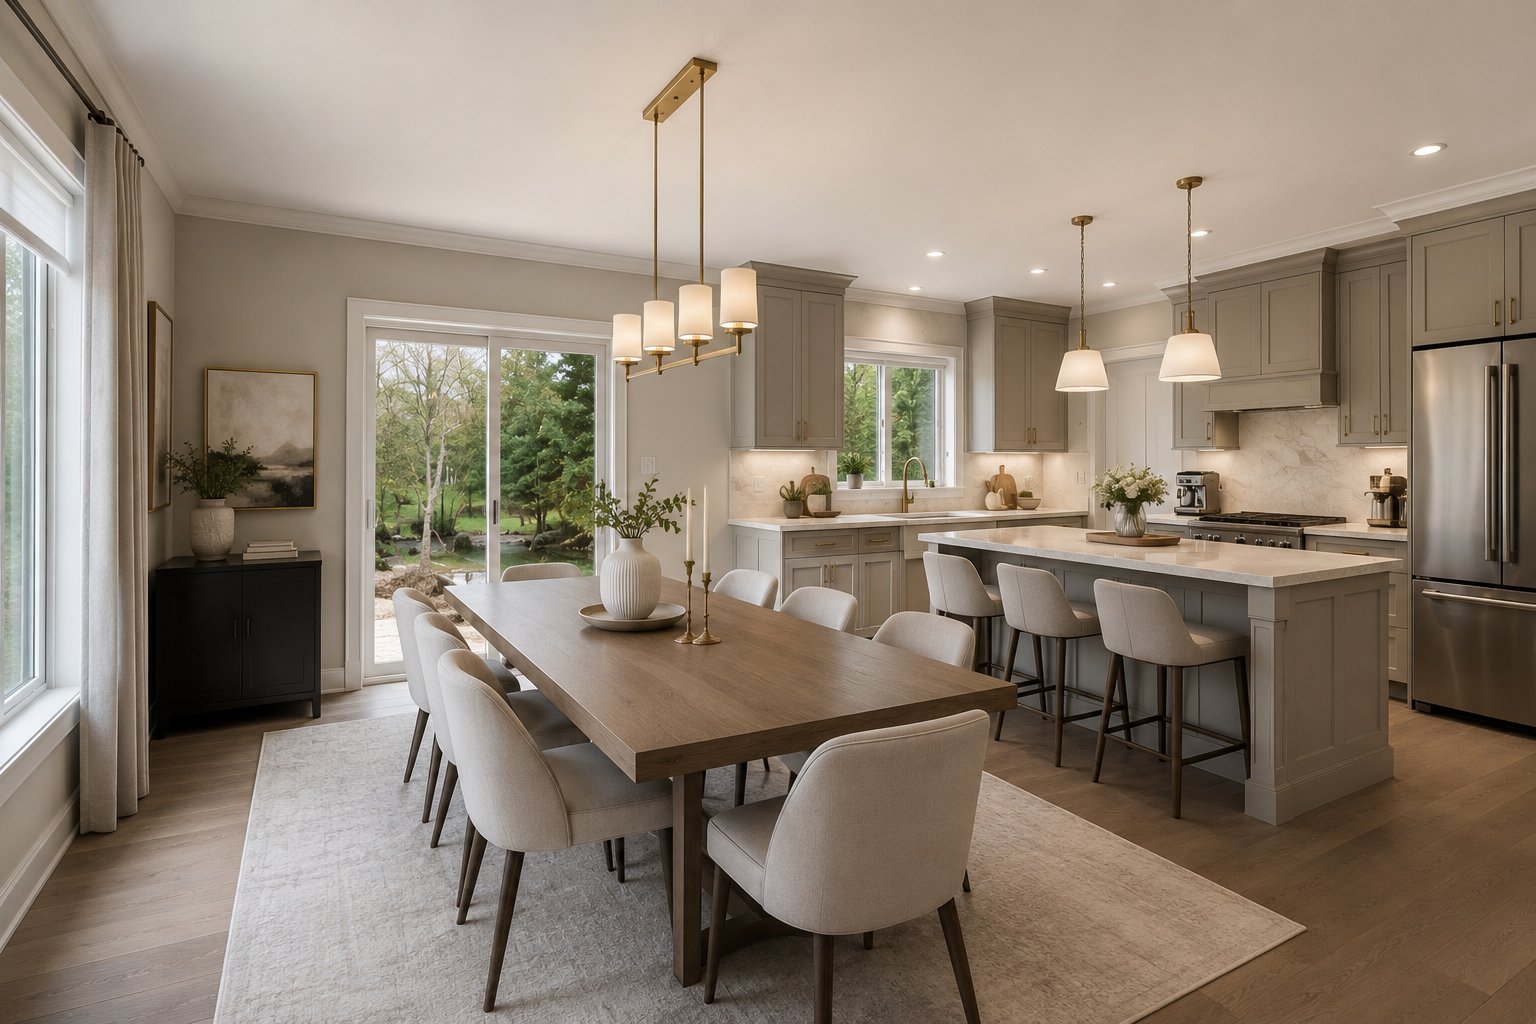
Dining room
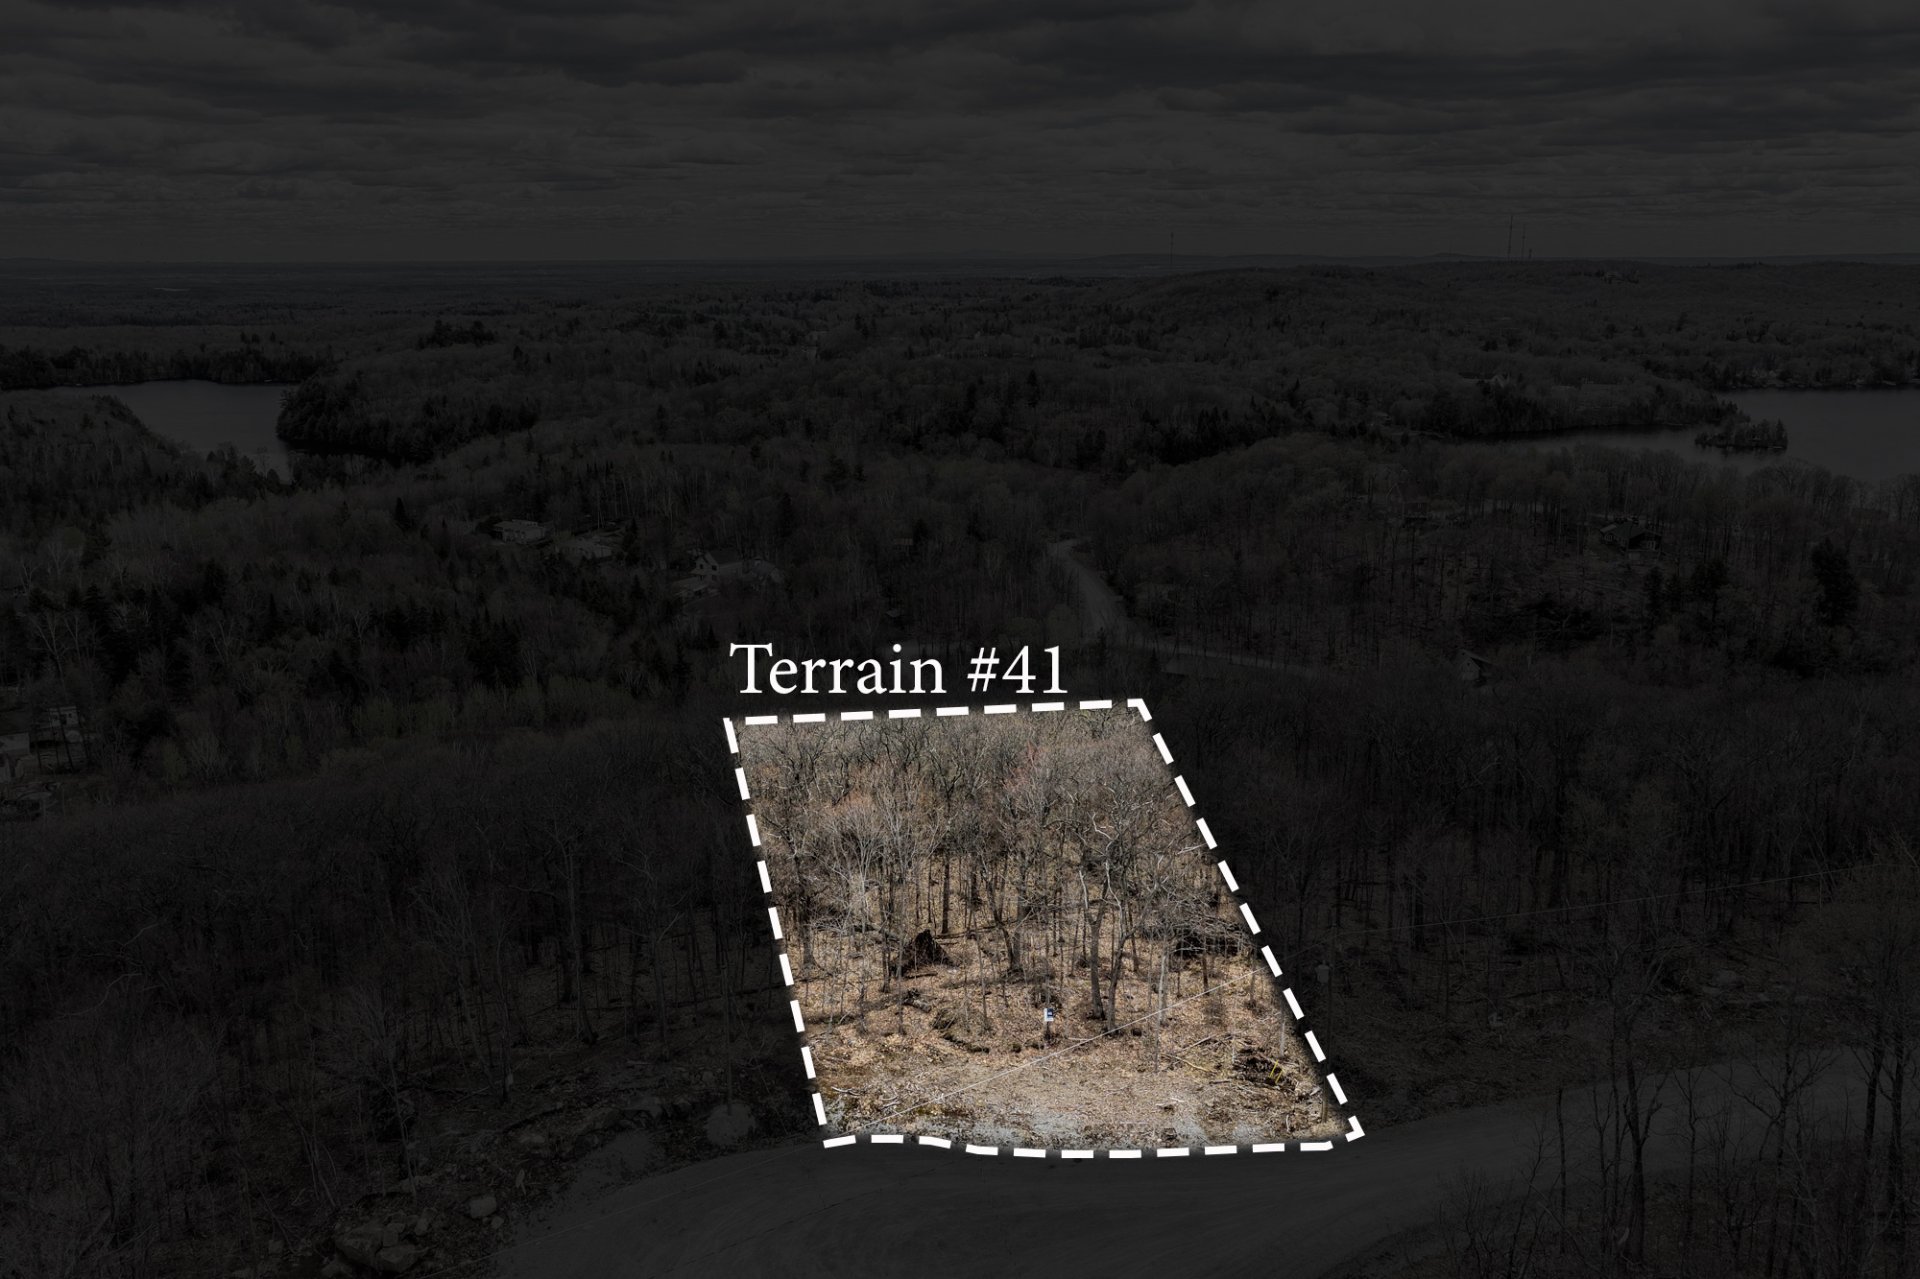

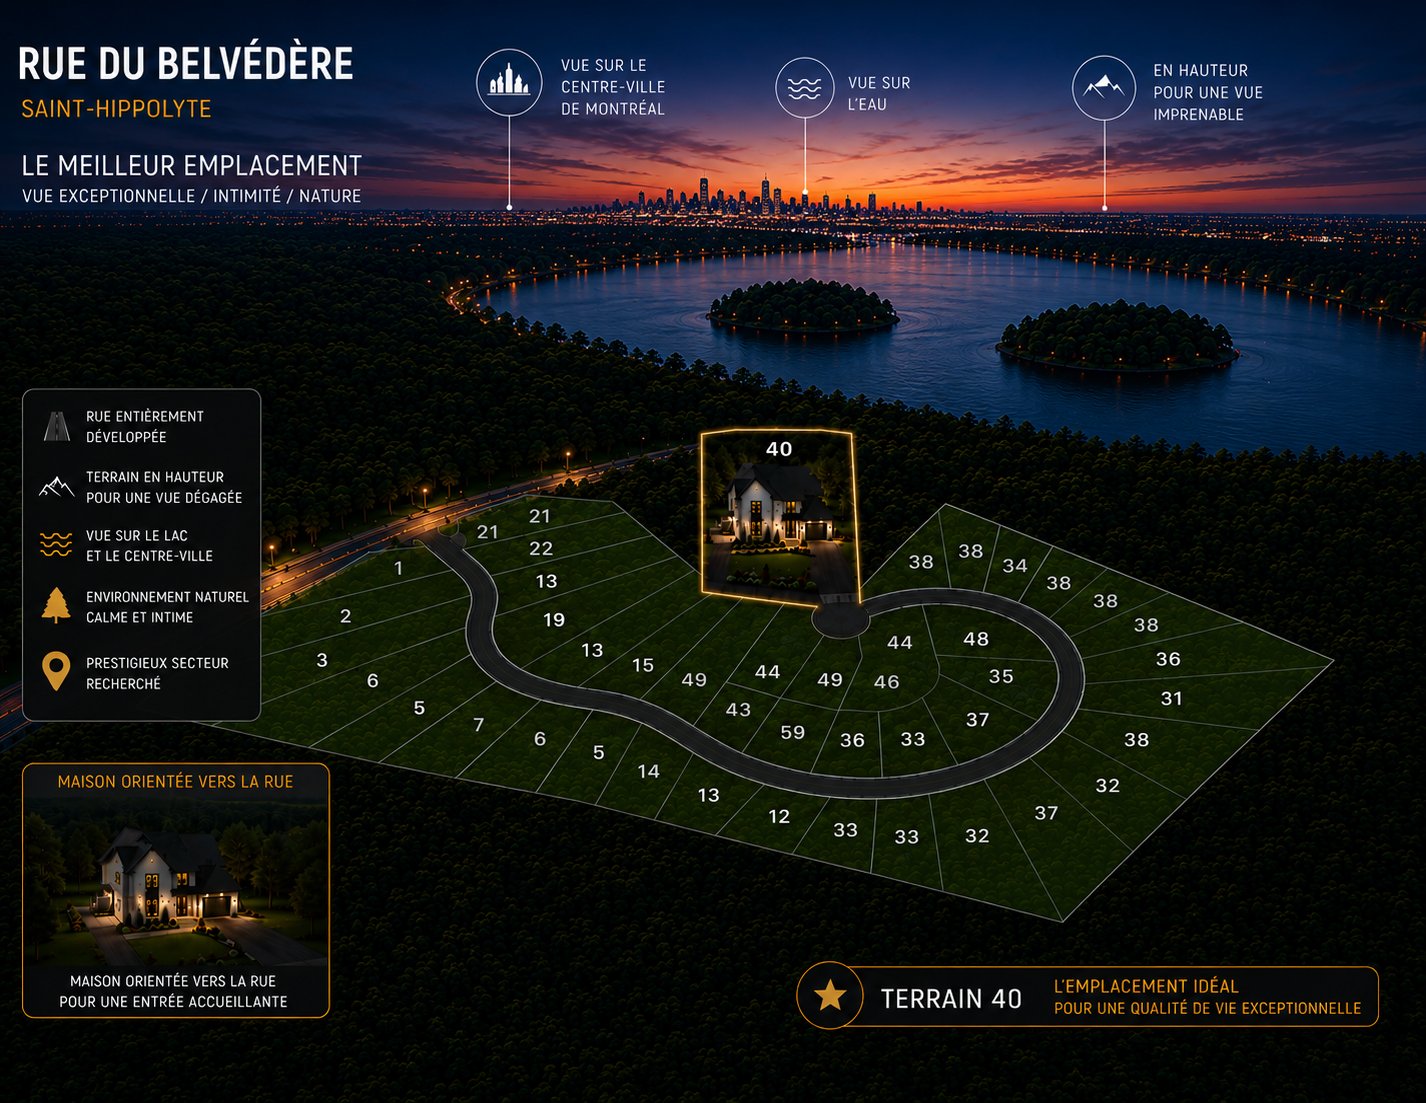
Land/Lot
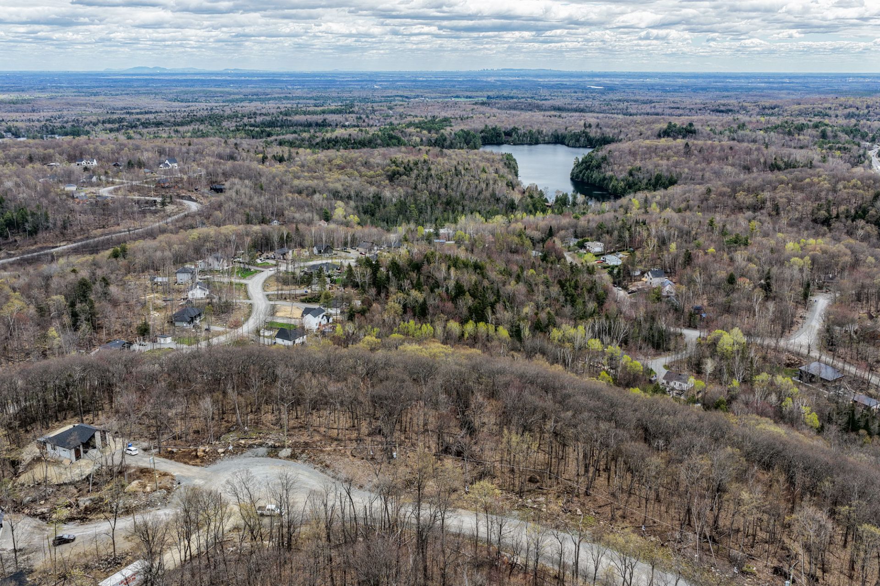
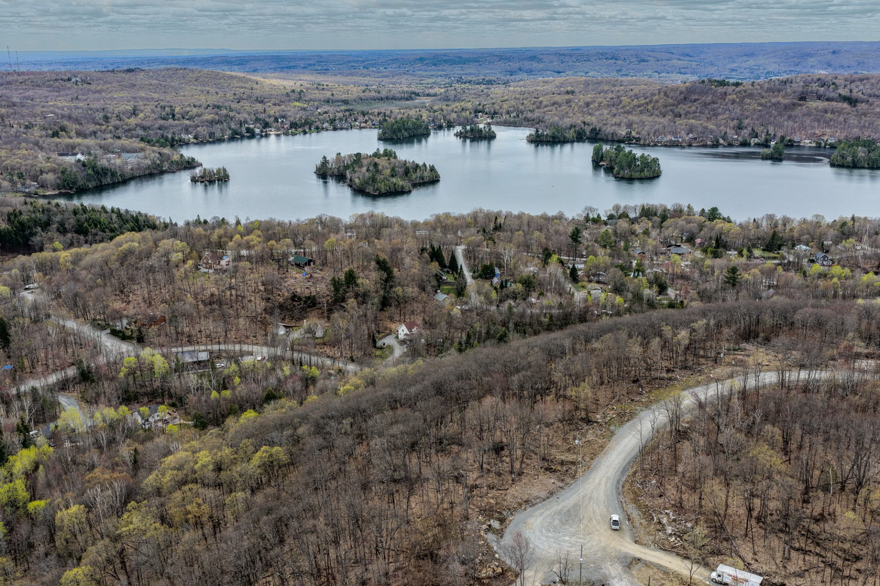
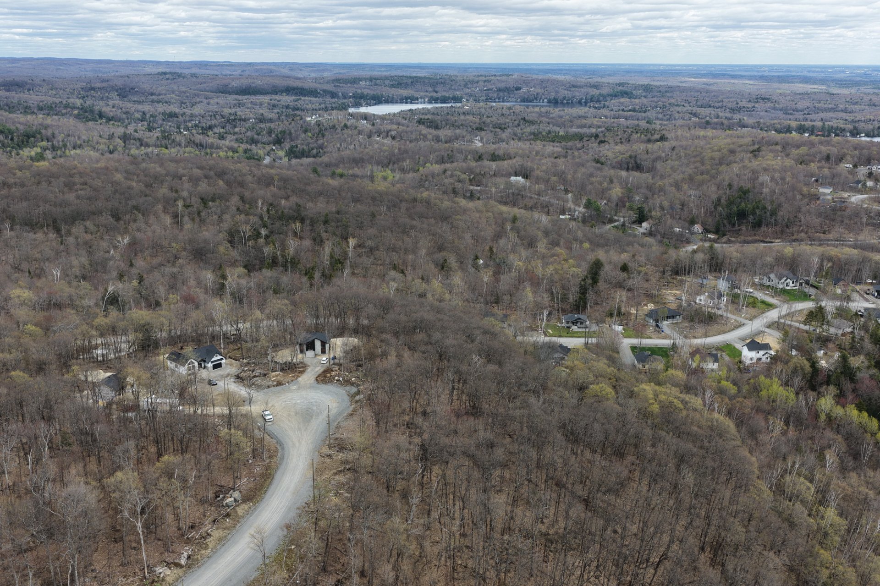
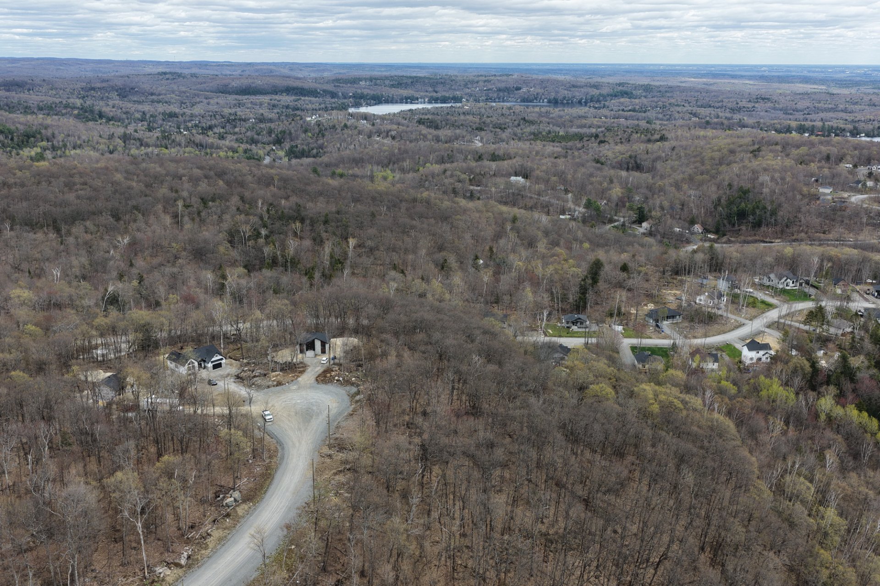
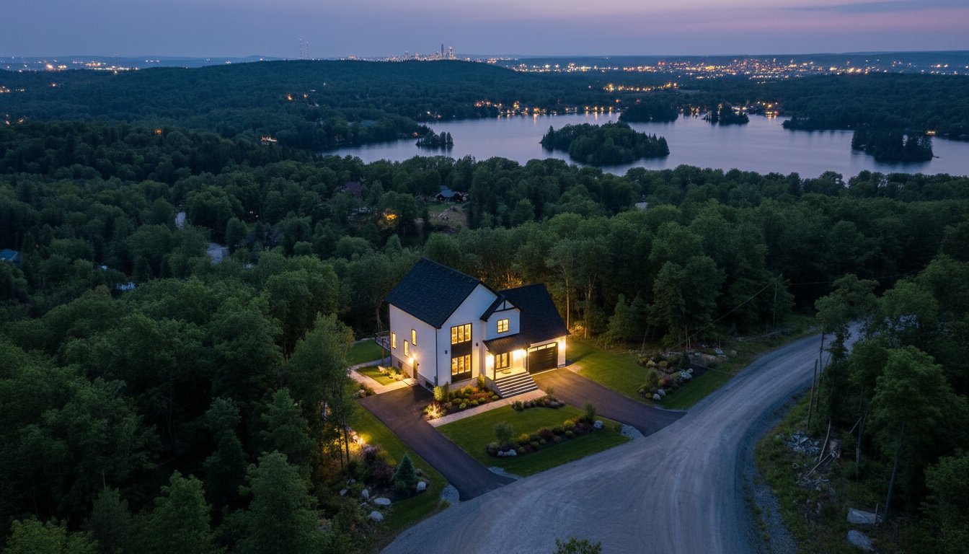
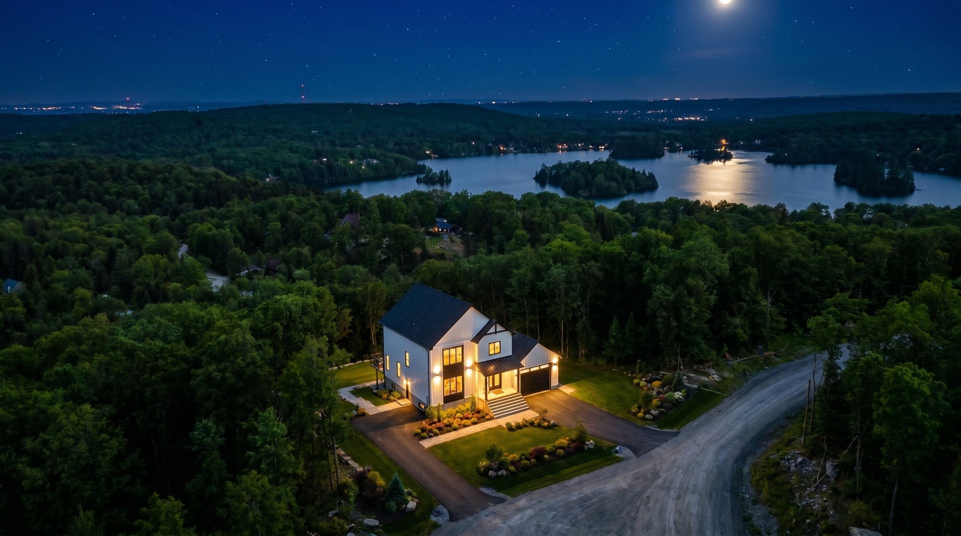
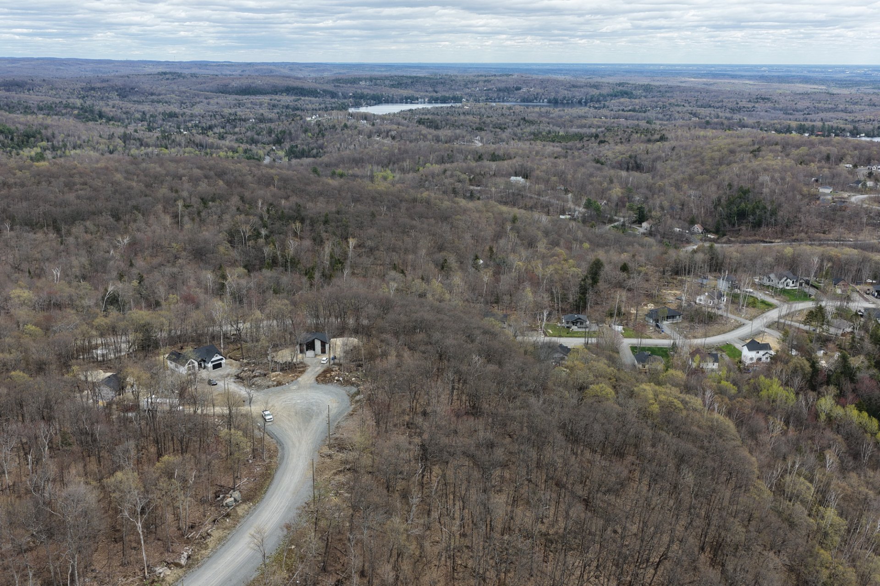
Aerial photo
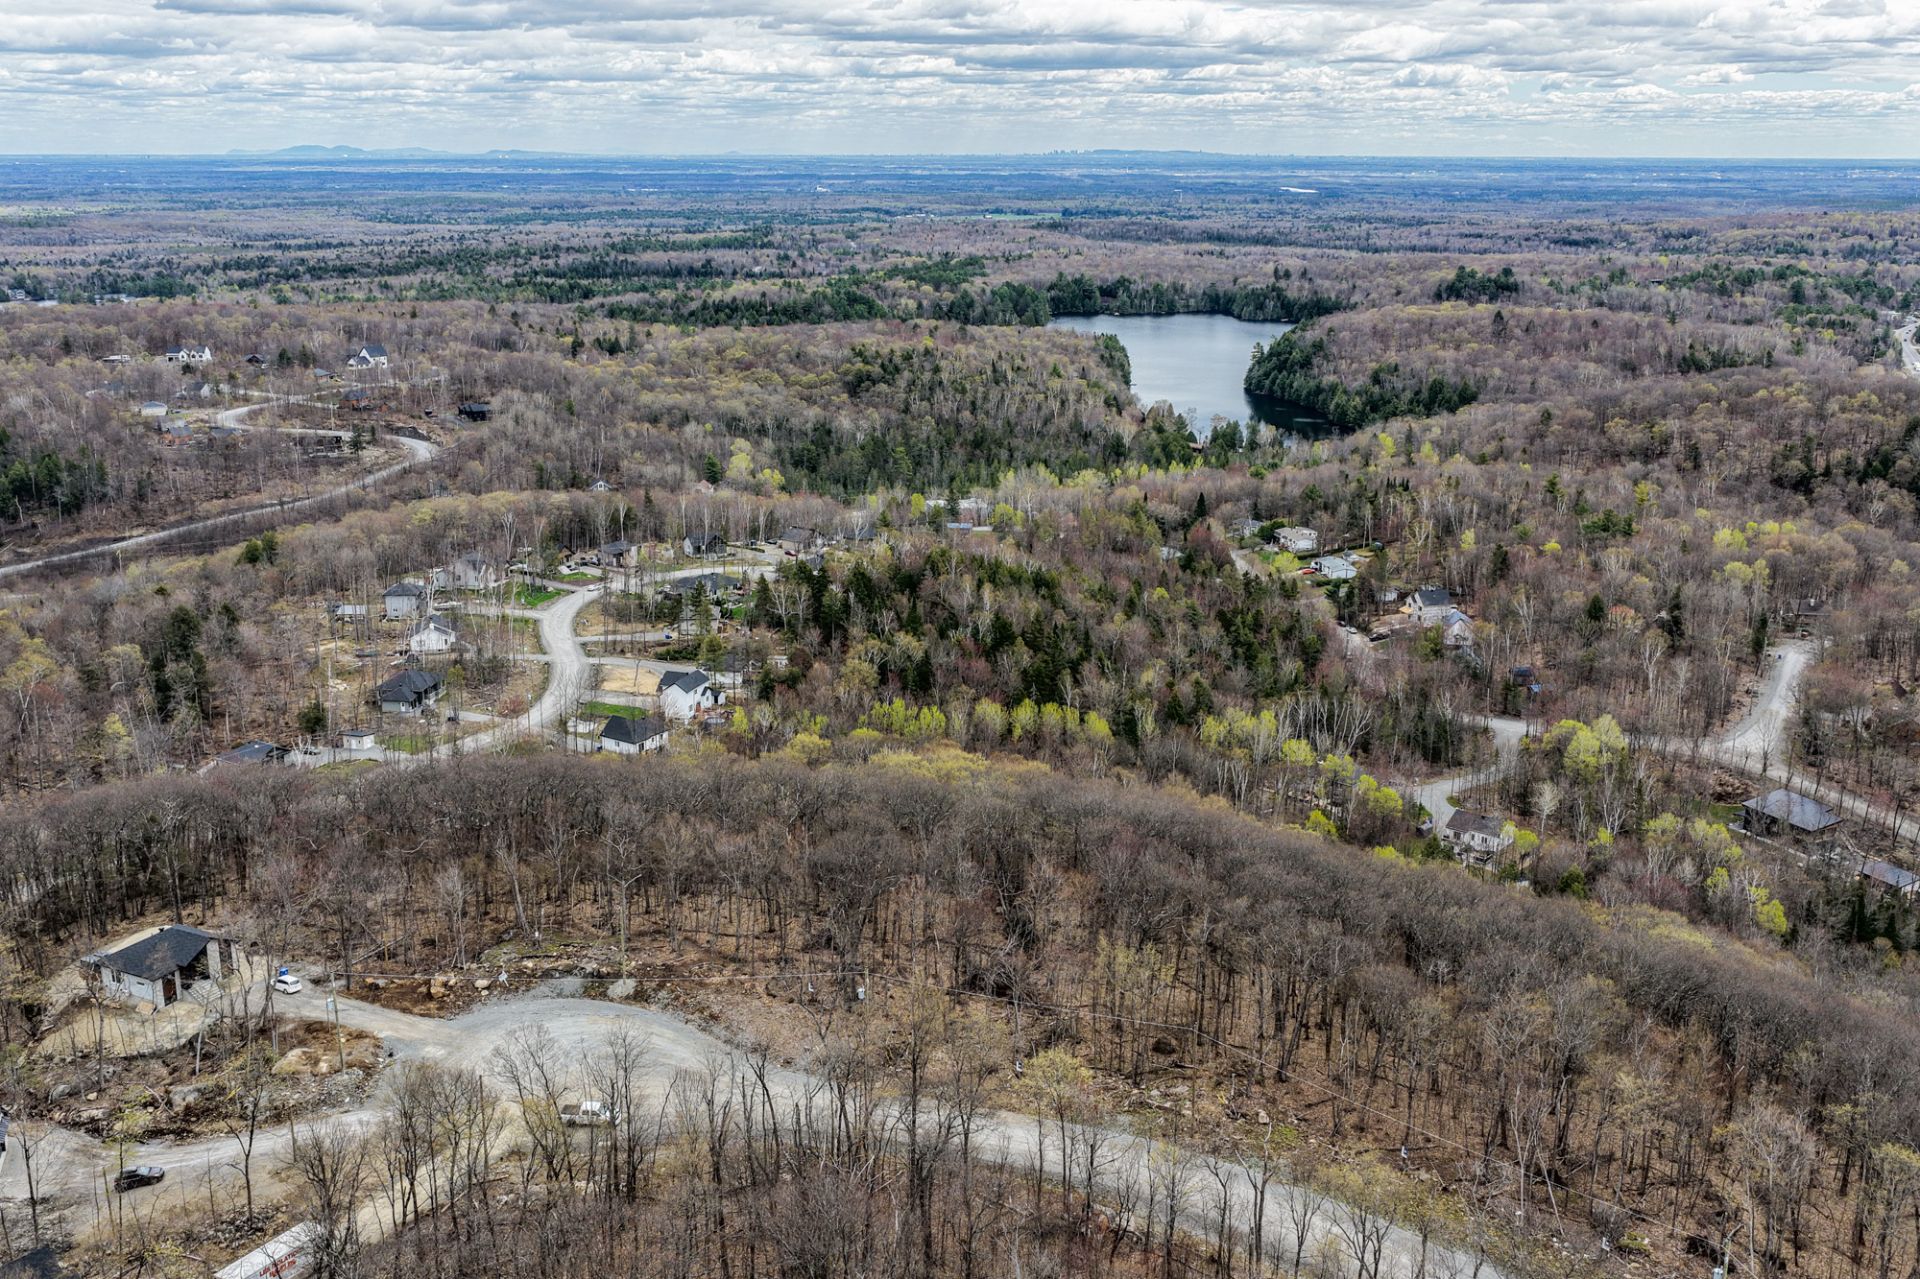
Aerial photo
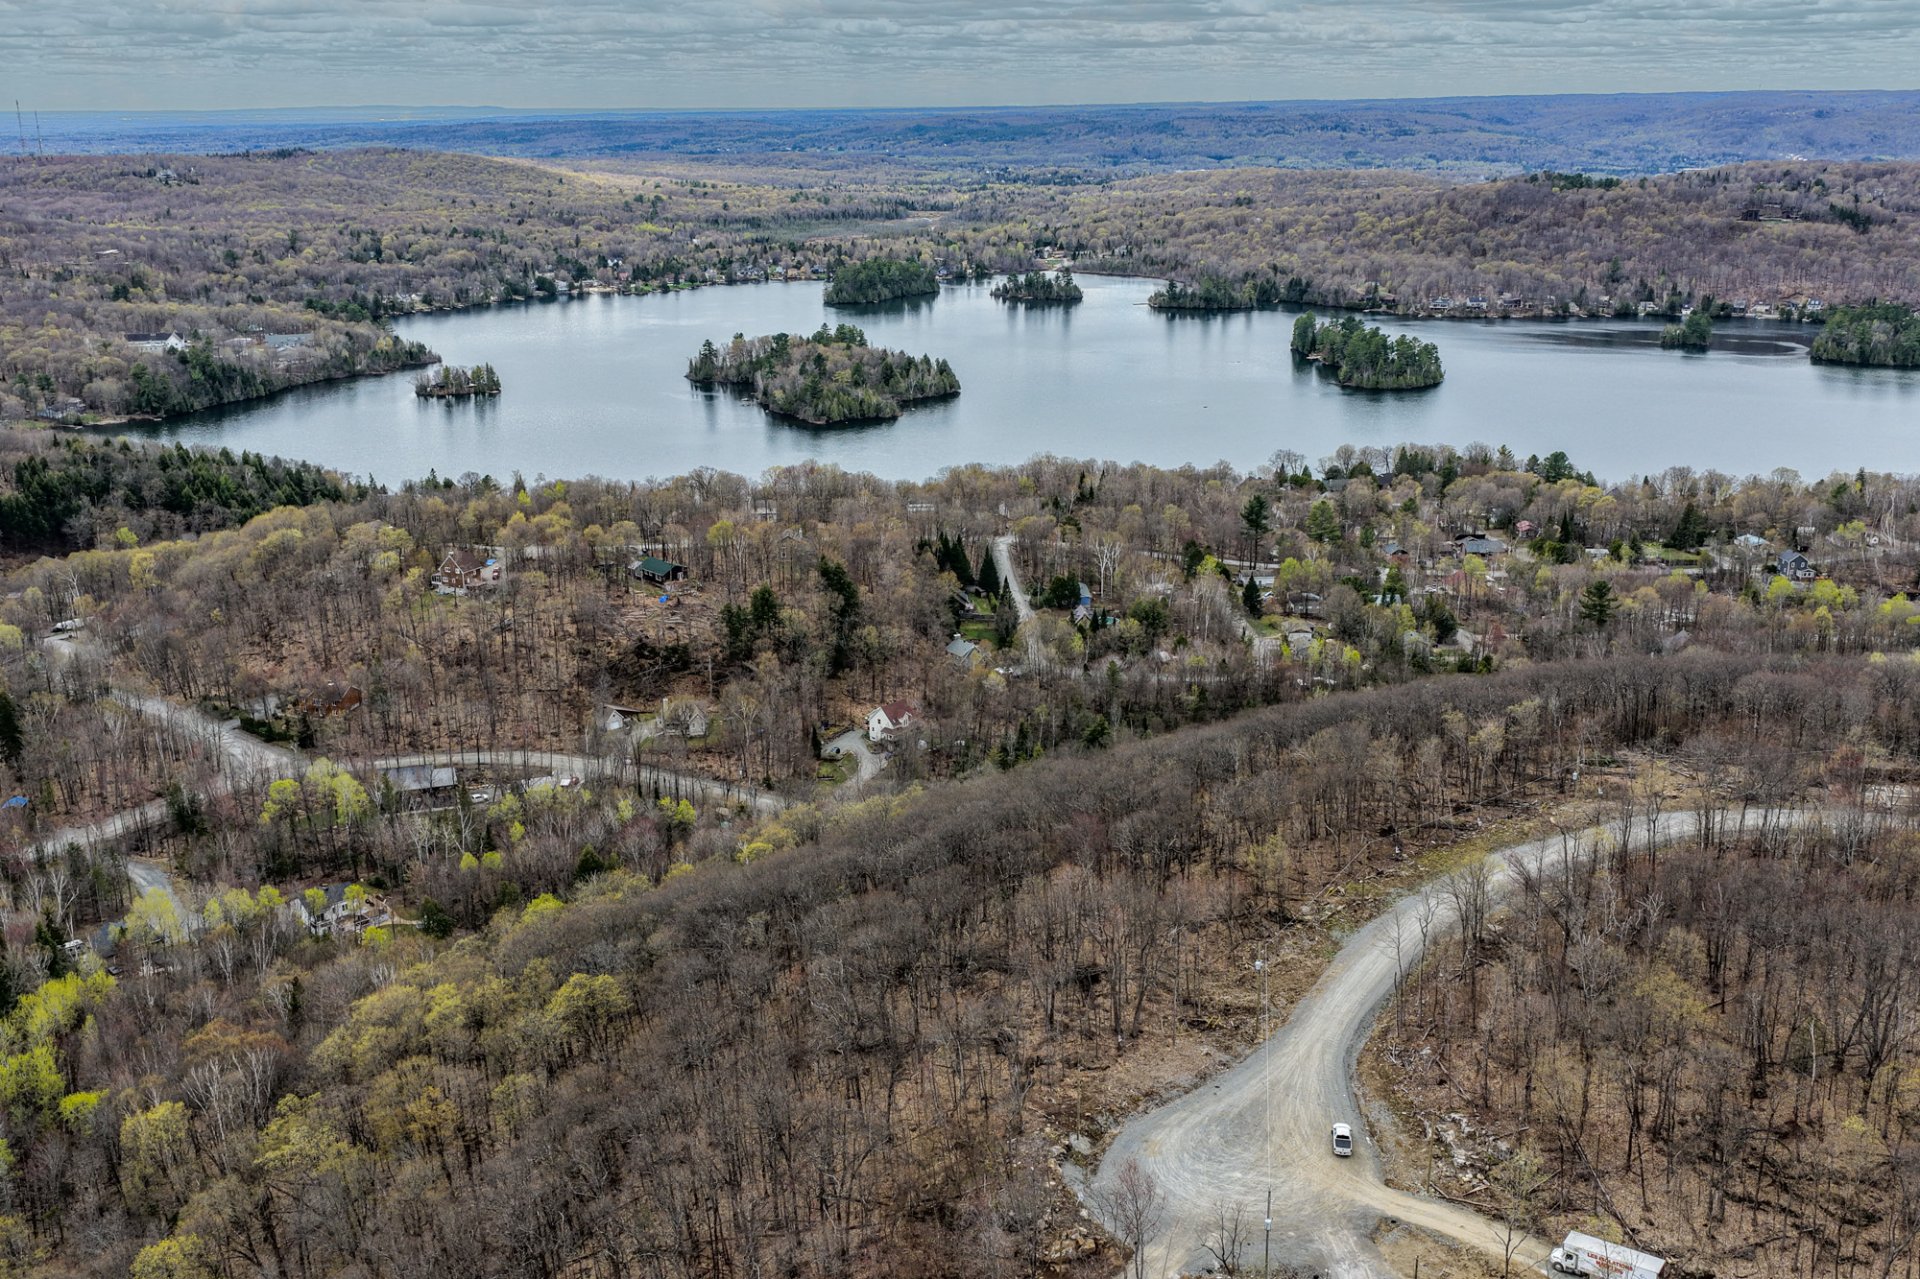
Aerial photo
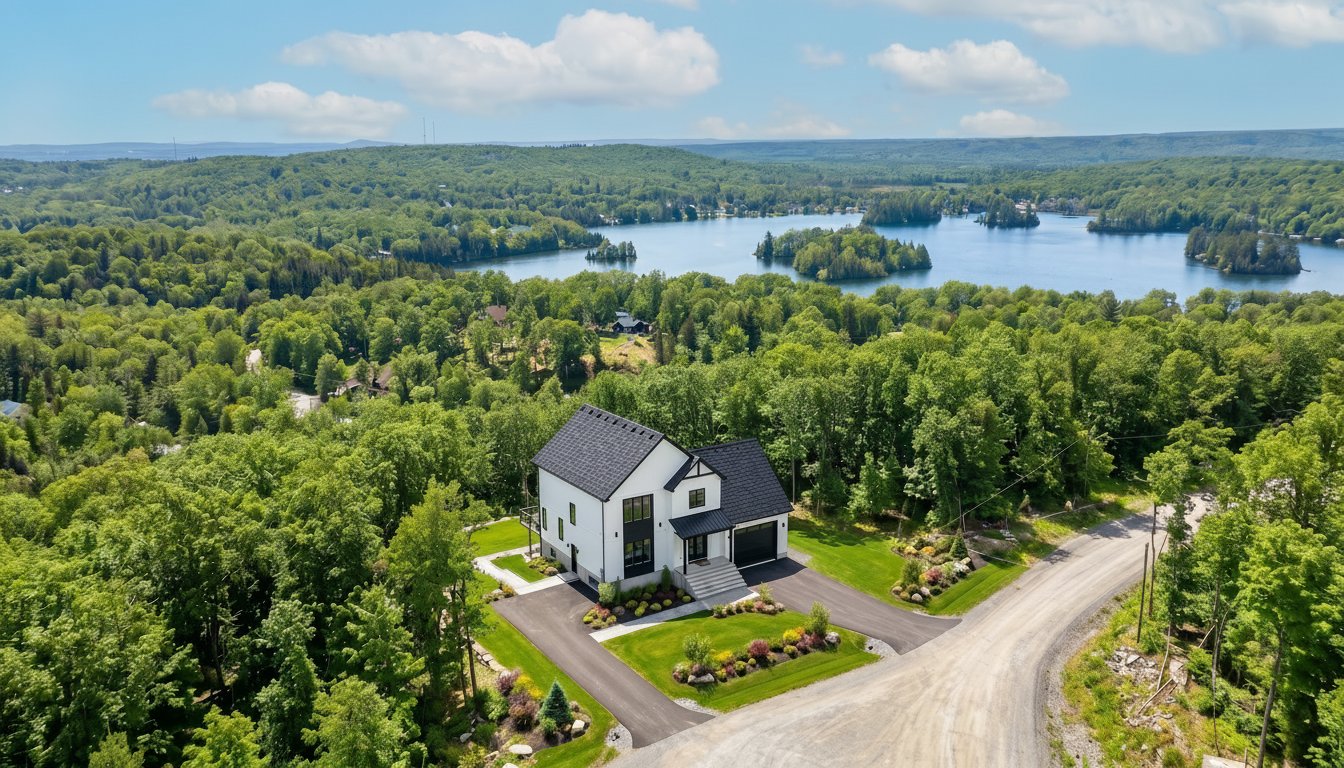
Frontage
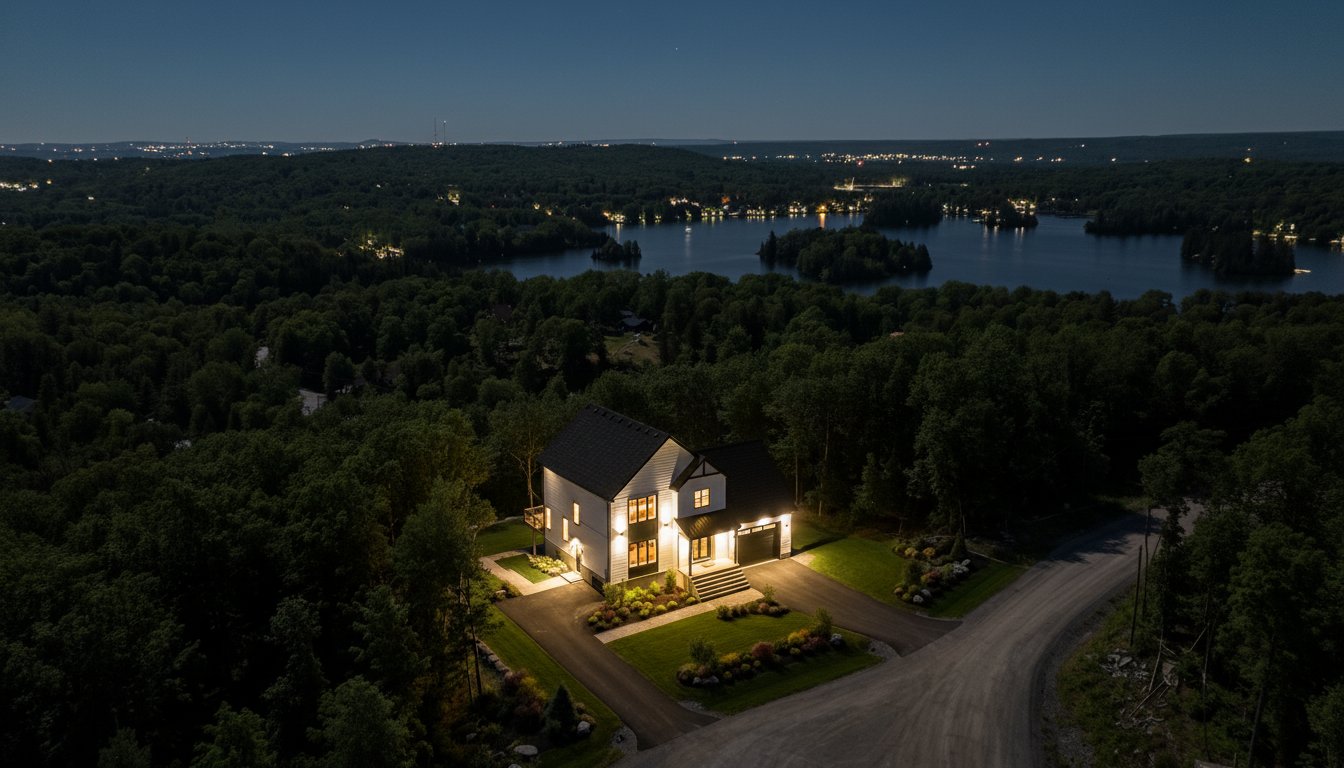
Frontage
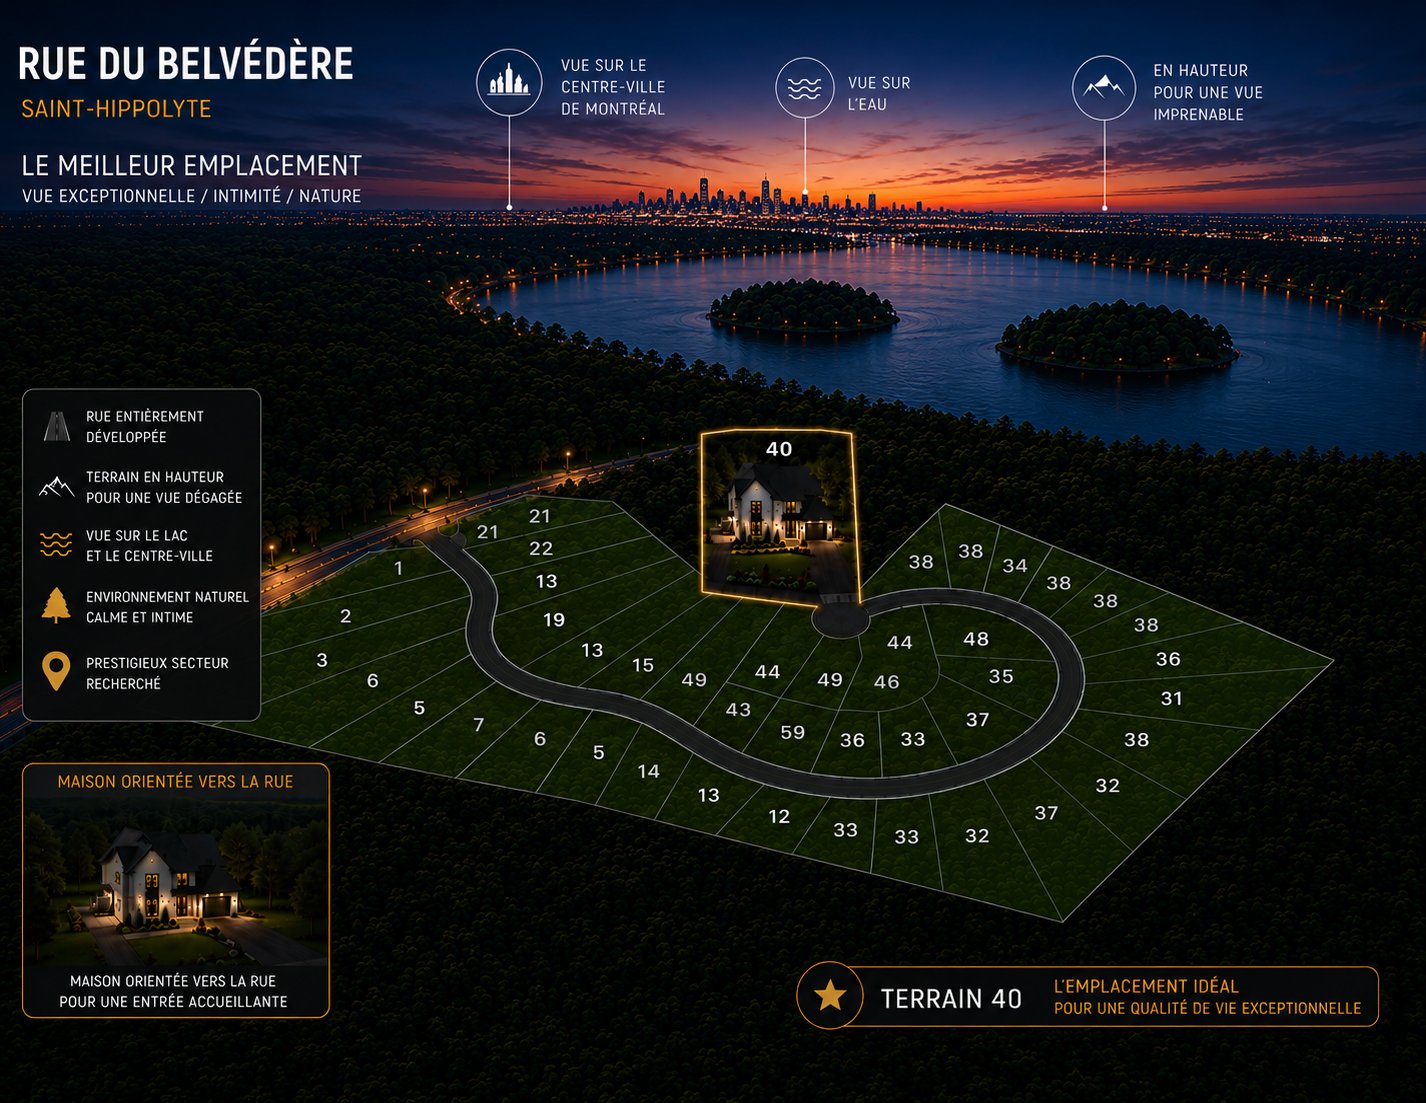
Drawing (sketch)
Rue du Belvédère, Saint-Hippolyte, QC J8A

$708,763

  • 3 Bedrooms
  • 2 Bathrooms
  • MLS: 20607789

Description

Loading maps...

Loading street view...

ROOM DETAILS
Room Dimensions Level Flooring
Hallway 11.6 x 7.1 P Ground Floor
Living room 16.0 x 14.6 P Ground Floor
Dining room 14.6 x 11.0 P Ground Floor
Kitchen 14.8 x 10.6 P Ground Floor
14.8 x 5.2 P Ground Floor
Washroom 6.2 x 4.0 P Ground Floor
Primary bedroom 13.6 x 12.6 P 2nd Floor
Walk-in closet 9.2 x 4.6 P 2nd Floor
Bathroom 13.2 x 8.10 P 2nd Floor
Laundry room 6.10 x 5.2 P 2nd Floor
Bedroom 11.0 x 10.8 P 2nd Floor
Walk-in closet 6.6 x 4.0 P 2nd Floor
Bathroom 8.2 x 6.6 P 2nd Floor
Bedroom 12.6 x 11.2 P 2nd Floor
BUILDING
Type Two or more storey
Style Detached
Dimensions 0x0
Lot Size 43055.6 PC
EXPENSES
Municipal Taxes $ 0 / year
School taxes (2025) $ 16 / year
CHARACTERISTICS
Basement 6 feet and over, Unfinished
Roofing Asphalt shingles
Garage Attached, Heated
View City, Mountain, Panoramic, Water
Distinctive features Cul-de-sac, No neighbours in the back, Private street, Wooded lot: hardwood trees
Heating energy Electricity
Parking Garage, Outdoor
Water supply None
Driveway Not Paved
Foundation Poured concrete
Sewage system Purification field
Zoning Residential
Equipment available Ventilation system, Wall-mounted heat pump
This site is registered on wpml.org as a development site. Switch to a production site key to remove this banner.